Move In: December
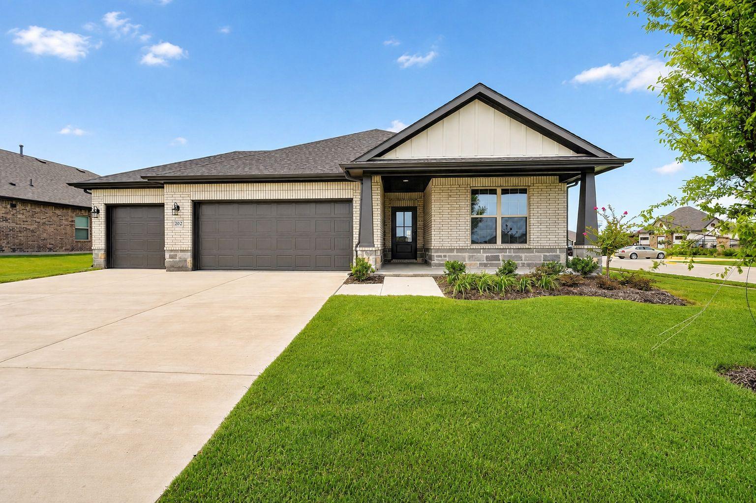
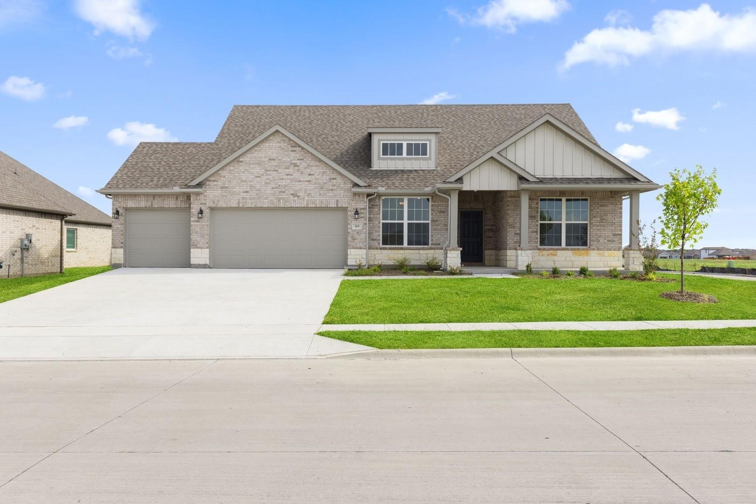
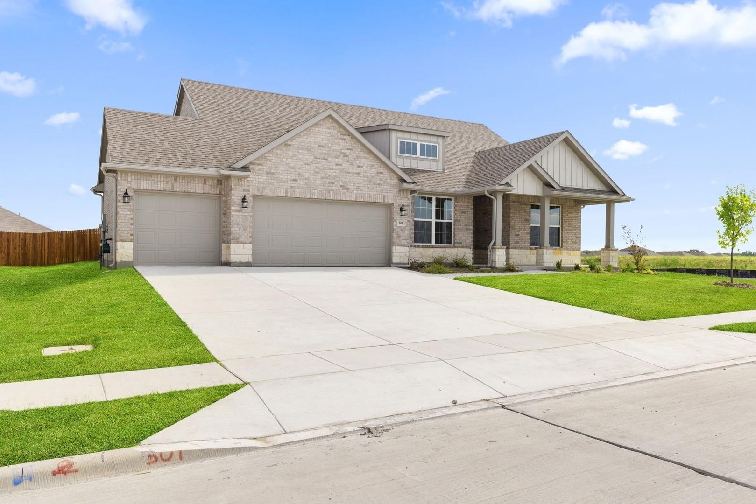
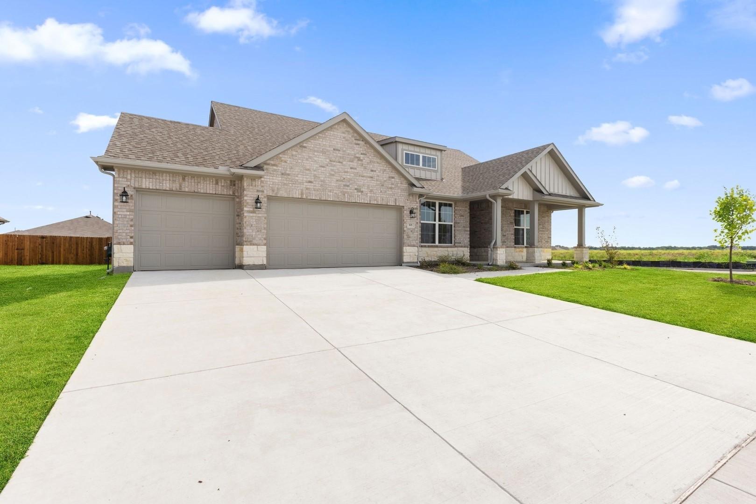
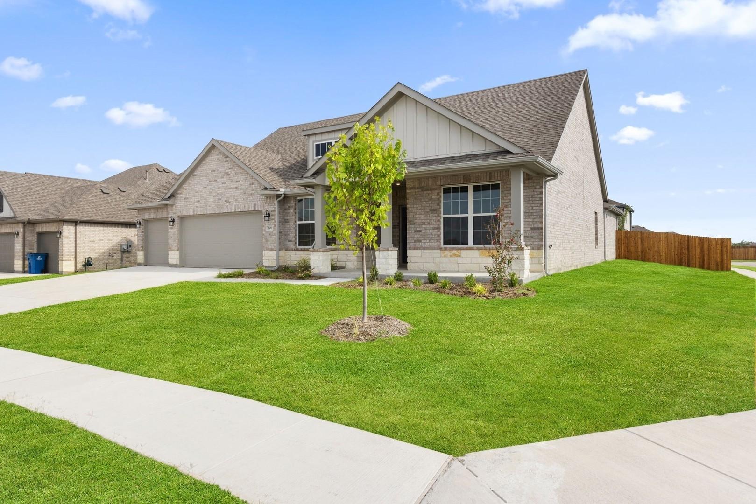
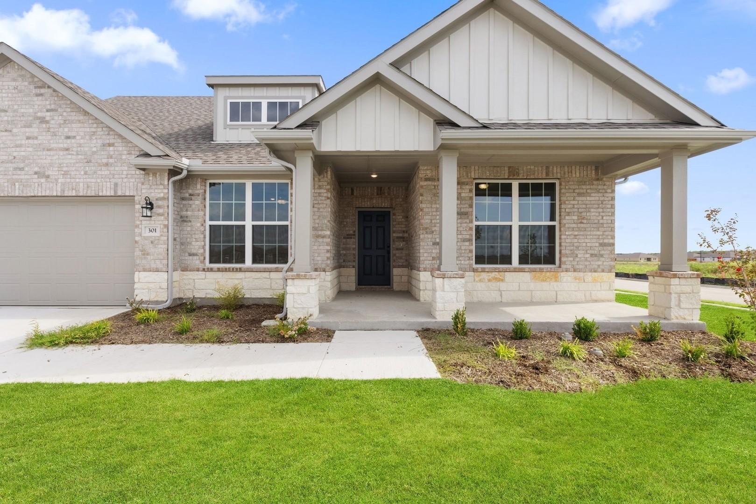
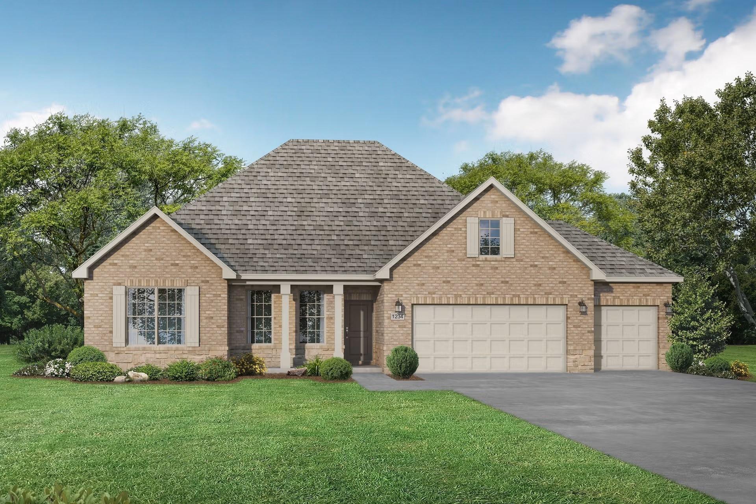
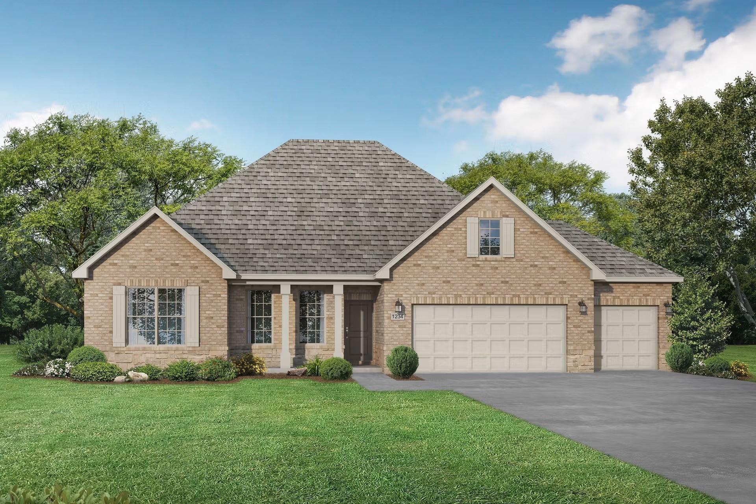
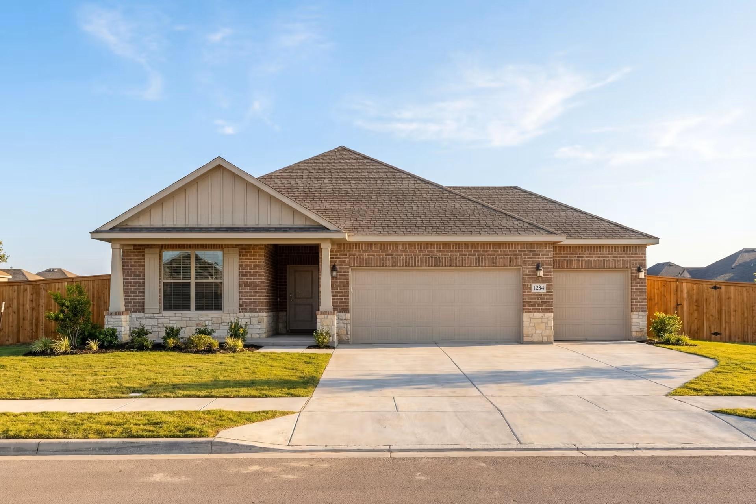
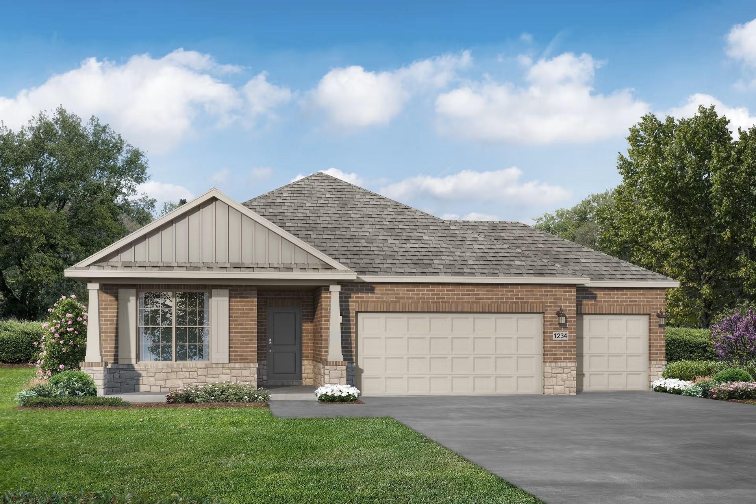
Brick elevation of The Rockford C, a 4-bedroom, 1-story home with 3-car garage in Waverly Estates, Josephine, Texas
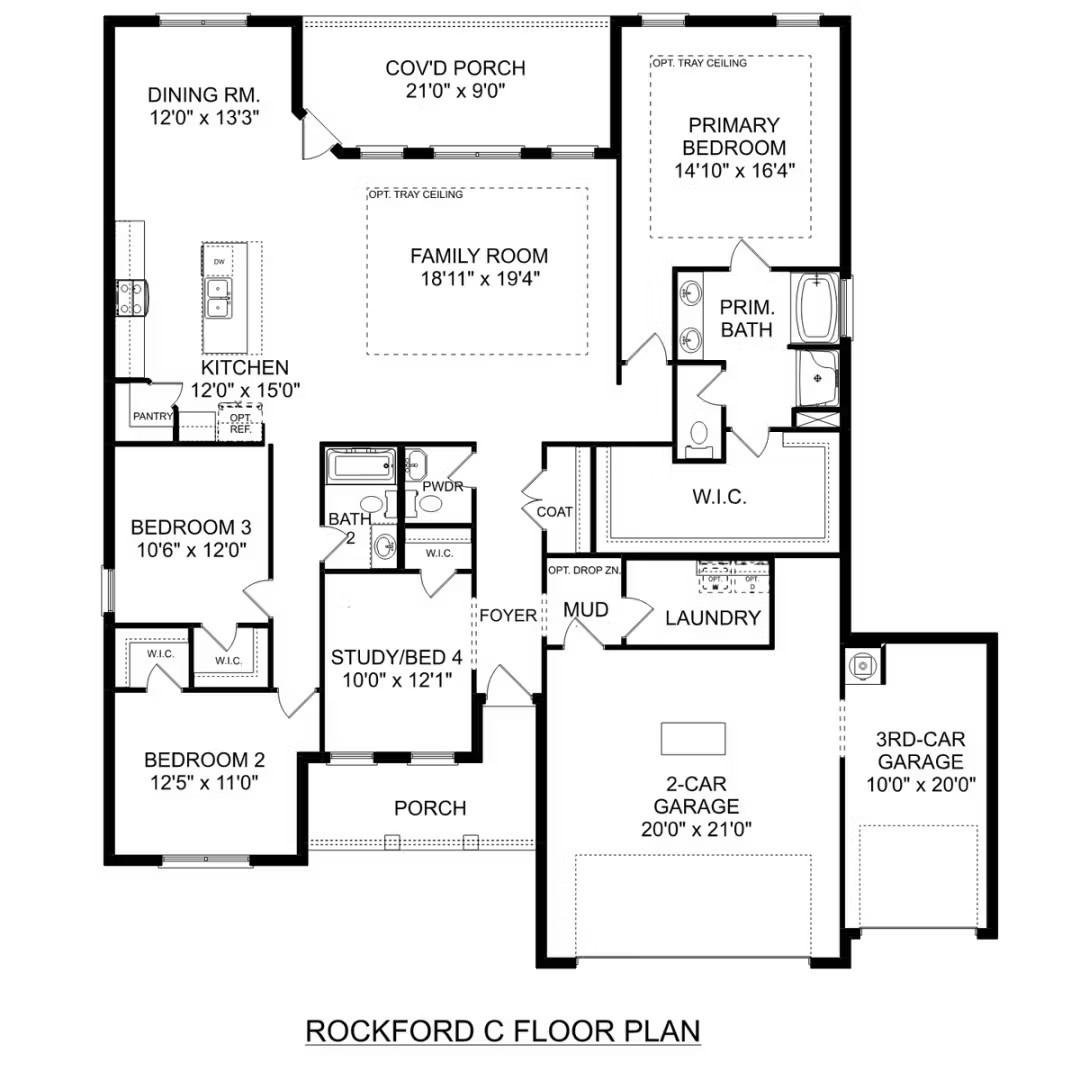
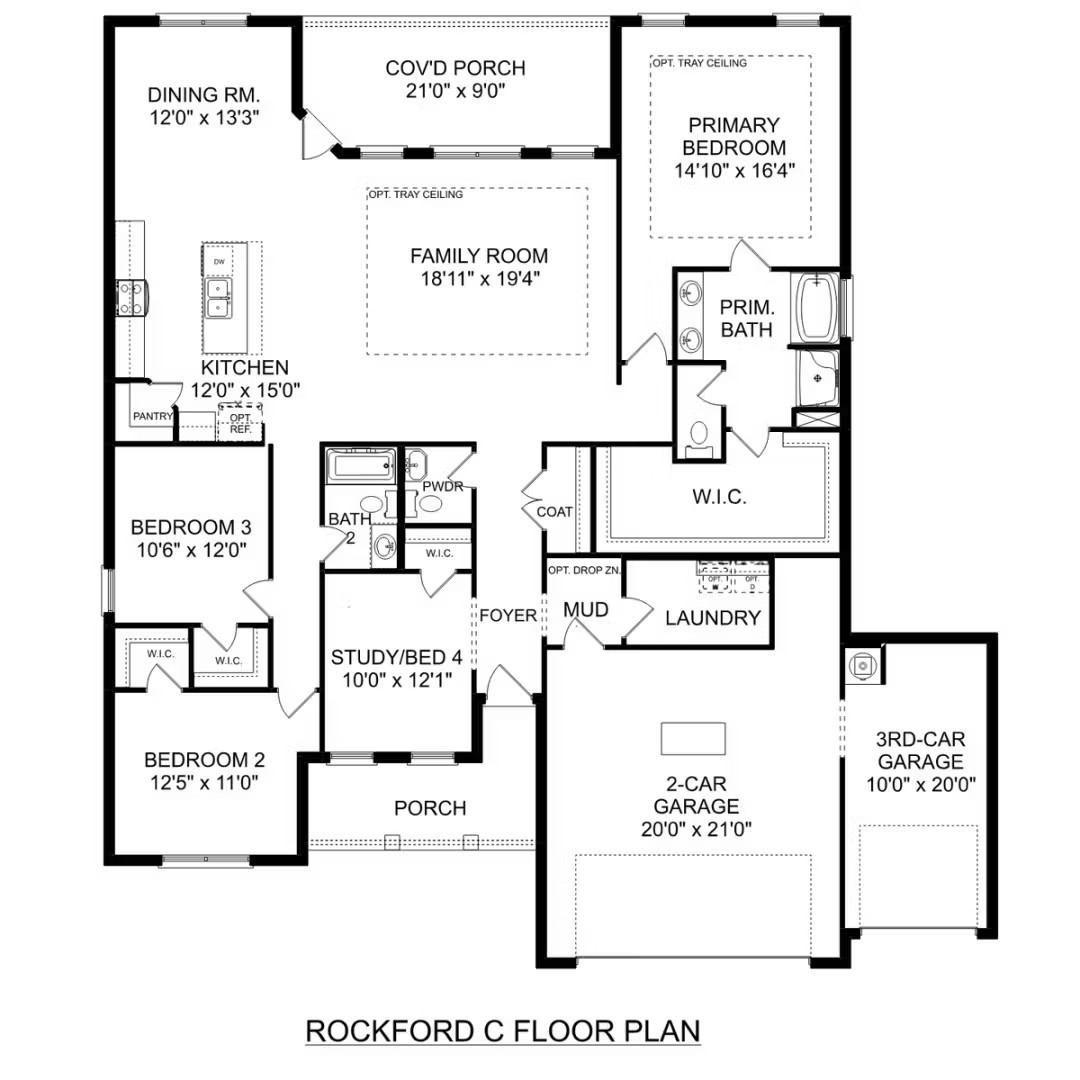
Rockford C floor plan: 4-bed, 2.5-bath, 2,200 sq ft single-story home with 3-car garage in Waverly Estates, Josephine, Texas
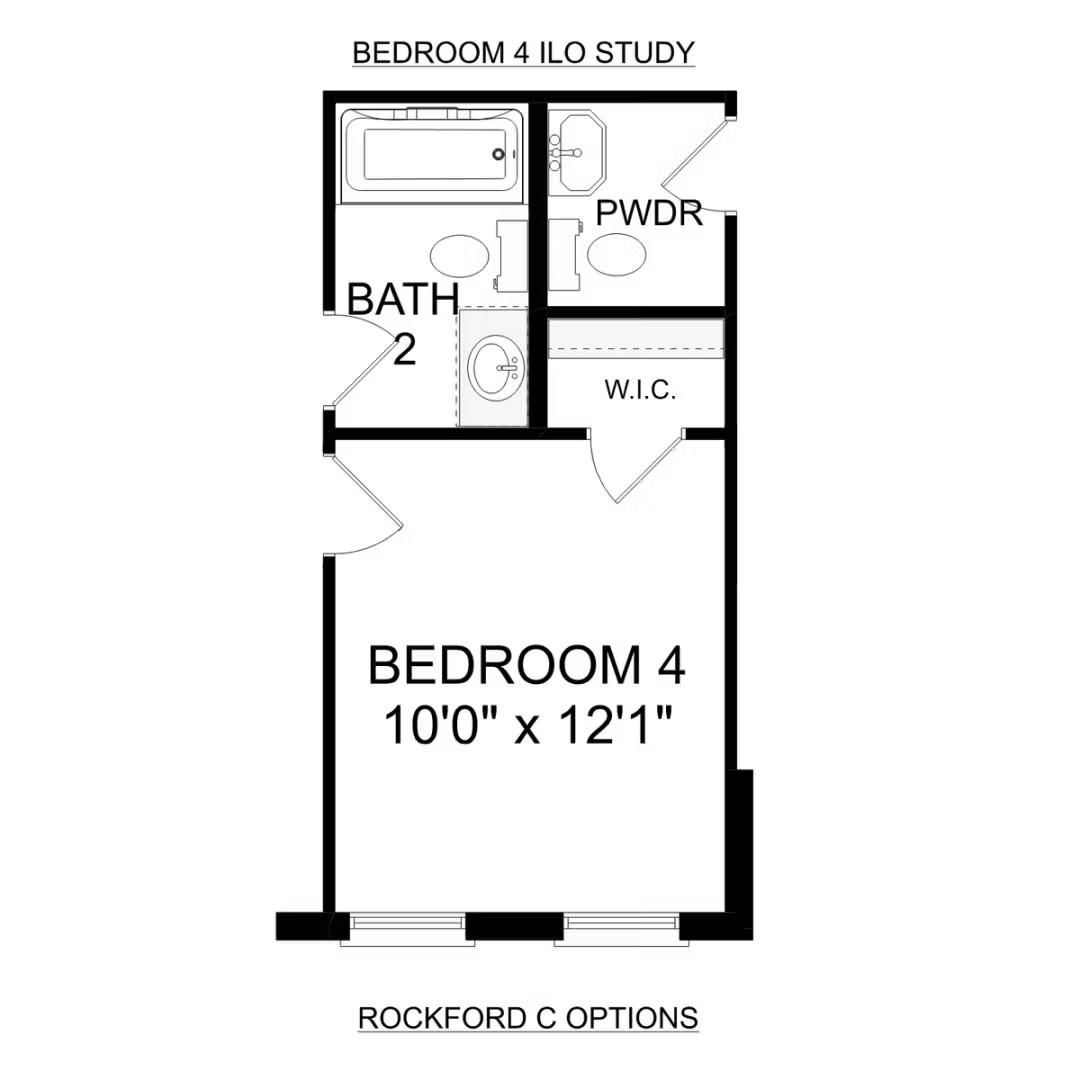
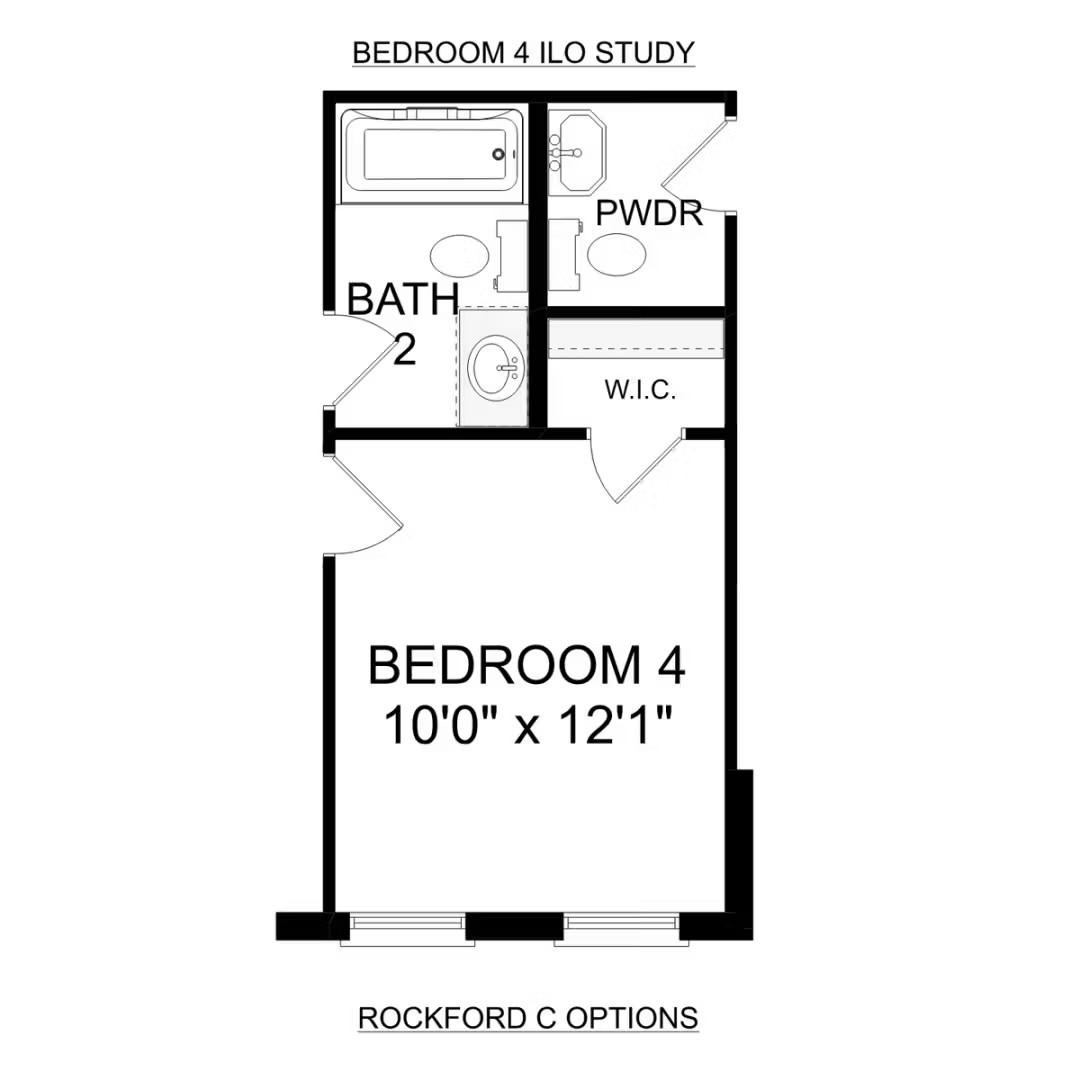
Bedroom 4 floor plan with walk-in closet, bath 2, and powder room in Davidson Homes Rockford C, Waverly Estates, Josephine, Texas
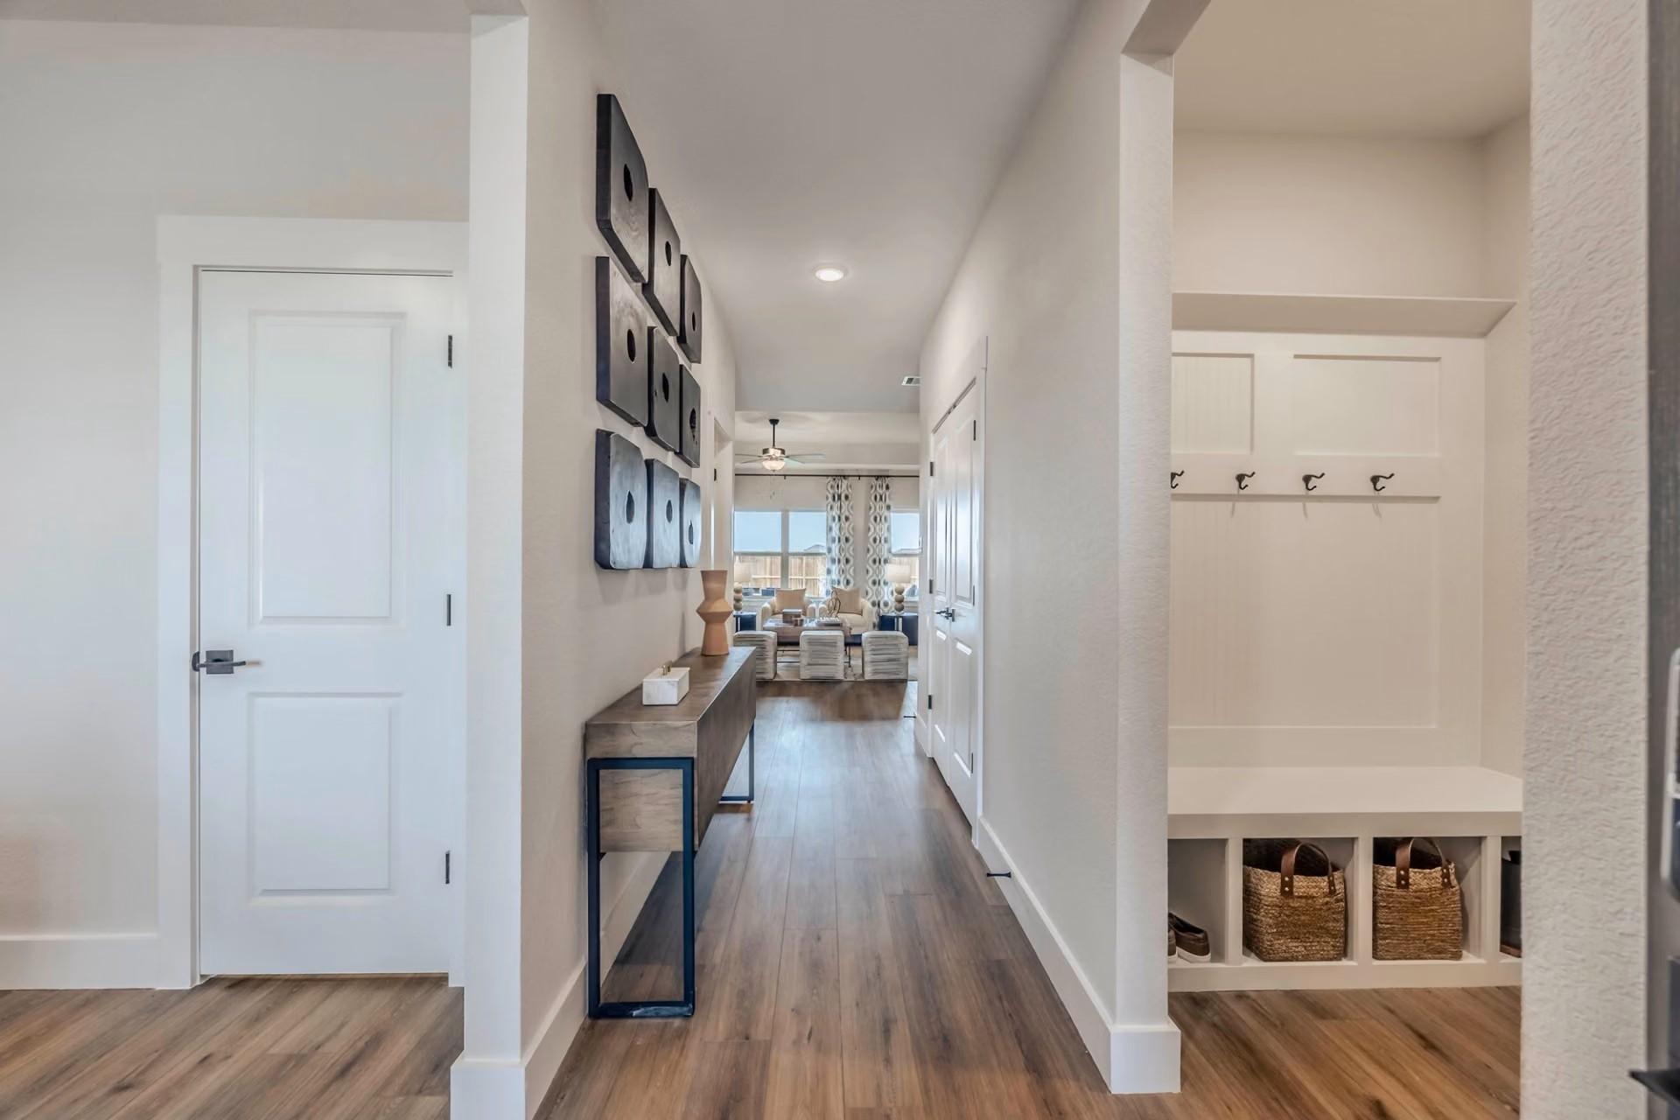
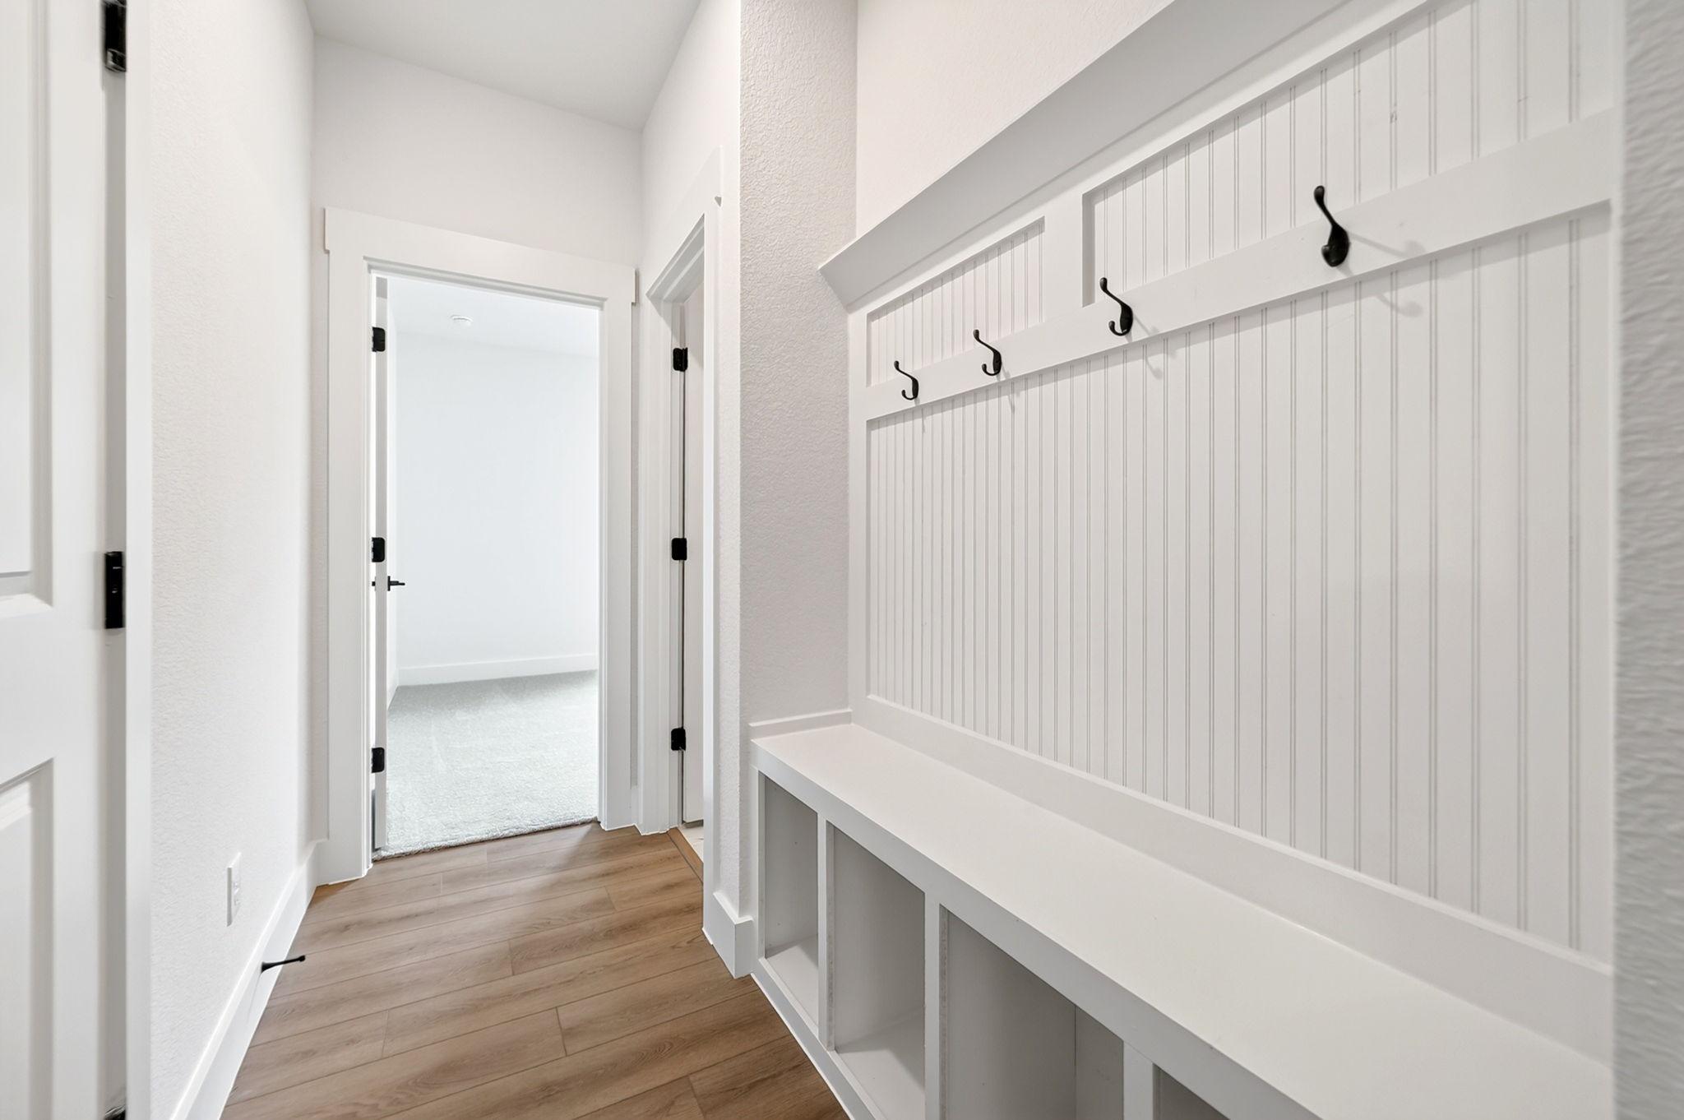
Foyer with mudroom bench and coat hooks in Davidson Homes Rockford C, 4-bedroom new home in Waverly Estates, Josephine, TX
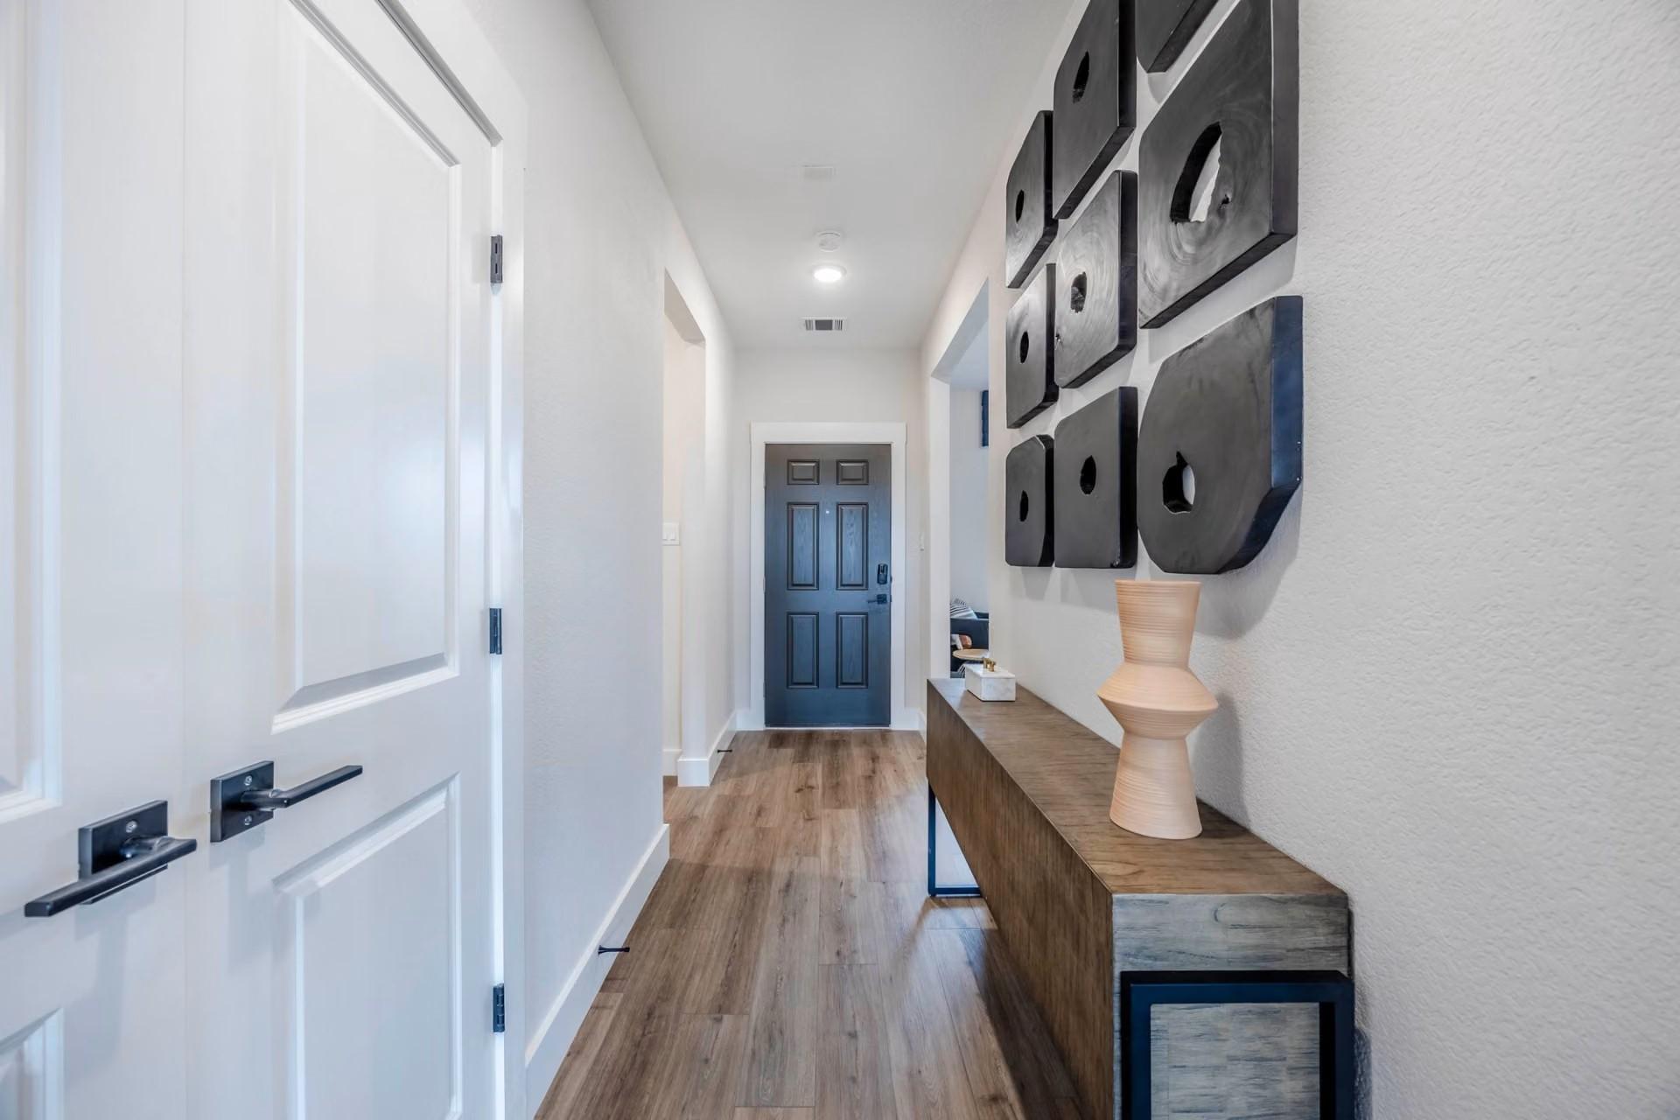
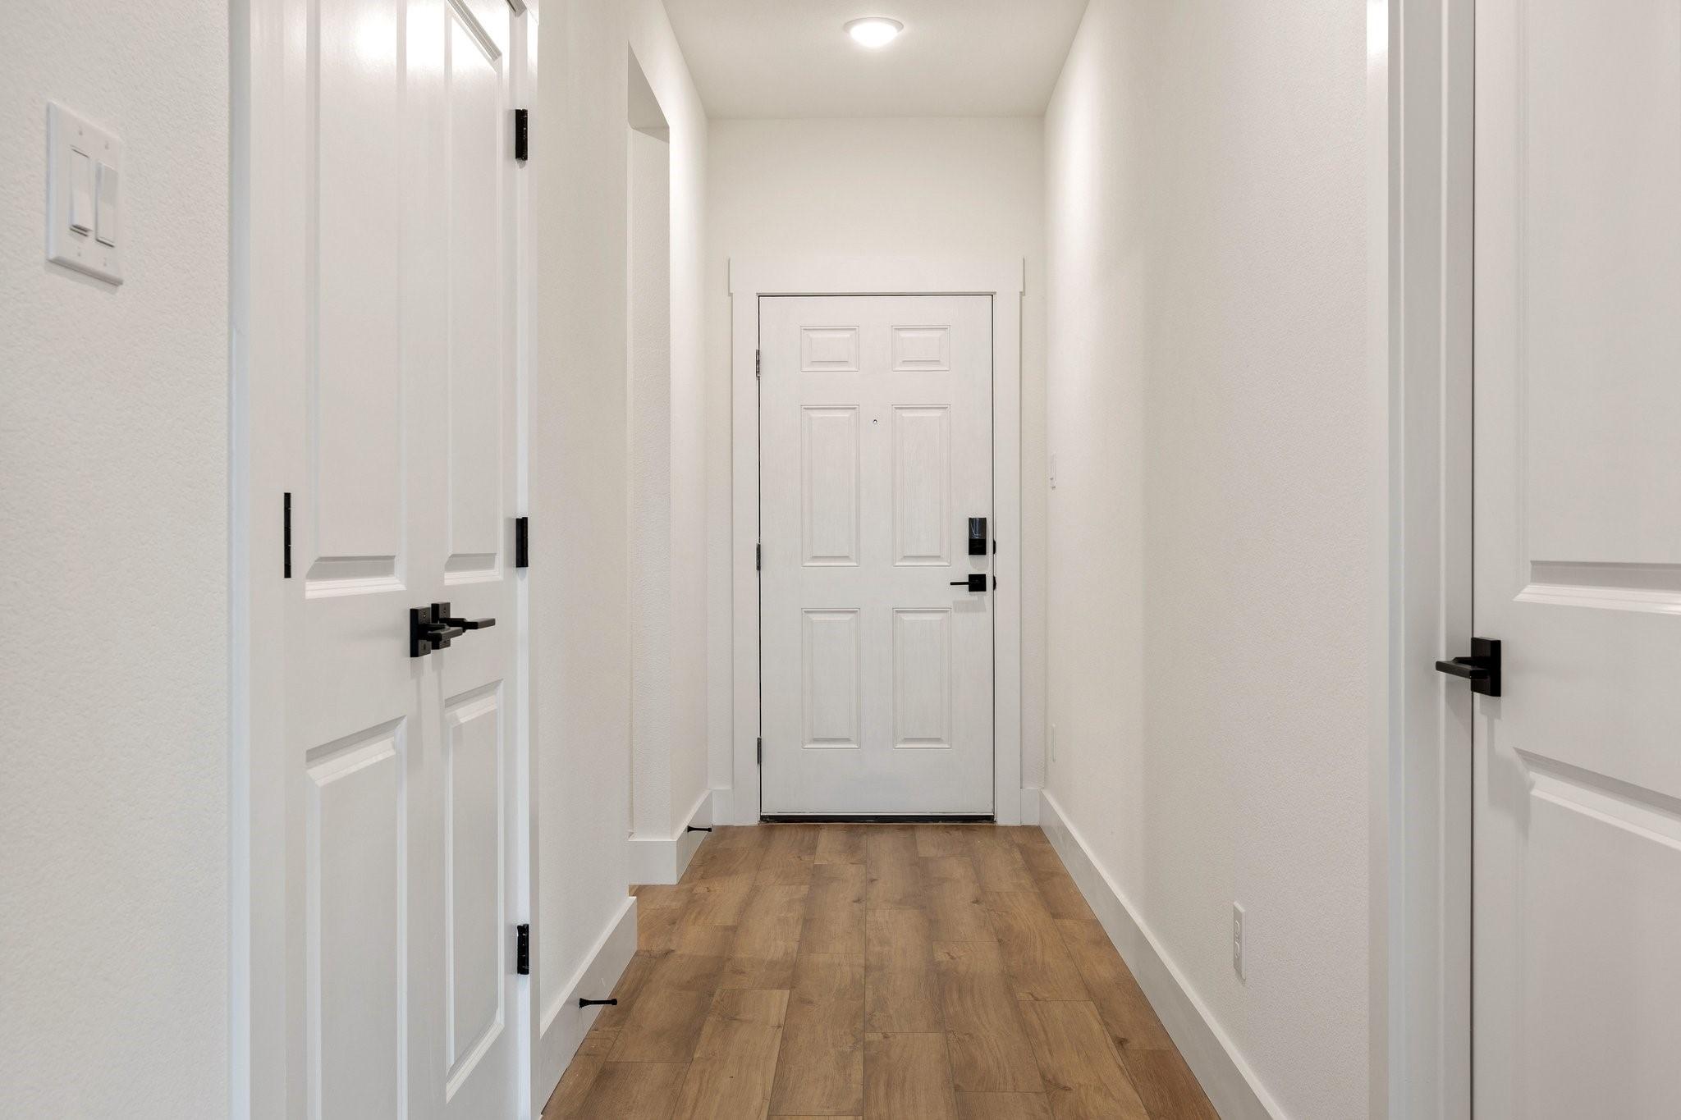
Bright entry hallway with hardwood-style flooring, navy front door, console table, and black wall art in The Rockford C by Davidson Homes
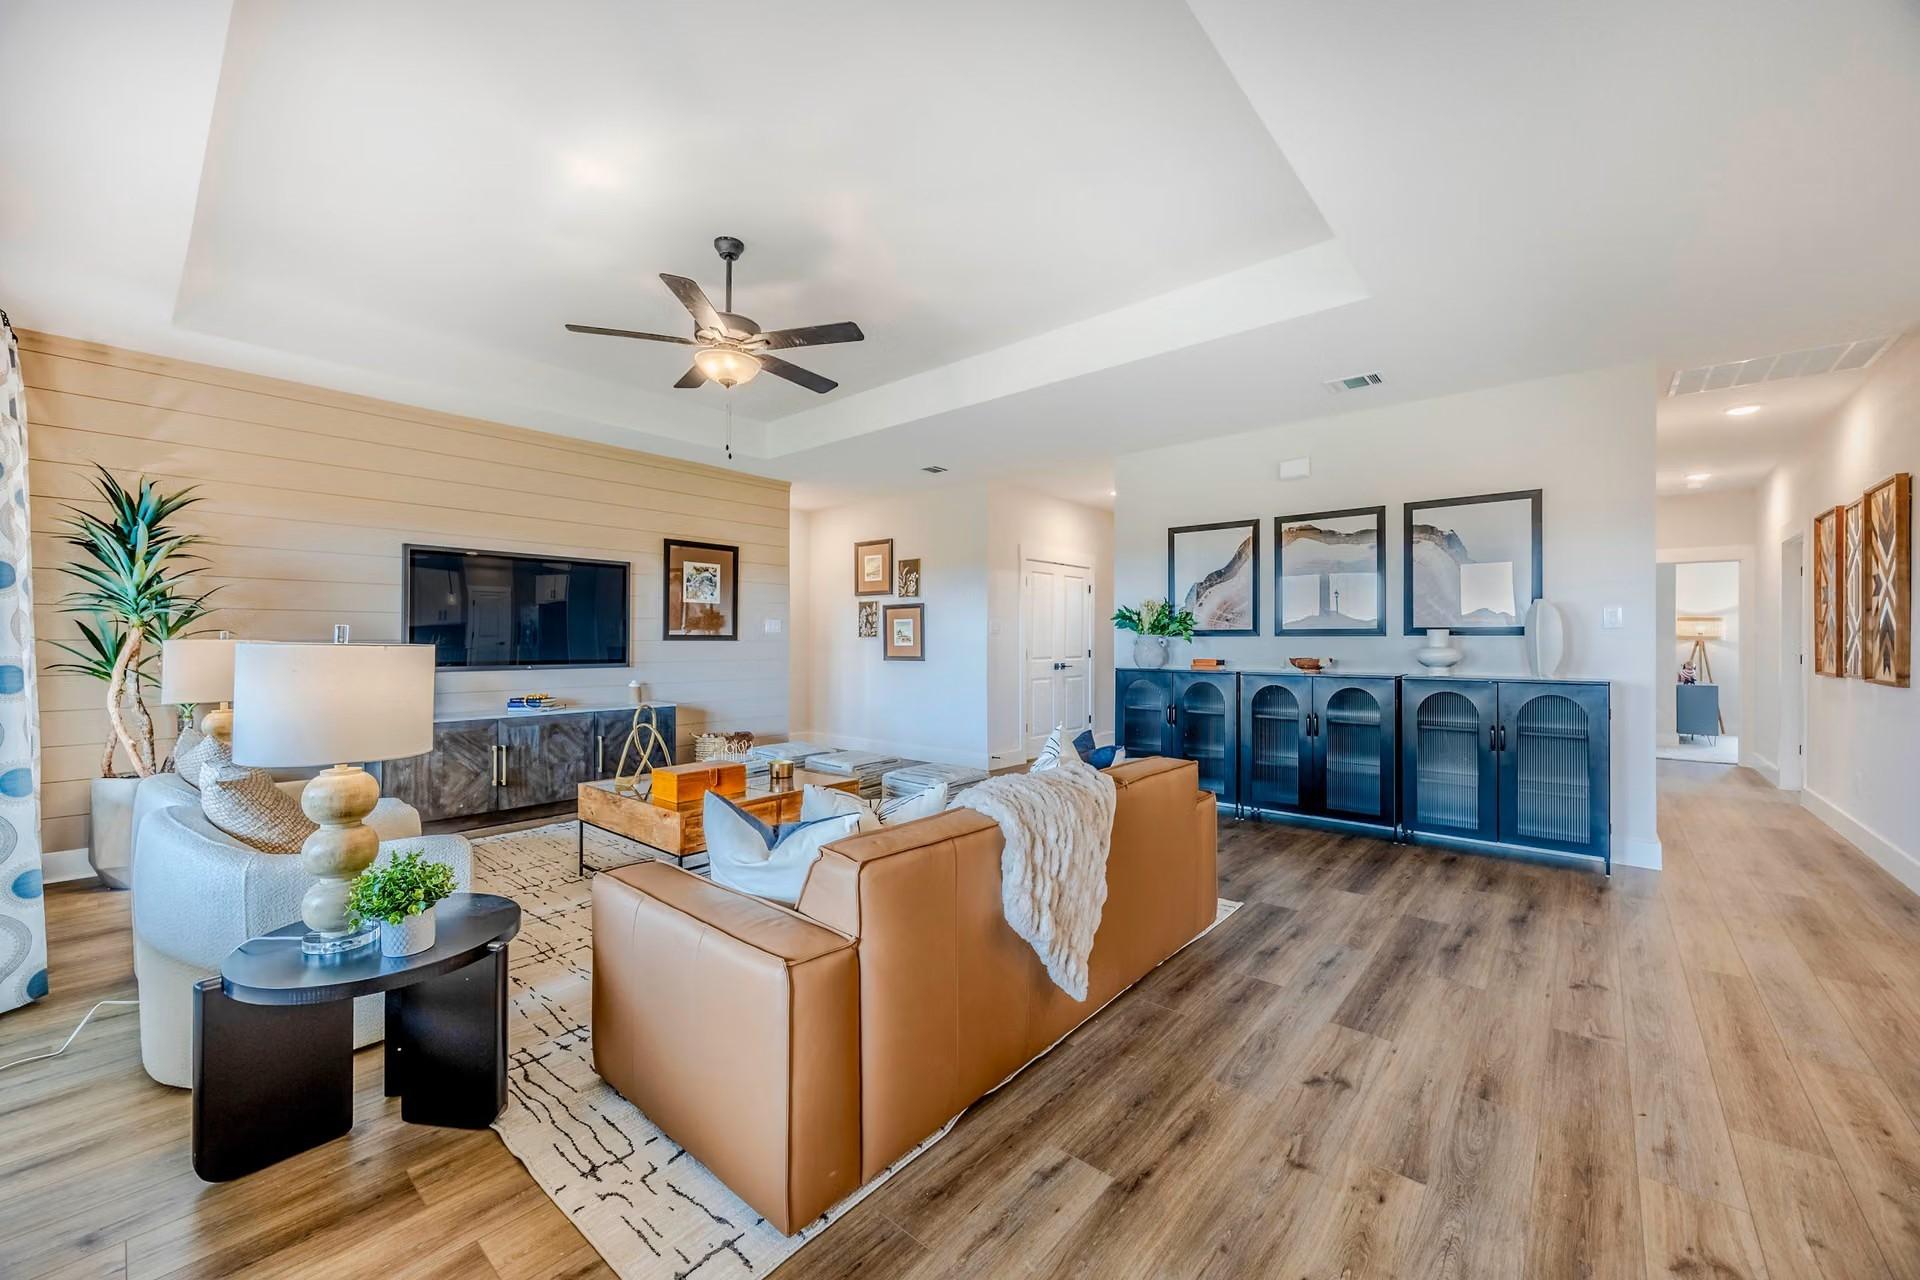
Open-concept living room with shiplap accent wall and hardwood floors in Davidson Homes Rockford C, Waverly Estates, Texas
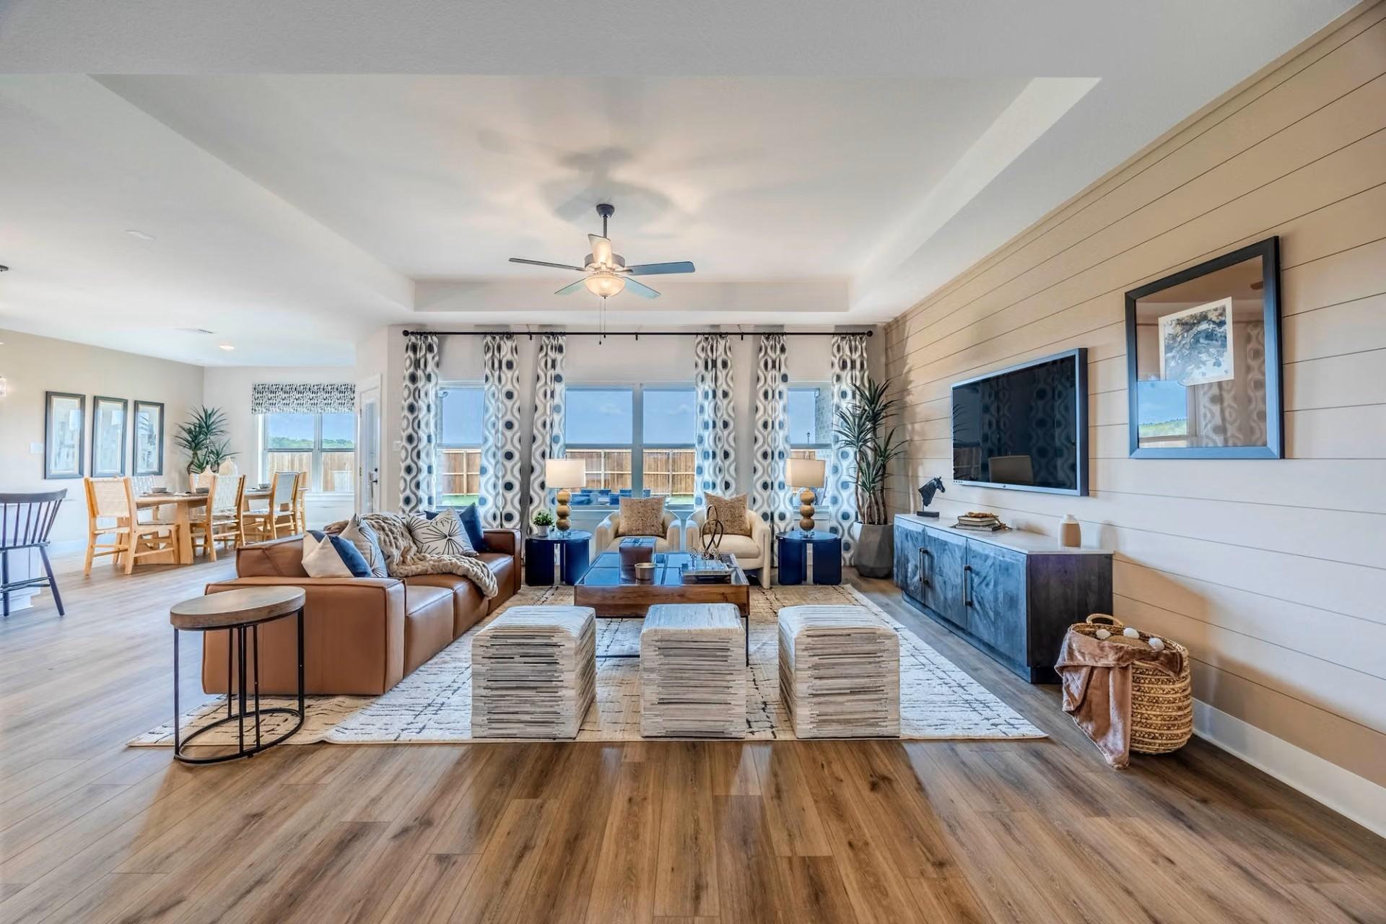
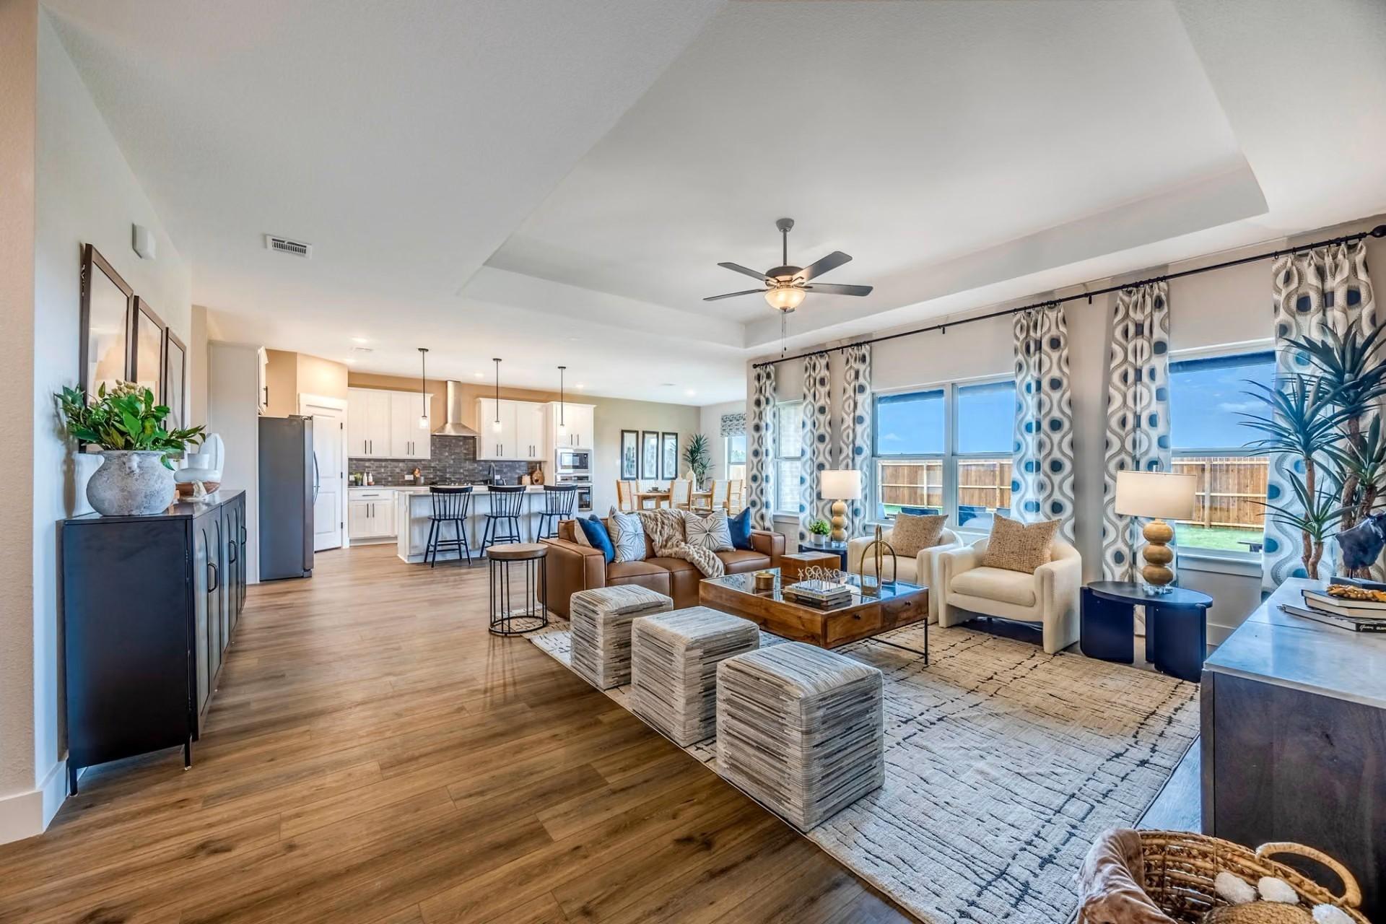
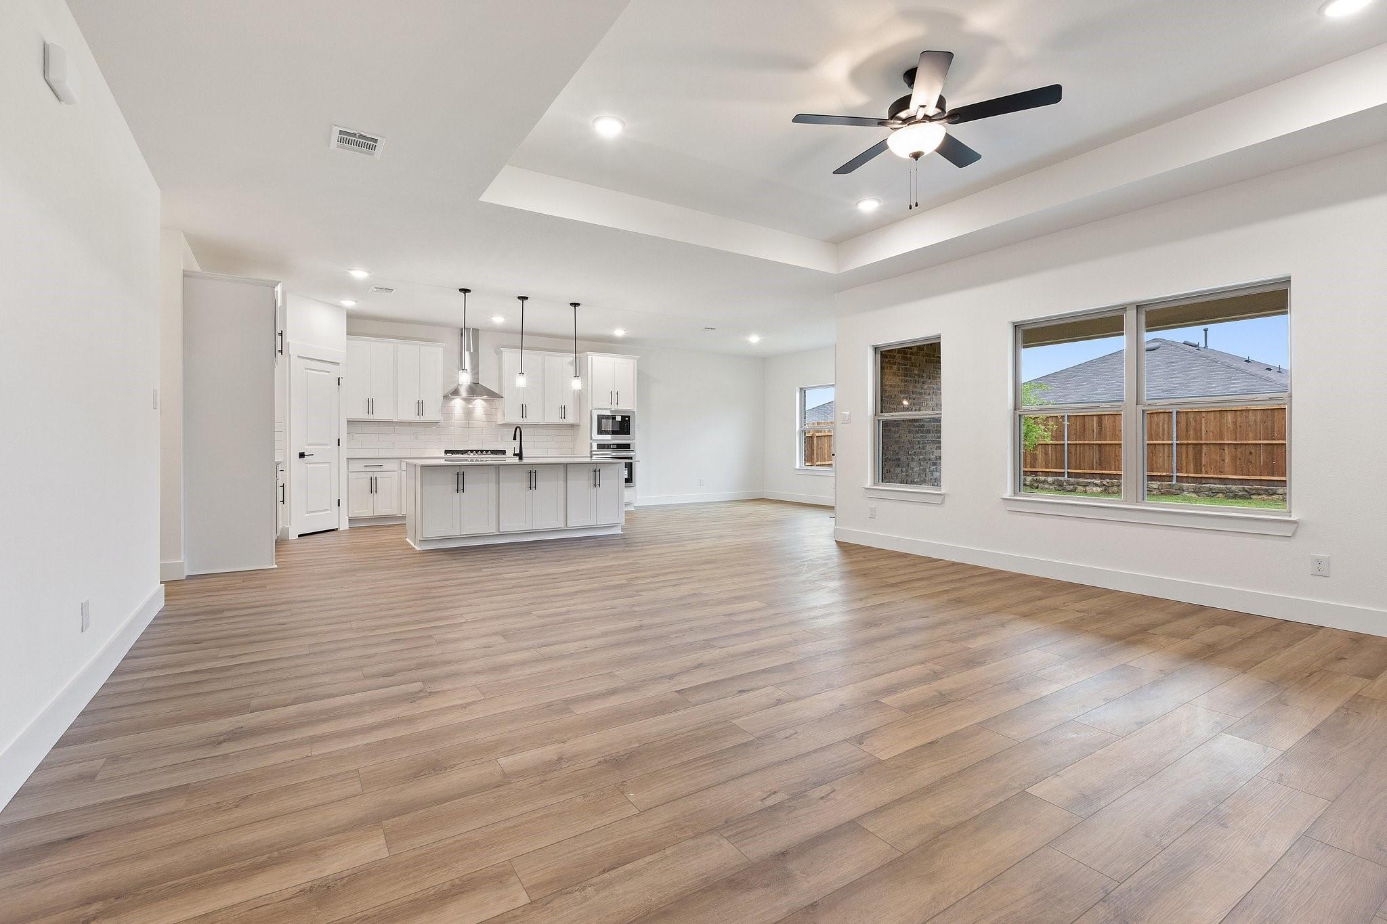
Bright open-concept living room with tray ceiling, hardwood floors, and large windows in Davidson Homes' Rockford C plan, Josephine, TX
Open-concept living room with shiplap accent wall, ceiling fan, and hardwood floors in Davidson Homes Rockford C, Josephine, Texas
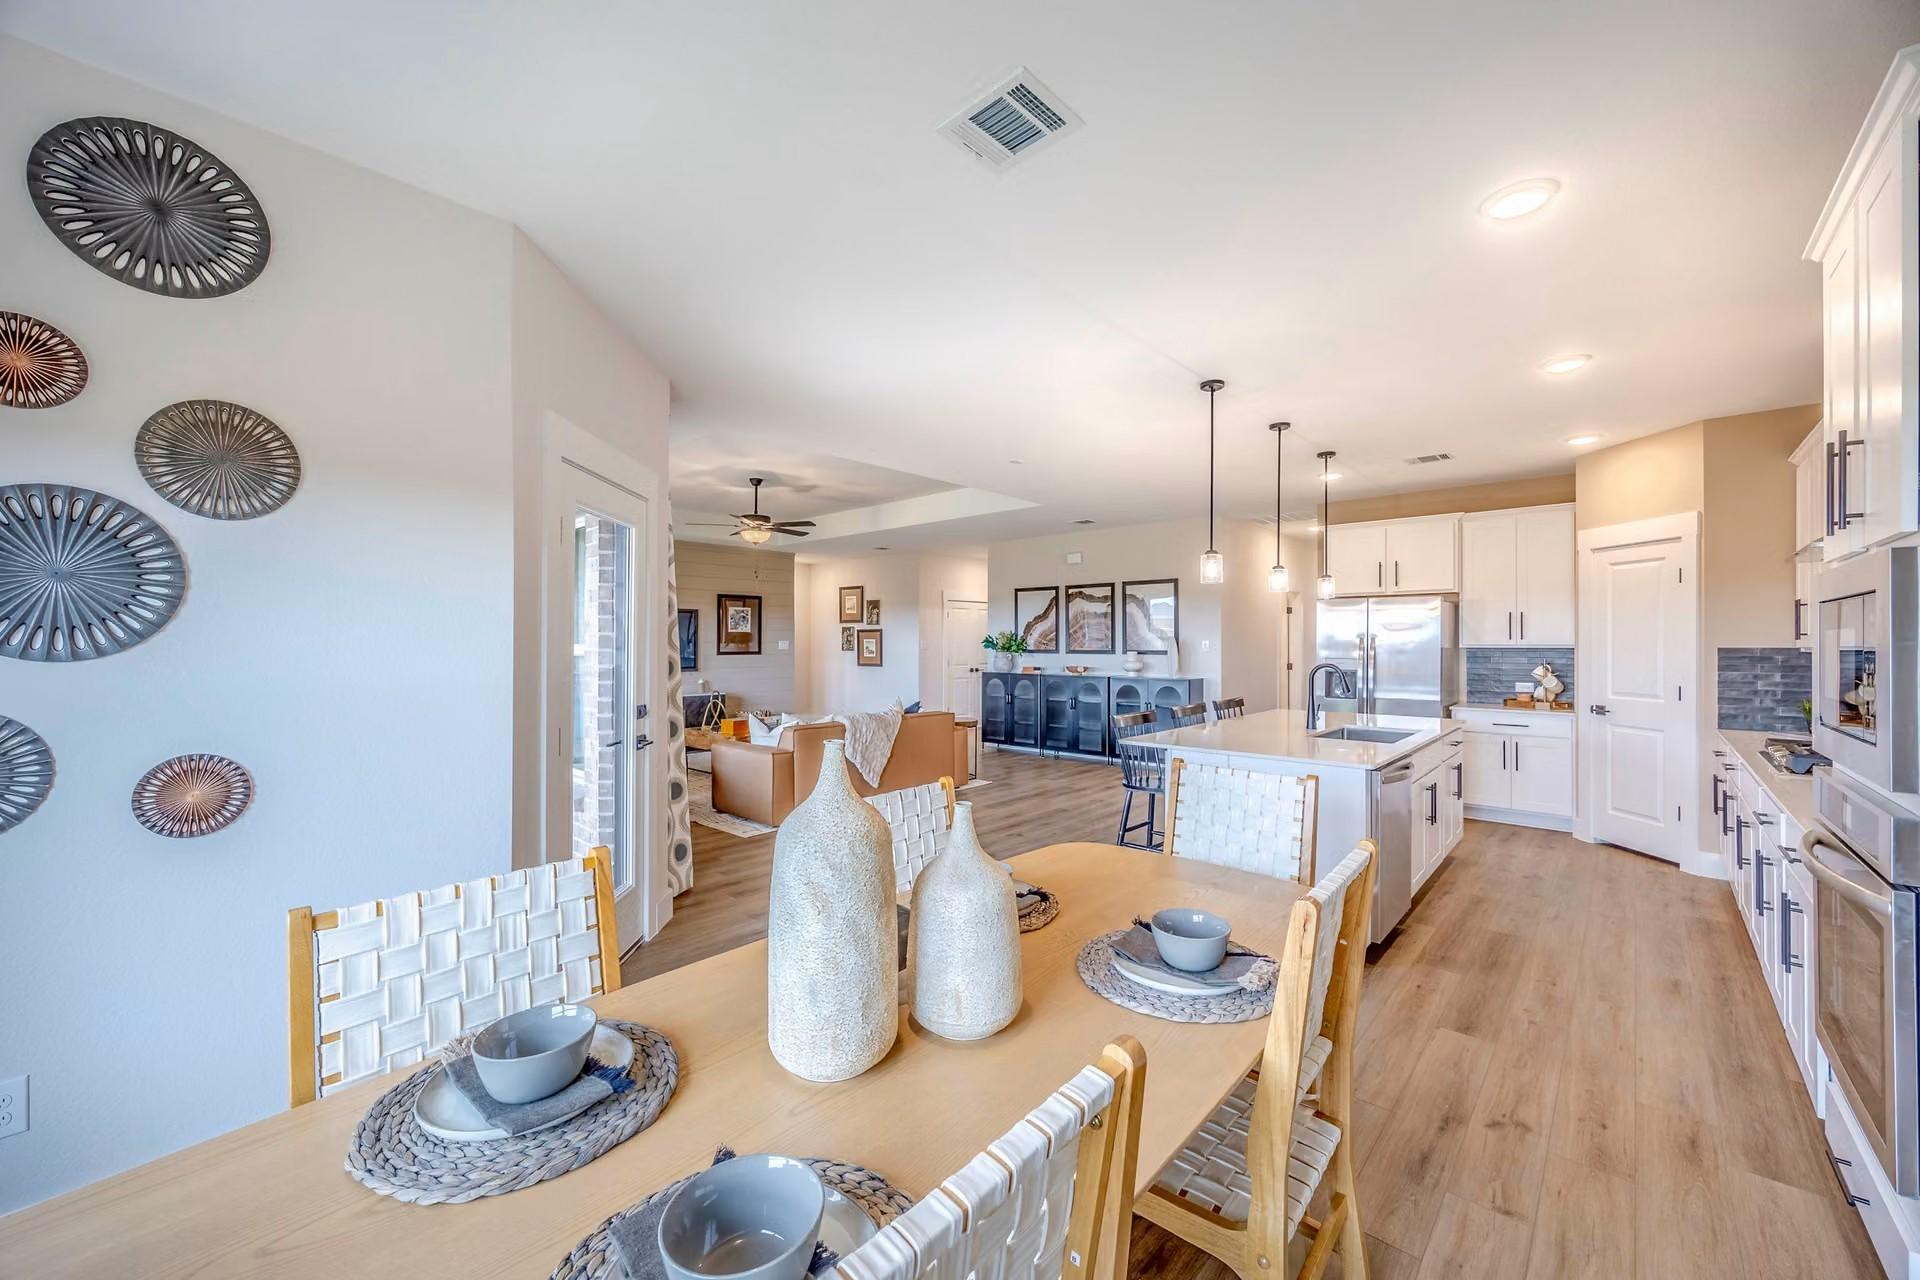
Open-concept living room and kitchen with hardwood floors in Davidson Homes Rockford C, Waverly Estates, Josephine, Texas
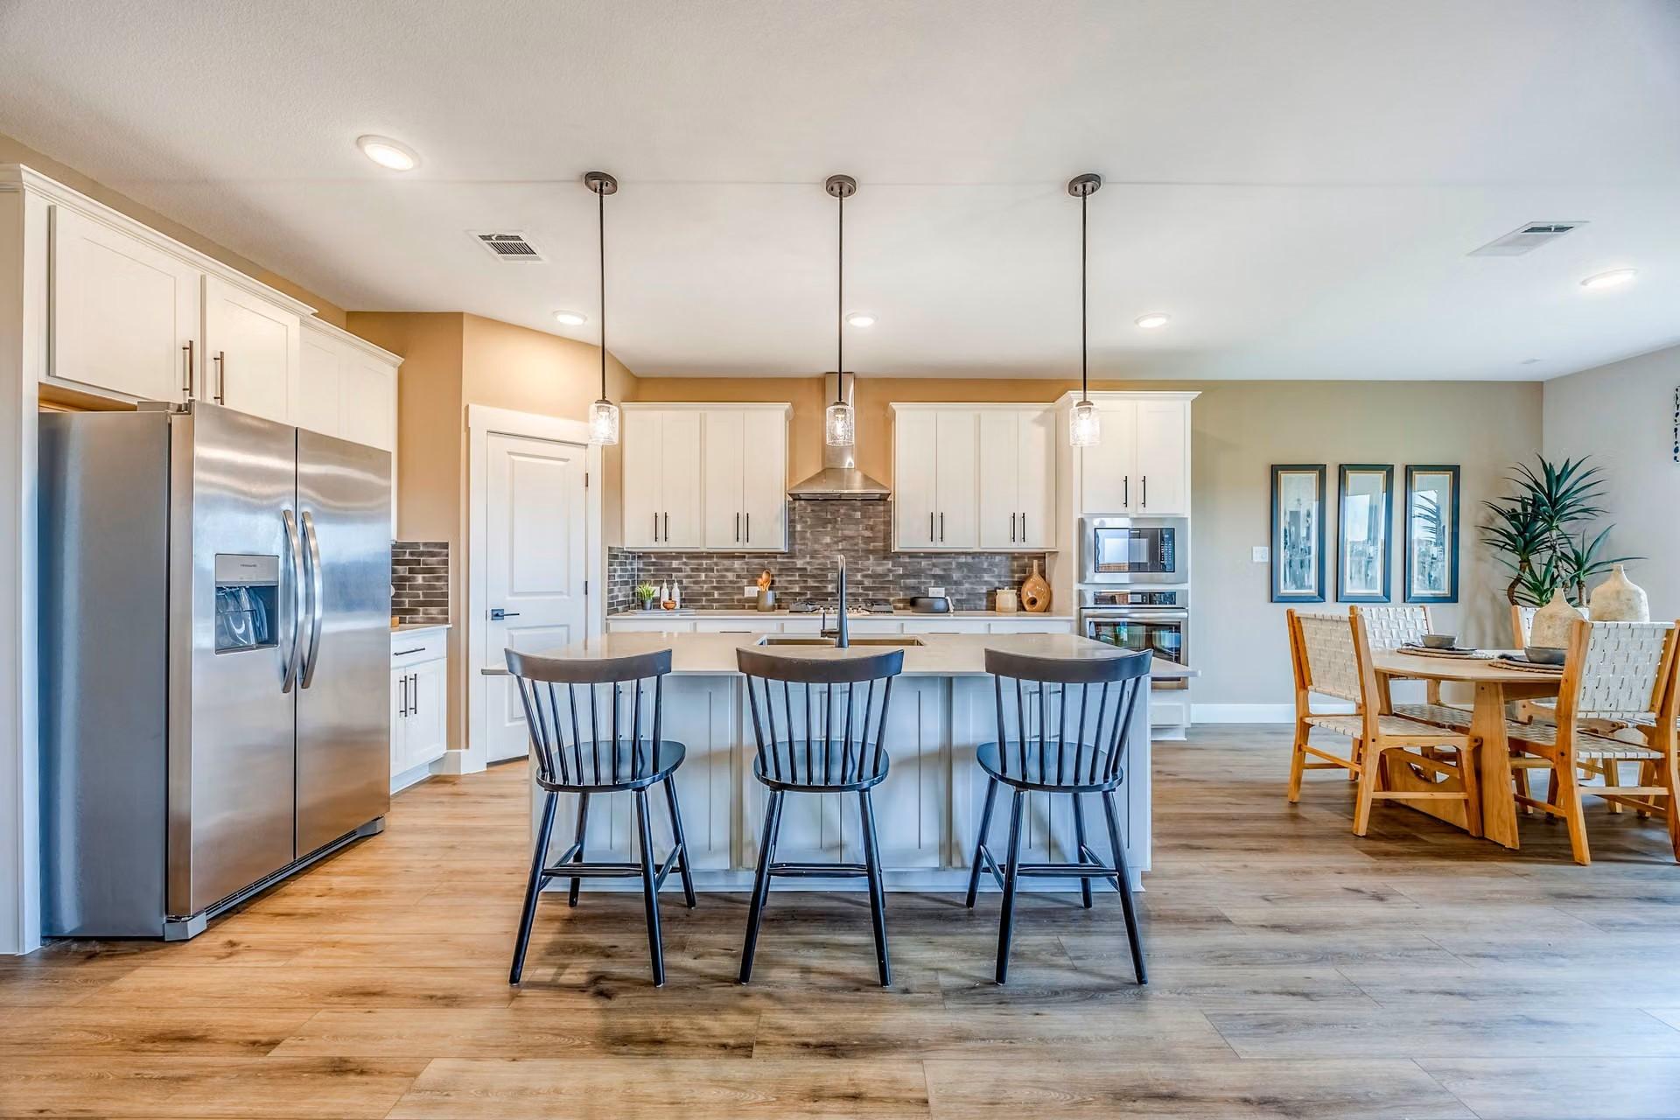
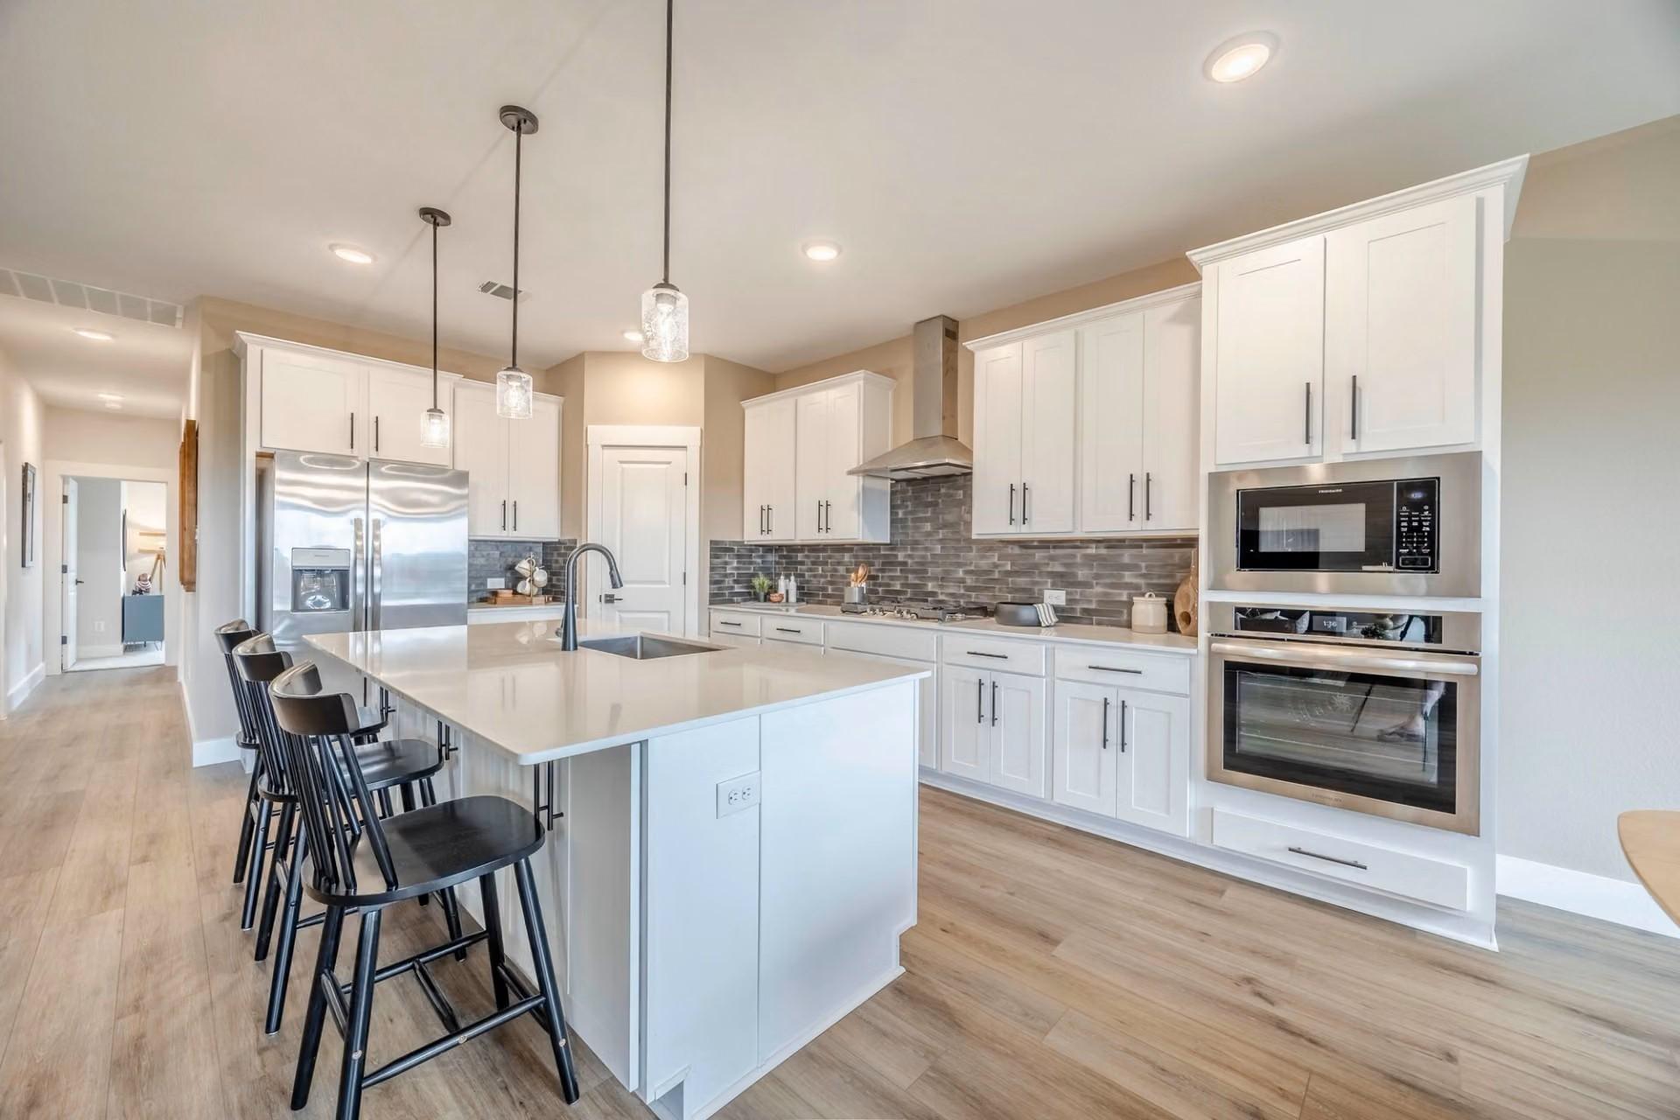
Open-concept kitchen with island, white shaker cabinets, stainless appliances, and hardwood floors in Davidson Homes Rockford C, Josephine TX
White shaker kitchen with large island, pendant lights, and tile backsplash in Davidson Homes Rockford C, Josephine, Texas
Modern white kitchen with island seating, stainless appliances, and pendant lights in Davidson Homes Rockford C, Josephine, Texas
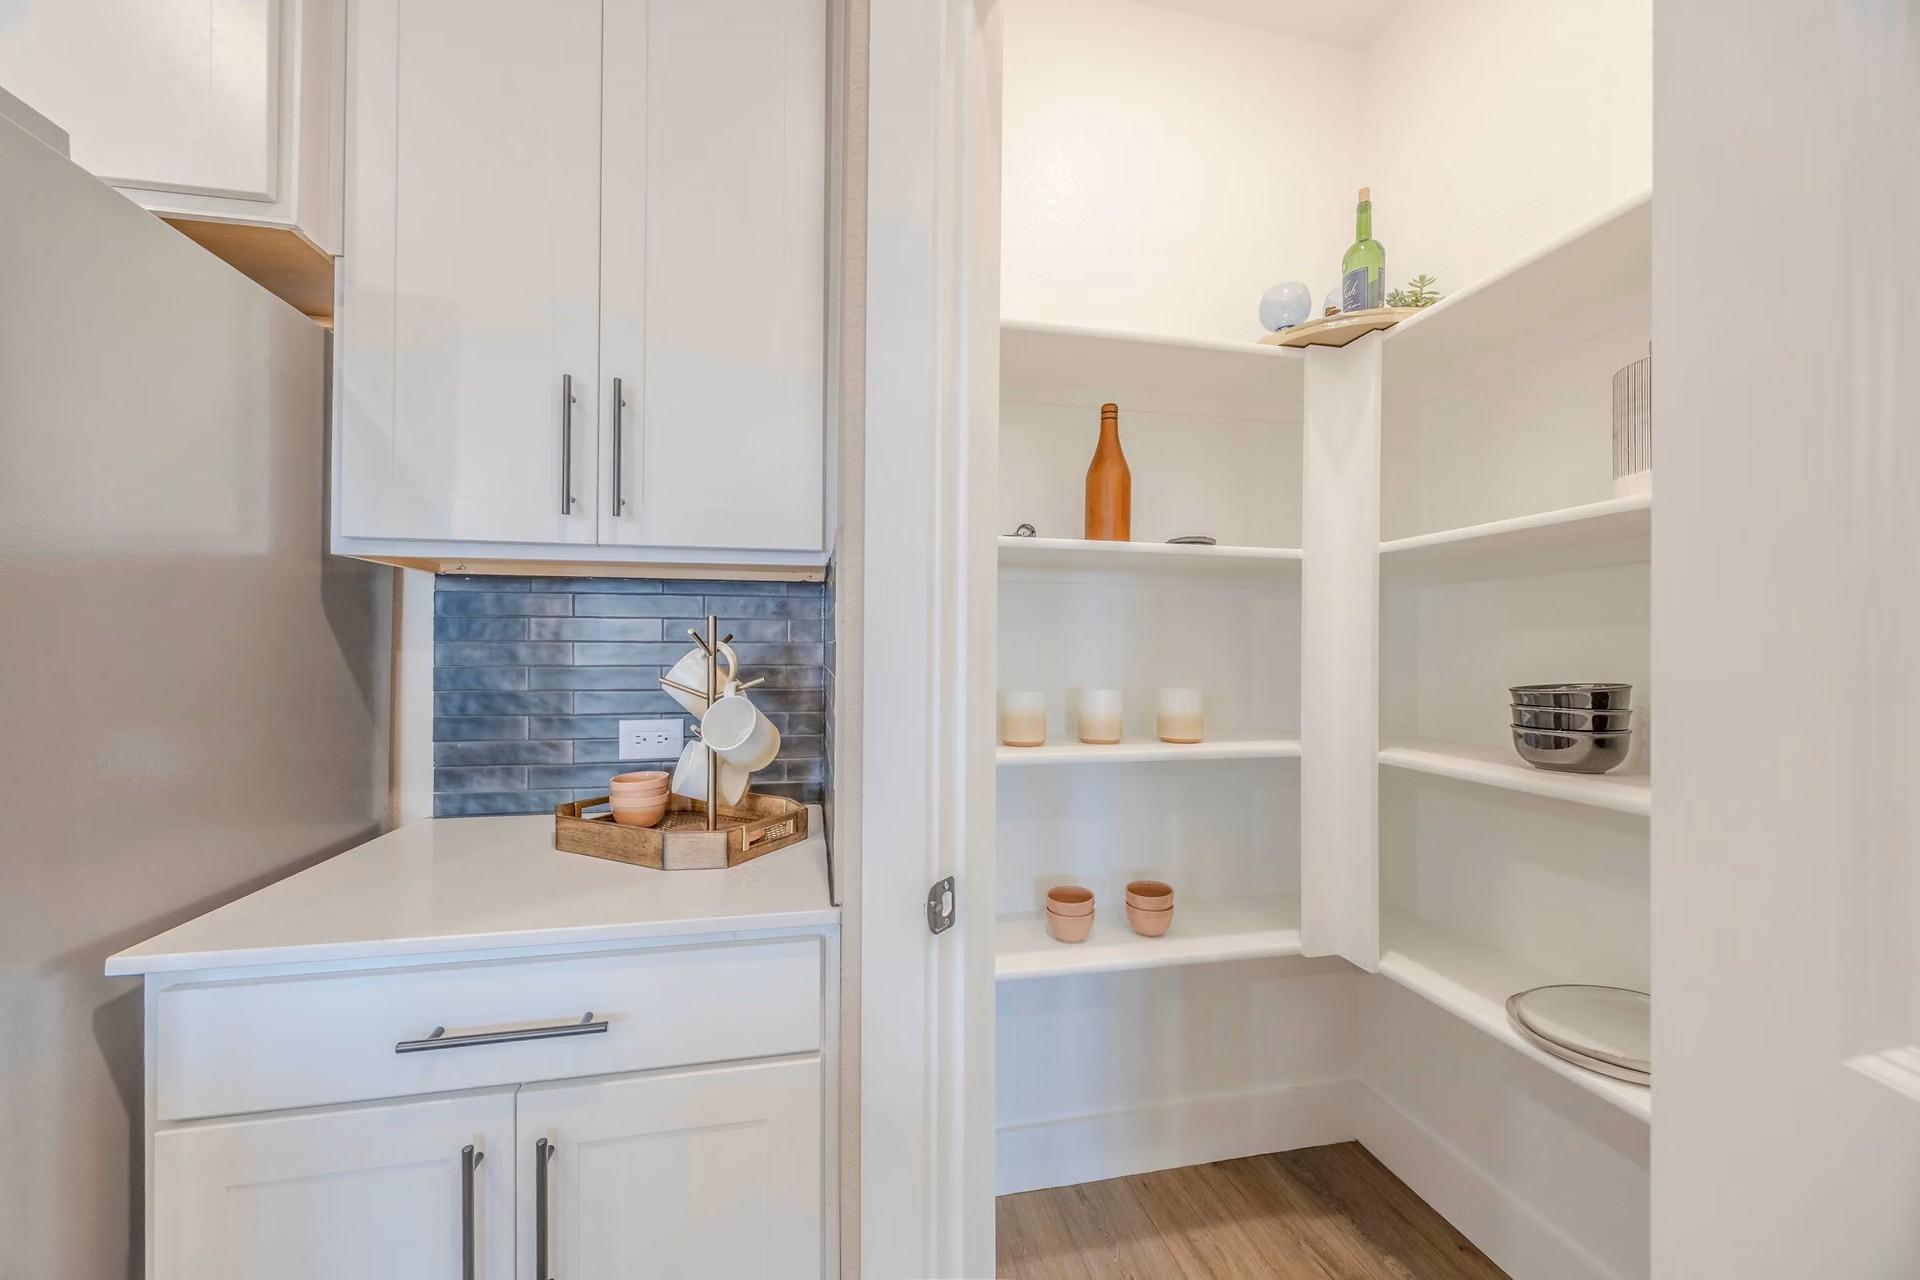
White kitchen coffee bar with walk-in pantry shelving in Davidson Homes Rockford C plan, Waverly Estates, Josephine, Texas
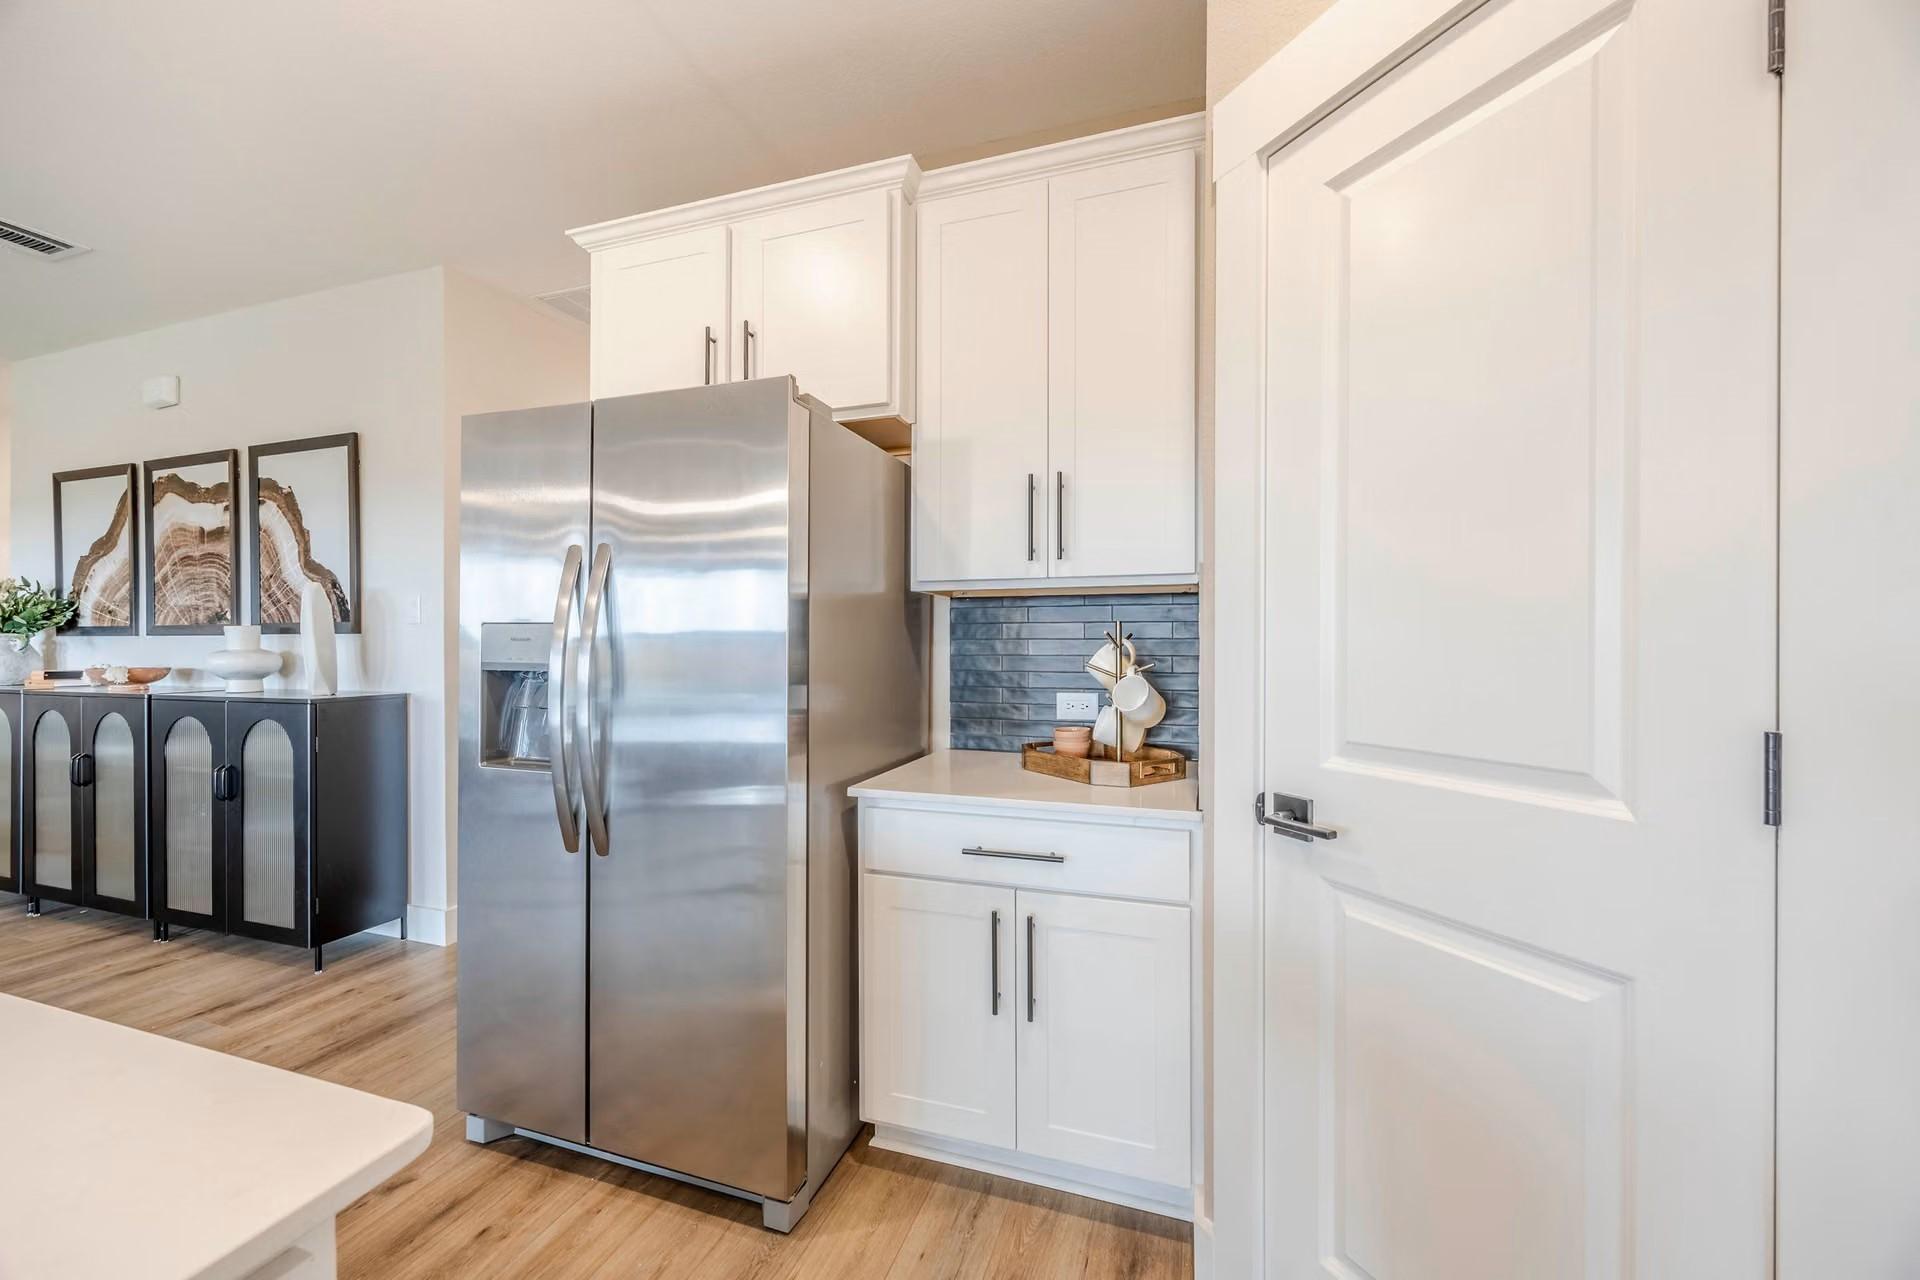
Modern kitchen with stainless steel refrigerator, white cabinetry, and blue tile backsplash in Davidson Homes Rockford C, Josephine, Texas
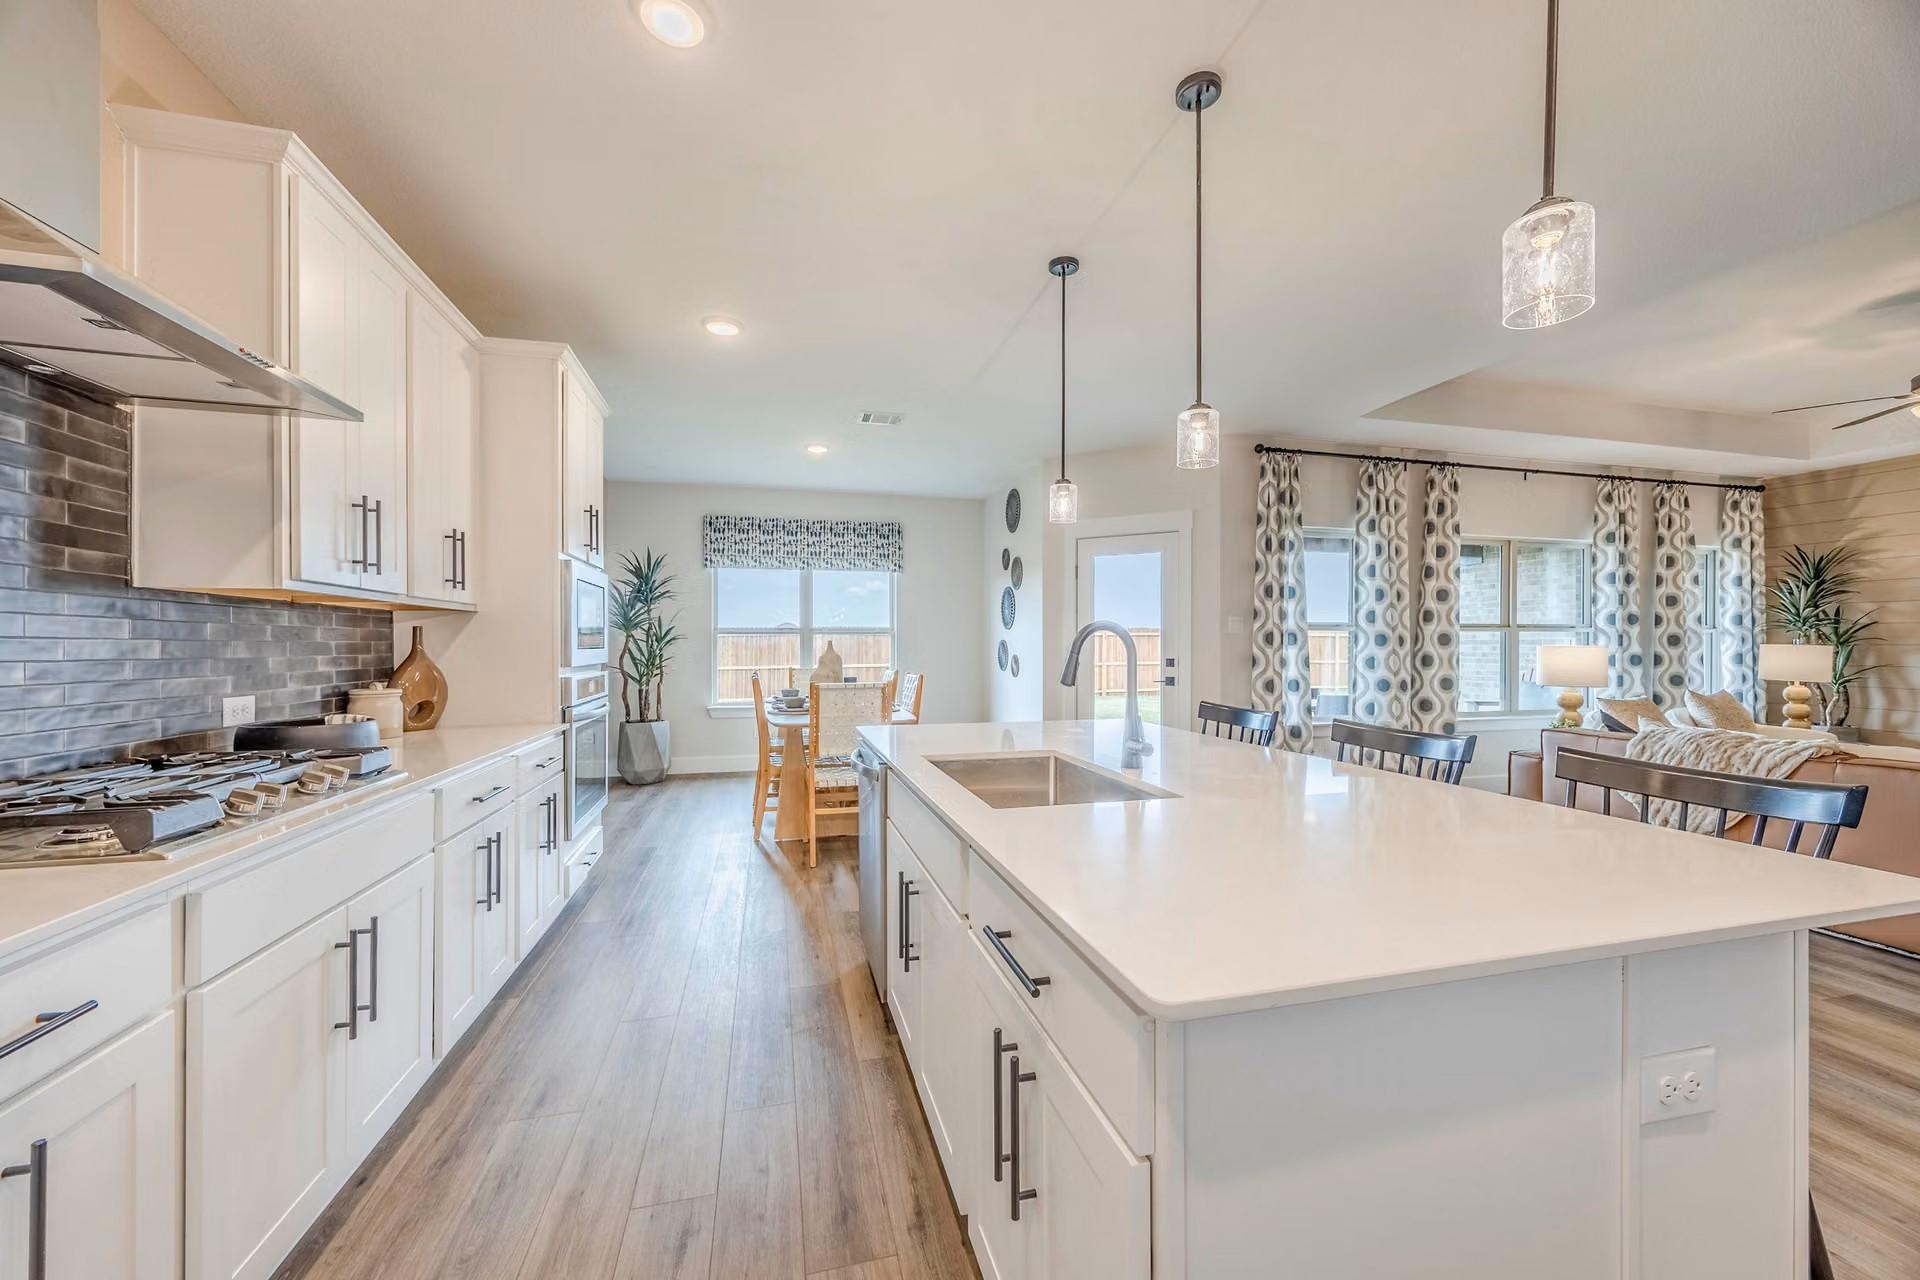
White shaker kitchen with large island, pendant lights, and open living area in Davidson Homes Rockford C, Waverly Estates, Texas
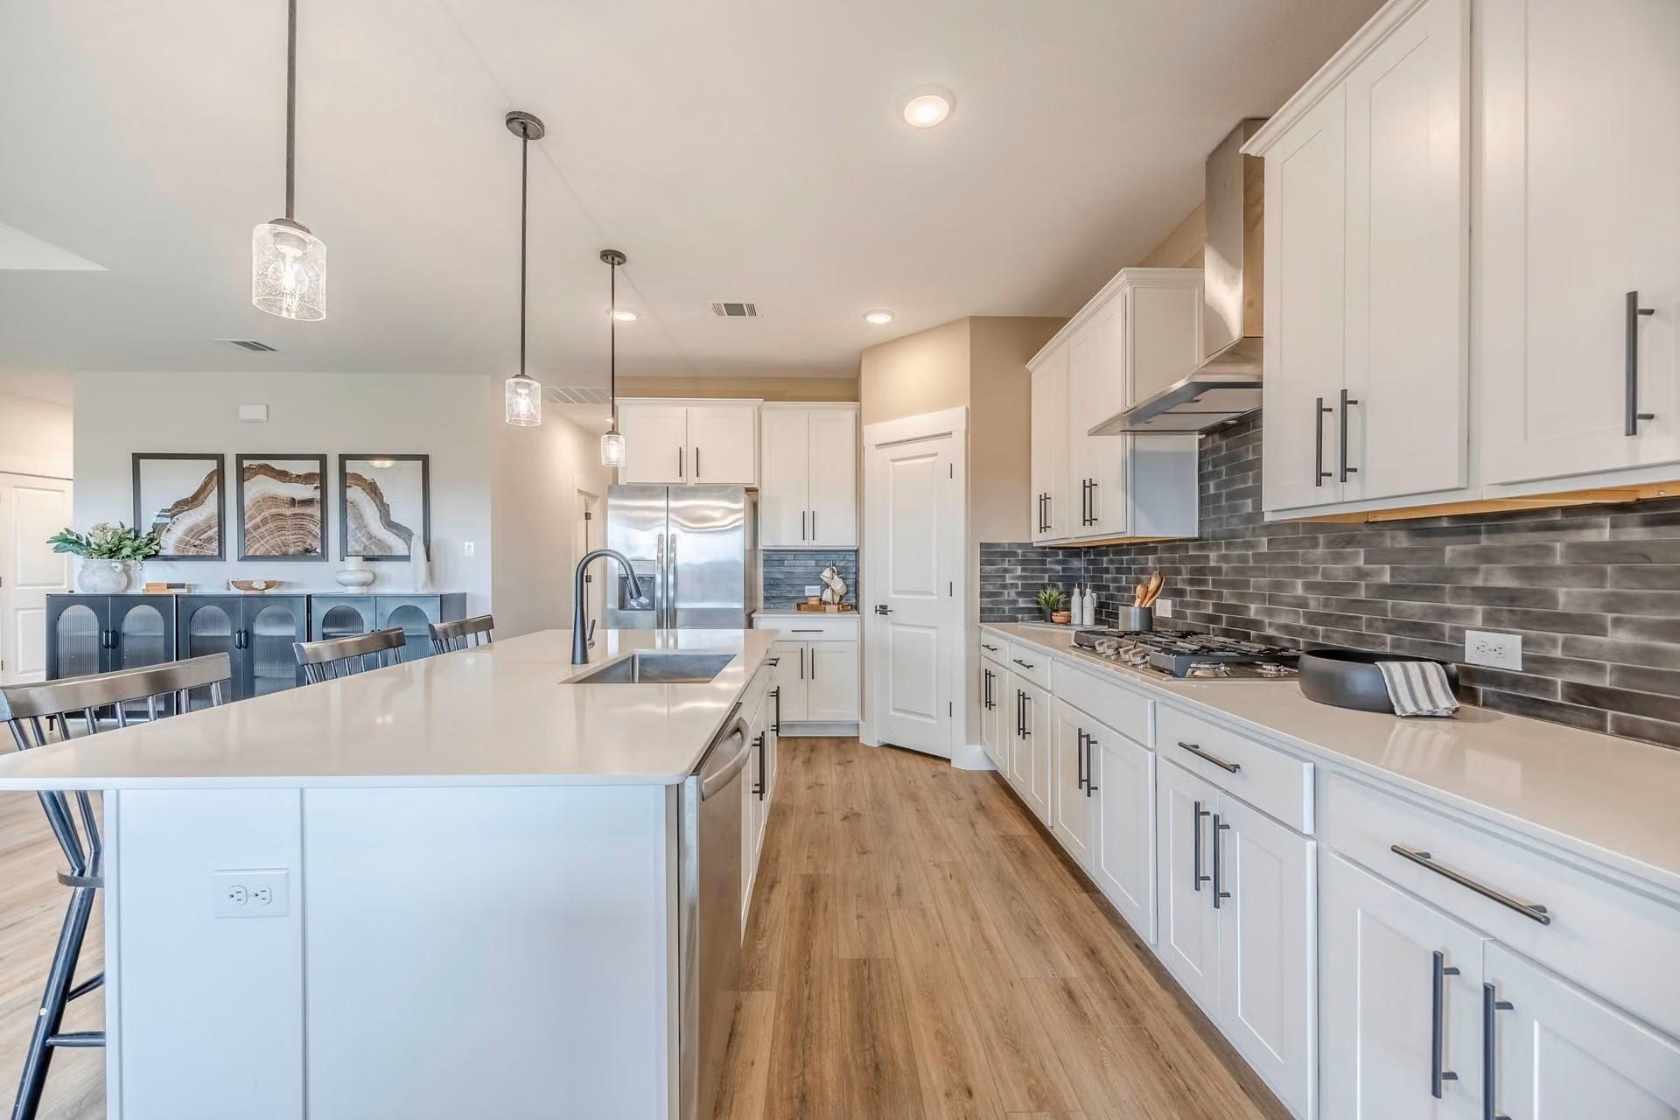
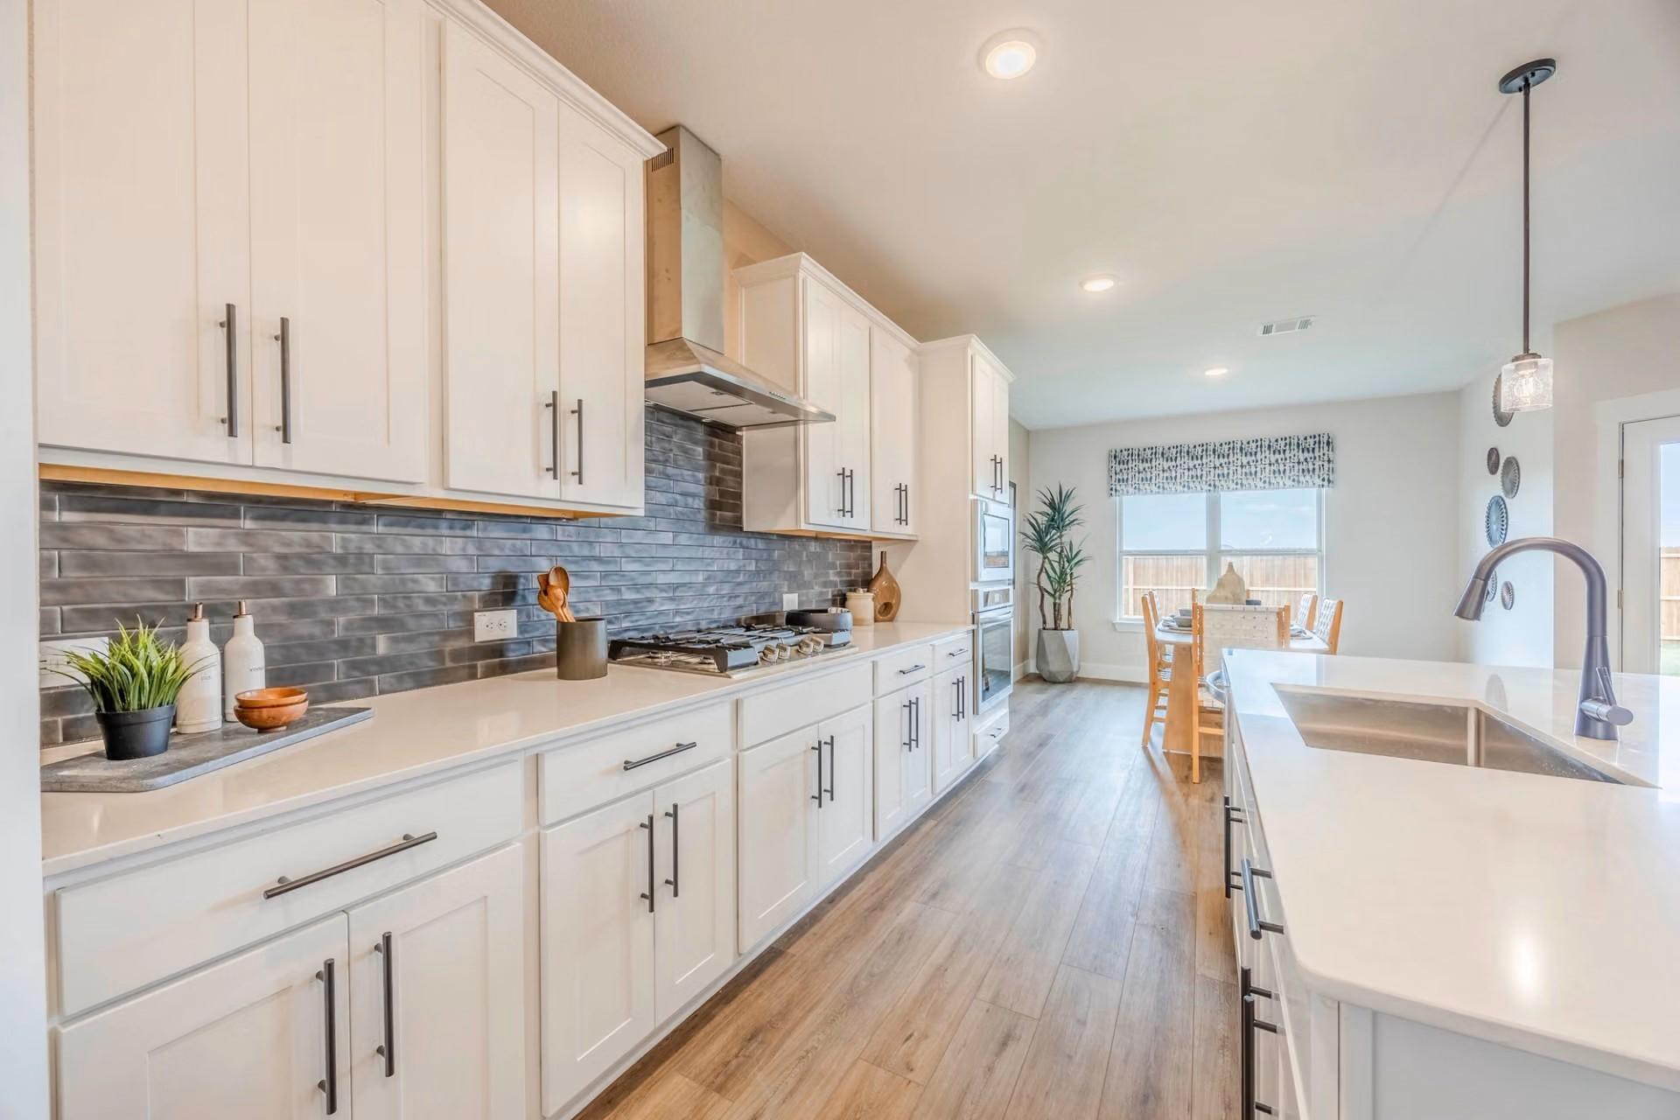
White shaker kitchen with gray tile backsplash, large island, and gas cooktop in Davidson Homes Rockford C, Josephine, Texas
Open-concept kitchen and dining area with white cabinetry, island, and pendant lights in Davidson Homes Rockford C, Josephine, Texas
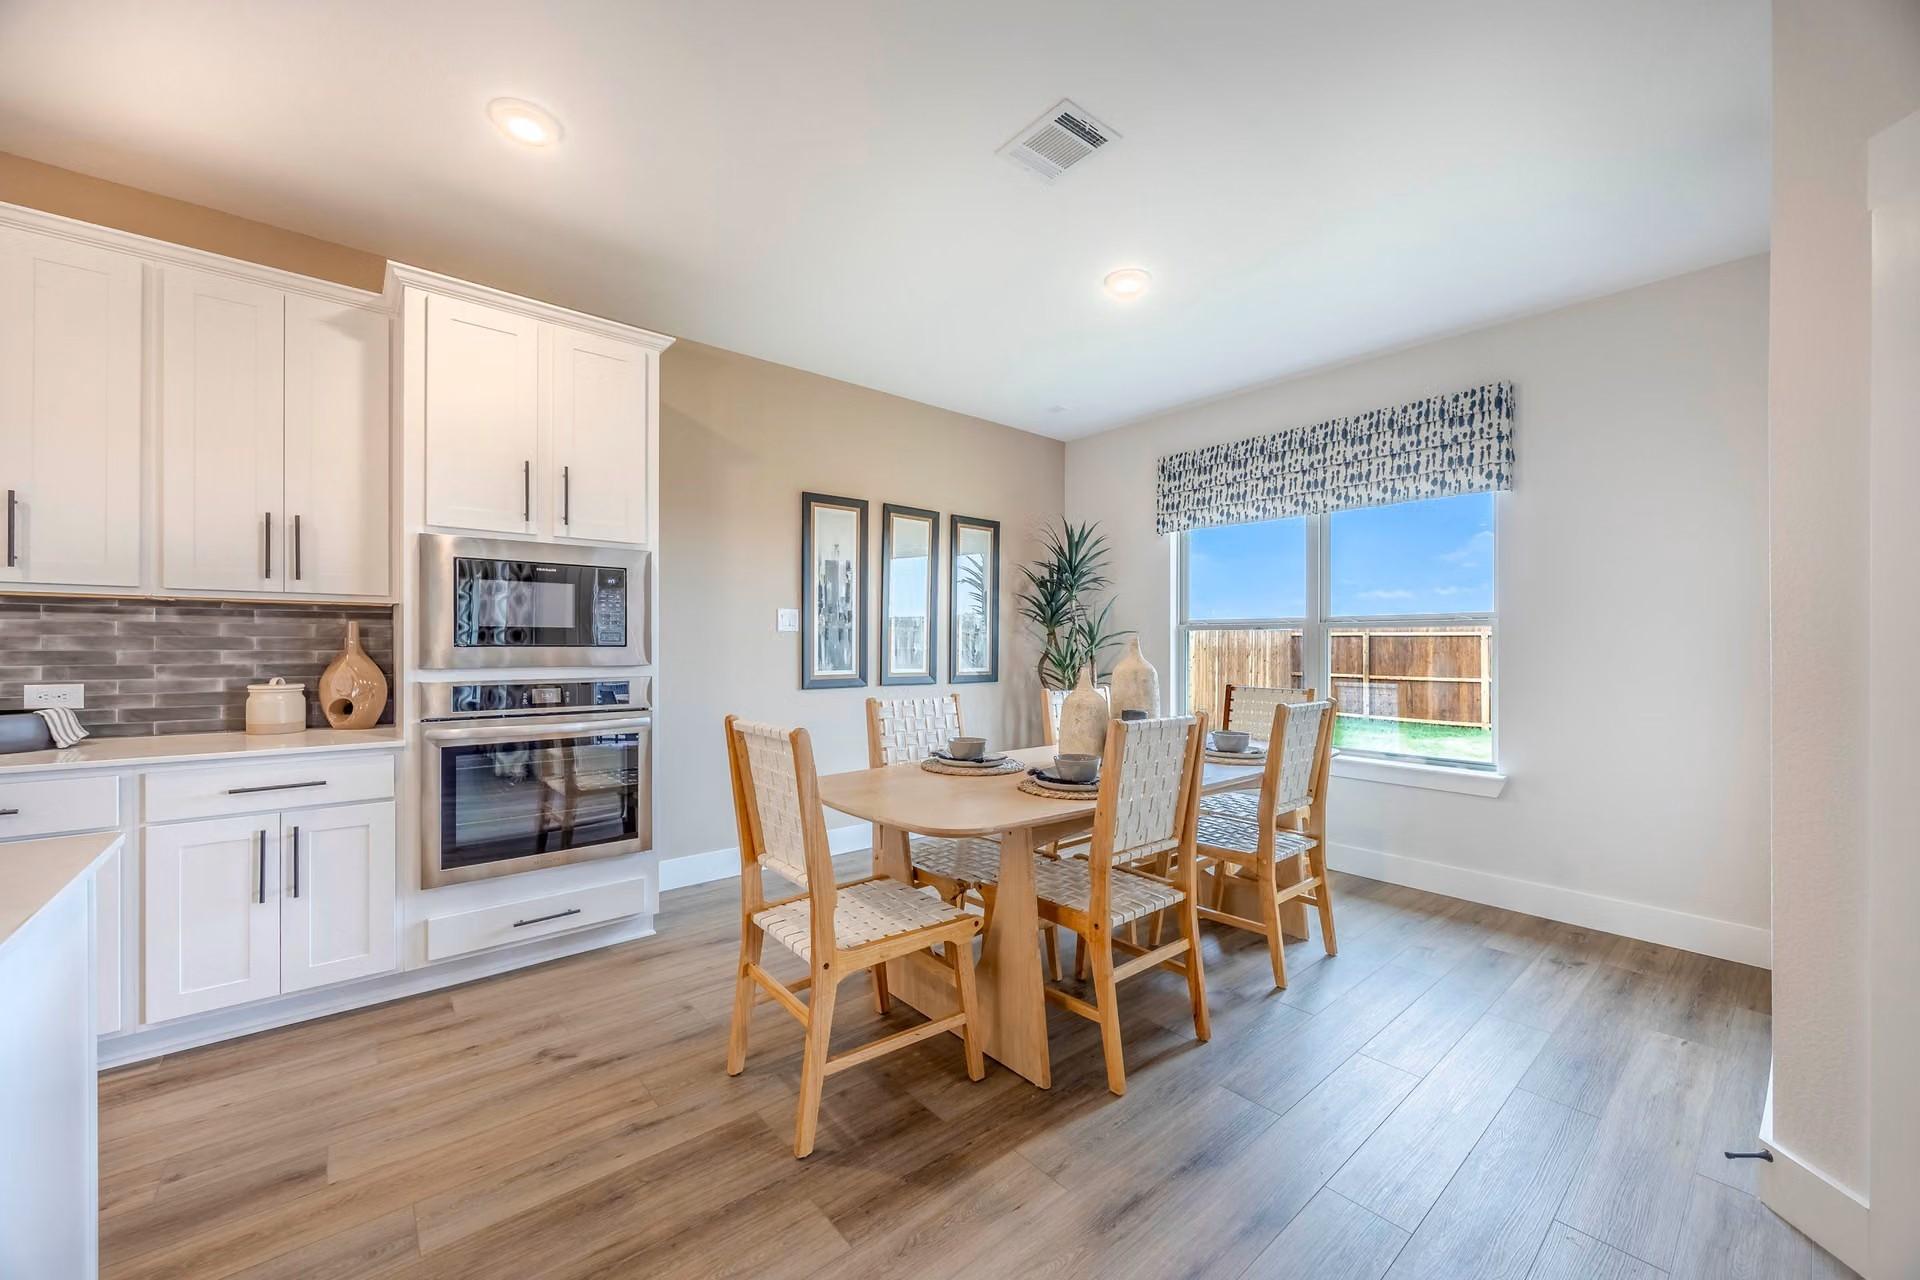
Bright breakfast nook with white cabinetry, built-in stainless oven, and wood-look flooring in Davidson Homes Rockford C, Josephine, Texas
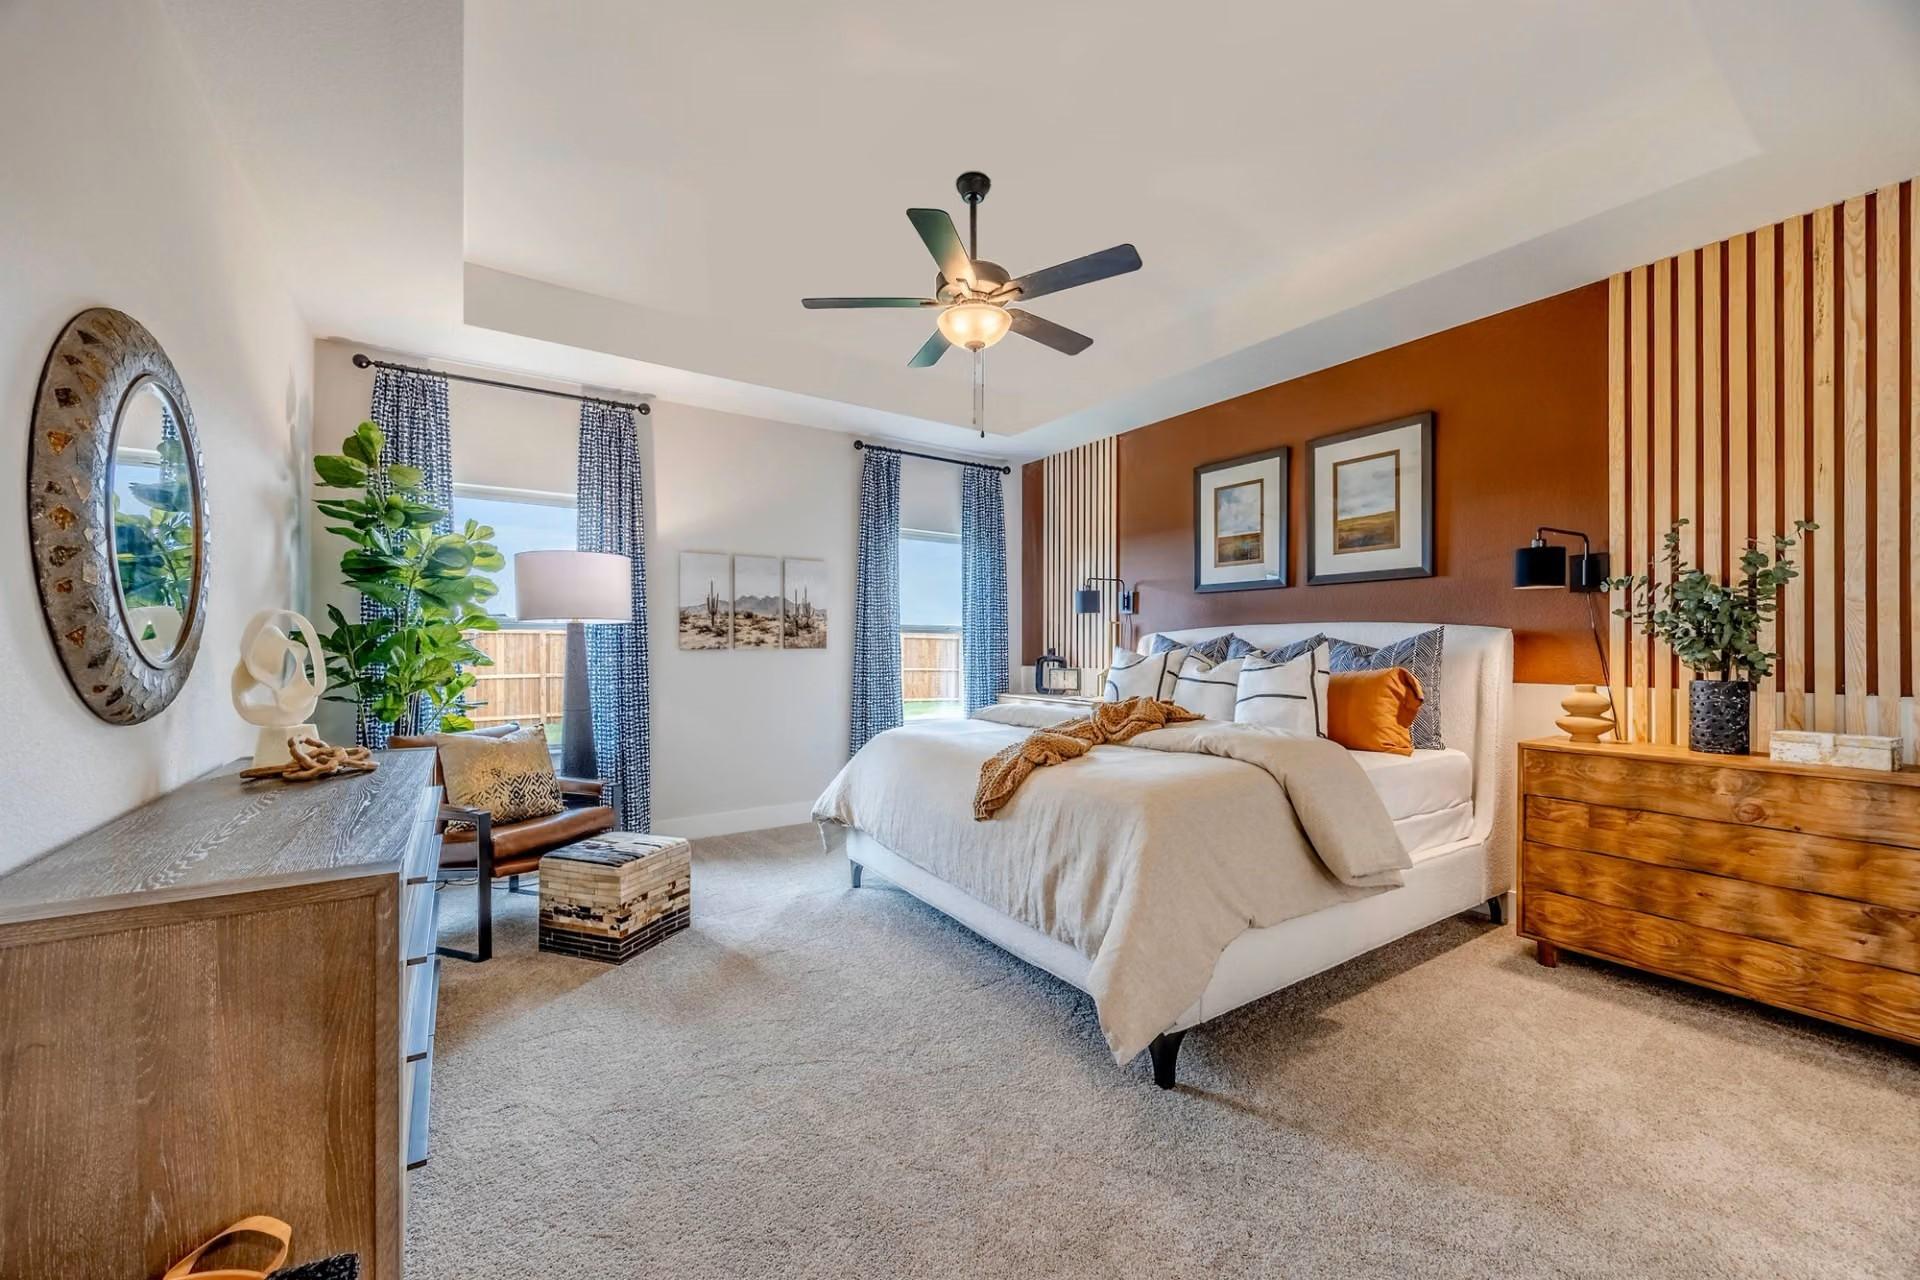
Stylish primary bedroom with accent wall and ceiling fan in Davidson Homes Rockford C, Waverly Estates, Josephine, Texas
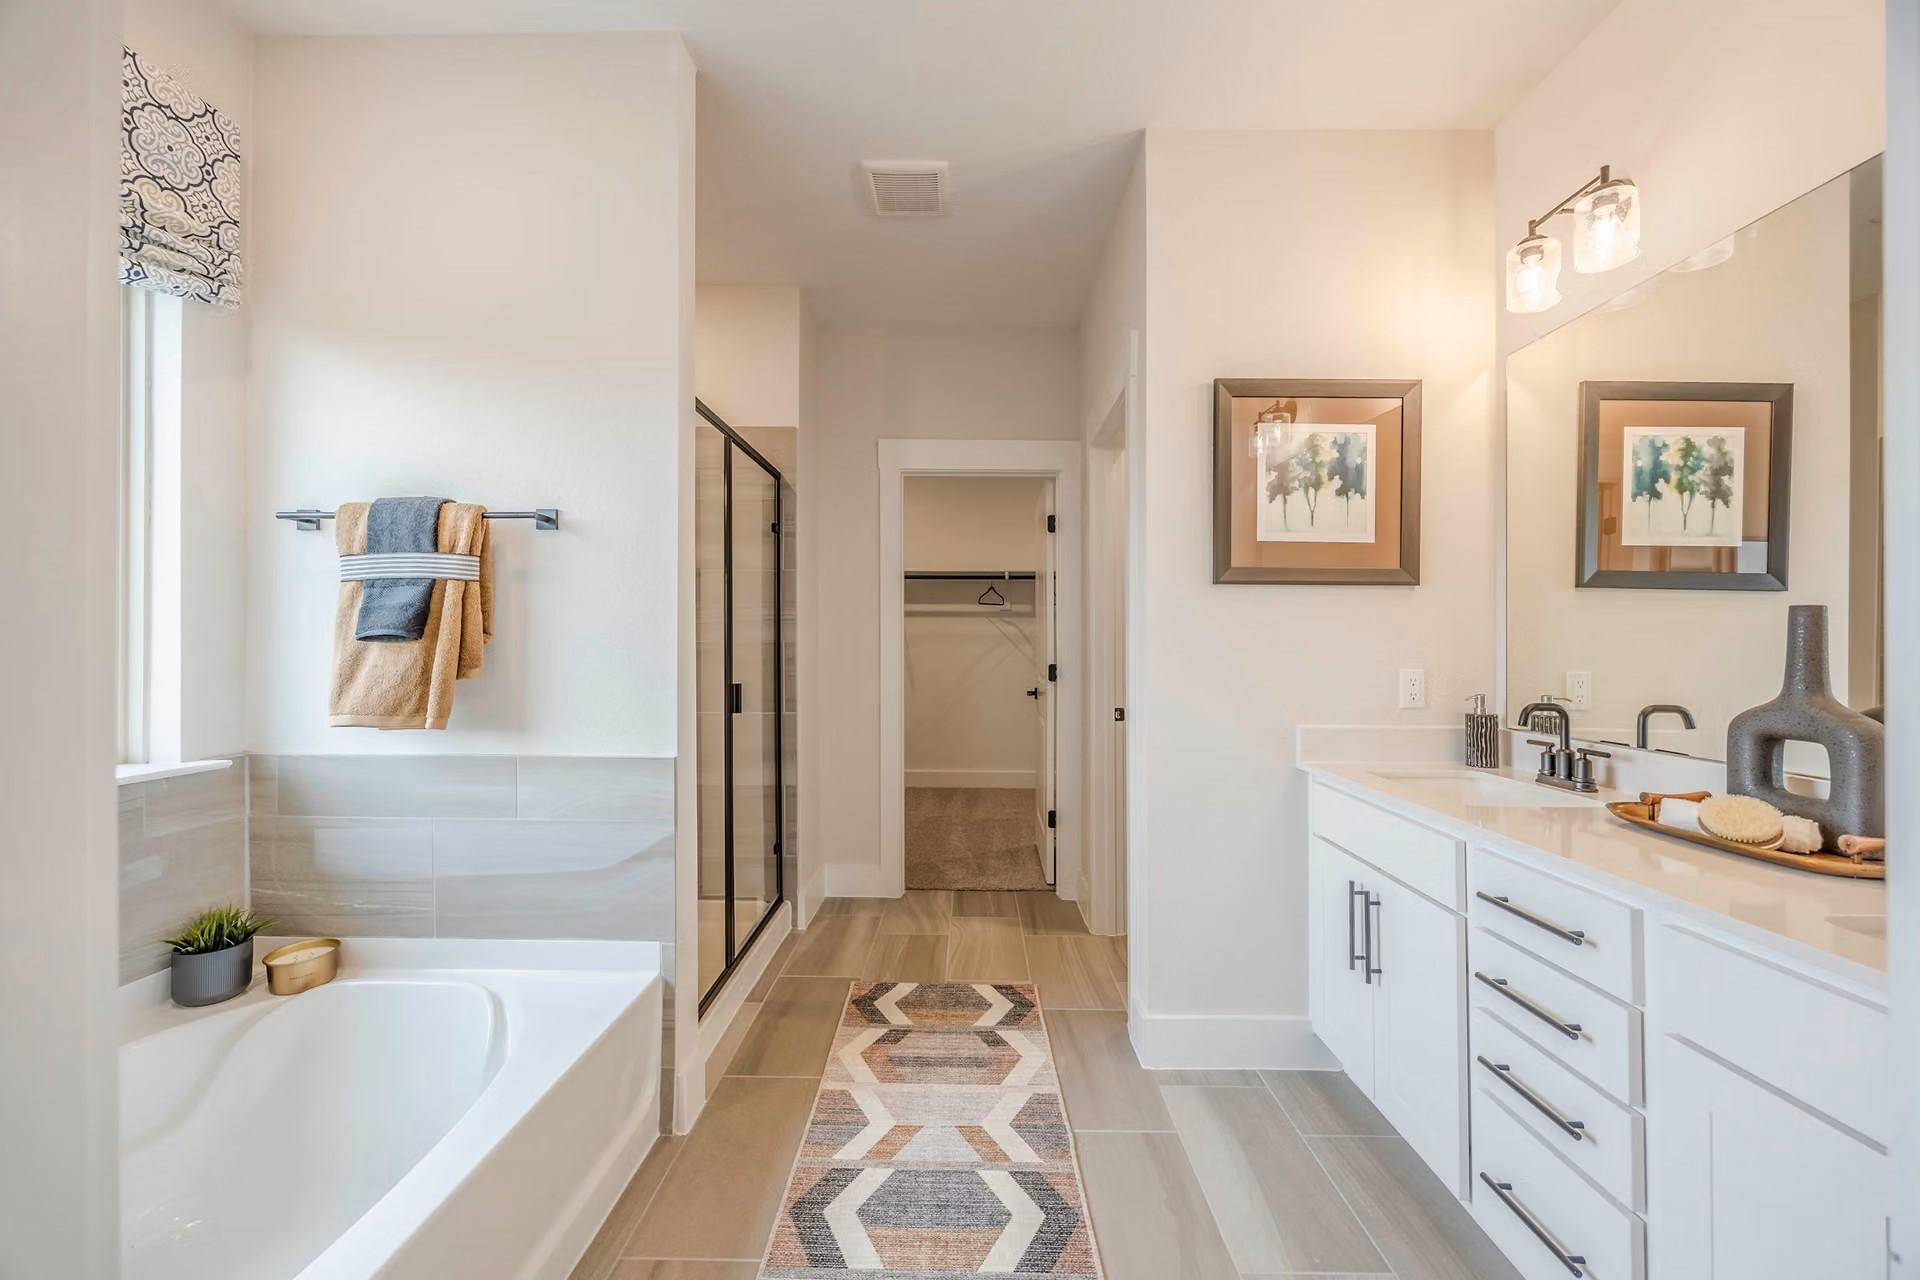
Master bathroom with soaking tub, walk-in shower, dual vanity in The Rockford C plan at Waverly Estates, Josephine, Texas
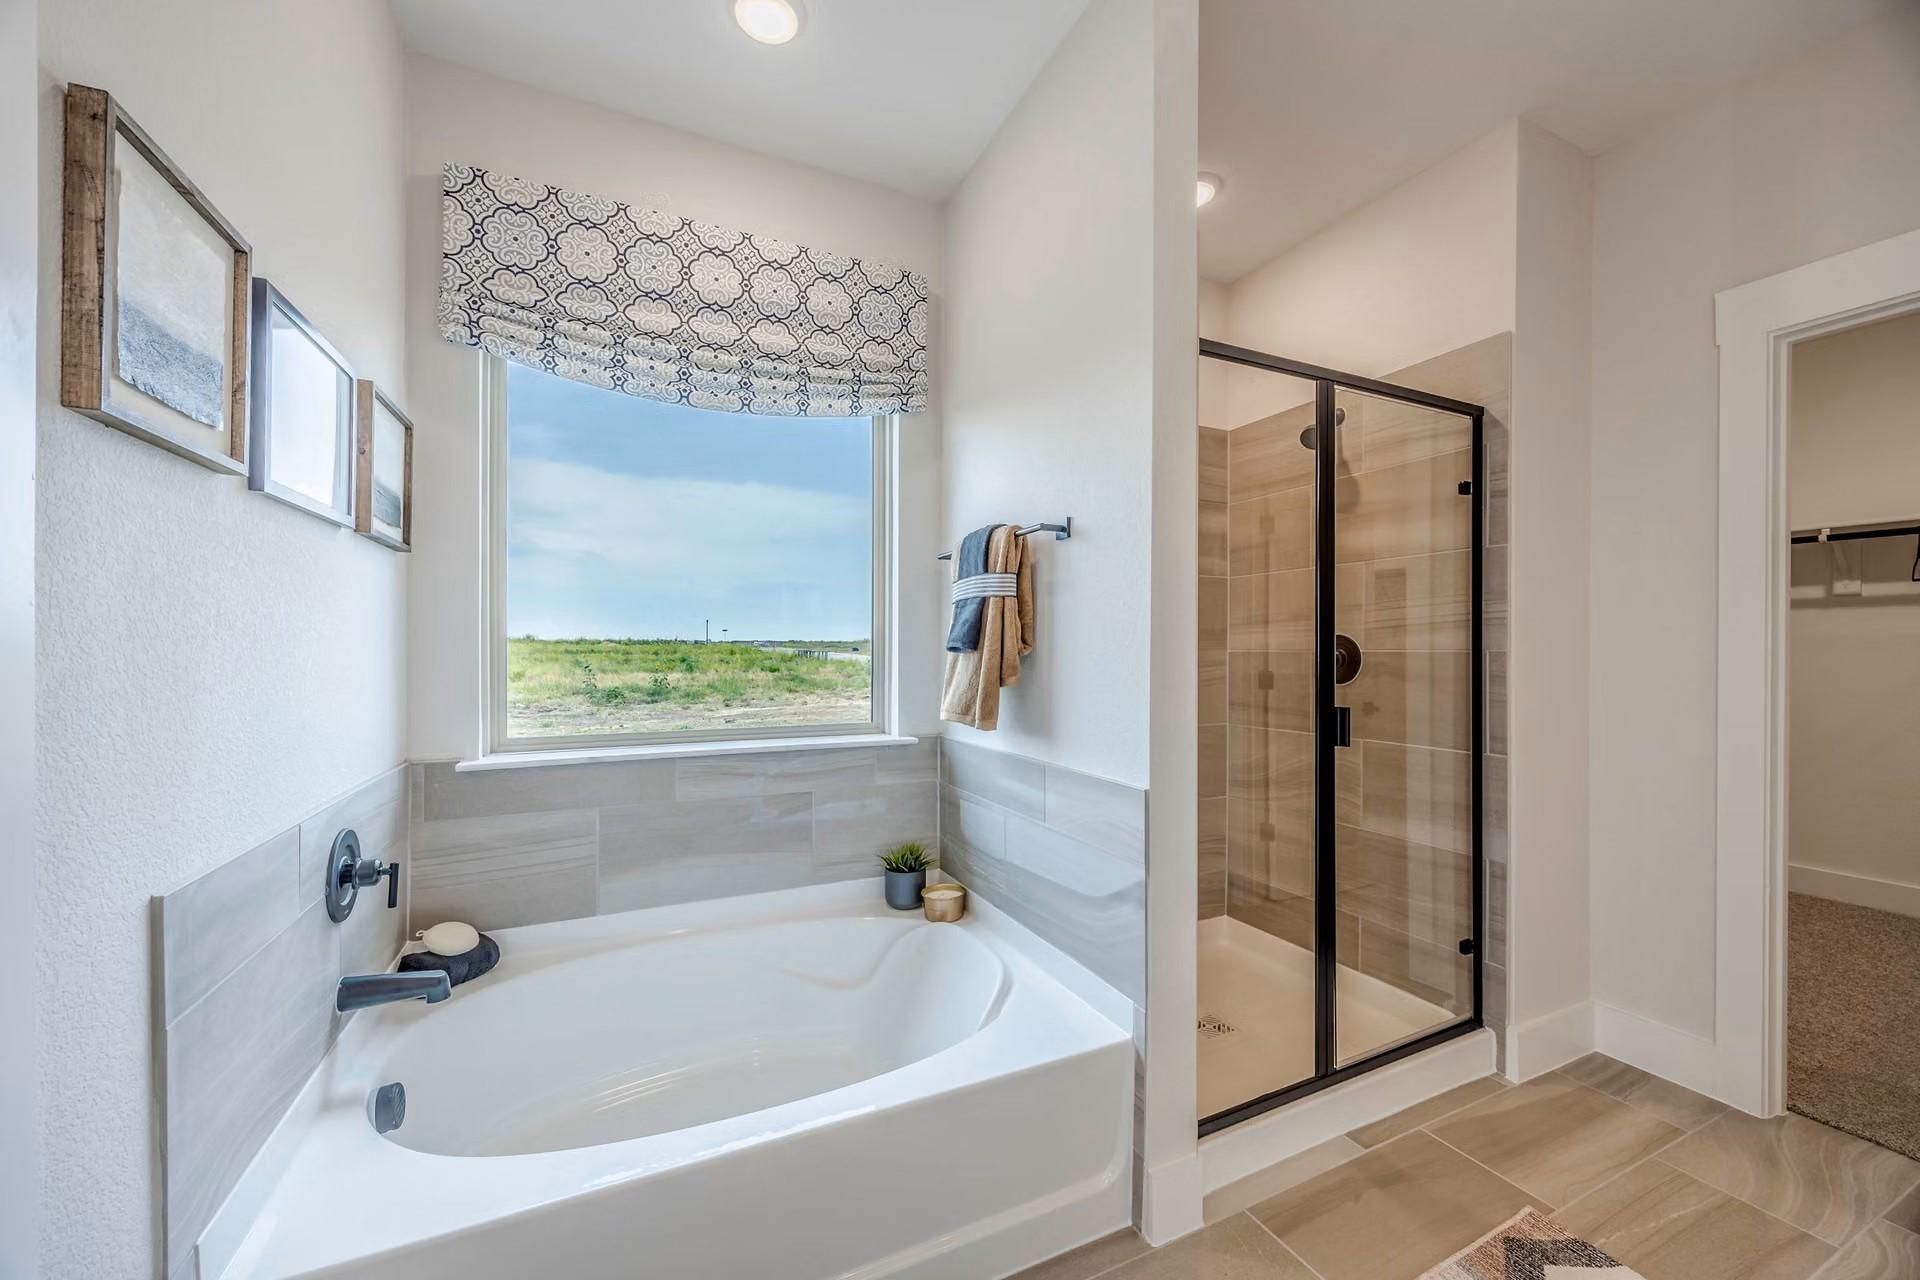
Master bath with garden tub, glass walk-in shower, and scenic window in Davidson Homes The Rockford C, Waverly Estates, Texas
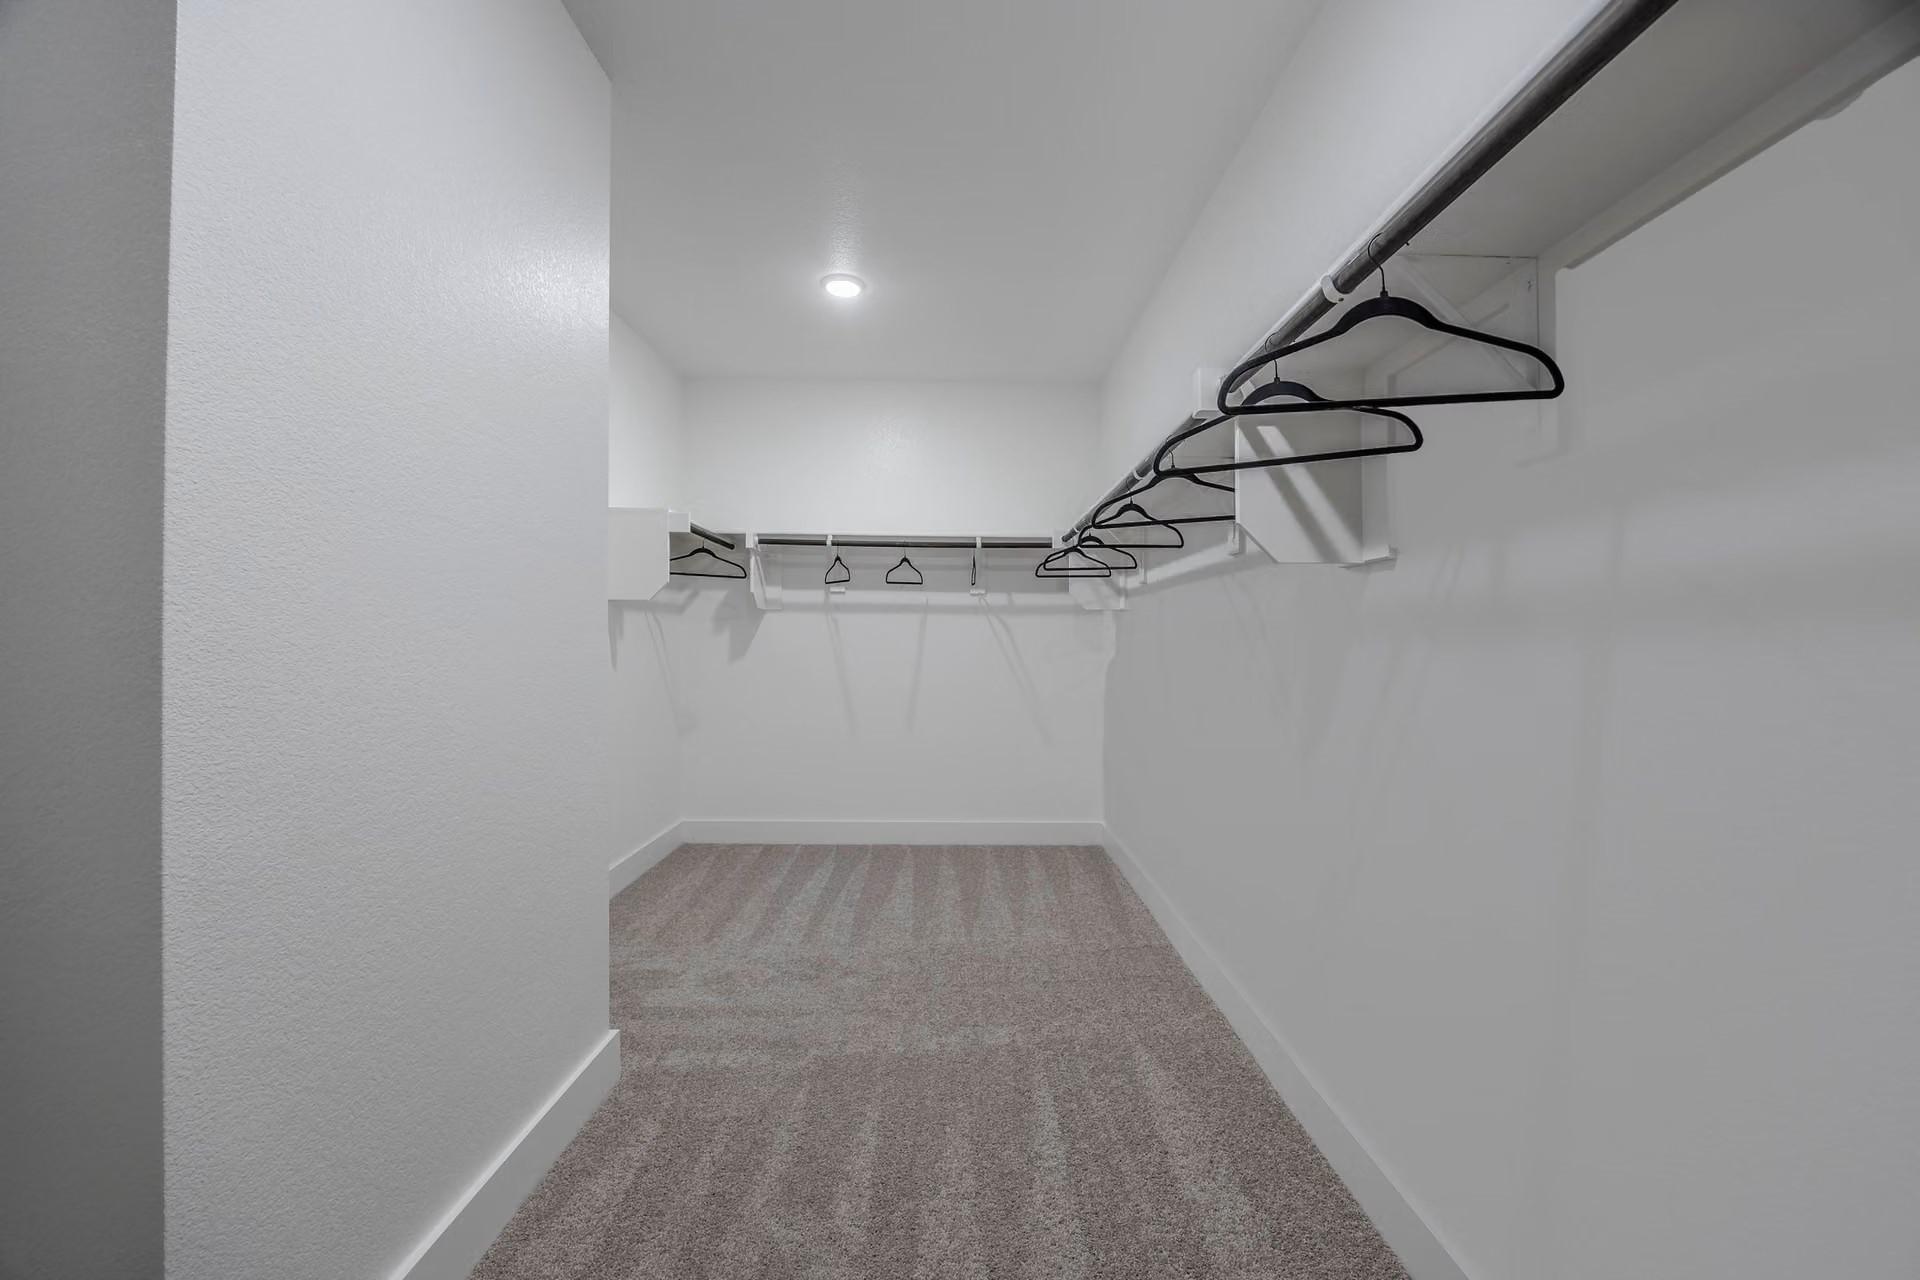
Spacious walk-in closet with hanging rods and carpet flooring in Davidson Homes Rockford C plan, Waverly Estates, Josephine, Texas
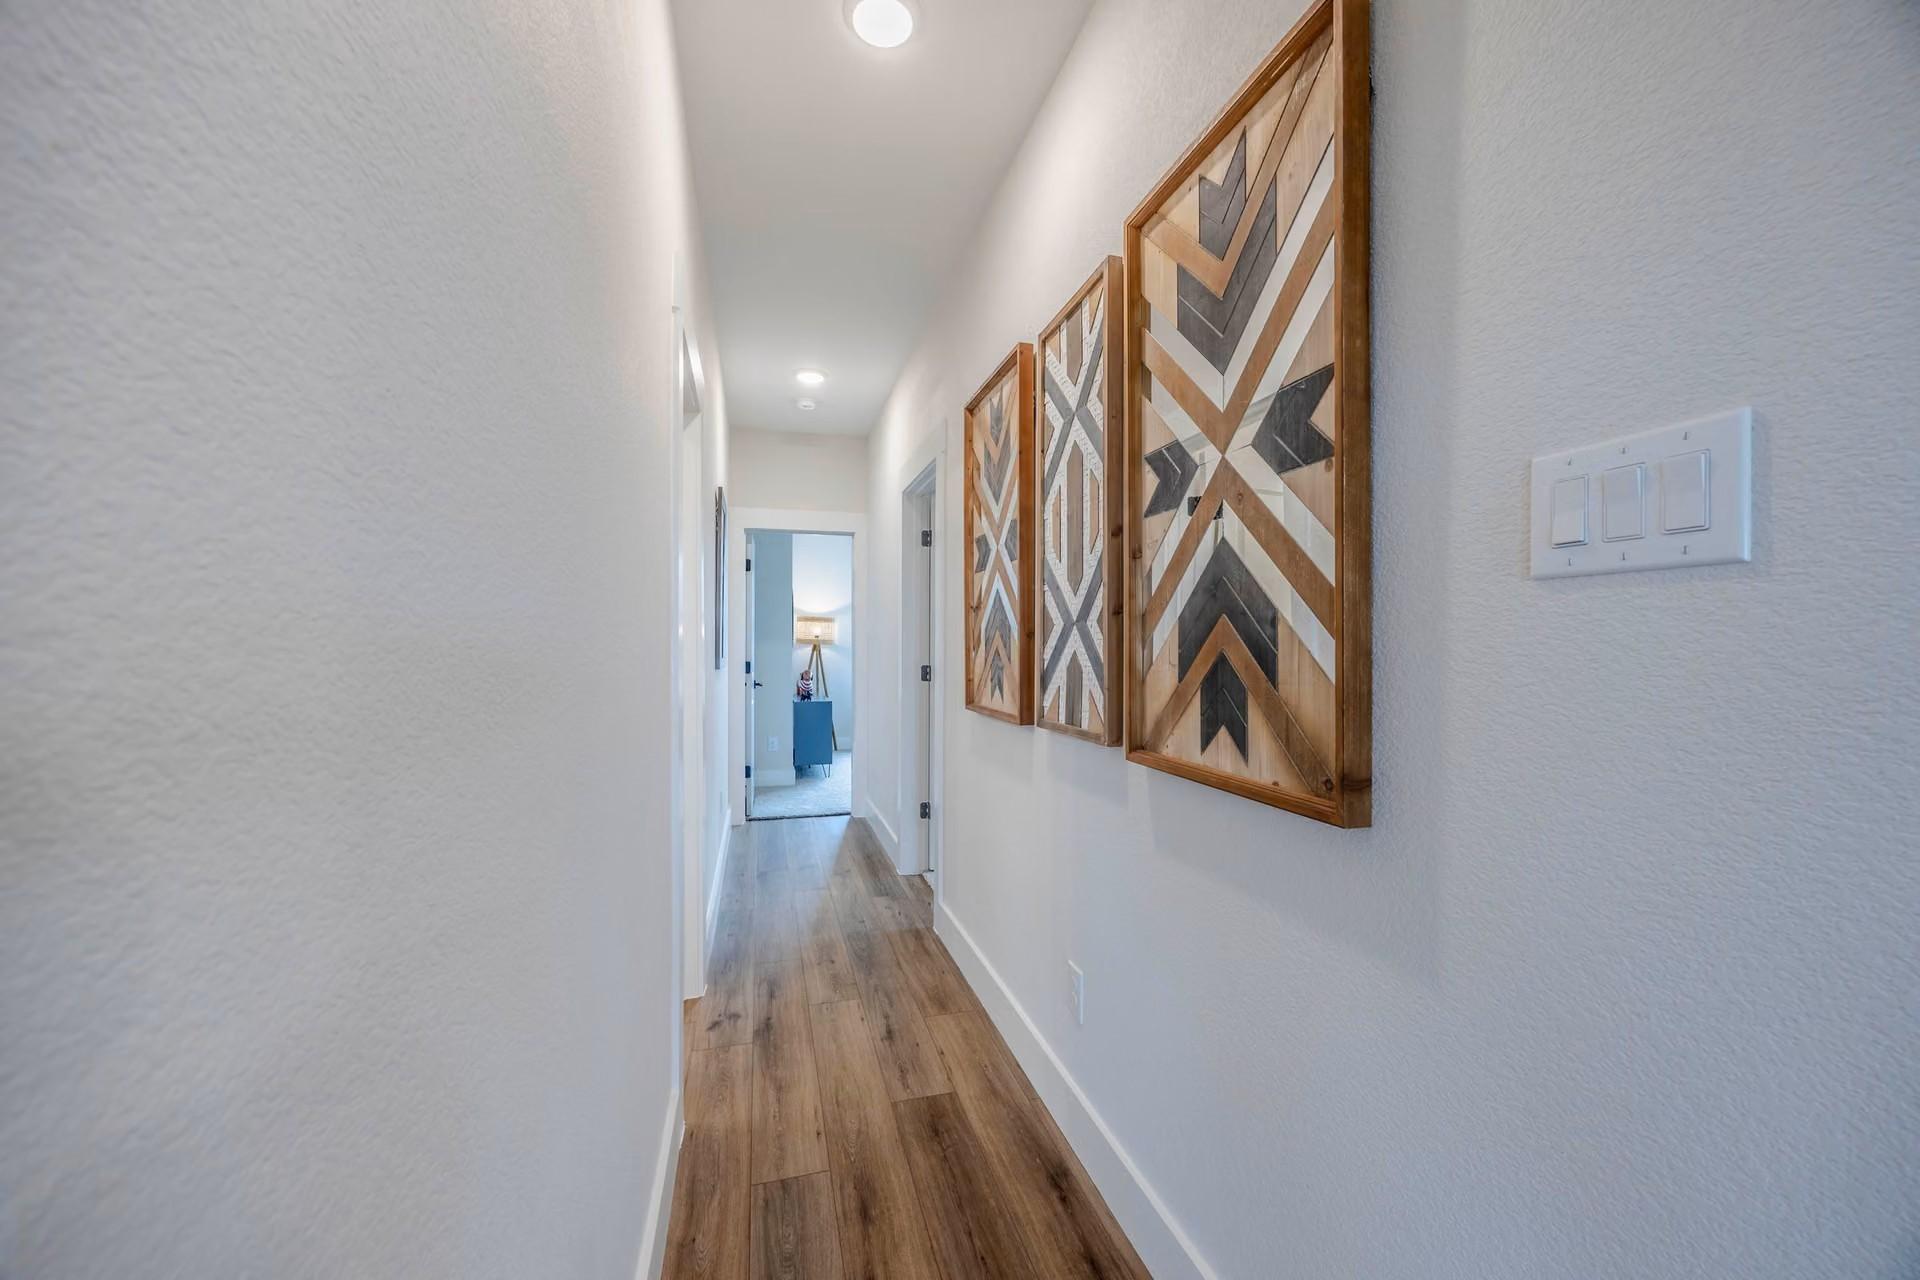
Hallway with wood-look flooring and rustic wall art in Davidson Homes Rockford C, Waverly Estates, Josephine, Texas
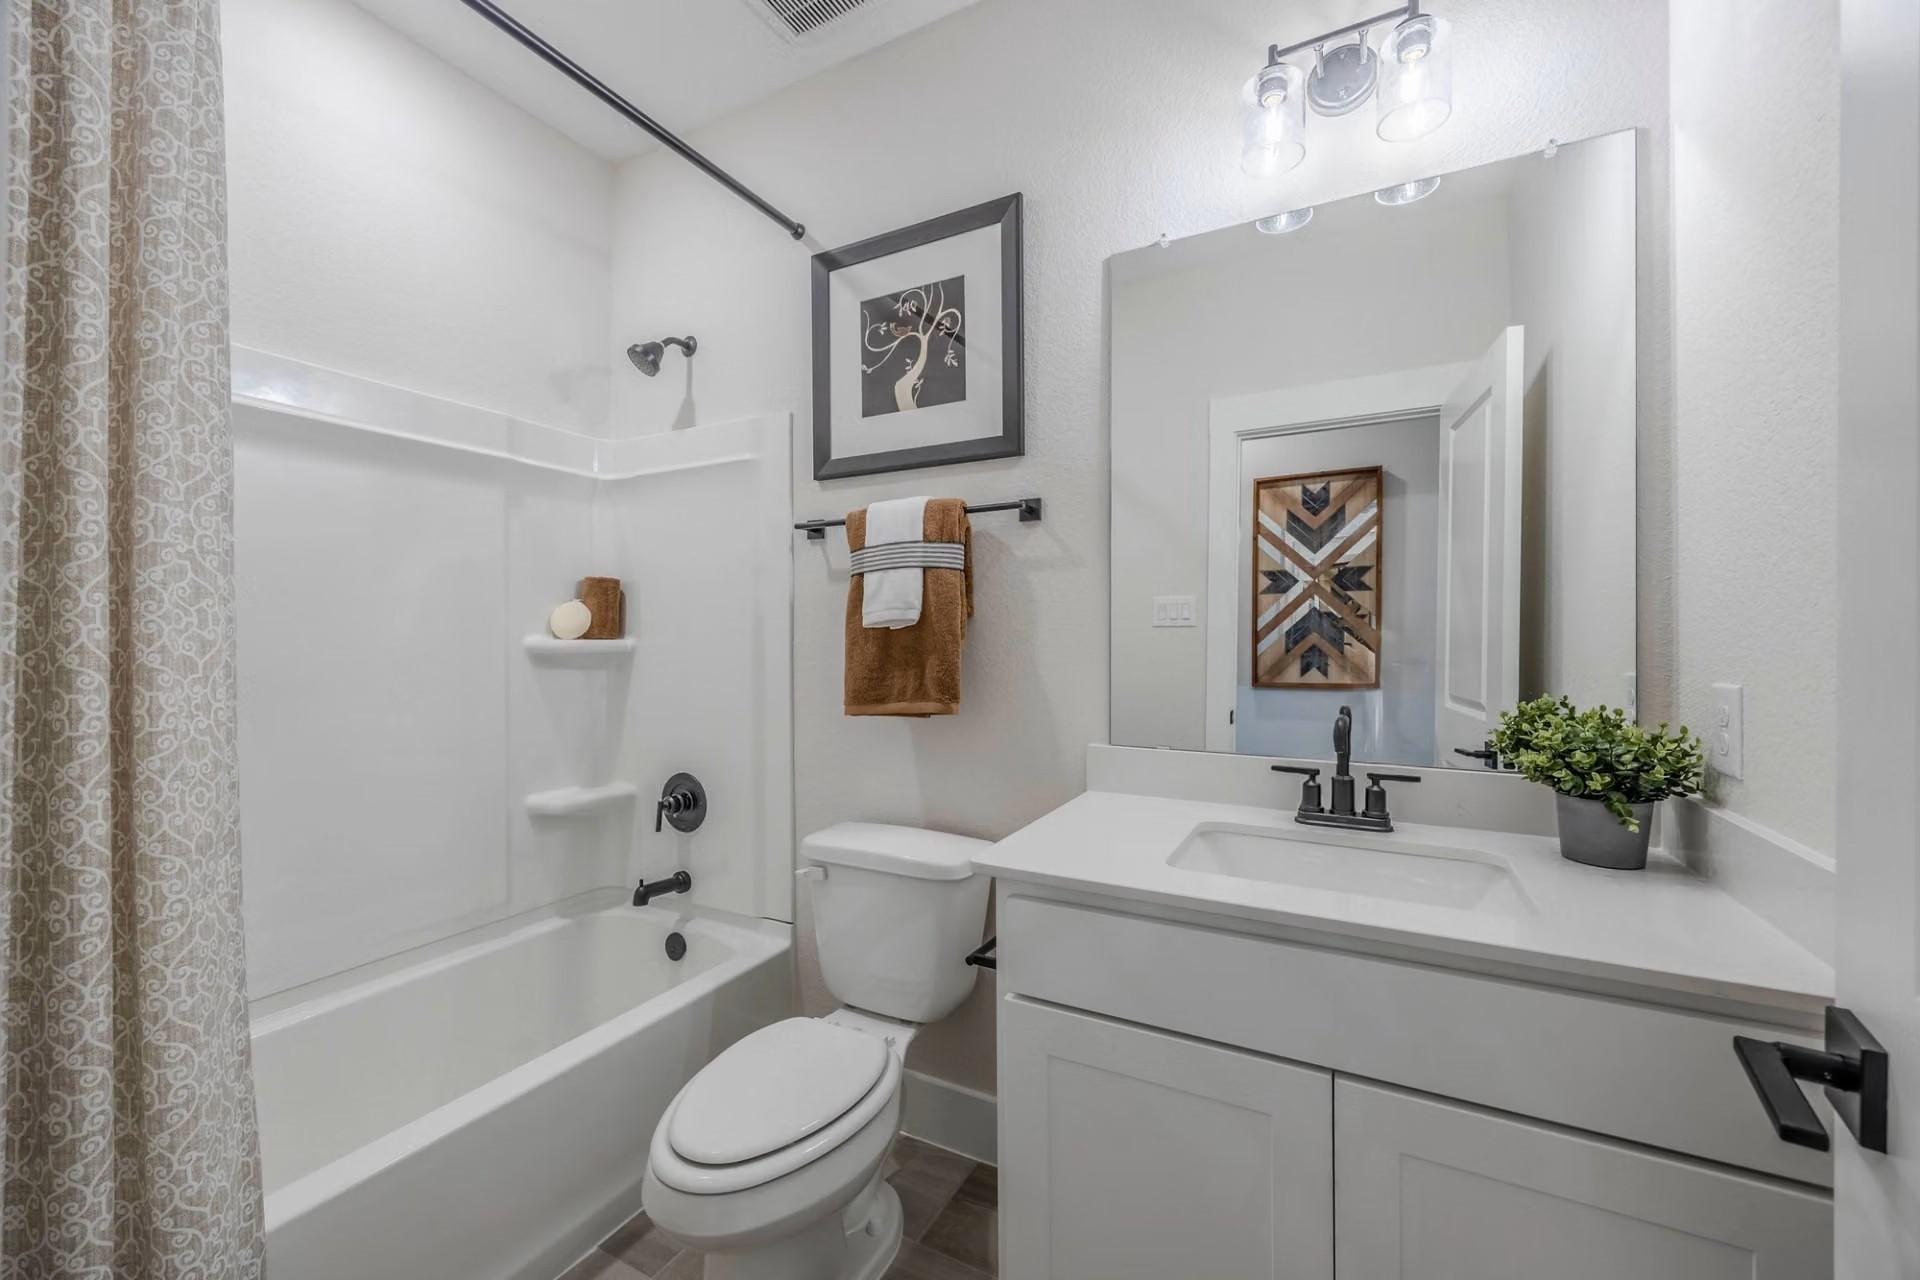
Bright white bathroom with tub shower combo, vanity mirror, and matte black fixtures in Davidson Homes Rockford C, Josephine, Texas
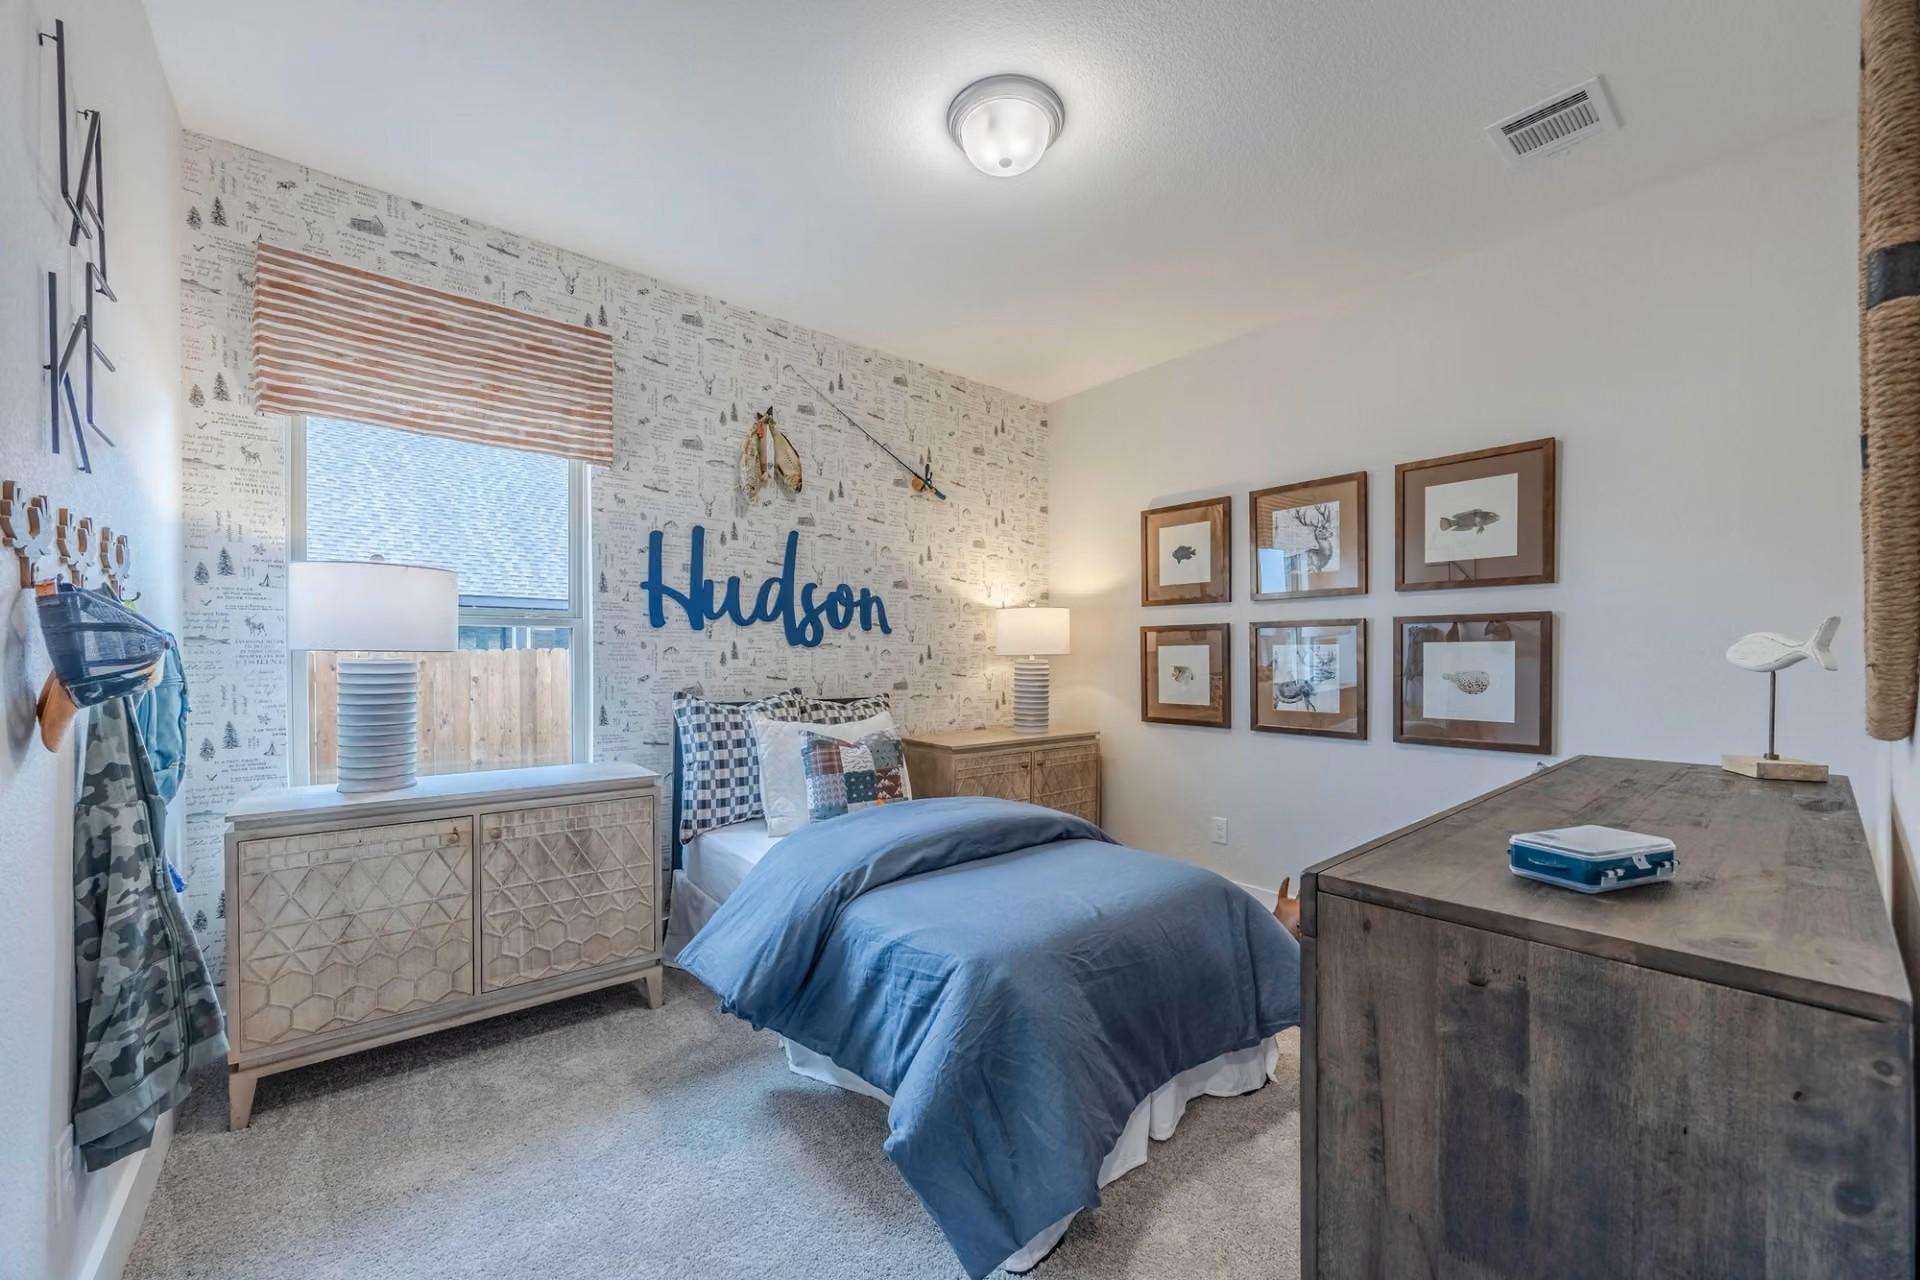
Cozy bedroom with blue bedding and accent wallpaper in Davidson Homes The Rockford C, Waverly Estates, Josephine, Texas
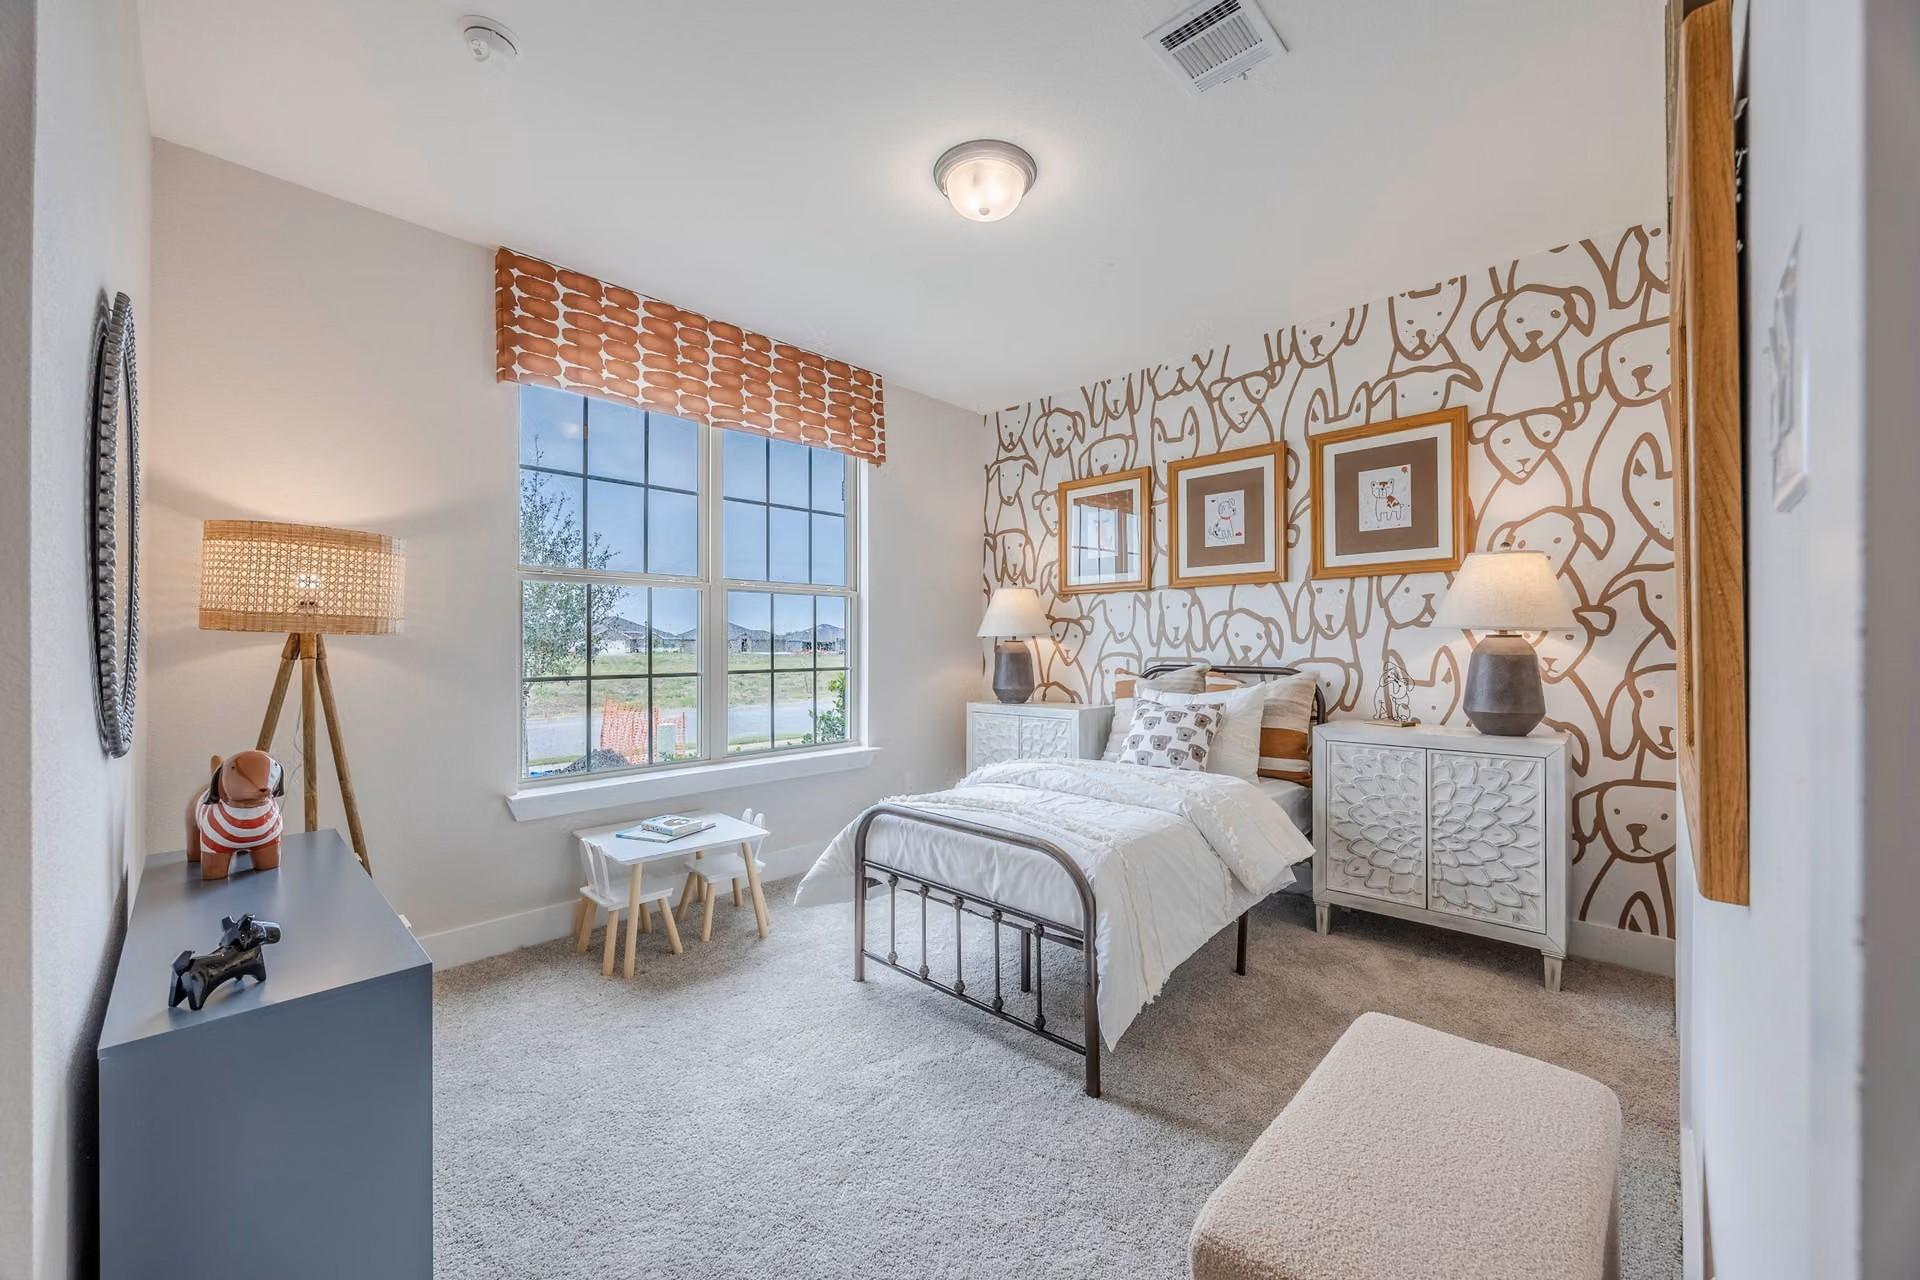
Charming bedroom with playful dog wallpaper, metal bed, and natural light in The Rockford C at Waverly Estates, Josephine, Texas
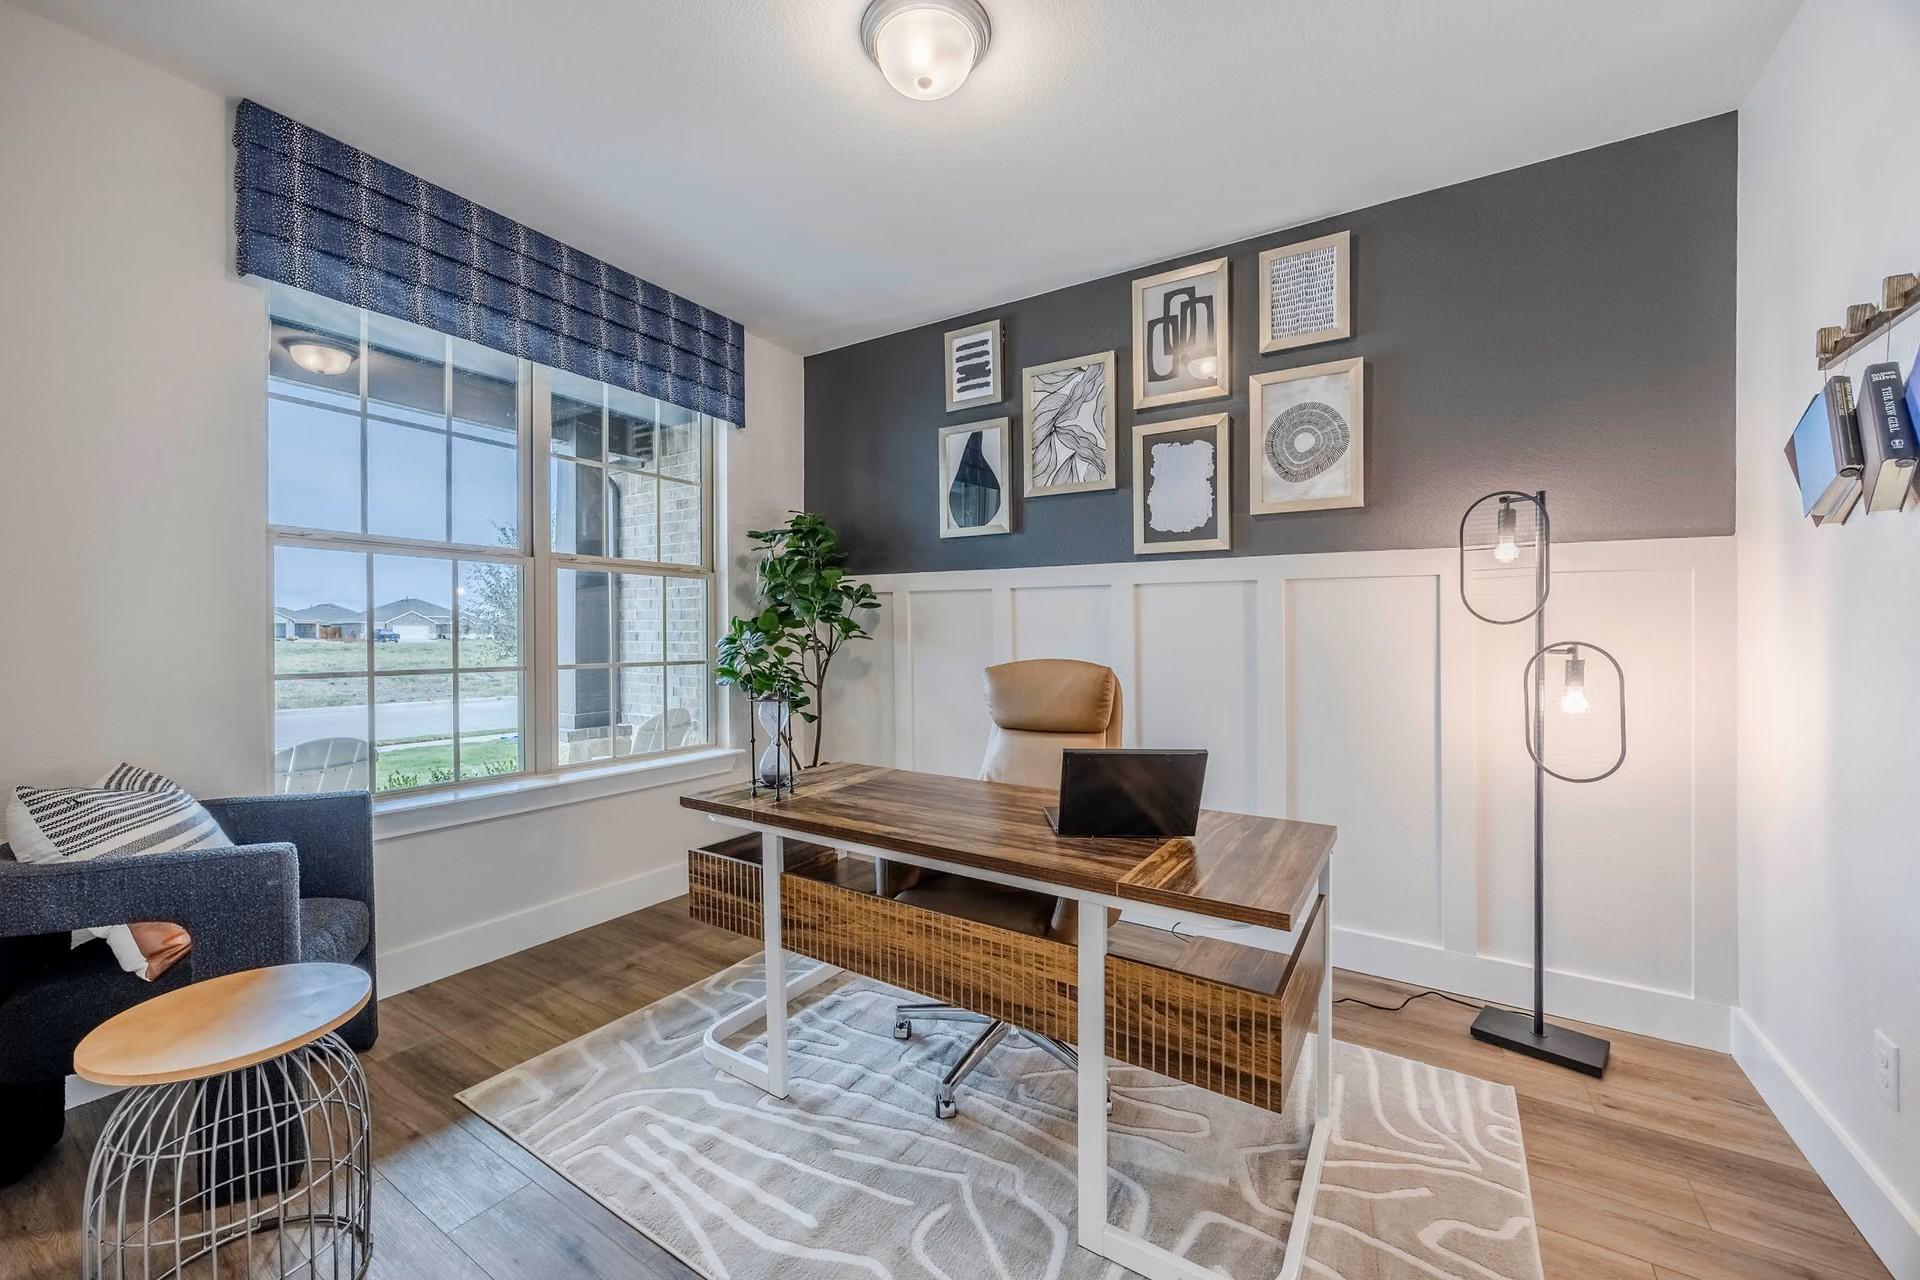
Bright home office with wood desk, gray accent wall, and wainscoting in Davidson Homes Rockford C, Waverly Estates, Josephine, Texas
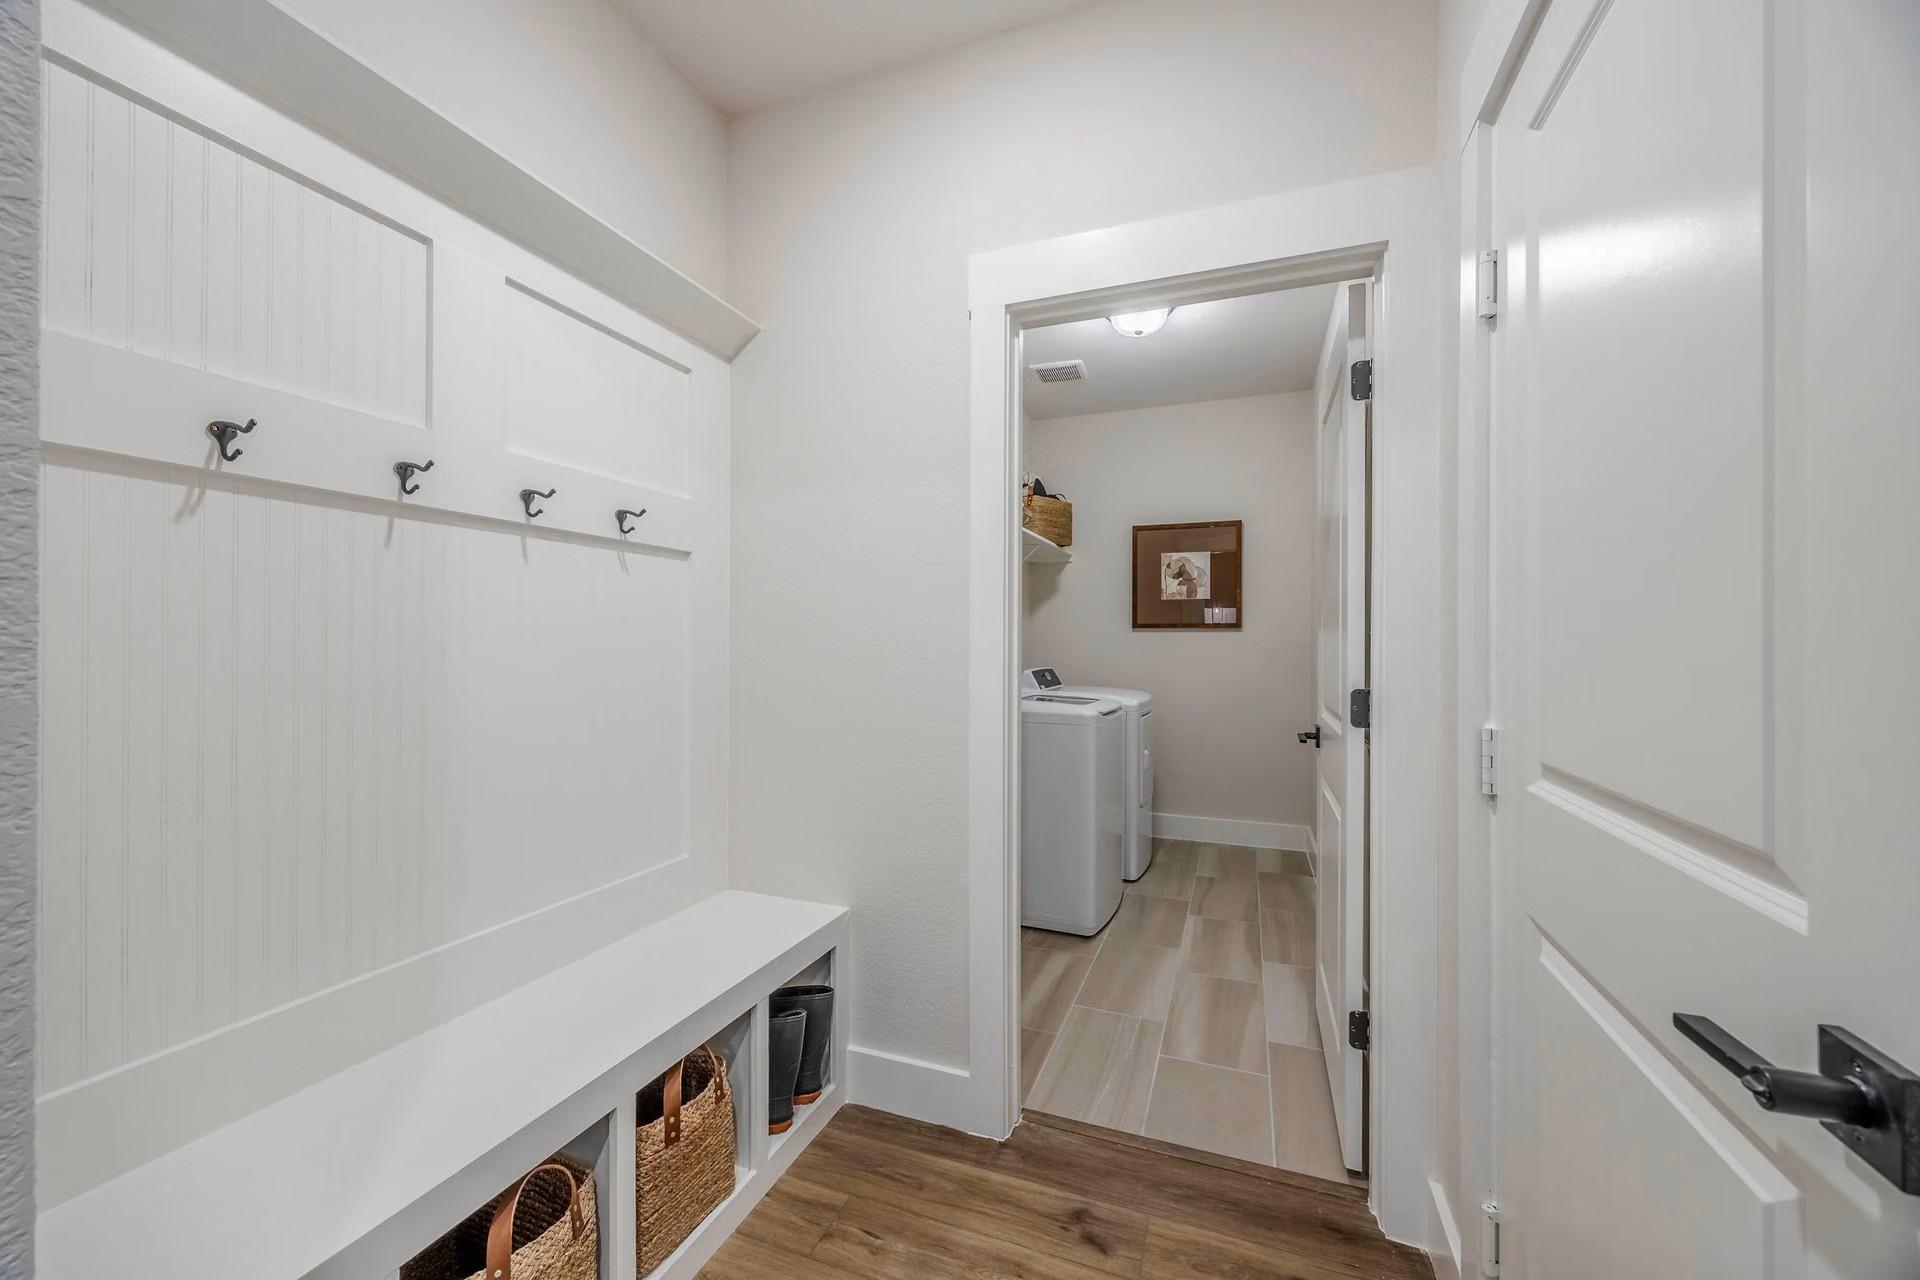
White mudroom with built-in bench, coat hooks, and storage baskets opening to laundry room in Davidson Homes Rockford C plan
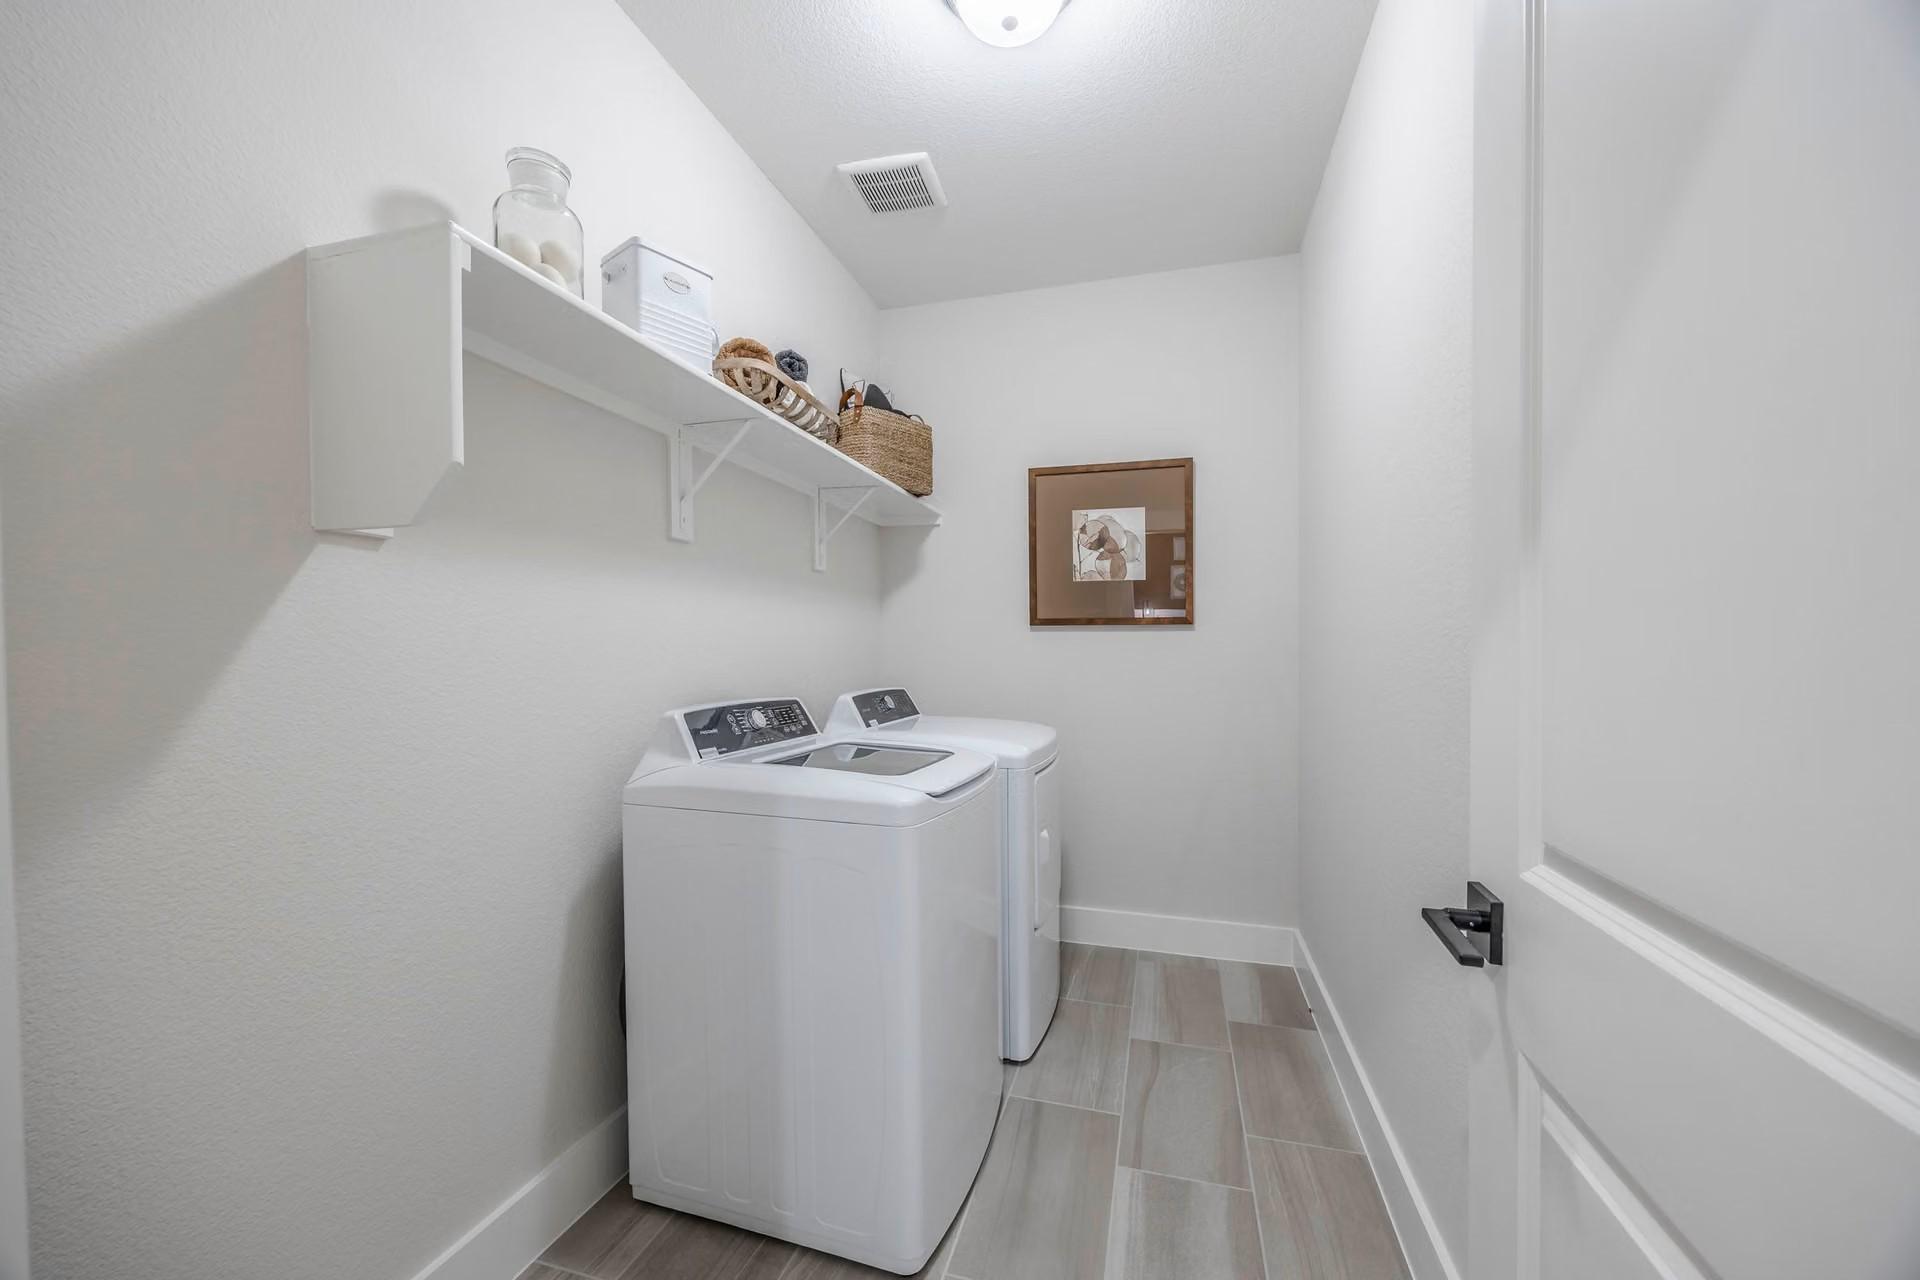
Bright laundry room with washer and dryer, white shelving, and tile flooring in Davidson Homes Rockford C, Waverly Estates, Texas
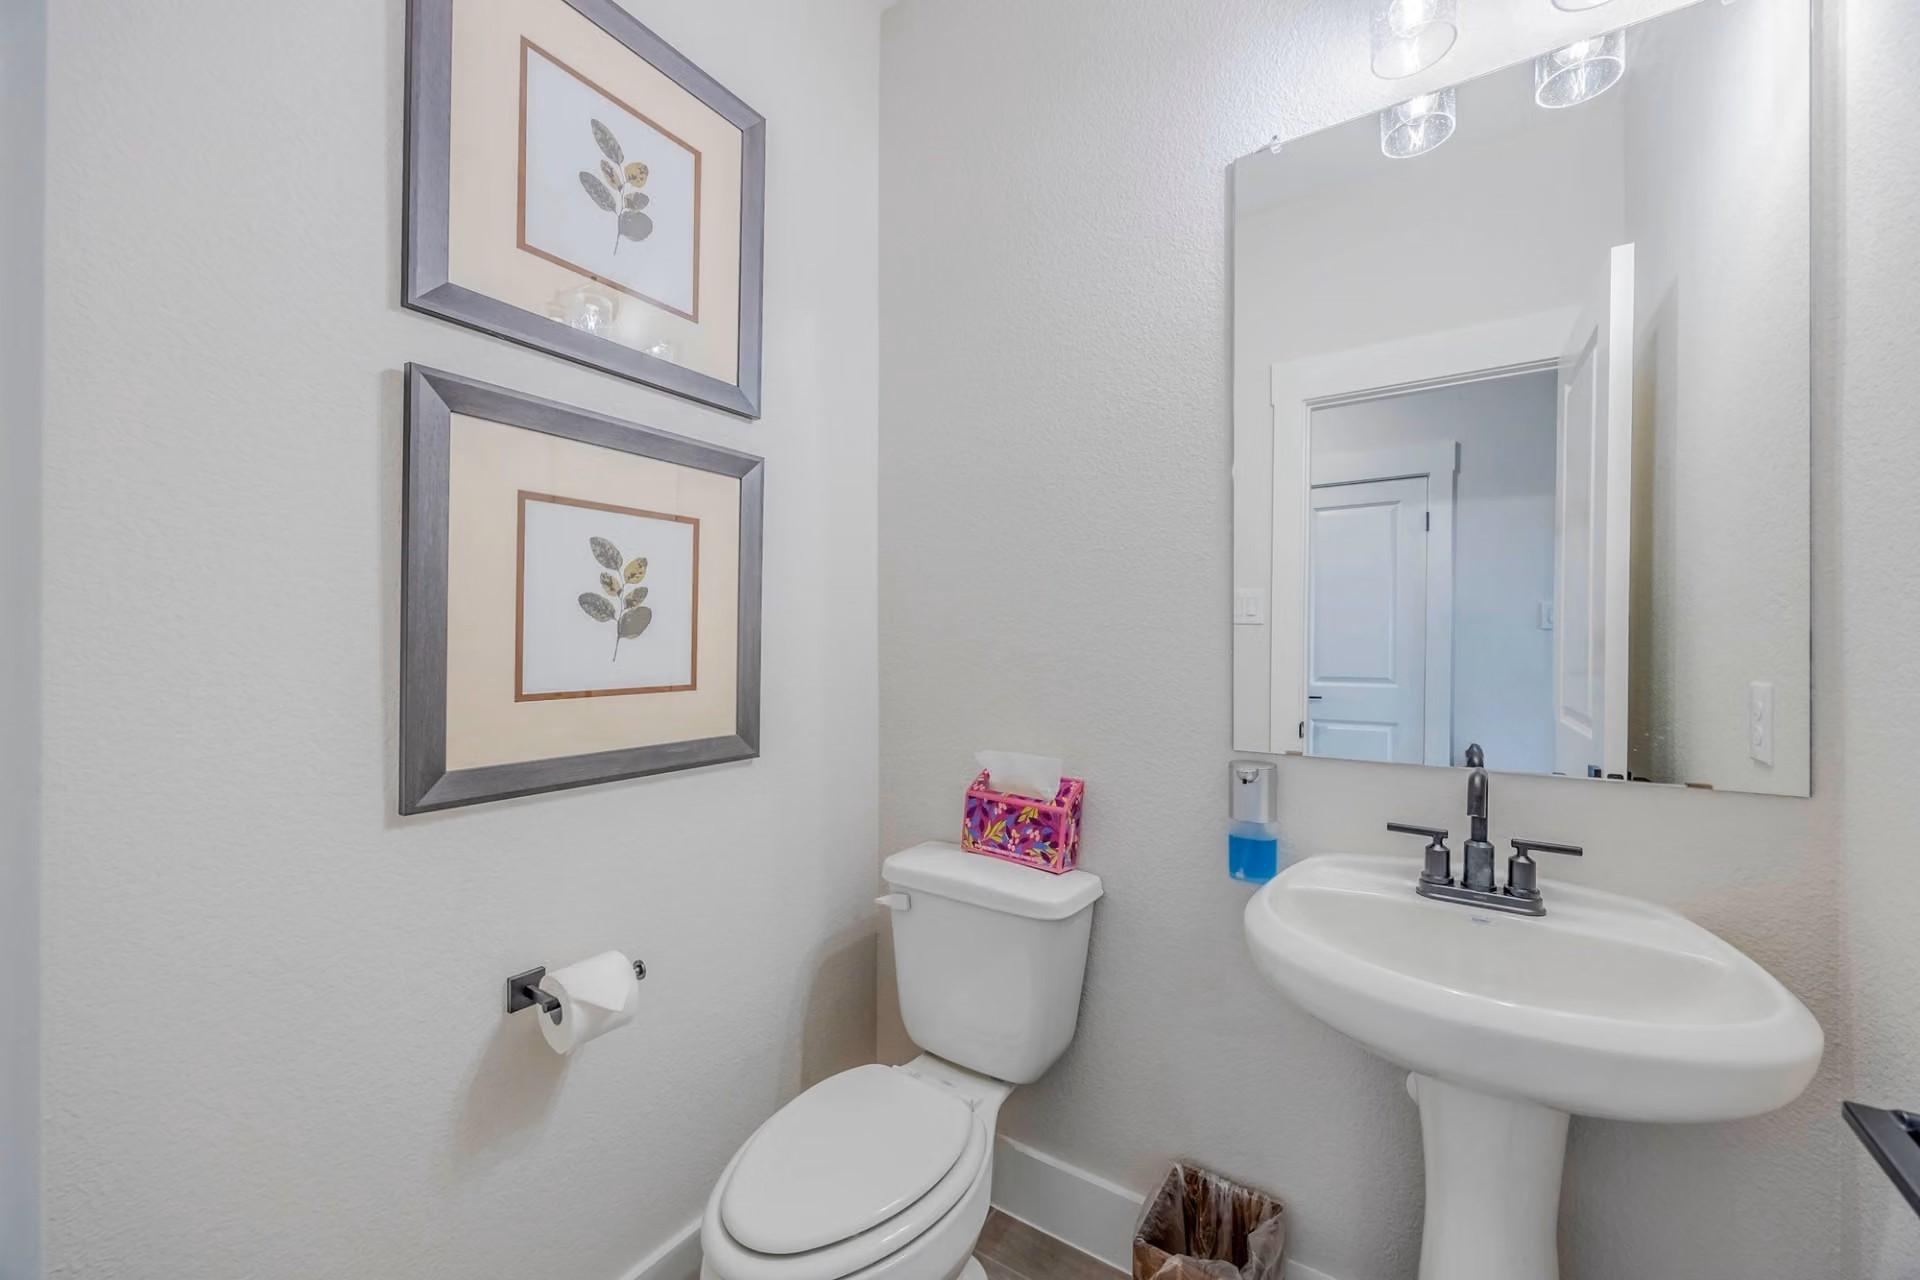
Bright half bath with pedestal sink, framed botanical art, and large mirror in Davidson Homes Rockford C, Waverly Estates, Josephine, TX
1/30

212 Saddletree Drive

Homesite: #15-BE

$405,940

The Rockford C

Plan
Monthly PI*
/month
4 Beds
2.5 Baths
2,200 SF.
3 Car
Community Features
  • 3rd Car Garages Standard
  • Minutes from I-30
  • Community Pool
  • Catch & Release Pond
  • Community Sidewalks
  • Community Playground
  • Community HOA
  • Near Lake Lavon

Description

Experience the Rockford in Waverly Estates, ready for move-in this January 2027. This four-bedroom home features a three-car garage and a spacious open floor plan. The gourmet kitchen serves as the heart of the home, equipped with quartz countertops, gas gourmet kitchen appliance package, and a large kitchen island. A wall of windows fills the living room with natural light, highlighting the luxury vinyl plank flooring throughout the main areas. The primary suite offers a peaceful retreat with a massive storage closet and dual vanities. Outside, enjoy community amenities like the pool, catch-and-release pond, and playground near Lake Lavon. With easy access to I-30, this Josephine residence combines convenience with high-end finishes. Schedule your visit today!

Attached photos are representative of the floor plan and may depict non-standard features and upgrades. See community's New Home Consultant for details.

Floor Plan
Main Floor Plan
Options
    Request Info
Dallas New Home Specialist
Bethanni Sundholm
(469) 425-7994
Visiting Hours
Sun.12pm - 6pm
Mon. - Wed.10am - 6pm
Thu. - Fri.Appt. Only
Sat.10am - 6pm
Finance Your New Home

Community Events

Twilight self-tour event banner with green lighting on Davidson Homes new construction house in Dallas region at dusk
Twilight Tours
Multiple Communities

Experience Davidson Homes at twilight! Explore our stunning communities on your own time and find your green light home!

Read More
Green Light promotion graphic featuring 4.99% FHA 5/1 ARM rate and $10,000 flex cash for Dallas new home buyers
Oct 9, 2026 - Oct 31, 2026
Get 4.99% for 5 Years & $10K Flex Cash
Multiple Communities

Your green light to a new home is here! Get 4.99% for 5 years + $10K Flex Cash on select homes. Contract by Oct 31, 2026. Visit us to learn more!

Read More
Community Overview

Waverly Estates

Discover new homes in Josephine, TX at Waverly Estates, where a peaceful setting meets convenient access to the Dallas-Fort Worth area. This growing community by Davidson Homes offers spacious floor plans, standard 3-car garages, quality craftsmanship, and modern features designed for everyday living.

Located within Community ISD and near their new elementary school, Waverly Estates also features walking trails, a community pool, playground, and amenity lakes. Residents enjoy easy access to Lavon Lake for boating and fishing, plus convenient connections to I-30 and TX Highway 78.

If you're searching for new construction homes in Josephine, TX, Waverly Estates offers the space, comfort, and convenience to fit your lifestyle.
  • 3rd Car Garages Standard
  • Minutes from I-30
  • Community Pool
  • Catch & Release Pond
  • Community Sidewalks
  • Community Playground
  • Community HOA
  • Near Lake Lavon

Quick Move-In Homes in Waverly Estates (5)

Move-In Ready
Brick 1-story home with 3-car garage and covered porch in Waverly Estates, Josephine, Texas by Davidson Homes
Brick 1-story home with 3-car garage and covered porch, The Everett D floor plan in Waverly Estates, Josephine, Texas
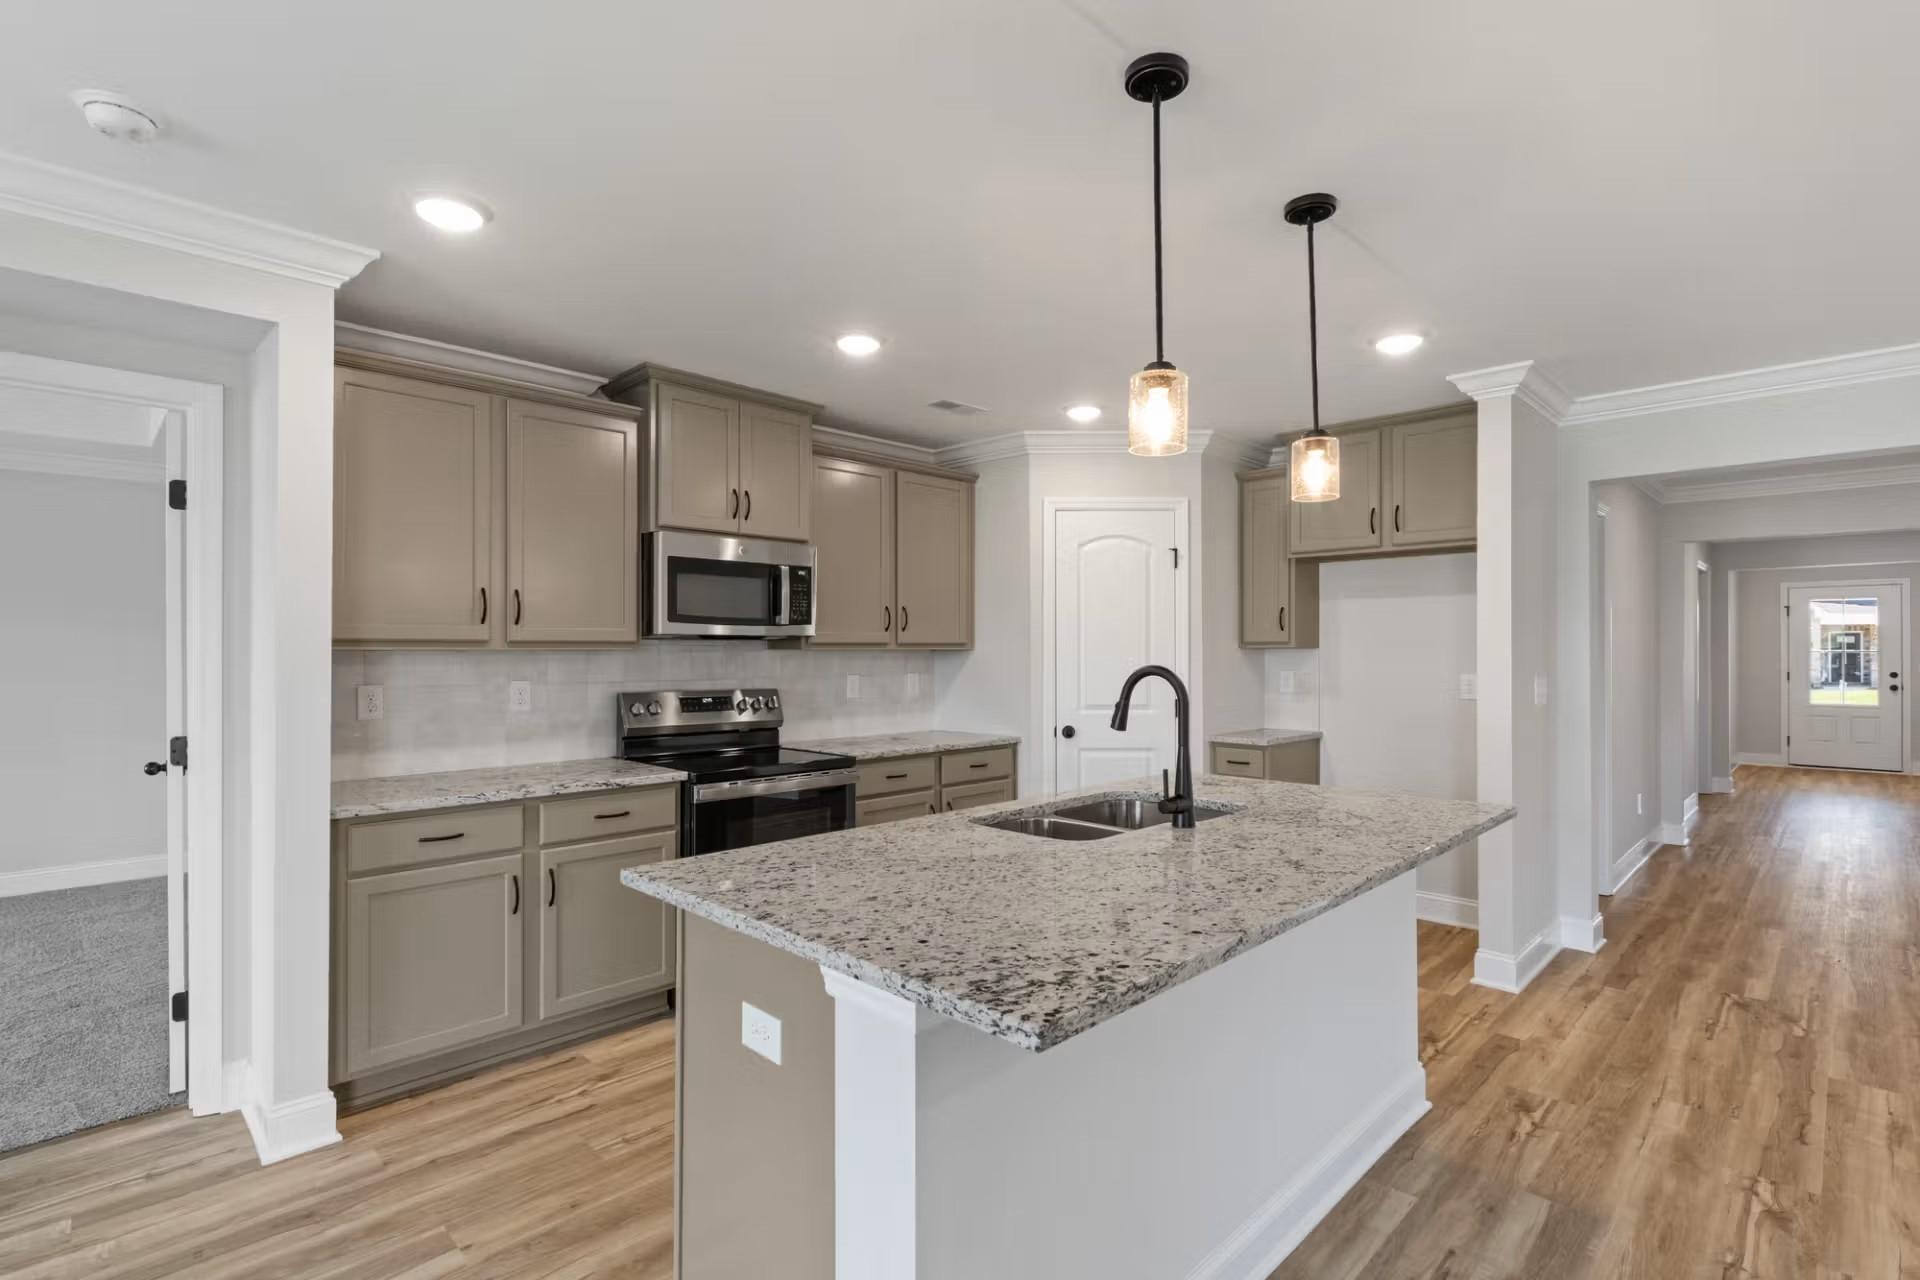
Modern kitchen with granite island, taupe cabinets, and pendant lights in Davidson Homes Everett D plan, Waverly Estates, TX
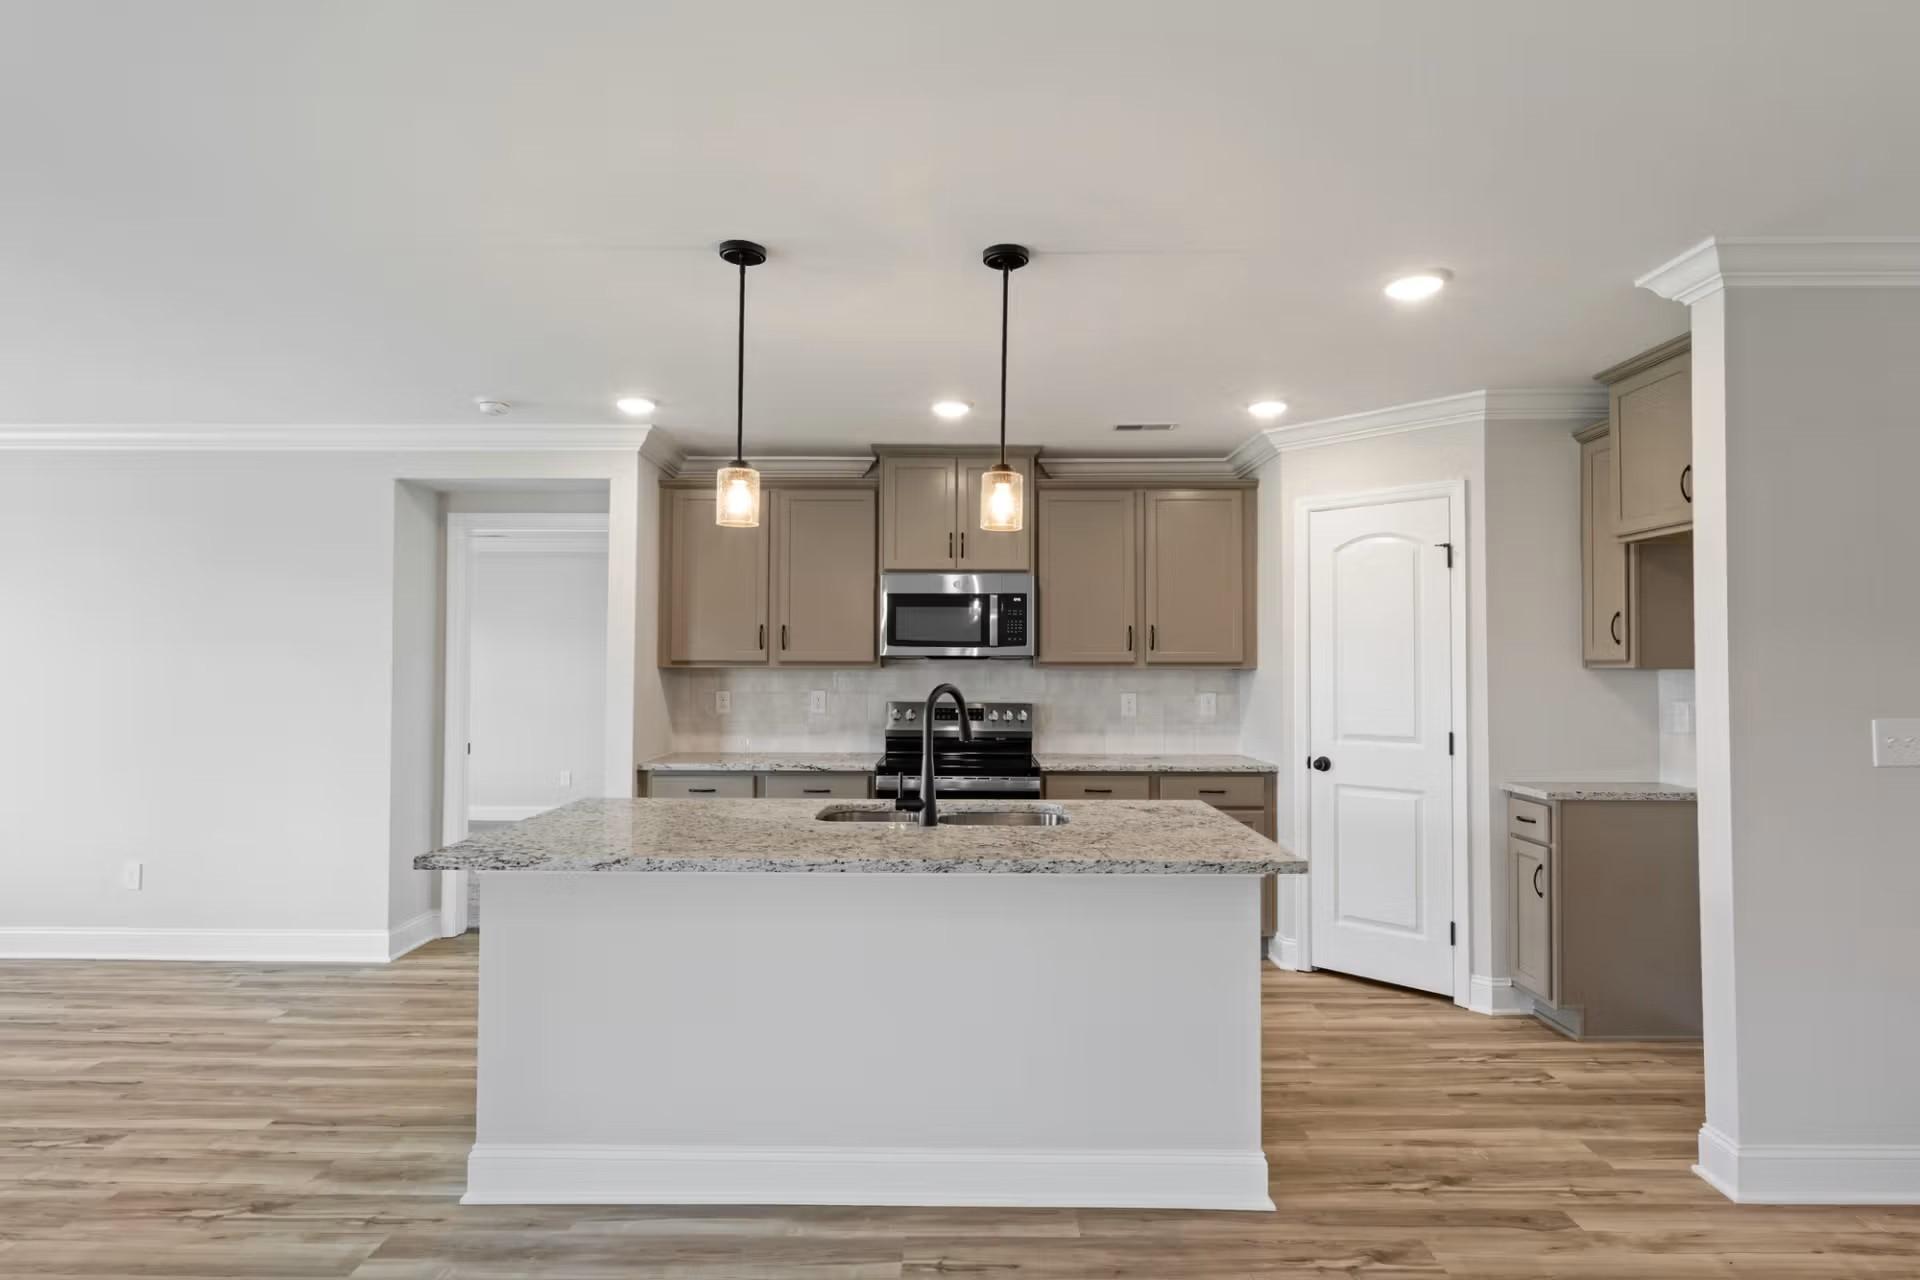
Open-concept kitchen with granite island, taupe cabinets, and pendant lighting in The Everett D floor plan, Josephine, Texas
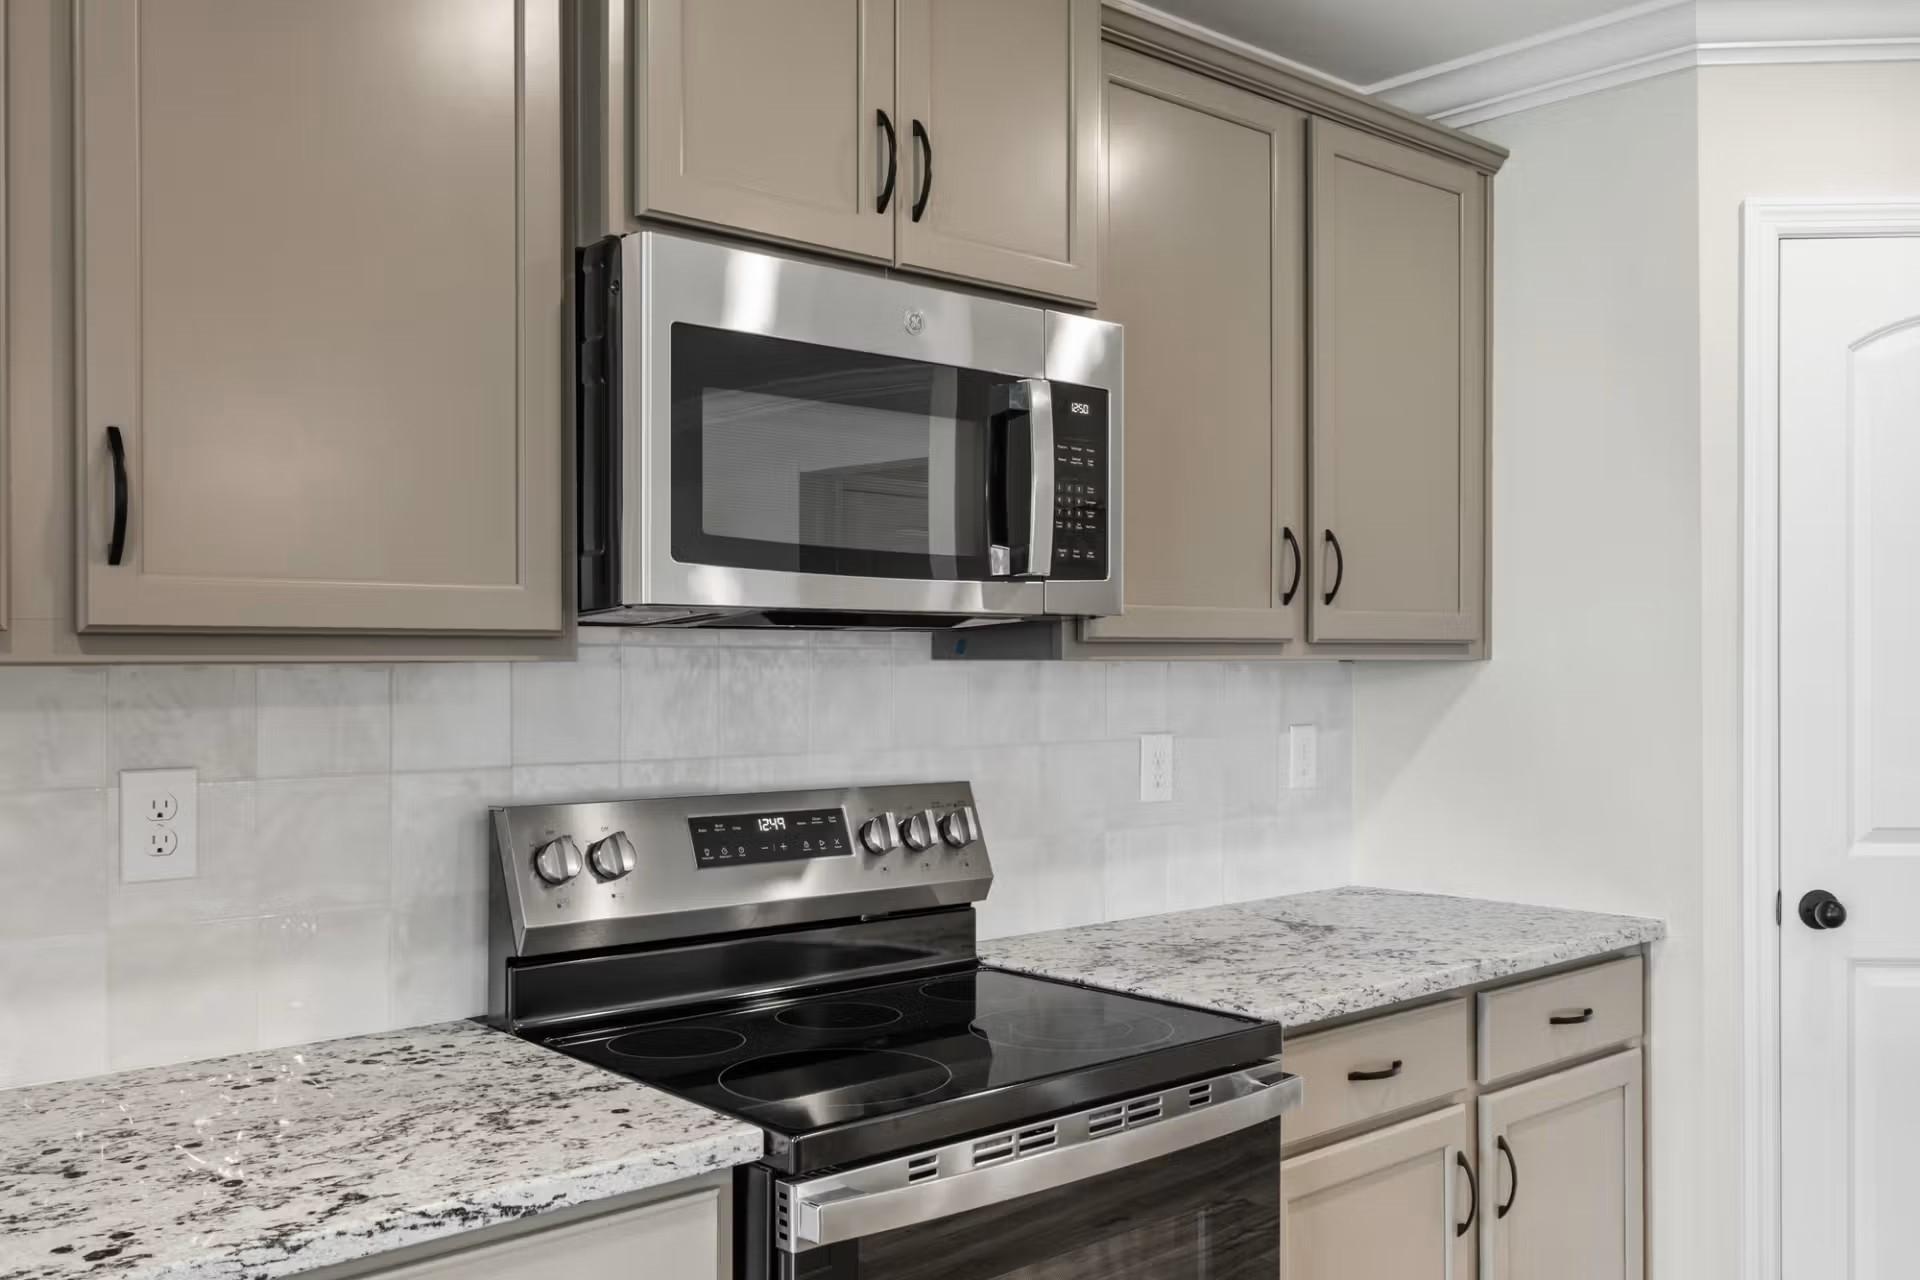
Modern kitchen with stainless steel appliances, granite countertops, and taupe cabinets in Davidson Homes' Everett D plan, Josephine, TX
Open-concept kitchen with granite island, stainless dishwasher, and luxury vinyl plank flooring in Davidson Homes Everett D plan
Bright open-concept dining and living area with luxury vinyl plank flooring in The Everett D plan at Waverly Estates, Josephine, TX
Self Tour Now Available!

The Everett D

206 Briarwood DriveHomesite #12
Now $357,990, was $392,990, save $35,000
From /MO*
Principal & Interest Only
4 Bd
3 Ba
2,136 Sf
More Details
Move-In Ready
Brick exterior of The Everett D floor plan by Davidson Homes with 3-car garage in Waverly Estates, Josephine, Texas.
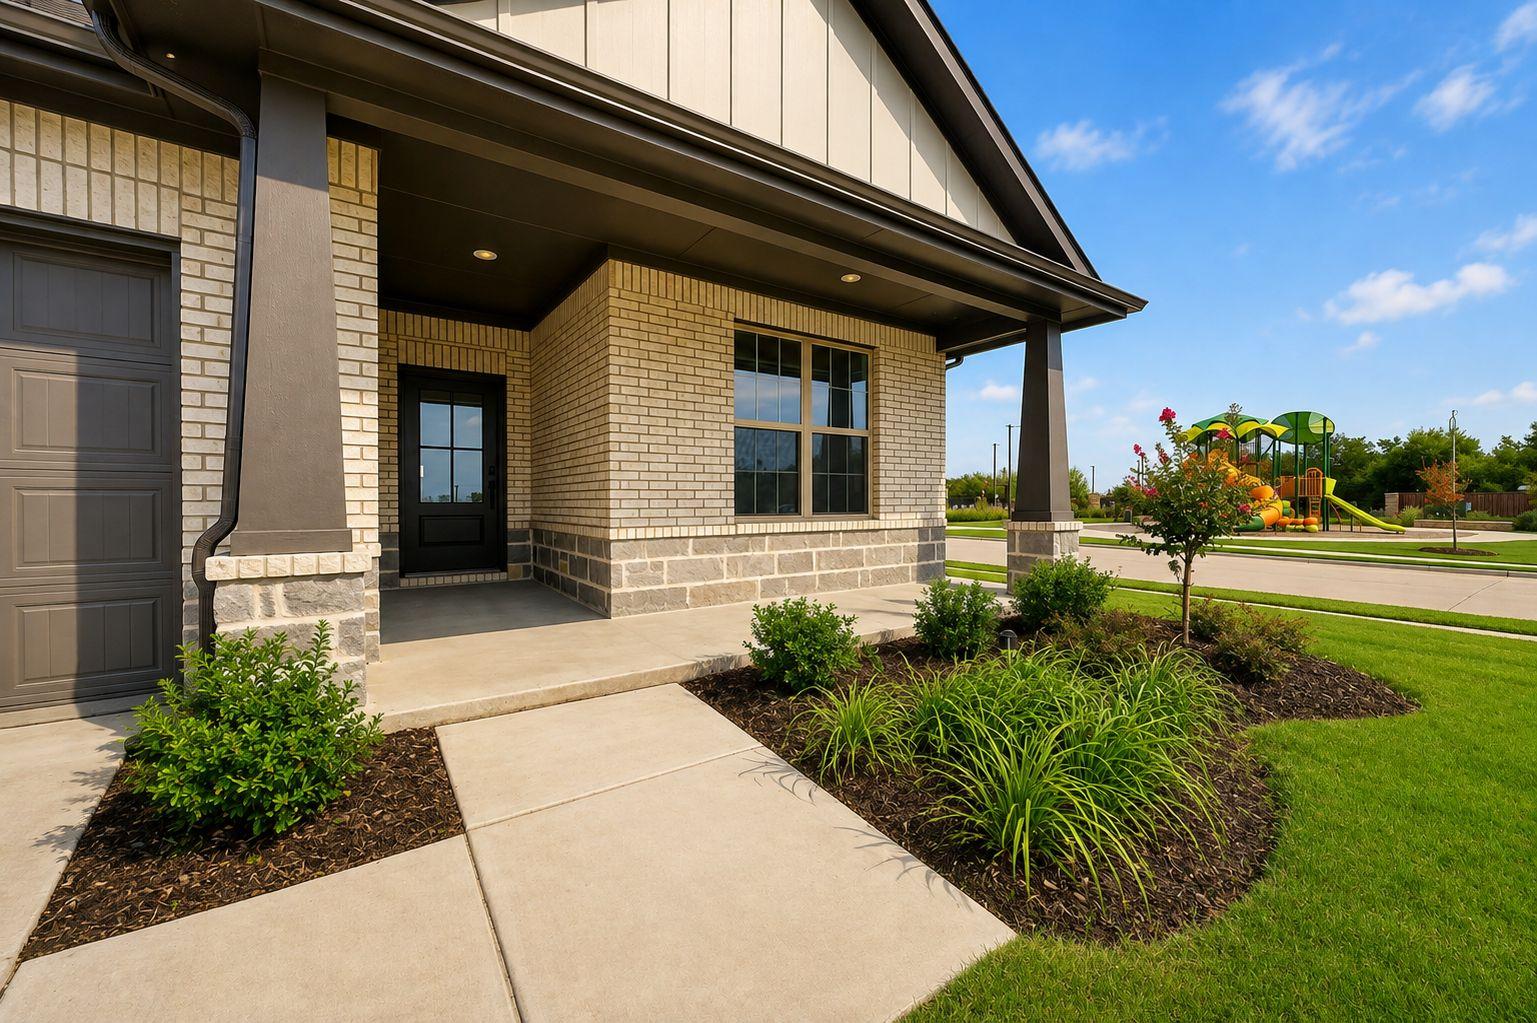
Brick exterior with covered front porch and landscaped yard near playground at Davidson Homes' The Everett D in Waverly Estates, Texas
White mudroom bench with black coat hooks and cubby storage on wood-look flooring in Davidson Homes Everett D, Josephine, Texas
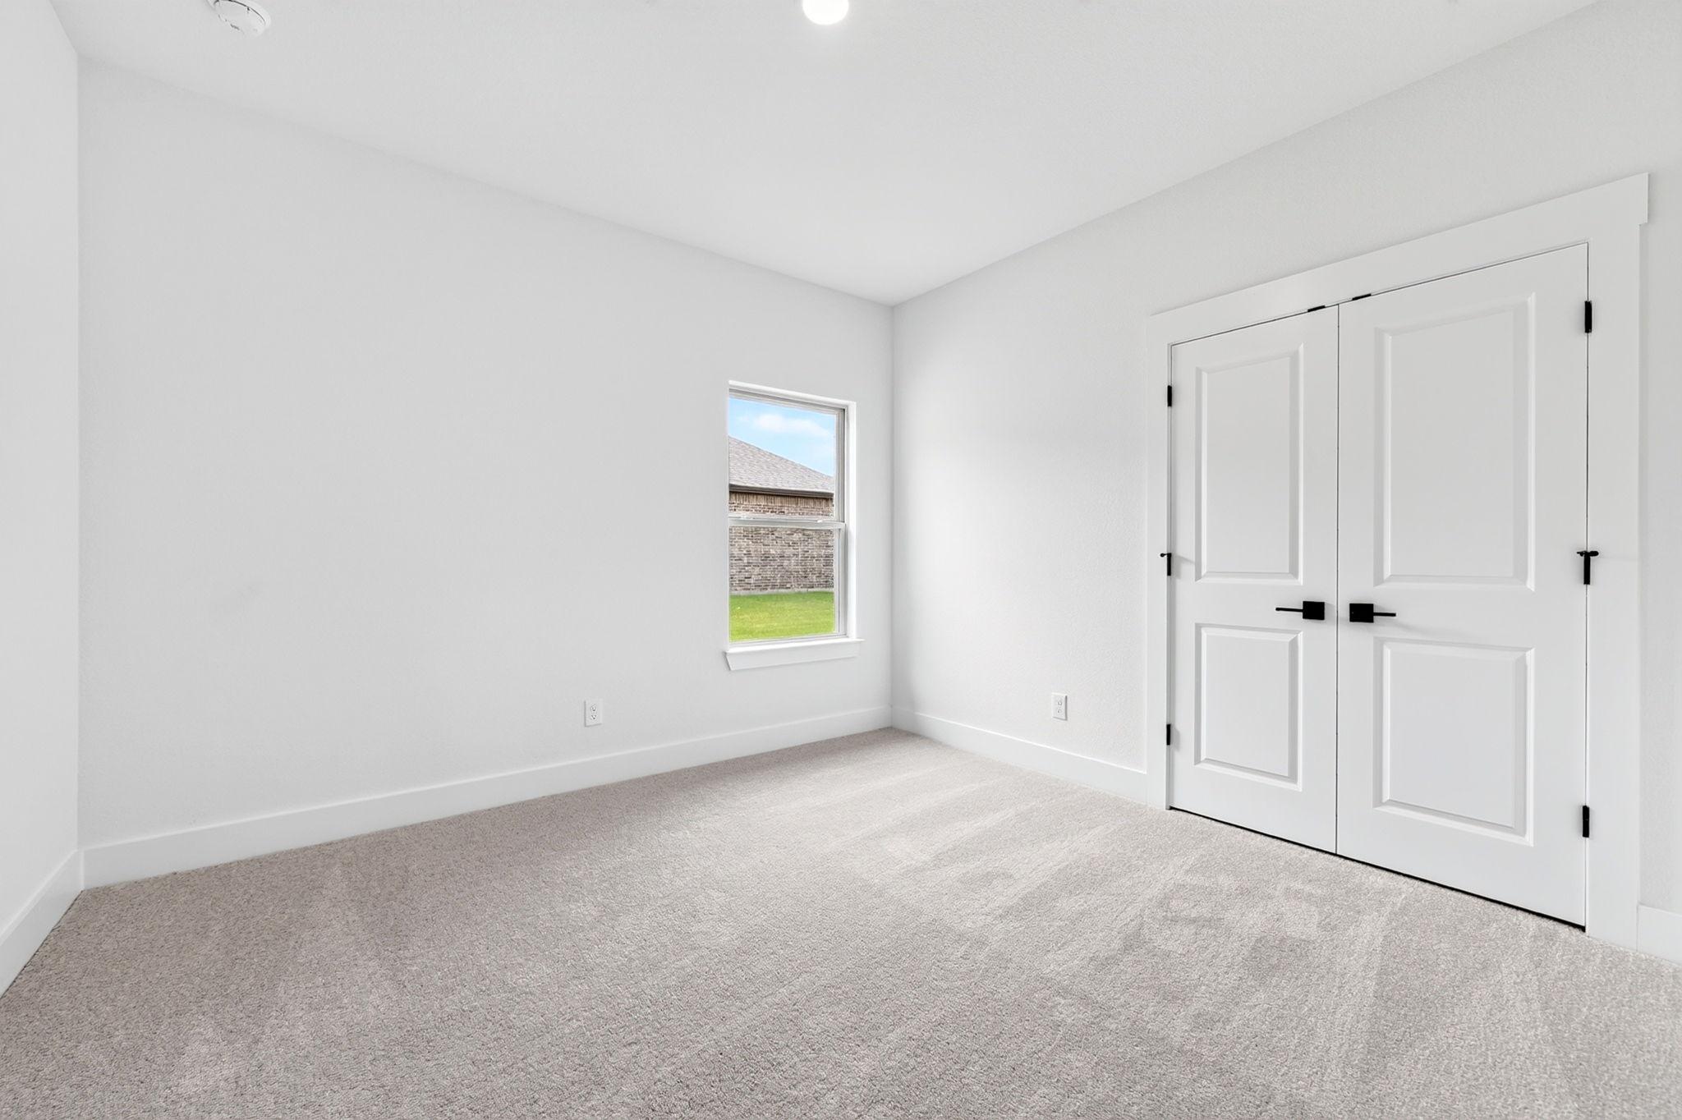
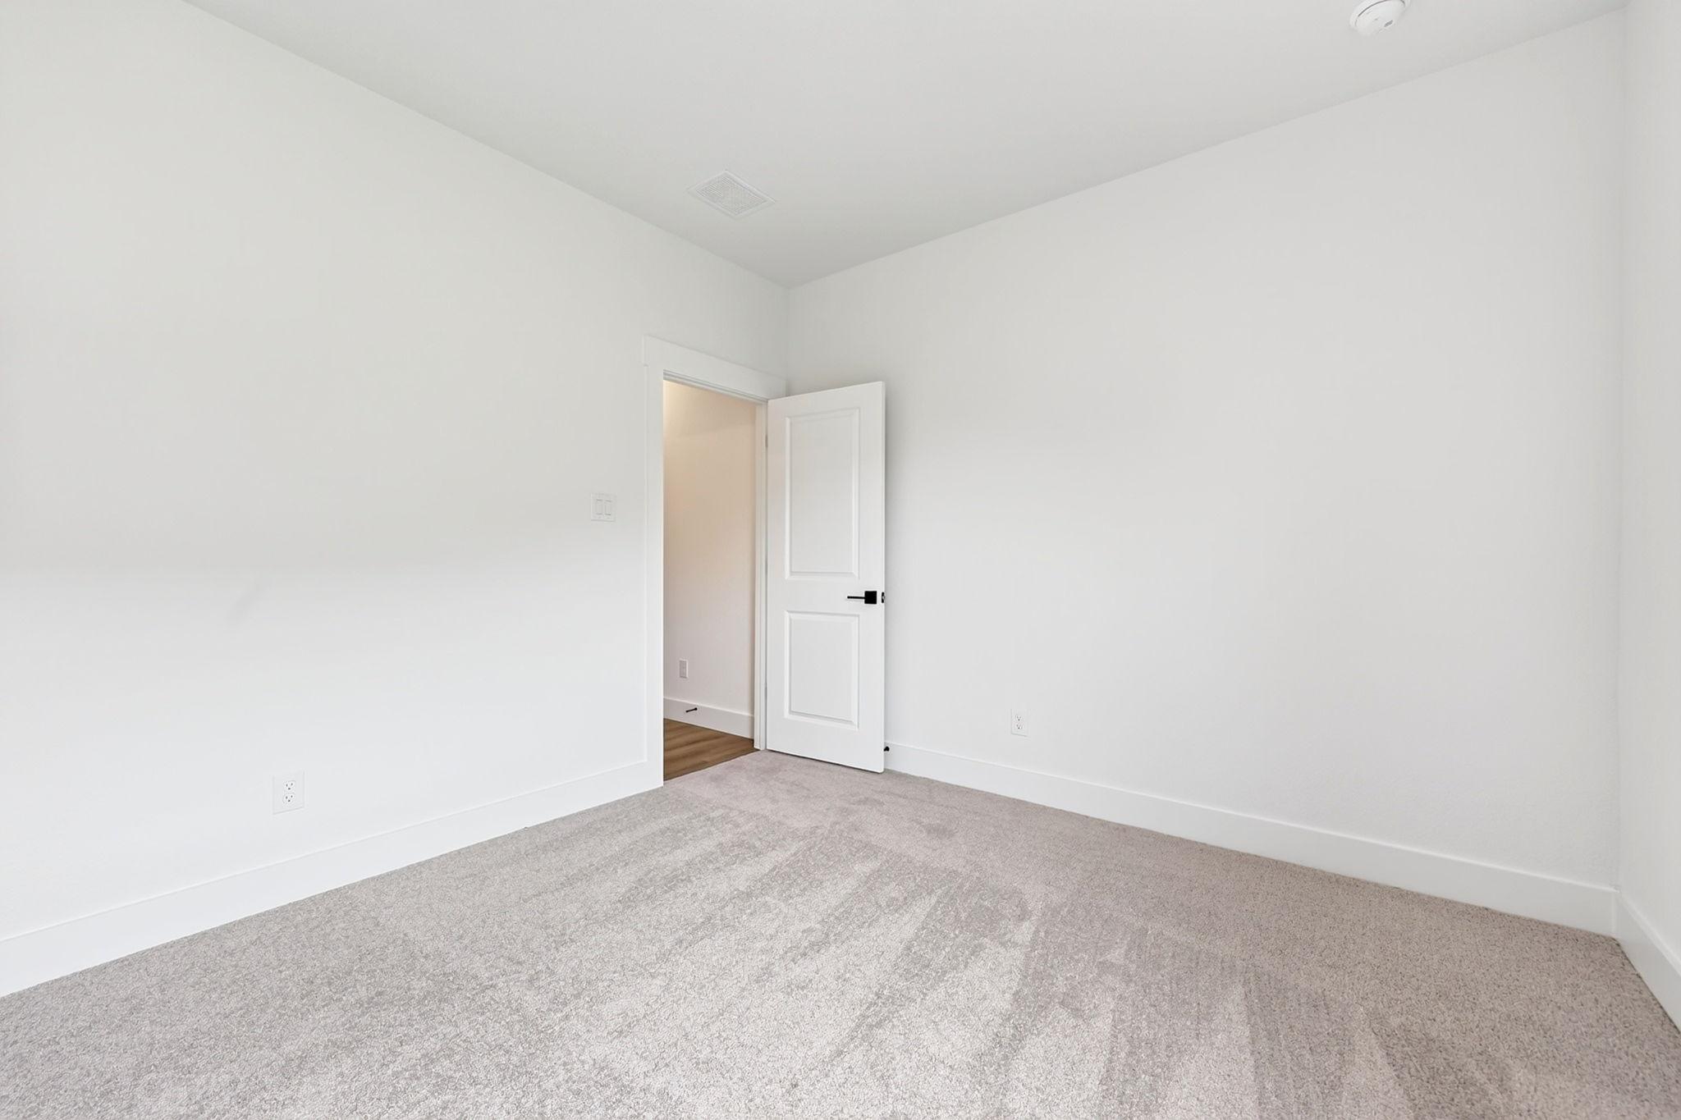
Bright bedroom with plush carpet, double-door closet, and window overlooking backyard in Davidson Homes The Everett D, Josephine, TX
Empty bedroom with white walls and carpet in Davidson Homes' The Everett D, 4-bedroom floor plan in Waverly Estates, Josephine, Texas
Modern bathroom with marble tile tub surround, white vanity, and matte black fixtures in Davidson Homes Everett D, Josephine, TX
Bright hallway with wood-look plank flooring and mudroom in Davidson Homes Everett D floor plan, Waverly Estates, Josephine, Texas

The Everett D

202 Briarwood DriveHomesite #10-BD
Now $347,990, was $395,990, save $48,000
From /MO*
Principal & Interest Only
4 Bd
3 Ba
2,136 Sf
More Details
Sold
Brick exterior of The Harrison D by Davidson Homes, 4-bed home with 3-car garage in Waverly Estates, Josephine, Texas
Brick 1-story home with 3-car garage and wide driveway in Waverly Estates, Josephine, Texas — Davidson Homes The Harrison D
Brick exterior of The Harrison D by Davidson Homes, 4-bed 3-car garage home in Waverly Estates, Josephine, Texas
Brick exterior of Davidson Homes The Harrison D, 4-bed 3-car garage home with landscaped yard in Waverly Estates, Josephine, Texas
Brick and stone front exterior with covered porch at Davidson Homes' The Harrison D in Waverly Estates, Josephine, Texas
Bright entry foyer with white front door and wood-look flooring in Davidson Homes The Harrison D, Waverly Estates, Josephine, TX
Bright empty room with luxury vinyl plank flooring, ceiling fan, and large window in Davidson Homes' The Harrison D, Waverly Estates, Texas
Sold
Brick exterior of The Rockford C, 3-bed, 2.5-bath, 2,200 sq ft single-story home with 3-car garage in Waverly Estates, Josephine, TX
The Rockford C floor plan layout with 3 bedrooms, 2.5 baths, family room, study, and 3-car garage in Waverly Estates, Josephine, Texas
Bedroom 4 floor plan with bath 2, walk-in closet, and powder room in Davidson Homes Rockford C, Waverly Estates, Josephine, Texas
Bright white entry hallway with wood-look flooring, black hardware, and smart lock front door in Davidson Homes Rockford C, Josephine, TX
Open-concept living area with white kitchen island and wood-look floors in Davidson Homes Rockford C, Waverly Estates, Texas
Bright open-concept living room with fireplace, wood-look flooring, and tray ceiling in Davidson Homes Rockford C, Josephine, Texas
Open-concept living room with fireplace, wood-look flooring, and tray ceiling in Davidson Homes Rockford C, Waverly Estates, Texas

The Rockford C

217 Saddletree DriveHomesite #3-BD
Now $389,990, was $408,990, save $19,000
From /MO*
Principal & Interest Only
3 Bd
2.5 Ba
2,200 Sf
More Details
Move In: December
Brick one-story home with covered porch and 3-car garage in Waverly Estates, Josephine, Texas by Davidson Homes.
Brick and stone 1-story Everett D home with covered porch and 3-car garage in Waverly Estates, Josephine, Texas by Davidson Homes
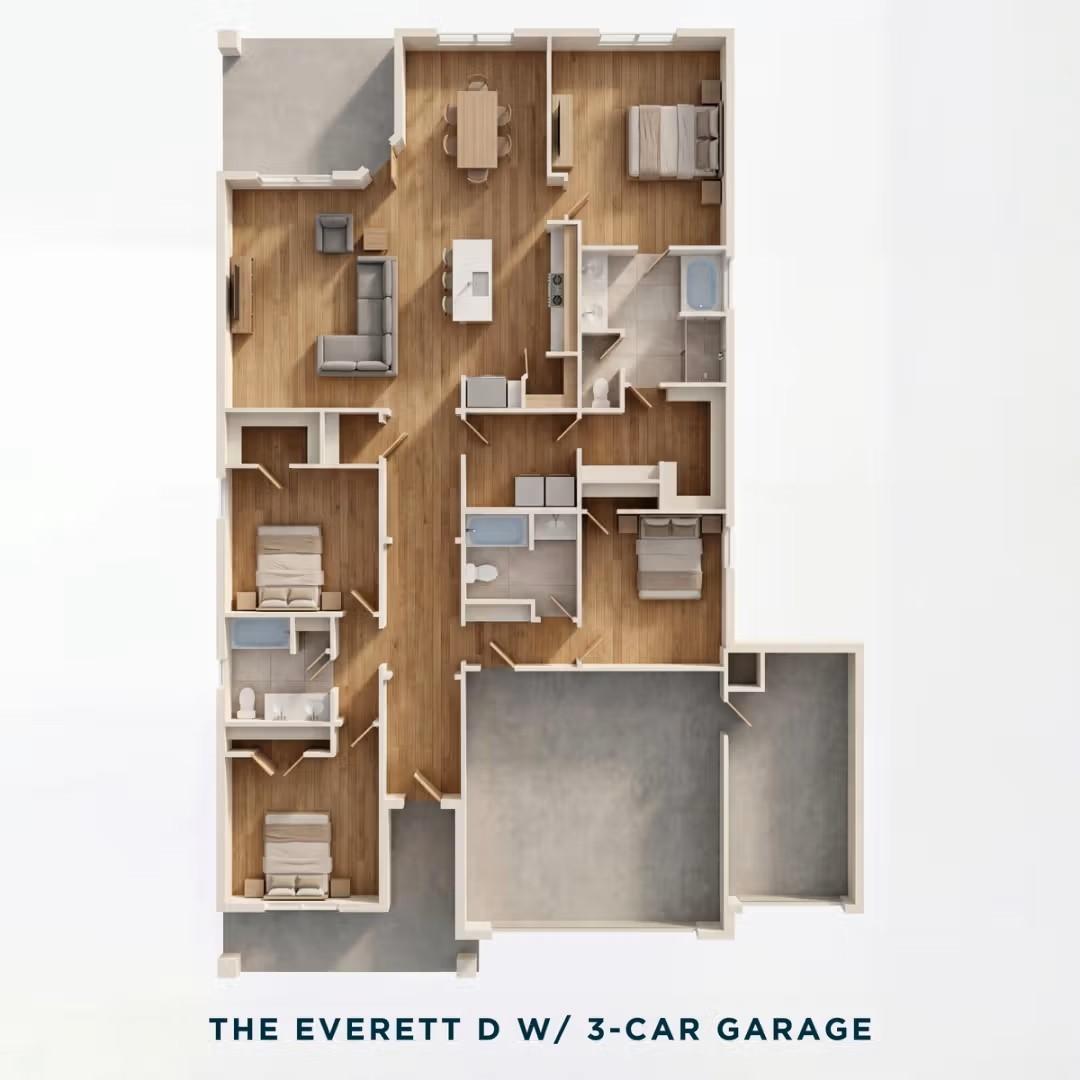
3D floor plan of The Everett D by Davidson Homes: 4-bed, 3-bath single-story layout with 3-car garage in Waverly Estates, TX
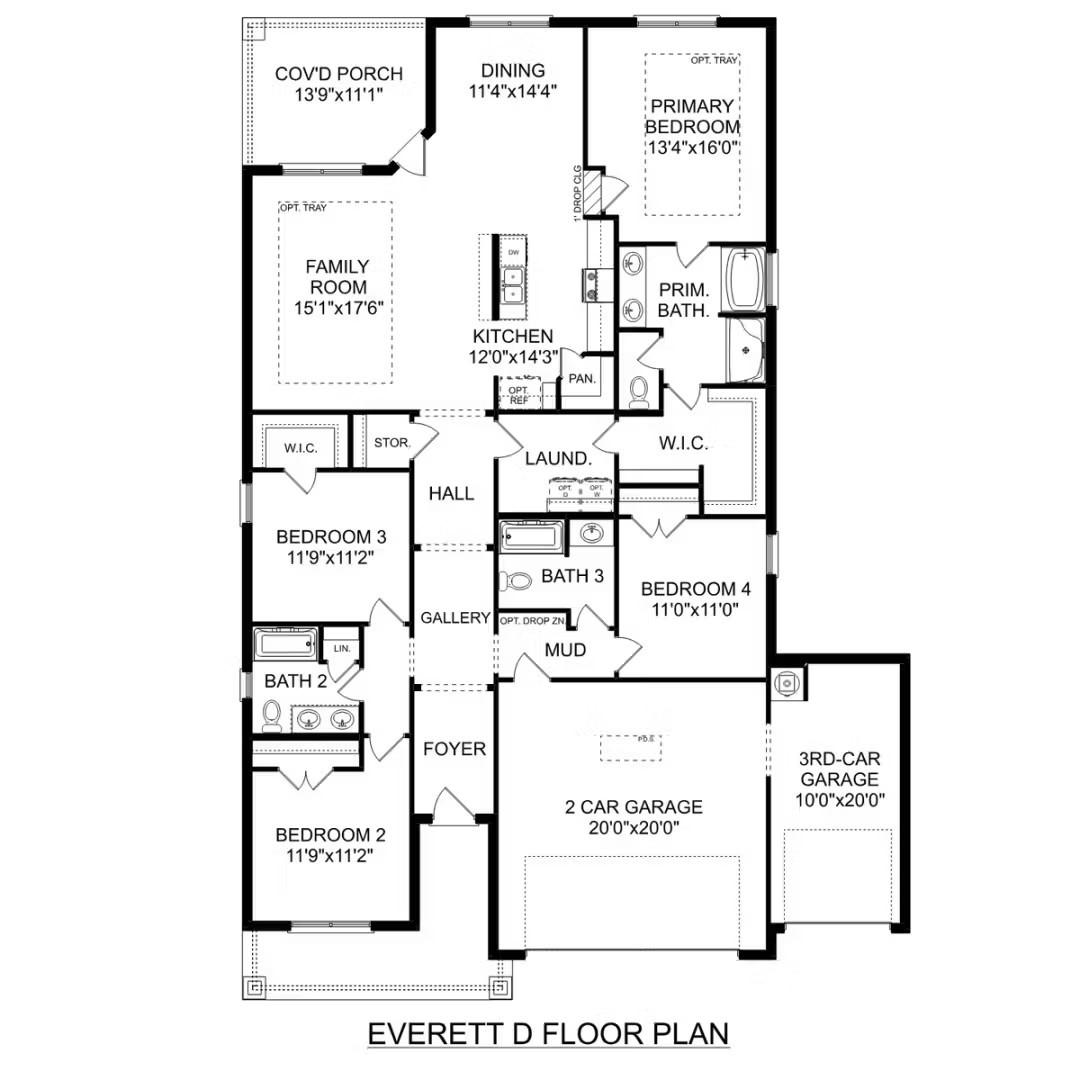
The Everett D floor plan: 4-bed, 3-bath, 2,036 sq ft single-story layout with 3-car garage at Waverly Estates, Josephine, Texas.
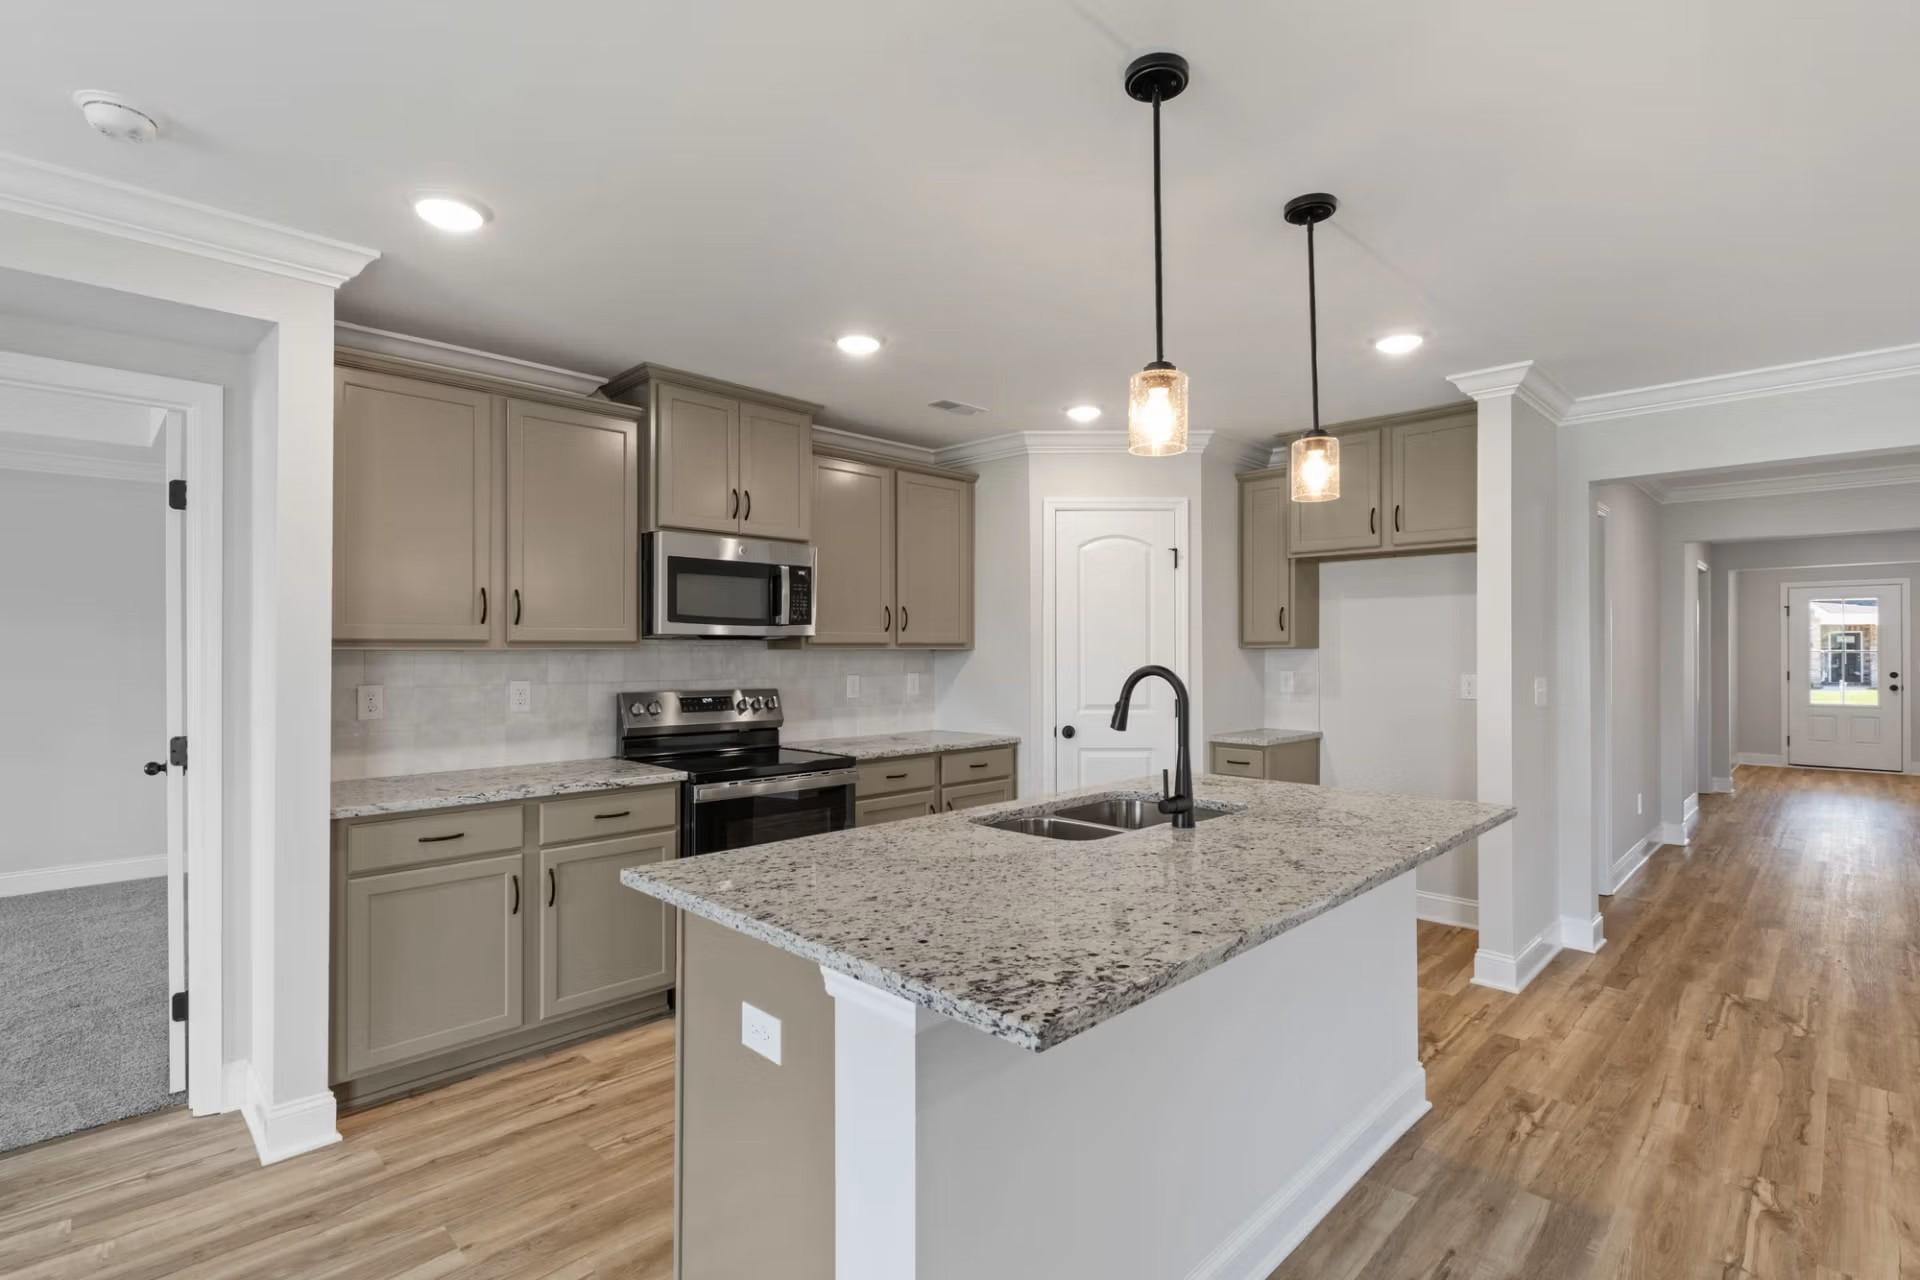
Open-concept kitchen with granite island, taupe cabinets, and pendant lights in Davidson Homes' Everett D plan, Josephine, Texas
Open-concept kitchen with granite island, taupe cabinets, pendant lights, and stainless appliances in Davidson Homes Everett D, Josephine TX
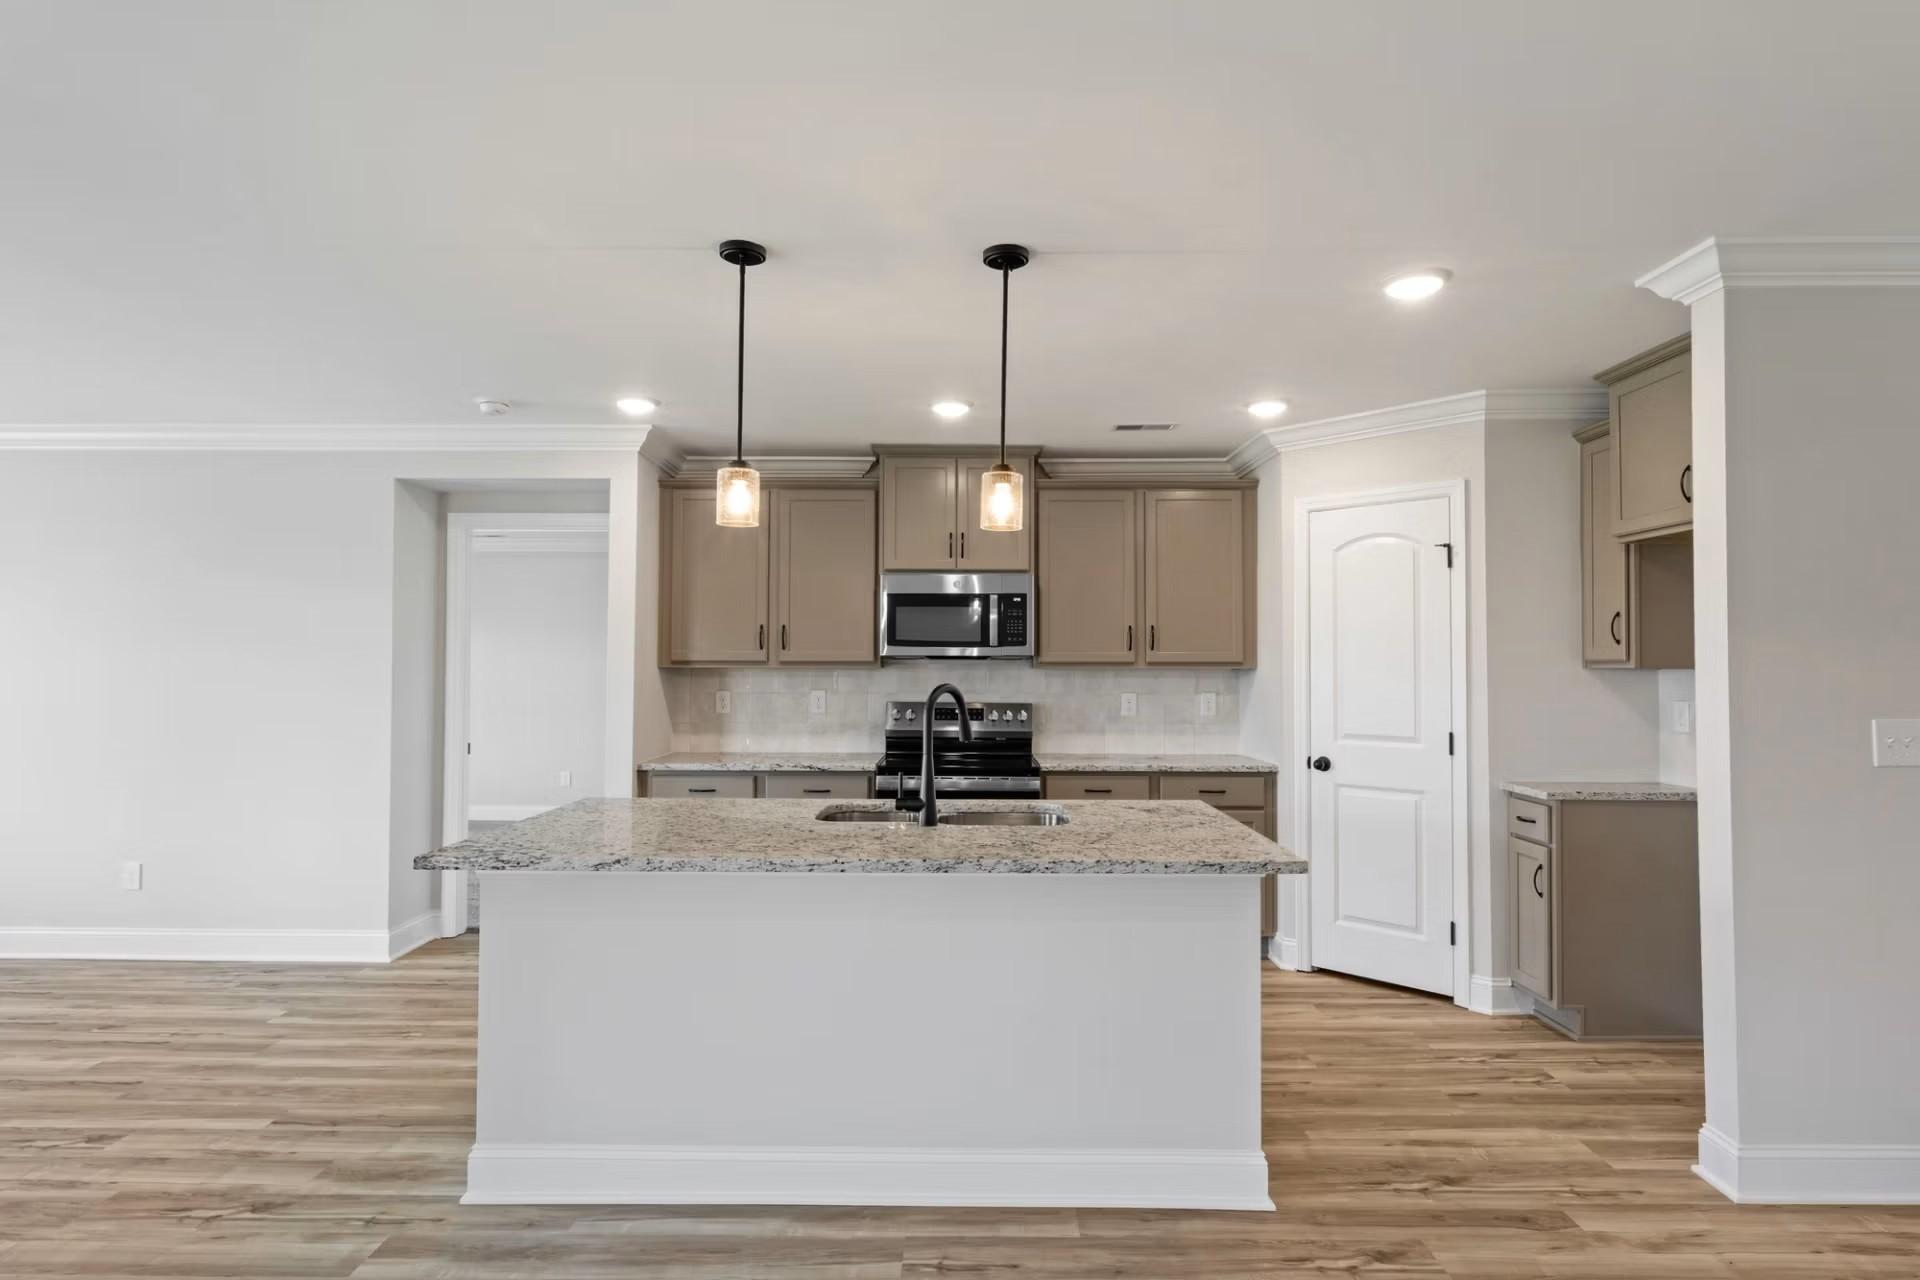
Modern kitchen with stainless steel appliances, granite countertops, and taupe cabinets in The Everett D floor plan, Josephine, TX

The Everett D

221 Saddletree DriveHomesite #1-BD
$398,140
From /MO*
Principal & Interest Only
4 Bd
3 Ba
2,036 Sf
More Details