Move In: September
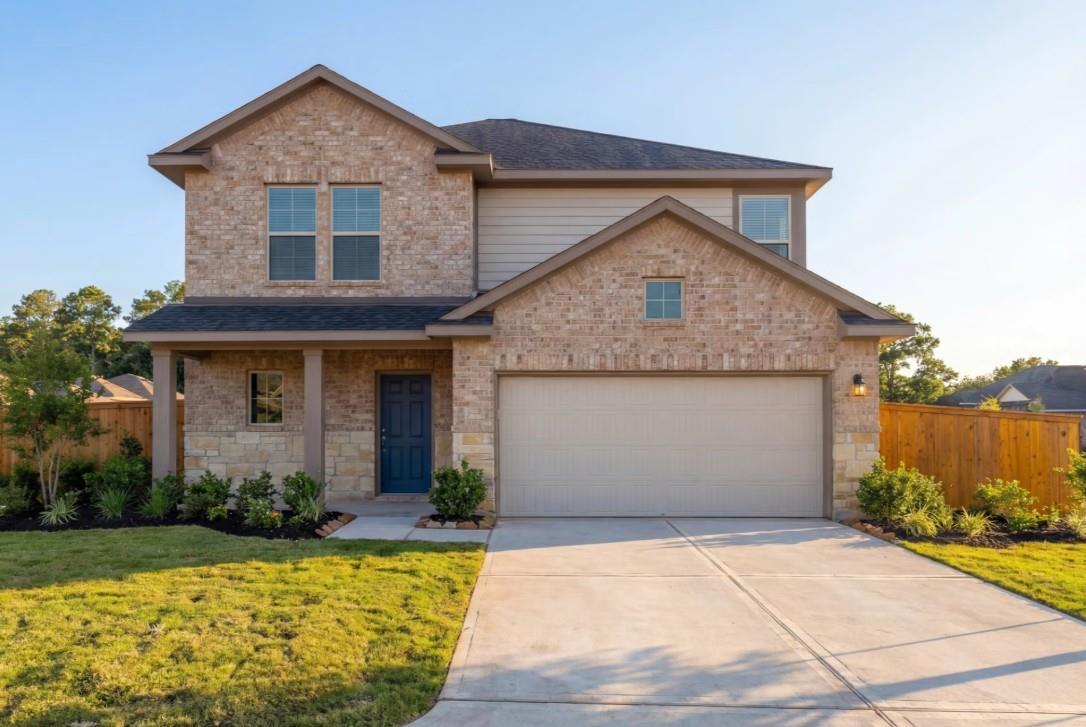
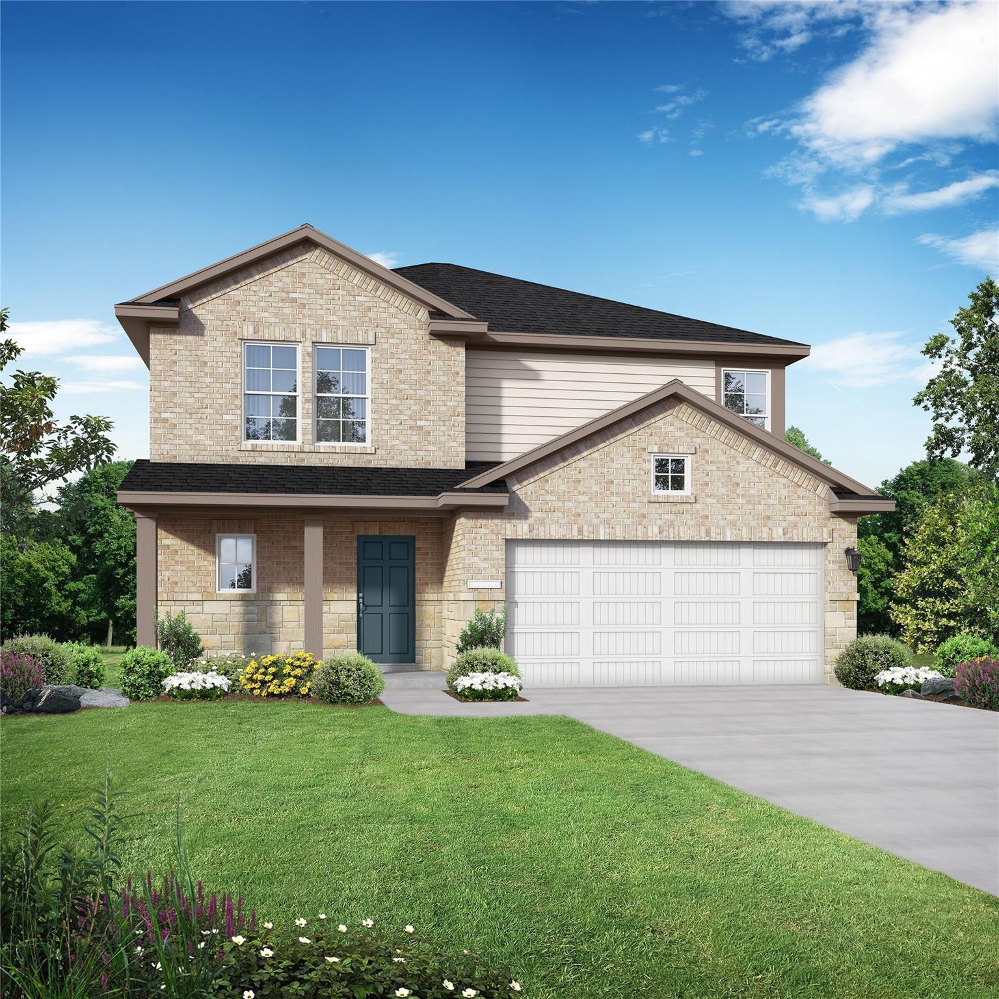
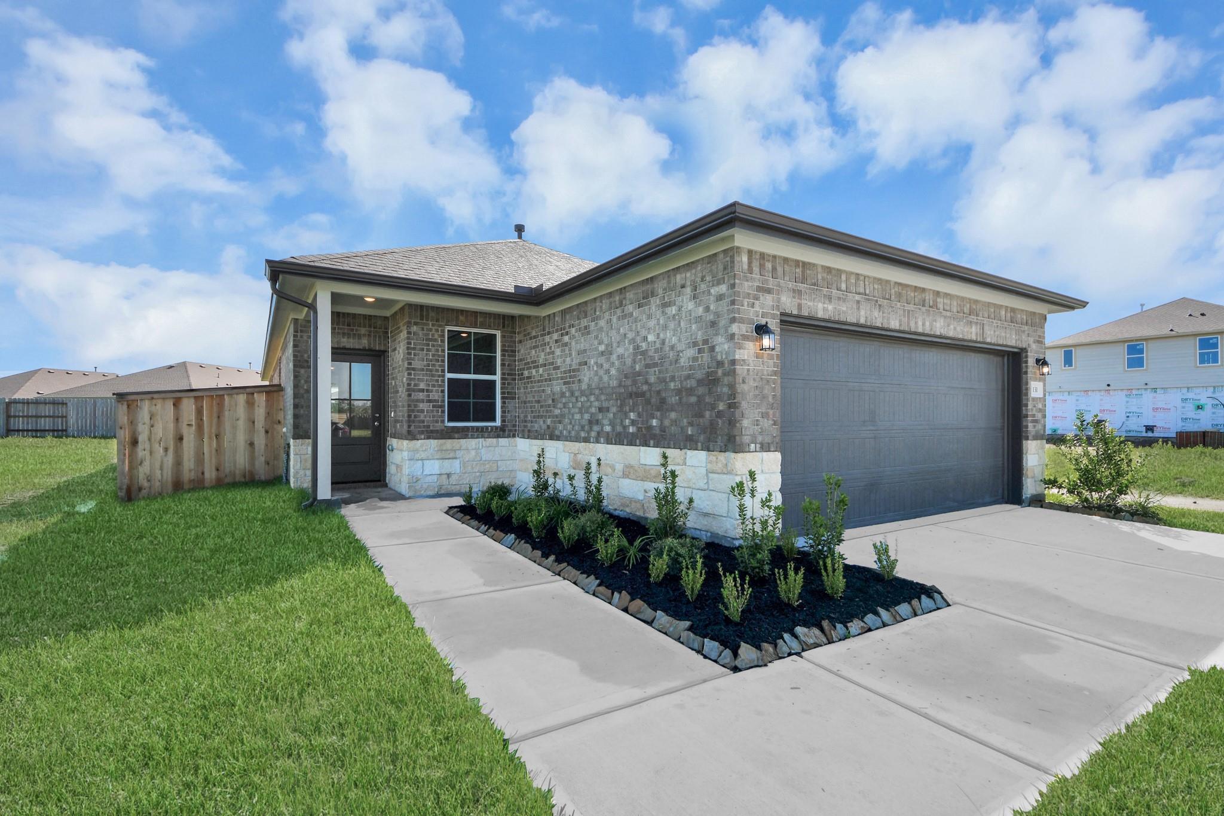
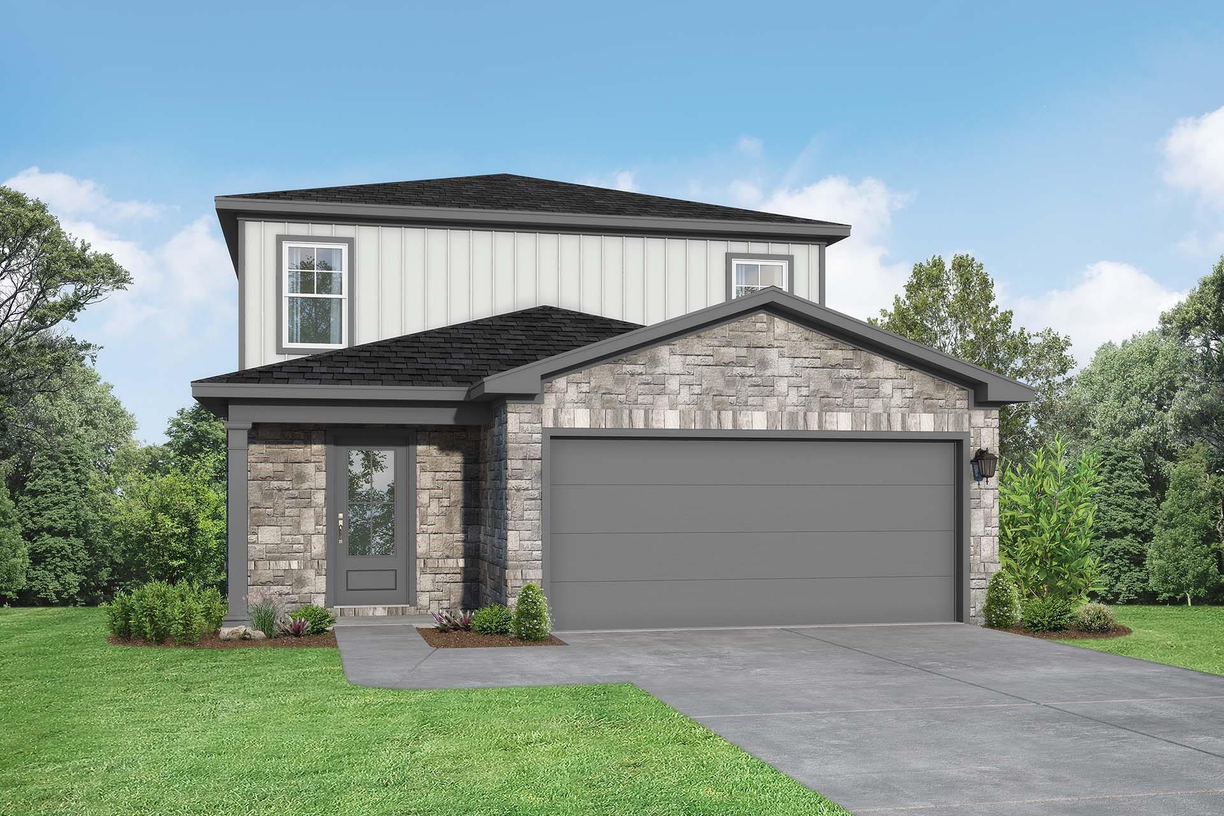
Two-story brick exterior of The Tierra B floor plan by Davidson Homes with a two-car garage in Emberly, Beasley, Texas.
Two-story, 4-bedroom Tierra B floor plan by Davidson Homes with a 2-car garage in Emberly, Beasley, Texas.
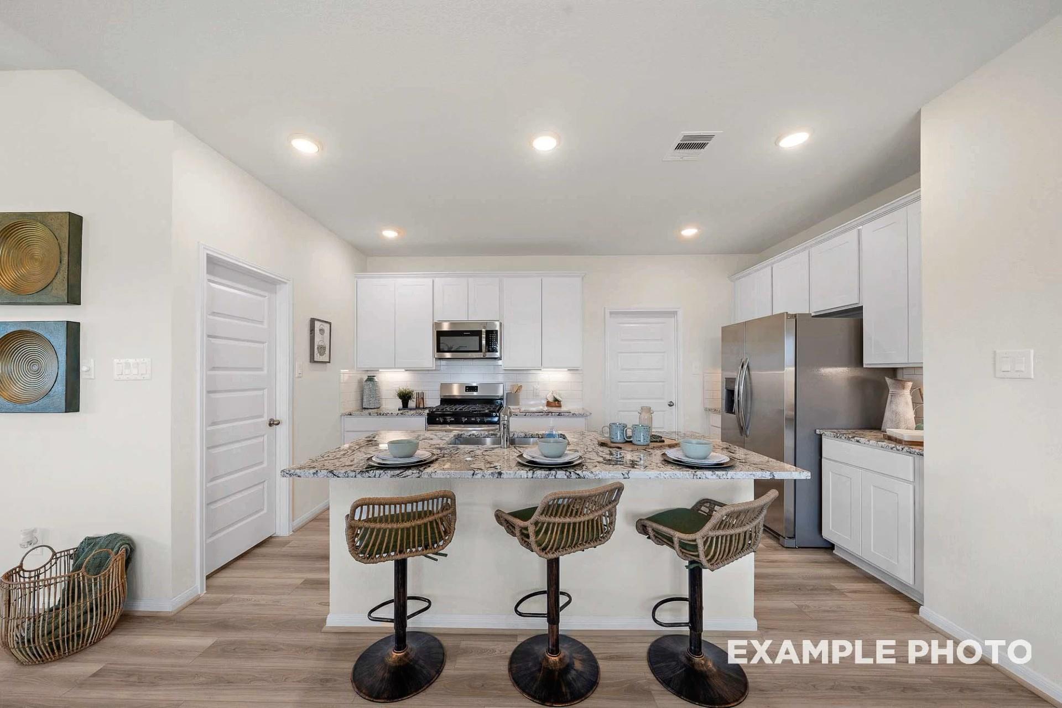
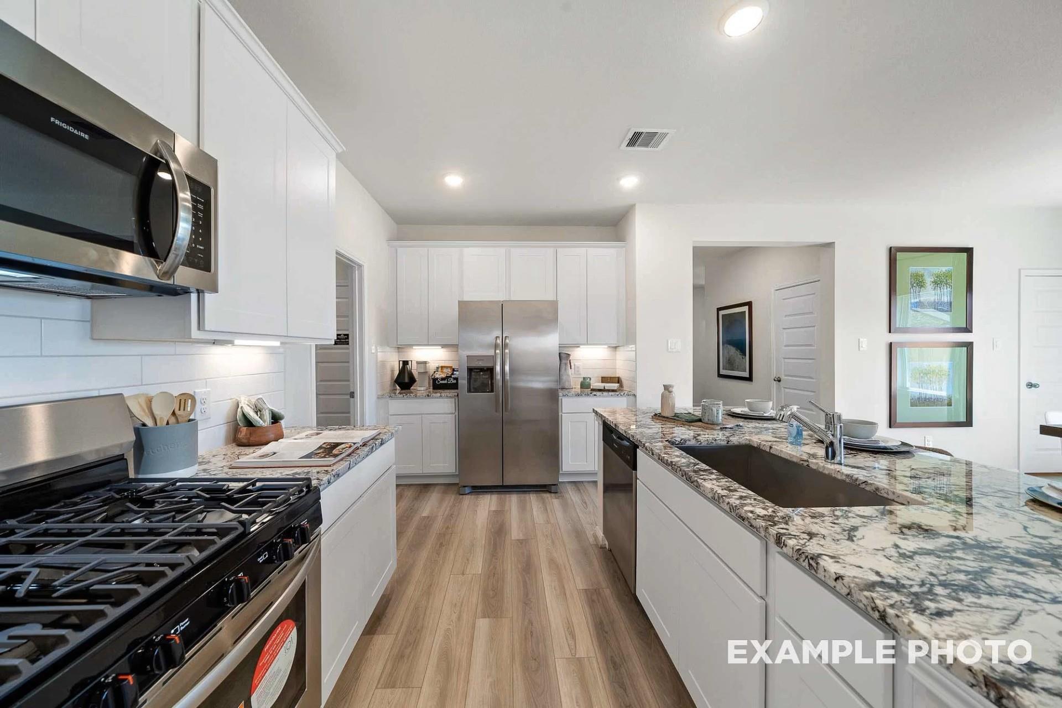
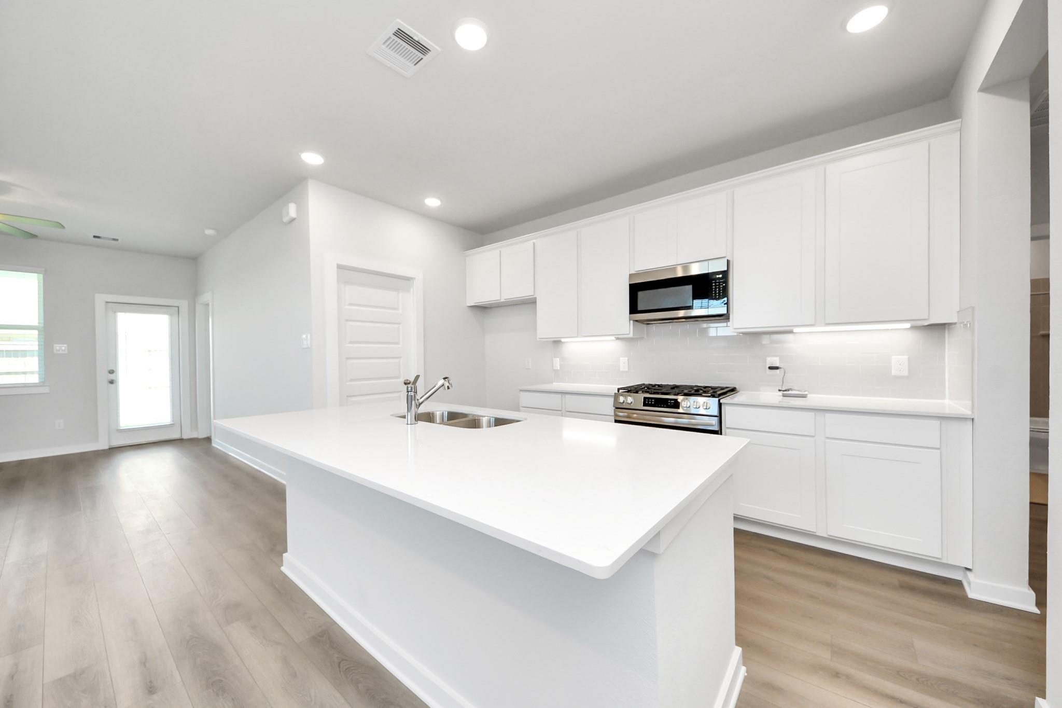
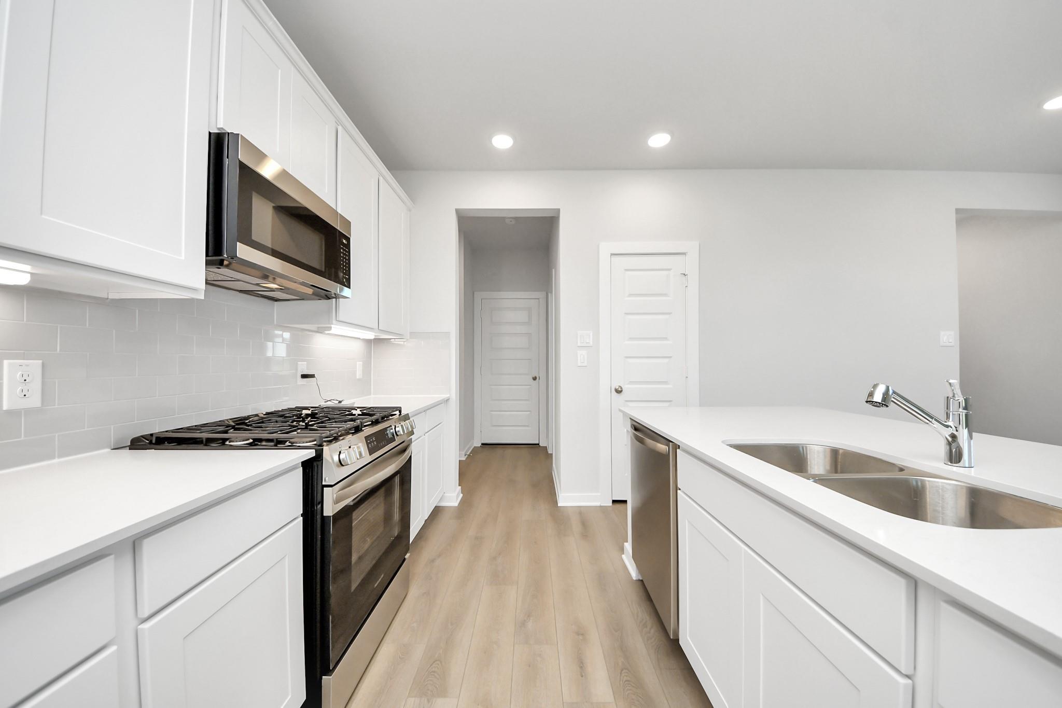
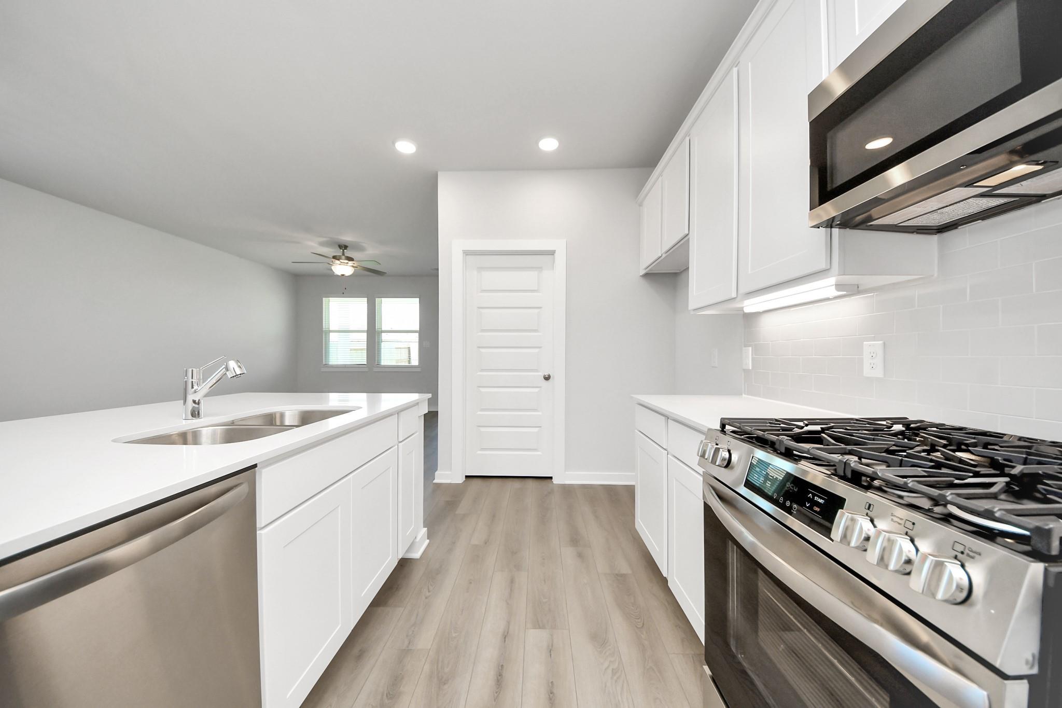
Modern kitchen with granite island, white cabinets, and stainless appliances in The Tierra B plan at Emberly, Beasley, TX.
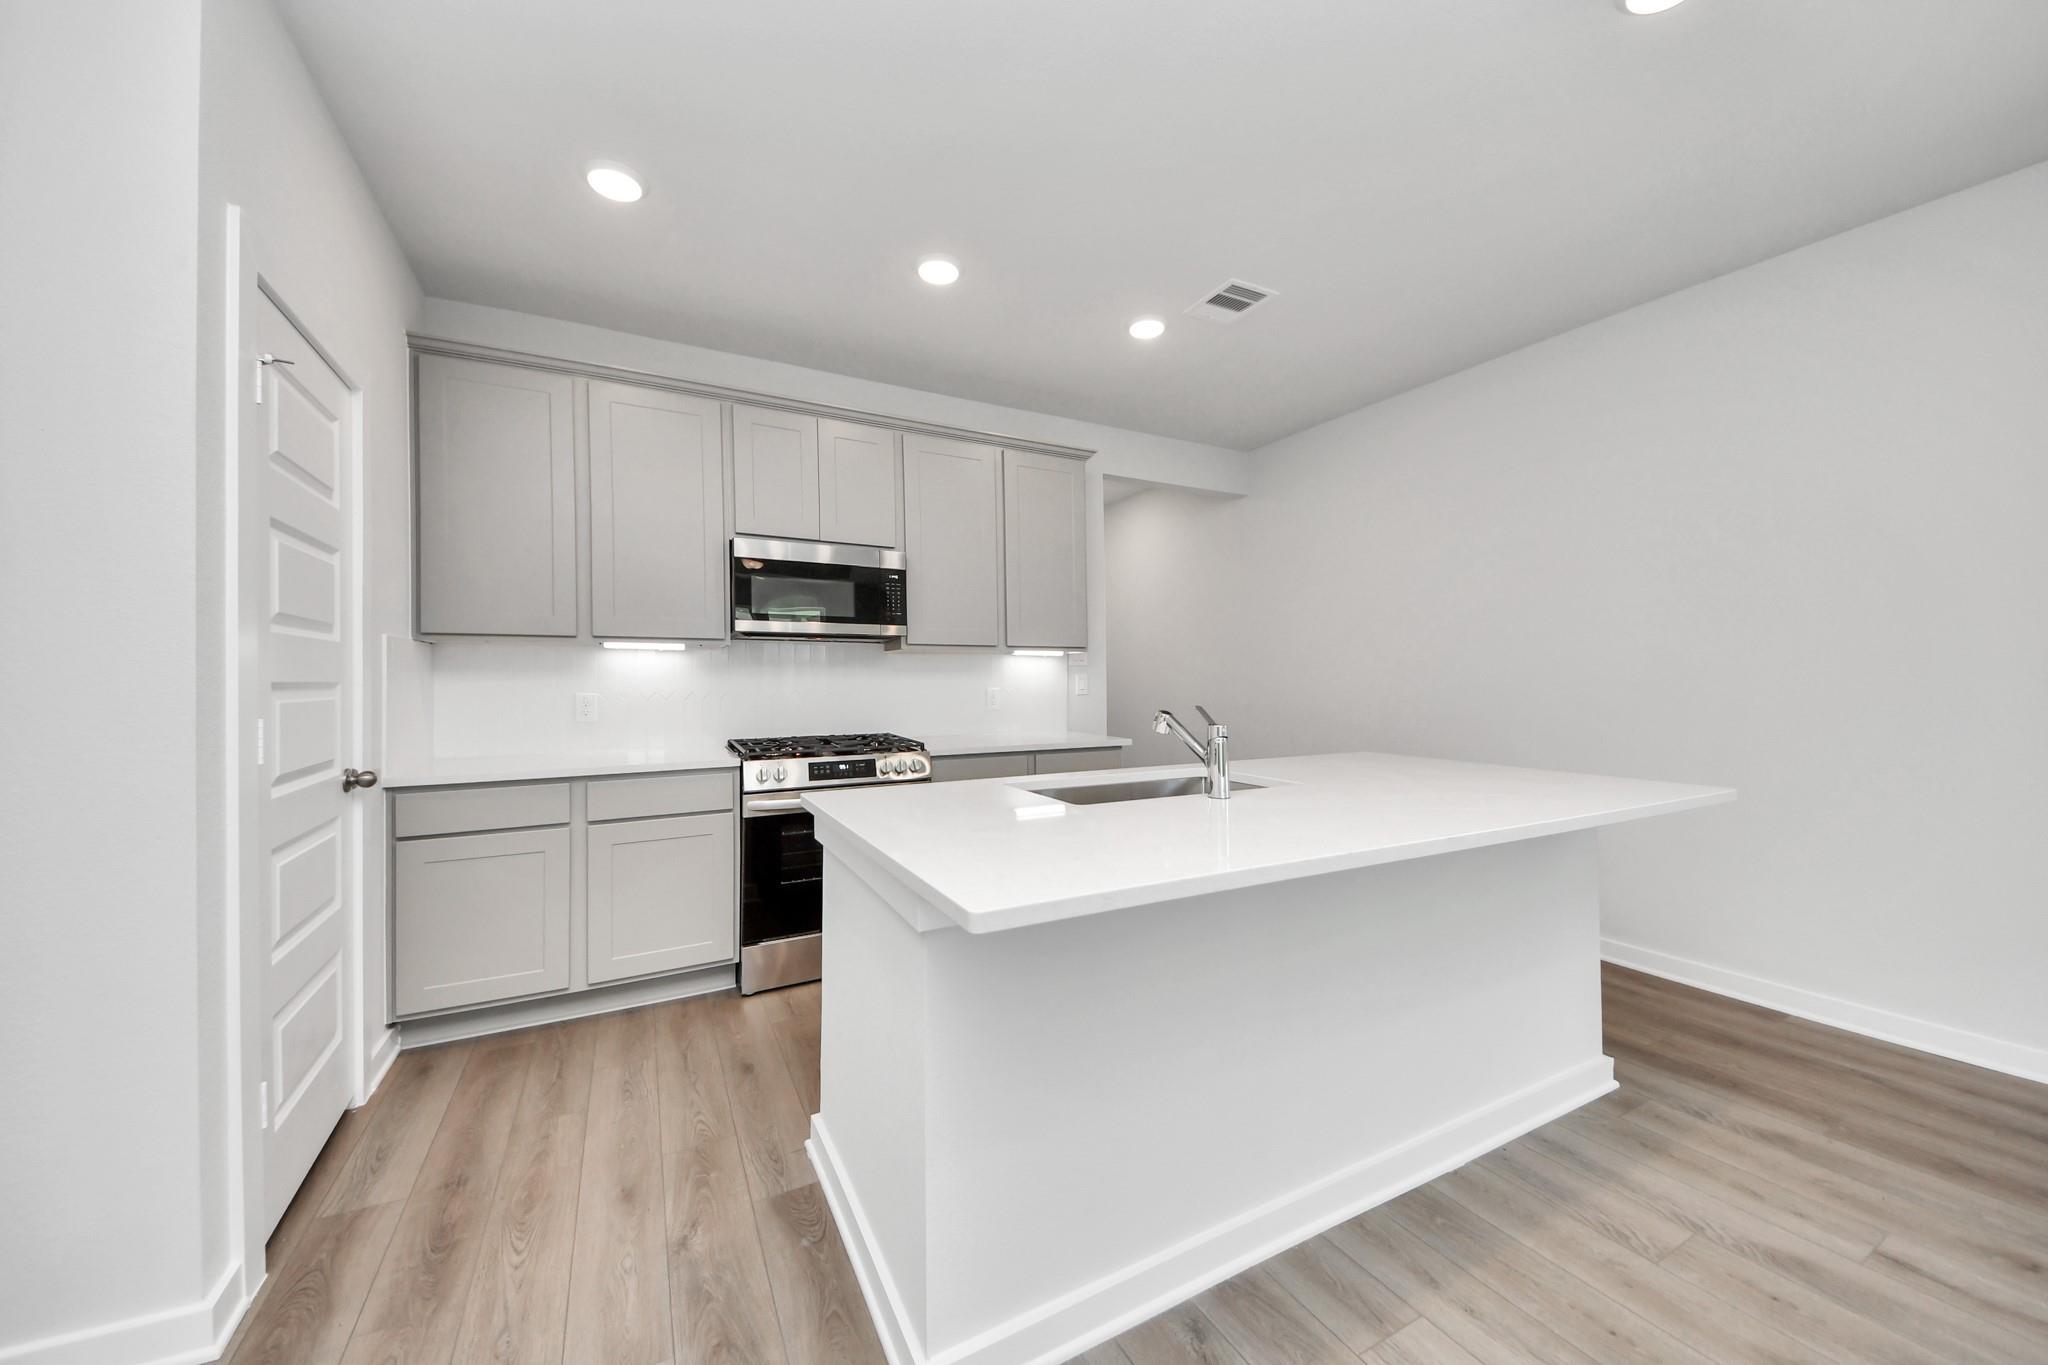
Modern kitchen with white cabinets, granite countertops, and stainless steel appliances in The Tierra B plan, Emberly.

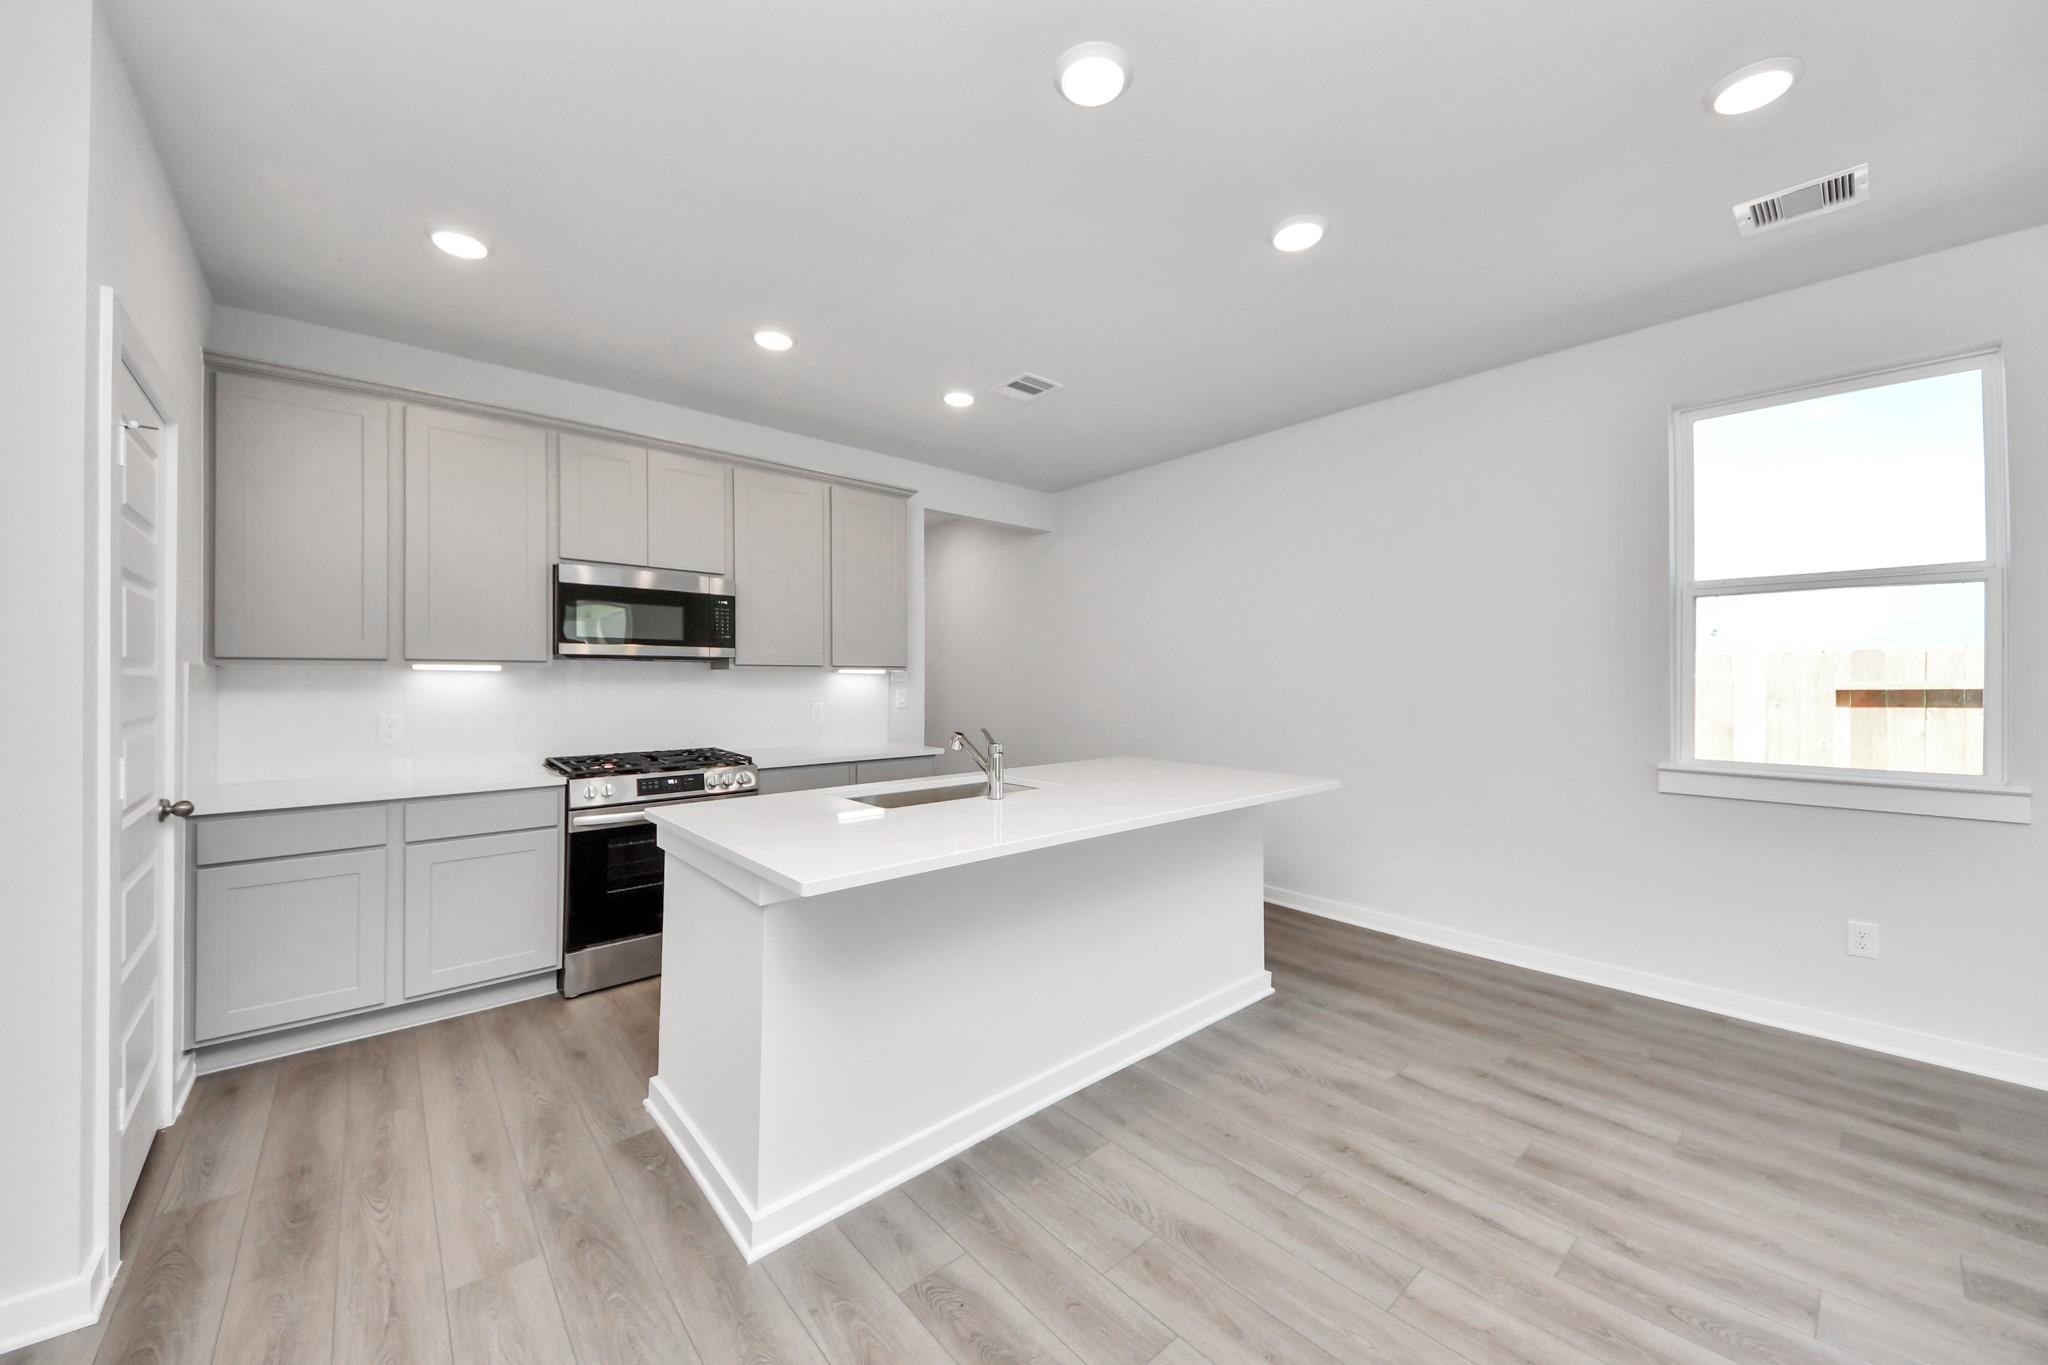
Open-concept dining and kitchen area with white cabinets in The Tierra B floor plan by Davidson Homes in Emberly, Texas.
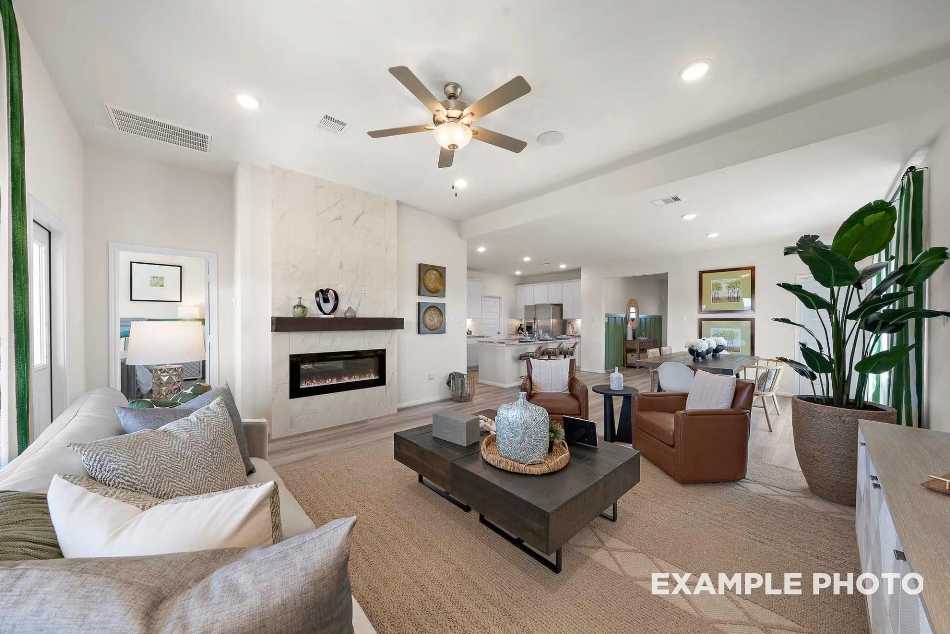
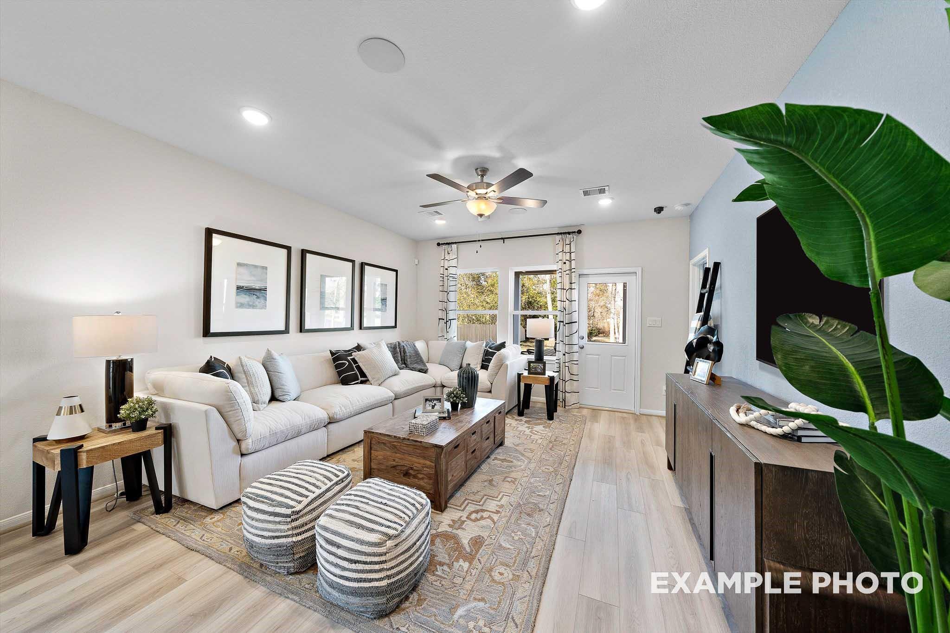
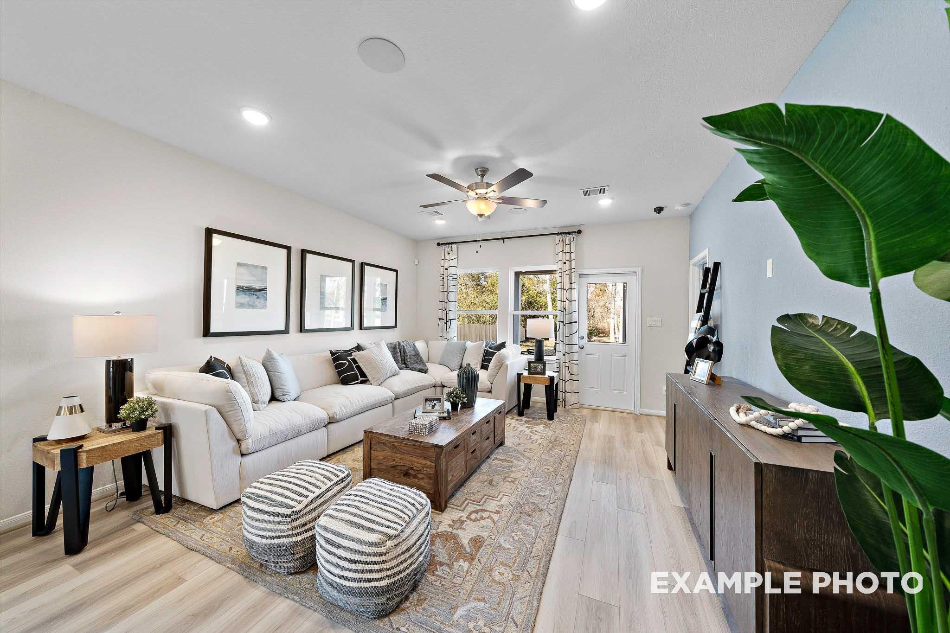
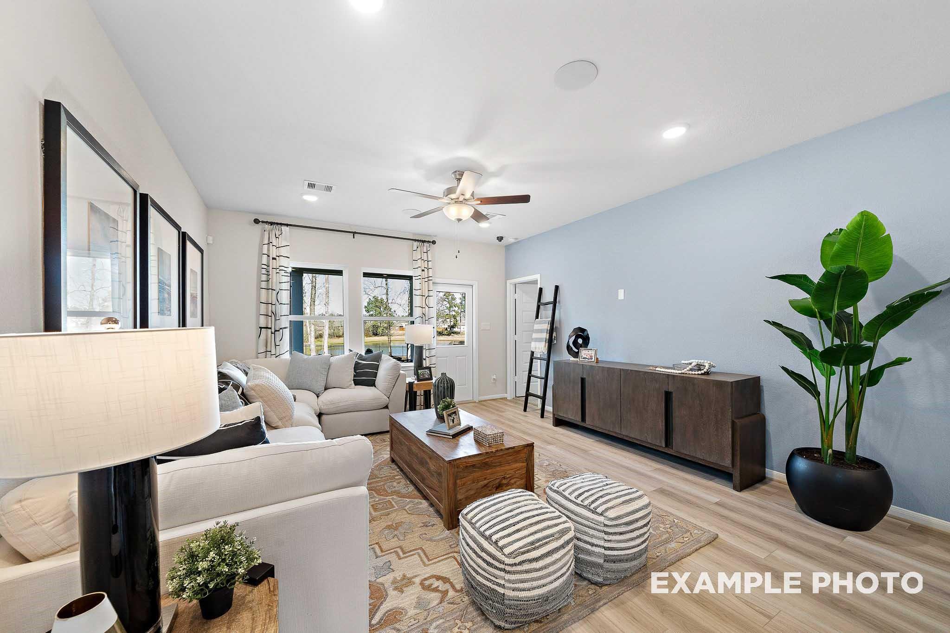
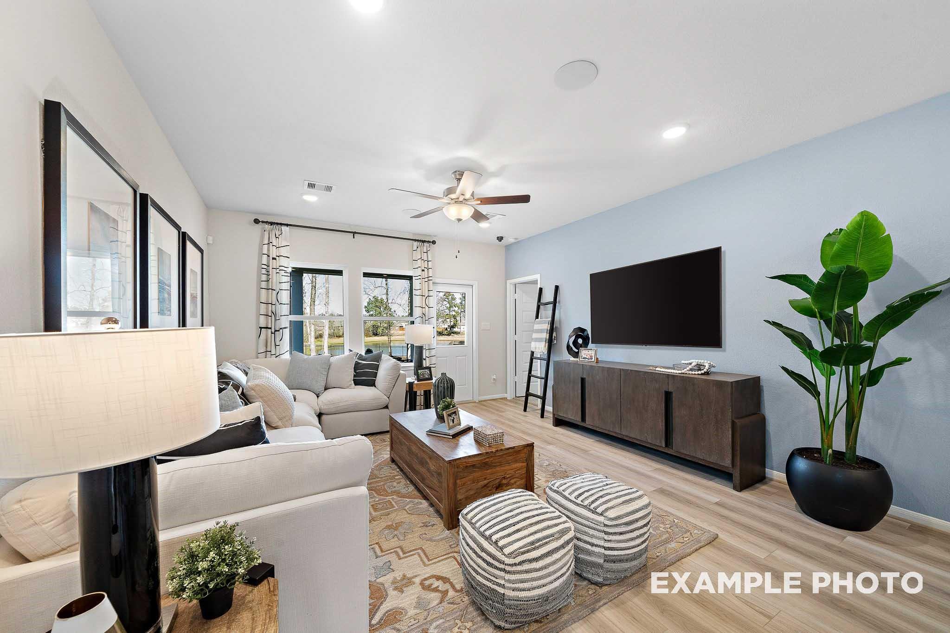
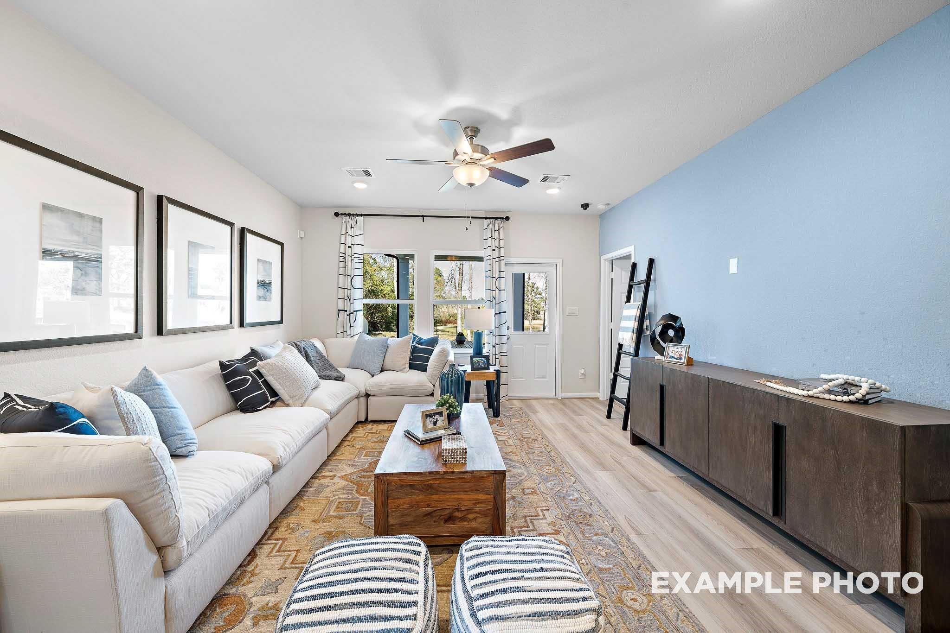
Open-concept living room with marble fireplace in The Tierra B floor plan by Davidson Homes at Emberly in Beasley, Texas.
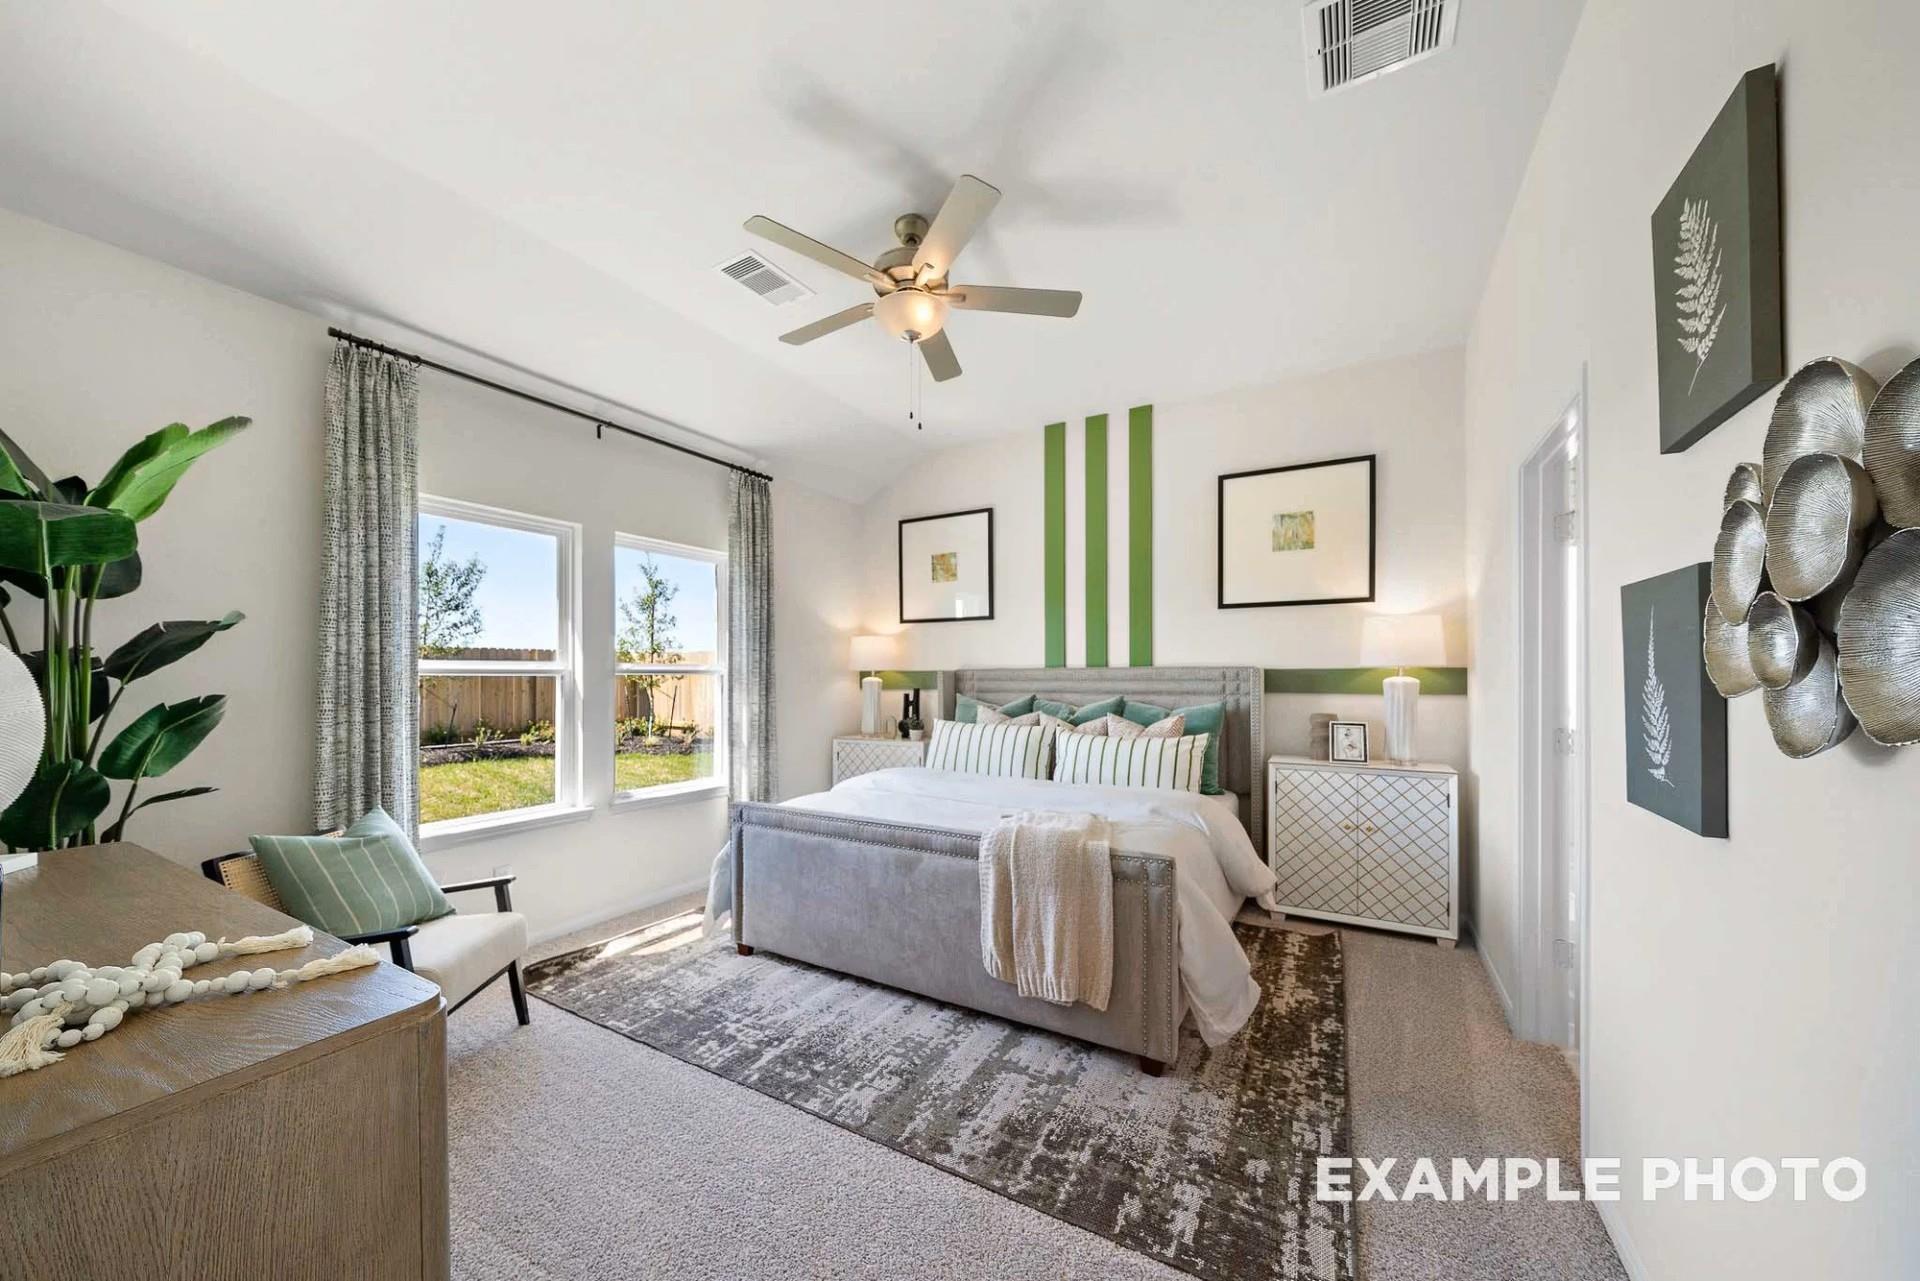
Bright, modern primary bedroom with upholstered bed and green accent wall in The Tierra B floor plan at Emberly, Beasley.
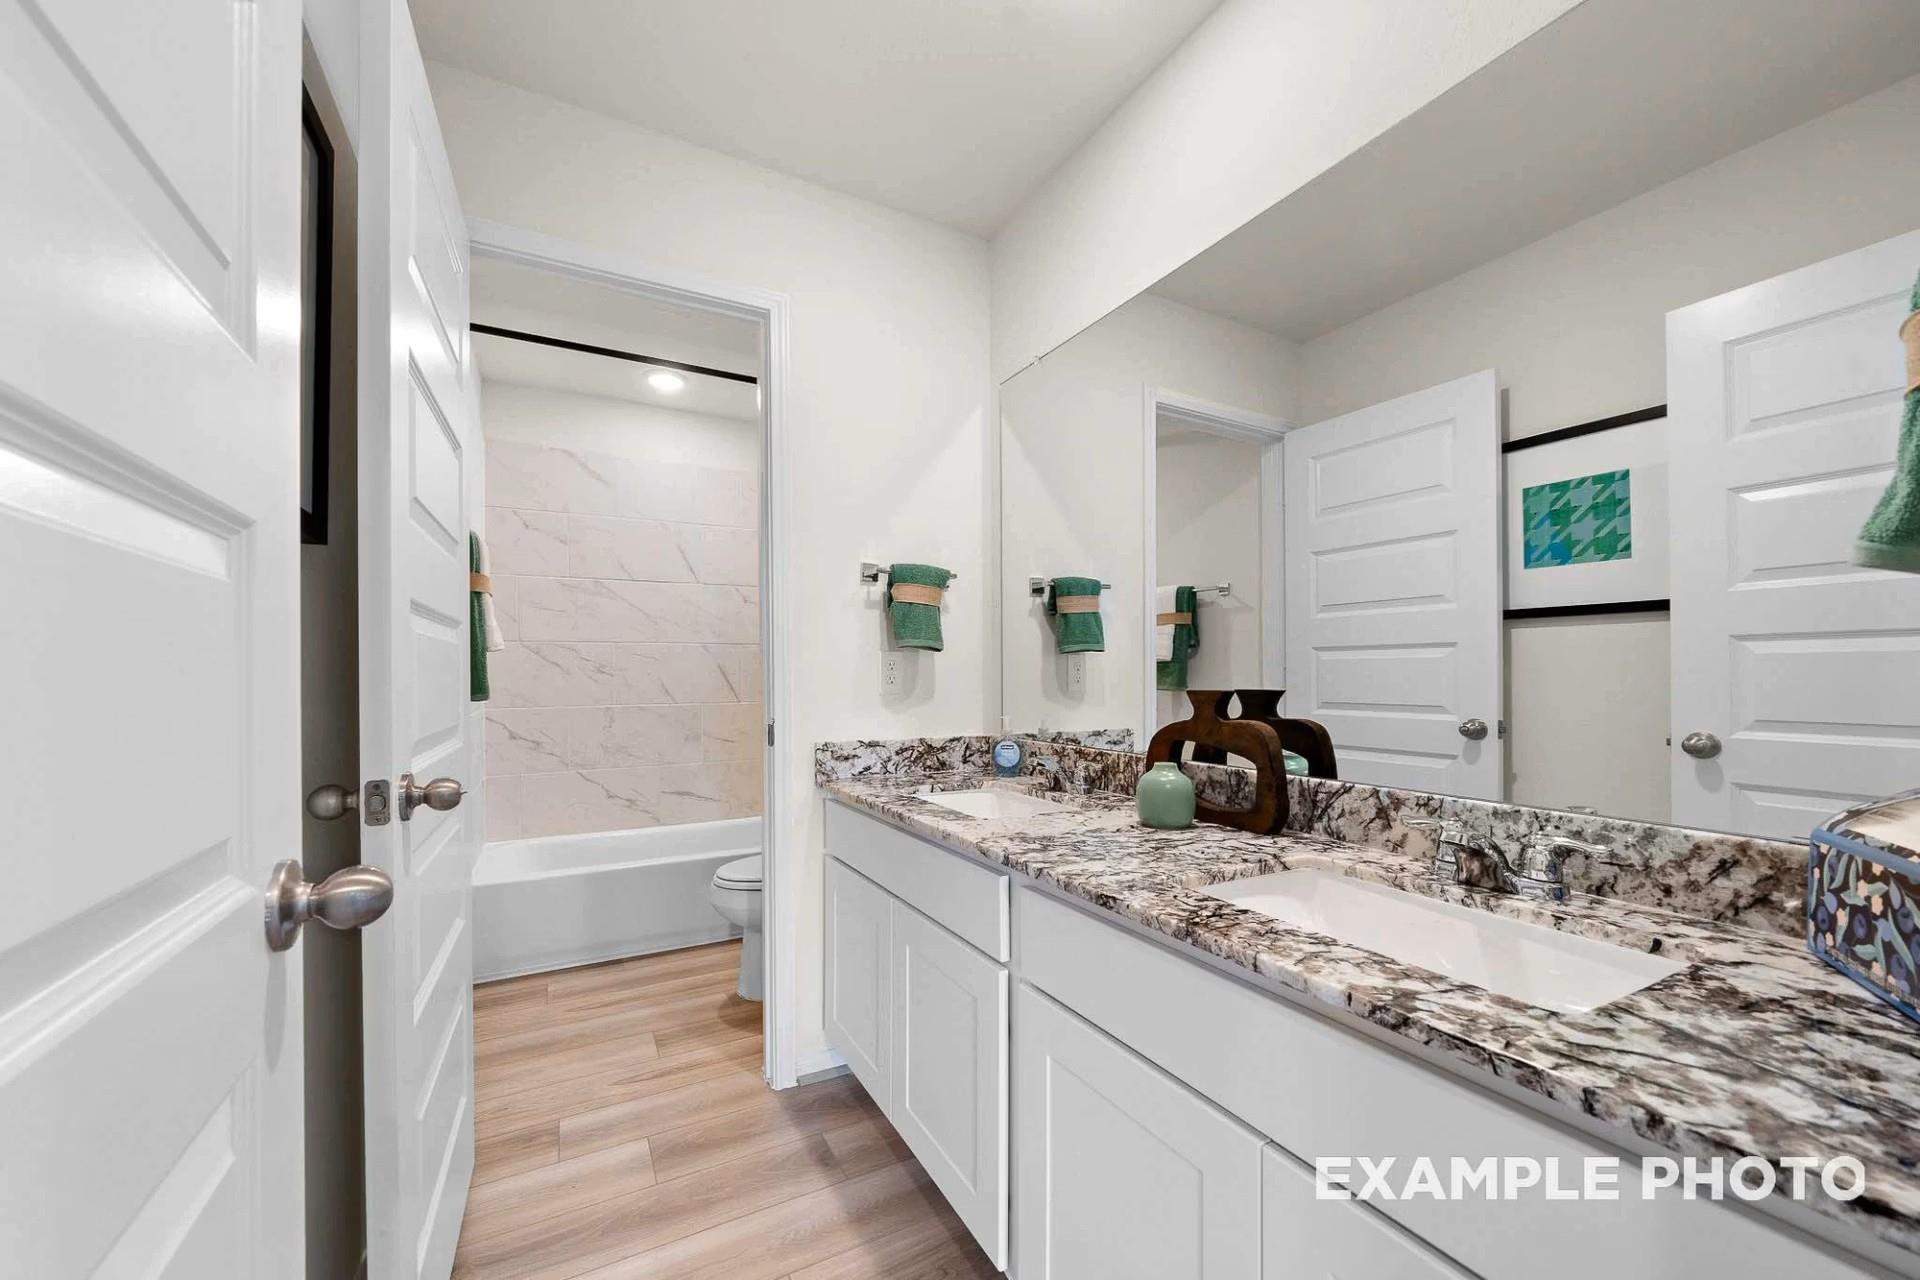
Modern bathroom with dual vanity, granite countertops, and tub-shower combo in The Tierra B plan at Emberly, Beasley, TX.
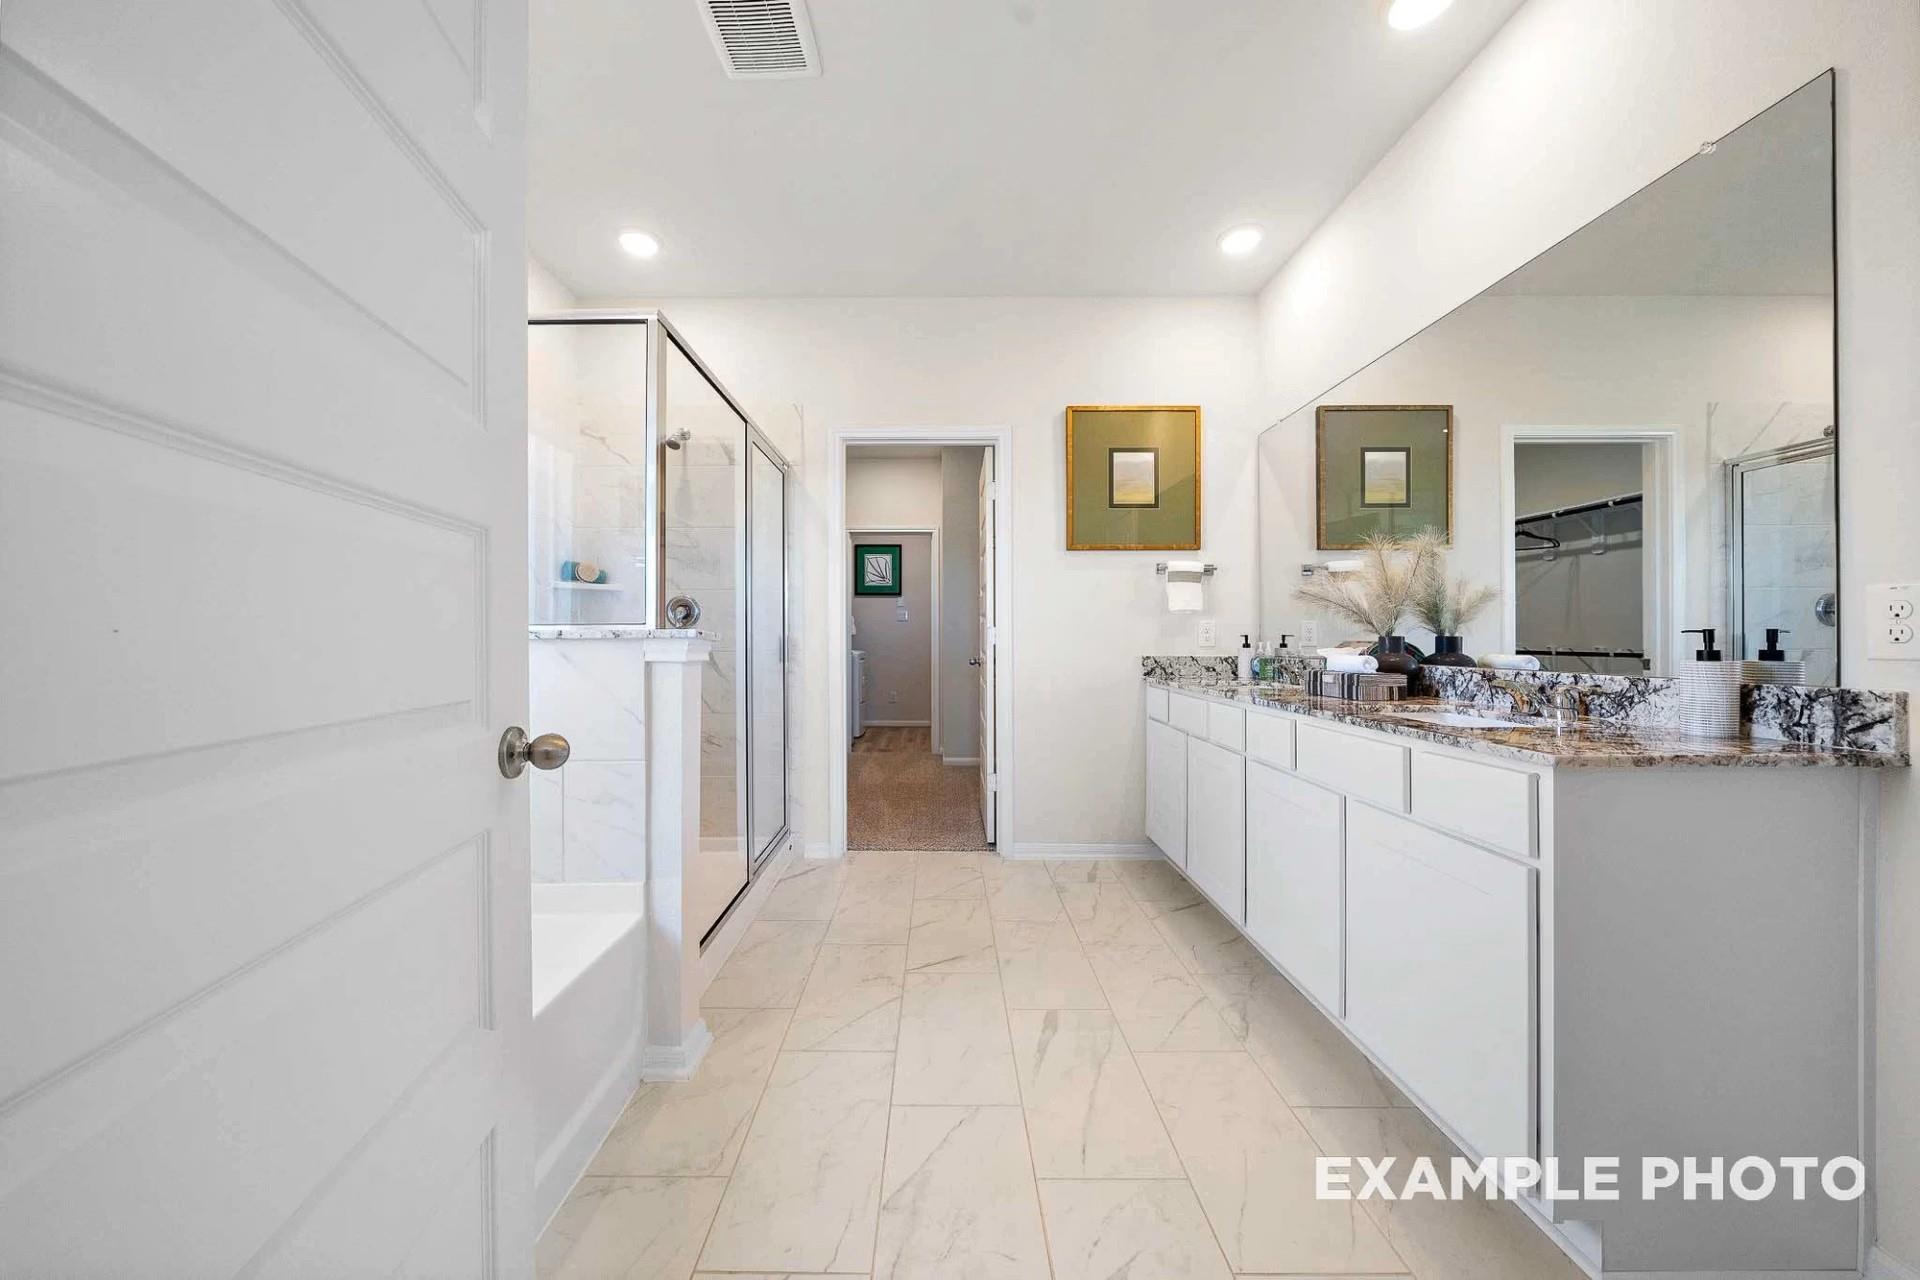
Primary bathroom with dual vanity, granite countertops, and walk-in shower in The Tierra B plan at Emberly, Beasley, TX.
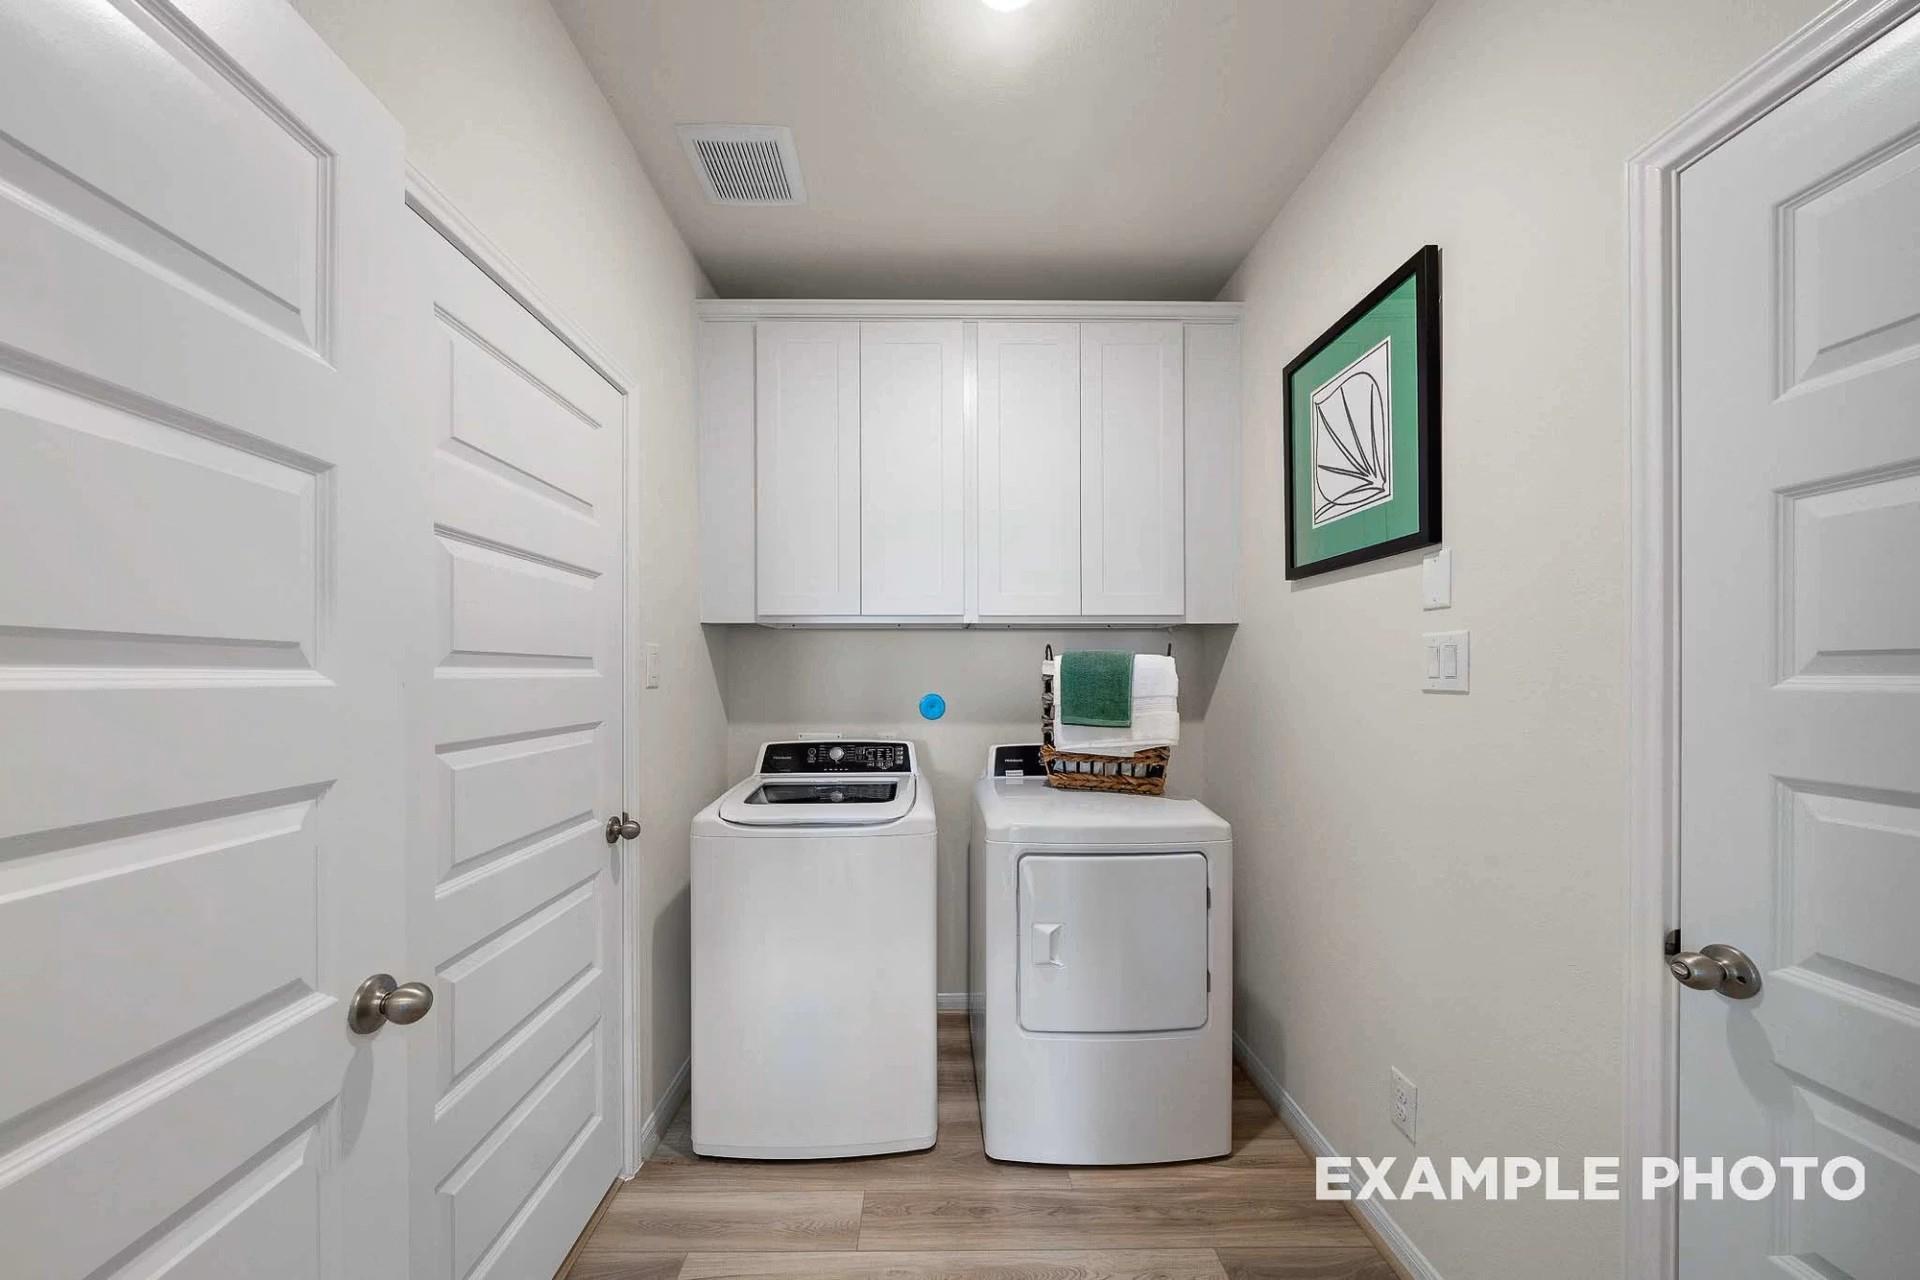
Laundry room with white cabinets and washer-dryer set in The Tierra B floor plan at Emberly, Beasley, Texas.
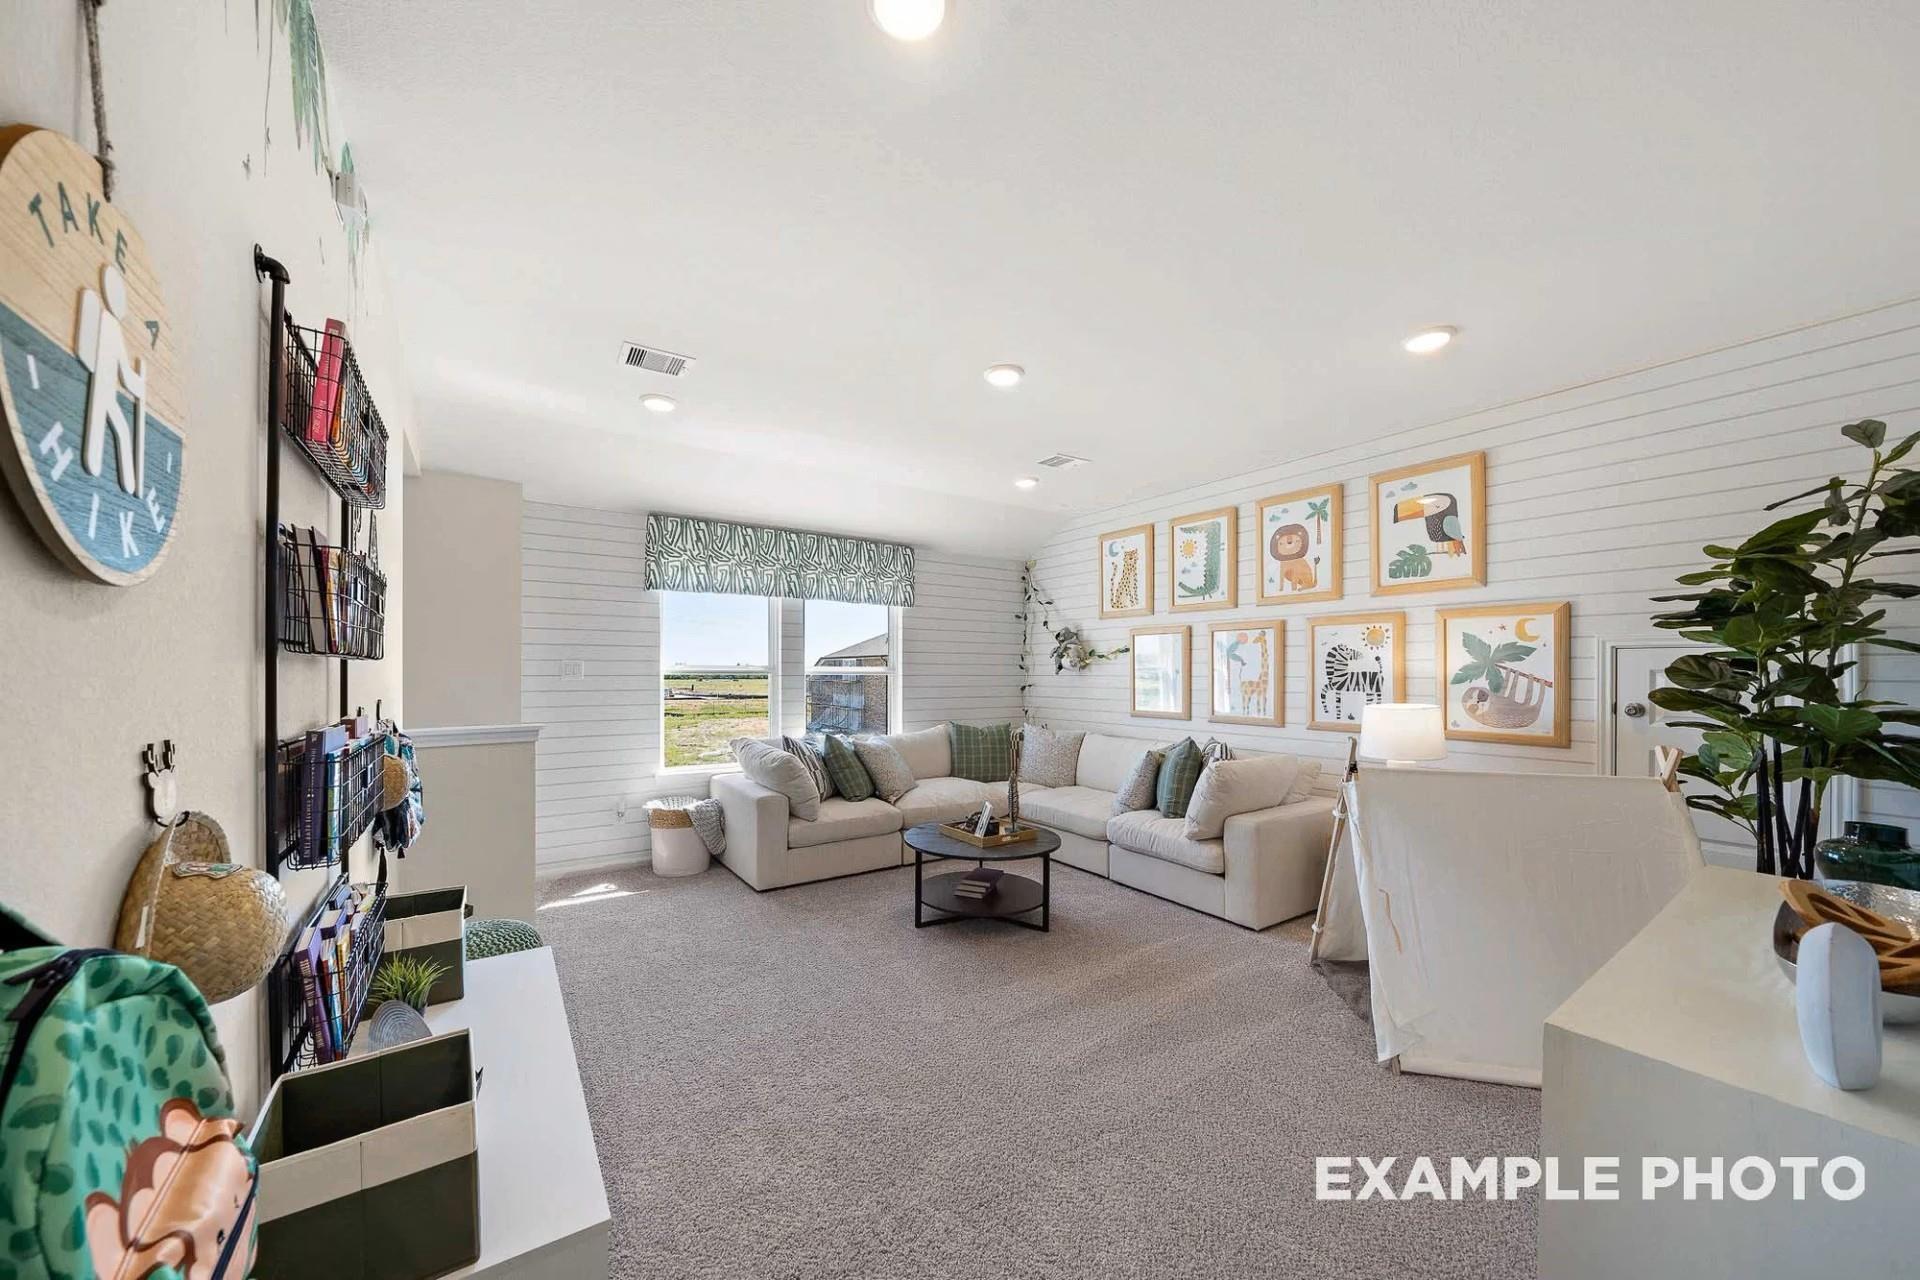
Cozy upstairs loft or game room with sectional sofa in The Tierra B floor plan at Emberly in Beasley, Texas.
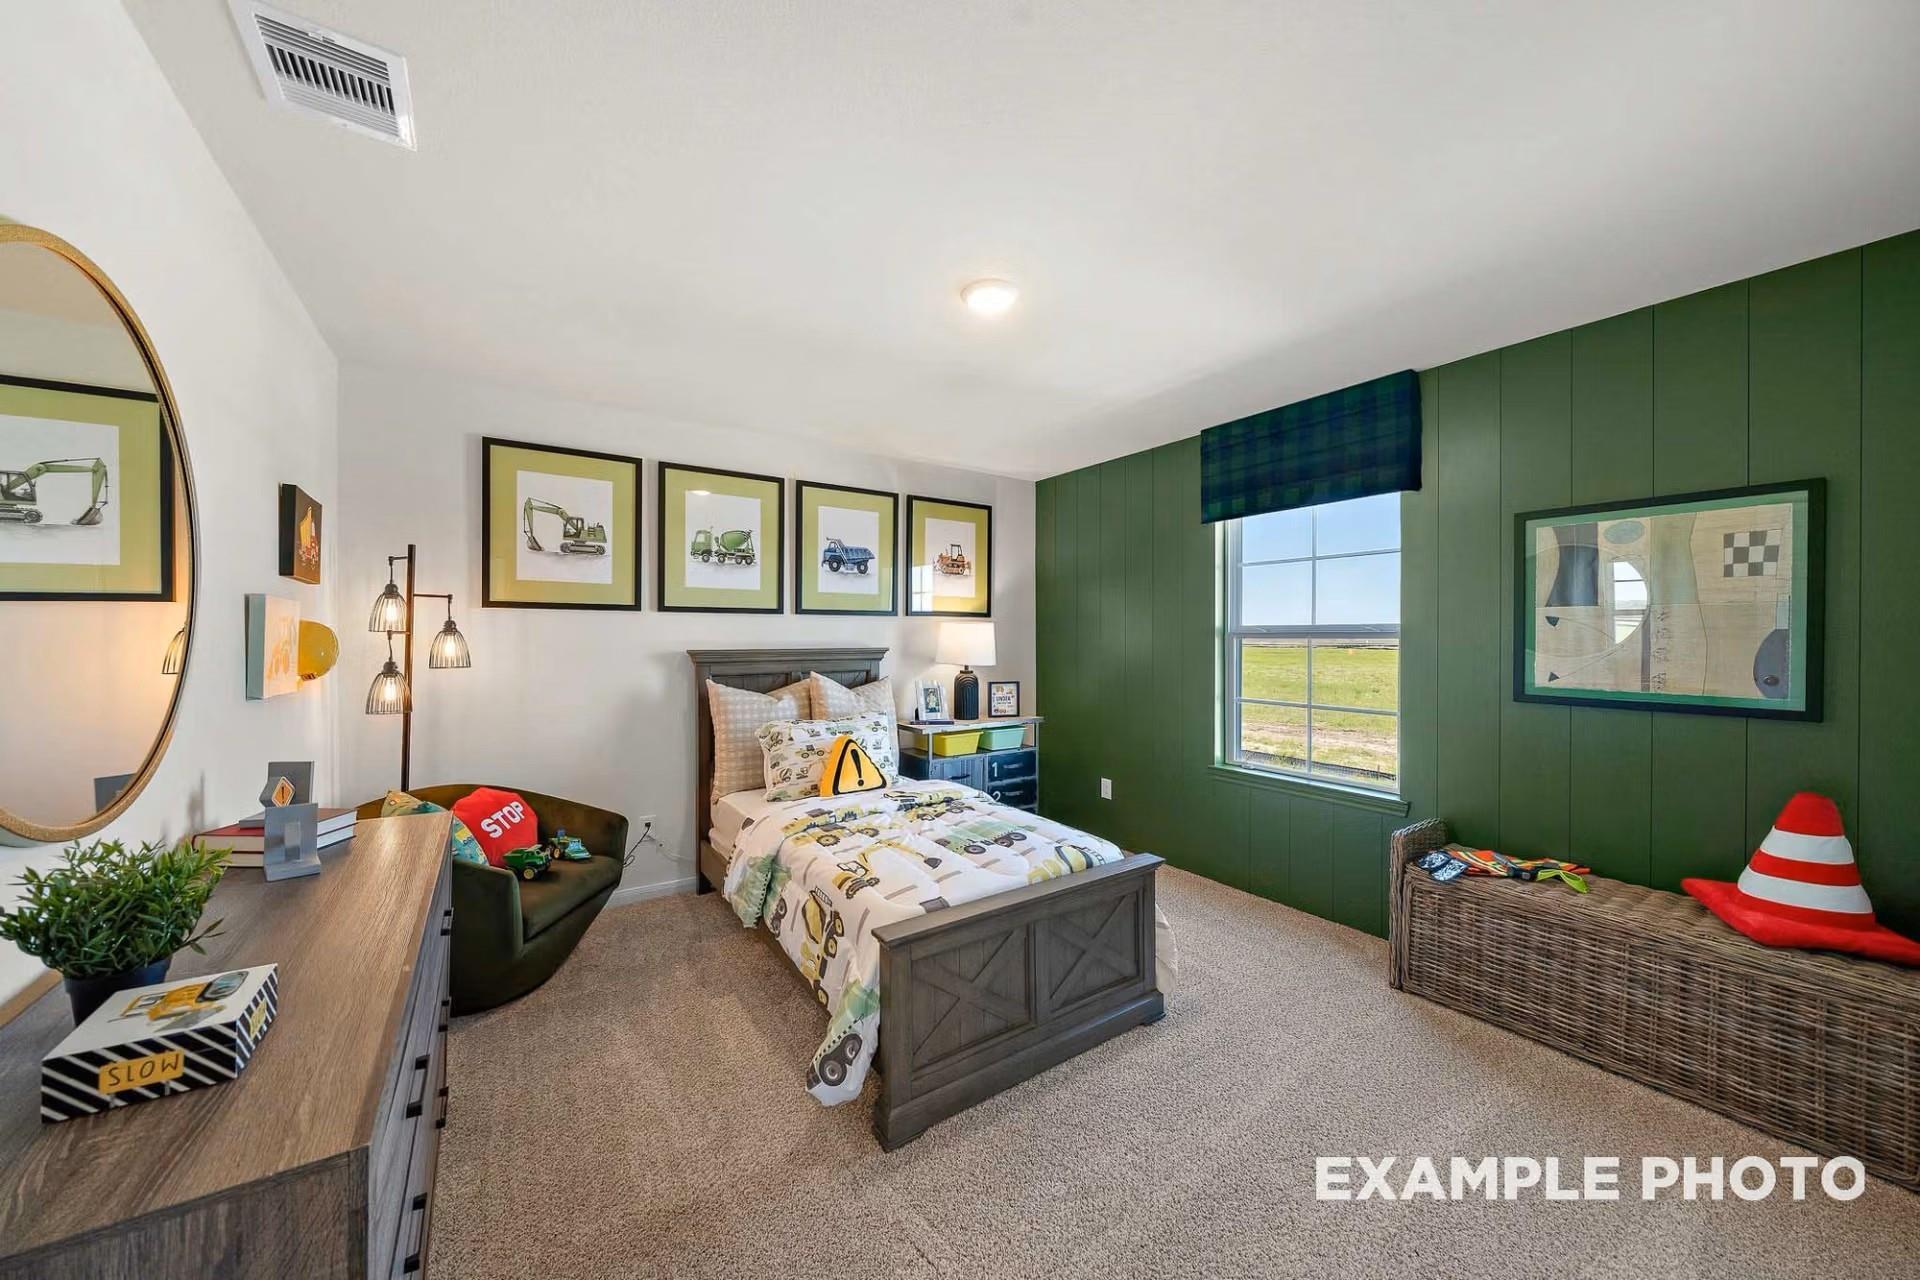
Construction-themed kids' bedroom with green accent wall in The Tierra B floor plan by Davidson Homes in Emberly, Texas.
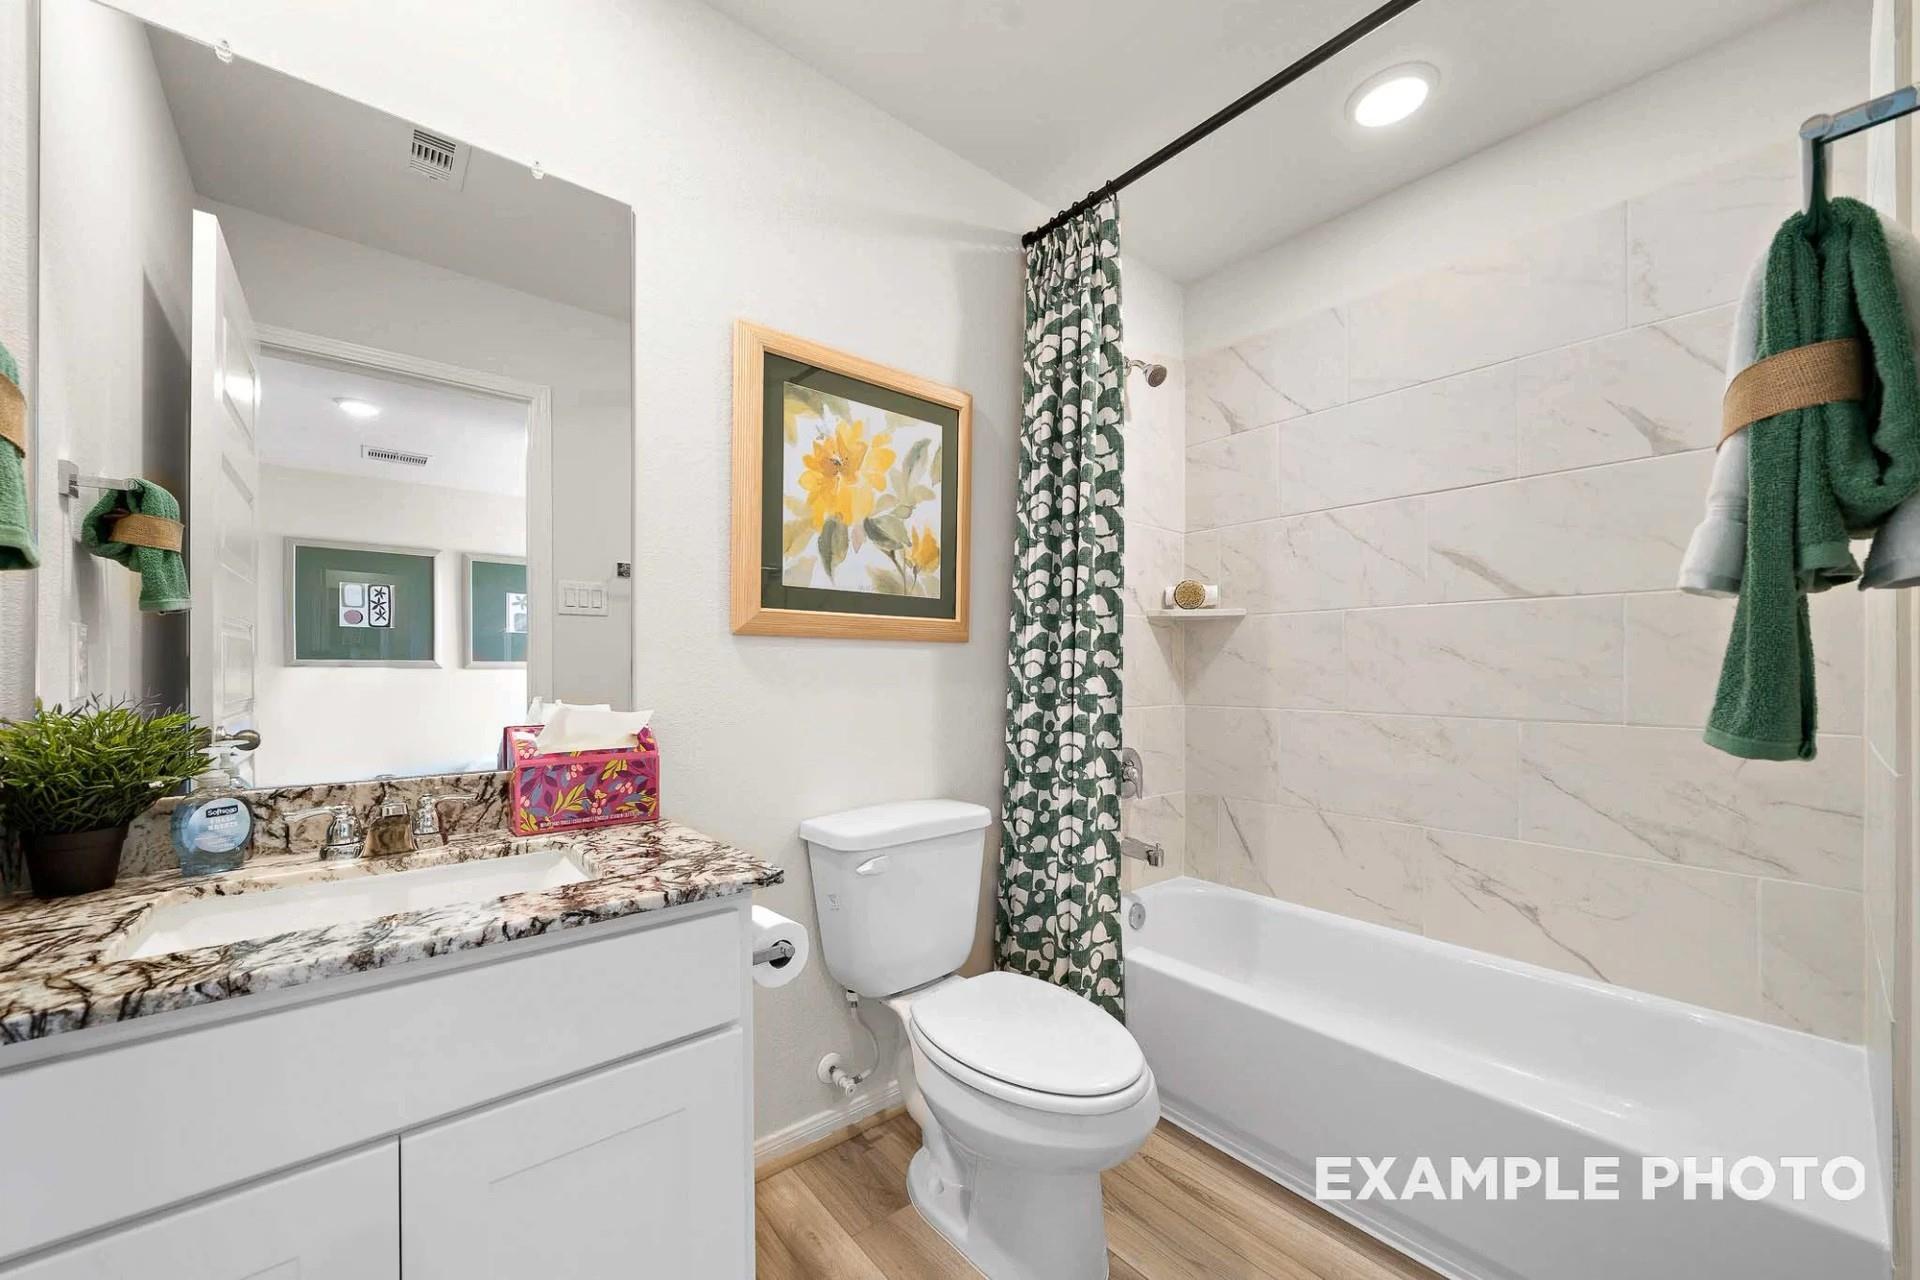
Modern bathroom with granite vanity, white cabinetry, and a tub-shower combo in The Tierra B floor plan at Emberly, Beasley.
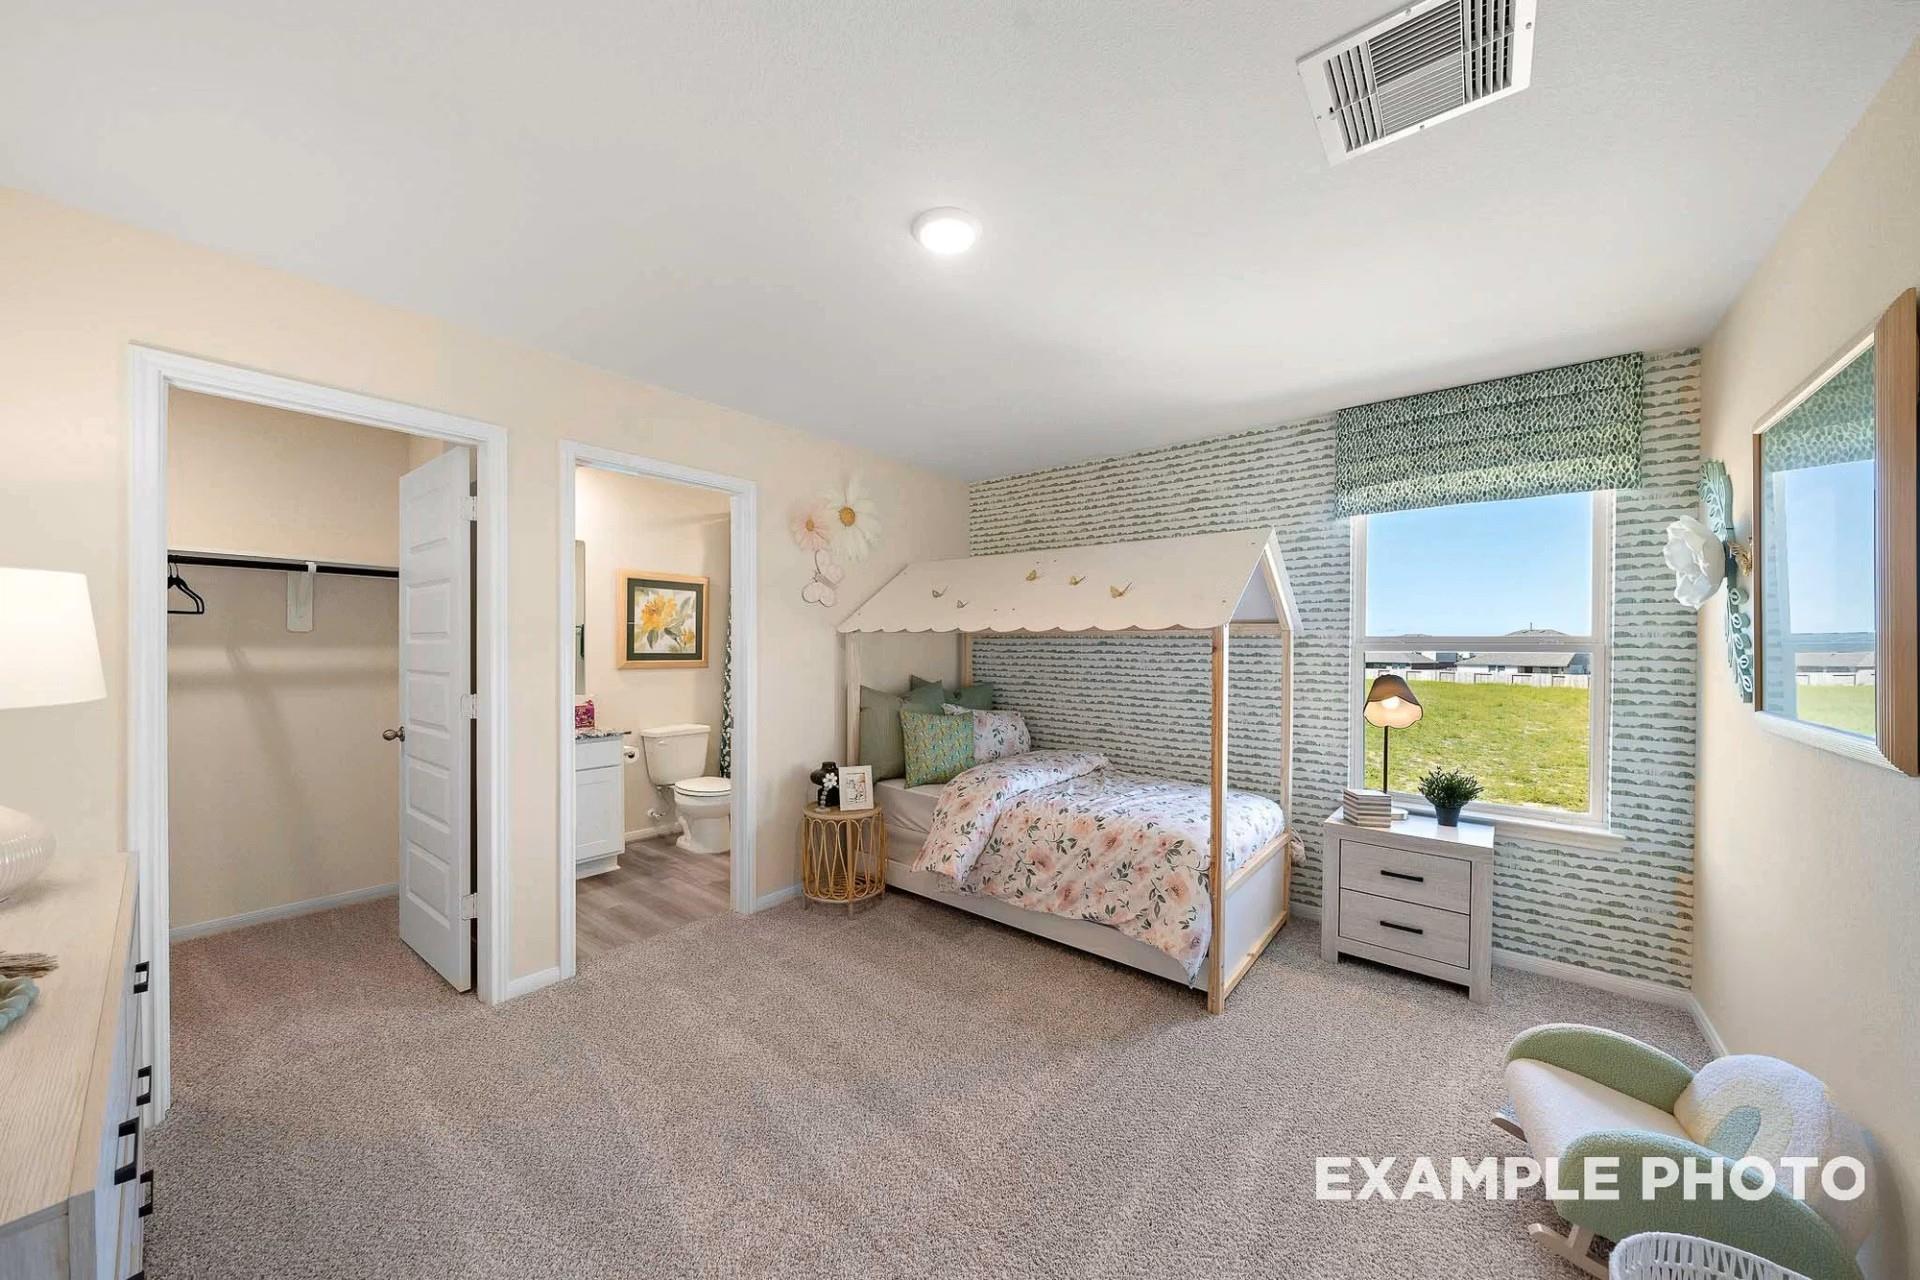
Cozy bedroom with canopy bed, walk-in closet, and ensuite bath in The Tierra B floor plan at Emberly, Beasley, Texas.
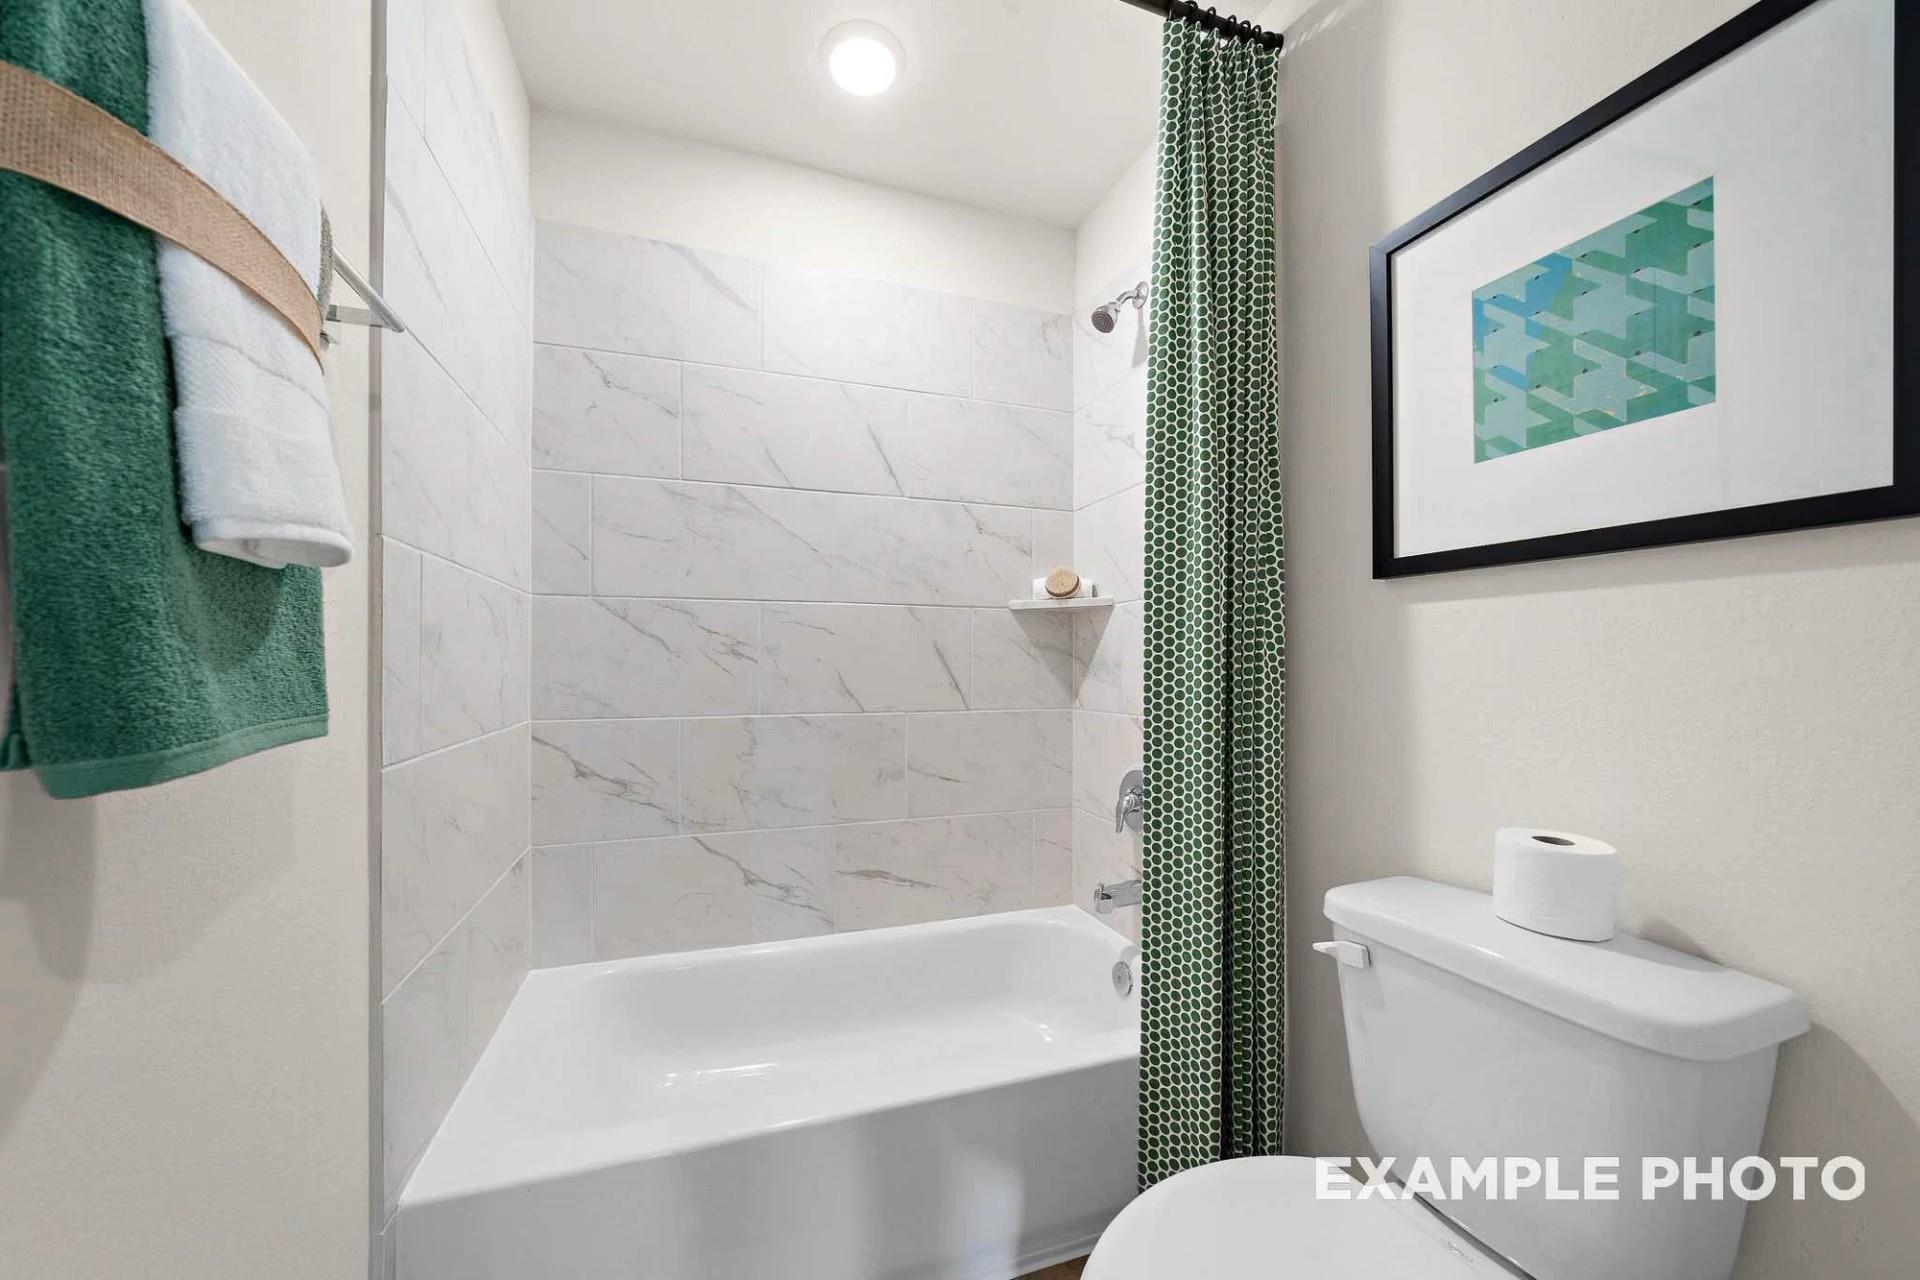
Modern full bathroom with marble-style tile shower surround in The Tierra B floor plan at Emberly, Beasley, Texas.
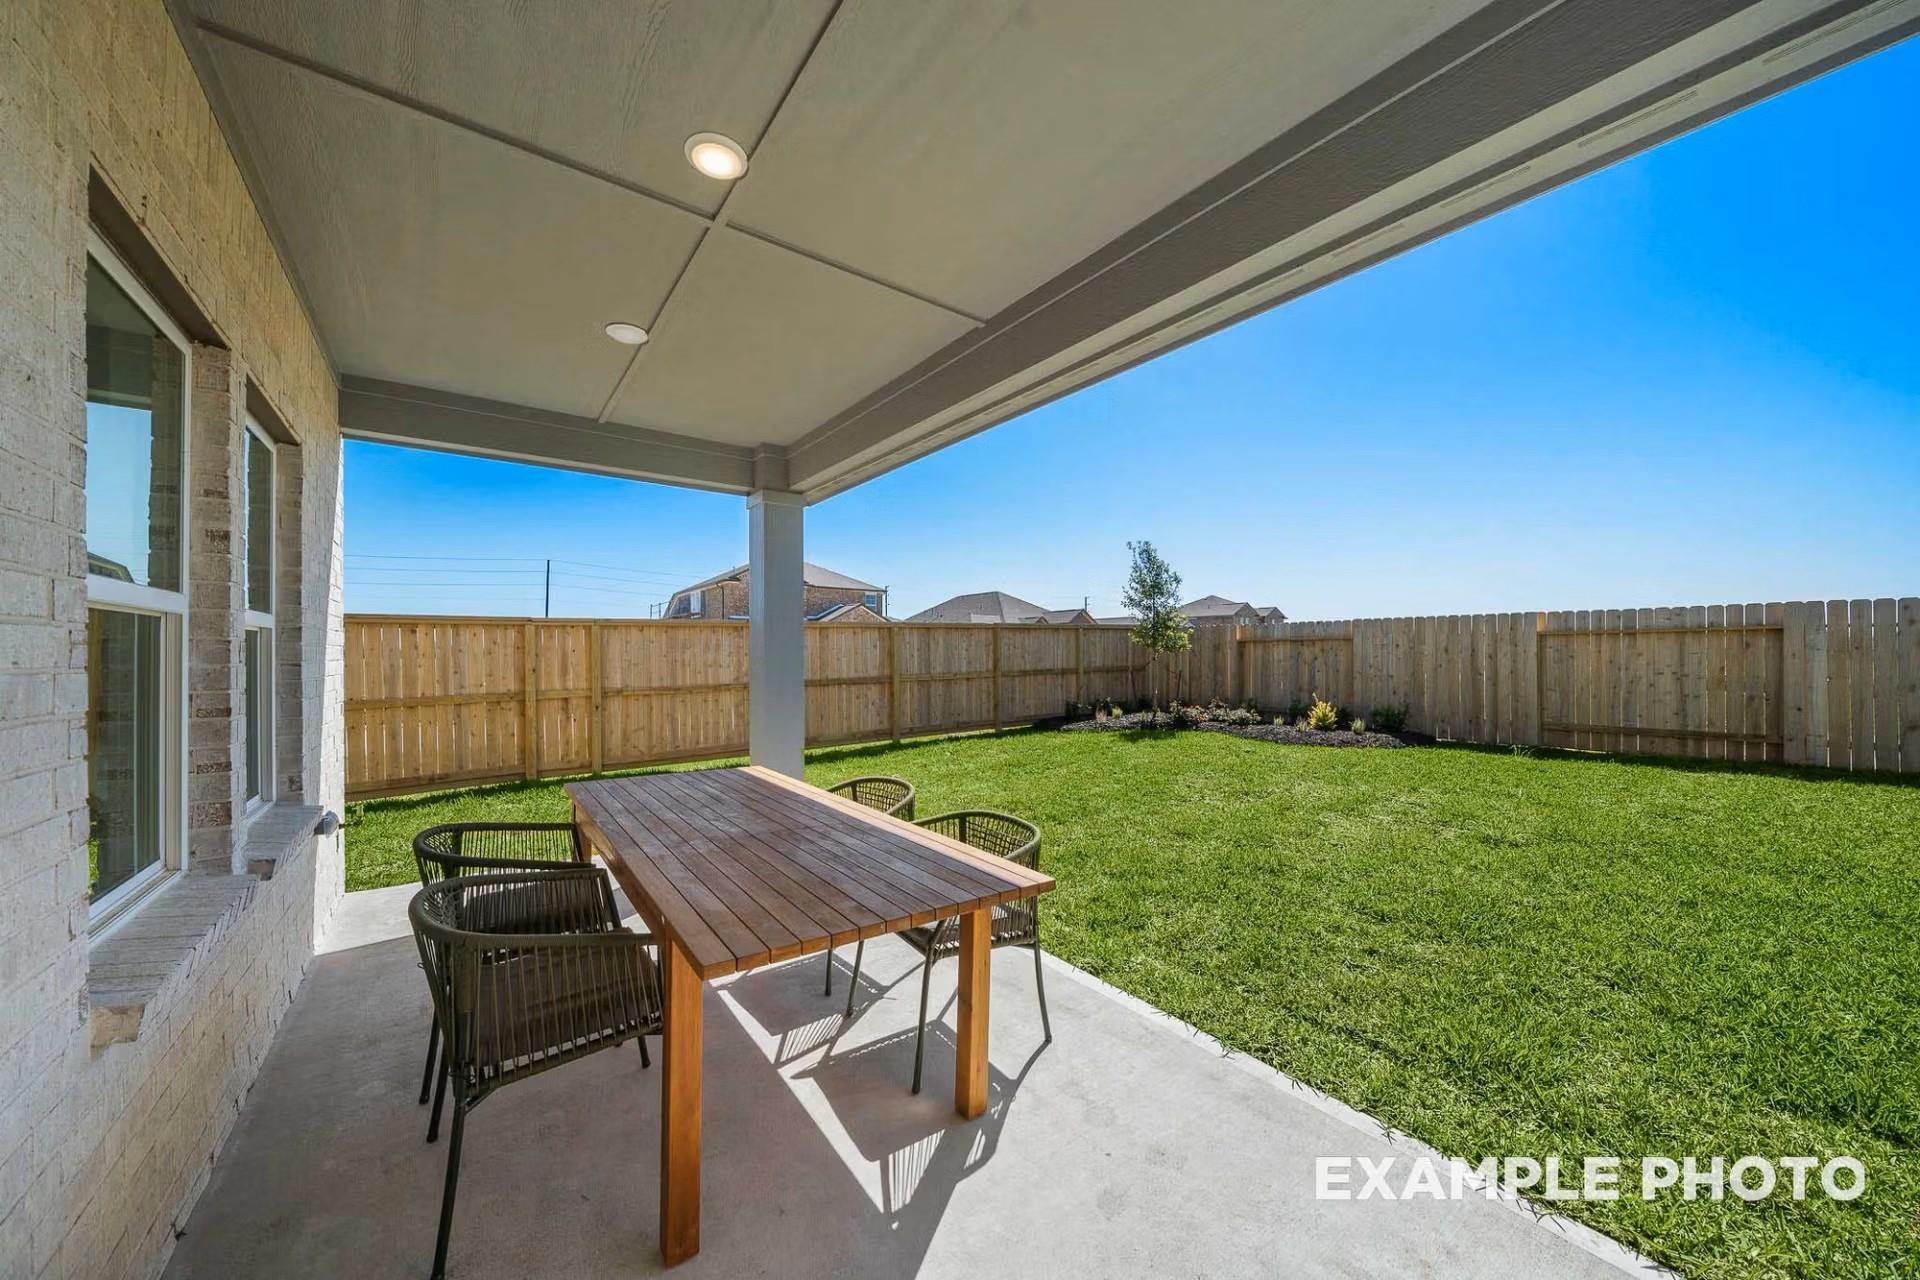
Covered concrete patio with outdoor dining furniture overlooking a private backyard in The Tierra B plan at Emberly, Beasley.
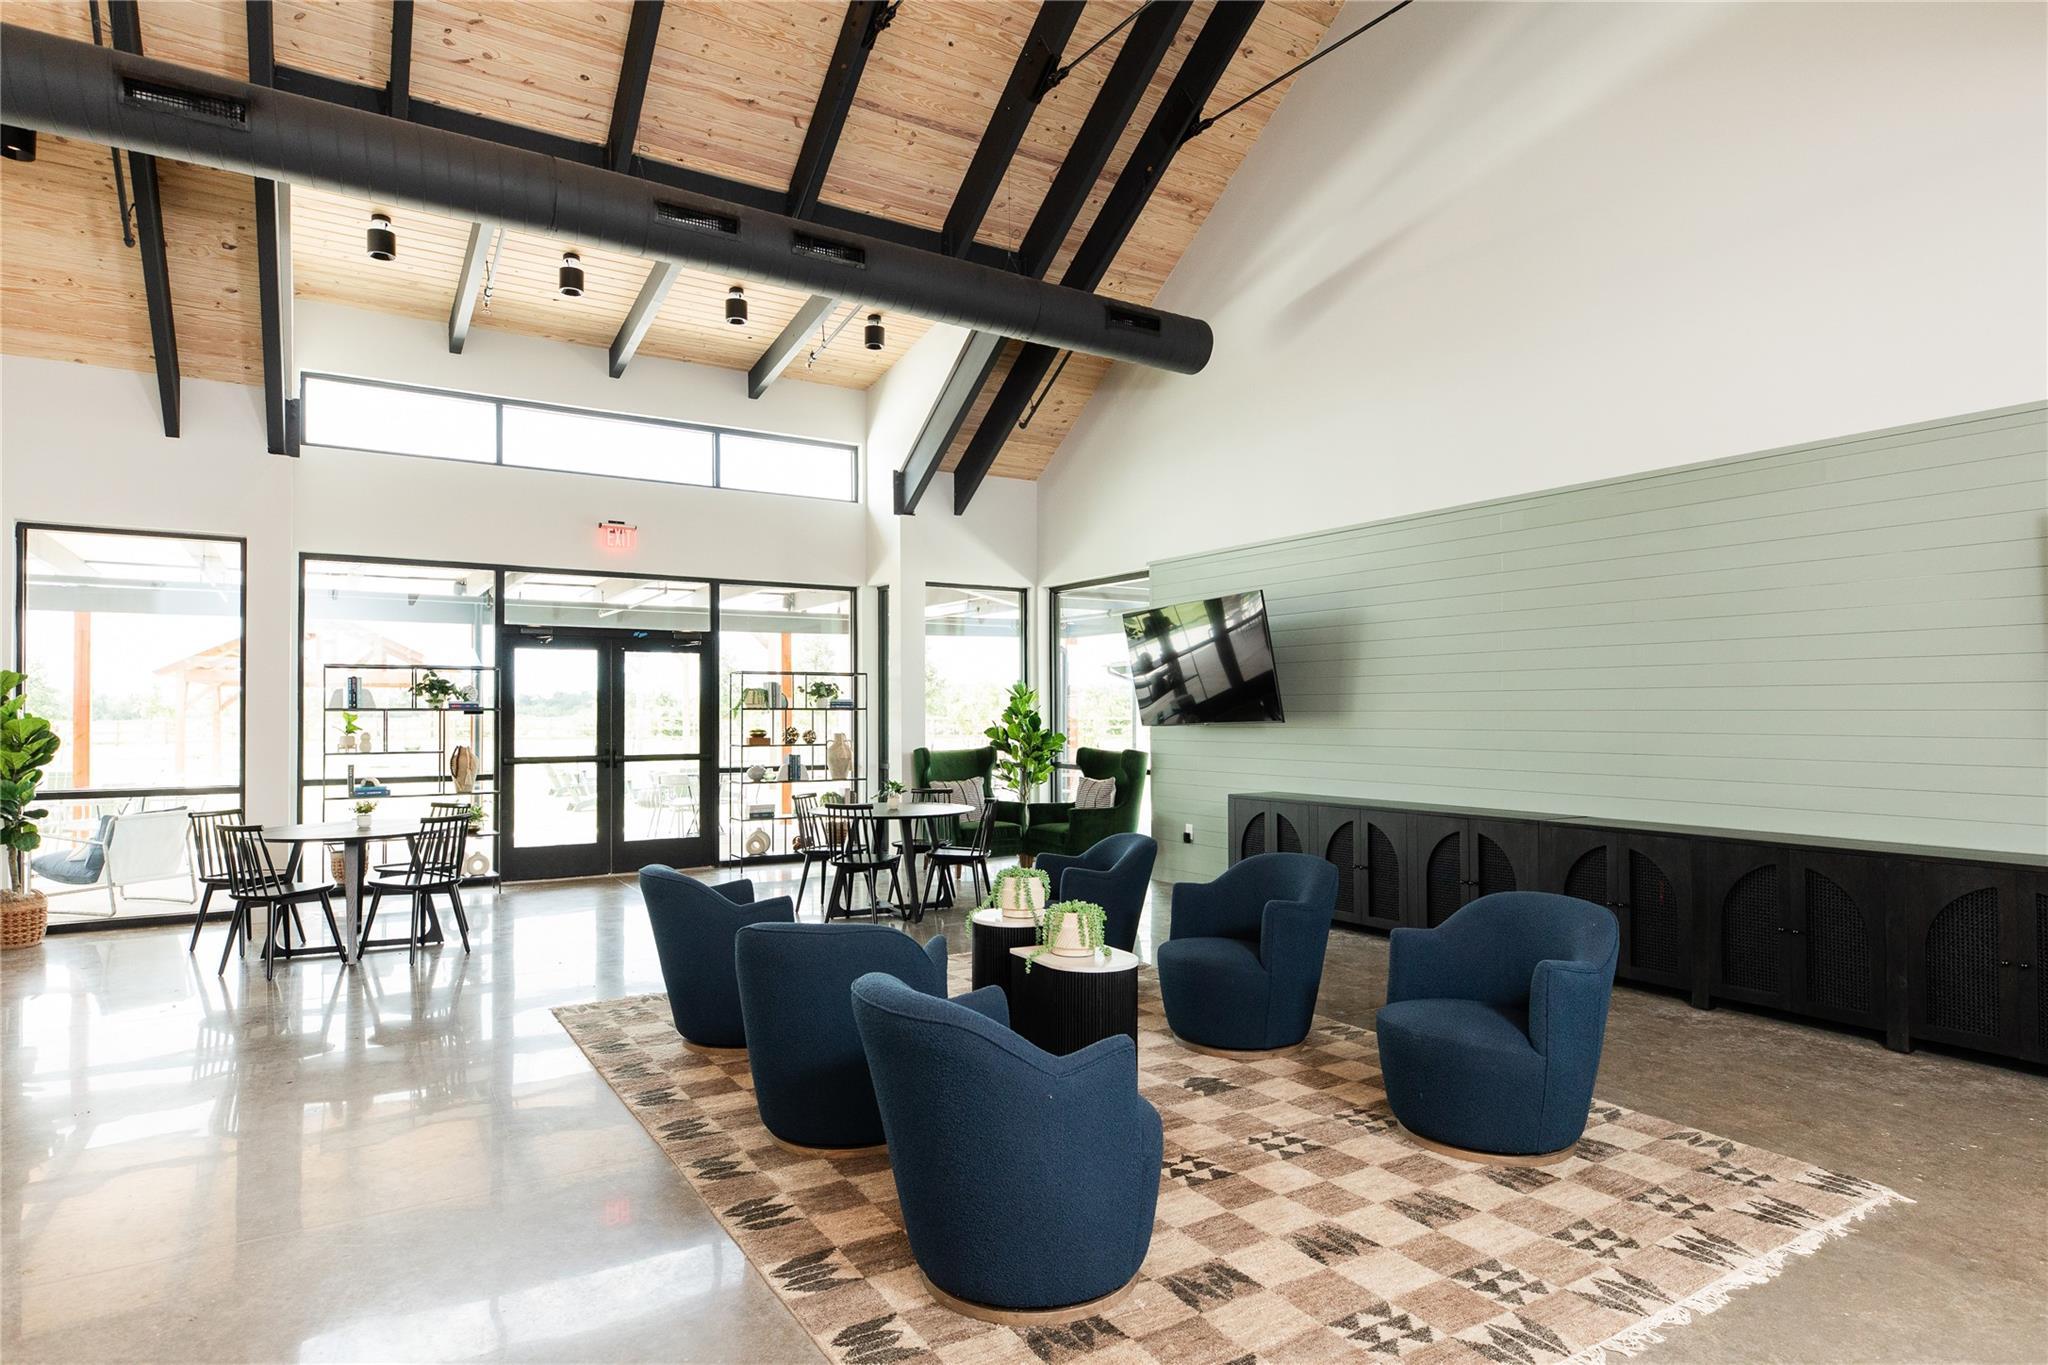
Modern clubhouse interior with vaulted wood ceiling and blue lounge chairs in the Emberly community in Beasley, Texas.

Modern fitness center with treadmills and exercise equipment at Emberly community amenities in Beasley, Texas.
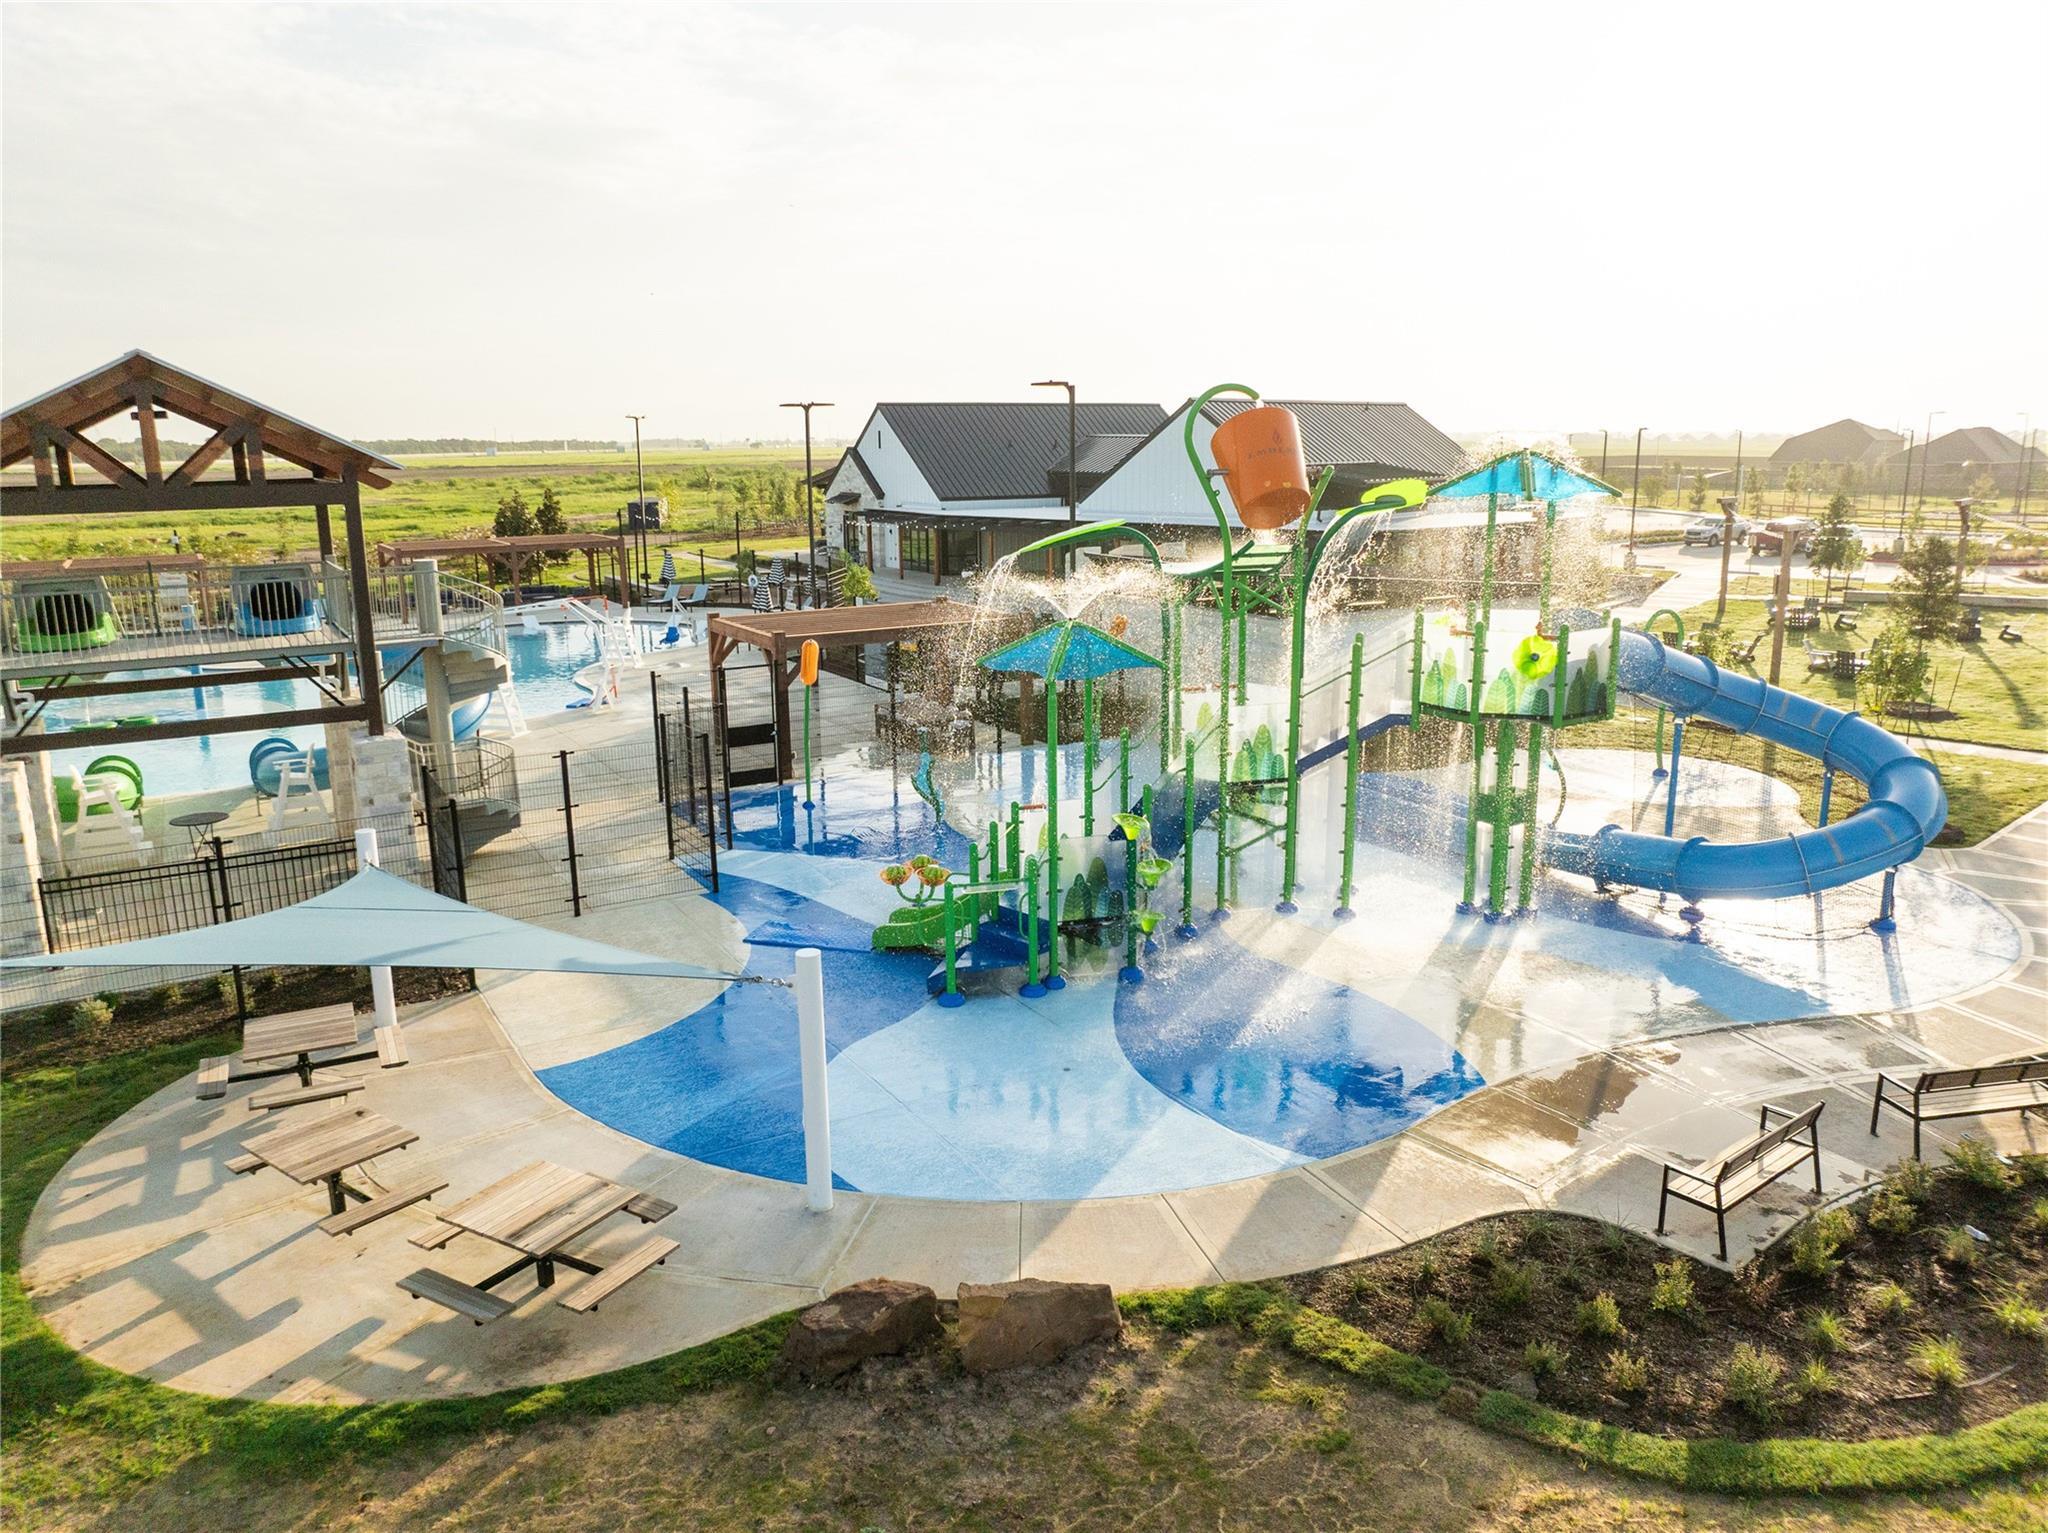
Community splash pad and swimming pool at Emberly in Beasley, Texas, featuring water slides and park amenities.
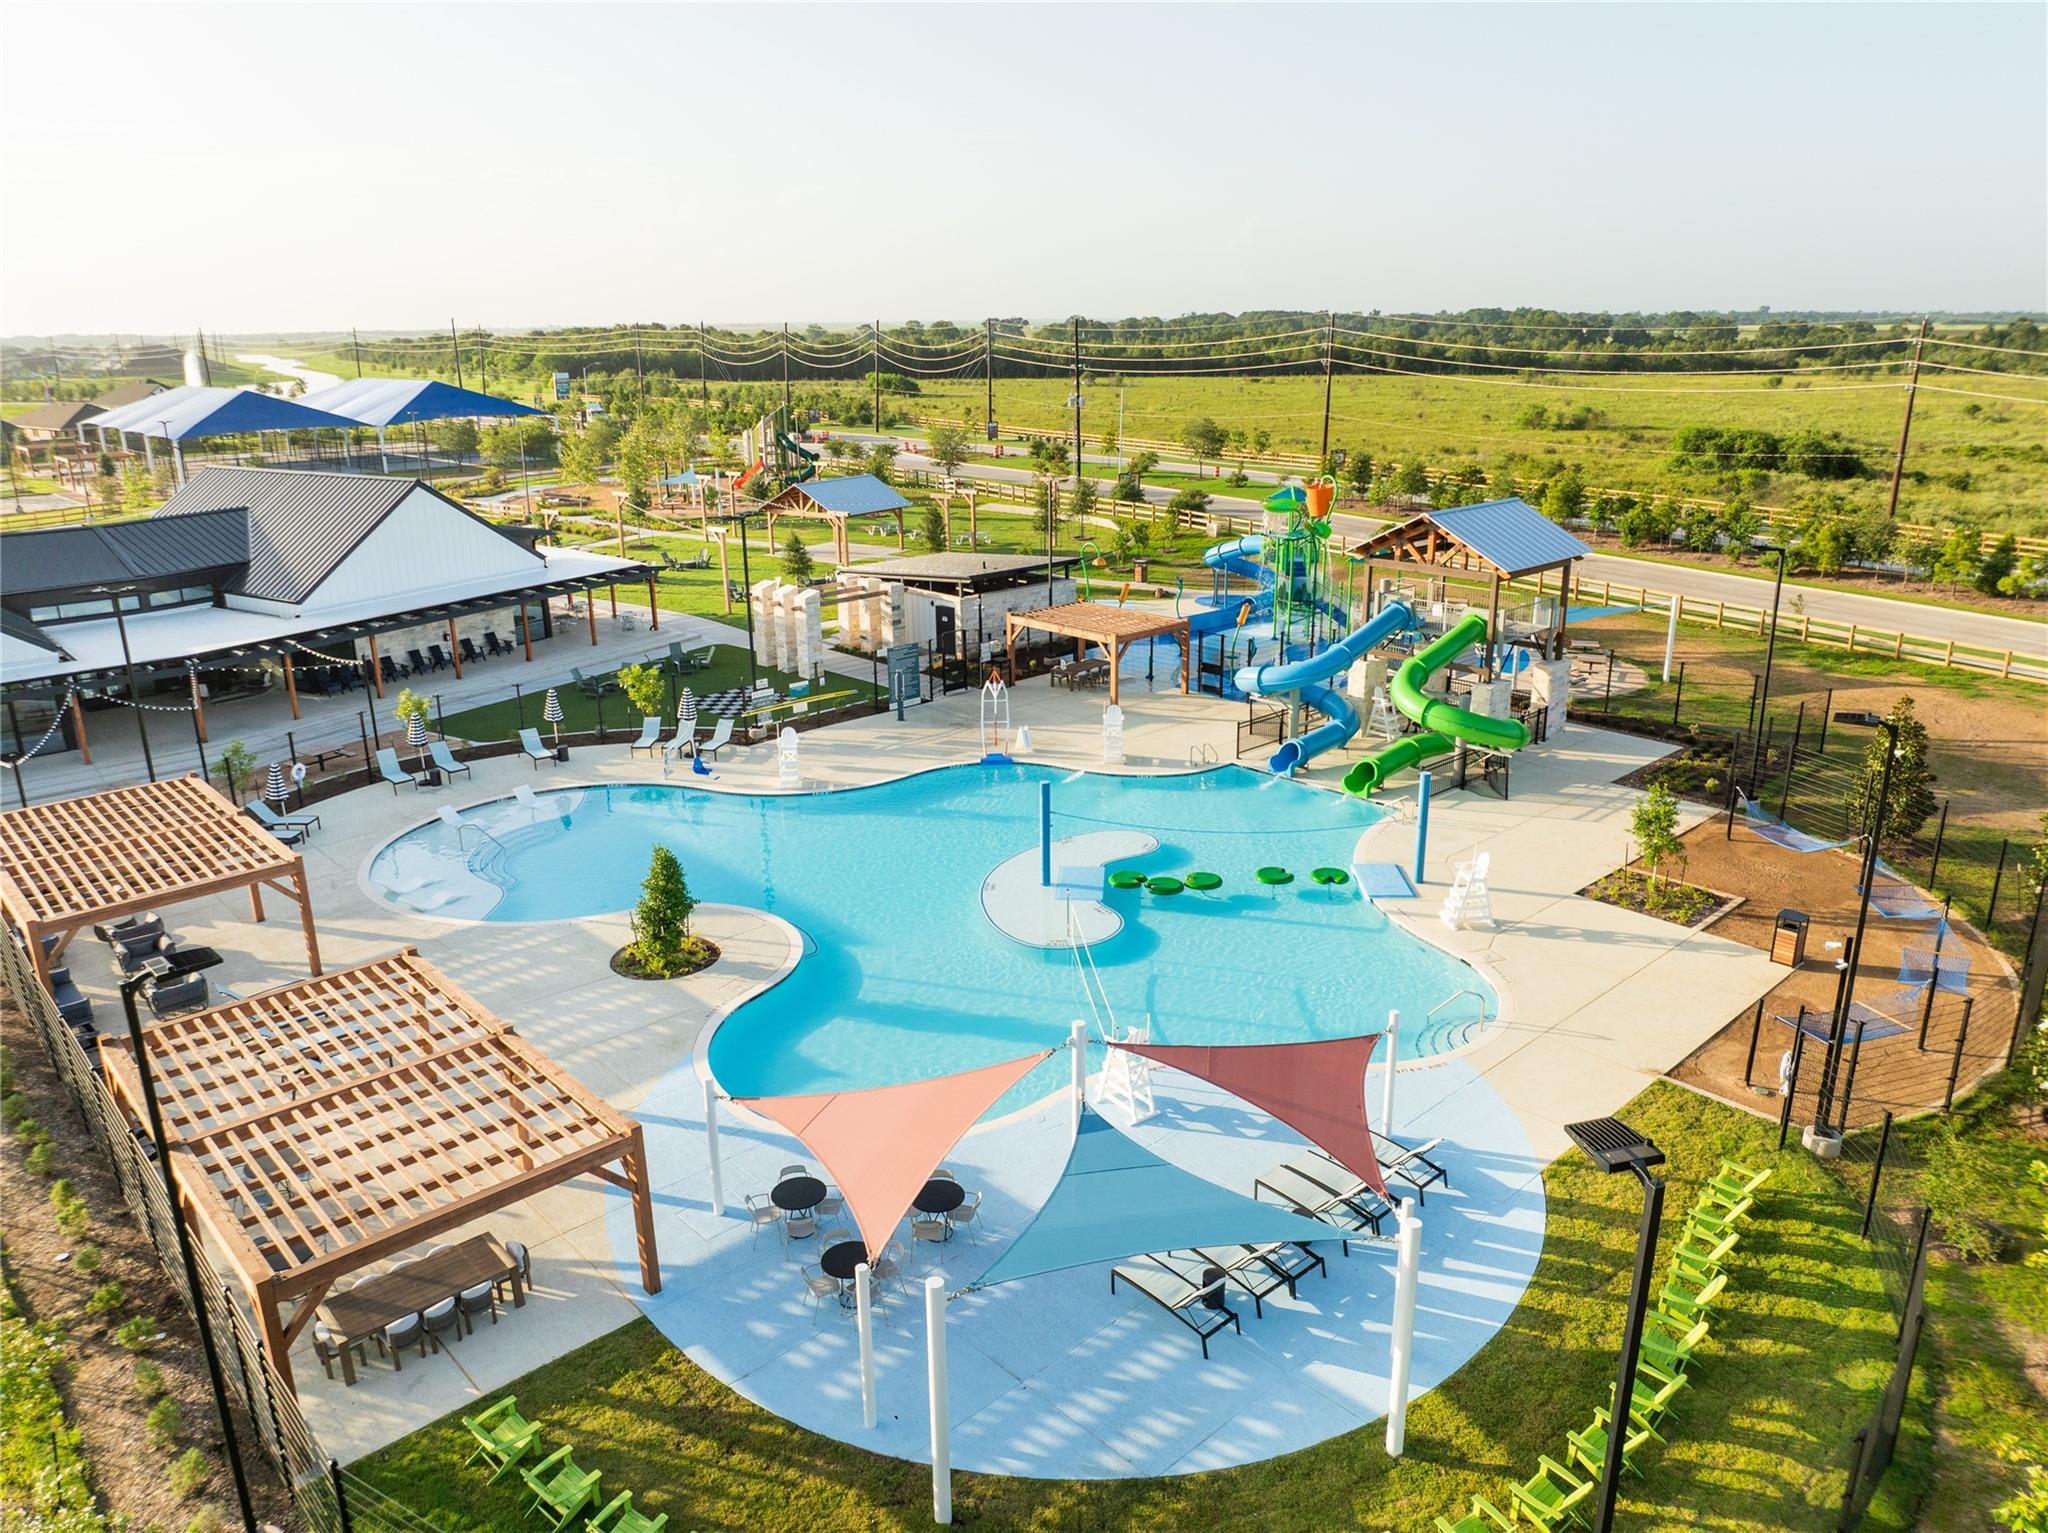
Resort-style community pool with water slides and pergolas at Emberly in Beasley, Texas.
1/20

1143 Wildflower Way Drive

Homesite: #16-B4

/MO*

Principal & Interest Only

The Tierra B

Plan
Price
$352,990
4 Beds
3.5 Baths
2,457 SF.
2 Car
Community
Emberly
Community Features
  • Future Onsite School
  • Near Major Employers
  • Resort-Style Pool
  • Parks
  • Dog Park
  • Water Park & Splash Pad
  • Sand Volleyball Court
  • Pickleball Courts
  • Hike/ Bike Trails
  • Green Space
  • Clubhouse
  • USDA Loan Available- $0 Down Payment

Description

Under construction – estimated completion September 2026. Beautiful new construction Tierra B in the Emberly community! This thoughtfully designed home features an open-concept layout where the spacious kitchen, café, and family room flow seamlessly—perfect for entertaining and everyday living. The impressive first-floor primary suite offers a relaxing en-suite bath and a generous walk-in closet with convenient access to the laundry room. Upstairs, enjoy a versatile game room and three additional bedrooms, creating space and comfort for everyone. The home includes quality finishes such as brushed nickel hardware and fixtures, stylish cabinetry, and durable granite countertops throughout. With 2,457 sq ft of well-designed living space, this home delivers comfort, function, and timeless appeal. Emberly offers resort-style amenities, an on-site school, and convenient access to major employers.

Floor Plan
The Tierra B Main Floor Plan
The Tierra B Upper Floor Plan
The Tierra B Options
    Request Info
Ricky Phillips Headshot
Ricky Phillips
(713) 999-3471
Visiting Hours
Sun. - Mon.12pm - 6pm
Tue. - Sat.10am - 6pm
Davidson Homes Mortgage

Our Davidson Homes Mortgage team is committed to helping families and individuals achieve their dreams of home ownership.

Pre-Qualify Now

Community Events

Community Overview

Emberly

Now Selling!

Welcome to Emberly by Davidson Homes - a master-planned community in Beasley, TX, where modern living meets natural beauty. Here, you'll find an array of nature-inspired amenities, highly-rated school district, and a prime location near Richmond, Rosenberg, and Sugar Land. From the clubhouse and pool to the basketball court and lazy river, Emberly offers a vibrant social scene and recreational options for all ages. Come discover the perfect blend of convenience and tranquility at Emberly.
  • Future Onsite School
  • Near Major Employers
  • Resort-Style Pool
  • Parks
  • Dog Park
  • Water Park & Splash Pad
  • Sand Volleyball Court
  • Pickleball Courts
  • Hike/ Bike Trails
  • Green Space
  • Clubhouse
  • USDA Loan Available- $0 Down Payment
  • Beasley Elementary School 1st - 5th
  • Navarro Middle School - 6th
  • George Junior High School - 7th & 8th
  • BF Terry High School 9th - 12th

Quick Move-In Homes in Emberly (3)

Move In: July
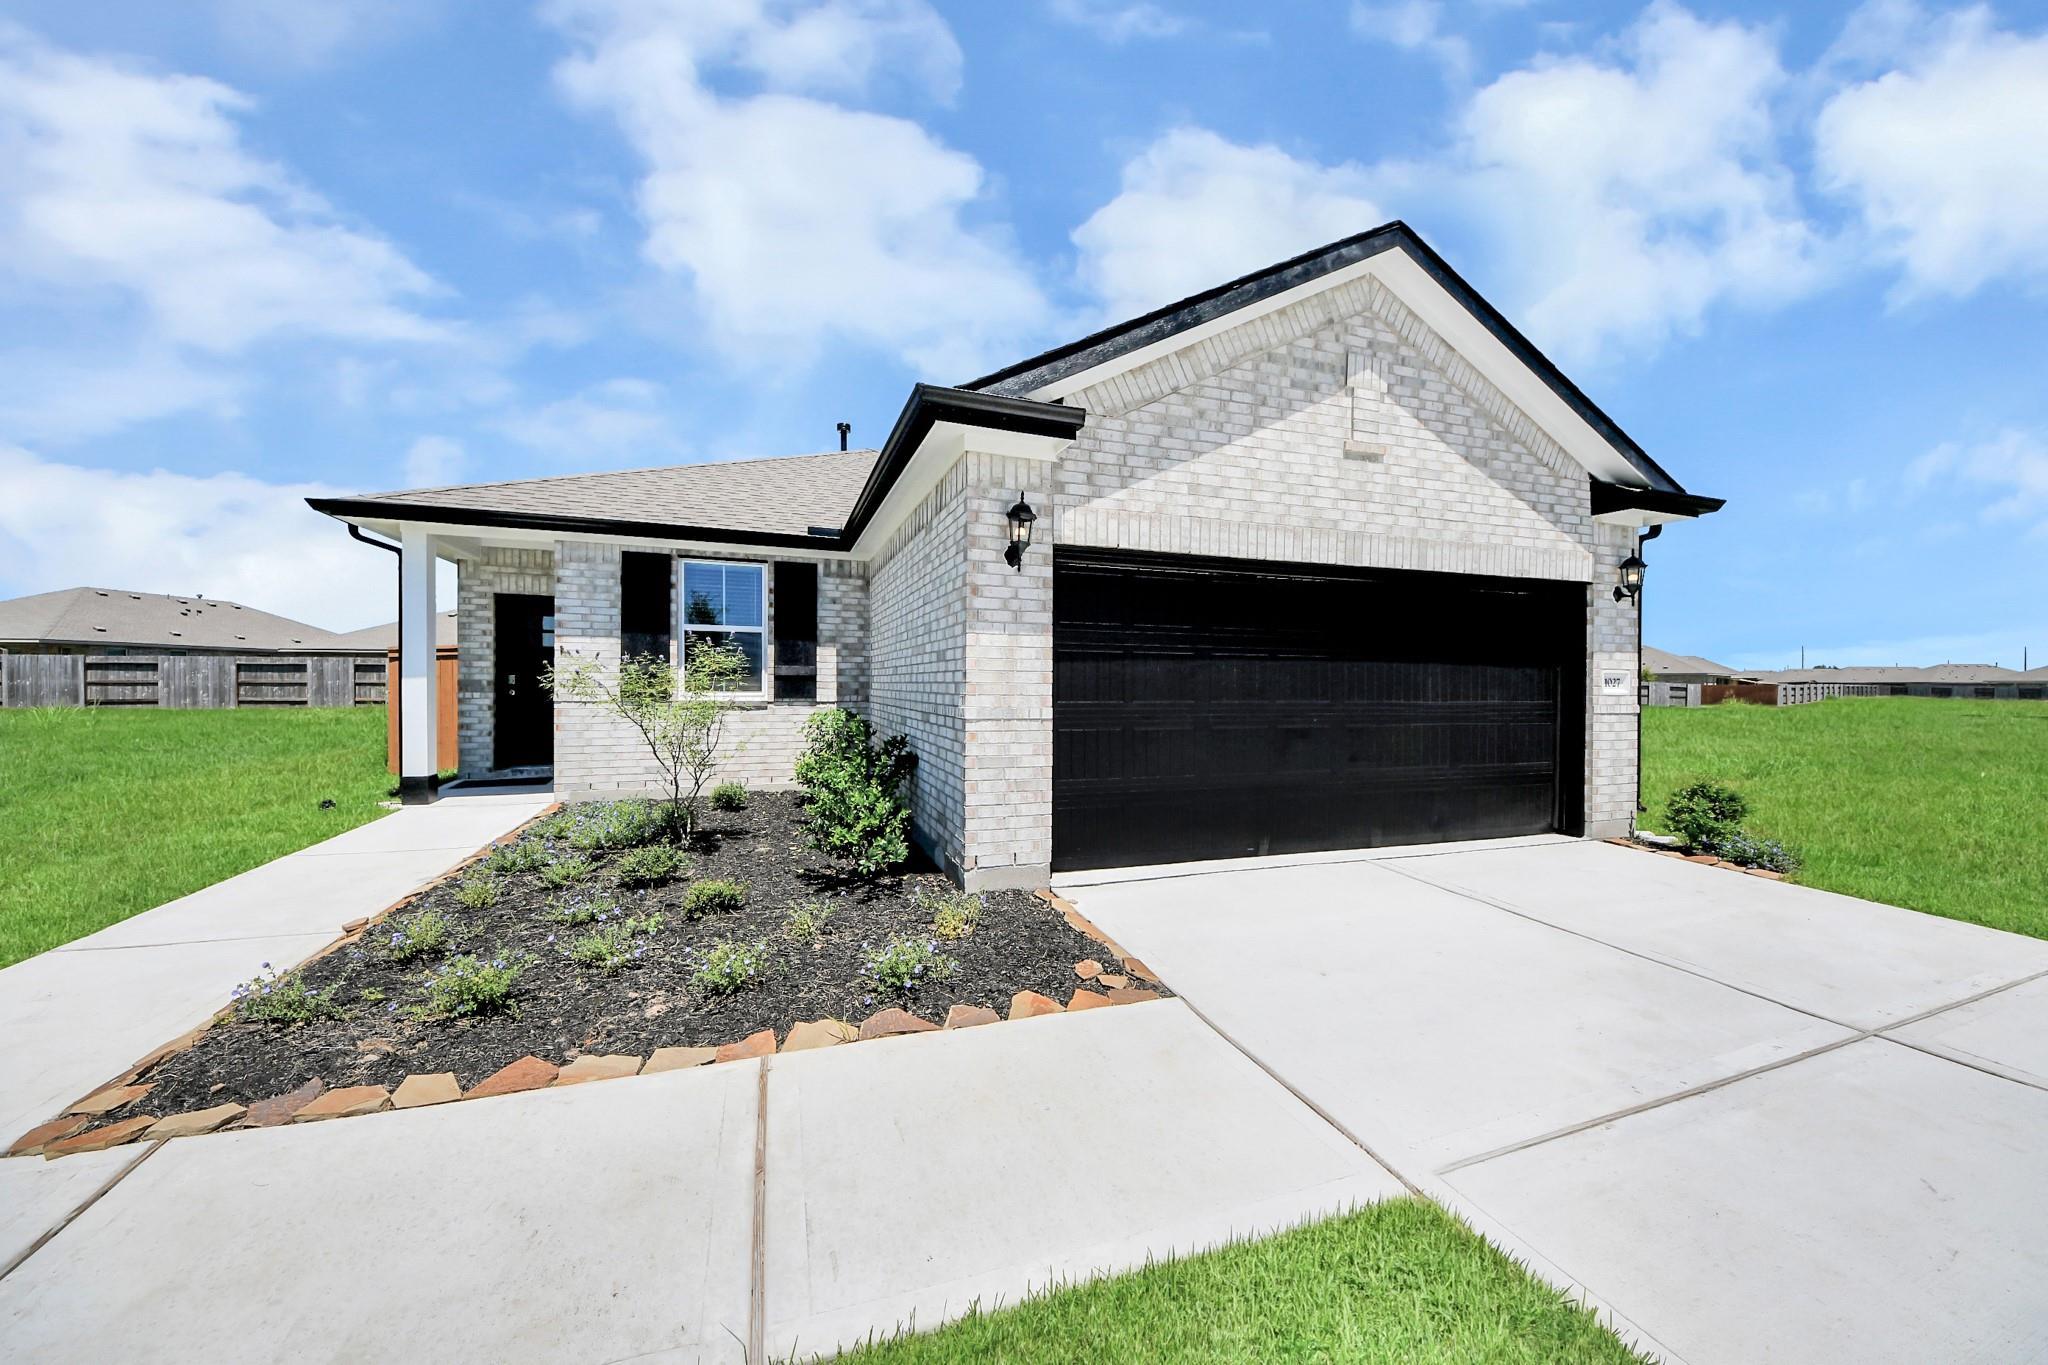
The Costa A floor plan by Davidson Homes in Emberly, Beasley, Texas featuring a 1-story brick exterior and 2-car garage.
Single-story, 3-bedroom Costa A floor plan by Davidson Homes with a 2-car garage in Emberly, Beasley, Texas.
Covered brick patio overlooking a private fenced backyard in the Emberly community, Beasley, Texas by Davidson Homes.
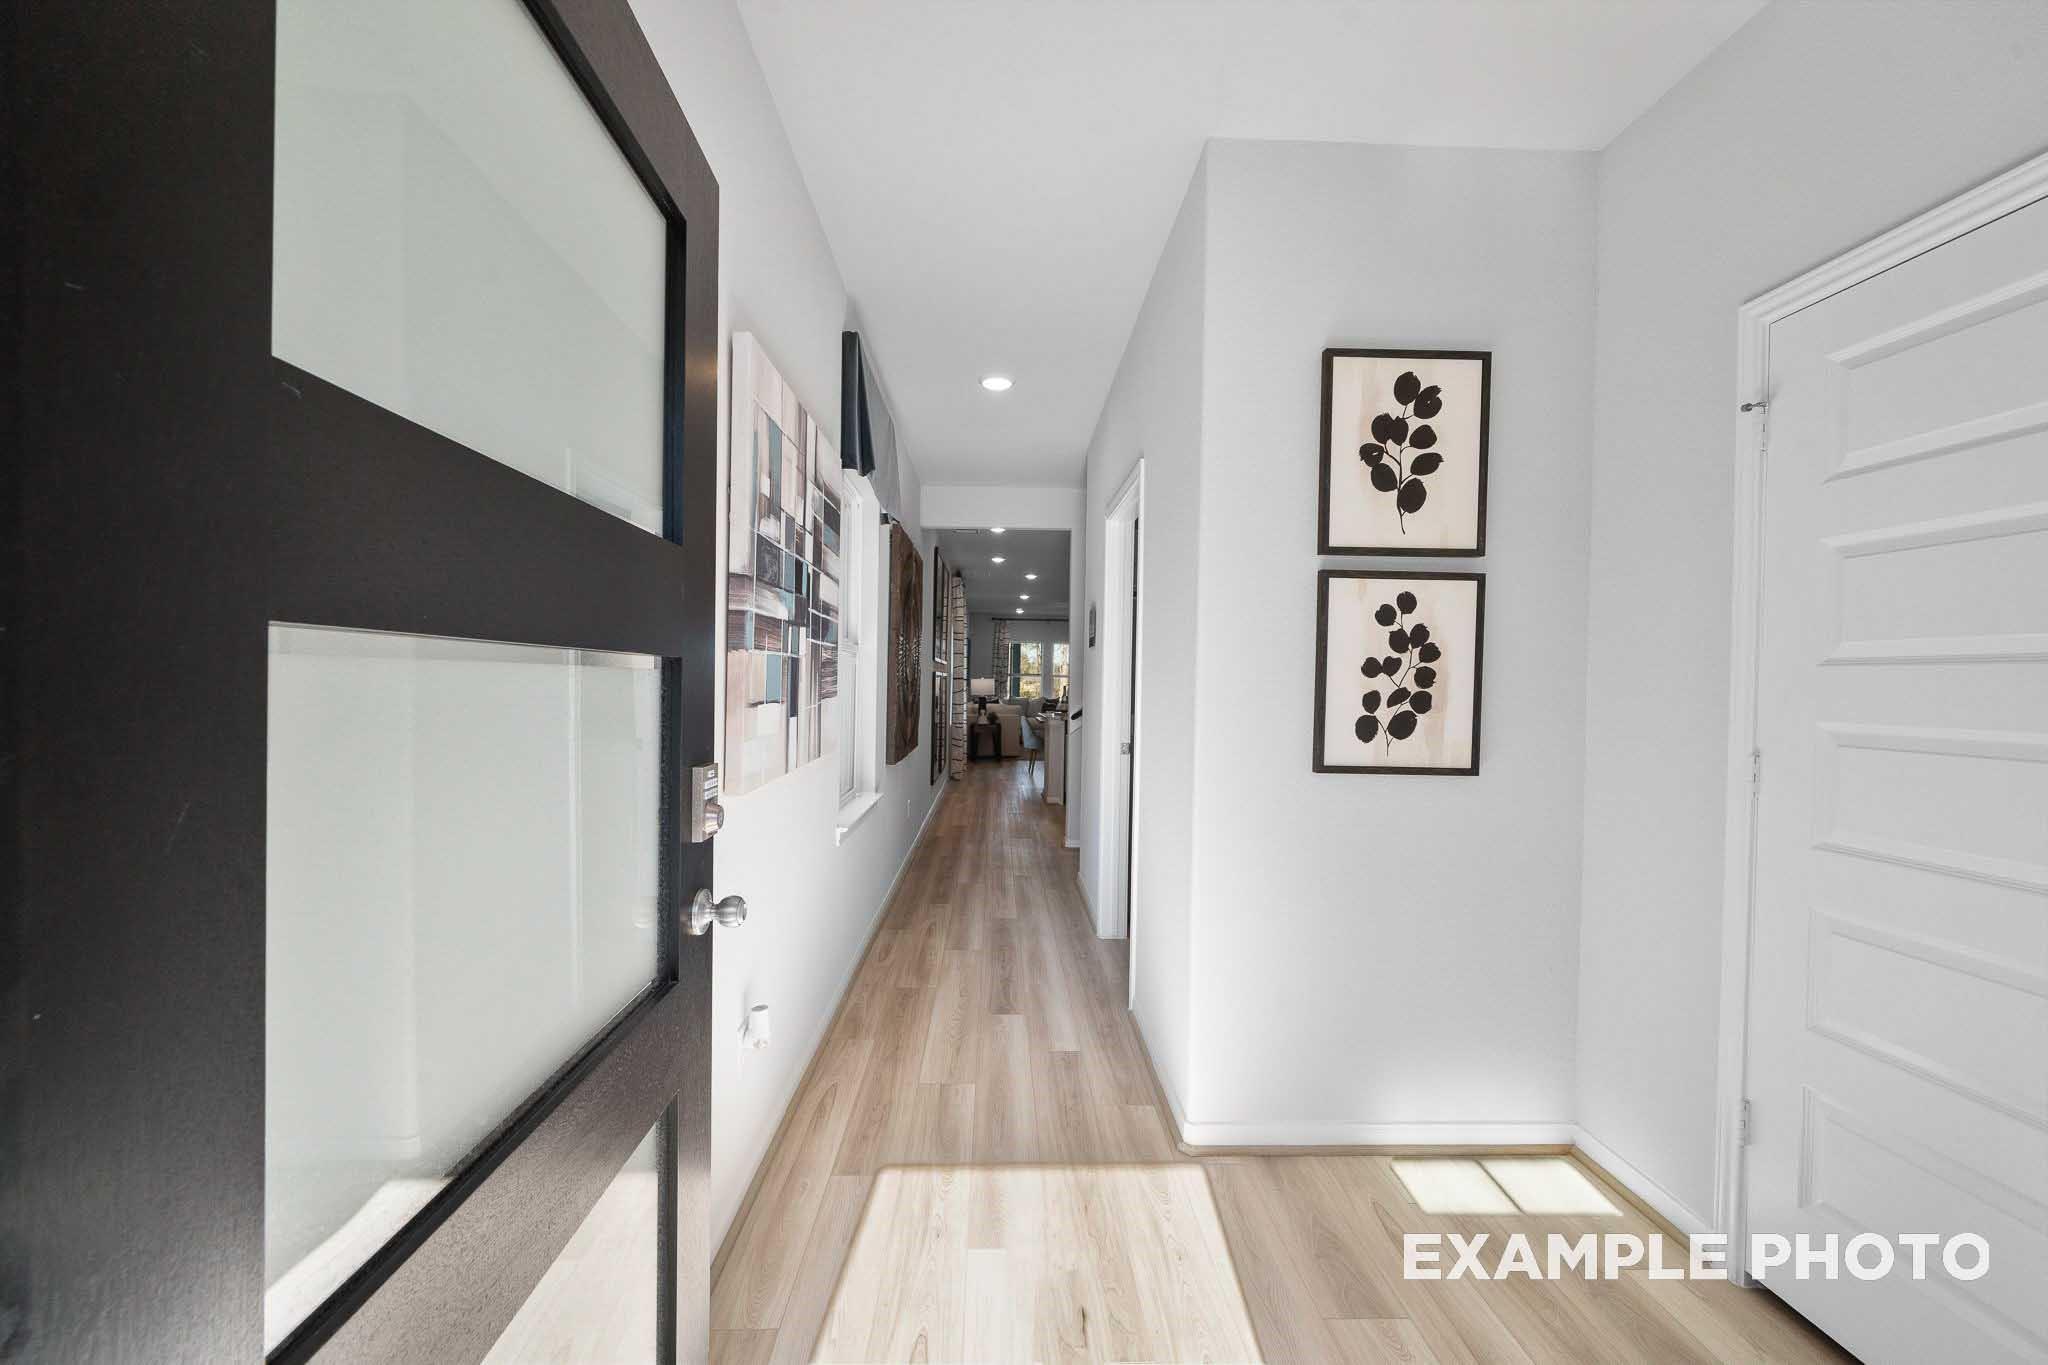
Bright entryway with wood-look flooring and modern glass-paneled door in The Costa A floor plan at Emberly, Beasley, TX.
Spacious, open-concept living area with light wood-look flooring in The Costa A floor plan at Emberly in Beasley, Texas.
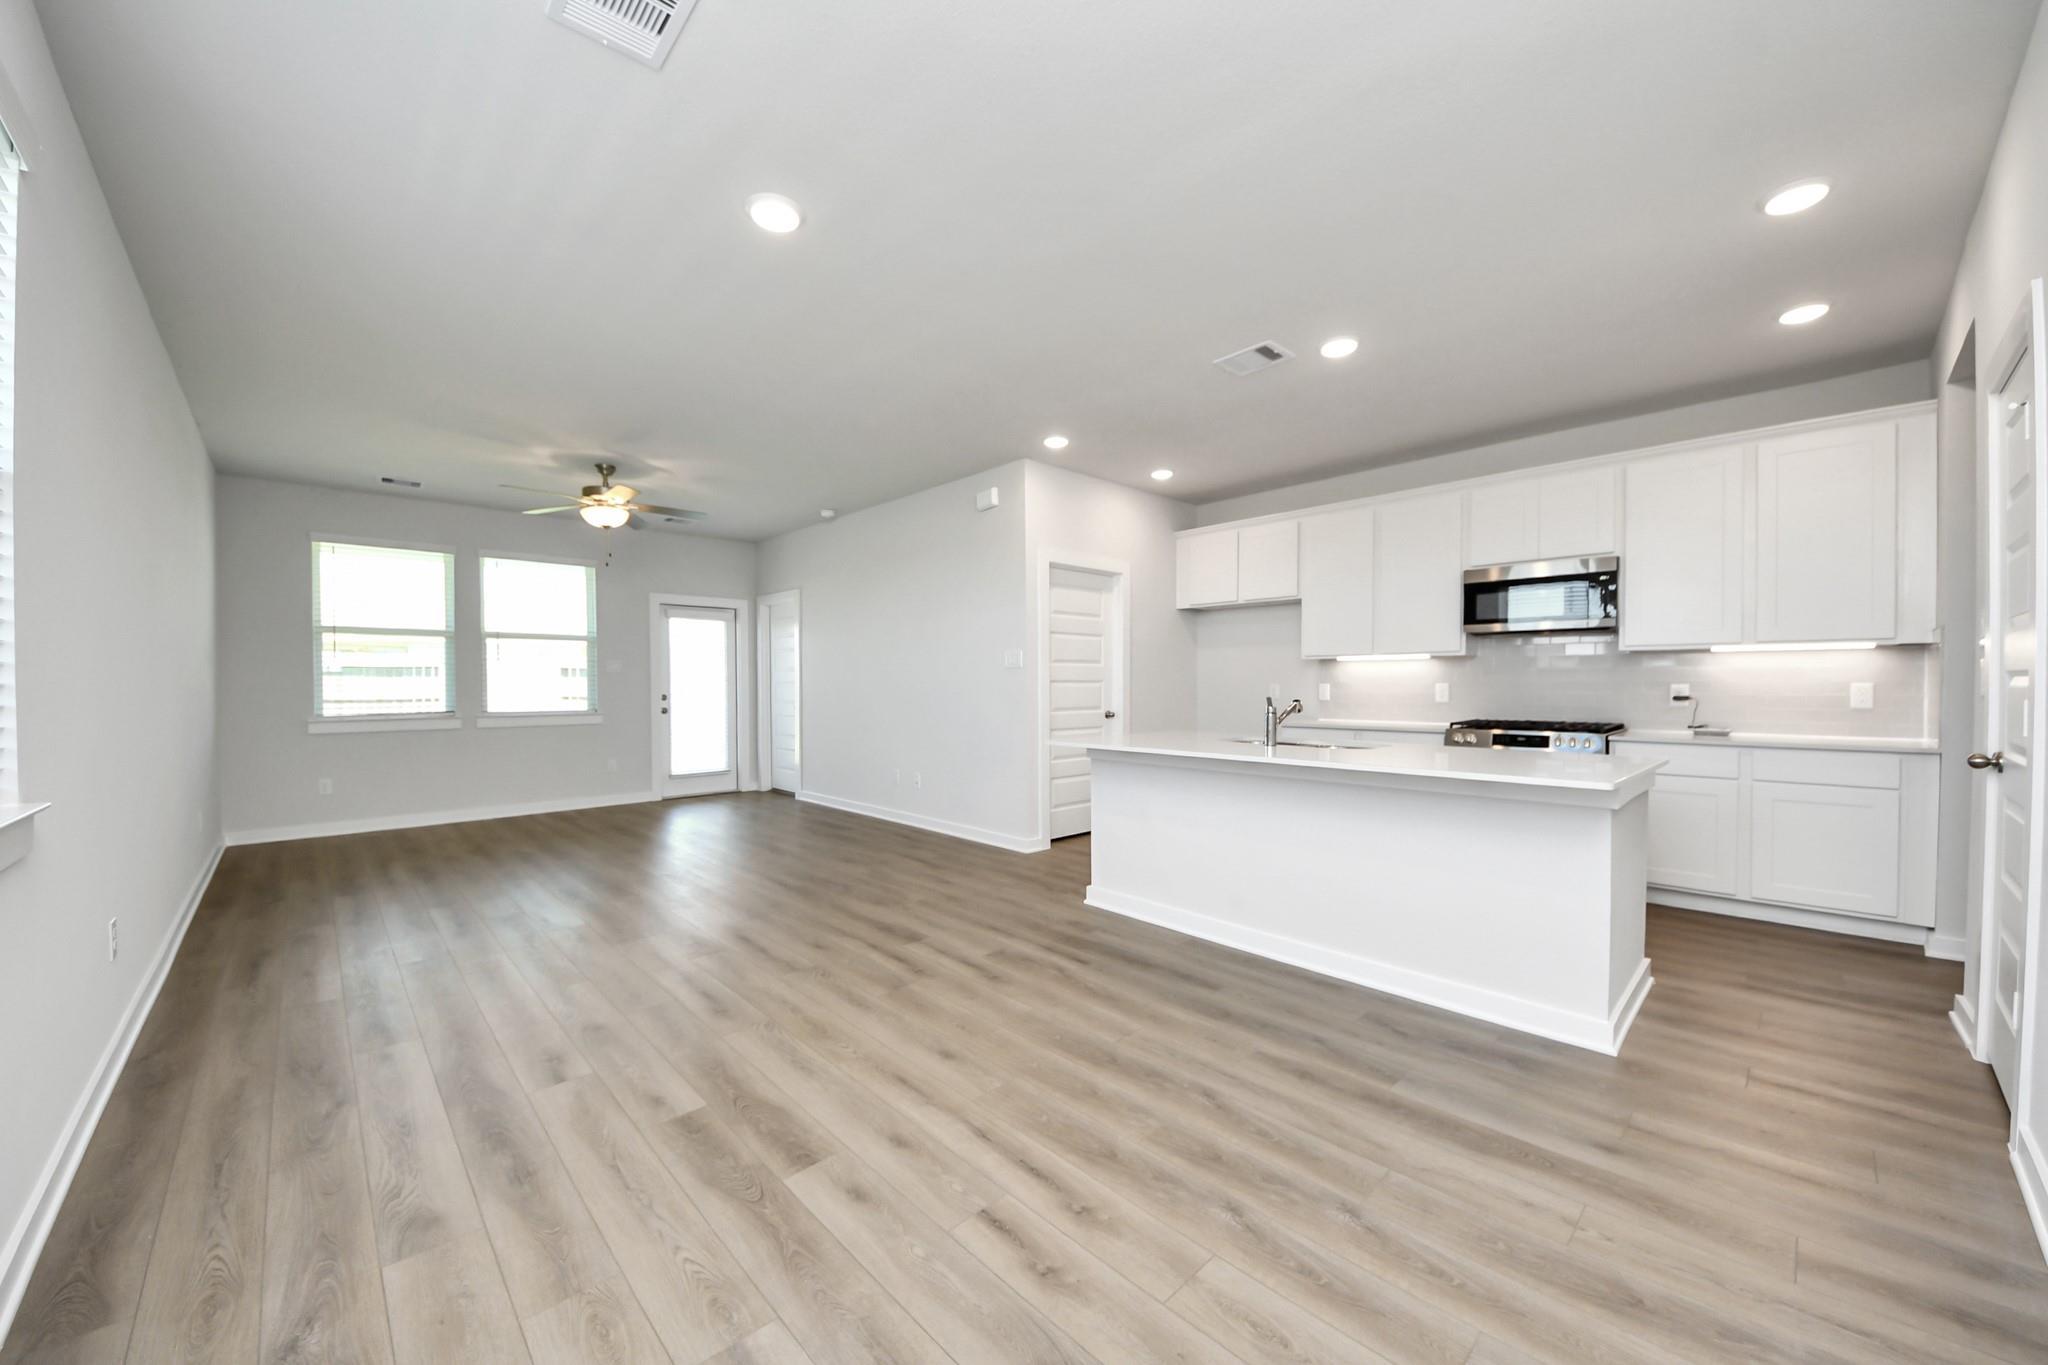
Open-concept living room with wood-look flooring and kitchen island in The Costa A floor plan at Emberly, Beasley, Texas.
Open-concept kitchen and living area in The Costa A floor plan at Emberly, Beasley, Texas by Davidson Homes.

The Costa A

1027 Arbor DriveHomesite #61-B1
$274,990
From /MO*
Principal & Interest Only
3 Bd
2 Ba
1,438 Sf
More Details
Move-In Ready
Single-story 4-bedroom home with 2-car garage in The Colorado G floor plan at Emberly, Beasley, Texas.
The Colorado G floor plan by Davidson Homes, a 1-story, 4-bedroom house with a 2-car garage in Emberly, Beasley, Texas.
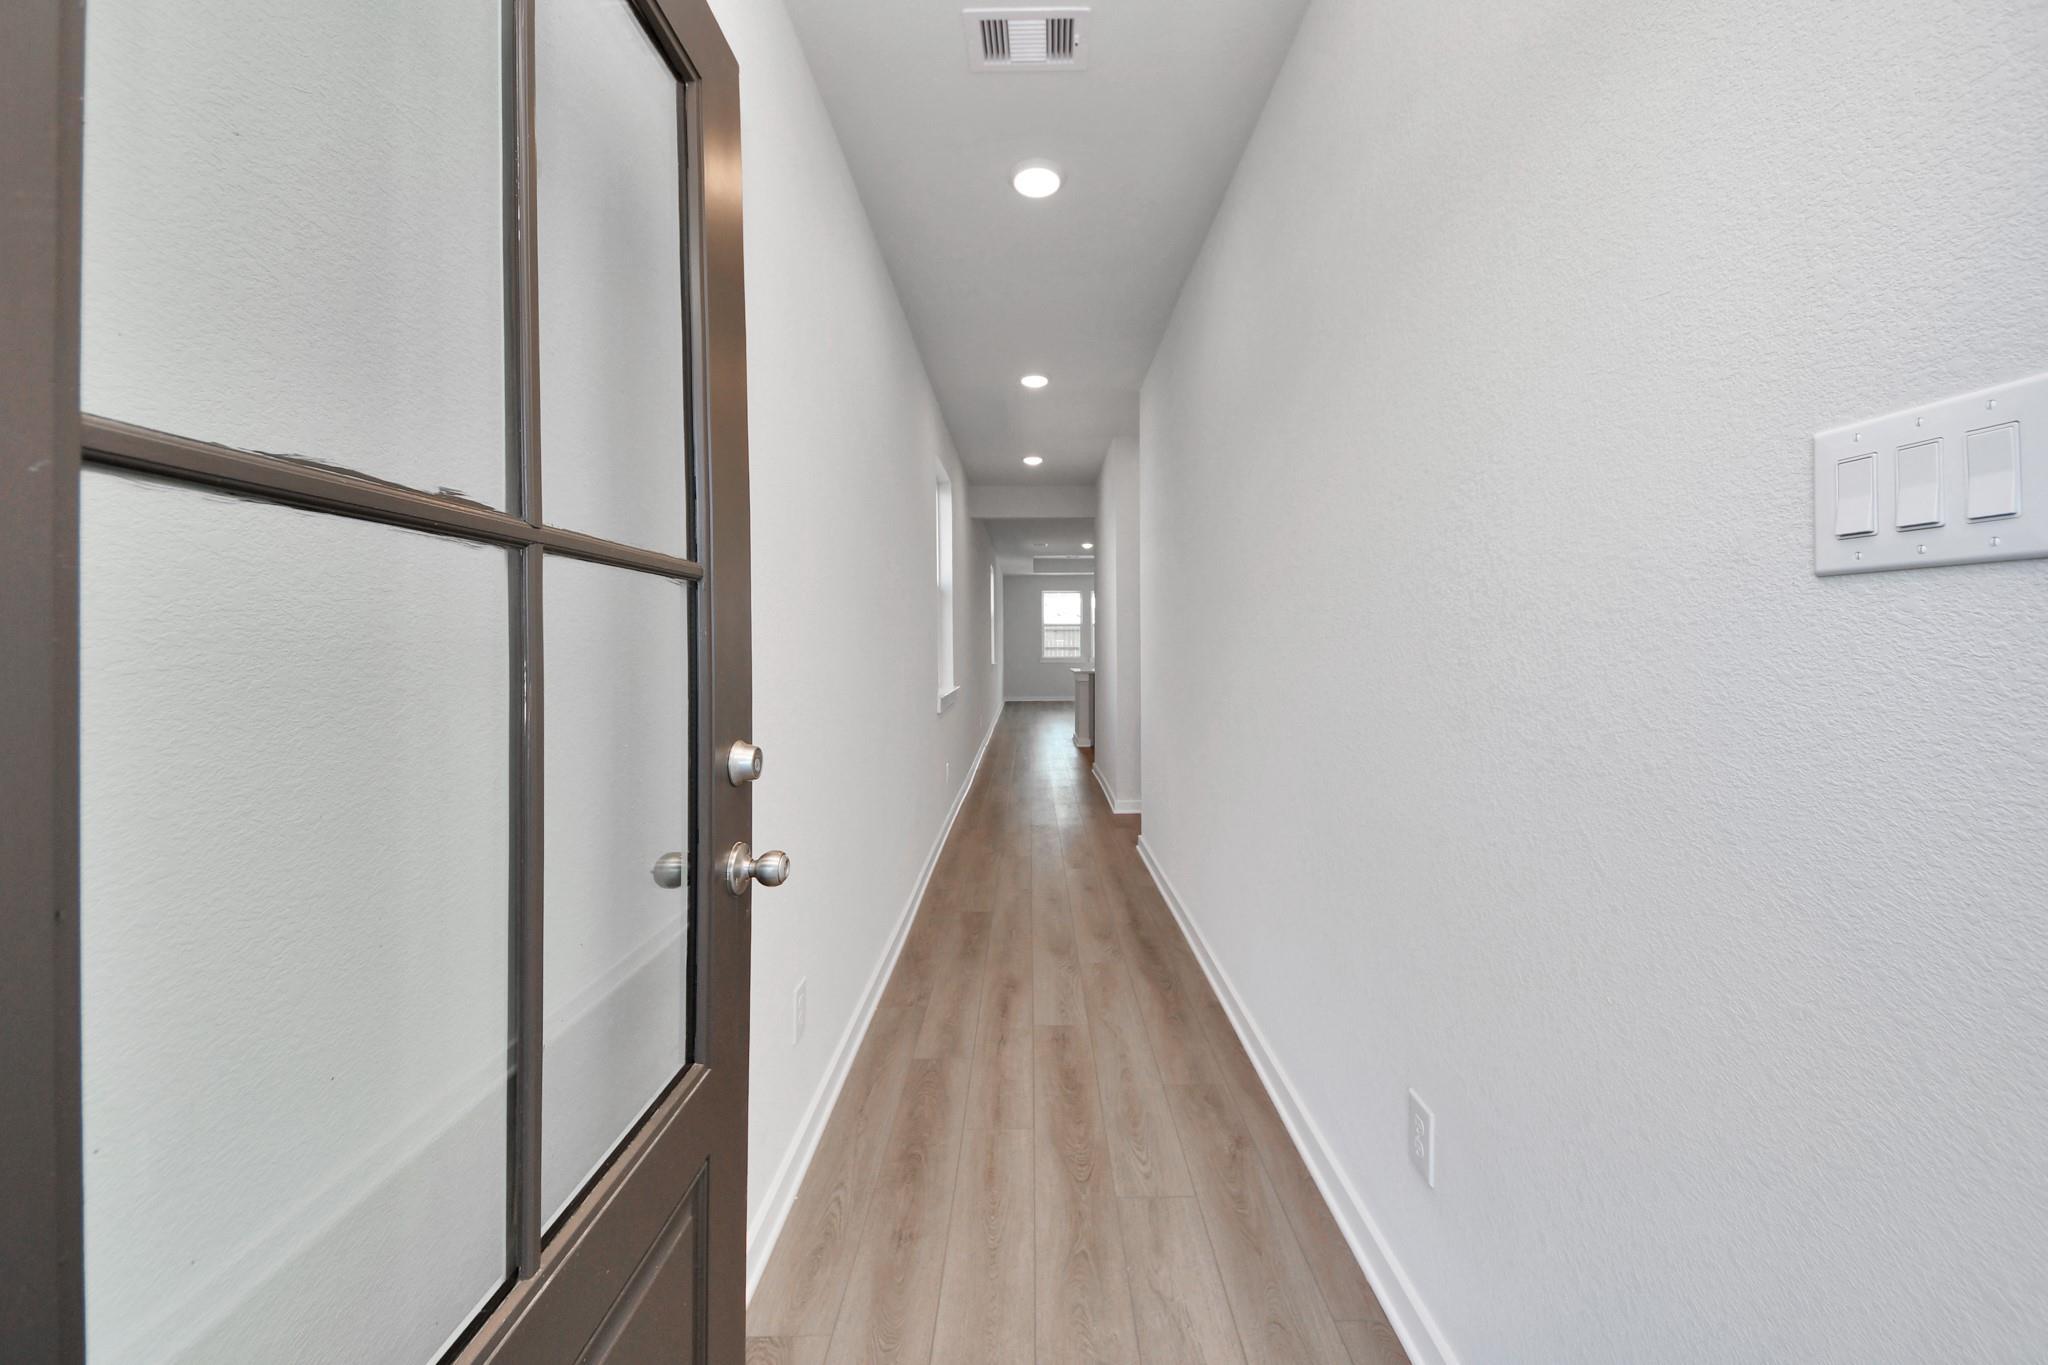
Bright, modern entryway hallway with luxury vinyl plank flooring in The Colorado G floor plan at Emberly, Beasley, TX.
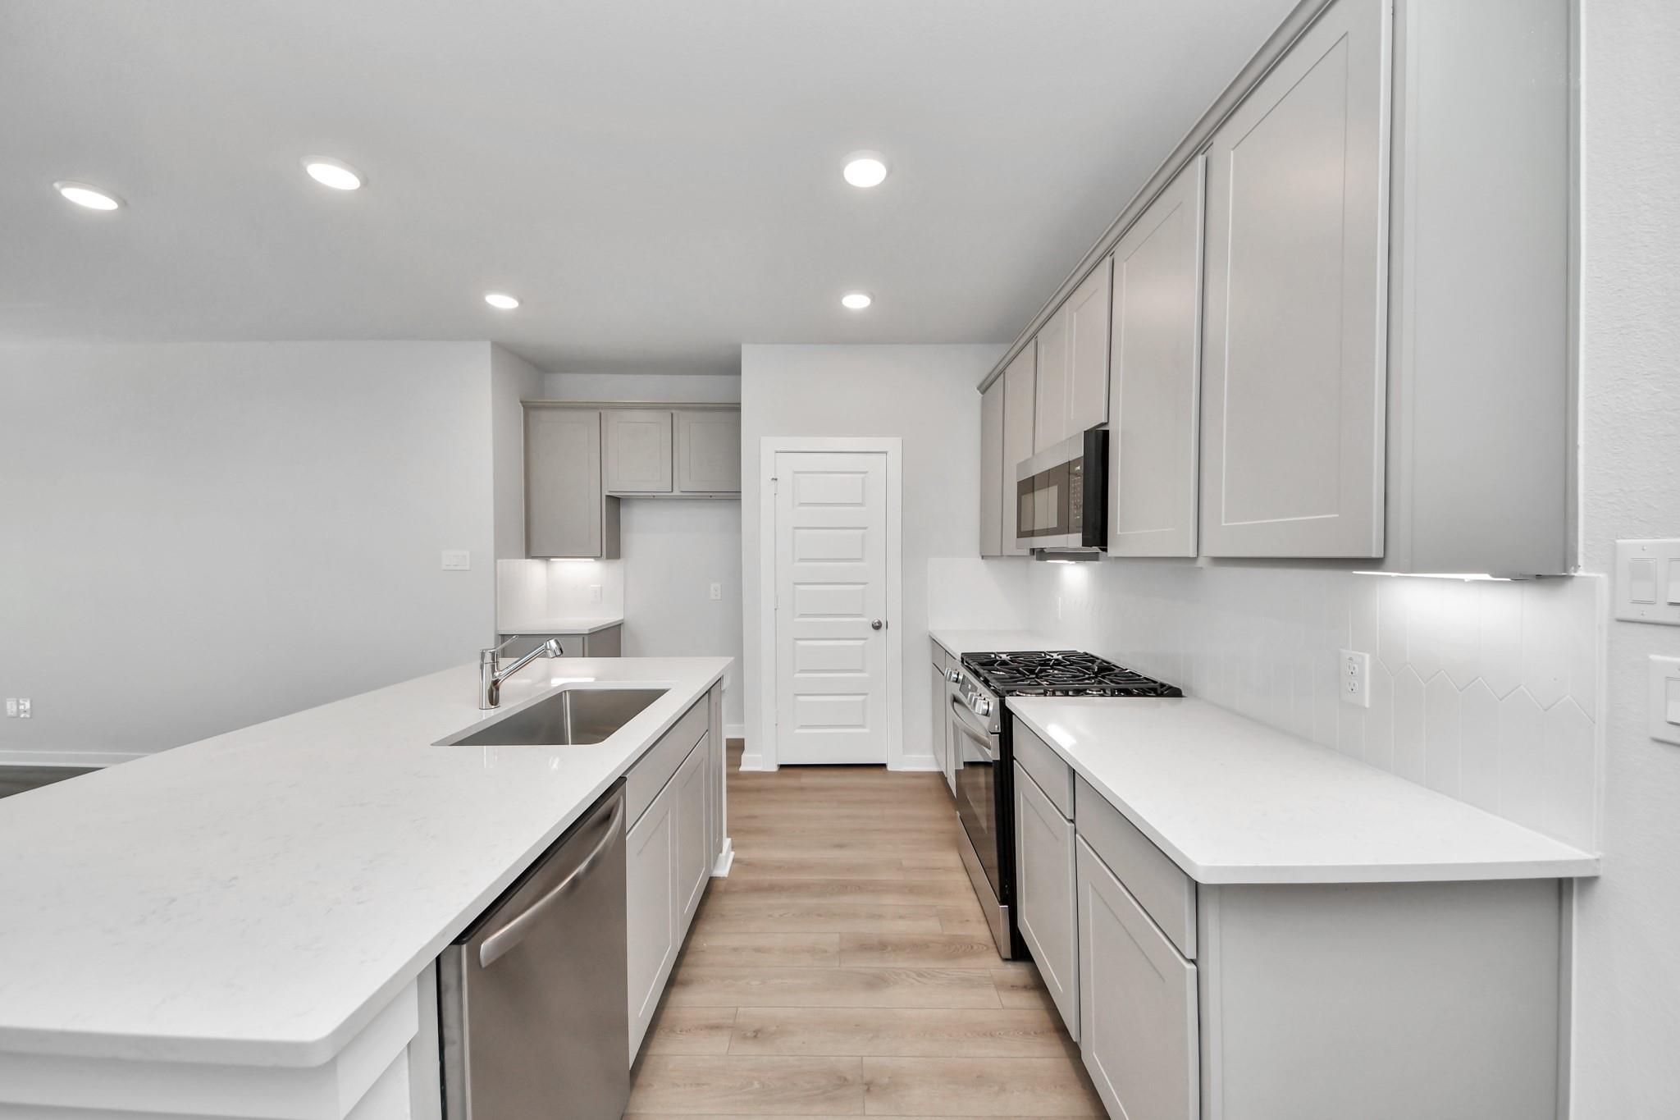
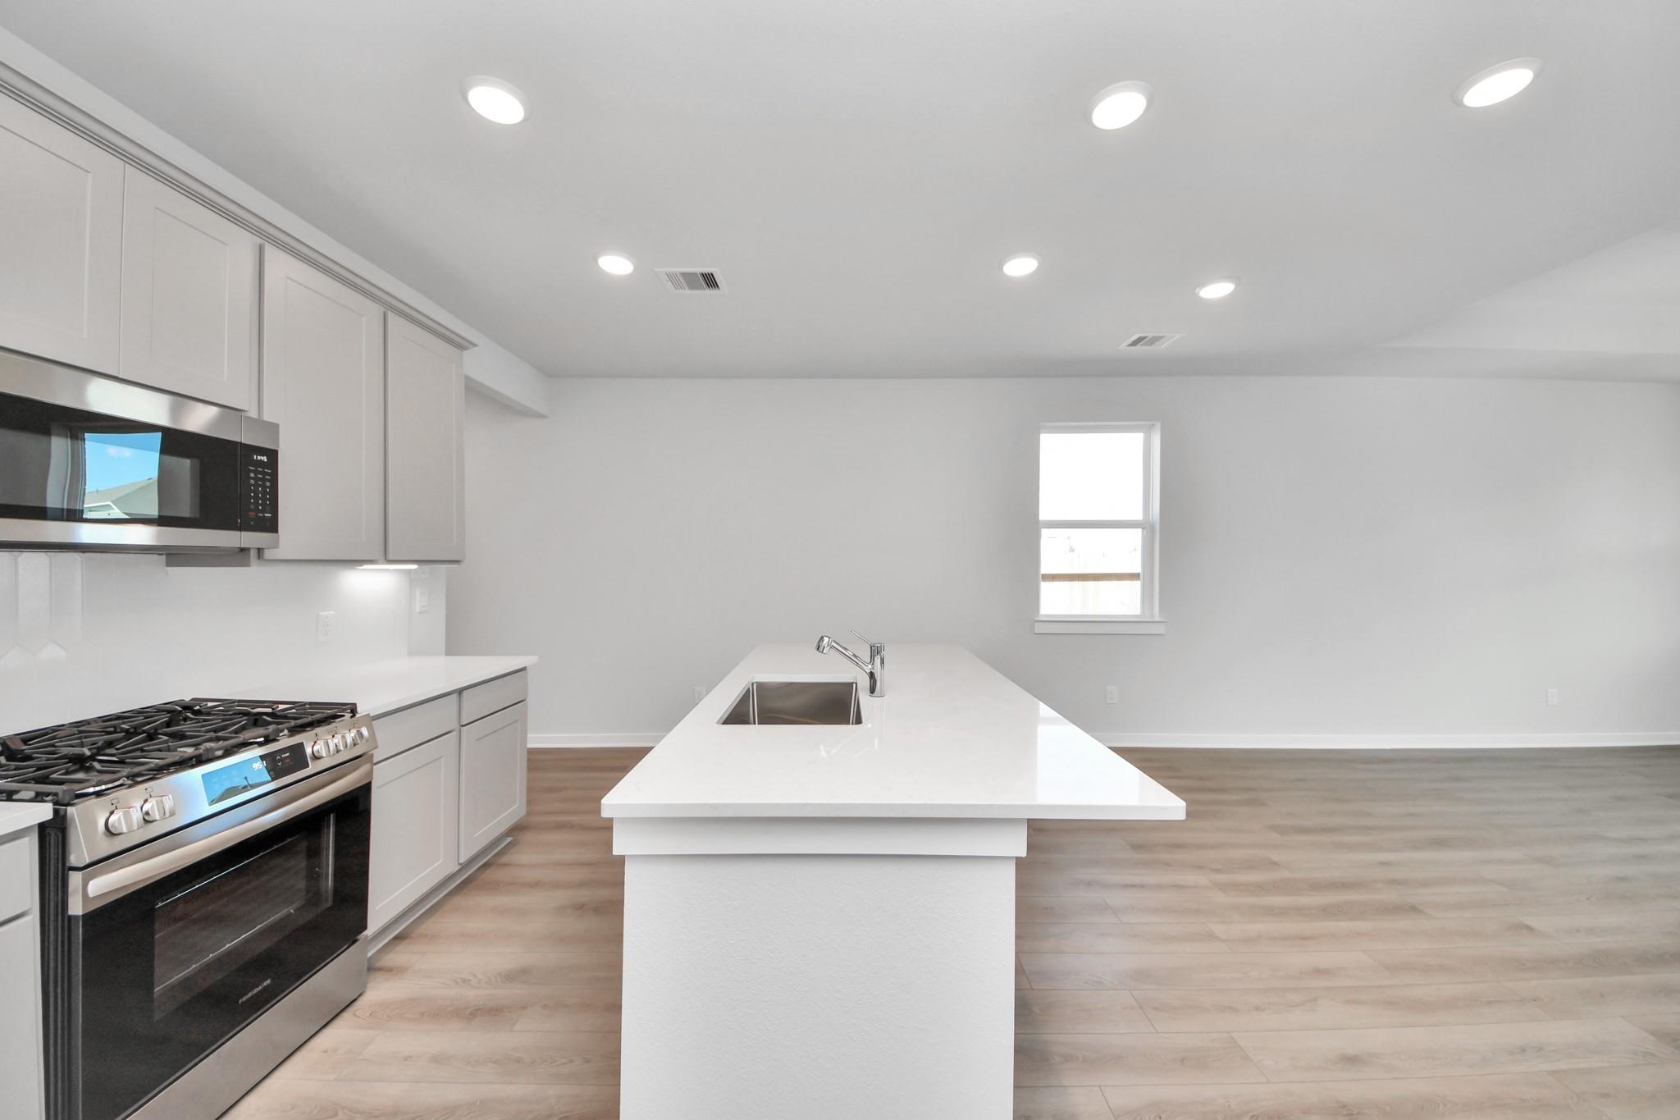
Open-concept kitchen and living area with white cabinets and island in The Colorado G home at Emberly, Beasley, Texas.
Bright, open living room with light luxury vinyl plank flooring and ceiling fan in The Colorado G home at Emberly, TX.
Bright, open living room with light wood-style flooring and ceiling fan in The Colorado G home by Davidson Homes in Emberly.
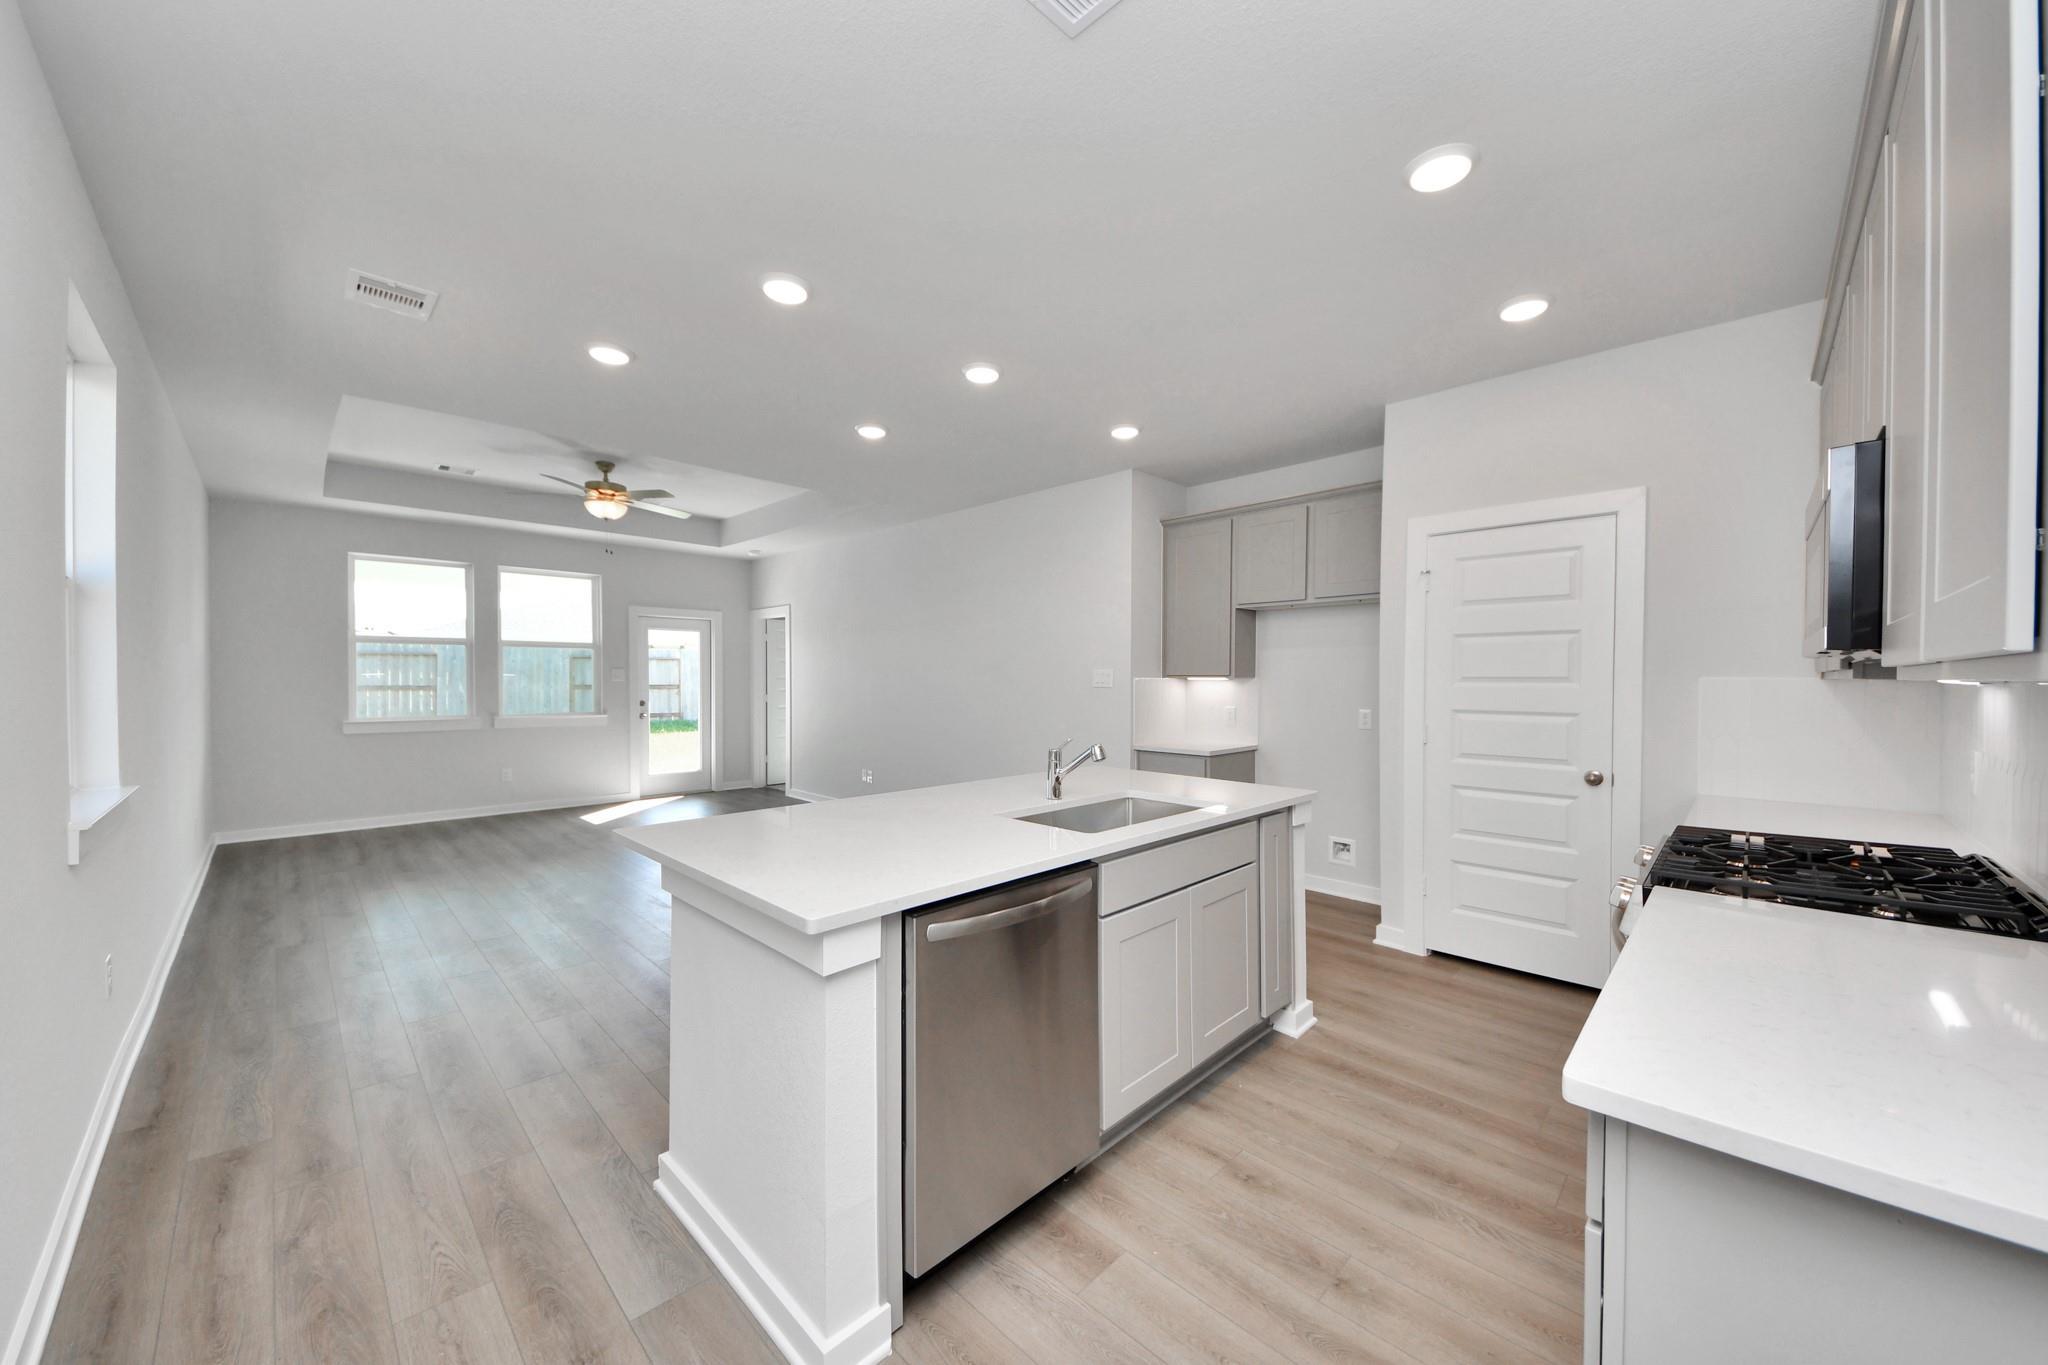
Open-concept living room and kitchen with wood-look flooring in The Colorado G floor plan at Emberly in Beasley, Texas.

The Colorado G

1131 Wildflower Way DriveHomesite #13-B4
$292,990
From /MO*
Principal & Interest Only
4 Bd
2 Ba
1,590 Sf
More Details
Move-In Ready
The Riviera A floor plan by Davidson Homes: 1-story, 3-bedroom residence with 2-car garage in Emberly, Beasley, Texas.
Bright entryway with wood-look tile flooring and mudroom bench in The Riviera A floor plan at Emberly in Beasley, Texas.
Spacious open-concept living room with wood-look tile flooring in The Riviera A floor plan by Davidson Homes in Emberly.
Open-concept living room and kitchen in The Riviera A floor plan at Emberly in Beasley, Texas.
Open-concept living room with wood-look tile floors in The Riviera A floor plan by Davidson Homes in Emberly, Beasley, TX.
Modern kitchen with quartz island, grey cabinets, and stainless appliances in The Riviera A plan at Emberly, Beasley, TX.
Modern kitchen with gray cabinets, quartz island, and stainless appliances in The Riviera A plan at Emberly, Beasley, TX.

The Riviera A

1030 Arbor DriveHomesite #3-B3
$299,990
From /MO*
Principal & Interest Only
3 Bd
2.5 Ba
1,841 Sf
More Details