You've Got the Green Light!

Your Dream Home Awaits with a 4.875% Fixed Rate!*

The Light is Green. It’s Go Time.

You’ve been thinking about making a move. Looking at homes. Running the numbers. Waiting for the right opportunity. Now it’s here.

Davidson Homes is helping qualified buyers move forward with greater confidence and lower upfront expenses with this limited-time financing opportunity on quick move-in homes:

4.875% 30-Year Fixed Rate [5.618% APR] + Up to $12,000 Toward Closing Costs

Take advantage of an offer designed to help you save both now and over the life of your loan.

Featured Benefits

  • Secure a competitive 4.875% 30-year fixed rate [5.618% APR]
  • Receive up to $12,000 in closing cost assistance on select homes
  • Enjoy predictable monthly principal and interest payments for the life of the loan
  • Reduce upfront out-of-pocket expenses at closing
  • Move into a new Davidson home with greater confidence and affordability

Stop waiting at the red light. Your green light to homeownership is here.

Self-Touring Now Available! A New Way to Experience New Homes. On Your Terms. You can now tour our homes on your schedule using self-guided tour technology, powered by UTour. Pick a time to tour — day or night — and we’ll send you a digital code to unlock the front door. Click here to schedule!

Plus, earn an extra $1,000 in closing costs on top of these incentives when you complete a quick move-in tour with UTour and contract by 9/30/26!**

Fill out the below or call (972) 743-0328 to learn more and start your journey today!

This site is protected by reCAPTCHA and the Google Privacy Policy and Terms of Service apply.

Explore 38 Qualifying Homes in the Houston Region

Filter

Move In: September
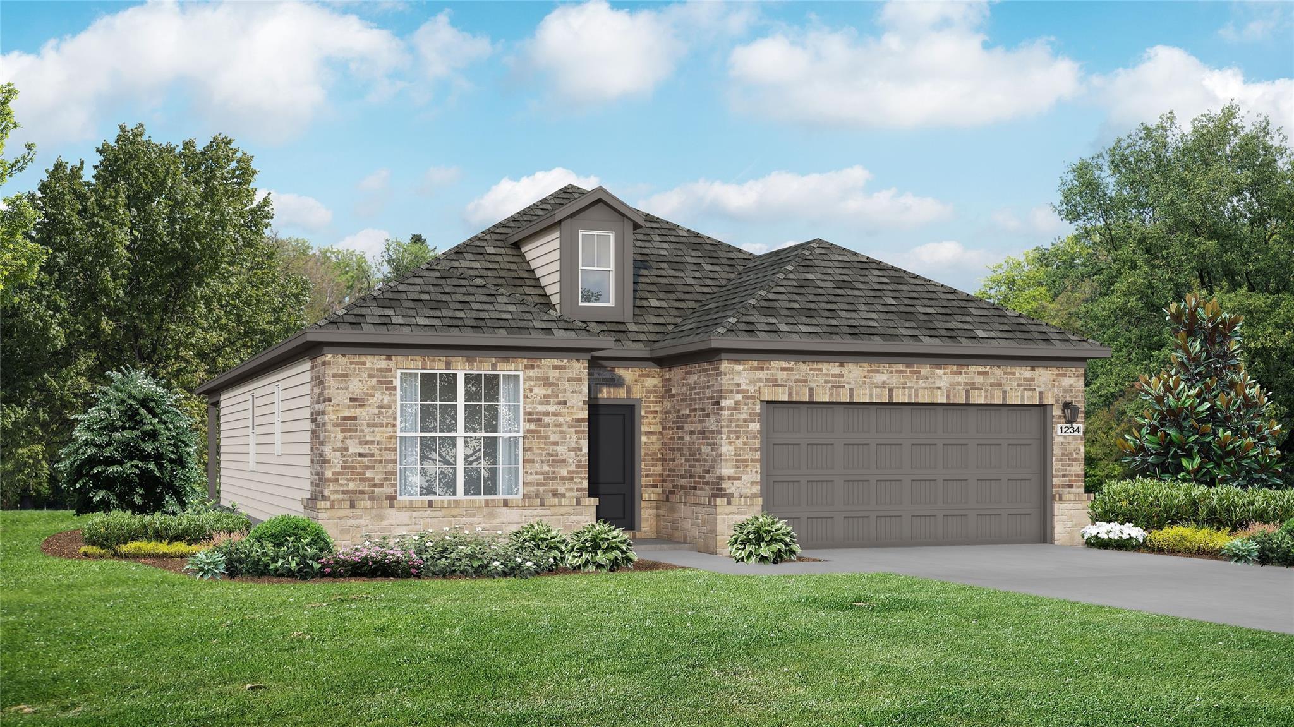
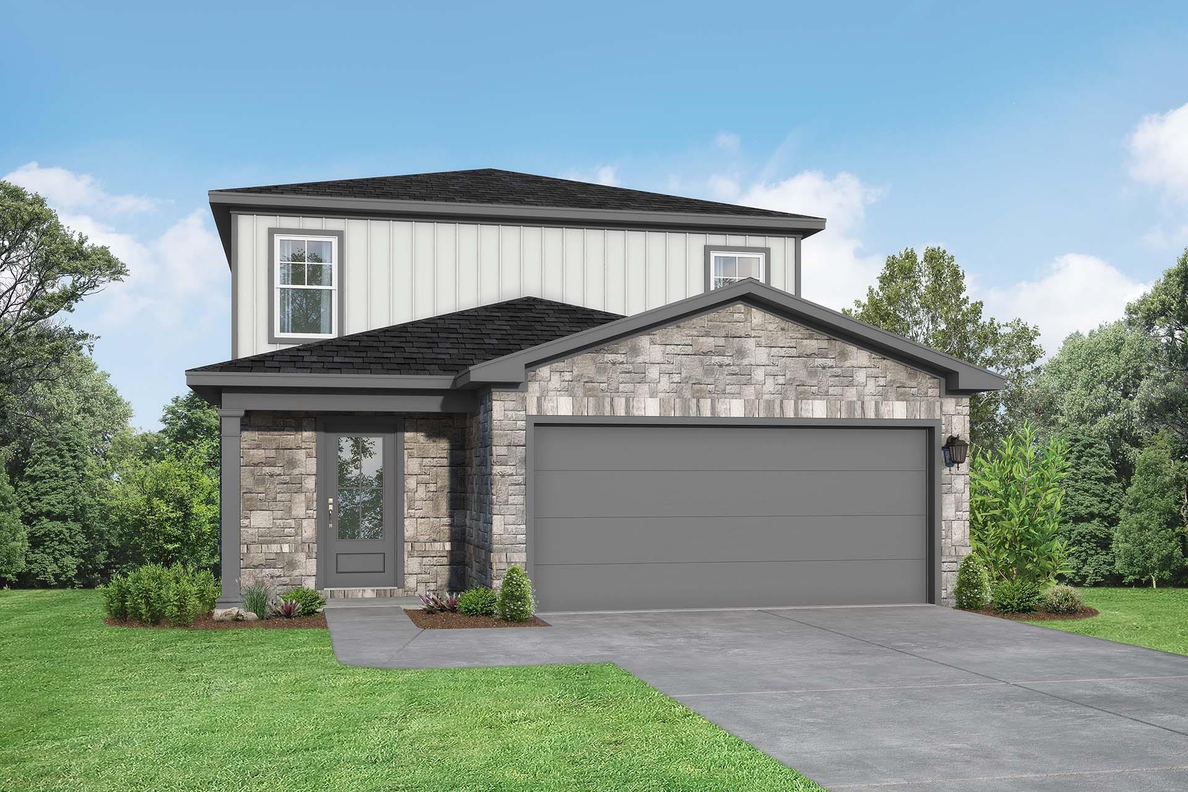
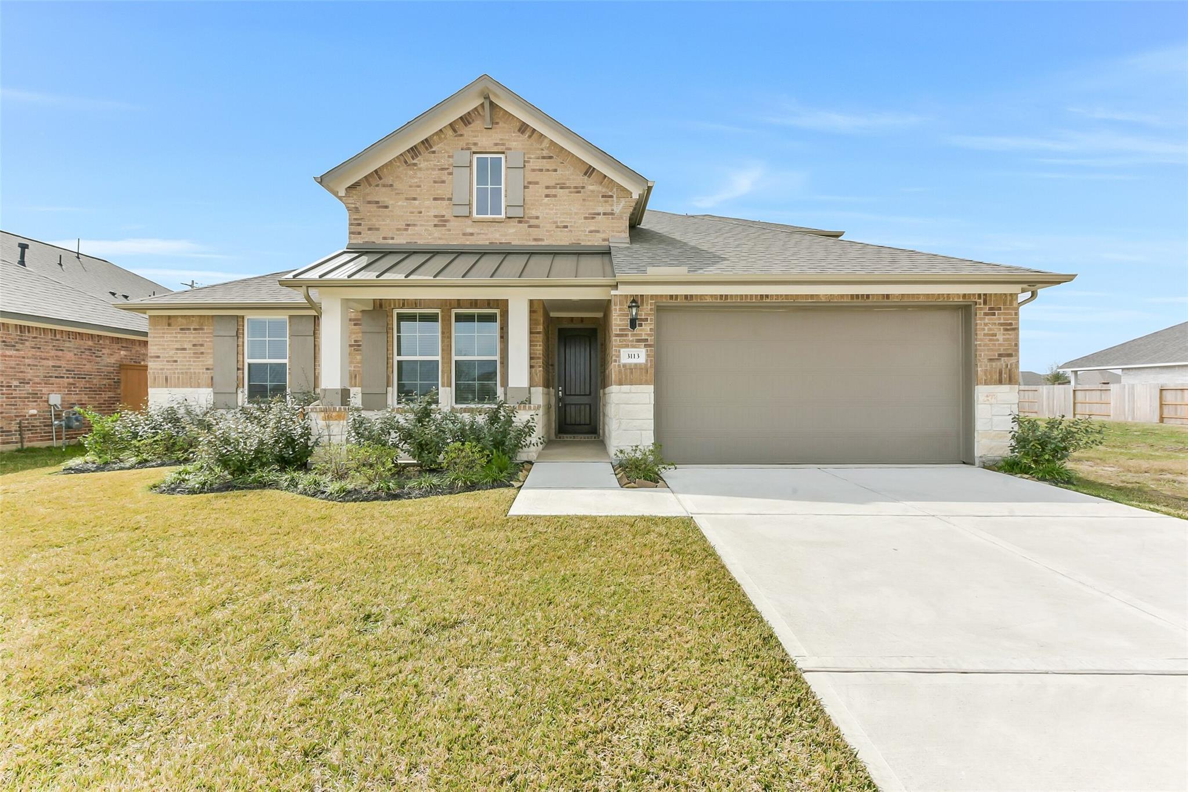
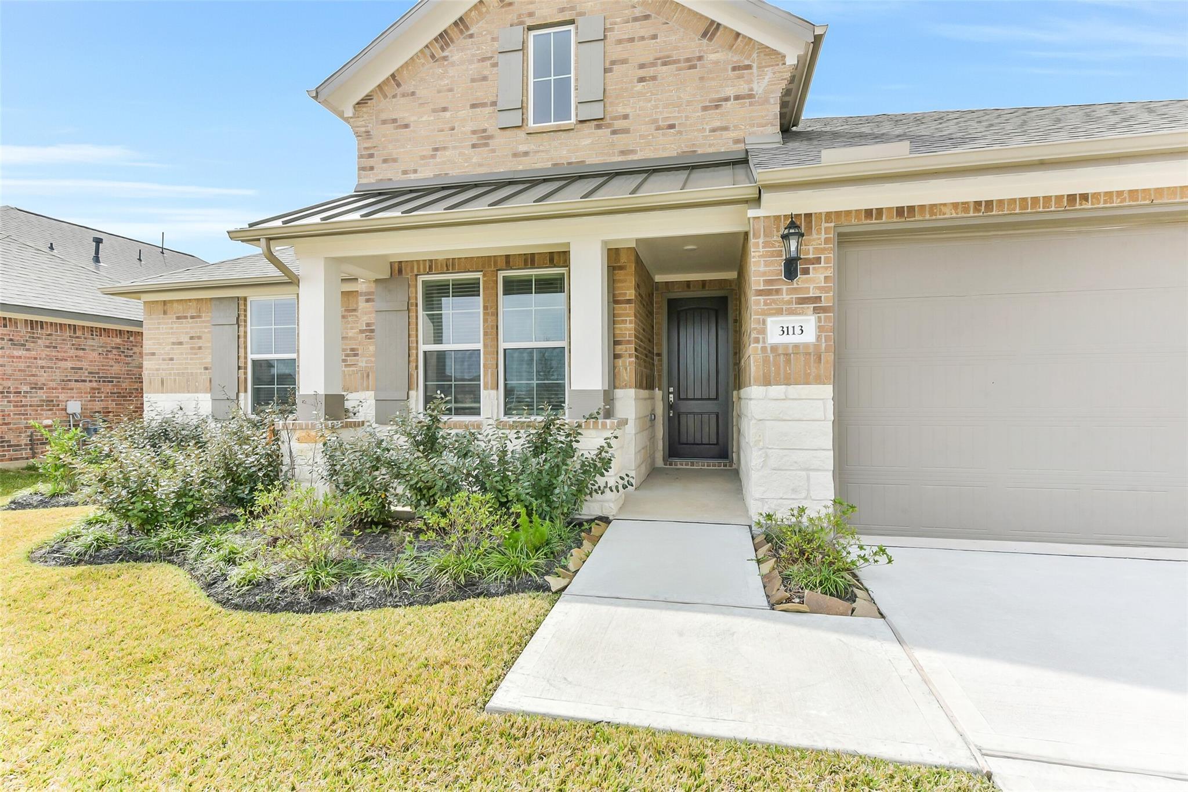
Single-story 3-bedroom home with 2-car garage, The Comal F floor plan by Davidson Homes in The Villages at WestPointe, Texas.
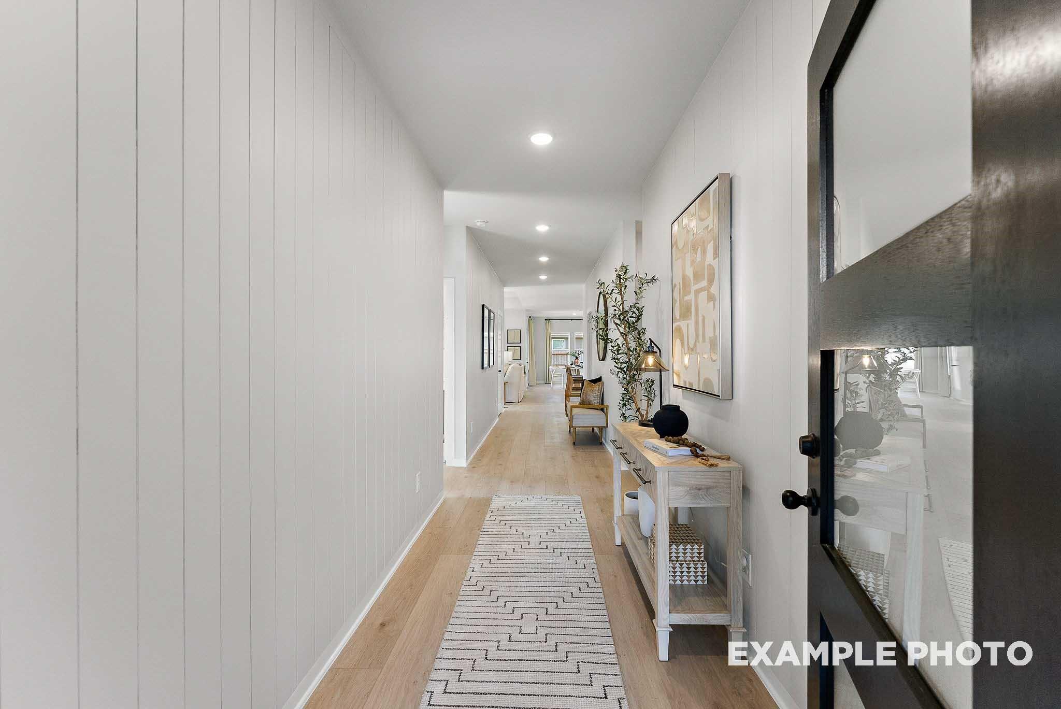
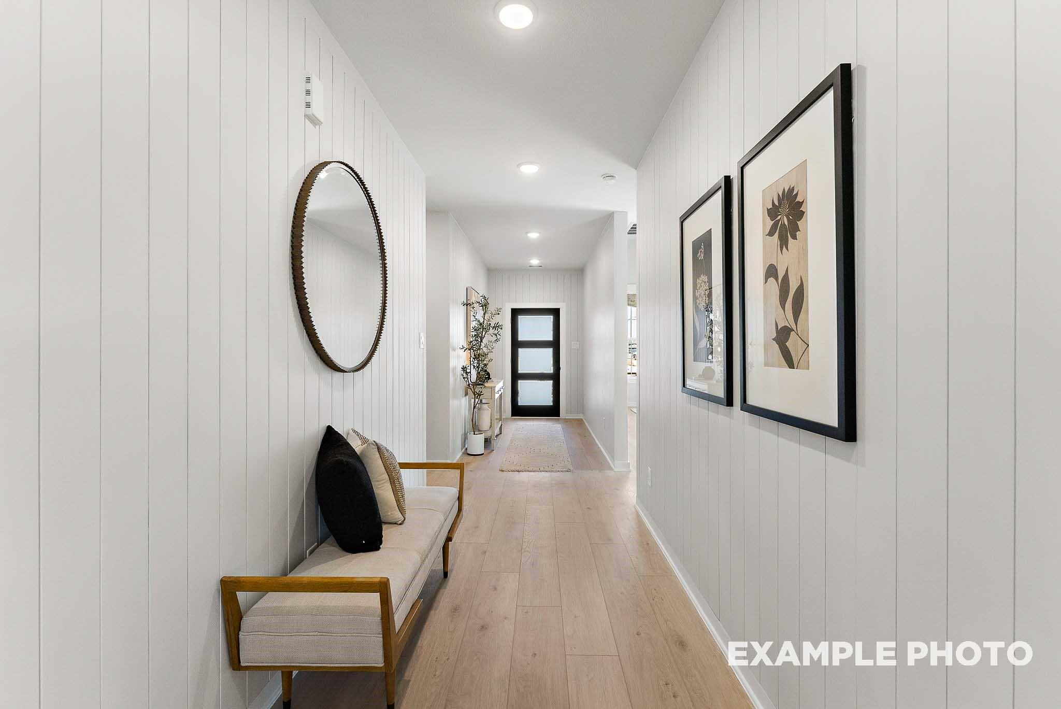
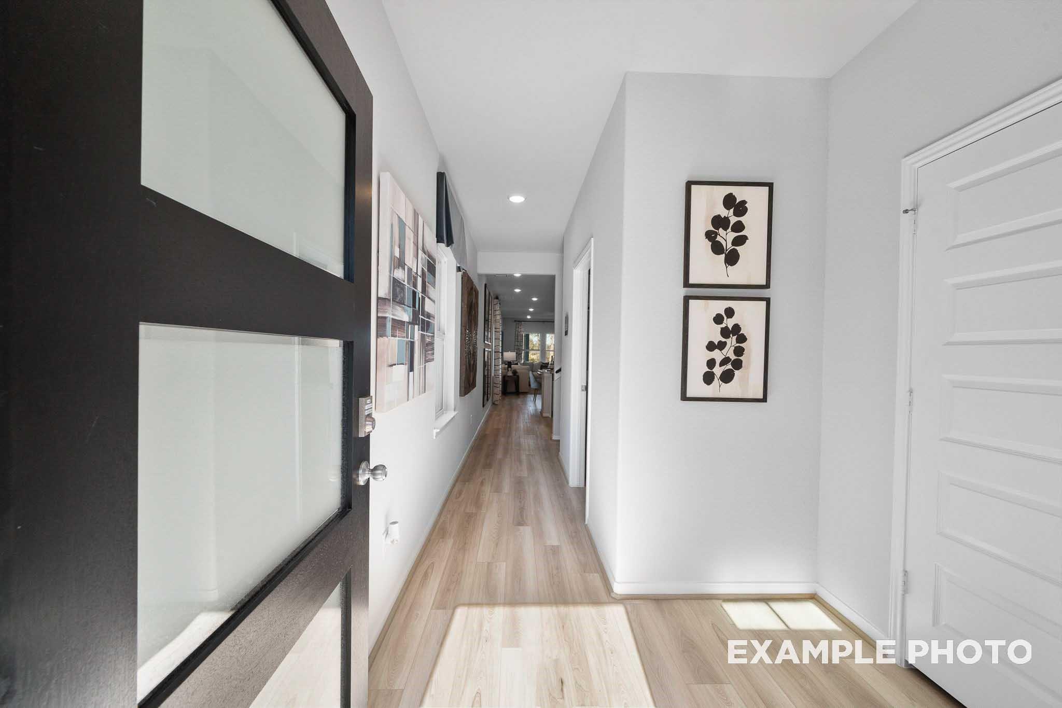
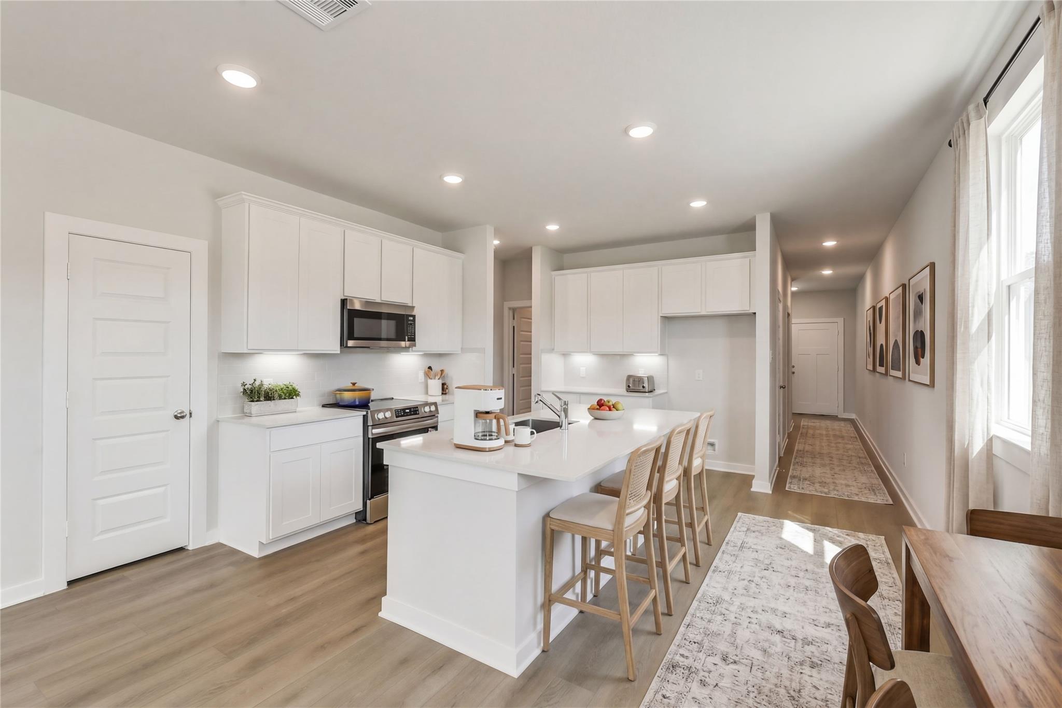
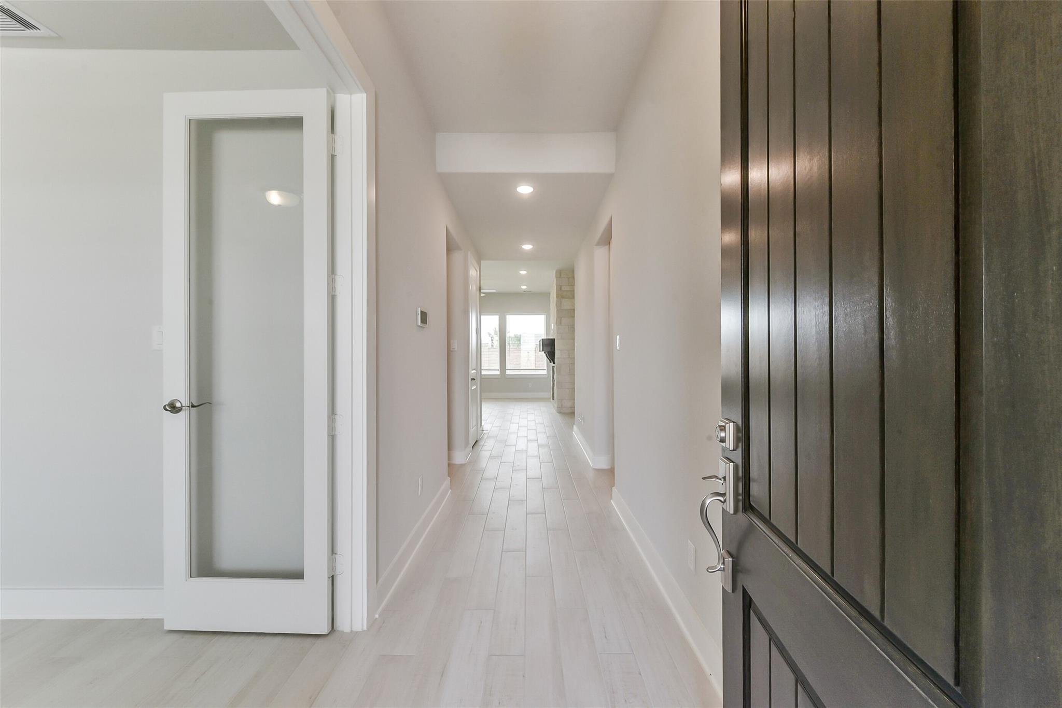
Bright, modern entryway and hallway with wood-style flooring in The Comal F floor plan at The Villages at WestPointe.
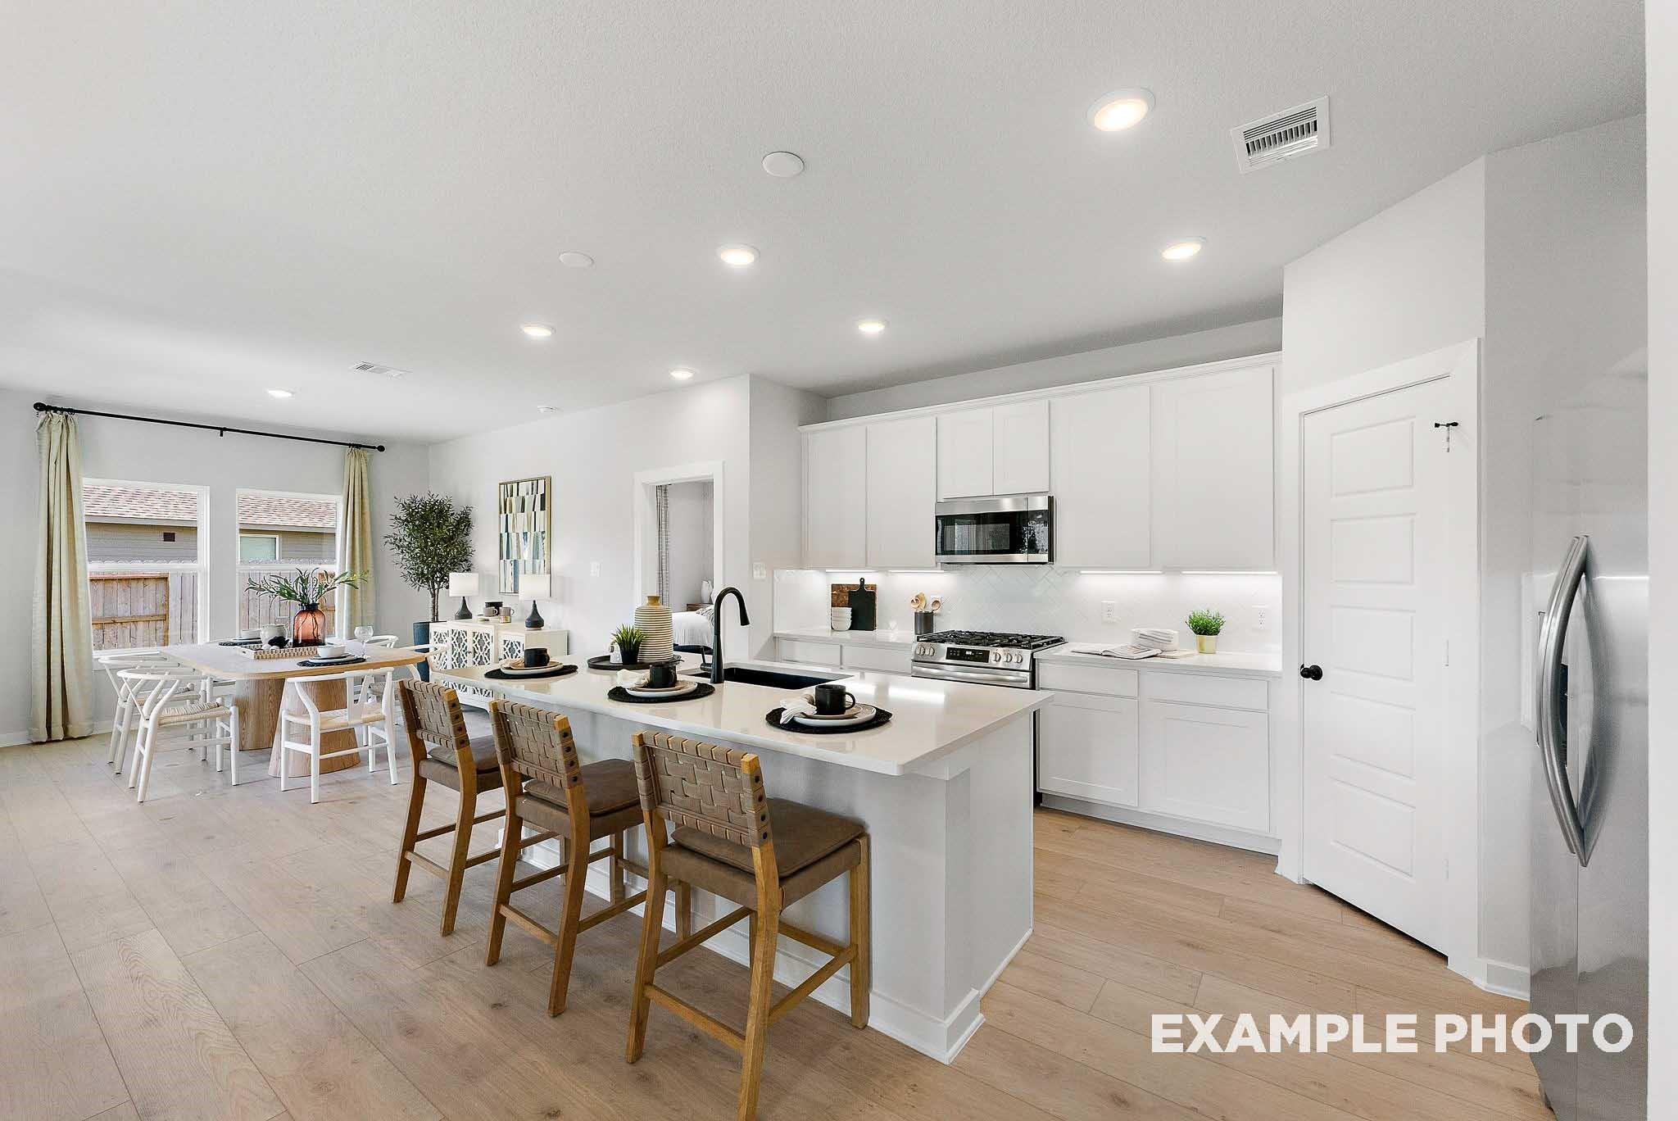
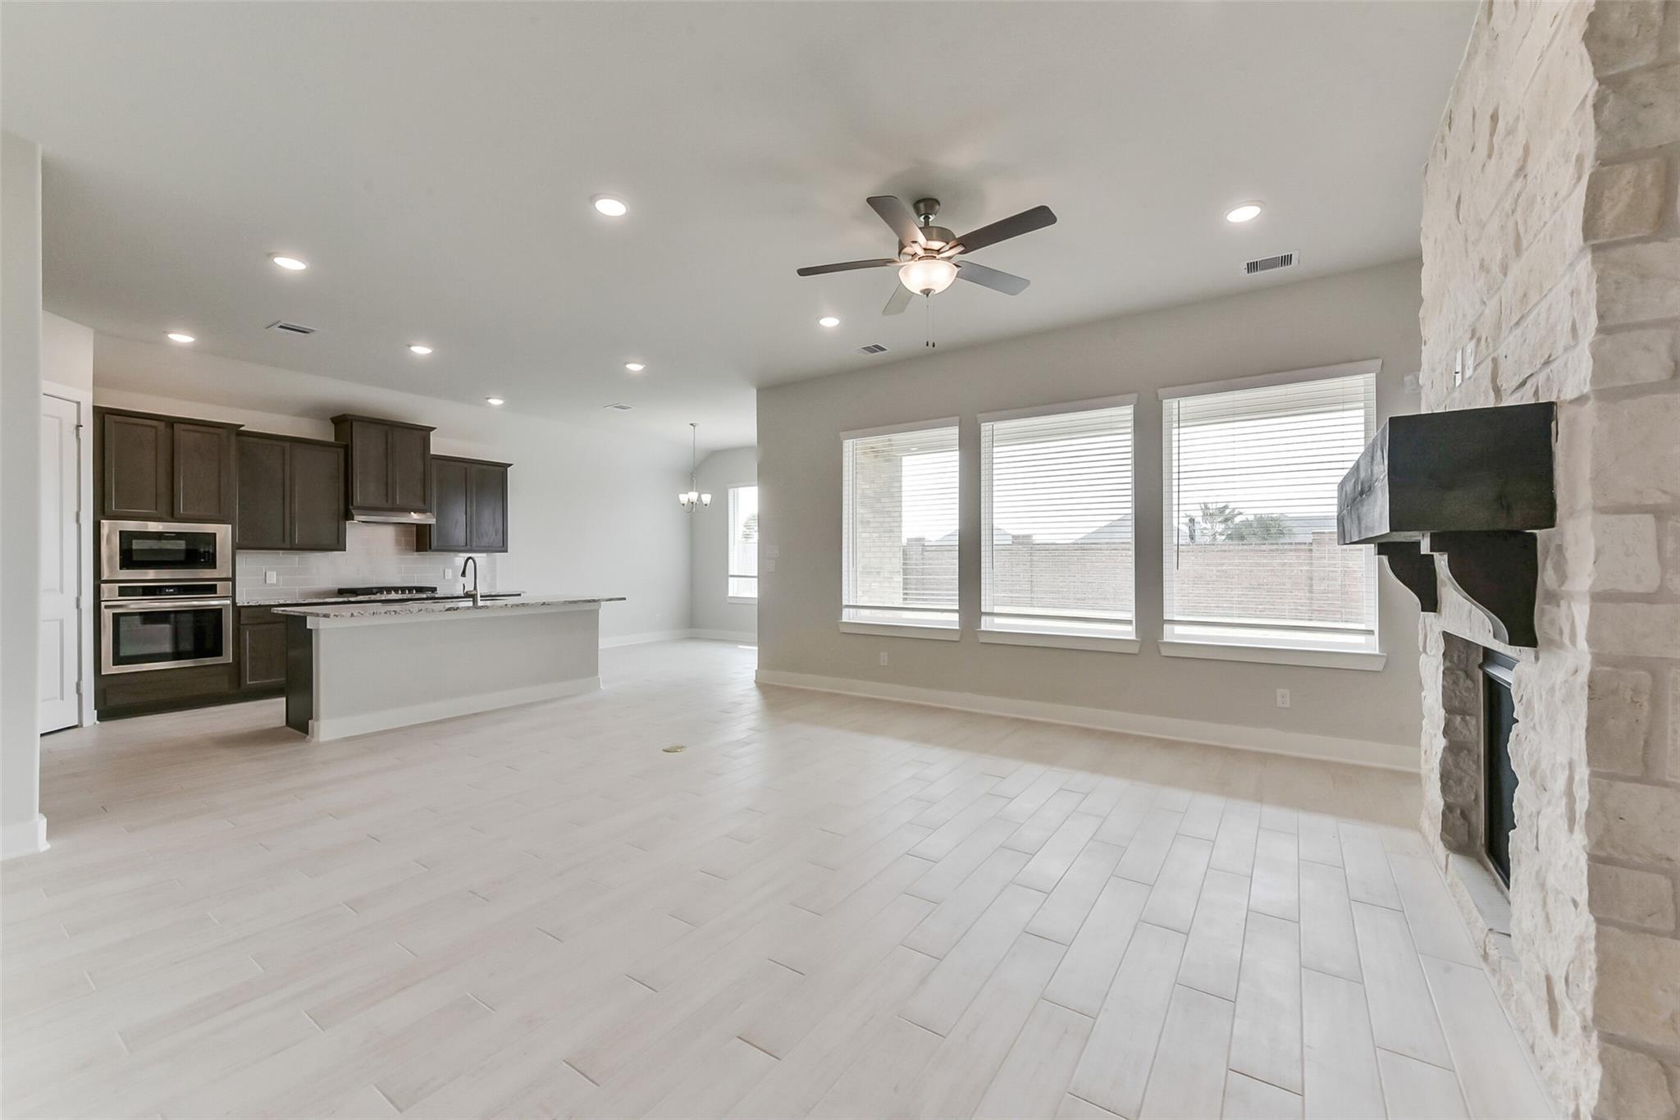
Open-concept kitchen and living area with granite island in Davidson Homes The Comal F floor plan, Dayton, Texas.
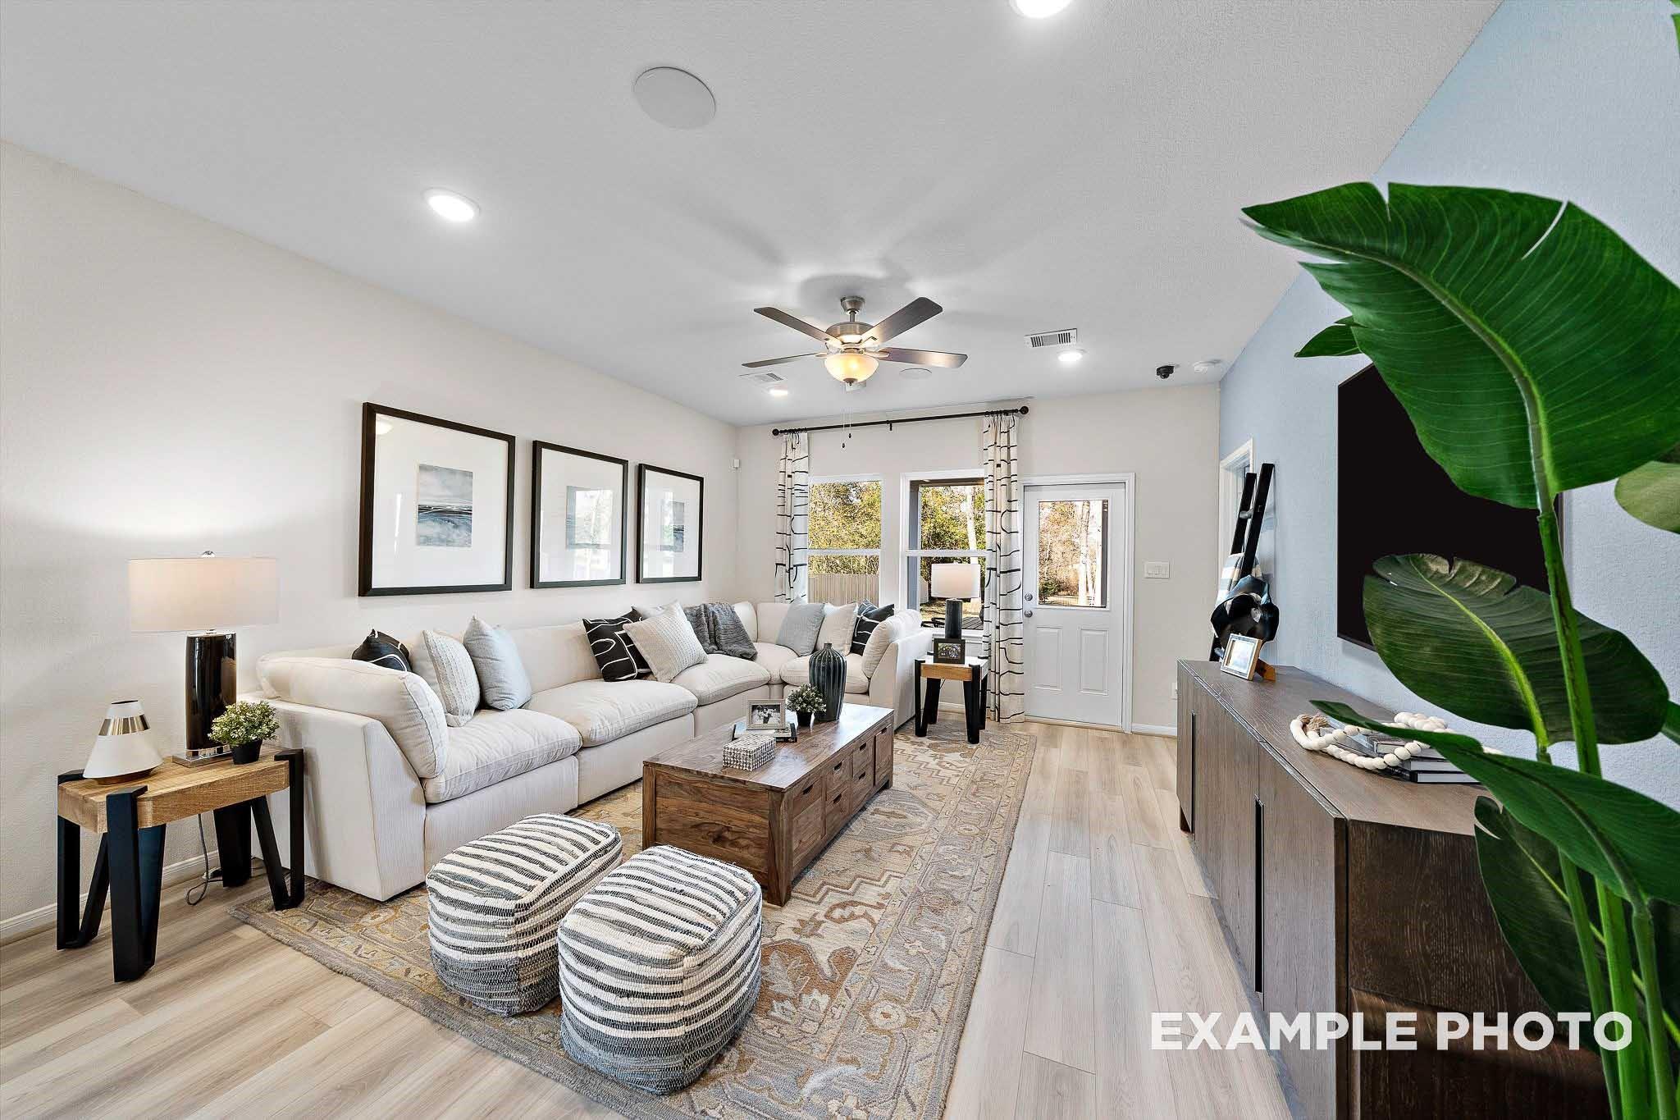
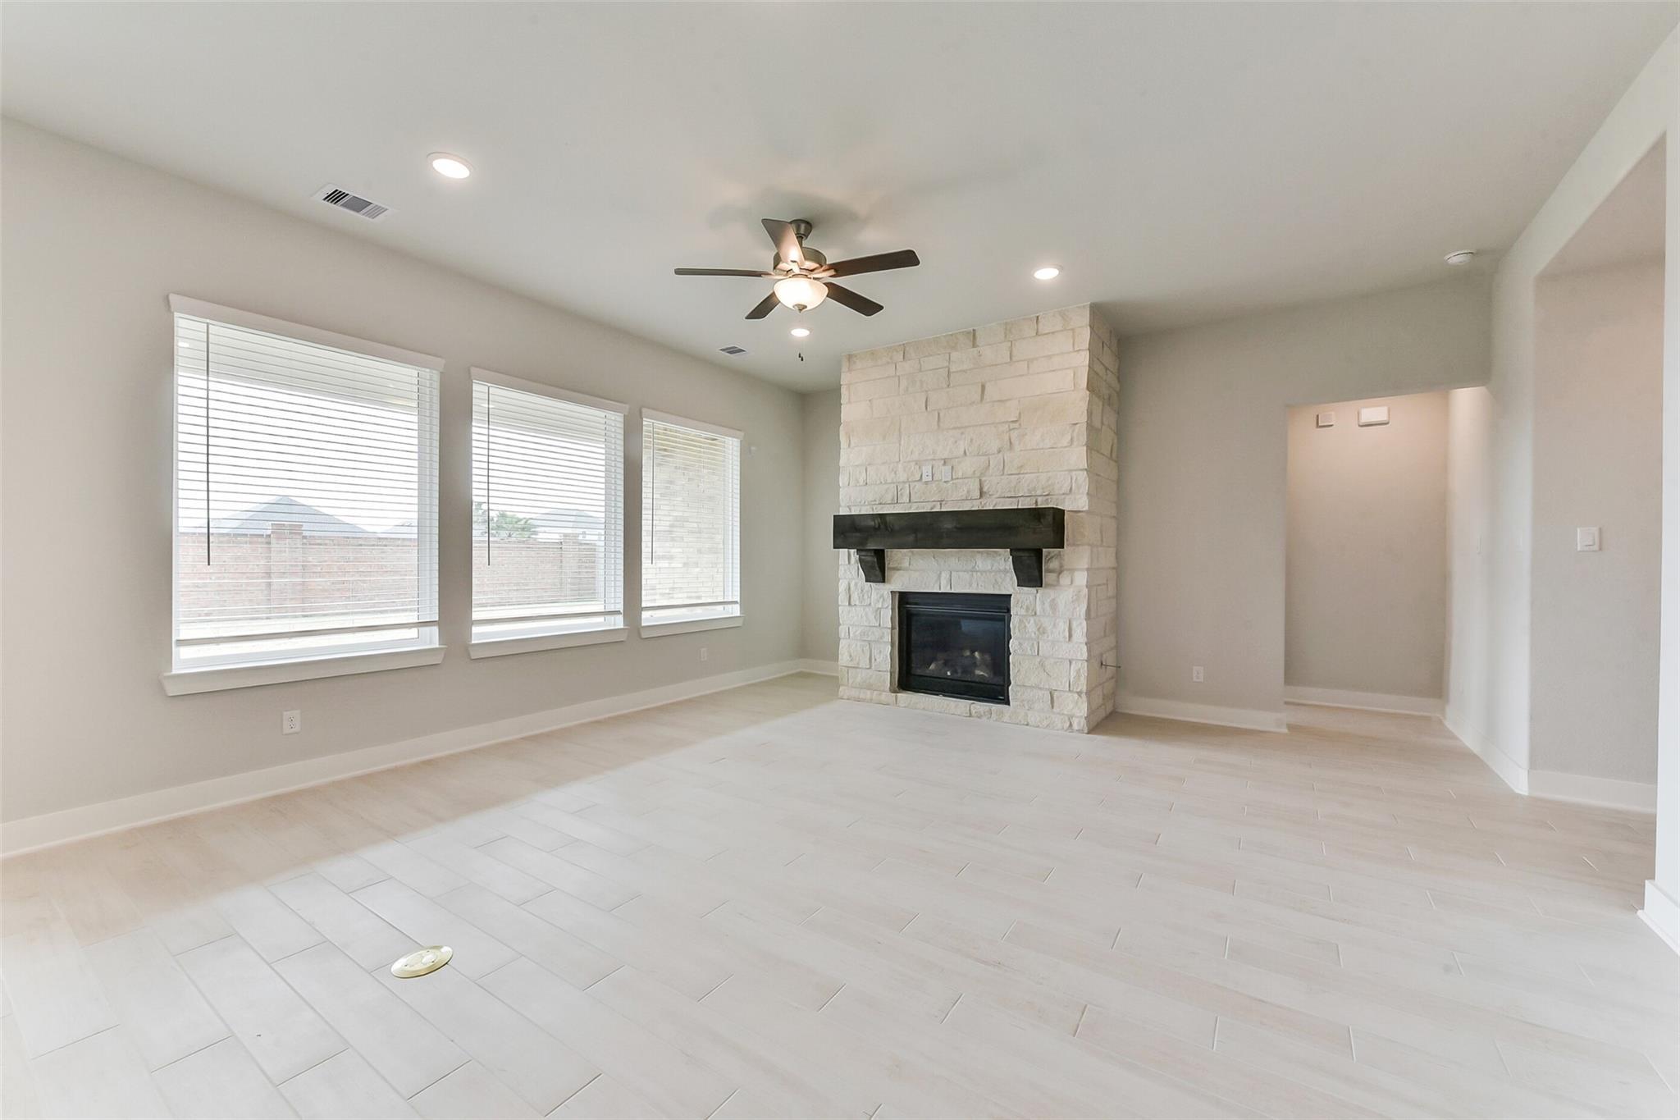
Bright living area with wood-style flooring and ceiling fan in The Comal F floor plan at The Villages at WestPointe, Texas.
Open-concept living room and kitchen in The Comal F floor plan at The Villages at WestPointe in Dayton, Texas.
4.875% 30-Year Fixed Rate + Up to $12K!

The Comal F

1987 Brookpointe LaneHomesite #11-11
$244,990
From /MO*
Principal & Interest Only
3 Bd
2 Ba
1,255 Sf
More Details
Move In: September
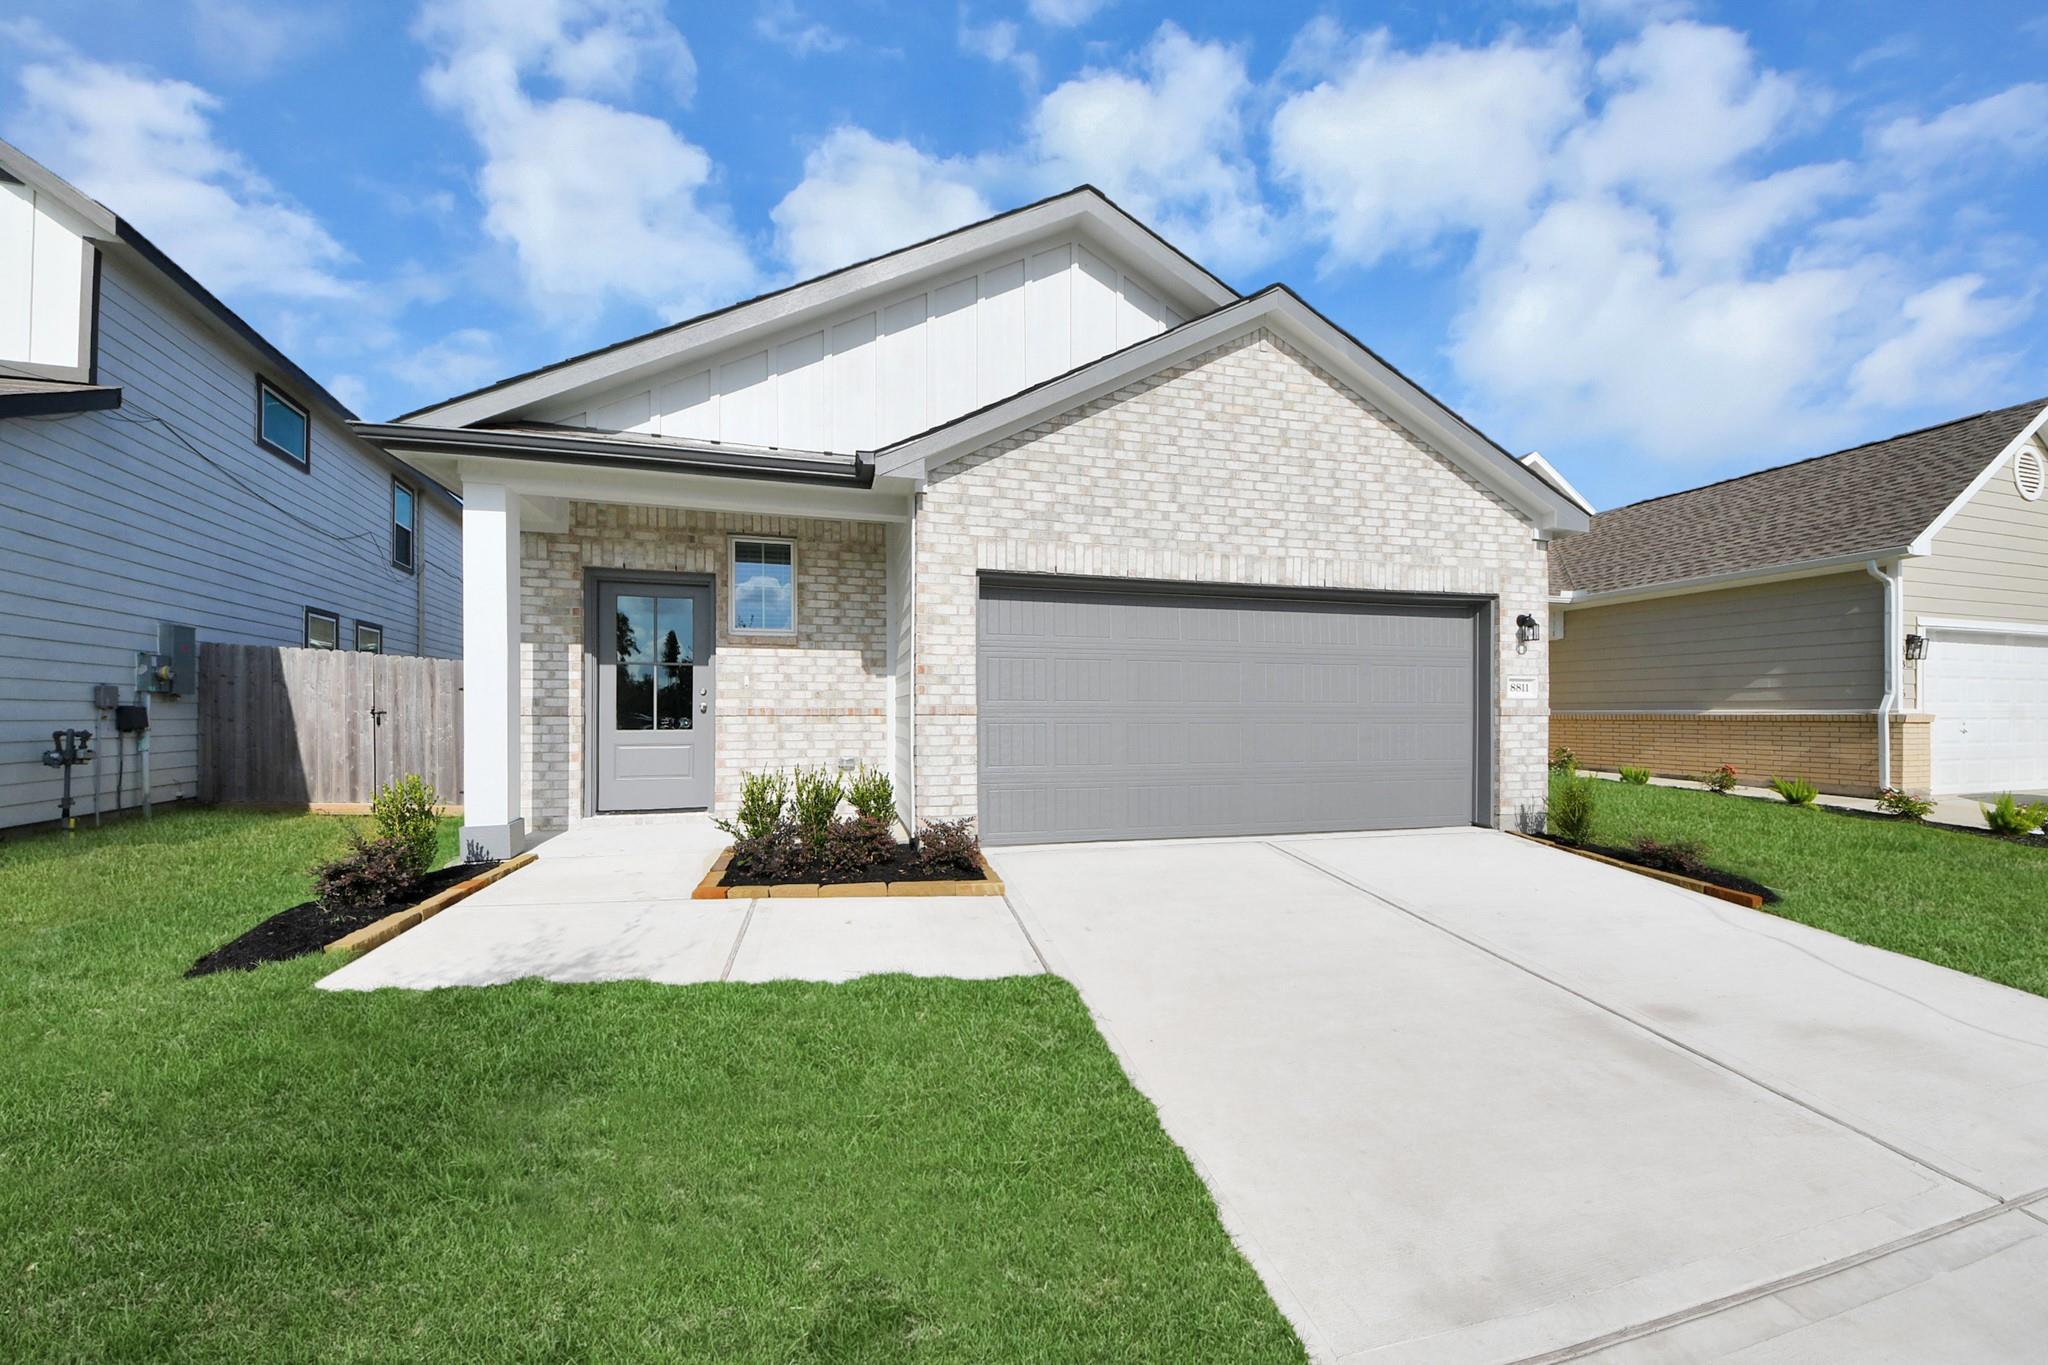
The Frio F 1-story home with brick exterior and 2-car garage in The Villages at WestPointe, Dayton, Texas.
Bright, modern entryway hallway with wood-look flooring in The Frio F floor plan at The Villages at WestPointe, Dayton, TX.
Open-concept kitchen with granite island and light wood flooring in The Frio F floor plan at The Villages at WestPointe.
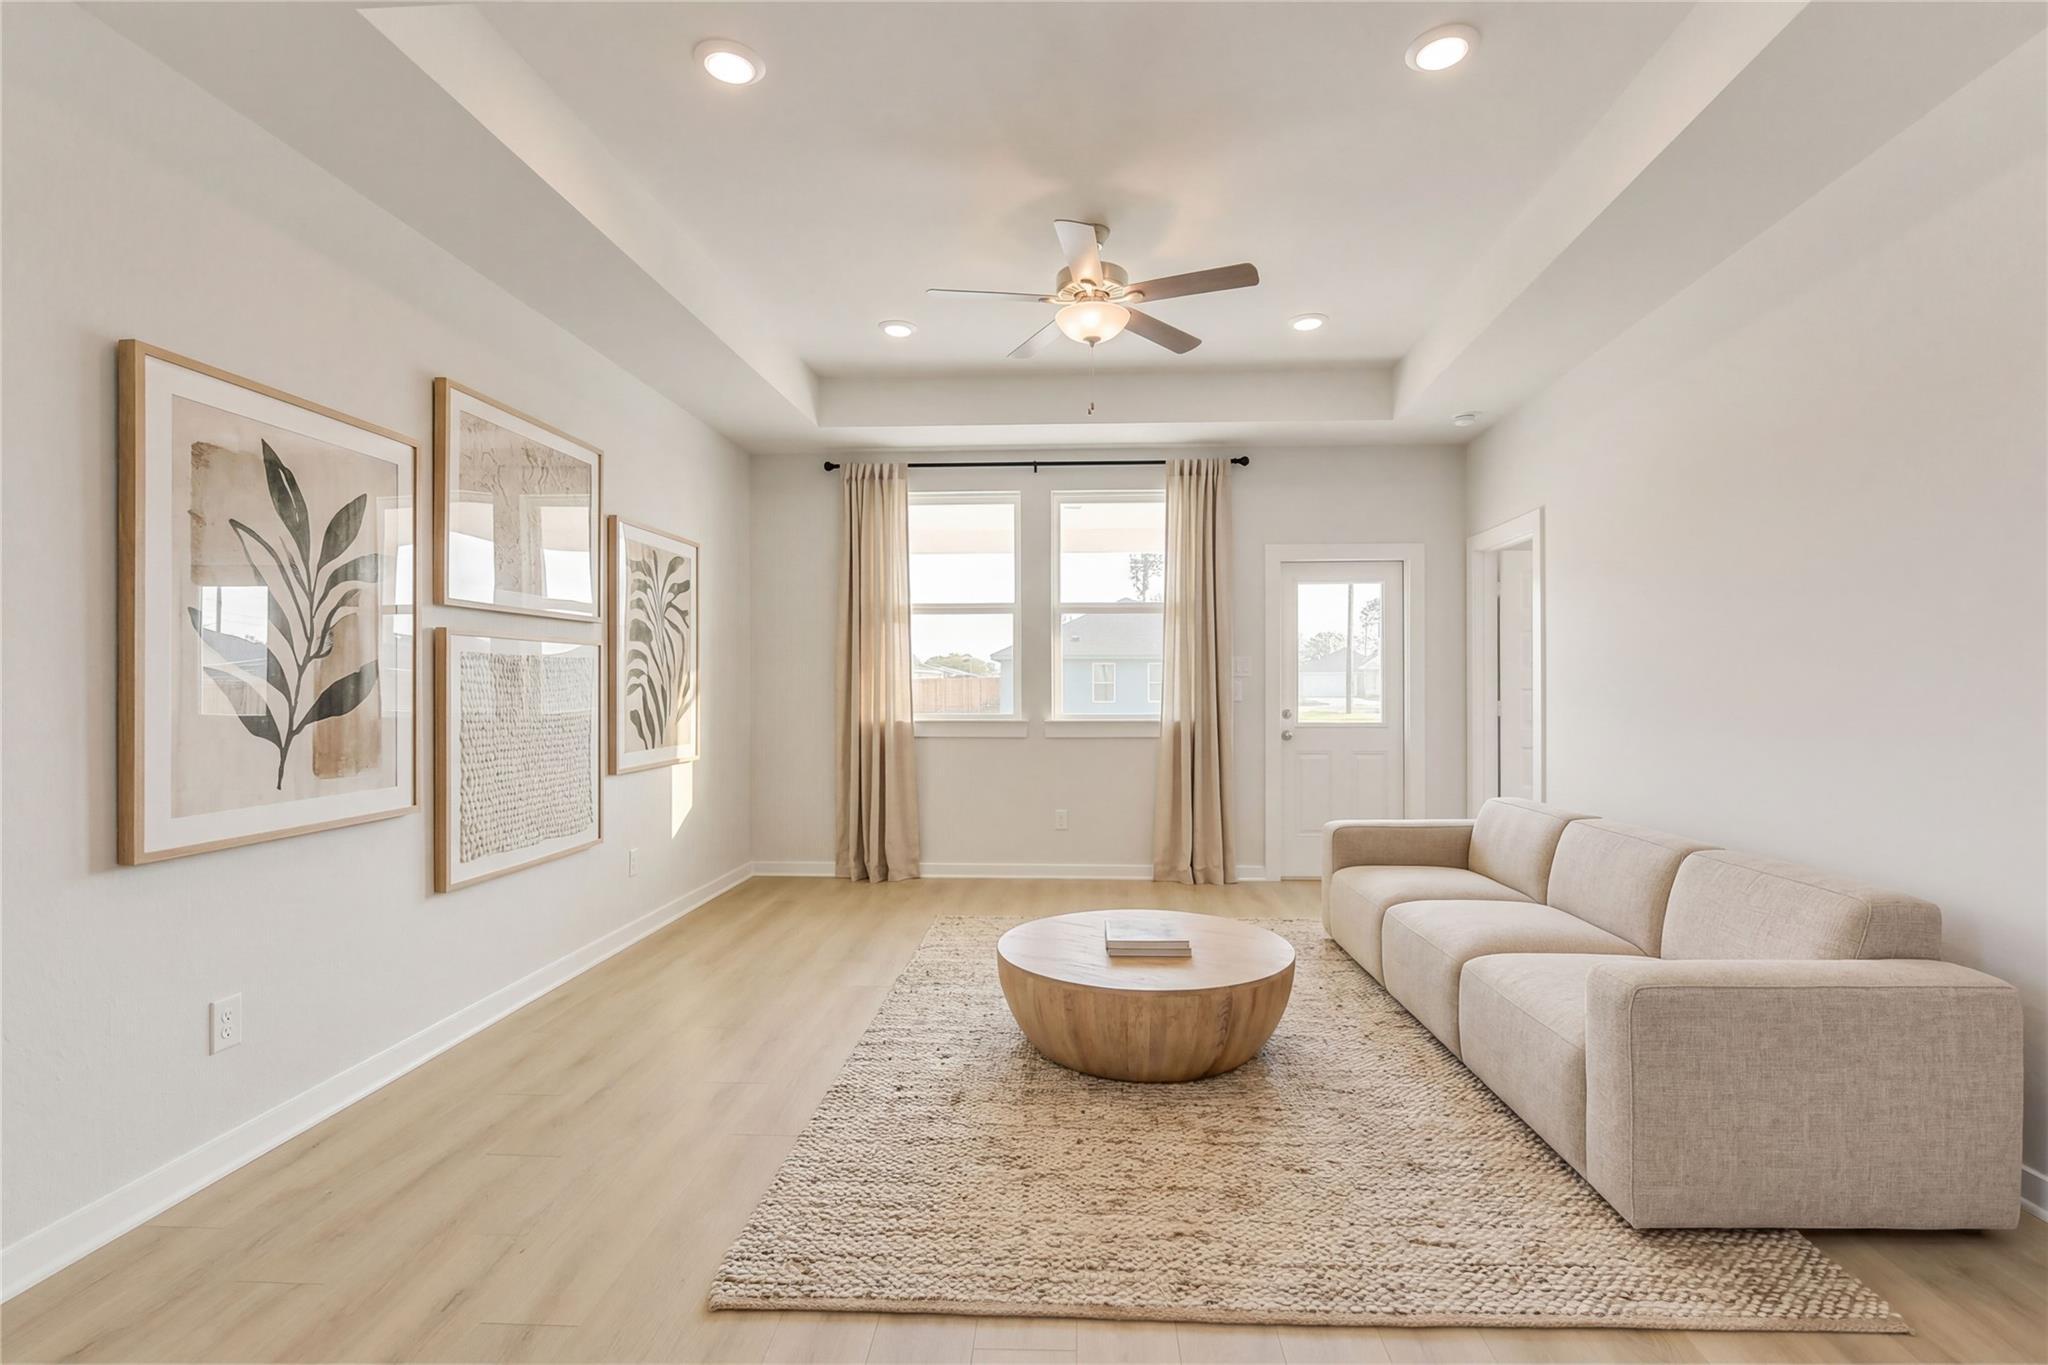
Spacious living room with tray ceiling and wood-style flooring in The Frio F floor plan at The Villages at WestPointe.
Spacious living area with tray ceiling and wood-style flooring in The Frio F plan at The Villages at WestPointe, Dayton, TX.
4.875% 30-Year Fixed Rate + Up to $12K!

The Frio F

1993 Brookpointe LaneHomesite #8-11
$259,990
From /MO*
Principal & Interest Only
3 Bd
2 Ba
1,459 Sf
More Details
Move In: September
The Frio F floor plan by Davidson Homes: 1-story, 3-bedroom, 2-bath house with 2-car garage in The Villages at WestPointe.
Bright entryway hallway with modern wood-look flooring in The Frio F floor plan at The Villages at WestPointe, Dayton.
Open-concept kitchen with granite island and light wood floors in The Frio F floor plan at The Villages at WestPointe.
Spacious living room with tray ceiling and wood-look flooring in The Frio F floor plan at The Villages at WestPointe.
Spacious living room with tray ceiling and wood-style flooring in The Frio F floor plan at The Villages at WestPointe.
4.875% 30-Year Fixed Rate + Up to $12K!

The Frio F

1271 Mulberry LaneHomesite #1-13
$264,990
From /MO*
Principal & Interest Only
3 Bd
2 Ba
1,459 Sf
More Details
Move-In Ready
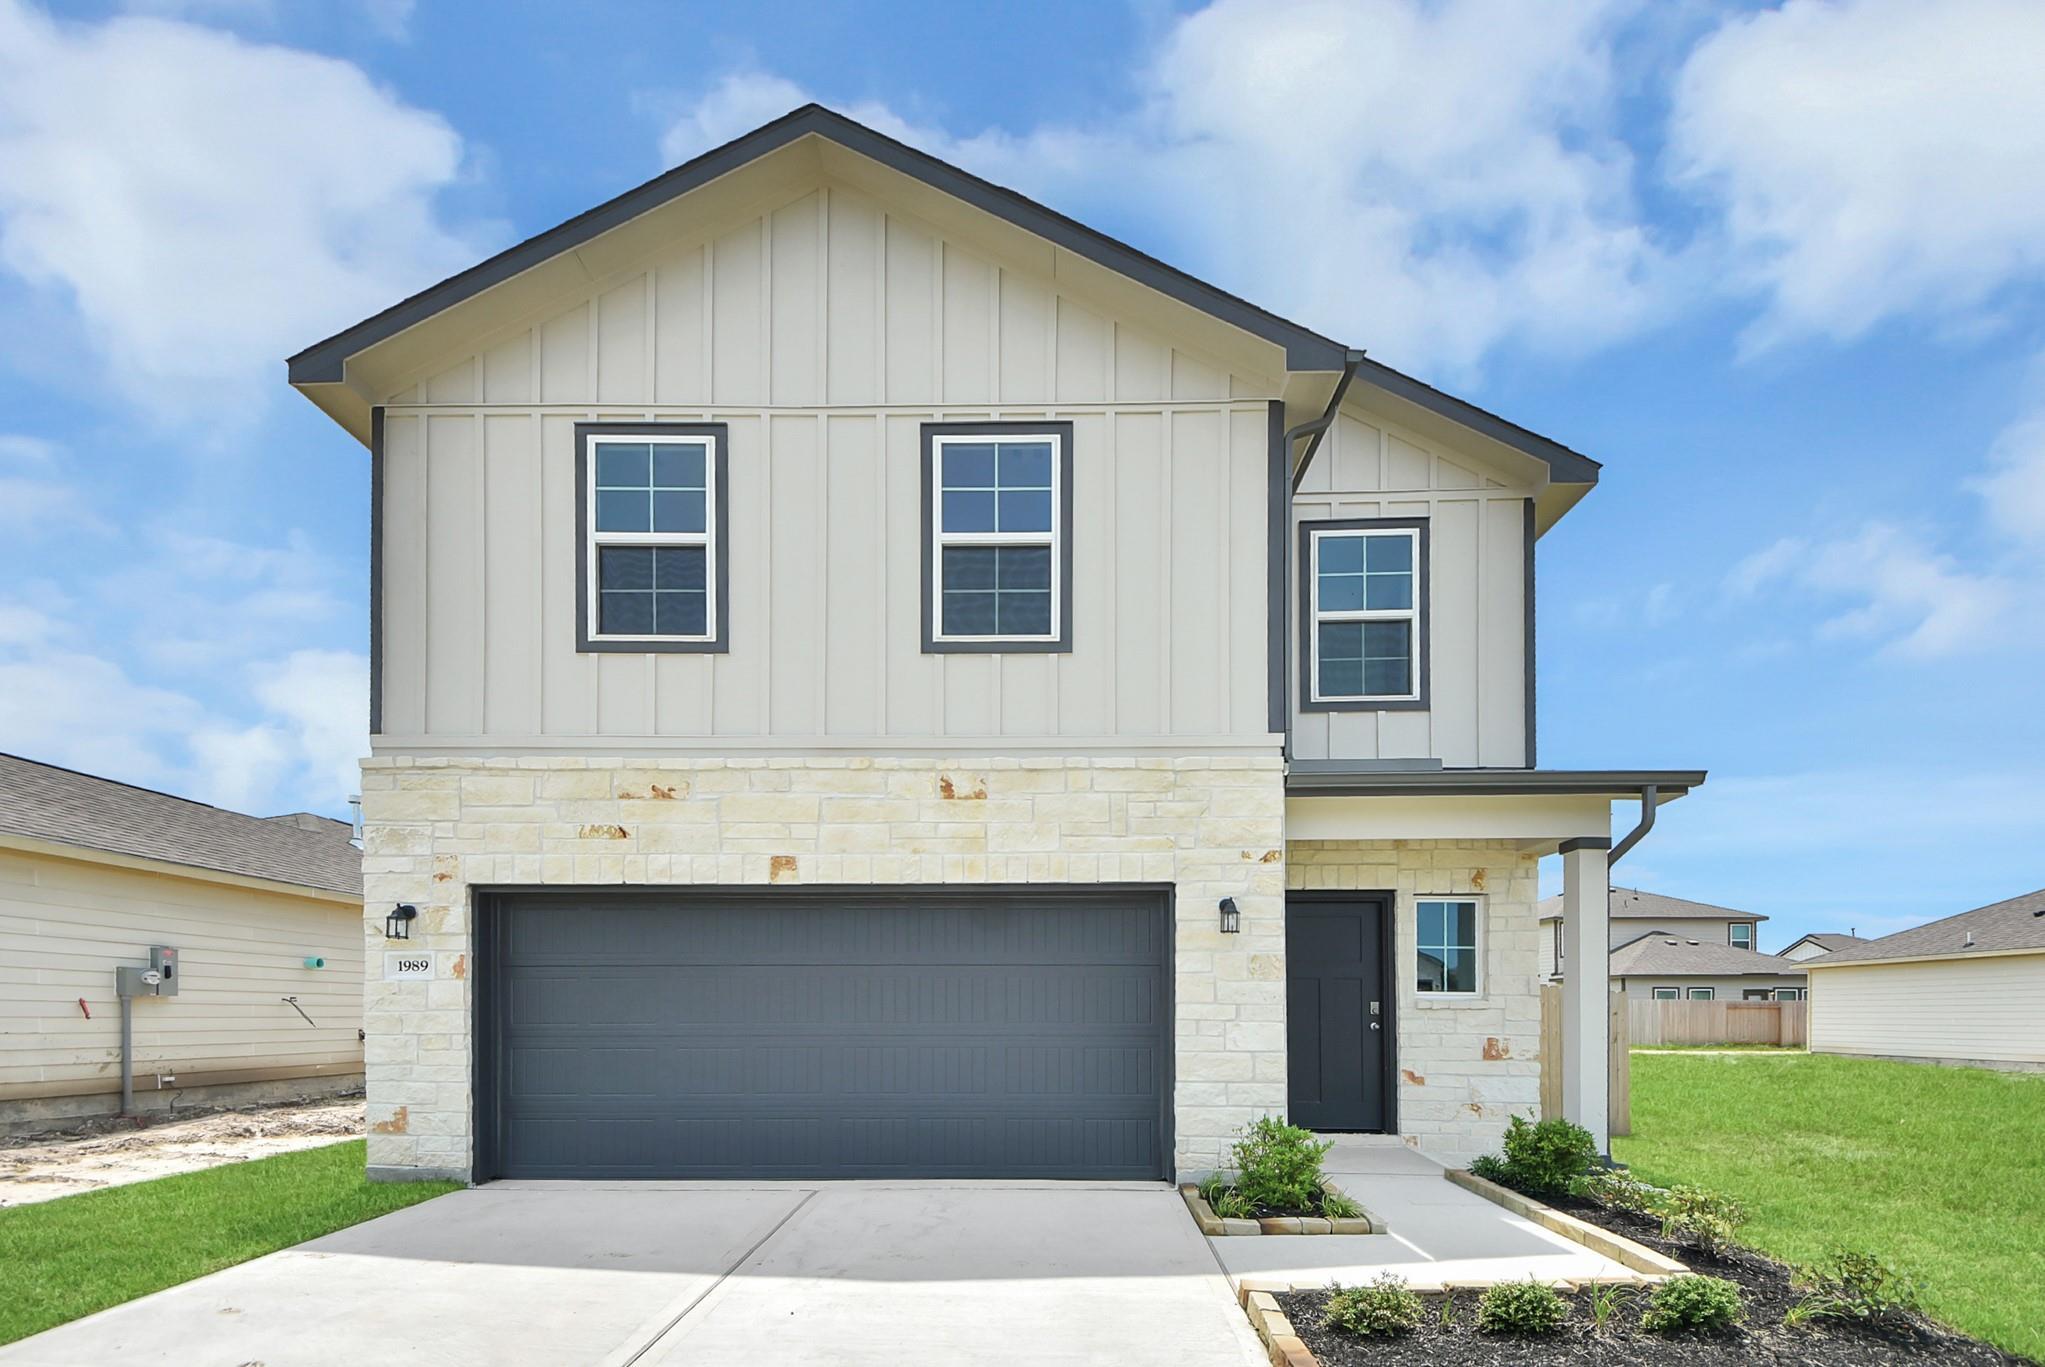
Two-story white and stone new construction home with 2-car garage in The Villages at WestPointe, Dayton, Texas by Davidson Homes
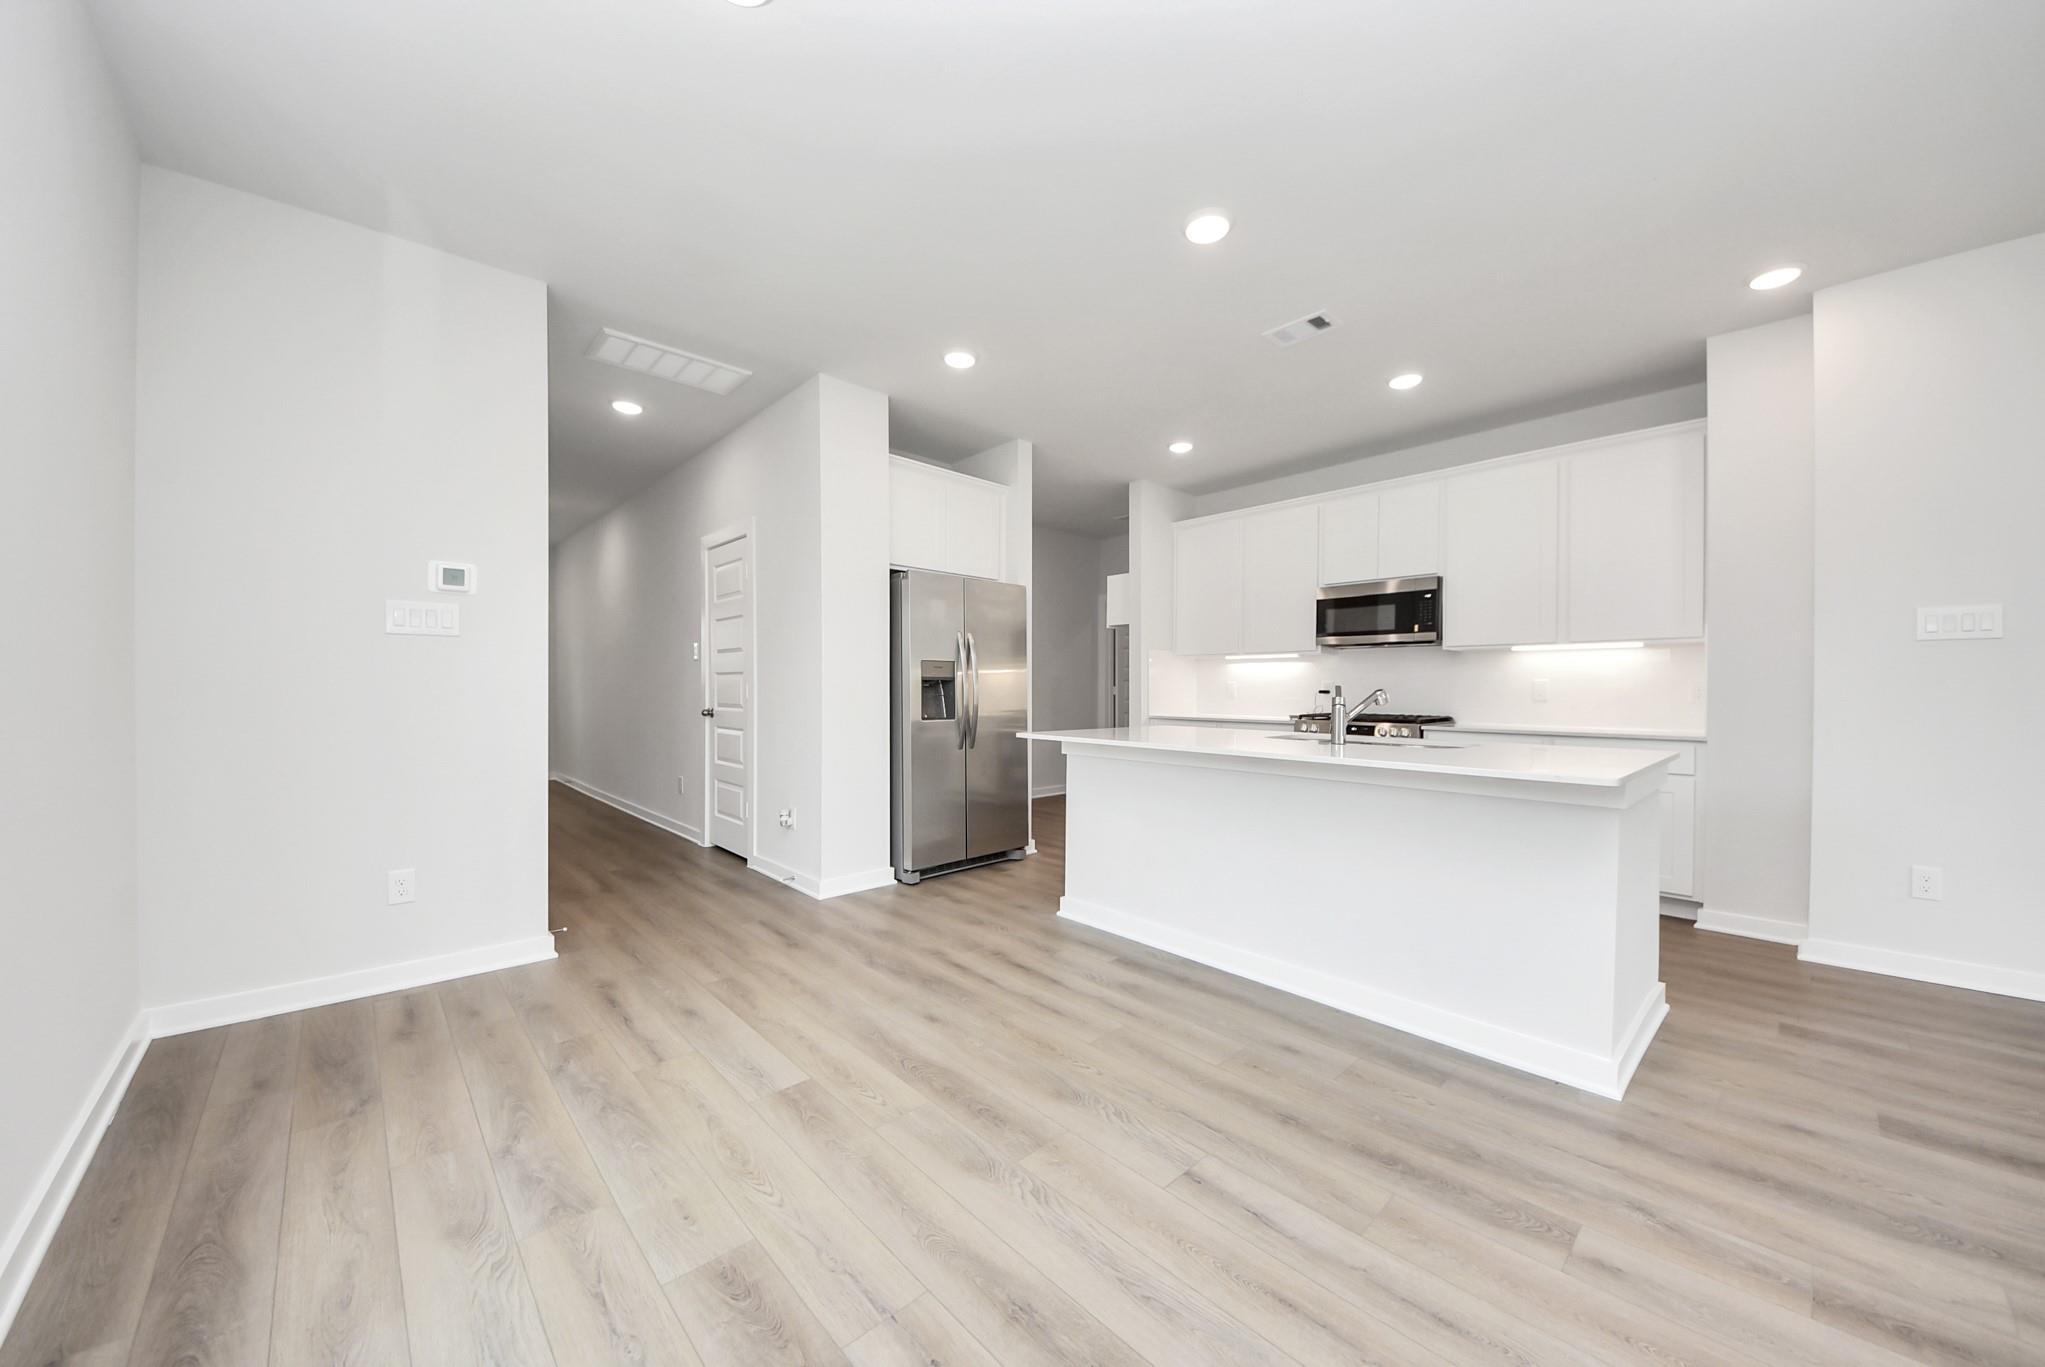
Open-concept kitchen with white cabinetry, center island, and luxury vinyl plank flooring in Davidson Homes The Blanco E, Dayton, Texas
Bright open-concept kitchen with white cabinetry, large island, and stainless appliances in Davidson Homes The Blanco E, Dayton, Texas
Bright living room with wood-look flooring, blue sofa, and ceiling fan in Davidson Homes' The Blanco E, Dayton, Texas
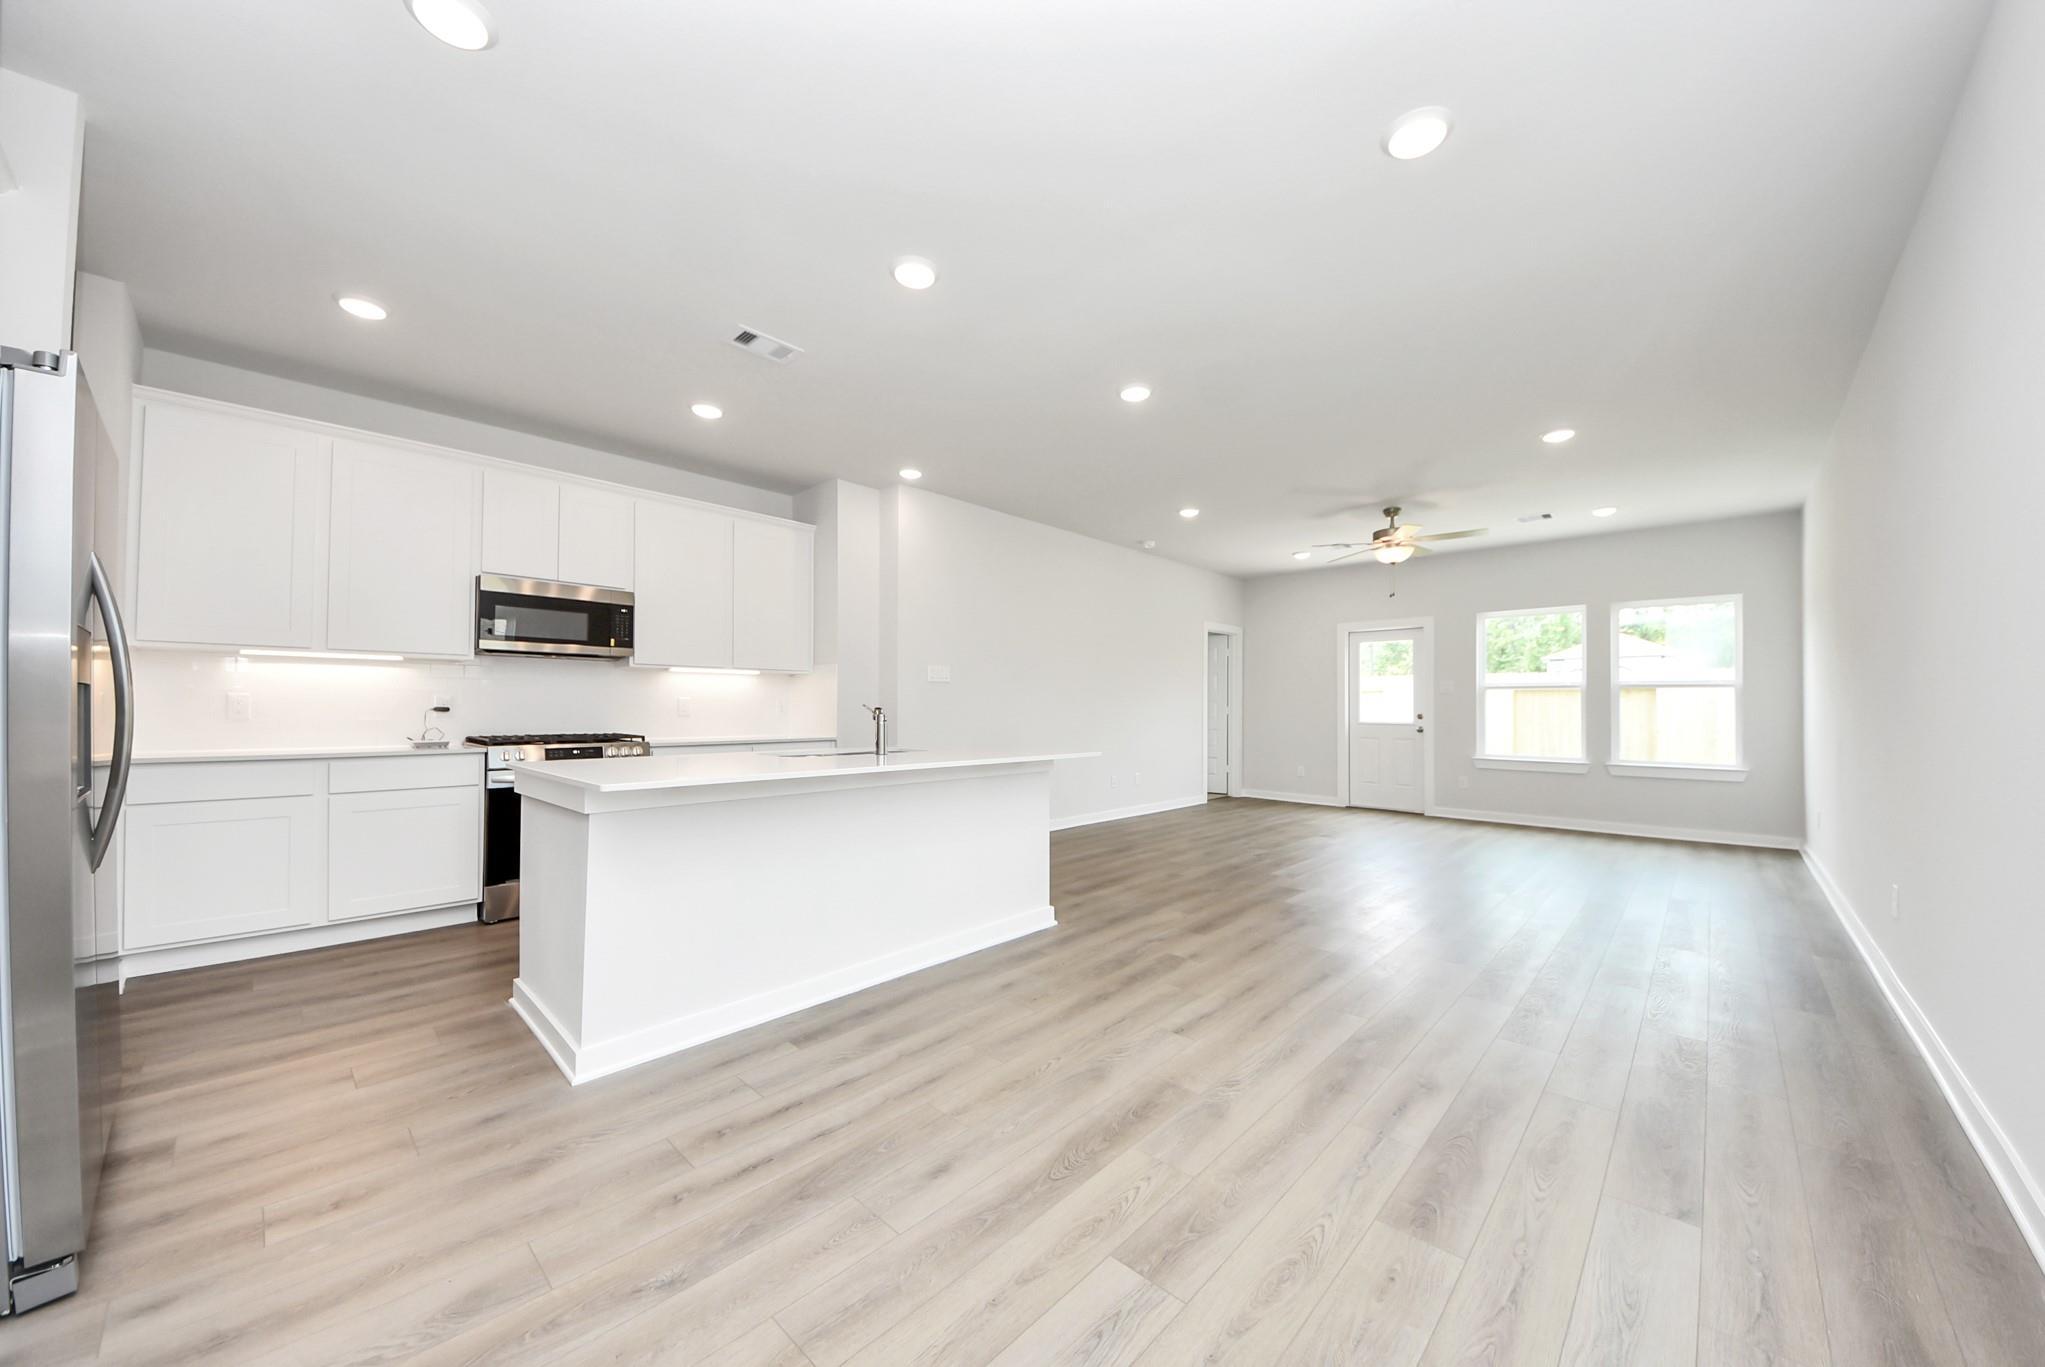
Bright open-concept living room with luxury vinyl plank flooring, ceiling fan, and backyard windows in Davidson Homes The Blanco E, Dayton, Texas
4.875% 30-Year Fixed Rate + Up to $12K!

The Blanco E

1989 Brookpointe LaneHomesite #10-11
Now $269,990, was $285,990, save $16,000
From /MO*
Principal & Interest Only
4 Bd
2.5 Ba
1,849 Sf
More Details
Move In: October
Two-story Trinity F floor plan by Davidson Homes with brick exterior, 2-car garage, in The Villages at WestPointe, Dayton.
Bright entryway with wood-look flooring and staircase in The Trinity F floor plan at The Villages at WestPointe, Dayton.
Carpeted staircase with wooden handrail in The Trinity F floor plan at The Villages at WestPointe in Dayton, Texas.
Bright hallway with wood-look flooring and decorative woven wall baskets in a Trinity F floor plan home in Dayton, Texas.
Open-concept living room and kitchen in The Trinity F floor plan at The Villages at WestPointe, Dayton, Texas.
4.875% 30-Year Fixed Rate + Up to $12K!

The Trinity F

1331 Cypress LaneHomesite #11-10
$279,990
From /MO*
Principal & Interest Only
4 Bd
2.5 Ba
1,708 Sf
More Details
Katy, TXSunterra (5)
Move-In Ready
Single-story brick and stone exterior with 2-car garage at The Laguna C by Davidson Homes in Sunterra, Katy, Texas
Stone and brick single-story home exterior with 2-car garage and landscaped yard in Davidson Homes' The Laguna C, Sunterra, Katy, TX
Bright hallway with luxury vinyl plank flooring and black glass-paneled front door in Davidson Homes Laguna C, Katy, TX
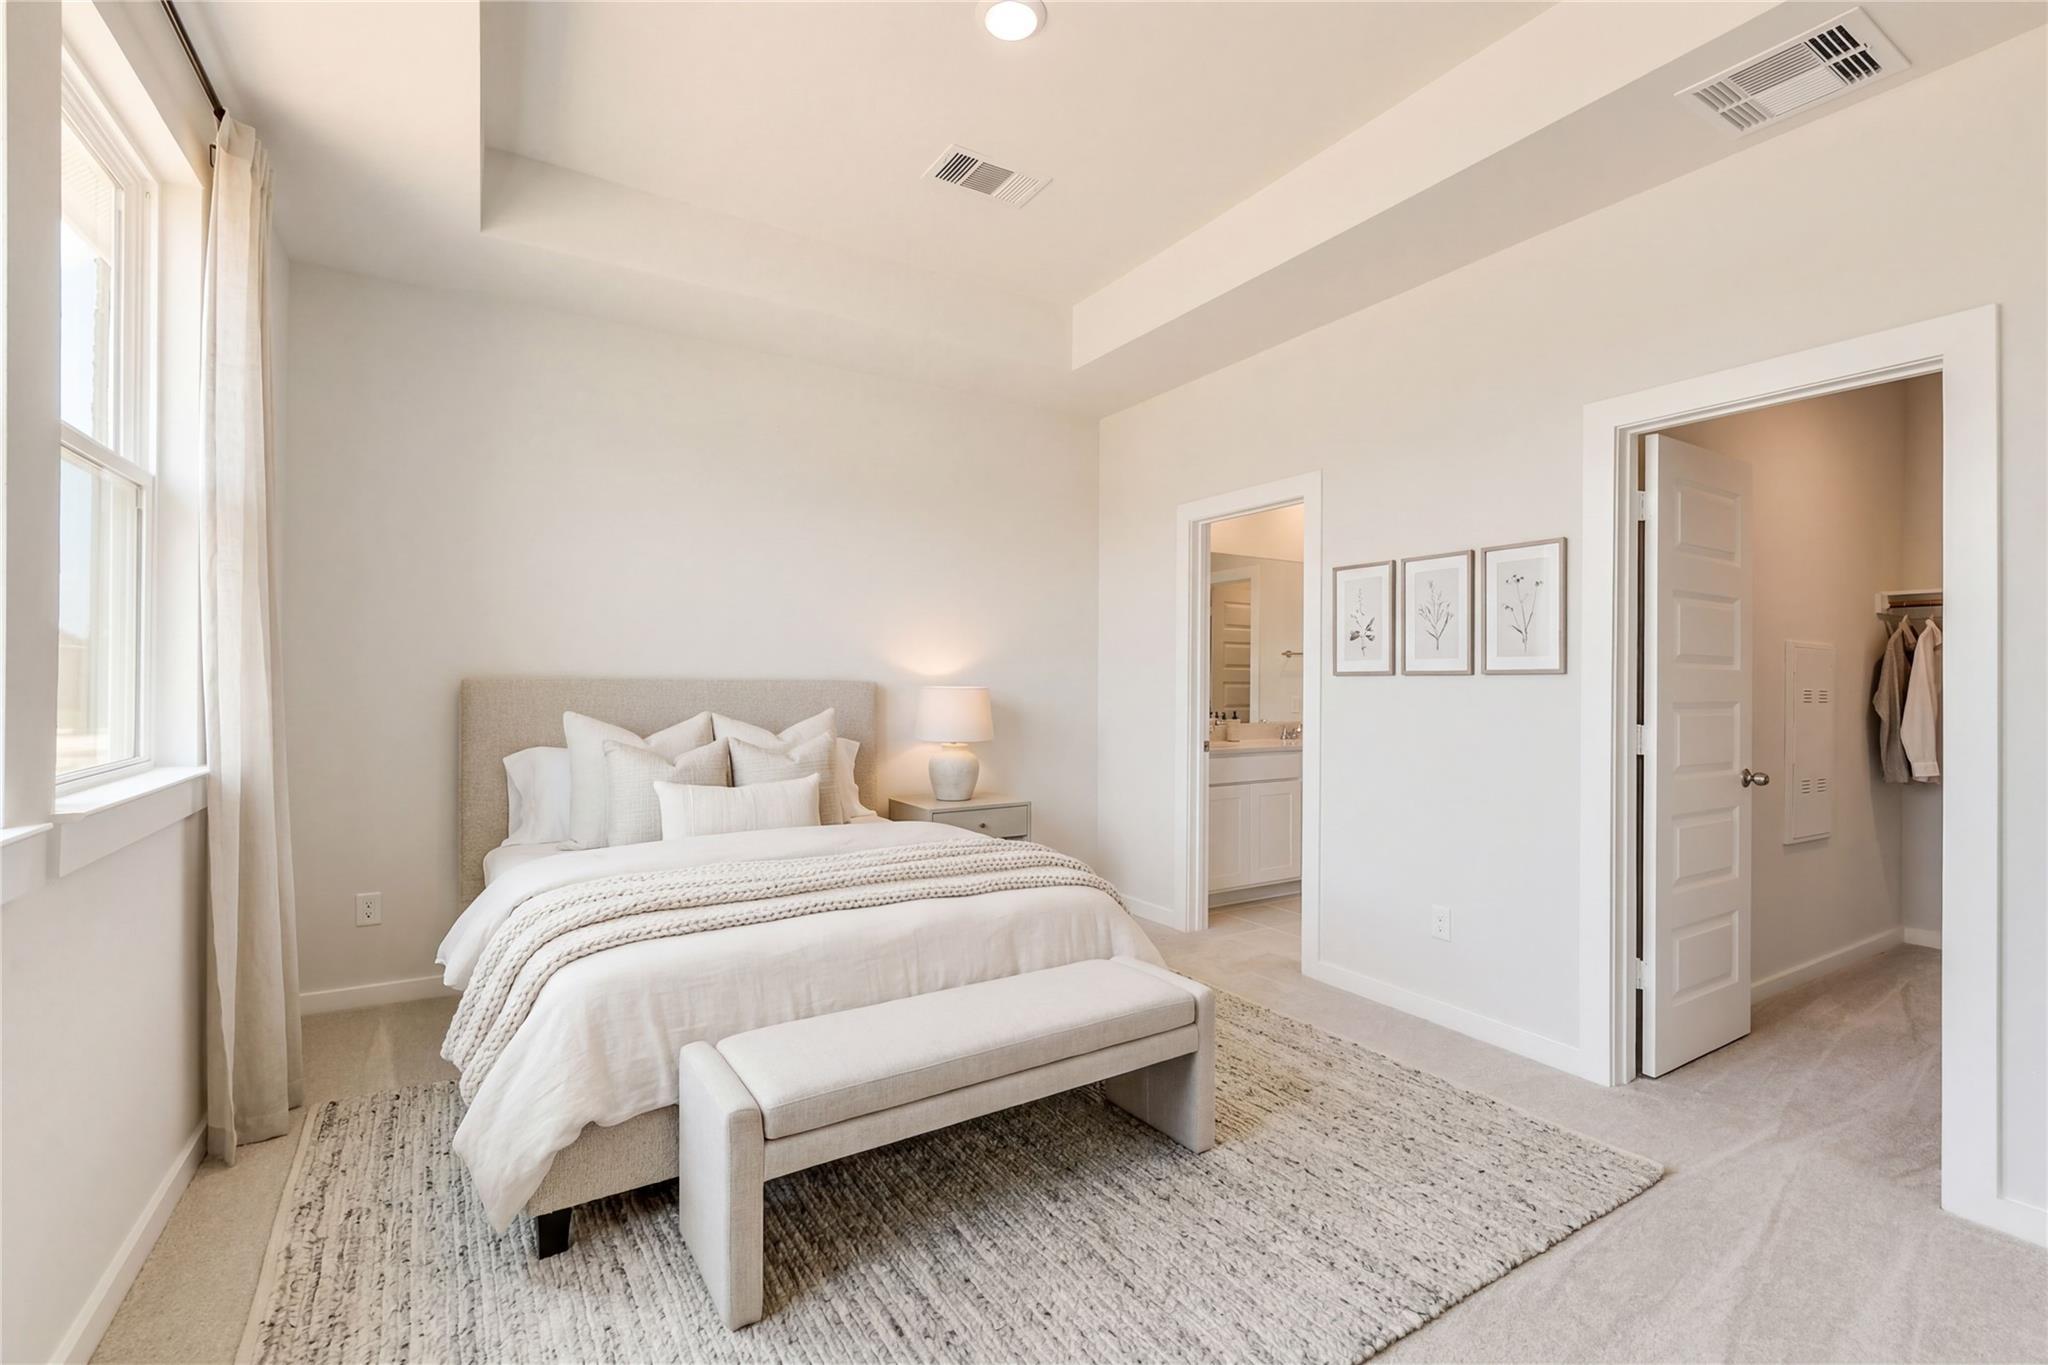
Bright primary bedroom with neutral bedding, accent chair, and large windows in Davidson Homes The Laguna C, Sunterra, Katy, Texas
Bright bedroom with dual windows and gray carpet in Davidson Homes The Laguna C, Sunterra, Katy, Texas
4.875% 30-Year Fixed Rate + Up to $12K!

The Laguna C

2501 Dana Point DriveHomesite #37-B4
$334,990
From /MO*
Principal & Interest Only
3 Bd
2 Ba
1,635 Sf
More Details
Move In: November
Brick and stone single-story home with 2-car garage and landscaped yard, The Laguna C by Davidson Homes in Sunterra, Katy, TX
Open-concept living area with wood-look flooring and ceiling fan in Davidson Homes The Laguna C, Sunterra, Katy, Texas
Bright living room with wood-look flooring, vaulted ceiling fan, and backyard windows in Davidson Homes' Laguna C, Sunterra, Katy
Open-concept living room with wood-look flooring and ceiling fan in Davidson Homes The Laguna C, Sunterra, Katy, Texas
Open-concept living area with wood-look flooring and white kitchen island in Davidson Homes The Laguna C, Sunterra, Katy, TX
4.875% 30-Year Fixed Rate + Up to $12K!

The Laguna C

2584 Newport Breeze DriveHomesite #14-B1
$369,570
From /MO*
Principal & Interest Only
3 Bd
2 Ba
1,635 Sf
More Details
Move In: December
Brick exterior front elevation of Davidson Homes The Luna J, 4-bed single-story home with 2-car garage in Sunterra, Katy, Texas
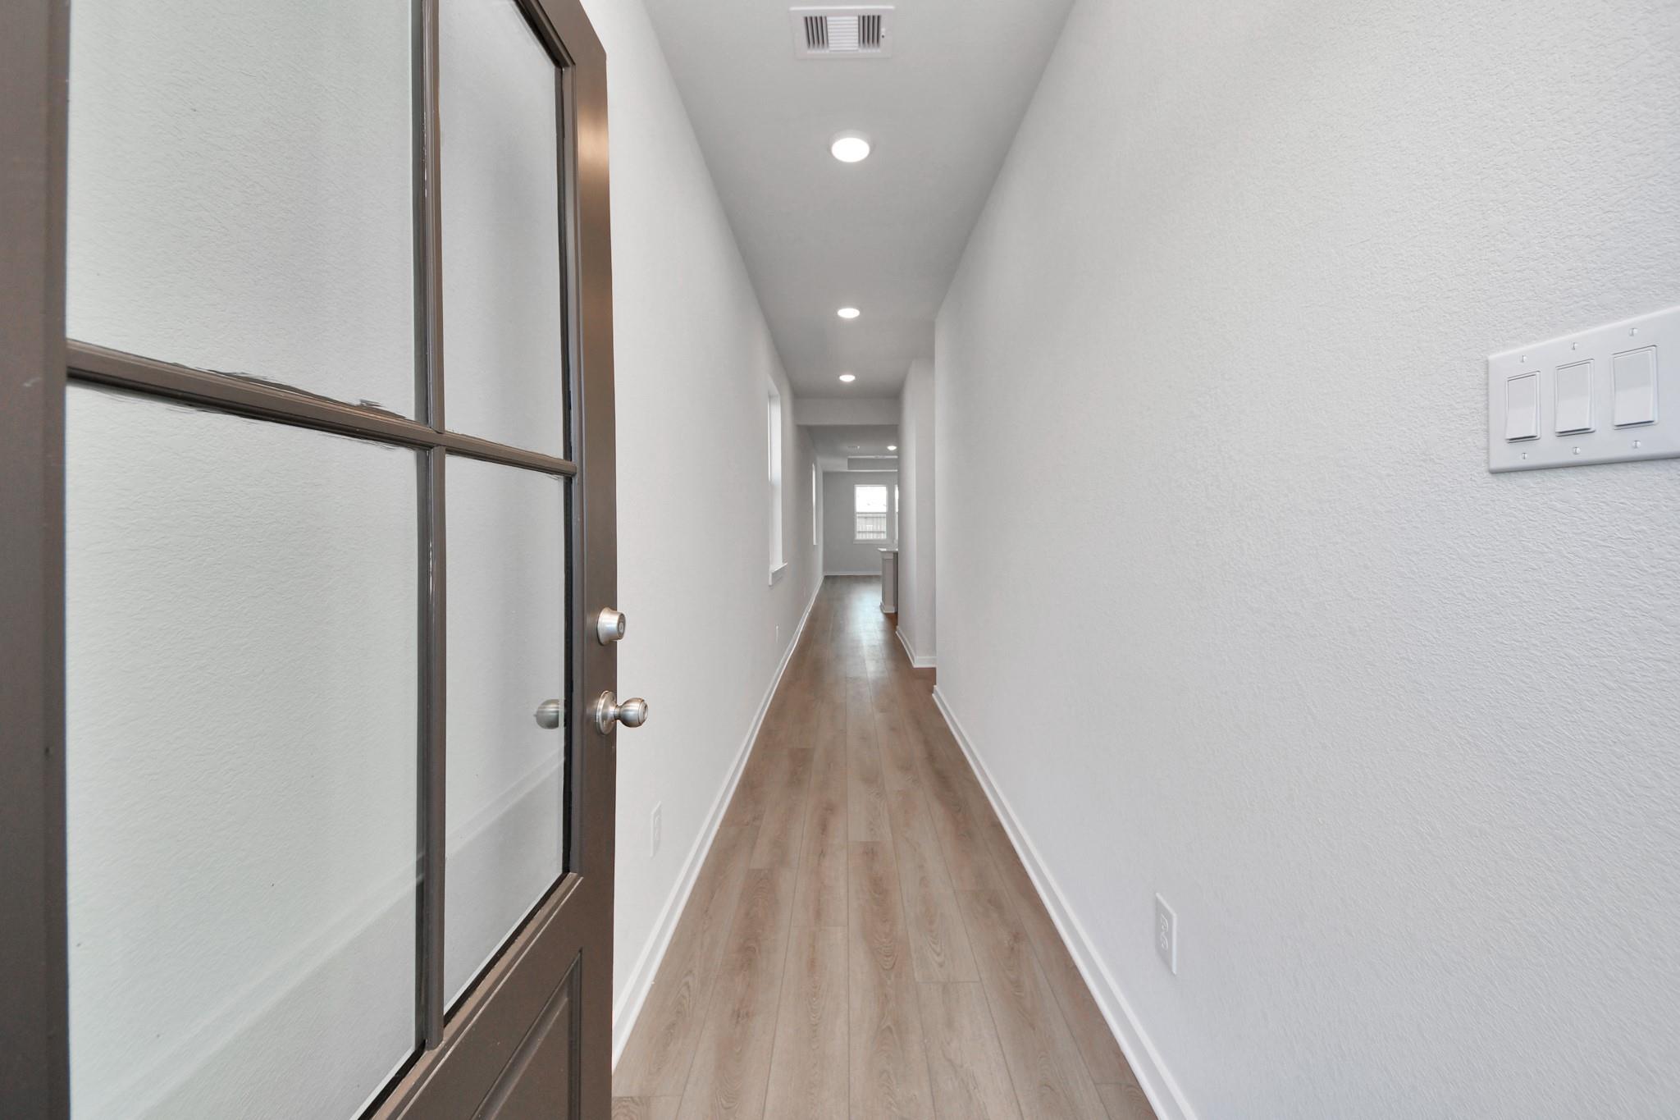
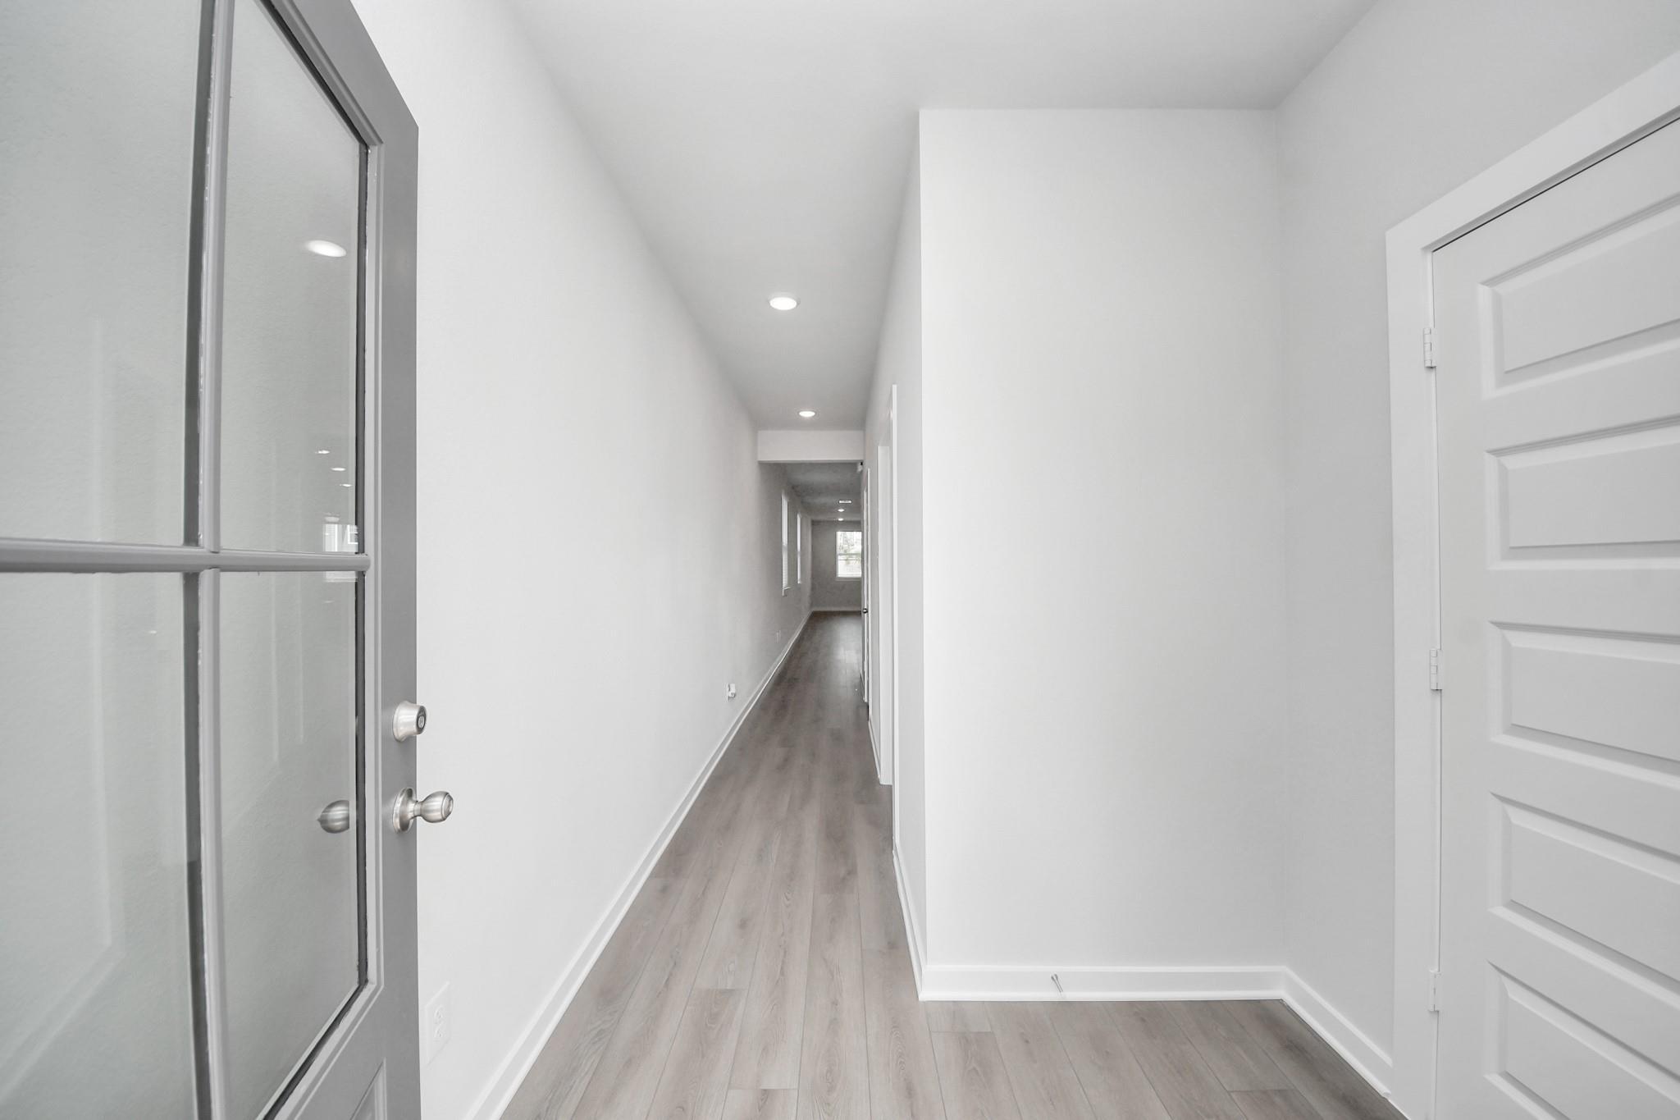
Modern entry door with frosted glass panels opening to bright hallway with wood-look flooring in The Luna J, Sunterra, Katy, TX
Bright empty living room with wood-look flooring, ceiling fan, and glass door to backyard in The Luna J plan, Sunterra, Katy, TX
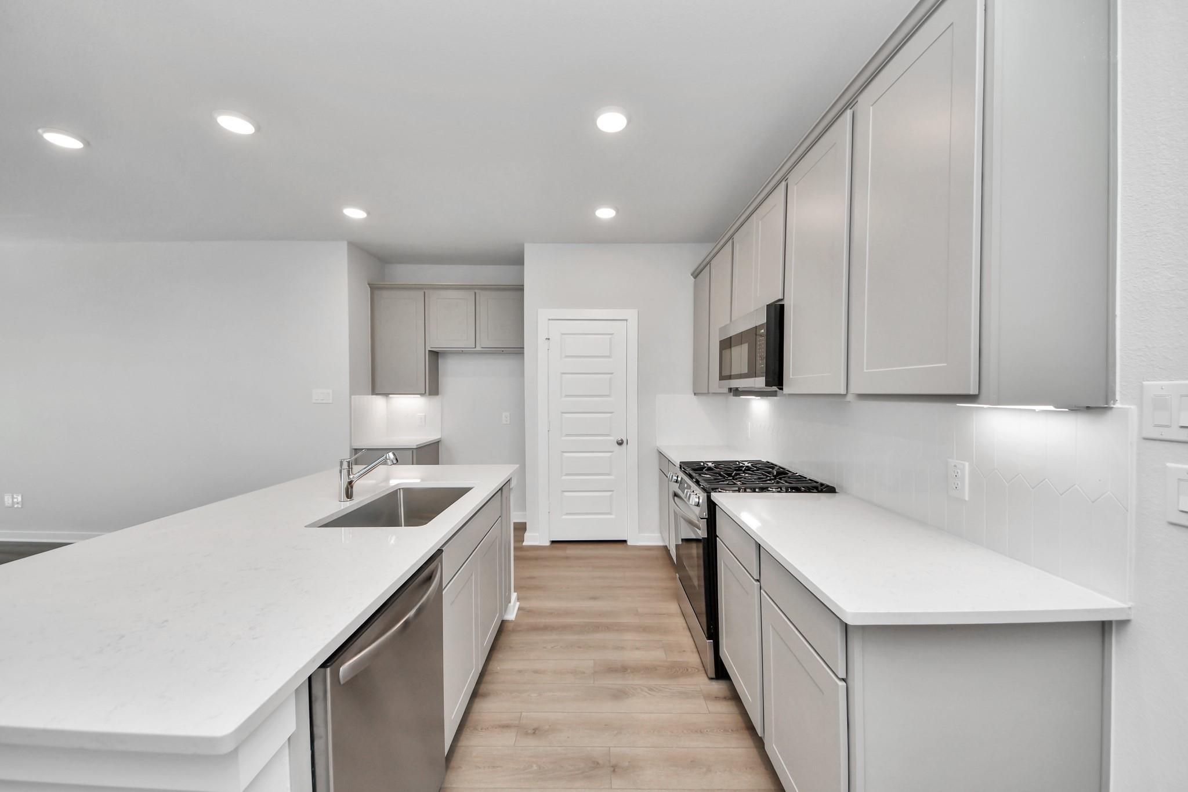
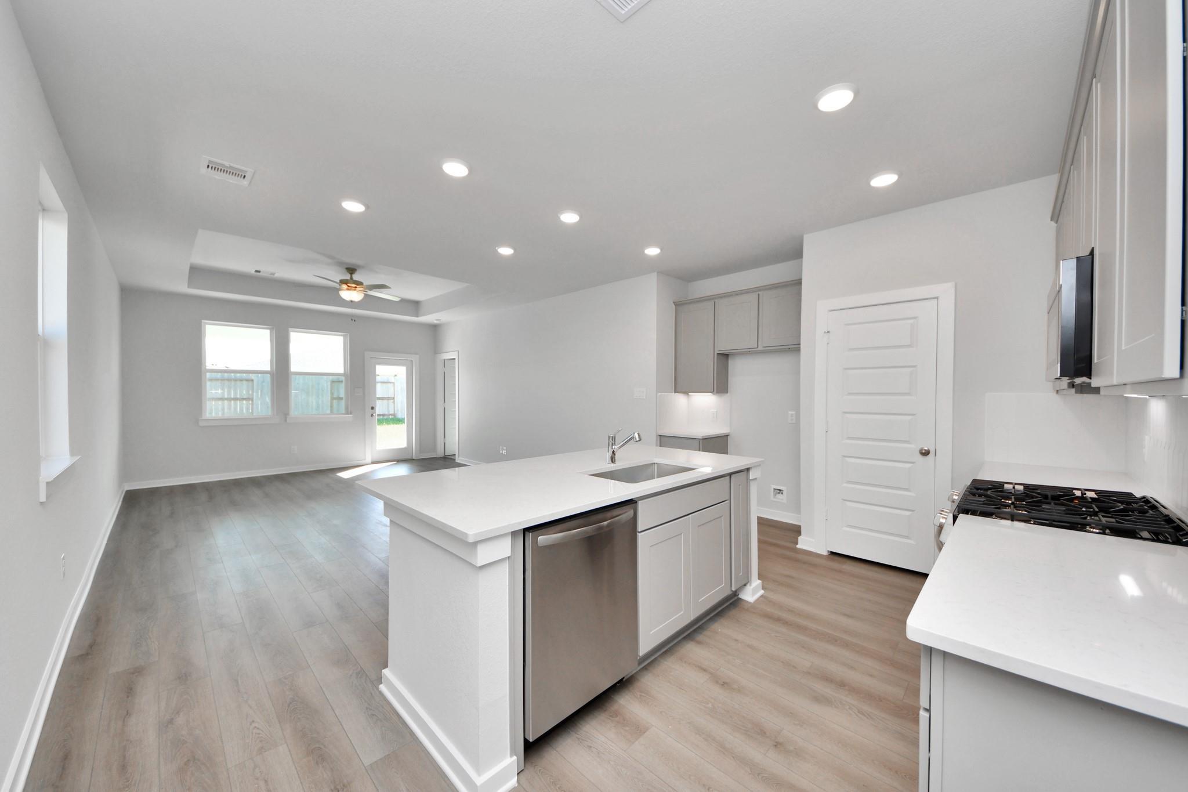
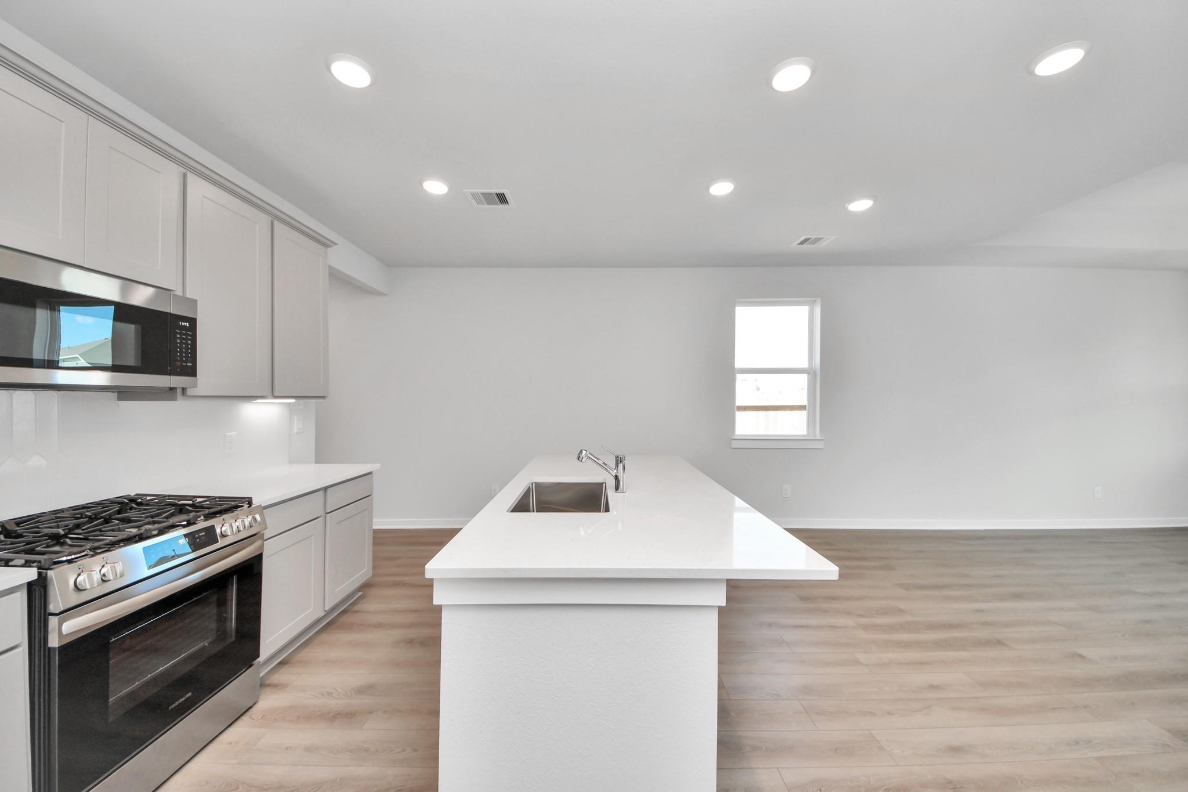
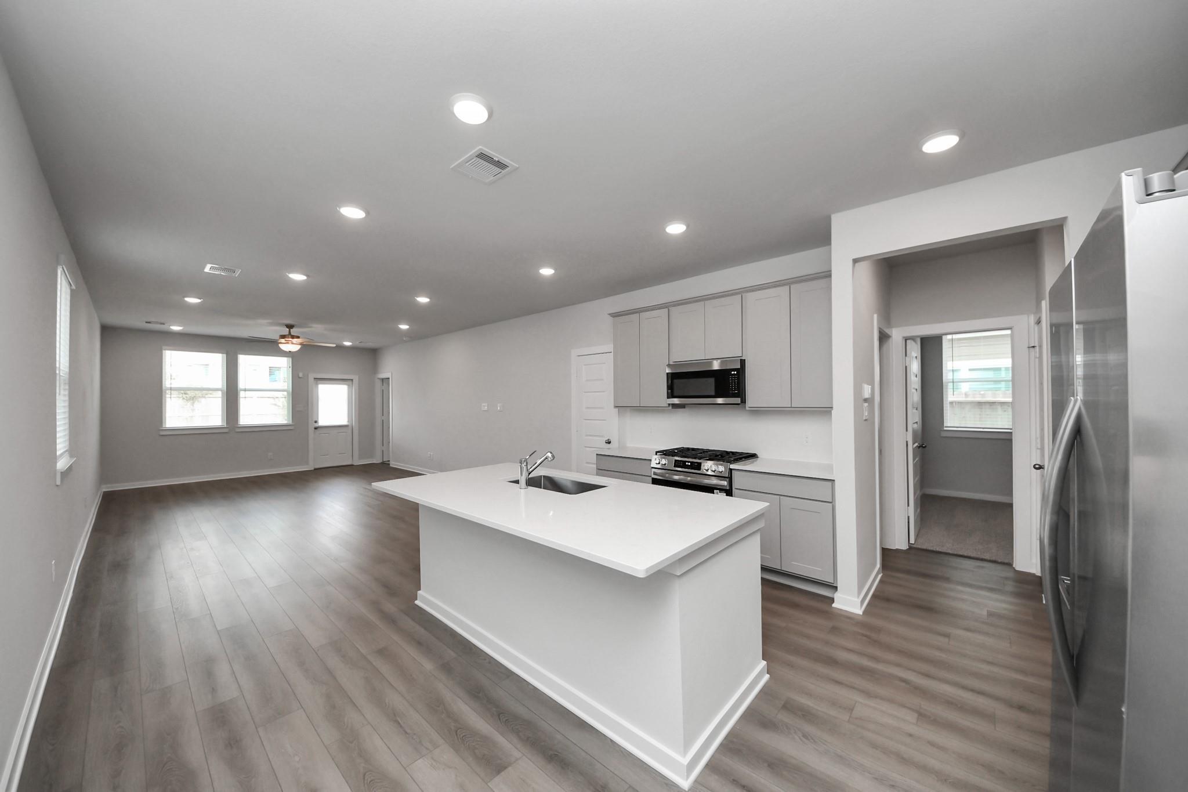
Open-concept living room and kitchen with wood-look flooring in Davidson Homes The Luna J, Sunterra, Katy, Texas
Bright open-concept living area with luxury vinyl plank flooring and ceiling fan in The Luna J by Davidson Homes, Katy, TX
4.875% 30-Year Fixed Rate + Up to $12K!

The Luna J

2548 Newport Breeze DriveHomesite #23-B1
$379,990
From /MO*
Principal & Interest Only
4 Bd
3 Ba
1,991 Sf
More Details
Move In: November
White brick and stone facade with 2-car garage and black shutters, The Luna L by Davidson Homes in Sunterra, Katy, Texas
Black front door with frosted glass panels opening to hardwood-floored hallway in Davidson Homes Luna L plan, Katy, Texas
Bright empty living room with wood-look flooring, ceiling fan, and glass door to backyard in Davidson Homes The Luna L, Katy, TX
Open-concept living room with vaulted ceiling and luxury vinyl flooring flowing into white kitchen in The Luna L, Katy, TX
Open-concept living area with luxury vinyl plank flooring and ceiling fan in Davidson Homes' The Luna L, Sunterra, Katy, TX
4.875% 30-Year Fixed Rate + Up to $12K!

The Luna L

2580 Newport Breeze DriveHomesite #15-B1
$389,990
From /MO*
Principal & Interest Only
4 Bd
3 Ba
1,991 Sf
More Details
Move In: November
Two-story brick new construction home with 2-car garage in Davidson Homes' The Verano B floor plan, Sunterra, Katy, Texas
Verano B first floor plan by Davidson Homes showing primary suite, open kitchen, family room and 2-car garage in Sunterra, Katy, TX
Second floor plan of Davidson Homes Verano B with 3 bedrooms, loft, baths, and storage in Sunterra, Katy, Texas
Aerial view of Sunterra community park with lake, fountain, and walking trails near Davidson Homes in Katy, Texas
Aerial view of Sunterra community in Katy, Texas with new Davidson Homes, scenic lake, and walking trails near The Verano B plan
4.875% 30-Year Fixed Rate + Up to $12K!

The Verano B

2575 Newport Breeze DriveHomesite #9-B1
$414,990
From /MO*
Principal & Interest Only
4 Bd
3.5 Ba
2,459 Sf
More Details
Move In: November
The Colorado F floor plan by Davidson Homes: 1,590 sq ft, 4-bedroom, 1-story home with 2-car garage in Caney Creek, Conroe.
Bright, light-filled hallway with wood-style flooring in The Colorado F floor plan at Caney Creek Place, Conroe, Texas.
Open-concept kitchen and living area in The Colorado F floor plan at Caney Creek Place, Conroe, Texas.
Bright, open living room with wood-look flooring and ceiling fan in The Colorado F floor plan at Caney Creek Place, Conroe.
Bright, spacious living area with light wood-style flooring in The Colorado F floor plan at Caney Creek Place, Conroe, TX.
4.875% 30-Year Fixed Rate + Up to $12K!

The Colorado F

2116 Canopy Crossing CircleHomesite #13-B1
$269,990
From /MO*
Principal & Interest Only
4 Bd
2 Ba
1,590 Sf
More Details
Move In: September
Two-story Brazos E floor plan by Davidson Homes with stone exterior and 2-car garage in Caney Creek Place, Conroe, Texas.
Bright entryway and hallway with wood-look flooring and carpeted staircase in The Brazos E home, Caney Creek Place, Conroe.
Open-concept living room and kitchen with white cabinets and island in The Brazos E floor plan, Caney Creek Place, Conroe.
Spacious living room with wood-look flooring and ceiling fan in The Brazos E floor plan at Caney Creek Place, Conroe, Texas.
Open-concept living room and kitchen in The Brazos E floor plan at Caney Creek Place, Conroe, Texas.
4.875% 30-Year Fixed Rate + Up to $12K!

The Brazos E

229 Canopy Crossing CircleHomesite #9-B1
Now $319,990, was $329,210, save $9,220
From /MO*
Principal & Interest Only
5 Bd
3.5 Ba
2,200 Sf
More Details
Move In: September
The Sabine E floor plan by Davidson Homes, a 2-story, 5-bedroom home in Caney Creek Place, Conroe, Texas.
Bright entryway and hallway with modern decor in The Sabine E floor plan at Caney Creek Place, Conroe, Texas.
Bright, modern entryway hallway with wood-look flooring in The Sabine E floor plan at Caney Creek Place, Conroe, Texas.
Music-themed living room with leather sofa in The Sabine E floor plan at Caney Creek Place, Conroe, Texas.
Open-concept living room with arched accent walls in The Sabine E floor plan at Caney Creek Place, Conroe, Texas.
4.875% 30-Year Fixed Rate + Up to $12K!

The Sabine E

116 Canopy Crossing CircleHomesite #21-B1
$319,990
From /MO*
Principal & Interest Only
5 Bd
3 Ba
2,128 Sf
More Details
Move In: September
The Brazos E floor plan by Davidson Homes: 2-story, 5-bedroom house with stone facade and 2-car garage in Conroe, Texas.
Bright entryway with modern staircase and wood-look flooring in The Brazos E floor plan at Caney Creek Place, Conroe, Texas.
Open-concept kitchen and living area with white cabinets and wood floors in The Brazos E home, Caney Creek Place, Conroe.
Bright interior view with wood-look flooring and modern entryway in The Brazos E floor plan at Caney Creek Place, Conroe.
Open-concept kitchen with granite island and light wood floors in The Brazos E floor plan at Caney Creek Place, Conroe.
4.875% 30-Year Fixed Rate + Up to $12K!

The Brazos E

112 Canopy Crossing CircleHomesite #22-B1
$334,990
From /MO*
Principal & Interest Only
5 Bd
3.5 Ba
2,200 Sf
More Details
Move In: November
Two-story San Marcos E floor plan by Davidson Homes with stone facade and 2-car garage in Caney Creek Place, Conroe, Texas.
Bright entryway and hallway with wood-look flooring in The San Marcos E floor plan at Caney Creek Place, Conroe, Texas.
Bright, open-concept living room with modern decor in The San Marcos E floor plan at Caney Creek Place, Conroe, Texas.
Bright living room with sectional sofa and wood coffee table in The San Marcos E floor plan at Caney Creek Place, Conroe.
Bright, open-concept living room in The San Marcos E floor plan at Caney Creek Place, Conroe, Texas.
4.875% 30-Year Fixed Rate + Up to $12K!

The San Marcos E

2041 Caney Creek CourtHomesite #34-B1
$339,925
From /MO*
Principal & Interest Only
5 Bd
3 Ba
2,542 Sf
More Details
Move In: September
The Costa A 3-bedroom home with 3-car garage in River Ranch Meadows, Dayton, Texas by Davidson Homes.
Modern foyer entrance with wood-look flooring leading to open-concept living area in The Costa A home in Dayton, Texas.
Spacious, light-filled living area with wood-look flooring in The Costa A floor plan at River Ranch Meadows, Dayton, Texas.
Open-concept living room and kitchen in The Costa A floor plan at River Ranch Meadows, Dayton, Texas.
Open-concept kitchen with island and gray cabinets in The Costa A floor plan at River Ranch Meadows in Dayton, Texas.
Move-In Ready
The Riviera C by Davidson Homes: 1-story, 3-car garage home in River Ranch Meadows, Dayton, Texas.
Bright, modern entryway hallway with wood-look flooring in The Riviera C floor plan at River Ranch Meadows, Dayton, Texas.
Cozy secondary bedroom with neutral decor in The Riviera C floor plan at River Ranch Meadows, Dayton, Texas.
Bright, spacious bedroom with wood-look flooring in The Riviera C floor plan at River Ranch Meadows, Dayton, Texas.
Bright, neutral-toned flex room with wood-style flooring in The Riviera C floor plan at River Ranch Meadows, Dayton, Texas.
Move In: September
The Laguna C floor plan by Davidson Homes featuring a brick and stone exterior with a 3-car garage in River Ranch Meadows.
Bright entryway with wood-look flooring in The Laguna C floor plan by Davidson Homes in River Ranch Meadows, Dayton, Texas.
Spacious living room with wood-look flooring and vaulted ceilings in The Laguna C floor plan at River Ranch Meadows.
Open-concept living room with wood-look flooring in The Laguna C floor plan by Davidson Homes in River Ranch Meadows.
Open-concept living room and kitchen with wood-look flooring at The Laguna C floor plan in River Ranch Meadows, Dayton.
Move-In Ready
Modern 1-story brick home exterior with 3-car garage in River Ranch Meadows, Dayton, Texas by Davidson Homes.
Bright, modern entryway with wood-look flooring in The Everett C floor plan at River Ranch Meadows, Dayton, Texas.
Bright, carpeted spare bedroom with white walls and a single window in The Everett C plan at River Ranch Meadows, Dayton.
Cozy guest bedroom with neutral decor in The Everett C floor plan at River Ranch Meadows, Dayton, Texas.
Bright secondary bedroom with plush carpet in The Everett C floor plan by Davidson Homes in River Ranch Meadows, Dayton, TX.
Sold
Brick front exterior with covered porch and 2-car garage in The Daphne F by Davidson Homes, Sundance Cove, Crosby, TX
Bright entry foyer with frosted-glass front door, white walls, and luxury vinyl plank flooring in Davidson Homes' The Daphne F, Crosby, TX.
Open-concept living room with tray ceiling, ceiling fan, and luxury vinyl plank flooring in Davidson Homes Daphne F, Crosby, TX
Open-concept living room and white kitchen with island, tray ceiling fan, luxury vinyl floors in Davidson Homes Daphne F, Crosby TX
Open-concept living room and kitchen with tray ceiling, ceiling fan, and white cabinetry in Davidson Homes The Daphne F, Crosby, TX
4.875% 30-Year Fixed Rate + Up to $12K!

The Daphne F

18606 Durango Plains TrailHomesite #17-B2
Now $282,990, was $309,990, save $27,000
From /MO*
Principal & Interest Only
4 Bd
2 Ba
1,895 Sf
More Details
Move-In Ready
The Everett E floor plan by Davidson Homes: 3-bedroom, 1-story brick home with 2-car garage in Sundance Cove, Crosby, TX.
Bright foyer hallway with vertical shiplap walls and light wood flooring in The Everett E plan by Davidson Homes in Crosby.
Bright foyer entryway with board and batten walls and wood floors in The Everett E floor plan at Sundance Cove, Crosby, TX.
Modern open-concept kitchen with white cabinets, island seating, and dining area in The Everett E plan, Crosby, Texas.
Modern kitchen with white cabinets, quartz island, and stainless appliances in The Everett E floor plan, Crosby, Texas.
4.875% 30-Year Fixed Rate + Up to $12K!

The Everett E

18710 Durango Plains TrailHomesite #11-B2
$319,990
From /MO*
Principal & Interest Only
3 Bd
3 Ba
2,136 Sf
More Details
Move In: September
Two-story brick home with 2-car garage, covered porch, and lush landscaping in Sundance Cove, Crosby, Texas - Davidson Homes Ashport J
4.875% 30-Year Fixed Rate + Up to $12K!

The Ashport J

18711 Durango Plains TrailHomesite #16-B1
Now $354,990, was $361,840, save $6,850
From /MO*
Principal & Interest Only
3 Bd
3.5 Ba
2,745 Sf
More Details
Cleveland, TXLiberty Estates (3)
Move-In Ready
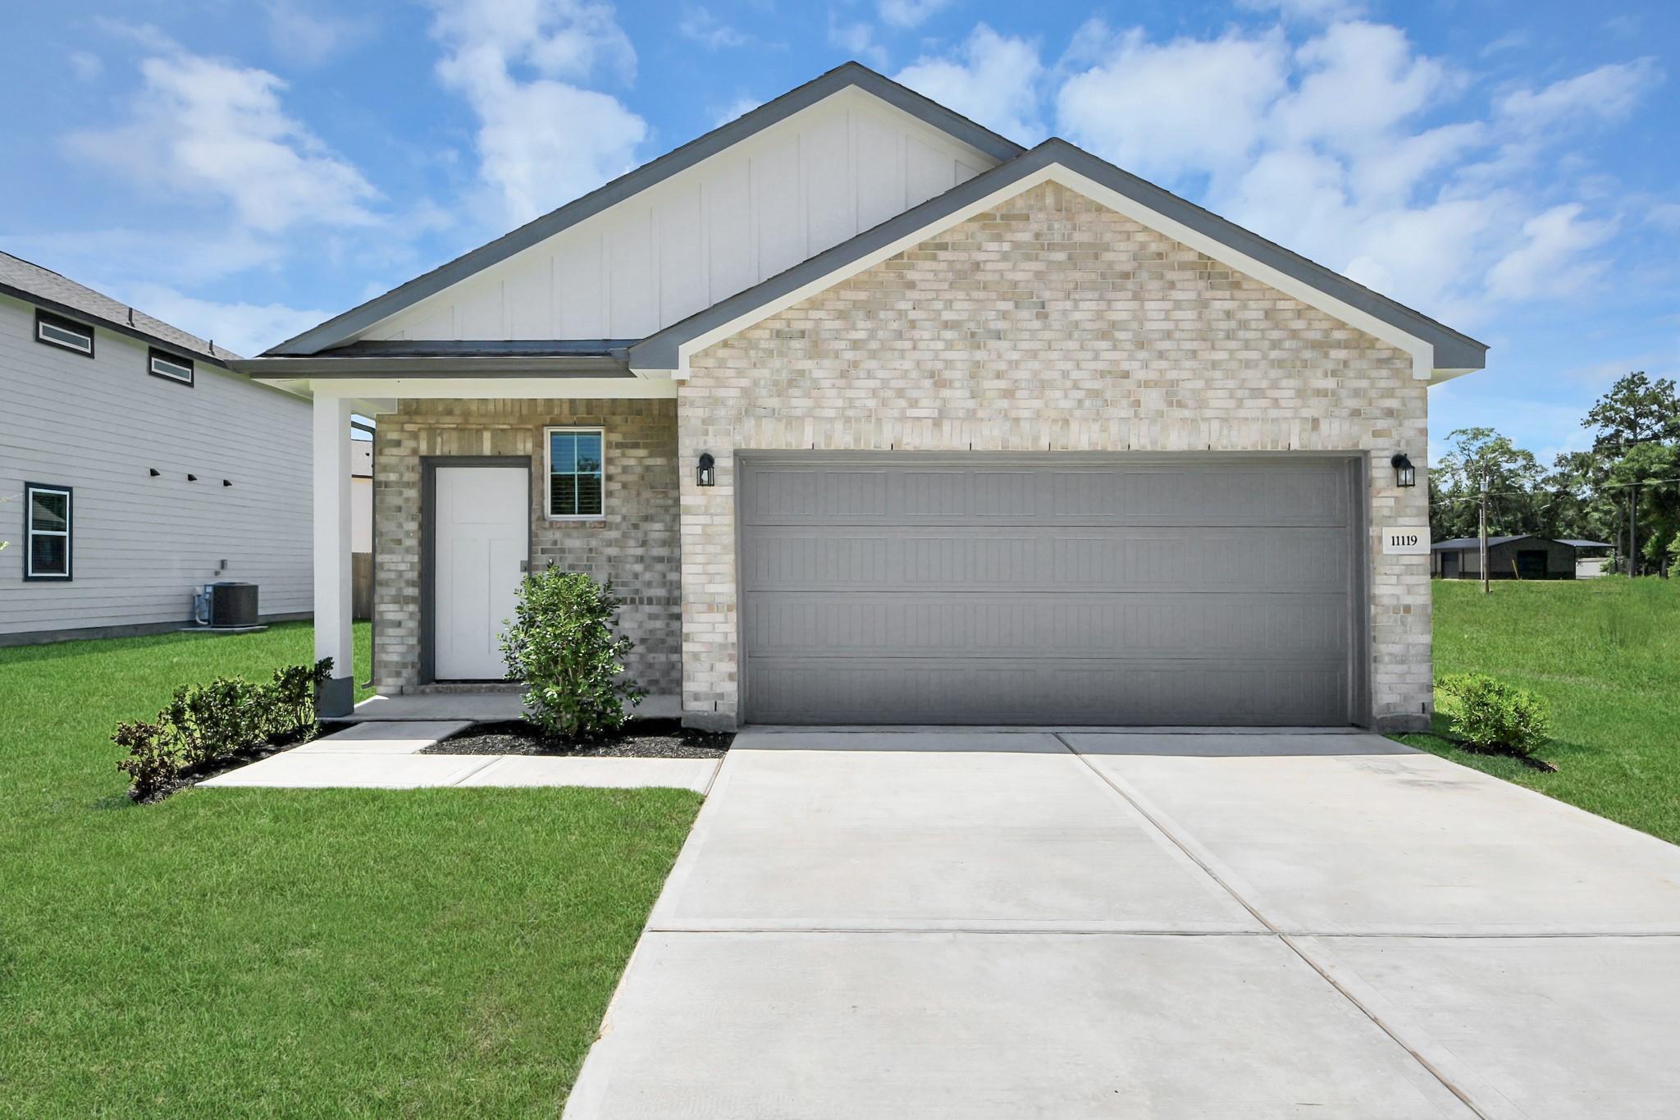
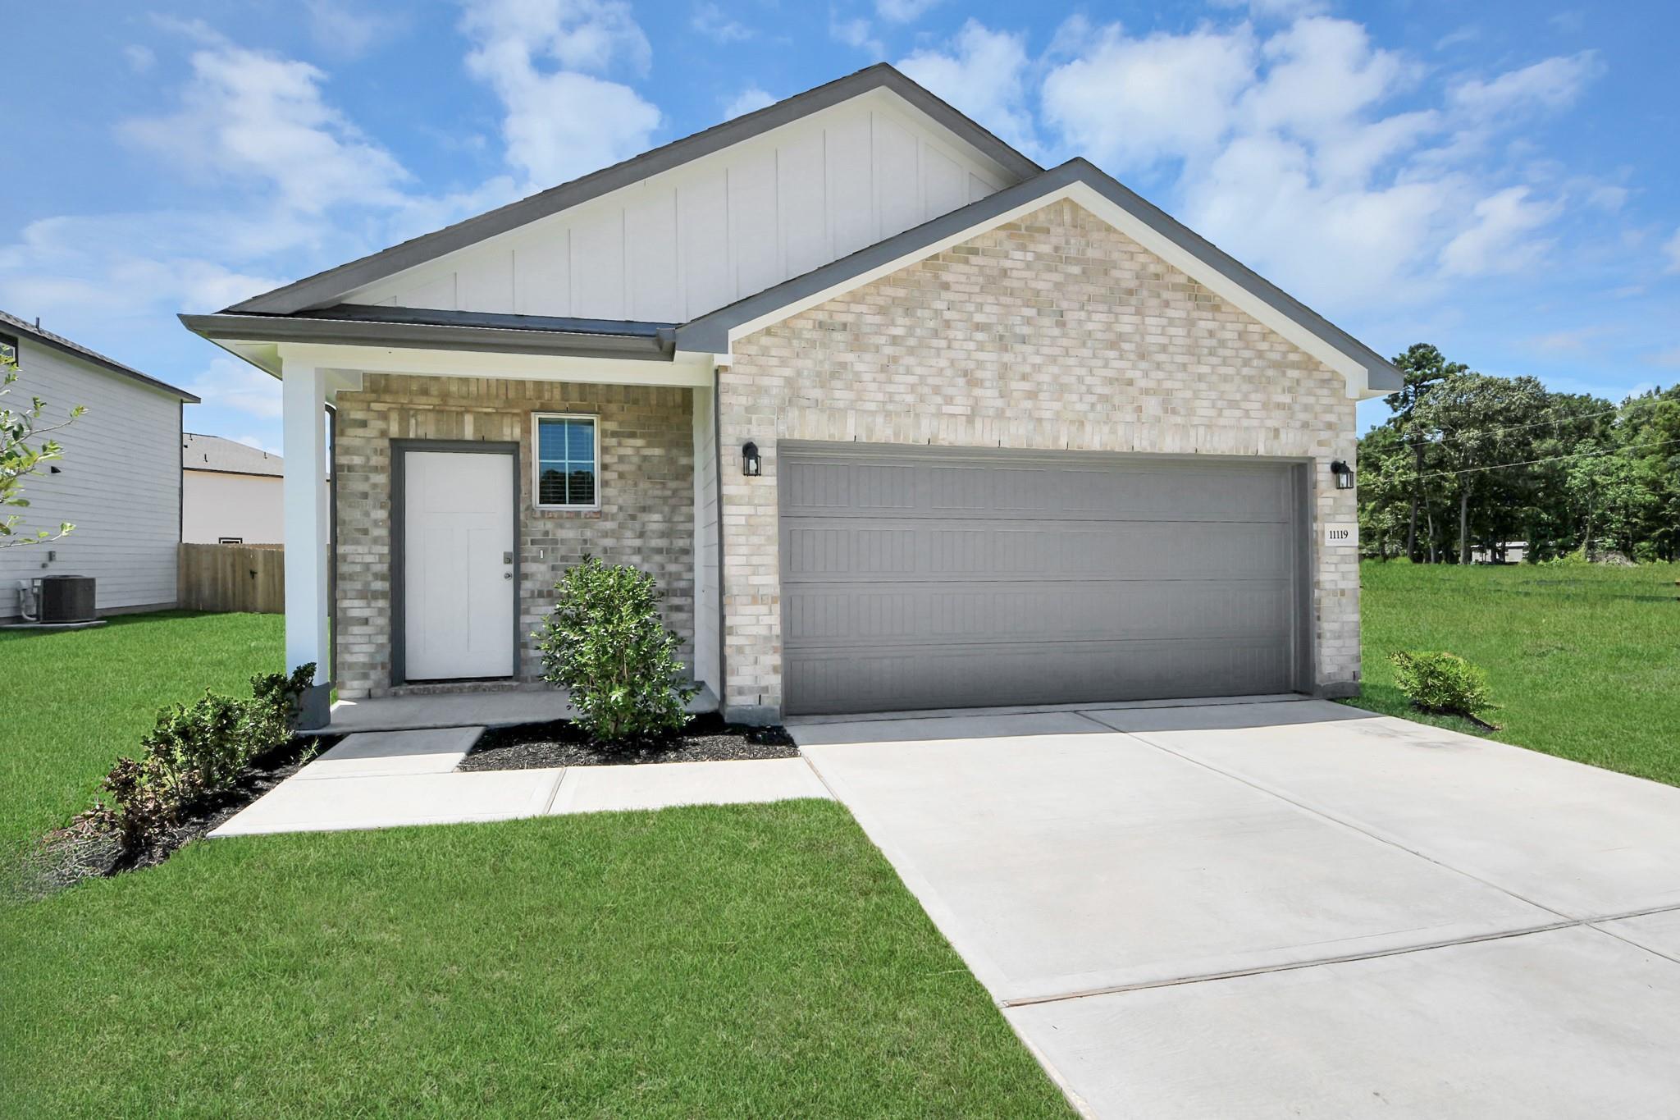
Brick facade exterior with 2-car garage and covered porch of Davidson Homes The Frio F in Liberty Estates, Cleveland, Texas
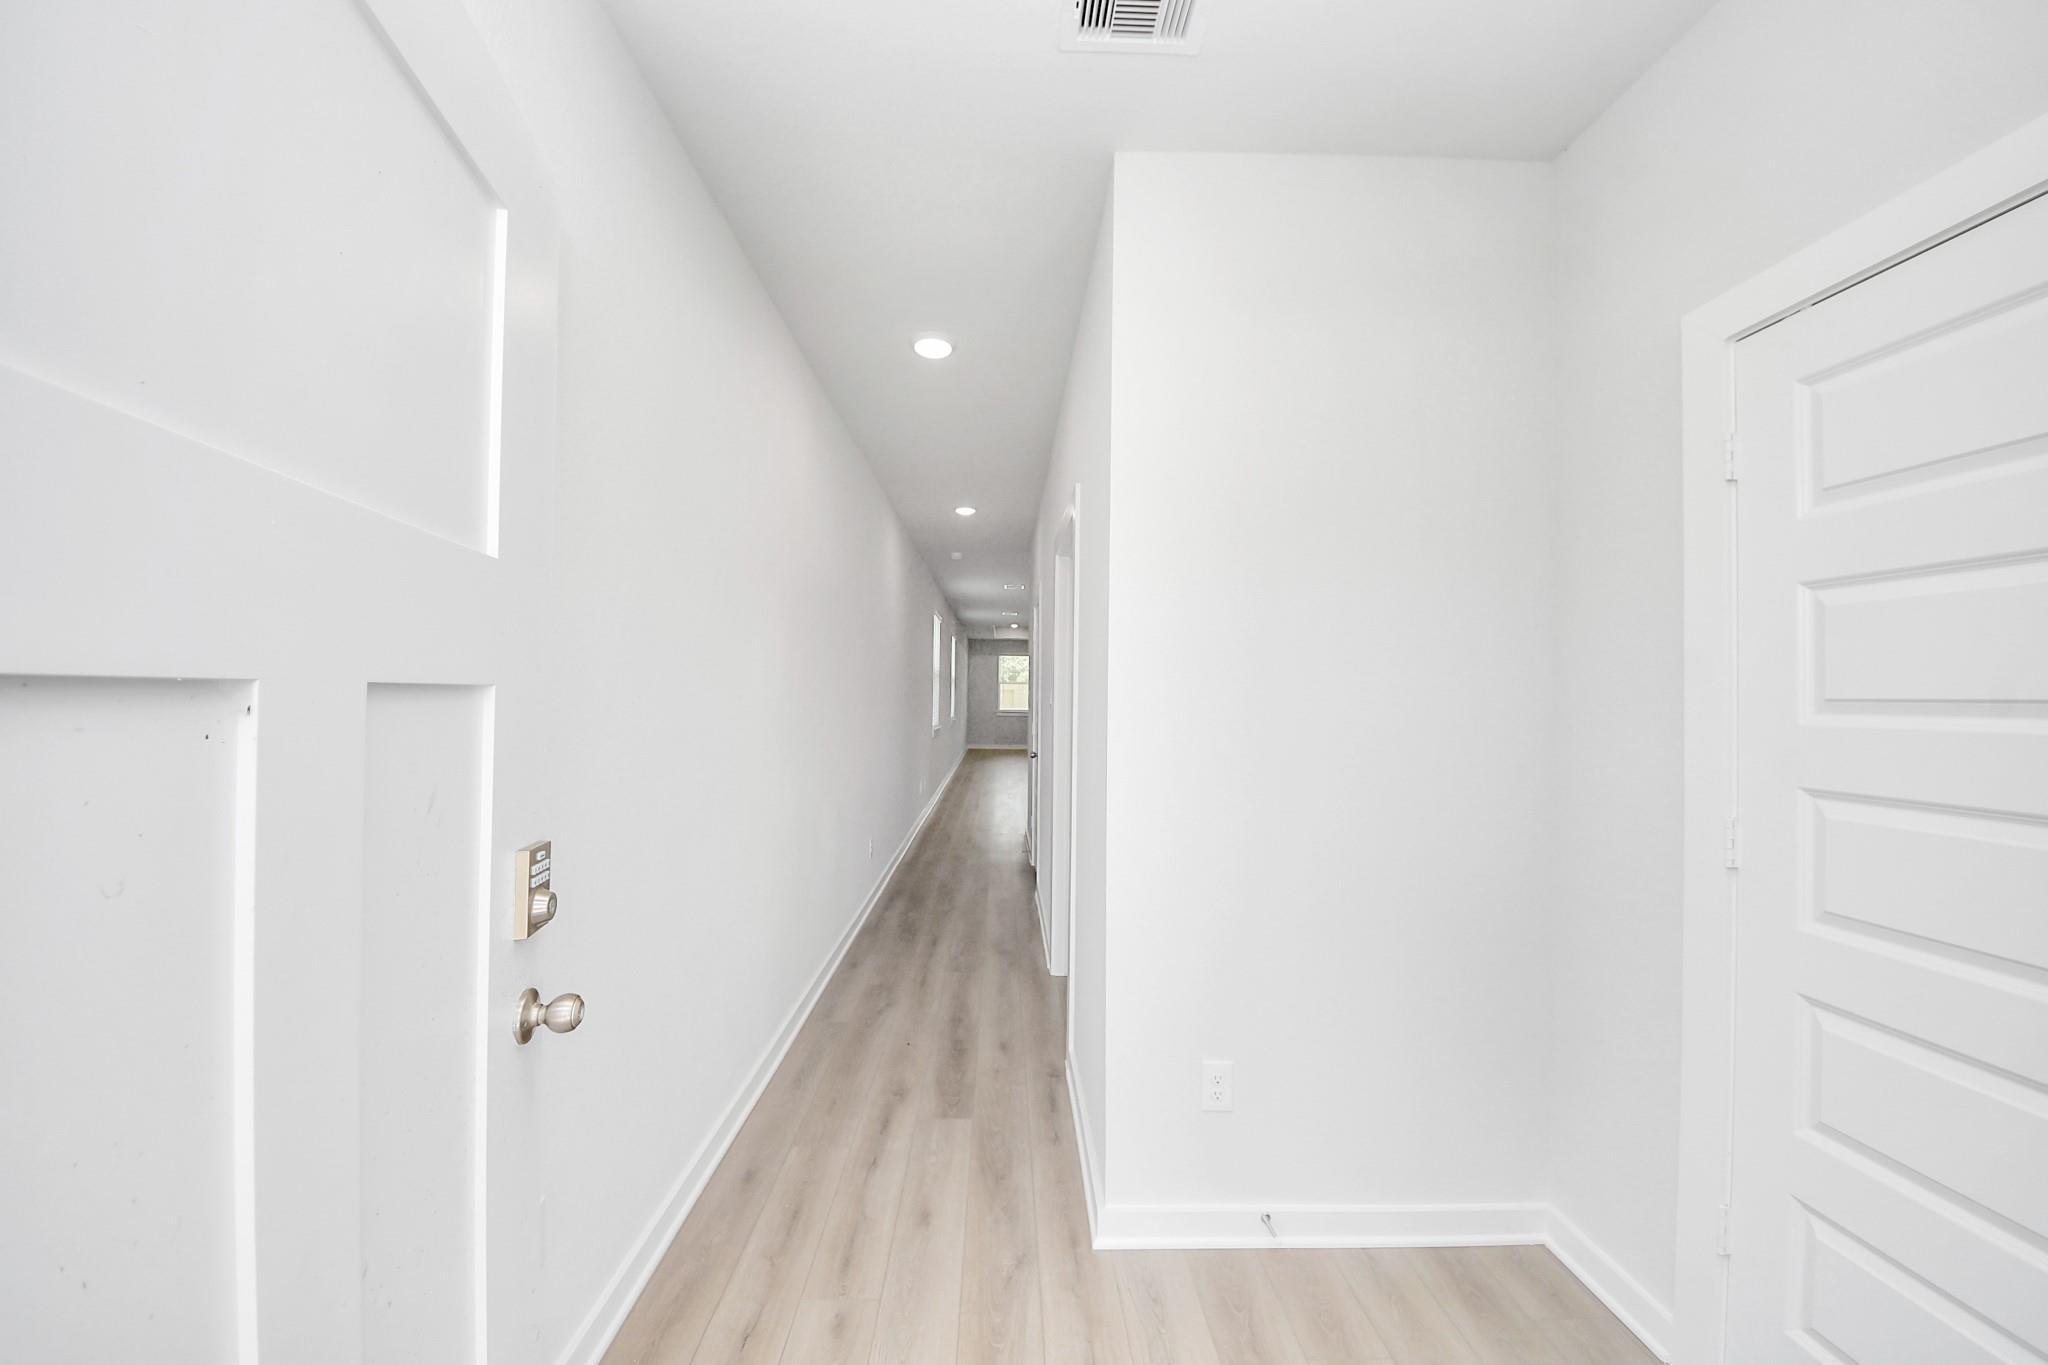
Bright entry hallway with luxury vinyl plank flooring and white doors in Davidson Homes The Frio F, Liberty Estates, Cleveland, TX
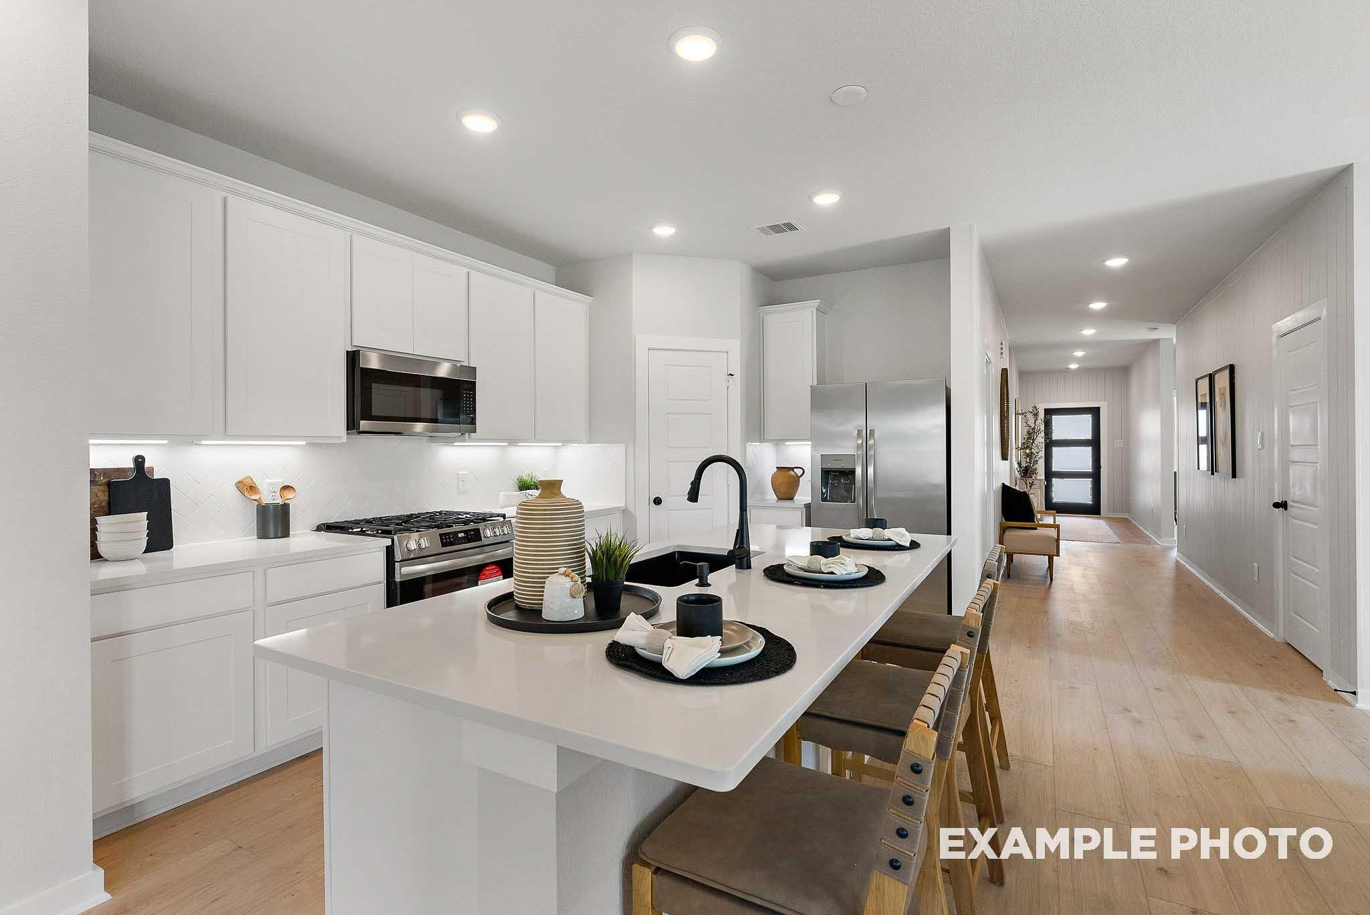
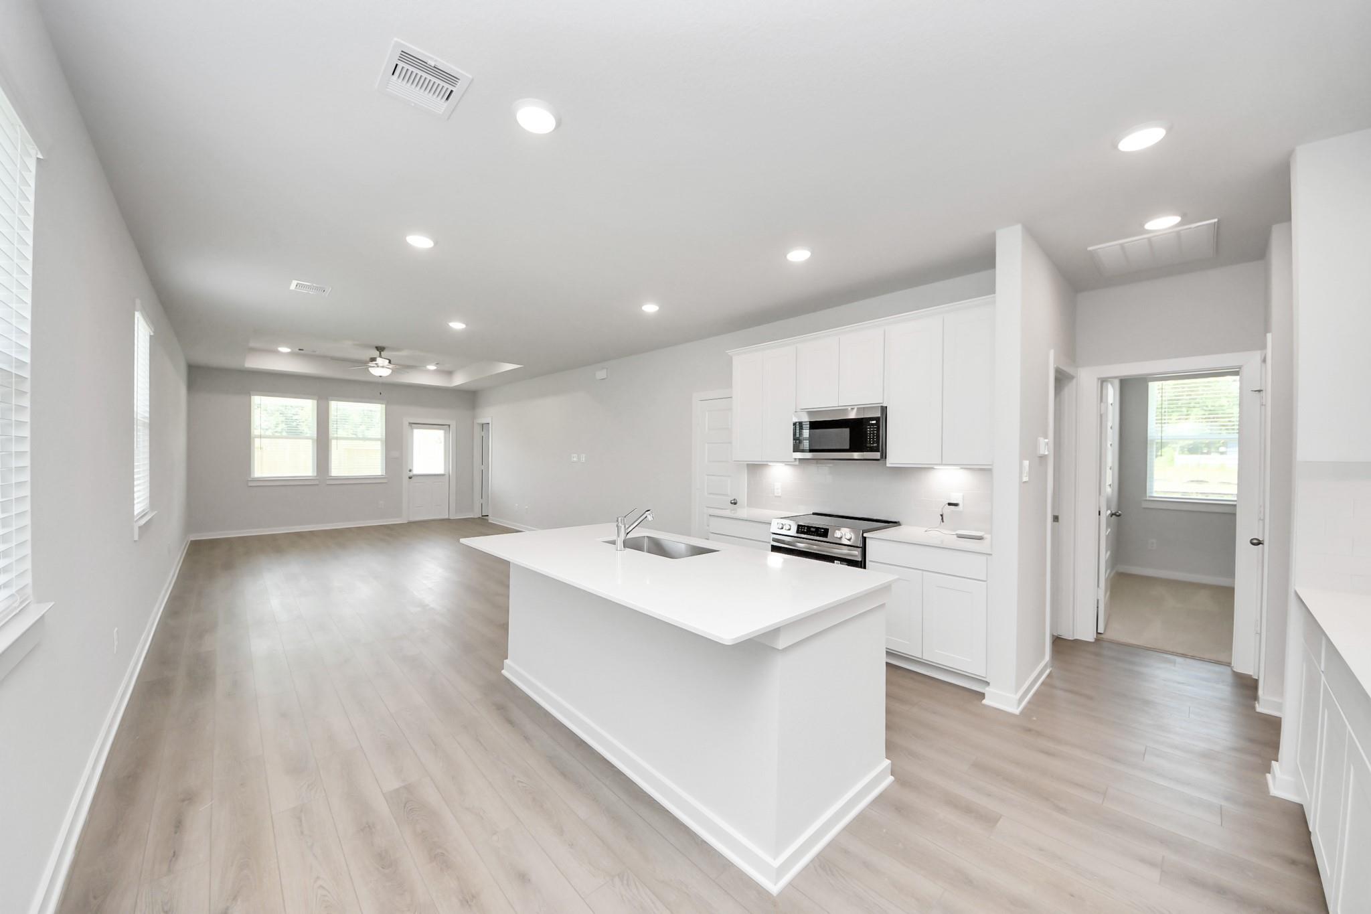
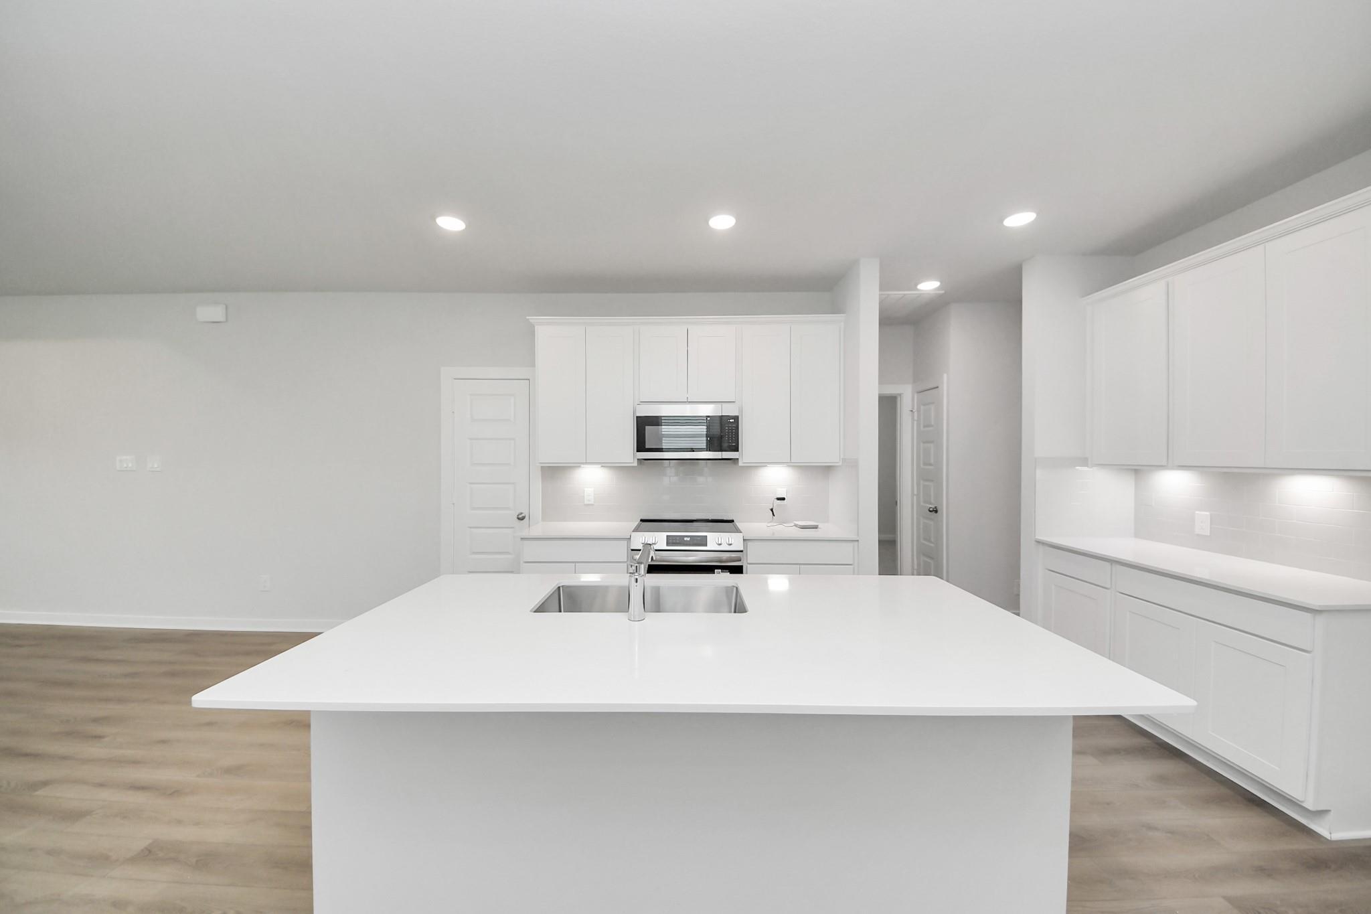
Open-concept kitchen with white cabinetry, large island, and stainless appliances in Davidson Homes The Frio F, Cleveland, Texas
Bright white kitchen with large island sink, stainless appliances, and wood-look flooring in Davidson Homes The Frio F, Cleveland, Texas
White kitchen island with sink and barstool seating, stainless appliances, and wood-look floors in Davidson Homes The Frio F plan.
4.875% 30-Year Fixed Rate + Up to $12K!

The Frio F

11119 Liberty Bell LaneHomesite #5-B4
Now $239,990, was $274,220, save $34,230
From /MO*
Principal & Interest Only
3 Bd
2 Ba
1,459 Sf
More Details
Move-In Ready
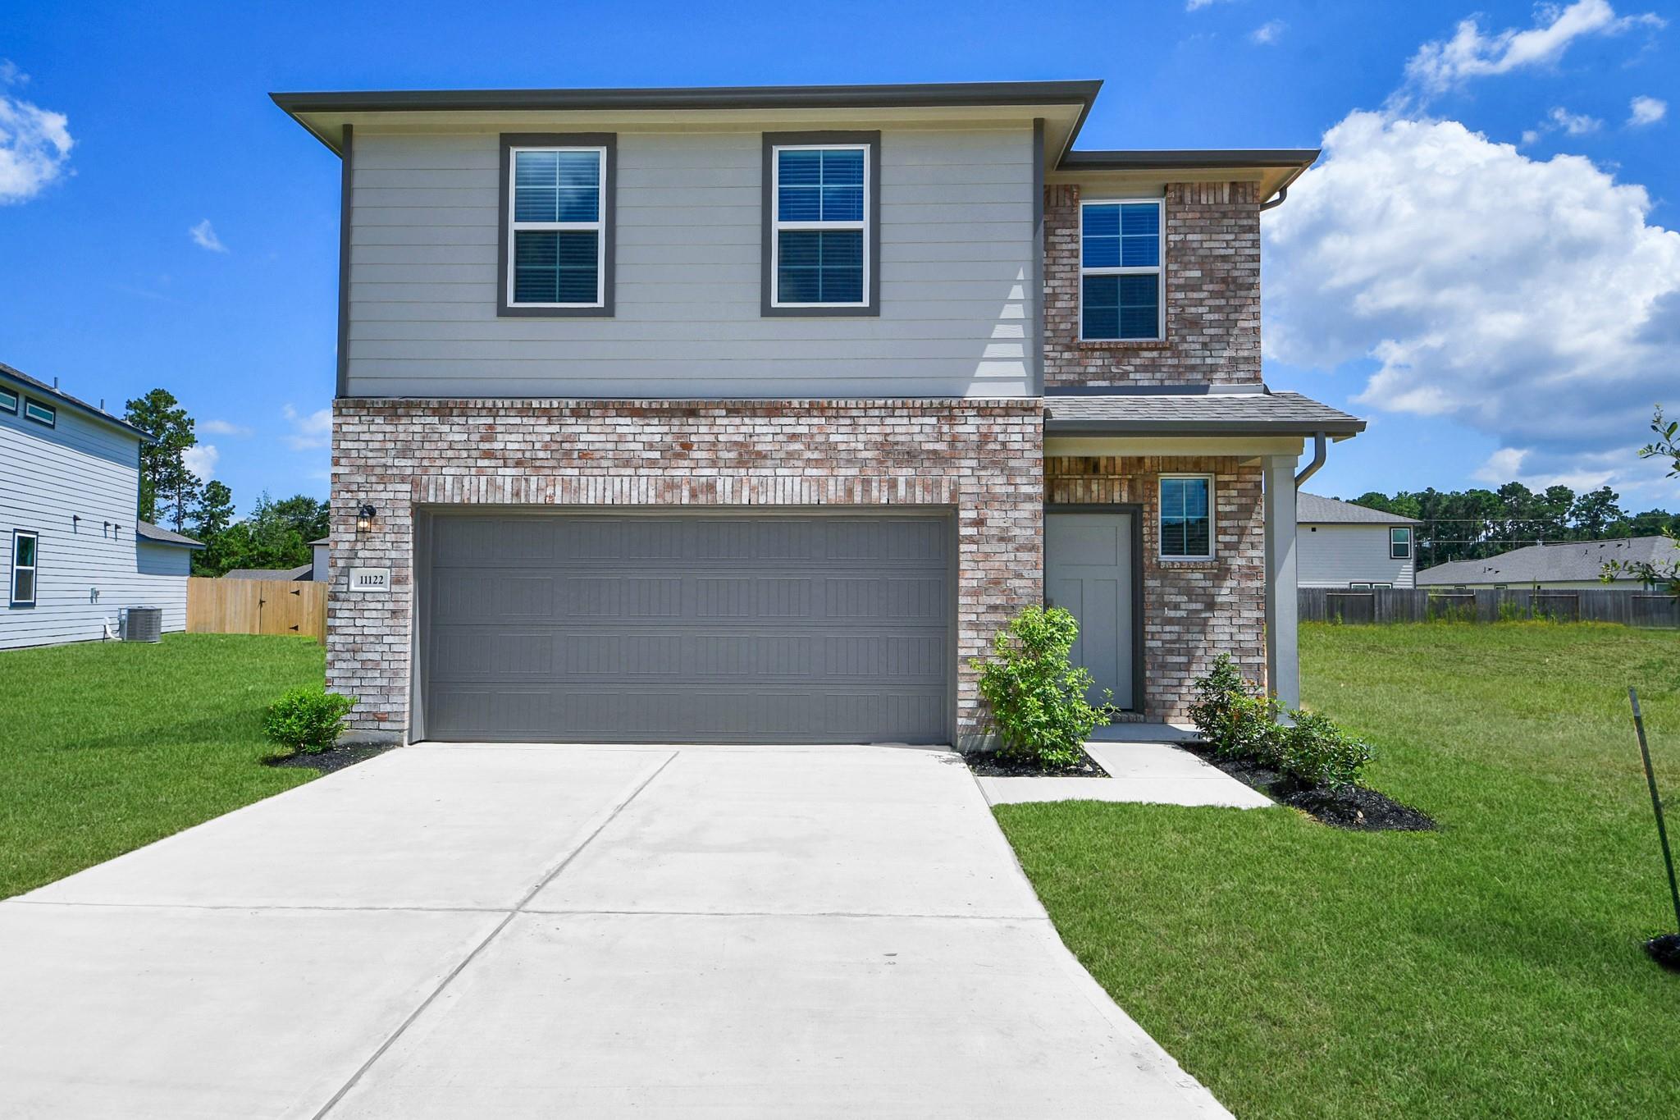
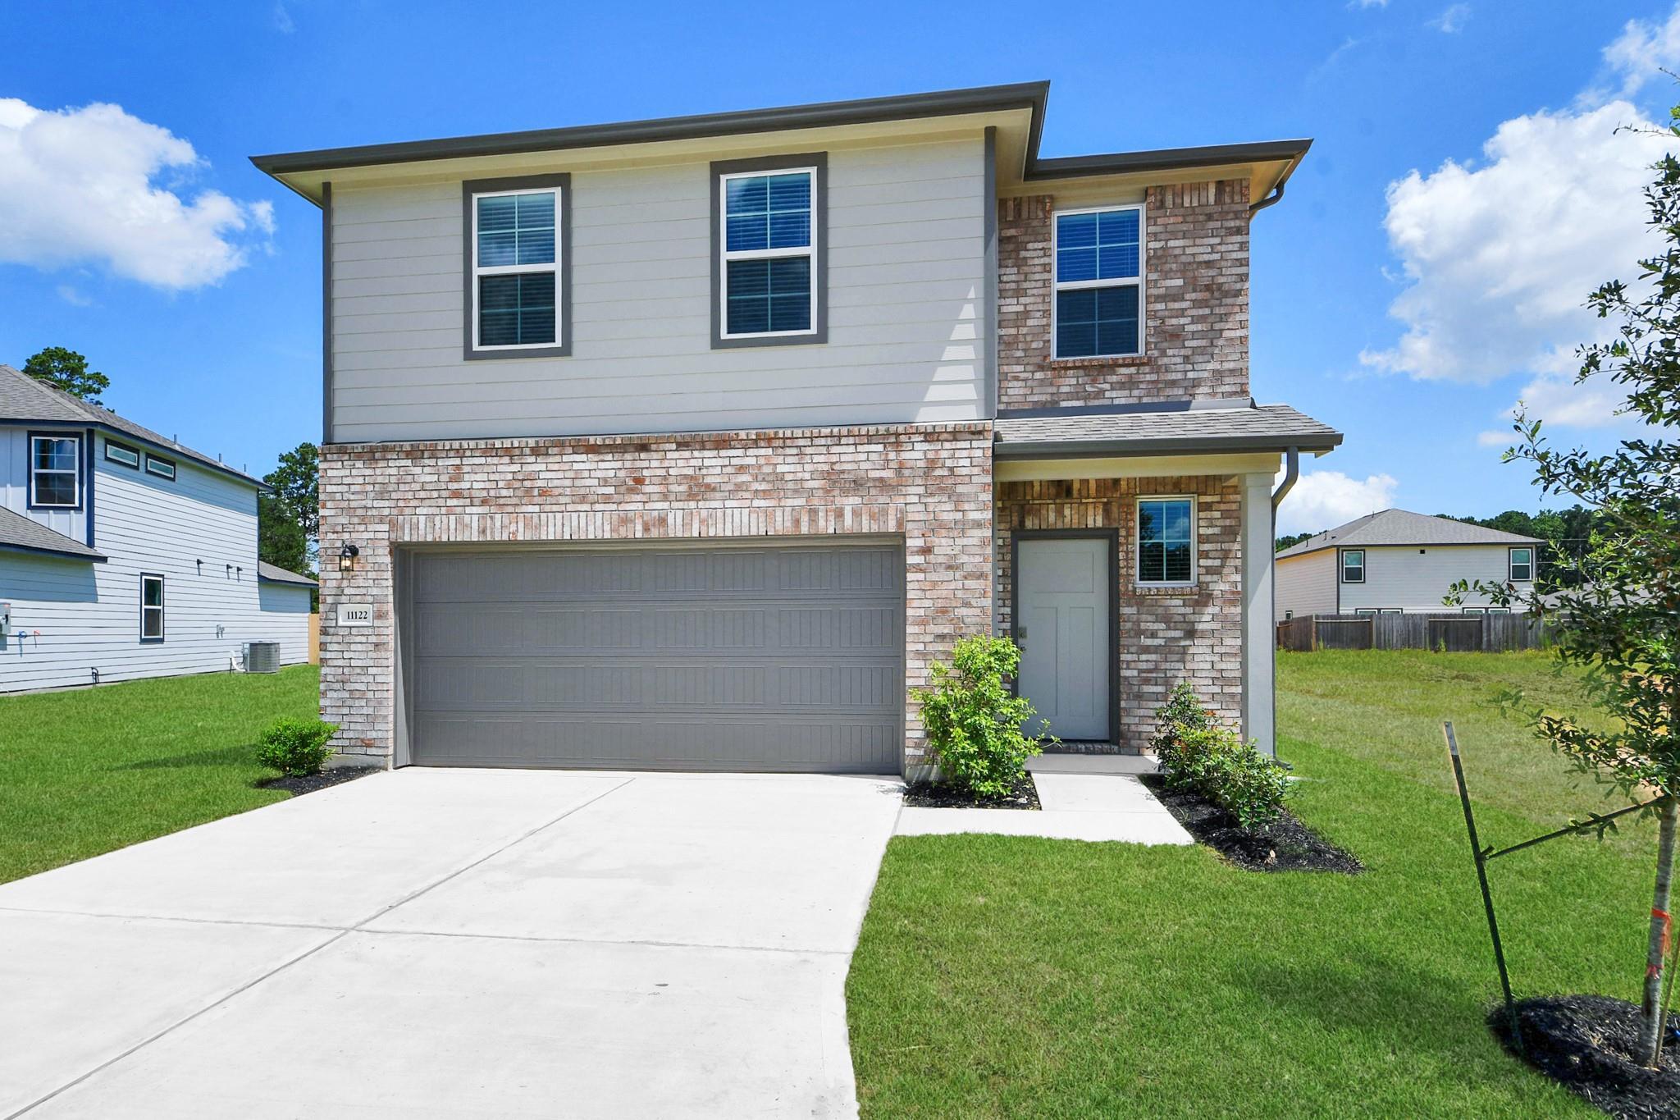
Two-story brick and siding exterior with 2-car garage at Davidson Homes' The Brazos F in Liberty Estates, Cleveland, Texas
Carpeted staircase with dark wood handrail beside hardwood-floored hallway in Davidson Homes' The Brazos F, Liberty Estates, Cleveland, Texas
White kitchen island with sink, dark wood cabinets, and stainless appliances in Davidson Homes Brazos F plan, Cleveland, TX
Modern kitchen with white island, dark wood cabinets, and bar seating in Davidson Homes The Brazos F, Cleveland, Texas
Modern kitchen with large white island, dark wood cabinets, and stainless appliances in Davidson Homes The Brazos F, Cleveland, Texas
4.875% 30-Year Fixed Rate + Up to $12K!

The Brazos F

11122 Liberty Bell LaneHomesite #13-B2
Now $269,990, was $318,715, save $48,725
From /MO*
Principal & Interest Only
5 Bd
2.5 Ba
2,200 Sf
More Details
Move-In Ready
Front exterior with brick facade, blue two-car garage, and landscaped yard at Davidson Homes The Sabine F in Liberty Estates, Cleveland, Texas
Bright entryway with white panel door and luxury vinyl plank flooring in Davidson Homes Sabine F plan, Cleveland, TX
Open-concept kitchen with granite island, white cabinets and stainless appliances in Davidson Homes Sabine F, Cleveland, Texas
Bright white kitchen with granite island, sink, stainless appliances, and luxury vinyl flooring in Davidson Homes The Sabine F, Cleveland, TX
White kitchen with granite countertops, stainless appliances, and island sink in Davidson Homes Sabine F plan, Cleveland, TX
4.875% 30-Year Fixed Rate + Up to $12K!

The Sabine F

11130 Liberty Bell LaneHomesite #14-B2
Now $269,990, was $312,715, save $42,725
From /MO*
Principal & Interest Only
5 Bd
3 Ba
2,128 Sf
More Details
Texas City, TXLago Mar (3)
Move In: October
Single-story brick home, The Diana C floor plan by Davidson Homes in Lago Mar, Texas City, featuring a 2-car garage.
Bright entryway with wood-look flooring and dark front door in The Diana C floor plan by Davidson Homes in Lago Mar.
Modern kitchen with gray cabinets, granite island, and stainless appliances in a Davidson Homes floor plan in Lago Mar.
Modern kitchen with gray cabinets, granite island, and wood-style flooring in Davidson Homes Diana C floor plan, Lago Mar.
Modern kitchen with gray cabinets, granite countertops, and kitchen island in The Diana C floor plan, Lago Mar, Texas City.
Move In: October
The Acadia A floor plan by Davidson Homes featuring a brick exterior and 3-car garage in Lago Mar, Texas City, Texas.
Welcoming foyer with tray ceiling, wood-look flooring, and elegant decor in The Acadia A floor plan, Lago Mar, Texas City.
Modern foyer with tray ceiling and console table in The Acadia A floor plan by Davidson Homes in Lago Mar, Texas City.
Spacious living room with tray ceiling, green shiplap accent wall, and modern decor in The Acadia A home in Lago Mar.
Modern living room with tray ceiling and green shiplap accent wall in Davidson Homes The Acadia A floor plan, Texas City.
Move In: October
The Elizabeth A floor plan by Davidson Homes: 1-story, 4-bedroom brick home with 3-car garage in Lago Mar, Texas City.
Bright entryway with wood-style flooring leading to open living area in Davidson Homes The Elizabeth A, Lago Mar, Texas.
Spacious living area with light wood flooring in The Elizabeth A floor plan by Davidson Homes in Lago Mar, Texas City.
Spacious, sunlit living room with light wood floors in The Elizabeth A floor plan by Davidson Homes in Lago Mar, Texas City.
Open-concept living room and kitchen in The Elizabeth A floor plan by Davidson Homes in Lago Mar, Texas City, Texas.
4.875% 30-Year Fixed Rate + Up to $12K!

The Elizabeth A

13609 Fairway Arbor DriveHomesite #25-B1
$409,990
From /MO*
Principal & Interest Only
4 Bd
3 Ba
2,360 Sf
More Details
Move In: September
Single-story brick and stone new construction home with 2-car garage in Enclave at Newport, Crosby, Texas by Davidson Homes
Open-concept living area with wood-look flooring and white kitchen island in The Brookside F plan, Crosby, Texas
Open-concept living area with wood-look flooring and ceiling fan in Davidson Homes Brookside F plan, Crosby, Texas
Bright empty living room with wood-look flooring, vaulted ceiling fan, and backyard windows in Davidson Homes Brookside F, Crosby, TX
Open-concept living area with wood-look flooring and ceiling fan in Davidson Homes Brookside F plan, Crosby, Texas
4.875% 30-Year Fixed Rate + Up to $12K!

The Brookside F

247 Southern Sound DriveHomesite #30-B1
$299,990
From /MO*
Principal & Interest Only
3 Bd
2 Ba
1,577 Sf
More Details
Move In: September
The Greenfield K floor plan by Davidson Homes, a 1-story brick house with 2-car garage in Enclave at Newport, Crosby, Texas.
Modern entryway with frosted glass door leading to open hallway in The Greenfield K floor plan at Enclave at Newport.
Bright, open-concept living room with wood-style flooring in The Greenfield K floor plan at Enclave at Newport, Crosby, TX.
Open-concept living room and kitchen in The Greenfield K floor plan, Enclave at Newport, Crosby, Texas.
Open-concept living room with wood-look flooring and ceiling fan in The Greenfield K floor plan, Enclave at Newport, Crosby.
4.875% 30-Year Fixed Rate + Up to $12K!

The Greenfield K

15919 Port O Call StreetHomesite #33-B1
$329,990
From /MO*
Principal & Interest Only
4 Bd
3 Ba
1,991 Sf
More Details
Move In: September
Two-story stone and brick home with a two-car garage, The Lakeshore E floor plan in Enclave at Newport, Crosby, Texas.
Modern kitchen with white cabinets, granite island, and stainless appliances in The Lakeshore E floor plan, Crosby, Texas.
Modern kitchen with granite island and white cabinets in The Lakeshore E floor plan at Enclave at Newport in Crosby, Texas.
Open-concept living room with wood-look floors in The Lakeshore E floor plan by Davidson Homes in Enclave at Newport, Crosby.
Open-concept living room with fireplace in The Lakeshore E floor plan at Enclave at Newport, Crosby, Texas.
4.875% 30-Year Fixed Rate + Up to $12K!

The Lakeshore E

15923 Port O Call StreetHomesite #34-B1
$354,990
From /MO*
Principal & Interest Only
4 Bd
2.5 Ba
2,377 Sf
More Details
Move-In Ready
Single-story Davidson Homes Colorado G floor plan with 3-car garage in Windmill Estates, Magnolia, Texas.
Single-story 4-bedroom Davidson Homes Colorado G floor plan with a 3-car garage in Windmill Estates, Magnolia, Texas.
Covered brick and stone entryway of The Colorado G floor plan at Windmill Estates in Magnolia, Texas.
Bright foyer hallway with wood-look flooring in The Colorado G floor plan by Davidson Homes in Windmill Estates, Texas.
Bright living area with tray ceiling and wood-plank flooring in The Colorado G floor plan at Windmill Estates, Magnolia.
4.875% 30-Year Fixed Rate + Up to $12K!

The Colorado G

245 Harlingen DriveHomesite #12-B1
Now $294,990, was $328,990, save $34,000
From /MO*
Principal & Interest Only
4 Bd
2 Ba
1,590 Sf
More Details
Move-In Ready
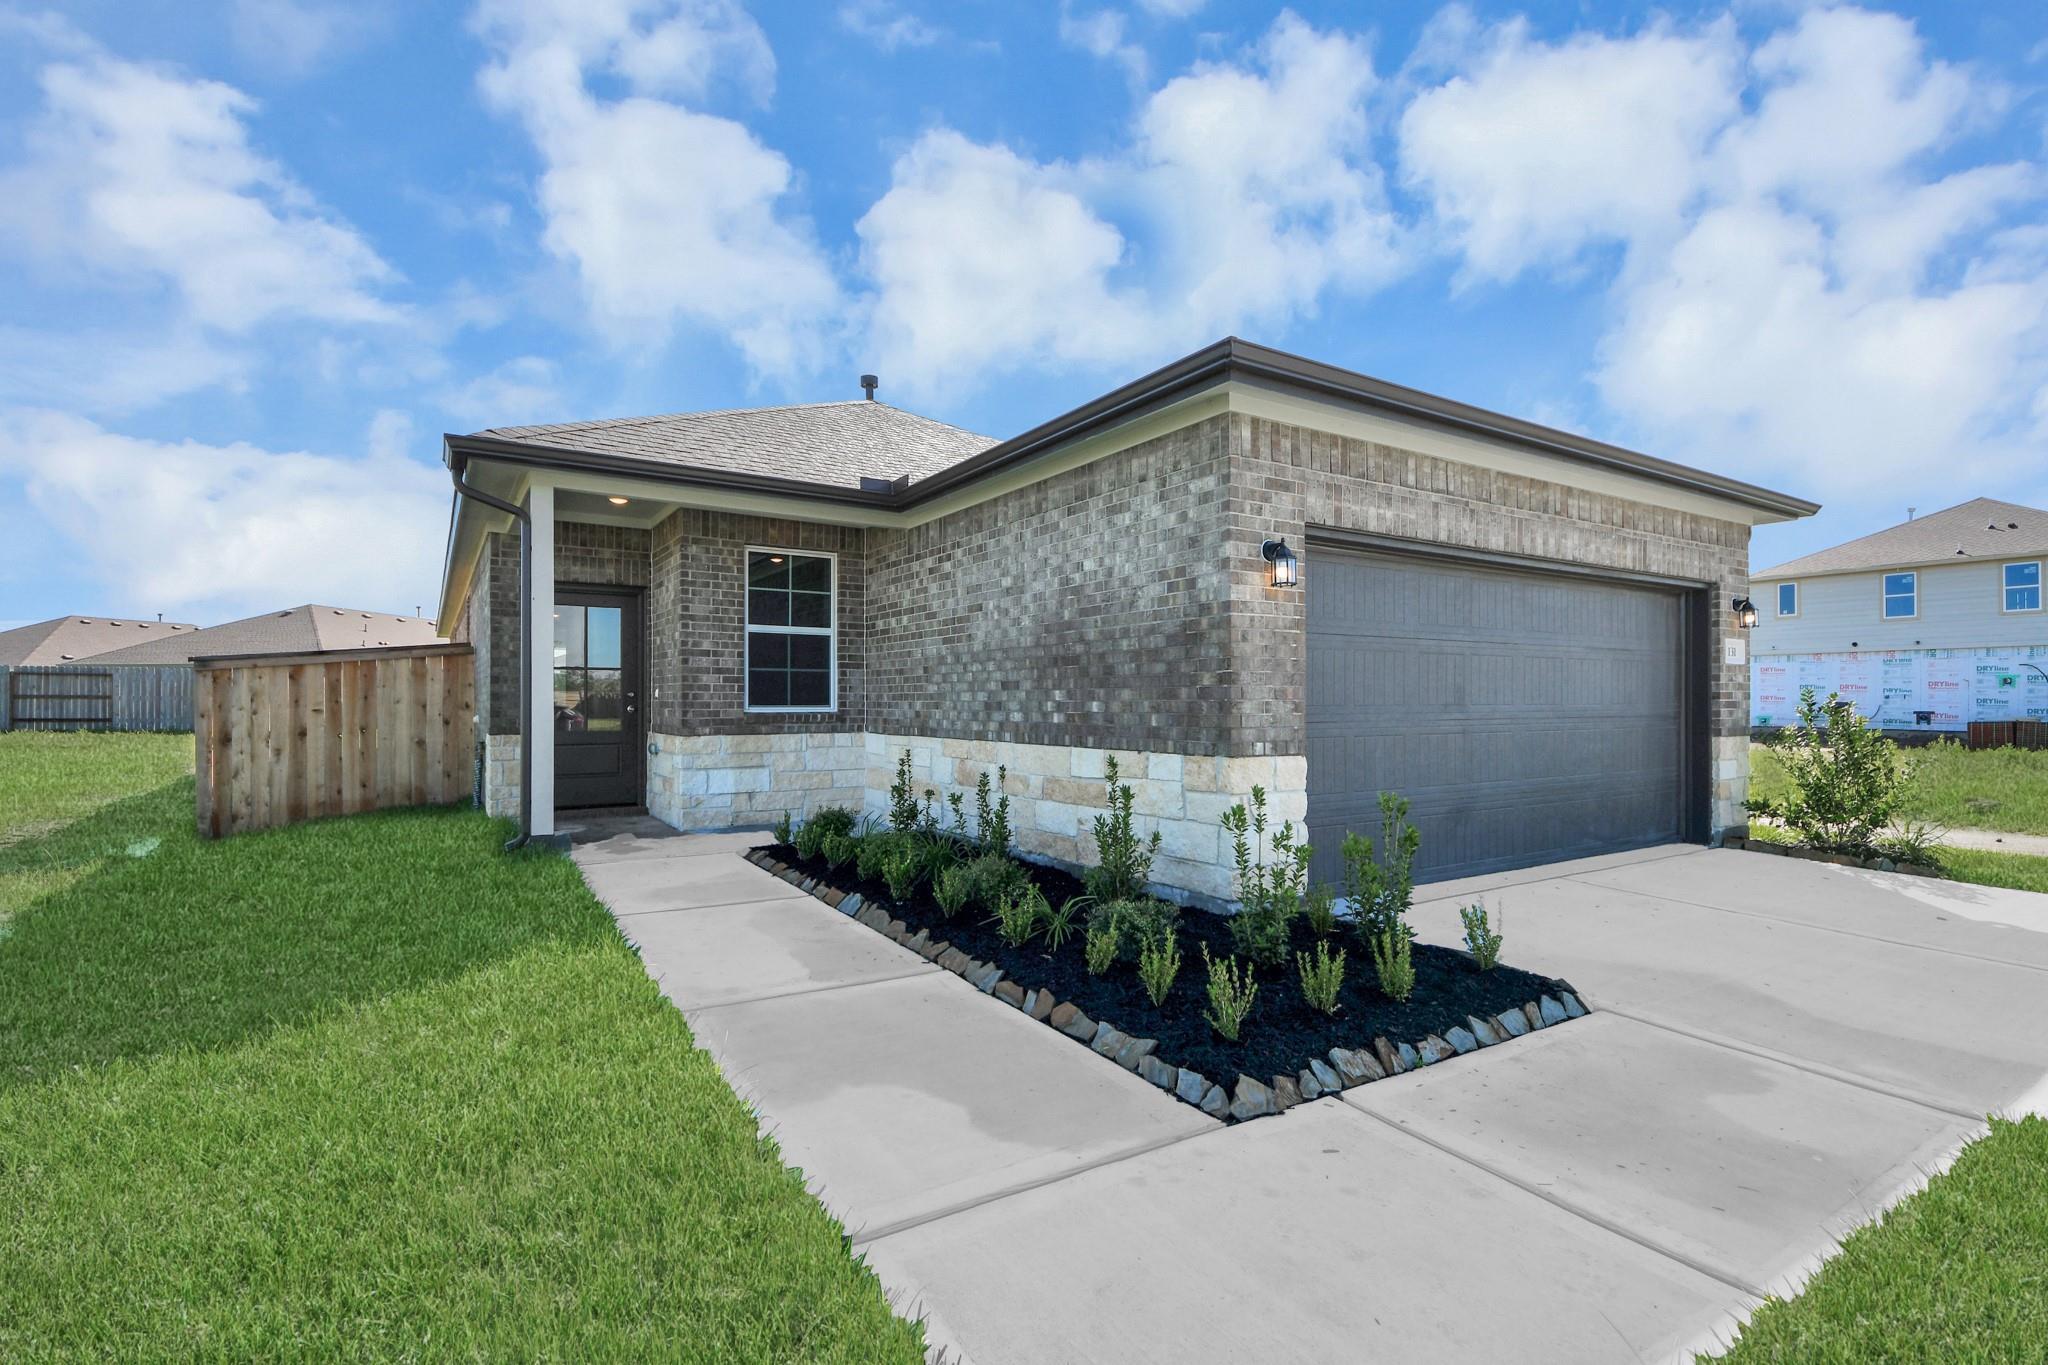
Two-story Davidson Homes Blanco E facade with stone accents, board-and-batten siding, and 2-car garage in Windmill Estates, Magnolia, TX
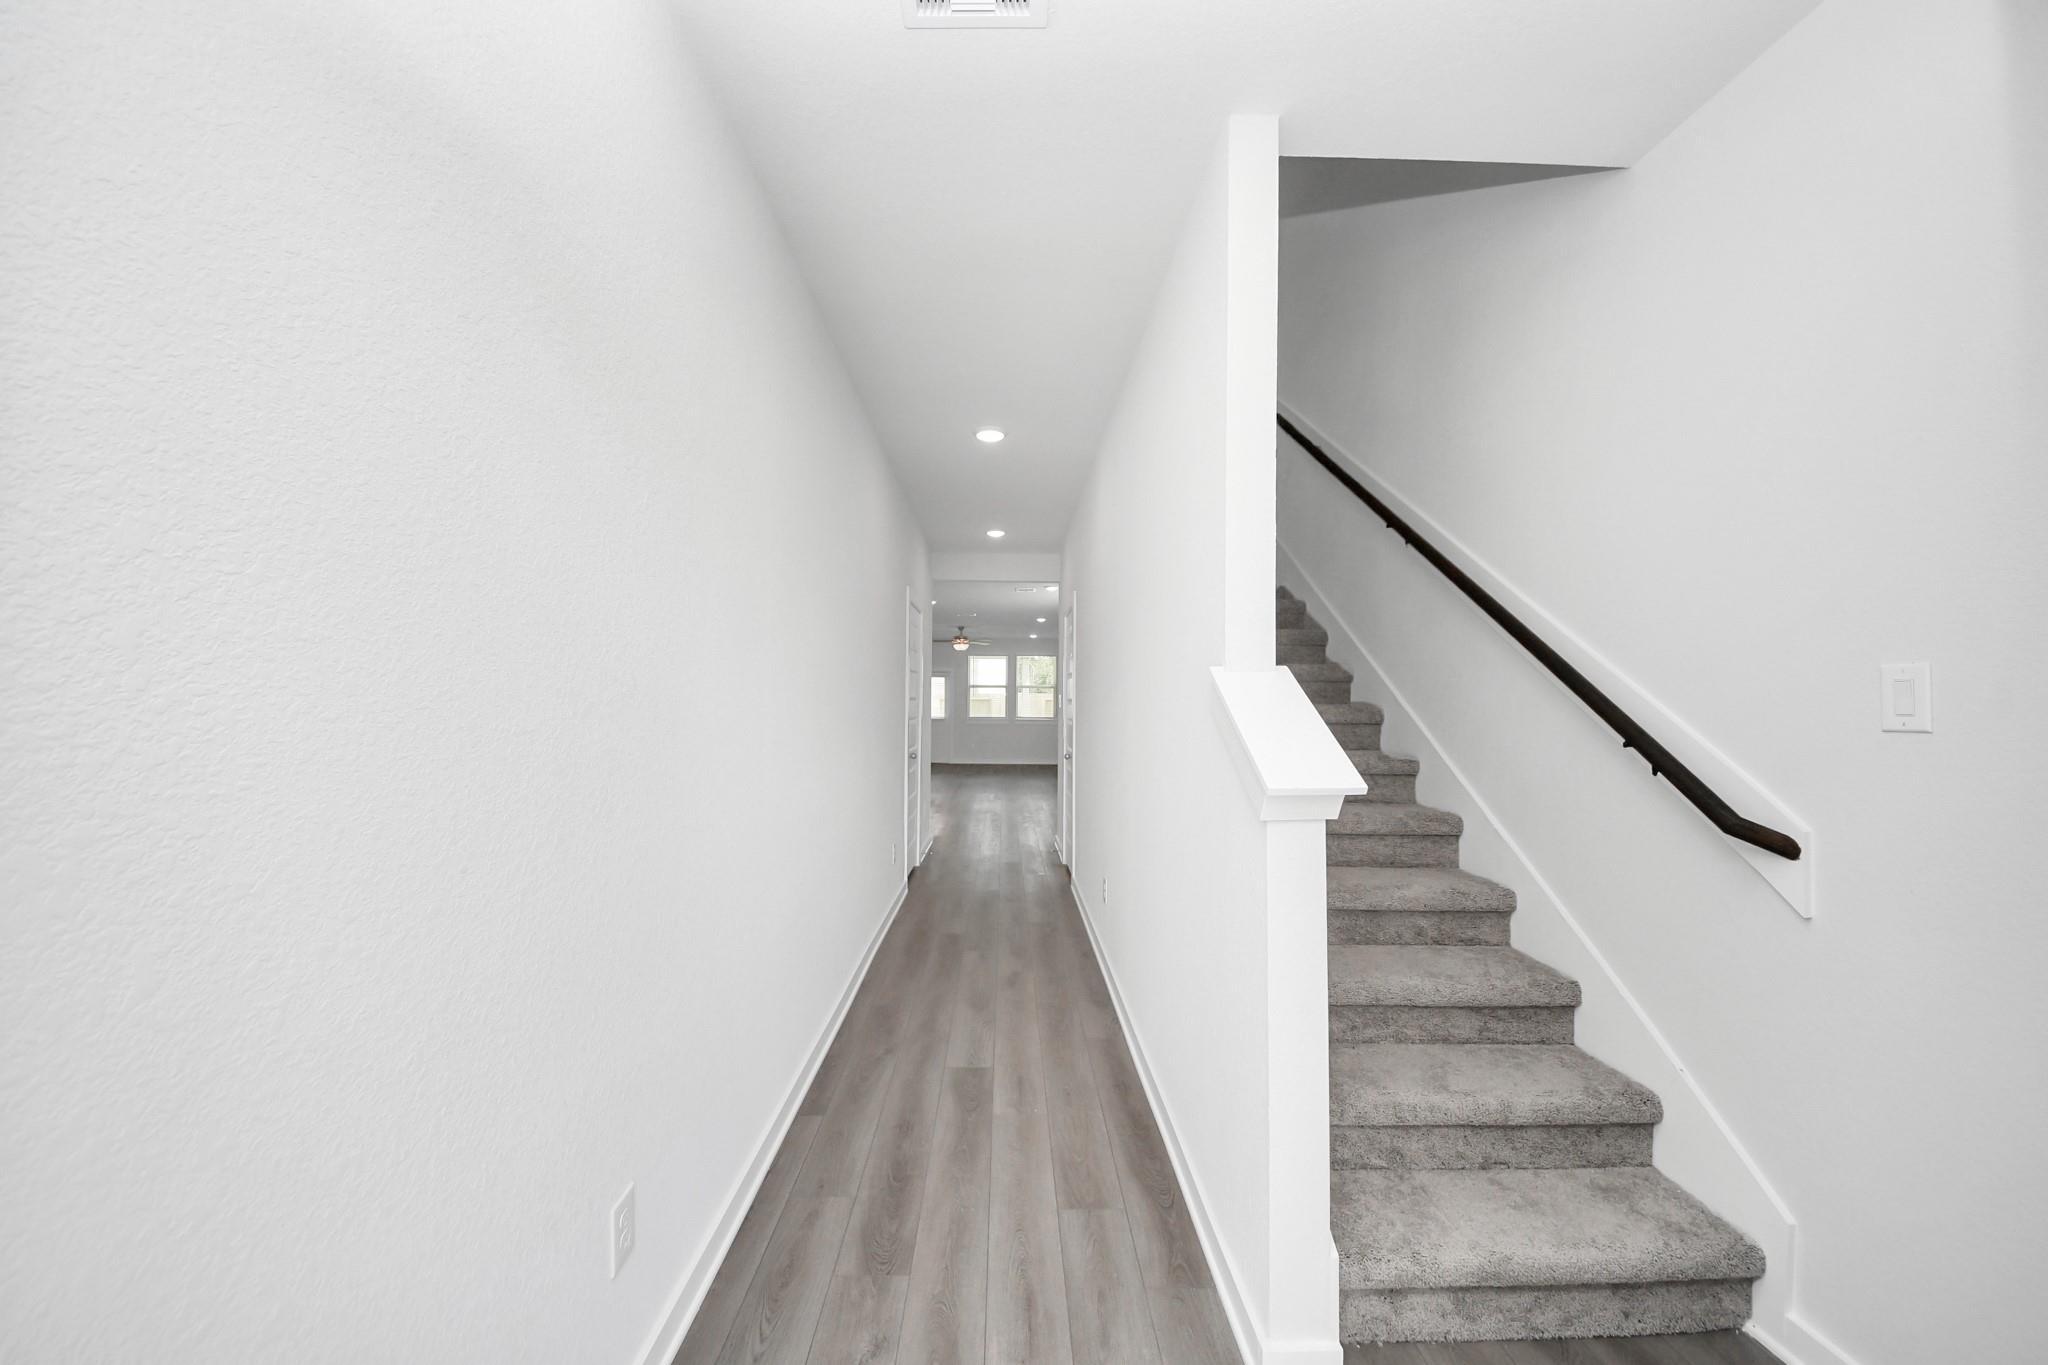
Carpeted staircase with wooden handrail and hardwood entry hallway in Davidson Homes The Blanco E, Magnolia, Texas
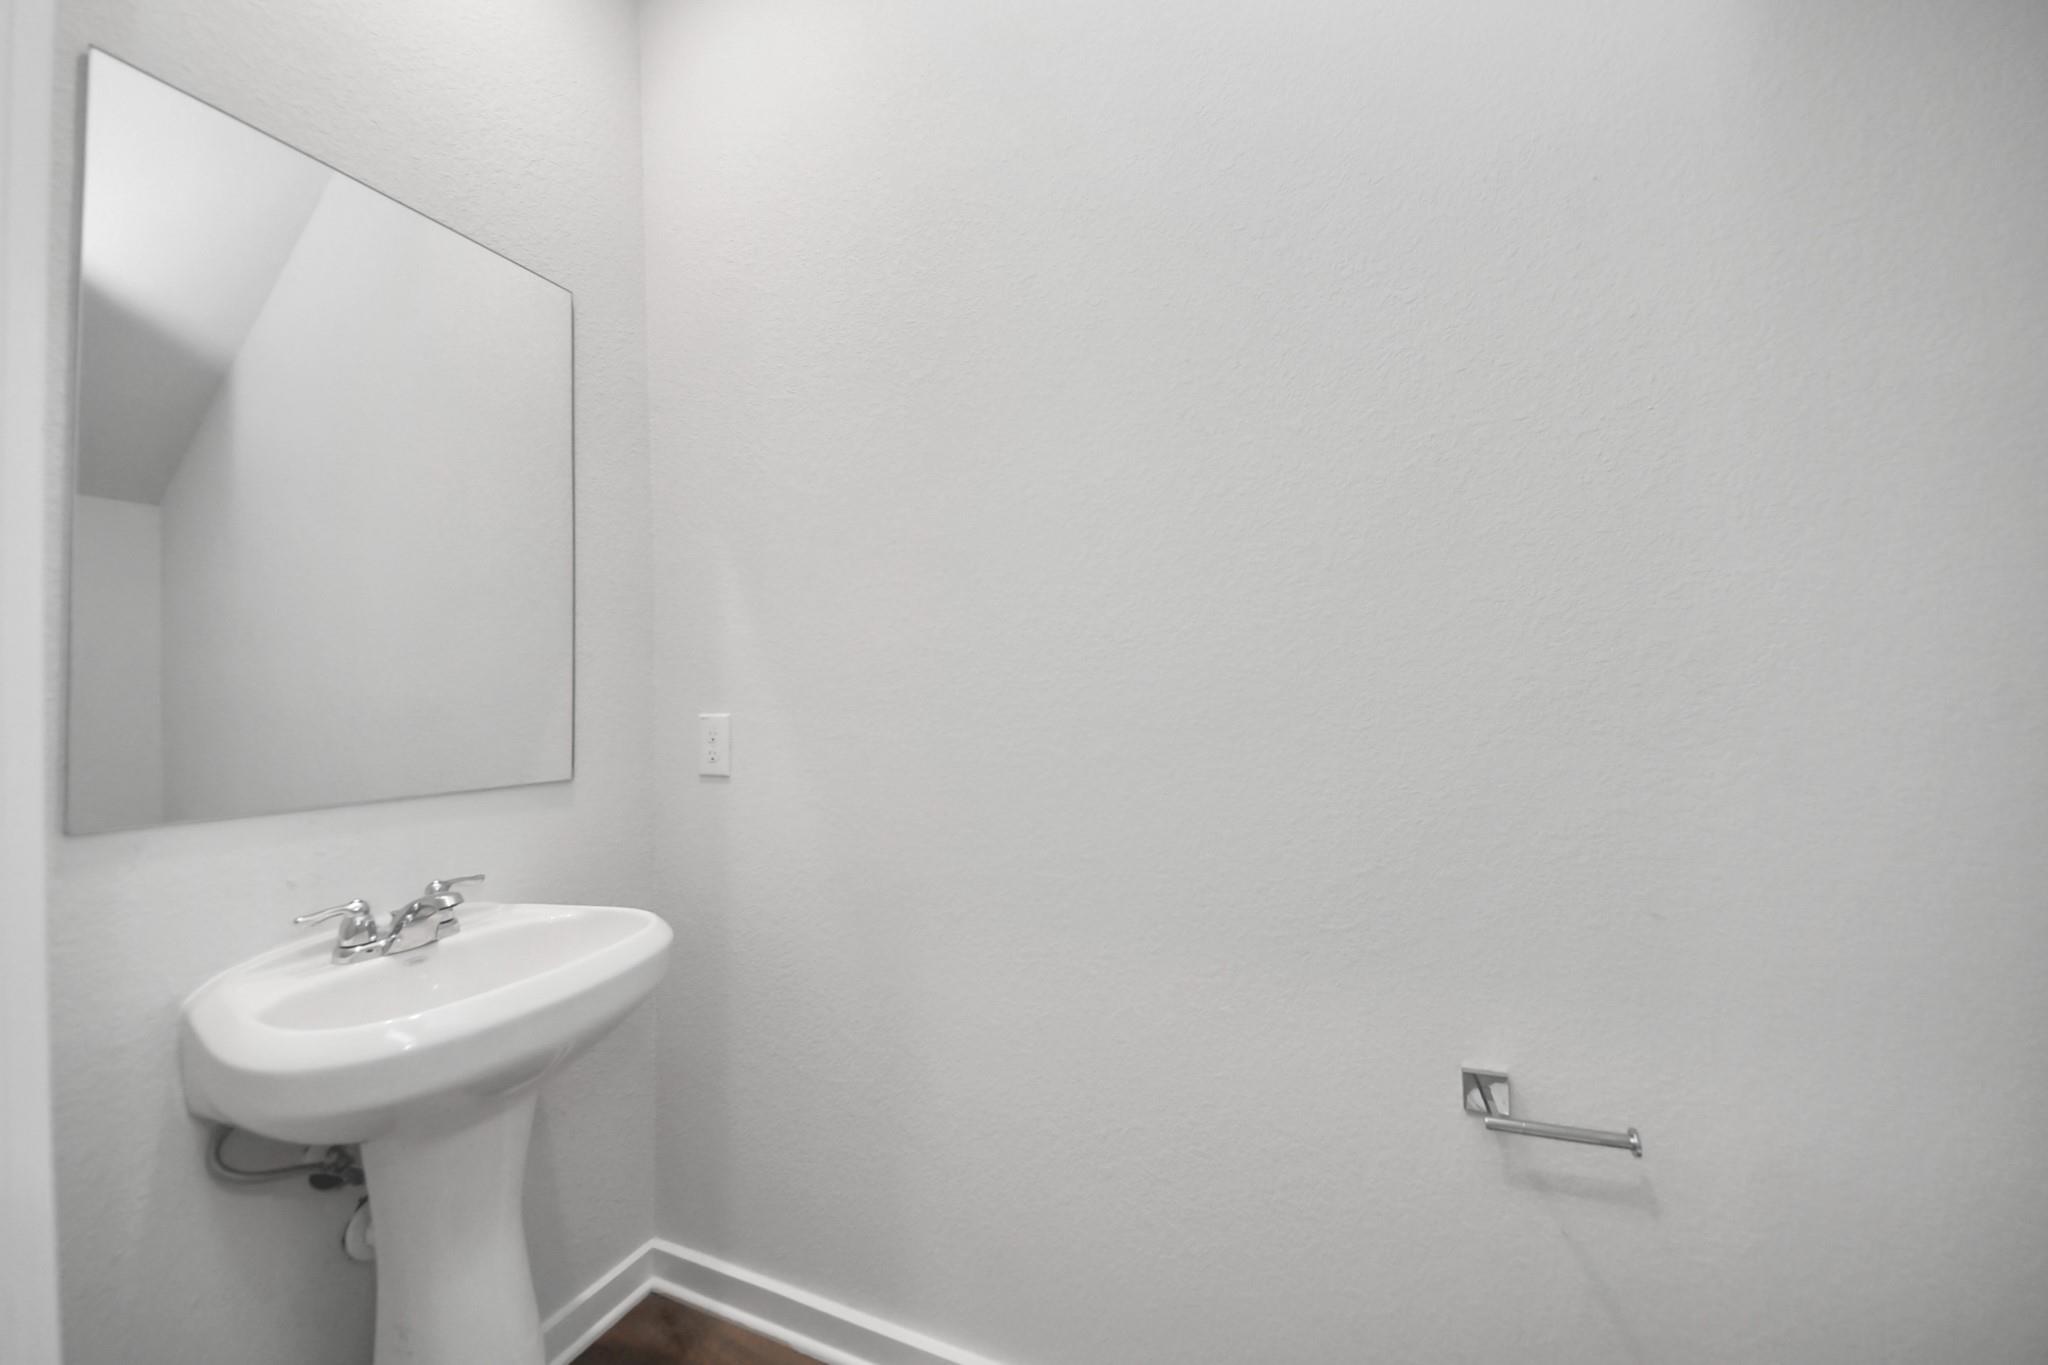
White pedestal sink with frameless mirror in half bath of Davidson Homes The Blanco E floor plan, Windmill Estates, Magnolia, Texas
Open-concept kitchen with white cabinetry, center island, and stainless appliances in Davidson Homes The Blanco E, Magnolia, TX
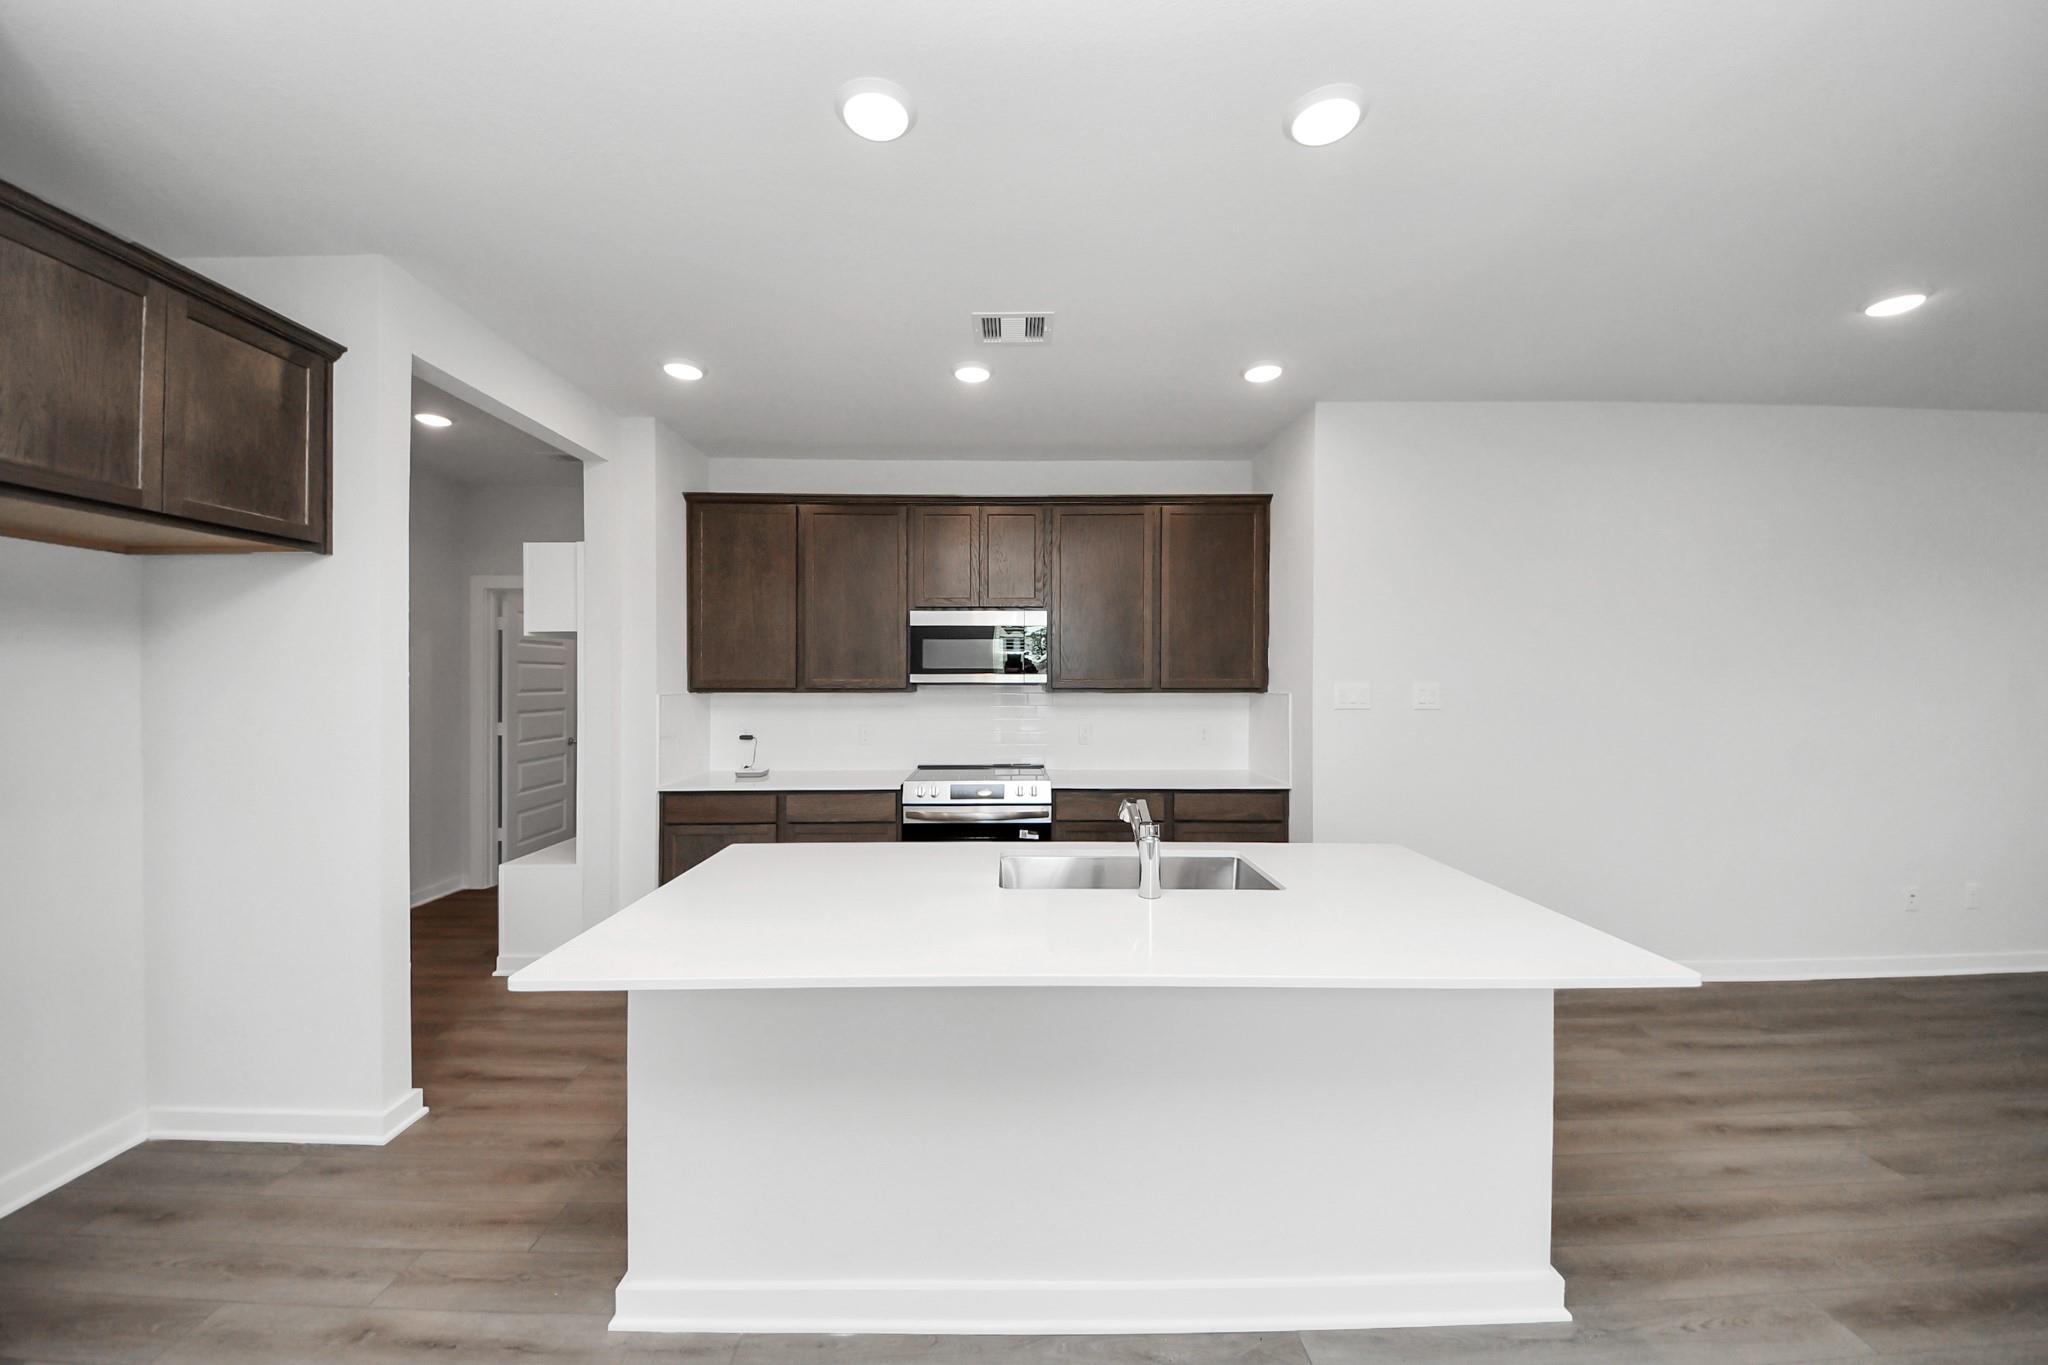
Bright white kitchen with large island, sink, stainless gas range, and microwave in Davidson Homes The Blanco E, Magnolia, Texas
4.875% 30-Year Fixed Rate + Up to $12K!

The Blanco E

248 Harlingen DriveHomesite #18-B1
Now $324,990, was $330,345, save $5,355
From /MO*
Principal & Interest Only
4 Bd
2.5 Ba
1,849 Sf
More Details
Sold
Single-story Davidson Homes Comal F floor plan with 2-car garage in Spring Branch Crossing, Conroe, Texas.
Open-concept dining and kitchen area with white island seating in The Comal F floor plan at Spring Branch Crossing, Conroe.
Bright, modern living room with wood-style flooring in The Comal F floor plan at Spring Branch Crossing in Conroe, Texas.
Bright primary bedroom with walk-in closet and ensuite bath in The Comal F floor plan at Spring Branch Crossing, Conroe.
Modern master bathroom with dual-sink vanity and glass-enclosed shower in The Comal F floor plan, Spring Branch Crossing.

The Comal F

11874 Brunel DriveHomesite #63-B2
Now $219,990, was $241,810, save $21,820
From /MO*
Principal & Interest Only
3 Bd
2 Ba
1,255 Sf
More Details
Sold
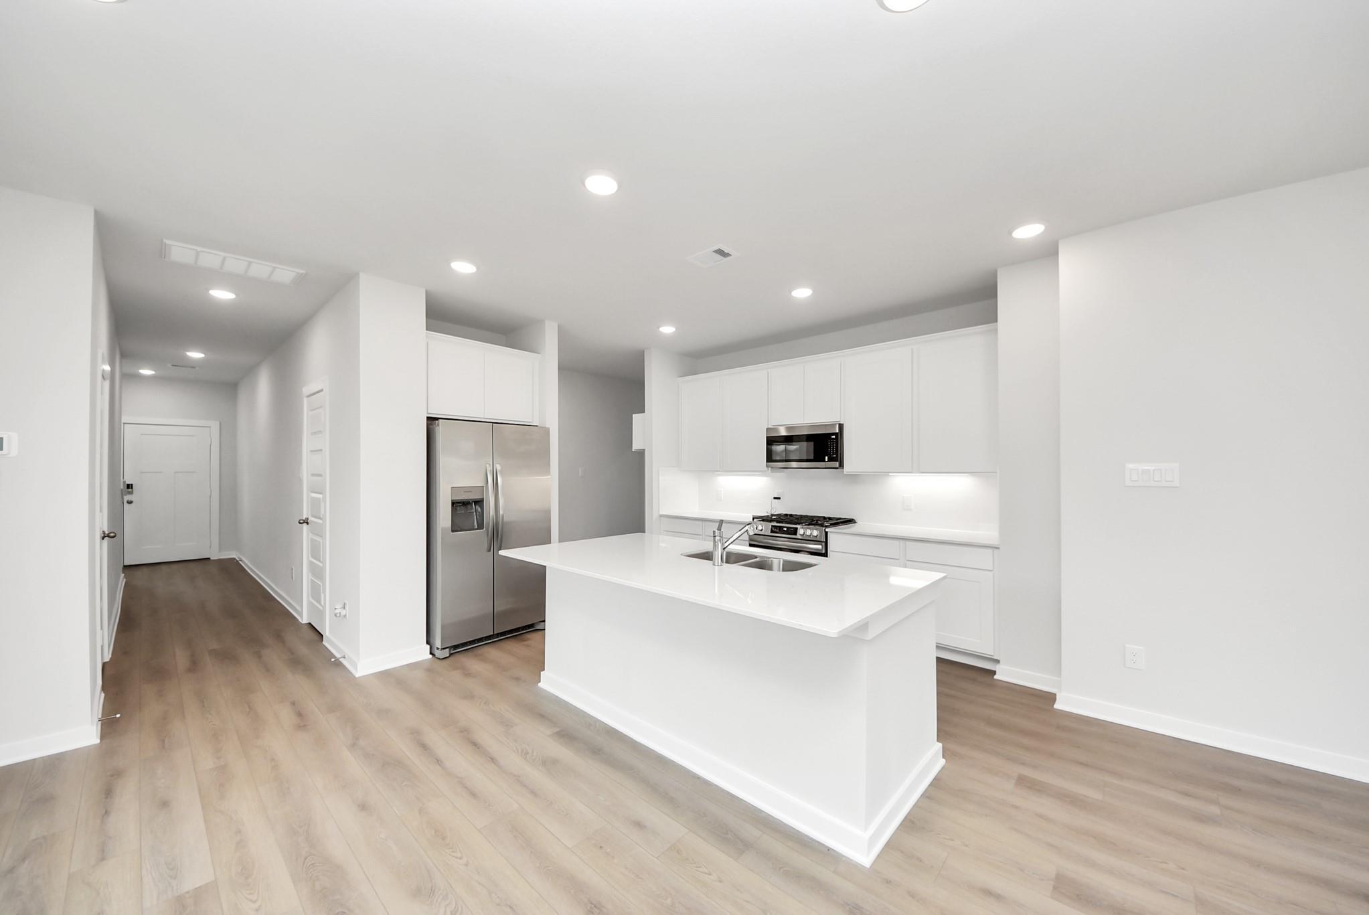
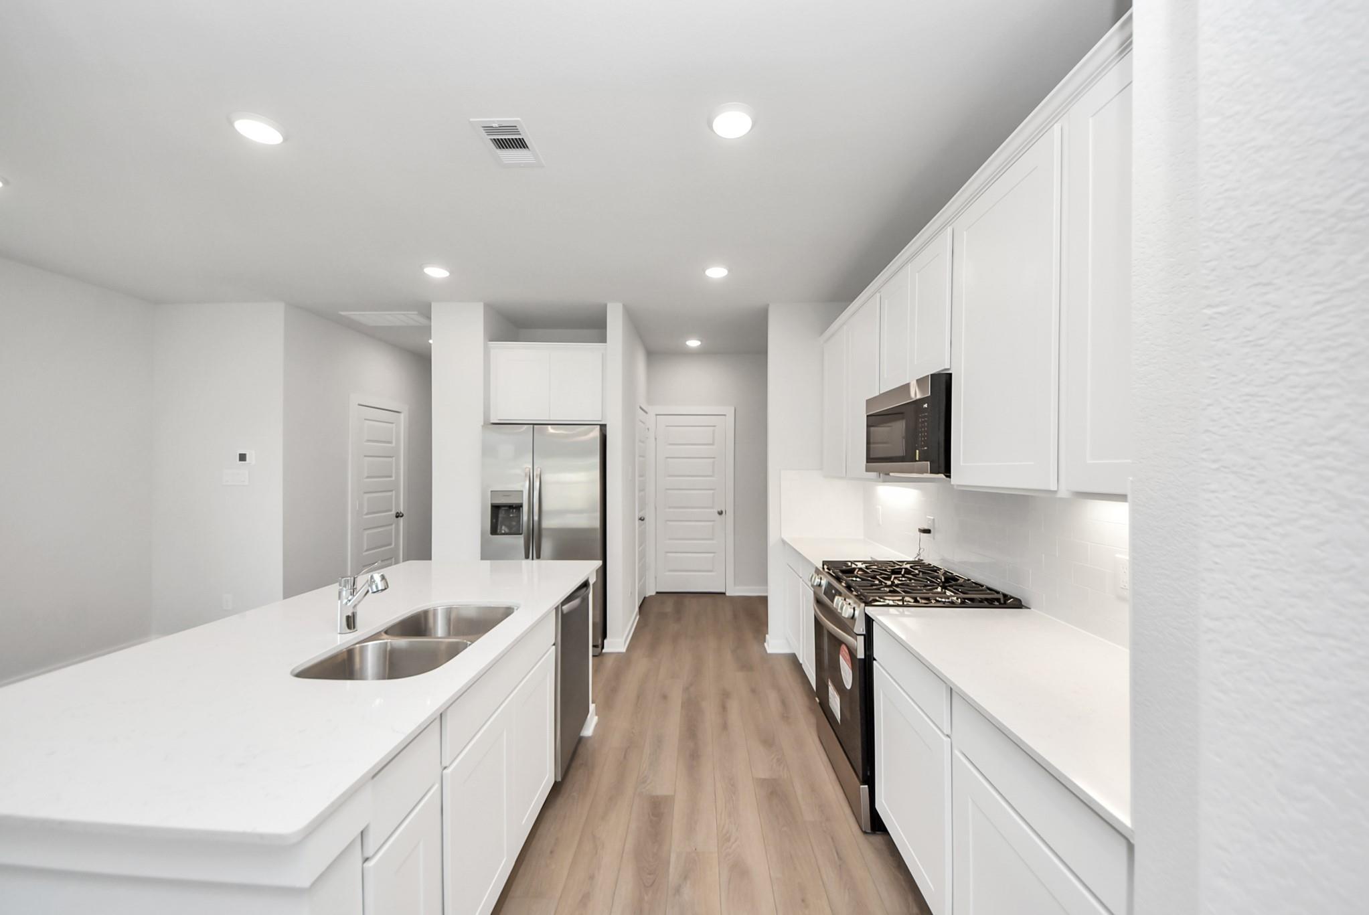
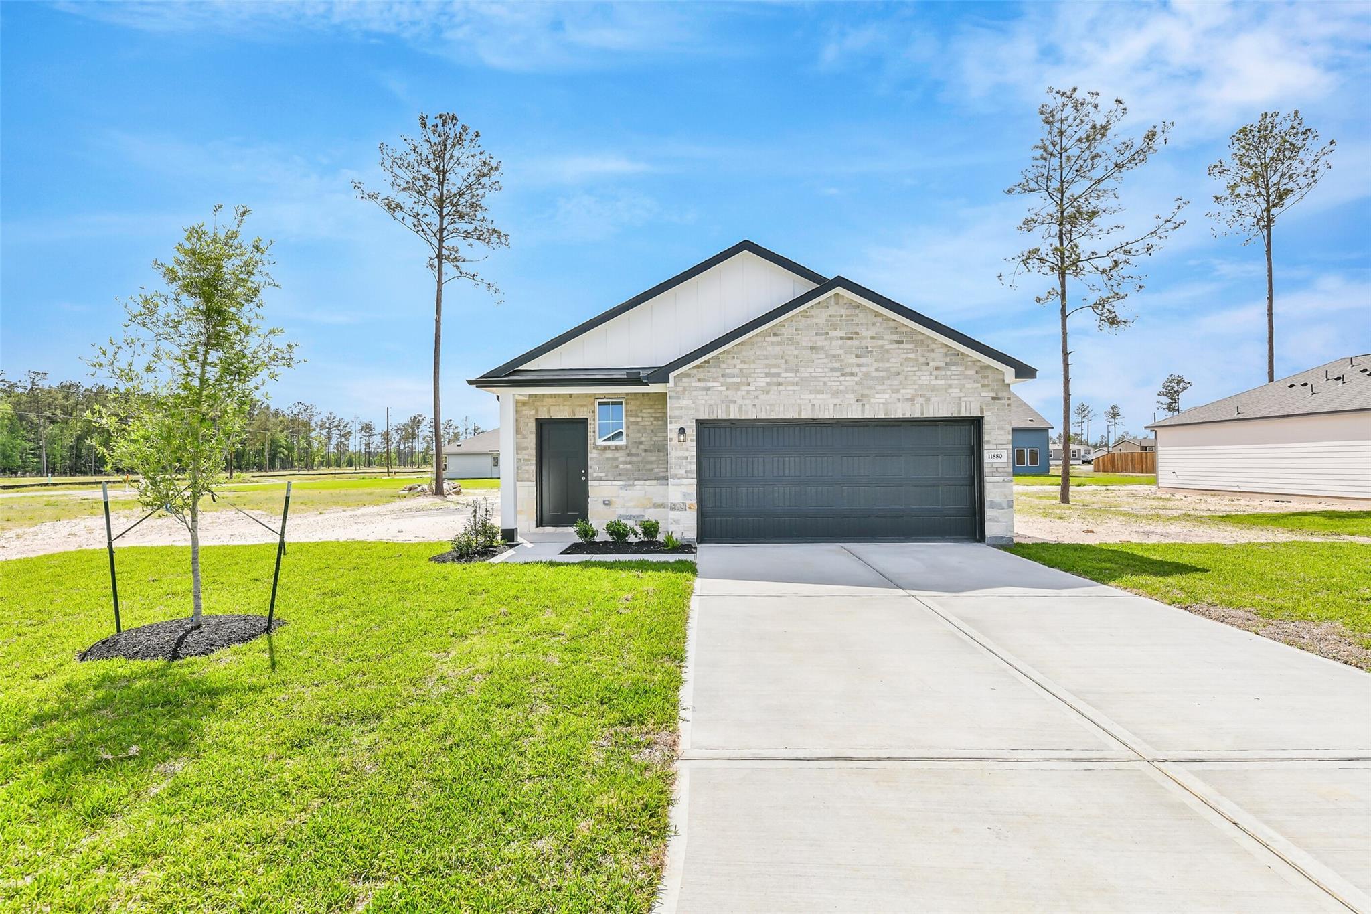
Single-story The Frio G floor plan by Davidson Homes with 2-car garage in Spring Branch Crossing, Conroe, Texas.
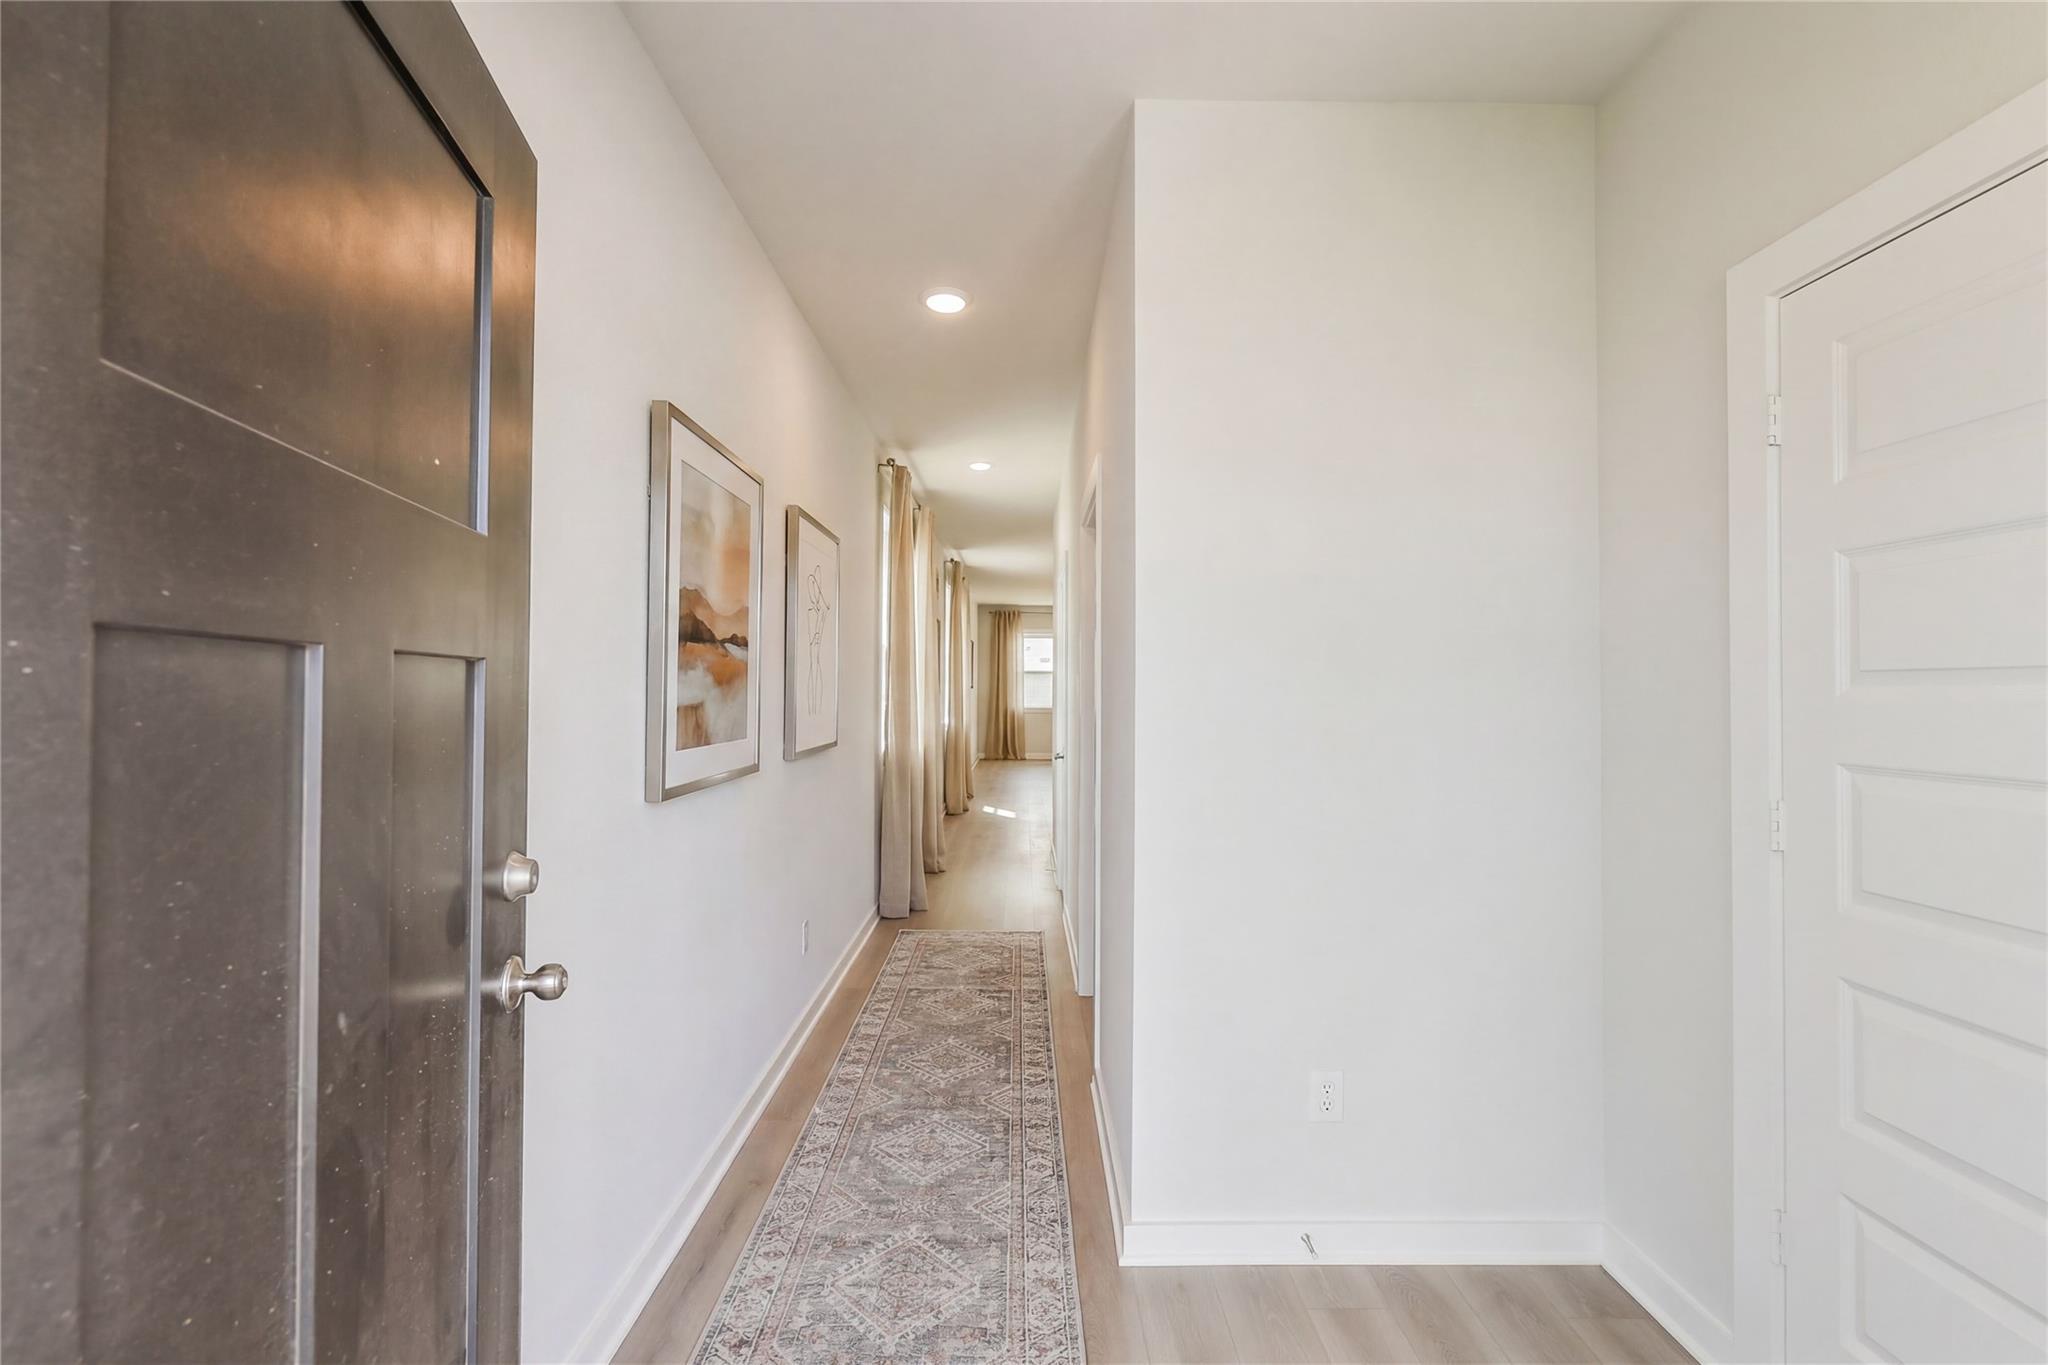
Bright, modern entryway hallway with light wood floors in The Frio G floor plan at Spring Branch Crossing, Conroe, Texas.
Modern white kitchen with island, stainless appliances, and dining area in The Frio G plan at Spring Branch Crossing, Conroe.
Bright living room with tray ceiling and modern decor in The Frio G floor plan at Spring Branch Crossing, Conroe, Texas.
Bright primary bedroom with tray ceiling, en-suite bath, and walk-in closet in The Frio G floor plan, Spring Branch Crossing.

The Frio G

11880 Brunel DriveHomesite #64-B2
Now $234,990, was $260,445, save $25,455
From /MO*
Principal & Interest Only
3 Bd
2 Ba
1,459 Sf
More Details
Beasley, TXEmberly (2)
Move-In Ready
White brick exterior with black 2-car garage and landscaped yard at The Costa A by Davidson Homes in Emberly, Beasley, Texas
Open-concept kitchen and living area with white shaker cabinets, center island, and luxury vinyl plank flooring in Davidson Homes The Costa A plan
Bright white kitchen with large island, stainless gas range, and microwave in Davidson Homes The Costa A, Beasley, Texas
Modern white kitchen with gas range, island sink, and stainless appliances in Davidson Homes The Costa A, Emberly, Beasley, Texas
Modern kitchen with white cabinets, gas range, island sink, and stainless appliances in Davidson Homes The Costa A, Beasley, Texas
4.875% 30-Year Fixed Rate + Up to $12K!

The Costa A

1027 Arbor DriveHomesite #61-B1
Now $264,990, was $295,990, save $31,000
From /MO*
Principal & Interest Only
3 Bd
2 Ba
1,438 Sf
More Details
Move-In Ready
Two-story San Marcos E floor plan by Davidson Homes with stone facade and two-car garage in Emberly, Beasley, Texas.
Bright foyer entry with modern wood flooring leading into The San Marcos E floor plan at Emberly in Beasley, Texas.
Bright, modern living room with sectional sofa and wood coffee table in The San Marcos E floor plan at Emberly, Beasley.
Bright, open-concept living room with plush sectional in The San Marcos E floor plan at Emberly in Beasley, Texas.
Bright, open living room with light blue accent wall in The San Marcos E floor plan at Emberly in Beasley, Texas.
4.875% 30-Year Fixed Rate + Up to $12K!

The San Marcos E

1031 Wildflower Way DriveHomesite #18-B3
$345,990
From /MO*
Principal & Interest Only
5 Bd
3 Ba
2,542 Sf
More Details
Move In: September
White brick exterior front of Davidson Homes The Frio F single-story home with 2-car garage in Robins Landing, Houston, Texas
Bright entryway and hallway with glass-panel front door, white walls, and luxury vinyl plank flooring in Davidson Homes' The Frio F, Robins Landing, Houston
Open-concept kitchen with island, white cabinetry, and stainless appliances in Davidson Homes The Frio F, Robins Landing Houston
Modern kitchen with white island, sink, gray cabinets, and stainless appliances in Davidson Homes Frio F plan, Robins Landing Houston
Modern kitchen with white island, gray cabinets, and stainless appliances in Davidson Homes The Frio F plan, Robins Landing, Houston
4.875% 30-Year Fixed Rate + Up to $12K!

The Frio F

8811 Bird Branch DriveHomesite #1004-B3
$269,990
From /MO*
Principal & Interest Only
3 Bd
2 Ba
1,459 Sf
More Details

©2026 Davidson Homes, Inc. | All Rights Reserved | Davidson Homes is a leading builder of quality new homes in Alabama, Arizona, Georgia, North Carolina, Tennessee and Texas. Davidson Homes reserves the right to adjust items listed without prior notice or obligation. Such items may include, but are not limited to, options, included features and community information, pricing, amenities, terms or availability. Features, options, floor plans, elevations, colors, sizes and photographs are for illustration purposes and will vary from homes built. Please see your community specialist for details.

©2026 Davidson Homes, Inc. | All Rights Reserved | Davidson Homes is a leading builder of quality new homes in Alabama, Arizona, Georgia, North Carolina, Tennessee and Texas. Davidson Homes reserves the right to adjust items listed without prior notice or obligation. Such items may include, but are not limited to, options, included features and community information, pricing, amenities, terms or availability. Features, options, floor plans, elevations, colors, sizes and photographs are for illustration purposes and will vary from homes built. Please see your community specialist for details.

*FINANCING OFFER DETAILS: The 4.875% interest rate is available on FHA and VA 30-year fixed-rate purchase loans secured by owner-occupied primary residence on select new homes in Houston, TX, through forward commitments funded by Davidson Homes, LLC and purchased from NorthStar Mortgage Advisors sold 8/24-9/30/26. The borrower pays no discount points to obtain this rate; the cost of obtaining this rate is paid by Davidson Homes, LLC as a seller-paid contribution. The rate is offered on two commitment types: a 45-day commitment on completed quick move-in homes and a 180-day commitment on select quick move-ins. Other loan terms and programs are available at different rates, points, and Annual Percentage Rates. Rate accurate as of 8/21/2026 and subject to change without notice until locked. You are not required to use NorthStar Mortgage Advisors to purchase a home, and you may obtain financing from any lender you choose; however, this promotional rate and the up to $12,000 closing cost contribution from Davidson Homes are available only in connection with financing through NorthStar Mortgage Advisors. The up to $12,000 contribution may be applied toward closing costs and prepaid items, subject to loan program limits on seller contributions. See New Home Consultant for details.

FHA REPRESENTATIVE EXAMPLE: $400,000 sales price; $14,000 down payment (3.5%, satisfying FHA's minimum required investment); $386,000 base loan amount; 96.50% loan-to-value; 30-year fixed rate; 680 or higher representative credit score; owner-occupied primary residence purchase. A financed upfront FHA mortgage insurance premium of 1.75% ($6,755) produces a total loan amount of $392,755. Interest rate 4.875% — 5.618% Annual Percentage Rate. Terms of repayment: 360 monthly payments. Each payment includes $2,078.49 in principal and interest for all 360 months, plus FHA annual mortgage insurance of 0.55% of the average outstanding balance, recalculated once each year. The total monthly payment is $2,257.27 in year 1 and declines each year as the balance amortizes — approximately $2,245.30 in year 5, $2,226.66 in year 10, $2,202.88 in year 15, $2,172.56 in year 20, $2,133.89 in year 25, and $2,084.57 in year 30. Because the loan-to-value exceeds 90%, FHA mortgage insurance is required for the life of the loan and is included in all 360 payments; total mortgage insurance paid over the full term is approximately $40,107.60. The payment amounts shown do not include property taxes, homeowners insurance, flood insurance, municipal utility district assessments, or homeowners association dues; your actual monthly obligation will be substantially greater.

VA REPRESENTATIVE EXAMPLE: $400,000 sales price; $0 down payment; $400,000 base loan amount; 100% loan-to-value; 30-year fixed rate; 680 or higher representative credit score; owner-occupied primary residence purchase by an eligible Veteran with full entitlement using the VA home loan benefit for the first time. A financed VA funding fee of 2.15% ($8,600) produces a total loan amount of $408,600. Interest rate 4.875% — 5.092% Annual Percentage Rate. Terms of repayment: 360 monthly payments of $2,162.34 in principal and interest. No monthly mortgage insurance is required. The payment amounts shown do not include property taxes, homeowners insurance, flood insurance, municipal utility district assessments, or homeowners association dues; your actual monthly obligation will be substantially greater. VA funding fee percentages vary by down payment, service category, and prior use of the benefit; Veterans receiving VA compensation for a service-connected disability and certain other borrowers are exempt from the funding fee, which would change the loan amount, payment, and Annual Percentage Rate shown.

TEXAS PROPERTY TAXES AND THE PAYMENT SHOWN: The payments above are principal, interest, and mortgage insurance only. In the Houston area, property taxes and insurance typically add a substantial amount to the monthly obligation, and many new-construction communities lie within a Municipal Utility District that levies an additional tax. Combined tax rates in MUD communities commonly run well above non-MUD rates. On a $400,000 home this difference alone can exceed $400 per month. Ask your advisor for a complete payment estimate that includes taxes, insurance, and any MUD assessment for the specific community before relying on the figures above.

HOW THESE APRS WERE CALCULATED: The Annual Percentage Rates shown assume a $1,395 lender origination and underwriting fee, together with the financed FHA upfront mortgage insurance premium or VA funding fee described above. No discount points are included because none are charged to the borrower. "No points" means no discount points are charged to the borrower; it does not mean the loan has no closing costs. Your Annual Percentage Rate will differ based on the actual fees and prepaid finance charges applicable to your transaction, your closing date, and your final loan amount.

RATE LOCK: The 4.875% rate may be locked for up to 45 days on a quick move-in home, or up to 180 days on a to-be-built home. A lock requires a fully executed purchase agreement on select new homes in Houston, TX, a completed mortgage application, and NorthStar Mortgage Advisors' approval of the lock request; the lock period runs from August 21st, 2026. If your loan does not close on or before the lock expiration date, the lock will expire and an extension fee or a re-lock at then-current market pricing may apply, which may result in a higher rate and payment than shown. The lock applies to the specific property, loan program, loan amount, occupancy, and borrowers identified at the time of lock; a change to any of them may void the lock. Forward commitment funds are limited, are allocated on a first-come, first-served basis, and this offer is available only while committed funds remain. The offer may be withdrawn or modified at any time.

ELIGIBILITY AND CONDITIONS: Available on new purchase transactions only, on select new homes in Houston, TX sold by Davidson Homes, LLC under purchase agreements executed on or after 8/24/26 and by 9/30/26. Not available for refinances, second homes, investment properties, manufactured housing, or homes outside the participating communities. Requires a representative credit score of 680 or higher, a base loan amount within the applicable FHA county loan limit (the 2026 FHA one-unit limit is $541,287 in Harris County) or within available VA entitlement, an approve/eligible automated underwriting decision, acceptable debt-to-income ratio, full income and asset documentation, and an appraisal supporting the contract price. VA loans additionally require a valid Certificate of Eligibility. This is not a commitment to lend. All loans are subject to credit approval, property approval, and program availability. Not all applicants will qualify. Rates, terms, fees, and program availability are subject to change without notice. This offer may not be combined with any other rate promotion or lender-funded incentive unless expressly stated in writing.

GOVERNMENT AGENCY NOTICE: NorthStar Mortgage Advisors is not acting on behalf of, or at the direction of, the U.S. Department of Housing and Urban Development, the Federal Housing Administration, the U.S. Department of Veterans Affairs, or any other federal or state government agency. This offer is not sponsored, endorsed, or approved by any government agency. VA-guaranteed loans are made by private lenders; the U.S. Department of Veterans Affairs guarantees a portion of the loan and does not set the interest rate. NorthStar Mortgage Advisors does not have, and does not claim, any exclusive right to make loans guaranteed or insured by the U.S. Department of Veterans Affairs.

YOUR RIGHT TO CHOOSE A LENDER: Davidson Homes, LLC and NorthStar Mortgage Advisors are separate, unaffiliated companies with no common ownership, and neither pays the other for the referral of settlement service business. You are not required to use NorthStar Mortgage Advisors to purchase a select new home in Houston, TX, and you may obtain financing from any lender you choose. Because the forward commitment was purchased from NorthStar Mortgage Advisors, the 4.875% rate described here is available only on loans originated by NorthStar Mortgage Advisors; financing obtained elsewhere may carry a different rate, and other builder incentives may or may not apply. NorthStar Mortgage Advisors, NMLS ID #1359687.1000 Broadway, Columbus, GA 31901. https://northstarlending.com/. Originator: Drew Lingo, NMLS #2075184.

Texas Consumer Complaint and Recovery Fund Notice: TEXAS RESIDENTS: CONSUMERS WISHING TO FILE A COMPLAINT AGAINST A MORTGAGE COMPANY OR RESIDENTIAL MORTGAGE LOAN ORIGINATOR LICENSED IN TEXAS SHOULD SEND A COMPLETED COMPLAINT FORM TO THE DEPARTMENT OF SAVINGS AND MORTGAGE LENDING (SML): 2601 N. LAMAR BLVD., SUITE 201, AUSTIN, TEXAS 78705; TEL: 1-877-276-5550. INFORMATION AND FORMS ARE AVAILABLE ON SML'S WEBSITE: SML.TEXAS.GOV. Verify licensing at nmlsconsumeraccess.org. Equal Housing Lender.

**Offer available on full-price contracts written by September 30, 2026 in Houston, TX. Buyer must complete a UTour self-guided tour between August 20, 2026 and September 30, 2026 and personally register for the tour. Realtor registrations do not qualify. Contract must close within 30 days and use NorthStar Mortgage Advisors for financing and Safe Harbor Title to receive the additional $1,000 incentive. Prices, plans, features, options and availability are subject to change without notice. Additional restrictions may apply. See New Home Consultant for complete details. ©2026 Davidson Homes, LLC.