The Davidson Difference: Built For What's Next.
The Davidson Difference
New Special Rates
as low as
2.99%/5.927% APR!*
*On select Quick Move-In homes.
Terms/conditions apply.
Move-In Ready
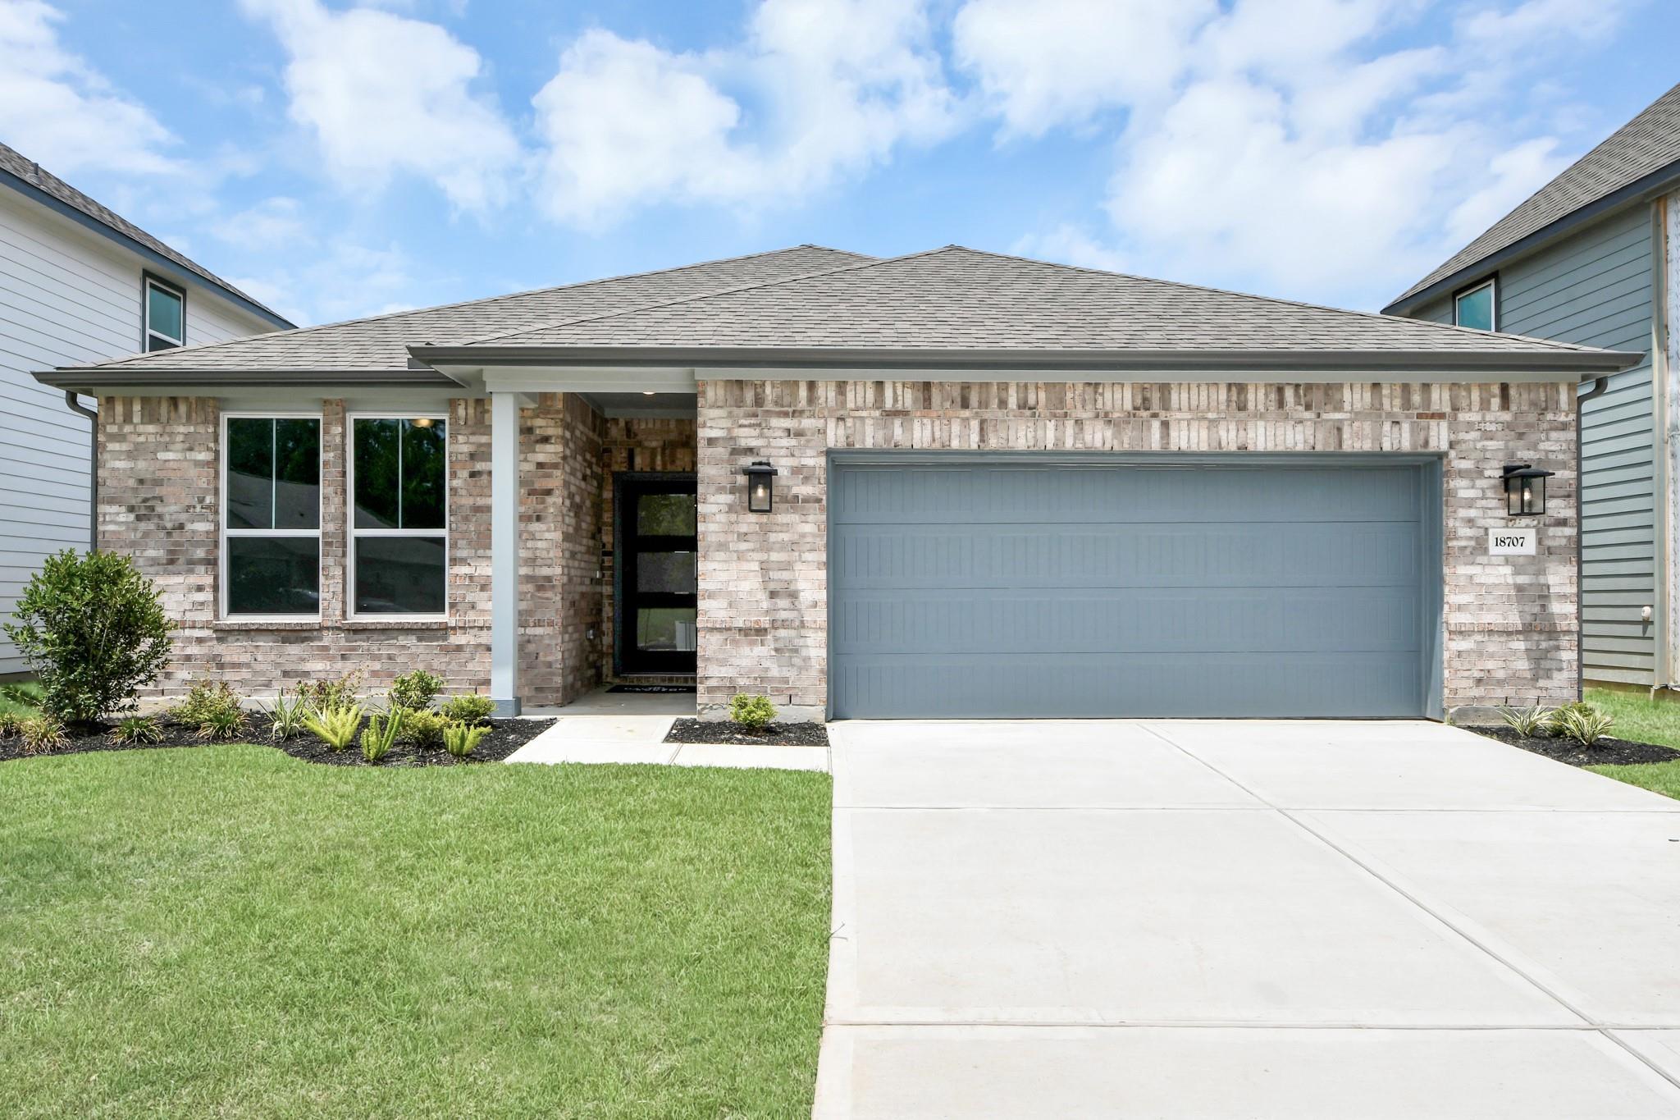
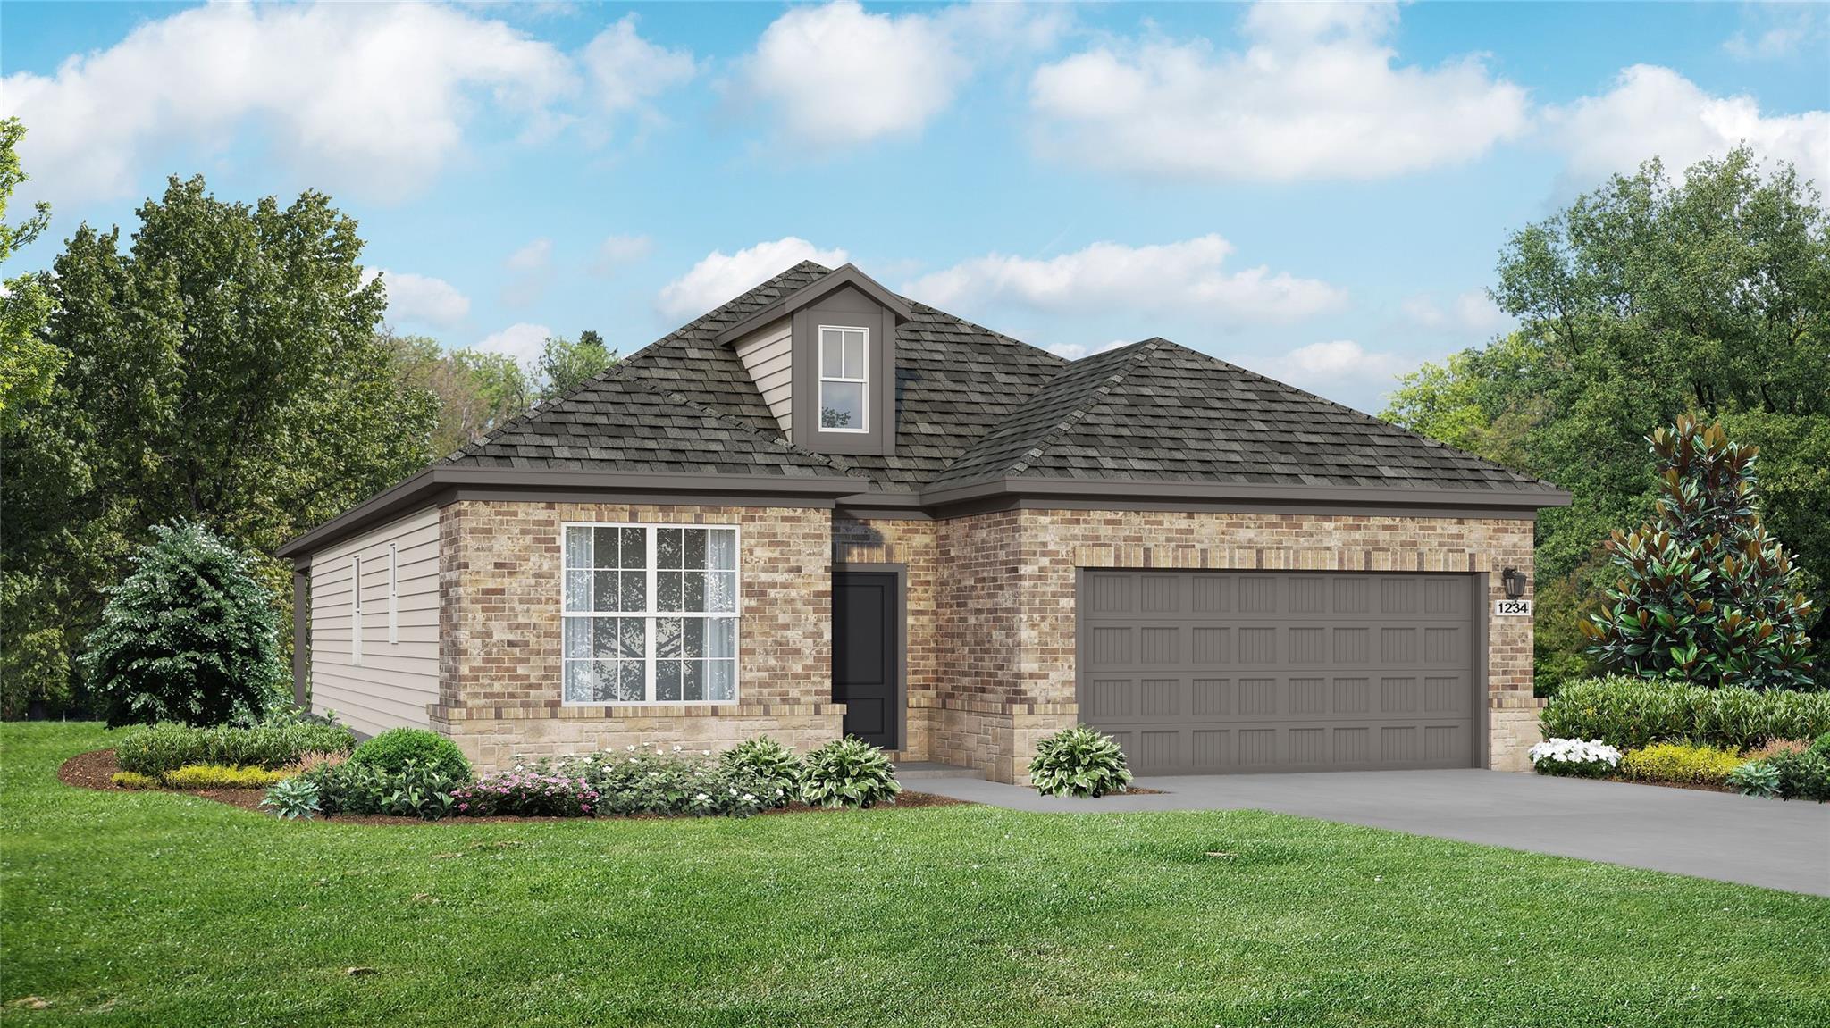
The Sorrento E by Davidson Homes, a 1-story brick exterior home with a 2-car garage in Sundance Cove, Crosby, Texas.
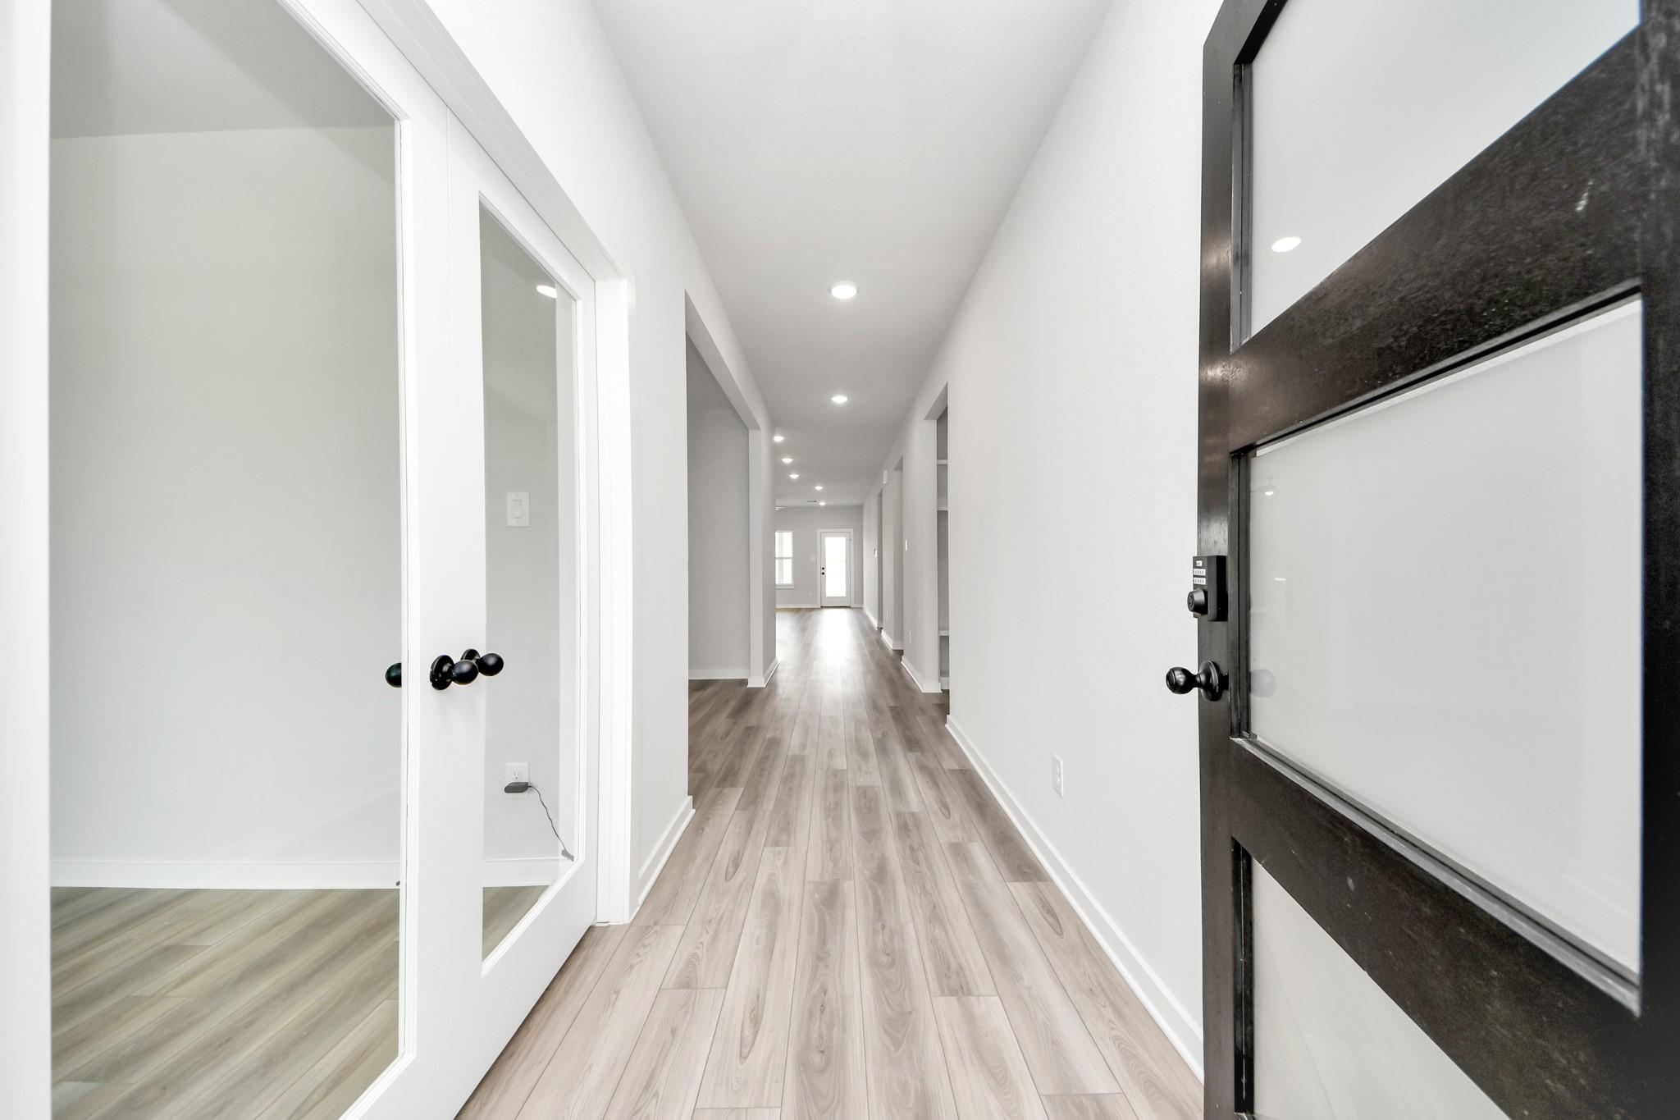
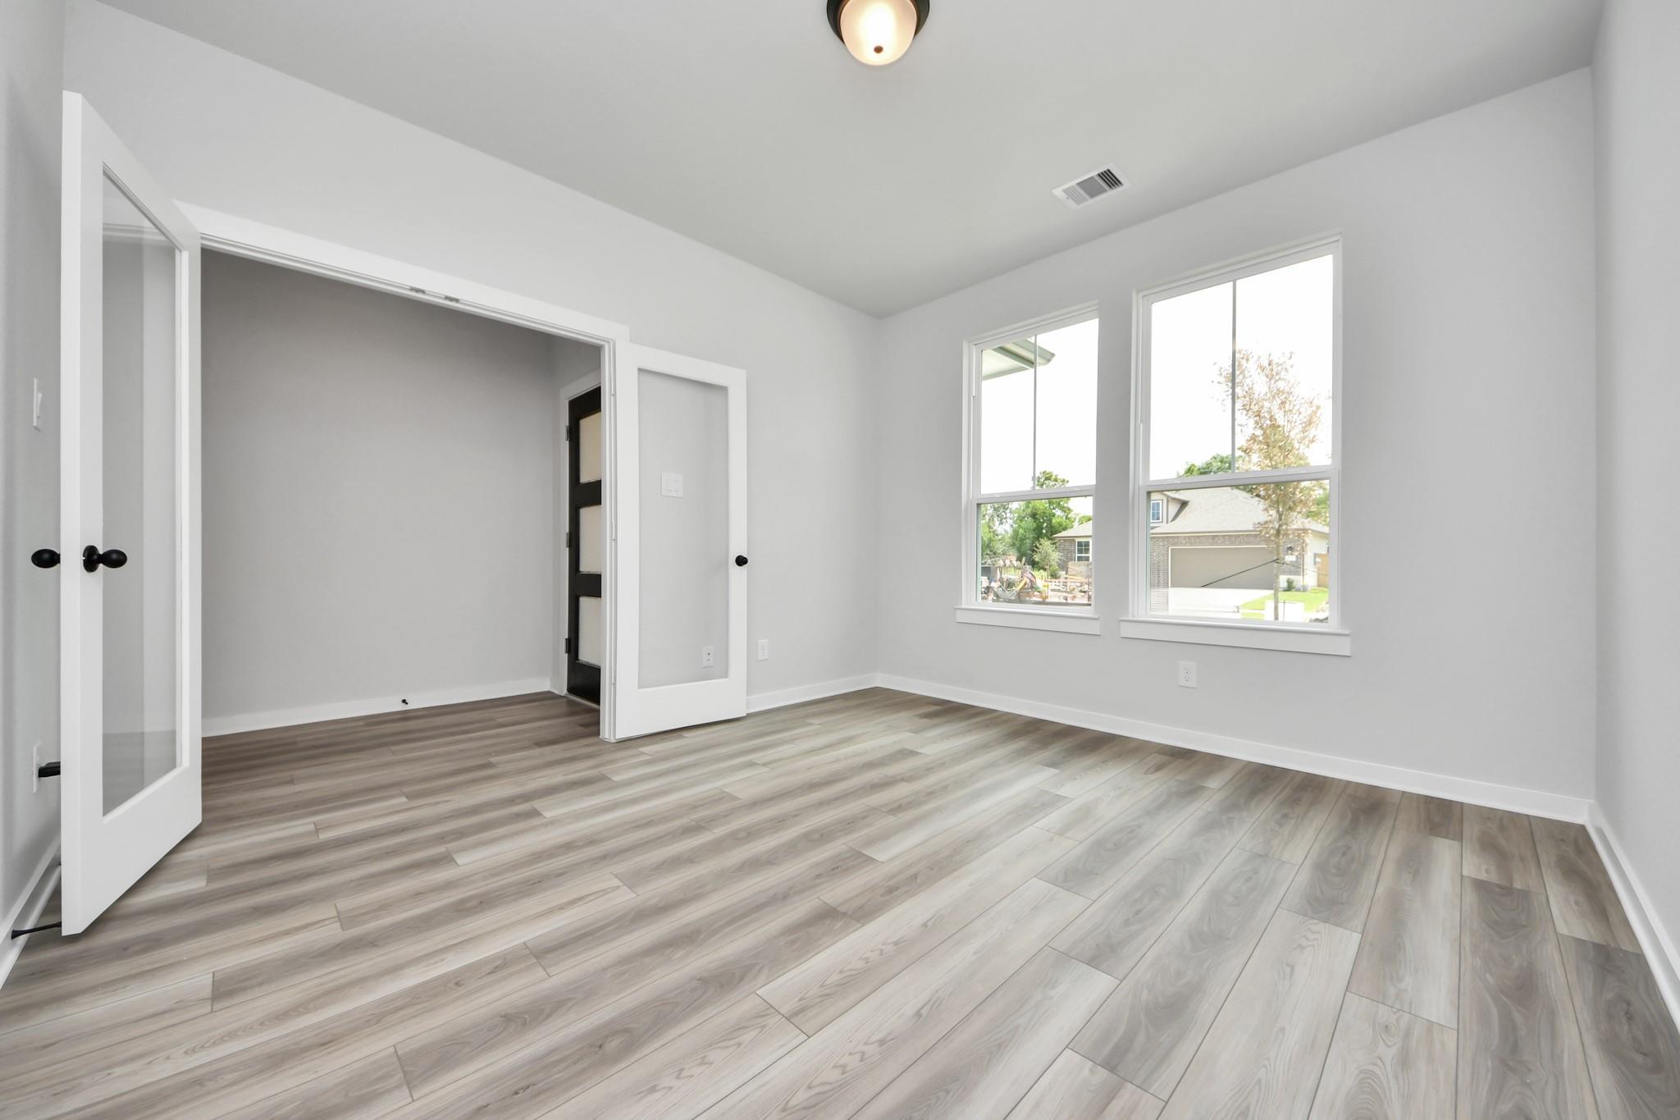
Bright home office with French doors and wood-look flooring in The Sorrento E floor plan at Sundance Cove, Crosby, Texas.
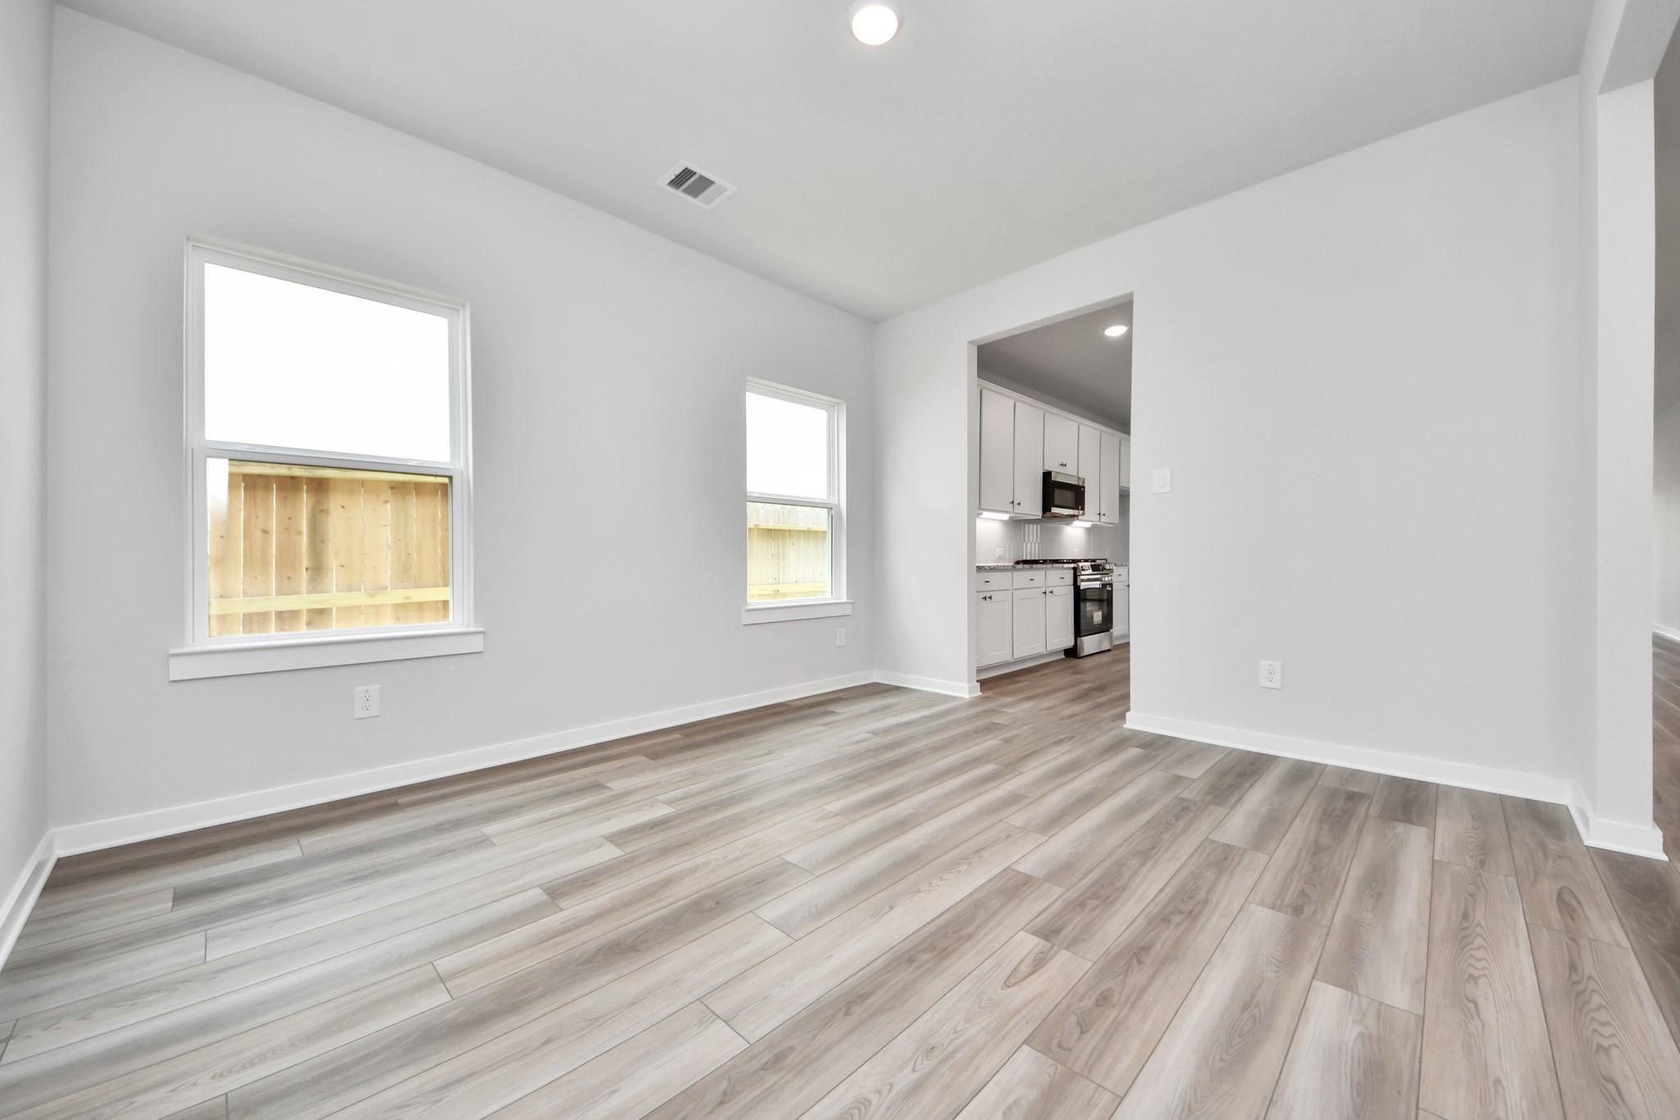
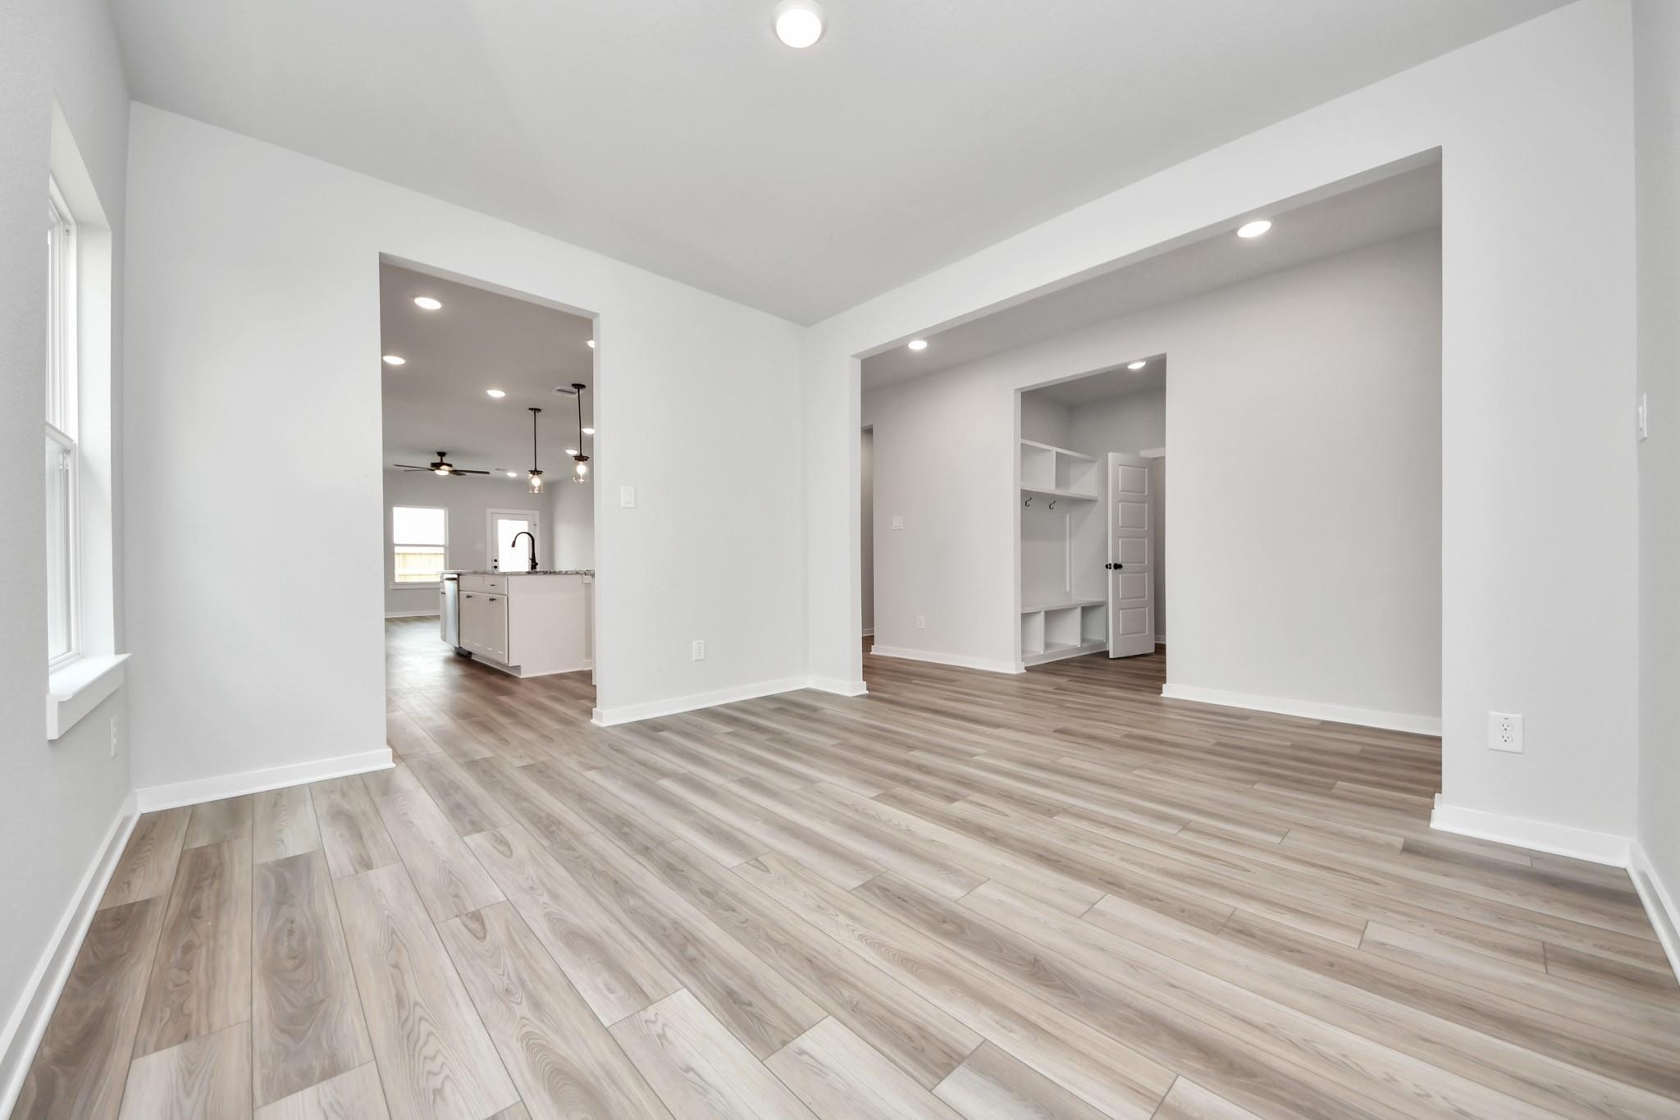
Bright, open-concept dining area with wood-look flooring in The Sorrento E floor plan at Sundance Cove, Crosby, Texas.
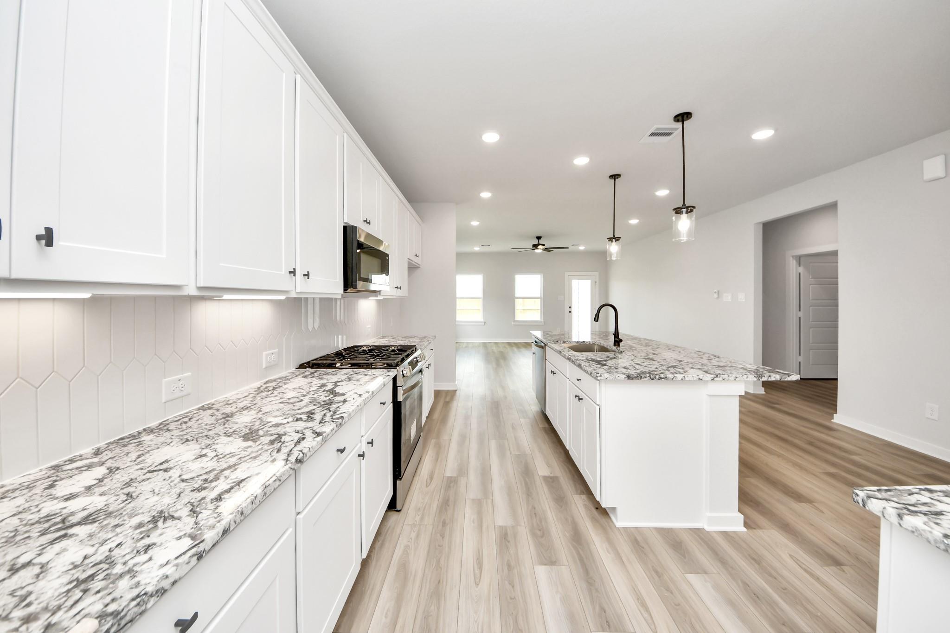
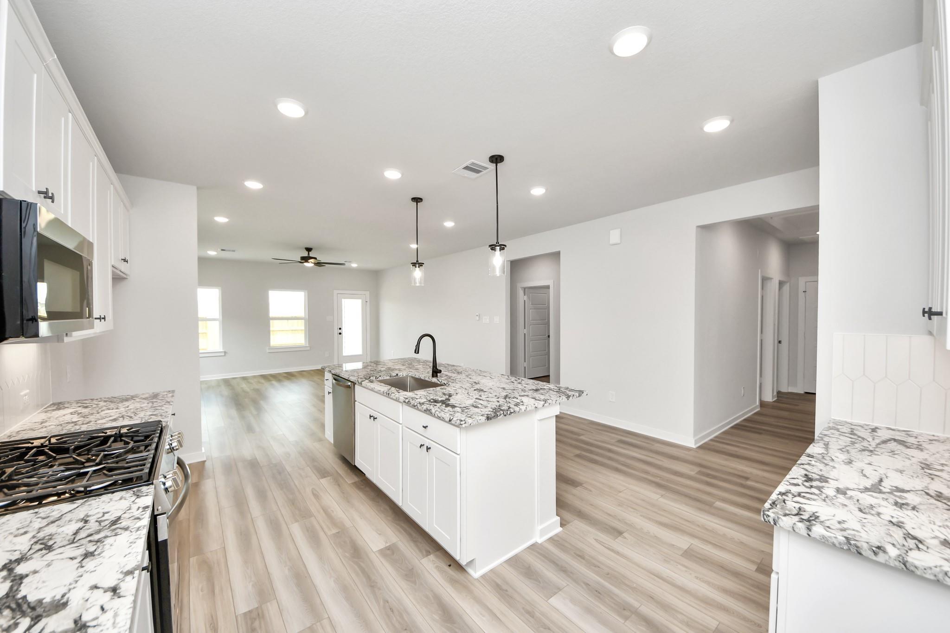
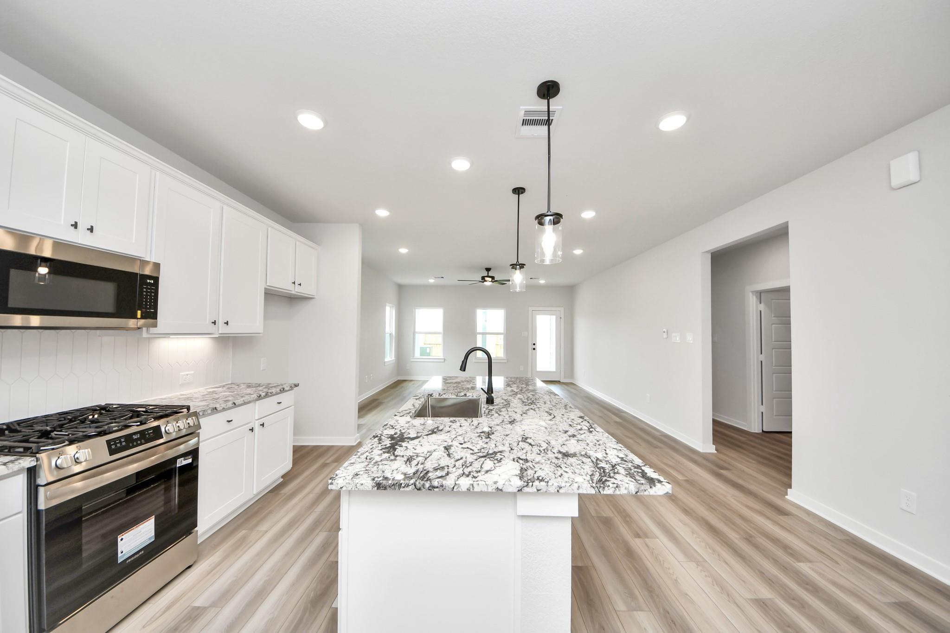
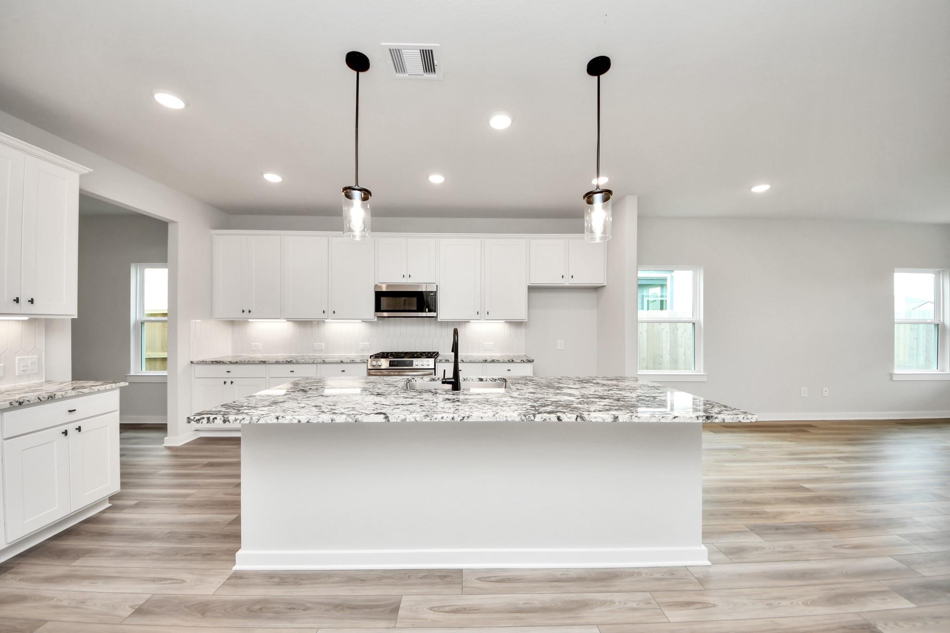
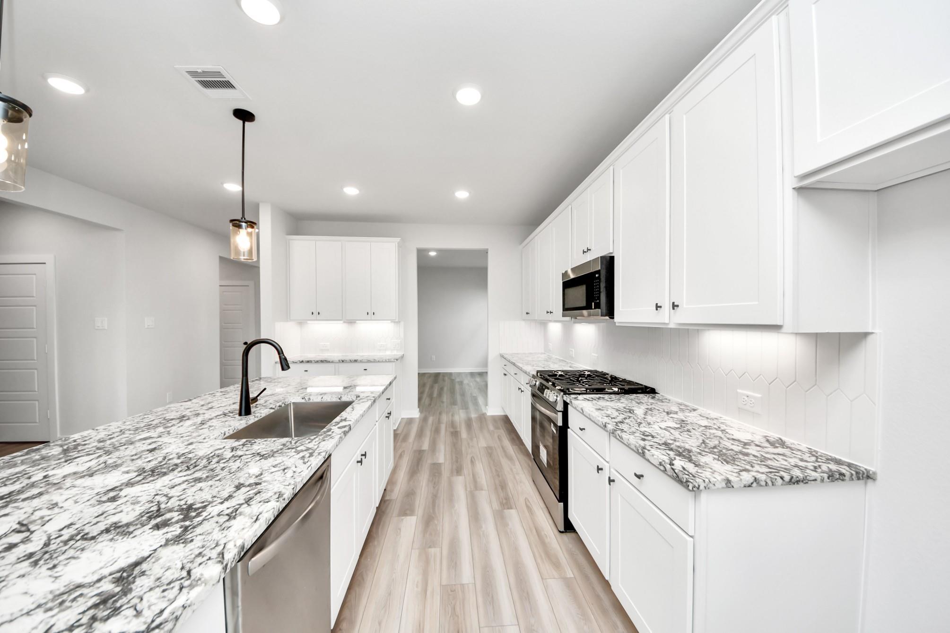
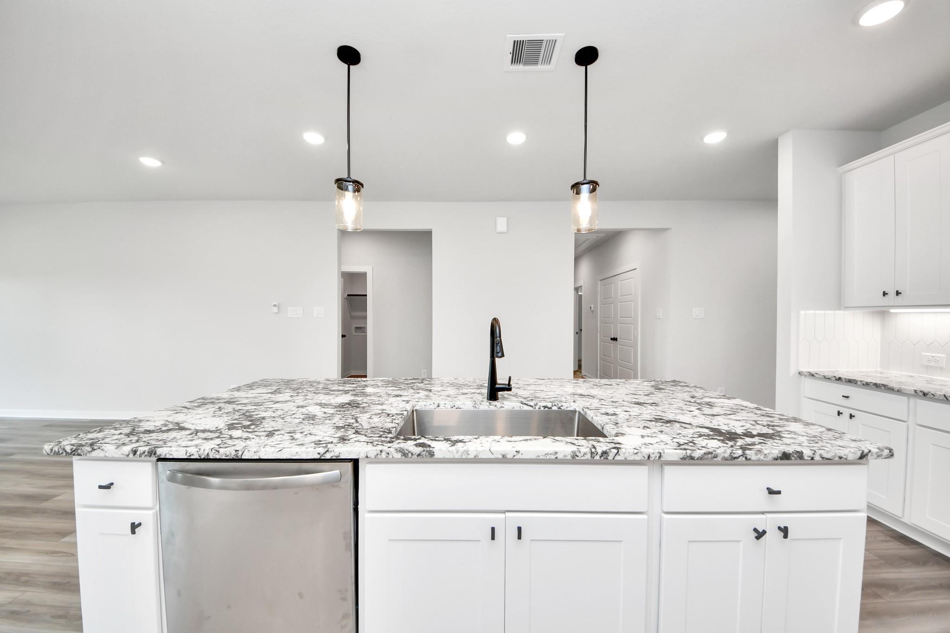
Modern kitchen with white cabinets, granite island, and pendant lighting in The Sorrento E at Sundance Cove, Crosby, Texas.
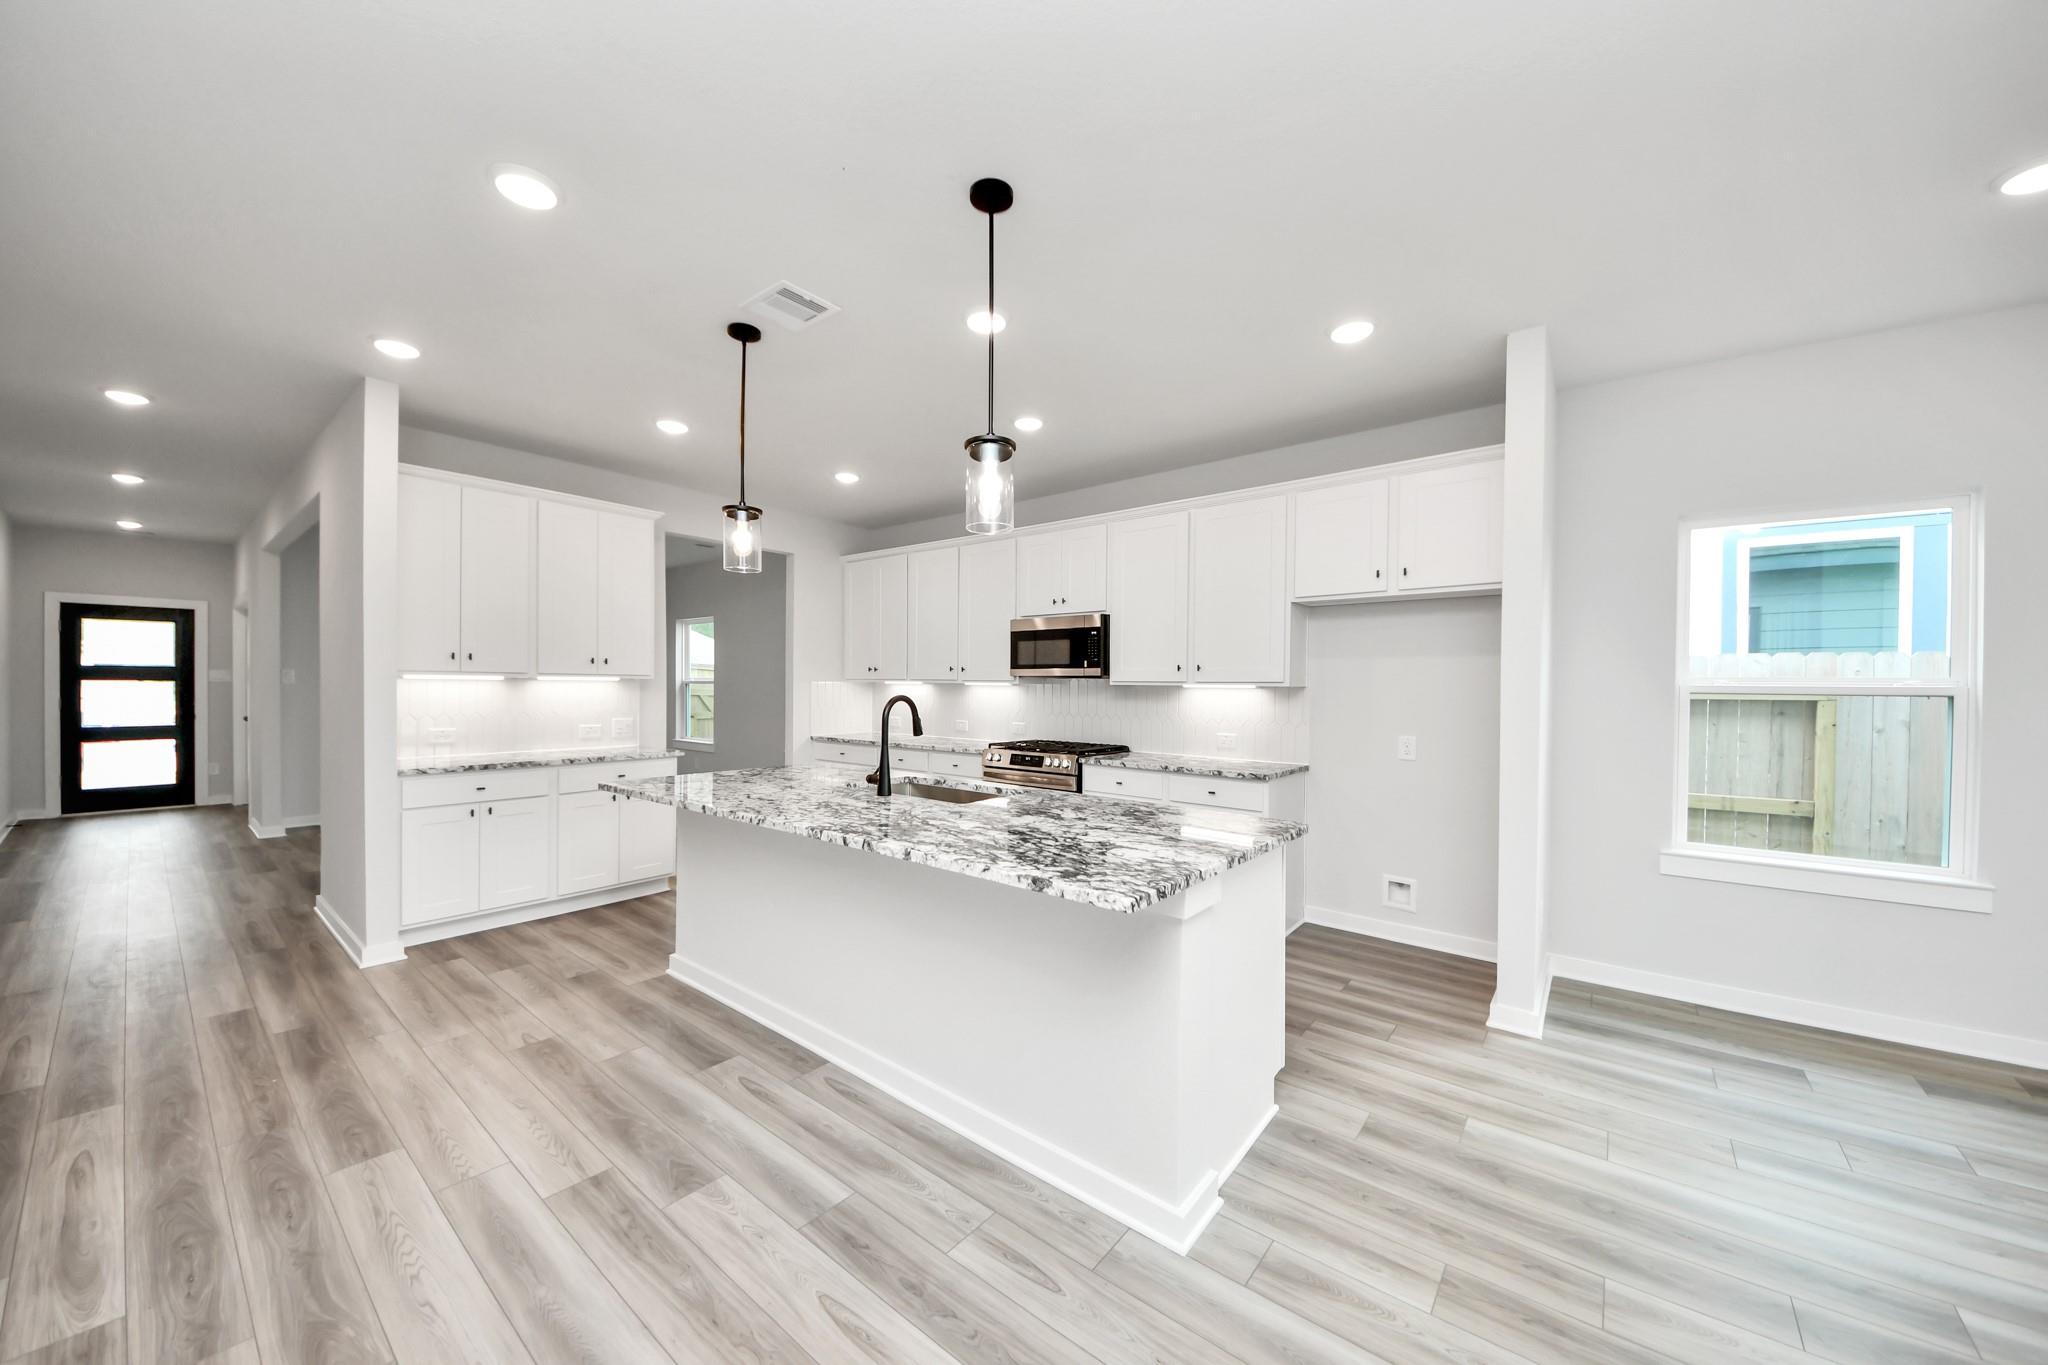
Modern kitchen with white cabinets, granite island, and wood-look flooring in The Sorrento E at Sundance Cove, Crosby.
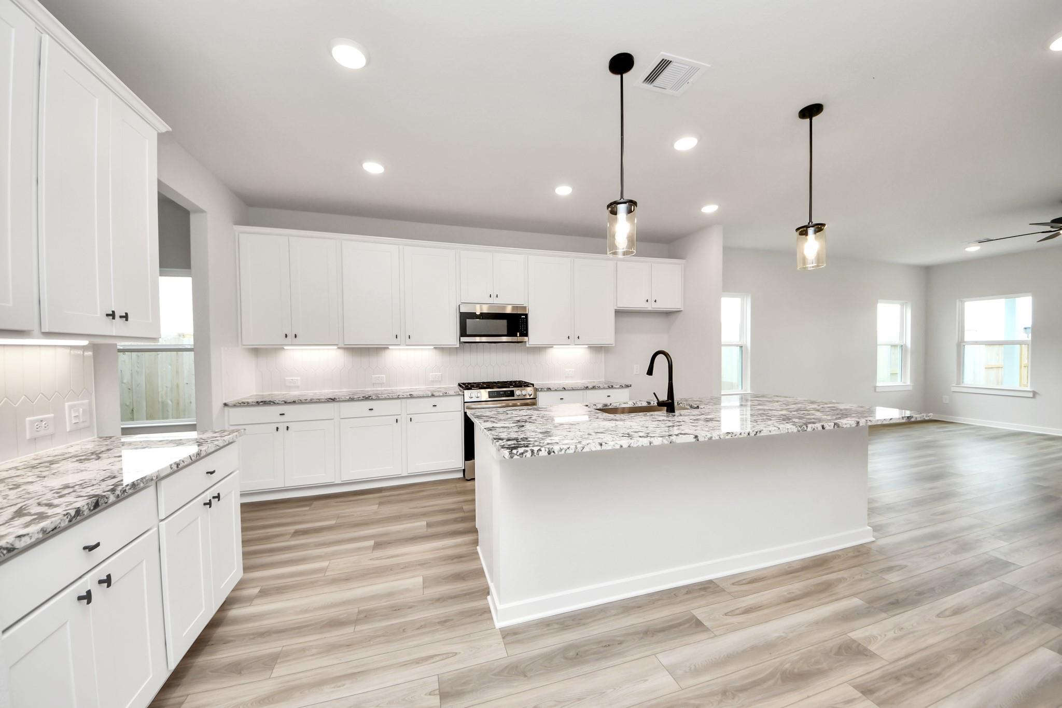
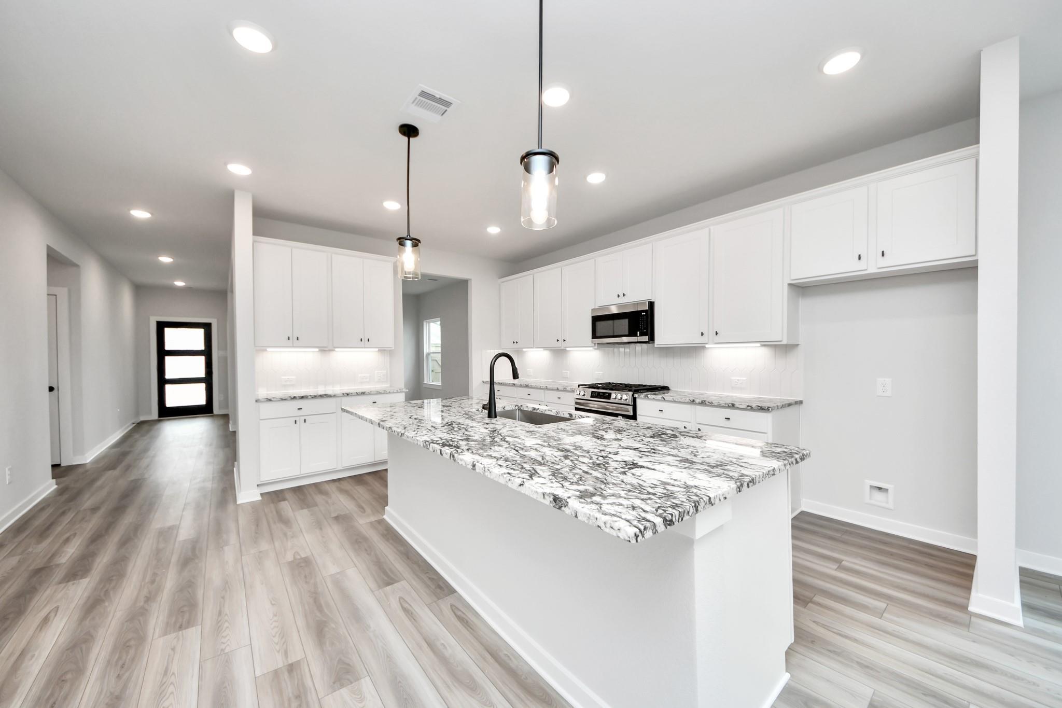
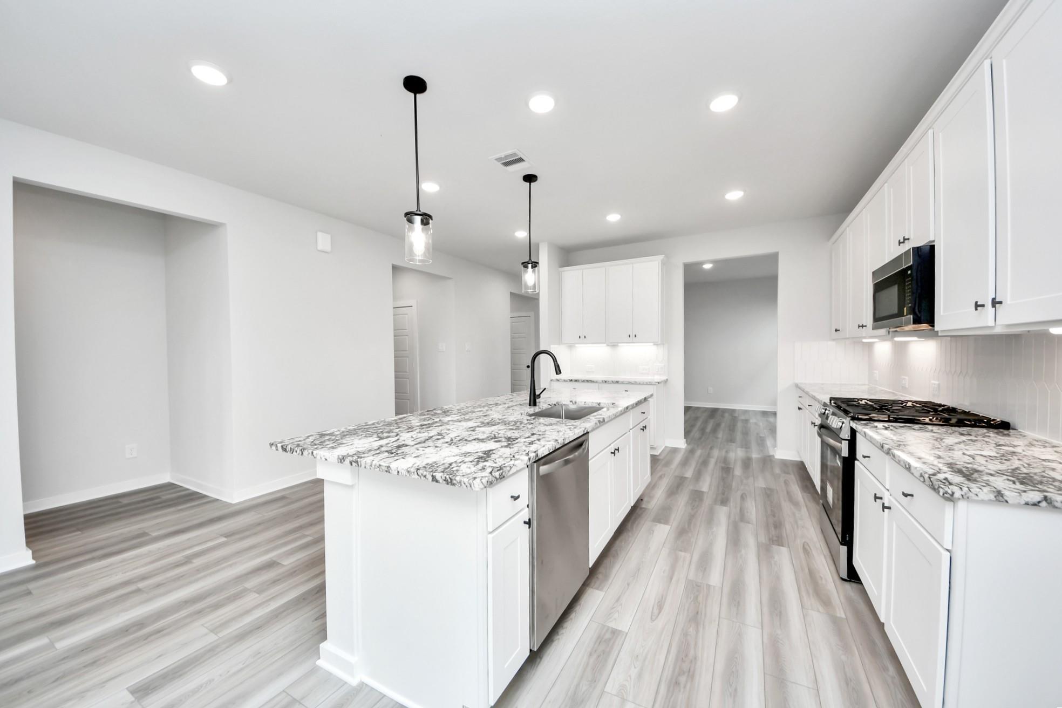
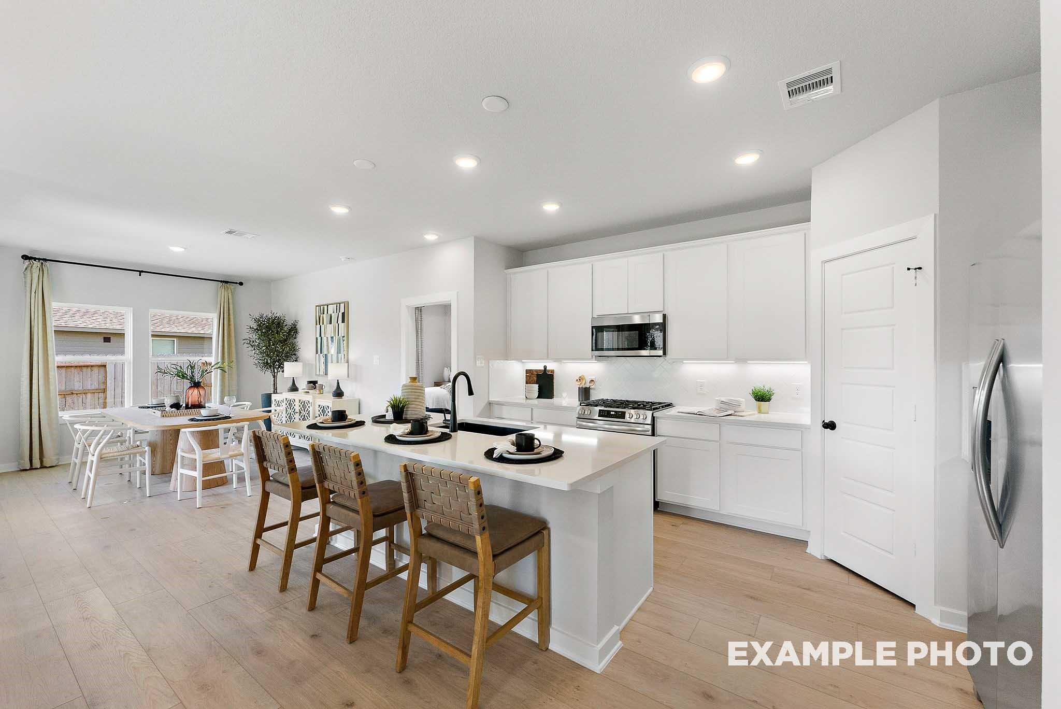
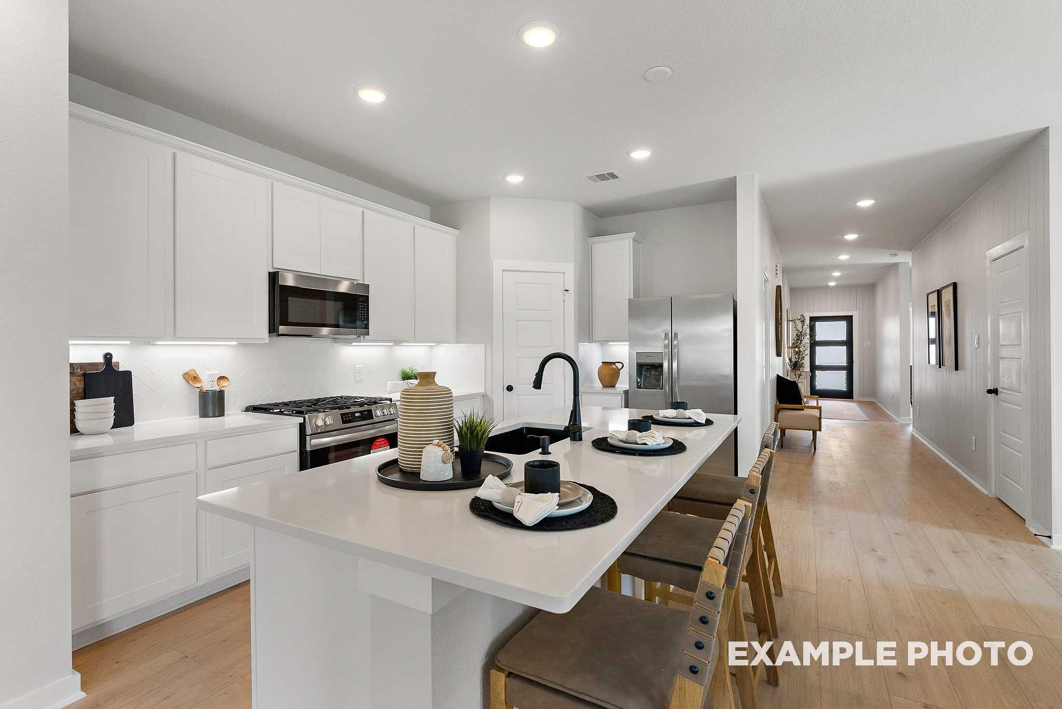
Open-concept kitchen with white cabinets and island in The Sorrento E floor plan at Sundance Cove, Crosby, Texas.
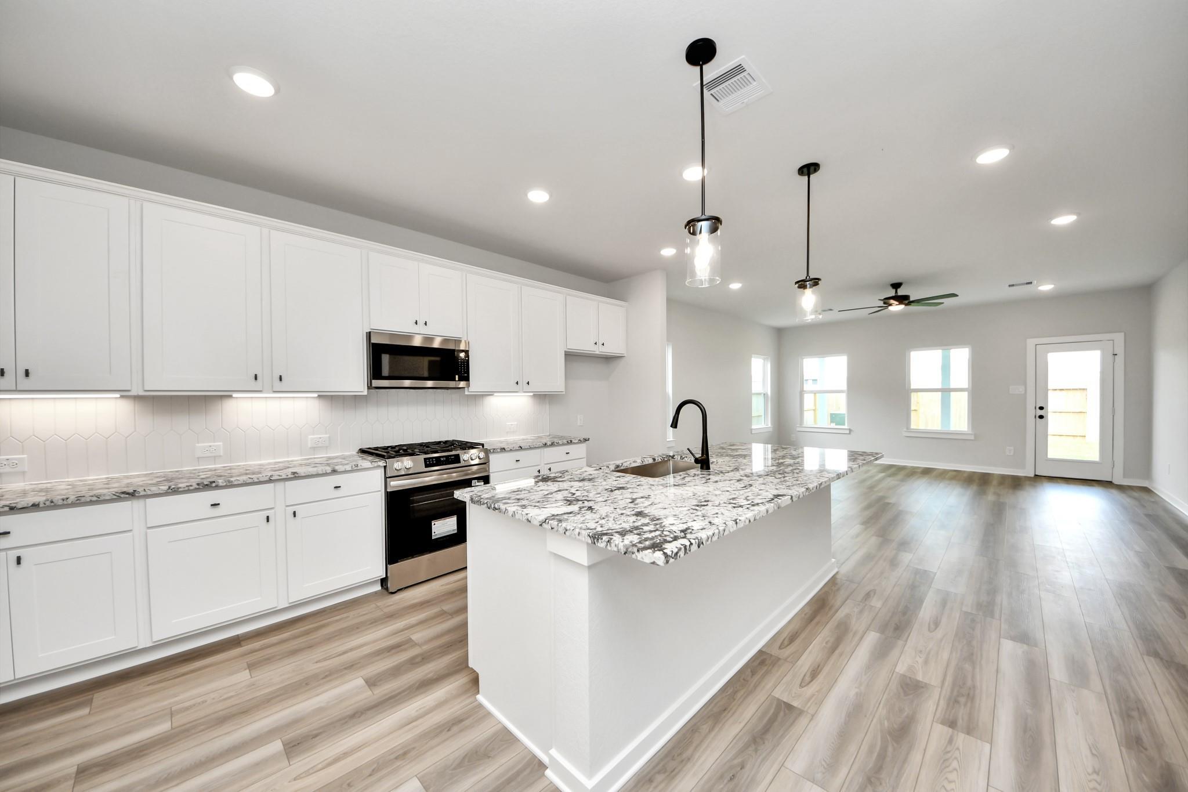
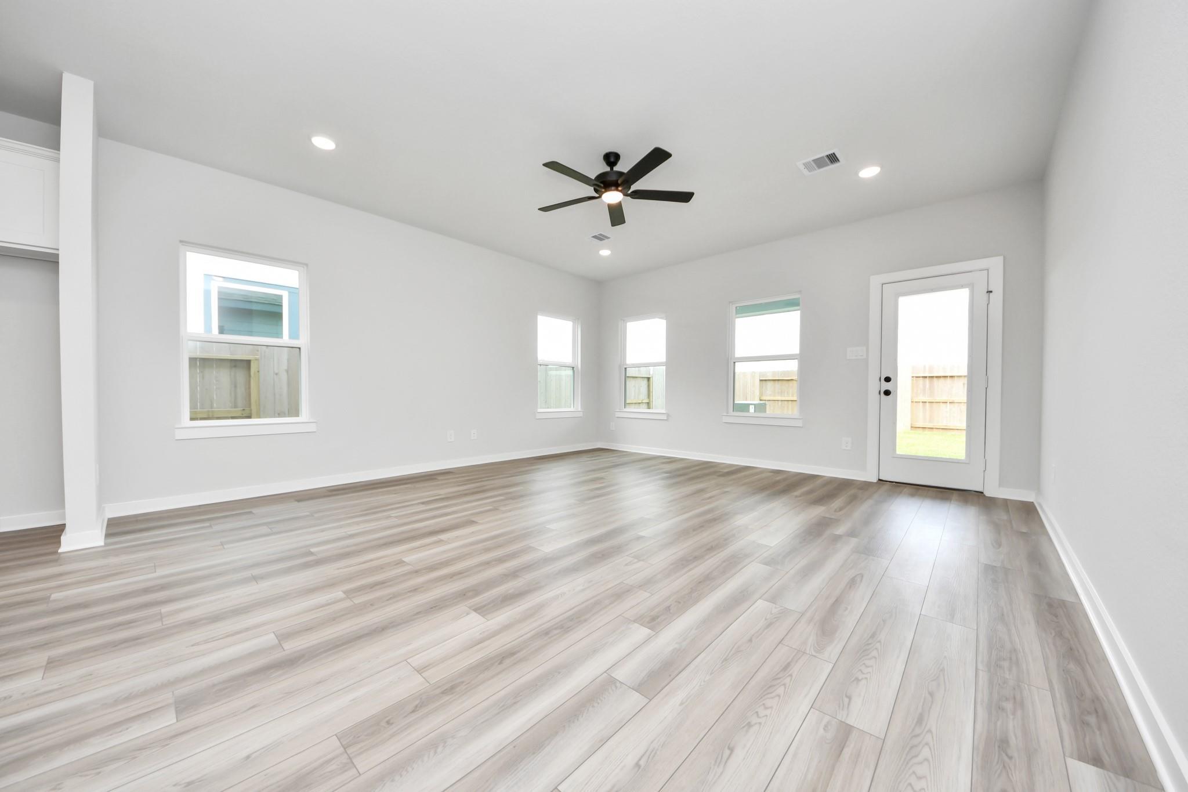
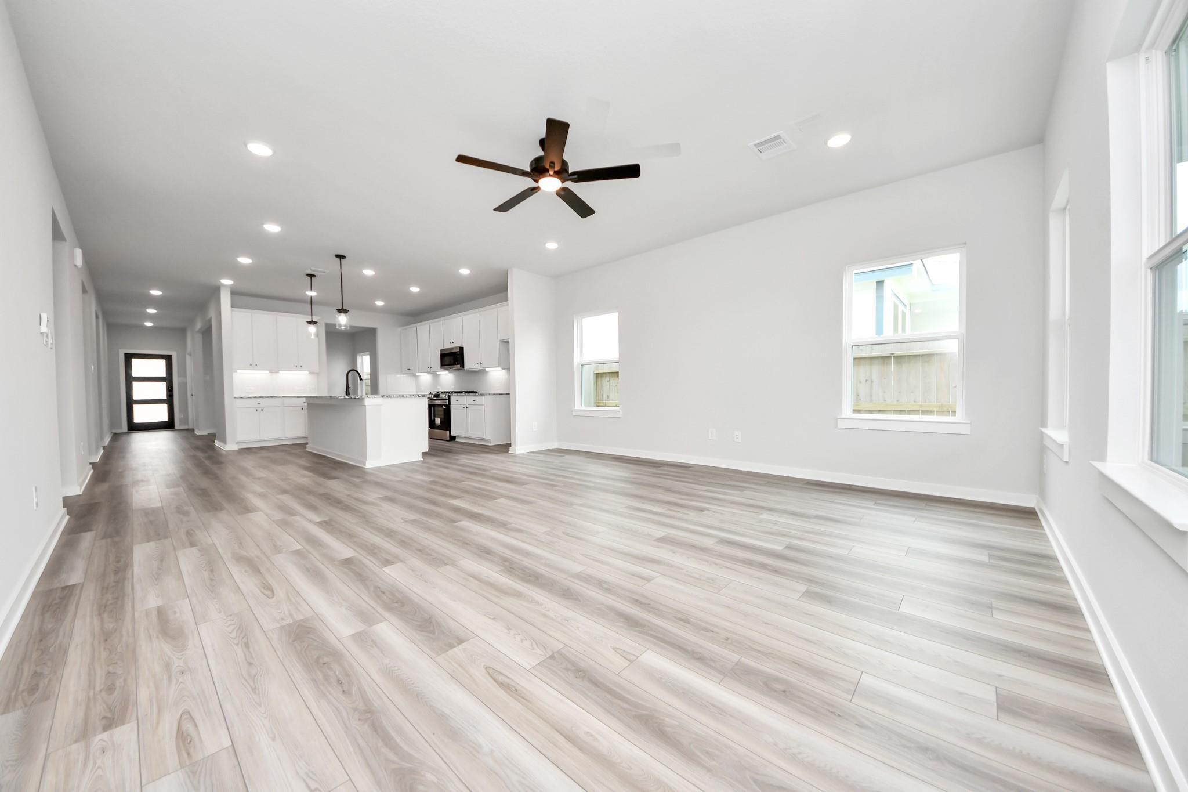
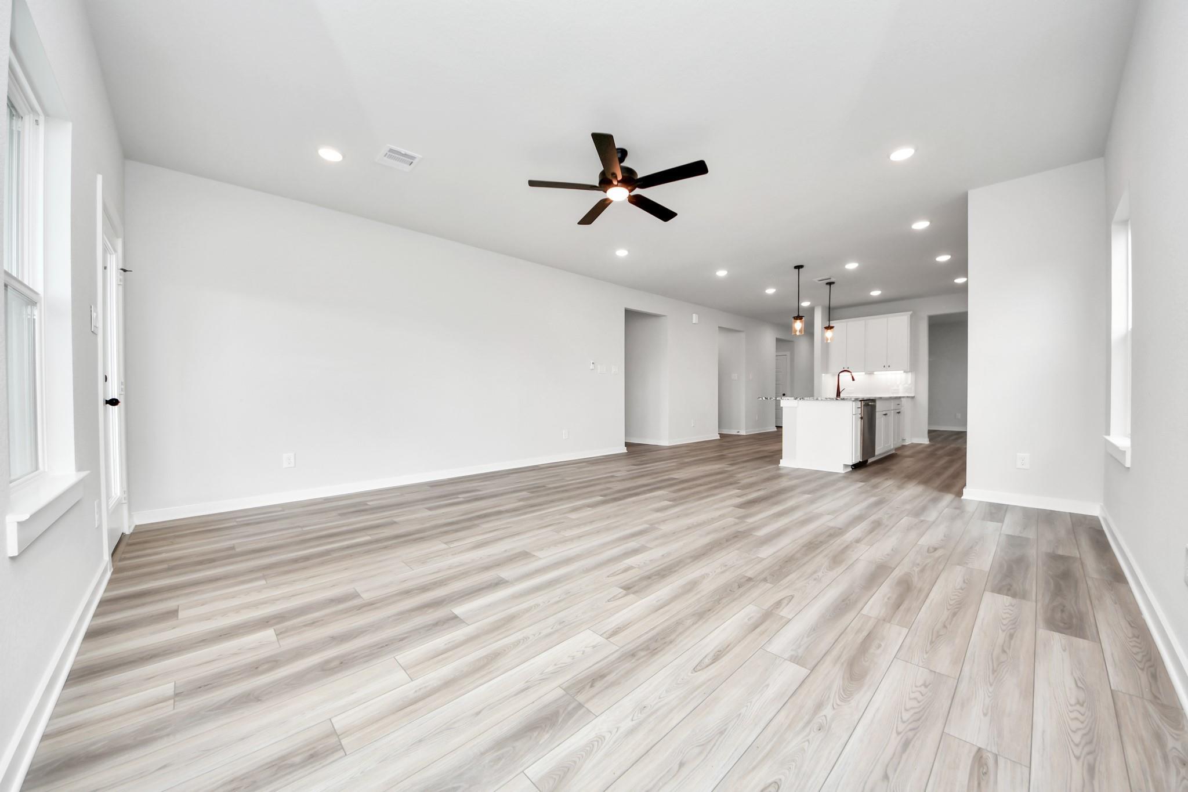
Open-concept kitchen and living area with wood floors in The Sorrento E floor plan at Sundance Cove in Crosby, Texas.
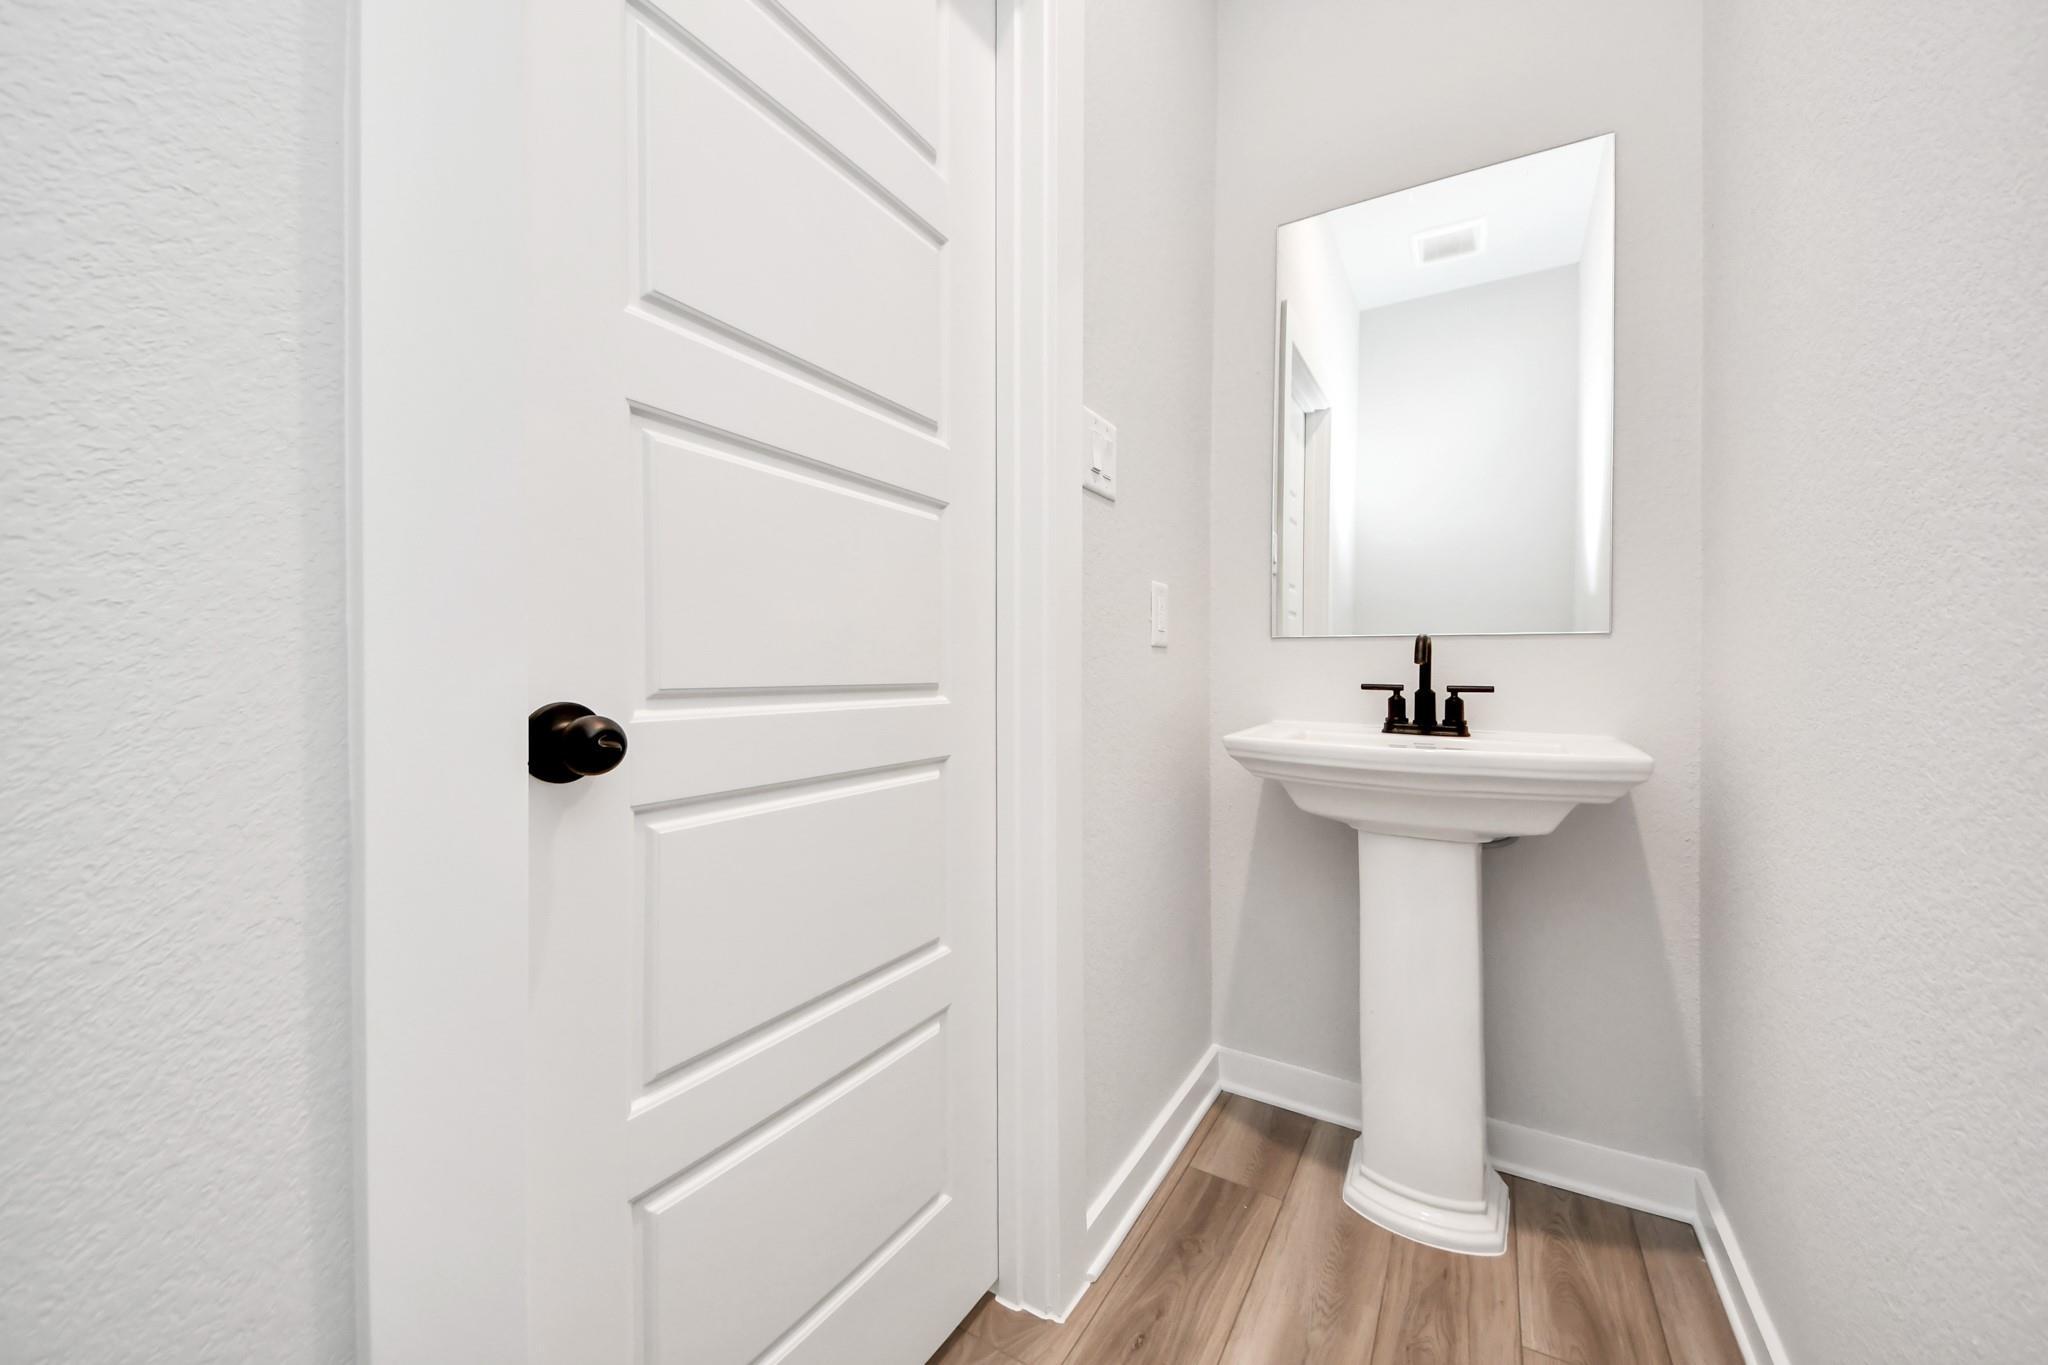
Modern powder room with pedestal sink, matte black faucet, and wall mirror in The Sorrento E at Sundance Cove, Crosby.
Spacious walk-in pantry with white custom shelving in The Sorrento E floor plan by Davidson Homes in Sundance Cove, Crosby.
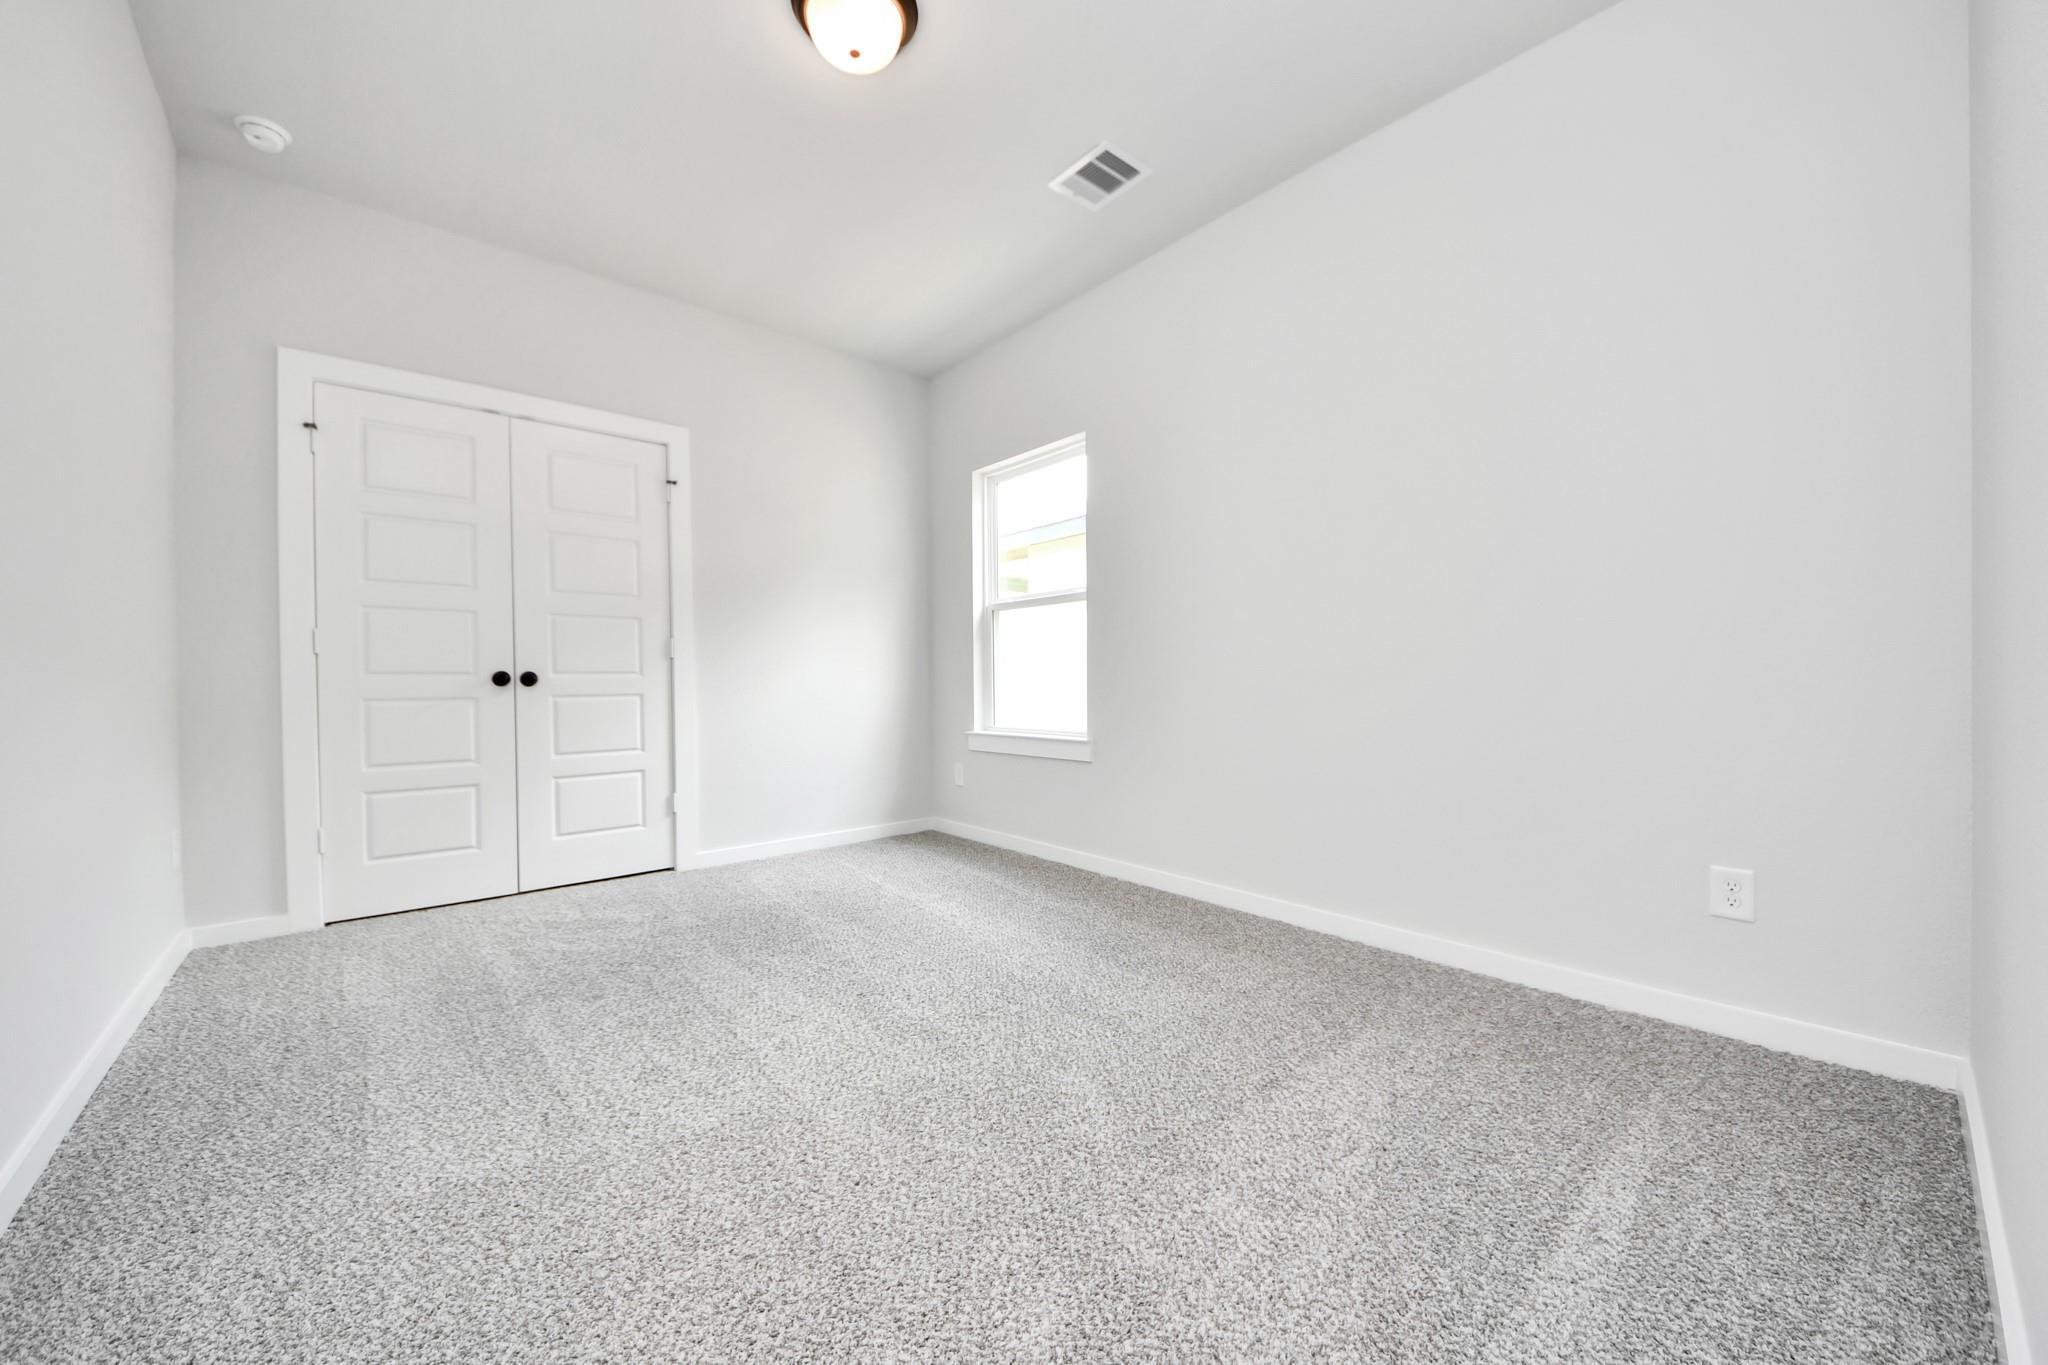
Bright secondary bedroom with carpet and double-door closet in The Sorrento E floor plan at Sundance Cove, Crosby, Texas.
Walk-in pantry with white built-in shelving in The Sorrento E floor plan at Sundance Cove, Crosby, Texas.
Bright bedroom with walk-in closet in The Sorrento E floor plan by Davidson Homes at Sundance Cove in Crosby, Texas.
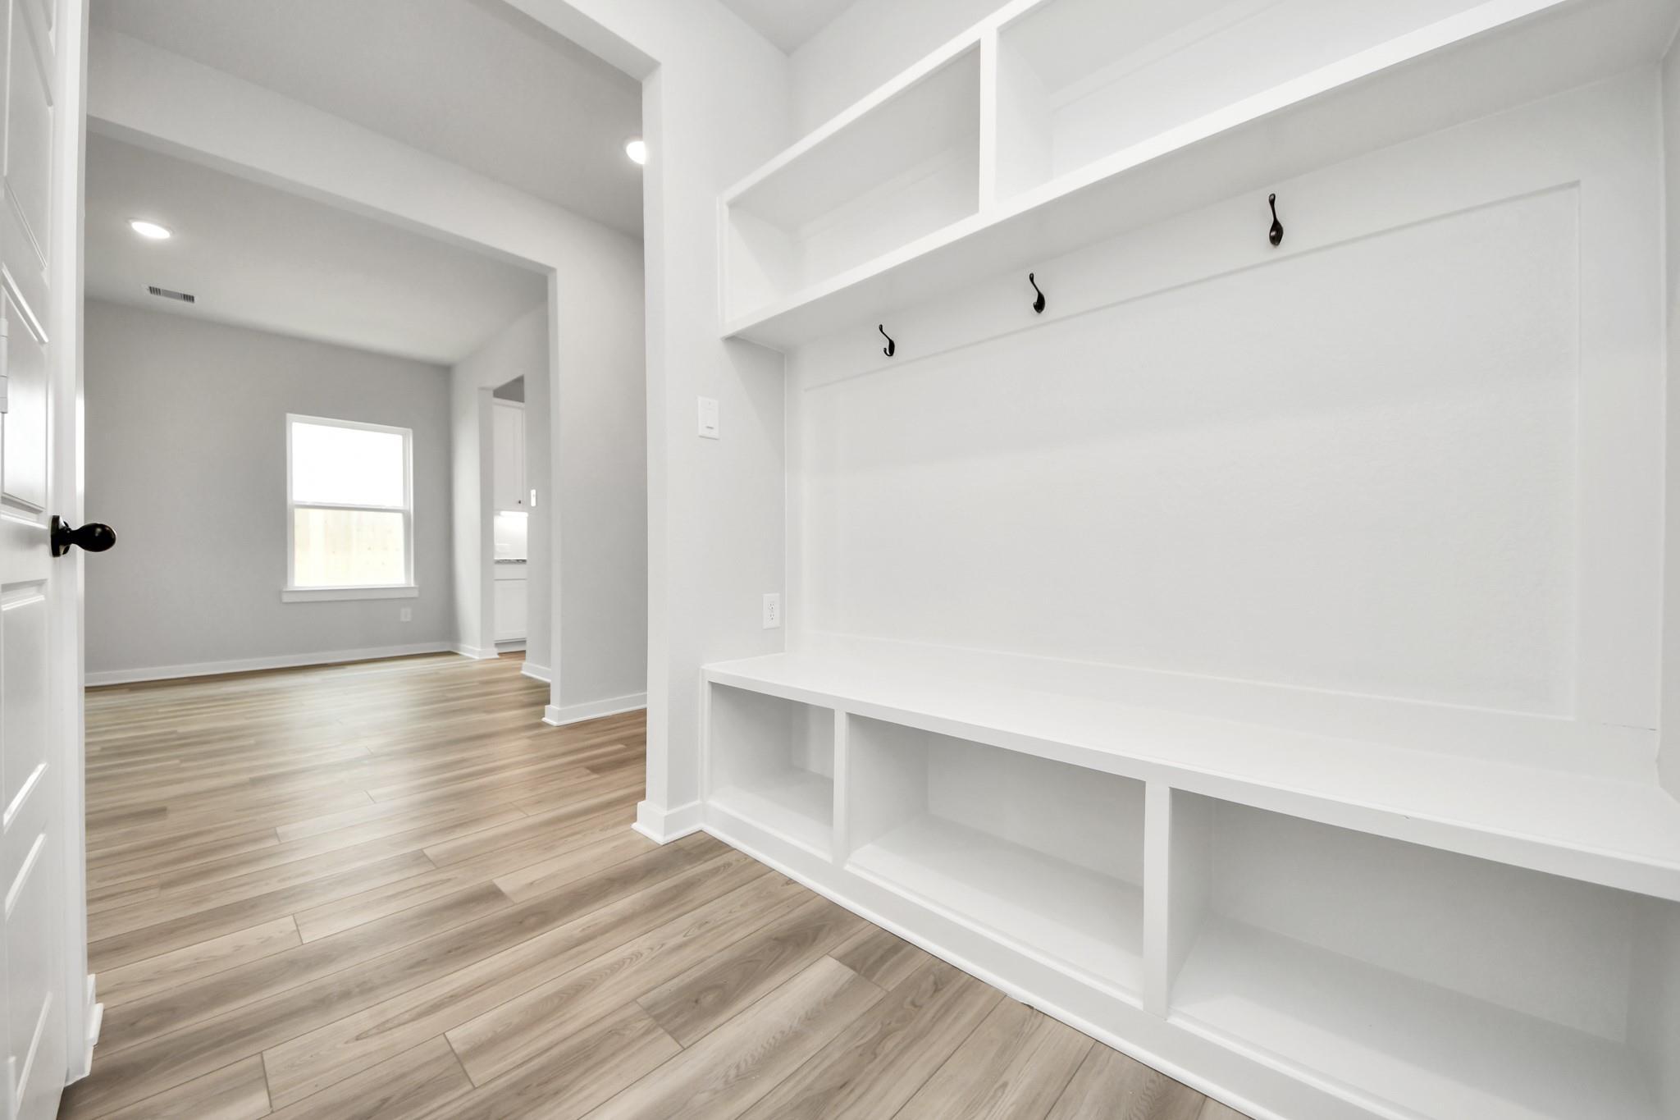
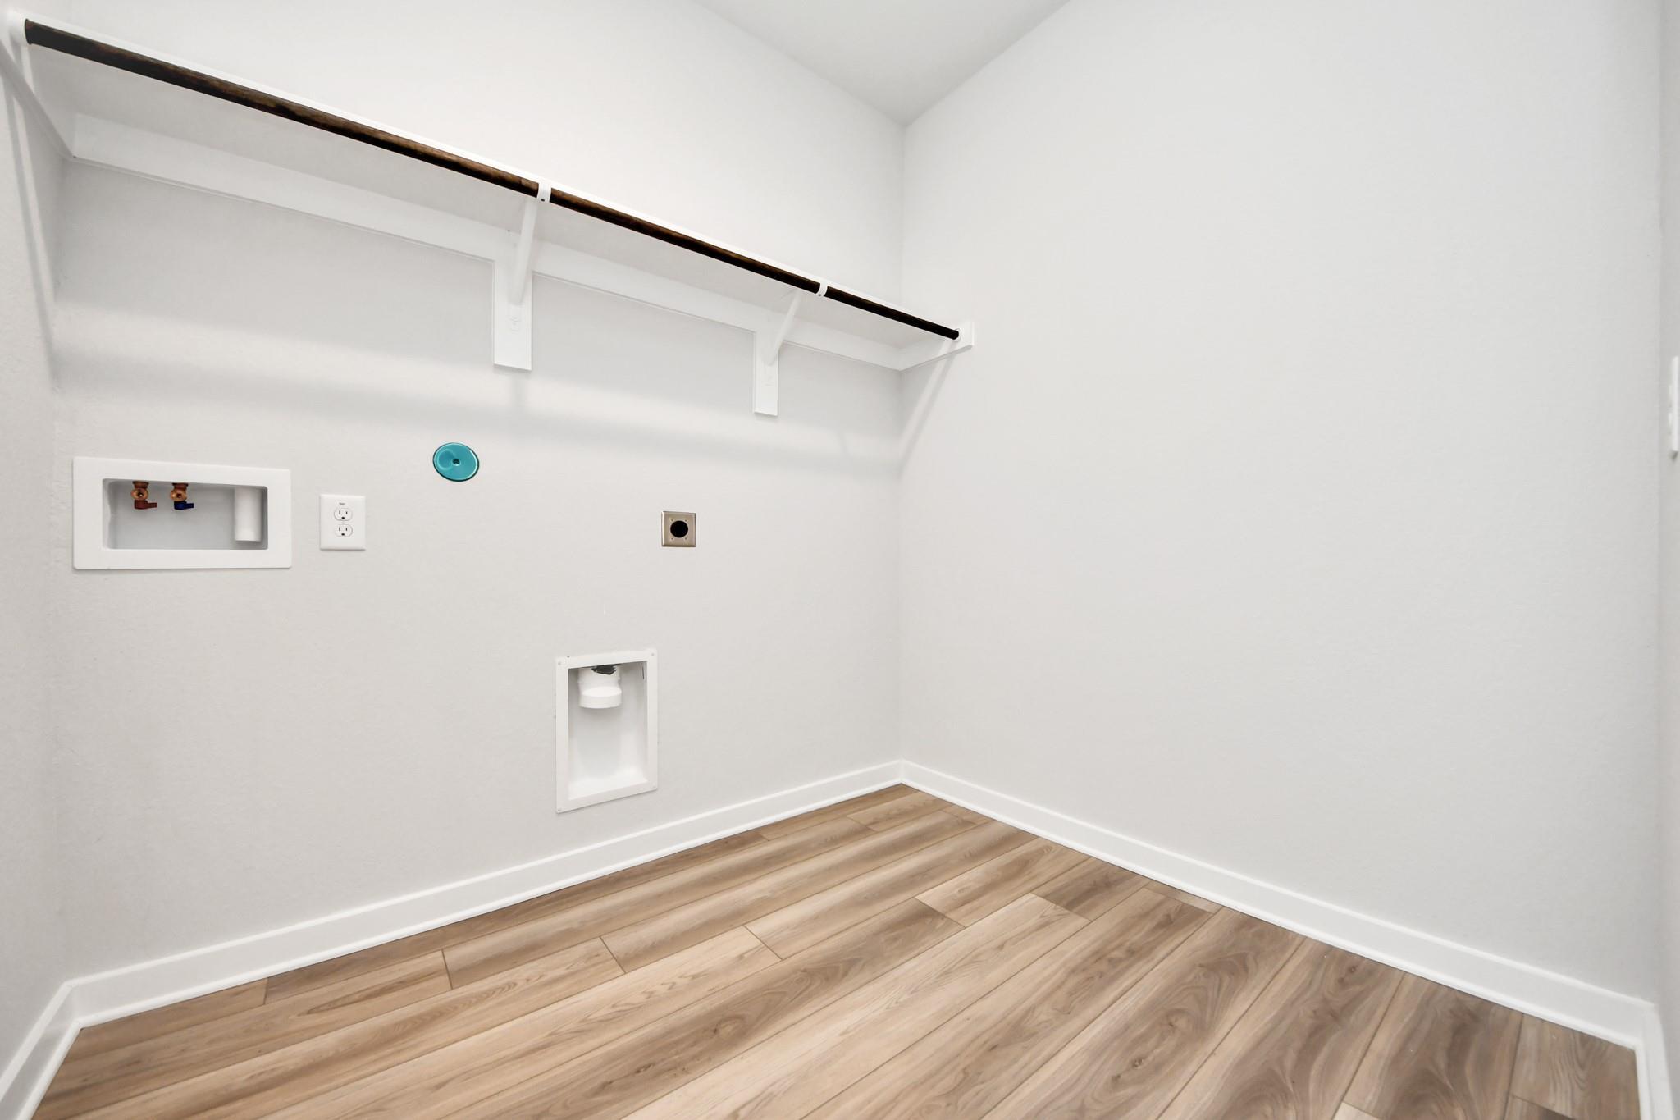
Dedicated laundry room with wood-look flooring and shelving in The Sorrento E floor plan at Sundance Cove, Crosby, Texas.
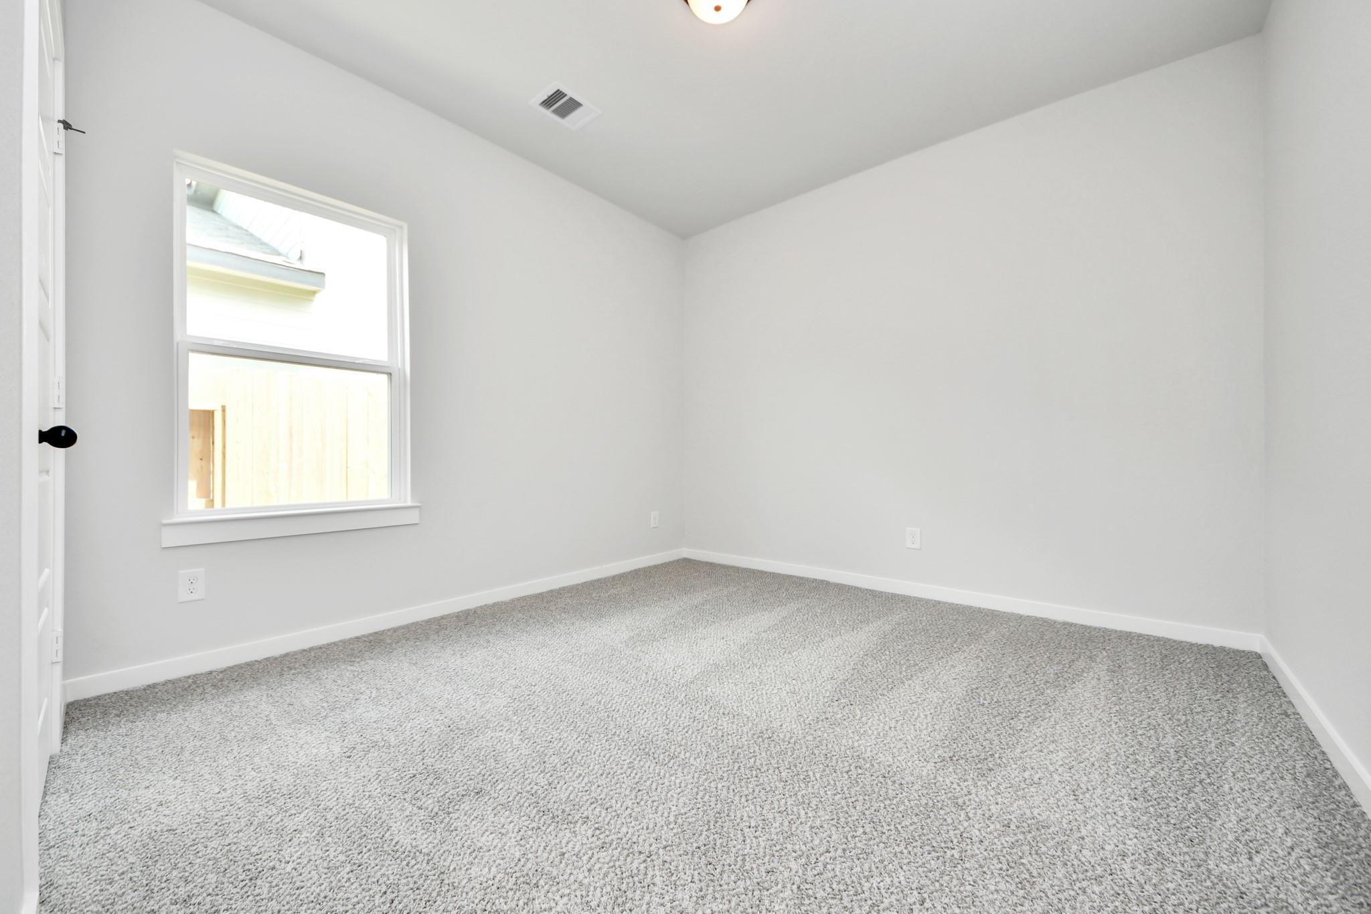
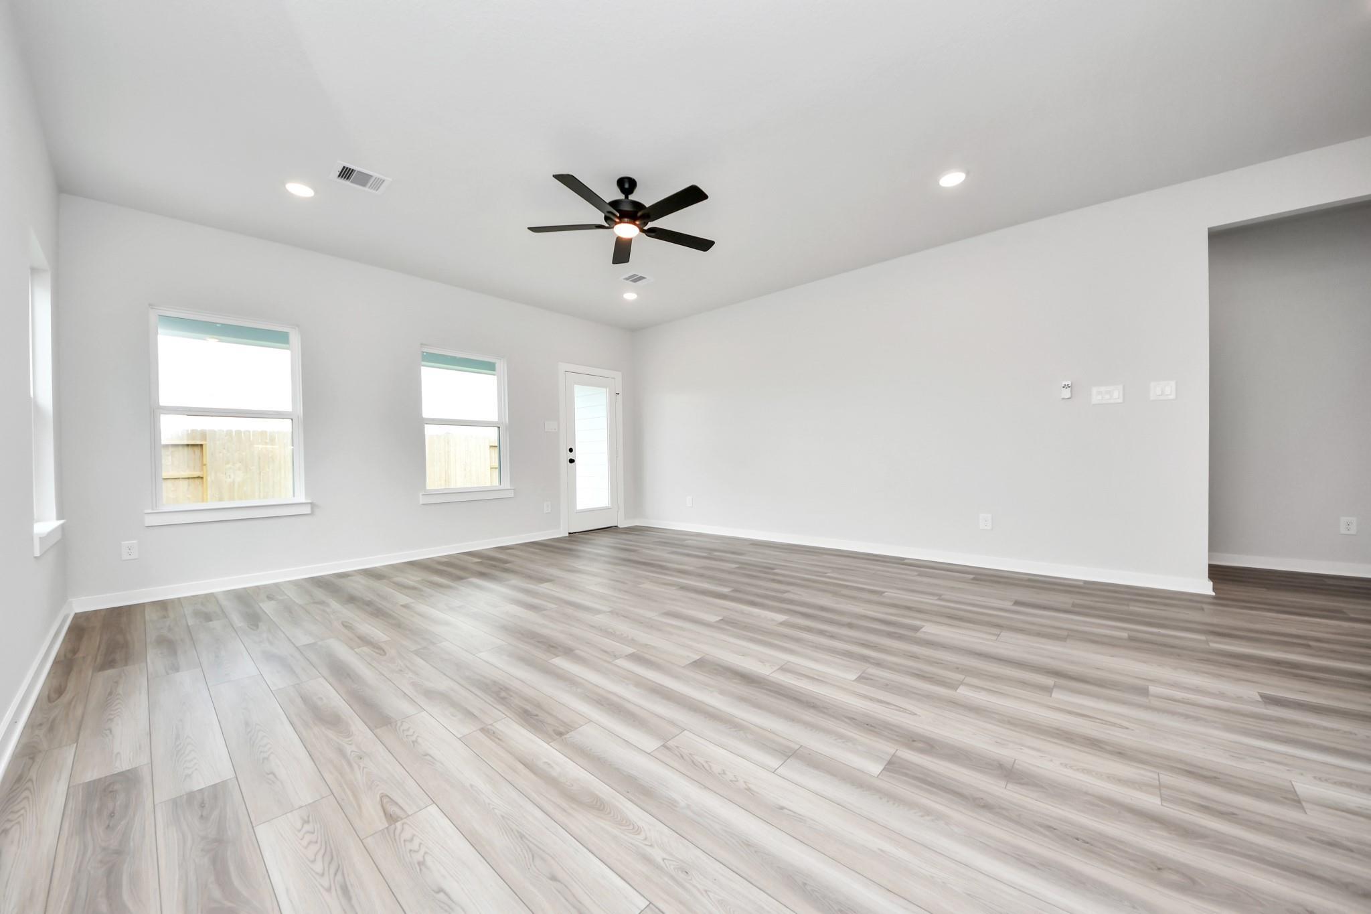
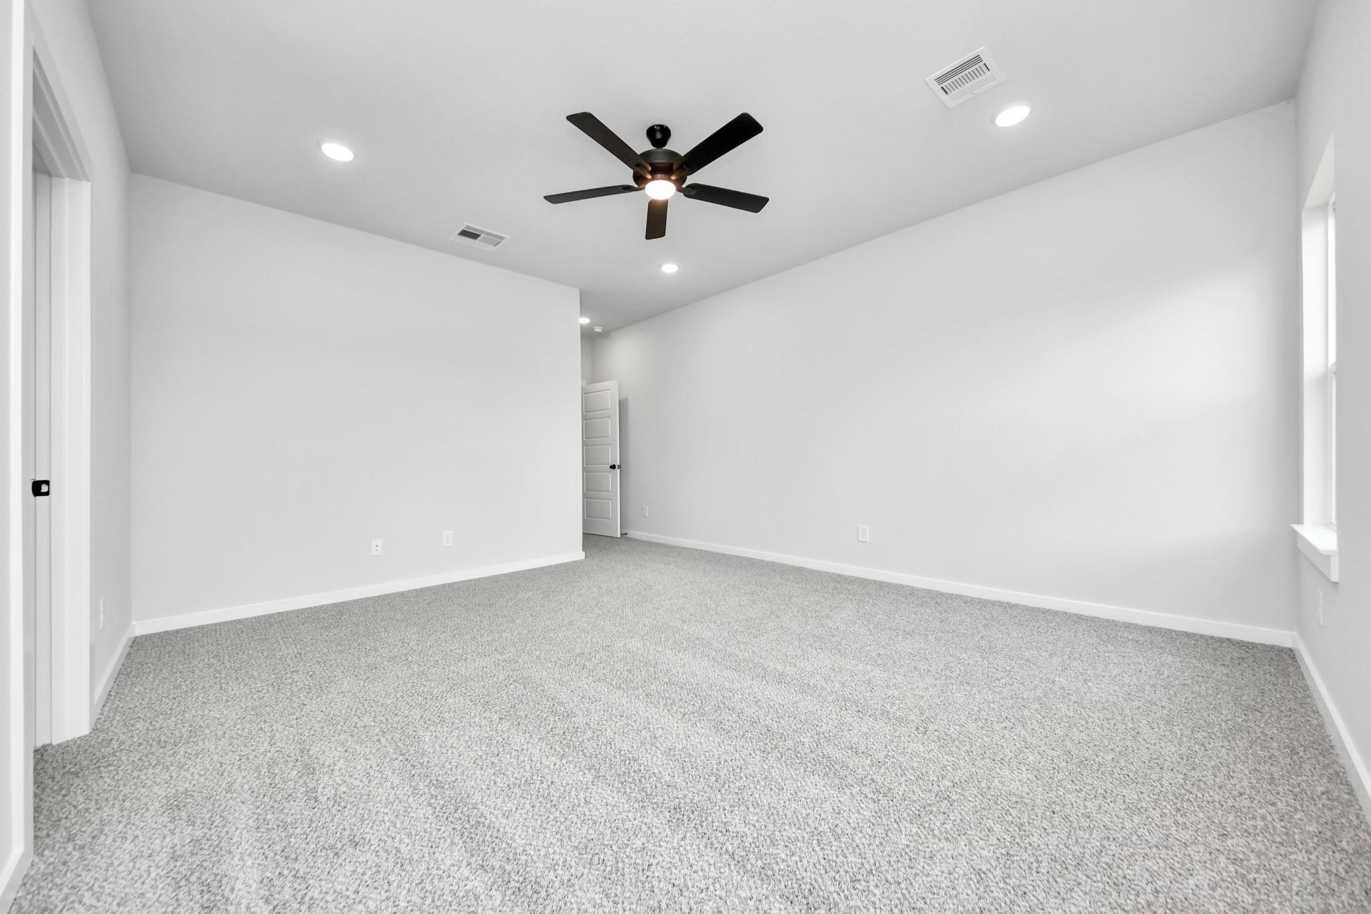
Spacious bedroom with plush carpet and ceiling fan in The Sorrento E floor plan at Sundance Cove, Crosby, Texas.
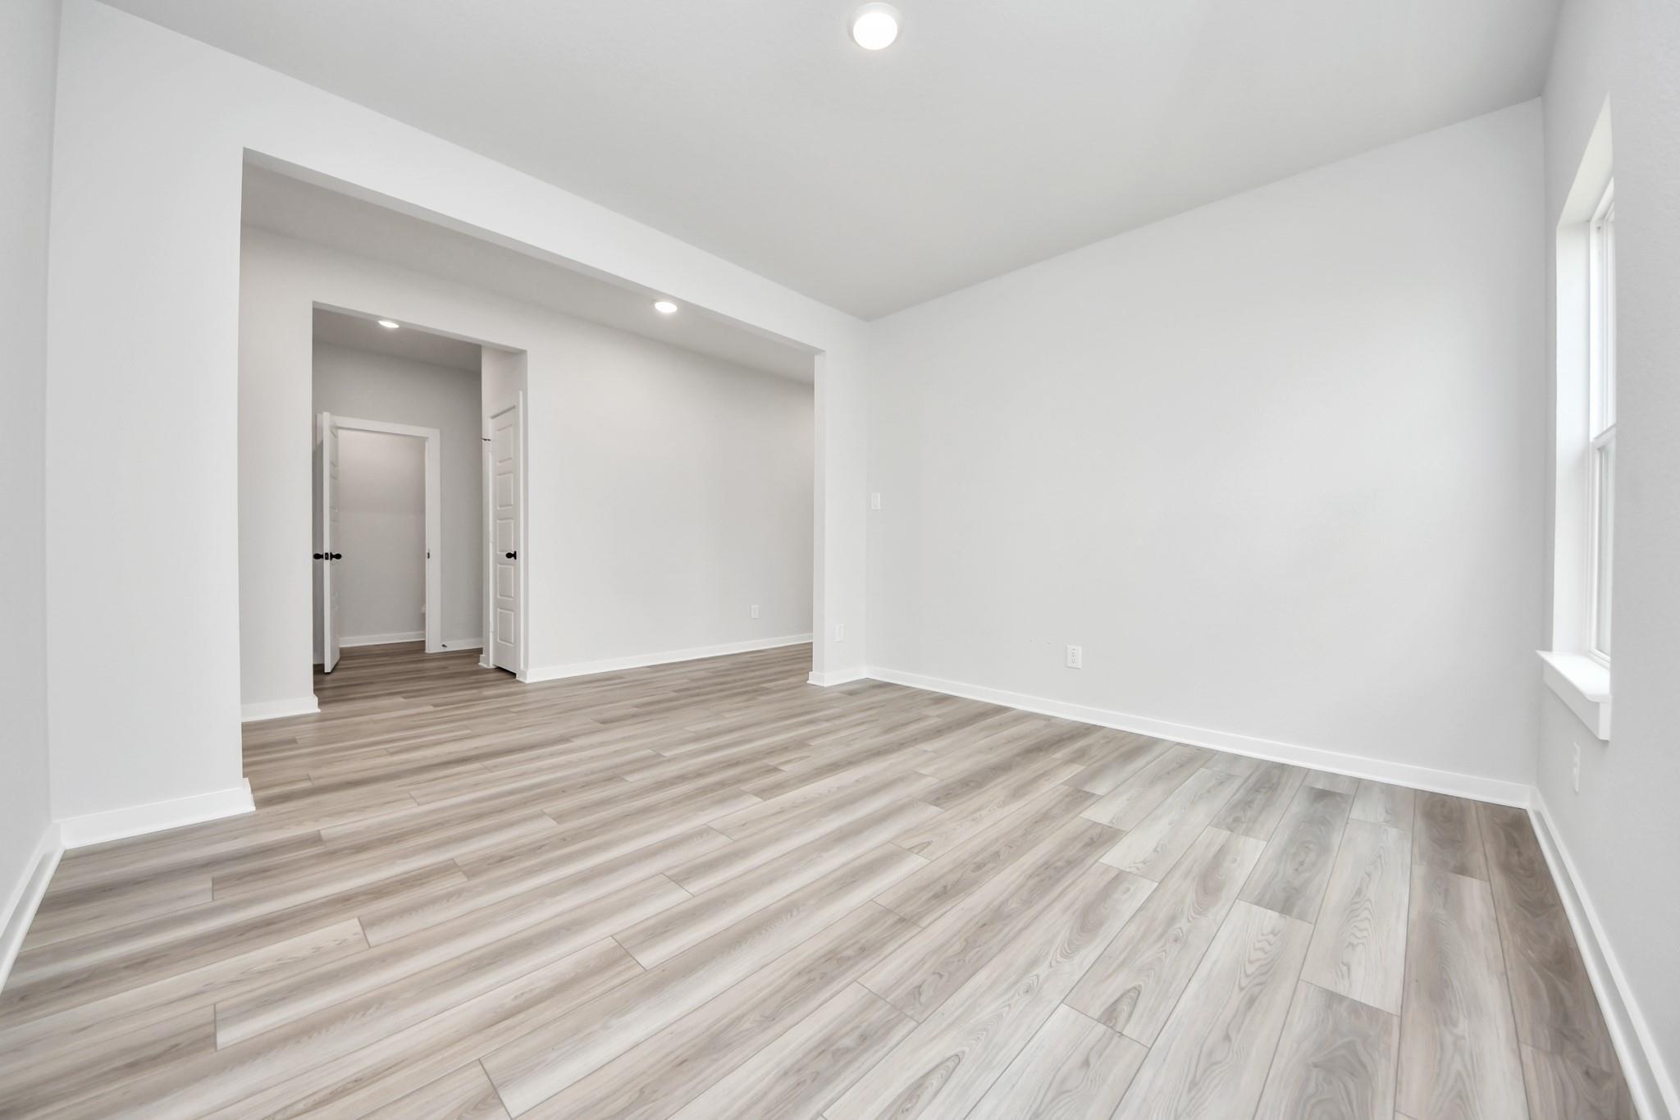
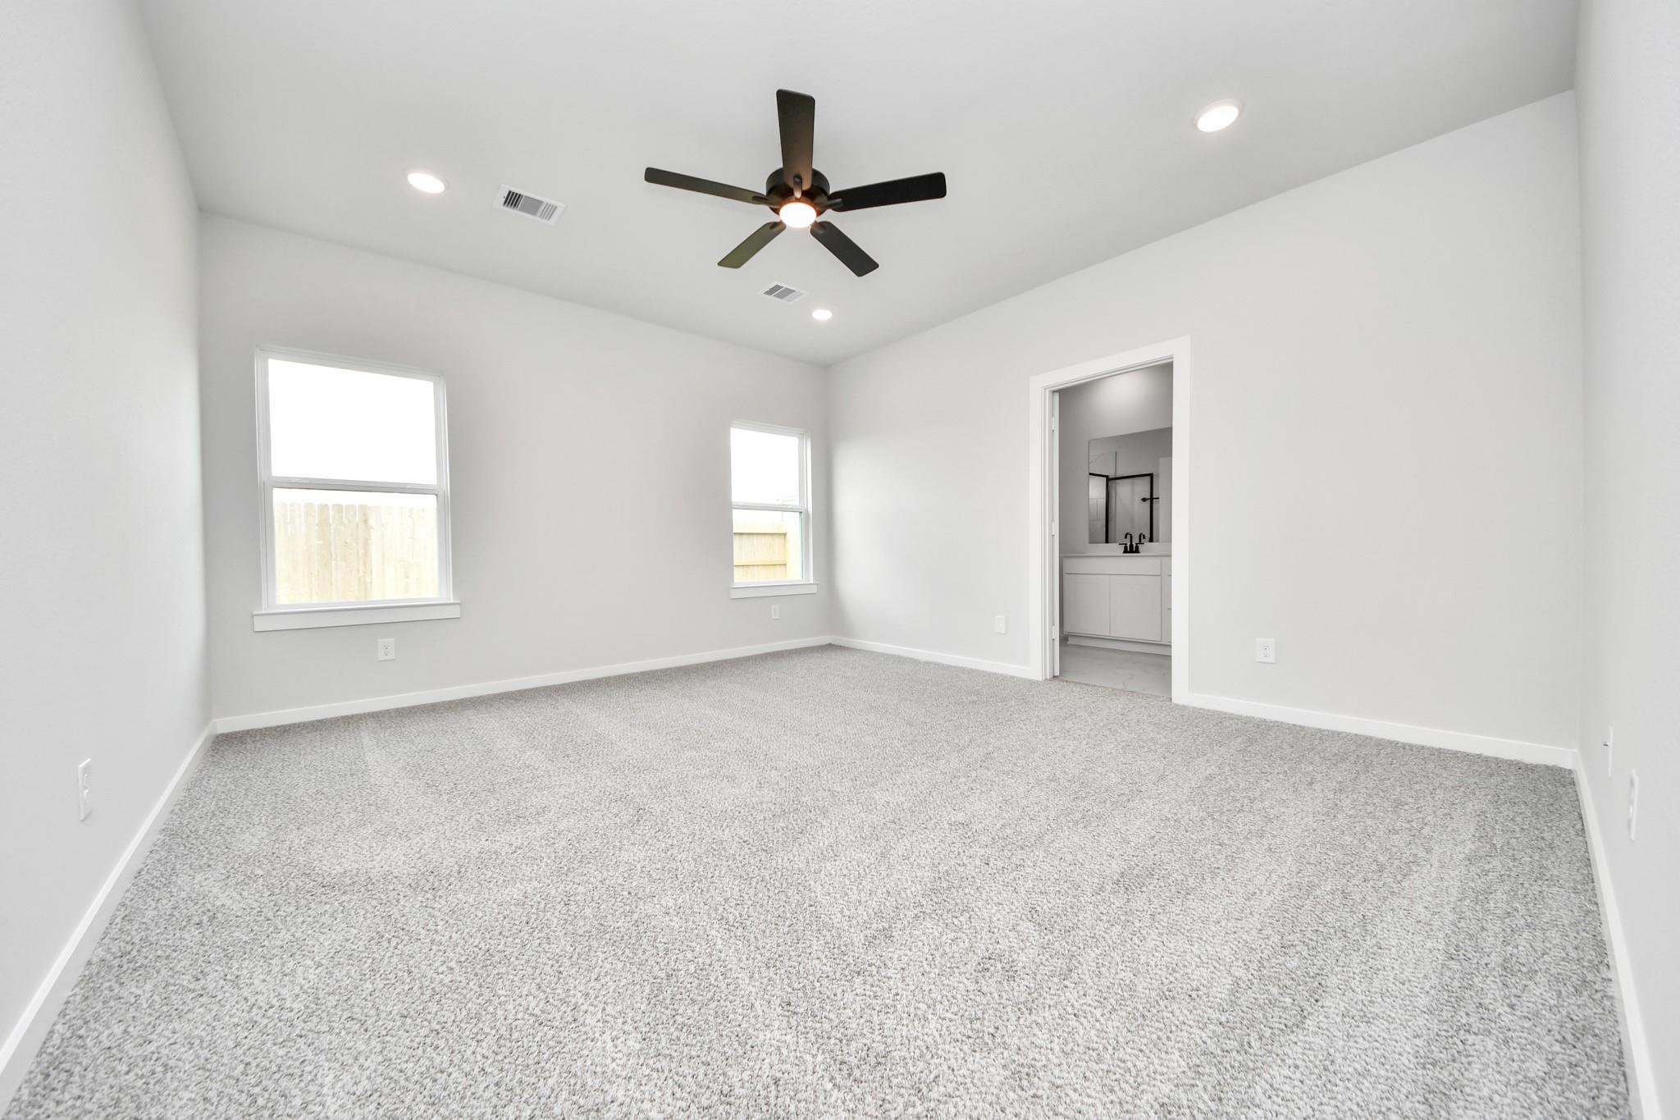
Spacious master bedroom with neutral carpet and ceiling fan in The Sorrento E floor plan at Sundance Cove, Crosby, Texas.
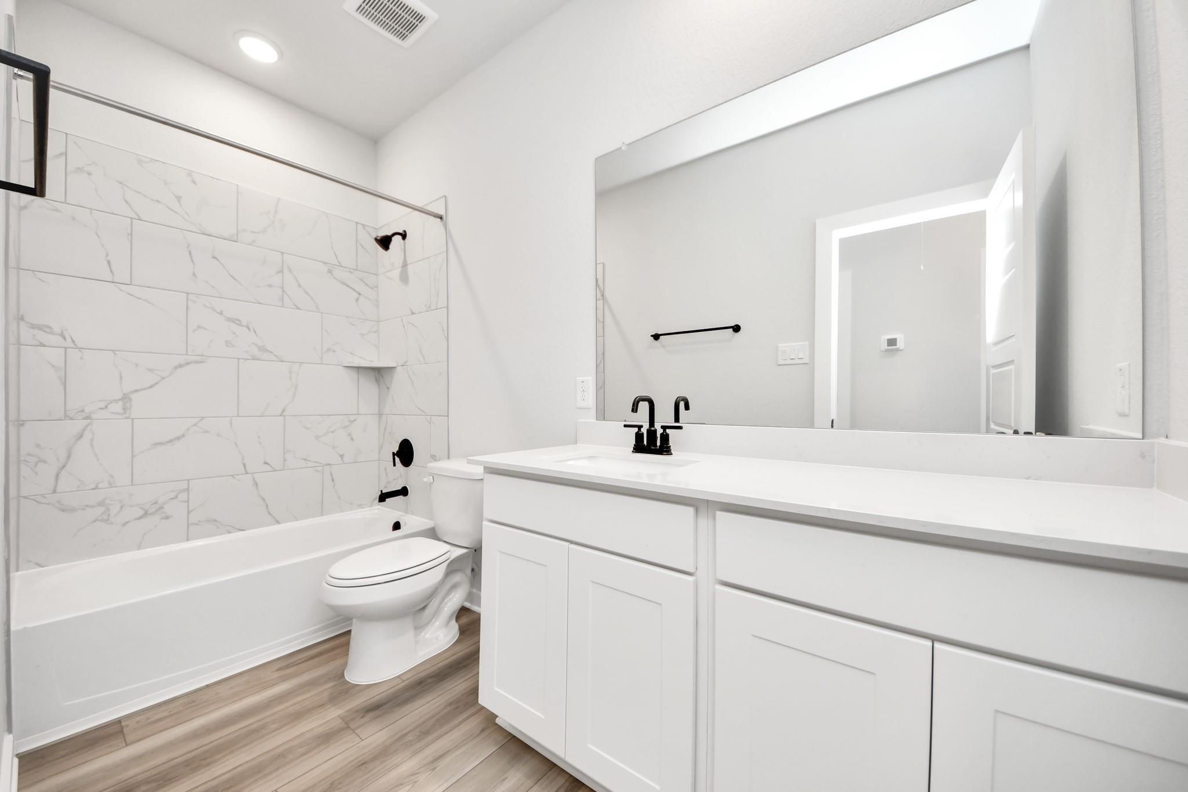
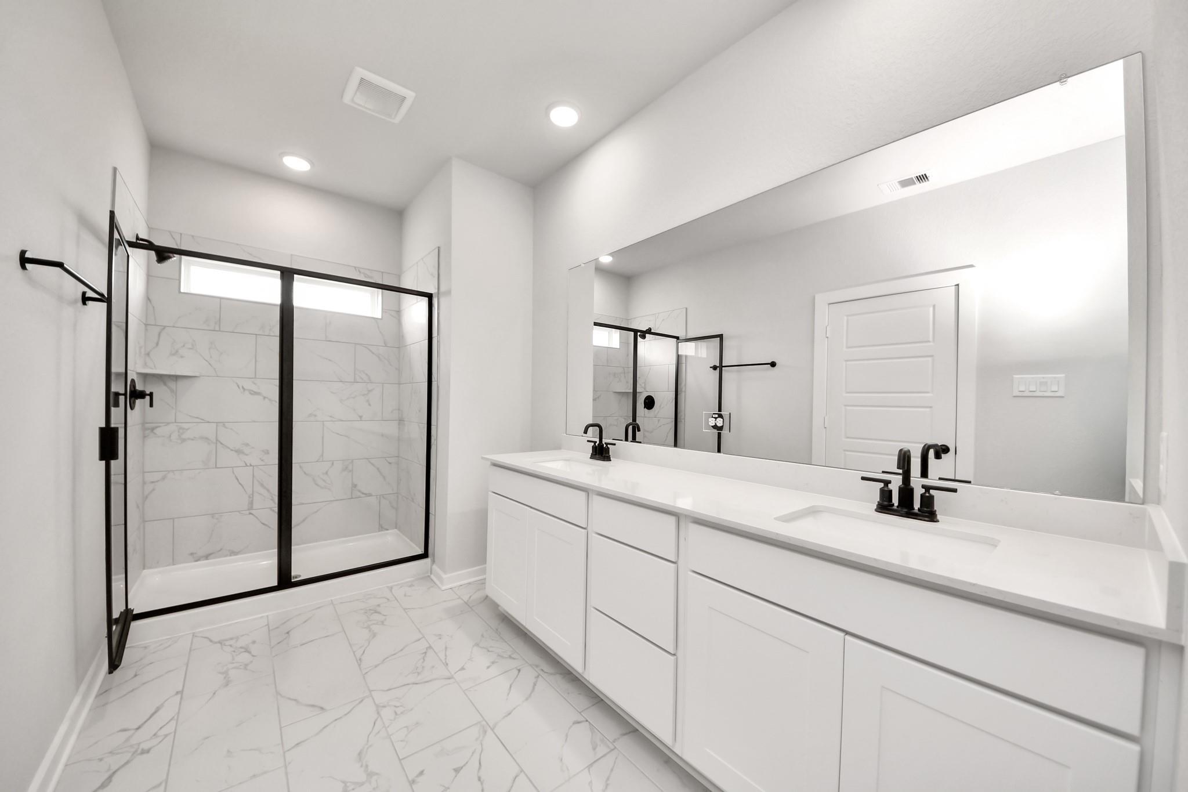
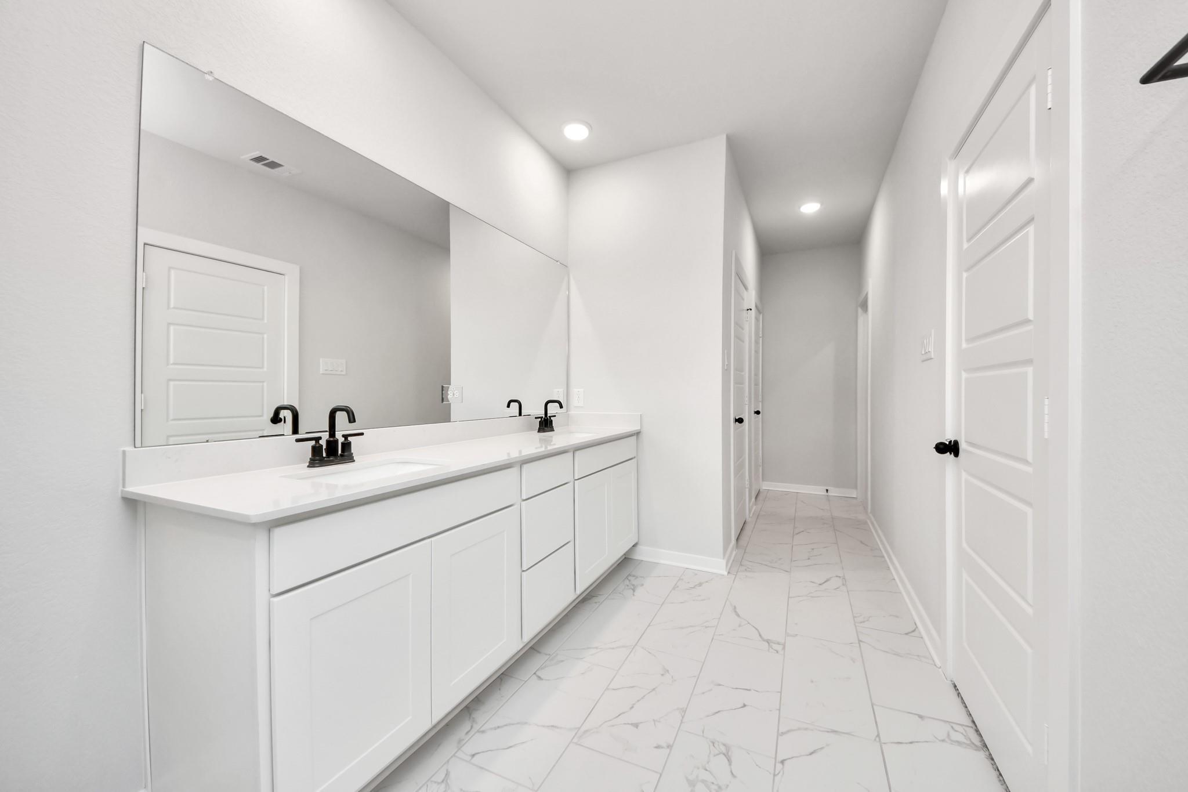
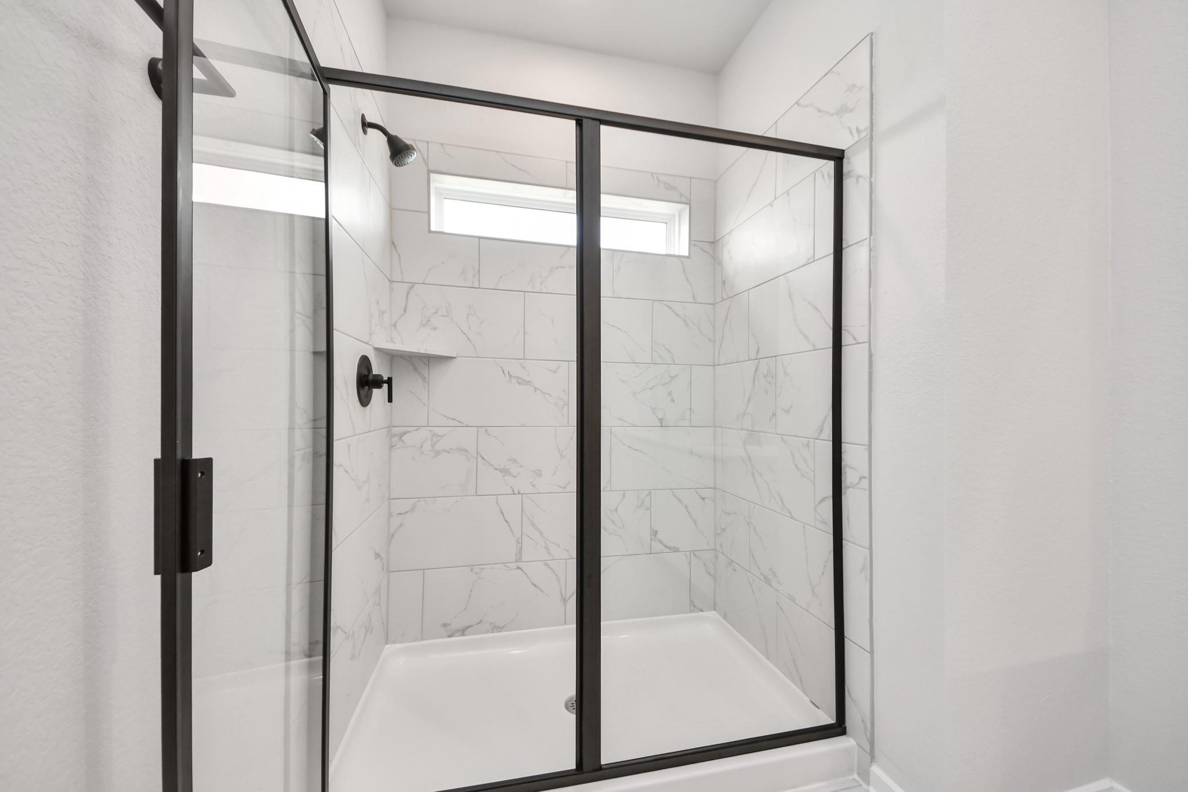
Modern primary bathroom with double vanity, marble-look tile floors, and glass walk-in shower in The Sorrento E, Crosby TX.
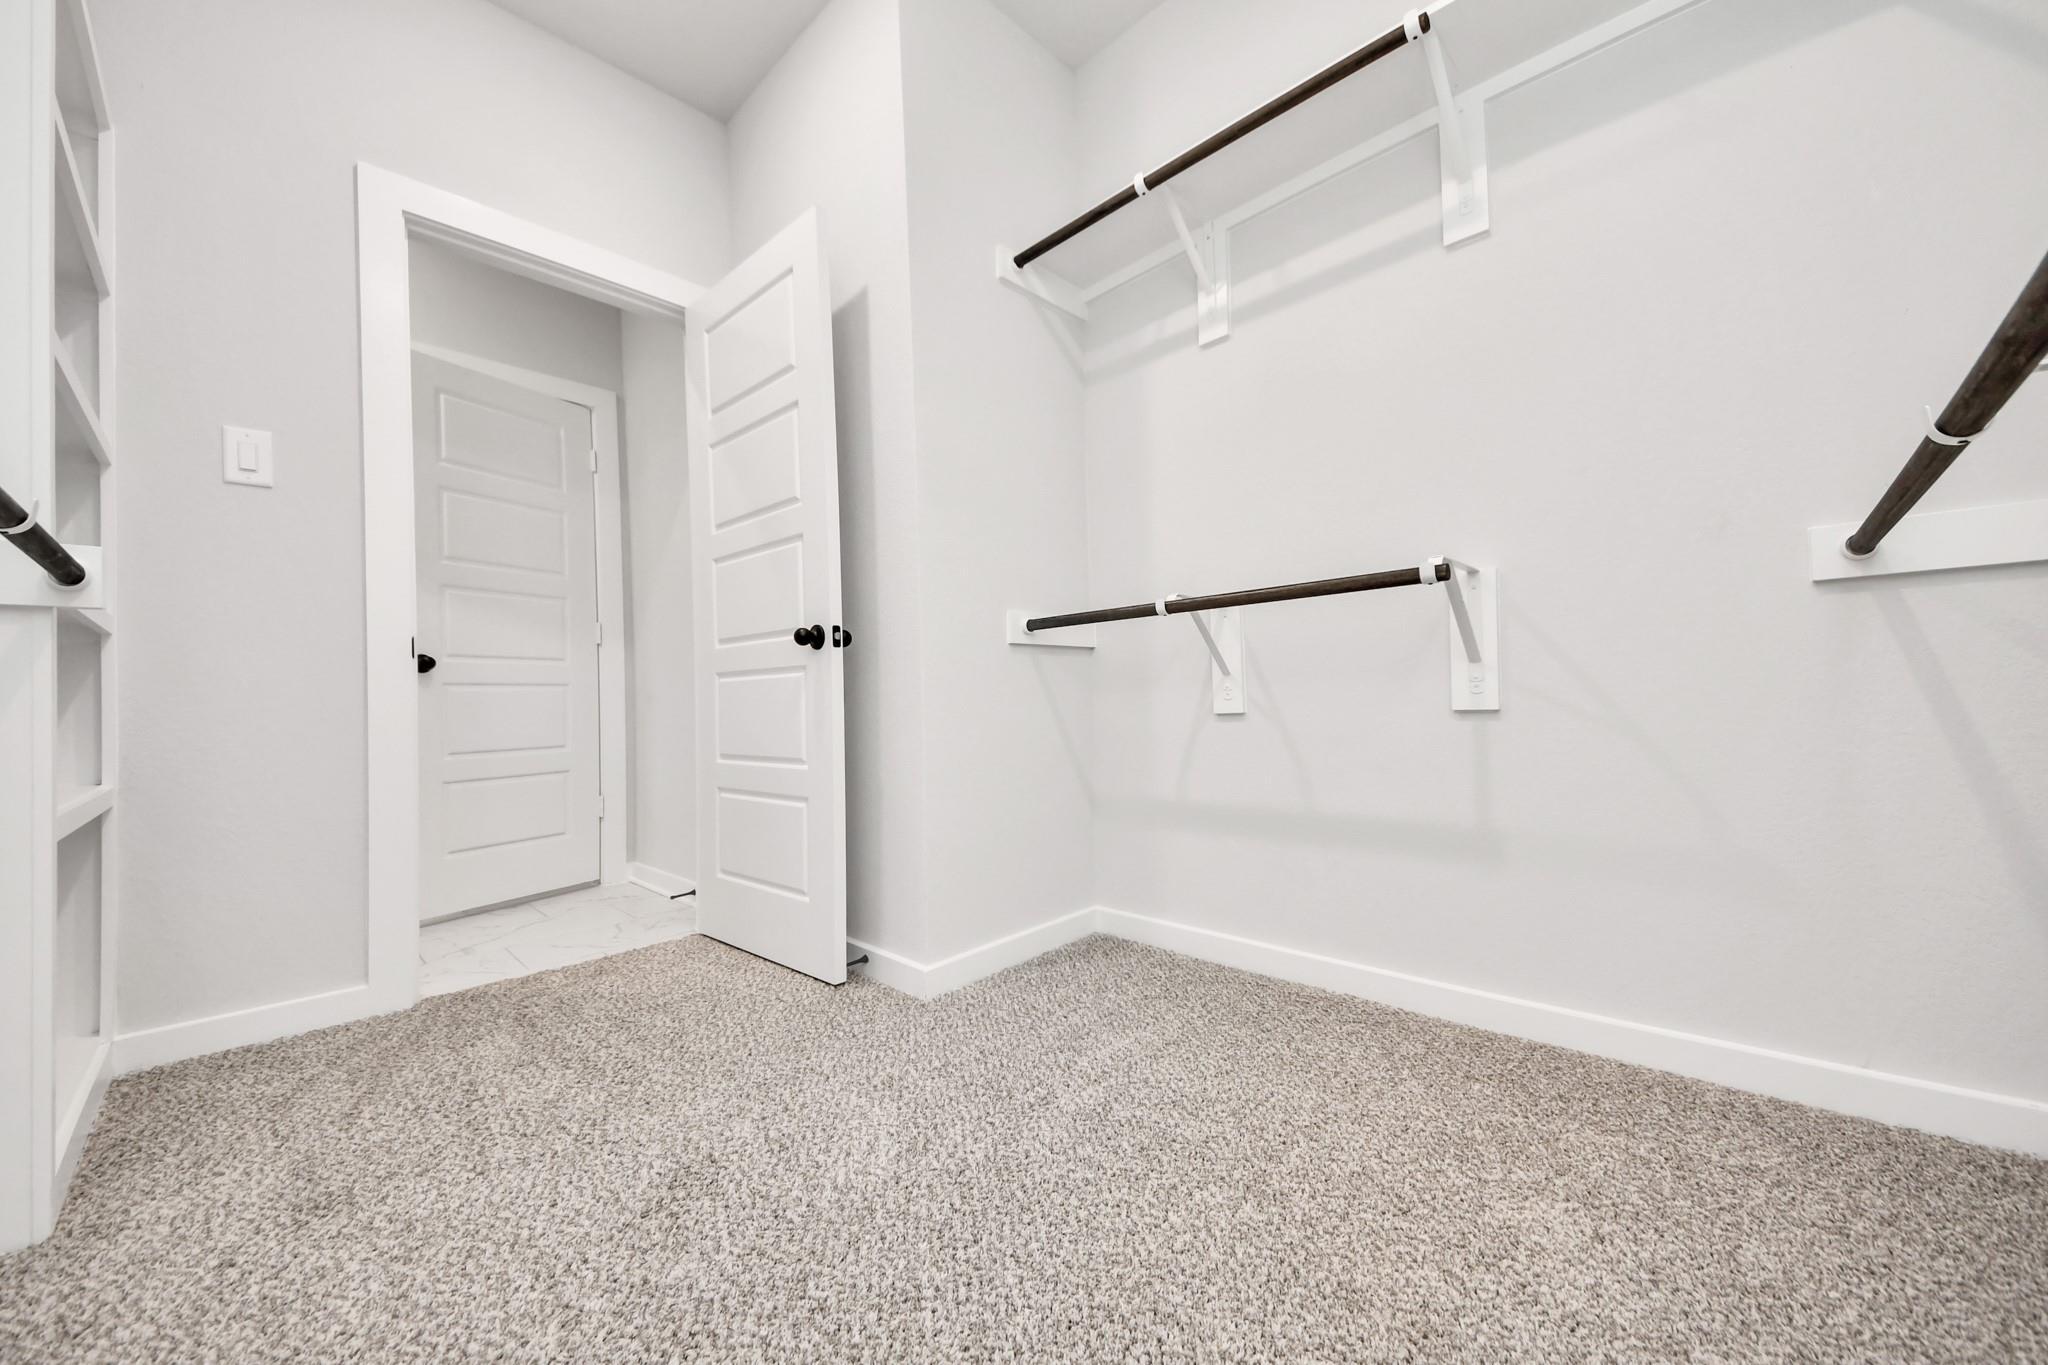
Walk-in closet with built-in shelving in The Sorrento E floor plan by Davidson Homes in Sundance Cove, Crosby, Texas.
1/17

18707 Durango Plains Trail

Homesite: #17-B1

/MO*

Principal & Interest Only

The Sorrento E

Plan
Price
$307,990
3 Beds
2.5 Baths
2,199 SF.
2 Car
Community
Sundance Cove
Community Features
  • Kid's Splash Pad
  • Playground
  • Resort-Style Pool
  • Park
  • Trails
  • Fitness Center
  • USDA Loan Available - $0 Down Payment

Description

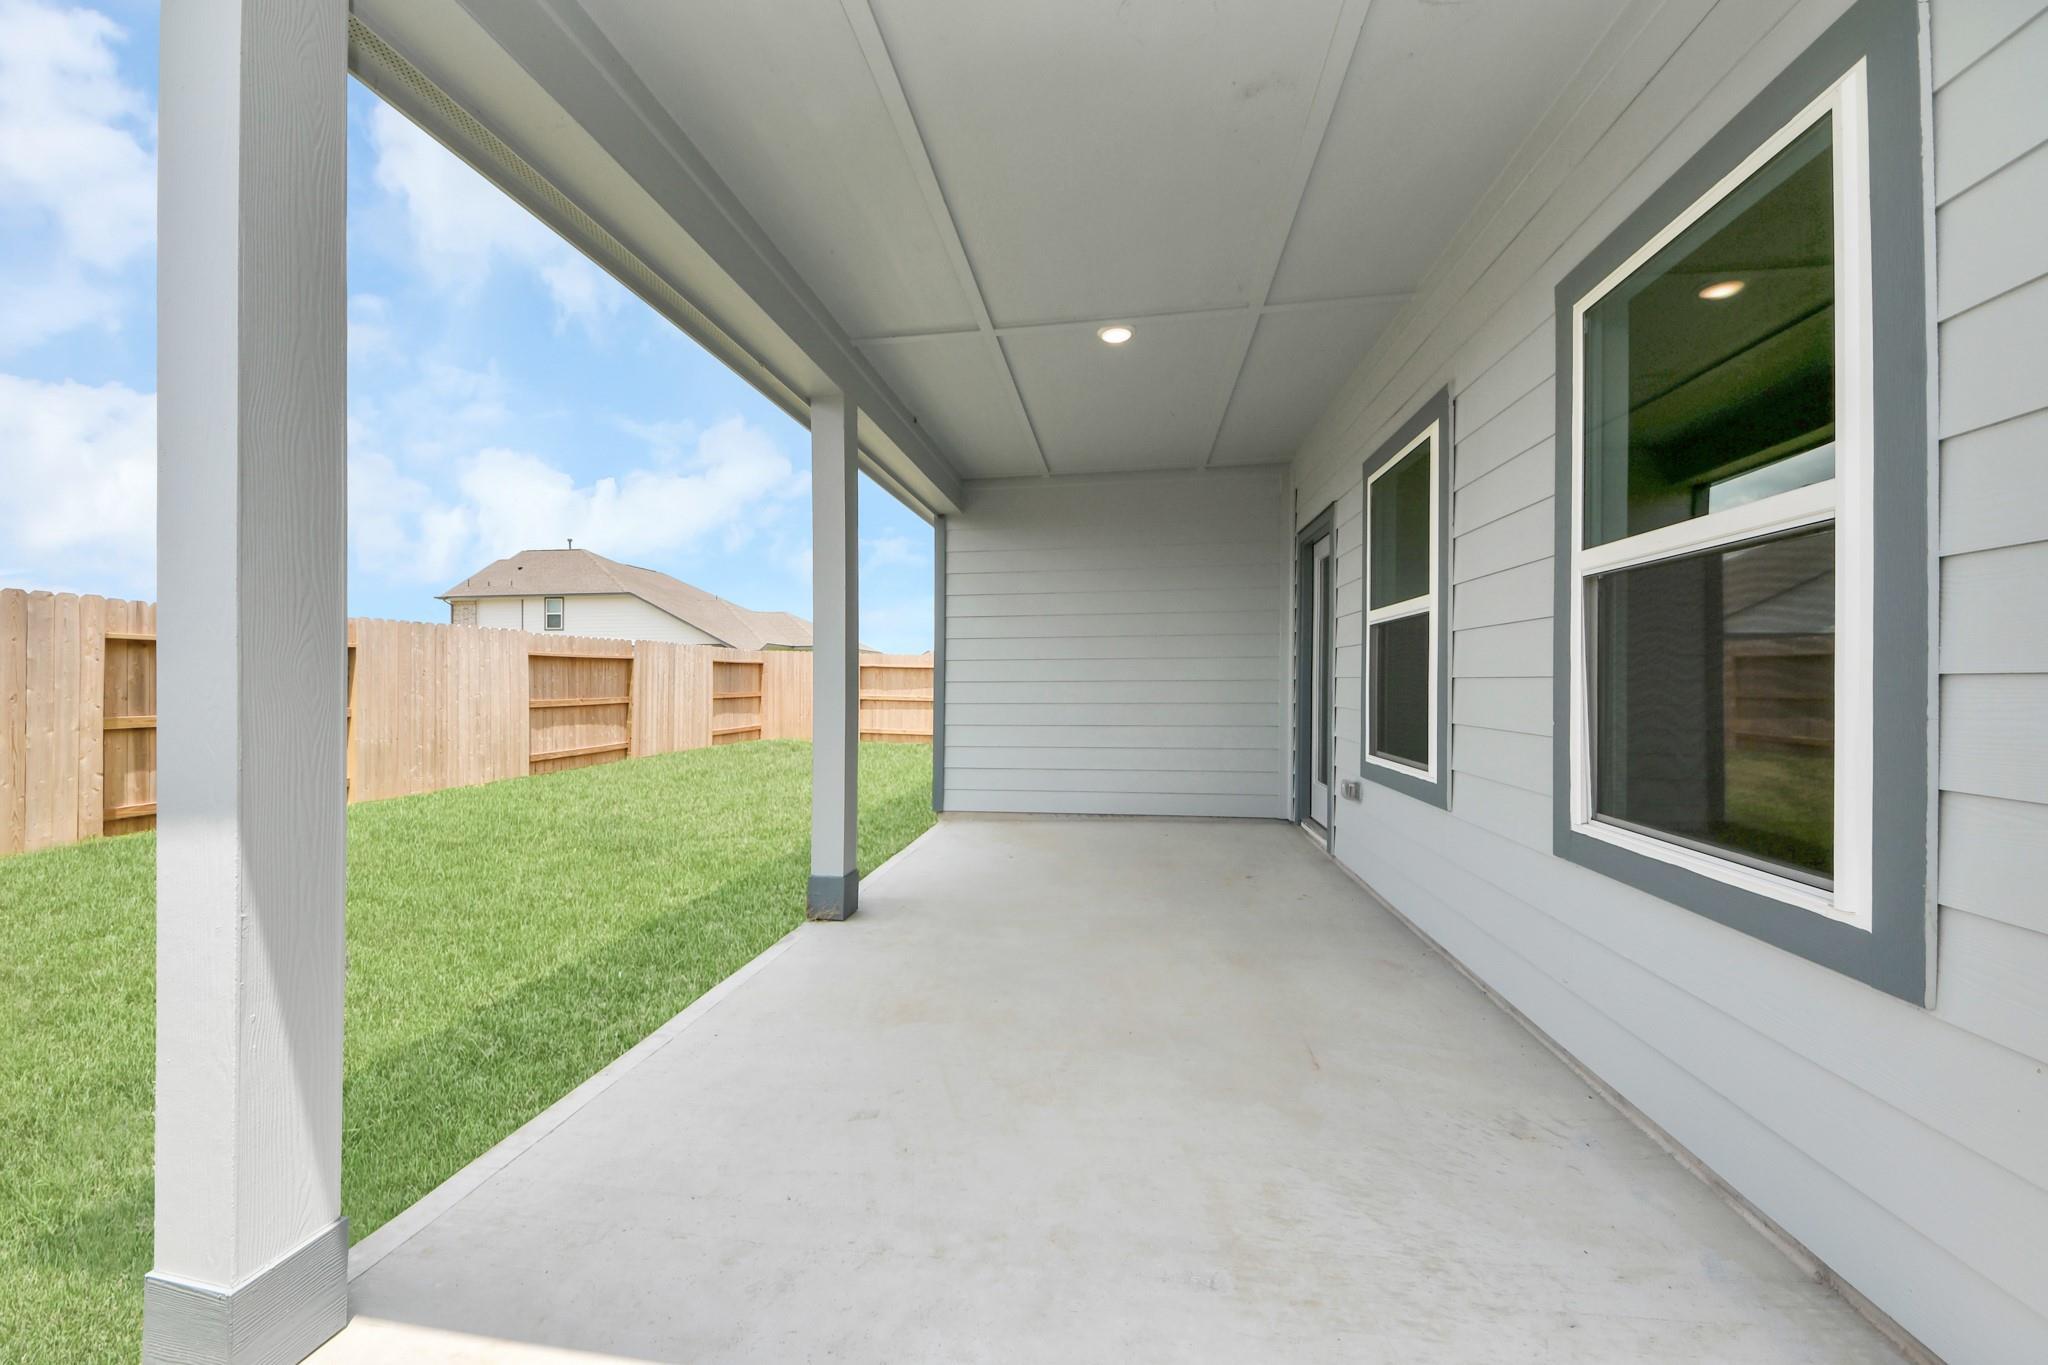
This move-in ready Sorrento E home in Sundance Cove offers a spacious layout with hardwood floors & granite countertops. The heart of the home features a central kitchen that flows into the main living area, designed for daily life. A dedicated flex room provides space for a home office, while the formal dining area is ready for hosting. Retreat to the private primary suite, which includes a luxurious bath & ample storage. A functional mudroom connects the interior to the two-car garage to keep your home organized. Step outside to the covered patio to enjoy the Texas evenings. Sundance Cove residents have access to a resort-style pool, fitness center, & scenic trails. Experience the best of the Lake Houston lifestyle with nearby dining, live music, waterfront activities, and local favorites like Lake Houston Brewery. Don’t miss your opportunity to make this dream home yours — schedule your appointment today!

Floor Plan
Sorrento first floor plan by Davidson Homes: 3-bedroom layout with primary suite, open kitchen, dining, family room, and 2-car garage
Sorrento optional family living room floor plan by Davidson Homes, 11'5" x 13' space with window placements
Sorrento floor plan highlighting primary bedroom suite, deluxe bath, walk-in closet, laundry, and bedroom 2 by Davidson Homes
Sorrento floor plan by Davidson Homes featuring 21x20 front entry garage, optional third bay, foyer, mud room, powder room, and bedroom 3
Sorrento floor plan featuring optional linear electric fireplace, 3-bed 2-bath single-story home by Davidson Homes
Sorrento floor plan by Davidson Homes: 3-bedroom, 2-bath, 1-story layout with master suite, 2-car garage, optional gas fireplace
    Request Info
Ricky Phillips Headshot
Ricky Phillips
(936) 245-8445
Visiting Hours
Sun. - Mon.12pm - 6pm
Tue. - Sat.10am - 6pm
Davidson Homes Mortgage

Our Davidson Homes Mortgage team is committed to helping families and individuals achieve their dreams of home ownership.

Pre-Qualify Now

Community Events

Blue plaid banner with Welcome Home title, announcing rates as low as 1.99% mortgage for Houston new homes
Jul 13, 2026 - Aug 1, 2026
Rates as Low as 2.99%
Multiple Communities

2 Ways to Save: Lock in rates as low as 2.99% with $10K towards closing OR get a 4.99% Fixed Rate + up to $15K at closing. Your dream home awaits—Plan your visit today.

Read More
Blue plaid banner with Welcome Home title, announcing rates as low as 1.99% mortgage for Houston new homes
Jul 13, 2026 - Aug 1, 2026
Build & Unlock a 4.99% Fixed Rate!
Multiple Communities

Get a 4.99% Fixed Rate and choose from up to $15,000 in incentives on to-be-built homes—whether it's closing costs, design upgrades, a rate buydown, or more—built around what matters most to you.

Read More
Community Overview

Sundance Cove

Now Selling!

Welcome to Sundance Cove, located in a desirable area in Crosby, near Lake Houston & Kingwood, that offers easy access to major roadways, shopping, dining and entertainment. Sundance Cove offers amazing lifestyle amenities, including a fitness center, kids splashpad, resort-style pool and much more!

Our new homes in the Sundance Cove neighborhood feature beautiful open-concept floor plans, Silestone countertops, and LVP flooring, for a modern look and feel. Built on 50' wide lots, there will be plenty of yard for activities or hanging out with the family. With Davidson Homes, you can trust that your home will be built with the highest quality materials and craftsmanship.

Our homes are designed with your comfort and convenience in mind. Whether you're looking to build your dream home from the ground up or move into one of our homes currently under construction, Sundance Cove is the perfect location for you. Reach out to us by phone, email, or visit our website to learn more about our stunning homes and schedule your visit today.
  • Kid's Splash Pad
  • Playground
  • Resort-Style Pool
  • Park
  • Trails
  • Fitness Center
  • USDA Loan Available - $0 Down Payment
  • Newport Elementary
  • Crosby Middle School
  • Crosby High School

Nearby Points of Interest (21)

Quick Move-In Homes in Sundance Cove (4)

Move-In Ready
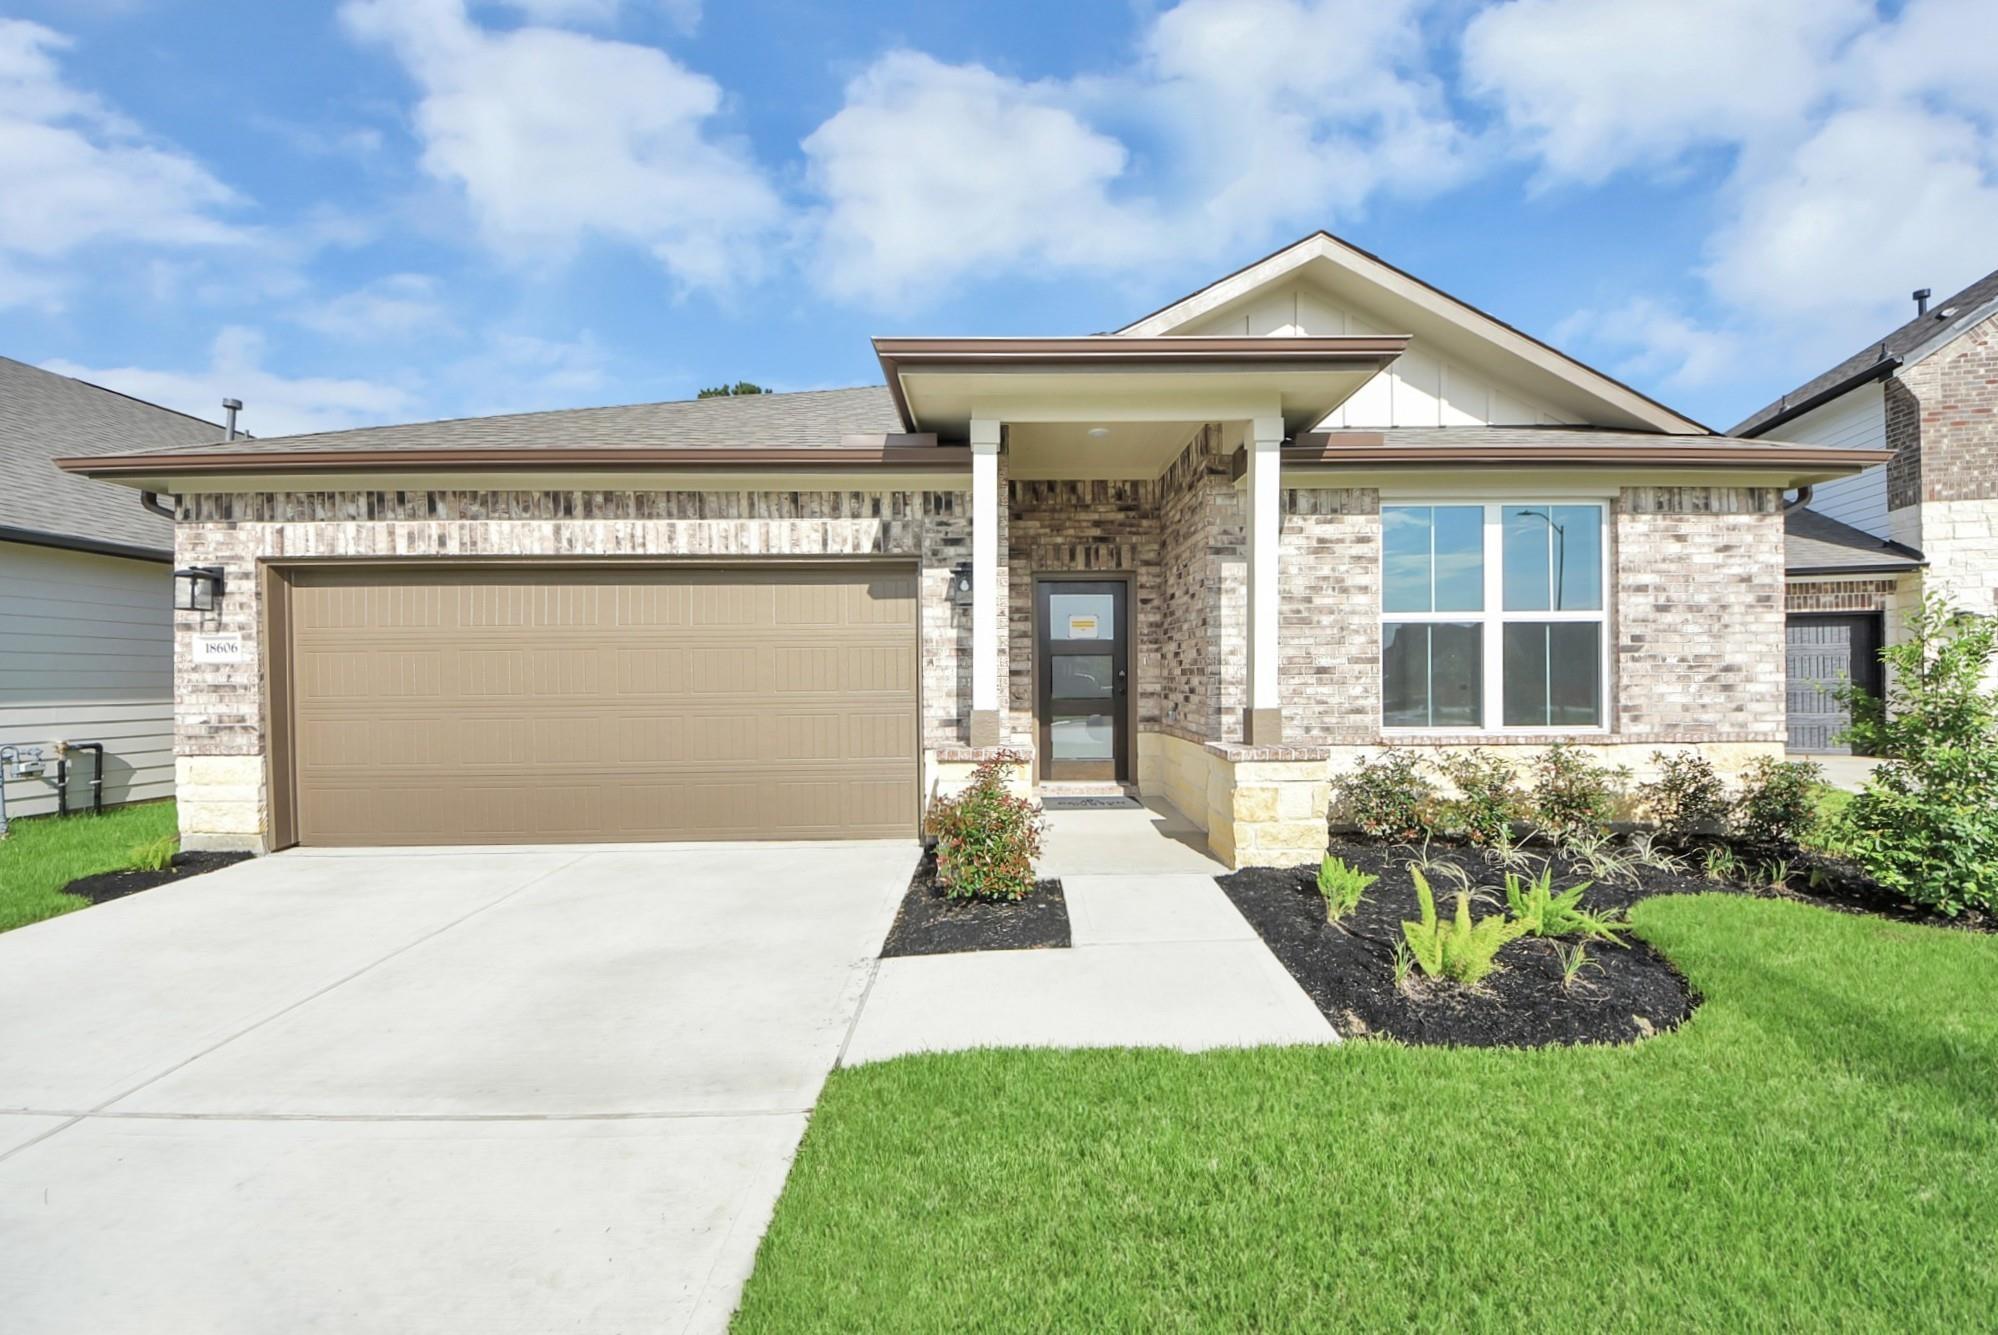
Single-story home with brick exterior, 2-car garage, and landscaped yard in Sundance Cove, Crosby, Texas.
Bright entry foyer with wood-look flooring in The Daphne F floor plan at Sundance Cove, Crosby, Texas.
Modern white kitchen with island, stainless appliances, and wood flooring in The Daphne F floor plan at Sundance Cove.
Modern kitchen with white cabinets, large island, and quartz countertops in The Daphne F floor plan at Sundance Cove.
Modern kitchen with white cabinets, stainless steel appliances, and tile backsplash in The Daphne F home at Sundance Cove.
Modern kitchen with white cabinets, quartz island, and stainless appliances in The Daphne F home, Sundance Cove, Crosby.
Modern kitchen with white cabinets, island, and stainless appliances in The Daphne F floor plan, Sundance Cove, Crosby TX.
Starting Rates from 2.99% (5.927% APR)!

The Daphne F

18606 Durango Plains TrailHomesite #17-B2
Now $286,990, was $309,990, save $23,000
From /MO*
Principal & Interest Only
4 Bd
2 Ba
1,895 Sf
More Details
Move In: August
The Everett E floor plan by Davidson Homes: 3-bedroom, 1-story brick home with 2-car garage in Sundance Cove, Crosby, TX.
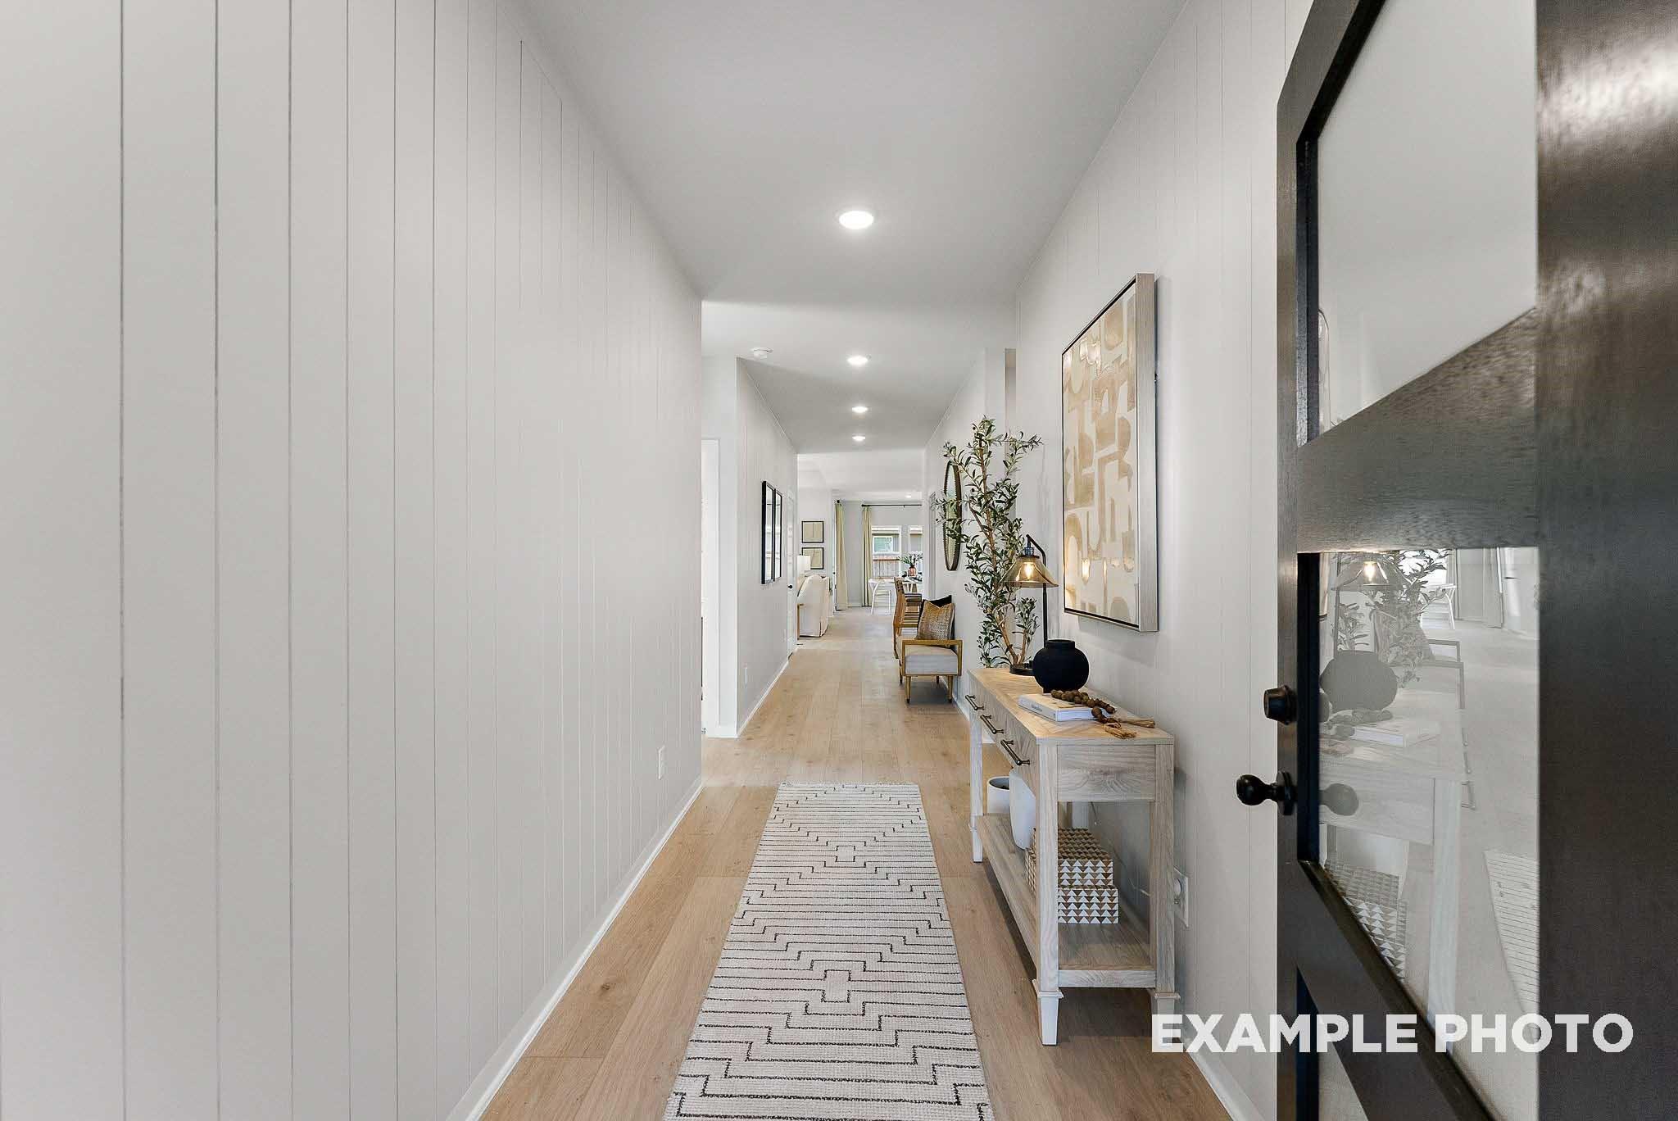
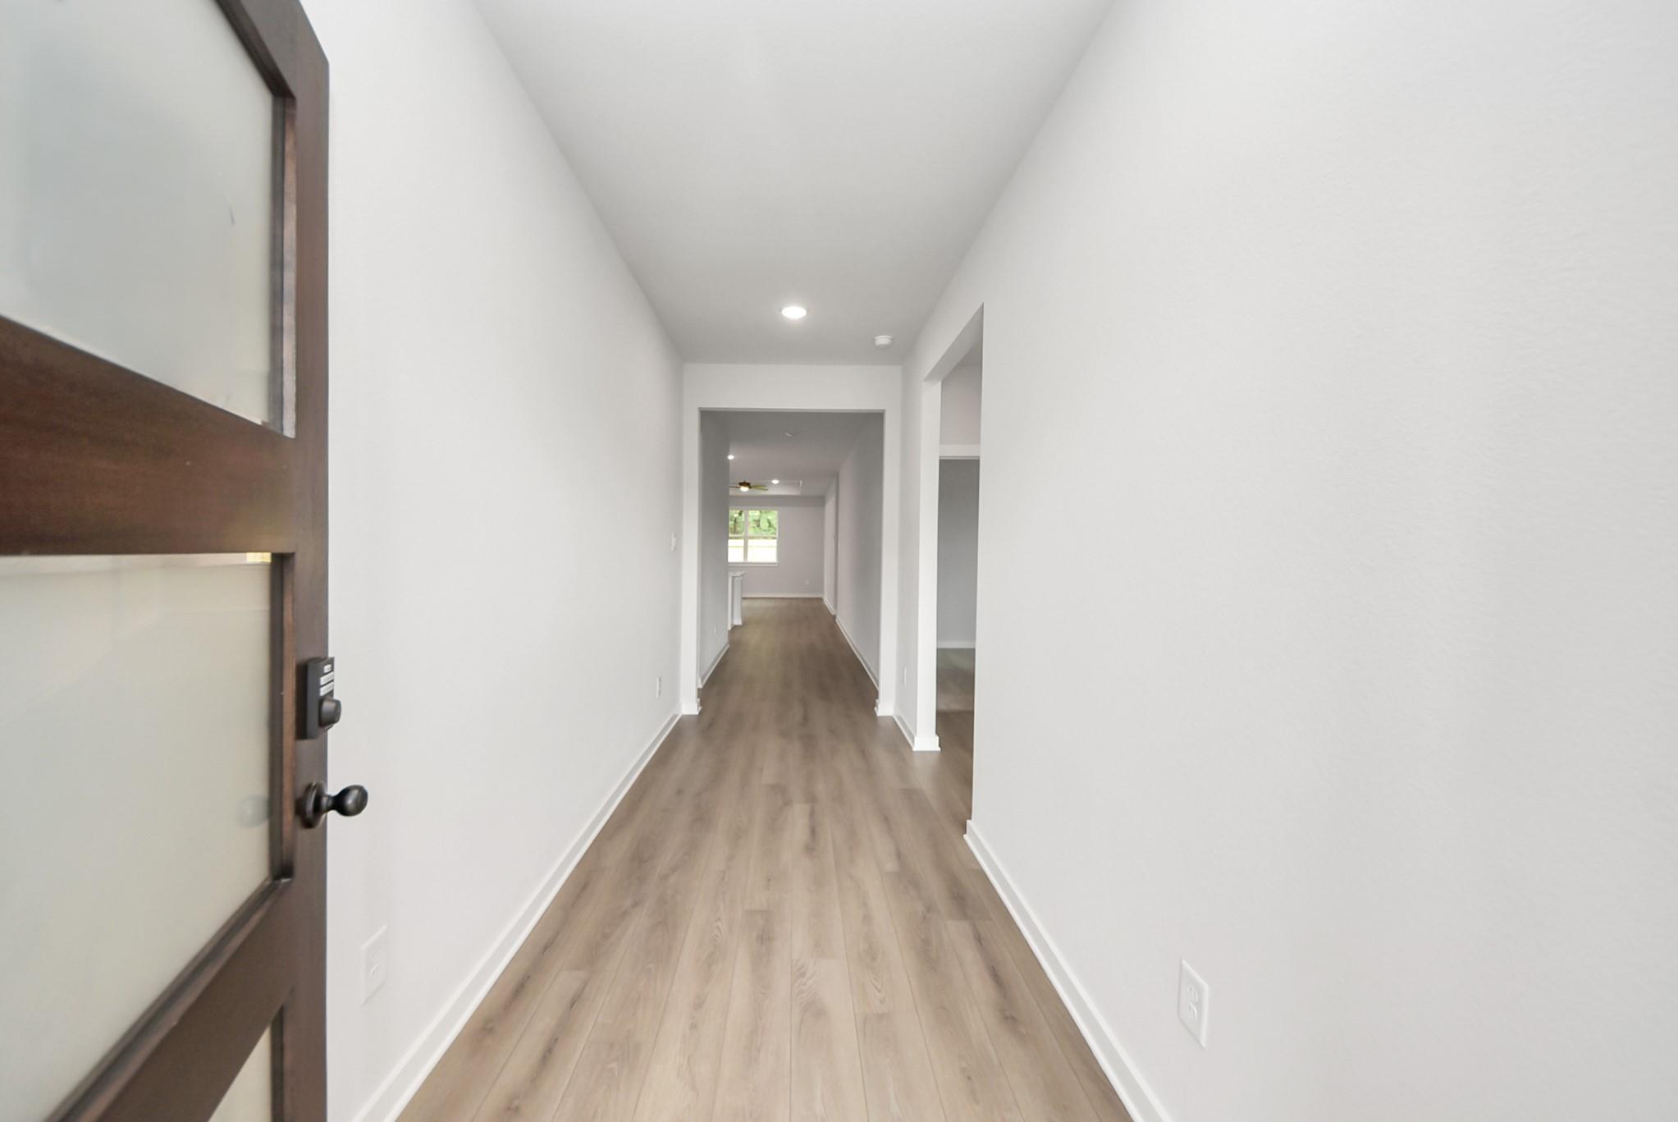
Bright foyer hallway with vertical shiplap walls and light wood flooring in The Everett E plan by Davidson Homes in Crosby.
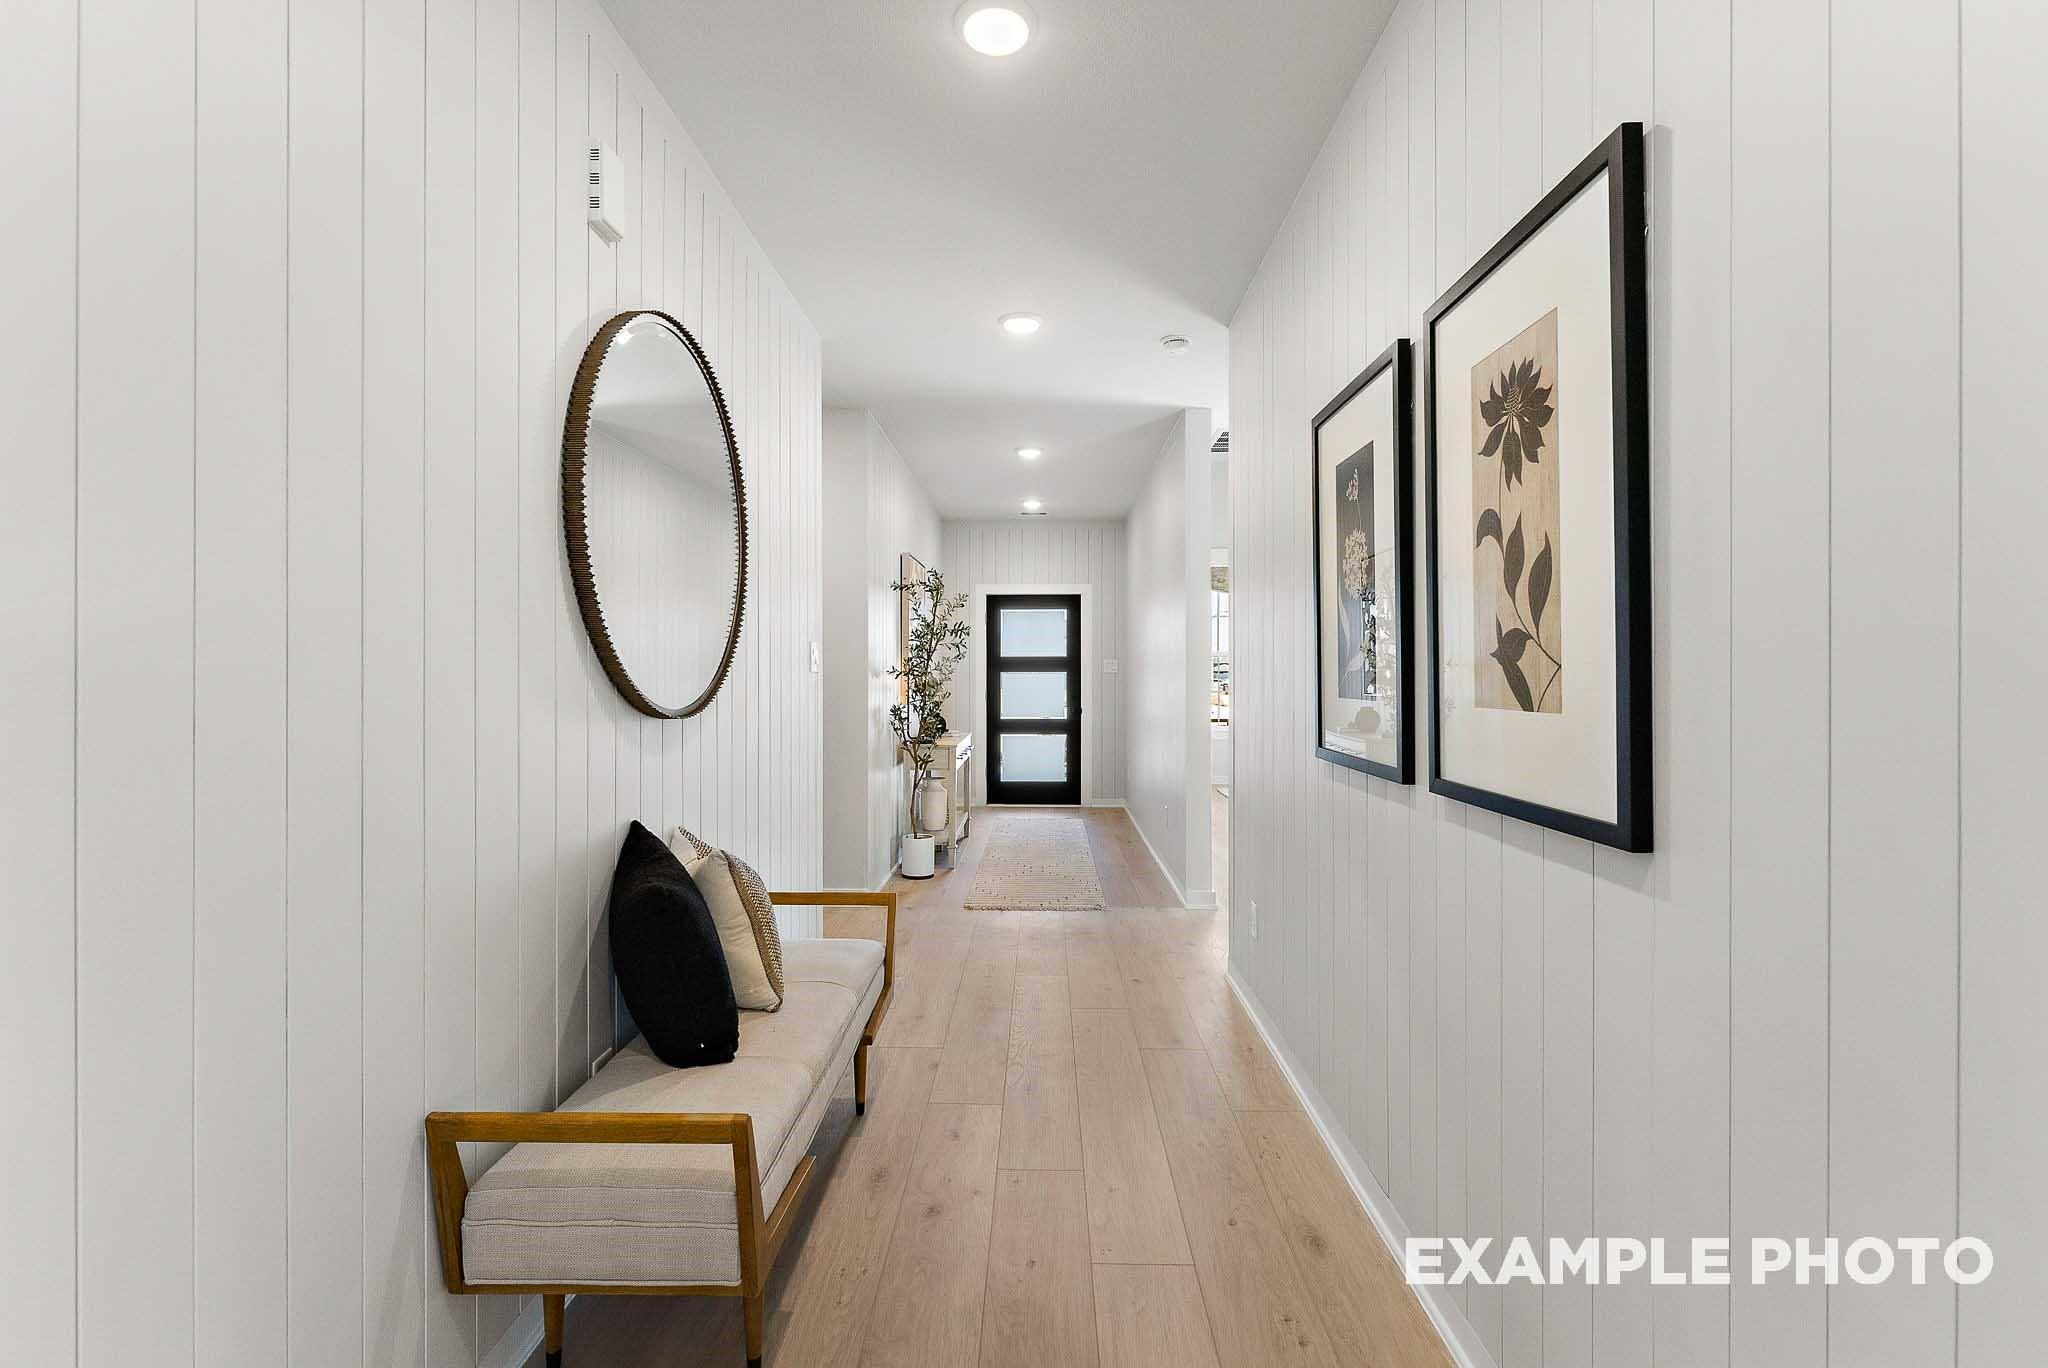
Bright foyer entryway with board and batten walls and wood floors in The Everett E floor plan at Sundance Cove, Crosby, TX.
Modern open-concept kitchen with white cabinets, island seating, and dining area in The Everett E plan, Crosby, Texas.
Modern kitchen with white cabinets, quartz island, and stainless appliances in The Everett E floor plan, Crosby, Texas.
Open-concept kitchen and living area in The Everett E floor plan by Davidson Homes in Sundance Cove, Crosby, Texas.
Open-concept kitchen and living area in The Everett E floor plan at Sundance Cove, Crosby, Texas.

The Everett E

18710 Durango Plains TrailHomesite #11-B2
$319,990
From /MO*
Principal & Interest Only
3 Bd
3 Ba
2,136 Sf
More Details
Move-In Ready
Two-story stone and brick home, The Sequoia C floor plan by Davidson Homes in Sundance Cove, Crosby, Texas.
Bright entryway and hallway with wood-style flooring in The Sequoia C floor plan at Sundance Cove, Crosby, Texas.
Open-concept living room and kitchen with tray ceiling in The Sequoia C floor plan at Sundance Cove, Crosby, Texas.
Open-concept kitchen and living area with hardwood floors in The Sequoia C floor plan by Davidson Homes in Crosby, Texas.
Bright living room with tray ceiling and wood flooring in The Sequoia C floor plan at Sundance Cove in Crosby, Texas.
Modern kitchen with white quartz island and grey cabinetry in The Sequoia C floor plan at Sundance Cove, Crosby, Texas.
Modern kitchen with quartz island, grey cabinets, and stainless appliances in The Sequoia C plan, Sundance Cove, Crosby, TX.
Starting Rates from 2.99% (5.927% APR)!

The Sequoia C

18703 Durango Plains TrailHomesite #18-B1
Now $349,990, was $379,140, save $29,150
From /MO*
Principal & Interest Only
4 Bd
3.5 Ba
2,770 Sf
More Details
Move In: August
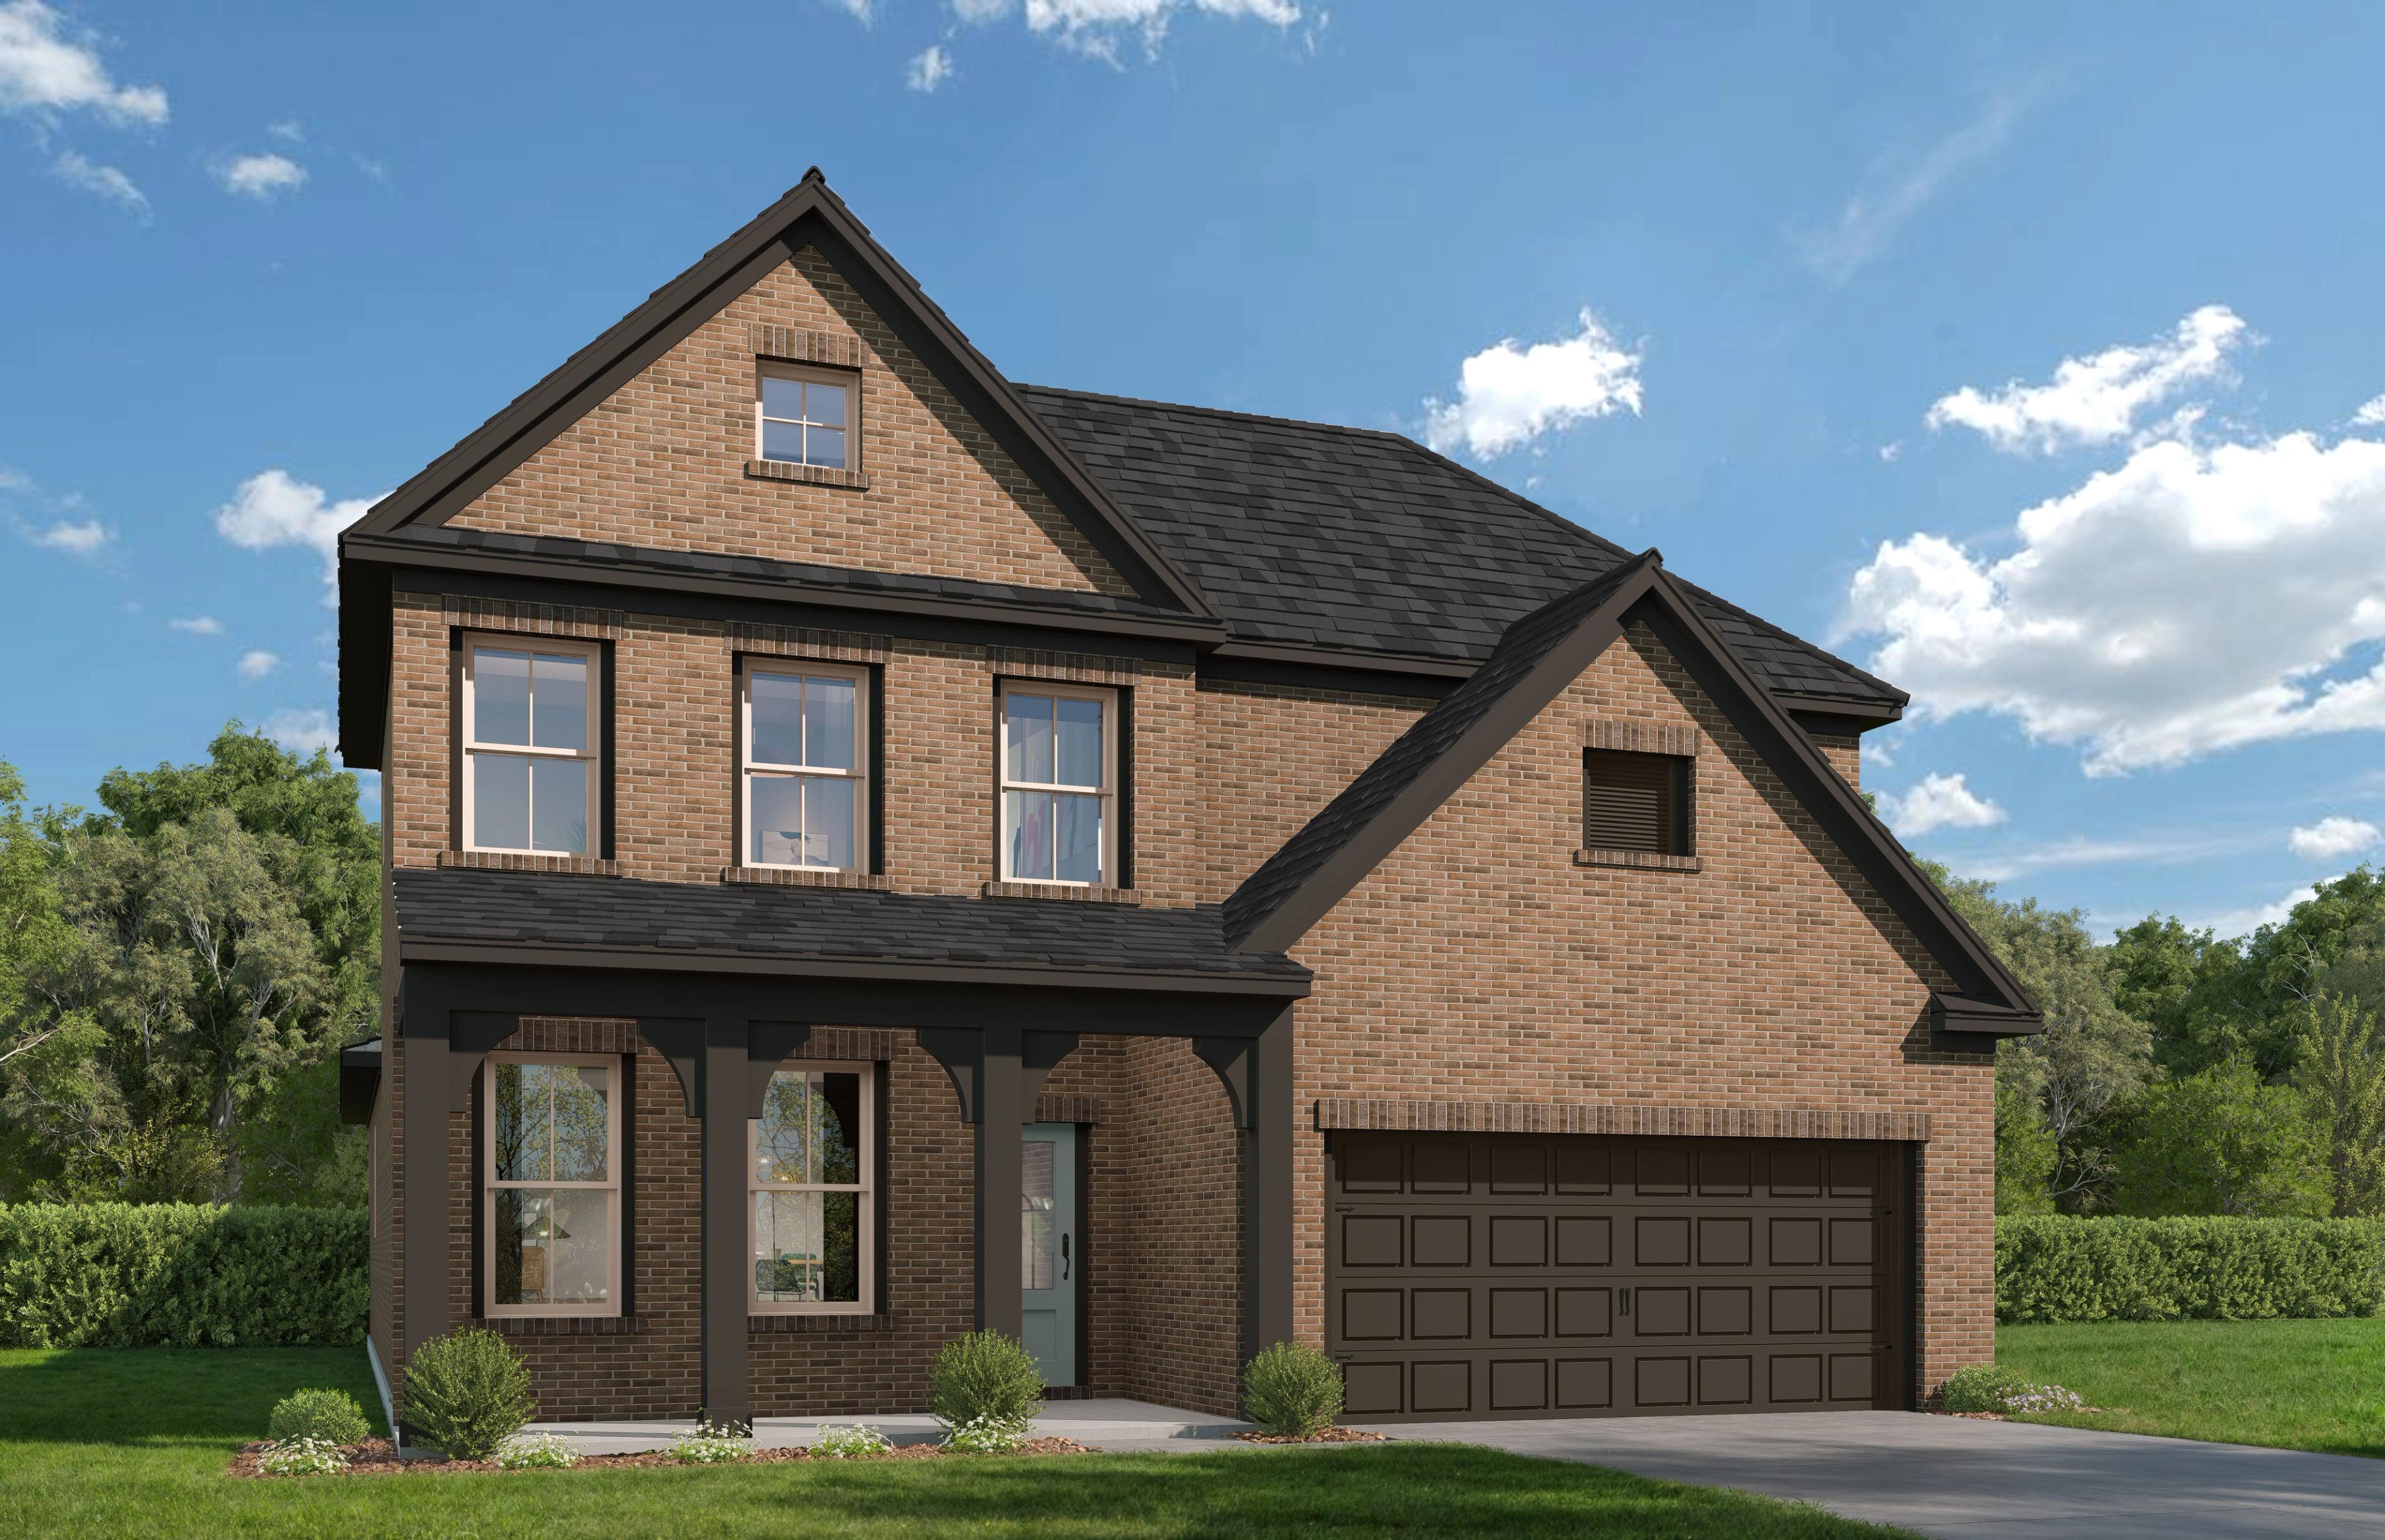
Two-story brick home with 2-car garage, covered porch, and lush landscaping in Sundance Cove, Crosby, Texas - Davidson Homes Ashport J

The Ashport J

18711 Durango Plains TrailHomesite #16-B1
$357,990
From /MO*
Principal & Interest Only
3 Bd
3.5 Ba
2,745 Sf
More Details