Sold
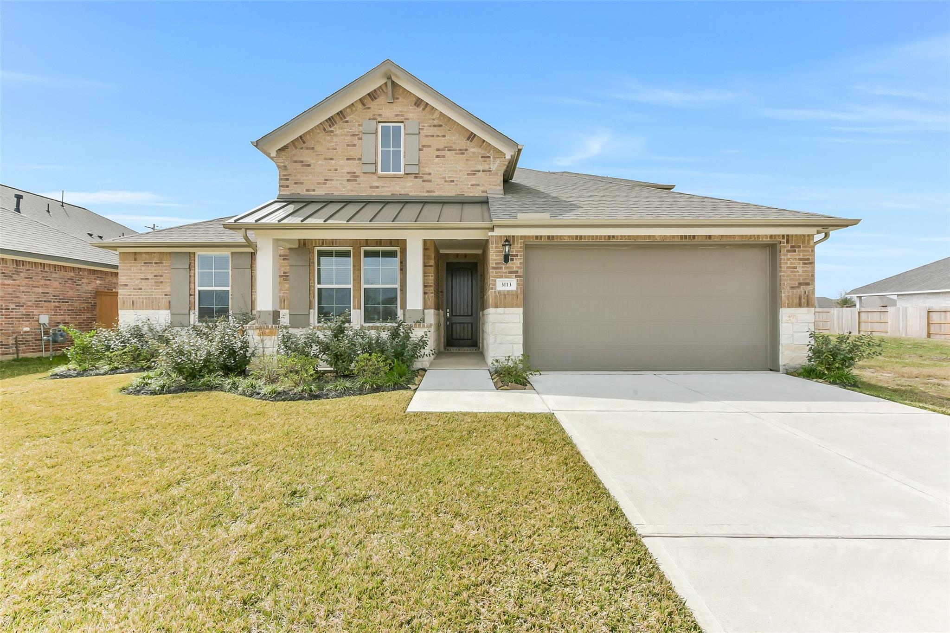
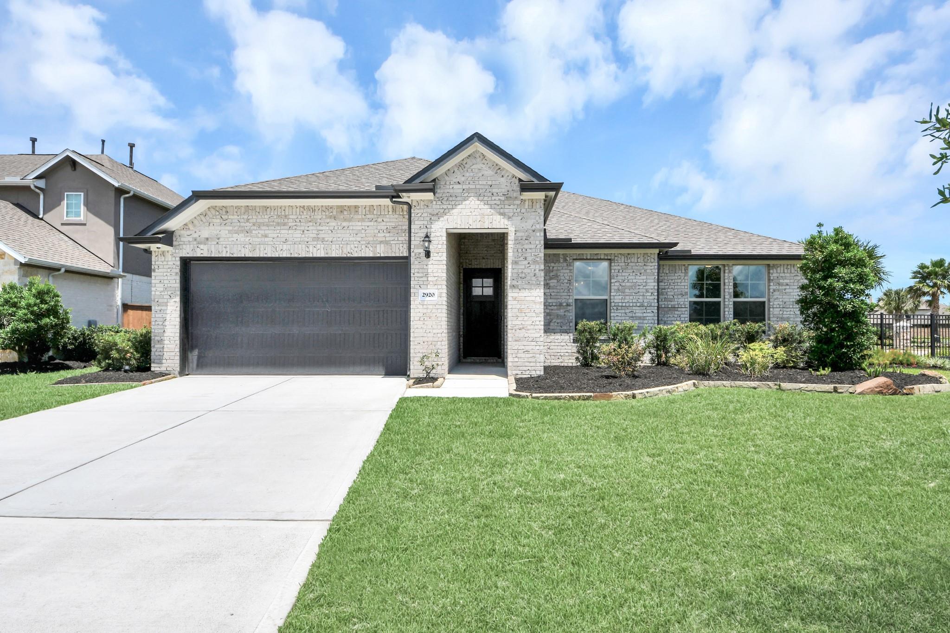
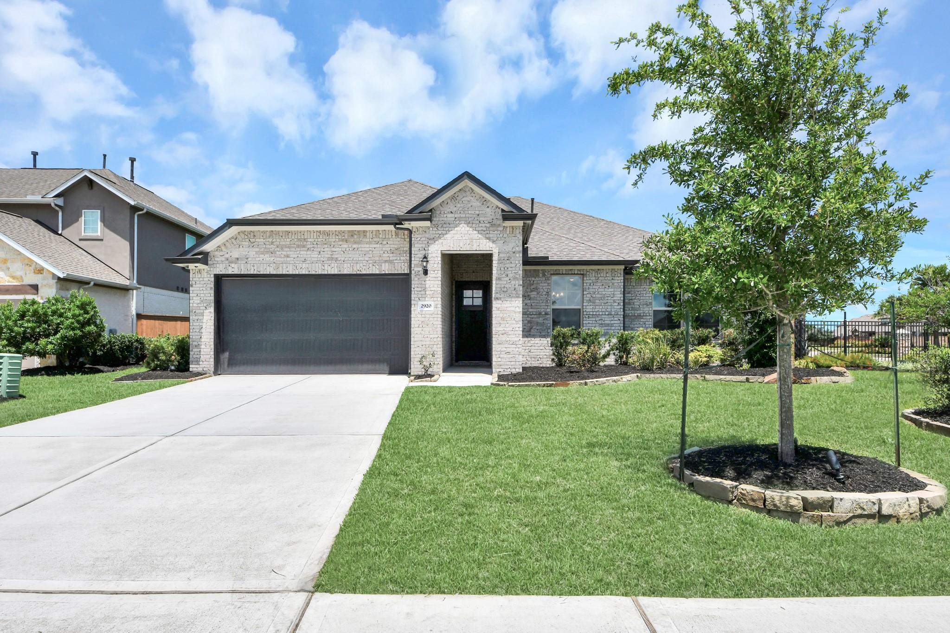
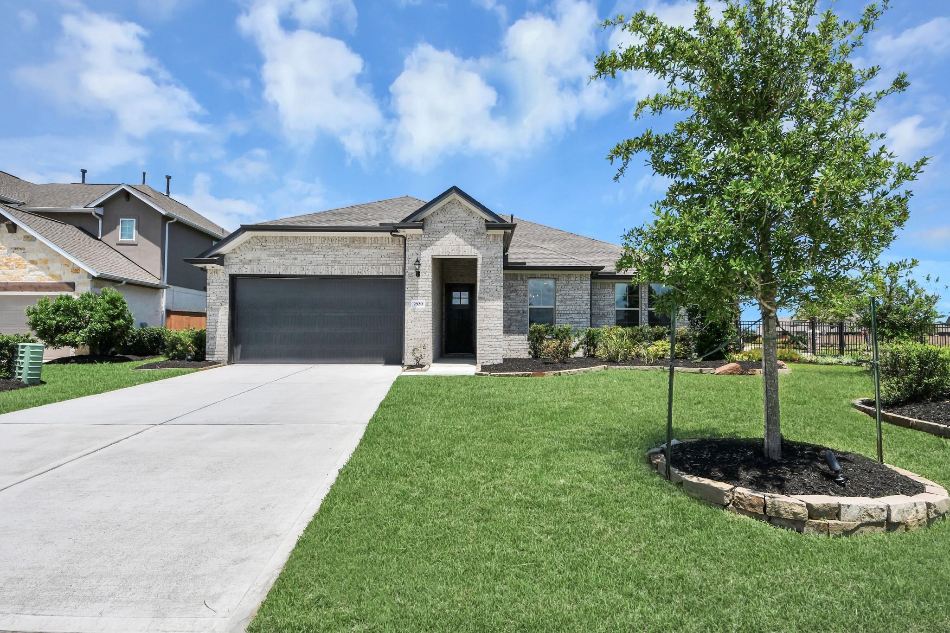
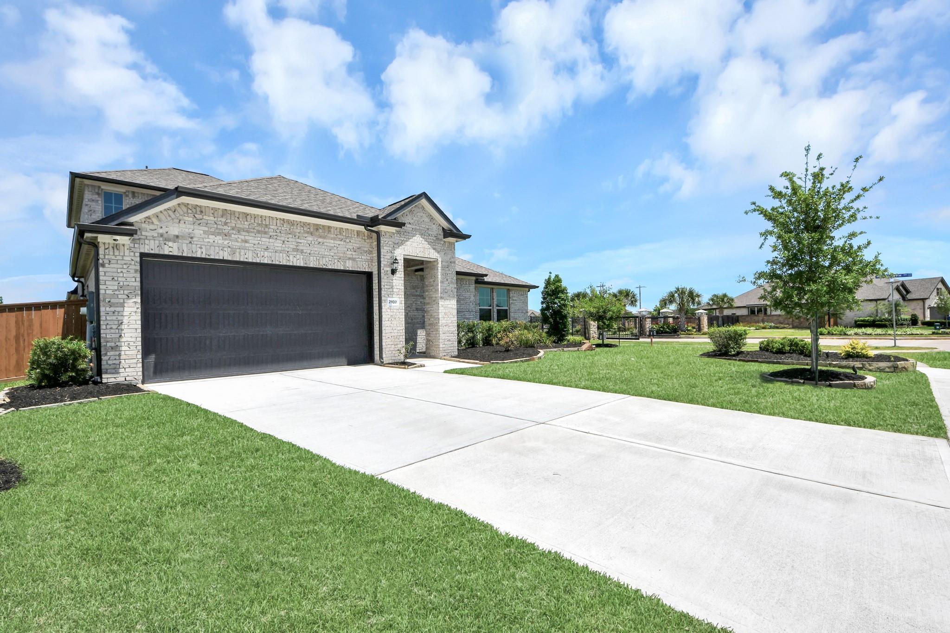
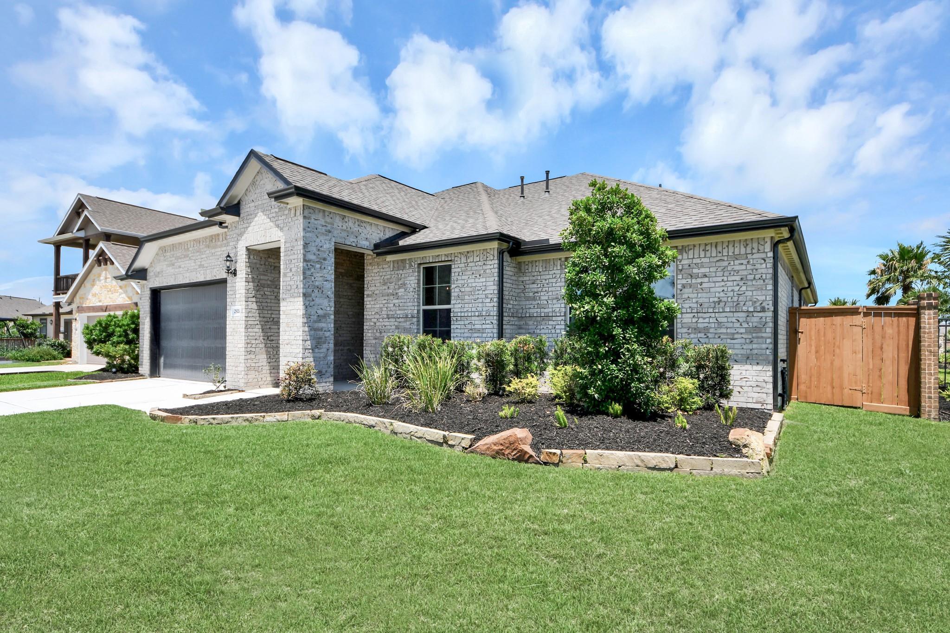
Single-story brick home by Davidson Homes with 2-car garage in the Lago Mar community of Texas City, Texas.
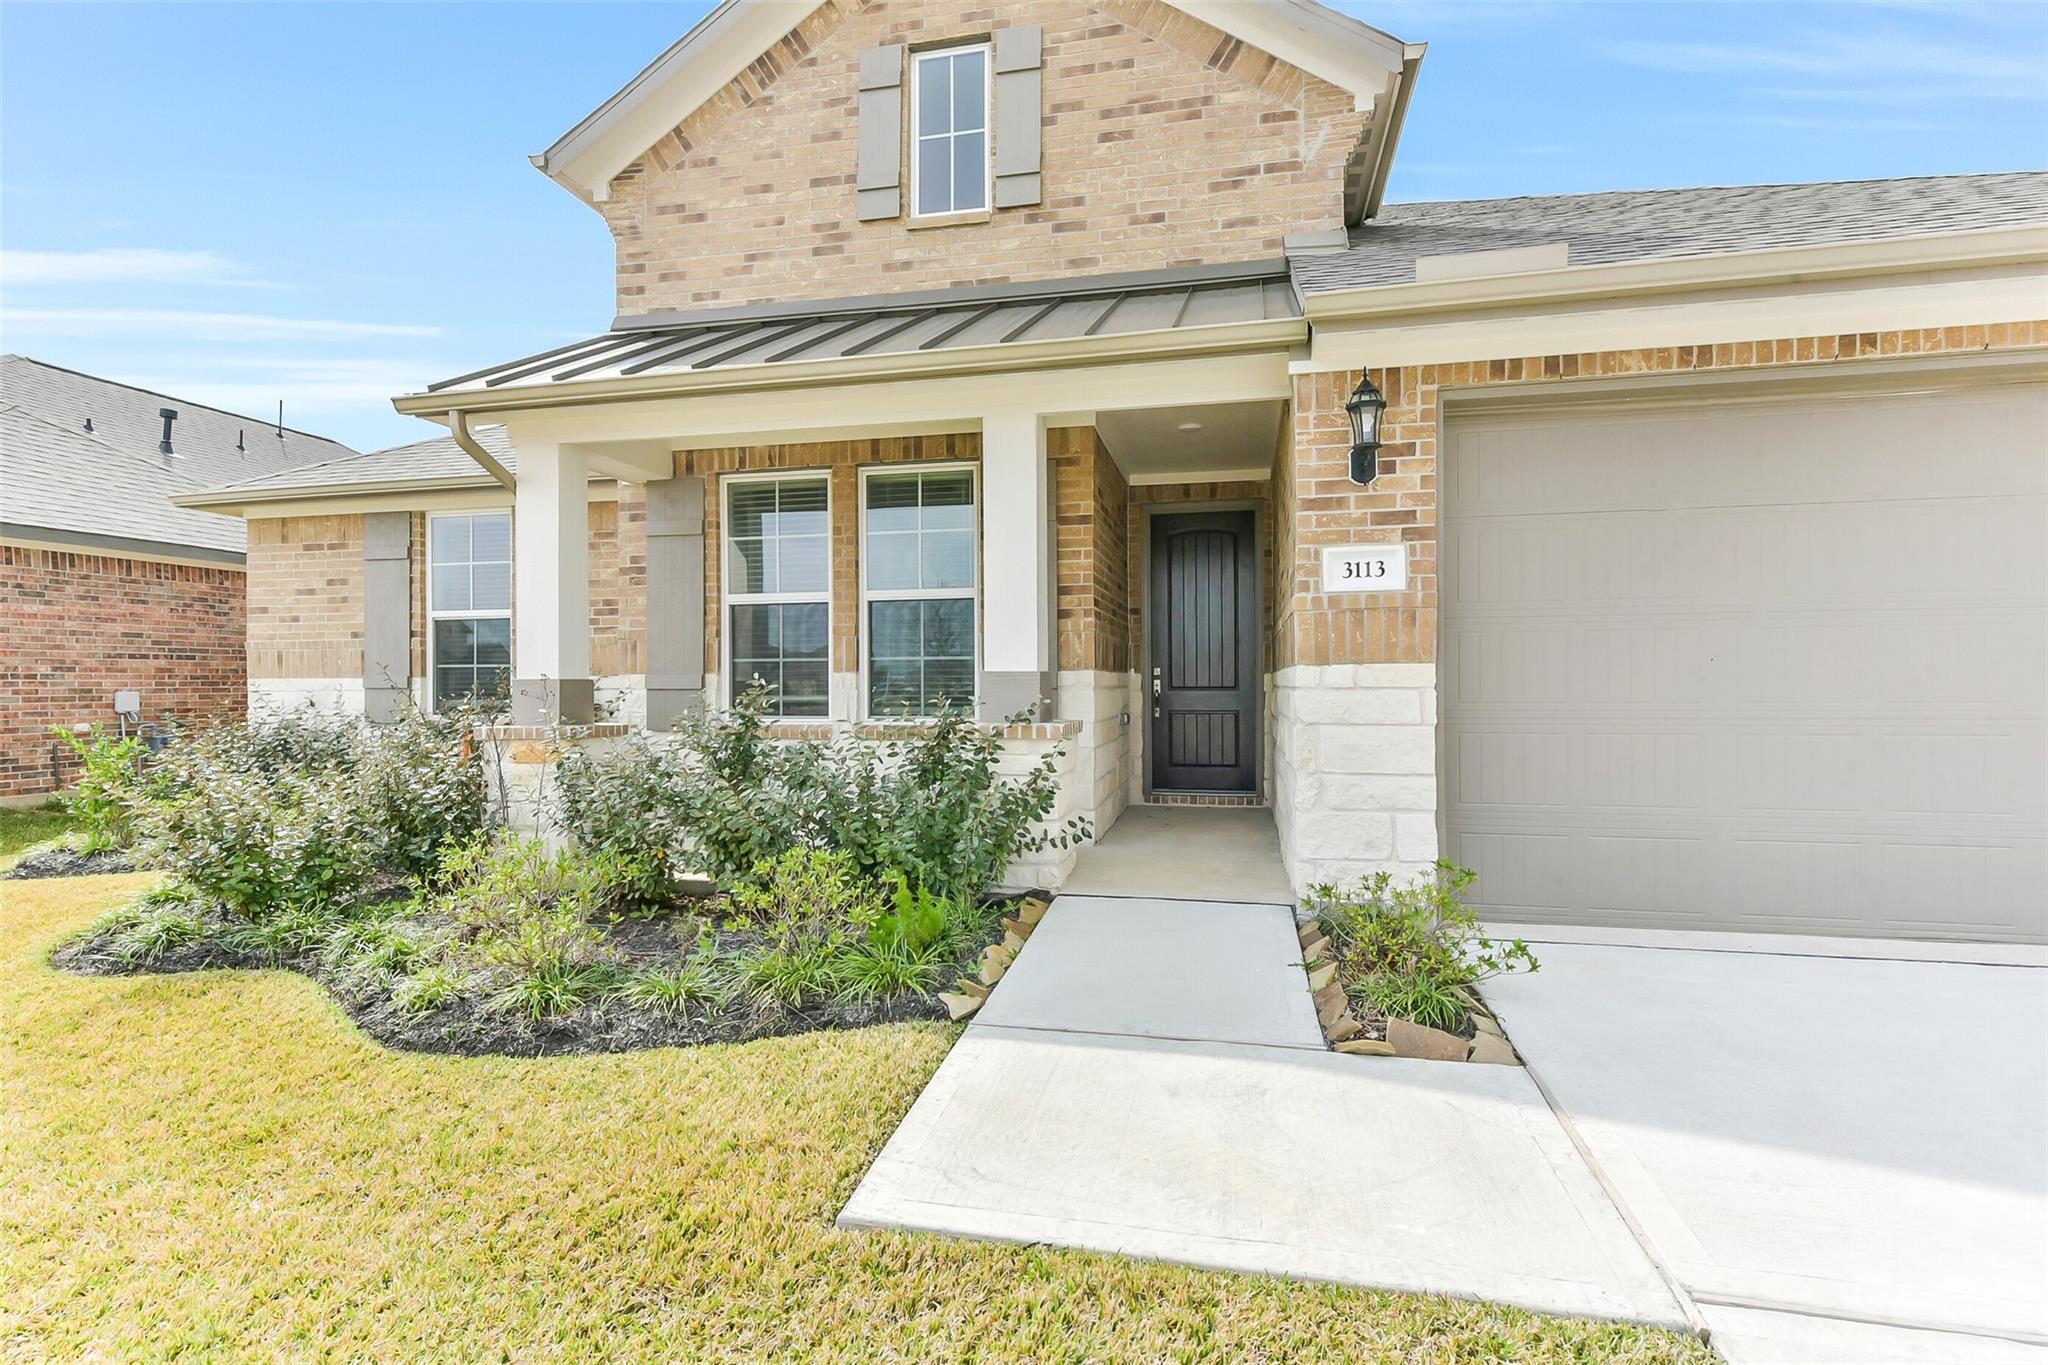
The Edward C floor plan by Davidson Homes featuring a brick exterior and two-car garage in Lago Mar, Texas City, Texas.
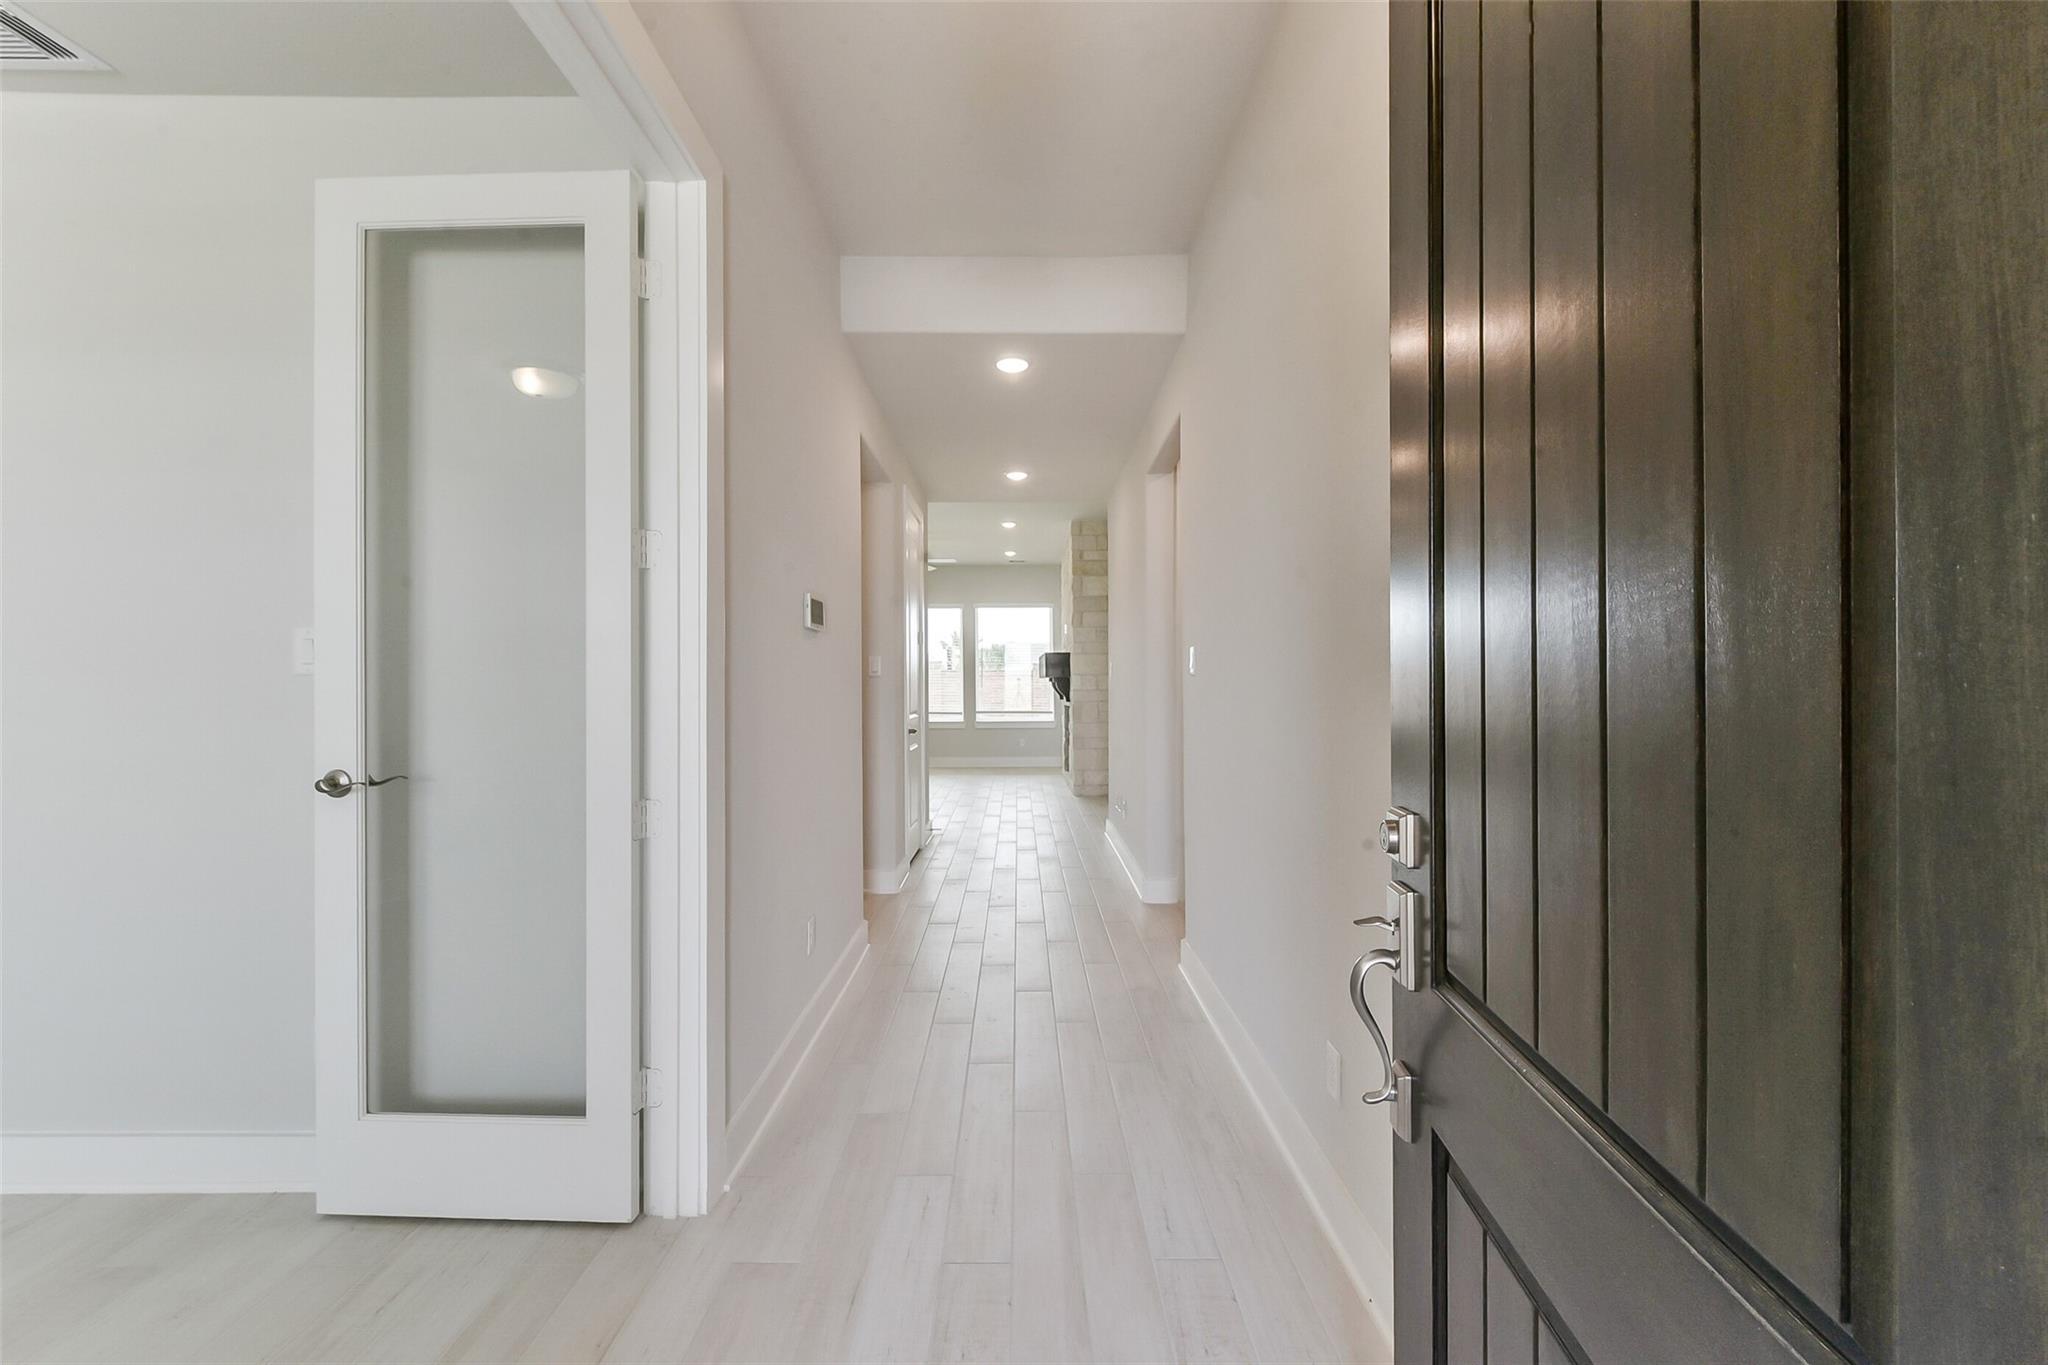
Bright entryway with wood-look tile flooring leading into The Edward C floor plan at Lago Mar in Texas City, Texas.
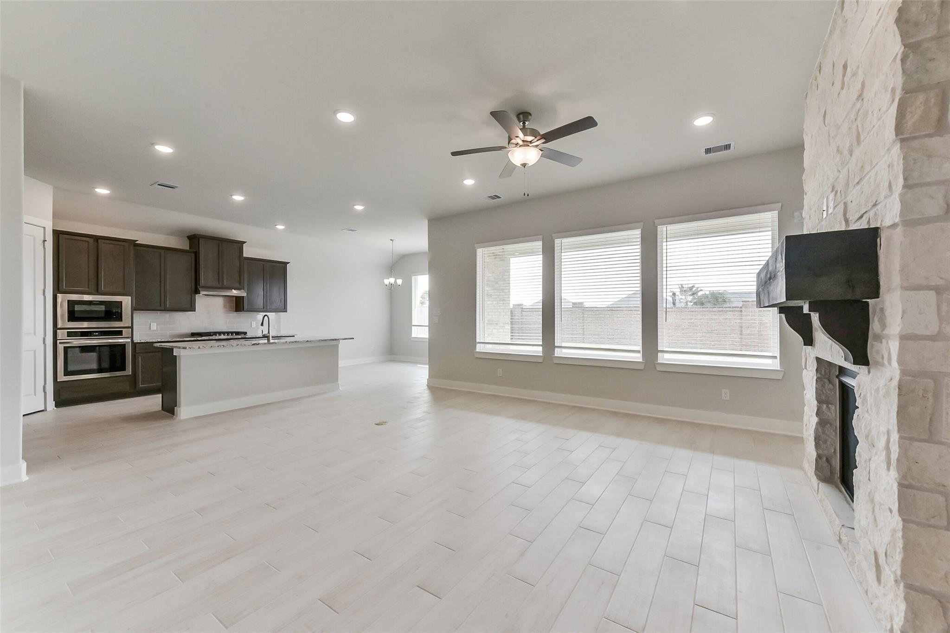
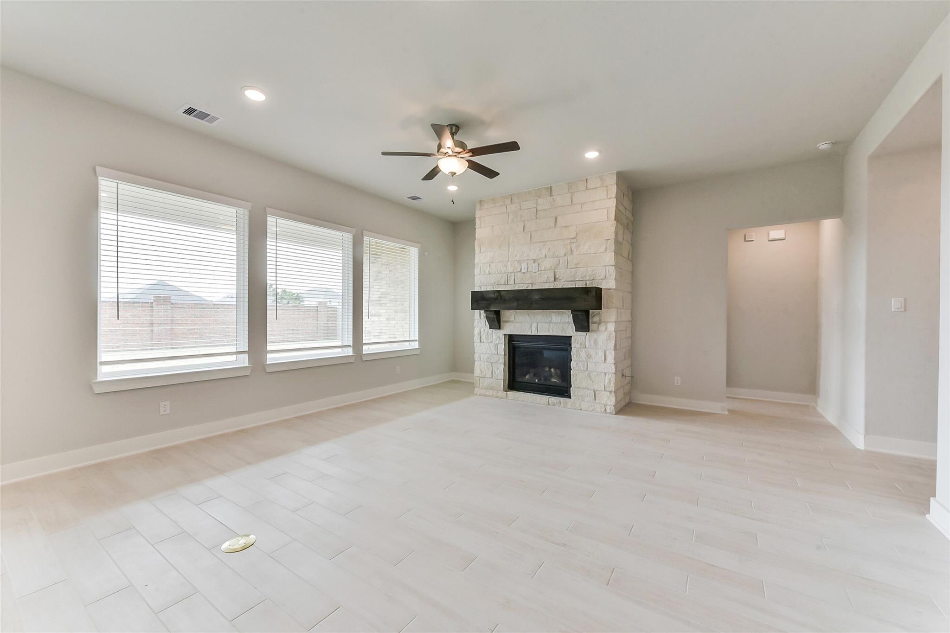
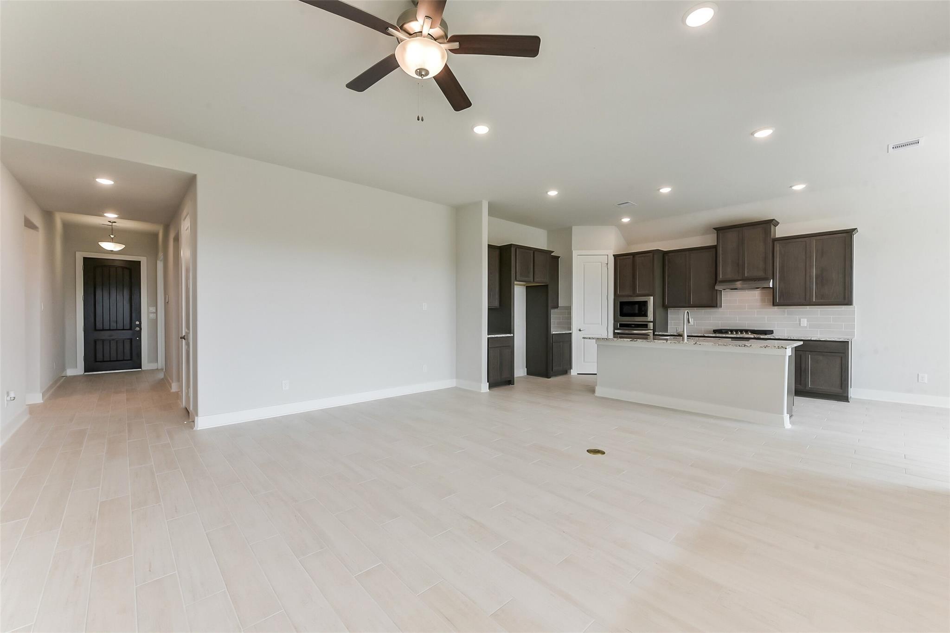
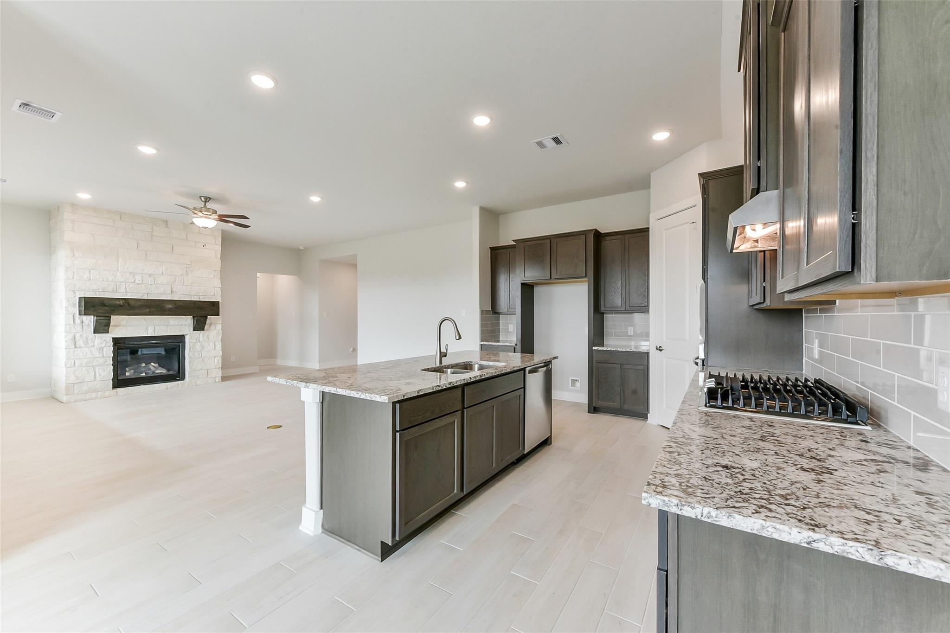
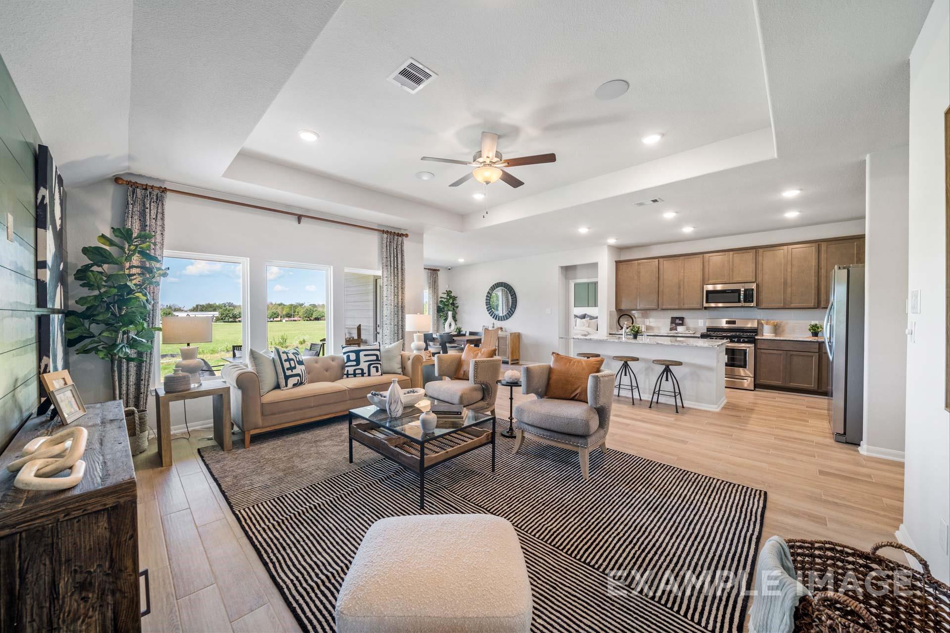
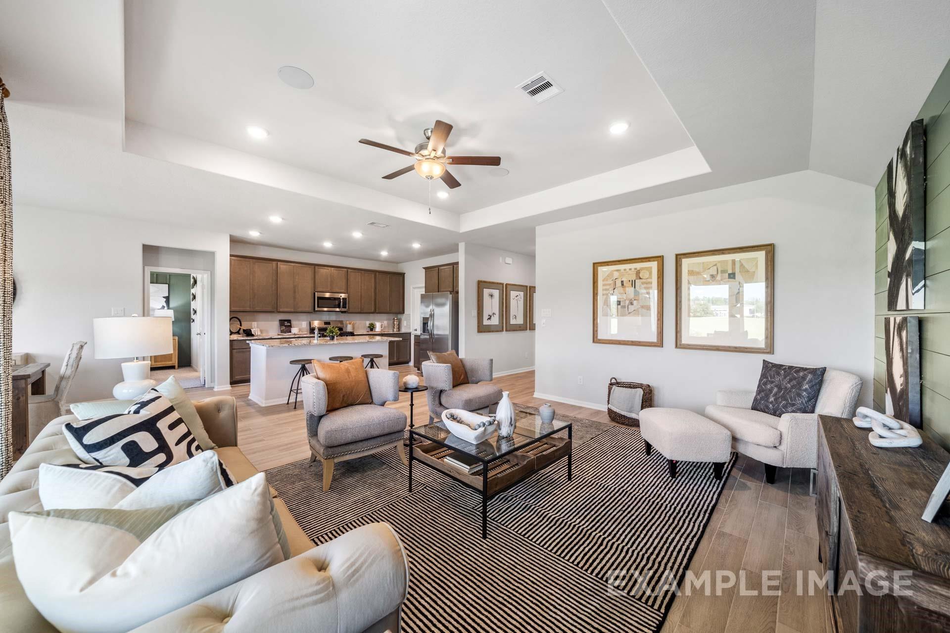
Open-concept living room and kitchen with stone fireplace in The Edward C floor plan by Davidson Homes in Lago Mar.

Spacious living room with stone fireplace and wood-look tile in The Edward C floor plan by Davidson Homes in Lago Mar.

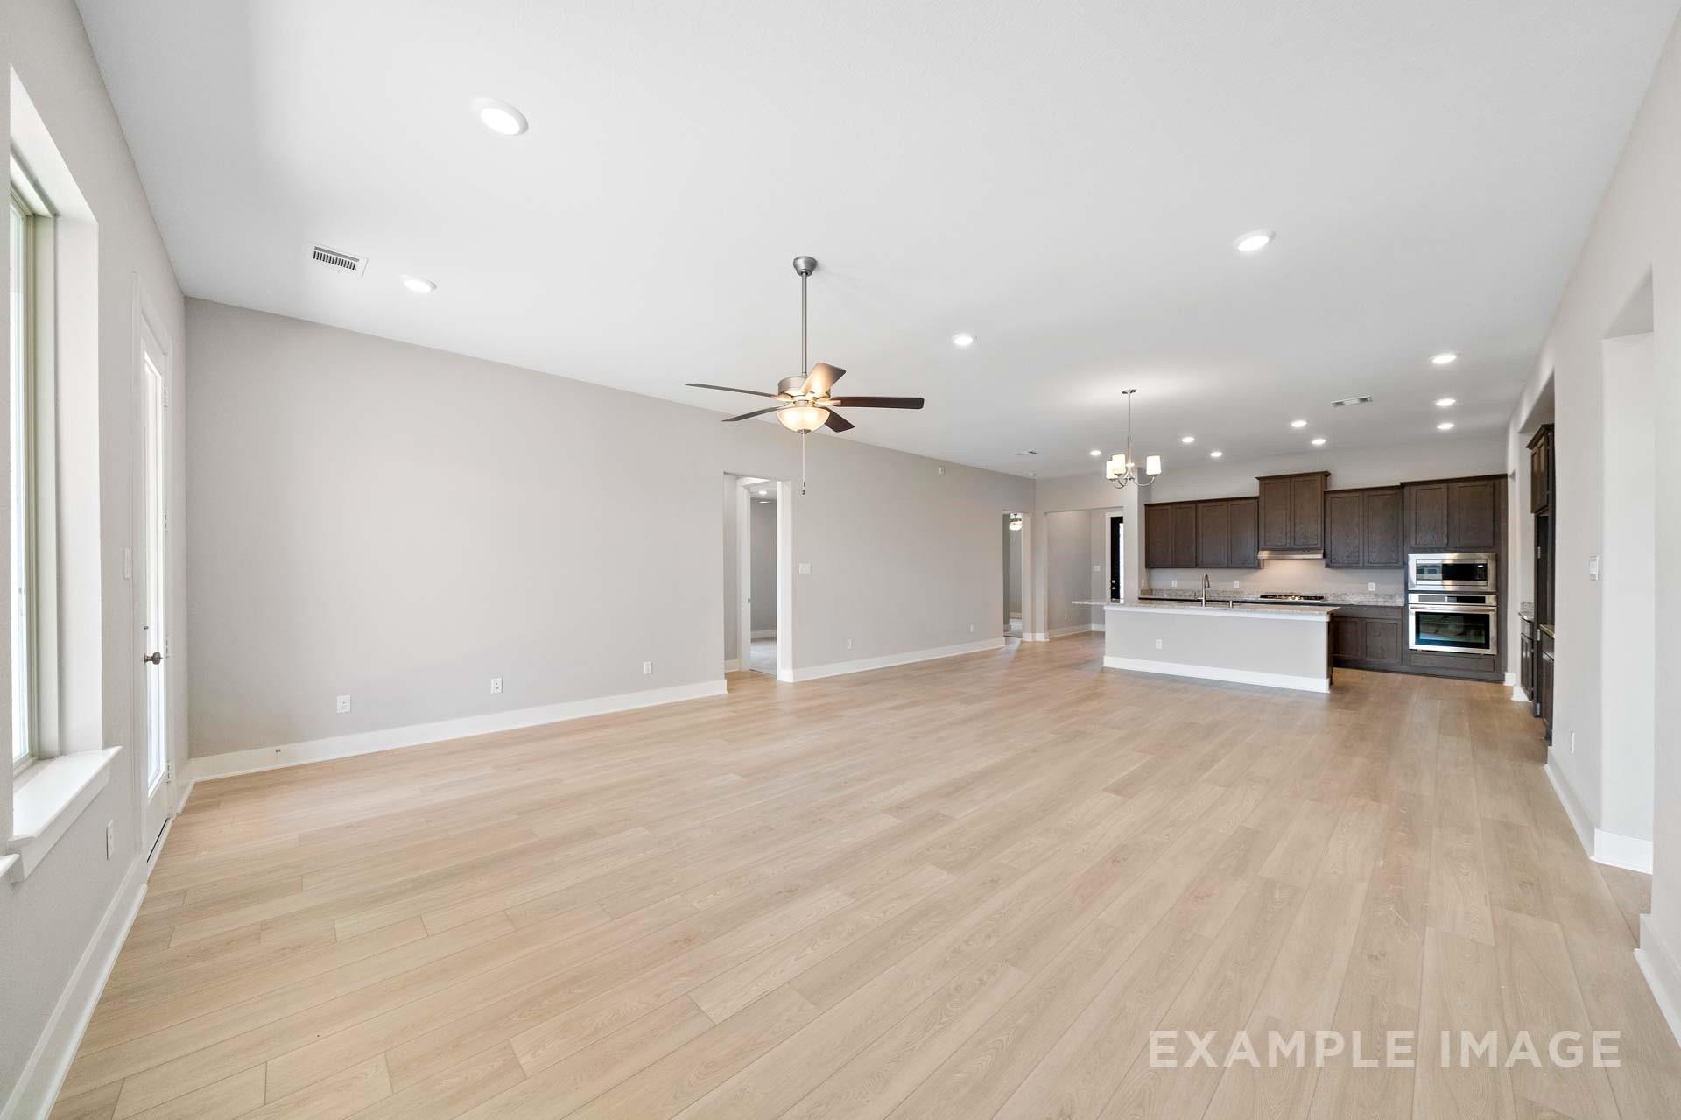
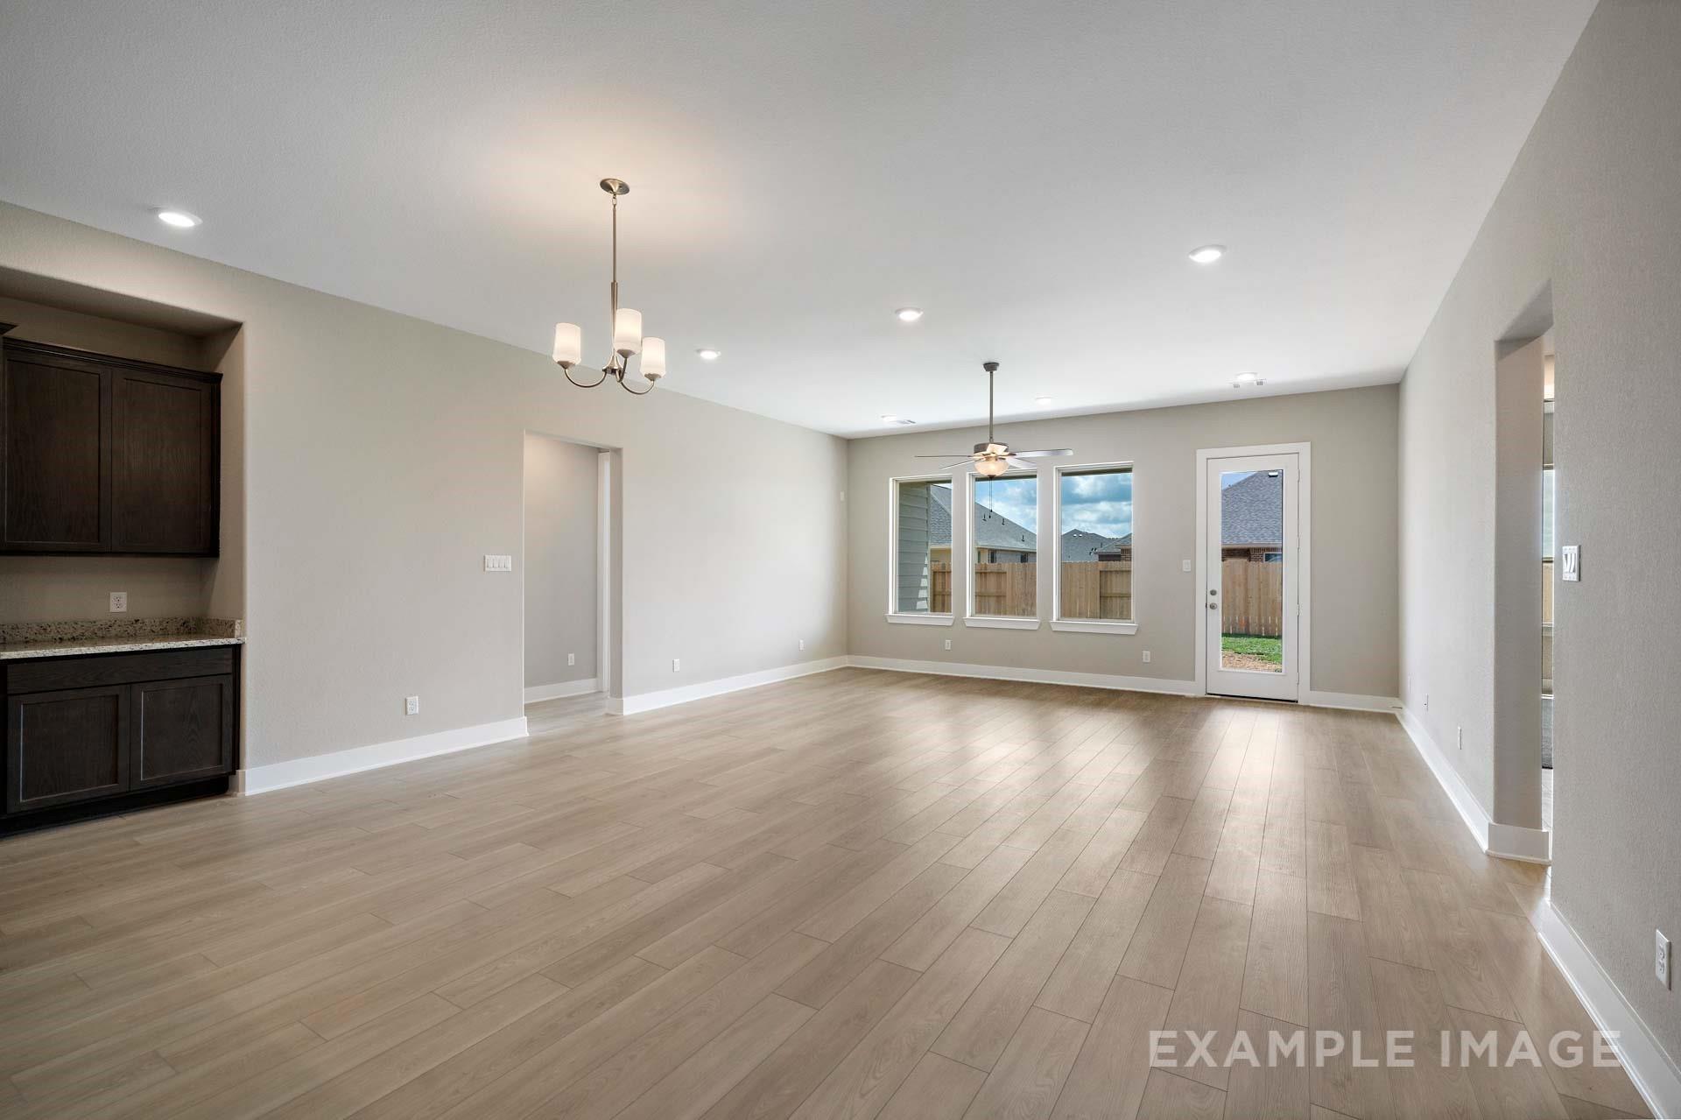
Open-concept living area and kitchen with dark cabinets in The Edward C floor plan by Davidson Homes, Lago Mar, Texas City.
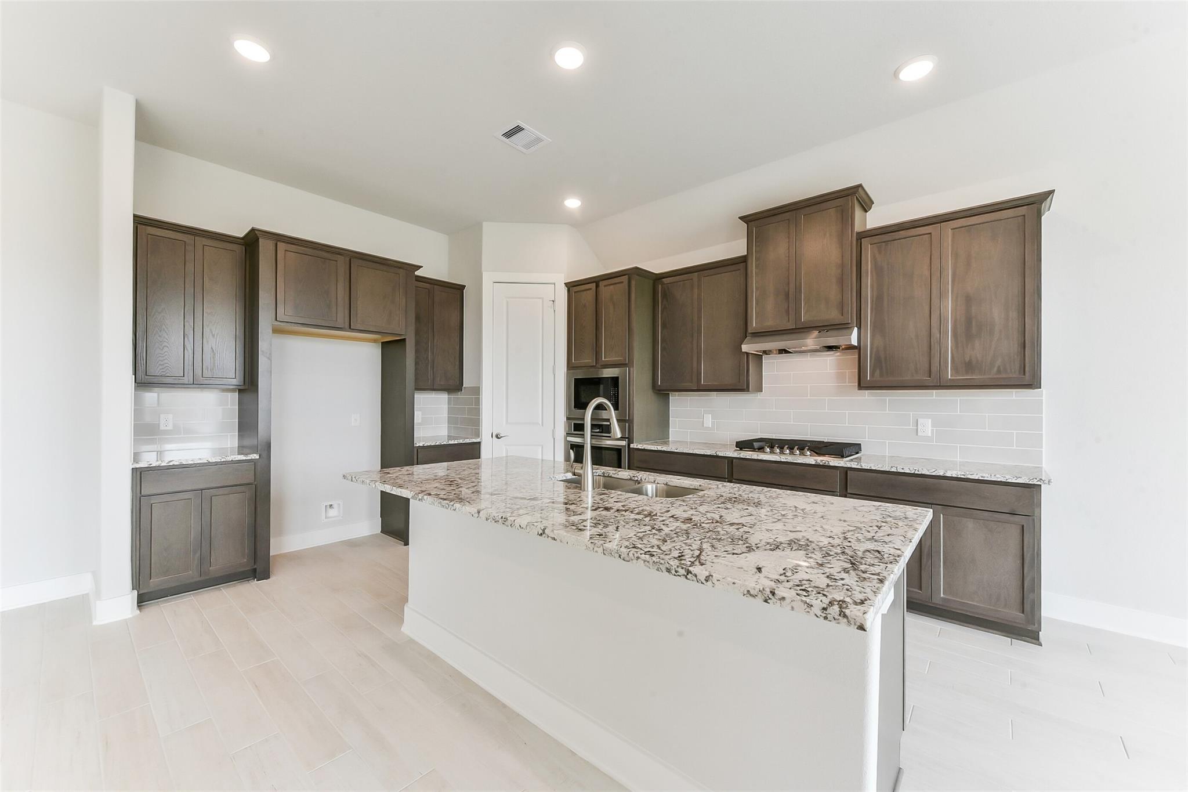
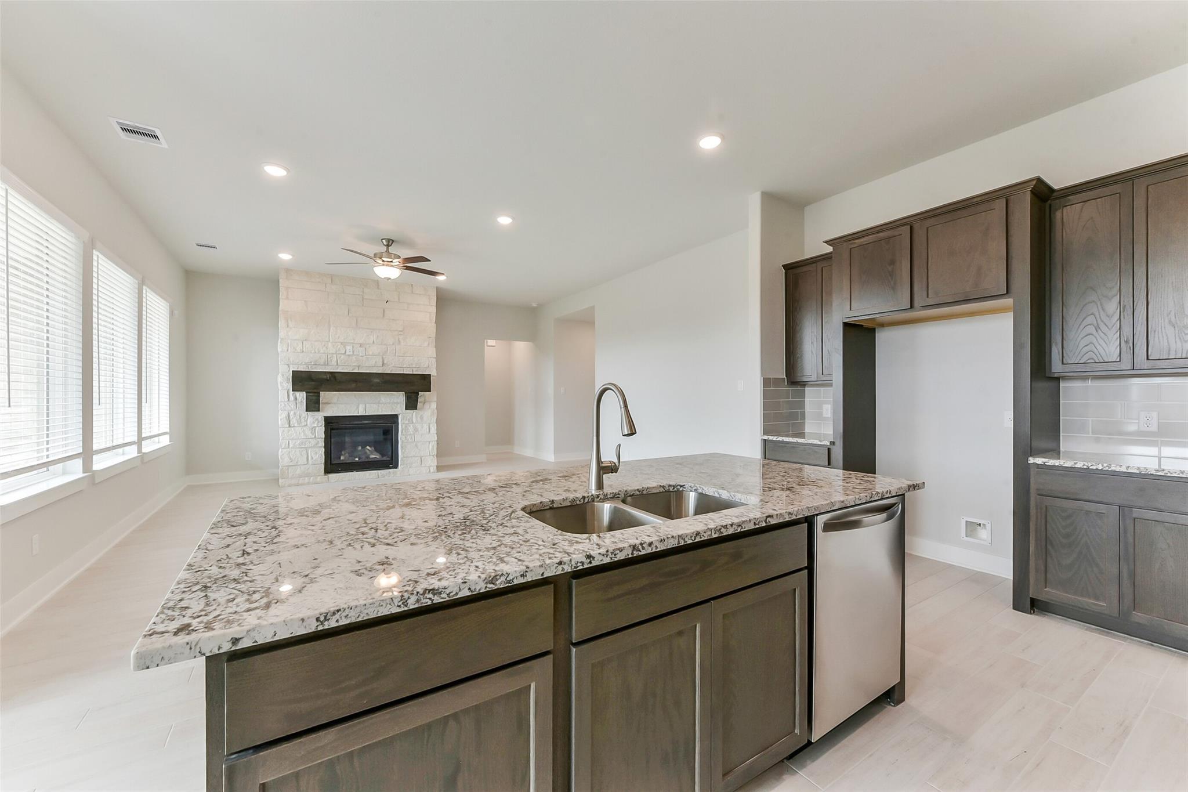
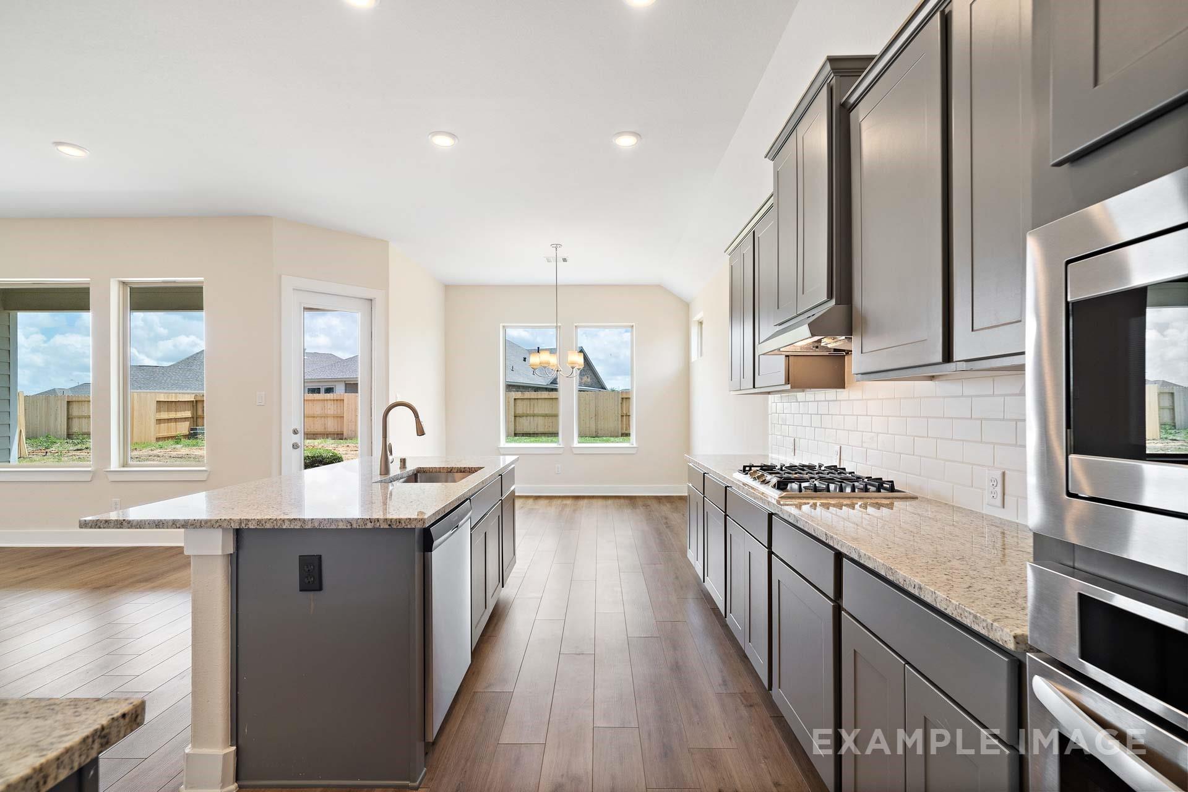
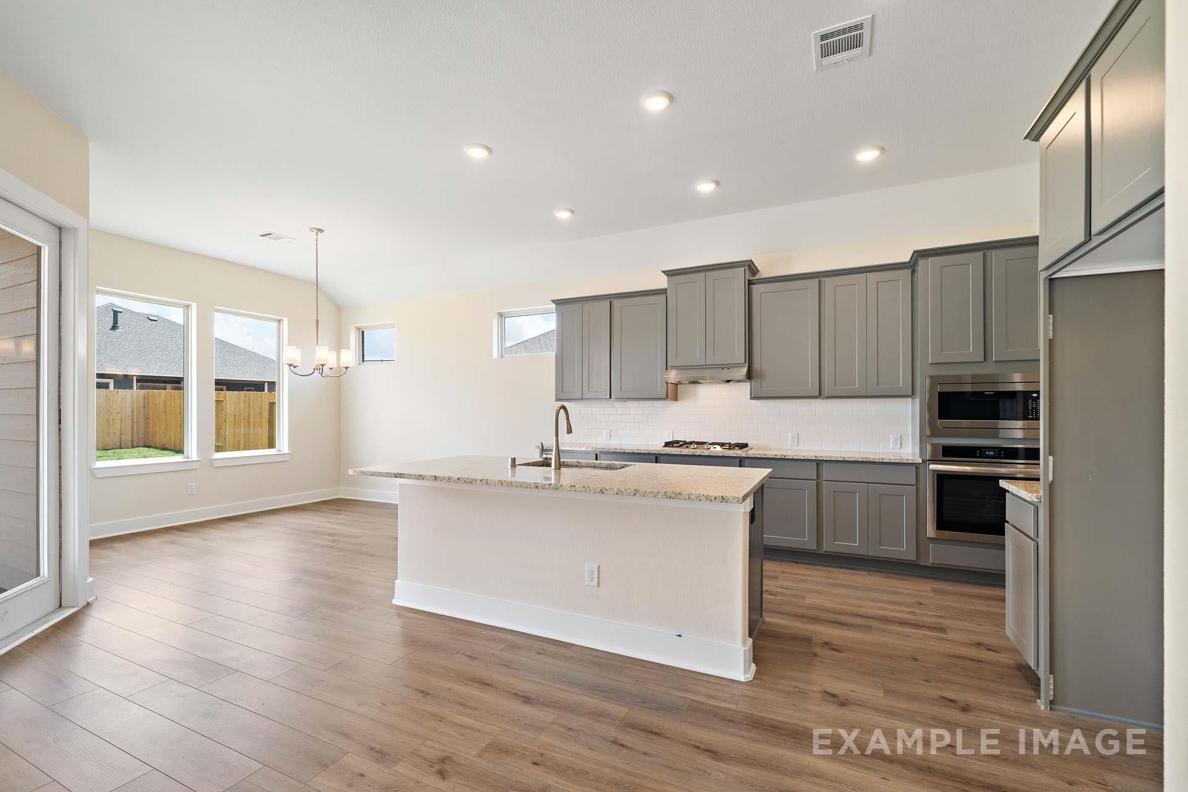
Modern kitchen with granite island and dark wood cabinets in The Edward C floor plan by Davidson Homes in Lago Mar.
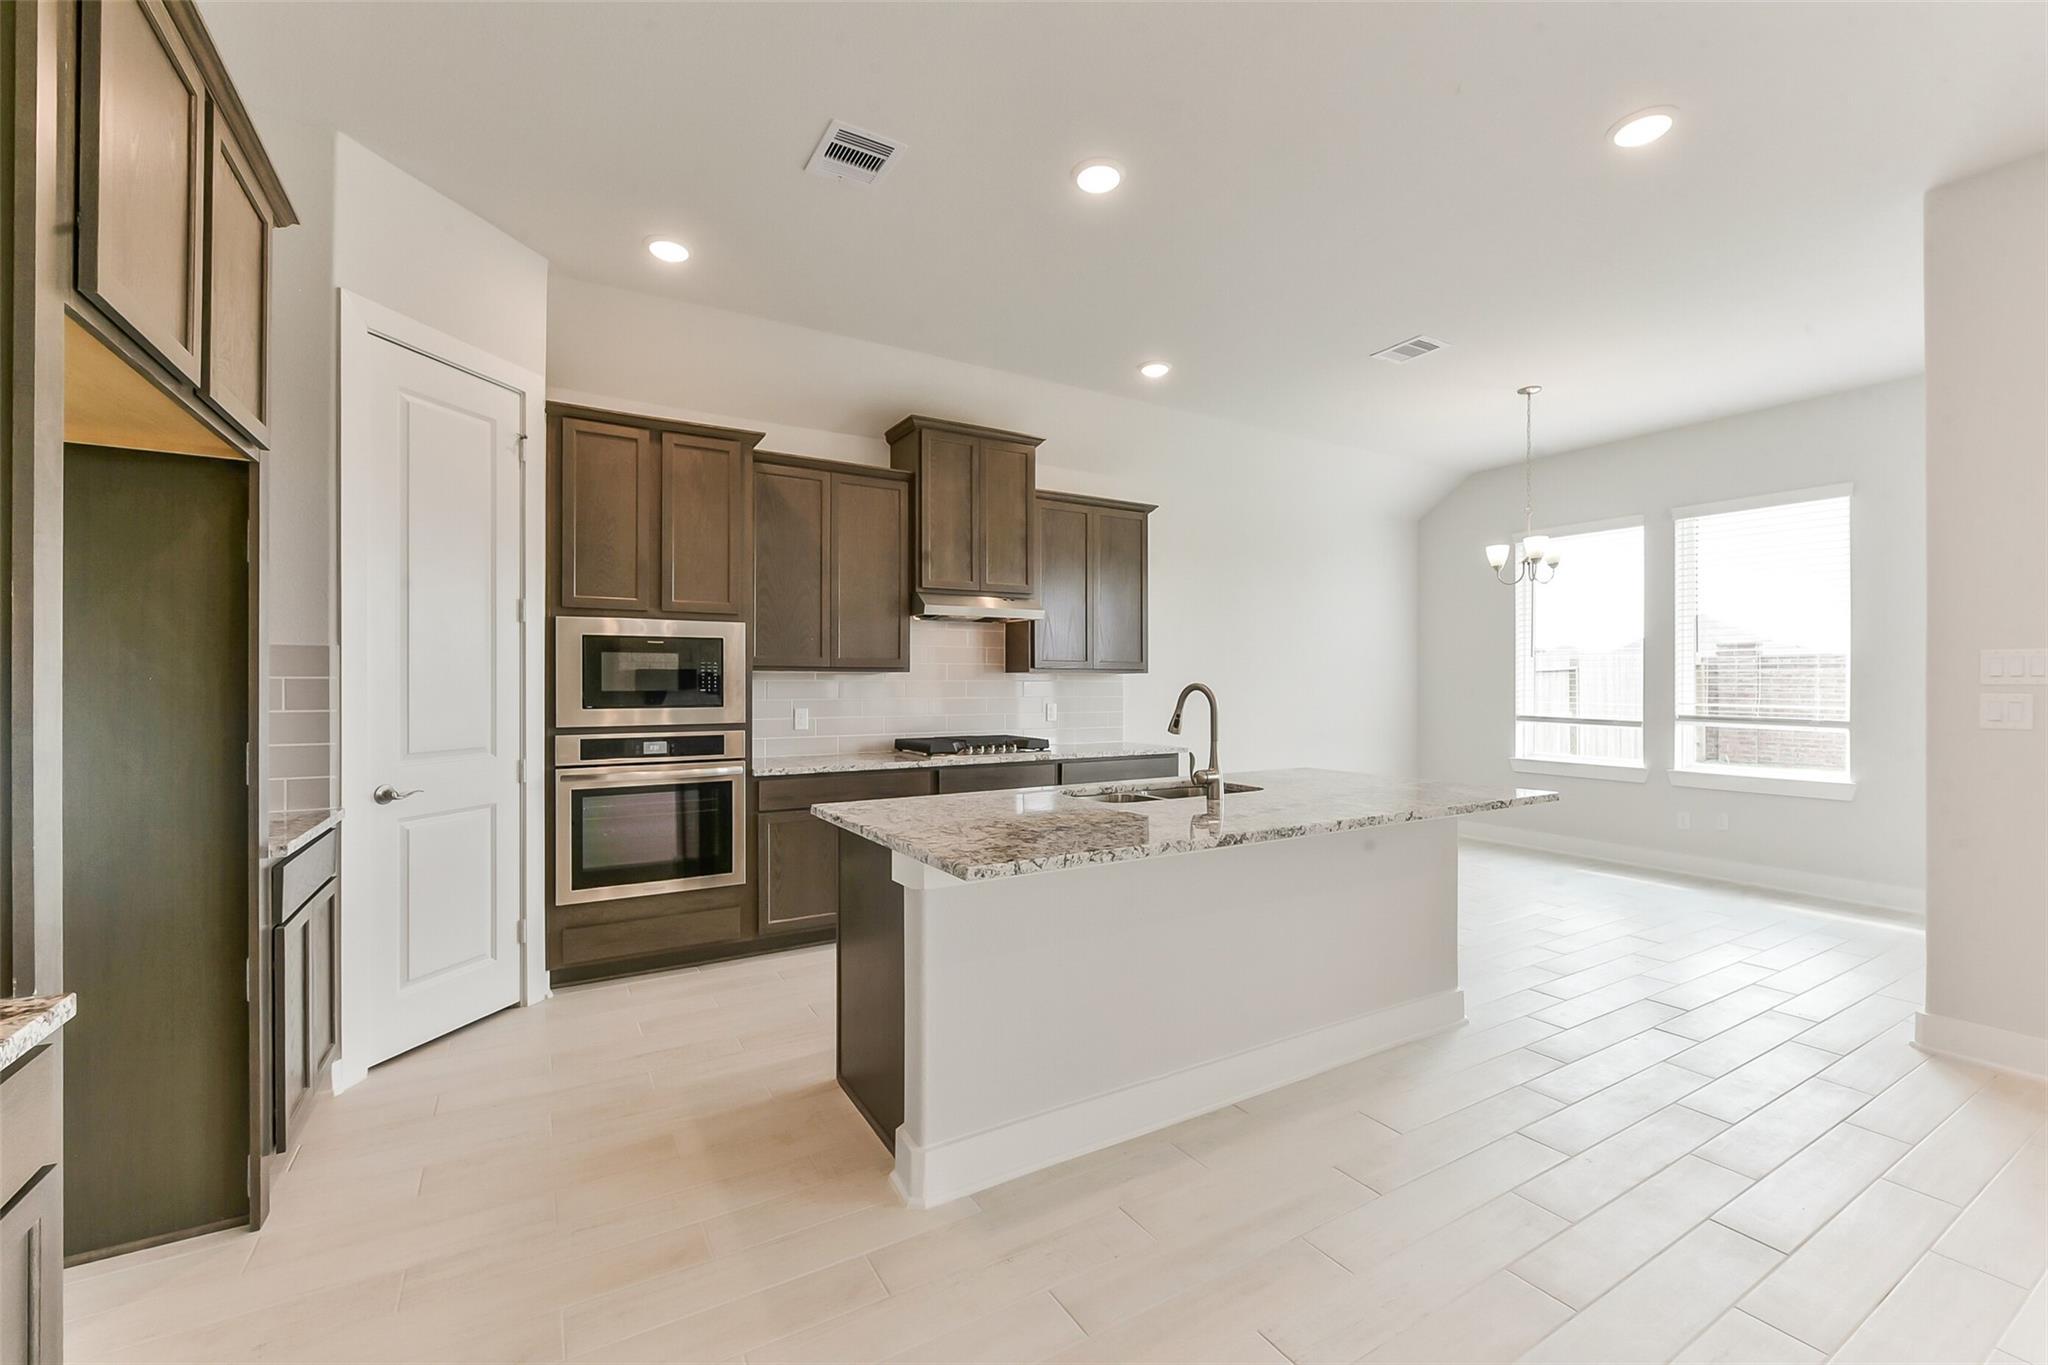
Modern kitchen with granite island and dark wood cabinets in The Edward C plan by Davidson Homes in Lago Mar, Texas City.
Open-concept kitchen with granite island and stone fireplace in The Edward C floor plan by Davidson Homes in Lago Mar.
Open-concept kitchen with granite island and fireplace in The Edward C floor plan by Davidson Homes in Lago Mar, Texas.
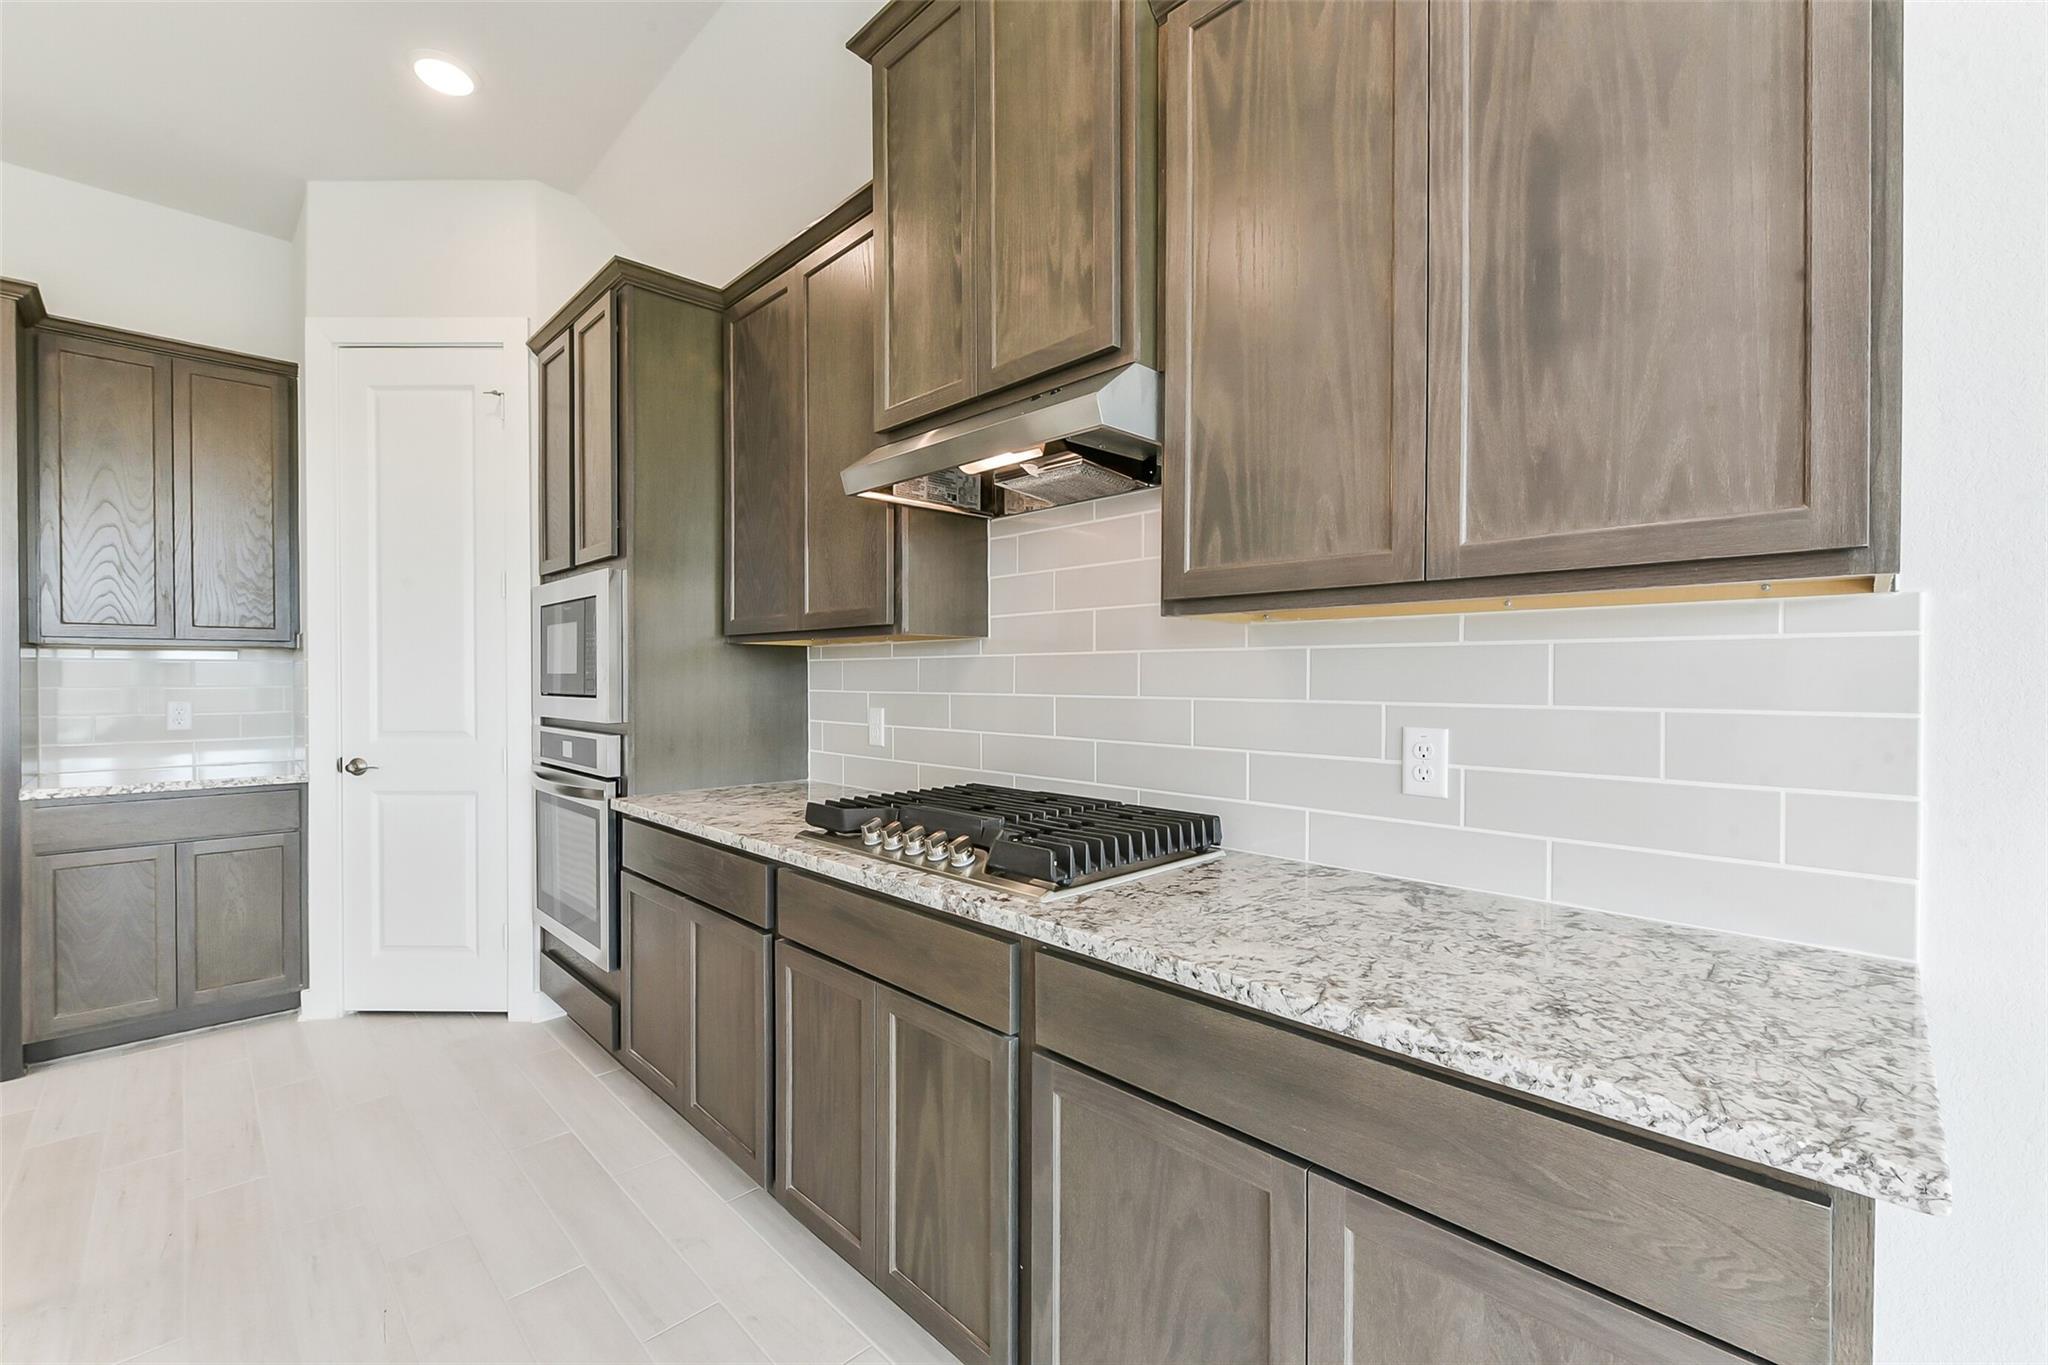
Modern kitchen with dark wood cabinets, granite countertops, and gas cooktop in The Edward C floor plan, Lago Mar, Texas.

Open-concept kitchen with dark cabinets and island in The Edward C floor plan at Lago Mar in Texas City, Texas.
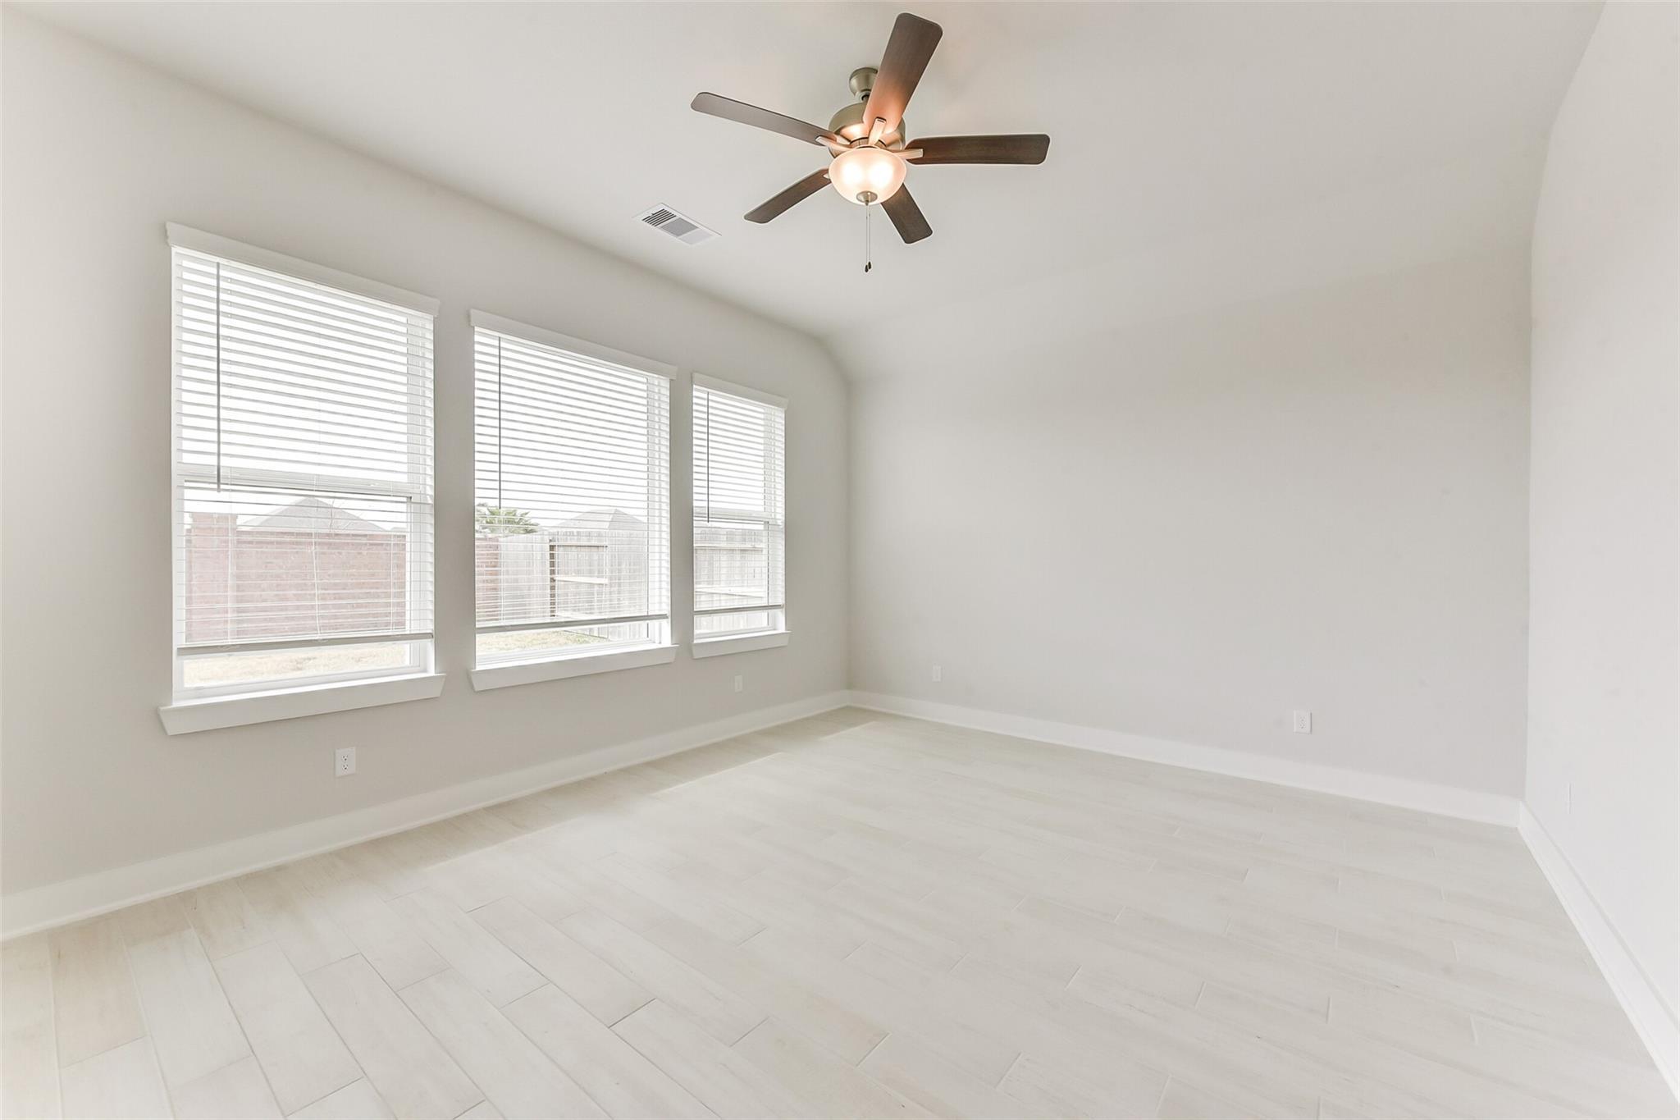
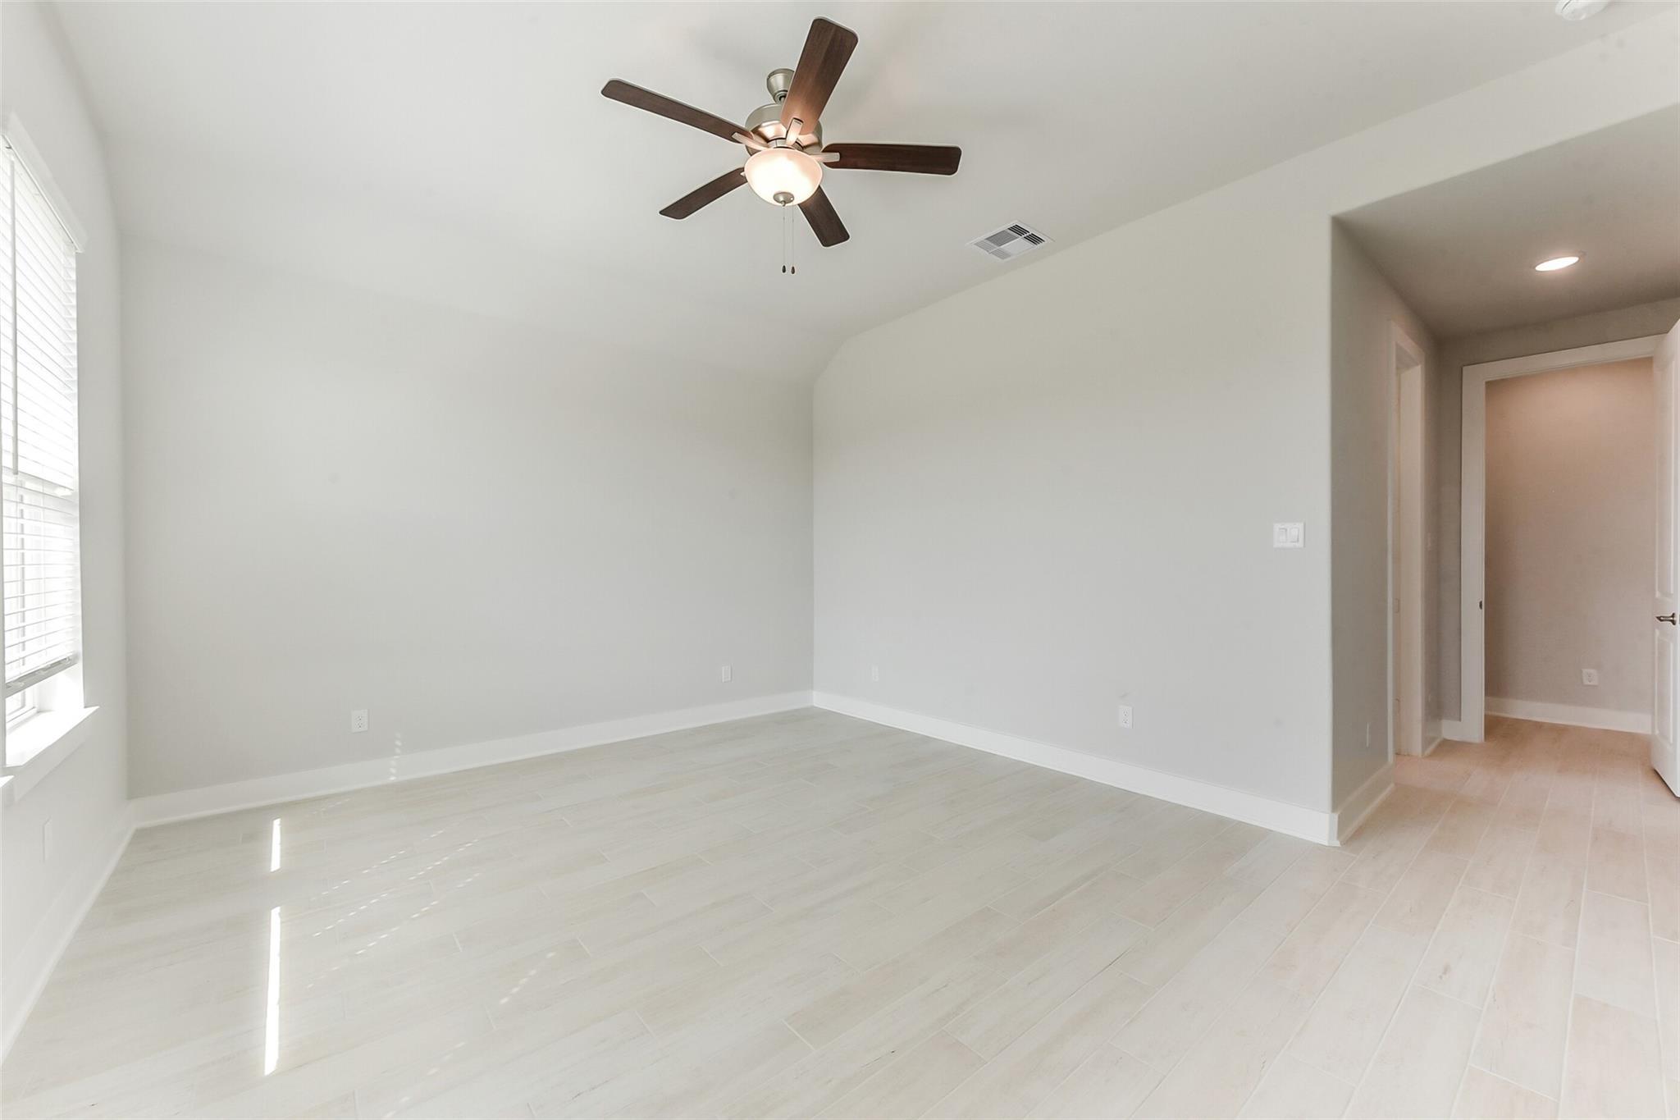
Bright, spacious bedroom with light wood flooring and ceiling fan in The Edward C plan by Davidson Homes in Lago Mar.
Spacious bedroom with light wood-look tile flooring and ceiling fan in The Edward C plan at Lago Mar, Texas City.
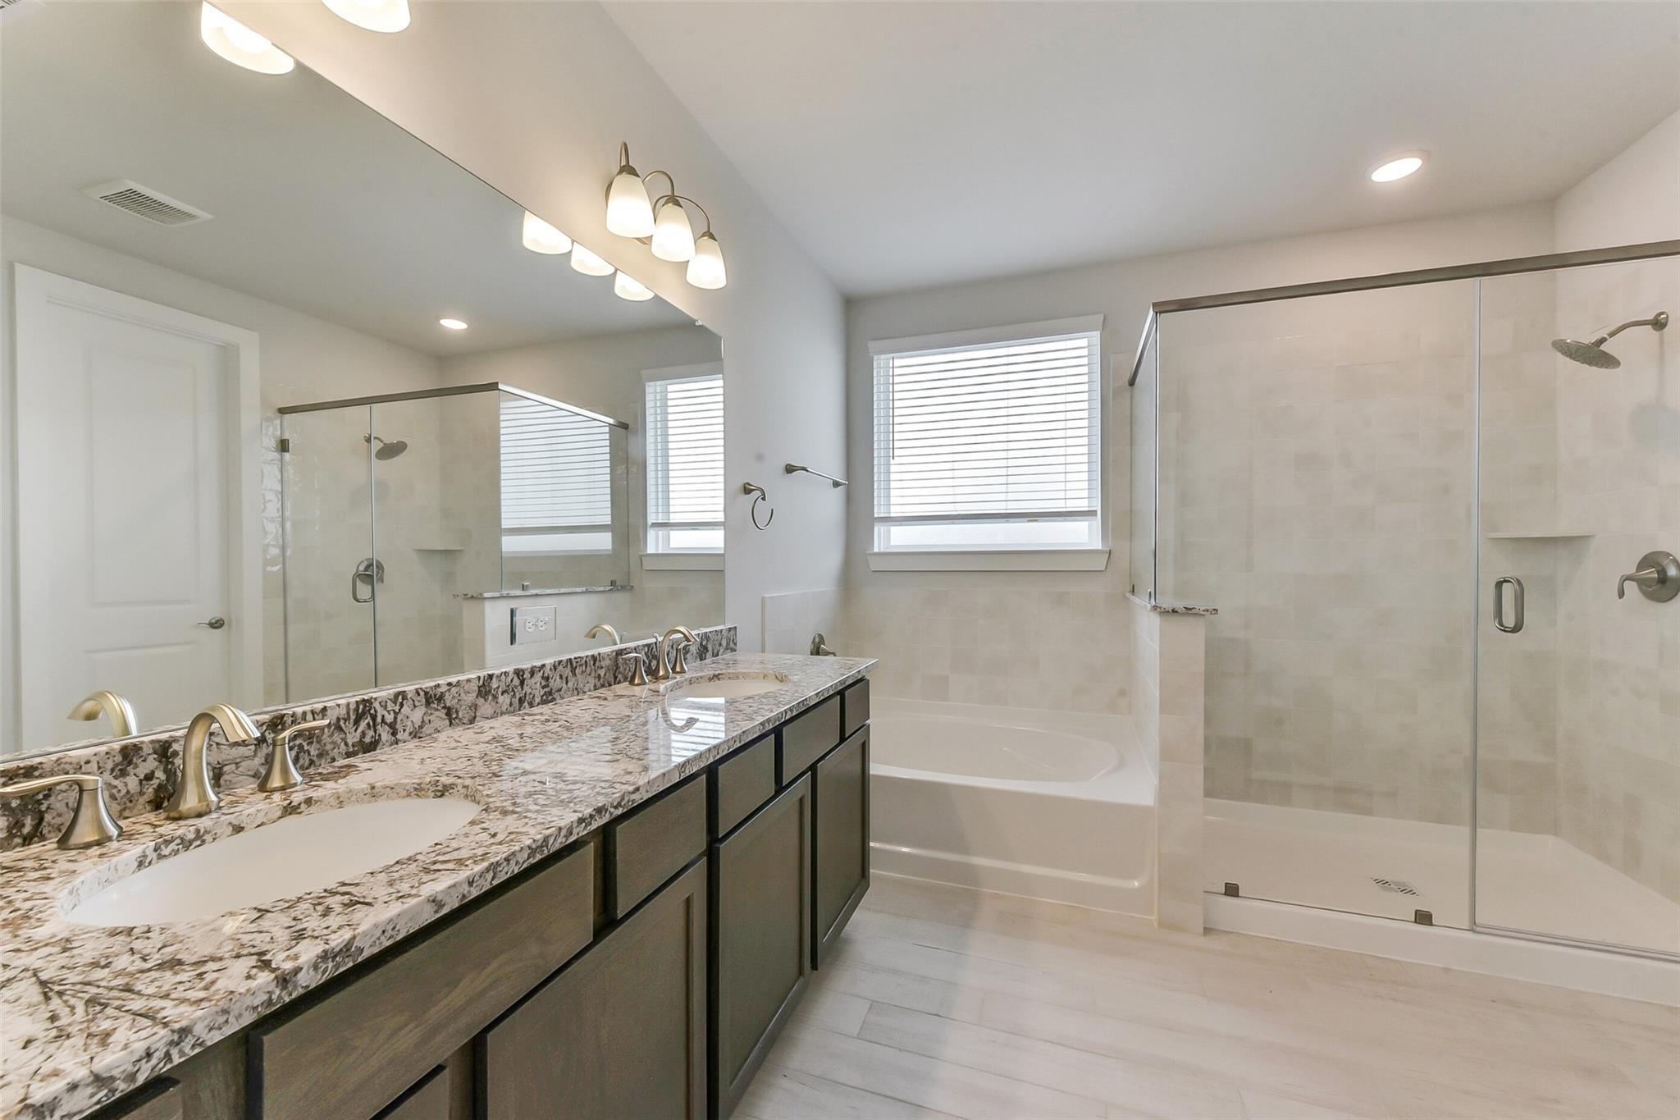
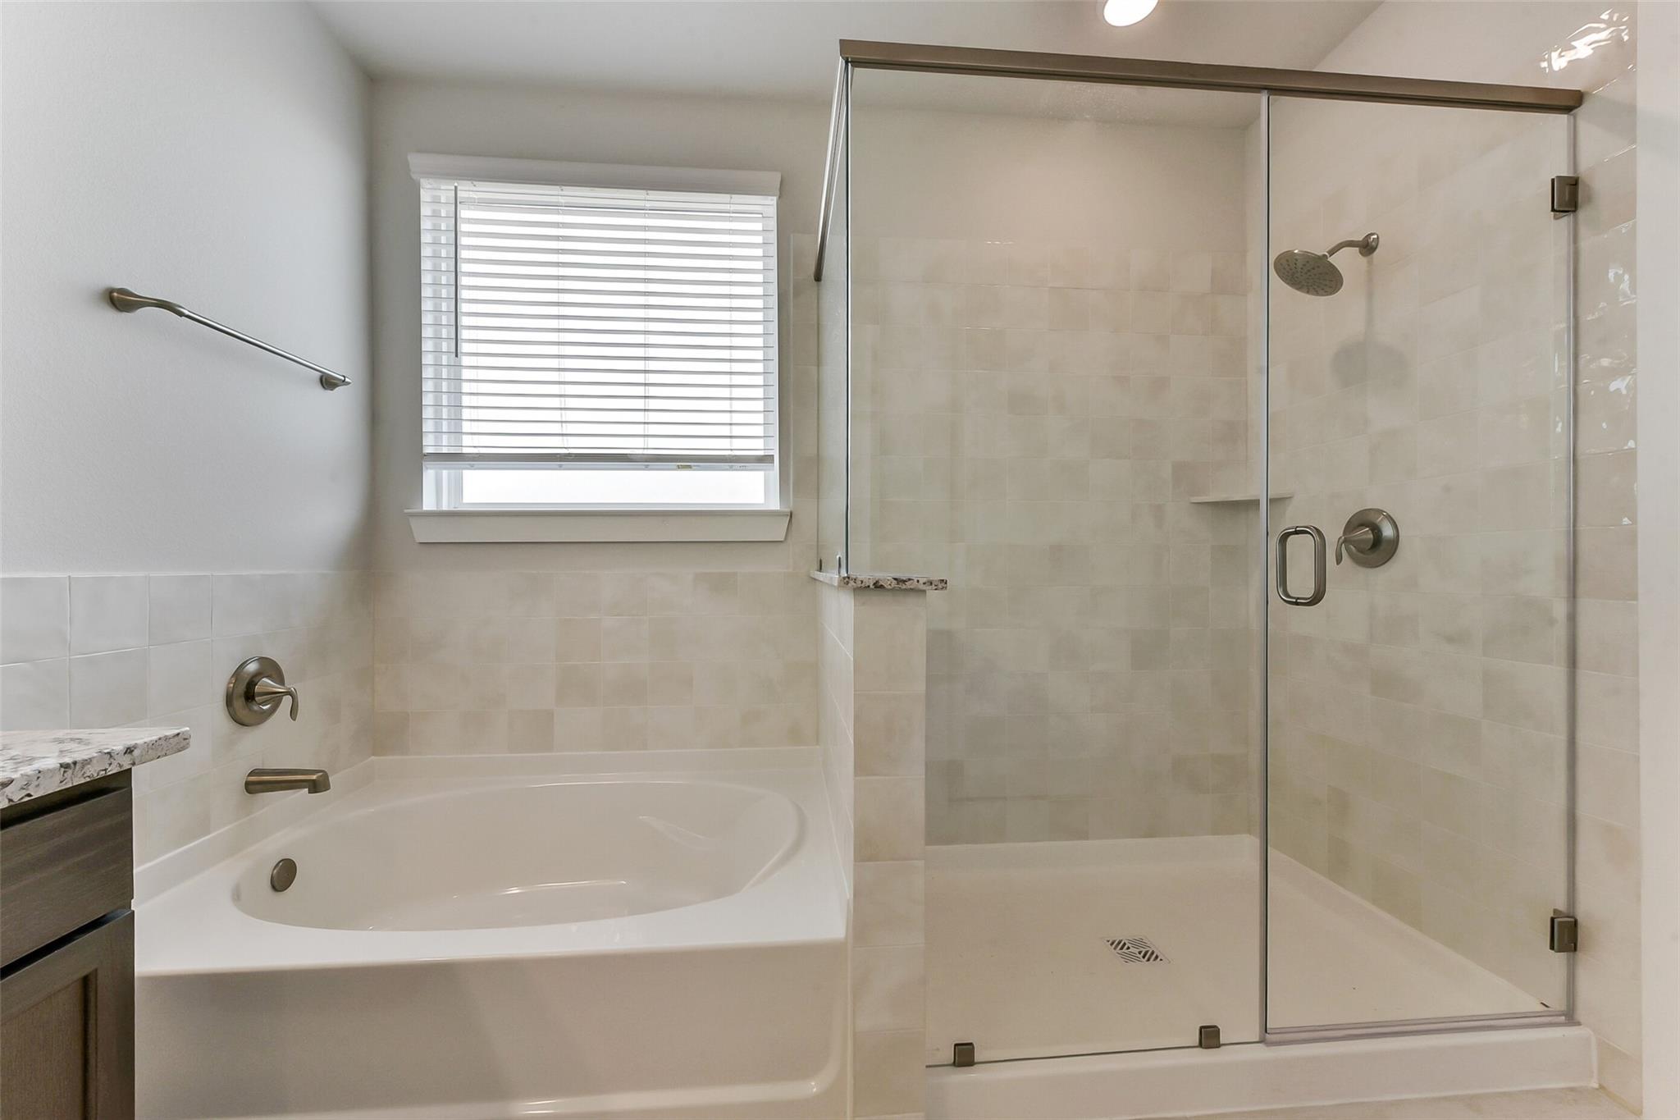
Primary bathroom with dual vanity, granite countertops, soaking tub, and glass shower in Davidson Homes The Edward C plan.
Primary bathroom with soaking tub and glass-enclosed shower in The Edward C floor plan by Davidson Homes in Lago Mar.
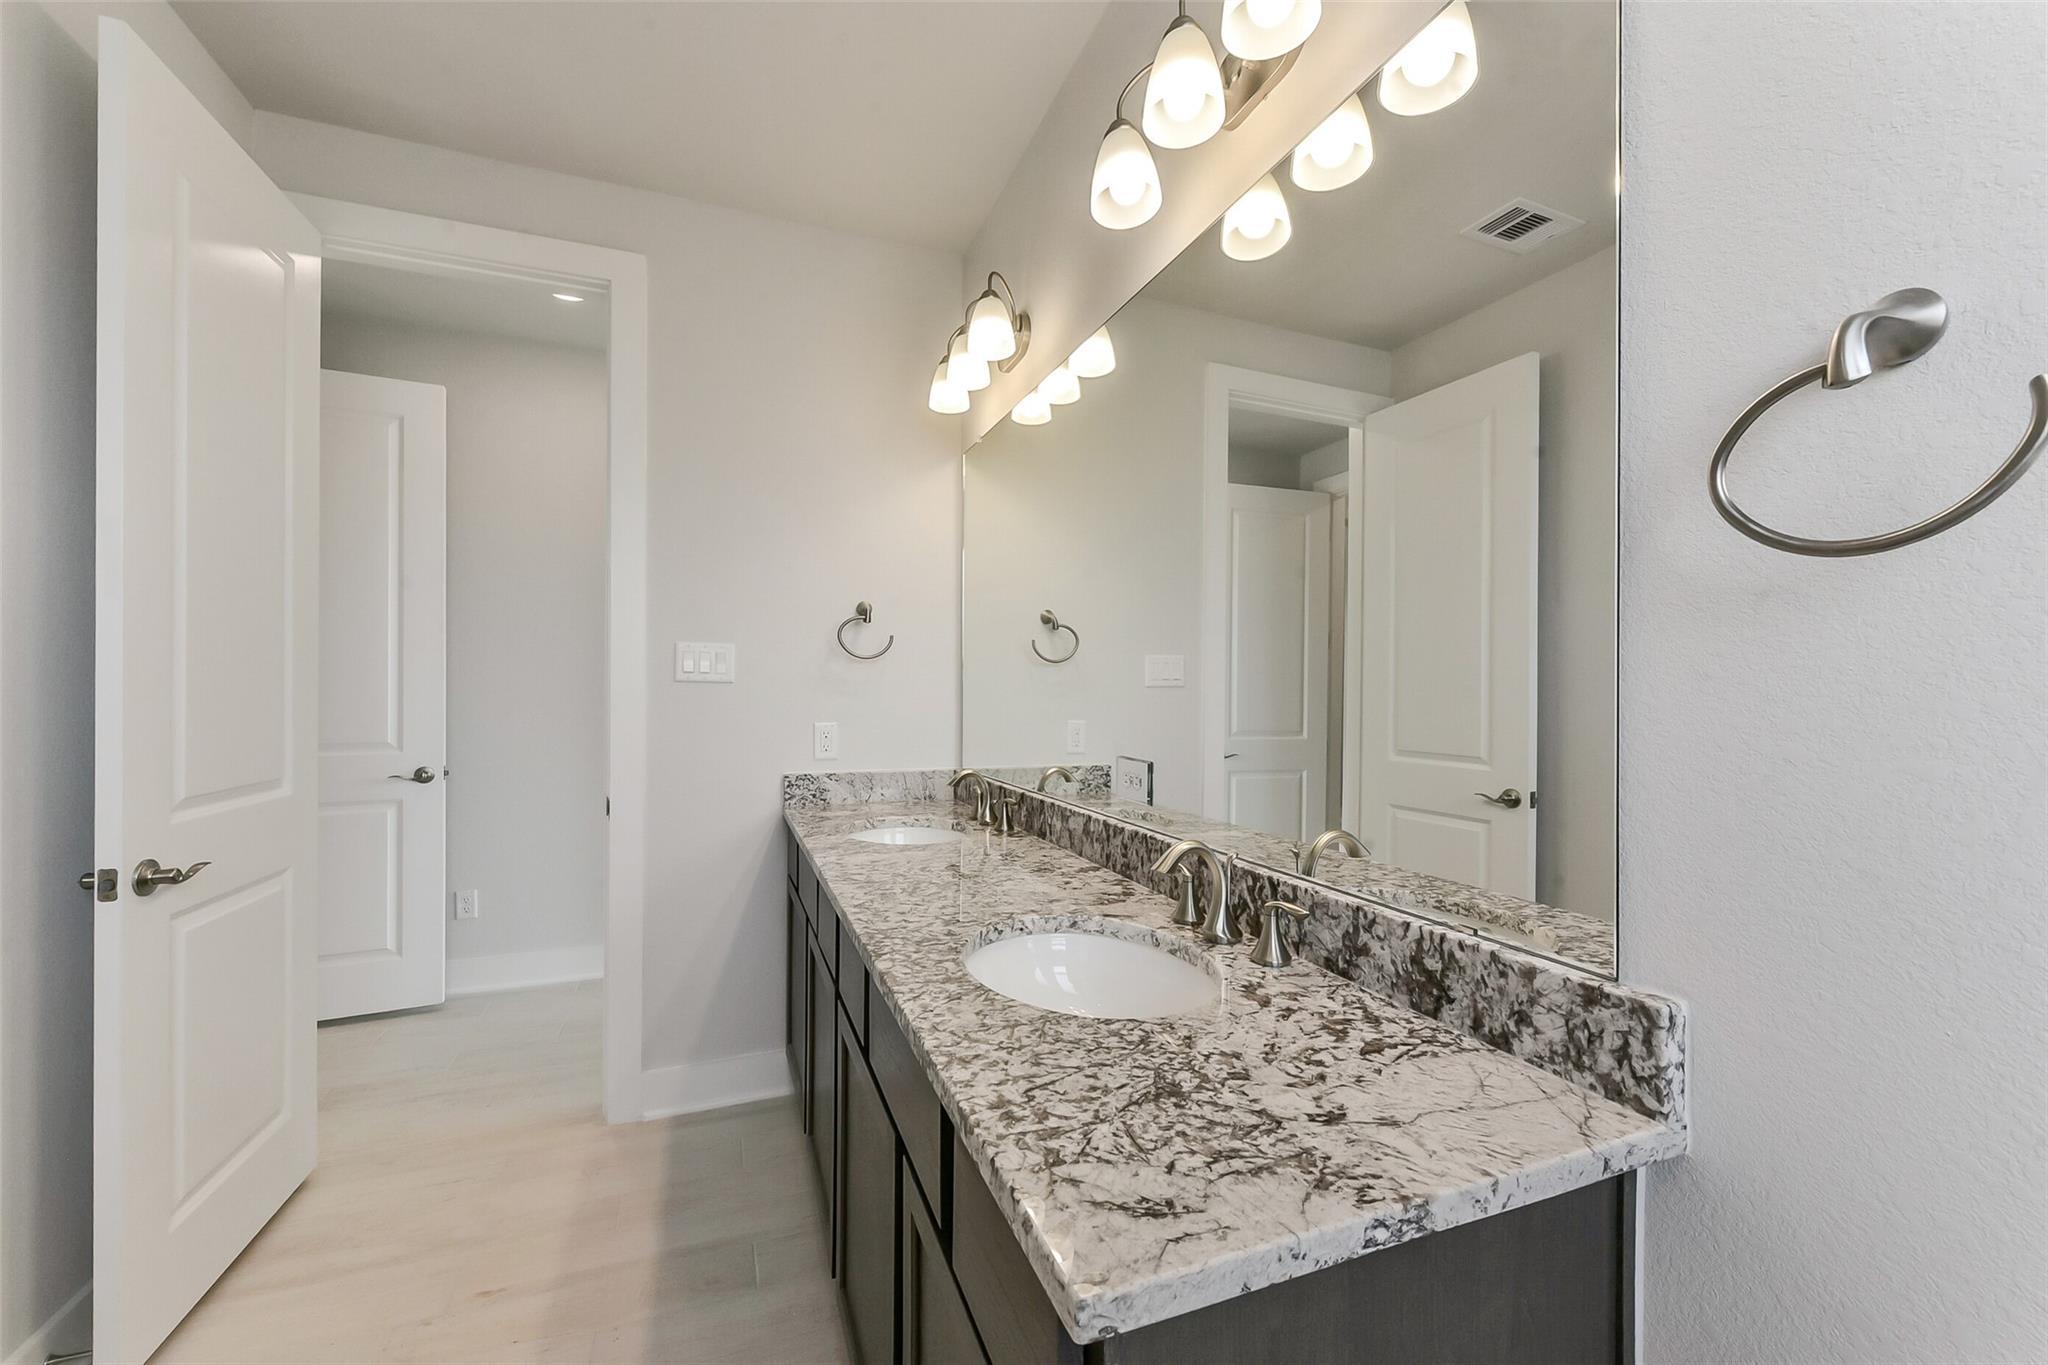
Double vanity bathroom with granite countertops and modern lighting in The Edward C floor plan at Lago Mar, Texas City.

Walk-in closet with built-in shelving and hanging rods in The Edward C floor plan by Davidson Homes in Lago Mar.
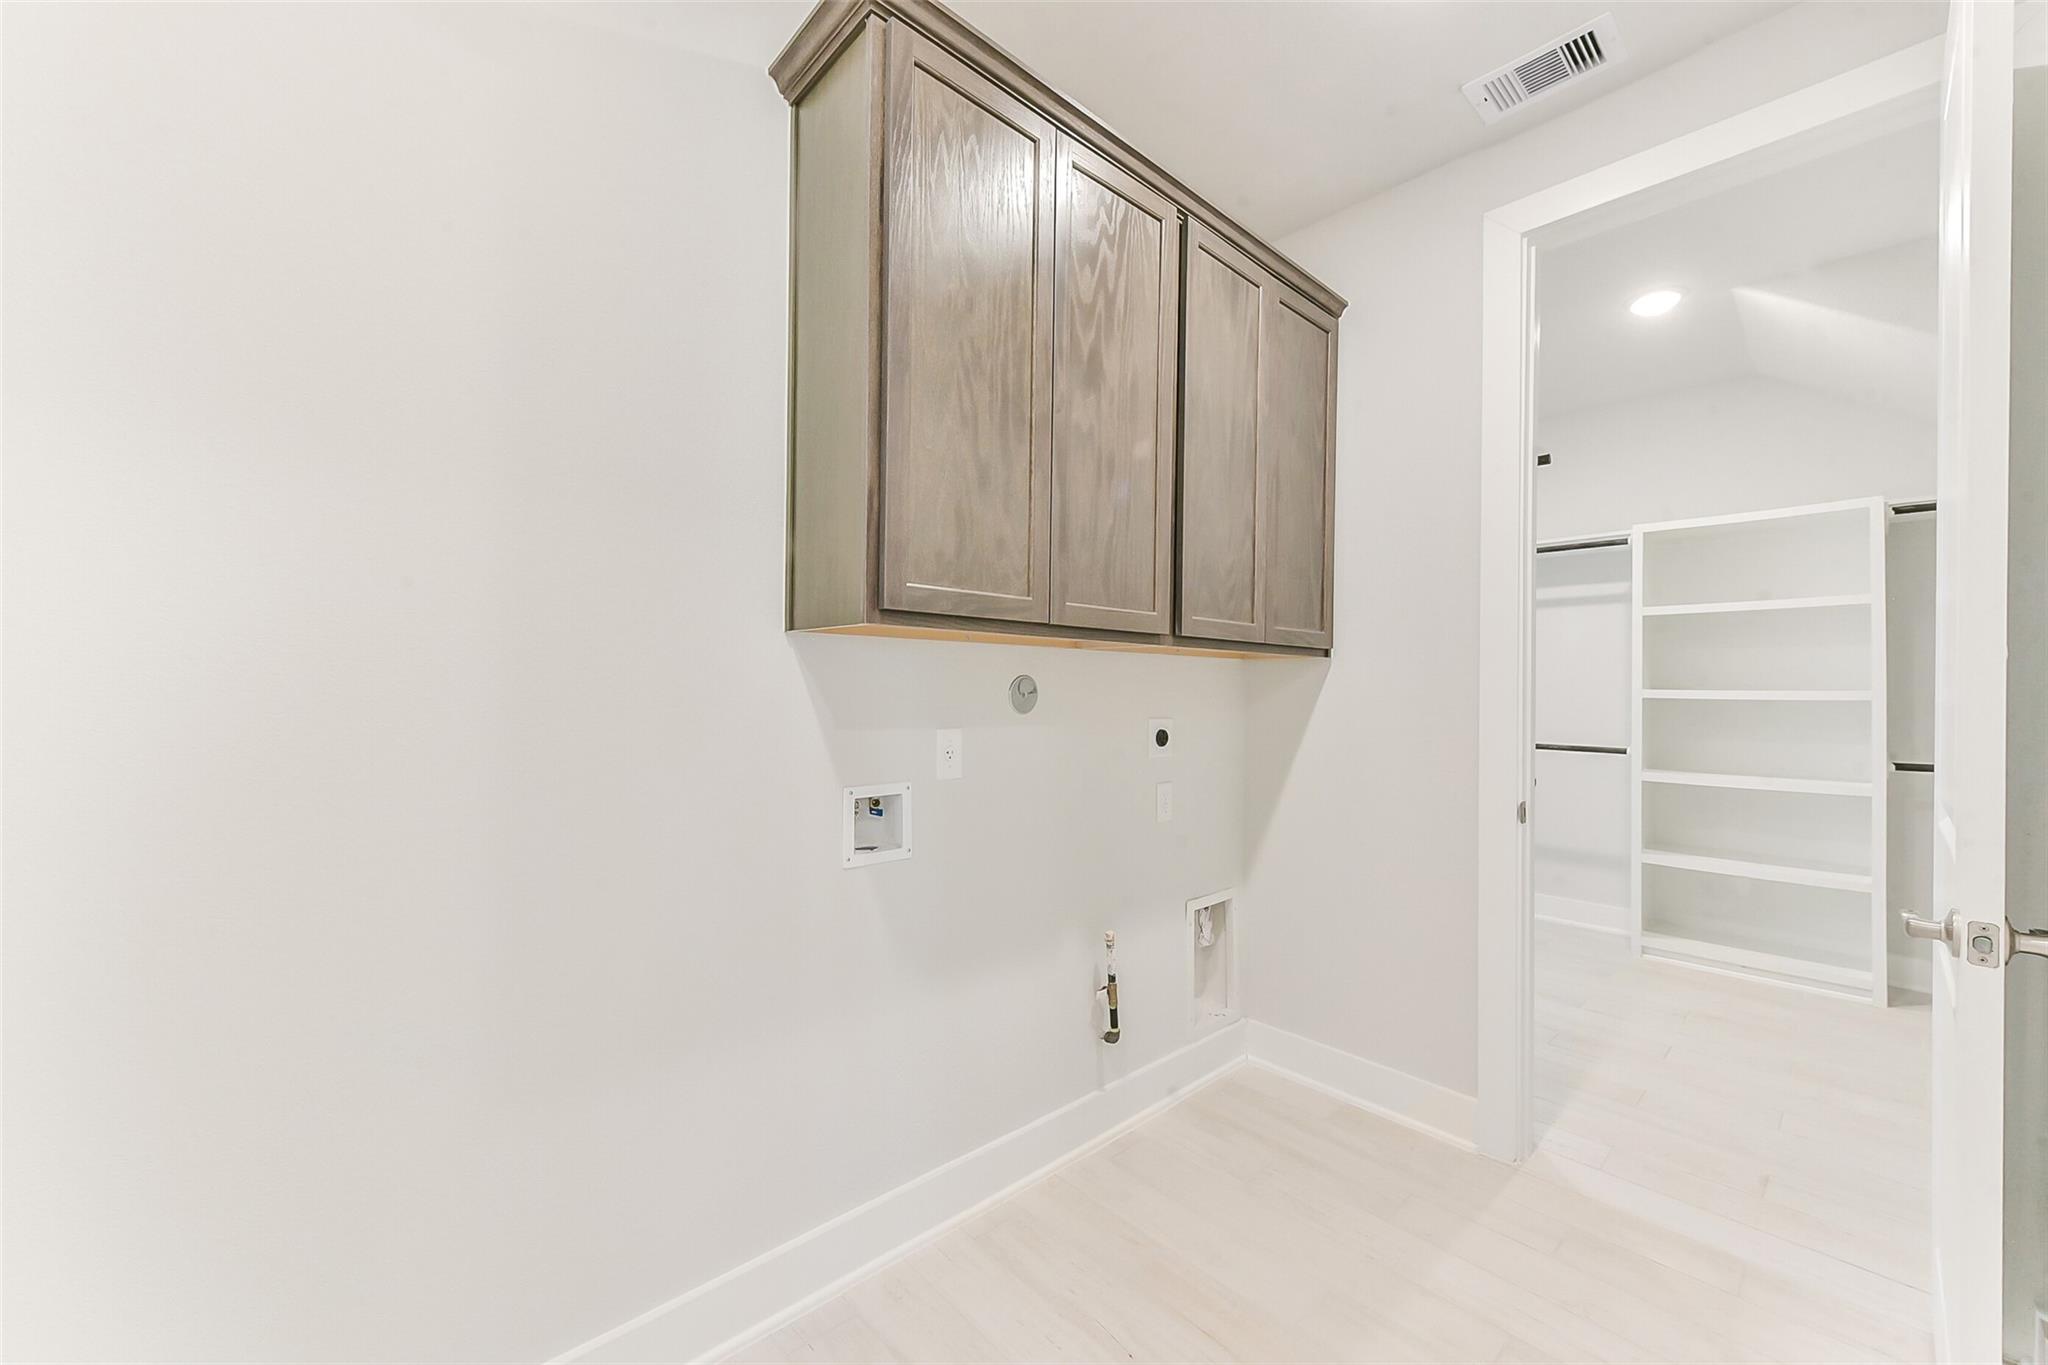
Laundry room with wooden cabinets and utility hookups in The Edward C floor plan at Lago Mar, Texas City.
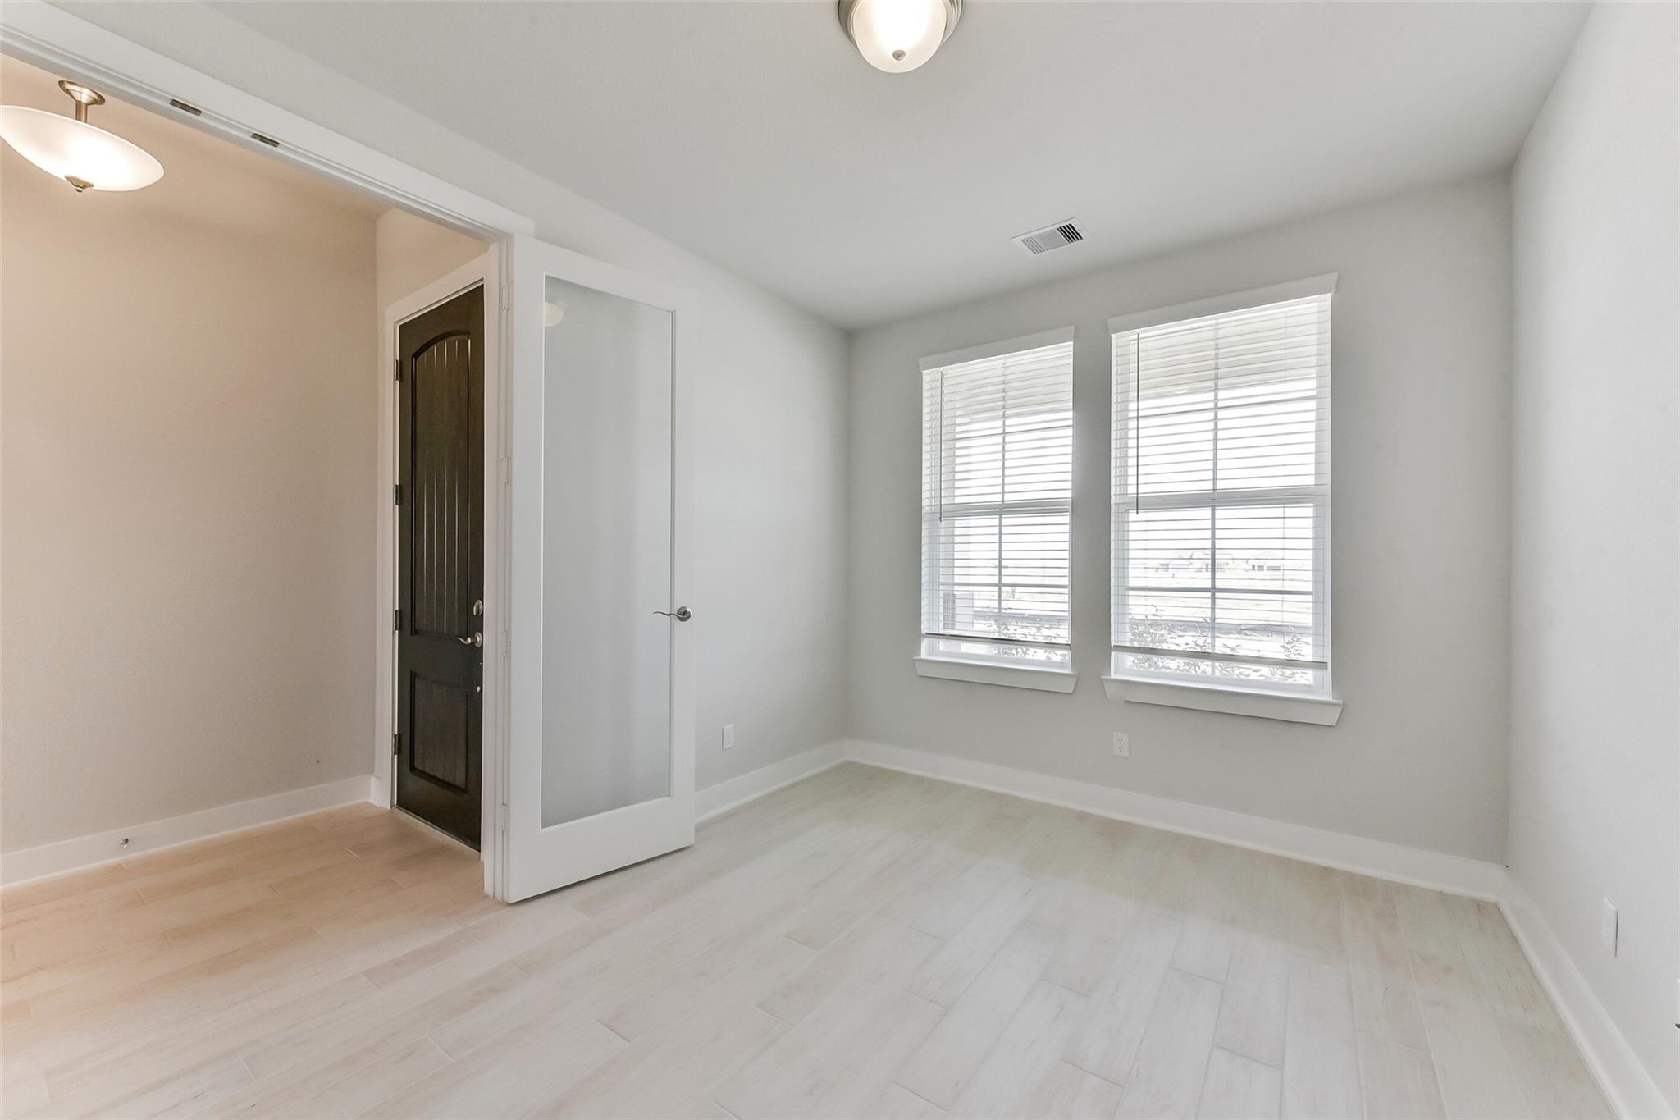
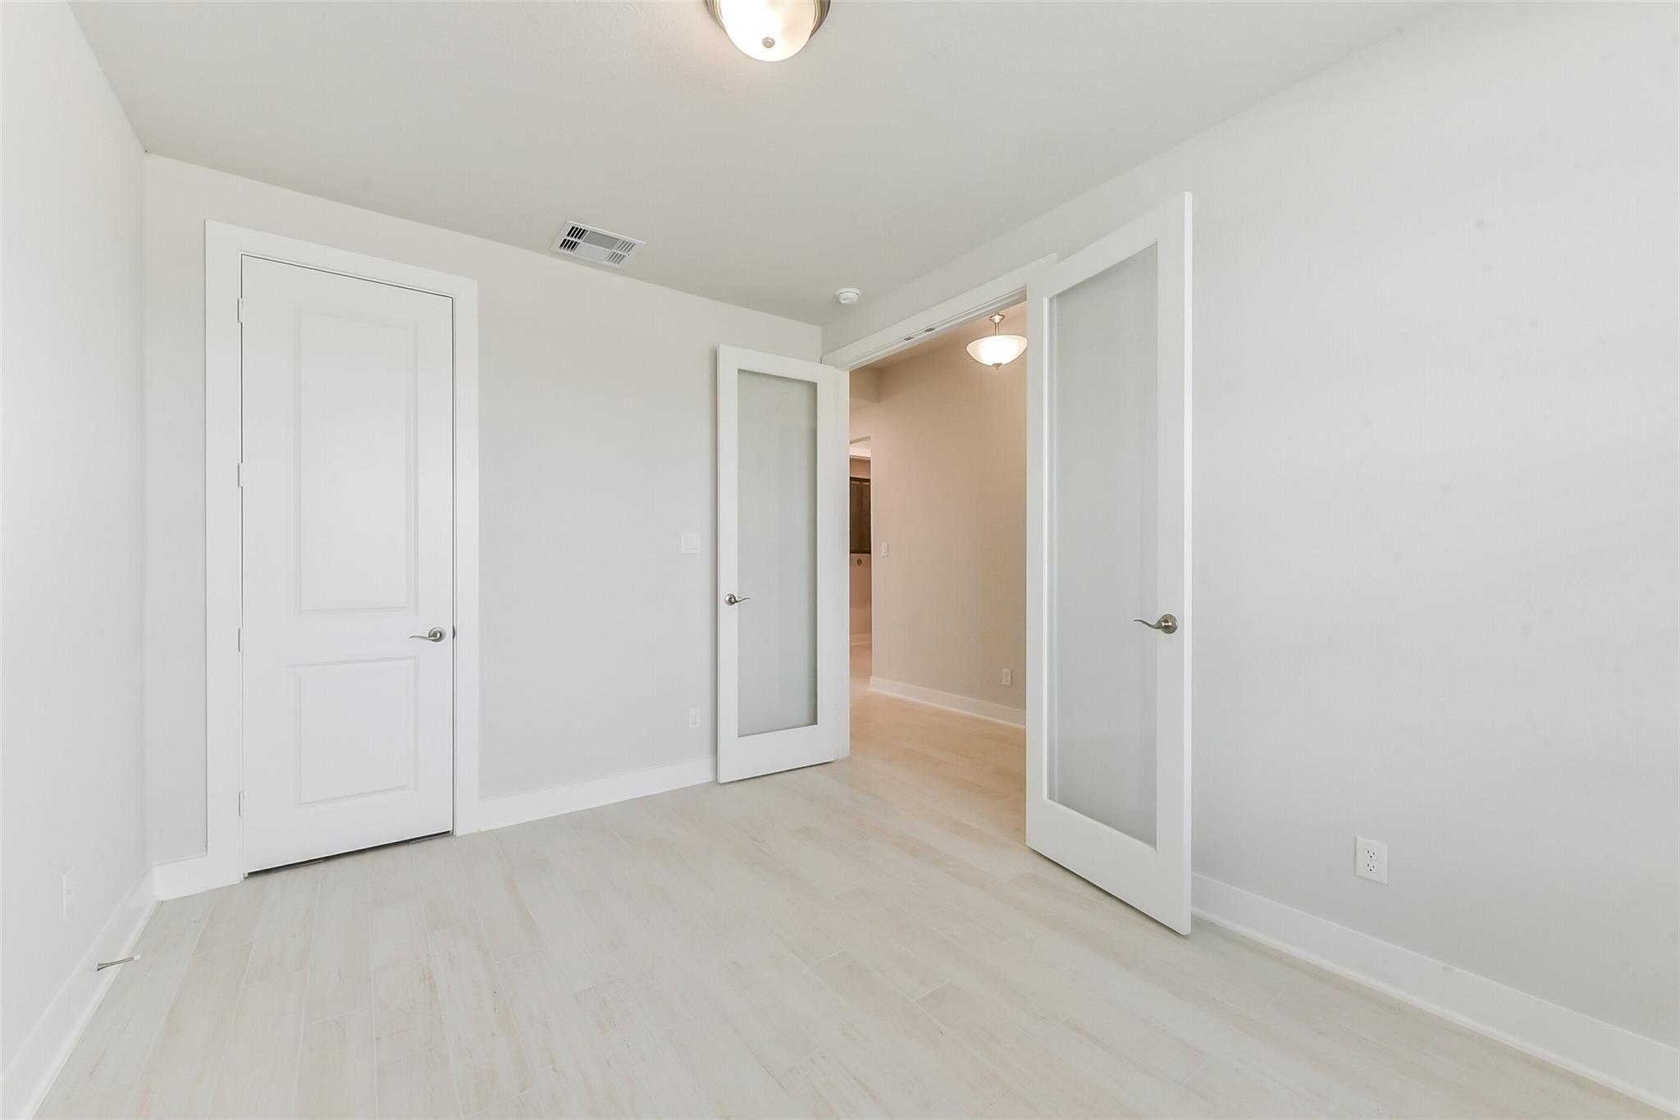
Bright home office or bedroom with glass-panel French doors in The Edward C floor plan by Davidson Homes in Lago Mar.
Bright home office or flex room with French doors in The Edward C floor plan by Davidson Homes in Lago Mar, Texas City.
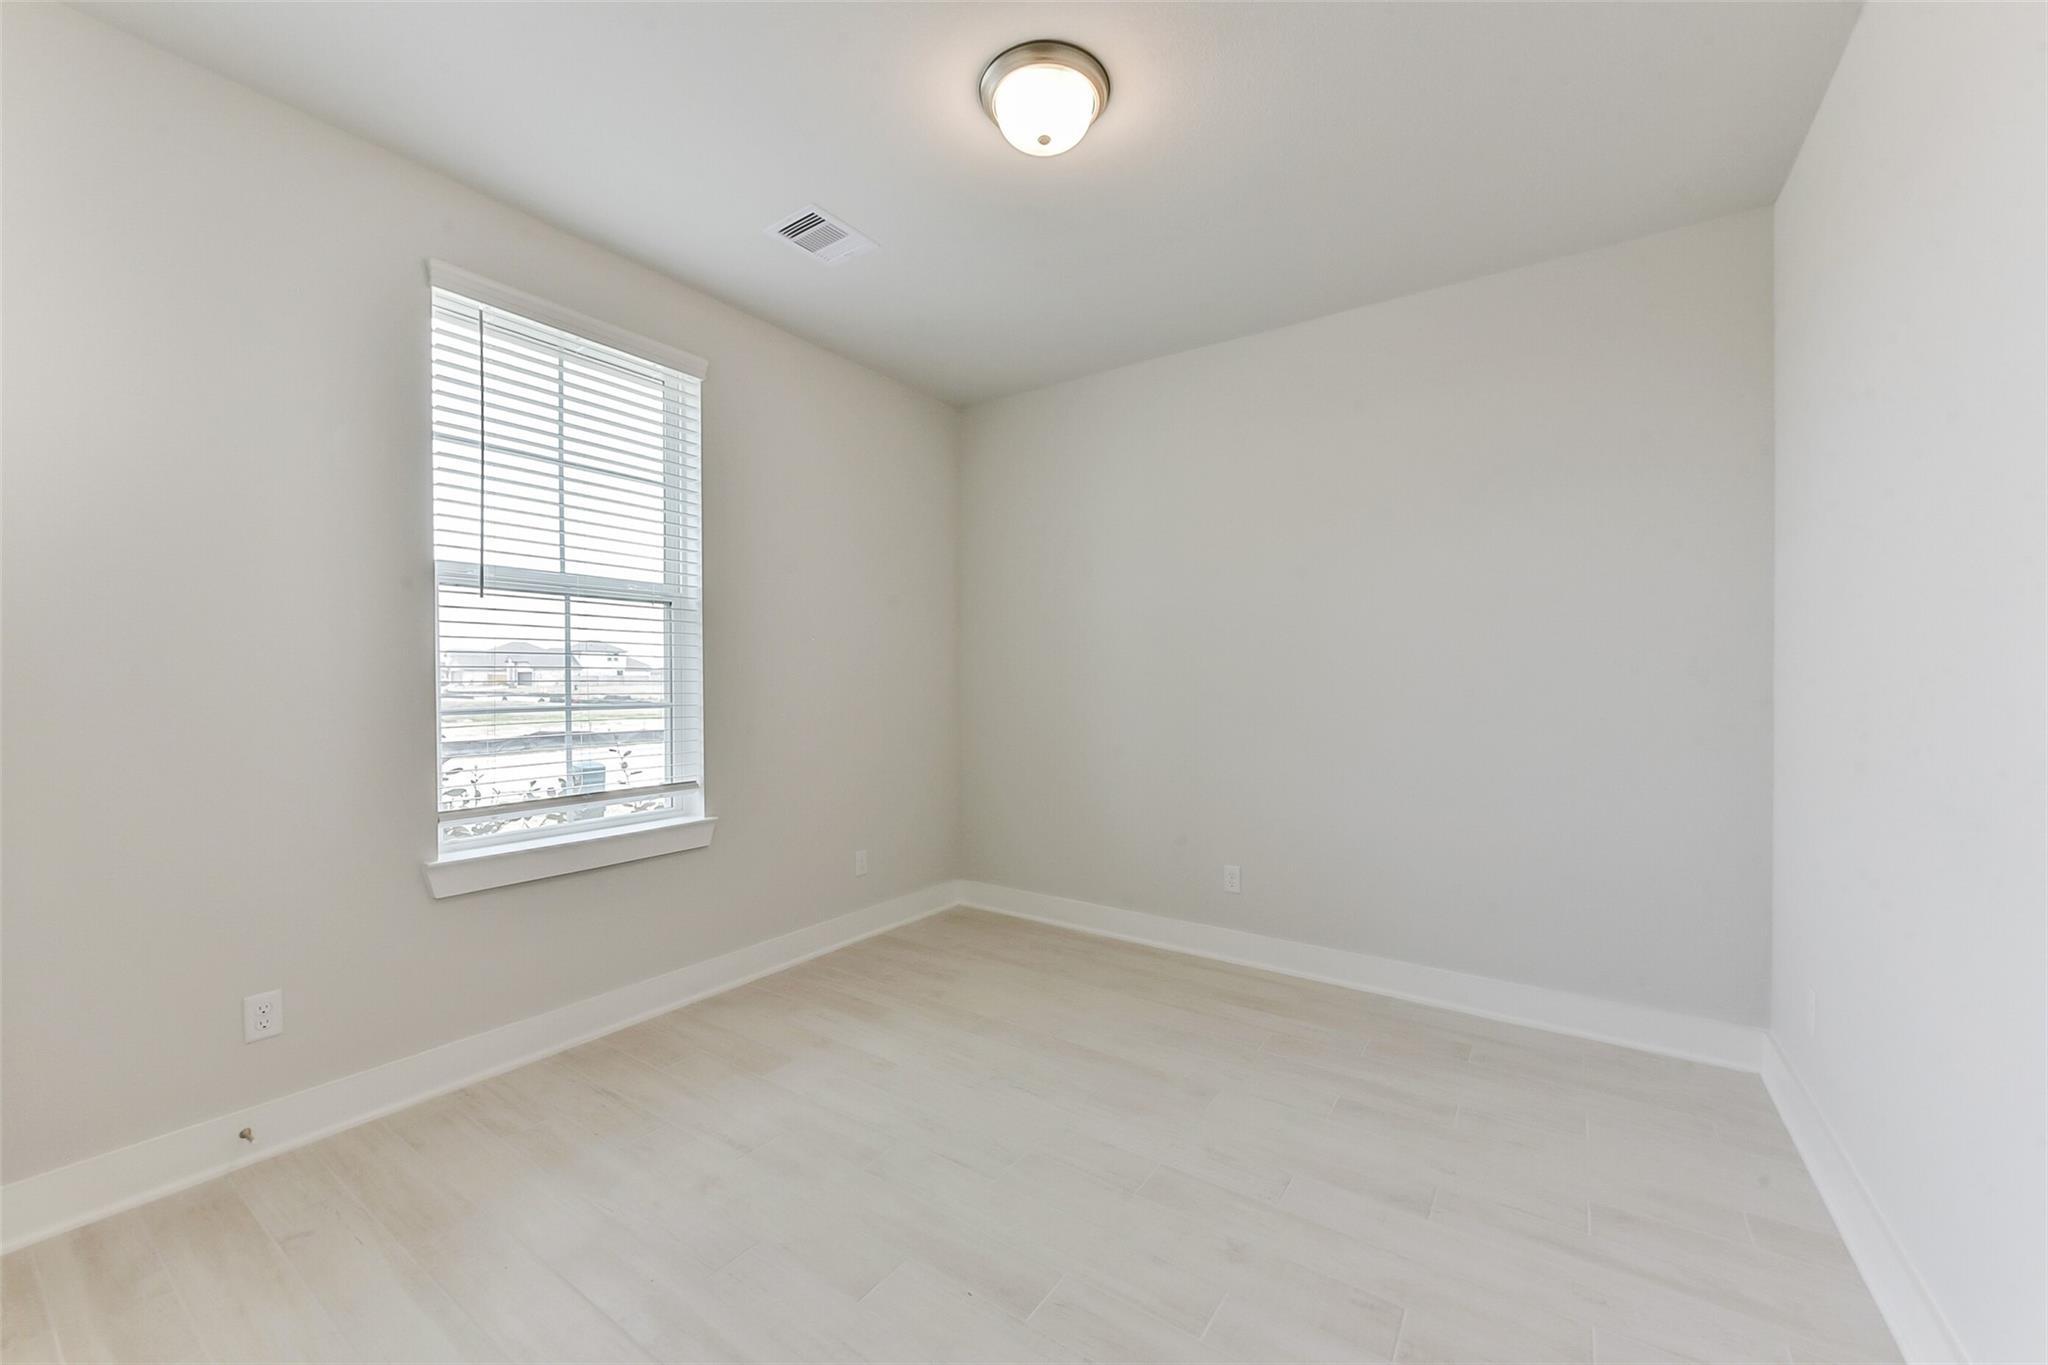
Bright, neutral-toned bedroom in The Edward C floor plan by Davidson Homes in Lago Mar, Texas City, Texas.
Bright bedroom with walk-in closet and light flooring in The Edward C floor plan by Davidson Homes in Lago Mar.
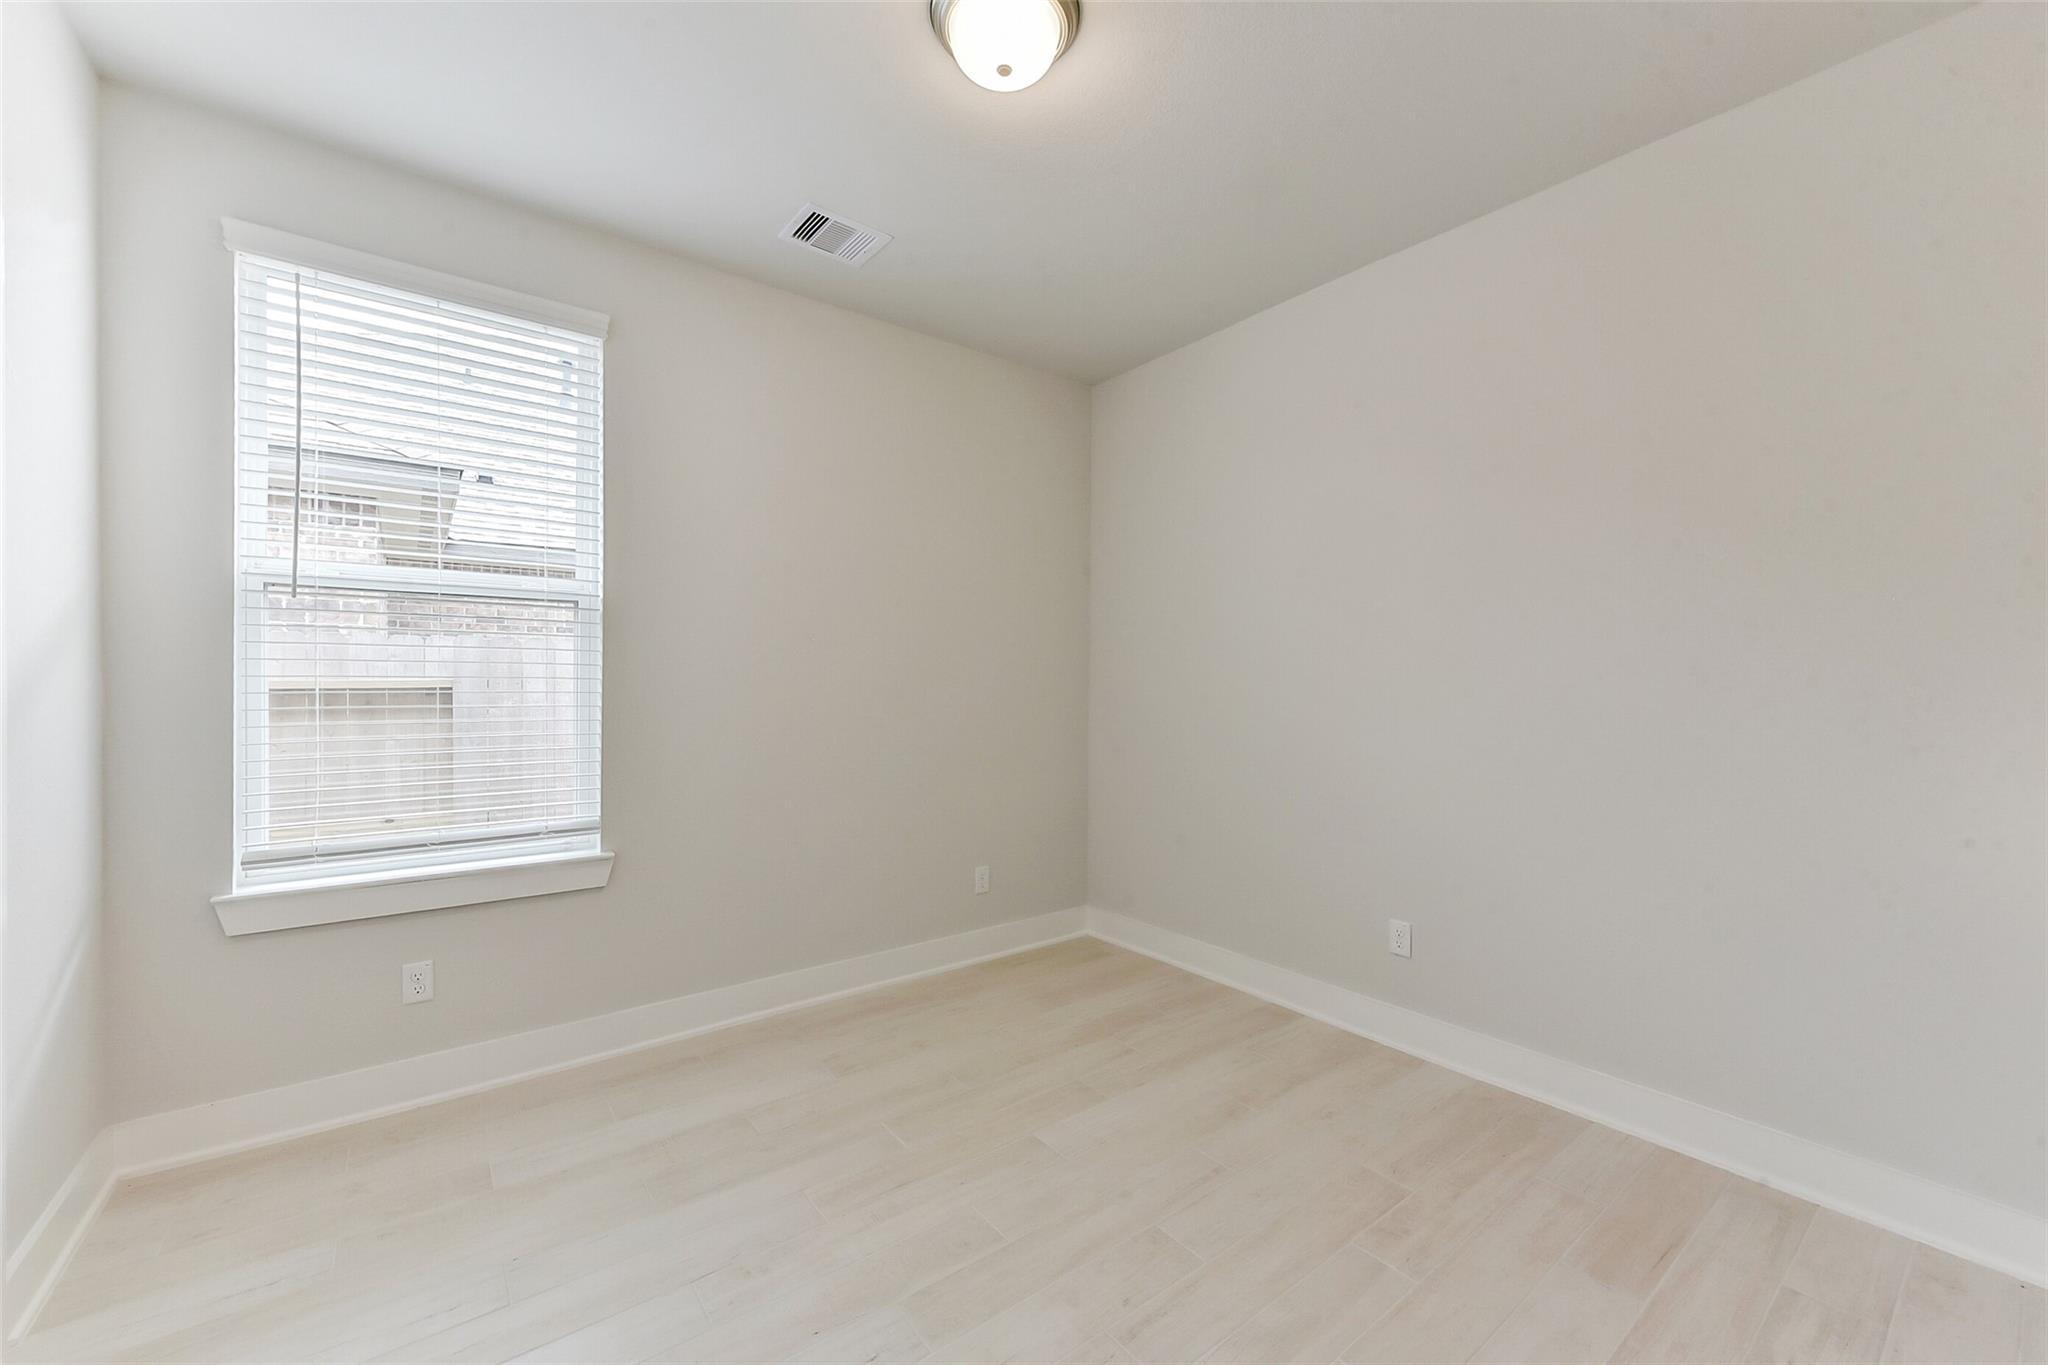
Bright, neutral-toned bedroom with light flooring in The Edward C floor plan by Davidson Homes in Lago Mar, Texas City.
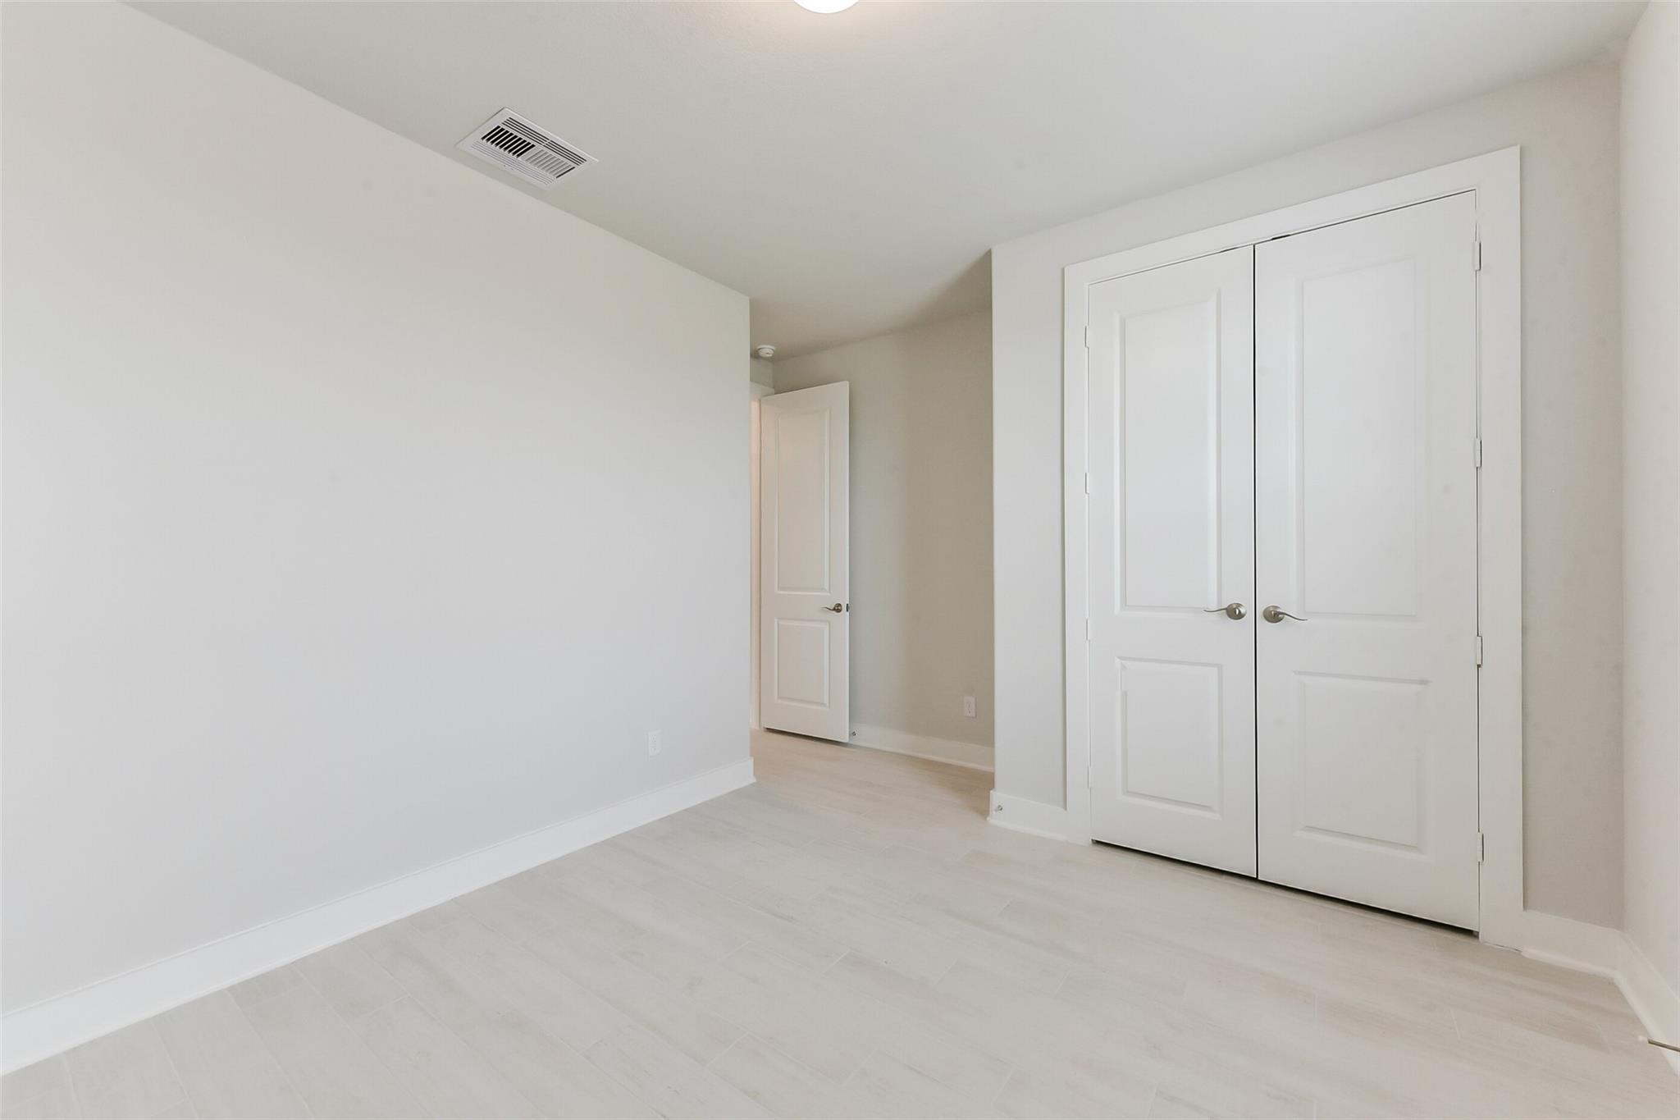
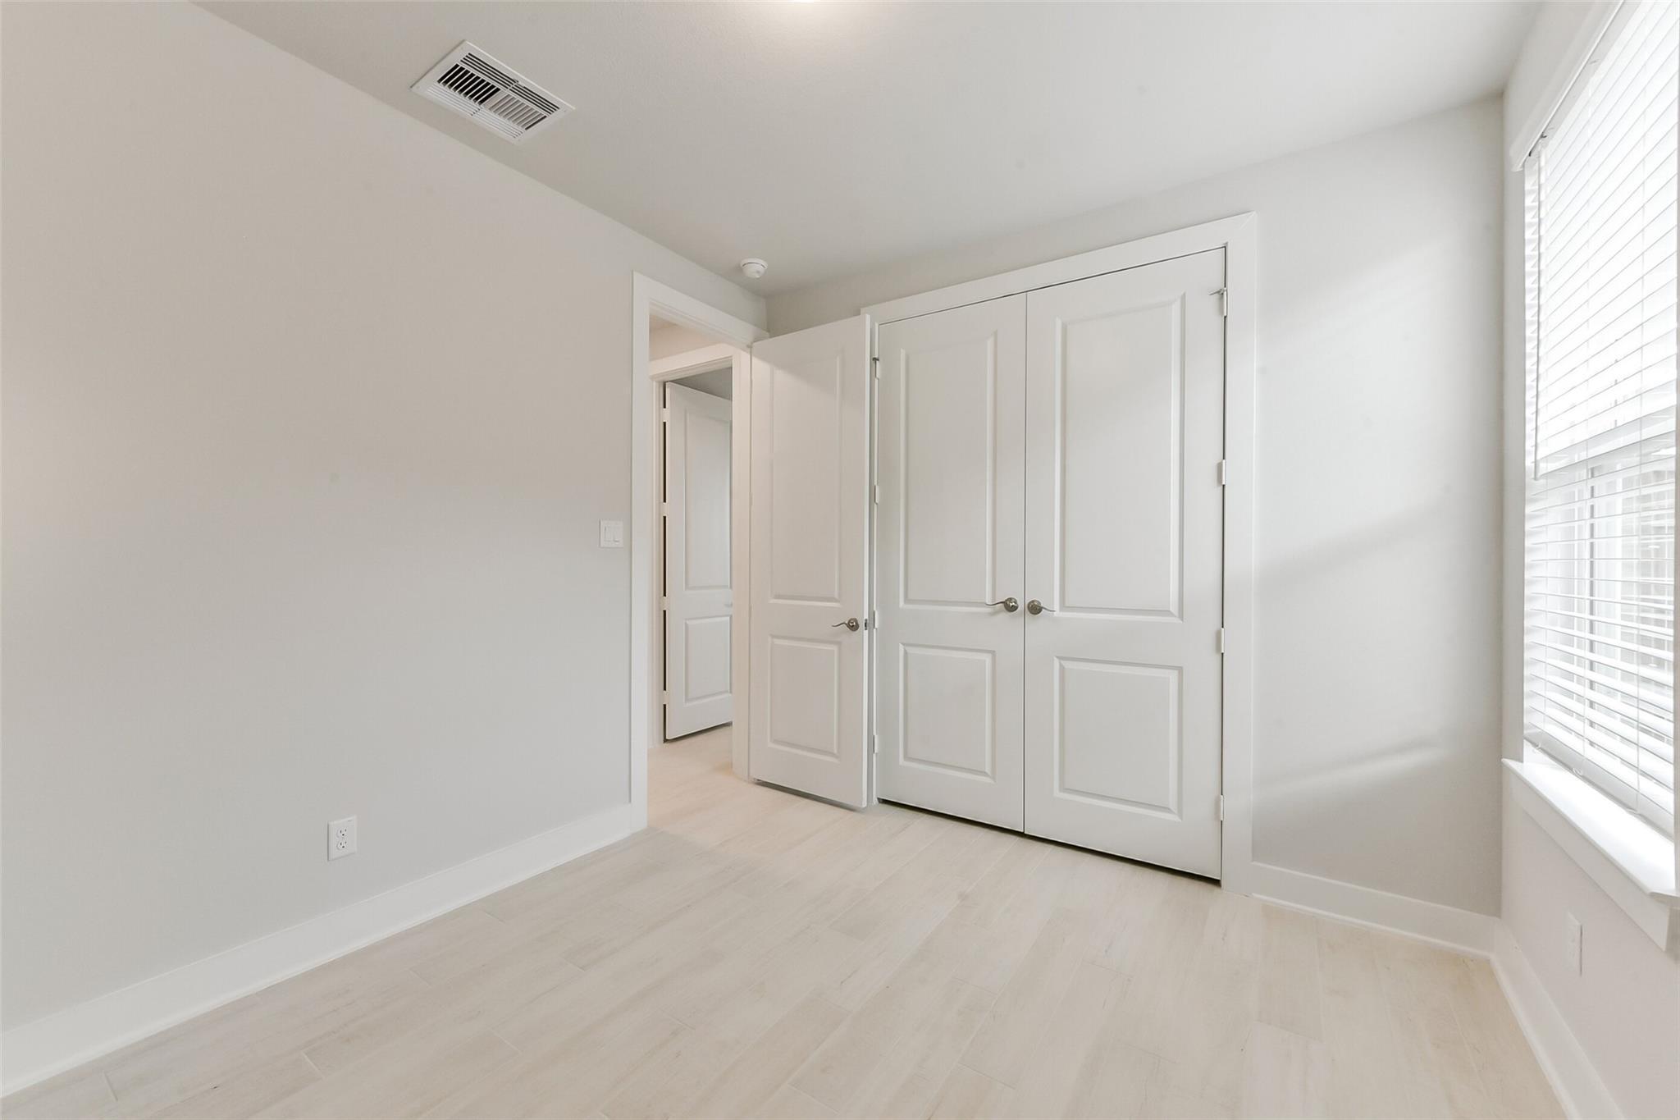
Bright secondary bedroom with white closet doors and light flooring in The Edward C floor plan at Lago Mar, Texas City.
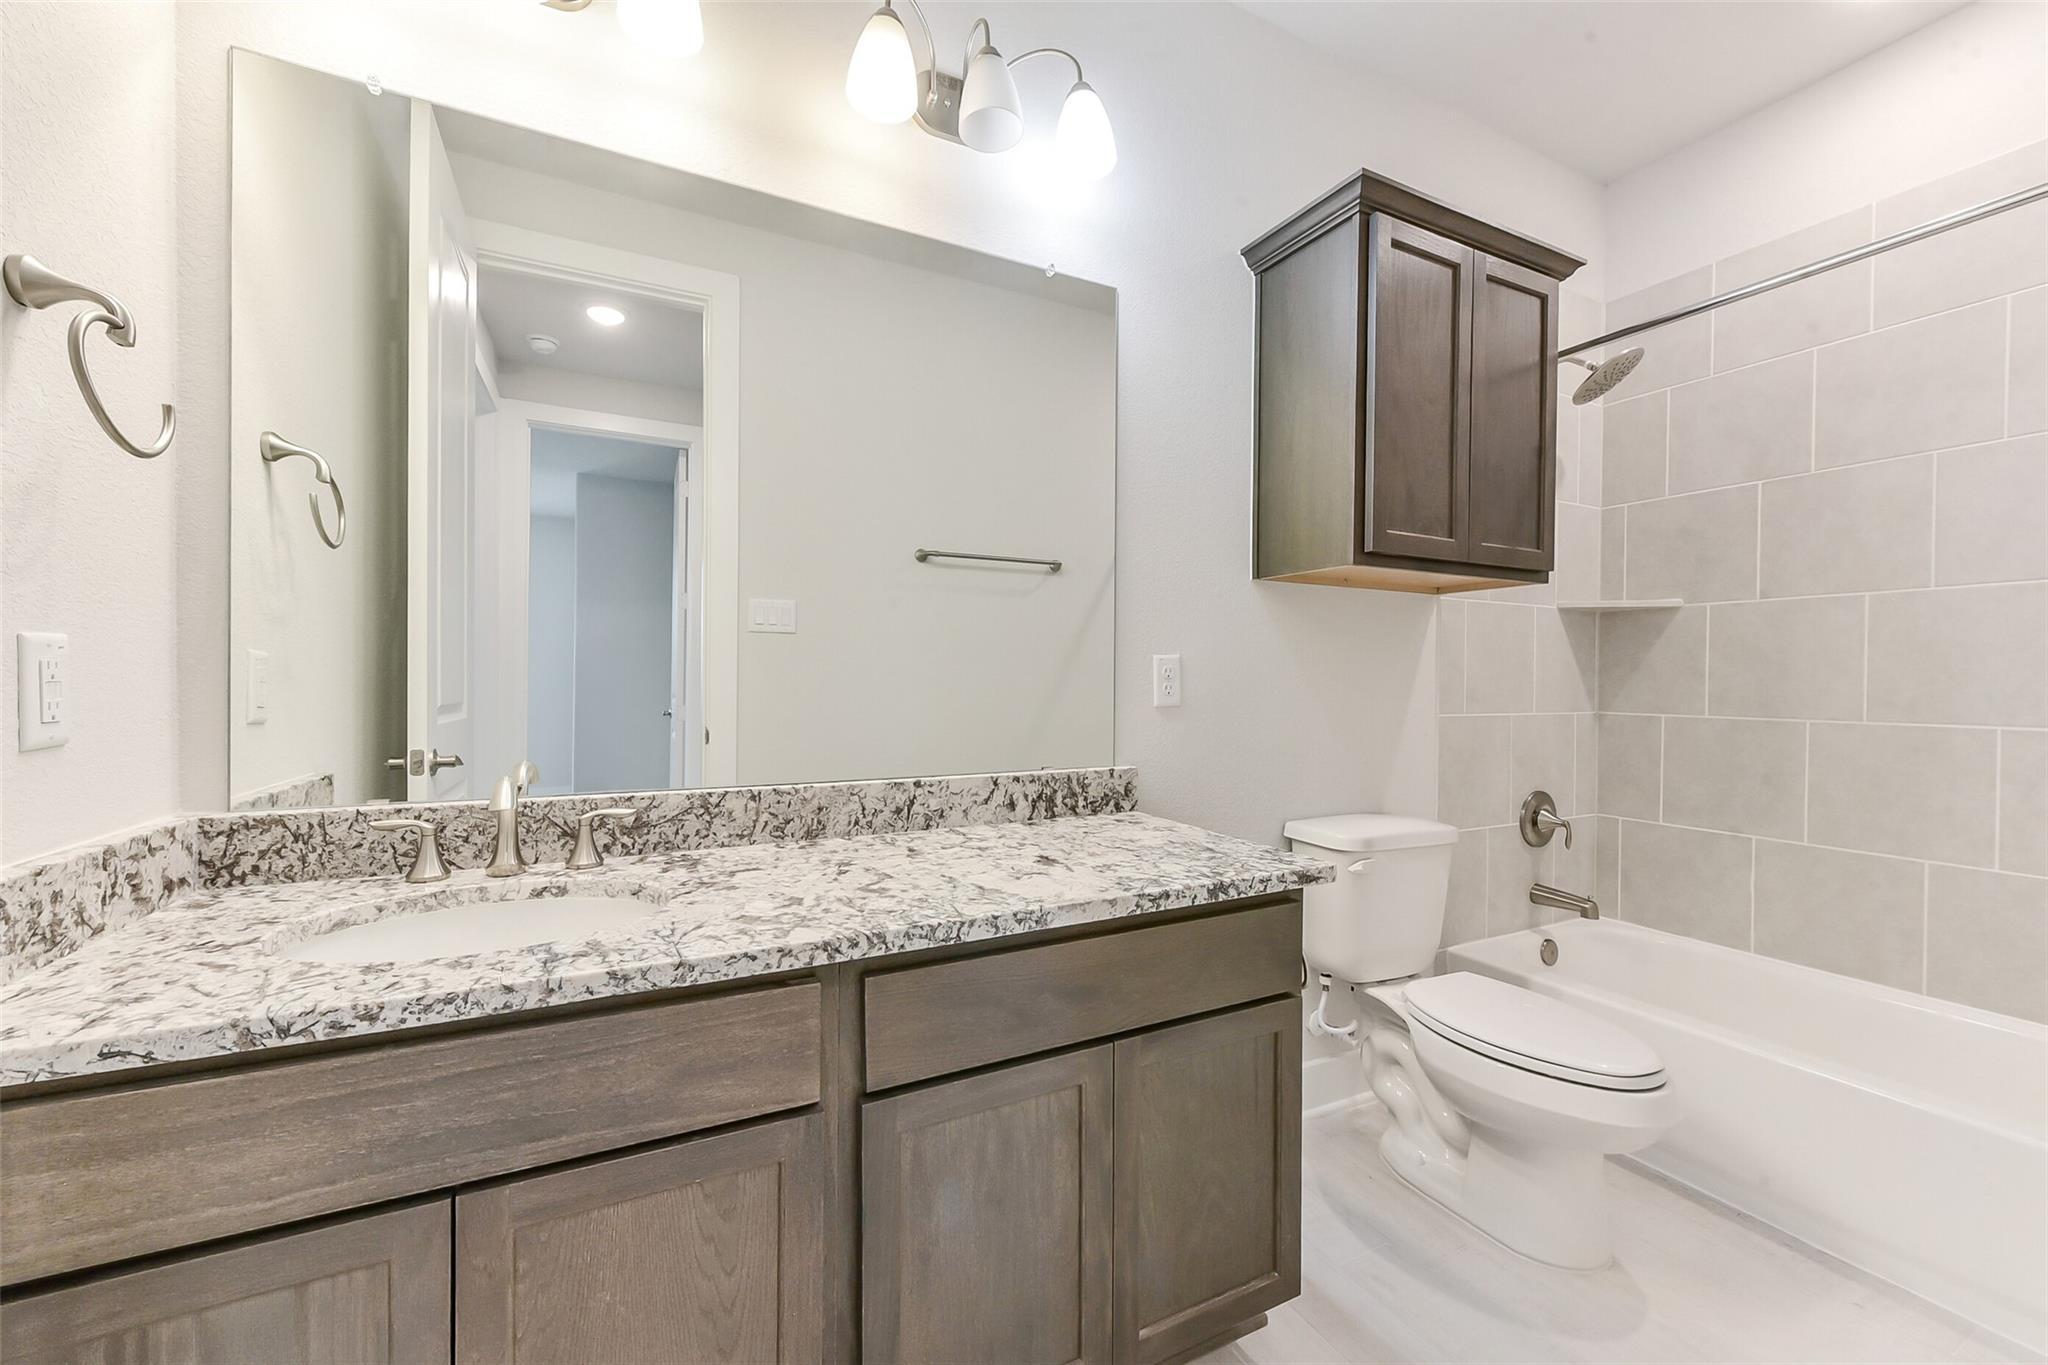
Modern bathroom with granite vanity, wood cabinets, and tub-shower combo in Davidson Homes The Edward C at Lago Mar.
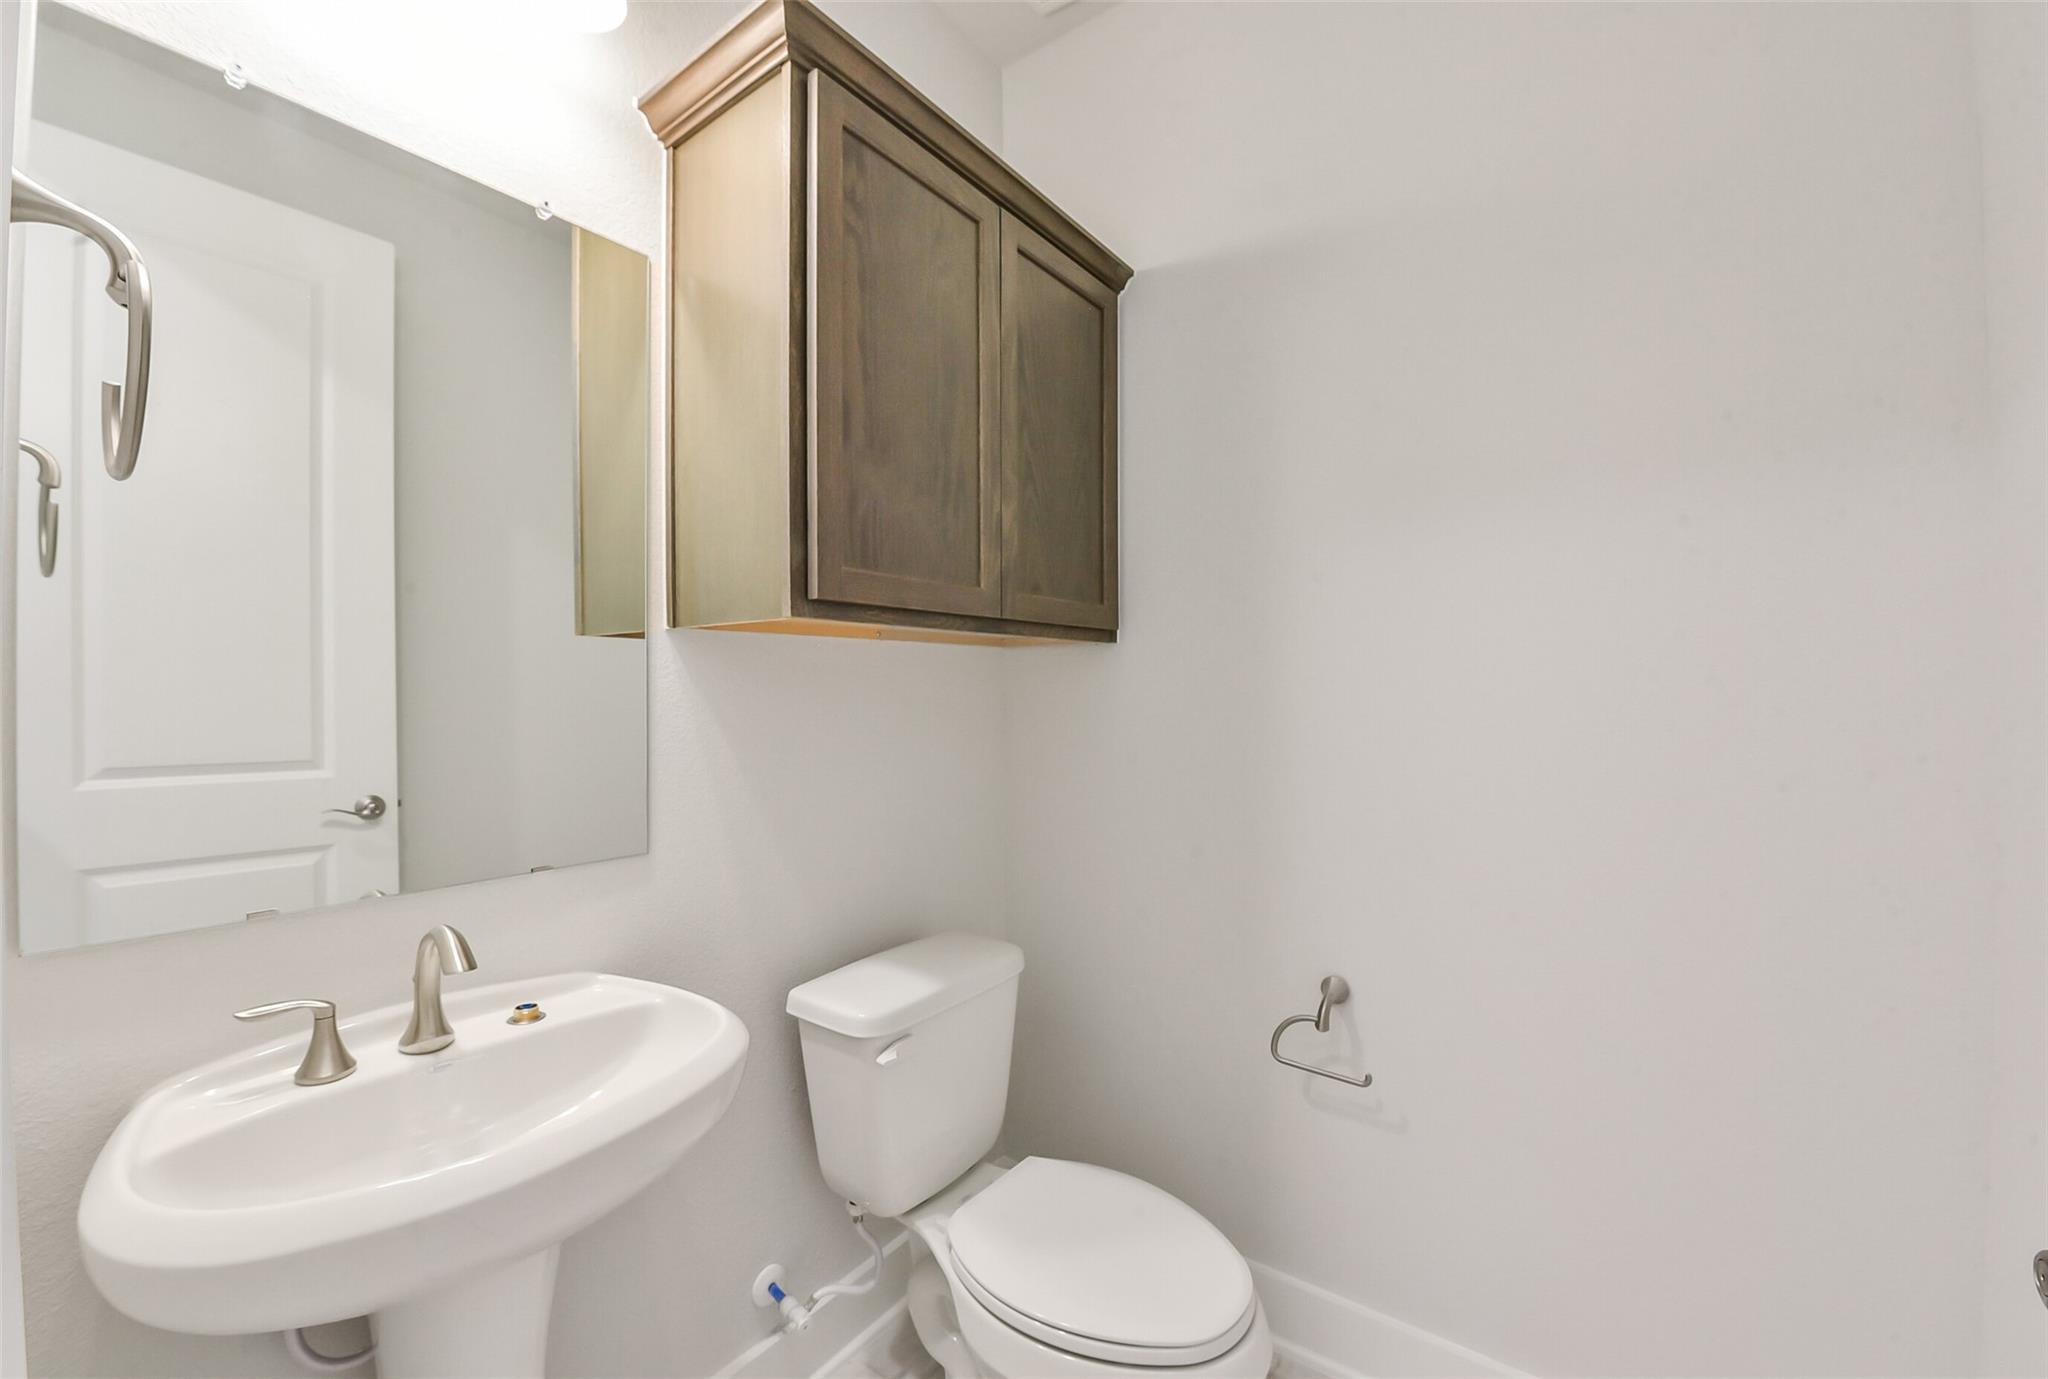
Half bathroom with pedestal sink and wall cabinet in The Edward C floor plan by Davidson Homes in Lago Mar, Texas City.

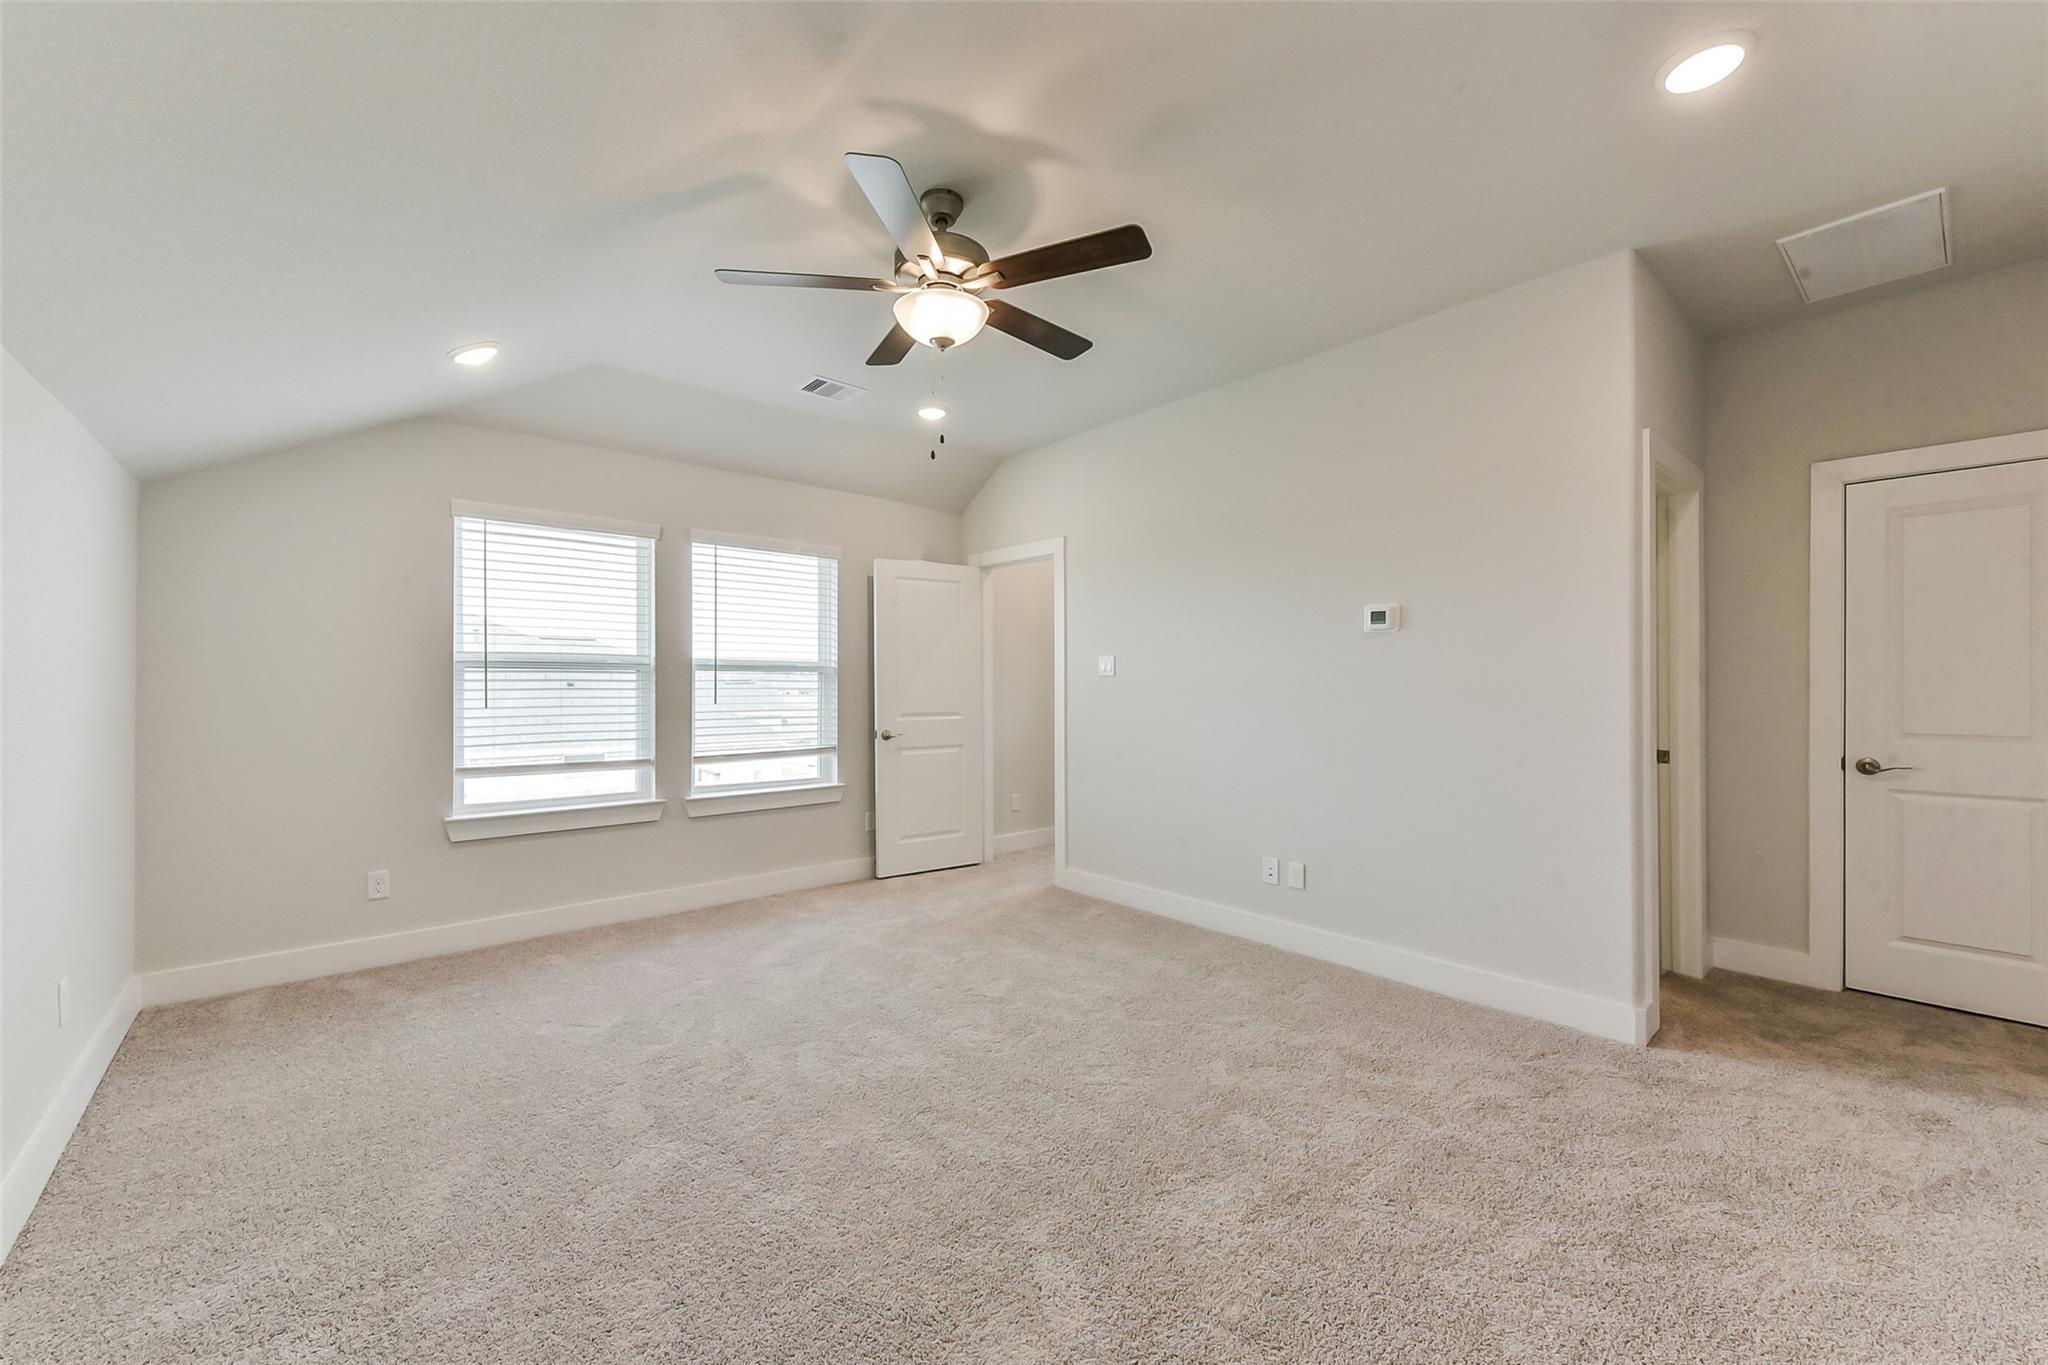
Spacious bedroom with vaulted ceilings and plush carpet in The Edward C floor plan by Davidson Homes in Lago Mar, Texas.
Spacious bedroom with vaulted ceiling and carpeted flooring in The Edward C floor plan by Davidson Homes in Lago Mar.

Modern bathroom with granite vanity and tiled shower-tub combo in The Edward C plan by Davidson Homes in Lago Mar, Texas.
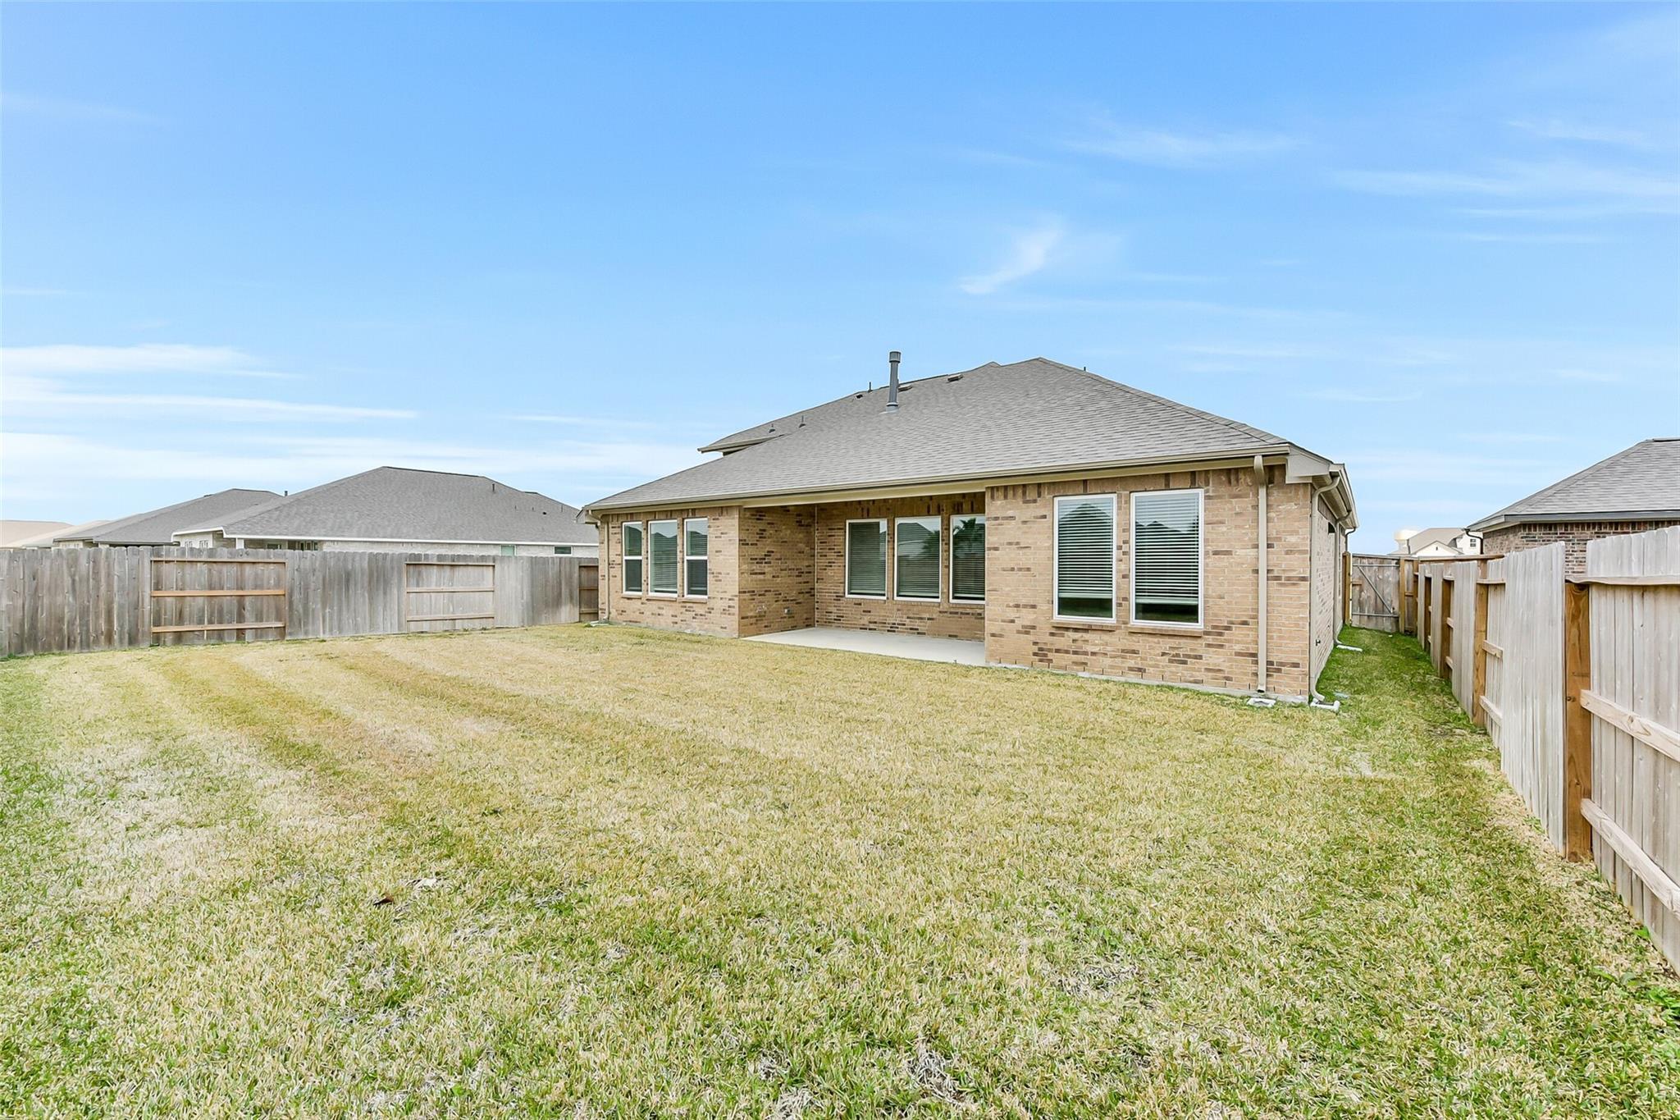
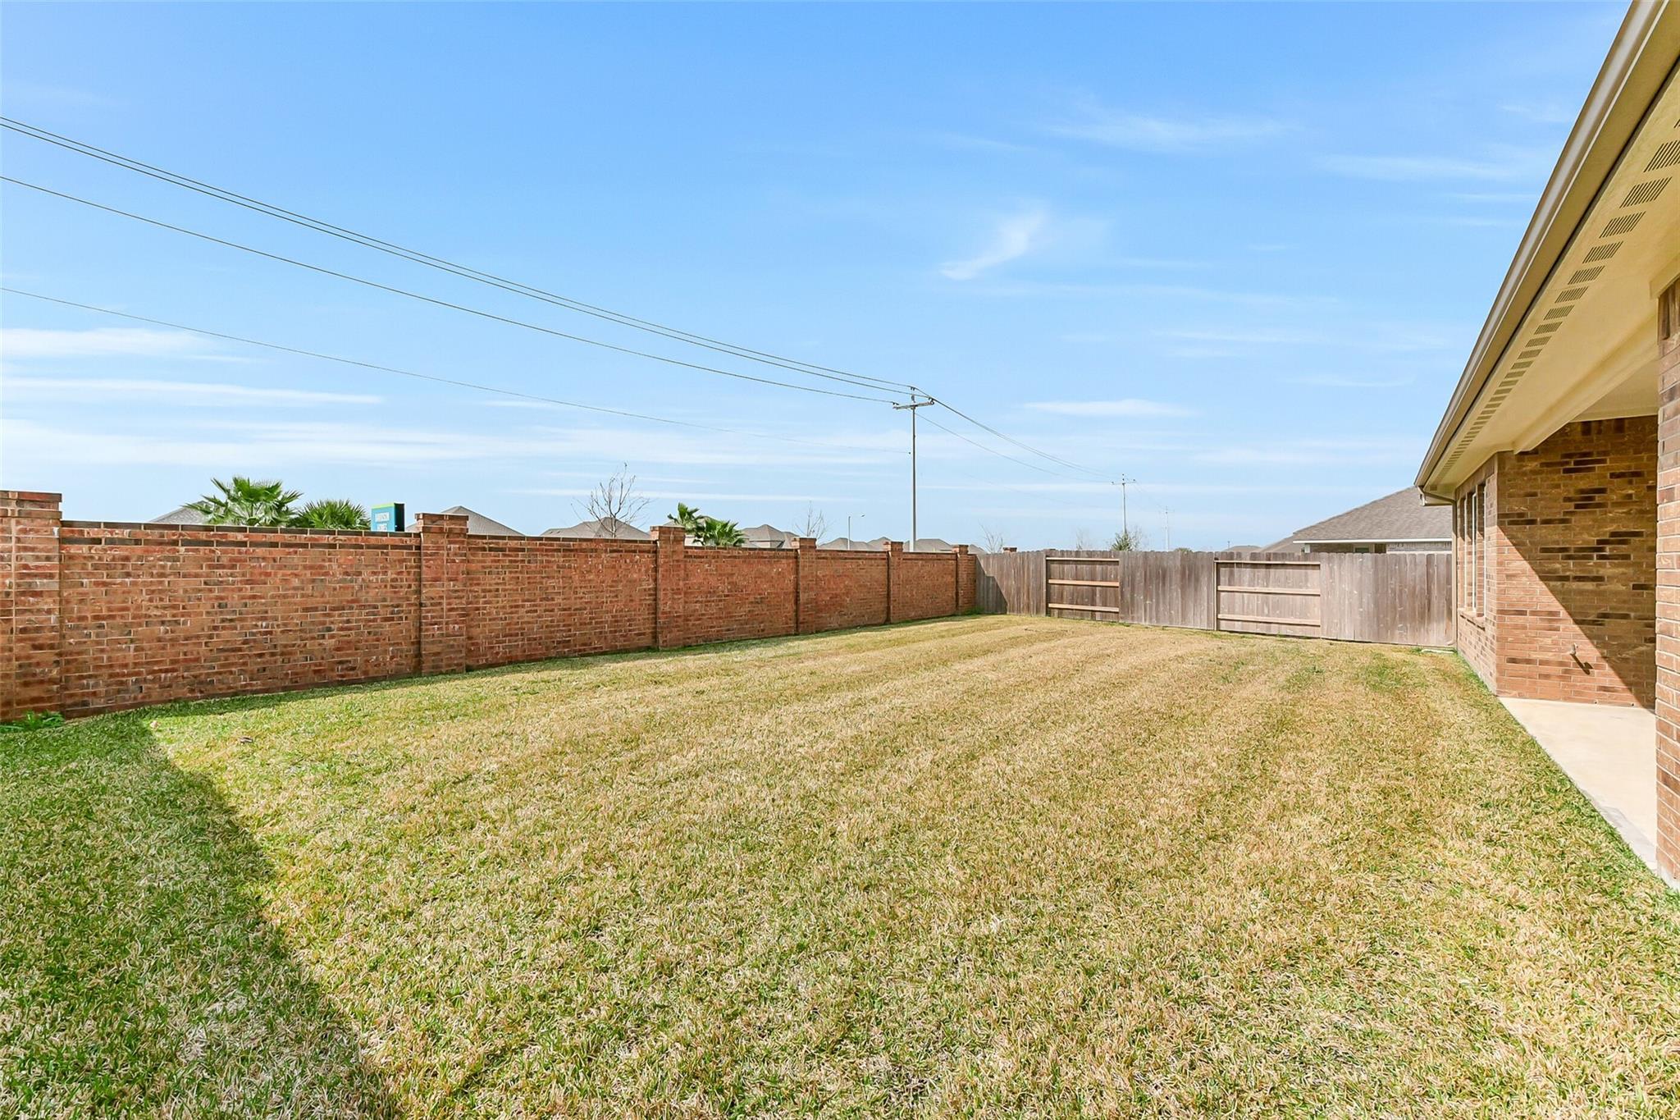
Spacious fenced backyard of 1-story Edward C floor plan by Davidson Homes in Lago Mar, Texas City, Texas.
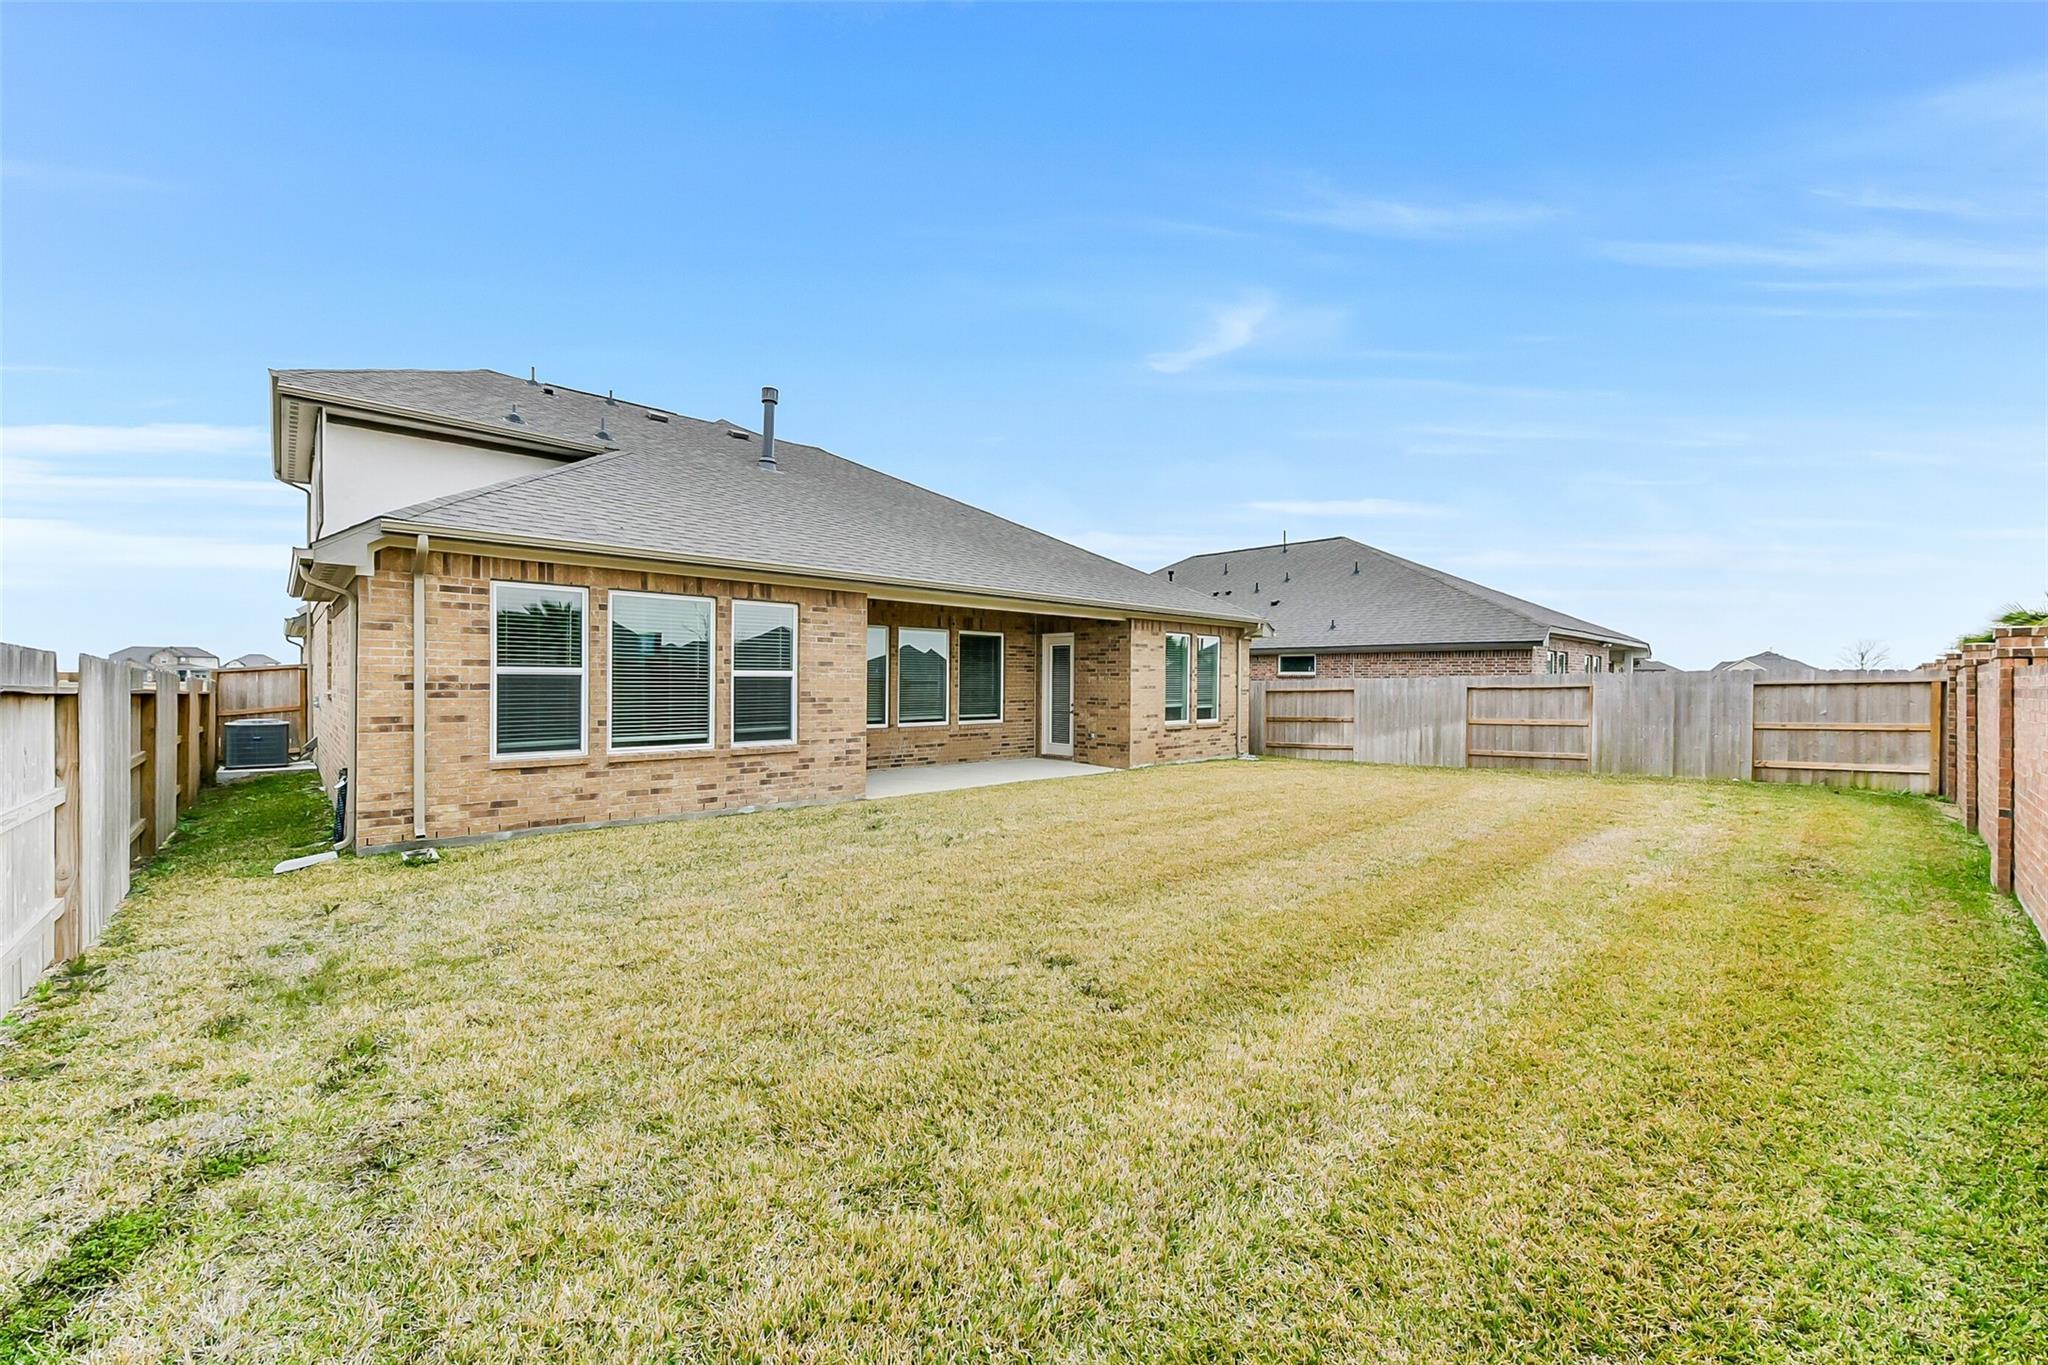
Private fenced backyard and brick exterior of The Edward C floor plan by Davidson Homes in Lago Mar, Texas City.
Private backyard with brick wall fencing at The Edward C floor plan in Lago Mar, Texas City, Texas.
1/33

3113 Hidden Mist Drive

Homesite: #17-B1

/MO*

Principal & Interest Only

The Edward C

Plan
Price
$394,990
4 Beds
3.5 Baths
2,778 SF.
2 Car
Community
Lago Mar
Community Features
  • Crystal Clear Lagoon
  • Splash Pad
  • Fitness Facility
  • Clubhouse
  • Playground

Description

Stunning story-and-a-half Edward C plan in prestigious Lago Mar featuring a crystal clear lagoon! This elegant home showcases premium upgrades, including a beautiful stone exterior, brick fencing, luxurious granite countertops, tile flooring throughout the first level, a cozy fireplace, & convenient sprinkler system. The thoughtfully designed layout offers an extended foyer leading past a private study, a convenient laundry room, & two comfortable beds. The gourmet kitchen overlooks the spacious family room with abundant counter space & corner pantry. The connecting café area flows seamlessly to your covered patio - perfect for entertaining. Upstairs, discover a versatile bedroom/loft with a full bath for ultimate flexibility. It's a perfect flex space you can turn into your dream space.

Floor Plan
Main Floor Plan
Floor Plan Options
    Request Info
Ricky Phillips Headshot
Ricky Phillips
(713) 909-7936
Visiting Hours
Sun. - Mon.12pm - 6pm
Tue. - Sat.10am - 6pm

Community Events

Green Light promotion banner featuring 4.875% 30-year fixed rate plus $12K toward closing costs on quick move-in homes
Aug 21, 2026 - Sep 30, 2026
Your Dream Home Awaits with a 4.875% Fixed Rate!*
Multiple Communities

Stop waiting! Your dream Davidson Home is within reach. Lock in a 4.875% fixed rate + up to $12K closing costs. Self-tour & contract by 9/30/26 to earn an extra $1K! Schedule your visit now.

Read More
Green Light It's Go Time promo banner advertising $20K Flex Cash incentive for new homes, limited time offer
Aug 26, 2026 - Sep 30, 2026
Build Now & Save with $20,000 Flex Cash*
Multiple Communities

Consider this your green light. Get $20,000 Flex Cash to personalize your dream home, cover lot premiums, or help with closing costs. The moment is now! Contact us to learn more.

Read More
UTour logo for Houston self-guided home tours, allowing flexible, on-your-time access to new construction properties.
Aug 26, 2026 - Sep 30, 2026
The Light is Green: Tour On Your Time & Save!
Multiple Communities

Your home search, on your schedule! Tour a Davidson Home at your convenience, write a contract by 9/30, and get an extra $1,000 towards closing costs. Schedule your self-guided tour today!

Read More
Community Overview

Lago Mar

Tour our new model home!

Welcome to Lago Mar by Davidson Homes, a master-planned community located along Interstate 45 in Texas City, TX. This alluring community boasts an array of luxurious single-family homes in a serene and inviting setting.

We are excited to offer 2 Series in Lago Mar:

The Signature Series - Featuring 60' Homesites and The Executive Series - Featuring 70' Homesites.

Lago Mar offers residents a beautiful environment, strong sense of community and a wealth of amenities that contribute to a fulfilling and enjoyable lifestyle. From the crystal-clear lagoon to the clubhouse, playground, and the white-sand beaches, the community has something for everyone. Experience the best of coastal living at Lago Mar, where every day brings new opportunities for relaxation, recreation, and connection.

Contact us today to learn more about this exciting community in Texas City!

  • Crystal Clear Lagoon
  • Splash Pad
  • Fitness Facility
  • Clubhouse
  • Playground
  • Louis G. Lobit Elementary School
  • Elva C. Lobit Middle School
  • McAdams Junior High School
  • Dickinson High School

Quick Move-In Homes in Lago Mar (4)

Move In: October
Single-story brick home, The Diana C floor plan by Davidson Homes in Lago Mar, Texas City, featuring a 2-car garage.
Bright entryway with wood-look flooring and dark front door in The Diana C floor plan by Davidson Homes in Lago Mar.
Modern kitchen with gray cabinets, granite island, and stainless appliances in a Davidson Homes floor plan in Lago Mar.
Modern kitchen with gray cabinets, granite island, and wood-style flooring in Davidson Homes Diana C floor plan, Lago Mar.
Modern kitchen with gray cabinets, granite countertops, and kitchen island in The Diana C floor plan, Lago Mar, Texas City.
Modern kitchen with gray cabinets, granite countertops, and island in a Davidson Homes floor plan in Lago Mar, Texas City.
Open-concept kitchen with gray cabinets, granite island, and dining area in a Davidson Homes Diana C floor plan, Lago Mar.
Move In: October
The Acadia A floor plan by Davidson Homes featuring a brick exterior and 3-car garage in Lago Mar, Texas City, Texas.
Welcoming foyer with tray ceiling, wood-look flooring, and elegant decor in The Acadia A floor plan, Lago Mar, Texas City.
Modern foyer with tray ceiling and console table in The Acadia A floor plan by Davidson Homes in Lago Mar, Texas City.
Spacious living room with tray ceiling, green shiplap accent wall, and modern decor in The Acadia A home in Lago Mar.
Modern living room with tray ceiling and green shiplap accent wall in Davidson Homes The Acadia A floor plan, Texas City.
Open-concept living room with tray ceiling and kitchen in The Acadia A floor plan by Davidson Homes in Lago Mar, Texas City.
Open-concept living room with tray ceiling and kitchen view in The Acadia A floor plan by Davidson Homes in Lago Mar.
Move In: October
The Elizabeth A floor plan by Davidson Homes: 1-story, 4-bedroom brick home with 3-car garage in Lago Mar, Texas City.
Bright entryway with wood-style flooring leading to open living area in Davidson Homes The Elizabeth A, Lago Mar, Texas.
Spacious living area with light wood flooring in The Elizabeth A floor plan by Davidson Homes in Lago Mar, Texas City.
Spacious, sunlit living room with light wood floors in The Elizabeth A floor plan by Davidson Homes in Lago Mar, Texas City.
Open-concept living room and kitchen in The Elizabeth A floor plan by Davidson Homes in Lago Mar, Texas City, Texas.
Spacious open-concept living area and kitchen in The Elizabeth A floor plan by Davidson Homes in Lago Mar, Texas City.
Spacious open-concept living area with wood-style flooring in Davidson Homes The Elizabeth A floor plan in Lago Mar.

The Elizabeth A

13609 Fairway Arbor DriveHomesite #25-B1
$409,990
From /MO*
Principal & Interest Only
4 Bd
3 Ba
2,360 Sf
More Details
Sold
Single-story brick home featuring The Edward A floor plan by Davidson Homes in Lago Mar, Texas City, with a two-car garage.
Single-story 3-bedroom home with 2-car garage, The Edward A floor plan by Davidson Homes in Lago Mar, Texas City, Texas.
The Edward A floor plan by Davidson Homes: 1-story, 3-bedroom house with 2-car garage in Lago Mar, Texas City, Texas.
The Edward A floor plan by Davidson Homes, a 1-story, 3-bedroom house with a 2-car garage in Lago Mar, Texas City, Texas.
Single-story Davidson Homes Edward A floor plan with brick exterior, 2-car garage, and landscaped yard in Lago Mar, Texas.
Bright entryway with wood-look flooring and wainscoting in The Edward A floor plan by Davidson Homes in Lago Mar.
Bright bedroom with modern chandelier, patterned accent wall, and wood floors in The Edward A home at Lago Mar, Texas City.

The Edward A

2920 Arbor Edge CrossingHomesite #24-B4
$439,990
From /MO*
Principal & Interest Only
4 Bd
3.5 Ba
2,778 Sf
More Details