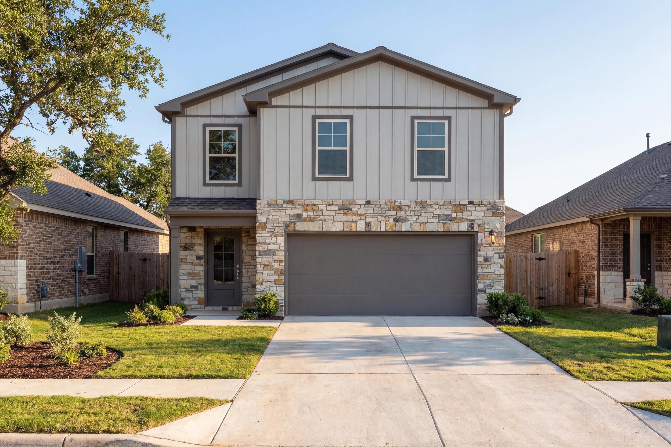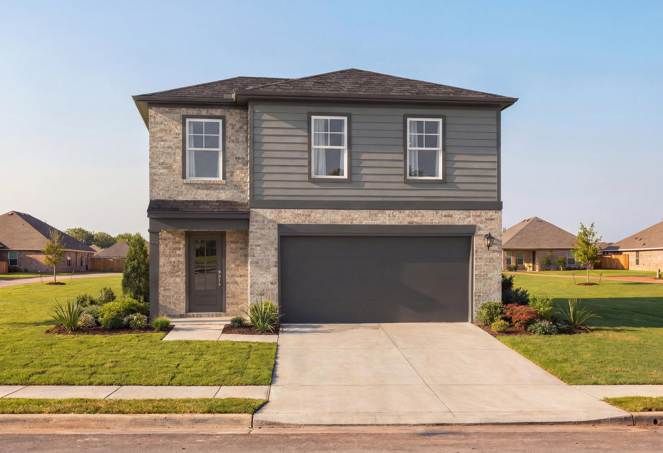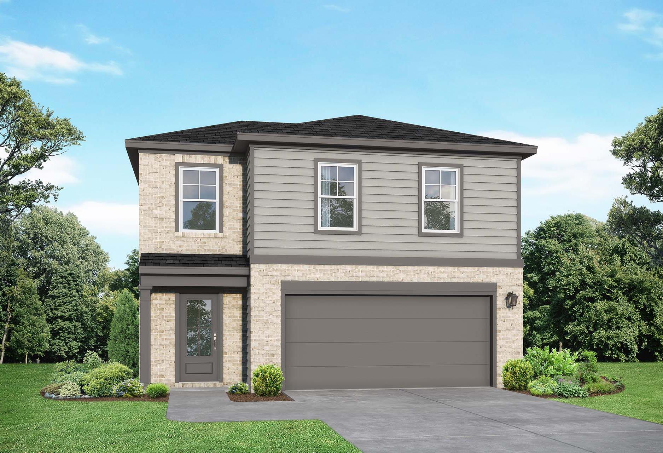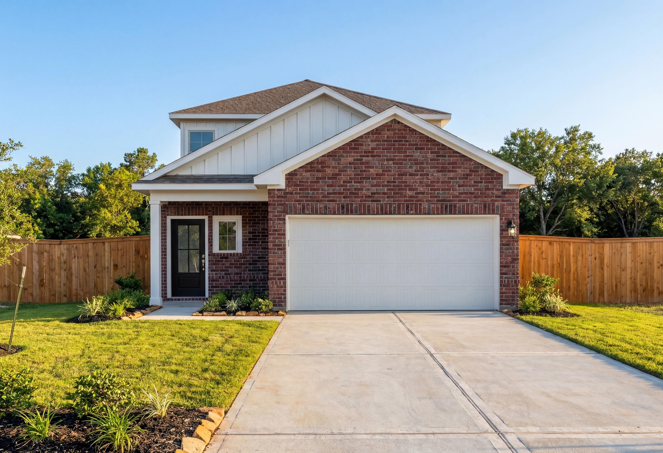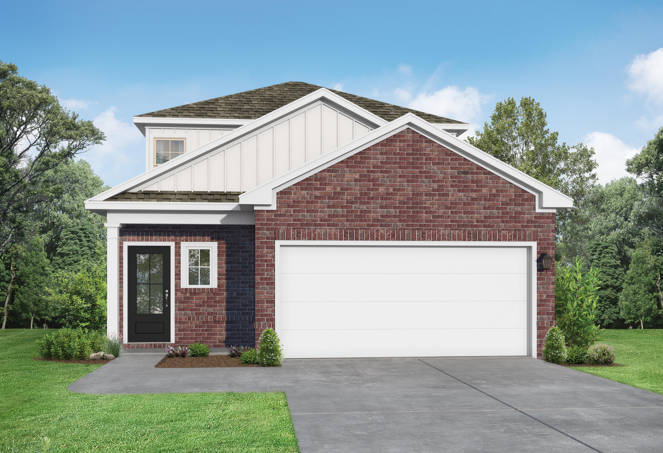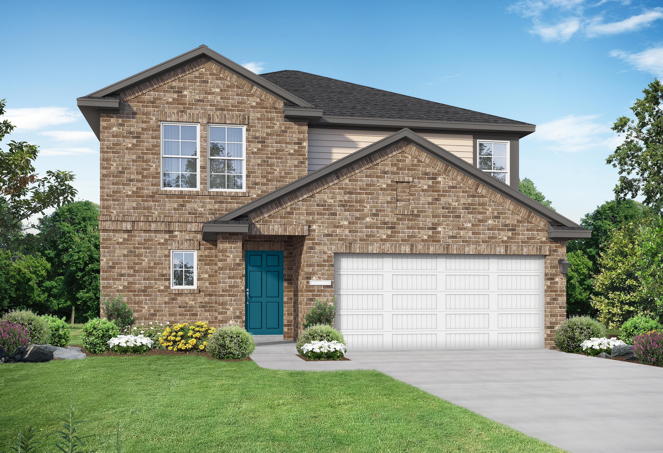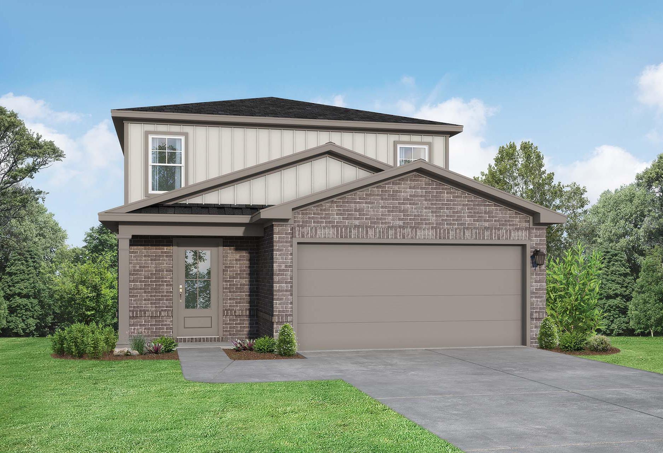
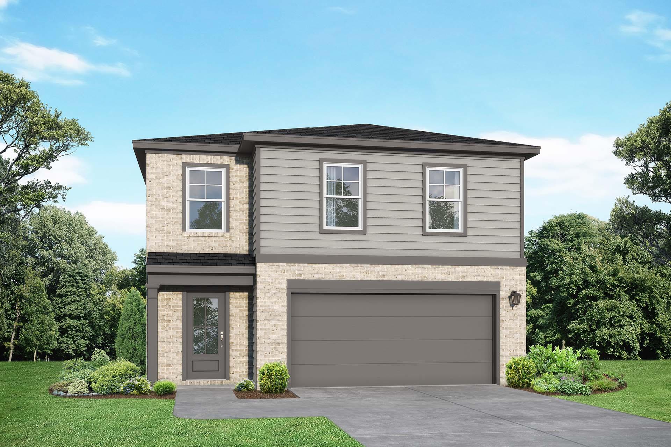
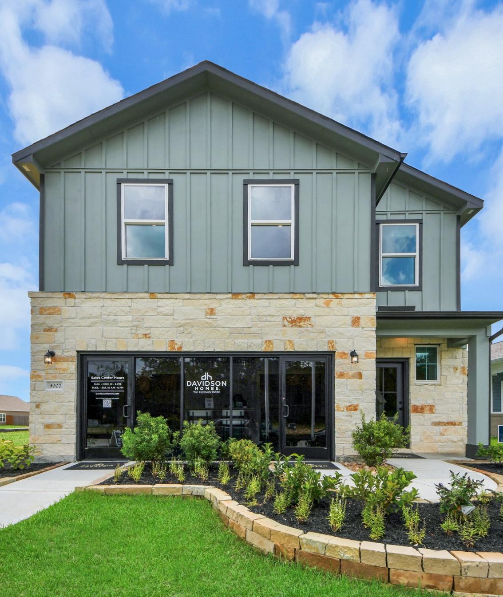
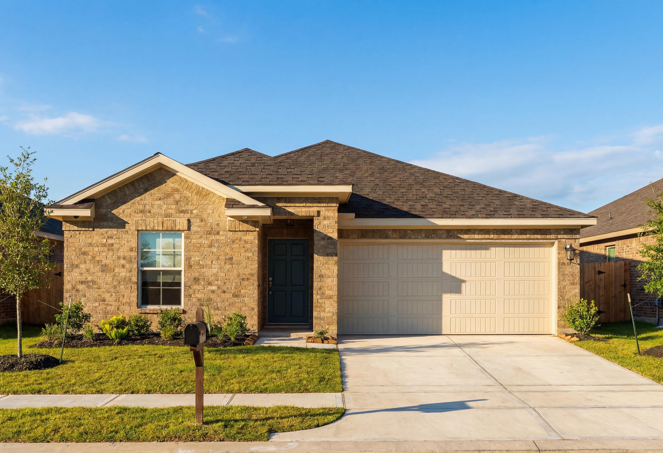
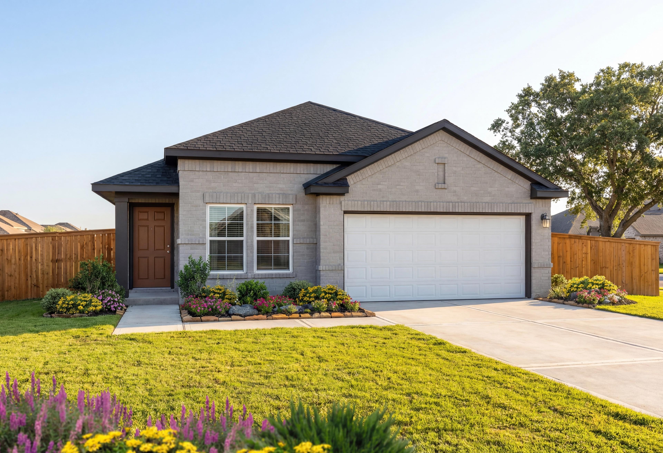
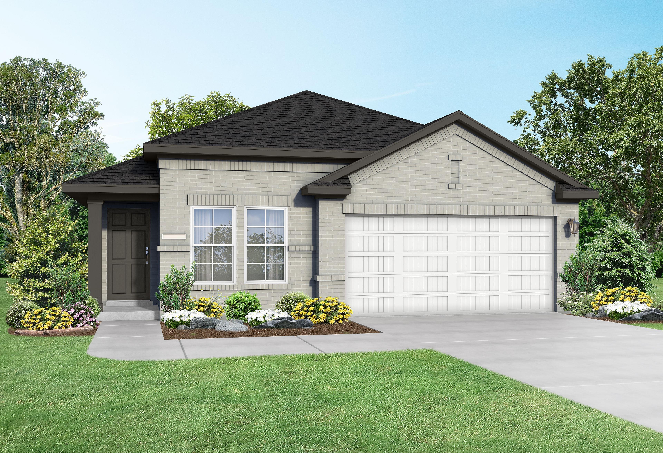
Two-story Brazos F home elevation in Magnolia TX with brick and gray siding, two-car garage, landscaped yard
Two-story The Brazos home elevation in Beasley Texas with beige brick, gray siding, 2-car garage, and lush landscaping
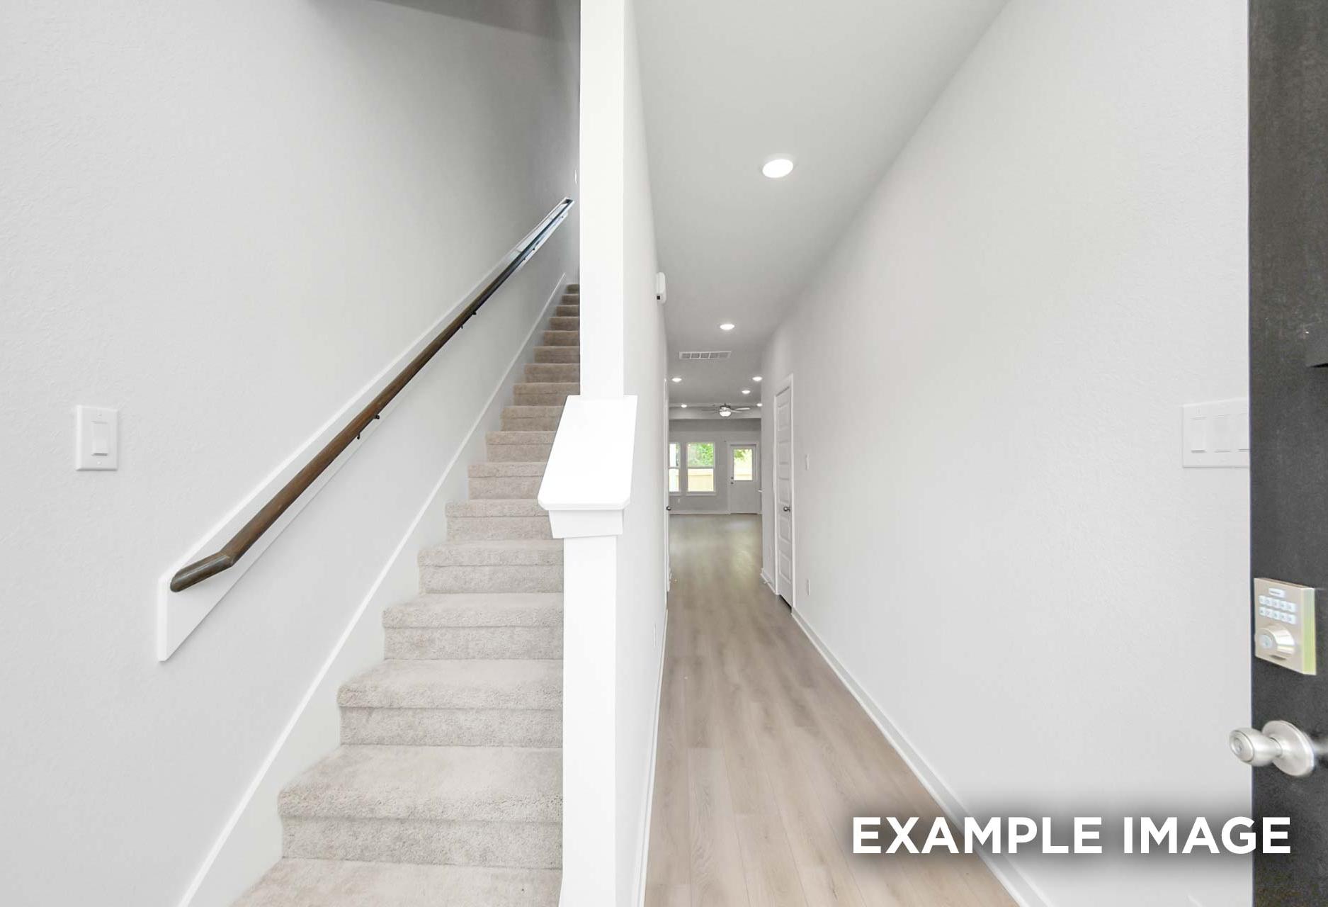
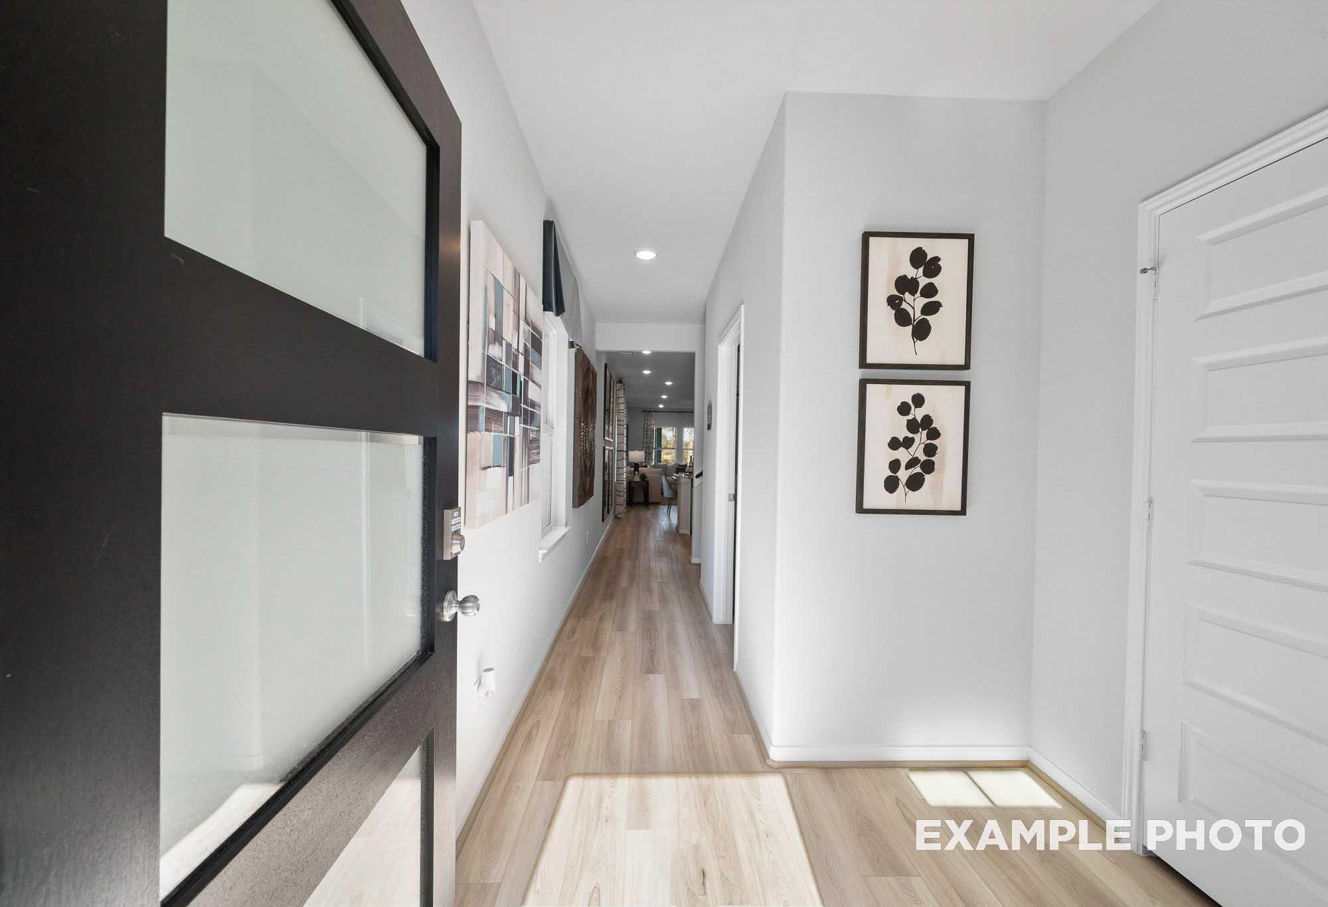
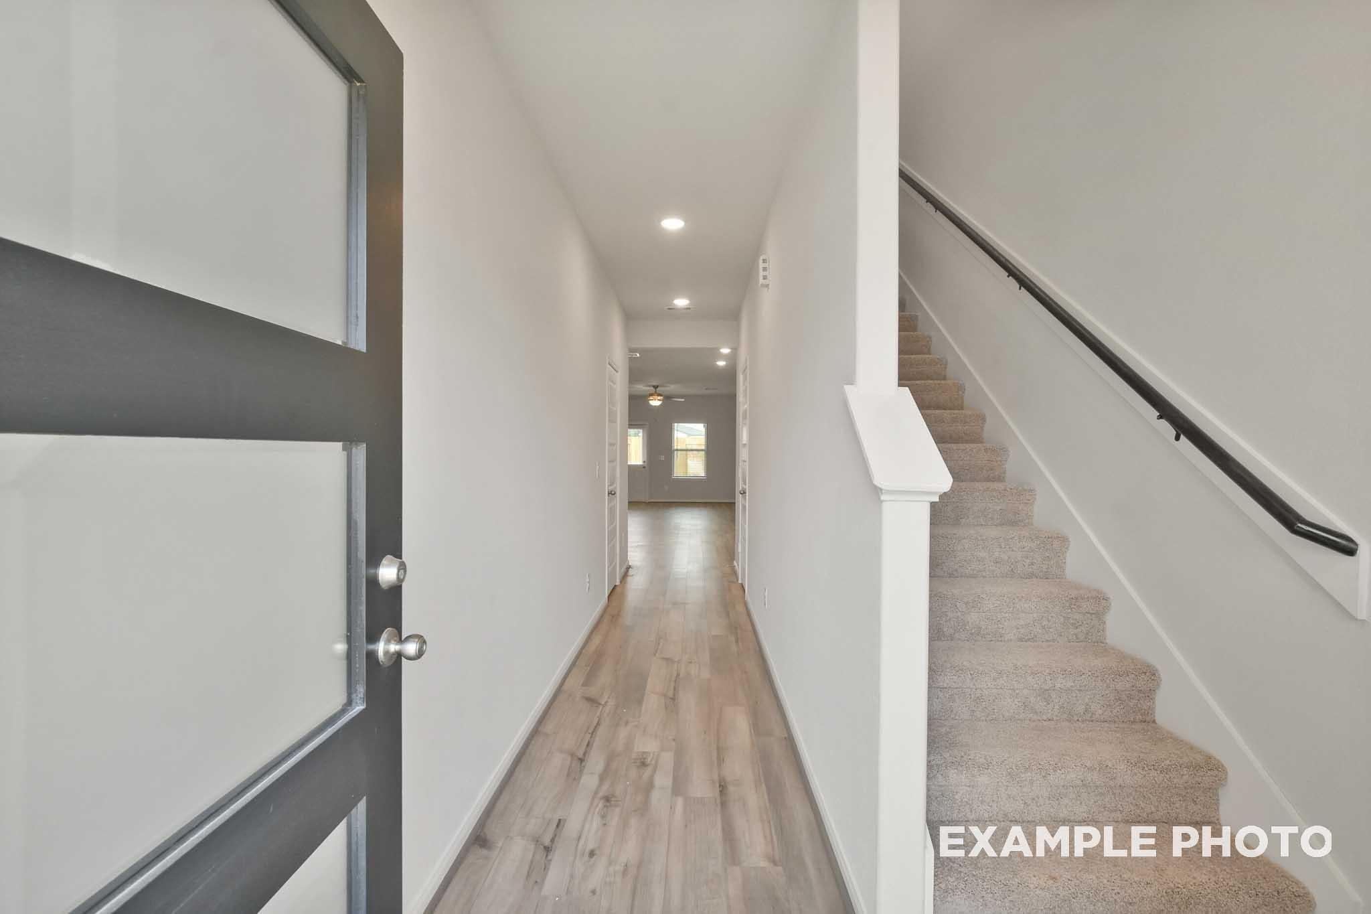
Foyer and staircase in The Brazos by Davidson Homes, featuring gray front door, wood-look flooring, and carpeted stairs
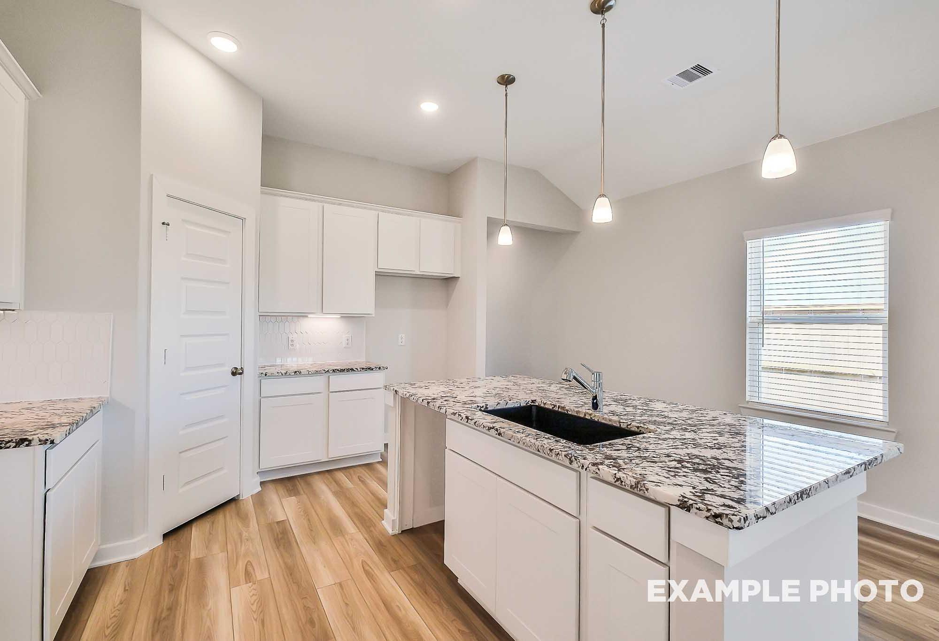
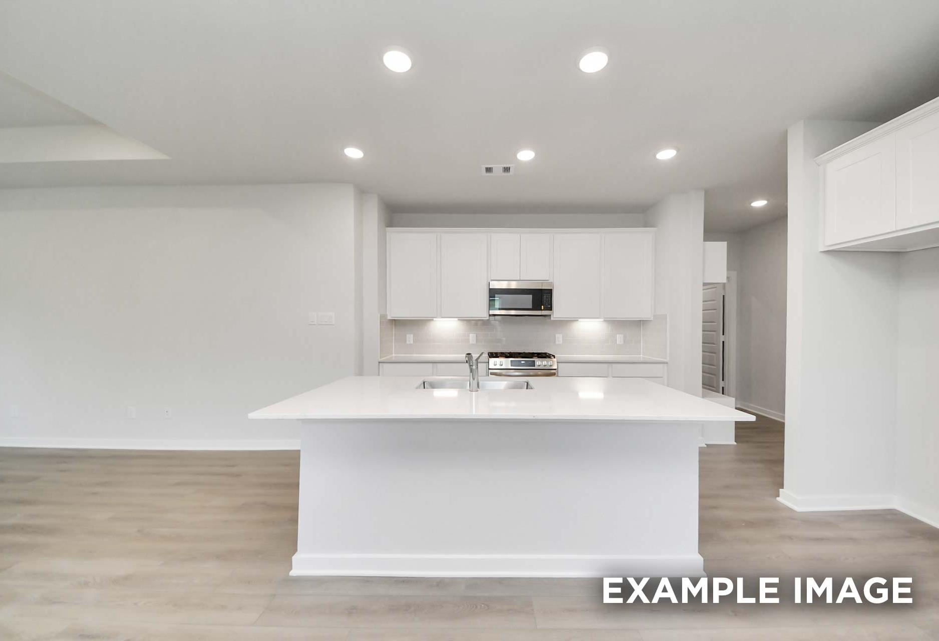
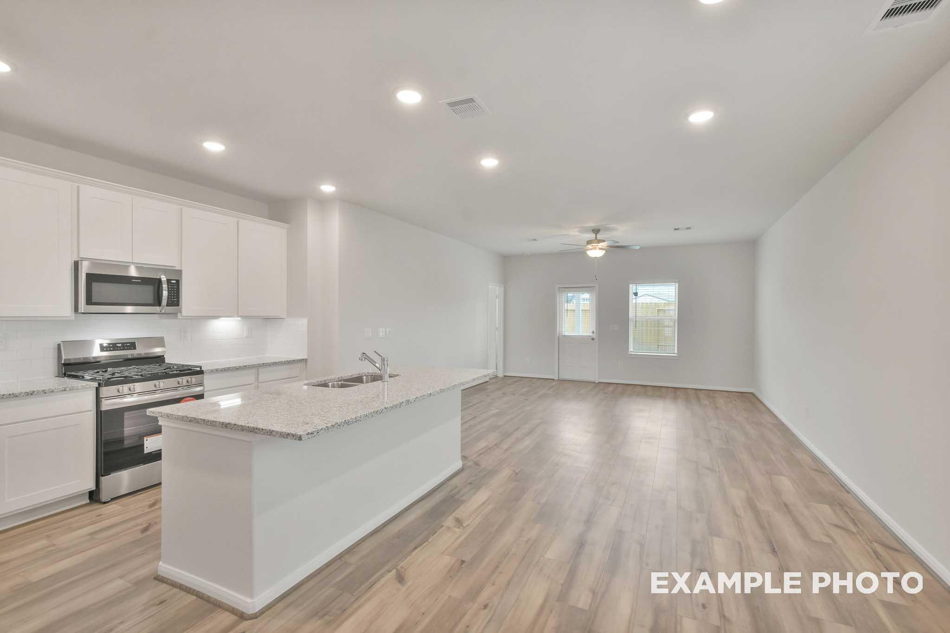
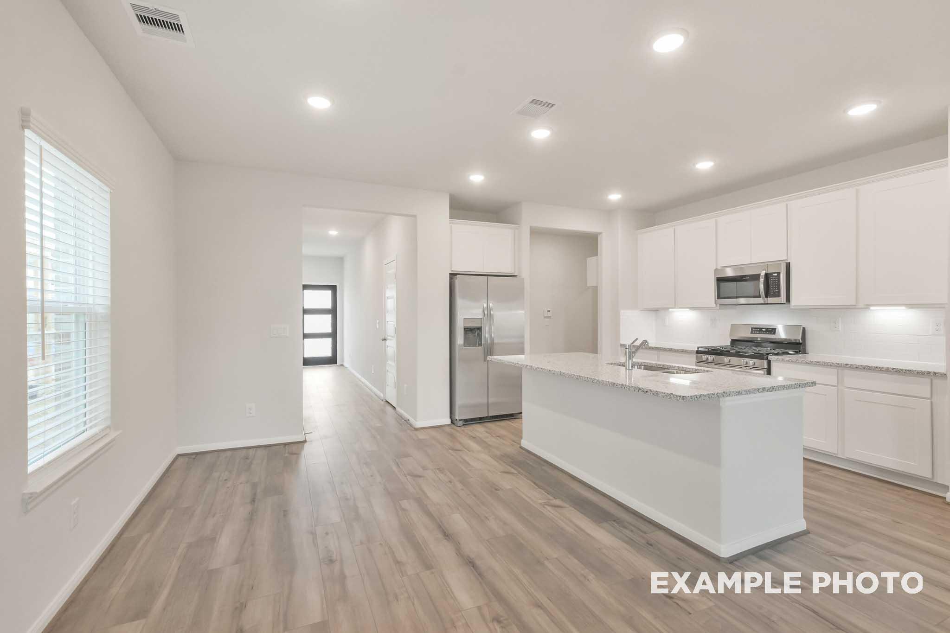
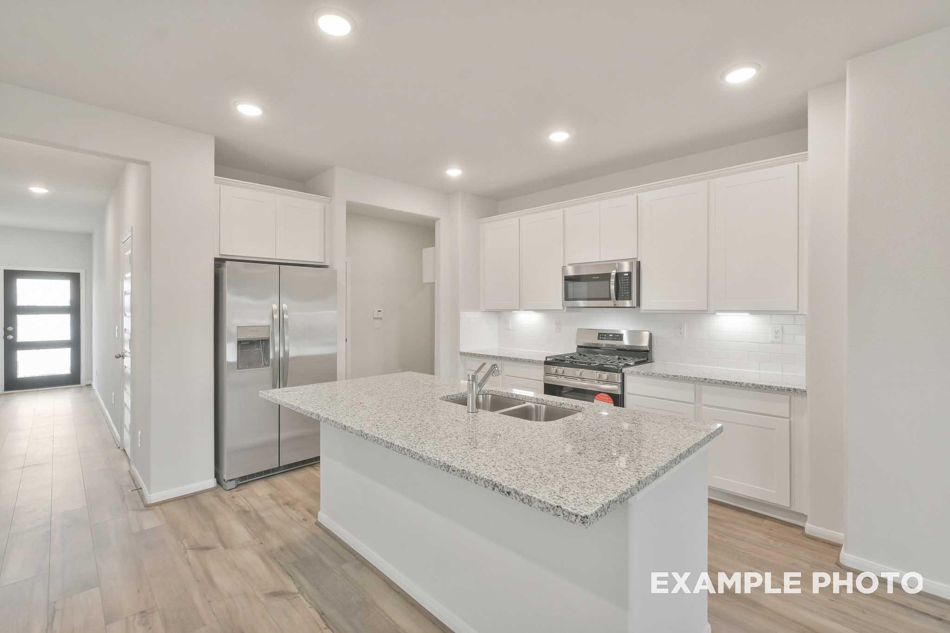
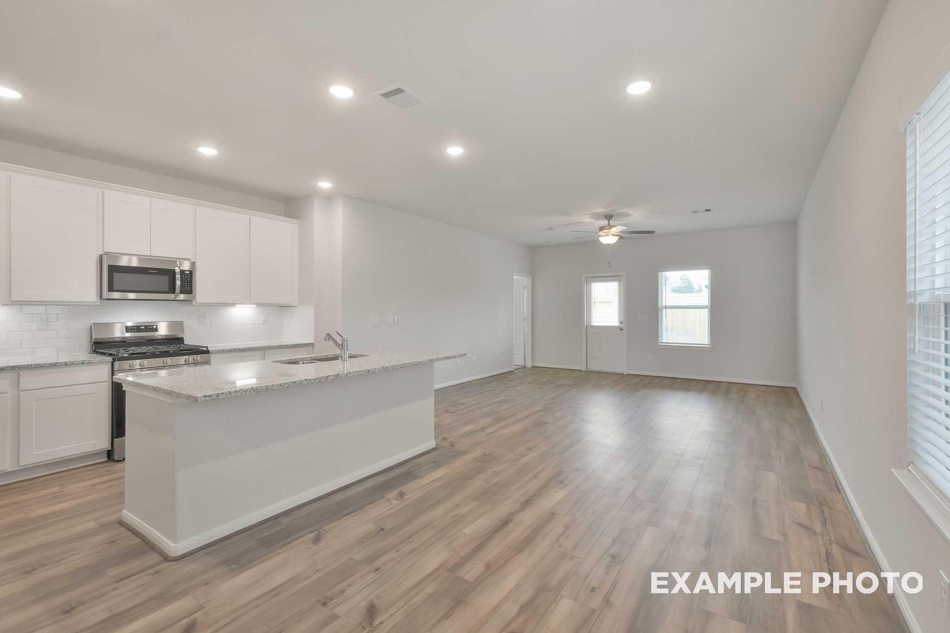
Open-concept kitchen and living area in The Brazos by Davidson Homes, featuring white cabinetry, granite island, and wood-look flooring
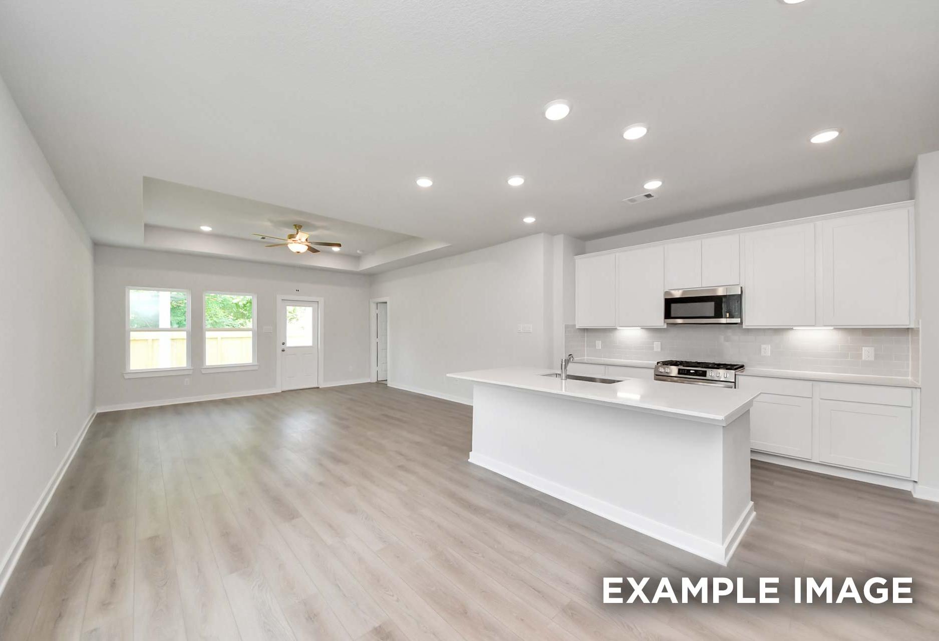
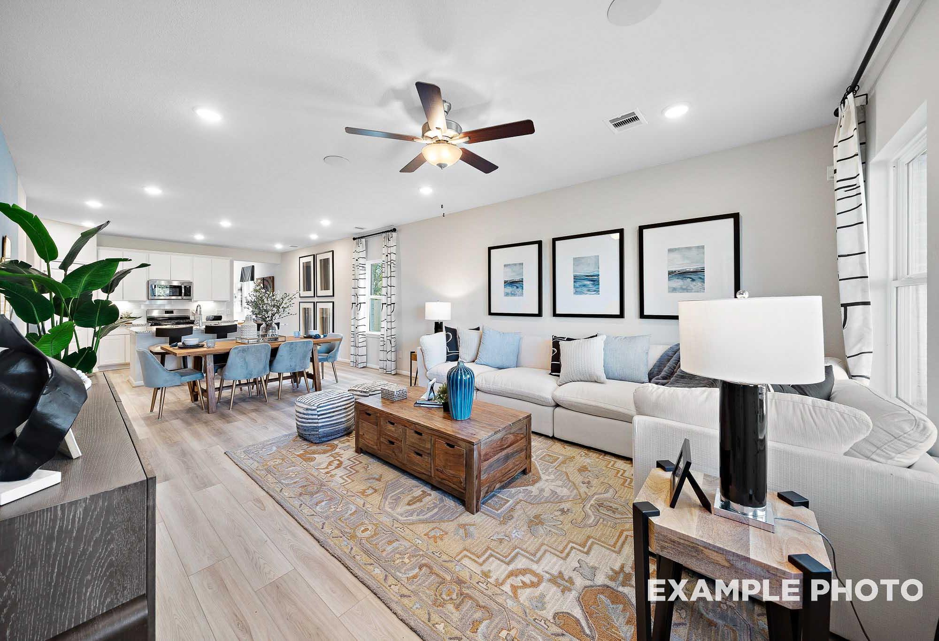
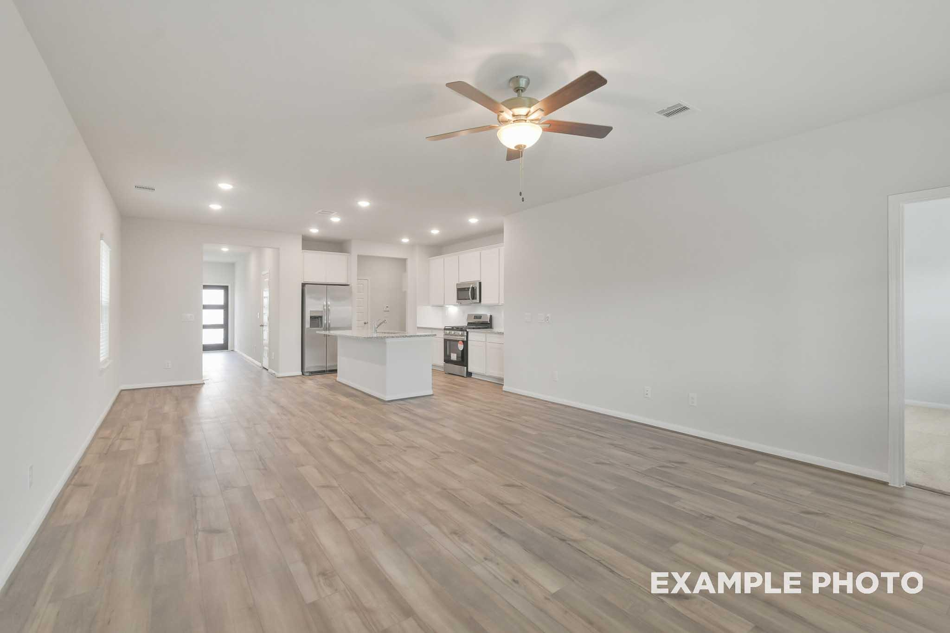
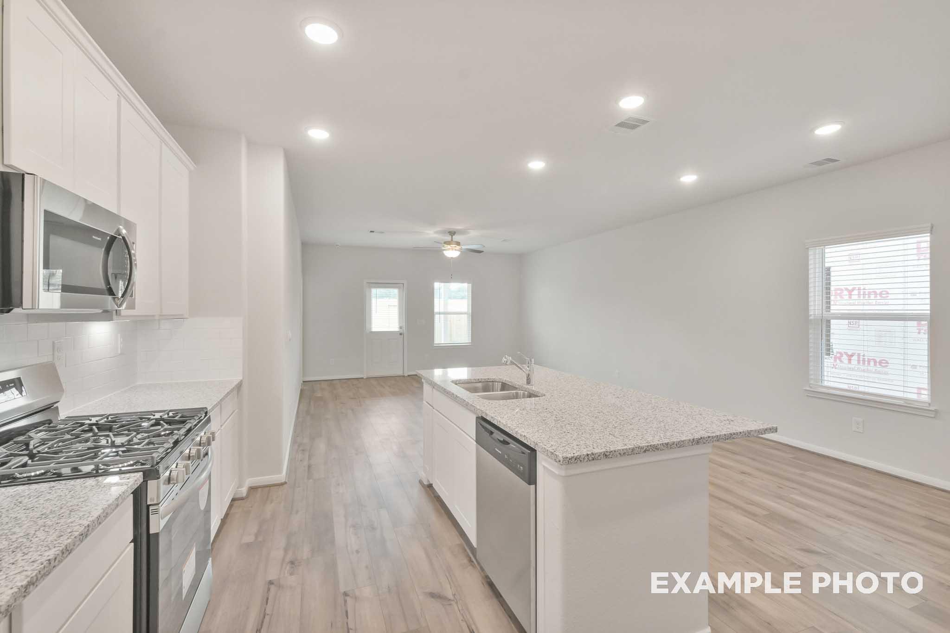
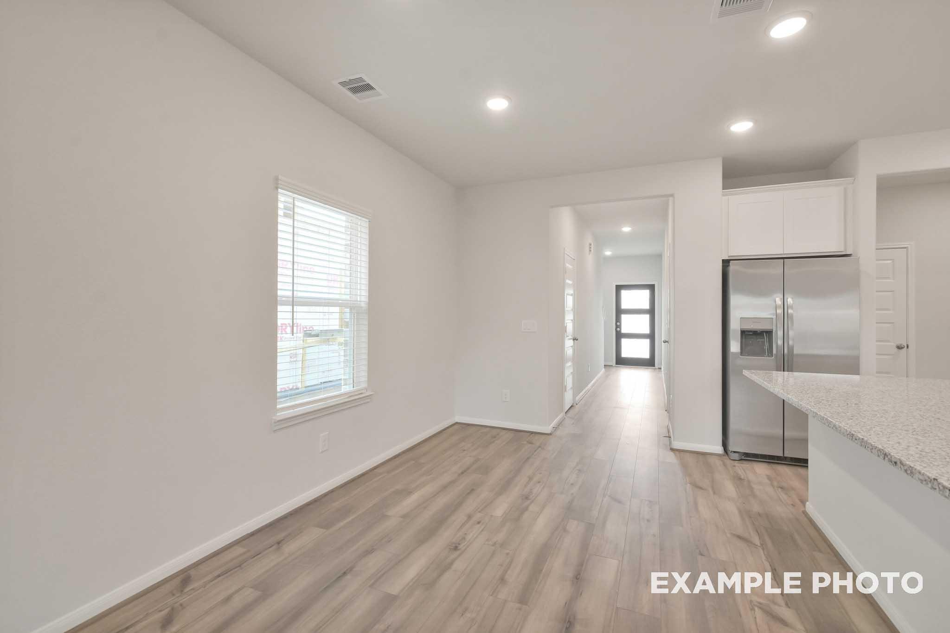
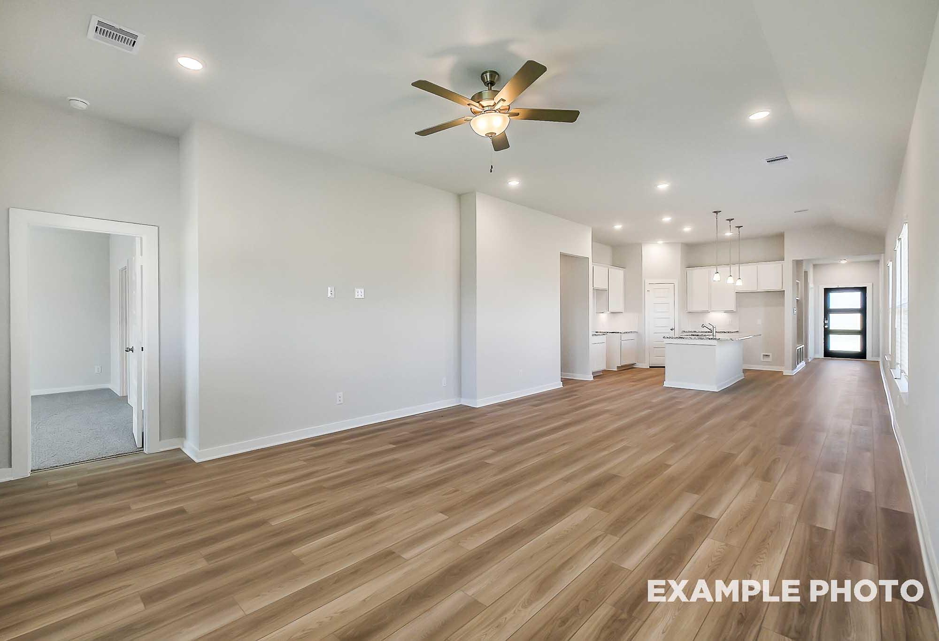
Open-concept living area and kitchen in The Brazos by Davidson Homes featuring wood-look flooring and white cabinetry
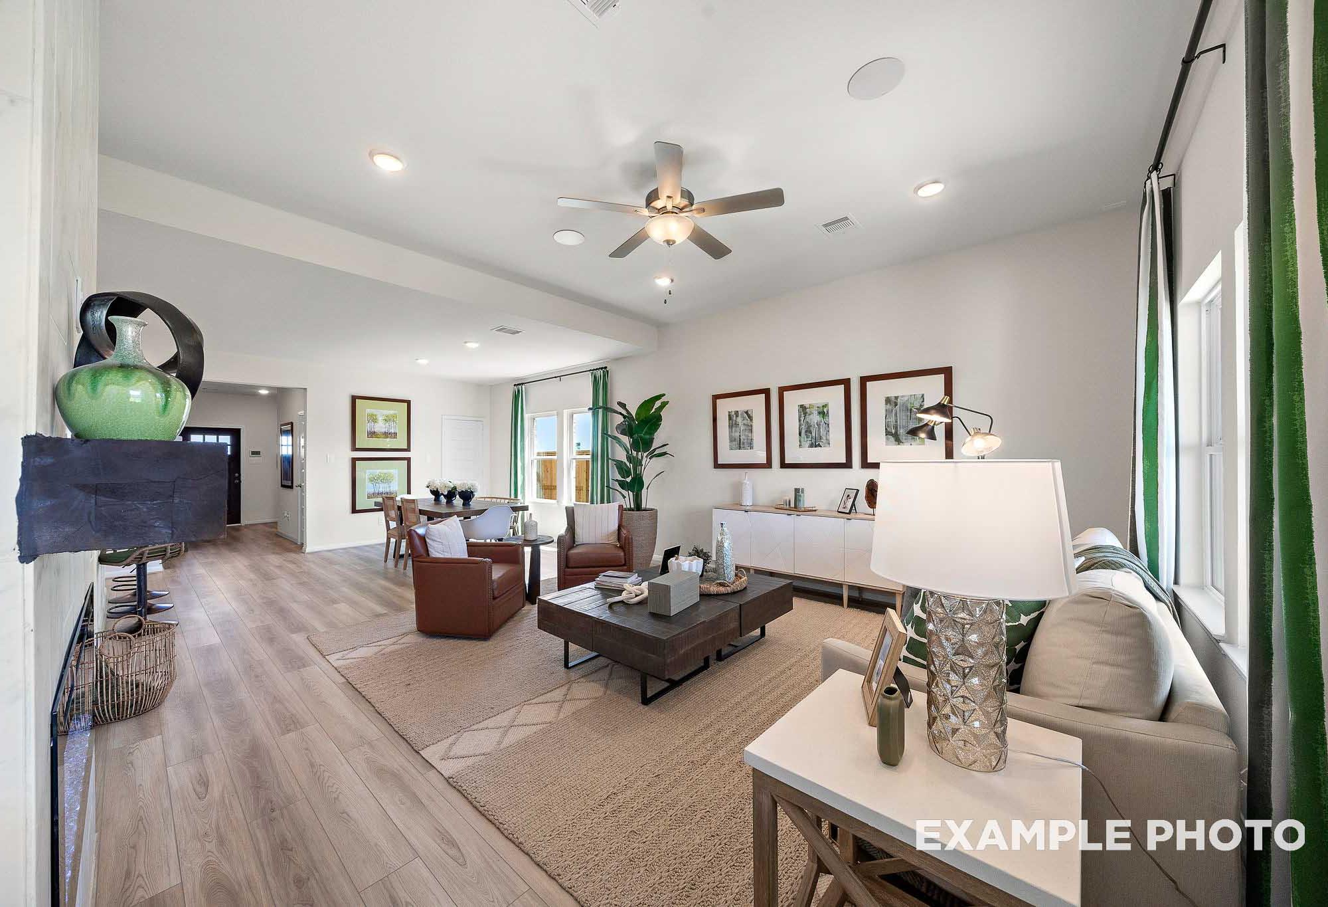
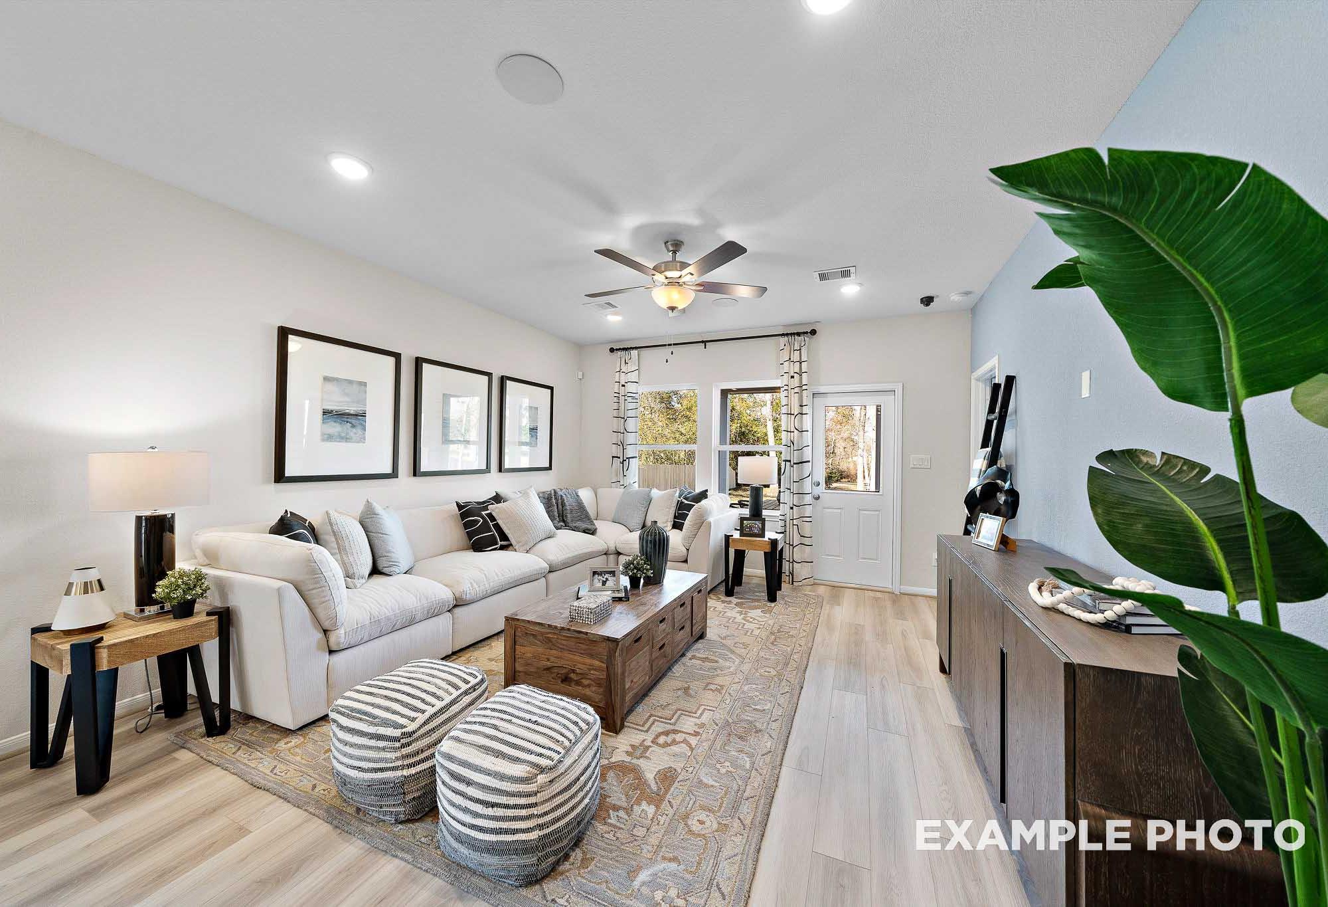
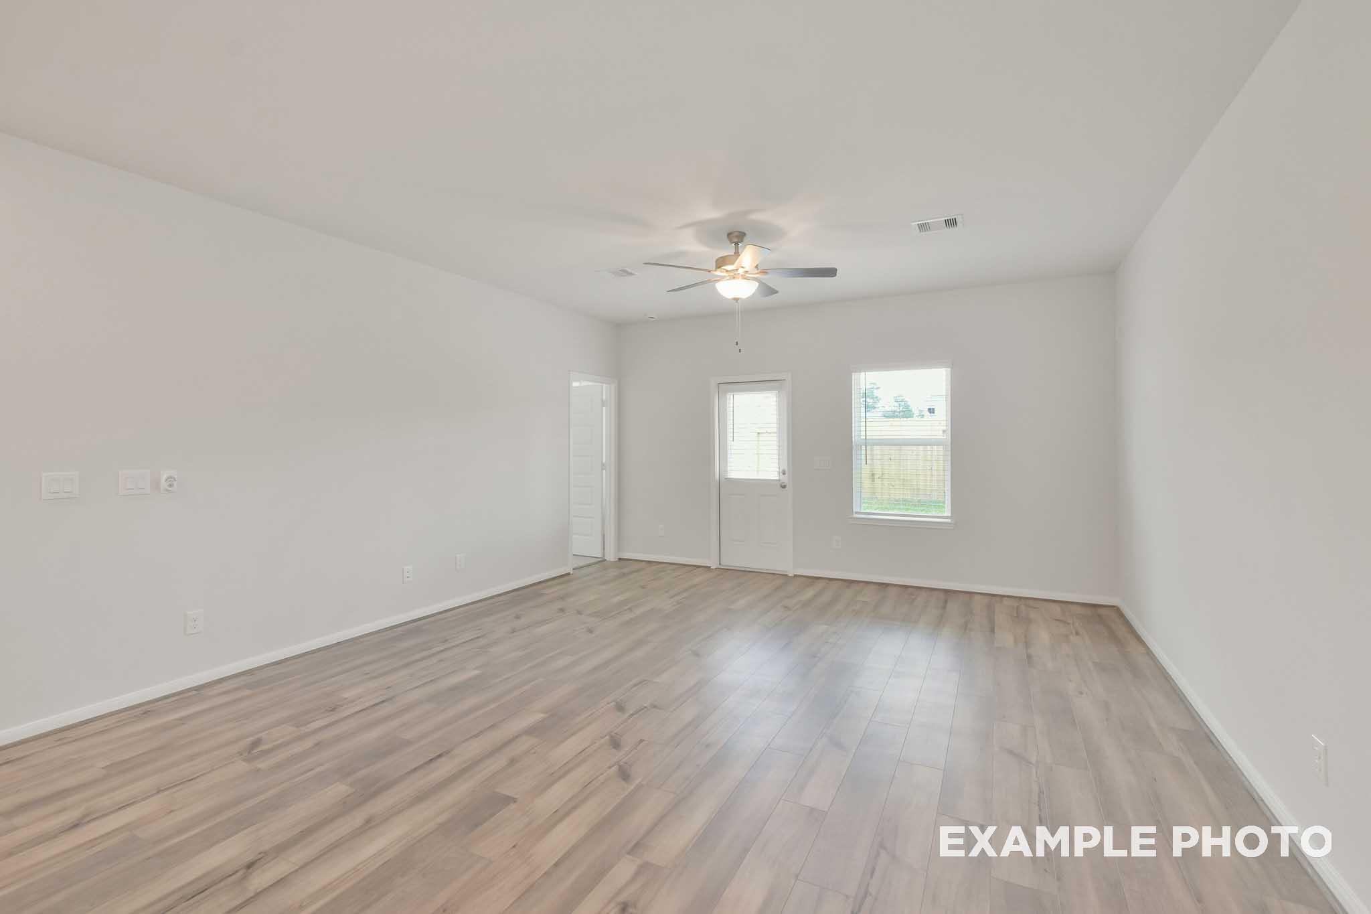
Bright open-concept living area in The Brazos by Davidson Homes, featuring wood-look flooring, ceiling fan, and backyard access door.
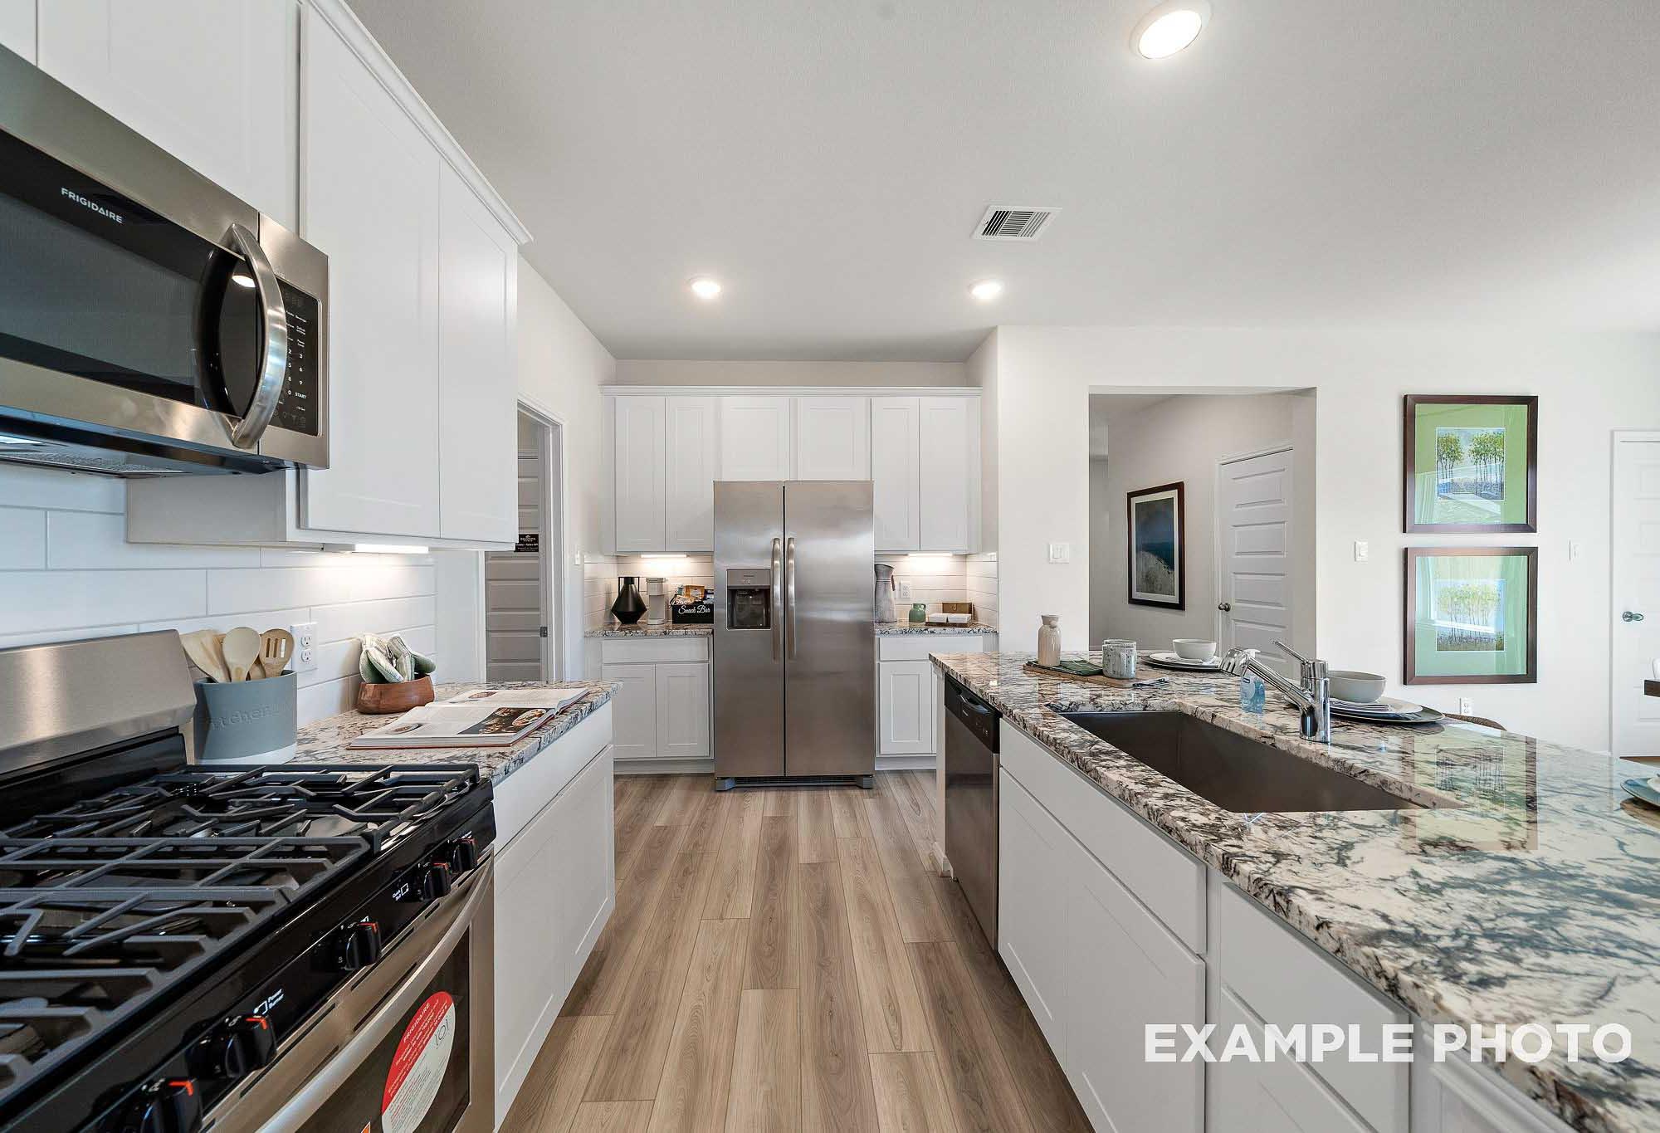
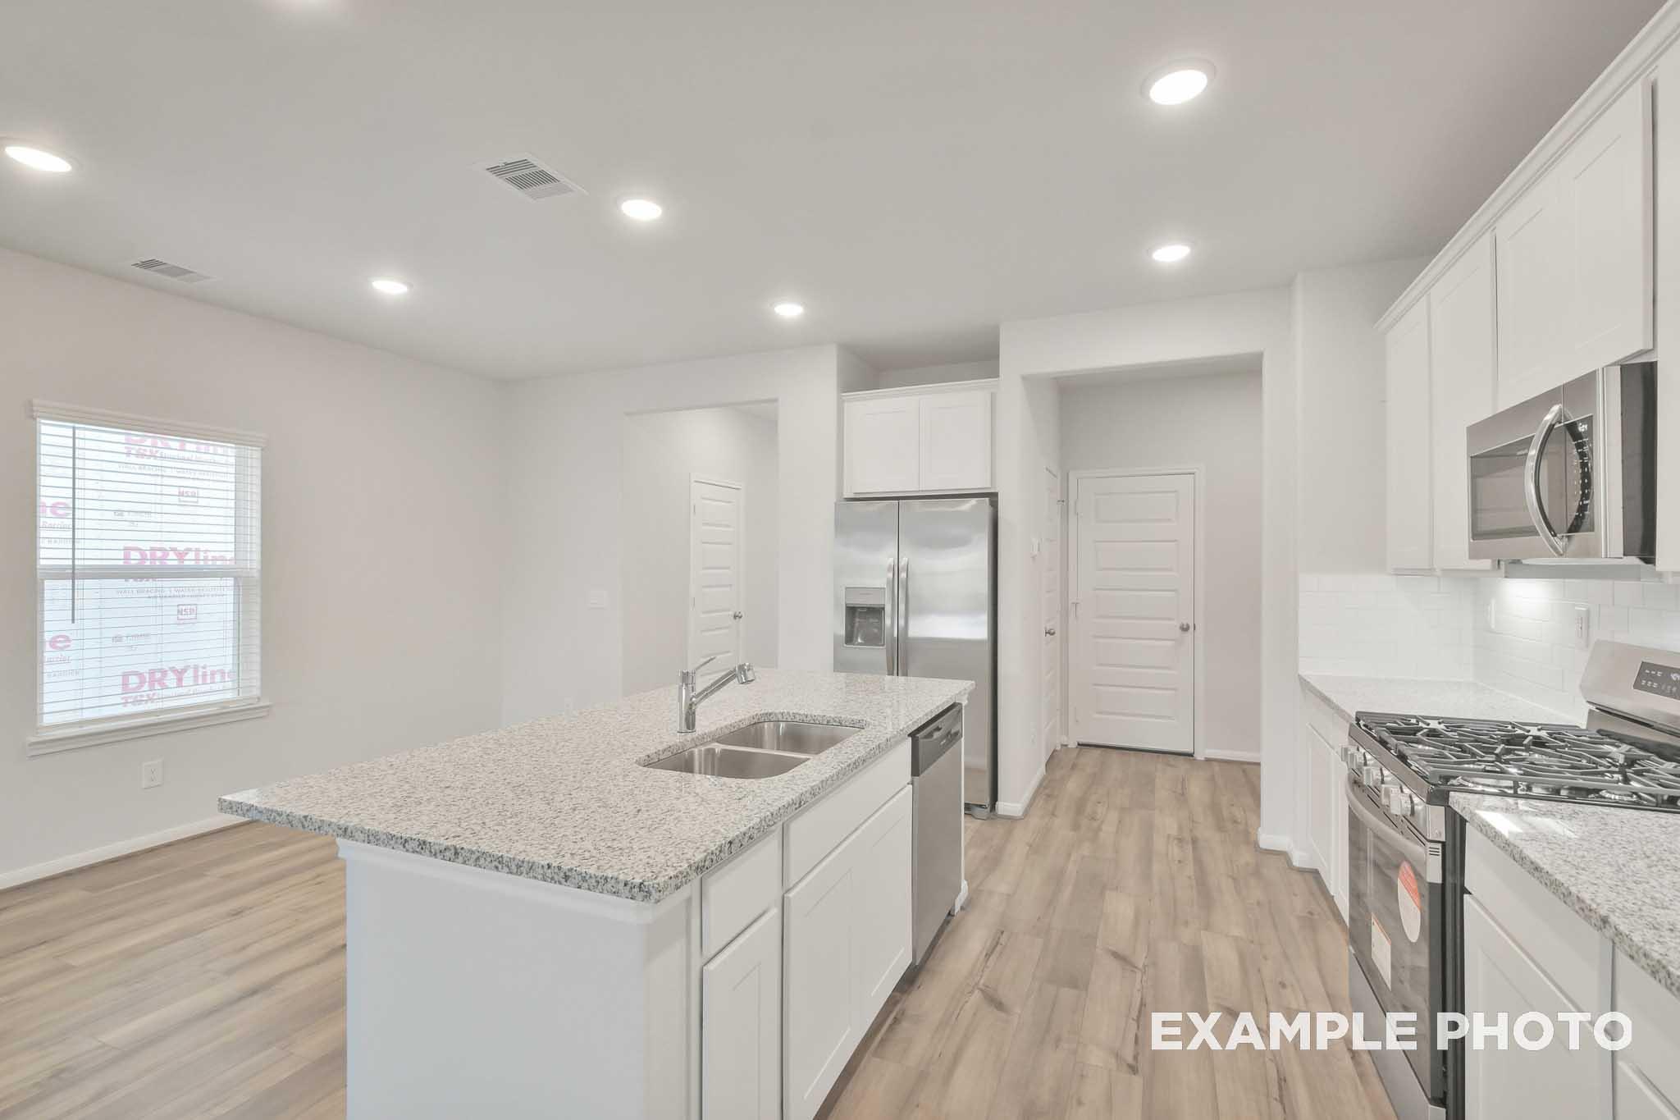
Bright open-concept kitchen in The Brazos by Davidson Homes, featuring white cabinetry, granite island, and stainless appliances.
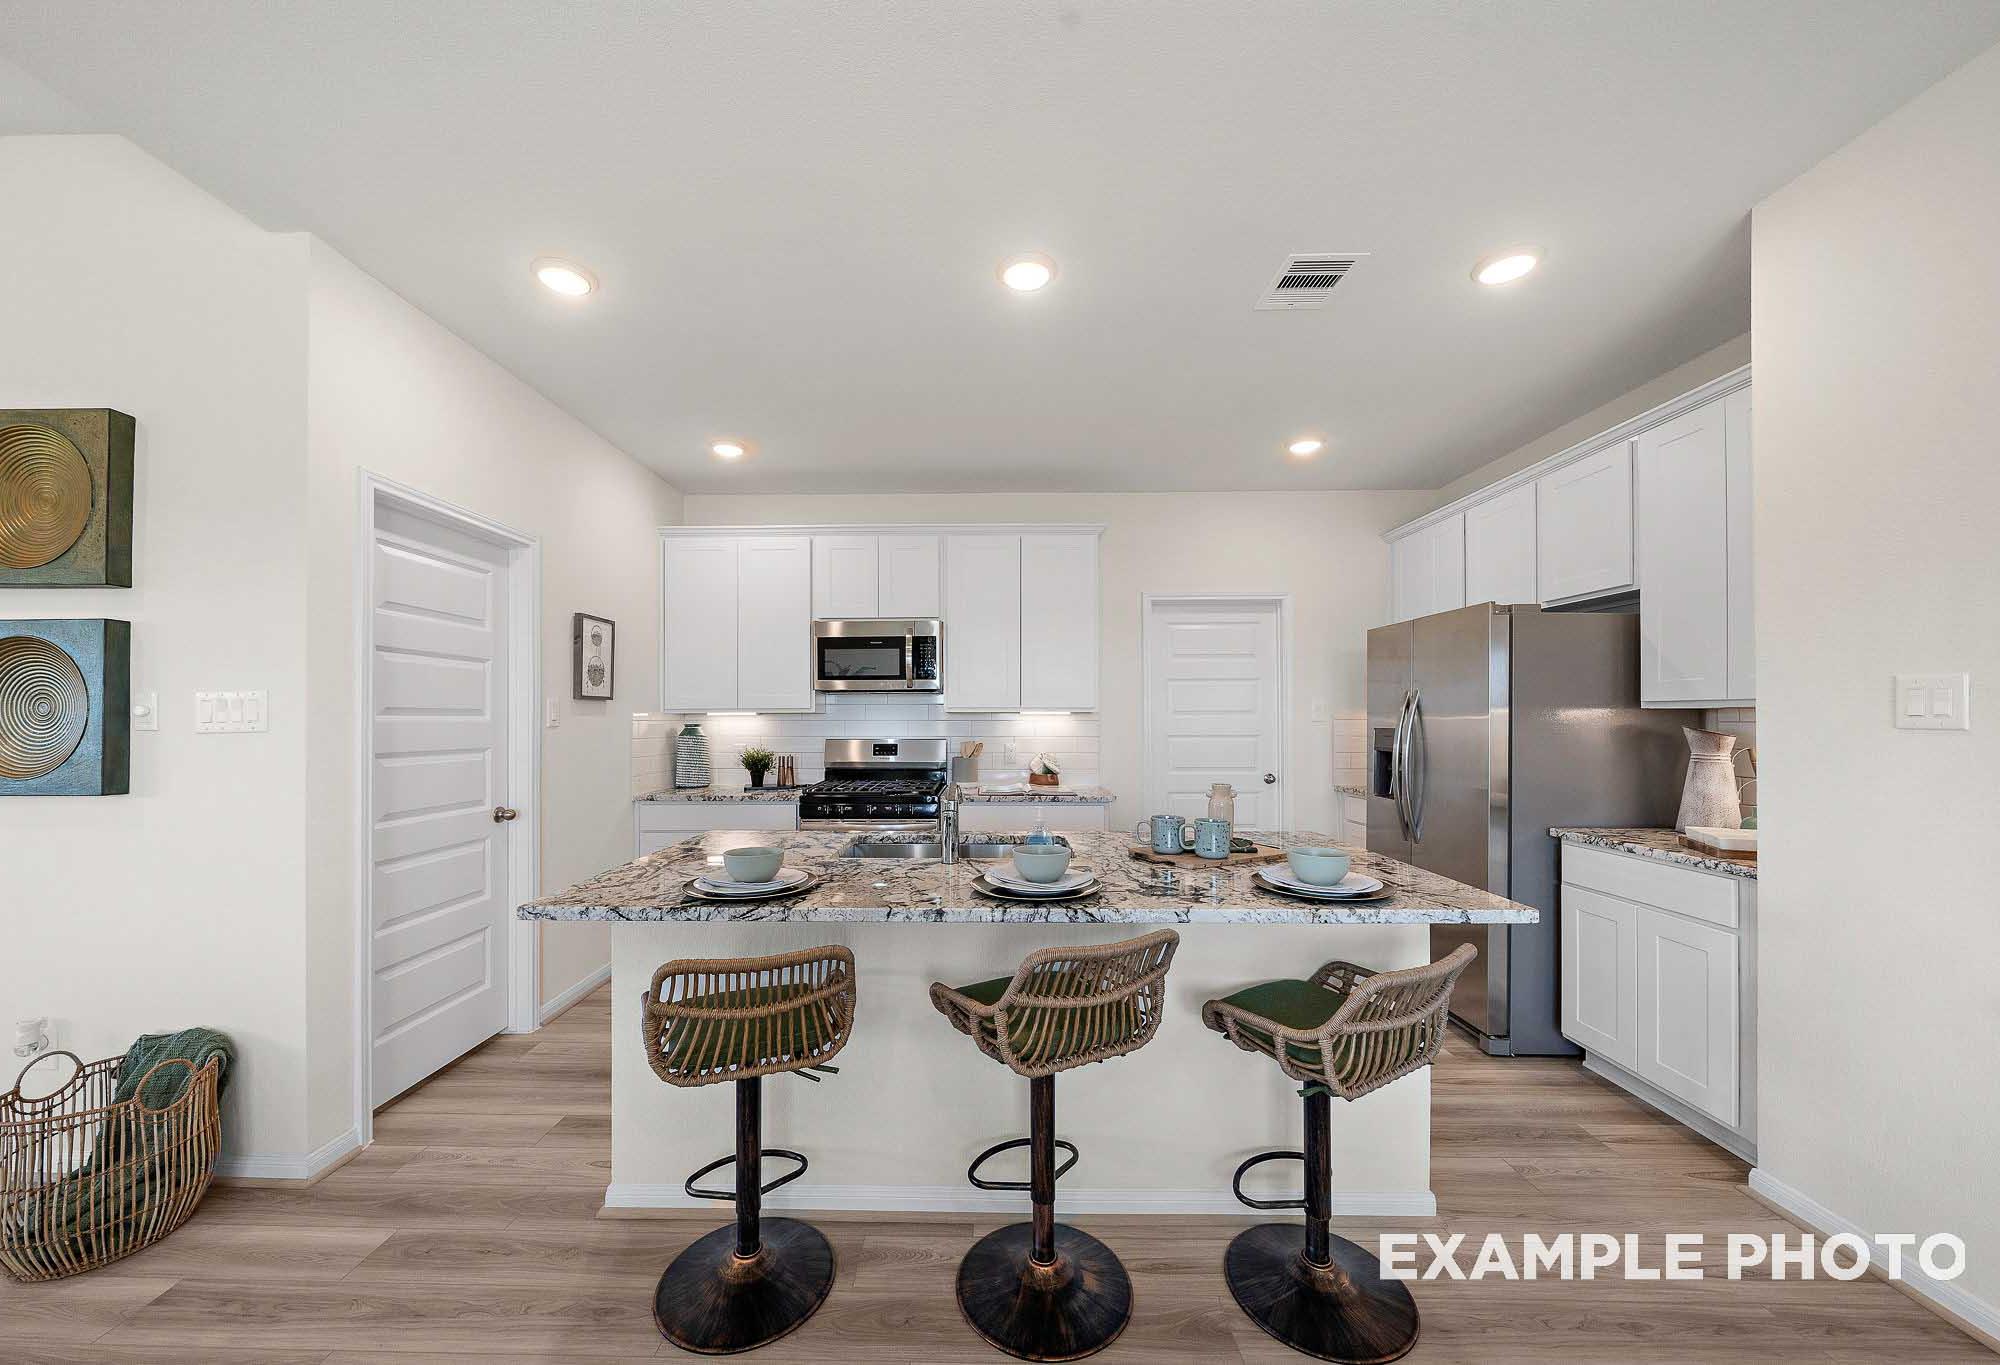
Gourmet kitchen in The Brazos by Davidson Homes featuring granite island, white cabinetry, and stainless steel appliances
Kitchen with granite island, stainless steel appliances, and white cabinetry in The Brazos by Davidson Homes, Beasley, TX
Open-concept kitchen and living area in The Brazos by Davidson Homes, featuring granite island, white cabinetry, and stainless appliances.
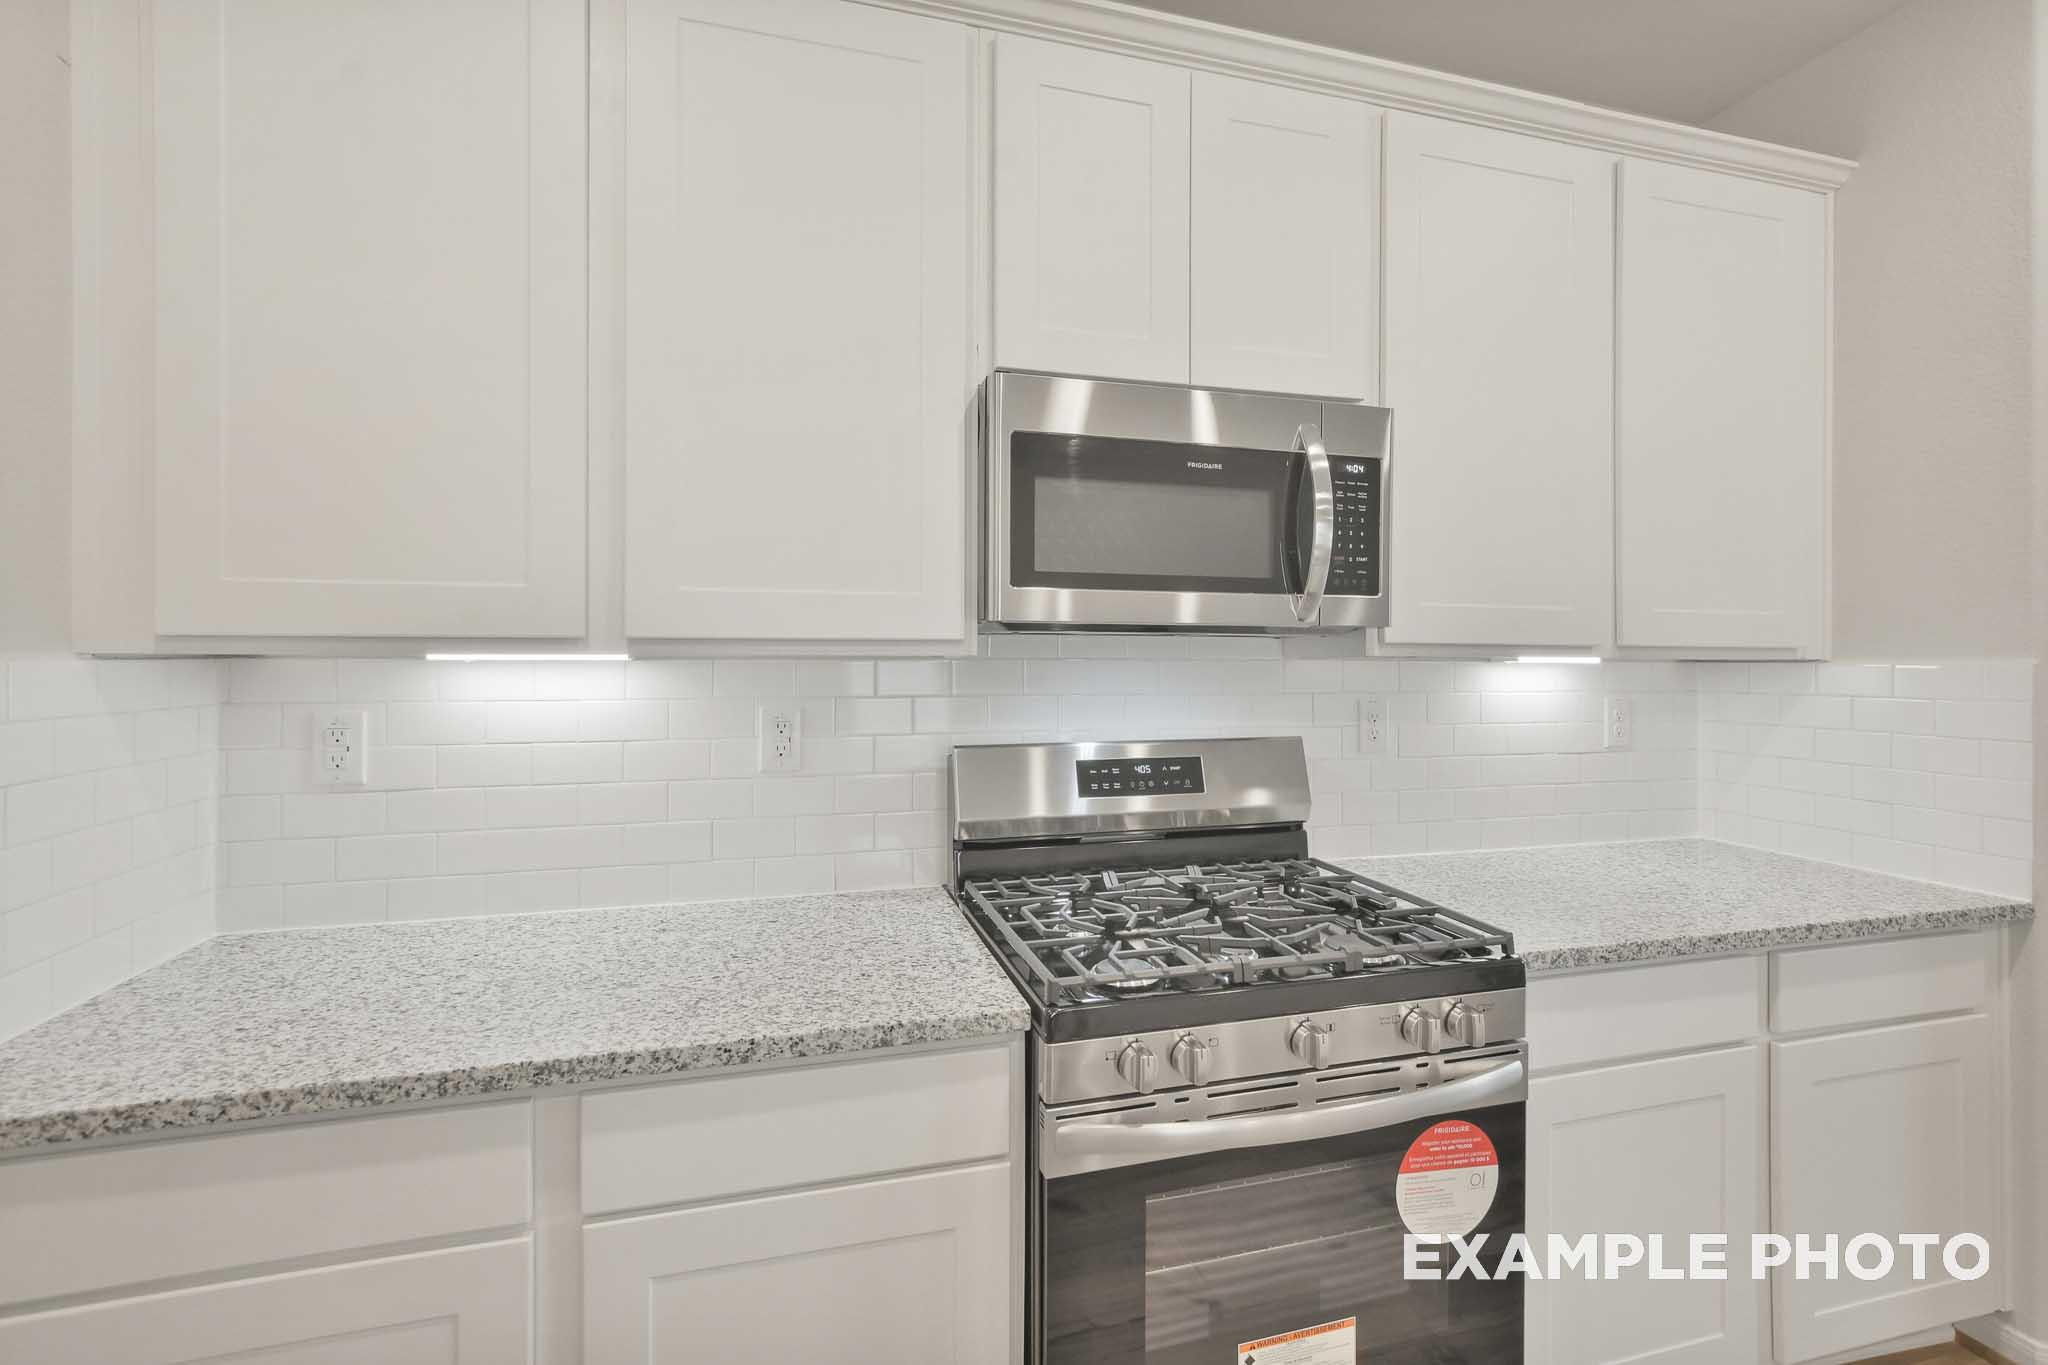
Kitchen in The Brazos by Davidson Homes featuring white shaker cabinets, granite countertops, gas range, and microwave
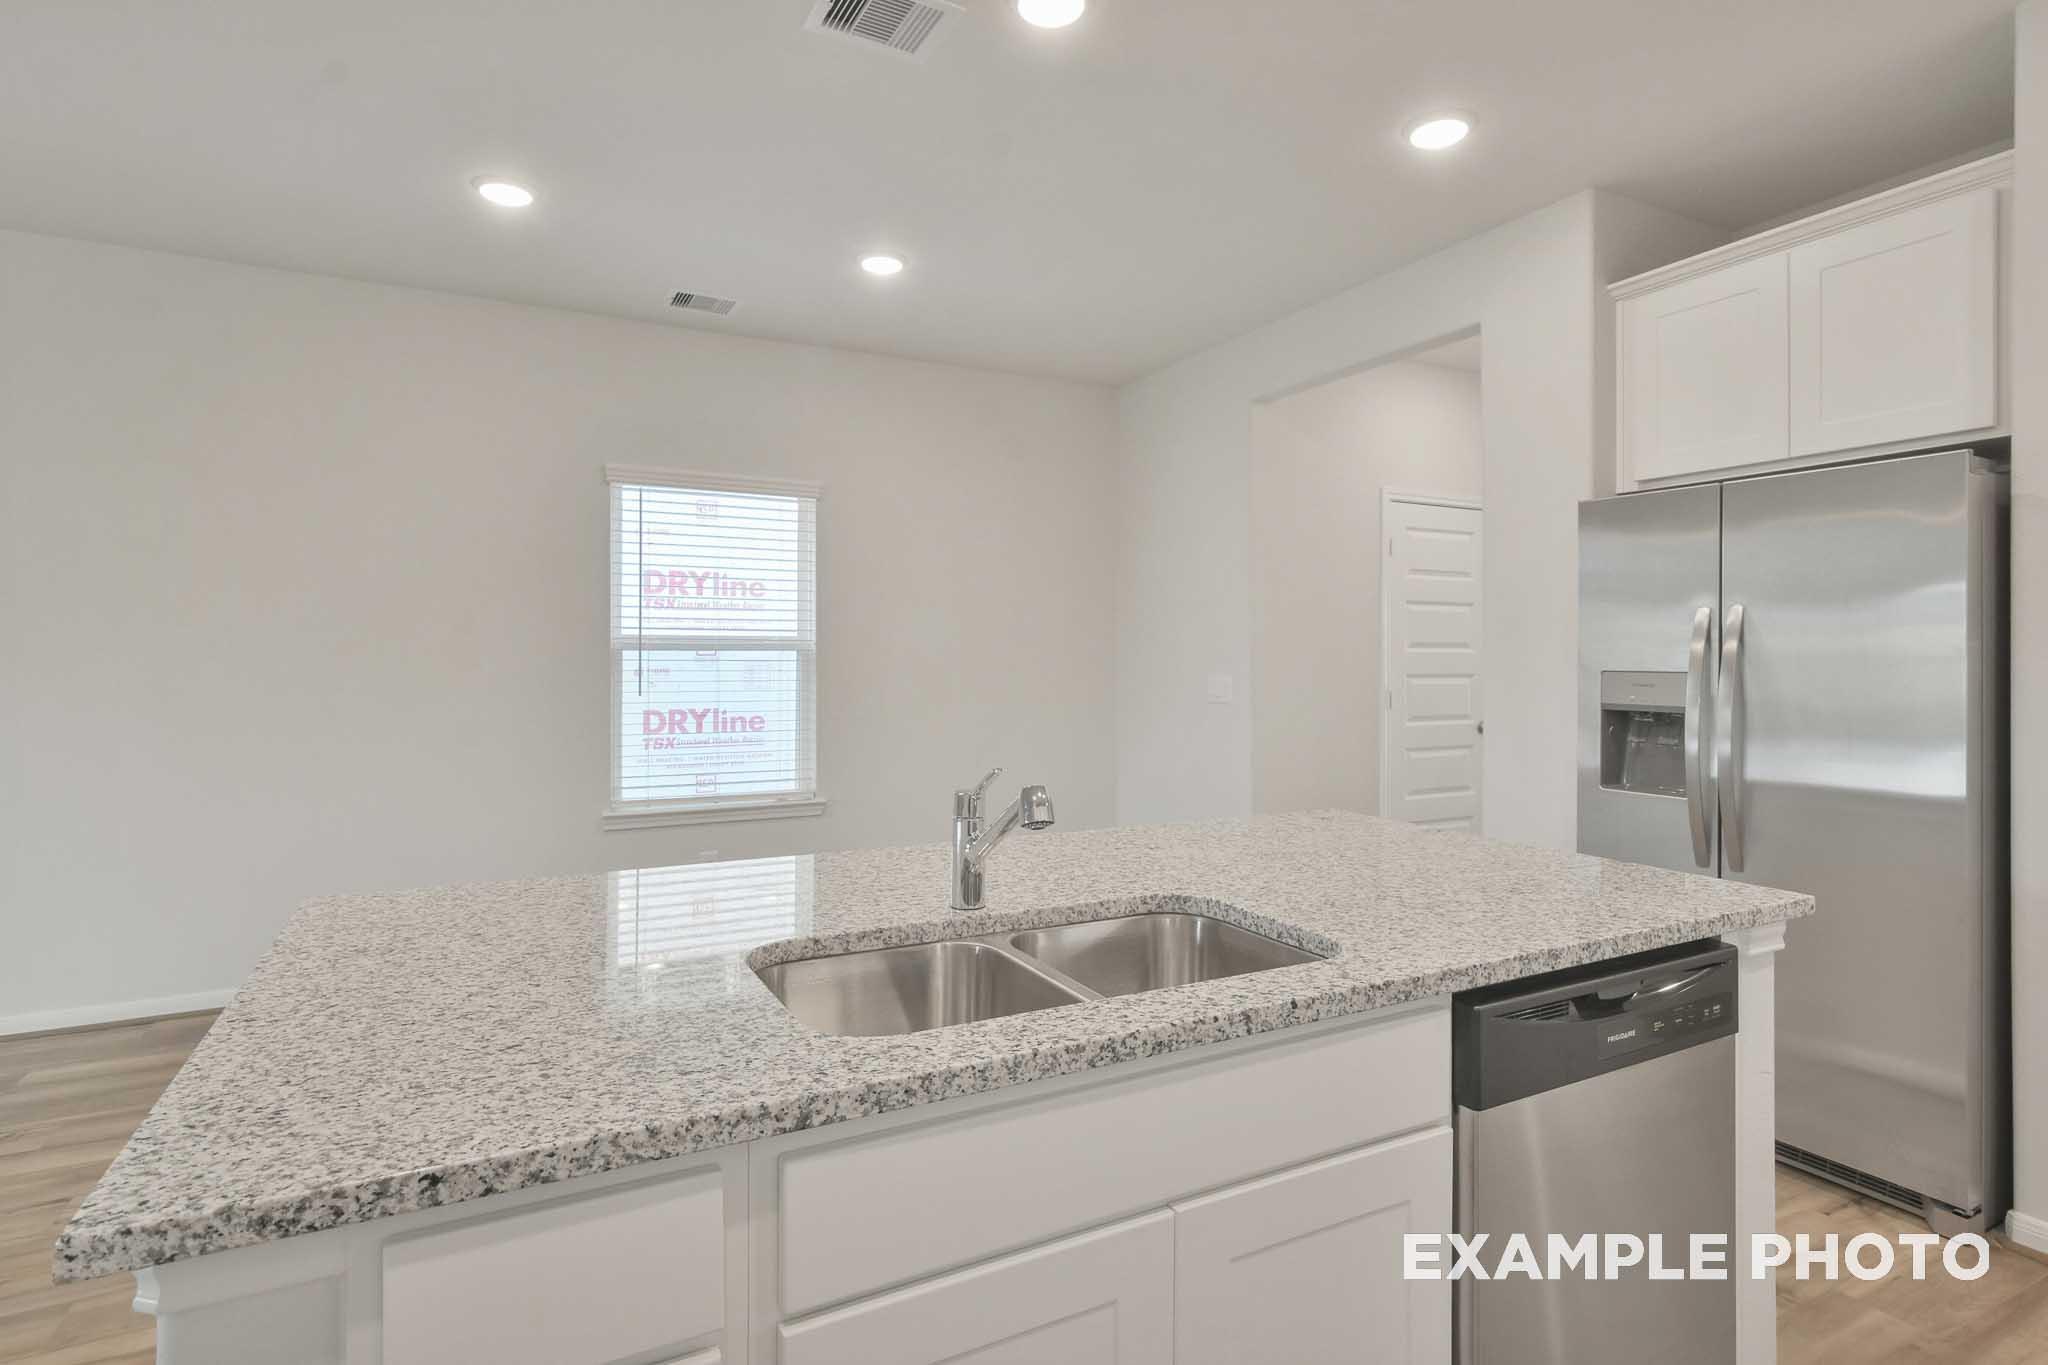
Kitchen island with granite countertops and double sink in The Brazos by Davidson Homes, Beasley TX
Bright open-concept interior of The Brazos by Davidson Homes featuring wood-look flooring, granite counters, and stainless appliances
Open-concept kitchen and living area in The Brazos by Davidson Homes, featuring white cabinetry, granite island, and LVP flooring
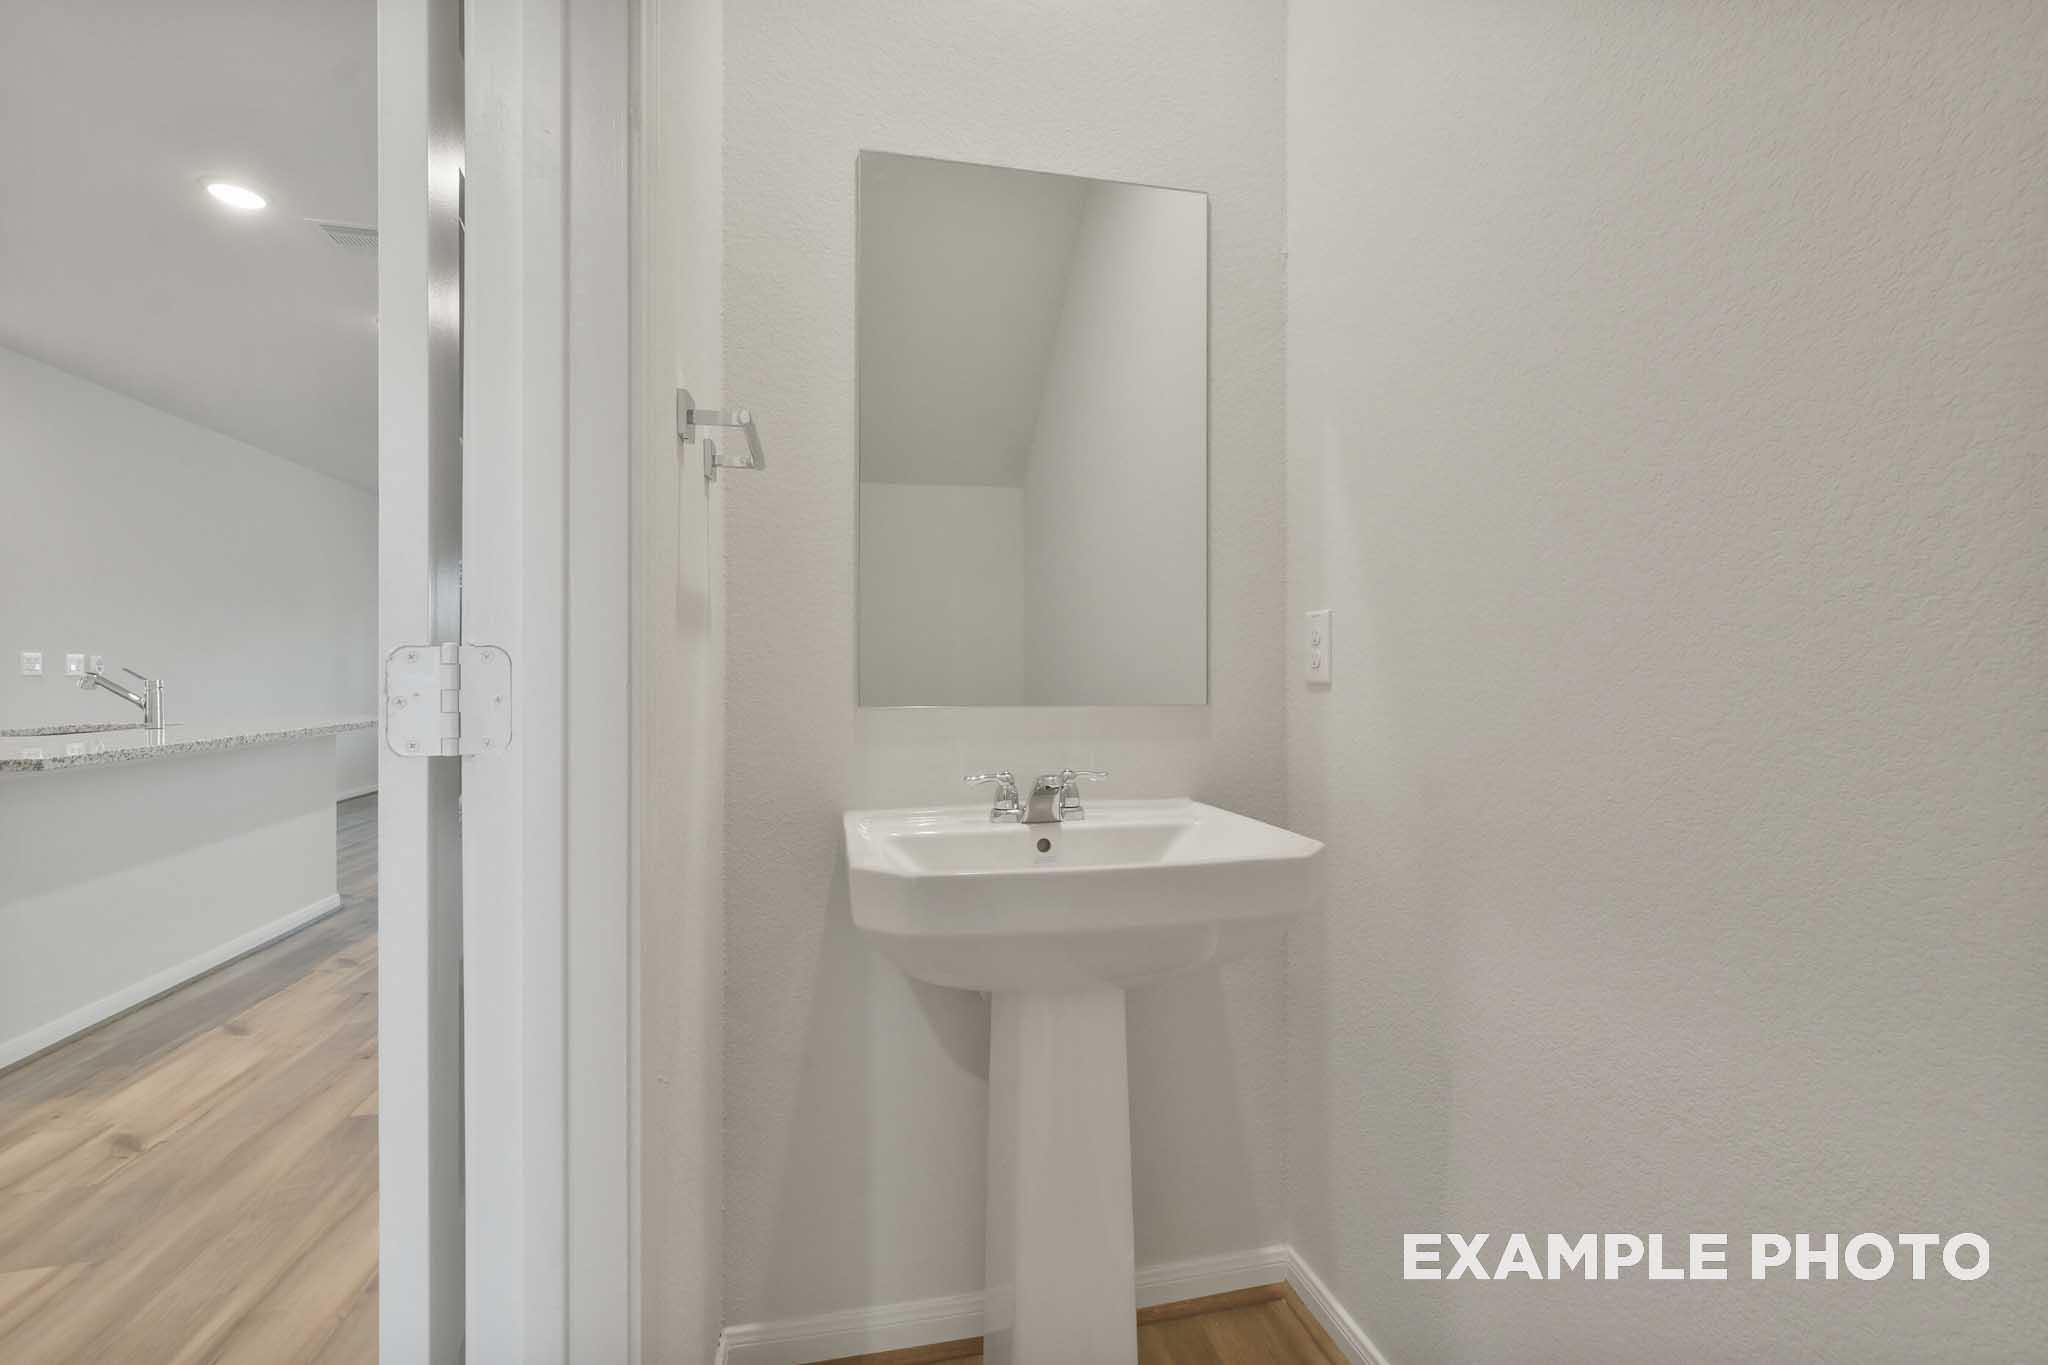
White pedestal sink with wall mirror in The Brazos half bath, Davidson Homes new construction in Beasley, Texas
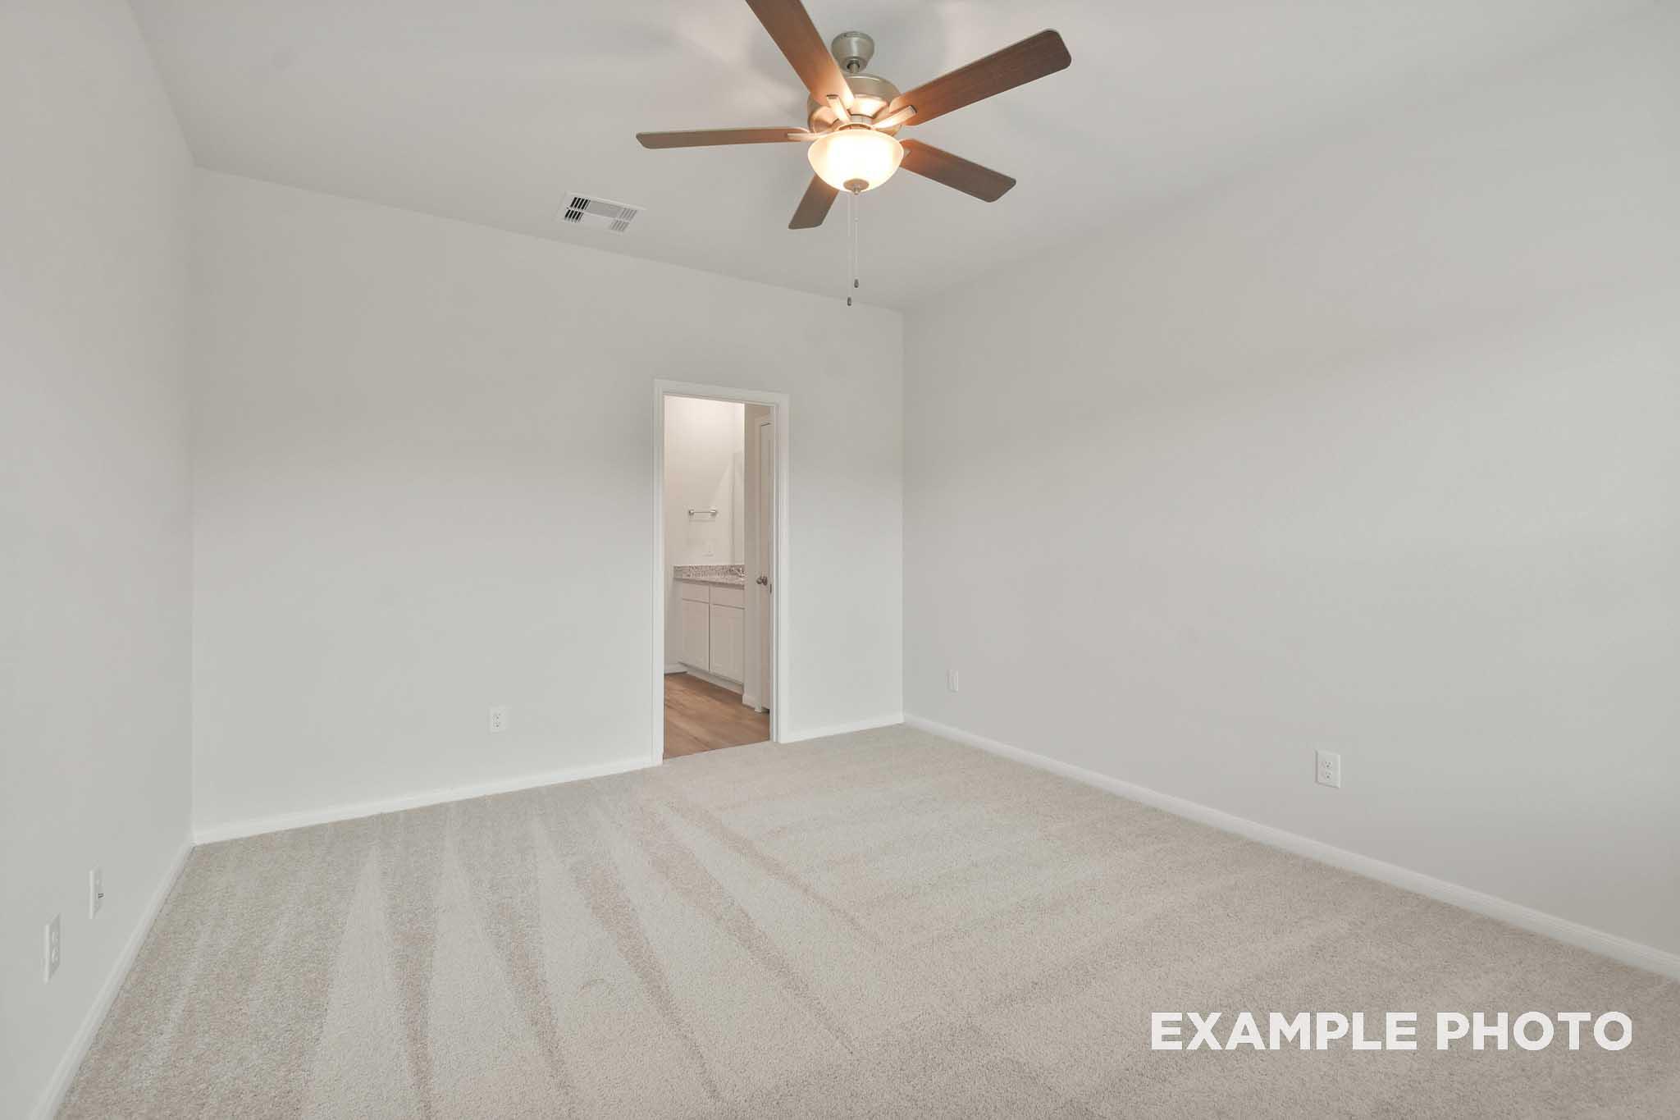
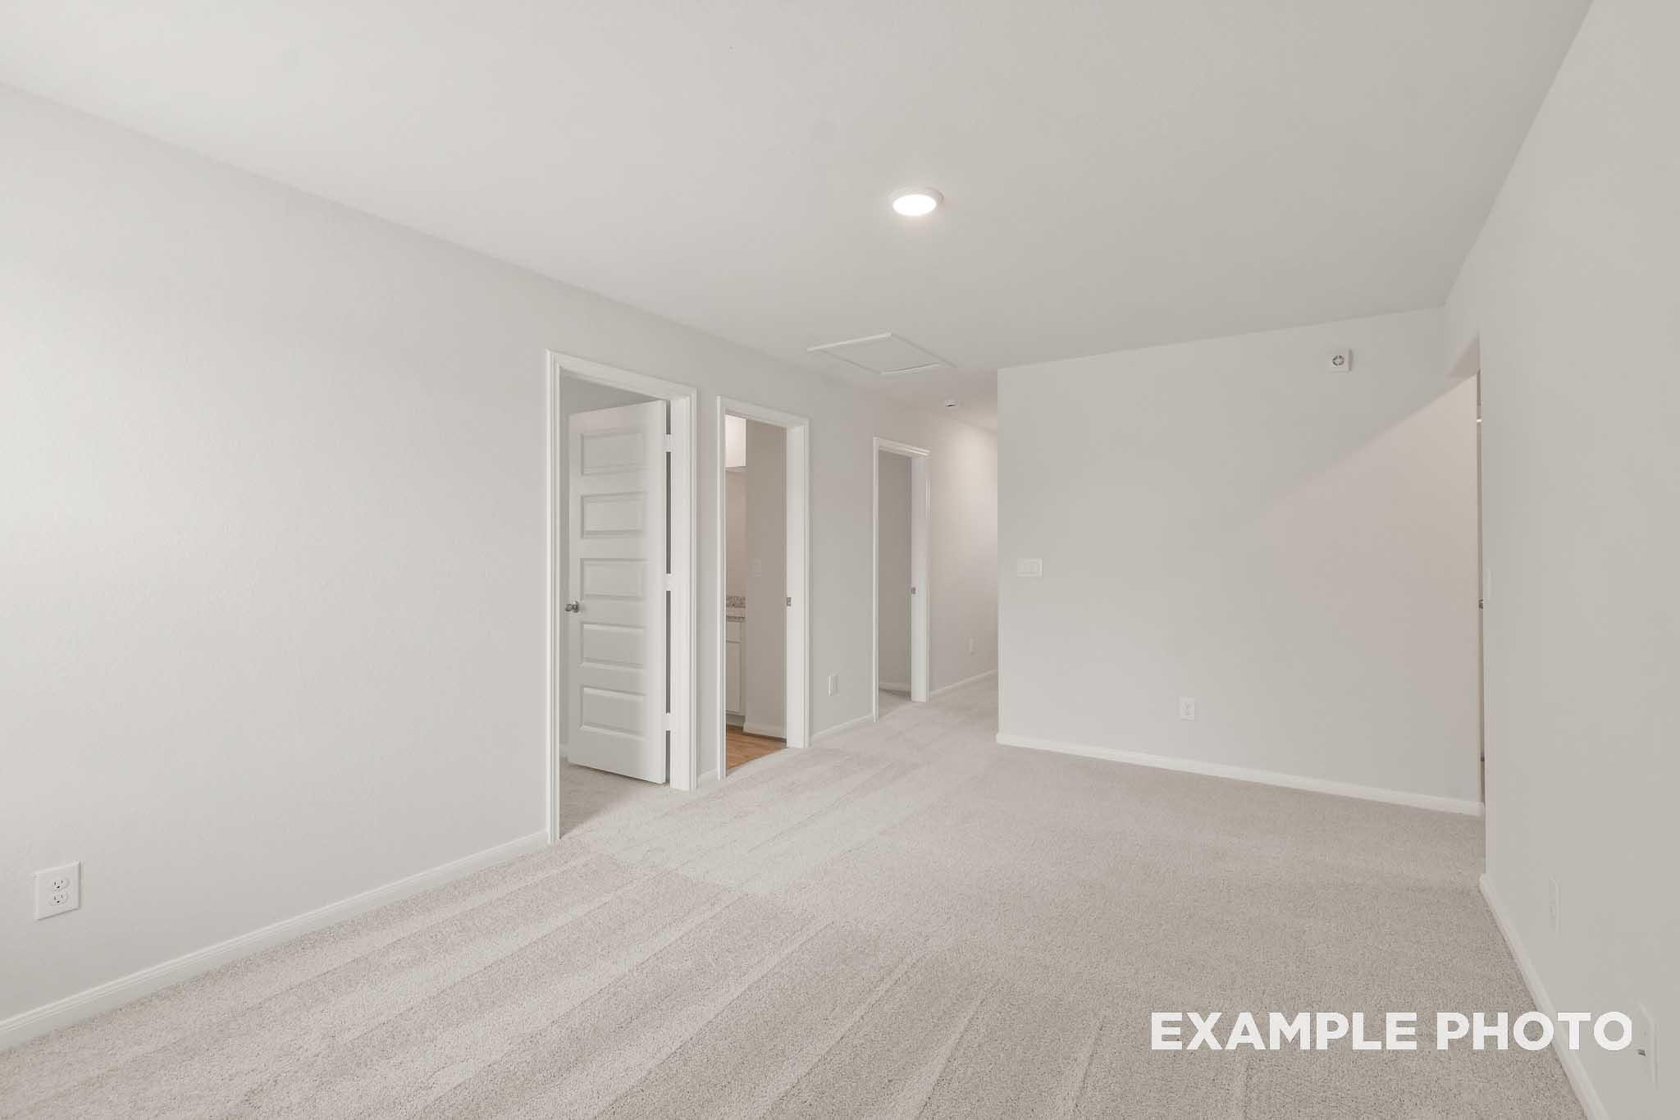
Spacious primary bedroom in The Brazos by Davidson Homes featuring ceiling fan, carpet flooring, and master suite on main floor.
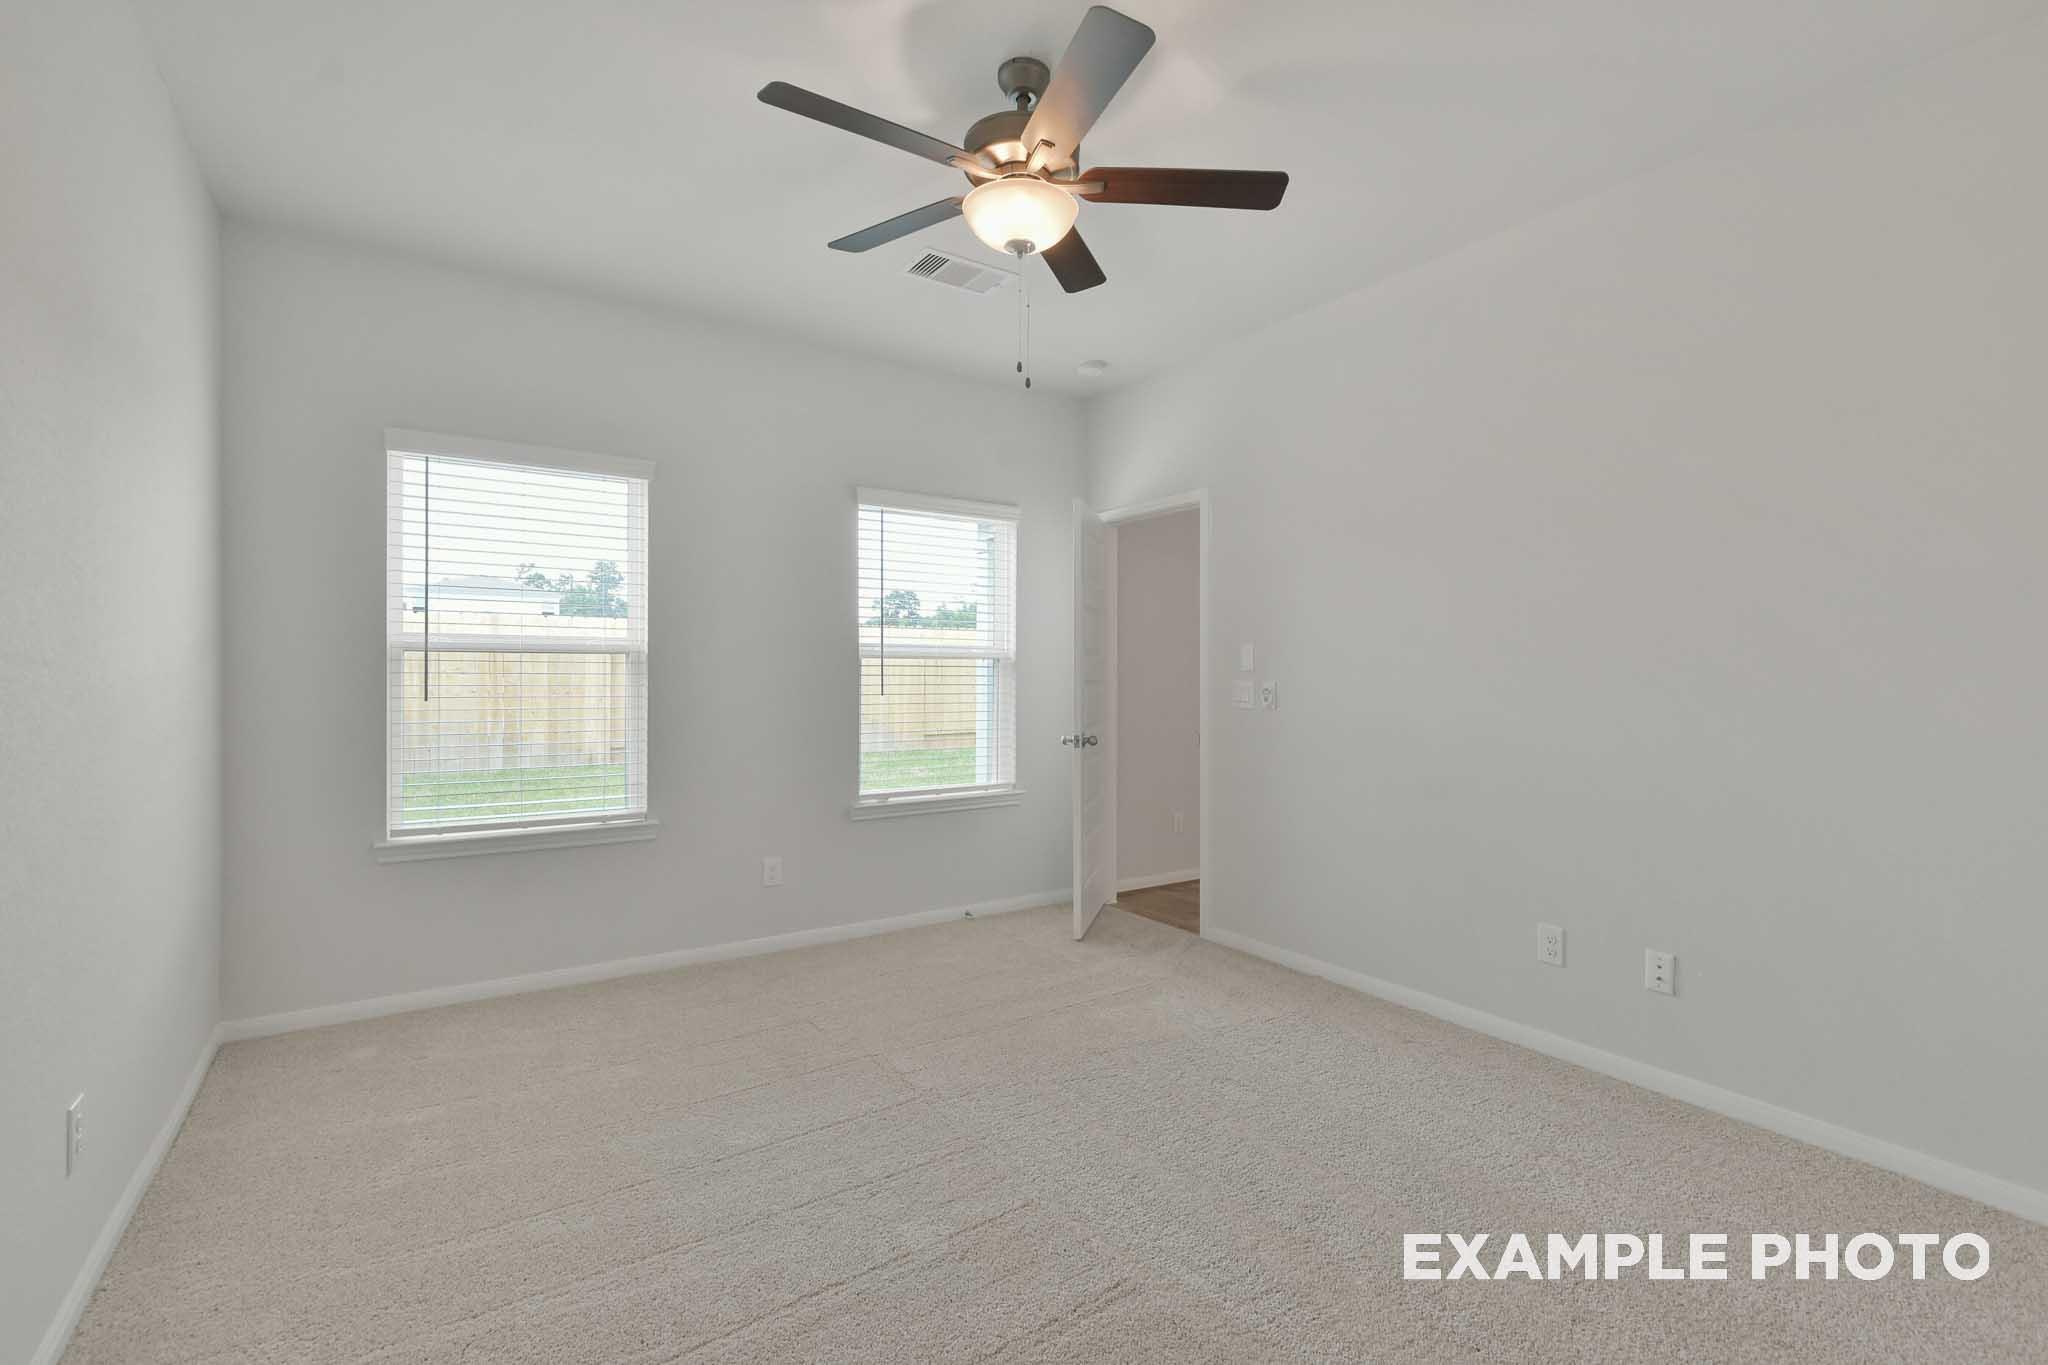
Bright spacious bedroom in The Brazos by Davidson Homes with ceiling fan, dual windows, and plush carpeting.
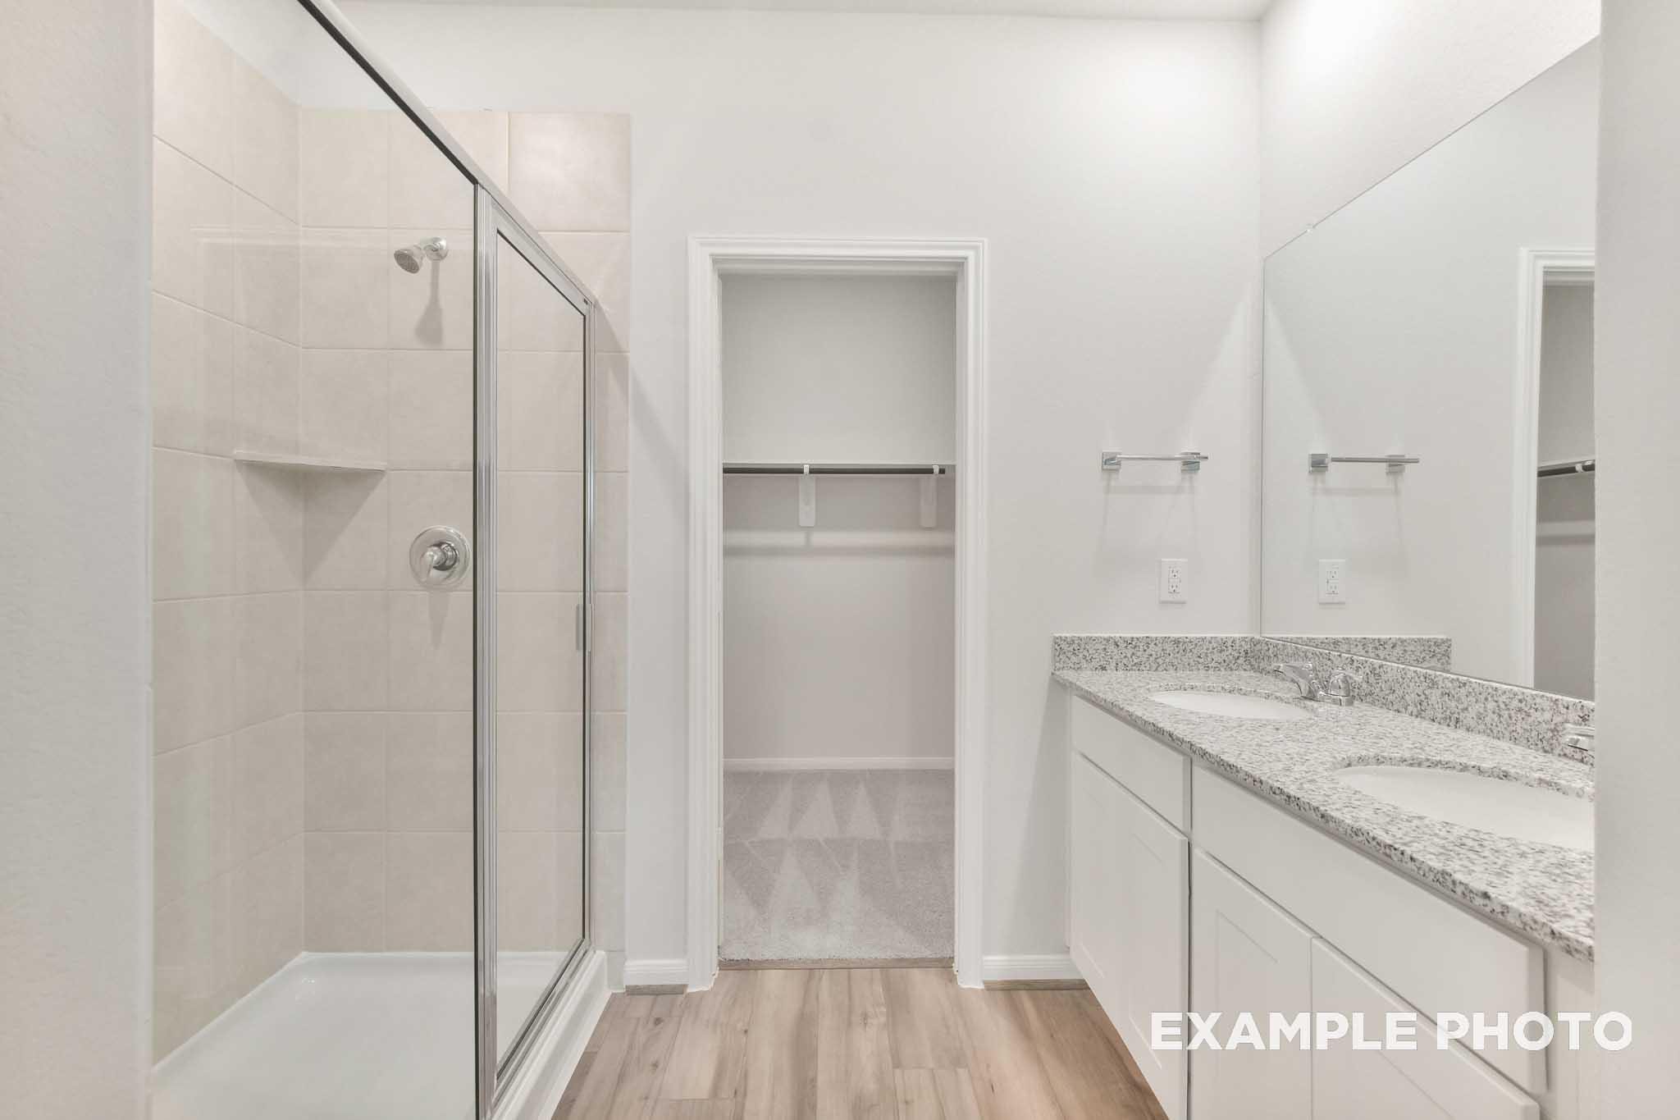
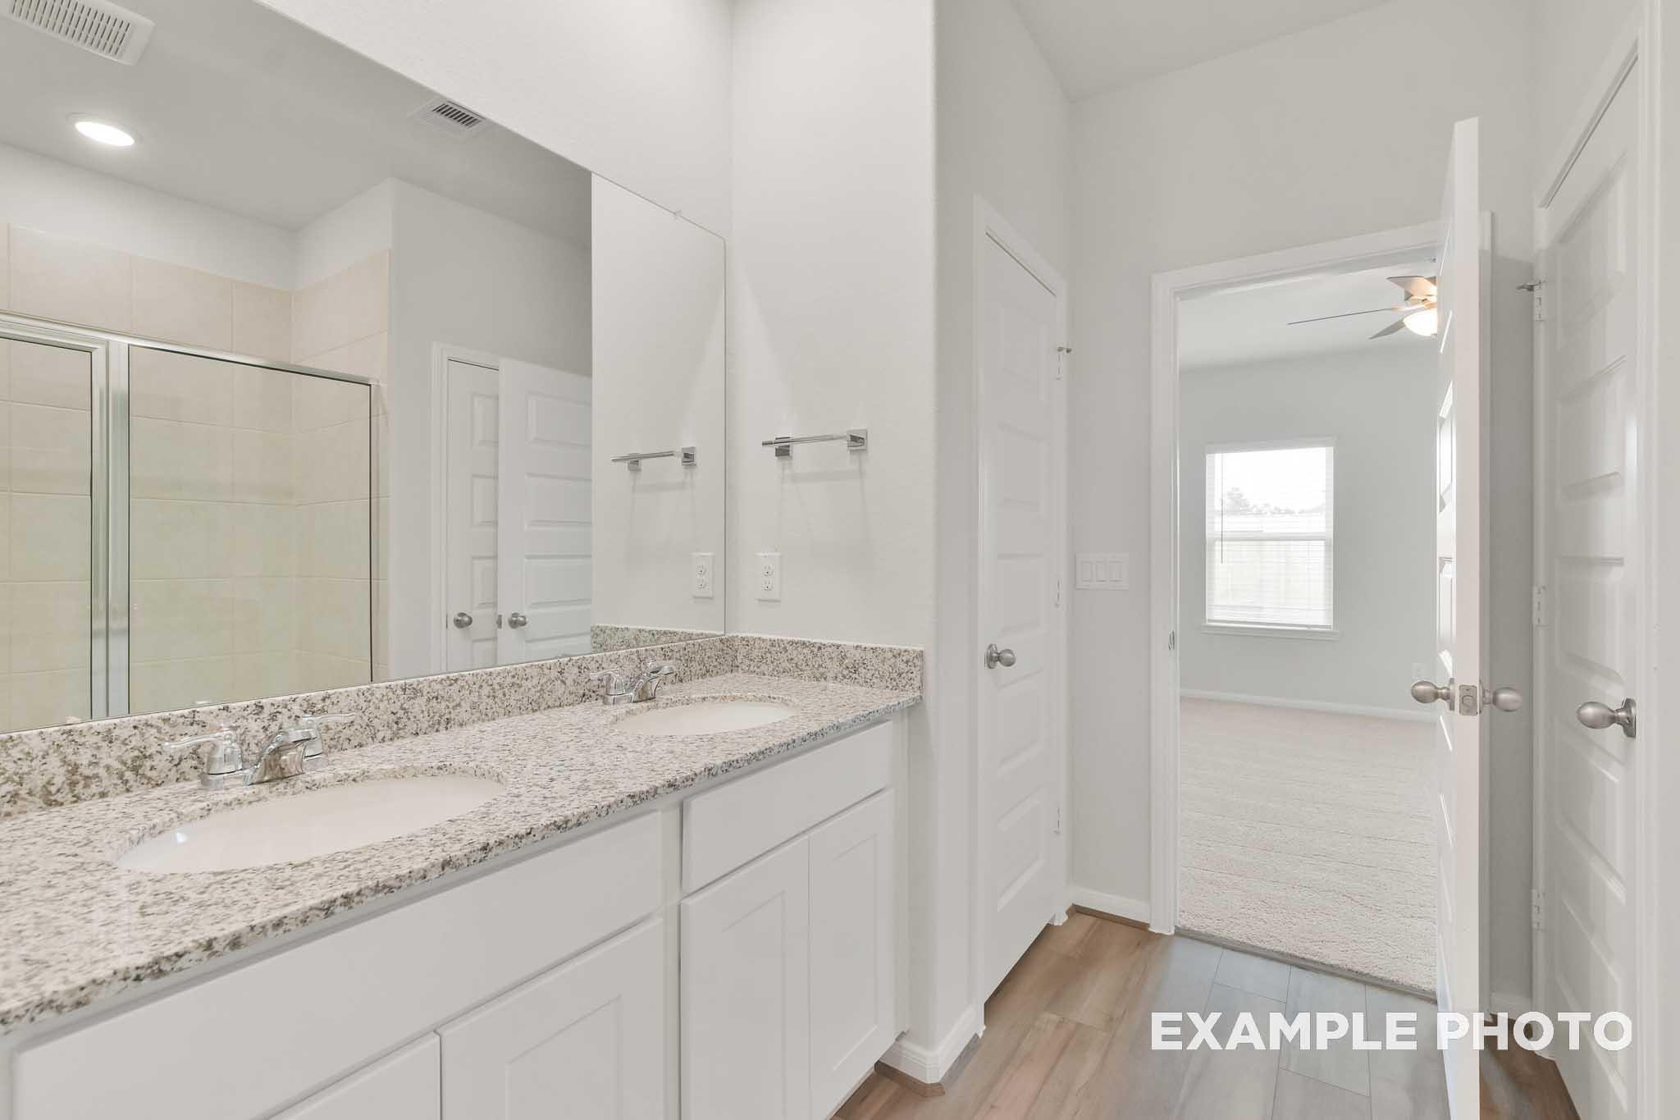
Master bathroom in The Brazos by Davidson Homes featuring glass shower, double vanity with granite countertops, and walk-in closet
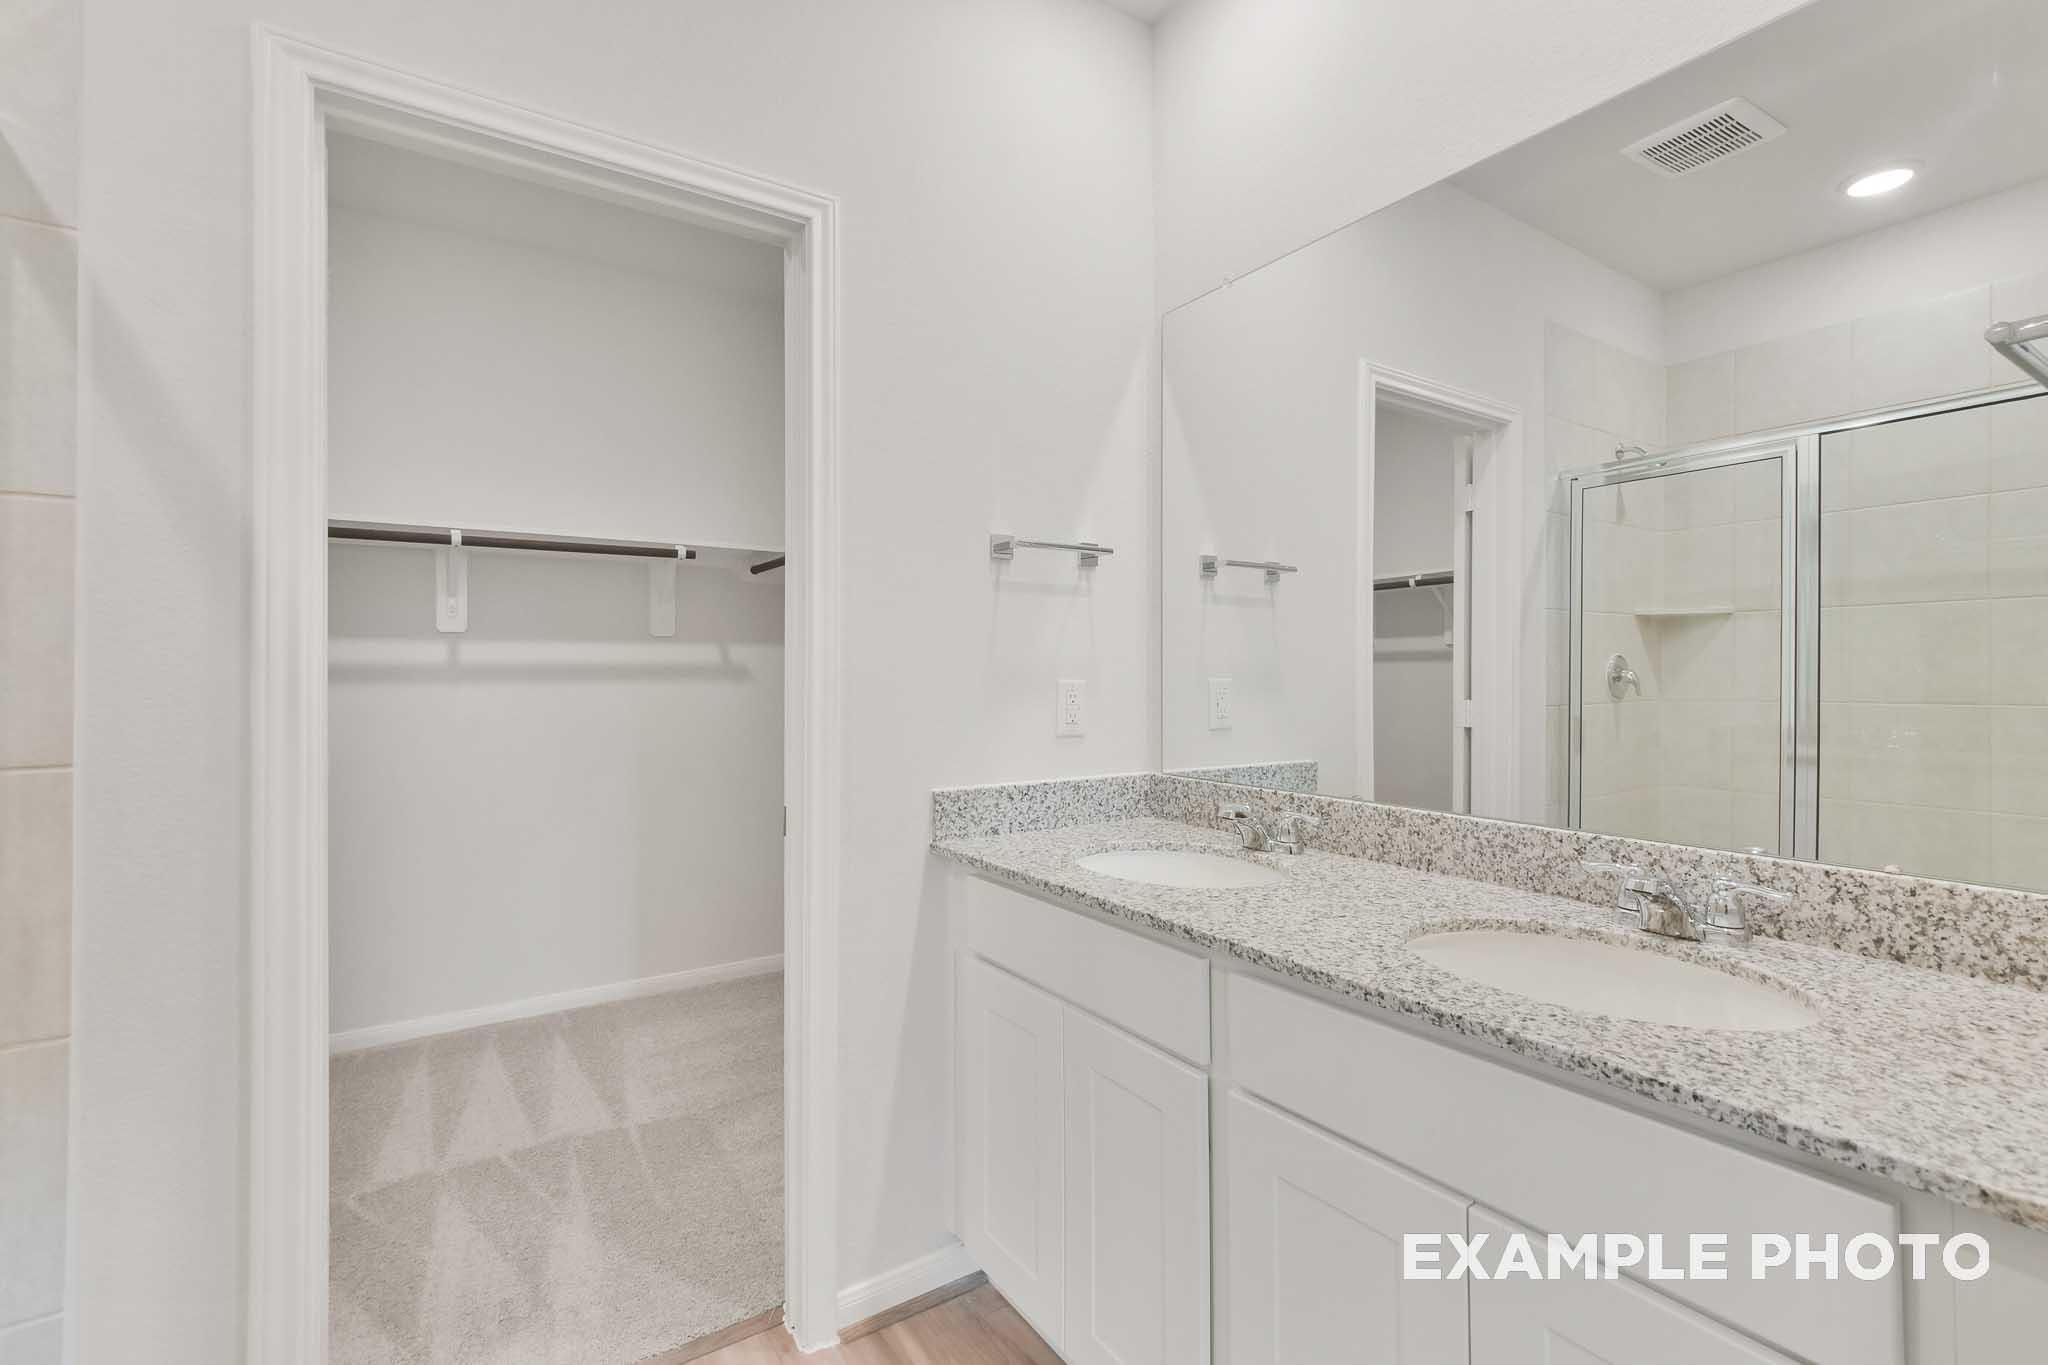
Master bathroom in The Brazos by Davidson Homes featuring dual granite vanities, walk-in shower, and spacious walk-in closet.
Dual vanity bathroom with granite countertops in The Brazos by Davidson Homes, featuring white cabinetry and tile flooring.
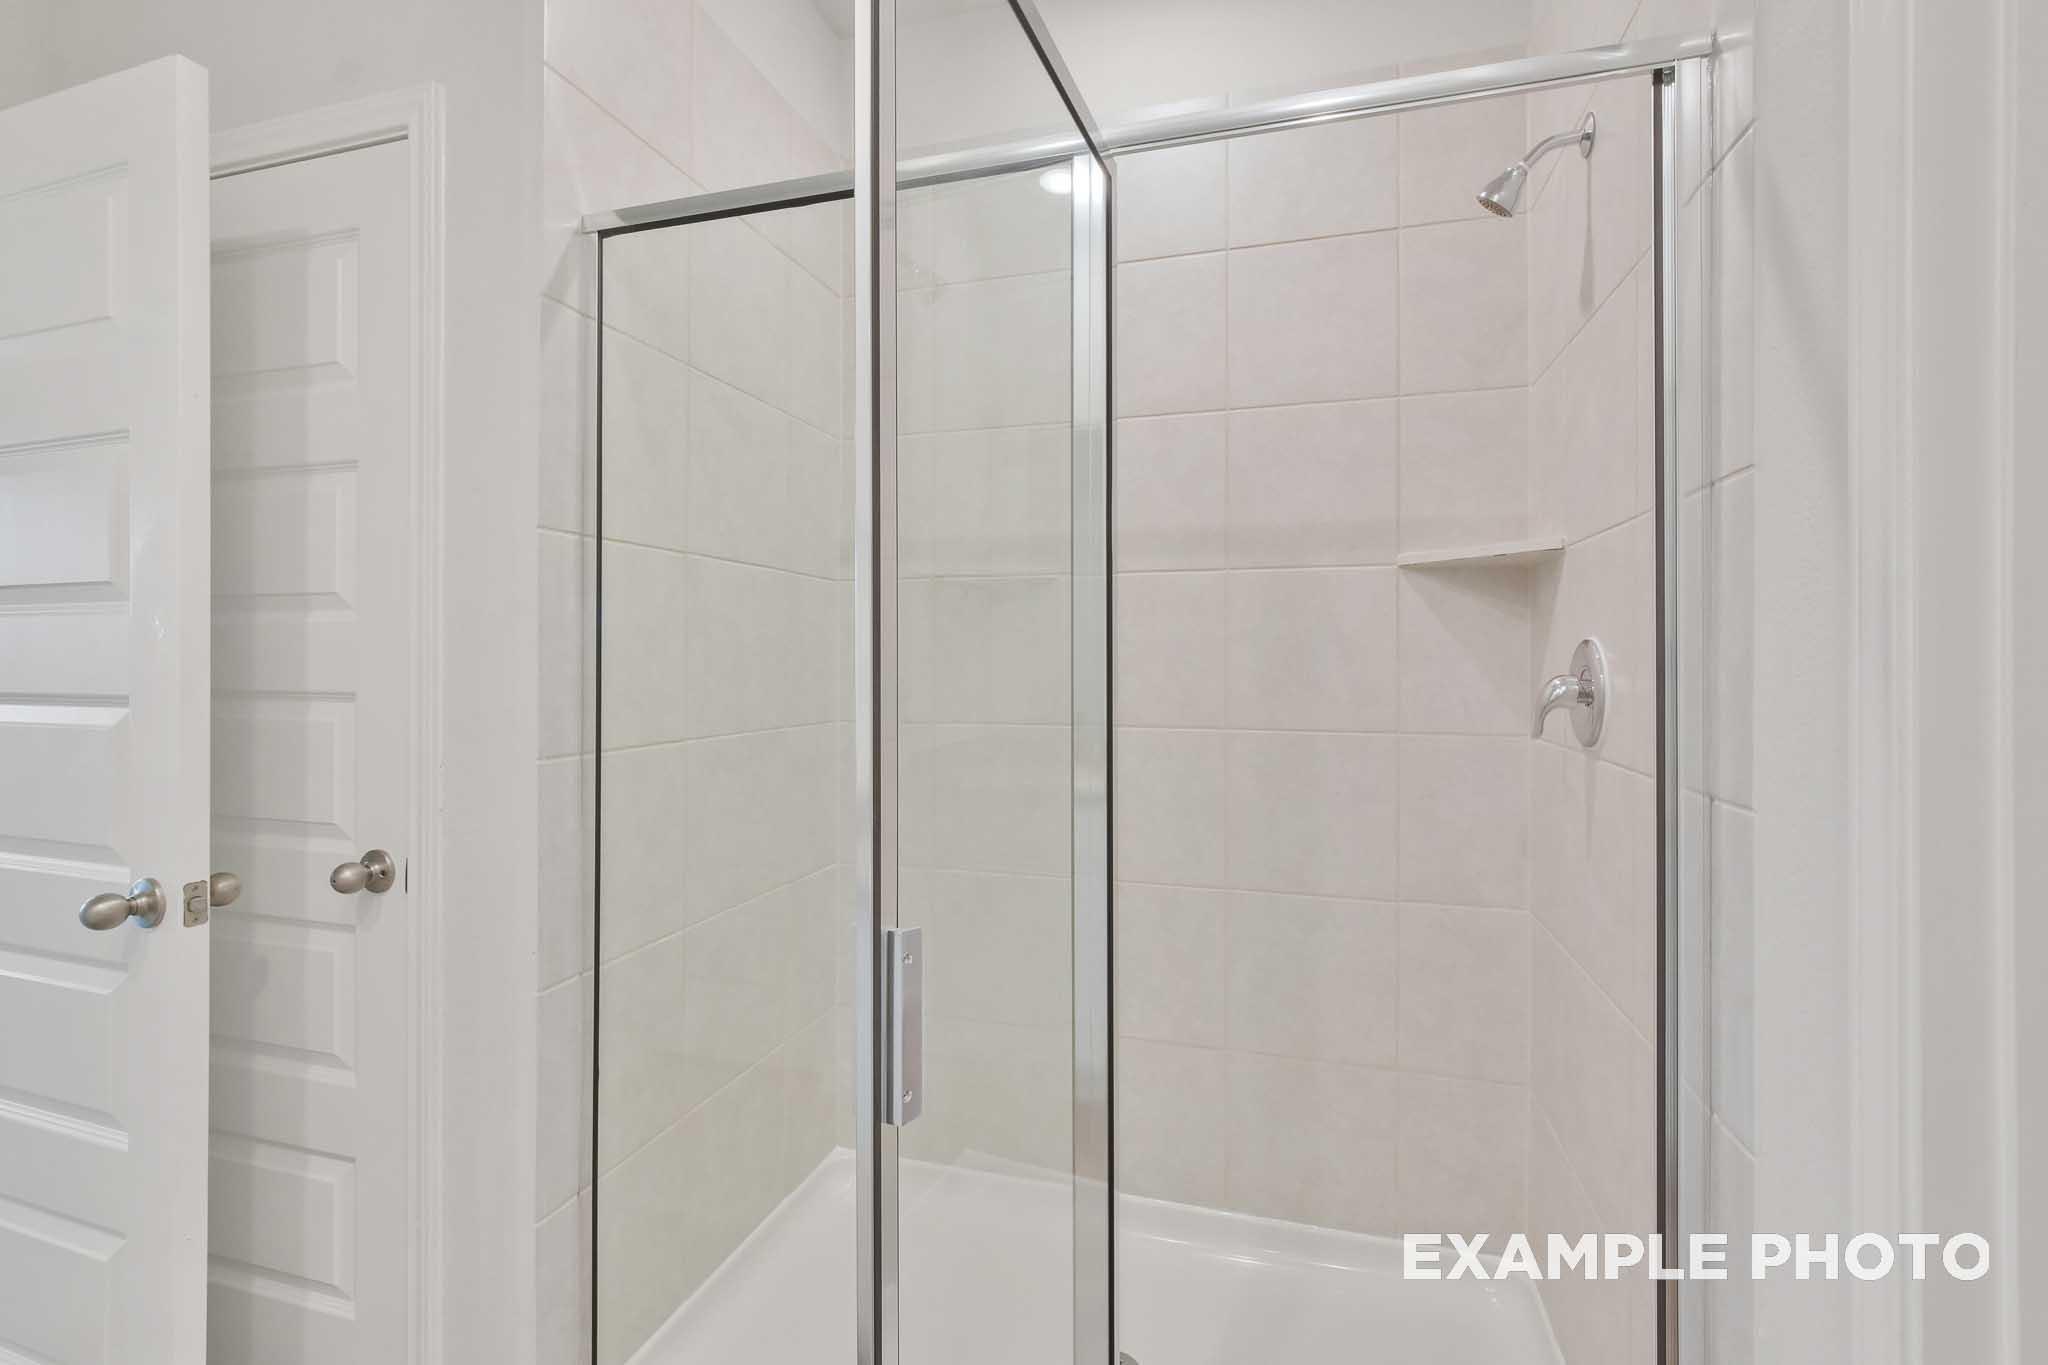
Glass-enclosed tile shower with brushed nickel fixtures in The Brazos master bathroom by Davidson Homes, Beasley, Texas
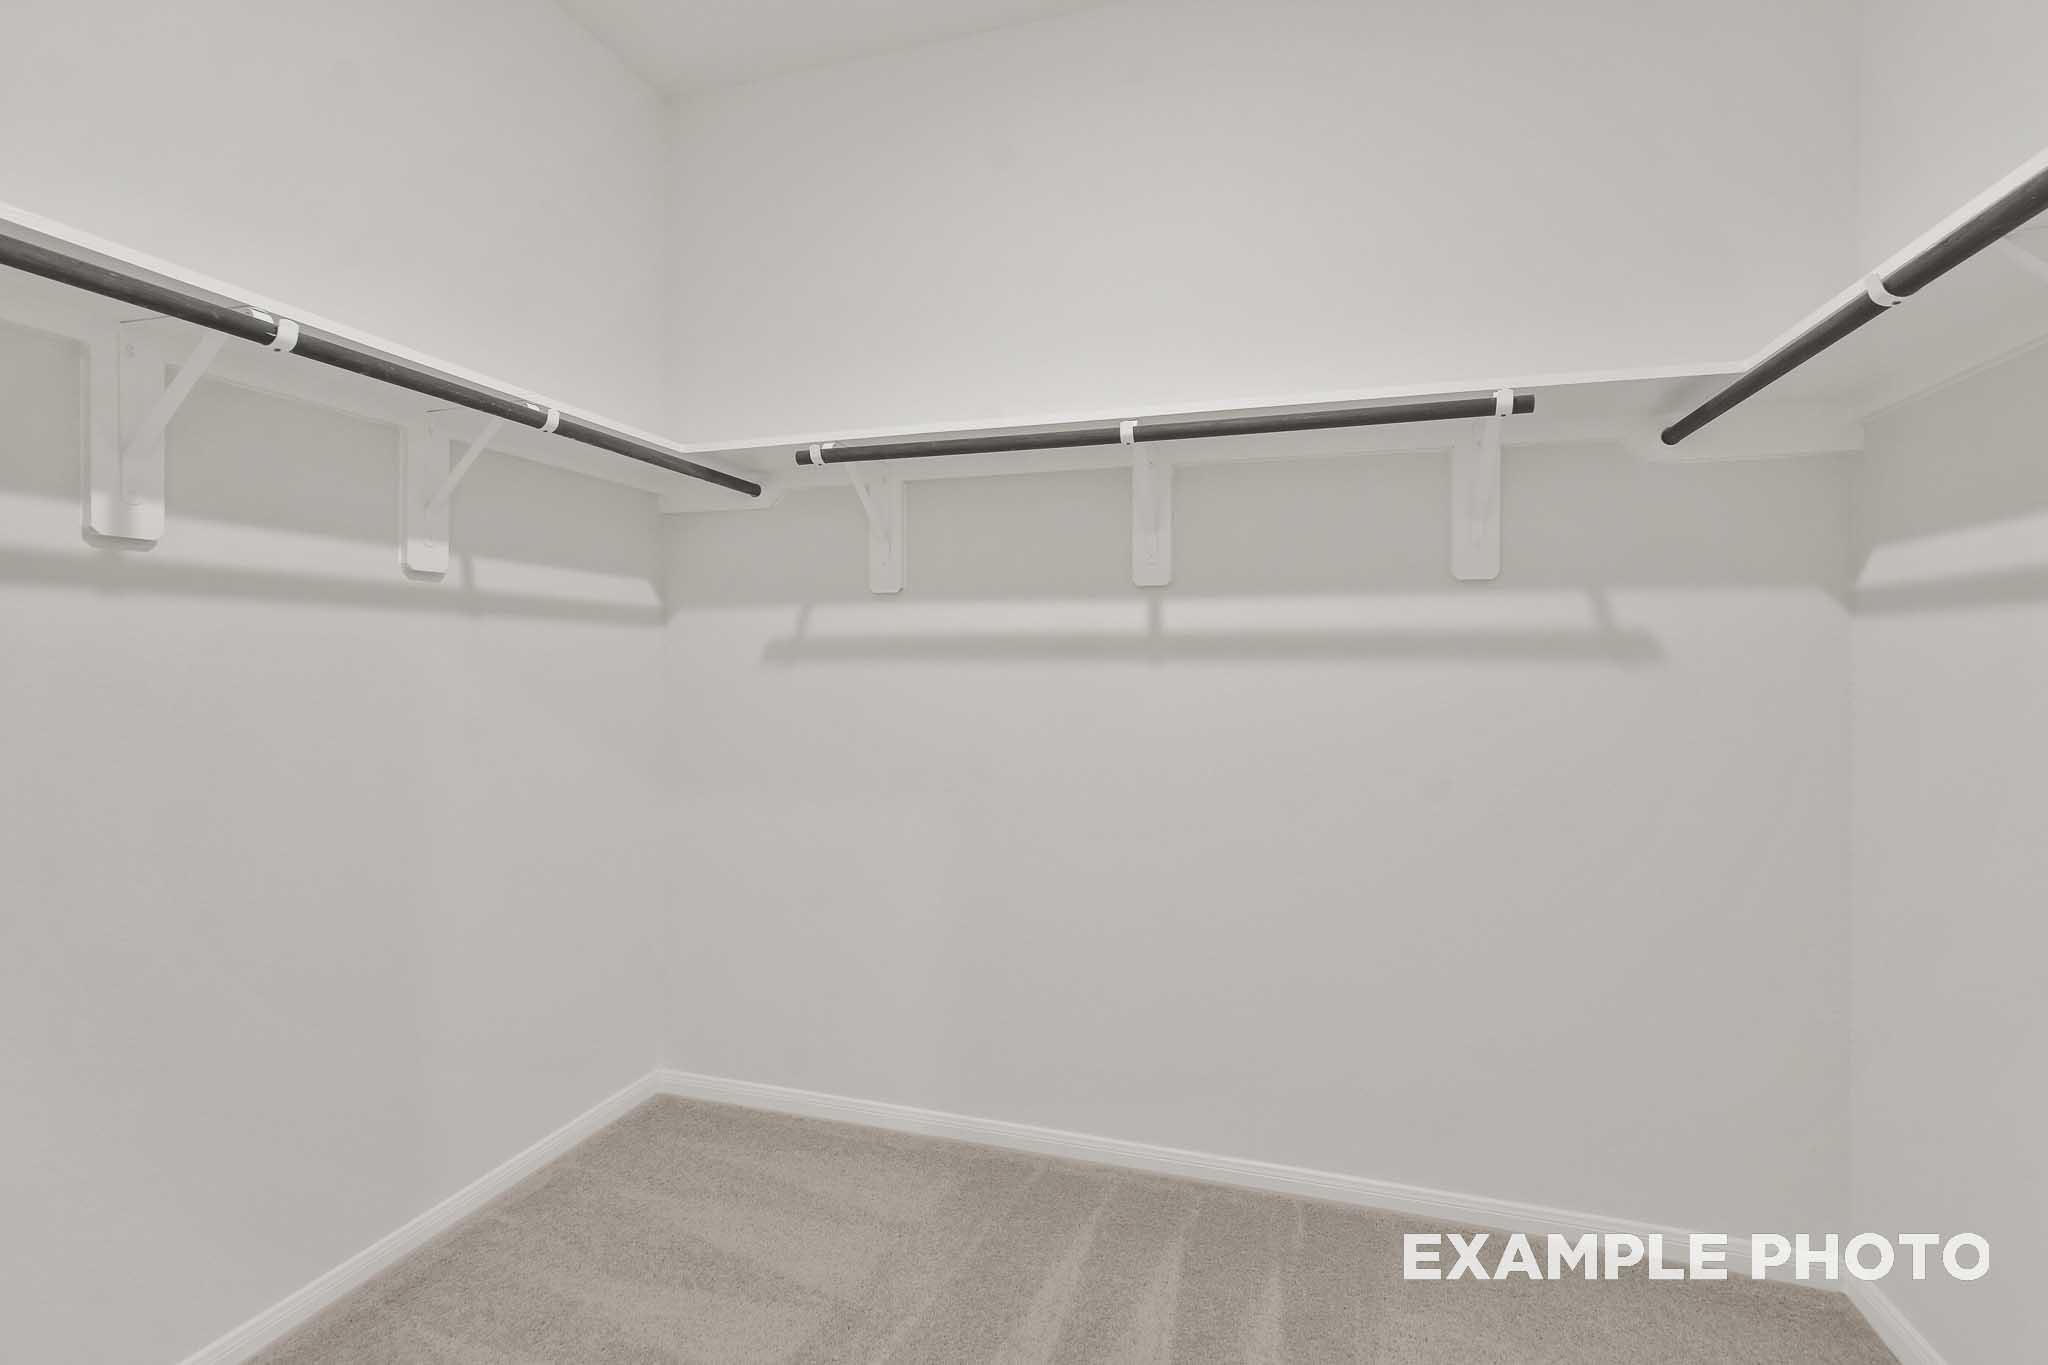
Spacious walk-in closet with white shelving and hanging rods in The Brazos by Davidson Homes, Beasley, Texas.
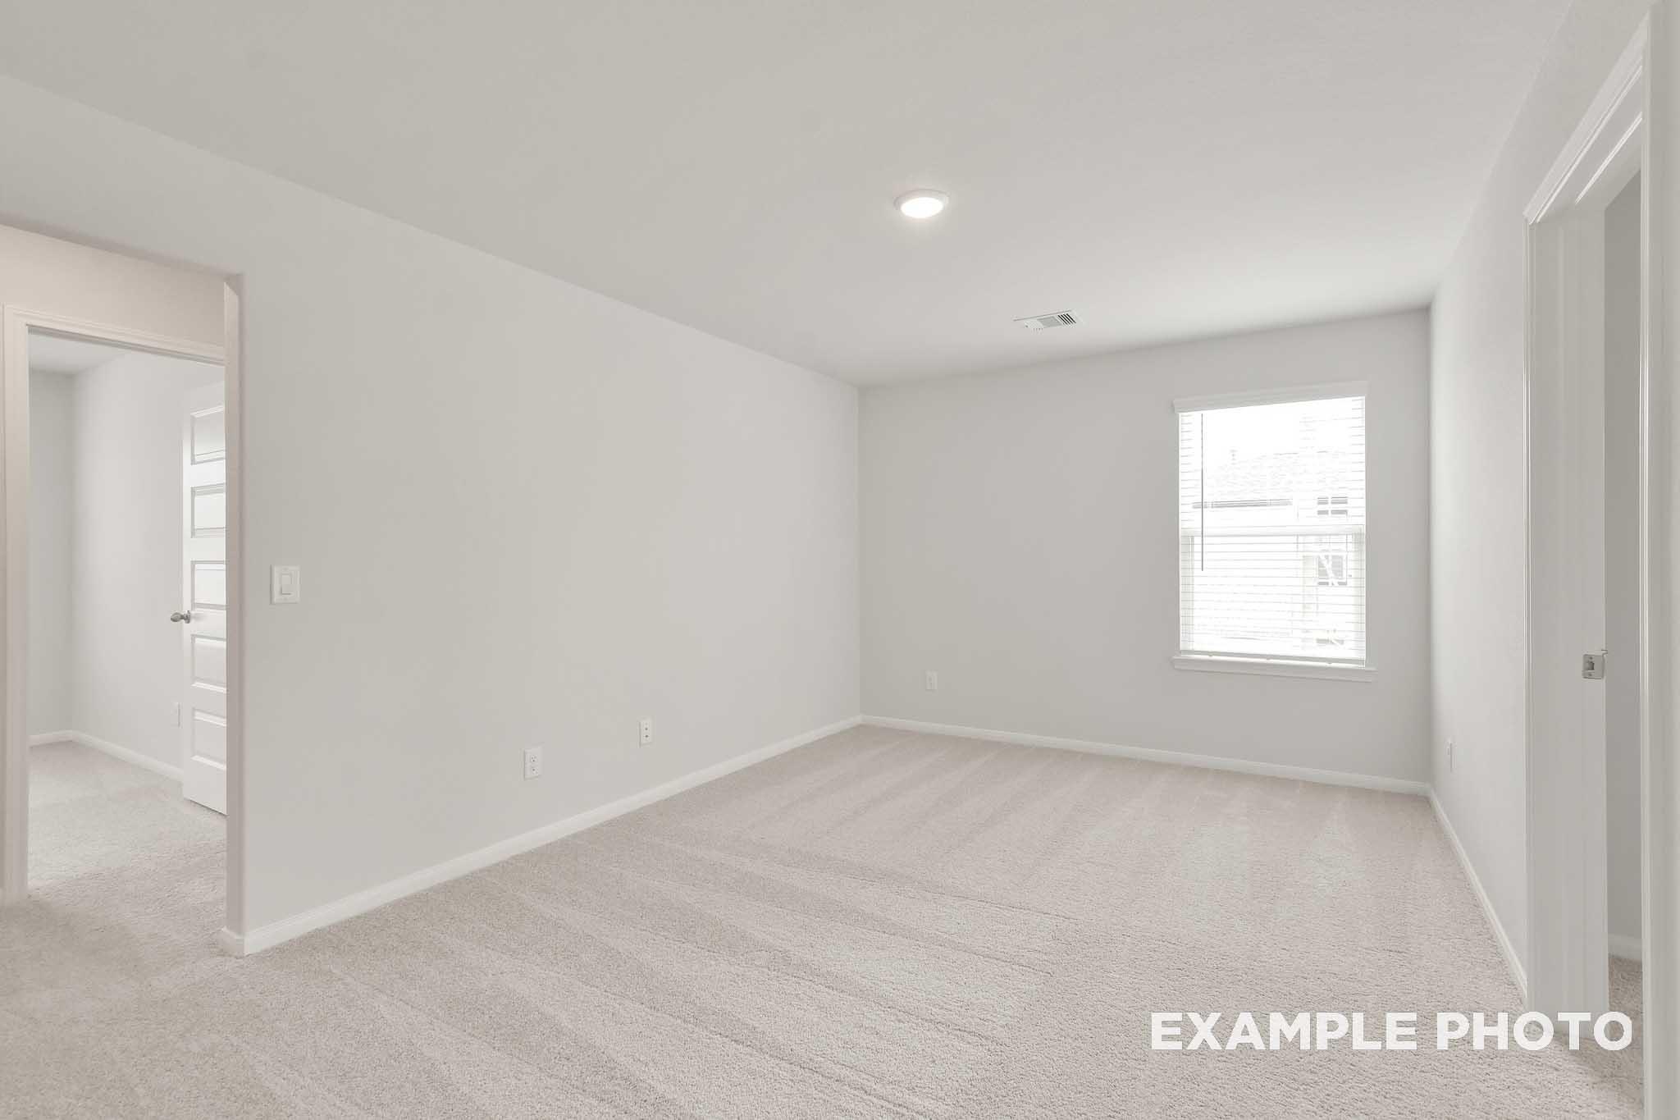
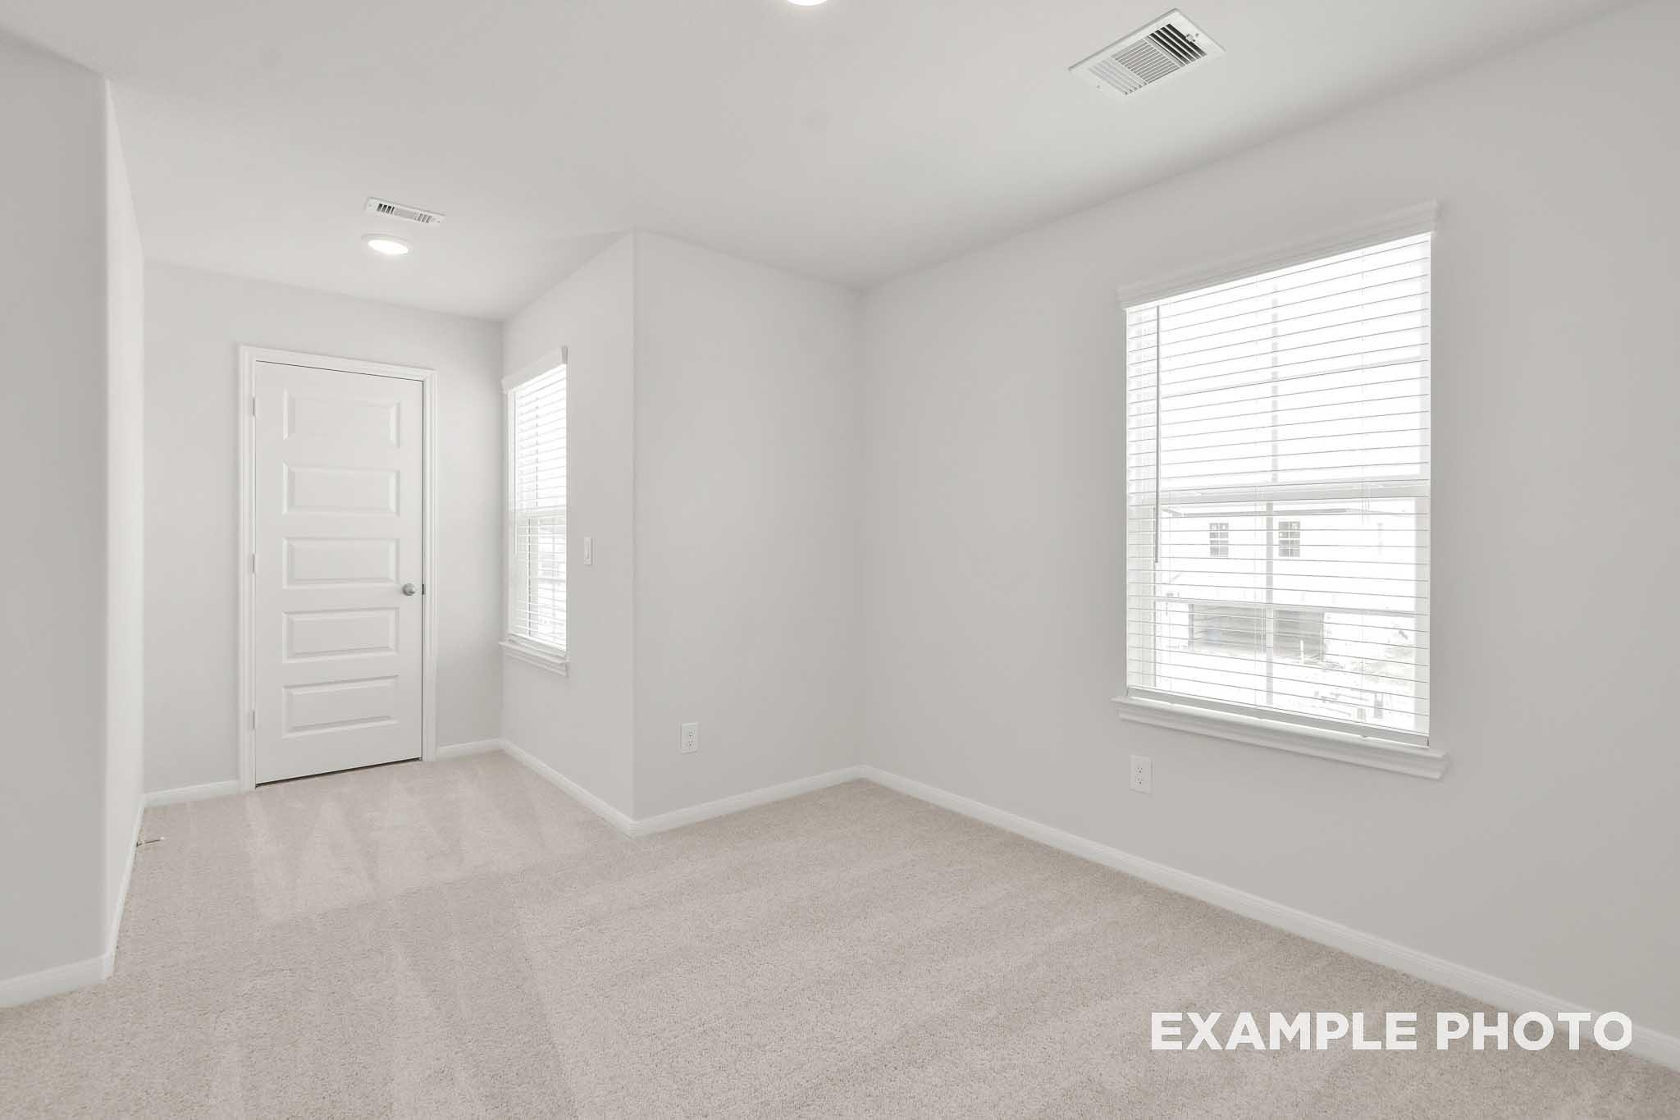
Spacious carpeted bedroom with white walls and window in The Brazos, a Davidson Homes new construction home in Beasley, Texas
Spacious carpeted bedroom in The Brazos by Davidson Homes, Beasley TX new construction home with neutral white interior
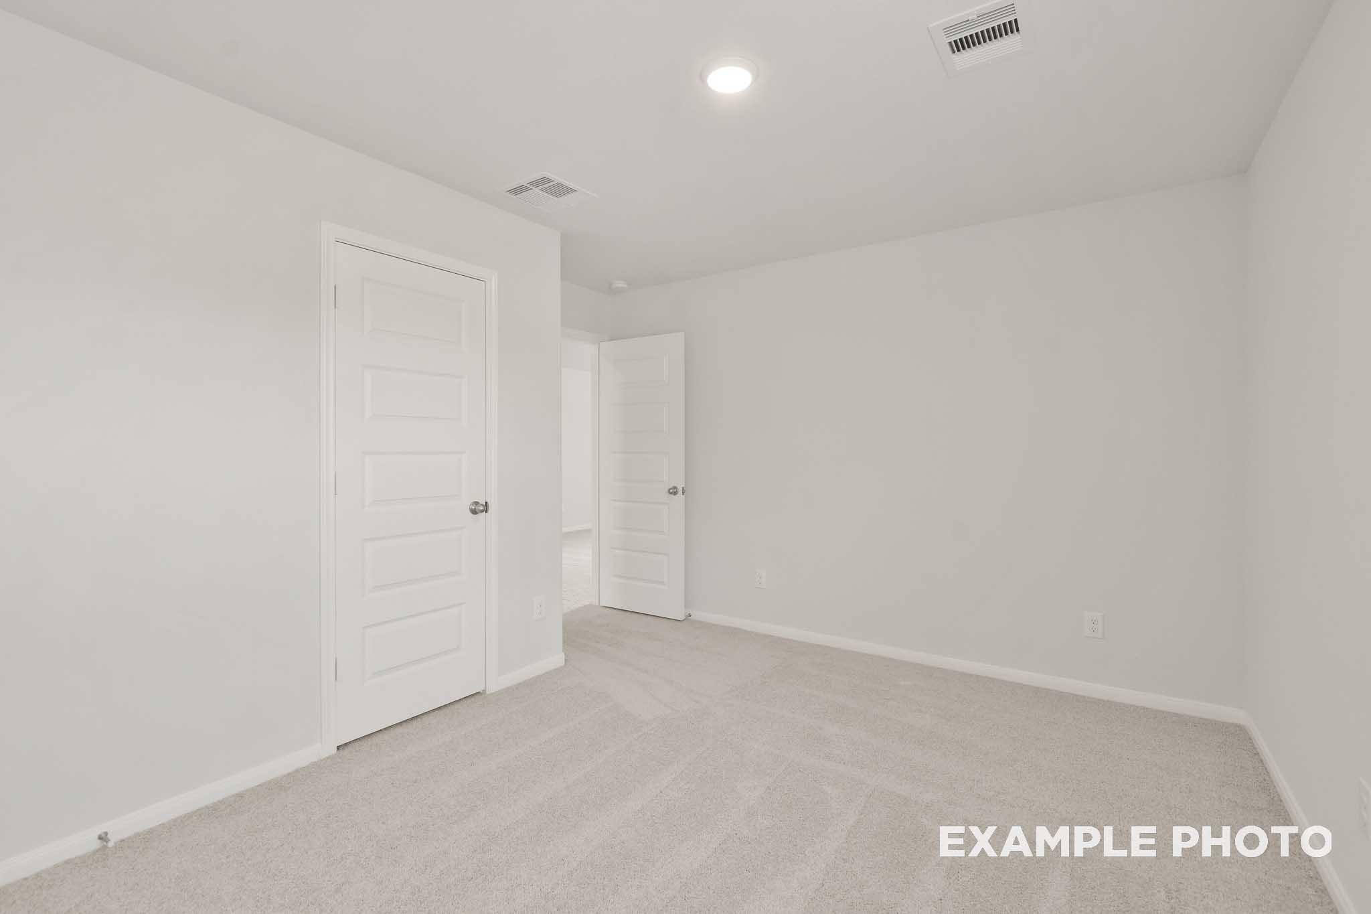
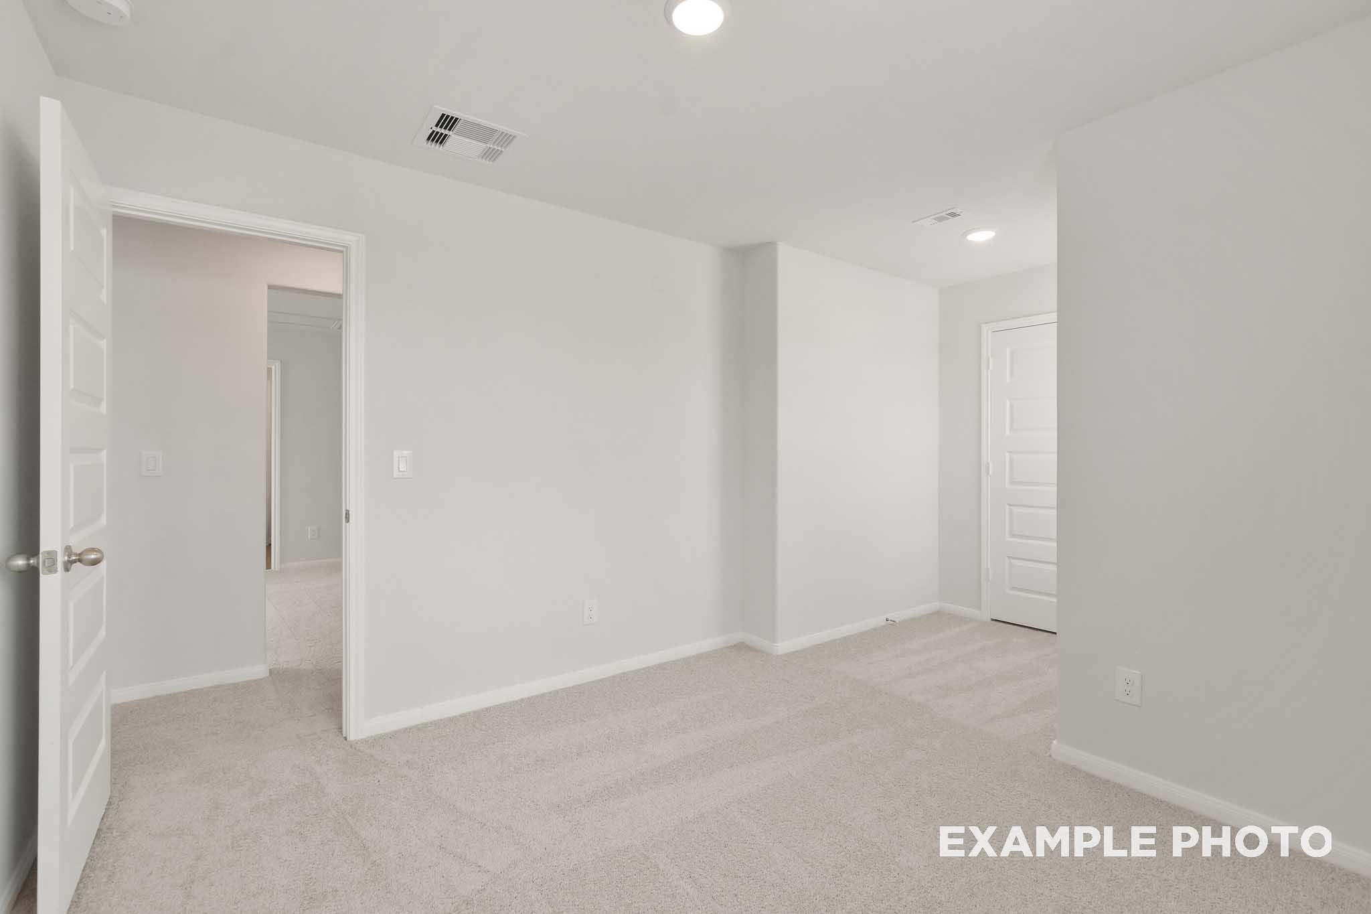
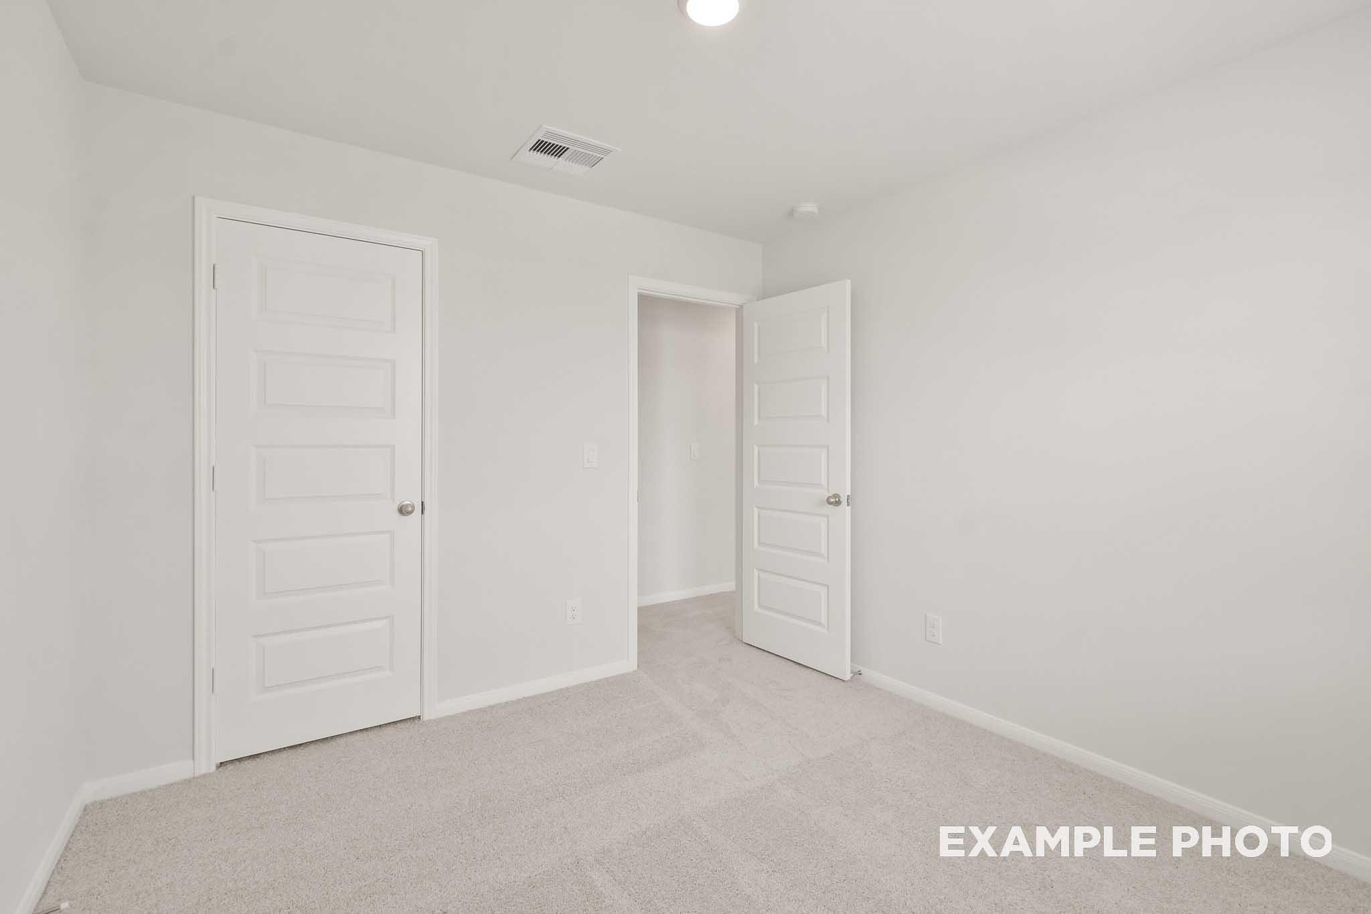
Spacious bedroom with neutral carpet and white doors in The Brazos by Davidson Homes, Beasley, Texas new home design
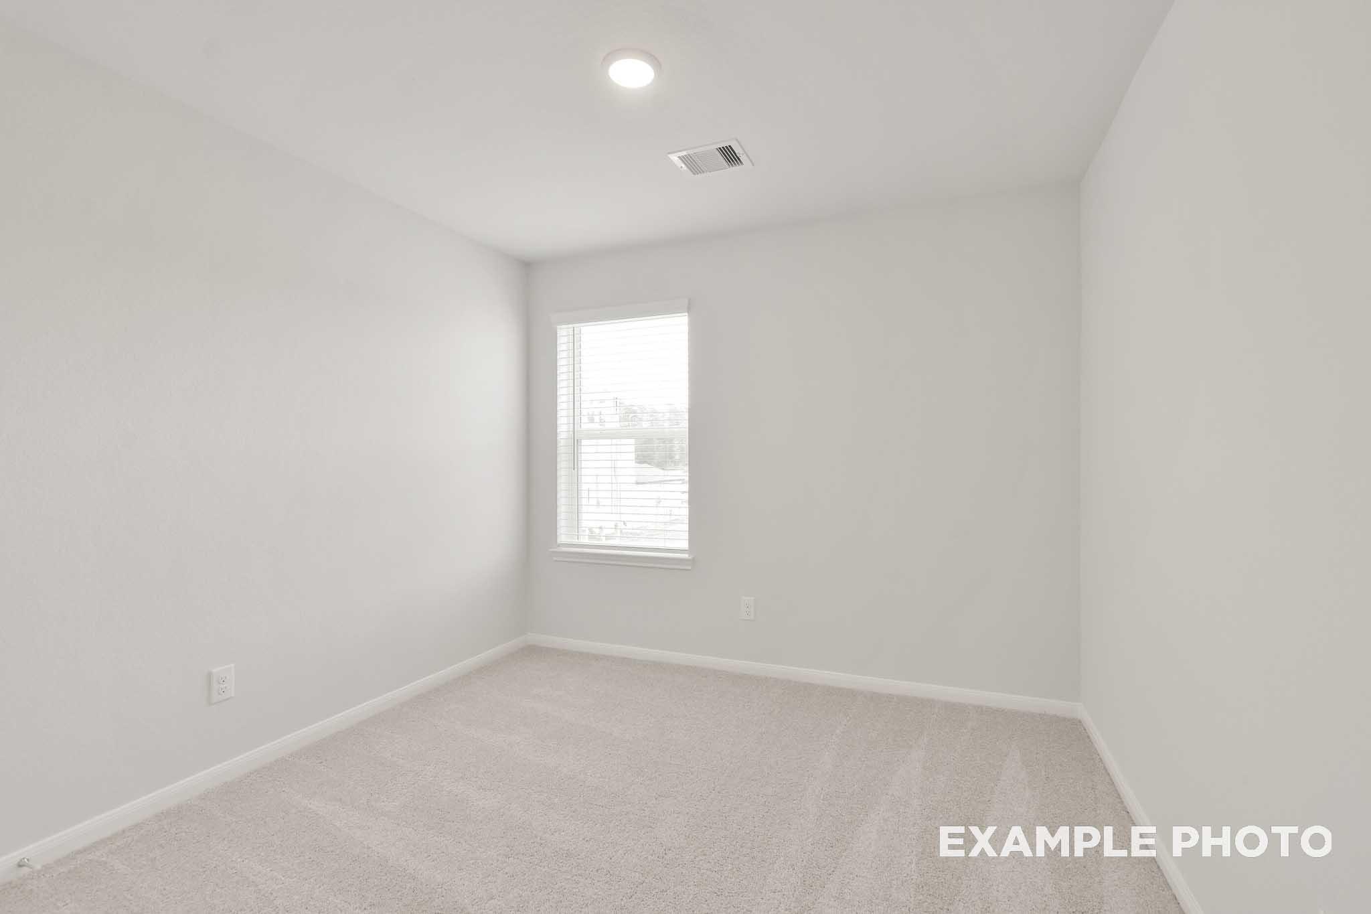
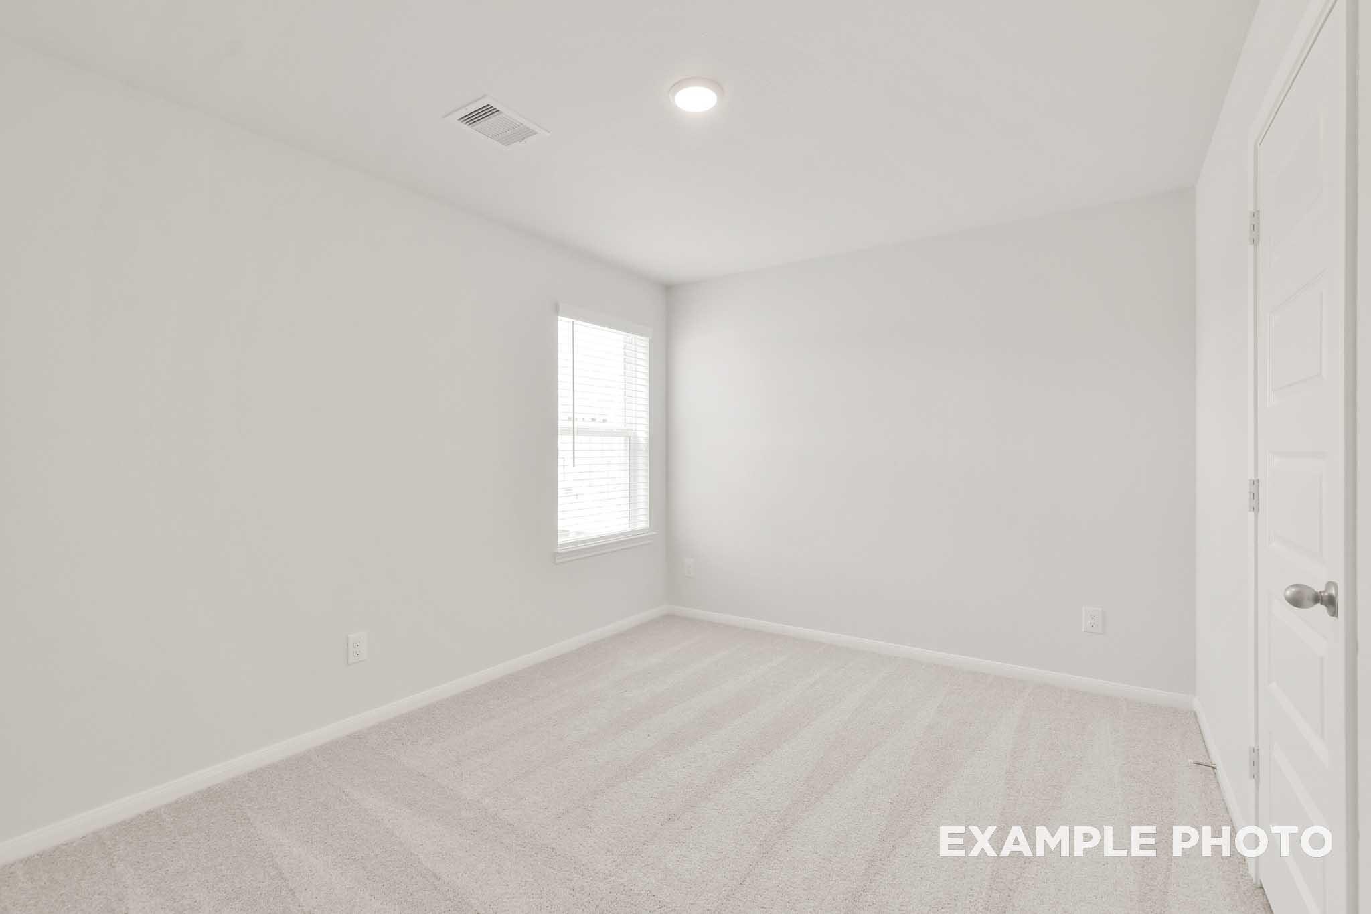
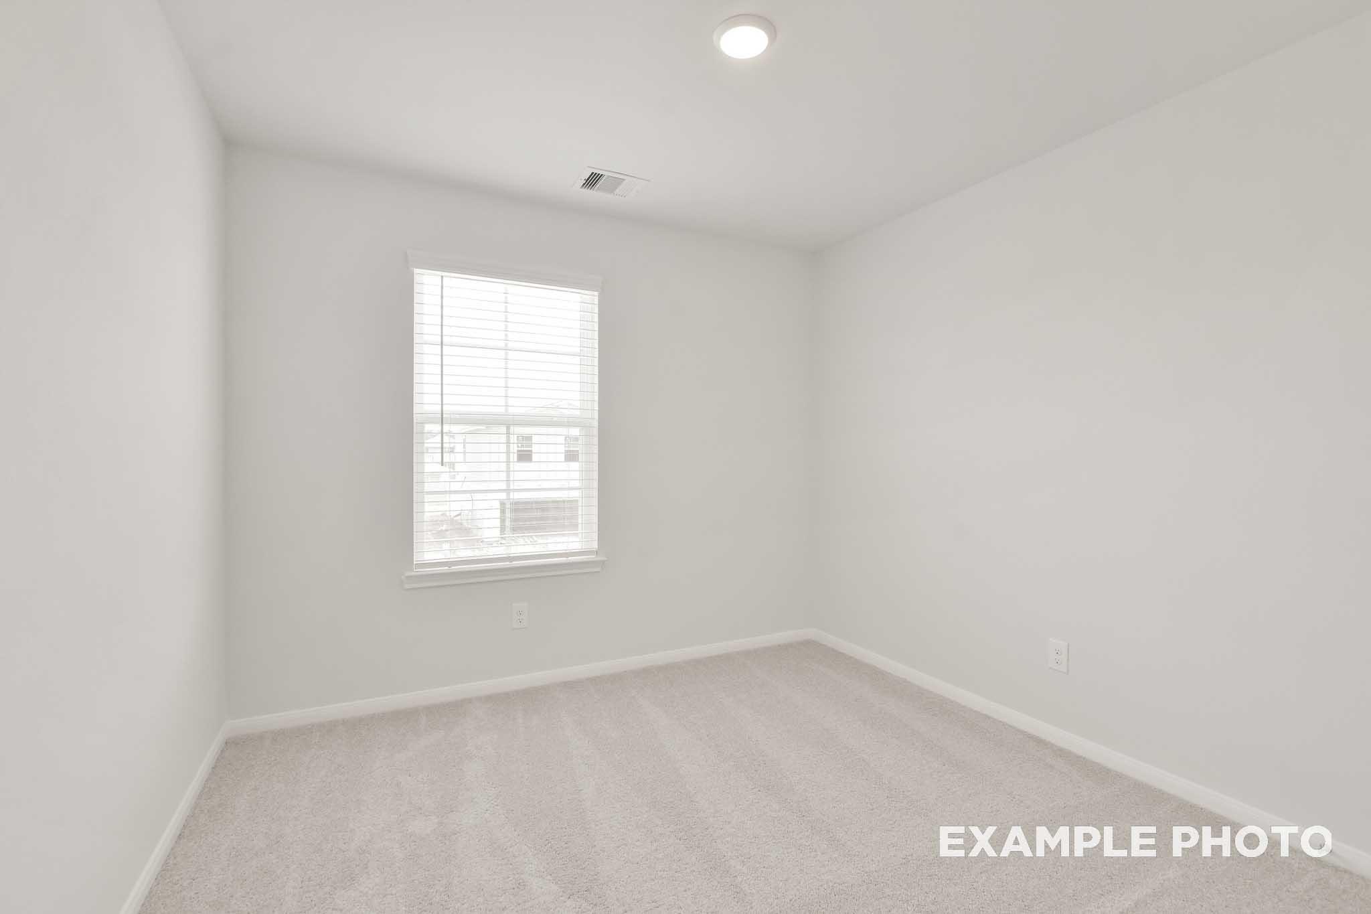
Bright empty bedroom with white walls, carpet flooring, and window with blinds in The Brazos by Davidson Homes, Beasley TX
Spacious carpeted bedroom with white doors in The Brazos, a 5-bedroom Davidson Homes new construction in Beasley, Texas
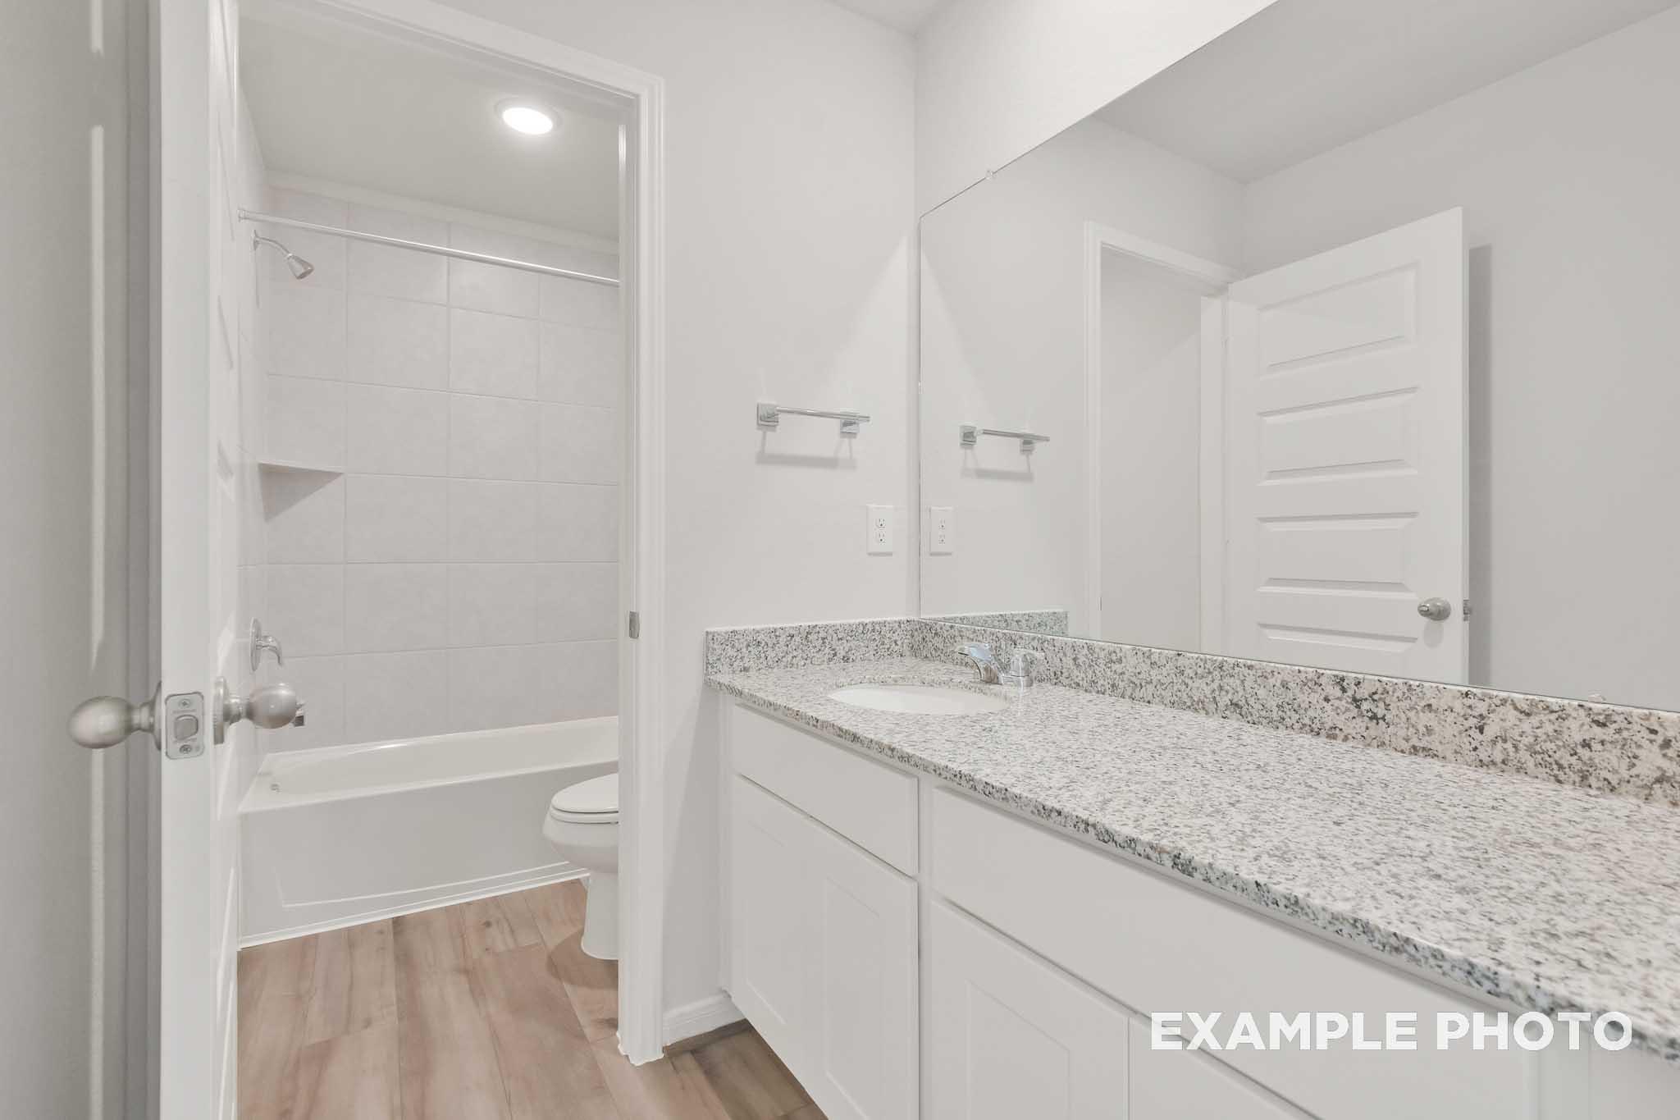
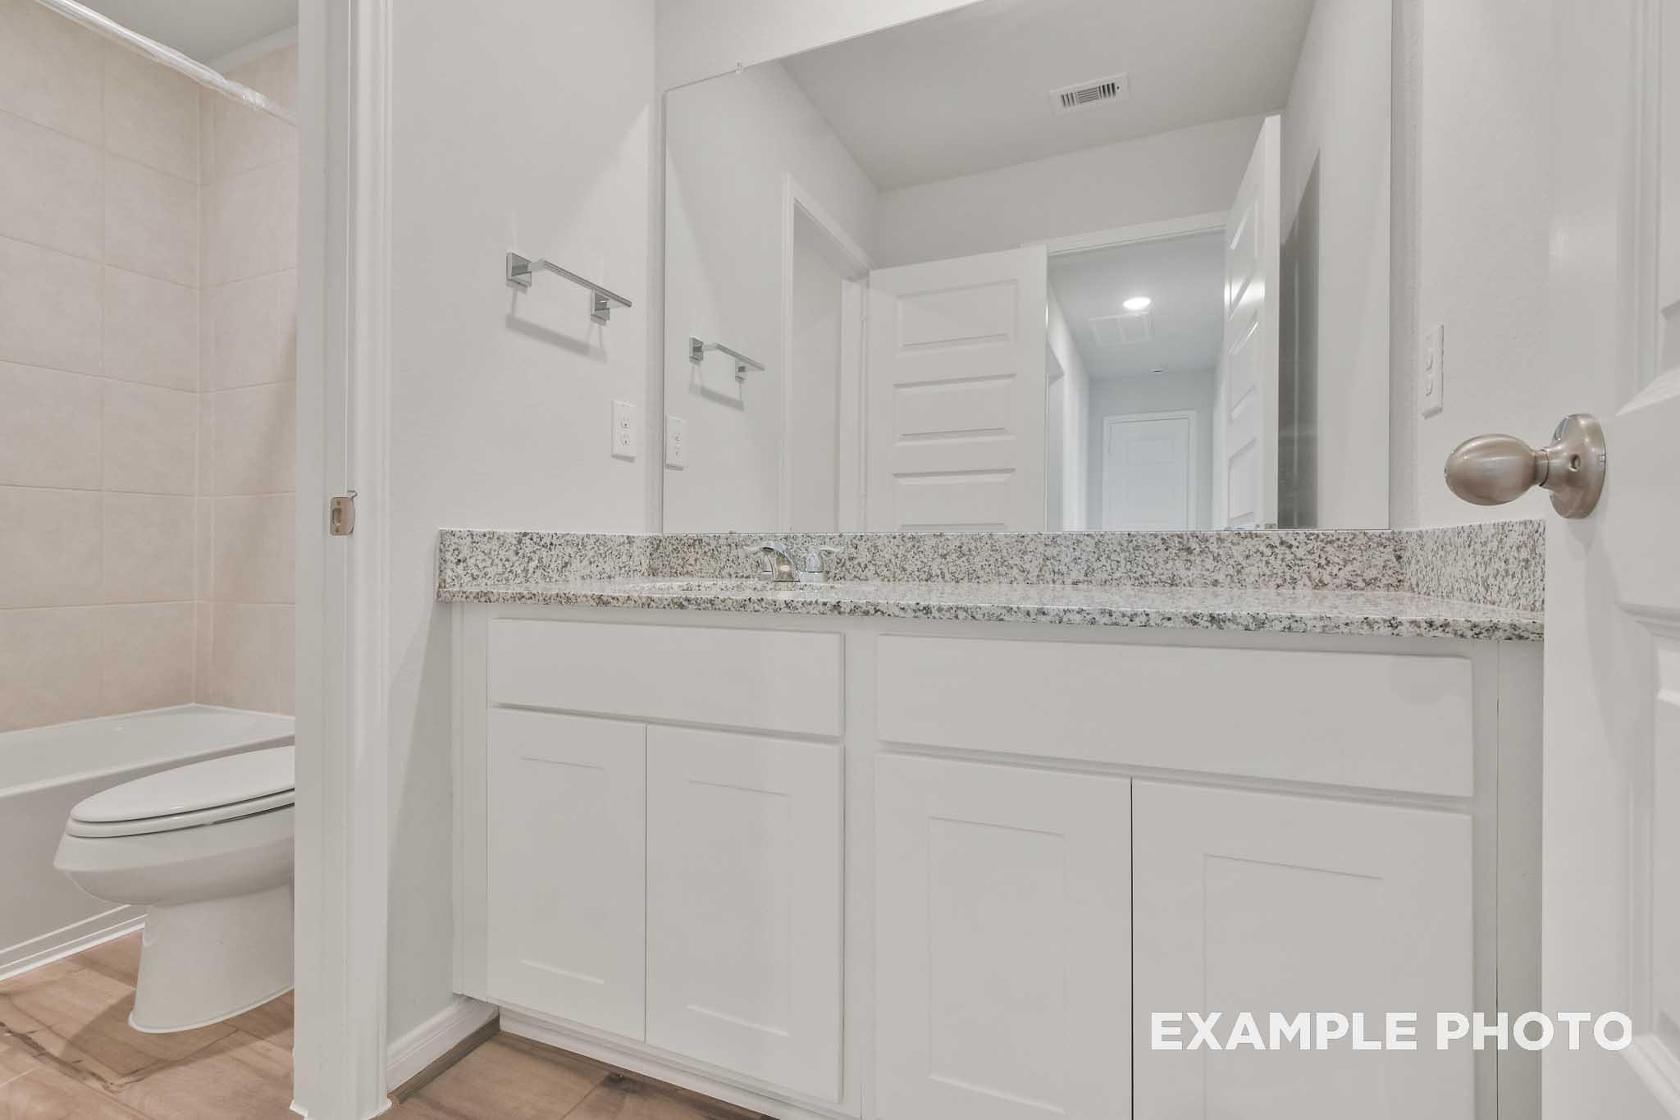
Bathroom in The Brazos by Davidson Homes featuring granite vanity, white cabinetry, and tile tub shower combo
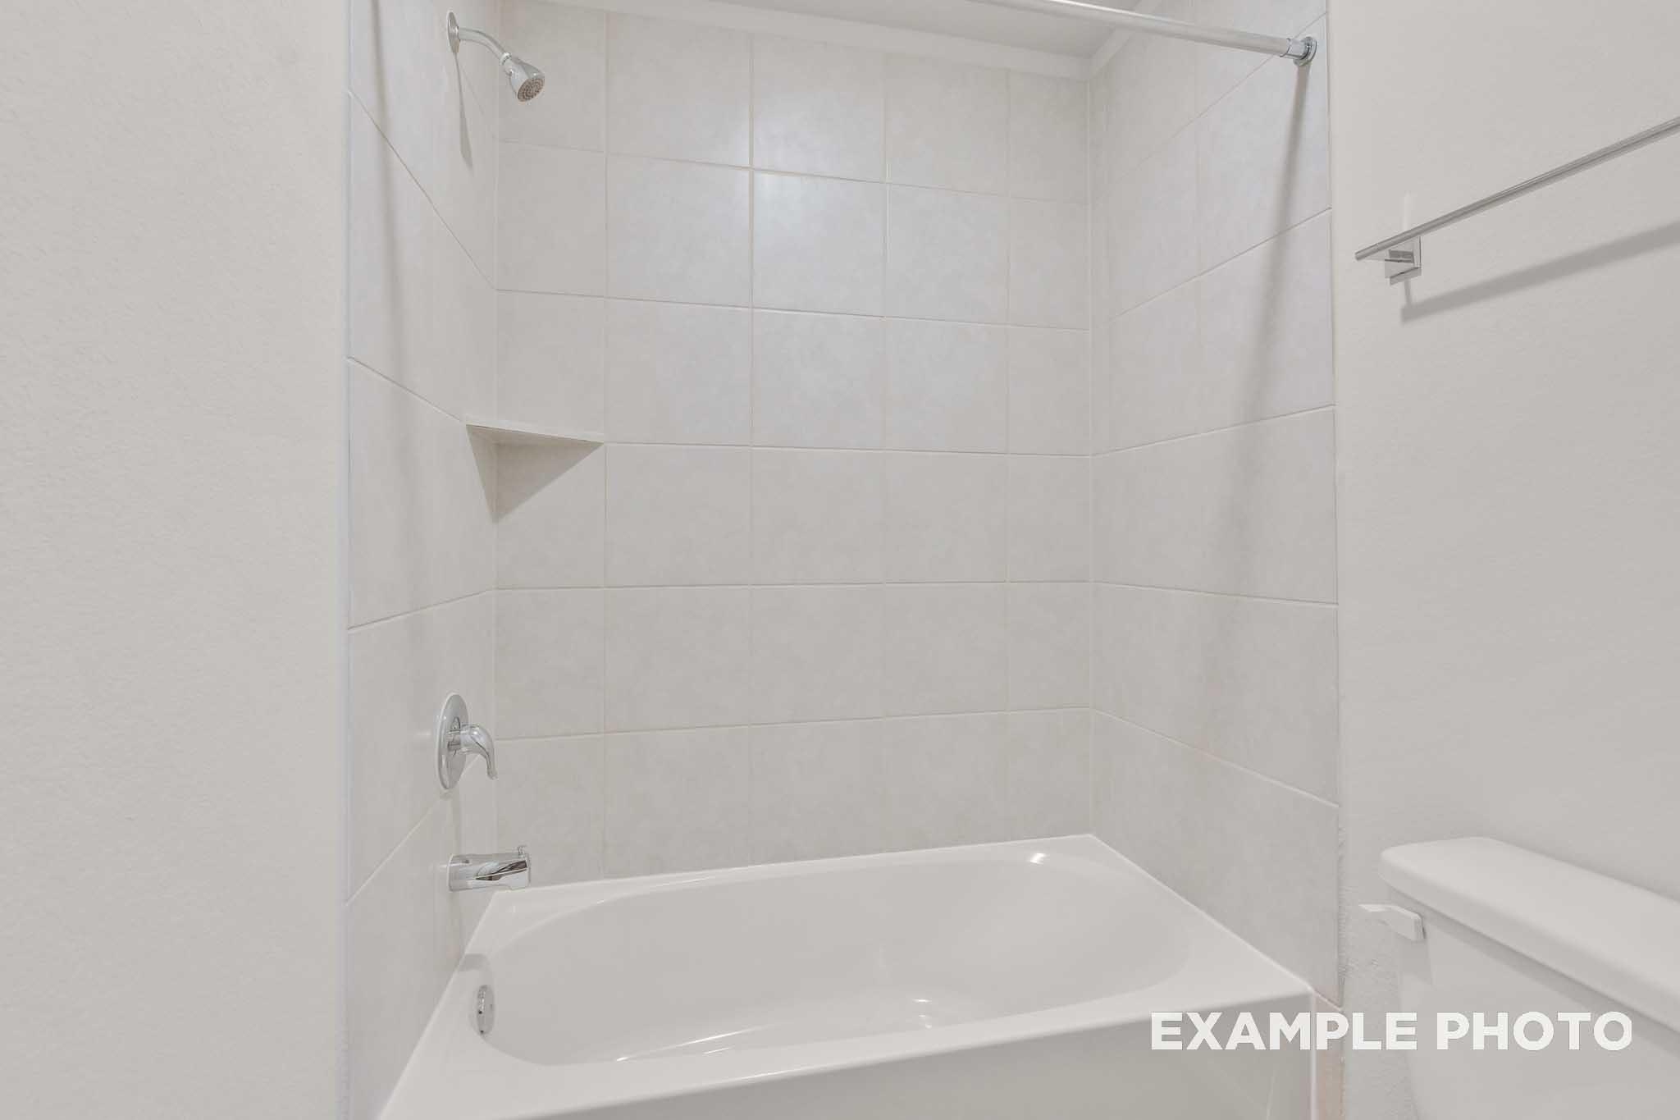
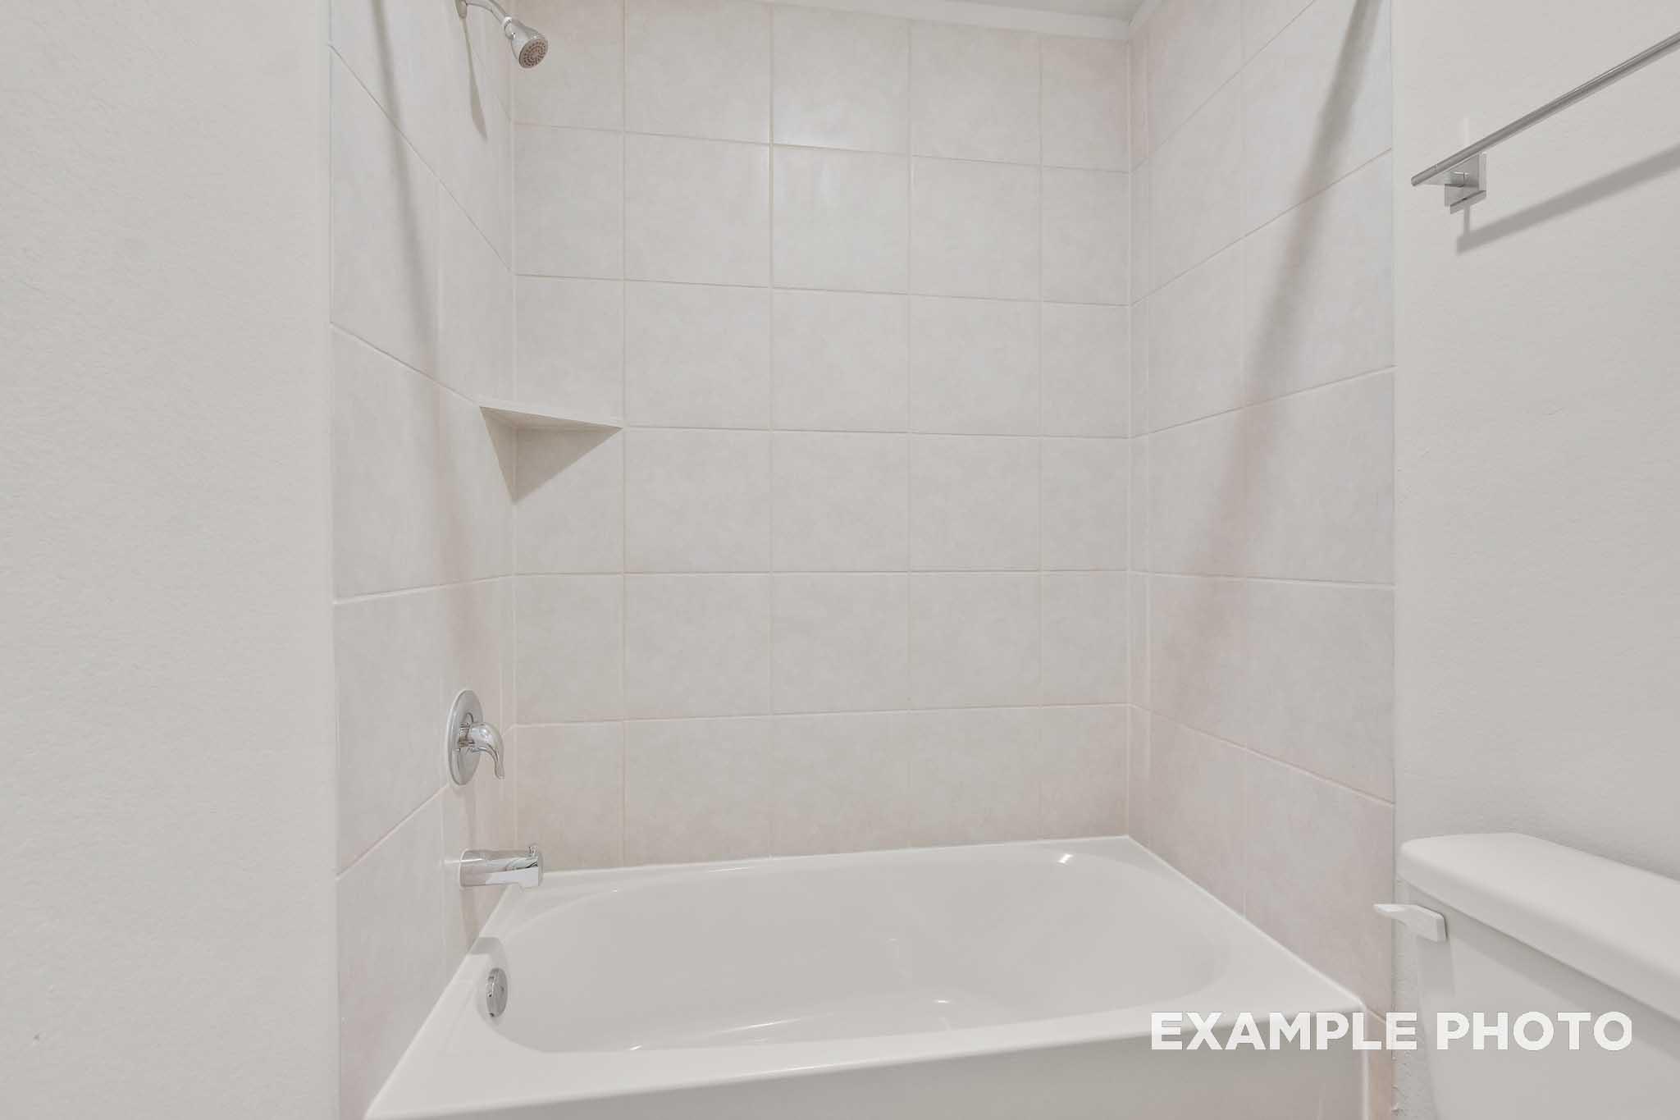
White tile shower and bathtub in the bathroom of The Brazos, a Davidson Homes single-family design in Beasley, Texas.
Bright empty bedroom in The Brazos by Davidson Homes, Beasley TX, featuring carpet flooring, white walls, and window with blinds.
Spacious carpeted bedroom with white doors in The Brazos, a Davidson Homes 5-bedroom new construction in Beasley, Texas
Bright empty bedroom with white walls, carpet flooring, and window with blinds in The Brazos by Davidson Homes, Beasley TX
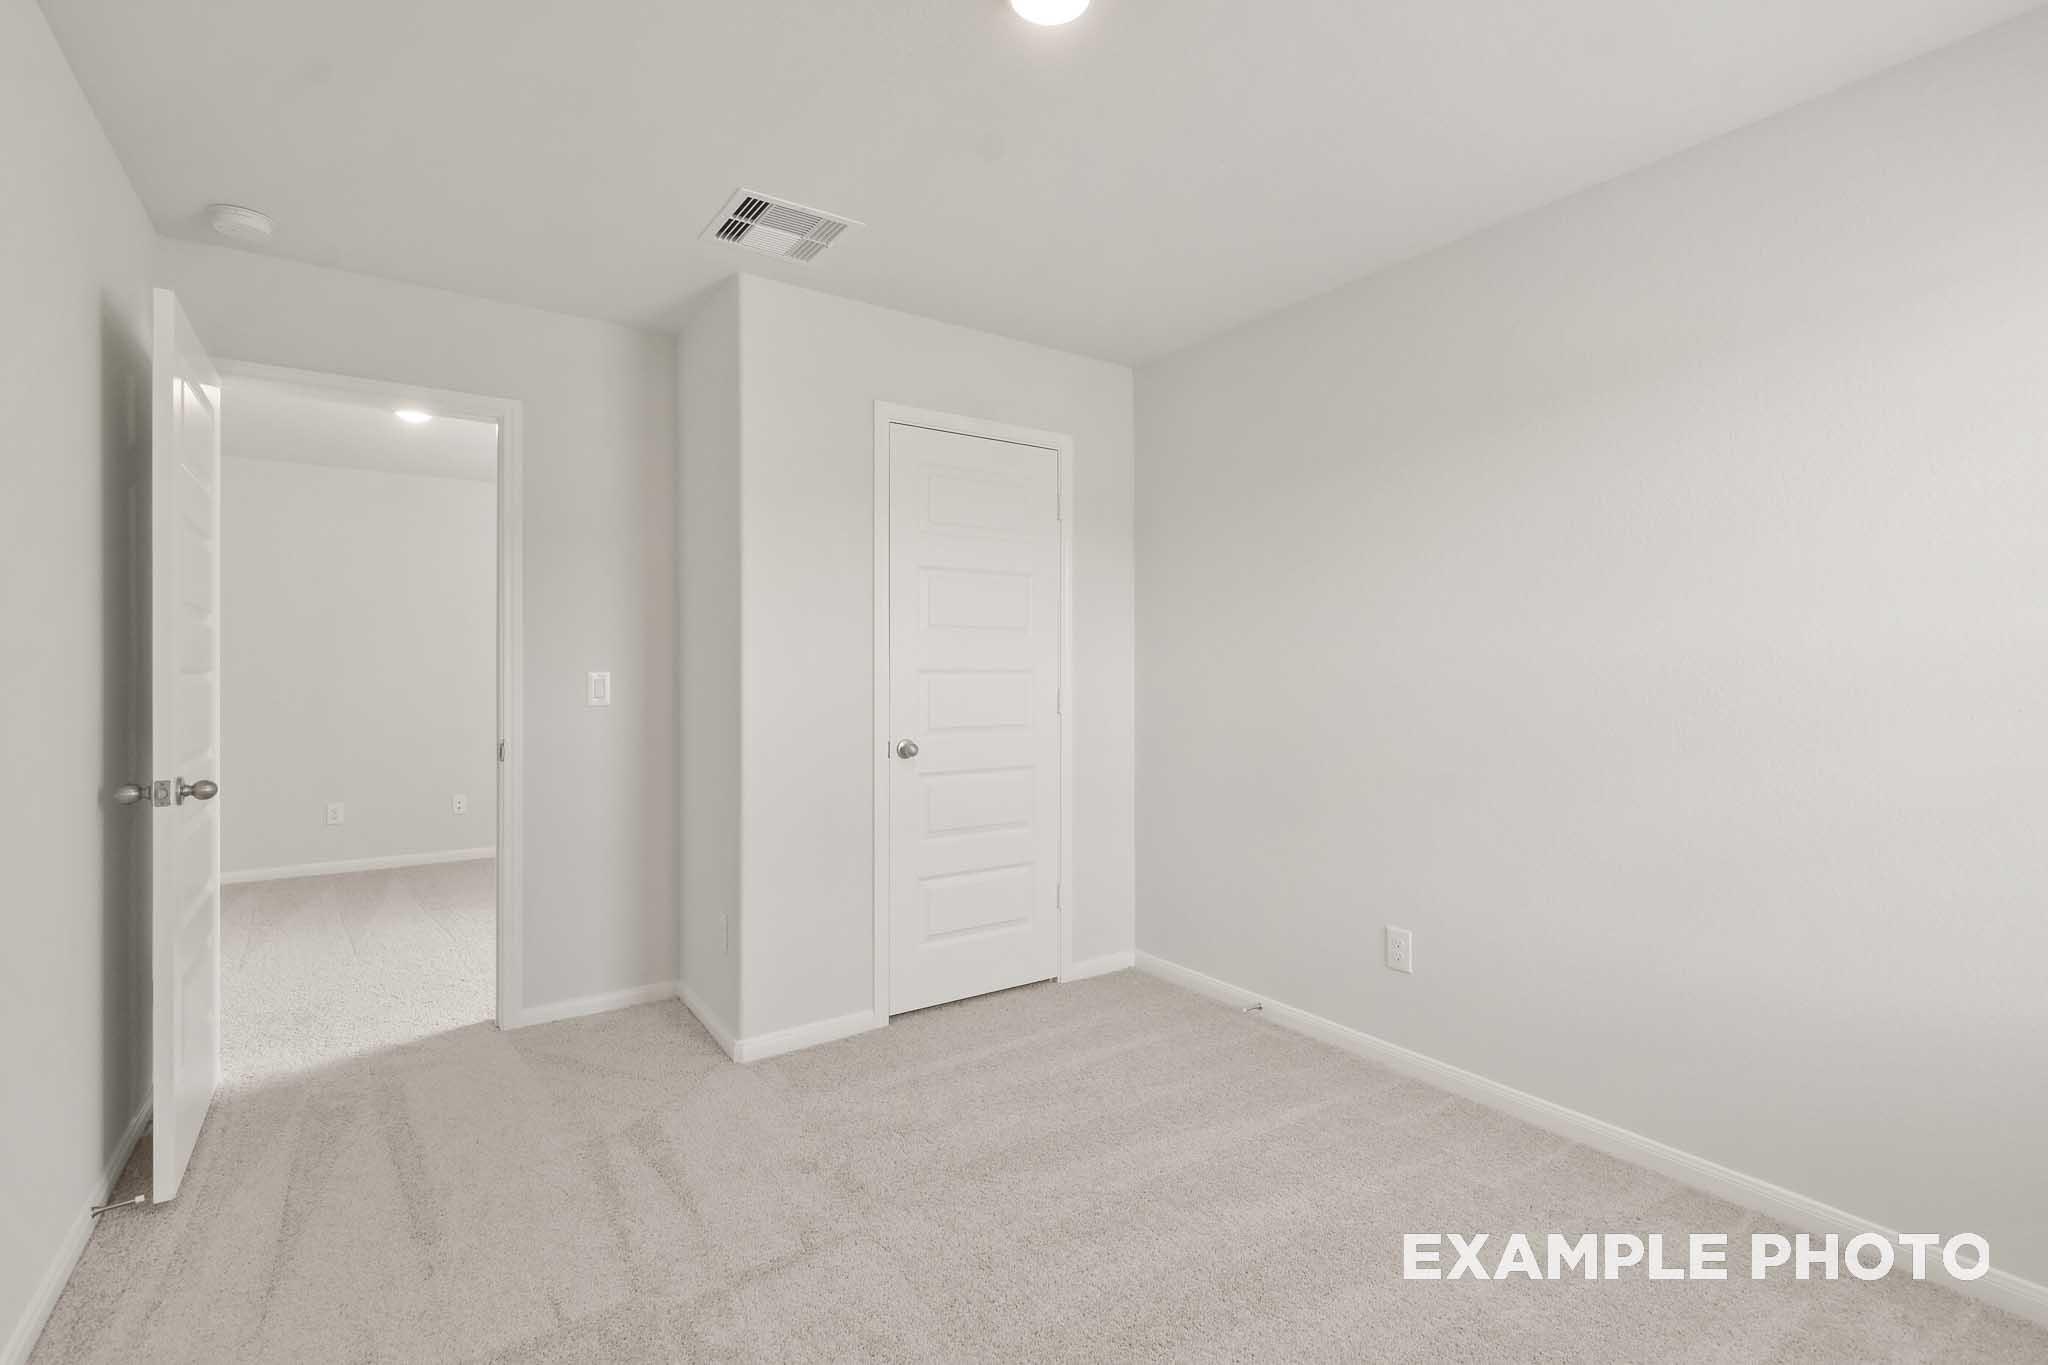
Spacious bedroom with white doors and carpet in The Brazos by Davidson Homes, Beasley TX new construction home
Bright bathroom in The Brazos by Davidson Homes featuring white vanity, granite countertop, and tub shower combo
White tile bathtub shower with chrome fixtures in The Brazos by Davidson Homes, new construction home in Beasley, Texas.
Spacious bright bedroom in The Brazos by Davidson Homes, featuring carpet flooring, white walls, and large windows with blinds
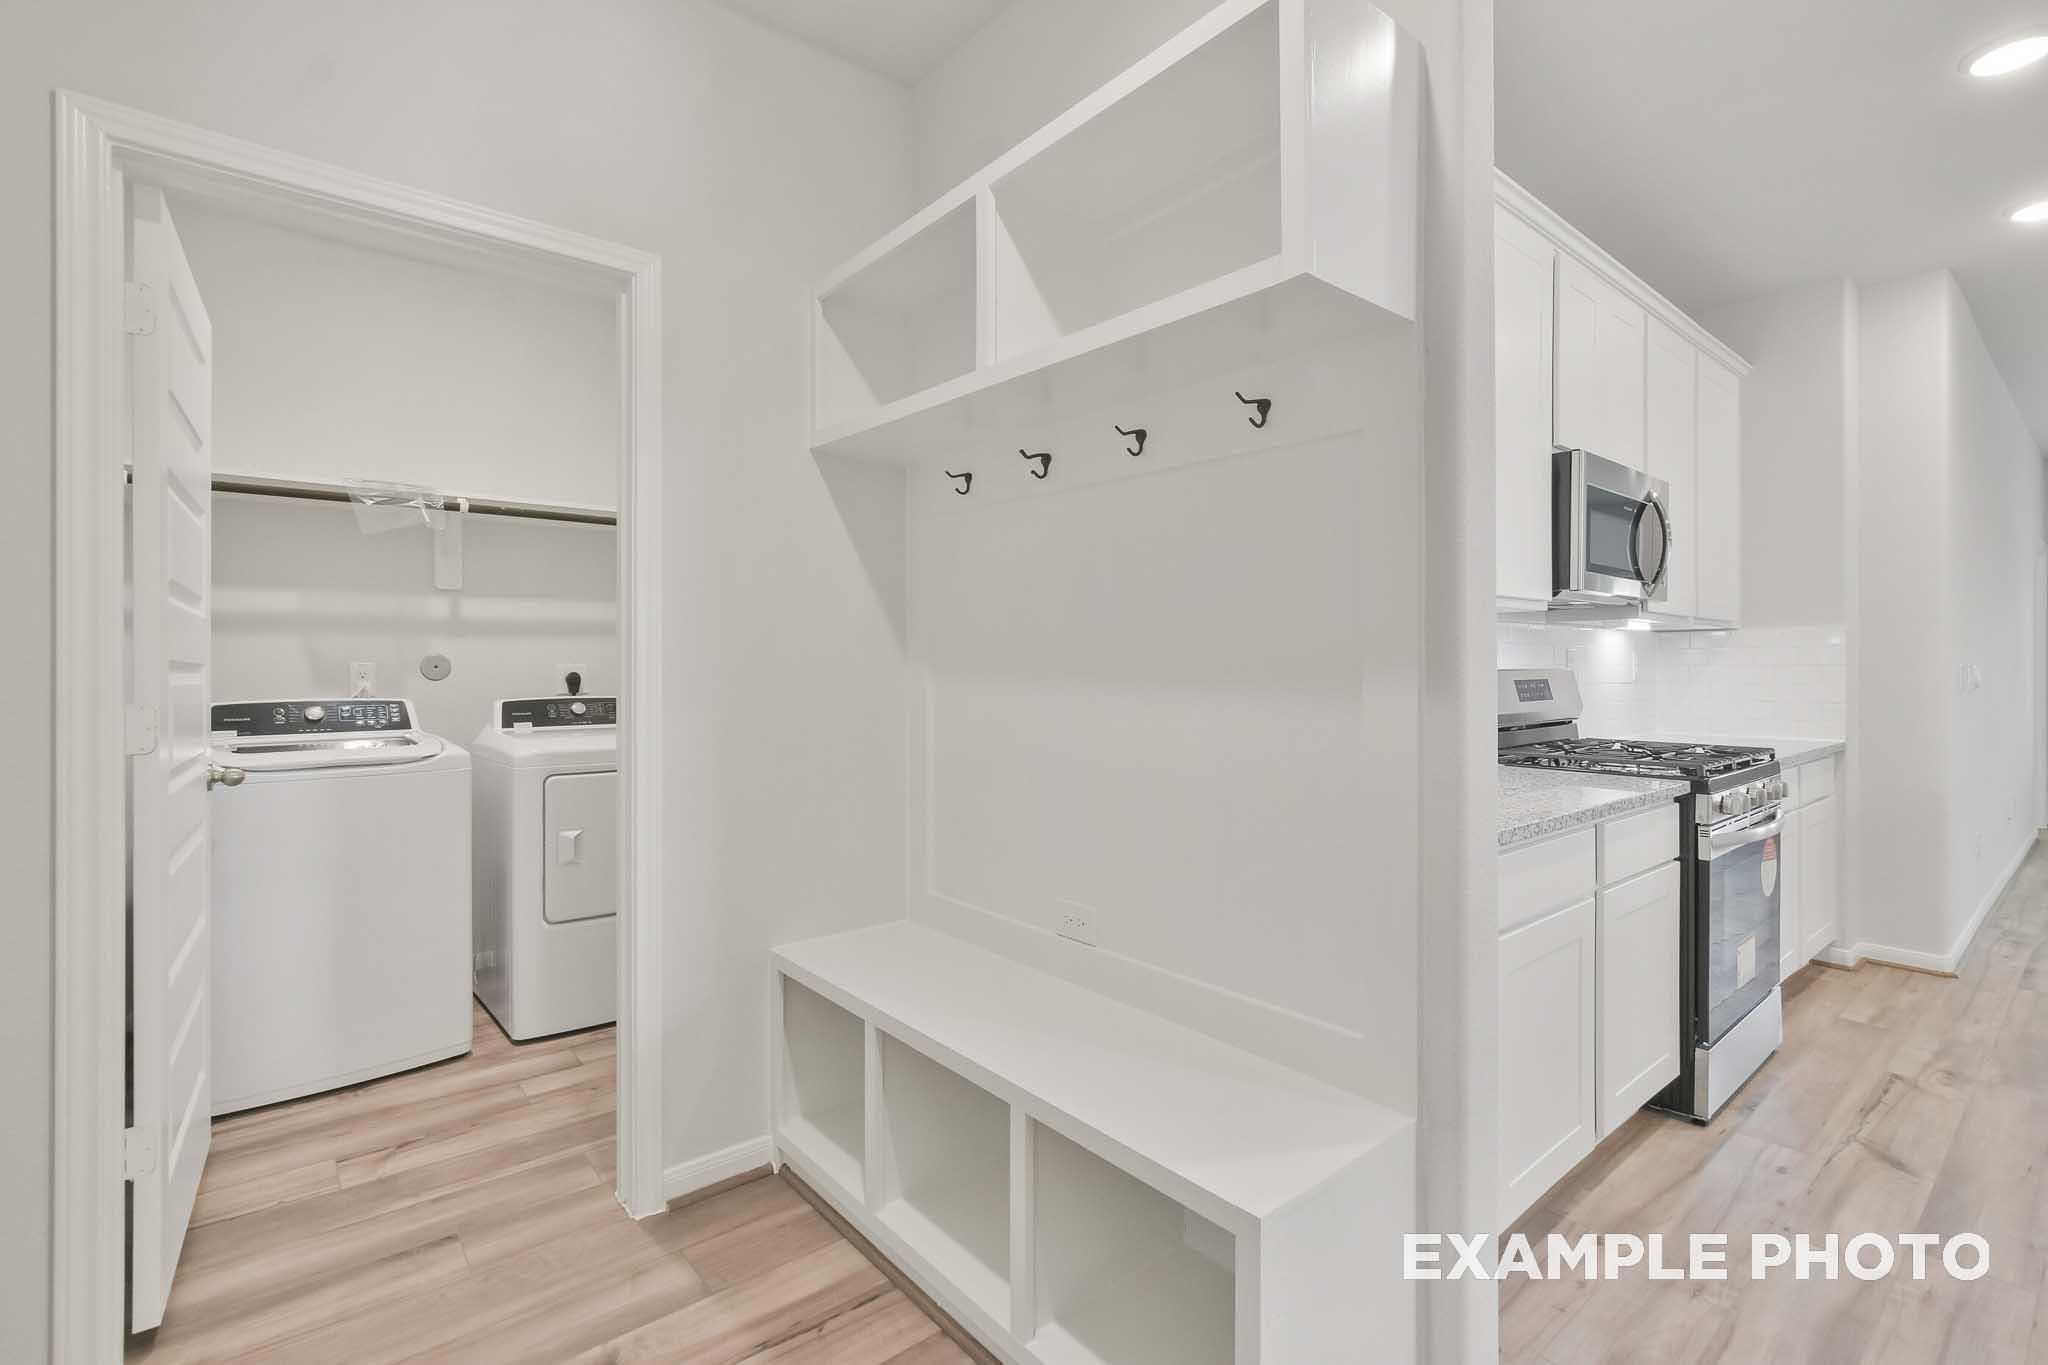
Mudroom with built-in bench and coat hooks beside laundry room and white kitchen in The Brazos by Davidson Homes, Beasley TX
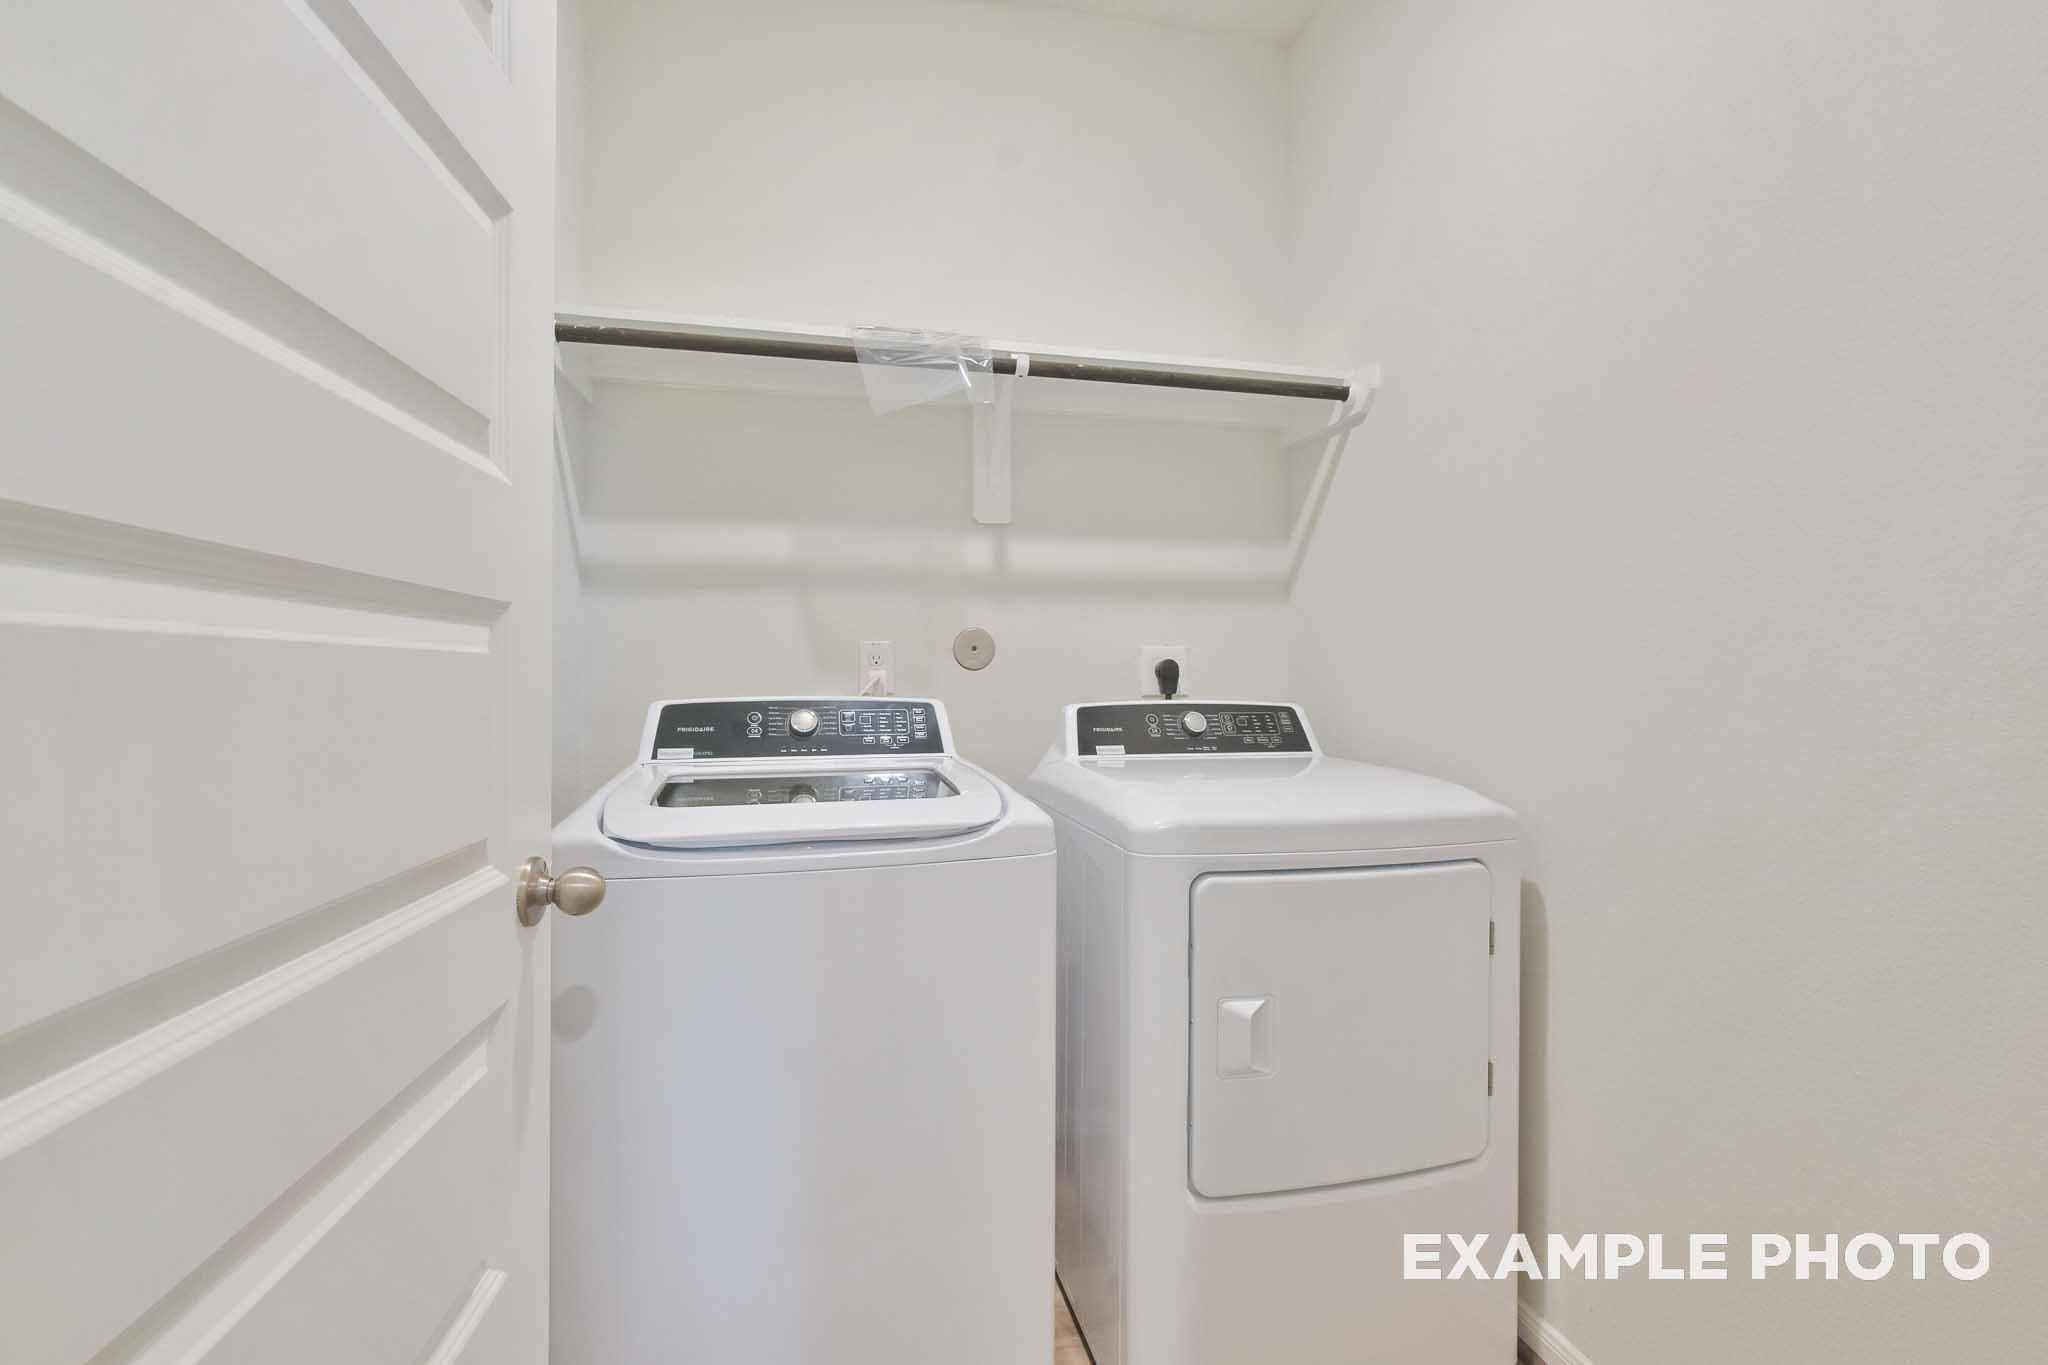
Dedicated laundry room with washer and dryer in The Brazos, a Davidson Homes single-family home in Beasley, Texas
1/38

From /MO*

Principal & Interest Only

The Brazos F

Plan
Price
$309,990+
5 Beds
2.5 Baths
2,200 SF.
2 Car
Community
Emberly
Community Features
  • Future Onsite School
  • Near Major Employers
  • Resort-Style Pool
  • Parks
  • Dog Park
  • Water Park & Splash Pad
  • Sand Volleyball Court
  • Pickleball Courts
  • Hike/ Bike Trails
  • Green Space
  • Clubhouse
  • USDA Loan Available- $0 Down Payment

Description

Welcome to The Brazos! This two-story home is ready to welcome you home! You’ll find an open concept family and kitchen area on the main floor as well as a powder room, mudroom and laundry off the two-car garage. The primary suite is also on the main floor and boasts a large walk-in closet. There are four additional bedrooms upstairs along with a bathroom and loft area.

Make it your own with The Brazos’ flexible floor plan. From an additional bathroom or added garage space to a covered patio, you’ve got every opportunity to make The Brazos your dream home. Just know that offerings vary by location, so please discuss our standard features and upgrade options with your community’s agent.

Floor Plan
First floor plan of The Brazos 5-bedroom home by Davidson Homes featuring main-level primary suite, open kitchen, and 2-car garage
Upper floor plan of The Brazos featuring loft, bedrooms 4 and 5, sitting area, and baths
The Brazos F 2-story floor plan with optional covered patio, loft, bath 3, and 2-car garage extensions by Davidson Homes
    Request Info
Ricky Phillips Headshot
Ricky Phillips
(713) 528-8597
Visiting Hours
Sun. - Mon.12pm - 6pm
Tue. - Sat.10am - 6pm
Finance Your New Home

Love the Plan? We're building it in 6 other Communities.
Community Overview

Emberly

Welcome to Emberly by Davidson Homes - a master-planned community in Beasley, TX, where modern living meets natural beauty. Here, you'll find an array of nature-inspired amenities, highly-rated school district, and a prime location near Richmond, Rosenberg, and Sugar Land. From the clubhouse and pool to the basketball court and lazy river, Emberly offers a vibrant social scene and recreational options for all ages. Come discover the perfect blend of convenience and tranquility at Emberly.

  • Future Onsite School
  • Near Major Employers
  • Resort-Style Pool
  • Parks
  • Dog Park
  • Water Park & Splash Pad
  • Sand Volleyball Court
  • Pickleball Courts
  • Hike/ Bike Trails
  • Green Space
  • Clubhouse
  • USDA Loan Available- $0 Down Payment
  • Beasley Elementary School 1st - 5th
  • Navarro Middle School - 6th
  • George Junior High School - 7th & 8th
  • BF Terry High School 9th - 12th

Other Floor Plans in Emberly (7)

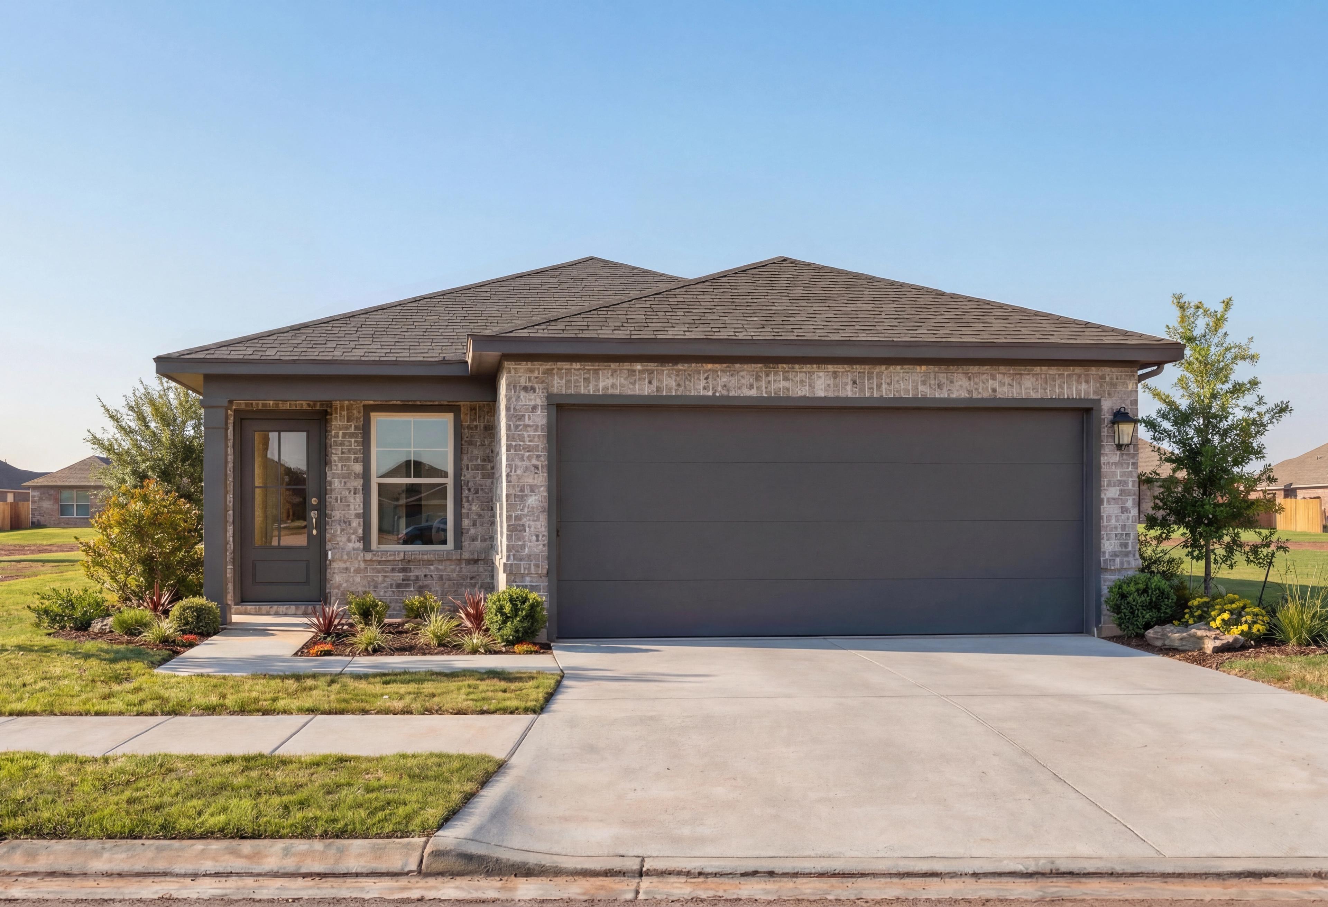
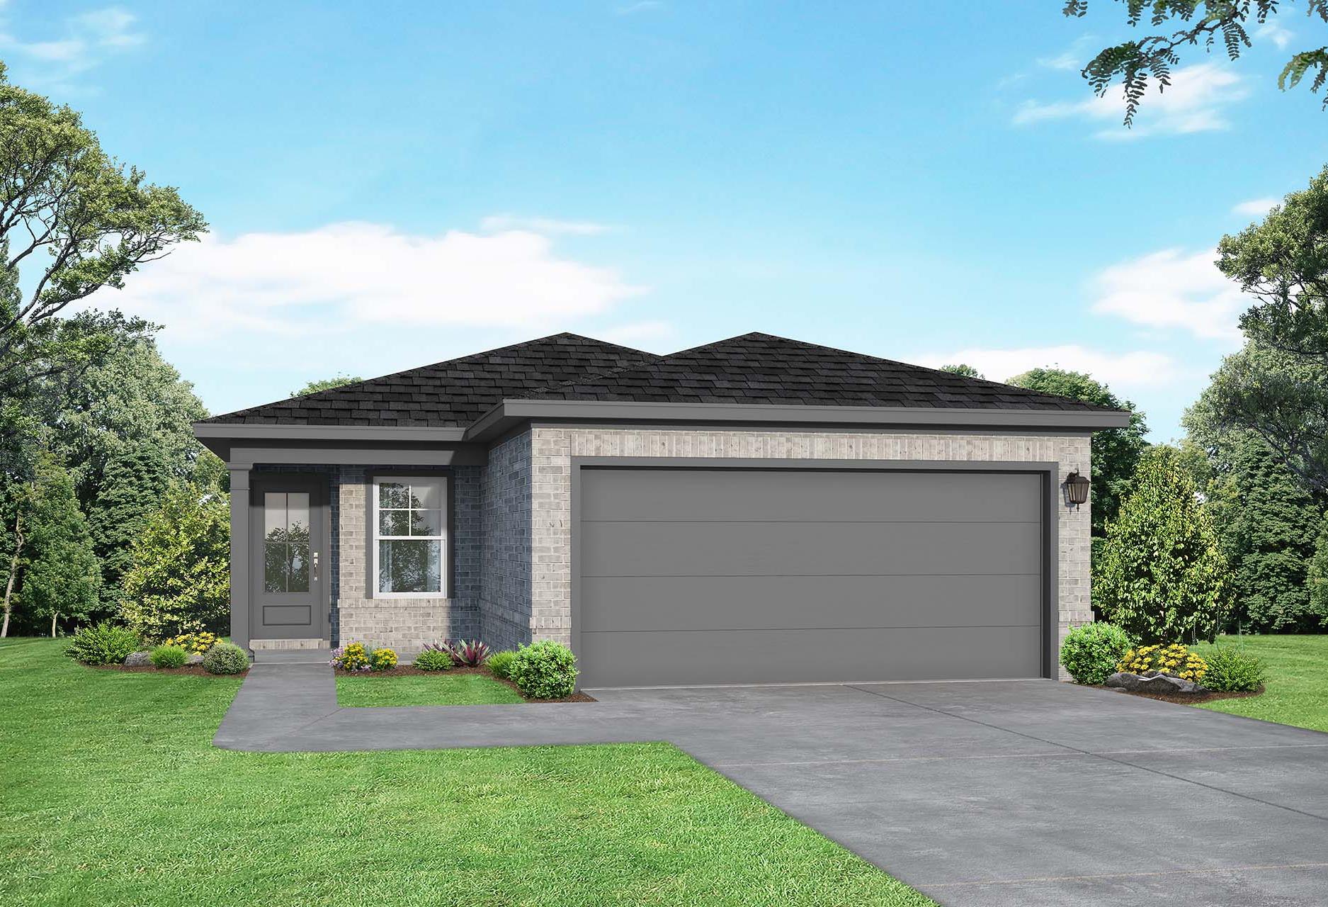
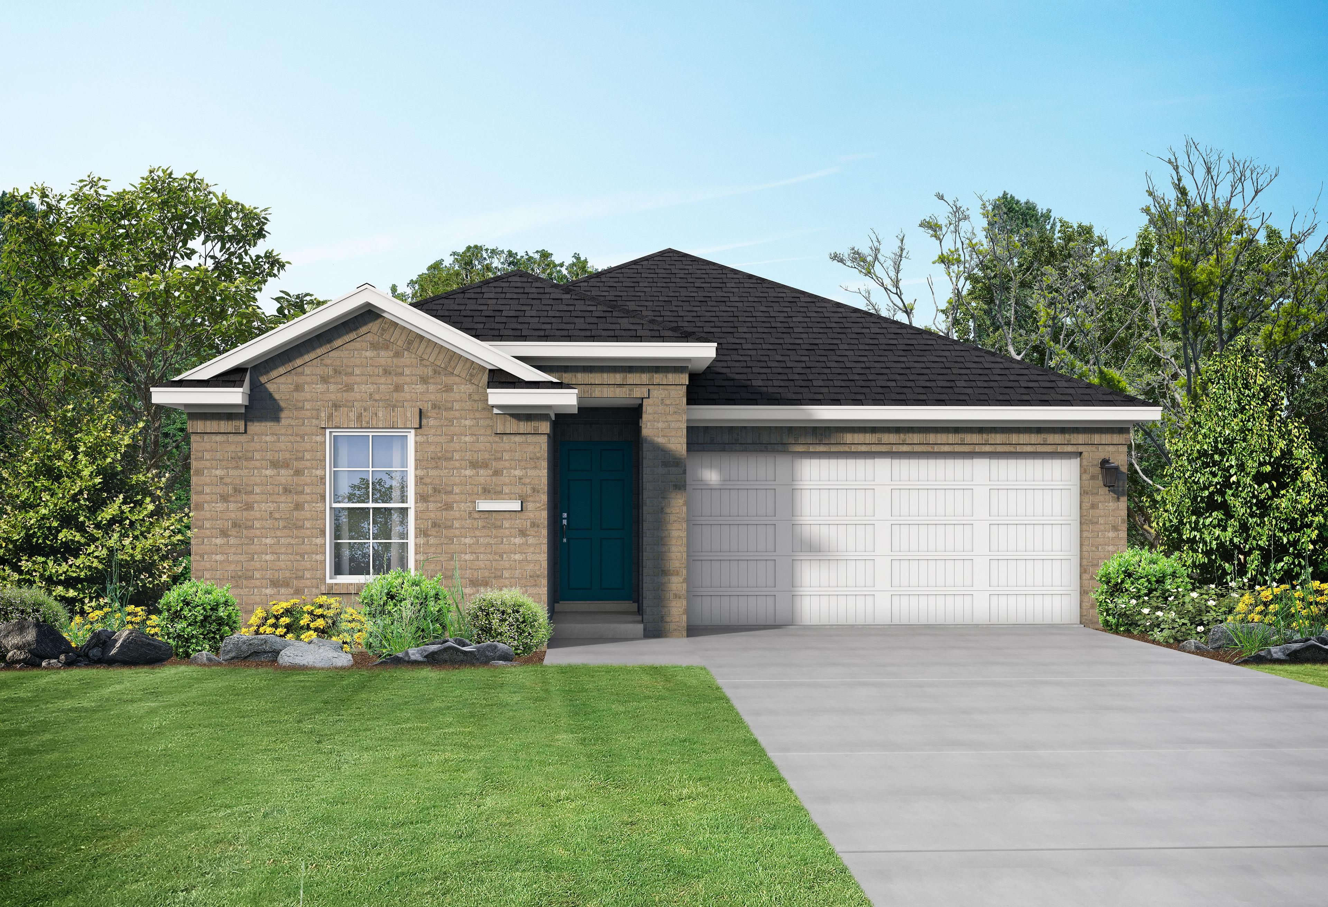
Front elevation of The Colorado F single-story home with brick accents, gray garage, and landscaped yard in Magnolia, Texas
Modern single-story elevation of The Colorado home featuring brick facade, dark shingle roof, and two-car garage amid landscaped yard
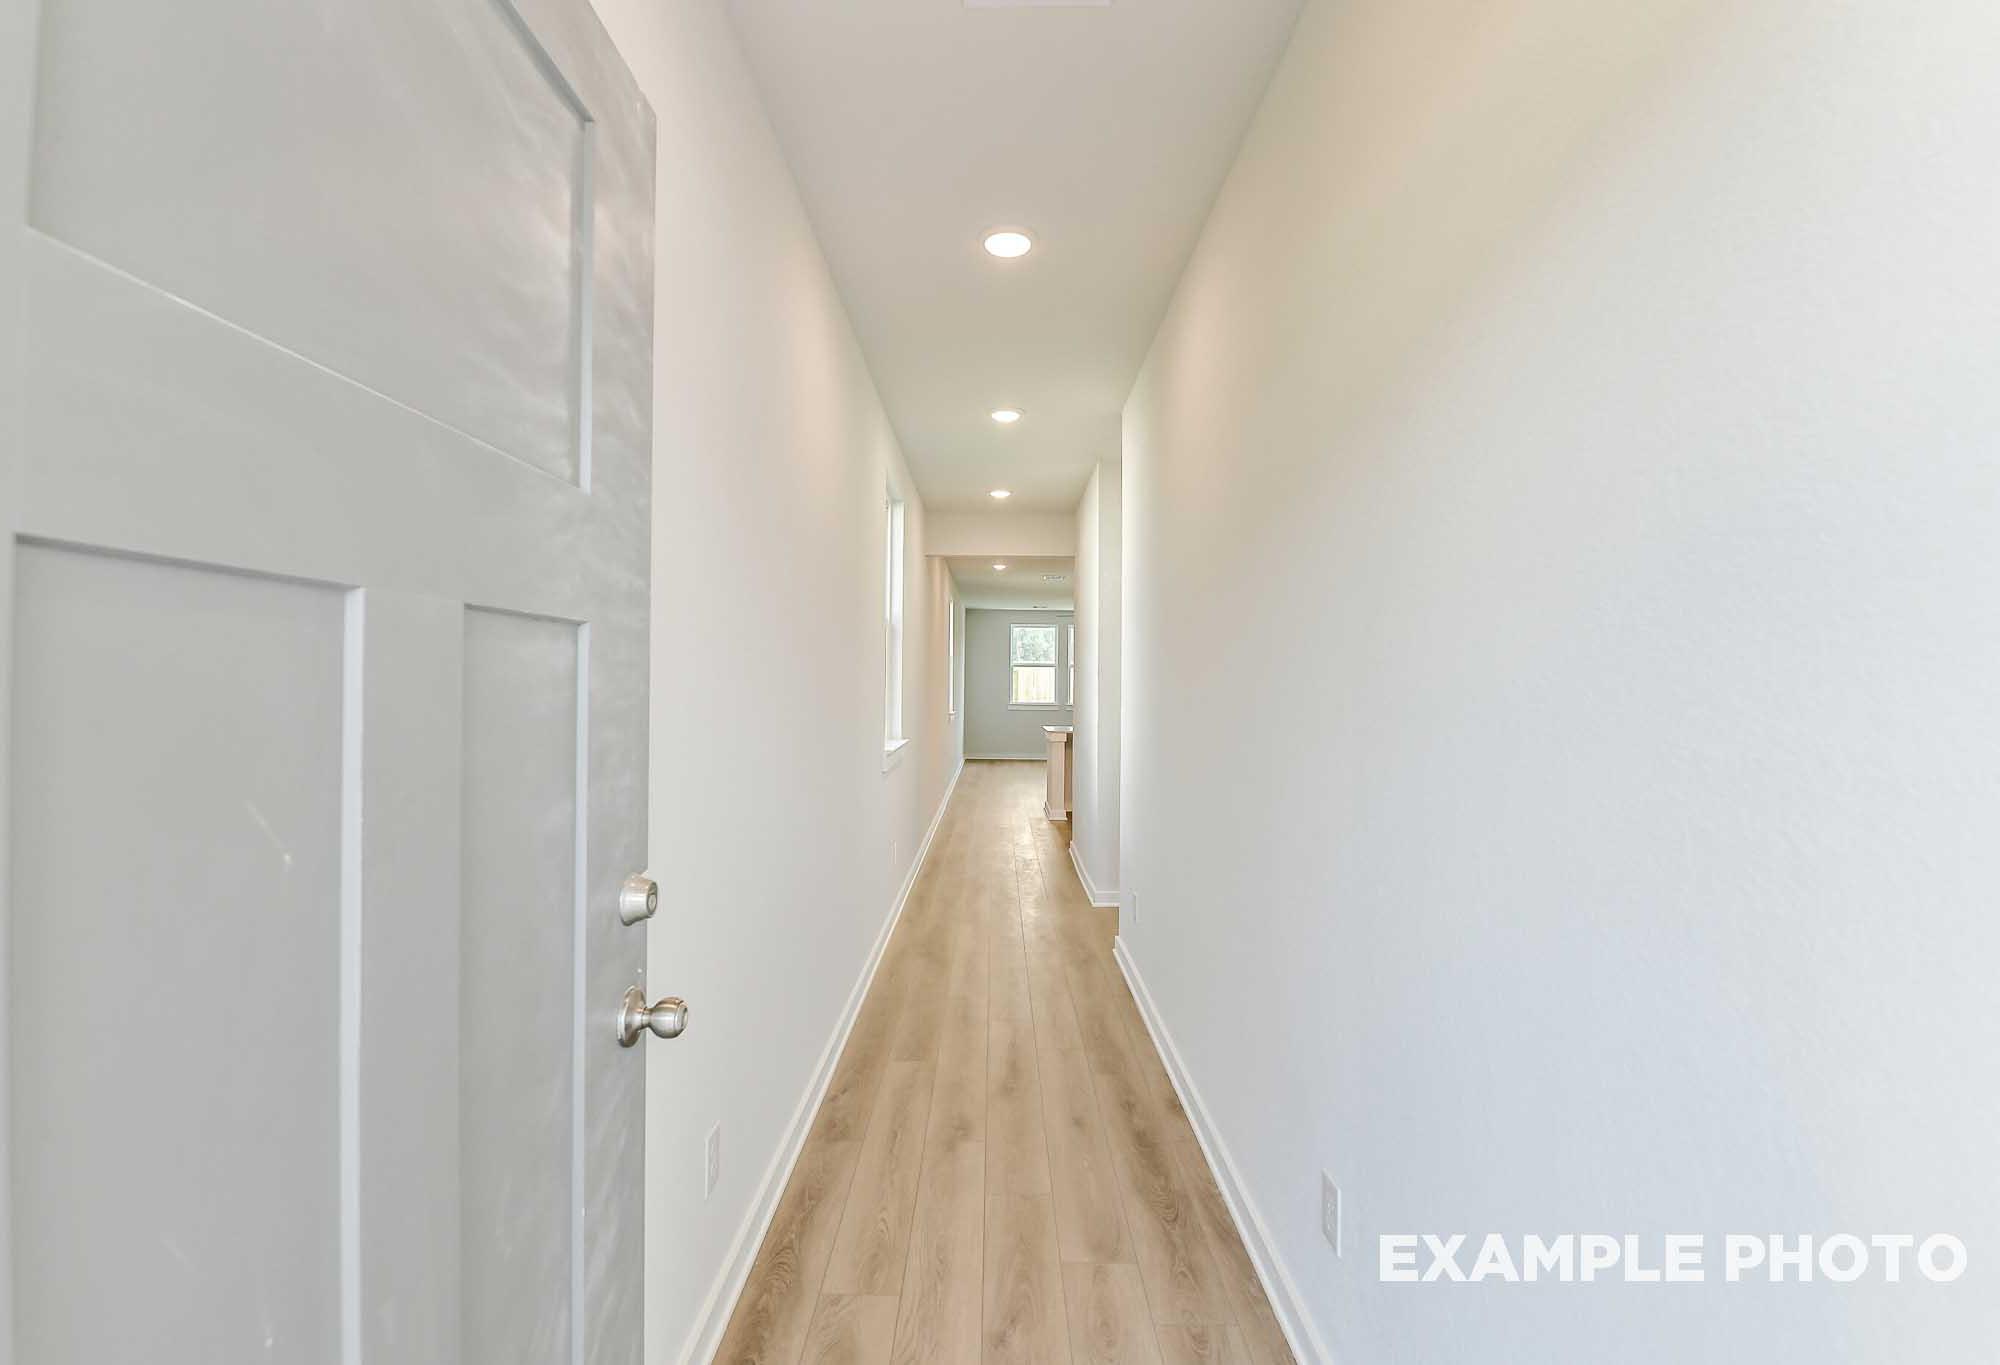
Bright hallway with white walls, wood-look flooring, and recessed lighting in The Colorado by Davidson Homes, Beasley, TX.
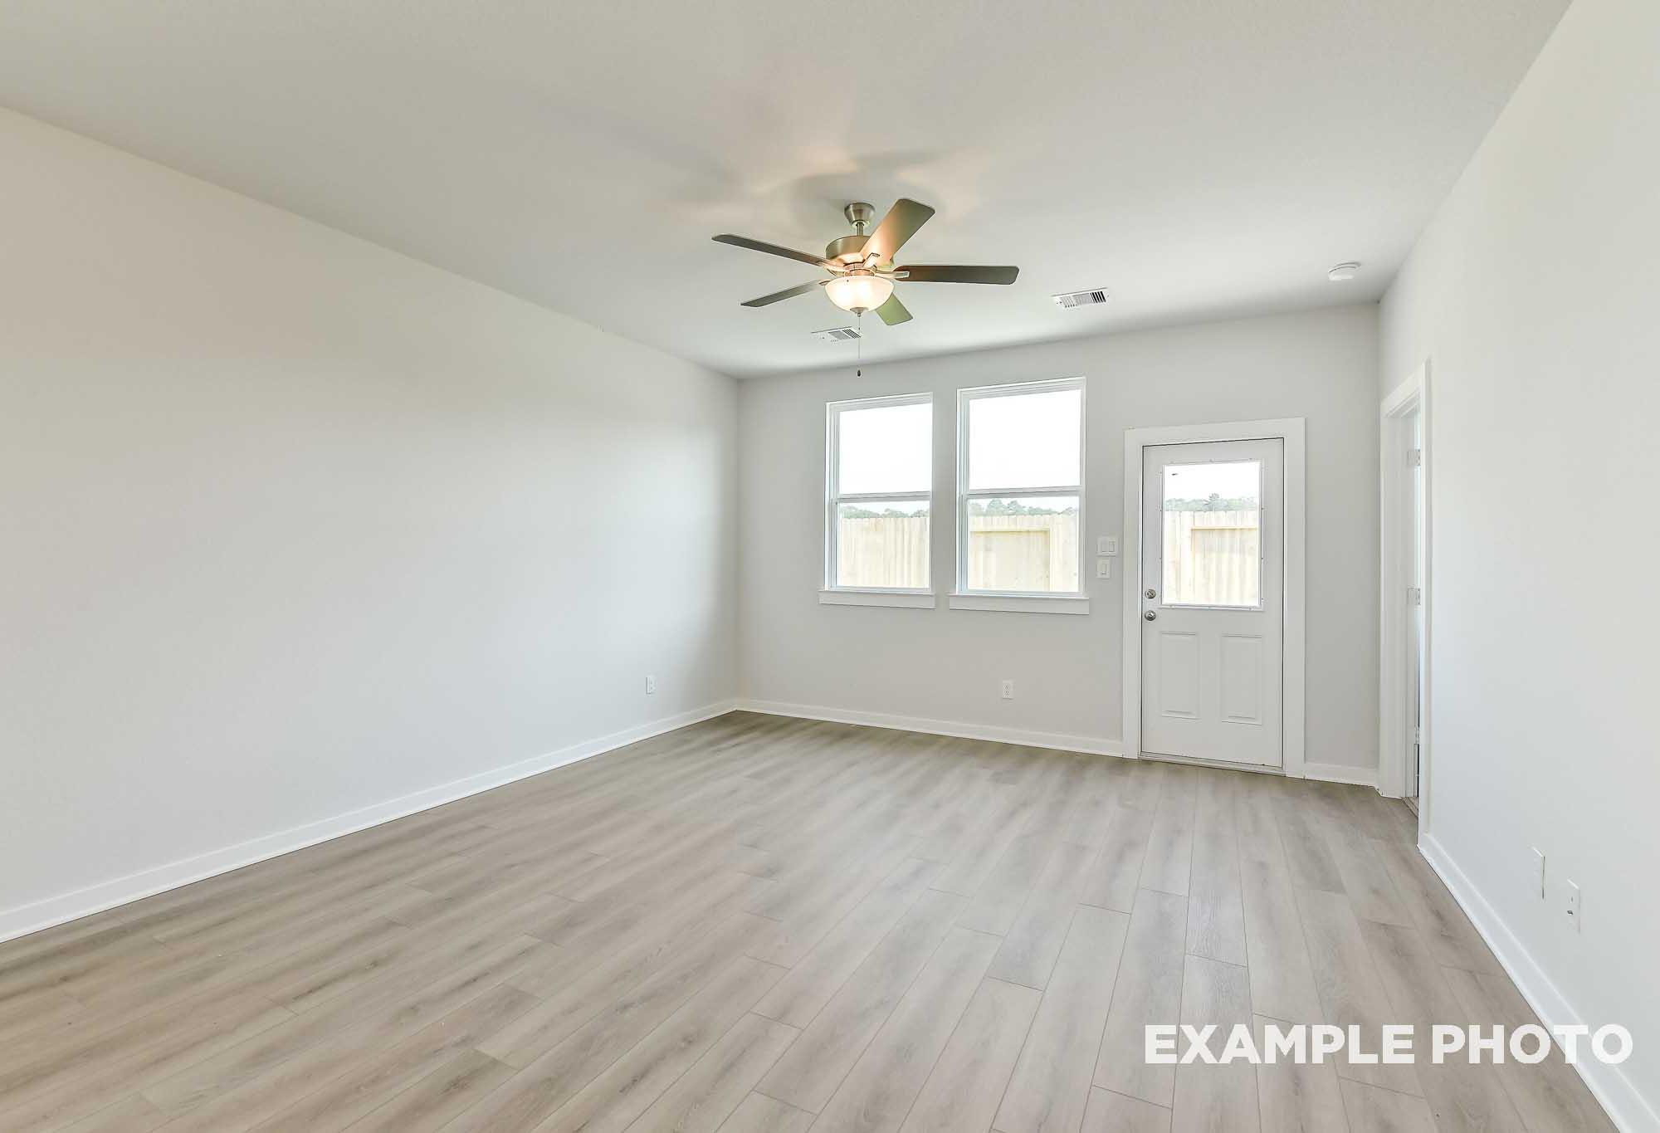
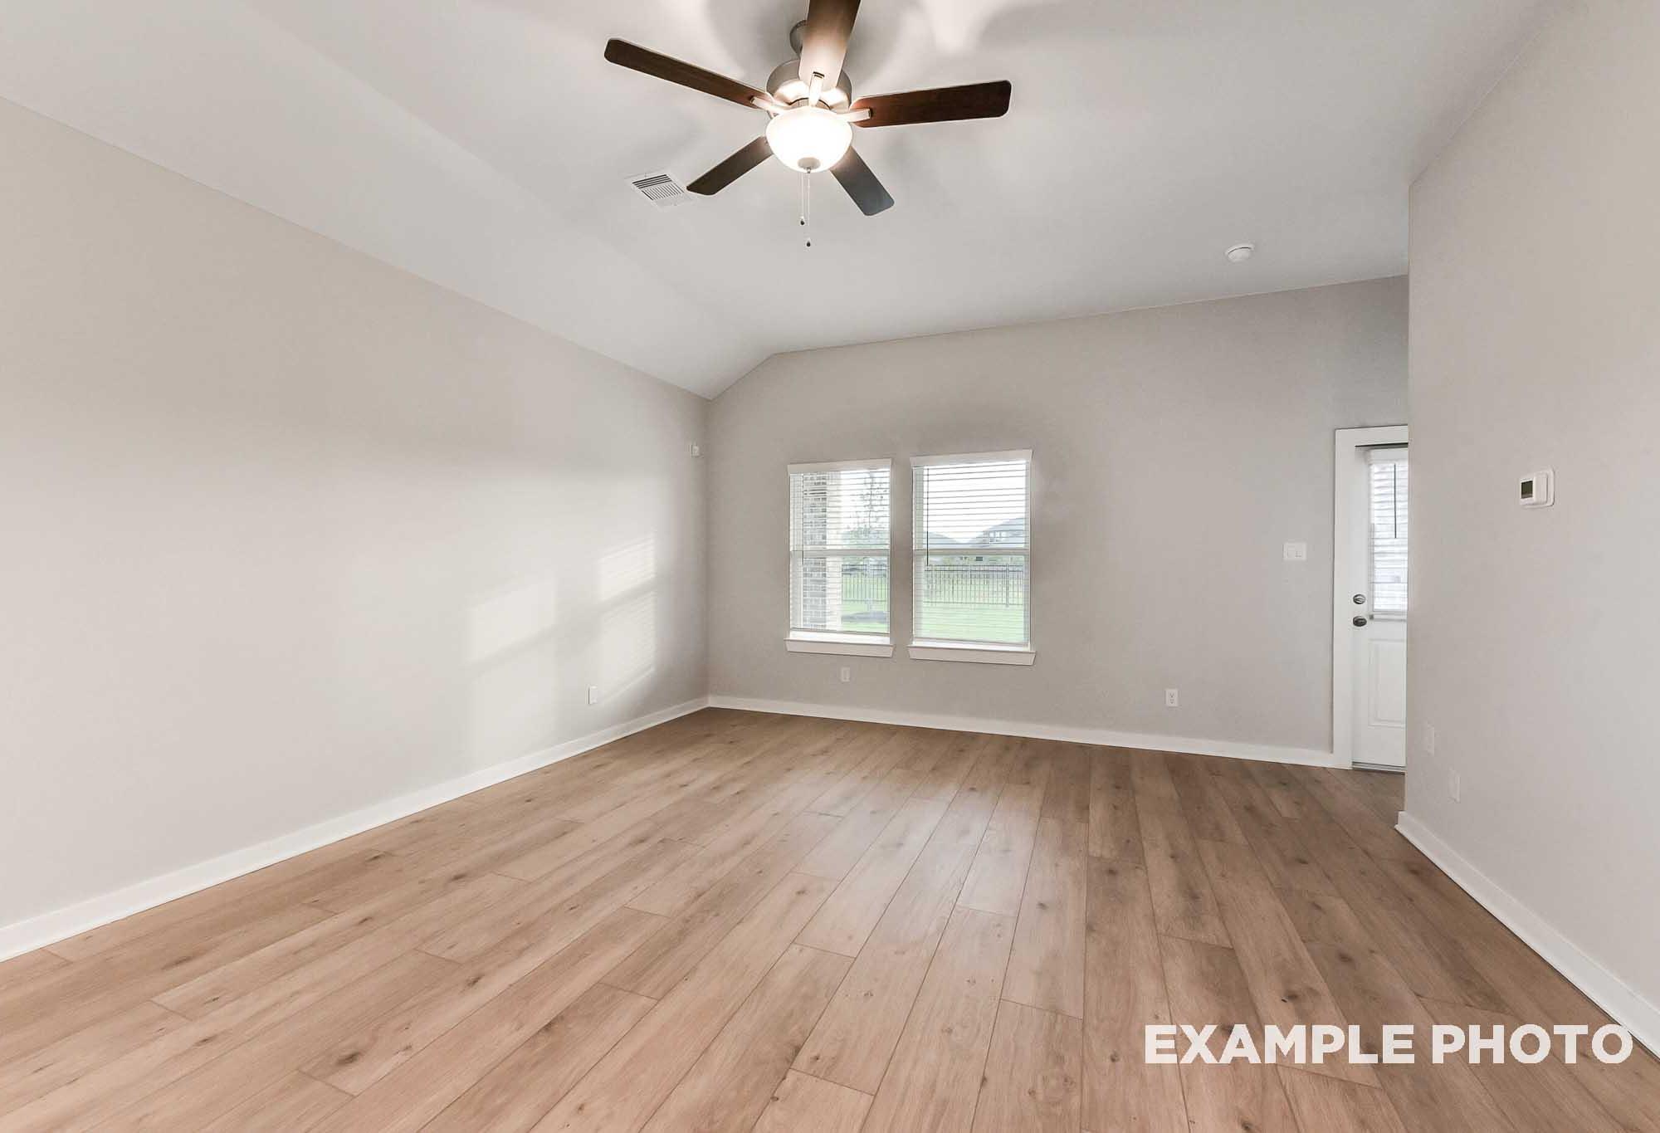
Bright open-concept living room in The Colorado by Davidson Homes with luxury vinyl plank flooring, ceiling fan, and rear exit door.
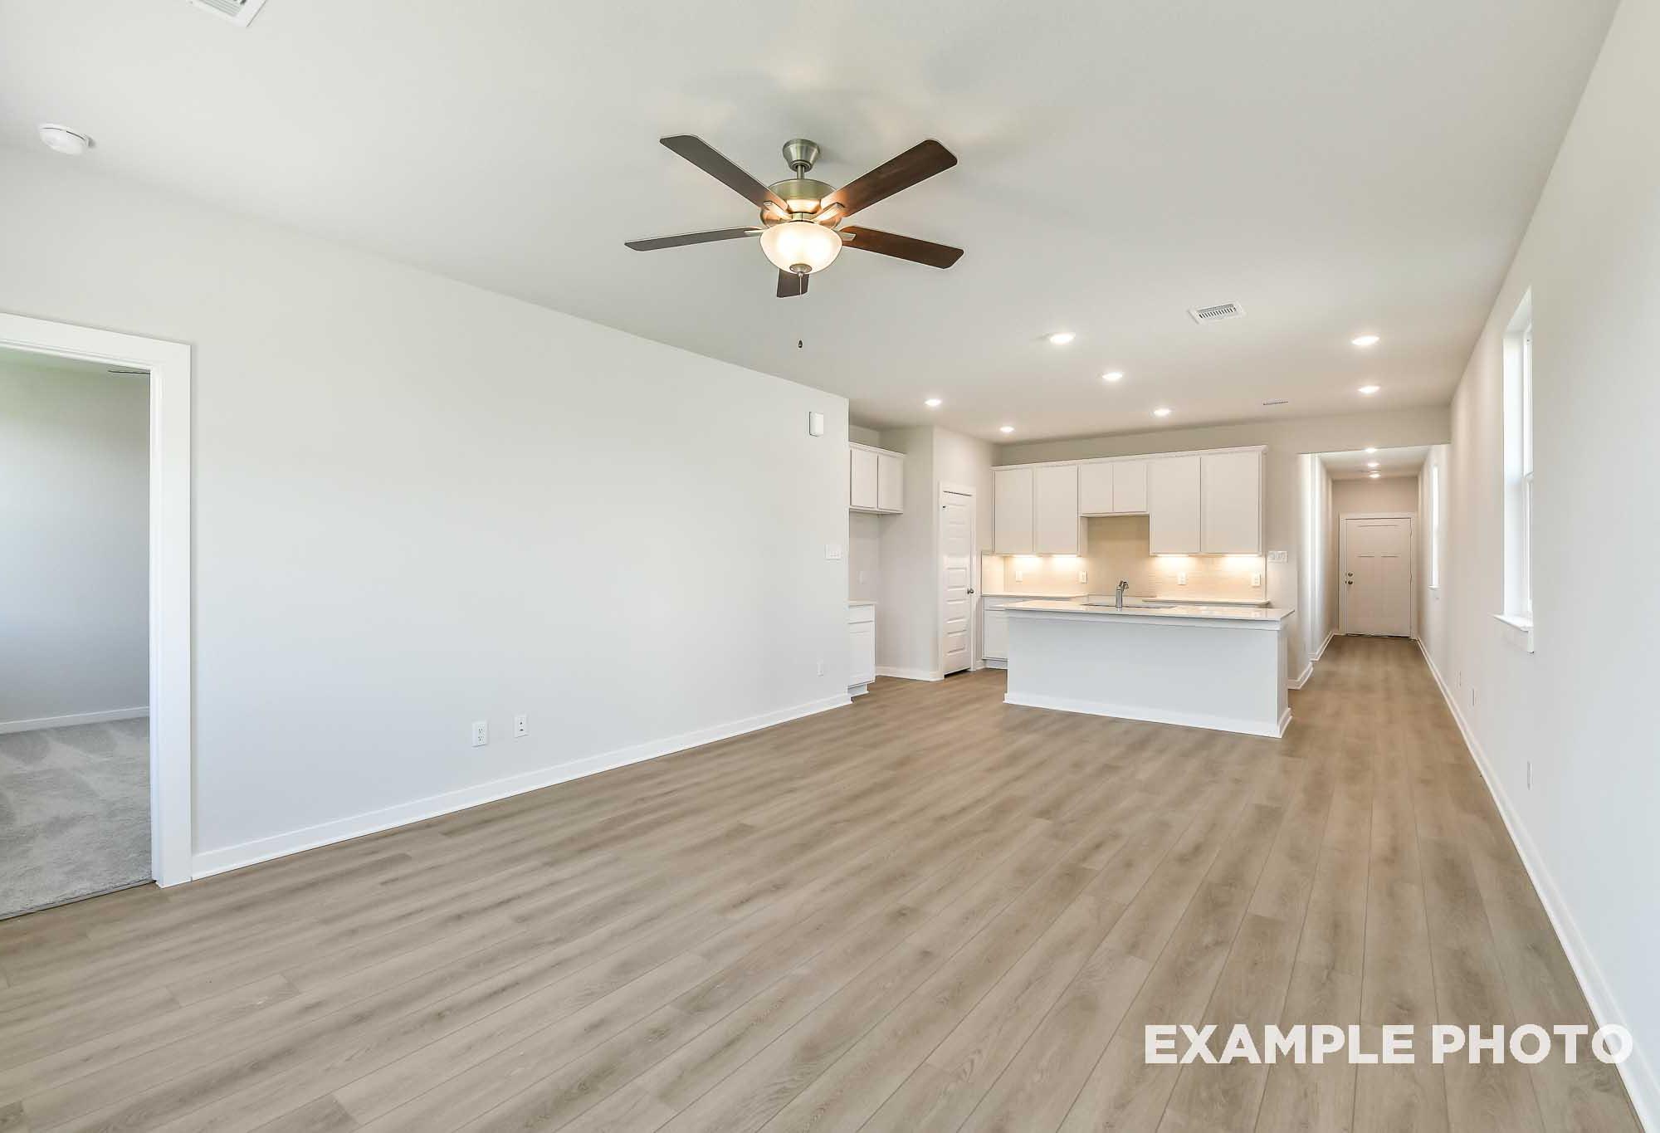
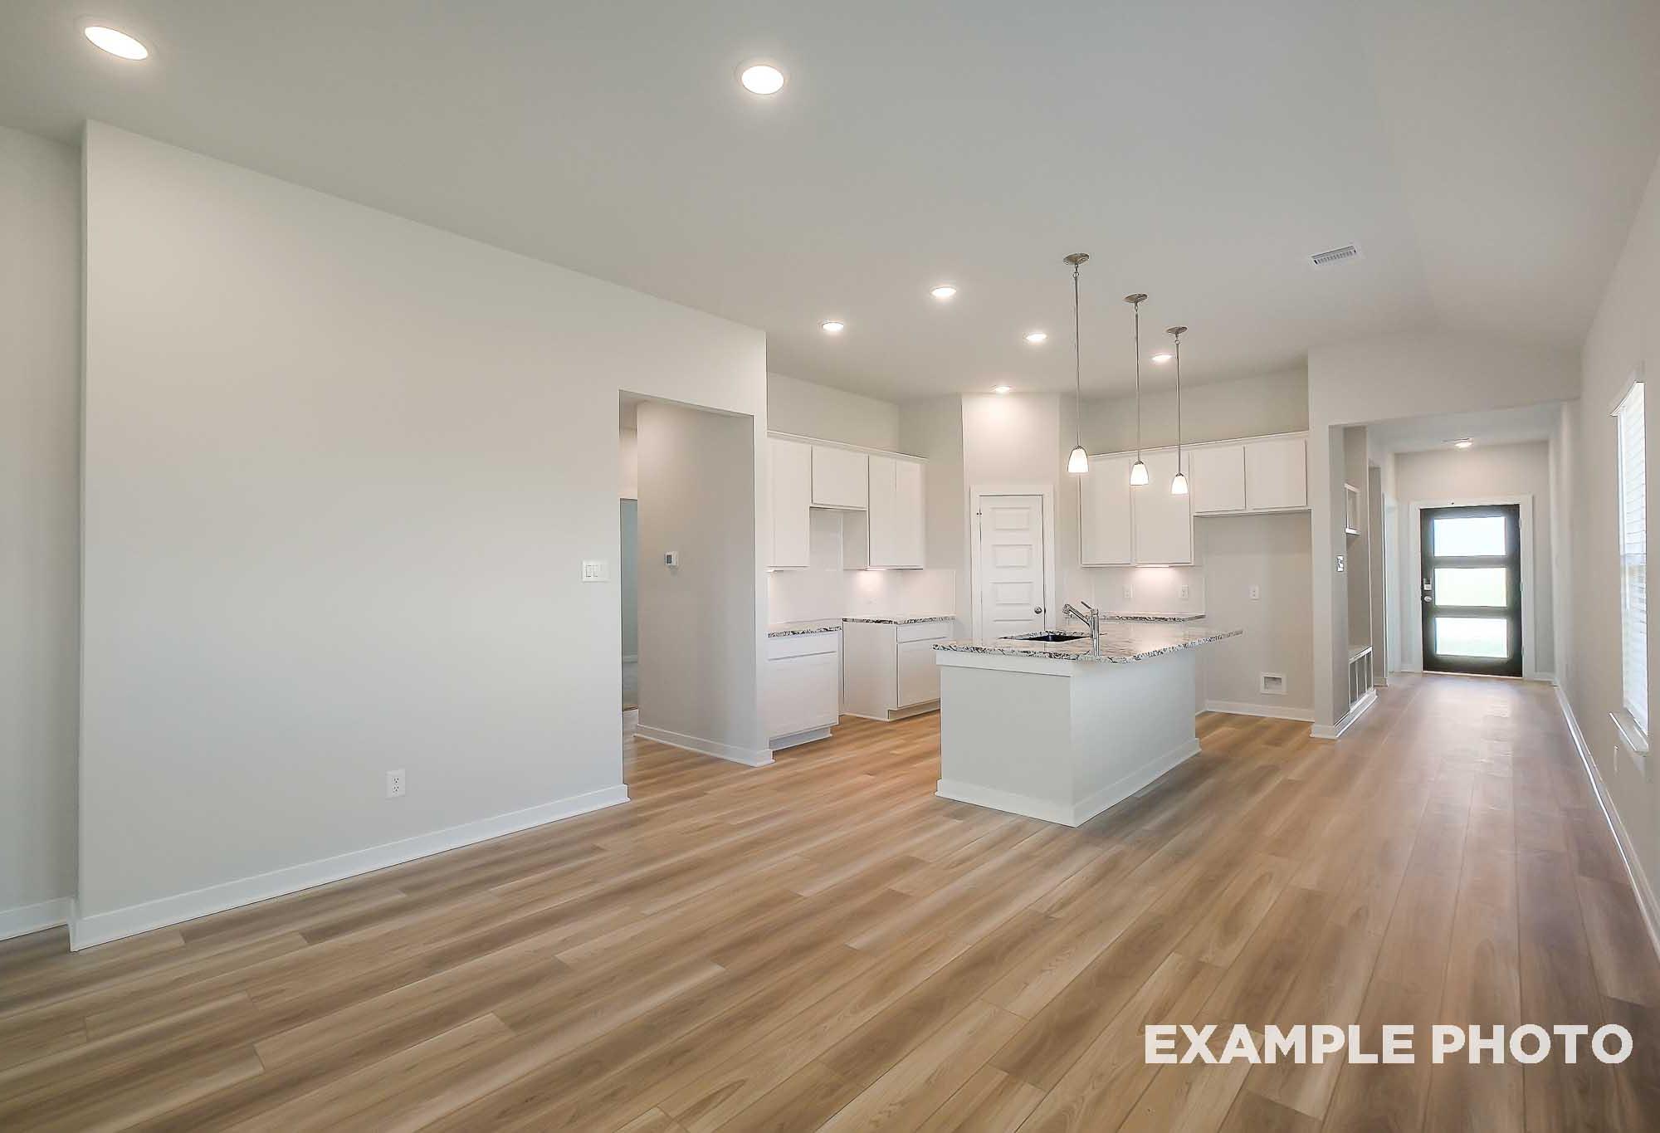

Open-concept living area and kitchen with island in The Colorado, a Davidson Homes single-family design in Beasley, Texas

The Colorado F

Exterior Option Available
$269,990+
From /MO*
Principal & Interest Only
4 Bd
2 Ba
1,590 Sf
More Details
Modern single-story brick home elevation of The Laguna with 2-car garage, gabled roof, and landscaped yard in Beasley, Texas
Exterior of The Laguna A, a one-story home with landscaping
Spacious open-concept living room in The Laguna A featuring light gray walls, hardwood floors, ceiling fan, and kitchen view
Spacious living room in The Laguna home with light oak laminate floors, ceiling fan, and large windows to green fields
Spacious open-concept living room in The Laguna floor plan with hardwood floors, ceiling fan, and white kitchen adjacent

The Laguna

Exterior Options Available
$274,990+
From /MO*
Principal & Interest Only
3 Bd
2 Ba
1,635 Sf
More Details
Contemporary single-story elevation of Riviera A home featuring gray siding, two-car garage, and vibrant landscaped yard
Exterior of The Riviera A, a one-story home with landscaping
The Riviera Living Area
The Riviera Kitchen
The Riviera Kitchen

The Riviera

Exterior Options Available
$284,990+
From /MO*
Principal & Interest Only
3 Bd
2.5 Ba
1,841 Sf
More Details
Two-story Blanco F home exterior by Davidson Homes in Magnolia Texas, gray siding, brick accents, two-car garage, landscaped yard
Two-story Blanco home elevation by Davidson Homes in Beasley, Texas: beige brick facade, gray siding, 2-car garage, and lush front yard
Carpeted staircase and hardwood-floored foyer in The Blanco, a 2-story Davidson Homes new construction home in Beasley, Texas
Open-concept kitchen and living area in The Blanco by Davidson Homes, featuring white cabinetry, large island, and LVP flooring
Bright open-concept kitchen with large white island and sink in The Blanco by Davidson Homes, Beasley, Texas

The Blanco F

Exterior Option Available
$294,990+
From /MO*
Principal & Interest Only
4 Bd
2.5 Ba
1,849 Sf
More Details
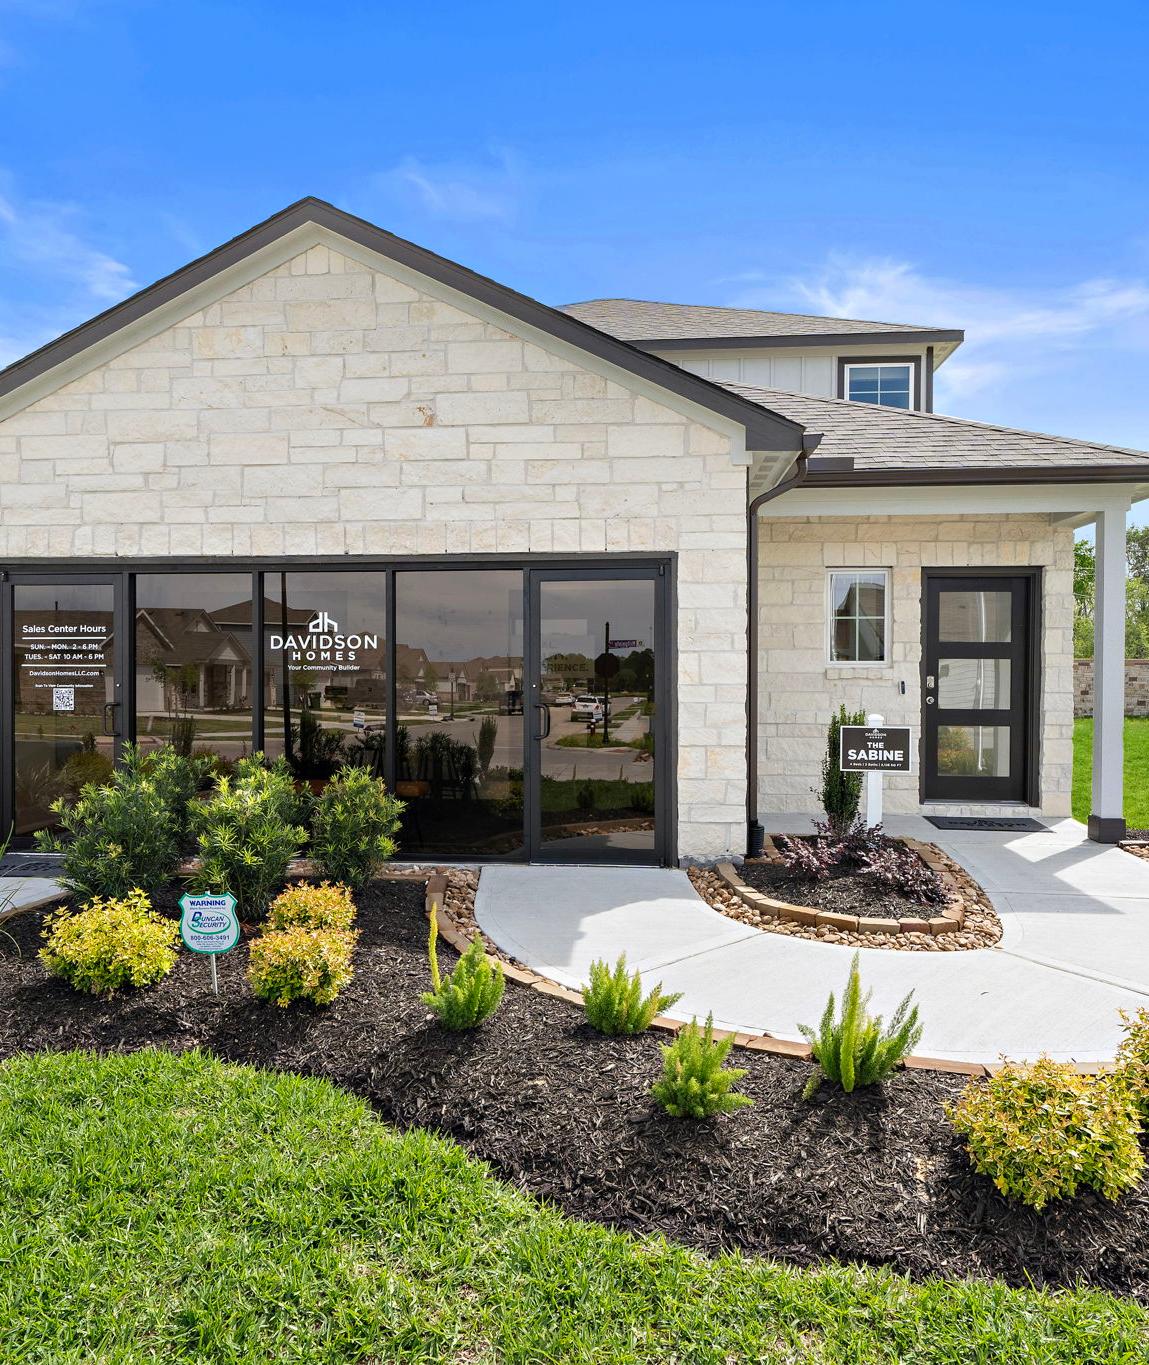
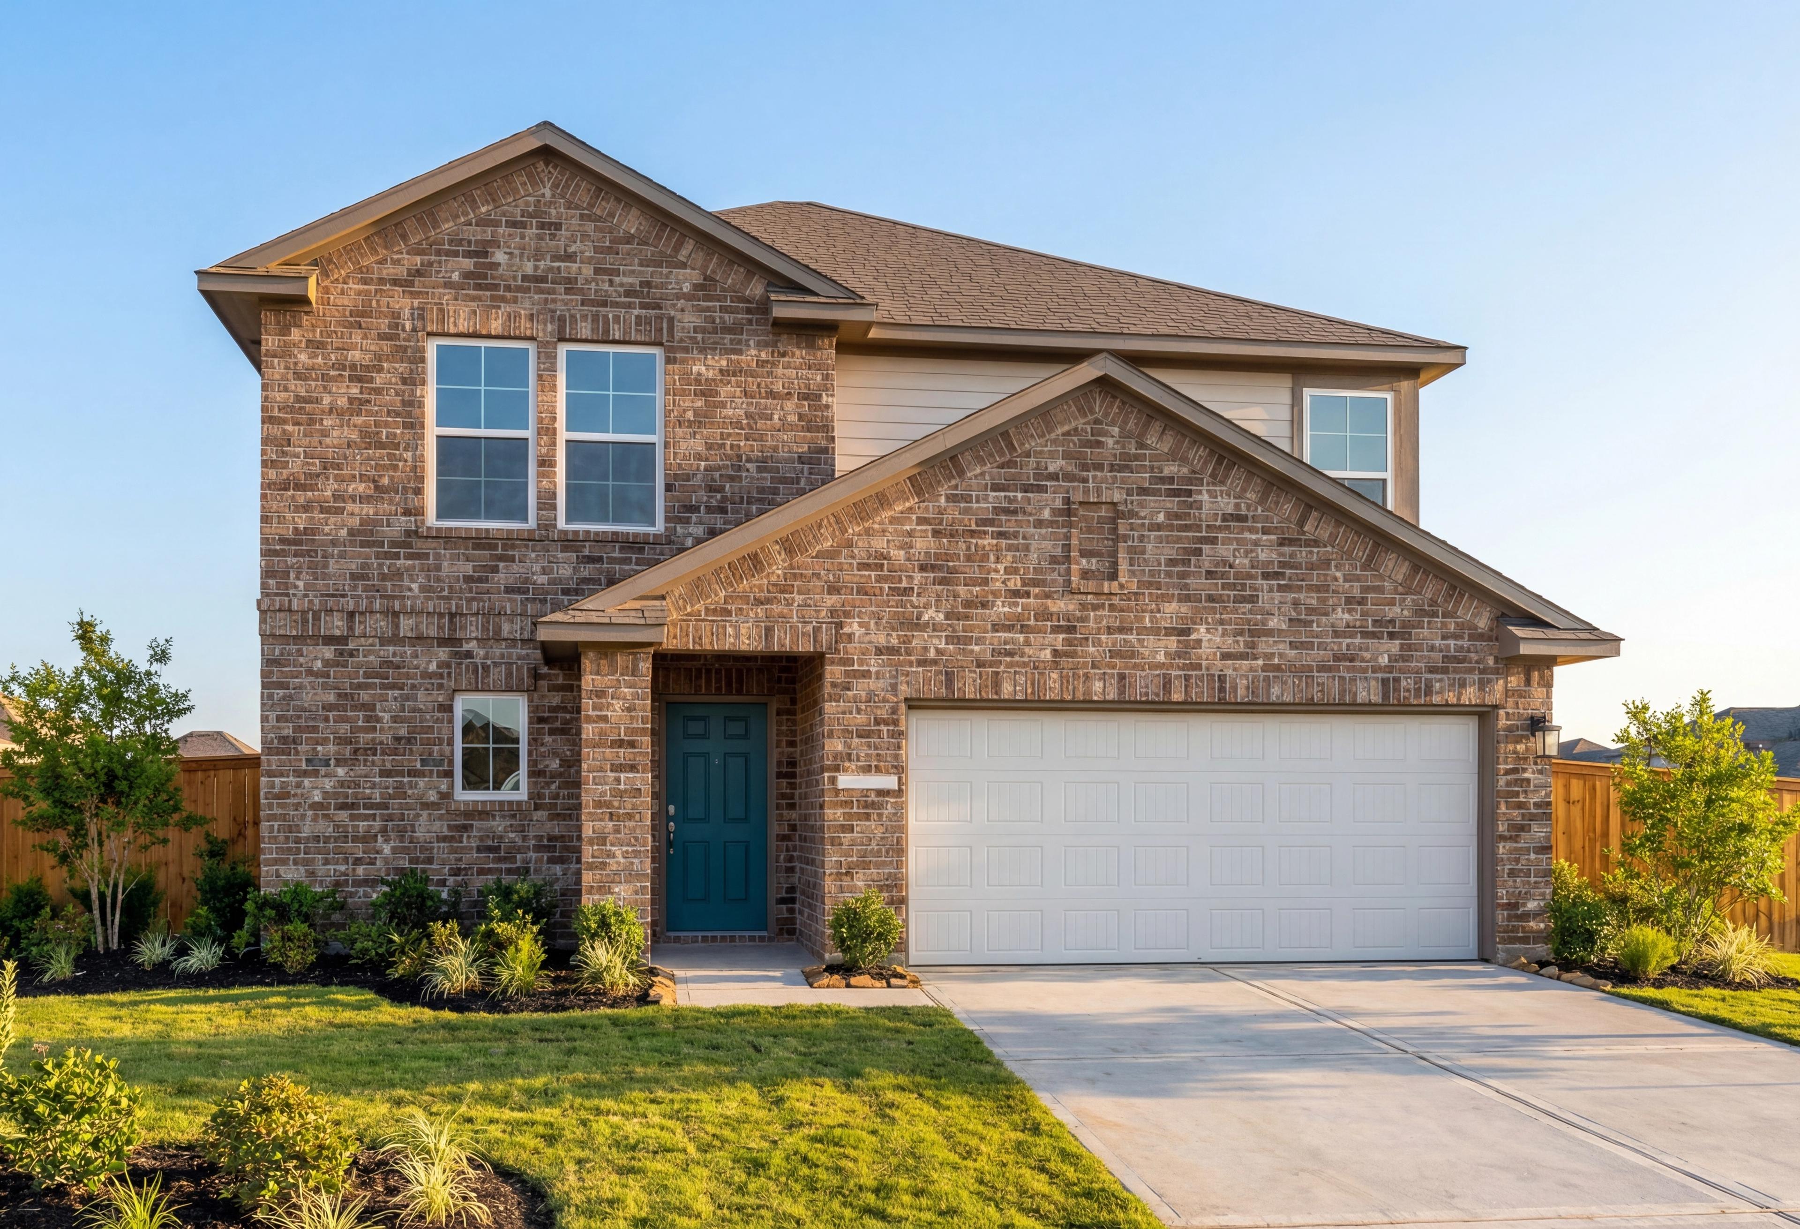
Two-story The Sabine F home elevation with brick and white siding exterior, 2-car garage, driveway, and landscaped yard in Magnolia Texas
Two-story The Sabine F elevation featuring brick accents, white siding, 2-car garage, and landscaped yard in Beasley Texas
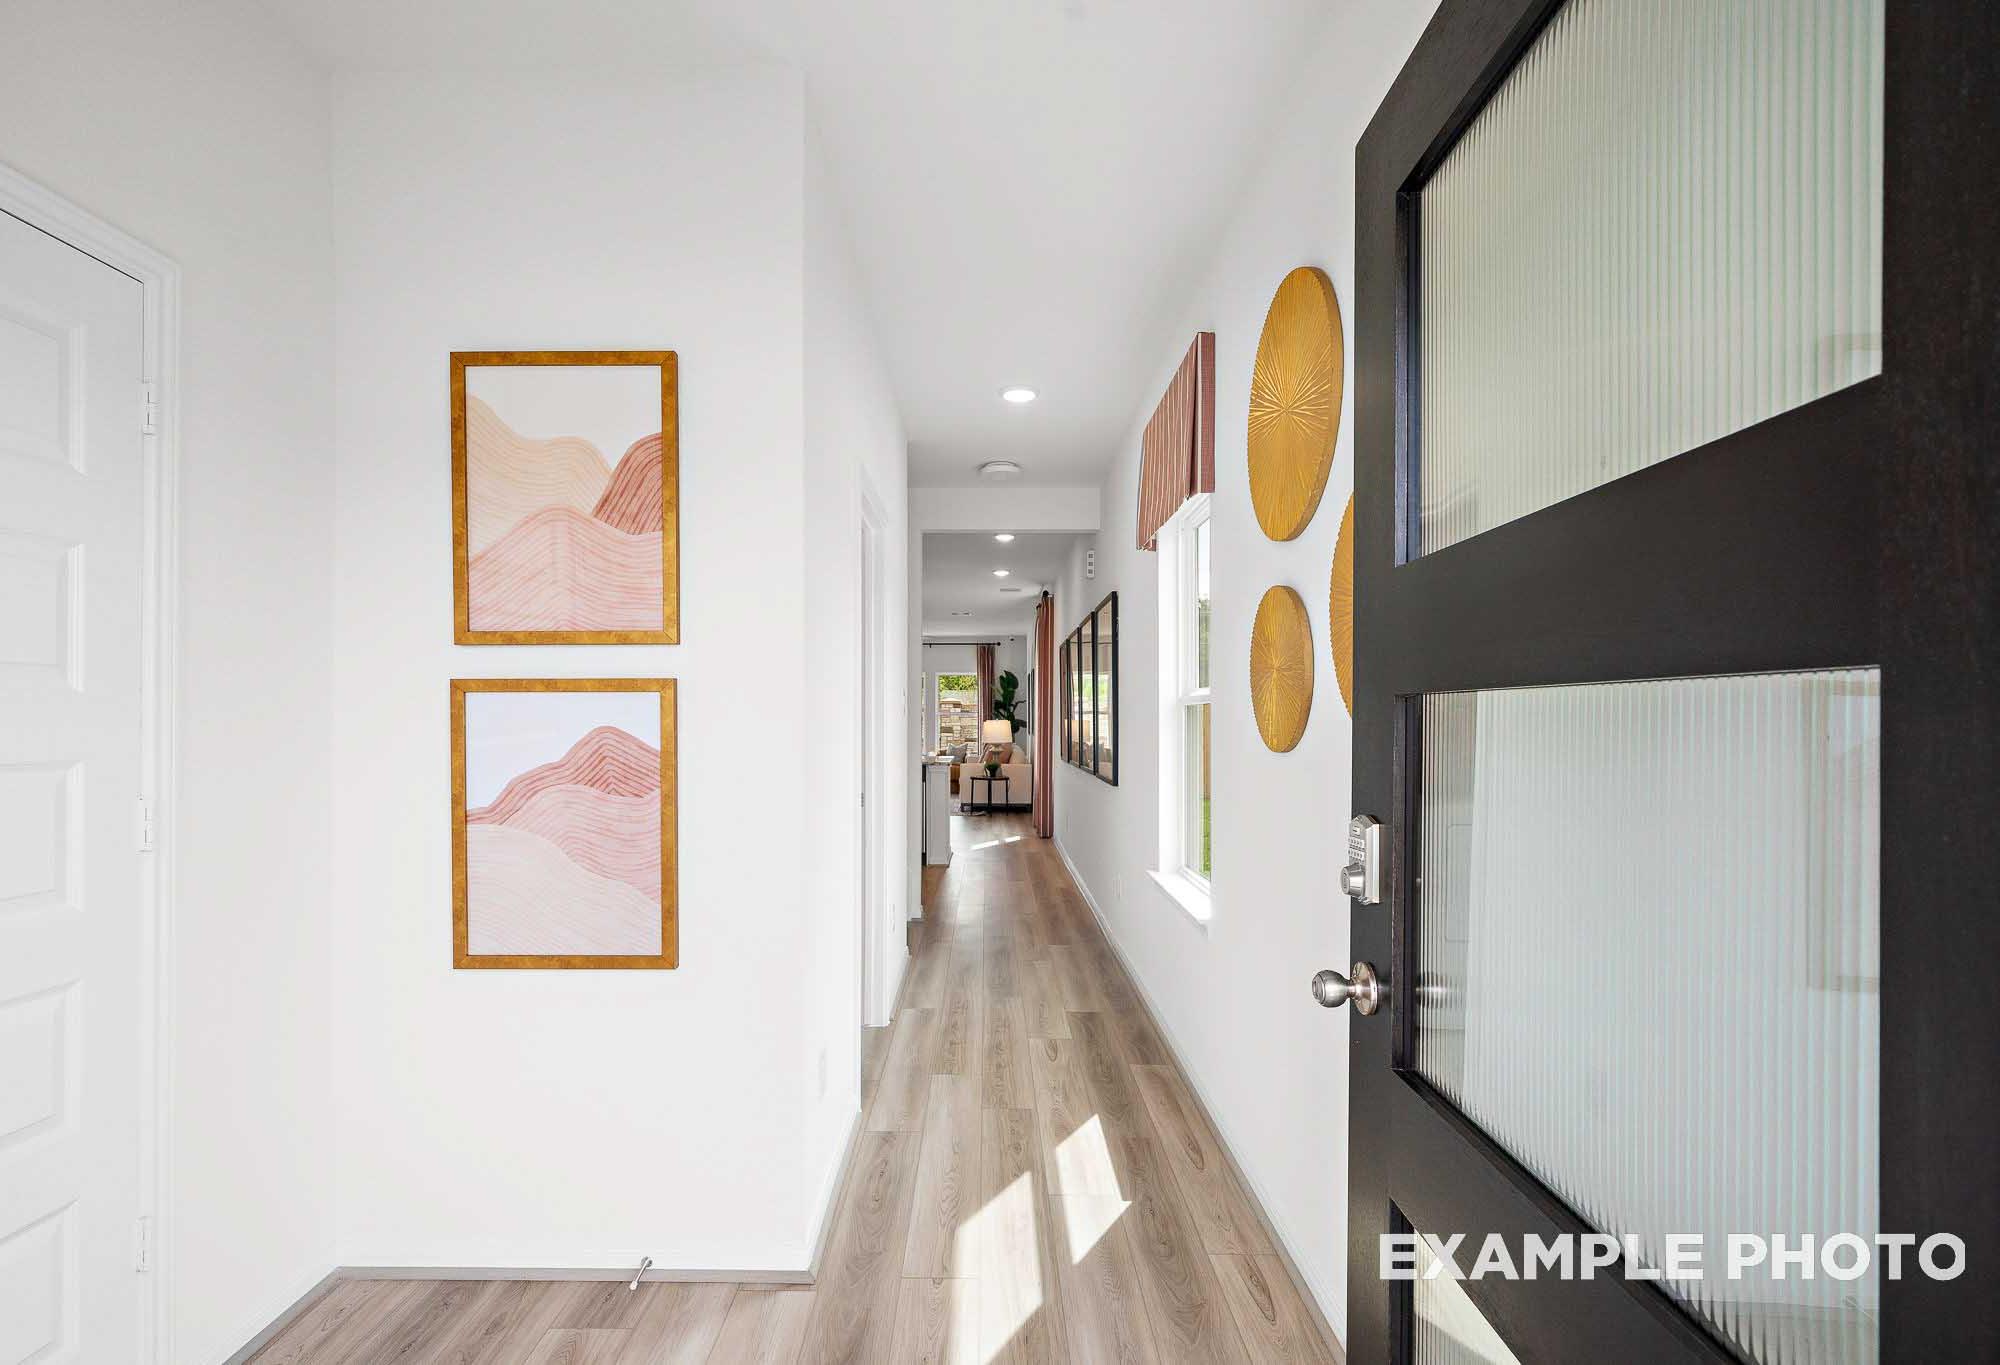
Bright hallway in The Sabine F home featuring white walls, oak floors, pink abstract art, and frosted glass door
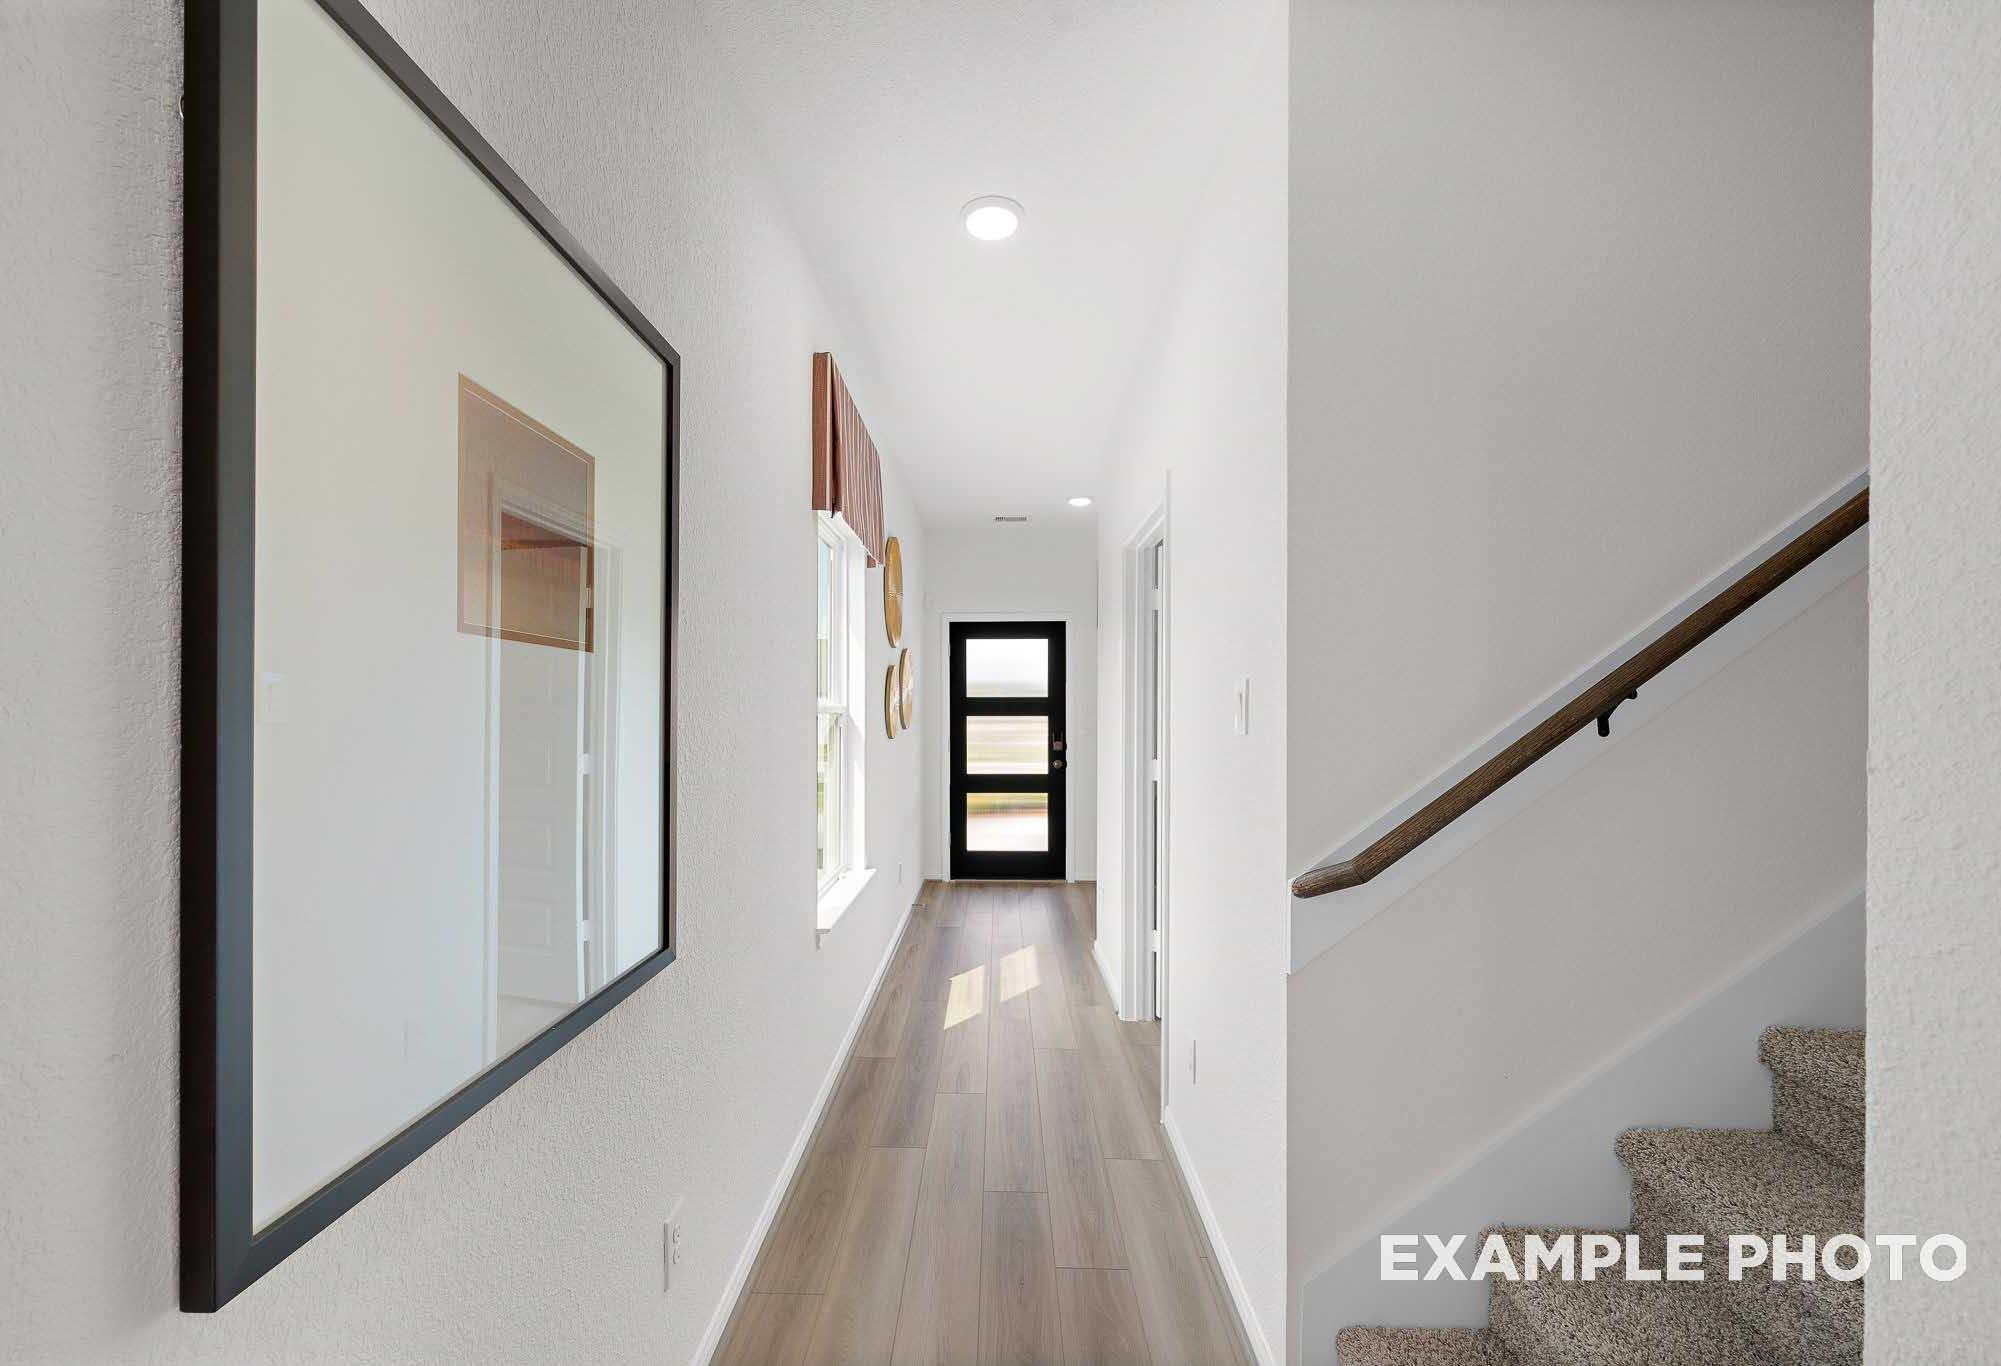
Spacious hallway in The Sabine home with oak hardwood floors, white walls, modern black door, and carpeted staircase
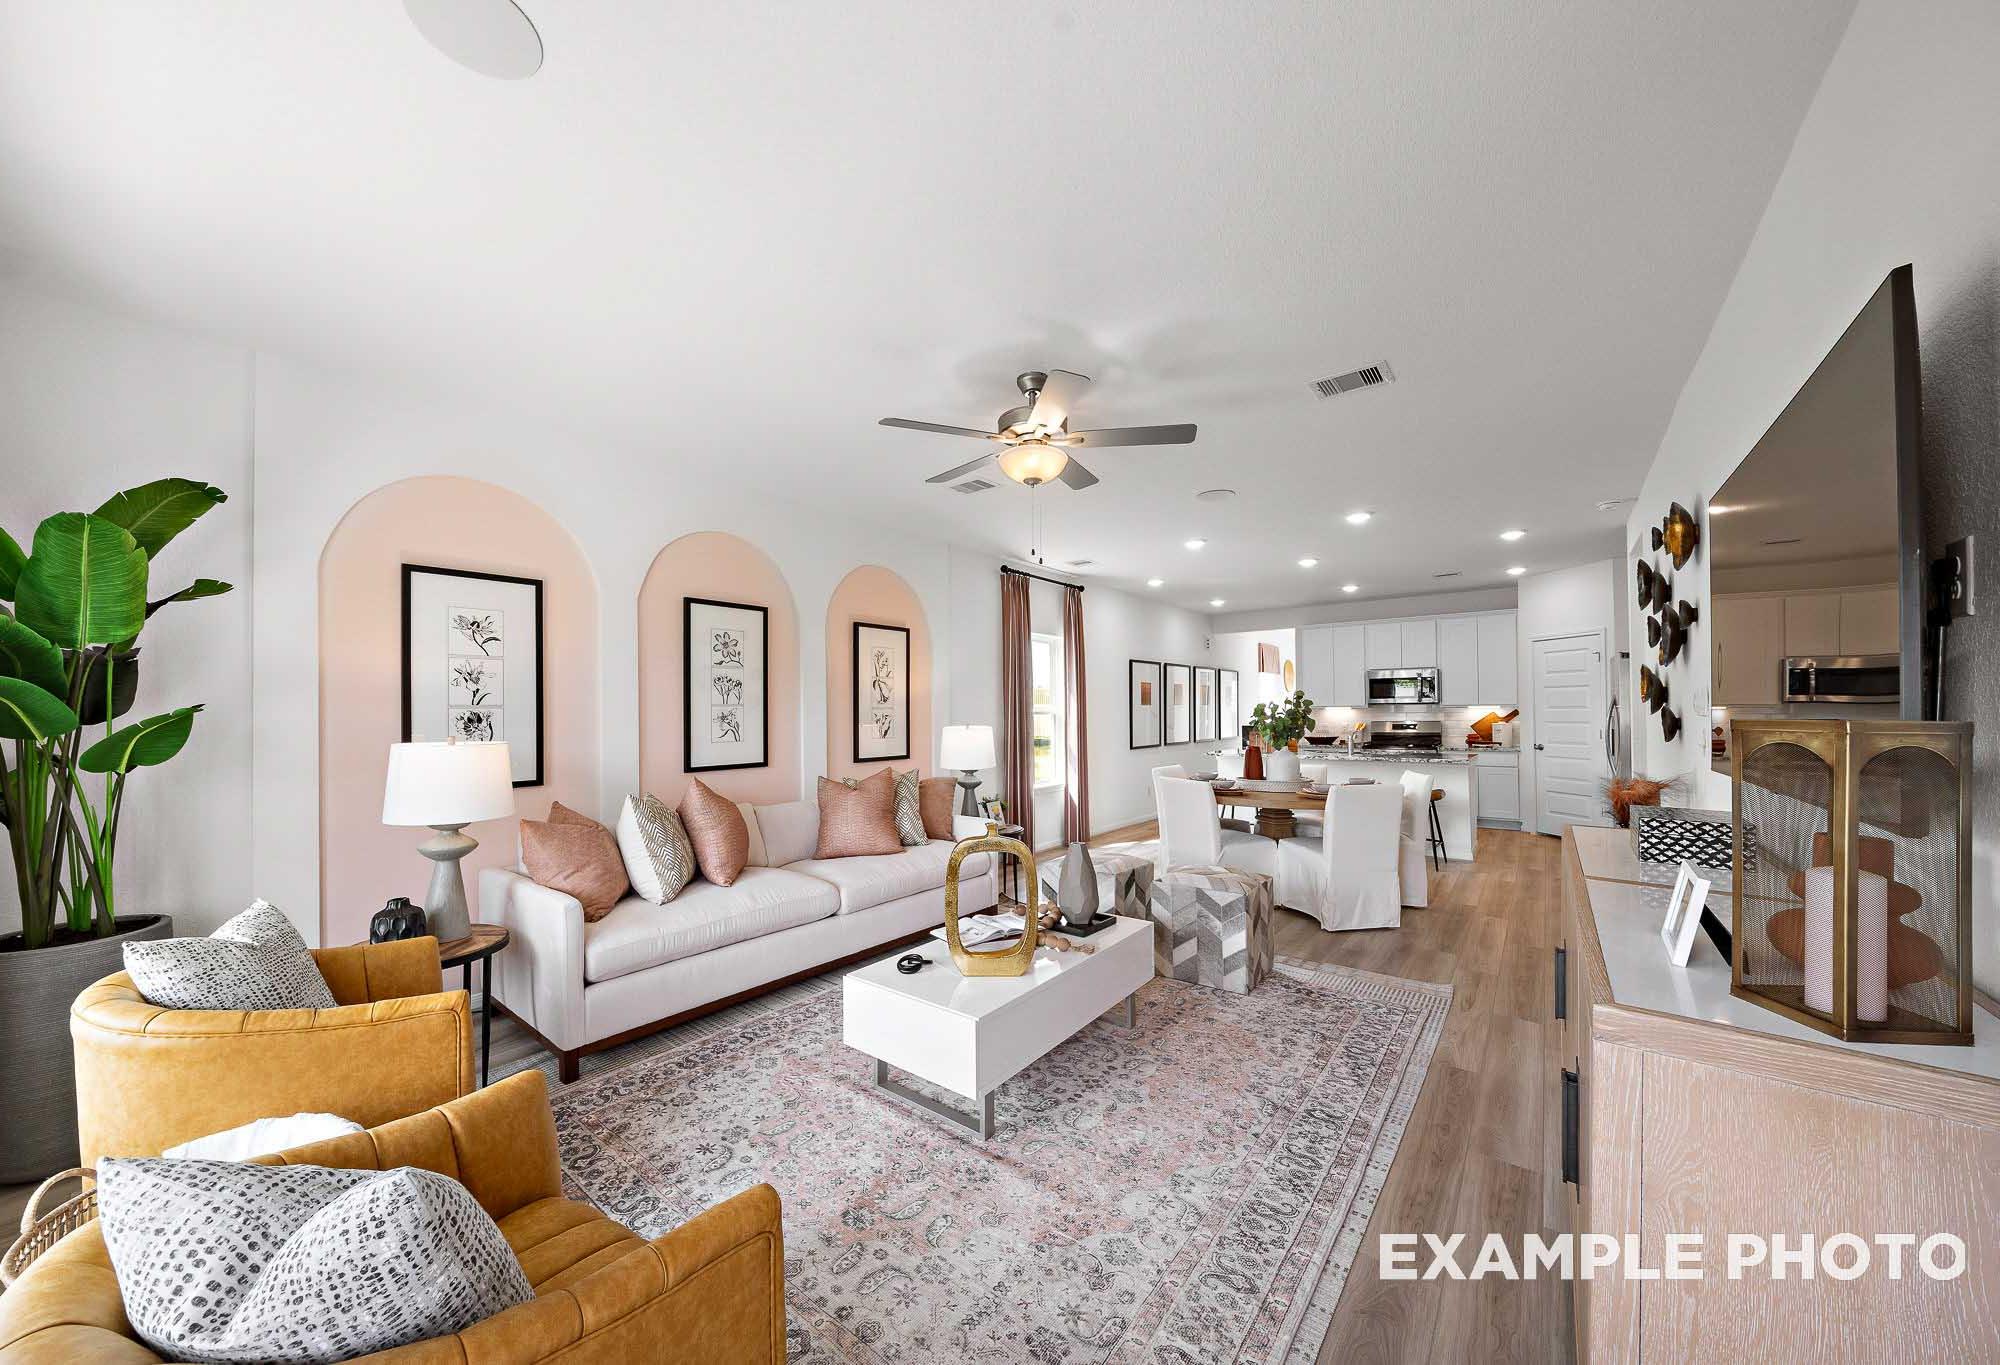
Spacious open-concept living and dining in The Sabine F home featuring white sofa, pink arched walls, potted plants, and modern kitchen

The Sabine F

Exterior Option Available
$304,990+
From /MO*
Principal & Interest Only
5 Bd
3 Ba
2,128 Sf
More Details
Model Home
Two-story Tierra A brick home elevation with 2-car garage, blue door, and landscaped yard in Rosharon, Texas
Exterior of The Tierra A, a two-story home with landscaping
The Tierra Kitchen
The Tierra Kitchen
The Tierra Living Area

The Tierra

Exterior Options Available
$309,990+
From /MO*
Principal & Interest Only
4 Bd
2.5 Ba
2,457 Sf
More Details
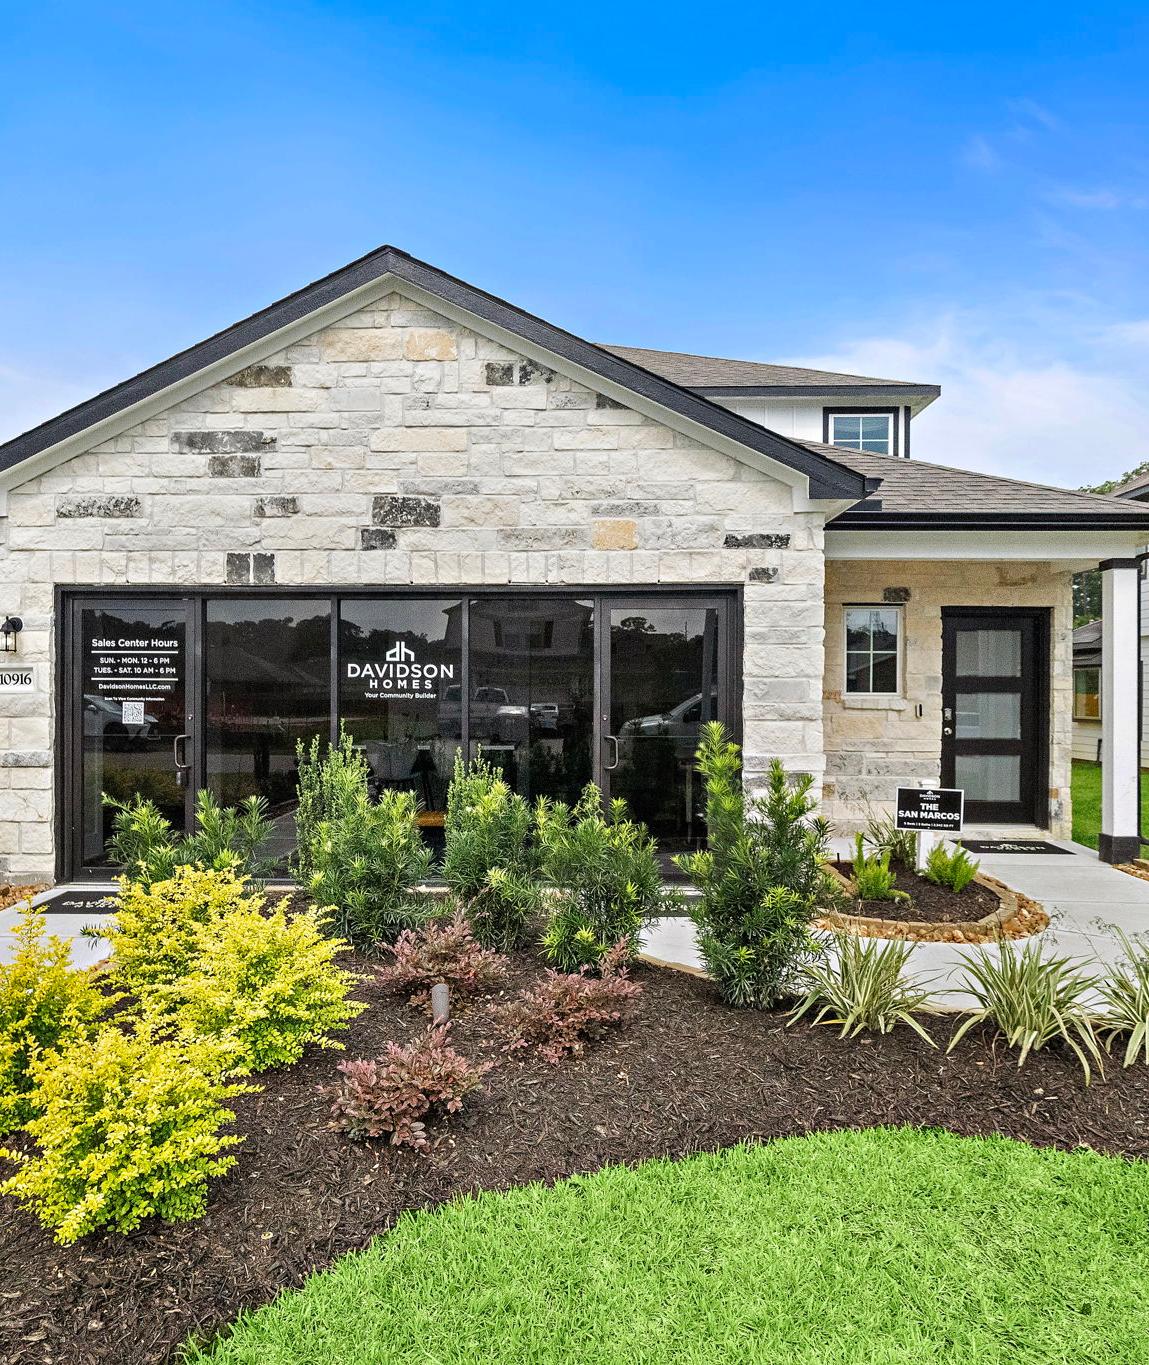
Modern two-story The San Marcos home exterior with brick and siding, two-car garage, front porch, and lush landscaping
Two-story San Marcos home elevation by Davidson Homes in Beasley, Texas, with brick accents, siding, and two-car garage
Spacious foyer in The San Marcos home design featuring black glass front door, light hardwood floors, and wall art
Bright living room in The San Marcos showcasing white L-shaped sofa, wooden coffee table, ceiling fan, and potted plants
Spacious open-concept living and dining area in The San Marcos with modern sofa, wooden table, blue chairs, and kitchen views

The San Marcos F

Exterior Option Available
$317,990+
From /MO*
Principal & Interest Only
5 Bd
3 Ba
2,542 Sf
More Details