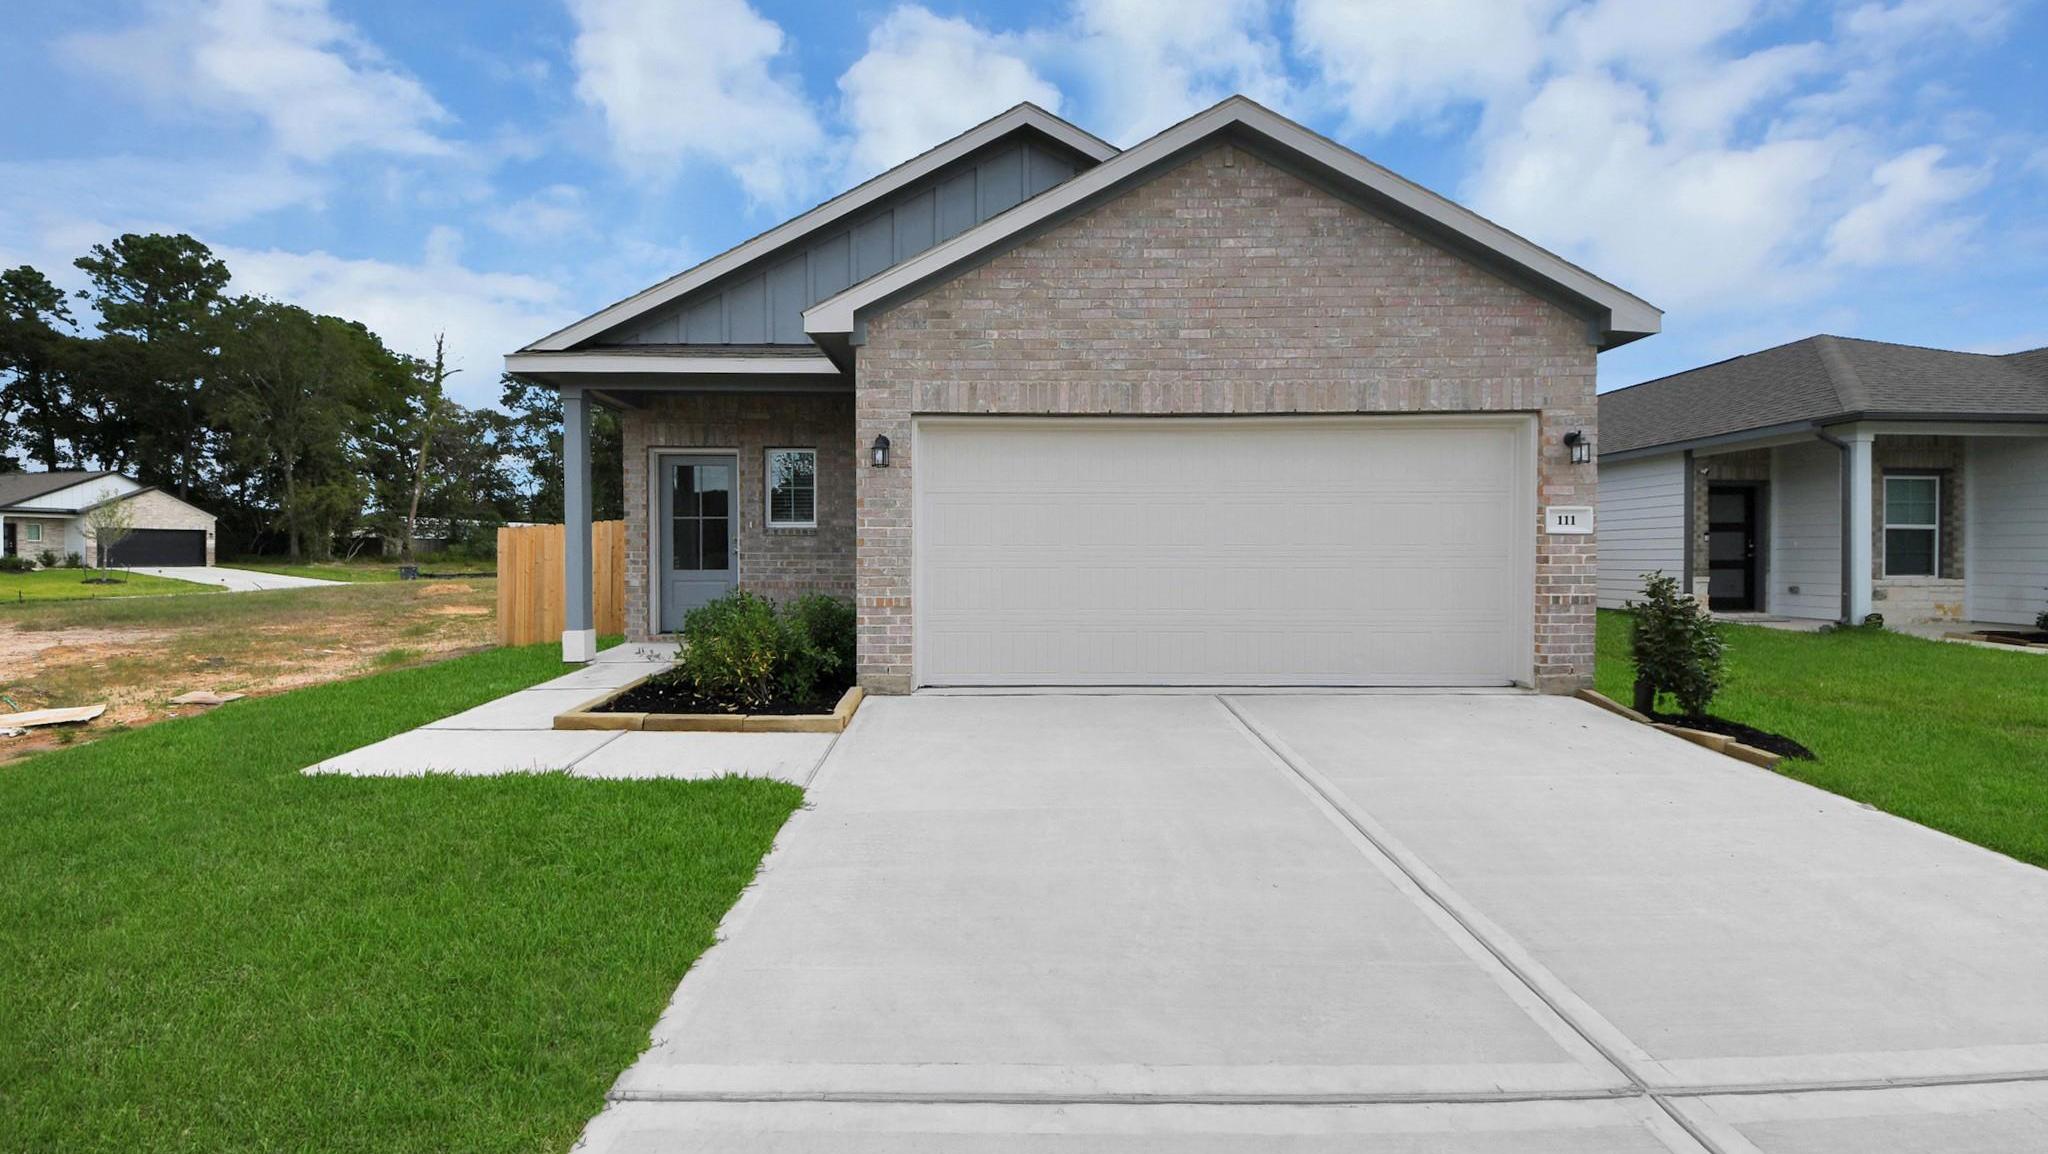
Move In: November
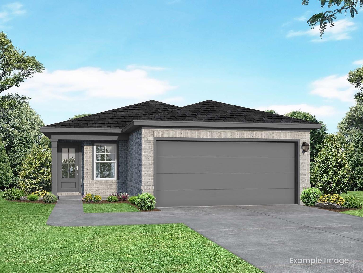
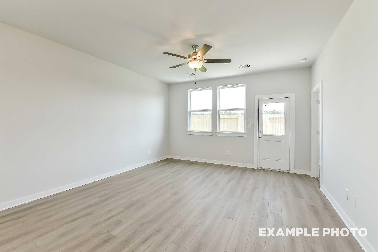




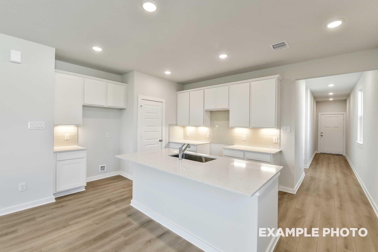
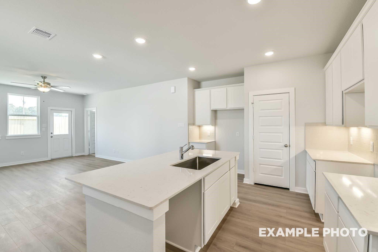
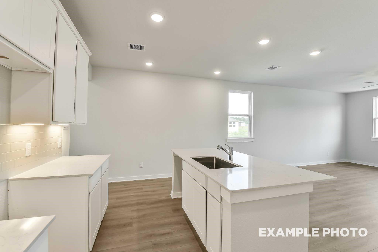
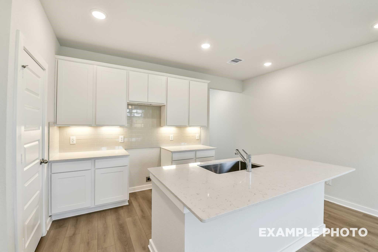
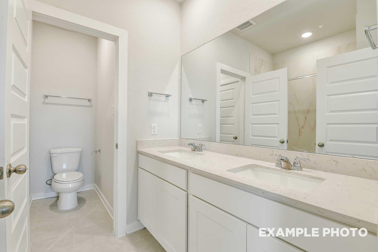
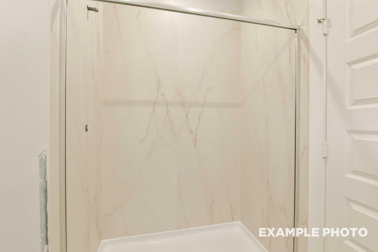
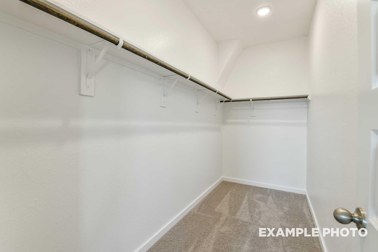
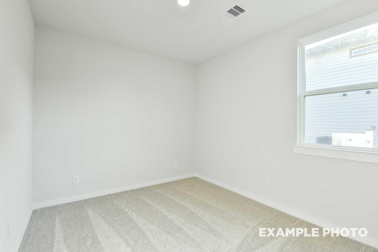
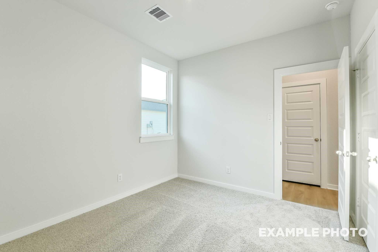
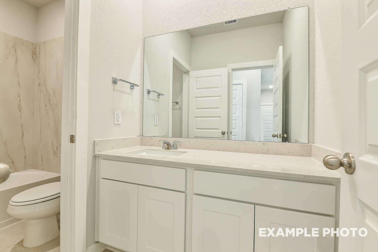
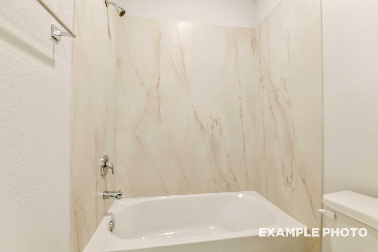
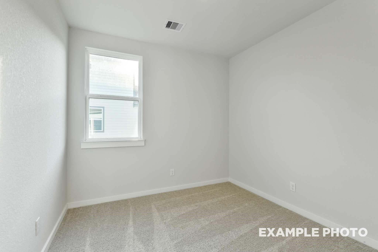
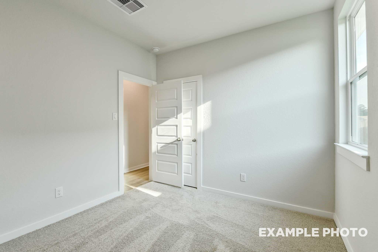

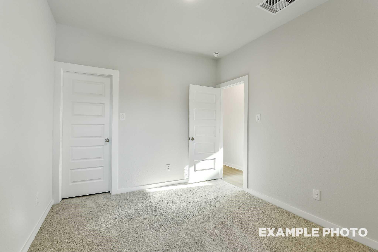
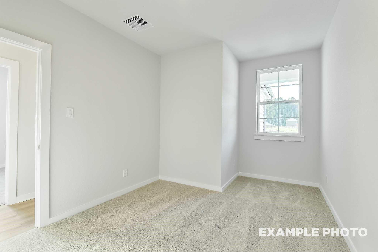
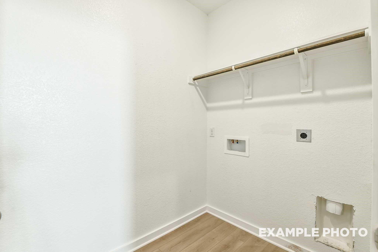
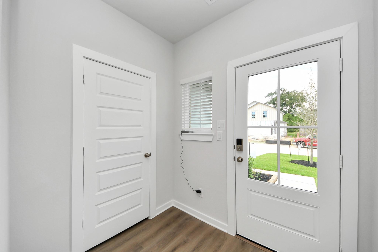
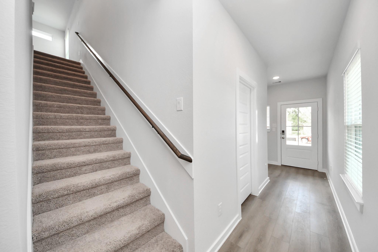
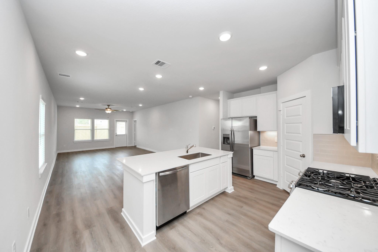
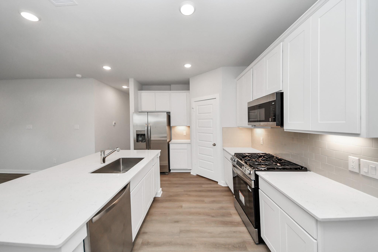
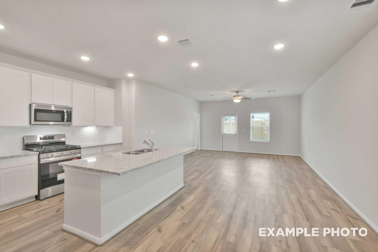
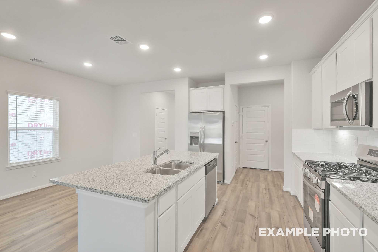
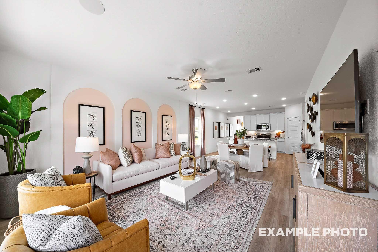
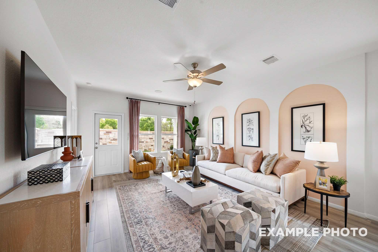
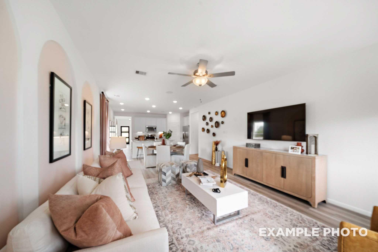
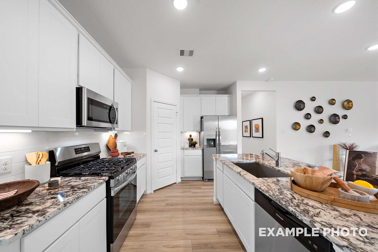
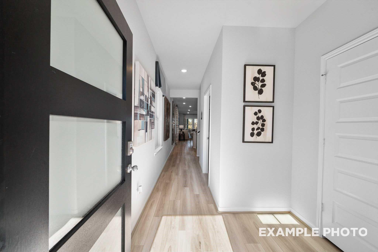
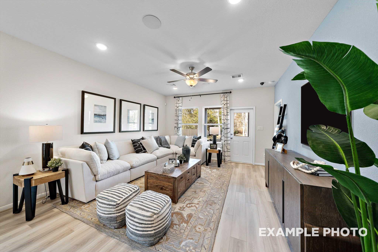
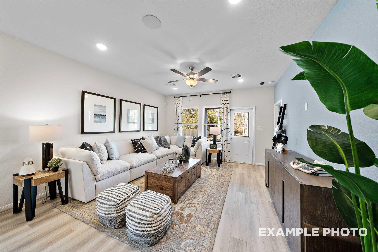
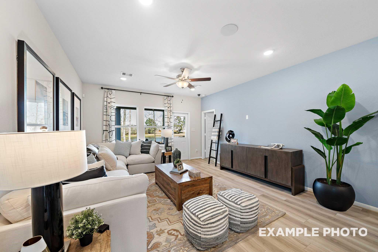
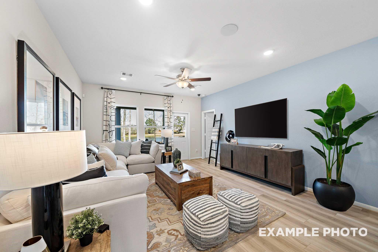
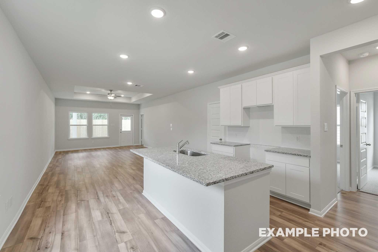
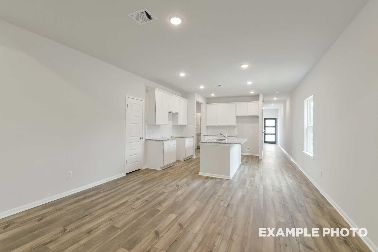
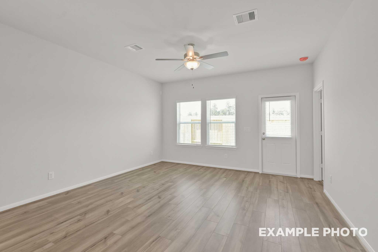
Image 1 of Davidson Homes' New Home at 2116 Canopy Crossing Circle
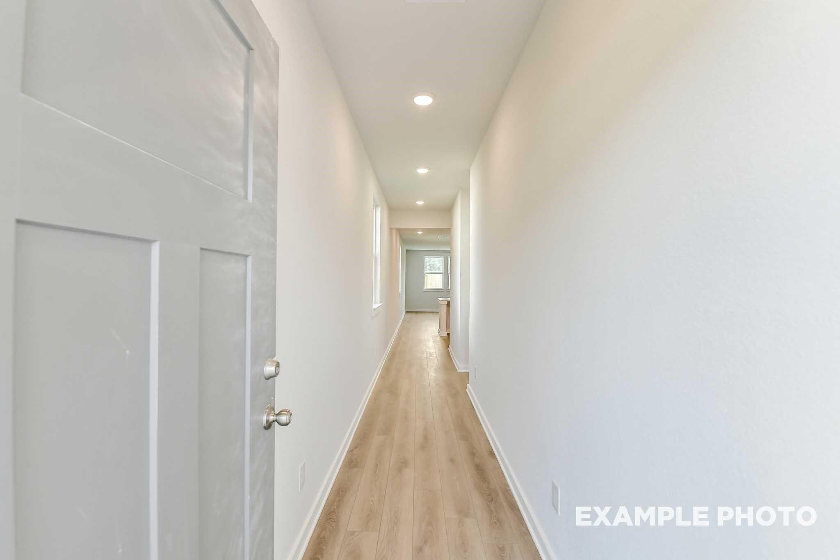

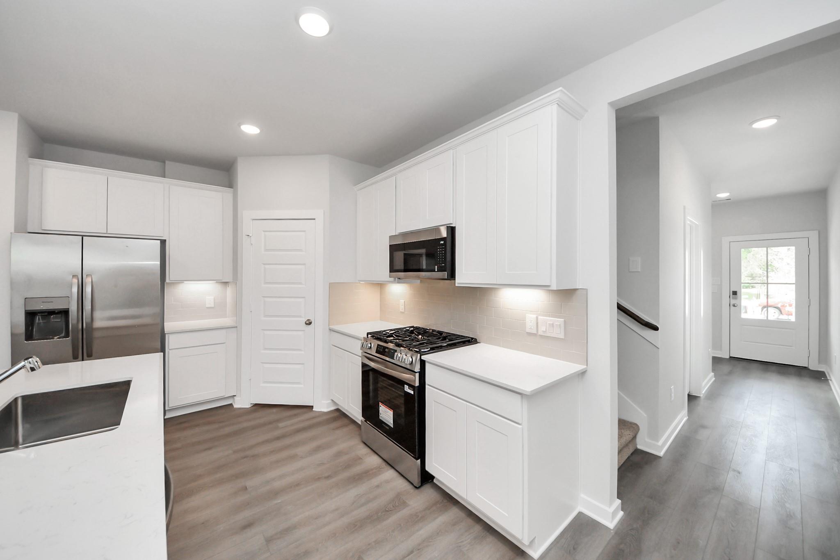
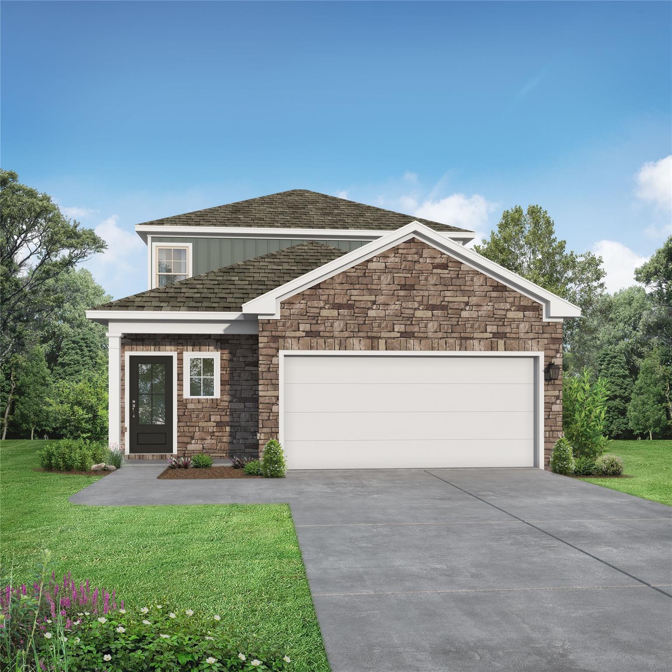
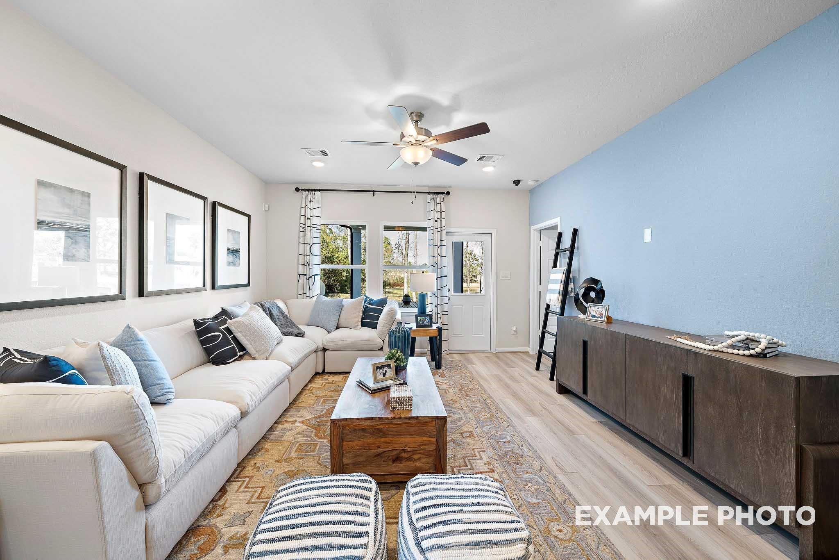
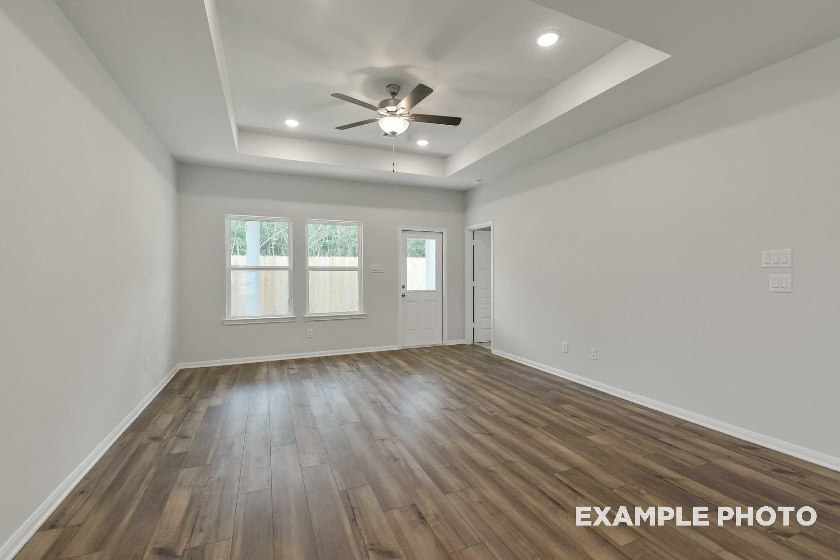
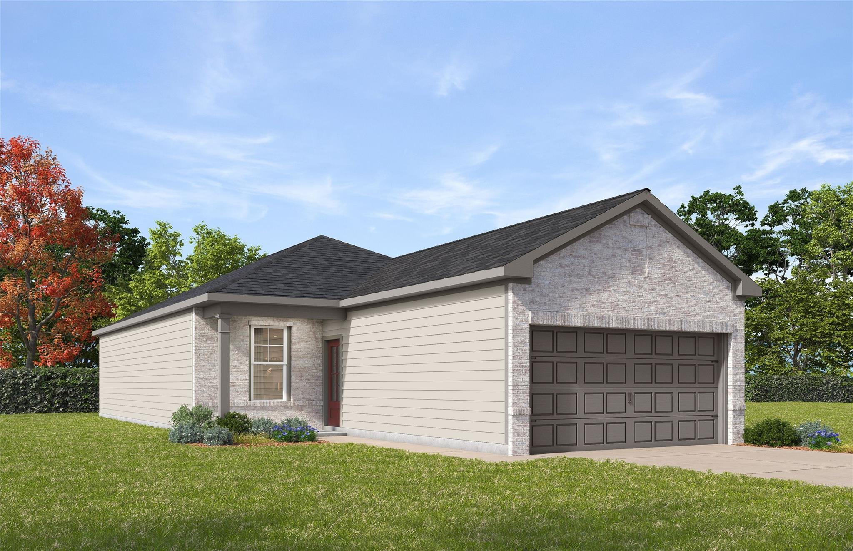
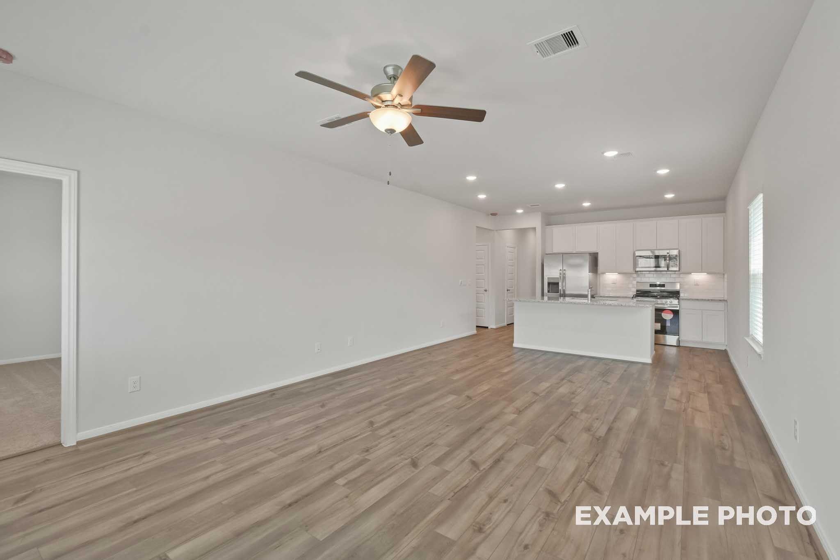
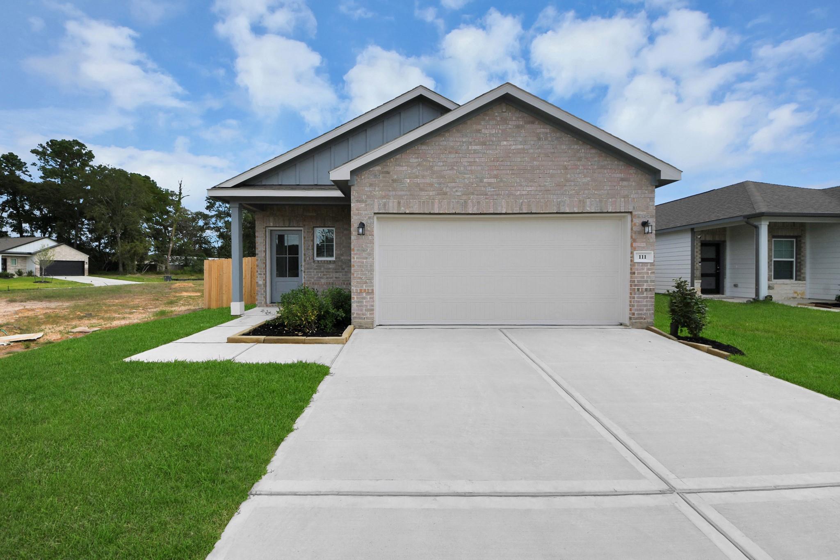
Image 2 of Davidson Homes' New Home at 2116 Canopy Crossing Circle

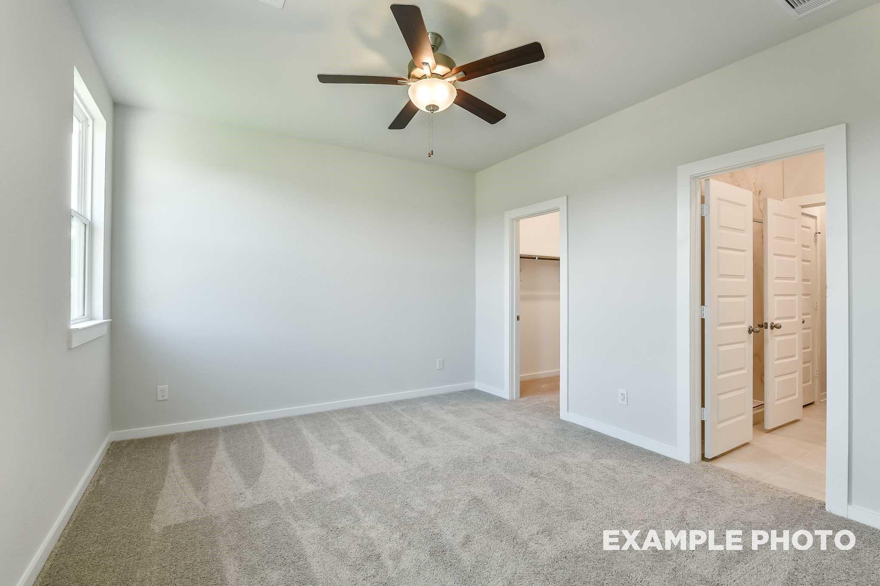
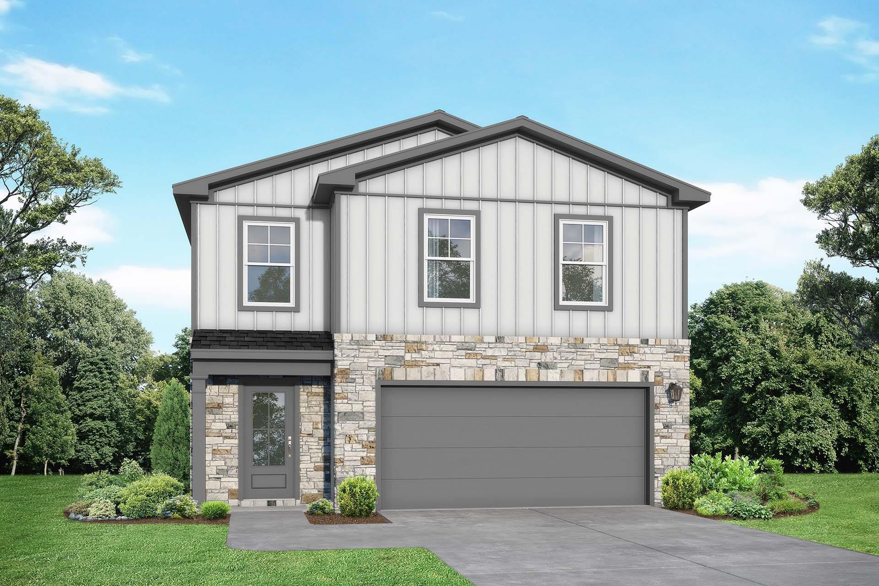
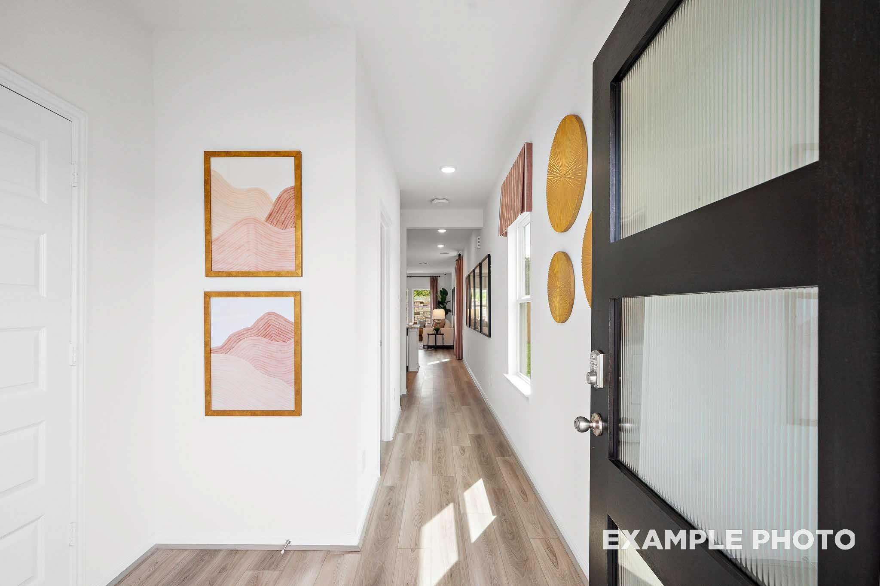
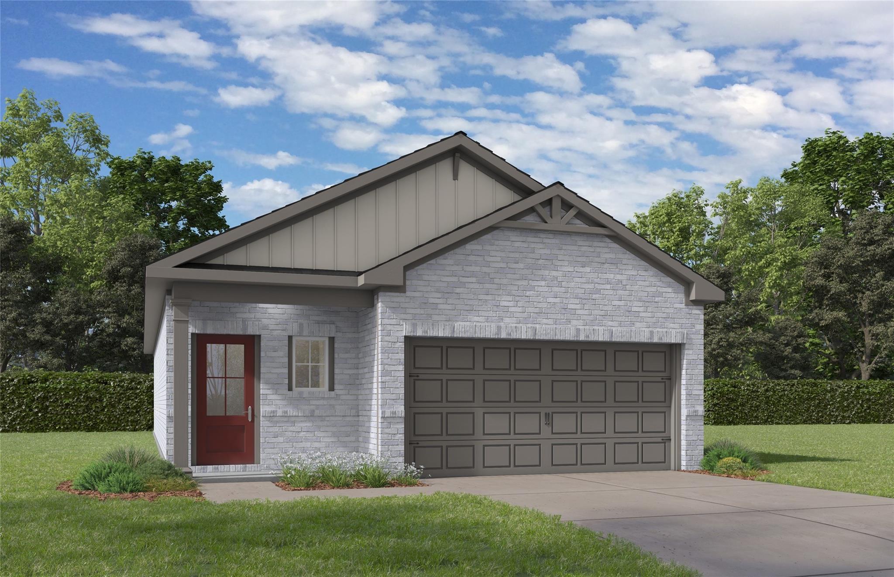
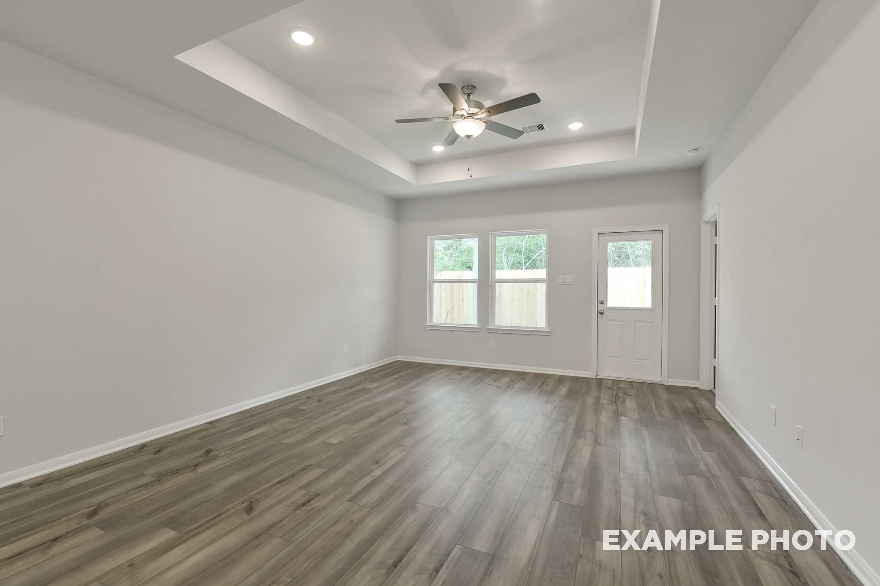
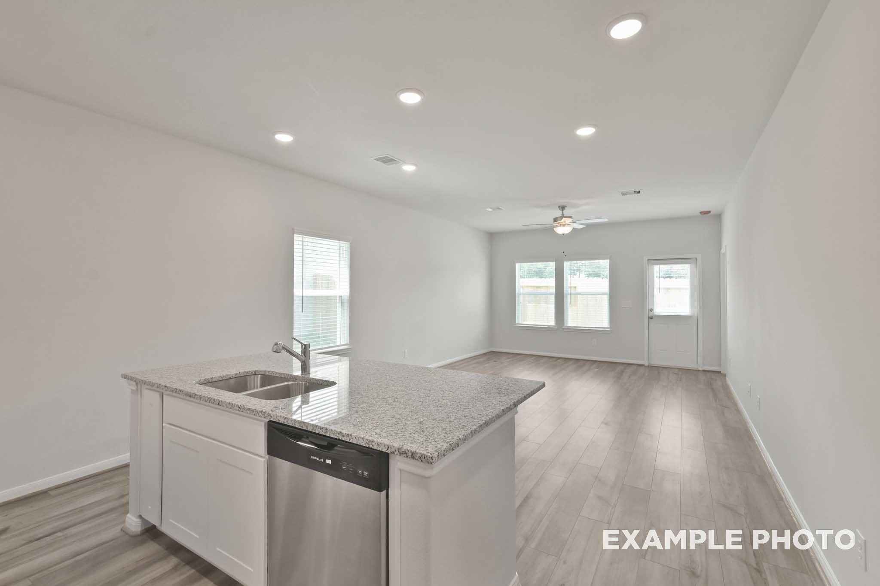
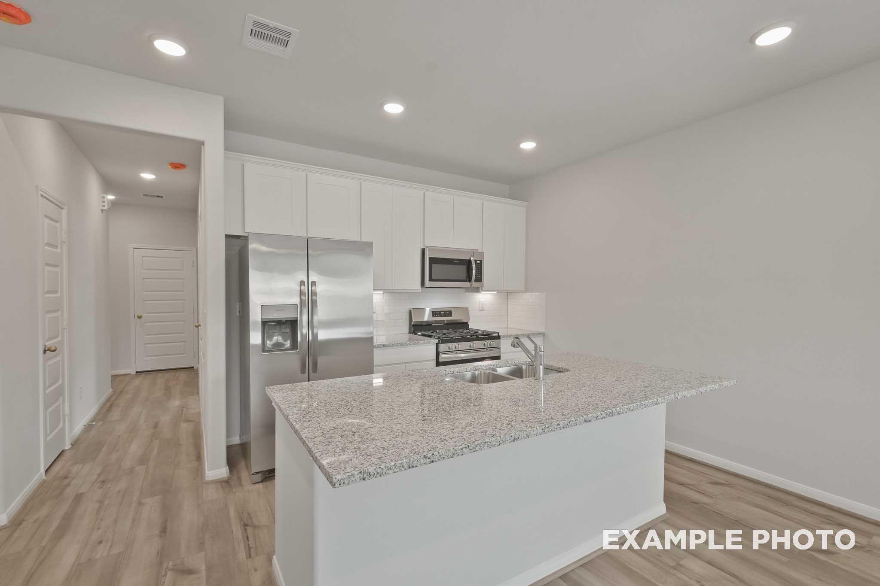
Image 3 of Davidson Homes' New Home at 2116 Canopy Crossing Circle
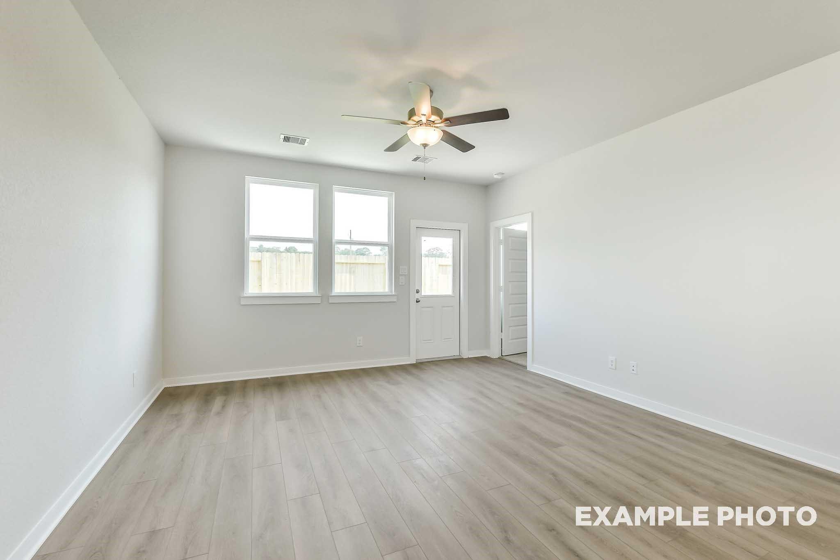
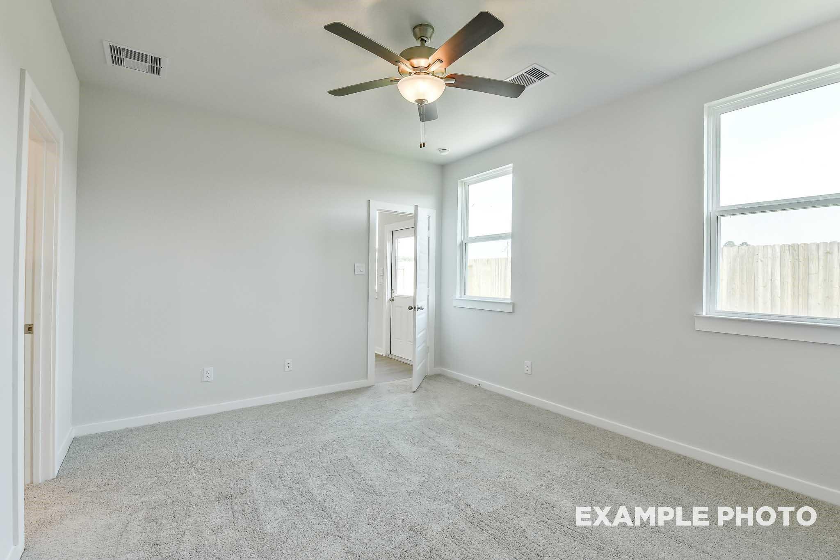
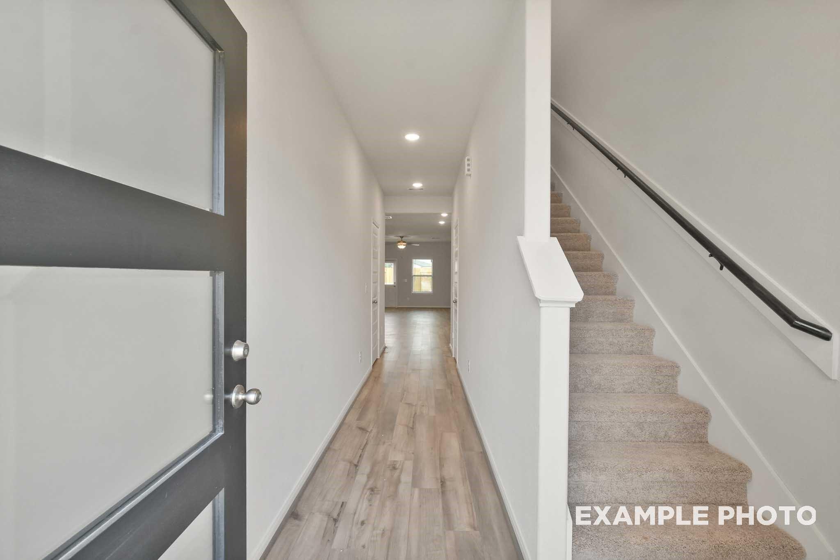
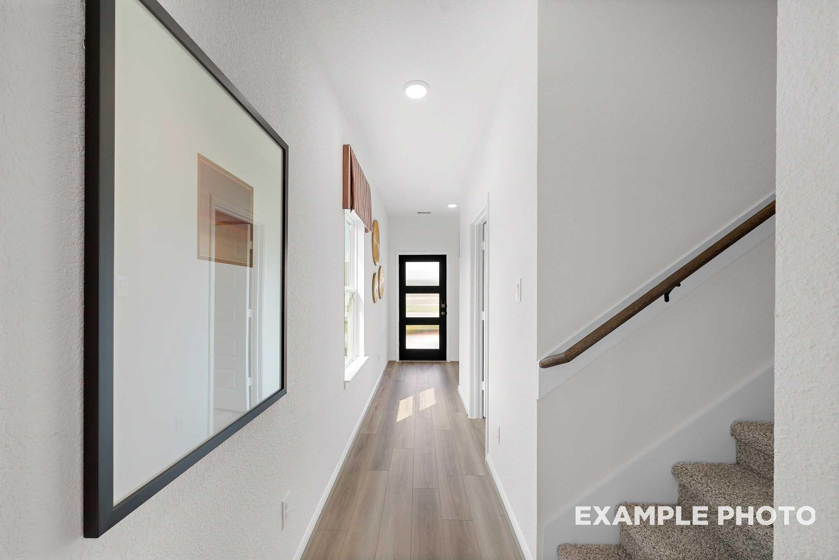
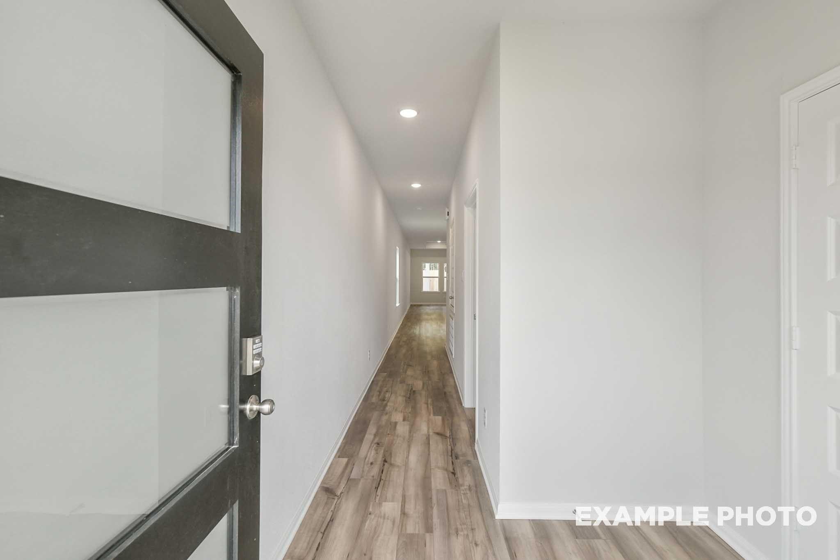
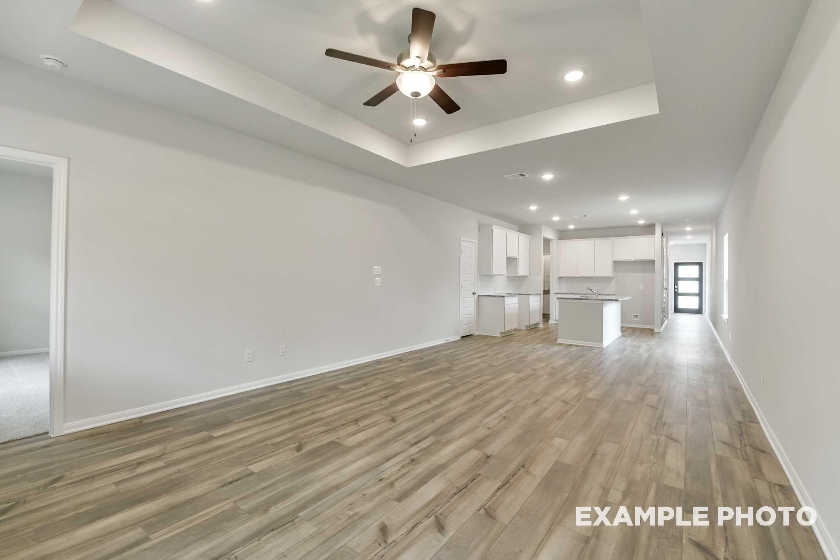
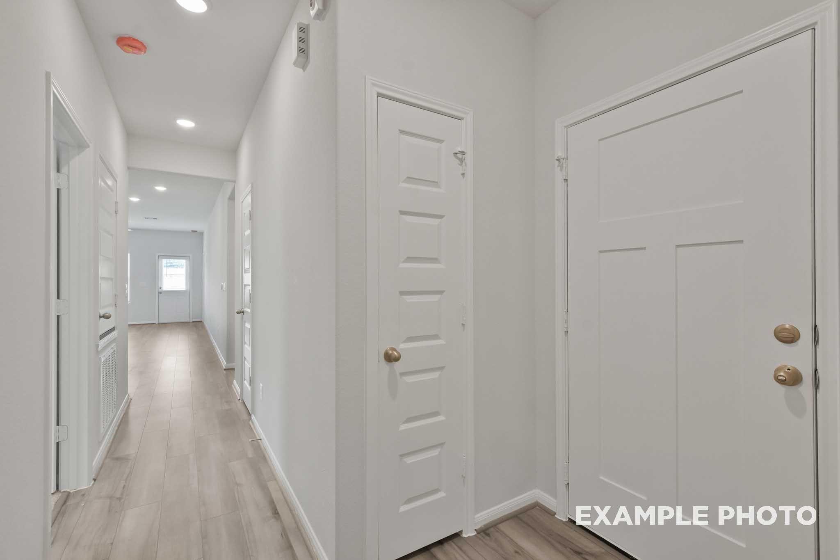
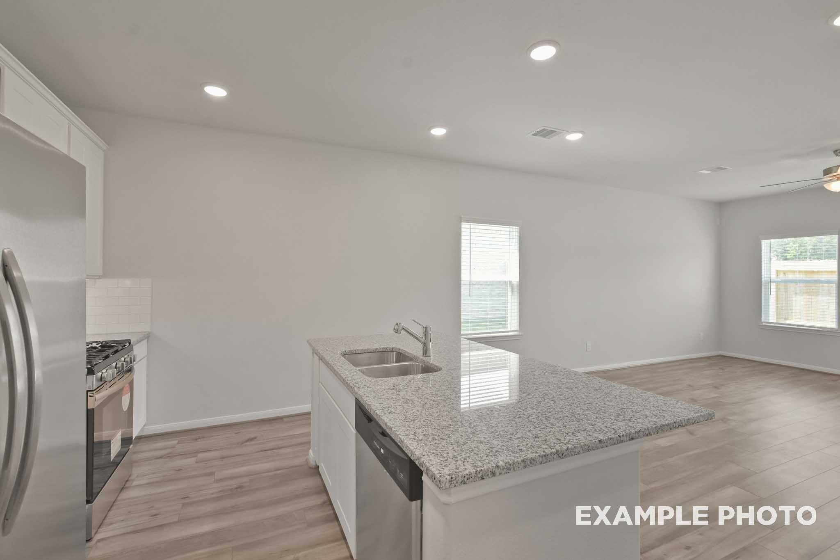
Image 4 of Davidson Homes' New Home at 2116 Canopy Crossing Circle
Image 5 of Davidson Homes' New Home at 2116 Canopy Crossing Circle
Image 6 of Davidson Homes' New Home at 2116 Canopy Crossing Circle
Image 7 of Davidson Homes' New Home at 2116 Canopy Crossing Circle
Image 8 of Davidson Homes' New Home at 2116 Canopy Crossing Circle
Image 9 of Davidson Homes' New Home at 2116 Canopy Crossing Circle
Image 10 of Davidson Homes' New Home at 2116 Canopy Crossing Circle
Image 11 of Davidson Homes' New Home at 2116 Canopy Crossing Circle
Image 12 of Davidson Homes' New Home at 2116 Canopy Crossing Circle
Image 13 of Davidson Homes' New Home at 2116 Canopy Crossing Circle
Image 14 of Davidson Homes' New Home at 2116 Canopy Crossing Circle
Image 15 of Davidson Homes' New Home at 2116 Canopy Crossing Circle
Image 16 of Davidson Homes' New Home at 2116 Canopy Crossing Circle
Image 17 of Davidson Homes' New Home at 2116 Canopy Crossing Circle
Image 18 of Davidson Homes' New Home at 2116 Canopy Crossing Circle
Image 19 of Davidson Homes' New Home at 2116 Canopy Crossing Circle
Image 20 of Davidson Homes' New Home at 2116 Canopy Crossing Circle
Image 21 of Davidson Homes' New Home at 2116 Canopy Crossing Circle
Image 22 of Davidson Homes' New Home at 2116 Canopy Crossing Circle
Image 23 of Davidson Homes' New Home at 2116 Canopy Crossing Circle
Image 24 of Davidson Homes' New Home at 2116 Canopy Crossing Circle
Image 25 of Davidson Homes' New Home at 2116 Canopy Crossing Circle
Image 26 of Davidson Homes' New Home at 2116 Canopy Crossing Circle
Image 27 of Davidson Homes' New Home at 2116 Canopy Crossing Circle
Image 28 of Davidson Homes' New Home at 2116 Canopy Crossing Circle
Image 29 of Davidson Homes' New Home at 2116 Canopy Crossing Circle
1/29

2116 Canopy Crossing Circle

Homesite: #13-B1

/MO*

Principal & Interest Only

The Colorado F

Plan
Price
$269,990
4 Beds
2 Baths
1,590 SF.
2 Car
Community Features
  • Easy Access to I-45
  • Nearby Shopping, Dining and Entertainment
  • Wooded Surroundings
  • Water Recreation Activities at Nearby Lake Conroe
  • 3-Car Garage Options
  • Covered Patio Options
  • Less than 5 Minutes from CISD Schools

Description

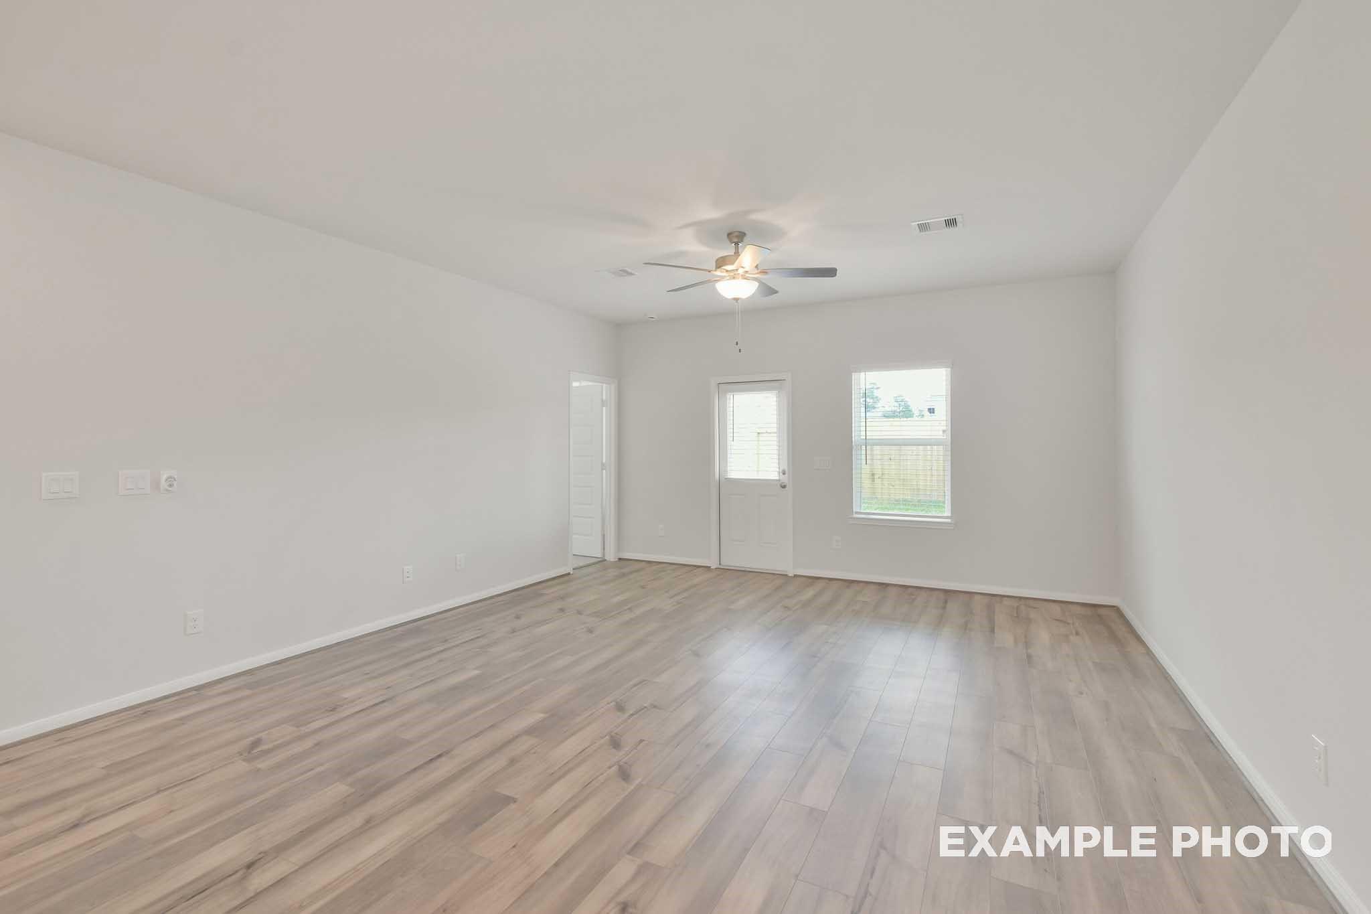
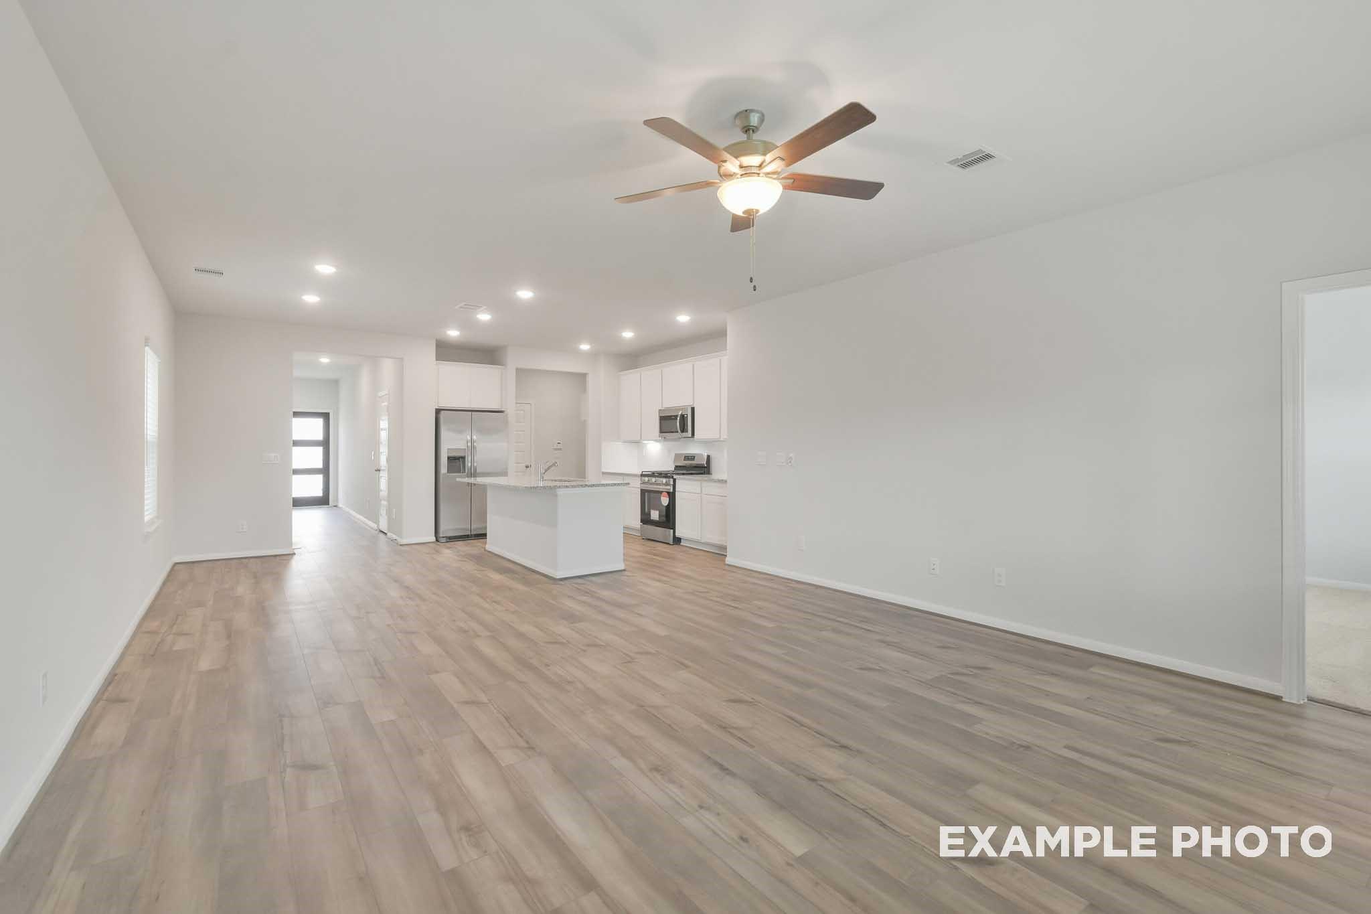
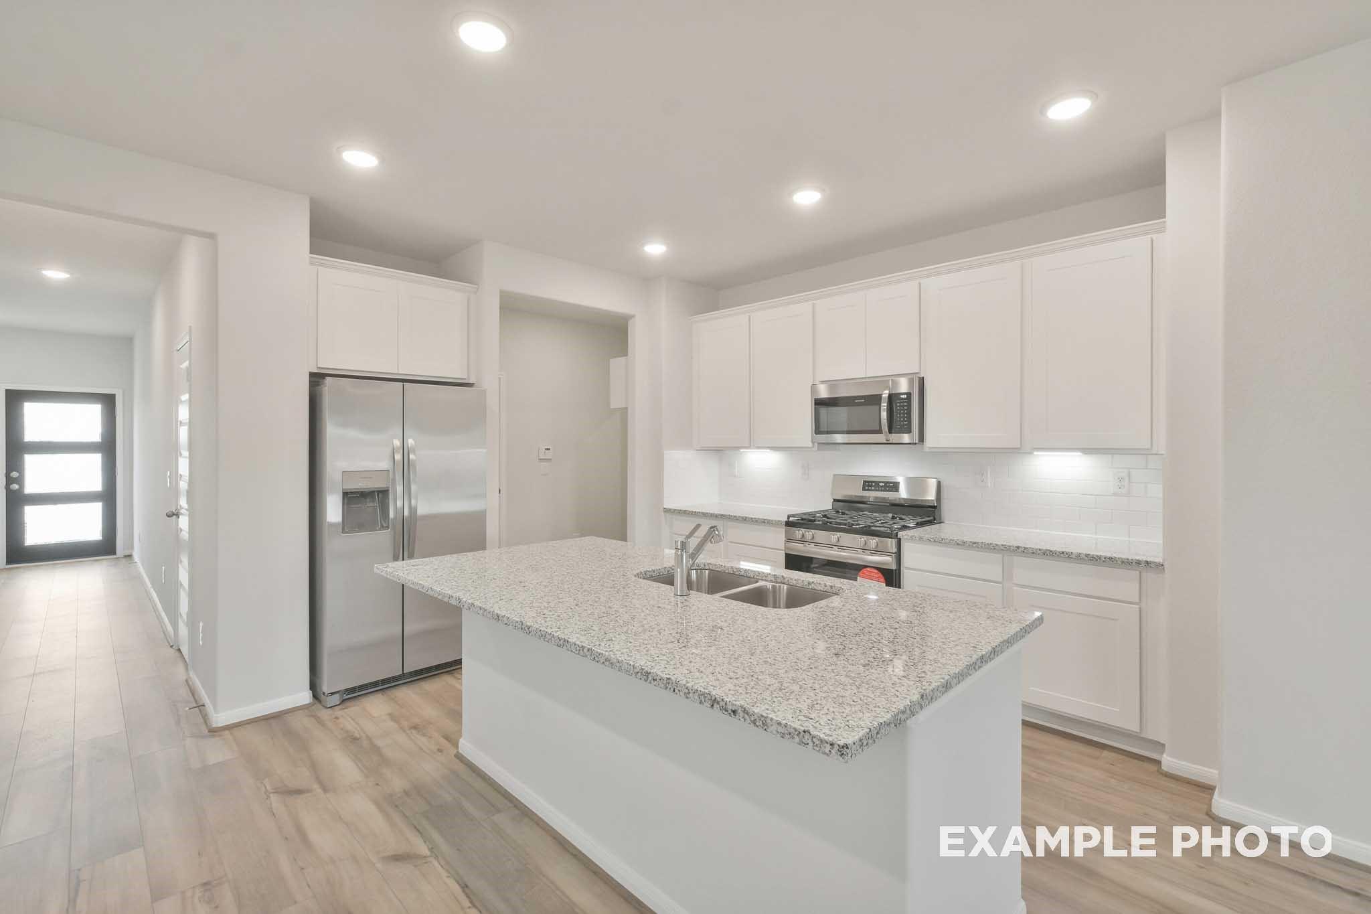
Experience modern living in The Colorado F at Caney Creek Place, ready in December 2026. This home features a seamless open floor plan, connecting the kitchen & spacious gathering area for effortless entertaining. The kitchen serves as the heart of the home, complete with a breakfast nook & a pantry for storage. Tucked away for privacy, the primary suite serves as a quiet retreat featuring a large closet & a private bath. Three additional beds & a two-car garage provide plenty of space. Nestled within wooded surroundings, this property offers a peaceful atmosphere while keeping you less than five minutes from CISD schools. Enjoy quick access to I-45 for commutes & weekend recreation at nearby Lake Conroe. Visit Caney Creek Place to tour this home today!

Floor Plan
Floor plan of The Colorado F 4-bedroom home featuring open kitchen, primary suite, dining area, and 2-car garage
The Colorado Floor Plan Options
    Request Info
Ricky Phillips Headshot
Ricky Phillips
(713) 322-4928
Visiting Hours
Sun. - Mon.12pm - 6pm
Tue. - Sat.10am - 6pm
Davidson Homes Mortgage

Our Davidson Homes Mortgage team is committed to helping families and individuals achieve their dreams of home ownership.

Pre-Qualify Now

Community Events

Blue plaid banner with Welcome Home title, announcing rates as low as 1.99% mortgage for Houston new homes
Aug 26, 2026 - Sep 30, 2026
Build Now & Save with $20,000 Flex Cash*
Multiple Communities

Consider this your green light. Get $20,000 Flex Cash to personalize your dream home, cover lot premiums, or help with closing costs. The moment is now! Contact us to learn more.

Read More
Community Overview

Caney Creek Place

At Caney Creek Place, Davidson Homes offers quality construction, superior materials, and an unmatched level of personalization to fit your lifestyle. Our spacious one and two story single family homes include 3-5 bedroom plans designed with modern families in mind.

As the only builder in the area offering garage storage areas or 3-car garage options, our homes feature thoughtful layouts, stylish finishes, and generous living spaces — creating the perfect balance of comfort, functionality, and lasting value.

Ideally located close to the heart of Conroe, TX and quick access to I-45, Caney Creek Place keeps you close to top-rated schools, shopping, dining, and entertainment. Everything you need is always within easy reach!
  • Easy Access to I-45
  • Nearby Shopping, Dining and Entertainment
  • Wooded Surroundings
  • Water Recreation Activities at Nearby Lake Conroe
  • 3-Car Garage Options
  • Covered Patio Options
  • Less than 5 Minutes from CISD Schools
  • Runyan Elementary, K - 4th Grade
  • Bozman Intermediate, 5th - 6th Grade
  • Stockton Junior High, 7th - 8th Grade
  • Conroe High, 9th - 12th Grade

Nearby Points of Interest (33)

Airports
Arts & Culture
Dining
The Lakehouse- 4.2 miles
Monty's Lighthouse- 10.4 miles
Fajita Jack's- 10.5 miles
Shopping
H-E-B, Conroe- 2.9 miles
Towne Center- 2.9 miles
336 Marketplace- 3.1 miles
The Woodlands Mall- 10.3 miles
Market Street- 10.5 miles
Parks
Candy Cane Park- 2.7 miles
7 Acre Wood- 5.0 miles
Schools

Quick Move-In Homes in Caney Creek Place (5)

Sold
Two-story Davidson Homes Sabine F floor plan with brick exterior and 2-car garage in Caney Creek Place, Conroe, Texas.
Bright entryway with modern decor and wood-look flooring in The Sabine F floor plan at Caney Creek Place, Conroe, Texas.
Bright, modern hallway with wood-style flooring and staircase in The Sabine F floor plan at Caney Creek Place, Conroe.
Music-themed living room with leather sofa in The Sabine F floor plan at Caney Creek Place, Conroe, Texas.
Open-concept living room with arched accent walls in The Sabine F floor plan by Davidson Homes in Caney Creek, Conroe.
Bright, modern living room with arched accent walls in The Sabine F floor plan at Caney Creek Place, Conroe, Texas.
Bright open-concept living room with arched wall decor in The Sabine F floor plan at Caney Creek Place, Conroe, Texas.

The Sabine F

111 Canopy Crossing CircleHomesite #11-B2
$301,990
From /MO*
Principal & Interest Only
5 Bd
3 Ba
2,128 Sf
More Details
Move In: September
The Sabine E floor plan by Davidson Homes, a 2-story, 5-bedroom home in Caney Creek Place, Conroe, Texas.
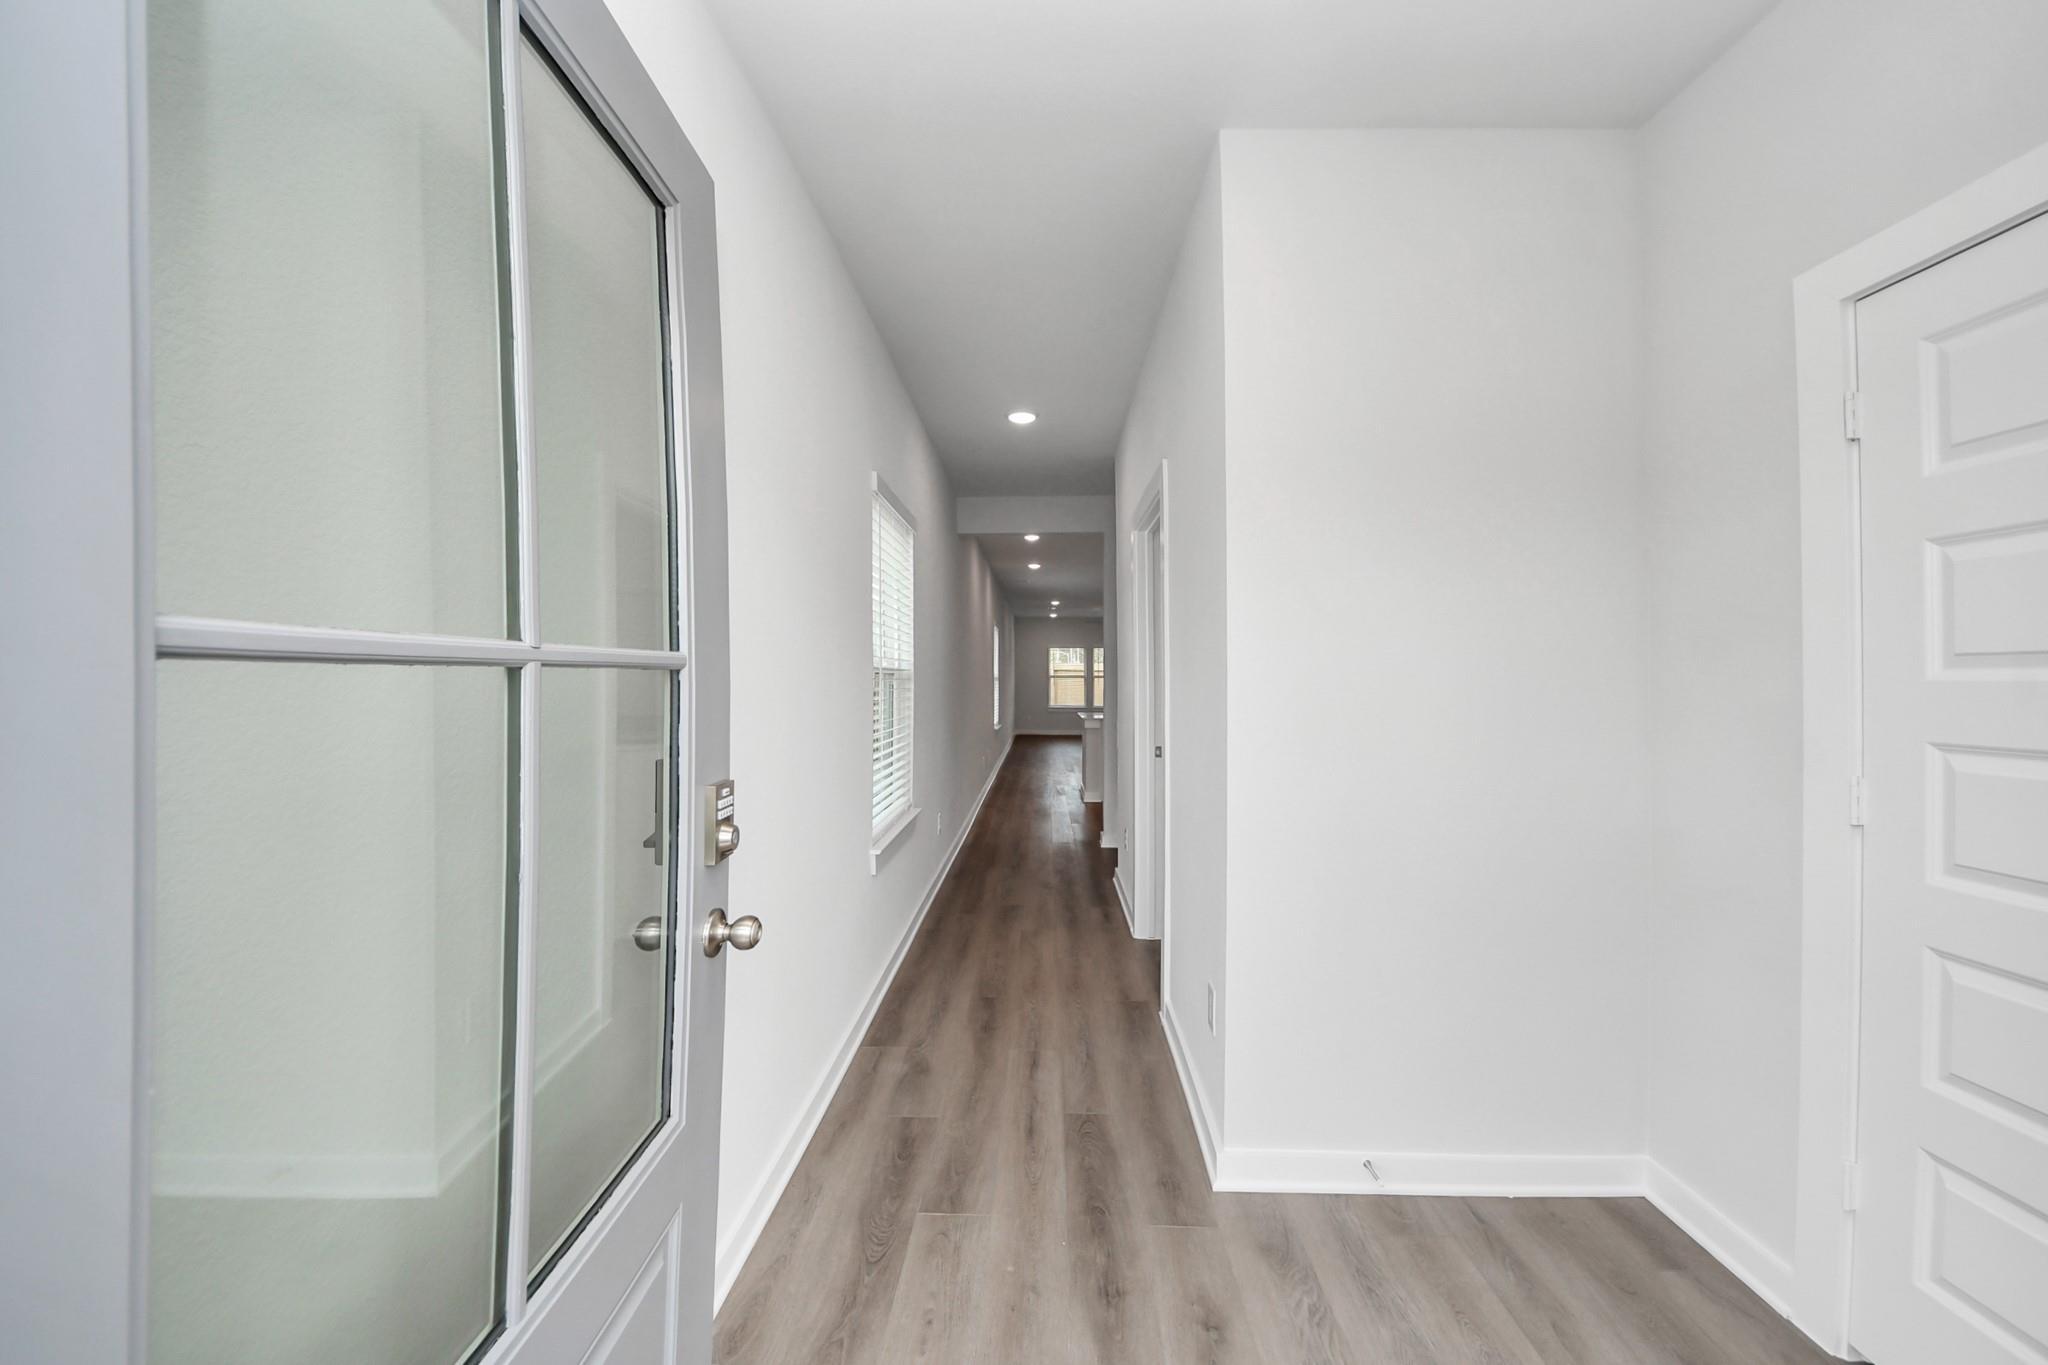
Bright entryway and hallway with modern decor in The Sabine E floor plan at Caney Creek Place, Conroe, Texas.
Bright, modern entryway hallway with wood-look flooring in The Sabine E floor plan at Caney Creek Place, Conroe, Texas.
Music-themed living room with leather sofa in The Sabine E floor plan at Caney Creek Place, Conroe, Texas.
Open-concept living room with arched accent walls in The Sabine E floor plan at Caney Creek Place, Conroe, Texas.
Bright, modern living room with arched wall accents in The Sabine E floor plan at Caney Creek Place, Conroe, Texas.
Open-concept living room with modern decor in The Sabine E floor plan at Caney Creek Place, Conroe, Texas.

The Sabine E

116 Canopy Crossing CircleHomesite #21-B1
$319,990
From /MO*
Principal & Interest Only
5 Bd
3 Ba
2,128 Sf
More Details
Move In: September
Two-story Brazos E floor plan by Davidson Homes with stone exterior and 2-car garage in Caney Creek Place, Conroe, Texas.
Bright entryway and hallway with wood-look flooring and carpeted staircase in The Brazos E home, Caney Creek Place, Conroe.
Open-concept living room and kitchen with white cabinets and island in The Brazos E floor plan, Caney Creek Place, Conroe.
Spacious living room with wood-look flooring and ceiling fan in The Brazos E floor plan at Caney Creek Place, Conroe, Texas.
Open-concept living room and kitchen in The Brazos E floor plan at Caney Creek Place, Conroe, Texas.
Modern open-concept kitchen and living area in The Brazos E floor plan at Caney Creek Place, Conroe, Texas.
Modern white kitchen with granite island and light wood flooring in The Brazos E floor plan at Caney Creek Place, Conroe.

The Brazos E

229 Canopy Crossing CircleHomesite #9-B1
$324,990
From /MO*
Principal & Interest Only
5 Bd
3.5 Ba
2,200 Sf
More Details
Move In: September
The Brazos E floor plan by Davidson Homes: 2-story, 5-bedroom house with stone facade and 2-car garage in Conroe, Texas.
Bright entryway with modern staircase and wood-look flooring in The Brazos E floor plan at Caney Creek Place, Conroe, Texas.
Open-concept kitchen and living area with white cabinets and wood floors in The Brazos E home, Caney Creek Place, Conroe.
Bright interior view with wood-look flooring and modern entryway in The Brazos E floor plan at Caney Creek Place, Conroe.
Open-concept kitchen with granite island and light wood floors in The Brazos E floor plan at Caney Creek Place, Conroe.
Modern kitchen with white cabinets and granite island in The Brazos E floor plan at Caney Creek Place, Conroe, Texas.
Modern kitchen with white cabinets, granite island, and wood-style flooring in The Brazos E home, Caney Creek Place, Conroe.

The Brazos E

112 Canopy Crossing CircleHomesite #22-B1
$334,990
From /MO*
Principal & Interest Only
5 Bd
3.5 Ba
2,200 Sf
More Details
Move In: November
Exterior view of Davidson Homes' New Home at 2041 Caney Creek Court
Image 2 of Davidson Homes' New Home at 2041 Caney Creek Court
Image 3 of Davidson Homes' New Home at 2041 Caney Creek Court
Image 4 of Davidson Homes' New Home at 2041 Caney Creek Court
Image 5 of Davidson Homes' New Home at 2041 Caney Creek Court
Image 6 of Davidson Homes' New Home at 2041 Caney Creek Court
Image 7 of Davidson Homes' New Home at 2041 Caney Creek Court