You've Got the Green Light!

Save Big with a 5.375% Fixed Rate!*

The Light is Green. It’s Go Time.
You’ve been thinking about making a move. Looking at homes. Running the numbers. Waiting for the right opportunity. Now it’s here.

Davidson Homes is helping qualified buyers move forward with greater confidence and lower upfront expenses with this limited-time financing opportunity on quick move-in homes:

5.375% 30-Year Fixed Rate [6.128% APR] + Up to $15,000 Towards Closing Costs

Take advantage of an offer designed to help you save both now and over the life of your loan.

Featured Benefits

  • Secure a competitive 5.375% 30-year fixed rate [6.128% APR]
  • Receive up to $15,000 in closing cost assistance on select homes
  • Move-In Package (Blinds, Fridge, Washer/Dryer) Included
  • Enjoy predictable monthly principal and interest payments for the life of the loan
  • Reduce upfront out-of-pocket expenses at closing
  • Move into a new Davidson home with greater confidence and affordability

Self-Touring Now Available! A New Way to Experience New Homes. On Your Terms. You can now tour our homes on your schedule using self-guided tour technology, powered by UTour. Pick a time to tour — day or night — and we’ll send you a digital code to unlock the front door. Click here to schedule!

Plus, earn an extra $1,000 in closing costs on top of these incentives when you complete a quick move-in tour with UTour and contract by 10/31/26!**

Stop waiting at the red light. Your green light to homeownership is here.

Fill out the below or call (972) 743-0328 to learn more and start your journey today!

This site is protected by reCAPTCHA and the Google Privacy Policy and Terms of Service apply.

Explore 41 Qualifying Homes in the Houston Region

Filter

Move In: October
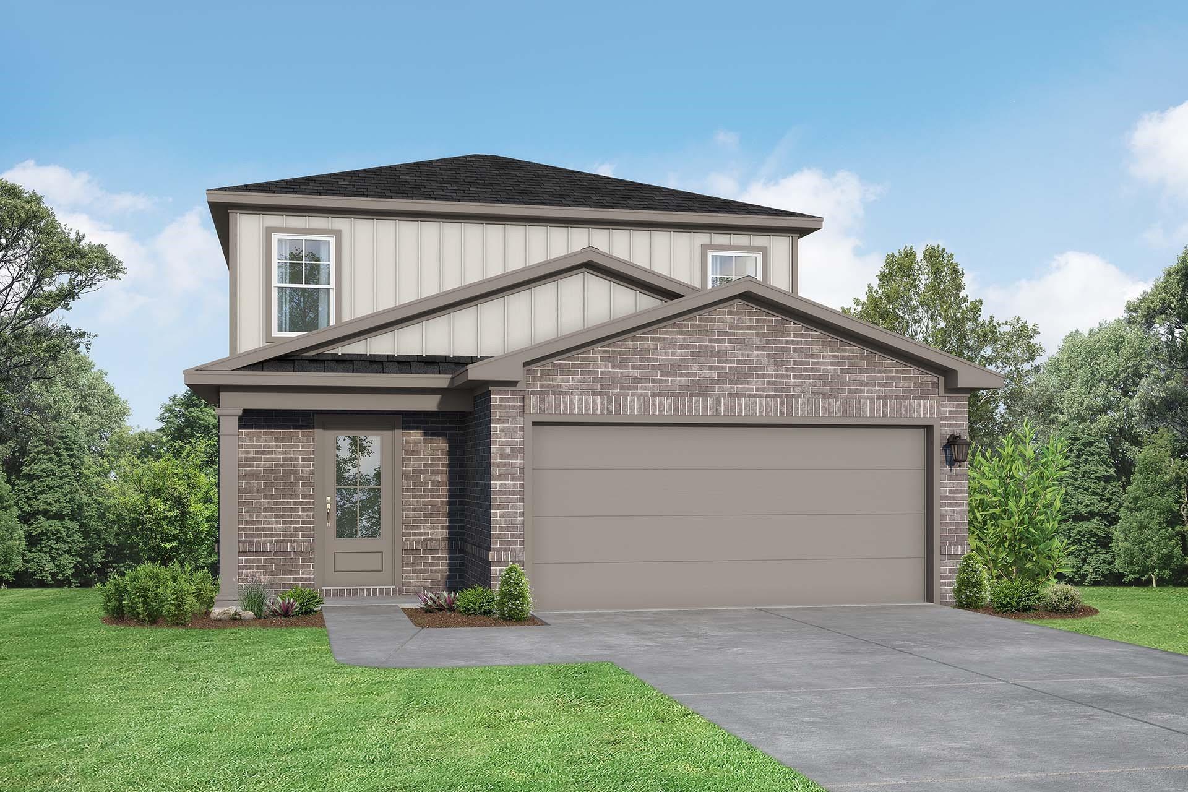
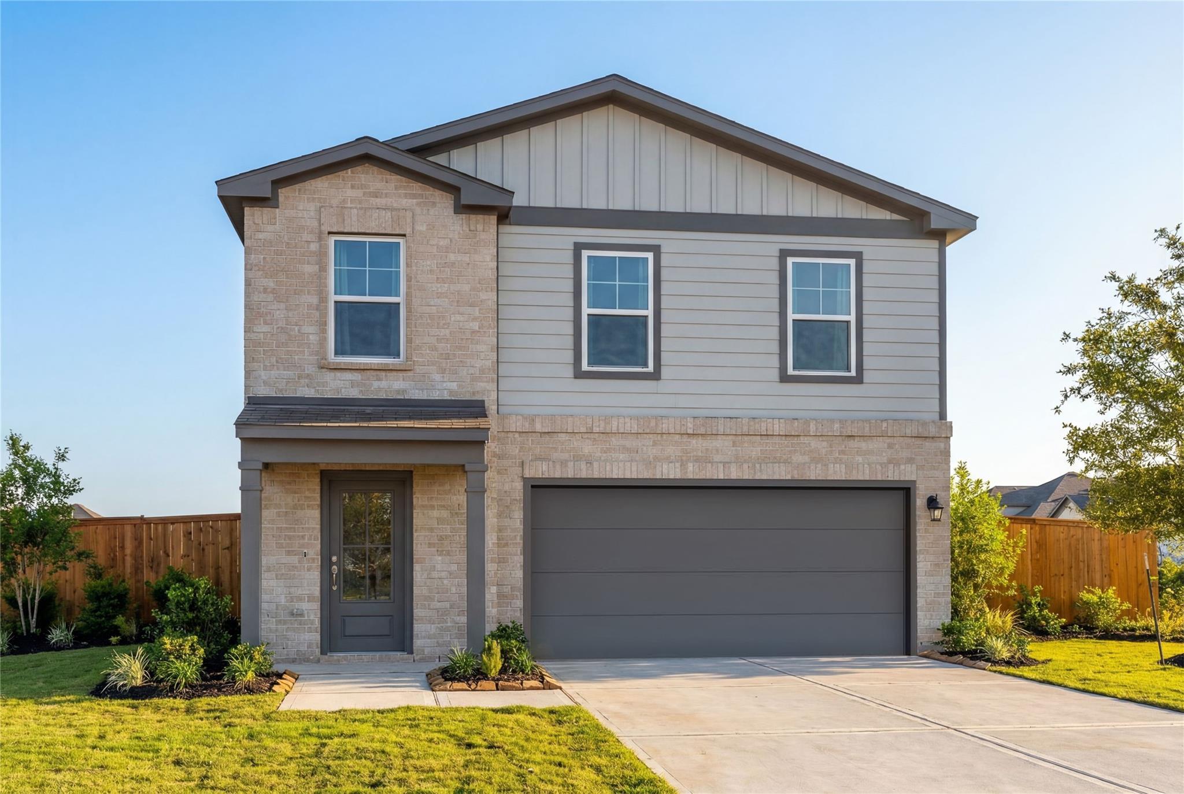
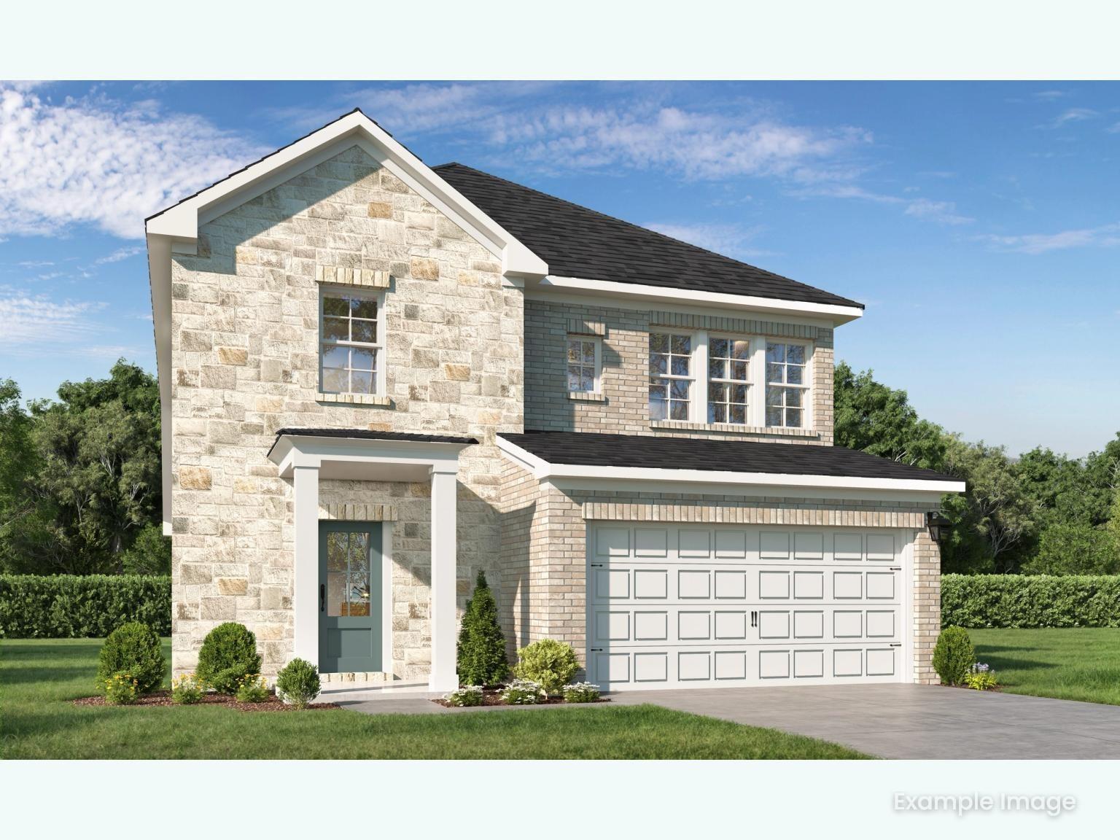
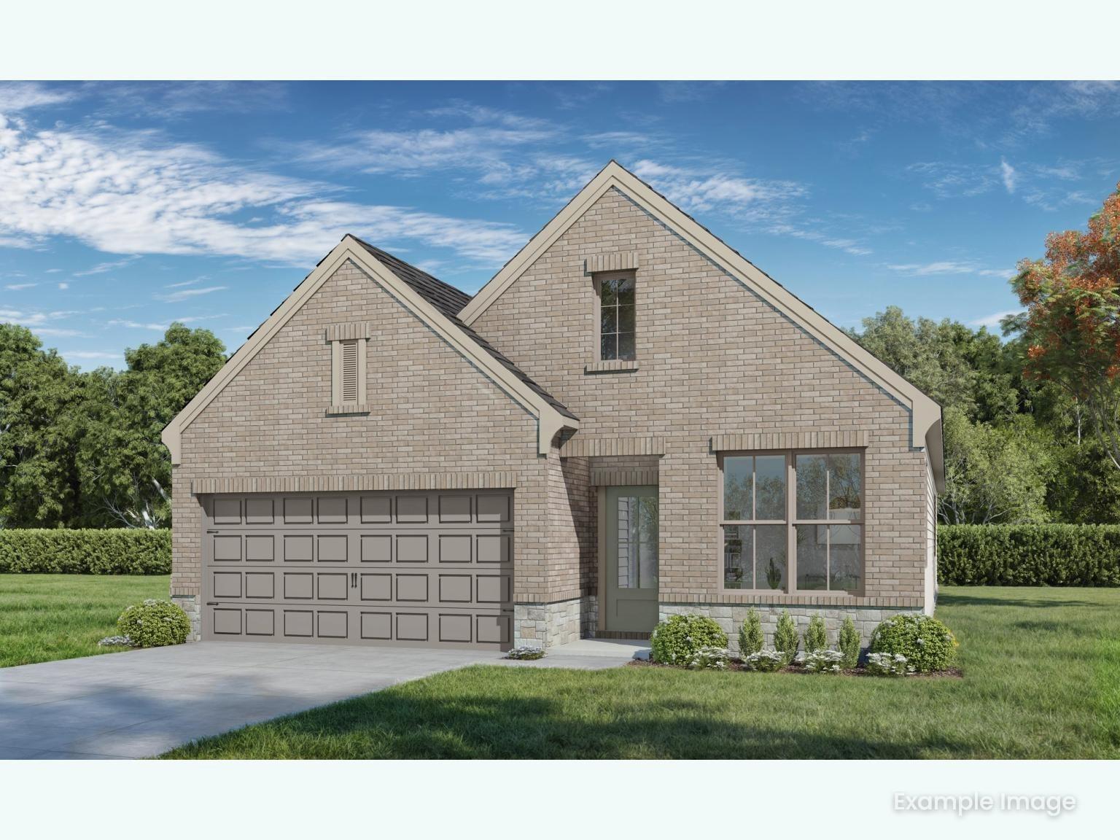
Two-story Davidson Homes Sabine F floor plan with brick exterior and 2-car garage in Caney Creek Place, Conroe, Texas.
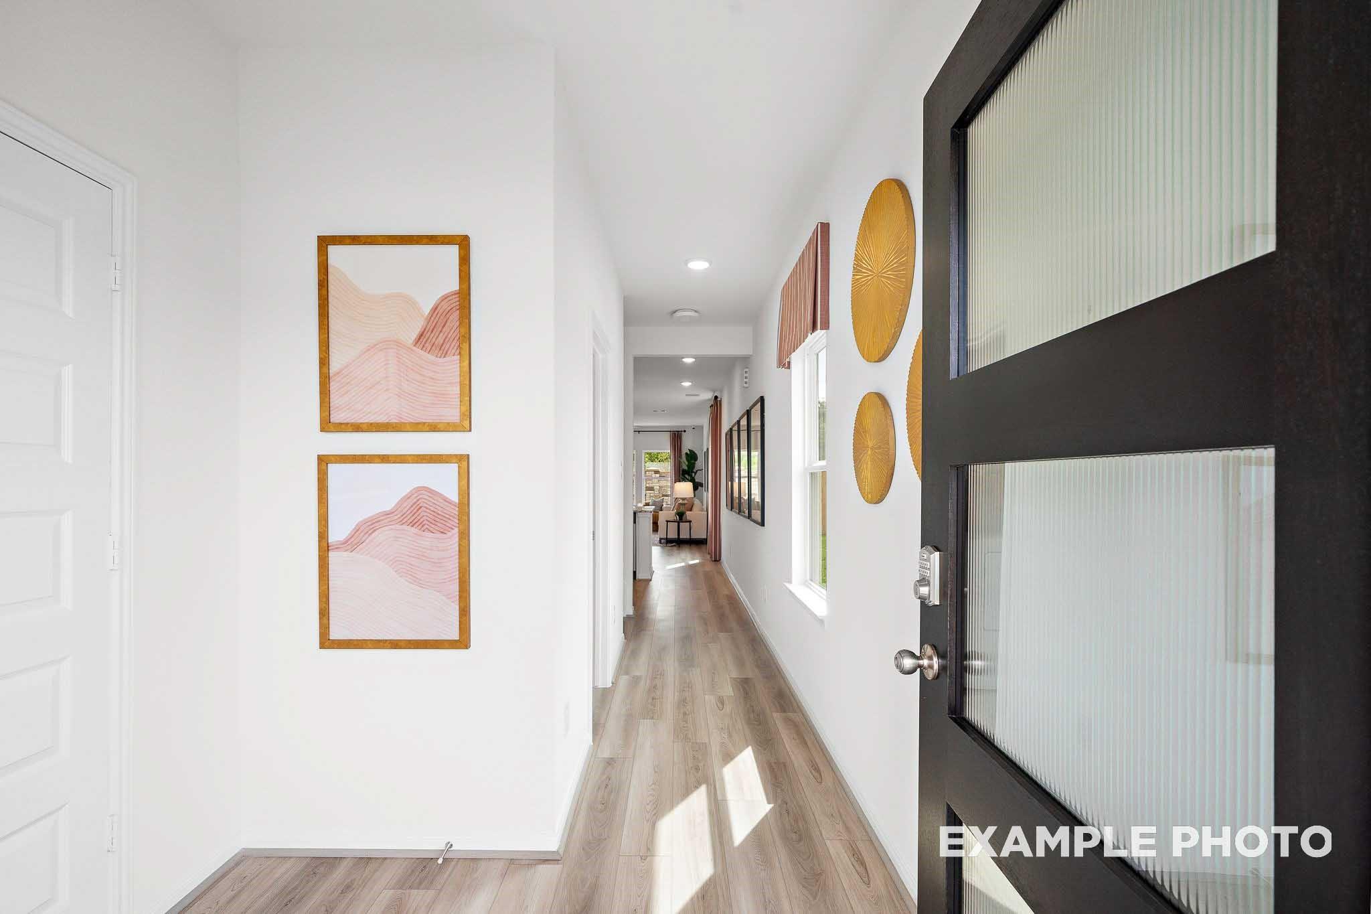
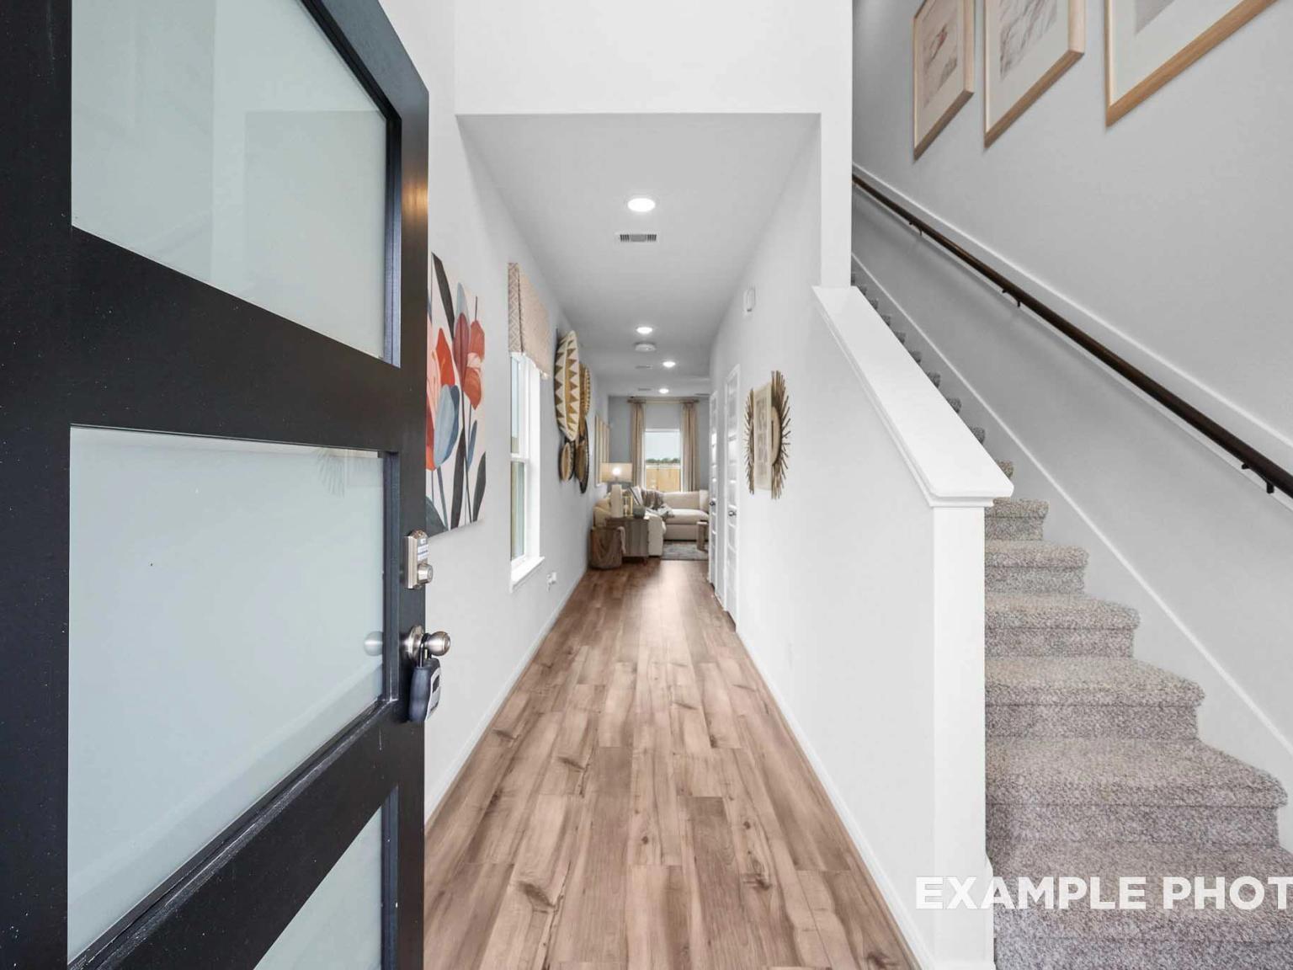
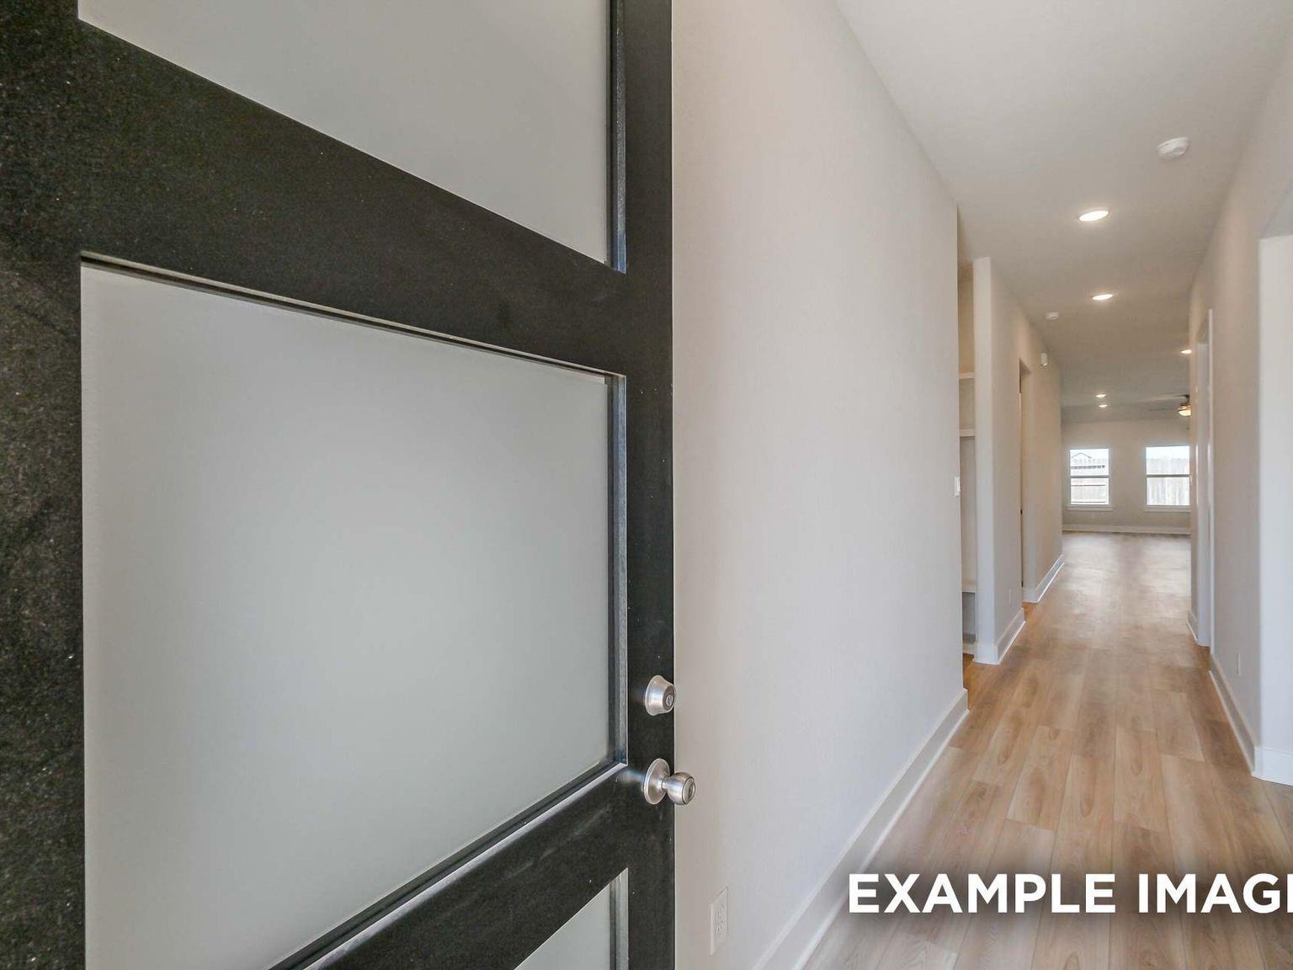
Bright entryway with modern decor and wood-look flooring in The Sabine F floor plan at Caney Creek Place, Conroe, Texas.
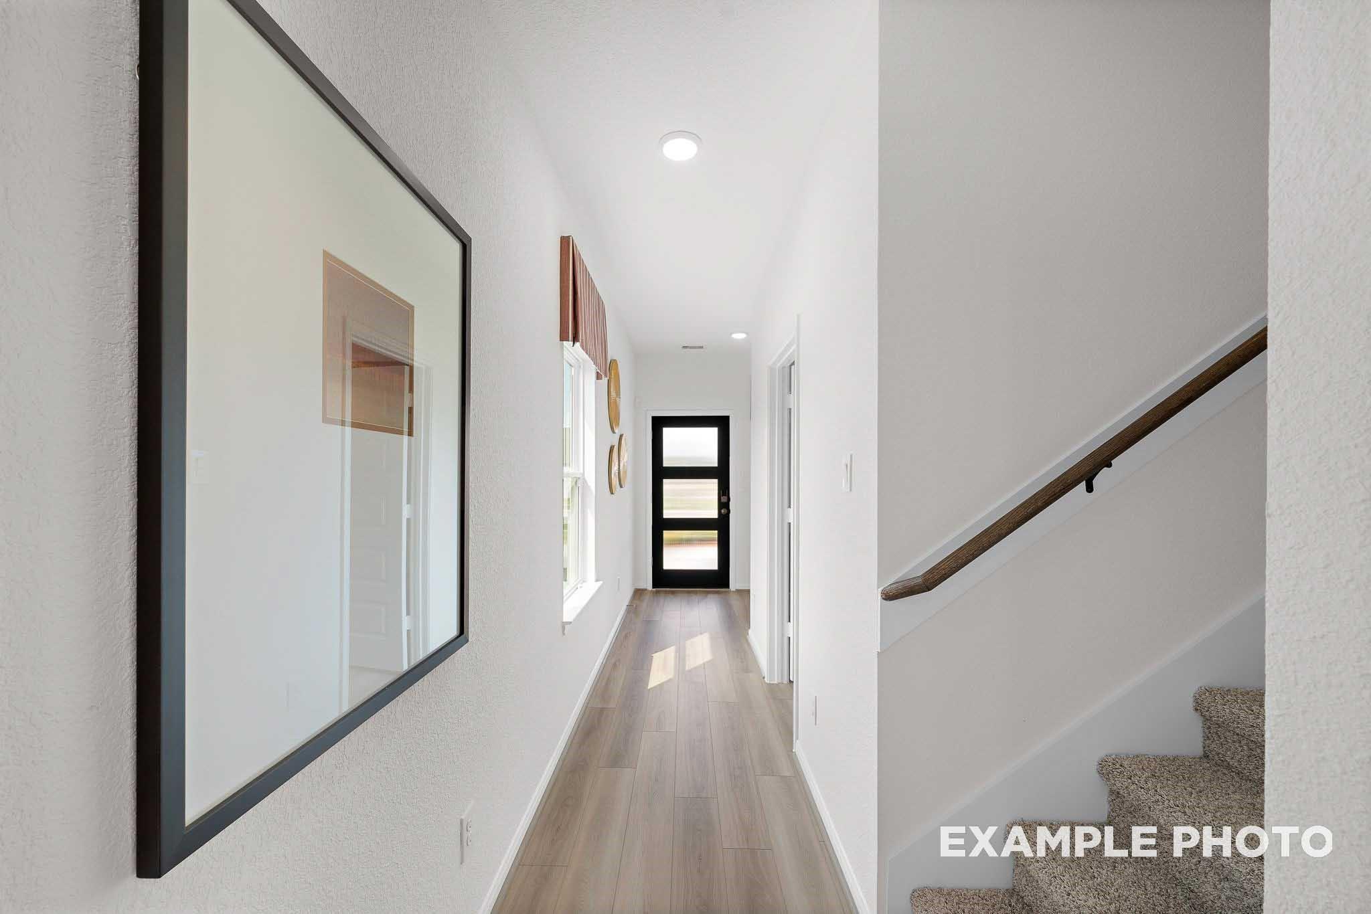
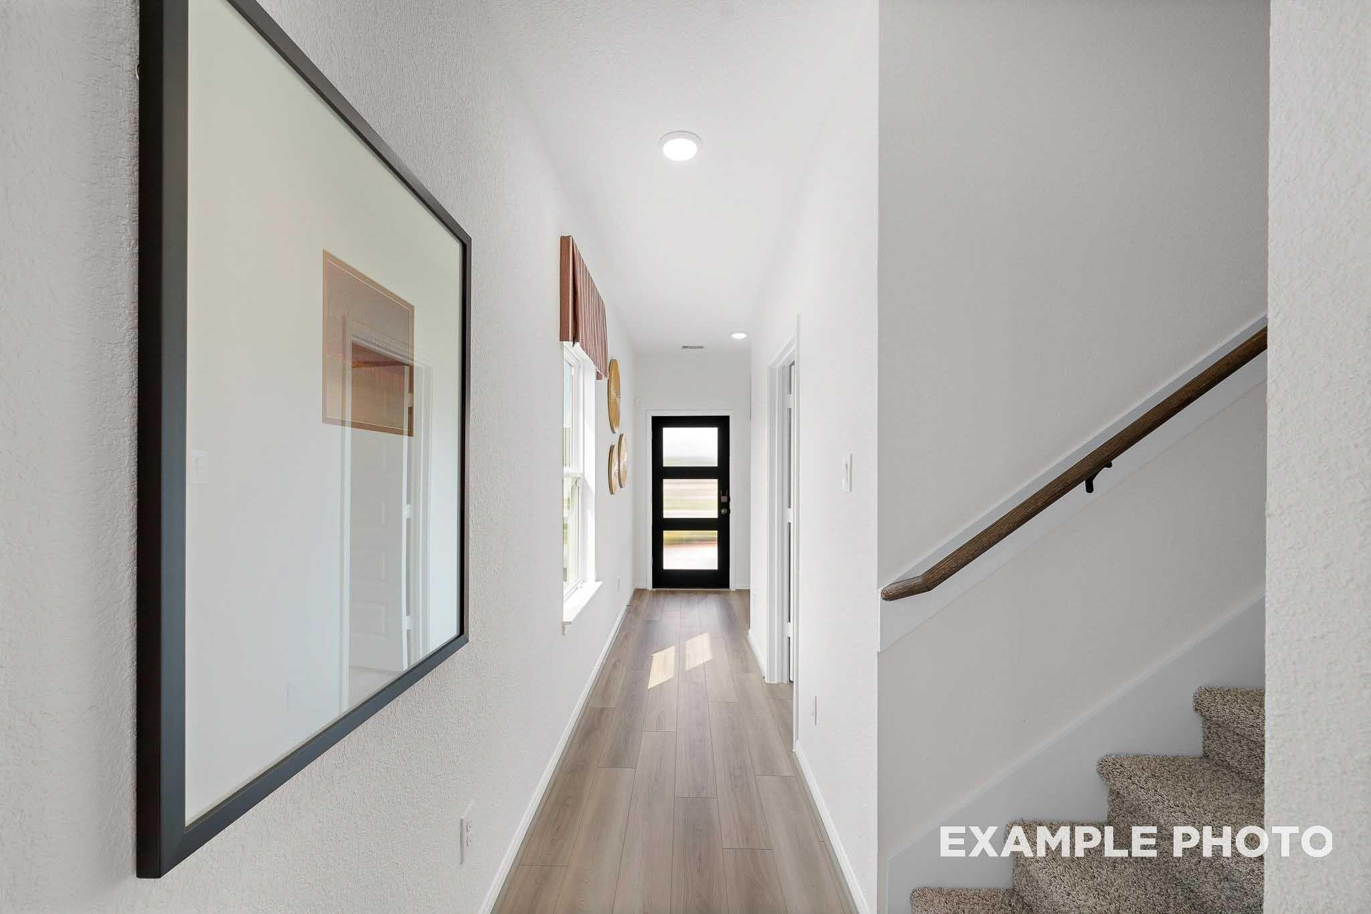
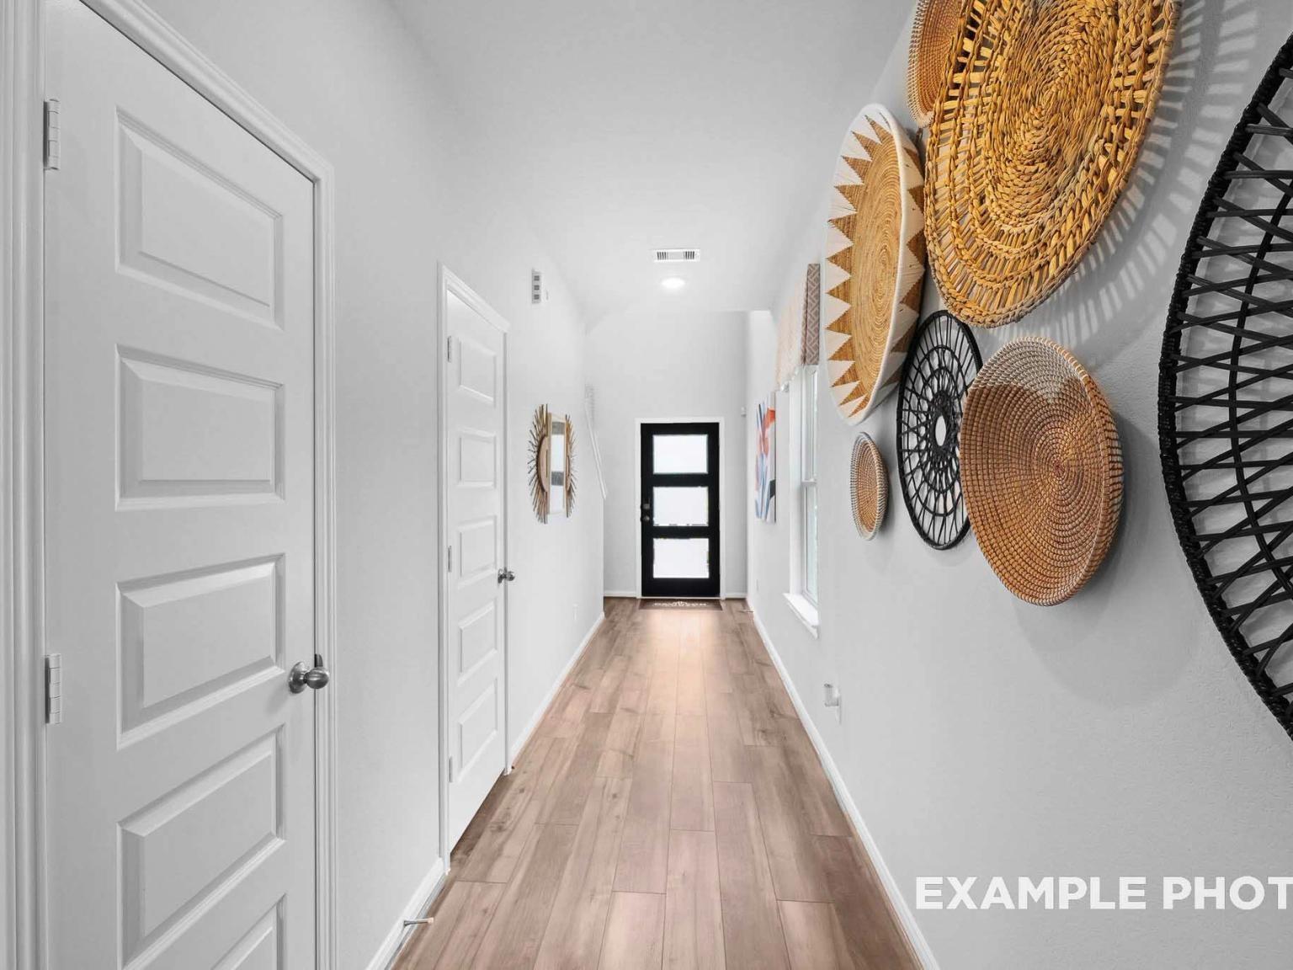
Bright, modern hallway with wood-style flooring and staircase in The Sabine F floor plan at Caney Creek Place, Conroe.
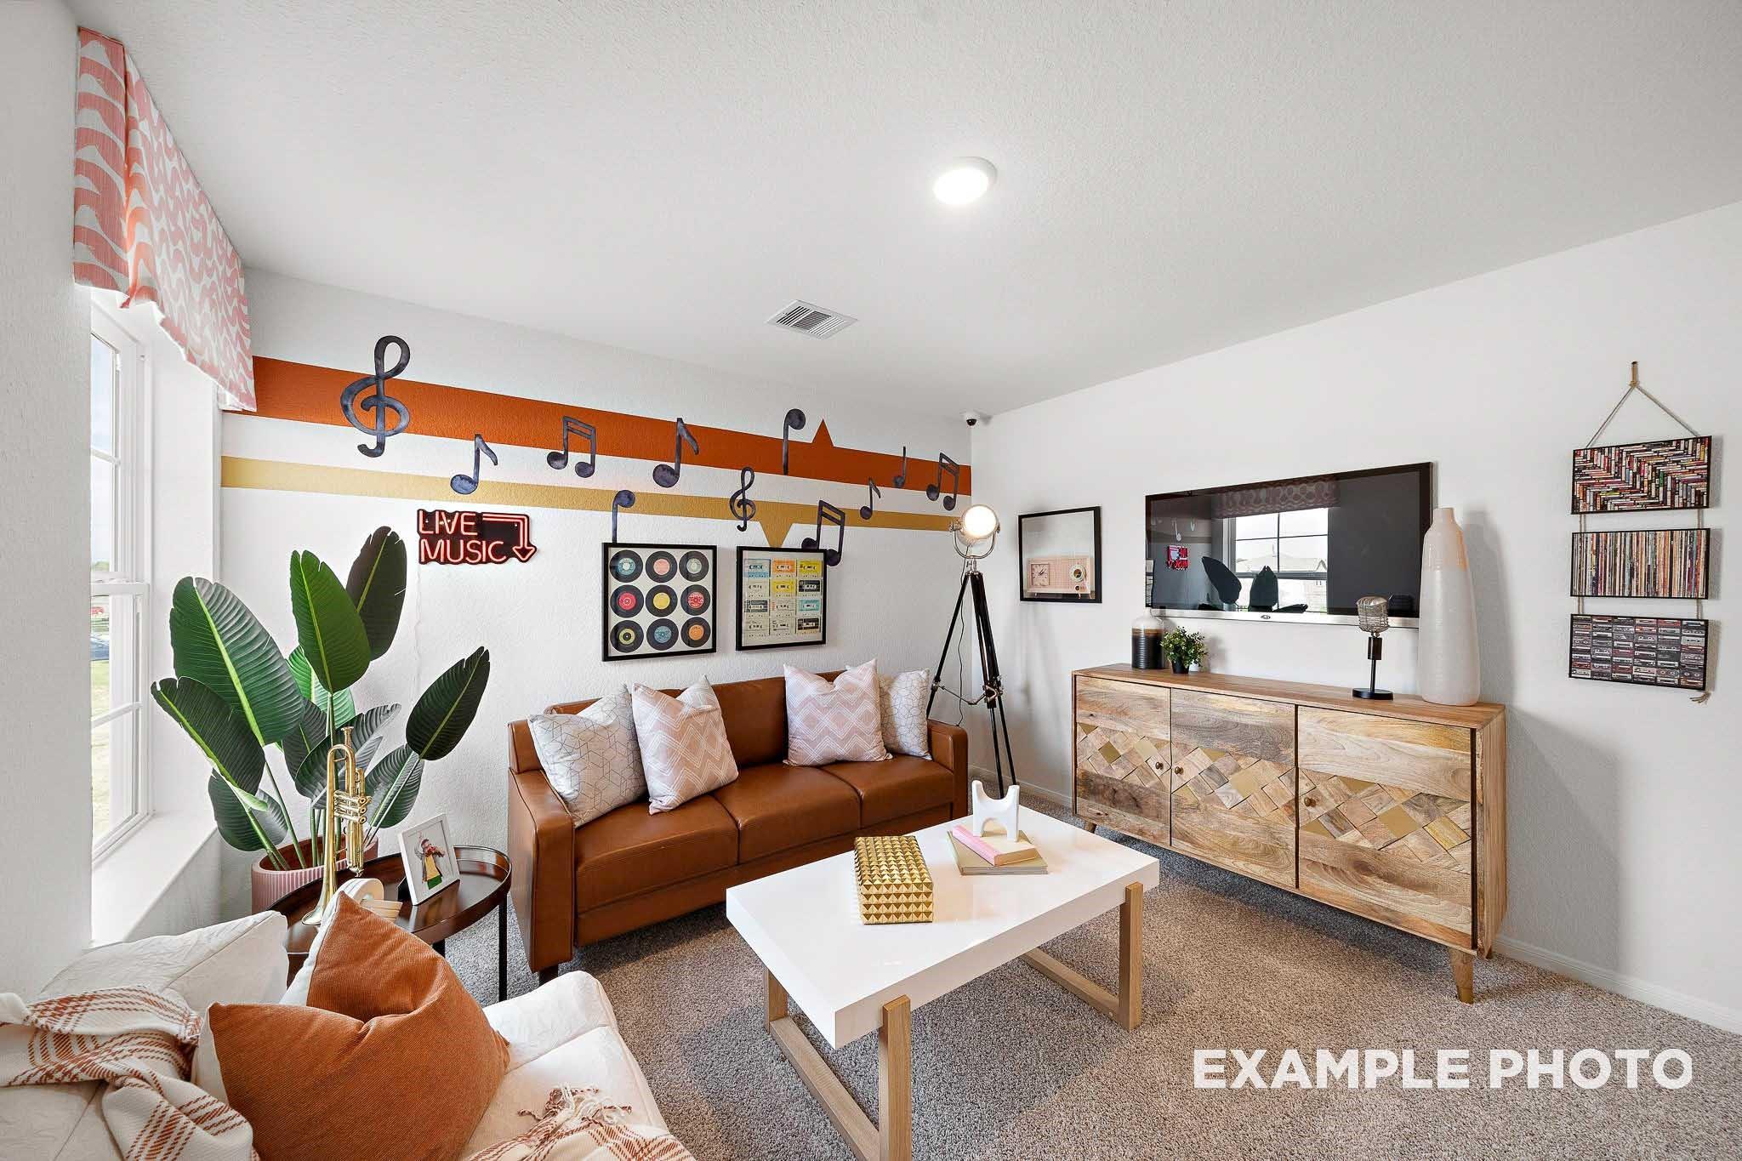
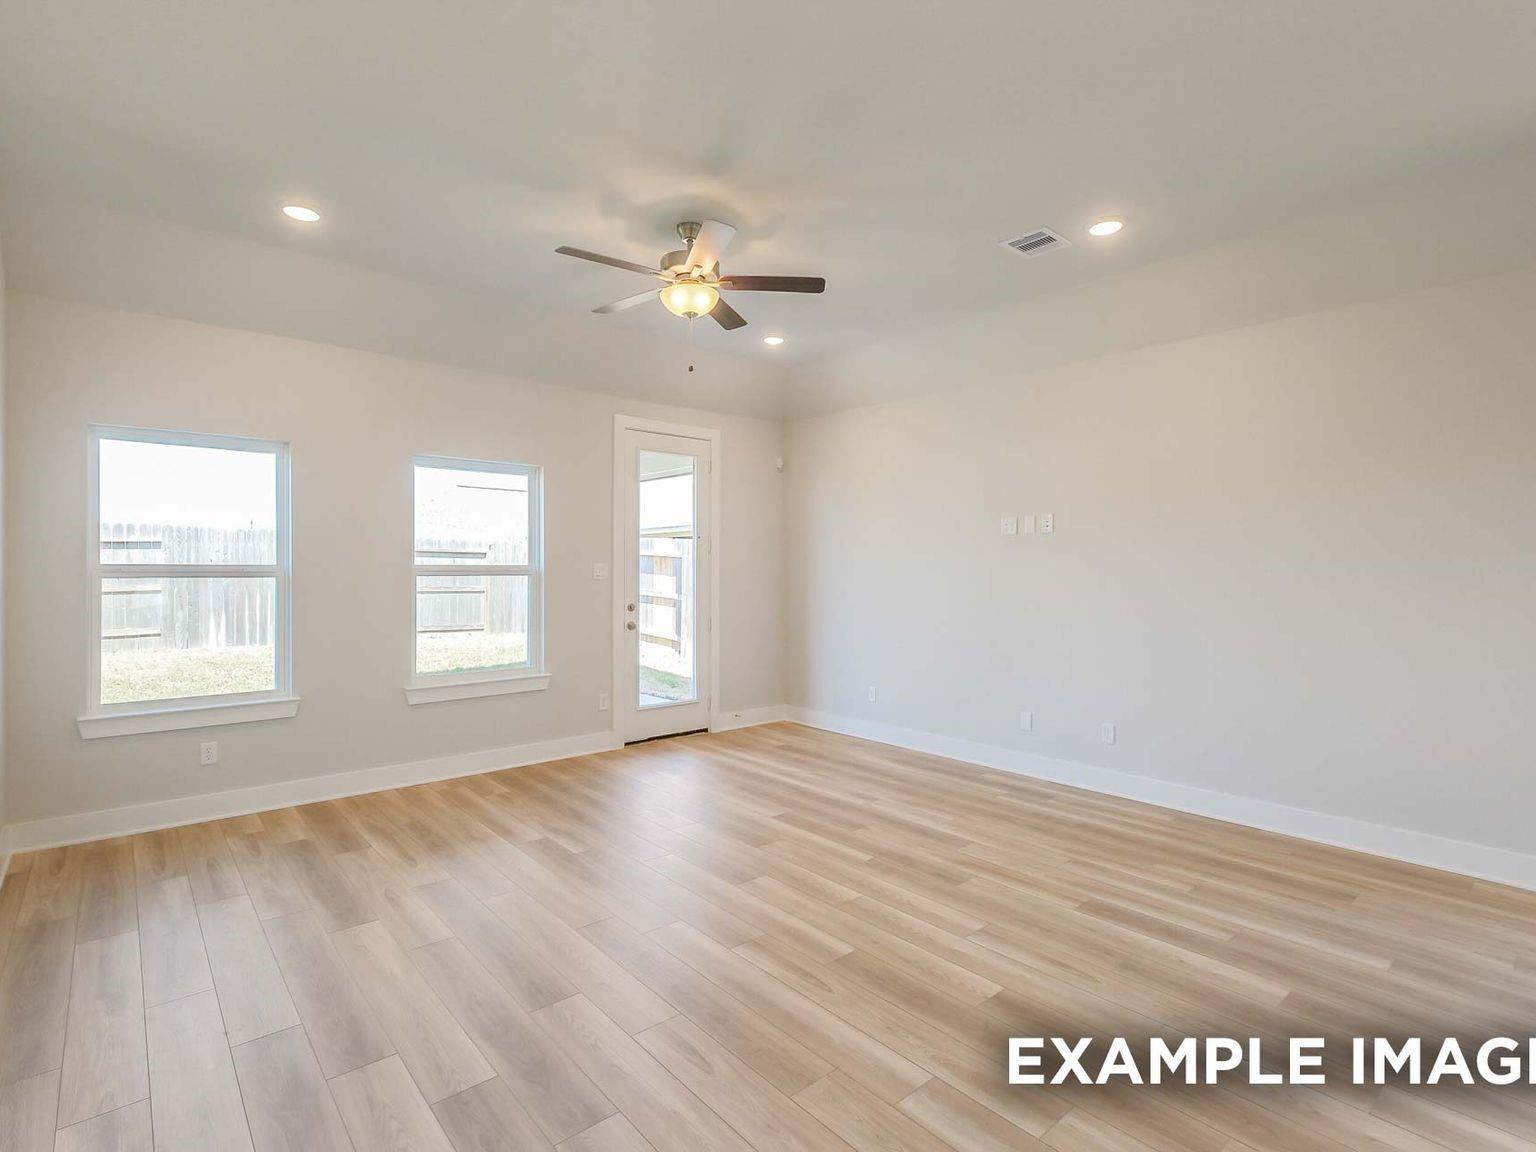
Music-themed living room with leather sofa in The Sabine F floor plan at Caney Creek Place, Conroe, Texas.
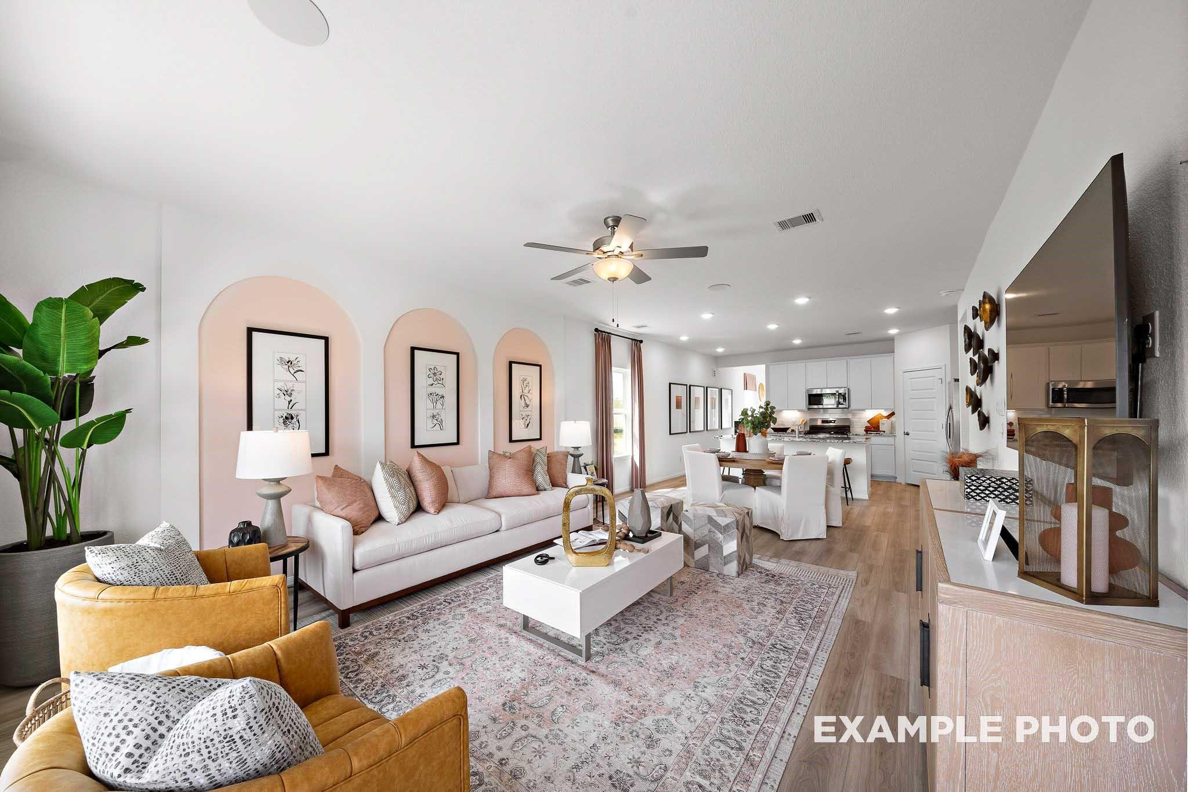
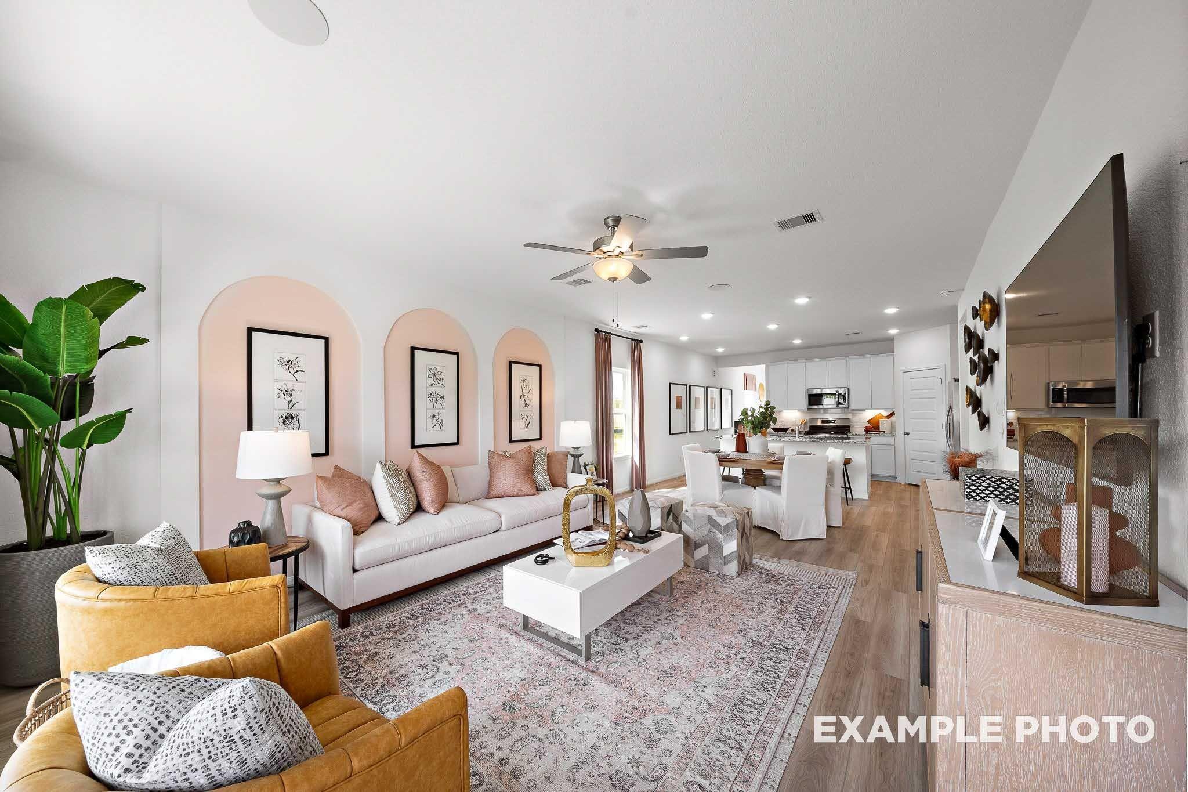
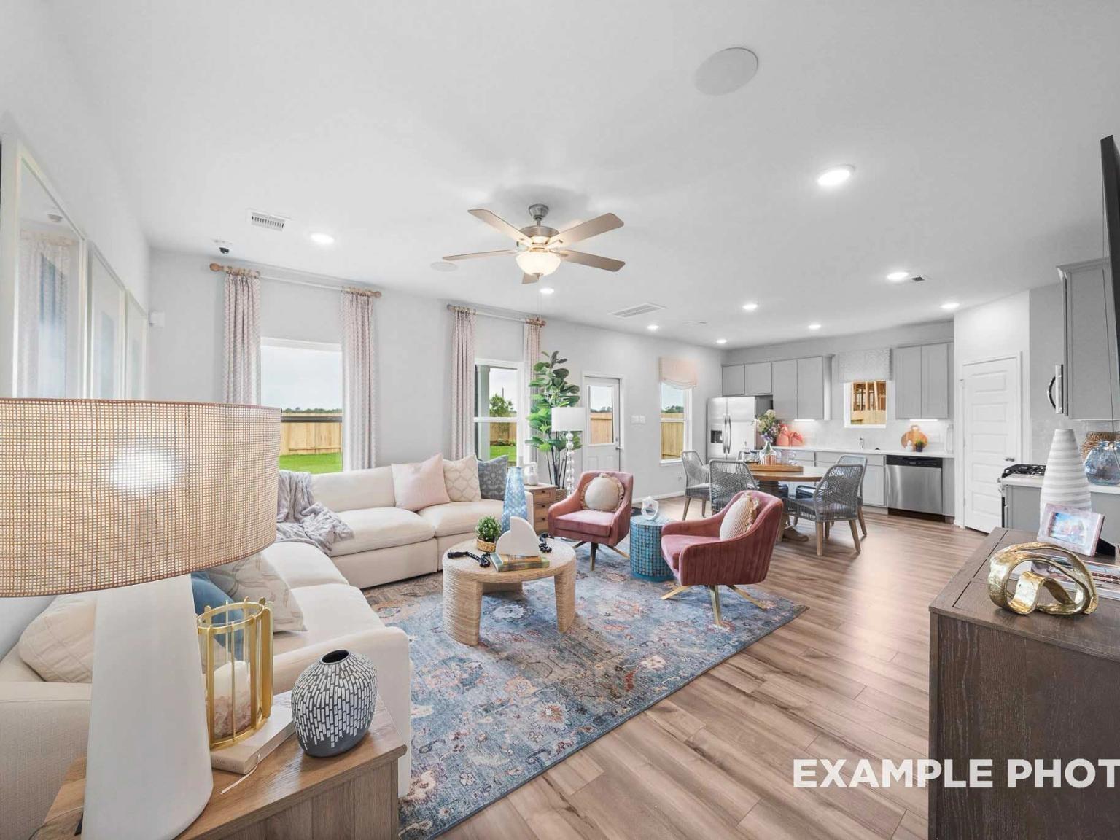
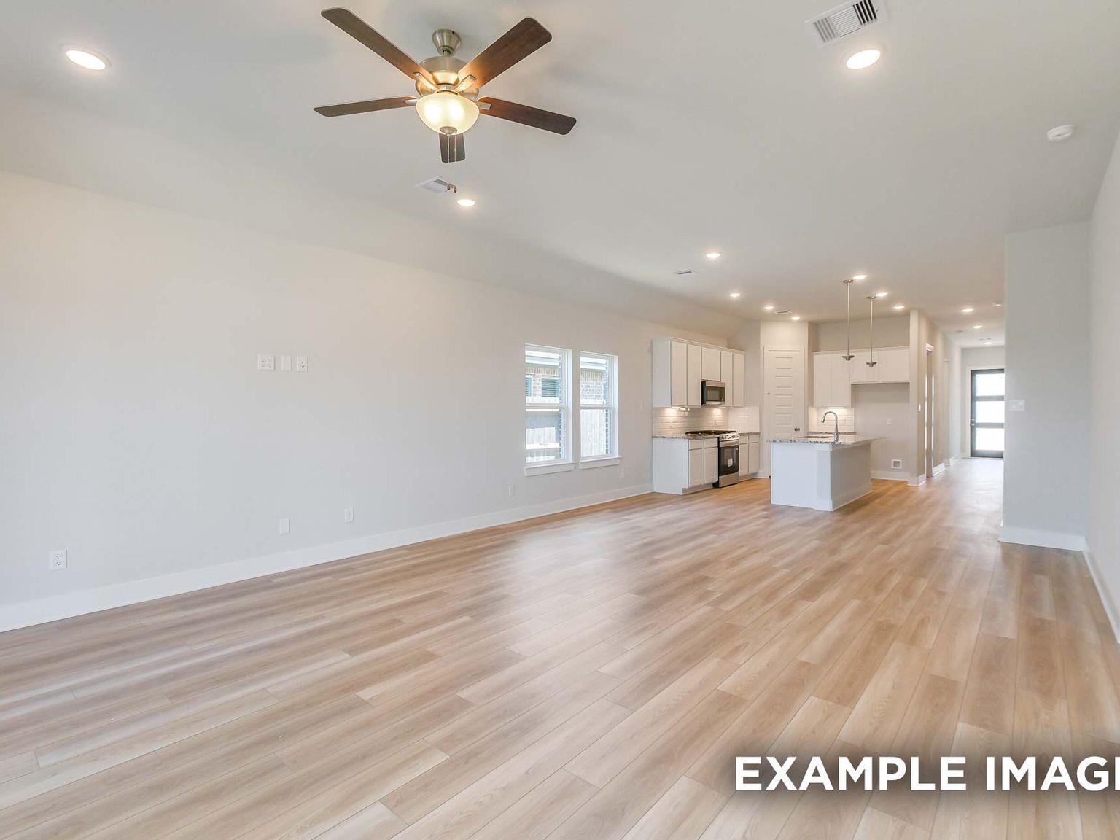
Open-concept living room with arched accent walls in The Sabine F floor plan by Davidson Homes in Caney Creek, Conroe.

The Sabine F

111 West Canopy Crossing CircleHomesite #11-B2
$303,990
From /MO*
Principal & Interest Only
5 Bd
3 Ba
2,128 Sf
More Details
Move In: October
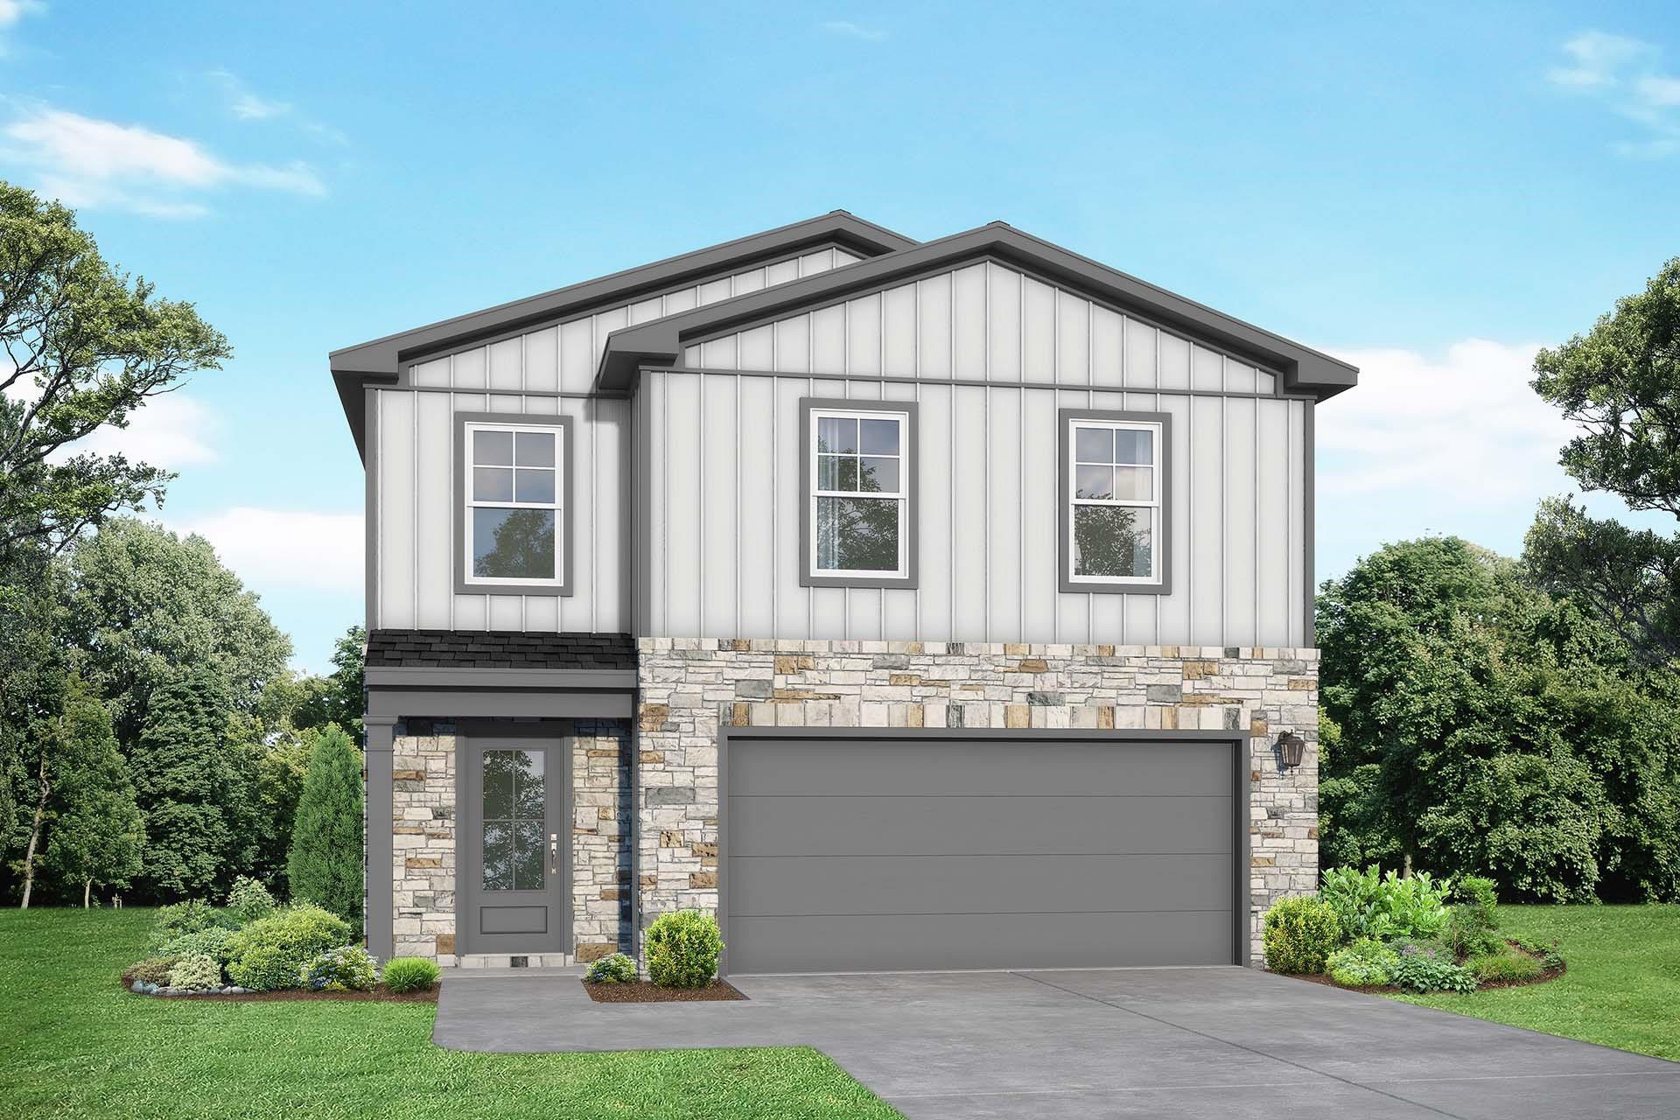
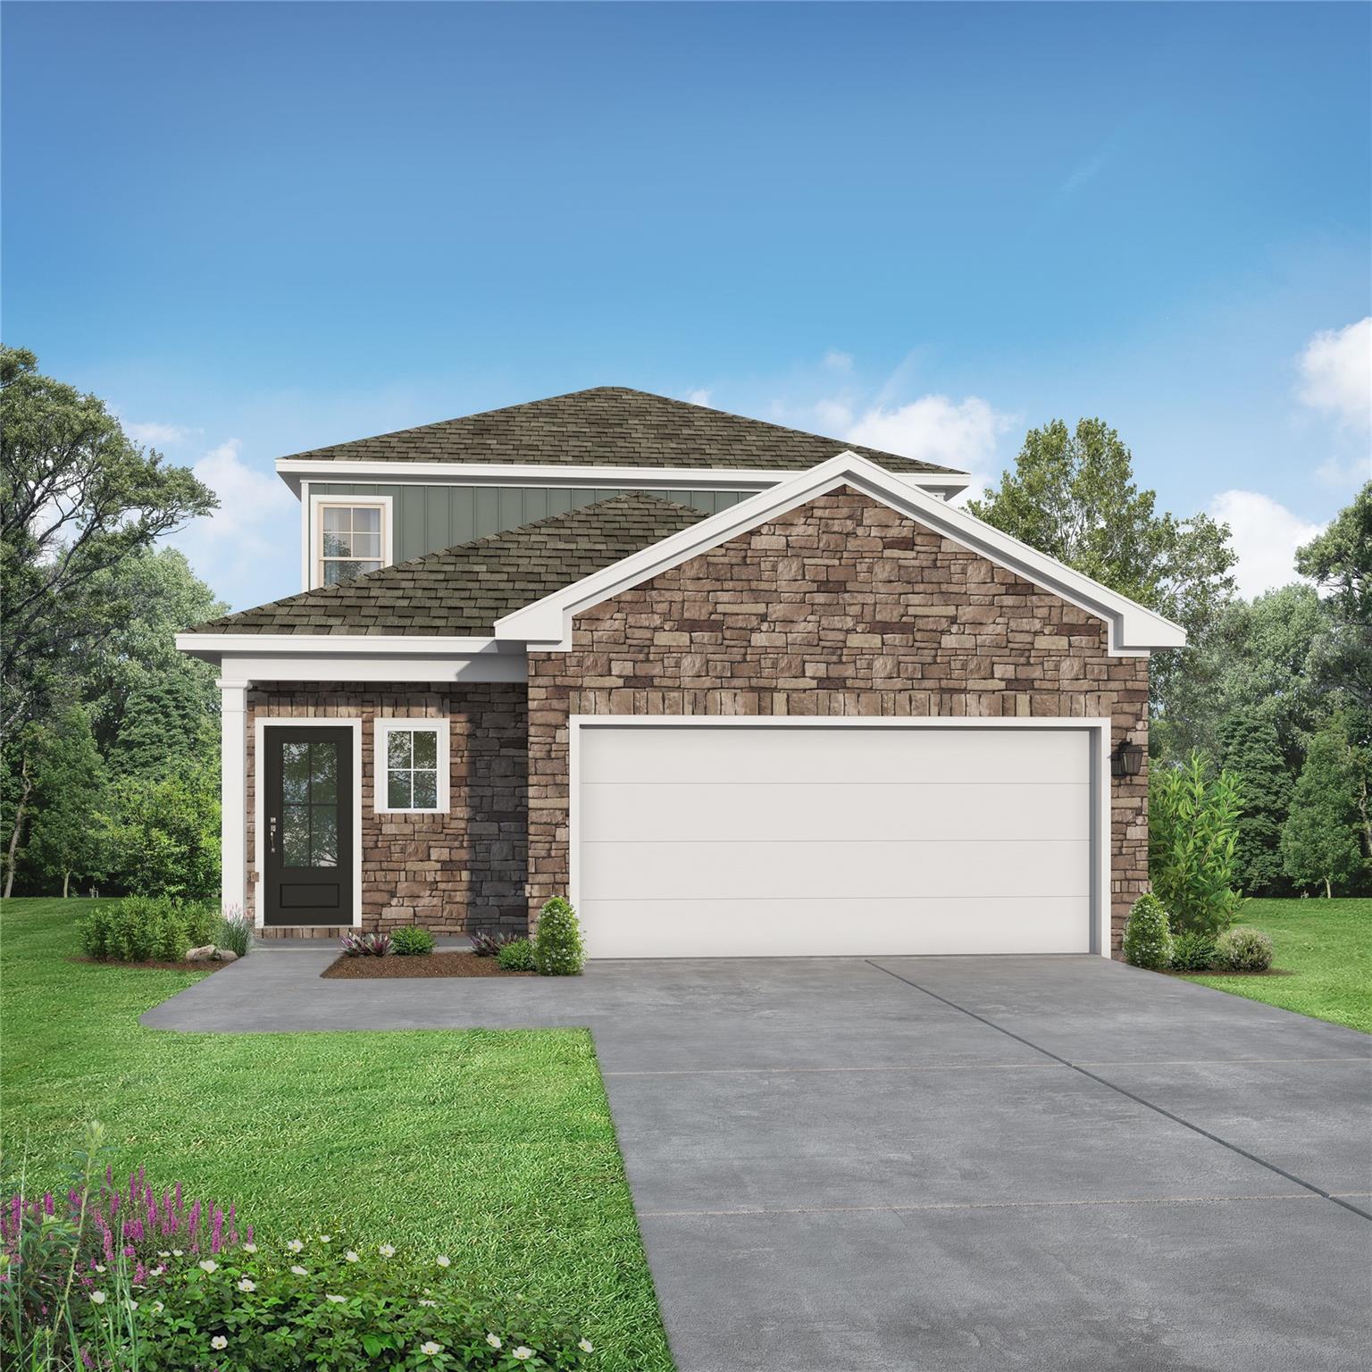
Two-story 5-bedroom new home with stone and white board-and-batten exterior, 2-car garage at Caney Creek Place, Conroe, TX
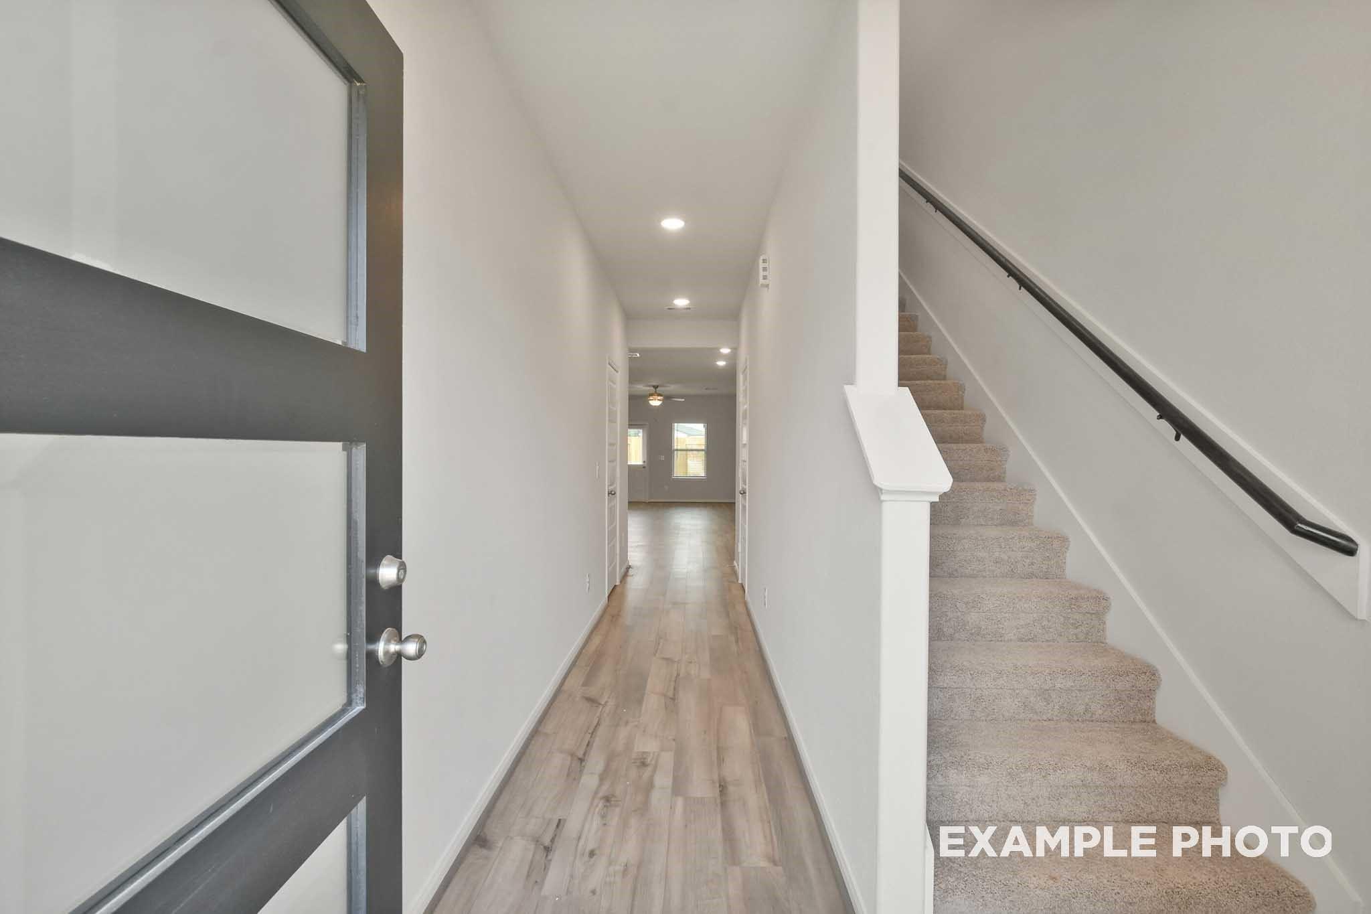
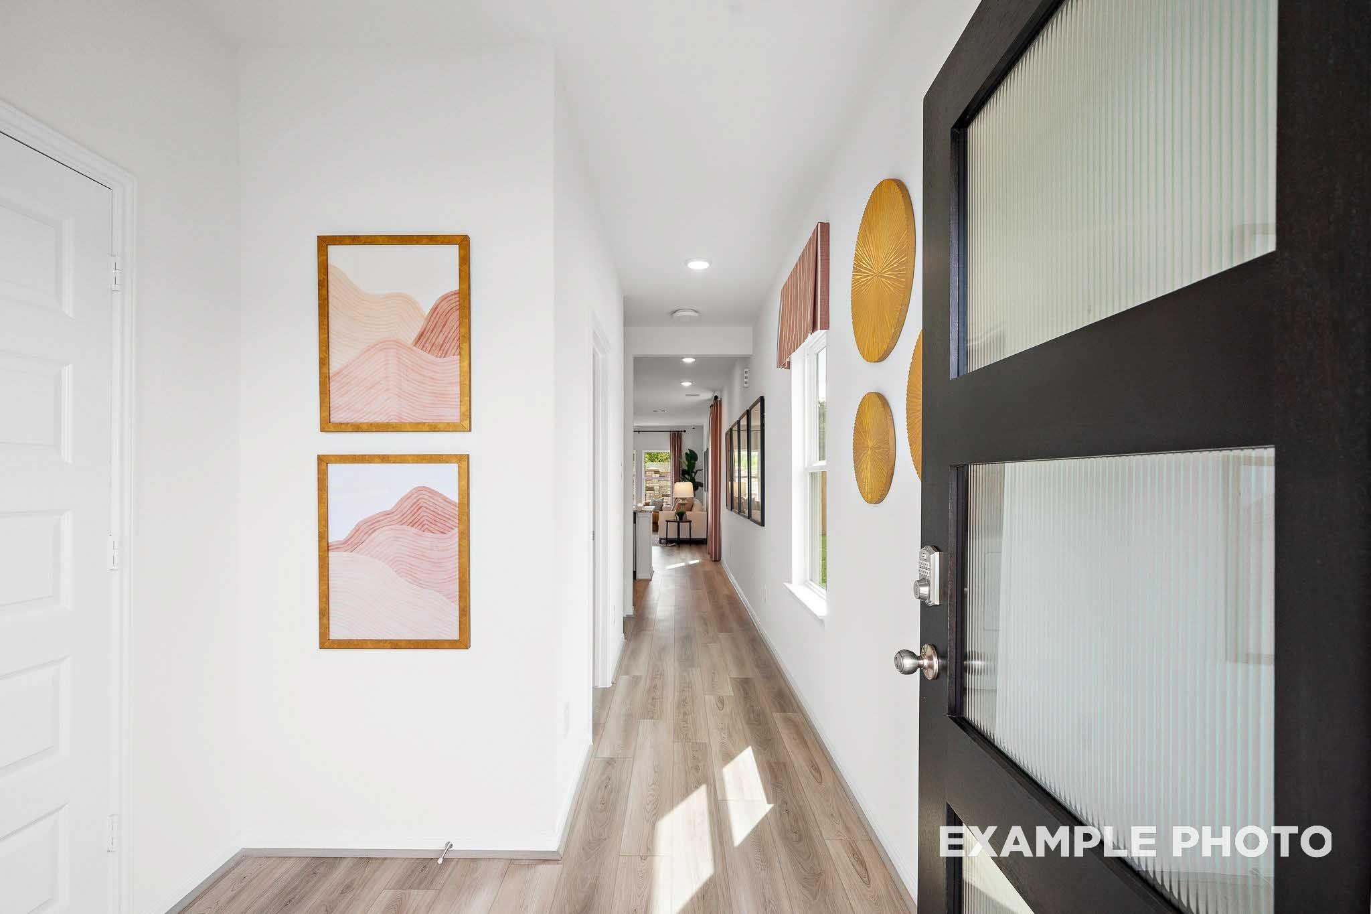
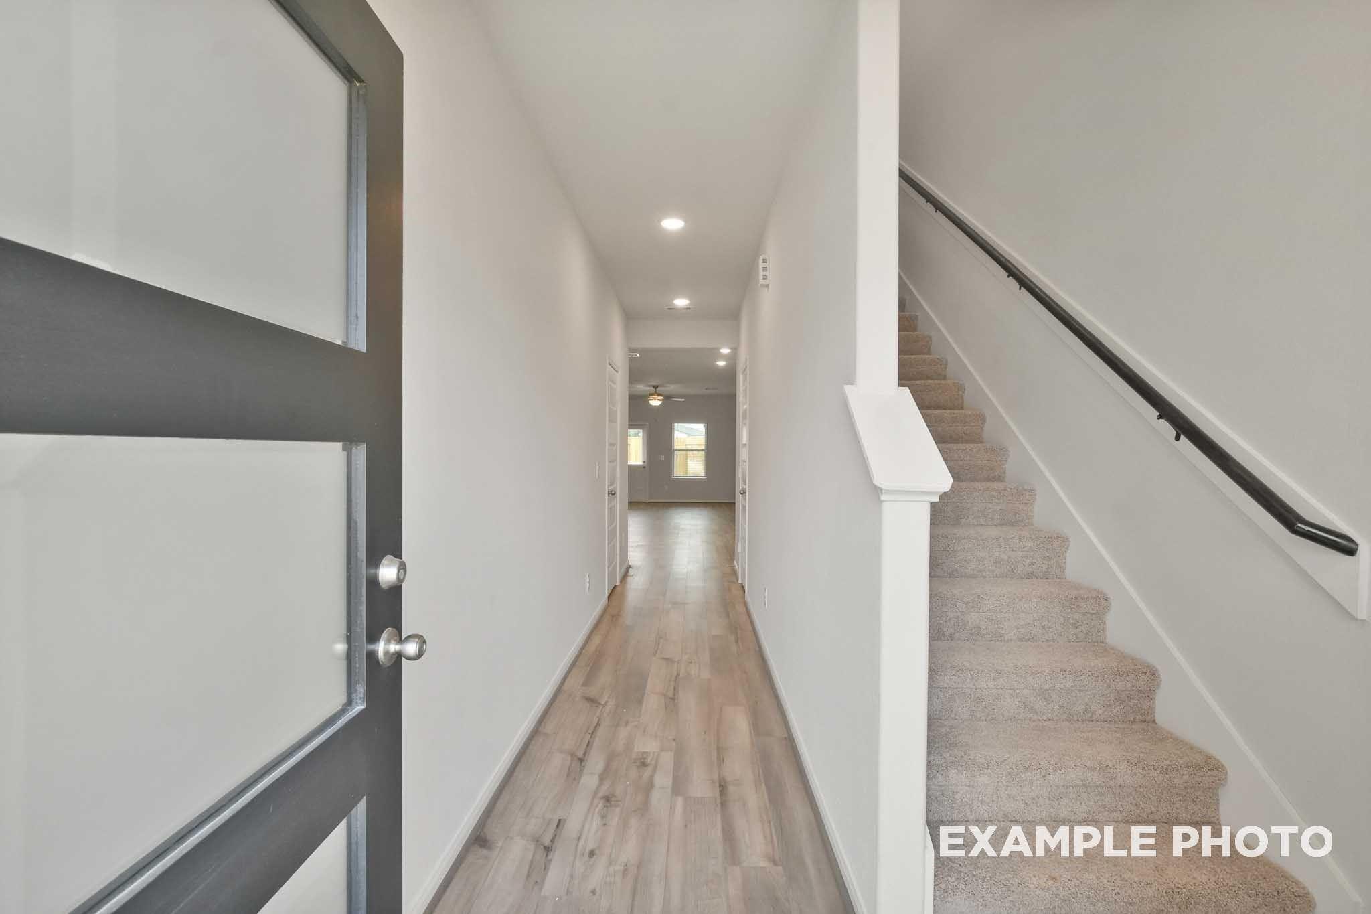
Bright entry foyer with wood-look flooring, frosted glass front door, and carpeted staircase in Davidson Homes Brazos E, Conroe TX
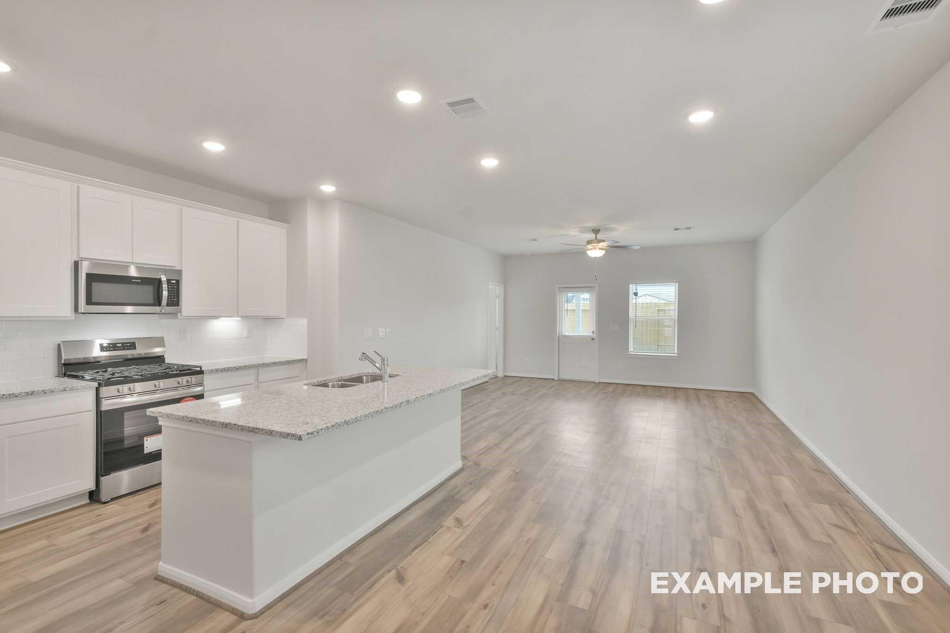
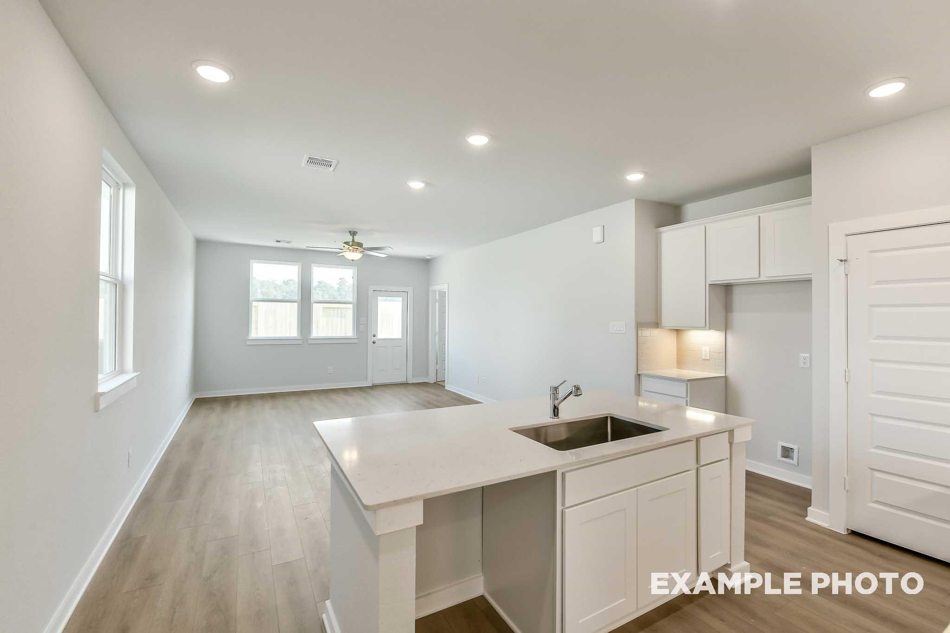
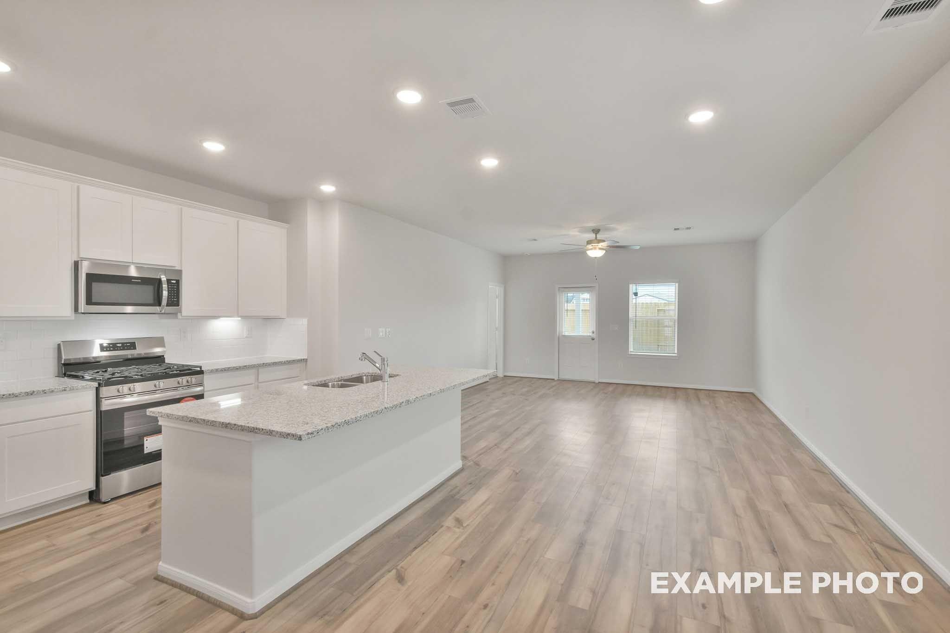
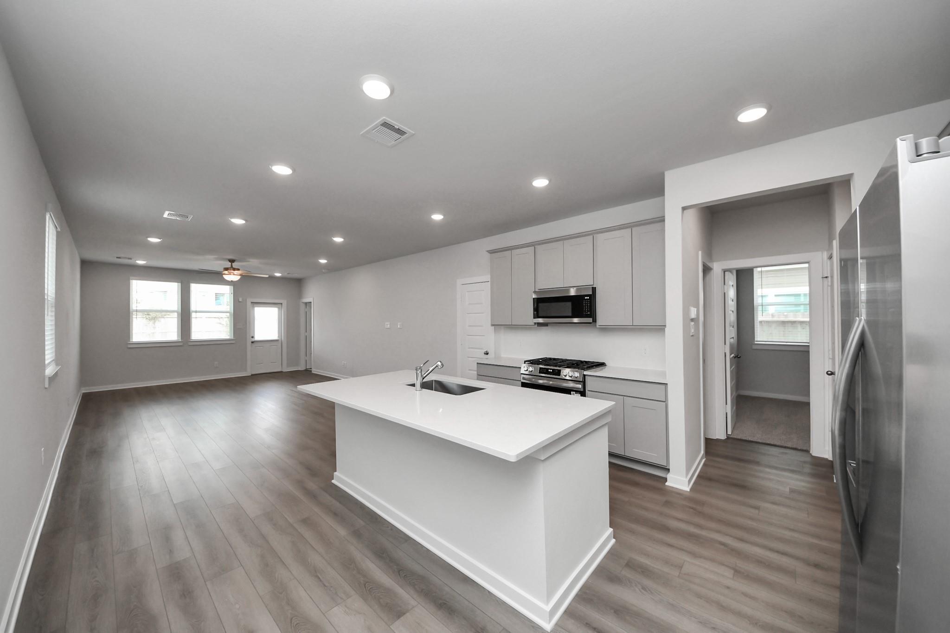
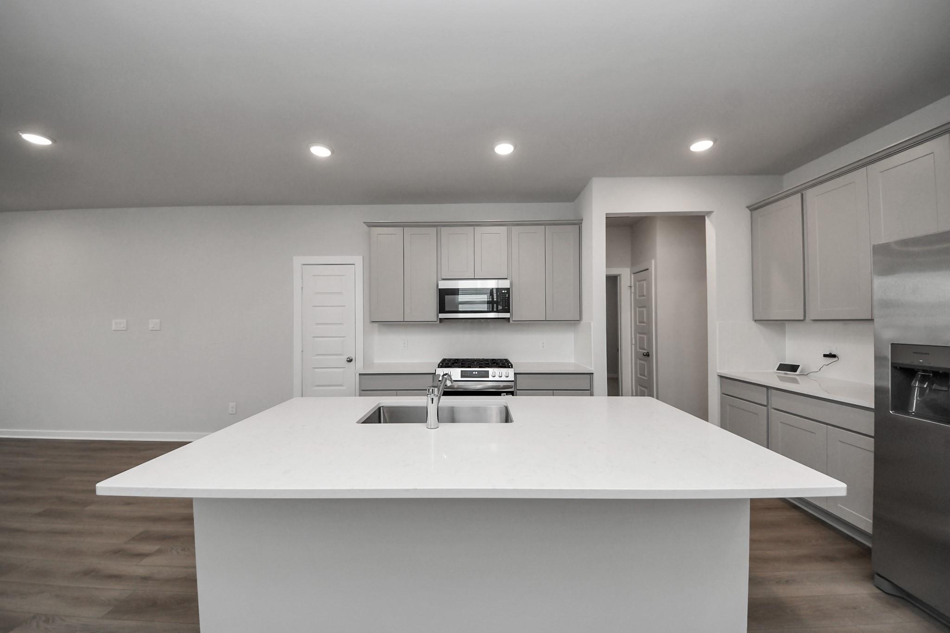
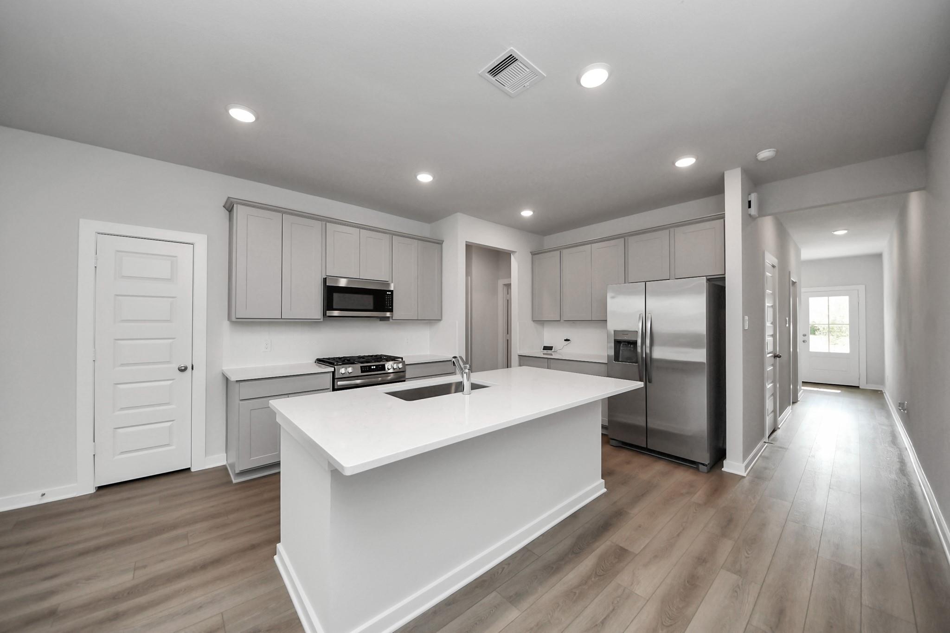
Open-concept kitchen with granite island, white shaker cabinets, and stainless appliances in Davidson Homes Brazos E plan, Conroe, TX
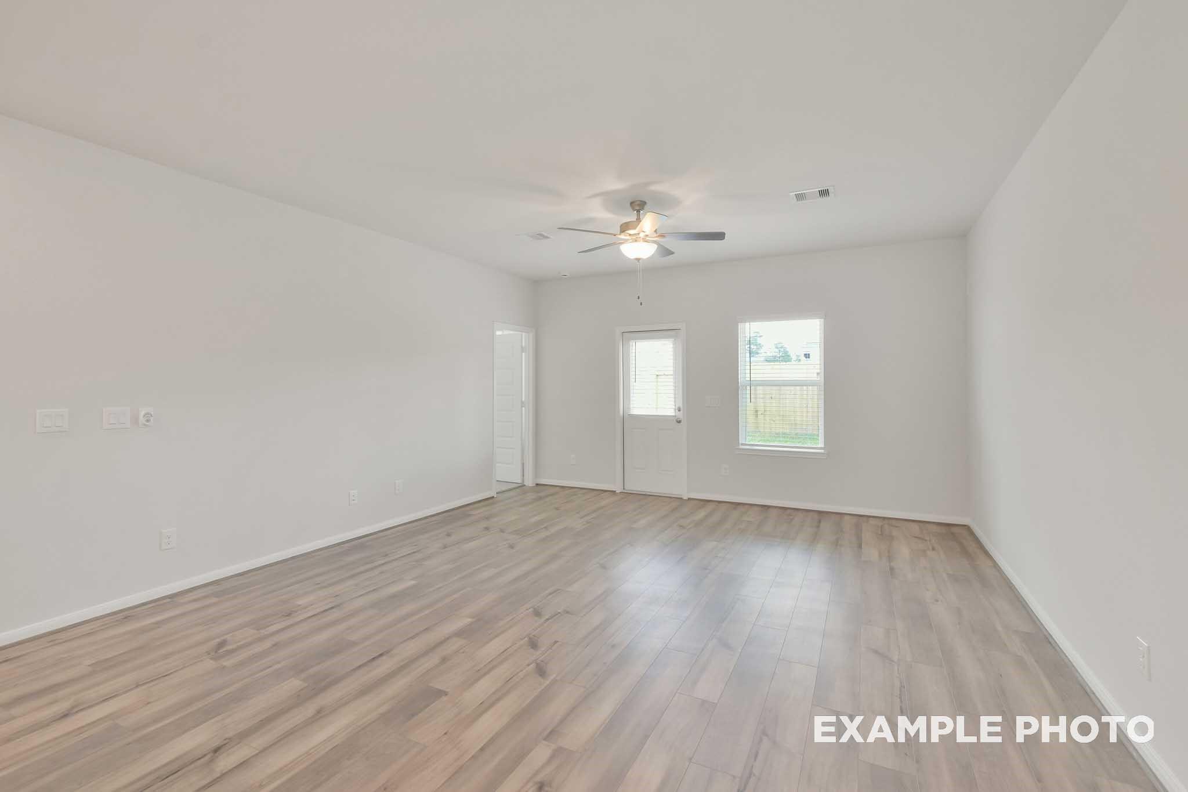
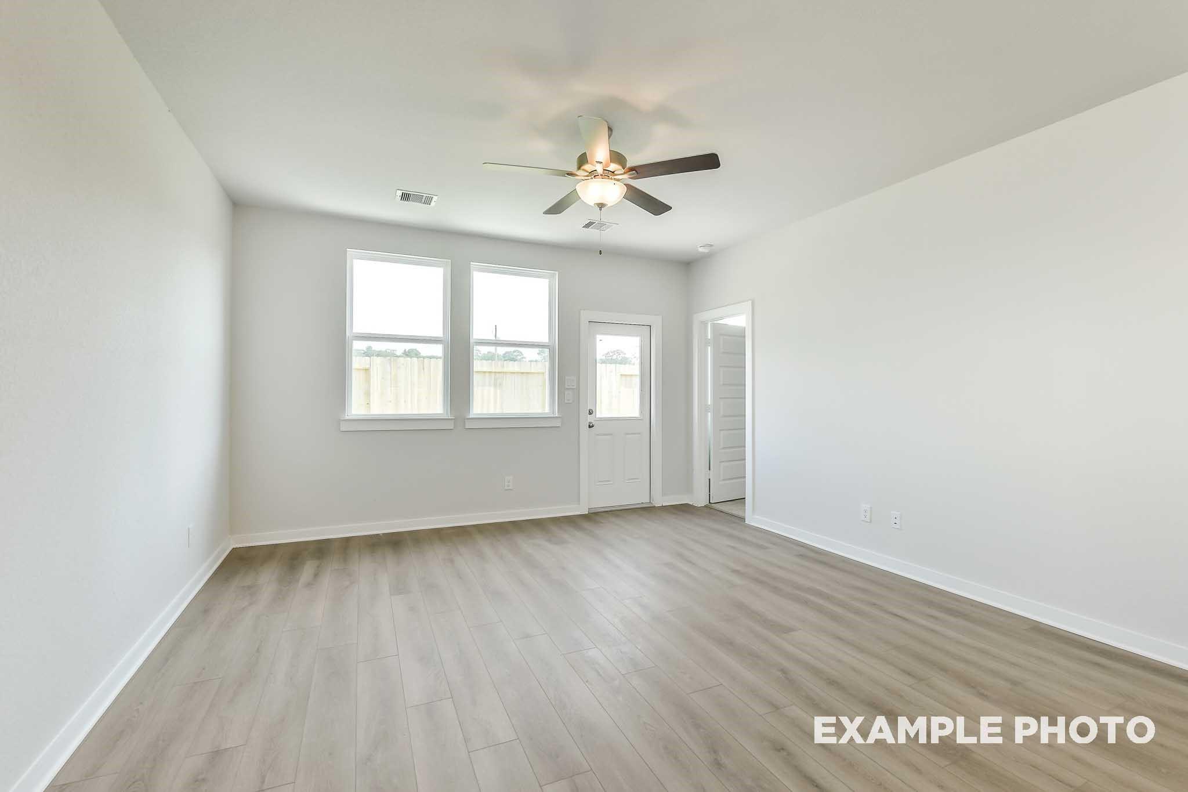
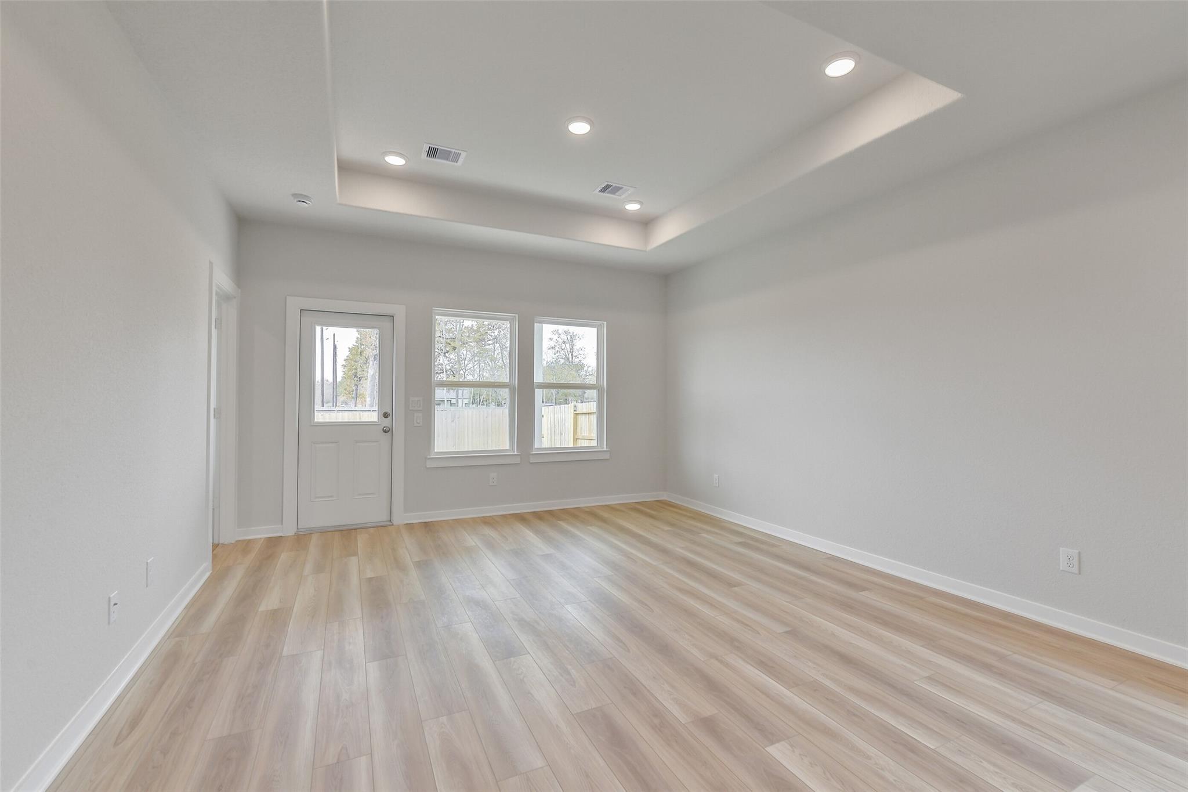
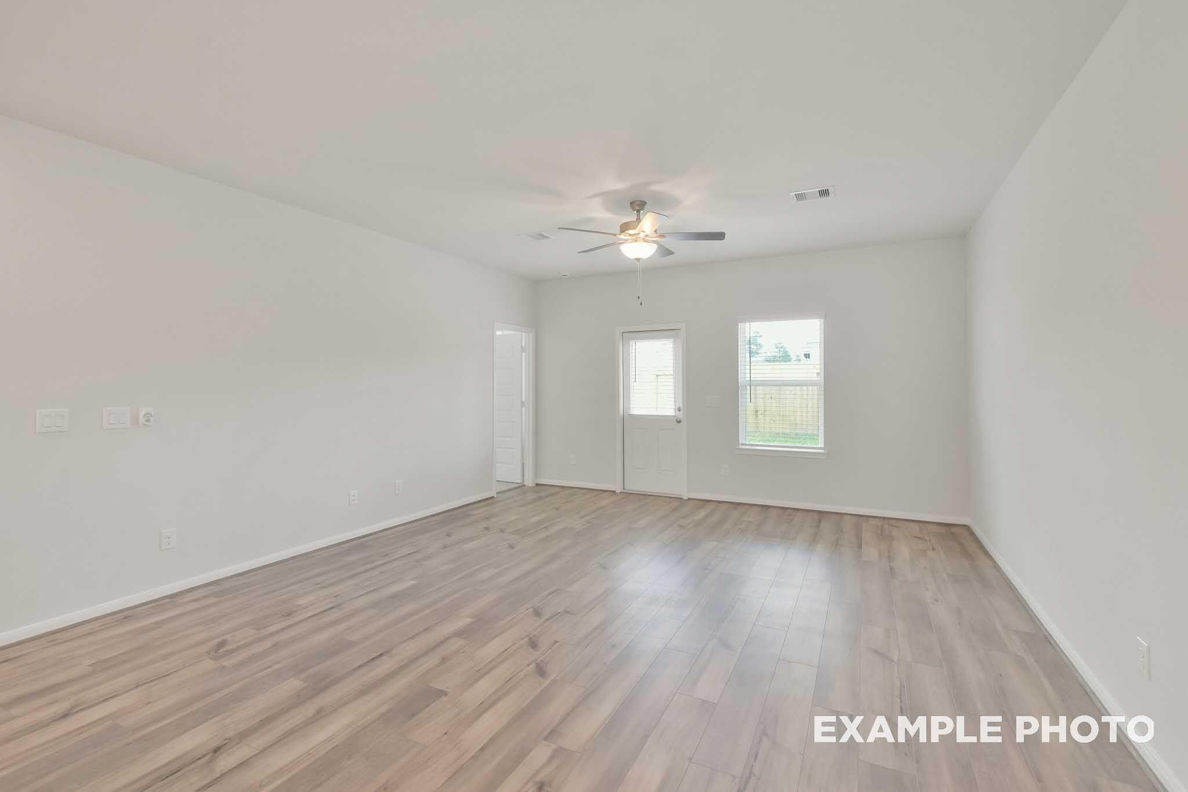
Bright open living room with luxury vinyl plank flooring, ceiling fan, and rear door in Davidson Homes' Brazos E plan, Conroe, TX
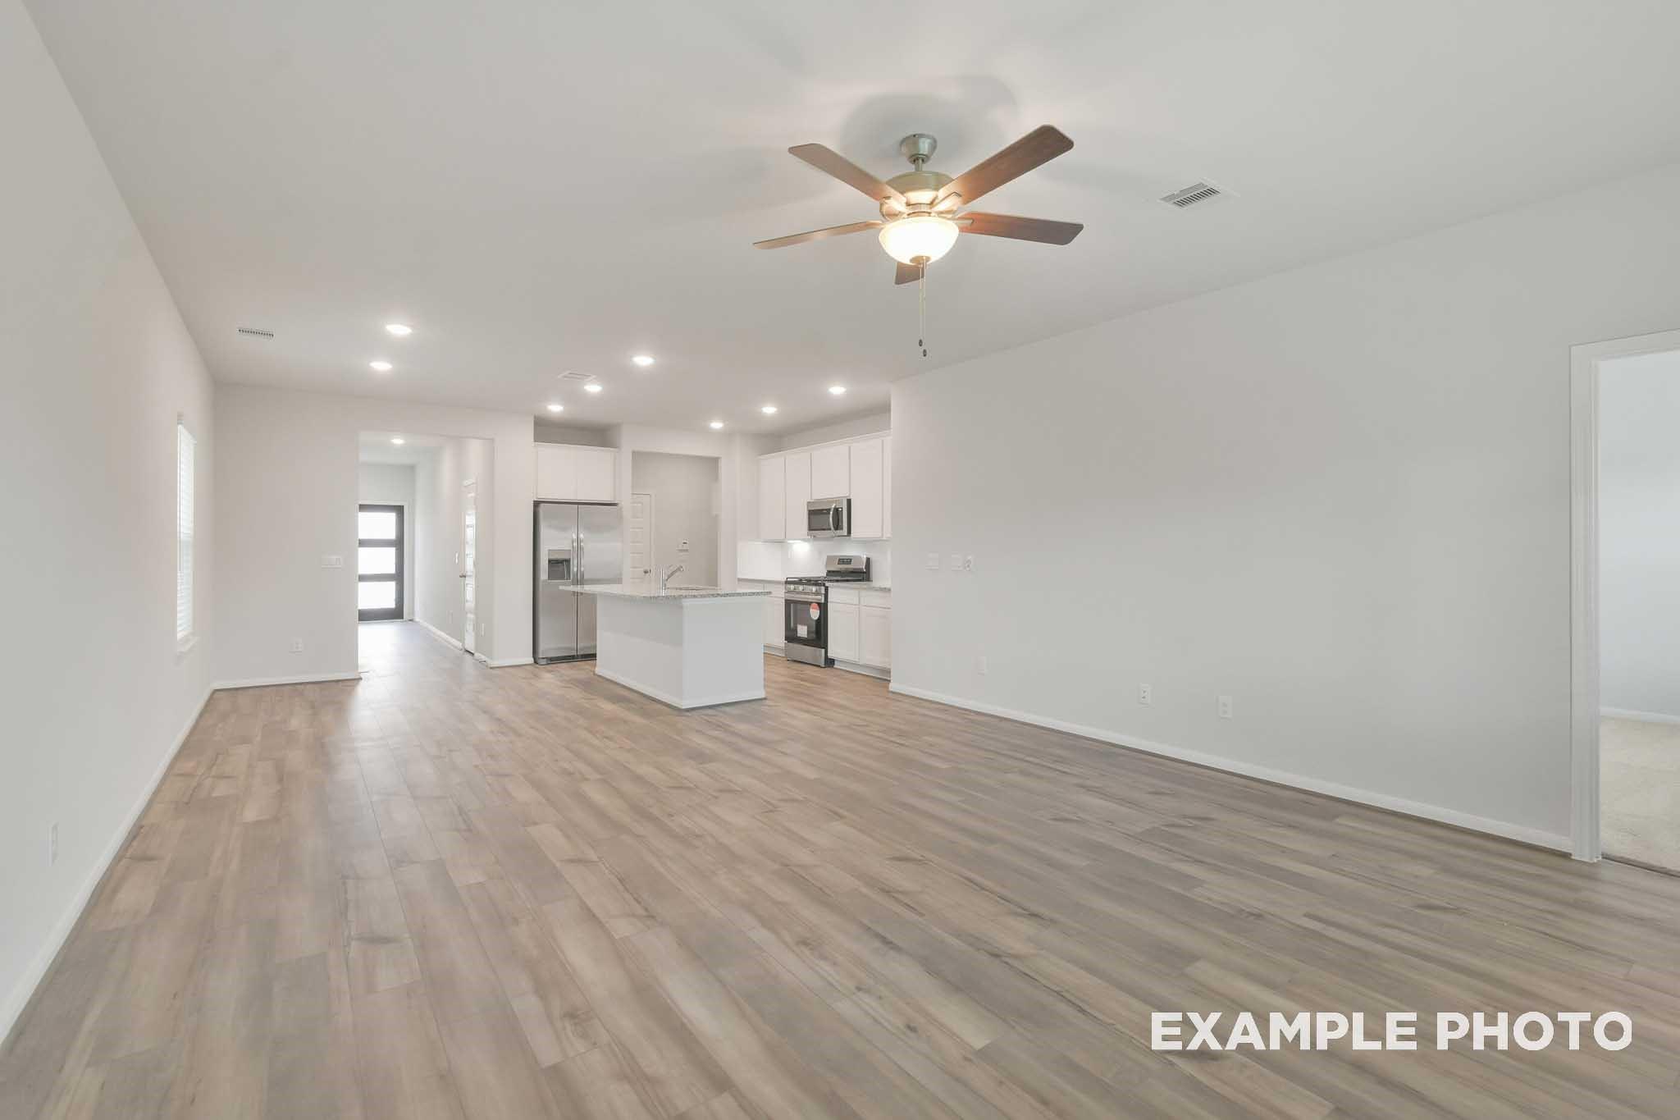
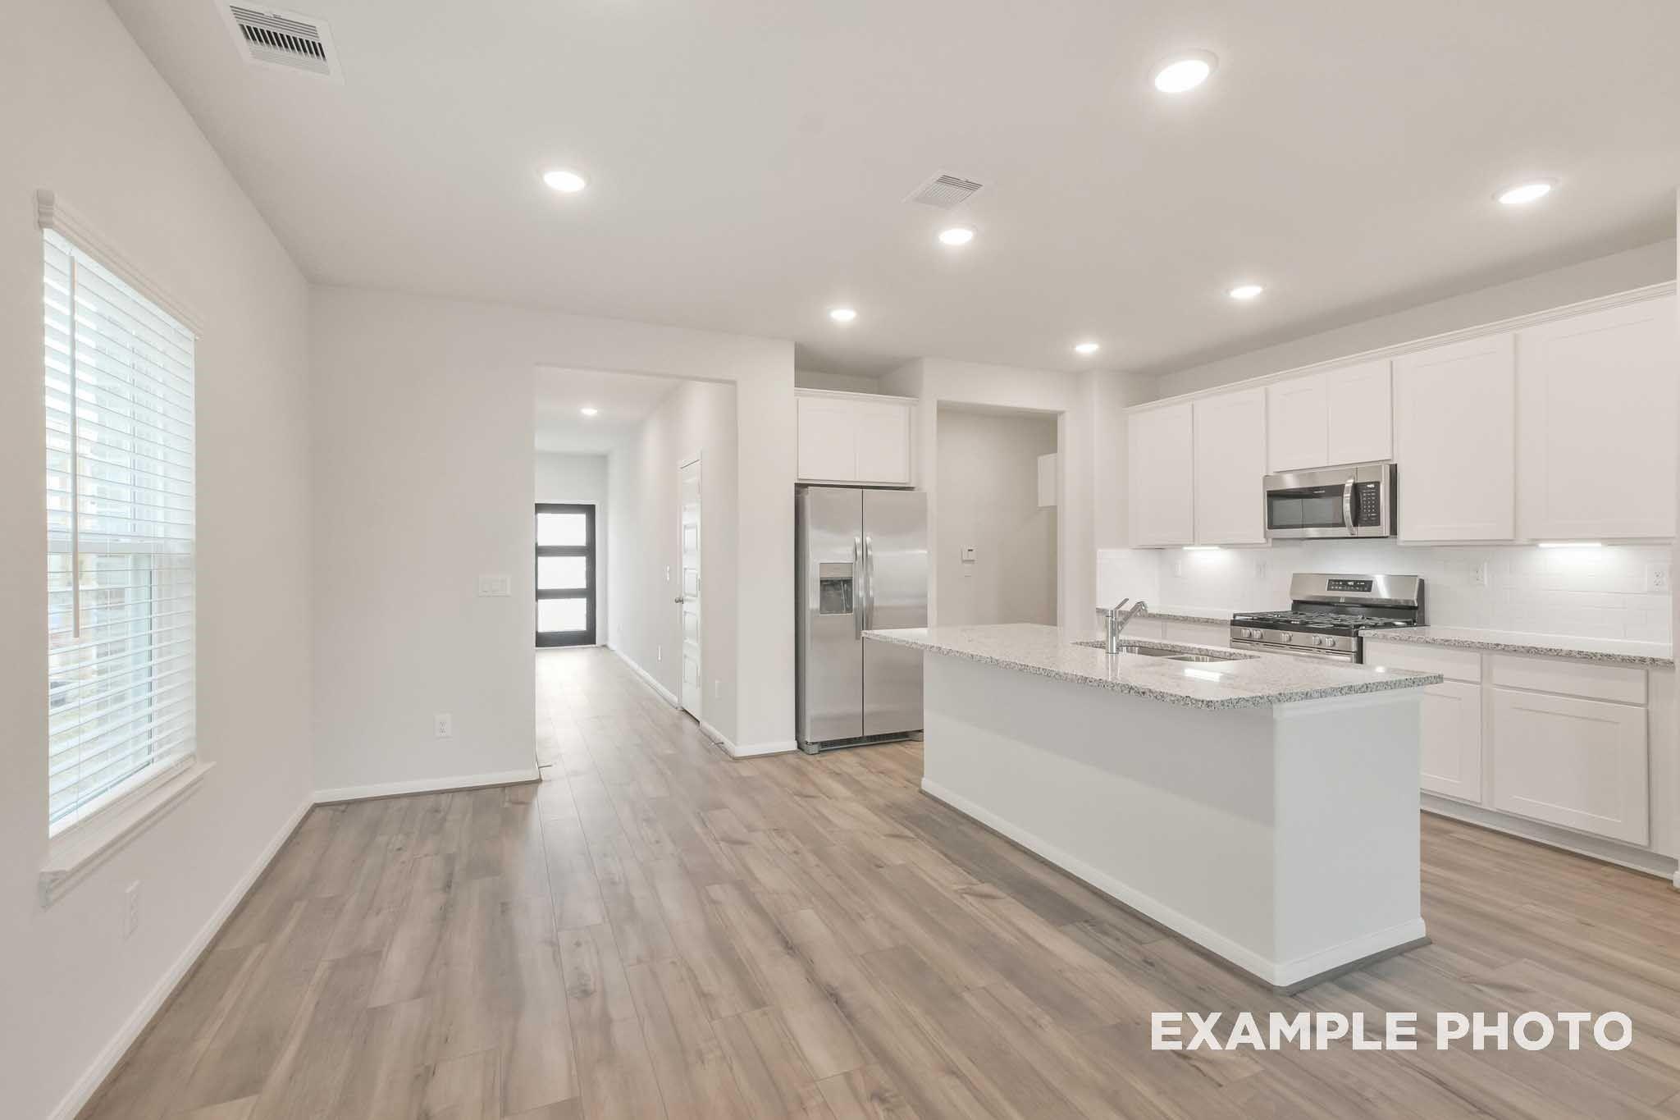
Open-concept living area with wood-look flooring, ceiling fan, and white kitchen with island in The Brazos E, Conroe, TX

The Brazos E

112 Canopy Crossing CircleHomesite #22-B1
$334,990
From /MO*
Principal & Interest Only
5 Bd
3.5 Ba
2,200 Sf
More Details
Move In: October
Two-story white and stone new construction home with 2-car garage in Caney Creek Place, Conroe, TX by Davidson Homes
Bright entry foyer with wood-look tile flooring, frosted glass front door, and carpeted staircase in The Brazos E, Conroe, Texas
Open-concept kitchen with granite island, white shaker cabinets, and stainless appliances in Davidson Homes Brazos E, Conroe TX
Bright open-concept living room with luxury vinyl plank flooring, ceiling fan, and backyard access in Davidson Homes' The Brazos E, Conroe
Open-concept living area with wood-look flooring, kitchen island, and stainless appliances in Davidson Homes Brazos E, Conroe

The Brazos E

229 Canopy Crossing CircleHomesite #9-B1
Now $319,990, was $329,210, save $9,220
From /MO*
Principal & Interest Only
5 Bd
3.5 Ba
2,200 Sf
More Details
Move In: October
Two-story stone and siding exterior with 2-car garage at The Sabine E by Davidson Homes in Caney Creek Place, Conroe, Texas
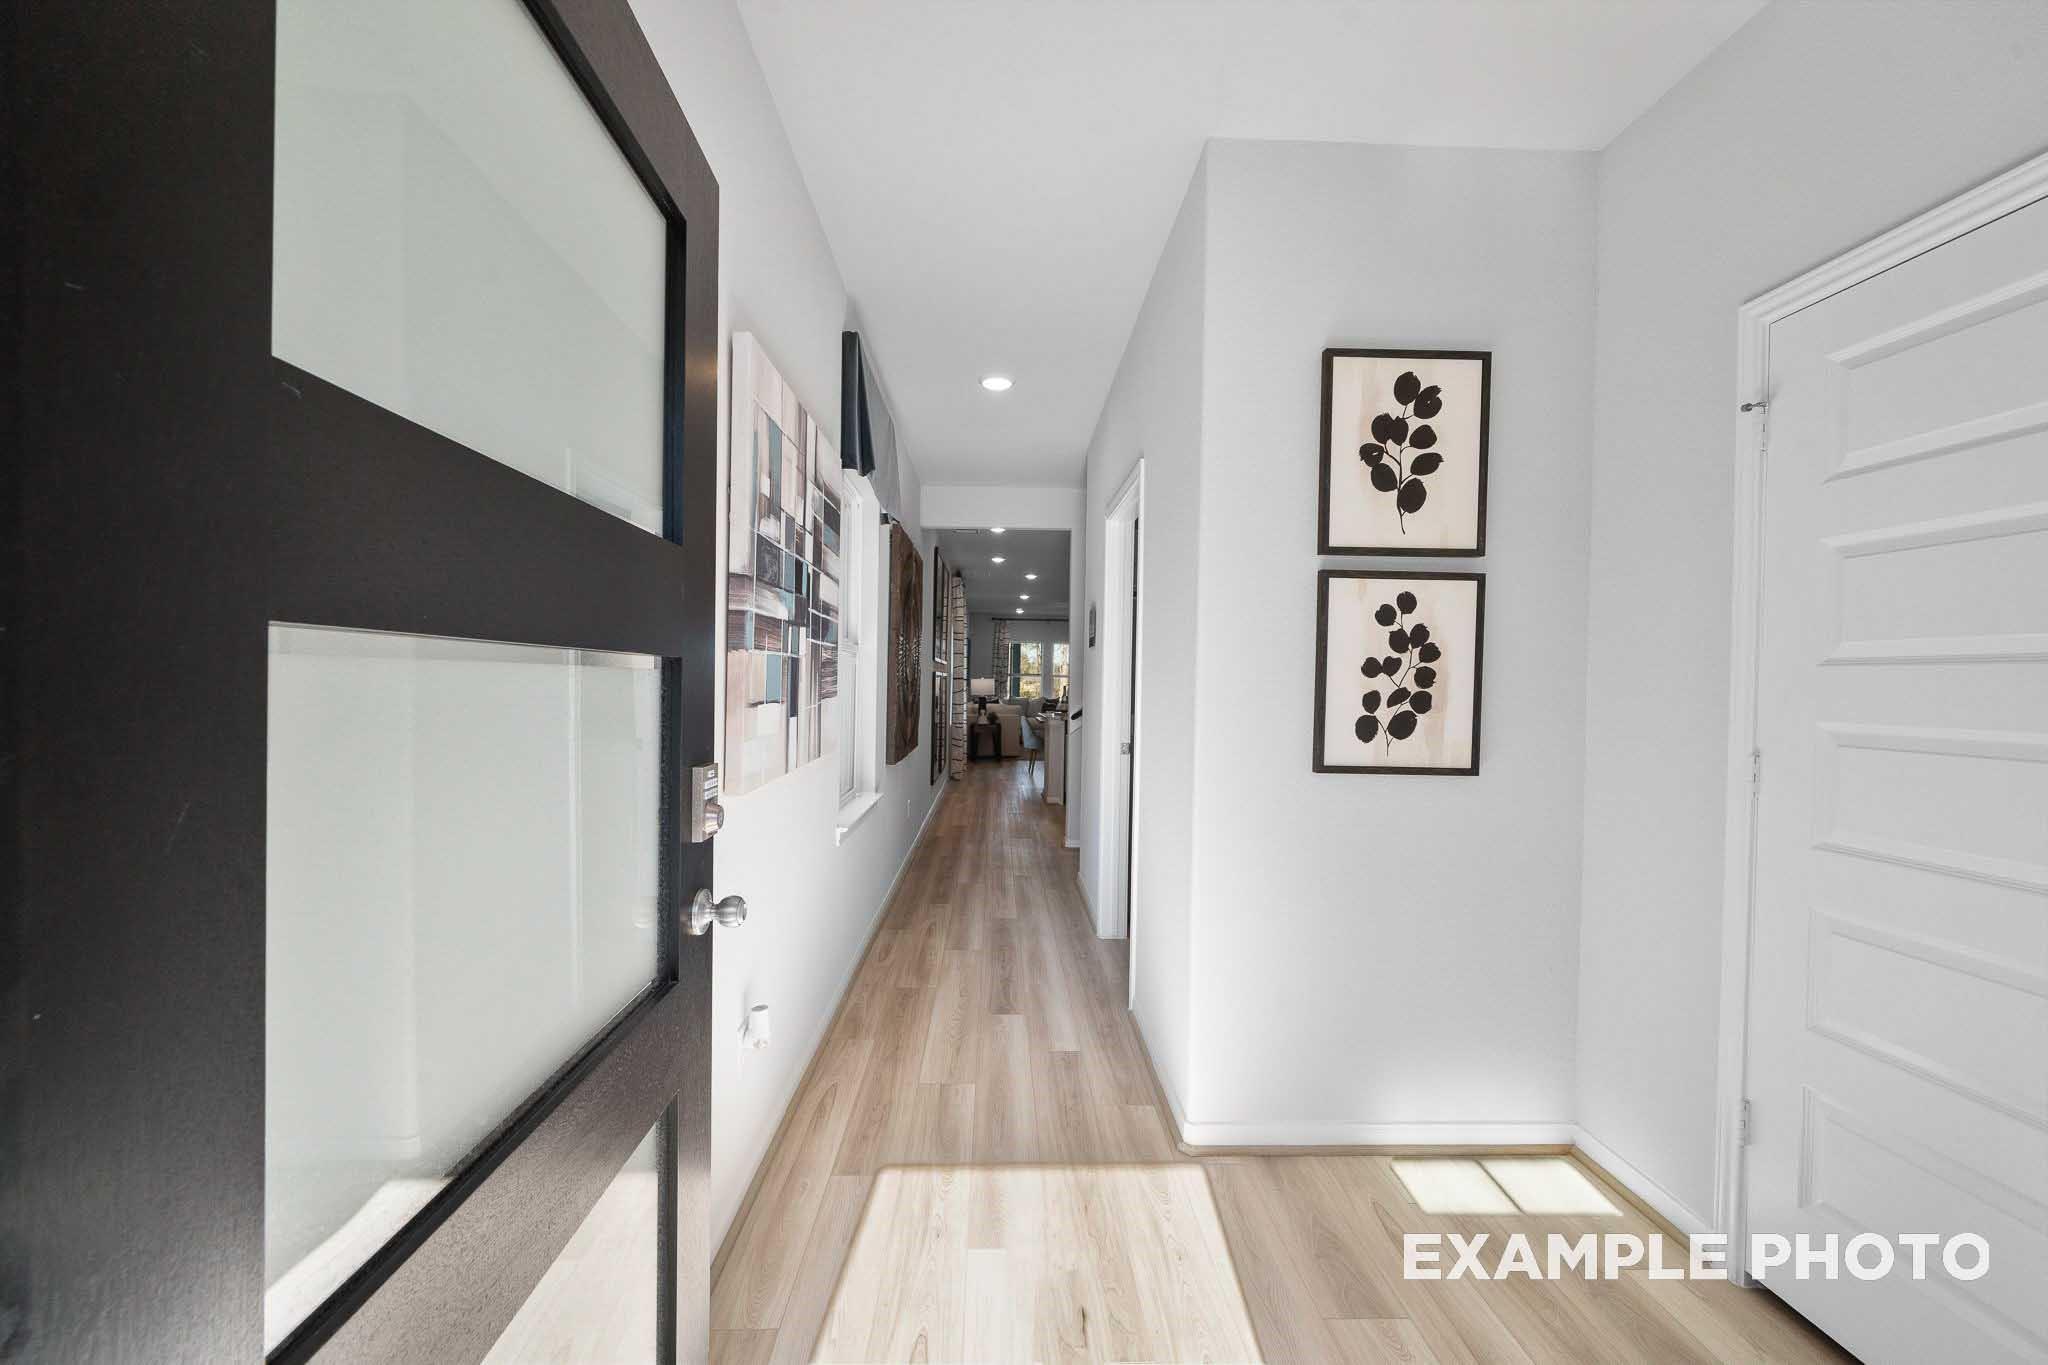
Bright entryway foyer with black glass-paneled front door and hardwood floors in Davidson Homes Sabine E plan, Conroe, TX
Bright entry hallway with wood-look tile flooring, staircase, and black front door in Davidson Homes Sabine E, Conroe, TX
Open-concept living area with arched alcoves and white kitchen in Davidson Homes Sabine E floor plan, Caney Creek Place, Conroe
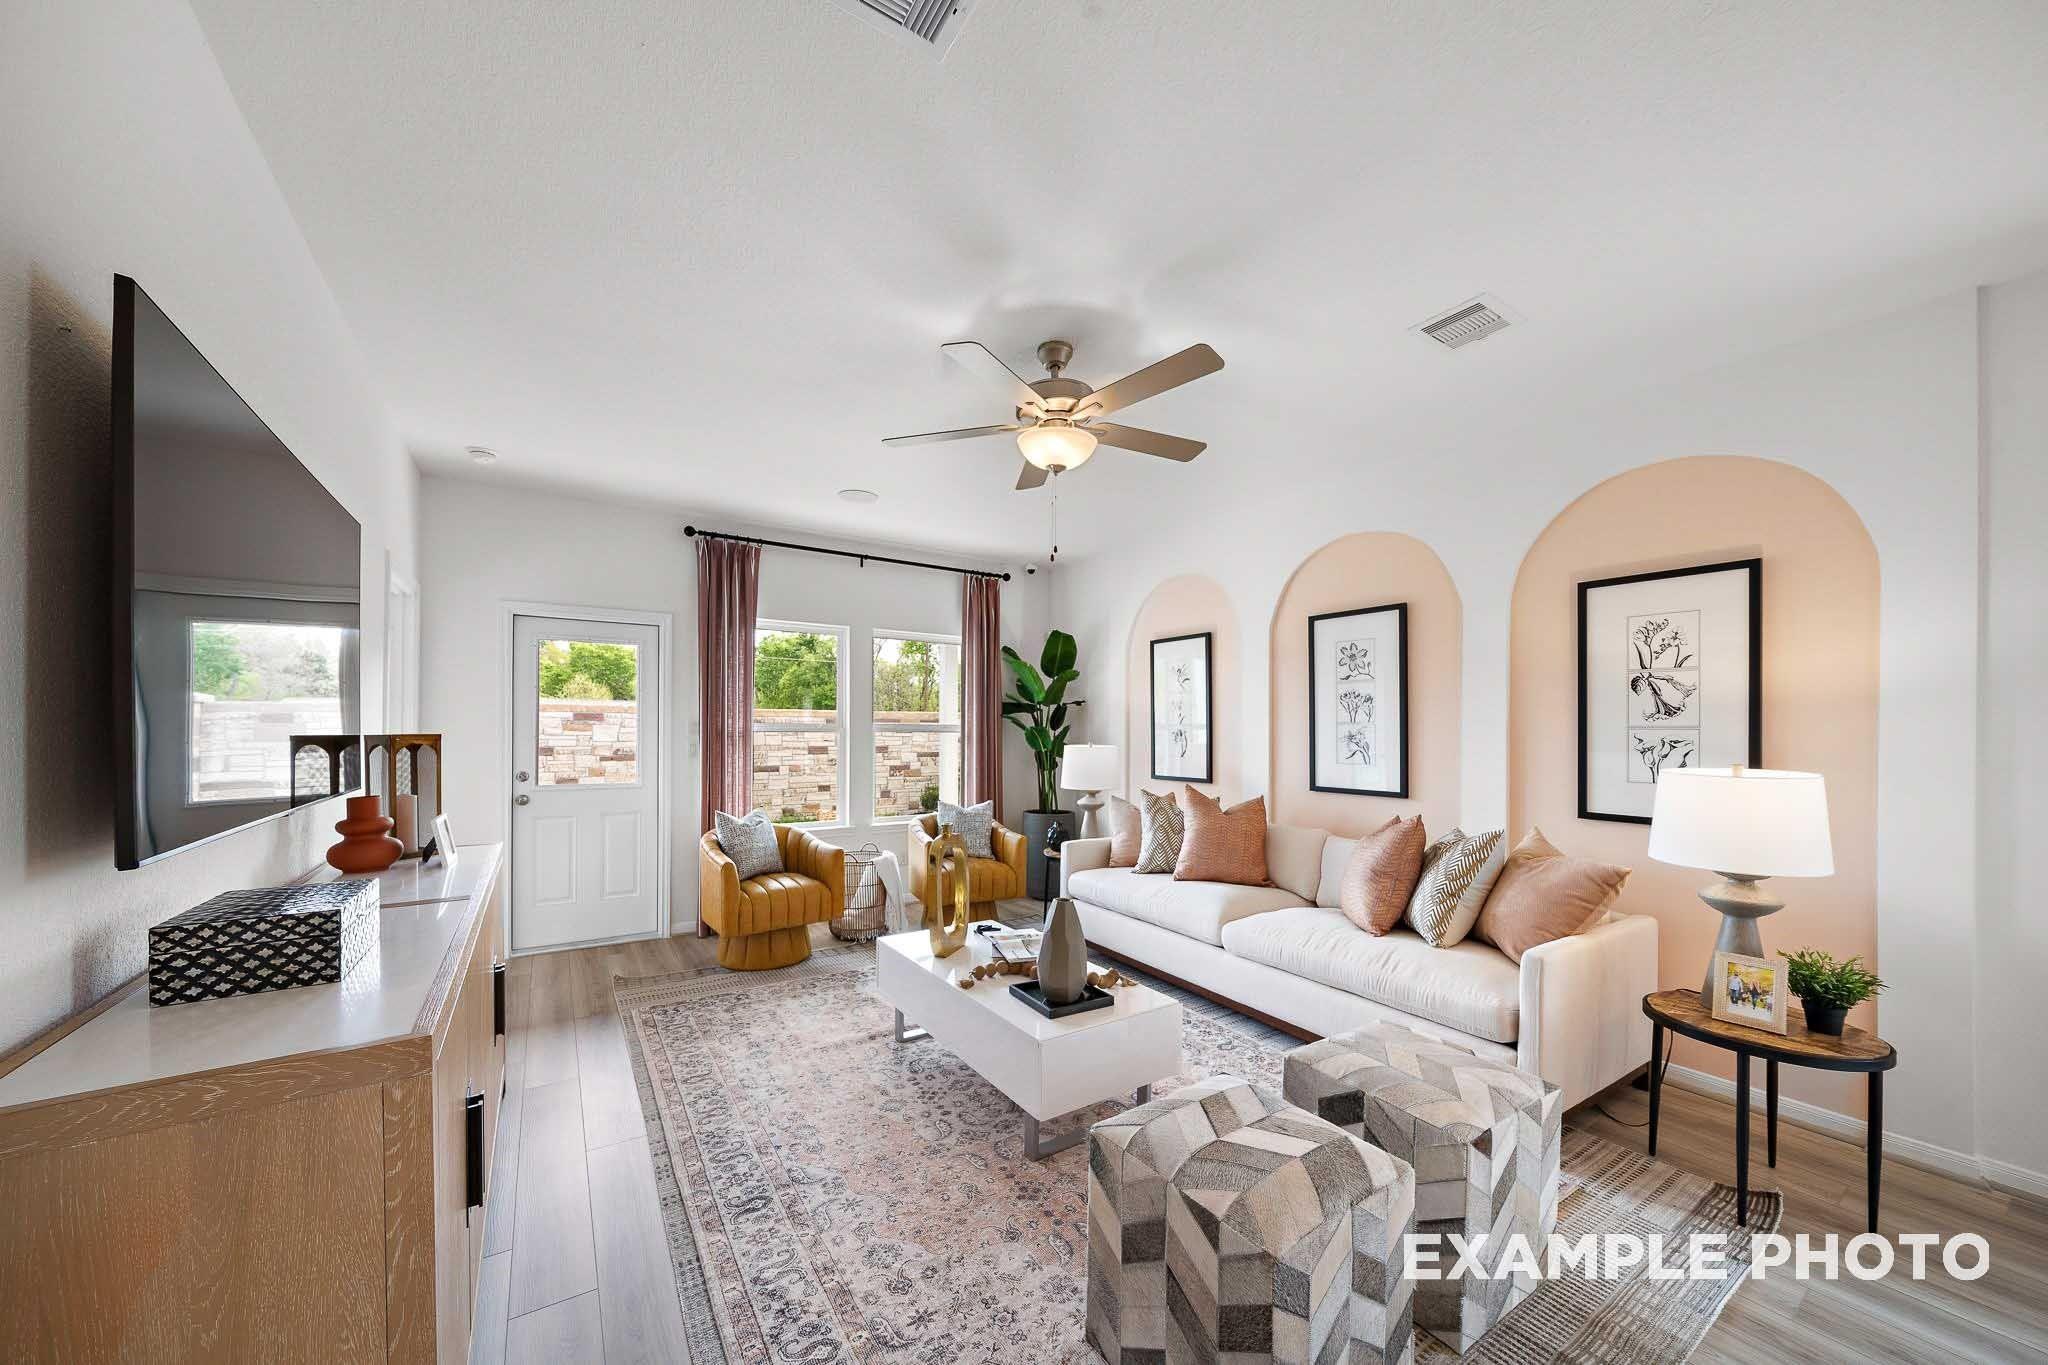
Bright living room with arched accents, white sofa, and ceiling fan in Davidson Homes The Sabine E, Caney Creek Place, Conroe, TX

The Sabine E

116 Canopy Crossing CircleHomesite #21-B1
$319,990
From /MO*
Principal & Interest Only
5 Bd
3 Ba
2,128 Sf
More Details
Move In: November
Two-story San Marcos E floor plan by Davidson Homes with stone facade and 2-car garage in Caney Creek Place, Conroe, Texas.
Bright entryway and hallway with wood-look flooring in The San Marcos E floor plan at Caney Creek Place, Conroe, Texas.
Bright, open-concept living room with modern decor in The San Marcos E floor plan at Caney Creek Place, Conroe, Texas.
Bright living room with sectional sofa and wood coffee table in The San Marcos E floor plan at Caney Creek Place, Conroe.
Bright, open-concept living room in The San Marcos E floor plan at Caney Creek Place, Conroe, Texas.
Move In: November
The Colorado F floor plan by Davidson Homes: 1,590 sq ft, 4-bedroom, 1-story home with 2-car garage in Caney Creek, Conroe.
Bright, light-filled hallway with wood-style flooring in The Colorado F floor plan at Caney Creek Place, Conroe, Texas.
Open-concept kitchen and living area in The Colorado F floor plan at Caney Creek Place, Conroe, Texas.
Bright, open living room with wood-look flooring and ceiling fan in The Colorado F floor plan at Caney Creek Place, Conroe.
Bright, spacious living area with light wood-style flooring in The Colorado F floor plan at Caney Creek Place, Conroe, TX.

The Colorado F

2116 Canopy Crossing CircleHomesite #13-B1
$269,990
From /MO*
Principal & Interest Only
4 Bd
2 Ba
1,590 Sf
More Details
Move In: December
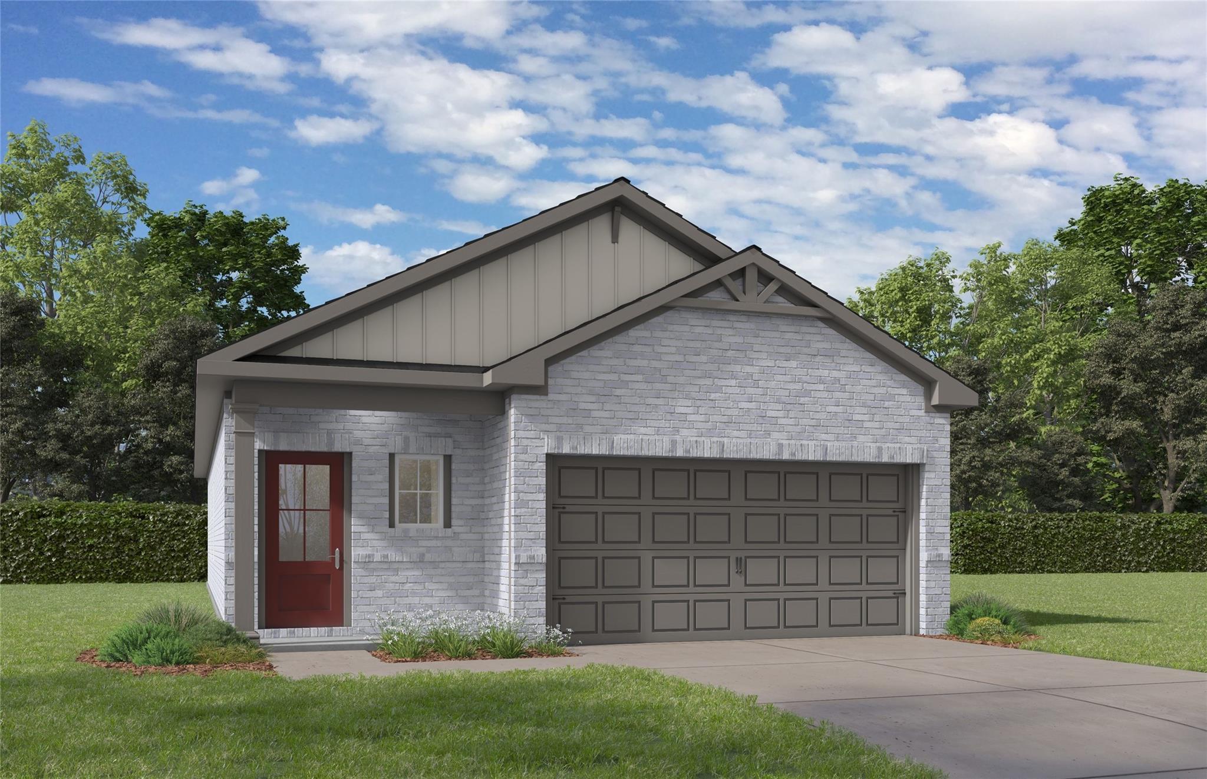
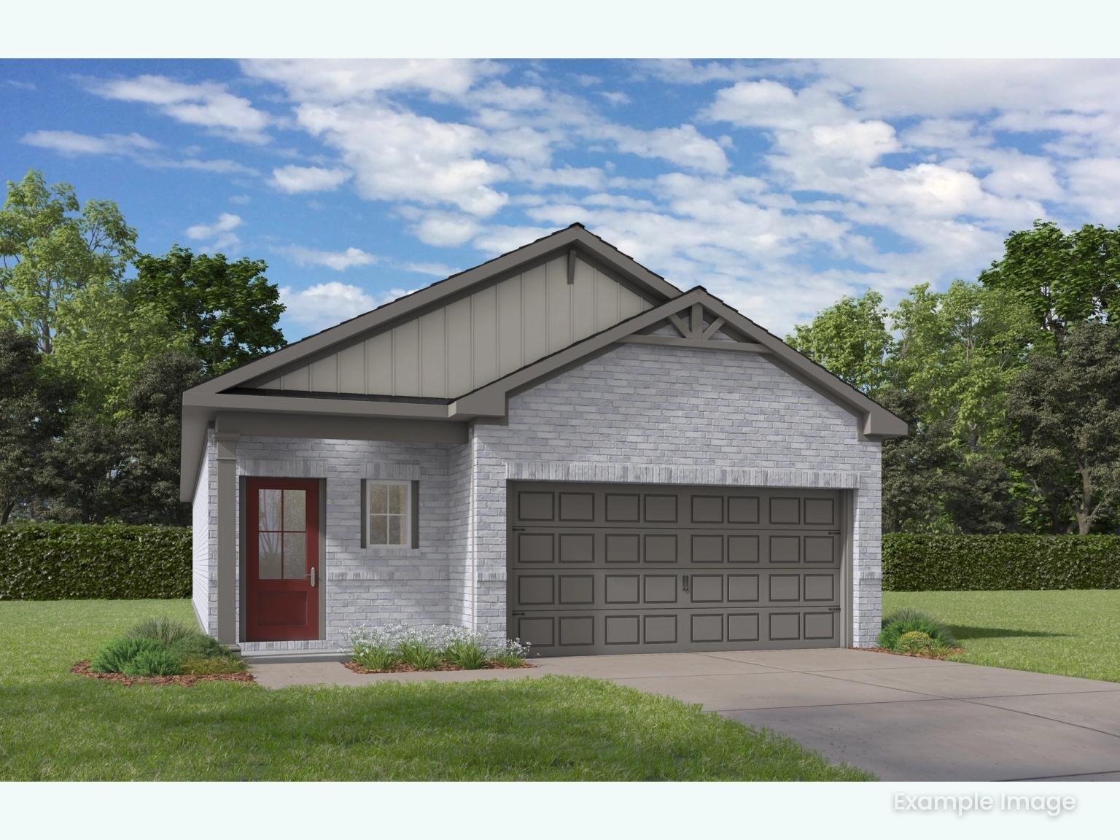
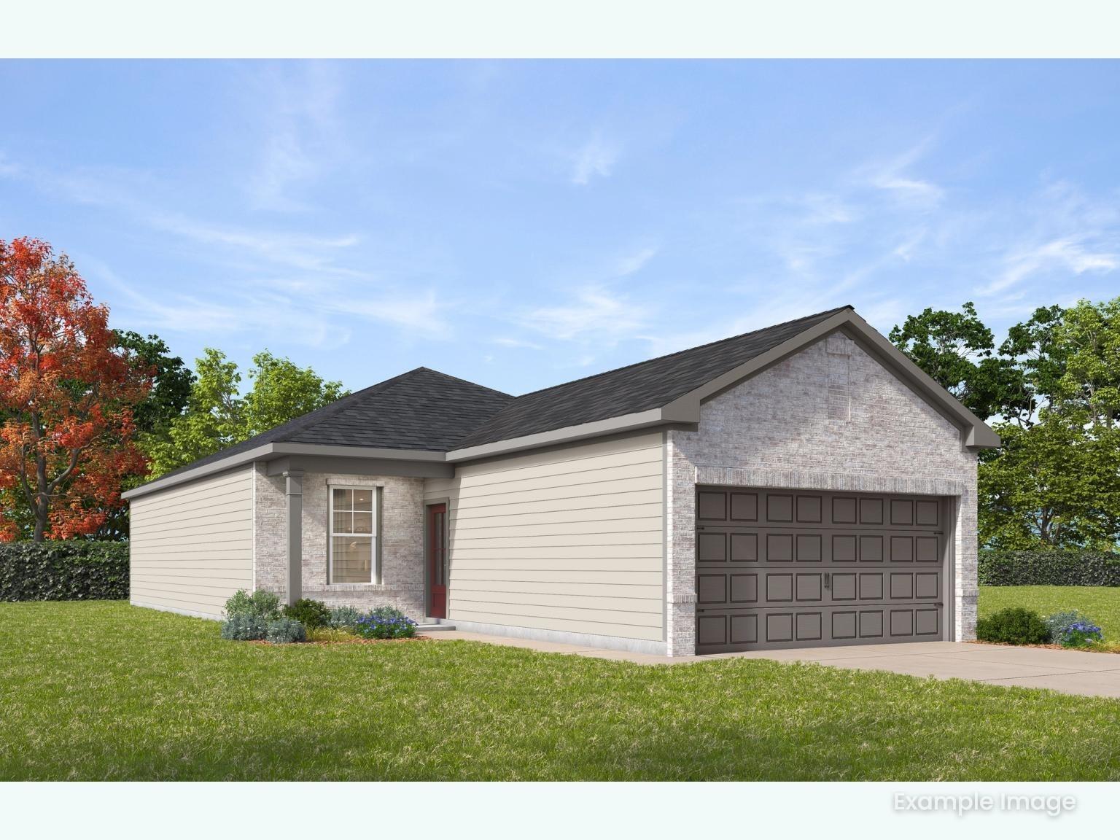
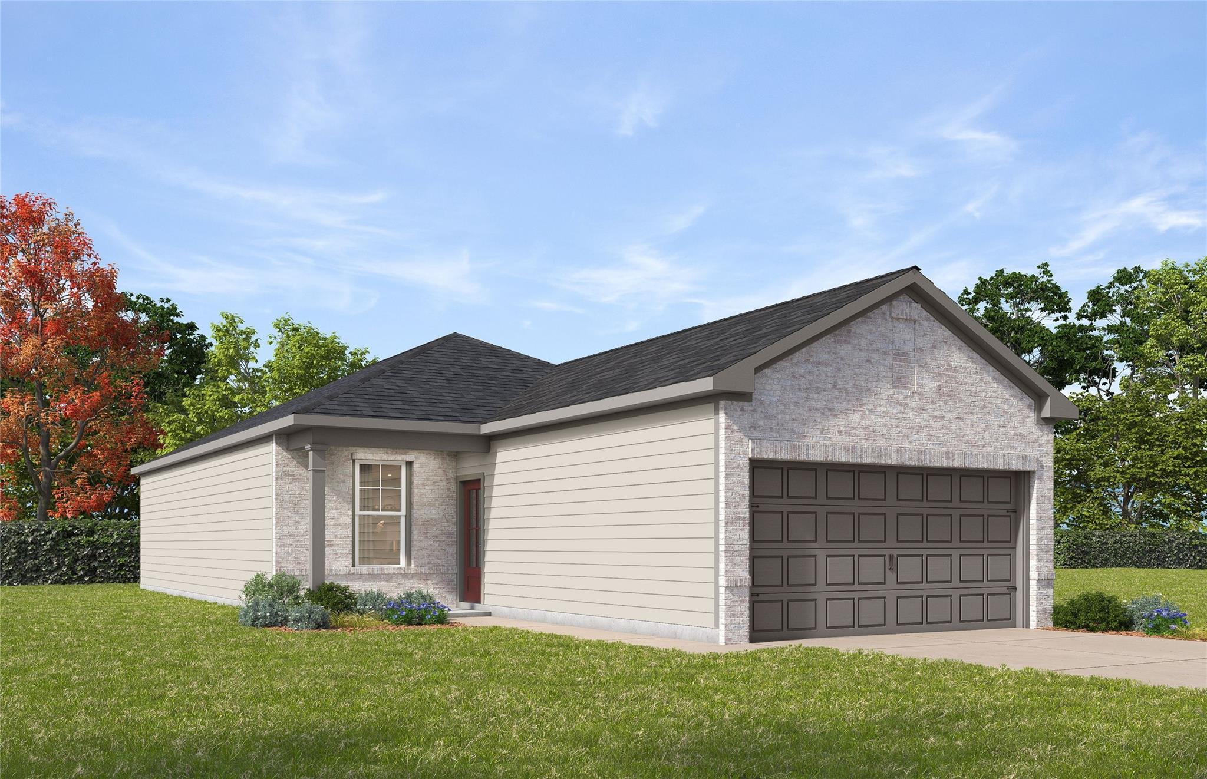
Single-story brick home with red front door and 2-car garage in The Frio F floor plan at Caney Creek Place, Conroe, Texas
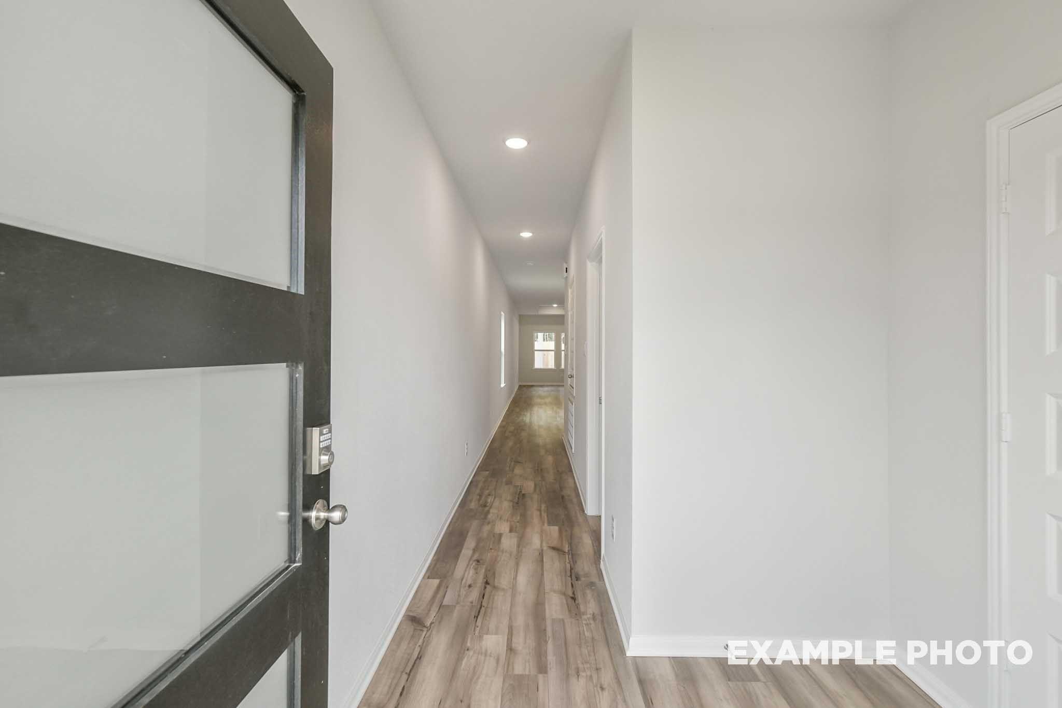
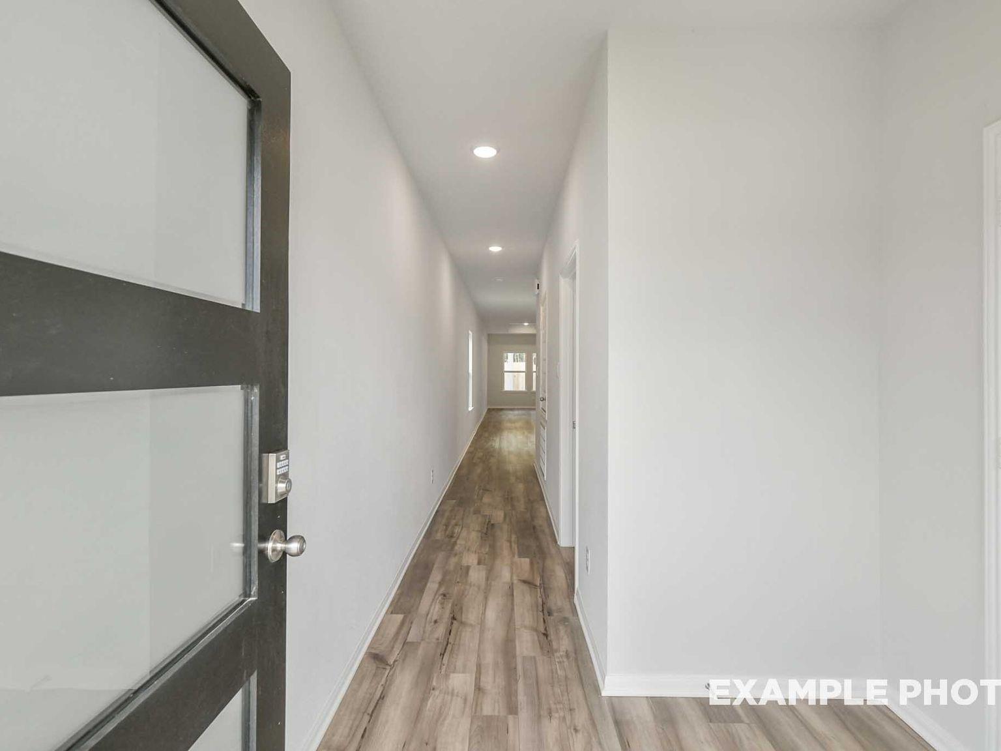
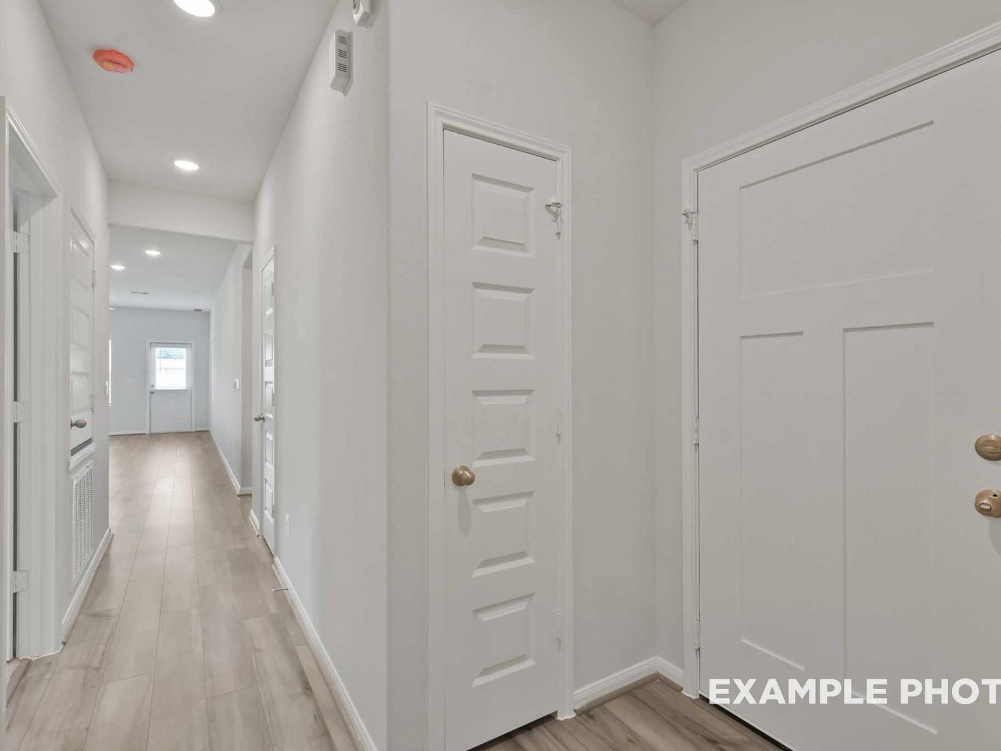
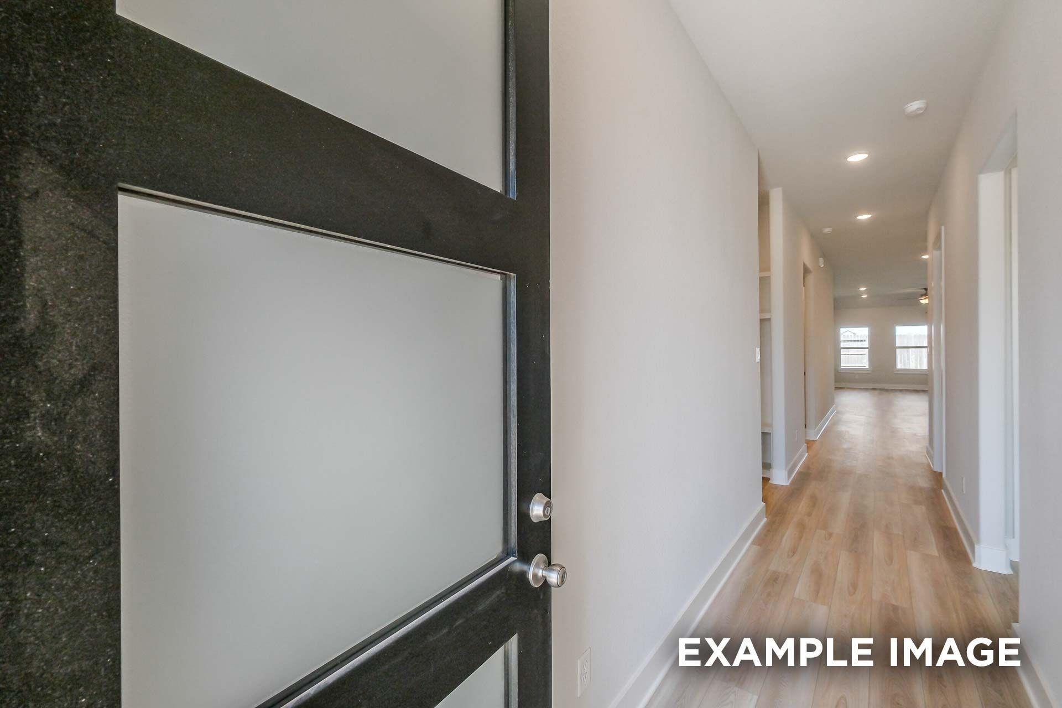
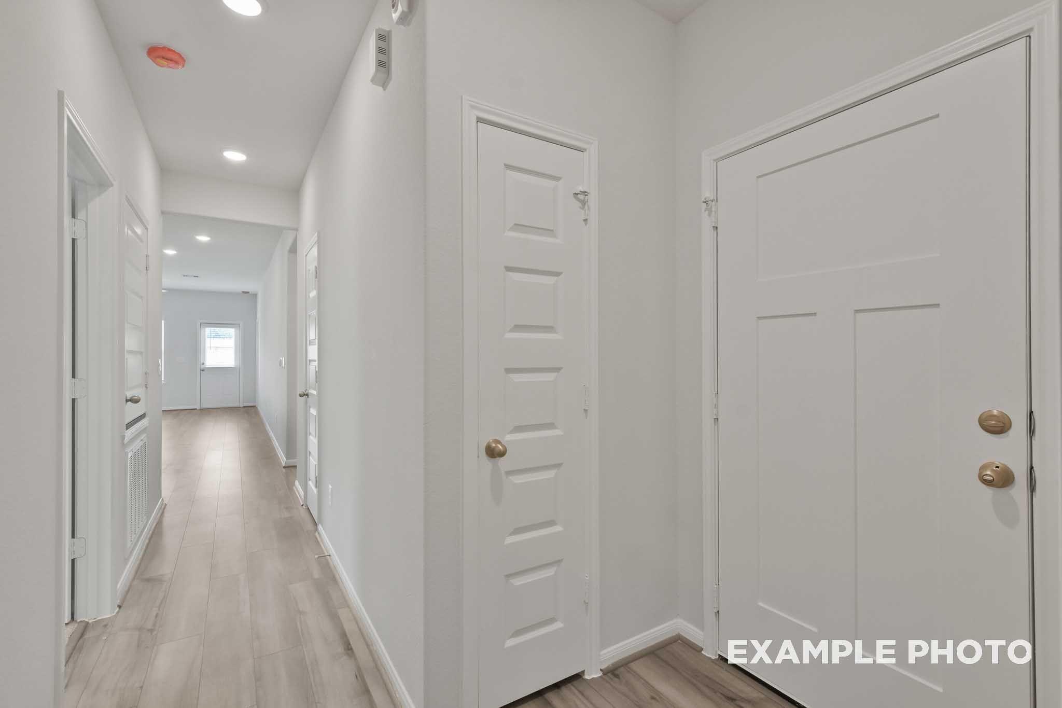
Entry hallway with frosted-glass front door and wood-look flooring in Davidson Homes Frio F plan, Caney Creek Place, Conroe, TX
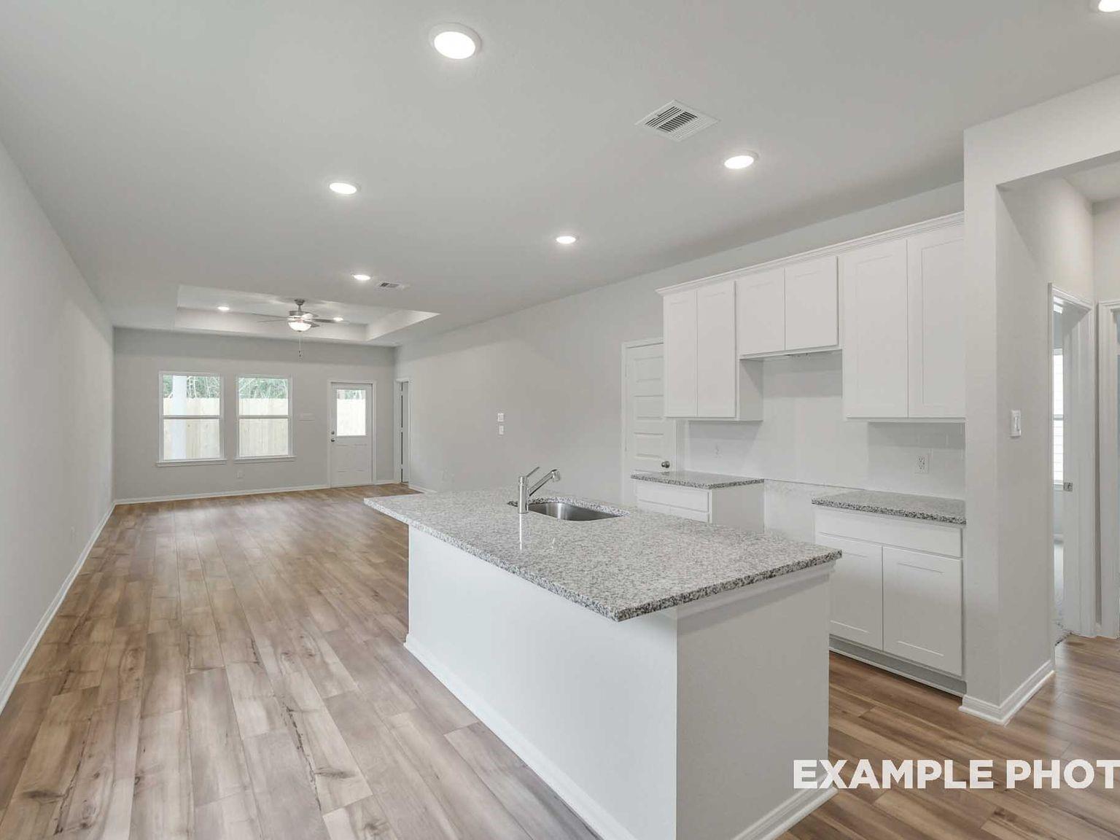
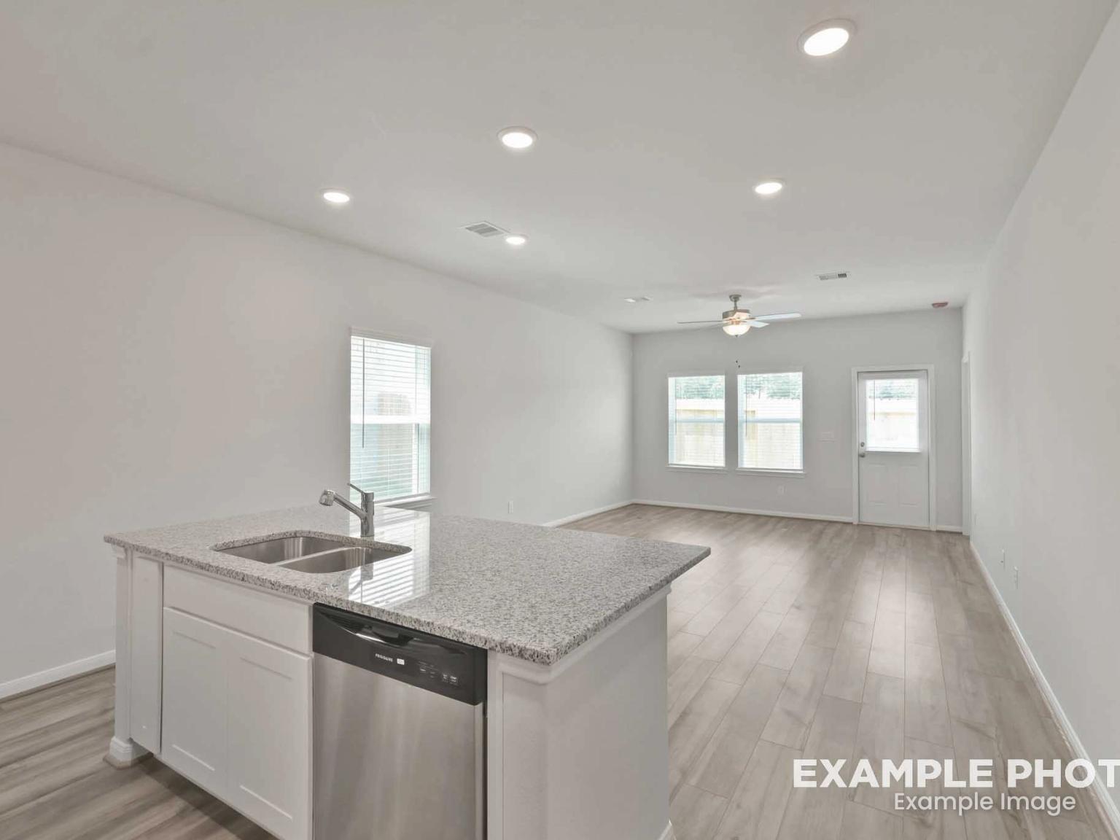
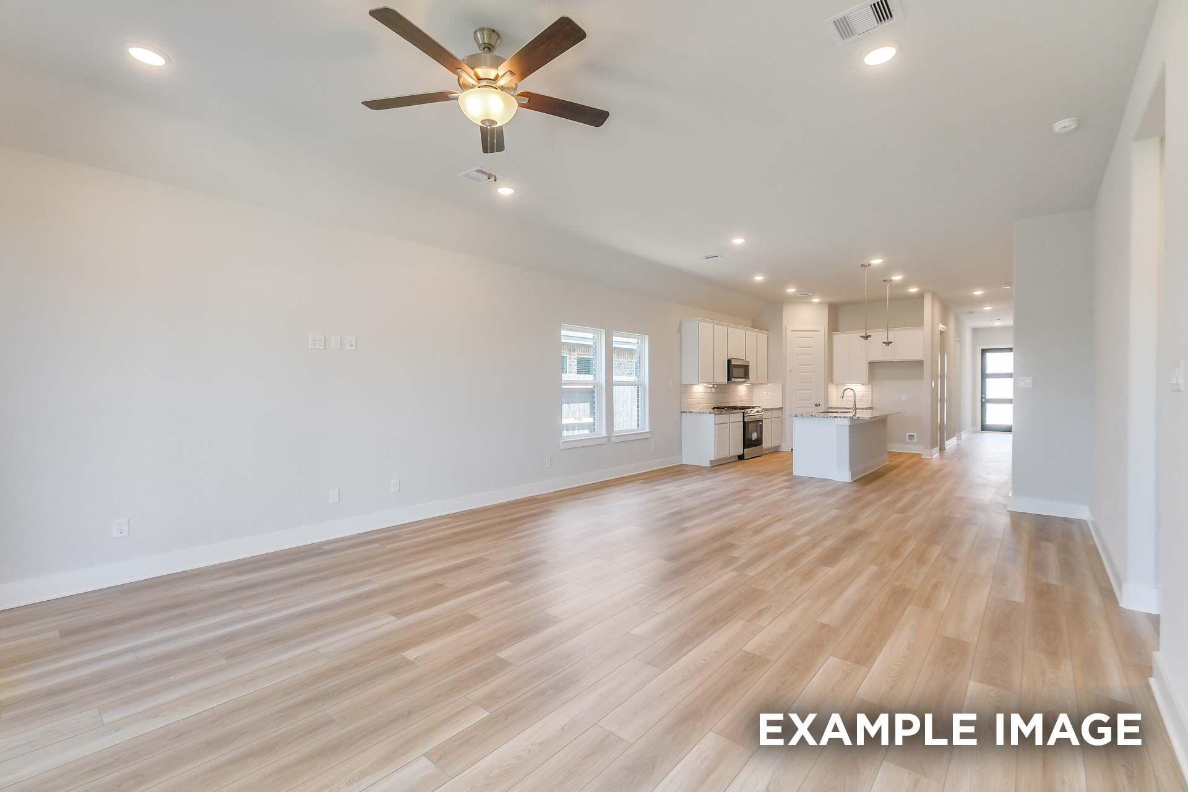
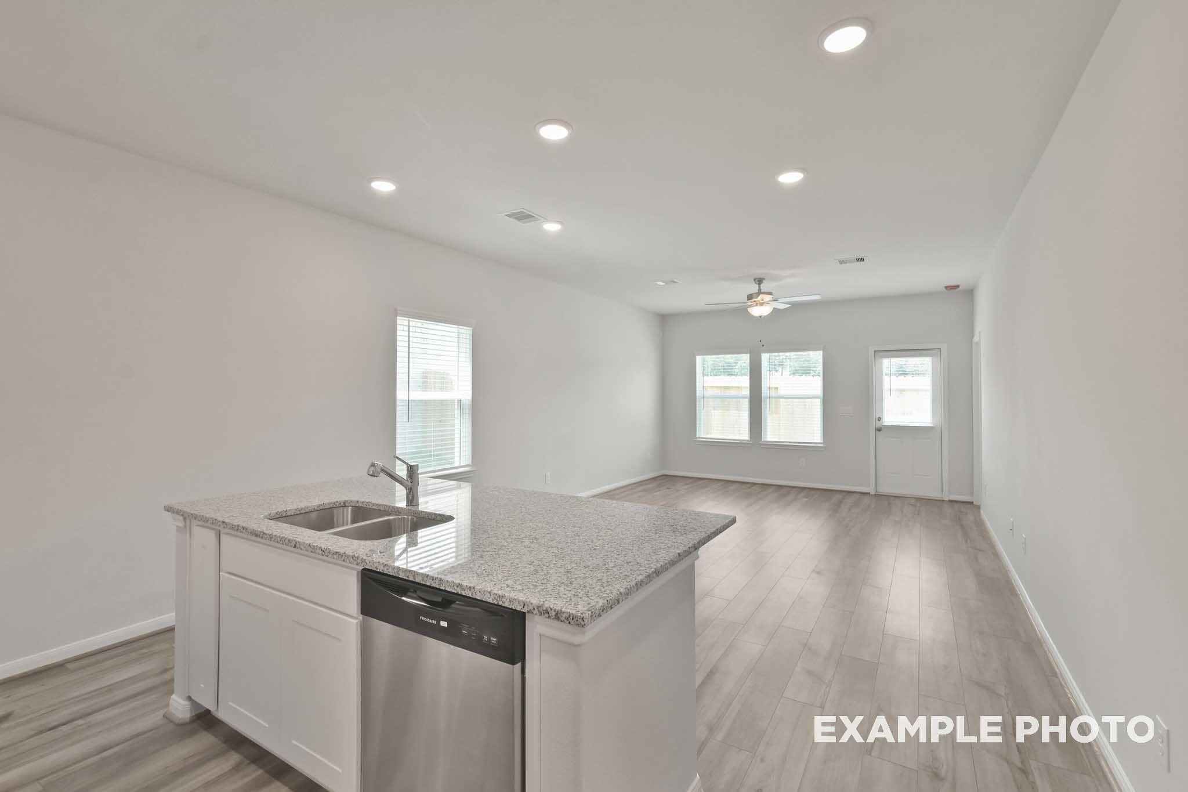
Open-concept kitchen with granite island, white cabinets, and wood-look flooring in The Frio F floor plan at Caney Creek Place, Conroe
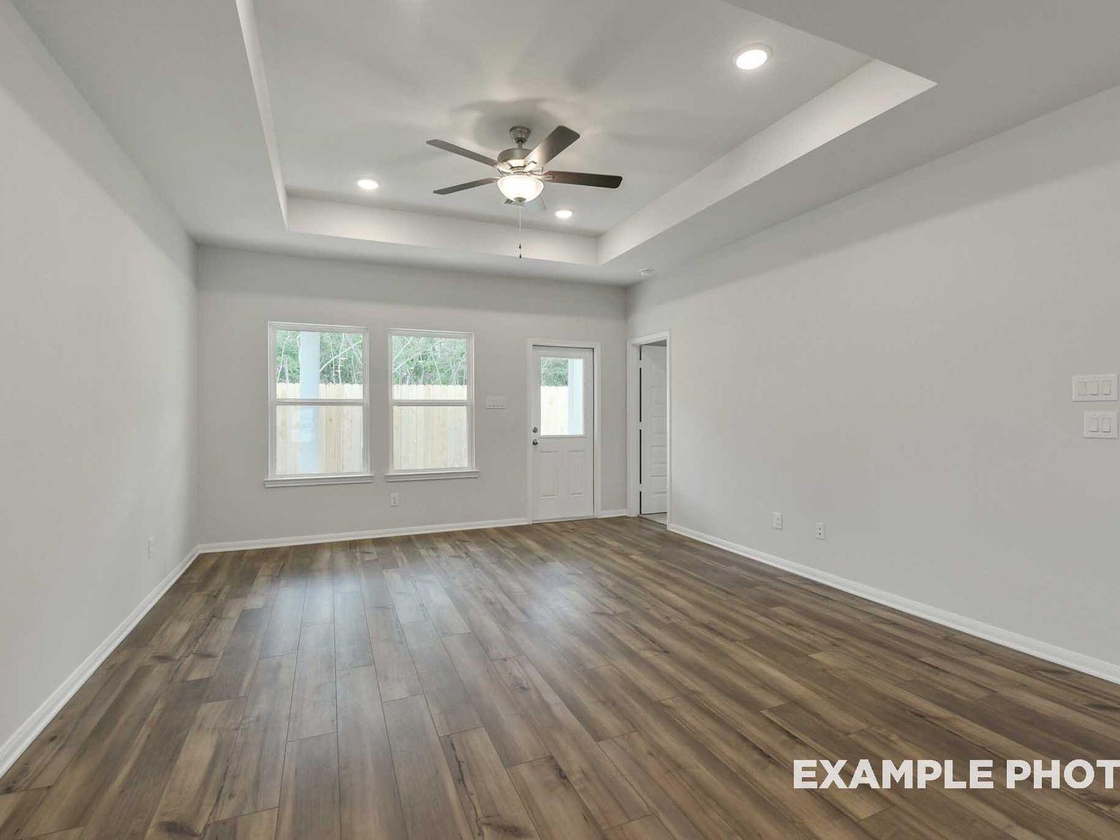
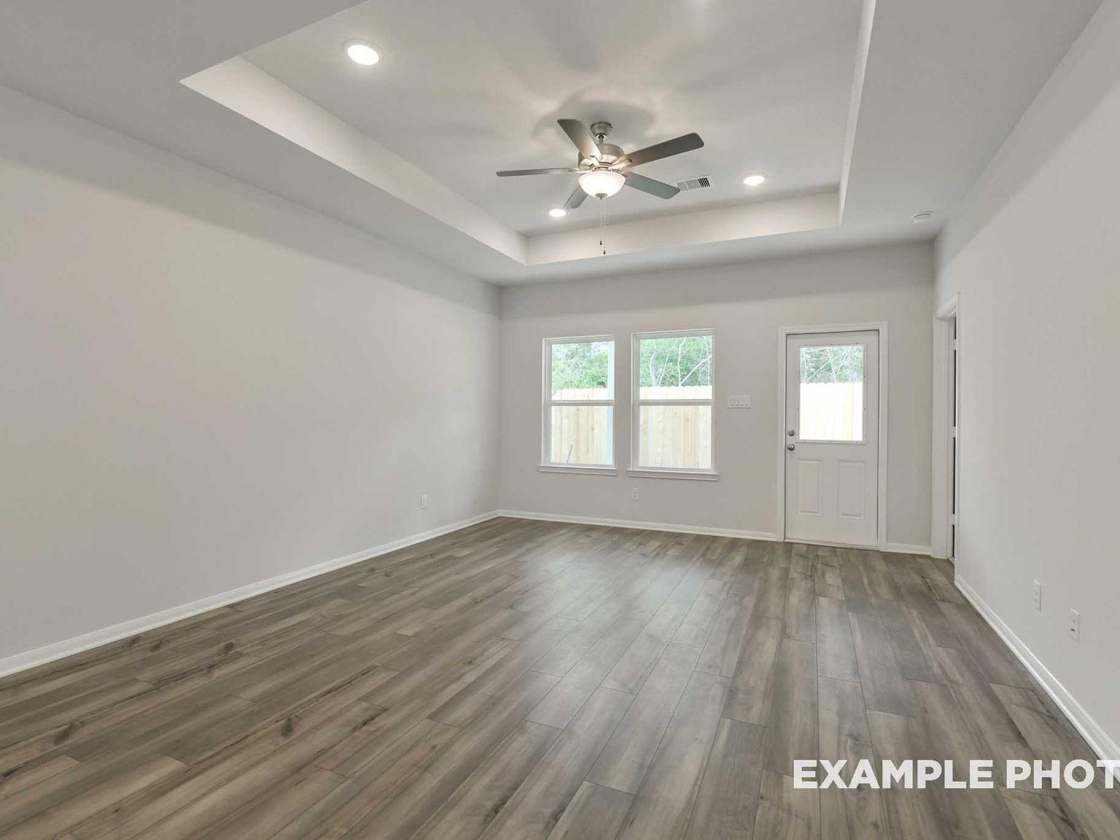
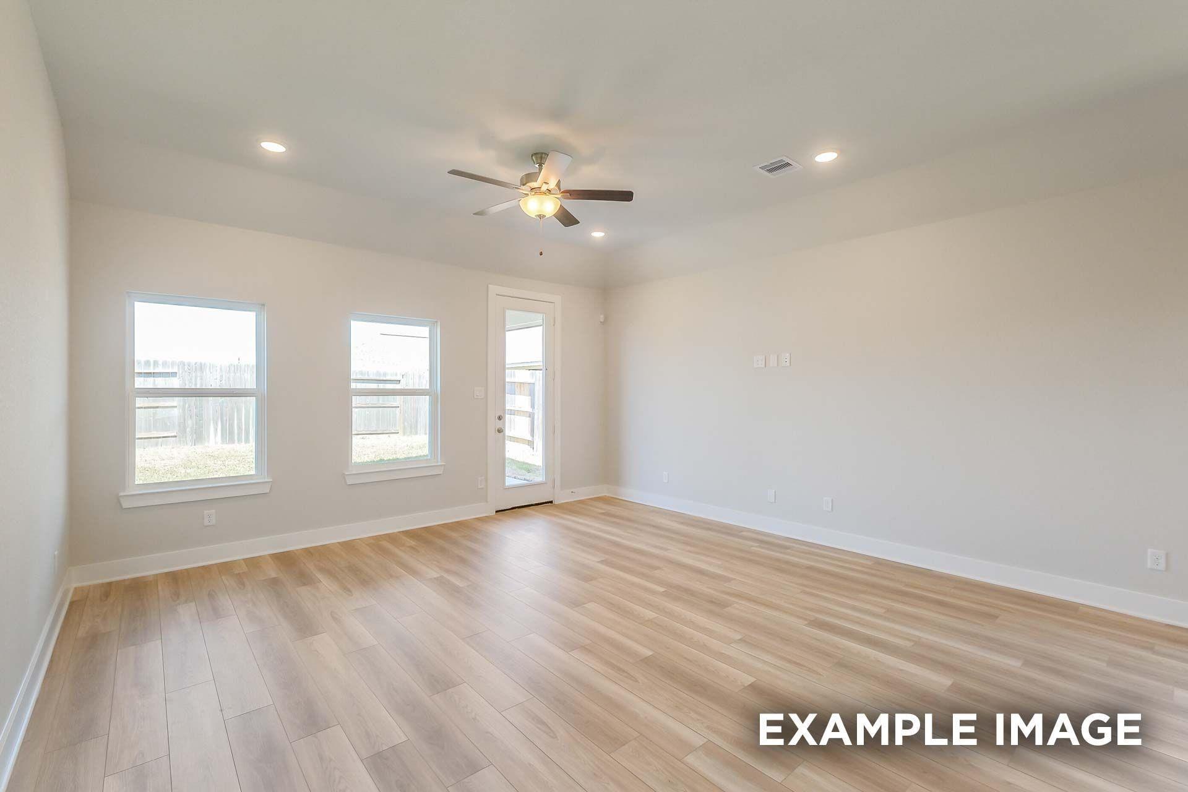
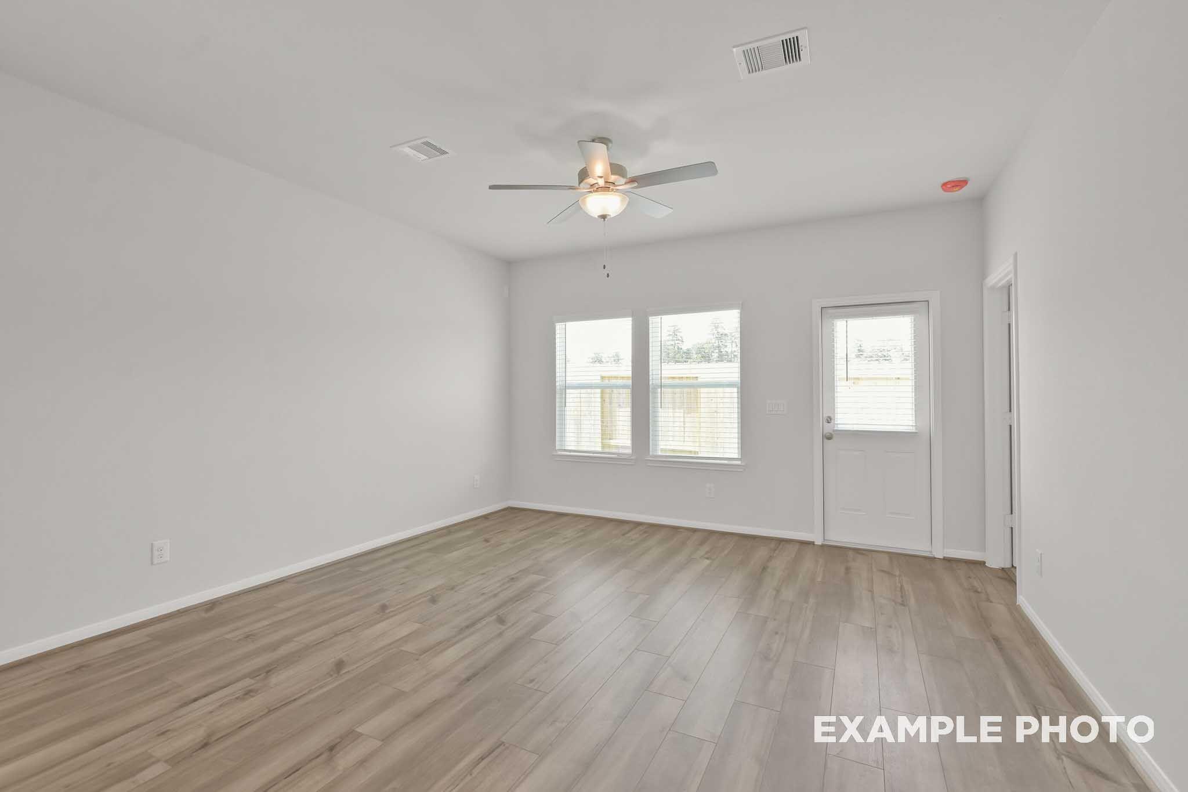
Bright living room with tray ceiling, ceiling fan, wood-look flooring in Davidson Homes' The Frio F, Caney Creek Place, Conroe, Texas
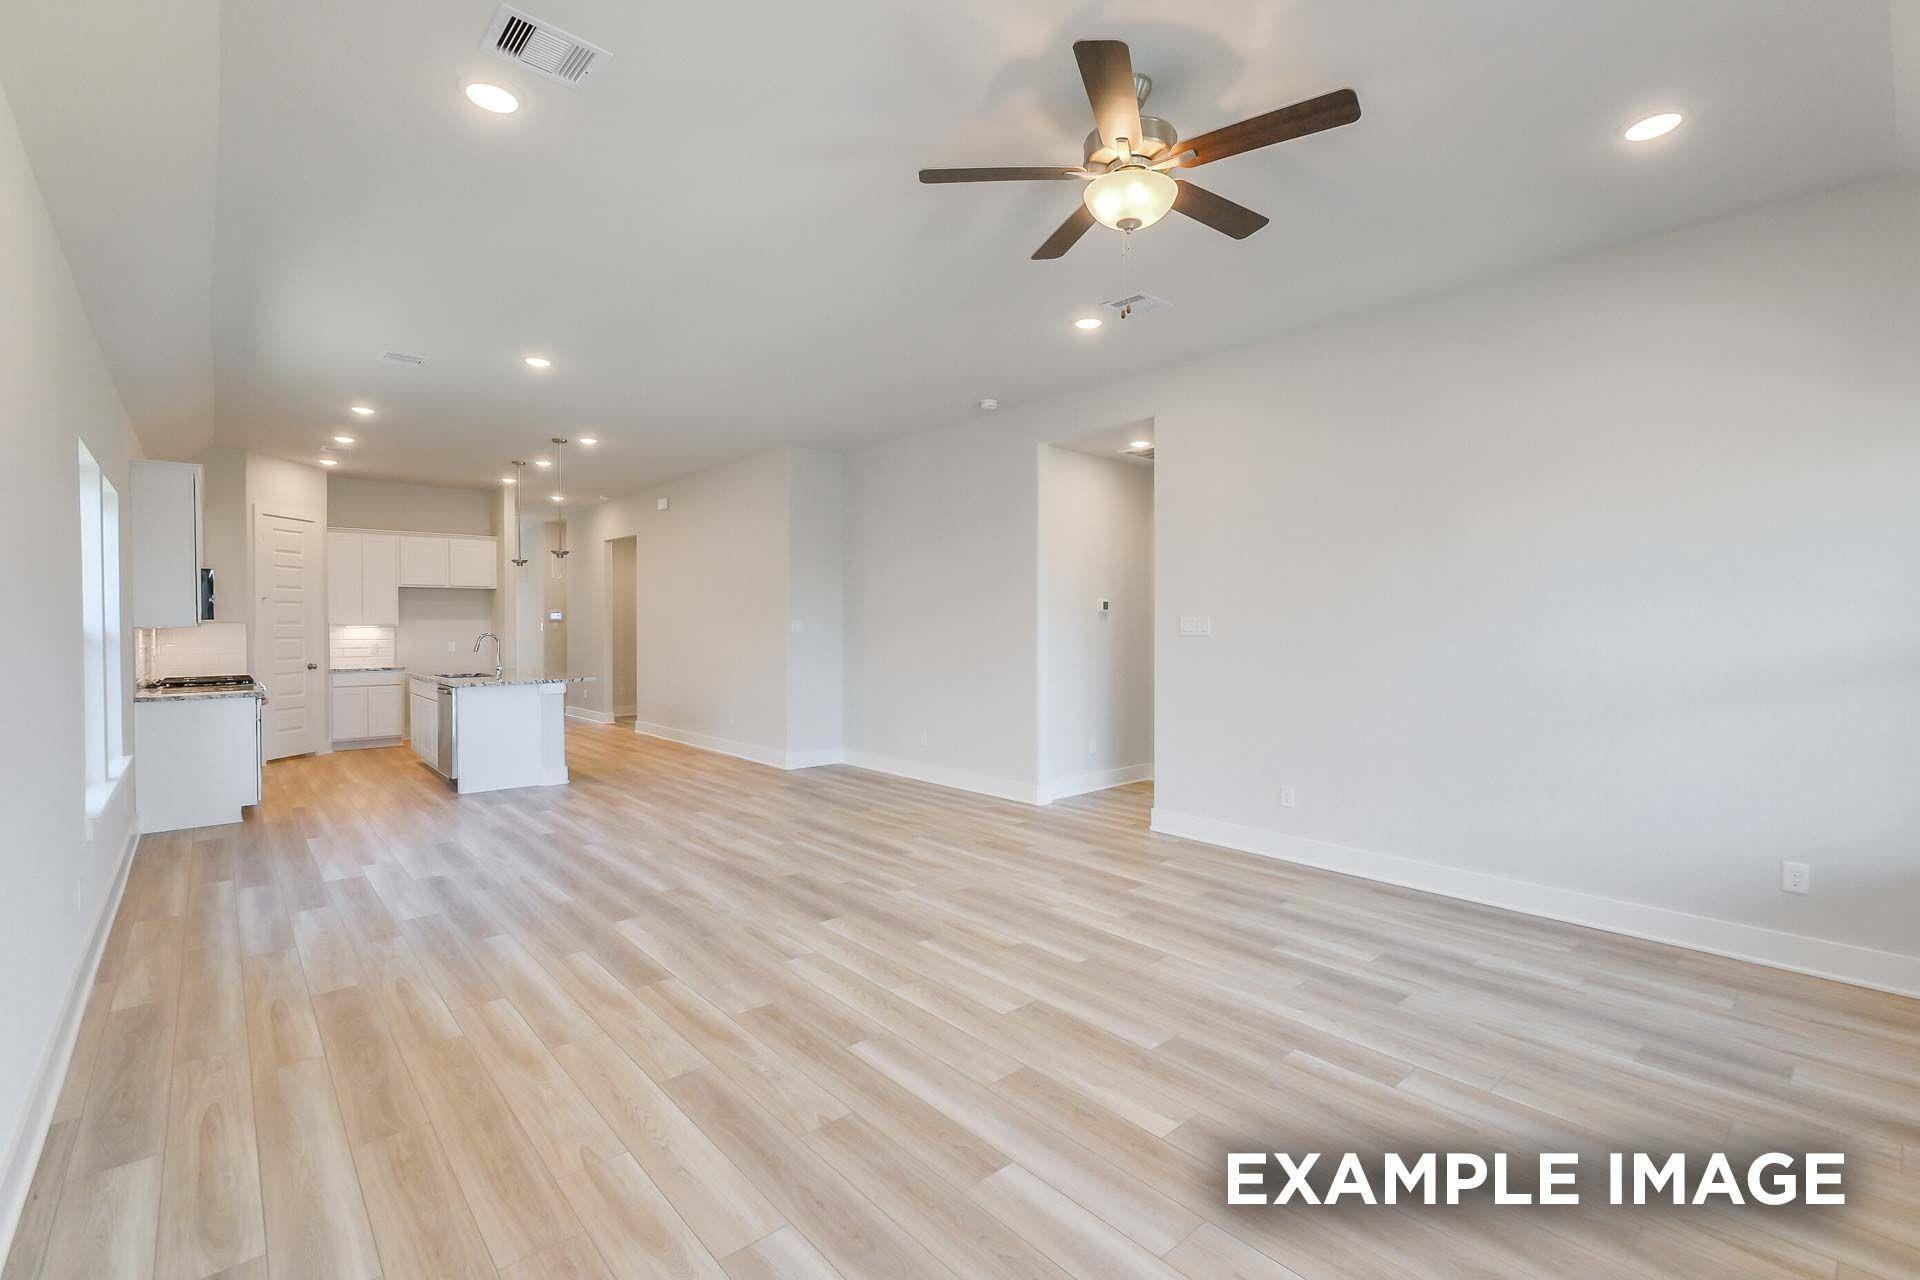
Bright living room with tray ceiling, ceiling fan, and wood-look flooring in Davidson Homes The Frio F, Caney Creek Place, Conroe, Texas

The Frio F

2112 South Canopy Crossing CircleHomesite #14-B1
$263,881
From /MO*
Principal & Interest Only
3 Bd
2 Ba
1,459 Sf
More Details
Move-In Ready
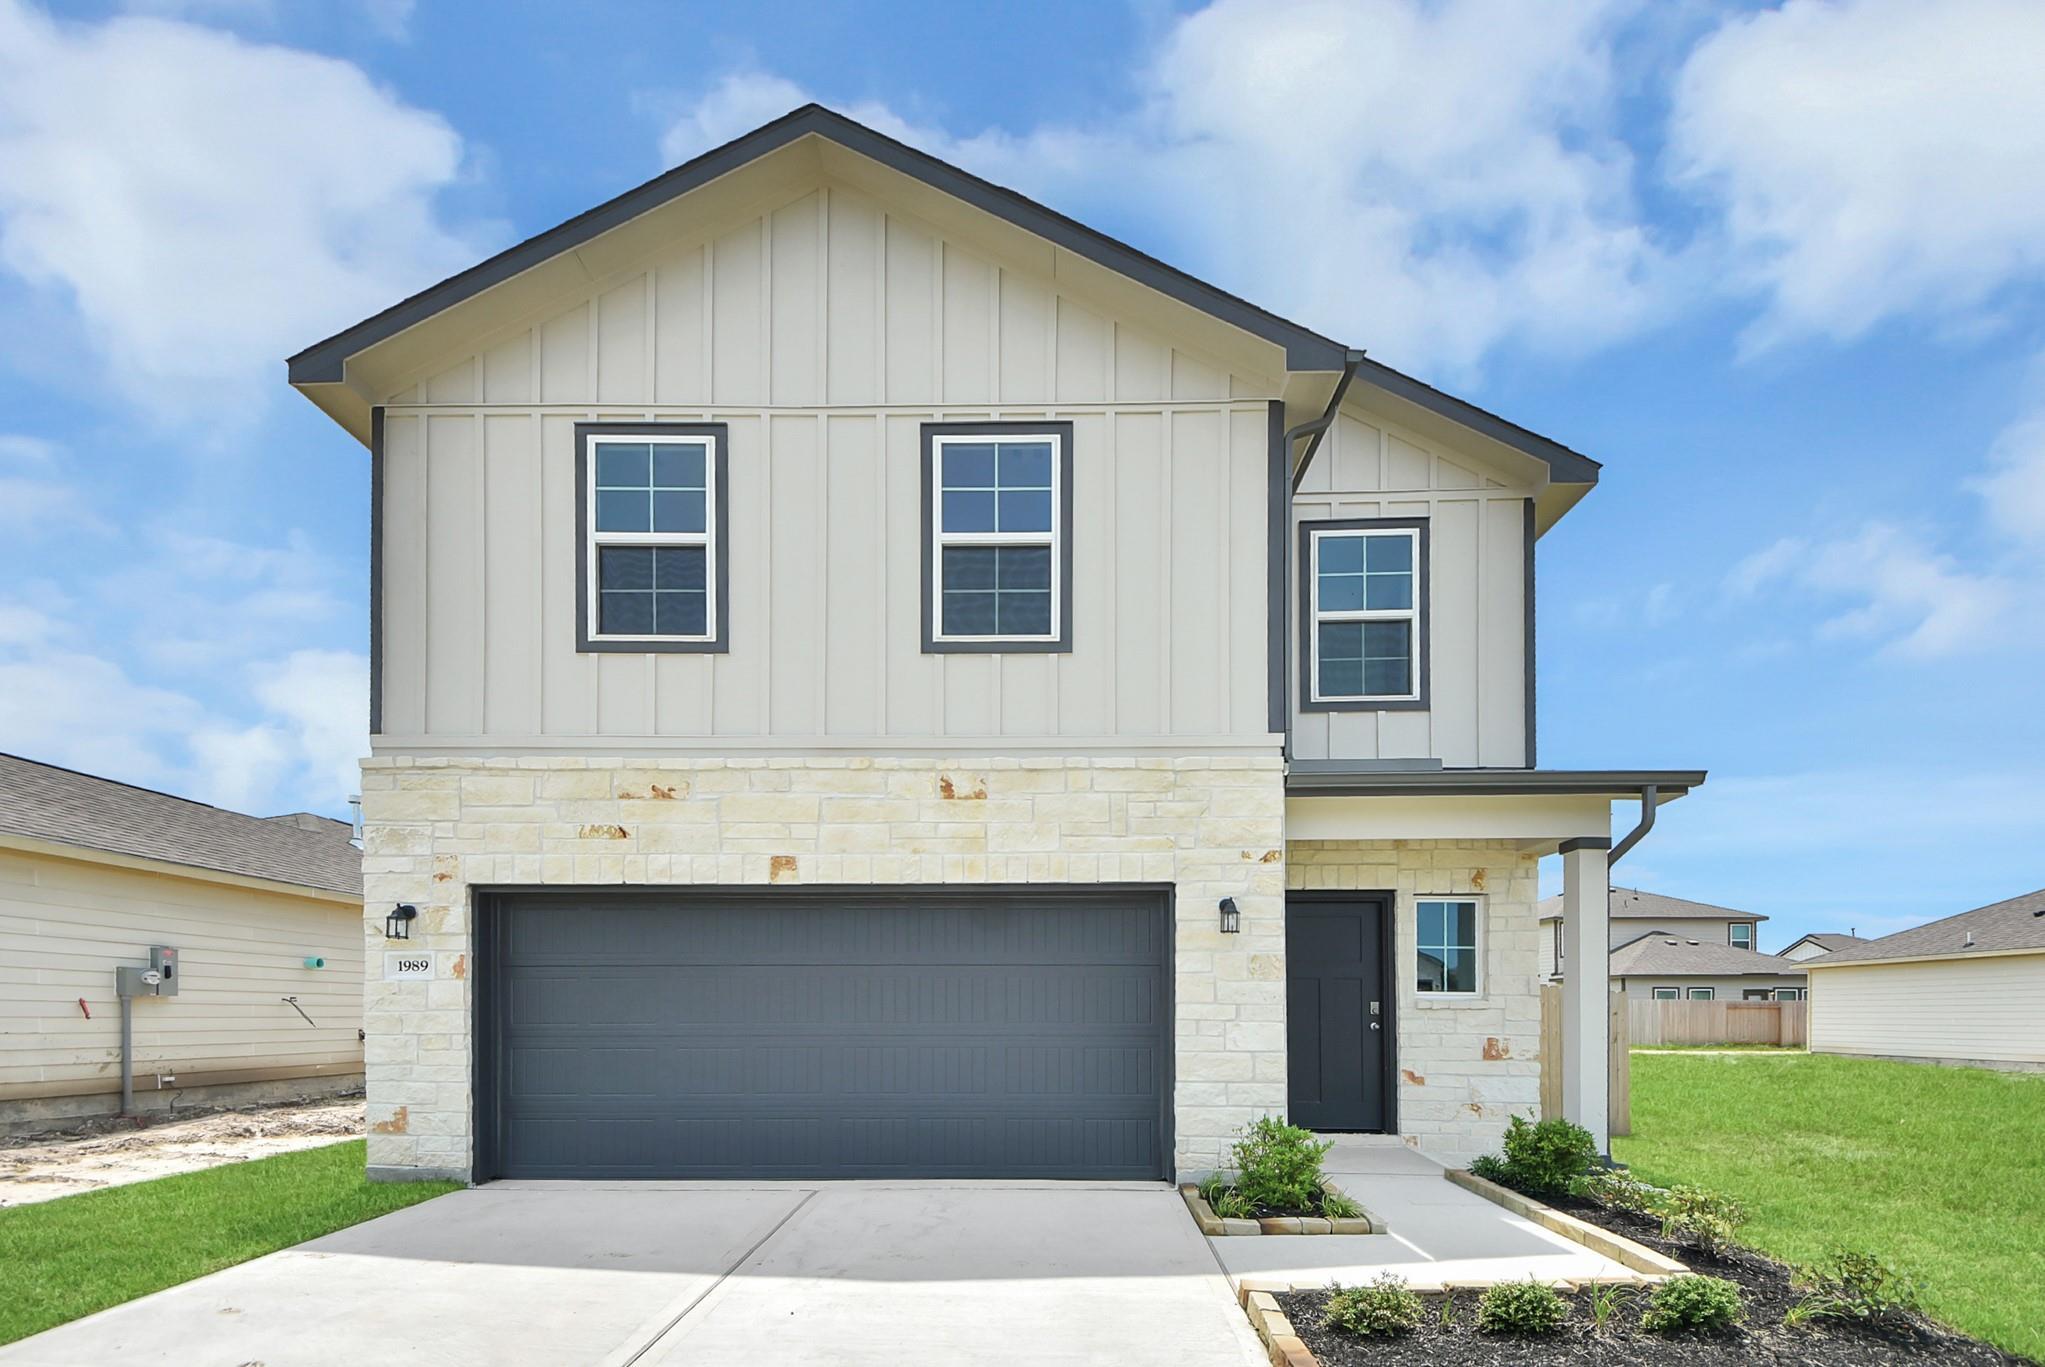
Two-story white and stone new construction home with 2-car garage in The Villages at WestPointe, Dayton, Texas by Davidson Homes
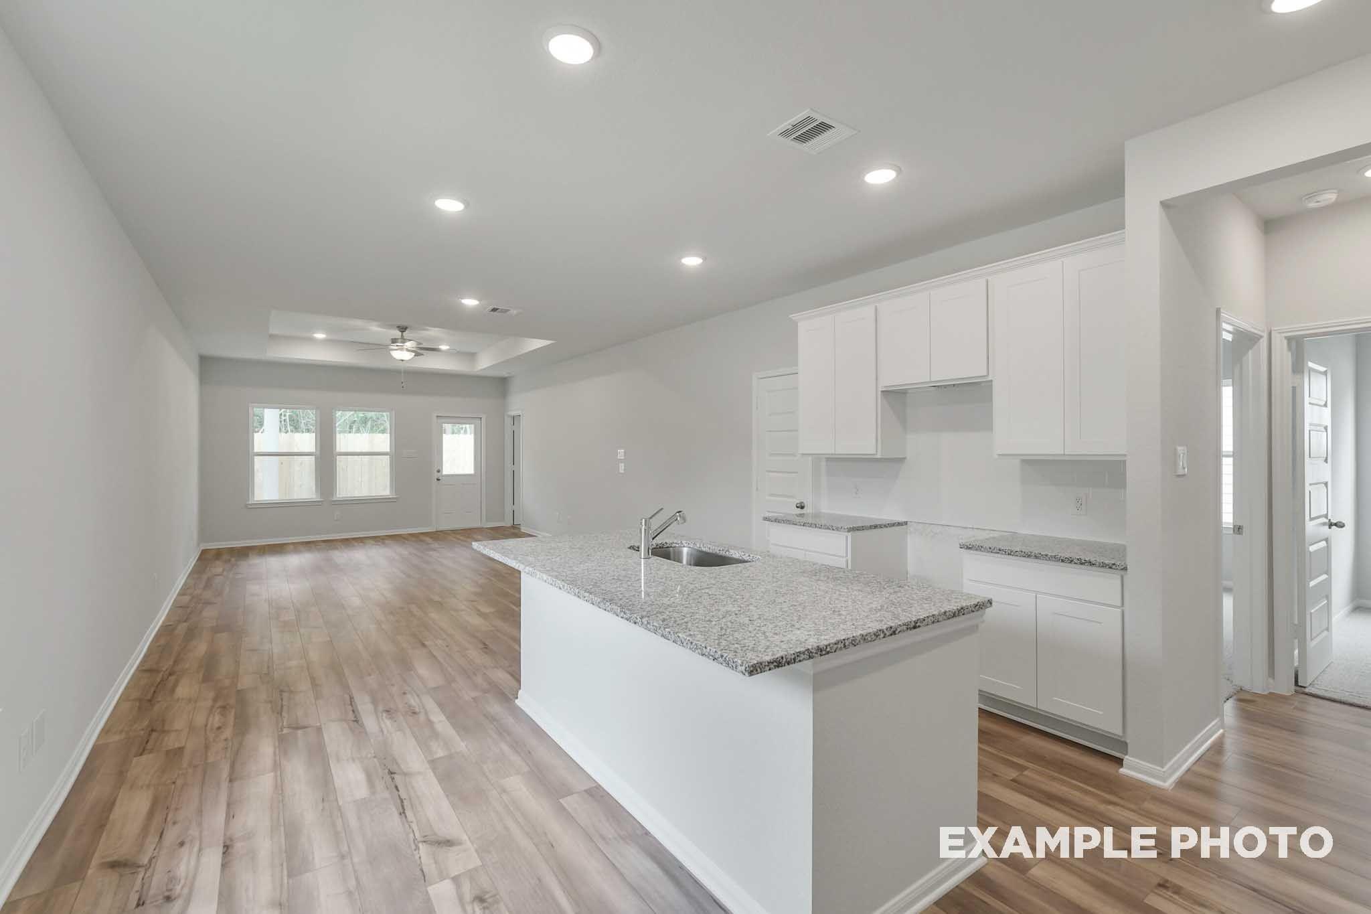
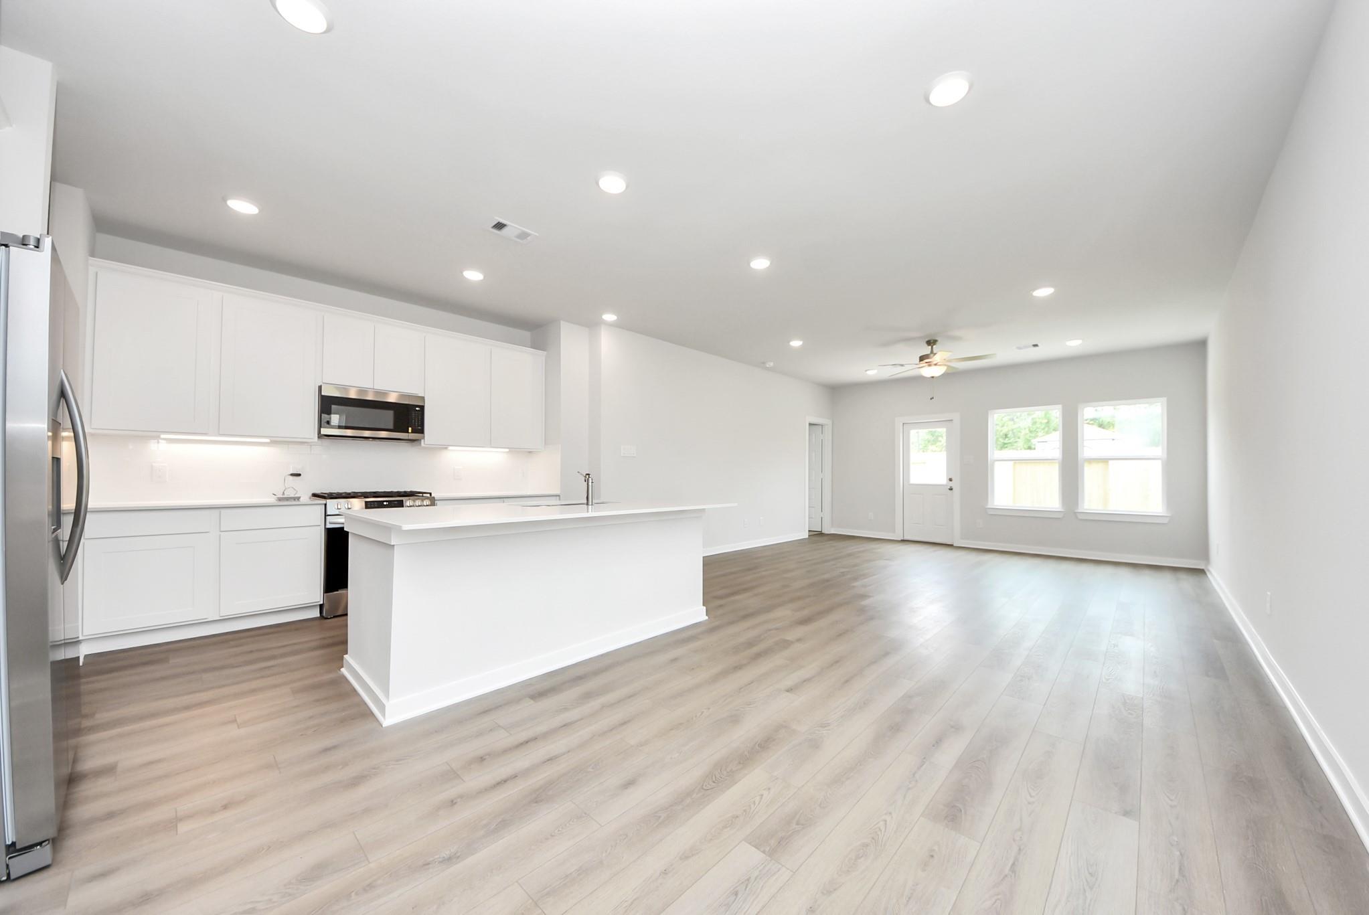
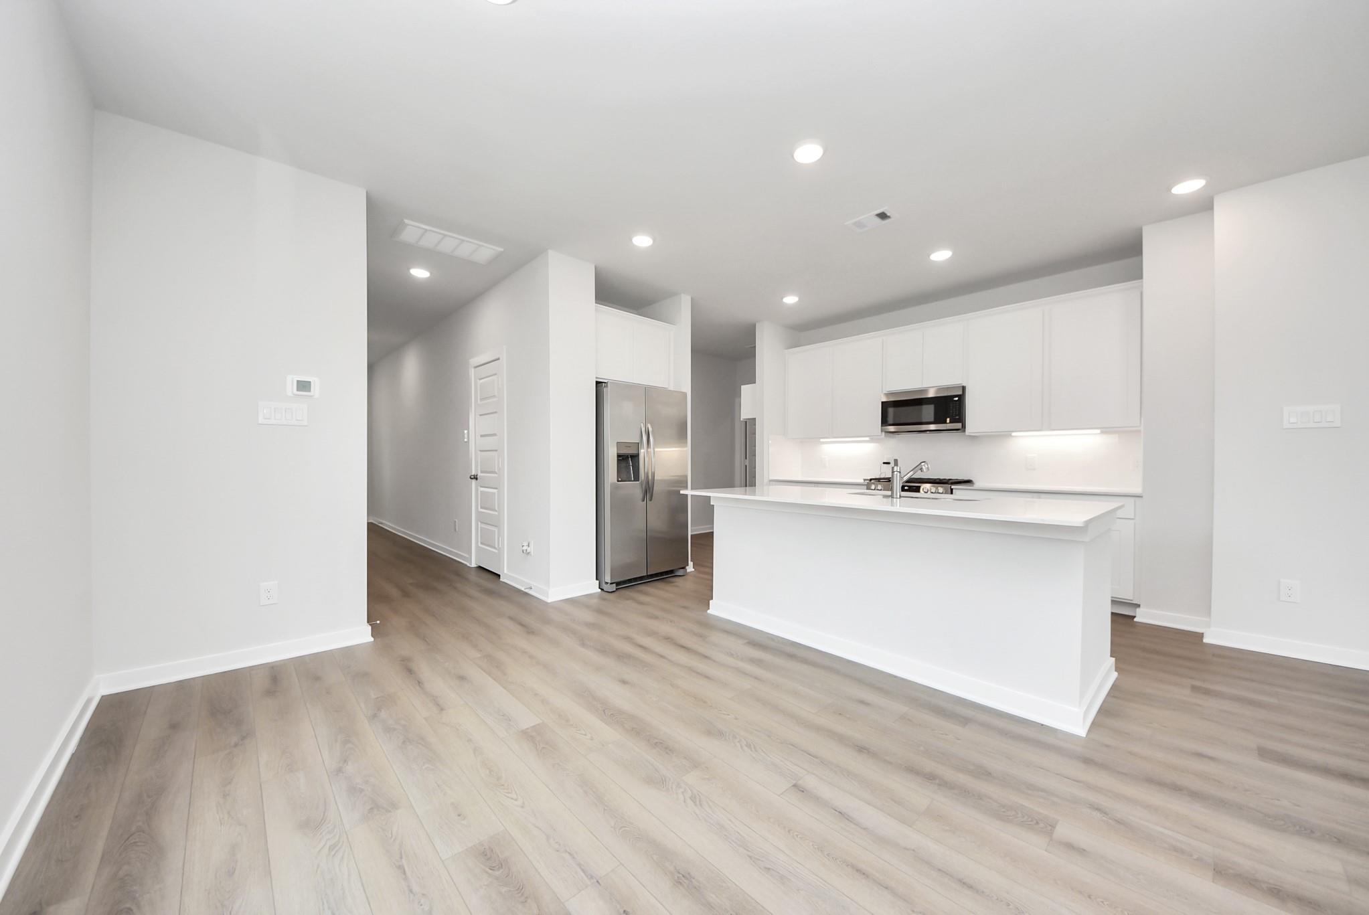
Open-concept kitchen with white cabinetry, center island, and luxury vinyl plank flooring in Davidson Homes The Blanco E, Dayton, Texas
Bright open-concept kitchen with white cabinetry, large island, and stainless appliances in Davidson Homes The Blanco E, Dayton, Texas
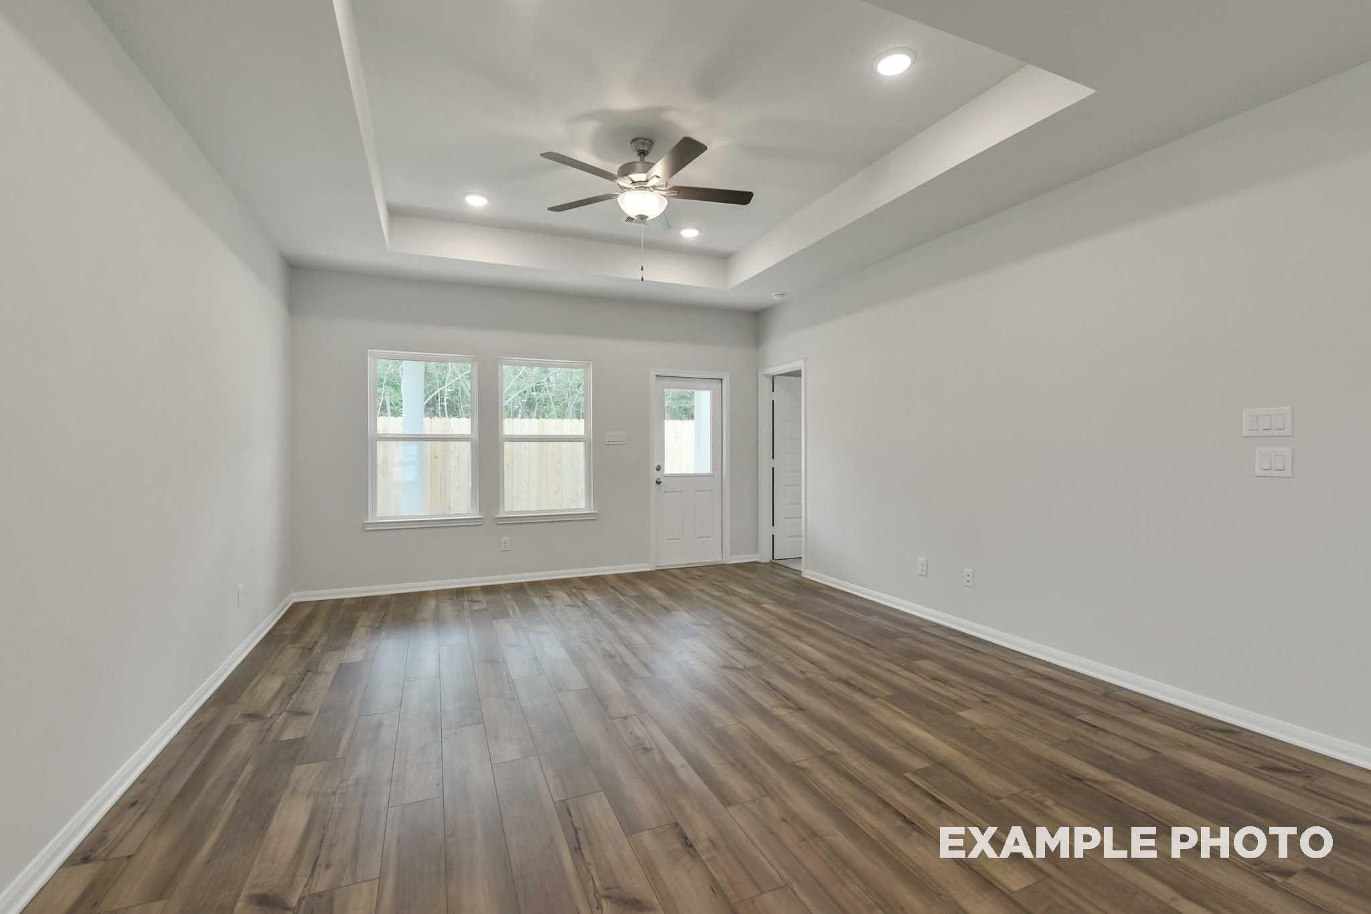
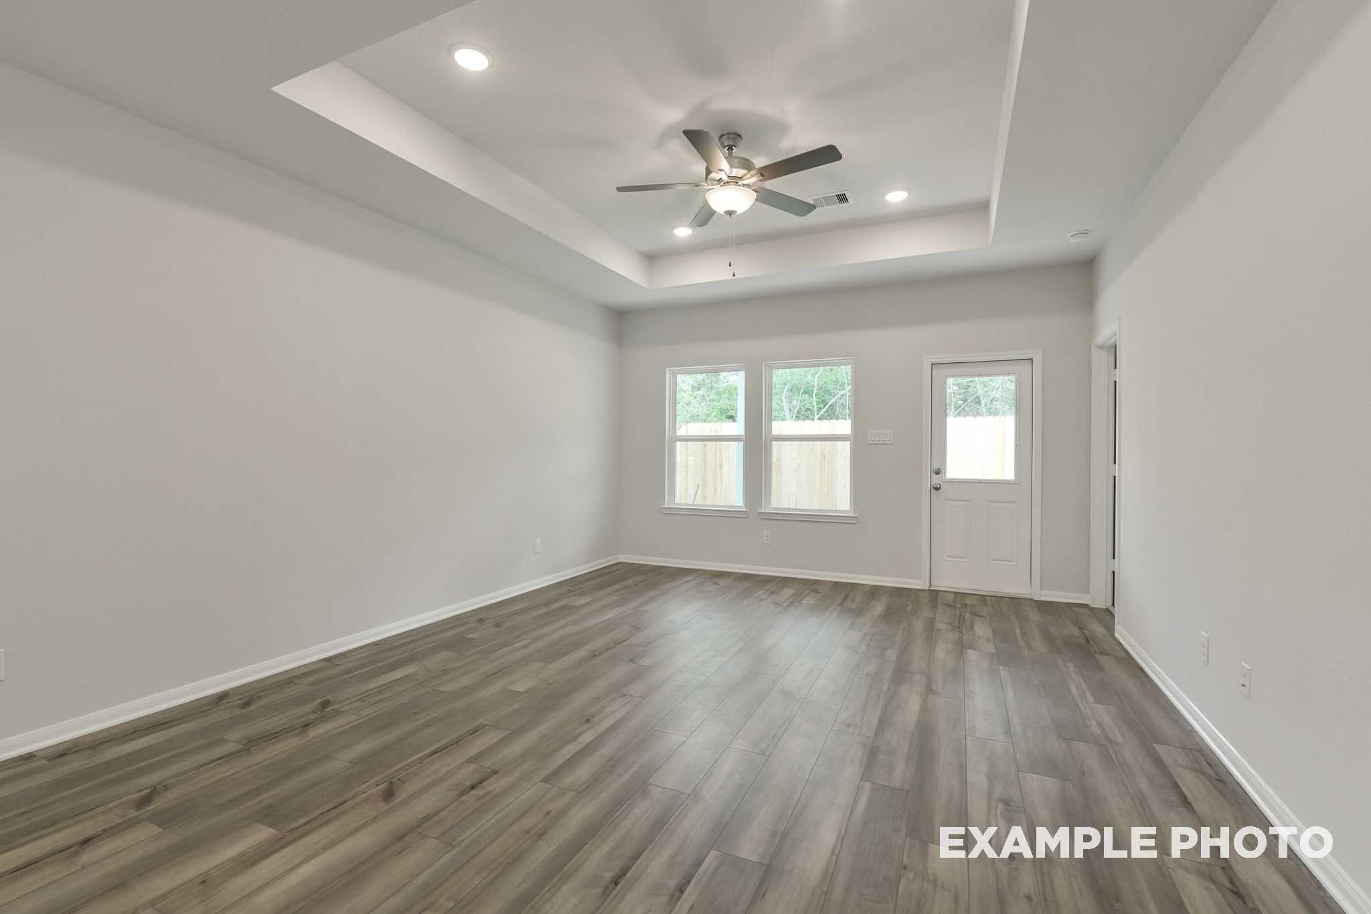
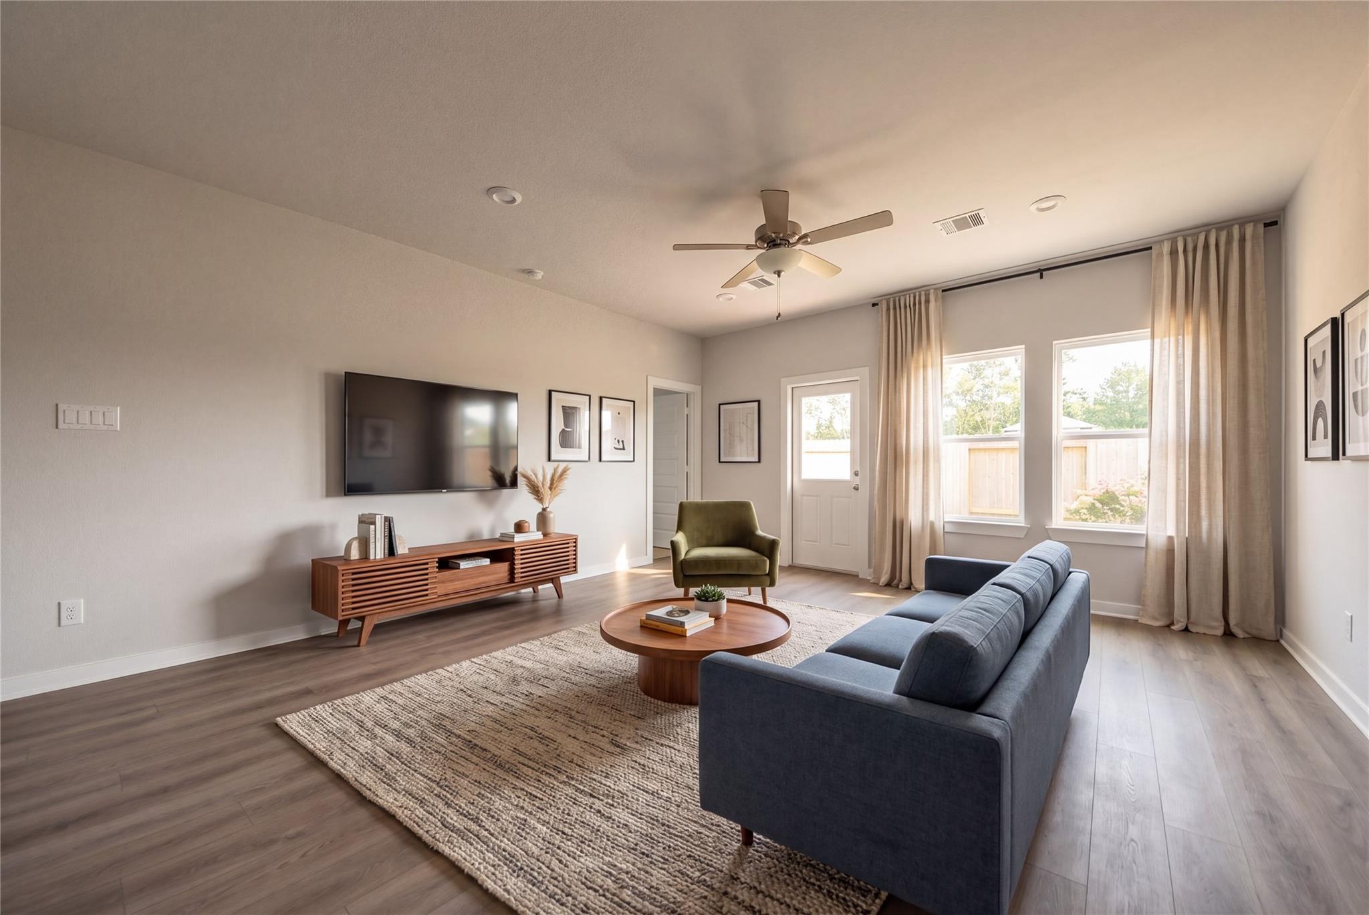
Bright living room with wood-look flooring, blue sofa, and ceiling fan in Davidson Homes' The Blanco E, Dayton, Texas
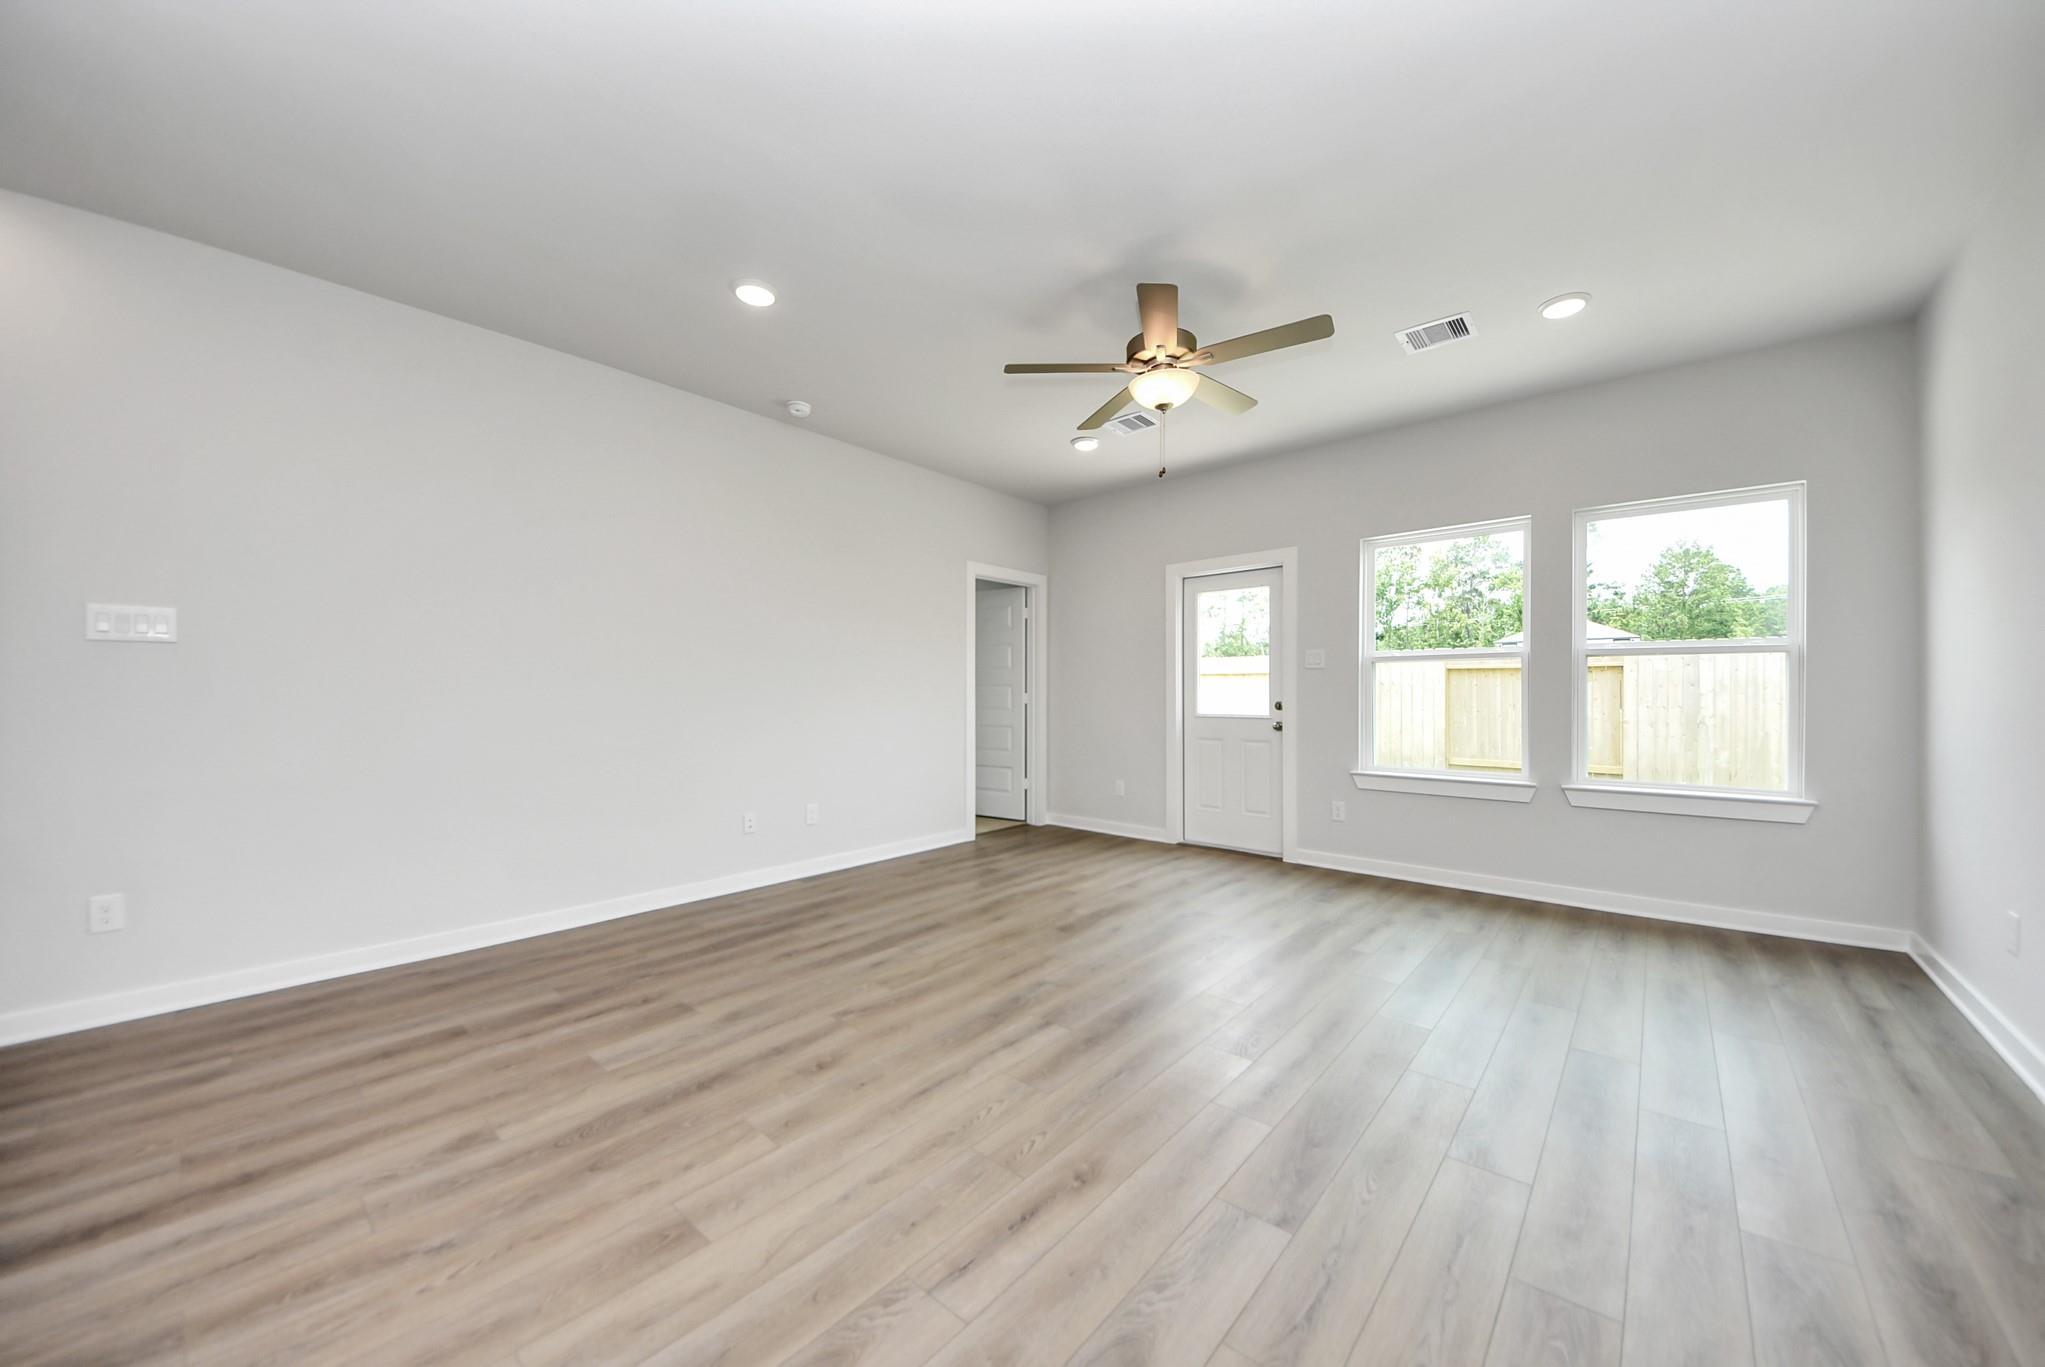
Bright open-concept living room with luxury vinyl plank flooring, ceiling fan, and backyard windows in Davidson Homes The Blanco E, Dayton, Texas

The Blanco E

1989 Brookpointe LaneHomesite #10-11
Now $267,990, was $285,990, save $18,000
From /MO*
Principal & Interest Only
4 Bd
2.5 Ba
1,849 Sf
More Details
Move In: October
Two-story Trinity F floor plan by Davidson Homes with brick exterior, 2-car garage, in The Villages at WestPointe, Dayton.
Bright entryway with wood-look flooring and staircase in The Trinity F floor plan at The Villages at WestPointe, Dayton.
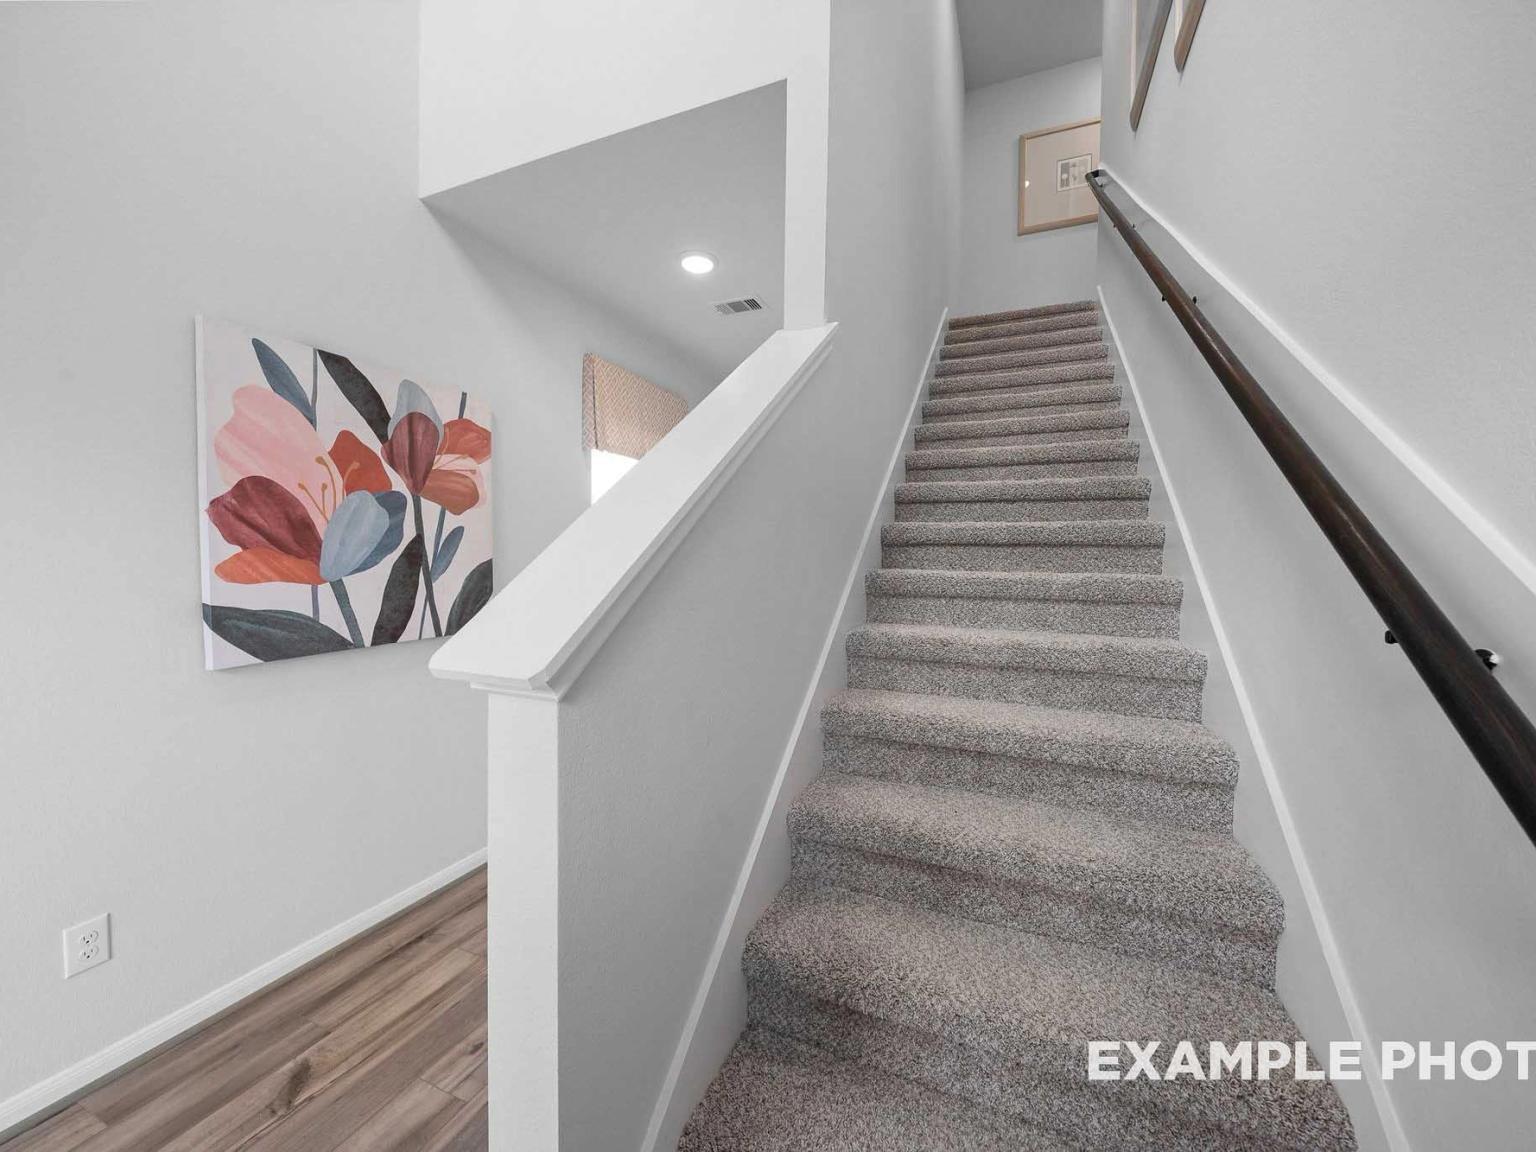
Carpeted staircase with wooden handrail in The Trinity F floor plan at The Villages at WestPointe in Dayton, Texas.
Bright hallway with wood-look flooring and decorative woven wall baskets in a Trinity F floor plan home in Dayton, Texas.
Open-concept living room and kitchen in The Trinity F floor plan at The Villages at WestPointe, Dayton, Texas.

The Trinity F

1331 Cypress LaneHomesite #11-10
$279,990
From /MO*
Principal & Interest Only
4 Bd
2.5 Ba
1,708 Sf
More Details
Move In: October
The Frio F 1-story home with brick exterior and 2-car garage in The Villages at WestPointe, Dayton, Texas.
Bright, modern entryway hallway with wood-look flooring in The Frio F floor plan at The Villages at WestPointe, Dayton, TX.
Open-concept kitchen with granite island and light wood flooring in The Frio F floor plan at The Villages at WestPointe.
Spacious living room with tray ceiling and wood-style flooring in The Frio F floor plan at The Villages at WestPointe.
Spacious living area with tray ceiling and wood-style flooring in The Frio F plan at The Villages at WestPointe, Dayton, TX.

The Frio F

1993 Brookpointe LaneHomesite #8-11
$259,990
From /MO*
Principal & Interest Only
3 Bd
2 Ba
1,459 Sf
More Details
Move In: October
The Frio F floor plan by Davidson Homes: 1-story, 3-bedroom, 2-bath house with 2-car garage in The Villages at WestPointe.
Bright entryway hallway with modern wood-look flooring in The Frio F floor plan at The Villages at WestPointe, Dayton.
Open-concept kitchen with granite island and light wood floors in The Frio F floor plan at The Villages at WestPointe.
Spacious living room with tray ceiling and wood-look flooring in The Frio F floor plan at The Villages at WestPointe.
Spacious living room with tray ceiling and wood-style flooring in The Frio F floor plan at The Villages at WestPointe.

The Frio F

1271 Mulberry LaneHomesite #1-13
$264,990
From /MO*
Principal & Interest Only
3 Bd
2 Ba
1,459 Sf
More Details
Move In: October
Single-story 3-bedroom home with 2-car garage, The Comal F floor plan by Davidson Homes in The Villages at WestPointe, Texas.
Bright, modern entryway and hallway with wood-style flooring in The Comal F floor plan at The Villages at WestPointe.
Open-concept kitchen and living area with granite island in Davidson Homes The Comal F floor plan, Dayton, Texas.
Bright living area with wood-style flooring and ceiling fan in The Comal F floor plan at The Villages at WestPointe, Texas.
Open-concept living room and kitchen in The Comal F floor plan at The Villages at WestPointe in Dayton, Texas.

The Comal F

1987 Brookpointe LaneHomesite #11-11
$244,990
From /MO*
Principal & Interest Only
3 Bd
2 Ba
1,255 Sf
More Details
Katy, TXSunterra (5)
Move-In Ready
Single-story stone and brick home with 2-car garage and landscaped yard in Sunterra, Katy, Texas by Davidson Homes
Single-story brick exterior with 2-car garage and landscaped yard at The Laguna C by Davidson Homes in Sunterra, Katy, Texas
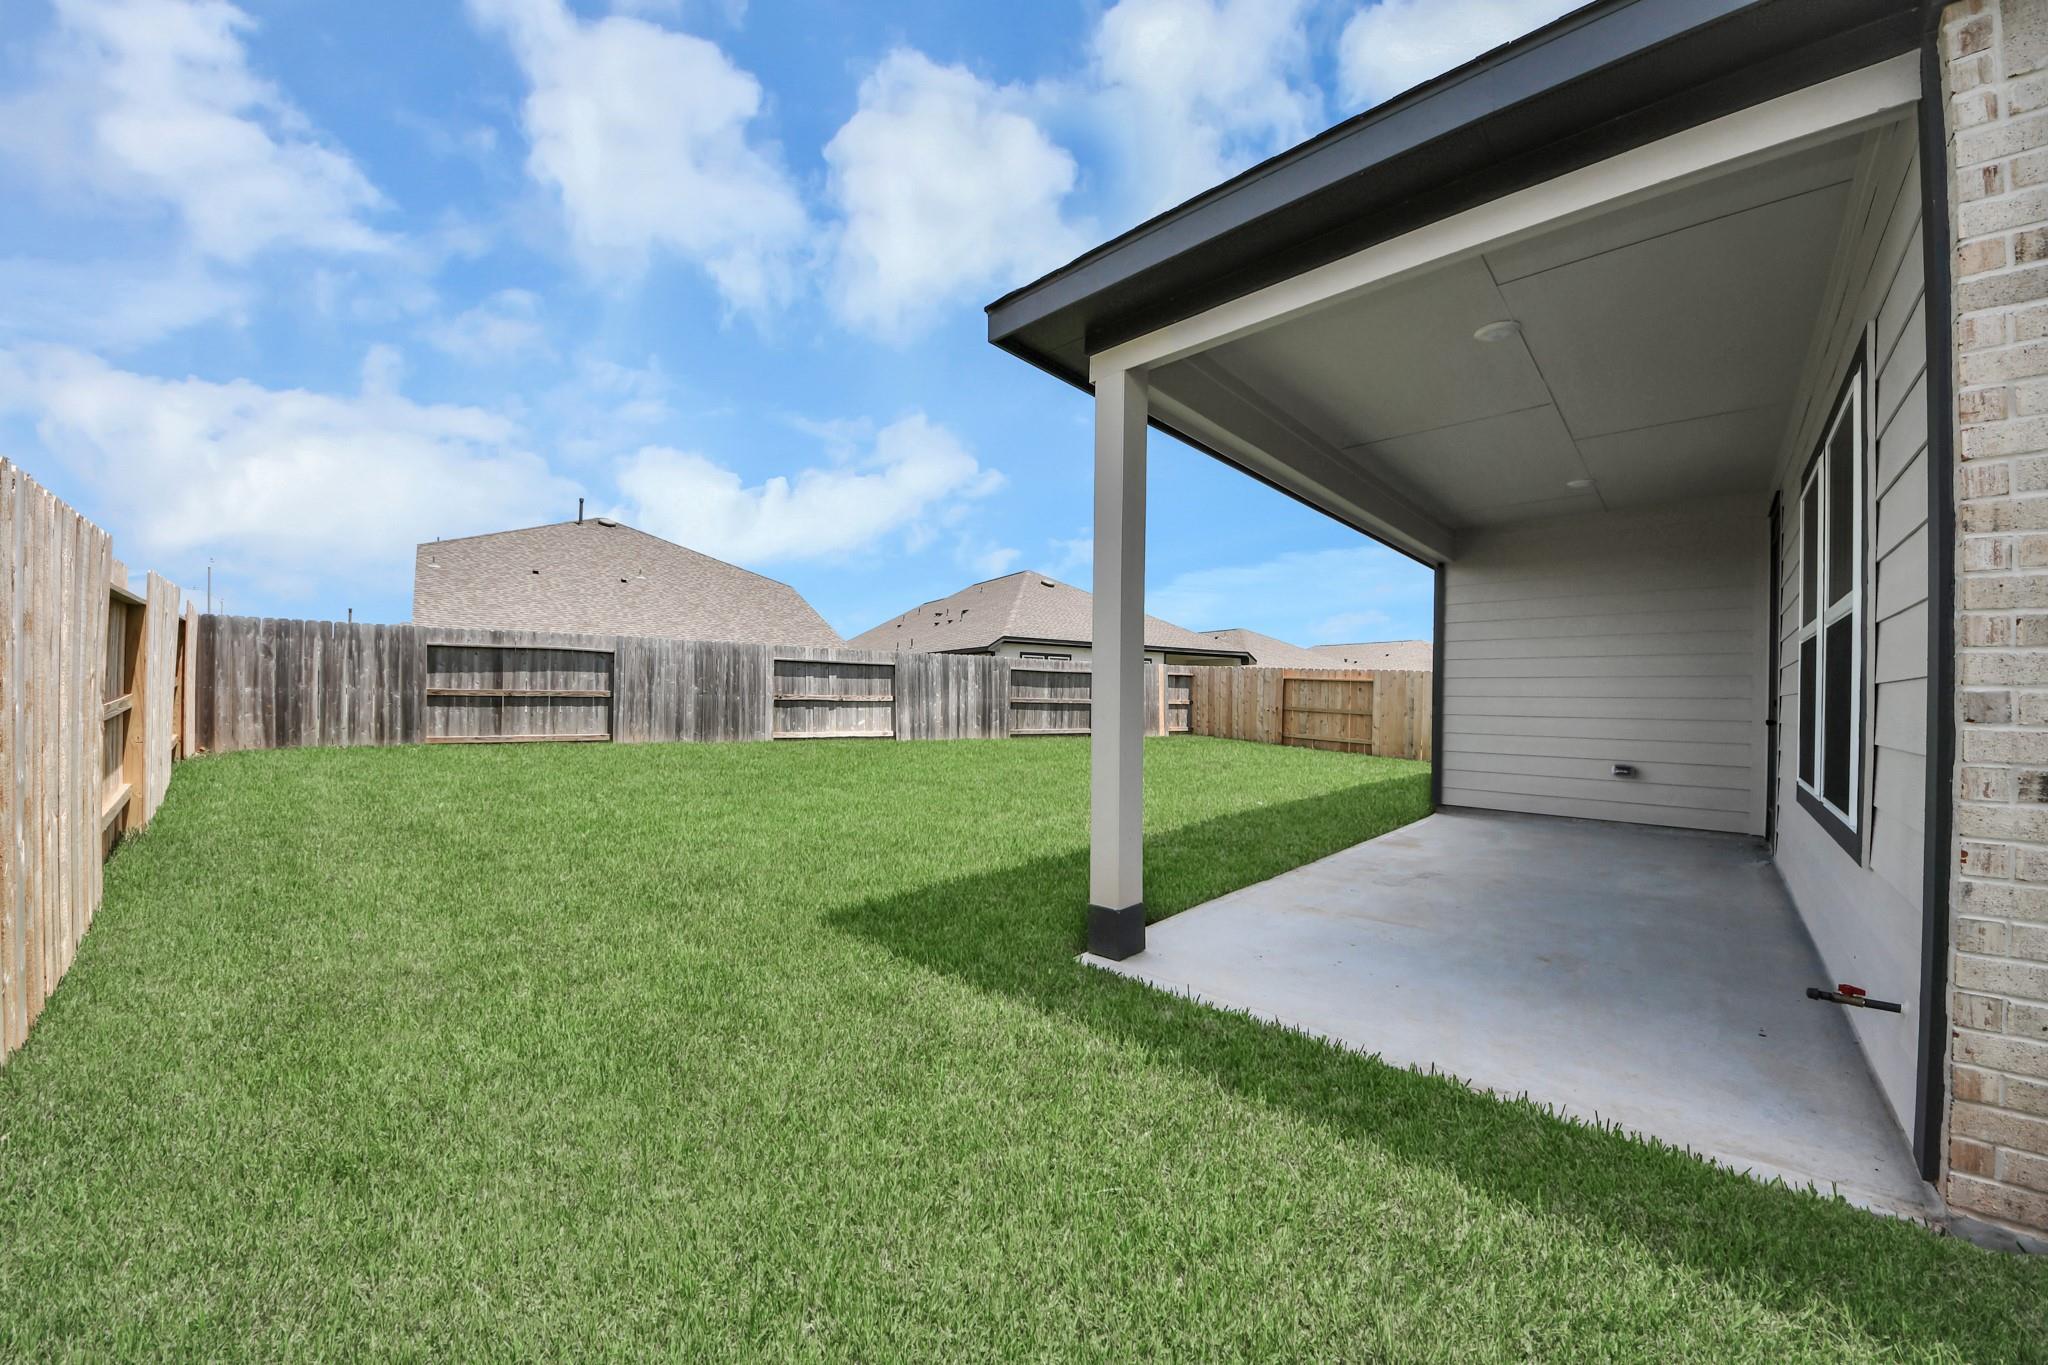
Covered concrete patio overlooking spacious fenced backyard with lush green lawn at Davidson Homes The Laguna C in Sunterra, Katy, Texas
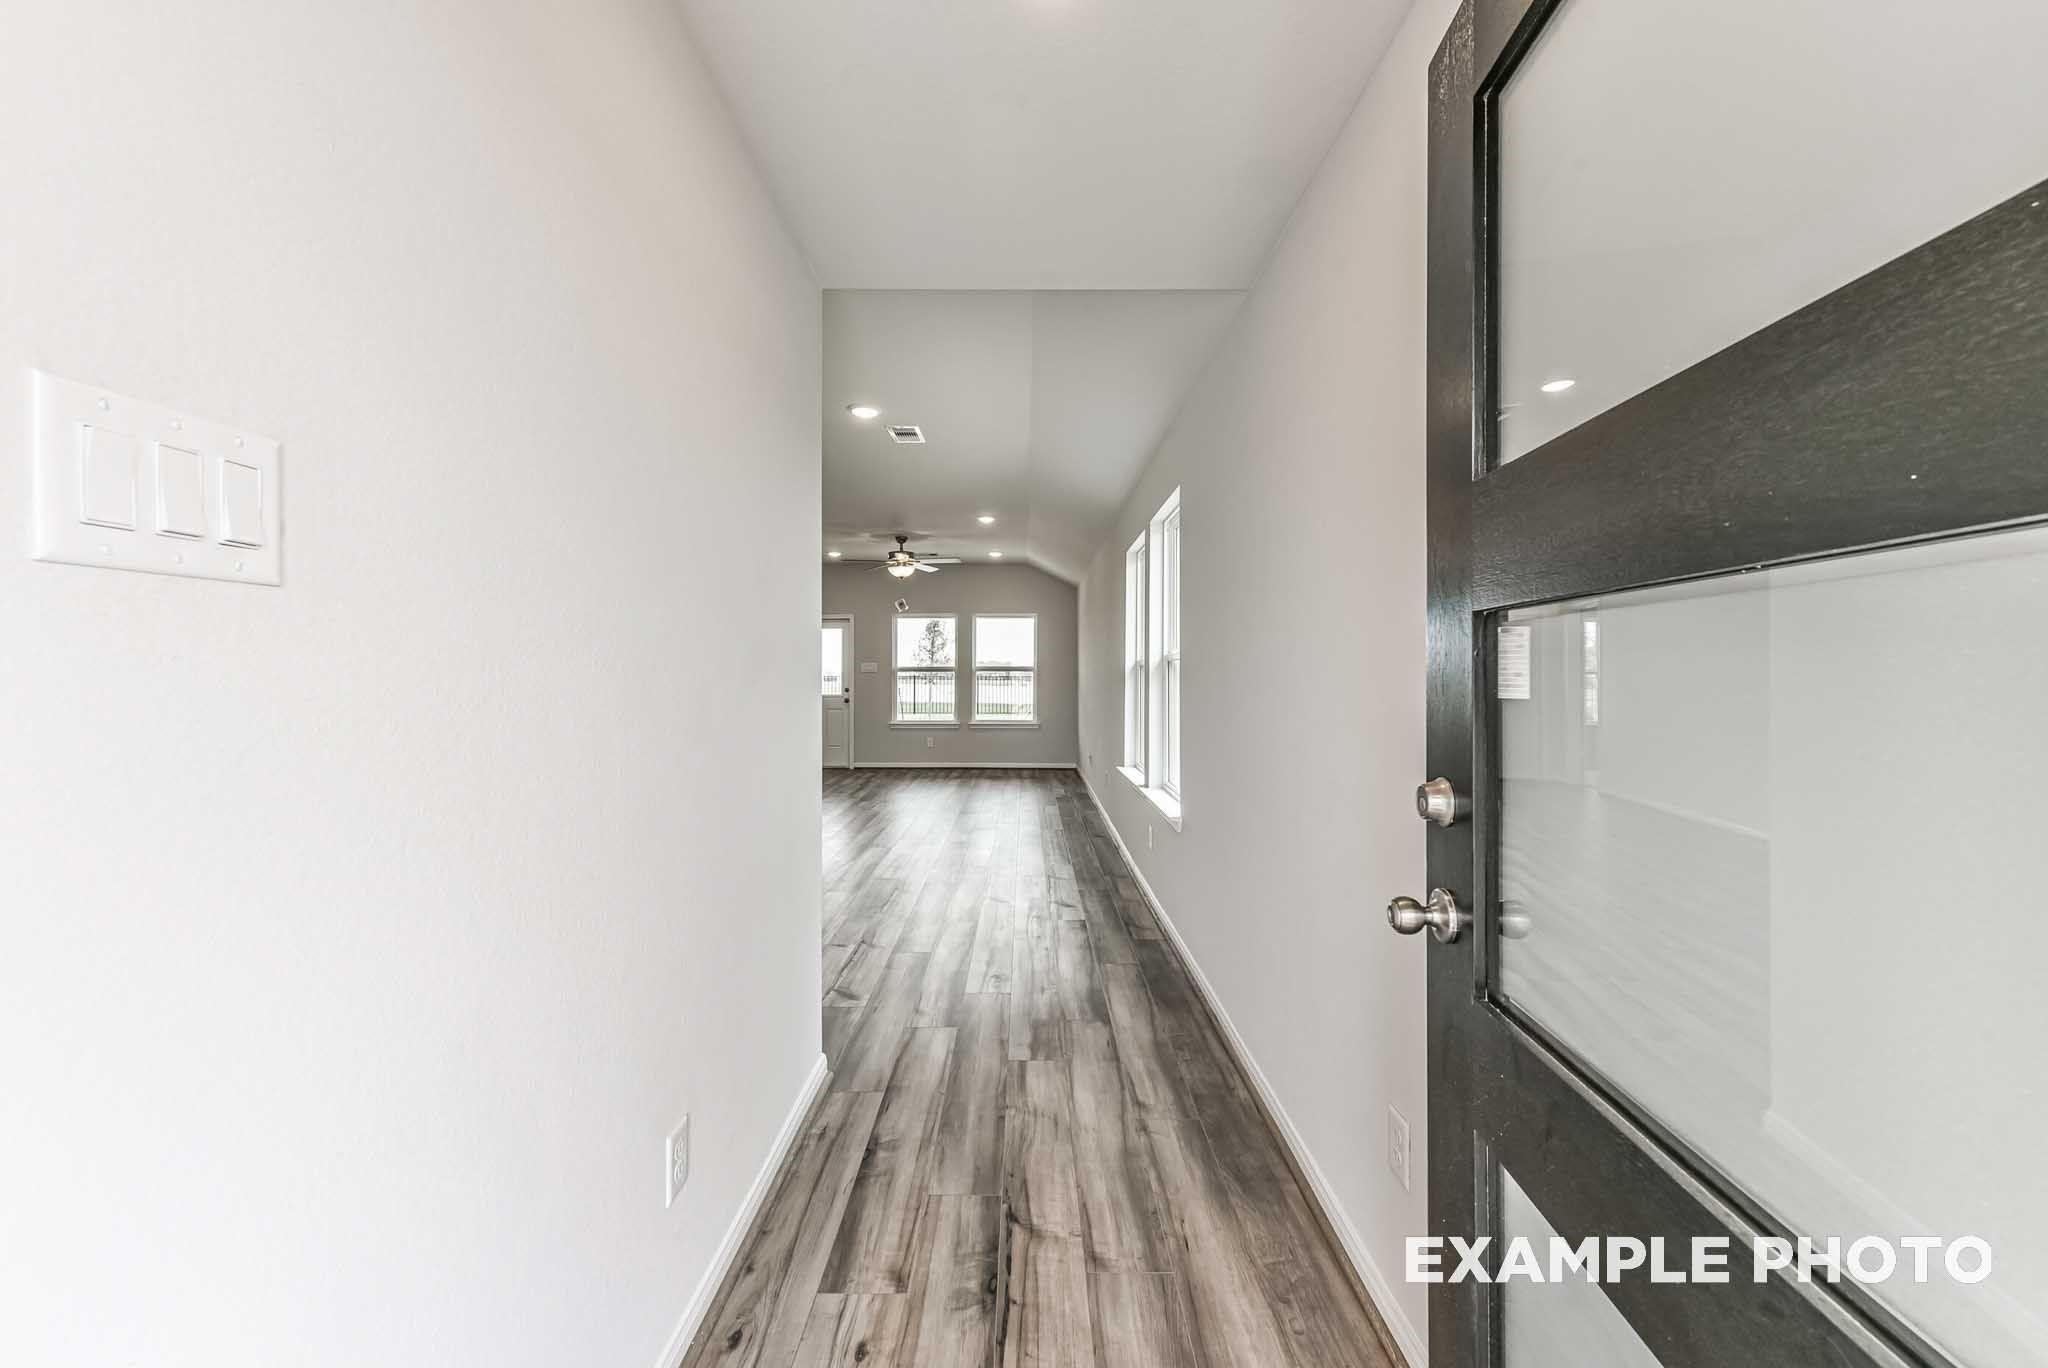
Bright hallway with wood-look flooring and black glass-paneled entry door in Davidson Homes The Laguna C, Sunterra, Katy, TX
Bright empty bedroom with dual windows, plush gray carpet, and white walls in Davidson Homes The Laguna C plan, Sunterra, Katy, TX

The Laguna C

2501 Dana Point DriveHomesite #37-B4
$334,990
From /MO*
Principal & Interest Only
3 Bd
2 Ba
1,635 Sf
More Details
Move In: November
Two-story brick new construction home with 2-car garage in Davidson Homes' The Verano B floor plan, Sunterra, Katy, Texas
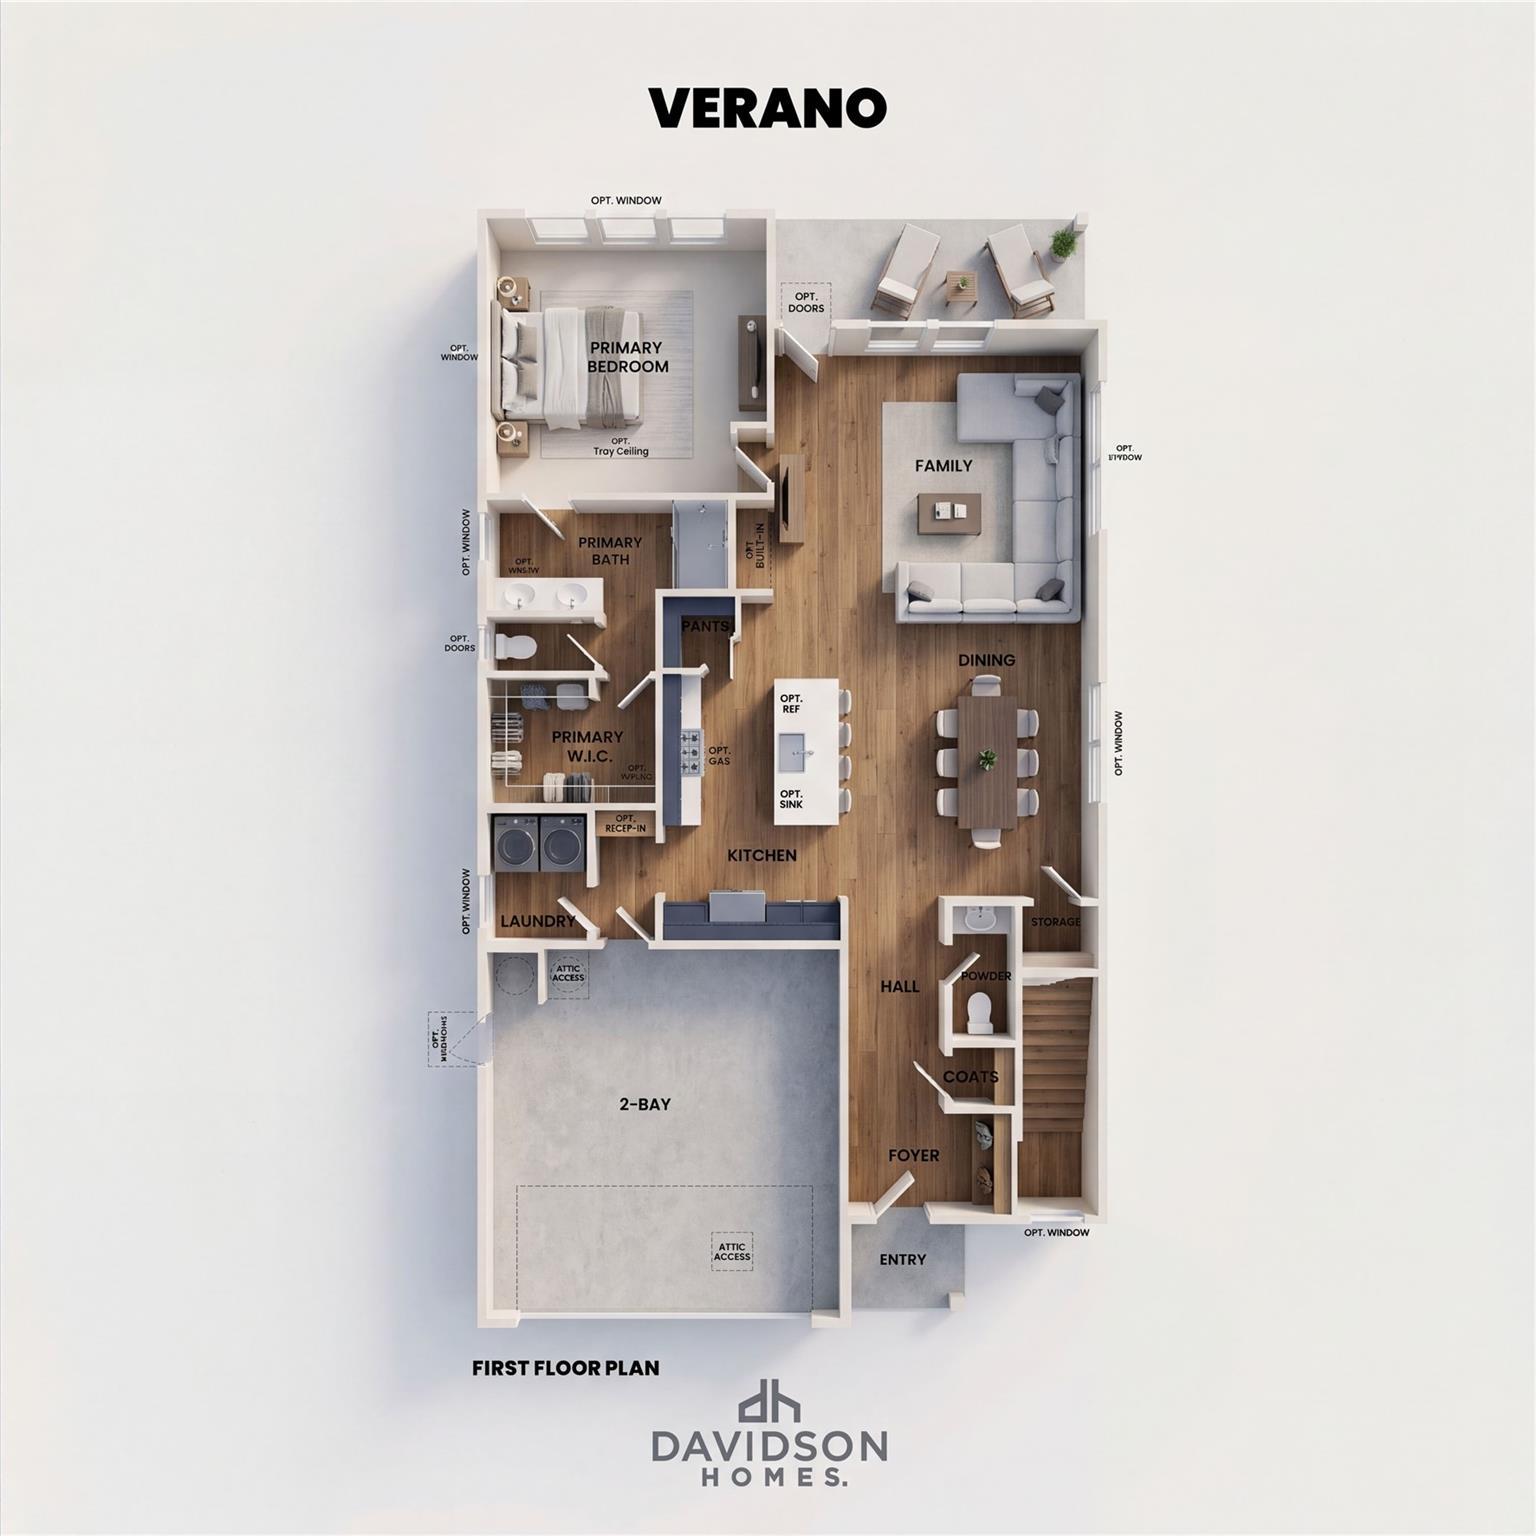
Verano B first floor plan by Davidson Homes showing primary suite, open kitchen, family room and 2-car garage in Sunterra, Katy, TX

Second floor plan of Davidson Homes Verano B with 3 bedrooms, loft, baths, and storage in Sunterra, Katy, Texas
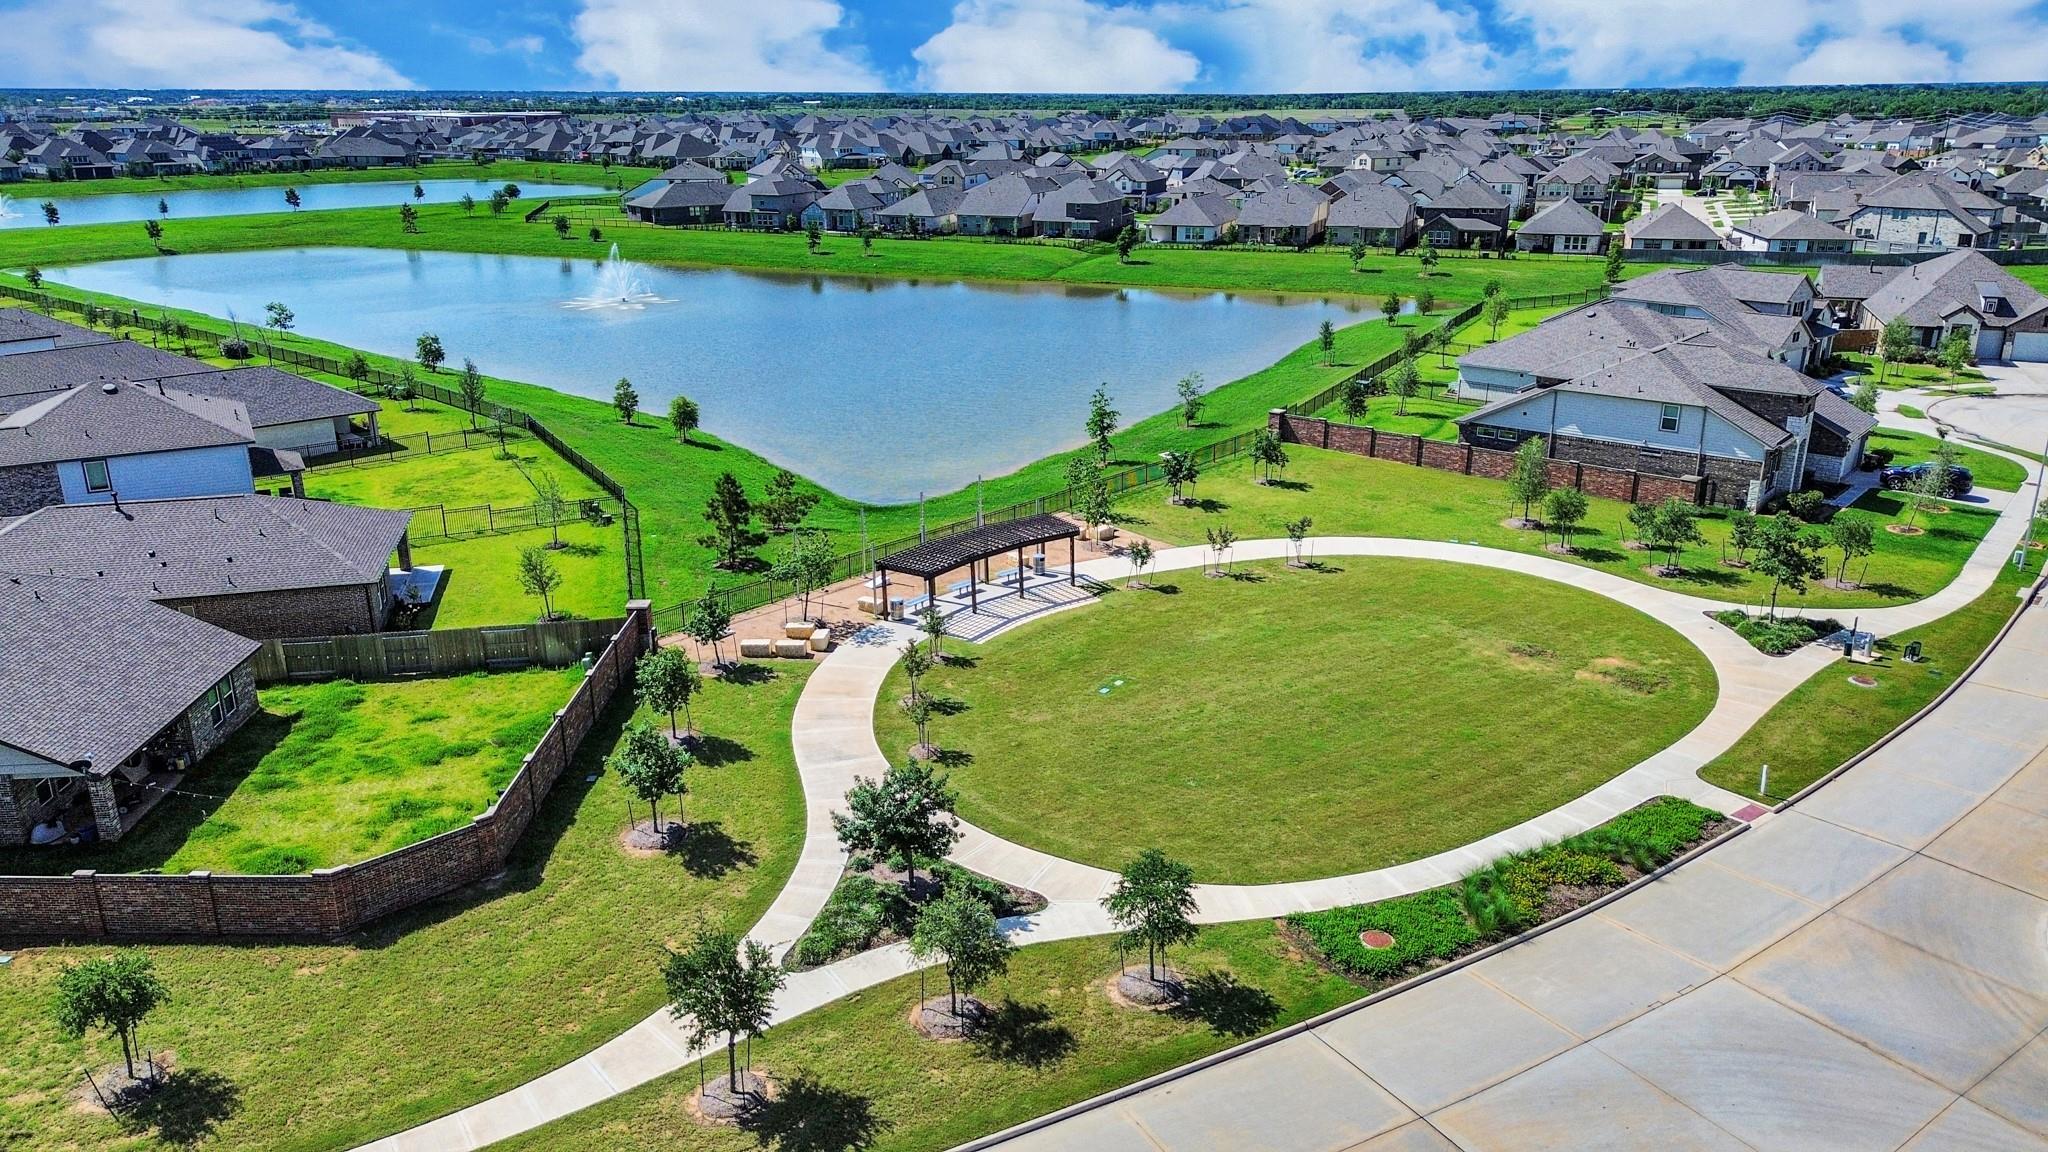
Aerial view of Sunterra community park with lake, fountain, and walking trails near Davidson Homes in Katy, Texas
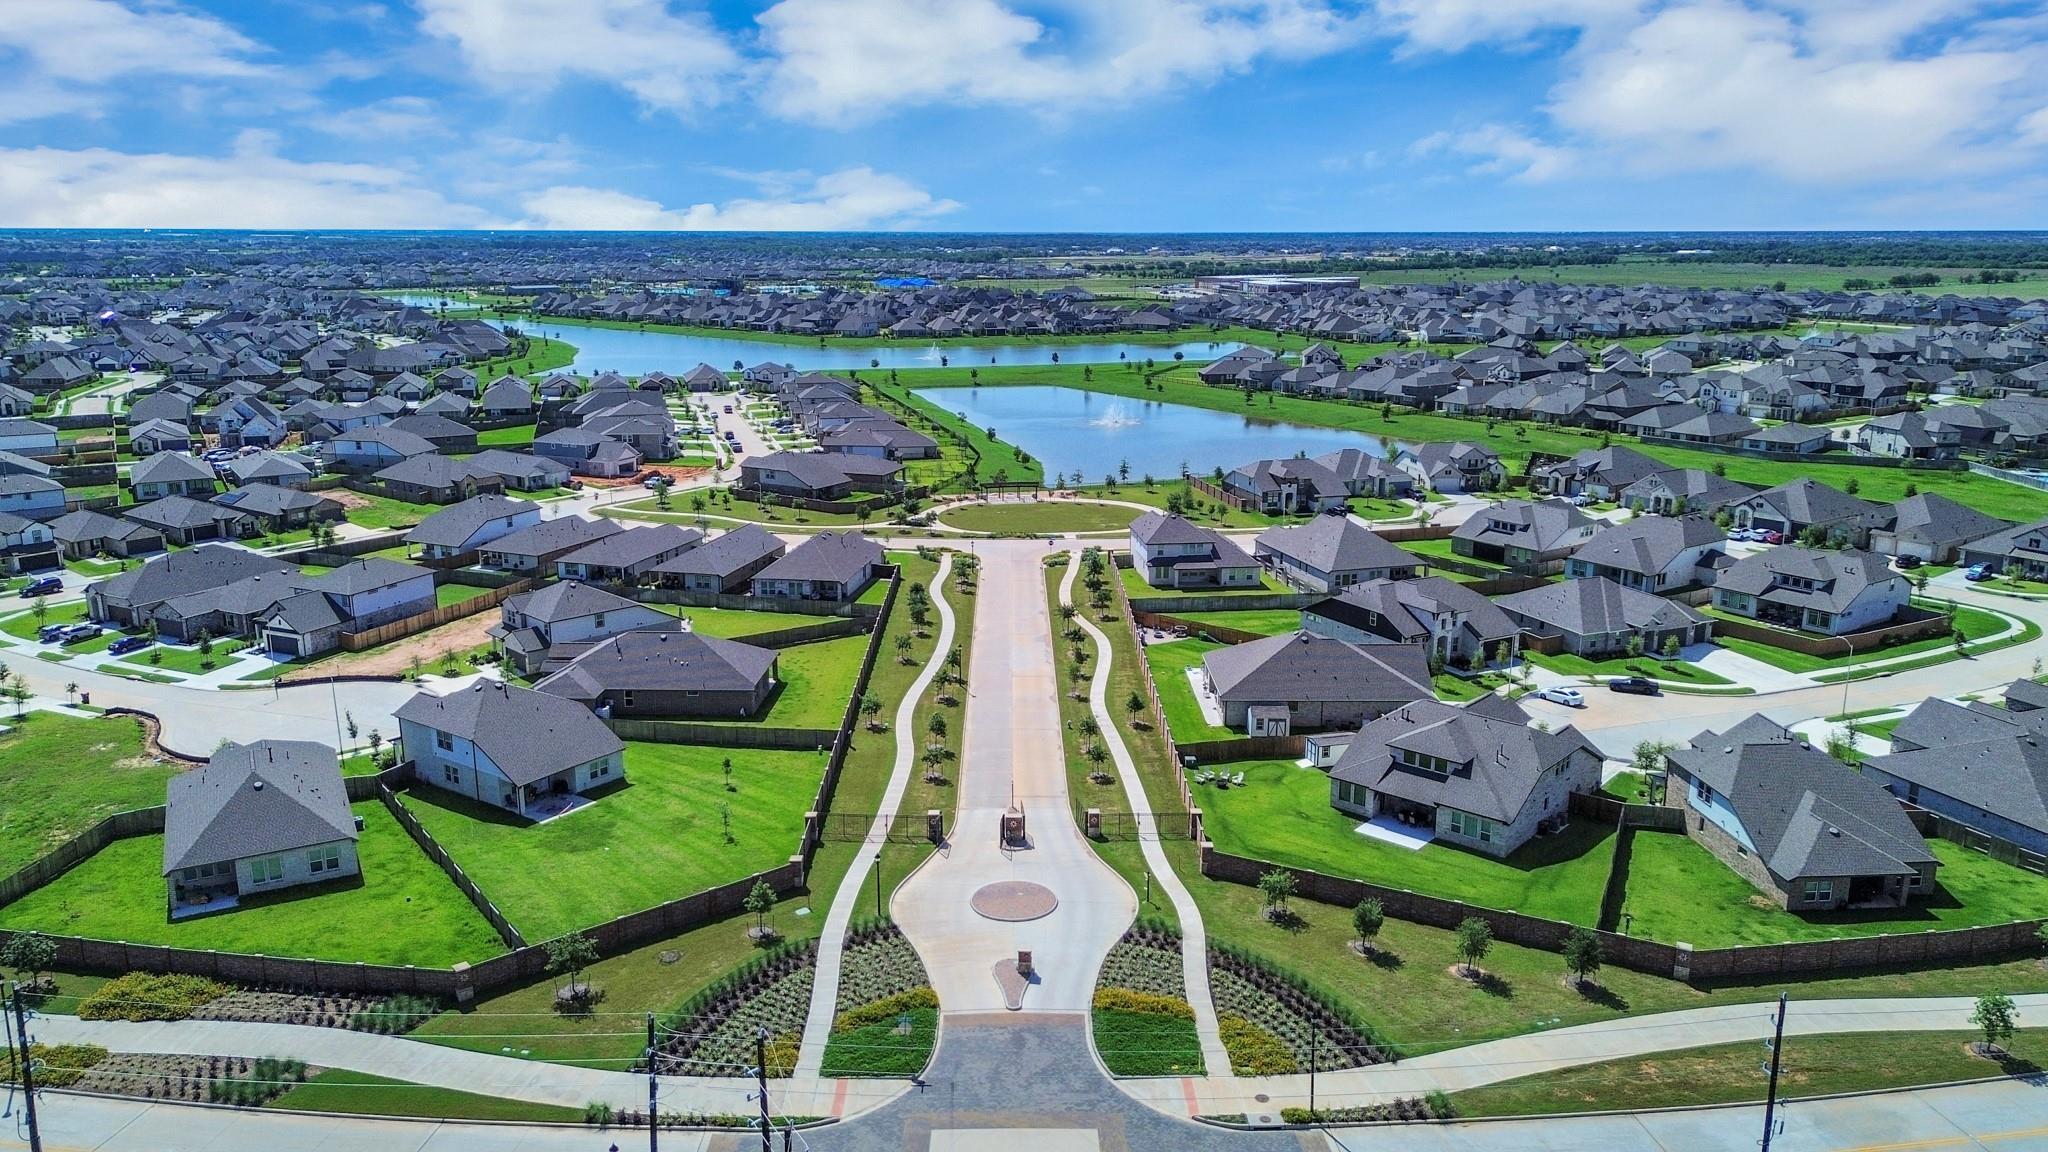
Aerial view of Sunterra community in Katy, Texas with new Davidson Homes, scenic lake, and walking trails near The Verano B plan

The Verano B

2575 Newport Breeze DriveHomesite #9-B1
$421,990
From /MO*
Principal & Interest Only
4 Bd
3.5 Ba
2,459 Sf
More Details
Move In: November
Brick and stone single-story home with 2-car garage and landscaped yard, The Laguna C by Davidson Homes in Sunterra, Katy, TX
Open-concept living area with wood-look flooring and ceiling fan in Davidson Homes The Laguna C, Sunterra, Katy, Texas
Bright living room with wood-look flooring, vaulted ceiling fan, and backyard windows in Davidson Homes' Laguna C, Sunterra, Katy
Open-concept living room with wood-look flooring and ceiling fan in Davidson Homes The Laguna C, Sunterra, Katy, Texas
Open-concept living area with wood-look flooring and white kitchen island in Davidson Homes The Laguna C, Sunterra, Katy, TX

The Laguna C

2584 Newport Breeze DriveHomesite #14-B1
$369,570
From /MO*
Principal & Interest Only
3 Bd
2 Ba
1,635 Sf
More Details
Move In: December
White brick and stone facade with 2-car garage and black shutters, The Luna L by Davidson Homes in Sunterra, Katy, Texas
Black front door with frosted glass panels opening to hardwood-floored hallway in Davidson Homes Luna L plan, Katy, Texas
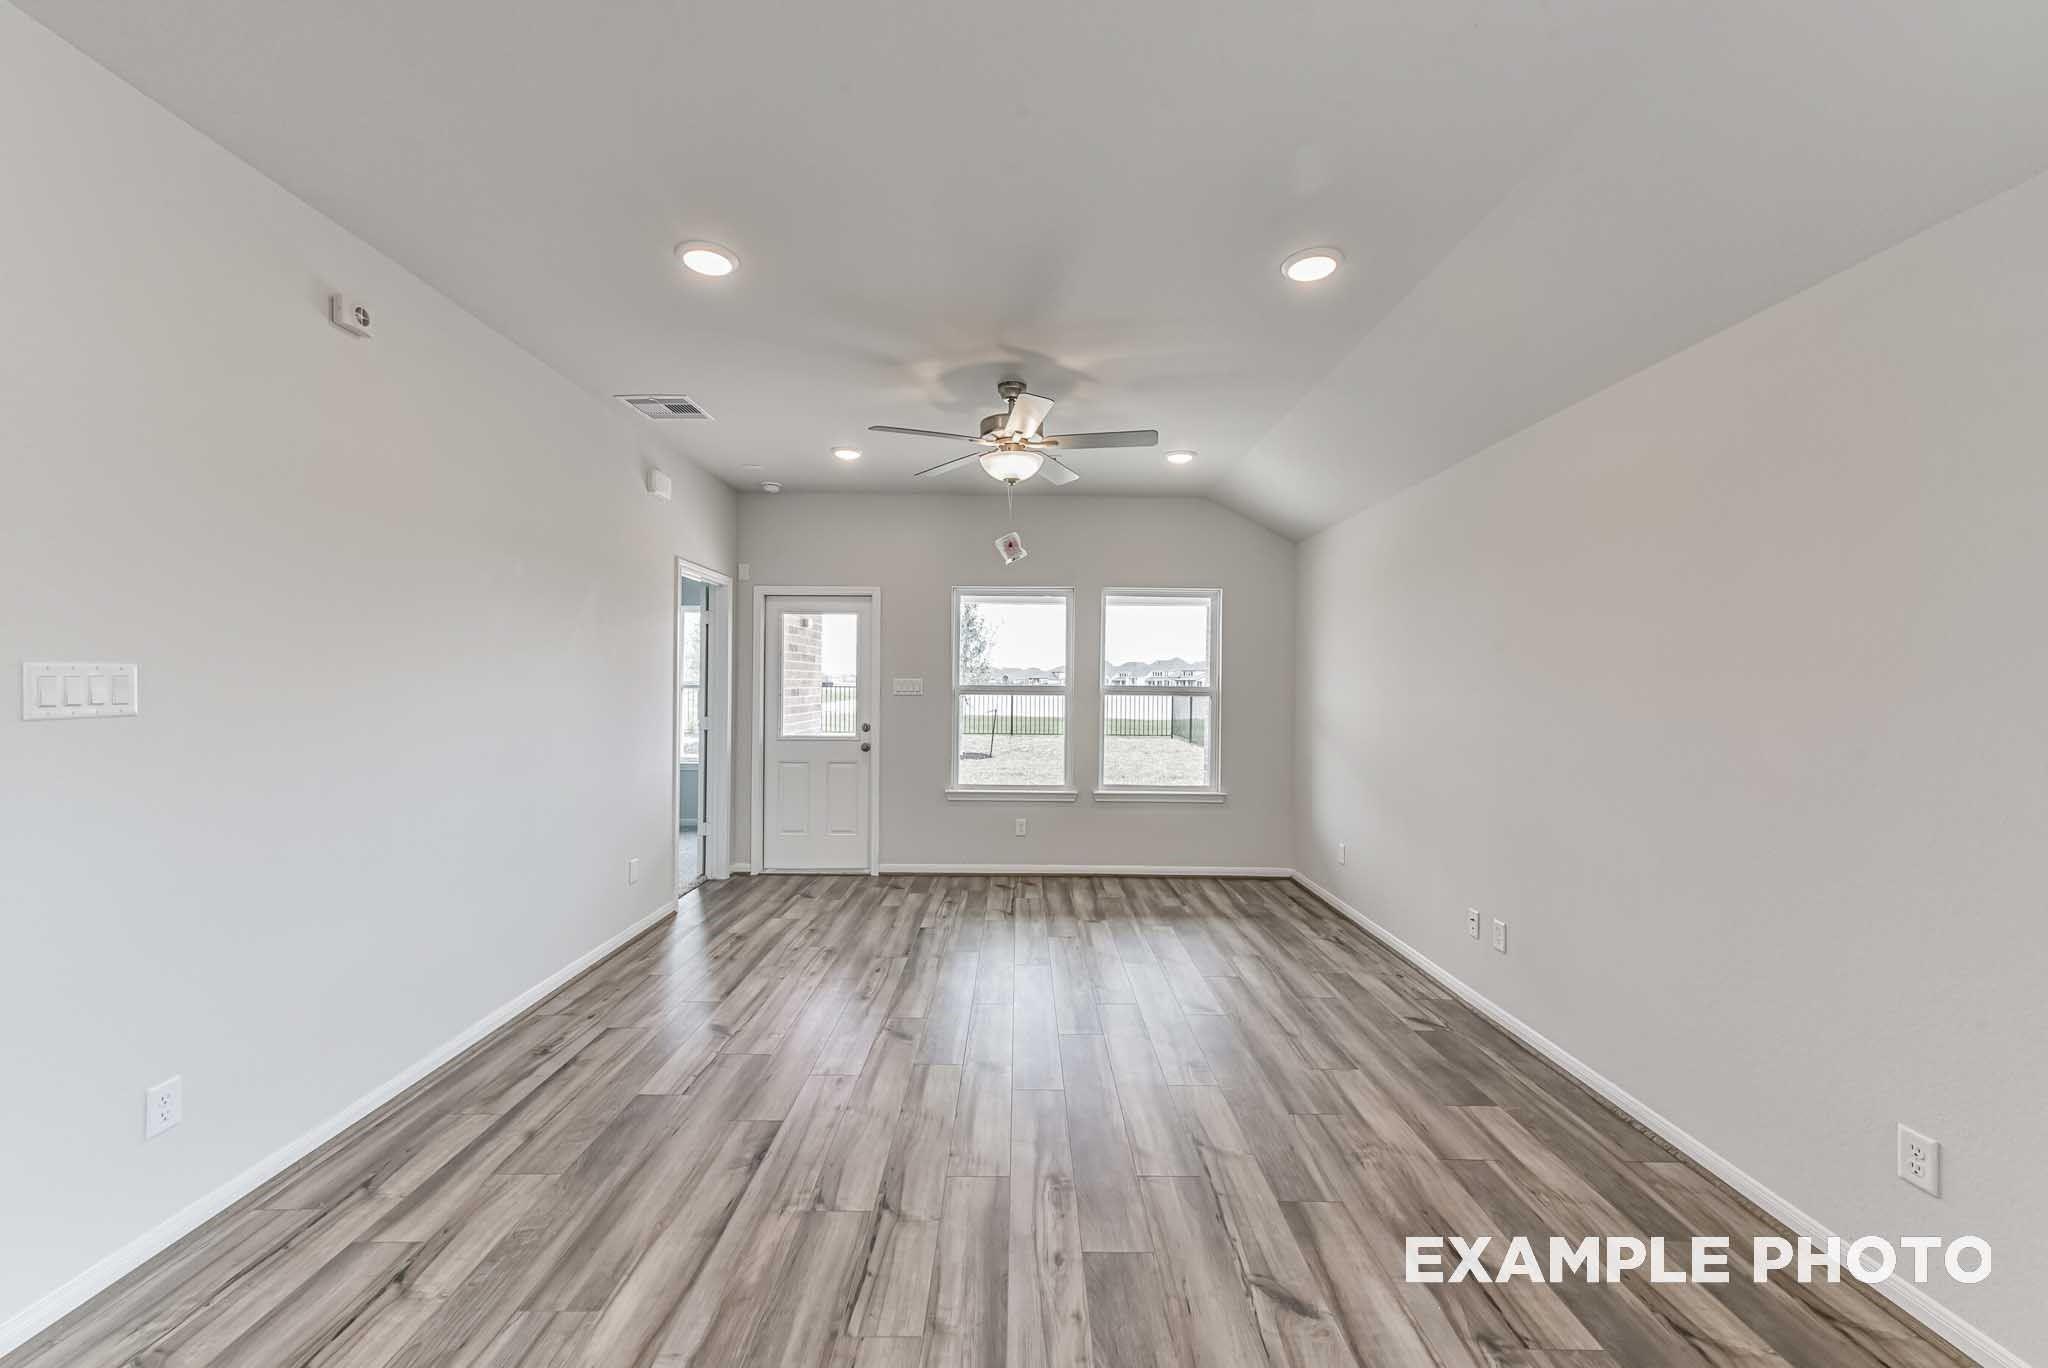
Bright empty living room with wood-look flooring, ceiling fan, and glass door to backyard in Davidson Homes The Luna L, Katy, TX
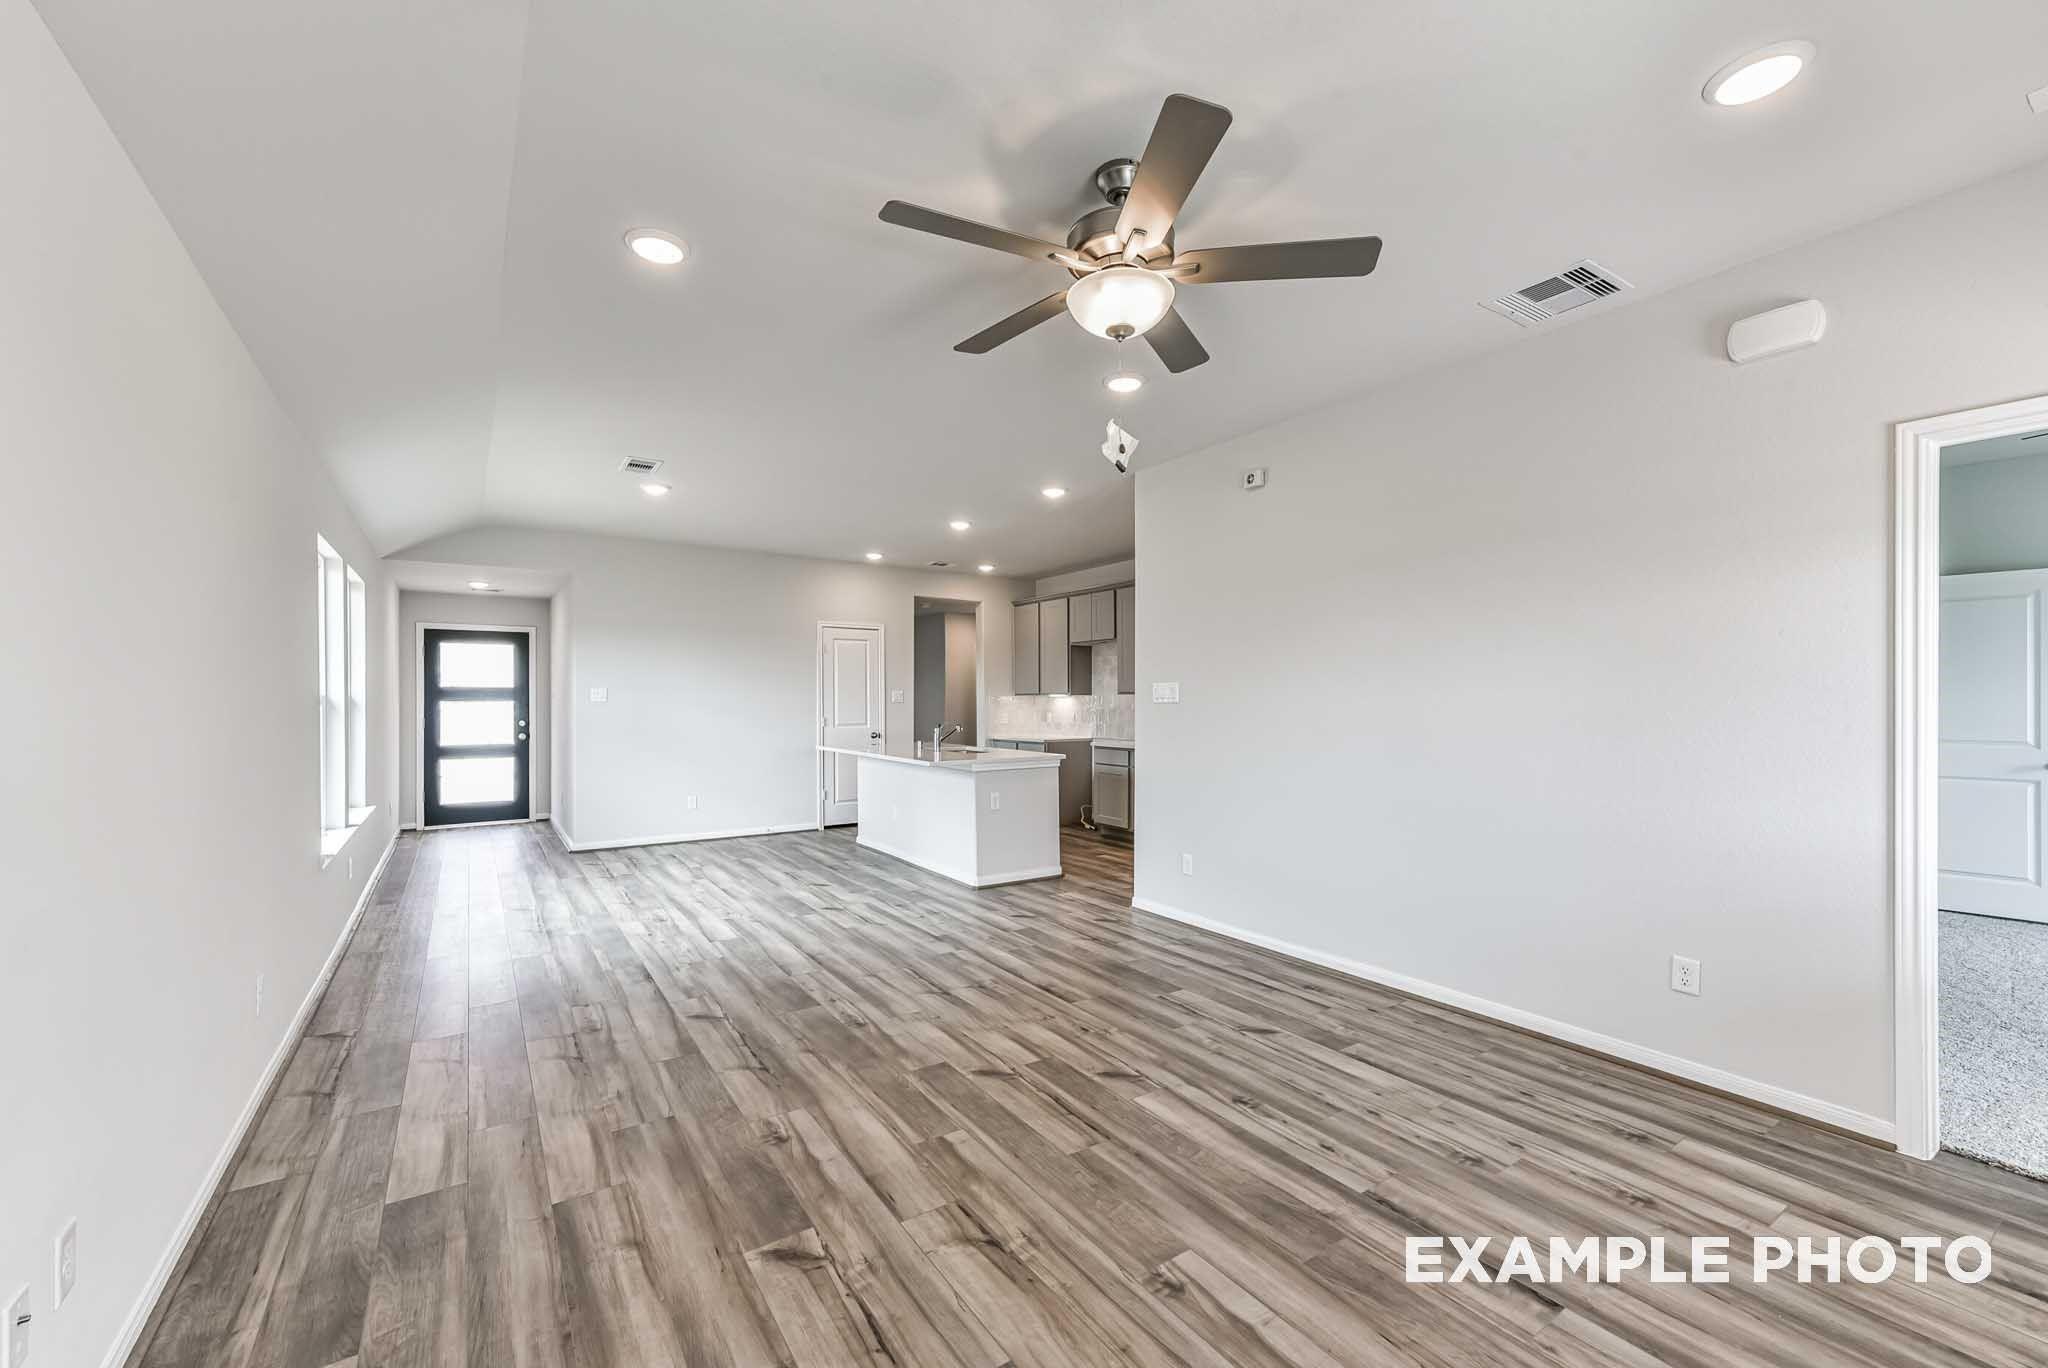
Open-concept living room with vaulted ceiling and luxury vinyl flooring flowing into white kitchen in The Luna L, Katy, TX
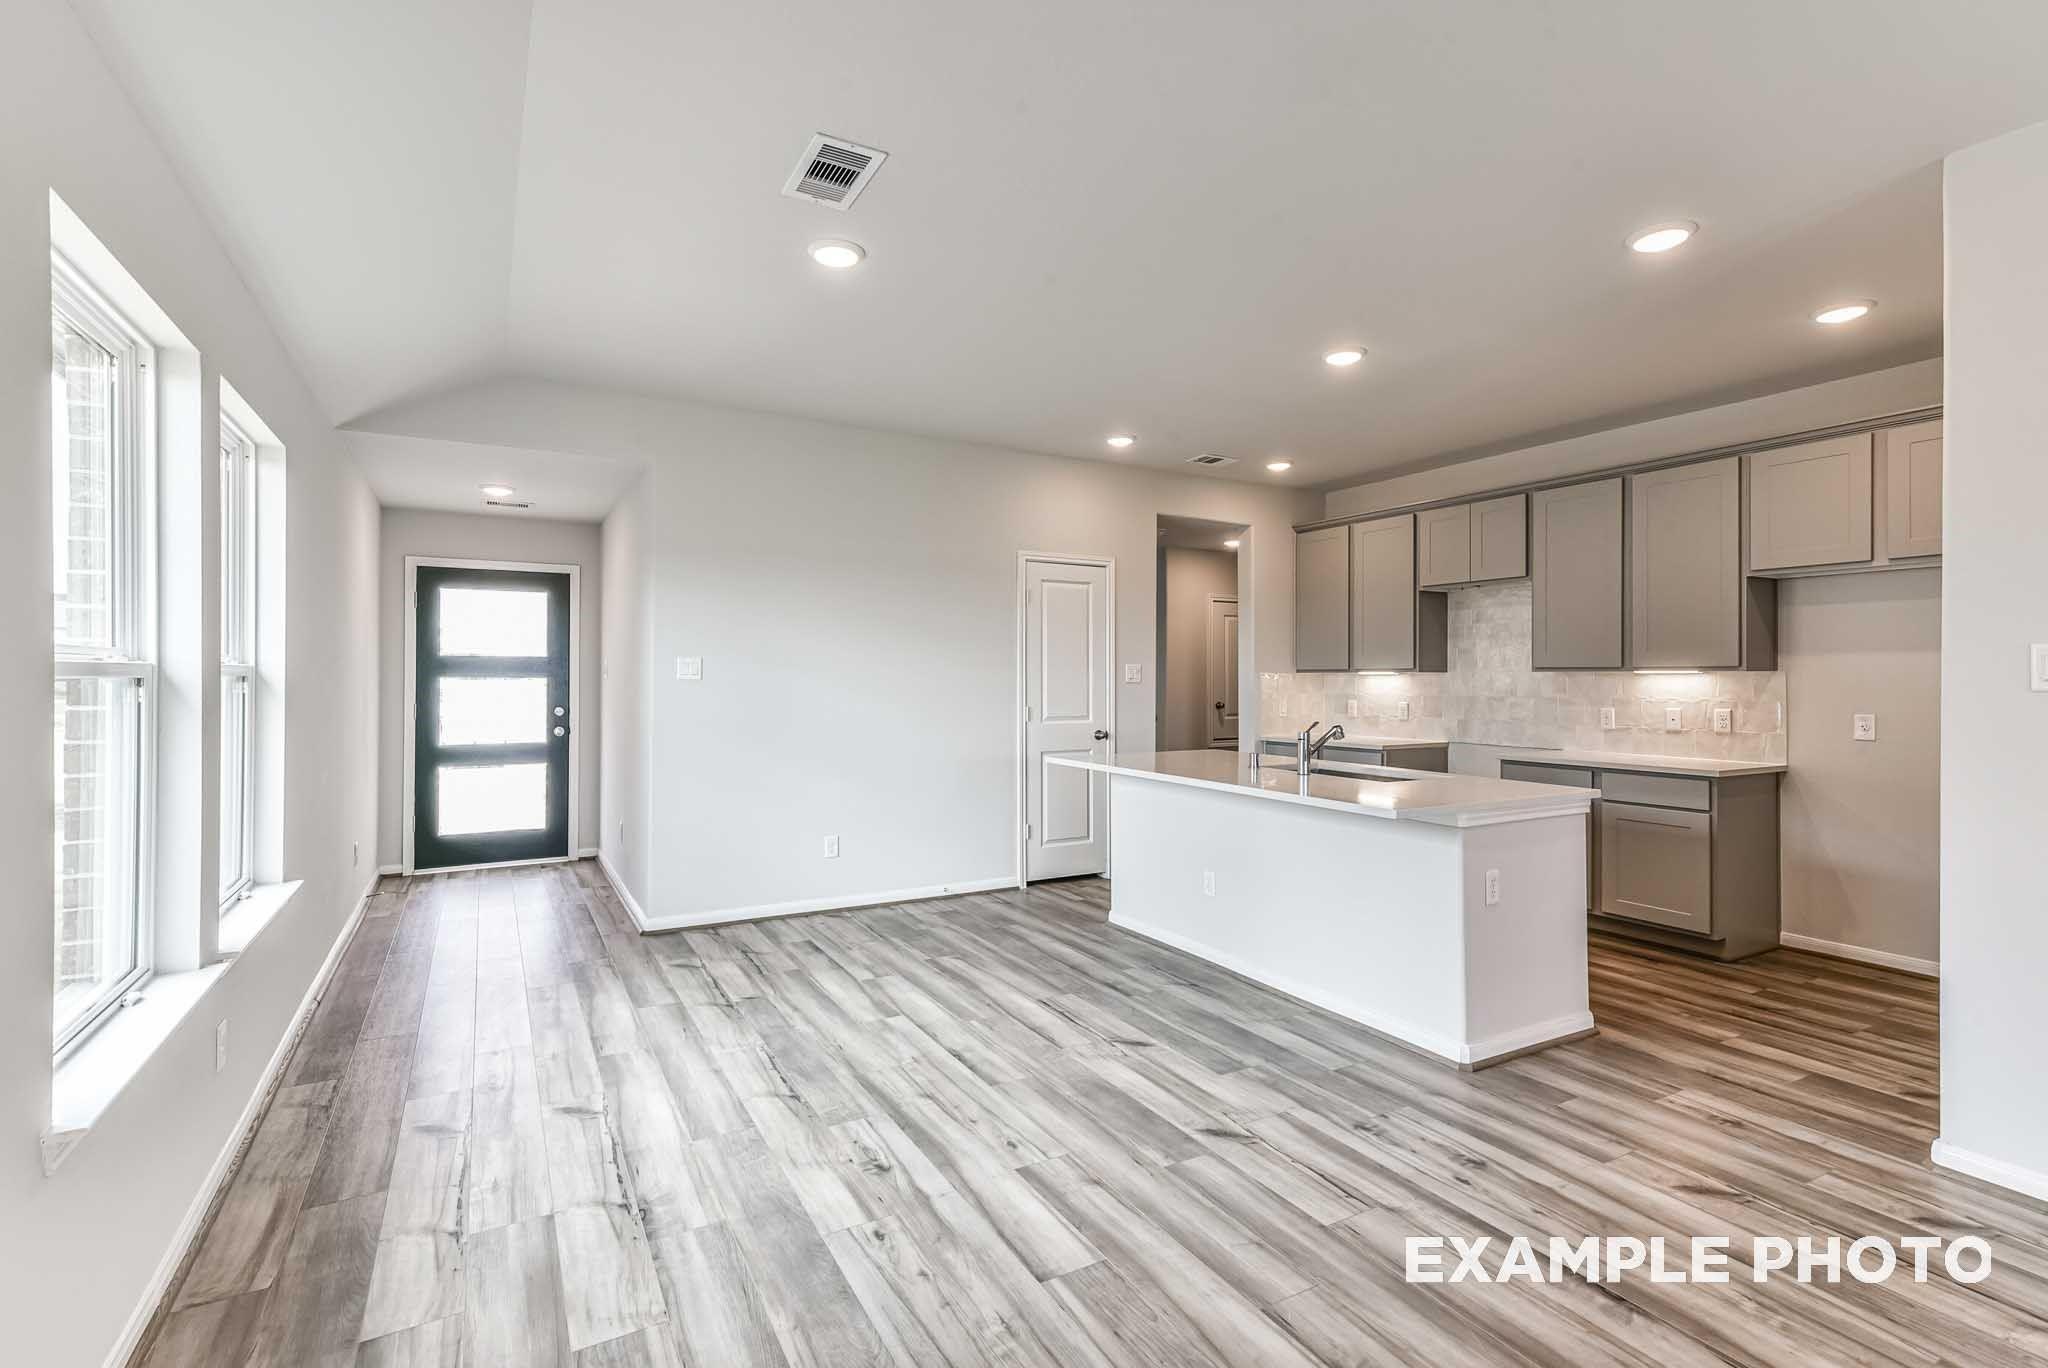
Open-concept living area with luxury vinyl plank flooring and ceiling fan in Davidson Homes' The Luna L, Sunterra, Katy, TX

The Luna L

2580 Newport Breeze DriveHomesite #15-B1
$389,990
From /MO*
Principal & Interest Only
4 Bd
3 Ba
1,991 Sf
More Details
Move In: December
Brick exterior front elevation of Davidson Homes The Luna J, 4-bed single-story home with 2-car garage in Sunterra, Katy, Texas
Modern entry door with frosted glass panels opening to bright hallway with wood-look flooring in The Luna J, Sunterra, Katy, TX
Bright empty living room with wood-look flooring, ceiling fan, and glass door to backyard in The Luna J plan, Sunterra, Katy, TX
Open-concept living room and kitchen with wood-look flooring in Davidson Homes The Luna J, Sunterra, Katy, Texas
Bright open-concept living area with luxury vinyl plank flooring and ceiling fan in The Luna J by Davidson Homes, Katy, TX

The Luna J

2548 Newport Breeze DriveHomesite #23-B1
$379,990
From /MO*
Principal & Interest Only
4 Bd
3 Ba
1,991 Sf
More Details
Move-In Ready
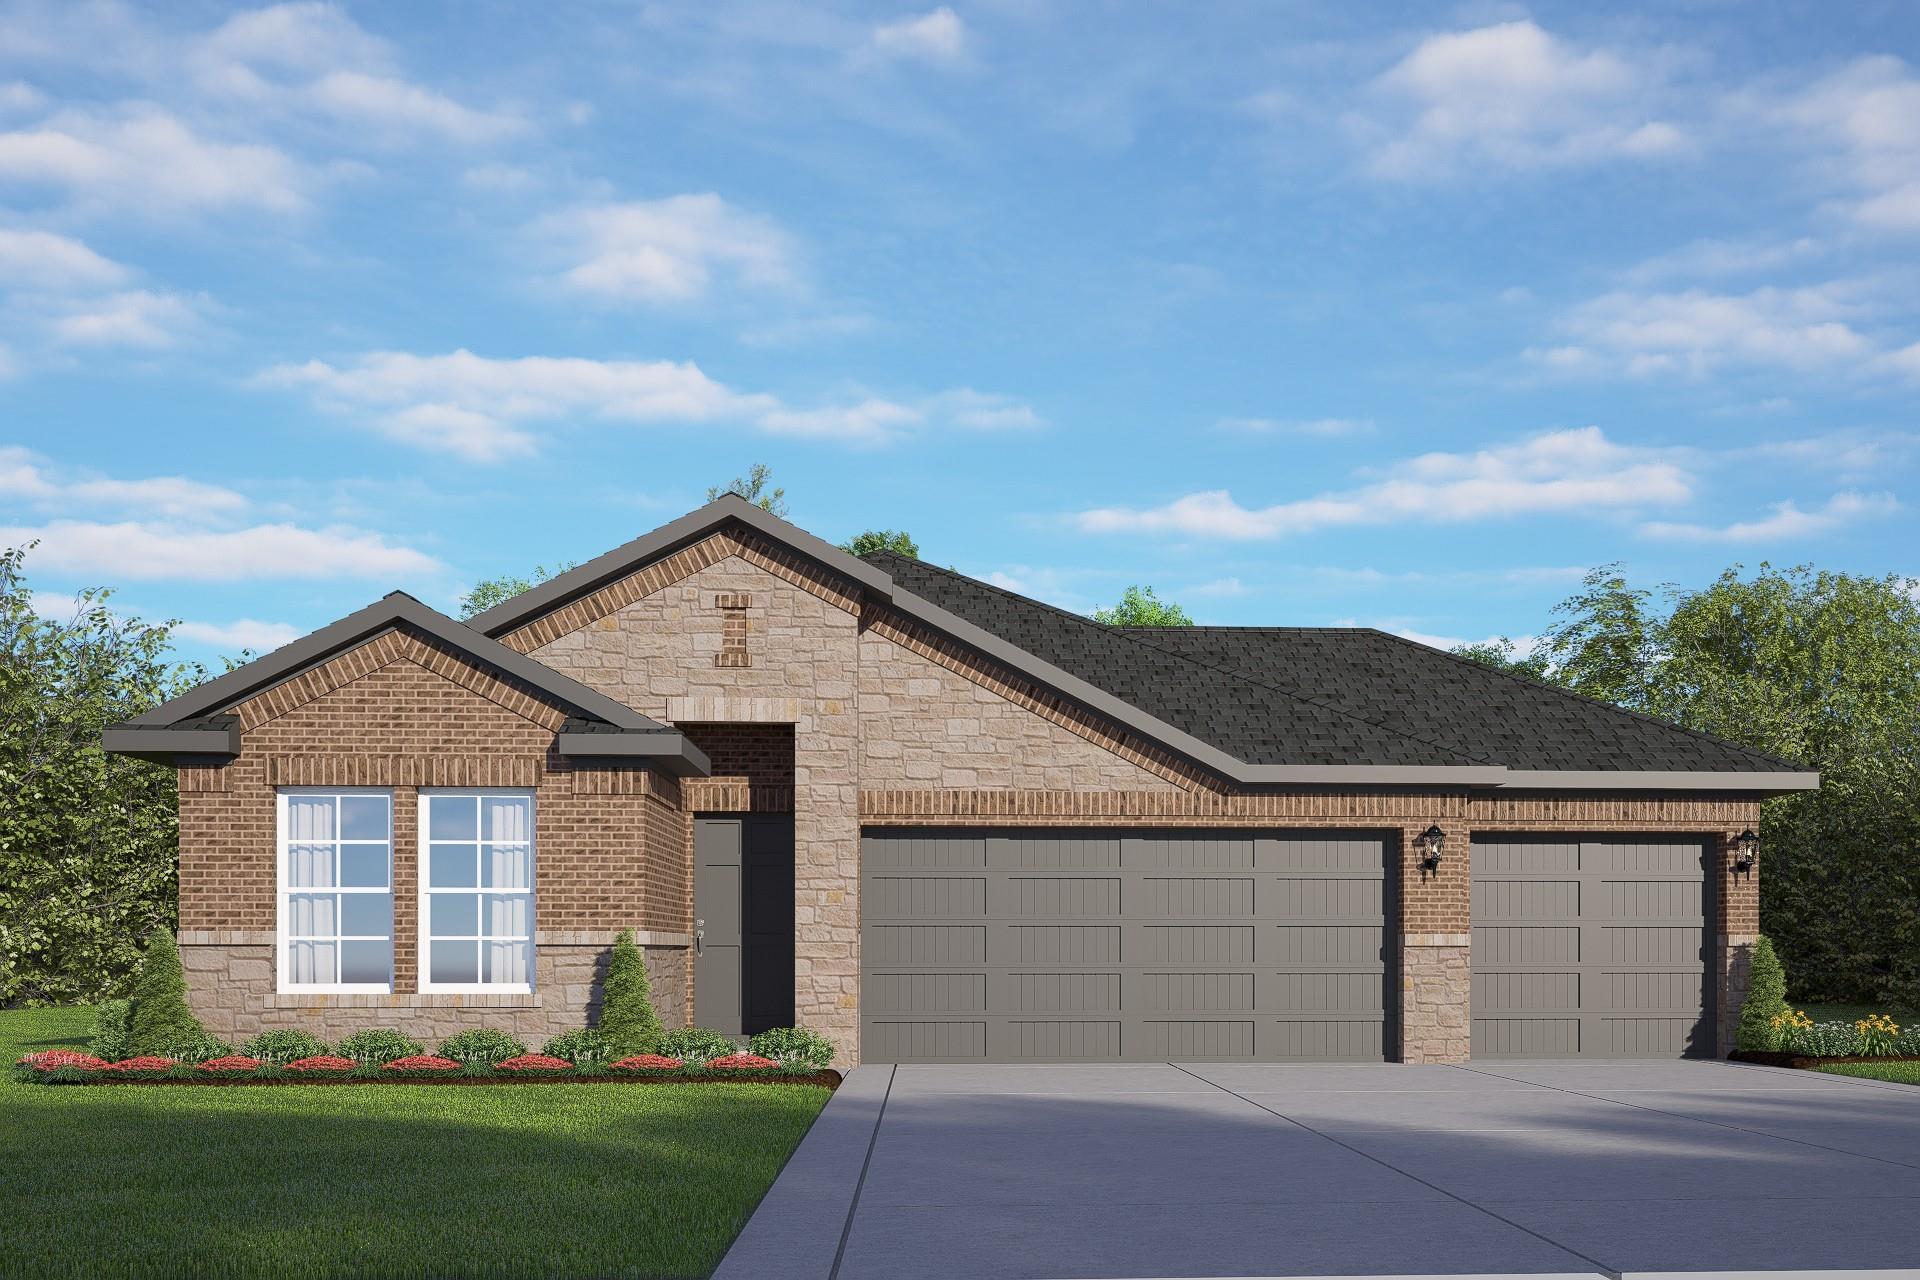
Brick and stone front exterior with 3-car garage and covered porch at Davidson Homes' The Everett C in River Ranch Meadows, Dayton, TX
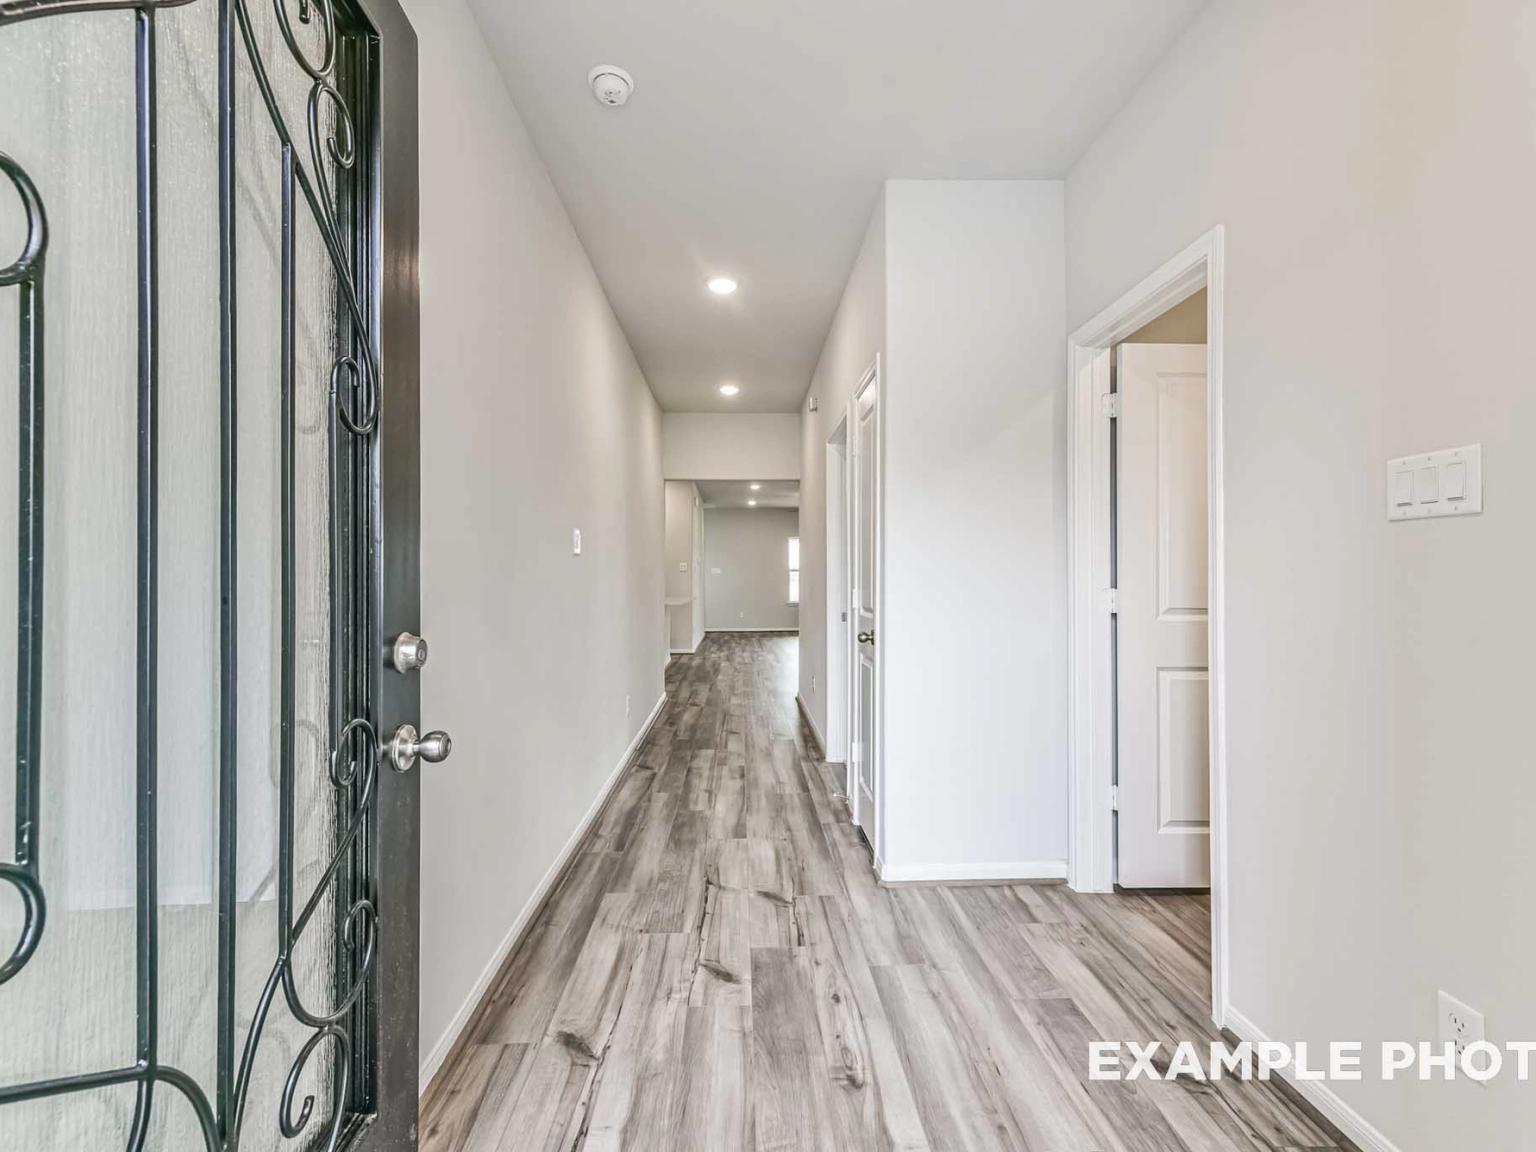
Bright entry hallway with wood-look flooring and recessed lighting in Davidson Homes The Everett C floor plan, Dayton, Texas
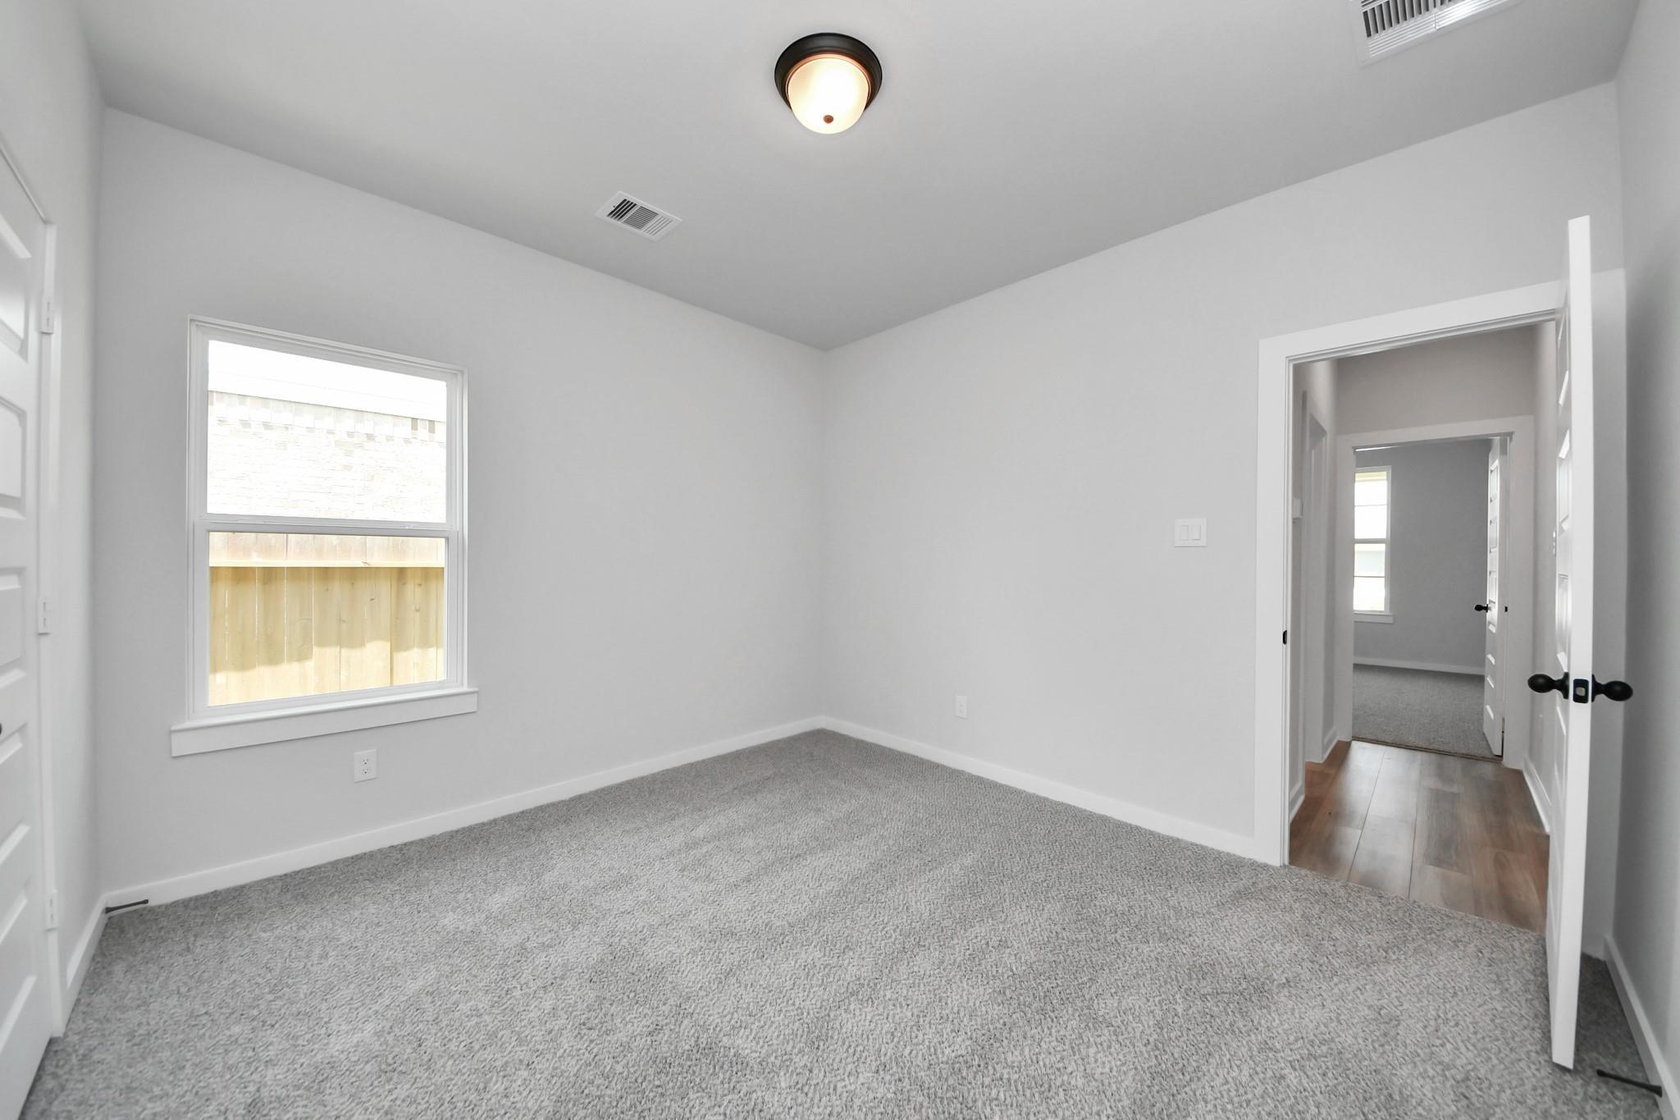
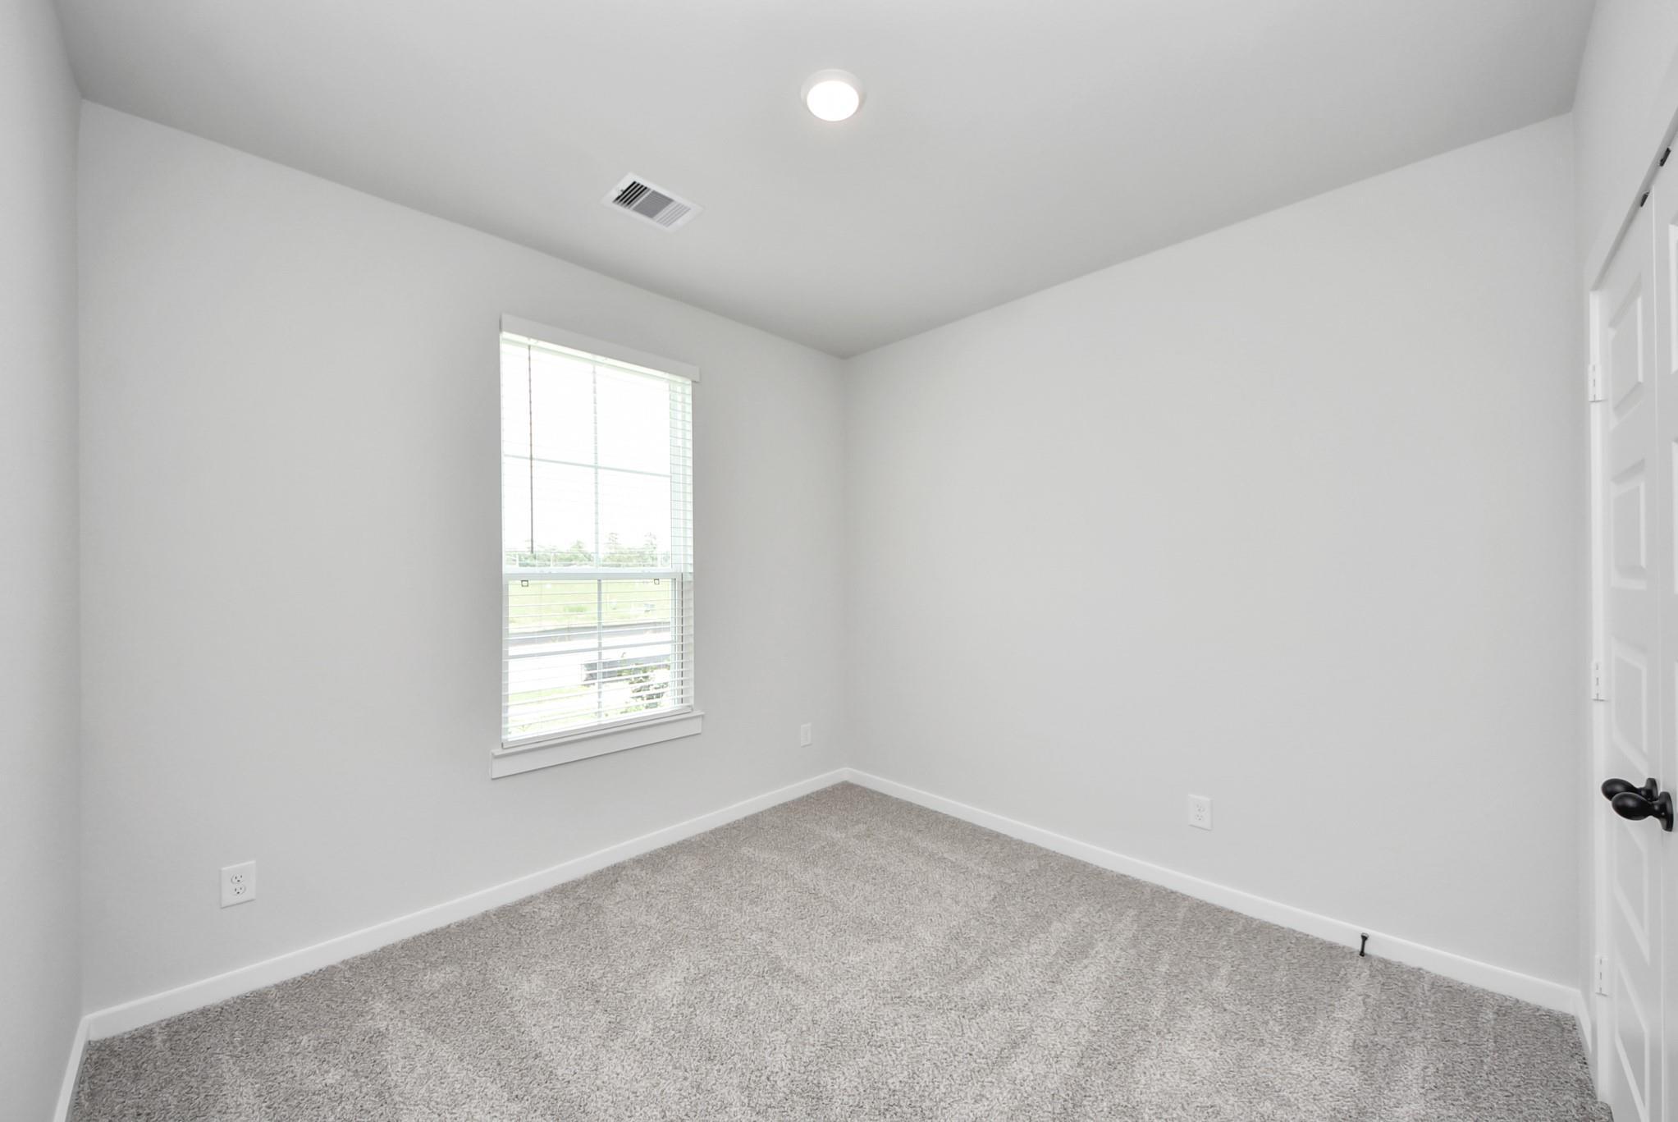
Bright empty bedroom with gray carpet, white walls, and window in Davidson Homes The Everett C, Dayton, Texas
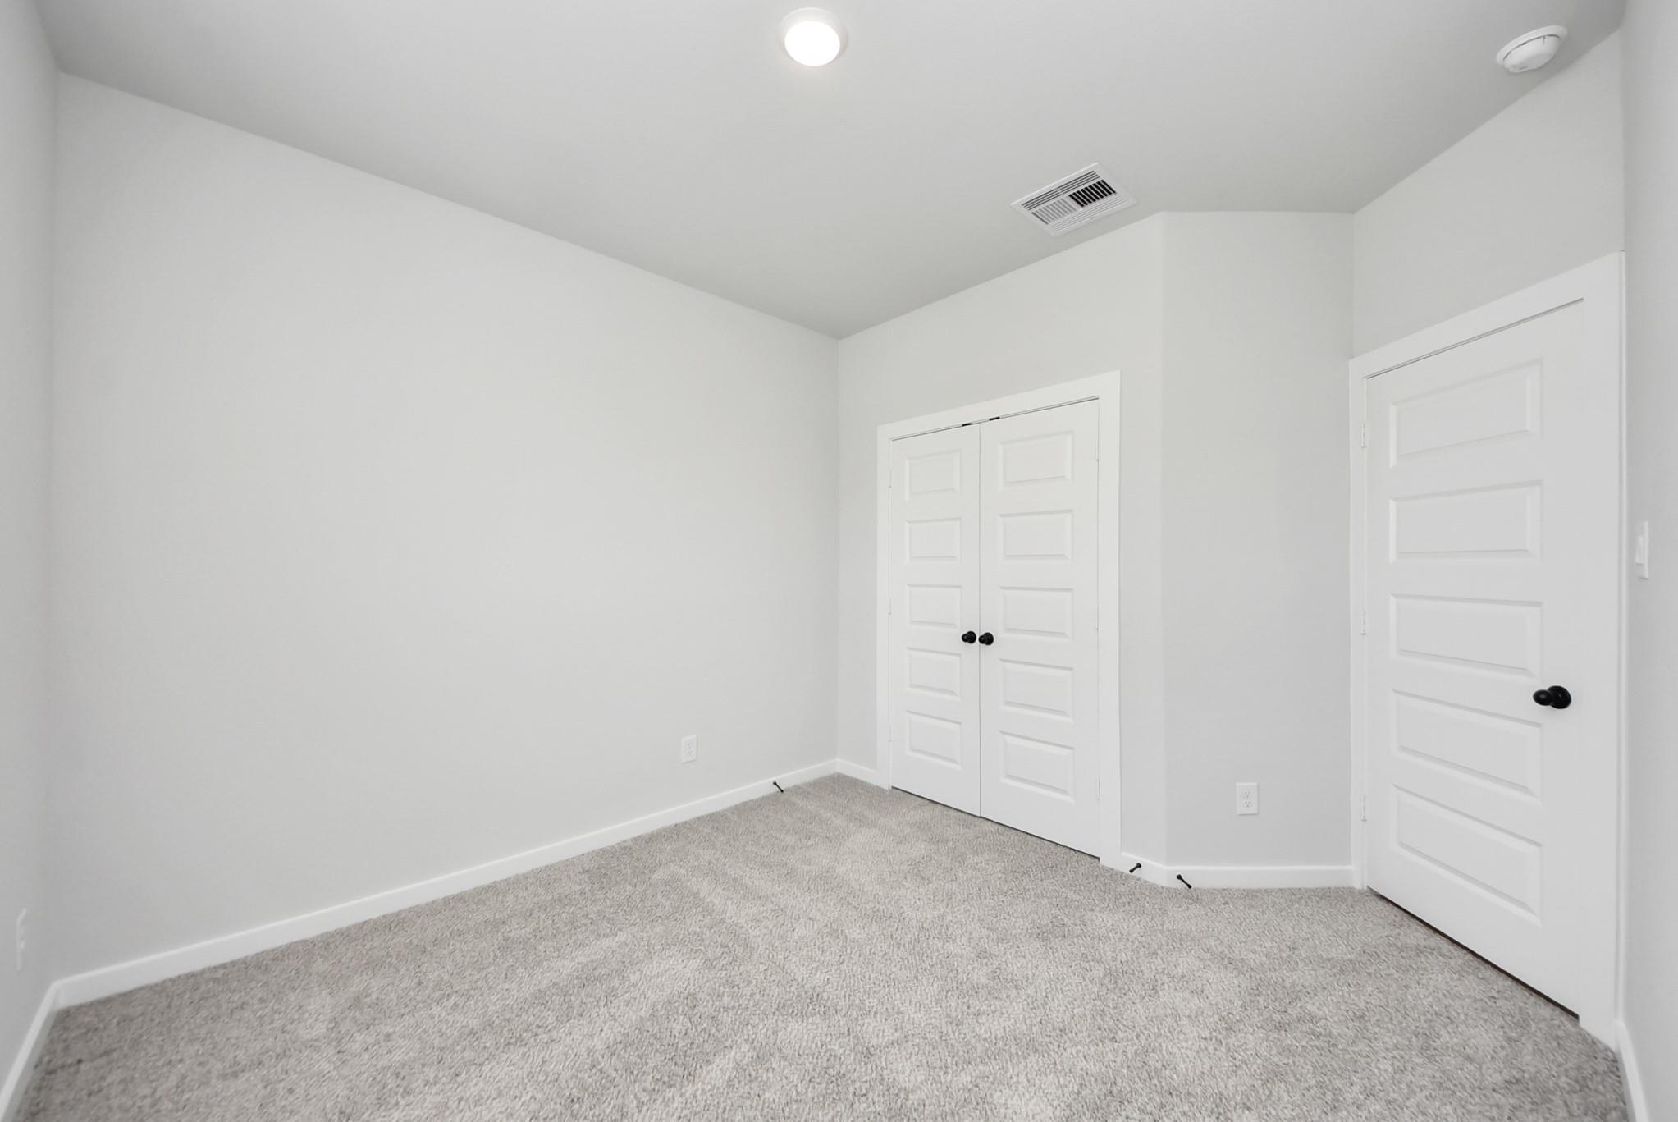
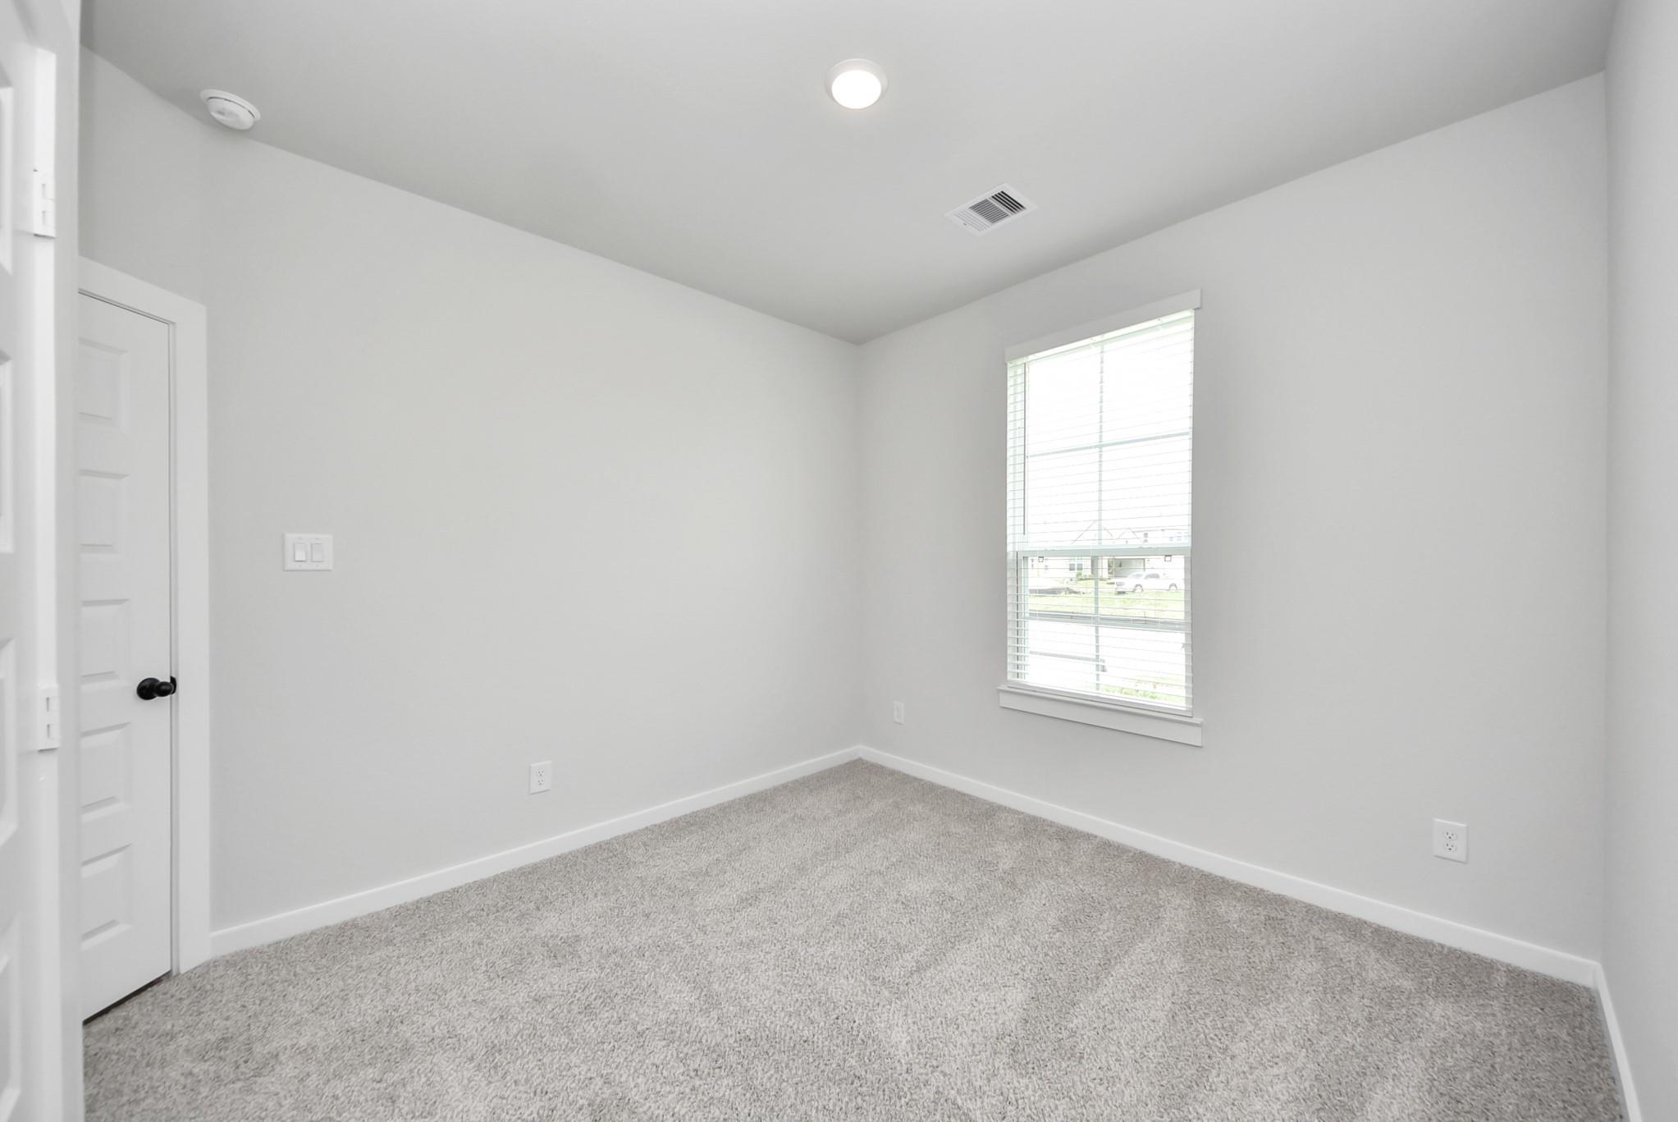
Bright empty bedroom with gray carpet, white walls, and window overlooking fenced backyard in Davidson Homes The Everett C, Dayton Texas
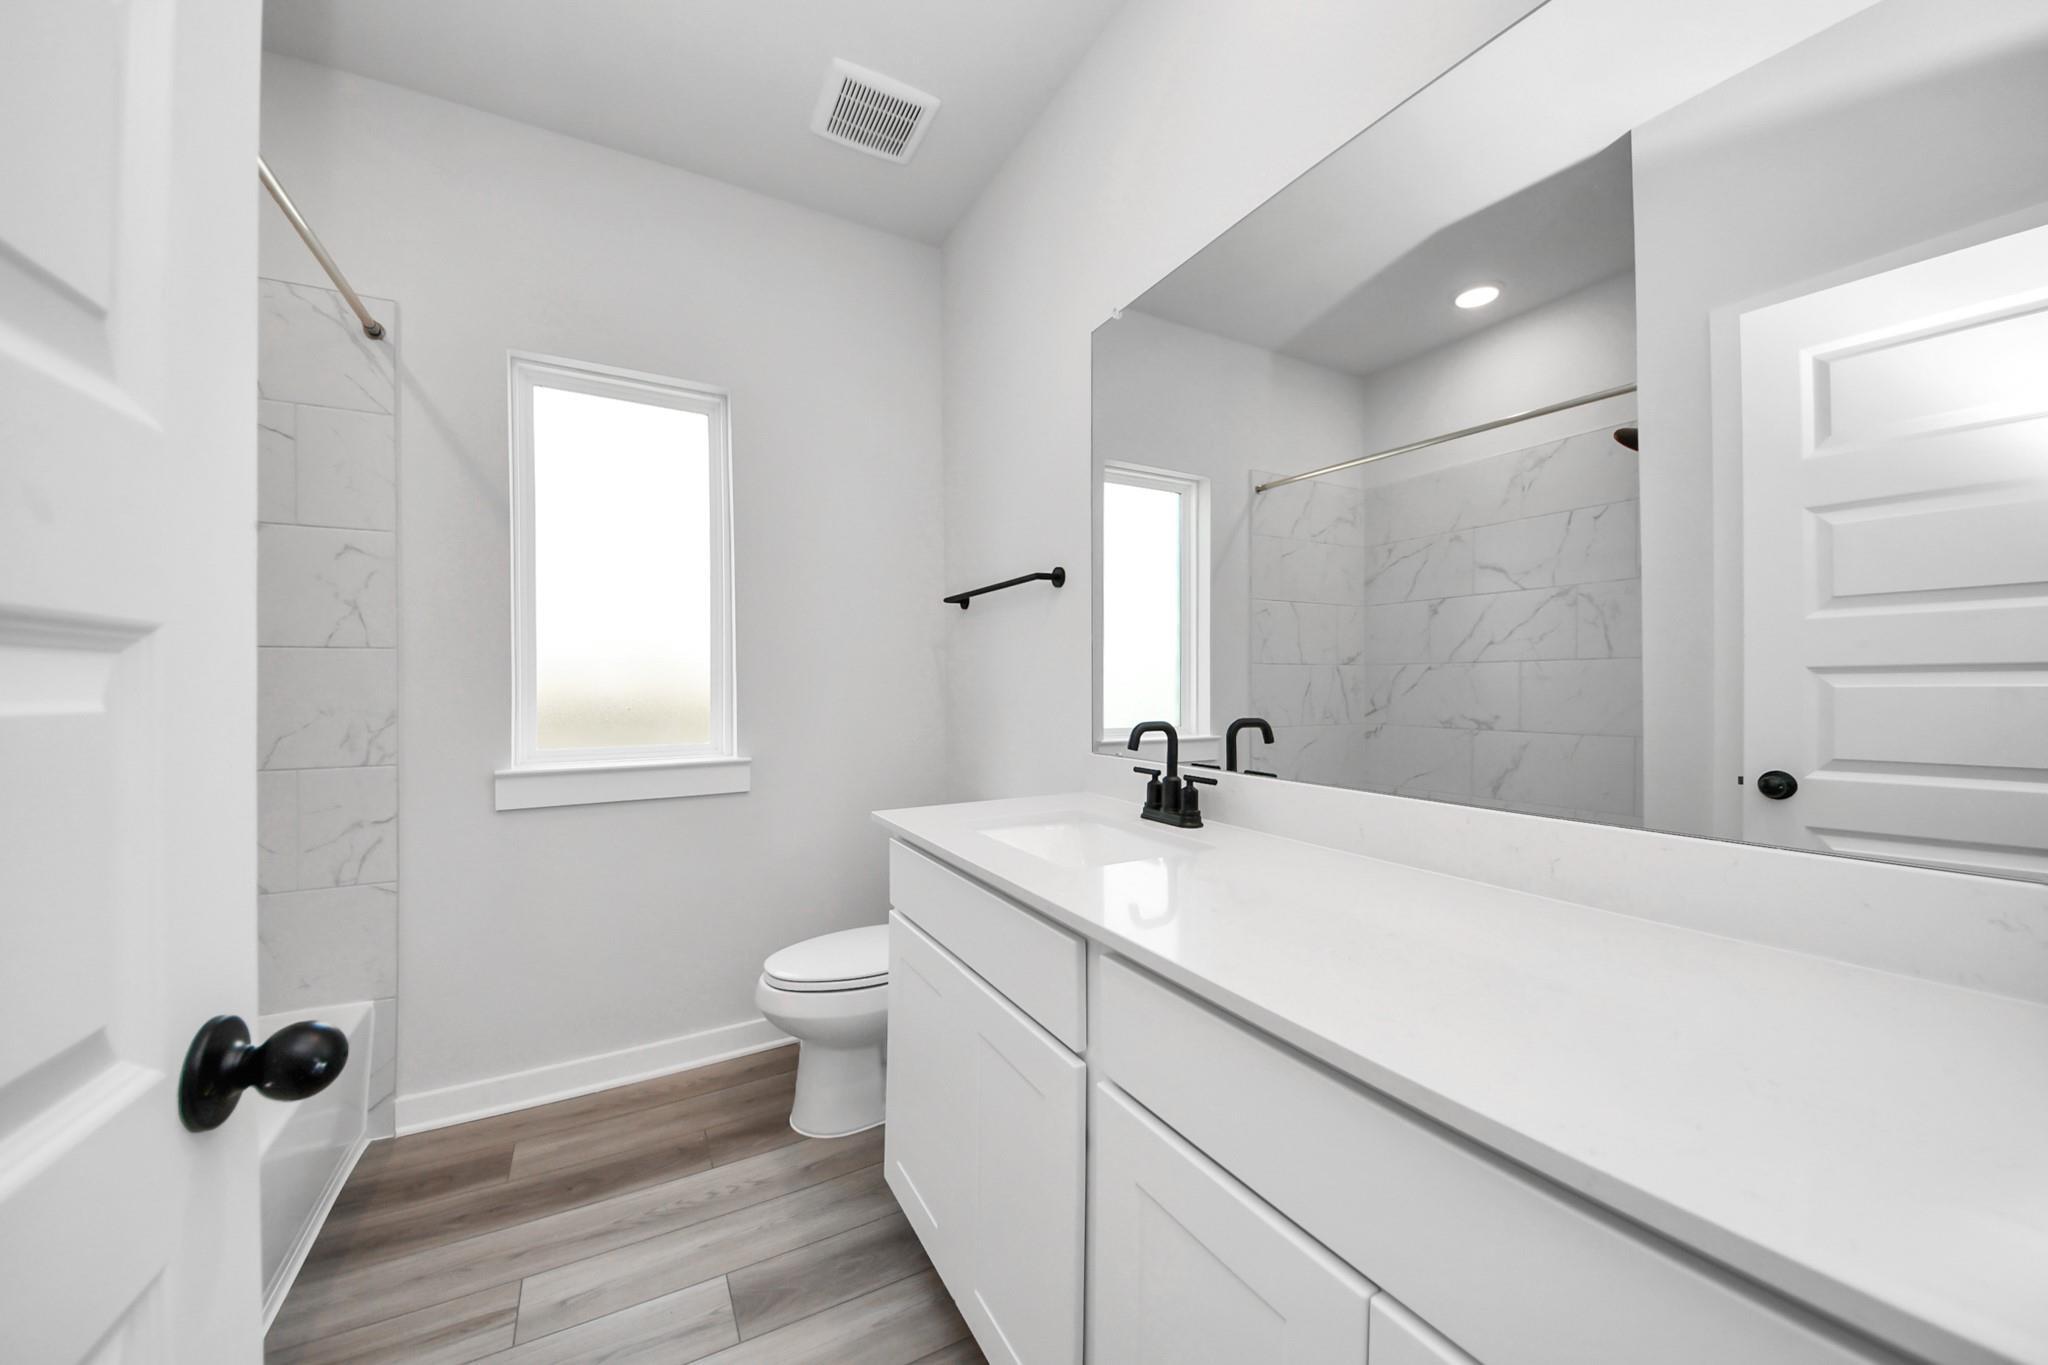
Modern white bathroom with double vanity, matte black fixtures, marble tile tub surround, and wood-look flooring in Dayton, Texas home
Move In: October
The Laguna C floor plan by Davidson Homes featuring a brick and stone exterior with a 3-car garage in River Ranch Meadows.
Bright entryway with wood-look flooring in The Laguna C floor plan by Davidson Homes in River Ranch Meadows, Dayton, Texas.
Spacious living room with wood-look flooring and vaulted ceilings in The Laguna C floor plan at River Ranch Meadows.
Open-concept living room with wood-look flooring in The Laguna C floor plan by Davidson Homes in River Ranch Meadows.
Open-concept living room and kitchen with wood-look flooring at The Laguna C floor plan in River Ranch Meadows, Dayton.
Move In: November
Single-story brick home exterior with 3-car garage and landscaped yard in Davidson Homes' The Costa A plan, River Ranch Meadows, Dayton, TX
Bright entry hallway with wood-look flooring and frosted glass front door in Davidson Homes The Costa A, Dayton, Texas
Bright living room with luxury vinyl plank flooring, ceiling fan, and recessed lighting in Davidson Homes The Costa A, Dayton, Texas
Open-concept living room with vaulted ceiling, ceiling fan, and wood-look flooring in The Costa A floor plan at River Ranch Meadows, Dayton, TX
Open-concept living and kitchen with white island, gray shaker cabinets and vinyl plank flooring in Davidson Homes The Costa A, Dayton, TX
Move In: December
Single-story brick exterior with 3-car garage and landscaped yard at The Riviera C by Davidson Homes in River Ranch Meadows, Dayton, TX
Open-concept living area with wood-look flooring, ceiling fan, and white kitchen island in Davidson Homes Riviera C floor plan
Open-concept kitchen with white cabinetry, granite island, and wood-look flooring in Davidson Homes The Riviera C, Dayton, Texas
Bright kitchen with granite island, white cabinetry, and wood-look flooring in The Riviera C plan at River Ranch Meadows, Dayton, TX
White shaker kitchen with granite island, pendant lights, and pendant lighting in Davidson Homes The Riviera C, Dayton, Texas
Cleveland, TXLiberty Estates (4)
Move-In Ready
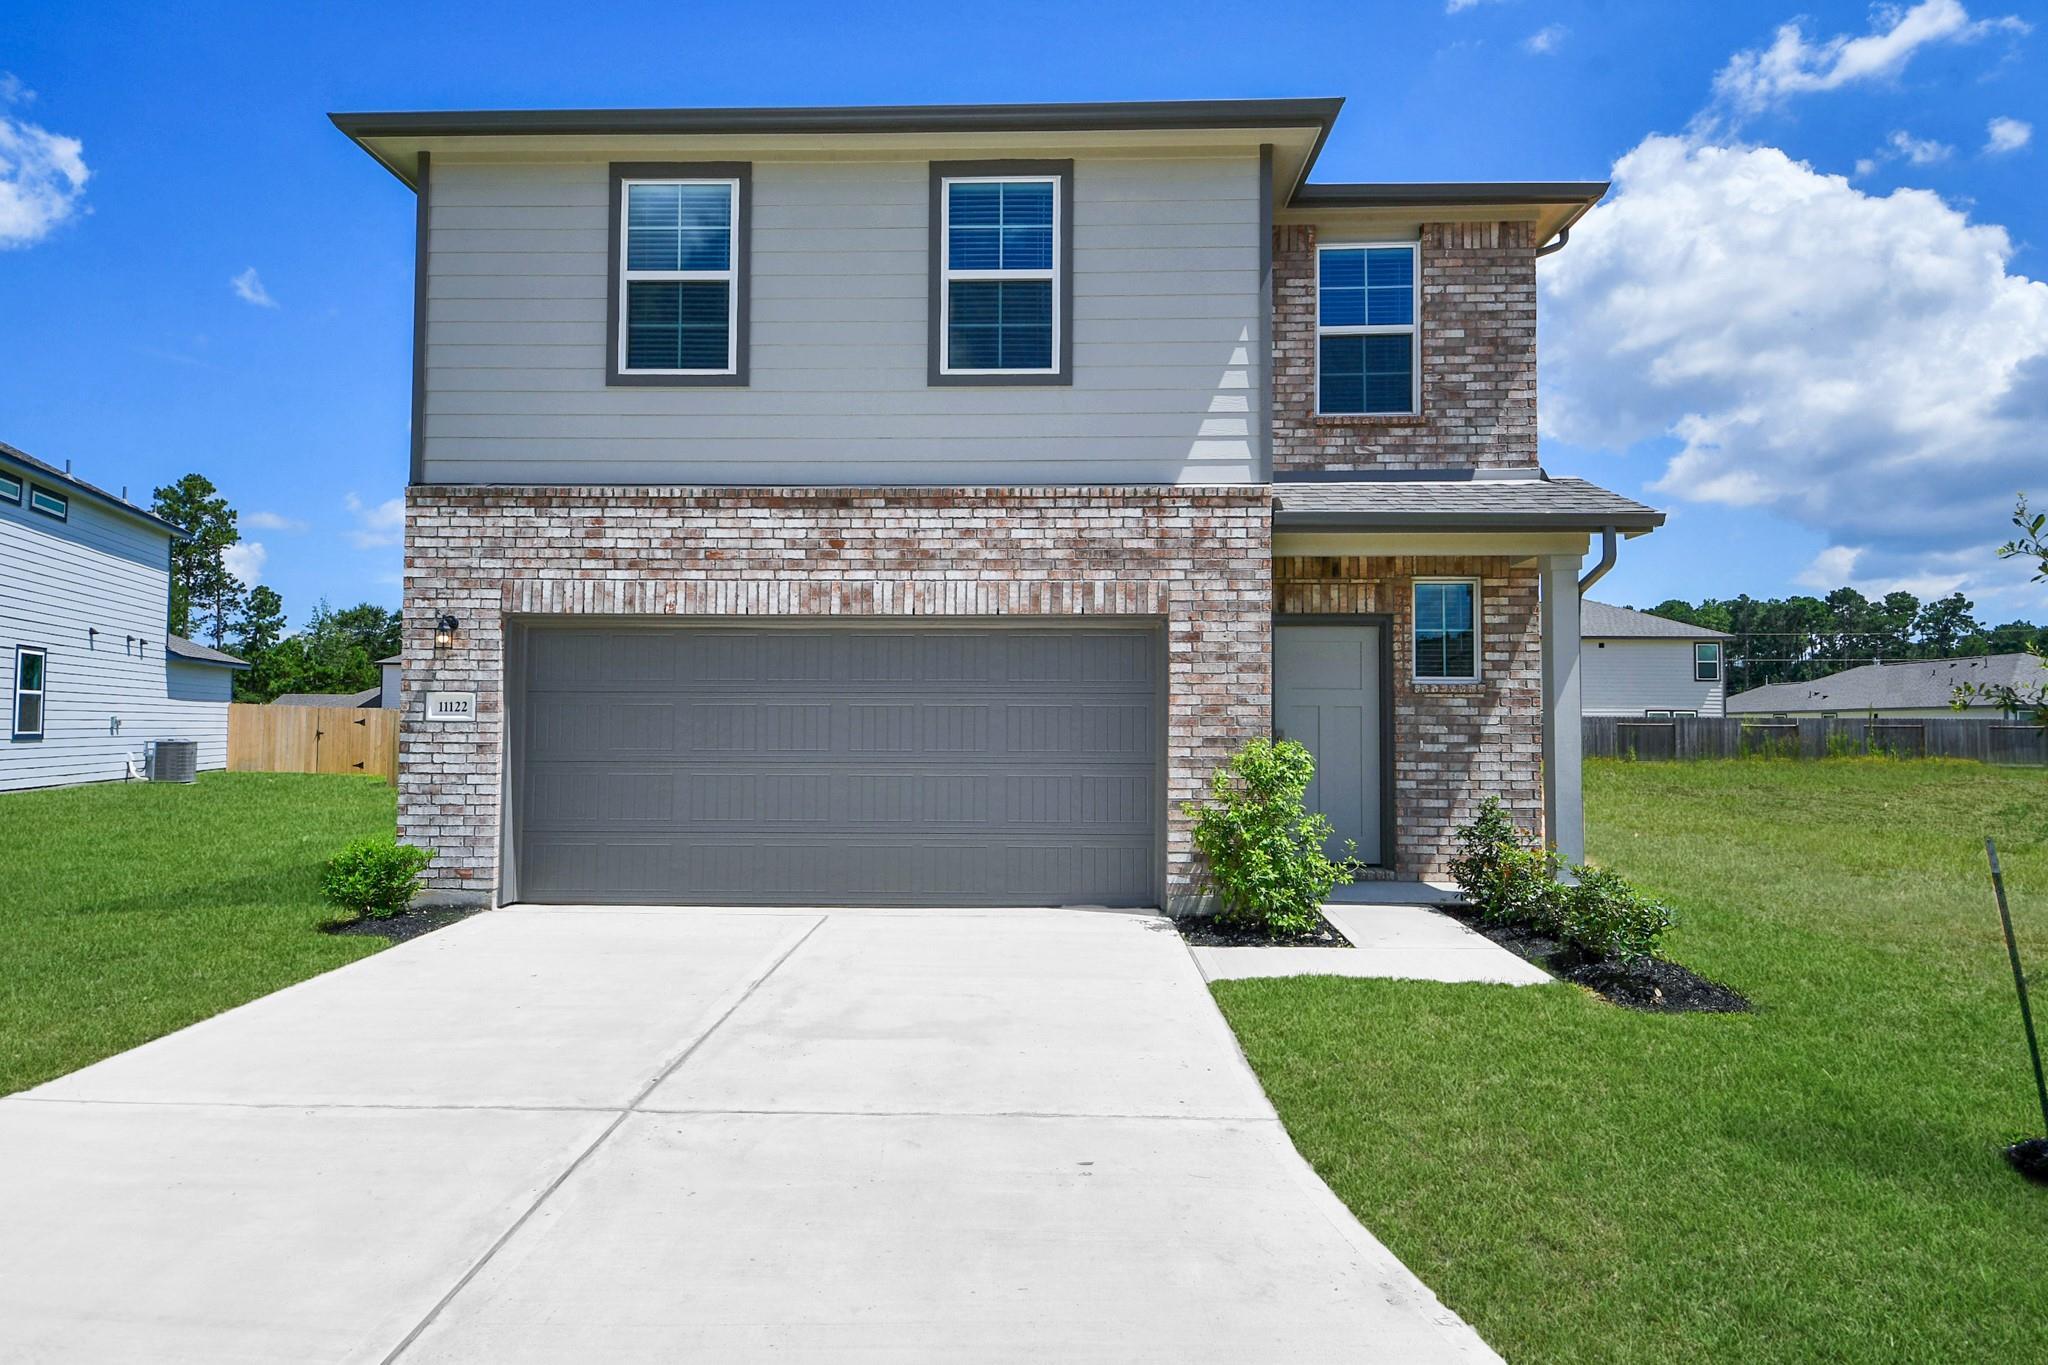
Two-story brick and siding exterior with 2-car garage at Davidson Homes' The Brazos F in Liberty Estates, Cleveland, Texas
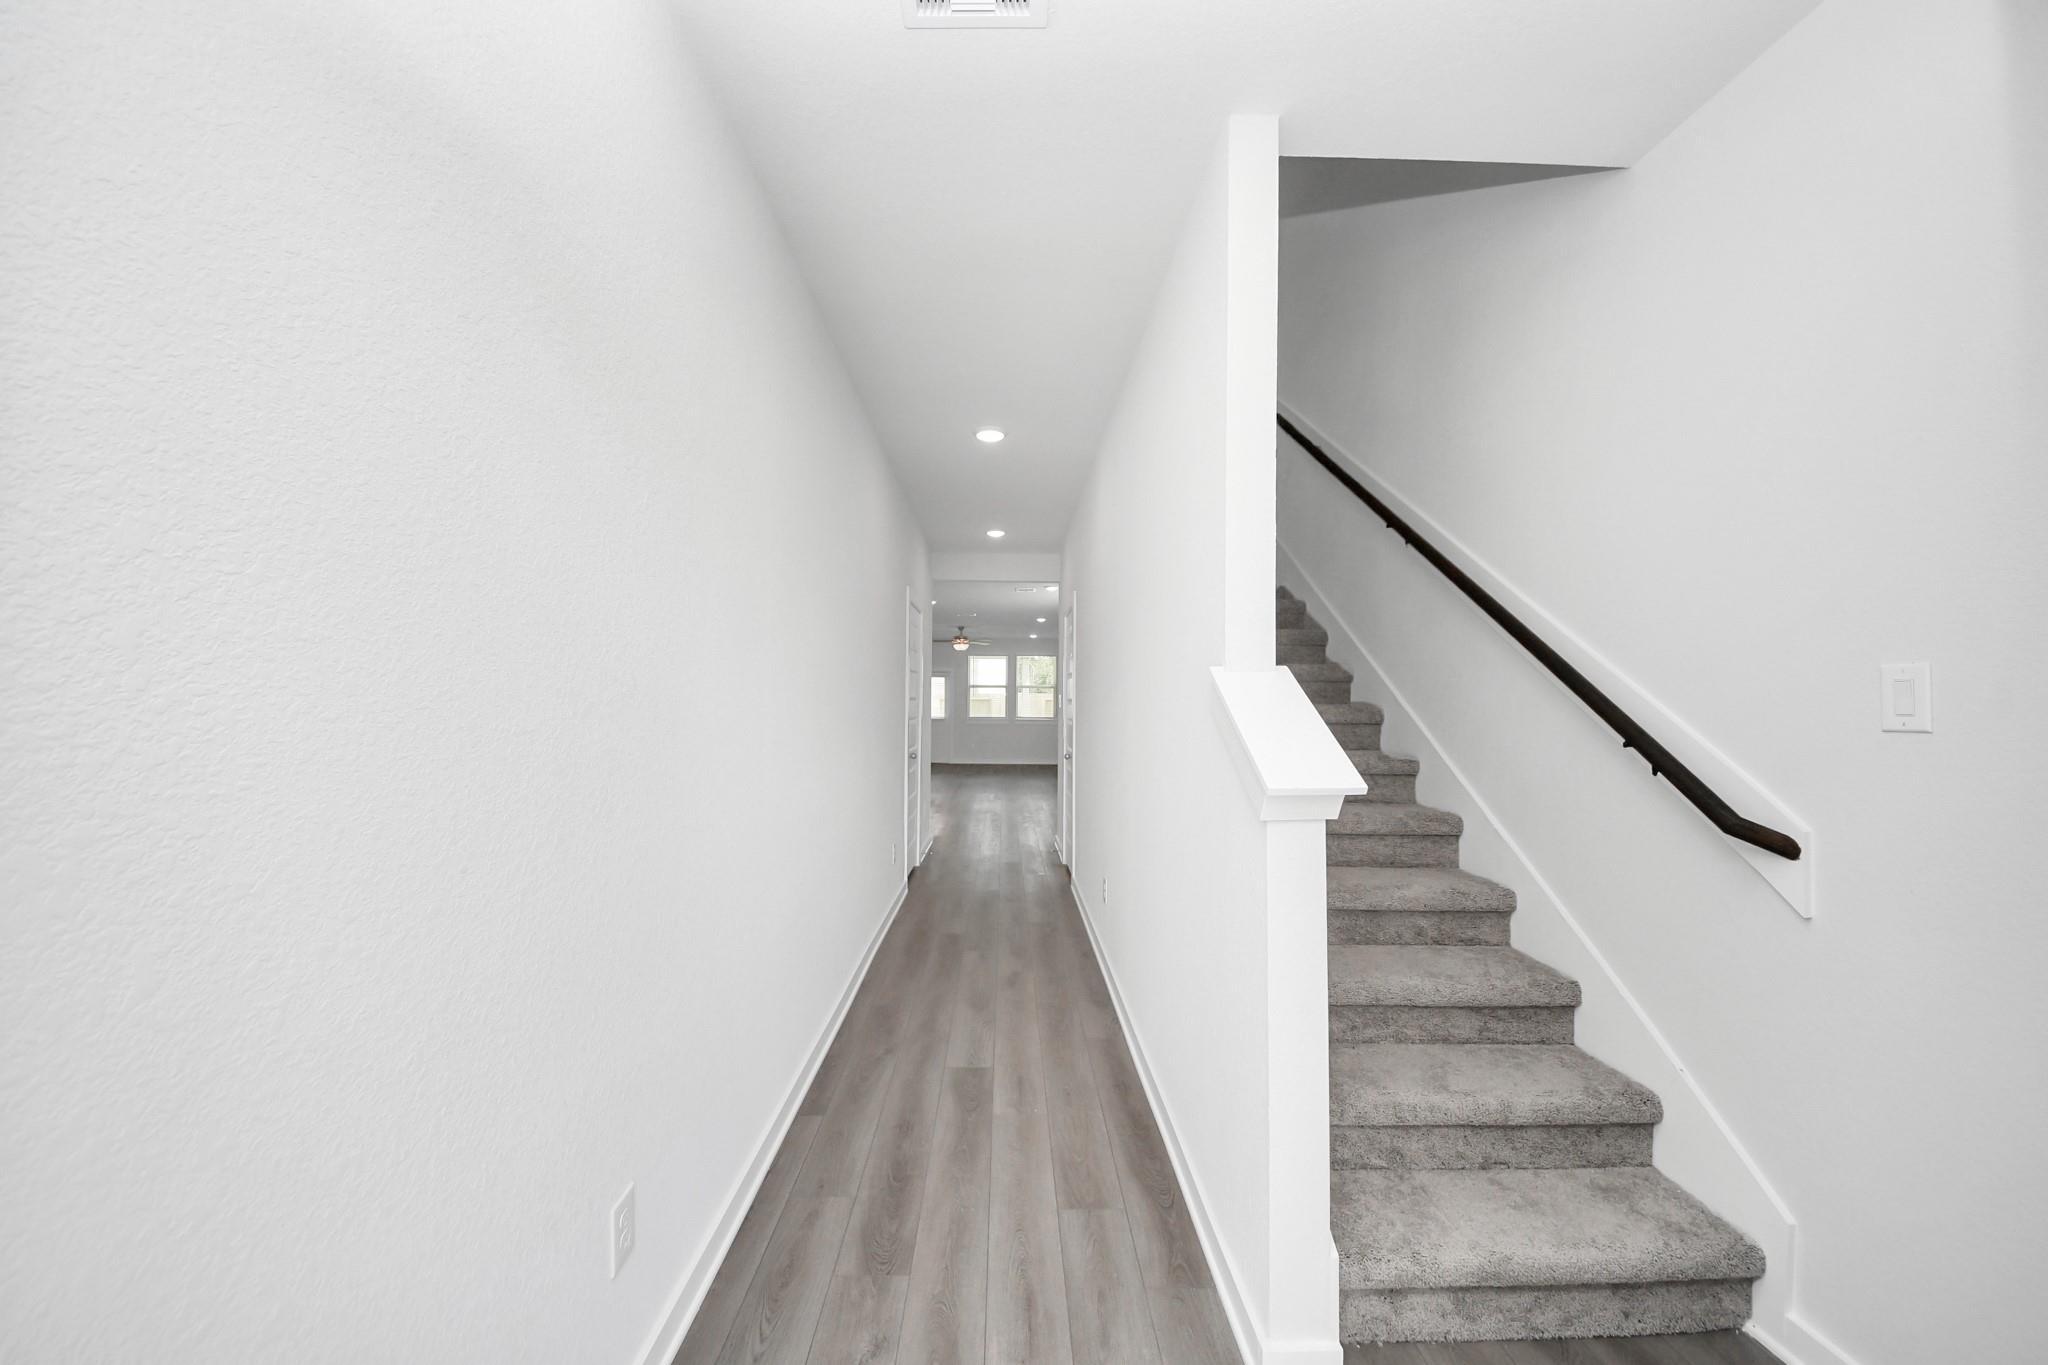
Carpeted staircase with dark wood handrail beside hardwood-floored hallway in Davidson Homes' The Brazos F, Liberty Estates, Cleveland, Texas
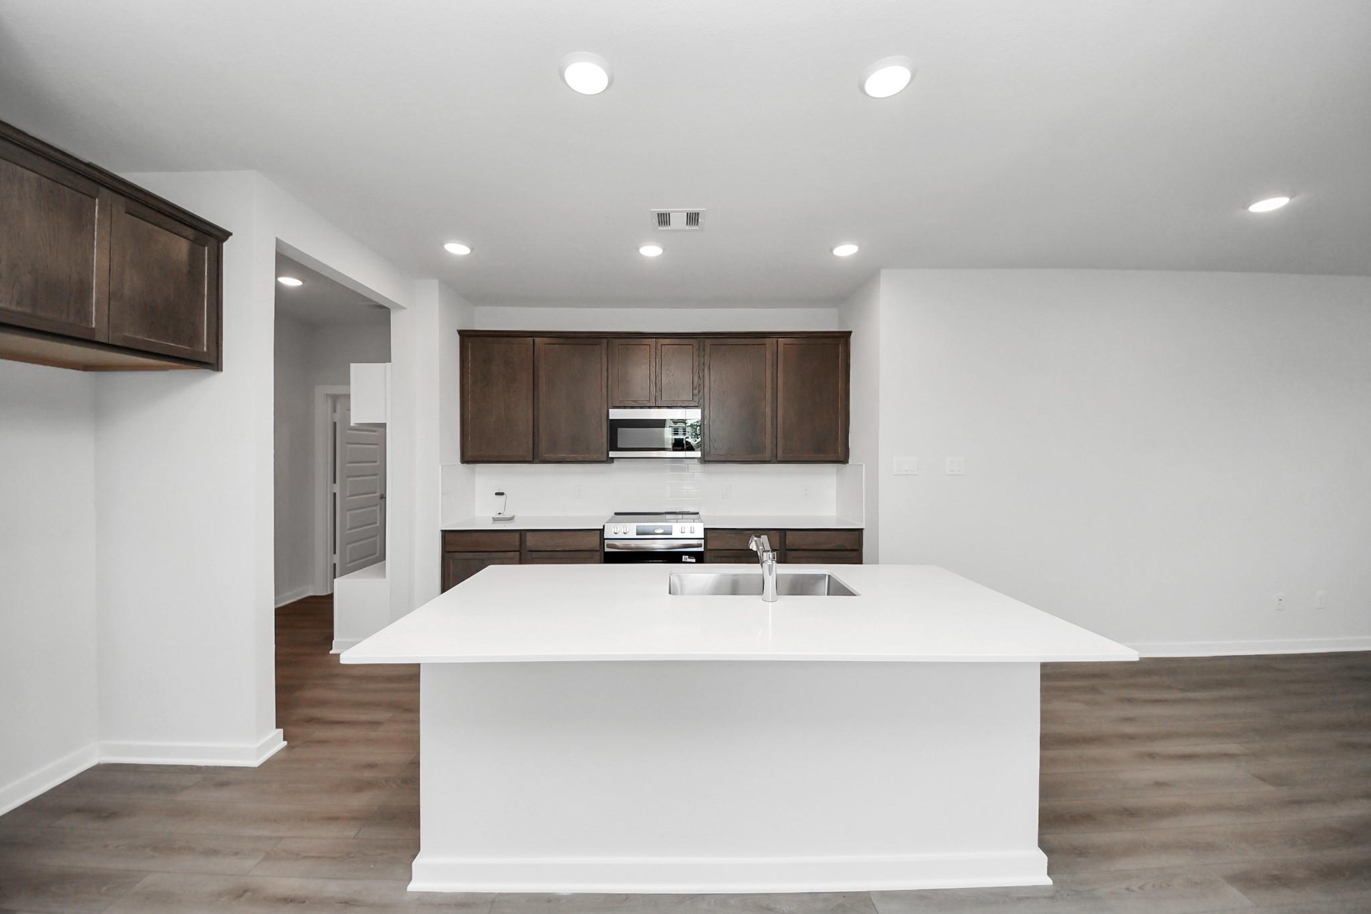
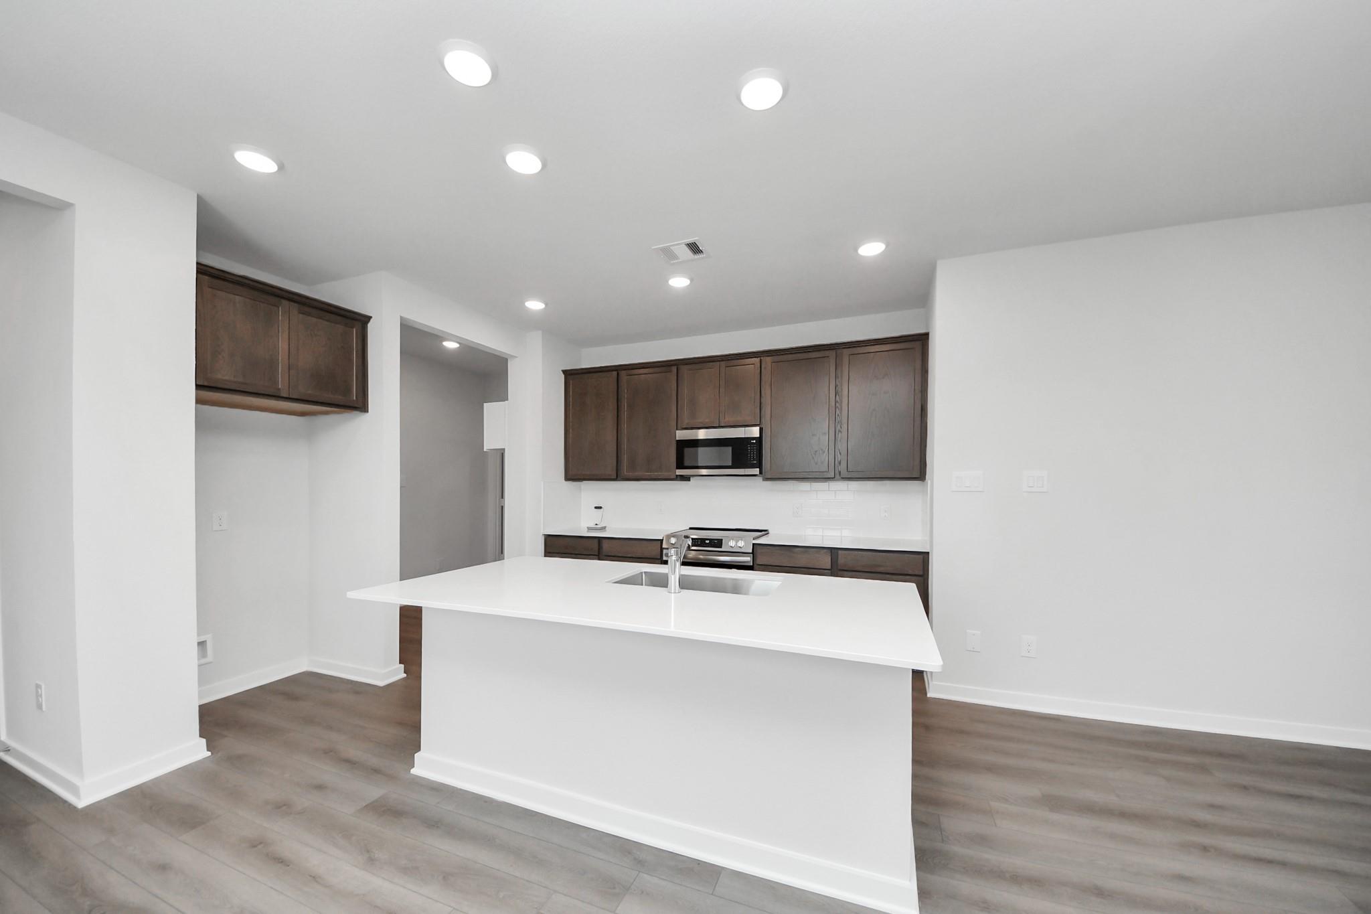
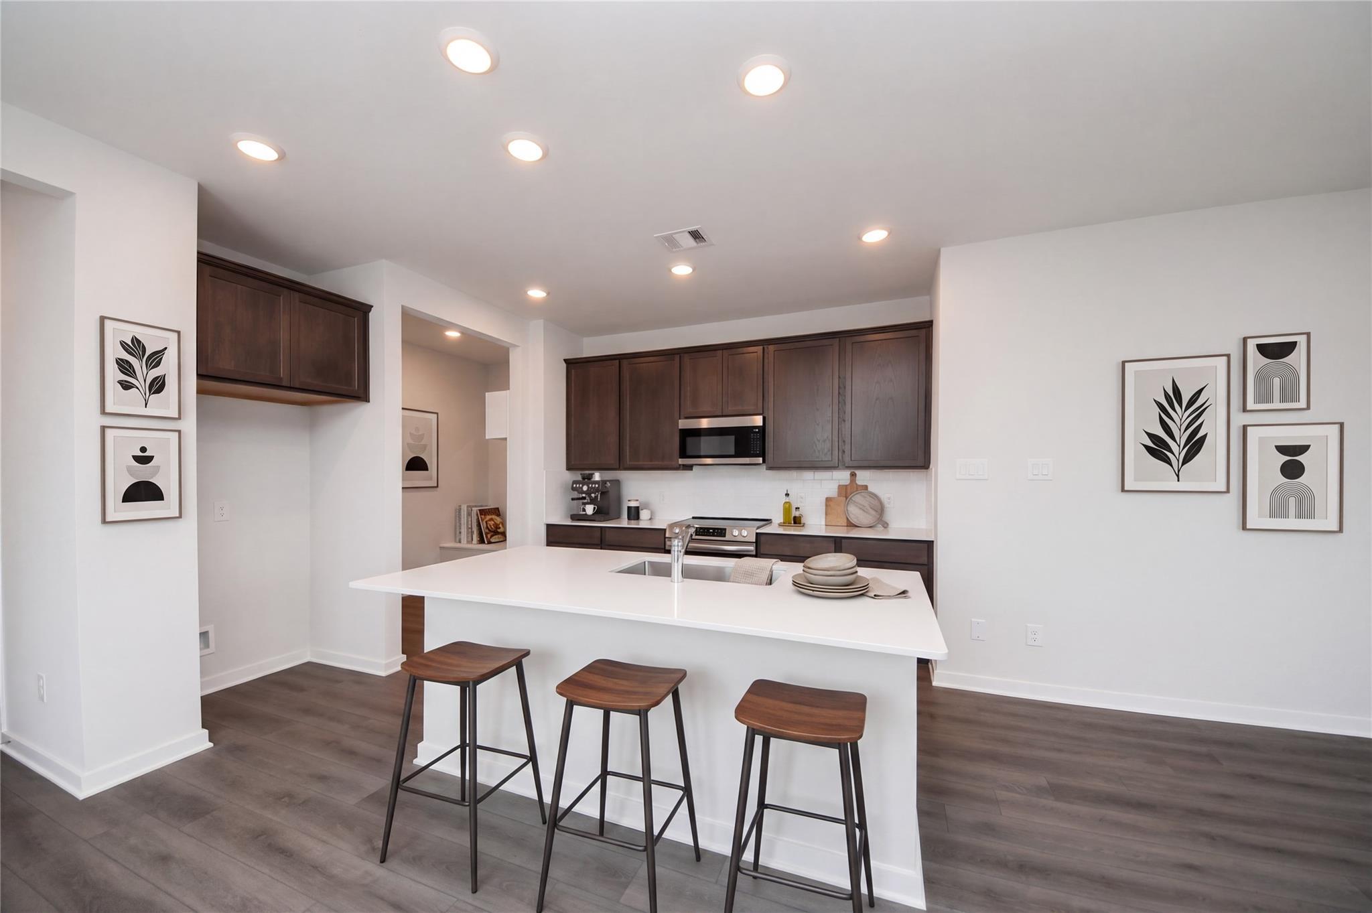
White kitchen island with sink, dark wood cabinets, and stainless appliances in Davidson Homes Brazos F plan, Cleveland, TX
Modern kitchen with white island, dark wood cabinets, and bar seating in Davidson Homes The Brazos F, Cleveland, Texas
Modern kitchen with large white island, dark wood cabinets, and stainless appliances in Davidson Homes The Brazos F, Cleveland, Texas

The Brazos F

11122 Liberty Bell LaneHomesite #13-B2
Now $269,990, was $318,715, save $48,725
From /MO*
Principal & Interest Only
5 Bd
2.5 Ba
2,200 Sf
More Details
Move-In Ready
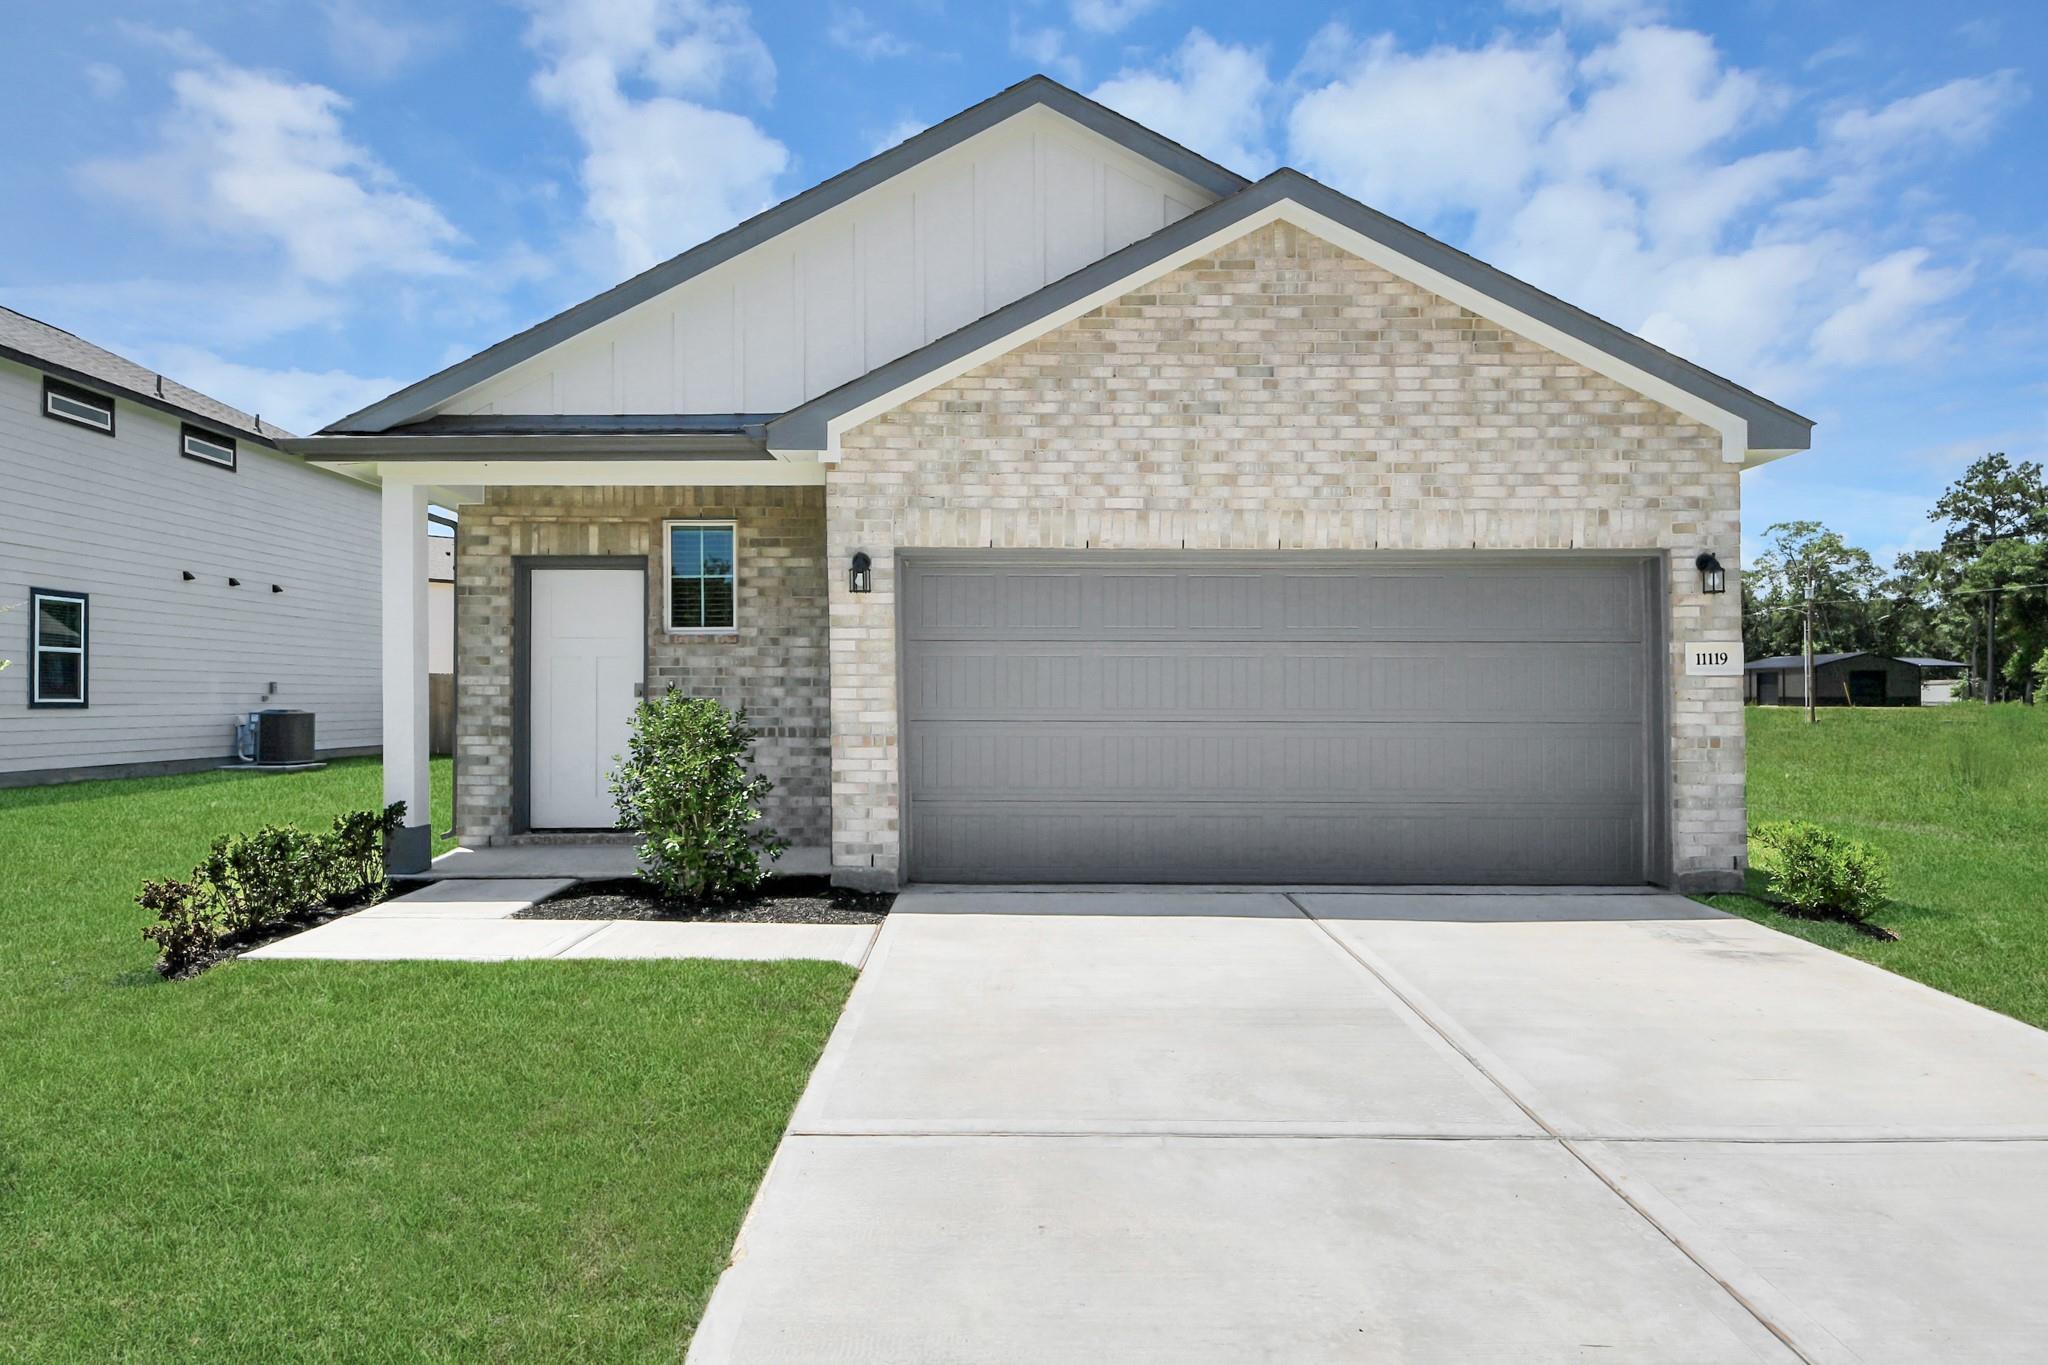
Brick facade exterior with 2-car garage and covered porch of Davidson Homes The Frio F in Liberty Estates, Cleveland, Texas
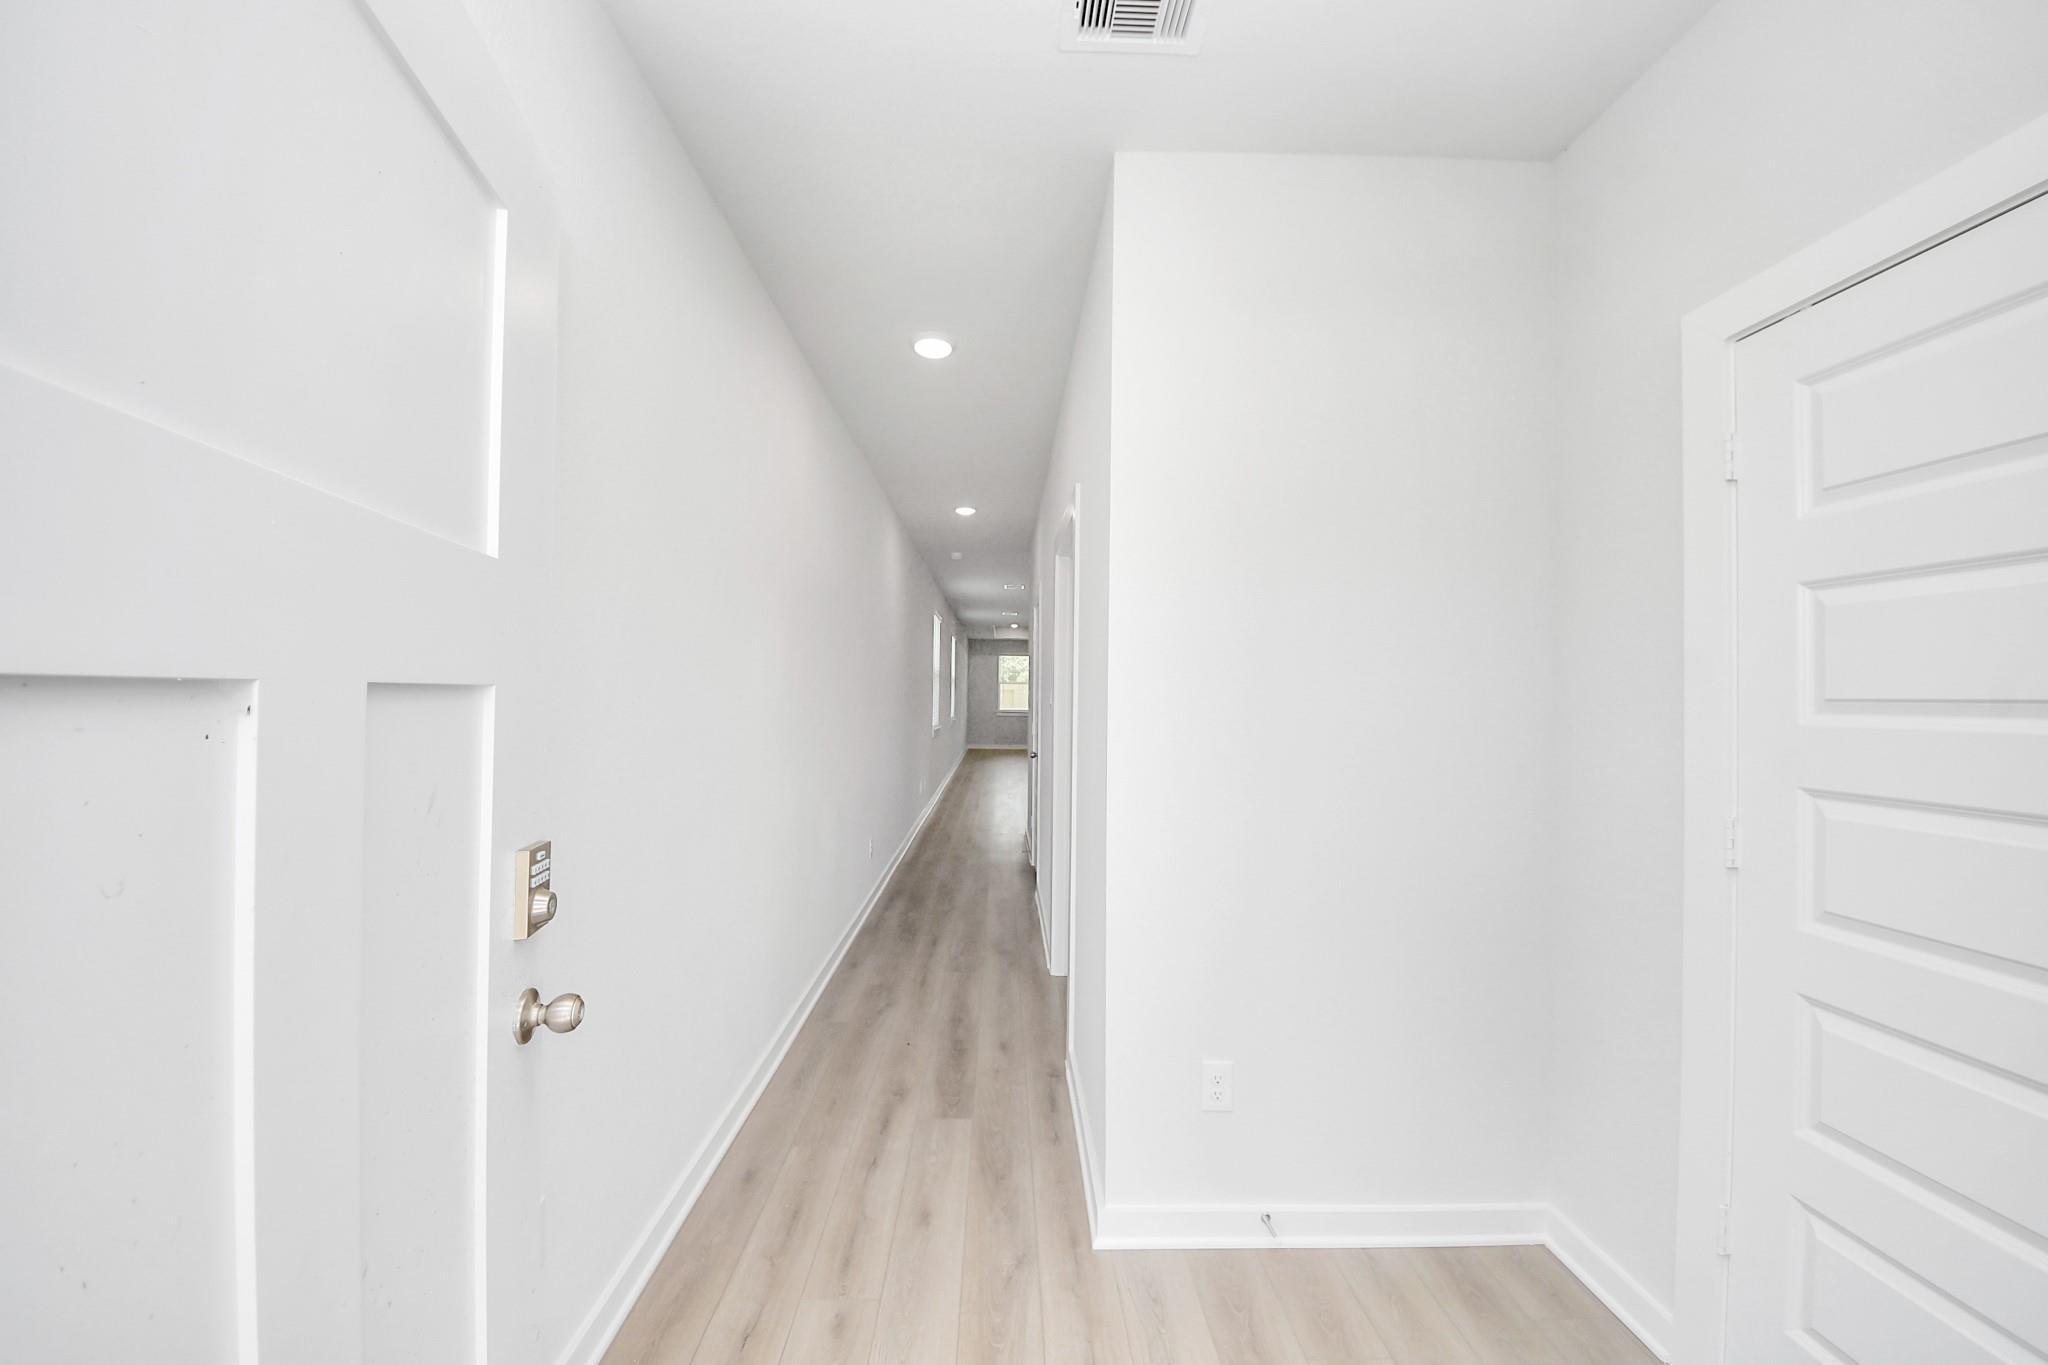
Bright entry hallway with luxury vinyl plank flooring and white doors in Davidson Homes The Frio F, Liberty Estates, Cleveland, TX
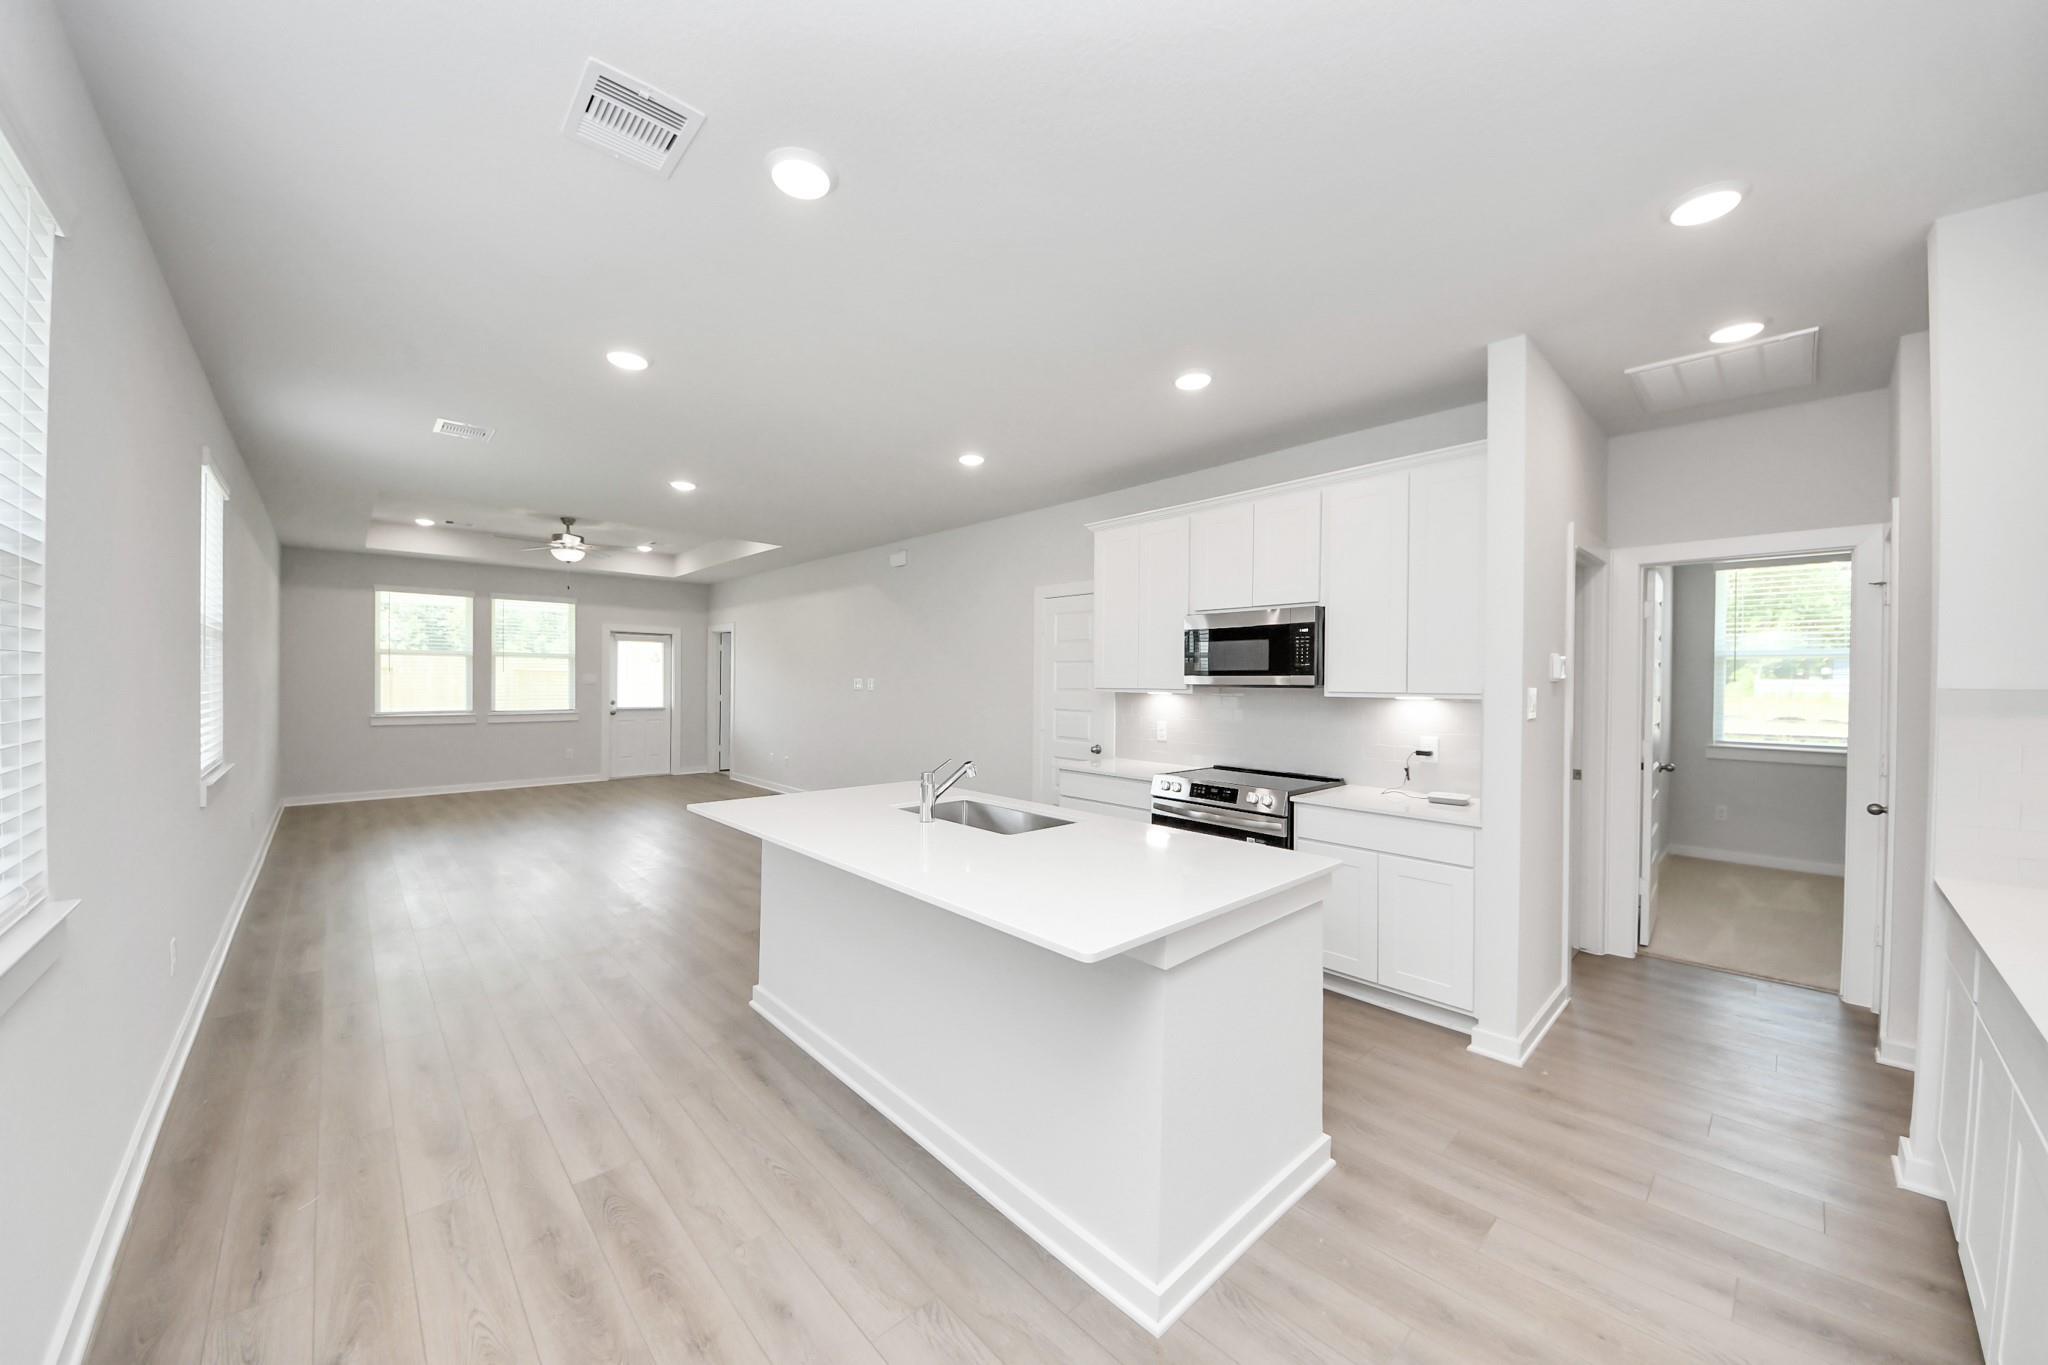
Open-concept kitchen with white cabinetry, large island, and stainless appliances in Davidson Homes The Frio F, Cleveland, Texas
Bright white kitchen with large island sink, stainless appliances, and wood-look flooring in Davidson Homes The Frio F, Cleveland, Texas
White kitchen island with sink and barstool seating, stainless appliances, and wood-look floors in Davidson Homes The Frio F plan.

The Frio F

11119 Liberty Bell LaneHomesite #5-B4
Now $239,990, was $274,220, save $34,230
From /MO*
Principal & Interest Only
3 Bd
2 Ba
1,459 Sf
More Details
Move-In Ready
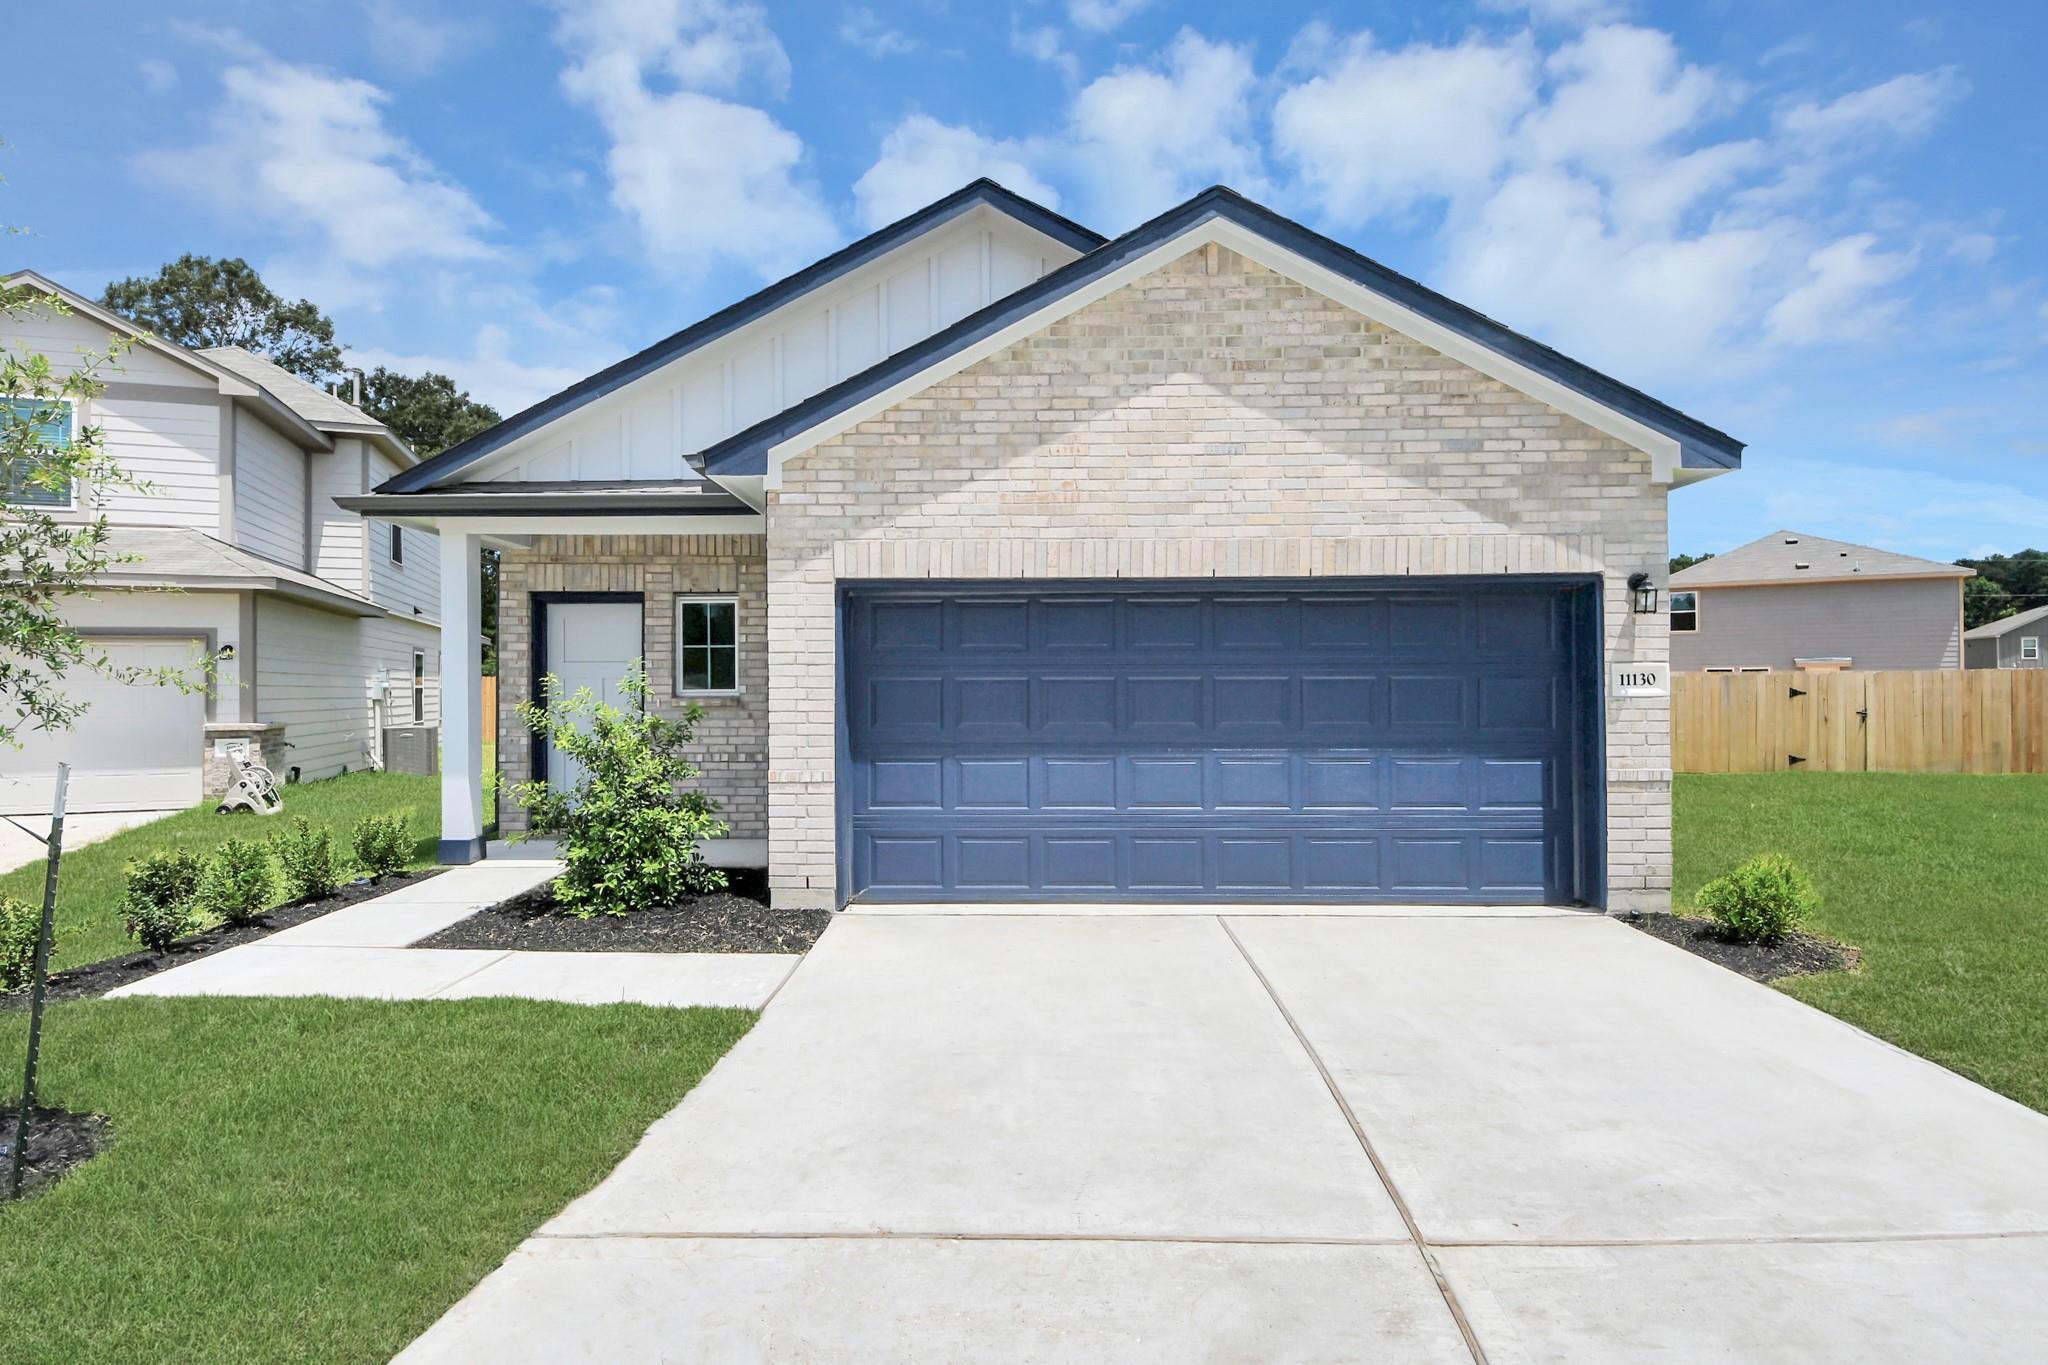
Front exterior with brick facade, blue two-car garage, and landscaped yard at Davidson Homes The Sabine F in Liberty Estates, Cleveland, Texas
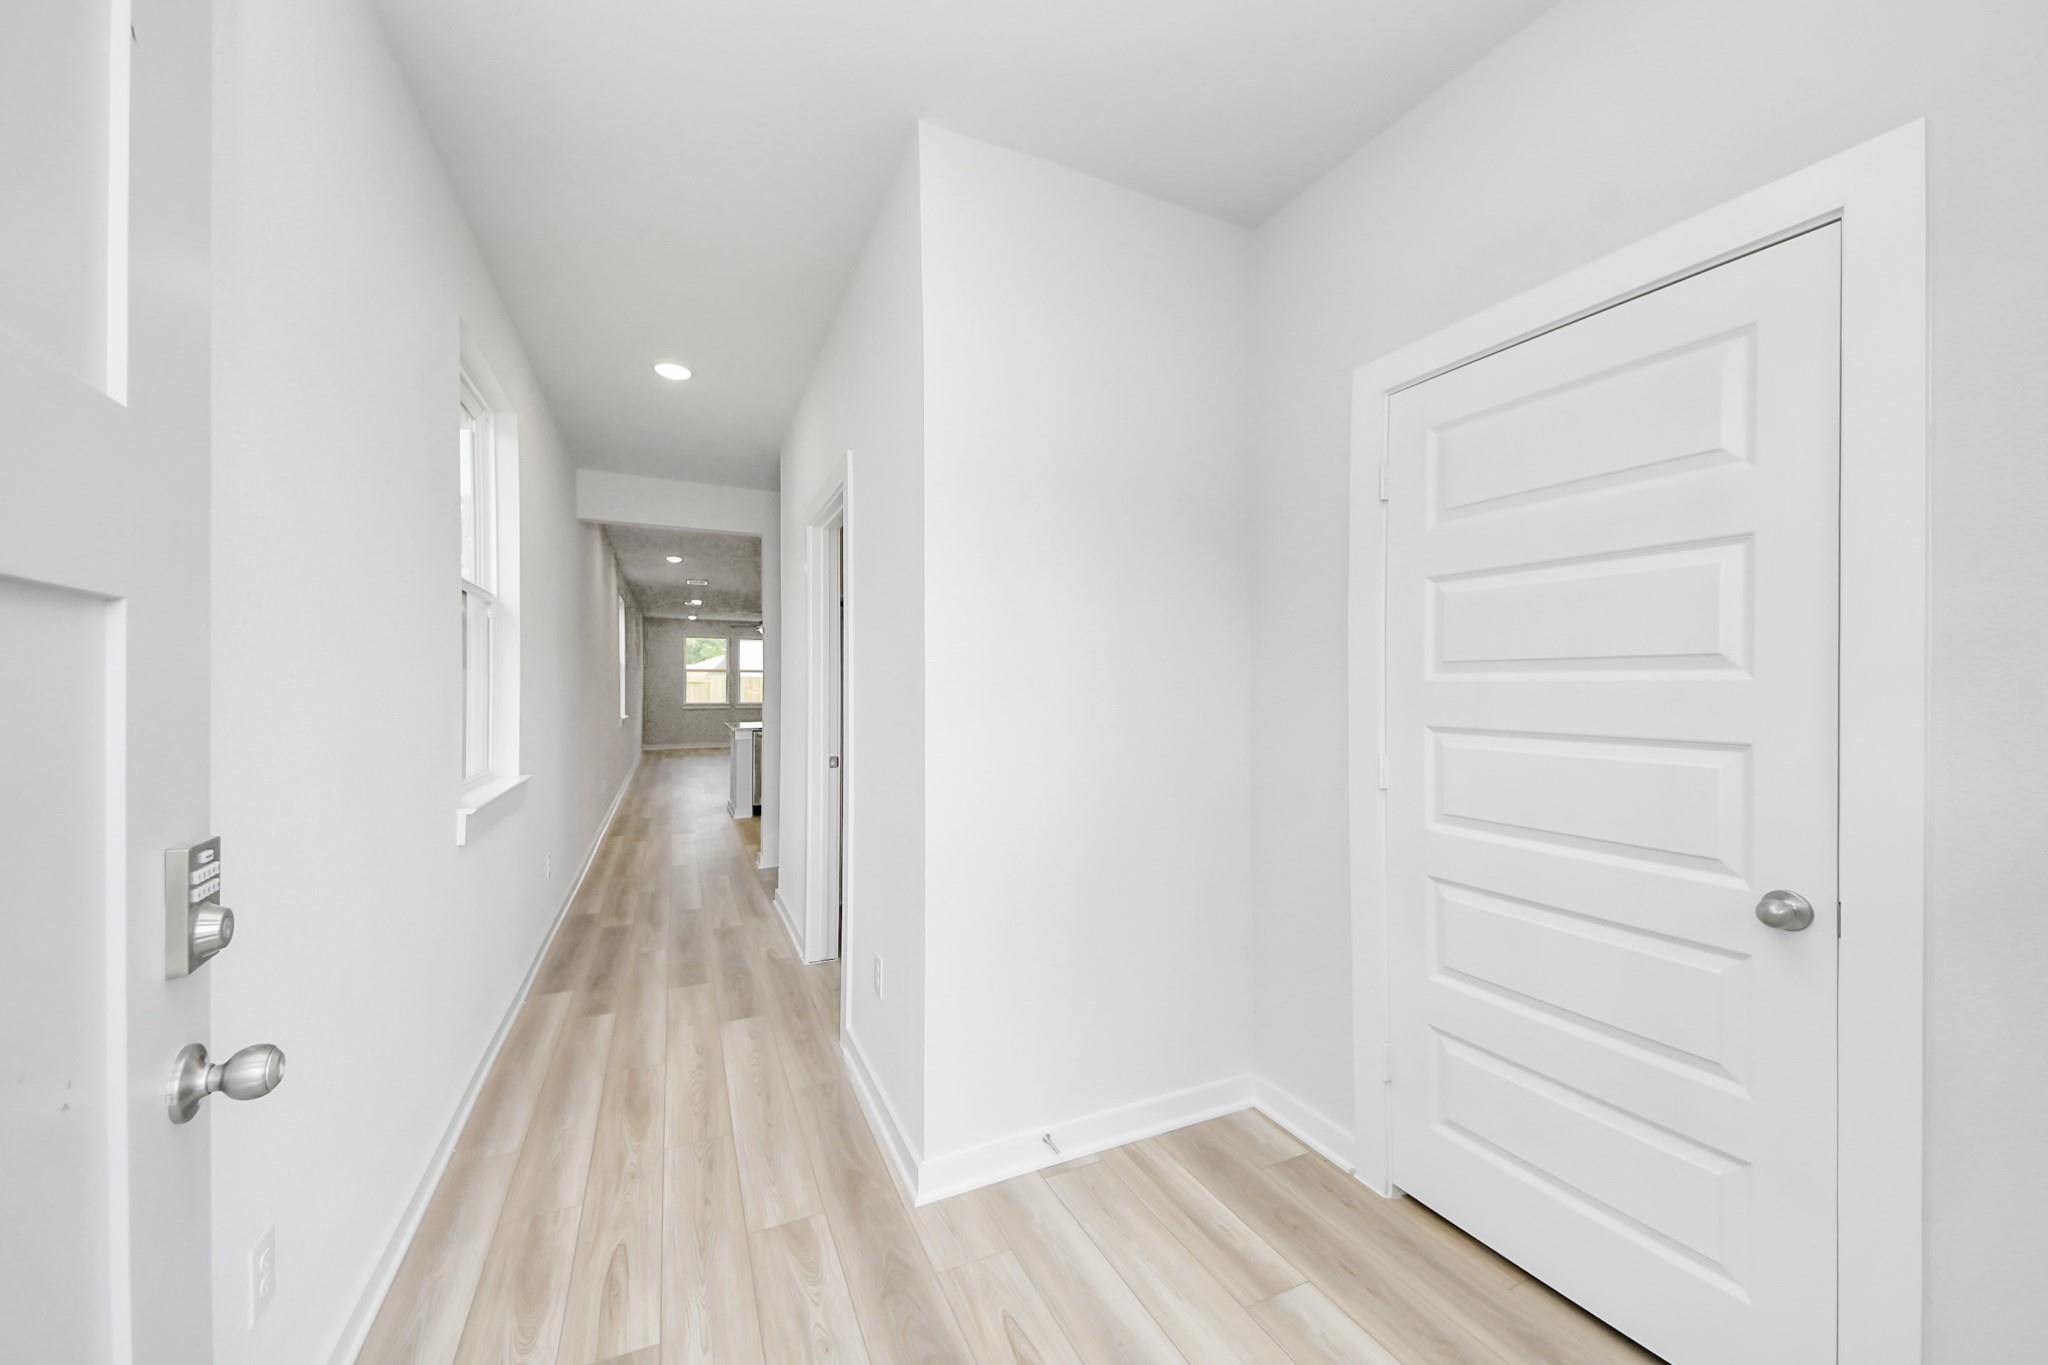
Bright entryway with white panel door and luxury vinyl plank flooring in Davidson Homes Sabine F plan, Cleveland, TX
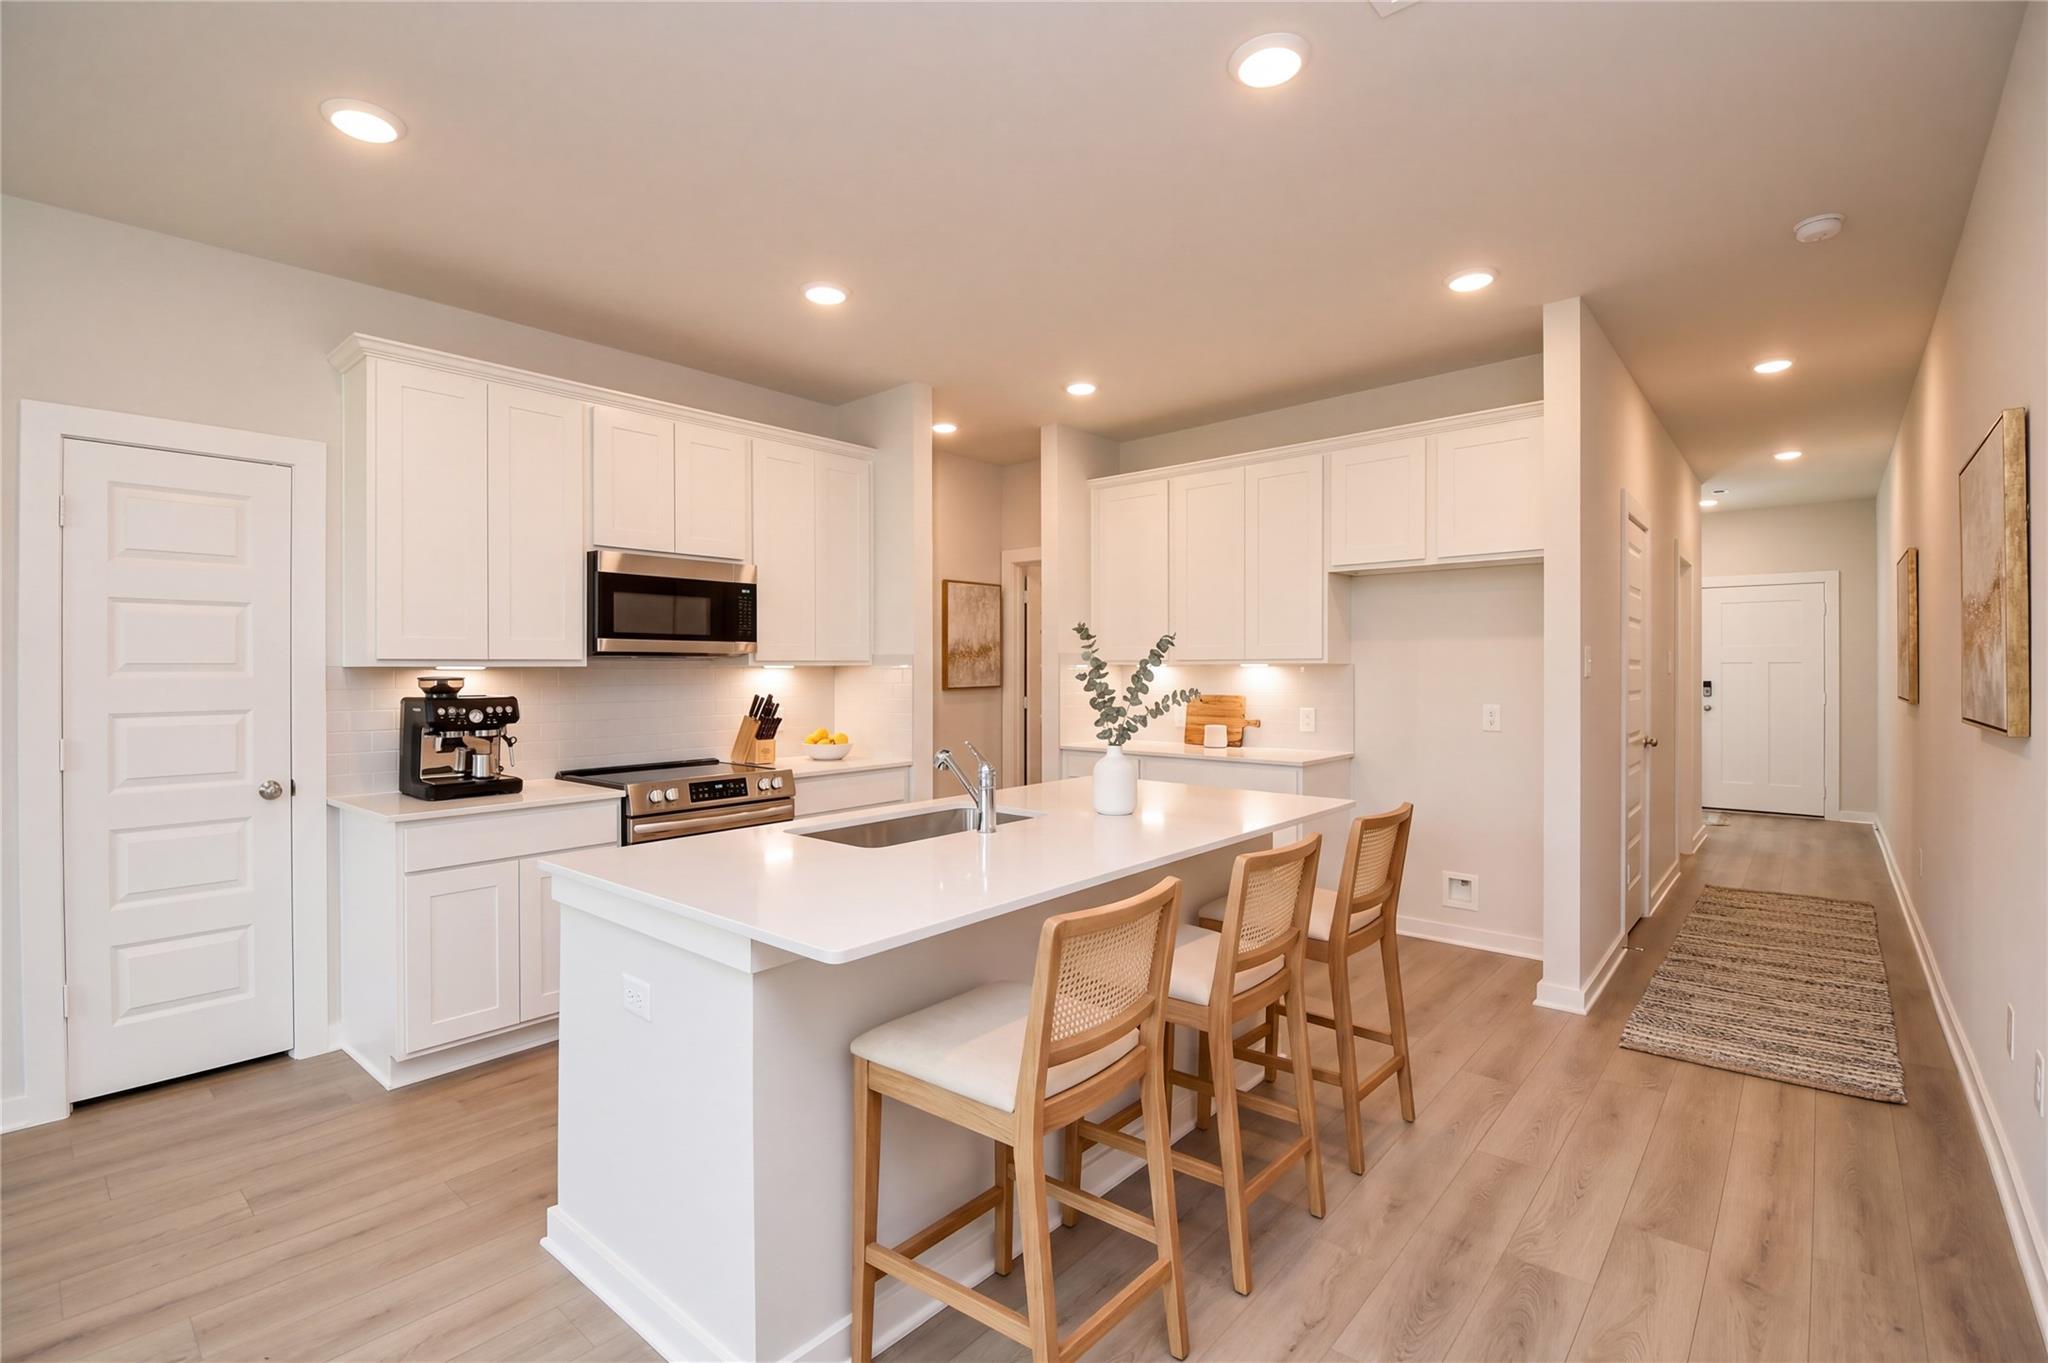
Open-concept kitchen with granite island, white cabinets and stainless appliances in Davidson Homes Sabine F, Cleveland, Texas
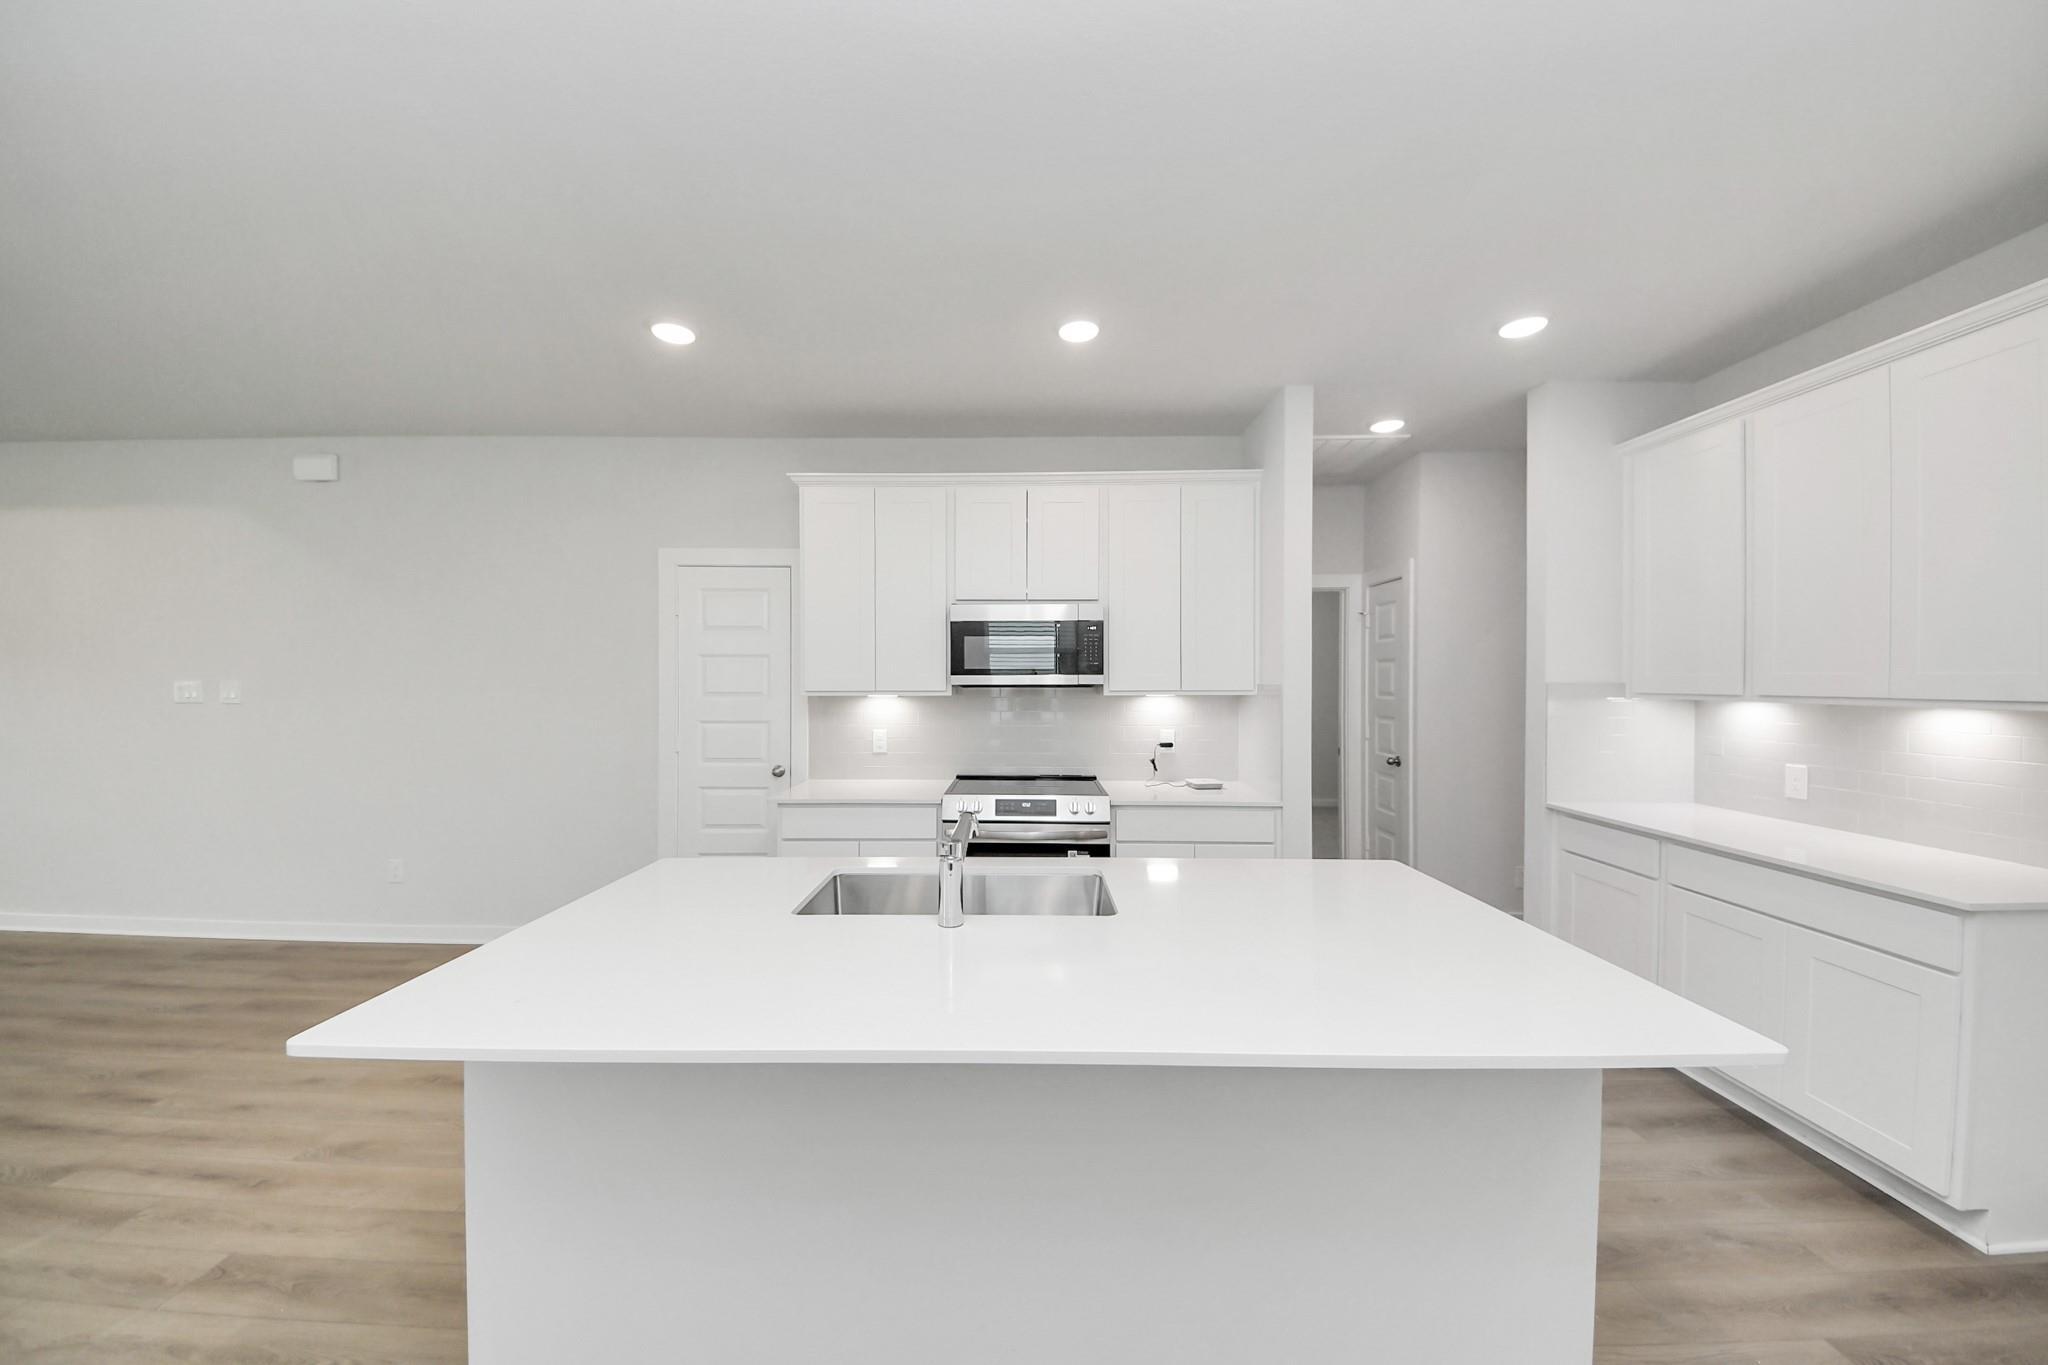
Bright white kitchen with granite island, sink, stainless appliances, and luxury vinyl flooring in Davidson Homes The Sabine F, Cleveland, TX
White kitchen with granite countertops, stainless appliances, and island sink in Davidson Homes Sabine F plan, Cleveland, TX

The Sabine F

11130 Liberty Bell LaneHomesite #14-B2
Now $264,990, was $312,715, save $47,725
From /MO*
Principal & Interest Only
5 Bd
3 Ba
2,128 Sf
More Details
Move-In Ready
Brick new construction home exterior with 2-car garage and green lawn in Liberty Estates, Cleveland, Texas by Davidson Homes
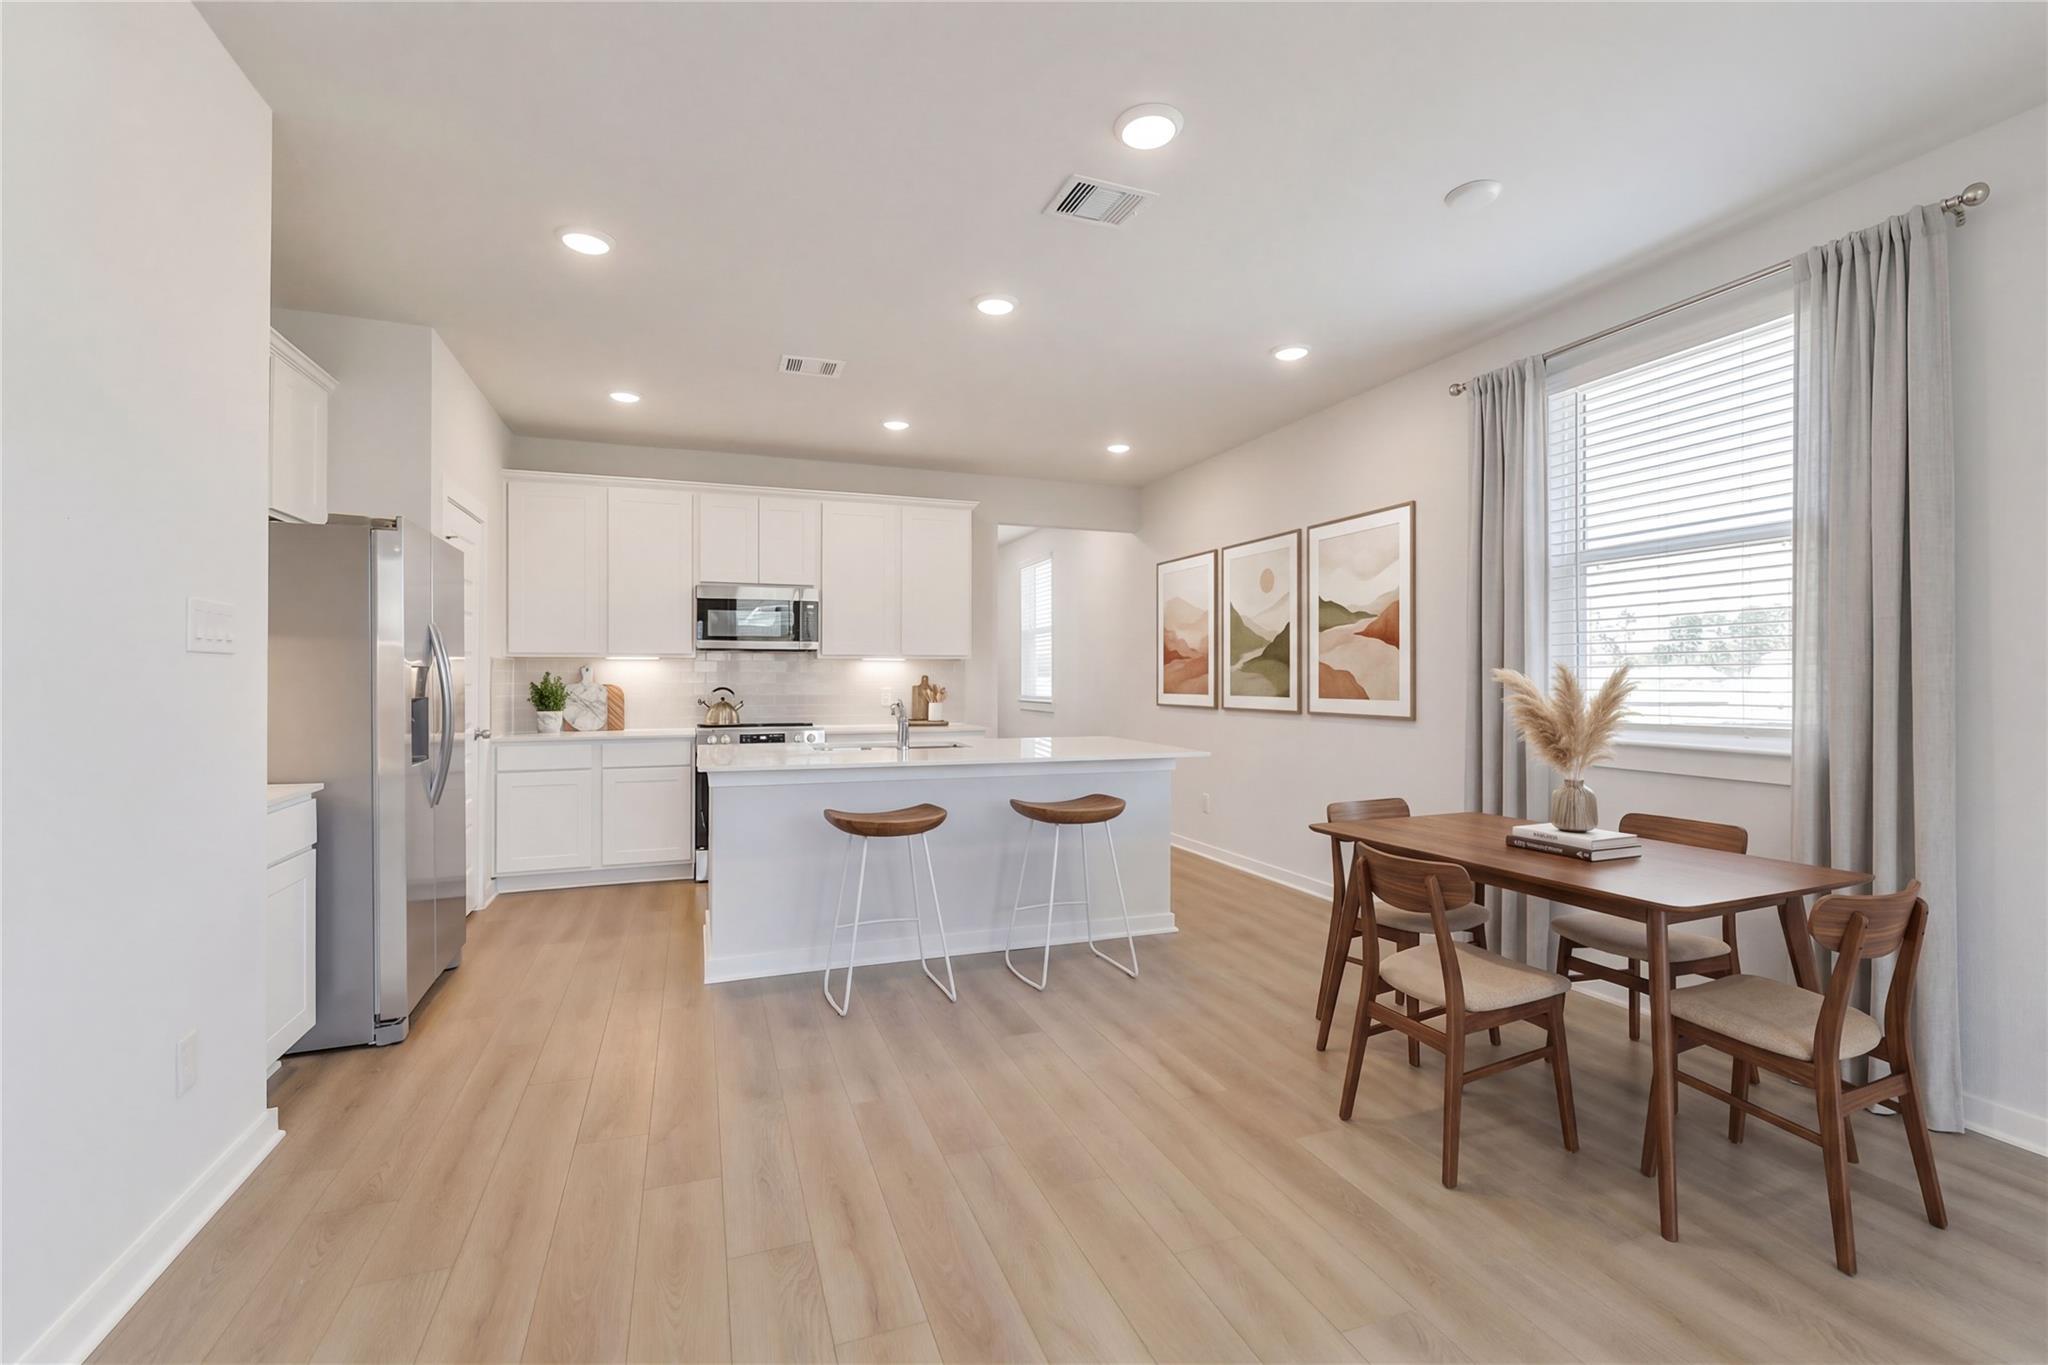
Open-concept kitchen with island, white cabinetry, and dining area in Davidson Homes Colorado F plan, Liberty Estates, Cleveland TX
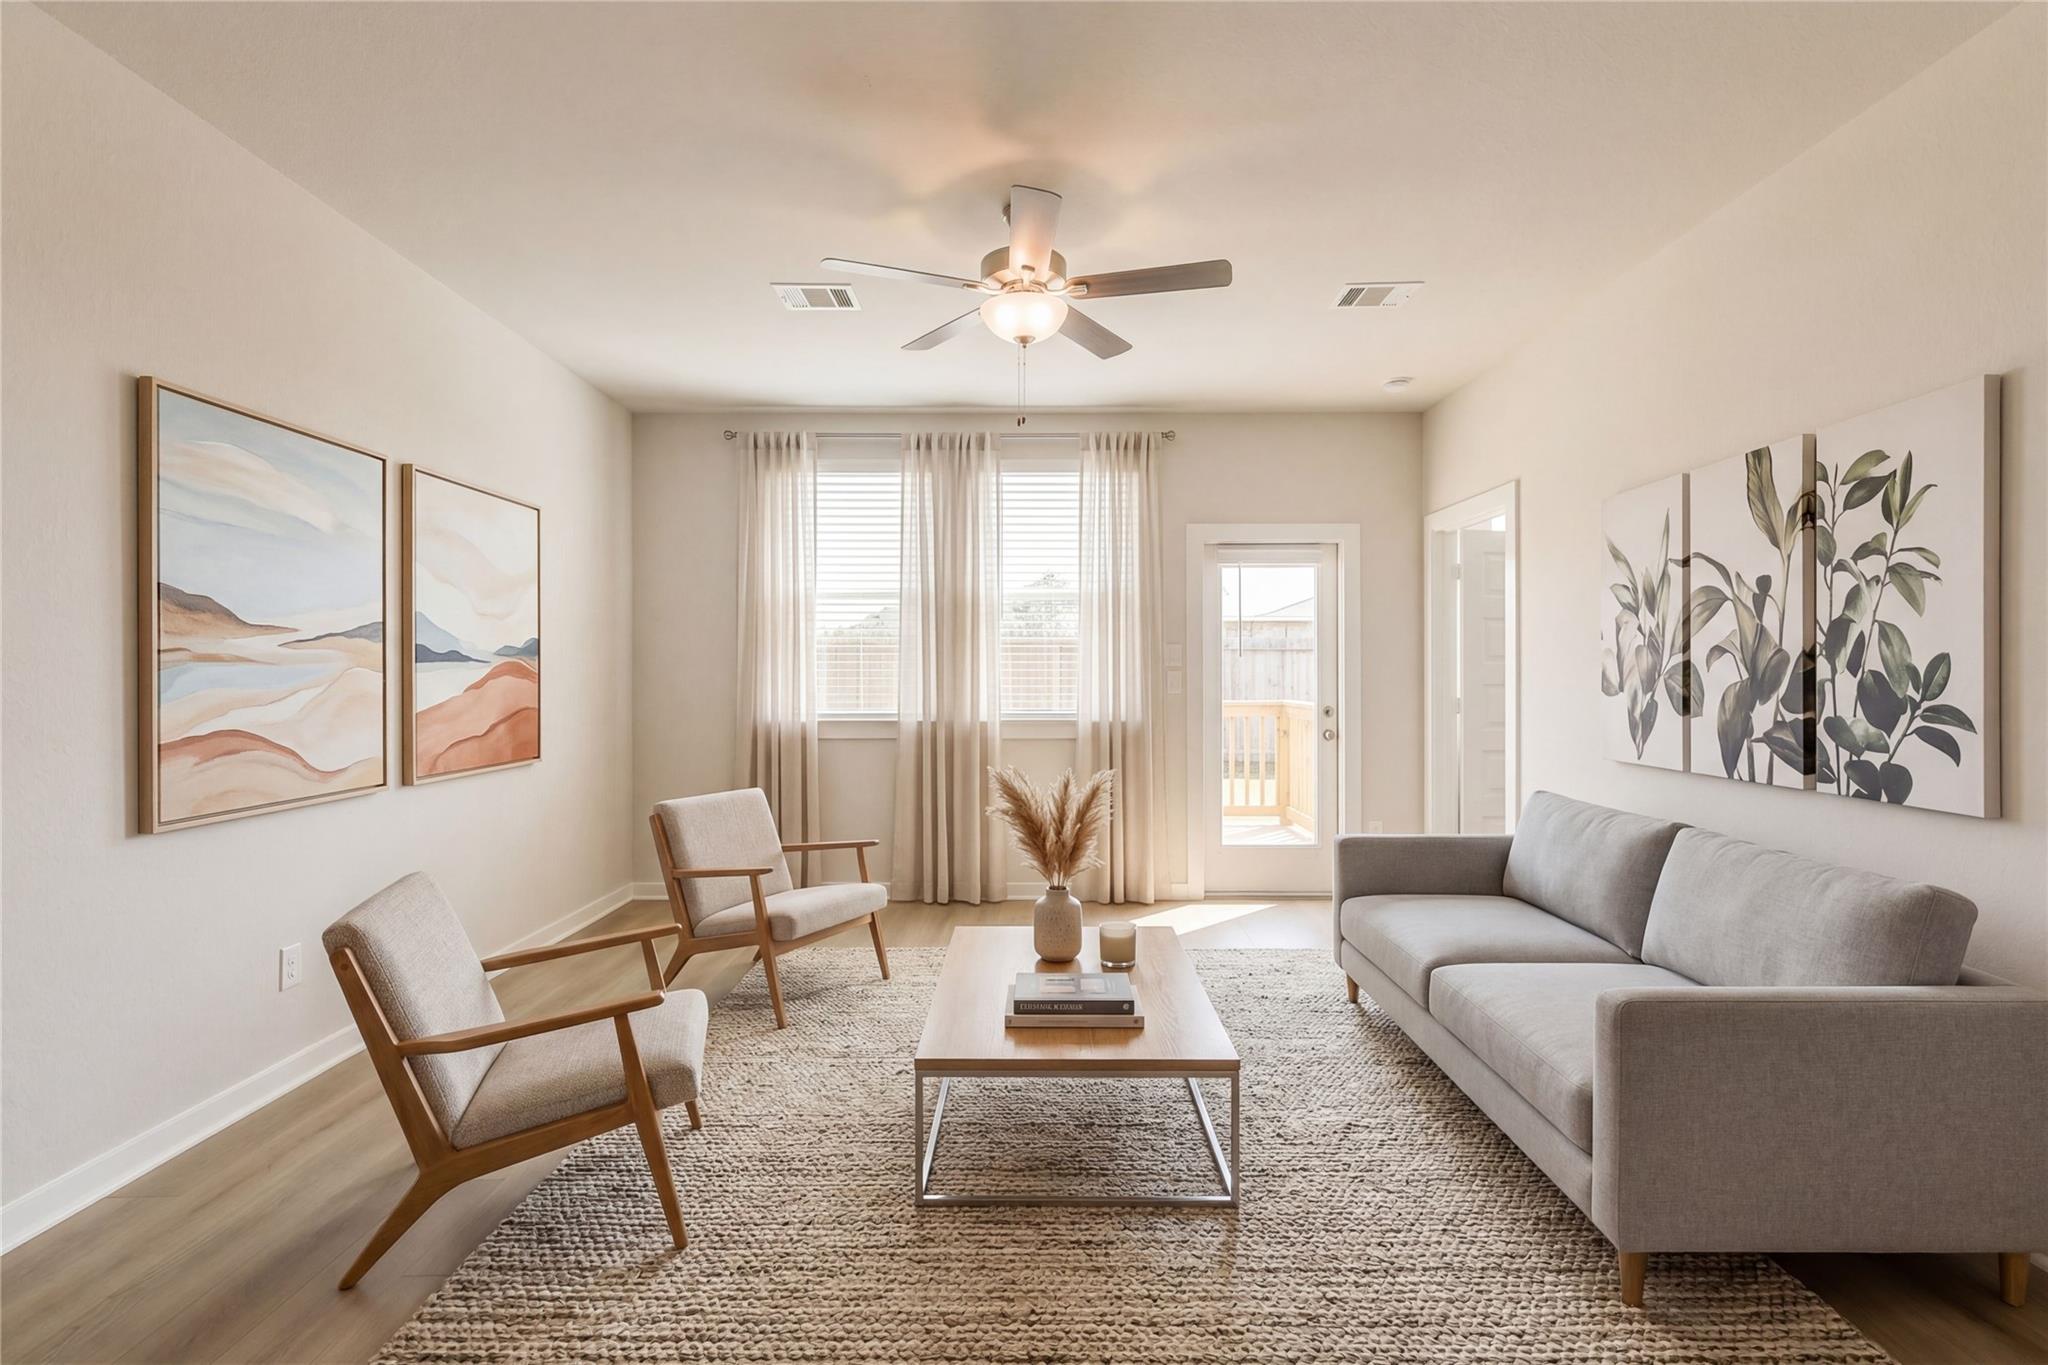
Bright living room with gray sofa, wood accents, and ceiling fan in Davidson Homes' Colorado F plan, Liberty Estates, Texas
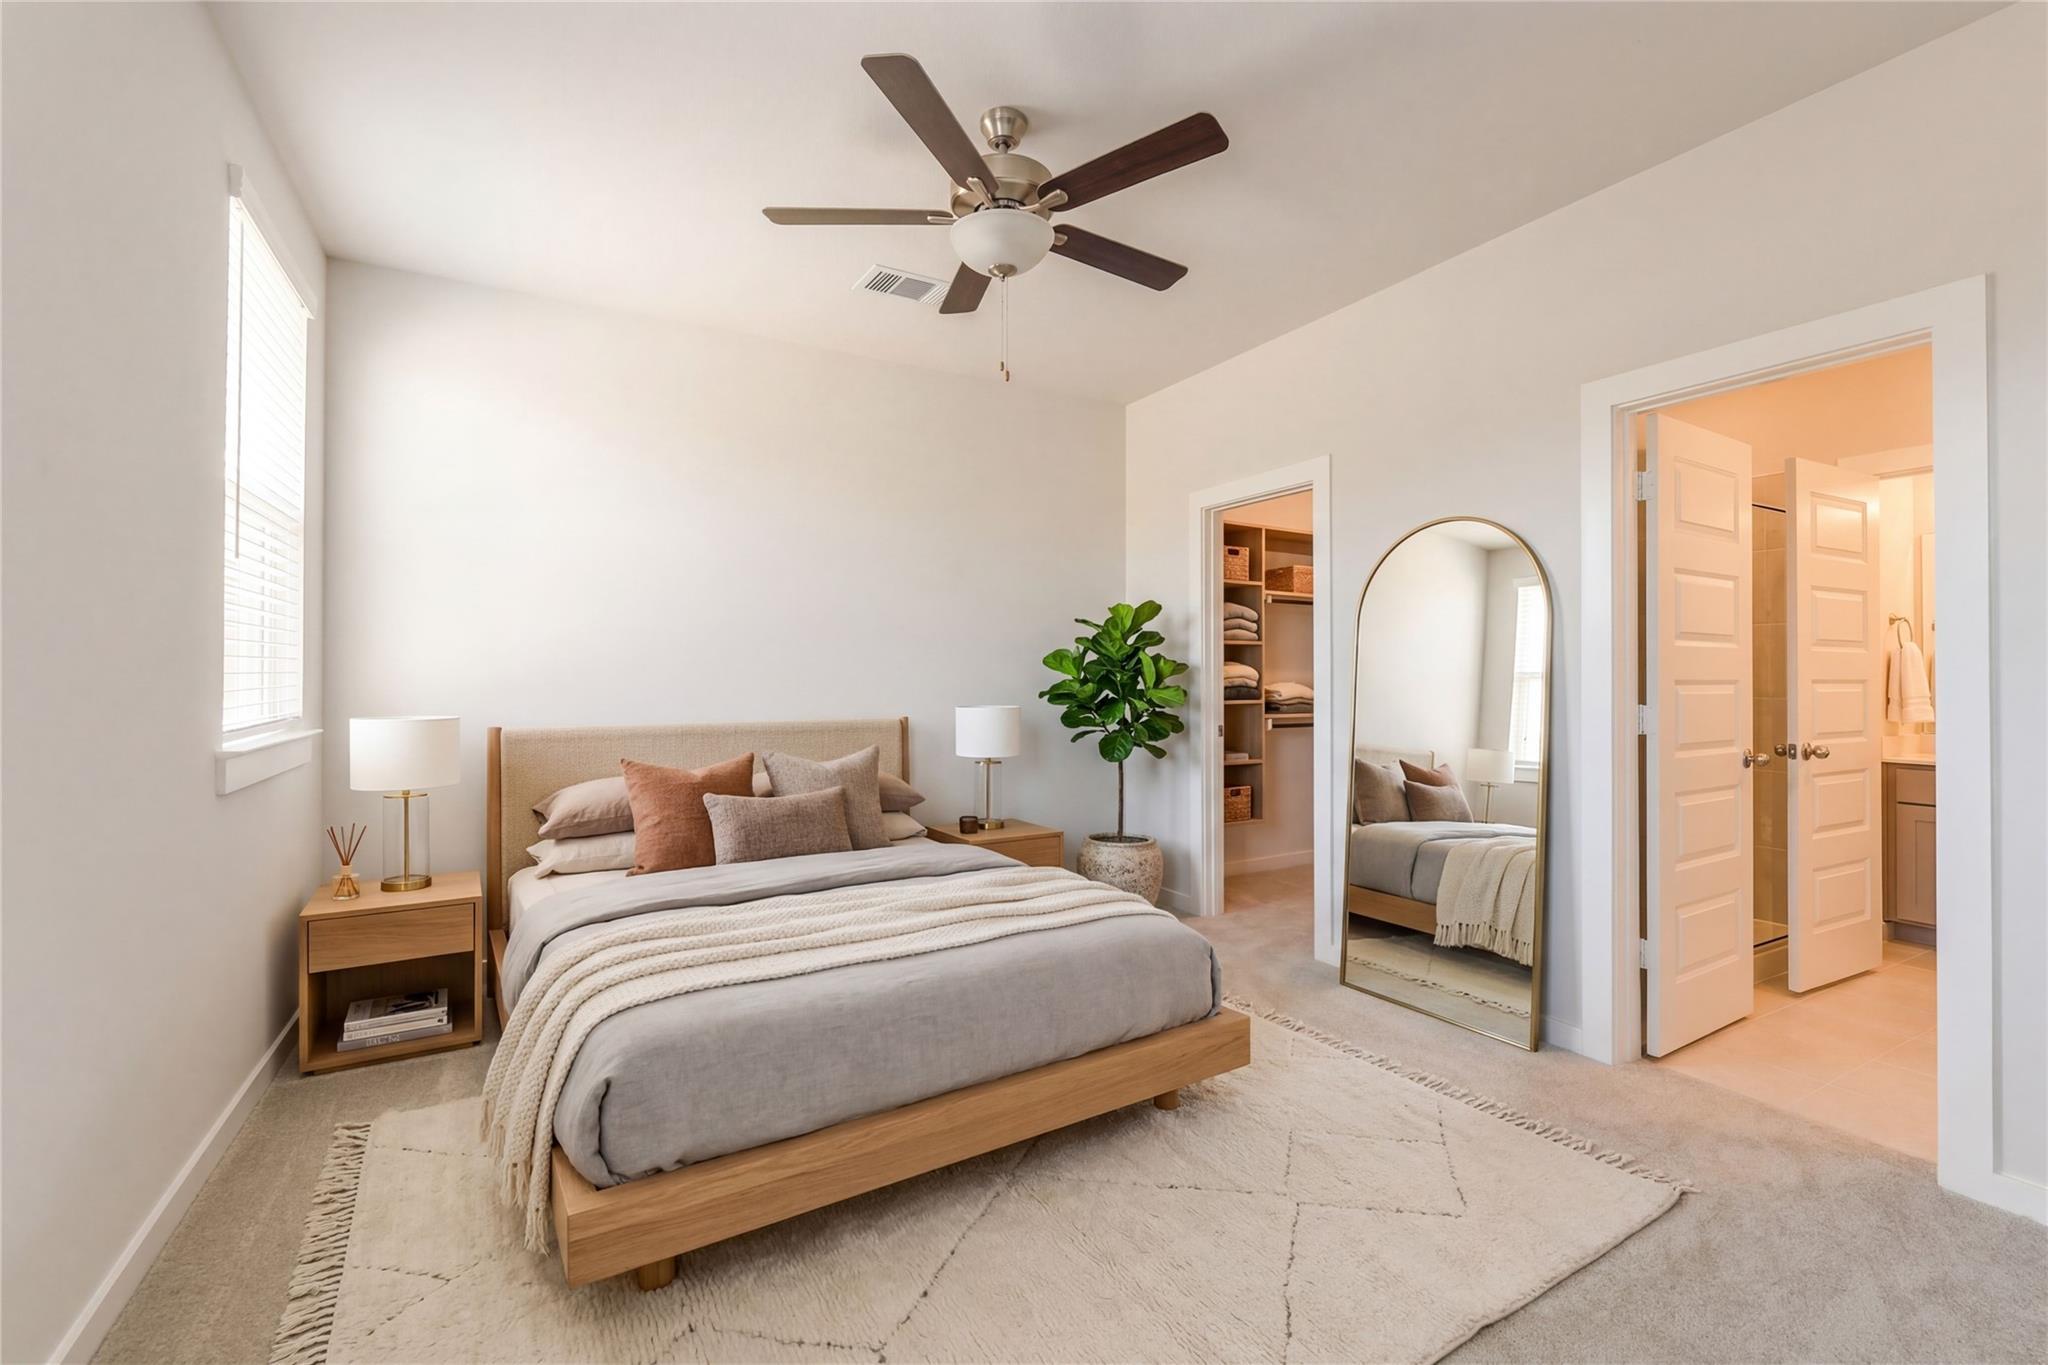
Bright primary bedroom with ceiling fan, wood bed, and arch mirror in Davidson Homes Colorado F plan, Cleveland, Texas
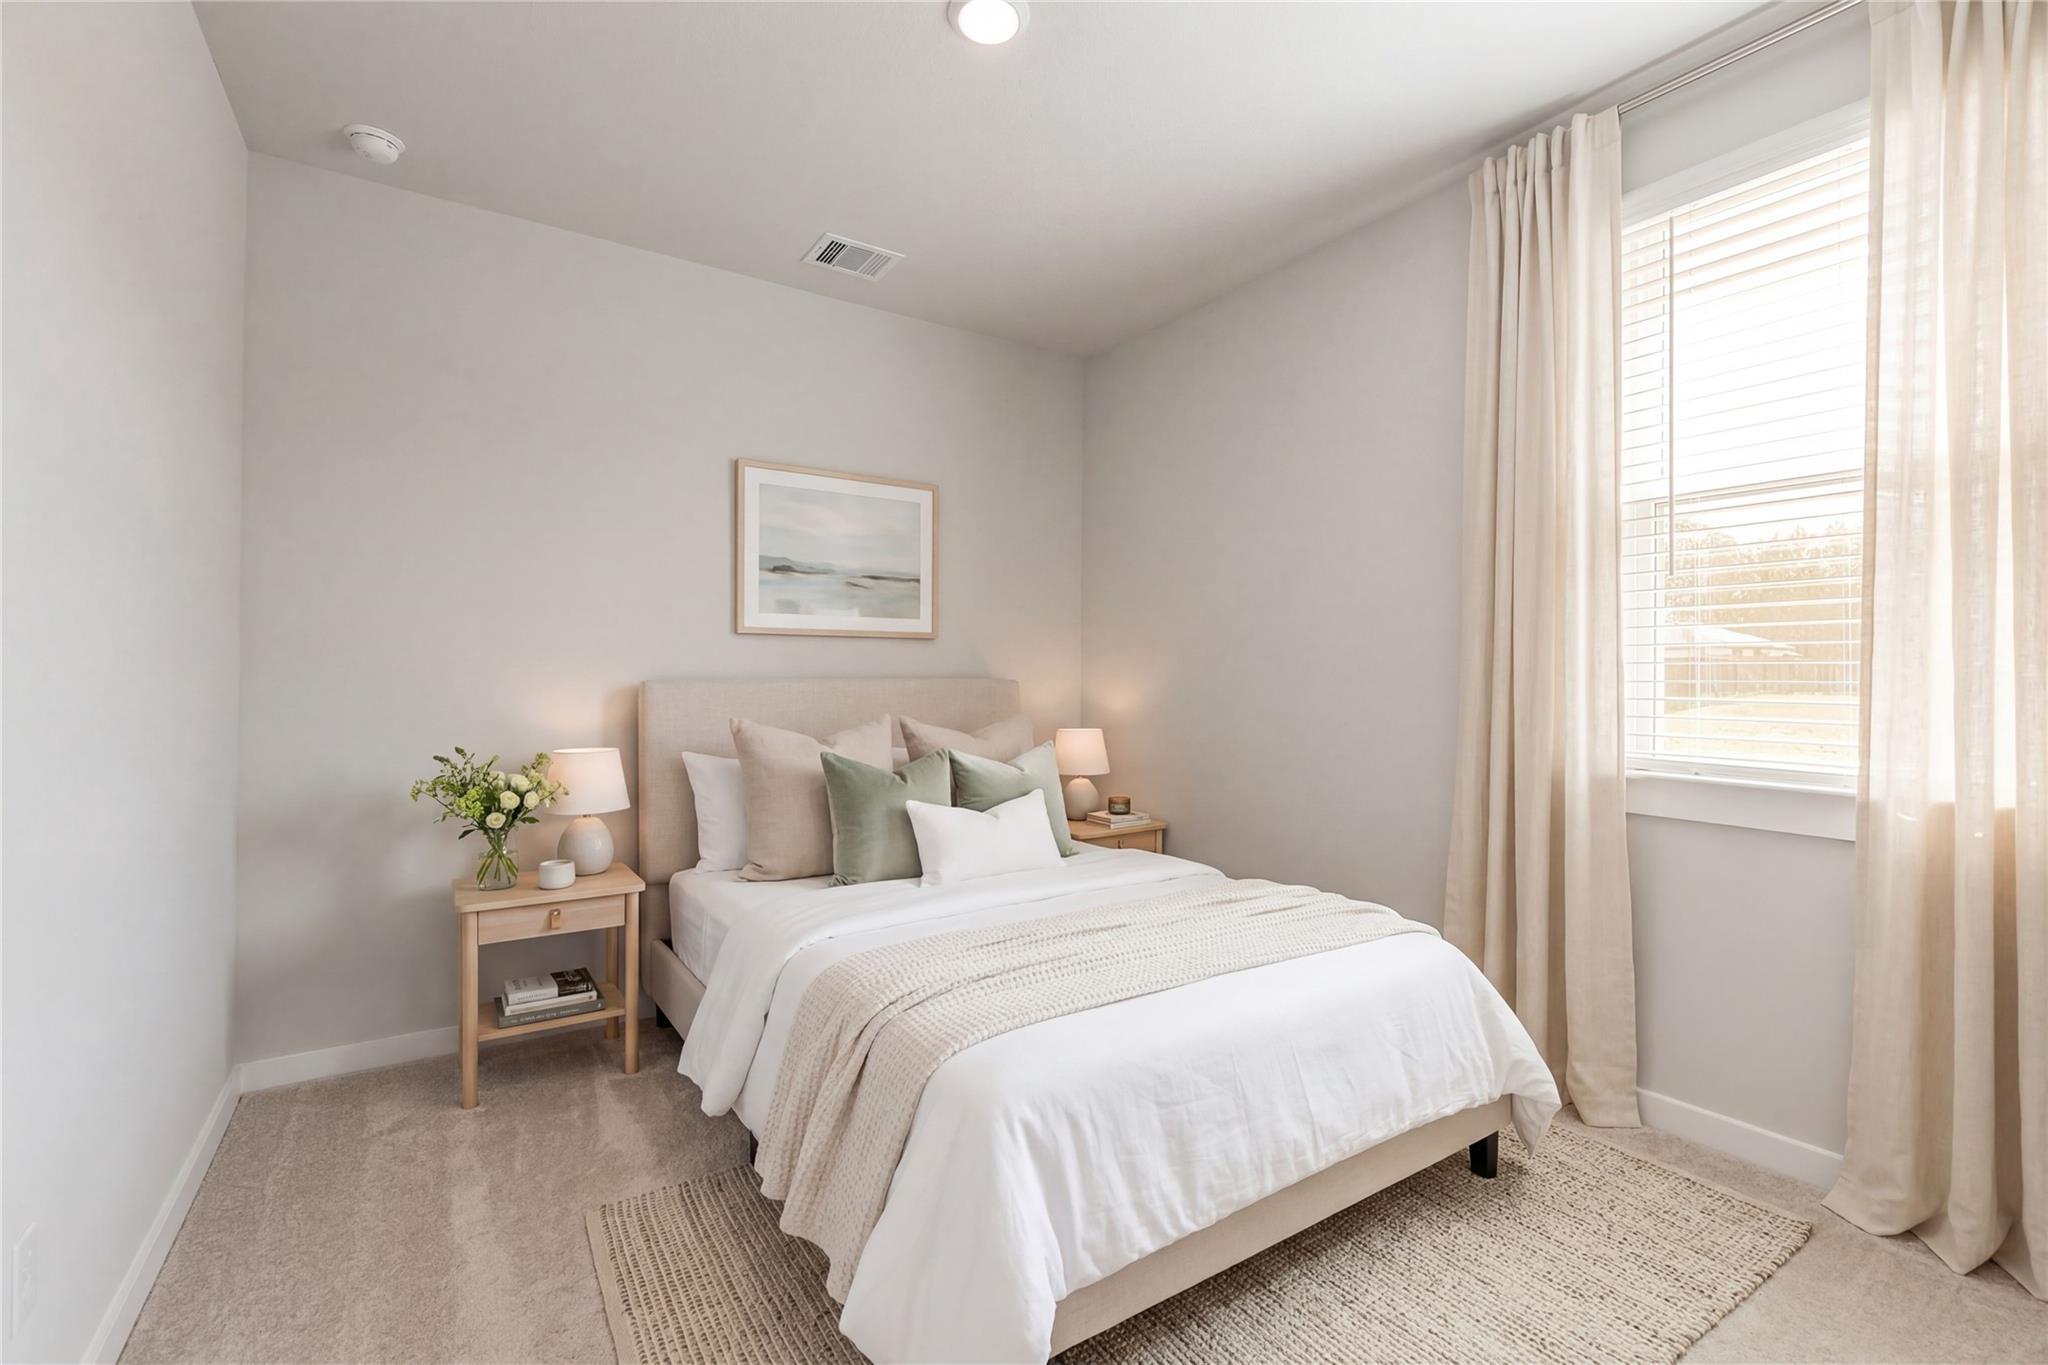
Bright neutral bedroom with upholstered bed and natural light in Davidson Homes' Colorado F plan, Liberty Estates, Cleveland, Texas

The Colorado F

10971 Independence RoadHomesite #11-B3
$229,990
From /MO*
Principal & Interest Only
4 Bd
2.5 Ba
1,590 Sf
More Details
Move-In Ready
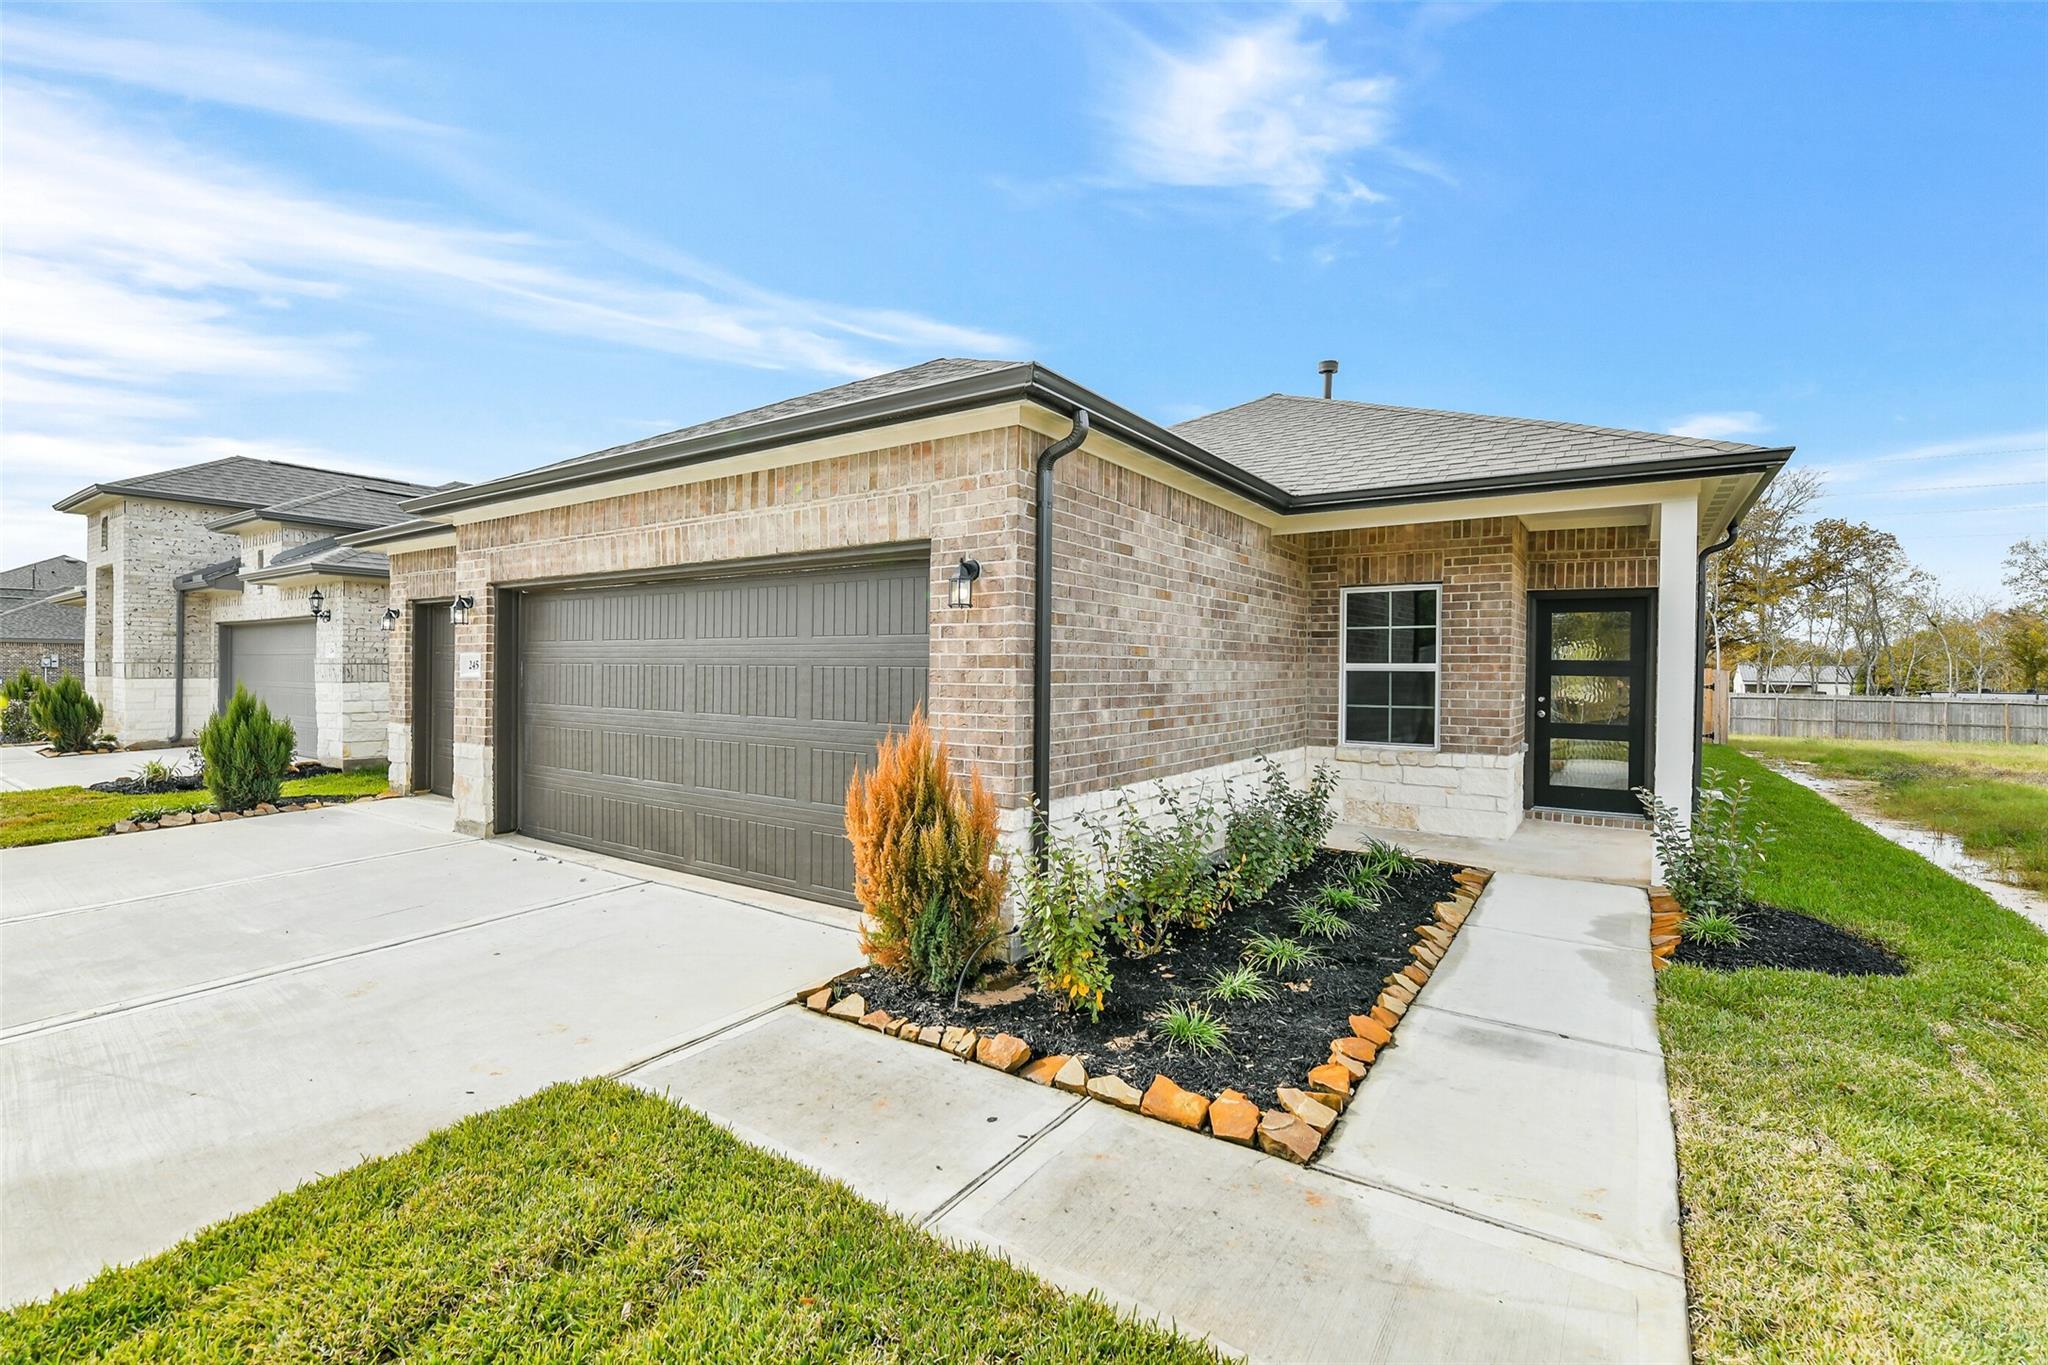
Brick exterior with 3-car garage and landscaped yard at Davidson Homes The Colorado G in Windmill Estates, Magnolia, Texas
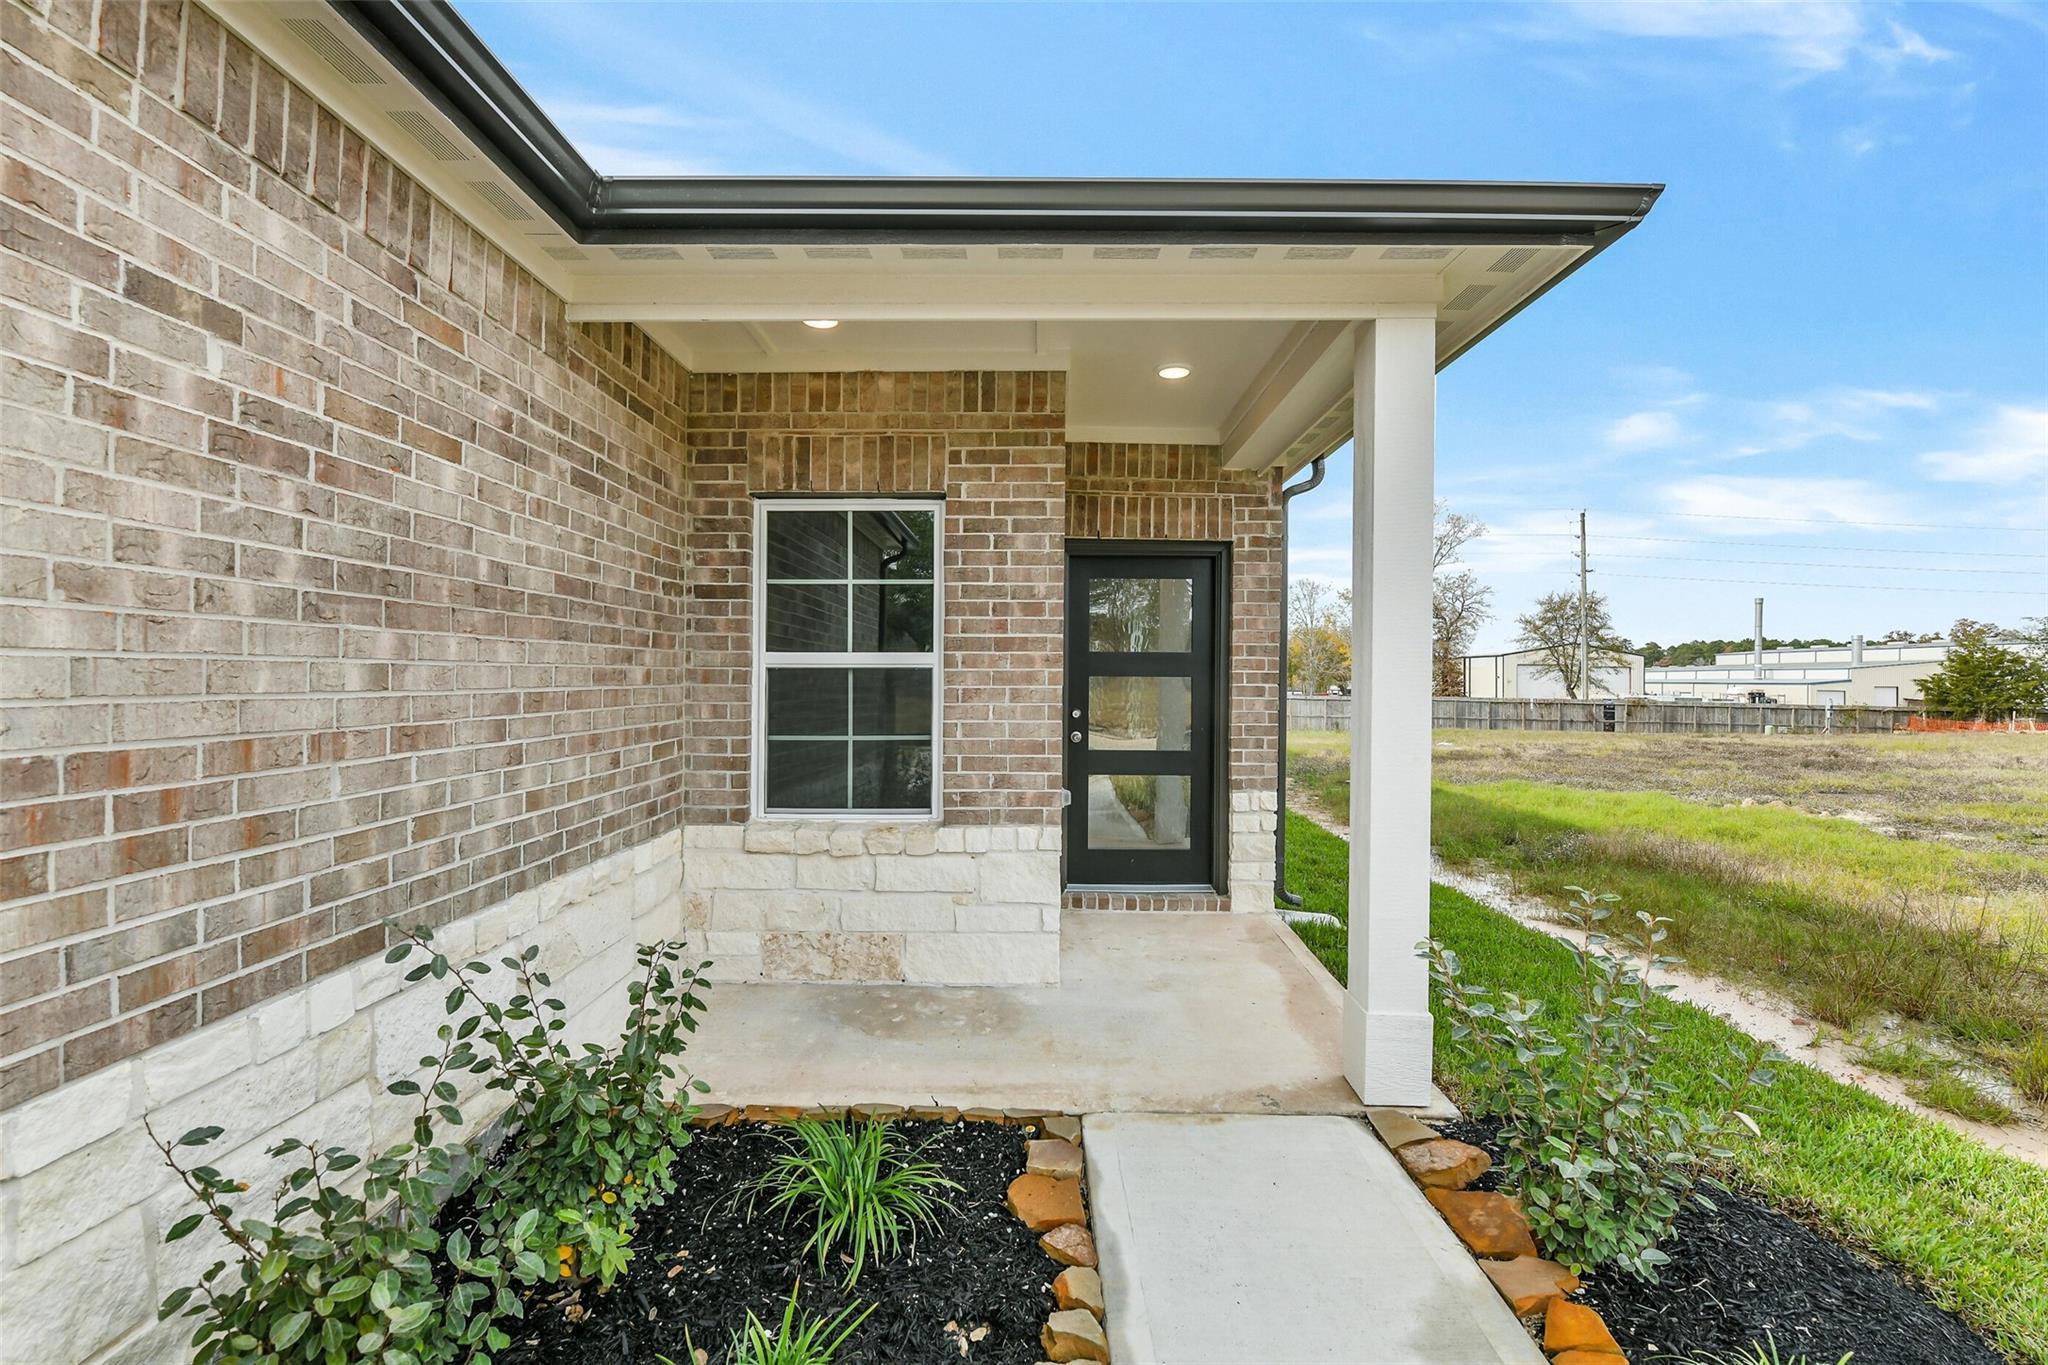
Covered front porch with brick and stone exterior at Davidson Homes The Colorado G in Windmill Estates, Magnolia, Texas
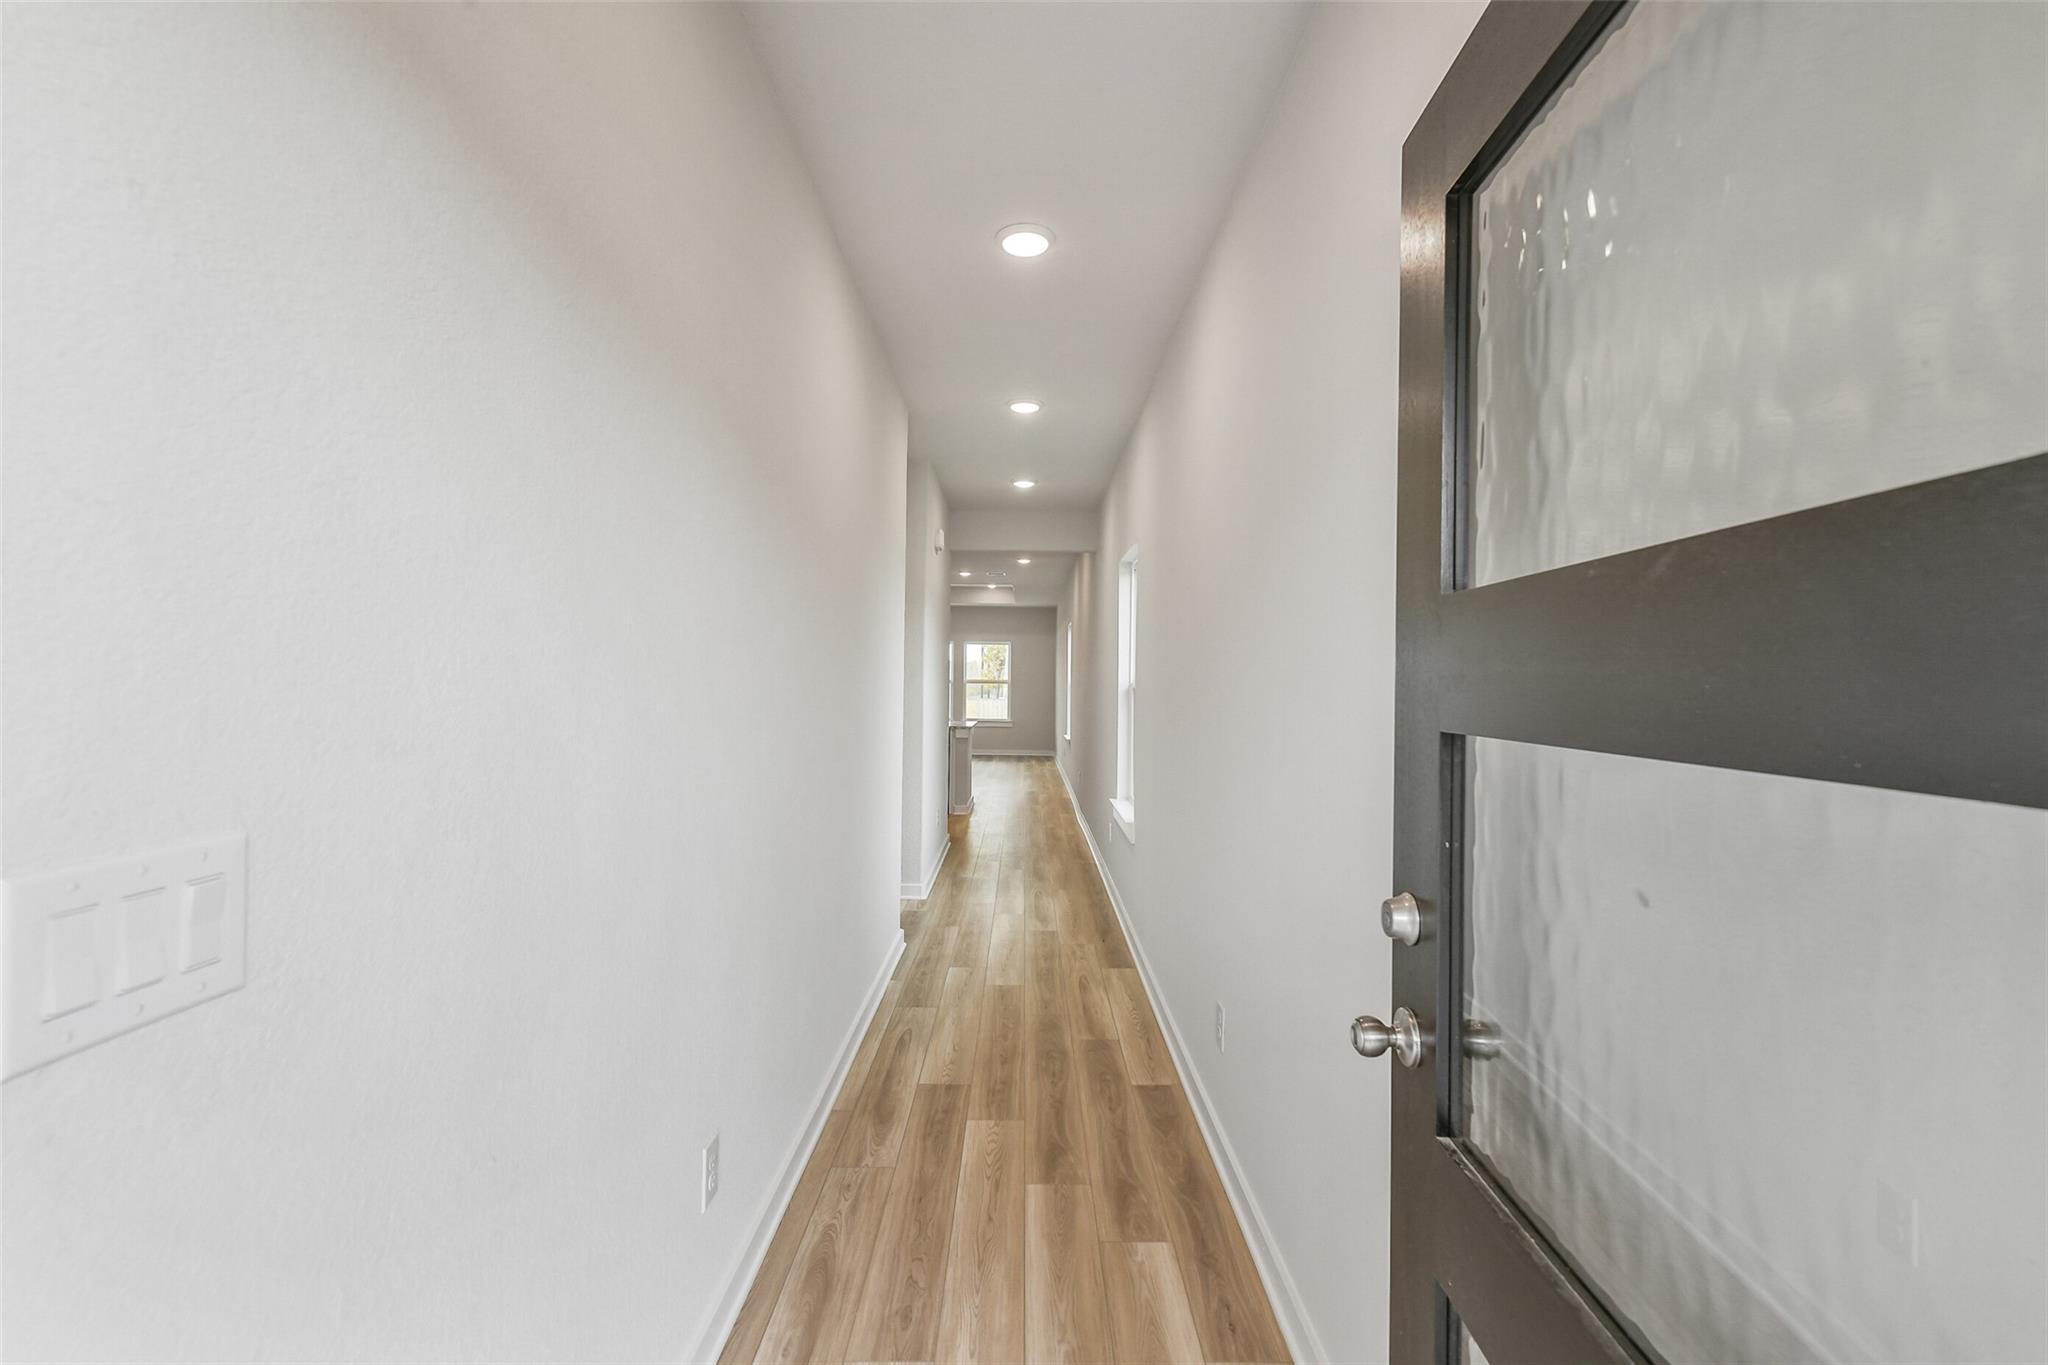
Bright entry hallway with wood-look flooring and frosted glass front door in Davidson Homes' Colorado G plan, Magnolia, Texas
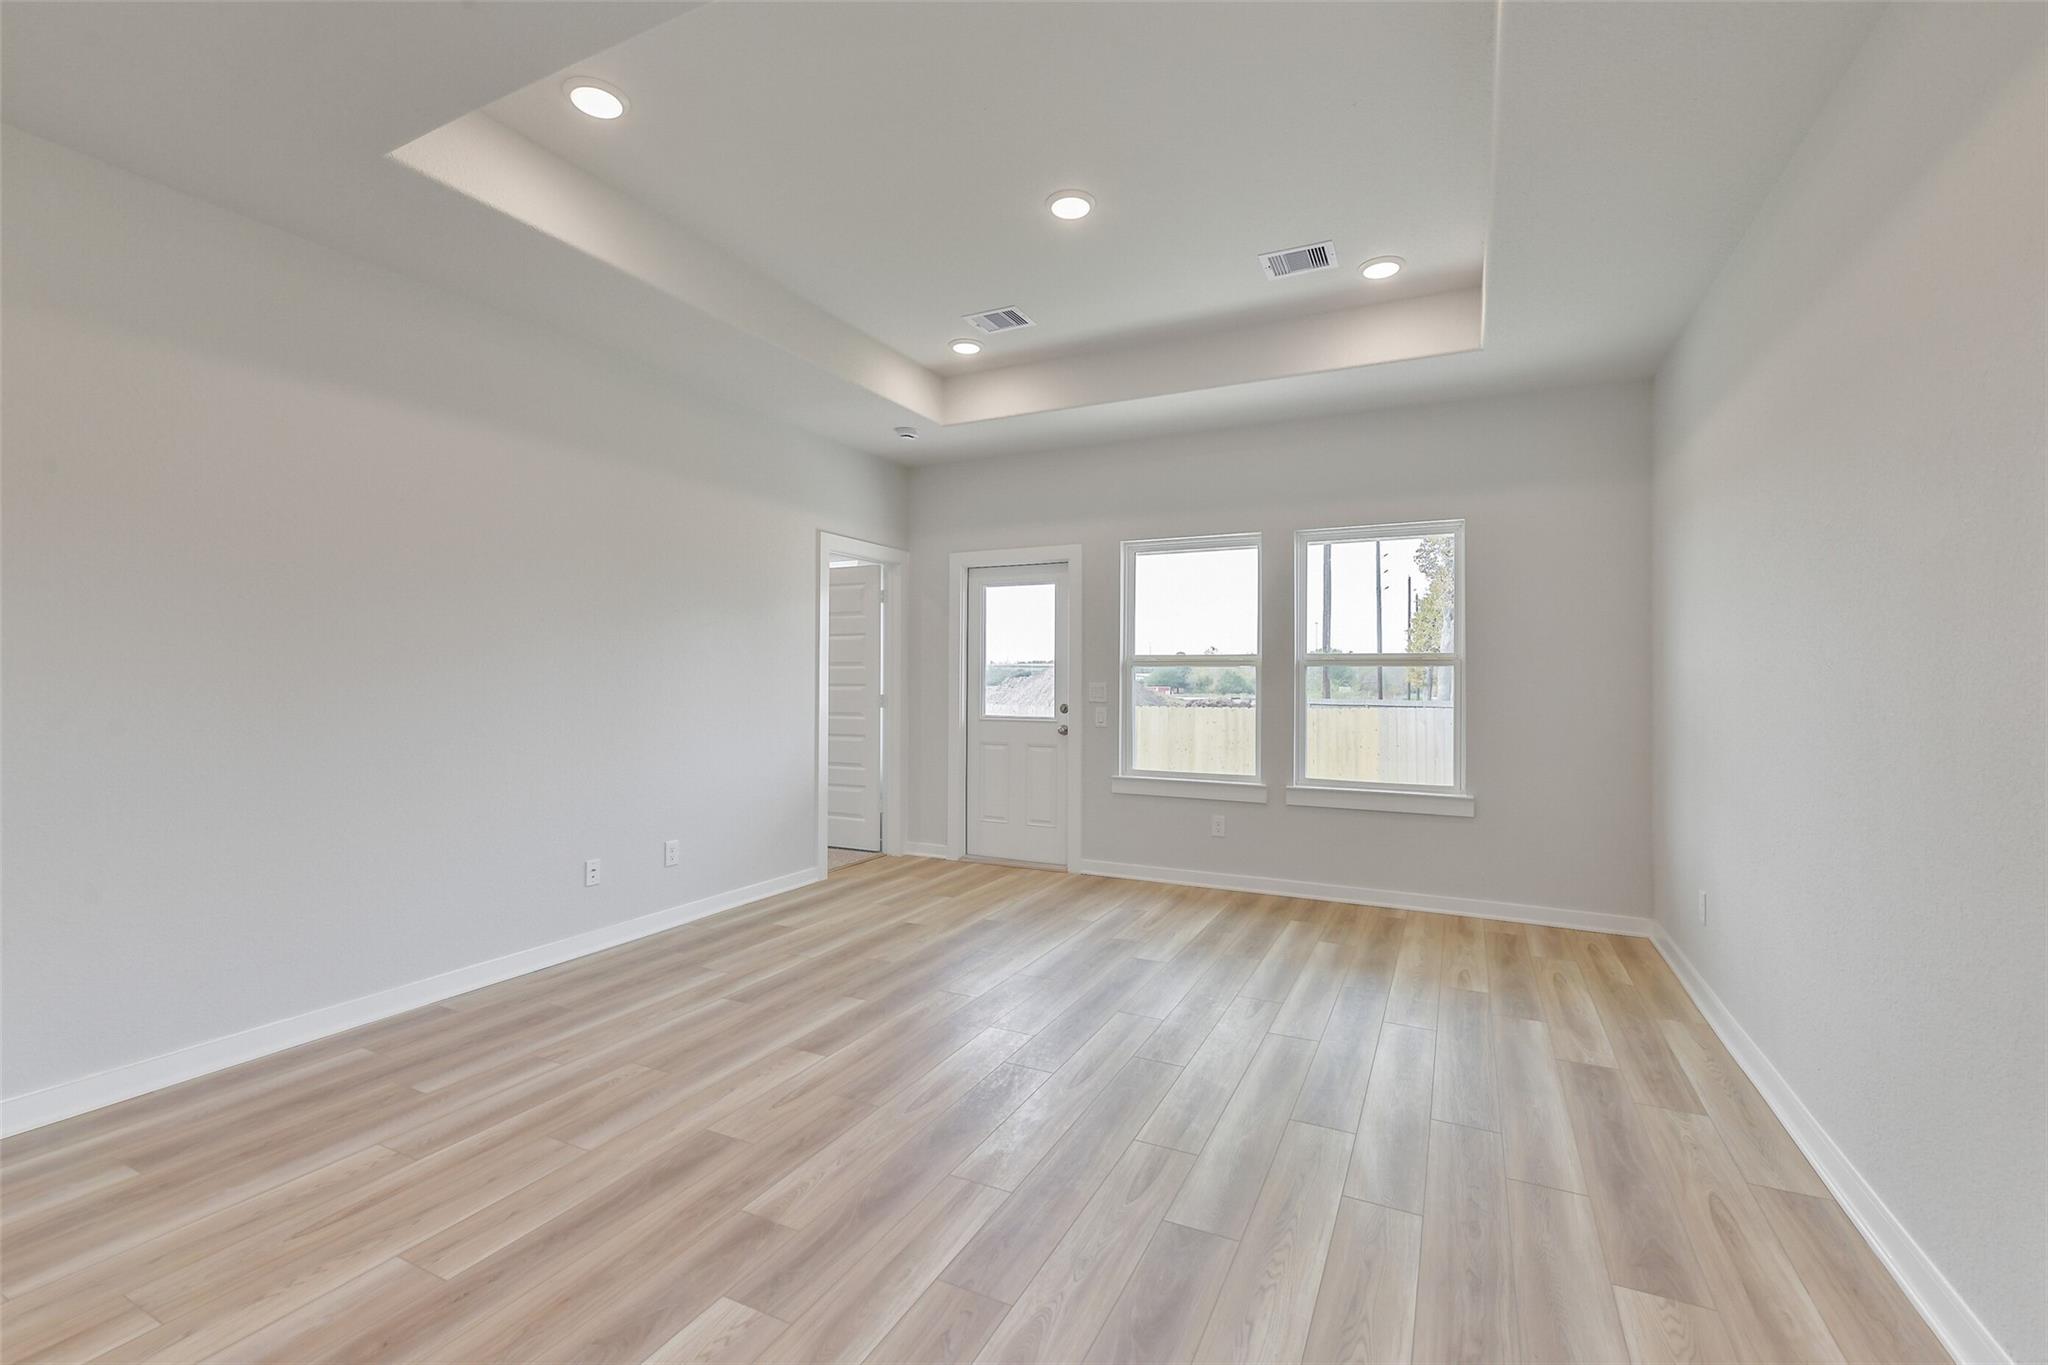
Bright living room with tray ceiling, luxury vinyl plank flooring, and natural light in Davidson Homes Colorado G plan, Magnolia, TX
Bright living room with tray ceiling, luxury vinyl plank flooring, and rear entry door in Davidson Homes Colorado G plan, Magnolia TX

The Colorado G

245 Harlingen DriveHomesite #12-B1
Now $288,990, was $328,990, save $40,000
From /MO*
Principal & Interest Only
4 Bd
2 Ba
1,590 Sf
More Details
Move-In Ready
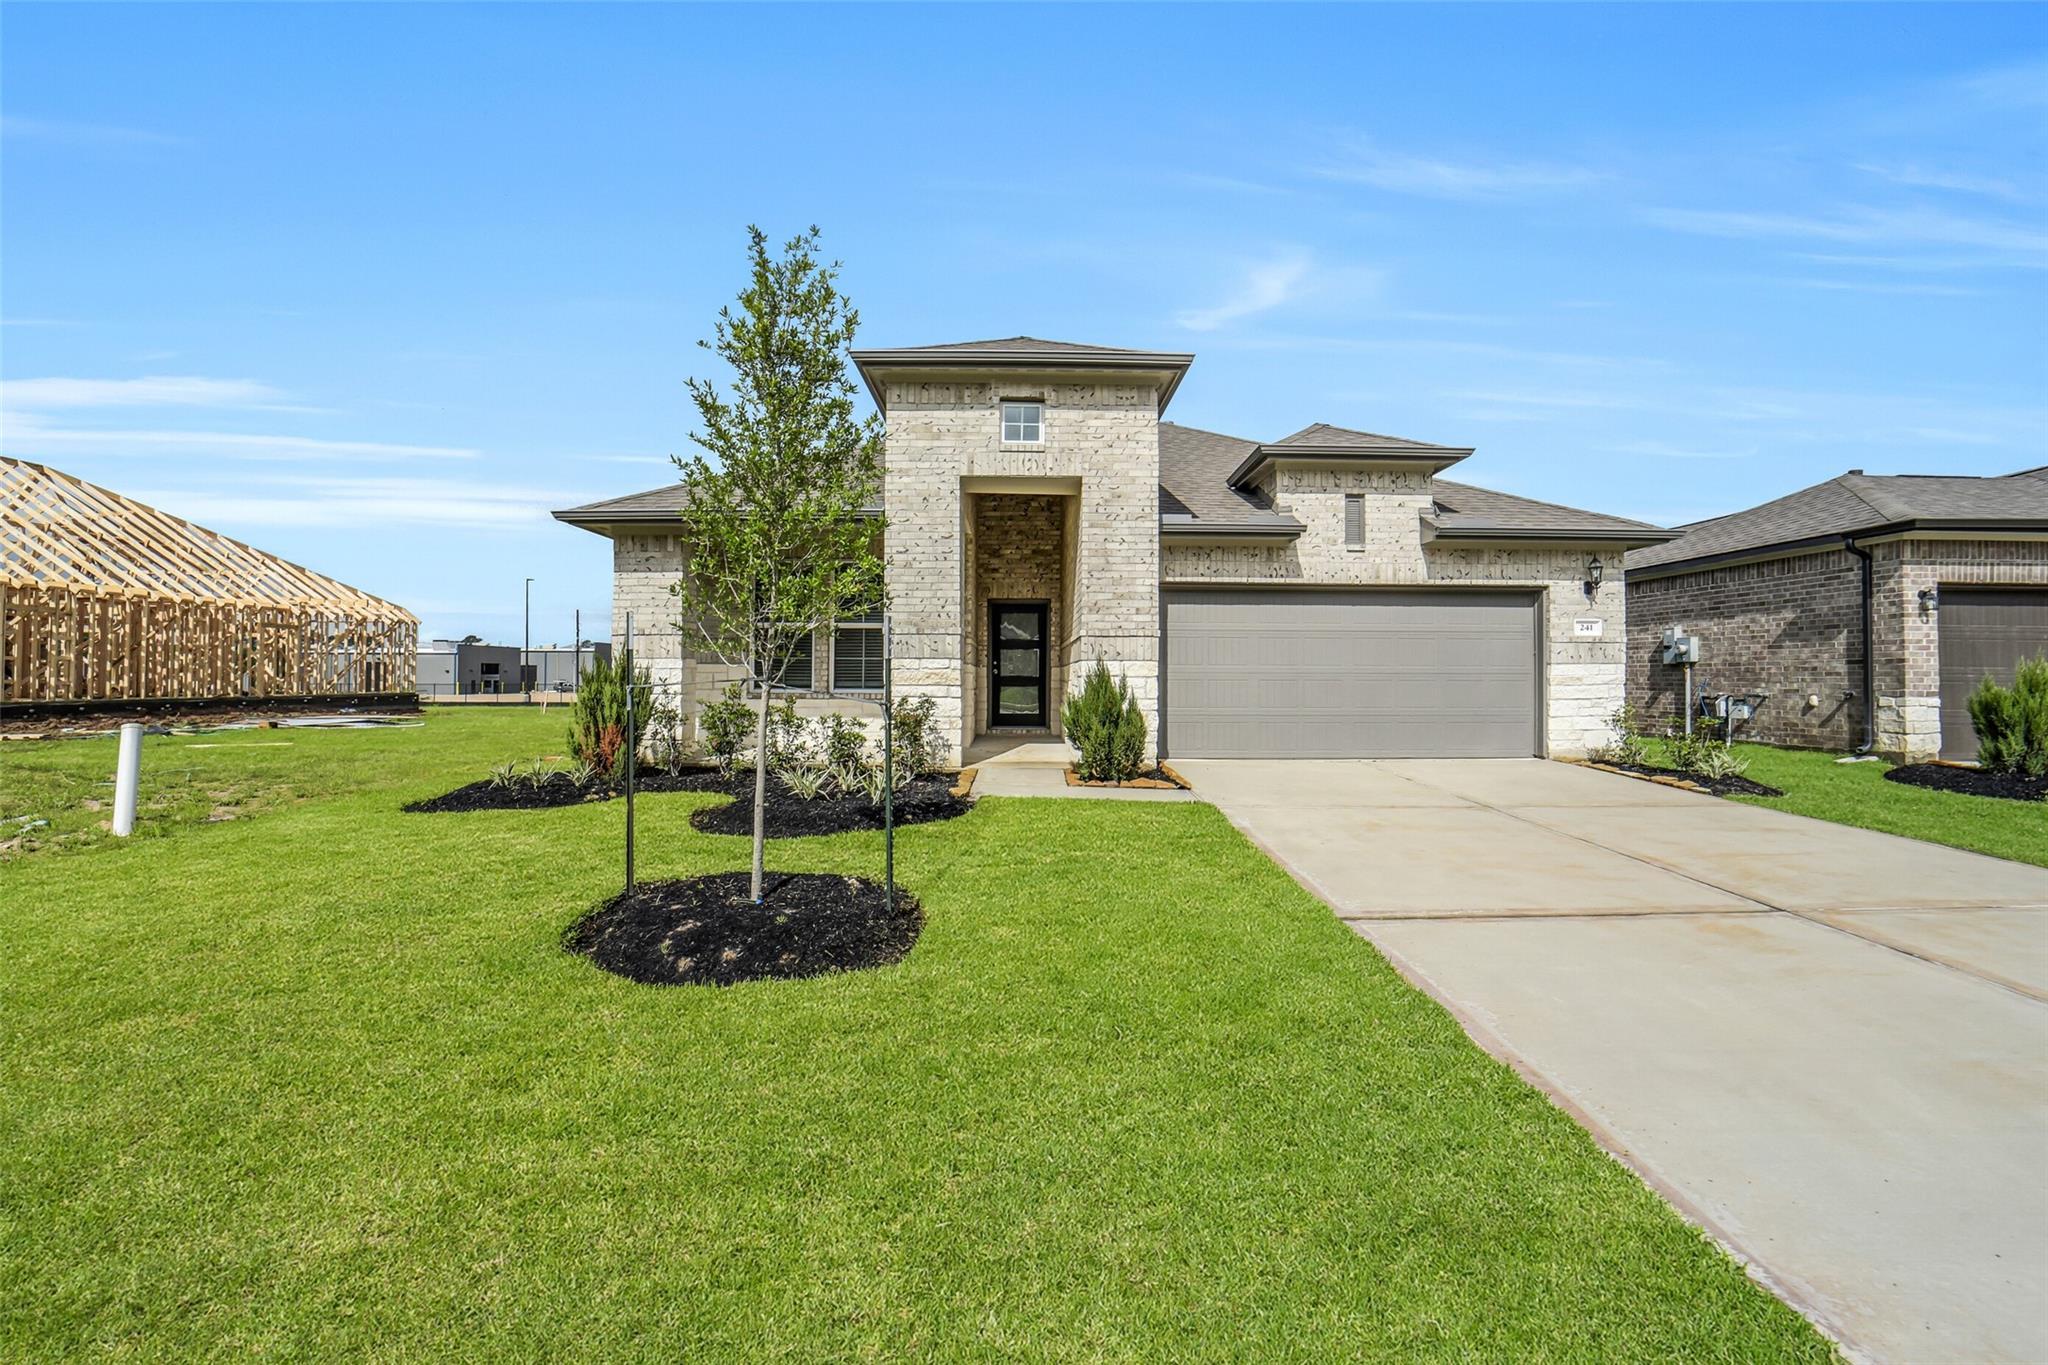
Modern brick and stone 4-bedroom home with 2-car garage, landscaped yard, and driveway in Windmill Estates, Magnolia, Texas
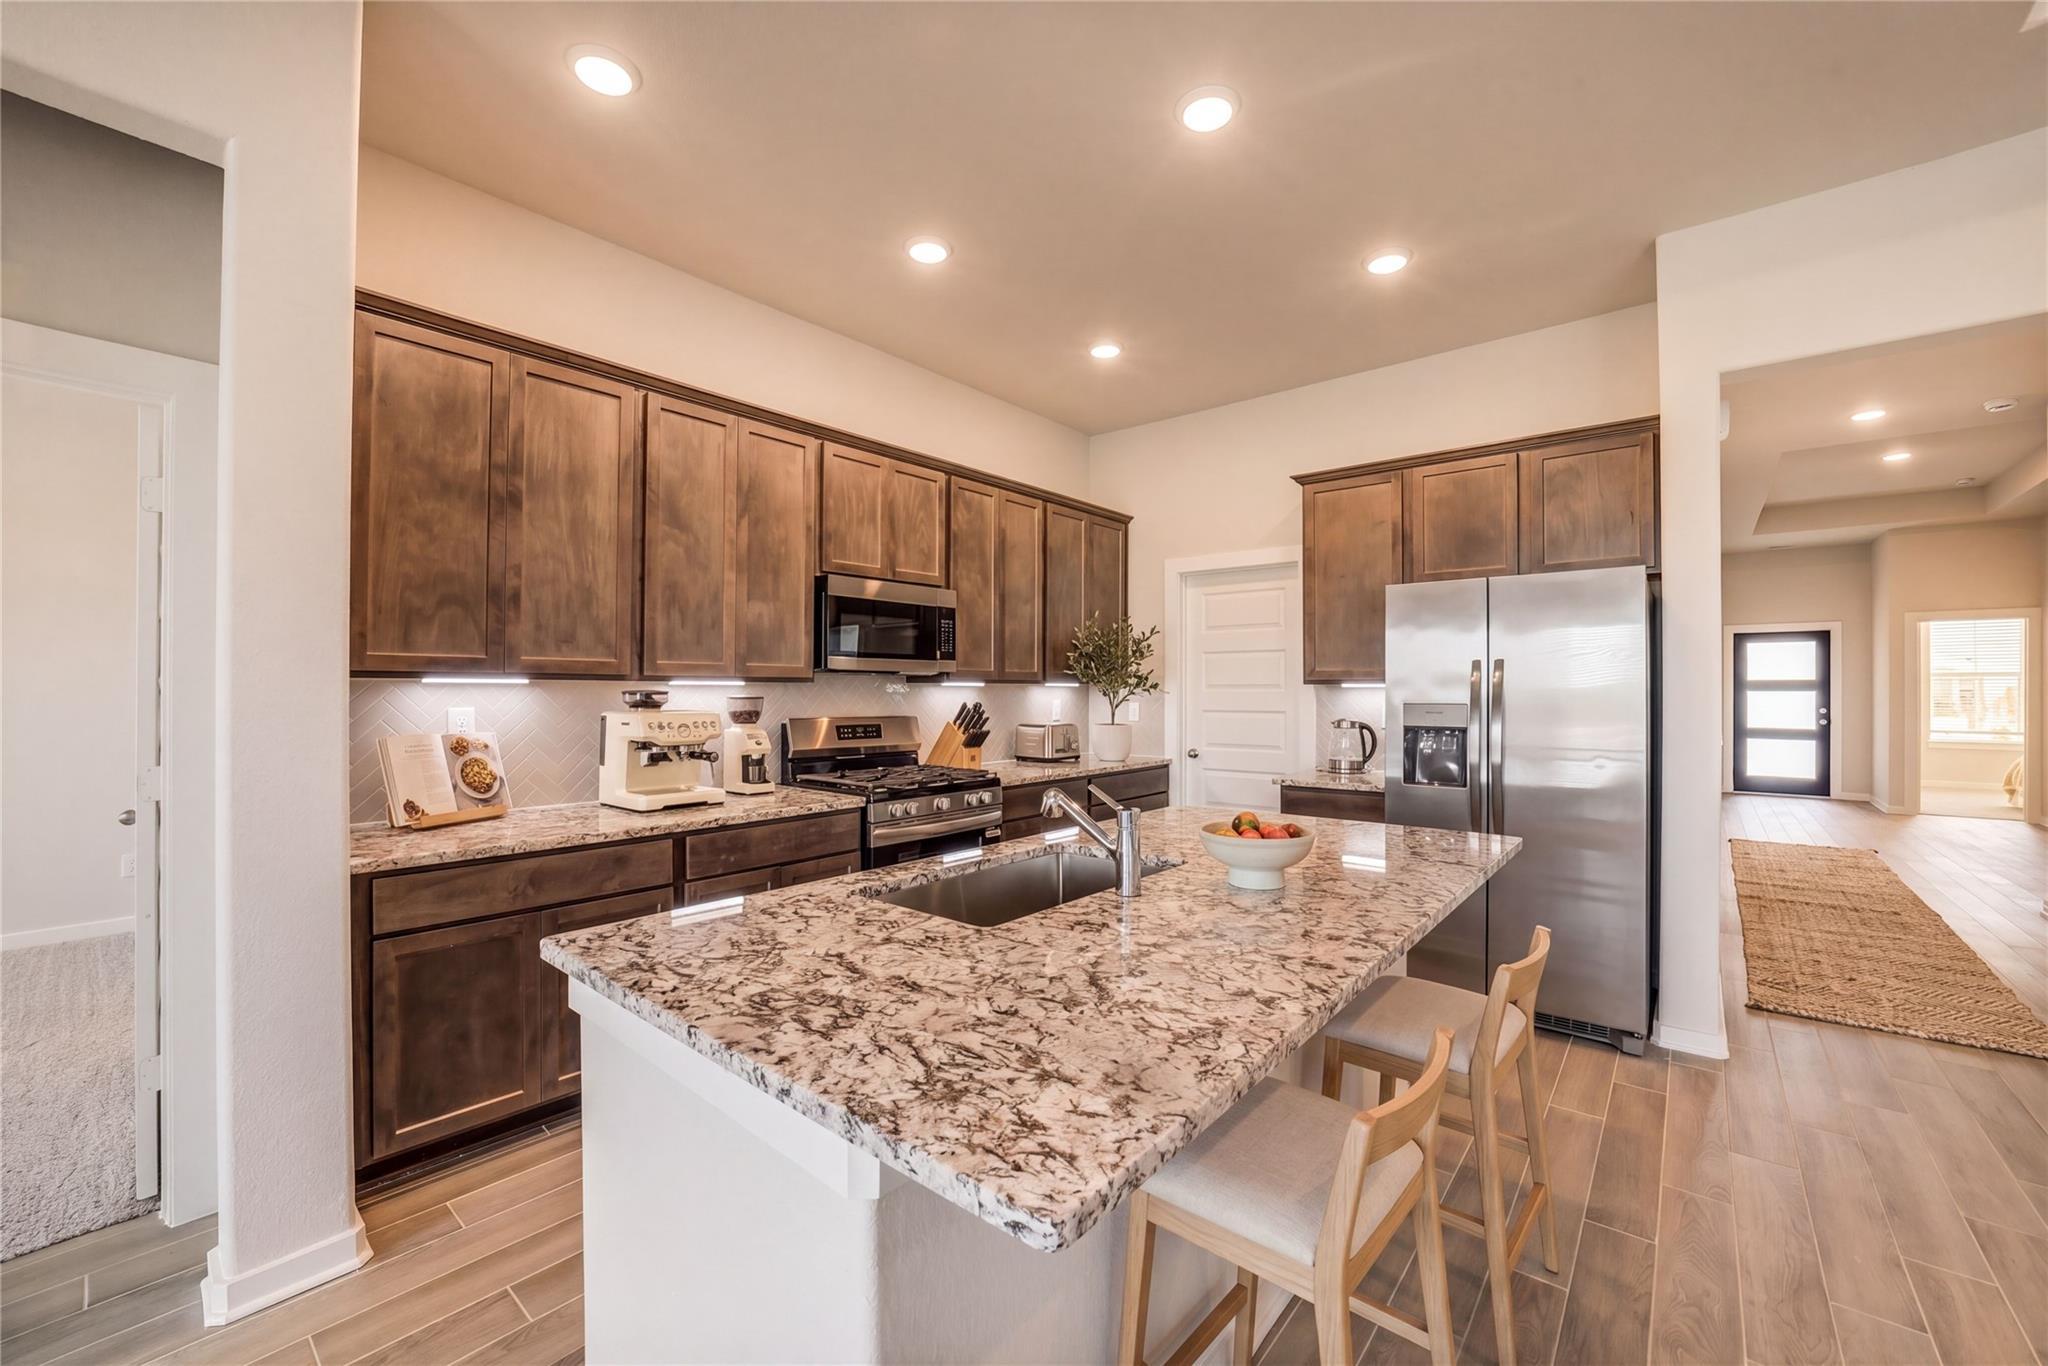
Open-concept kitchen with granite countertops, stainless appliances, shaker cabinets in Davidson Homes Acadia C, Magnolia TX
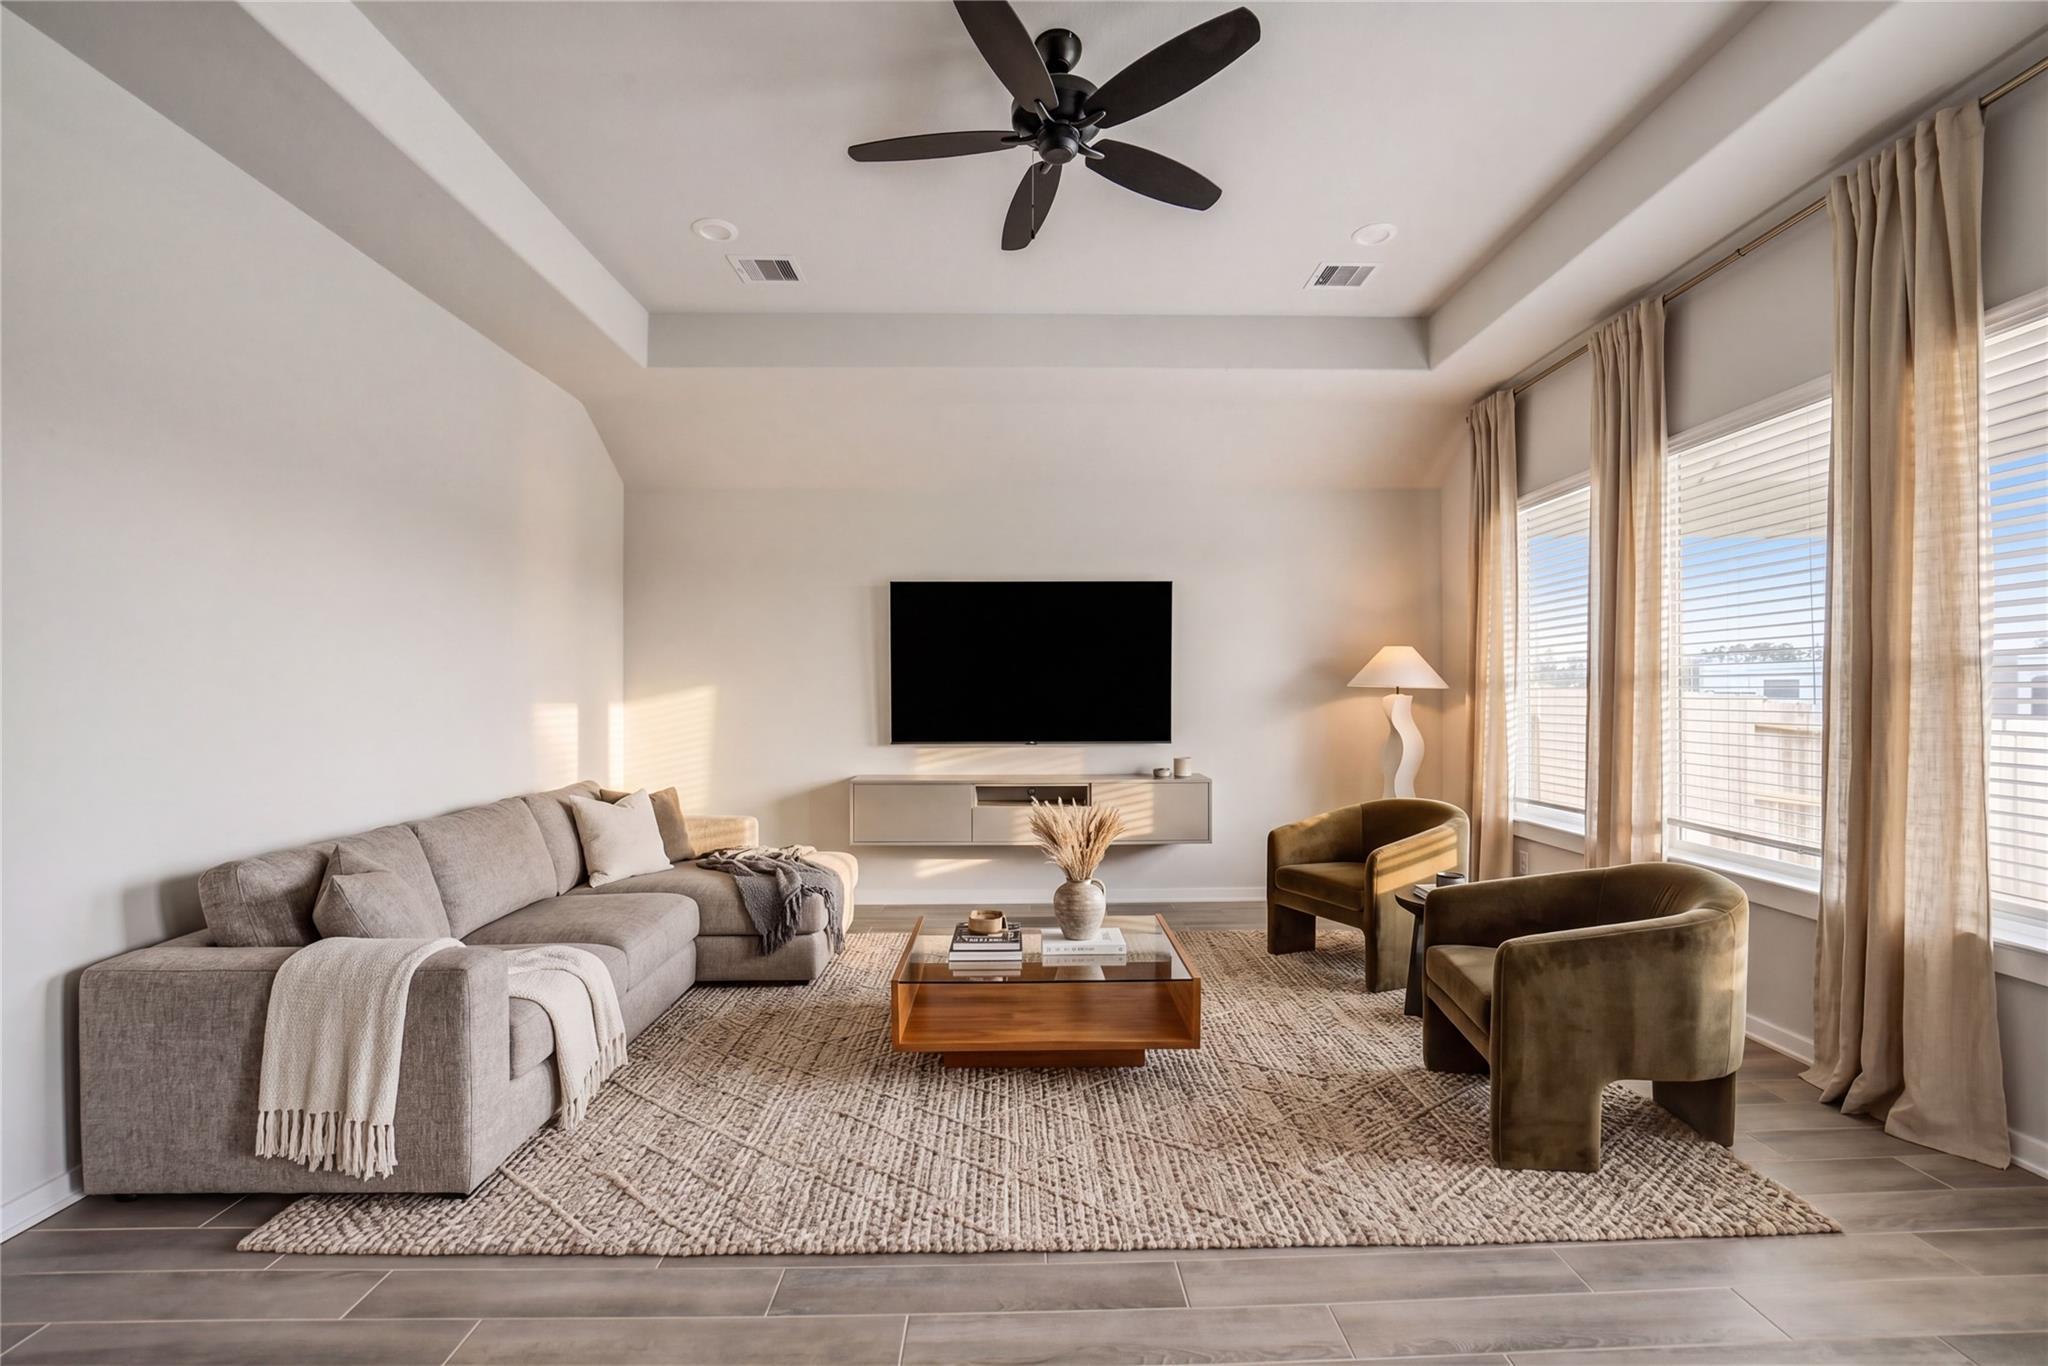
Modern living room with gray sectional sofa, wooden coffee table, green velvet chairs, mounted TV, ceiling fan, and large windows in Davidson Homes The Acadia C, Windmill Estates Magnolia TX
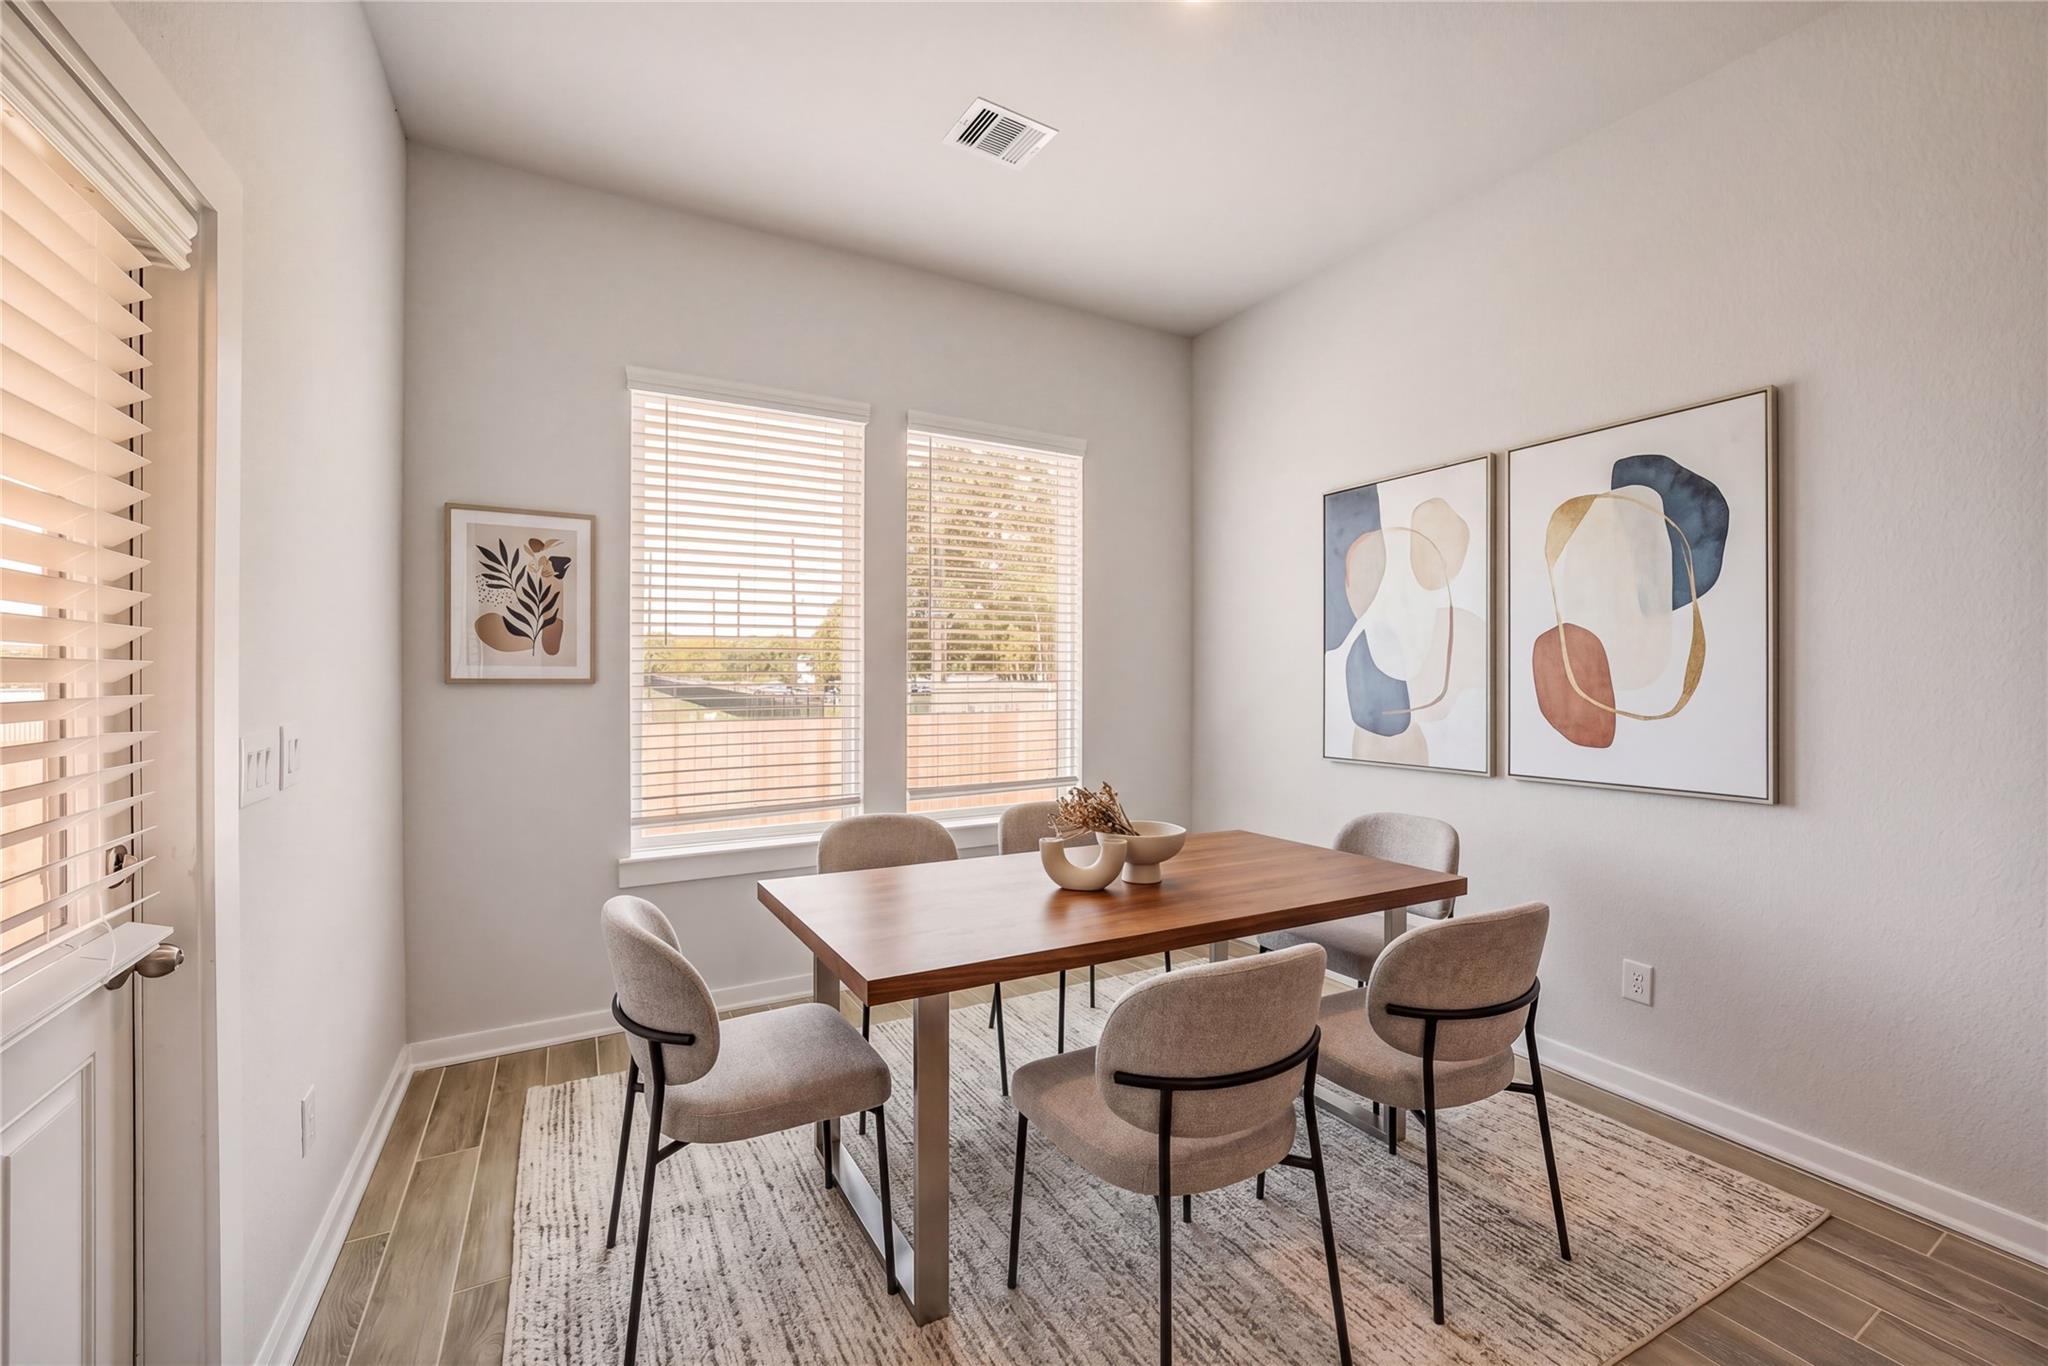
Modern dining room featuring wooden table, beige upholstered chairs, abstract wall art, and window views in The Acadia C by Davidson Homes, Magnolia TX
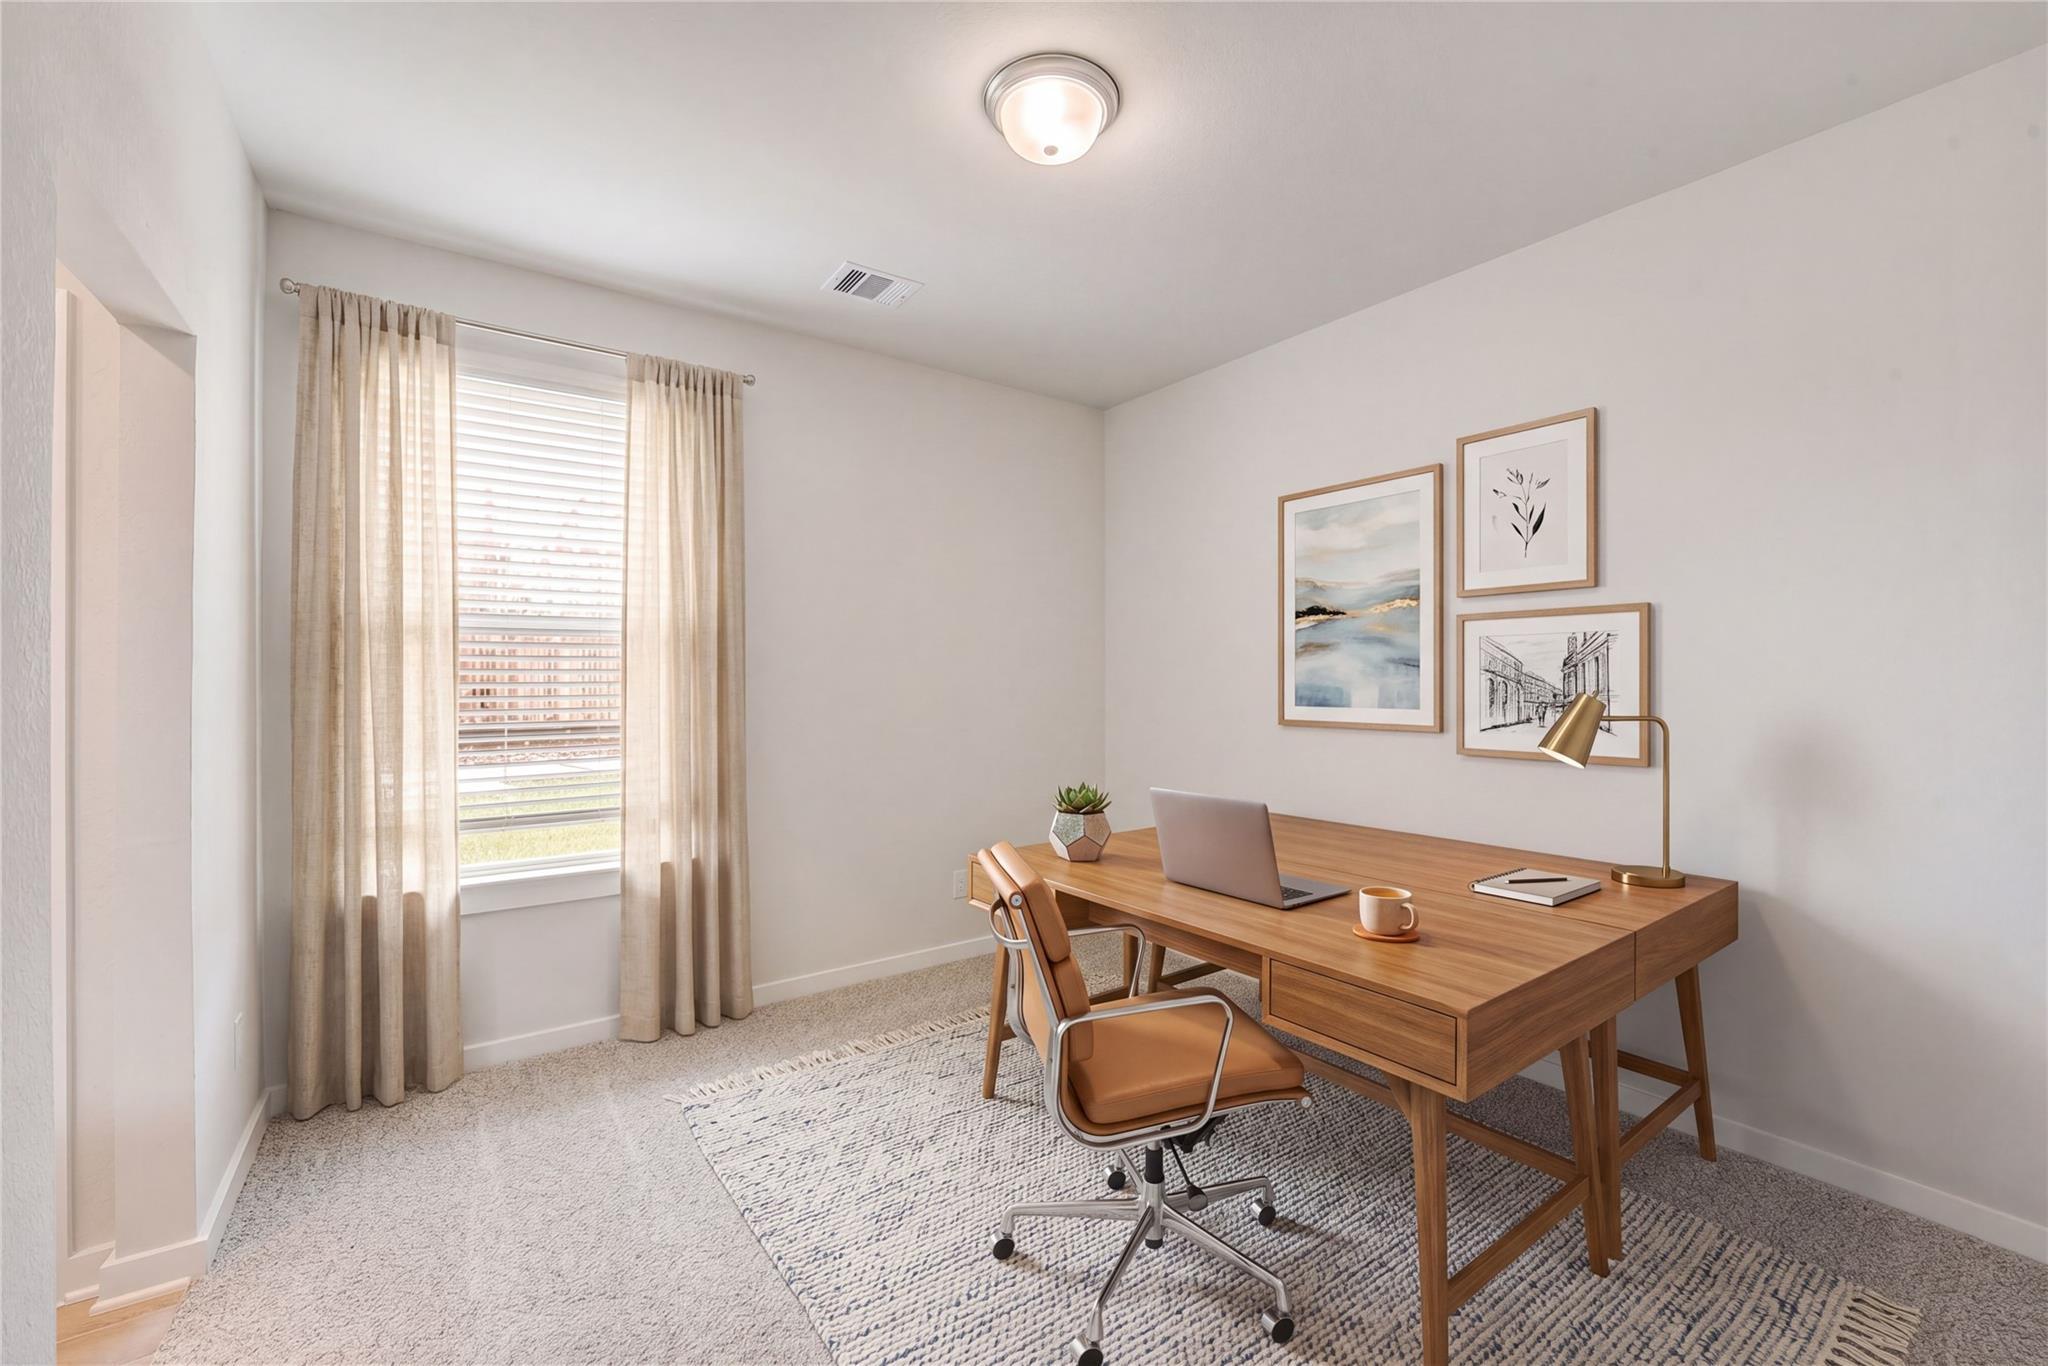
Modern home office with wooden desk, leather chair, laptop, succulent, and abstract wall art in Davidson Homes Acadia C, Magnolia TX

The Acadia C

241 Harlingen DriveHomesite #11-B1
Now $339,990, was $386,865, save $46,875
From /MO*
Principal & Interest Only
4 Bd
3 Ba
2,153 Sf
More Details
Move In: October
Two-story Davidson Homes Blanco E facade with stone accents, board-and-batten siding, and 2-car garage in Windmill Estates, Magnolia, TX
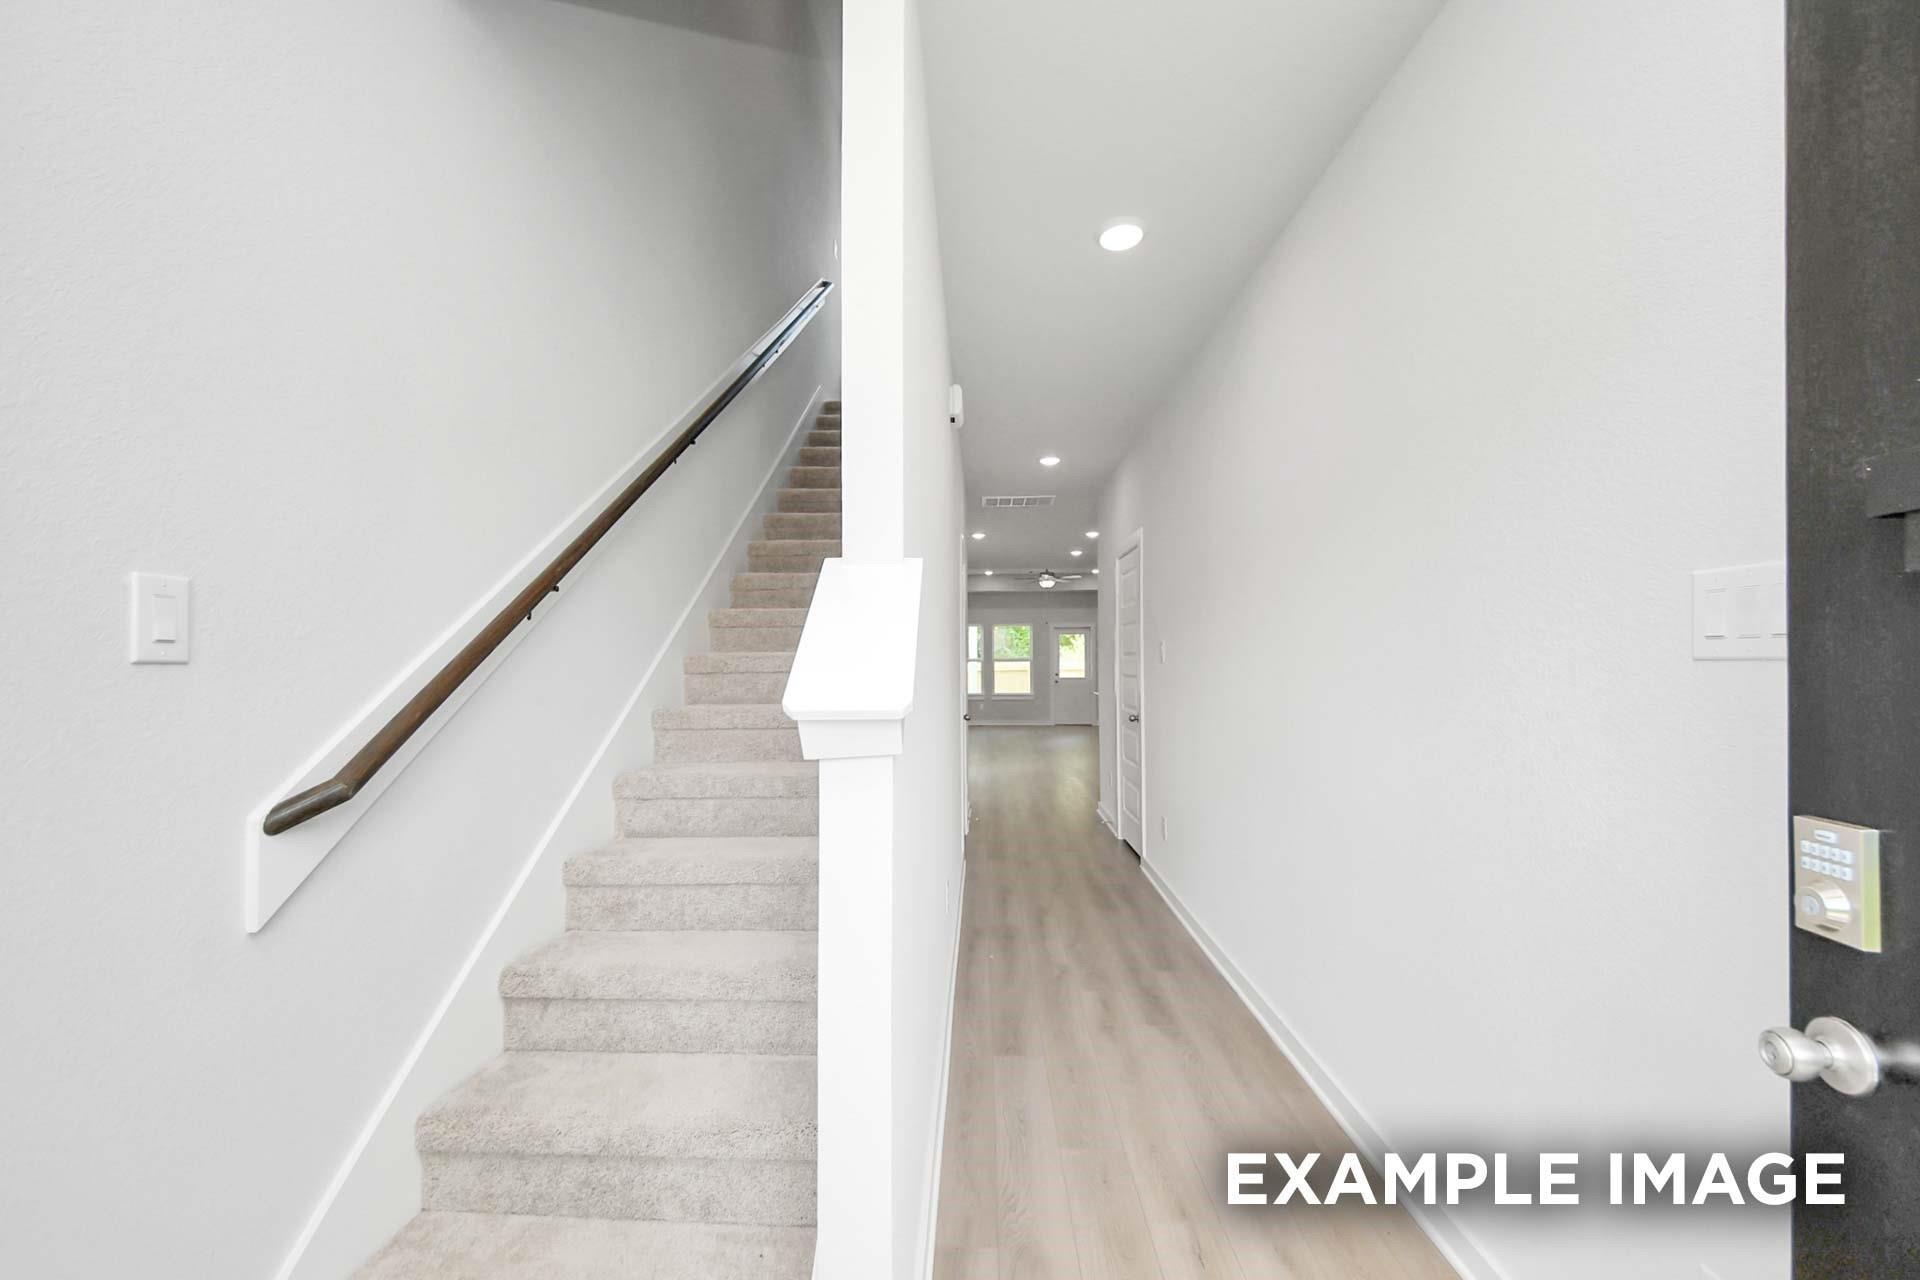
Carpeted staircase with wooden handrail and hardwood entry hallway in Davidson Homes The Blanco E, Magnolia, Texas
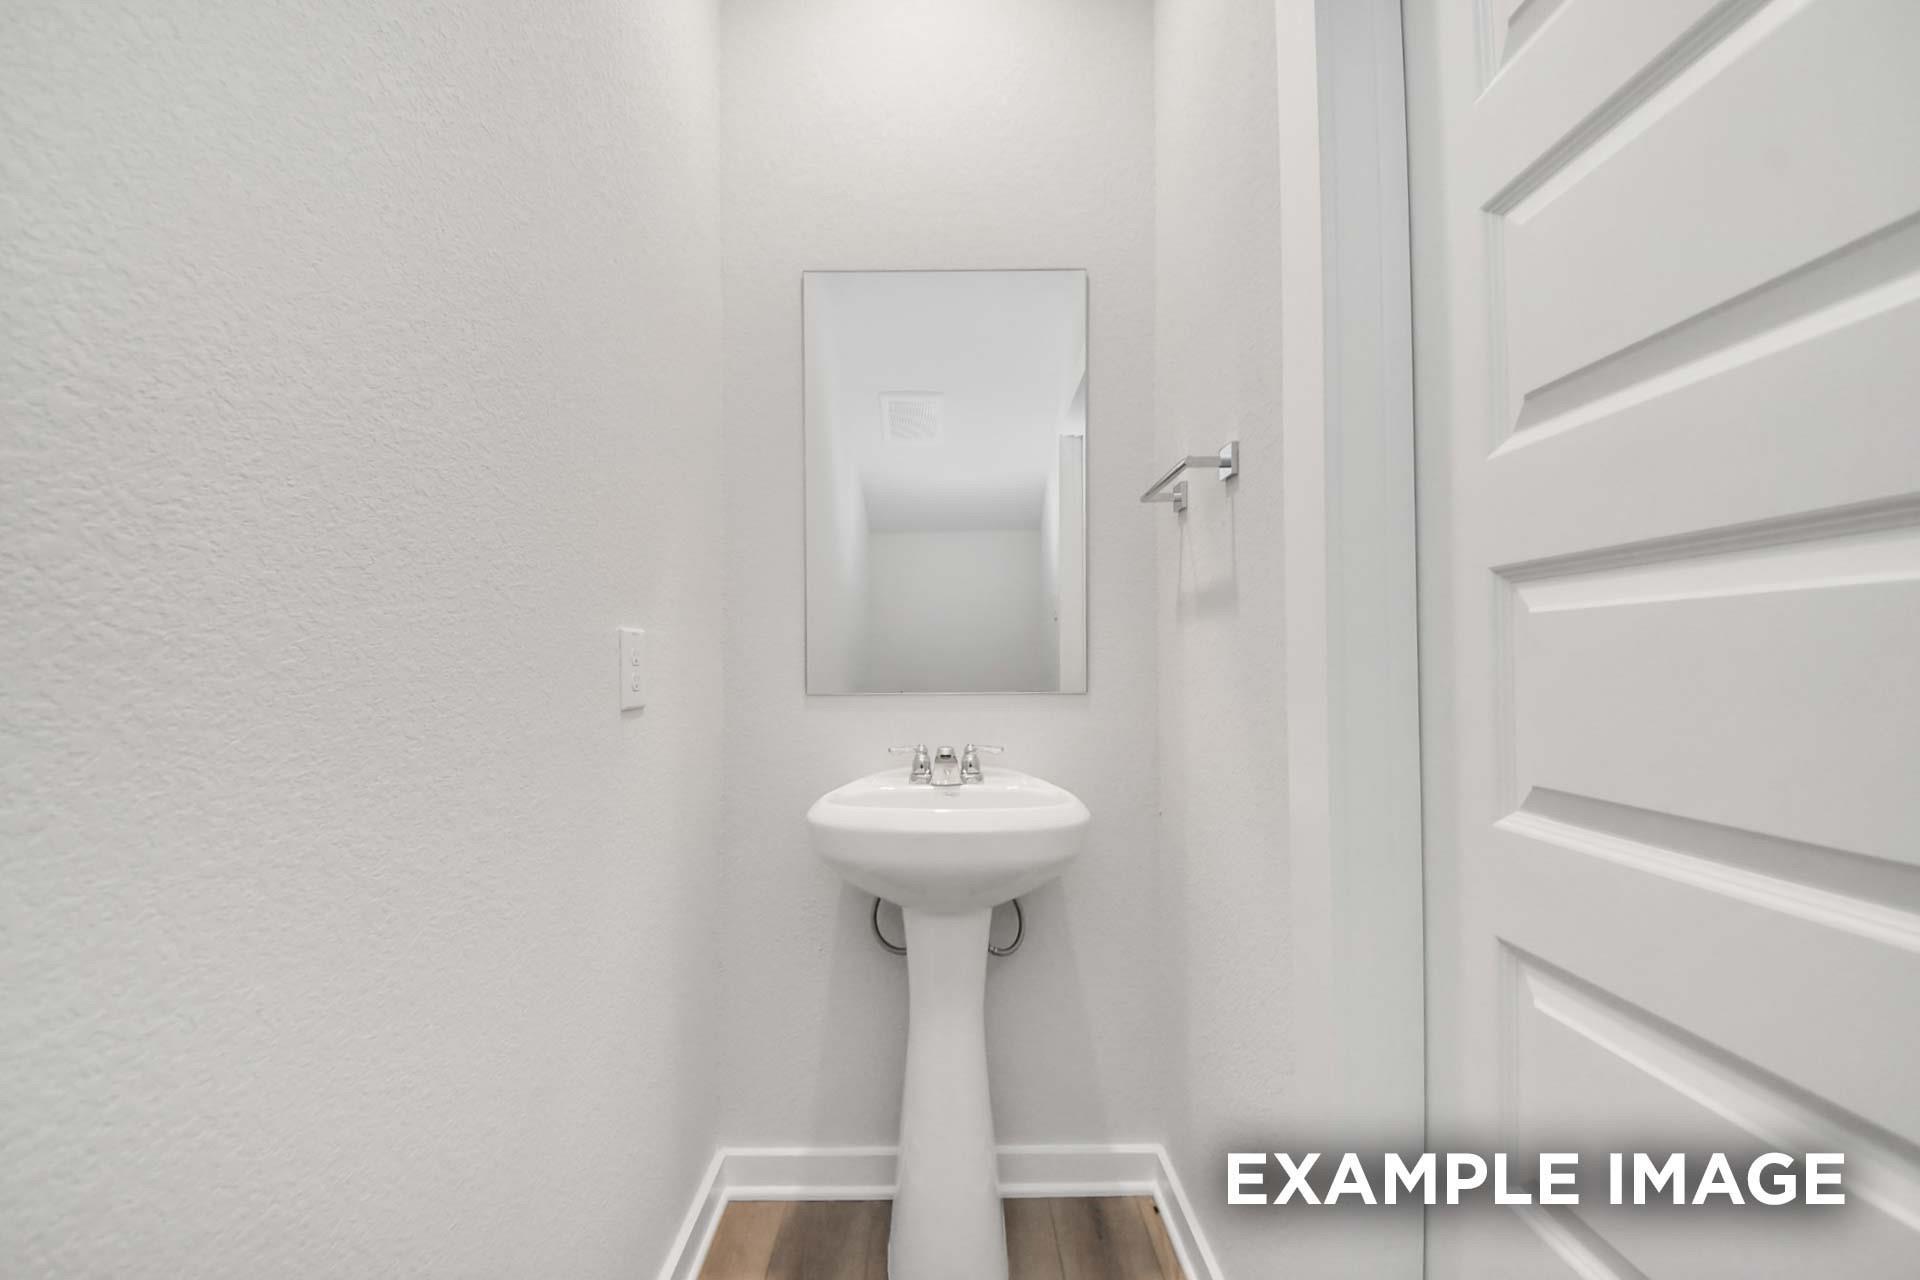
White pedestal sink with frameless mirror in half bath of Davidson Homes The Blanco E floor plan, Windmill Estates, Magnolia, Texas
Open-concept kitchen with white cabinetry, center island, and stainless appliances in Davidson Homes The Blanco E, Magnolia, TX
Bright white kitchen with large island, sink, stainless gas range, and microwave in Davidson Homes The Blanco E, Magnolia, Texas

The Blanco E

248 Harlingen DriveHomesite #18-B1
Now $299,990, was $330,345, save $30,355
From /MO*
Principal & Interest Only
4 Bd
2.5 Ba
1,849 Sf
More Details
Texas City, TXLago Mar (3)
Move In: November
The Acadia A floor plan by Davidson Homes featuring a brick exterior and 3-car garage in Lago Mar, Texas City, Texas.
Welcoming foyer with tray ceiling, wood-look flooring, and elegant decor in The Acadia A floor plan, Lago Mar, Texas City.
Modern foyer with tray ceiling and console table in The Acadia A floor plan by Davidson Homes in Lago Mar, Texas City.
Spacious living room with tray ceiling, green shiplap accent wall, and modern decor in The Acadia A home in Lago Mar.
Modern living room with tray ceiling and green shiplap accent wall in Davidson Homes The Acadia A floor plan, Texas City.
Move In: November
The Elizabeth A floor plan by Davidson Homes: 1-story, 4-bedroom brick home with 3-car garage in Lago Mar, Texas City.
Bright entryway with wood-style flooring leading to open living area in Davidson Homes The Elizabeth A, Lago Mar, Texas.
Spacious living area with light wood flooring in The Elizabeth A floor plan by Davidson Homes in Lago Mar, Texas City.
Spacious, sunlit living room with light wood floors in The Elizabeth A floor plan by Davidson Homes in Lago Mar, Texas City.
Open-concept living room and kitchen in The Elizabeth A floor plan by Davidson Homes in Lago Mar, Texas City, Texas.

The Elizabeth A

13609 Fairway Arbor DriveHomesite #25-B1
$416,490
From /MO*
Principal & Interest Only
4 Bd
3 Ba
2,360 Sf
More Details
Move In: November
Single-story brick home, The Diana C floor plan by Davidson Homes in Lago Mar, Texas City, featuring a 2-car garage.
Bright entryway with wood-look flooring and dark front door in The Diana C floor plan by Davidson Homes in Lago Mar.
Modern kitchen with gray cabinets, granite island, and stainless appliances in a Davidson Homes floor plan in Lago Mar.
Modern kitchen with gray cabinets, granite island, and wood-style flooring in Davidson Homes Diana C floor plan, Lago Mar.
Modern kitchen with gray cabinets, granite countertops, and kitchen island in The Diana C floor plan, Lago Mar, Texas City.
Move-In Ready
Front exterior of Davidson Homes' The Brookside F single-story home with stone facade and 2-car garage in Enclave at Newport, Crosby, Texas
Bright entry hallway with glass-paneled door and wood-look flooring in Davidson Homes' Brookside F plan, Crosby, Texas
Bright empty bedroom with gray carpet, white walls, and window with blinds in Davidson Homes The Brookside F plan, Crosby, Texas
Bright empty bedroom with plush gray carpet, white double-door closet, and recessed lighting in Davidson Homes Brookside F plan, Crosby TX
Bright bedroom with carpet and window in Davidson Homes The Brookside F plan at Enclave at Newport, Crosby, Texas

The Brookside F

247 Southern Sound DriveHomesite #30-B1
$294,990
From /MO*
Principal & Interest Only
3 Bd
2 Ba
1,577 Sf
More Details
Move In: October
Two-story stone and brick home with a two-car garage, The Lakeshore E floor plan in Enclave at Newport, Crosby, Texas.
Modern kitchen with white cabinets, granite island, and stainless appliances in The Lakeshore E floor plan, Crosby, Texas.
Modern kitchen with granite island and white cabinets in The Lakeshore E floor plan at Enclave at Newport in Crosby, Texas.
Open-concept living room with wood-look floors in The Lakeshore E floor plan by Davidson Homes in Enclave at Newport, Crosby.
Open-concept living room with fireplace in The Lakeshore E floor plan at Enclave at Newport, Crosby, Texas.

The Lakeshore E

15923 Port O Call StreetHomesite #34-B1
$354,990
From /MO*
Principal & Interest Only
4 Bd
2.5 Ba
2,377 Sf
More Details
Move In: October
The Greenfield K floor plan by Davidson Homes, a 1-story brick house with 2-car garage in Enclave at Newport, Crosby, Texas.
Modern entryway with frosted glass door leading to open hallway in The Greenfield K floor plan at Enclave at Newport.
Bright, open-concept living room with wood-style flooring in The Greenfield K floor plan at Enclave at Newport, Crosby, TX.
Open-concept living room and kitchen in The Greenfield K floor plan, Enclave at Newport, Crosby, Texas.
Open-concept living room with wood-look flooring and ceiling fan in The Greenfield K floor plan, Enclave at Newport, Crosby.
Beasley, TXEmberly (3)
Move-In Ready
The Colorado G floor plan by Davidson Homes in Emberly, Beasley, Texas featuring a 1-story brick exterior and 2-car garage.
Bright hallway with wood-look flooring in The Colorado G floor plan by Davidson Homes in Emberly, Beasley, Texas.
Modern kitchen with quartz countertops and stainless appliances in The Colorado G floor plan at Emberly, Beasley, Texas.
Modern open-concept kitchen with white quartz island and stainless appliances in The Colorado G home at Emberly, Beasley, TX
Modern kitchen with white cabinets, quartz island, and stainless steel appliances in The Colorado G home in Emberly, Texas.

The Colorado G

1131 Wildflower Way DriveHomesite #13-B4
Now $279,990, was $320,325, save $40,335
From /MO*
Principal & Interest Only
4 Bd
2 Ba
1,590 Sf
More Details
Move-In Ready
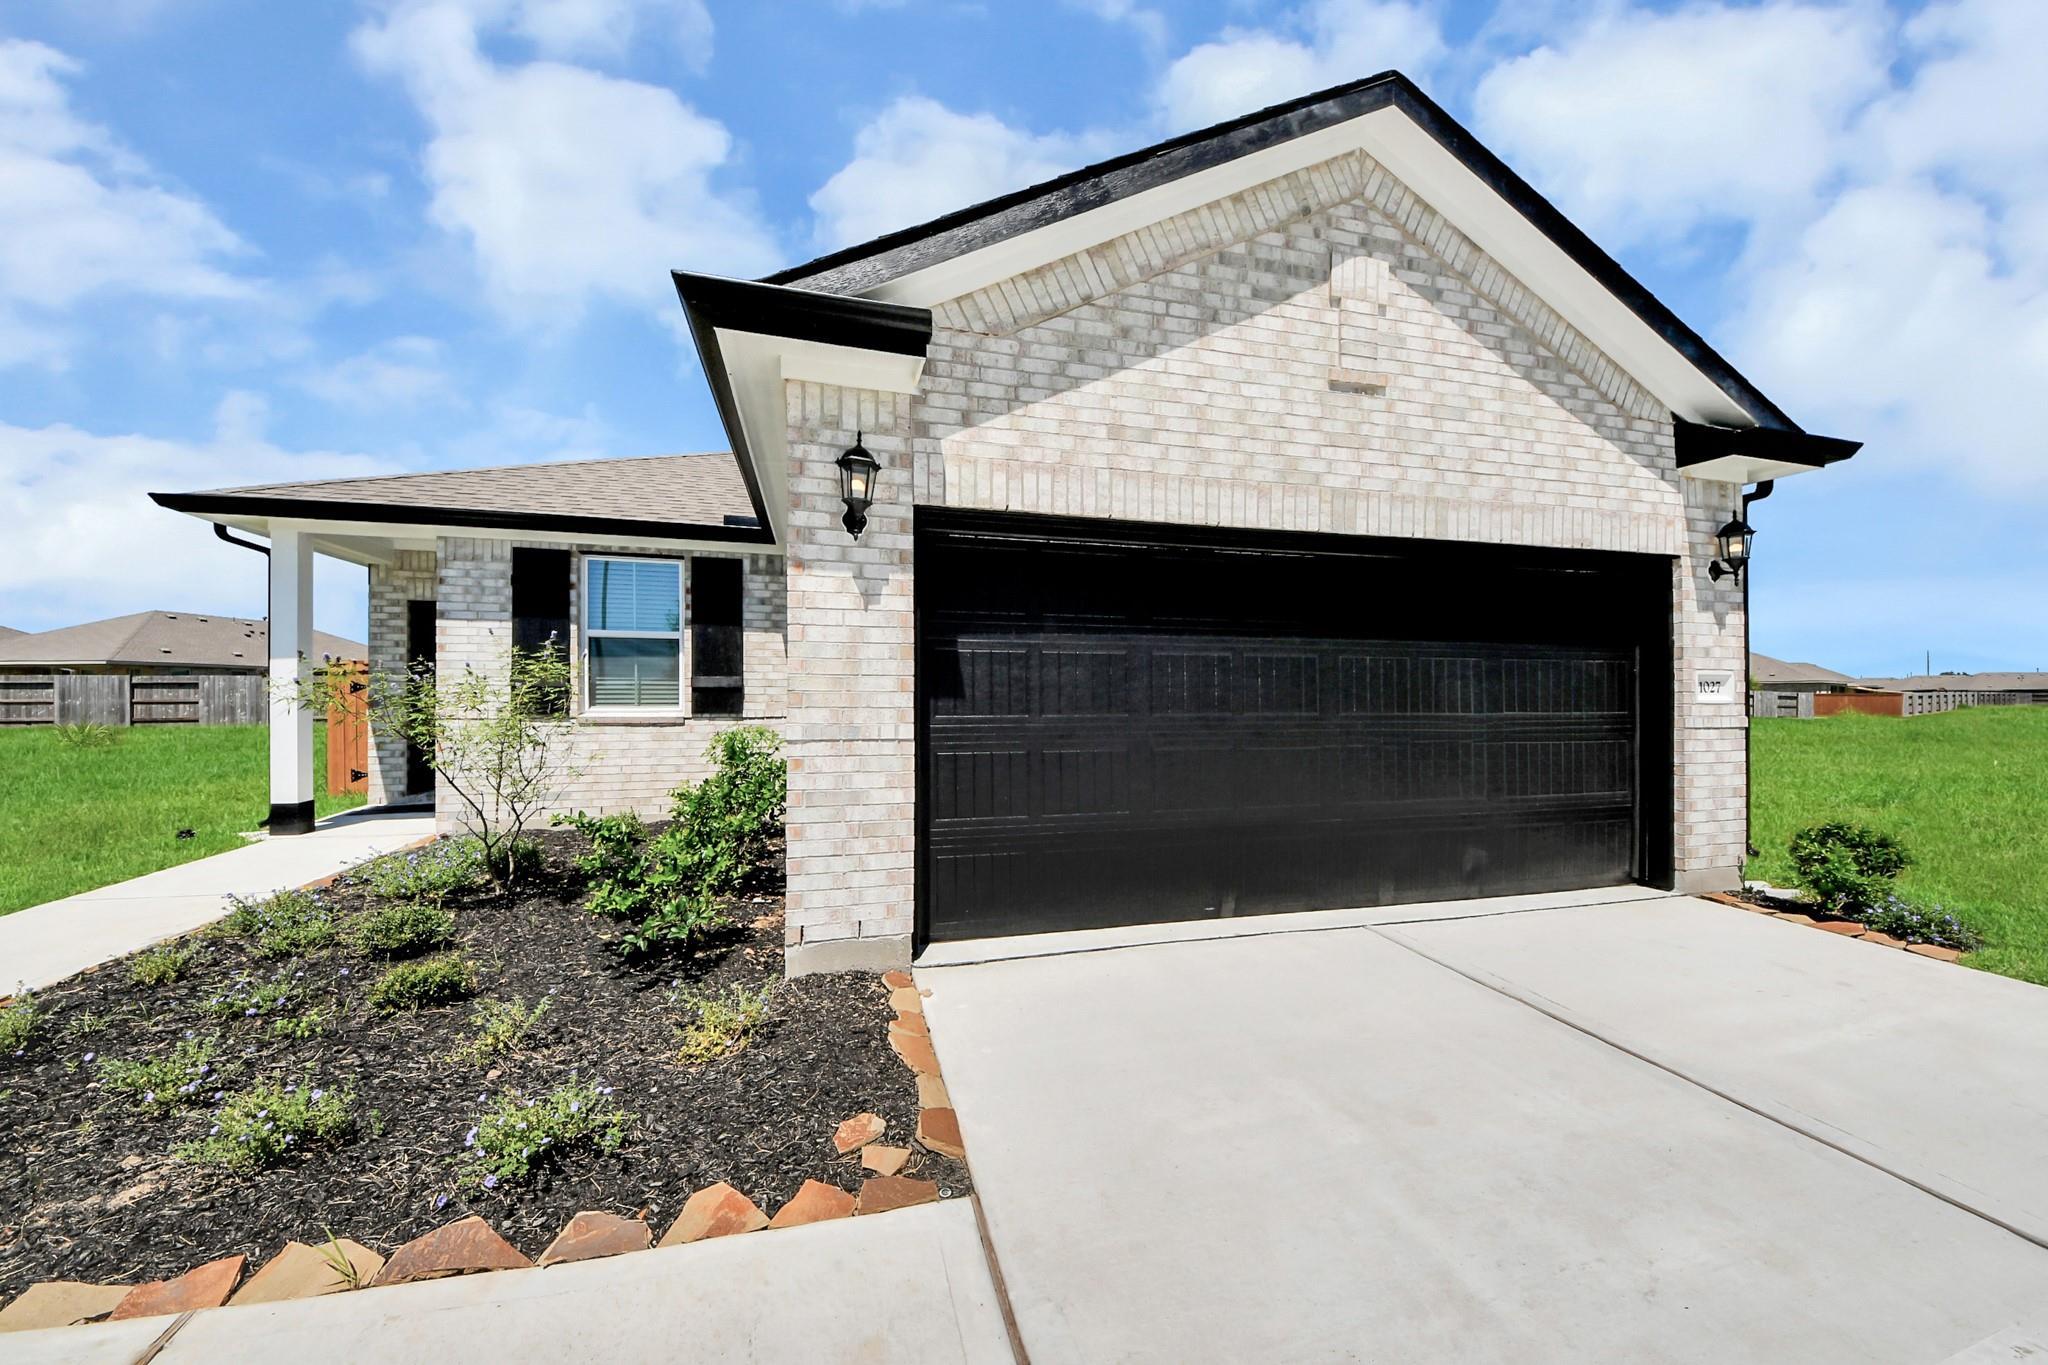
White brick exterior with black 2-car garage and landscaped beds at Davidson Homes The Costa A in Emberly, Beasley, Texas
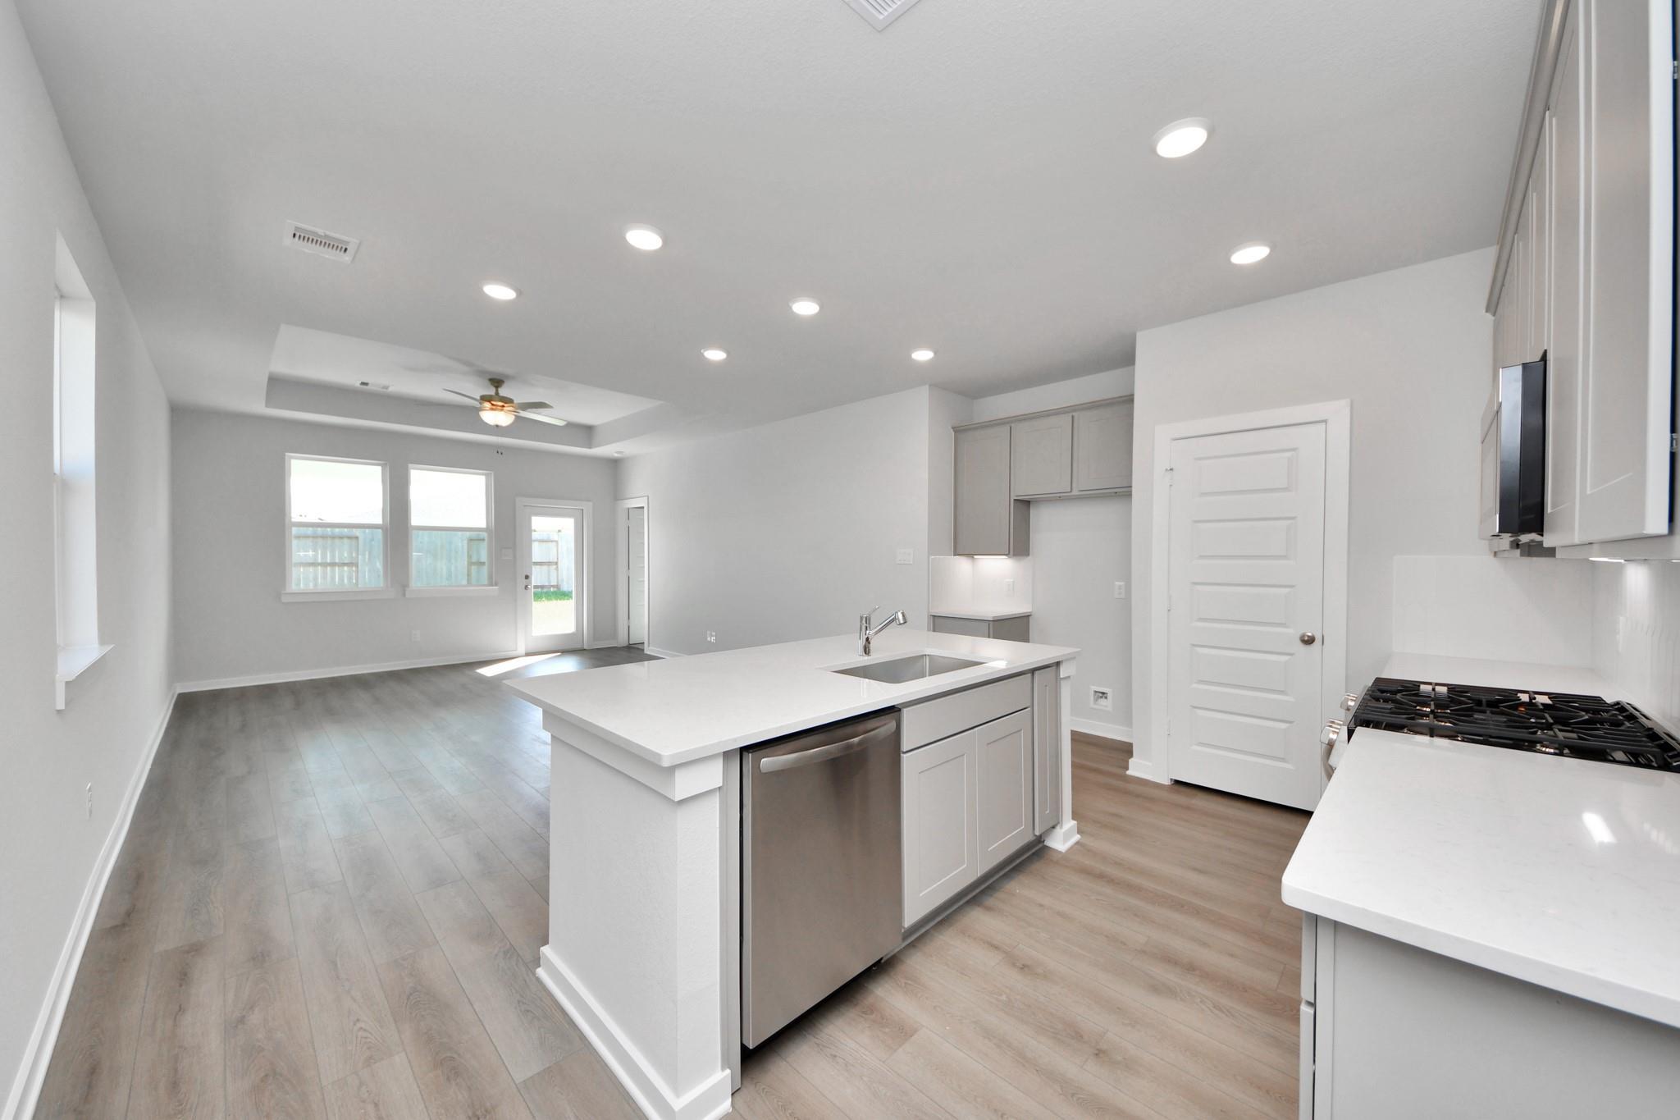
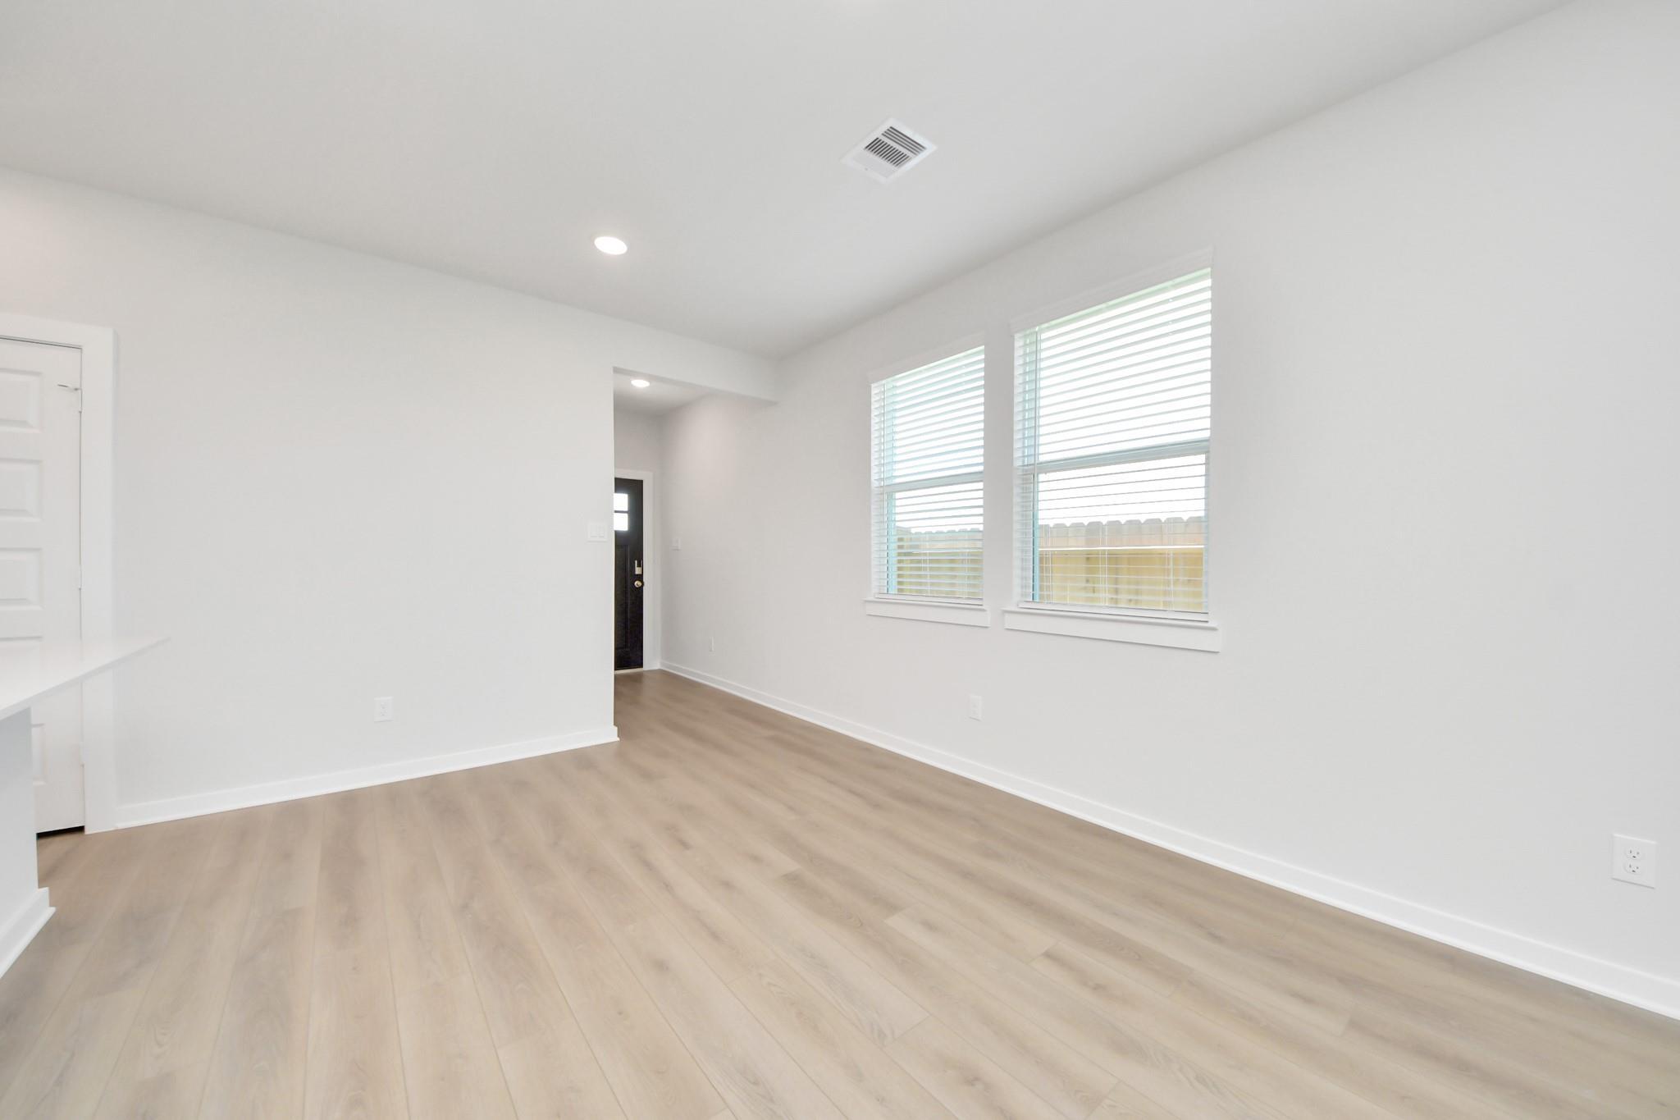
Bright empty living room with luxury vinyl plank flooring and two windows with blinds in The Costa A floor plan by Davidson Homes, Emberly, Beasley, Texas
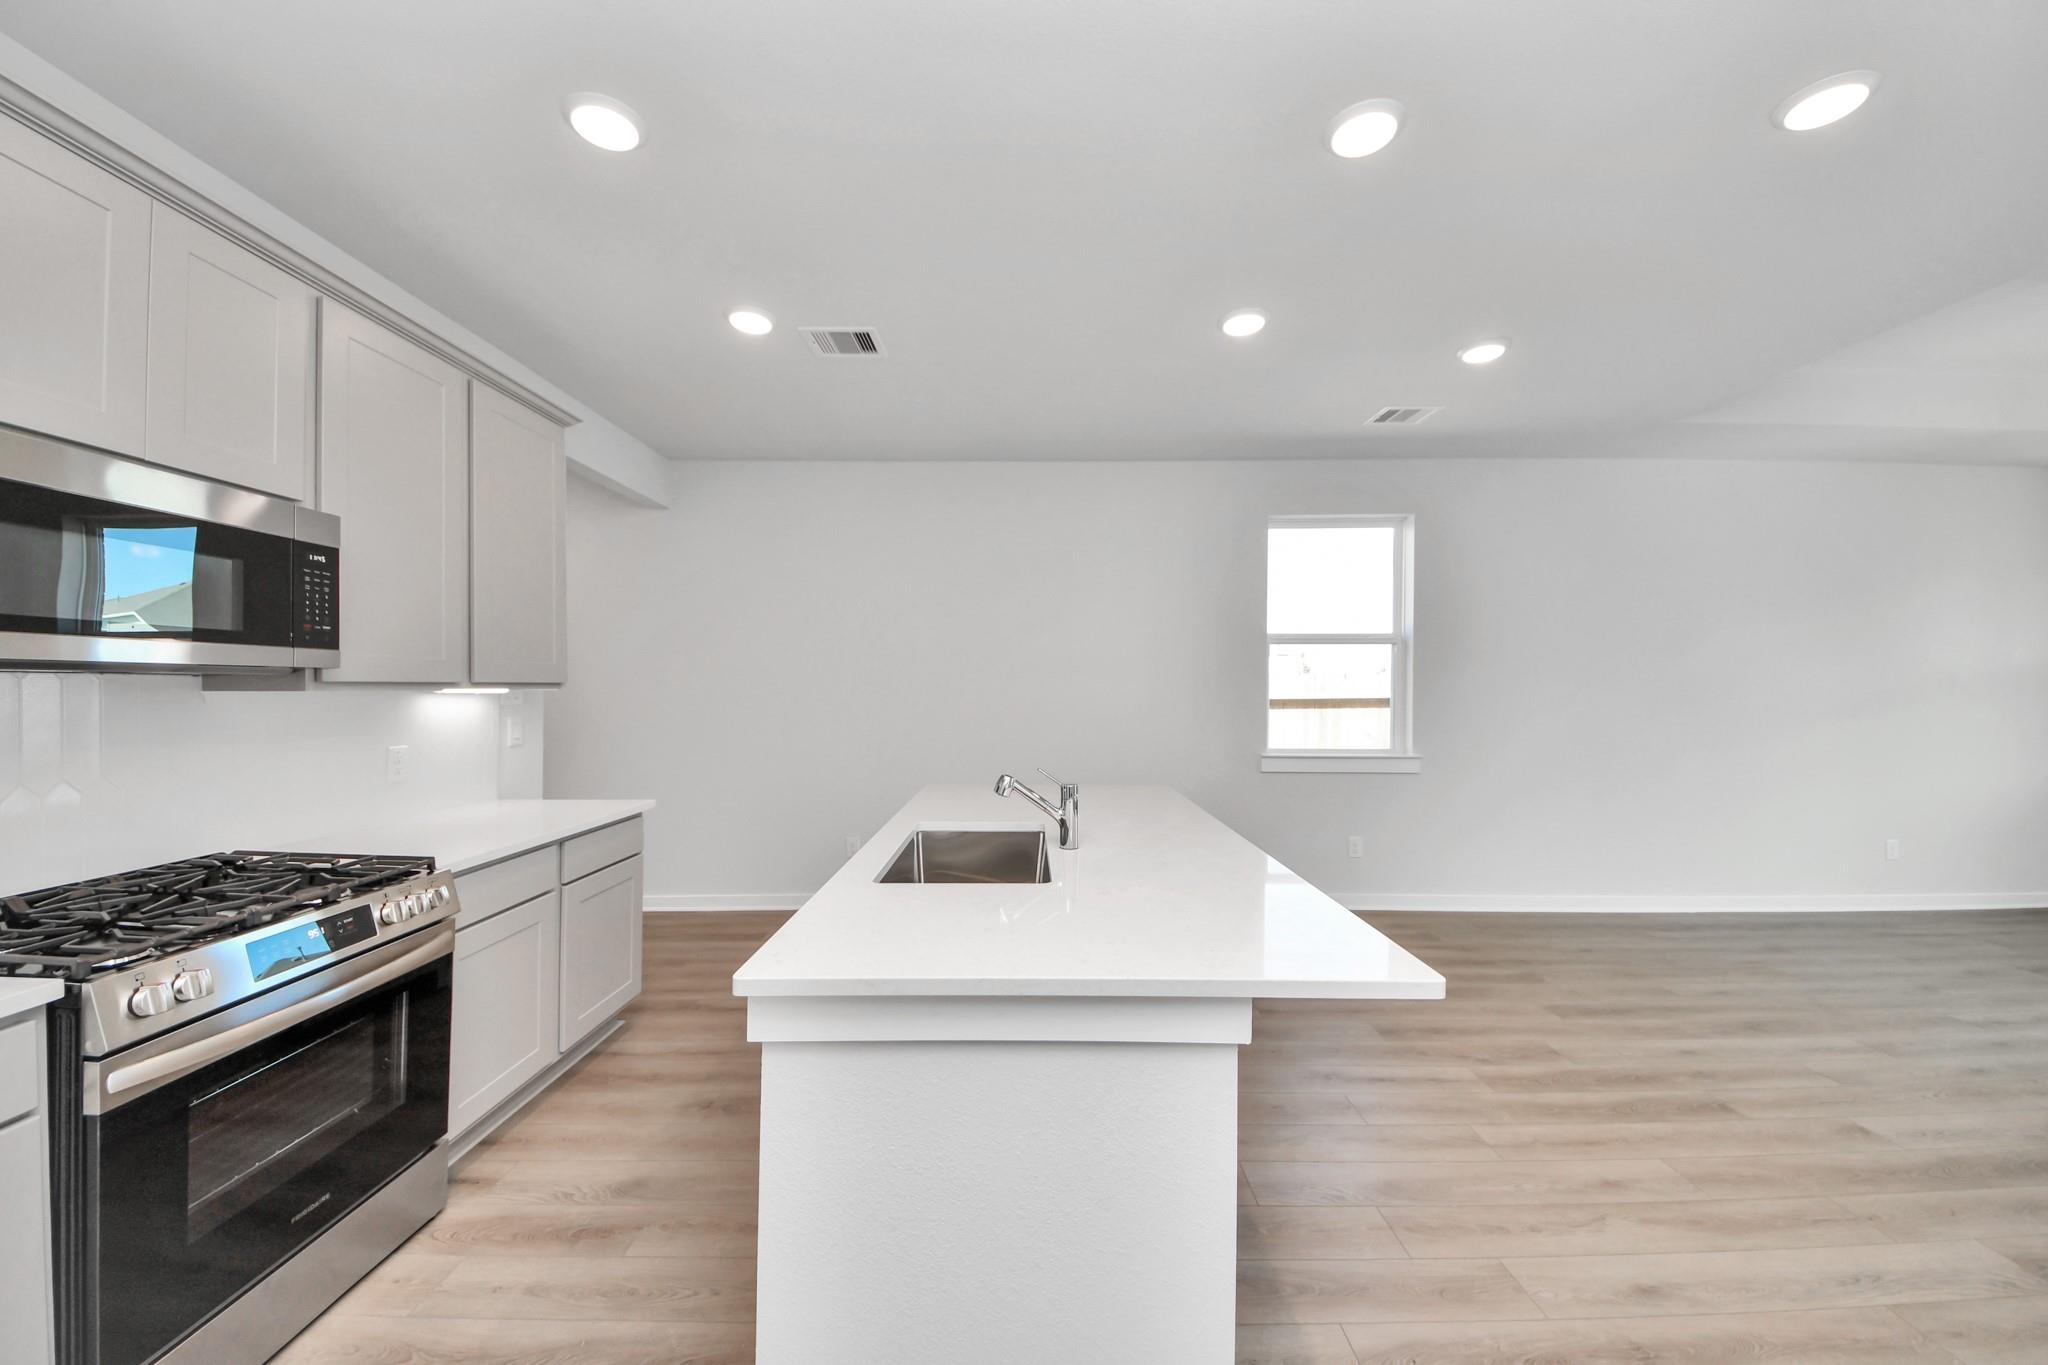
Bright open-concept kitchen with white cabinetry, island, and stainless appliances in Davidson Homes Costa A plan, Beasley, TX
Open-concept kitchen with white cabinetry, center island, and luxury vinyl plank flooring in Davidson Homes The Costa A, Beasley, Texas
Bright open-concept living area with luxury vinyl plank flooring, ceiling fan, and backyard access in Davidson Homes The Costa A, Beasley TX

The Costa A

1027 Arbor DriveHomesite #61-B1
Now $263,990, was $295,990, save $32,000
From /MO*
Principal & Interest Only
3 Bd
2 Ba
1,438 Sf
More Details
Move-In Ready
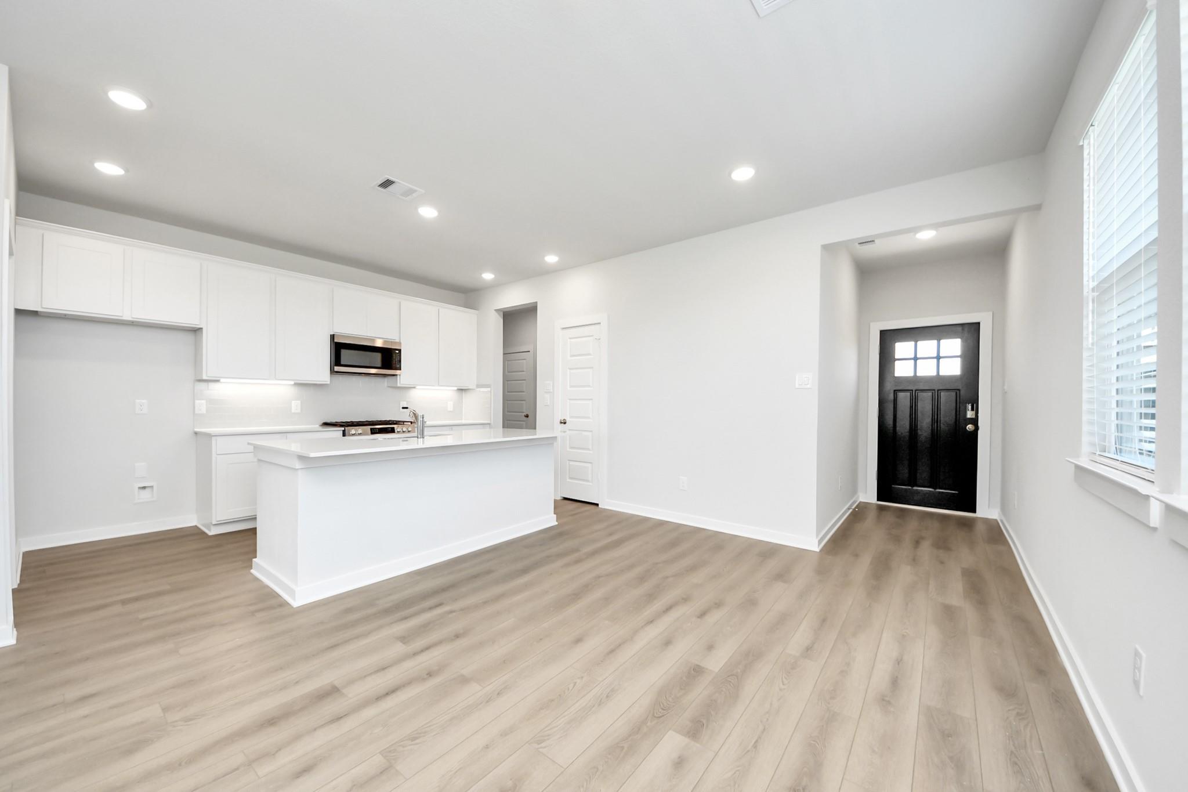
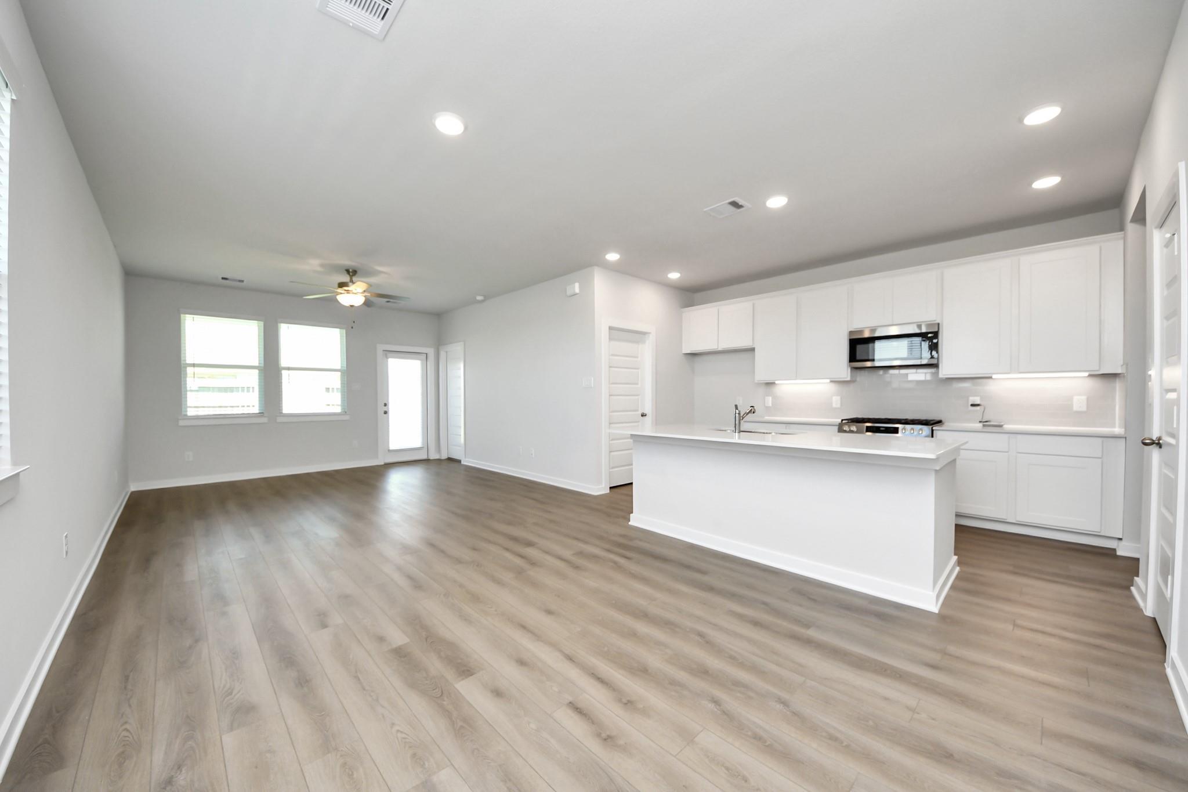
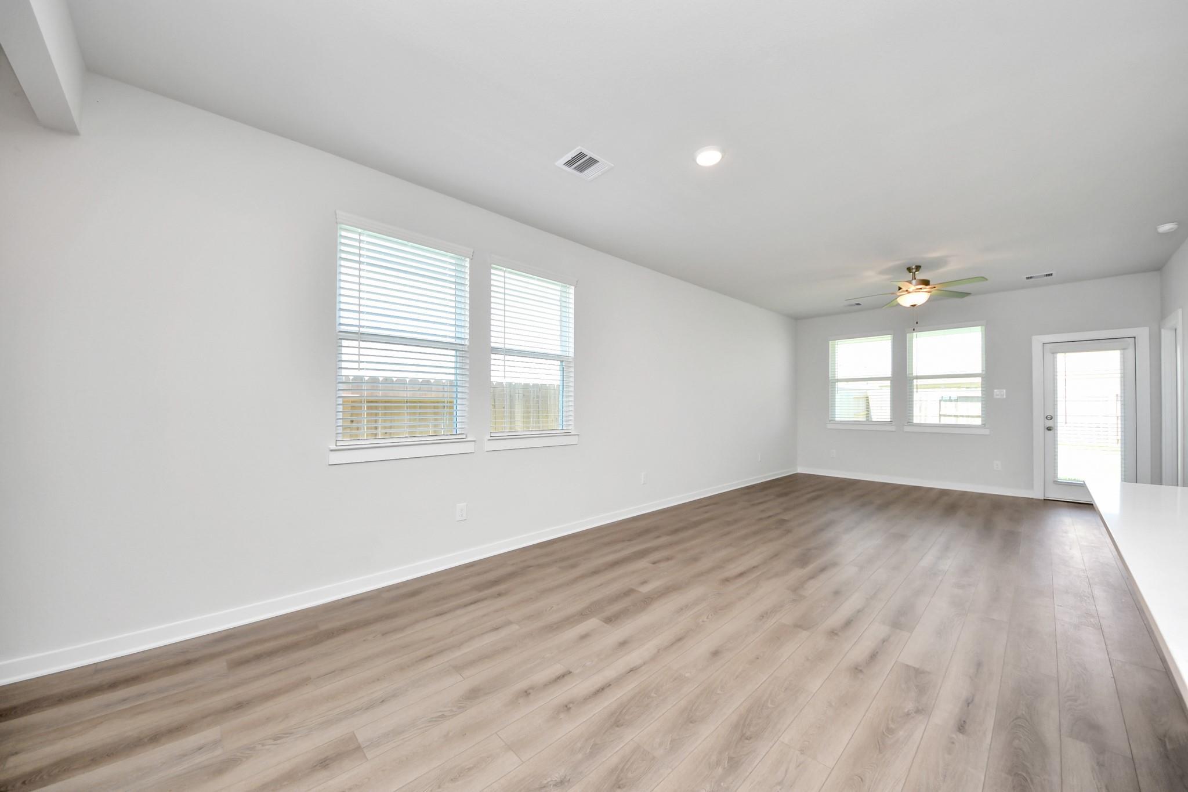
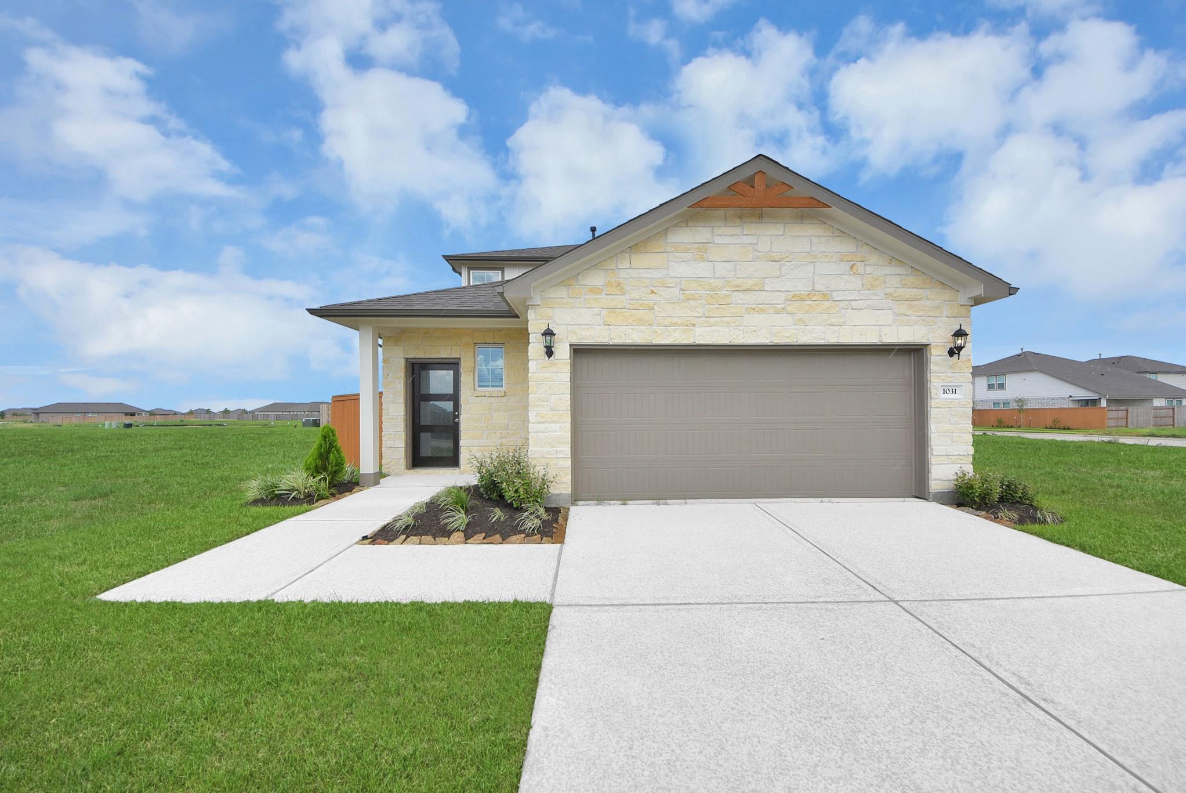
New construction home exterior with stone facade and 2-car garage in Emberly, Beasley, Texas by Davidson Homes
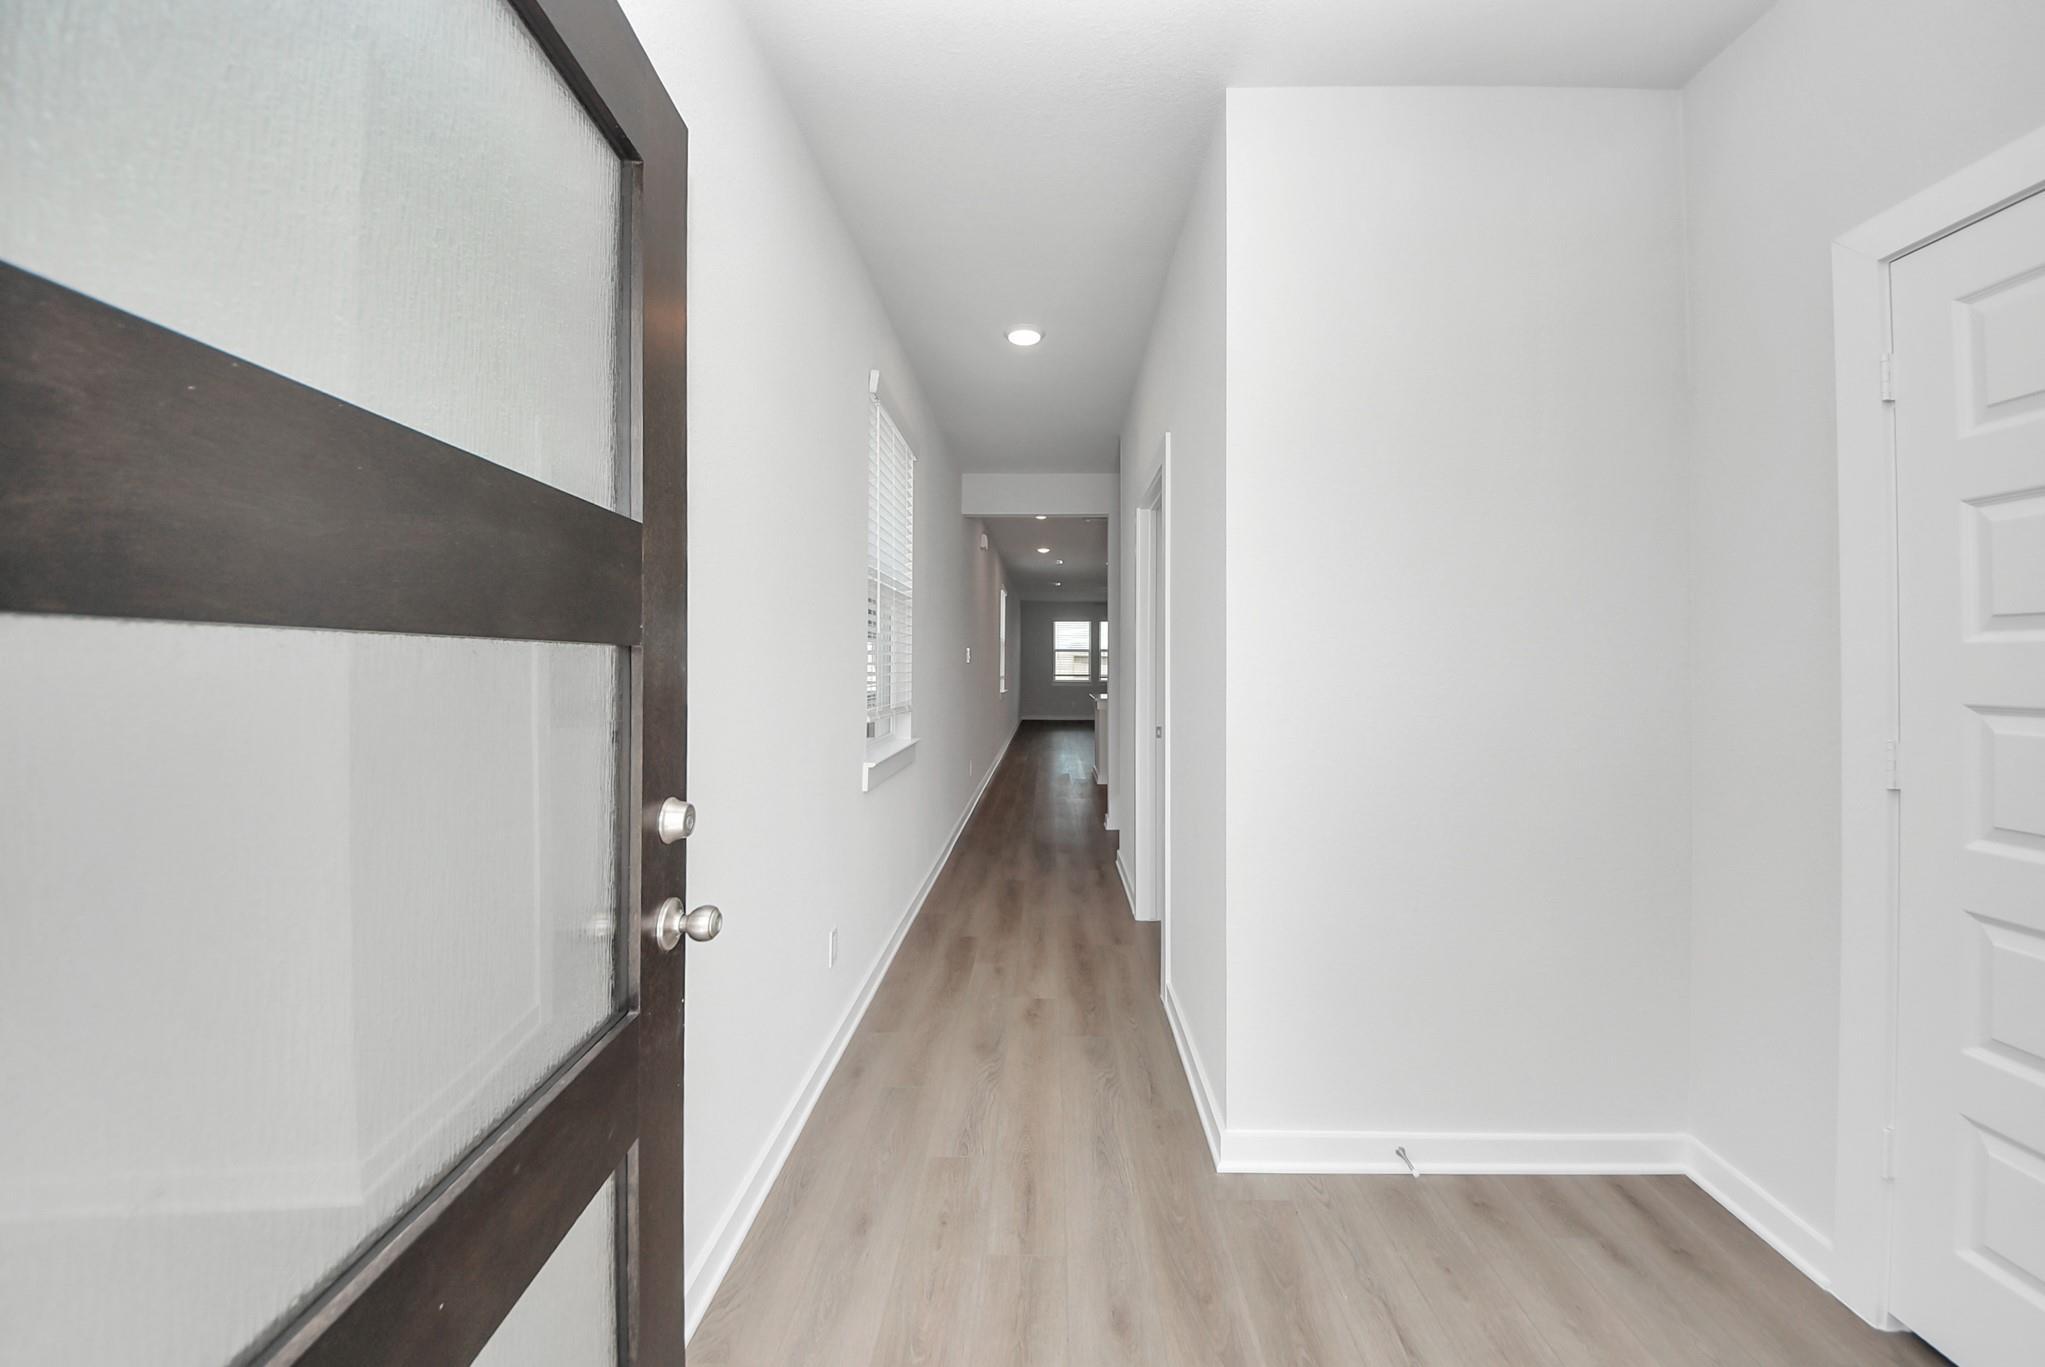
Bright entry hallway with dark wood front door, white walls, and luxury vinyl plank flooring in Davidson Homes The San Marcos E, Beasley, TX
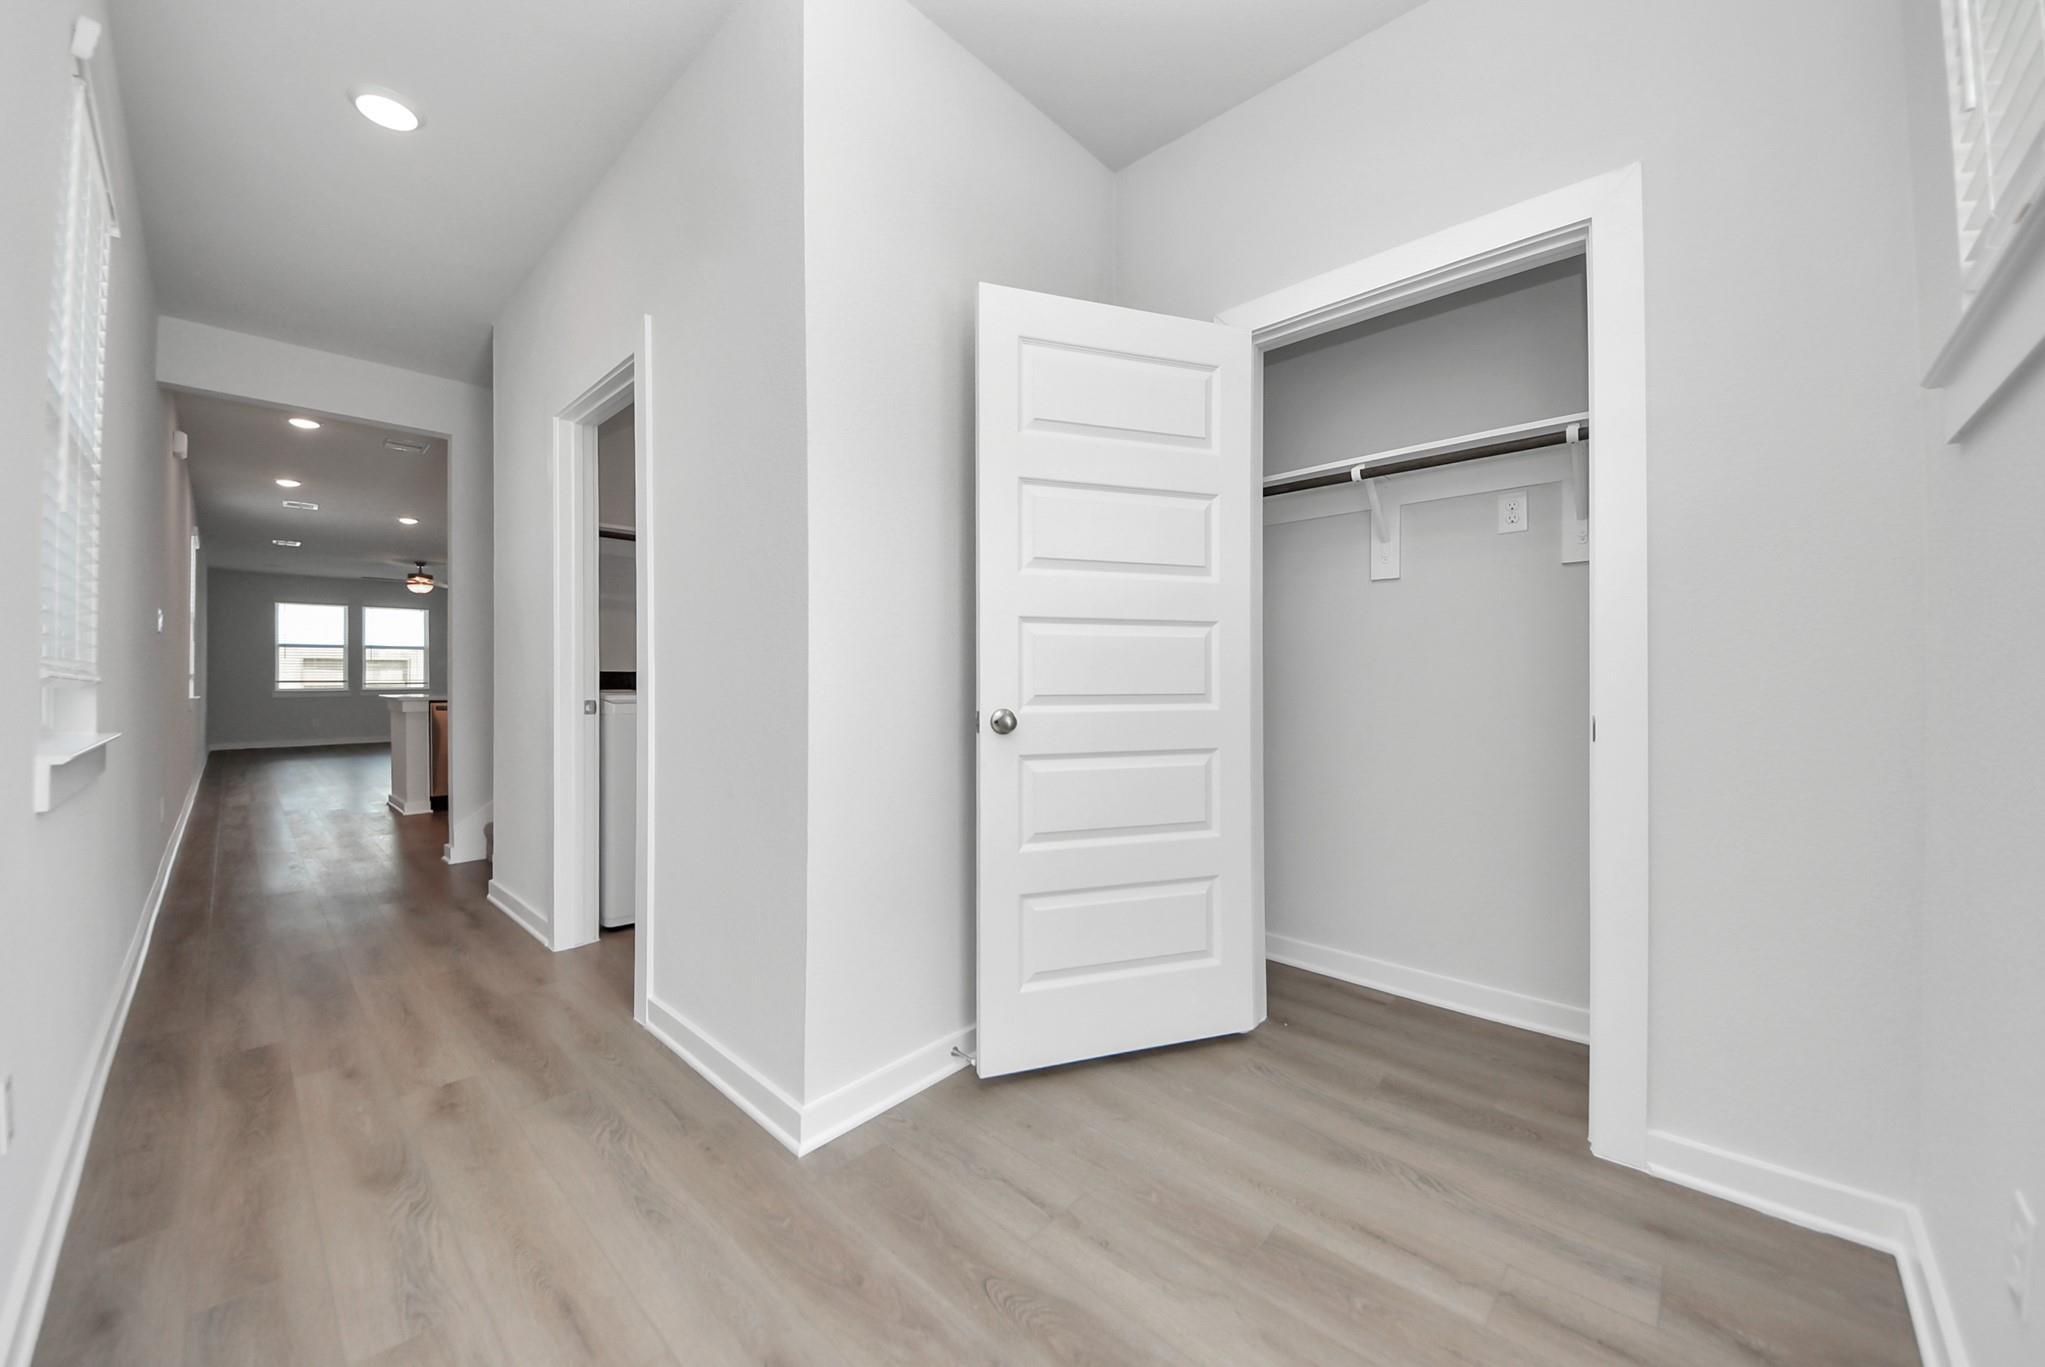
Bright hallway with wood-look flooring and walk-in closet in Davidson Homes The San Marcos E, Emberly, Beasley, Texas
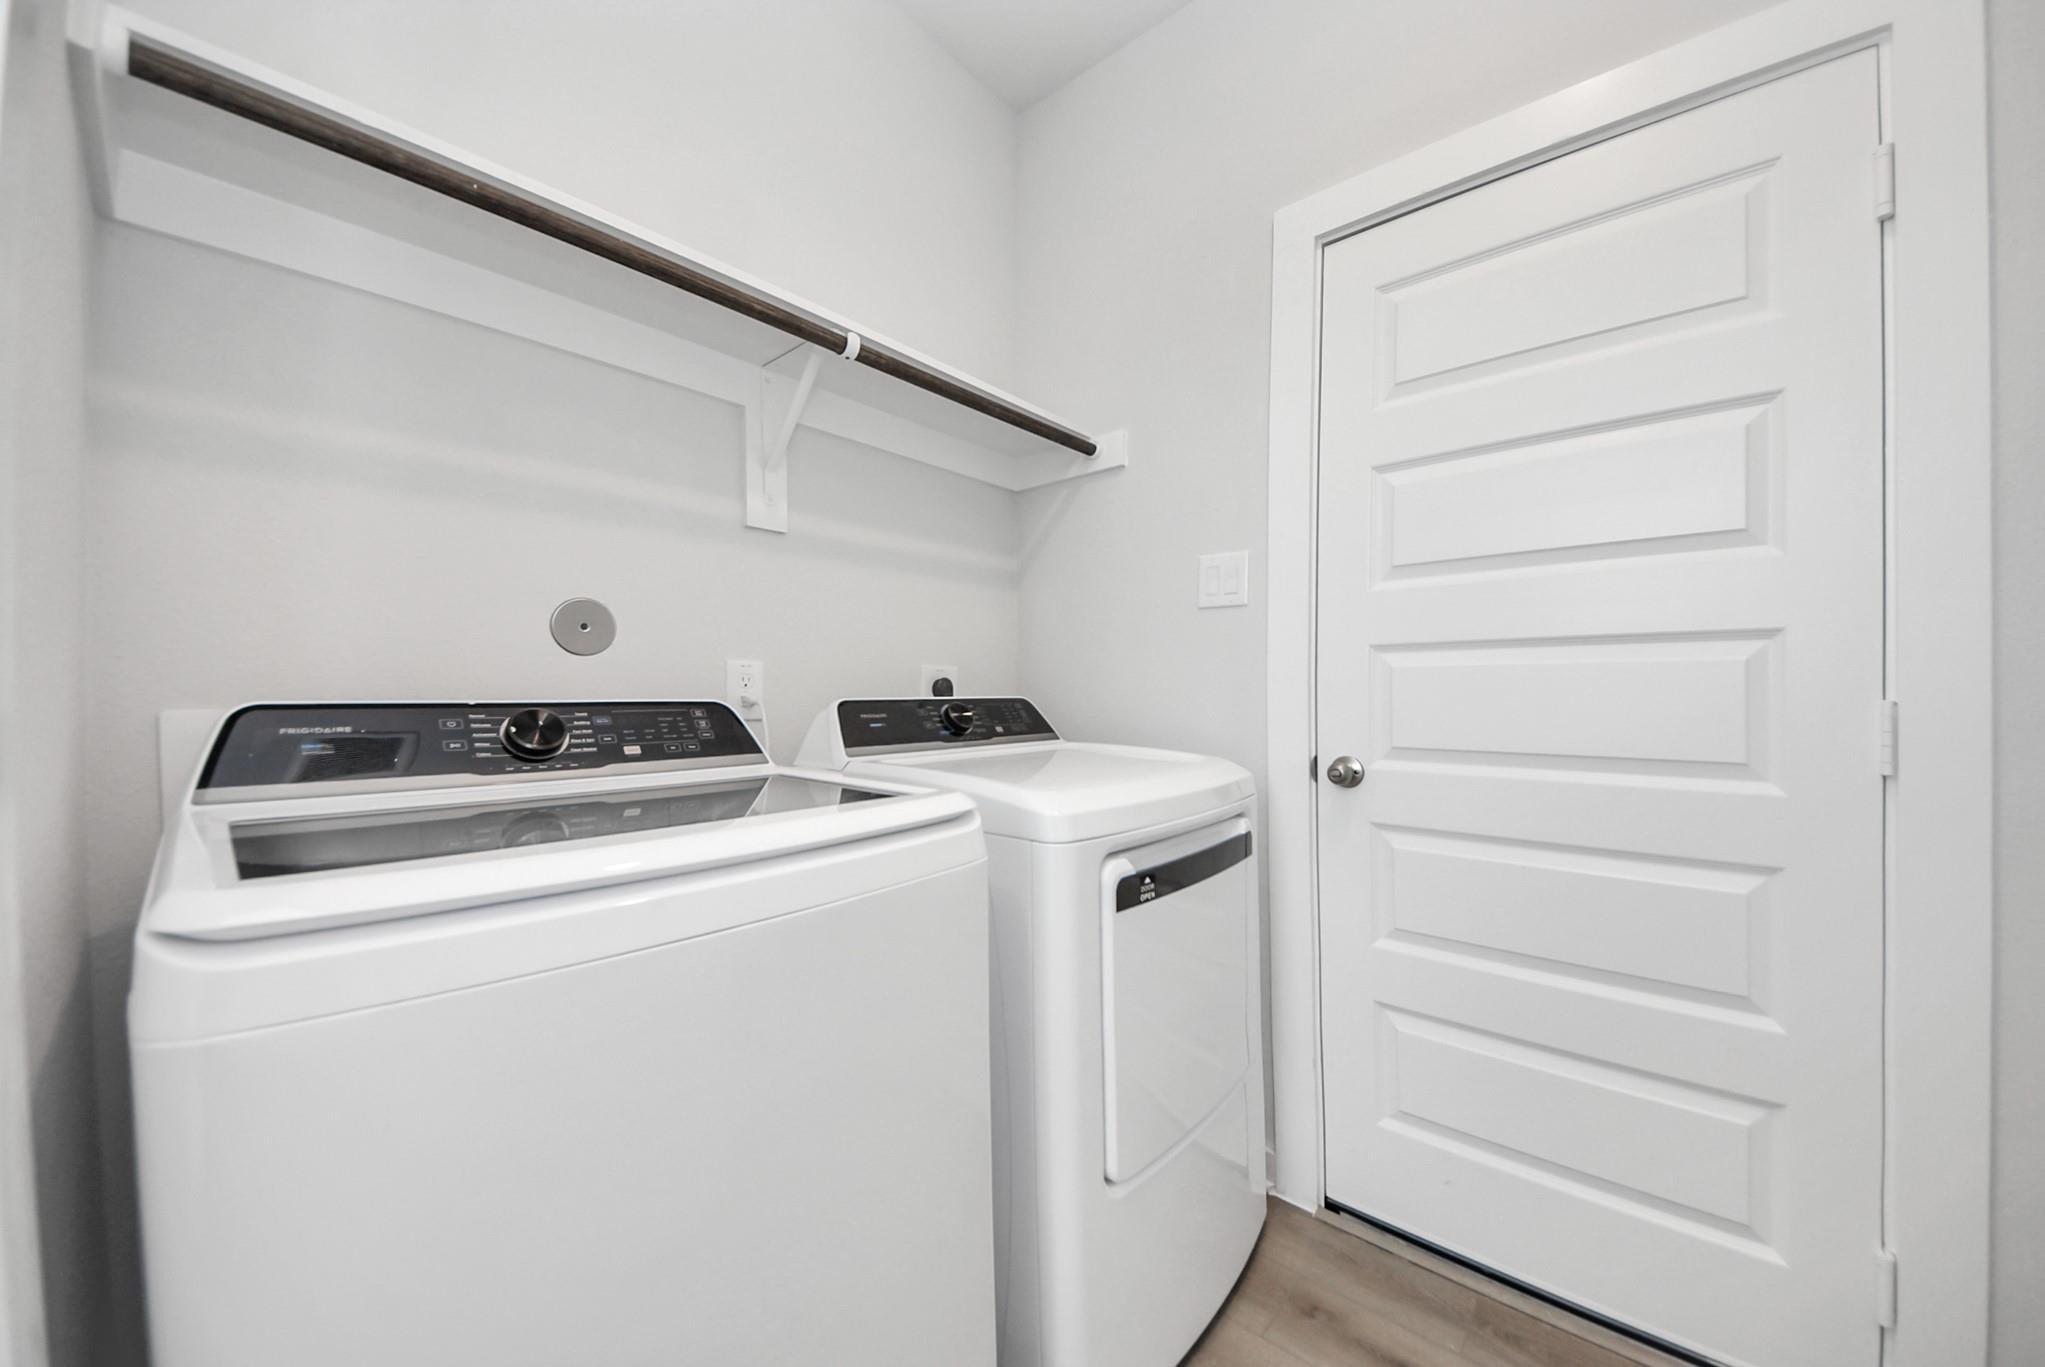
Bright utility room with white washer and dryer, hanging rod, and storage shelf in Davidson Homes The San Marcos E, Beasley, Texas
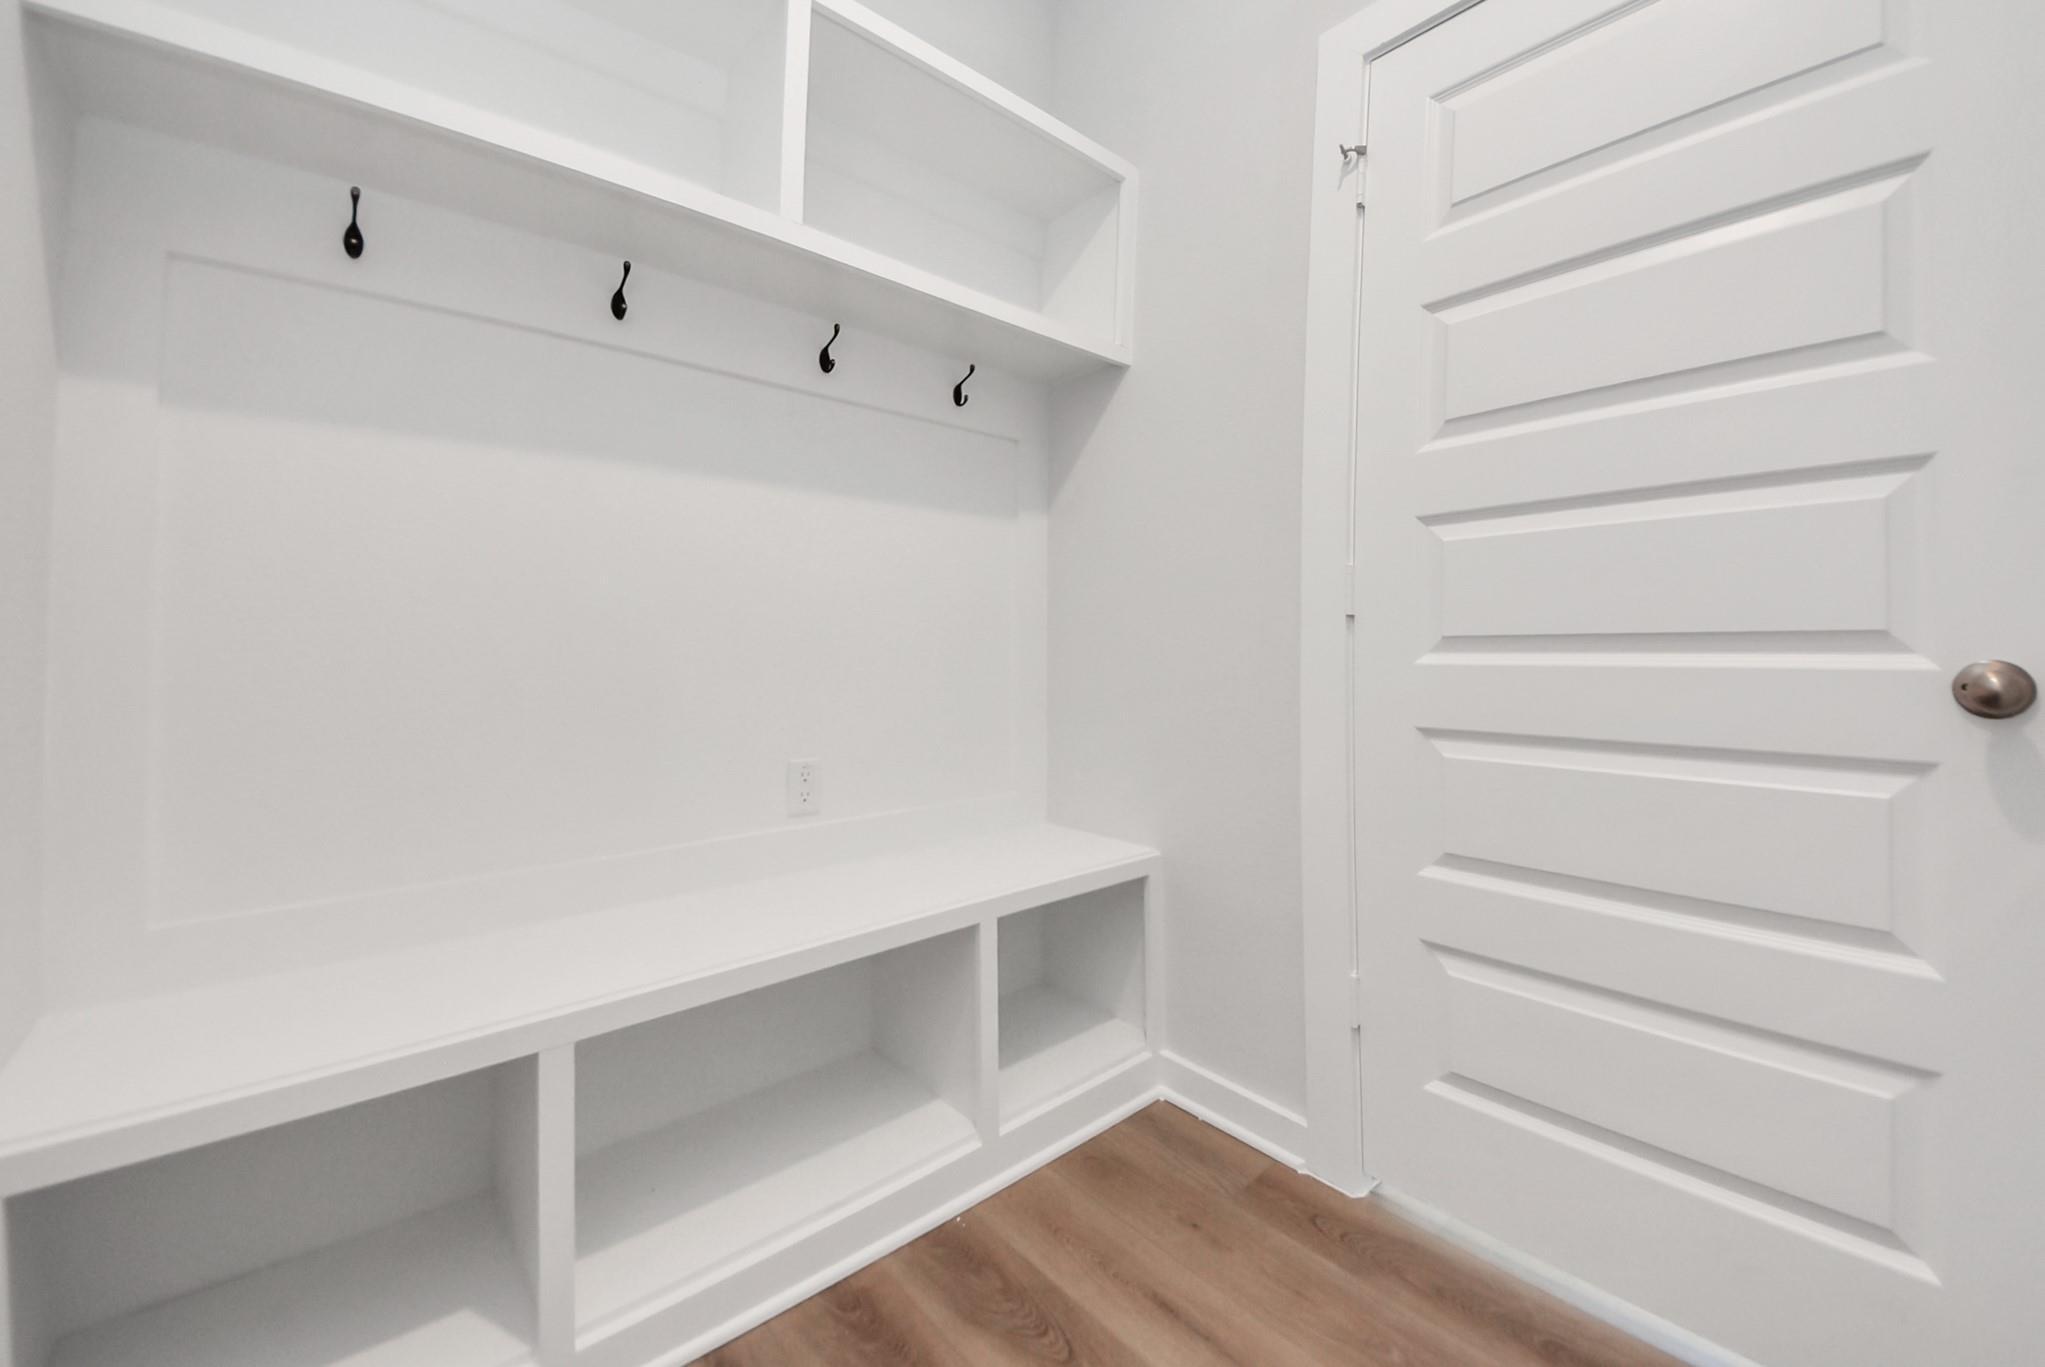
Built-in white mudroom bench with cubby storage, coat hooks, and shelving in Davidson Homes The San Marcos E, Beasley, Texas

The San Marcos E

1031 Wildflower Way DriveHomesite #18-B3
Now $339,990, was $345,990, save $6,000
From /MO*
Principal & Interest Only
5 Bd
3 Ba
2,542 Sf
More Details
Move In: October
Two-story white board-and-batten exterior with stone accents and 2-car garage, The Brazos E floor plan by Davidson Homes in Conroe, TX
Entryway with wood-look tile flooring and carpeted staircase in Davidson Homes The Brazos E, Conroe, Texas
Bright open living room with wood-look flooring, ceiling fan, and backyard access in Davidson Homes The Brazos E, Conroe, TX
Open-concept kitchen with white shaker cabinets, granite island, and stainless appliances in Davidson Homes Brazos E, Conroe, TX
Bright open-concept kitchen with white cabinetry, granite island, and stainless appliances in Davidson Homes Brazos E plan, Conroe, TX

The Brazos E

11662 Donside CourtHomesite #11-B2
$329,990
From /MO*
Principal & Interest Only
5 Bd
2.5 Ba
2,200 Sf
More Details
Move In: December
Single-story brick and siding home with 2-car garage by Davidson Homes at Spring Branch Crossing, Conroe, Texas
Open-concept kitchen island with granite countertops, stainless dishwasher, and luxury vinyl plank flooring in The Comal F, Conroe, TX
Bright entry hallway with white paneled doors, brass hardware, and wood-look tile flooring in Davidson Homes' Comal F plan, Conroe, TX
Bright empty living room with wood-look flooring, ceiling fan, and windows in Davidson Homes The Comal F plan, Conroe, Texas
Open-concept living area with wood-look flooring and ceiling fan flowing into kitchen with island in Davidson Homes' Comal F plan.

The Comal F

18634 Barrichello DriveHomesite #12-B3
$269,990
From /MO*
Principal & Interest Only
3 Bd
2 Ba
1,255 Sf
More Details
Move In: November
Two-story brick home with 2-car garage, covered porch, and lush landscaping in Sundance Cove, Crosby, Texas - Davidson Homes Ashport J

The Ashport J

18711 Durango Plains TrailHomesite #16-B1
Now $354,990, was $361,840, save $6,850
From /MO*
Principal & Interest Only
3 Bd
3.5 Ba
2,745 Sf
More Details
Move-In Ready
White brick exterior front of Davidson Homes The Frio F single-story home with 2-car garage in Robins Landing, Houston, Texas
Bright entryway and hallway with glass-panel front door, white walls, and luxury vinyl plank flooring in Davidson Homes' The Frio F, Robins Landing, Houston
Open-concept kitchen with island, white cabinetry, and stainless appliances in Davidson Homes The Frio F, Robins Landing Houston
Modern kitchen with white island, sink, gray cabinets, and stainless appliances in Davidson Homes Frio F plan, Robins Landing Houston
Modern kitchen with white island, gray cabinets, and stainless appliances in Davidson Homes The Frio F plan, Robins Landing, Houston

The Frio F

8811 Bird Branch DriveHomesite #1004-B3
$269,990
From /MO*
Principal & Interest Only
3 Bd
2 Ba
1,459 Sf
More Details