Move In: November
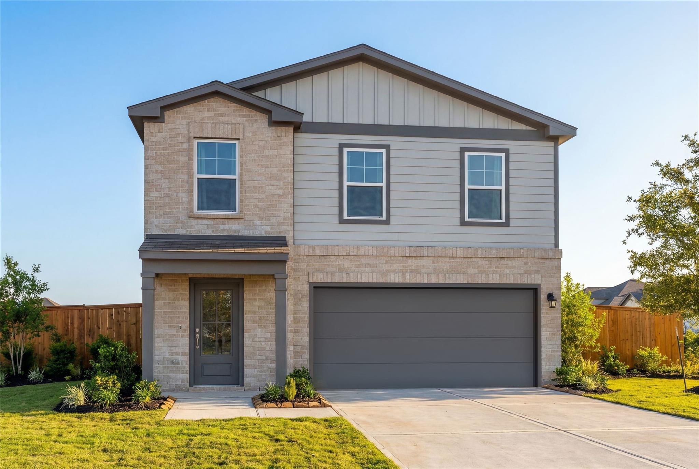
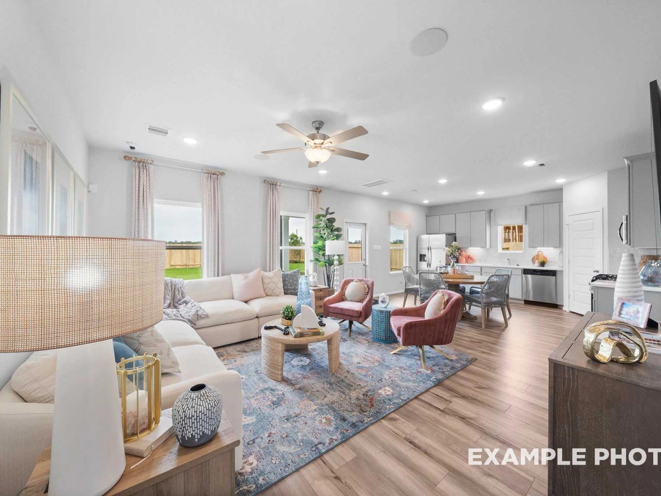
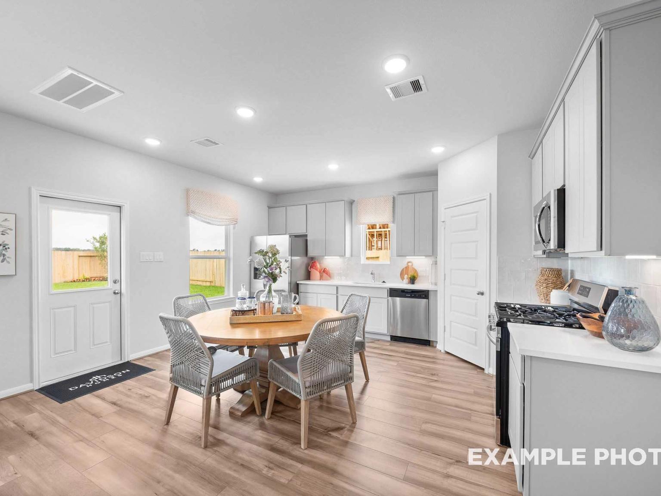
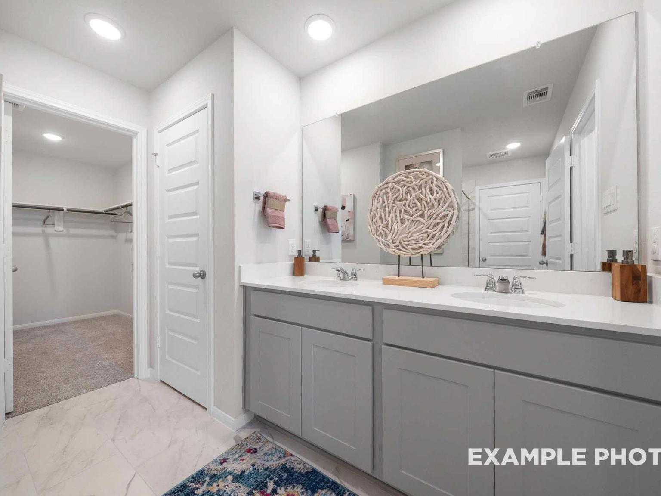
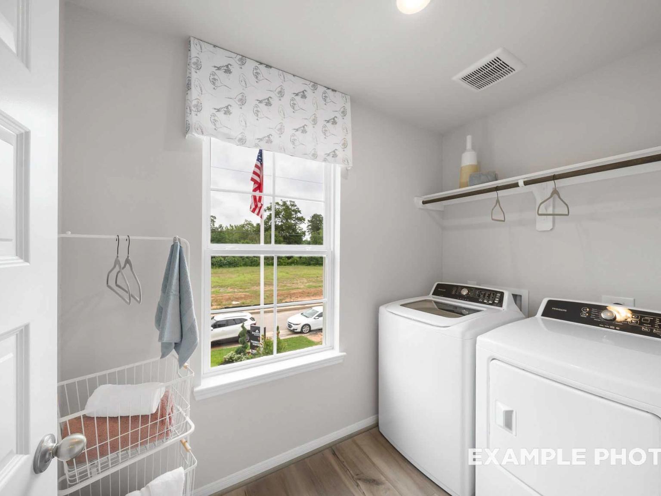
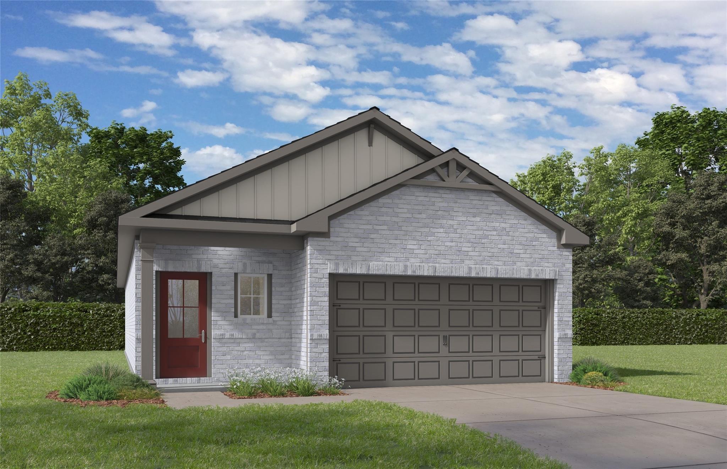
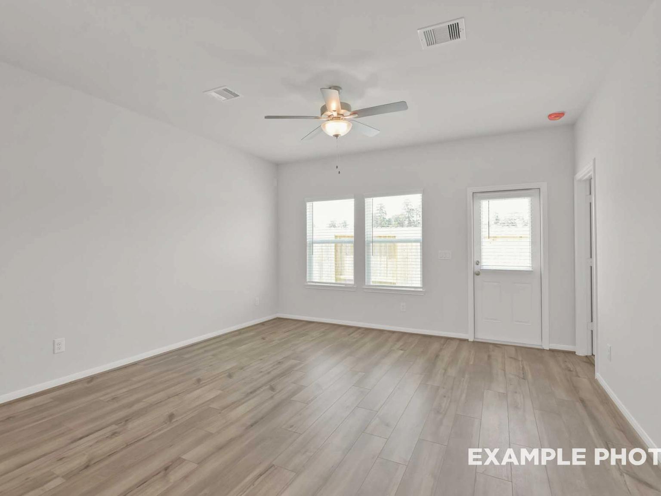
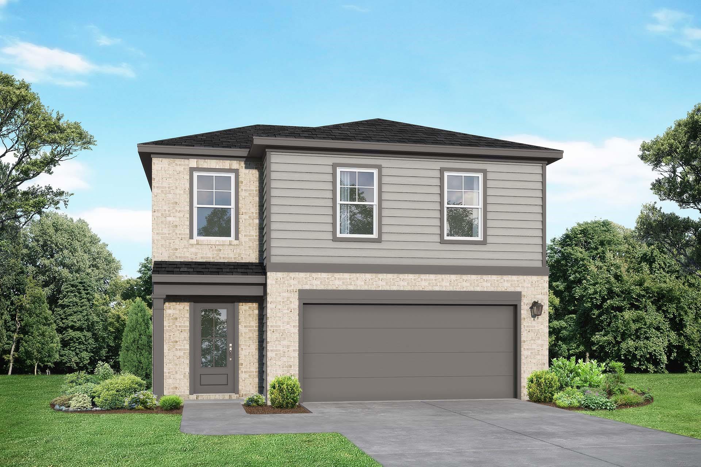
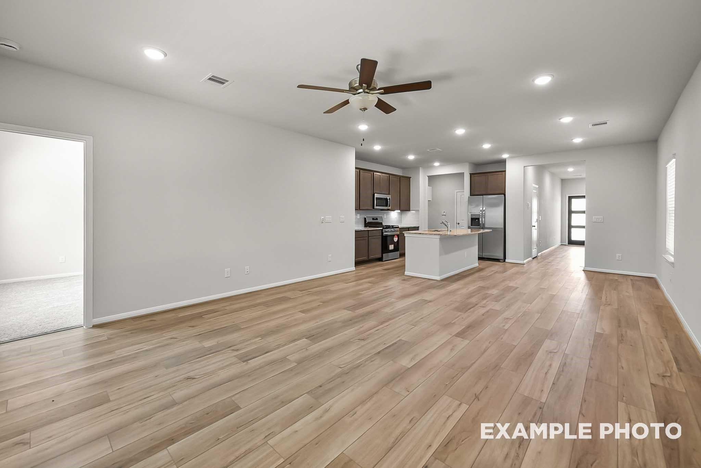
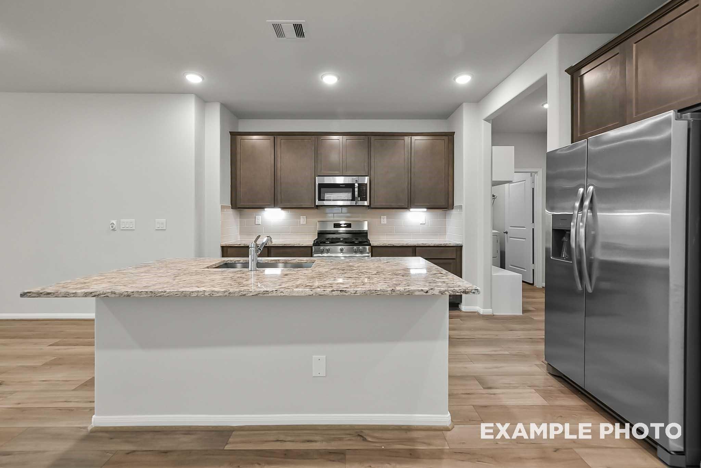
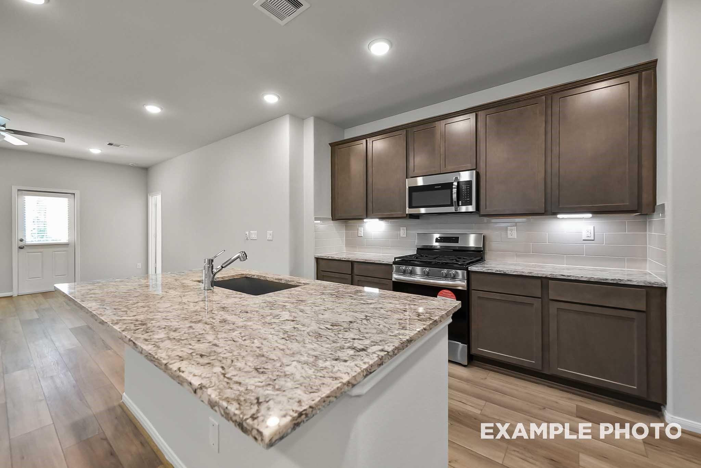
Image 1 of Davidson Homes' New Home at 1331 Cypress Lane
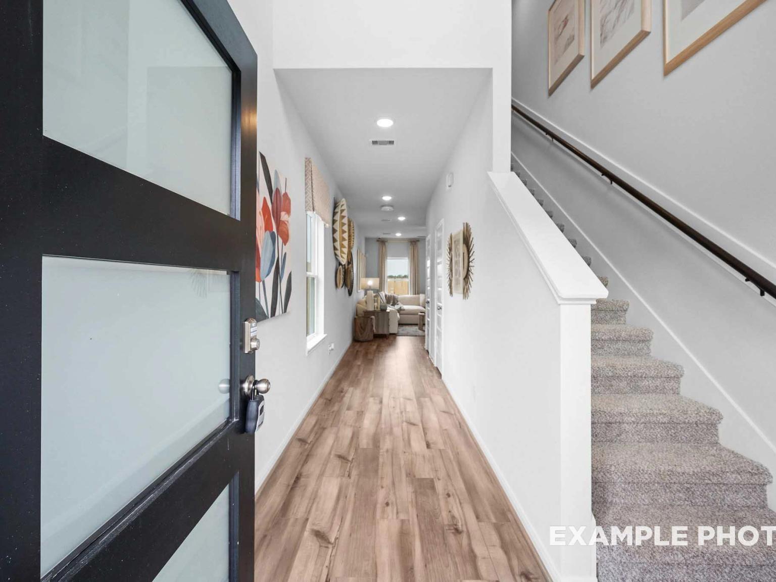
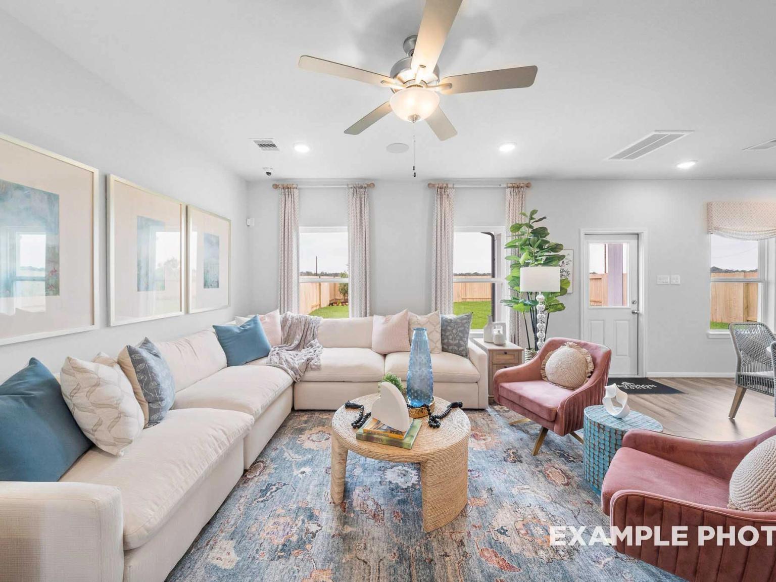
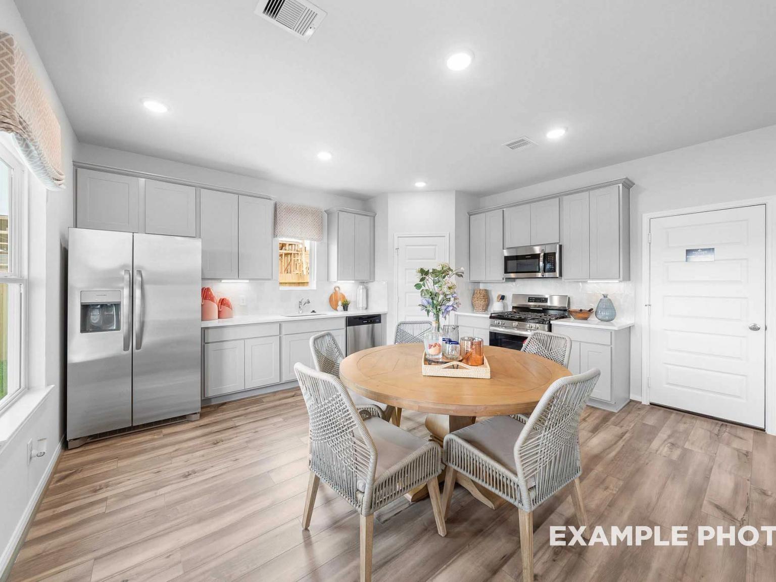
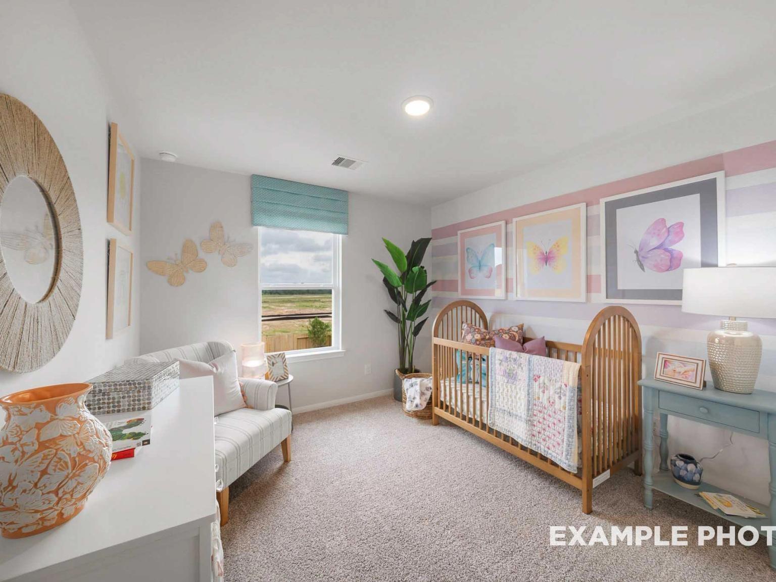
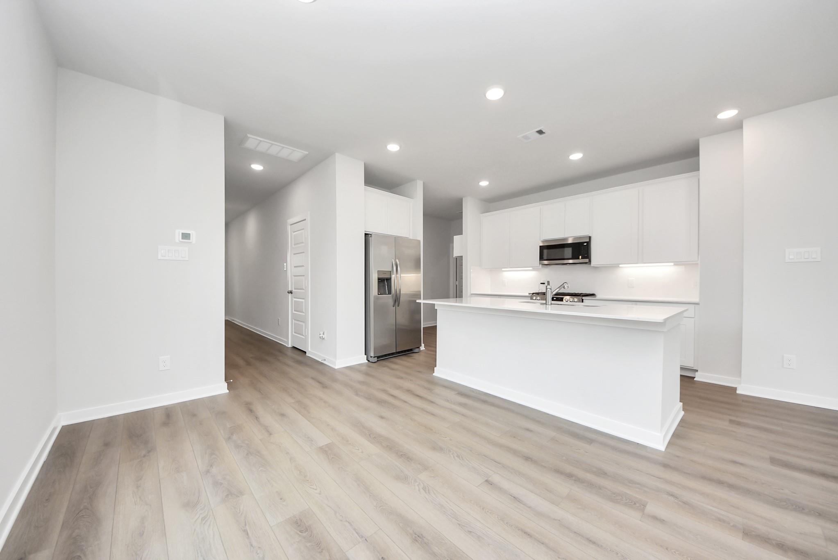
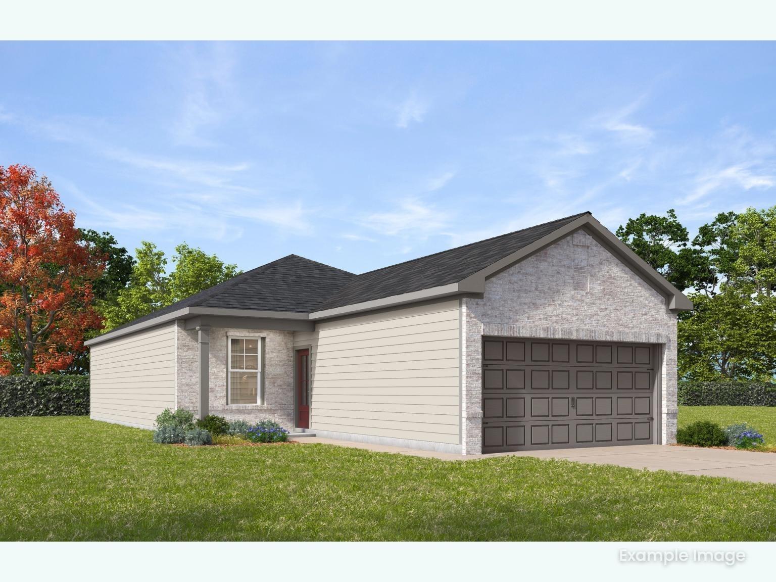
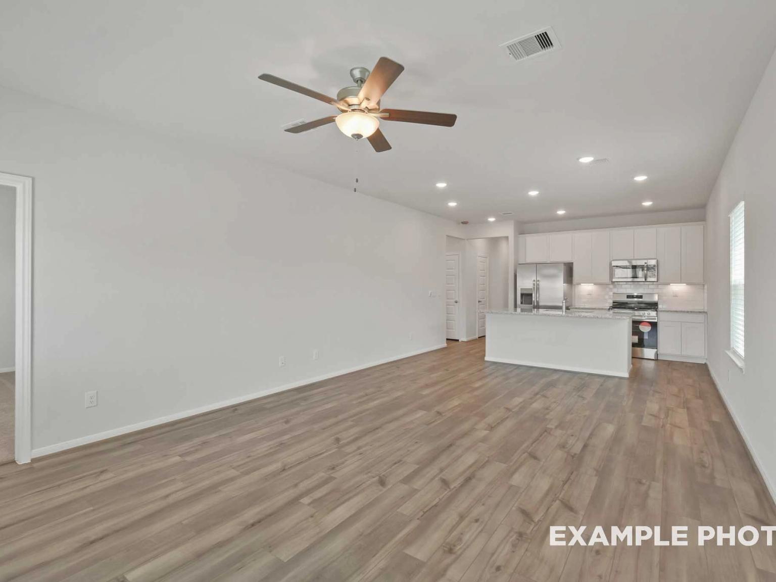
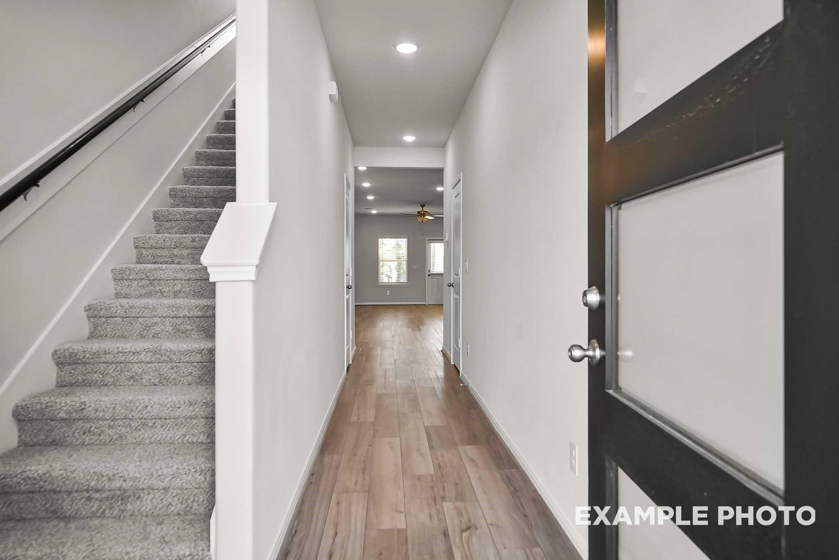
Image 2 of Davidson Homes' New Home at 1331 Cypress Lane
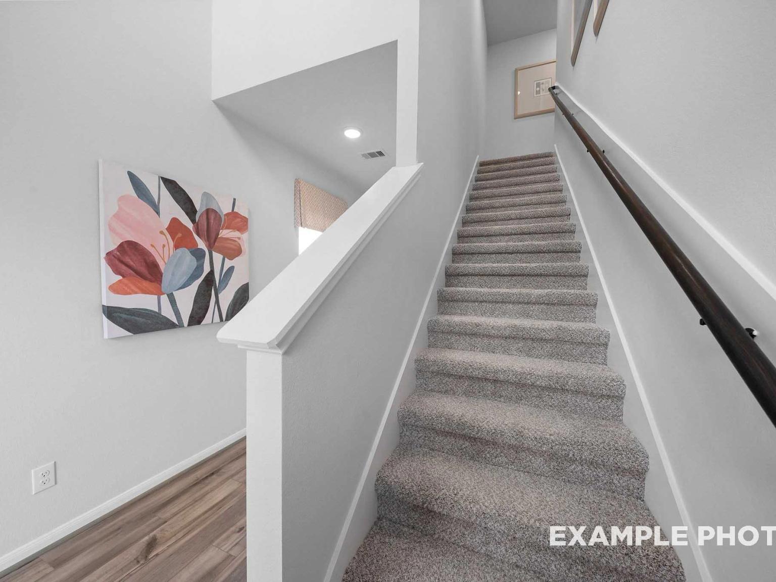
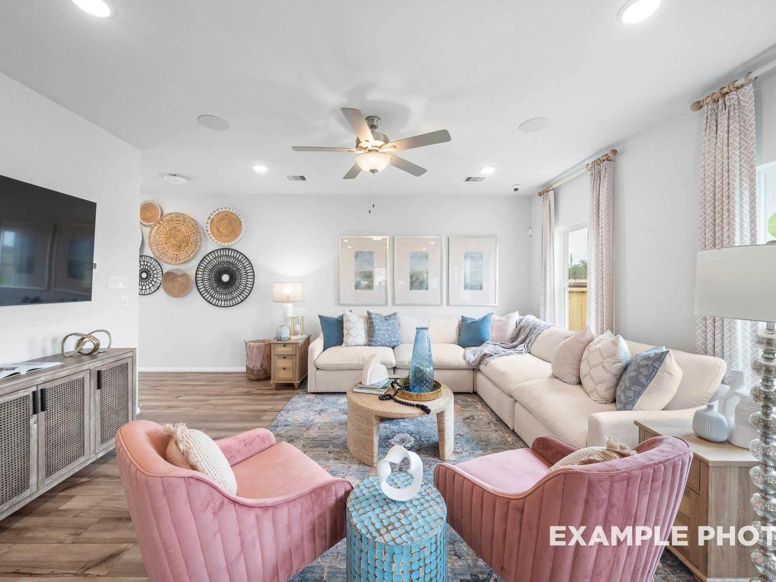
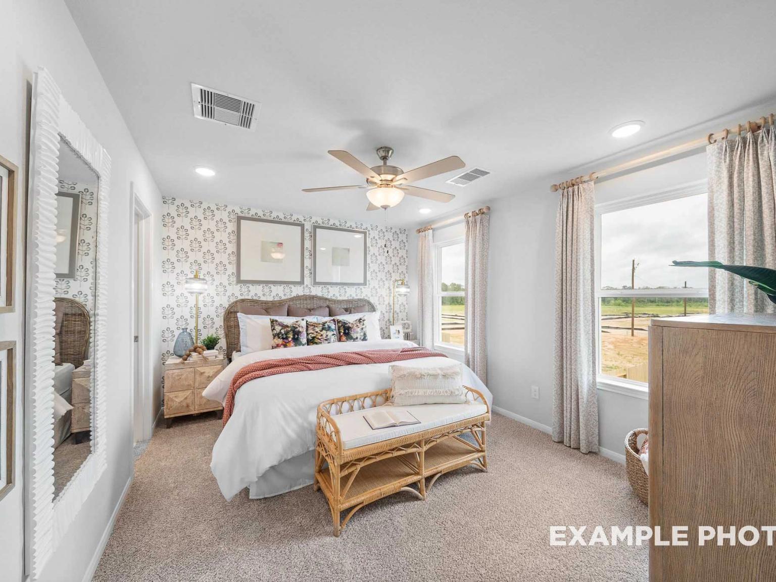
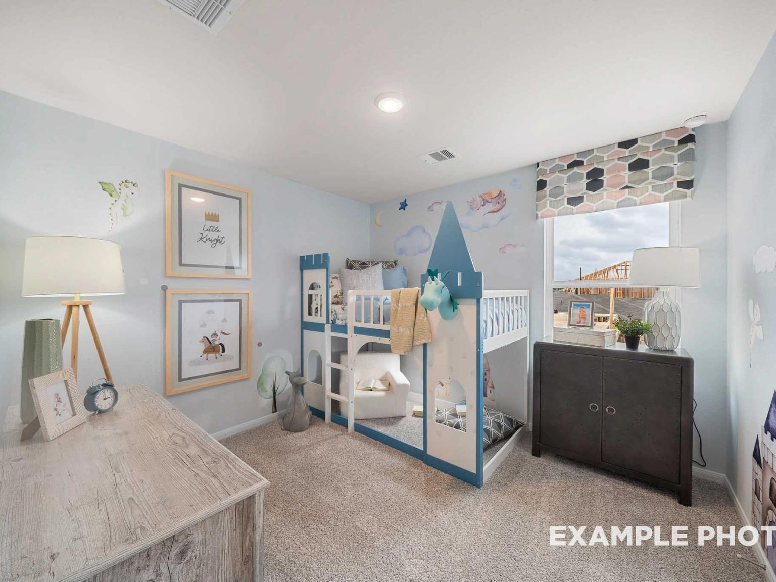
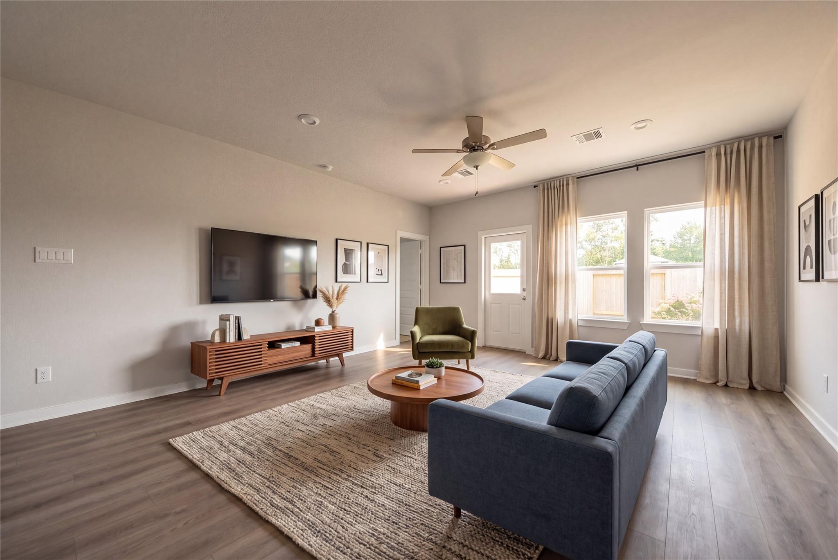
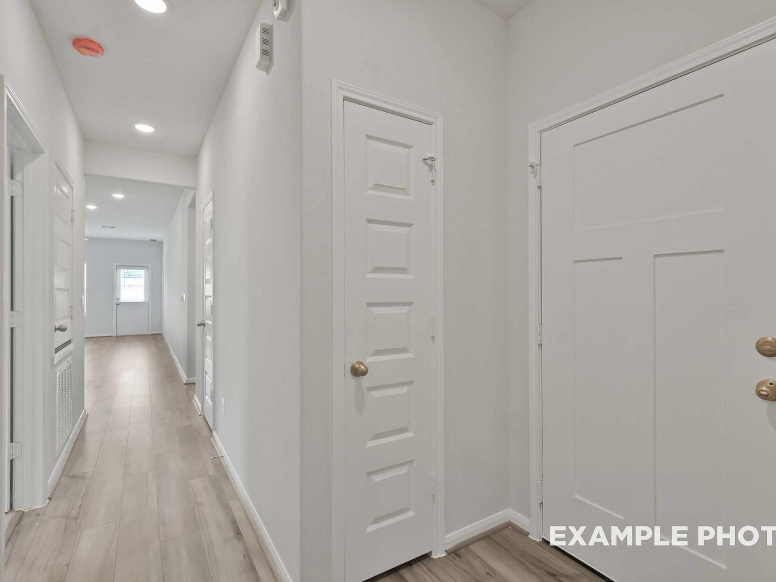
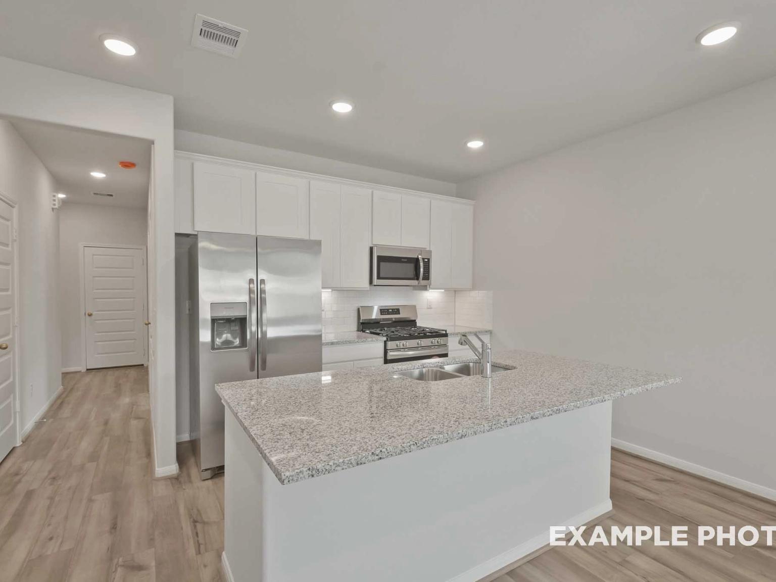
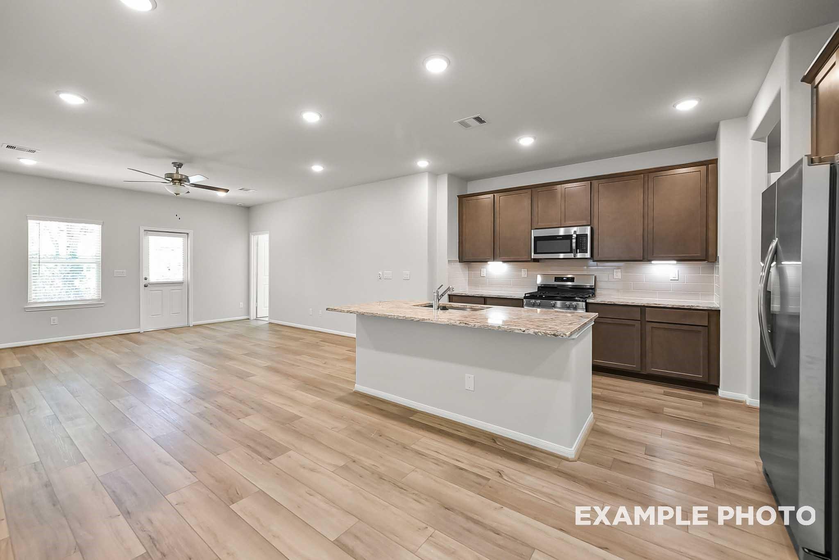
Image 3 of Davidson Homes' New Home at 1331 Cypress Lane
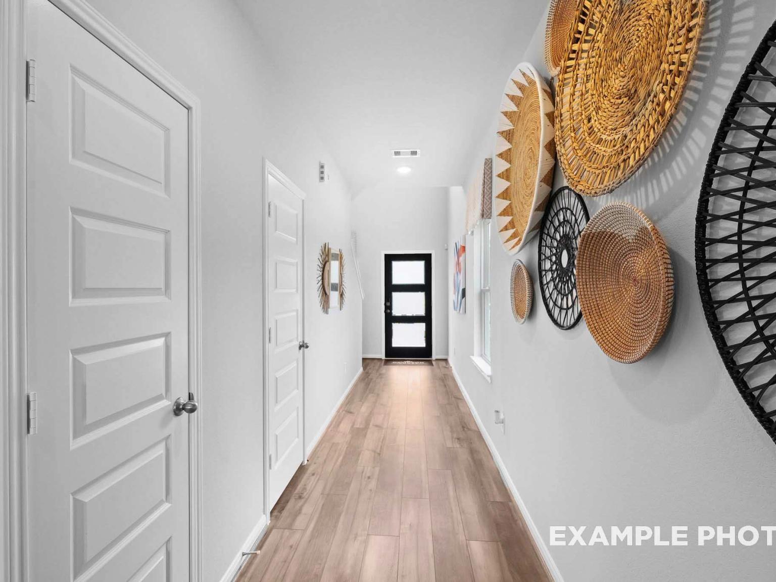
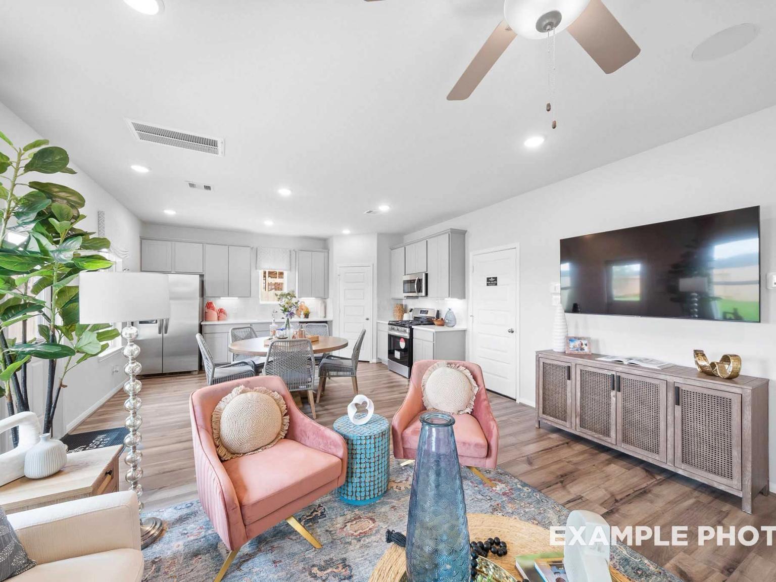
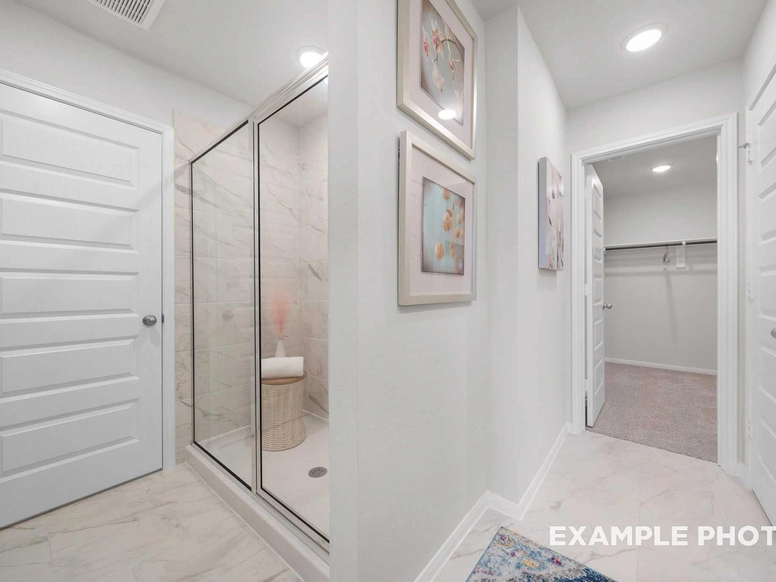
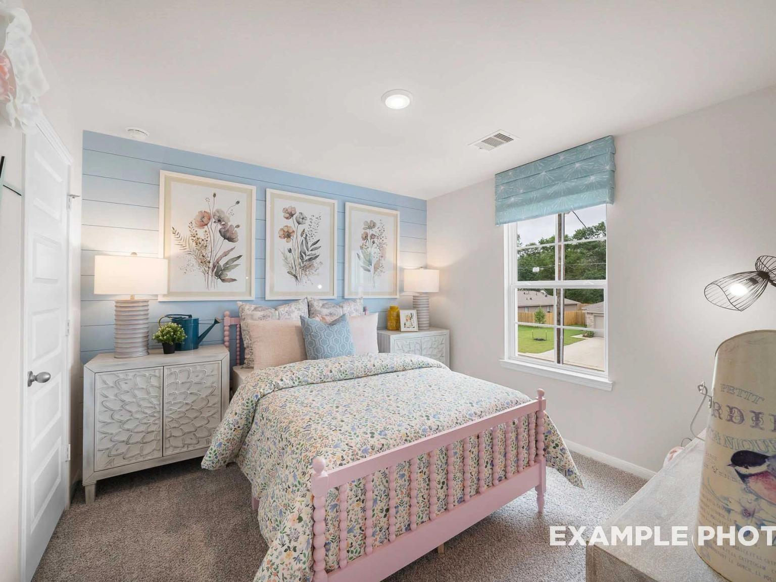
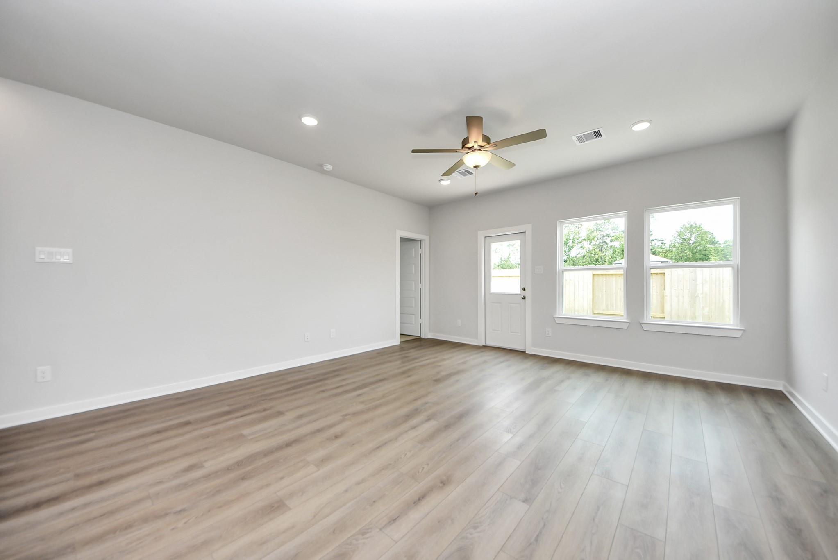
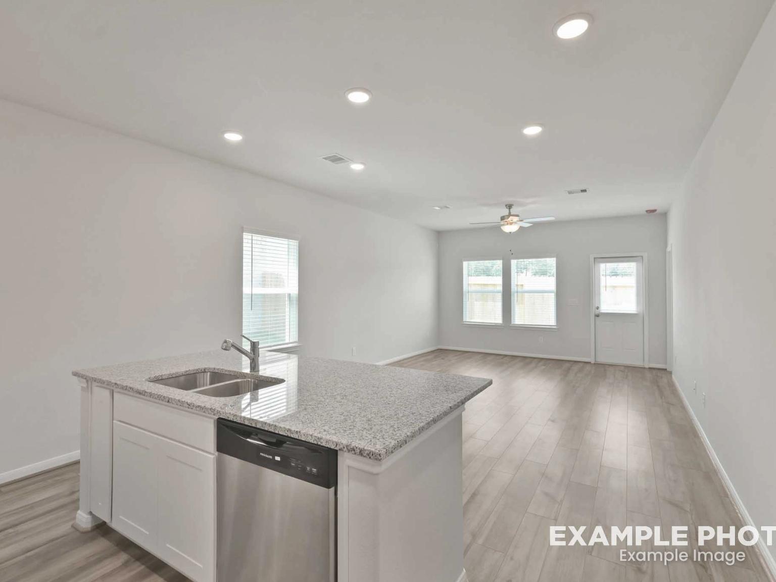
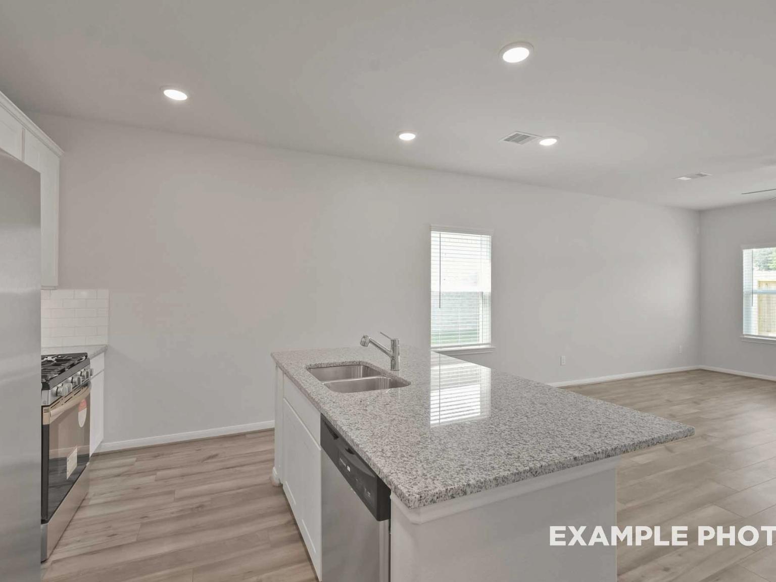
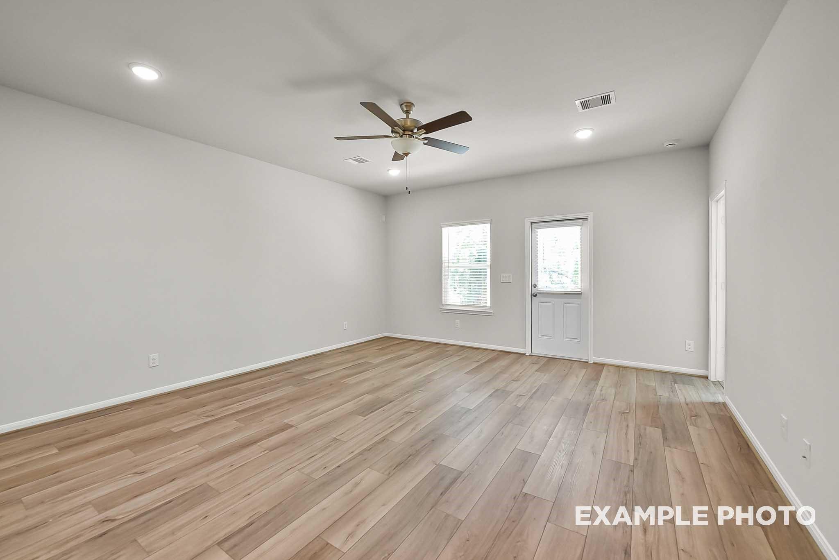
Image 4 of Davidson Homes' New Home at 1331 Cypress Lane
Image 5 of Davidson Homes' New Home at 1331 Cypress Lane
Image 6 of Davidson Homes' New Home at 1331 Cypress Lane
Image 7 of Davidson Homes' New Home at 1331 Cypress Lane
Image 8 of Davidson Homes' New Home at 1331 Cypress Lane
Image 9 of Davidson Homes' New Home at 1331 Cypress Lane
Image 10 of Davidson Homes' New Home at 1331 Cypress Lane
Image 11 of Davidson Homes' New Home at 1331 Cypress Lane
Image 12 of Davidson Homes' New Home at 1331 Cypress Lane
Image 13 of Davidson Homes' New Home at 1331 Cypress Lane
Image 14 of Davidson Homes' New Home at 1331 Cypress Lane
Image 15 of Davidson Homes' New Home at 1331 Cypress Lane
Image 16 of Davidson Homes' New Home at 1331 Cypress Lane
Image 17 of Davidson Homes' New Home at 1331 Cypress Lane
1/17

1331 Cypress Lane

Homesite: #11-10

/MO*

Principal & Interest Only

The Trinity F

Plan
Price
$279,990
4 Beds
2.5 Baths
1,708 SF.
2 Car
Community Features
  • Community Sidewalks
  • Large Dog Park
  • Small Dog Park
  • Pickleball Court
  • Volleyball Court
  • Half-Court Basketball
  • Tetherball
  • Playground
  • Horseshoe Pits
  • USDA Loan Available- $0 Down Payment

Description

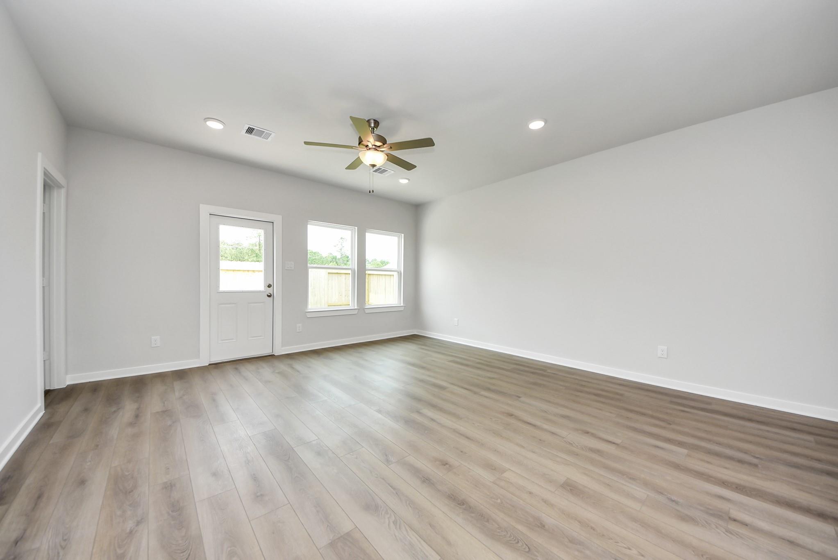
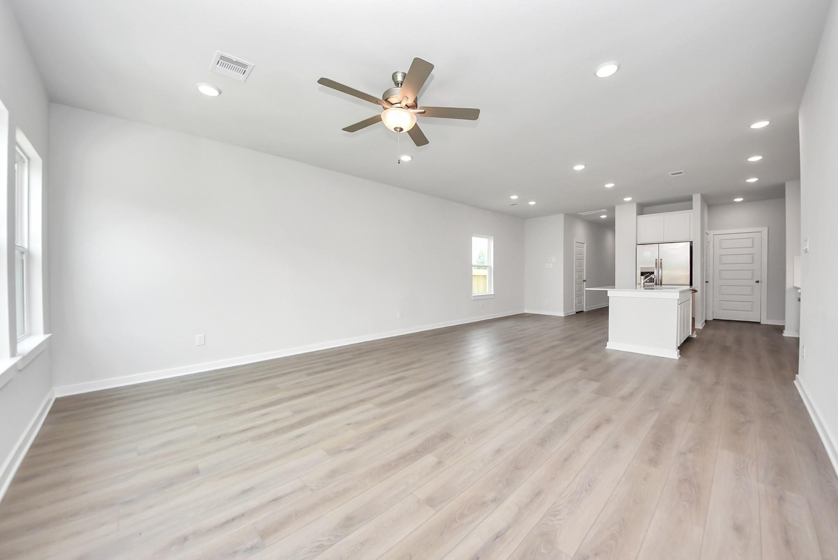
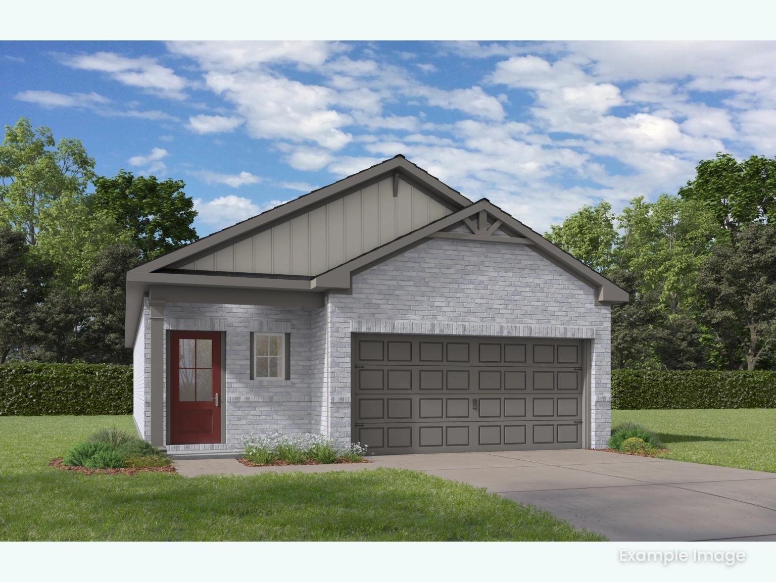
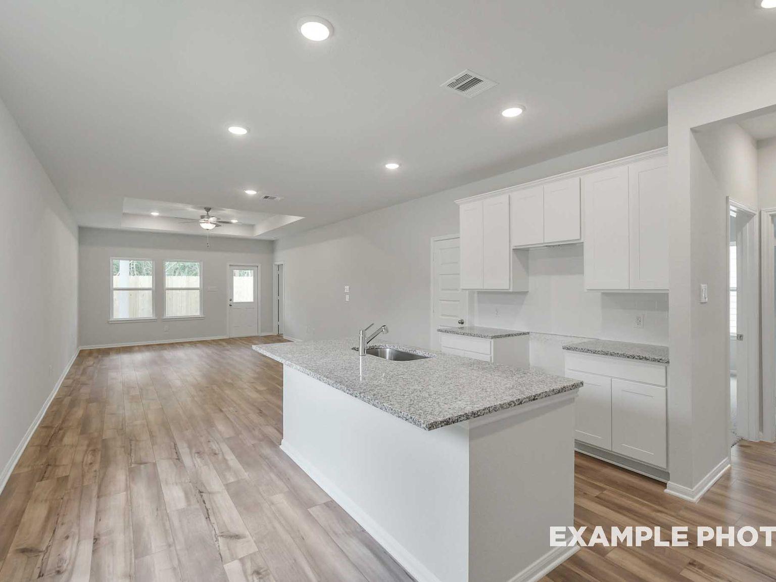
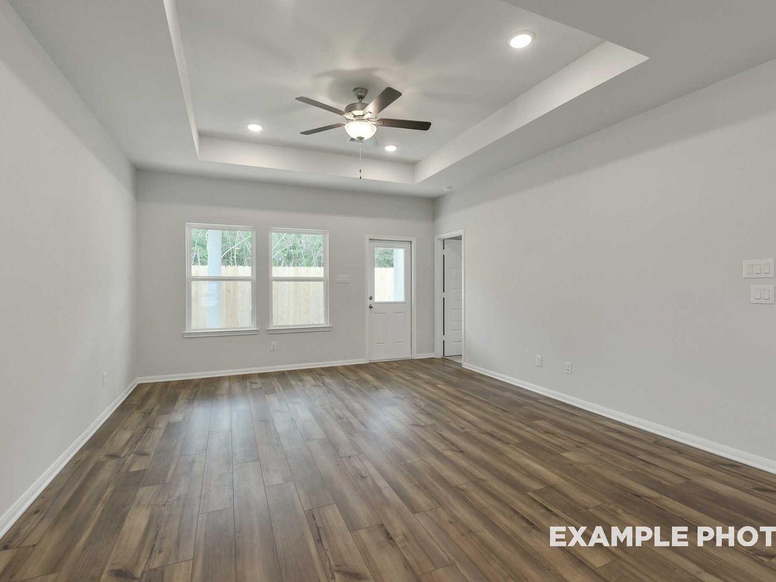
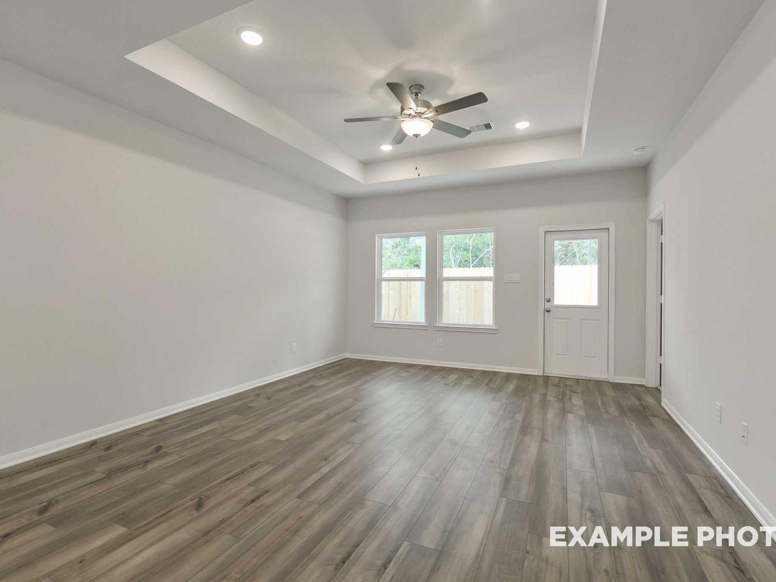
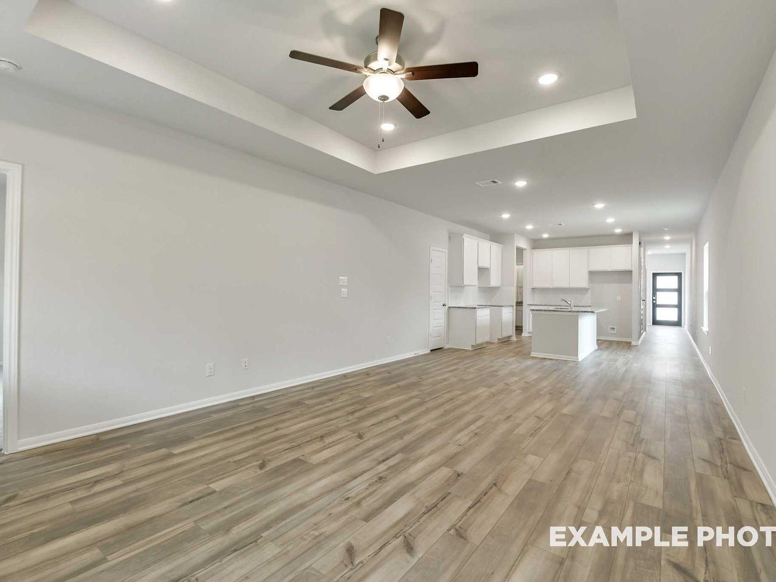
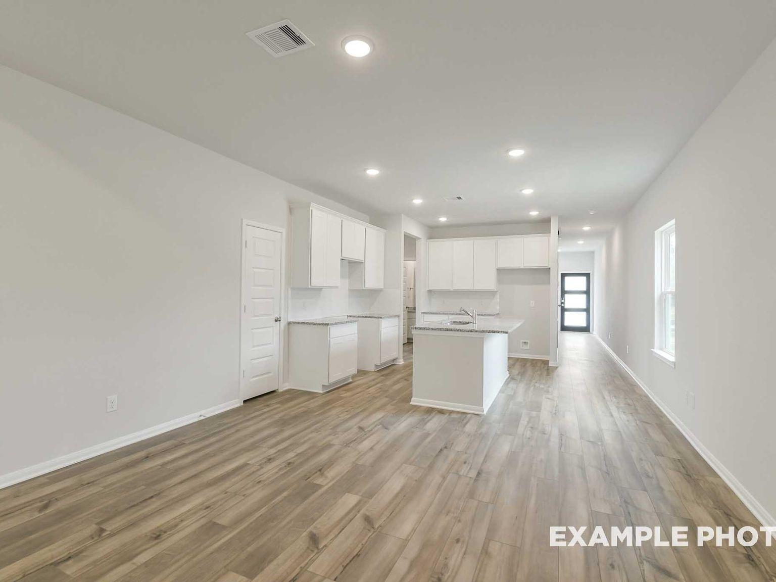
The Trinity F home sits on a cul-de-sac lot in The Villages at WestPointe. The main level features an open floor plan connecting the eat-in kitchen & the spacious gathering area. The kitchen provides ample counter space & overlooks the main floor. Upstairs, the primary suite serves as a private retreat with a large closet. Three additional beds & a laundry room complete the second floor. A two-car garage offers protected parking. Outside, the backyard provides plenty of room for activities. The community offers sidewalks, dog parks, & courts for pickleball, volleyball, & basketball. Residents also enjoy a playground & horseshoe pits. Experience quality construction in Dayton. Schedule your tour today!

Floor Plan
First floor plan of The Trinity showcasing foyer, 13x16 family room, 14x16 dining, kitchen with pantry, and 19x21 2-car garage
The Trinity upper floor plan by Davidson Homes featuring 14x11 primary suite, three 10x11 bedrooms, baths, and laundry
Covered patio options for The Trinity floor plan: 10x10, 12x10, and 13x6 designs by Davidson Homes
Optional garage, flex room
    Request Info
Ricky Phillips Headshot
Ricky Phillips
(713) 636-5387
Visiting Hours
By Appointment Only
Davidson Homes Mortgage

Our Davidson Homes Mortgage team is committed to helping families and individuals achieve their dreams of home ownership.

Pre-Qualify Now

Community Events

Blue plaid banner with Welcome Home title, announcing rates as low as 1.99% mortgage for Houston new homes
Jul 31, 2026 - Aug 16, 2026
Rates as Low as 2.99%
Multiple Communities

2 Ways to Save: Lock in rates as low as 2.99% with $10K towards closing OR get a 4.99% Fixed Rate + up to $12K at closing. Your dream home awaits—Plan your visit today.

Read More
Blue plaid banner with Welcome Home title, announcing rates as low as 1.99% mortgage for Houston new homes
Jul 31, 2026 - Aug 16, 2026
Build & Unlock a 4.99% Fixed Rate!
Multiple Communities

Get a 4.99% Fixed Rate and choose from up to $12,000 in incentives on to-be-built homes—whether it's closing costs, design upgrades, a rate buydown, or more—built around what matters most to you.

Read More
Blue plaid banner with Welcome Home title, announcing rates as low as 1.99% mortgage for Houston new homes
Jul 31, 2026 - Aug 16, 2026
Realtors: Earn Up to $7,500 BTSA!
Multiple Communities

At Davidson Homes, we value our realtor partners. That's why we're offering up to a $7,500 bonus for any contract signed by 8/16.

Read More
Community Overview

The Villages at WestPointe

Discover The Villages at WestPointe, where new homes in Dayton craft an inviting neighborhood in a scenic setting. Perfectly positioned in Dayton, TX, this community pairs small-town charm with thoughtful amenities—giving every day a refreshing sense of possibility. Gaze out at tranquil views as you stroll along community sidewalks, or let your pets play freely at the dedicated dog park for both big and small companions.

Spend weekends connecting with neighbors on the pickleball and volleyball courts, challenge your friends to a game of basketball, or enjoy a relaxing evening near the horseshoe pits. With a new playground and tetherball now open, there’s always something new on the horizon for your family. The Villages at WestPointe isn’t just a place to live—it’s a vibrant lifestyle tailored for the way you want to spend your days!

Come experience it for yourself! Visit us today to tour our available homes and imagine the life waiting for you at The Villages at WestPointe.
  • Community Sidewalks
  • Large Dog Park
  • Small Dog Park
  • Pickleball Court
  • Volleyball Court
  • Half-Court Basketball
  • Tetherball
  • Playground
  • Horseshoe Pits
  • USDA Loan Available- $0 Down Payment
  • Dayton ISD
  • Stephen F. Austin Elementary
  • Woodrow Wilson Junior High
  • Dayton High School

Quick Move-In Homes in The Villages at WestPointe (4)

Just Added
Exterior view of Davidson Homes' New Home at 1987 Brookpointe Lane
Image 2 of Davidson Homes' New Home at 1987 Brookpointe Lane
Image 3 of Davidson Homes' New Home at 1987 Brookpointe Lane
Image 4 of Davidson Homes' New Home at 1987 Brookpointe Lane
Image 5 of Davidson Homes' New Home at 1987 Brookpointe Lane
Image 6 of Davidson Homes' New Home at 1987 Brookpointe Lane
Image 7 of Davidson Homes' New Home at 1987 Brookpointe Lane

The Comal F

1987 Brookpointe LaneHomesite #11-11
$244,990
From /MO*
Principal & Interest Only
3 Bd
2 Ba
1,255 Sf
More Details
Just Added
Exterior view of Davidson Homes' New Home at 1993 Brookpointe Lane
Image 2 of Davidson Homes' New Home at 1993 Brookpointe Lane
Image 3 of Davidson Homes' New Home at 1993 Brookpointe Lane
Image 4 of Davidson Homes' New Home at 1993 Brookpointe Lane
Image 5 of Davidson Homes' New Home at 1993 Brookpointe Lane
Image 6 of Davidson Homes' New Home at 1993 Brookpointe Lane
Image 7 of Davidson Homes' New Home at 1993 Brookpointe Lane

The Frio F

1993 Brookpointe LaneHomesite #8-11
$259,990
From /MO*
Principal & Interest Only
3 Bd
2 Ba
1,459 Sf
More Details
Just Added
Exterior view of Davidson Homes' New Home at 1271 Mulberry Lane
Image 2 of Davidson Homes' New Home at 1271 Mulberry Lane
Image 3 of Davidson Homes' New Home at 1271 Mulberry Lane
Image 4 of Davidson Homes' New Home at 1271 Mulberry Lane
Image 5 of Davidson Homes' New Home at 1271 Mulberry Lane
Image 6 of Davidson Homes' New Home at 1271 Mulberry Lane
Image 7 of Davidson Homes' New Home at 1271 Mulberry Lane

The Frio F

1271 Mulberry LaneHomesite #1-13
$264,990
From /MO*
Principal & Interest Only
3 Bd
2 Ba
1,459 Sf
More Details
Move-In Ready
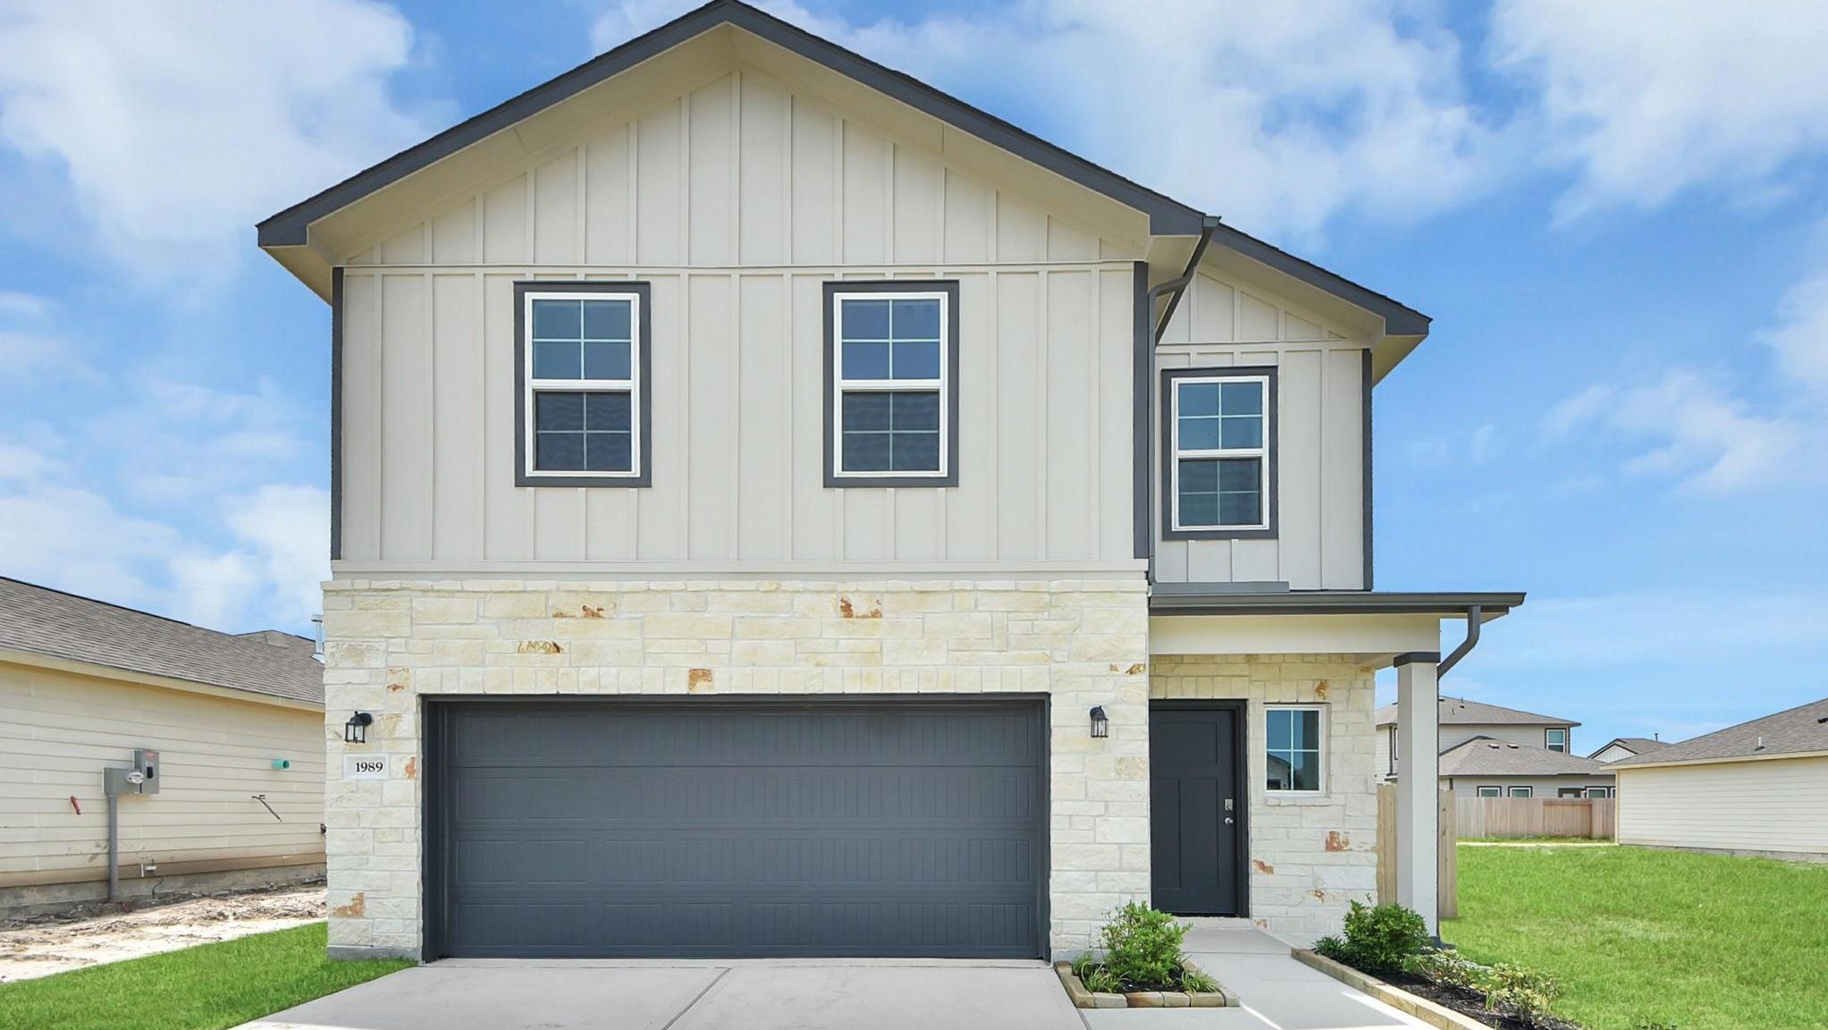
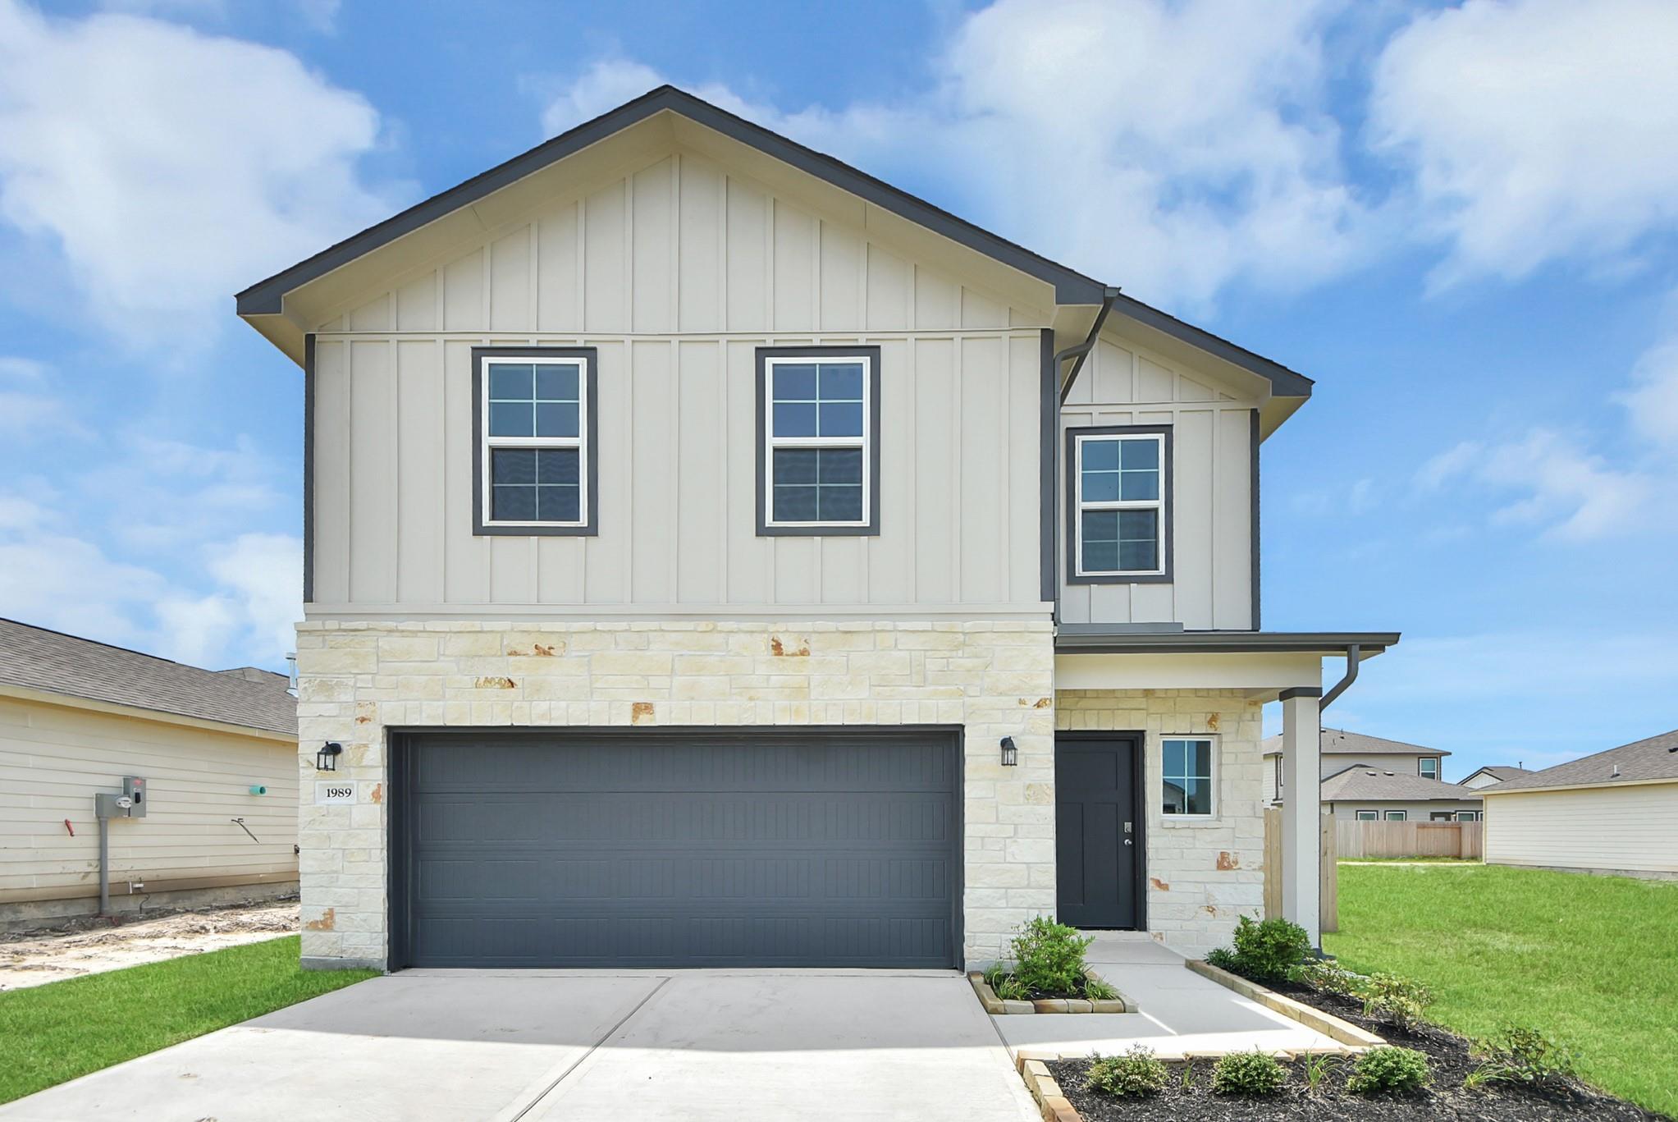
Two-story Blanco E floor plan by Davidson Homes with a 2-car garage in The Villages at WestPointe, Dayton, Texas.
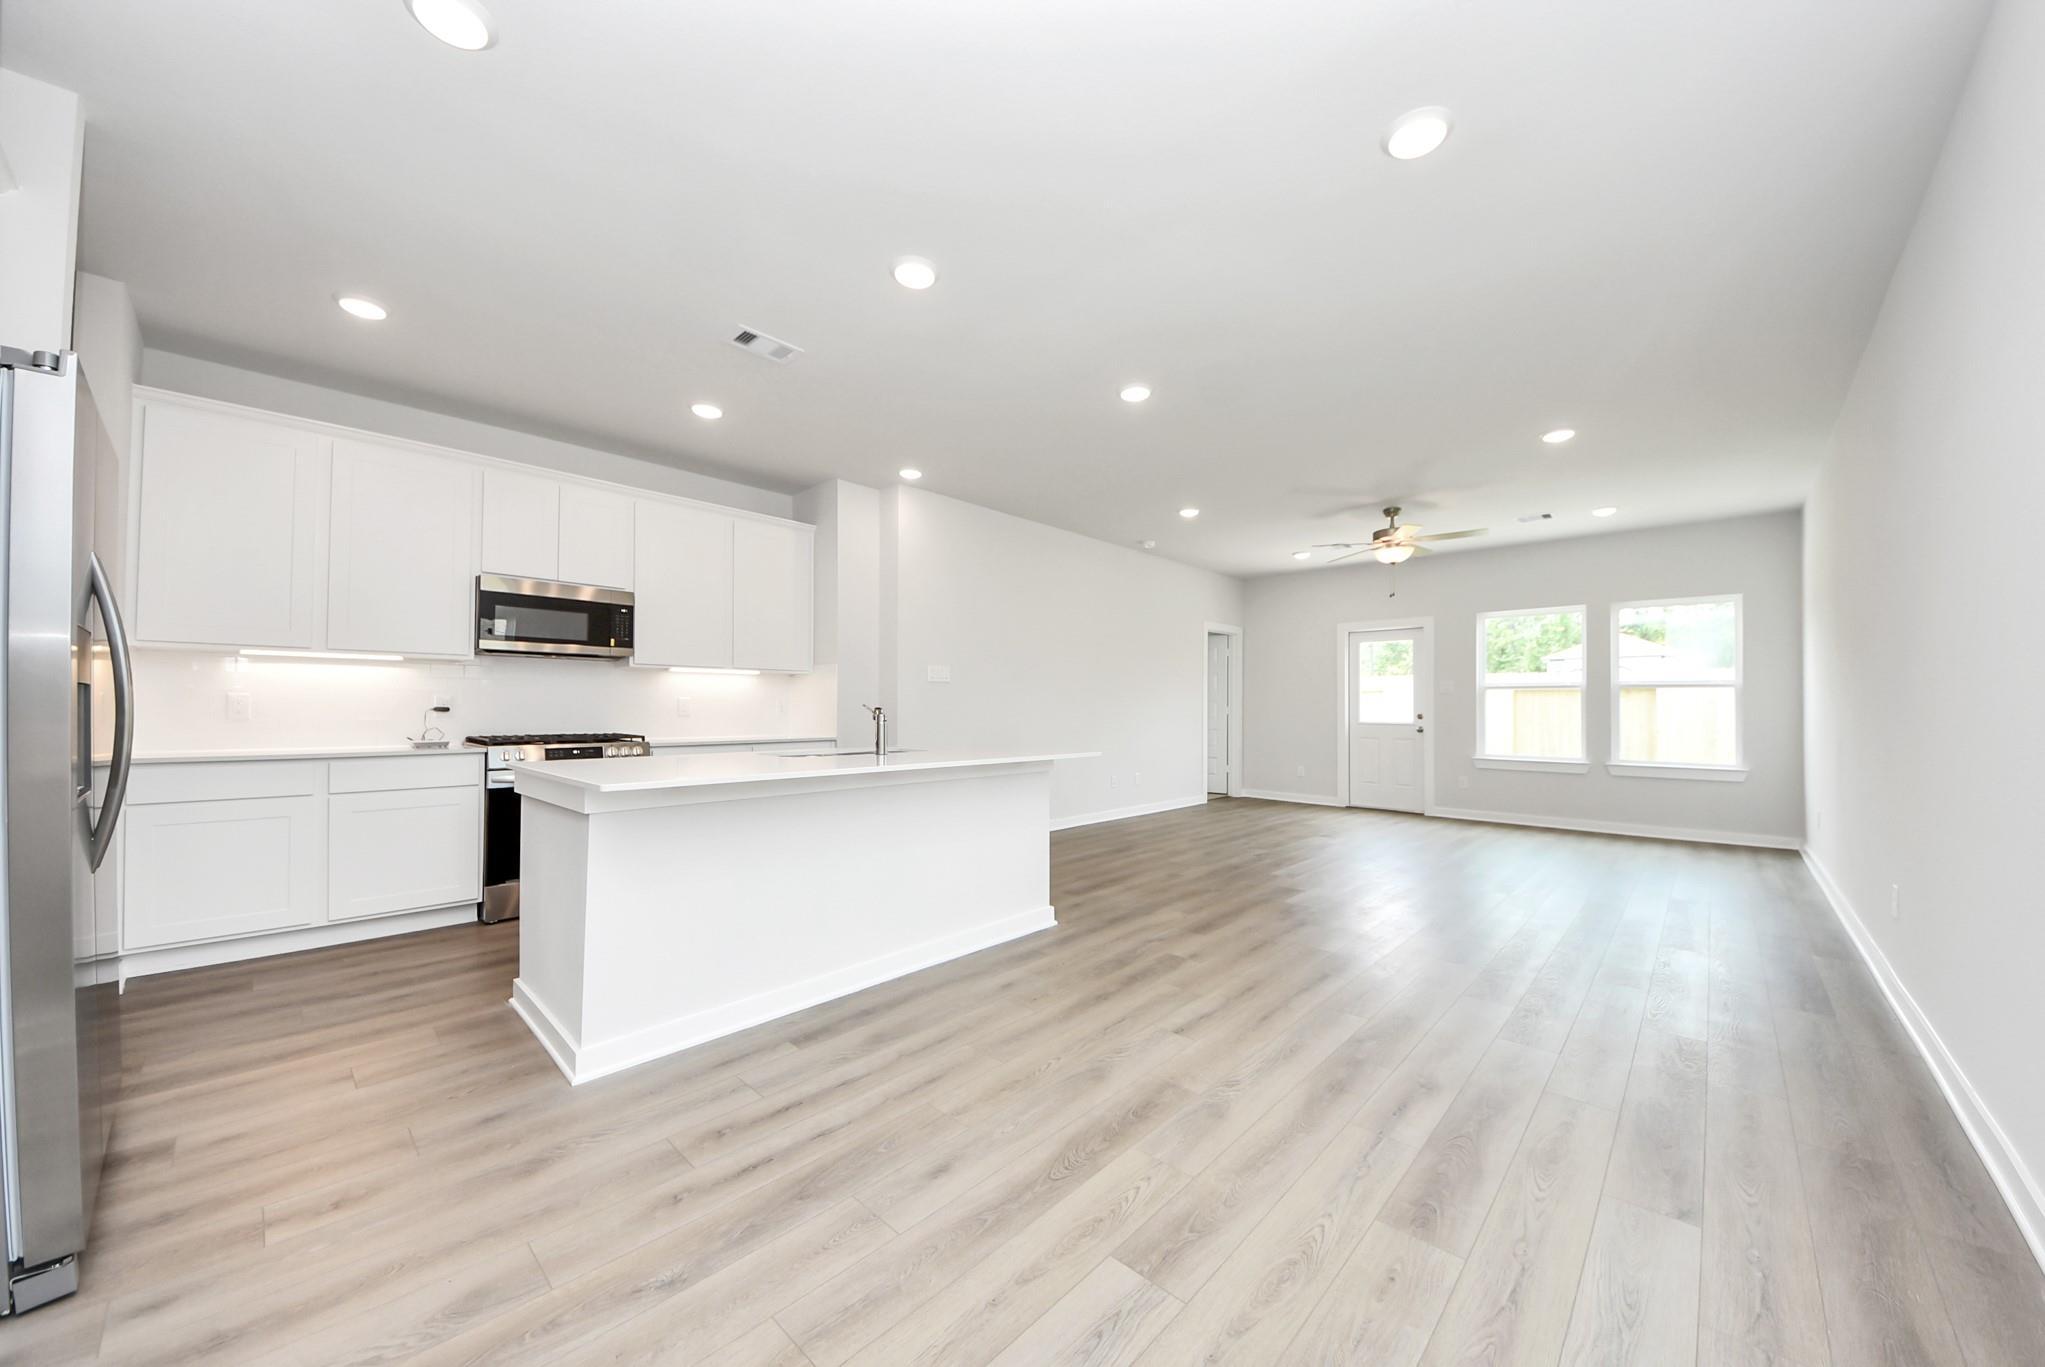
Modern kitchen with white cabinets, island, and stainless steel appliances in The Blanco E floor plan, Dayton, Texas.
Open-concept kitchen with white cabinets and island in The Blanco E floor plan at The Villages at WestPointe, Dayton, TX.
Modern white kitchen with island, stainless appliances, and wood-style flooring in The Blanco E at The Villages, Dayton, TX.
Modern kitchen with white cabinets, island, and stainless appliances in The Blanco E floor plan at The Villages, Dayton.
Open-concept kitchen with white island and stainless appliances in The Blanco E floor plan at The Villages at WestPointe.
Modern kitchen with white cabinets, quartz countertops, and stainless appliances in The Blanco E at The Villages, Dayton.
Starting Rates from 4.99% (5.927% APR)!

The Blanco E

1989 Brookpointe LaneHomesite #10-11
Now $269,990, was $285,990, save $16,000
From /MO*
Principal & Interest Only
4 Bd
2.5 Ba
1,849 Sf
More Details