Move In: September
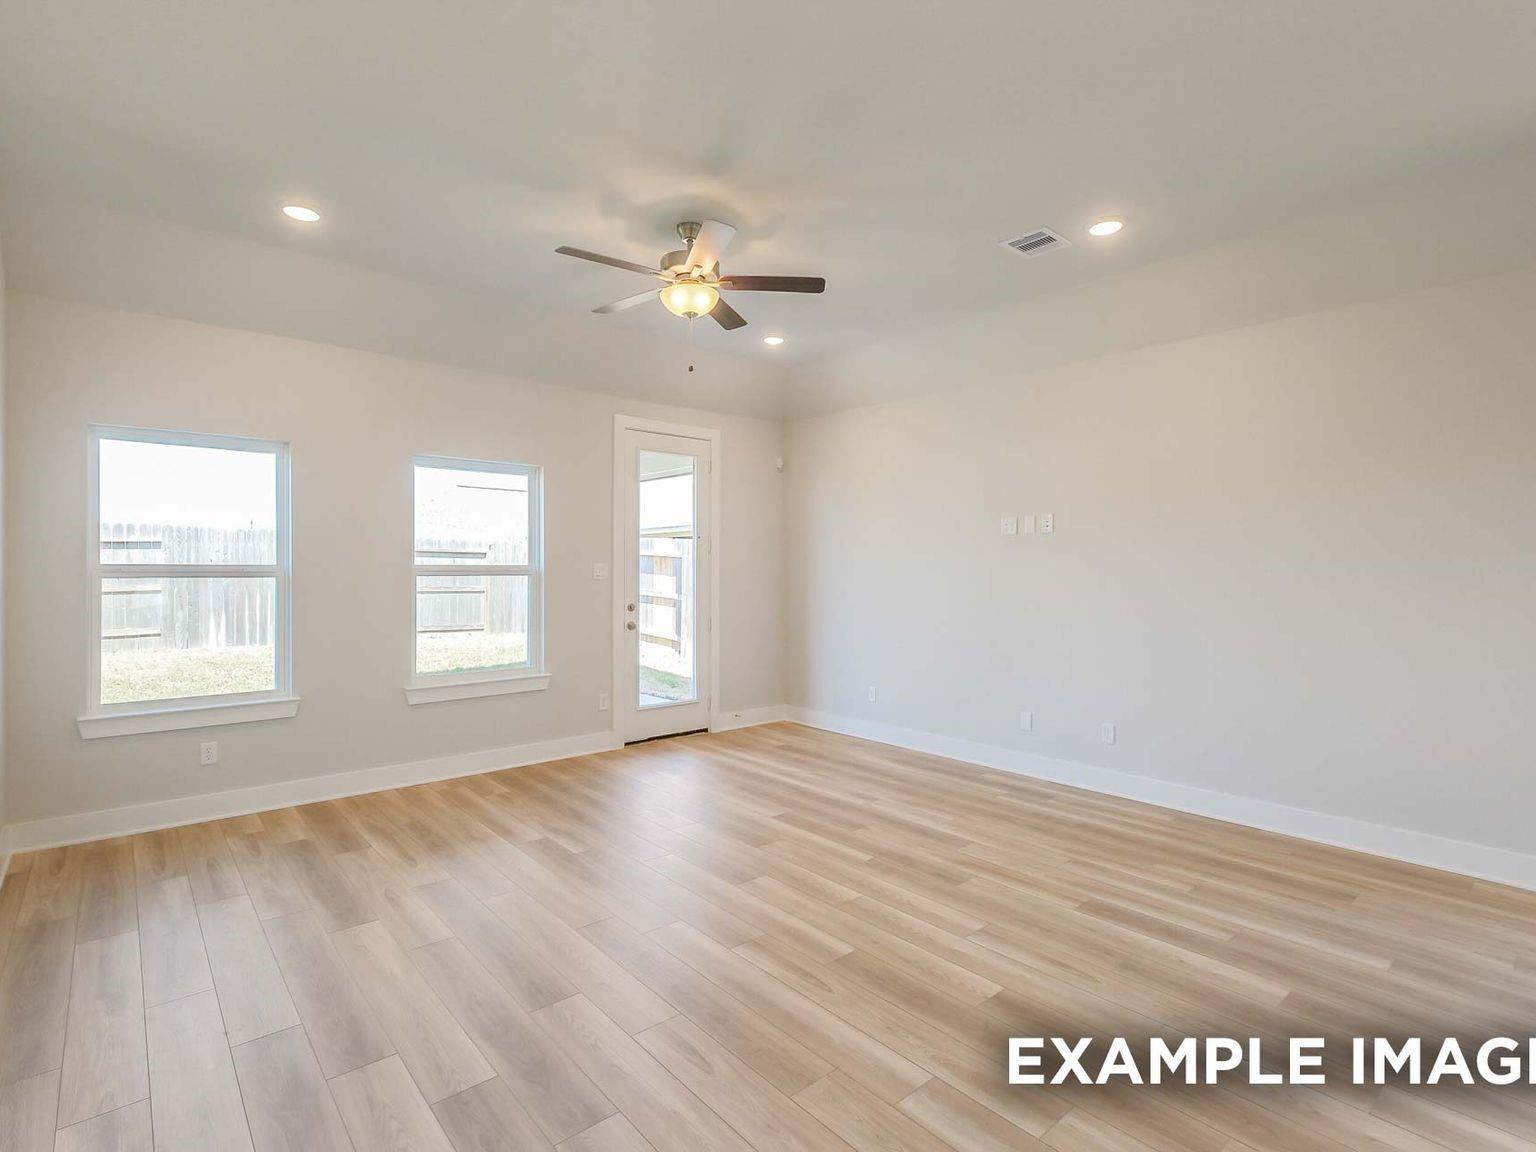
Image 1 of Davidson Homes' New Home at 247 Southern Sound Drive
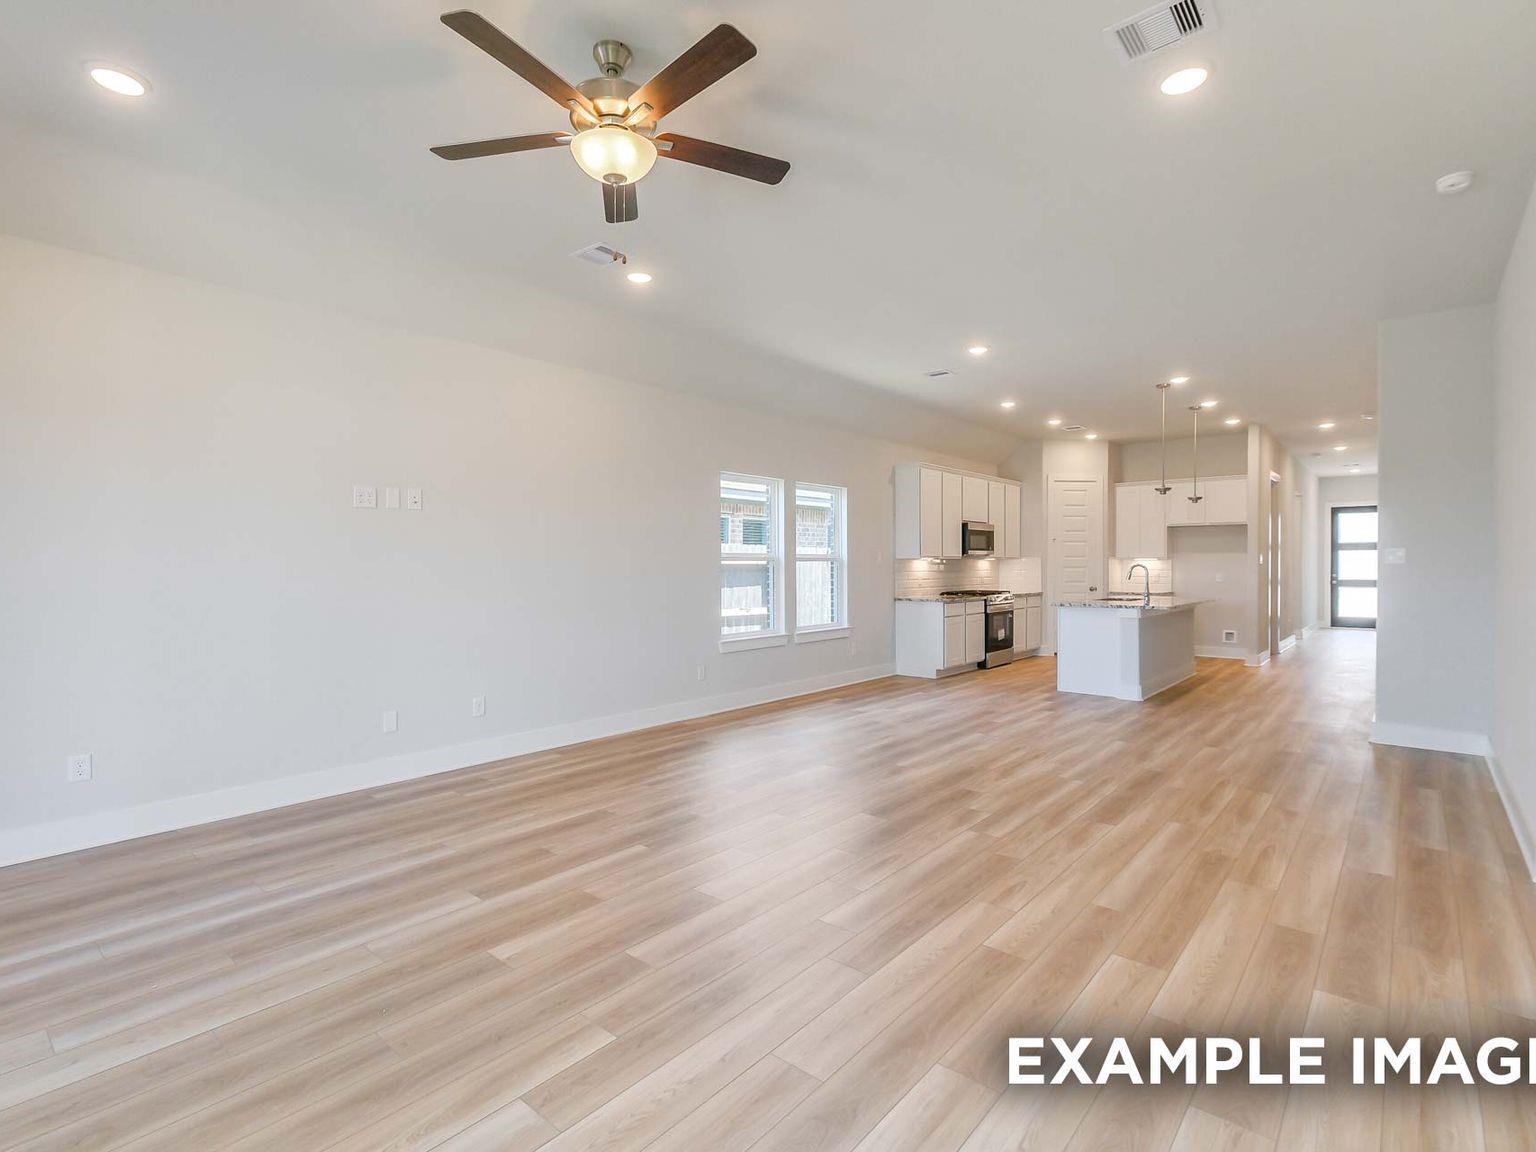
Image 2 of Davidson Homes' New Home at 247 Southern Sound Drive

Image 3 of Davidson Homes' New Home at 247 Southern Sound Drive
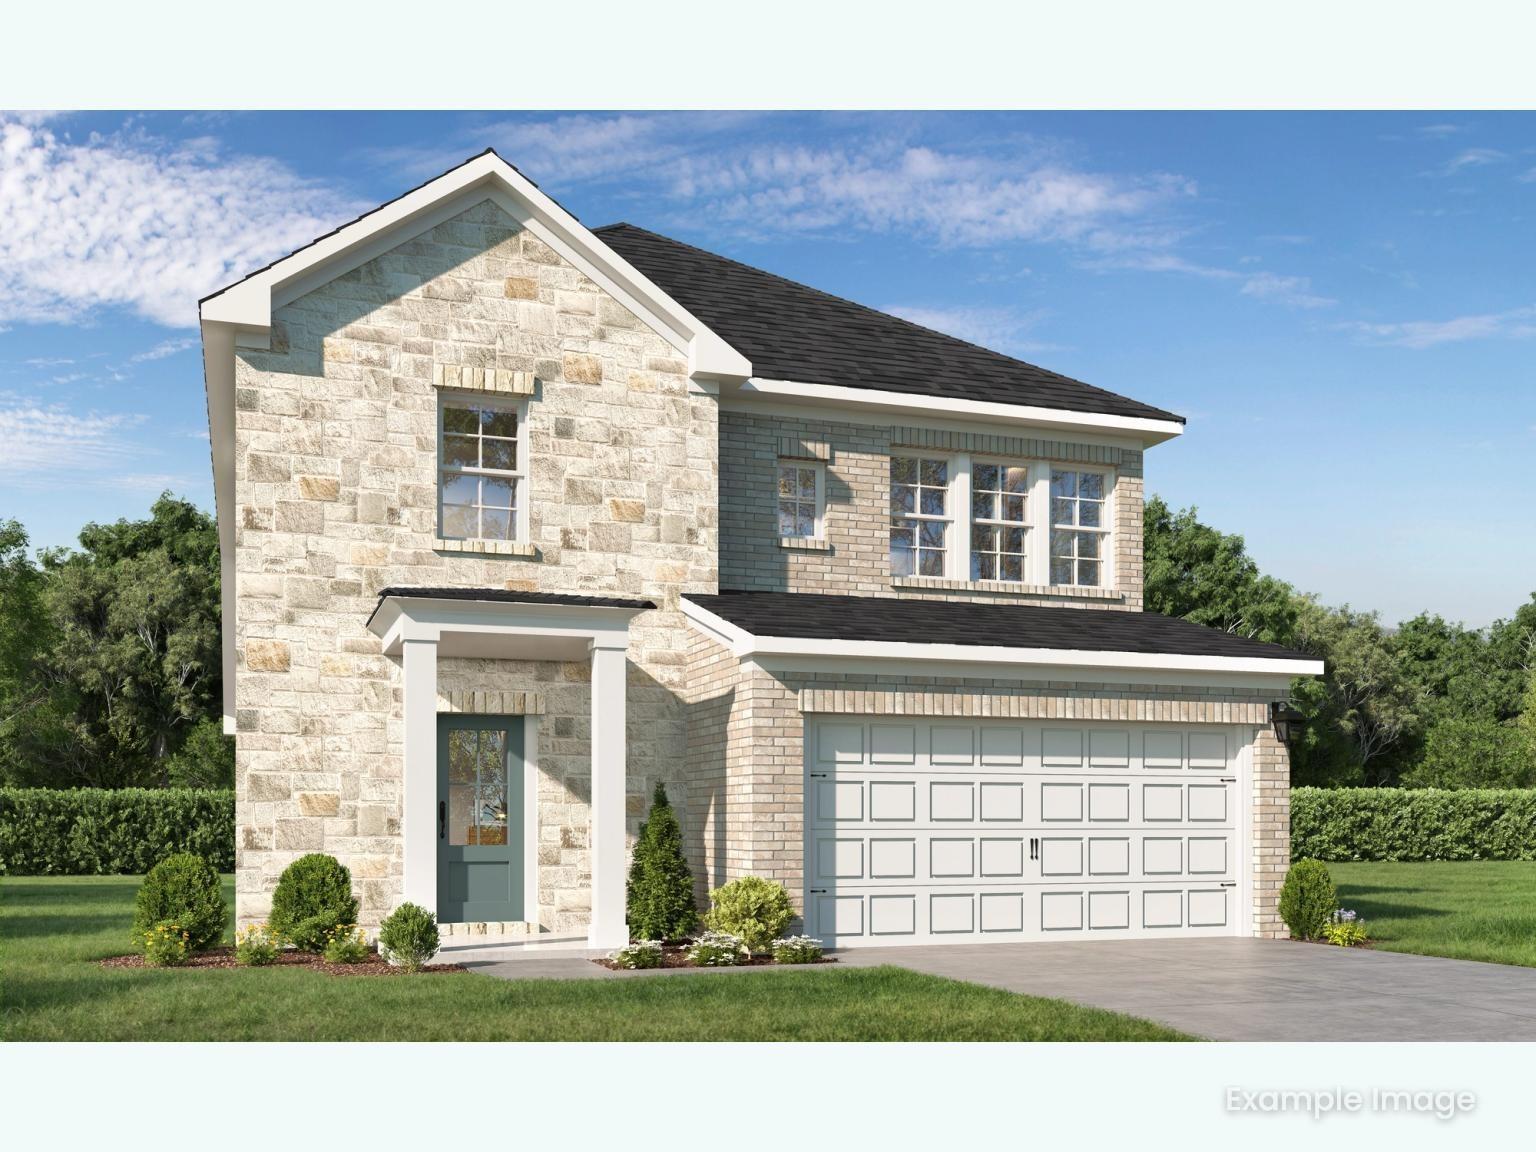
Image 4 of Davidson Homes' New Home at 247 Southern Sound Drive
Image 5 of Davidson Homes' New Home at 247 Southern Sound Drive
Image 6 of Davidson Homes' New Home at 247 Southern Sound Drive
Image 7 of Davidson Homes' New Home at 247 Southern Sound Drive
Image 8 of Davidson Homes' New Home at 247 Southern Sound Drive
Image 9 of Davidson Homes' New Home at 247 Southern Sound Drive
Image 10 of Davidson Homes' New Home at 247 Southern Sound Drive
Image 11 of Davidson Homes' New Home at 247 Southern Sound Drive
Image 12 of Davidson Homes' New Home at 247 Southern Sound Drive
Image 13 of Davidson Homes' New Home at 247 Southern Sound Drive
Image 14 of Davidson Homes' New Home at 247 Southern Sound Drive
Image 15 of Davidson Homes' New Home at 247 Southern Sound Drive
Image 16 of Davidson Homes' New Home at 247 Southern Sound Drive
Image 17 of Davidson Homes' New Home at 247 Southern Sound Drive
Image 18 of Davidson Homes' New Home at 247 Southern Sound Drive
Image 19 of Davidson Homes' New Home at 247 Southern Sound Drive
Image 20 of Davidson Homes' New Home at 247 Southern Sound Drive
Image 21 of Davidson Homes' New Home at 247 Southern Sound Drive
Image 22 of Davidson Homes' New Home at 247 Southern Sound Drive
Image 23 of Davidson Homes' New Home at 247 Southern Sound Drive
Image 24 of Davidson Homes' New Home at 247 Southern Sound Drive
Image 25 of Davidson Homes' New Home at 247 Southern Sound Drive
Image 26 of Davidson Homes' New Home at 247 Southern Sound Drive
Image 27 of Davidson Homes' New Home at 247 Southern Sound Drive
1/27

247 Southern Sound Drive

Homesite: #30-B1

$302,990

The Brookside F

Plan
Monthly PI*
/month
3 Beds
2 Baths
1,577 SF.
2 Car
Community Features
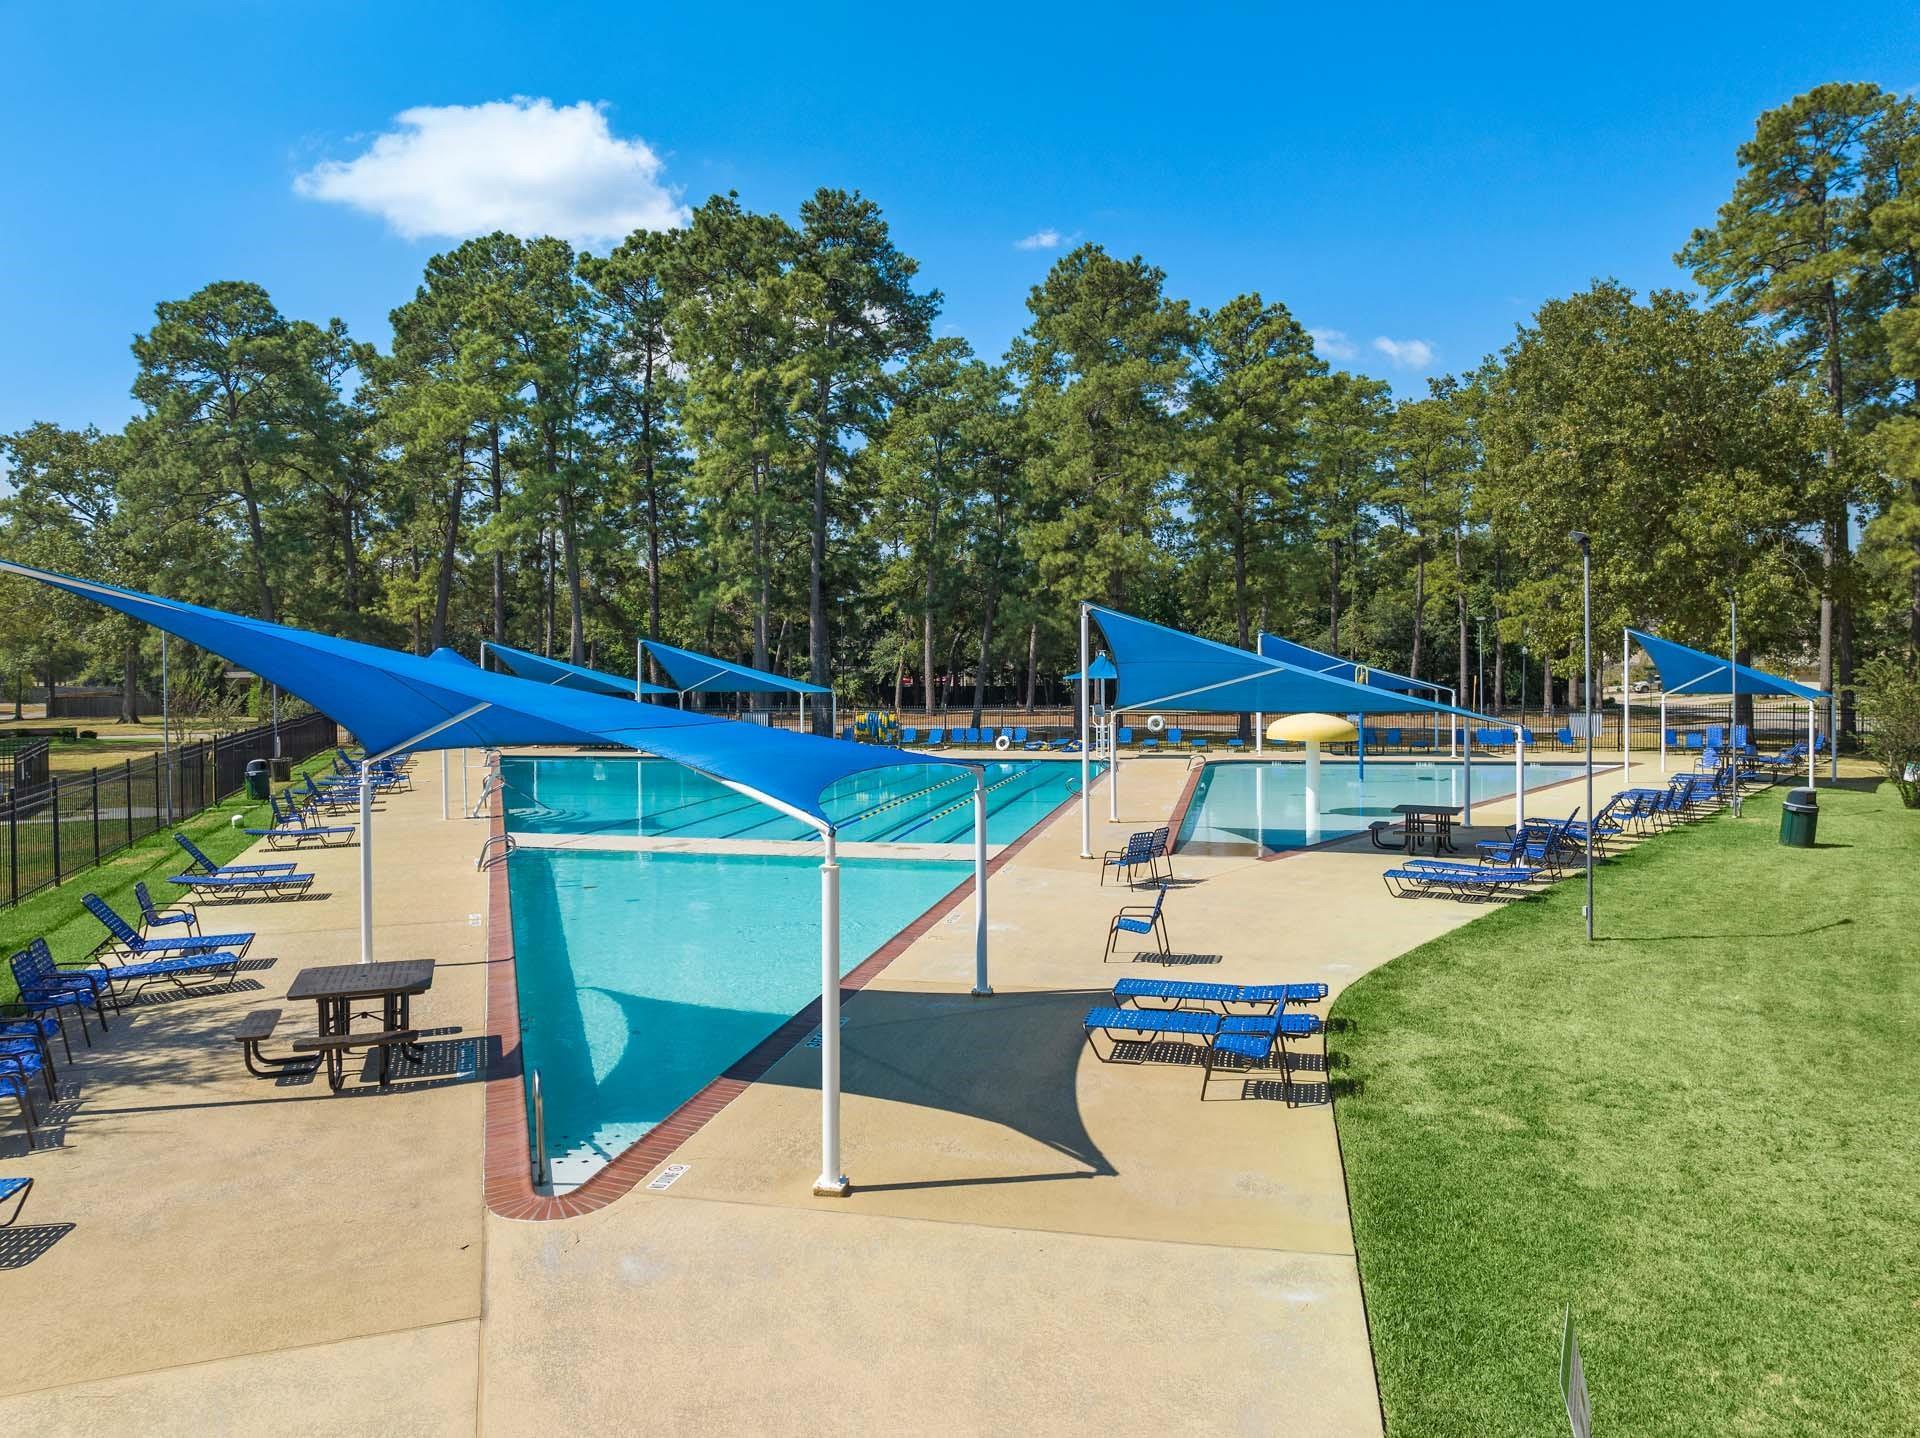
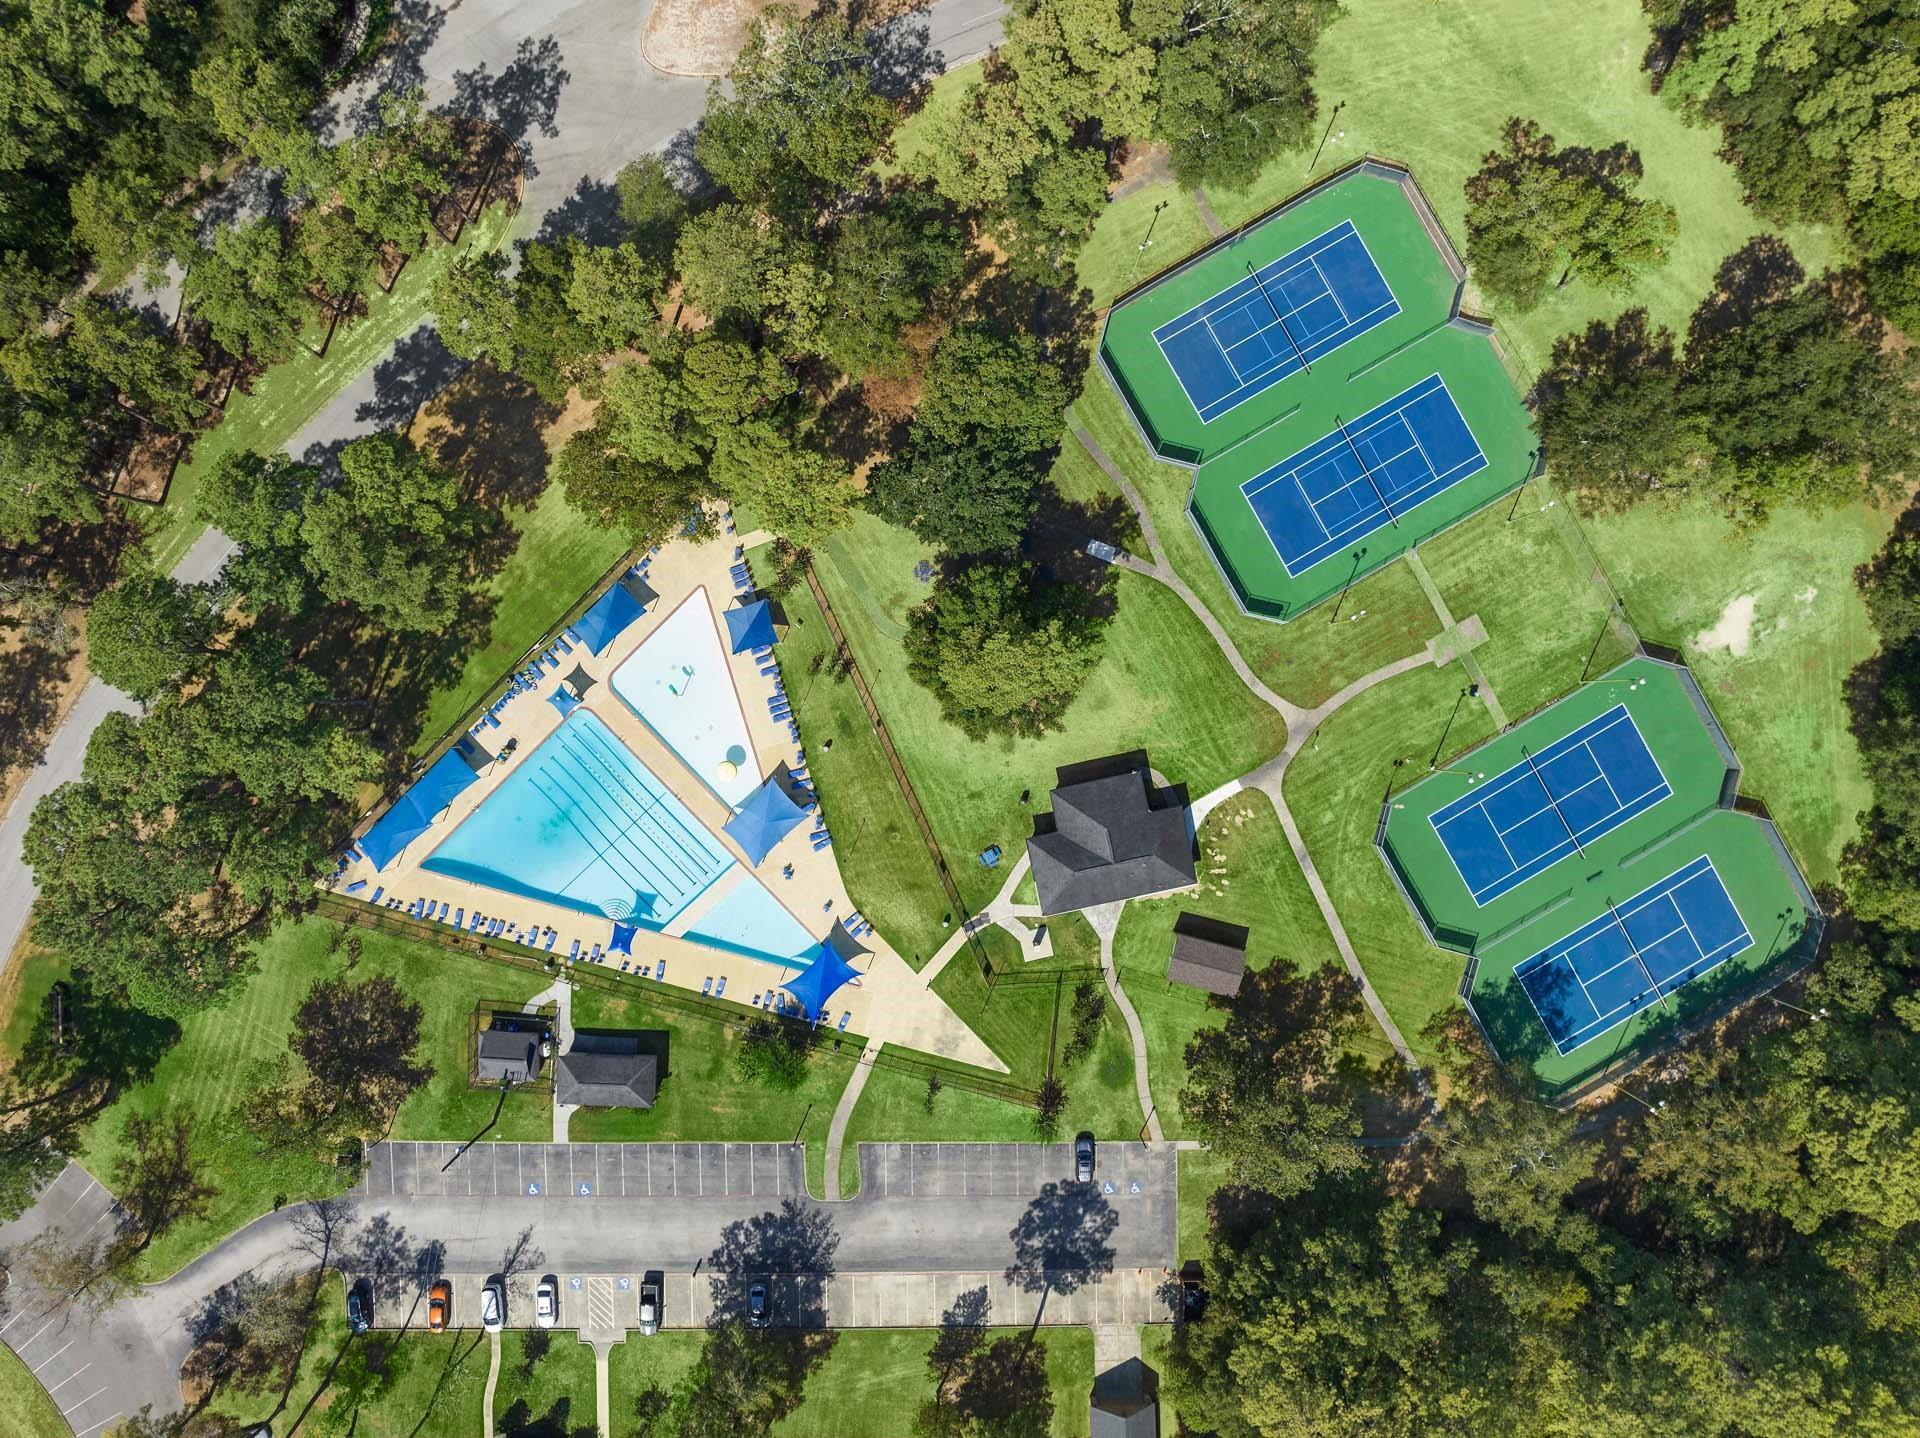
  • Community Pool
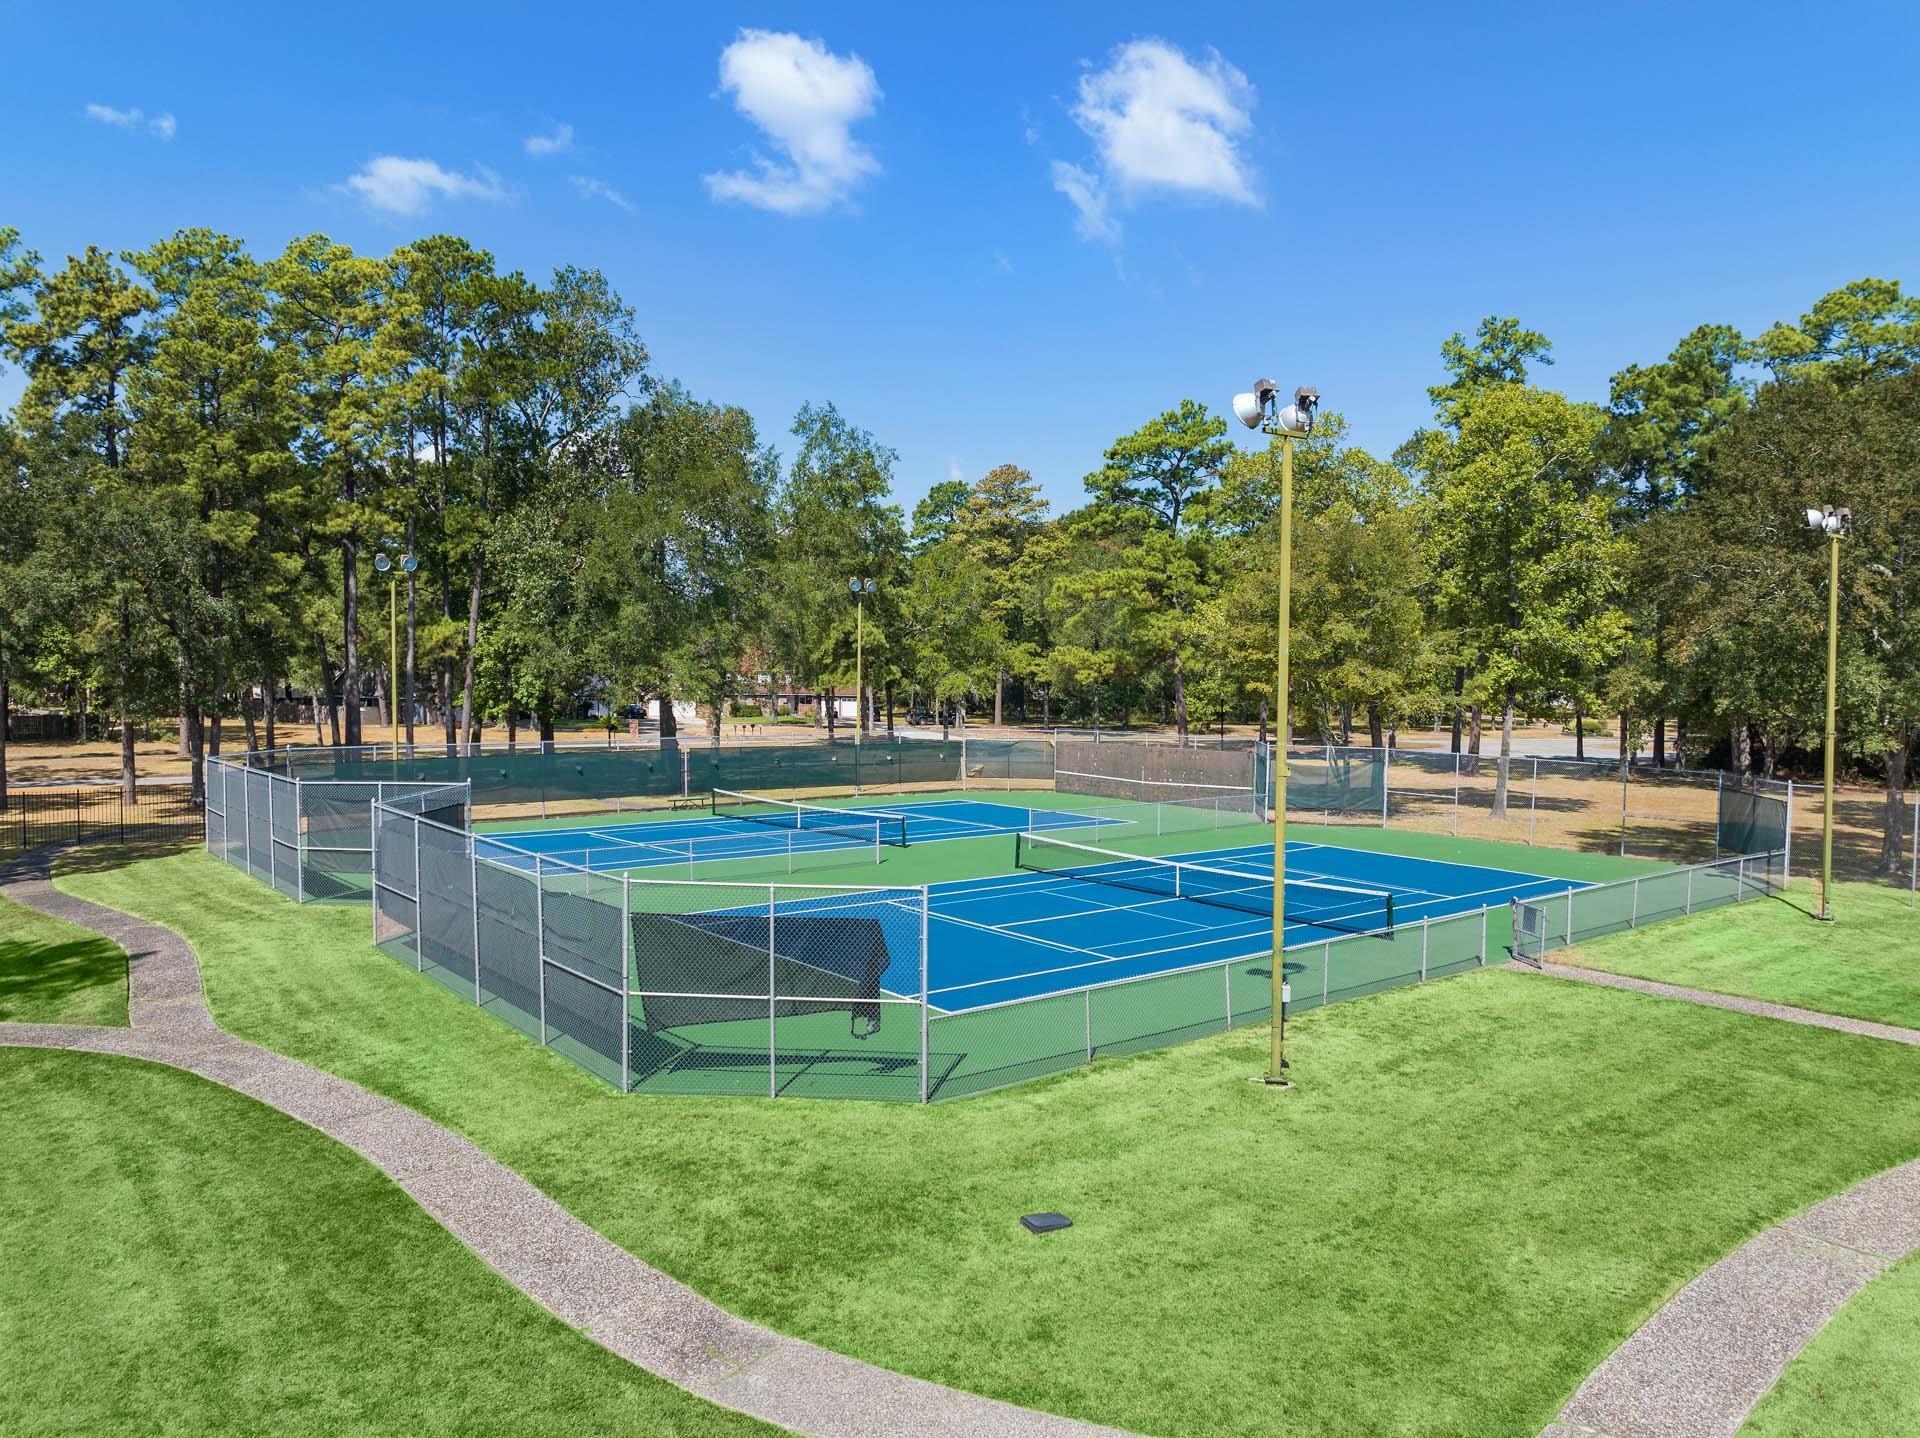
  • Tennis Court
  • Playground
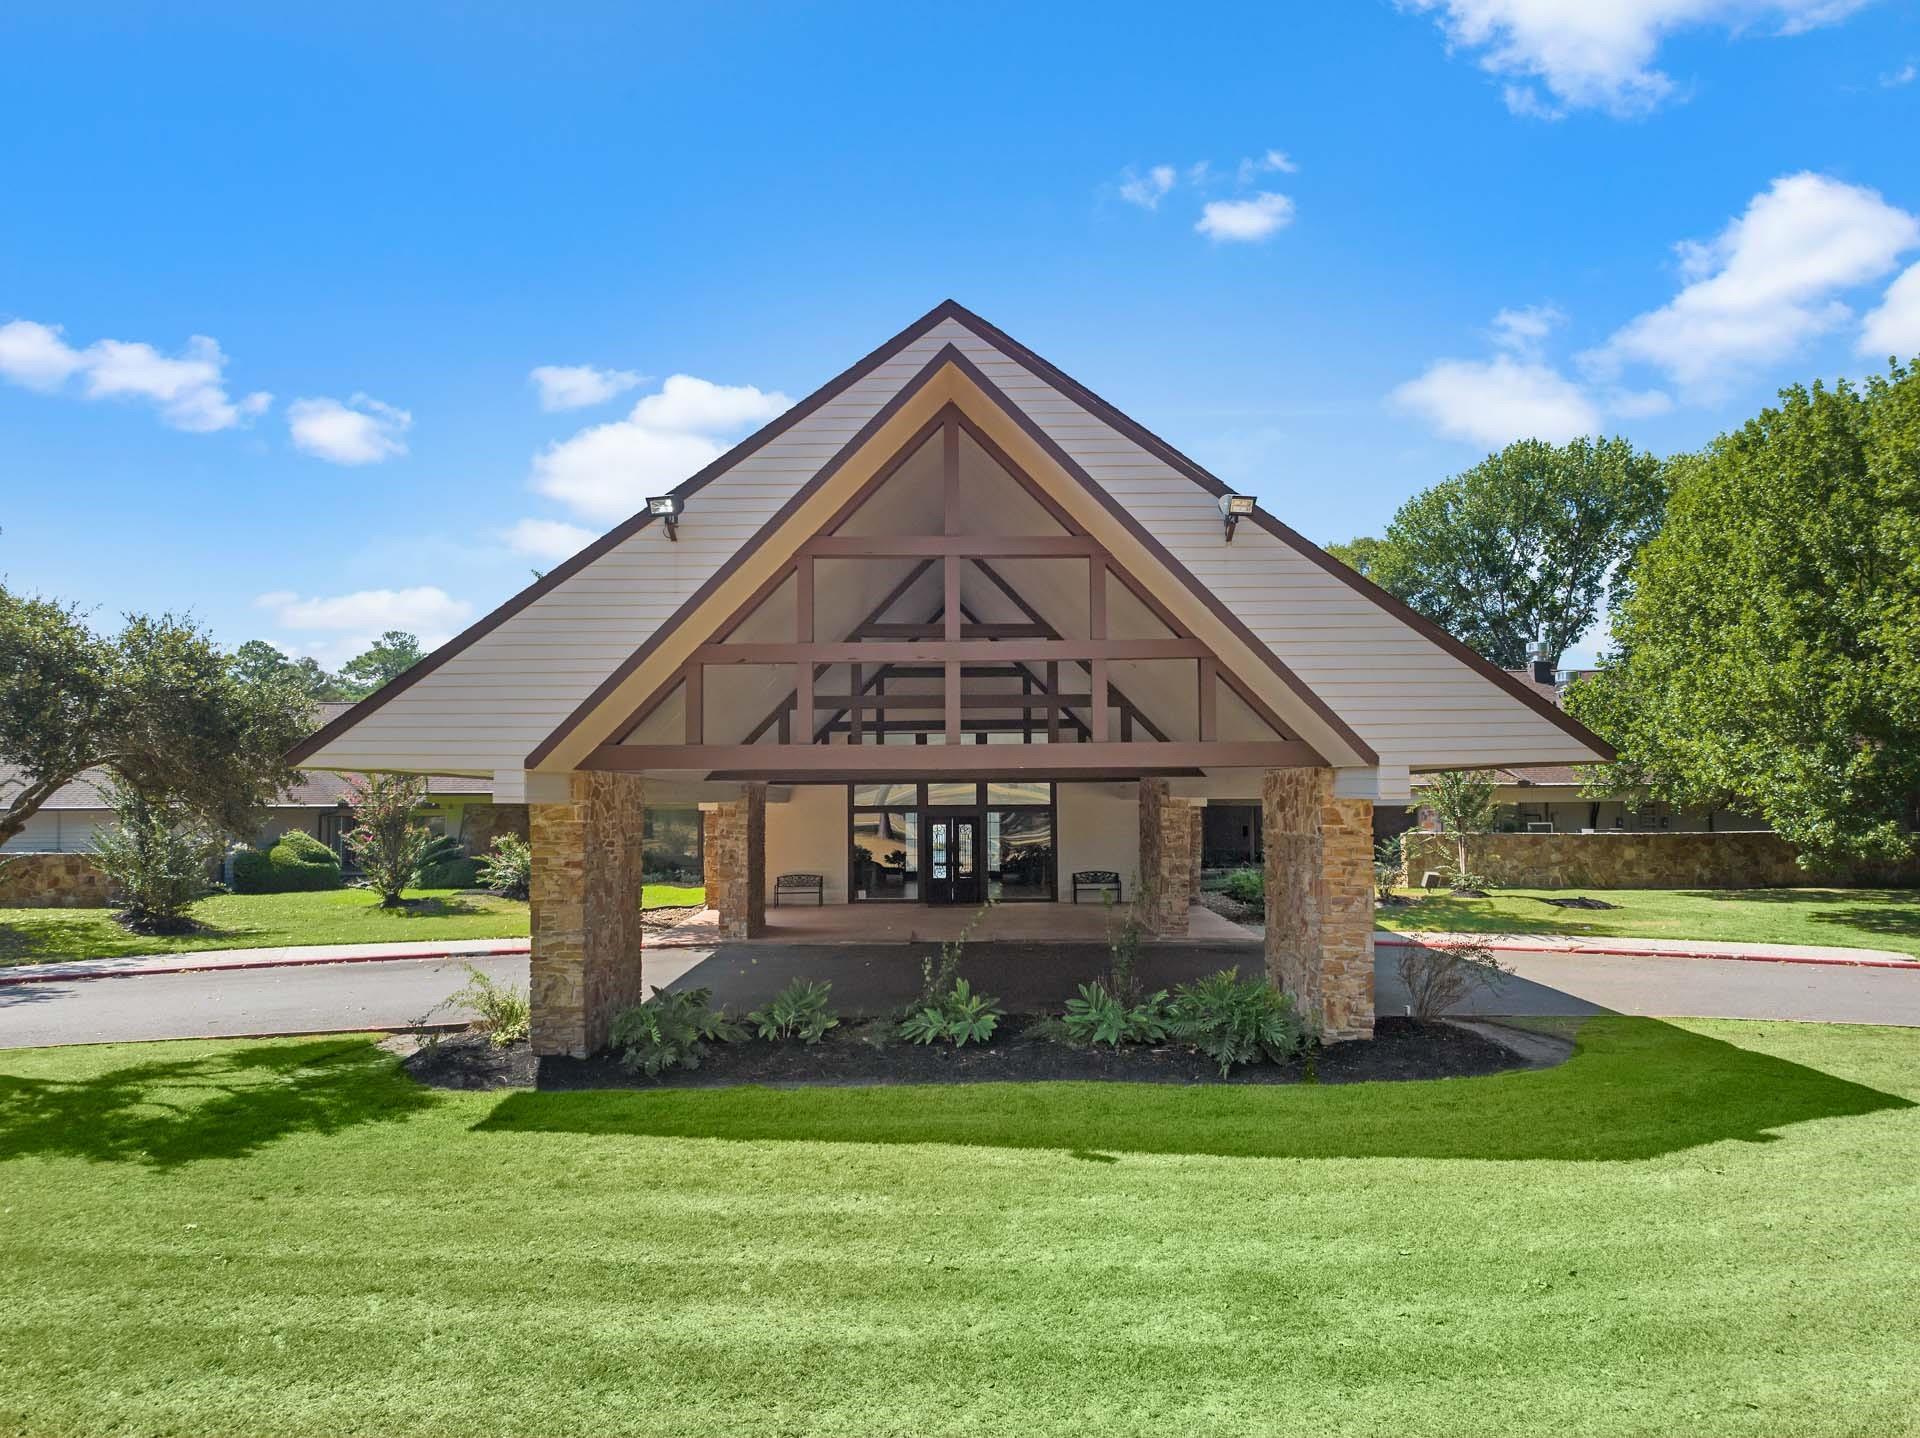
  • Clubhouse
  • Splash Pad
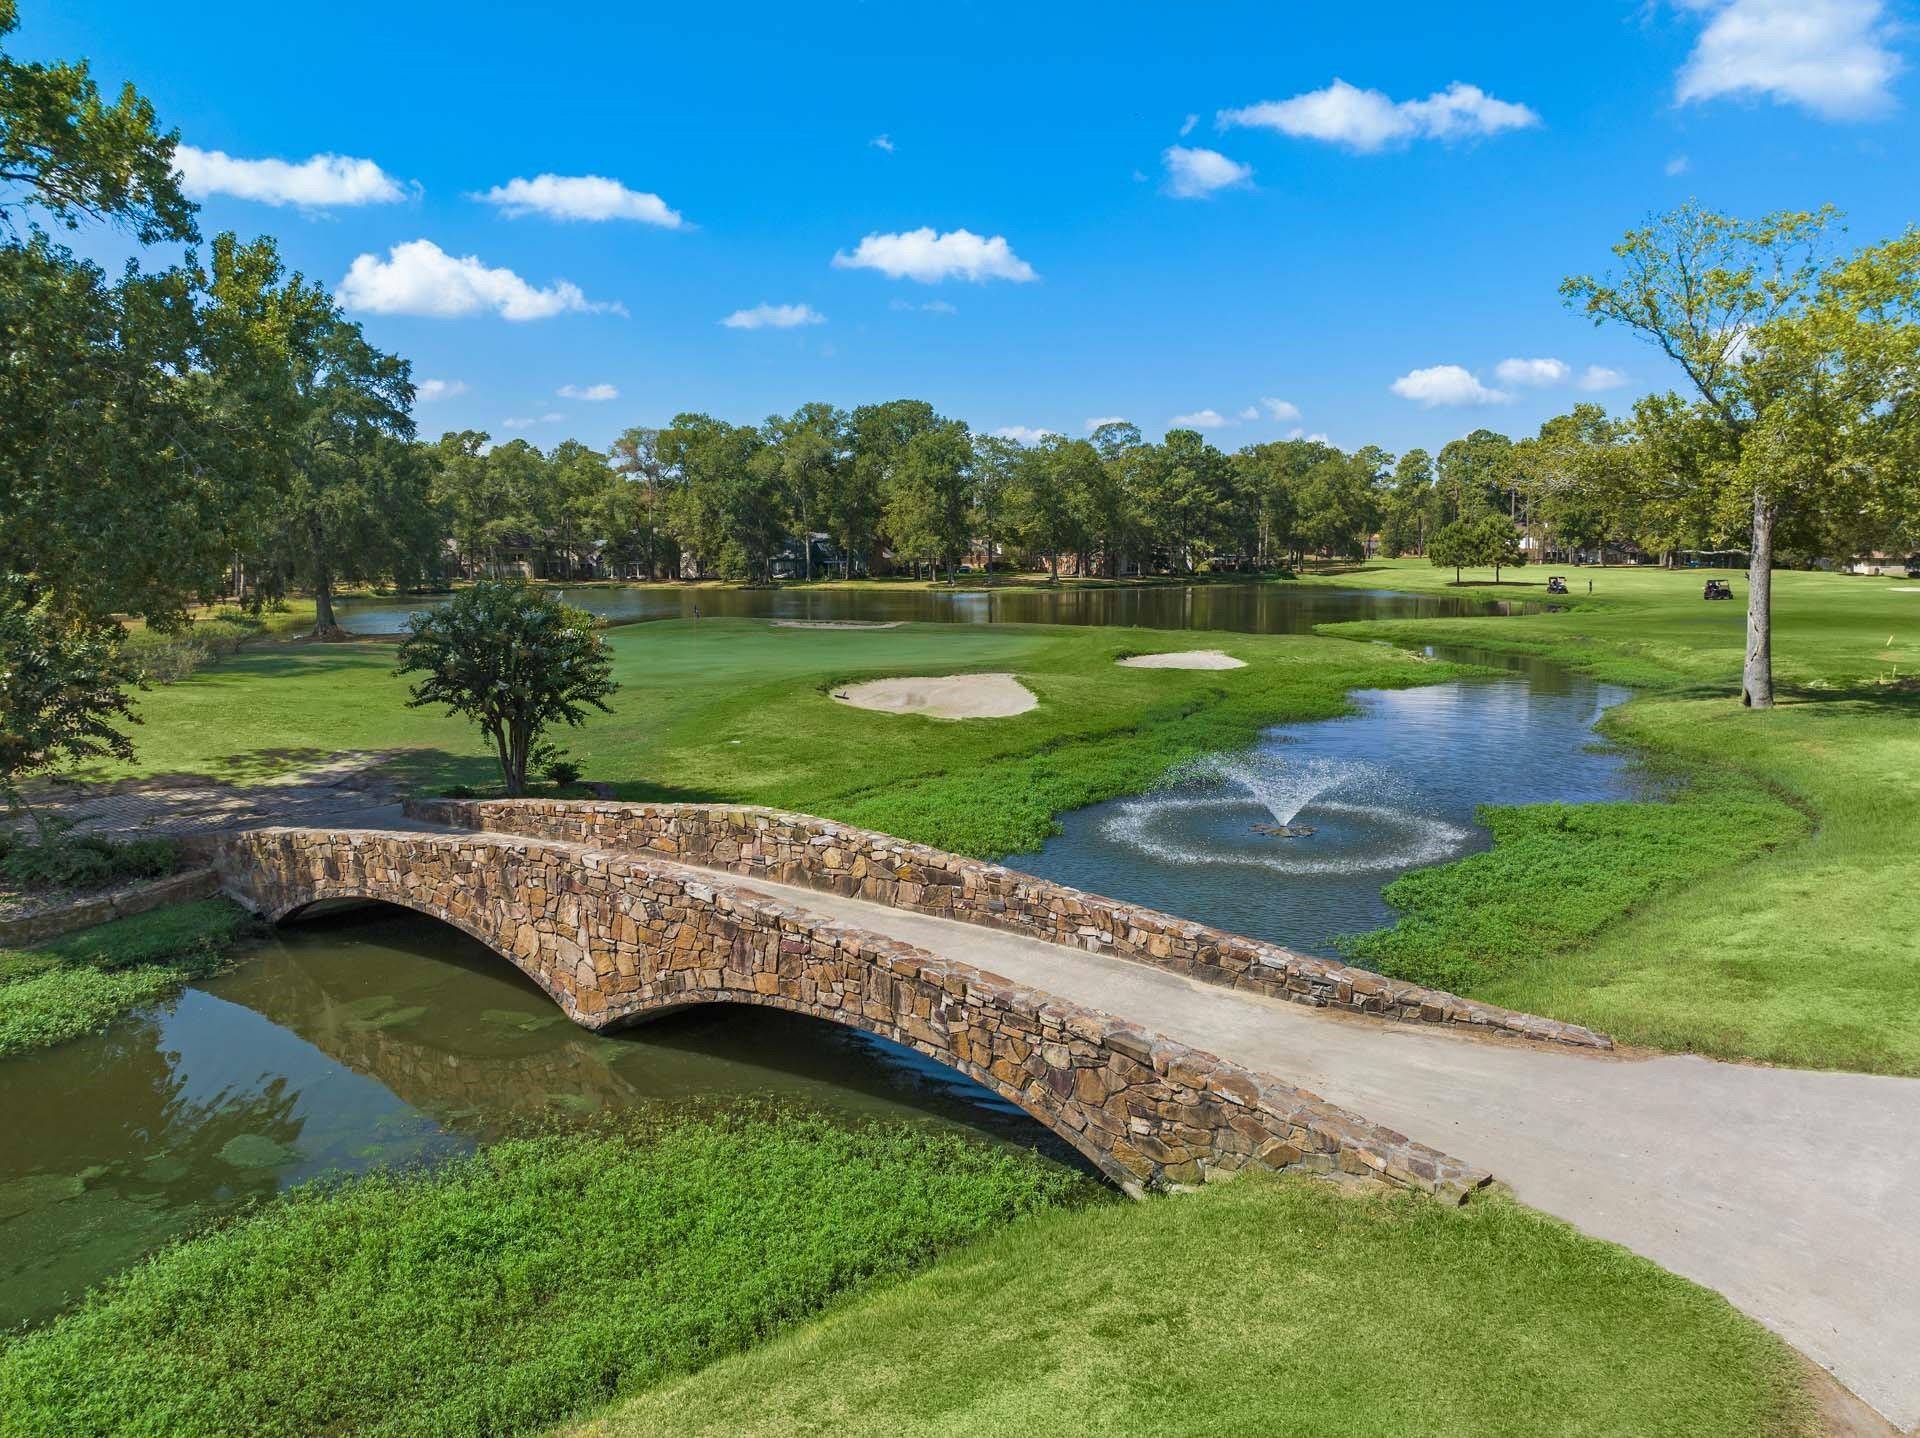
  • Golf Course
  • USDA Eligibile
  • Lake Houston & San Jacinto River Access
  • Community Activities & Events

Description

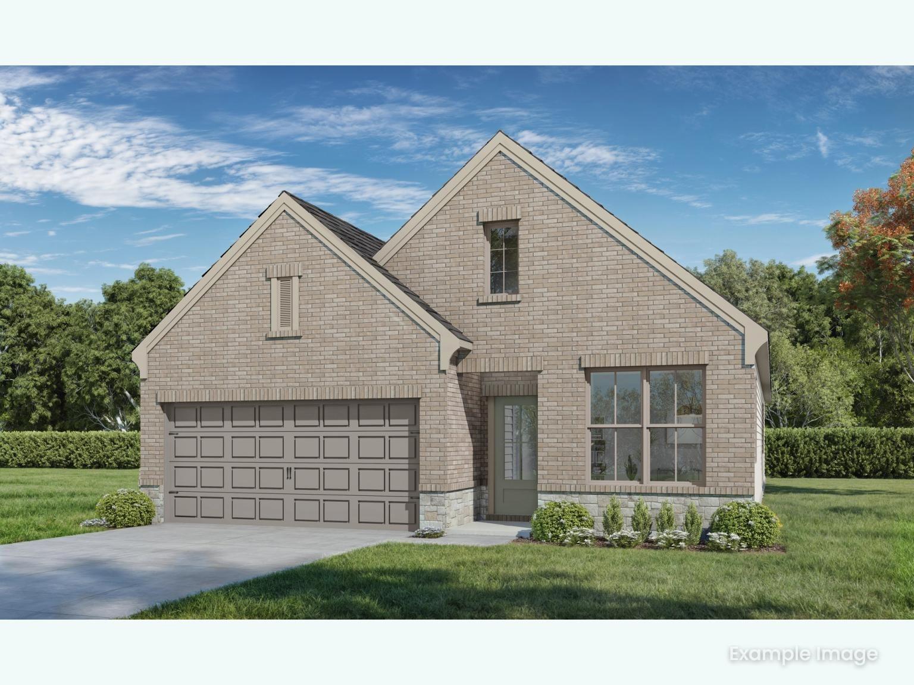
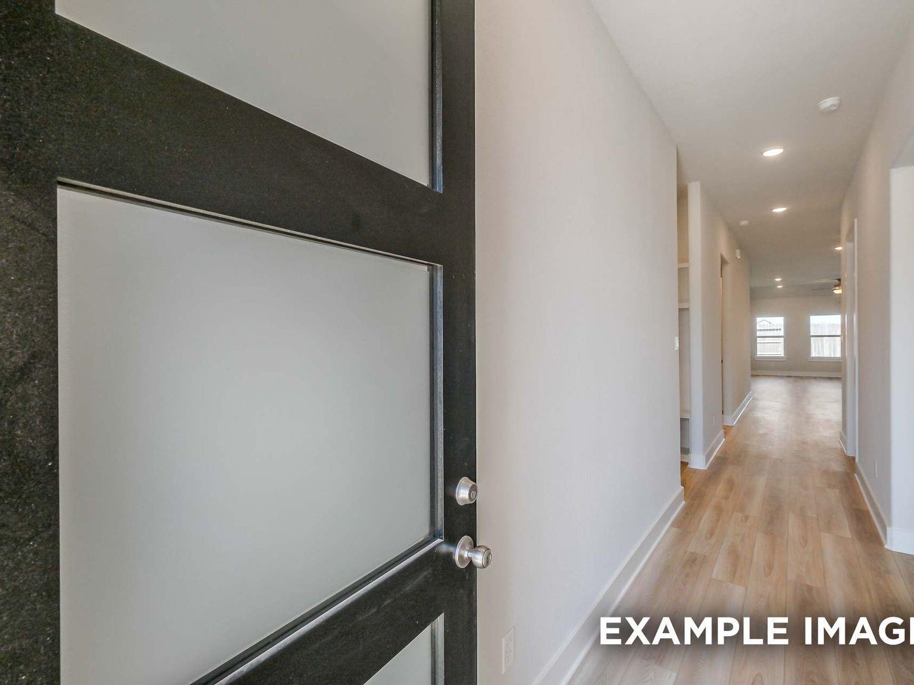
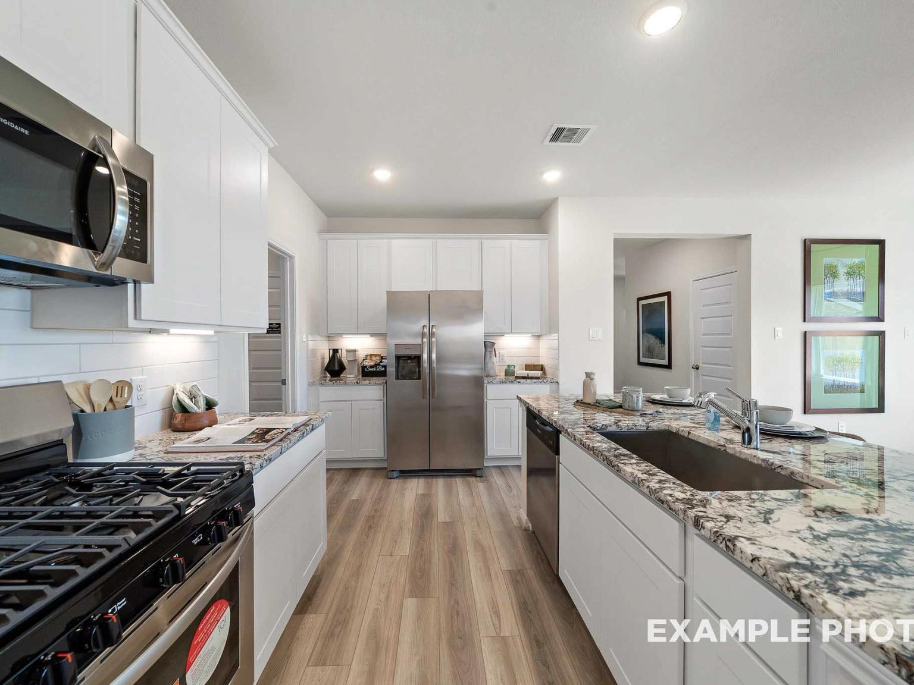
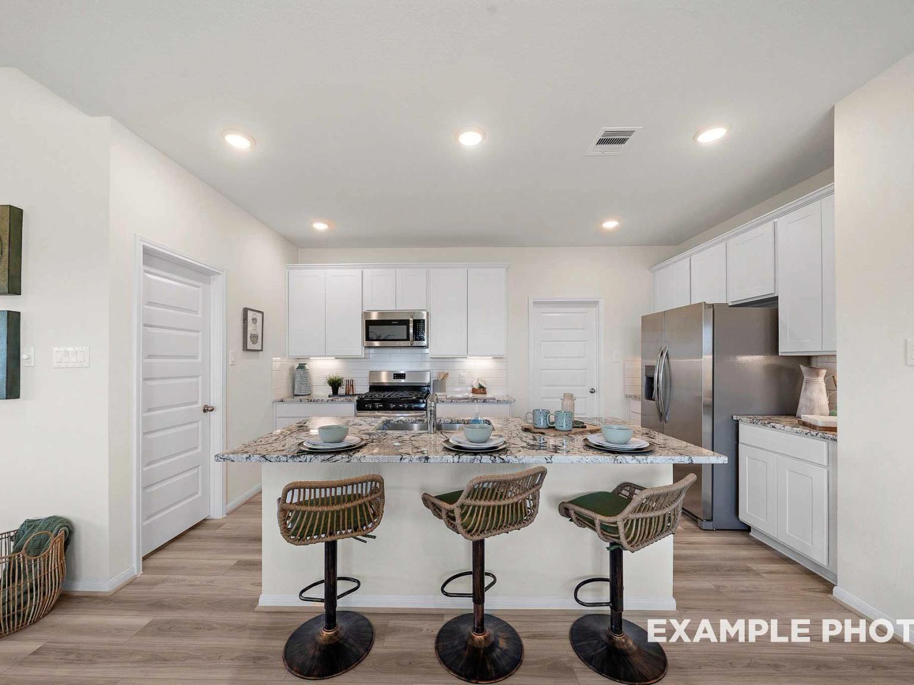
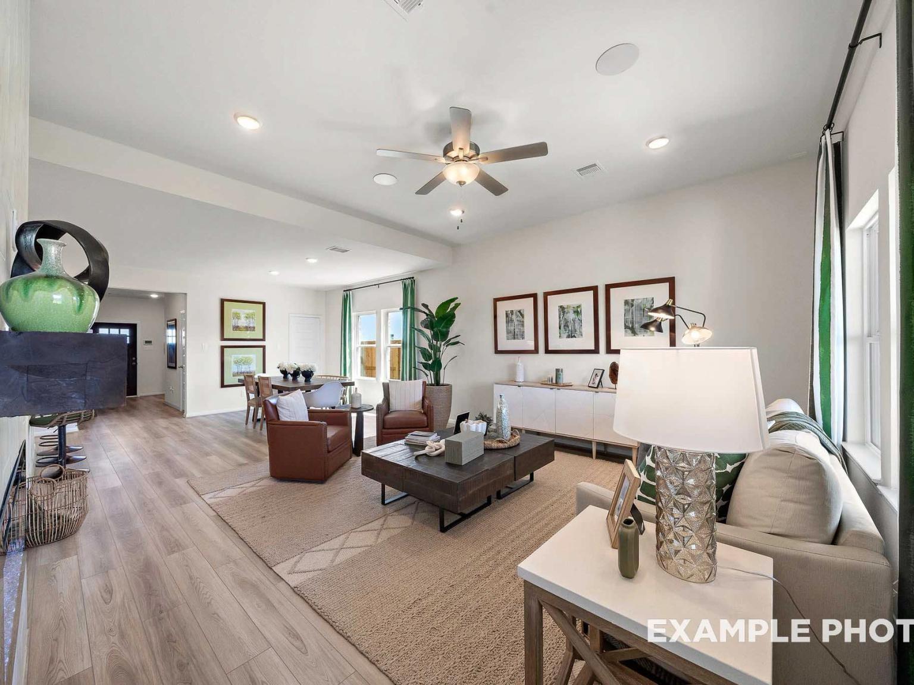
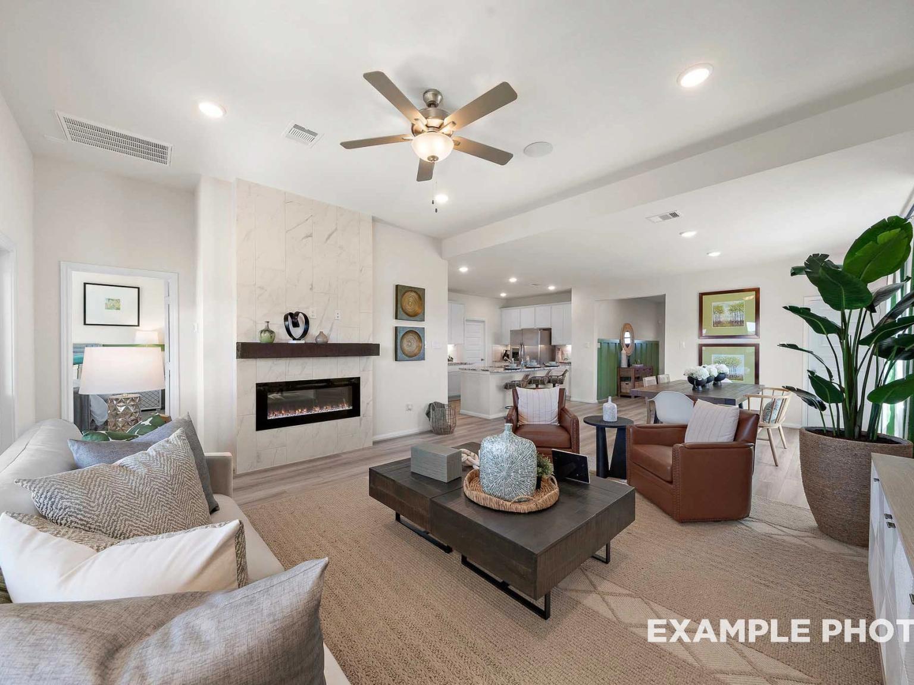
Experience the Brookside F in Crosby, ready in September 2026. This home features an open floor plan that connects the kitchen & the spacious family room. A long hallway leads into the heart of the home, where natural light fills the space. The primary suite offers a secluded retreat away from the two additional beds. Step outside to the covered patio for quiet mornings or evening relaxation. With a two-car garage & a functional layout, this home provides comfort & style in the Enclave at Newport. Life here includes access to incredible amenities. Enjoy the community pool, splash pad, & tennis courts. Spend weekends at the golf course or take advantage of Lake Houston & San Jacinto River access. Residing in this neighborhood also means you have access to the clubhouse & regular community events. Stop by our brand-new model home today!

Floor Plan
Brookside first floor plan by Davidson Homes: 3-bedroom layout with primary suite, open kitchen, dining, family room, 2-car garage
Brookside floor plan by Davidson Homes: primary suite with deluxe bath, gourmet kitchen, 3-car garage, covered patio, gas/electric fireplaces
    Request Info
Ricky Phillips Headshot
Ricky Phillips
(713) 538-1557
Visiting Hours
Sun.10am - 6pm
Mon.12pm - 6pm
Tue. - Sat.10am - 6pm
Davidson Homes Mortgage

Our Davidson Homes Mortgage team is committed to helping families and individuals achieve their dreams of home ownership.

Pre-Qualify Now

Community Events

Blue plaid banner with Welcome Home title, announcing rates as low as 1.99% mortgage for Houston new homes
Jul 31, 2026 - Aug 16, 2026
Build & Unlock a 4.99% Fixed Rate!
Multiple Communities

Get a 4.99% Fixed Rate and choose from up to $12,000 in incentives on to-be-built homes—whether it's closing costs, design upgrades, a rate buydown, or more—built around what matters most to you.

Read More
Community Overview

Enclave at Newport

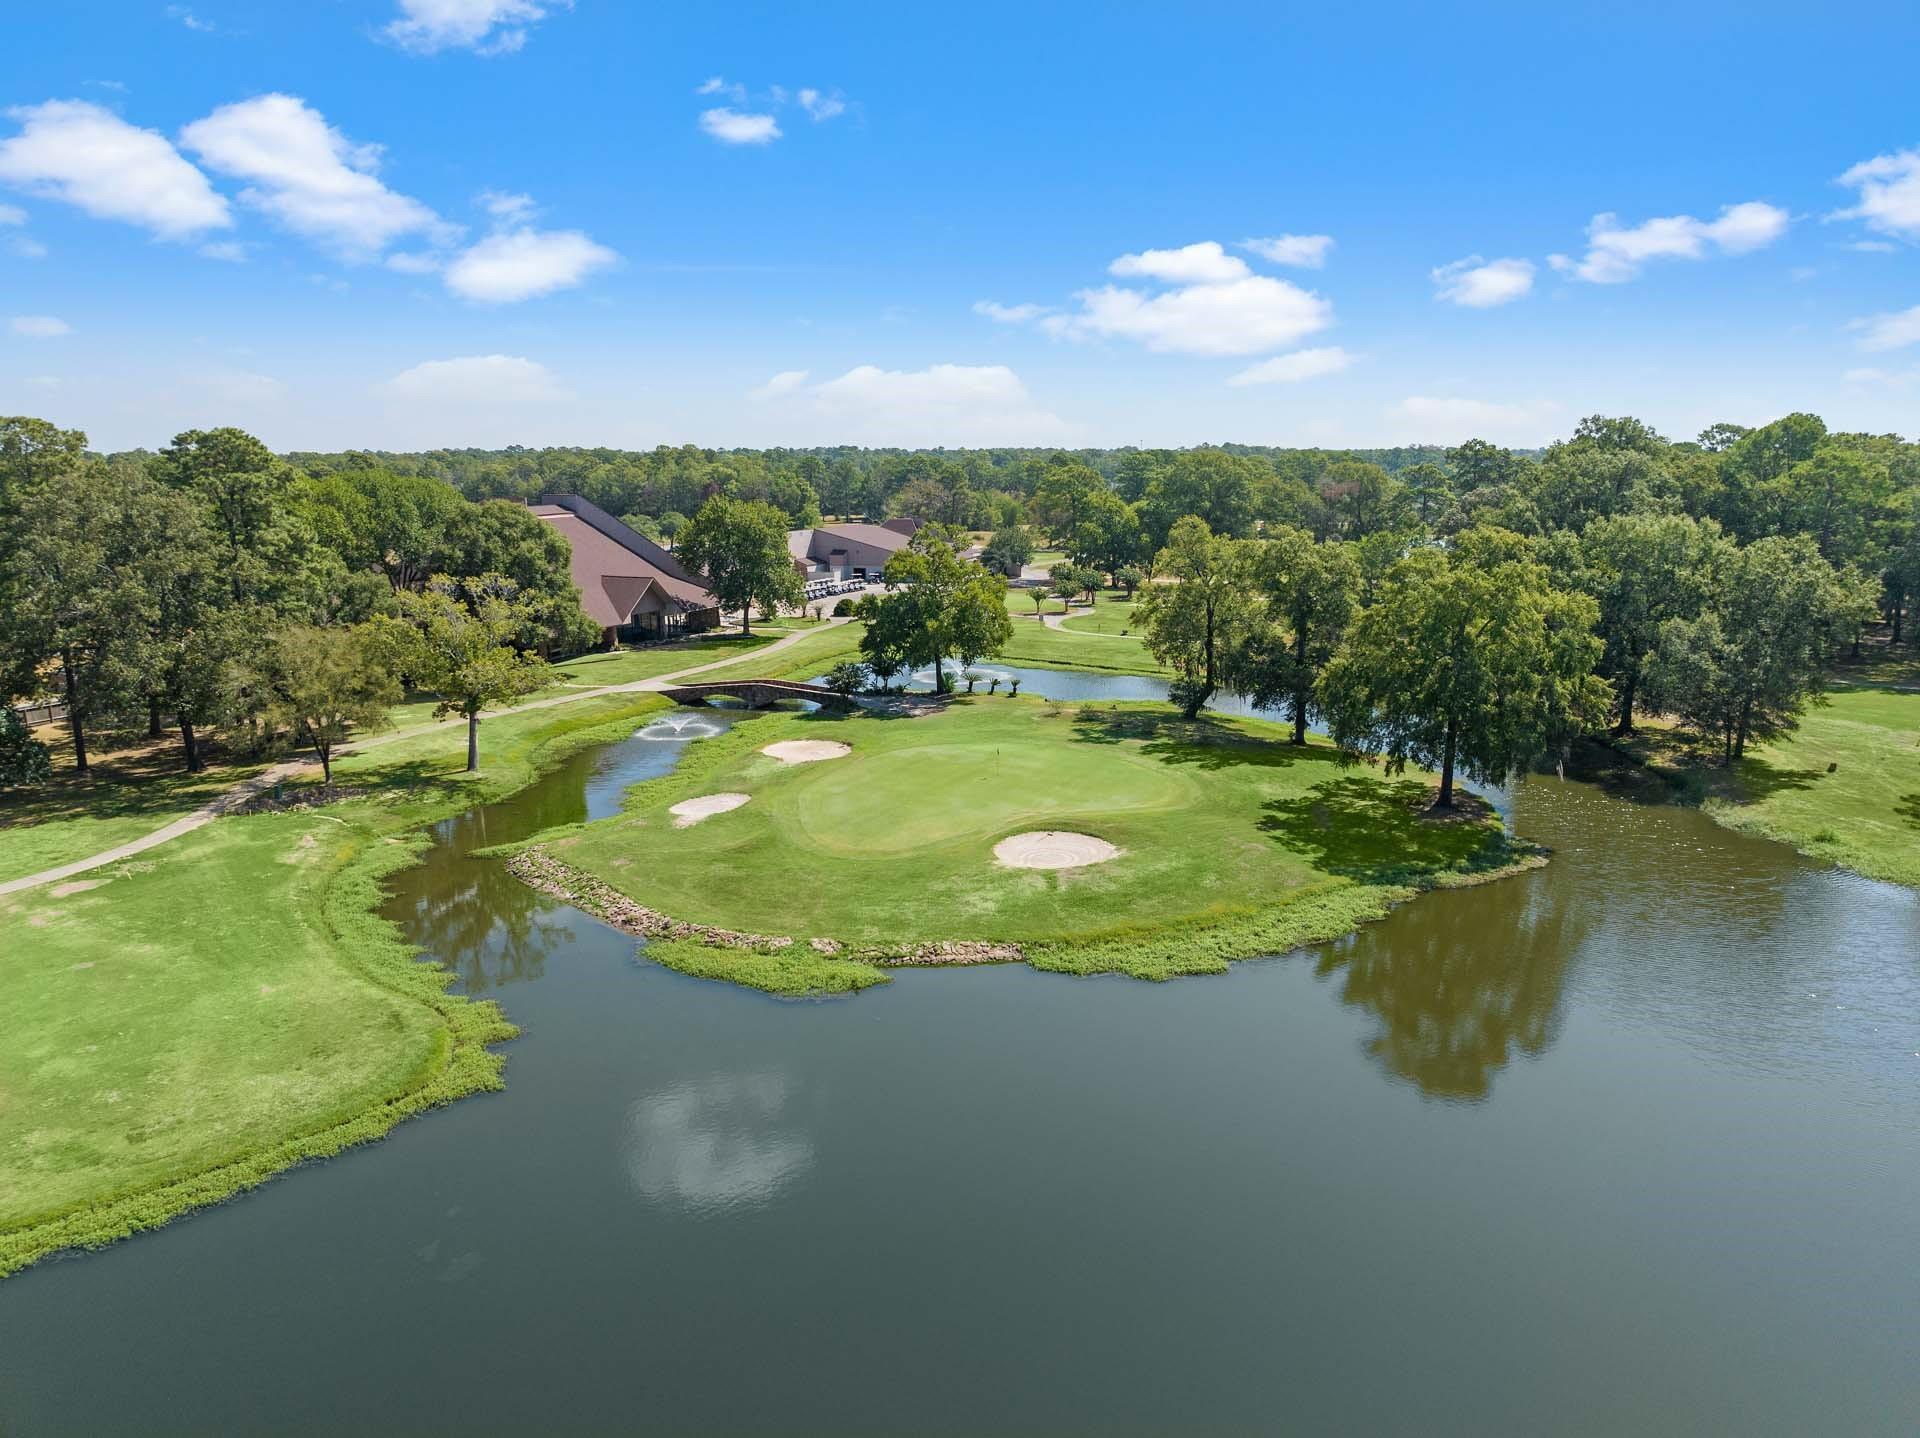
Enclave at Newport is a single-family home community by Davidson Homes in Crosby, TX—a suburb of Houston—featuring new construction homes ranging from approximately 1,500 to 2,500 square feet. Residents here gain access to private boat ramps on Lake Houston and the San Jacinto River, alongside a dedicated golf course and other fantastic amenities as well as multiple community events throughout the year.

Located just north of the Crosby Freeway, the community sits 25 miles northeast of downtown Houston and 30 miles from George Bush Intercontinental Airport. Commutes to major regional employers are supported by nearby US-90 and FM-2100. Students are zoned to Crosby ISD, attending Newport Elementary School, Crosby Middle School, and Crosby High School. Outdoor recreation is minutes away at Lake Houston, while local shopping and dining options are situated less than 5 miles from the community entrance.
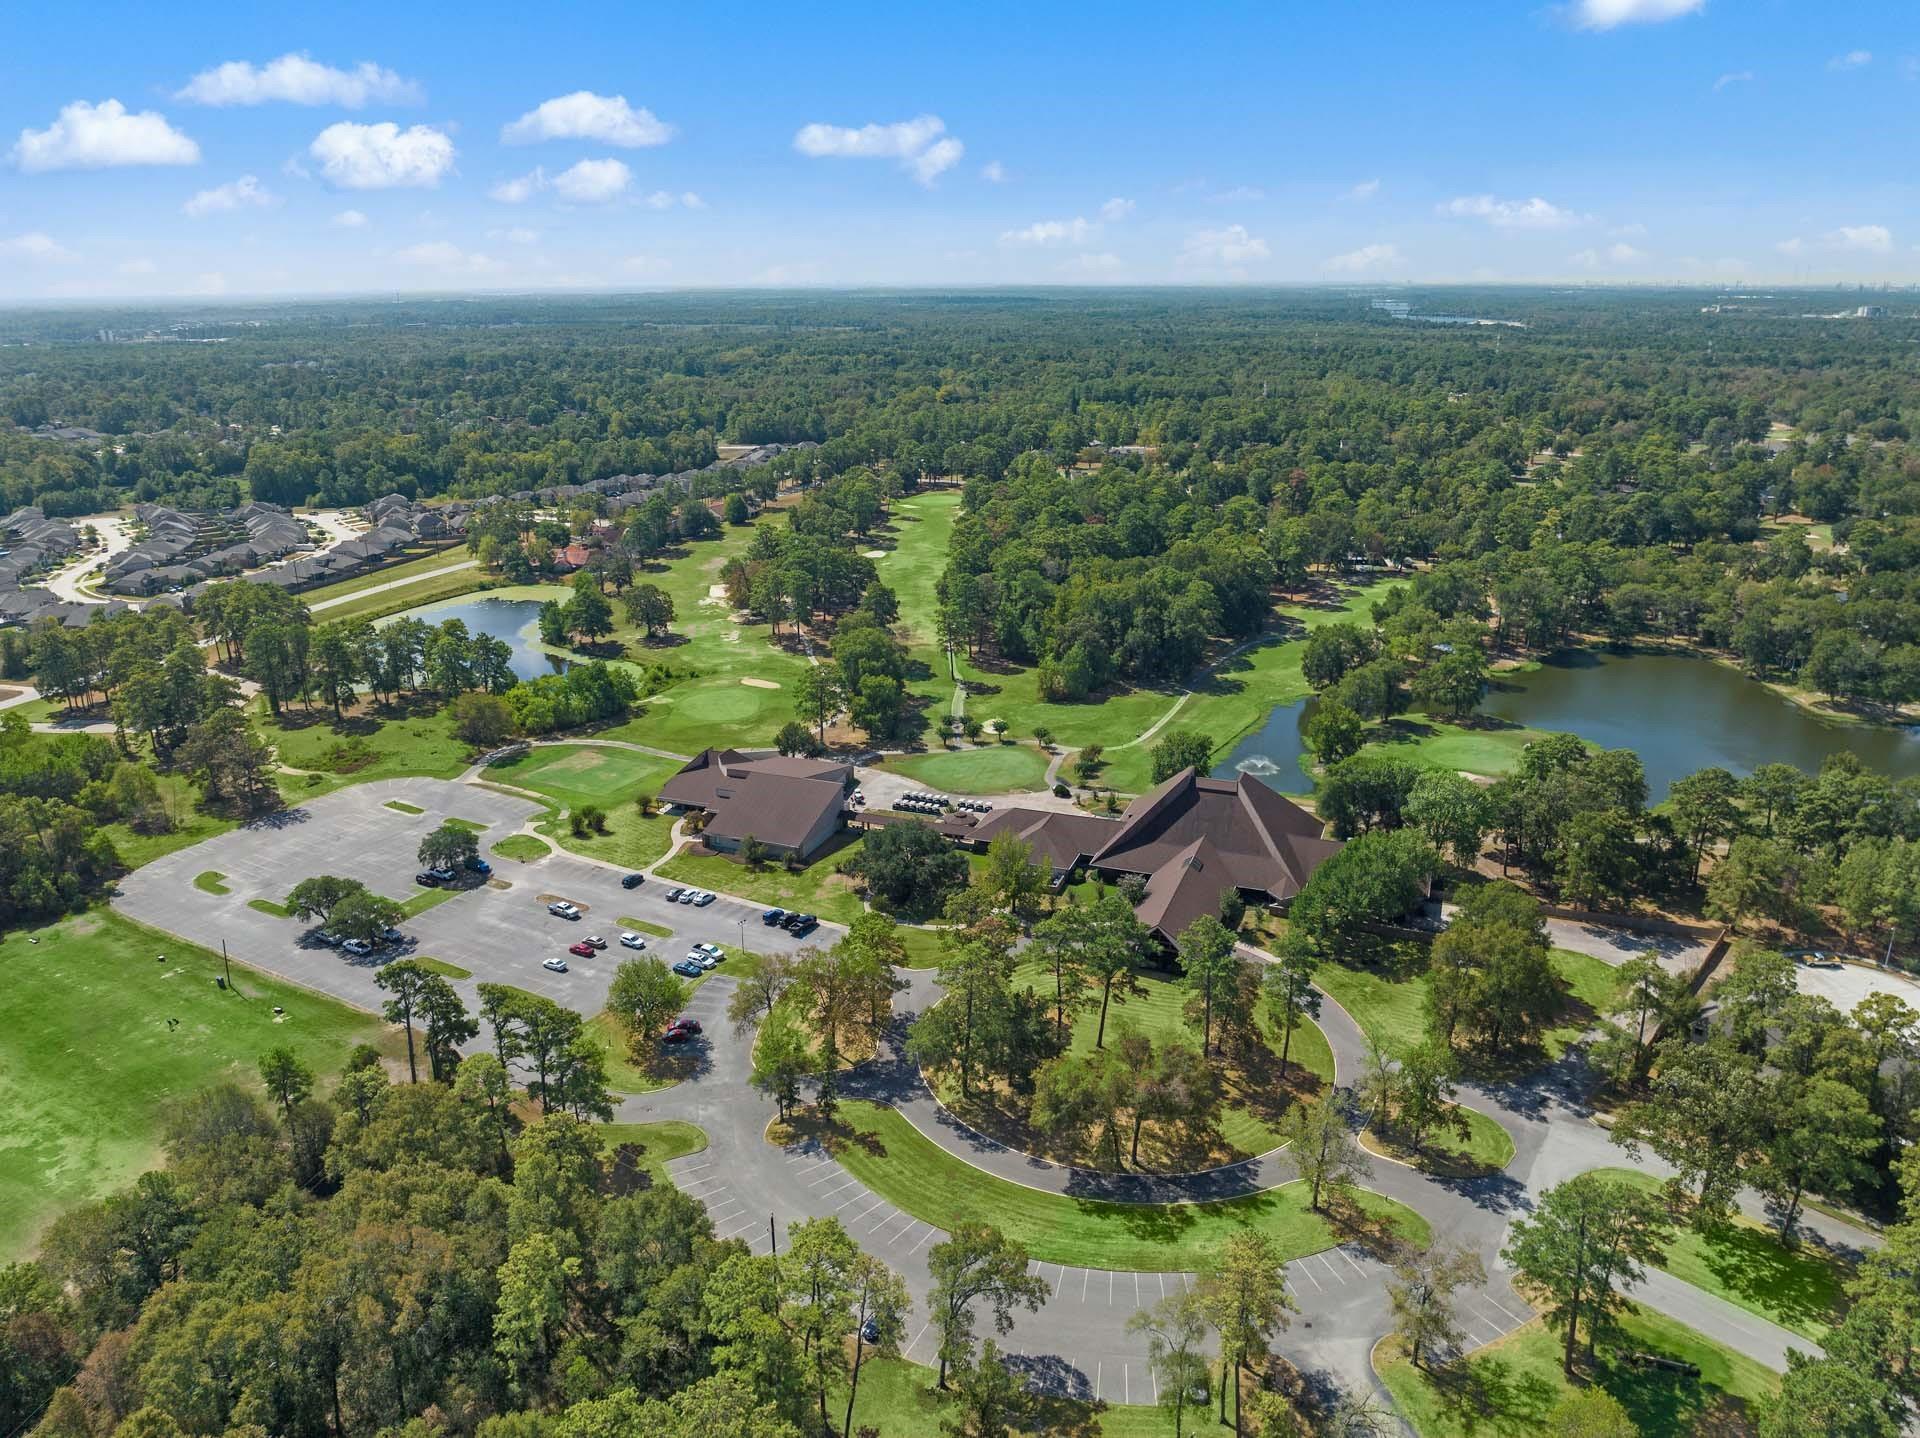
Multiple floor plans provide 3 to 4 bedrooms, 2 to 3 bathrooms, and two-car garages. Inside, homes feature open-concept layouts with kitchen islands, walk-in pantries, and primary suites on the first floor. Beyond the front door, the neighborhood amenities include a clubhouse, swimming pool, splash pad, tennis courts, and a playground.

  • Community Pool
  • Tennis Court
  • Playground
  • Clubhouse
  • Splash Pad
  • Golf Course
  • USDA Eligibile
  • Lake Houston & San Jacinto River Access
  • Community Activities & Events
  • Crosby ISD
  • Newport Elementary School
  • Crosby Middle School
  • Crosby High School

Quick Move-In Homes in Enclave at Newport (2)

Just Added
Exterior view of Davidson Homes' New Home at 15919 Port O Call Street
Image 2 of Davidson Homes' New Home at 15919 Port O Call Street
Image 3 of Davidson Homes' New Home at 15919 Port O Call Street
Image 4 of Davidson Homes' New Home at 15919 Port O Call Street
Image 5 of Davidson Homes' New Home at 15919 Port O Call Street
Image 6 of Davidson Homes' New Home at 15919 Port O Call Street
Image 7 of Davidson Homes' New Home at 15919 Port O Call Street
Just Added
Exterior view of Davidson Homes' New Home at 15923 Port O Call Street
Image 2 of Davidson Homes' New Home at 15923 Port O Call Street
Image 3 of Davidson Homes' New Home at 15923 Port O Call Street
Image 4 of Davidson Homes' New Home at 15923 Port O Call Street
Image 5 of Davidson Homes' New Home at 15923 Port O Call Street
Image 6 of Davidson Homes' New Home at 15923 Port O Call Street
Image 7 of Davidson Homes' New Home at 15923 Port O Call Street

The Lakeshore E

15923 Port O Call StreetHomesite #34-B1
$354,990
From /MO*
Principal & Interest Only
4 Bd
2.5 Ba
2,377 Sf
More Details