Red, White & New Holiday Promotion
Red, White & New
New Special Rates
as low as
2.99%/5.927% APR!*
*On select Quick Move-In homes.
Terms/conditions apply.
Move-In Ready
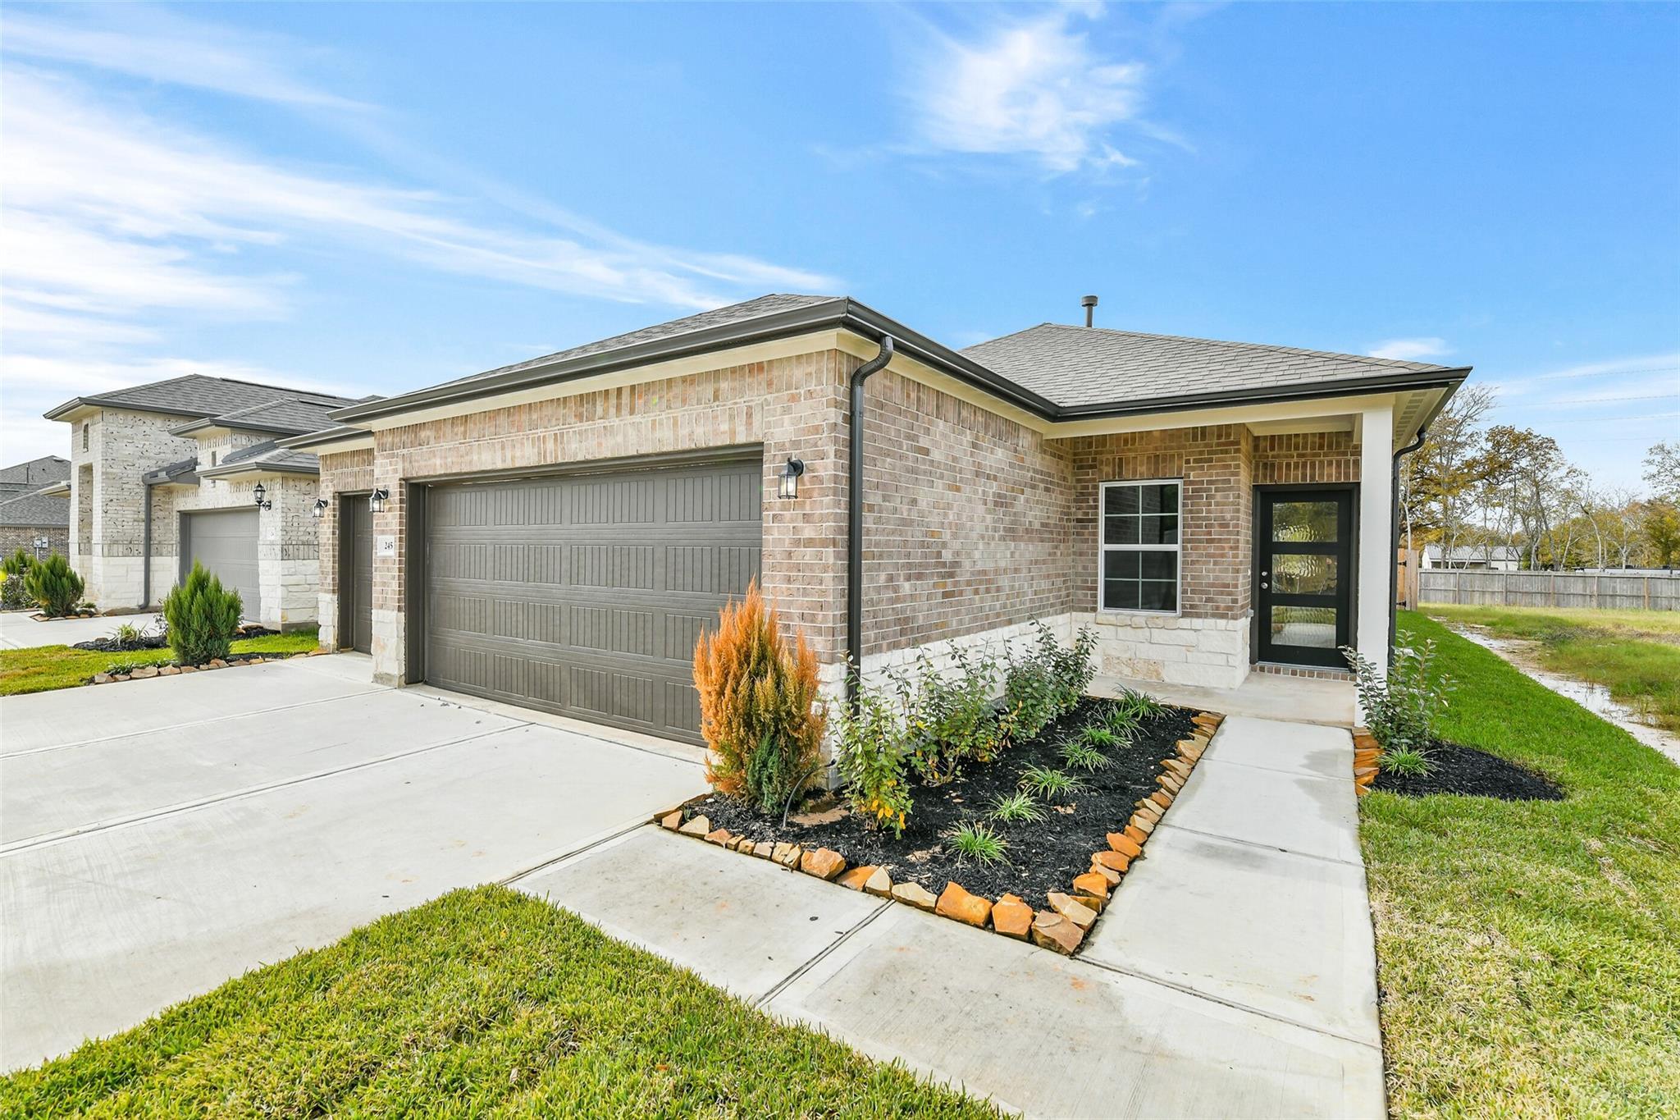
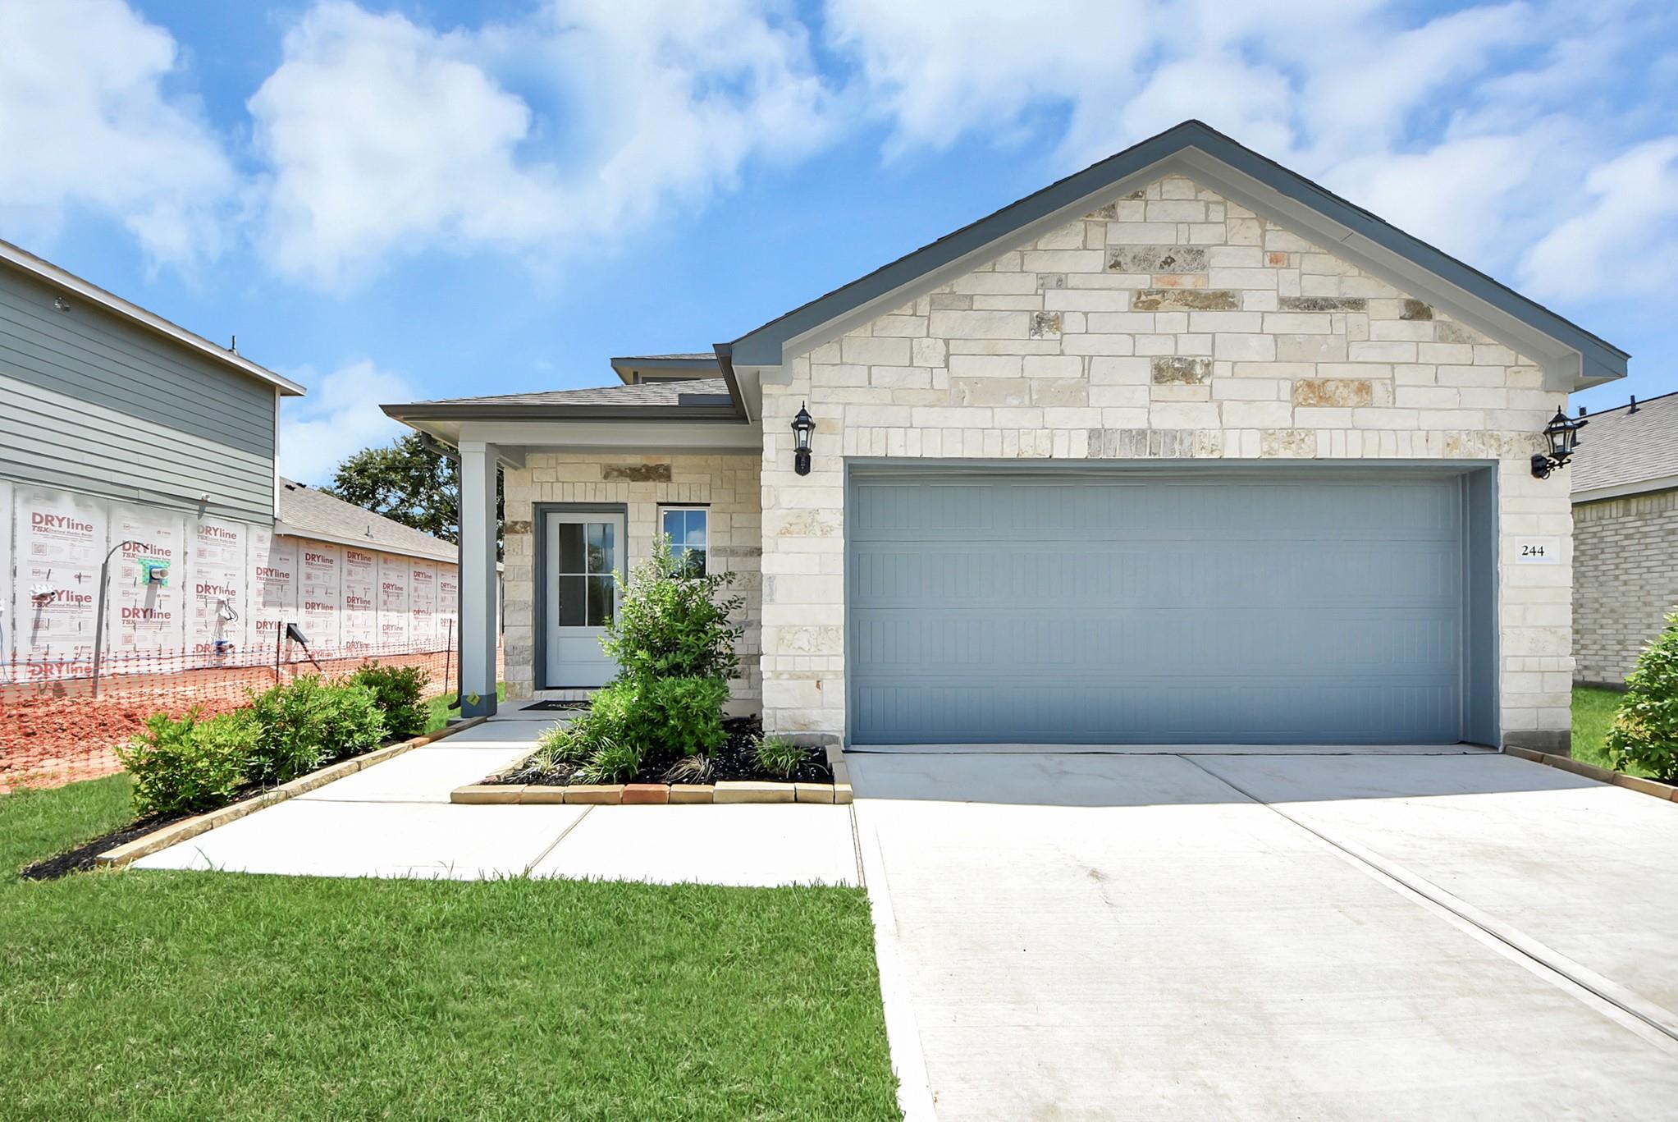
Single-story Davidson Homes Colorado G floor plan with 3-car garage in Windmill Estates, Magnolia, Texas.
Single-story 4-bedroom Davidson Homes Colorado G floor plan with a 3-car garage in Windmill Estates, Magnolia, Texas.
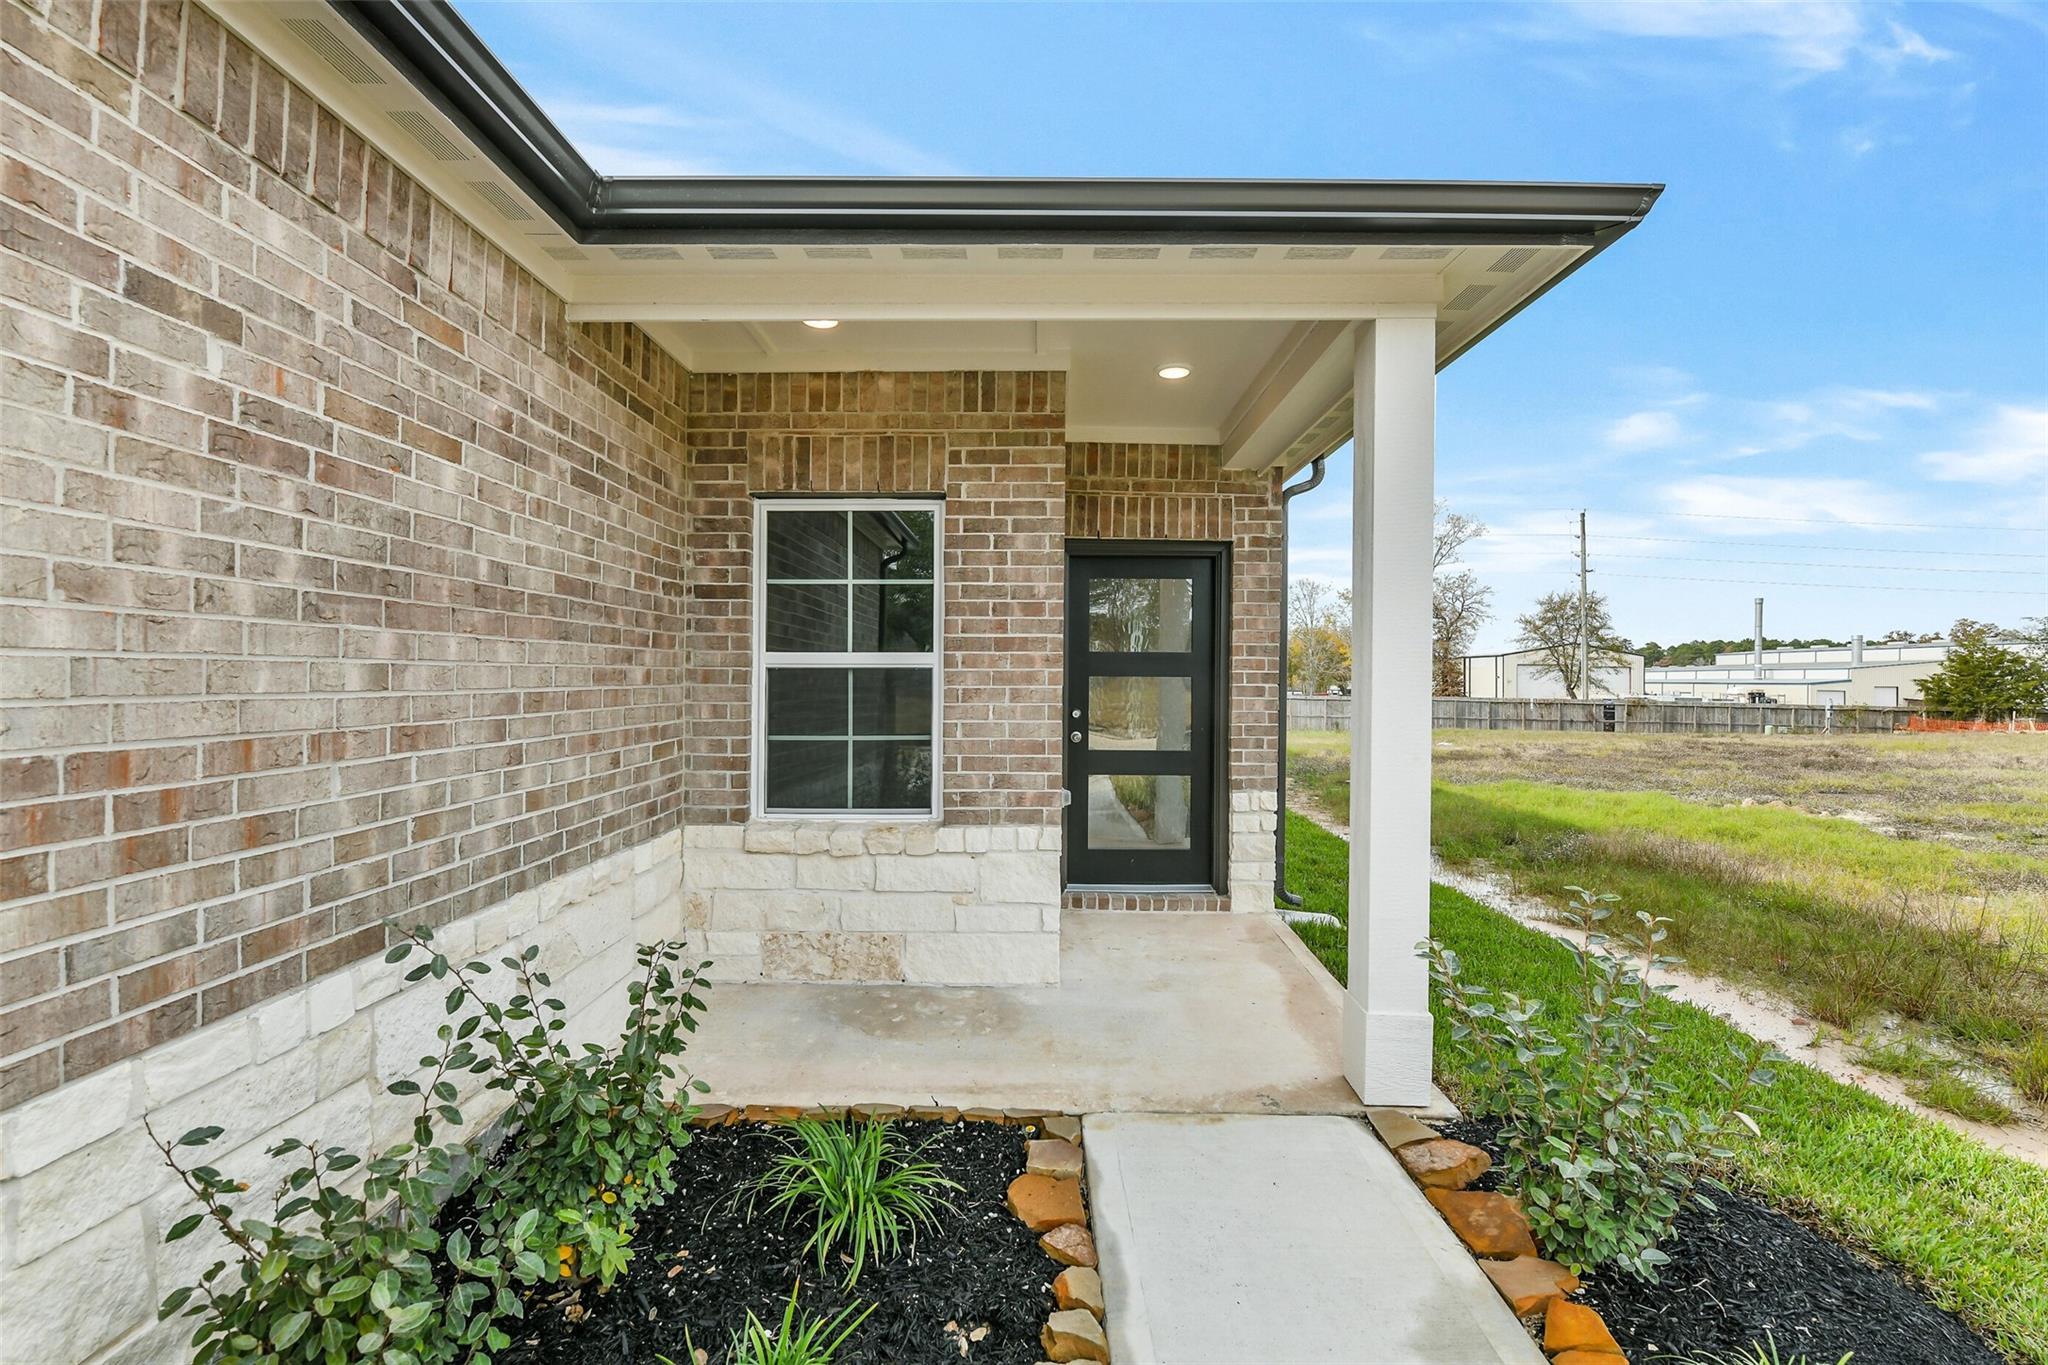
Covered brick and stone entryway of The Colorado G floor plan at Windmill Estates in Magnolia, Texas.
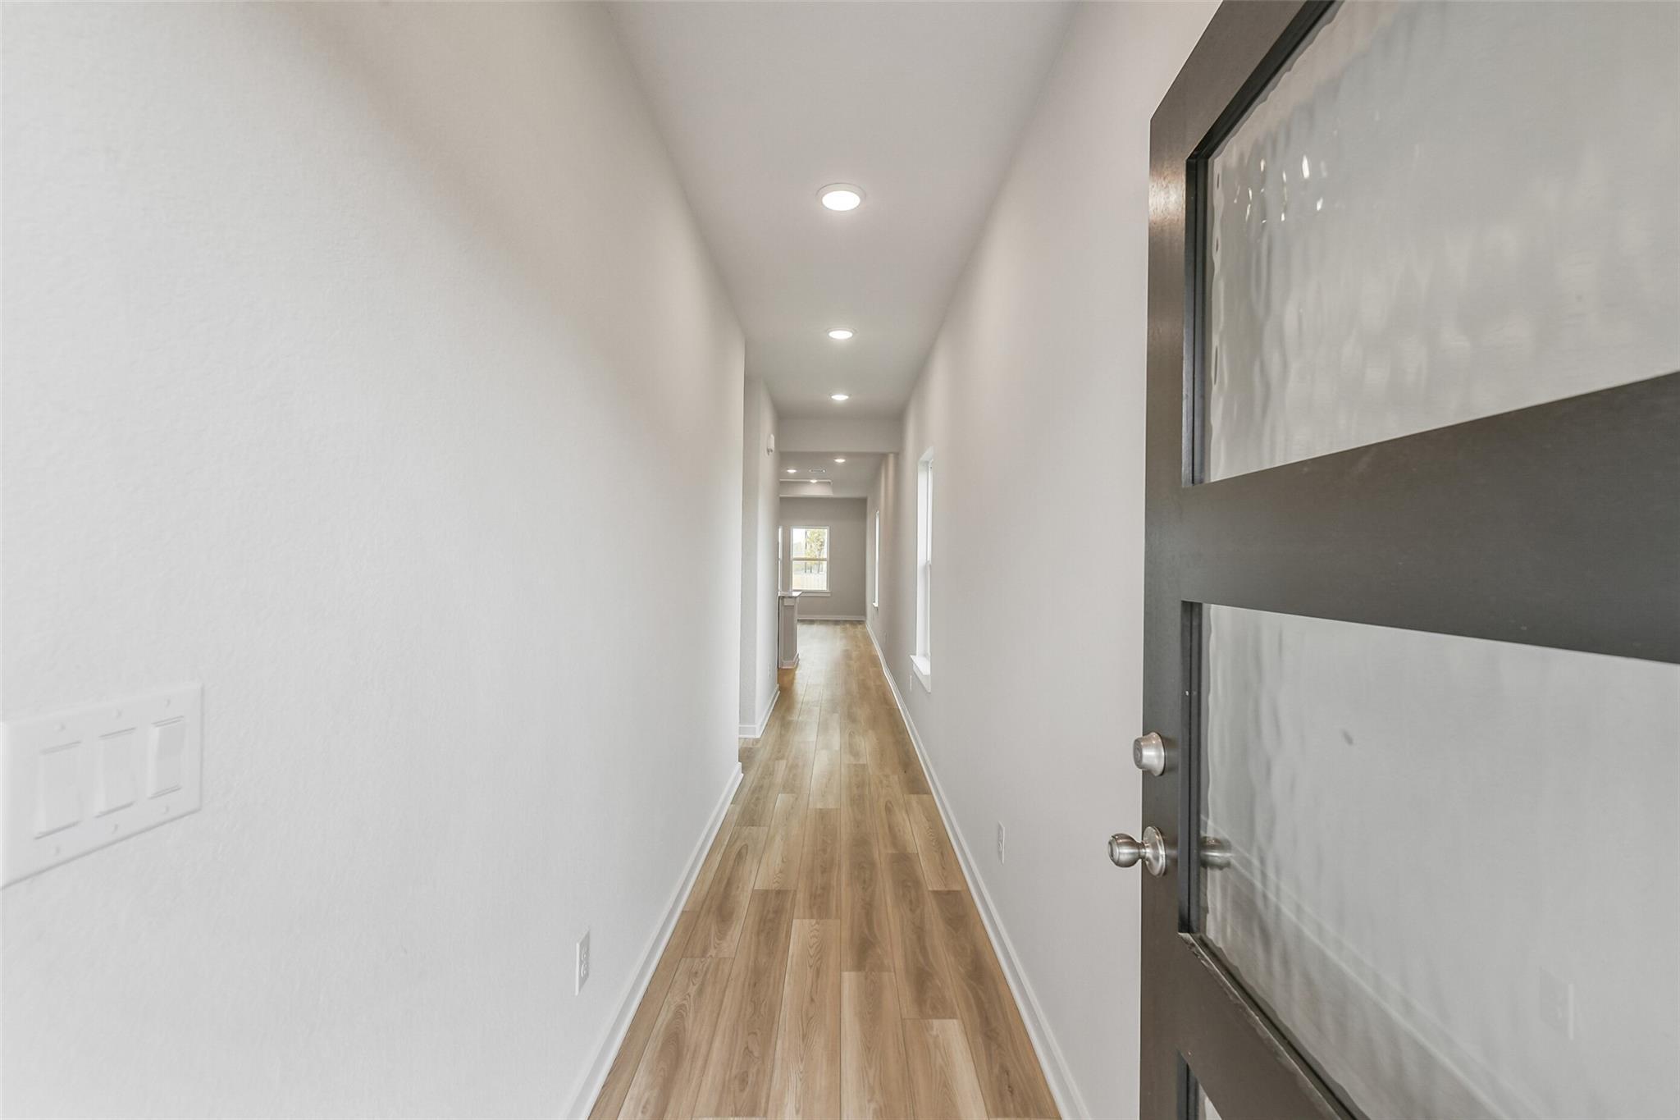
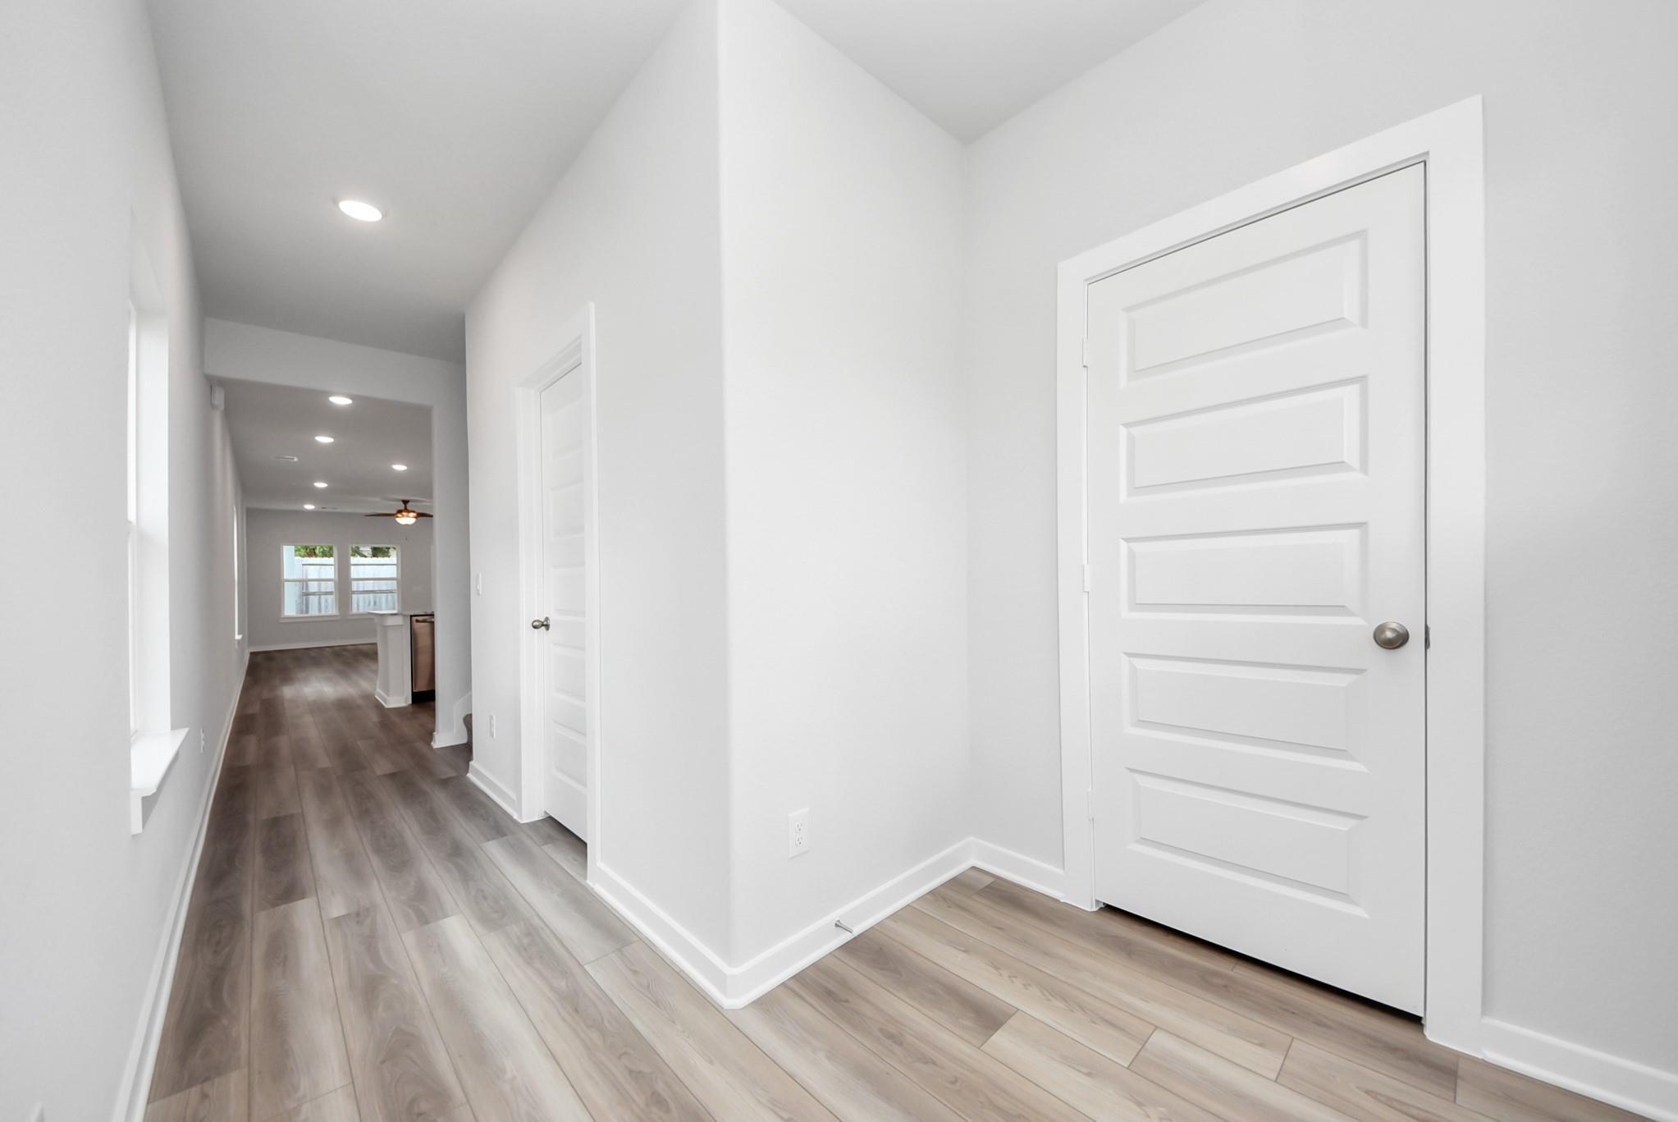
Bright foyer hallway with wood-look flooring in The Colorado G floor plan by Davidson Homes in Windmill Estates, Texas.
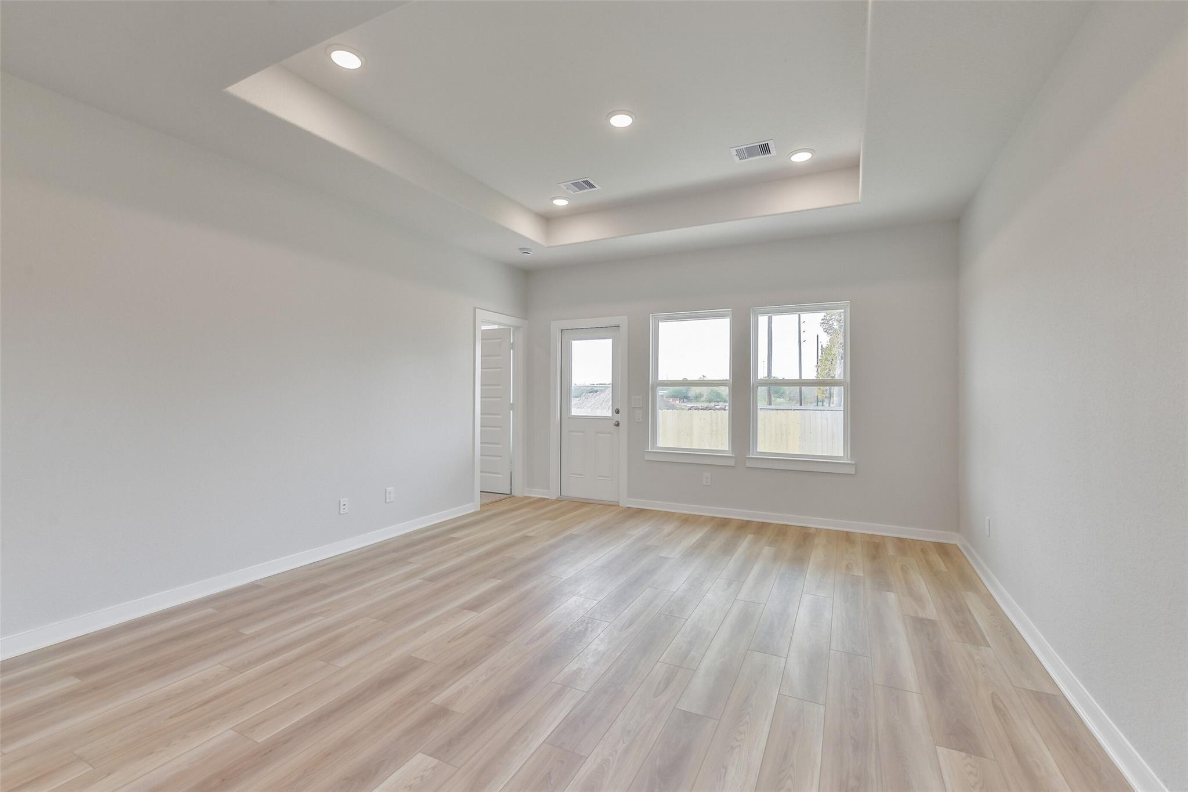
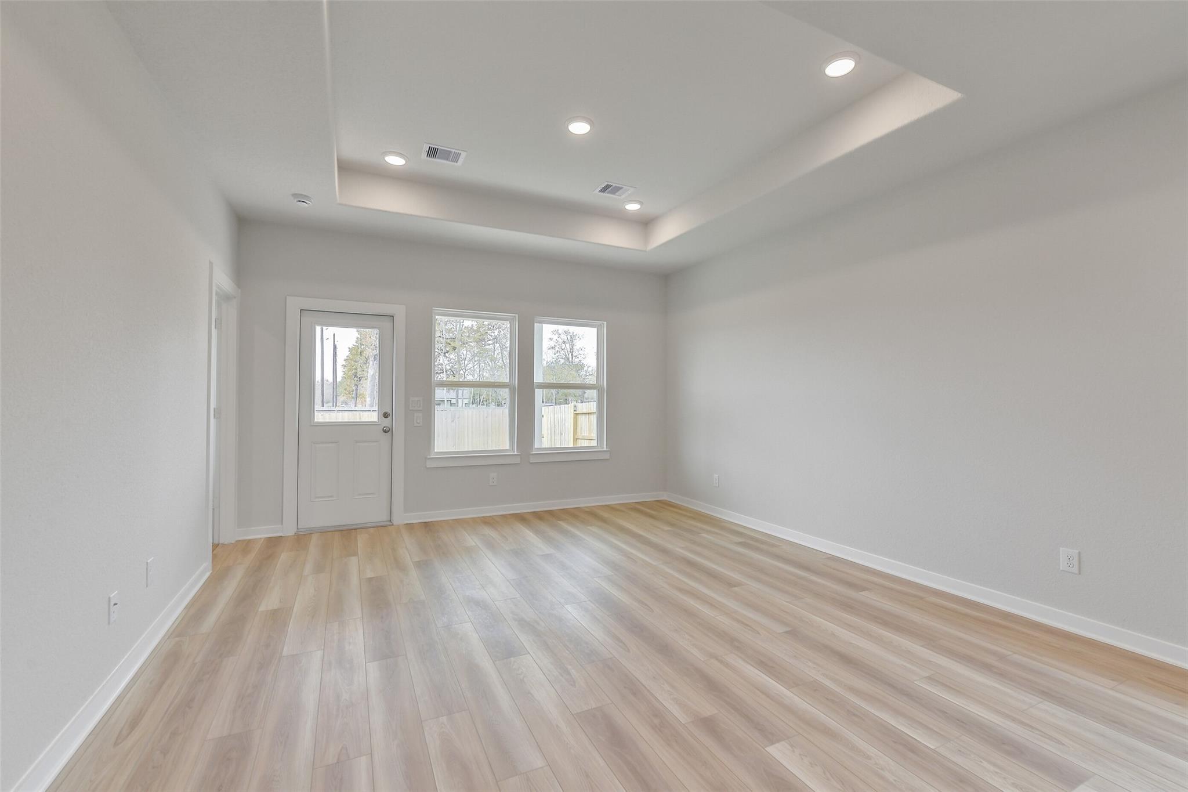
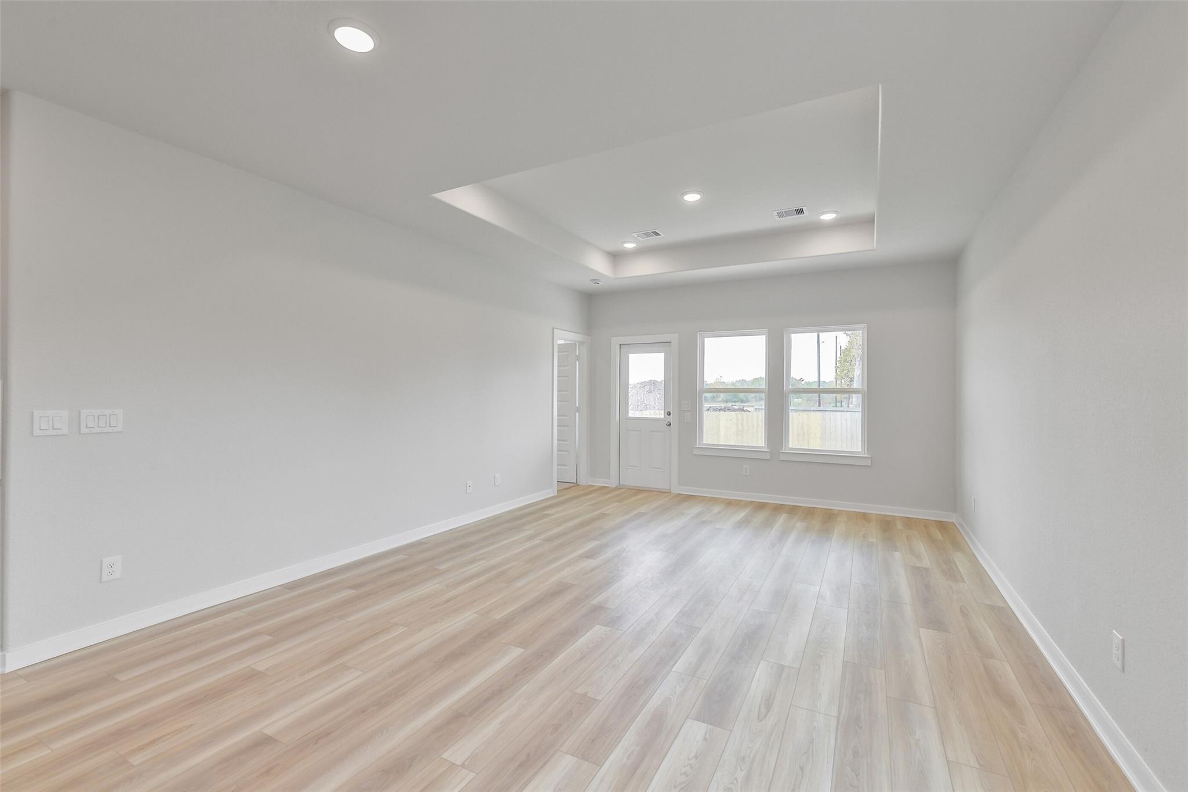
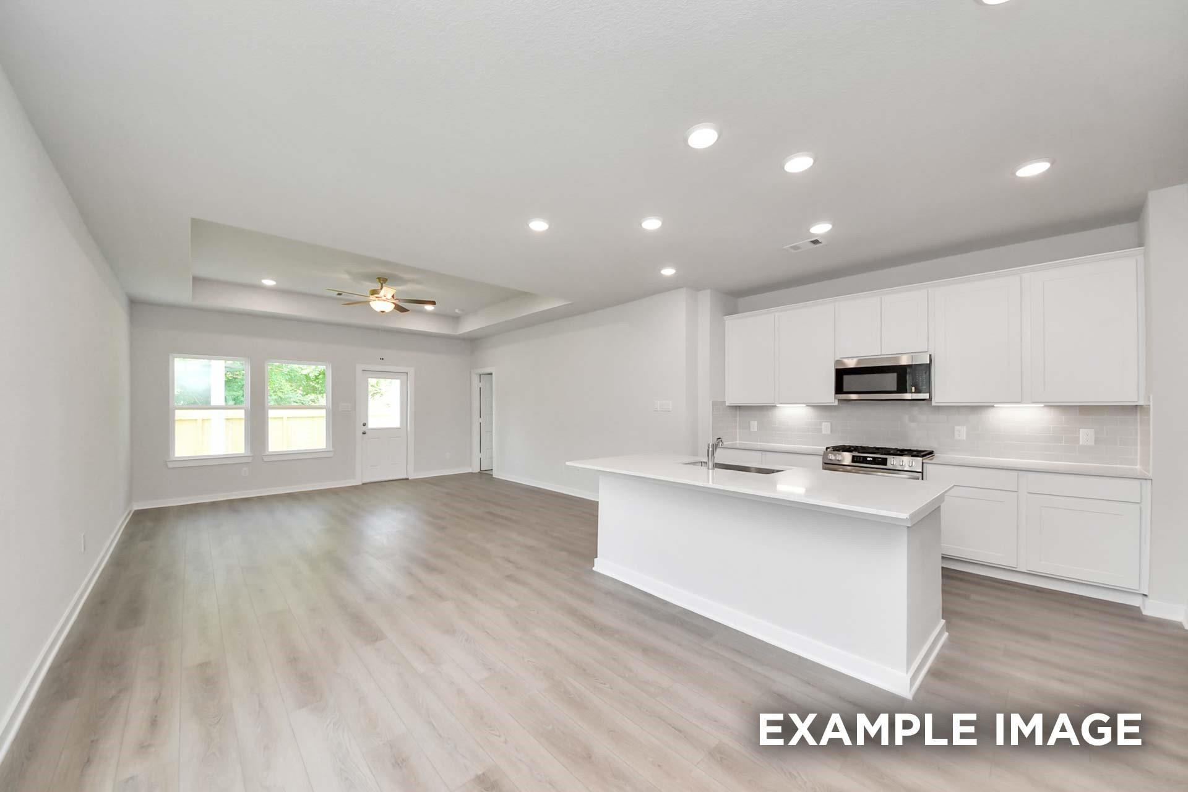
Bright living area with tray ceiling and wood-plank flooring in The Colorado G floor plan at Windmill Estates, Magnolia.
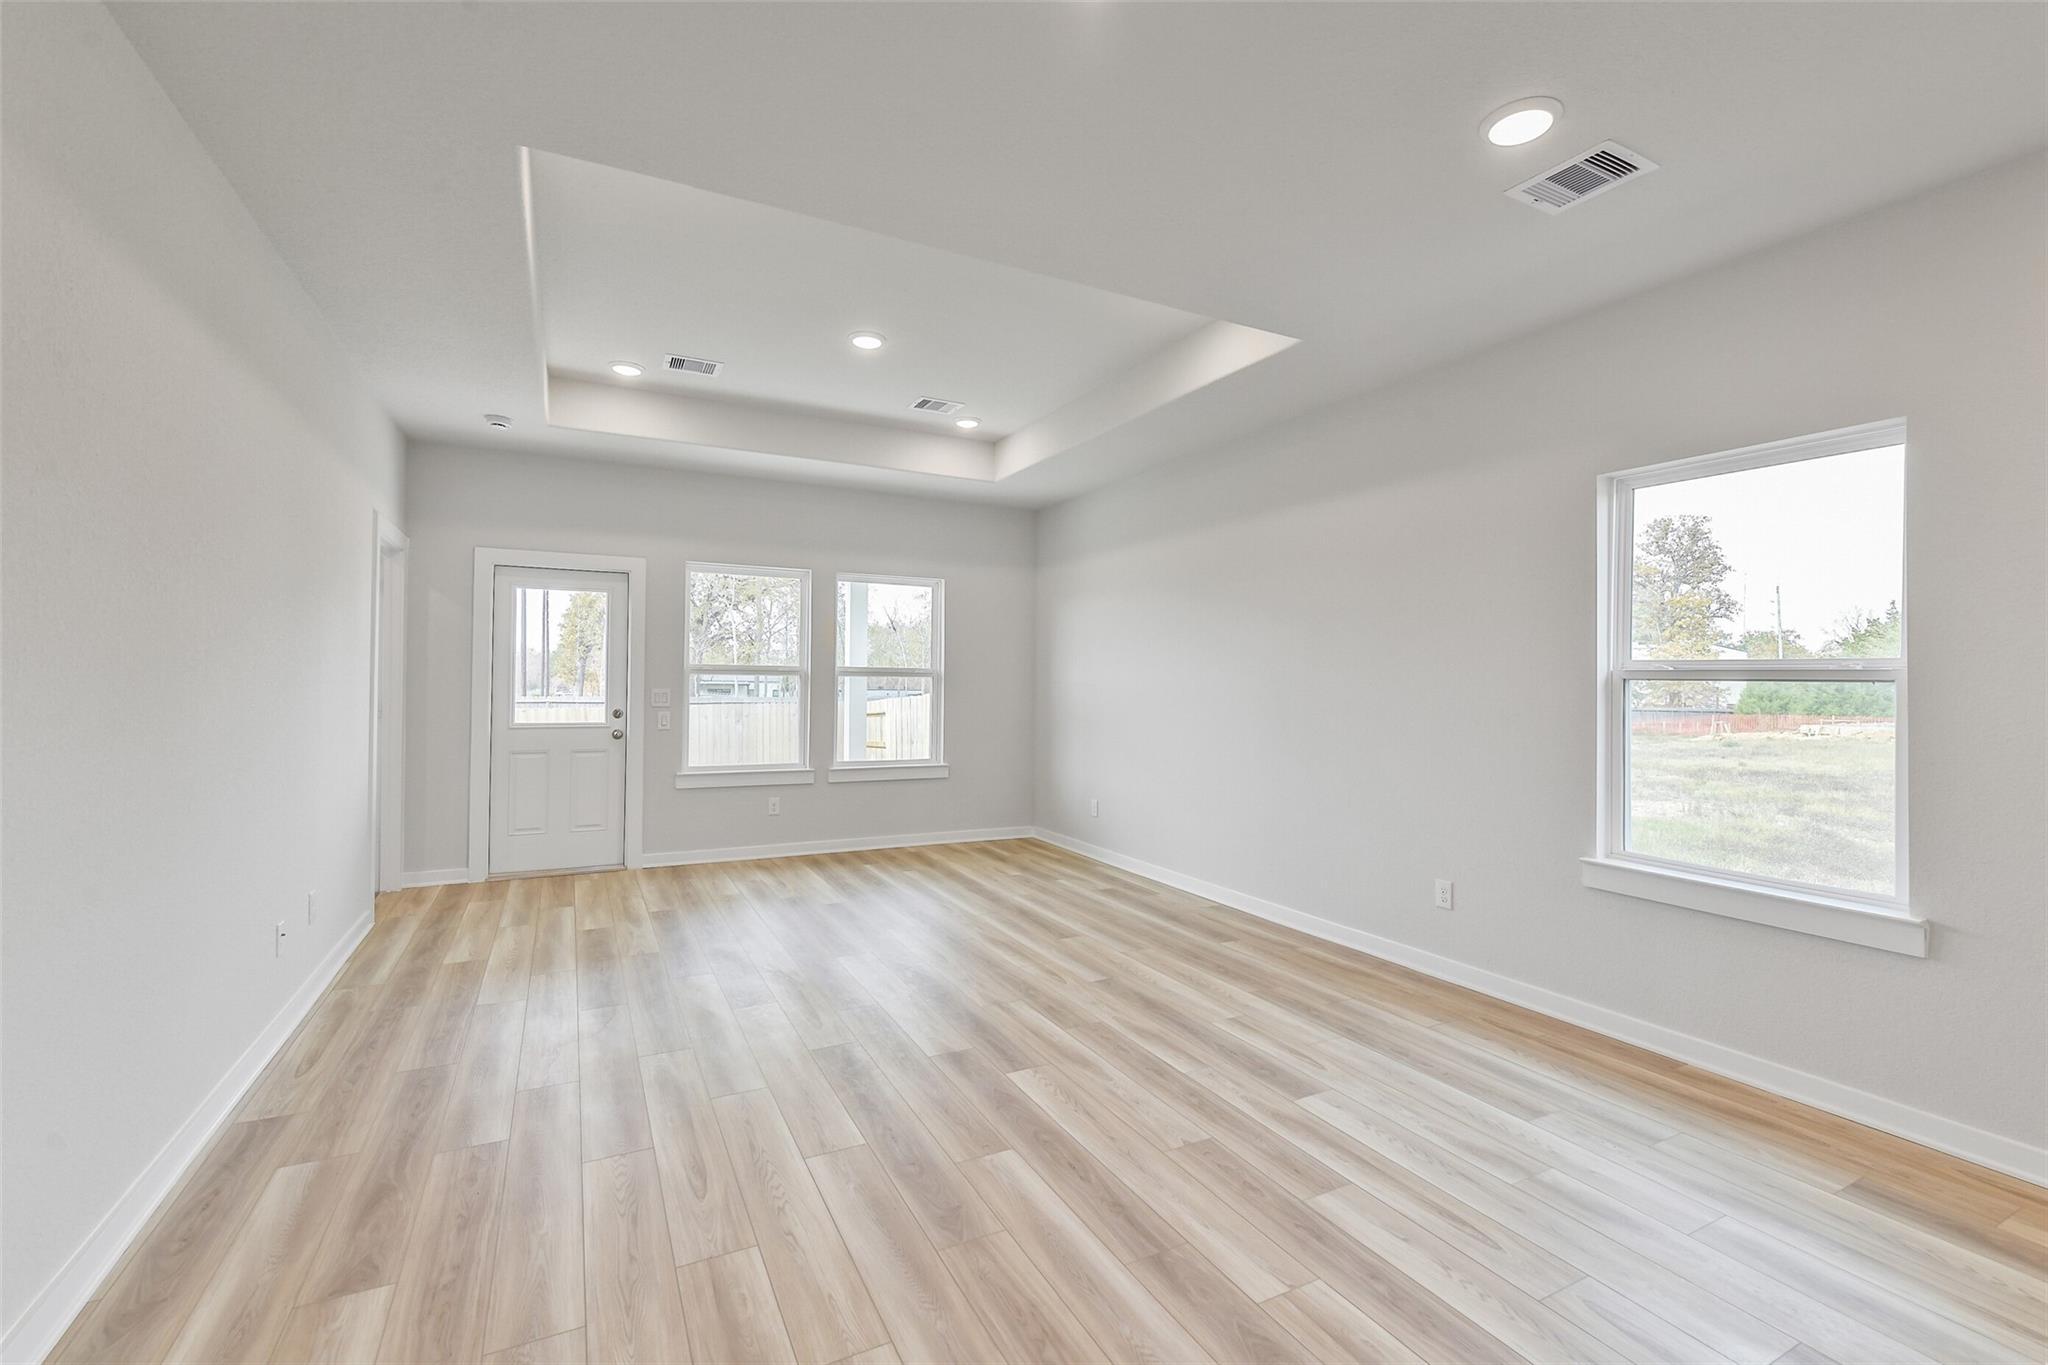
Bright living area with tray ceiling and wood-look flooring in The Colorado G floor plan at Windmill Estates, Magnolia.
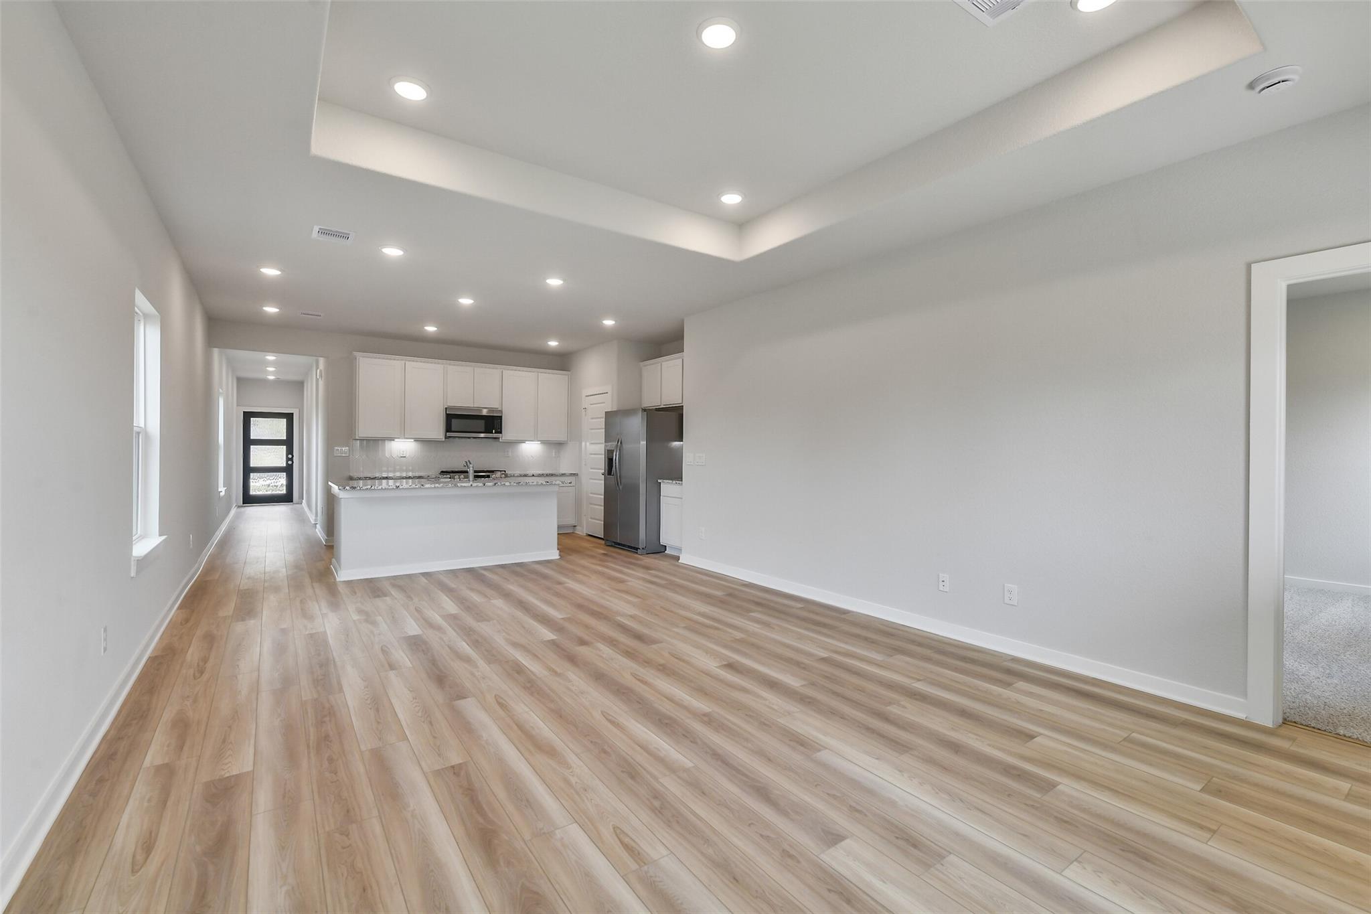
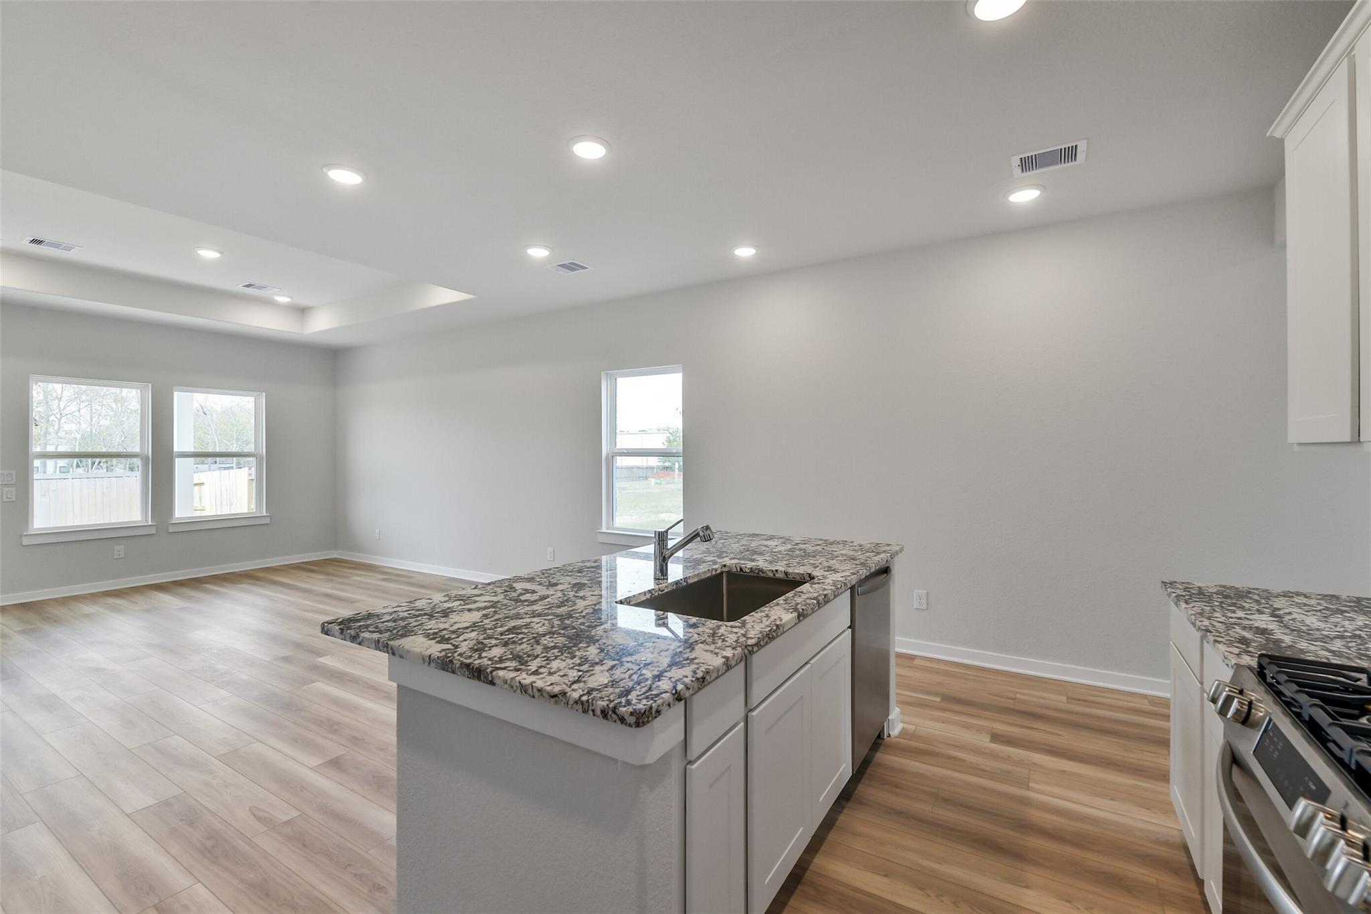
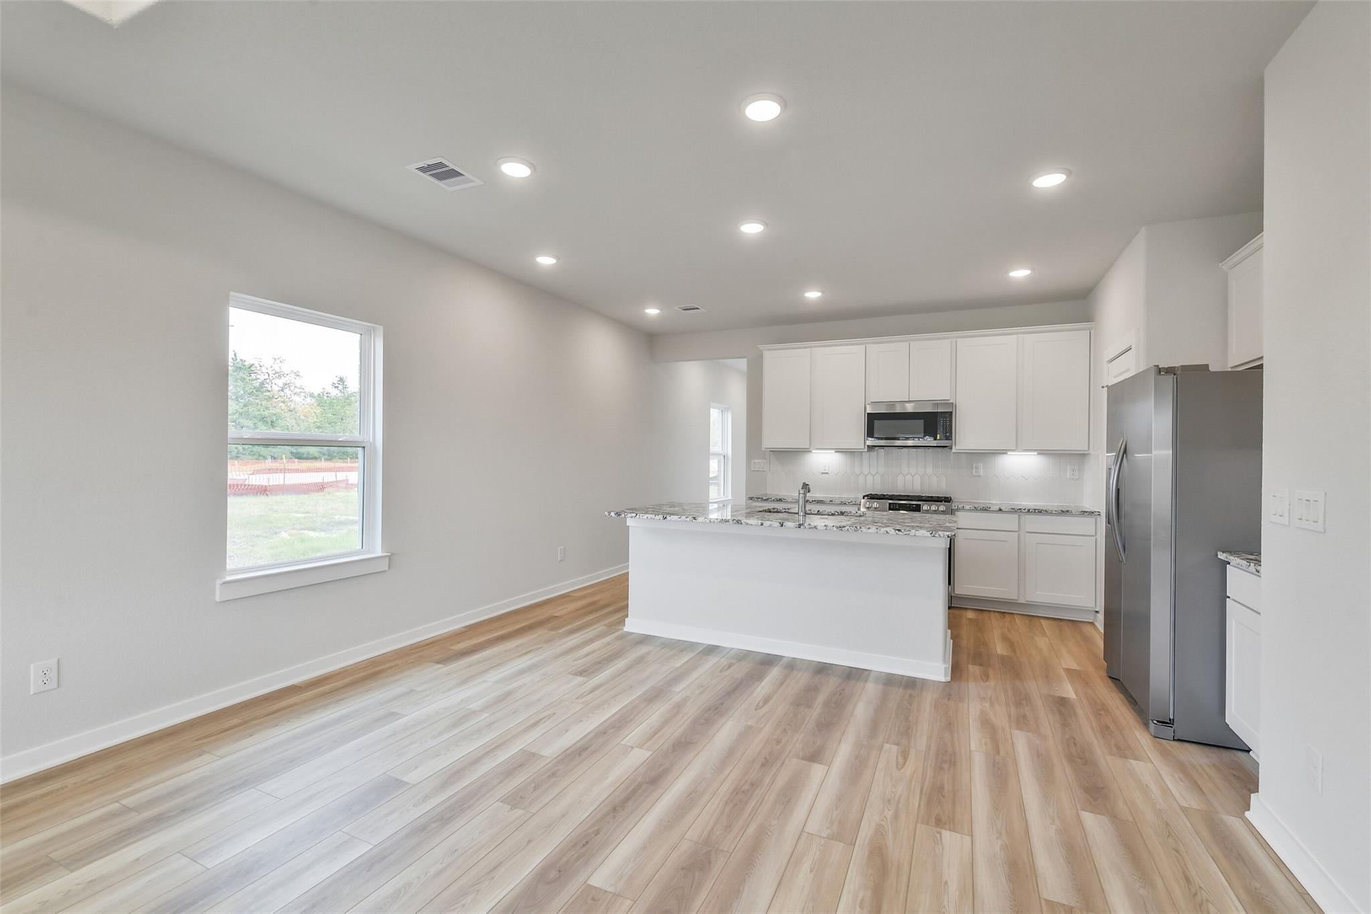
Open-concept living room and kitchen with tray ceiling in The Colorado G floor plan, Windmill Estates, Magnolia, Texas.
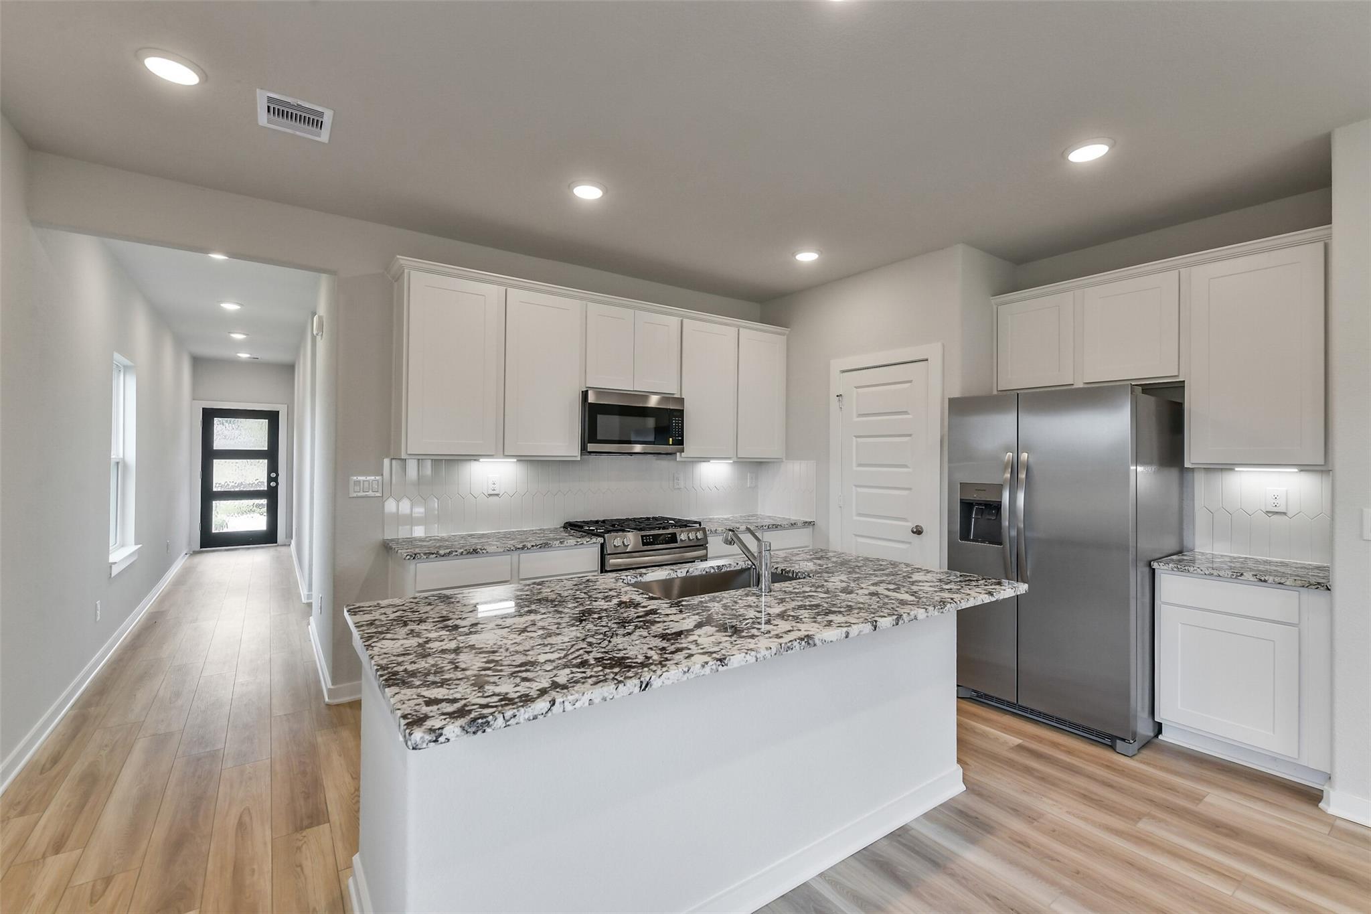
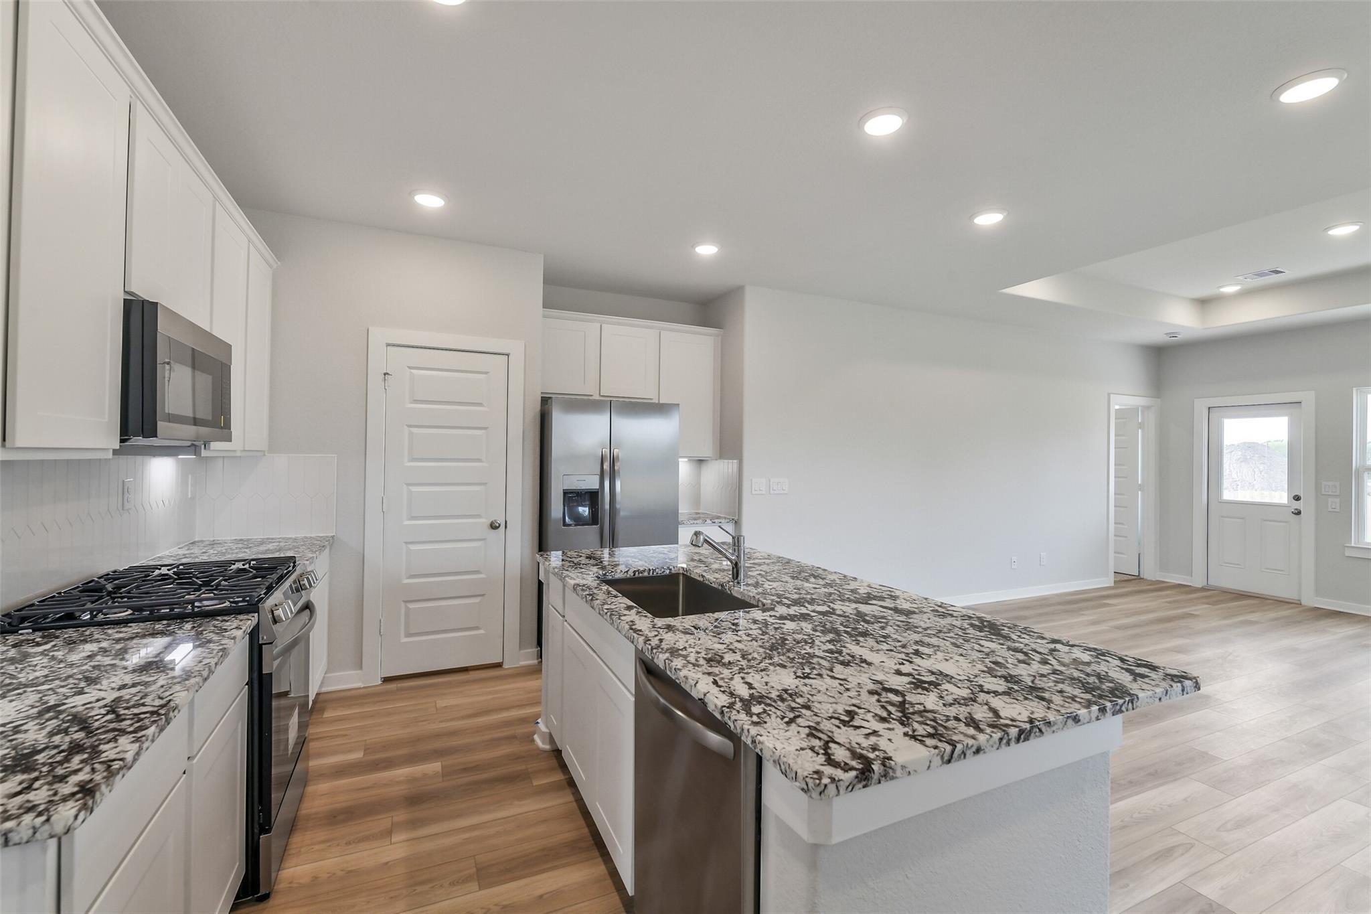
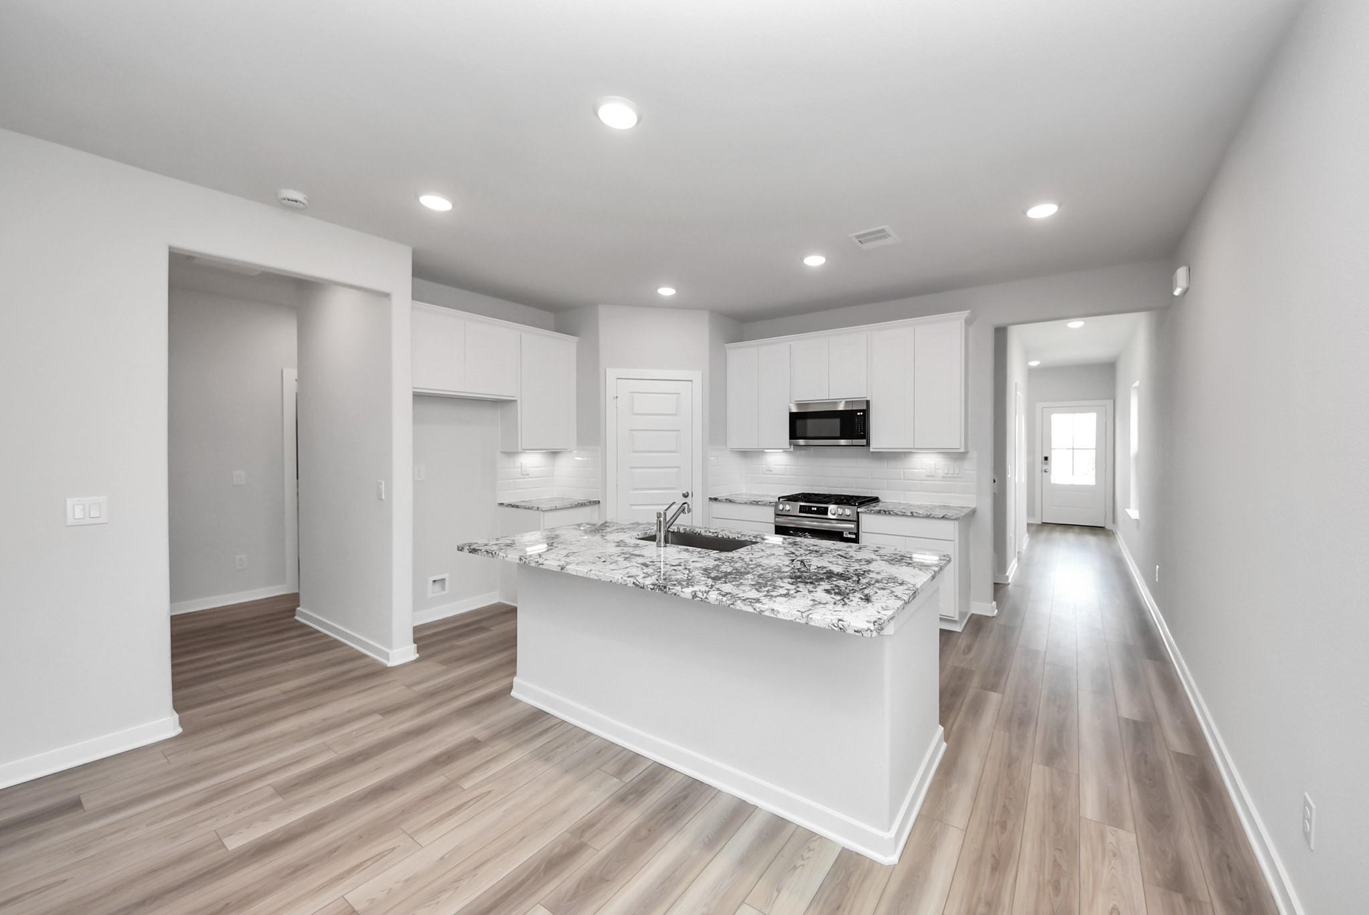
Modern kitchen with white cabinets, granite countertops, and stainless appliances in The Colorado G home, Magnolia, Texas.
Modern kitchen with granite island, white cabinets, and stainless appliances in The Colorado G floor plan, Magnolia, Texas.
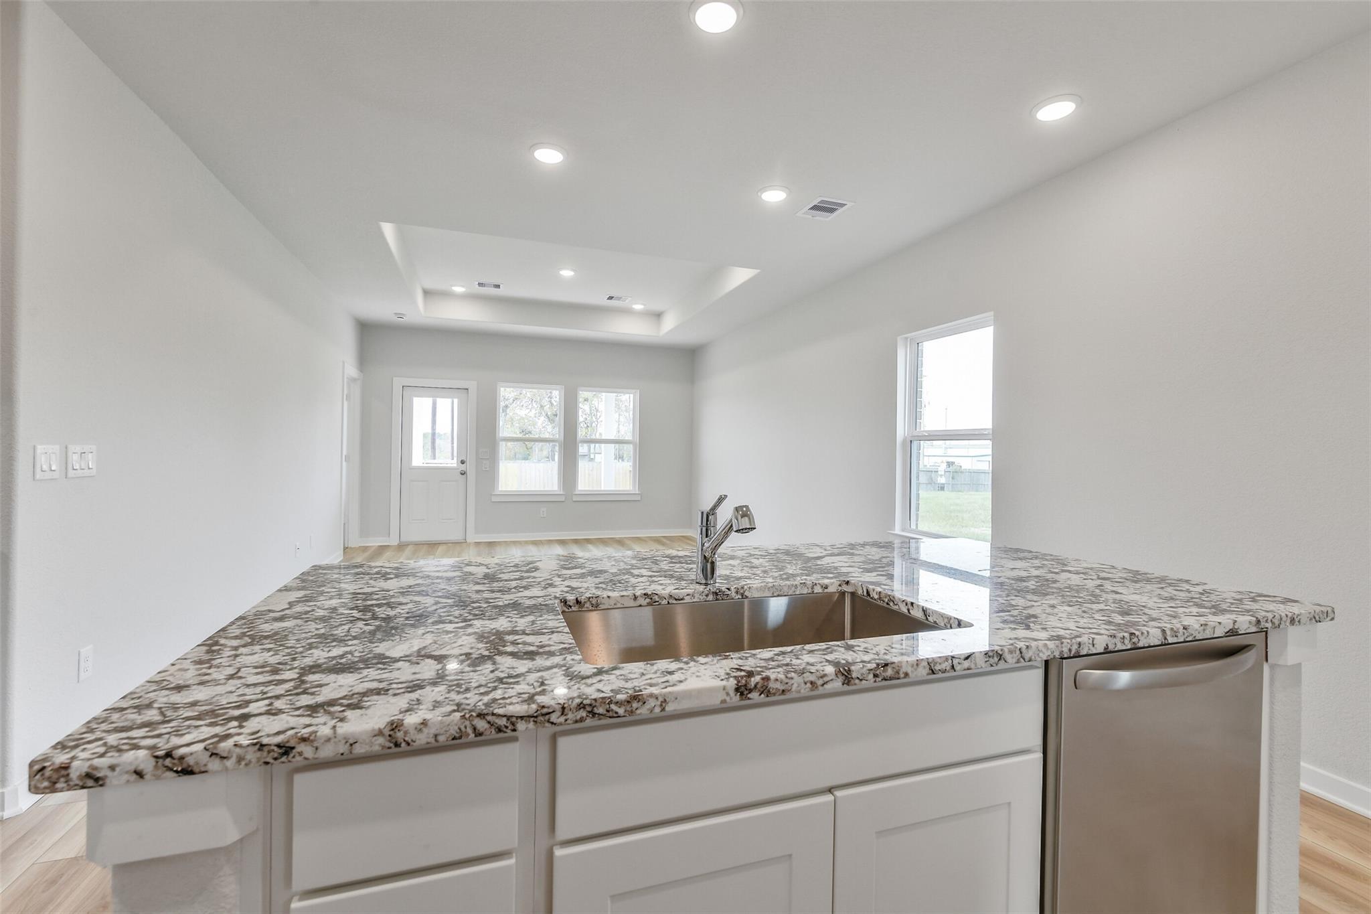
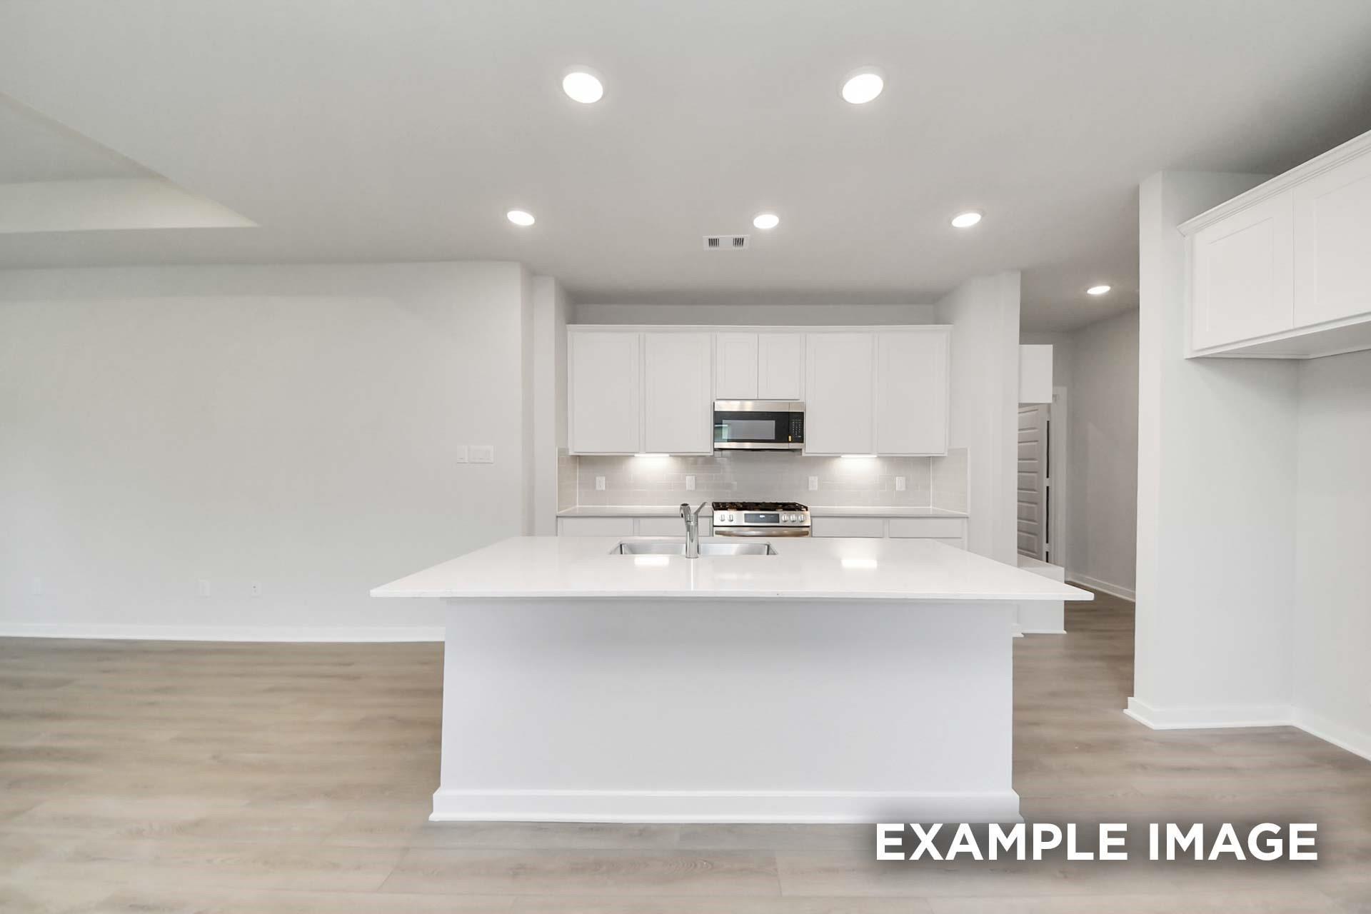
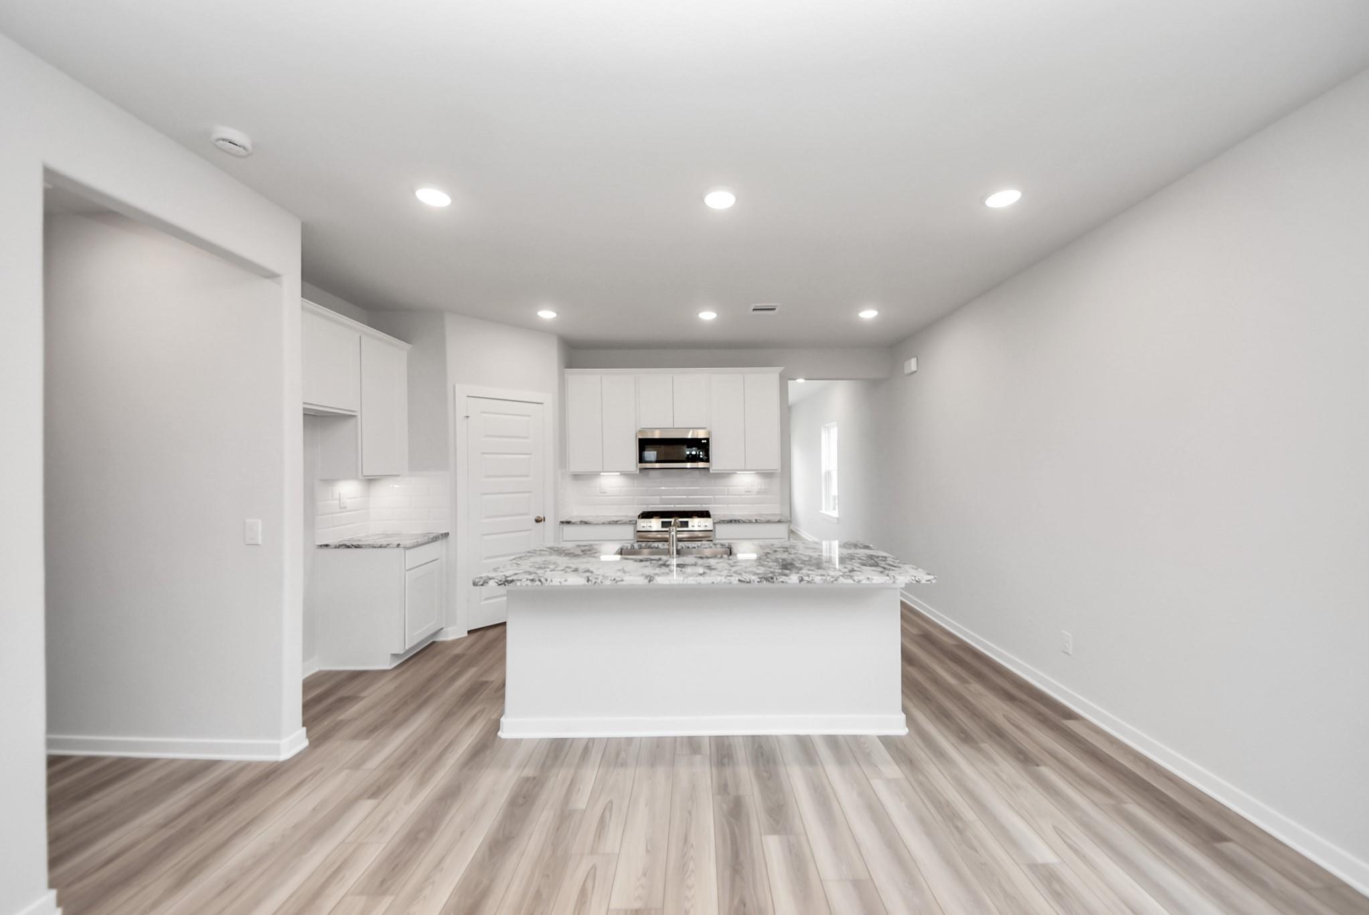
Modern kitchen with granite island and white cabinets in The Colorado G floor plan at Windmill Estates, Magnolia, Texas.
Modern kitchen with granite island and stainless steel appliances in The Colorado G home, Windmill Estates, Magnolia, TX.
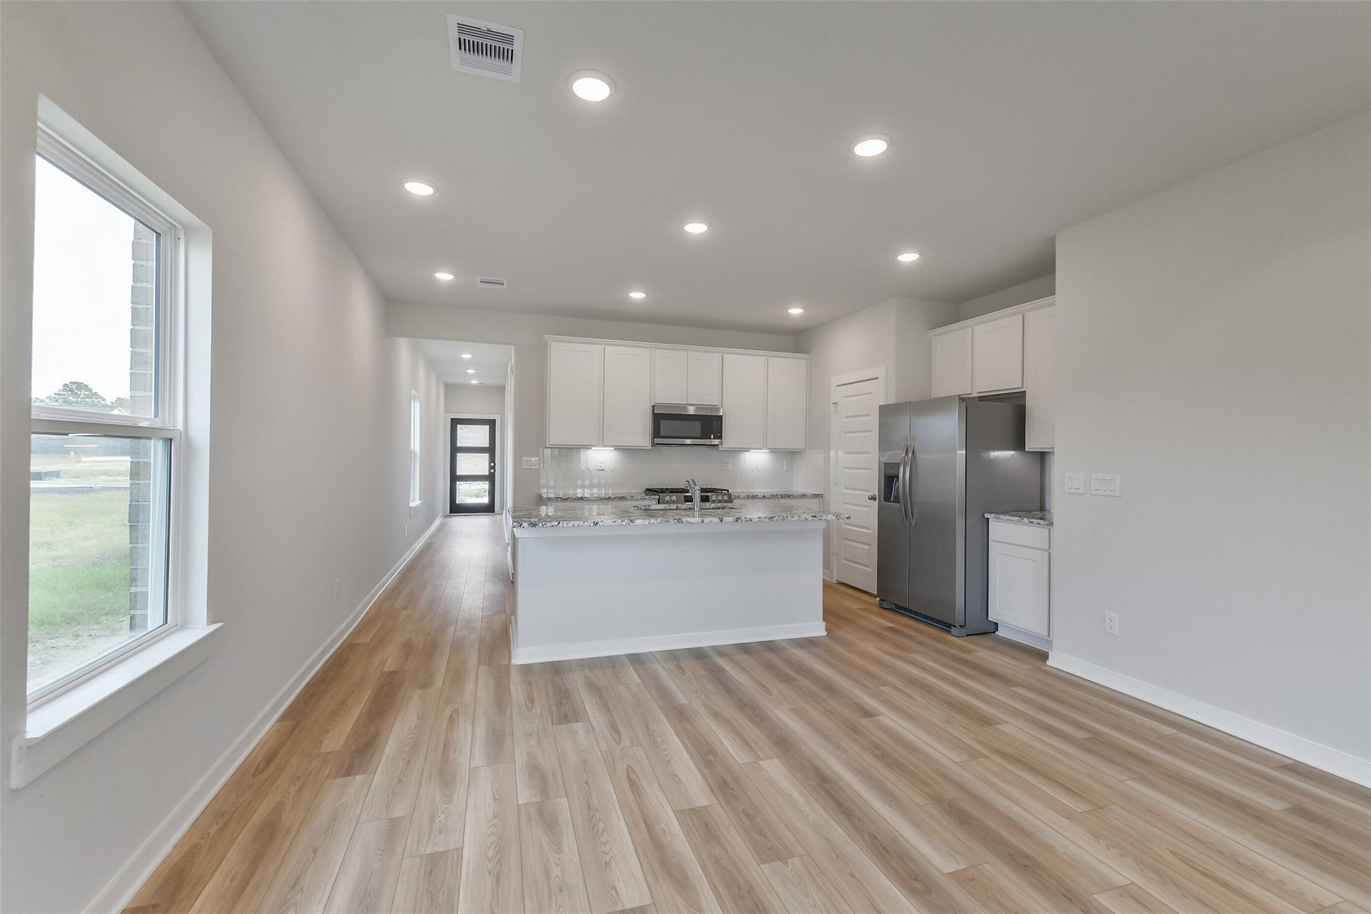
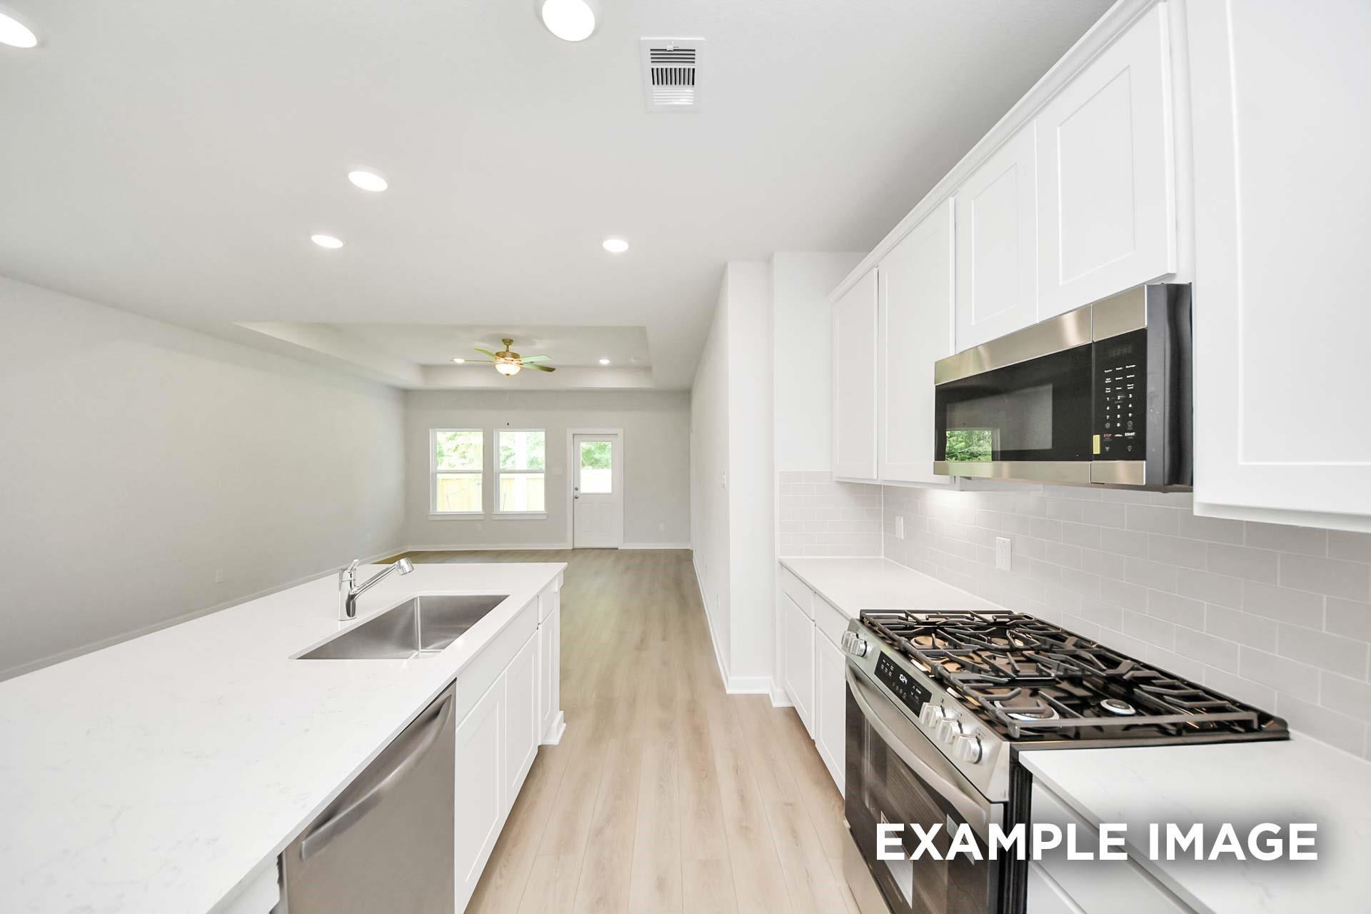
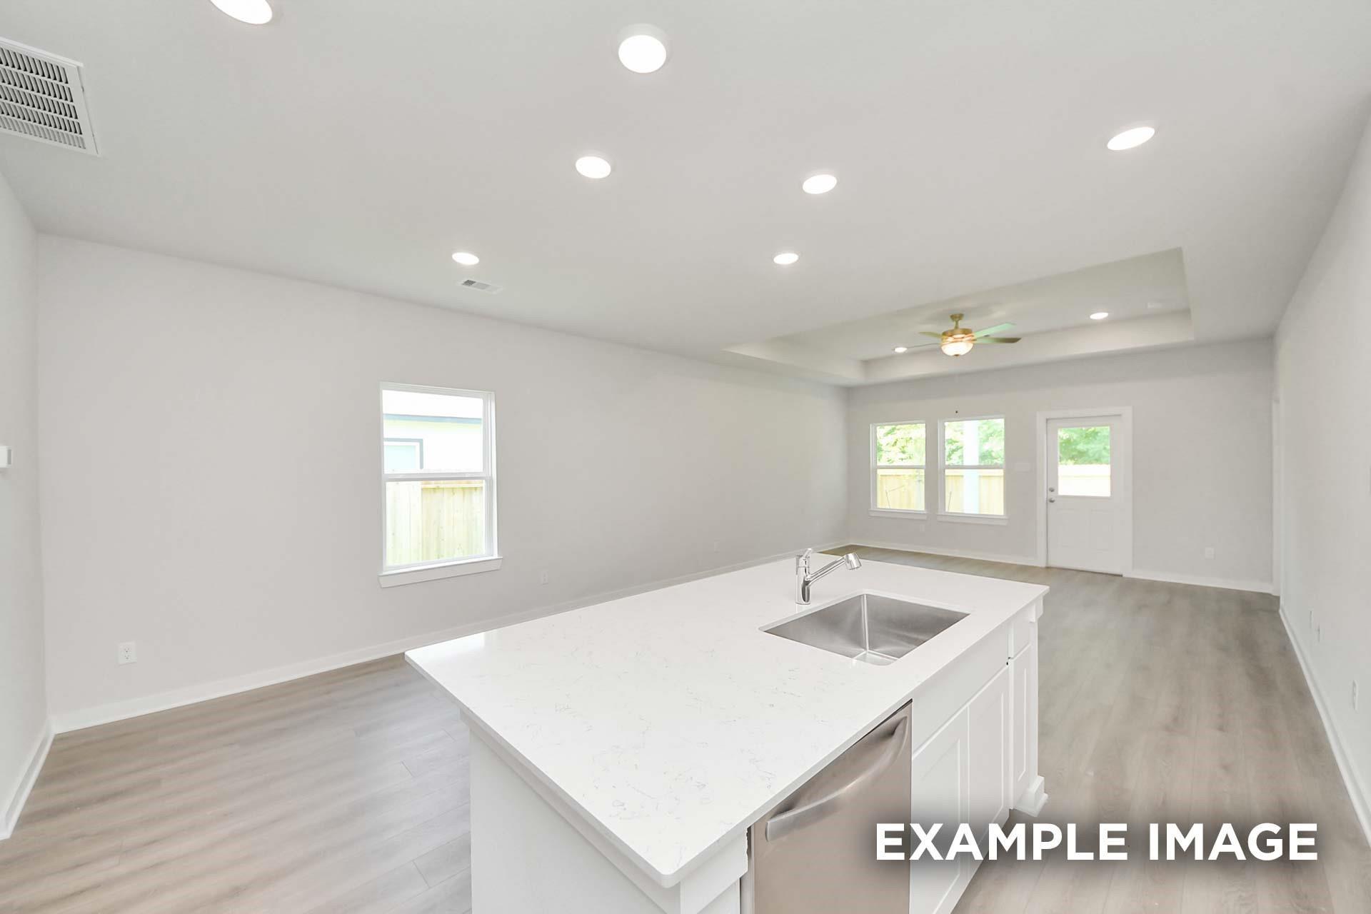
Open-concept kitchen with granite island and light wood flooring in The Colorado G floor plan, Magnolia, Texas.
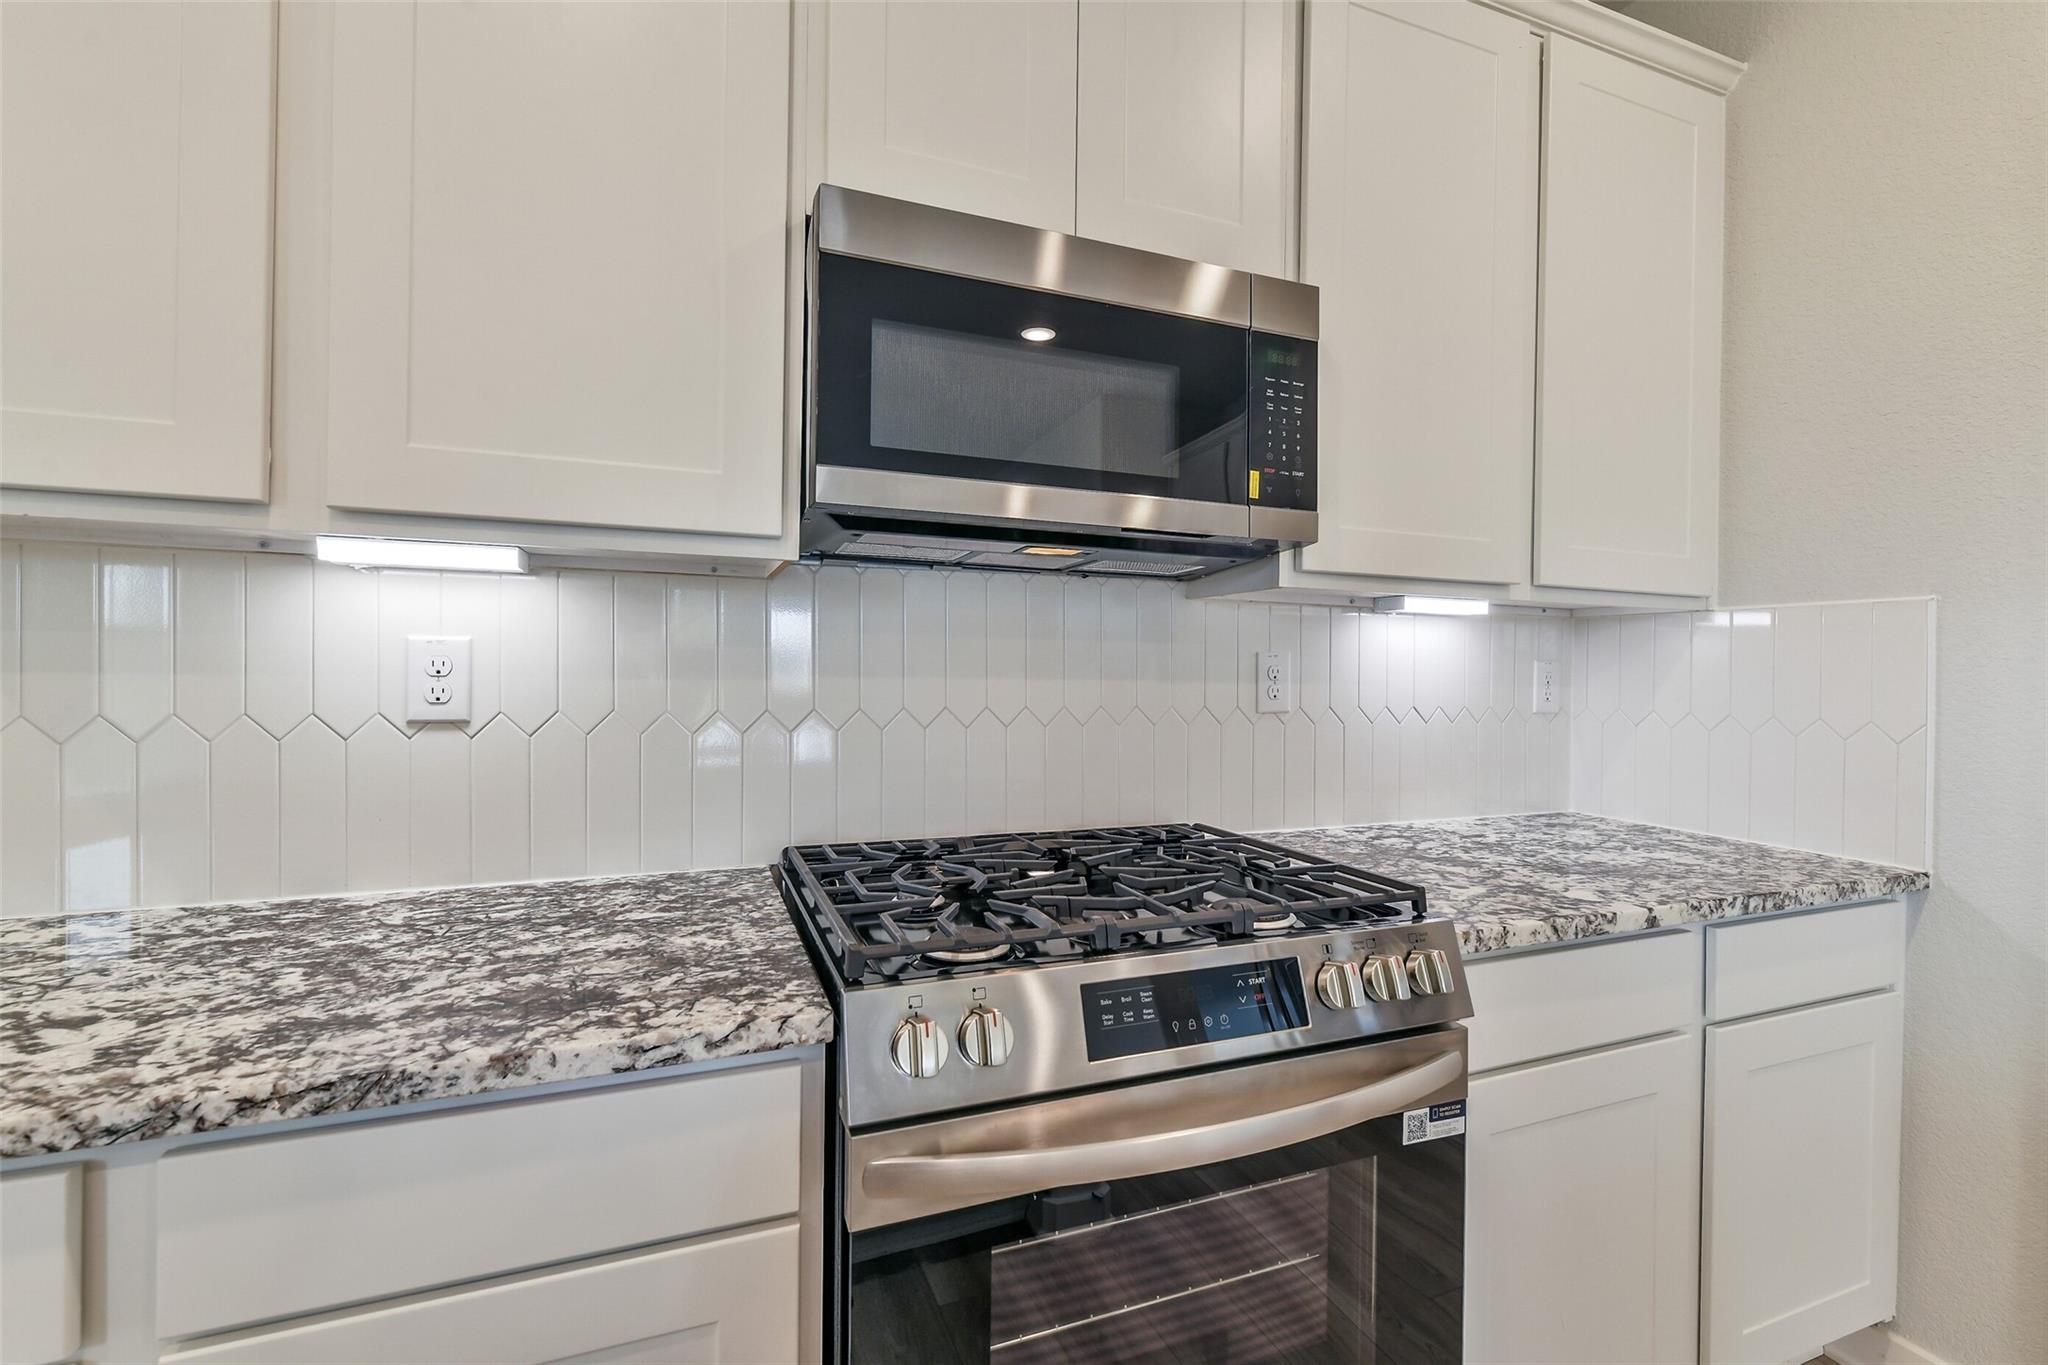
Modern kitchen with granite countertops, stainless steel gas range, and white cabinetry in The Colorado G, Magnolia, TX.
Modern kitchen island with granite countertops and stainless sink in The Colorado G floor plan, Windmill Estates Magnolia.
Modern open-concept kitchen with white cabinets and granite island in The Colorado G floor plan, Windmill Estates.
Spacious living room with tray ceiling and light wood floors in The Colorado G floor plan at Windmill Estates, Magnolia.
Bright, airy living area with tray ceiling and wood-style flooring in The Colorado G home, Windmill Estates, Magnolia, TX.
Bright living room with tray ceiling in The Colorado G floor plan at Windmill Estates, Magnolia, Texas.
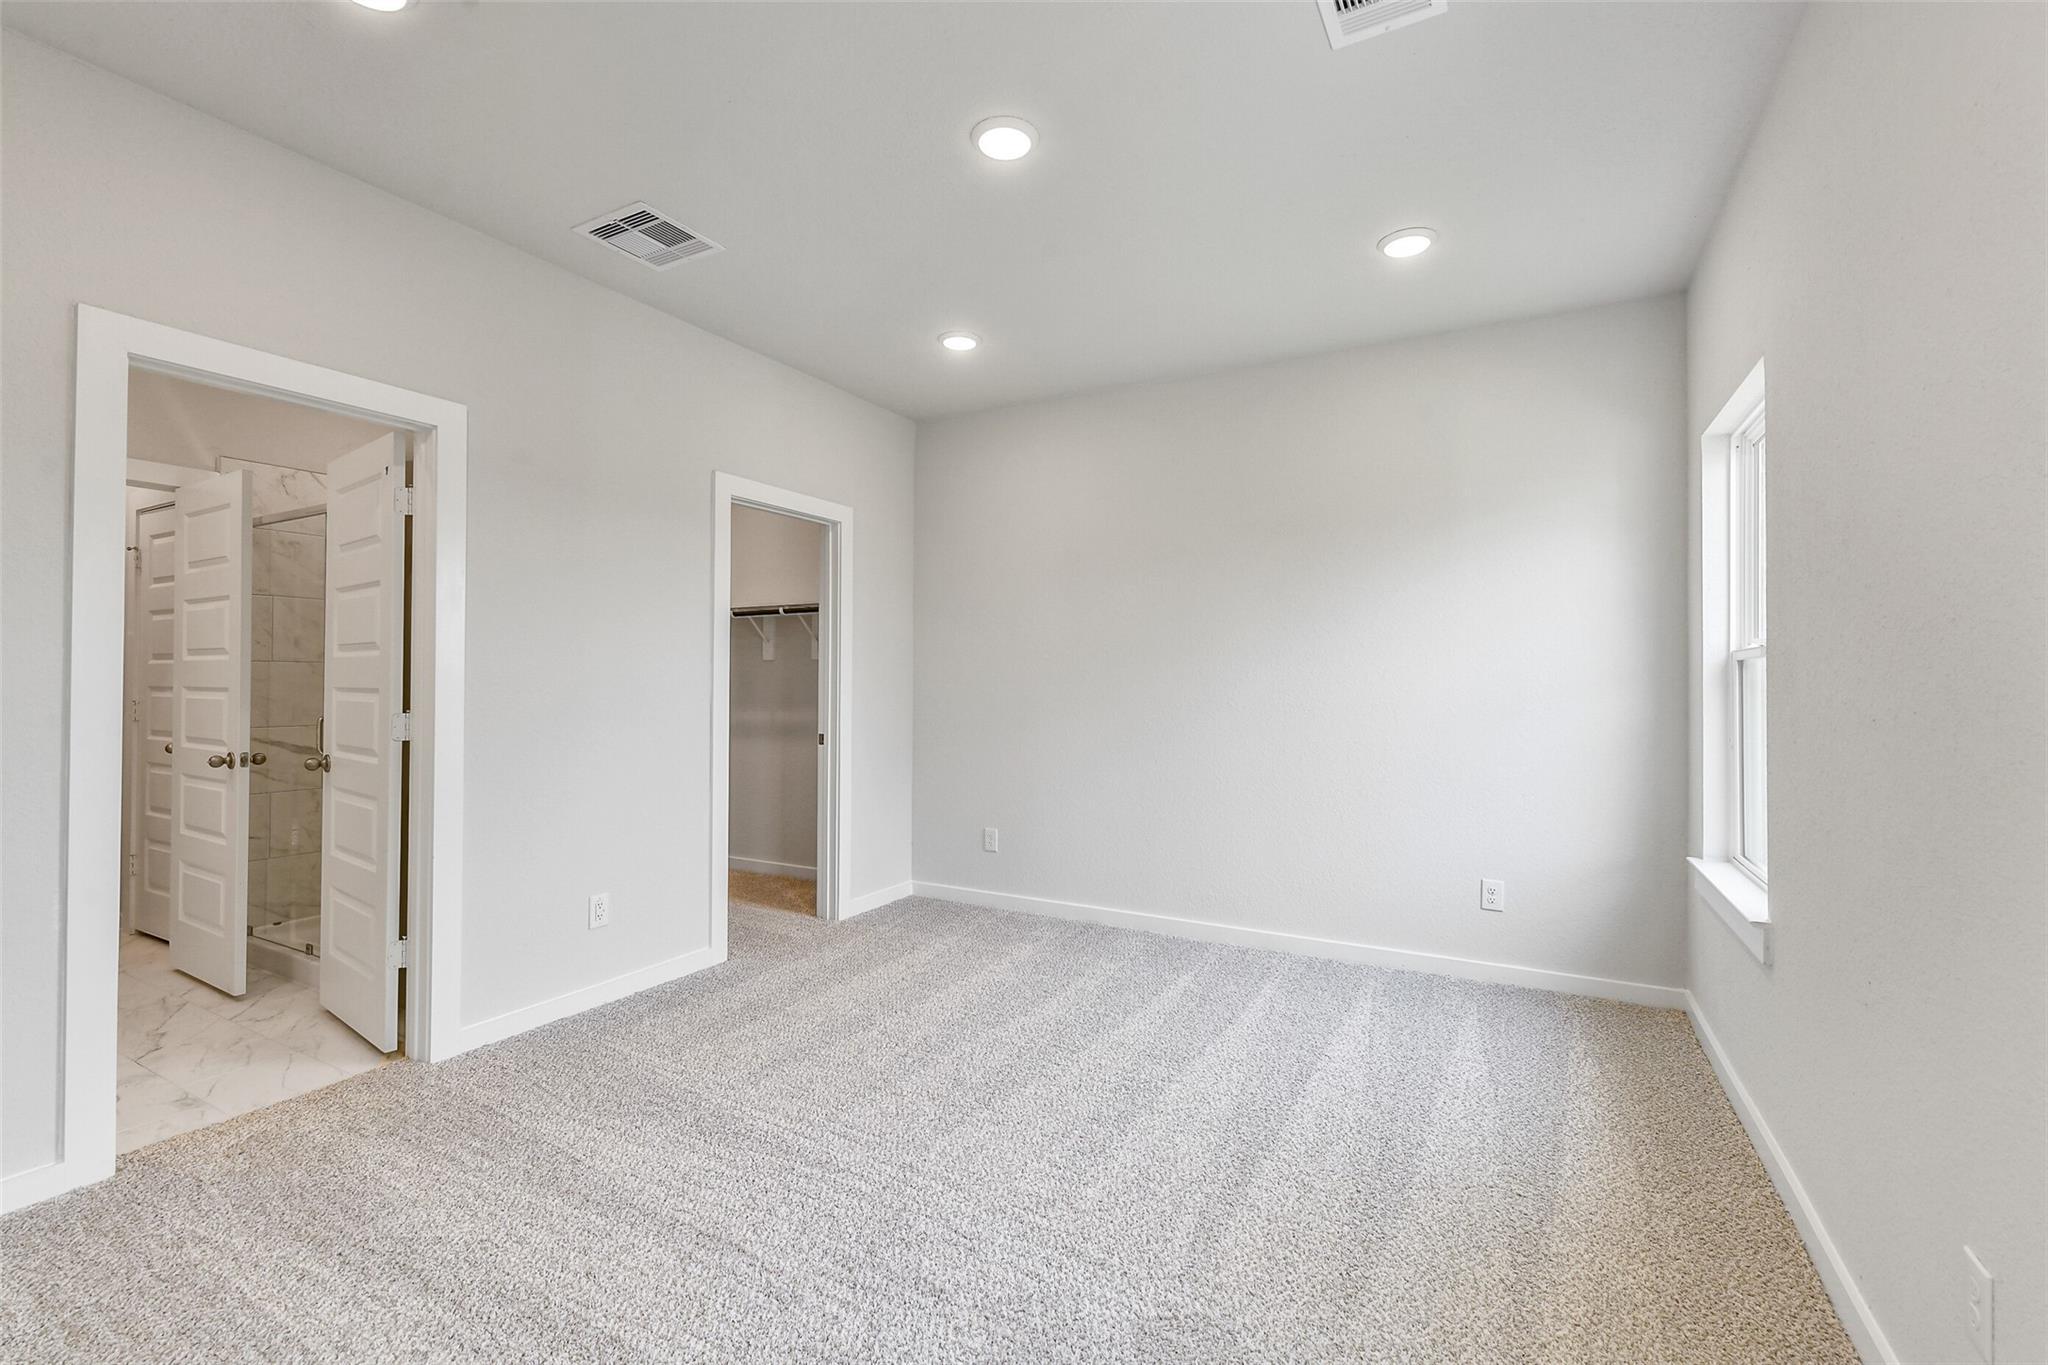
Spacious bedroom with en-suite bathroom and walk-in closet in The Colorado G floor plan at Windmill Estates, Magnolia.
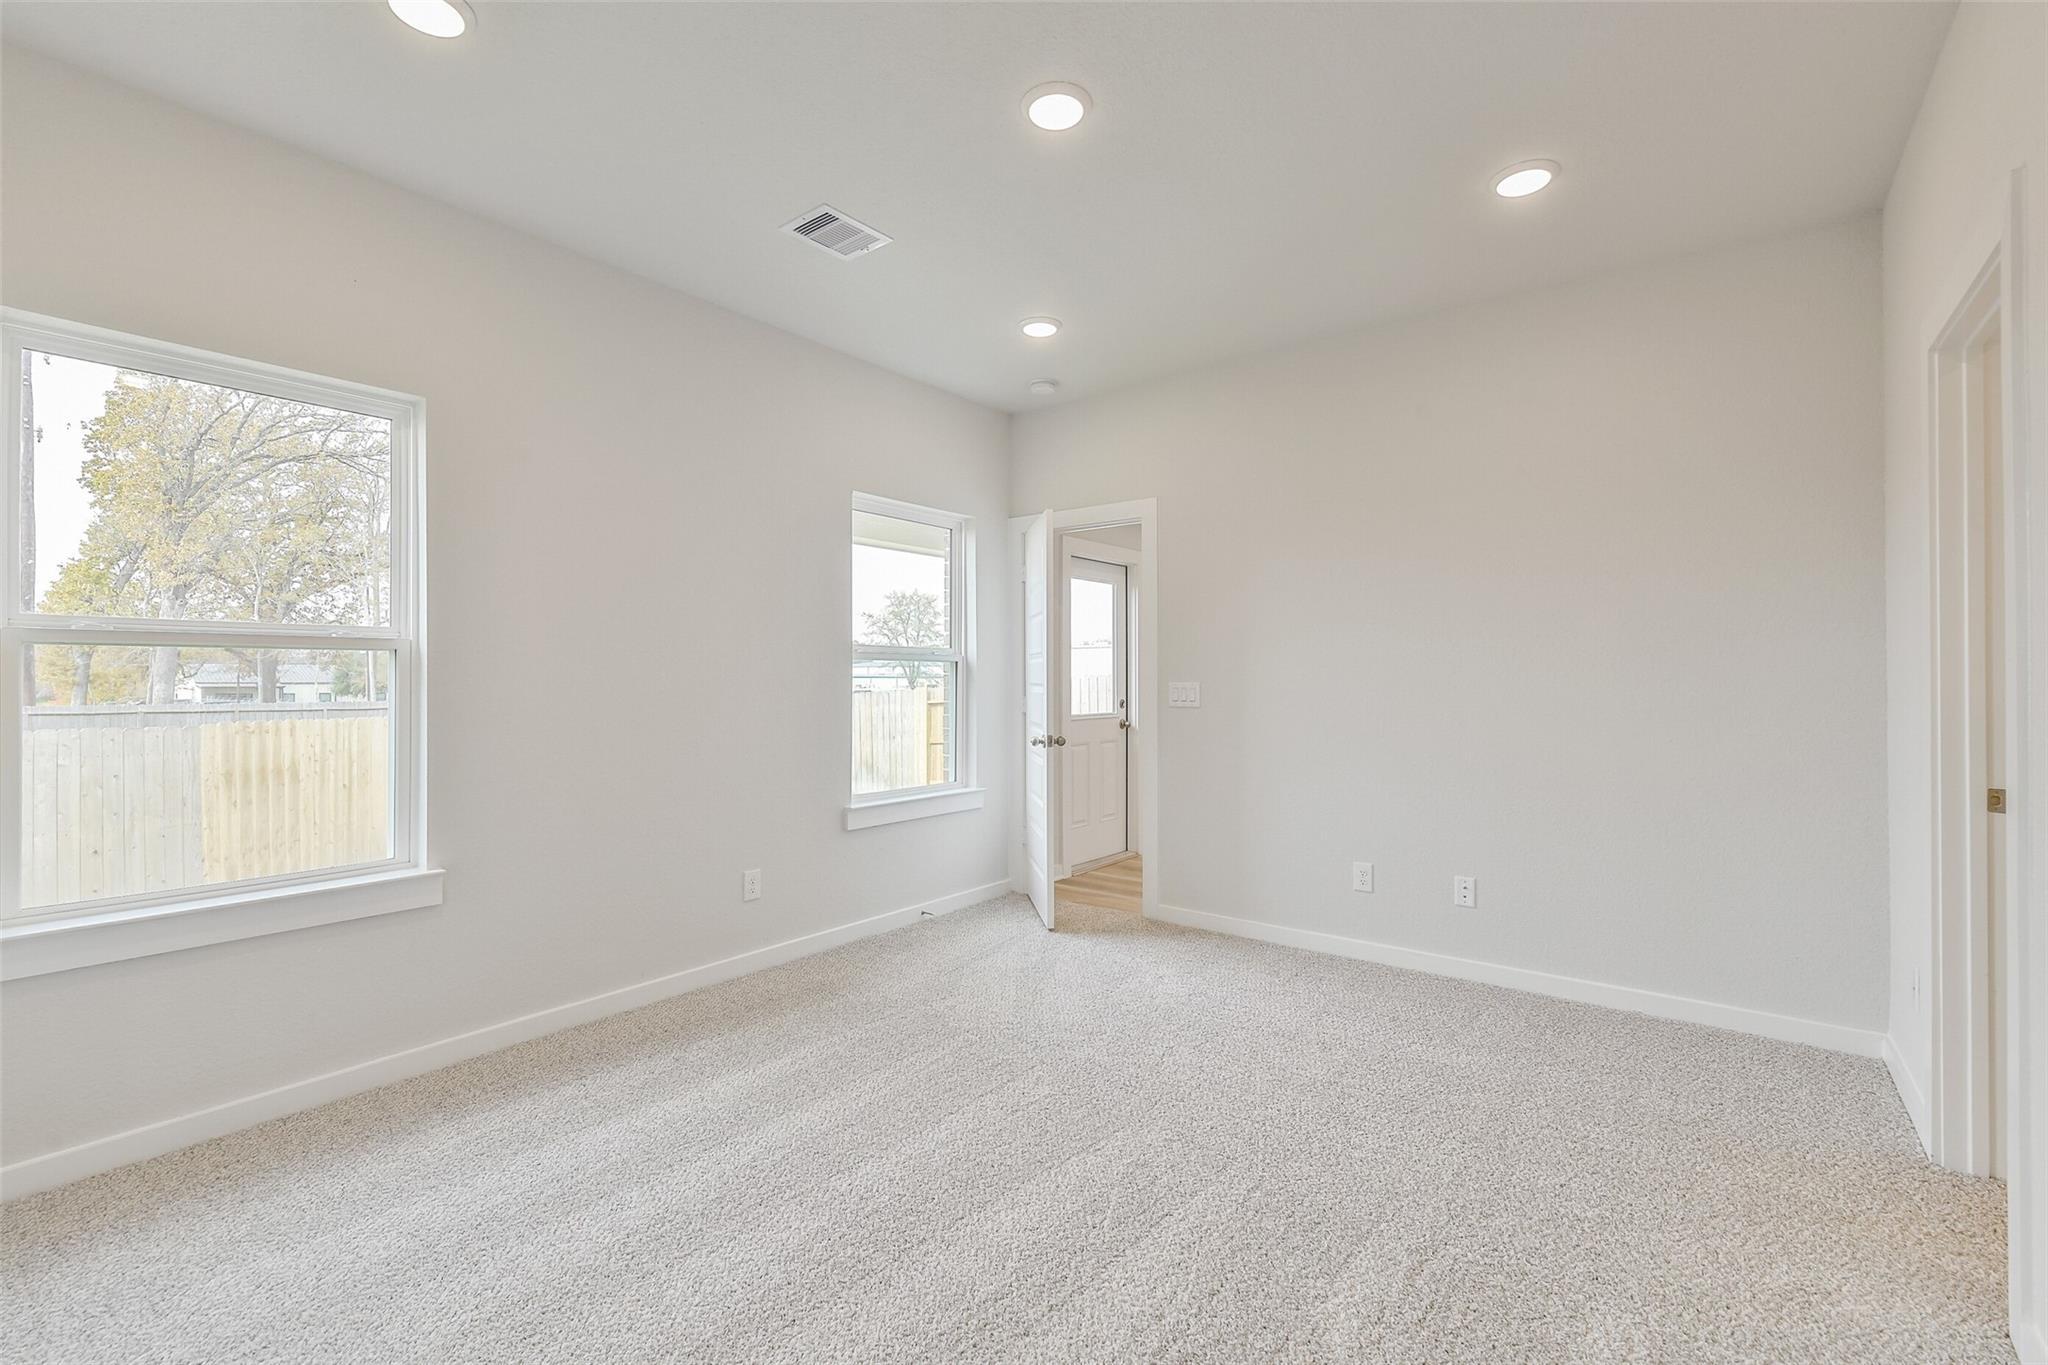
Bright, carpeted bedroom with recessed lighting in The Colorado G floor plan by Davidson Homes in Windmill Estates.
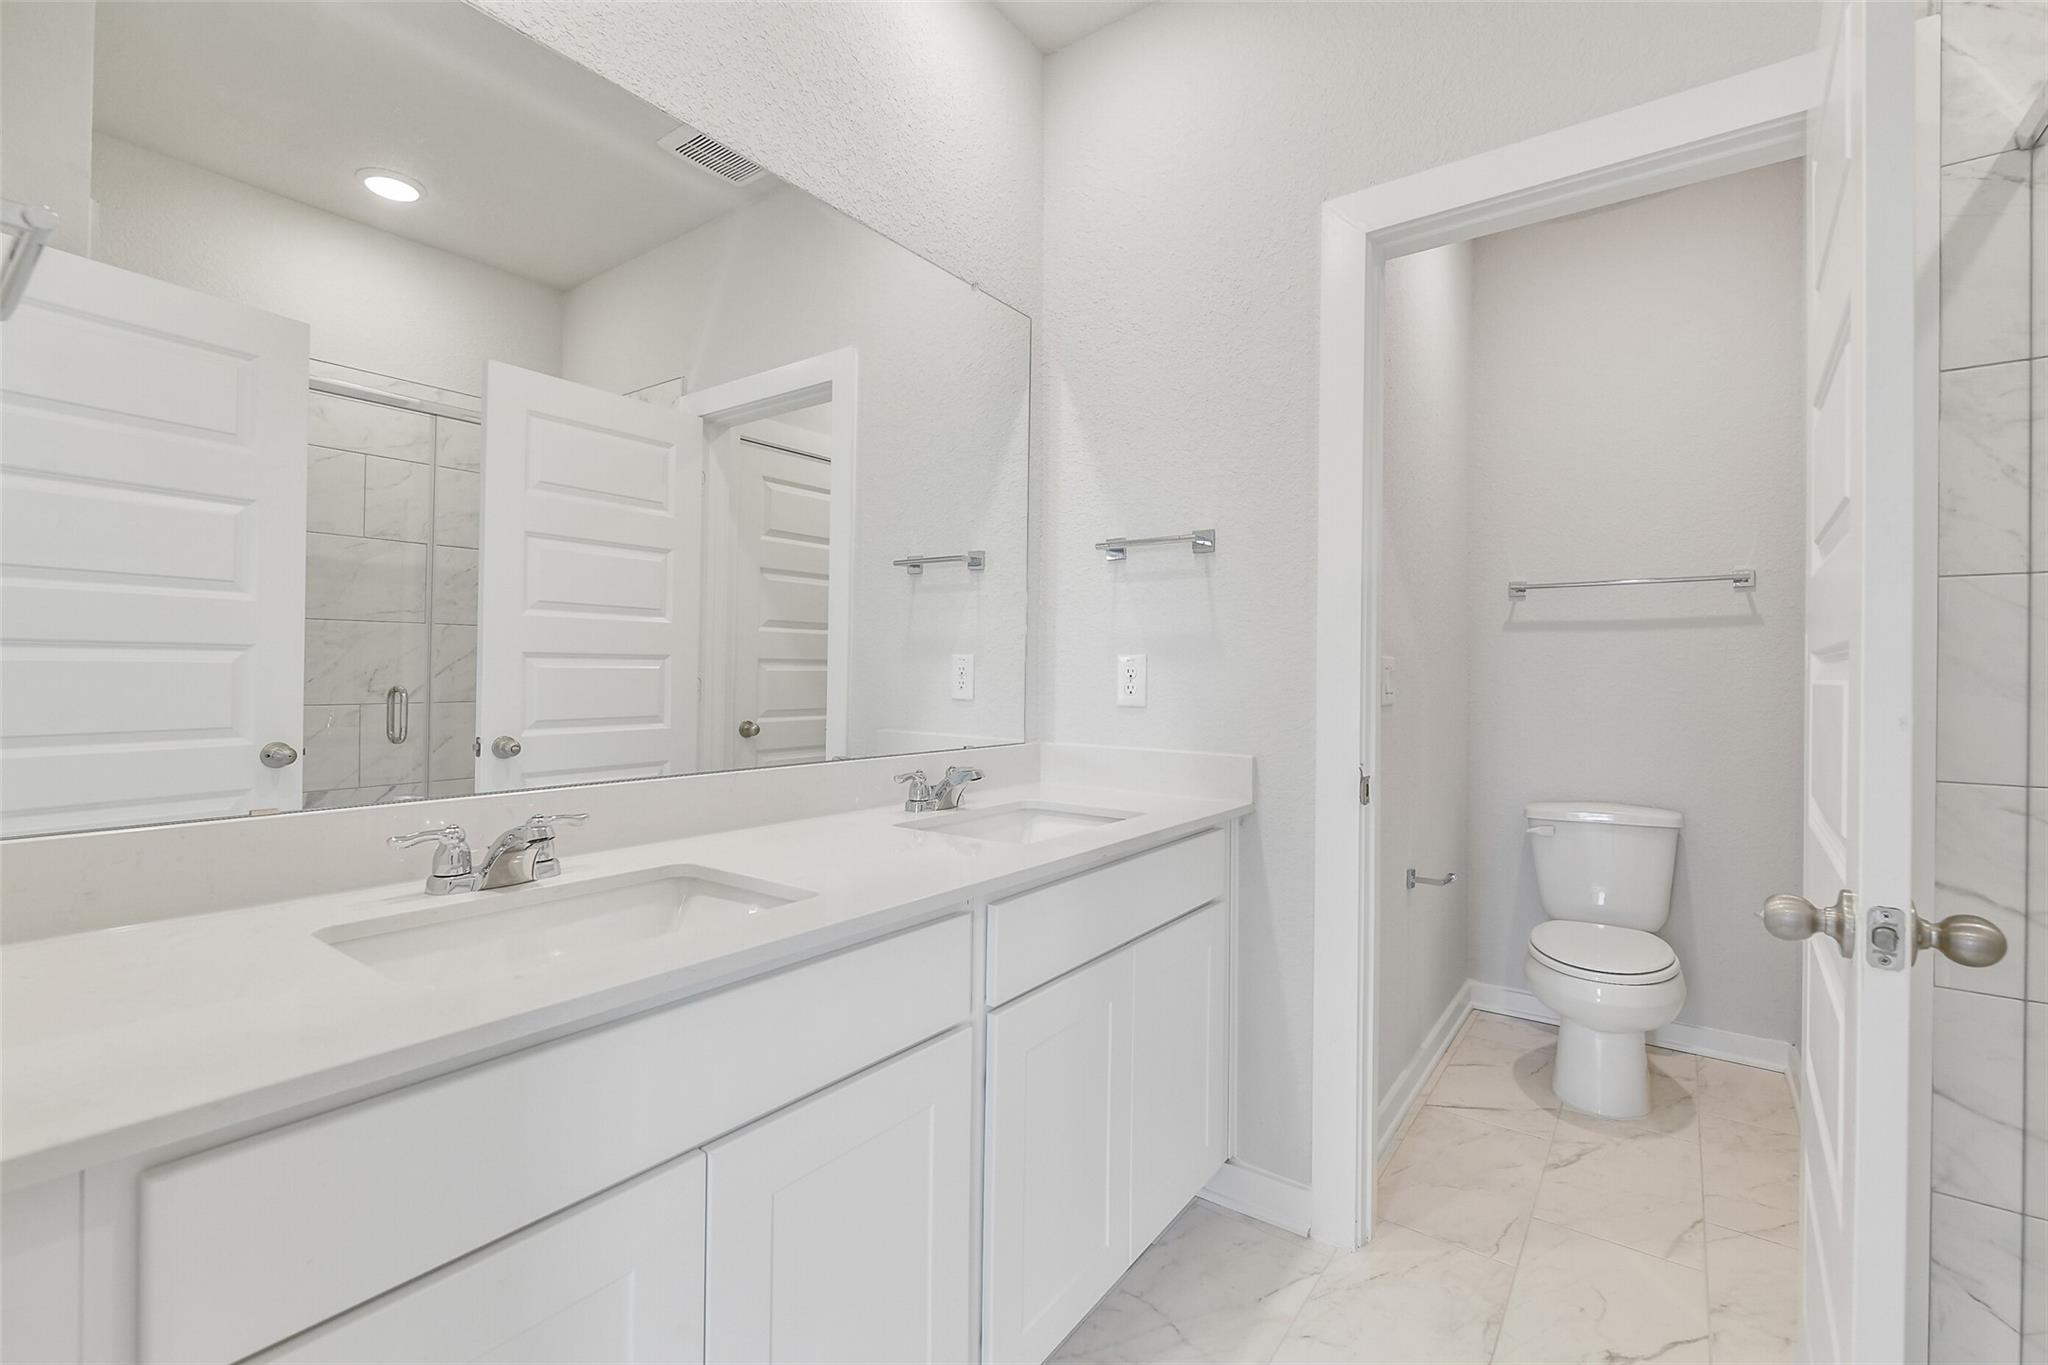
Modern bathroom with double vanity and separate toilet room in The Colorado G home by Davidson Homes in Magnolia, Texas.
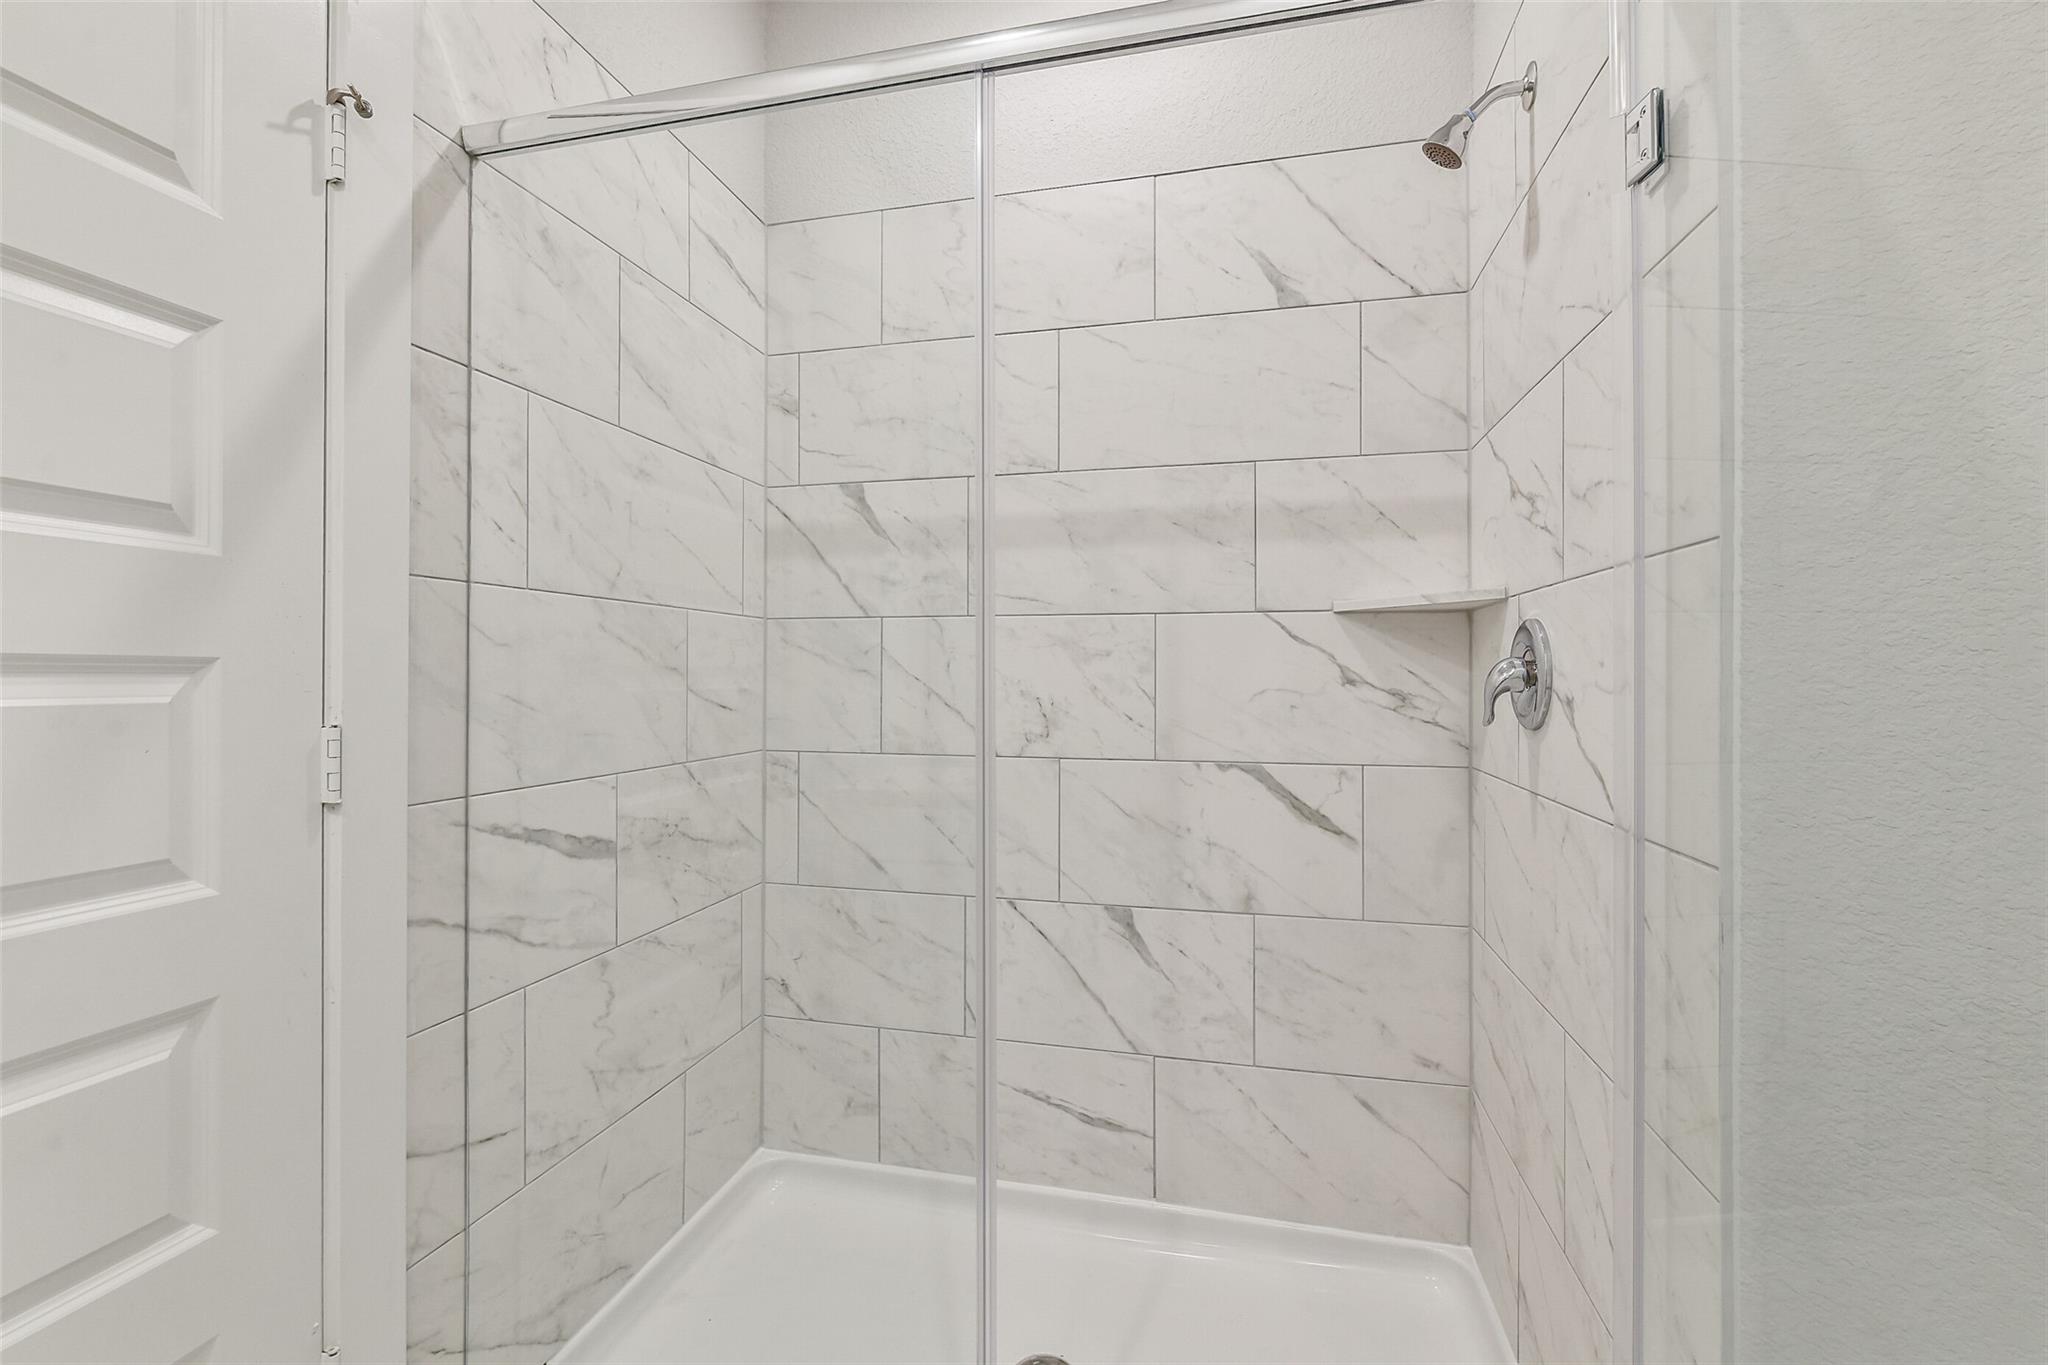
Walk-in shower with white marbled tile and glass sliding doors in a Davidson Homes floor plan in Magnolia, Texas.
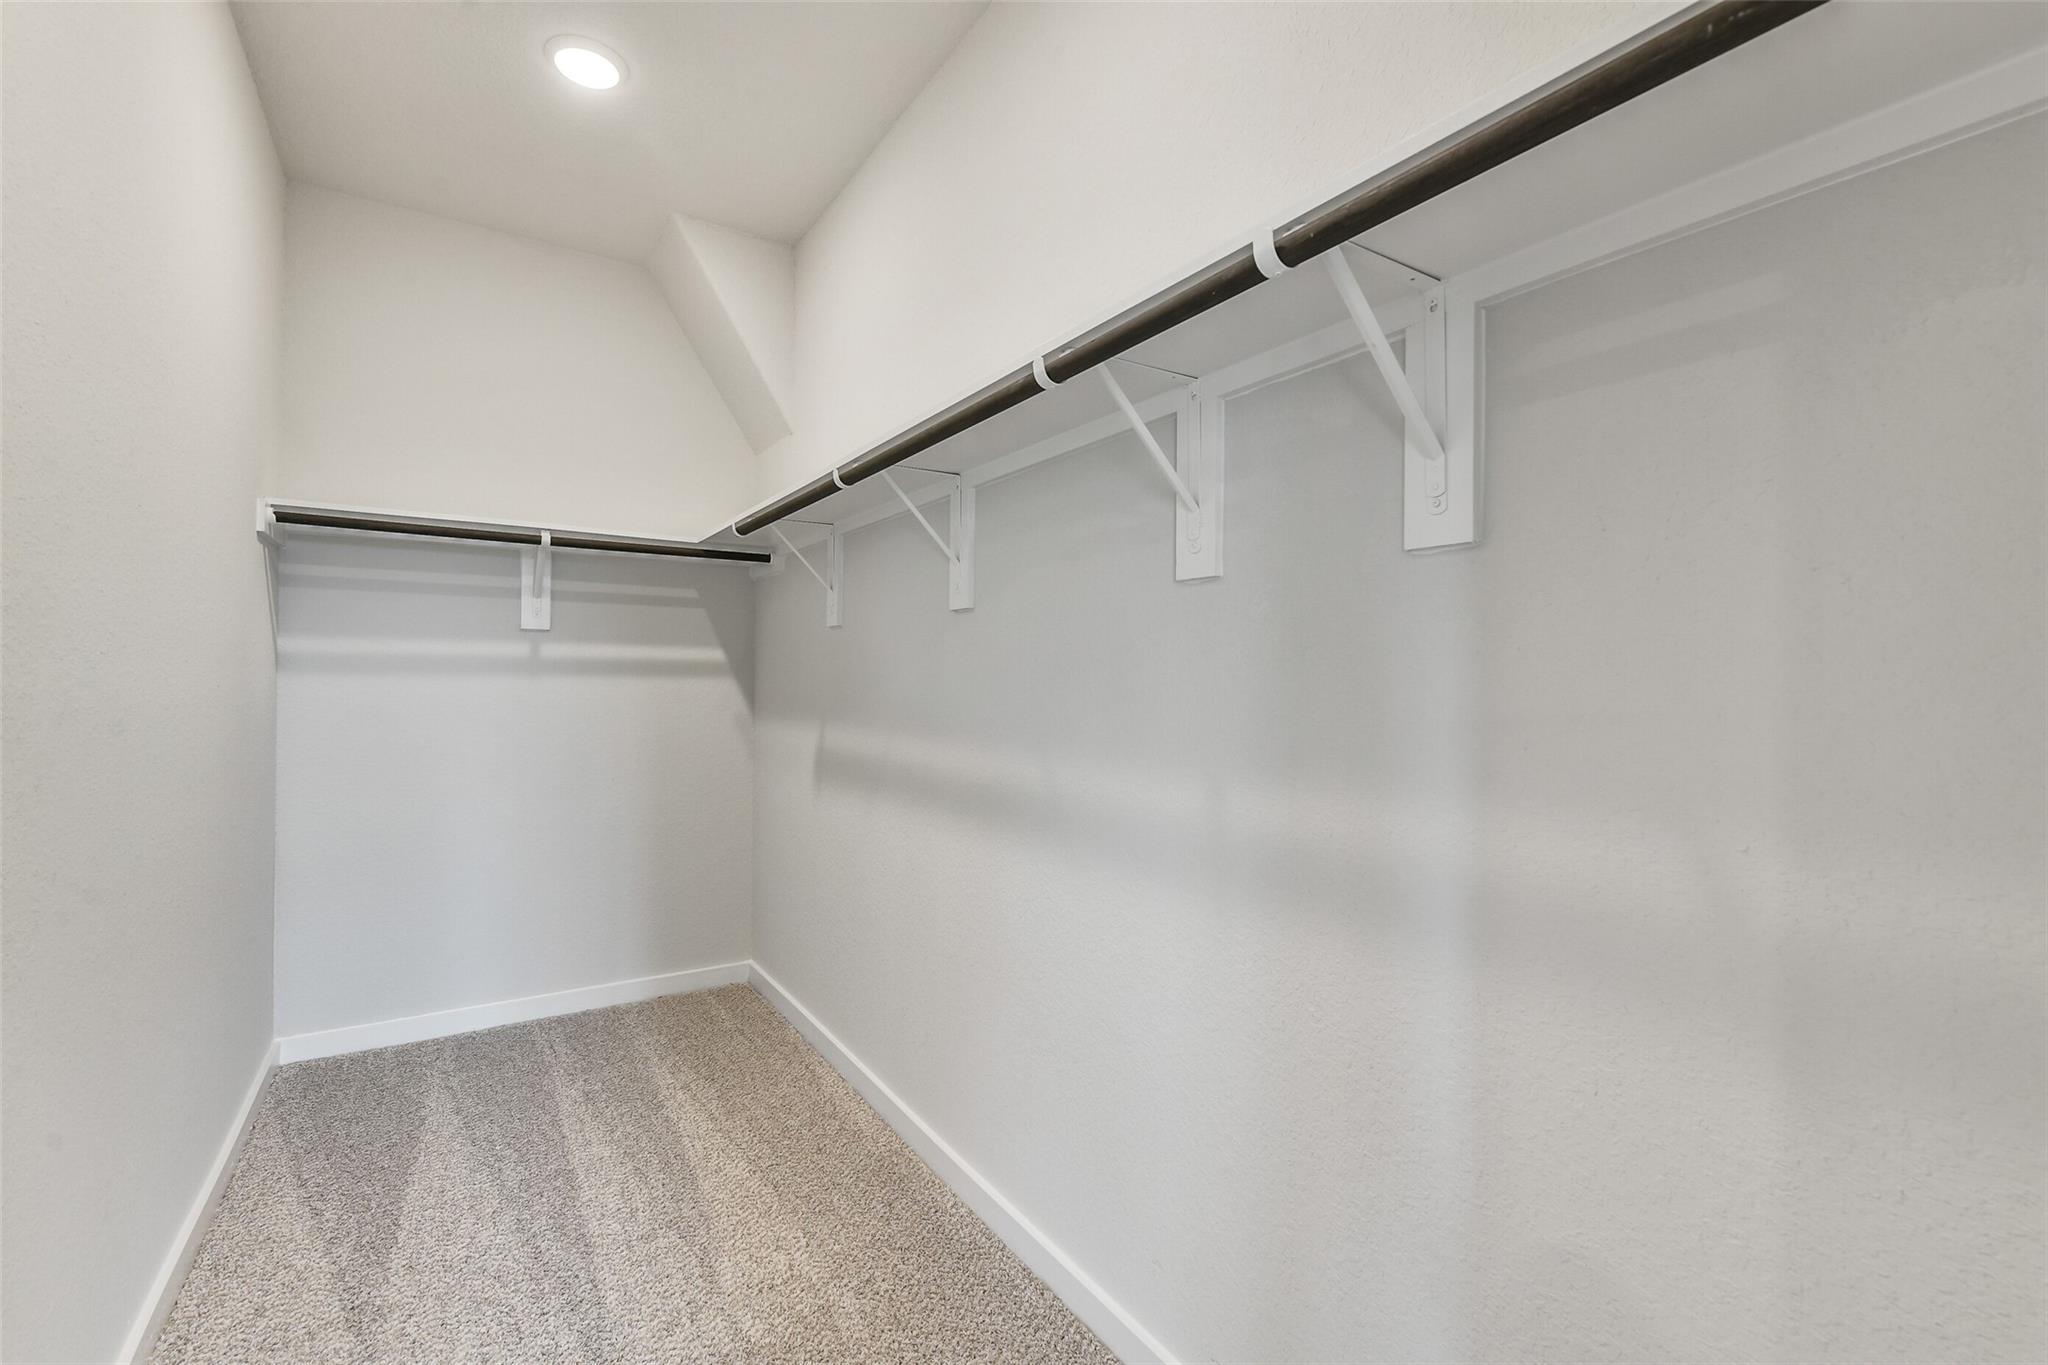
Spacious walk-in closet with shelving in The Colorado G floor plan by Davidson Homes in Windmill Estates, Magnolia, TX.

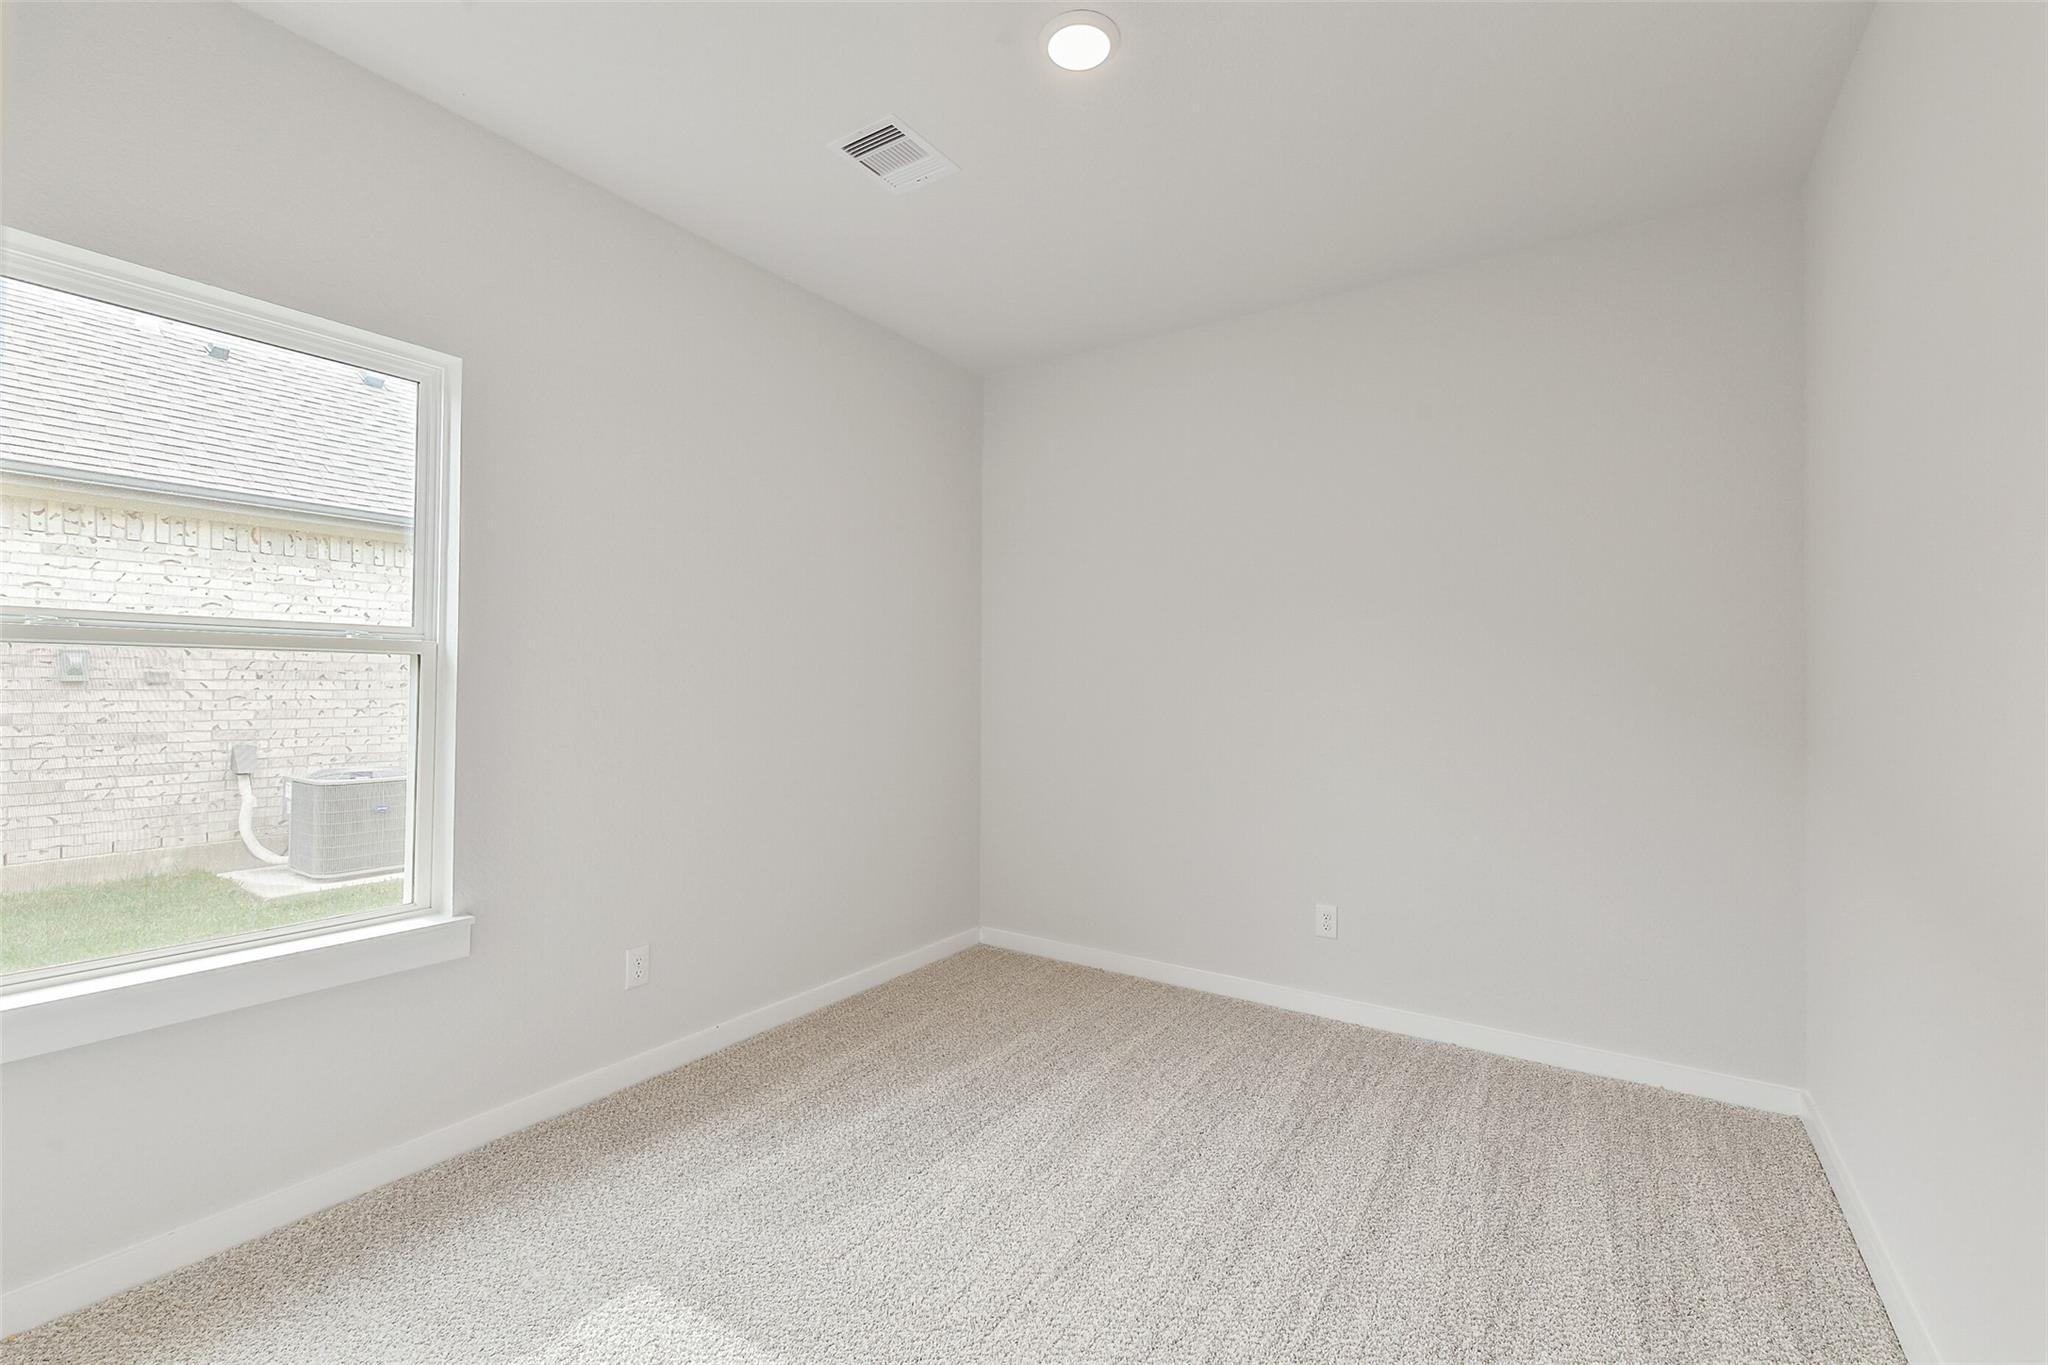
Bright, carpeted bedroom with neutral walls and a window in The Colorado G floor plan at Windmill Estates, Magnolia.
Cozy bedroom with wooden bed frame and sage green accent chair in The Colorado G floor plan at Windmill Estates, Magnolia.
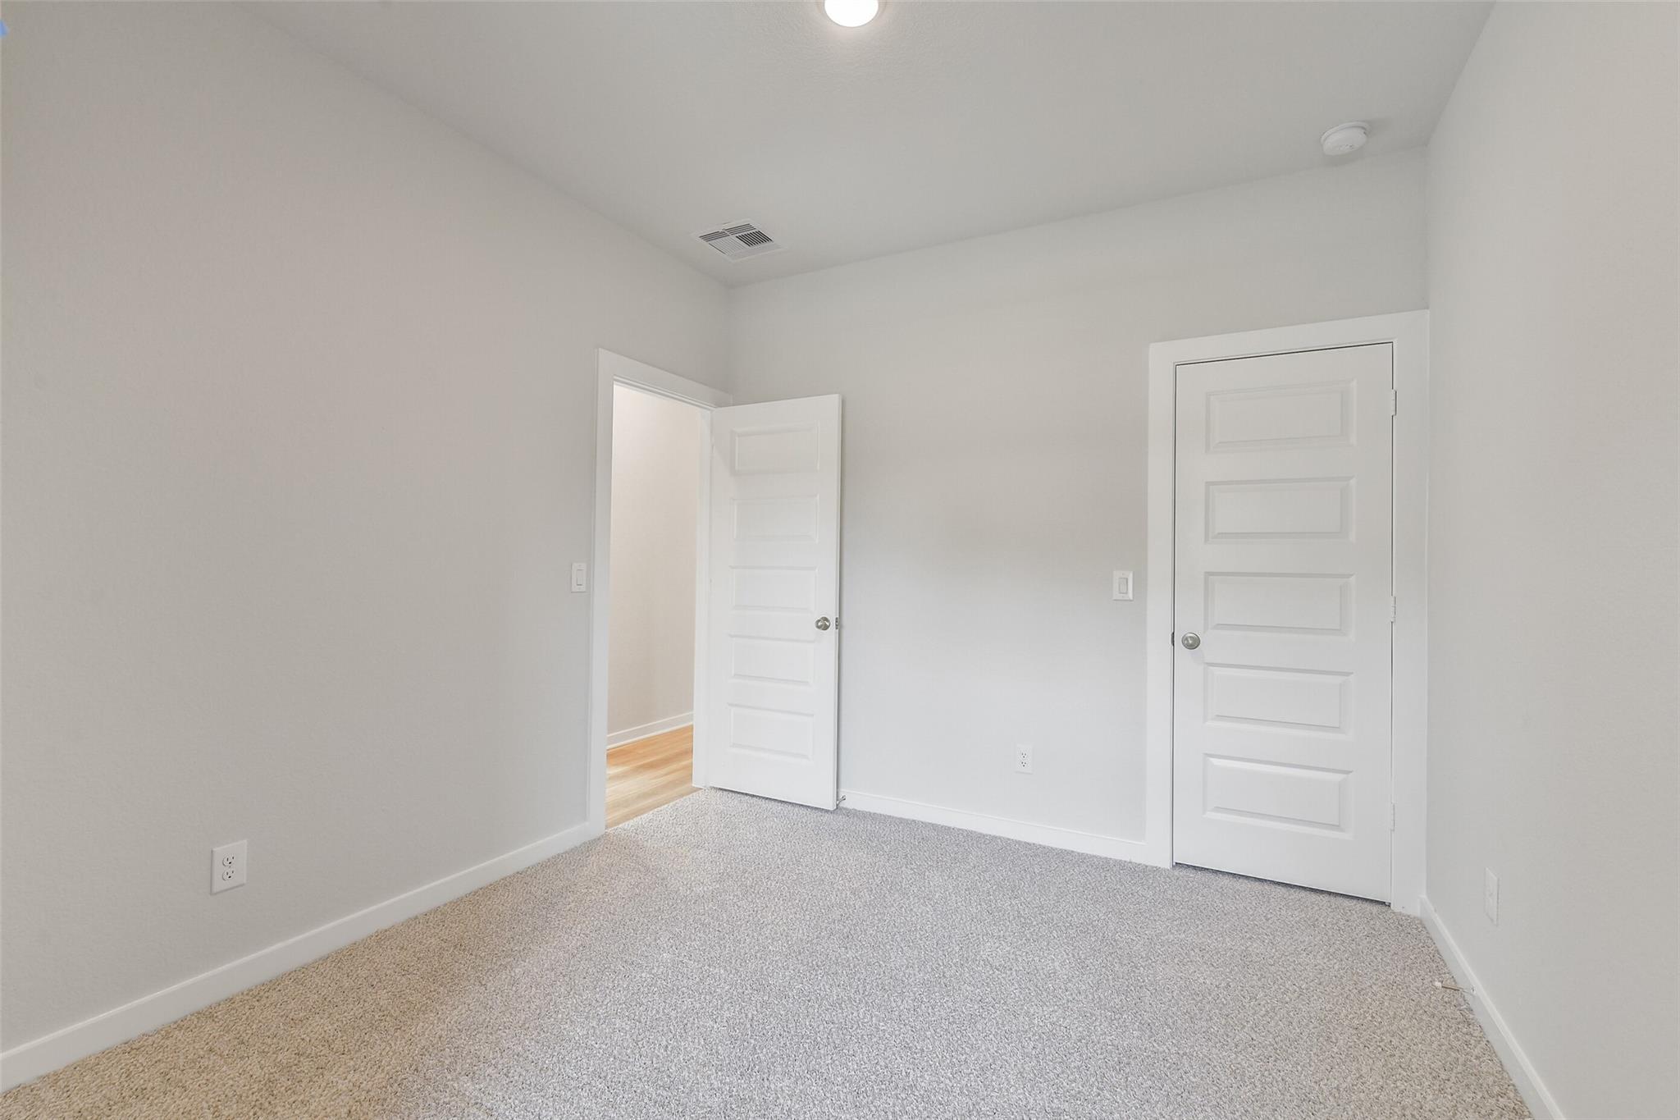
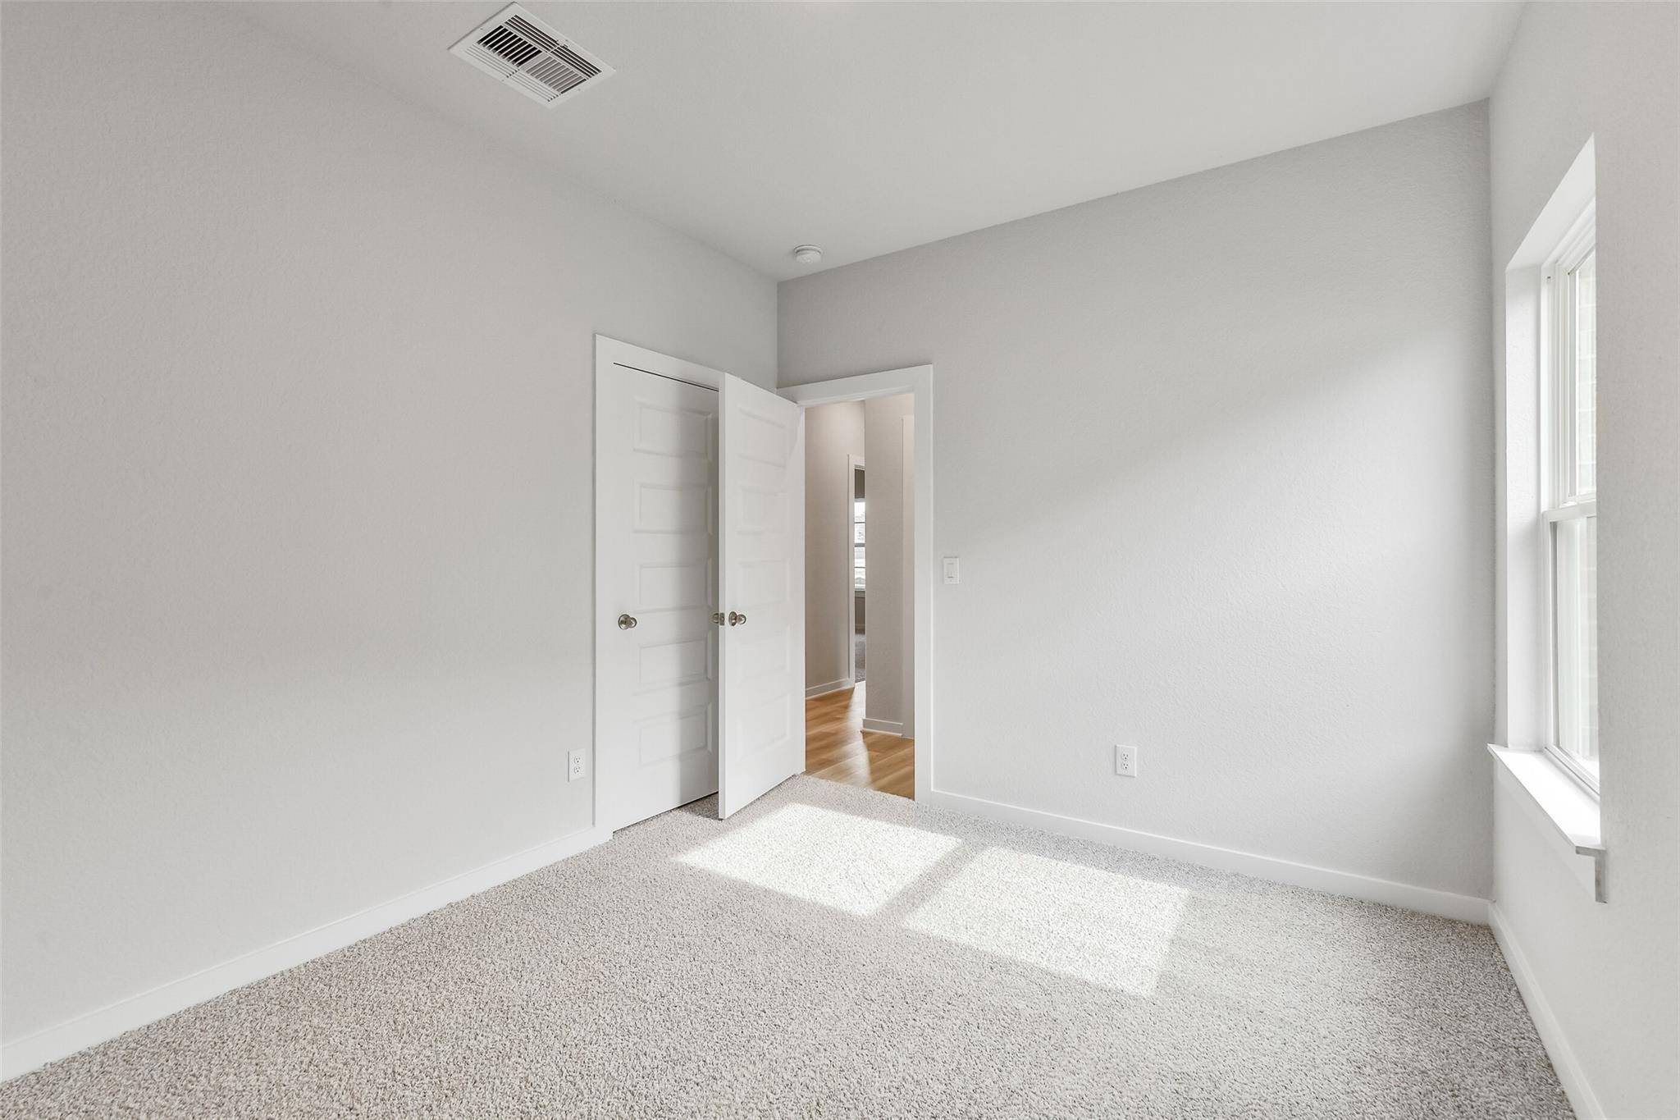
Bright, carpeted bedroom with neutral walls and white doors in The Colorado G floor plan at Windmill Estates, Magnolia.
Cozy, colorful child’s bedroom in The Colorado G floor plan at Windmill Estates, Magnolia, Texas.
Bright, neutral-colored bedroom in The Colorado G floor plan at Windmill Estates, Magnolia, Texas.
Bright bedroom with neutral carpet and closet in The Colorado G floor plan at Windmill Estates, Magnolia, Texas.
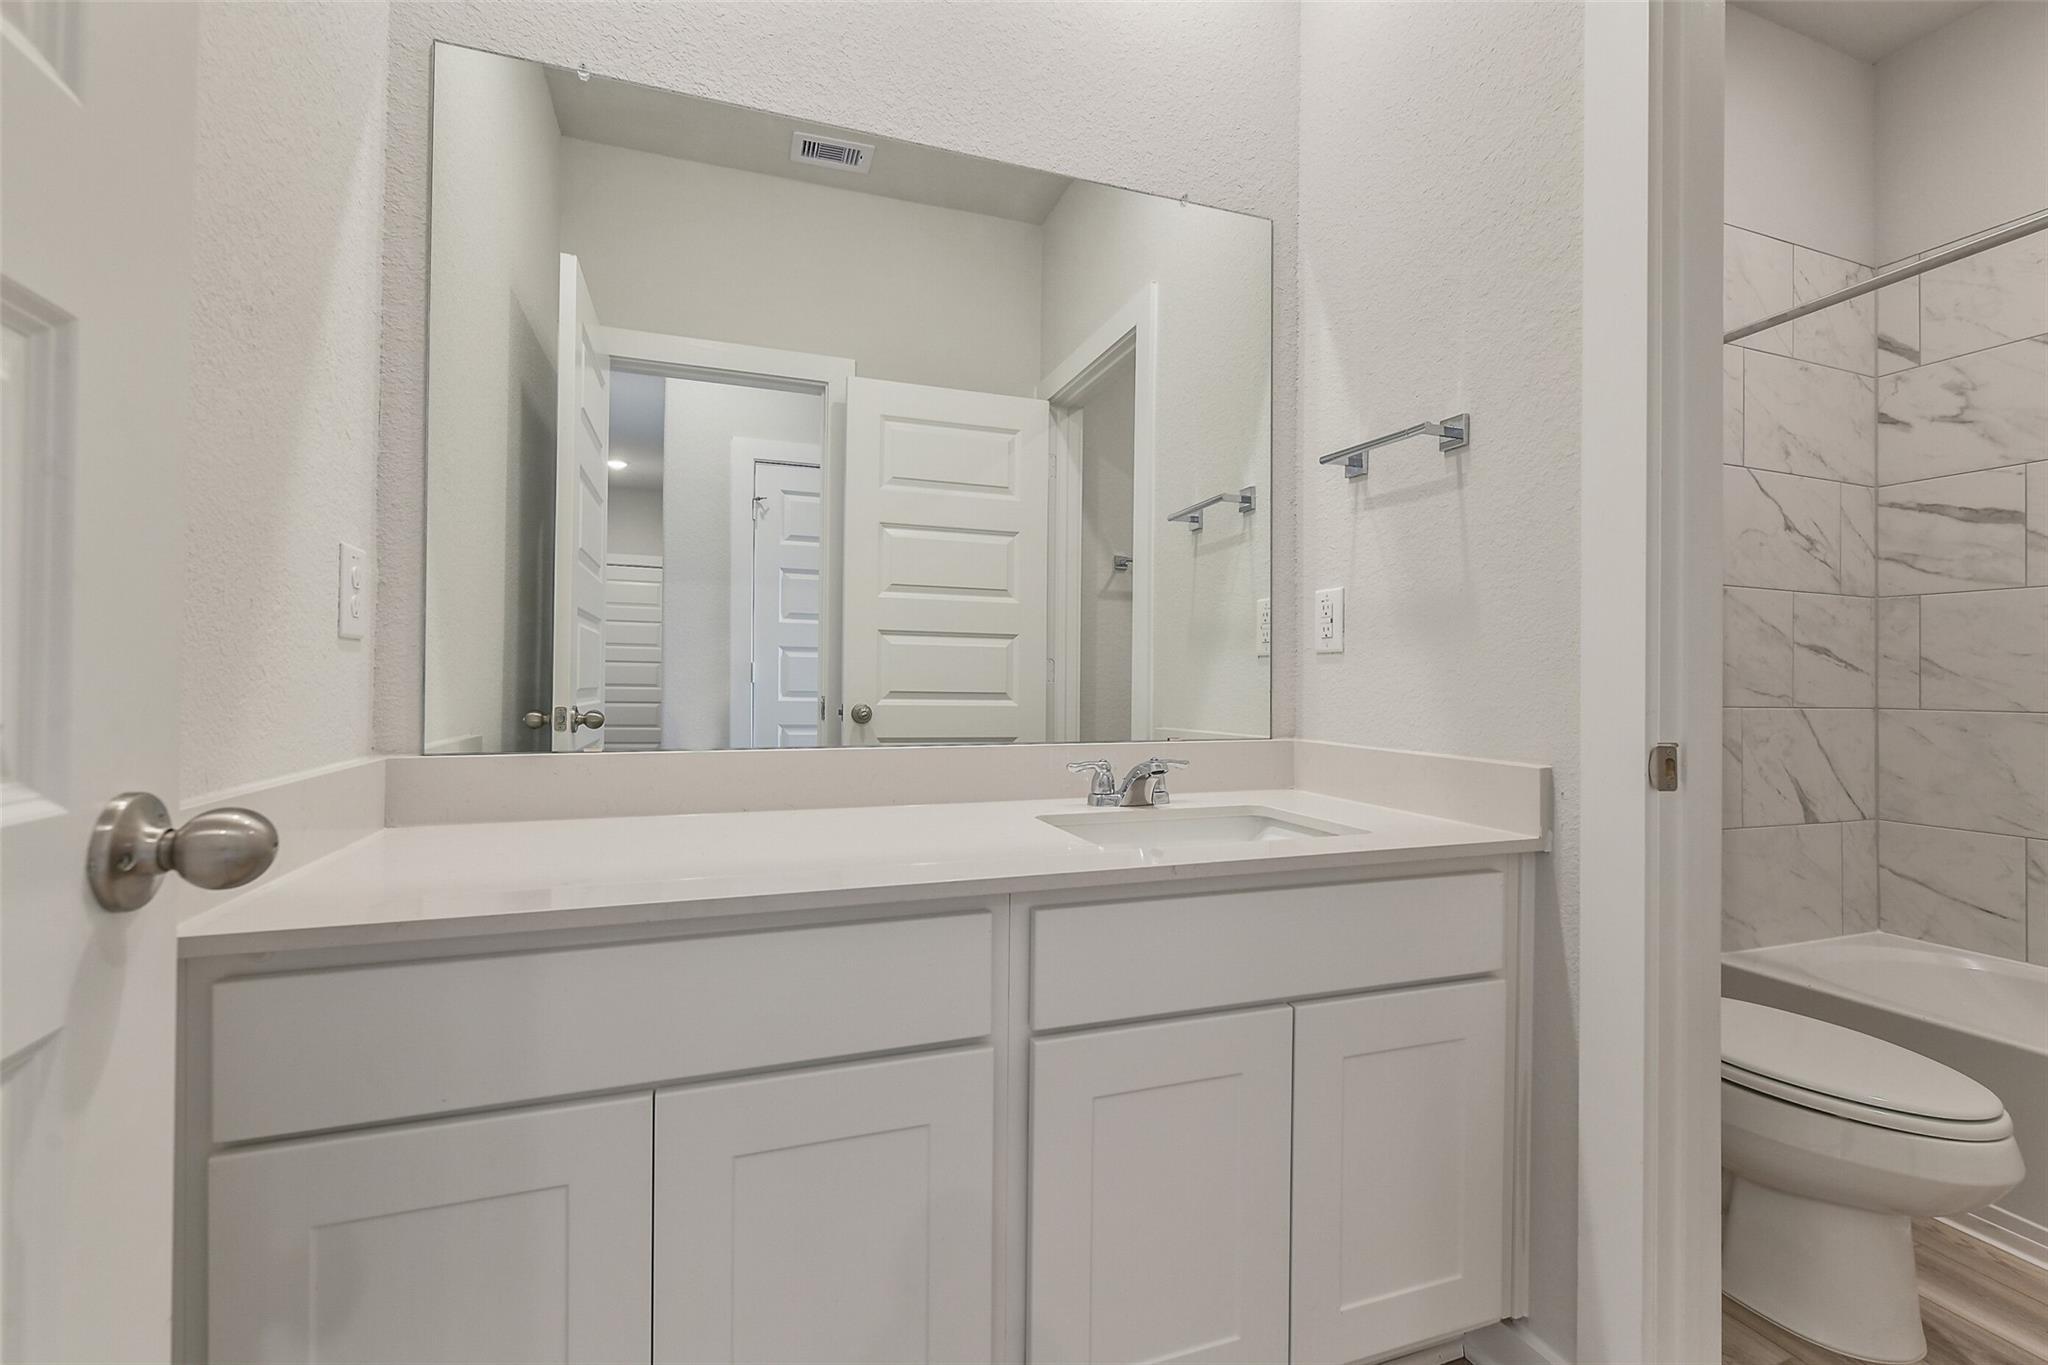
Modern bathroom with white vanity and tub-shower combo in The Colorado G floor plan at Windmill Estates, Magnolia, Texas.
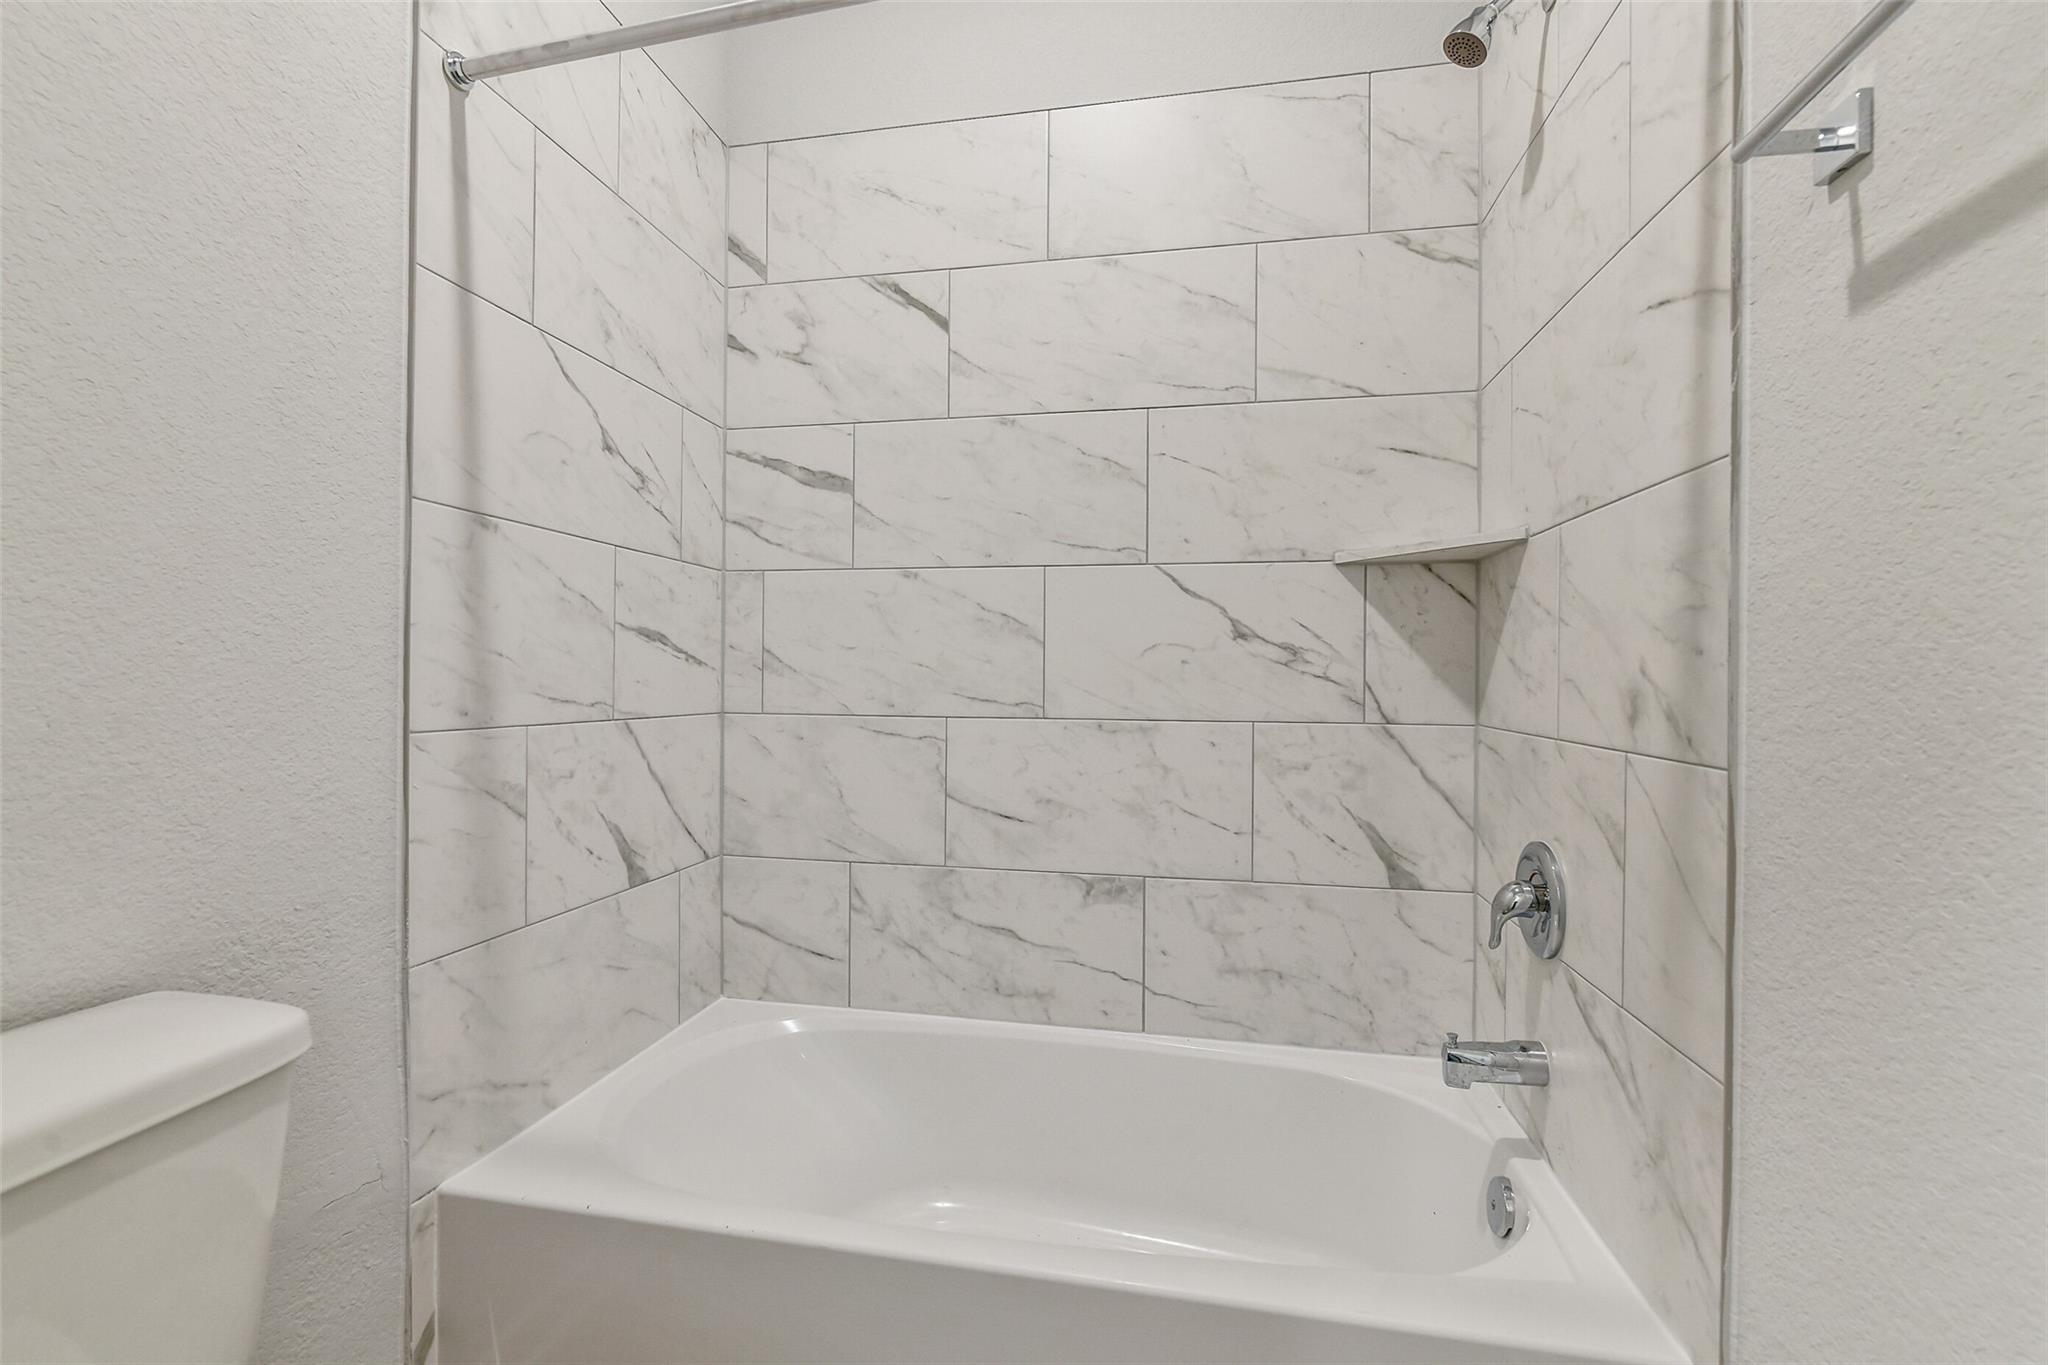
Modern bathroom with white marble-look tiled shower and bathtub combo in Davidson Homes The Colorado G, Magnolia, TX.
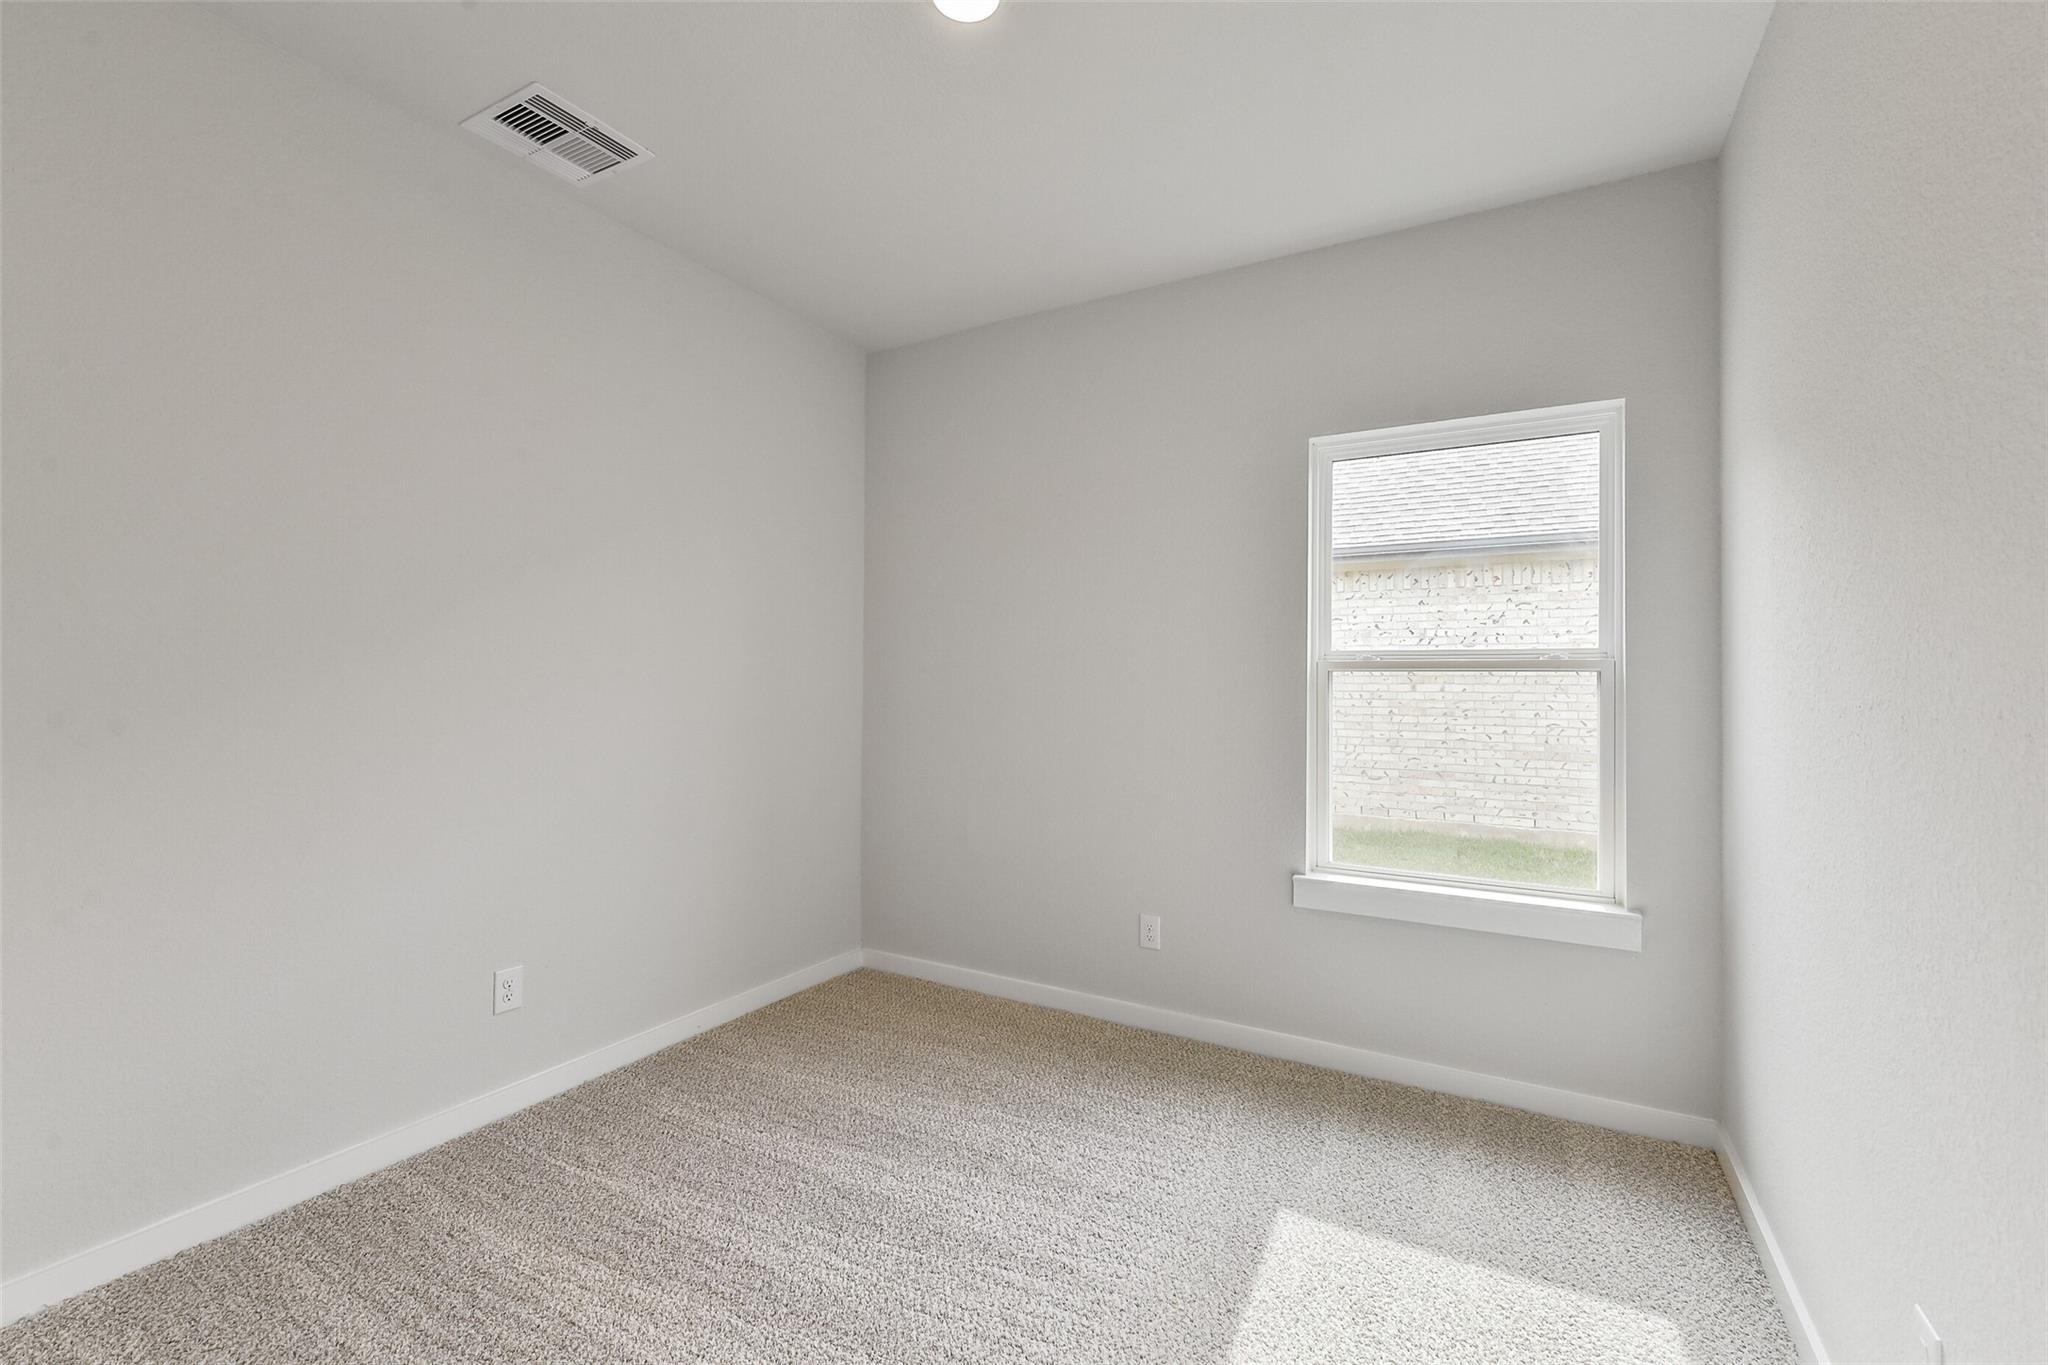
Bright, carpeted bedroom with neutral walls in The Colorado G floor plan by Davidson Homes in Windmill Estates, Magnolia.
Cozy secondary bedroom with neutral decor and wall art in The Colorado G floor plan at Windmill Estates, Magnolia, Texas.
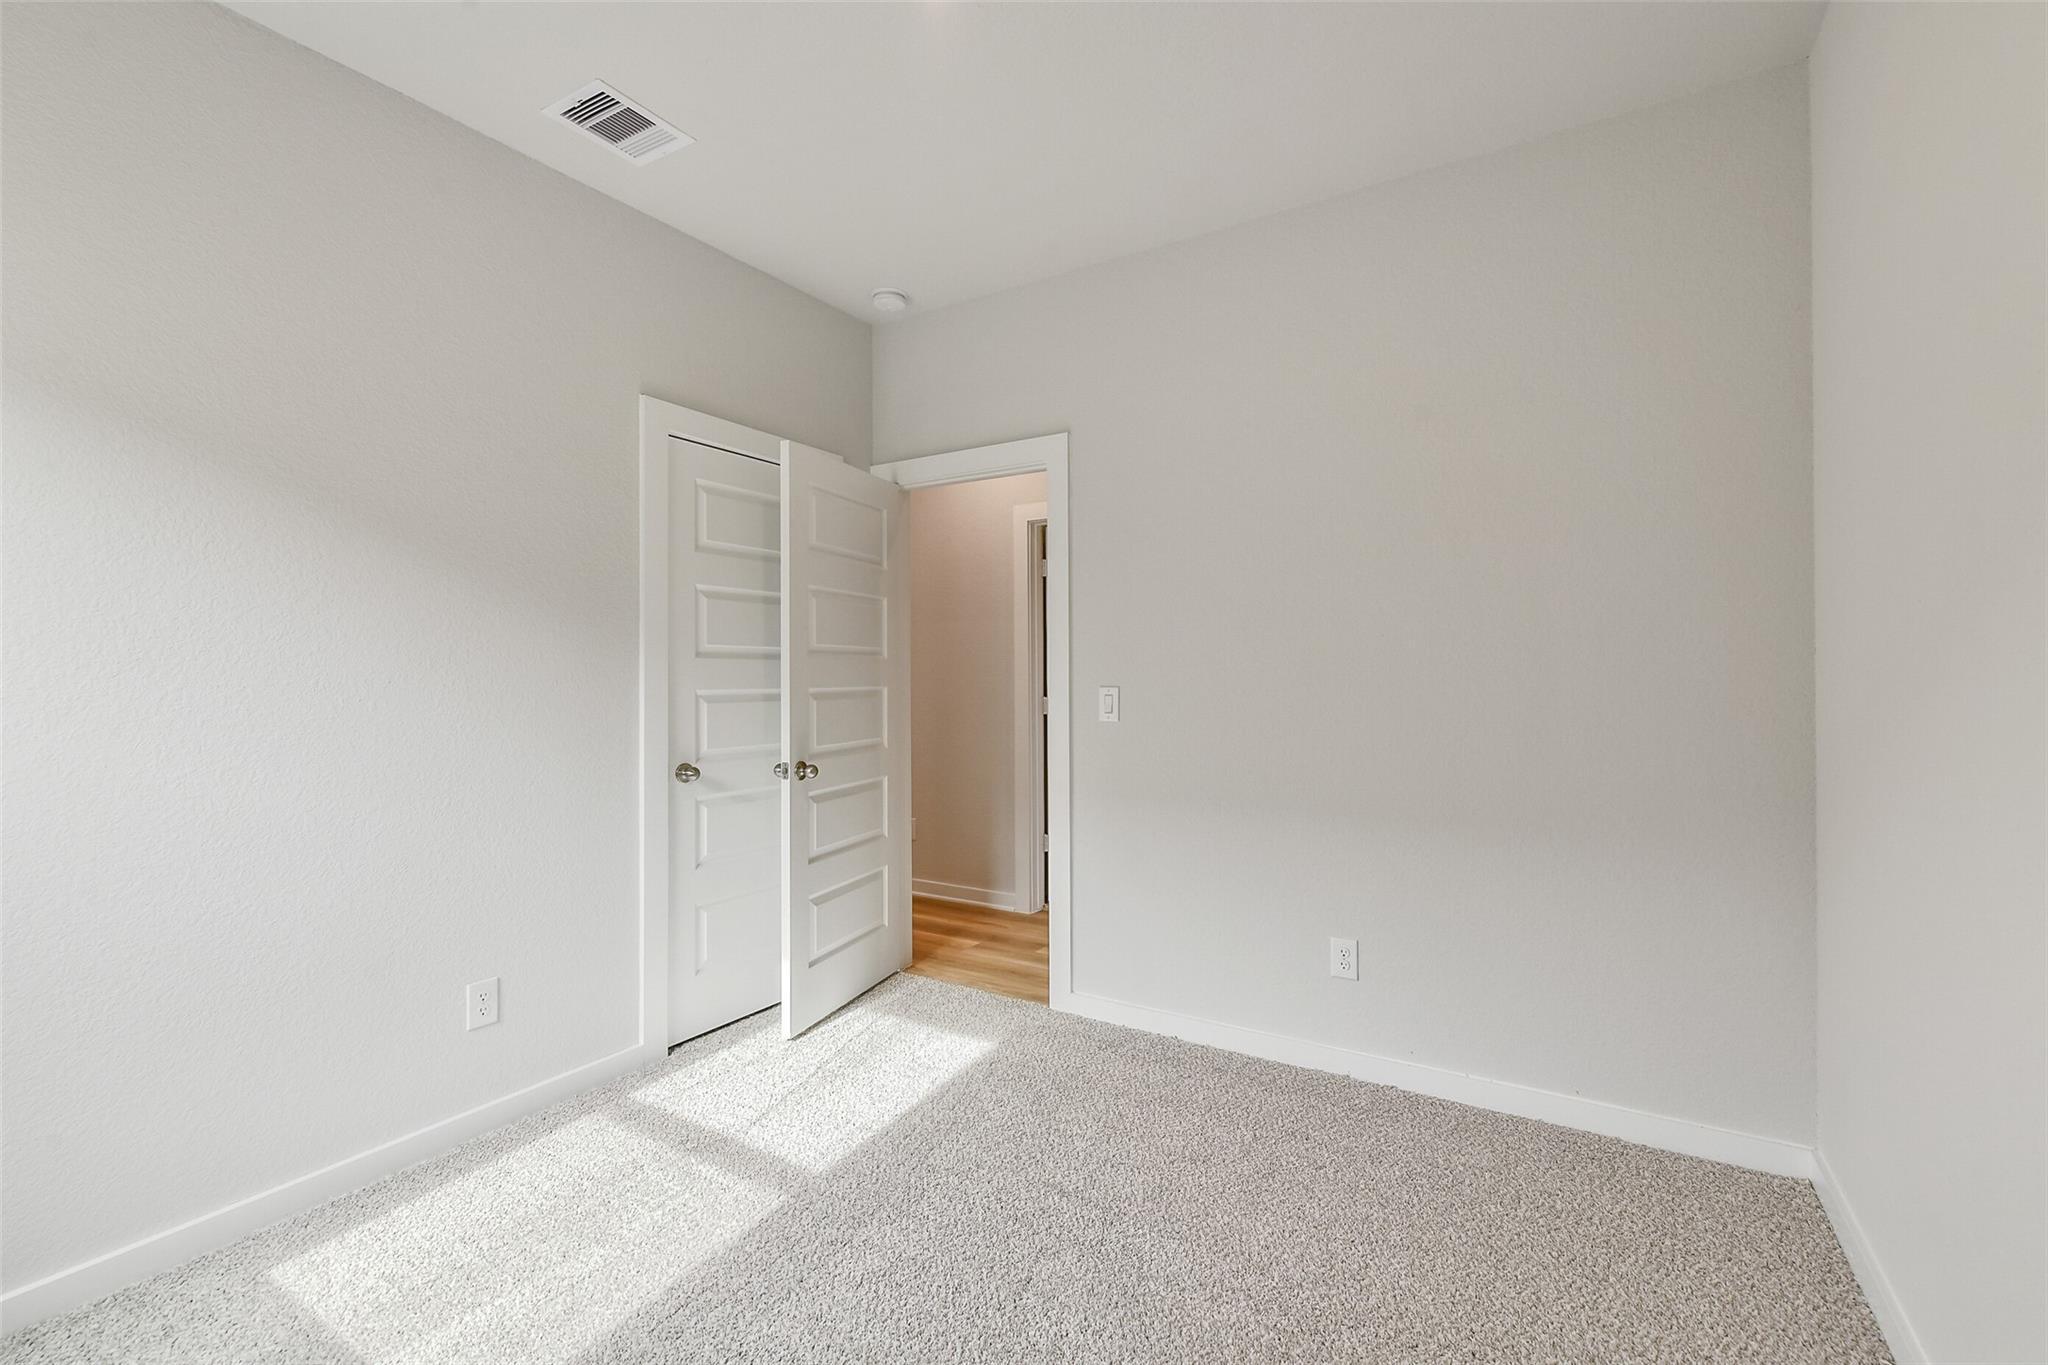
Bright secondary bedroom with plush carpet and closet in The Colorado G floor plan by Davidson Homes in Magnolia, Texas.
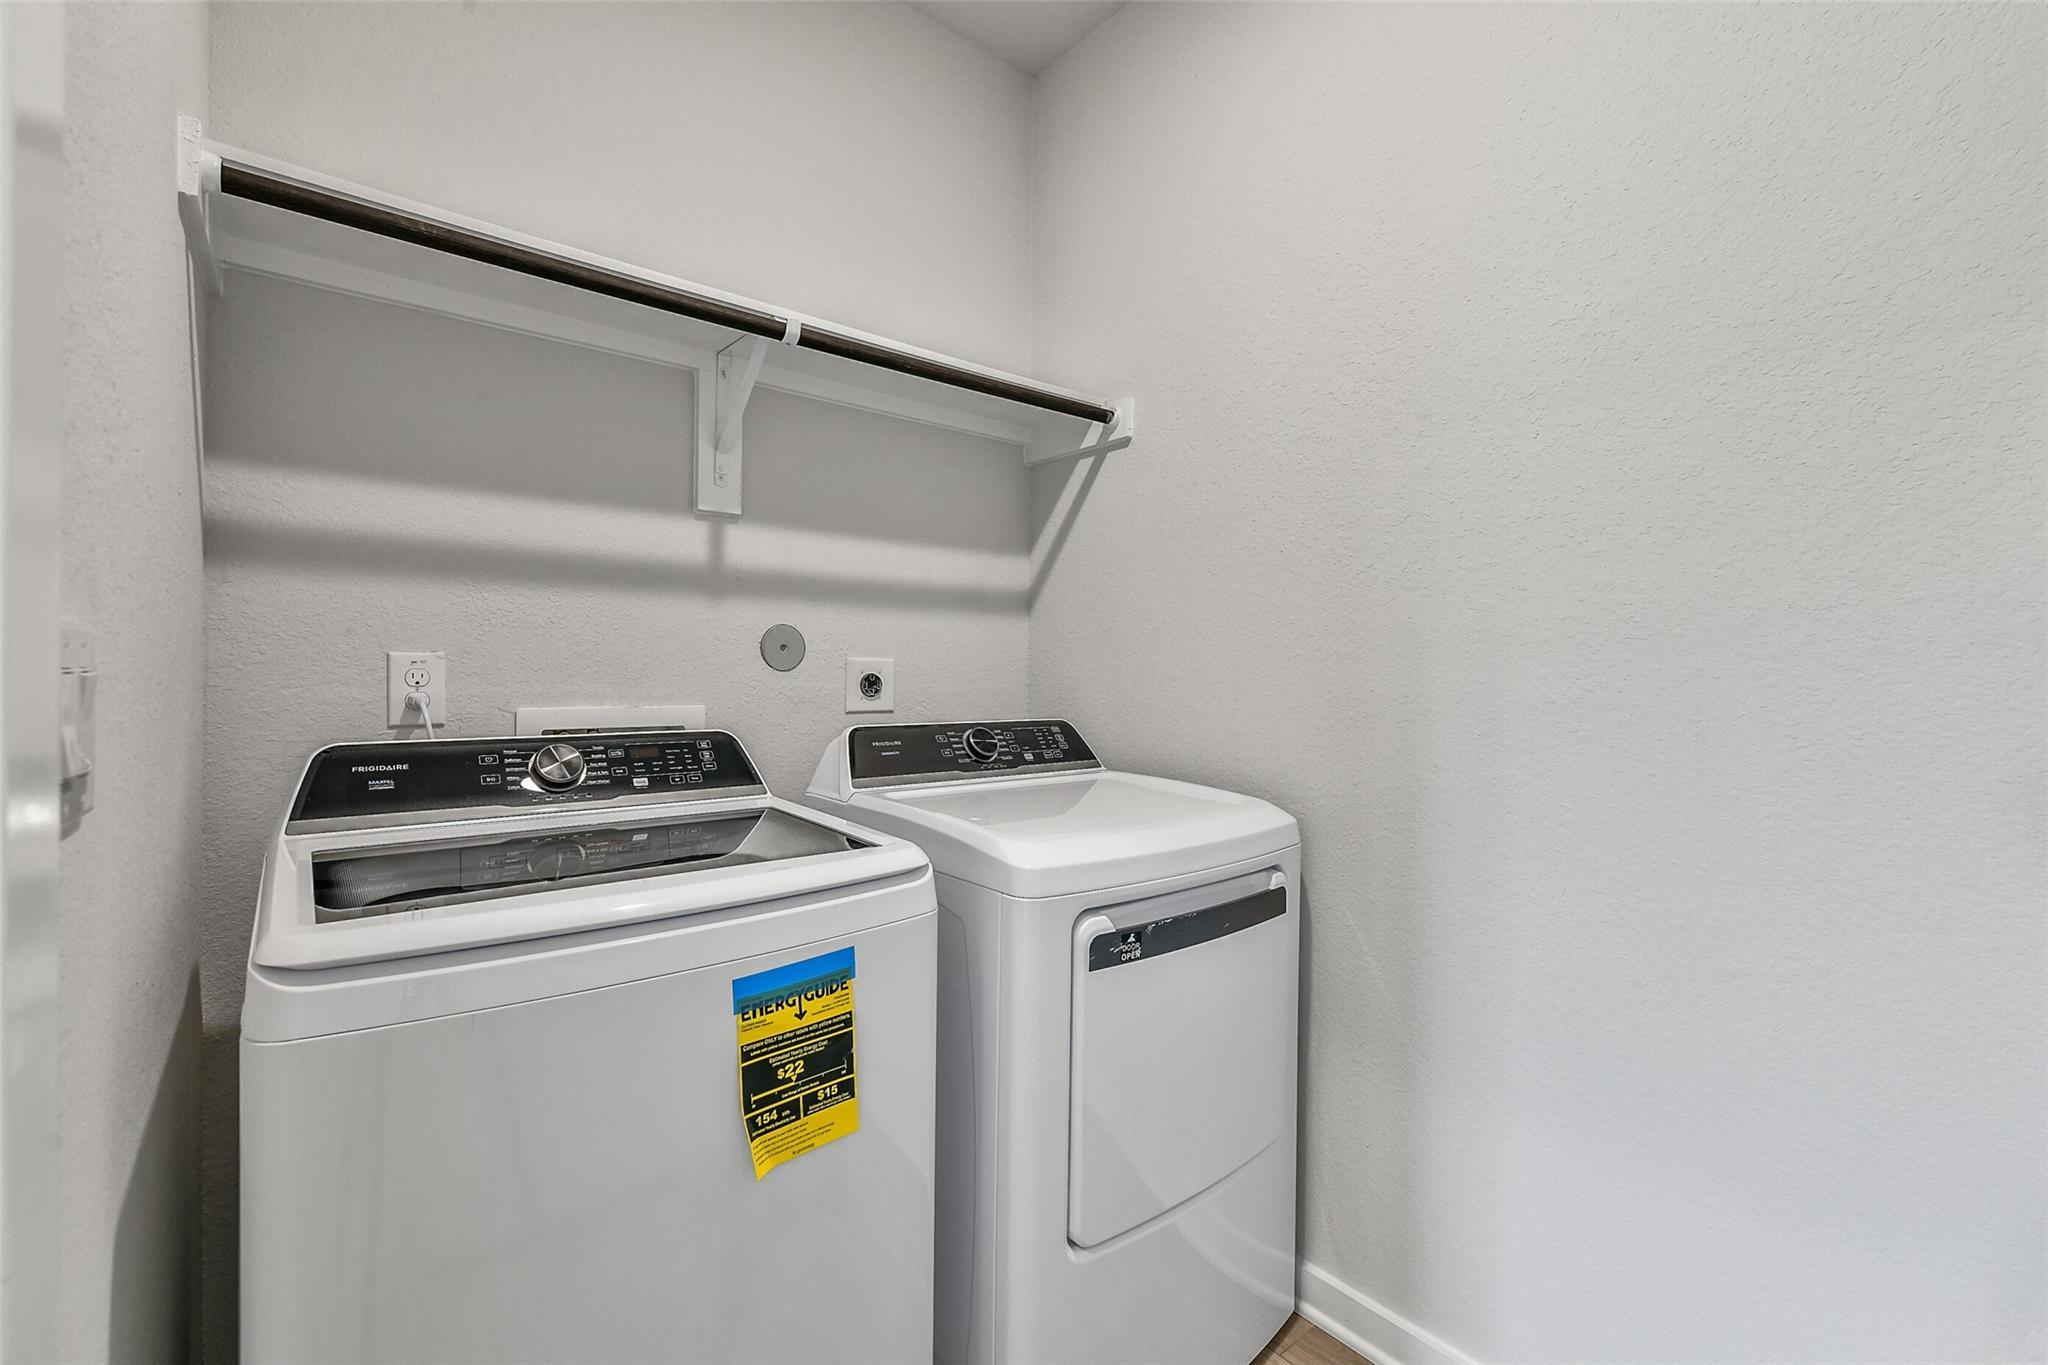
Laundry room with white washer and dryer and overhead shelving in The Colorado G floor plan, Windmill Estates, Magnolia.
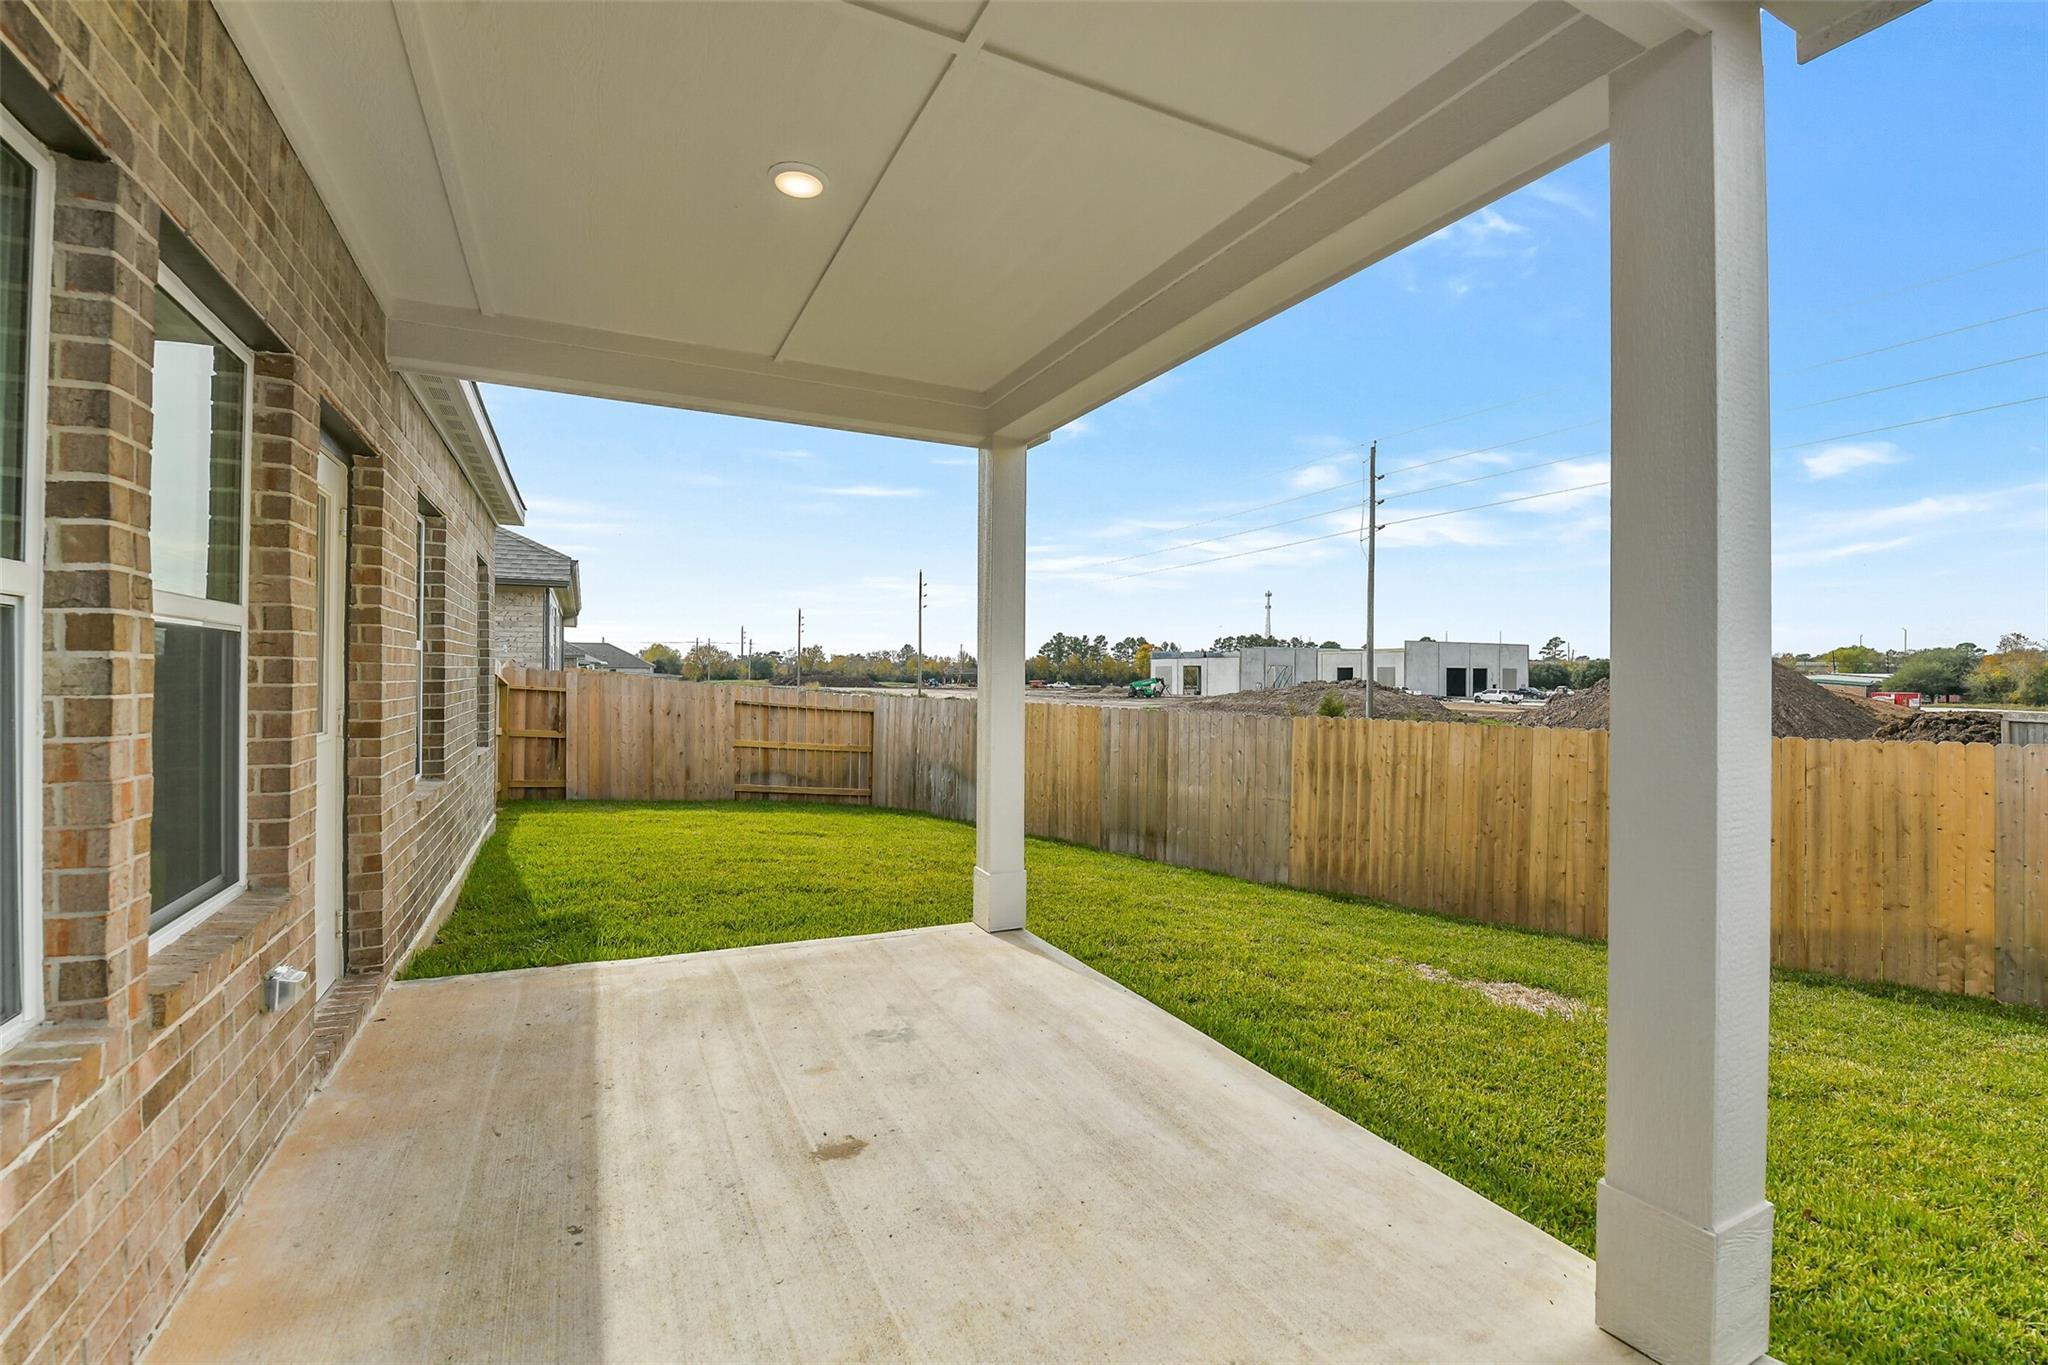
Covered back patio with brick exterior overlooking private fenced backyard in Windmill Estates, Magnolia, Texas.
Covered back patio and private fenced backyard of The Colorado G home in Windmill Estates, Magnolia, Texas.
Large fenced backyard with covered patio in Windmill Estates, Magnolia, Texas, featuring The Colorado G home plan.
Covered back patio and spacious private backyard of The Colorado G floor plan in Windmill Estates, Magnolia, Texas.
1/39

245 Harlingen Drive

Homesite: #12-B1

/MO*

Principal & Interest Only

The Colorado G

Plan
Price
$299,990
4 Beds
2 Baths
1,590 SF.
3 Car
Schedule a Self Tour Calendar IconTakes 2 Minutes to Book!
Community Features
  • 3-Car Garages
  • Pool
  • Lakes
  • Tennis Court
  • Basketball Court
  • Commons and Pavilion
  • Magnolia ISD
  • Minutes Away from H-E-B Magnolia Place
  • Near The Woodlands Mall, Medical Center and Lake Conroe
  • Low Tax Rate
  • Low HOA Dues
  • Coming Soon: Pickleball Courts
  • USDA Loan Available- $0 Down Payment

Description

Move-In Ready! Colorado G in desirable Windmill Estates! This stunning home showcases granite countertops, luxury vinyl plank floors, & under-cabinet lighting throughout the open-concept design. The spacious kitchen flows seamlessly into the family room with a breakfast area & convenient pantry storage. Retreat to your private primary suite featuring a generous closet. Three additional beds & another full bath provide plenty of flexibility. Relax on your covered patio while enjoying resort-style amenities including pool, lakes, tennis & basketball courts, plus pavilion. Top-rated Magnolia ISD, minutes from H-E-B Magnolia Place, The Woodlands Mall & Medical Center. Low Taxes and HOA Fees!

Floor Plan
Floor plan of The Colorado G 4-bedroom home featuring open kitchen, primary suite, dining area, and 2-car garage
The Colorado G floor plan options
    Request Info
Ricky Phillips Headshot
Ricky Phillips
(713) 714-5995
Visiting Hours
Sun. - Mon.12pm - 6pm
Tue. - Sat.10am - 6pm
Davidson Homes Mortgage

Our Davidson Homes Mortgage team is committed to helping families and individuals achieve their dreams of home ownership.

Pre-Qualify Now

Community Events

Blue plaid banner with Welcome Home title, announcing rates as low as 1.99% mortgage for Houston new homes
Jun 25, 2026 - Jul 12, 2026
Red, White & NEW Rates as Low as 2.99%
Multiple Communities

Red, White & NEW Savings — Save Your Way with Rates as Low as 2.99% with $10K towards closing OR get a 4.99% Fixed Rate + up to $15K at closing.

Read More
Blue plaid banner with Welcome Home title, announcing rates as low as 1.99% mortgage for Houston new homes
Jun 25, 2026 - Jul 12, 2026
Build NEW & Save BIG!
Multiple Communities

Get a 4.99% Fixed Rate and choose from up to $15,000 in incentives on to-be-built homes—whether it's closing costs, design upgrades, a rate buydown, or more—built around what matters most to you.

Read More
Community Overview

Windmill Estates

Welcome to Windmill Estates, where the charm of country living meets the convenience of city life. Nestled in the heart of Magnolia, this community provides residents with unparalleled access to top-notch medical facilities, shopping, dining and entertainment.

At Windmill Estates, your lifestyle is enriched by a wealth of amenities designed for enjoyment and relaxation. Take advantage of our scenic walking trails, refreshing pool, and sports courts for tennis and basketball. Explore our private lake, gather at the commons and pavilion, or look forward to our upcoming pickleball courts—there's something for everyone!

Plus, with the lowest tax rate and affordable HOA for new construction in the area, Windmill Estates combines luxury with value. Discover your new home today, where convenience and tranquility coexist seamlessly!
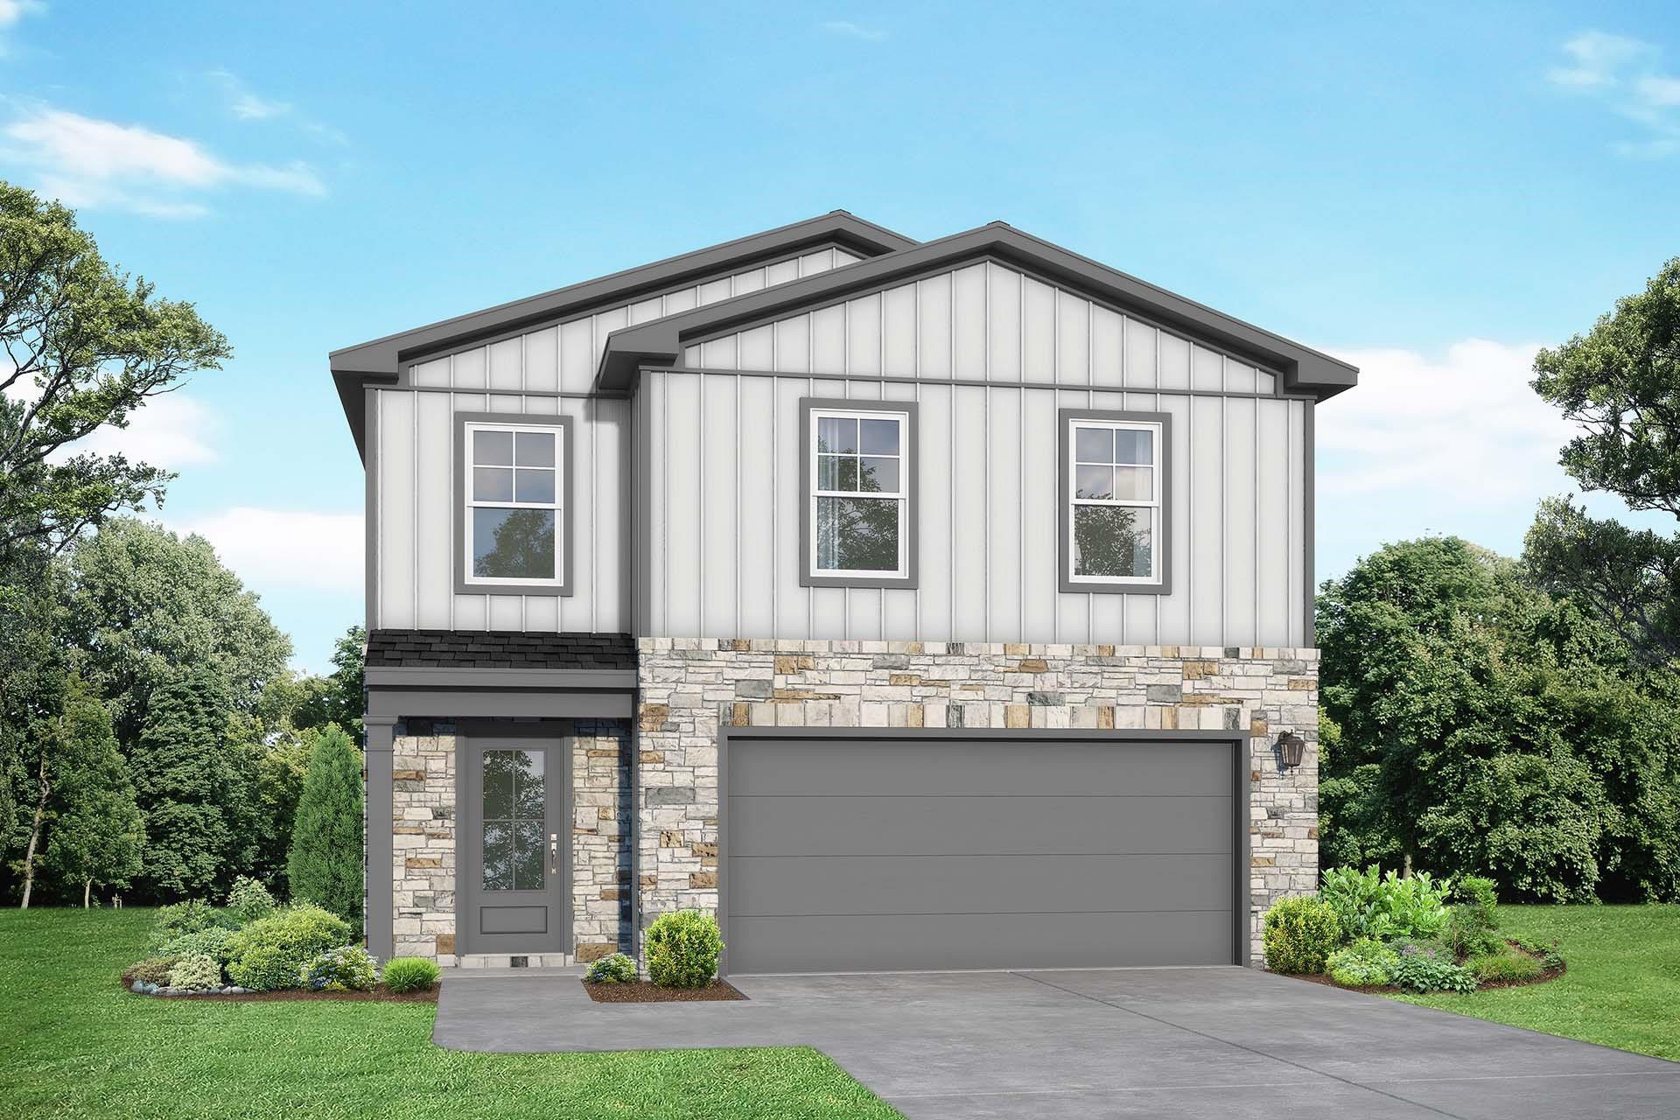
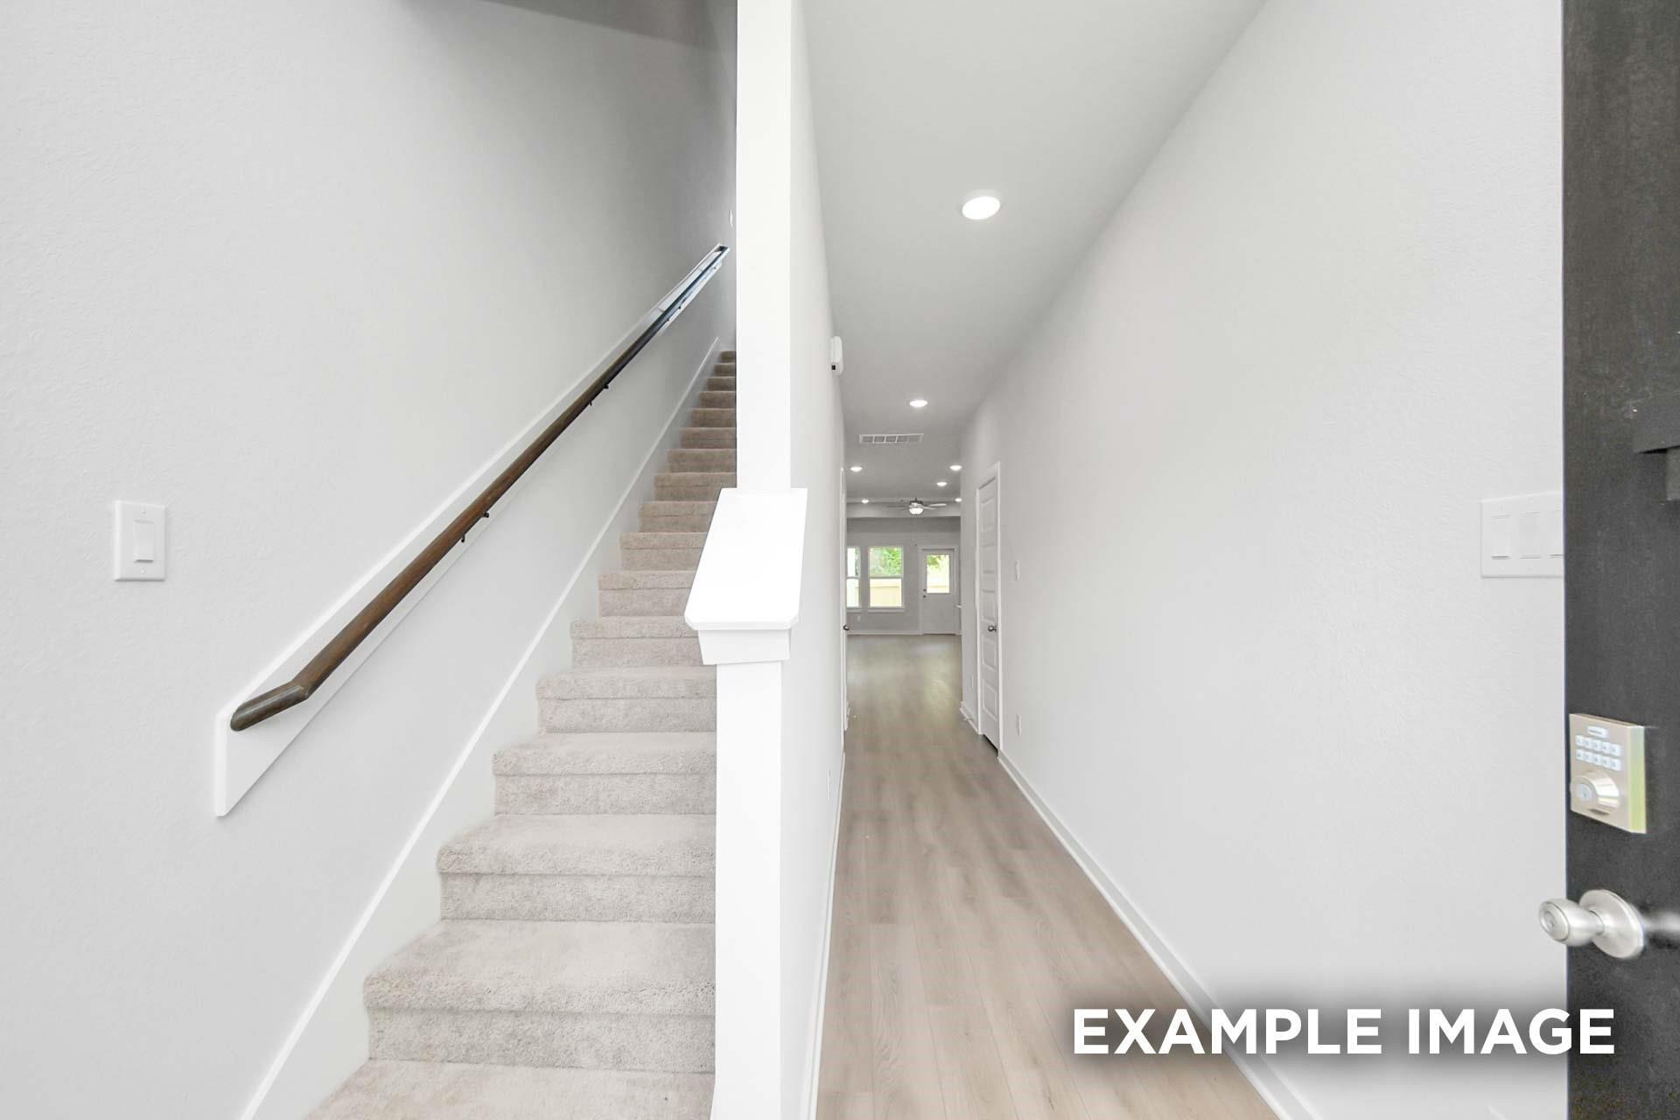
Model Home Address: 201 Harlingen Drive, Magnolia, TX 77354

  • 3-Car Garages
  • Pool
  • Lakes
  • Tennis Court
  • Basketball Court
  • Commons and Pavilion
  • Magnolia ISD
  • Minutes Away from H-E-B Magnolia Place
  • Near The Woodlands Mall, Medical Center and Lake Conroe
  • Low Tax Rate
  • Low HOA Dues
  • Coming Soon: Pickleball Courts
  • USDA Loan Available- $0 Down Payment
  • W E Williams Elementary School
  • Magnolia Intermediate School
  • Magnolia Junior High School
  • Magnolia West High School

Nearby Points of Interest (43)

Shopping
Target- 11.1 miles
Costco Wholesale- 18.2 miles
The Woodlands Mall- 18.4 miles
Parks
Unity Park- 1.0 miles
Spring Creek Park- 10.1 miles
Zube Spray Park - 13.0 miles
Bear Branch Park- 16.0 miles

Quick Move-In Homes in Windmill Estates (3)

Coming Soon
Two-story Blanco E floor plan by Davidson Homes with stone facade and 2-car garage in Windmill Estates, Magnolia, Texas.
Cleared residential construction lot for The Blanco E floor plan in Windmill Estates, Magnolia, Texas.
Bright foyer entrance with wood-look flooring and carpeted staircase in The Blanco E floor plan, Windmill Estates, Magnolia.
Open-concept kitchen with granite island and dark wood cabinets in The Blanco E floor plan by Davidson Homes, Magnolia, TX.
Spacious light-filled living area with wood-style flooring in The Blanco E floor plan at Windmill Estates, Magnolia, Texas.
Open-concept living room and kitchen with wood-look flooring in The Blanco E floor plan at Windmill Estates, Magnolia.

The Blanco E

248 Harlingen DriveHomesite #18-B1
$327,990
From /MO*
Principal & Interest Only
4 Bd
2.5 Ba
1,849 Sf
More Details
Move-In Ready
Two-story Sabine E floor plan by Davidson Homes with stone exterior, 2-car garage, and landscaped yard in Magnolia, Texas.
Vacant residential lot prepared for construction of The Sabine E floor plan in Windmill Estates, Magnolia, Texas.
Residential building lot for The Sabine E floor plan by Davidson Homes in Windmill Estates, Magnolia, Texas.
Vacant residential lot for The Sabine E floor plan by Davidson Homes in Windmill Estates, Magnolia, Texas.
Bright entryway and hallway featuring wood-look flooring in The Sabine E floor plan at Windmill Estates, Magnolia, Texas.
Bright entryway and hallway with wood-style flooring and staircase in The Sabine E floor plan at Windmill Estates, TX.
Open-concept view from staircase looking into kitchen and living area of The Sabine E floor plan in Windmill Estates.
Self Tour Now Available!

The Sabine E

244 Harlingen DriveHomesite #19-B1
Now $334,990, was $341,410, save $6,420
From /MO*
Principal & Interest Only
5 Bd
3 Ba
2,128 Sf
More Details
Sold
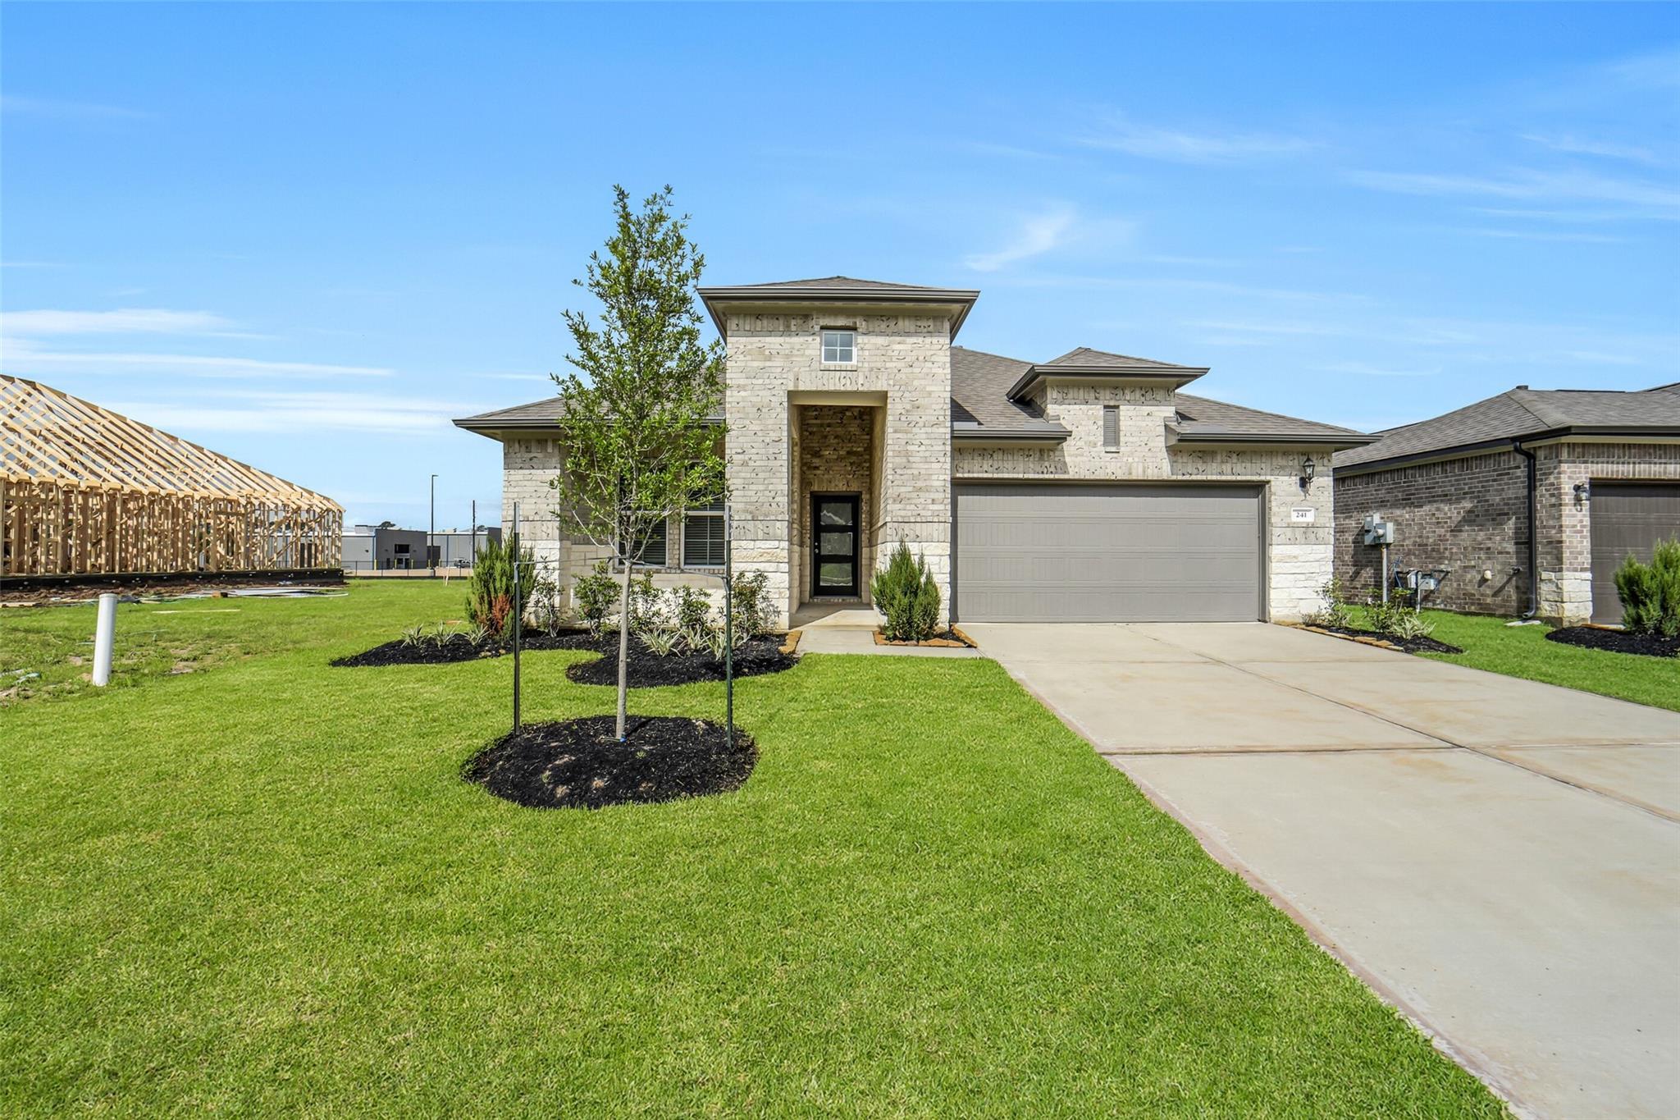
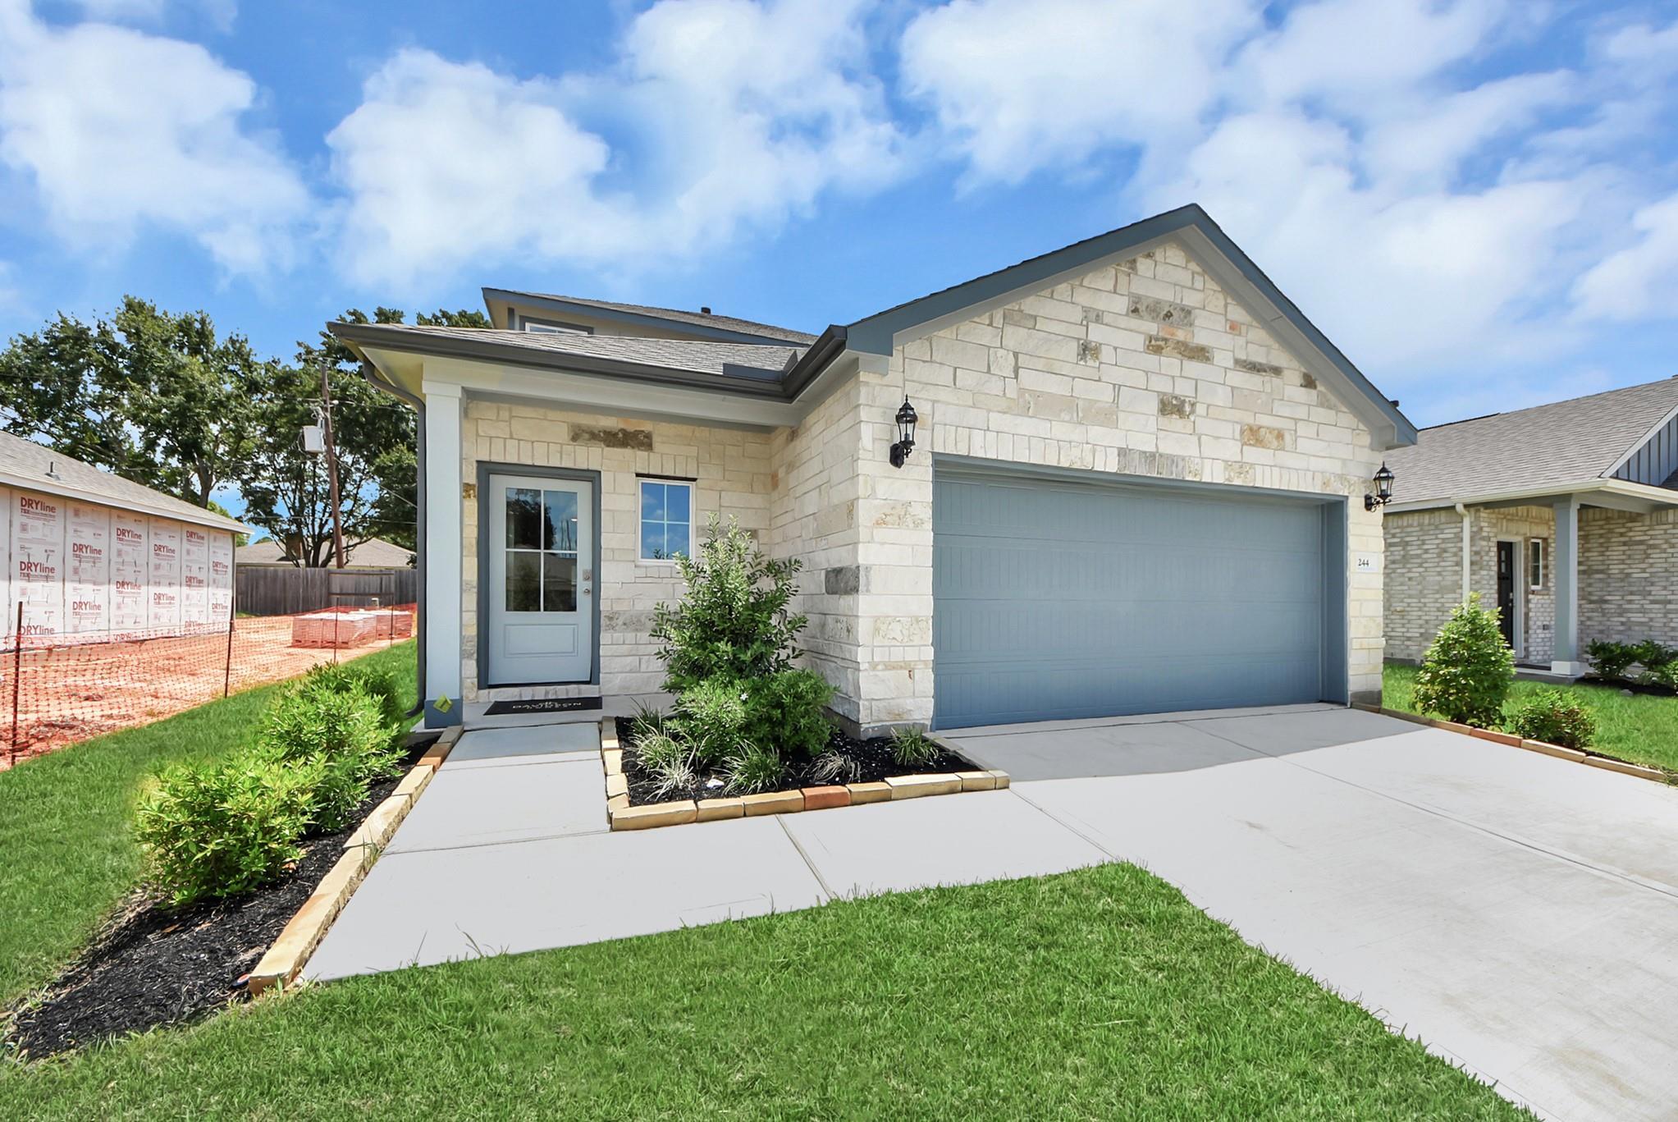
Modern brick and stone 4-bedroom home with 2-car garage, landscaped yard, and driveway in Windmill Estates, Magnolia, Texas
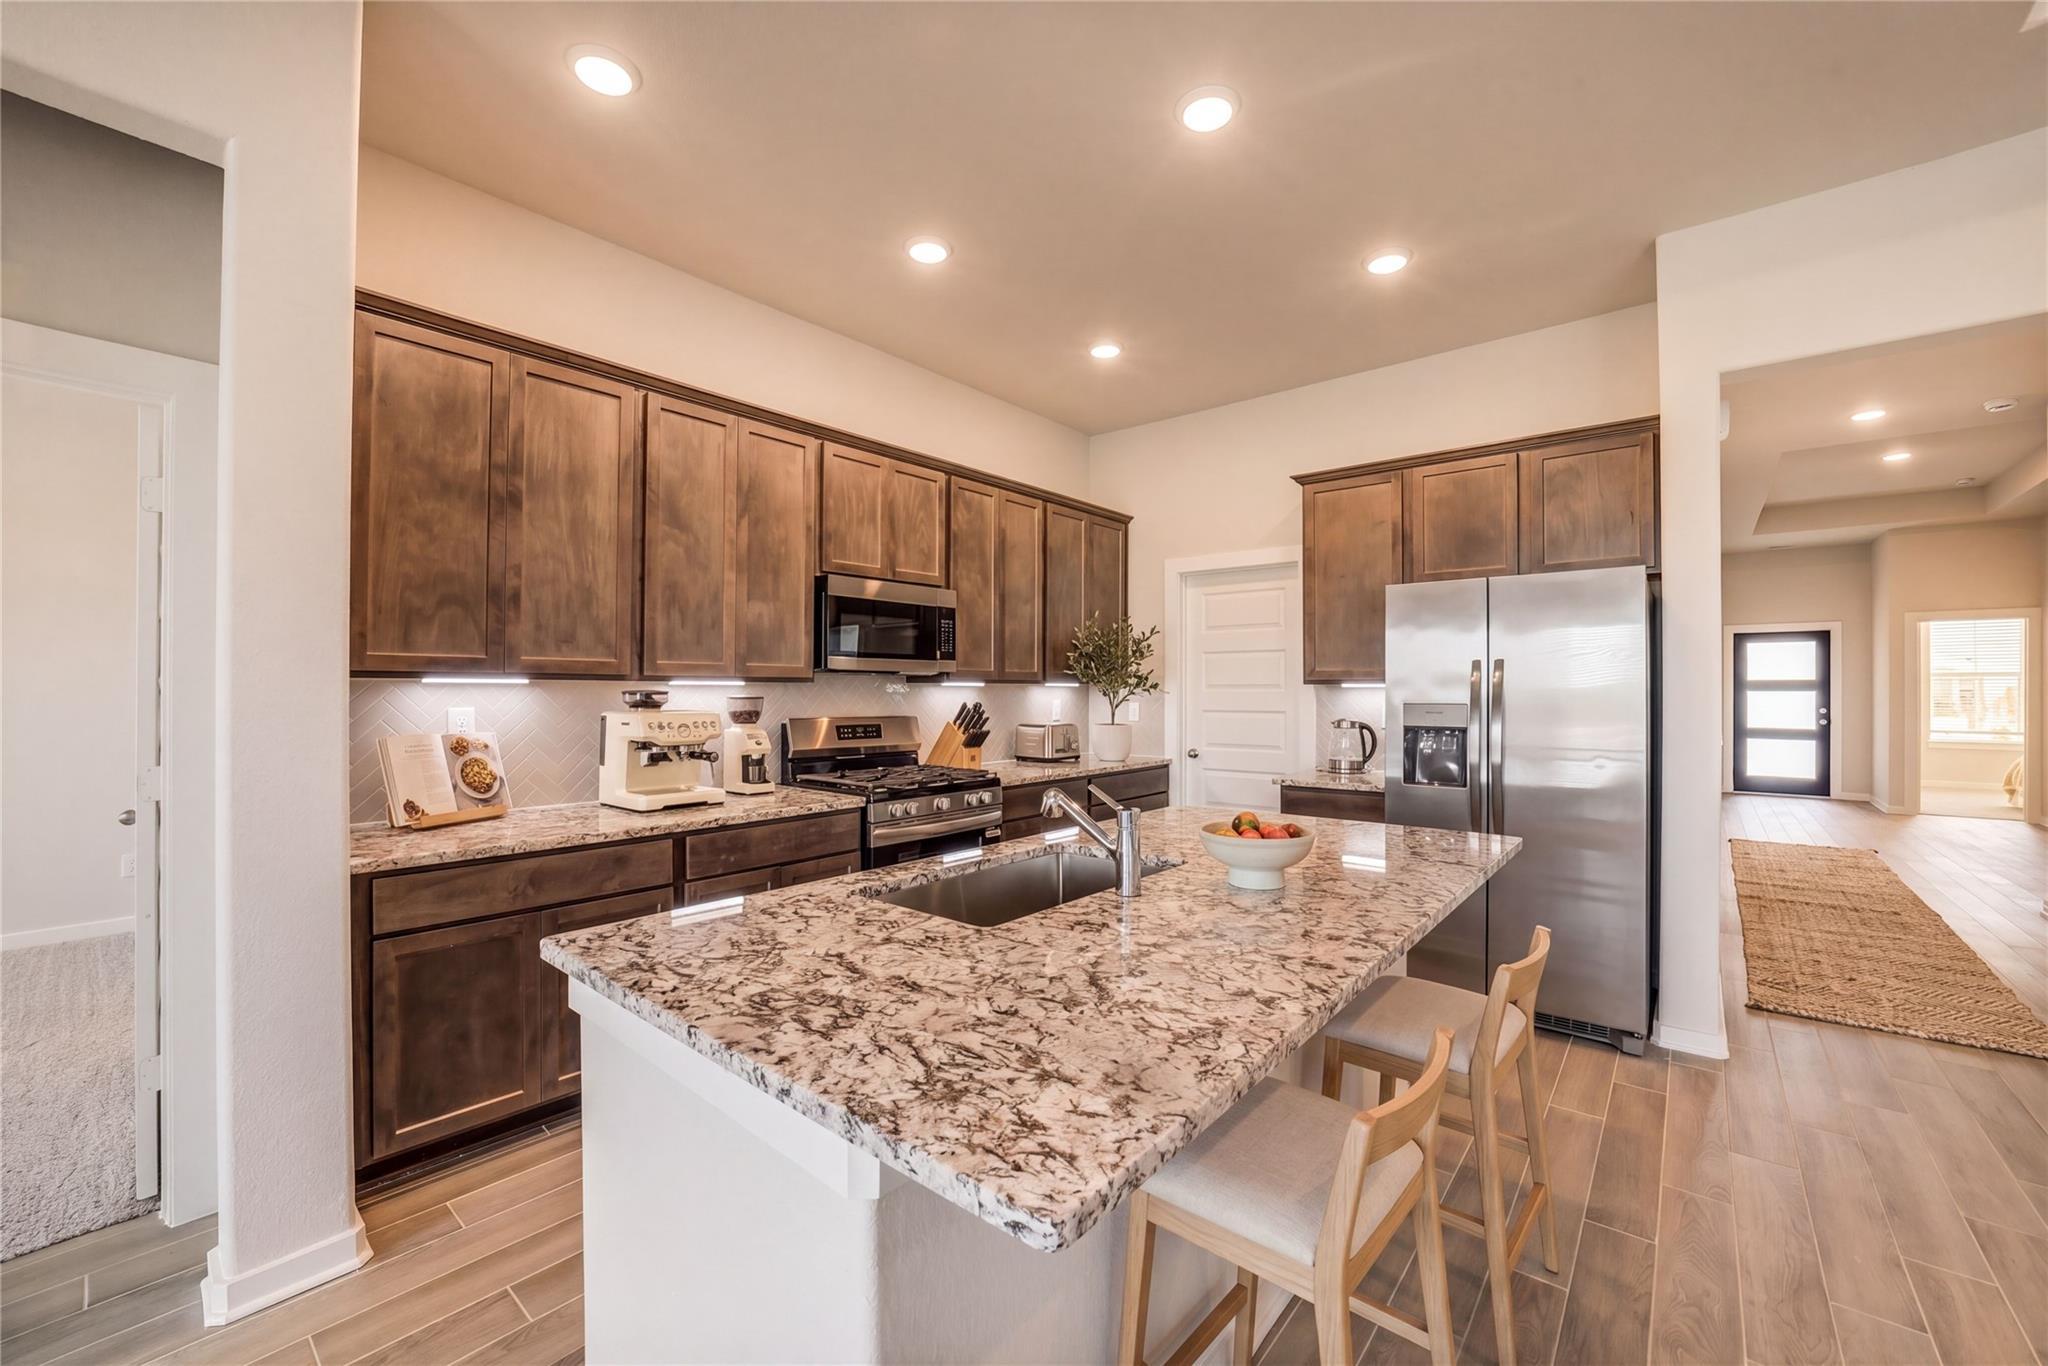
Open-concept kitchen with granite countertops, stainless appliances, shaker cabinets in Davidson Homes Acadia C, Magnolia TX
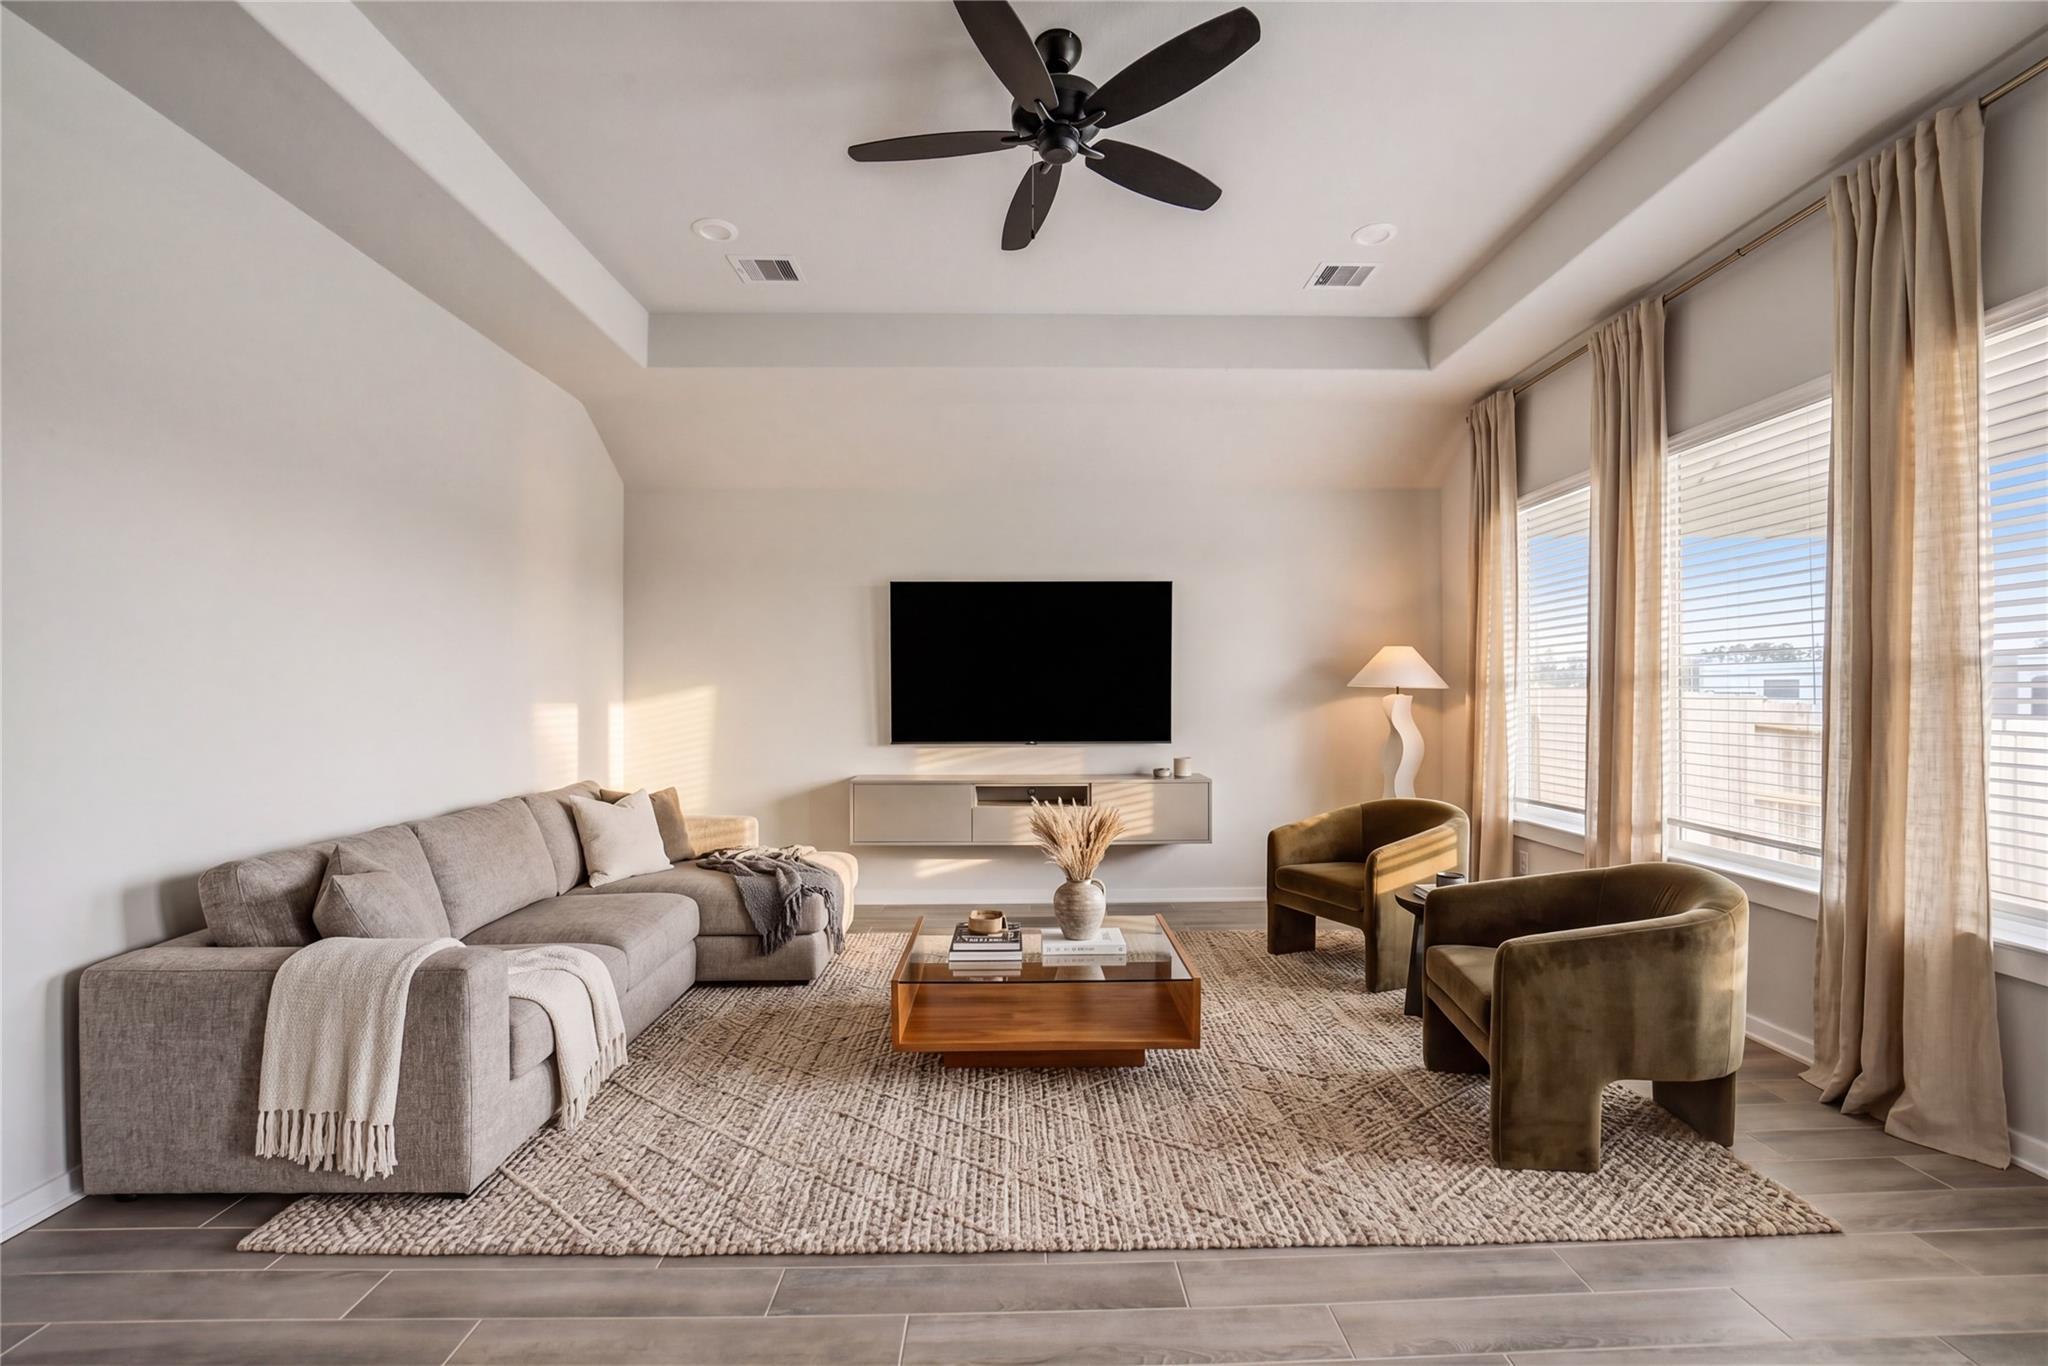
Modern living room with gray sectional sofa, wooden coffee table, green velvet chairs, mounted TV, ceiling fan, and large windows in Davidson Homes The Acadia C, Windmill Estates Magnolia TX
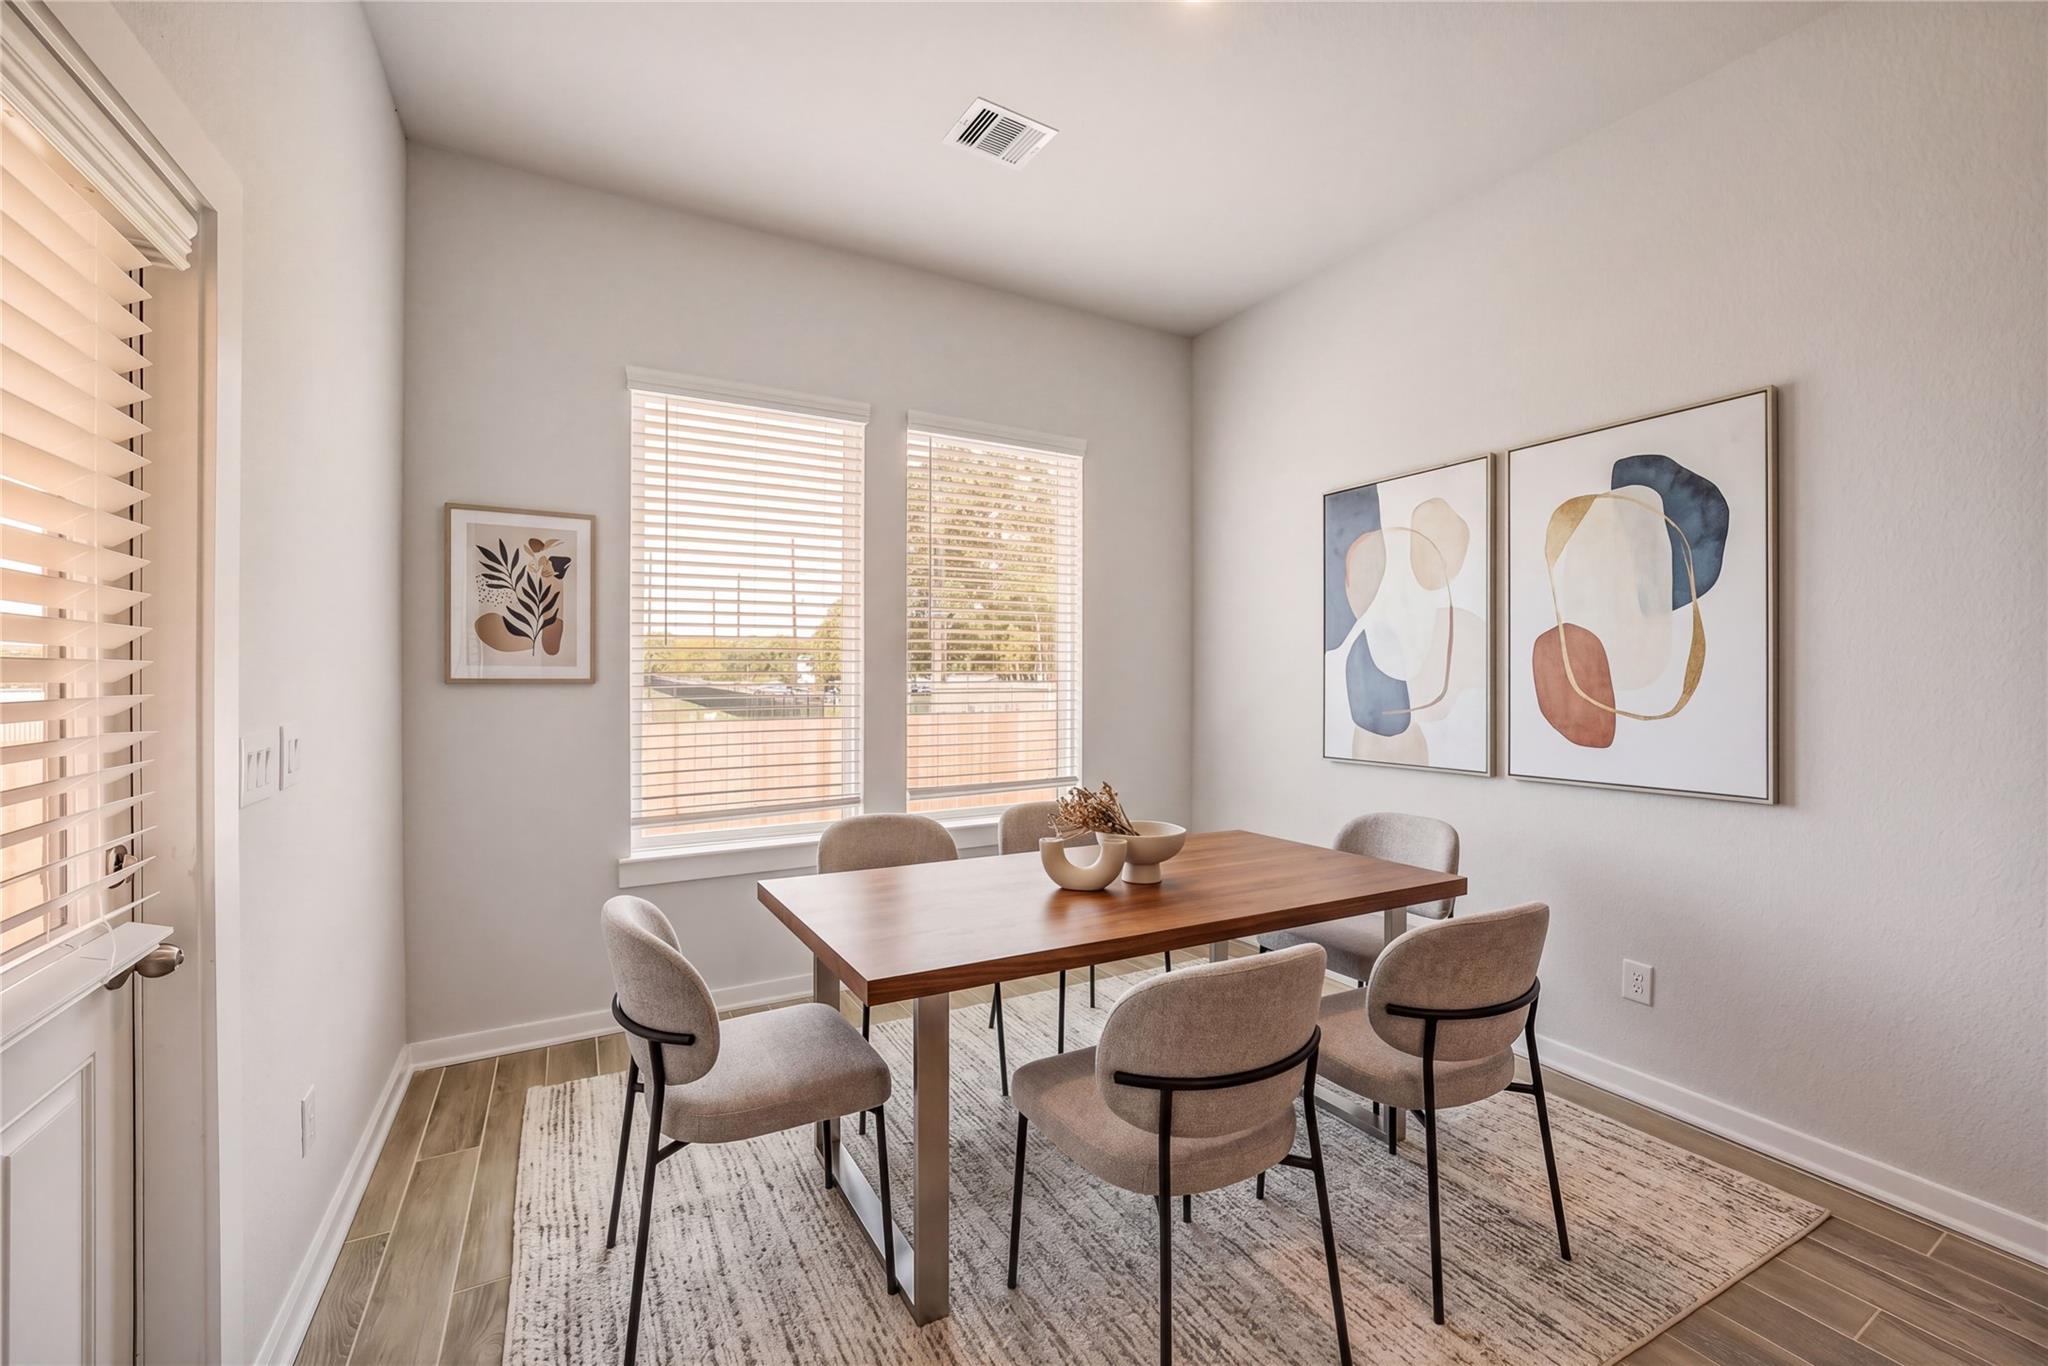
Modern dining room featuring wooden table, beige upholstered chairs, abstract wall art, and window views in The Acadia C by Davidson Homes, Magnolia TX
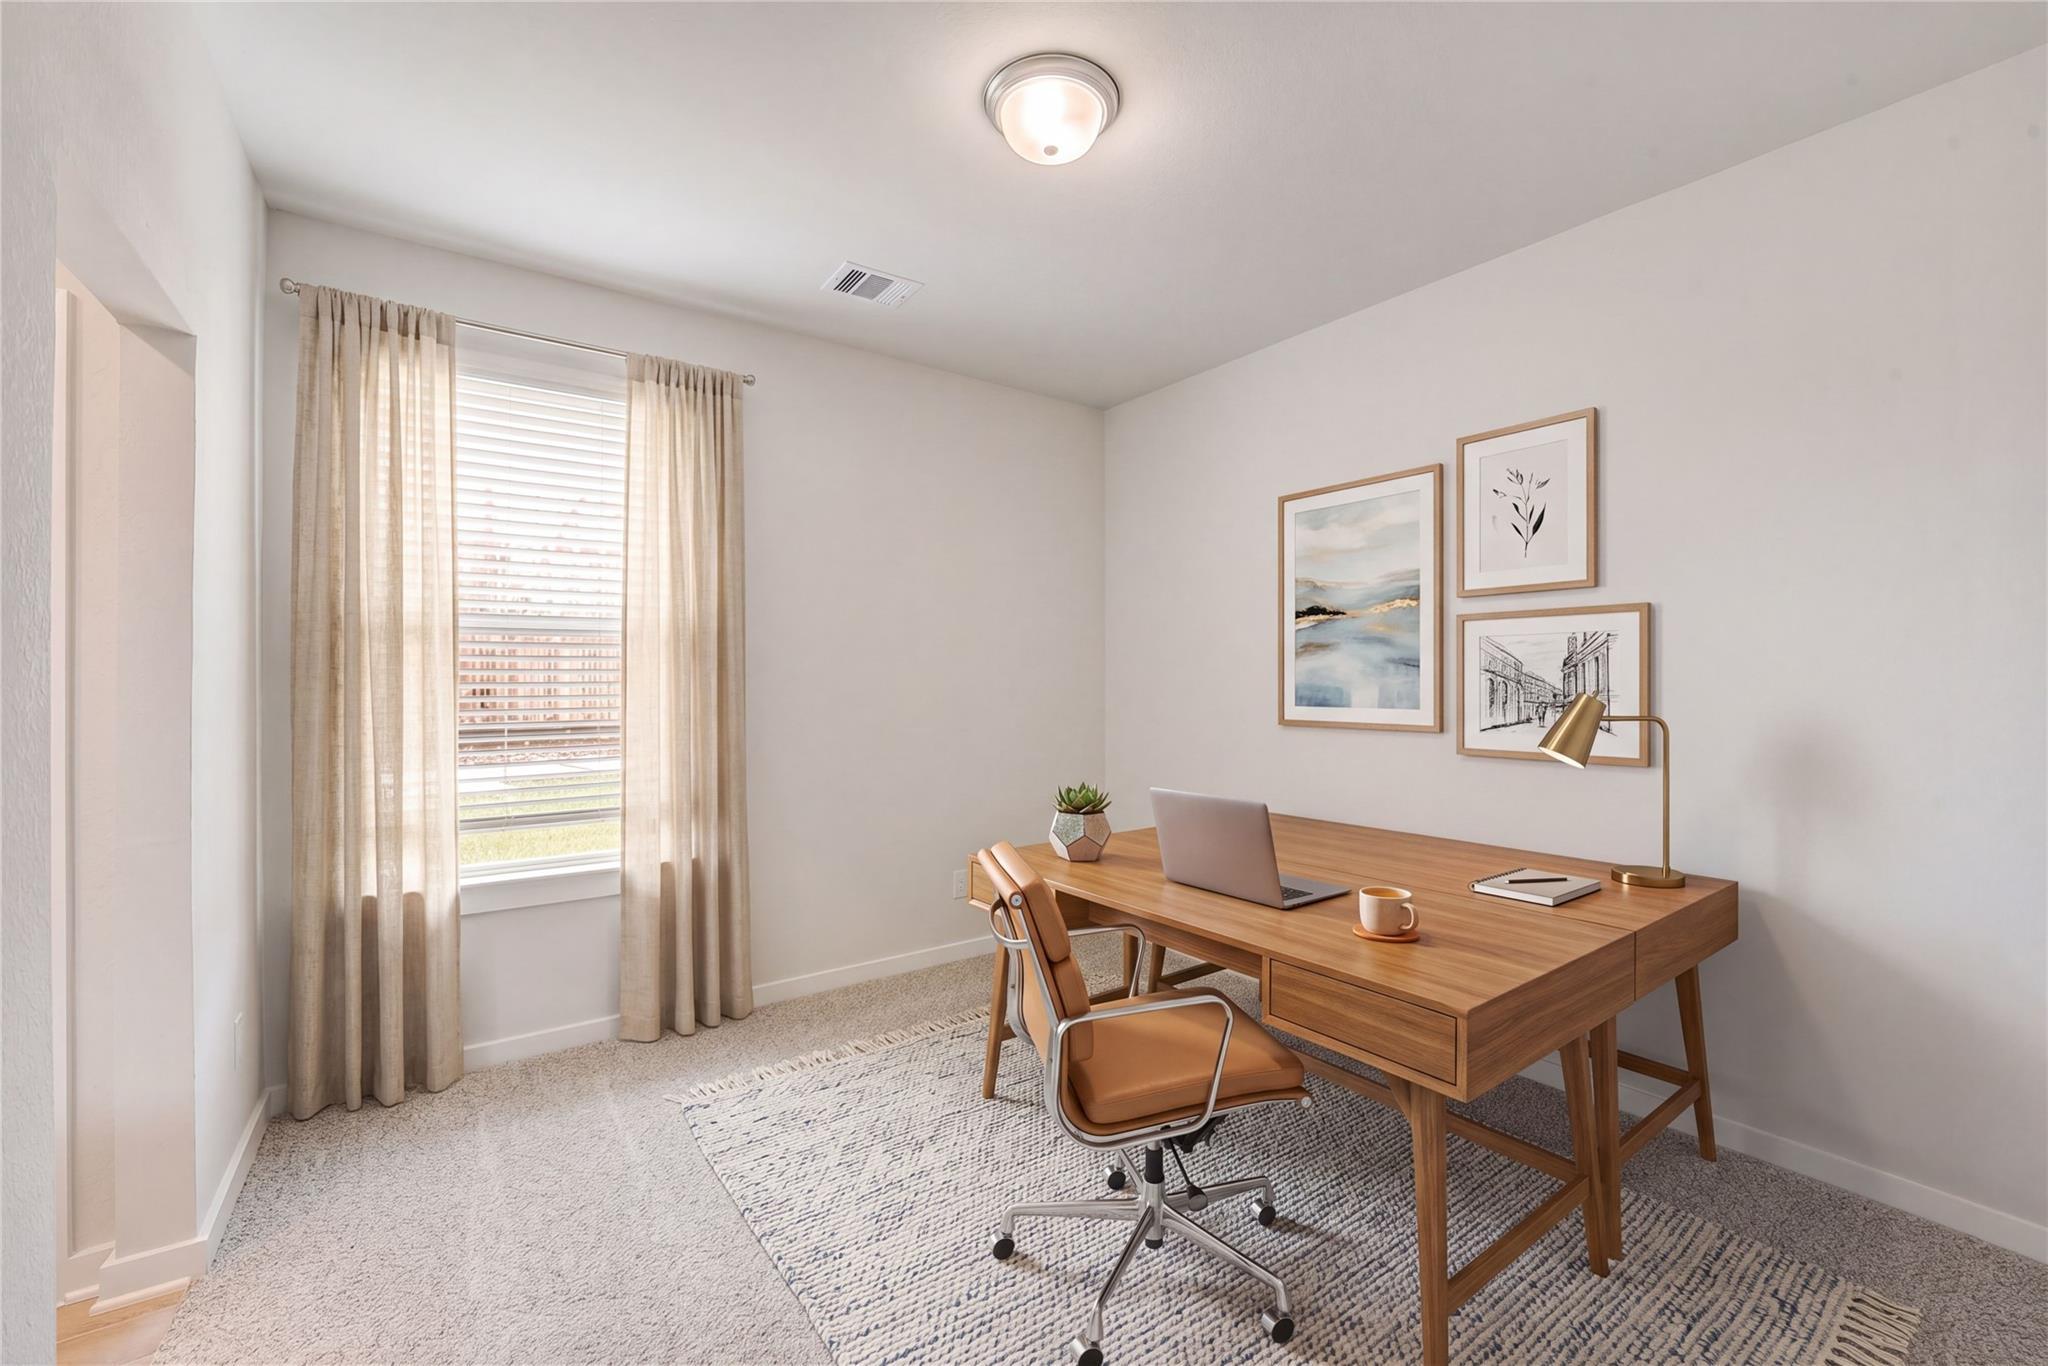
Modern home office with wooden desk, leather chair, laptop, succulent, and abstract wall art in Davidson Homes Acadia C, Magnolia TX
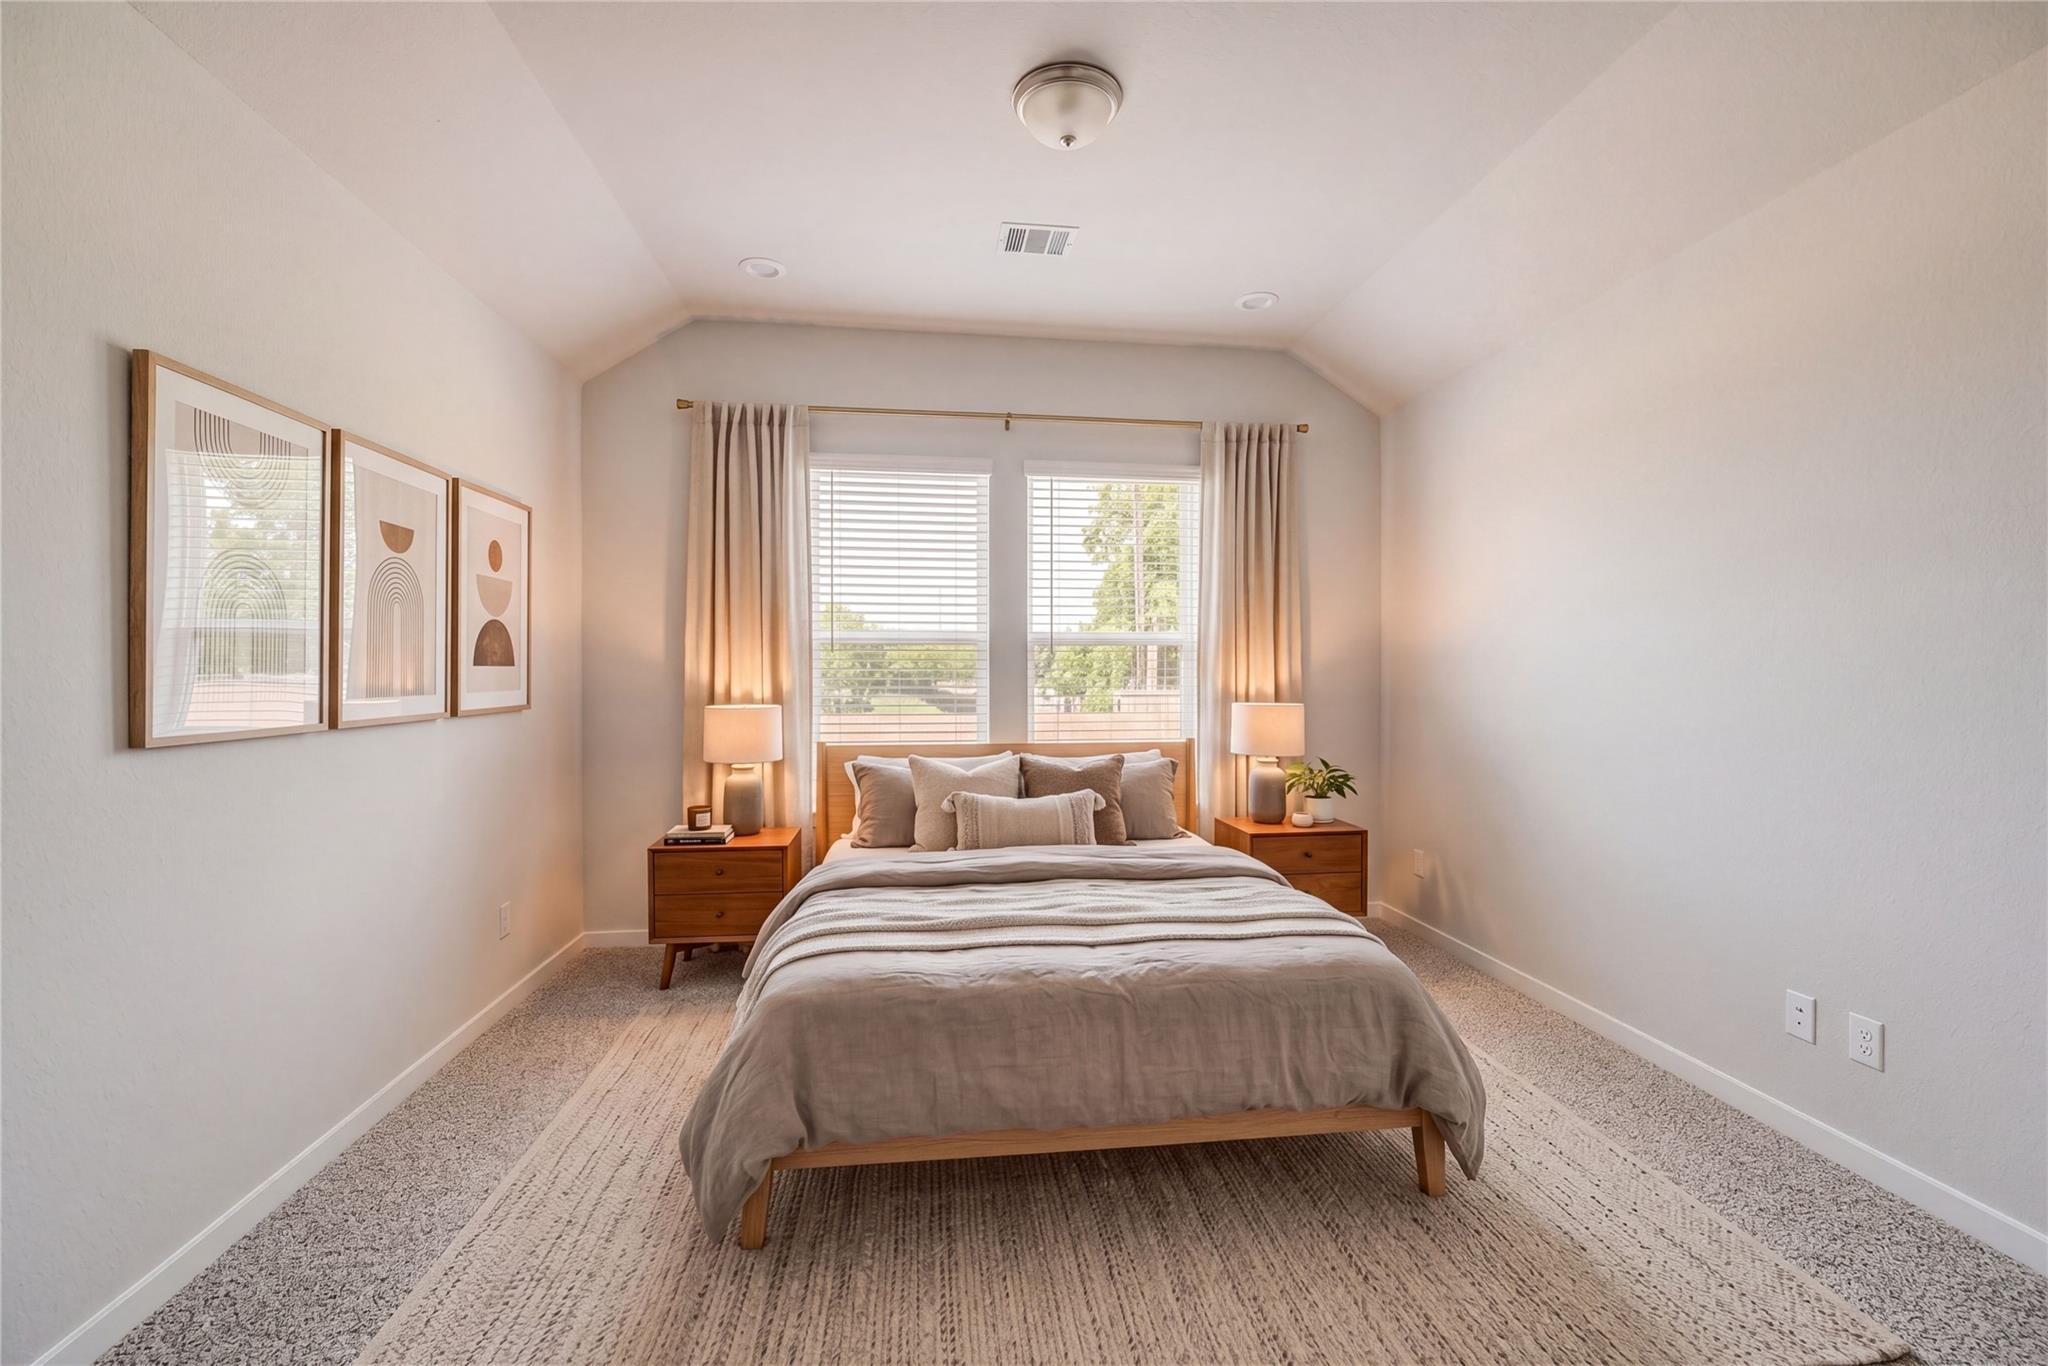
Serene bedroom with neutral walls, wooden platform bed, abstract art, and large windows in Davidson Homes The Acadia C, Magnolia, Texas
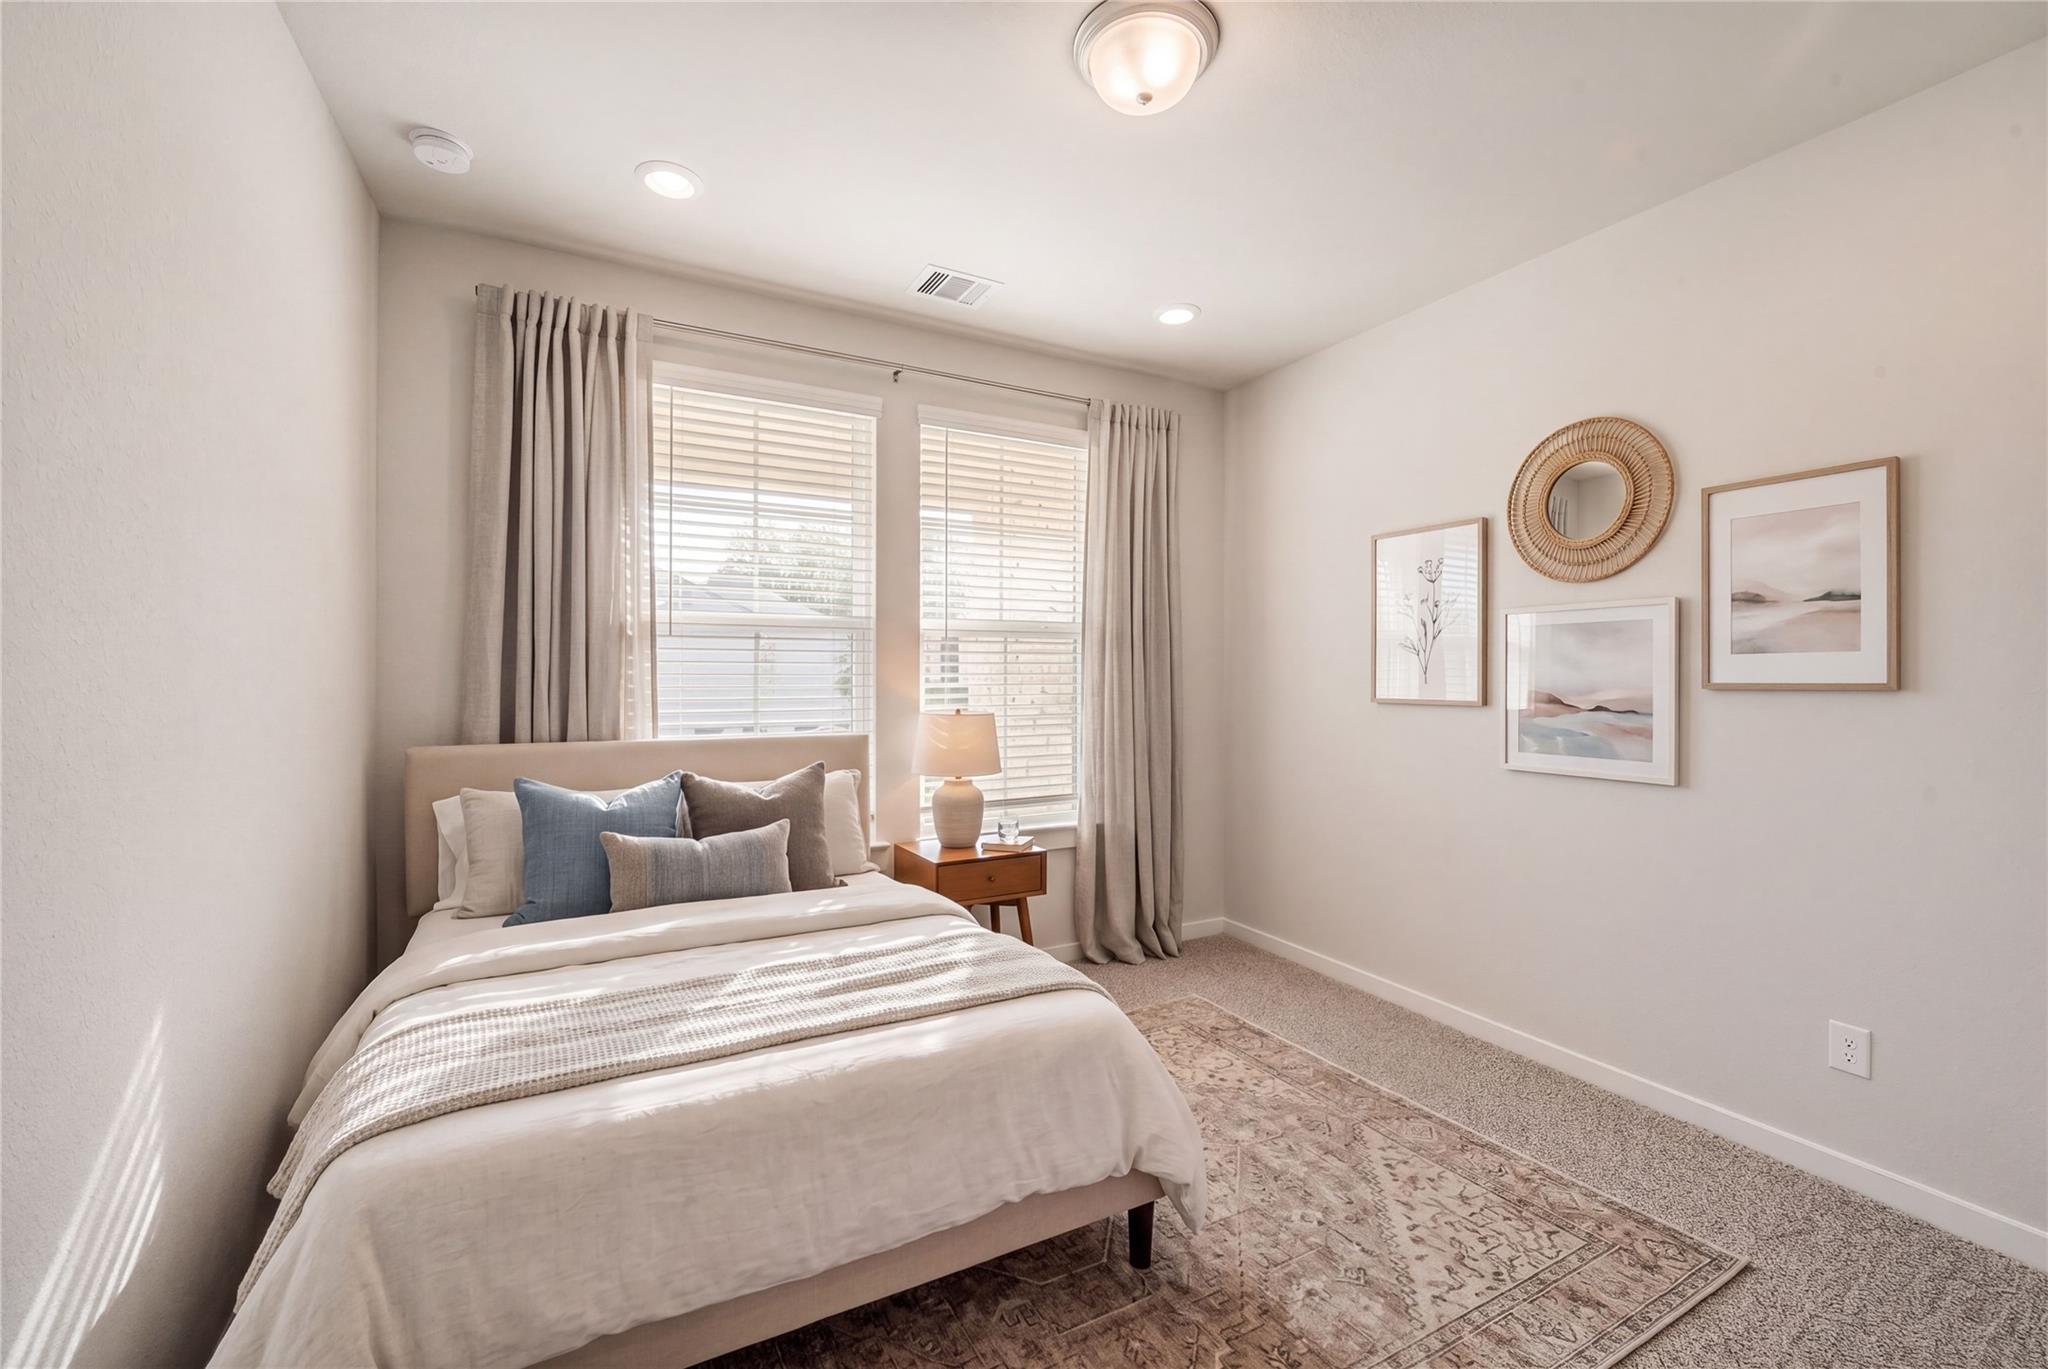
Cozy secondary bedroom with queen bed, neutral linens, sheer curtains on large windows, wall art in Davidson Homes The Acadia C, Magnolia, Texas

The Acadia C

241 Harlingen DriveHomesite #11-B1
Now $344,990, was $386,865, save $41,875
From /MO*
Principal & Interest Only
4 Bd
3 Ba
2,153 Sf
More Details