Move In: January
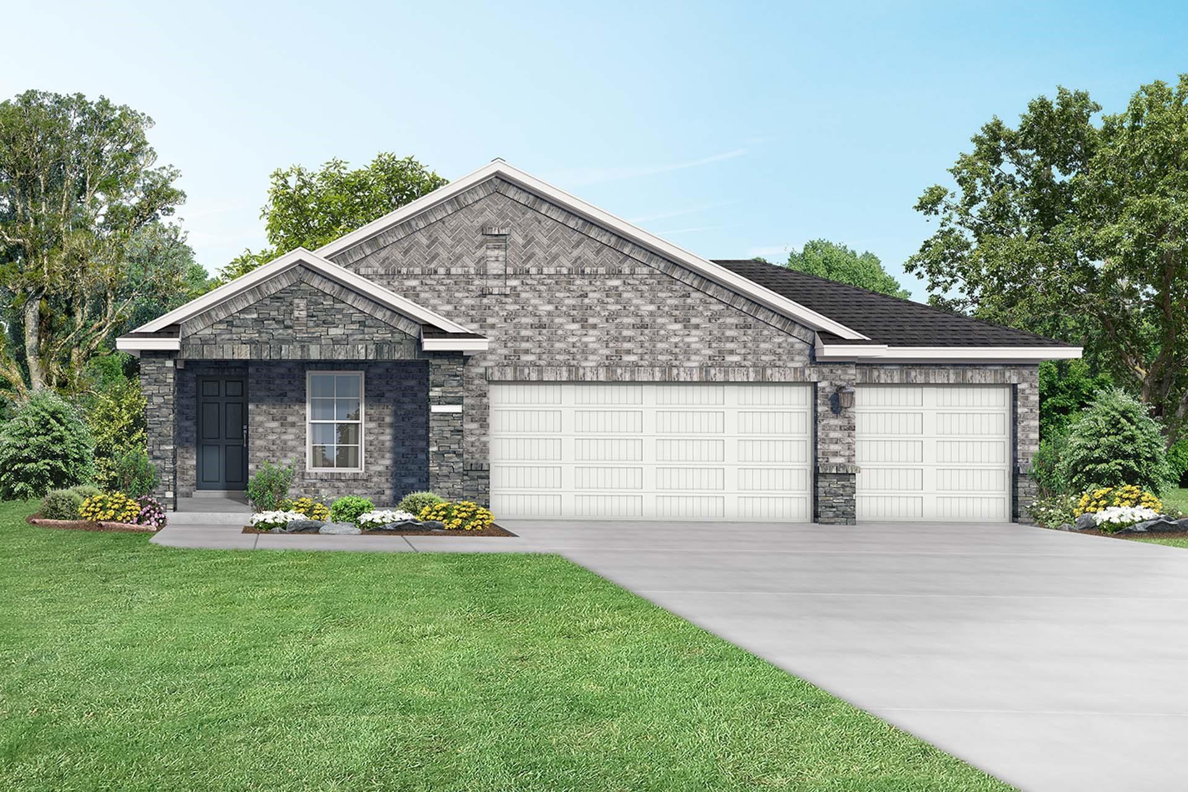
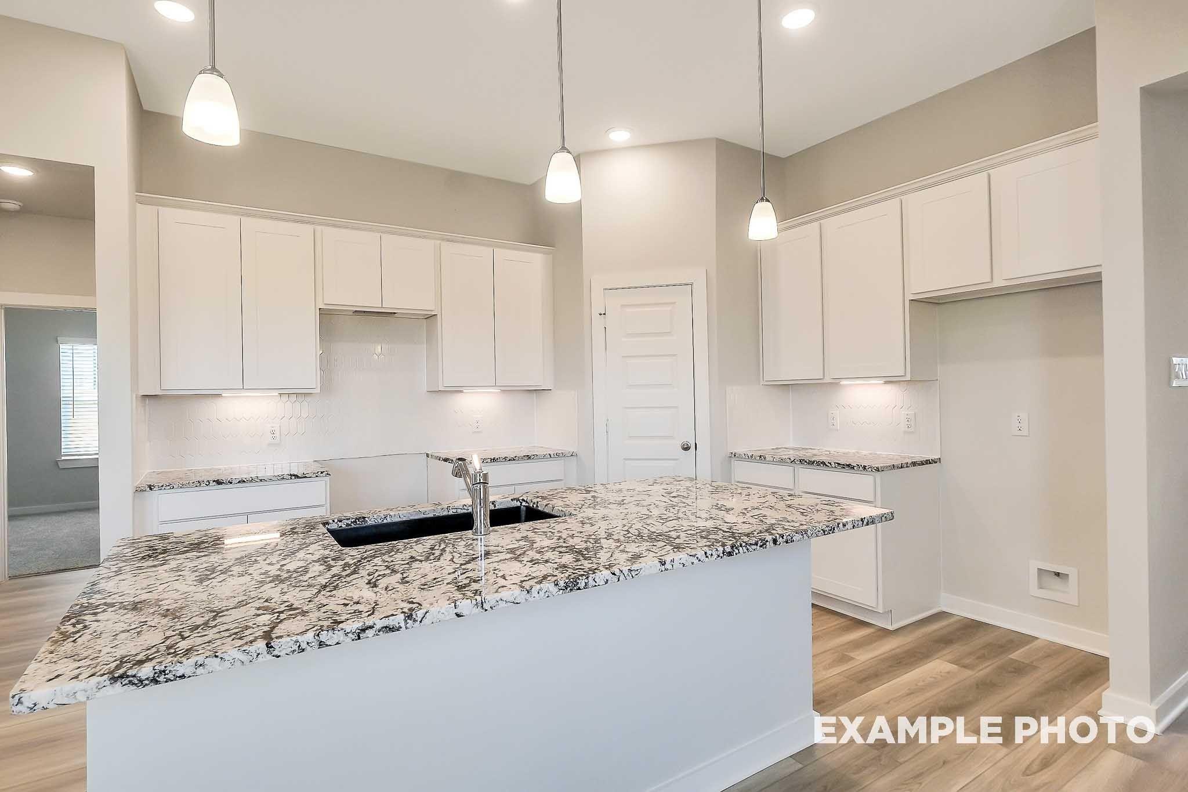
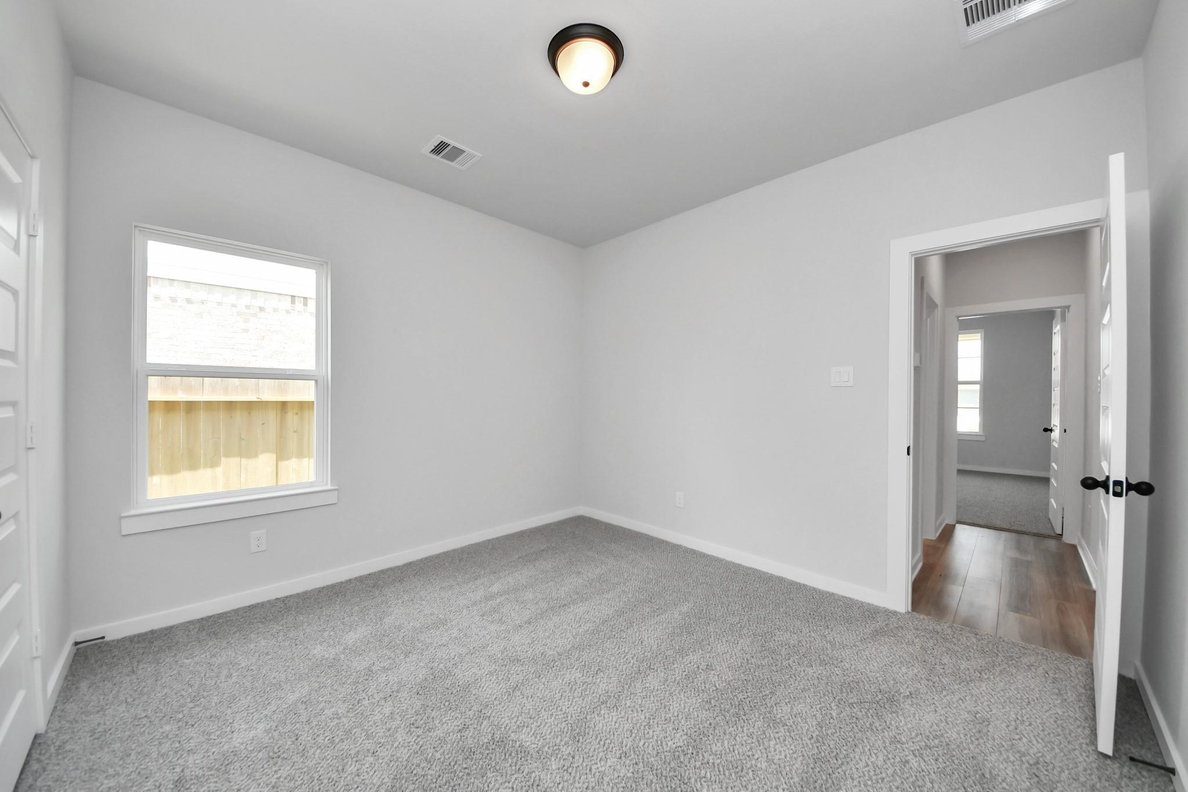
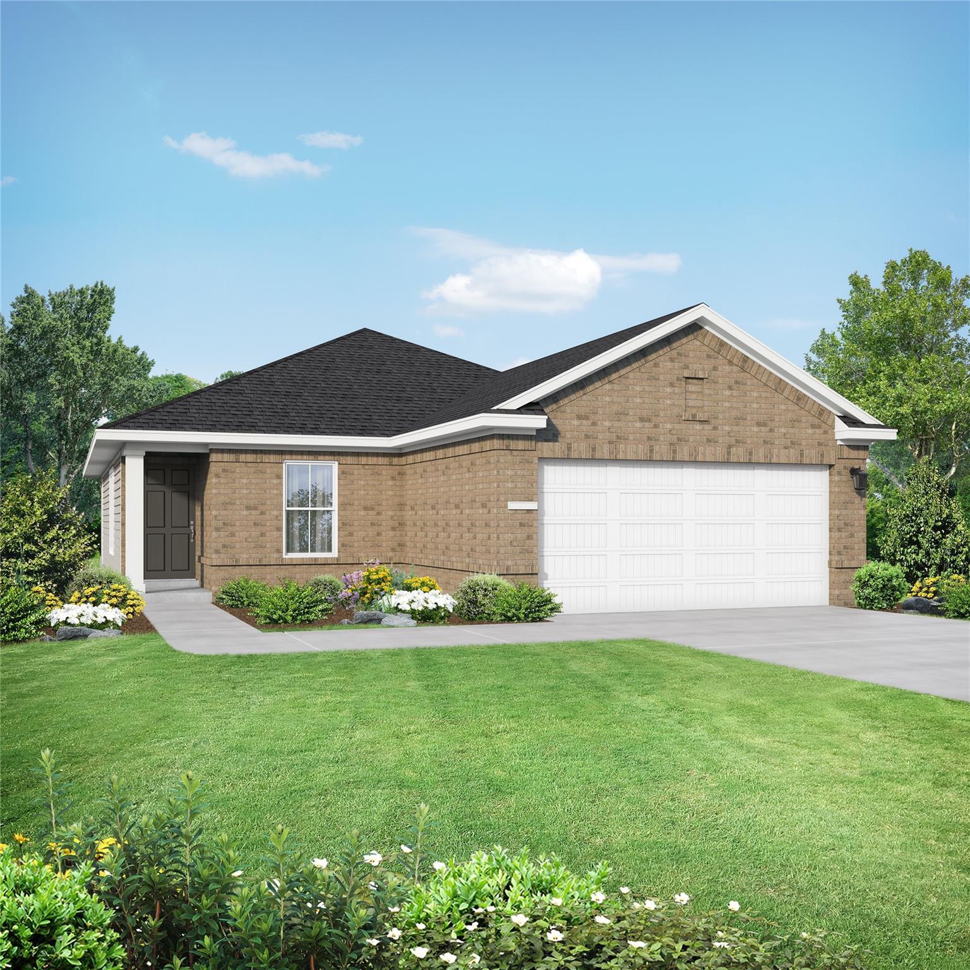
Image 1 of Davidson Homes' New Home at 111 Sabinal Lane
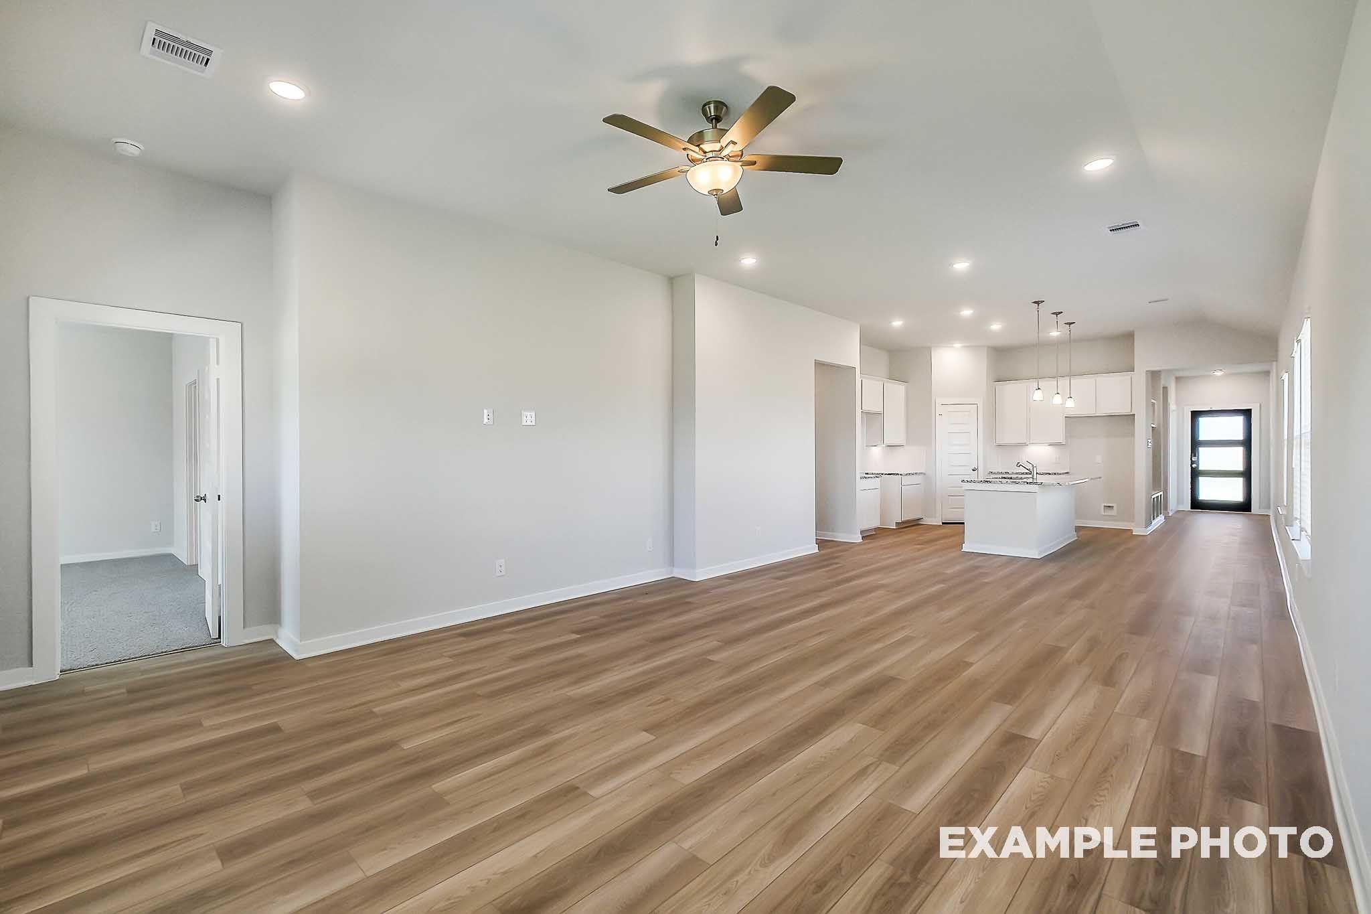
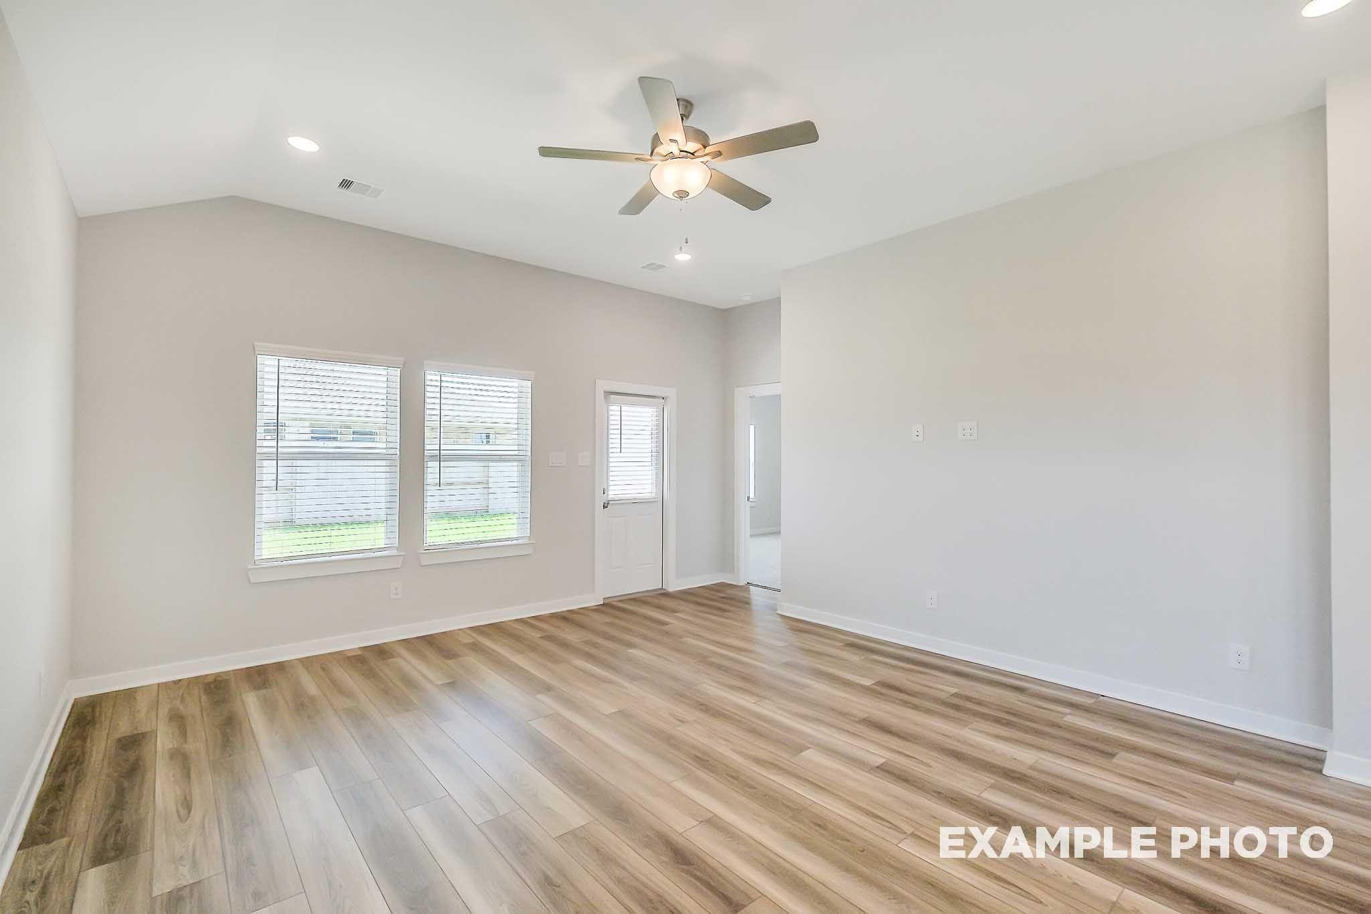
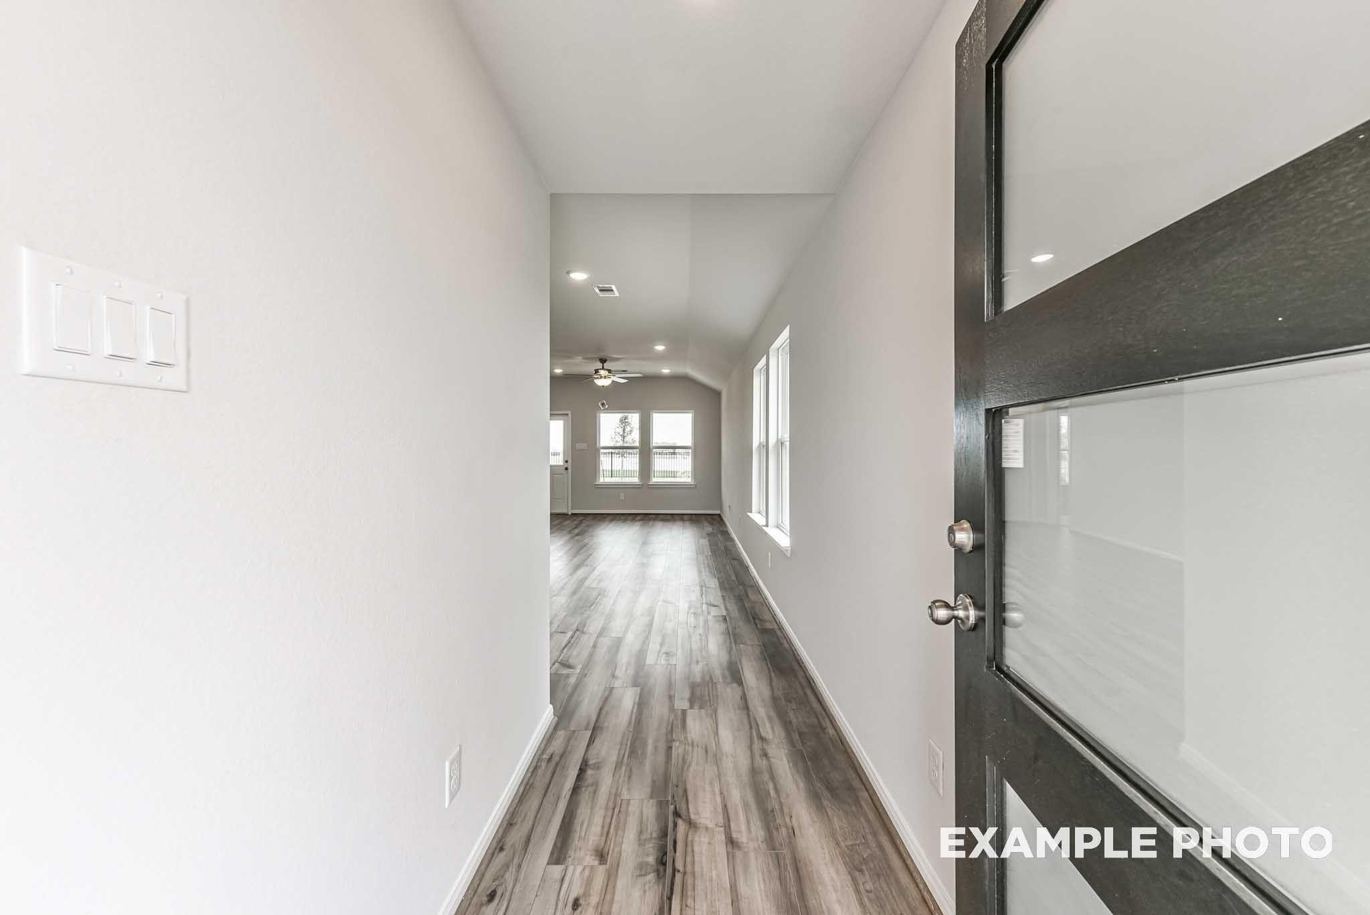
Image 2 of Davidson Homes' New Home at 111 Sabinal Lane
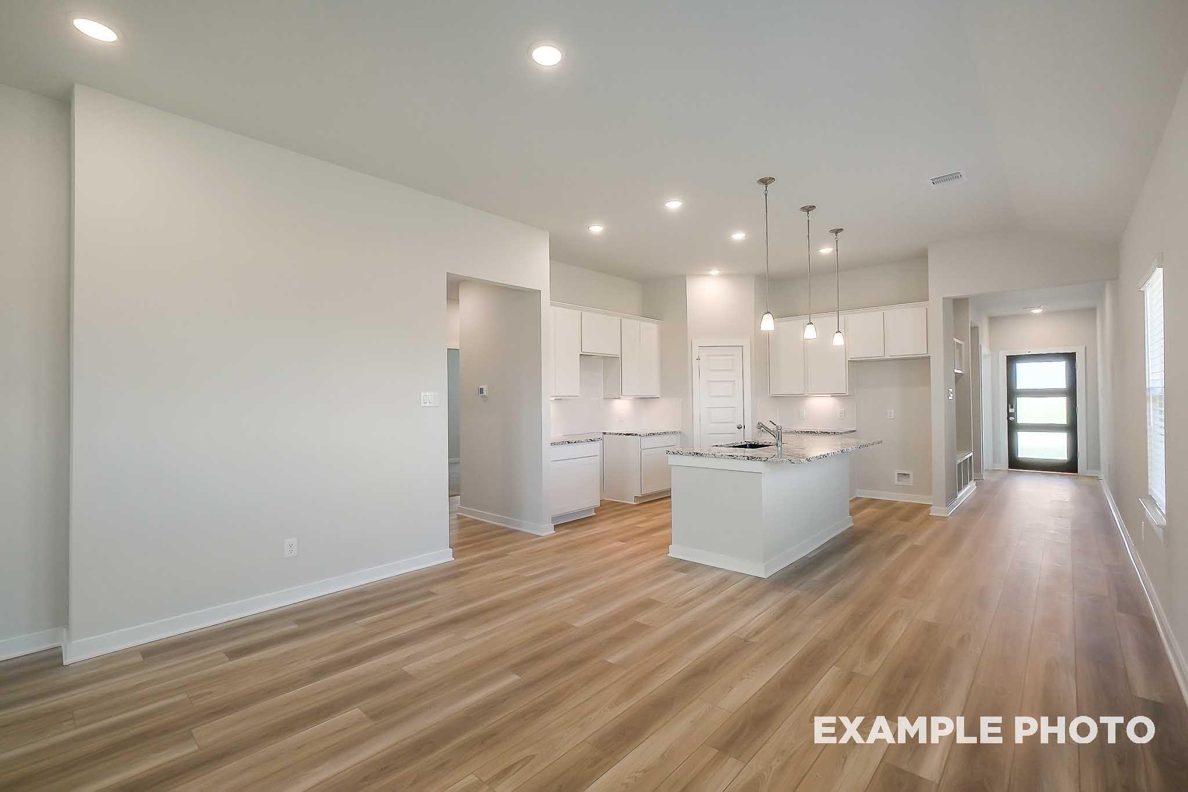
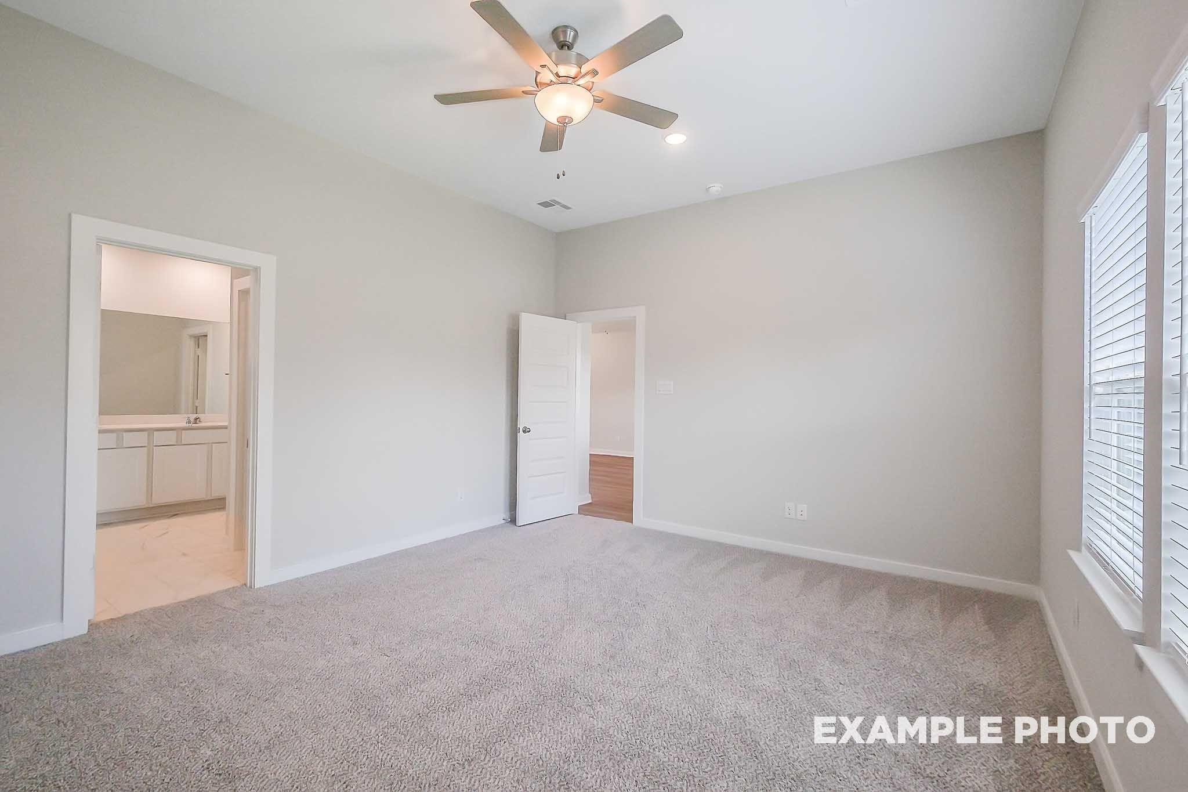
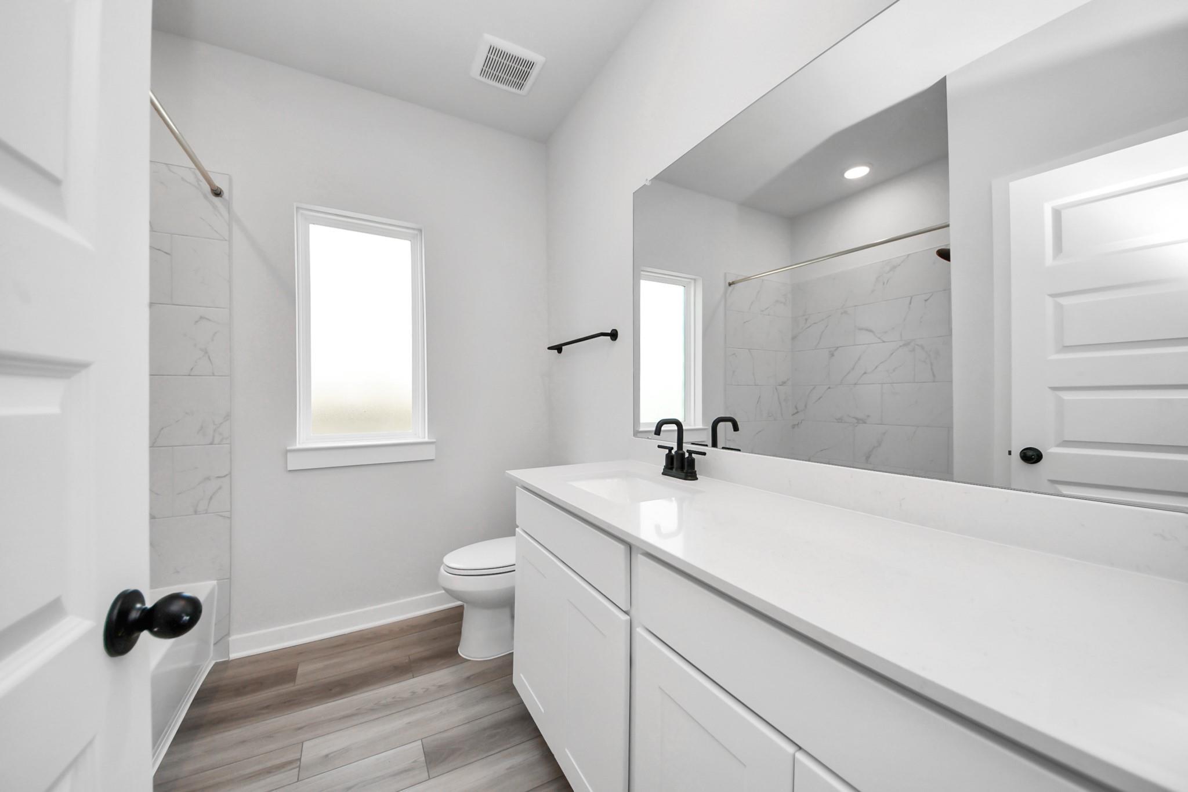
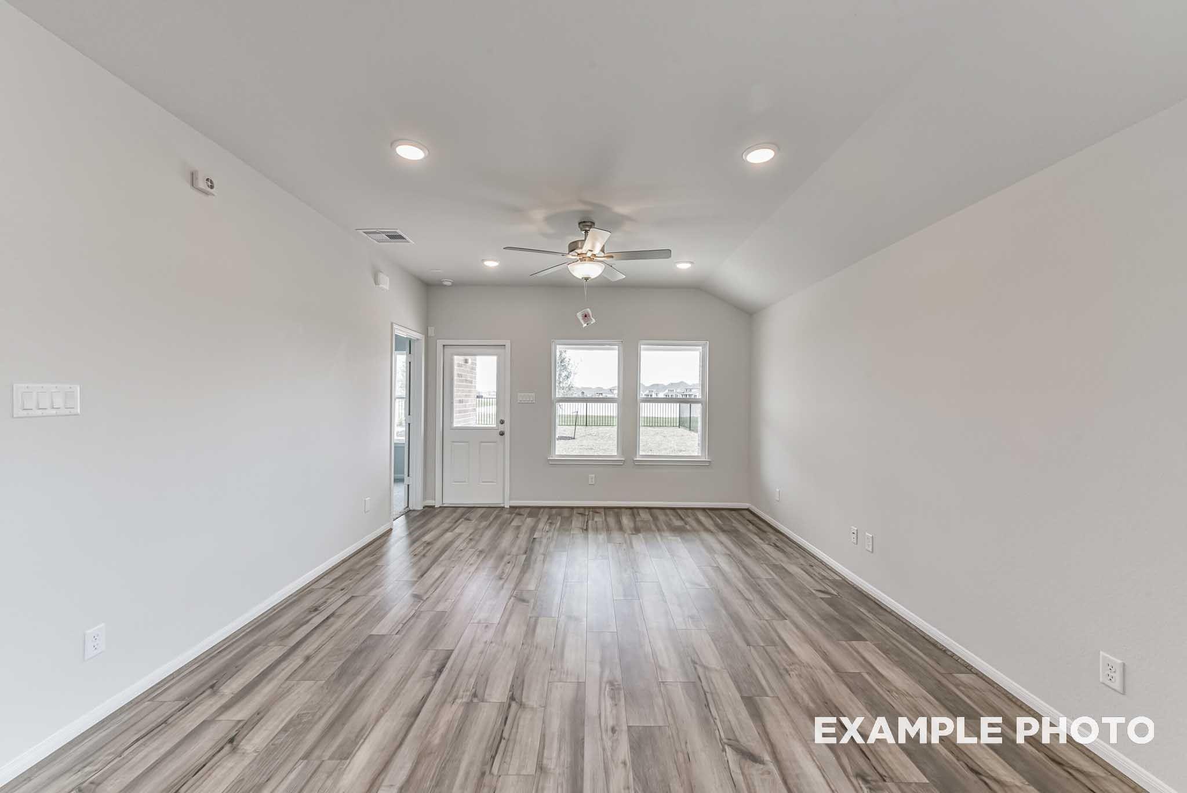
Image 3 of Davidson Homes' New Home at 111 Sabinal Lane
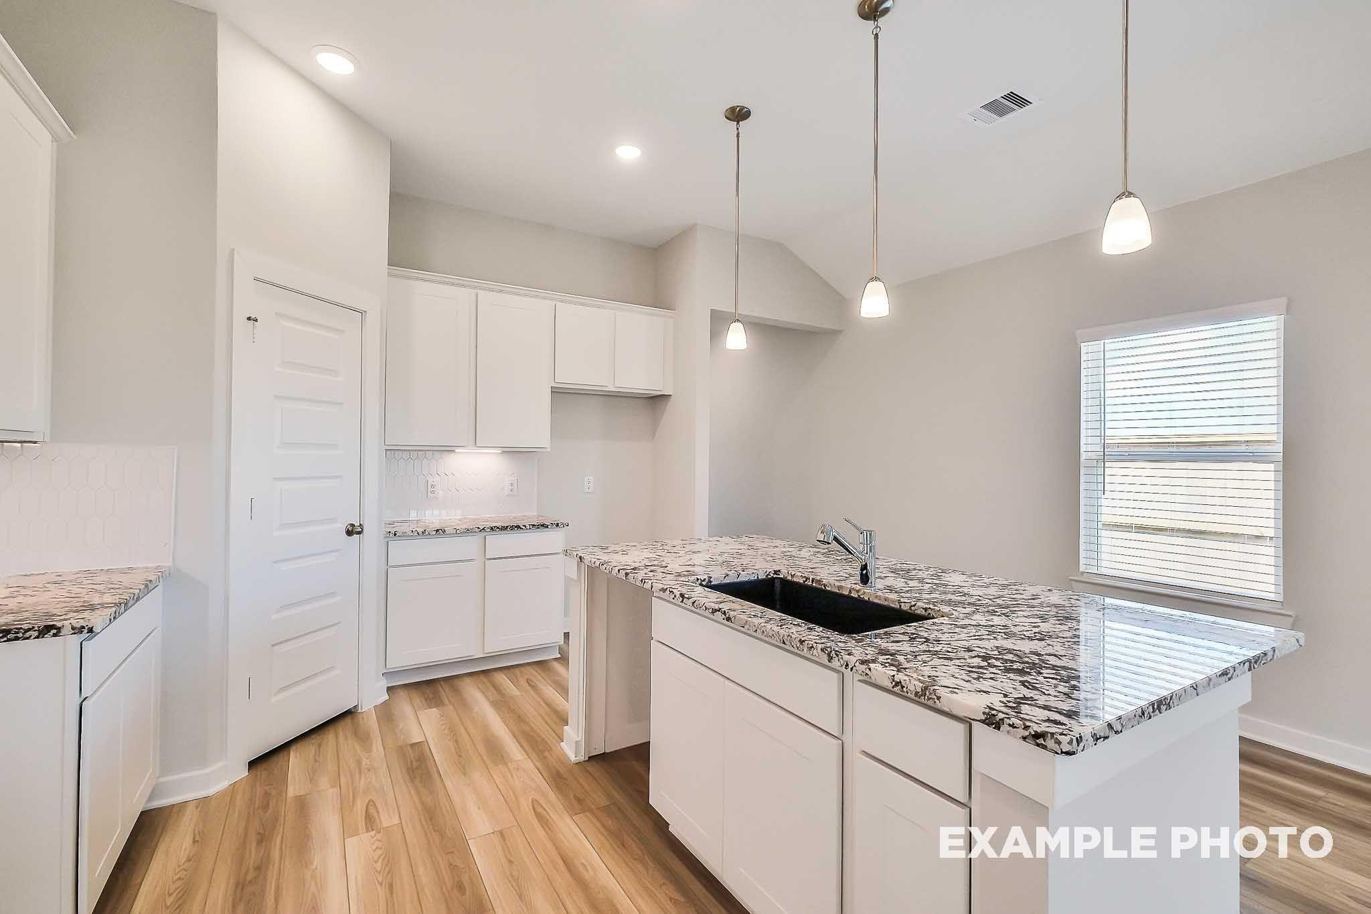
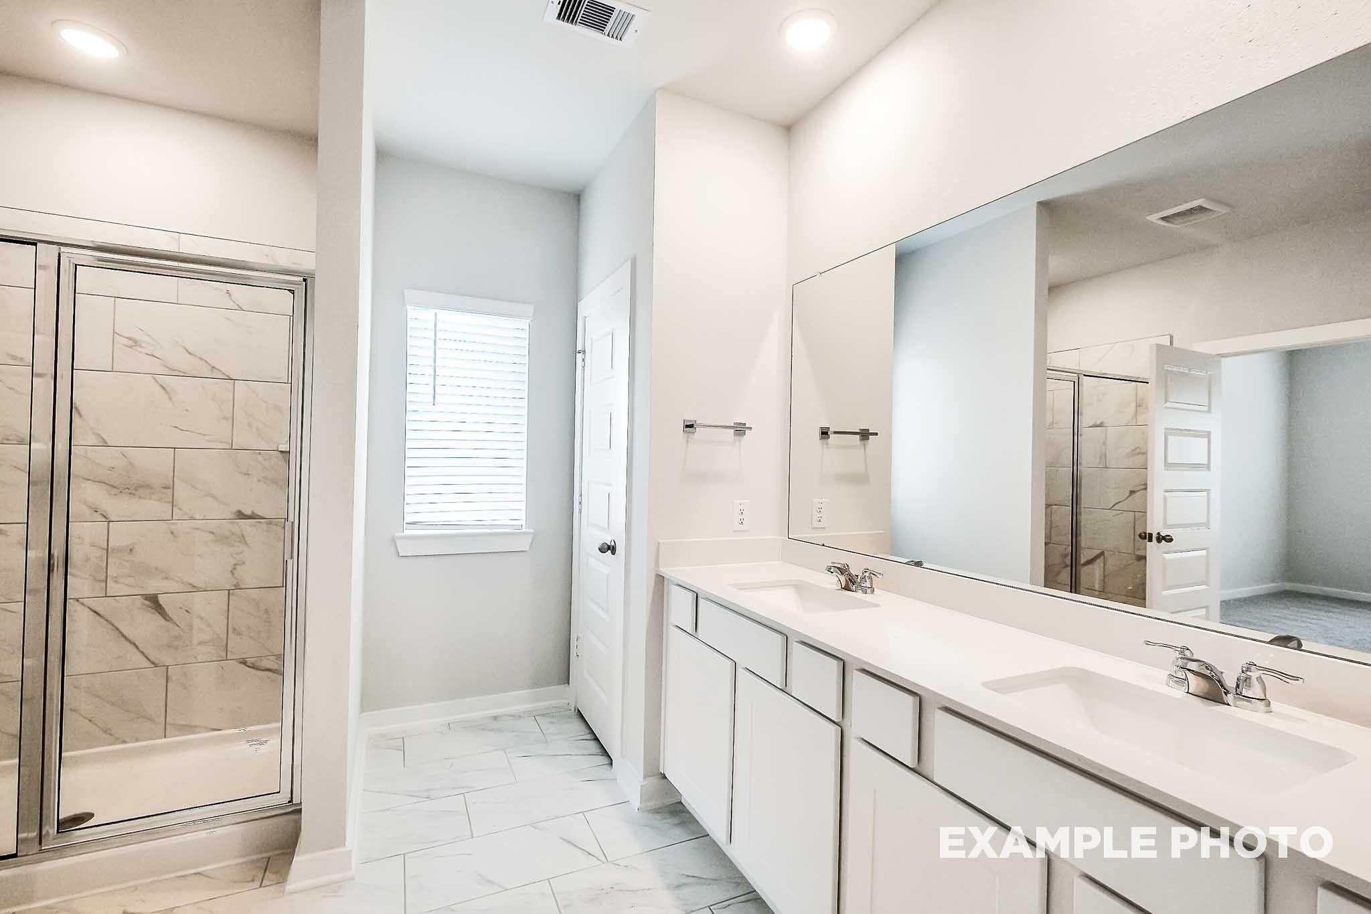
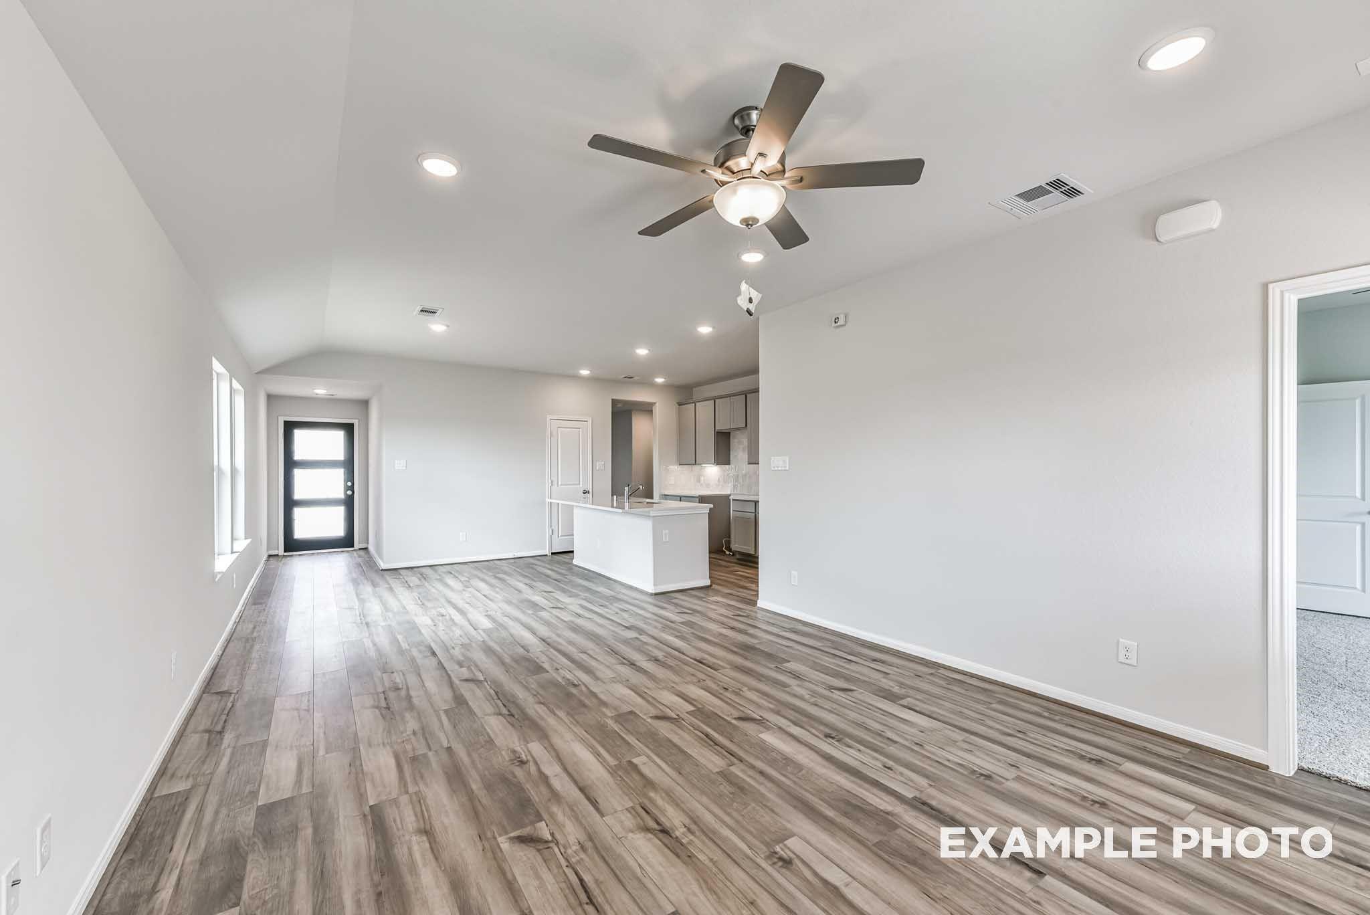
Image 4 of Davidson Homes' New Home at 111 Sabinal Lane
Image 5 of Davidson Homes' New Home at 111 Sabinal Lane
Image 6 of Davidson Homes' New Home at 111 Sabinal Lane
Image 7 of Davidson Homes' New Home at 111 Sabinal Lane
Image 8 of Davidson Homes' New Home at 111 Sabinal Lane
Image 9 of Davidson Homes' New Home at 111 Sabinal Lane
Image 10 of Davidson Homes' New Home at 111 Sabinal Lane
Image 11 of Davidson Homes' New Home at 111 Sabinal Lane
Image 12 of Davidson Homes' New Home at 111 Sabinal Lane
Image 13 of Davidson Homes' New Home at 111 Sabinal Lane
Image 14 of Davidson Homes' New Home at 111 Sabinal Lane
Image 15 of Davidson Homes' New Home at 111 Sabinal Lane
Image 16 of Davidson Homes' New Home at 111 Sabinal Lane
Image 17 of Davidson Homes' New Home at 111 Sabinal Lane
Image 18 of Davidson Homes' New Home at 111 Sabinal Lane
Image 19 of Davidson Homes' New Home at 111 Sabinal Lane
1/19

111 Sabinal Lane

Homesite: #14-B2

/MO*

Principal & Interest Only

The Riviera C, 3-Car Garage

Plan
Price
$339,990
3 Beds
2.5 Baths
1,841 SF.
3 Car
Community Features
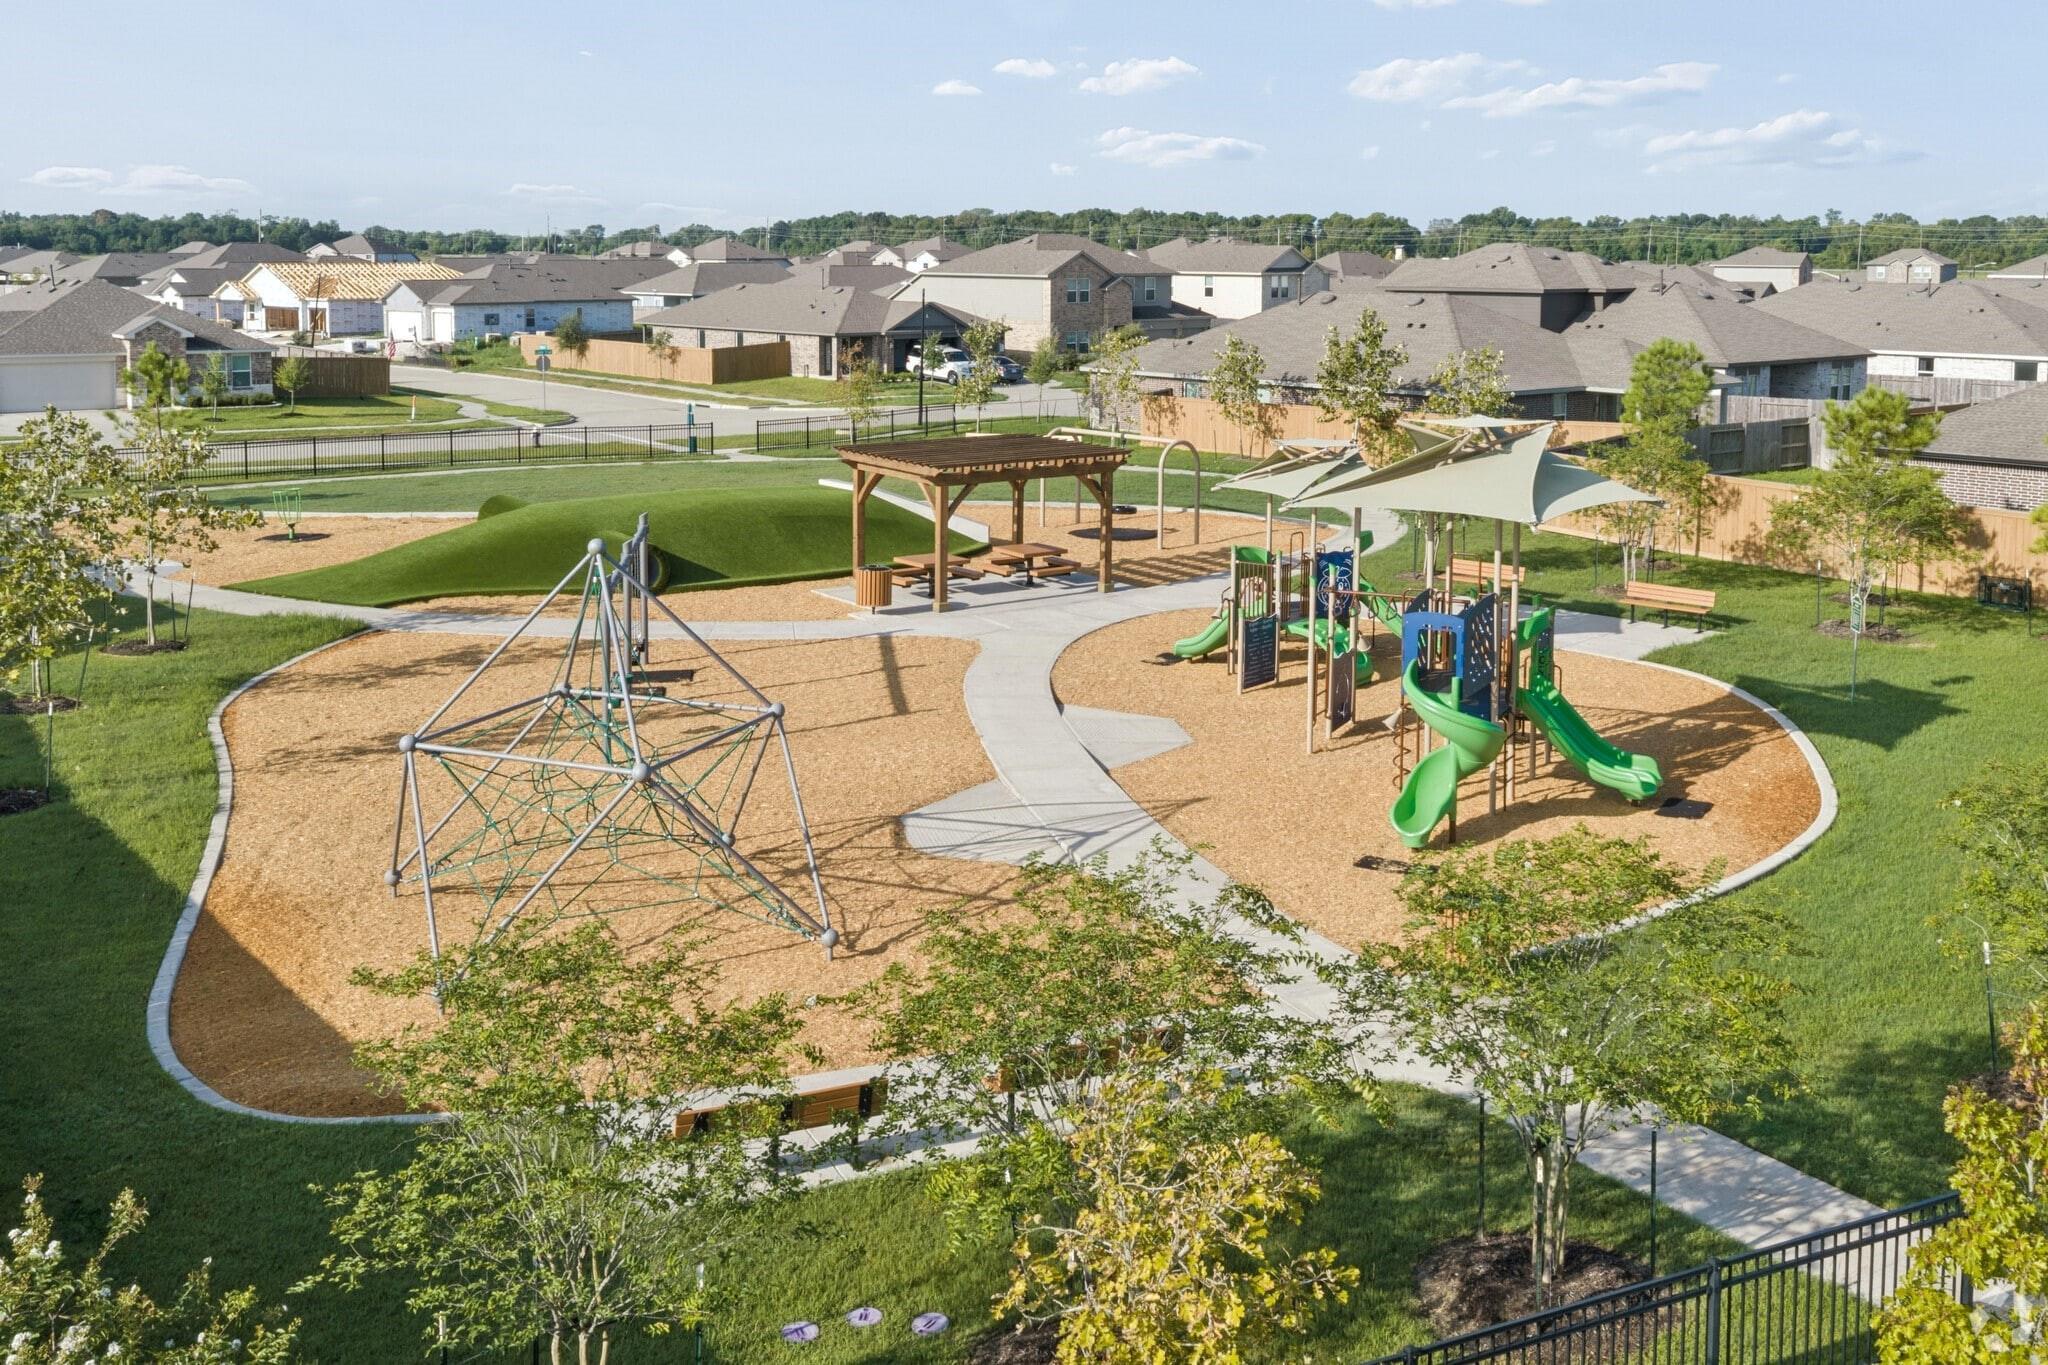
  • 4-Acre Crystal Lagoon
  • 3-Car Garage Included
  • Community Walking Trails
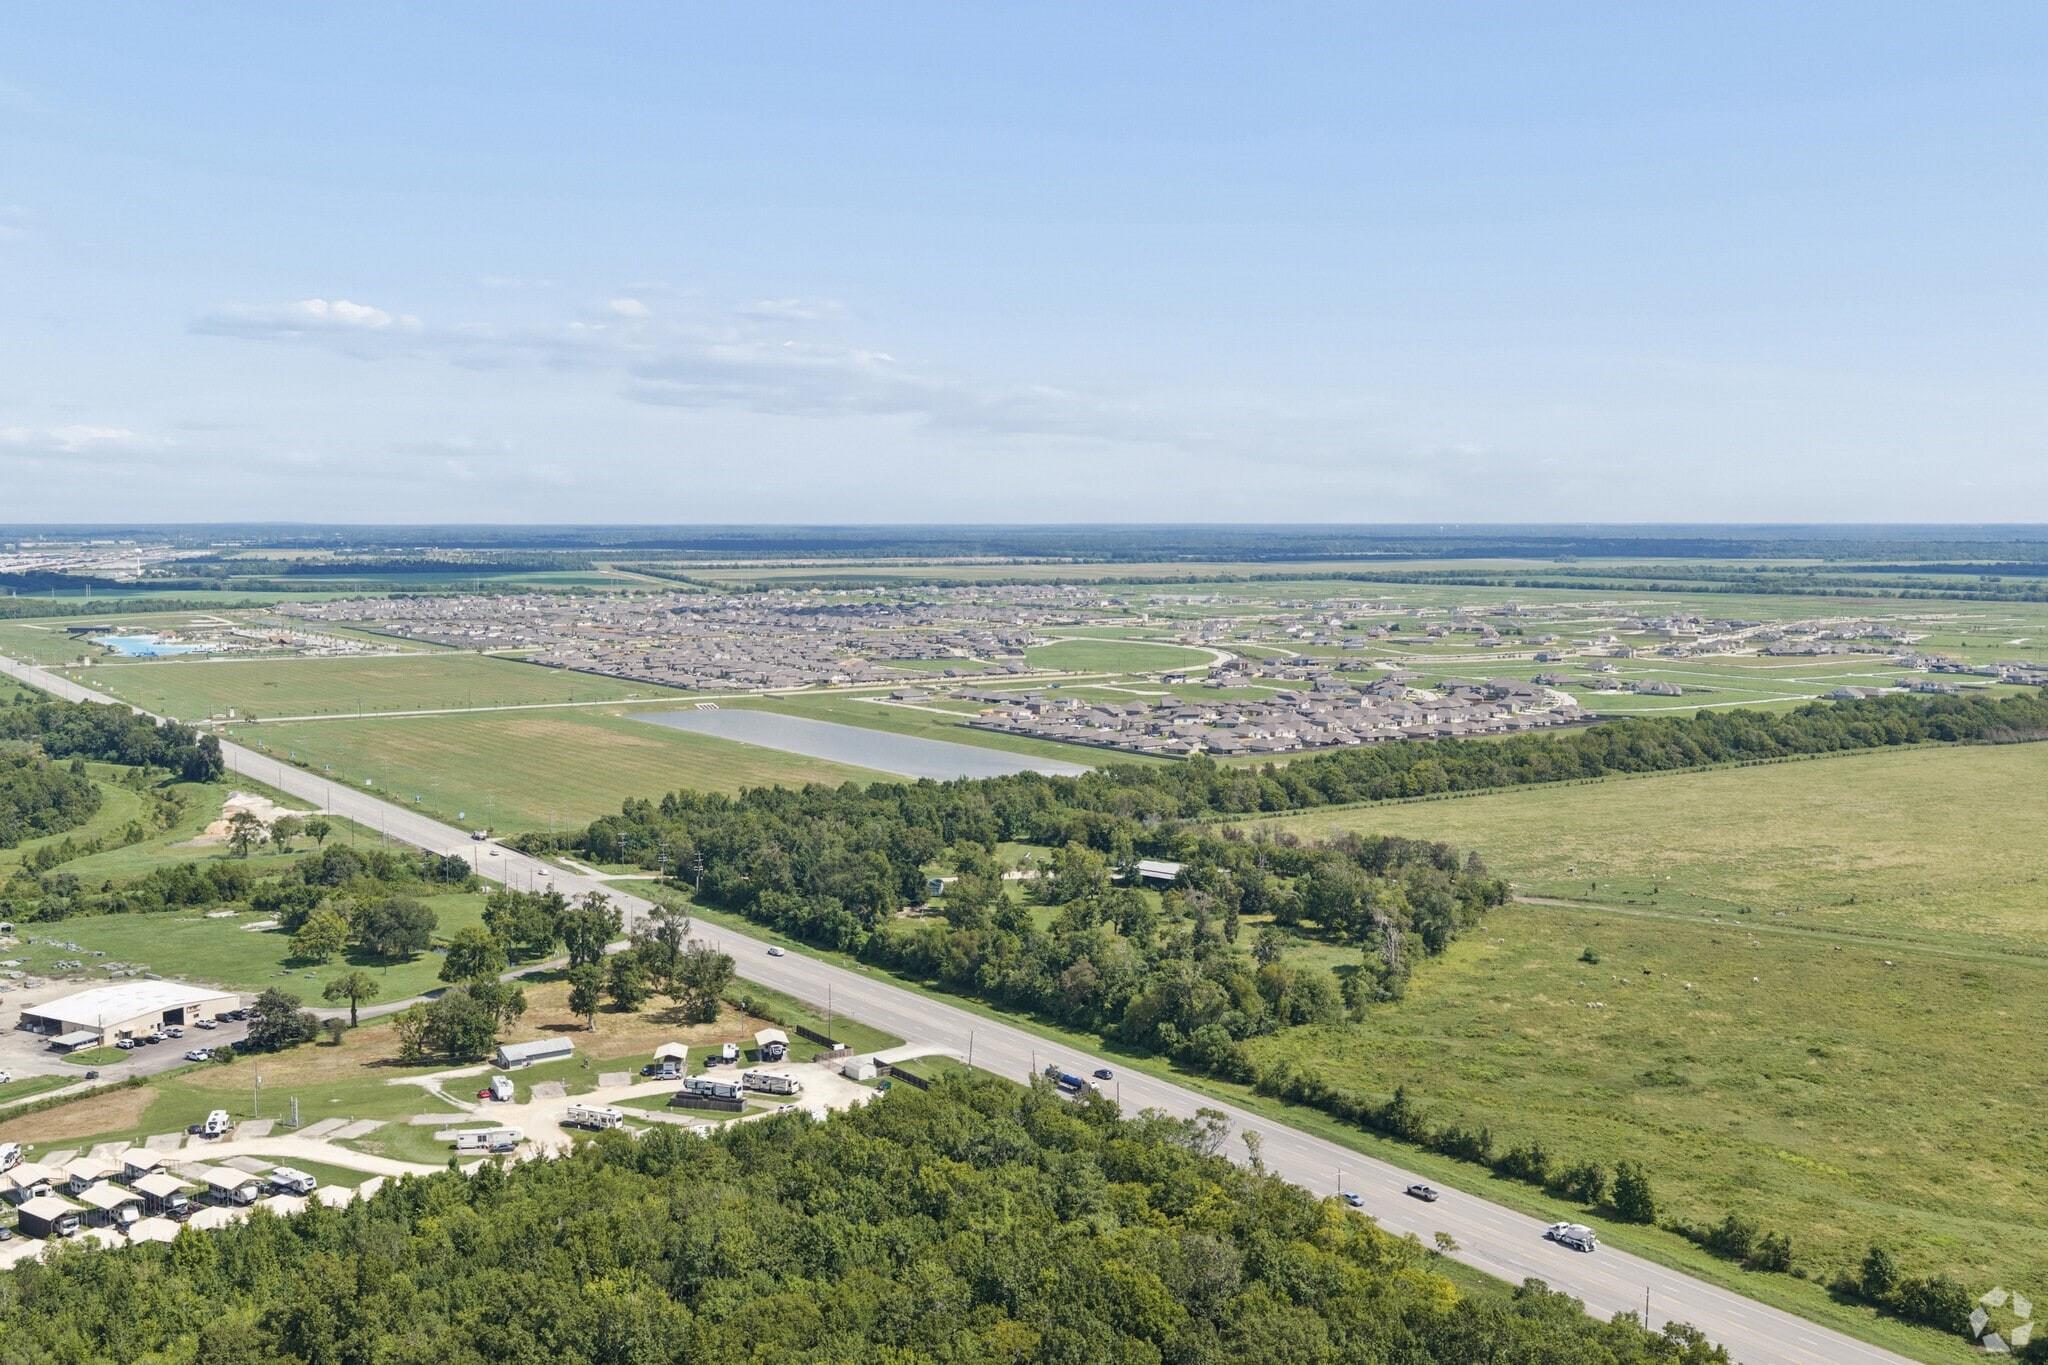
  • Easy Access to Major Employment Hubs
  • Future Onsite Schools
  • USDA Loan Available- $0 Down Payment

Description

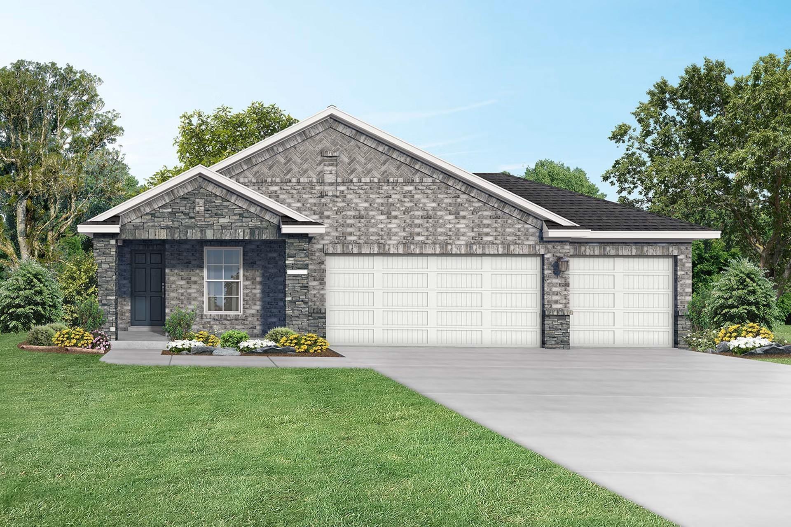
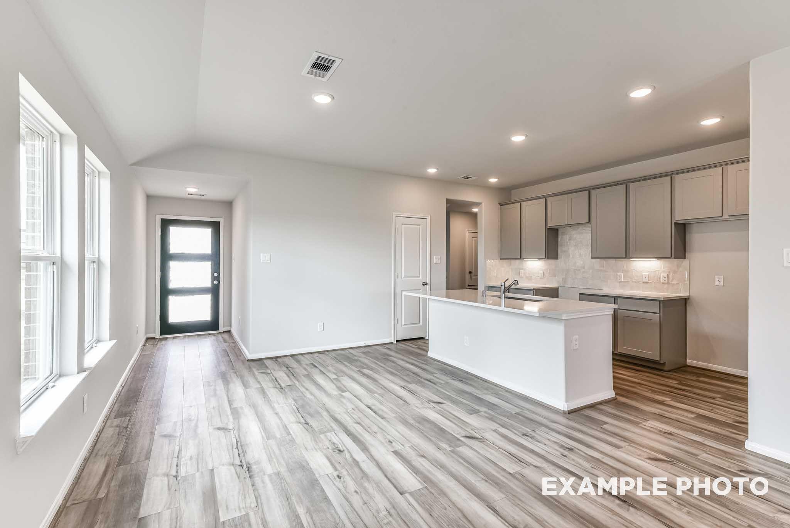
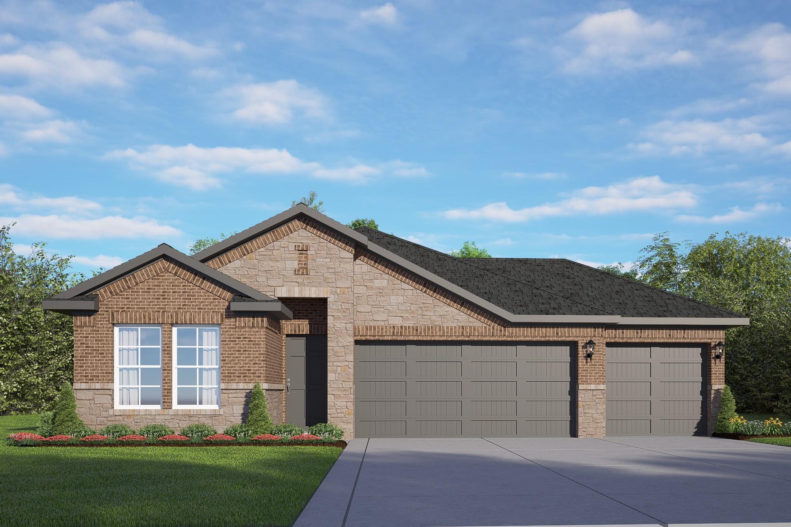
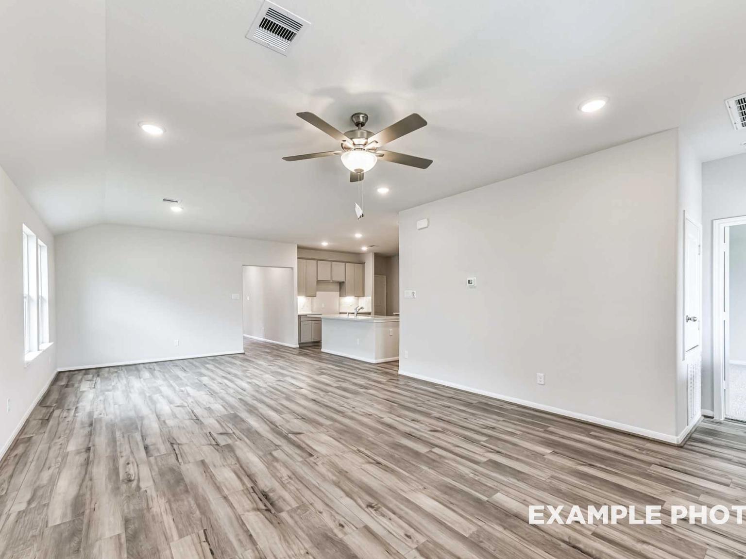
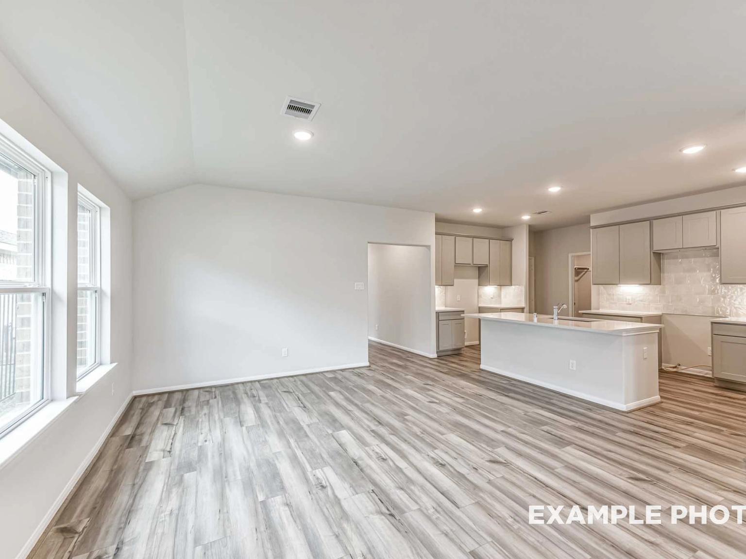
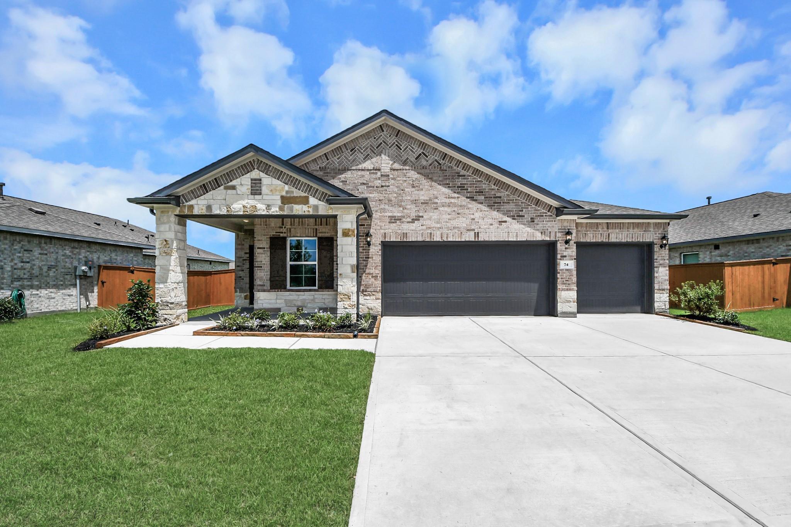
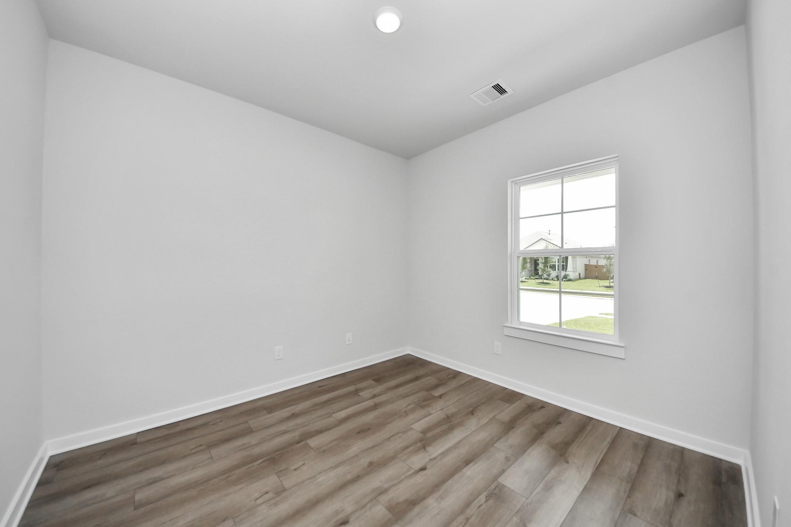
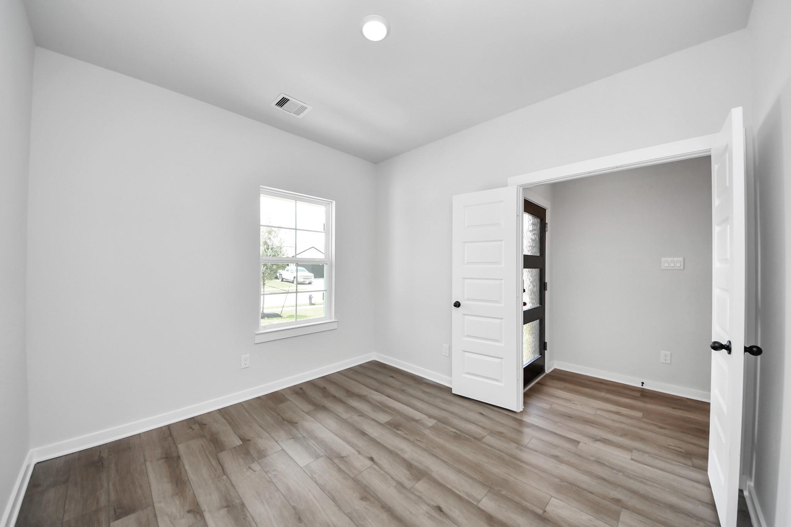
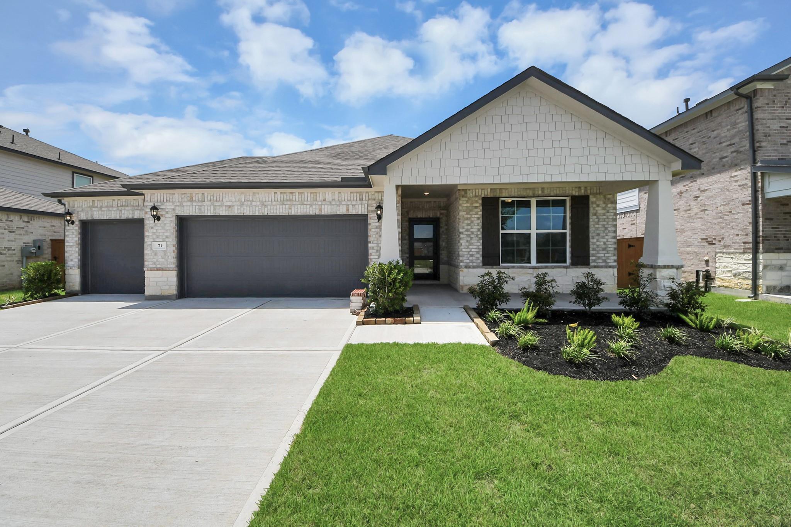
Experience modern ranch living in this Riviera C home, ready in December 2026. This residence features a three-car garage & a wide-open floor plan designed for effortless transitions between the kitchen & family room. A dedicated home office sits at the front, where large windows invite abundant natural light. The primary suite serves as a quiet retreat, while the covered patio offers a shaded spot to enjoy your backyard. Located in River Ranch Meadows, you will have access to a 4-acre crystal lagoon & scenic walking trails. This home is positioned near major employment hubs & future onsite schools, blending daily convenience with resort-style amenities. Schedule a tour to explore this Dayton community & see the progress on your future home today!

Floor Plan
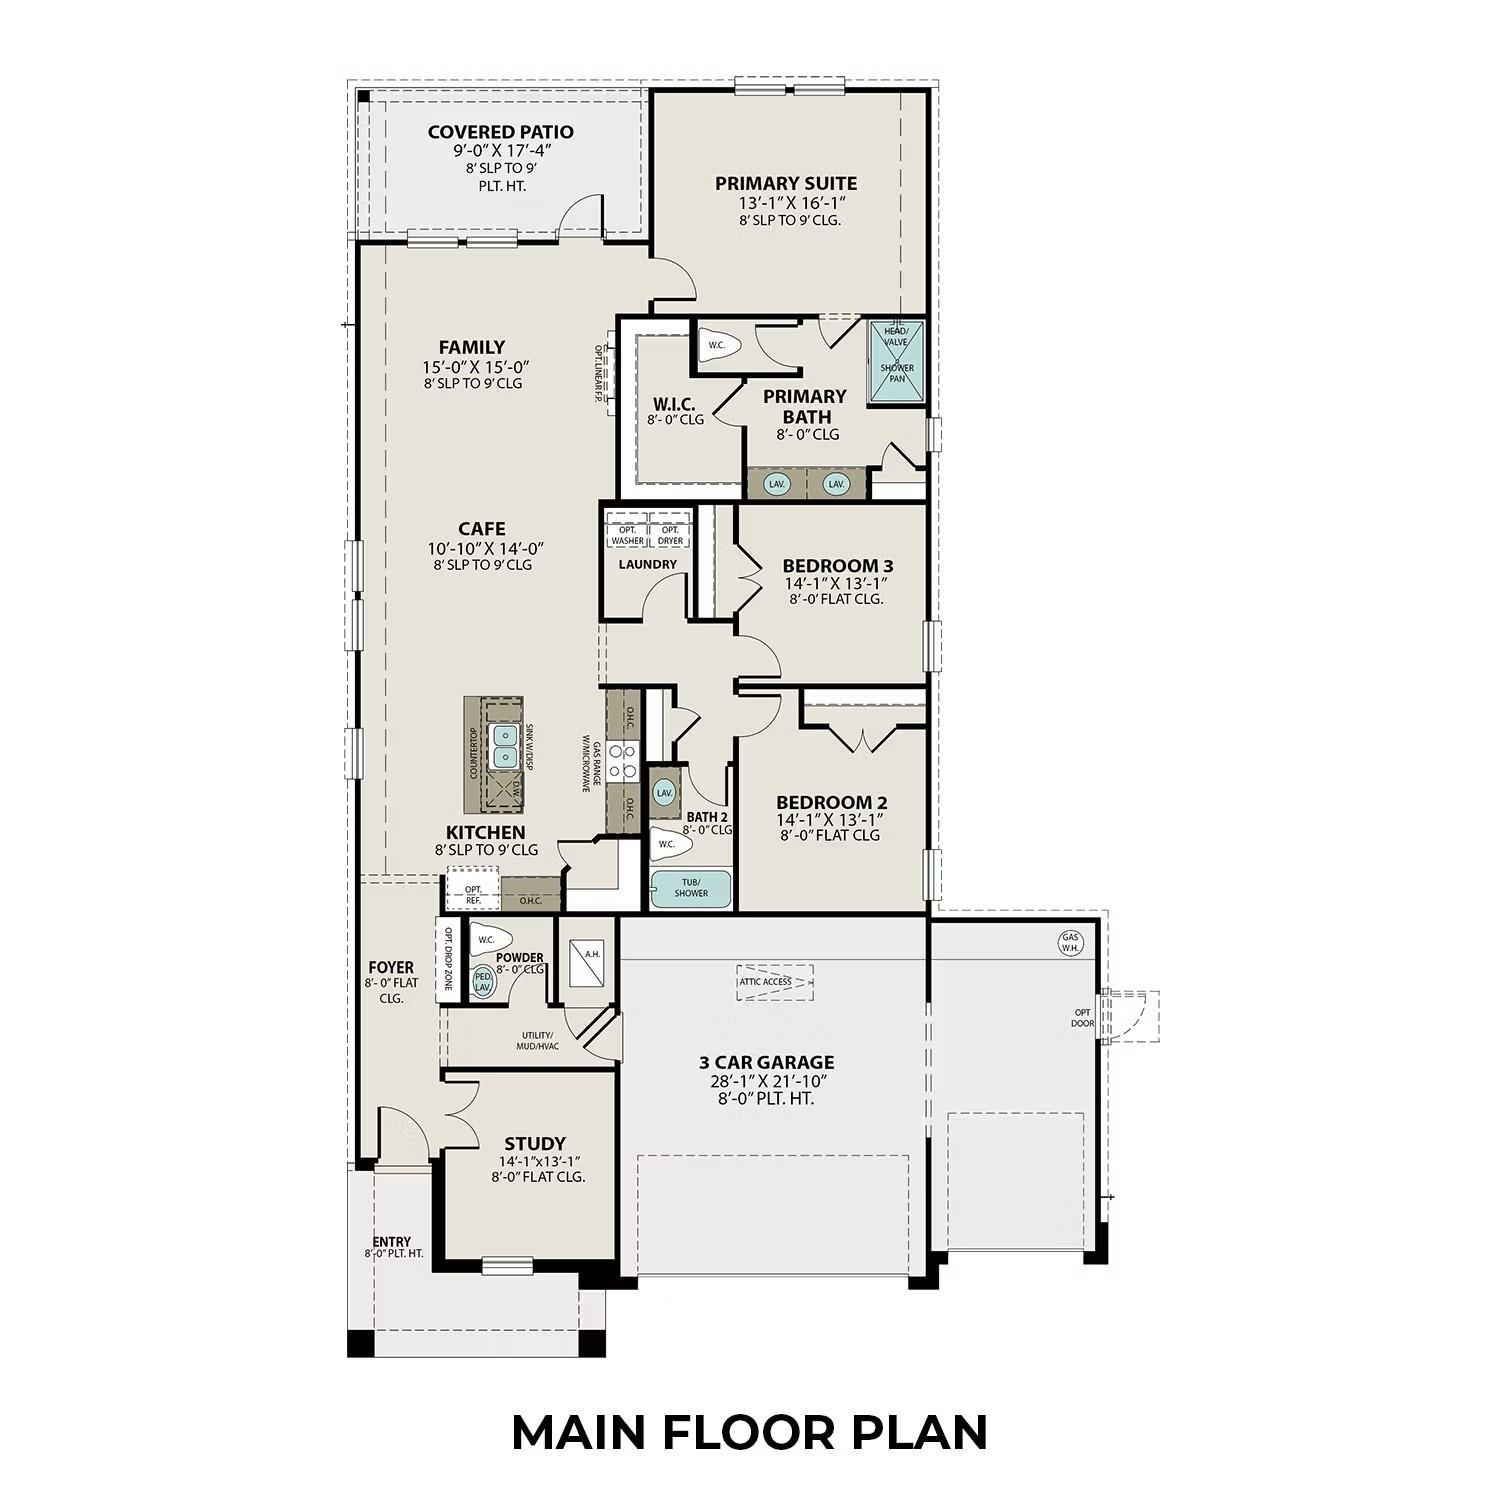
The Riviera C With 3-Car Garage Main Floor Plan
The Riviera C Options
    Request Info
Ricky Phillips Headshot
Ricky Phillips
(713) 820-6916
Visiting Hours
Sun. - Mon.12pm - 6pm
Tue. - Sat.10am - 6pm
Finance Your New Home

Community Events

Green Light promotion banner featuring 4.875% 30-year fixed rate plus $12K toward closing costs on quick move-in homes
Aug 21, 2026 - Sep 30, 2026
Your Dream Home Awaits with a 4.875% Fixed Rate!*
Multiple Communities

Stop waiting! Your dream Davidson Home is within reach. Lock in a 4.875% fixed rate + up to $12K closing costs. Self-tour & contract by 9/30/26 to earn an extra $1K! Schedule your visit now.

Read More

Green Light It's Go Time promo banner advertising $20K Flex Cash incentive for new homes, limited time offer
Aug 26, 2026 - Sep 30, 2026
Build Now & Save with $20,000 Flex Cash*
Multiple Communities

Consider this your green light. Get $20,000 Flex Cash to personalize your dream home, cover lot premiums, or help with closing costs. The moment is now! Contact us to learn more.

Read More

UTour logo for Houston self-guided home tours, allowing flexible, on-your-time access to new construction properties.
Aug 26, 2026 - Sep 30, 2026
The Light is Green: Tour On Your Time & Save!
Multiple Communities

Your home search, on your schedule! Tour a Davidson Home at your convenience, write a contract by 9/30, and get an extra $1,000 towards closing costs. Schedule your self-guided tour today!

Read More
Community Overview

River Ranch Meadows

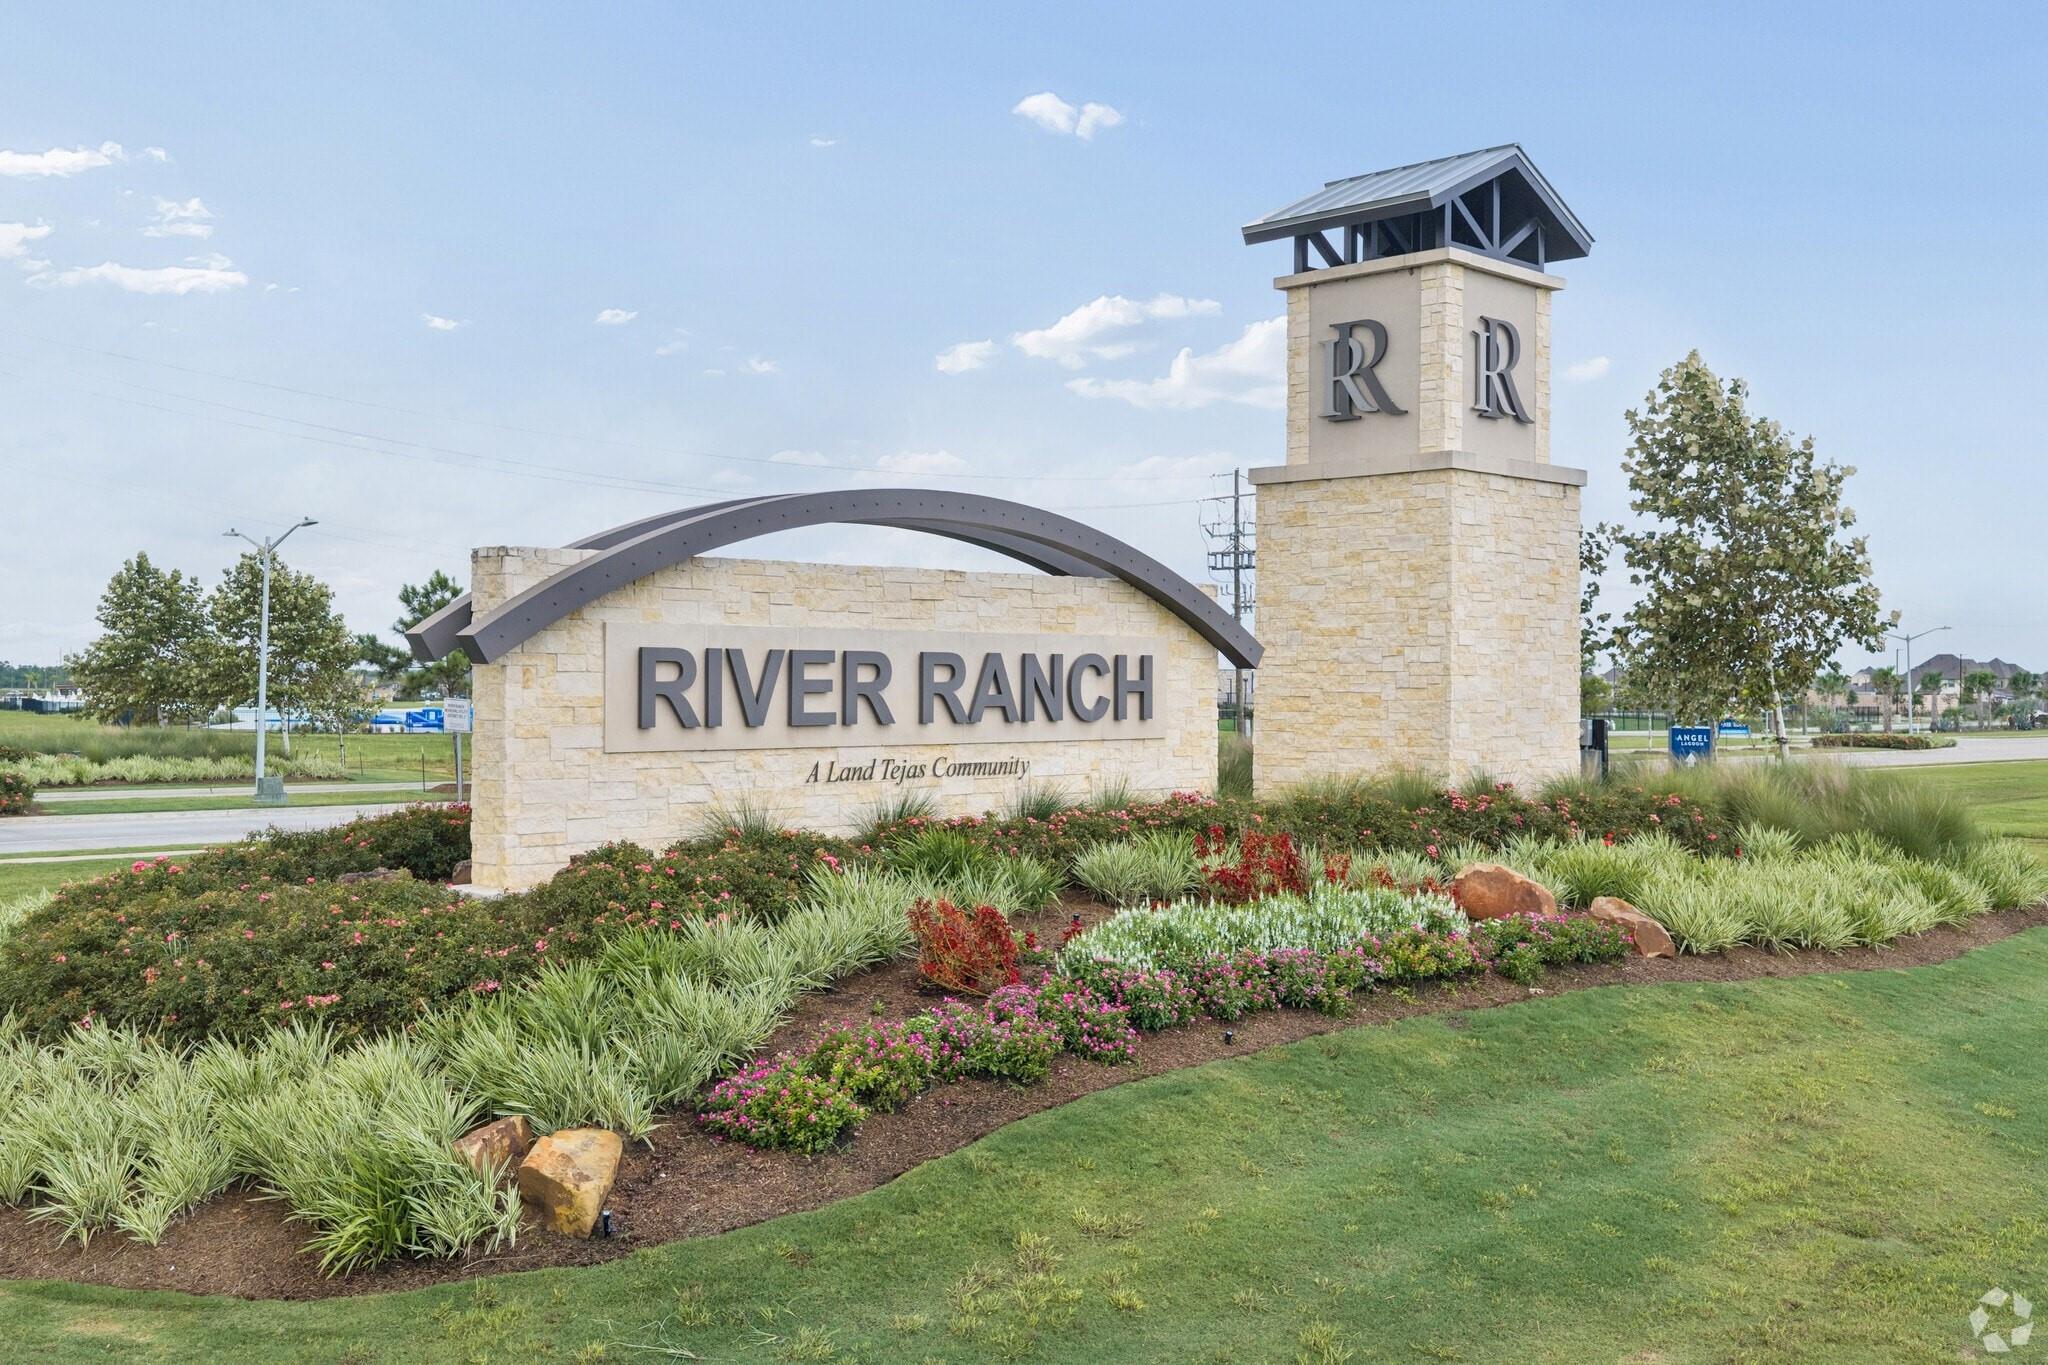
Imagine a place that combines the comforts of modern living with the tranquility of nature. Welcome to River Ranch—a master-planned community designed for those who want the best of both worlds. With a unique blend of high-quality amenities, value, and thoughtful design, River Ranch isn’t just a place to live; it’s a lifestyle.


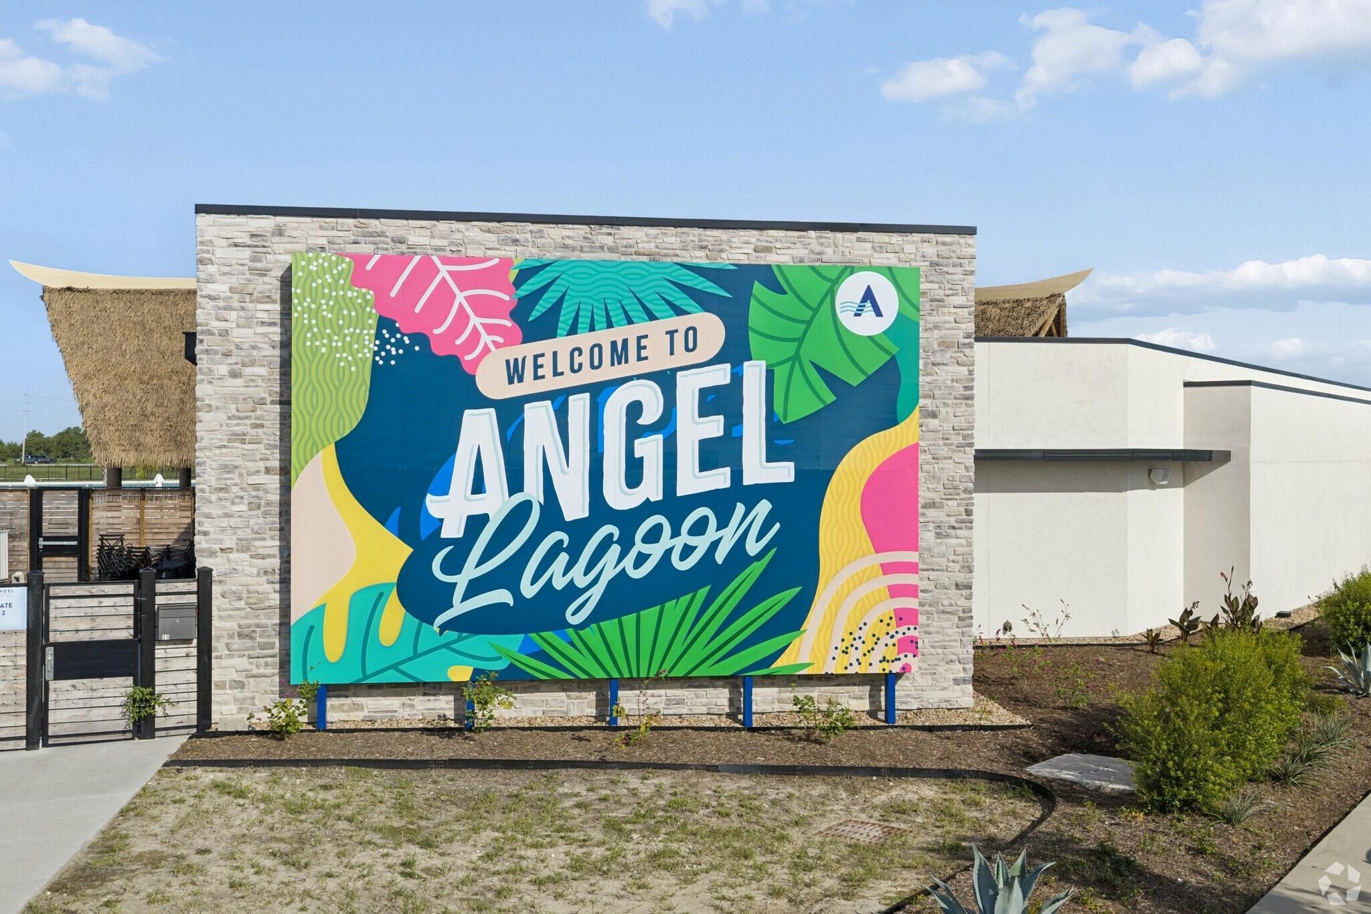
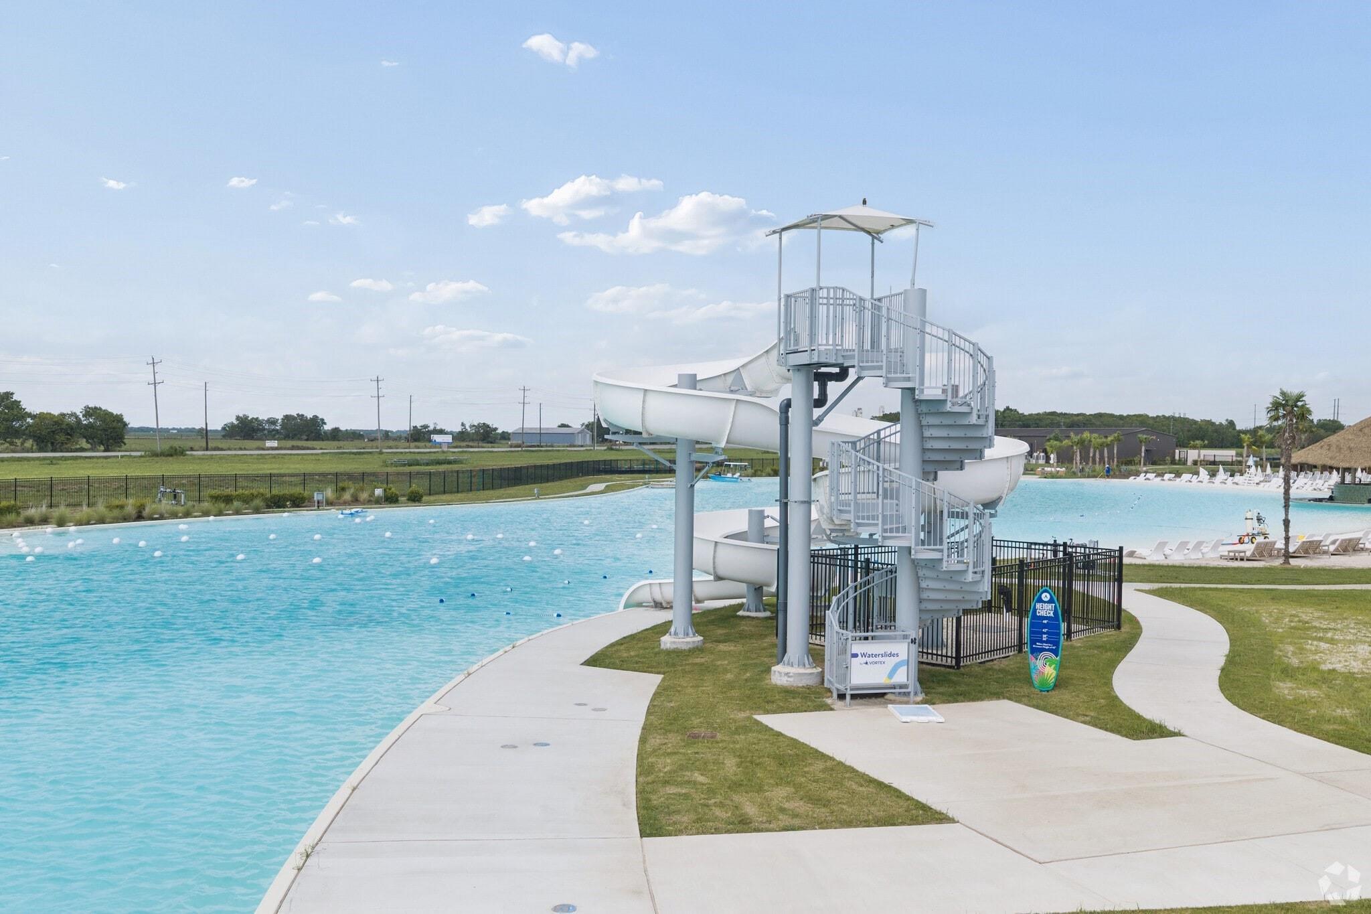
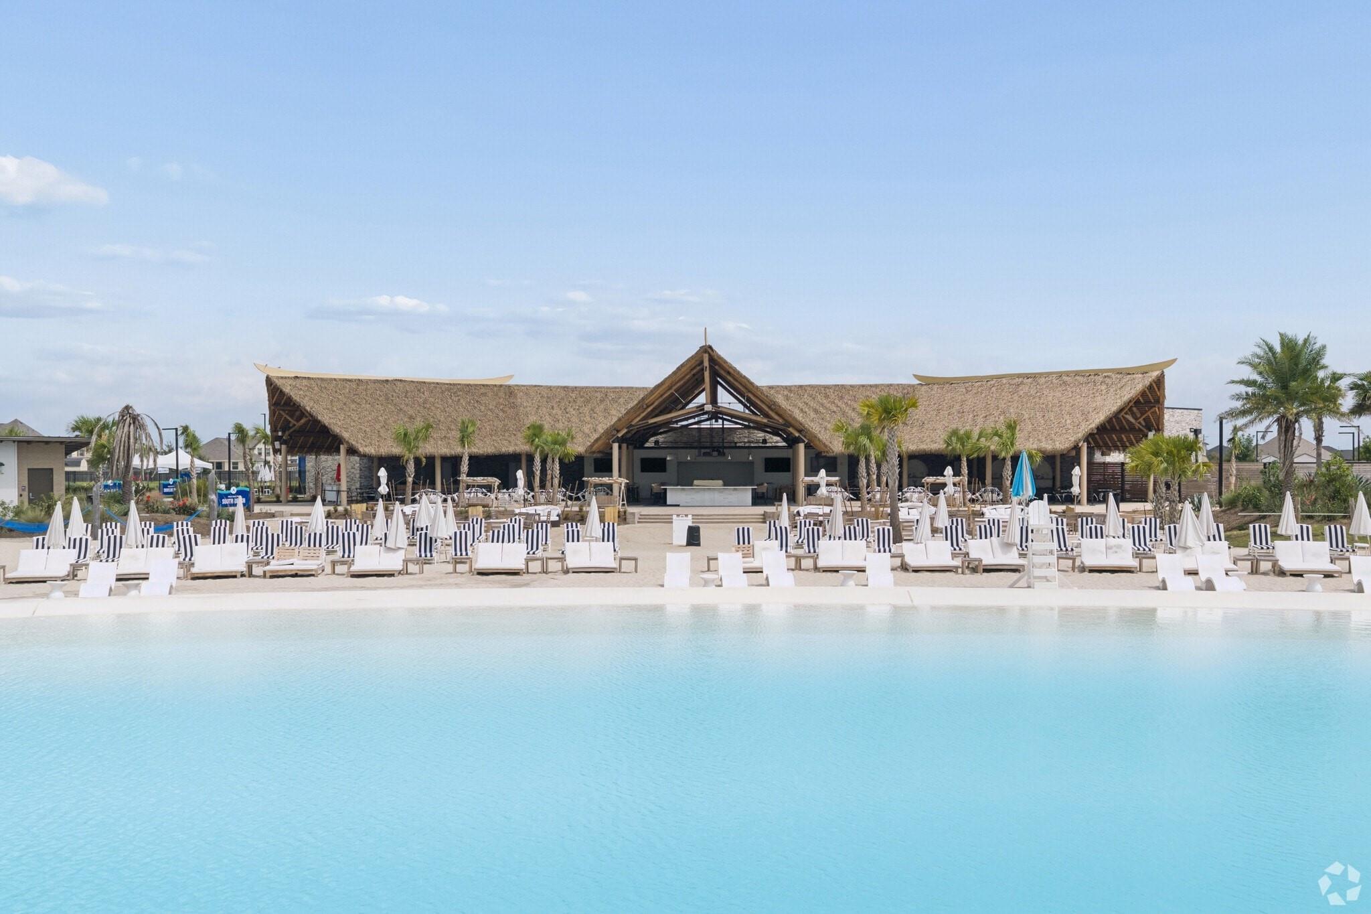
One of River Ranch’s most enchanting features is the 4-acre Angel Lagoon—a beautiful, serene setting that invites you to unwind, connect with nature, and enjoy some downtime right in your neighborhood. Surrounded by community walking trails and pocket parks, this lagoon is the heart of River Ranch’s natural charm.


Situated conveniently near the Grand Parkway, River Ranch offers quick and easy access for commuters, day-trippers, and adventurers alike. Plus, with the future school site right across from the community, families will find the added convenience of nearby education options as the area develops.

Schedule a community visit today and experience the Davidson Homes difference for yourself.

Self-Tours Available! Click here to learn more.
  • 4-Acre Crystal Lagoon
  • 3-Car Garage Included
  • Community Walking Trails
  • Easy Access to Major Employment Hubs
  • Future Onsite Schools
  • USDA Loan Available- $0 Down Payment
  • Dayton ISD
  • Stephen F. Austin Elementary School
  • Woodrow Wilson Jr High School
  • Dayton High School

Quick Move-In Homes in River Ranch Meadows (5)

Move-In Ready
Brick and stone front exterior with 3-car garage and covered porch at Davidson Homes' The Everett C in River Ranch Meadows, Dayton, TX
Bright entry hallway with wood-look flooring and recessed lighting in Davidson Homes The Everett C floor plan, Dayton, Texas
Bright empty bedroom with gray carpet, white walls, and window in Davidson Homes The Everett C, Dayton, Texas
Bright empty bedroom with gray carpet, white walls, and window overlooking fenced backyard in Davidson Homes The Everett C, Dayton Texas
Modern white bathroom with double vanity, matte black fixtures, marble tile tub surround, and wood-look flooring in Dayton, Texas home
Bright empty bedroom with gray carpet, white walls, and double window in Davidson Homes The Everett C, Dayton, Texas new home
Bright bedroom with gray carpet, white walls, and double-door closet in Davidson Homes The Everett C floor plan, Dayton, Texas
Sold
Modern gray brick single-story home with 3-car garage, covered entry, and landscaped yard in River Ranch Meadows, Dayton, Texas
Main floor plan of 3-bedroom, 2.5-bath Riviera C home with 3-car garage by Davidson Homes in River Ranch Meadows, Dayton, Texas
Gray brick 1-story home with 3-car garage, covered porch, and landscaped front yard in River Ranch Meadows, Dayton, Texas
Detailed main floor plan of The Riviera C 3-bedroom home with 3-car garage, primary suite, kitchen, and study in River Ranch Meadows, Dayton, Texas
Modern brick single-story home with 3-car garage, front porch, and landscaped yard in River Ranch Meadows, Dayton, Texas
Detailed main floor plan of 3-bedroom, 2.5-bath Riviera C home with 3-car garage by Davidson Homes in River Ranch Meadows, Dayton, Texas
Move In: September
Single-story brick home exterior with 3-car garage and landscaped yard in Davidson Homes' The Costa A plan, River Ranch Meadows, Dayton, TX
Bright entry hallway with wood-look flooring and frosted glass front door in Davidson Homes The Costa A, Dayton, Texas
Bright living room with luxury vinyl plank flooring, ceiling fan, and recessed lighting in Davidson Homes The Costa A, Dayton, Texas
Open-concept living room with vaulted ceiling, ceiling fan, and wood-look flooring in The Costa A floor plan at River Ranch Meadows, Dayton, TX
Open-concept living and kitchen with white island, gray shaker cabinets and vinyl plank flooring in Davidson Homes The Costa A, Dayton, TX
Modern kitchen with white island, gray shaker cabinets, subway tile backsplash, and wood-look flooring in Davidson Homes Costa A plan
Open-concept kitchen with white island, gray cabinetry and quartz countertops in The Costa A floor plan at River Ranch Meadows, Dayton, TX
Move In: September
The Laguna C floor plan by Davidson Homes featuring a brick and stone exterior with a 3-car garage in River Ranch Meadows.
Bright entryway with wood-look flooring in The Laguna C floor plan by Davidson Homes in River Ranch Meadows, Dayton, Texas.
Spacious living room with wood-look flooring and vaulted ceilings in The Laguna C floor plan at River Ranch Meadows.
Open-concept living room with wood-look flooring in The Laguna C floor plan by Davidson Homes in River Ranch Meadows.
Open-concept living room and kitchen with wood-look flooring at The Laguna C floor plan in River Ranch Meadows, Dayton.
Modern kitchen with white island, gray cabinets, and light wood flooring in The Laguna C home, River Ranch Meadows, Dayton.
Modern kitchen with gray cabinets, quartz island, and tile backsplash in The Laguna C floor plan, River Ranch Meadows.
Sold
Brick and stone exterior with 3-car garage and covered porch at The Riviera C by Davidson Homes in River Ranch Meadows, Dayton, TX
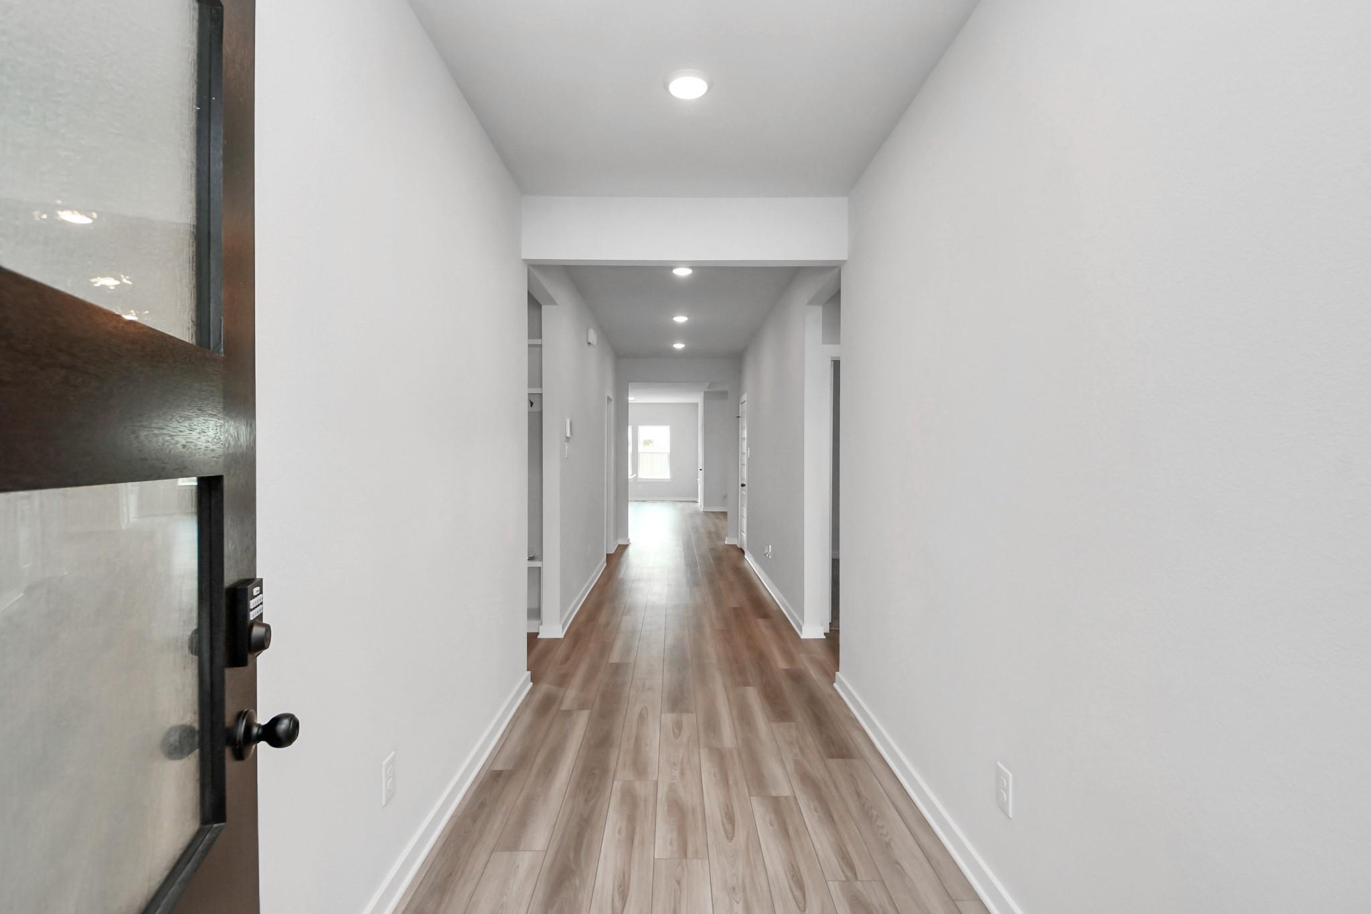
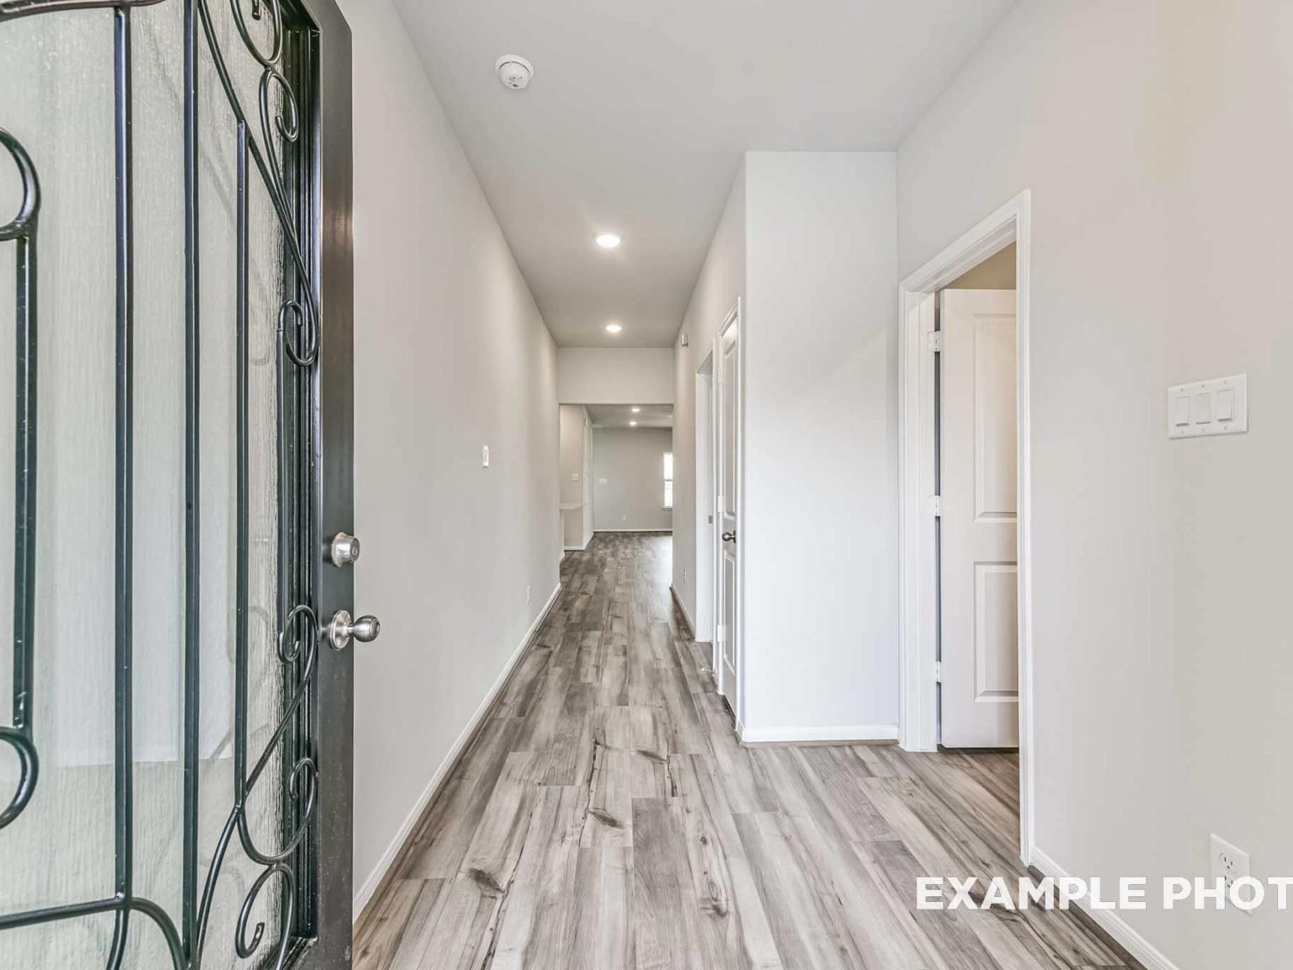
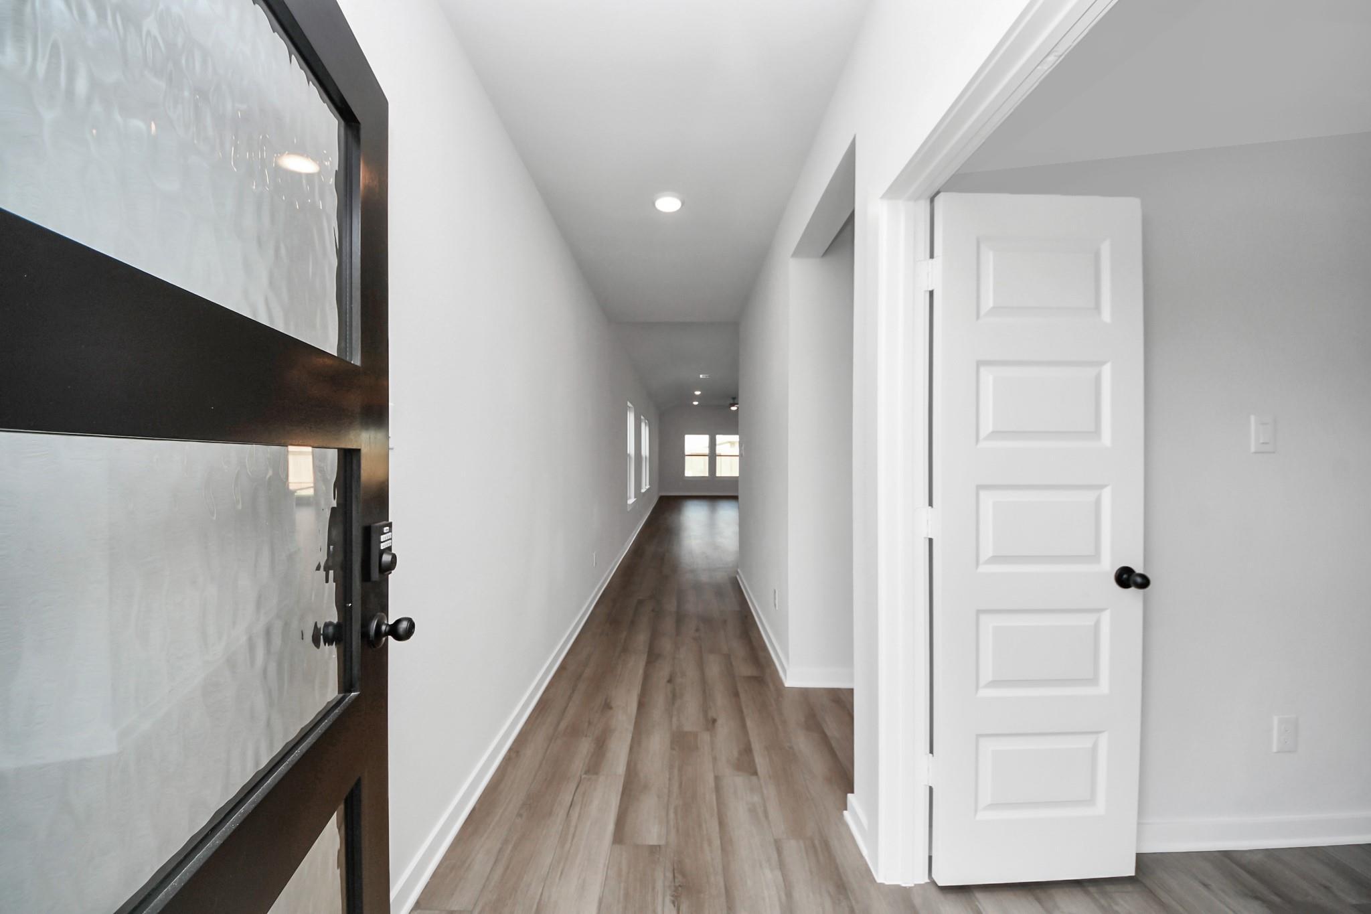
Entryway with dark front door, wood-look flooring, and hallway in Davidson Homes The Riviera C, River Ranch Meadows, Dayton, Texas
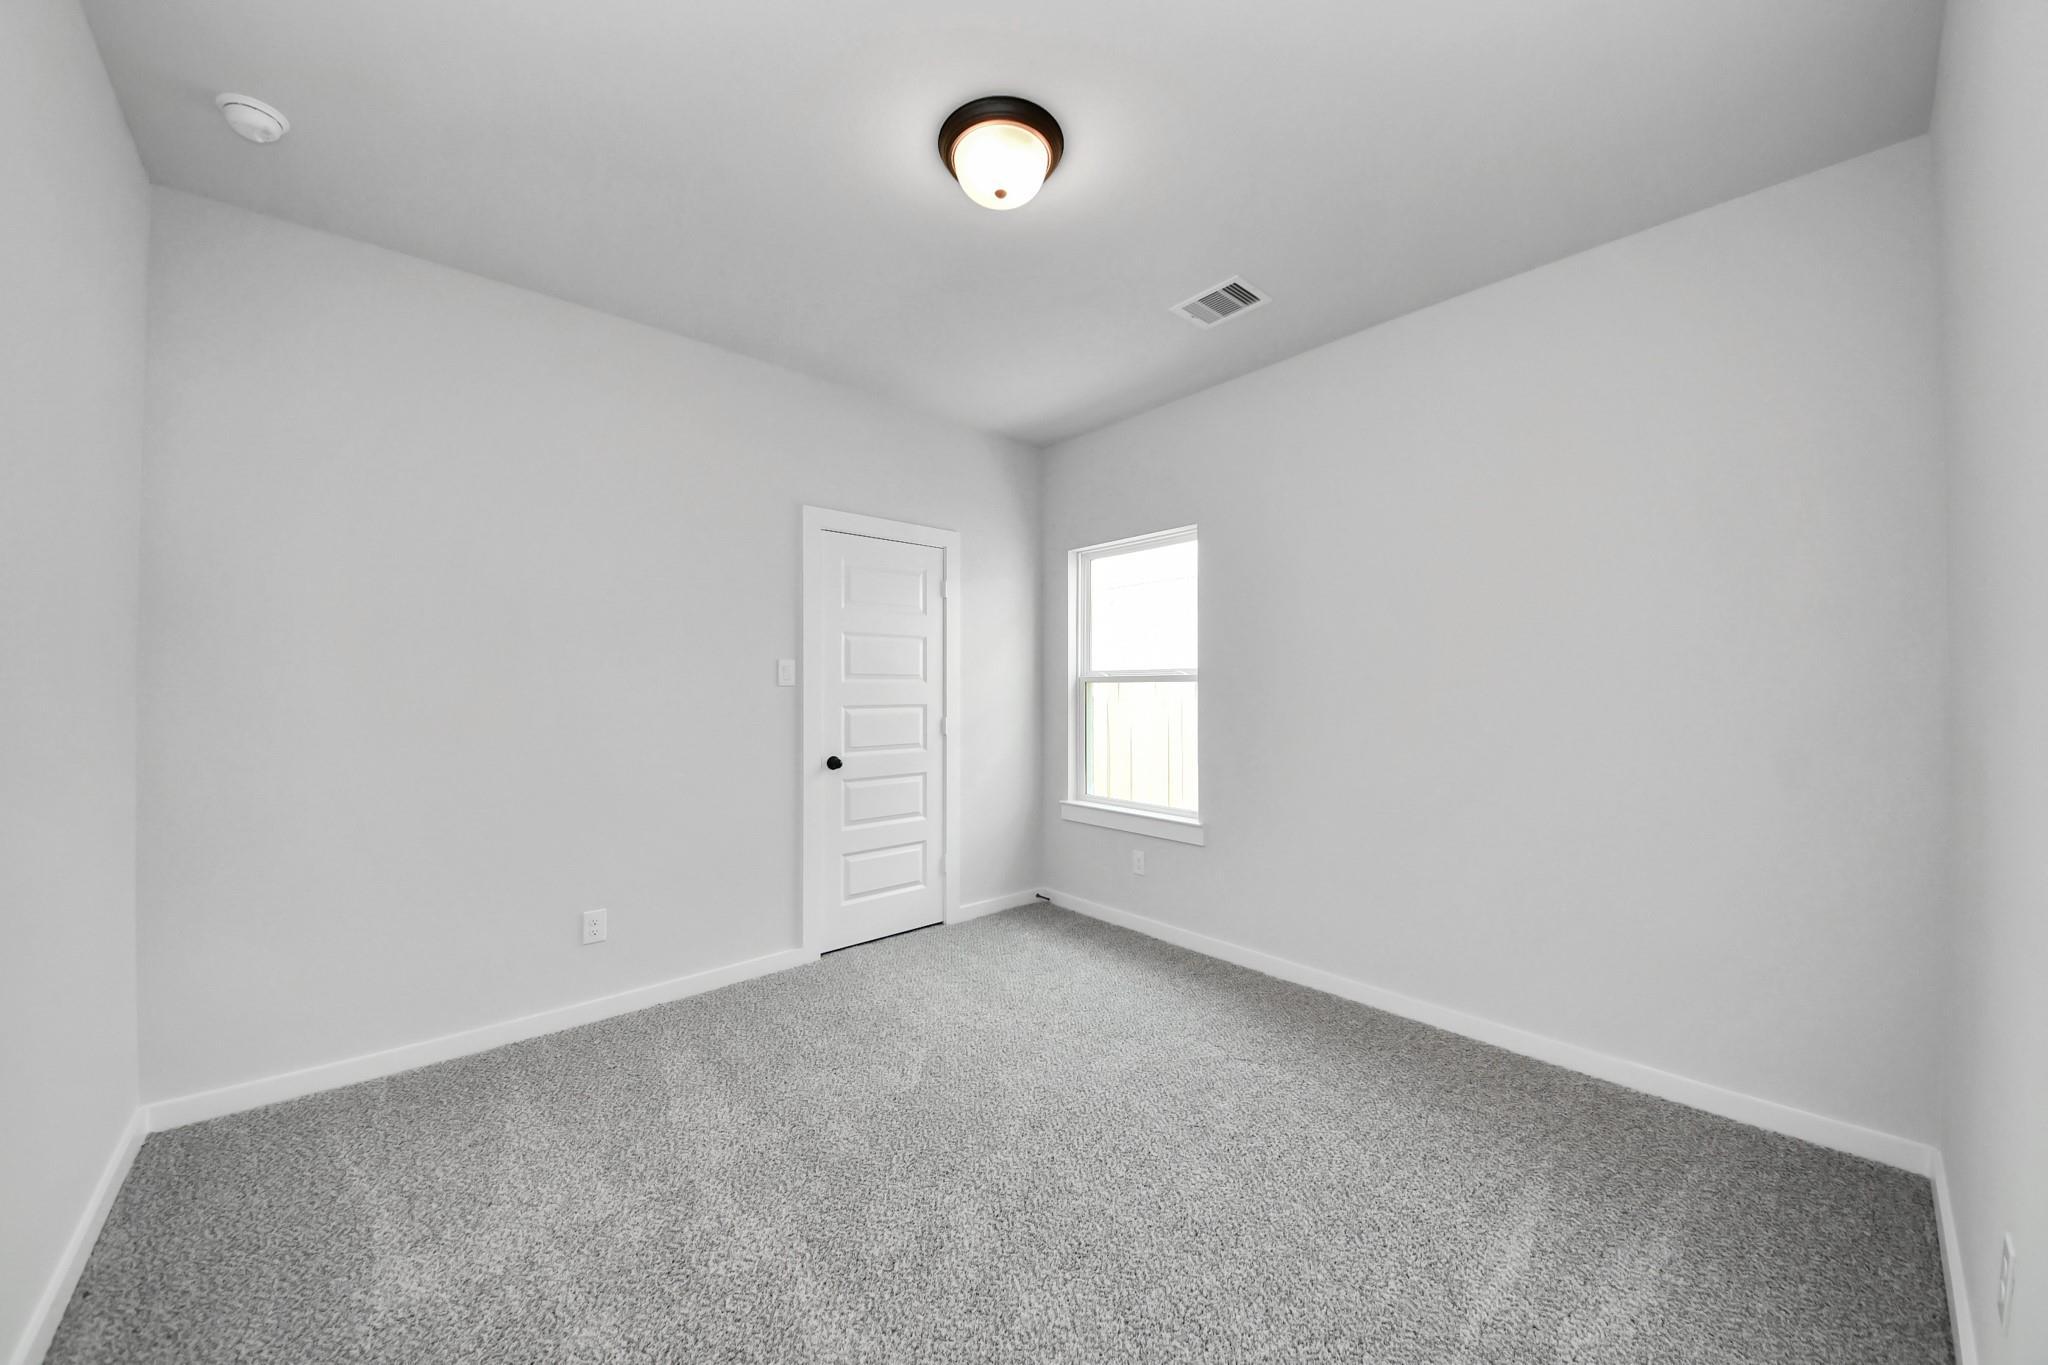
Bright empty bedroom with wood-look flooring and large window in The Riviera C floor plan at River Ranch Meadows, Dayton, Texas
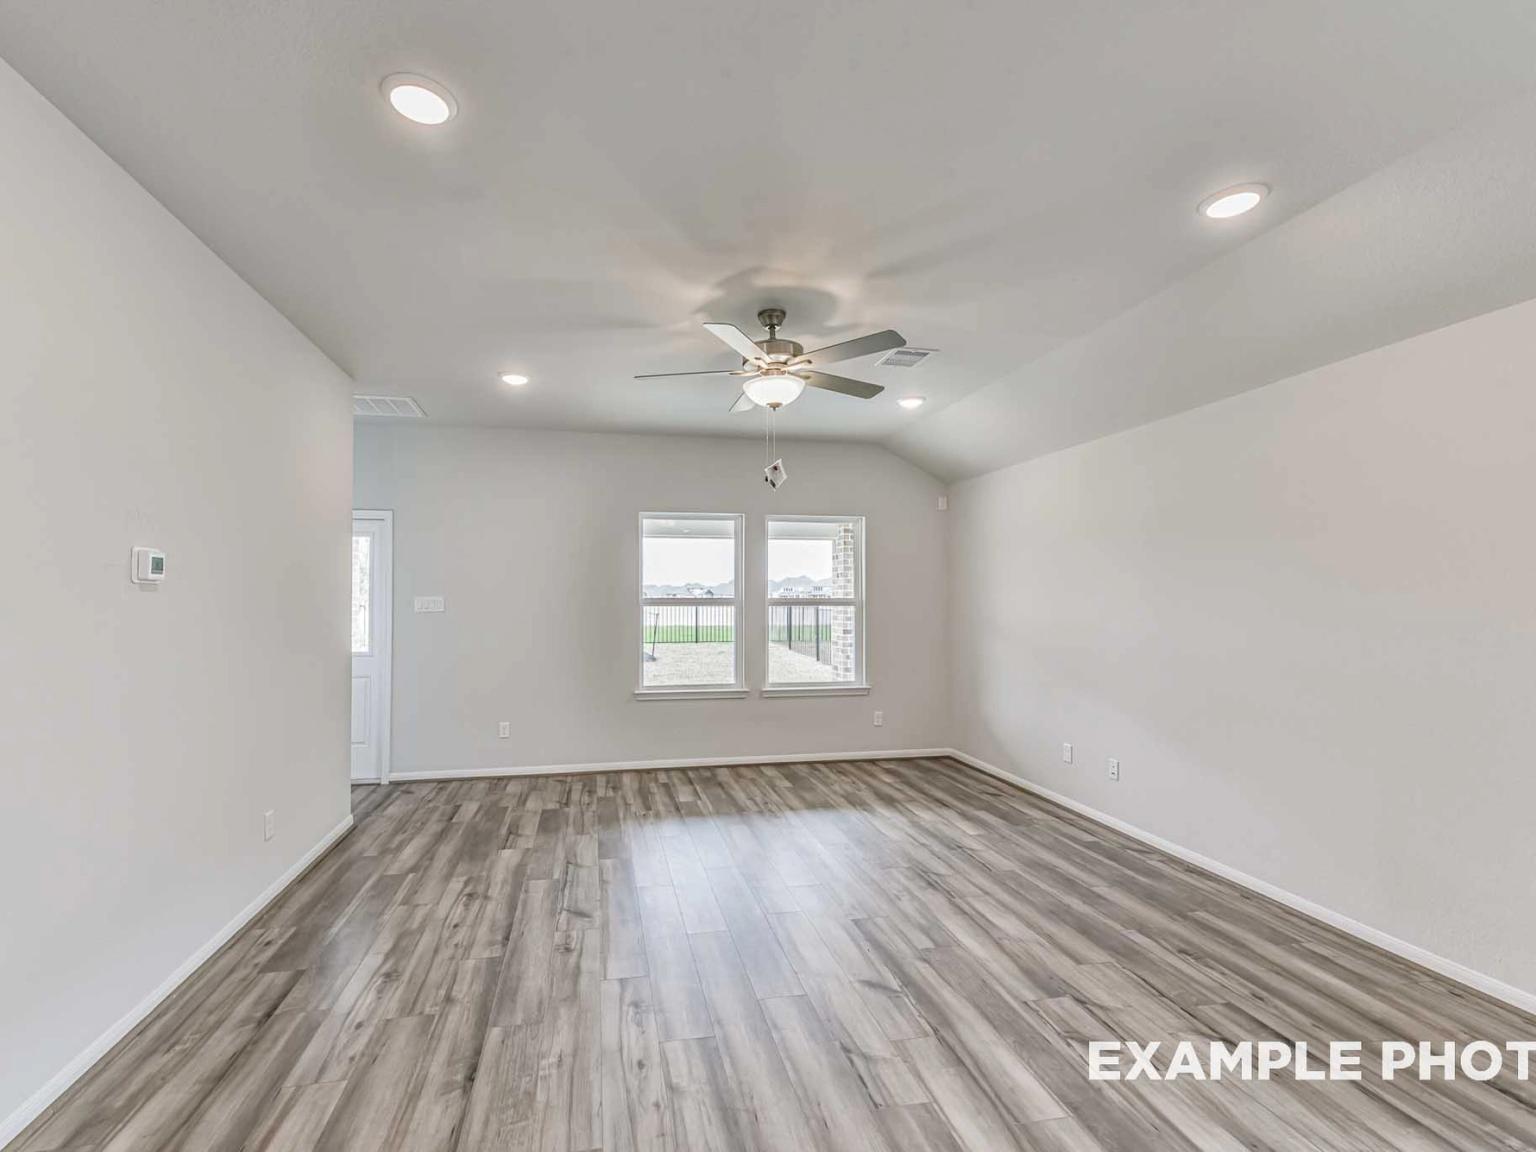
Bright empty room with wood-look flooring and white doors in Davidson Homes The Riviera C floor plan, River Ranch Meadows, Dayton, TX
Half bath with pedestal sink, matte black fixtures, and wood-look flooring in Davidson Homes The Riviera C, Dayton, Texas
Spacious 3-car garage with tankless water heater and entry door in Davidson Homes The Riviera C, River Ranch Meadows, Dayton, Texas
Open-concept kitchen and living area with white shaker cabinets, island, and luxury vinyl plank flooring in Davidson Homes Riviera C, Dayton TX