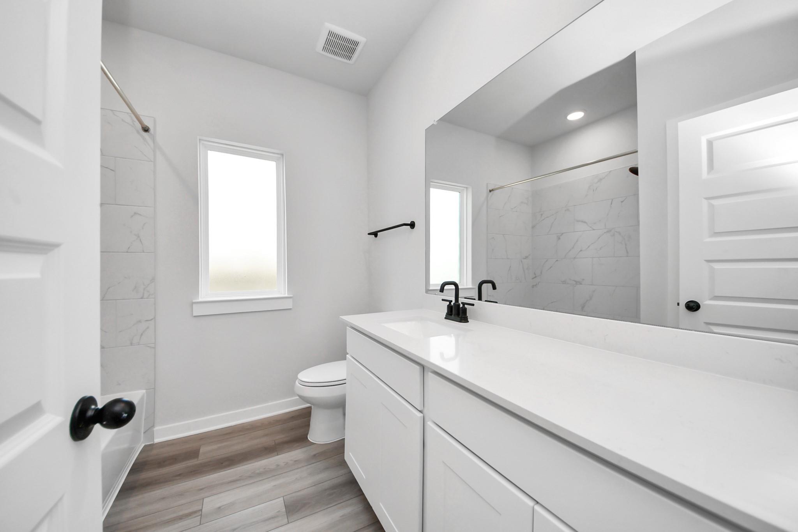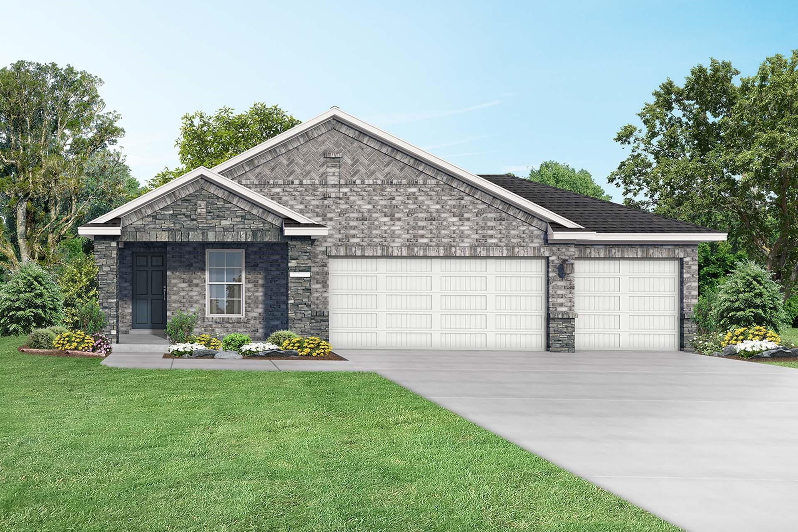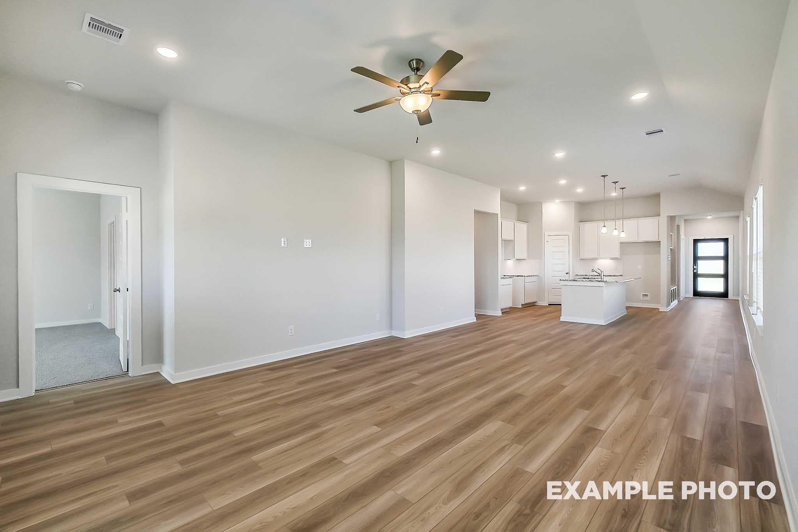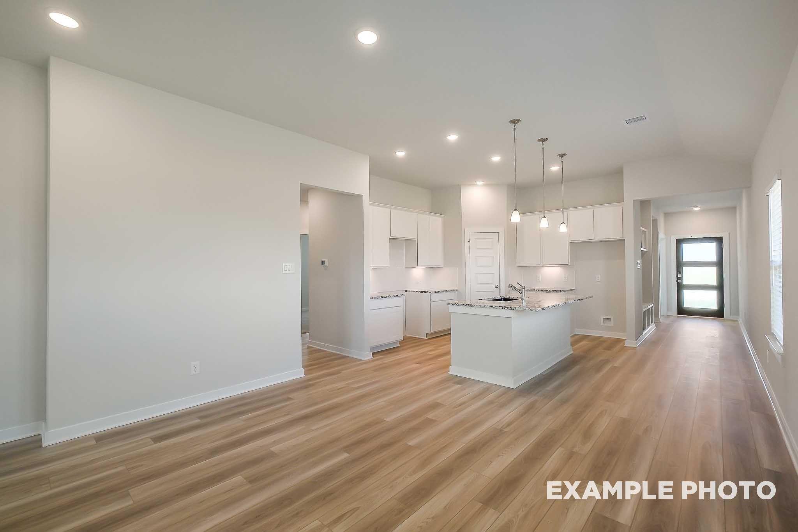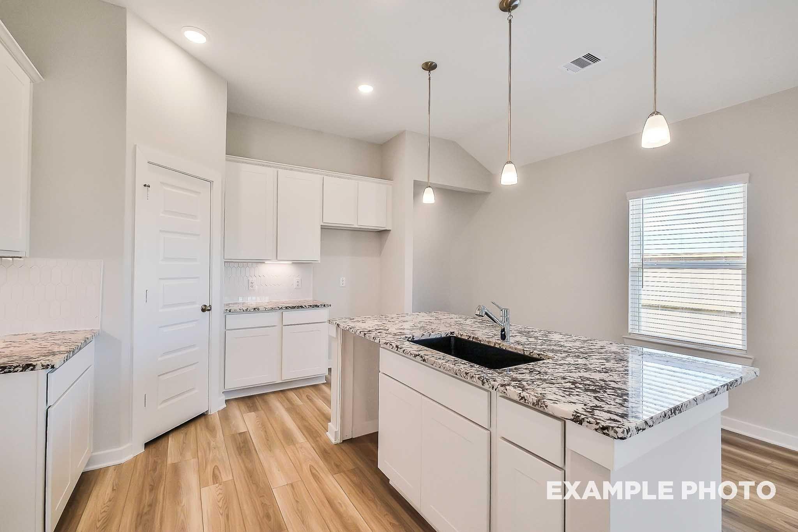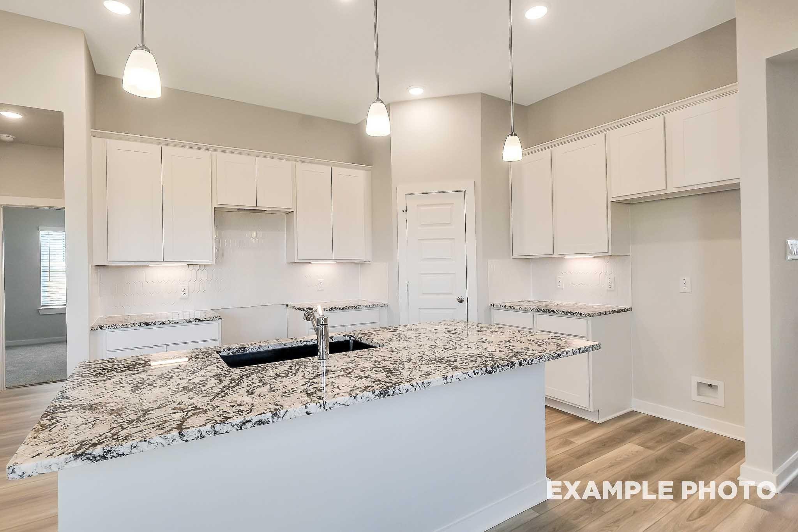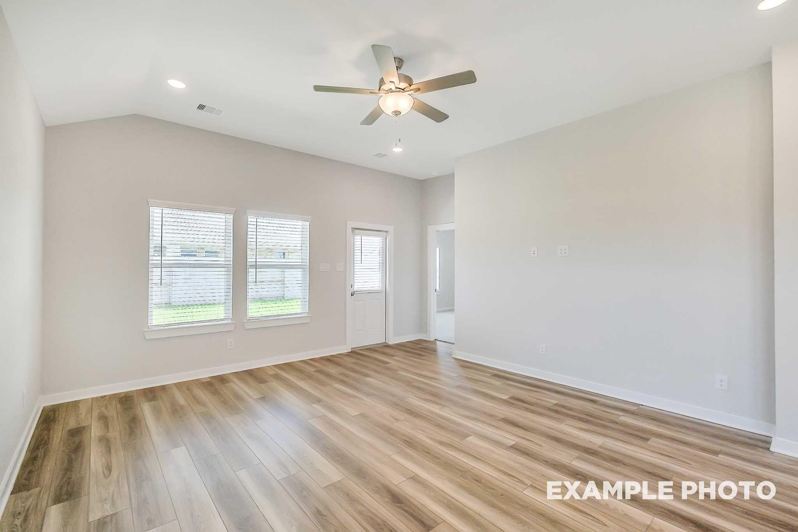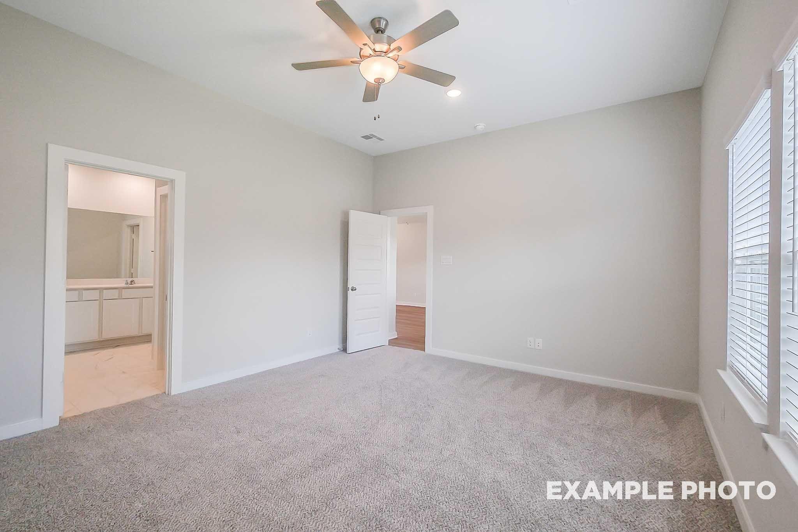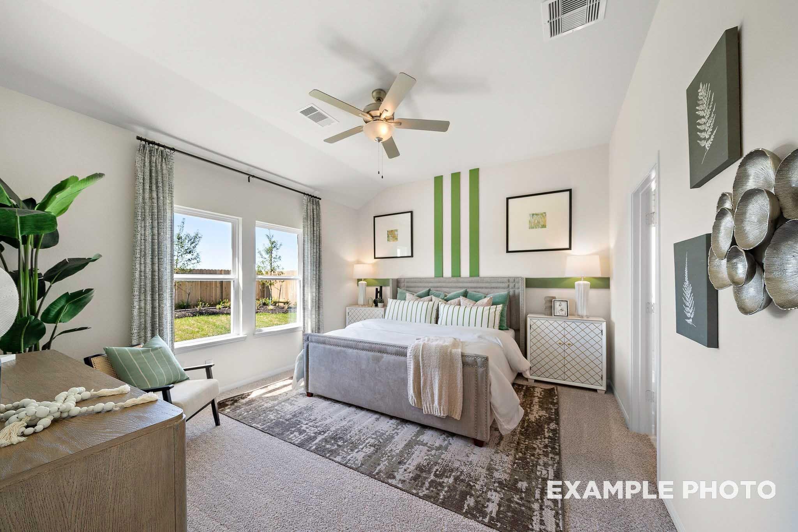
Move In: February
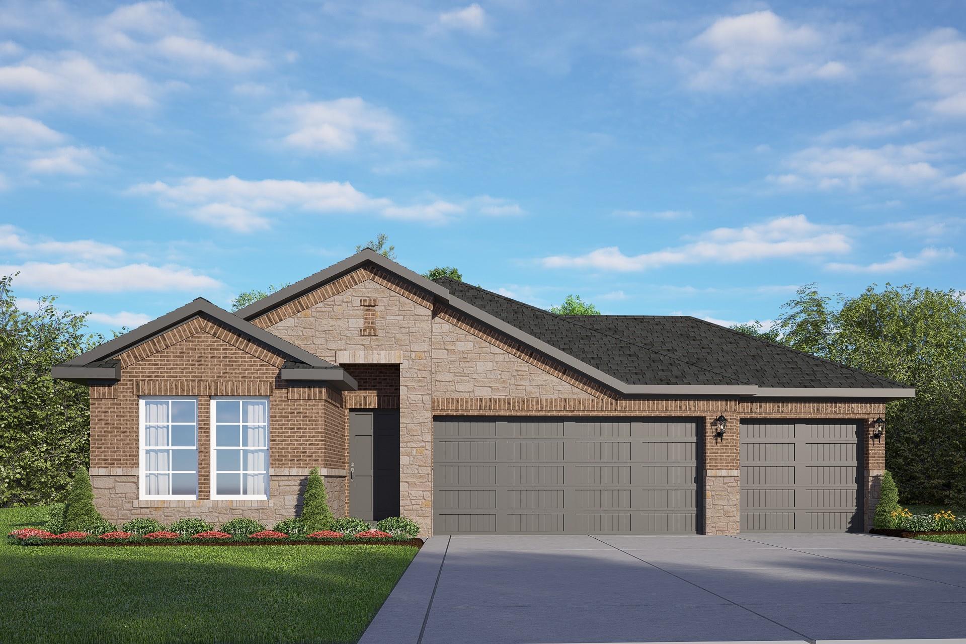
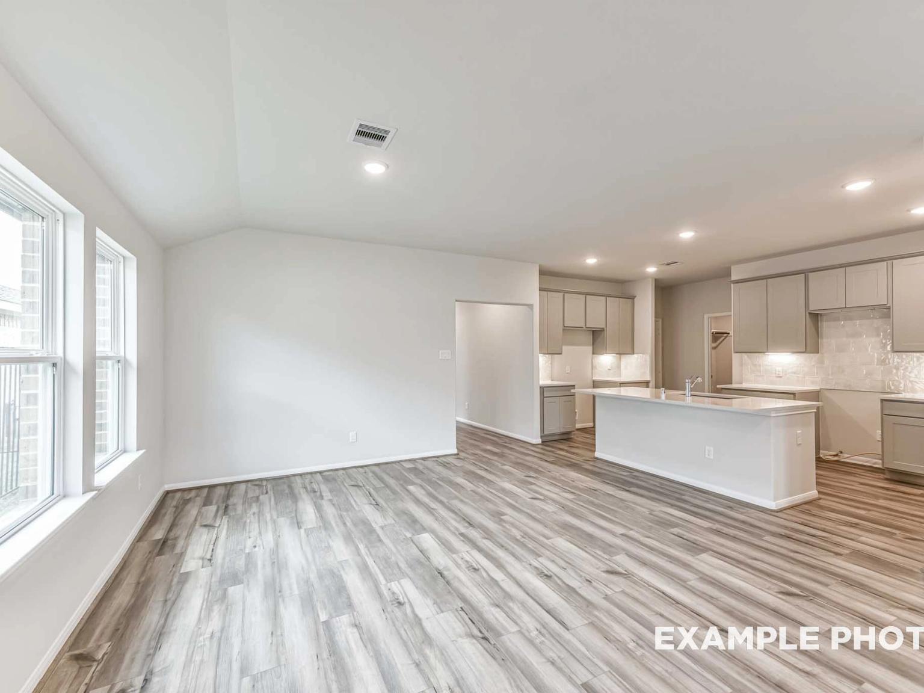
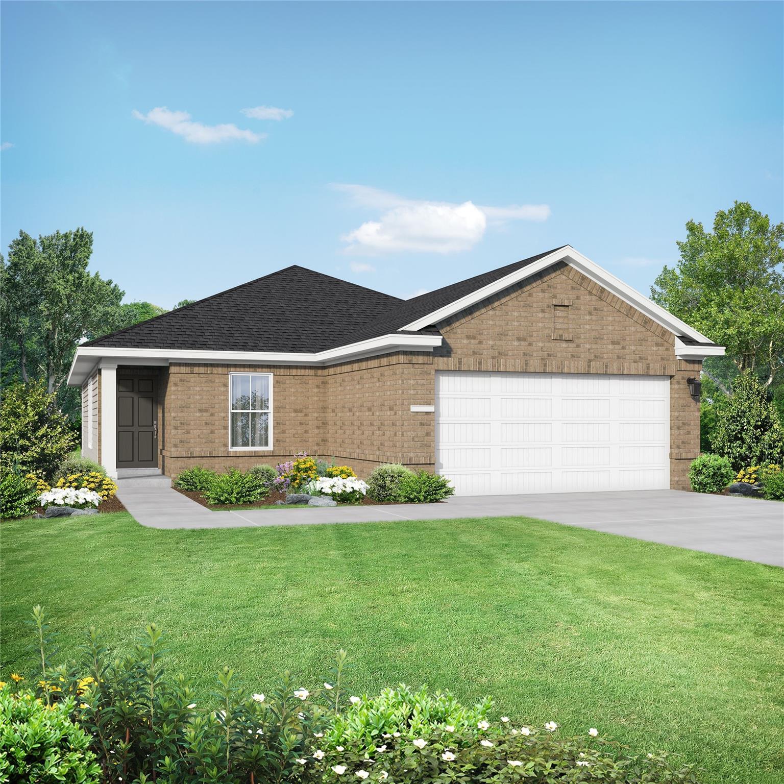
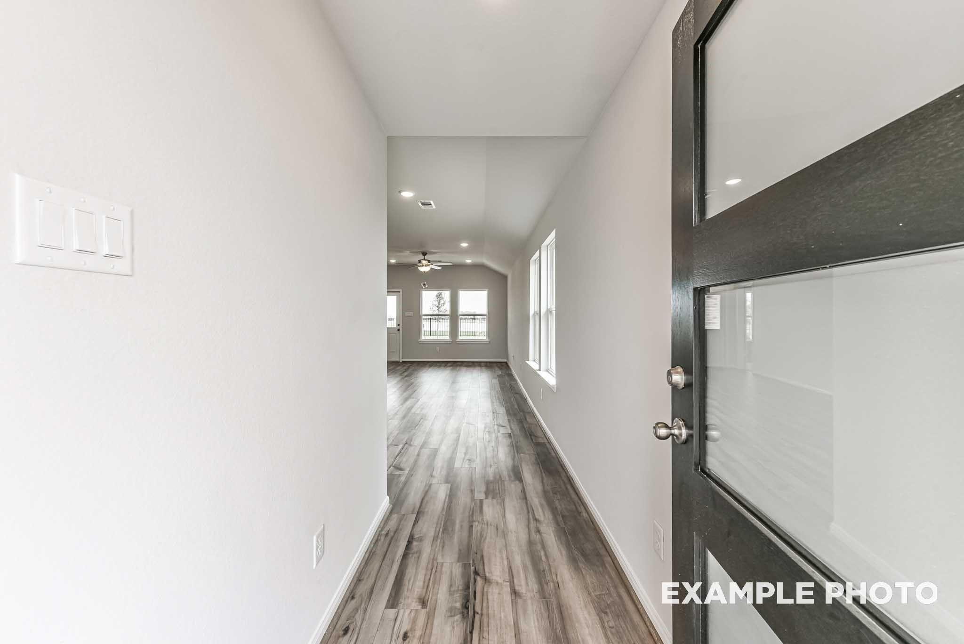
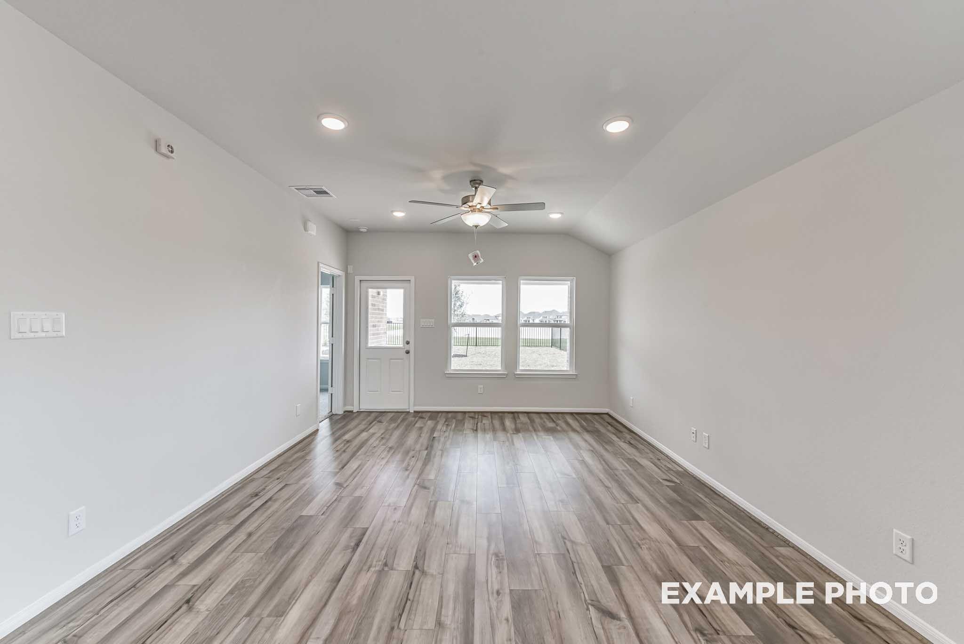
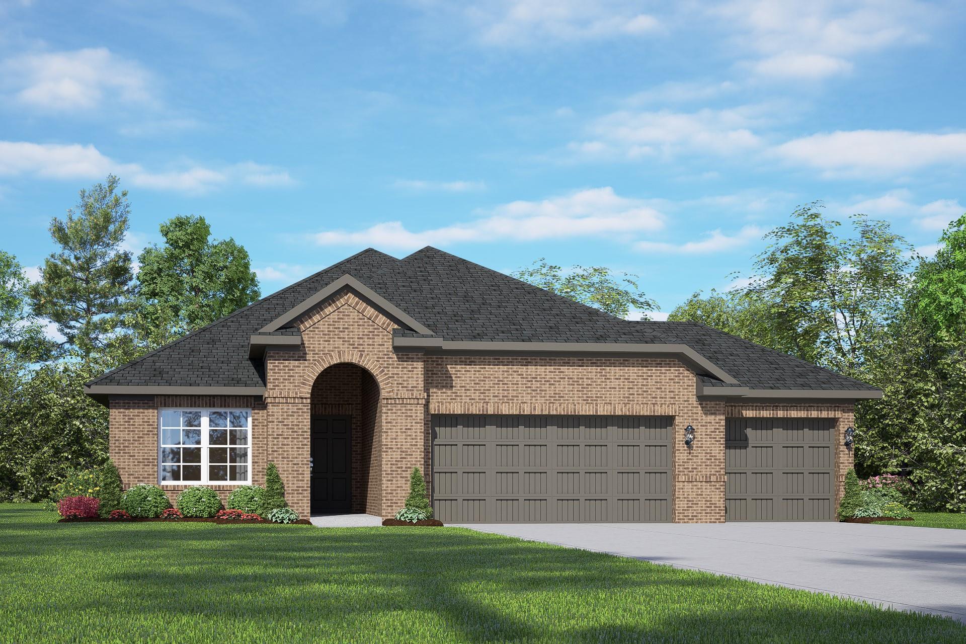
Image 1 of Davidson Homes' New Home at 99 Sabinal Lane
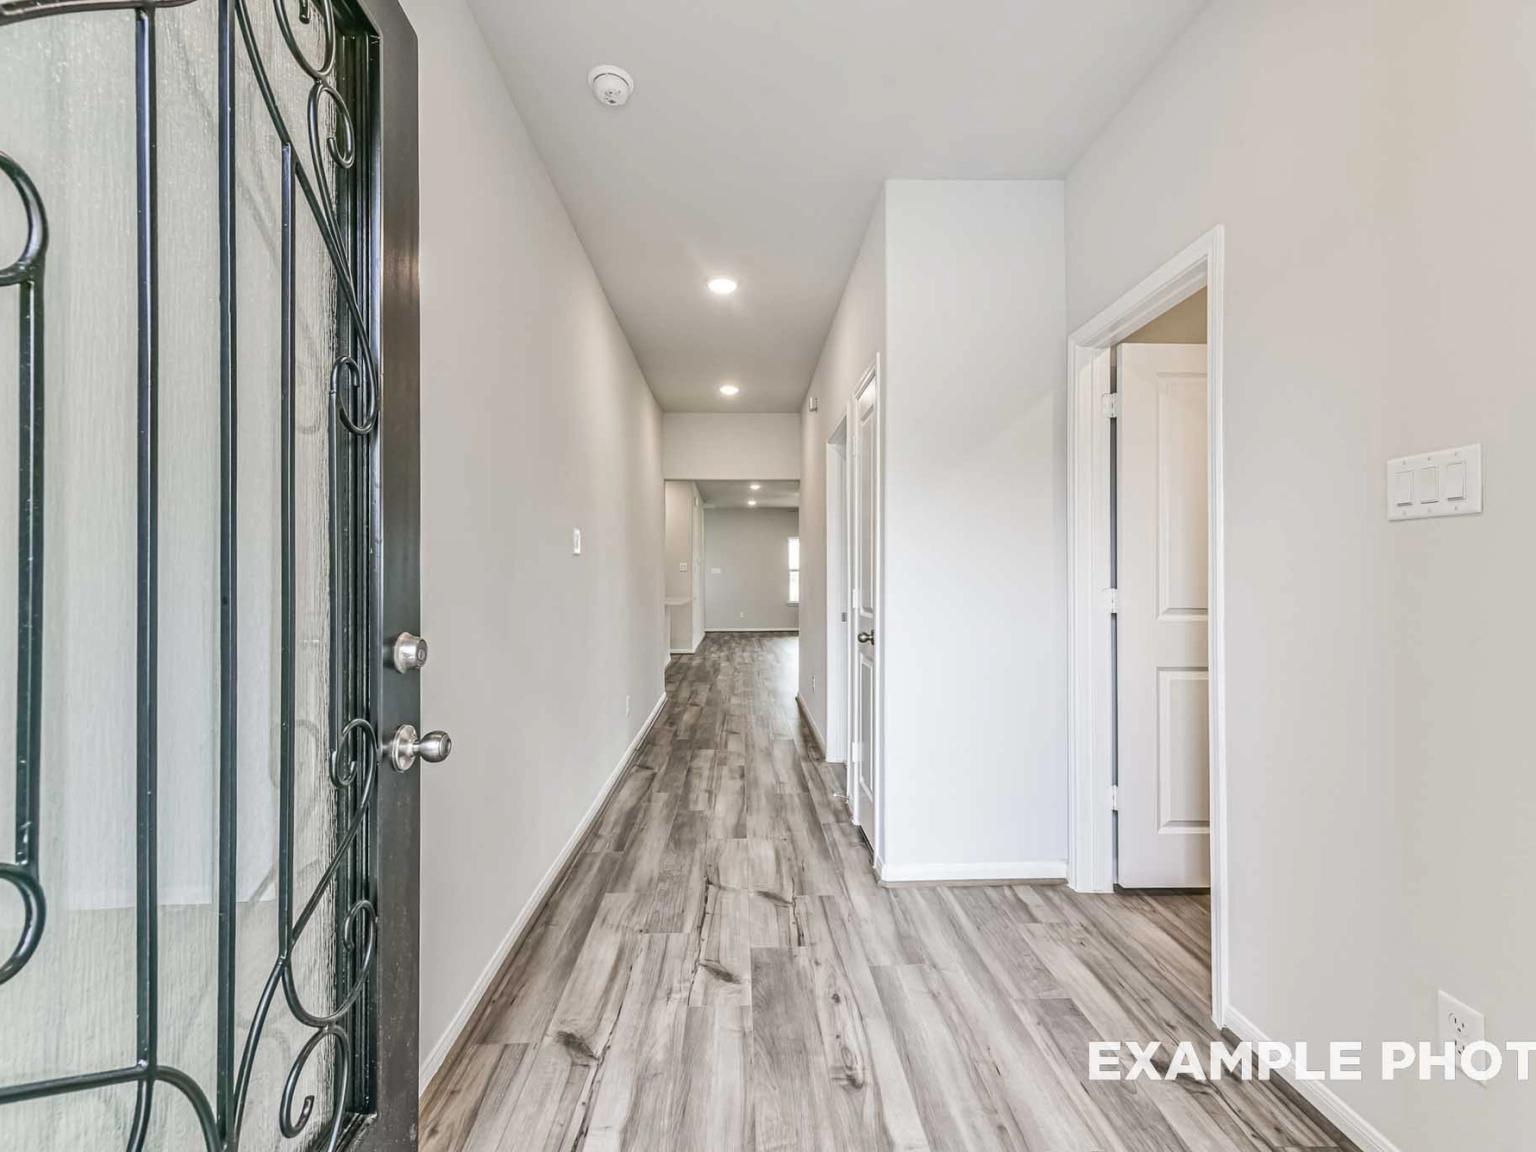
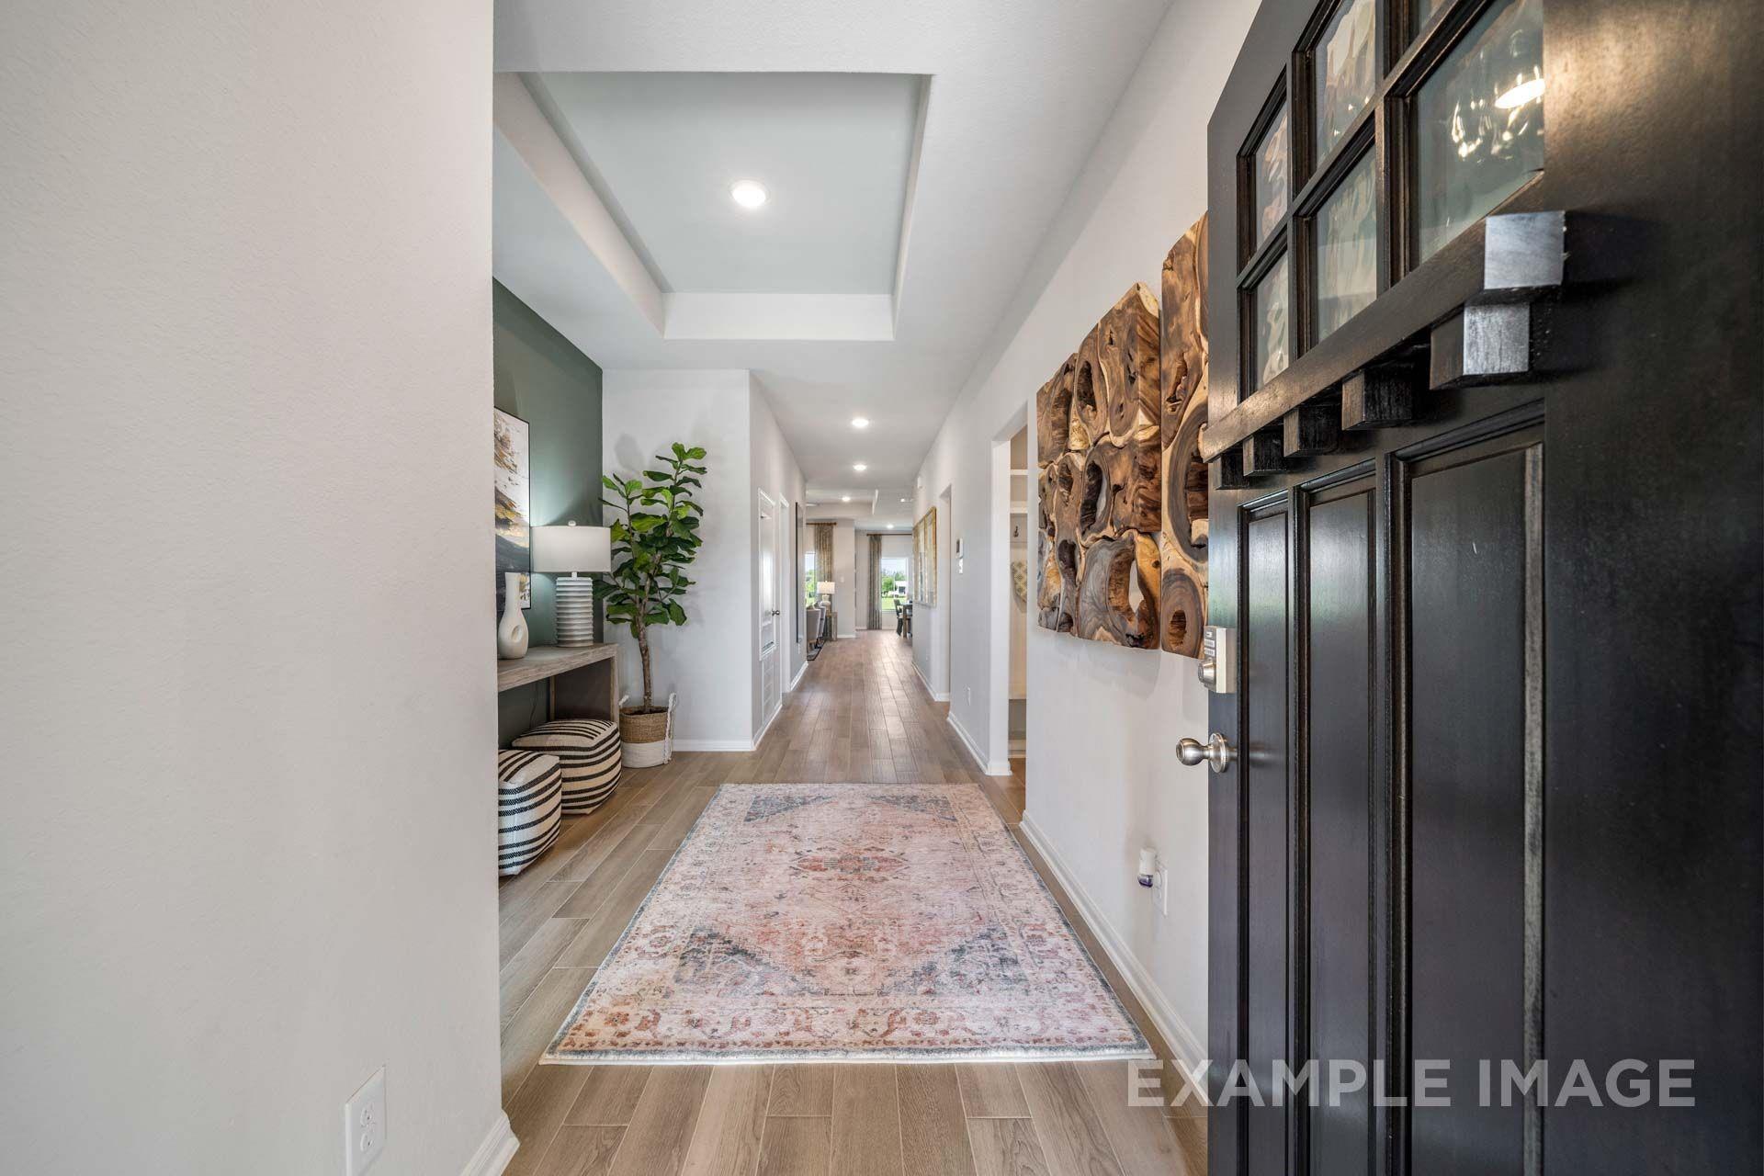
Image 2 of Davidson Homes' New Home at 99 Sabinal Lane
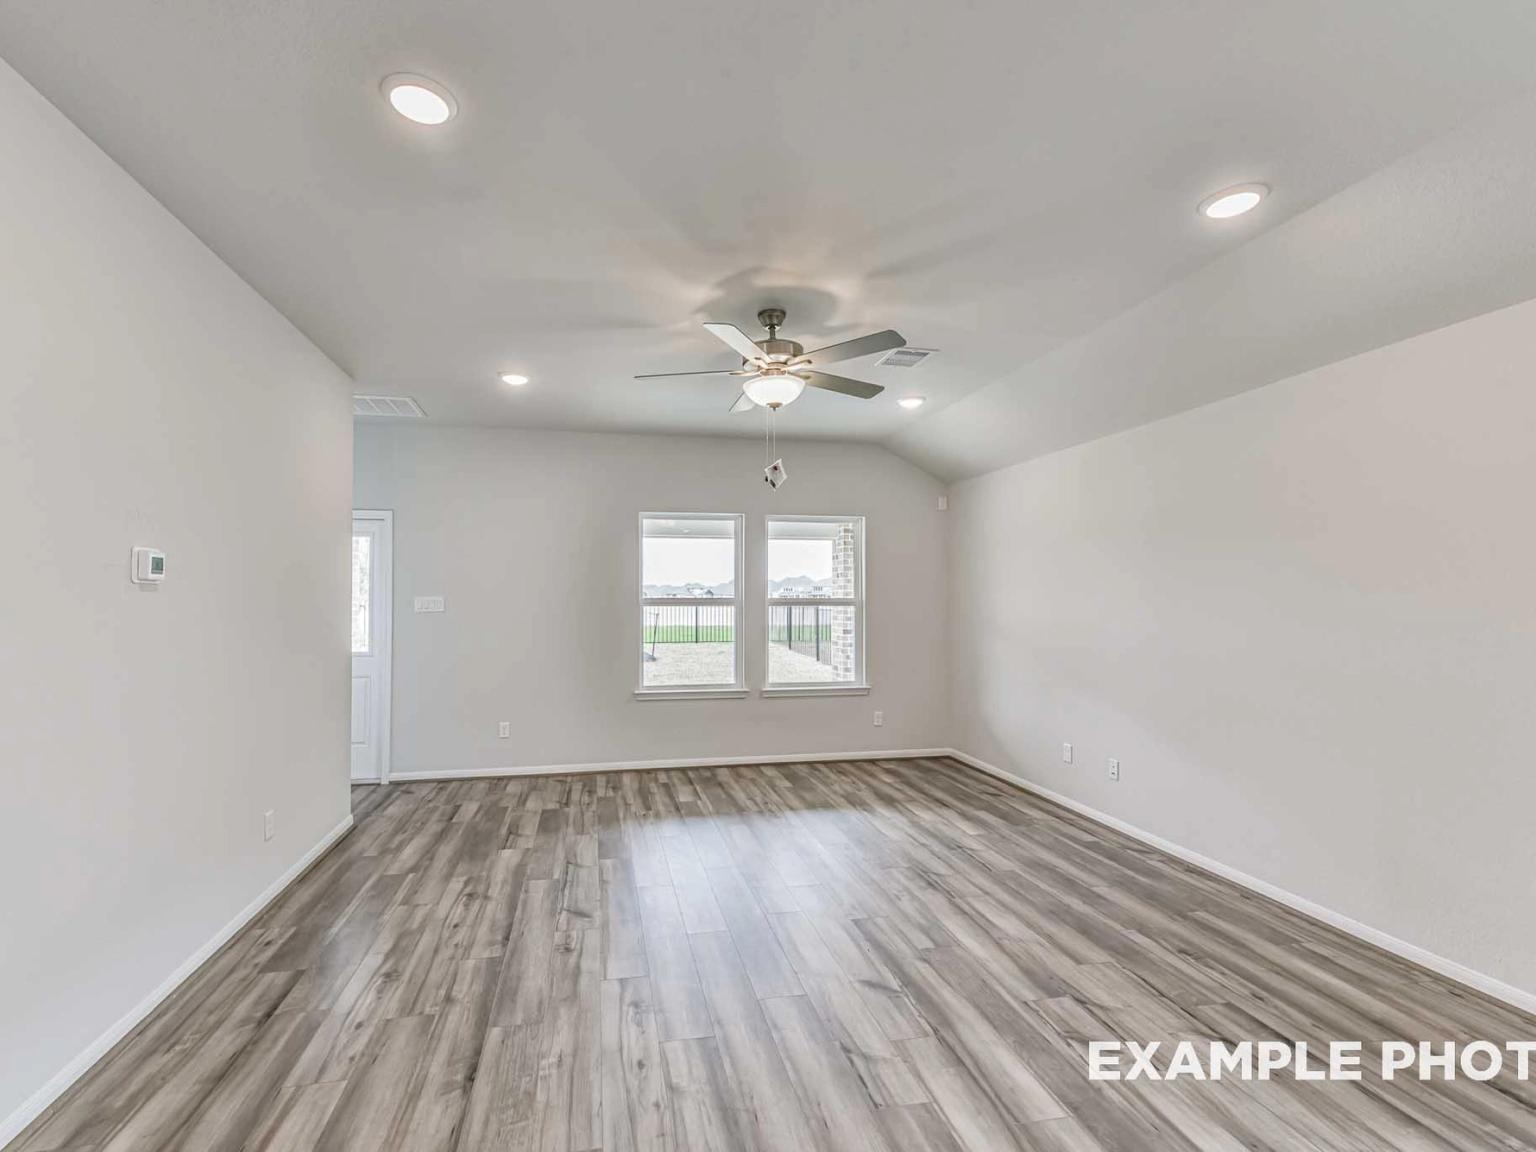
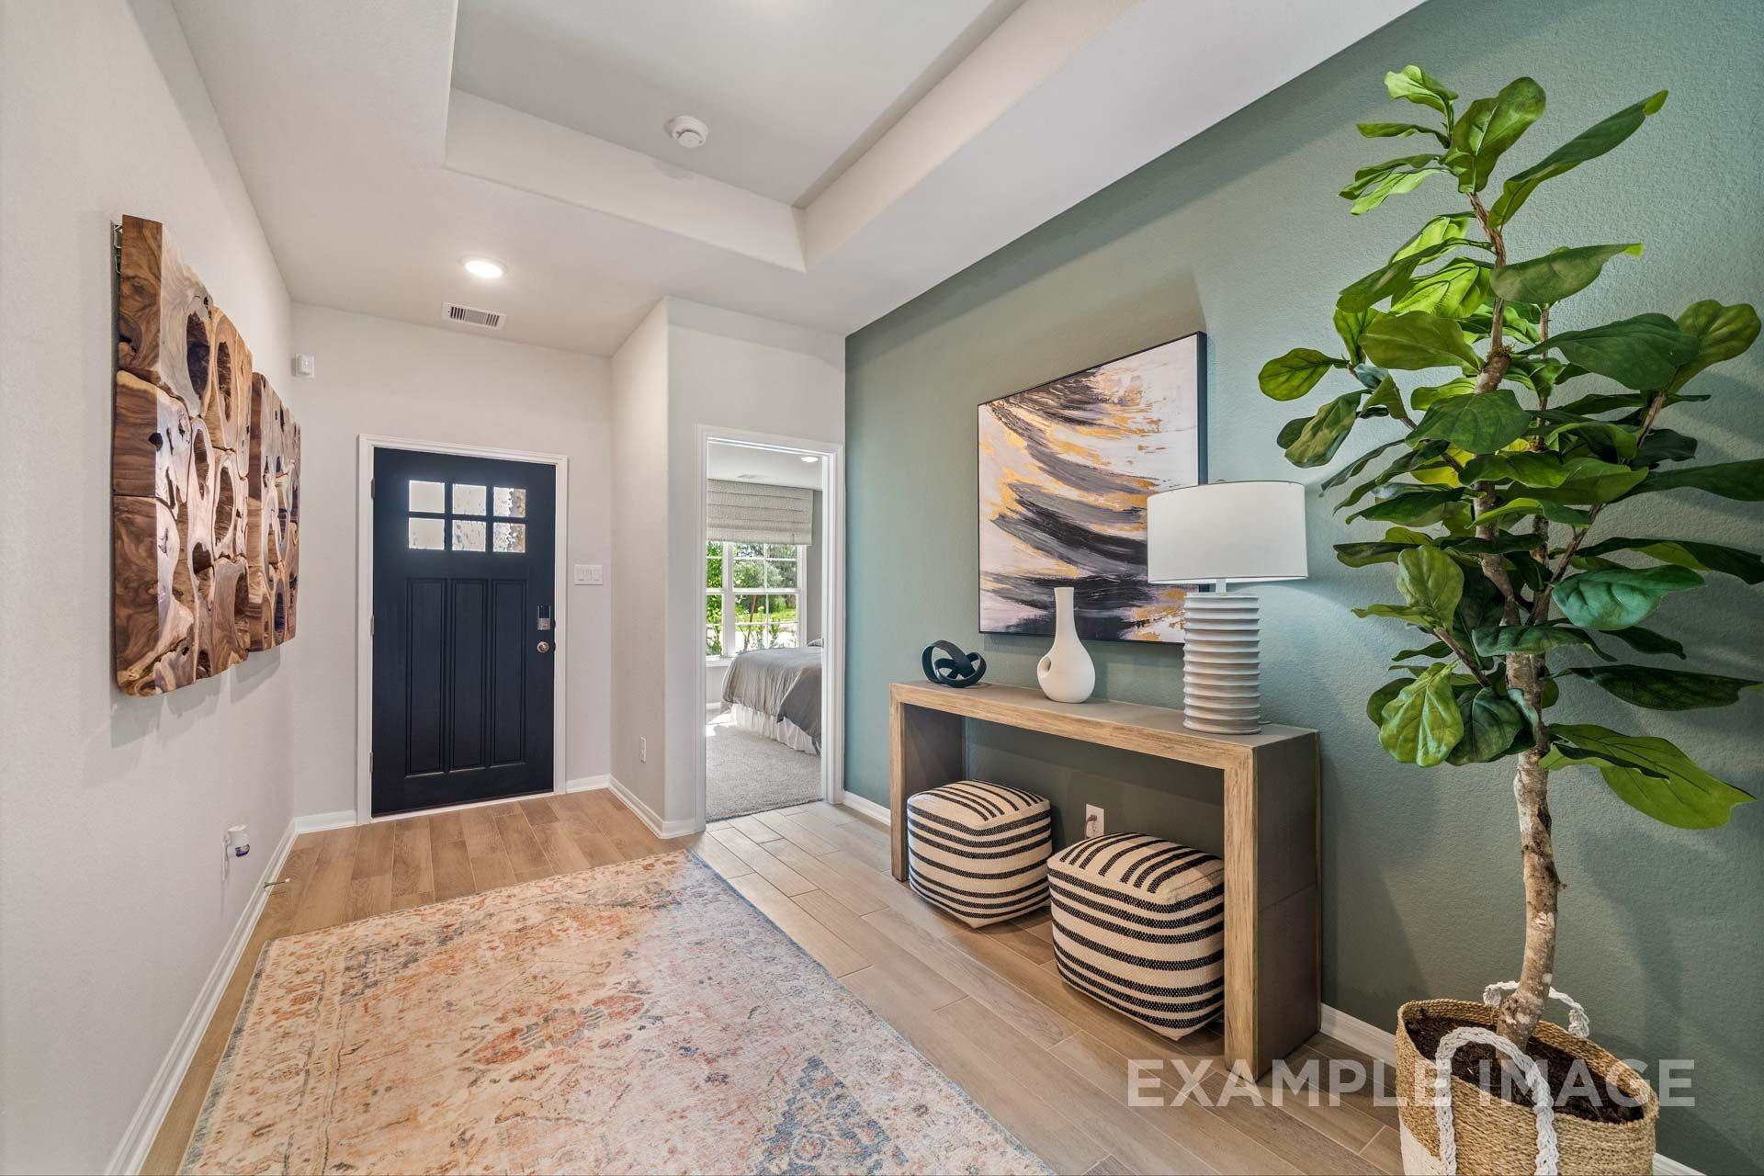
Image 3 of Davidson Homes' New Home at 99 Sabinal Lane
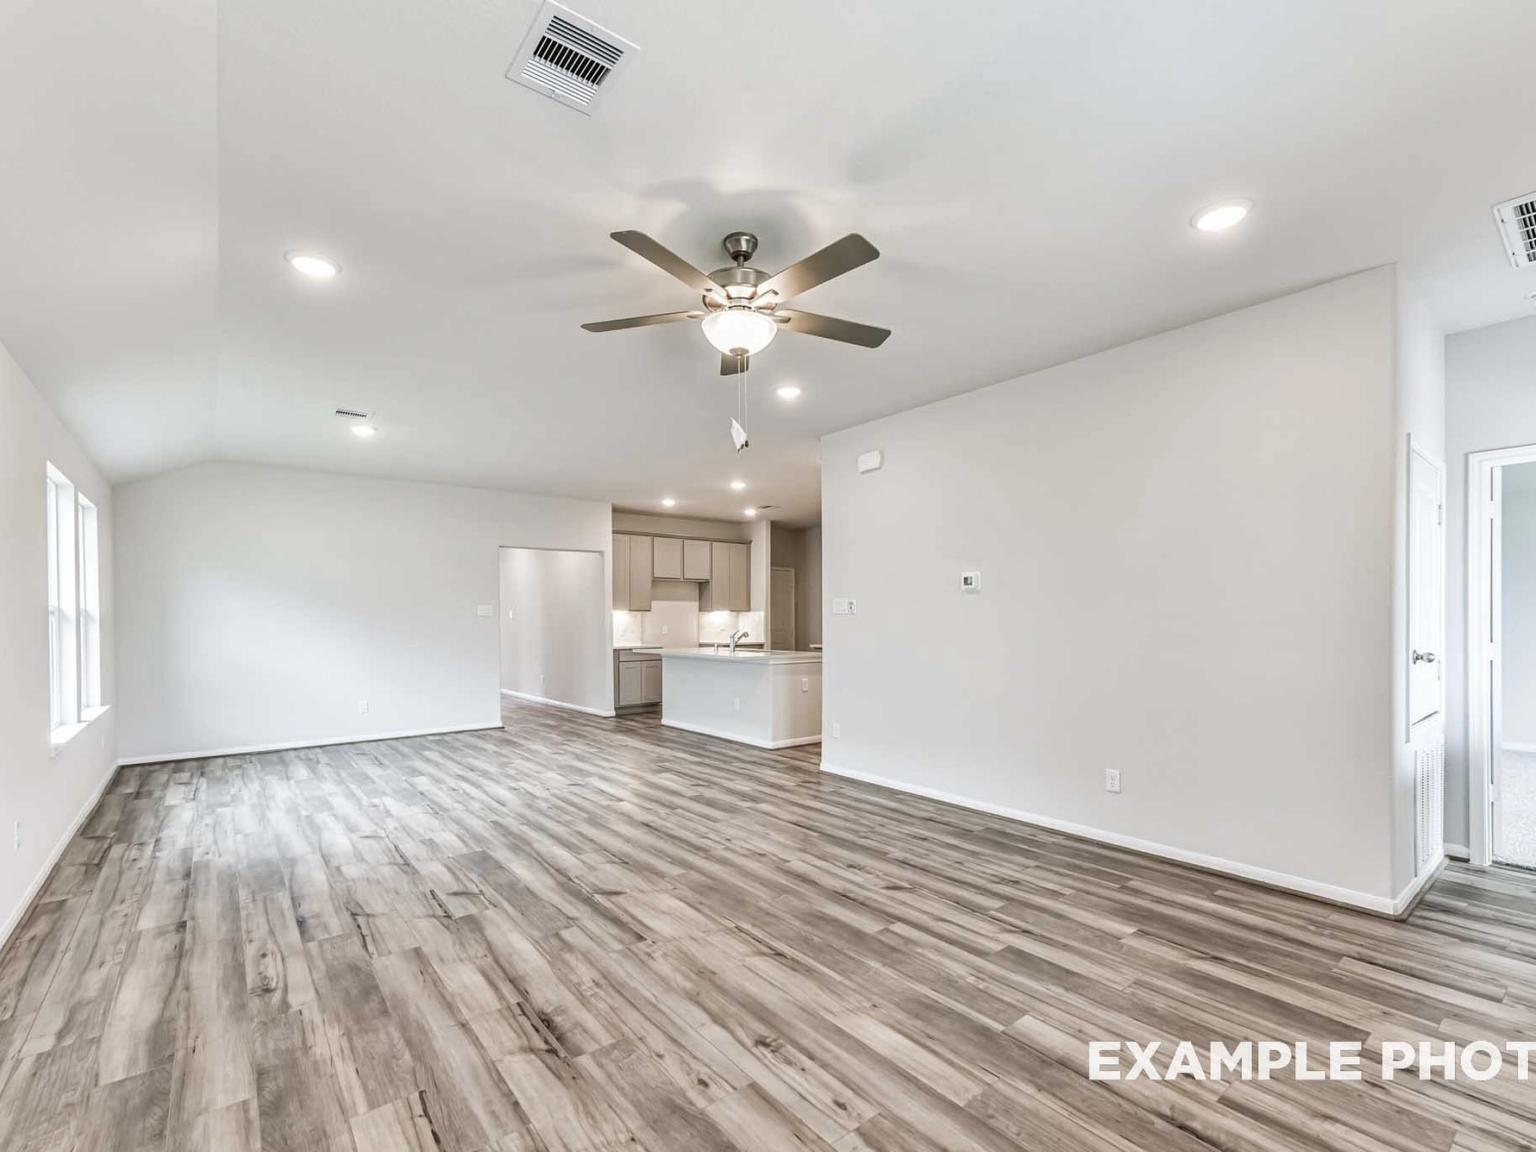
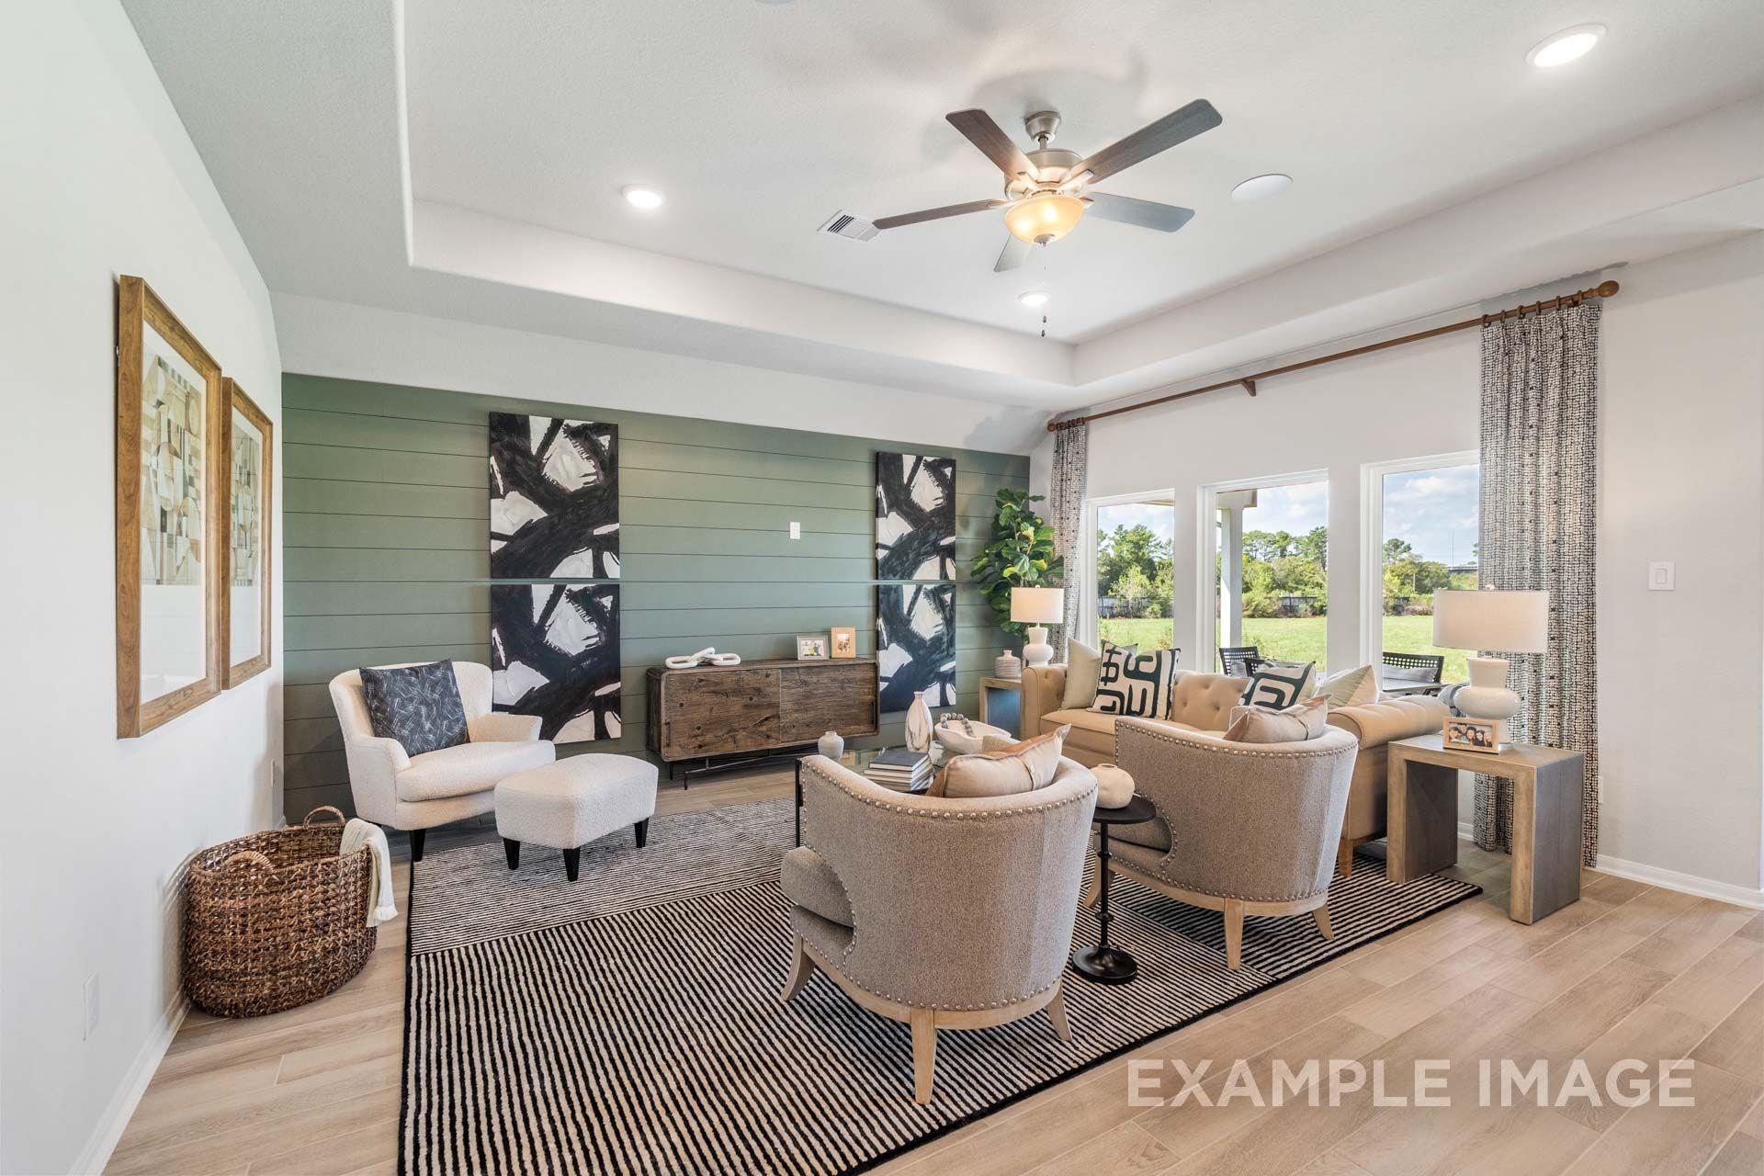
Image 4 of Davidson Homes' New Home at 99 Sabinal Lane
Image 5 of Davidson Homes' New Home at 99 Sabinal Lane
Image 6 of Davidson Homes' New Home at 99 Sabinal Lane
Image 7 of Davidson Homes' New Home at 99 Sabinal Lane
Image 8 of Davidson Homes' New Home at 99 Sabinal Lane
Image 9 of Davidson Homes' New Home at 99 Sabinal Lane
Image 10 of Davidson Homes' New Home at 99 Sabinal Lane
Image 11 of Davidson Homes' New Home at 99 Sabinal Lane
Image 12 of Davidson Homes' New Home at 99 Sabinal Lane
Image 13 of Davidson Homes' New Home at 99 Sabinal Lane
Image 14 of Davidson Homes' New Home at 99 Sabinal Lane
Image 15 of Davidson Homes' New Home at 99 Sabinal Lane
Image 16 of Davidson Homes' New Home at 99 Sabinal Lane
Image 17 of Davidson Homes' New Home at 99 Sabinal Lane
Image 18 of Davidson Homes' New Home at 99 Sabinal Lane
Image 19 of Davidson Homes' New Home at 99 Sabinal Lane
Image 20 of Davidson Homes' New Home at 99 Sabinal Lane
Image 21 of Davidson Homes' New Home at 99 Sabinal Lane
Image 22 of Davidson Homes' New Home at 99 Sabinal Lane
1/22

99 Sabinal Lane

Homesite: #11-B2

/MO*

Principal & Interest Only

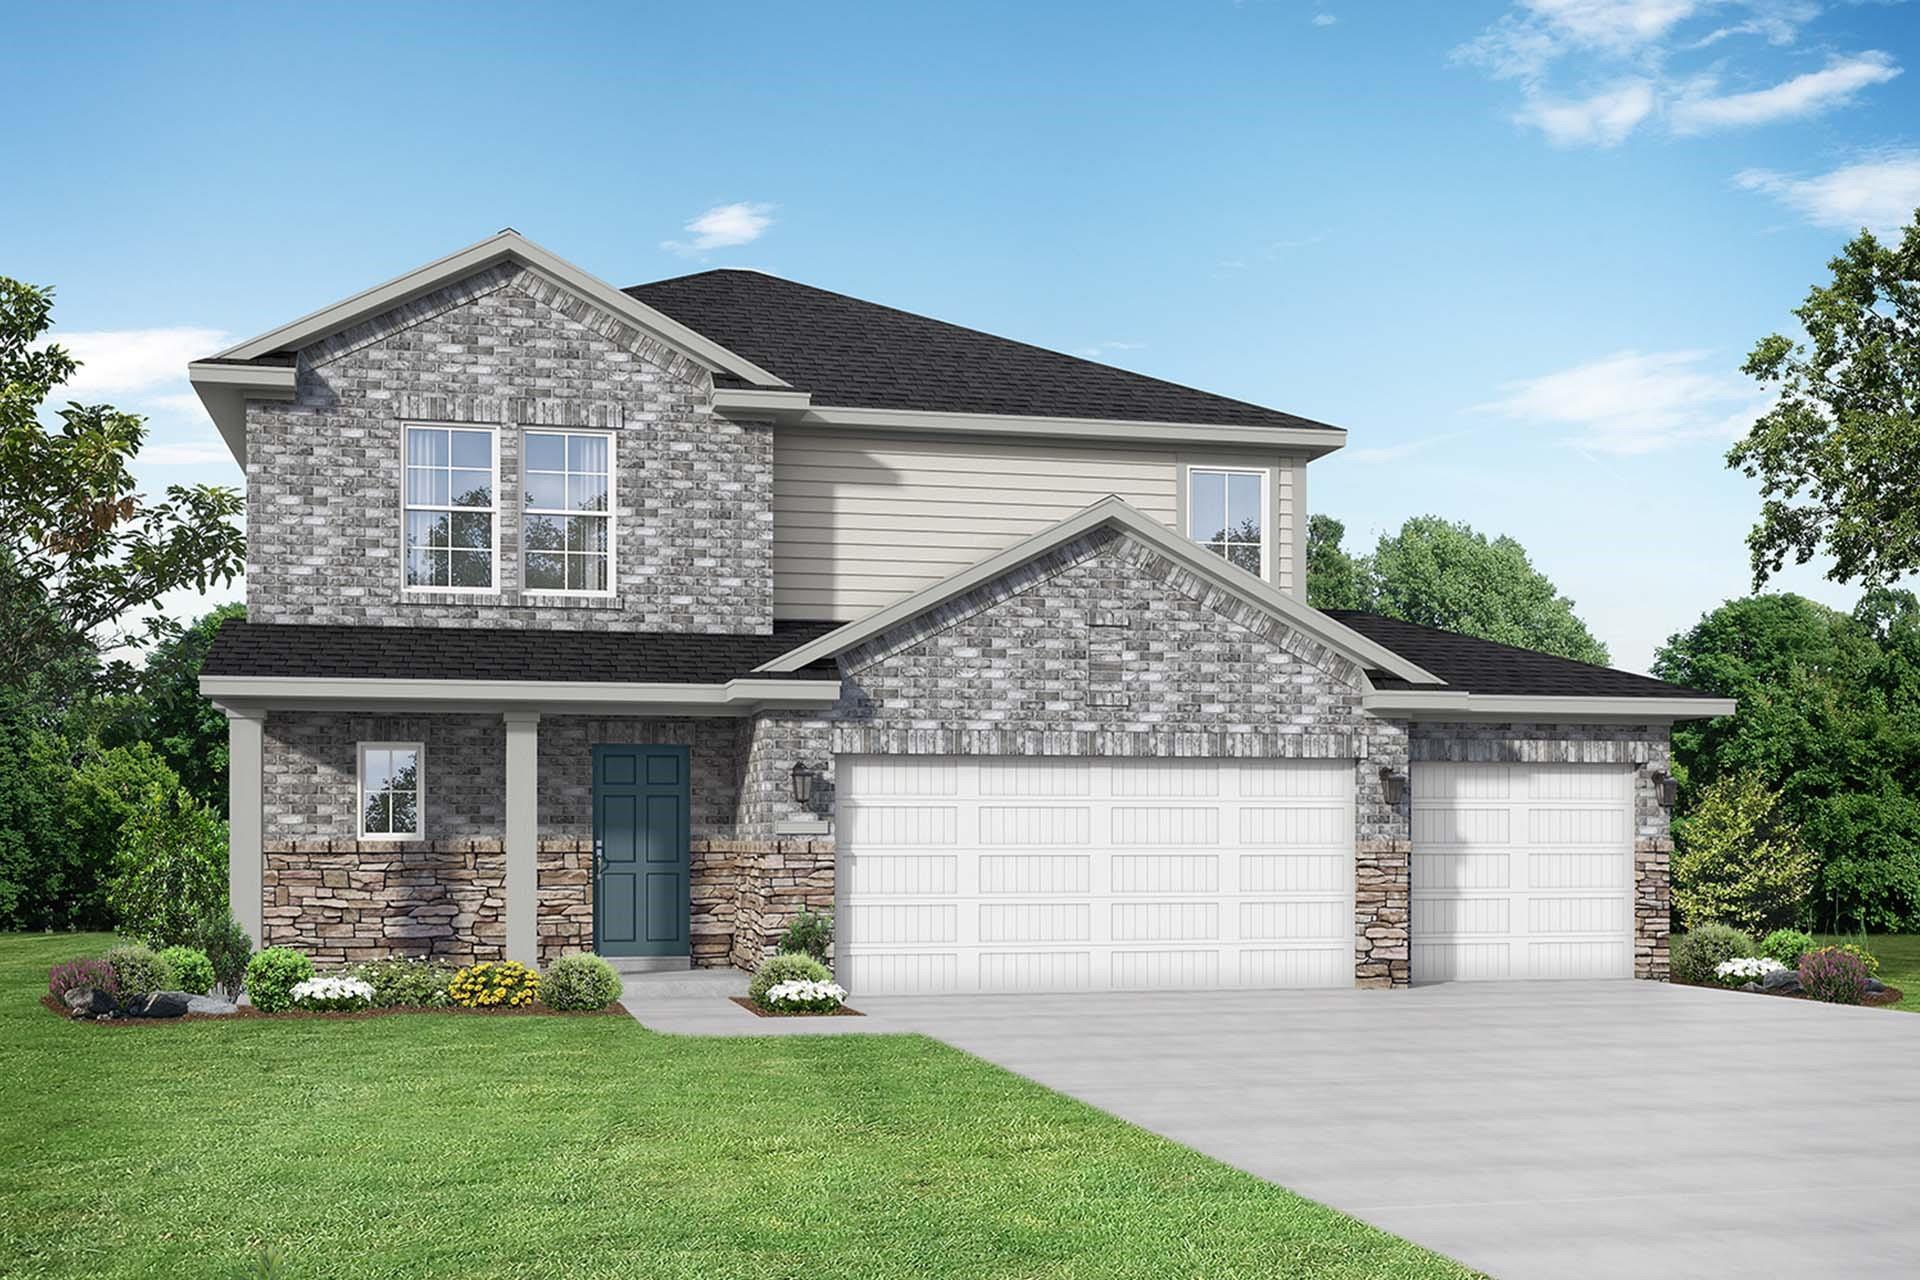
The Tierra B with 3-Car Garage

Plan
Price
$388,930
4 Beds
2.5 Baths
2,457 SF.
3 Car
Community Features
  • 4-Acre Crystal Lagoon
  • 3-Car Garage Included
  • Easy Access to Grand Parkway
  • Future Onsite School
  • Community Events
  • Restaurant & Bar Onsite
  • Daycare Center
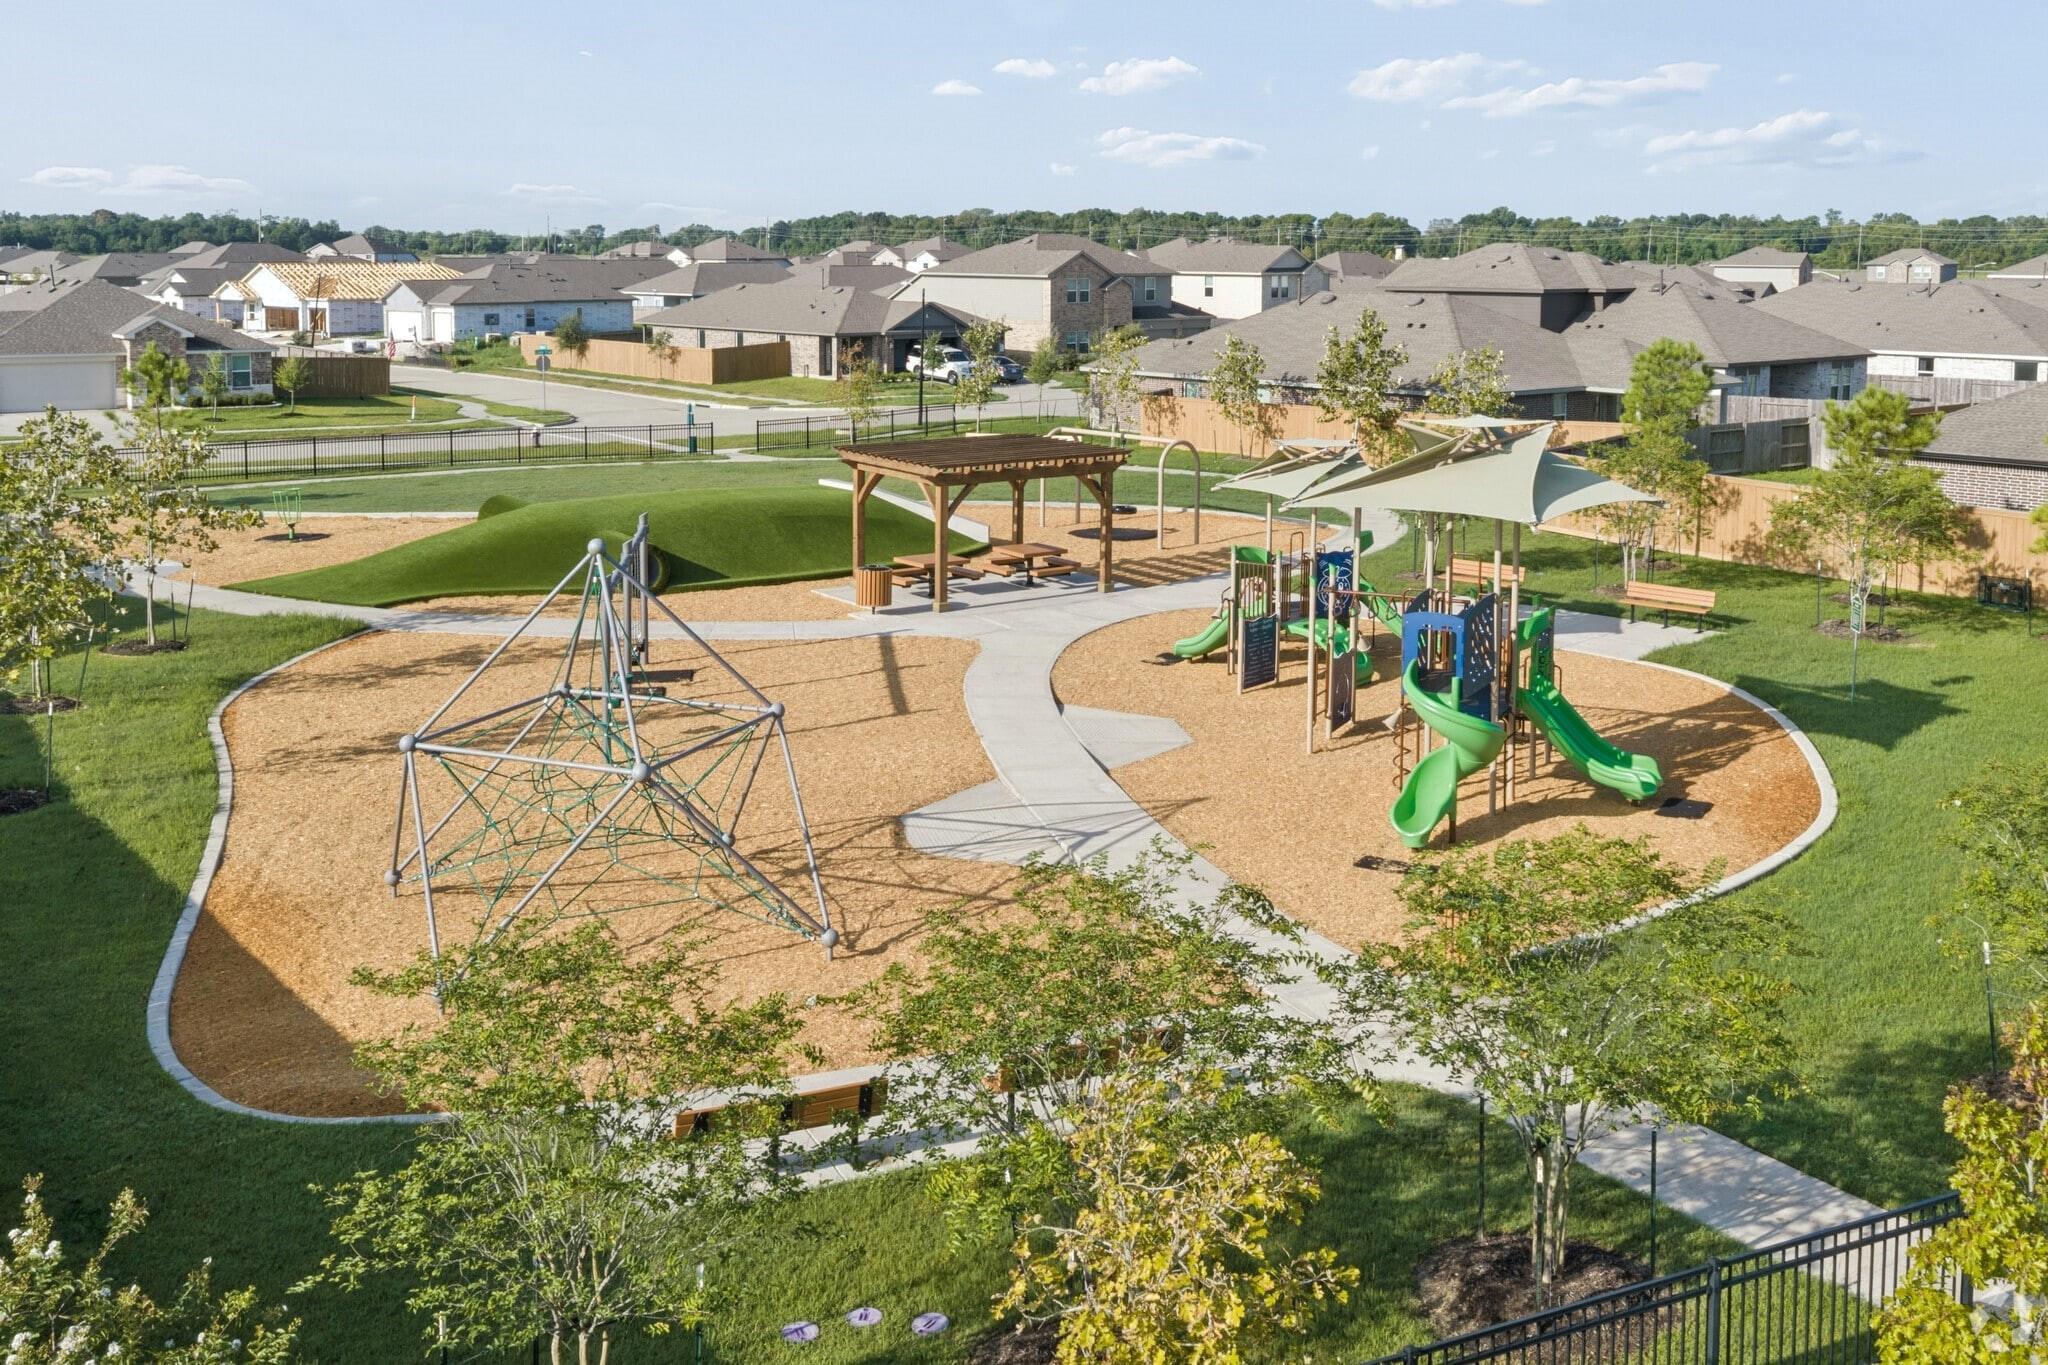
  • Playground
  • Dog Park
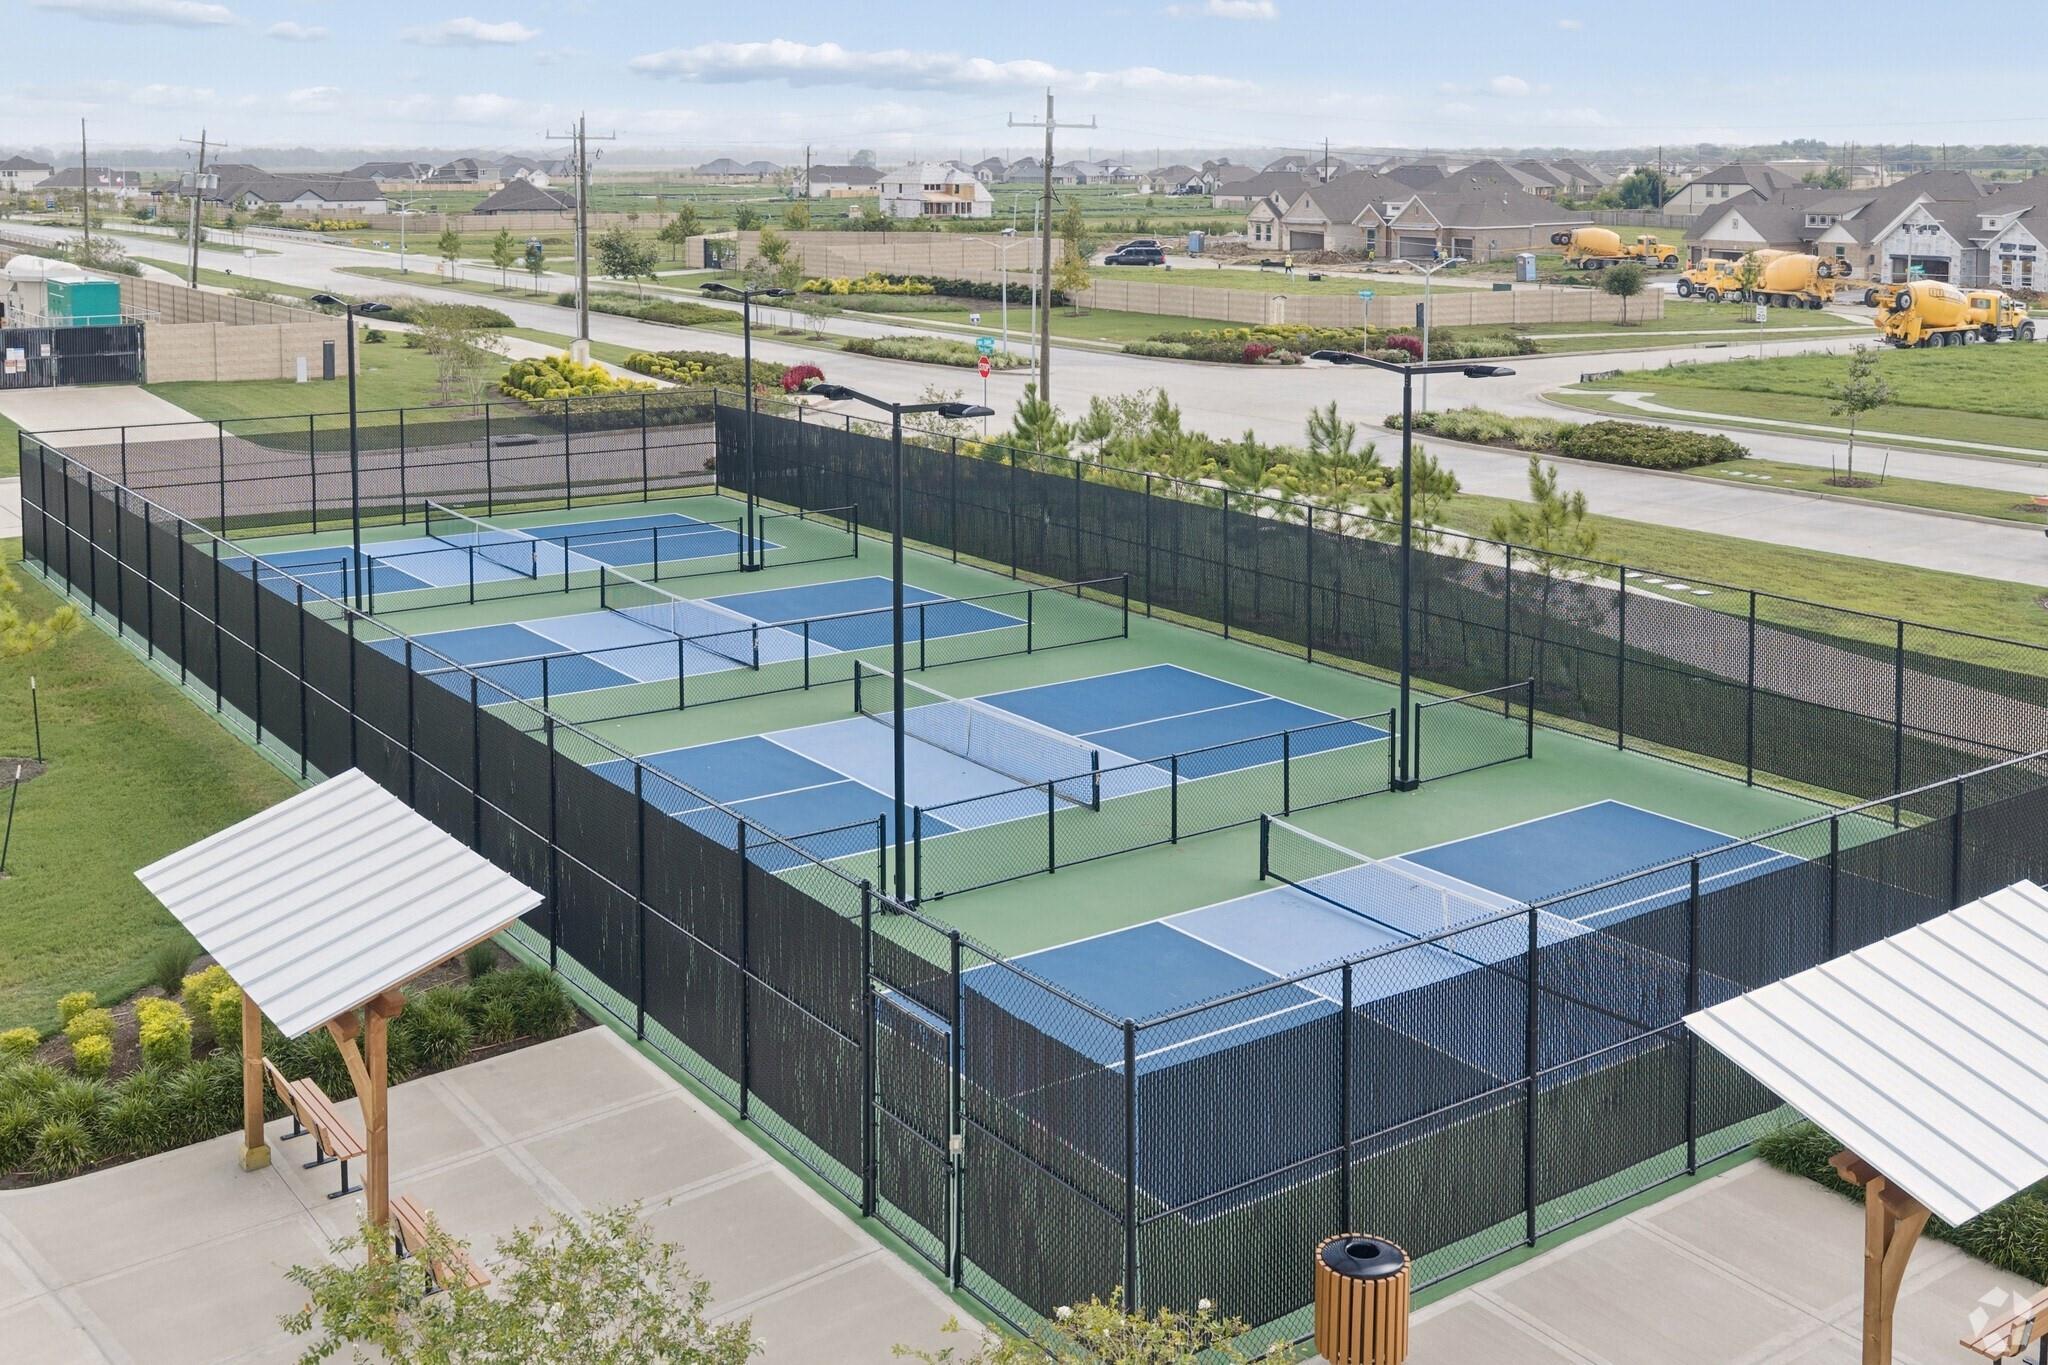
  • Pickleball Courts
  • Fitness Loop
  • Covered Pavilion
  • Patented Trail System
  • USDA Loan Available- $0 Down Payment

Description

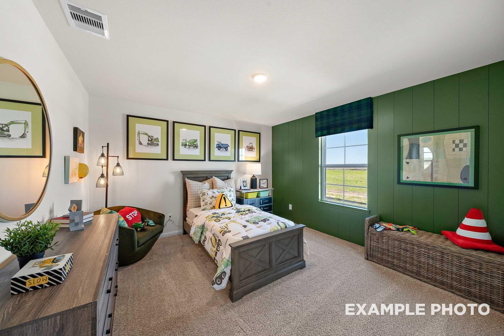
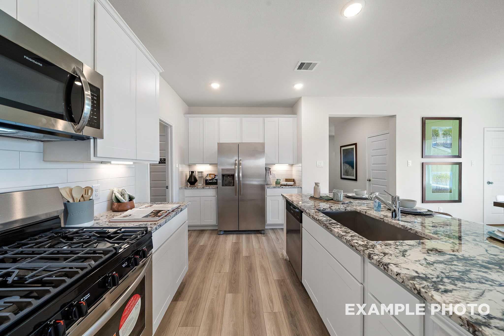
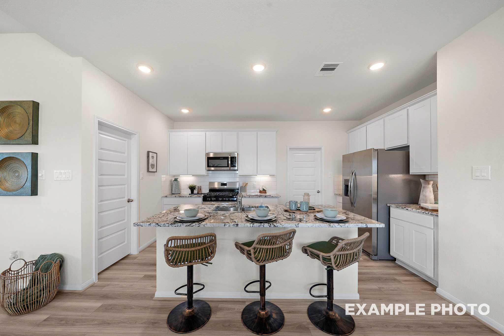
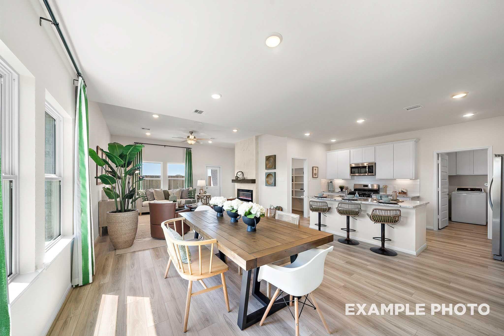
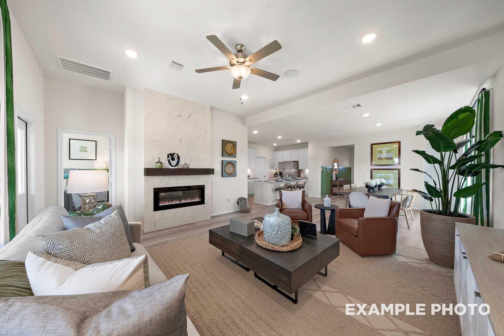
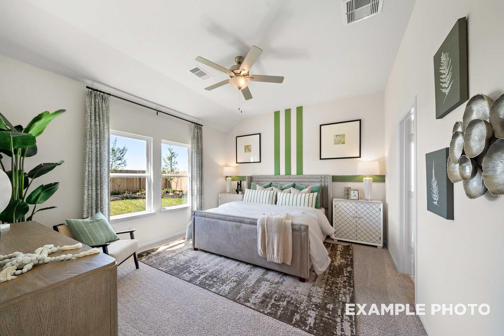
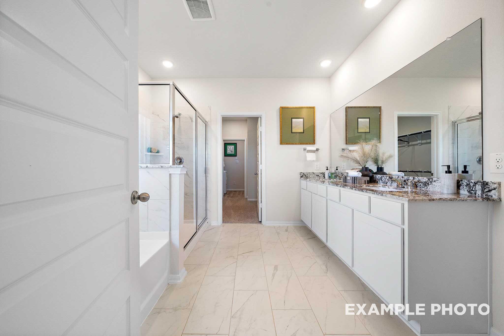
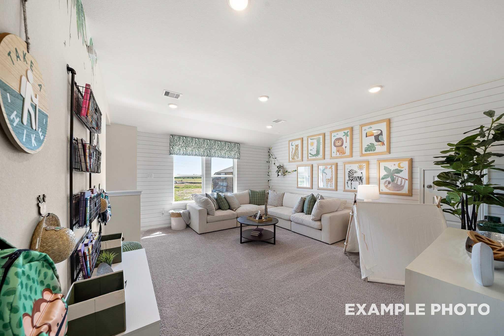
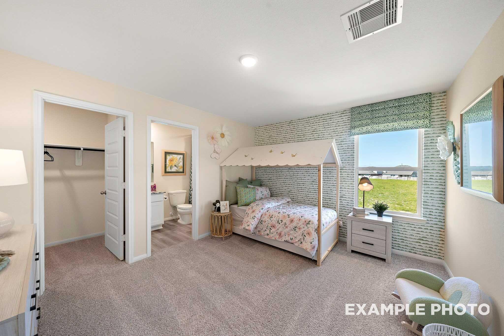
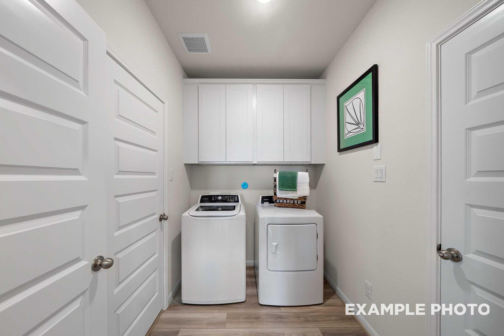
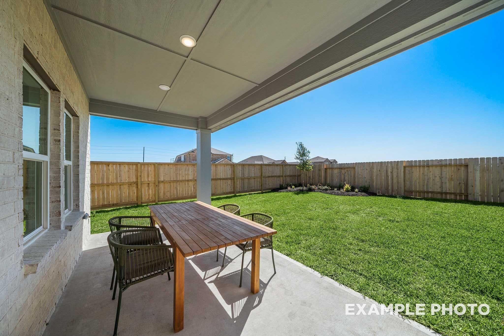
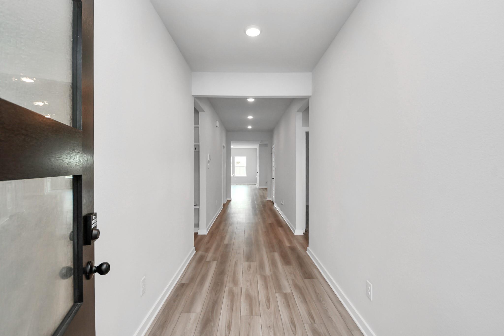
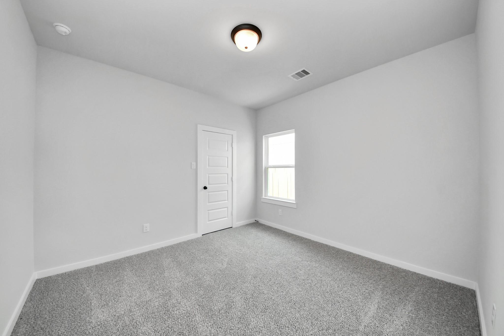
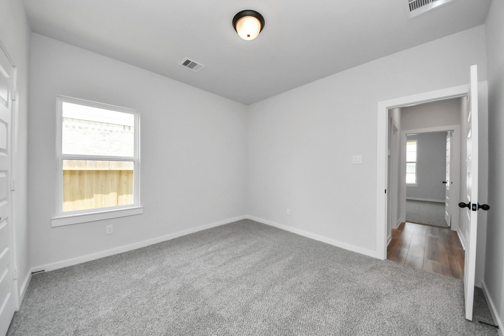
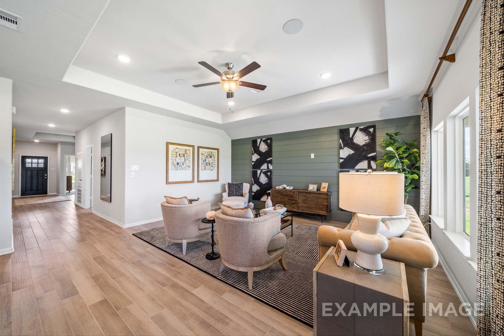
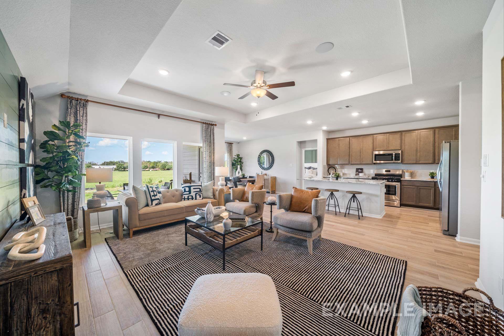
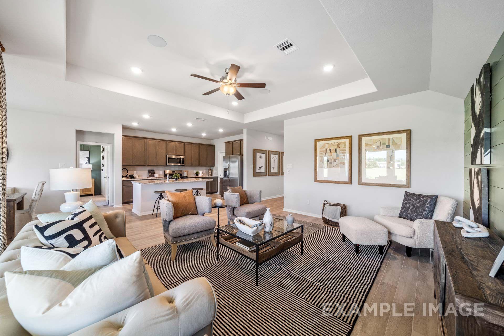
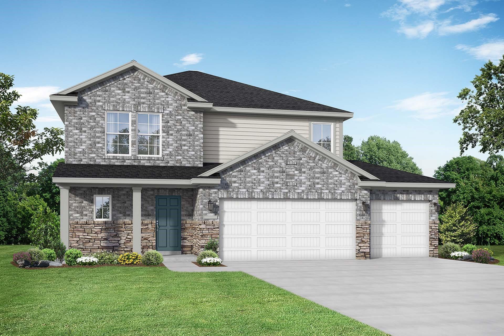
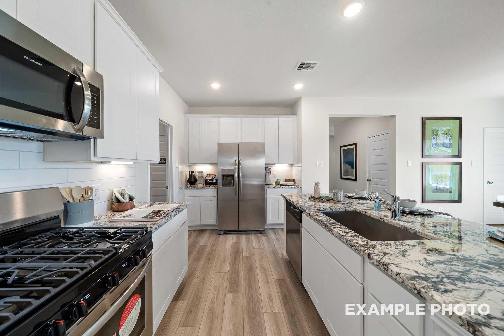
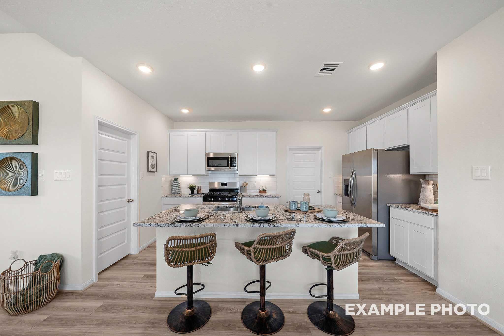
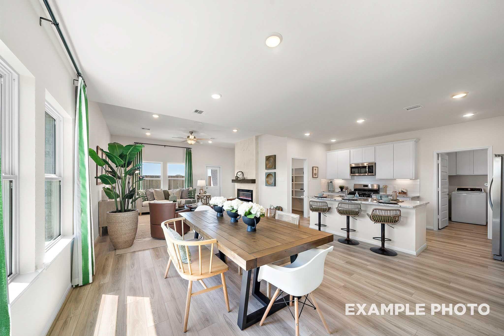
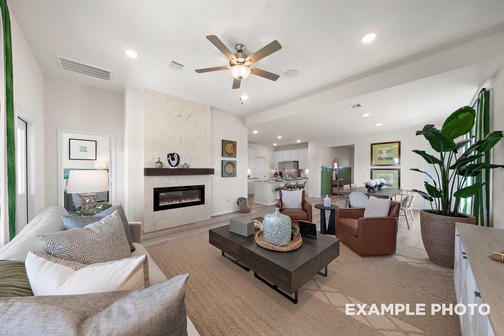
Experience the Tierra B in River Ranch Meadows, a home designed for modern living & ready in February 2027. This layout features a three-car garage & an open floor plan that connects the kitchen to the café & family room. The primary suite is located on the main level for convenience, featuring a large closet that connects directly to the laundry room. Upstairs, a spacious bonus room provides the perfect spot for recreation alongside three additional beds. Outside your door, enjoy the incredible 4-acre Crystal Lagoon, onsite dining, & a fitness loop. The community also offers pickleball courts, a dog park, & a patented trail system with easy access to the Grand Parkway. This home combines functional design with resort-style amenities. Tour River Ranch Meadows today!

Floor Plan
The Tierra B With 3-Car Garage Main Floor Plan
The Tierra B With 3-Car Garage Upper Floor Plan
The Tierra B Options
    Request Info
Ricky Phillips Headshot
Ricky Phillips
(713) 820-6916
Visiting Hours
Sun. - Mon.12pm - 6pm
Tue. - Sat.10am - 6pm
Finance Your New Home

Community Events

Family gathering in cozy new home living room with $25K Flex Cash promotion for Houston homebuyers
Nov 3, 2026 - Nov 15, 2026
Build Your Future with $25,000 Flex Cash*
Multiple Communities

Build your gathering place with $25,000 Flex Cash. Personalize your home, cover luxury homesite premiums, or assist with closing costs.* Don't wait, contact us today!

Read More
Community Overview

River Ranch Meadows

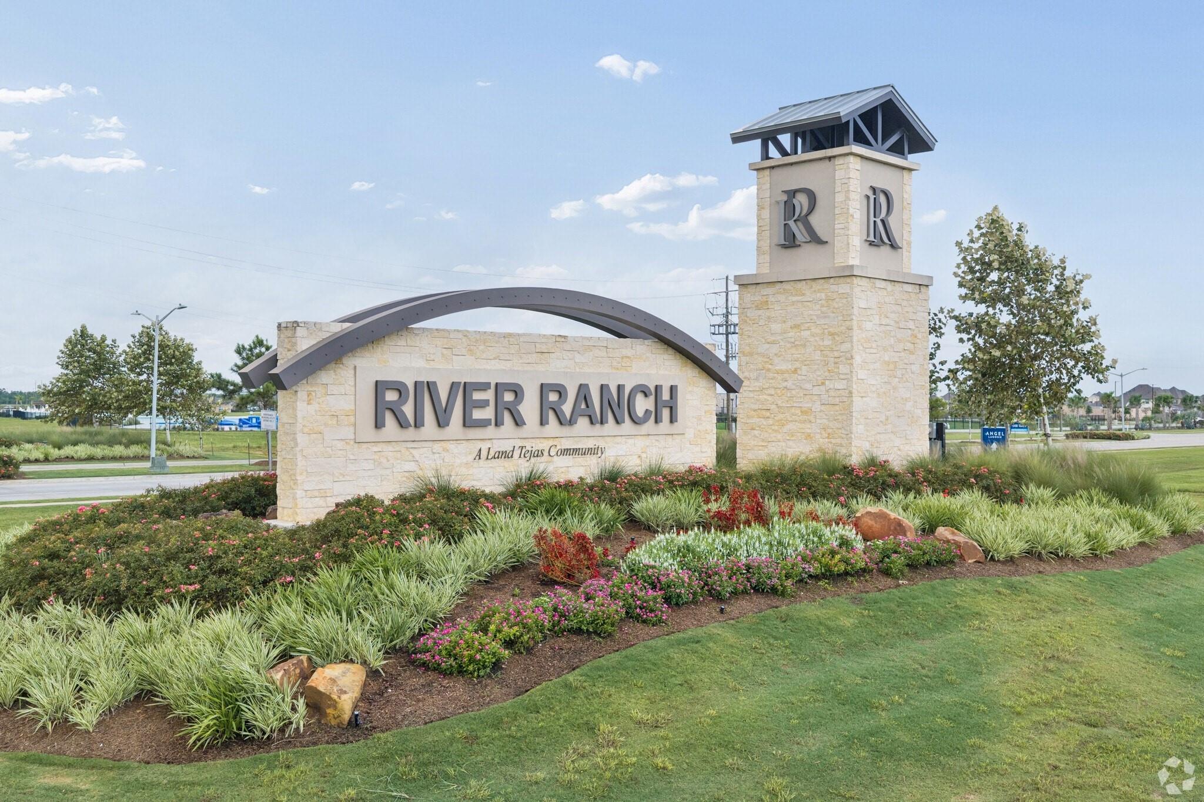
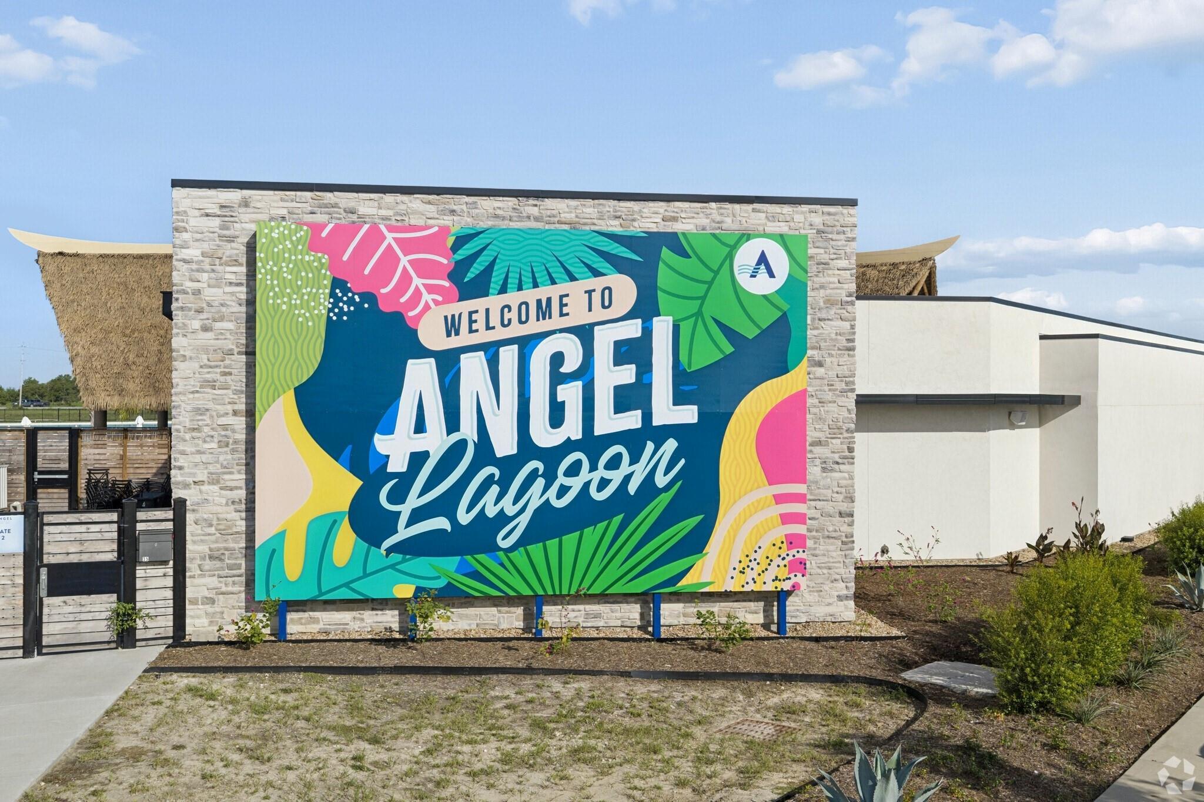
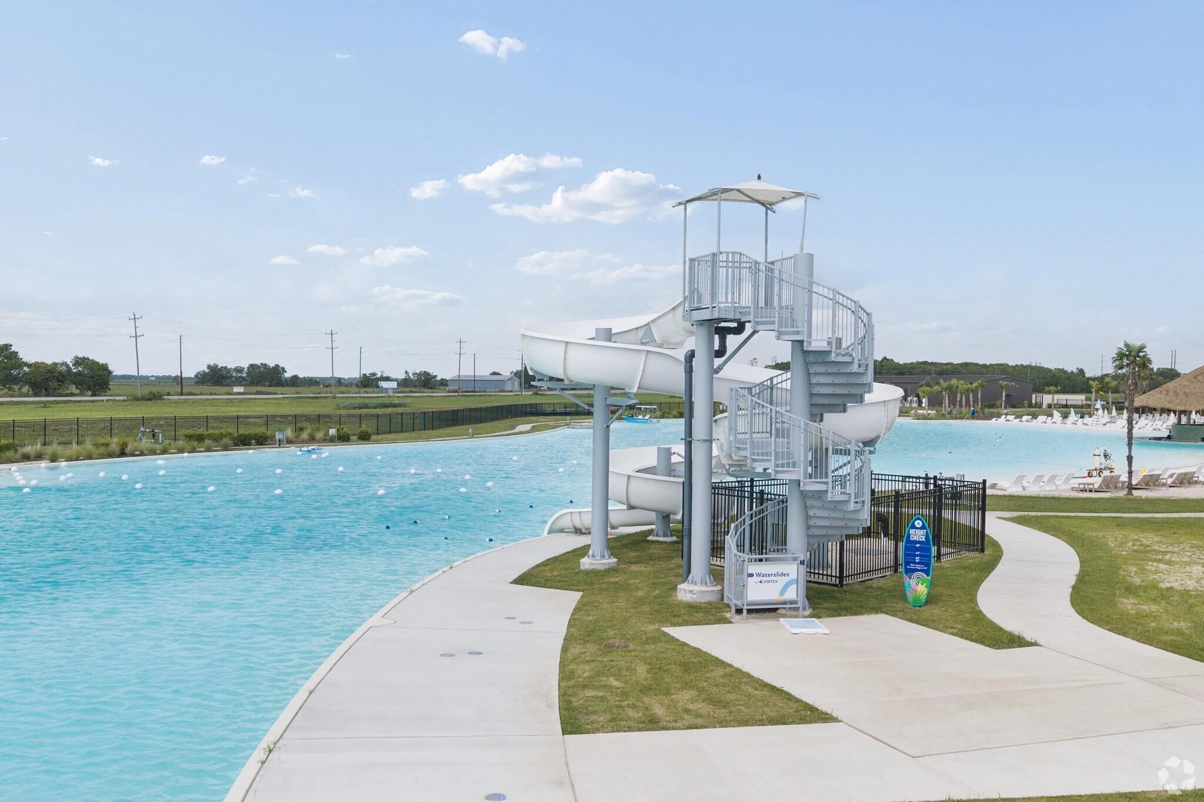
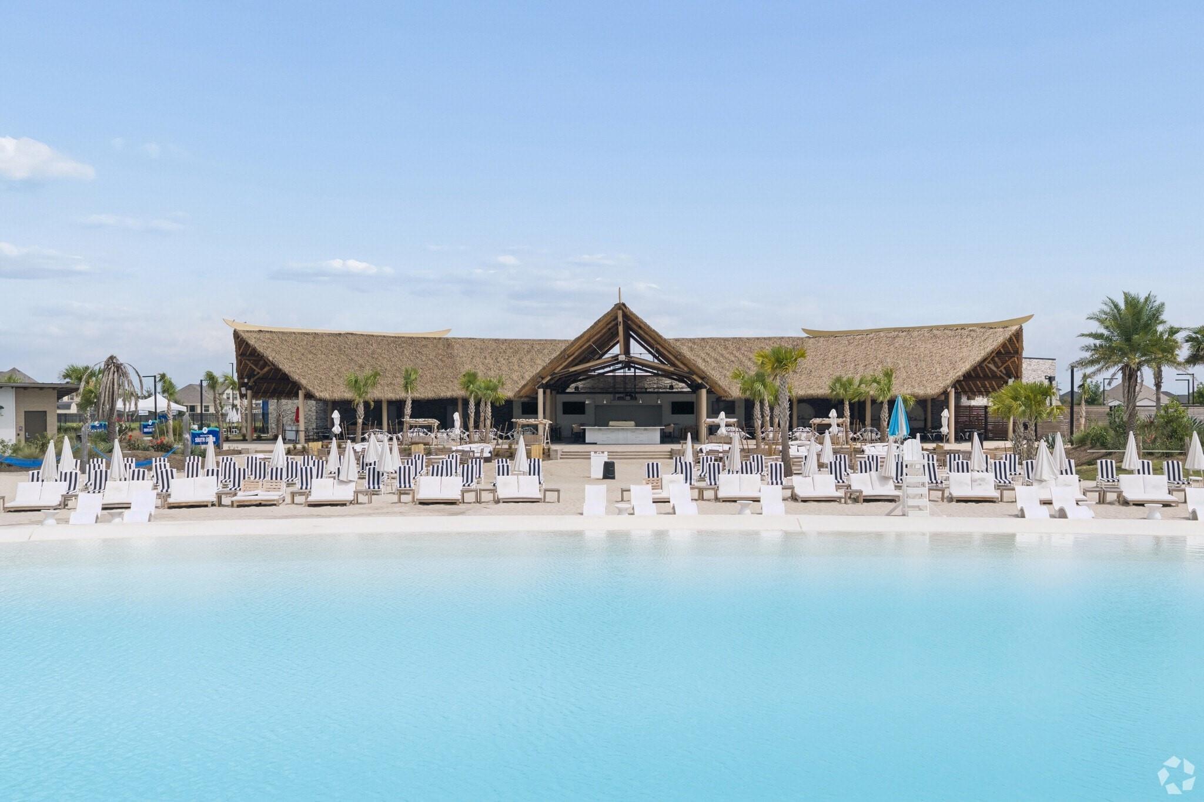
Spend your afternoons by the four-acre Crystal Lagoon at River Ranch Meadows, where Davidson Homes is building new homes in Dayton. This new construction community qualifies for USDA loans with $0 down payment options, offering an accessible path to homeownership without sacrificing high-end amenities. When you want to explore the local scene, the monthly farmers market and Food Truck Friday at The Crossroads are only five miles away.

These single-family homes come standard with a three-car garage, giving you the extra space needed for an additional car or storage. The neighborhood features a range of floor plans located near community walking trails and future onsite schools in Dayton ISD. With easy access to the Grand Parkway, you get a straightforward commute to major employment hubs.

Explore our quick move-in homes and schedule a tour today at River Ranch Meadows!
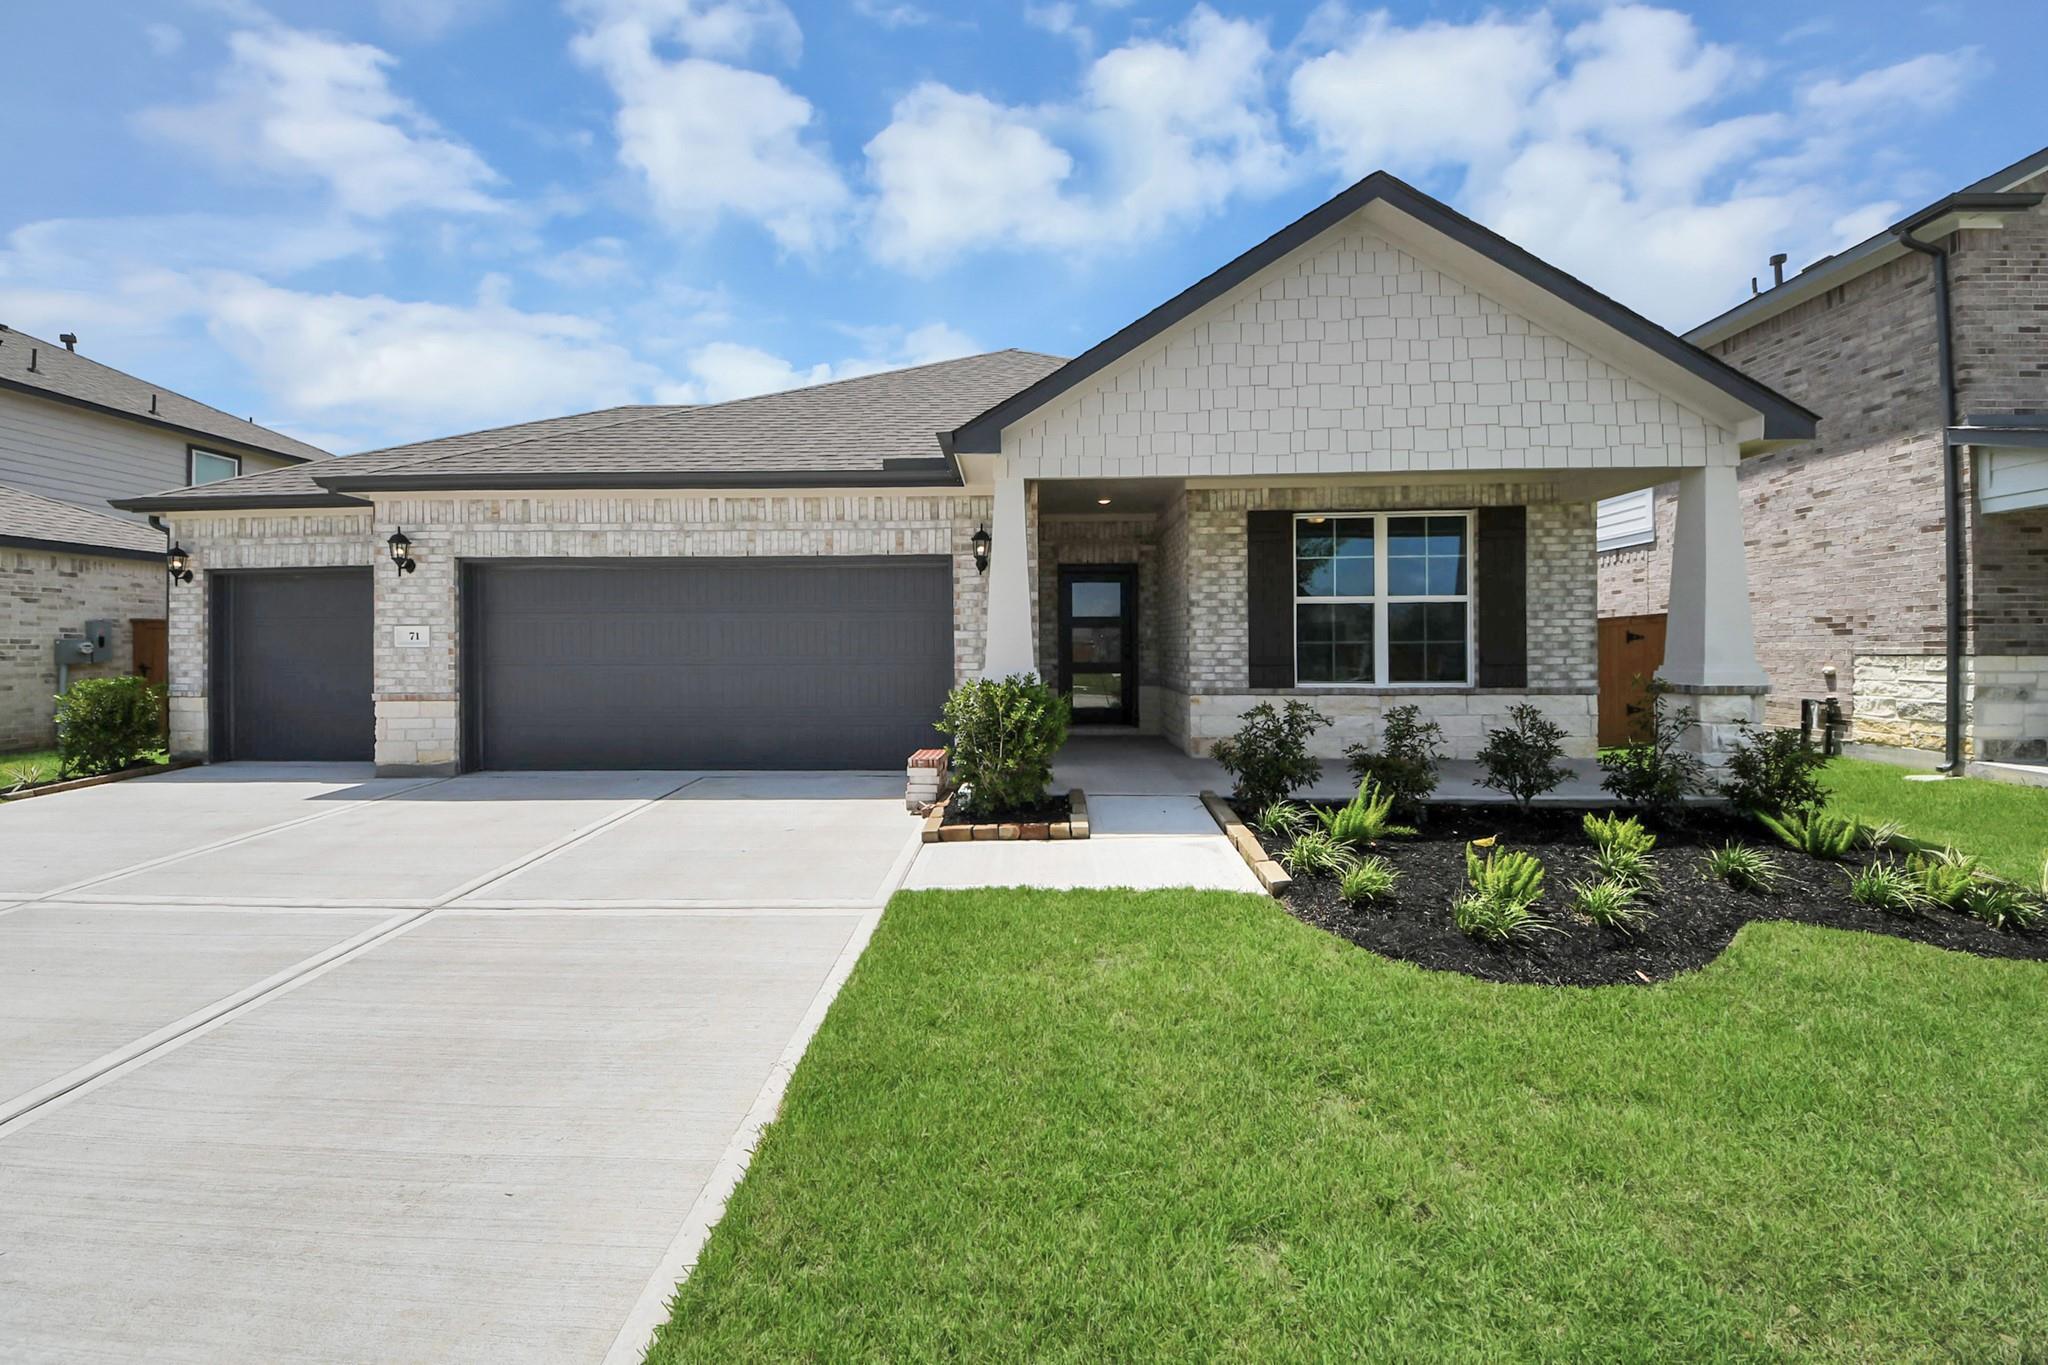
  • 4-Acre Crystal Lagoon
  • 3-Car Garage Included
  • Easy Access to Grand Parkway
  • Future Onsite School
  • Community Events
  • Restaurant & Bar Onsite
  • Daycare Center
  • Playground
  • Dog Park
  • Pickleball Courts
  • Fitness Loop
  • Covered Pavilion
  • Patented Trail System
  • USDA Loan Available- $0 Down Payment
  • Dayton ISD
  • Stephen F. Austin Elementary School
  • Woodrow Wilson Jr High School
  • Dayton High School

Quick Move-In Homes in River Ranch Meadows (6)

Sold
Brick exterior of The Everett C single-story home with 3-car garage and landscaped yard in River Ranch Meadows, Dayton, Texas
Bright entry hallway with wood-look flooring and modern front door in Davidson Homes' The Everett C, Dayton, Texas
Bright empty bedroom with gray carpet, white walls, and window in Davidson Homes' The Everett C at River Ranch Meadows, Dayton, Texas
Bright empty bedroom with gray carpet, white walls, and garden window in Davidson Homes The Everett C, River Ranch Meadows, Dayton TX
Bright white bathroom with double vanity, black fixtures, marble tile shower, and wood-look flooring in Davidson Homes Everett C, Dayton Texas
Bright bedroom with gray carpet and white walls in Davidson Homes The Everett C floor plan, River Ranch Meadows, Dayton, Texas
Bright carpeted bedroom with white double-door closet and ceiling light in Davidson Homes' The Everett C, Dayton, Texas
Move In: December
Brick exterior of The Riviera C single-story home with 3-car garage in River Ranch Meadows, Davidson Homes, Dayton, Texas
Open-concept living area with wood-look flooring and ceiling fan in The Riviera C floor plan at River Ranch Meadows, Dayton, Texas
Open-concept kitchen with white cabinetry, granite island, pendant lights, and wood-look flooring in Davidson Homes Riviera C plan
Bright kitchen island with granite countertops, white cabinetry, and pendant lights in The Riviera C plan at River Ranch Meadows, Dayton, TX
Bright kitchen island with granite countertops, white shaker cabinets, pendant lights, and luxury vinyl flooring in Davidson Homes' The Riviera C floor plan in River Ranch Meadows, Dayton, Texas.
Bright open-concept living area with wood-look flooring and ceiling fan in Davidson Homes' The Riviera C, River Ranch Meadows, Dayton, TX
Bright carpeted primary bedroom with ceiling fan, en-suite bath access, and plantation shutters in Davidson Homes' The Riviera C, Dayton, Texas.
Move In: December
Brick and stone single-story new home exterior with 3-car garage in The Laguna C floor plan at River Ranch Meadows, Dayton, Texas
Foyer entry with wrought iron glass door and luxury vinyl plank flooring in Davidson Homes' Laguna C plan, Dayton, Texas
Bright living room with luxury vinyl plank flooring, vaulted ceiling, and ceiling fan in Davidson Homes The Laguna C, Dayton, Texas
Open-concept living area with luxury vinyl plank flooring and vaulted ceiling in Davidson Homes The Laguna C, Dayton, Texas
Open-concept living area with luxury vinyl plank flooring and kitchen island in Davidson Homes The Laguna C, Dayton, Texas
Modern kitchen with large island, gray cabinets, subway tile backsplash, and luxury vinyl flooring in The Laguna C, Dayton, Texas
Modern kitchen with large island, gray shaker cabinets, and quartz countertops in Davidson Homes The Laguna C, Dayton, Texas
Move In: January
Single-story brick home with 3-car garage and landscaped yard at River Ranch Meadows, Dayton, Texas by Davidson Homes
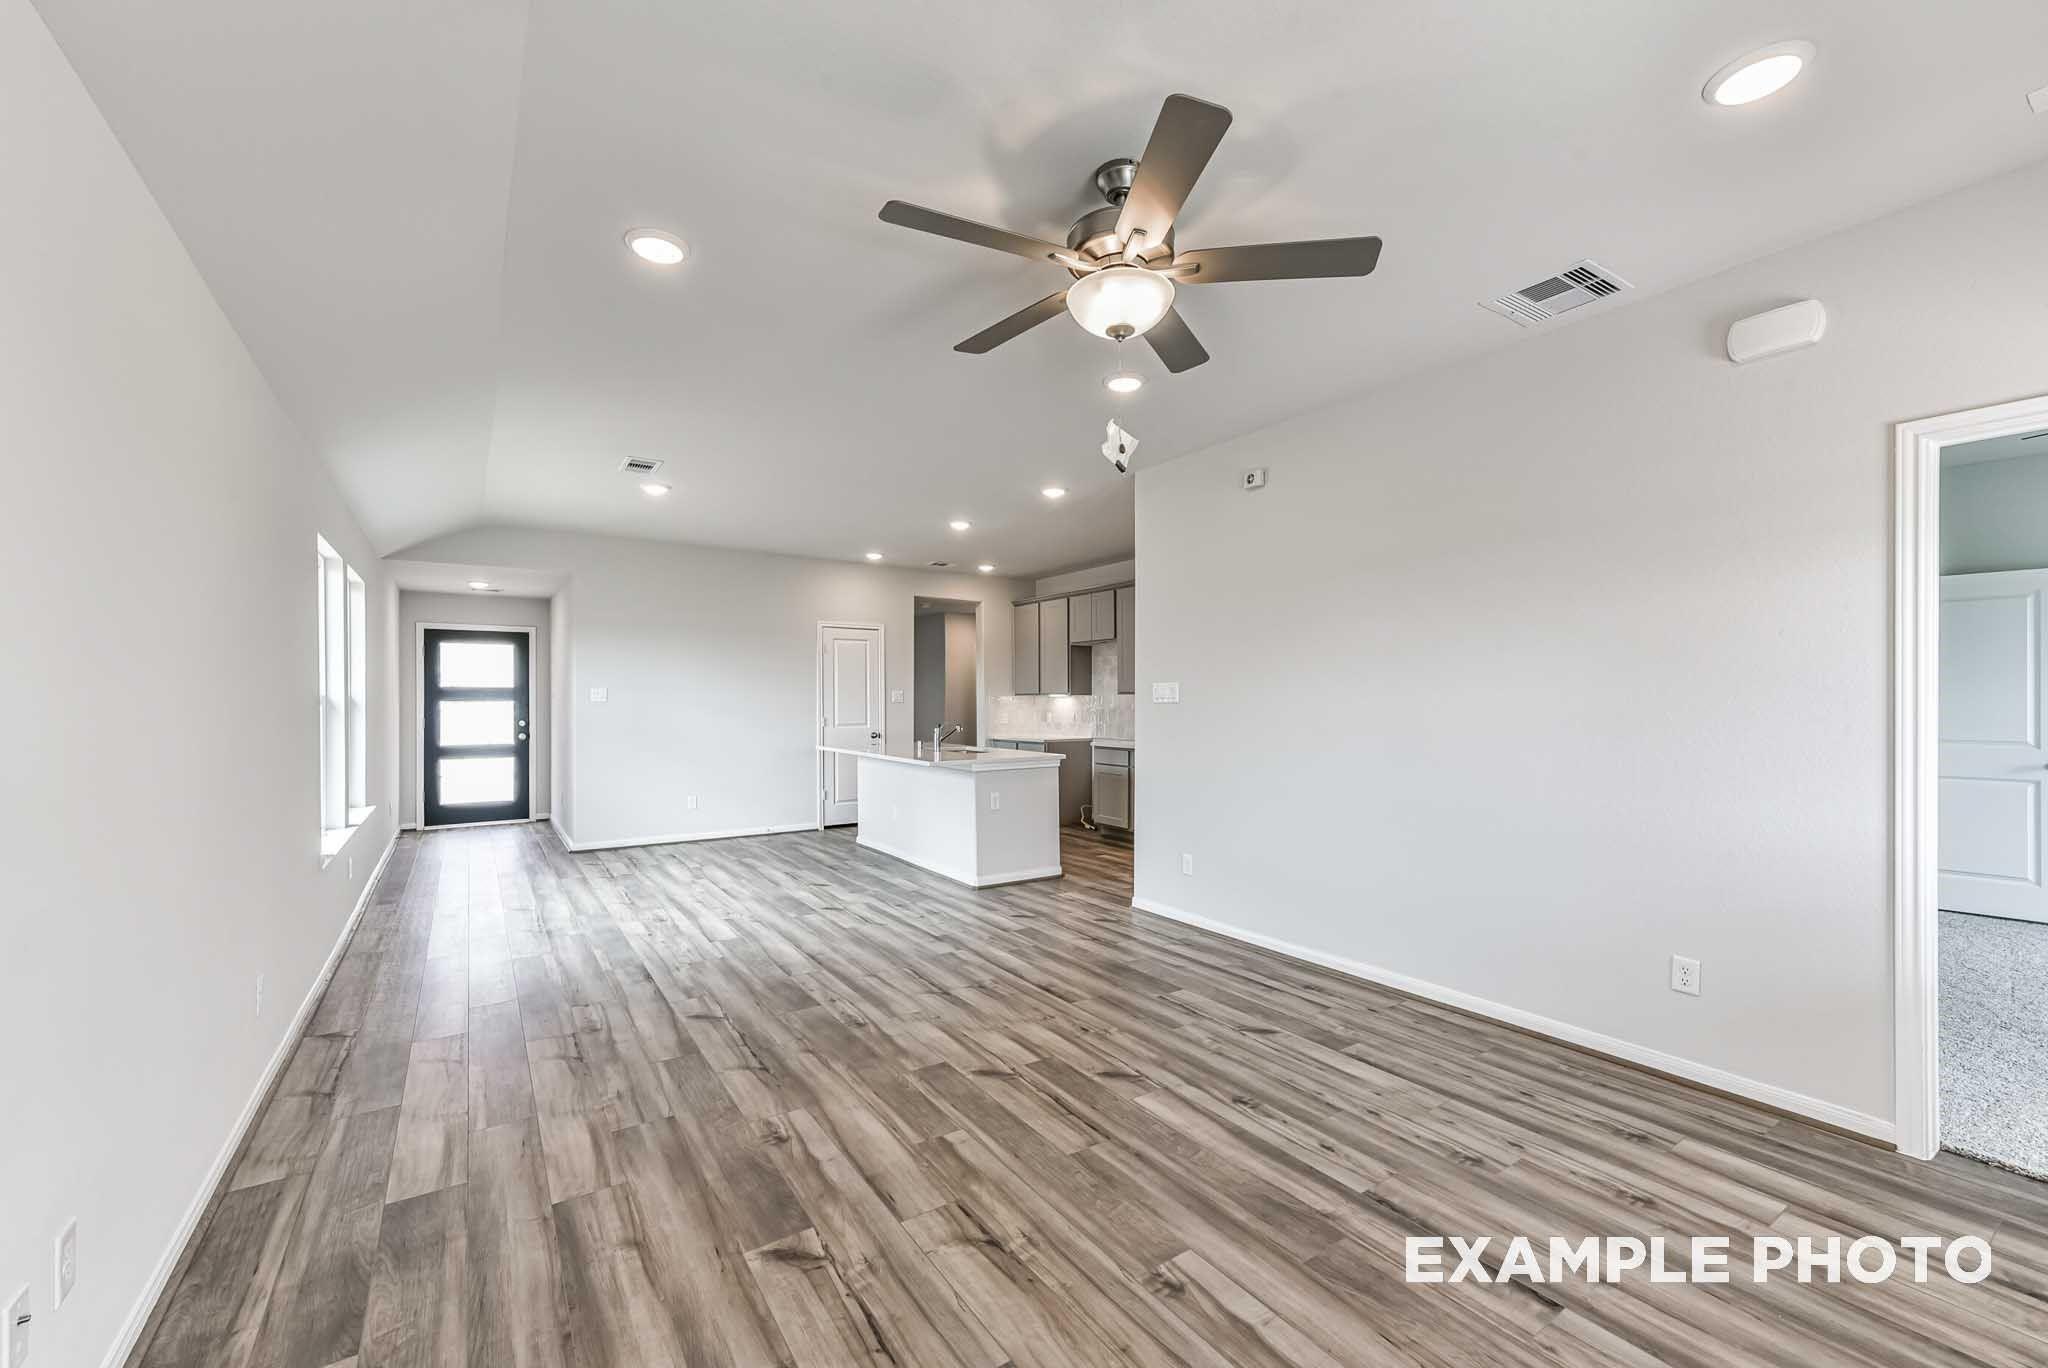
Entry hallway with wood-look flooring and dark glass-paneled door leading to bright living area in Davidson Homes The Costa A, Dayton, Texas
Bright living room with wood-look plank flooring, ceiling fan, and backyard windows in Davidson Homes' The Costa A, Dayton, Texas
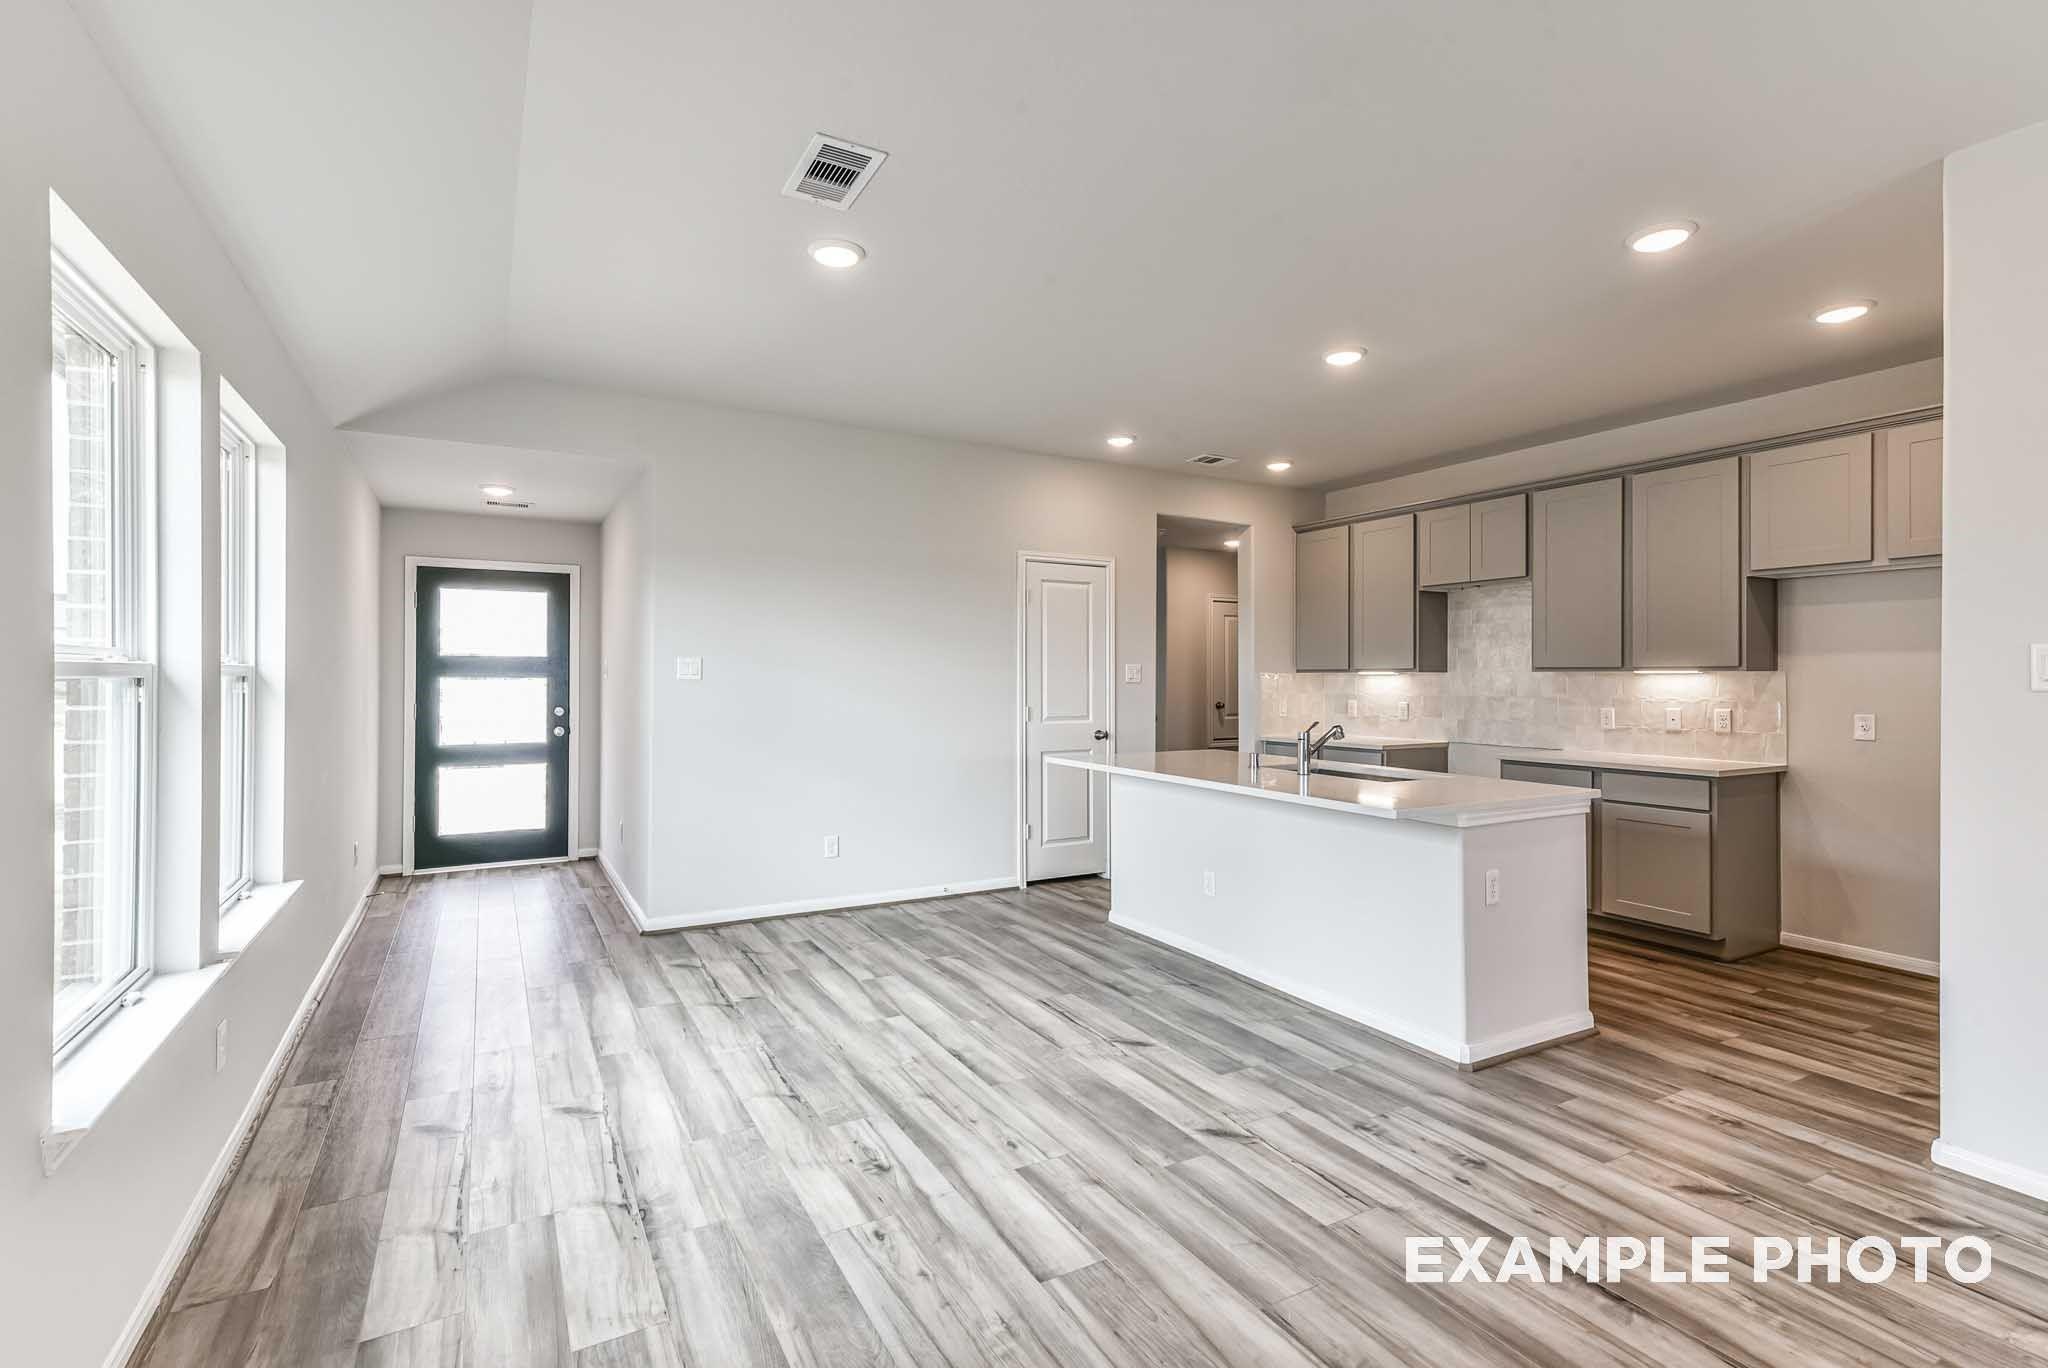
Open-concept living area with wood-look flooring, ceiling fan, and kitchen island in Davidson Homes' The Costa A, Dayton, Texas
Open-concept living area with wood-look flooring and kitchen island in Davidson Homes' The Costa A, River Ranch Meadows, Dayton, TX
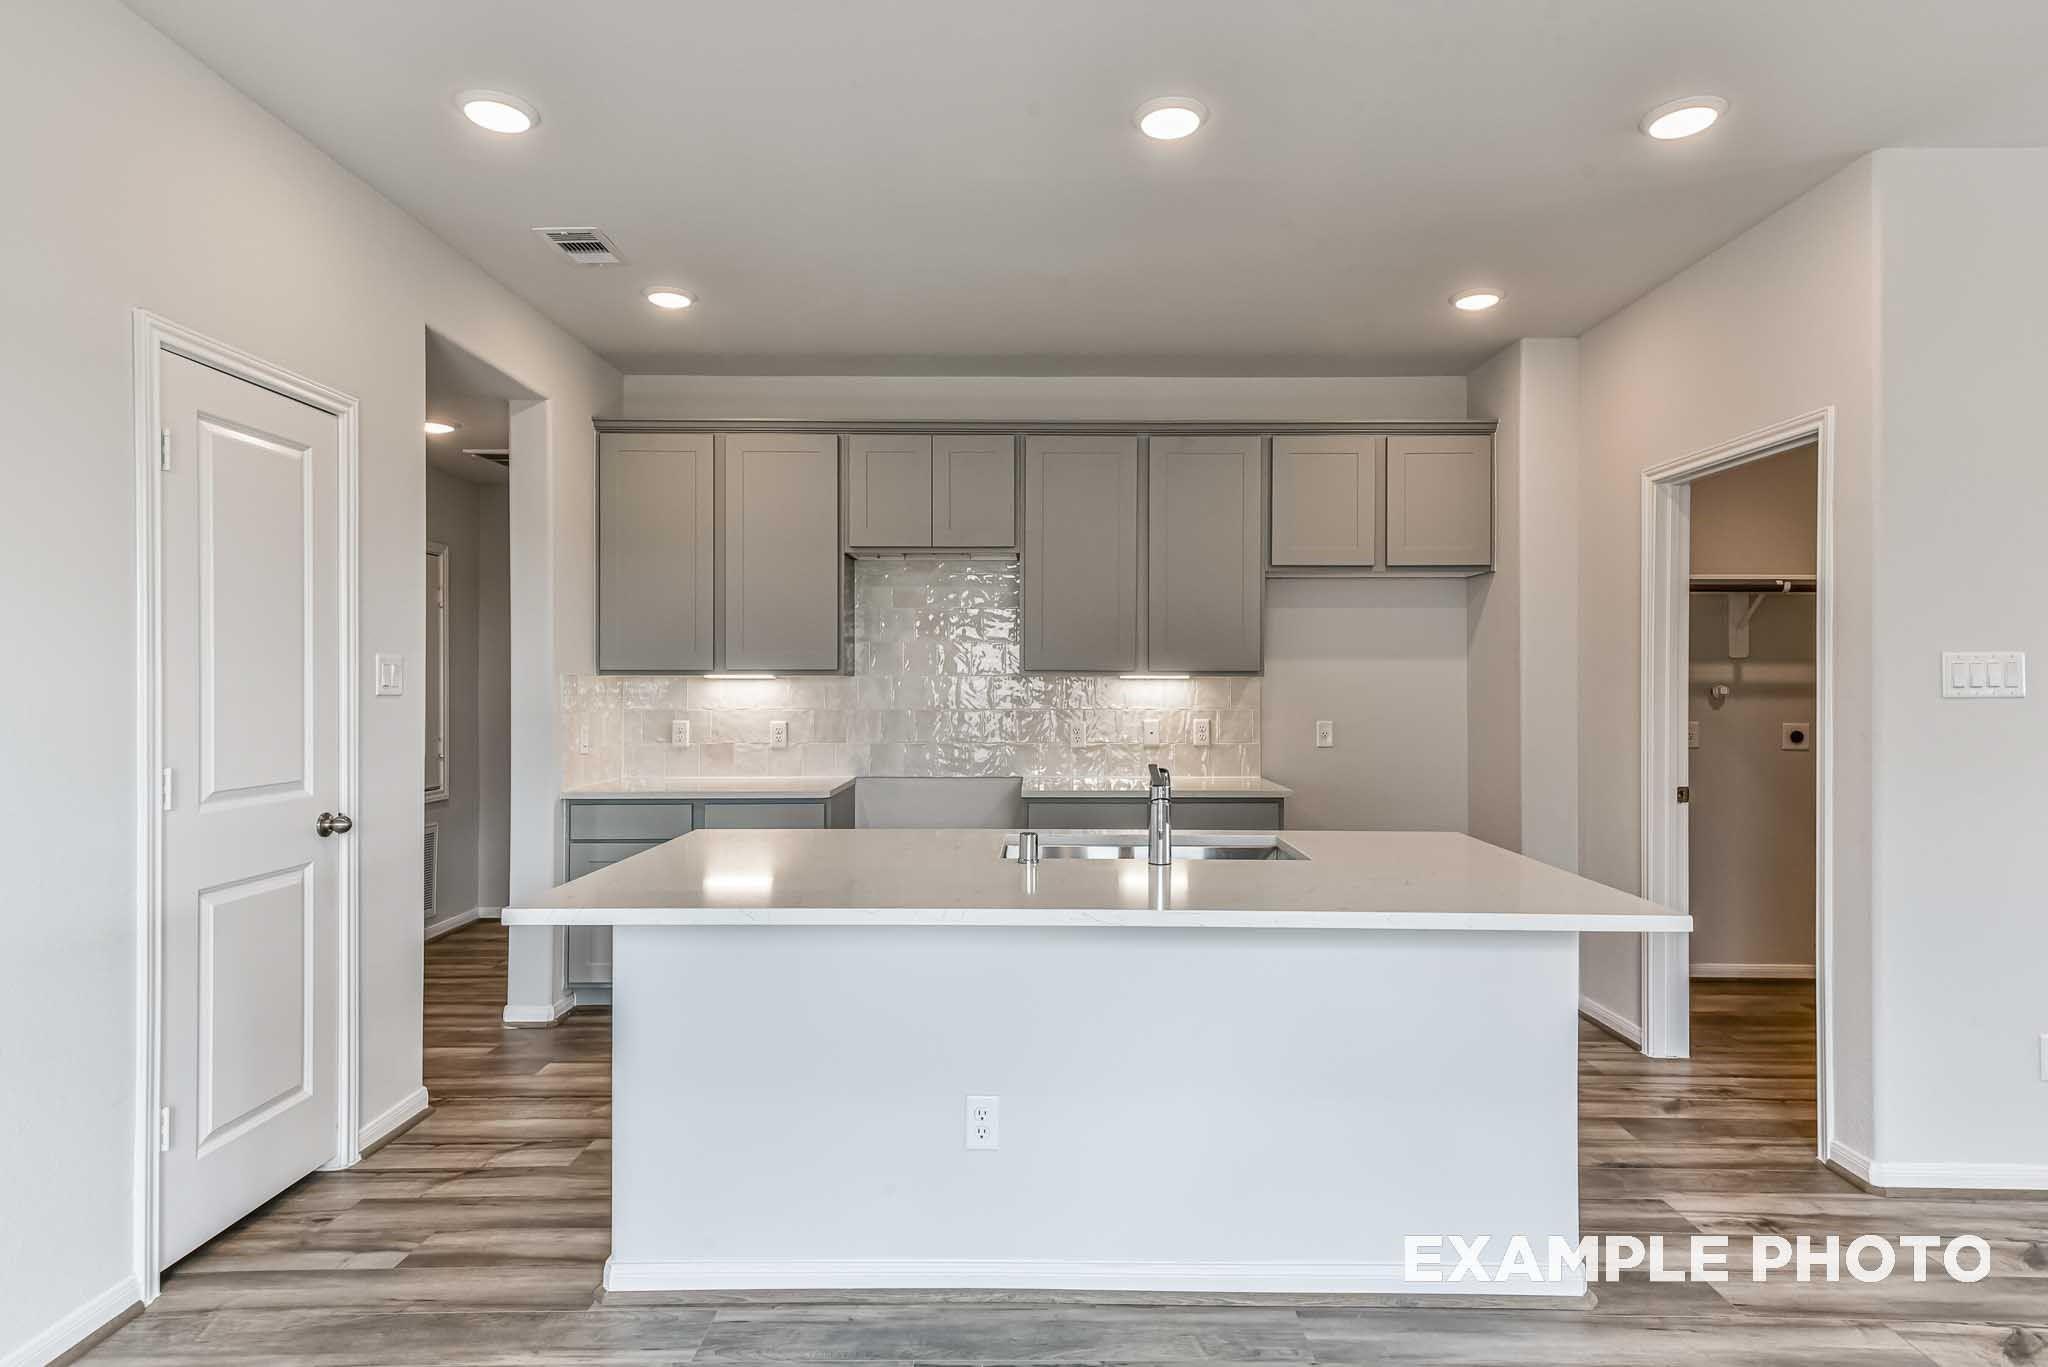
Kitchen island with white quartz countertops, gray shaker cabinets, and tile backsplash in Davidson Homes The Costa A, Dayton, Texas
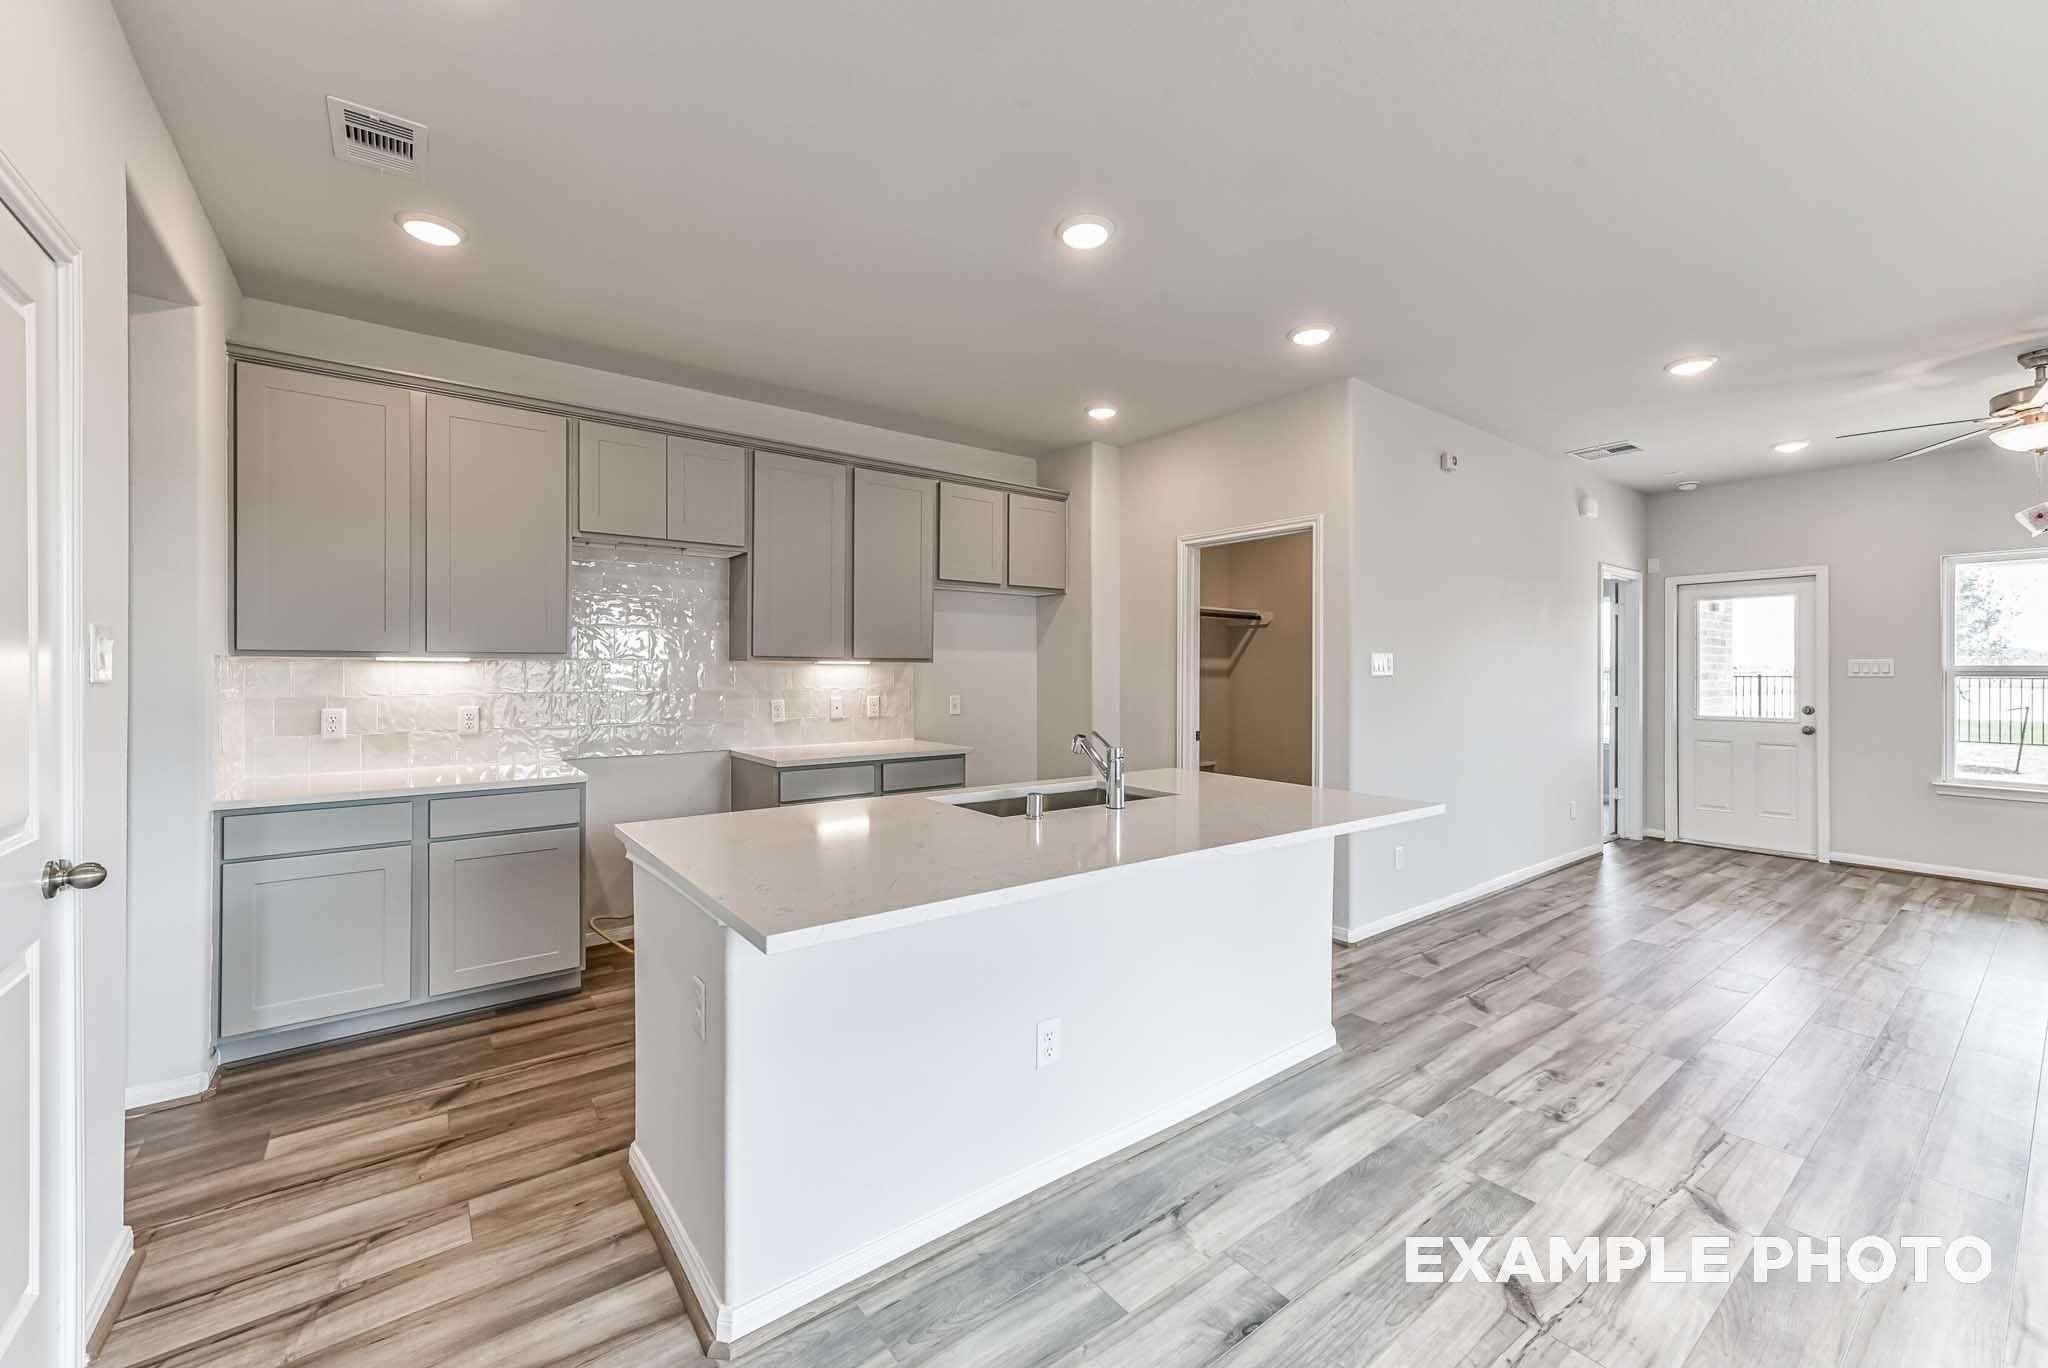
Open-concept kitchen with island sink, gray shaker cabinets, quartz countertops and tile backsplash in Davidson Homes The Costa A floor plan
Just Added
Exterior view of Davidson Homes' New Home at 103 Sabinal Lane
Image 2 of Davidson Homes' New Home at 103 Sabinal Lane
Image 3 of Davidson Homes' New Home at 103 Sabinal Lane
Image 4 of Davidson Homes' New Home at 103 Sabinal Lane
Image 5 of Davidson Homes' New Home at 103 Sabinal Lane
Image 6 of Davidson Homes' New Home at 103 Sabinal Lane
Image 7 of Davidson Homes' New Home at 103 Sabinal Lane
Move In: February
Two-story brick and stone exterior with 3-car garage in Davidson Homes' The Tierra B at River Ranch Meadows, Dayton, Texas.
Modern kitchen with white shaker cabinets, granite countertops, and stainless appliances in Davidson Homes The Tierra B, Dayton, Texas
Bright kitchen with white cabinetry, granite island, and stainless appliances in Davidson Homes The Tierra B, Dayton, Texas
Open-concept dining area and kitchen with white cabinetry in Davidson Homes The Tierra B floor plan at River Ranch Meadows, Dayton, Texas
Bright open-concept living room with linear fireplace and ceiling fan in Davidson Homes' The Tierra B floor plan, Dayton, Texas
Bright primary bedroom with upholstered bed, ceiling fan, and garden windows in Davidson Homes Tierra B, River Ranch Meadows, Dayton TX
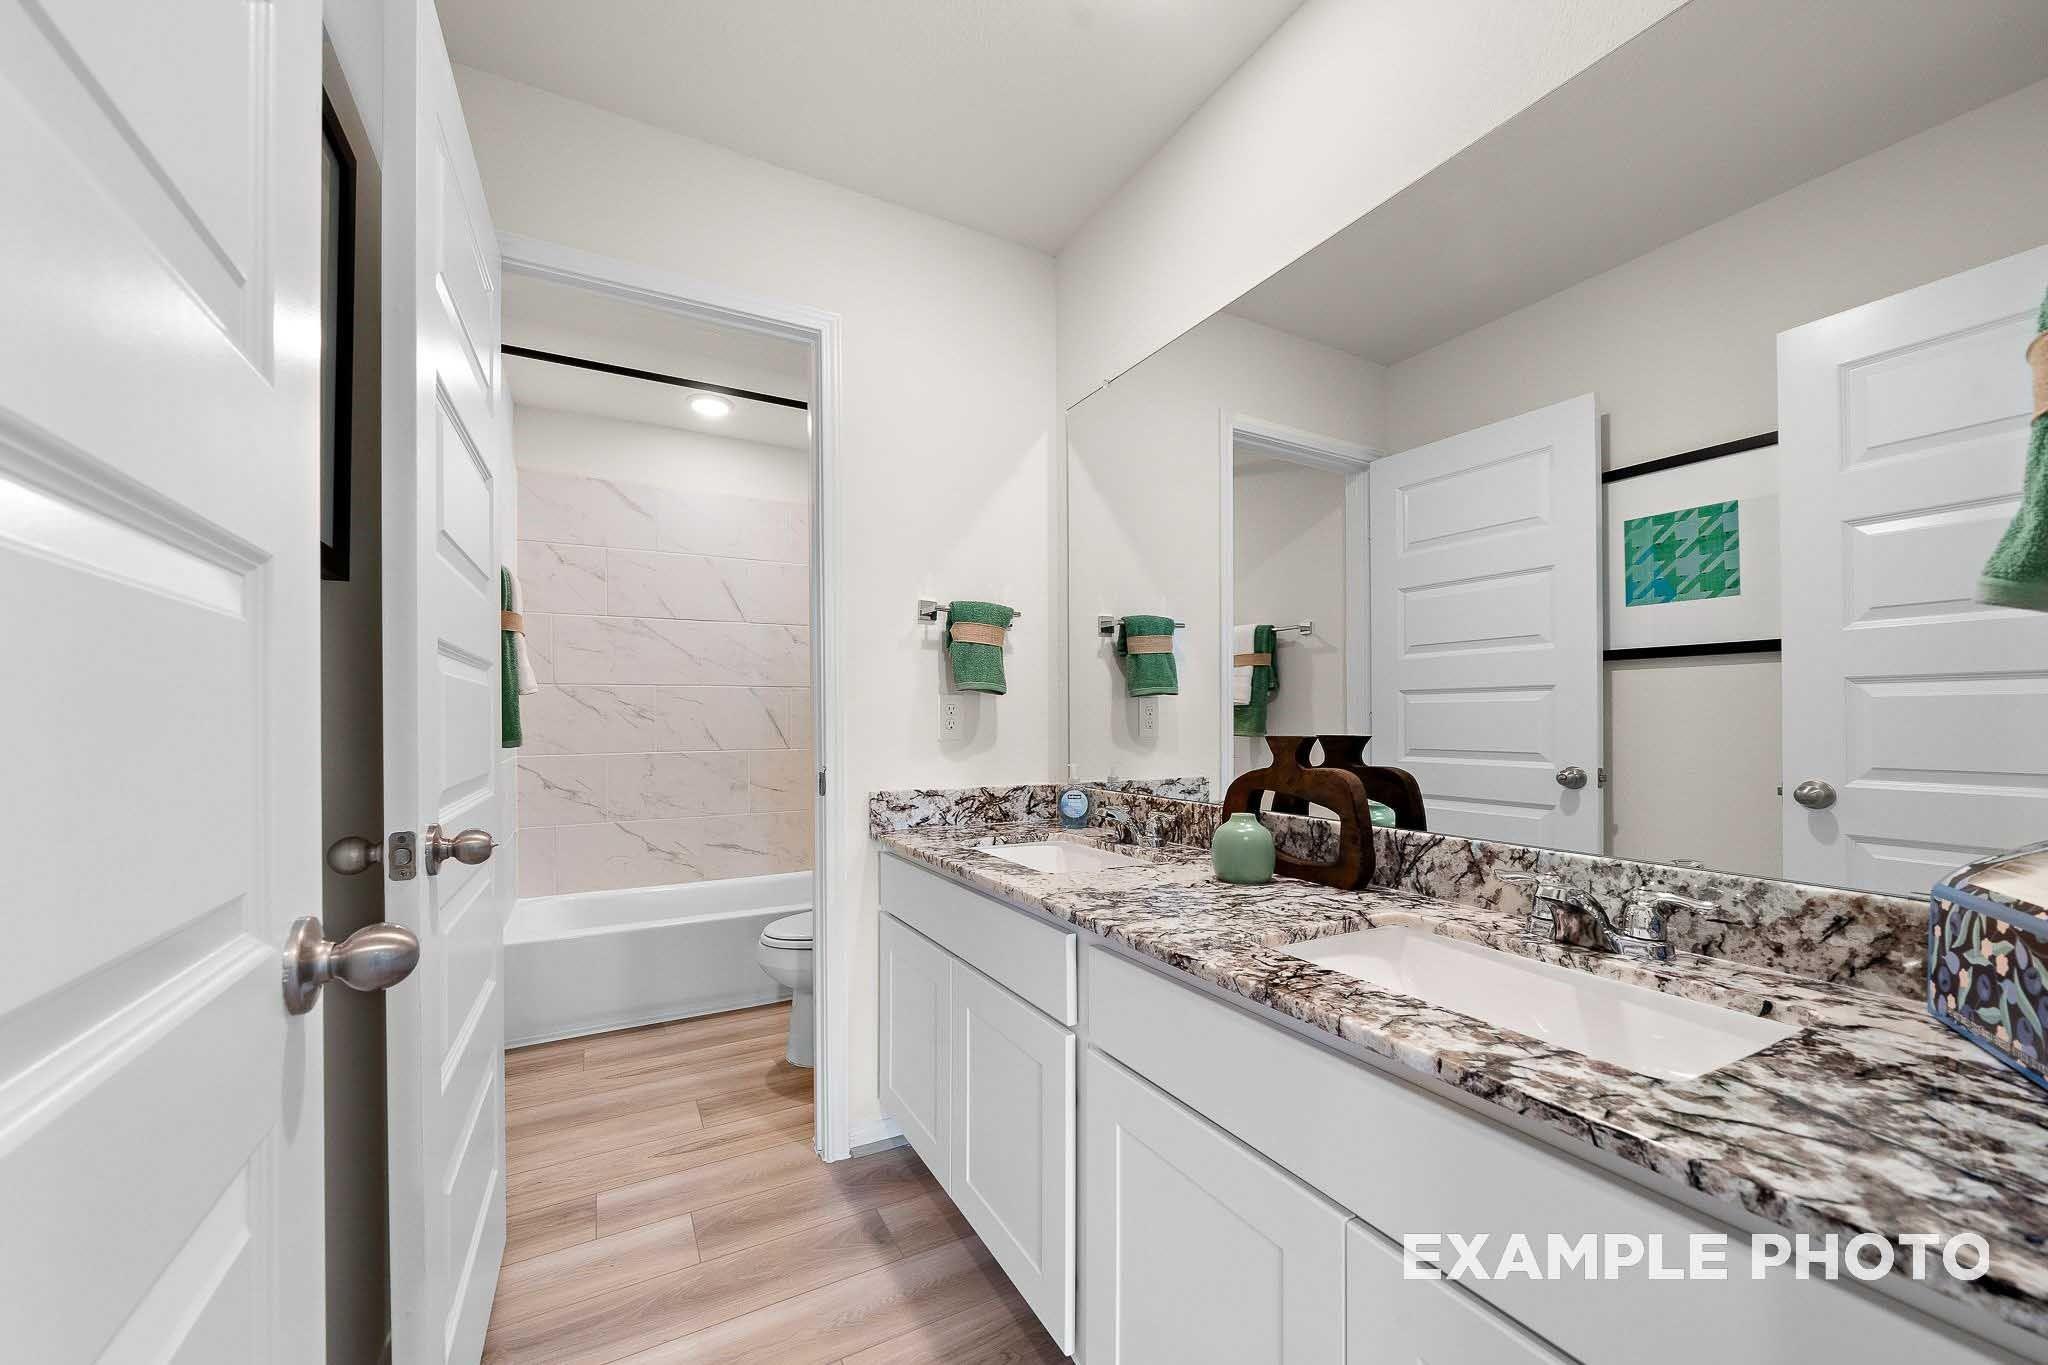
Dual vanity bathroom with granite countertops, white cabinets, and marble tub surround in Davidson Homes The Tierra B, Dayton, Texas