Move-In Ready
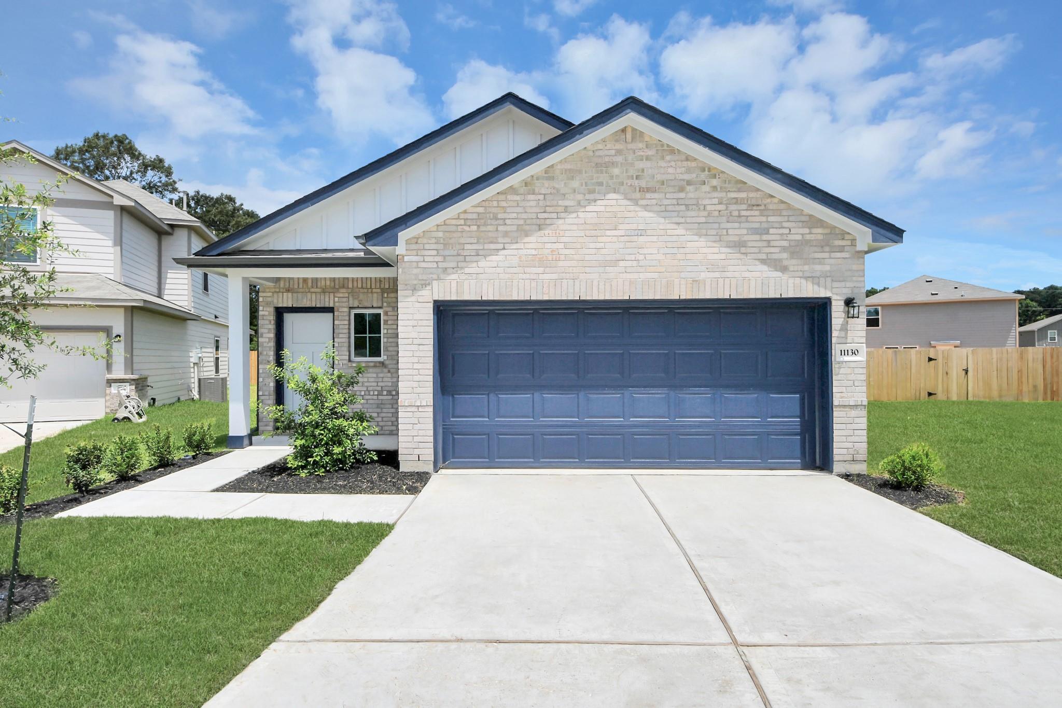
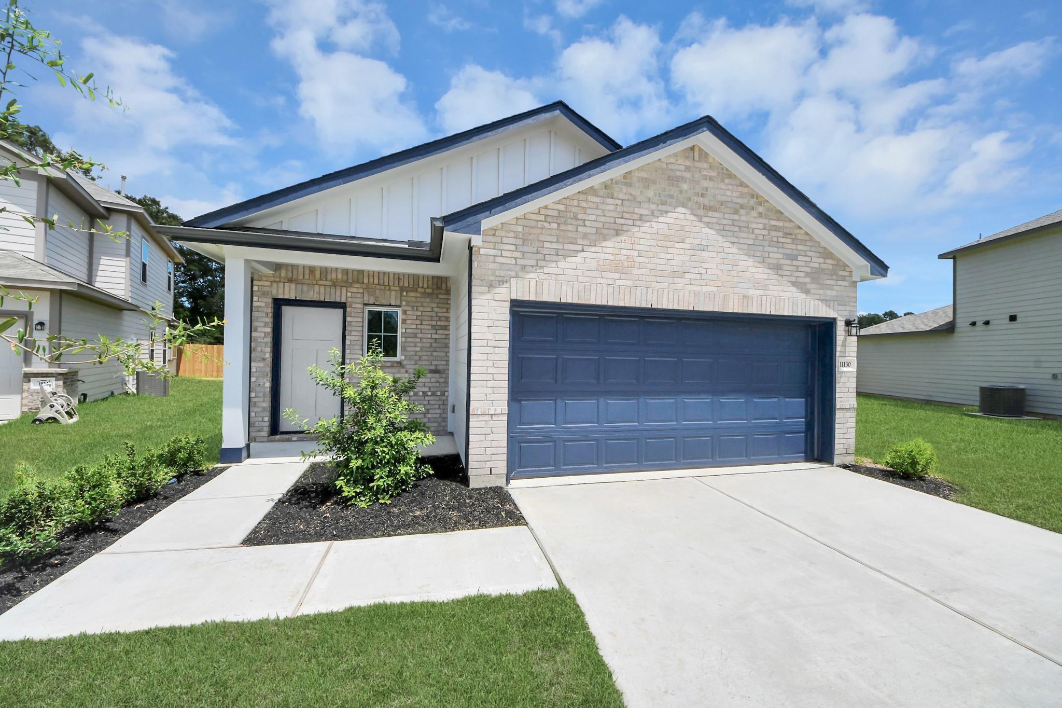
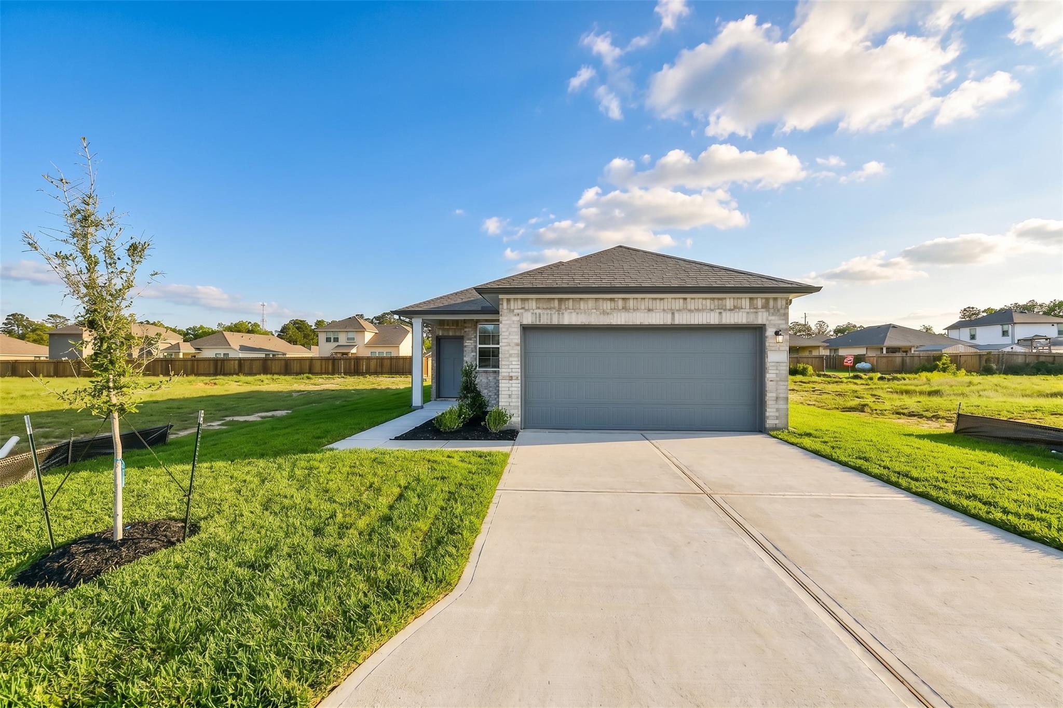
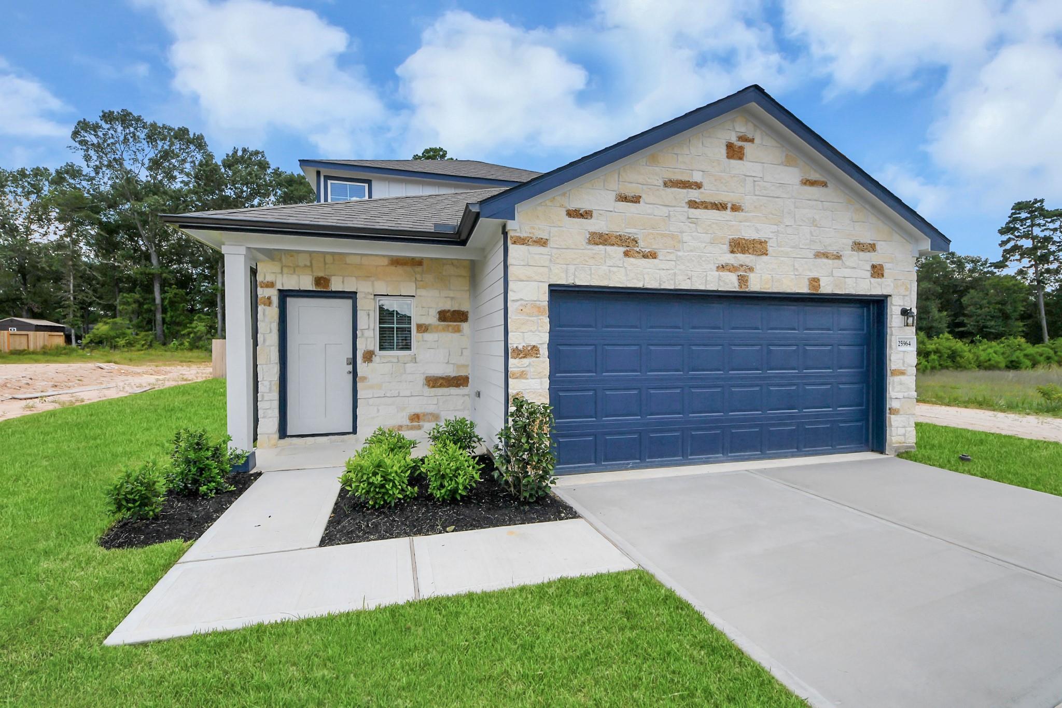
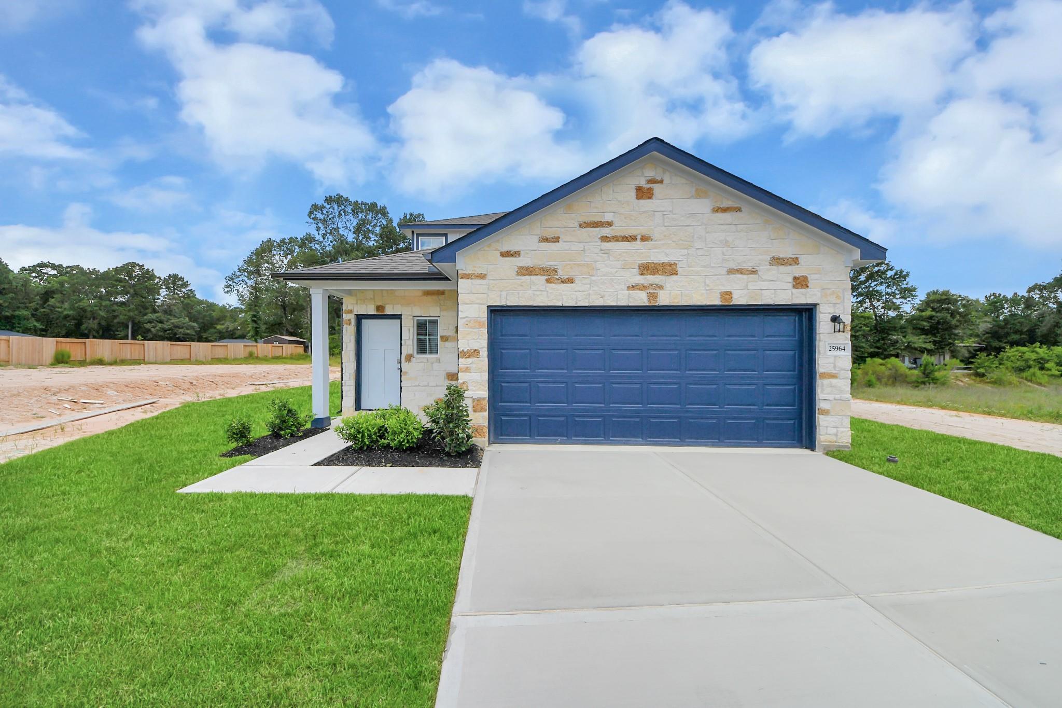
Front exterior with brick facade, blue two-car garage, and landscaped yard at Davidson Homes The Sabine F in Liberty Estates, Cleveland, Texas
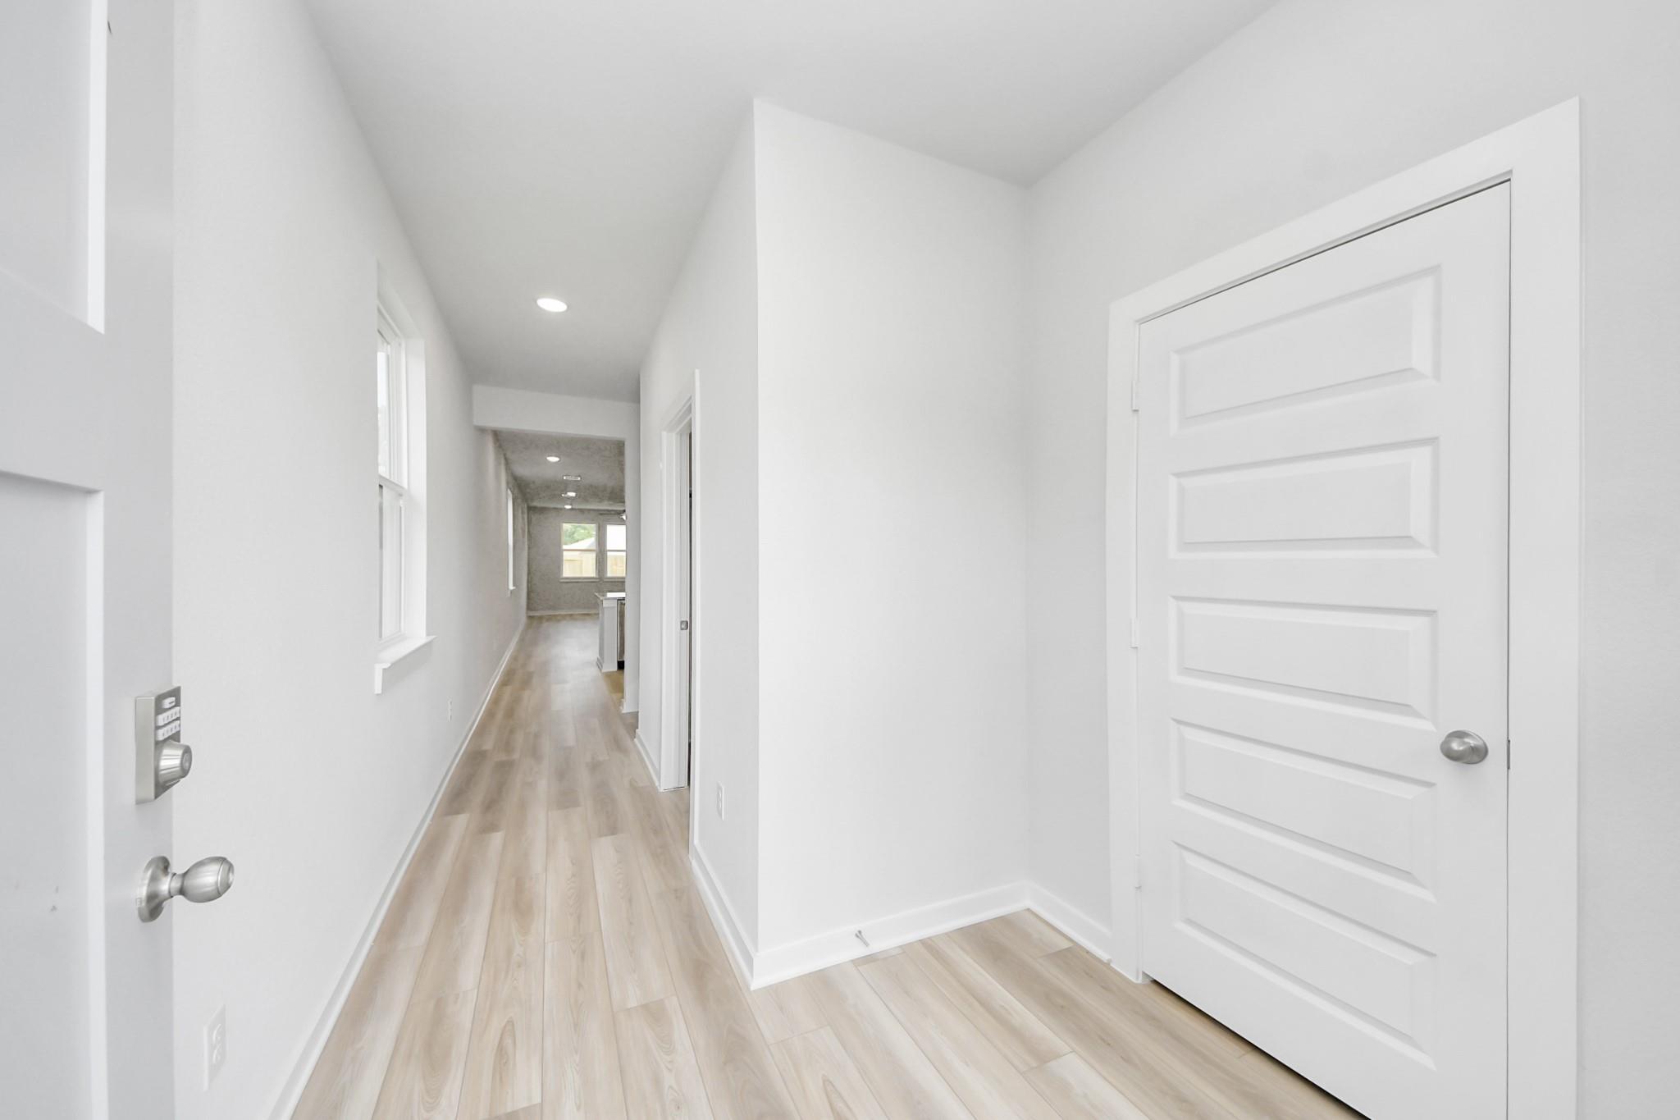
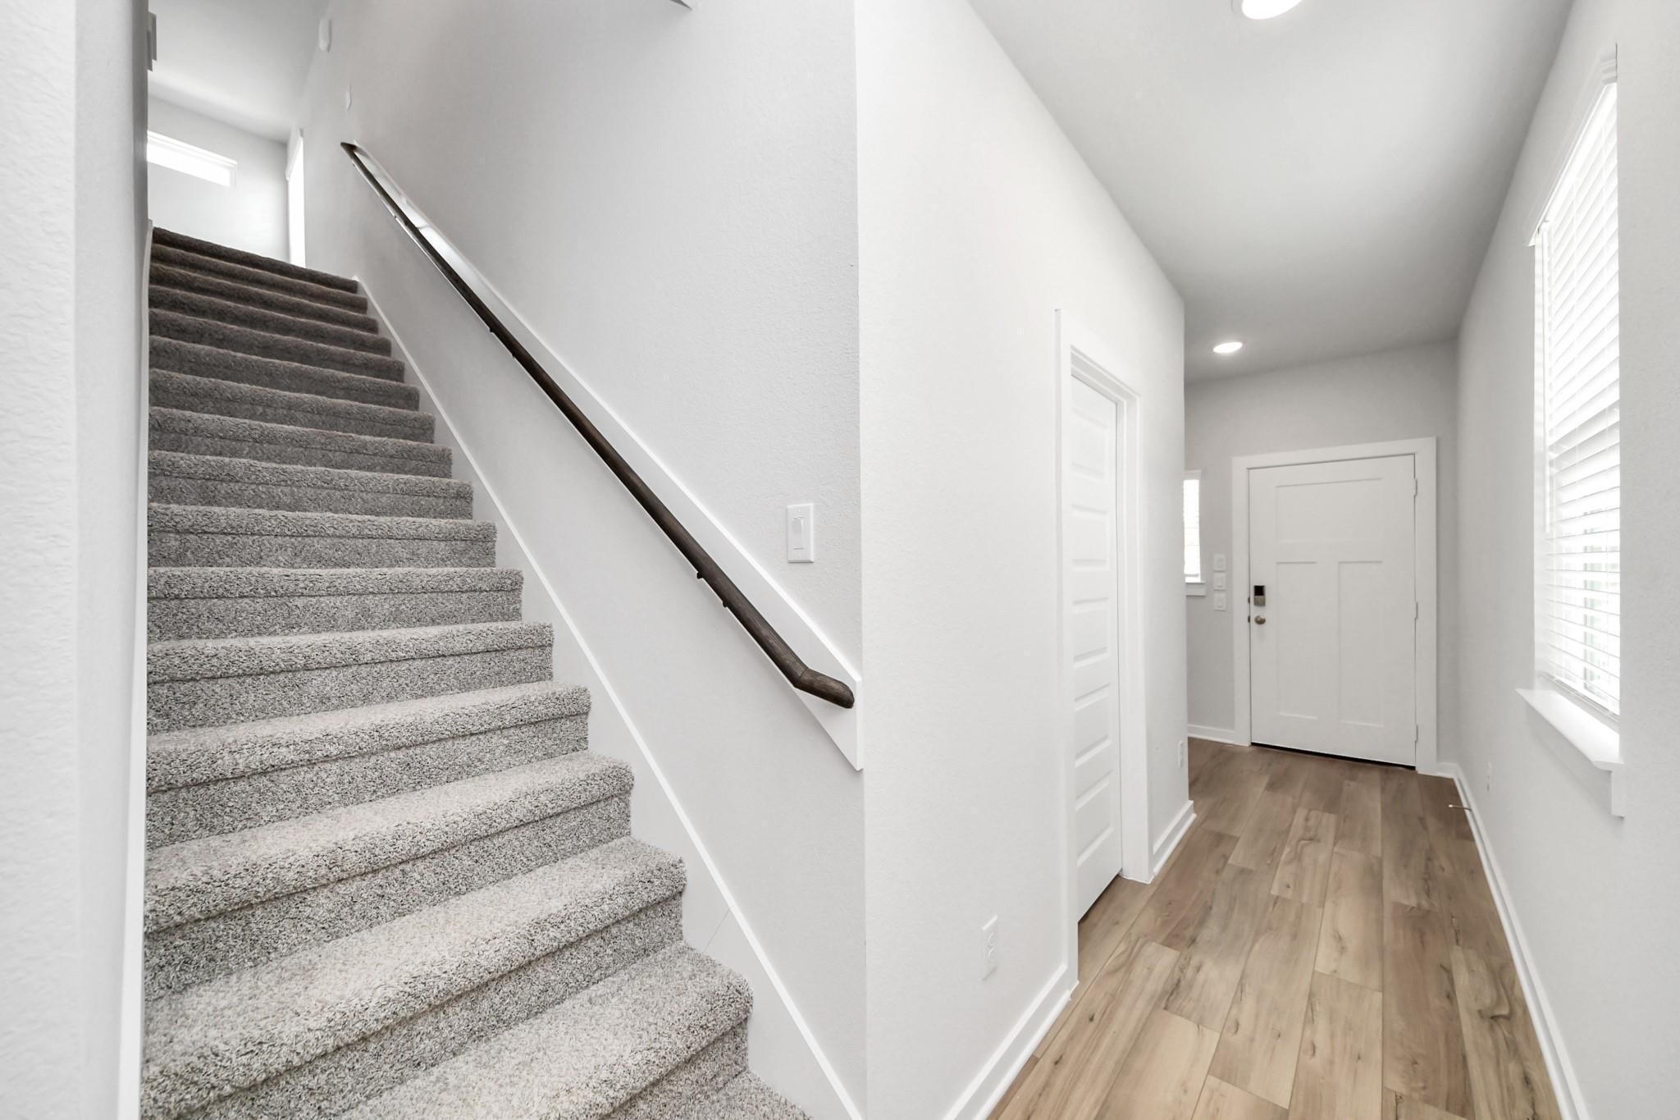
Bright entryway with white panel door and luxury vinyl plank flooring in Davidson Homes Sabine F plan, Cleveland, TX
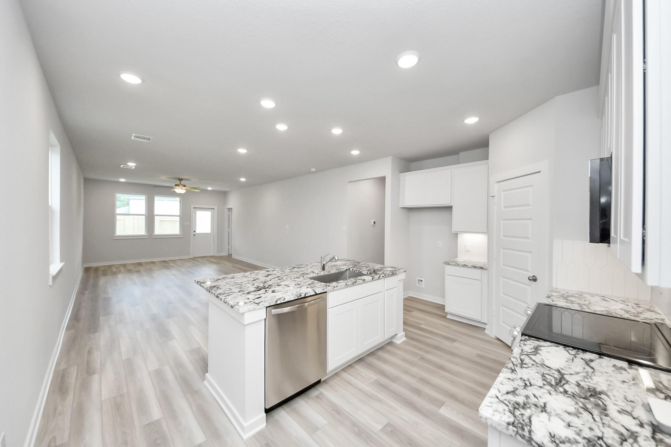
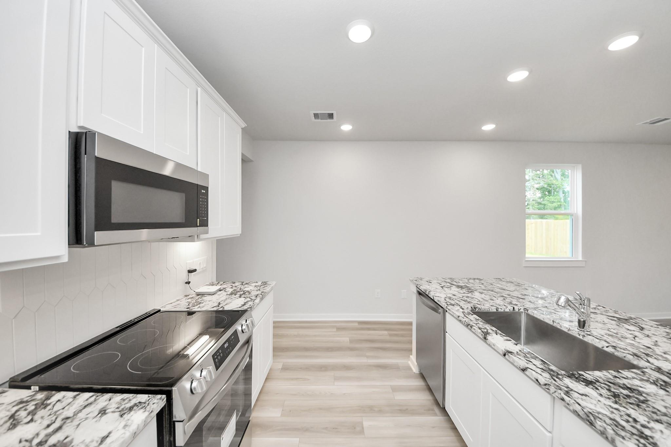
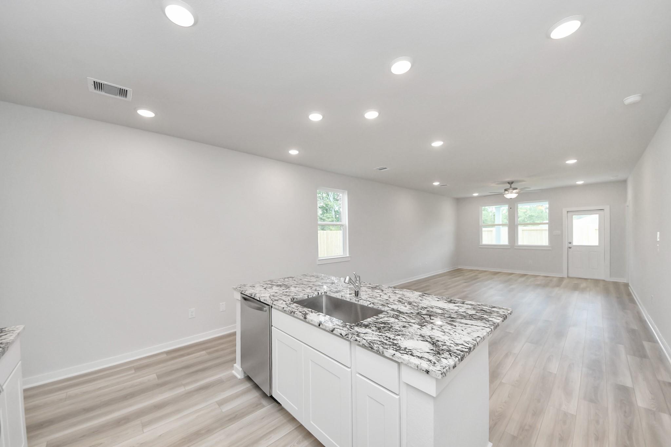
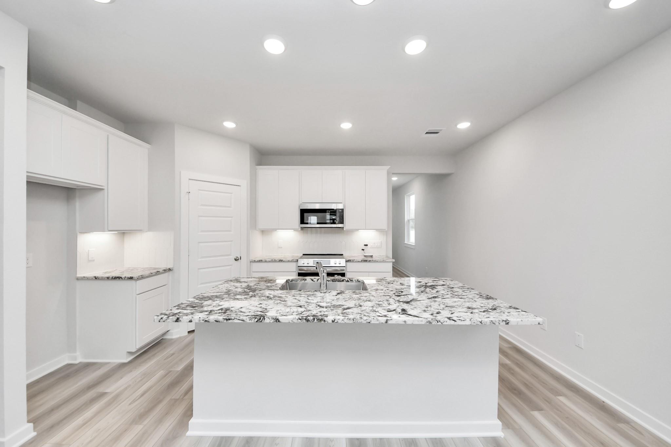
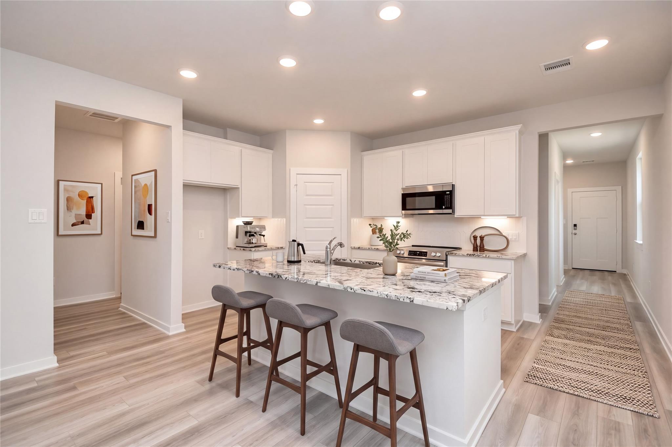
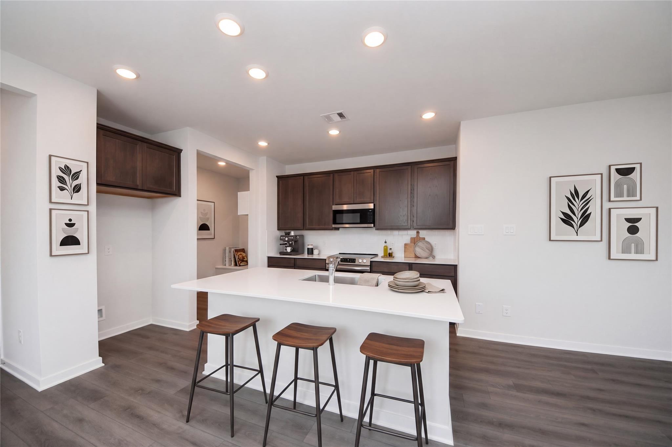
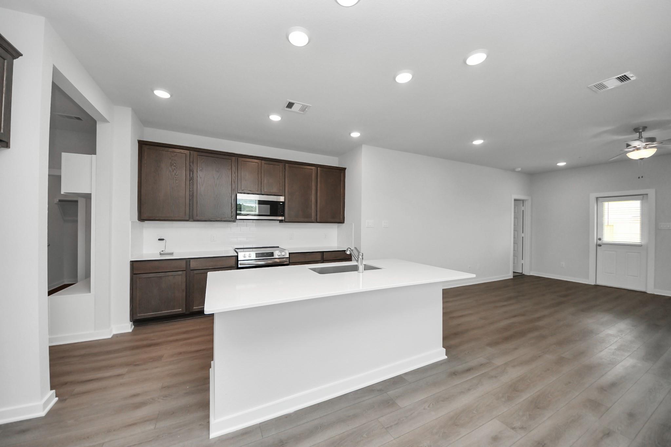
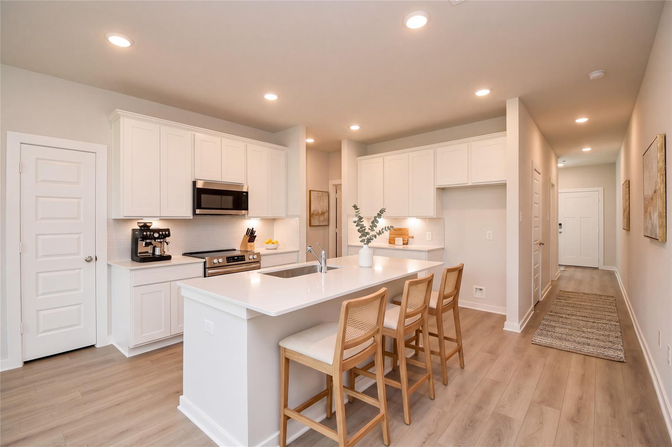
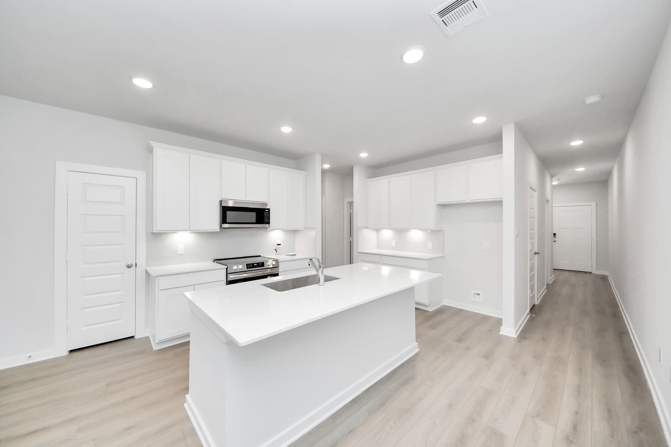
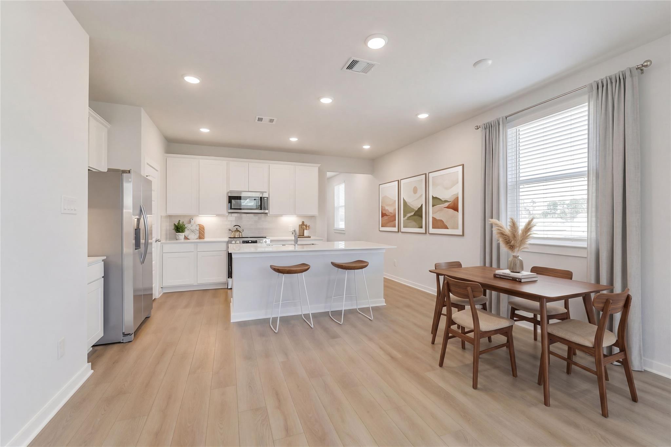
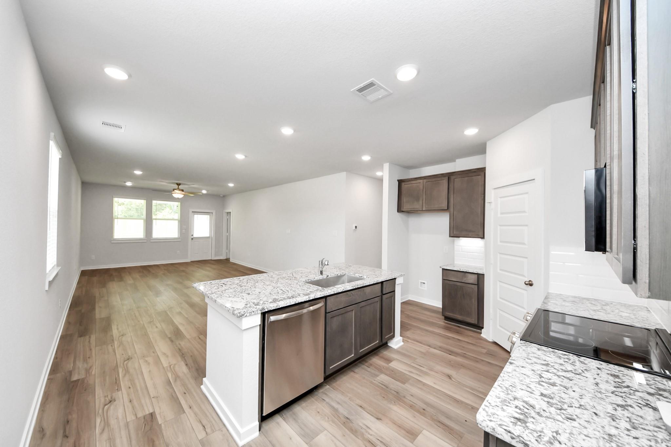
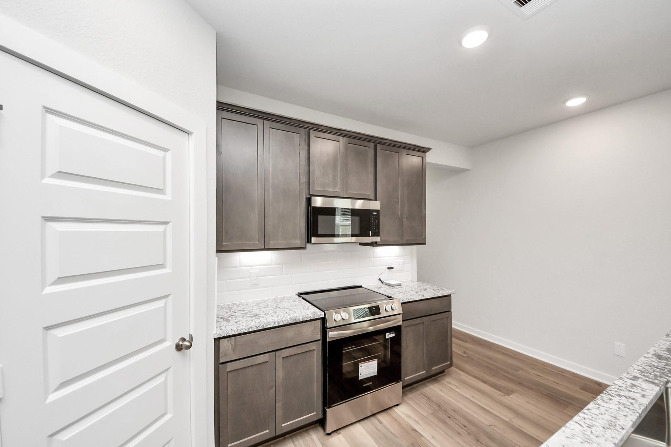
Open-concept kitchen with granite island, white cabinets and stainless appliances in Davidson Homes Sabine F, Cleveland, Texas
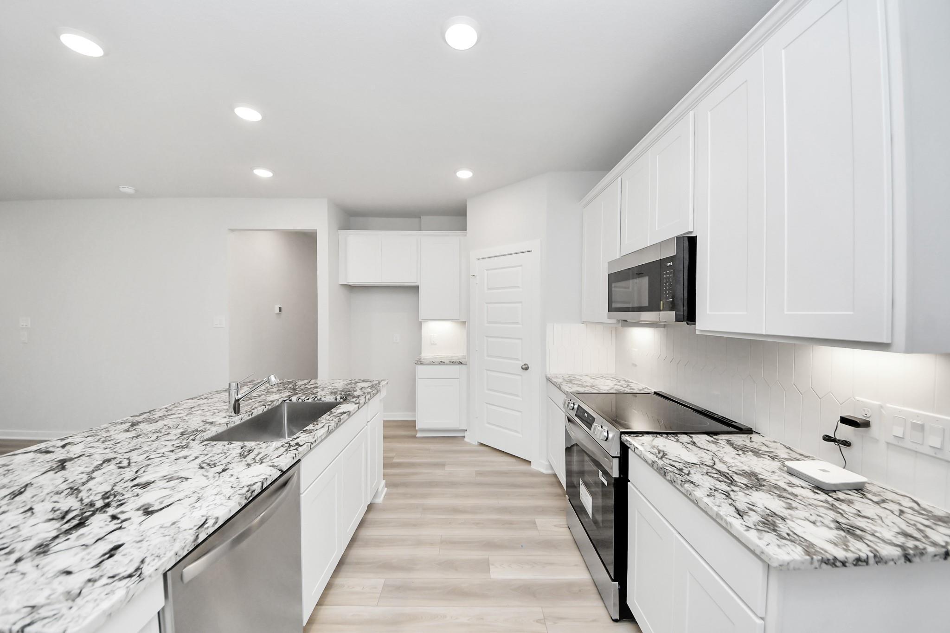
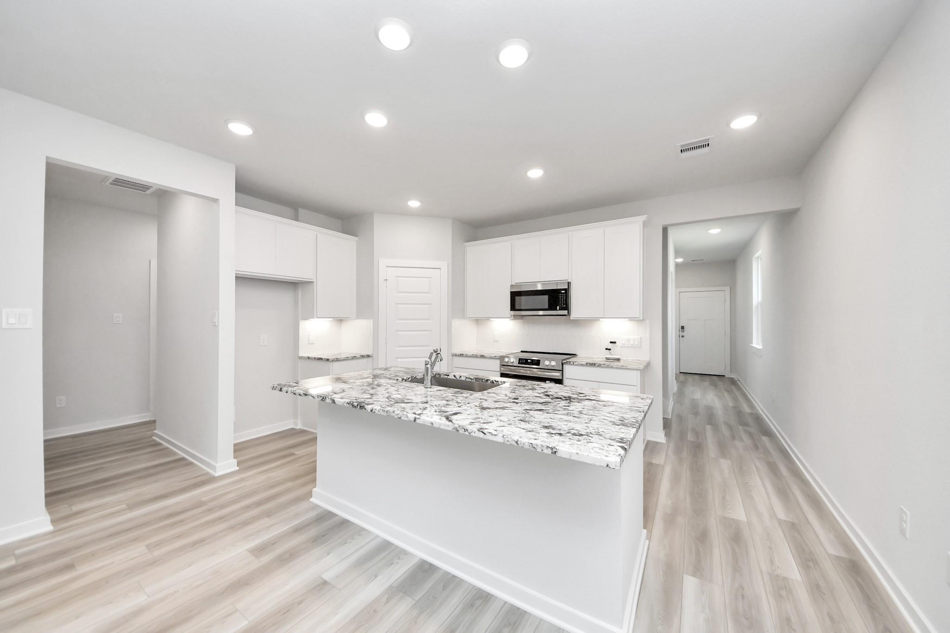
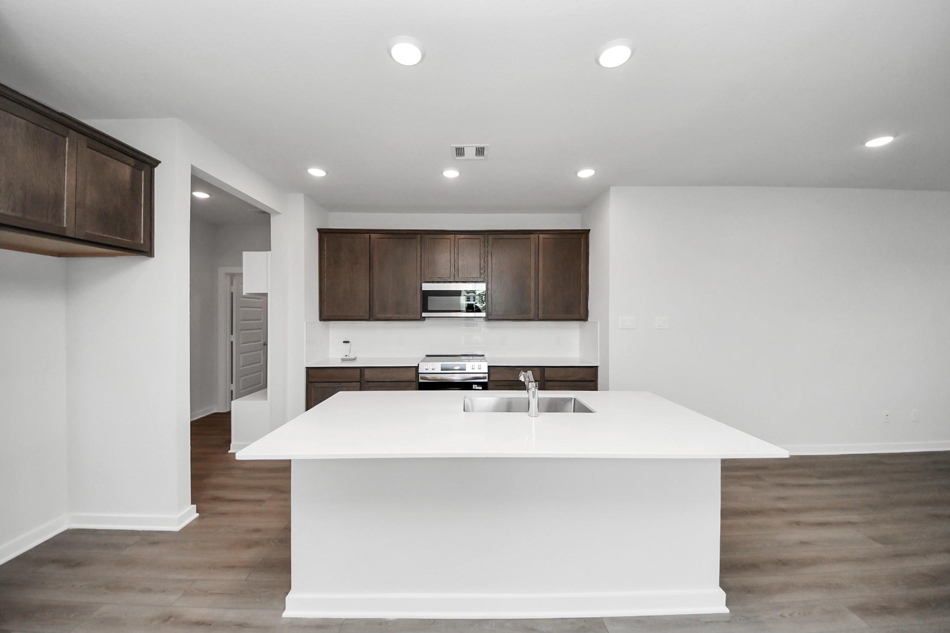
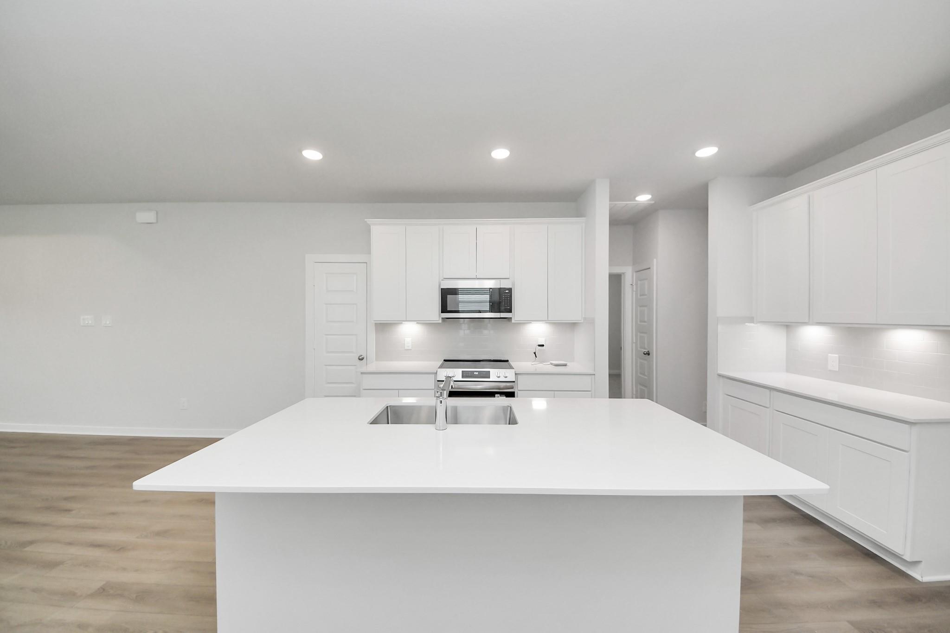
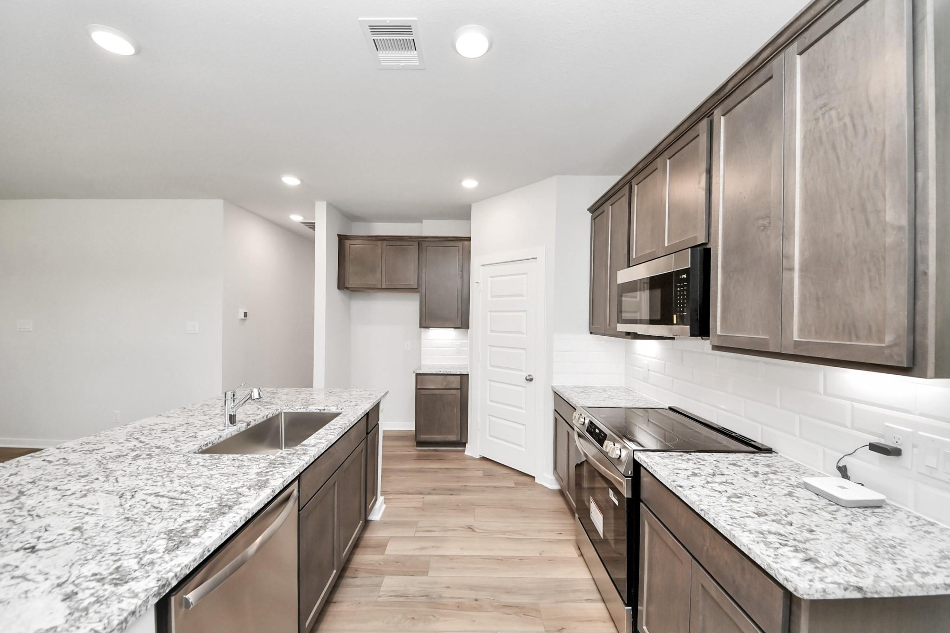
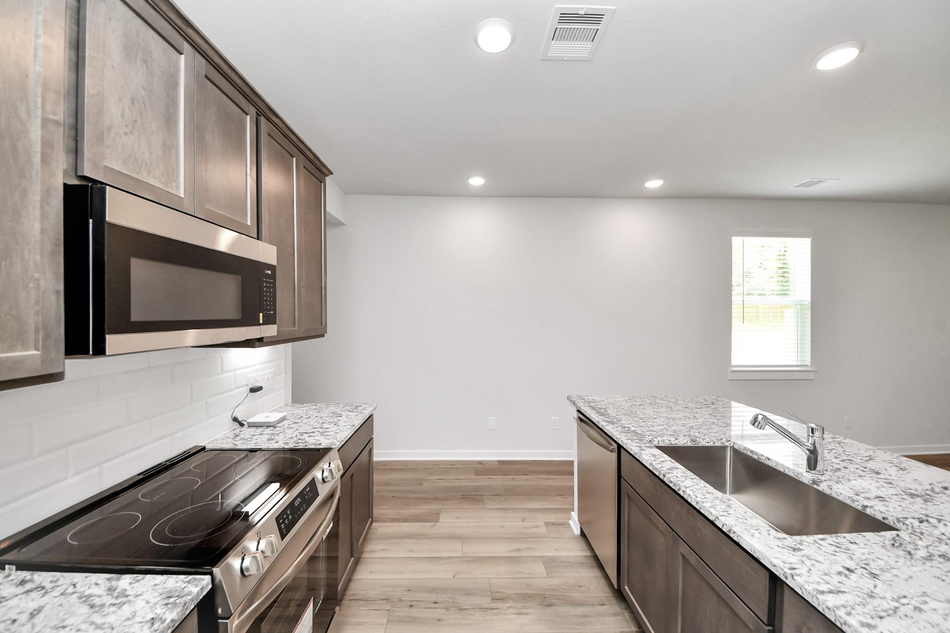
Bright white kitchen with granite island, sink, stainless appliances, and luxury vinyl flooring in Davidson Homes The Sabine F, Cleveland, TX
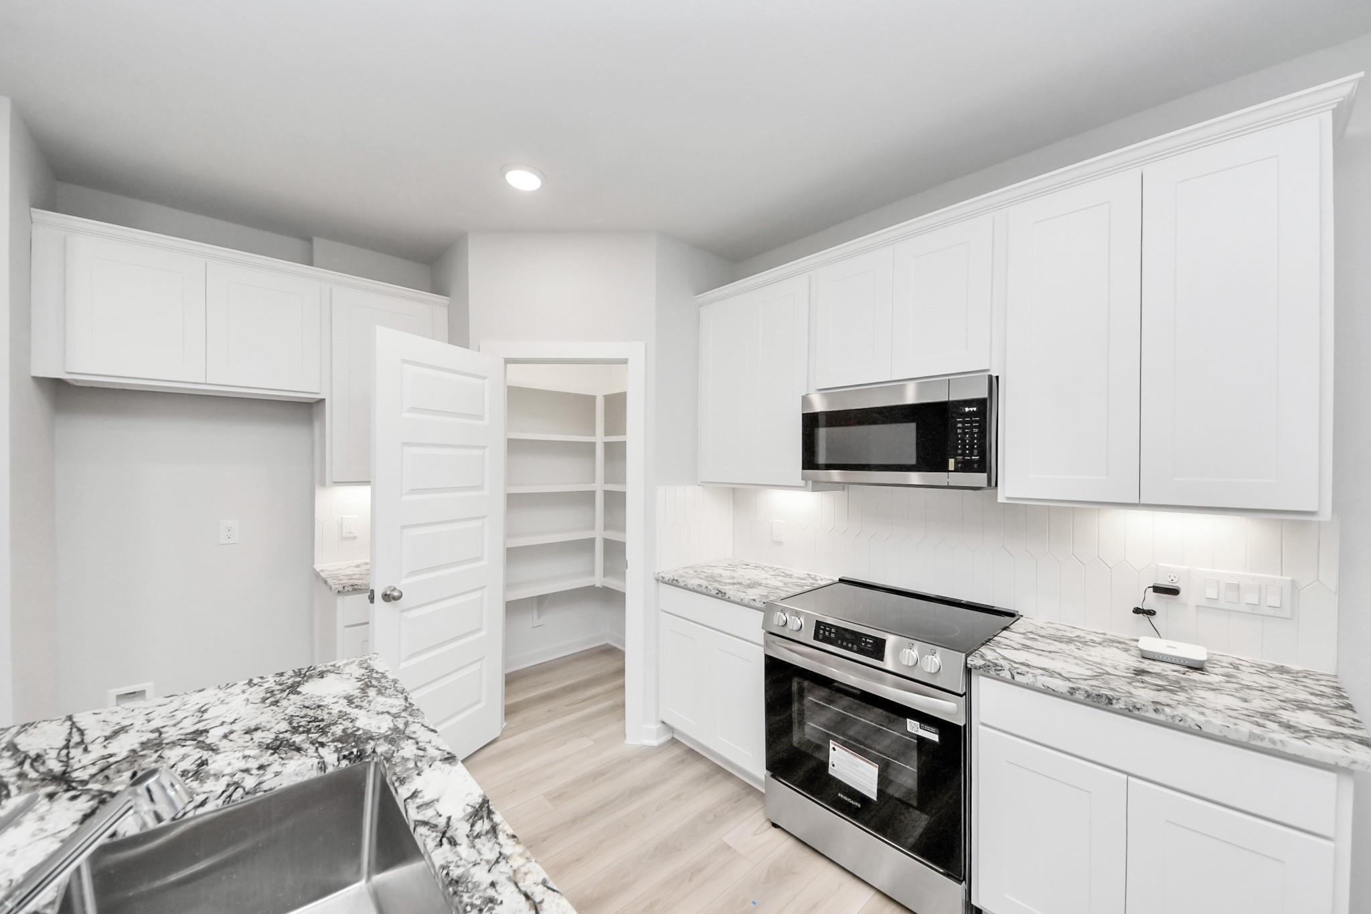
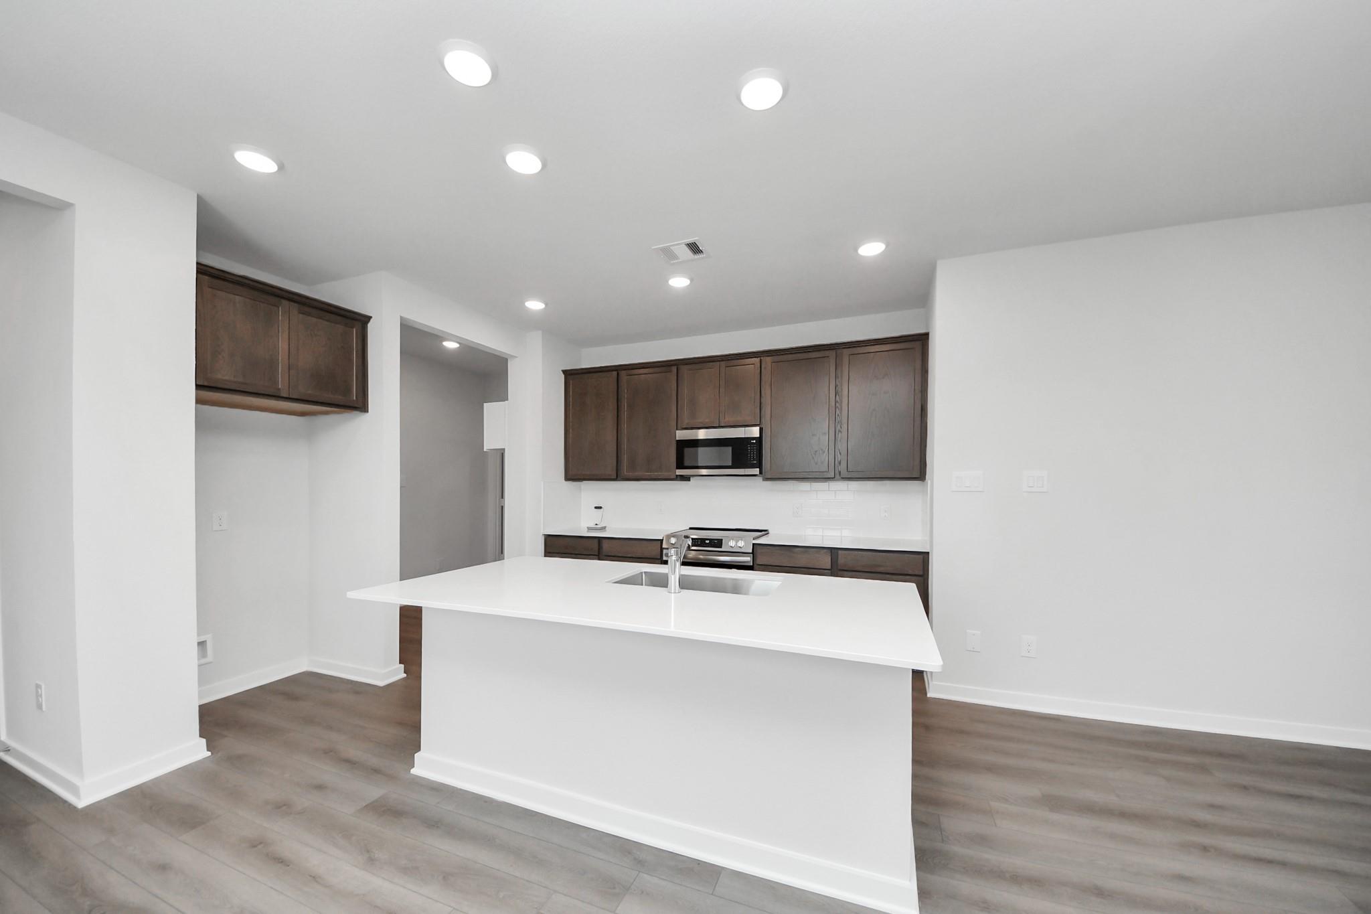
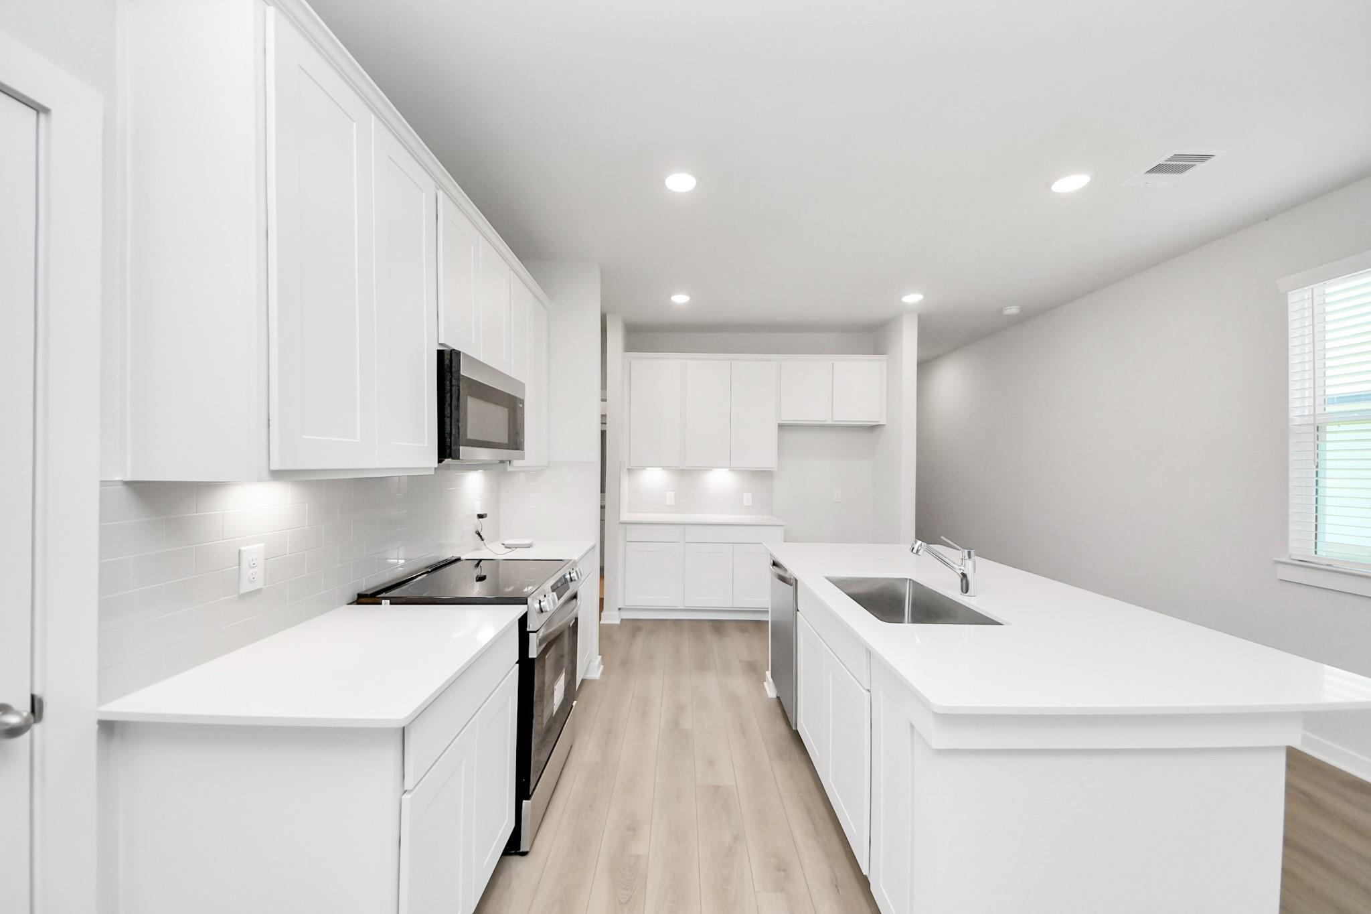
White kitchen with granite countertops, stainless appliances, and island sink in Davidson Homes Sabine F plan, Cleveland, TX
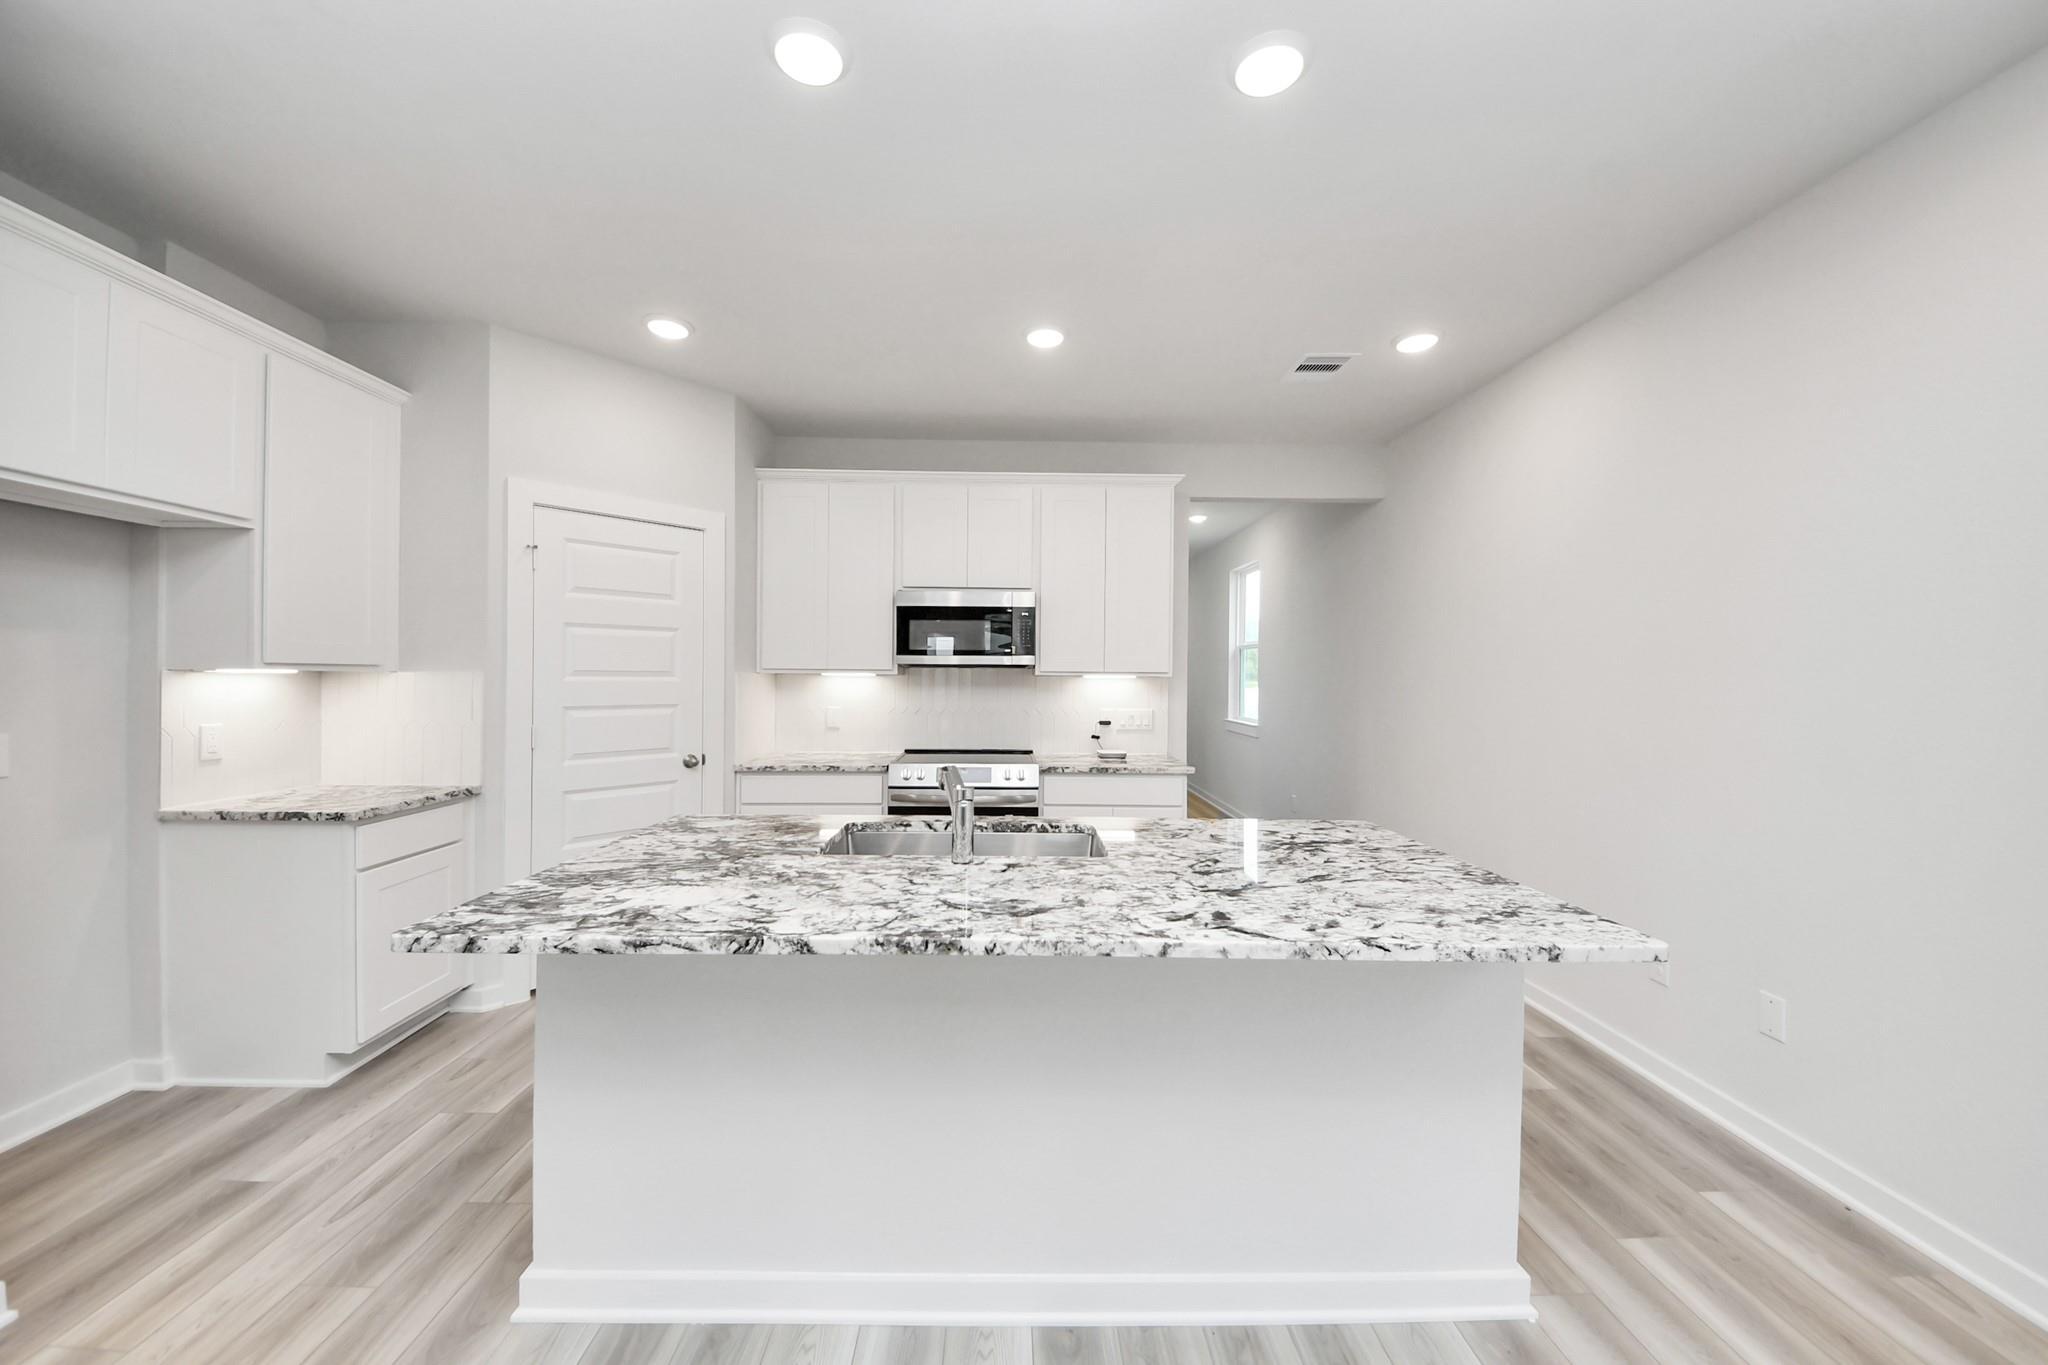
Bright open-concept kitchen with granite island sink, white cabinetry, and luxury vinyl flooring in The Sabine F, Cleveland, Texas
Modern kitchen with white cabinetry, granite countertops, stainless appliances, and walk-in pantry in The Sabine F, Cleveland, Texas
Bright white kitchen with granite island and stainless appliances in Davidson Homes The Sabine F, Liberty Estates, Cleveland, TX
White shaker kitchen with granite island, bar seating, and stainless appliances in Davidson Homes Sabine F plan, Cleveland, TX
Bright white kitchen with granite island and stainless appliances in Davidson Homes Sabine F plan, Liberty Estates, Cleveland TX
Bright white kitchen with granite island, stainless appliances, and luxury vinyl plank flooring in Davidson Homes The Sabine F, Cleveland, TX
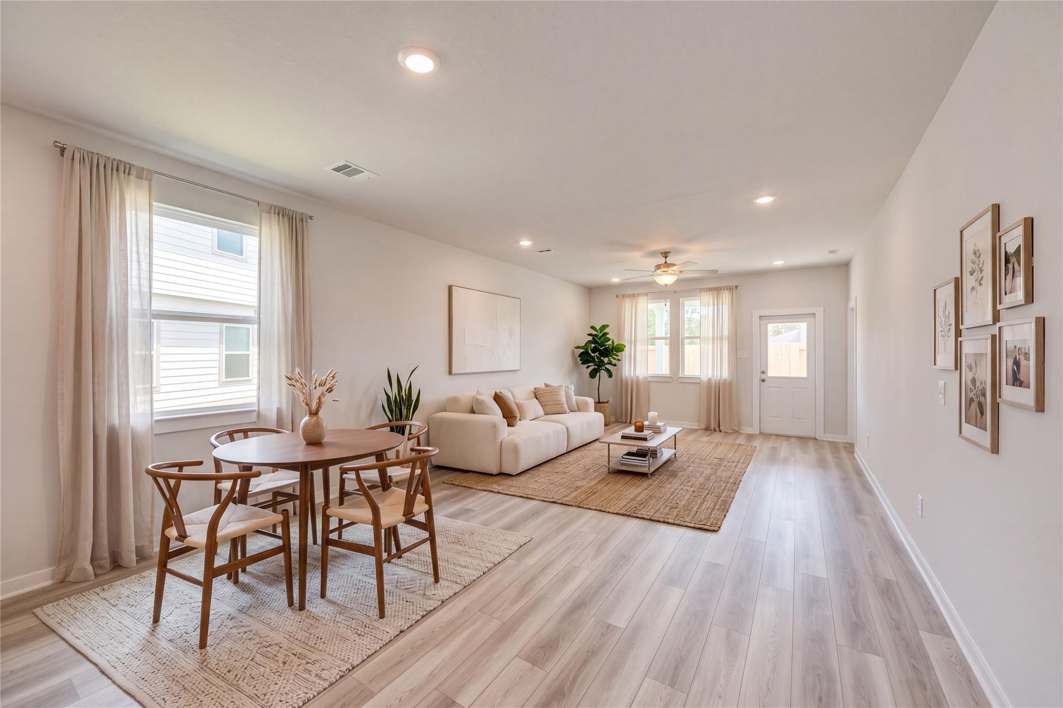
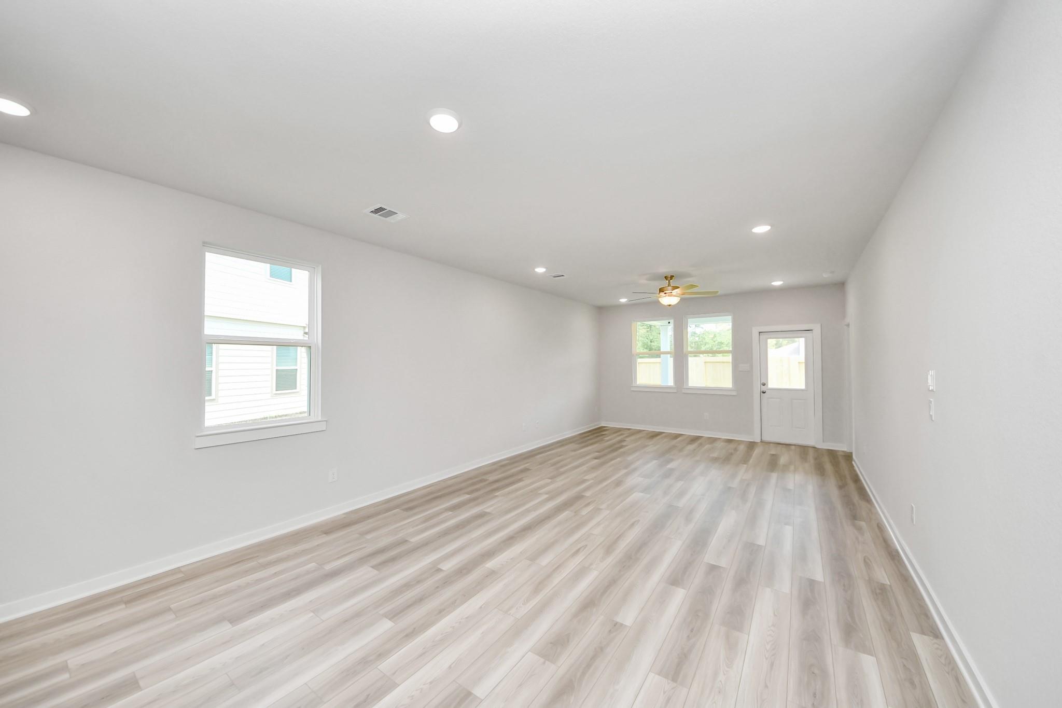
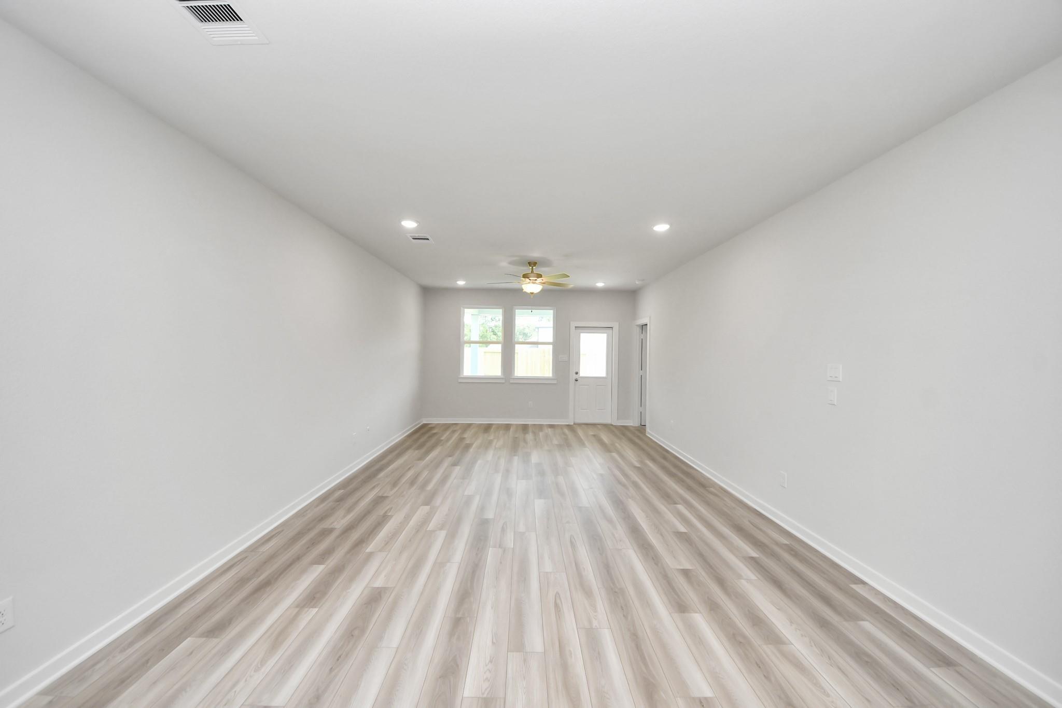
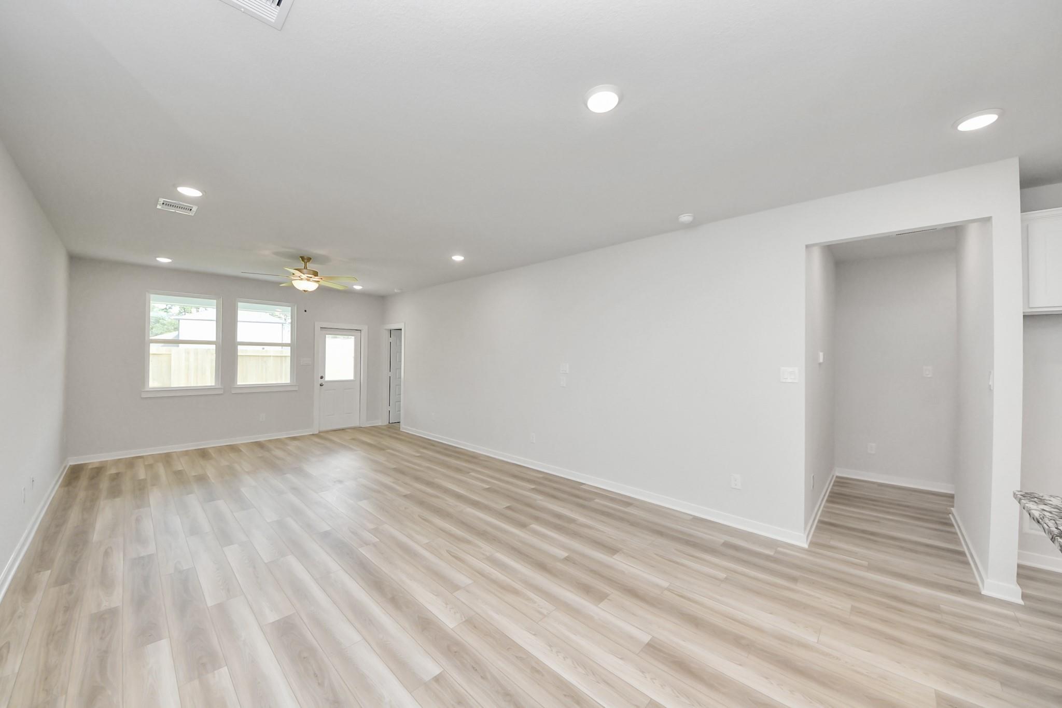
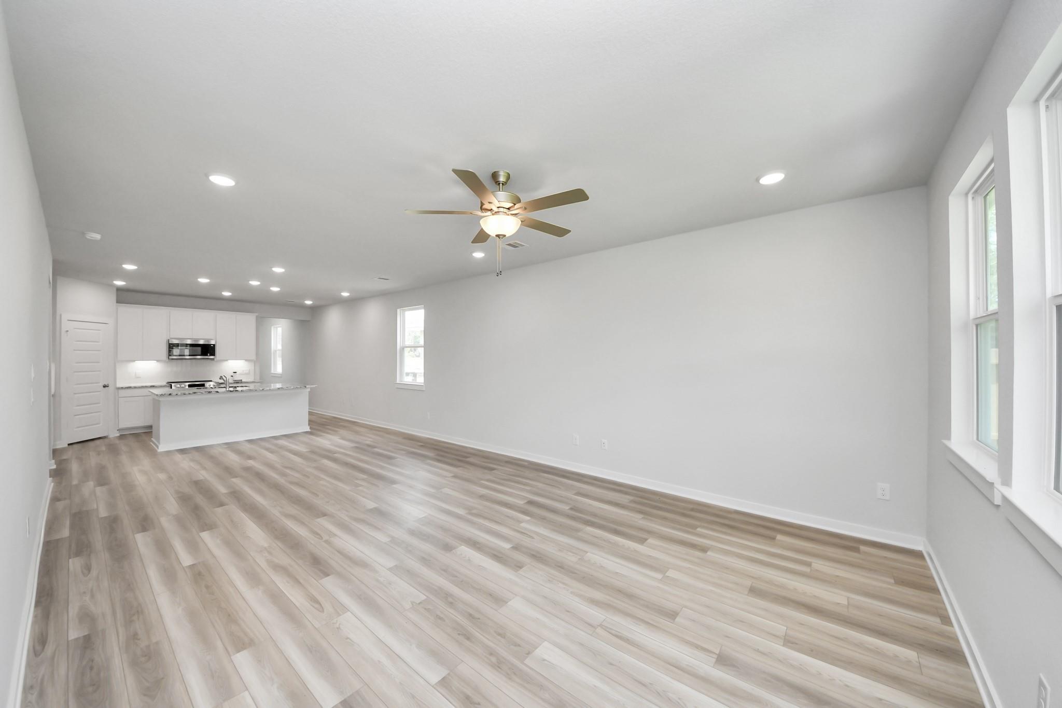
Bright open-concept living and dining area with wood-look flooring in Davidson Homes' The Sabine F, Liberty Estates, Cleveland, Texas.
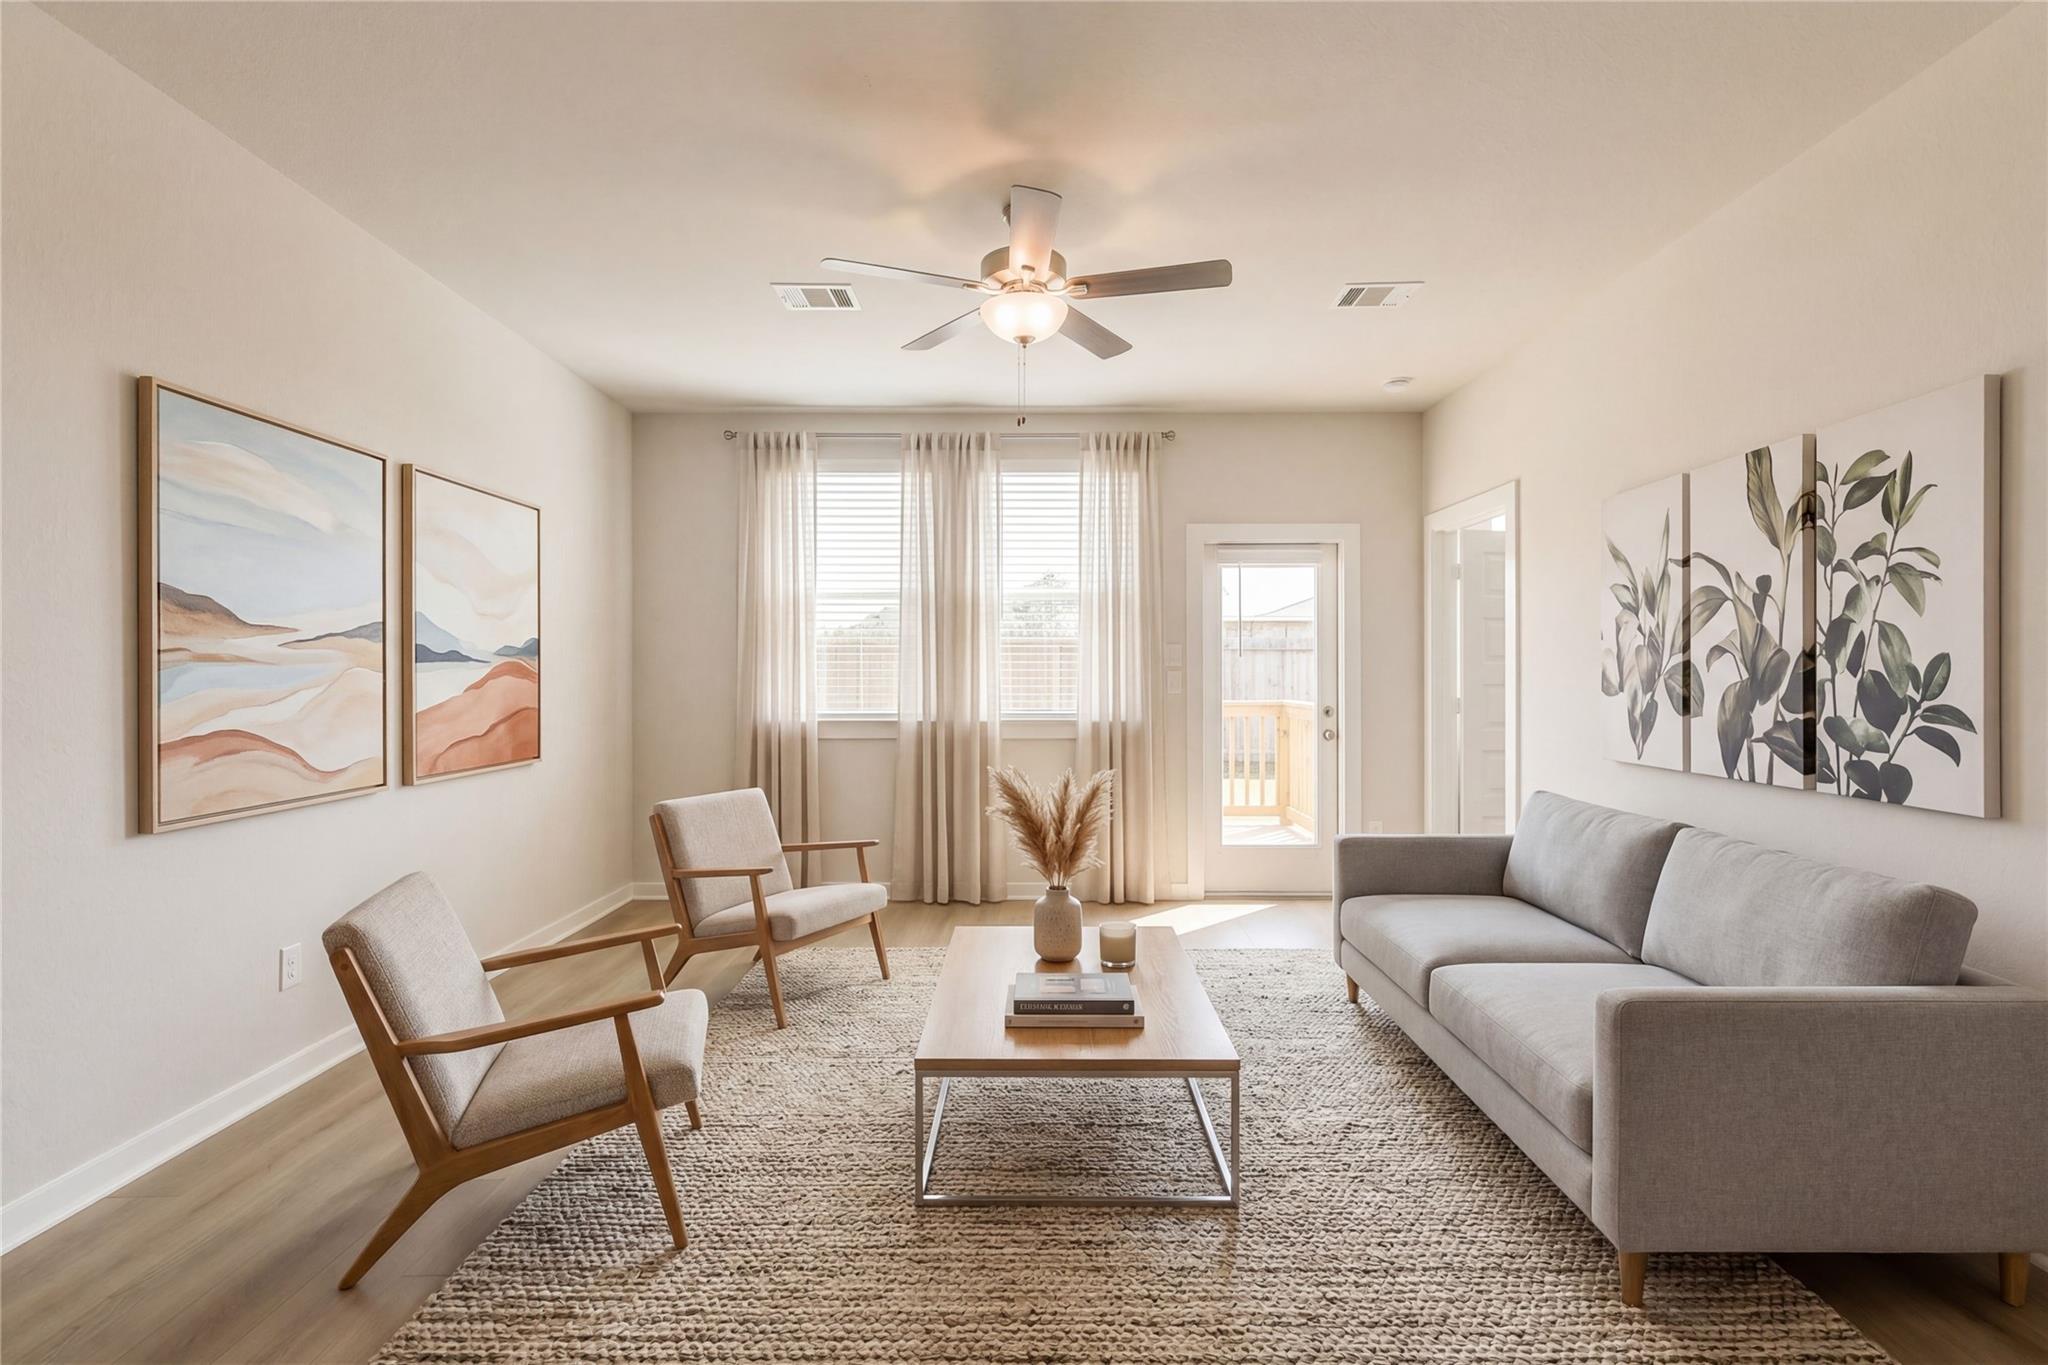
Bright open-concept living room with wood-look flooring in Davidson Homes' The Sabine F, Liberty Estates, Cleveland, Texas
Bright open-concept living room with luxury vinyl plank flooring in Davidson Homes The Sabine F, Liberty Estates, Cleveland, TX
Bright open-concept living area with luxury vinyl plank flooring in The Sabine F, Davidson Homes at Liberty Estates, Cleveland TX
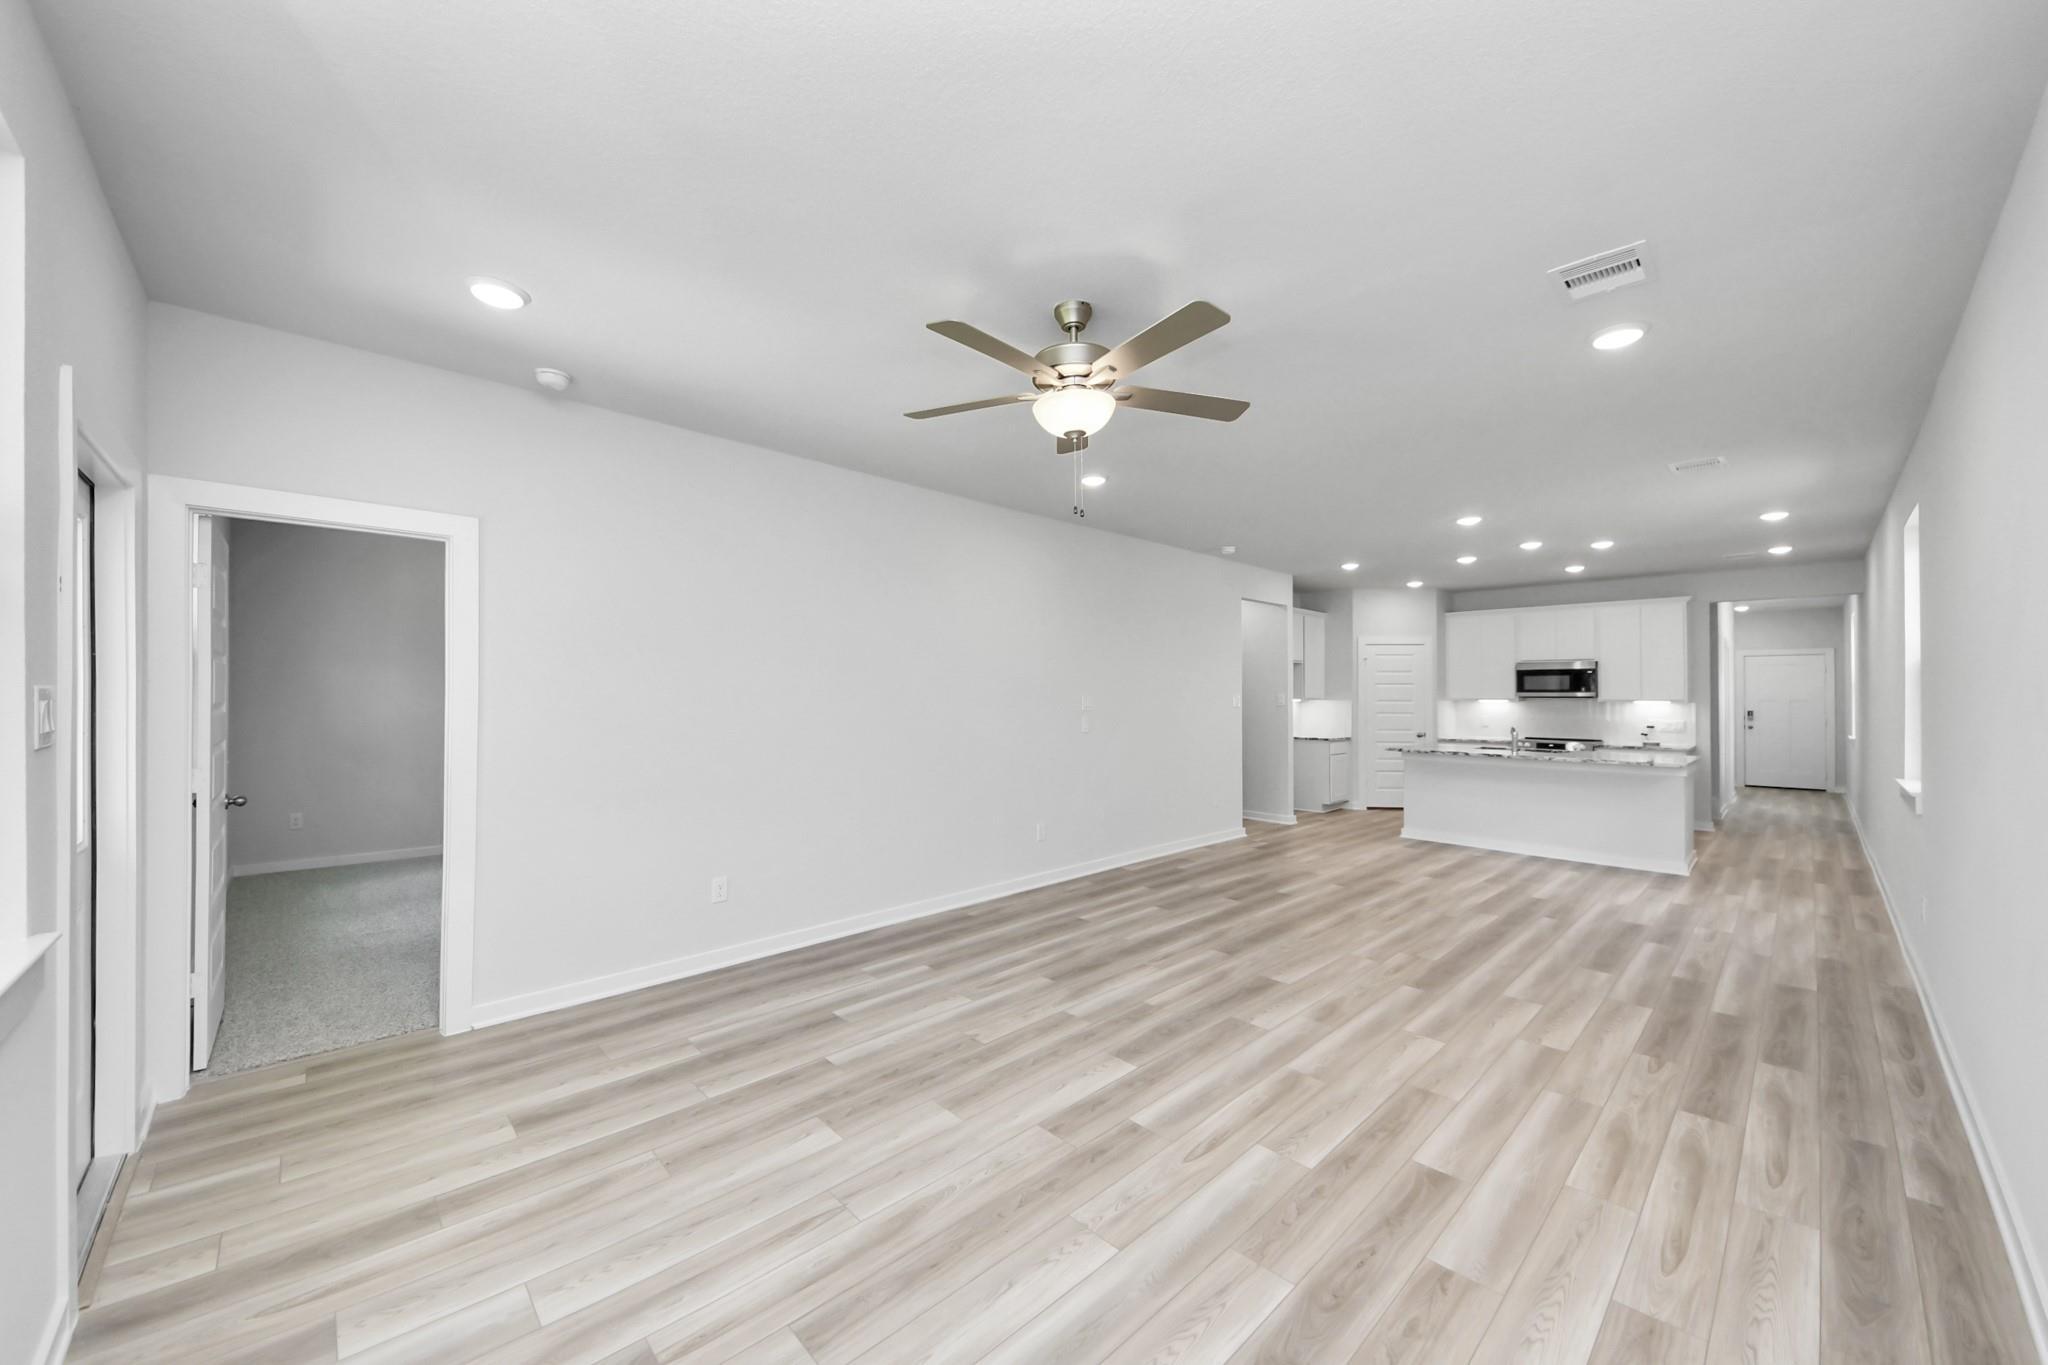
Bright open-concept living room with luxury vinyl plank flooring and ceiling fan in Davidson Homes The Sabine F, Cleveland, Texas
Open-concept living area with luxury vinyl plank flooring, ceiling fan, and white kitchen island in Davidson Homes Sabine F, Cleveland, TX
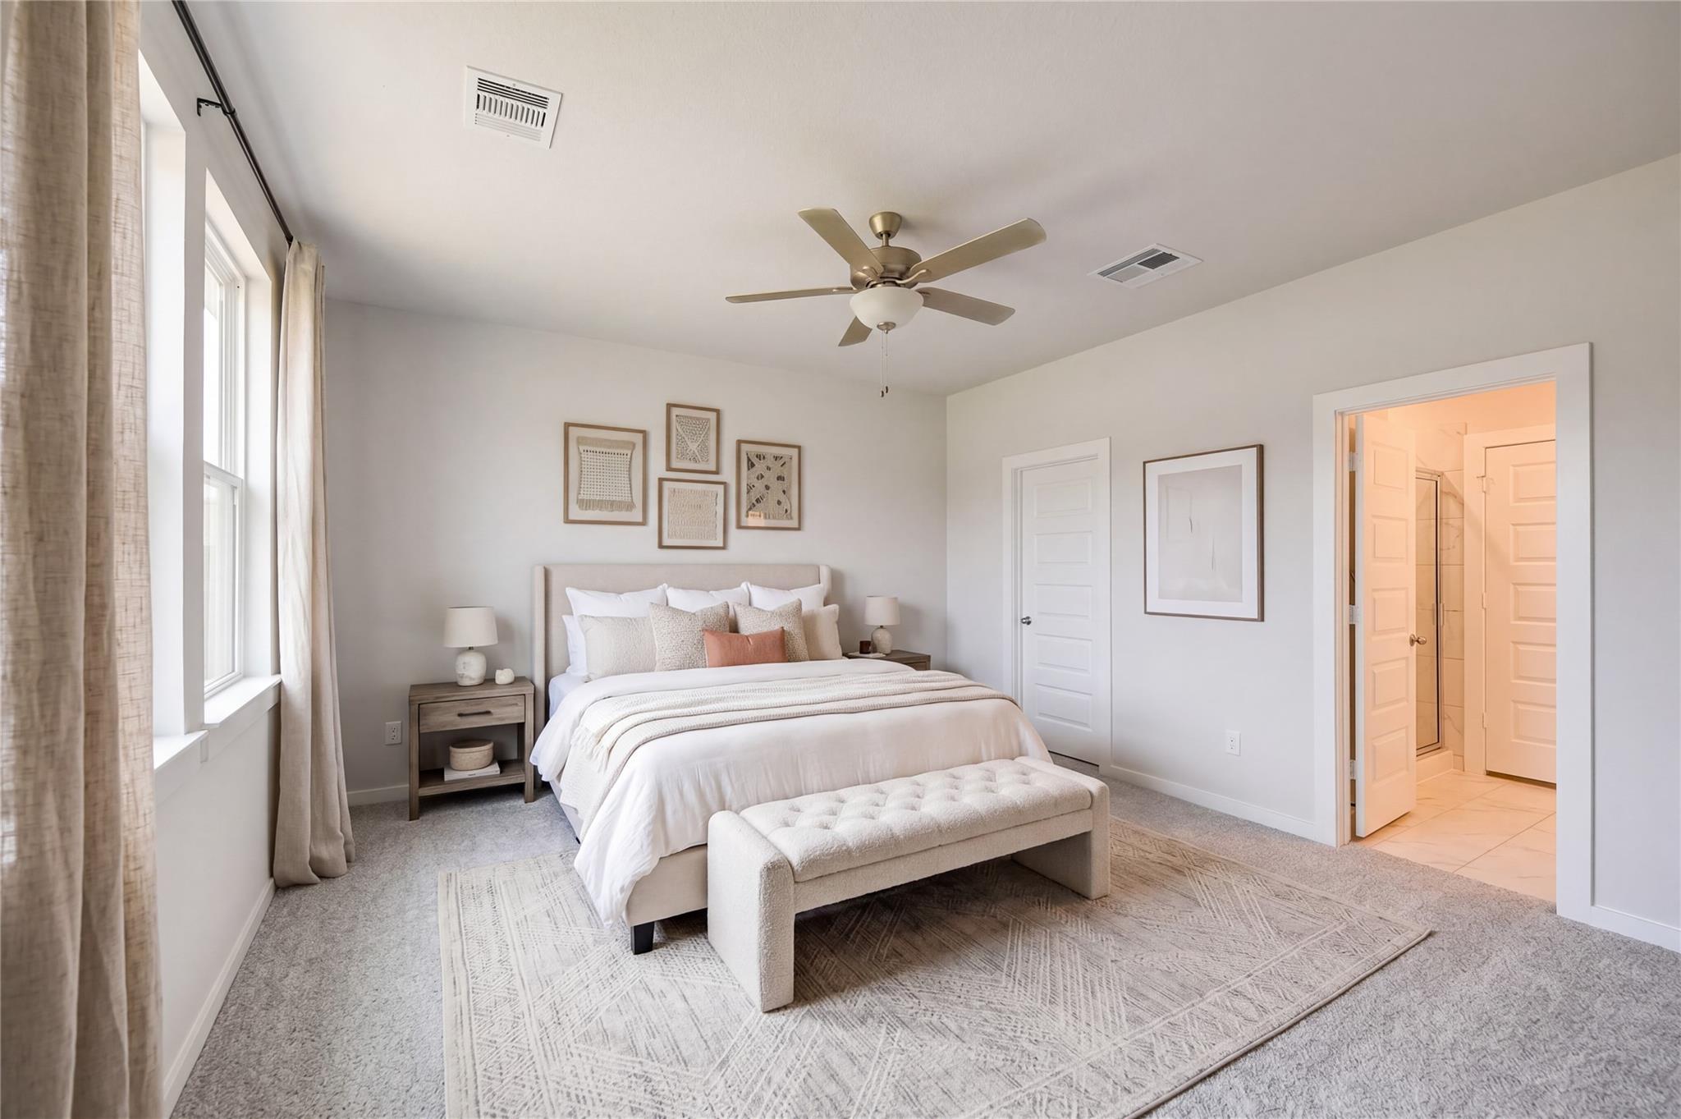
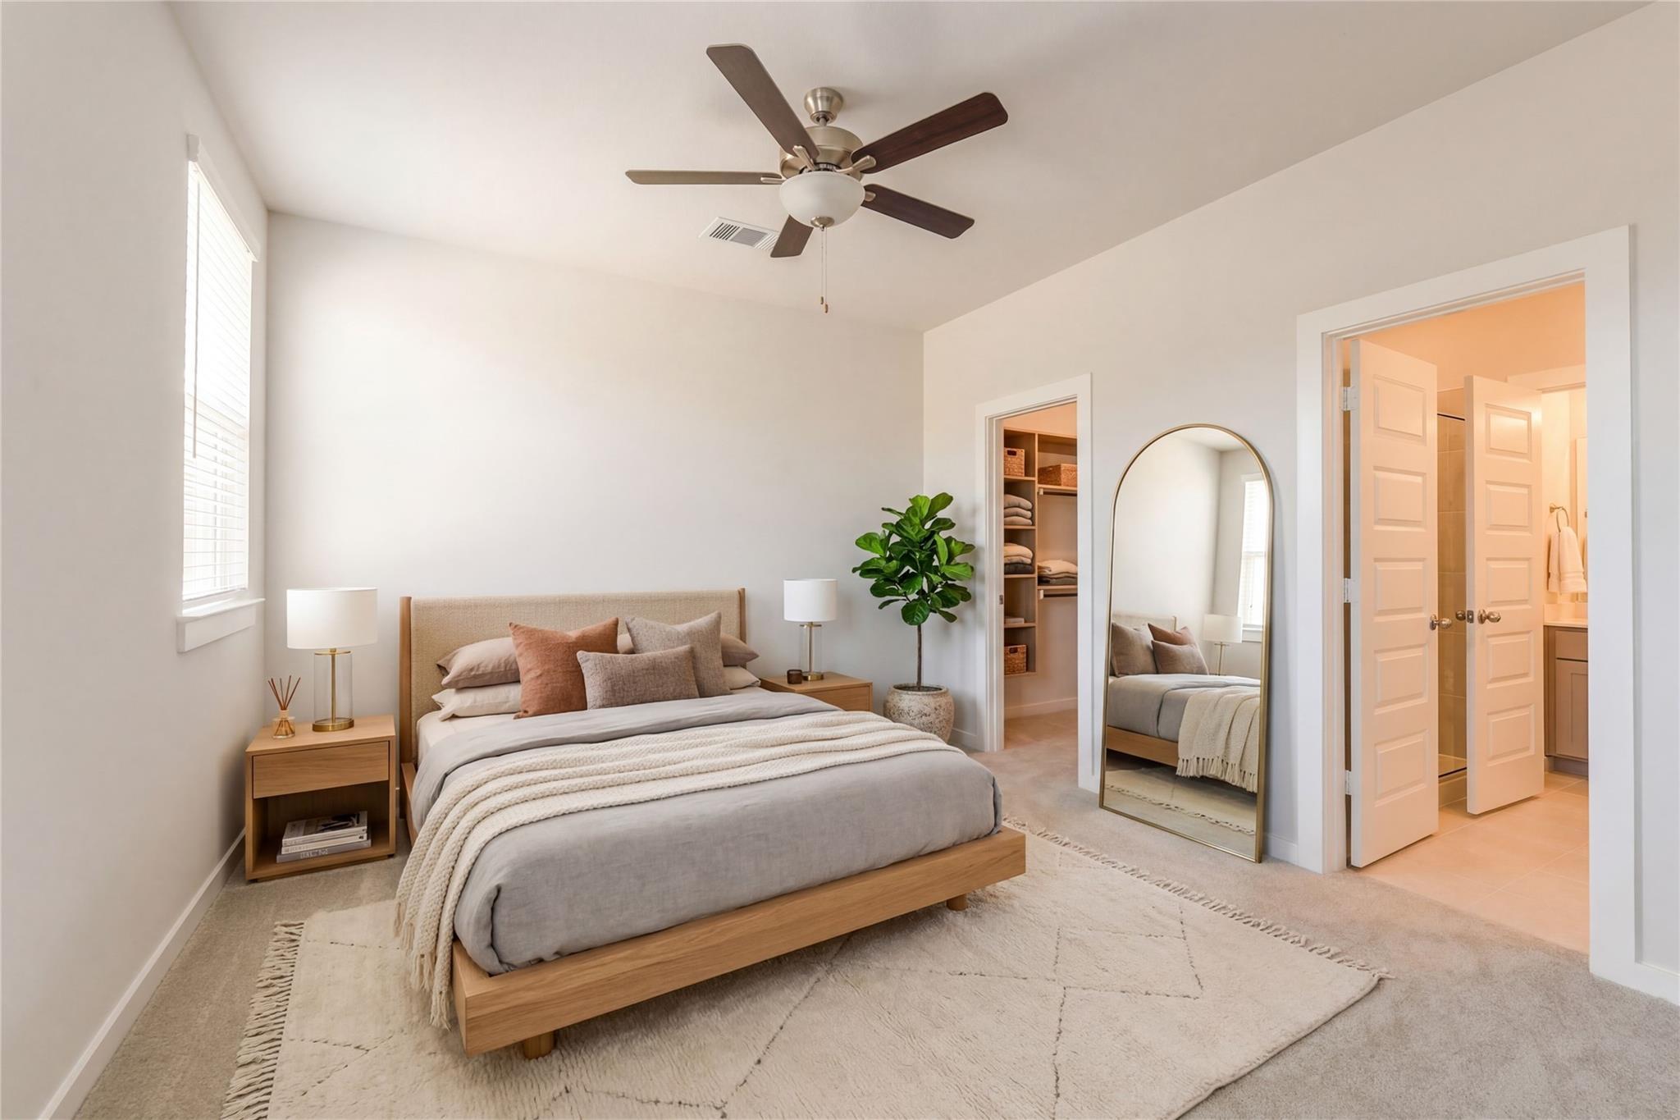
Bright primary bedroom with ceiling fan, neutral bedding, and en suite bath in Davidson Homes Sabine F, Cleveland, Texas
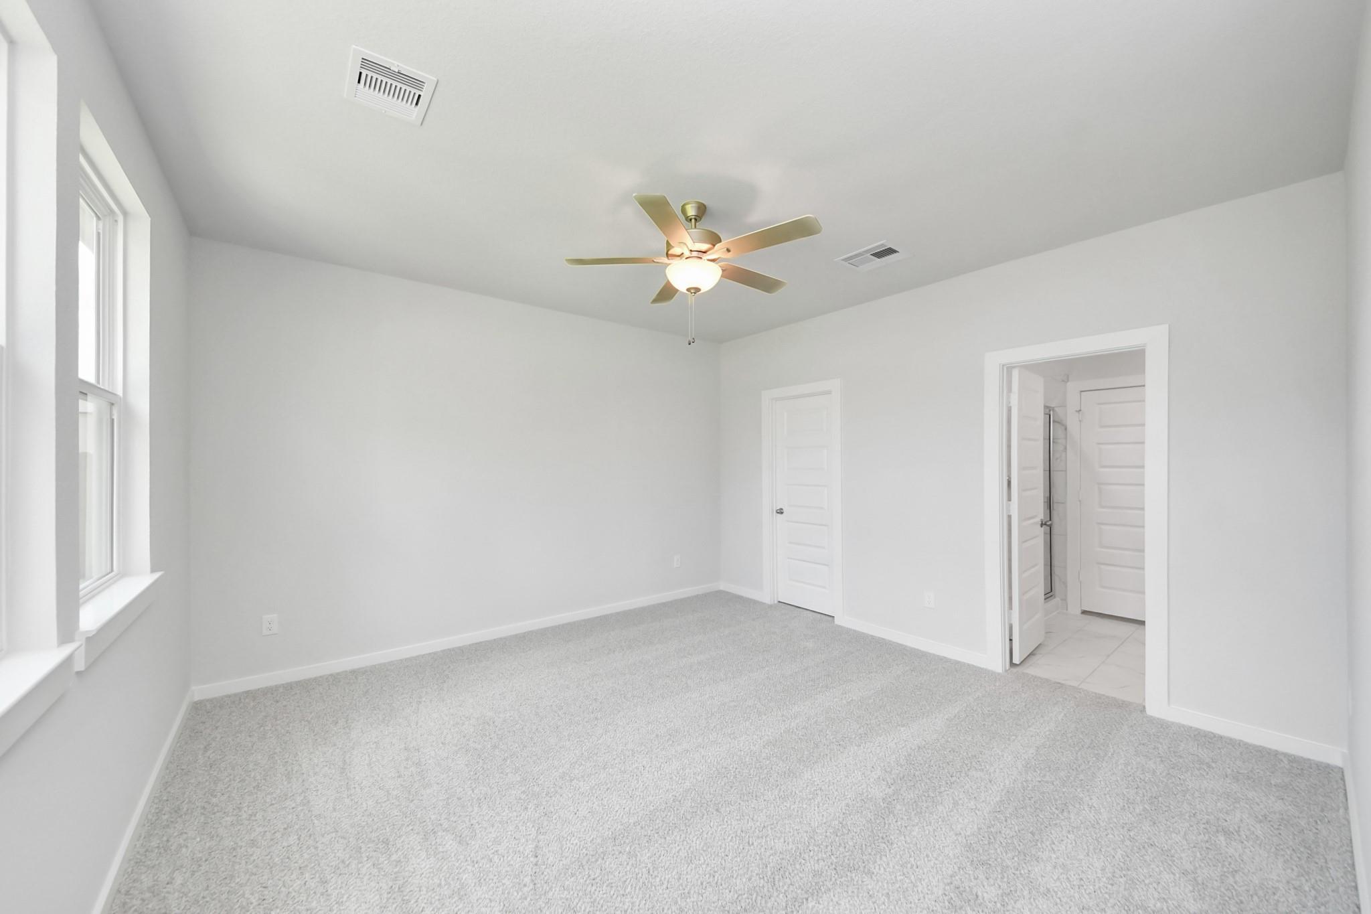
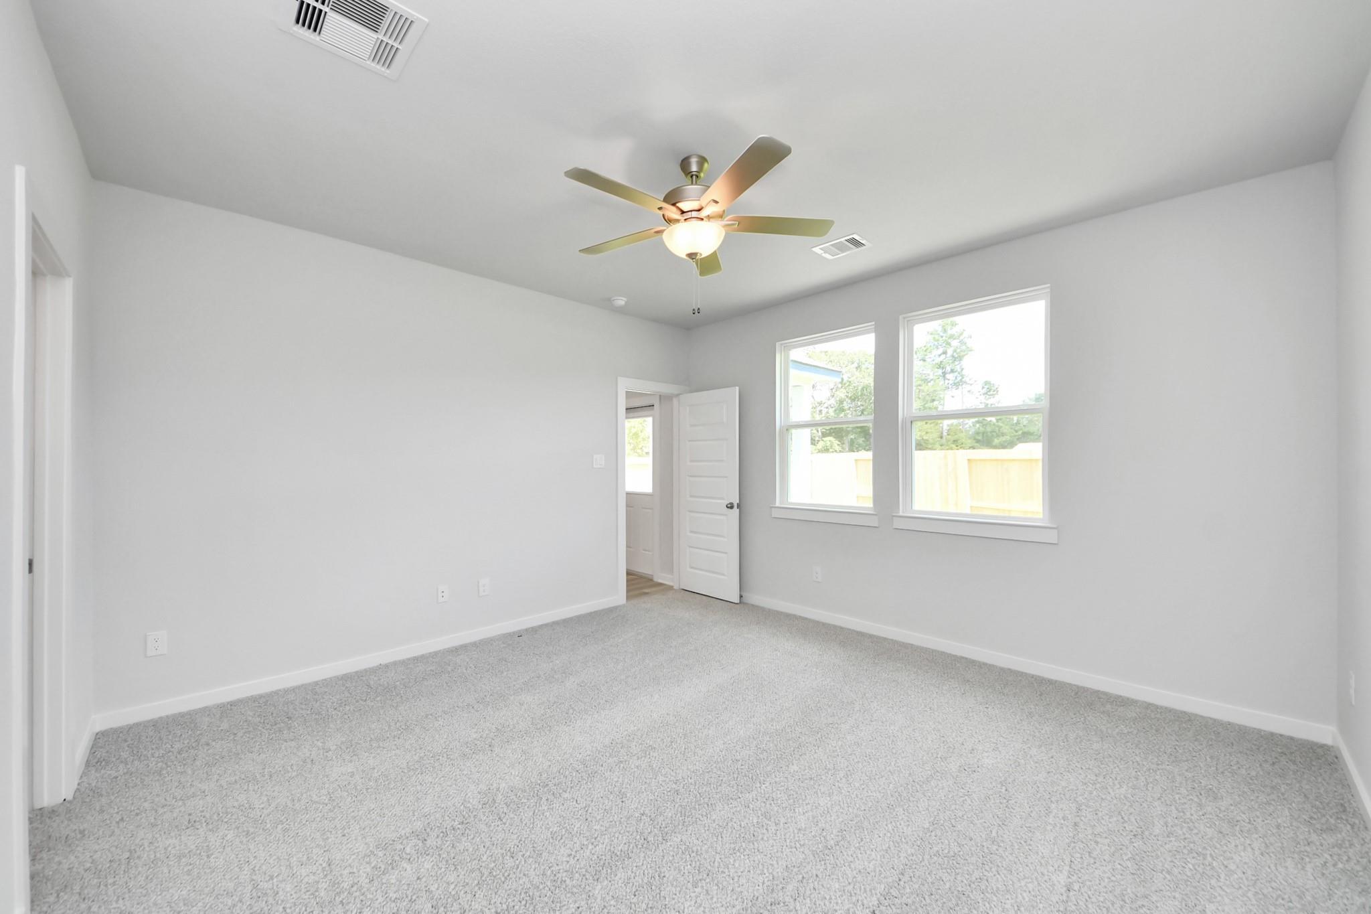
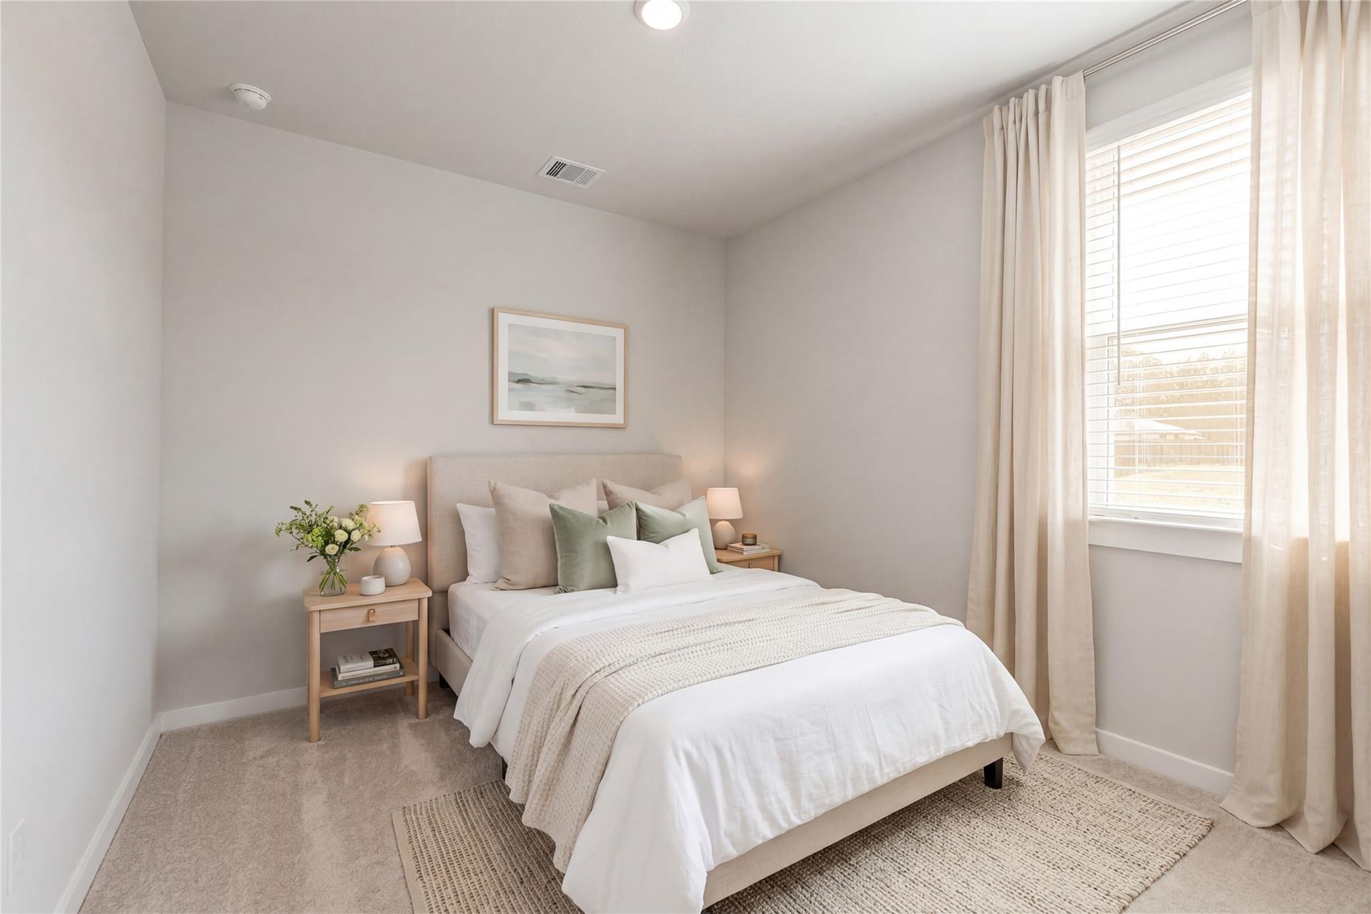
Spacious bright bedroom with ceiling fan, carpet flooring, and ensuite bath access in Davidson Homes Sabine F plan, Cleveland, TX
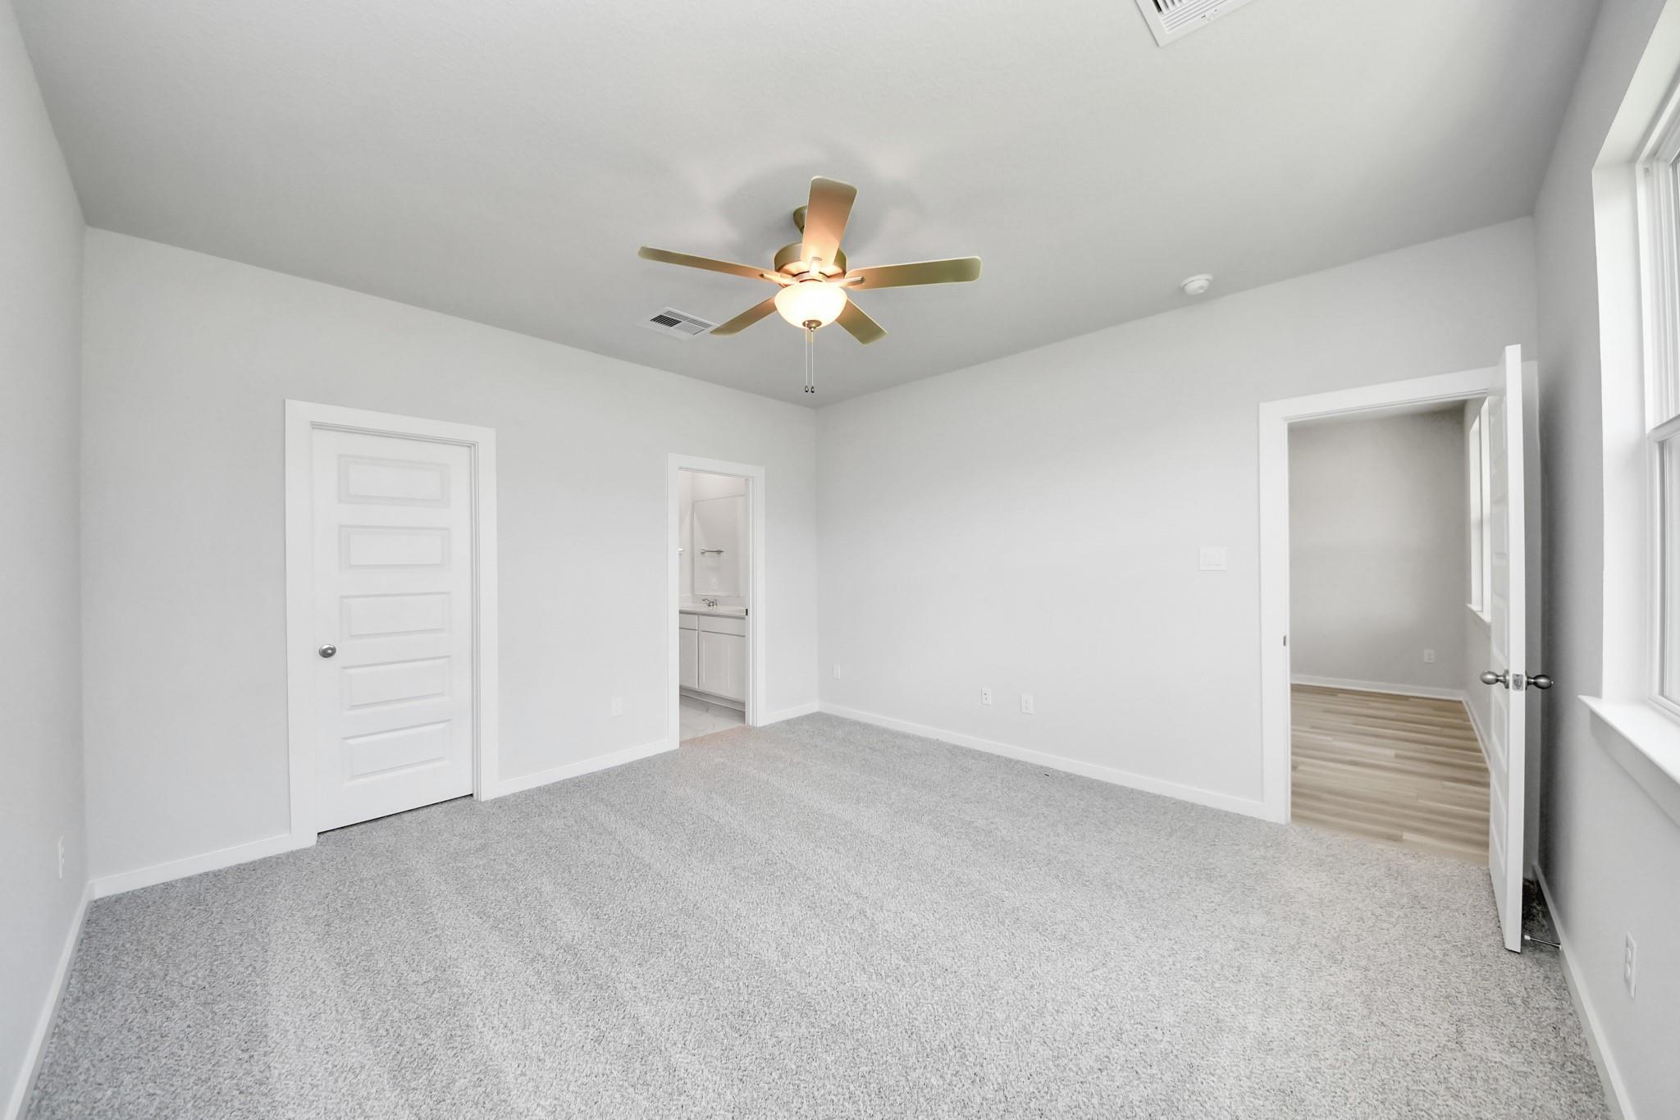
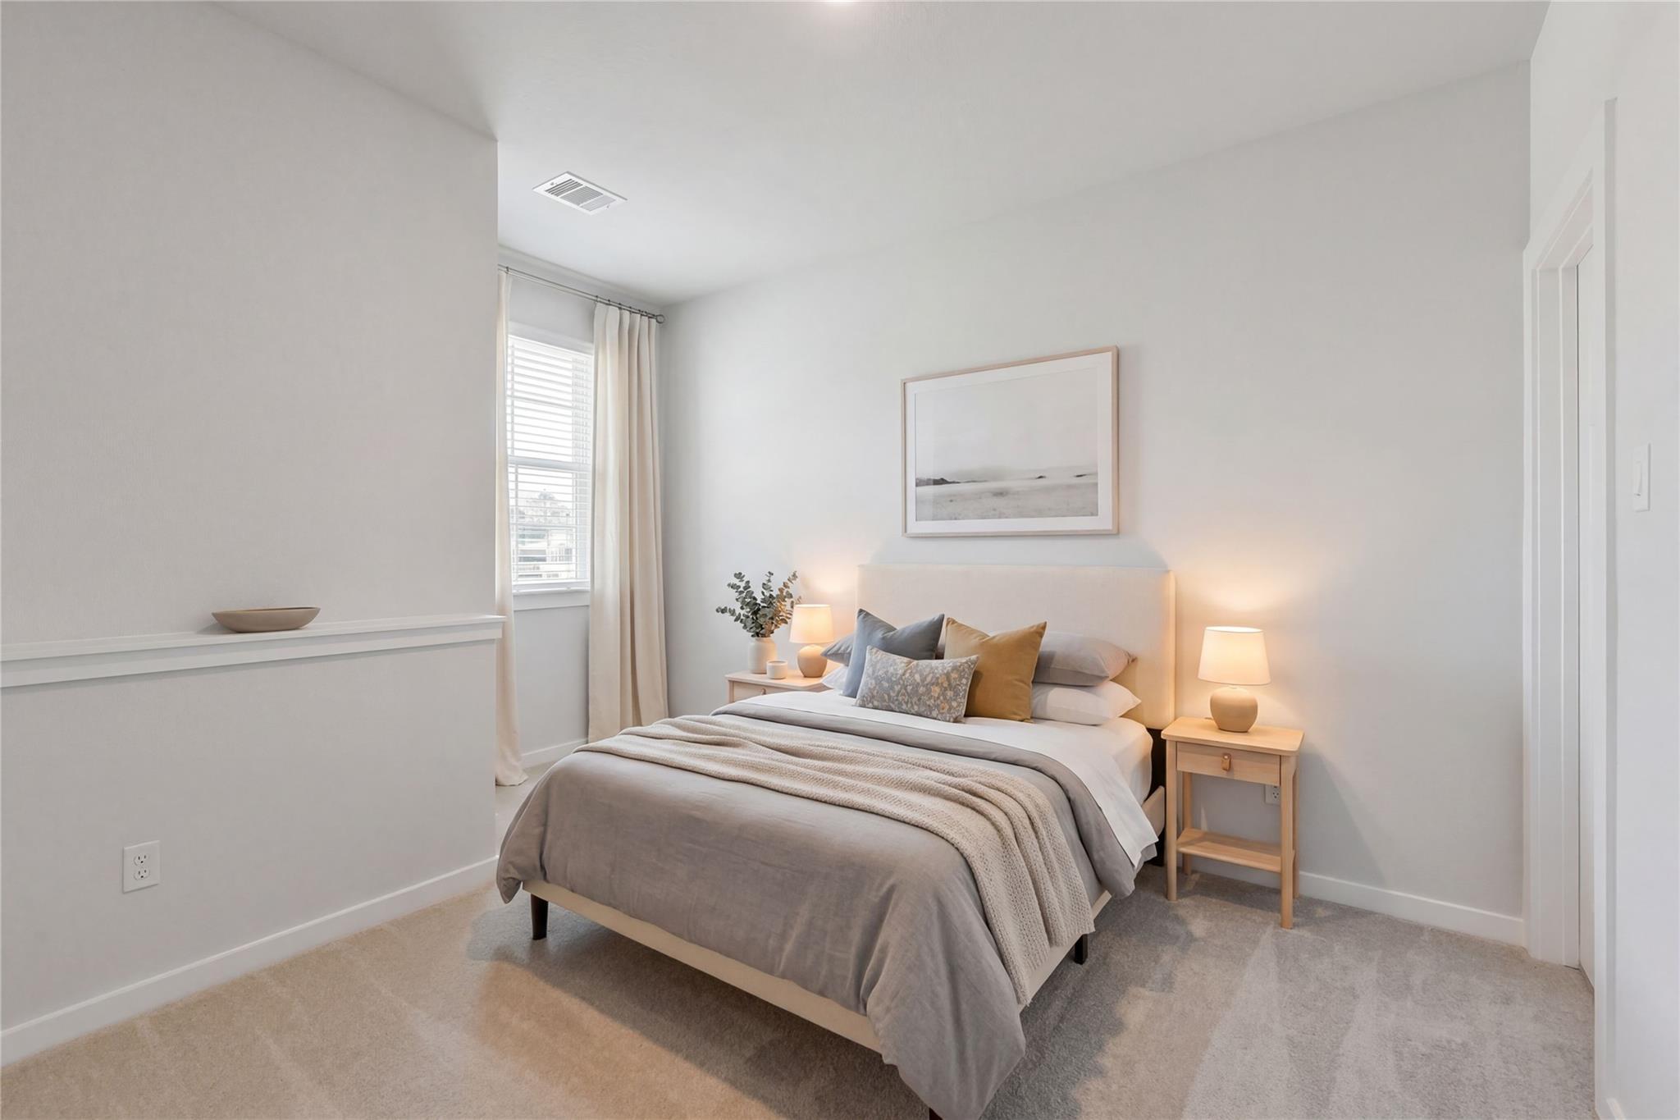
Bright carpeted bedroom with ceiling fan and white doors in Davidson Homes' The Sabine F, Liberty Estates, Cleveland, Texas
Bright bedroom with ceiling fan, carpet, and double windows in Davidson Homes' Sabine F plan, Liberty Estates, Cleveland, TX
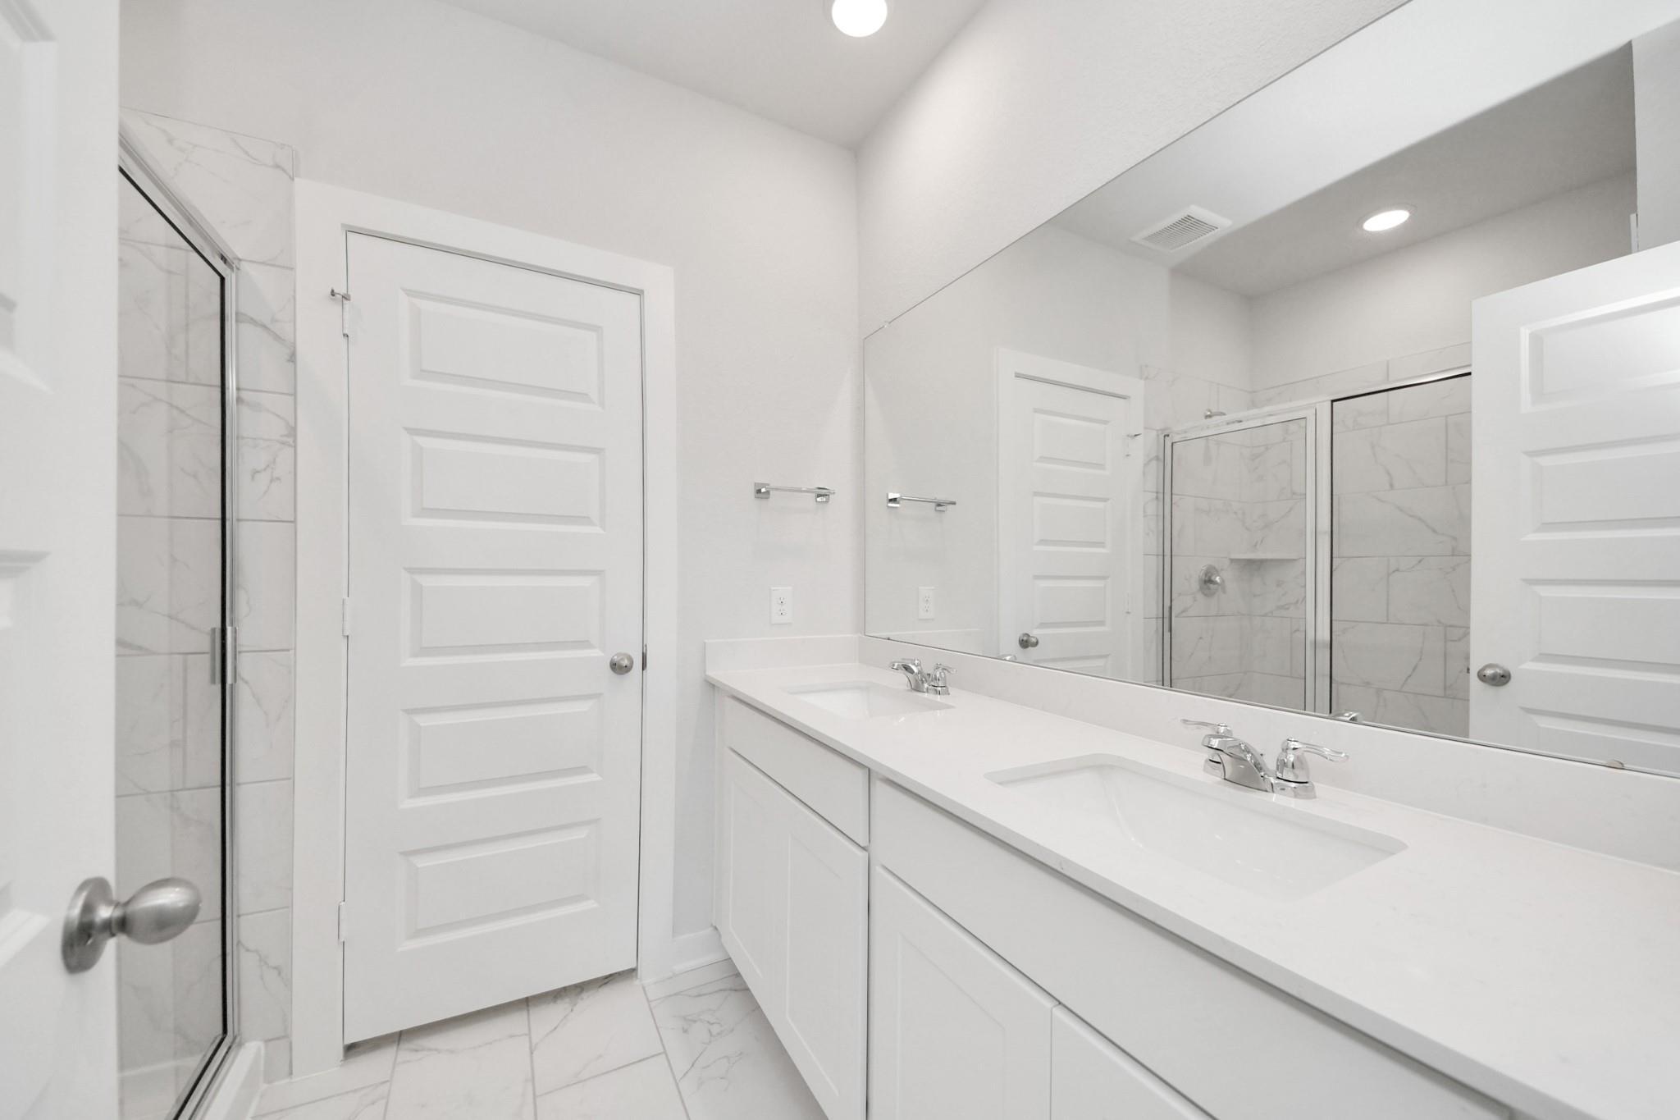
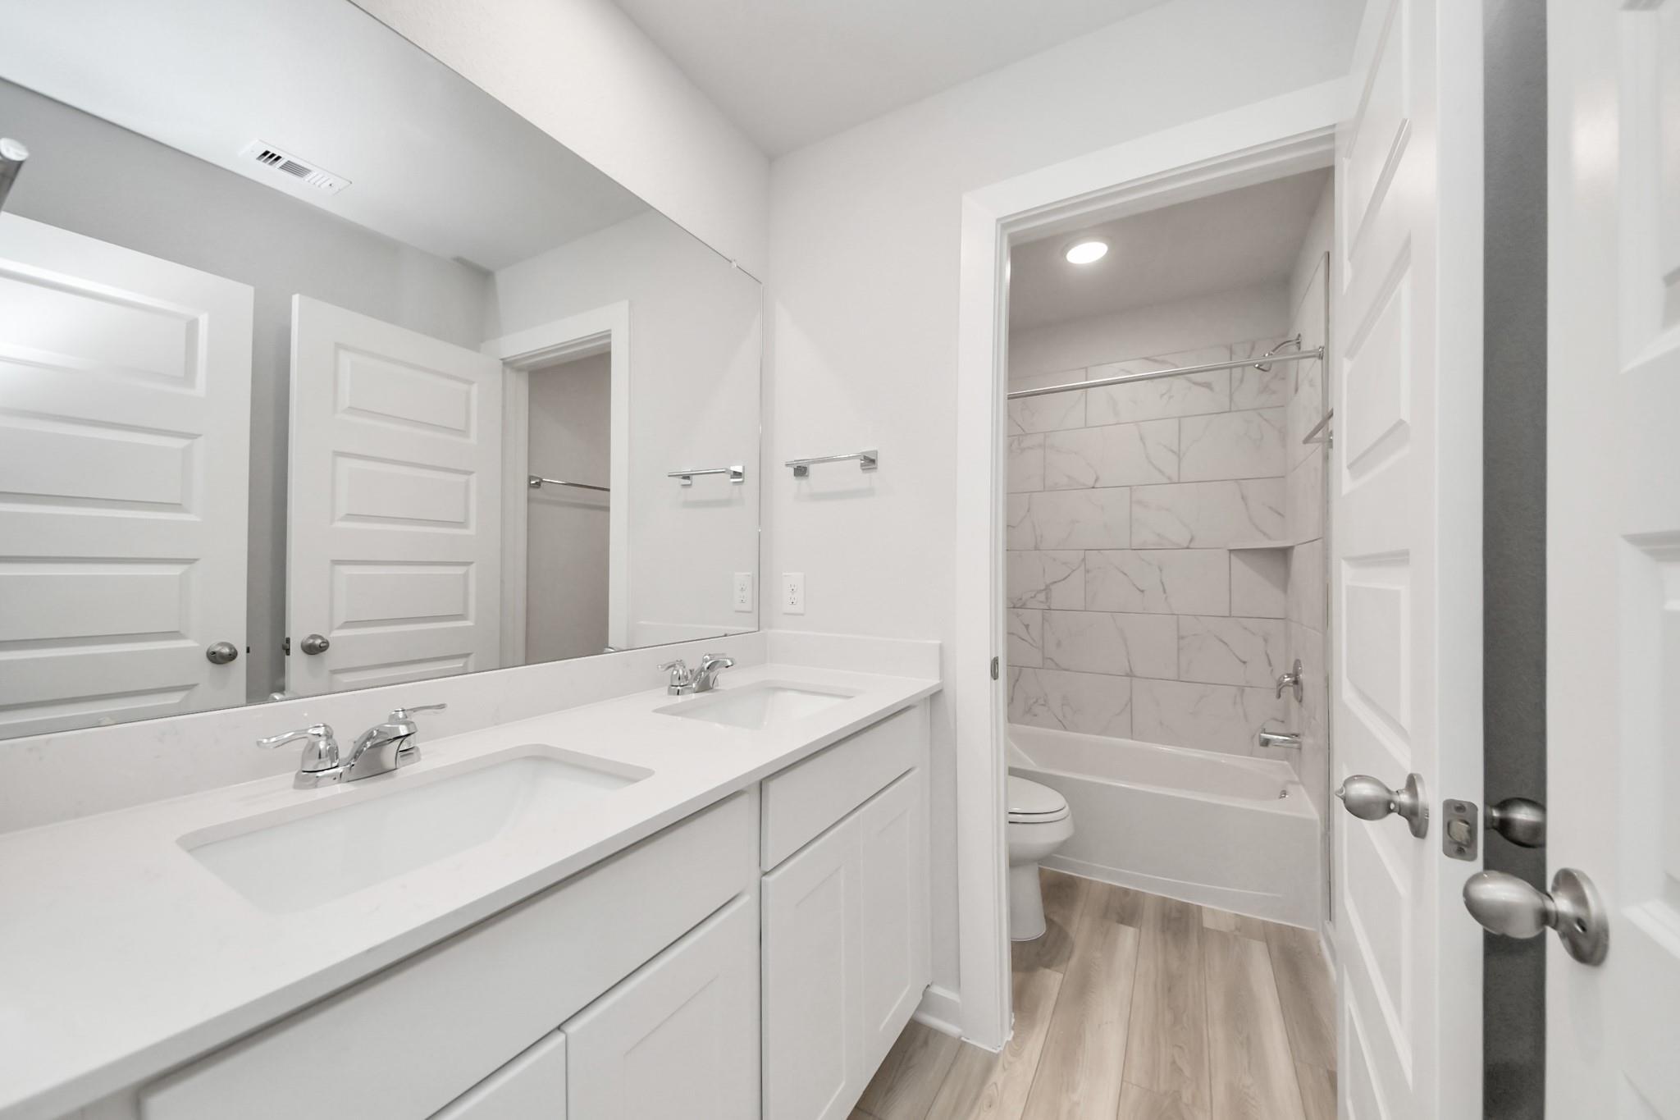
Bright white bathroom with double vanity, large mirror, and tiled walk-in shower in Davidson Homes The Sabine F, Cleveland, Texas
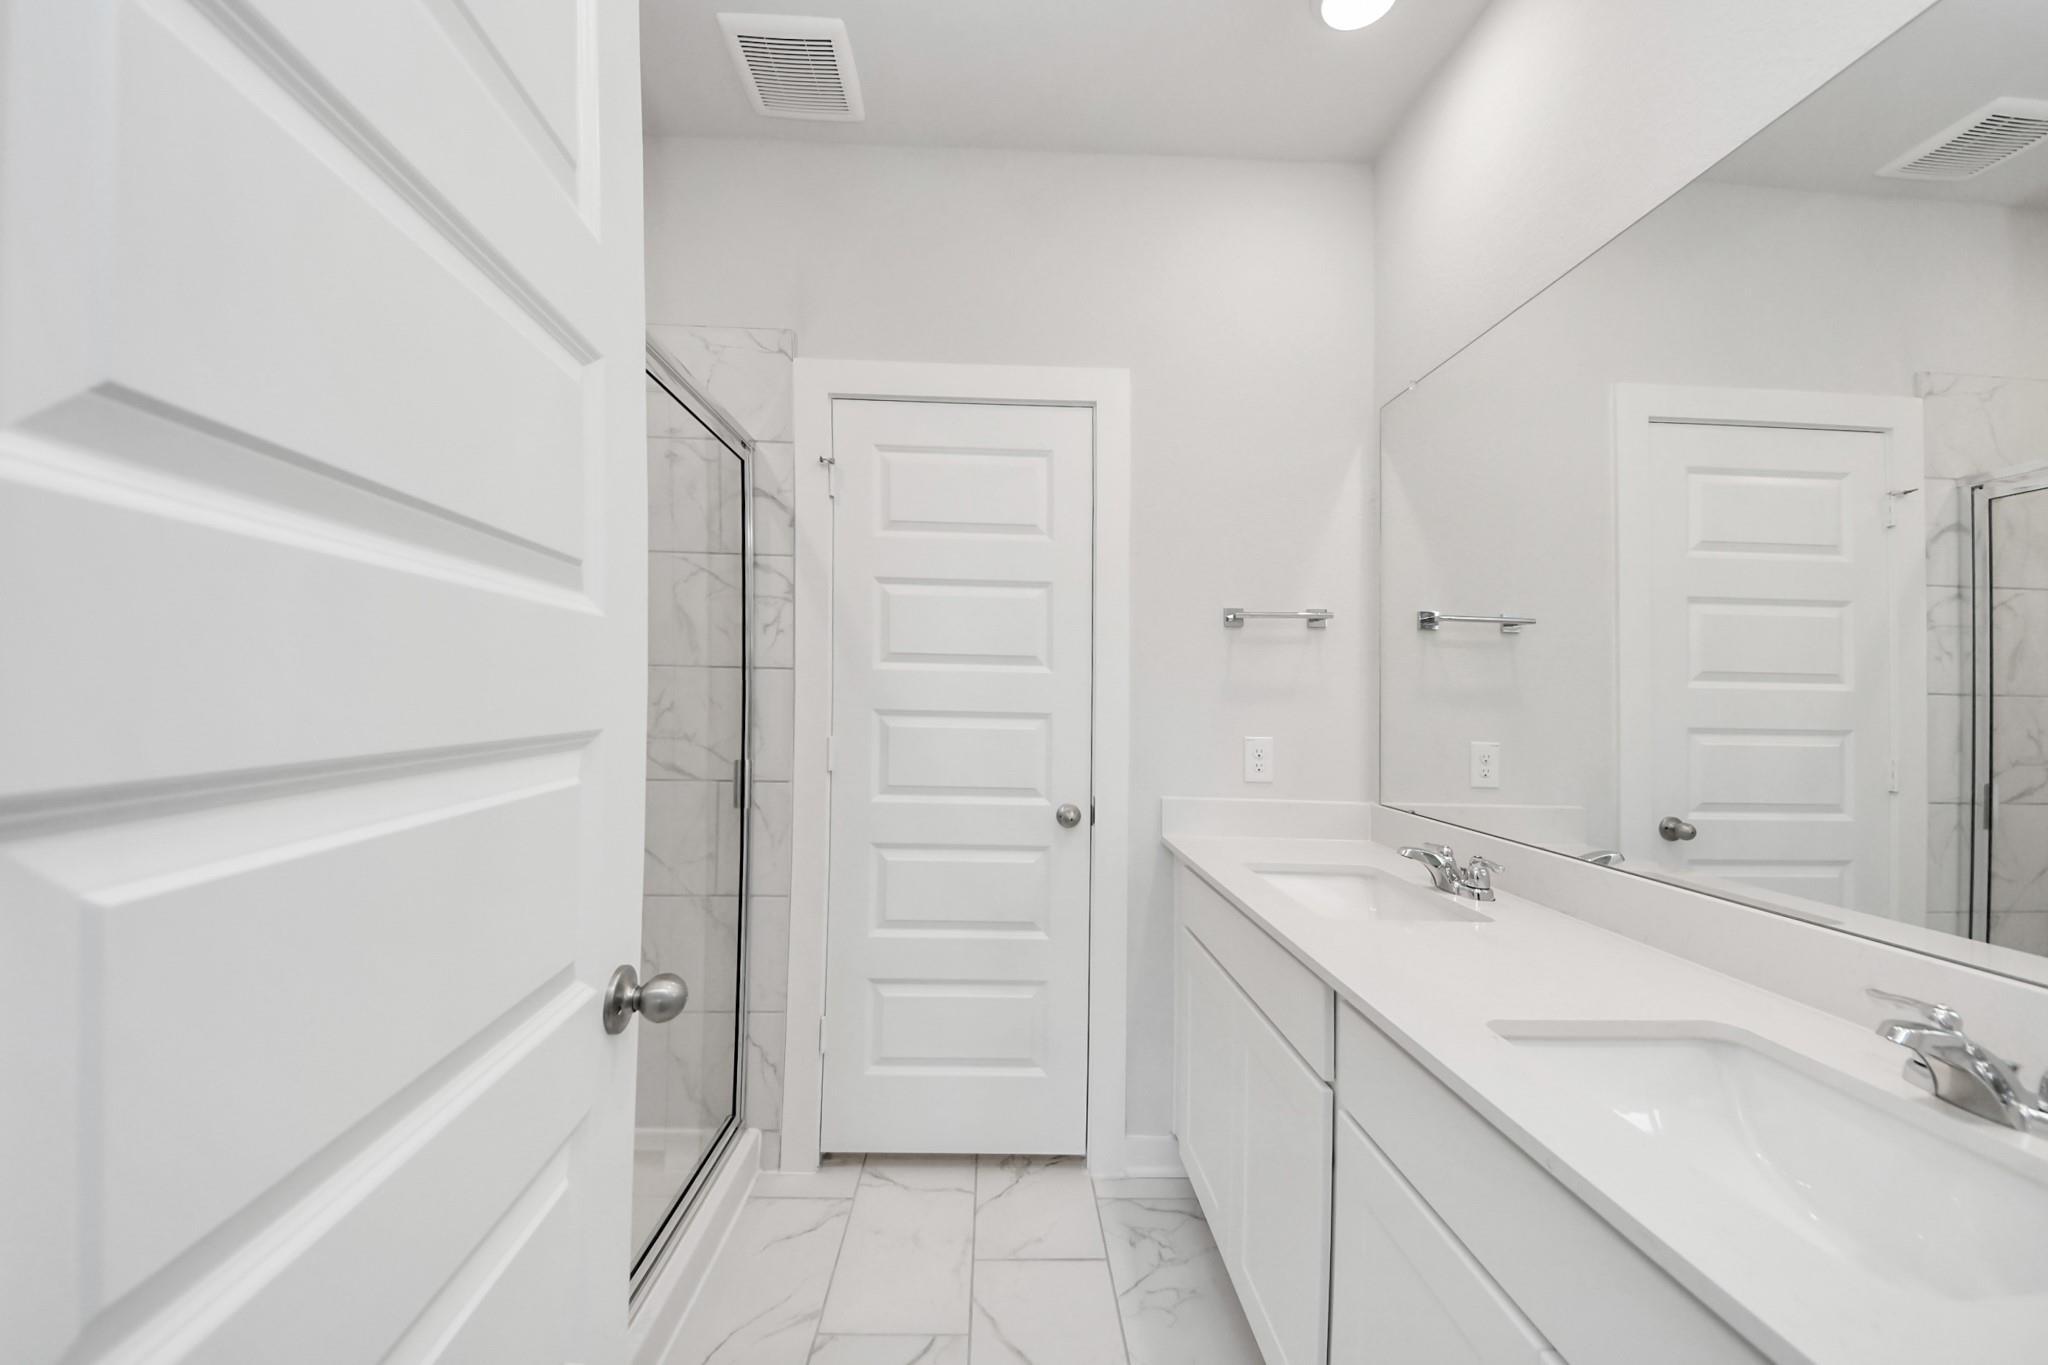
Bright white bathroom with double vanity, marble-look tile, and glass shower in Davidson Homes The Sabine F, Cleveland, Texas
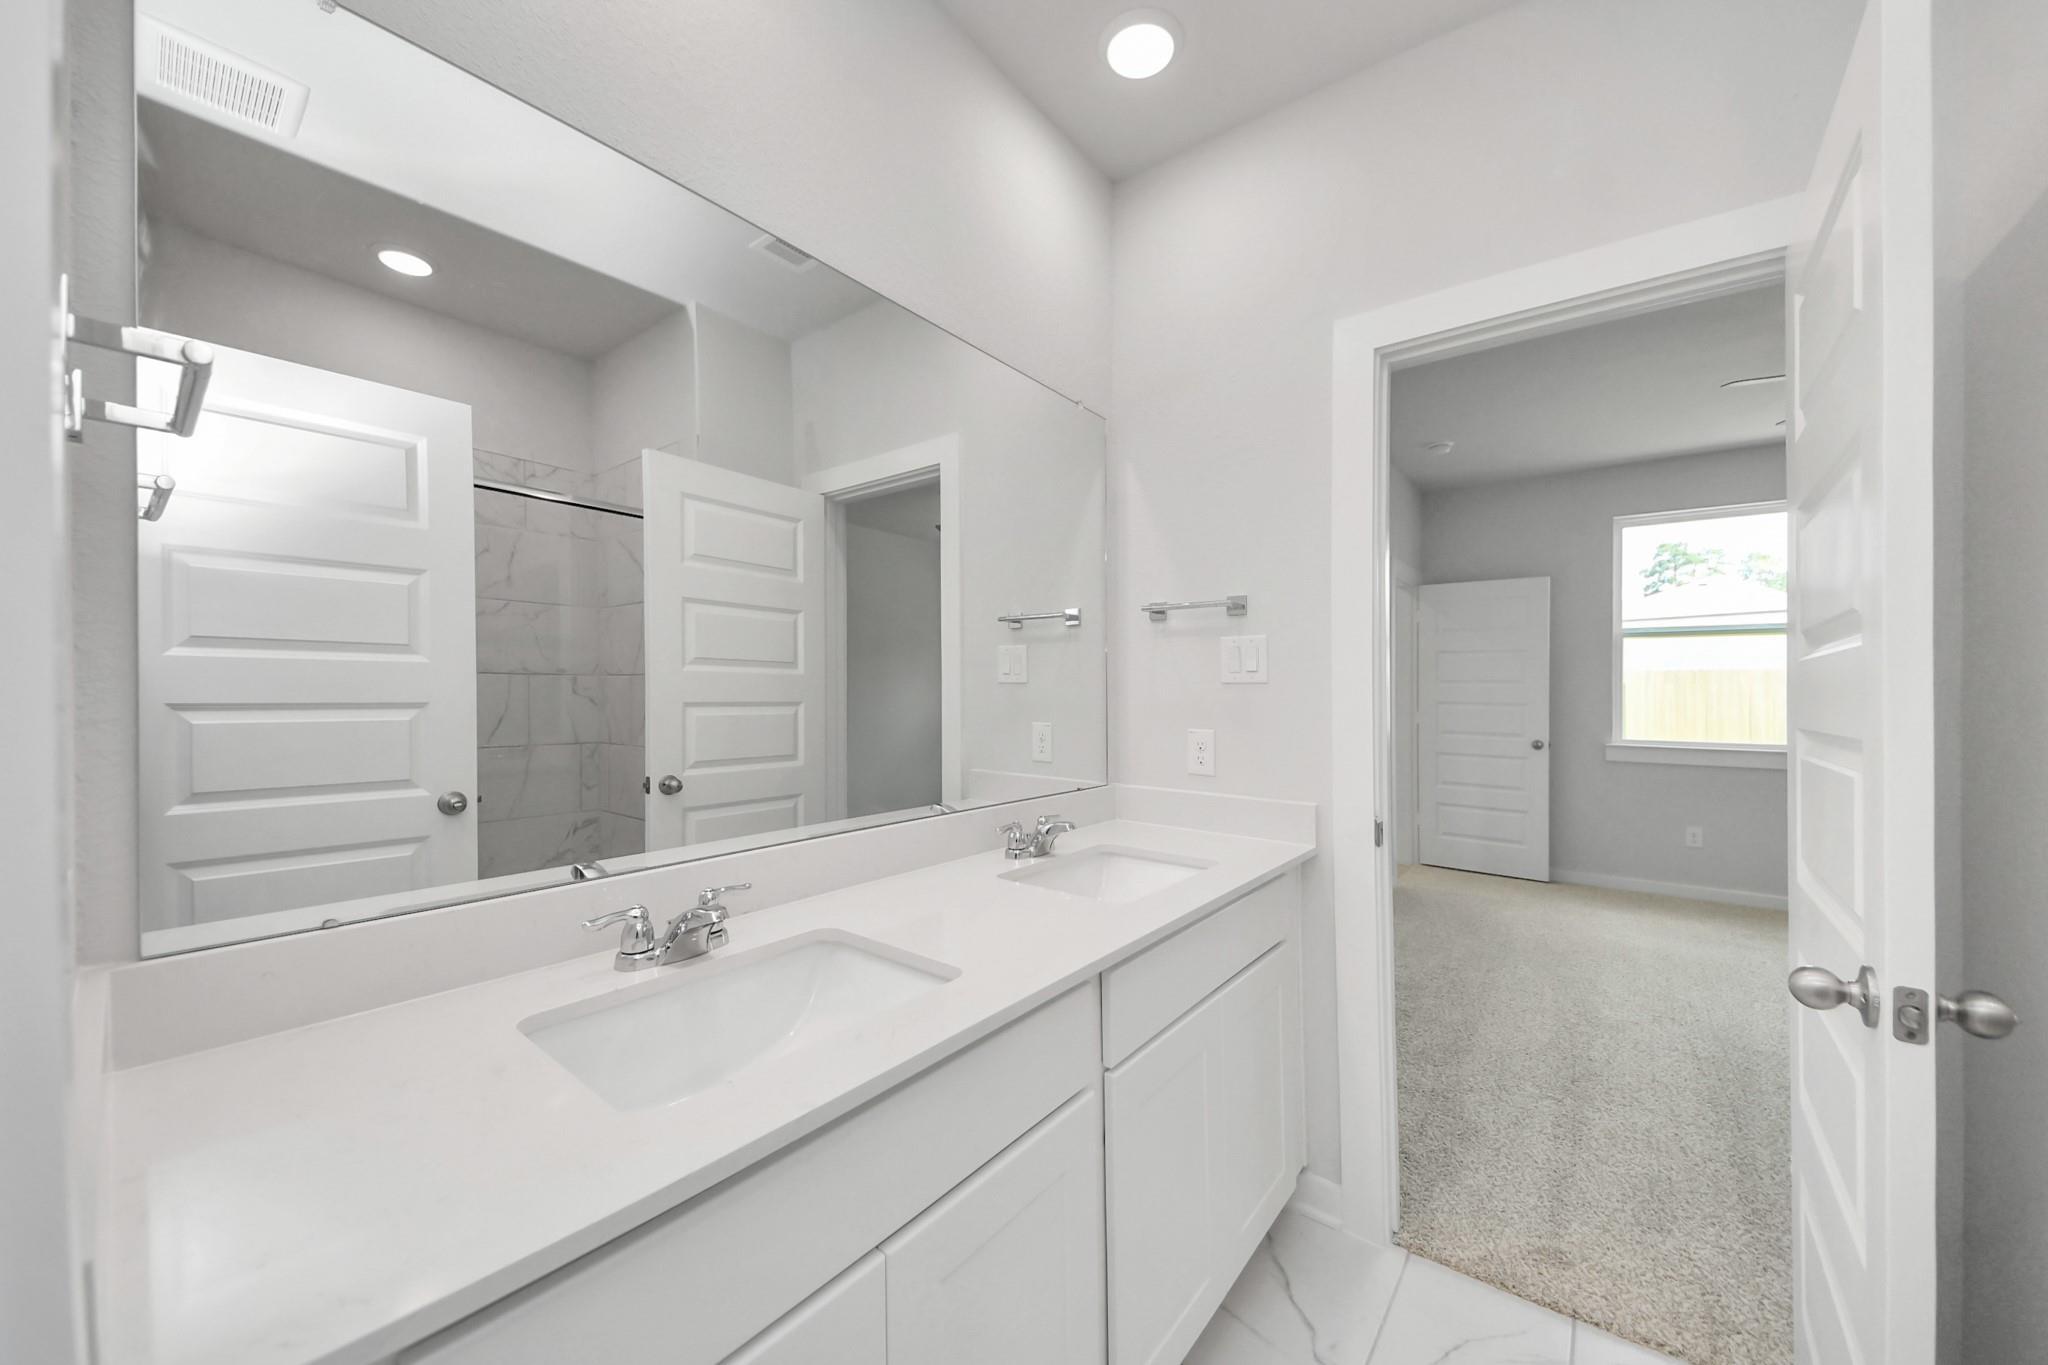
Bright white dual-sink bathroom vanity with large mirror in Davidson Homes The Sabine F, Liberty Estates, Cleveland, Texas
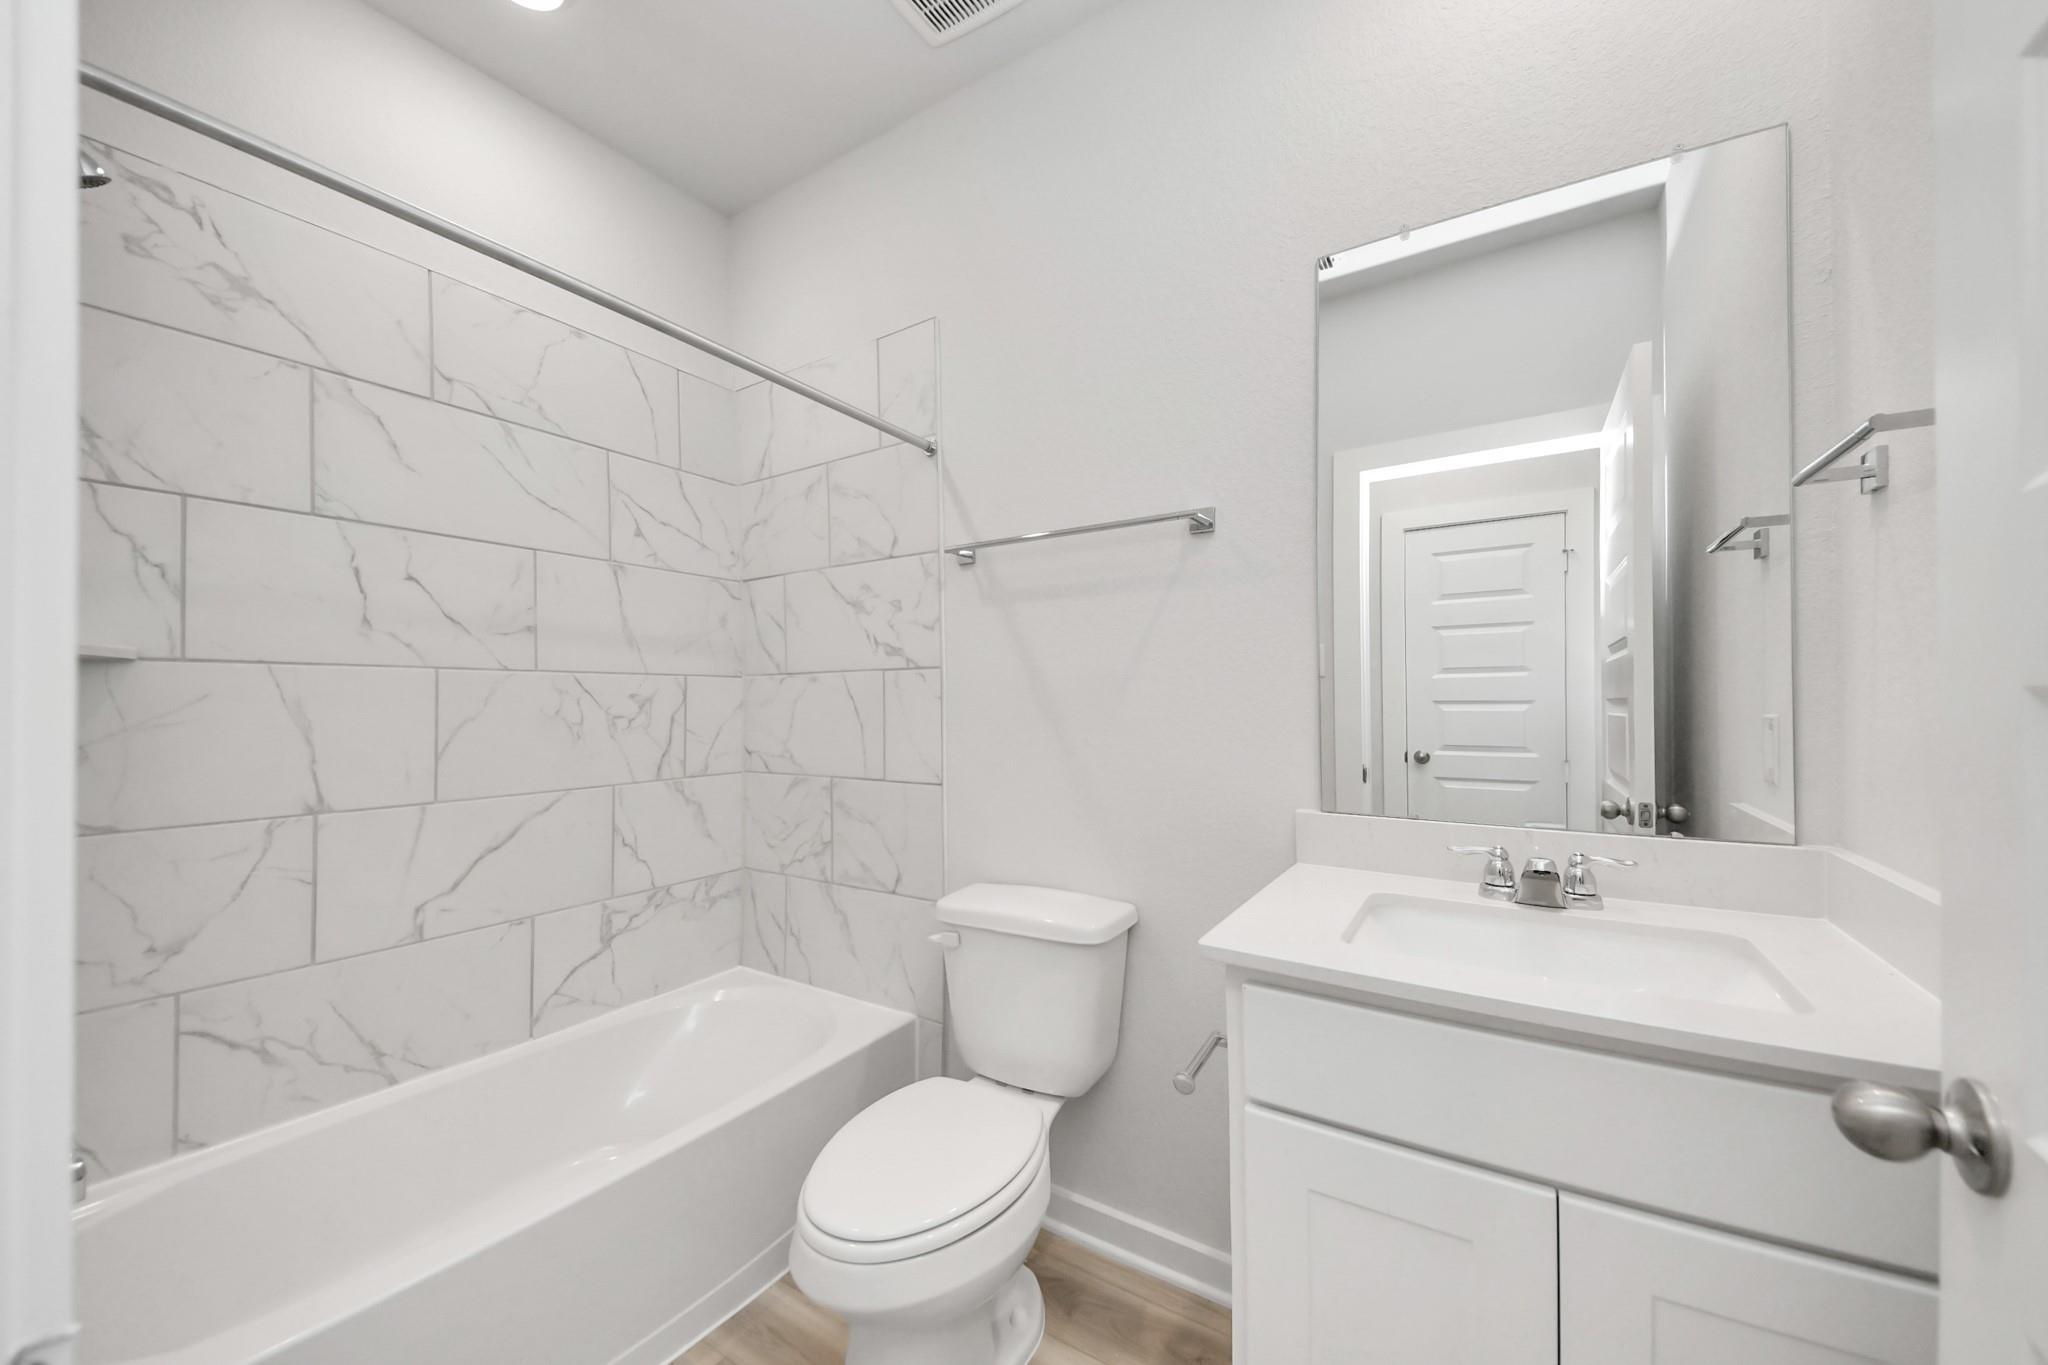
Bright white bathroom with marble tile tub surround, vanity, and toilet in Davidson Homes Sabine F plan, Cleveland, Texas
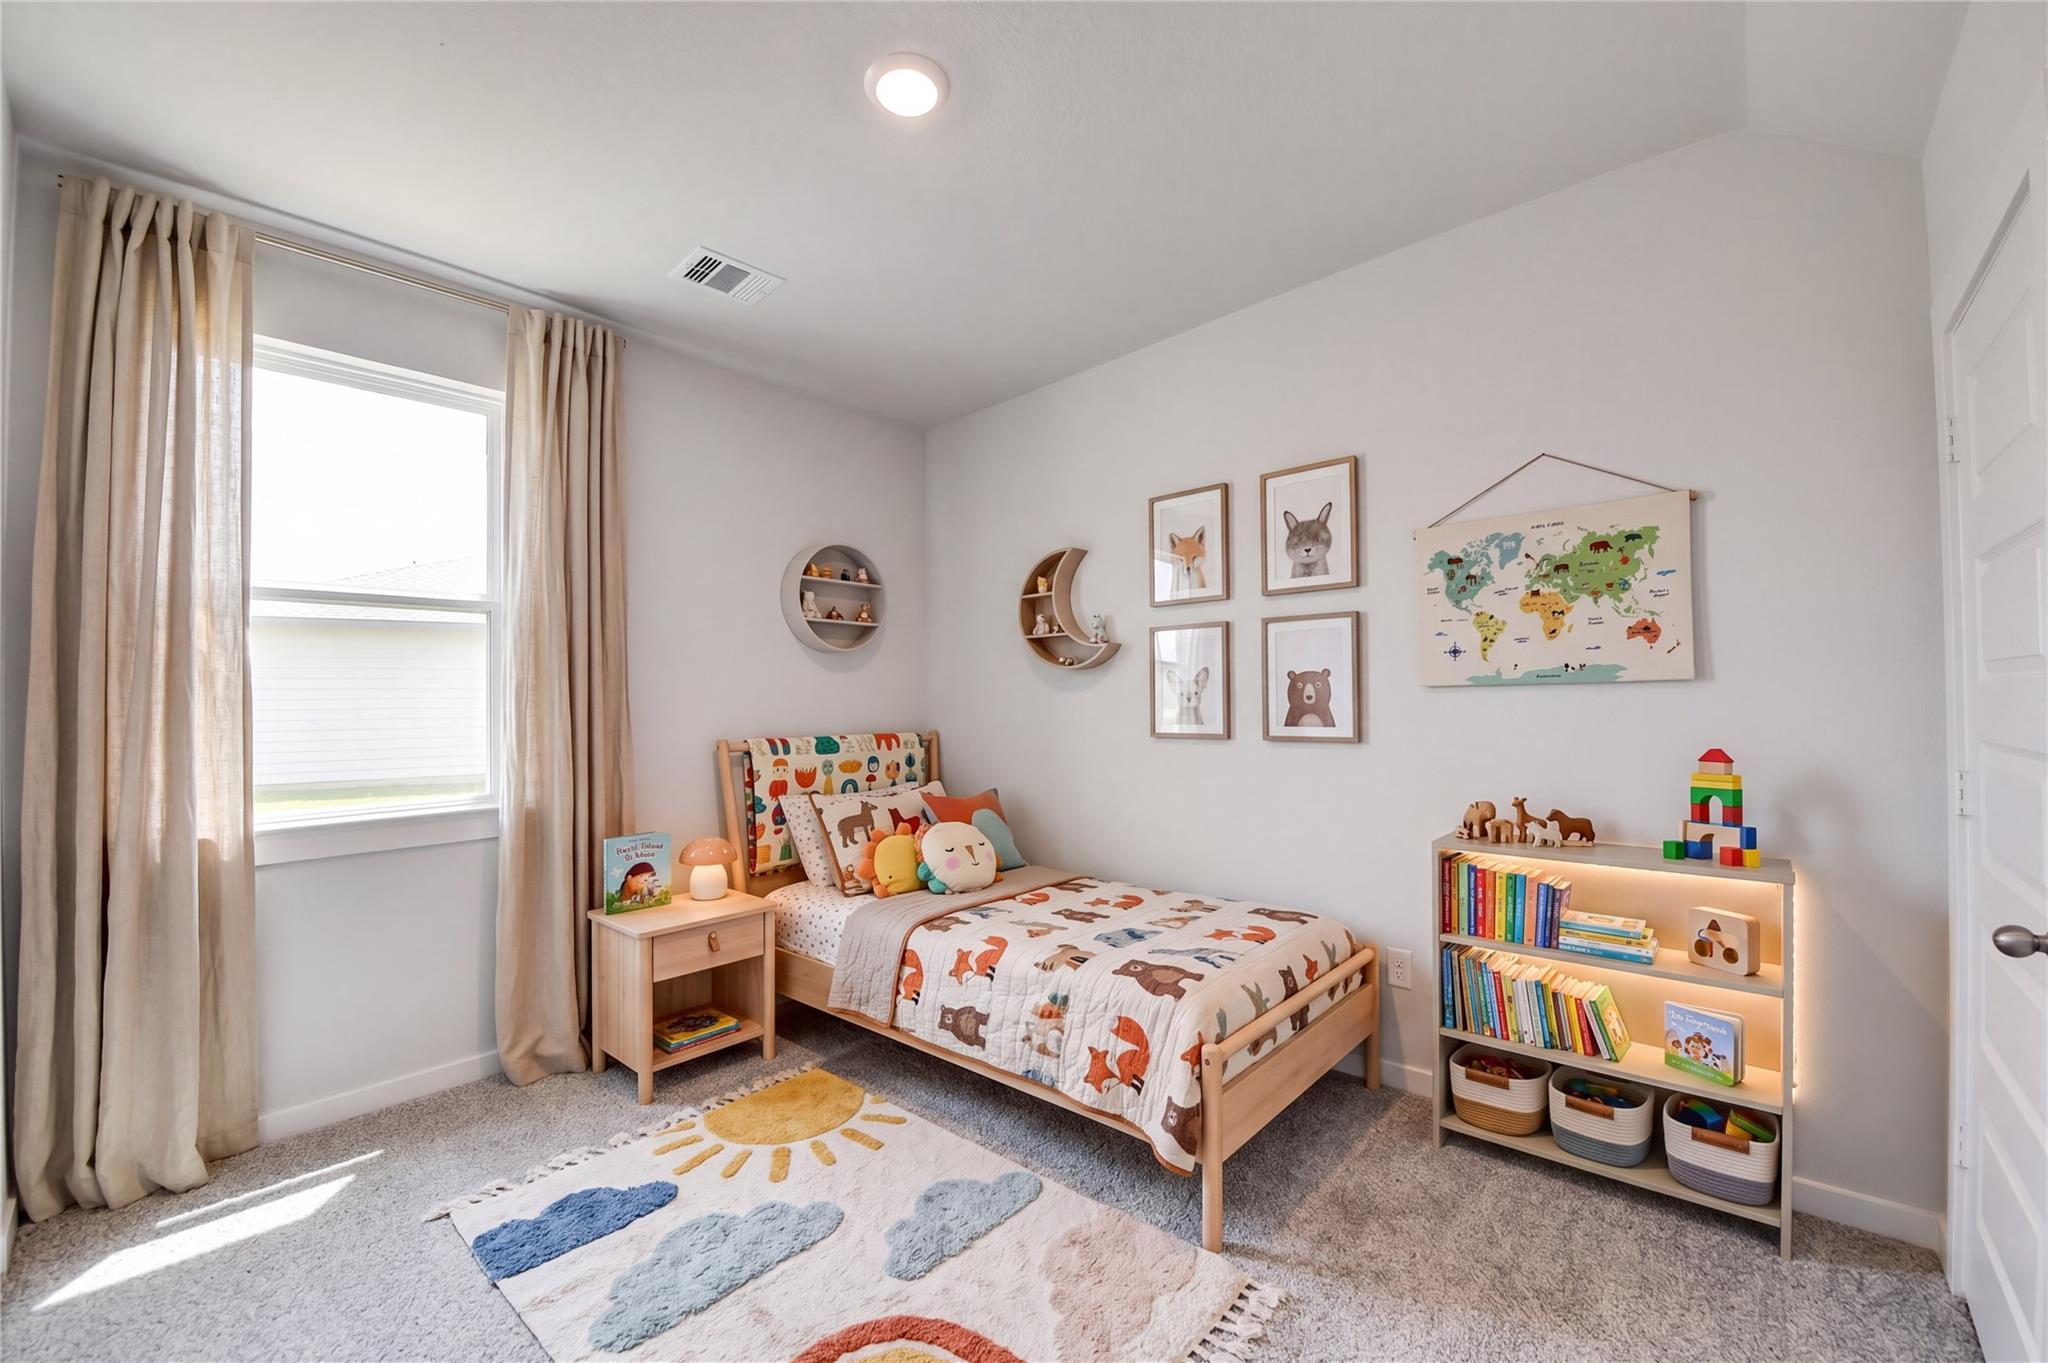
Bright kids bedroom with twin bed, bookshelf, and playful decor in Davidson Homes The Sabine F, Liberty Estates, Cleveland, Texas
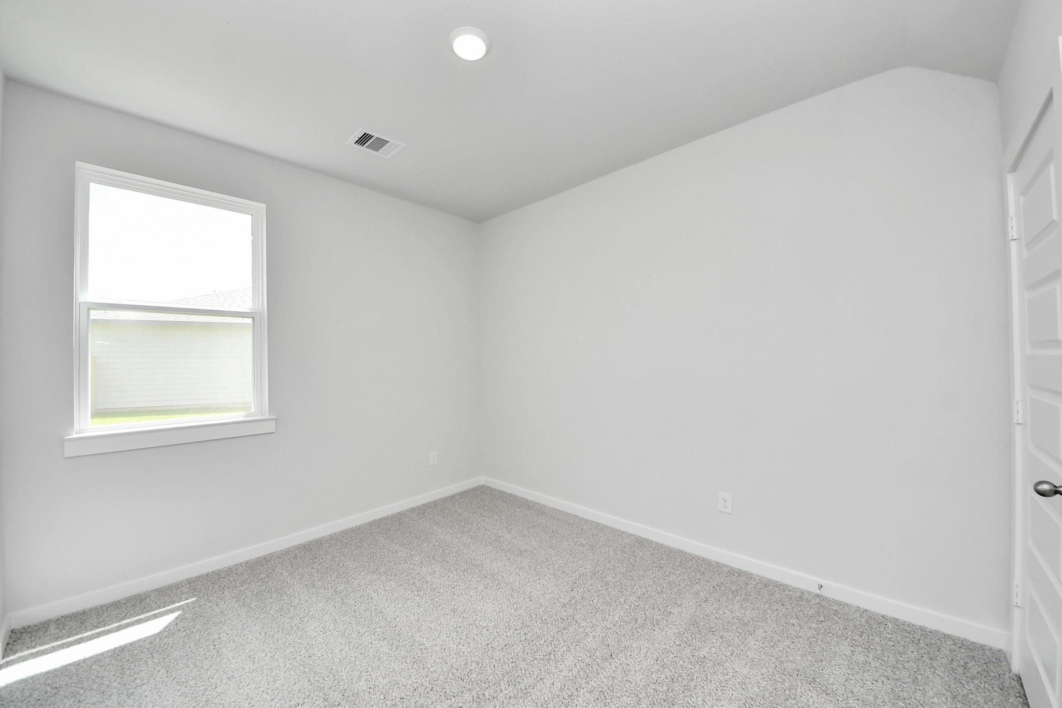
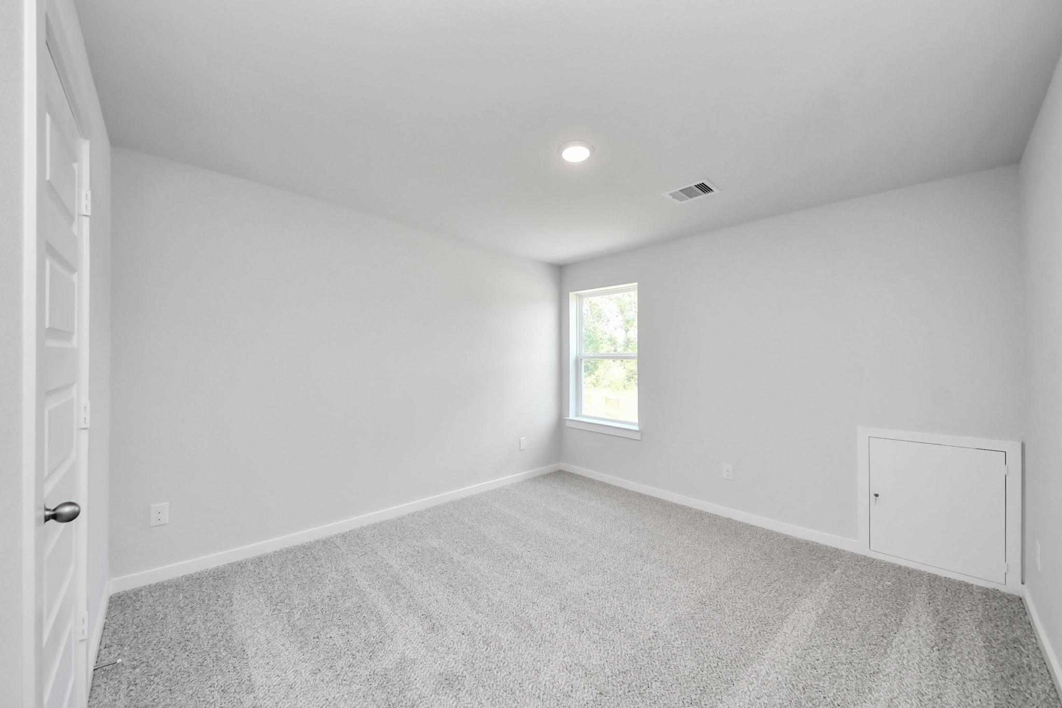
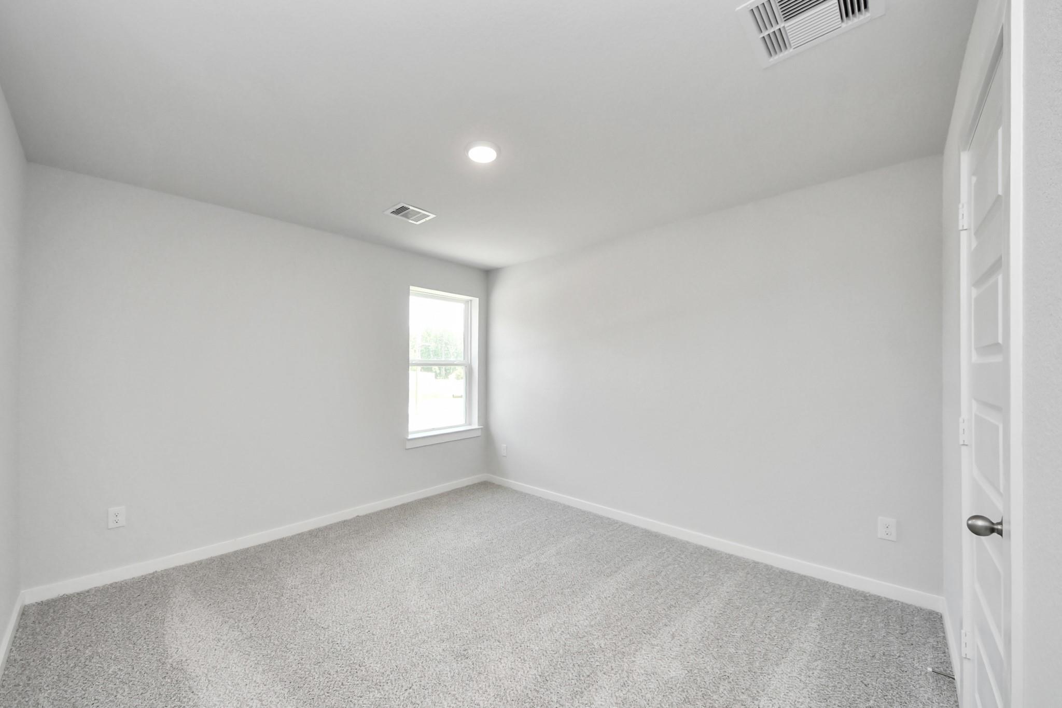
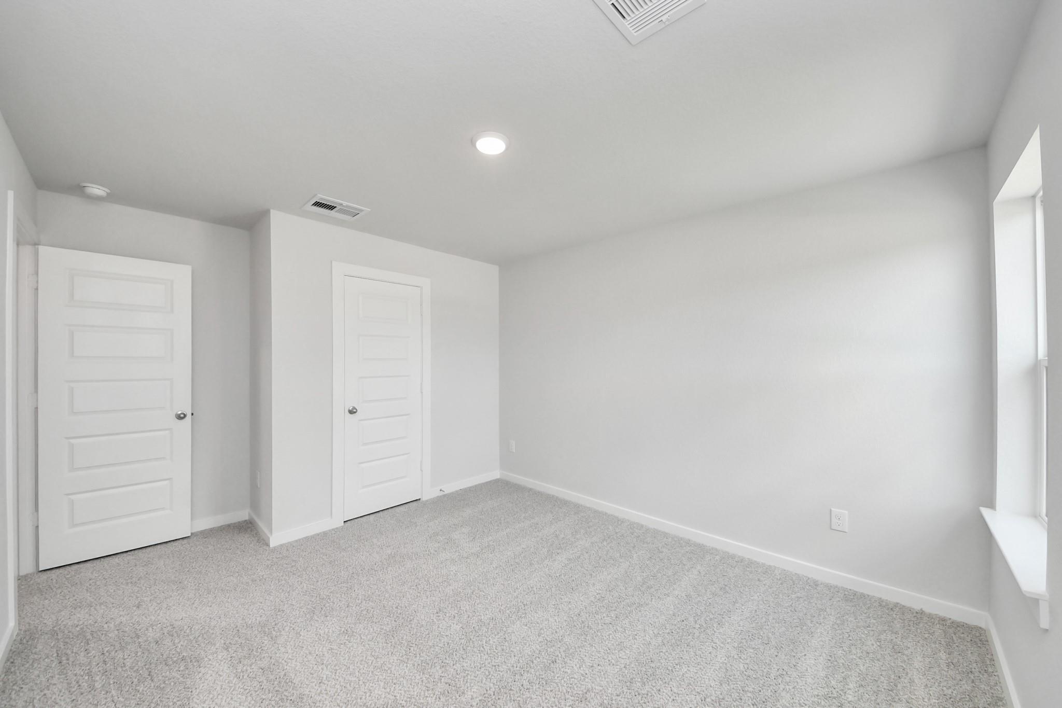
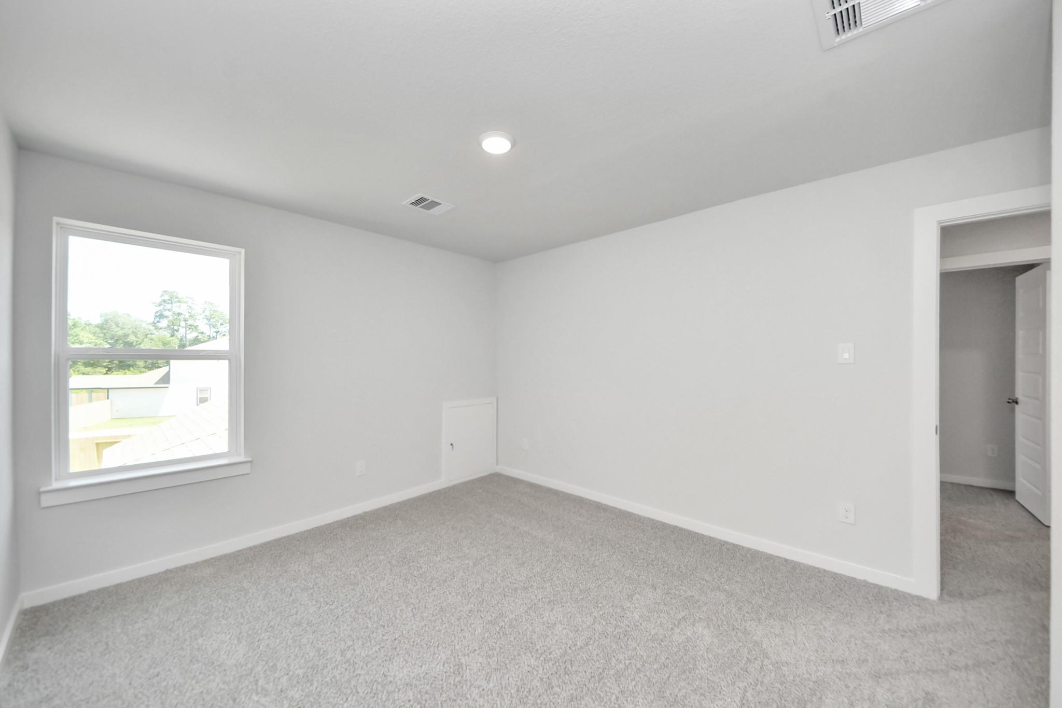
Bright empty bedroom with carpet flooring and white walls in Davidson Homes Sabine F plan, Liberty Estates, Cleveland, Texas
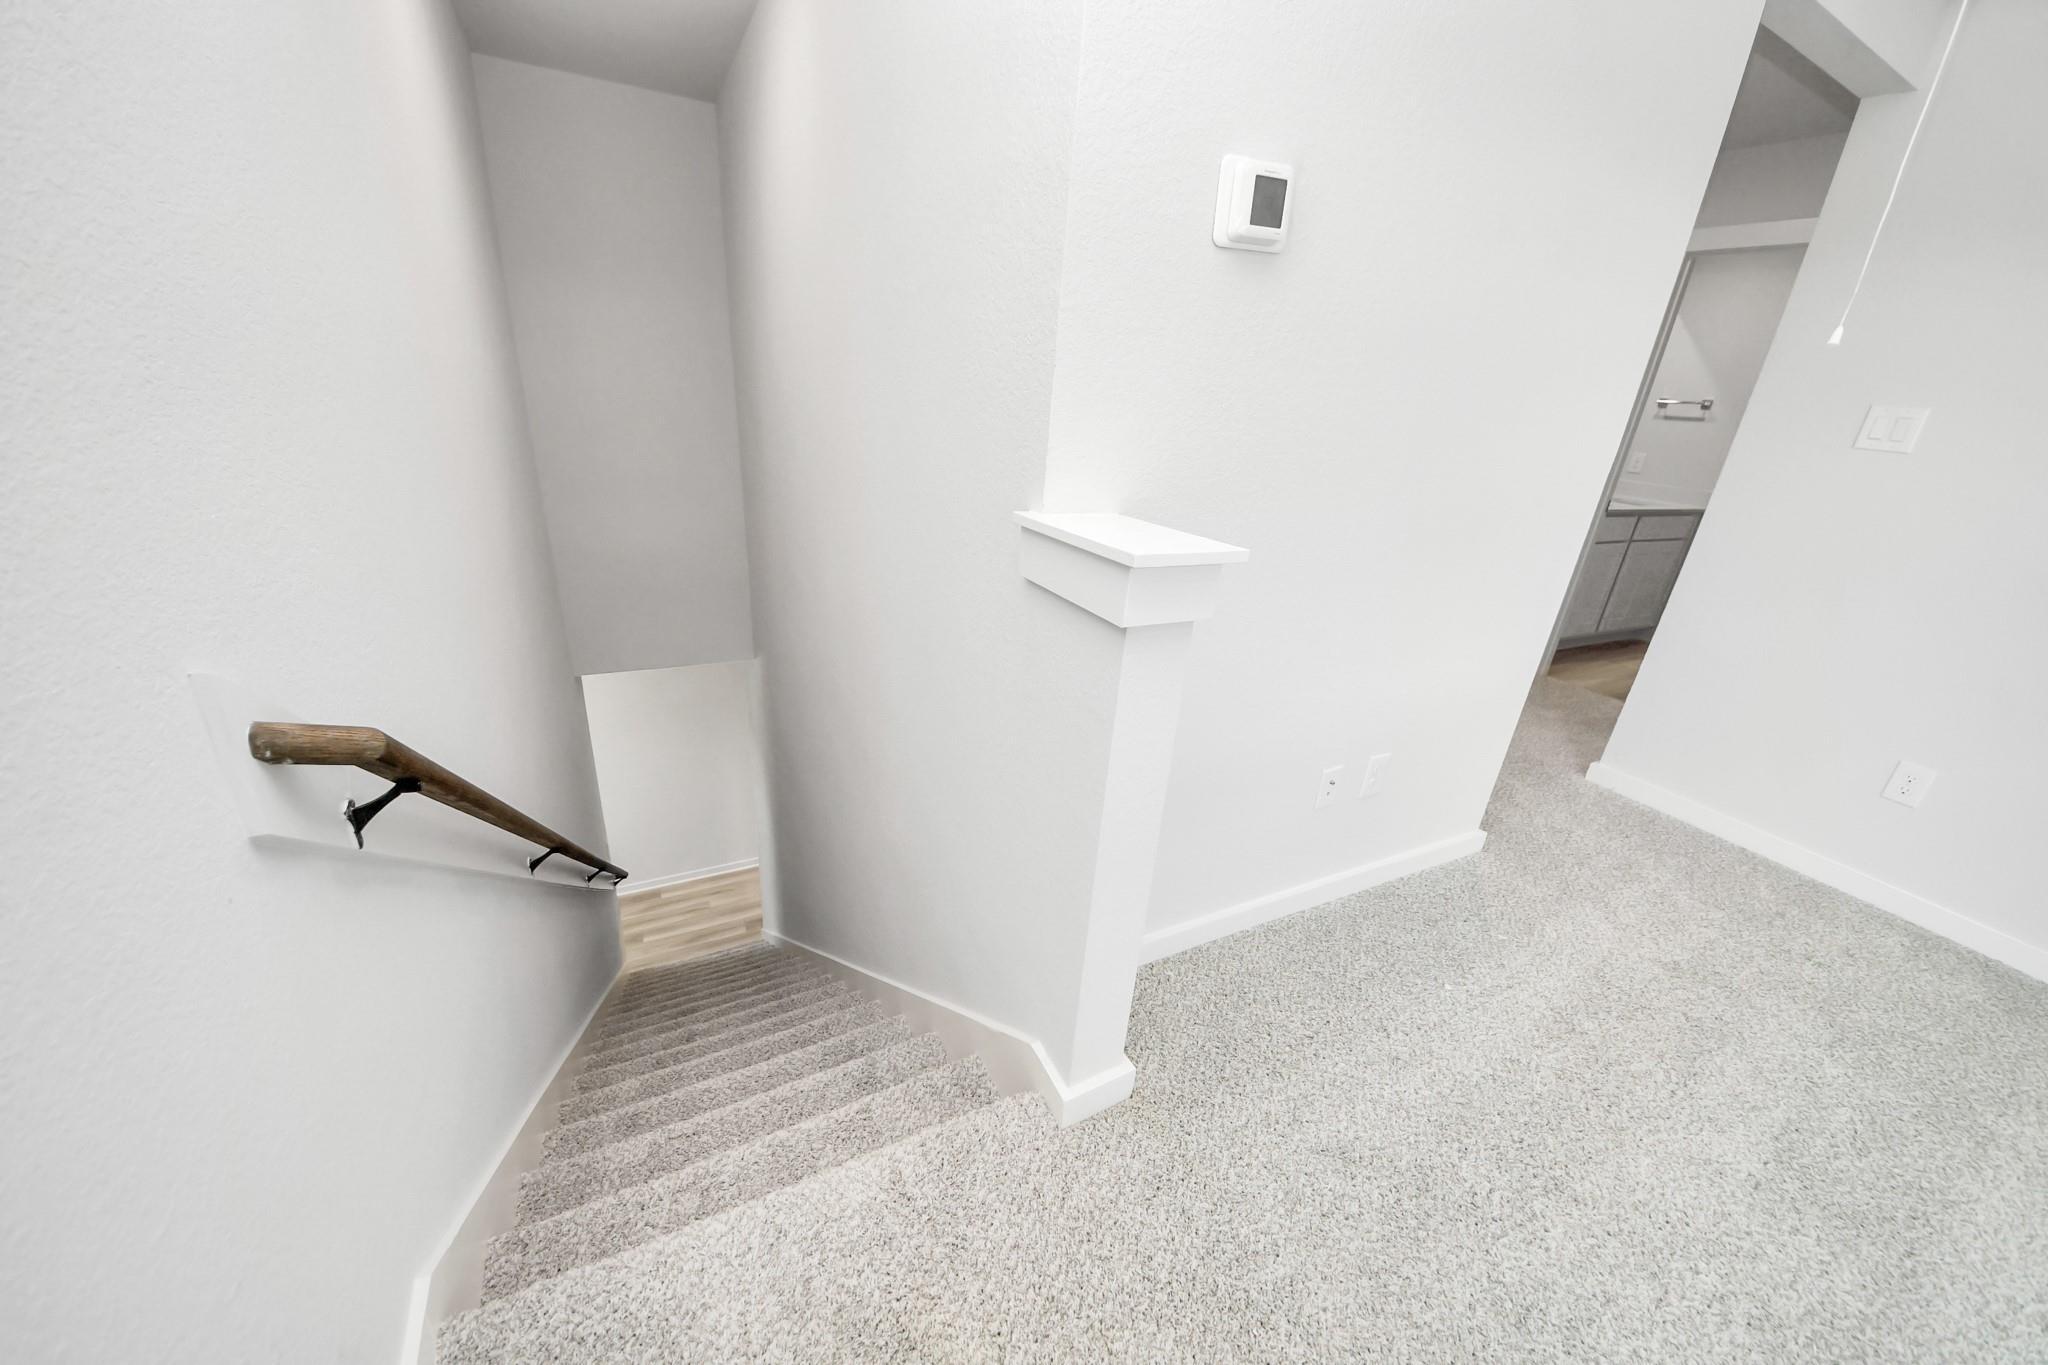
Carpeted staircase with wood handrail leading to upper level in Davidson Homes The Sabine F two-story home in Cleveland, Texas
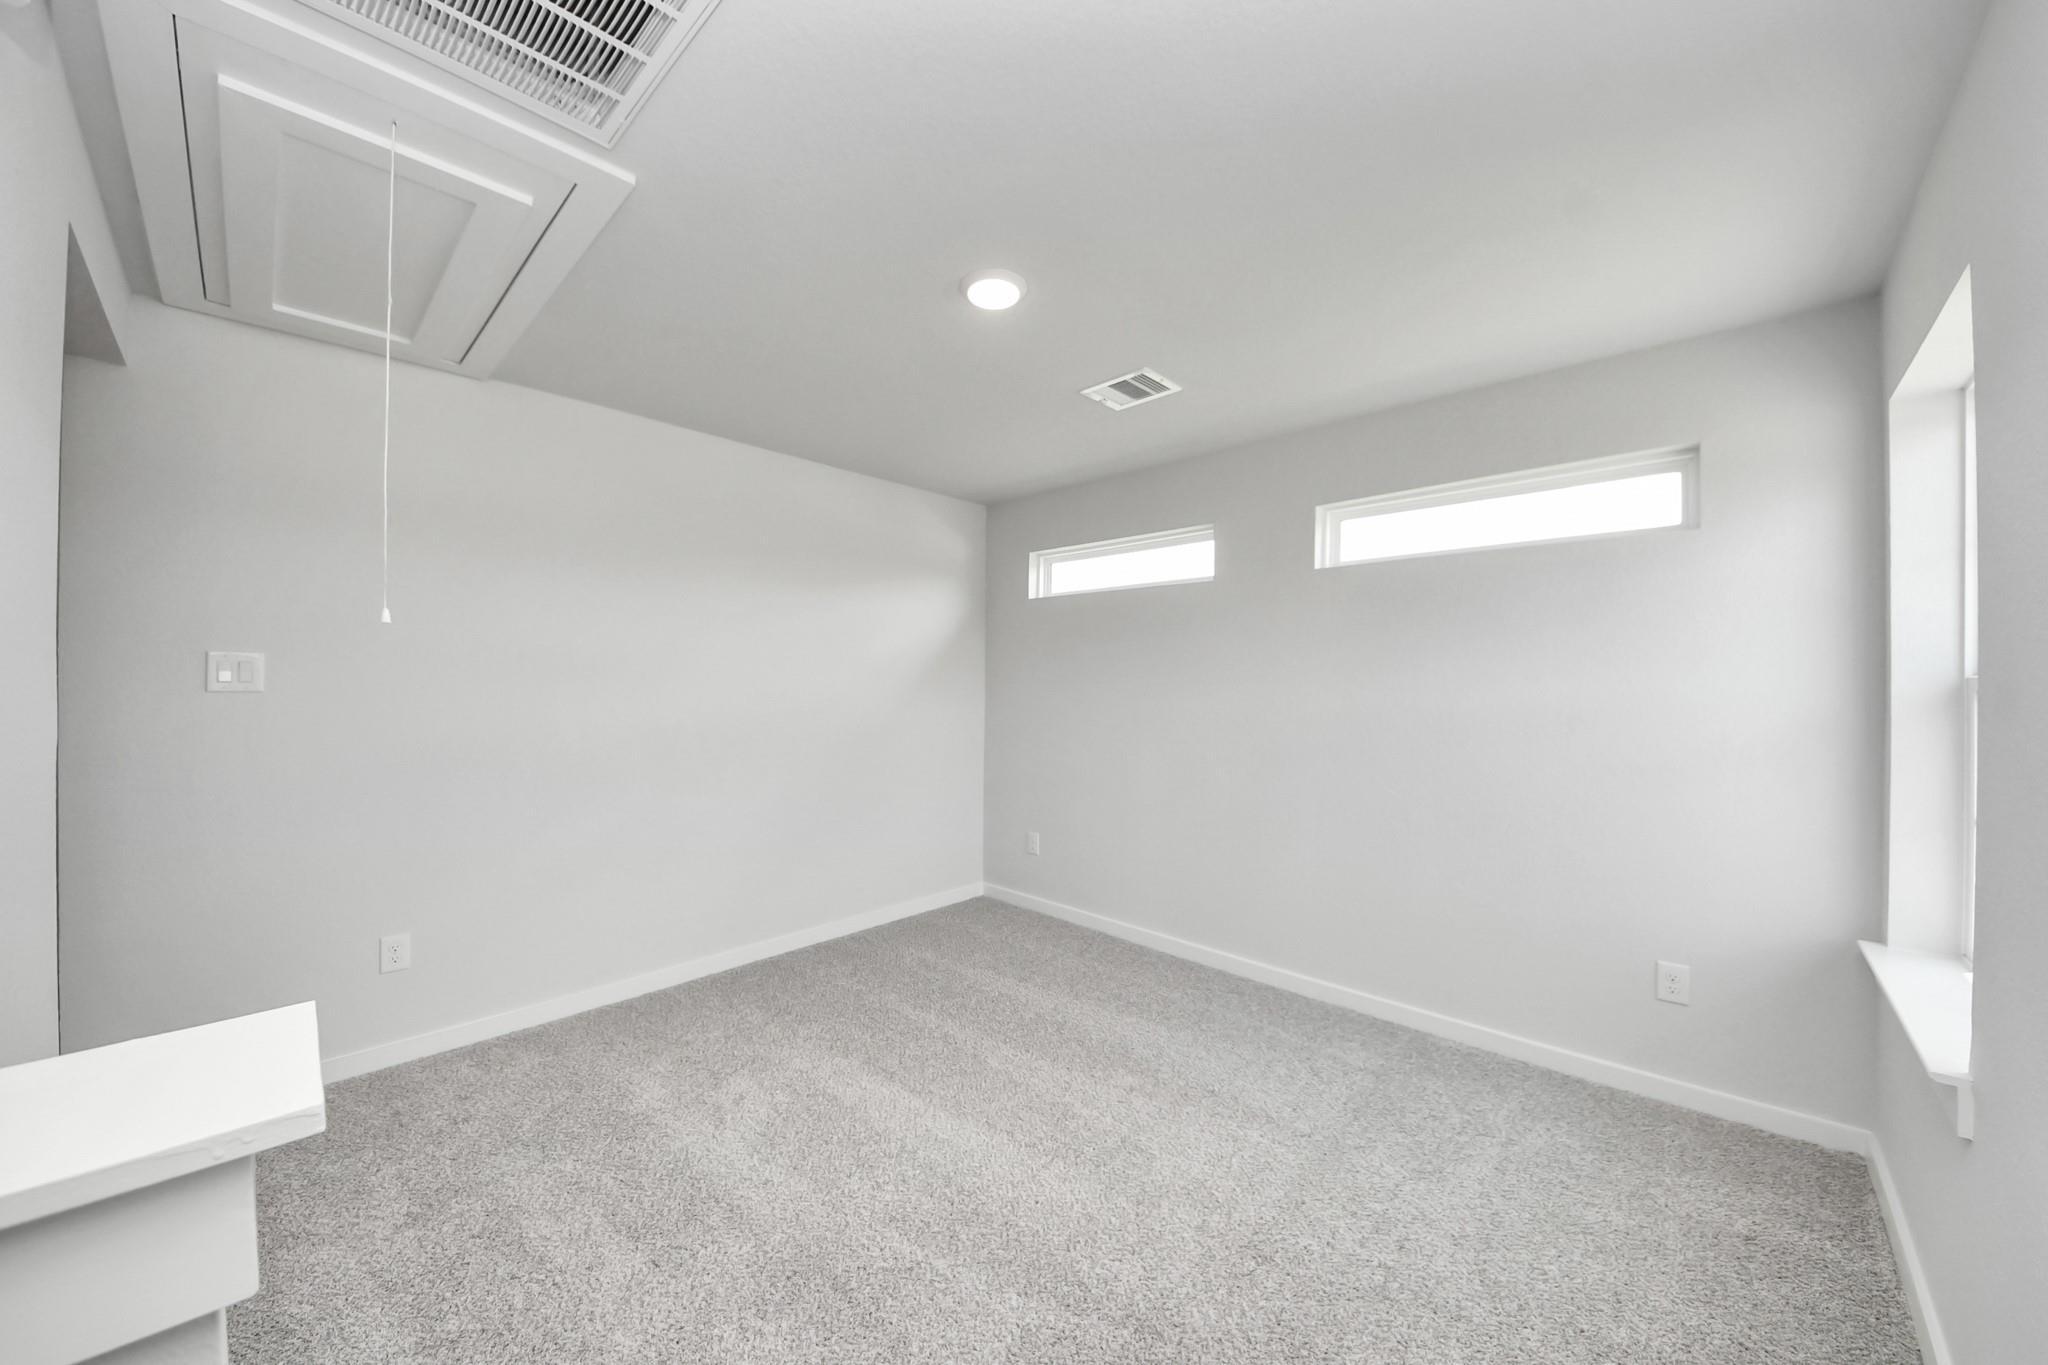
Bright empty bedroom with plush gray carpet, clerestory windows, and tray ceiling in Davidson Homes The Sabine F, Cleveland, Texas
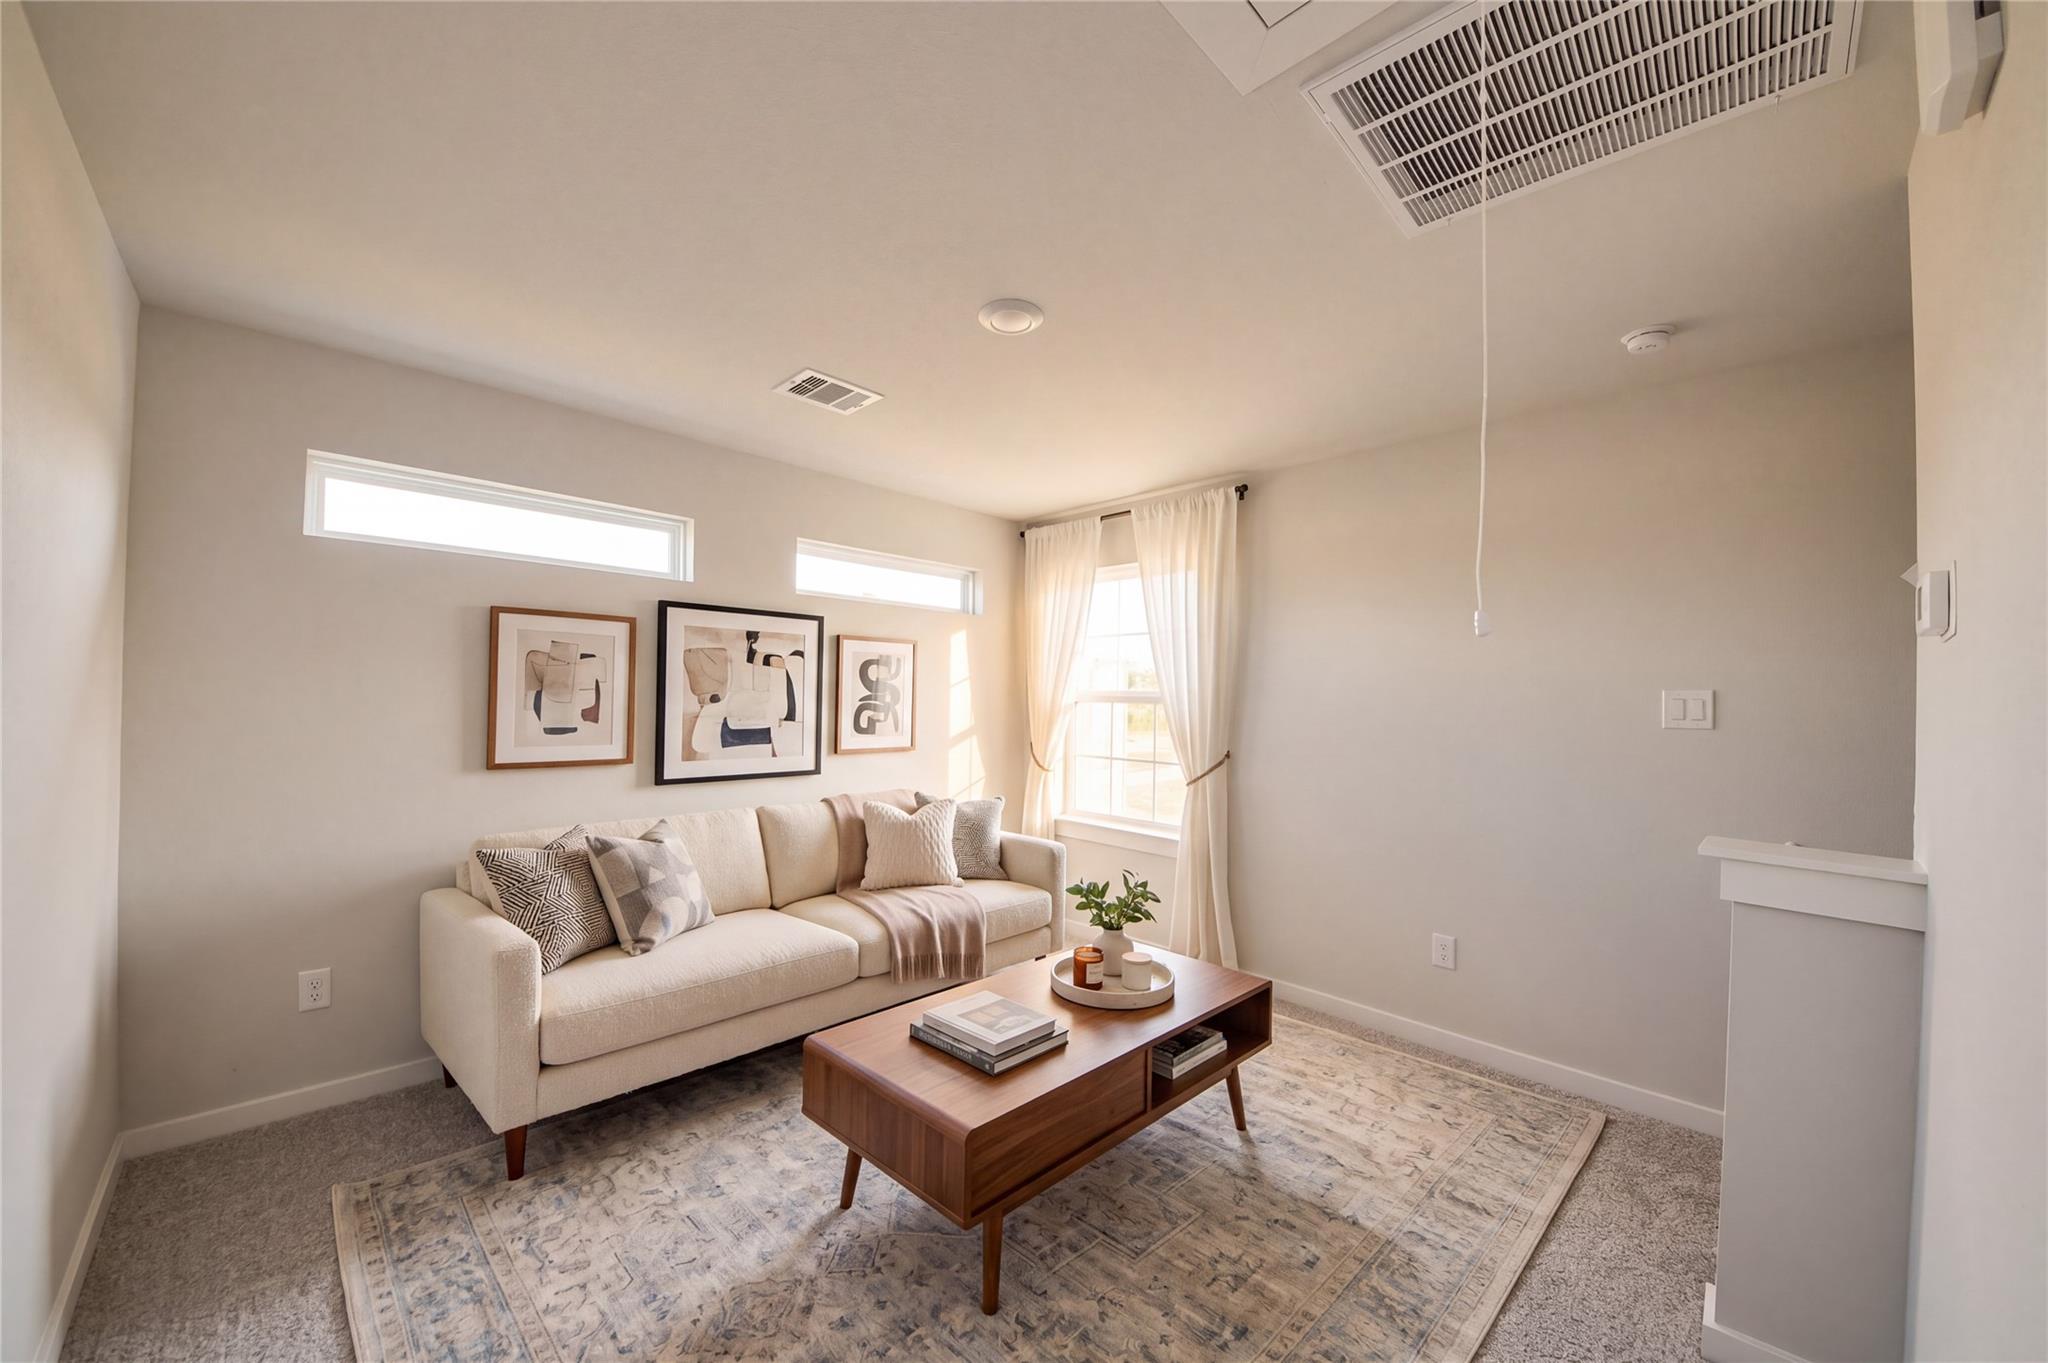
Bright living room with cream sofa, wood coffee table, and natural light in Davidson Homes The Sabine F, Cleveland, Texas
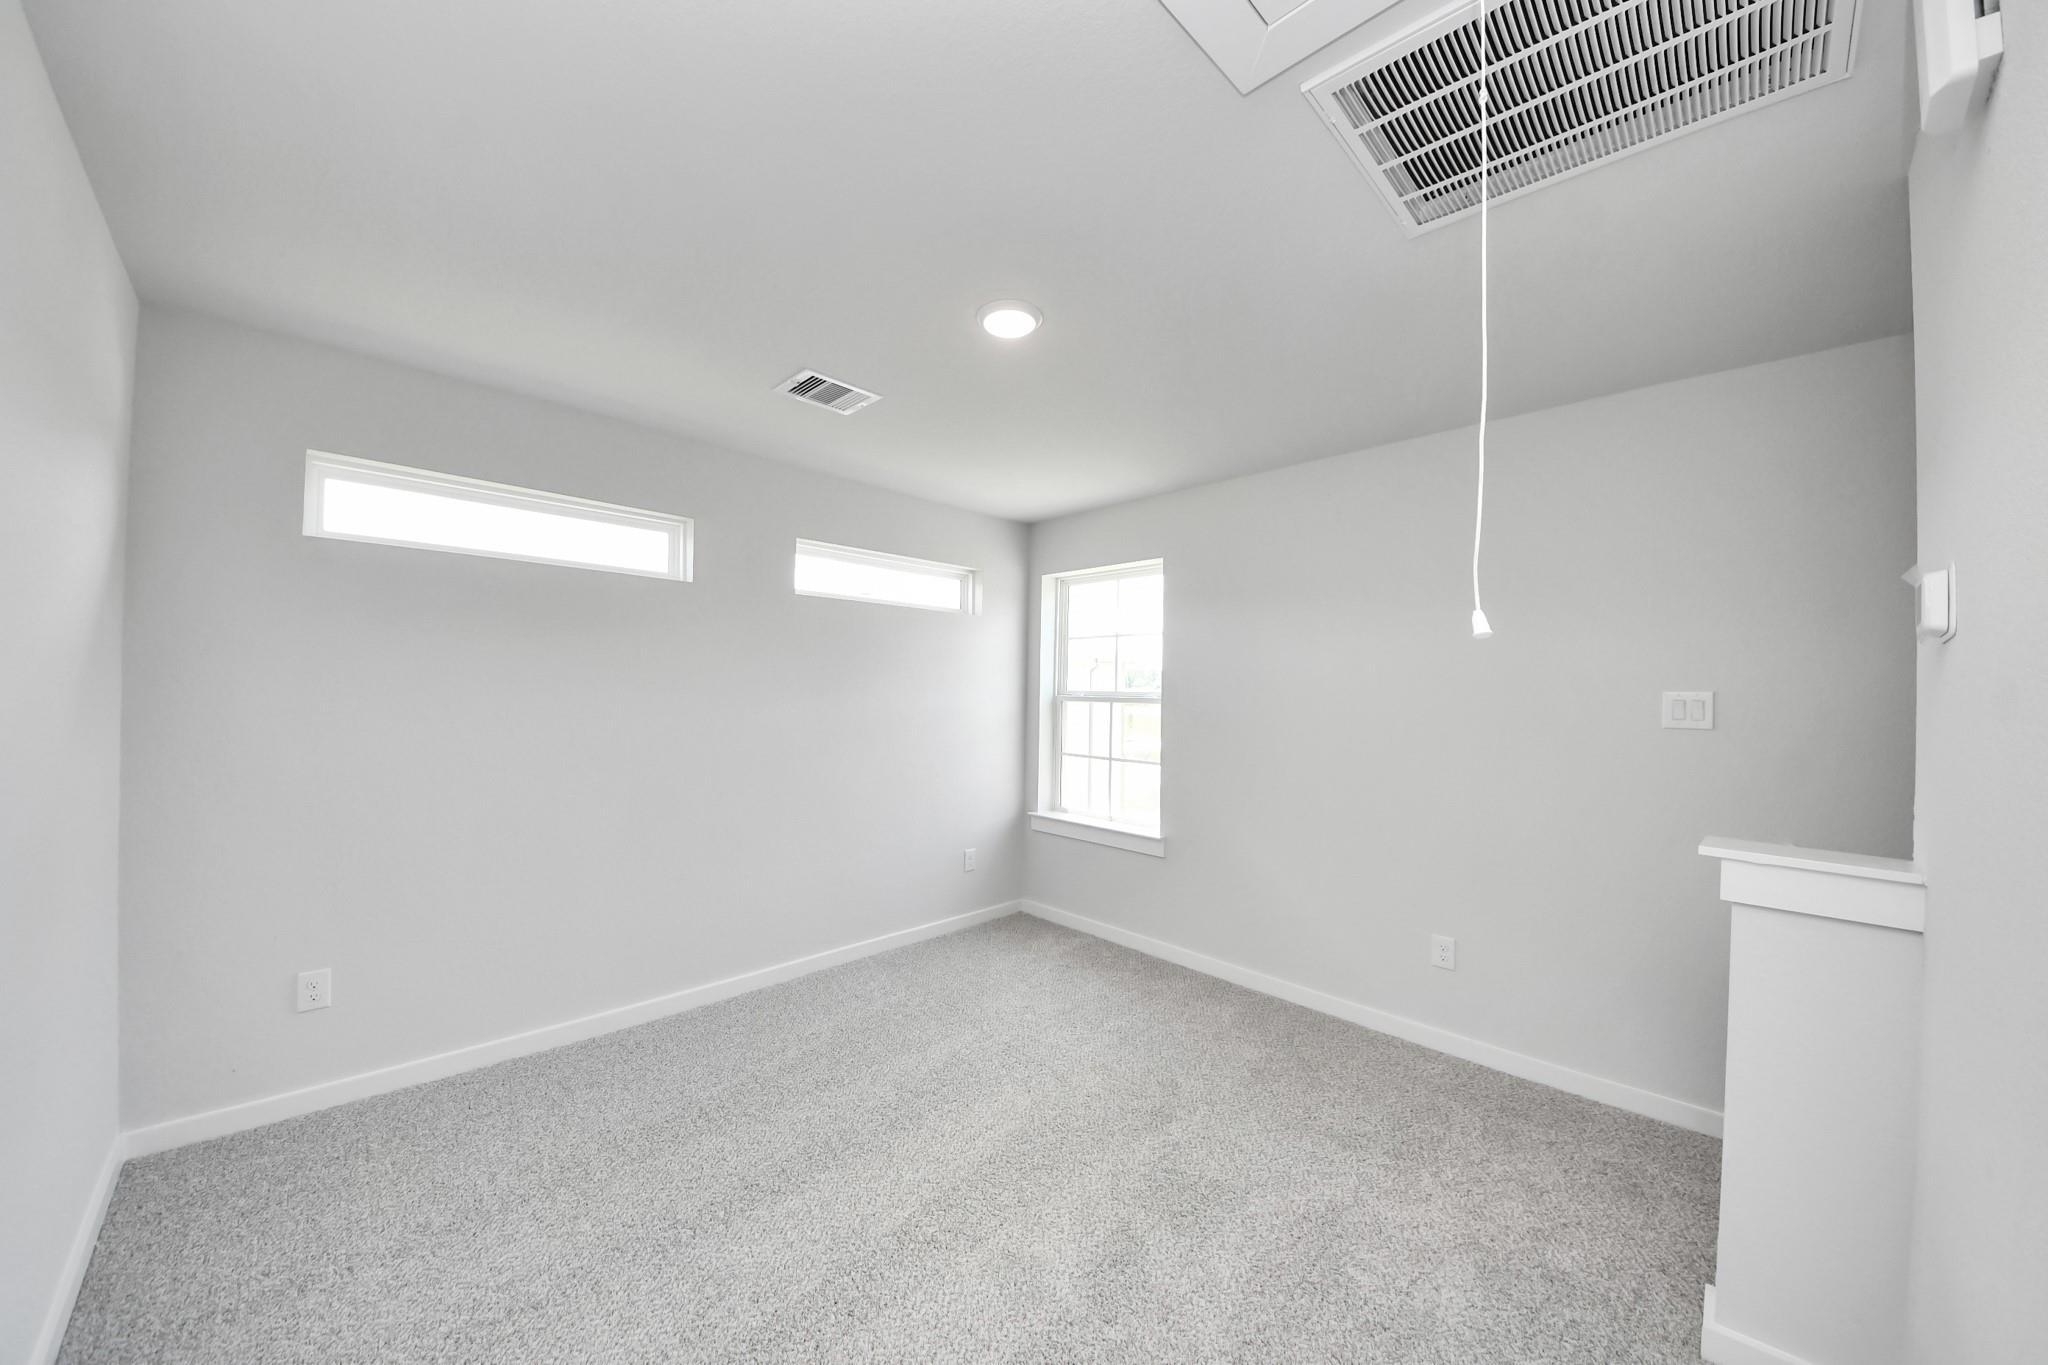
Bright carpeted bedroom with clerestory windows and recessed lighting in Davidson Homes Sabine F plan, Liberty Estates, Cleveland TX
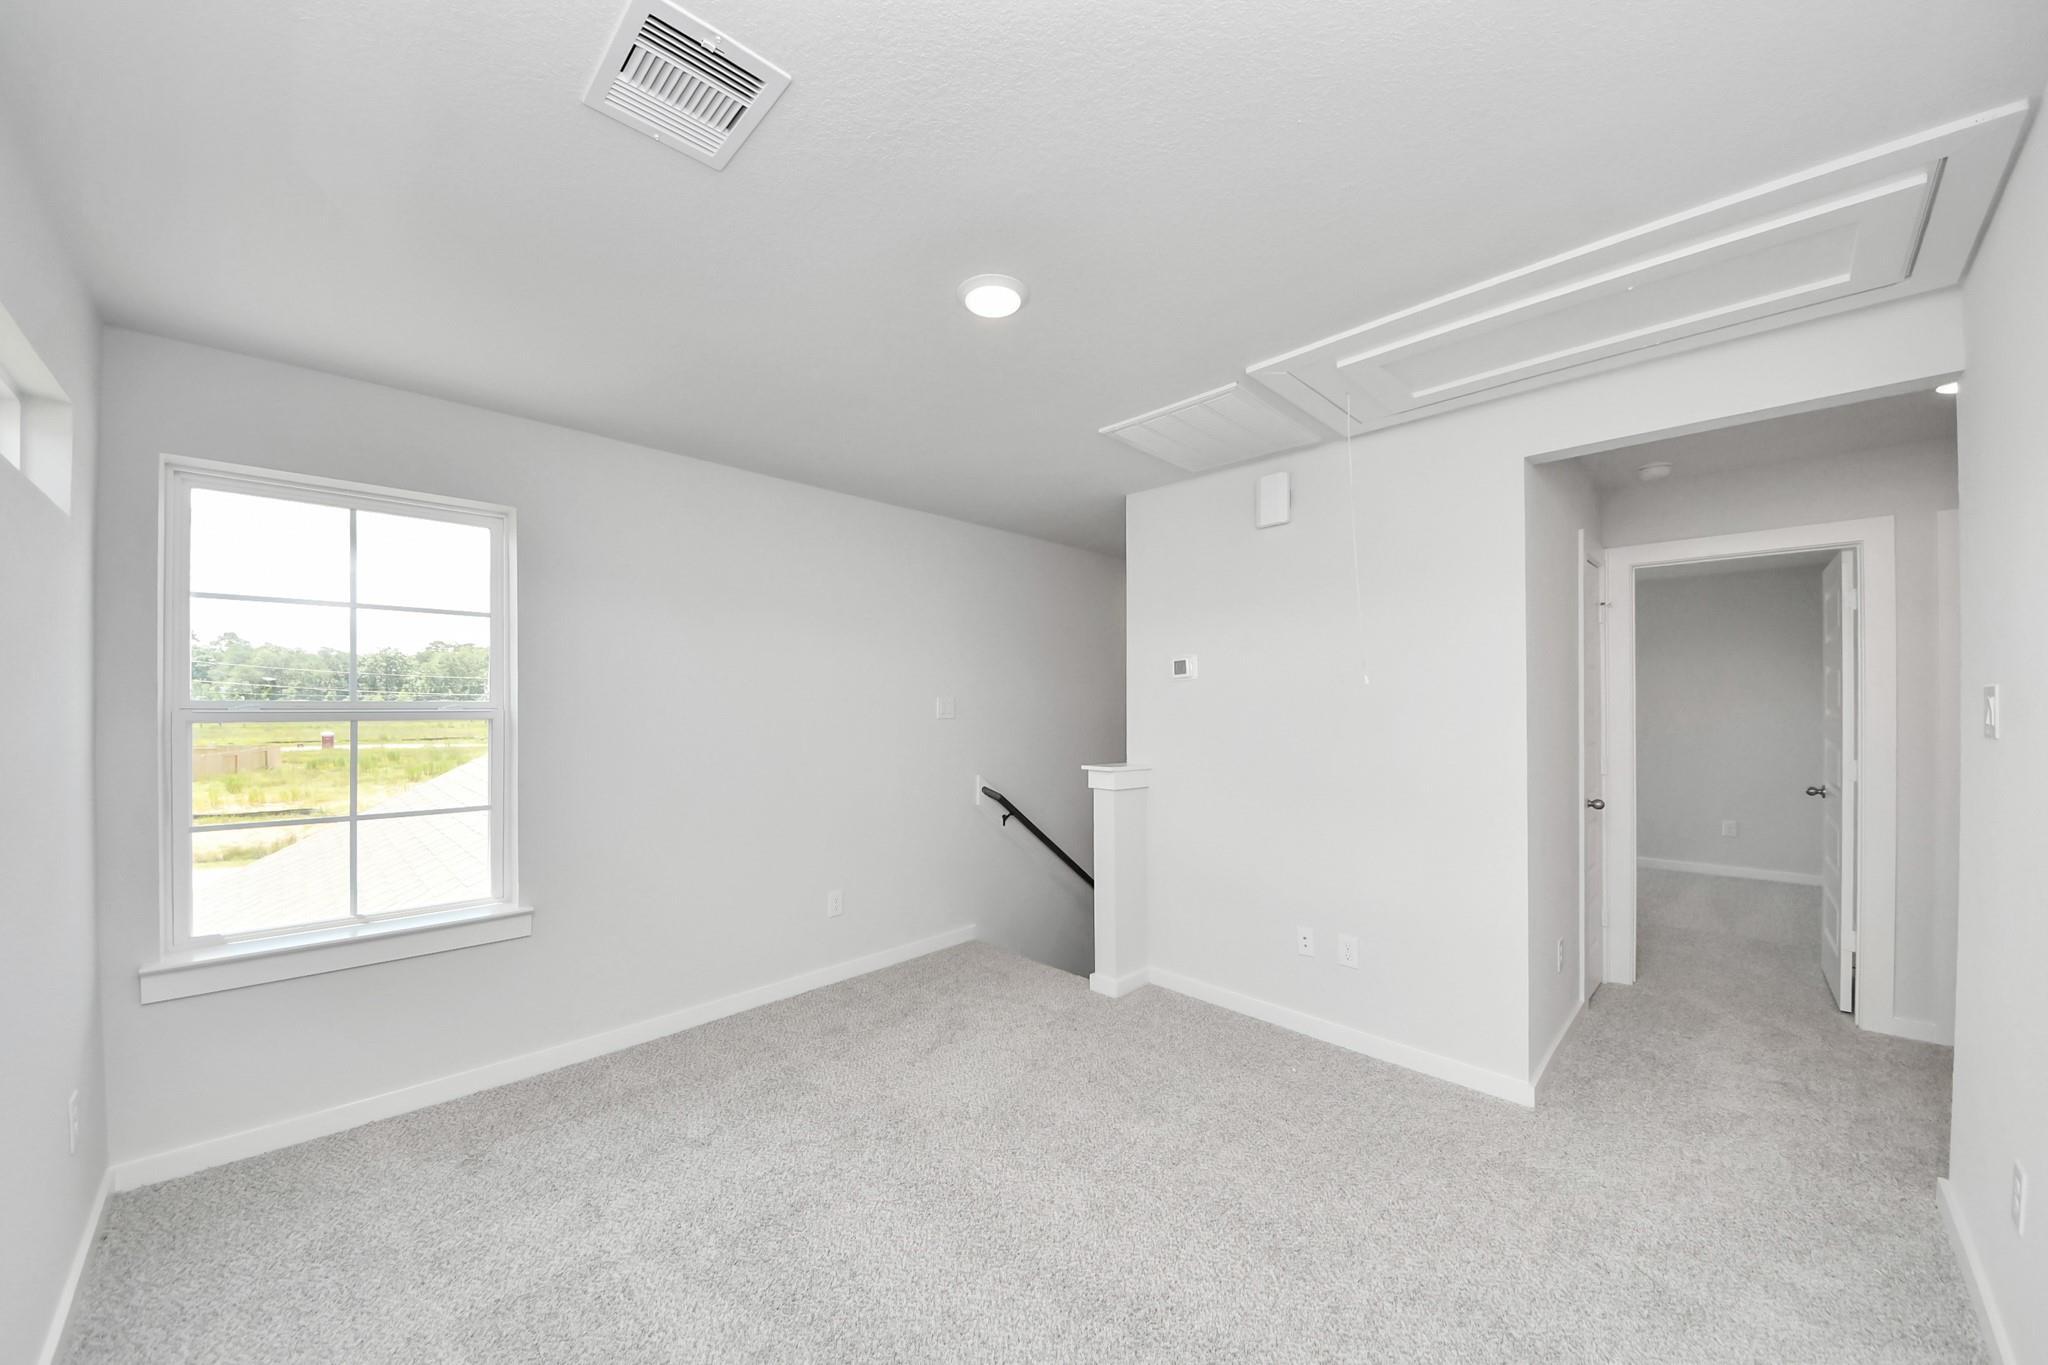
Bright upstairs bedroom with new carpet, white walls, and large window in Davidson Homes' The Sabine F, Cleveland, Texas
Bright bedroom with gray carpet and large window in Davidson Homes' The Sabine F, Liberty Estates, Cleveland, Texas
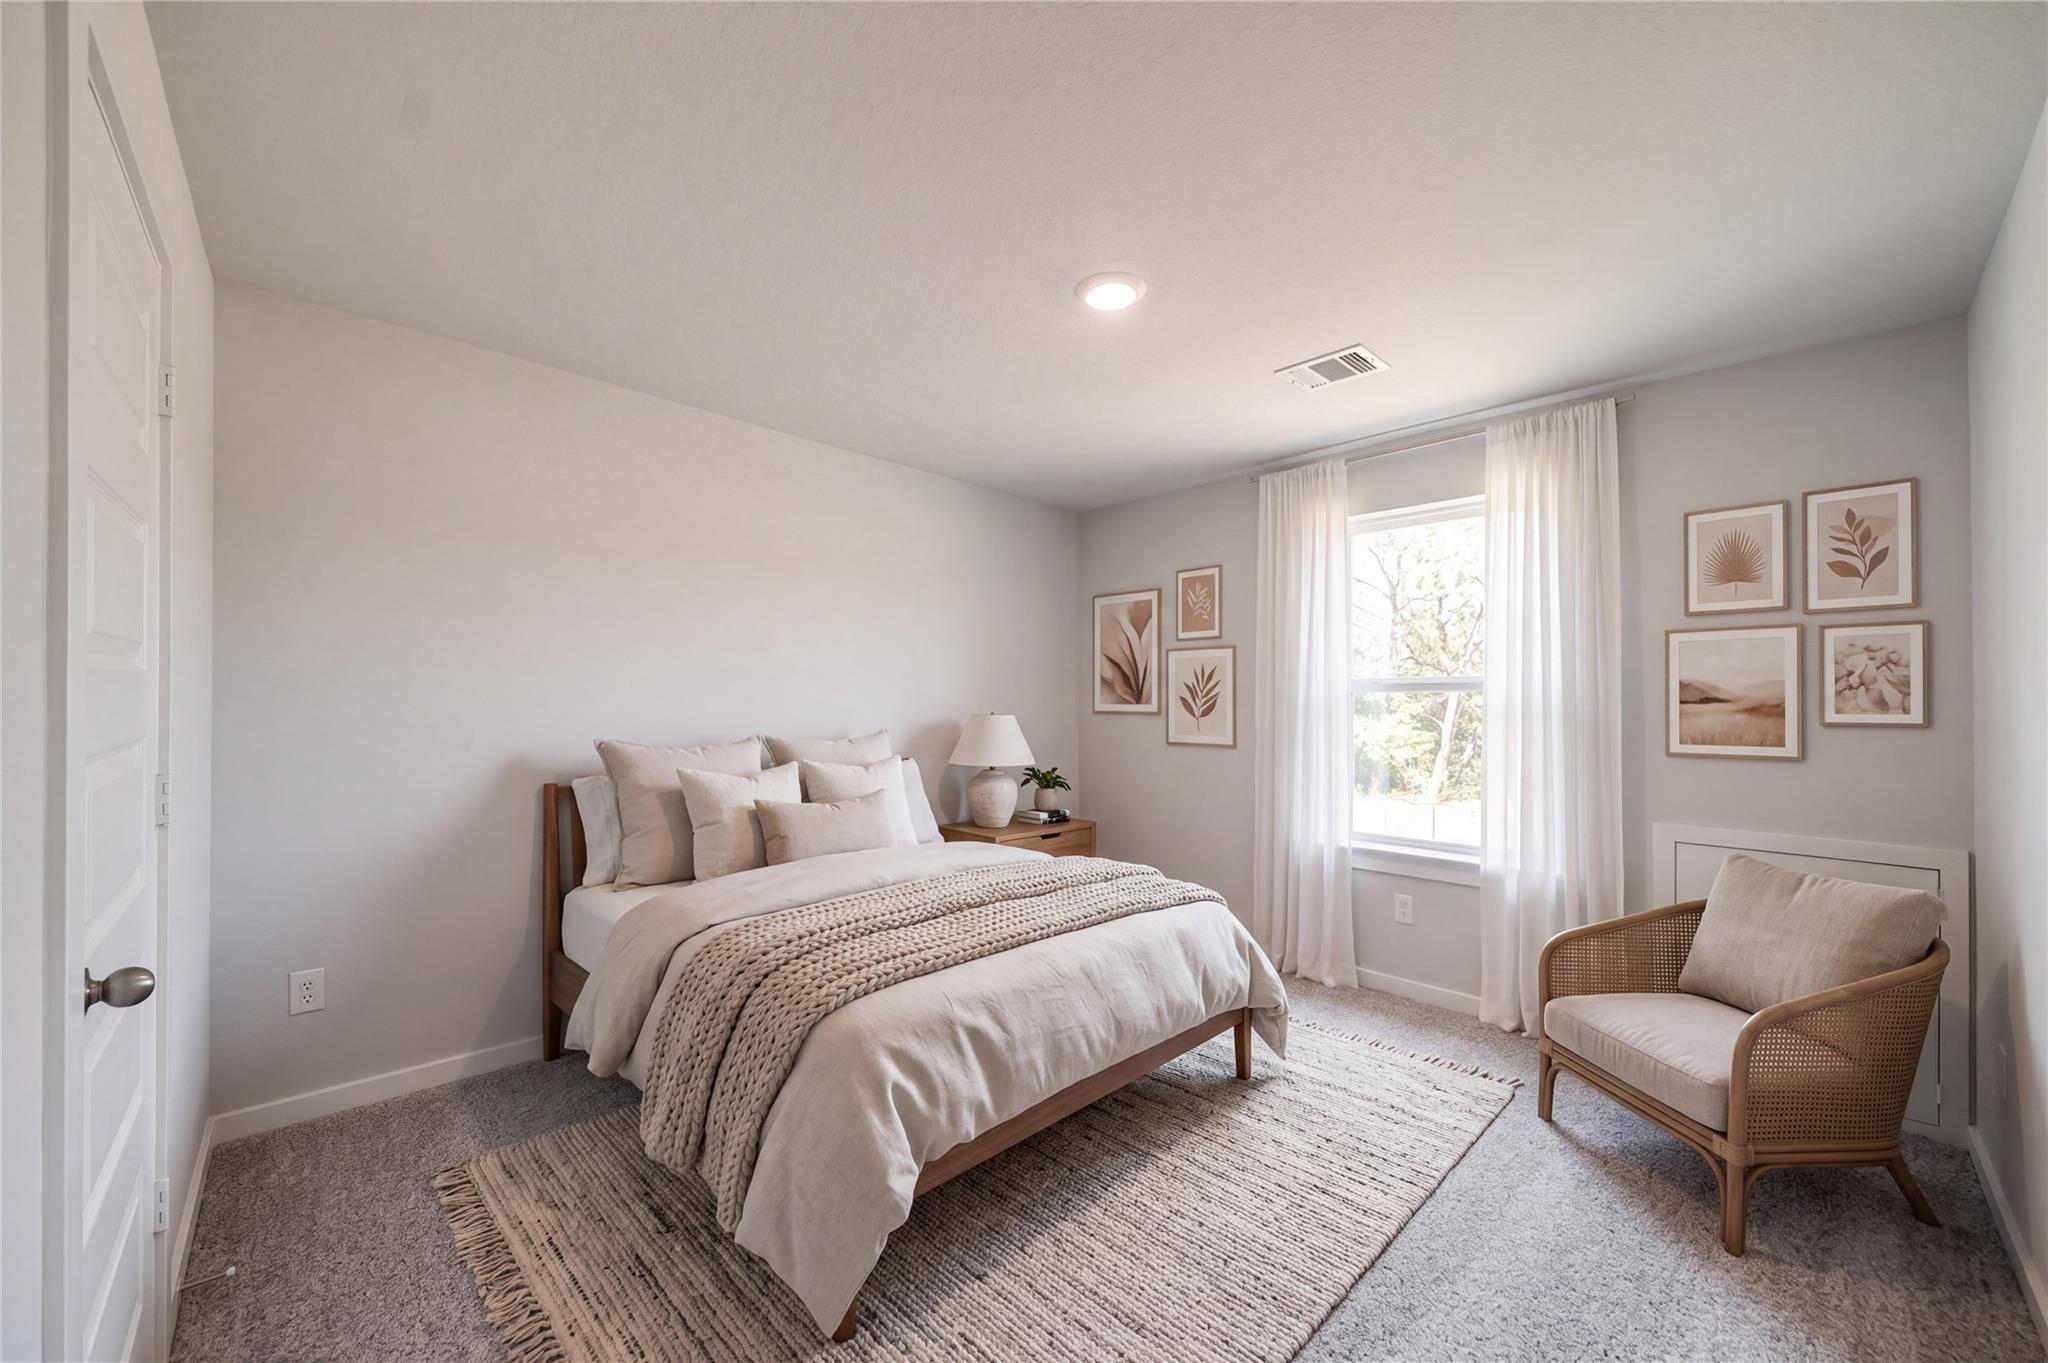
Serene neutral-toned bedroom with wood bed, accent chair, and gallery wall in Davidson Homes The Sabine F, Cleveland, Texas
Bright empty bedroom with new carpet and window in Davidson Homes' The Sabine F floor plan at Liberty Estates, Cleveland, Texas
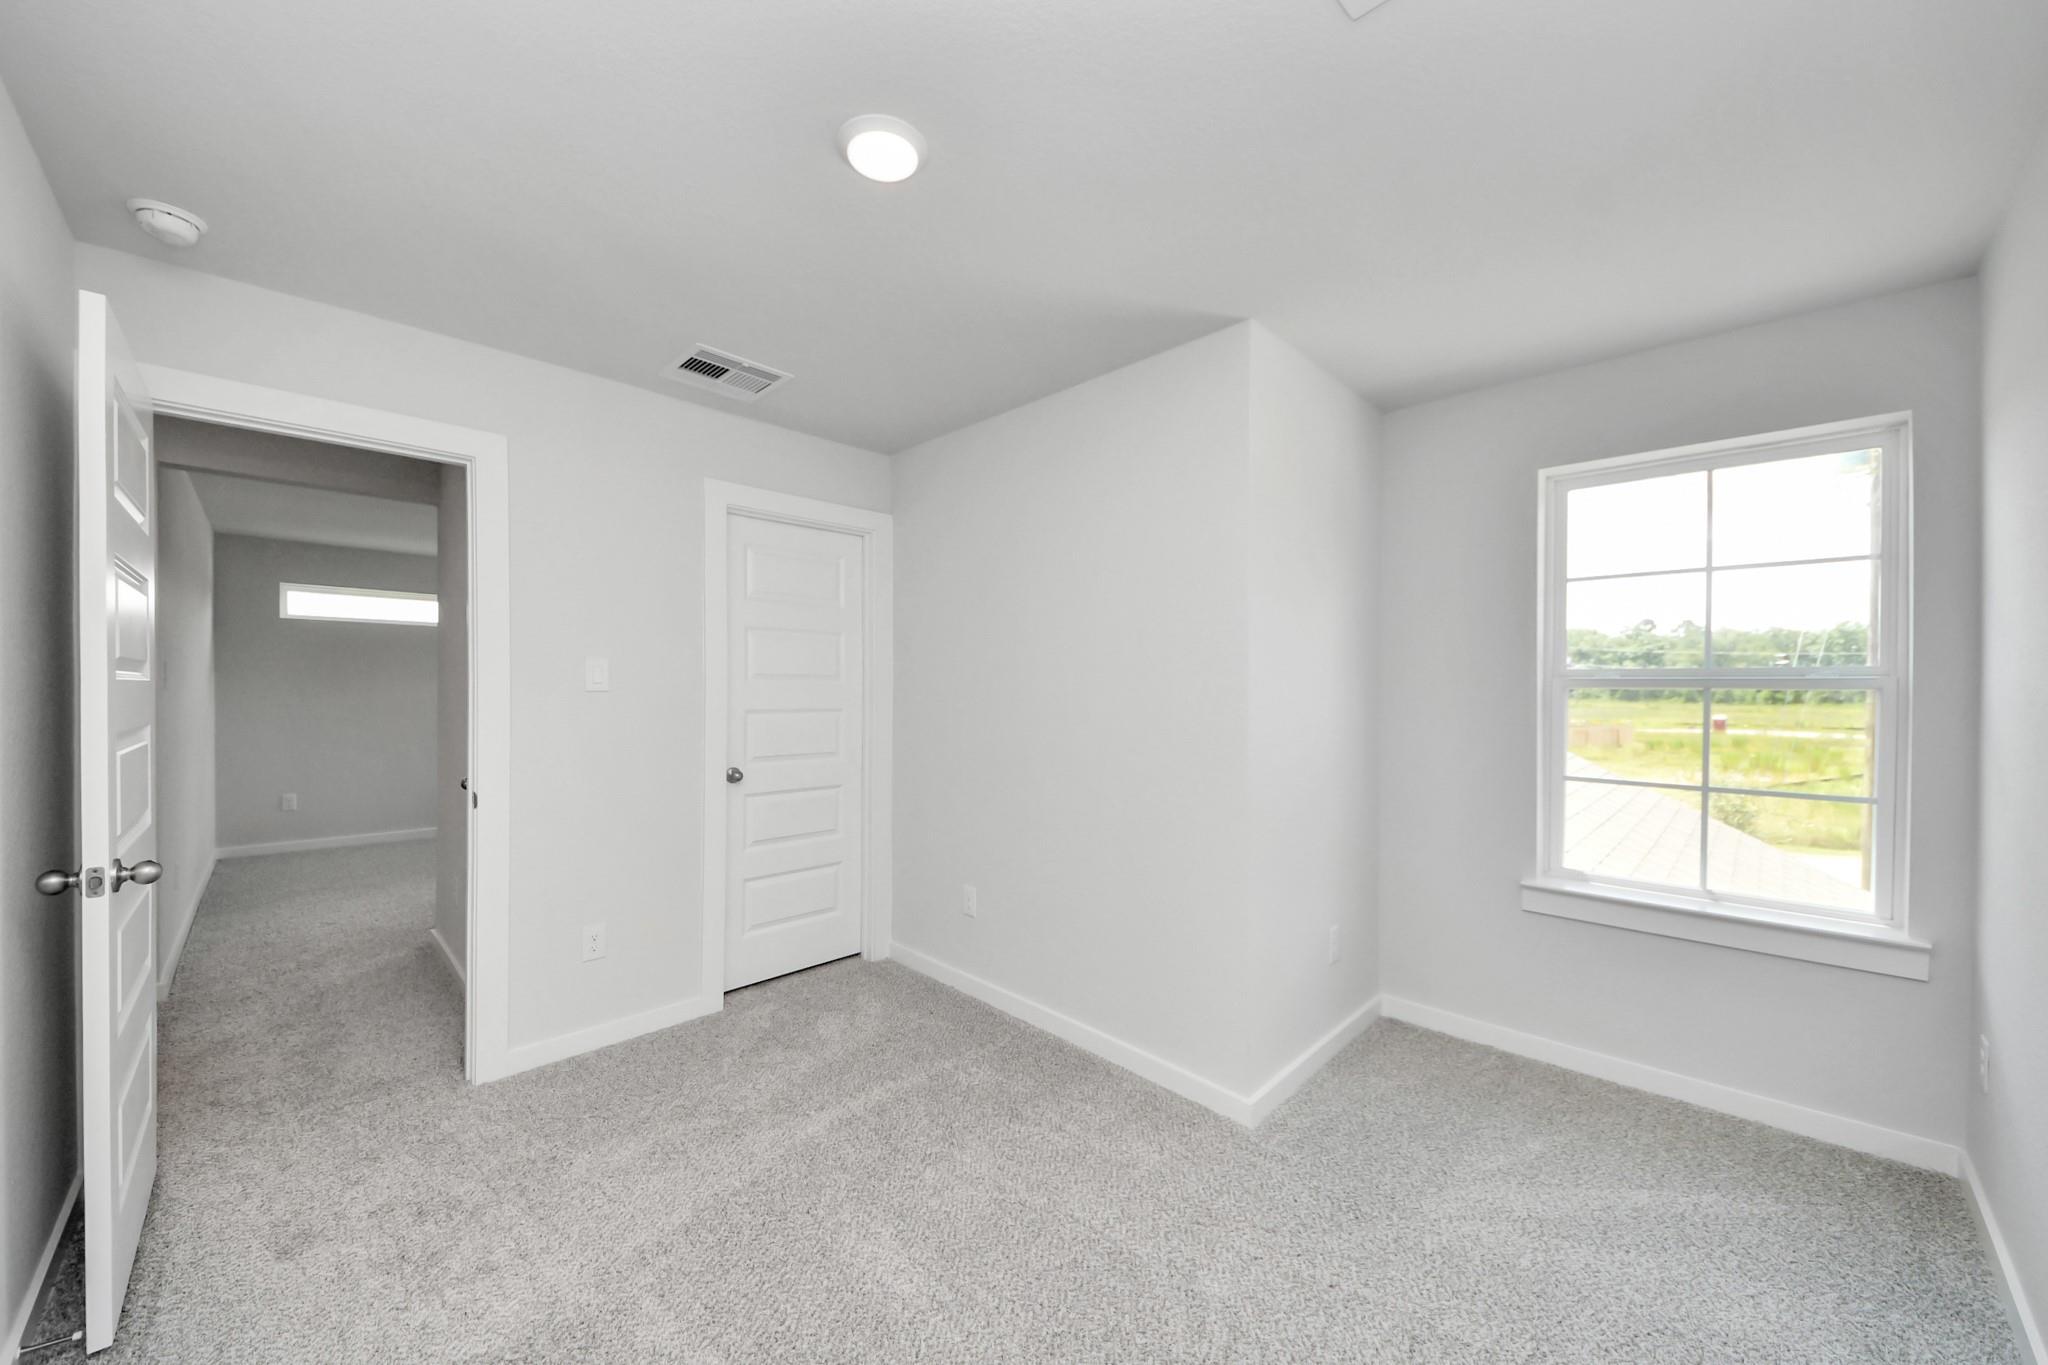
Bright empty bedroom with white doors, carpet, and natural light in Davidson Homes Sabine F plan, Liberty Estates, Cleveland, TX
Bright empty bedroom with carpet flooring and window view in Davidson Homes Sabine F plan, Liberty Estates, Cleveland, Texas
Dual vanity bathroom with marble tile tub shower in The Sabine F floor plan by Davidson Homes, Liberty Estates, Cleveland TX
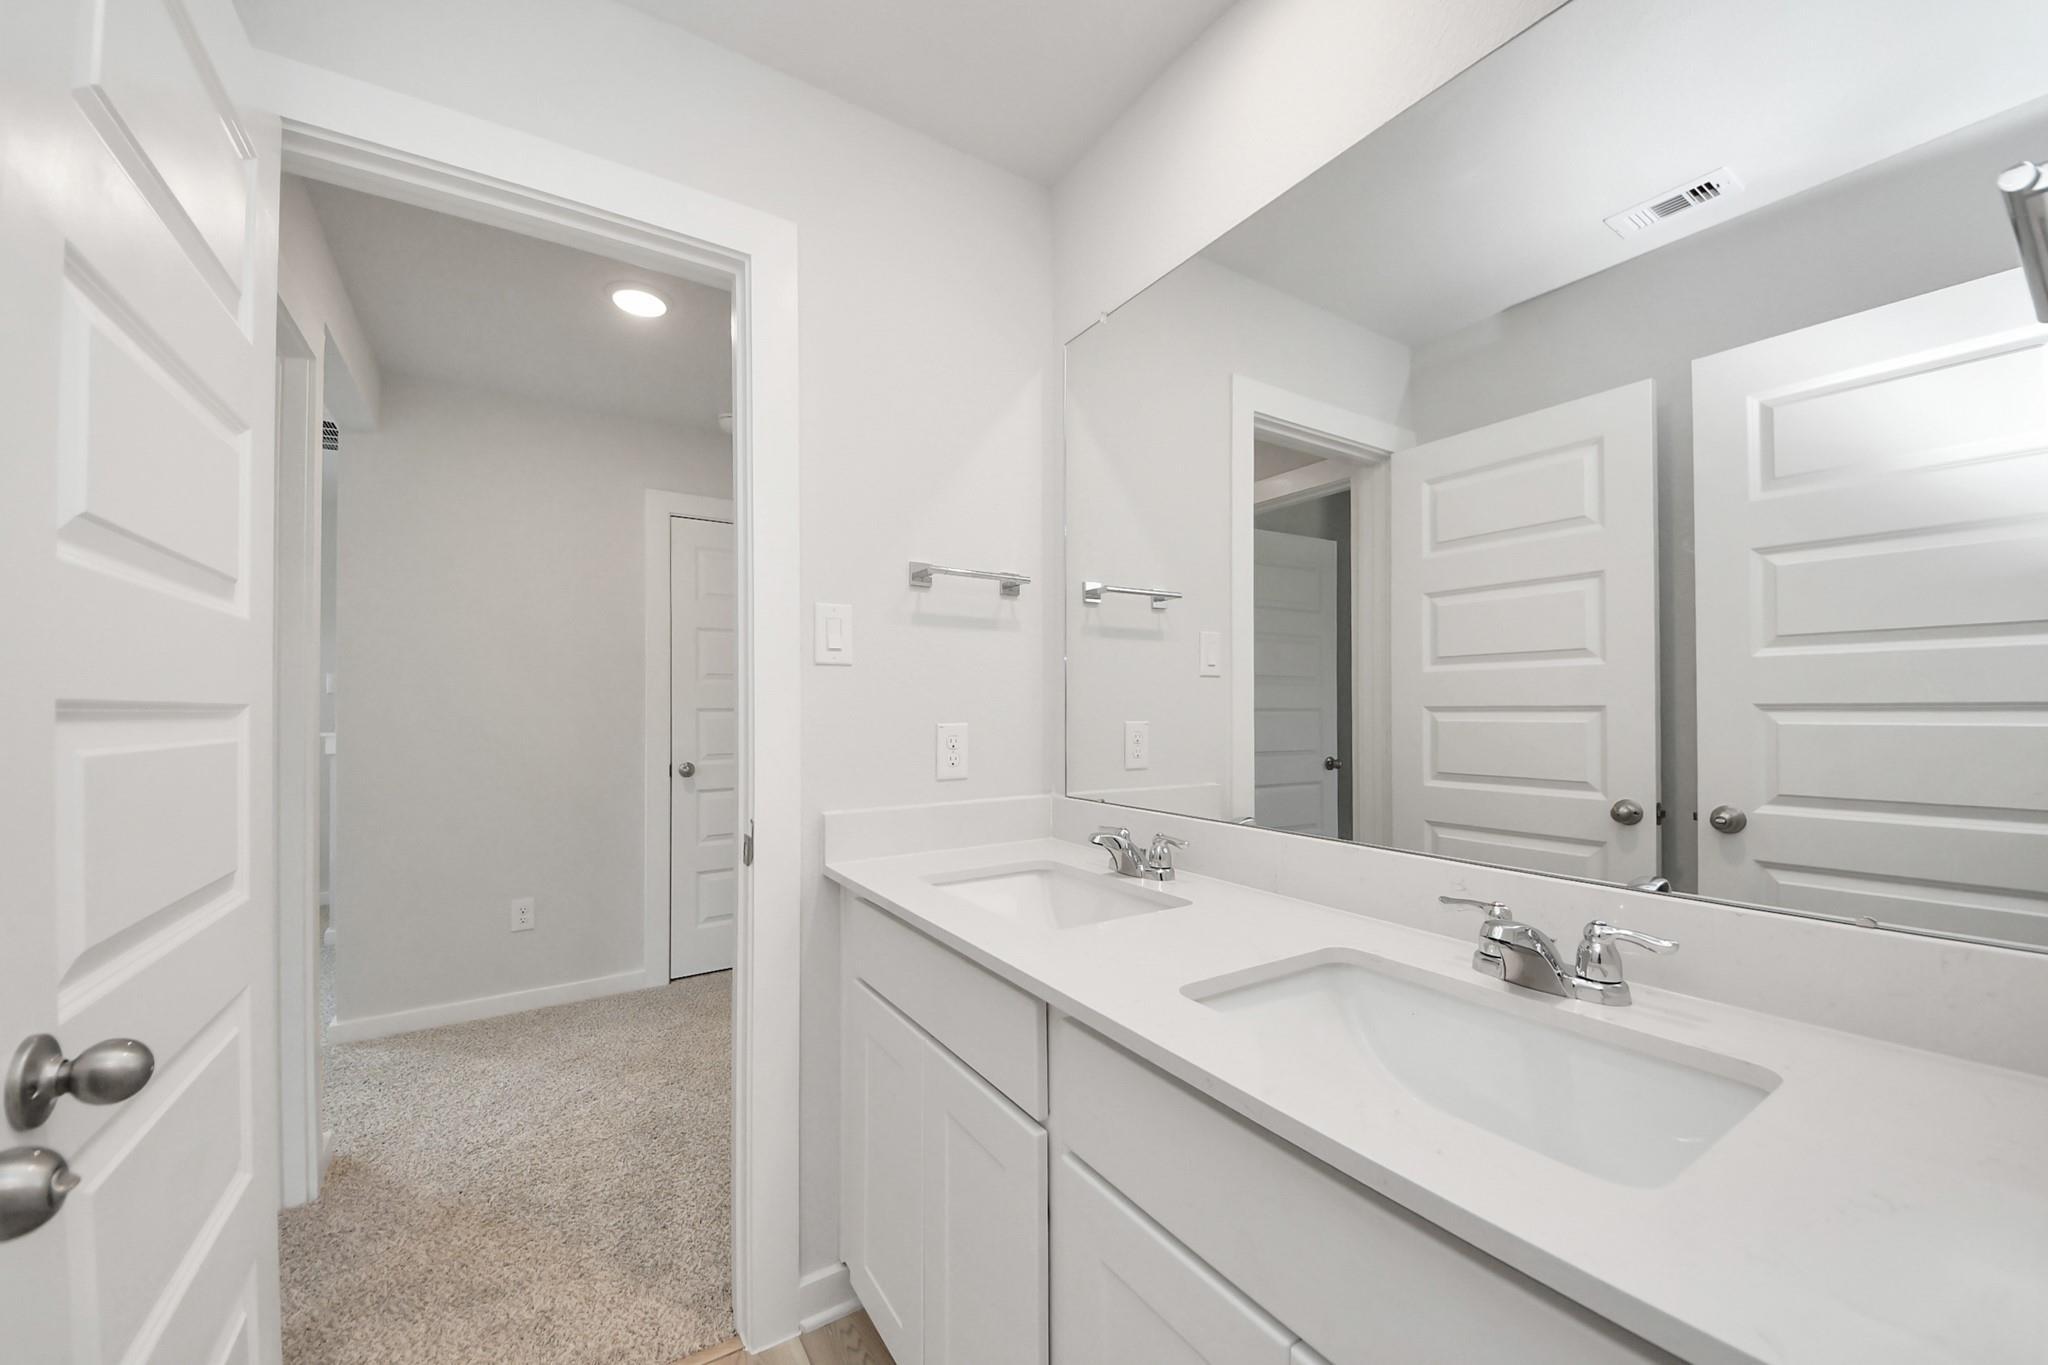
Bright white bathroom with double vanity, large mirror, and chrome faucets in Davidson Homes Sabine F plan, Liberty Estates, Cleveland TX
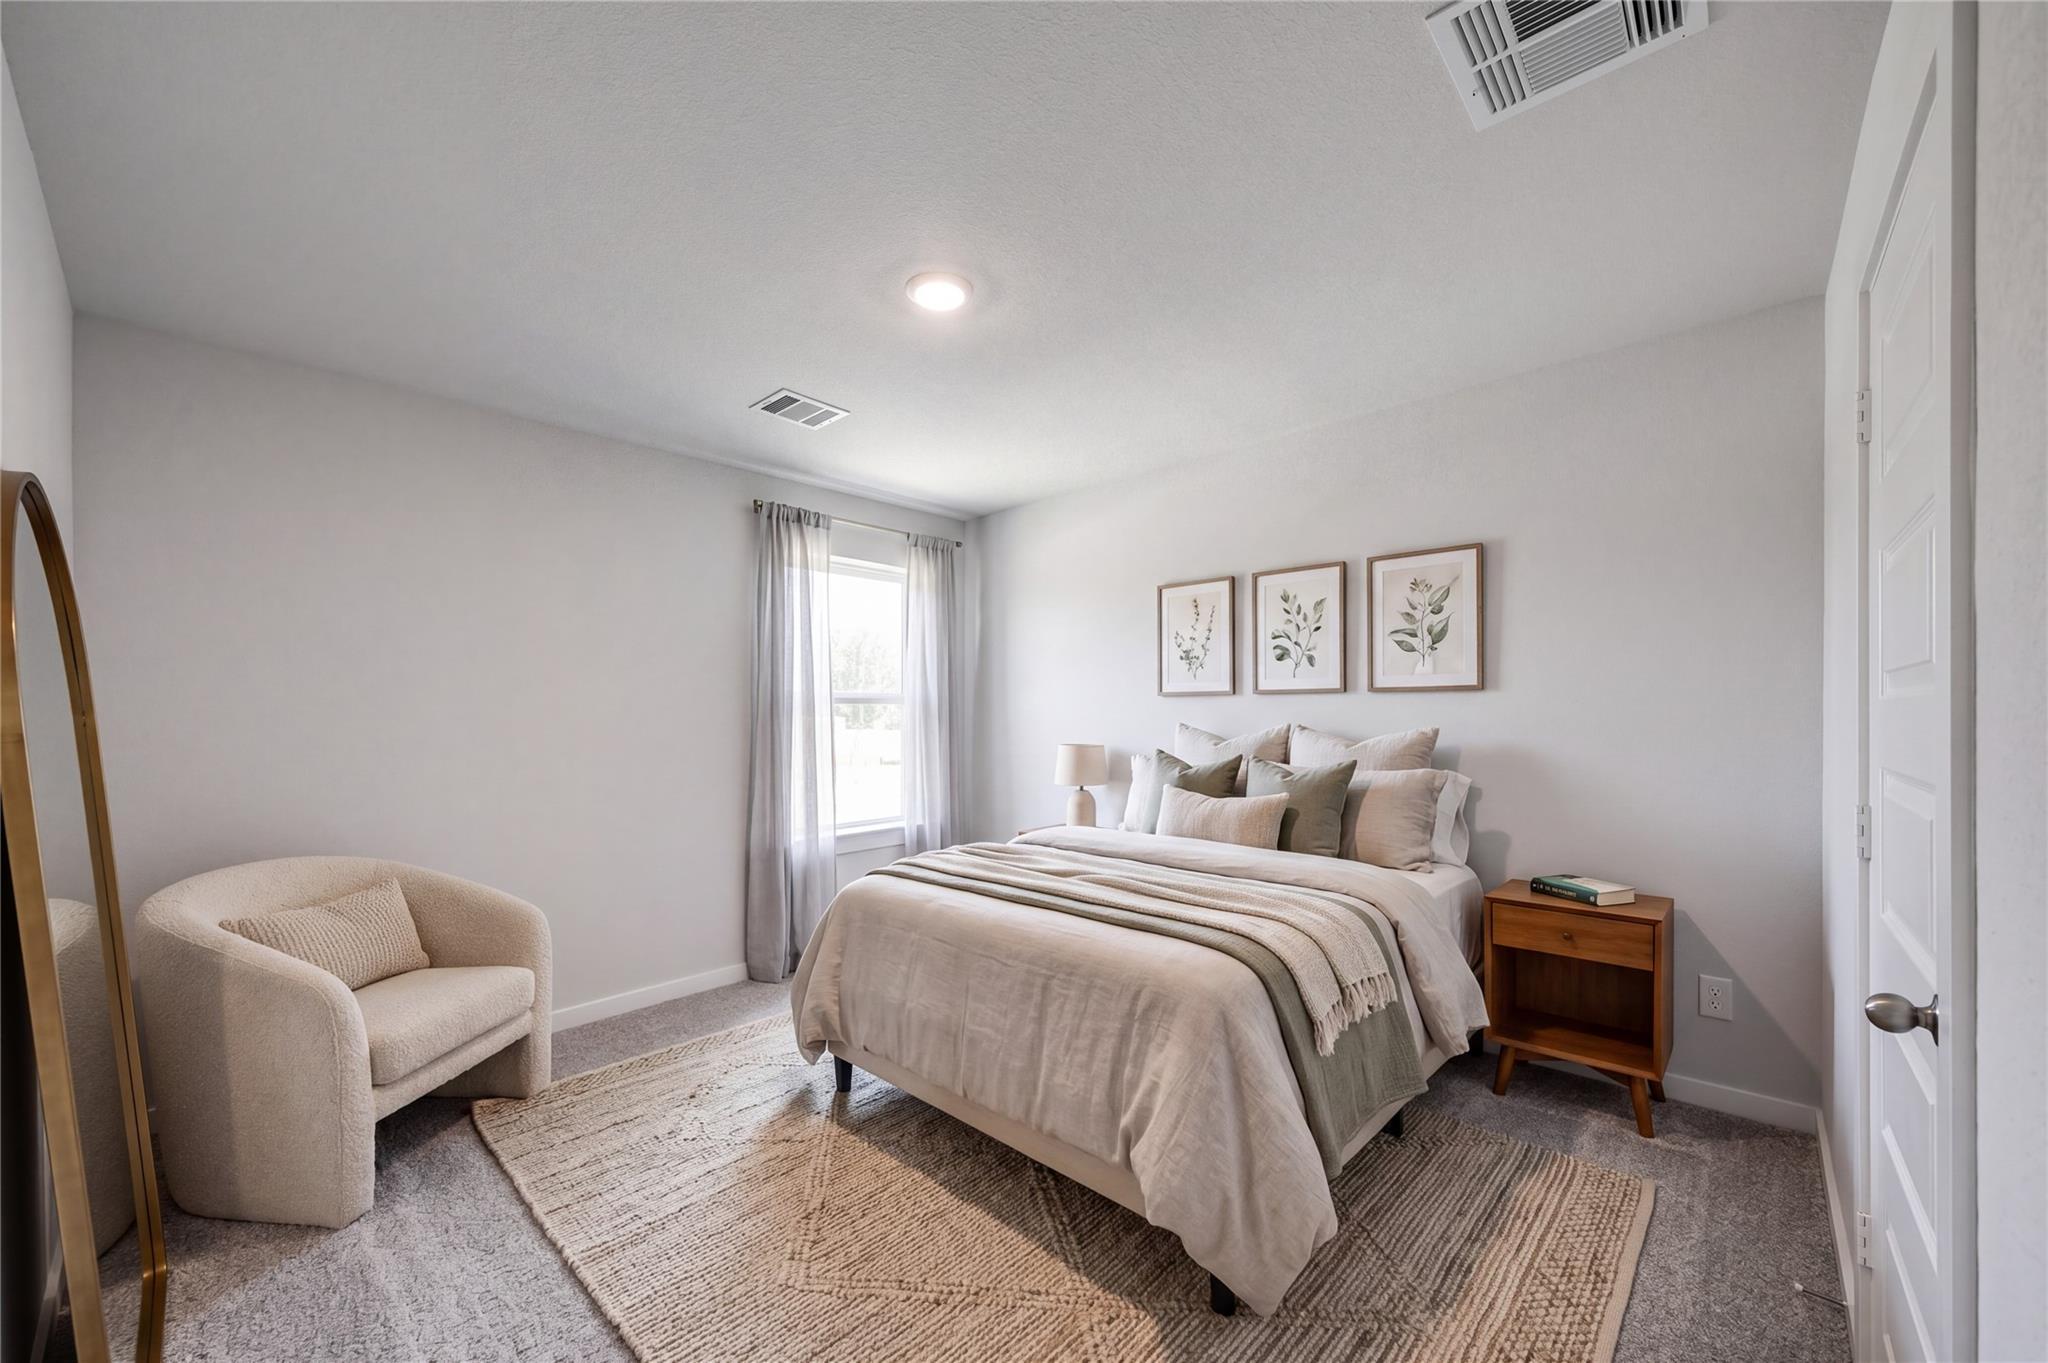
Bright neutral bedroom with plush bedding, accent chair, and botanical wall art in Davidson Homes Sabine F plan, Cleveland, TX
Bright empty bedroom with plush carpet and window in Davidson Homes' The Sabine F plan, Liberty Estates, Cleveland, Texas
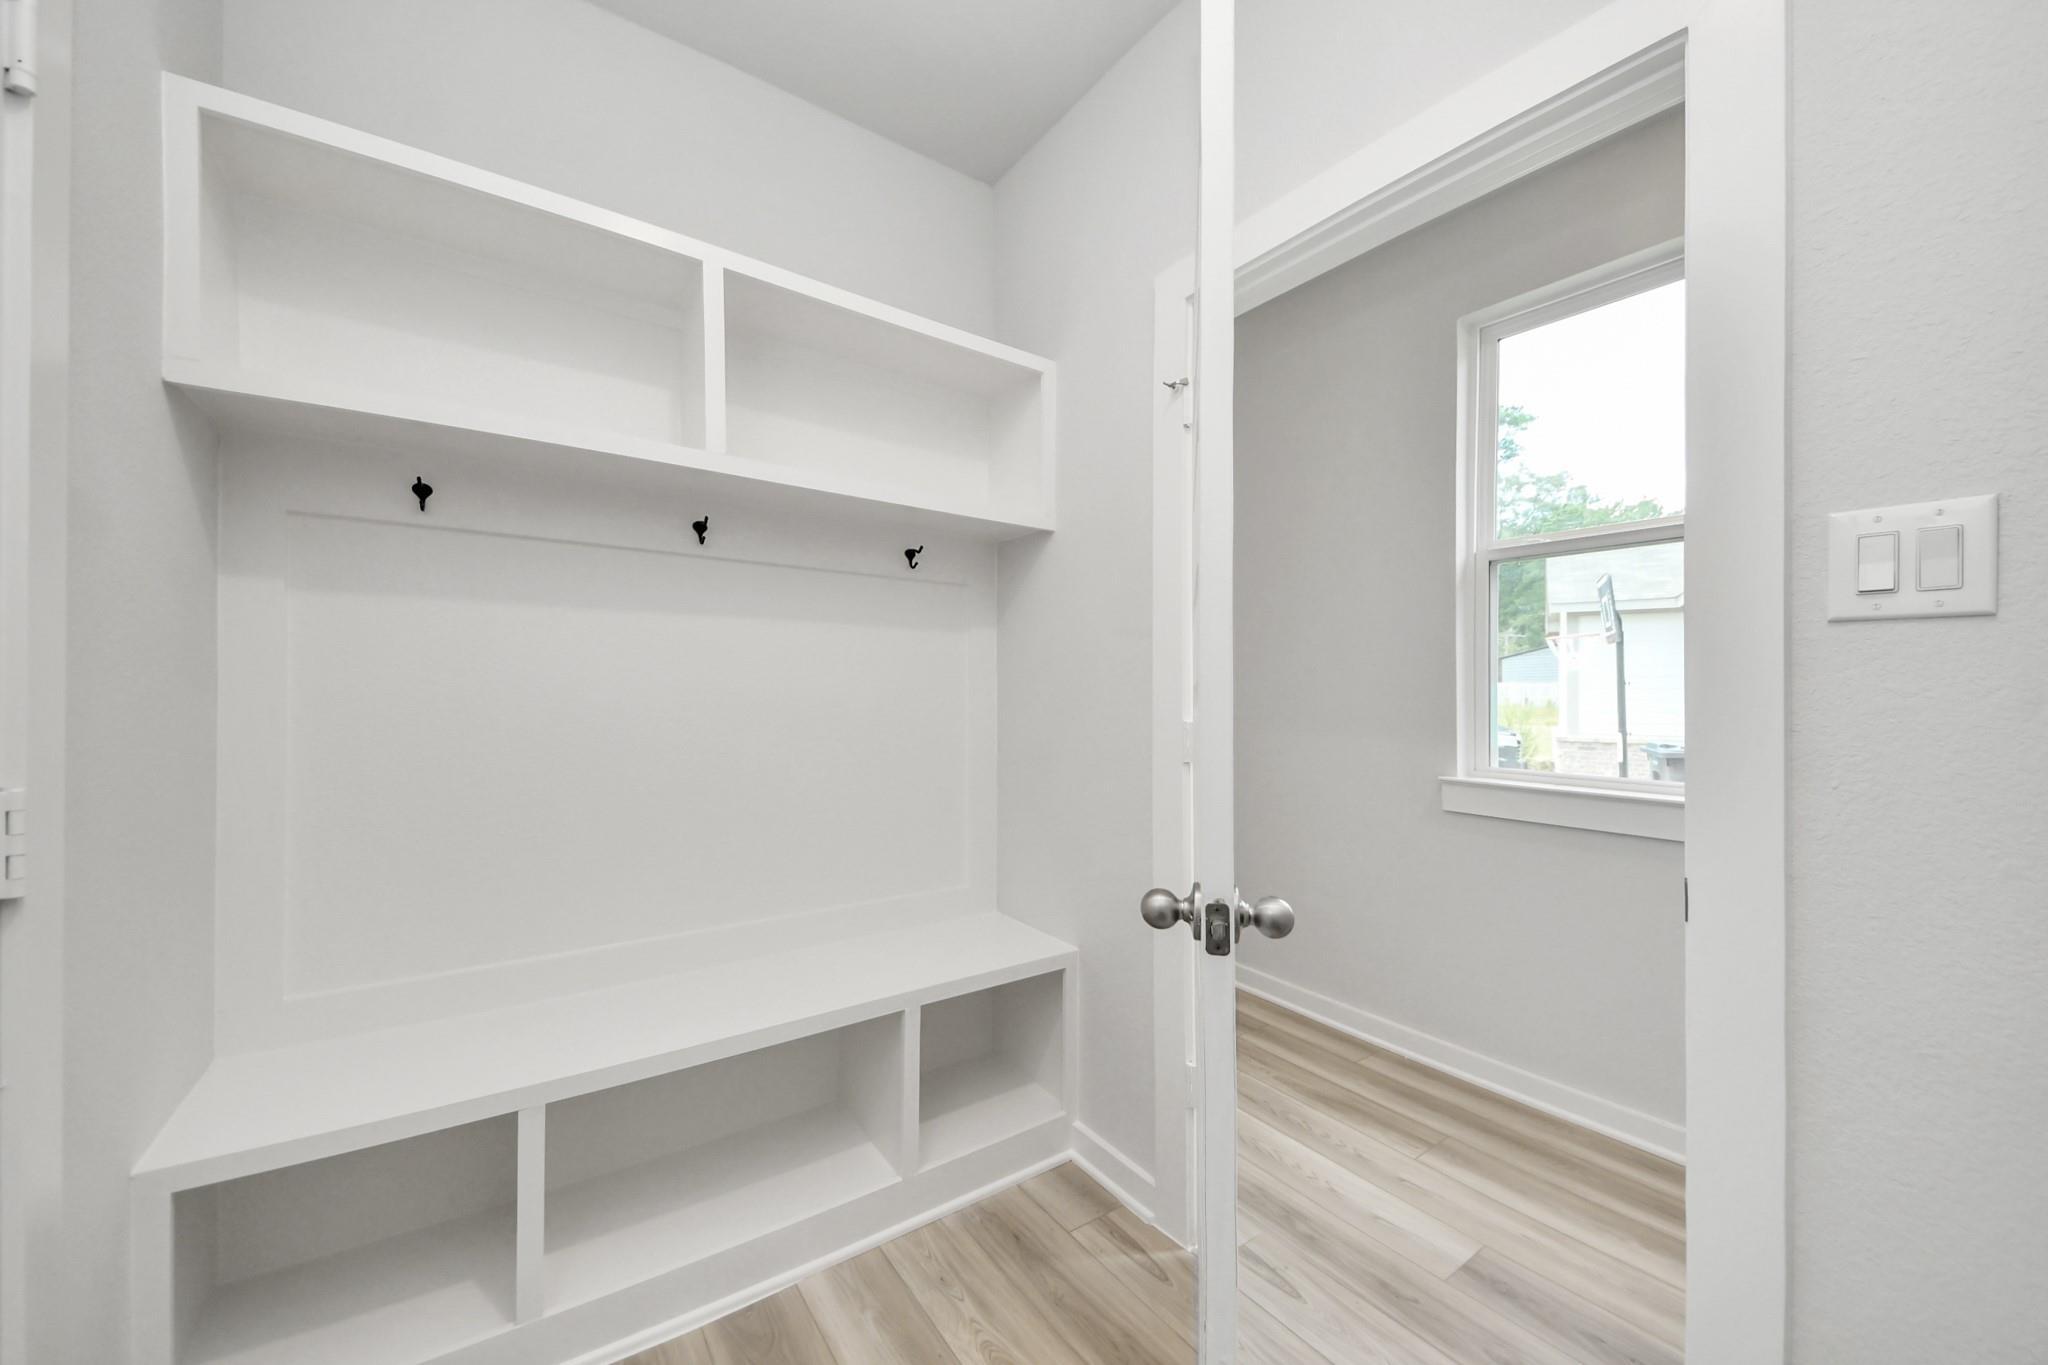
White built-in mudroom bench with cubbies, hooks, and shelves in Davidson Homes The Sabine F plan, Liberty Estates, Cleveland, TX
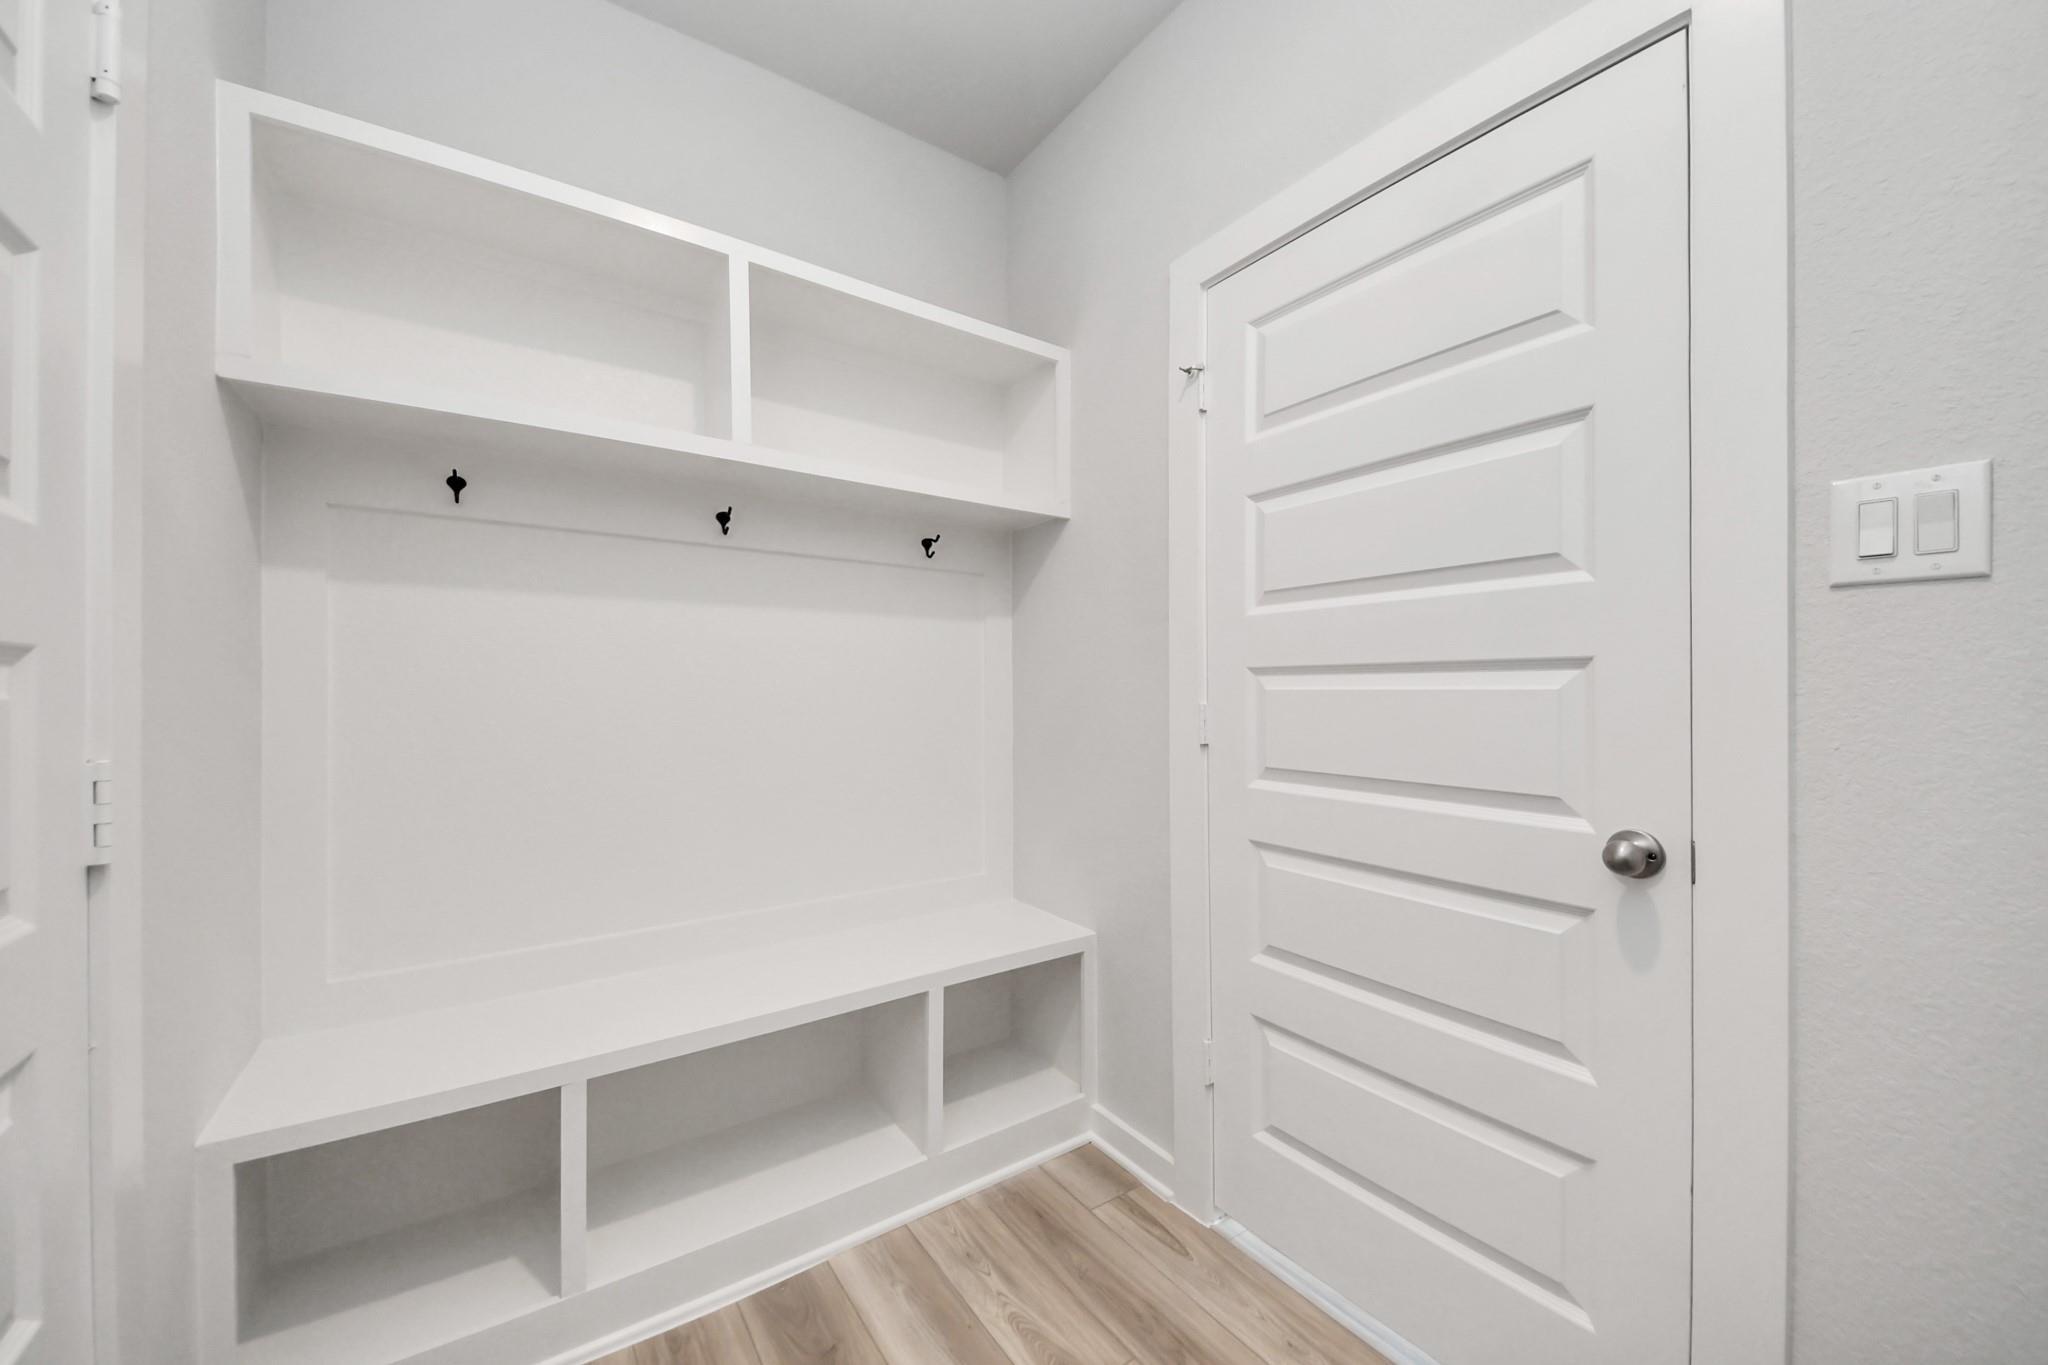
White built-in mudroom bench with coat hooks, cubby storage, and shelving in Davidson Homes Sabine F plan, Cleveland, TX
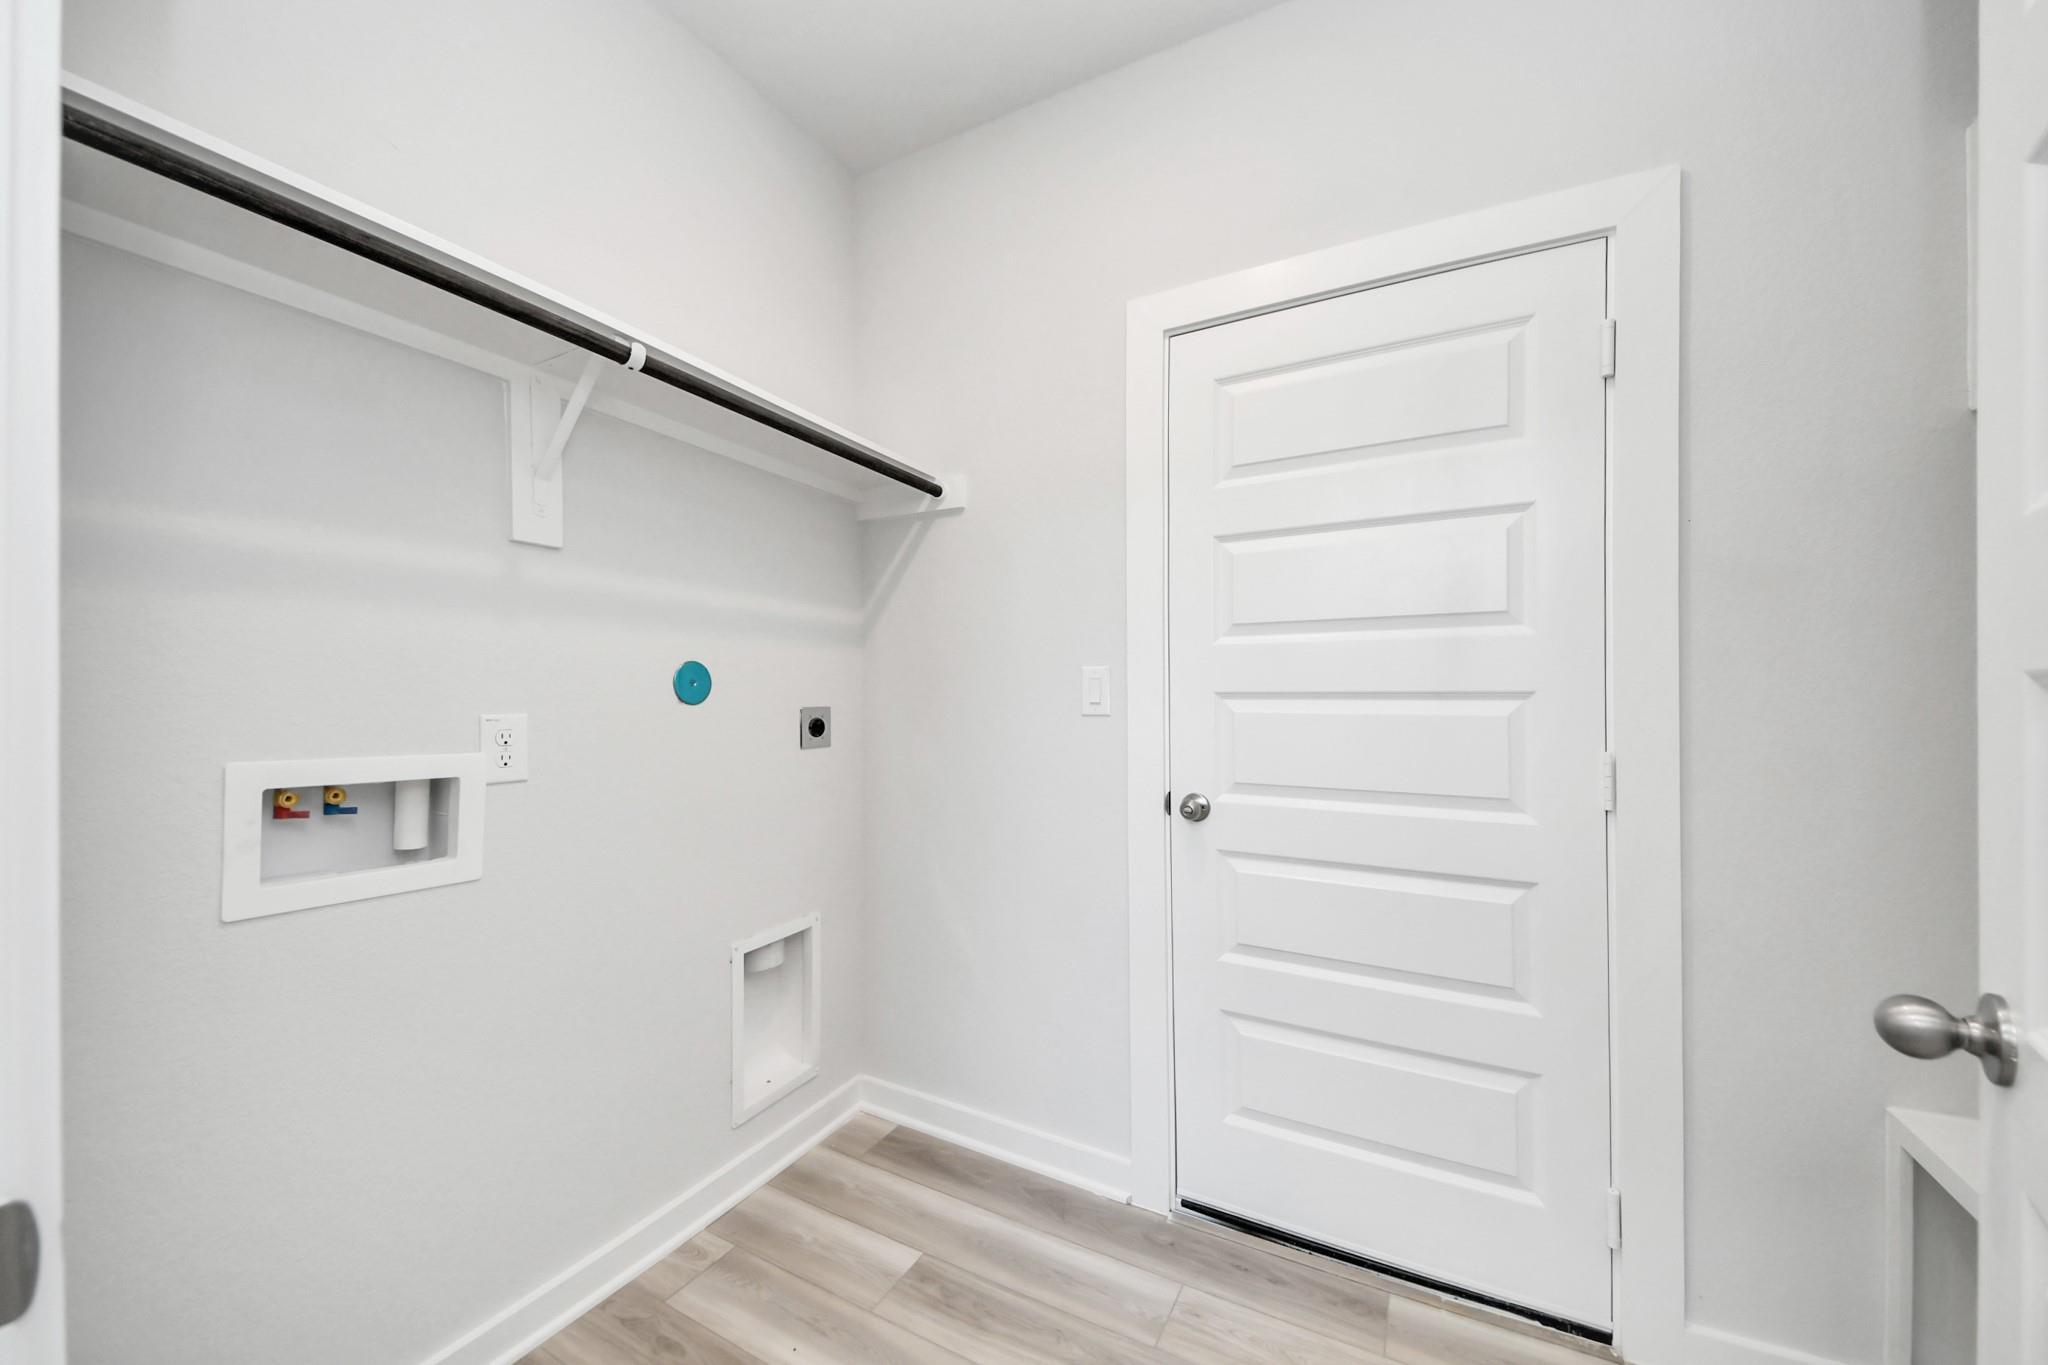
Bright white laundry room with shelf, washer connections, and paneled door in Davidson Homes Sabine F, Liberty Estates, Cleveland TX
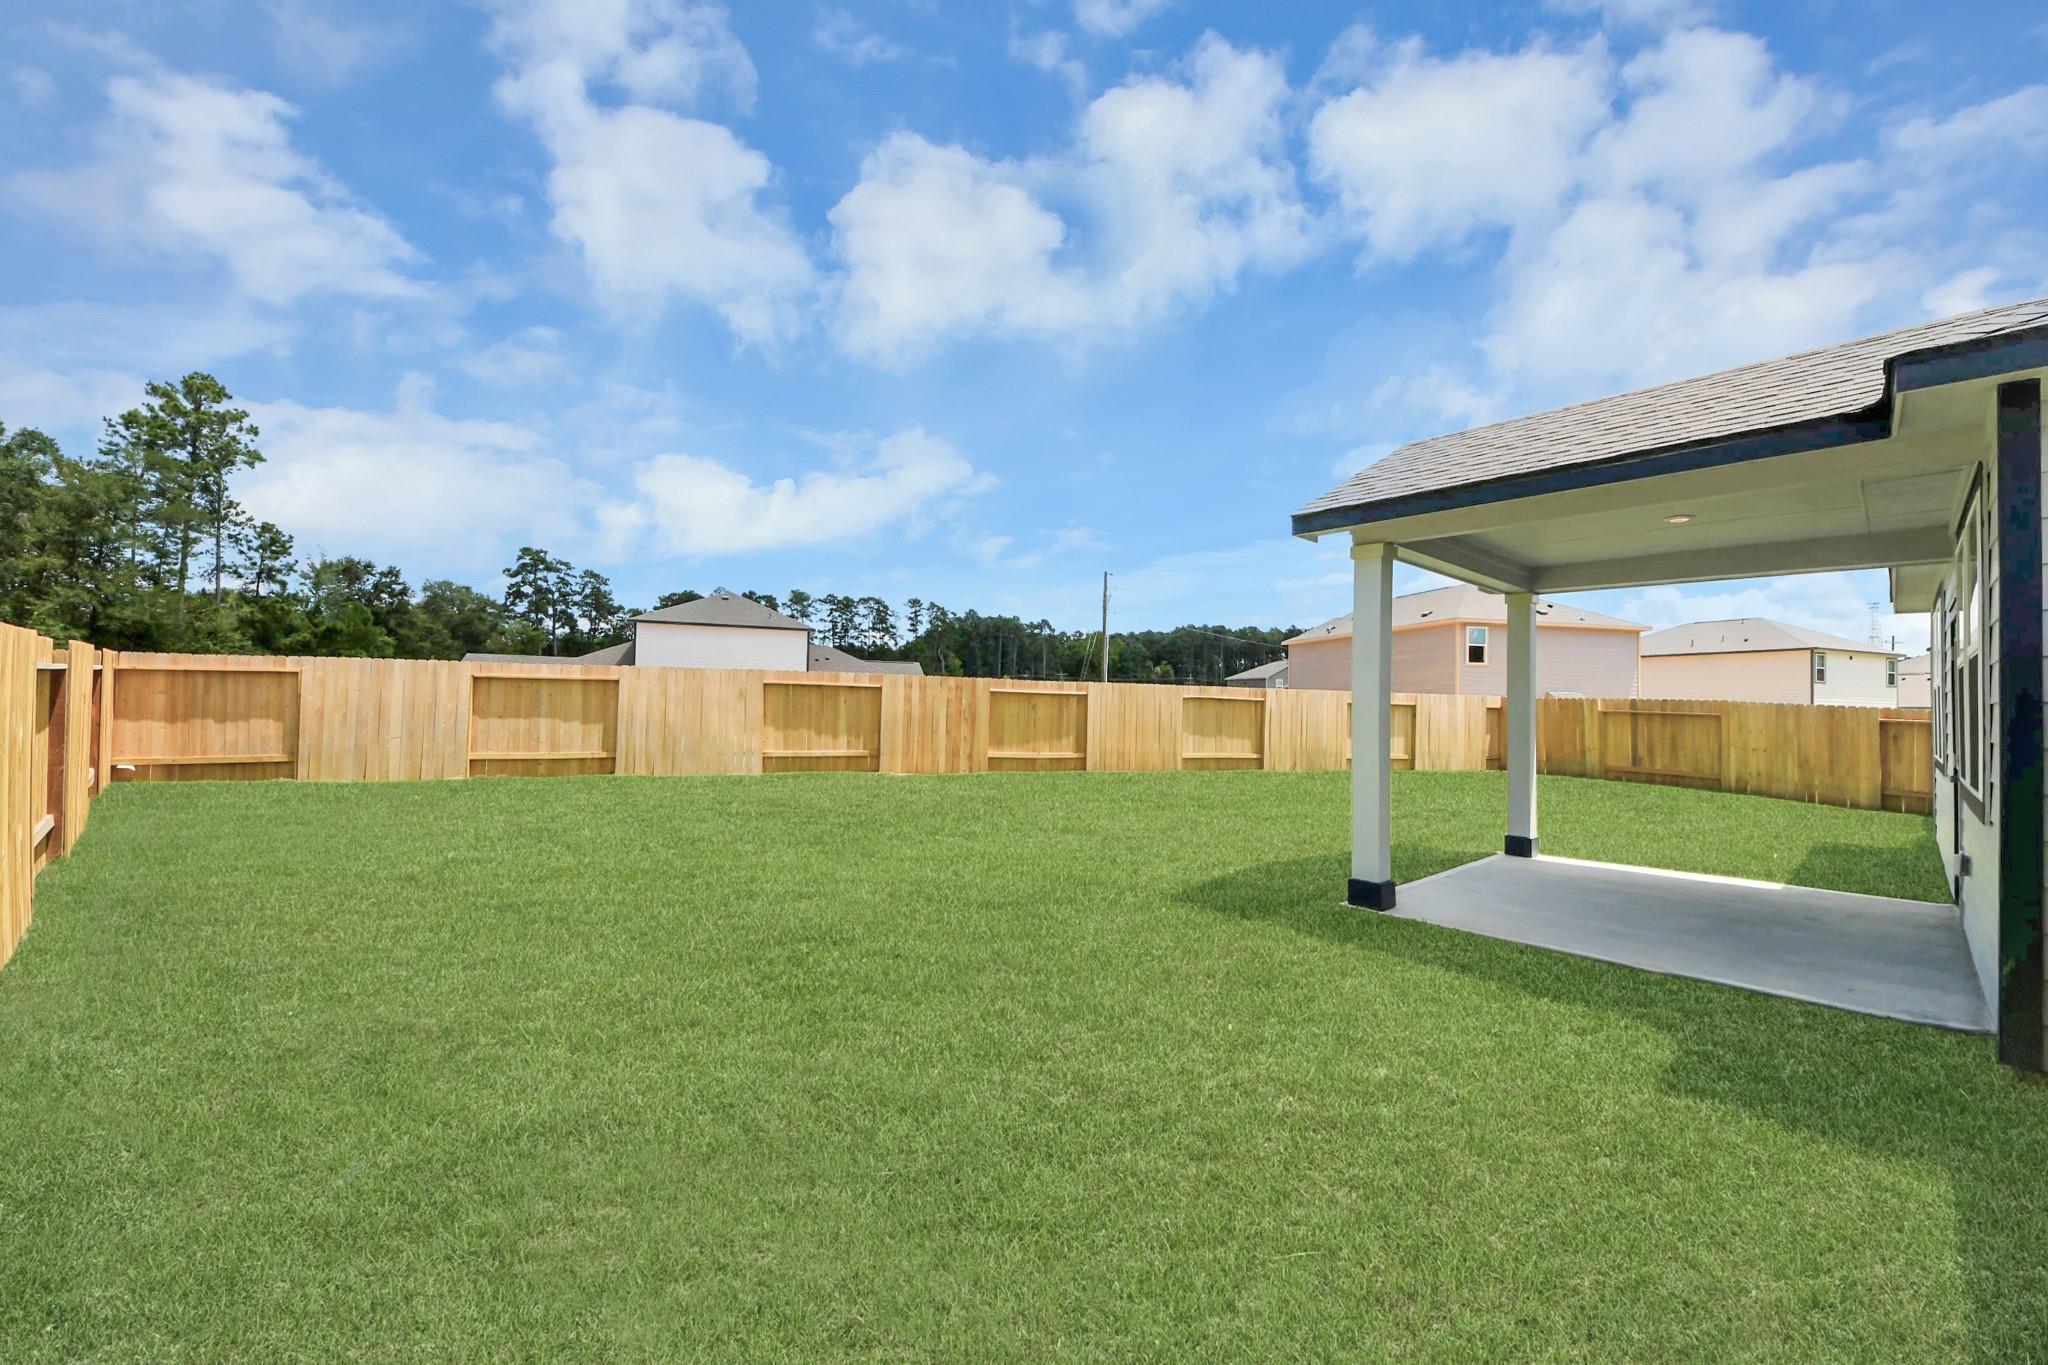
Covered patio with fenced backyard and lush green lawn at Davidson Homes The Sabine F in Liberty Estates, Cleveland, Texas
Brick exterior with blue garage door and covered porch at Davidson Homes' The Sabine F in Liberty Estates, Cleveland, Texas
1/46

11130 Liberty Bell Lane

Homesite: #14-B2

/MO*

Principal & Interest Only

The Sabine F

Plan
Price
$269,990
5 Beds
3 Baths
2,128 SF.
2 Car
Schedule a Self Tour Calendar IconTakes 2 Minutes to Book!
Community Features
  • HOA
  • USDA Loan Available- $0 Down Payment
  • No MUD Tax
  • Oversized Homesites

Description

Move-In Ready! Experience modern living in Liberty Estates with the Sabine F, a thoughtfully designed two-story home. This layout maximizes every inch of the 2128 Sq Ft. floor plan, highlighted by a designer kitchen & luxury vinyl plank floors that flow through the main living areas. The heart of the home features an open concept kitchen & family room, perfect for hosting. On the main level, discover the primary suite featuring a spacious closet, along with a secondary guest bed & full bath for ultimate convenience. The second floor offers incredible flexibility with three additional beds, a full bath, a loft, & a dedicated study/flex space—ideal for a home office or hobby area.

Floor Plan
The Sabine first floor plan: open family room, primary suite, kitchen, dining, 2-car garage in 2,128 sq ft Davidson Homes design
Second floor layout of The Sabine floor plan featuring three 12x15 bedrooms, two baths, loft, and stairs
The Sabine floor plan layout with 2-car garage options, extended 3-car bay, covered patio, family room, and main-floor primary suite
    Request Info
Ricky Phillips Headshot
Ricky Phillips
(713) 903-8404
Visiting Hours
Sun. - Mon.12pm - 6pm
Tue. - Sat.10am - 6pm
Finance Your New Home

Community Events

Green Light promotion banner featuring 4.875% 30-year fixed rate plus $12K toward closing costs on quick move-in homes
Aug 21, 2026 - Sep 30, 2026
Your Dream Home Awaits with a 4.875% Fixed Rate!*
Multiple Communities

Stop waiting! Your dream Davidson Home is within reach. Lock in a 4.875% fixed rate + up to $12K closing costs. Self-tour & contract by 9/30/26 to earn an extra $1K! Schedule your visit now.

Read More
Green Light It's Go Time promo banner advertising $20K Flex Cash incentive for new homes, limited time offer
Aug 26, 2026 - Sep 30, 2026
Build Now & Save with $20,000 Flex Cash*
Multiple Communities

Consider this your green light. Get $20,000 Flex Cash to personalize your dream home, cover lot premiums, or help with closing costs. The moment is now! Contact us to learn more.

Read More
UTour logo for Houston self-guided home tours, allowing flexible, on-your-time access to new construction properties.
Aug 26, 2026 - Sep 30, 2026
The Light is Green: Tour On Your Time & Save!
Multiple Communities

Your home search, on your schedule! Tour a Davidson Home at your convenience, write a contract by 9/30, and get an extra $1,000 towards closing costs. Schedule your self-guided tour today!

Read More
Community Overview

Liberty Estates

Now Selling! Come tour our beautiful model and learn more about what Davidson Homes has to offer!

Welcome to Liberty Estates, nestled in a quiet, peaceful community that provides quick access to shopping, entertainment and more, with new construction homes conveniently located just 3 minutes from I-59 in Cleveland, Texas. From travel to entertainment, everything is close by - George Bush Intercontinental Airport in under 30 minutes, and local hot spots like Big Rivers Waterpark, Speedsportz Racing Park, and the Food Truck Venue Park are right around the corner!

Embrace the freedom of living on an oversized homesite (each home is 30+ feet apart), perfect for creating your dream backyard oasis. Enjoy a short commute to major employment hubs in Kingwood, The Woodlands, and Downtown, while taking advantage of the low tax rates (No MUD tax) and low HOA fees in this new community.

Come see the incredible opportunities that await you at Liberty Estates!

  • HOA
  • USDA Loan Available- $0 Down Payment
  • No MUD Tax
  • Oversized Homesites
  • Splendora Independent School District
  • Greenleaf Elementary
  • Splendora Junior School
  • Splendora High School

Quick Move-In Homes in Liberty Estates (4)

Move-In Ready
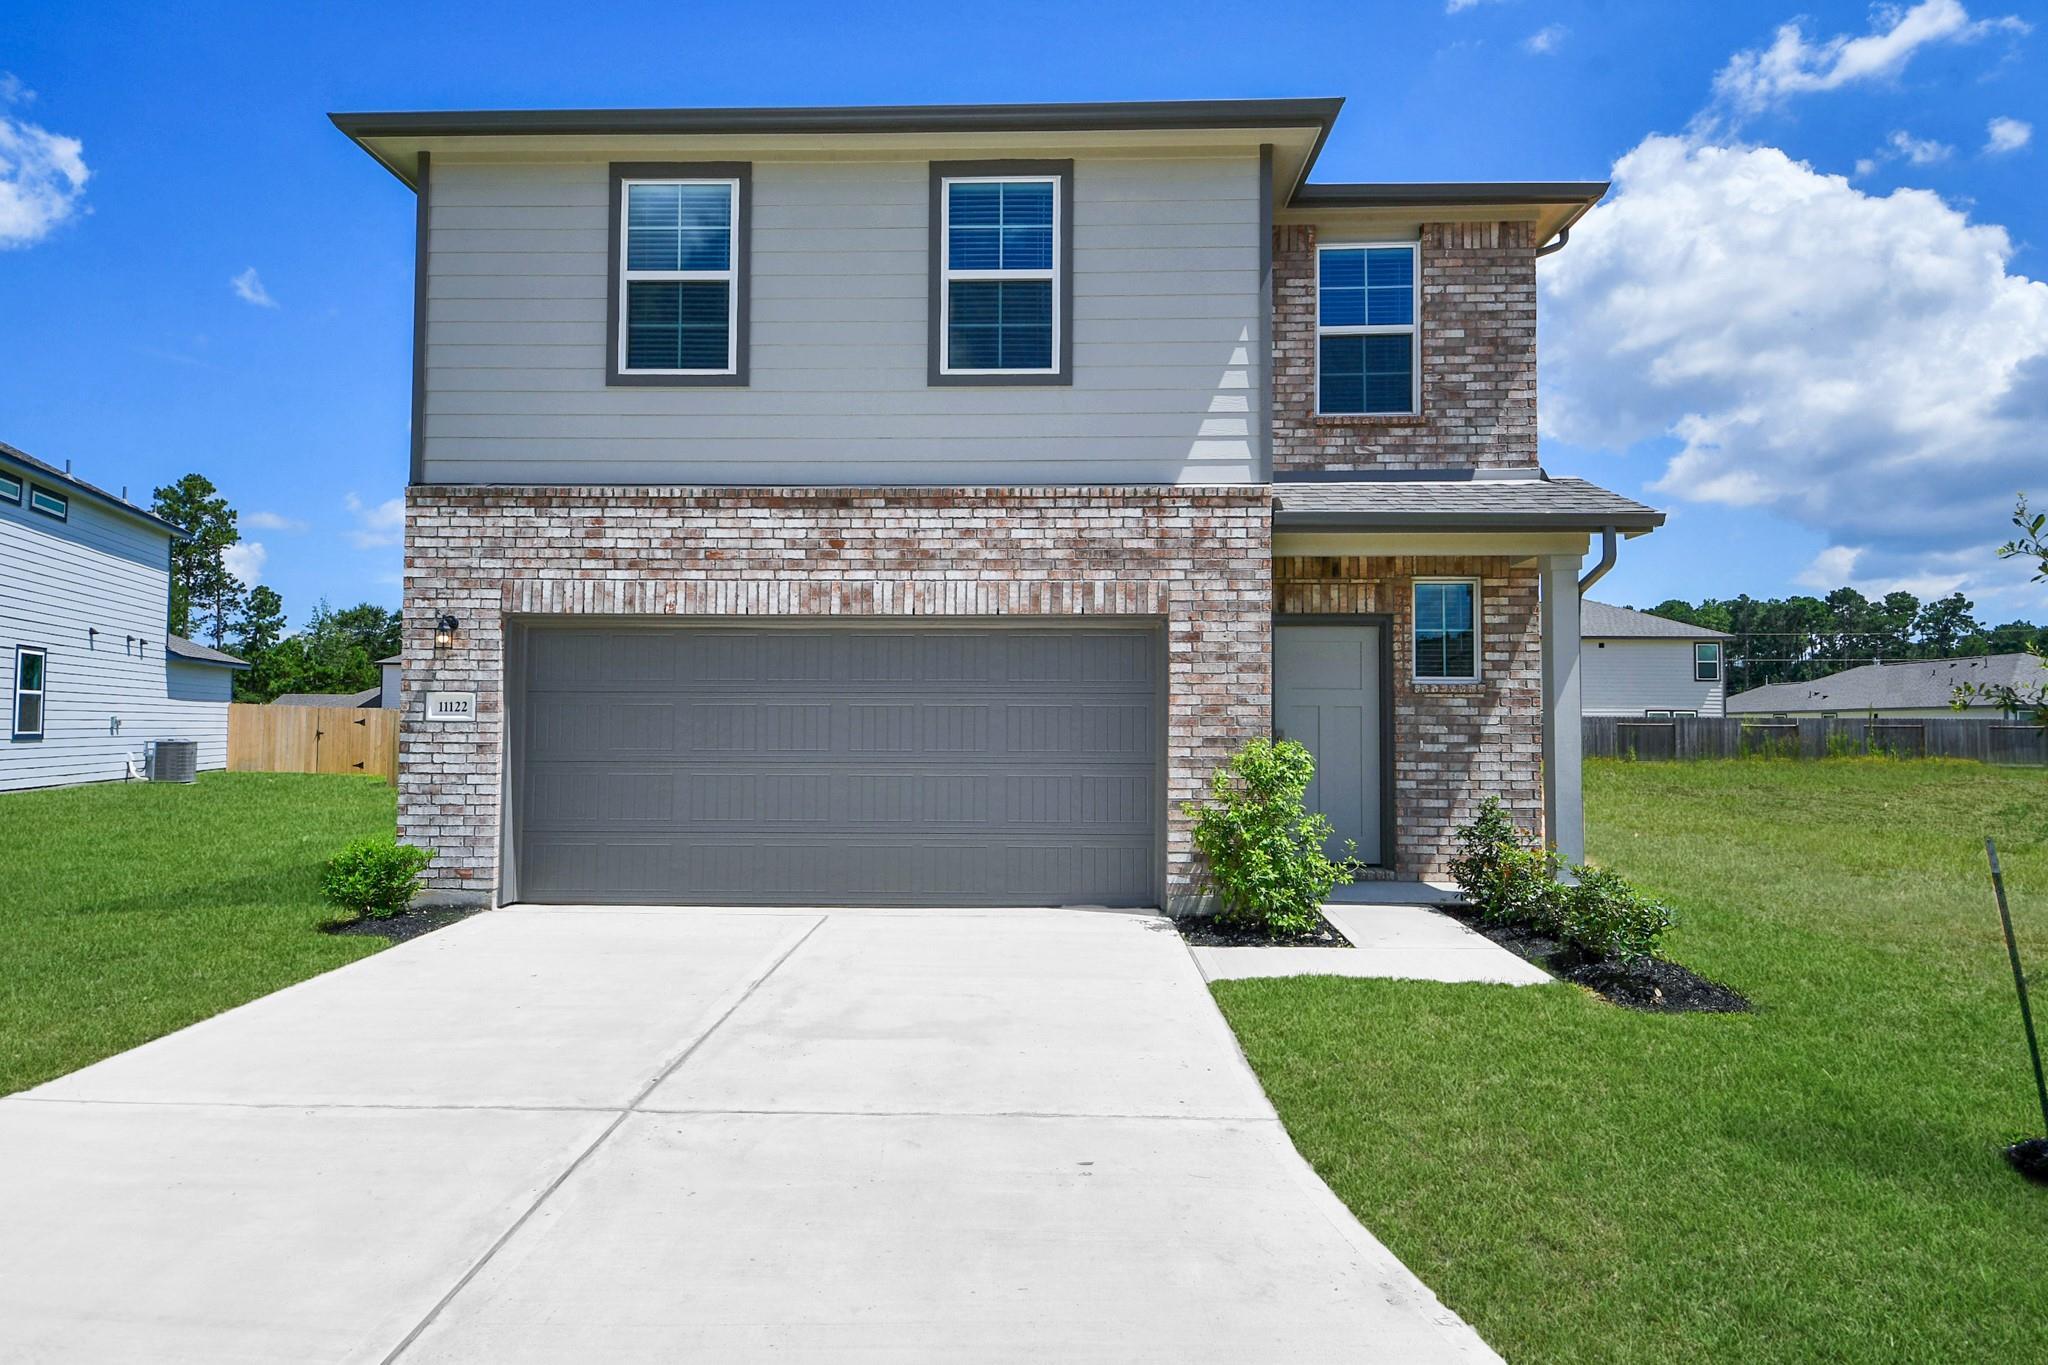
Two-story brick and siding exterior with 2-car garage at Davidson Homes' The Brazos F in Liberty Estates, Cleveland, Texas
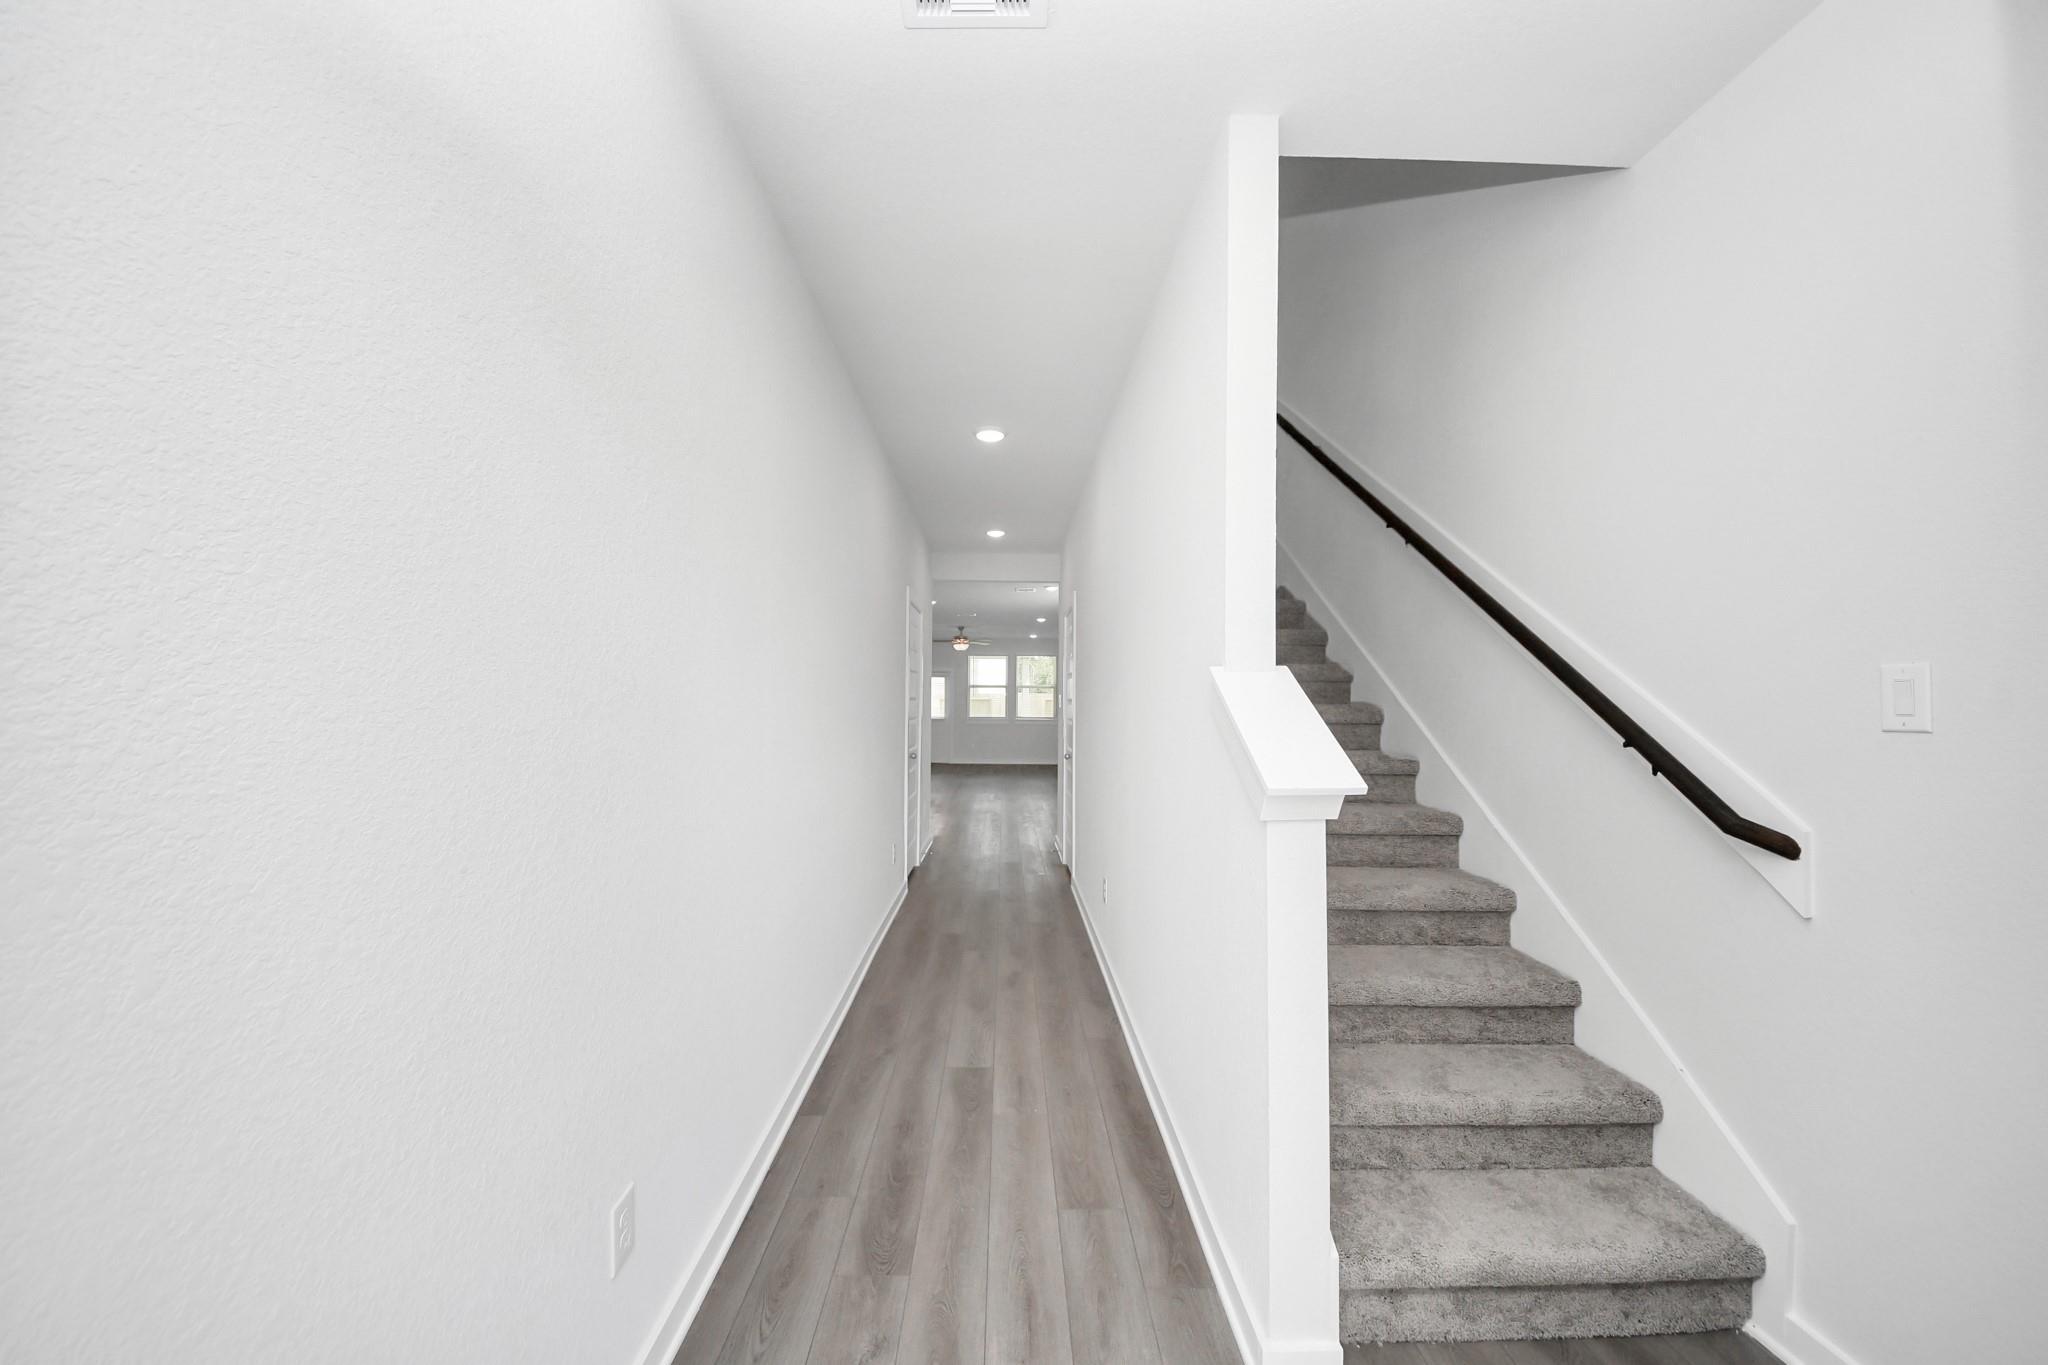
Carpeted staircase with dark wood handrail beside hardwood-floored hallway in Davidson Homes' The Brazos F, Liberty Estates, Cleveland, Texas
White kitchen island with sink, dark wood cabinets, and stainless appliances in Davidson Homes Brazos F plan, Cleveland, TX
Modern kitchen with white island, dark wood cabinets, and bar seating in Davidson Homes The Brazos F, Cleveland, Texas
Modern kitchen with large white island, dark wood cabinets, and stainless appliances in Davidson Homes The Brazos F, Cleveland, Texas
Open-concept kitchen with white island, dark wood cabinets, and stainless appliances in Davidson Homes The Brazos F, Cleveland, TX
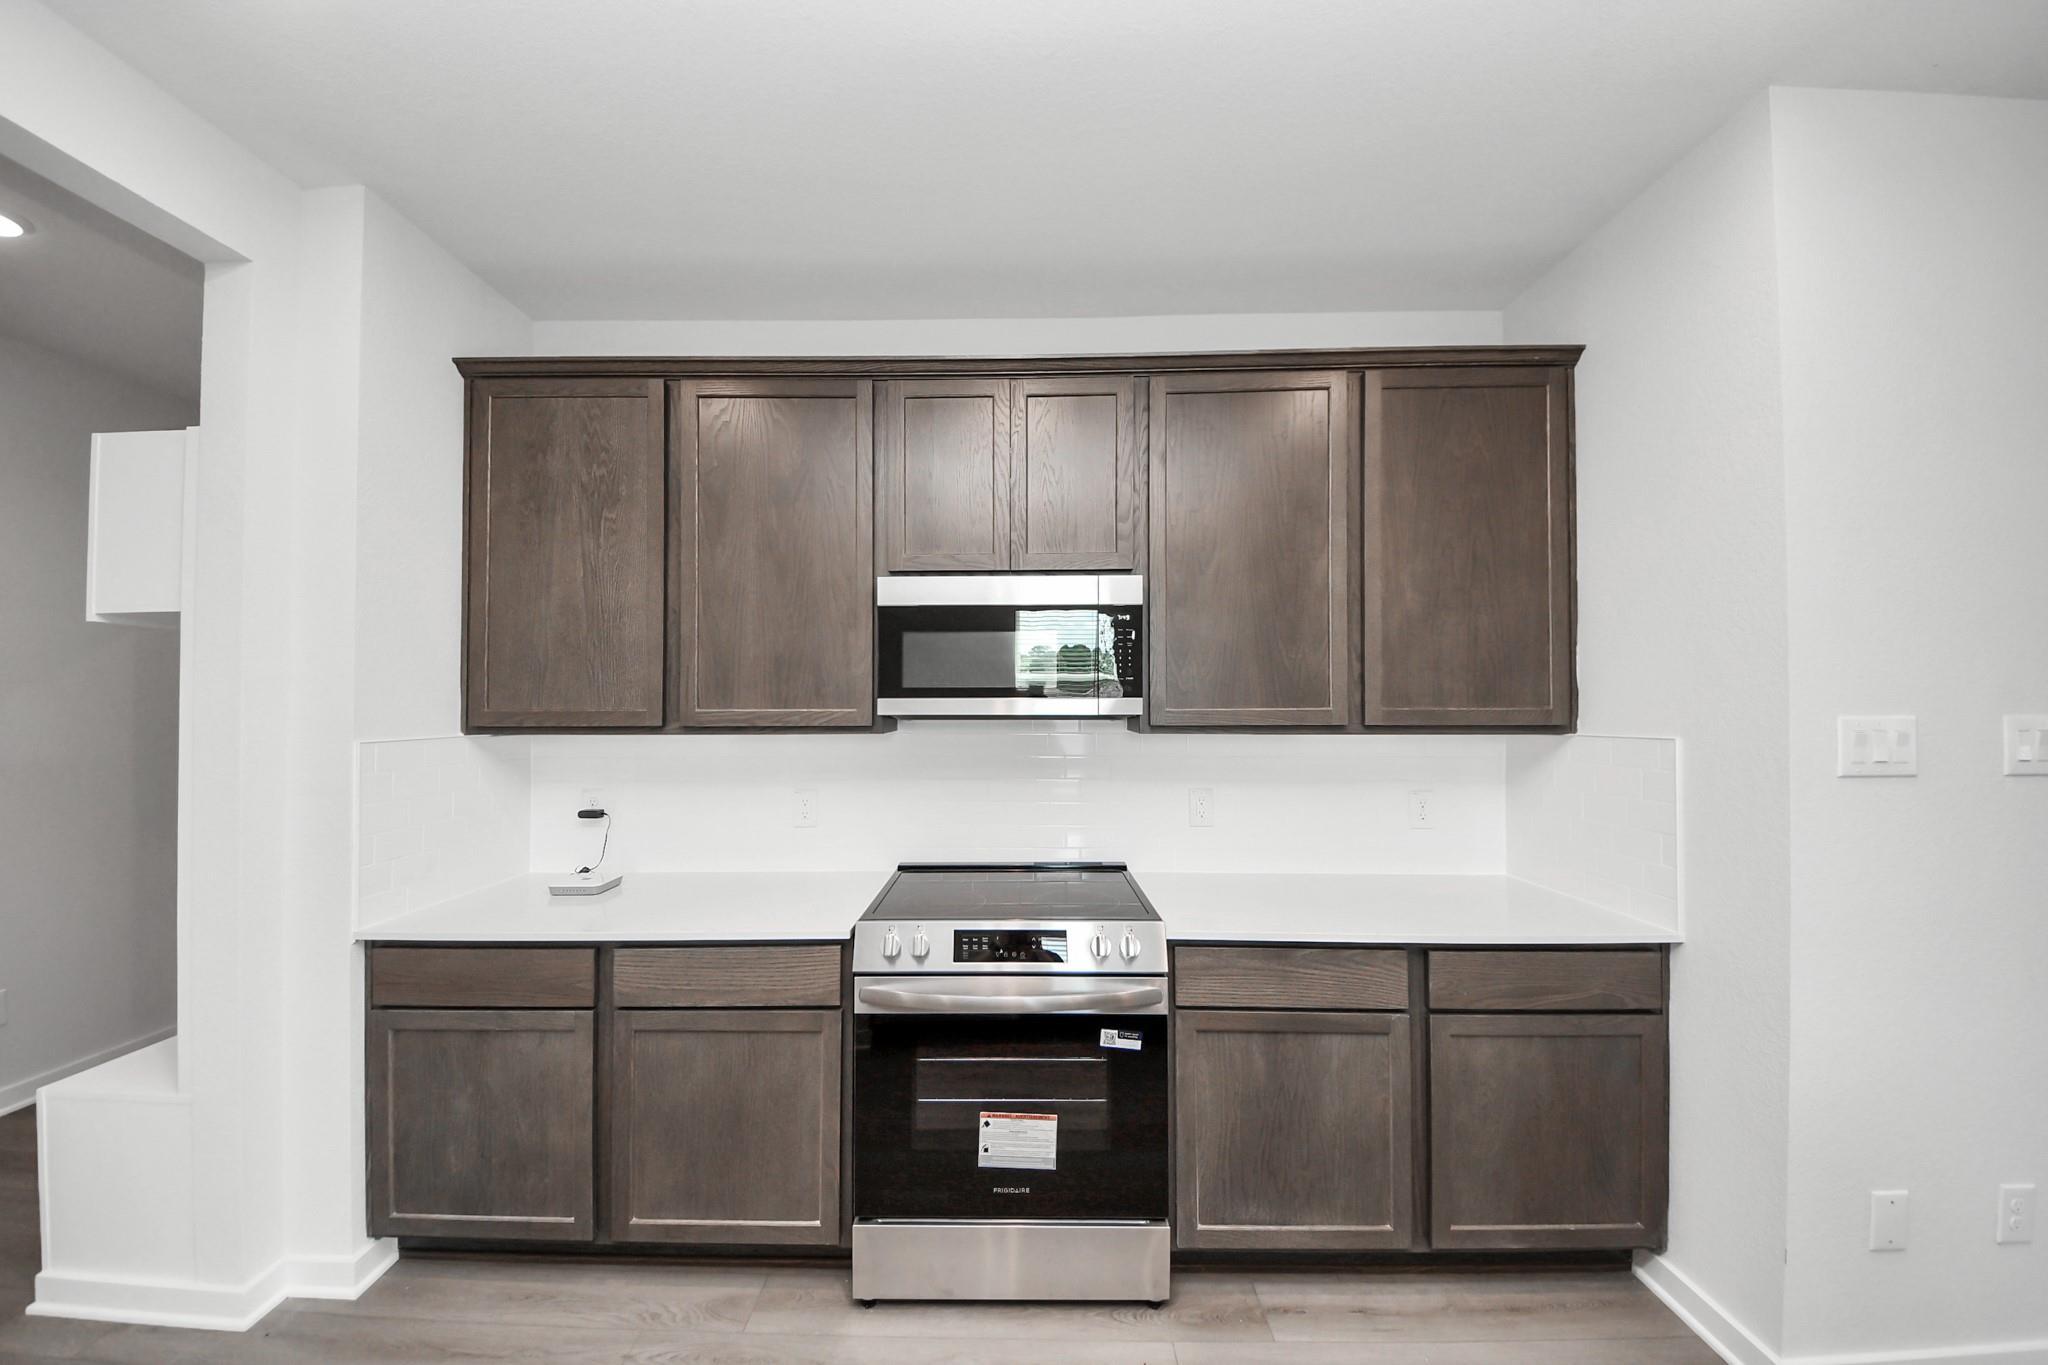
Modern kitchen with dark wood cabinets, stainless appliances, and white countertops in Davidson Homes The Brazos F, Cleveland, TX
4.875% 30-Year Fixed Rate + Up to $12K!

The Brazos F

11122 Liberty Bell LaneHomesite #13-B2
Now $269,990, was $318,715, save $48,725
From /MO*
Principal & Interest Only
5 Bd
2.5 Ba
2,200 Sf
More Details
Move-In Ready
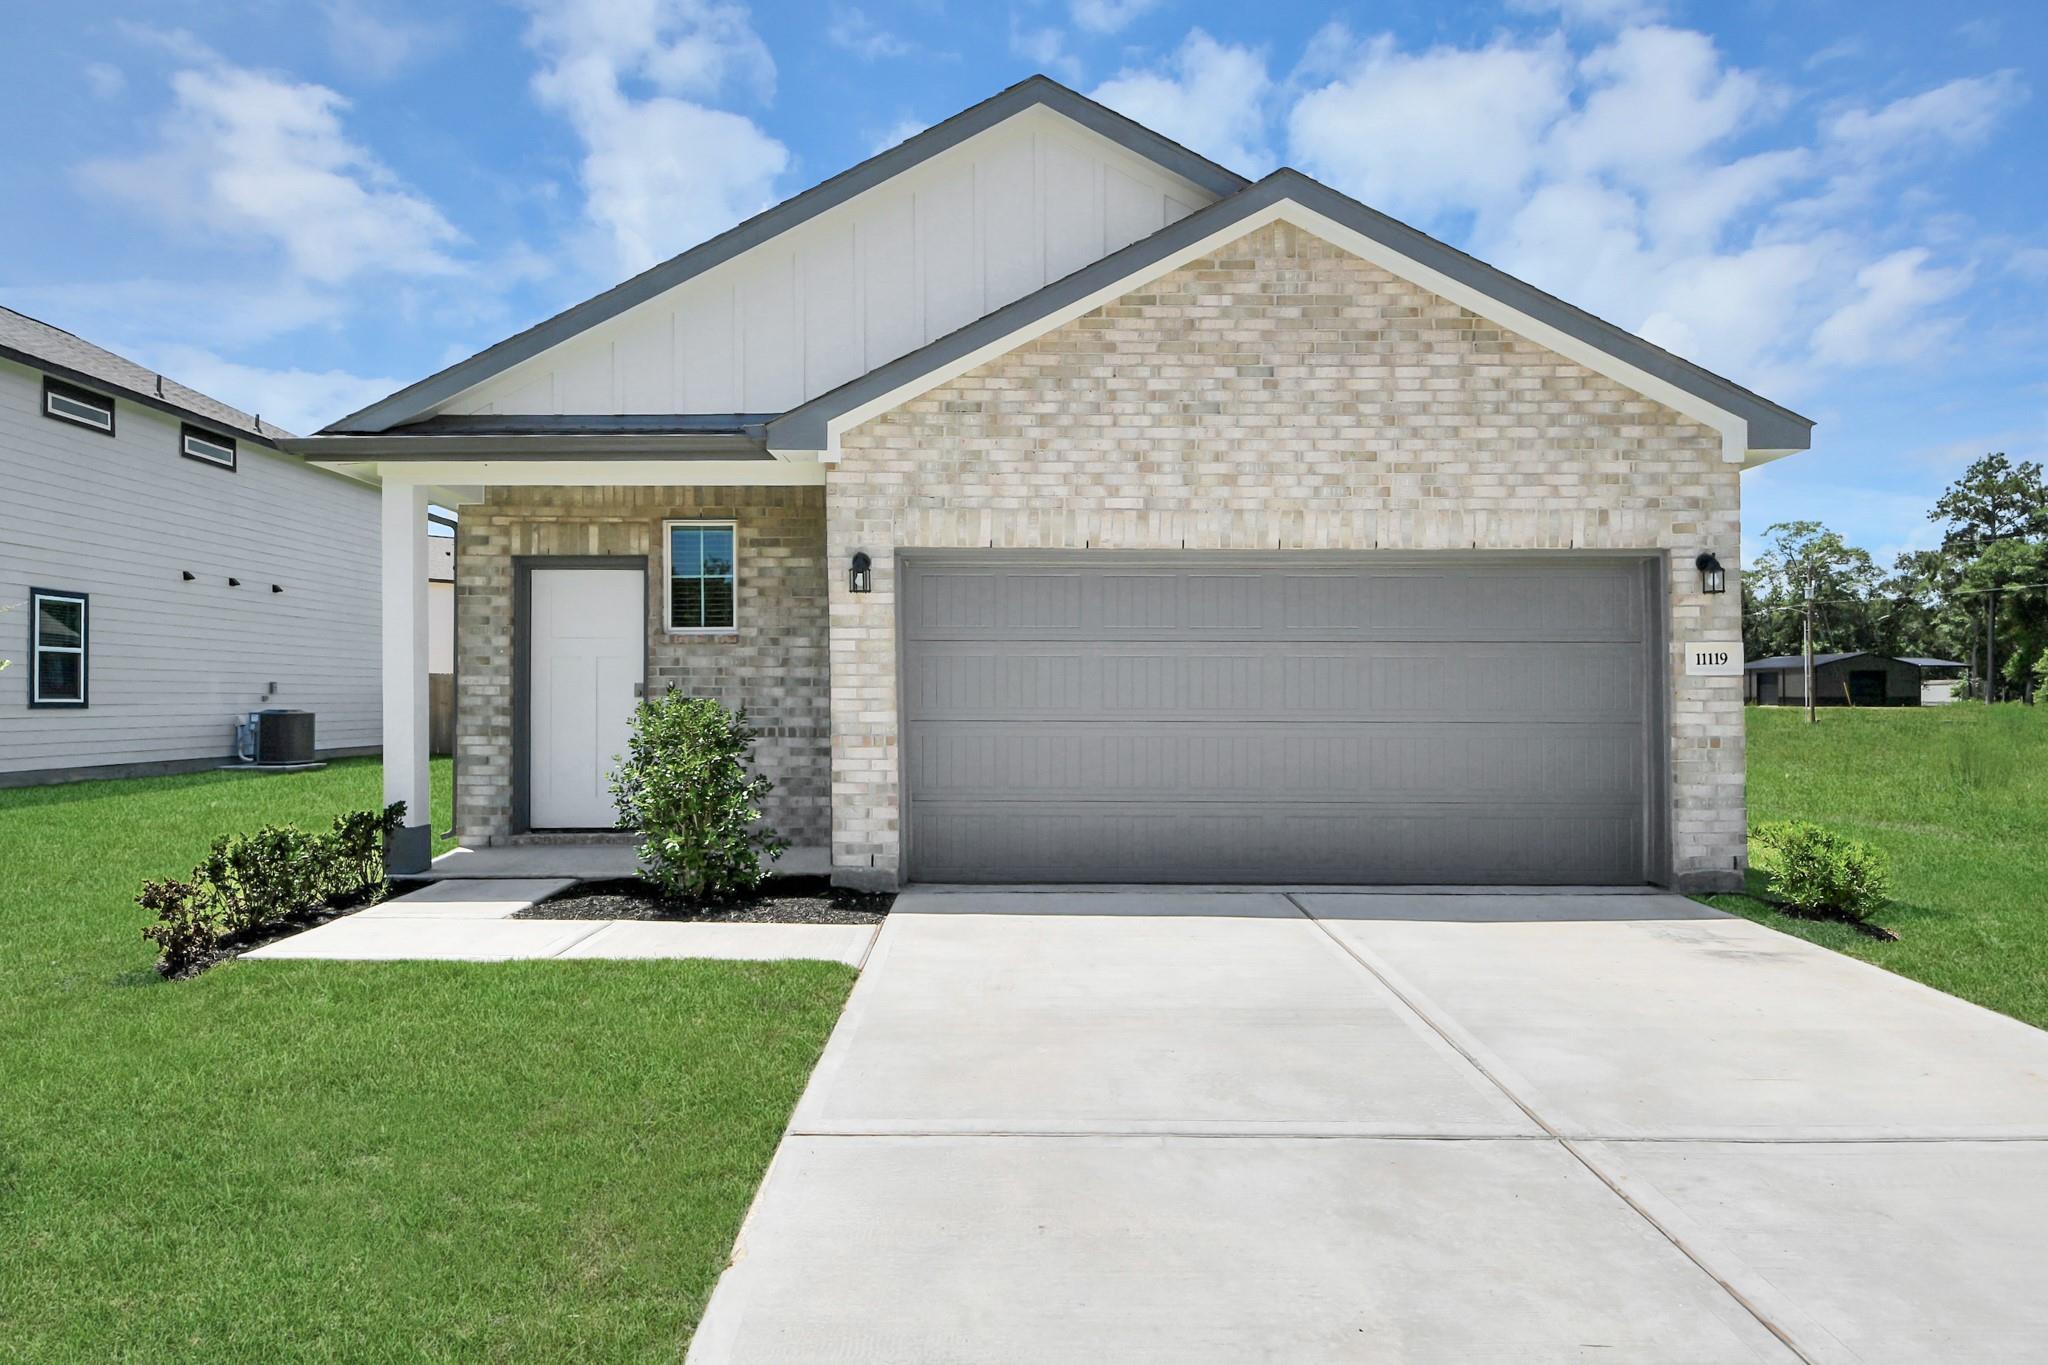
Brick facade exterior with 2-car garage and covered porch of Davidson Homes The Frio F in Liberty Estates, Cleveland, Texas
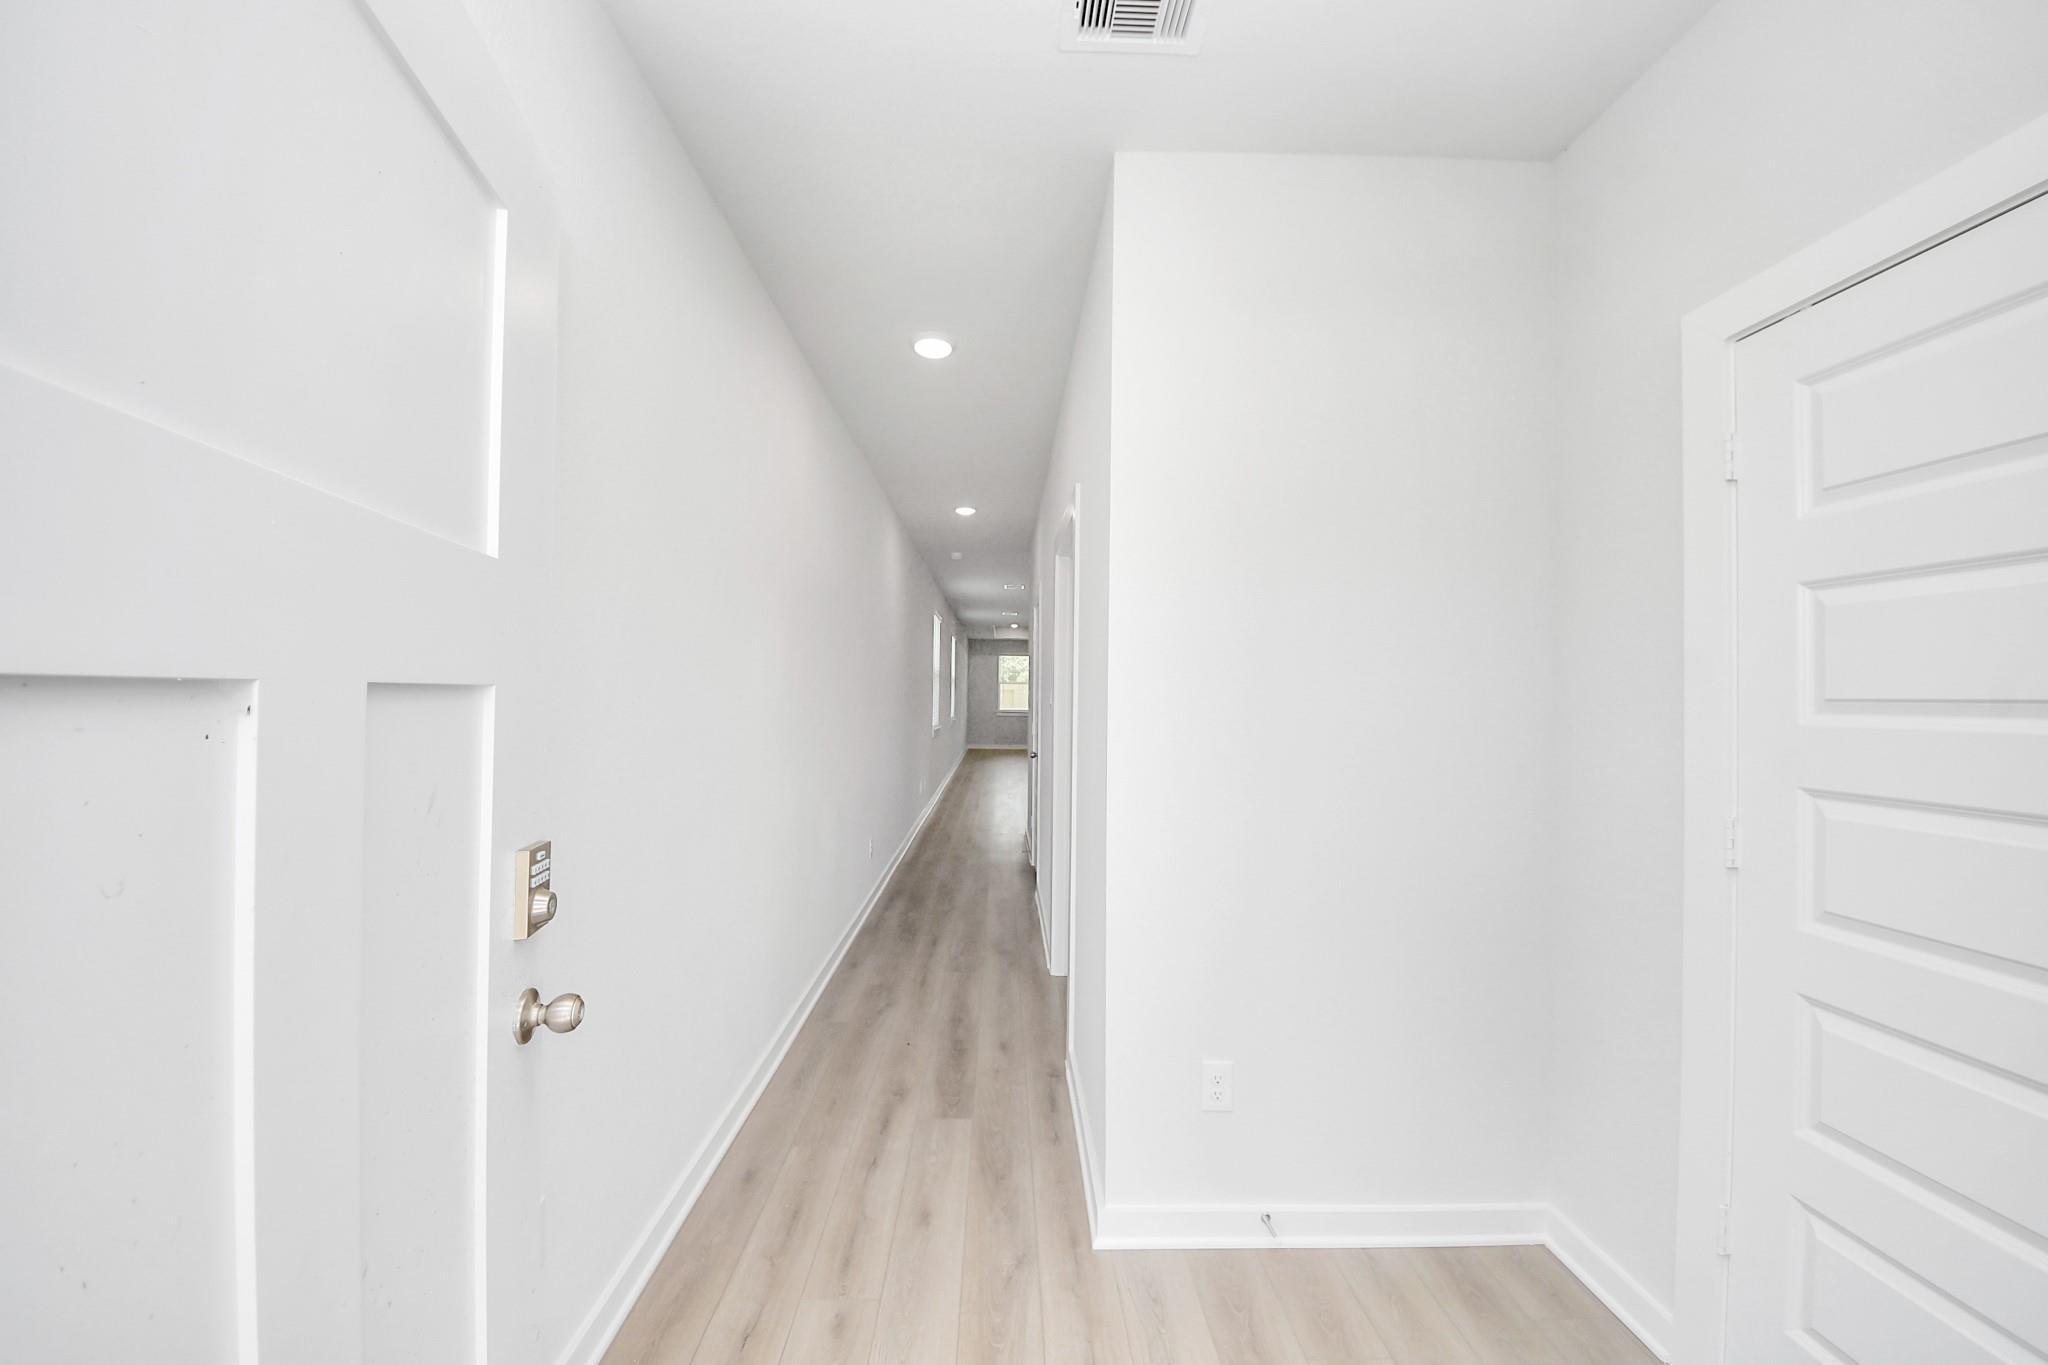
Bright entry hallway with luxury vinyl plank flooring and white doors in Davidson Homes The Frio F, Liberty Estates, Cleveland, TX
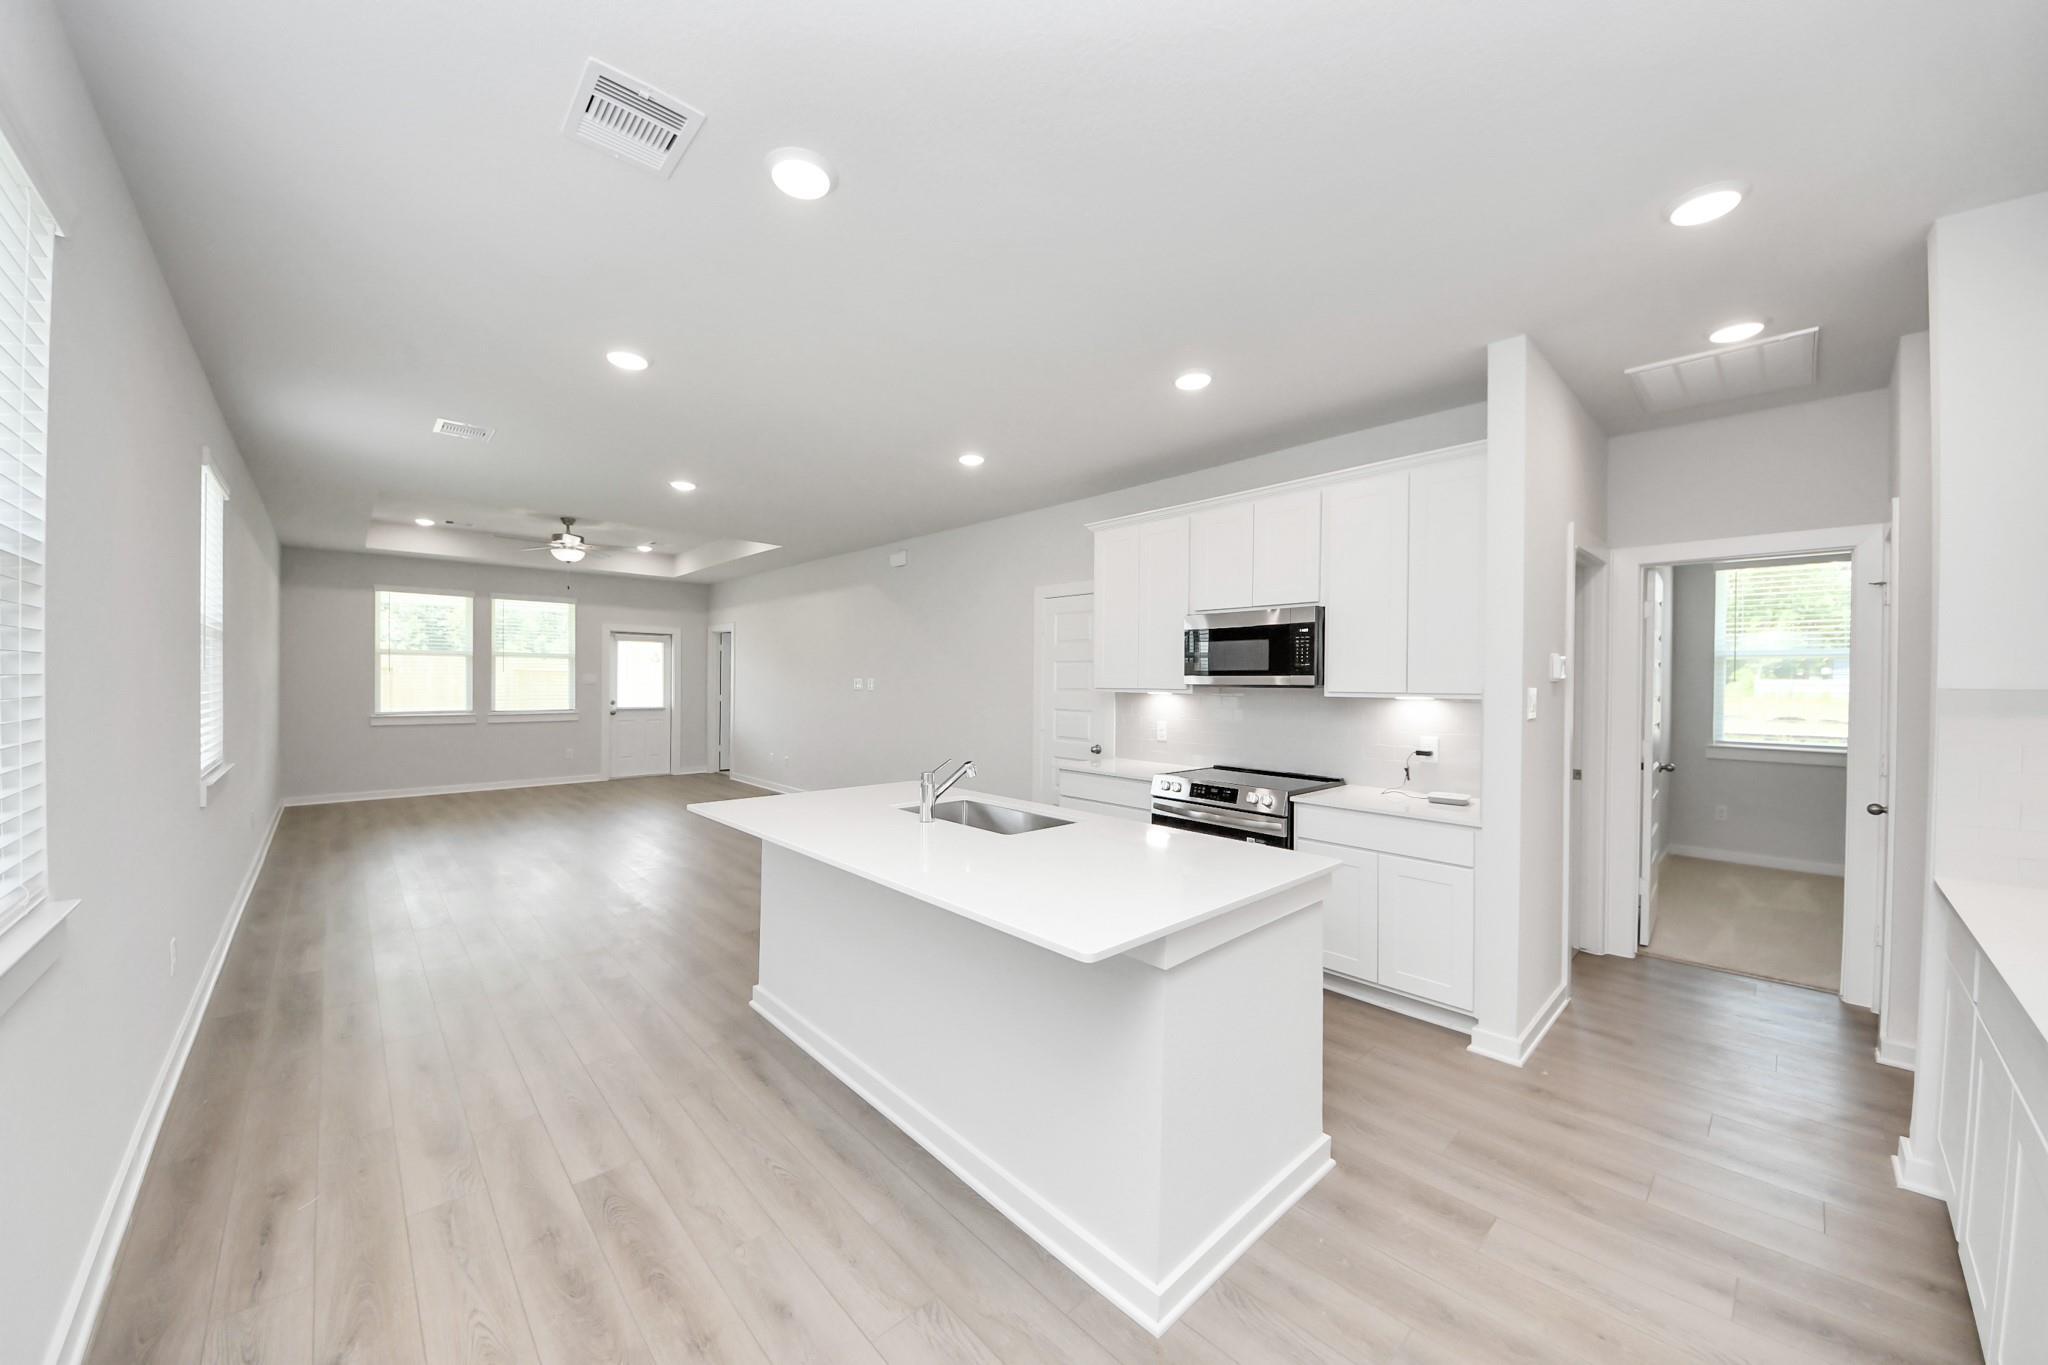
Open-concept kitchen with white cabinetry, large island, and stainless appliances in Davidson Homes The Frio F, Cleveland, Texas
Bright white kitchen with large island sink, stainless appliances, and wood-look flooring in Davidson Homes The Frio F, Cleveland, Texas
White kitchen island with sink and barstool seating, stainless appliances, and wood-look floors in Davidson Homes The Frio F plan.
White kitchen island with sink, stainless appliances, and wood-look flooring in Davidson Homes The Frio F, Cleveland, Texas
Bright white kitchen with island, stainless appliances, and quartz countertops in Davidson Homes The Frio F, Cleveland, Texas
4.875% 30-Year Fixed Rate + Up to $12K!

The Frio F

11119 Liberty Bell LaneHomesite #5-B4
Now $239,990, was $274,220, save $34,230
From /MO*
Principal & Interest Only
3 Bd
2 Ba
1,459 Sf
More Details
Move-In Ready
Brick new construction home exterior with 2-car garage and green lawn in Liberty Estates, Cleveland, Texas by Davidson Homes
Open-concept kitchen with island, white cabinetry, and dining area in Davidson Homes Colorado F plan, Liberty Estates, Cleveland TX
Bright living room with gray sofa, wood accents, and ceiling fan in Davidson Homes' Colorado F plan, Liberty Estates, Texas
Bright primary bedroom with ceiling fan, wood bed, and arch mirror in Davidson Homes Colorado F plan, Cleveland, Texas
Bright neutral bedroom with upholstered bed and natural light in Davidson Homes' Colorado F plan, Liberty Estates, Cleveland, Texas
Bright bedroom with upholstered bed, neutral bedding, and wood nightstand in Davidson Homes Colorado F plan, Cleveland, TX
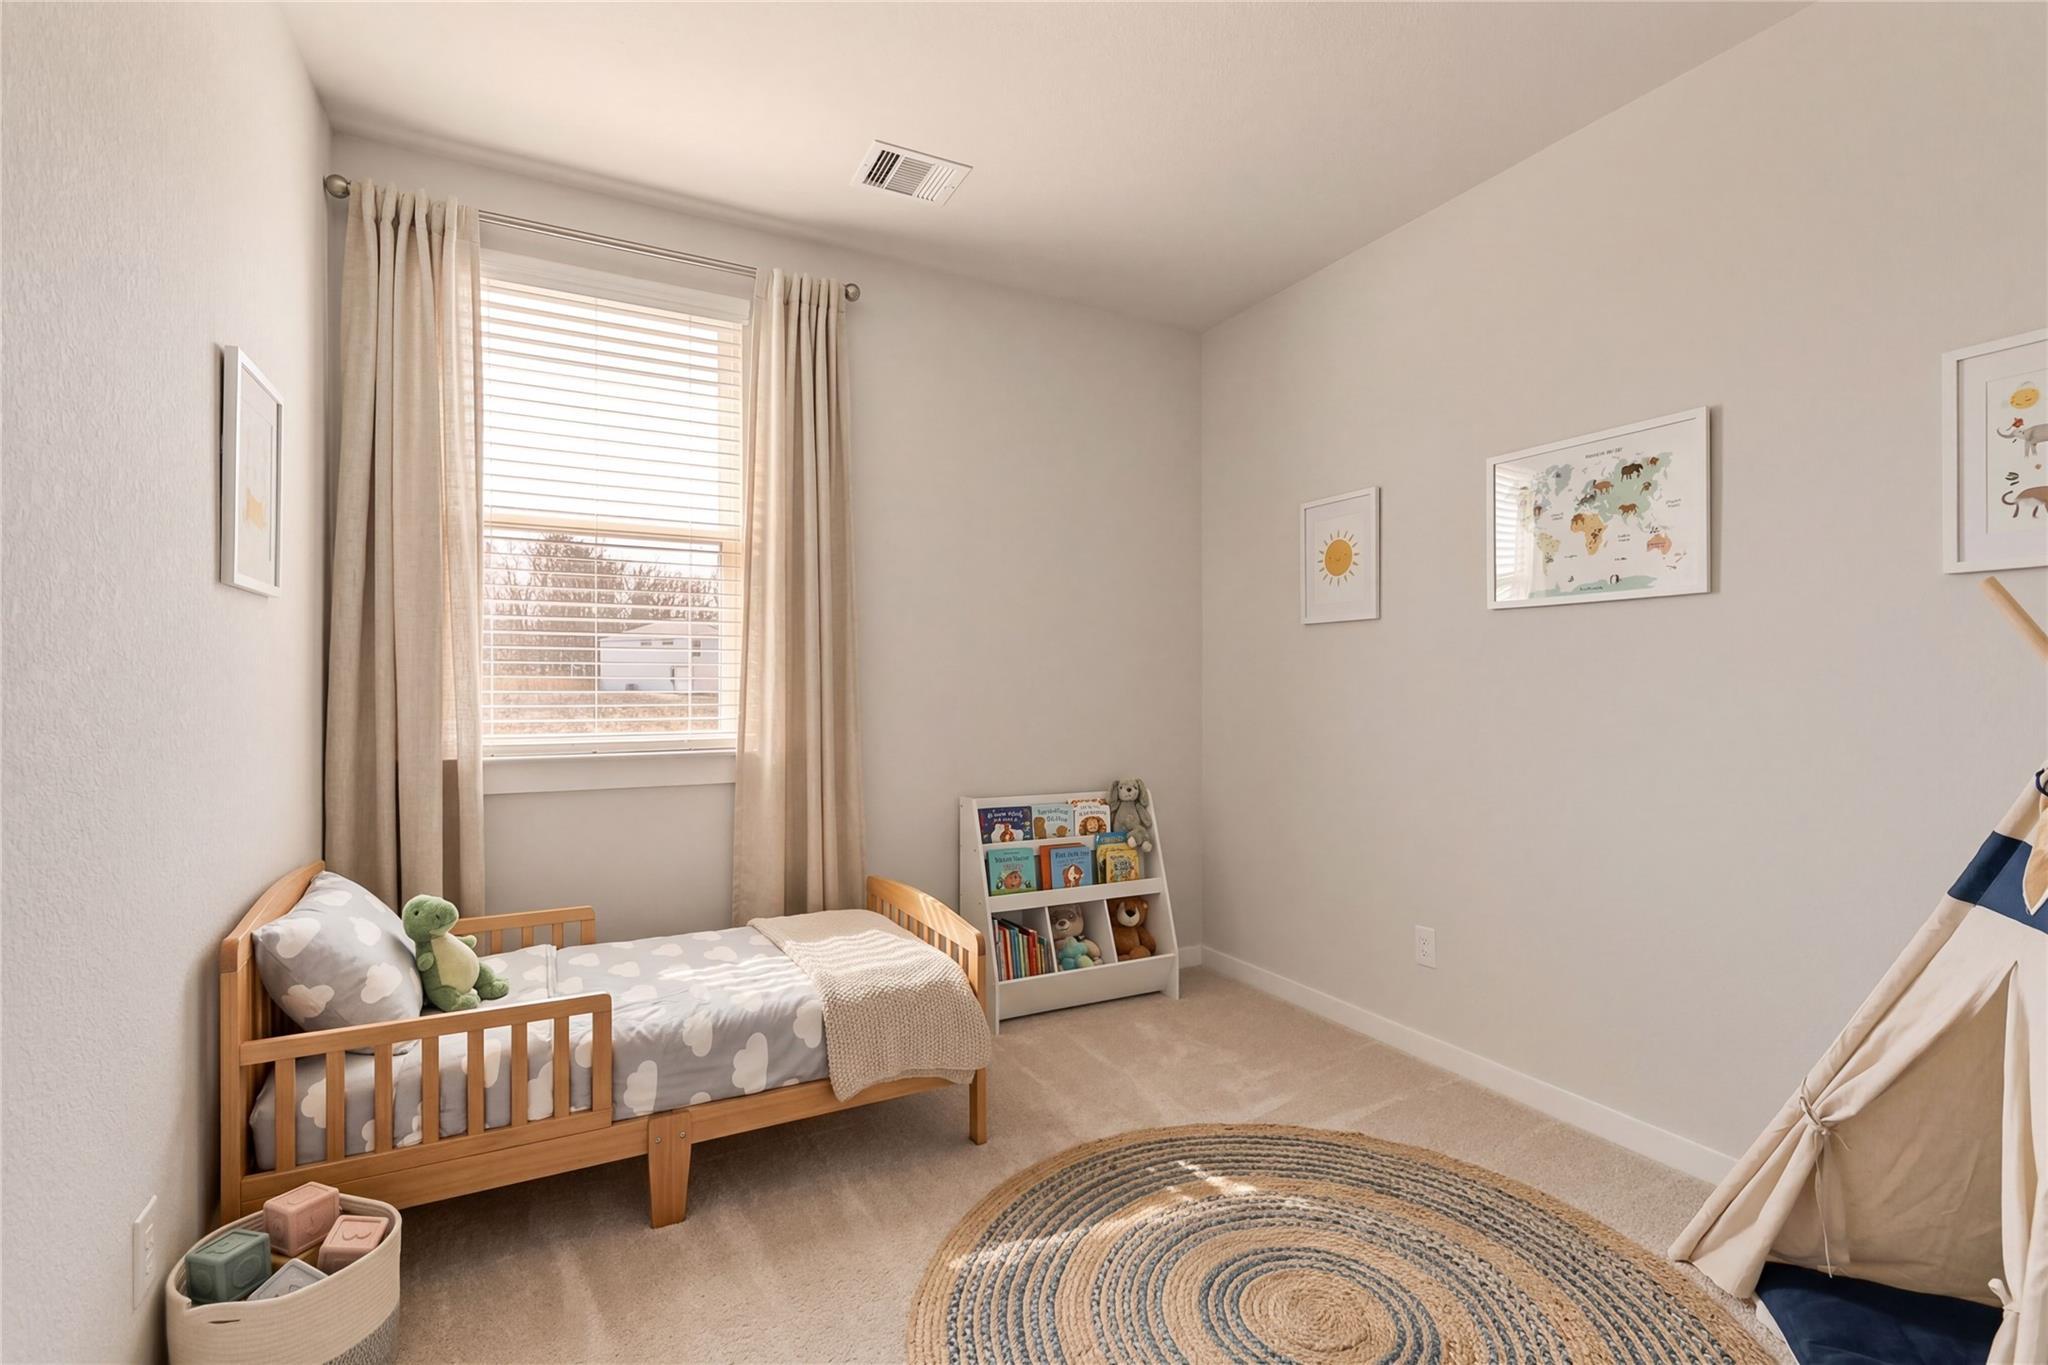
Bright nursery bedroom with wooden toddler bed and play teepee in Davidson Homes' Colorado F plan, Liberty Estates, Cleveland, TX
4.875% 30-Year Fixed Rate + Up to $12K!

The Colorado F

10971 Independence RoadHomesite #11-B3
$229,990
From /MO*
Principal & Interest Only
4 Bd
2.5 Ba
1,590 Sf
More Details
Sold
Two-story Davidson Homes Sabine E floor plan with stone facade and two-car garage in Liberty Estates, Cleveland, Texas.
Stone exterior facade of The Sabine E floor plan by Davidson Homes with a 2-car garage in Liberty Estates, Cleveland, Texas.
Bright entryway with wood-look flooring and carpeted staircase in The Sabine E floor plan by Davidson Homes in Cleveland.
Open-concept kitchen with granite island and wood-style flooring in The Sabine E floor plan, Liberty Estates, Cleveland, TX.
Modern kitchen with granite countertops, stainless appliances, and subway tile in The Sabine E floor plan, Cleveland, TX.
Modern kitchen with gray cabinets, granite countertops, and stainless appliances in The Sabine E home, Liberty Estates.
Modern kitchen with granite countertops, stainless appliances, and island in The Sabine E floor plan, Liberty Estates.

The Sabine E

25964 Liberation RoadHomesite #1-B2
Now $284,990, was $319,815, save $34,825
From /MO*
Principal & Interest Only
5 Bd
3 Ba
2,128 Sf
More Details