Move In: May
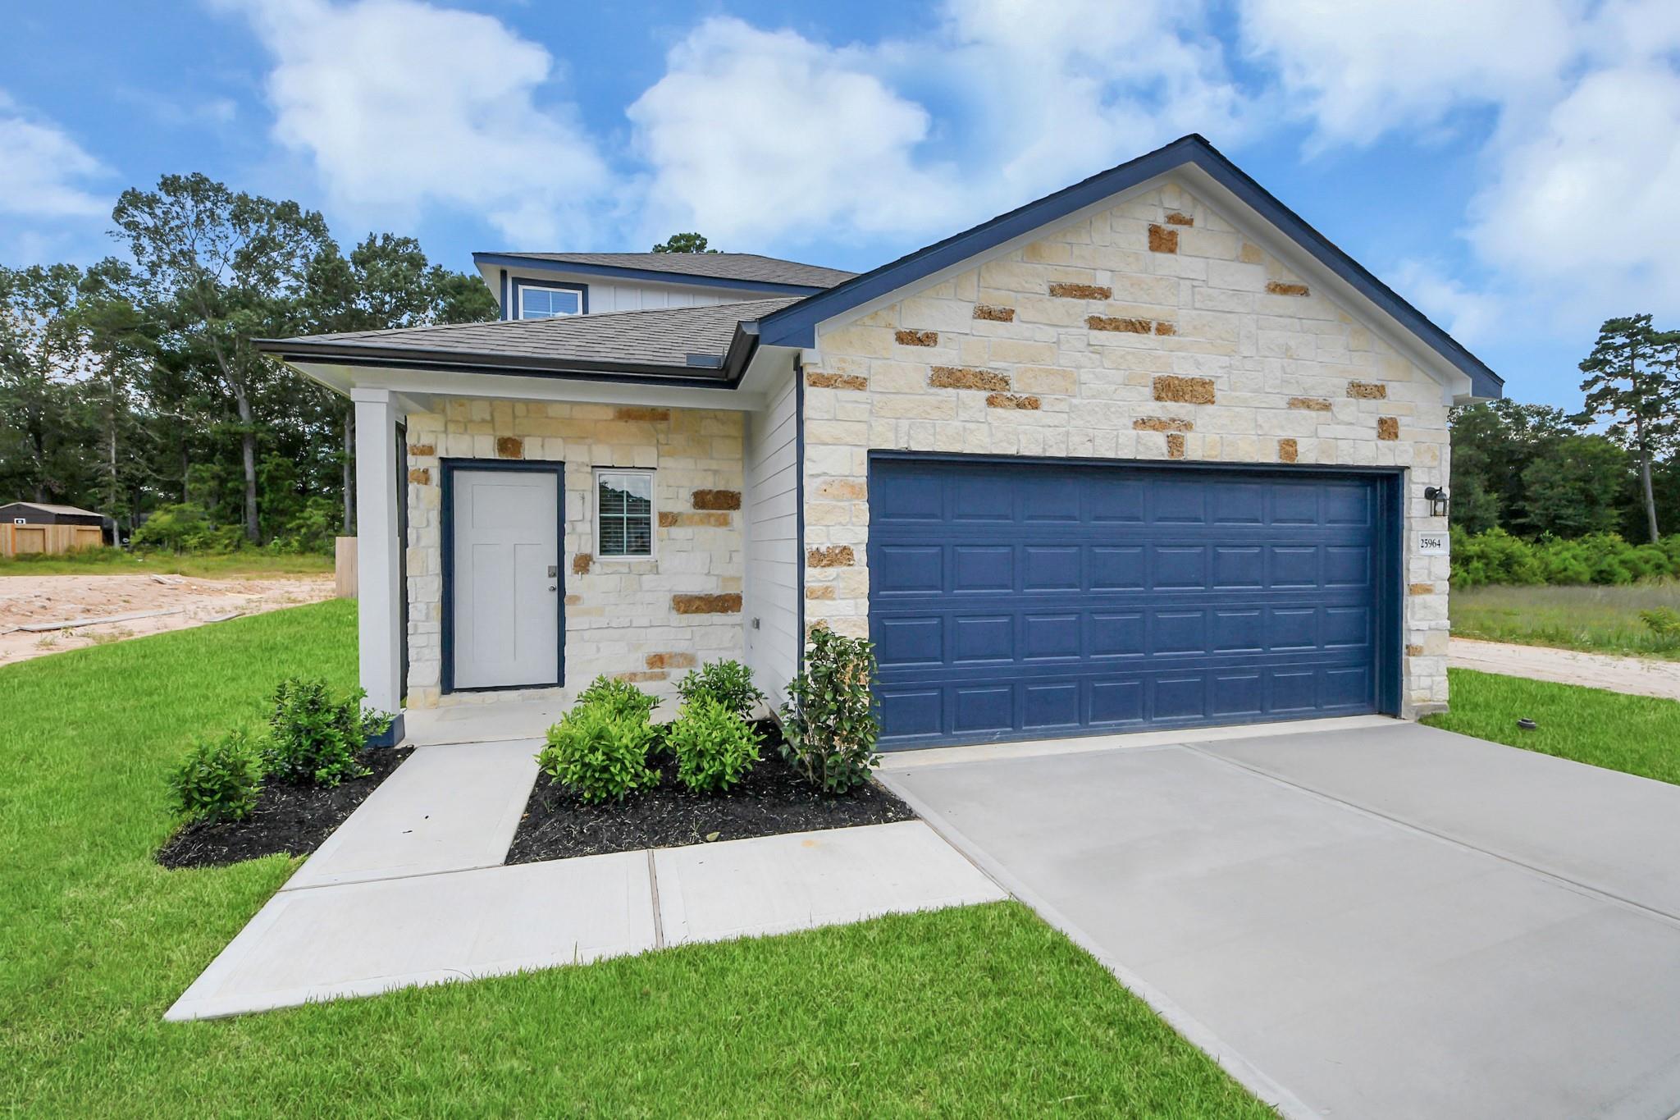

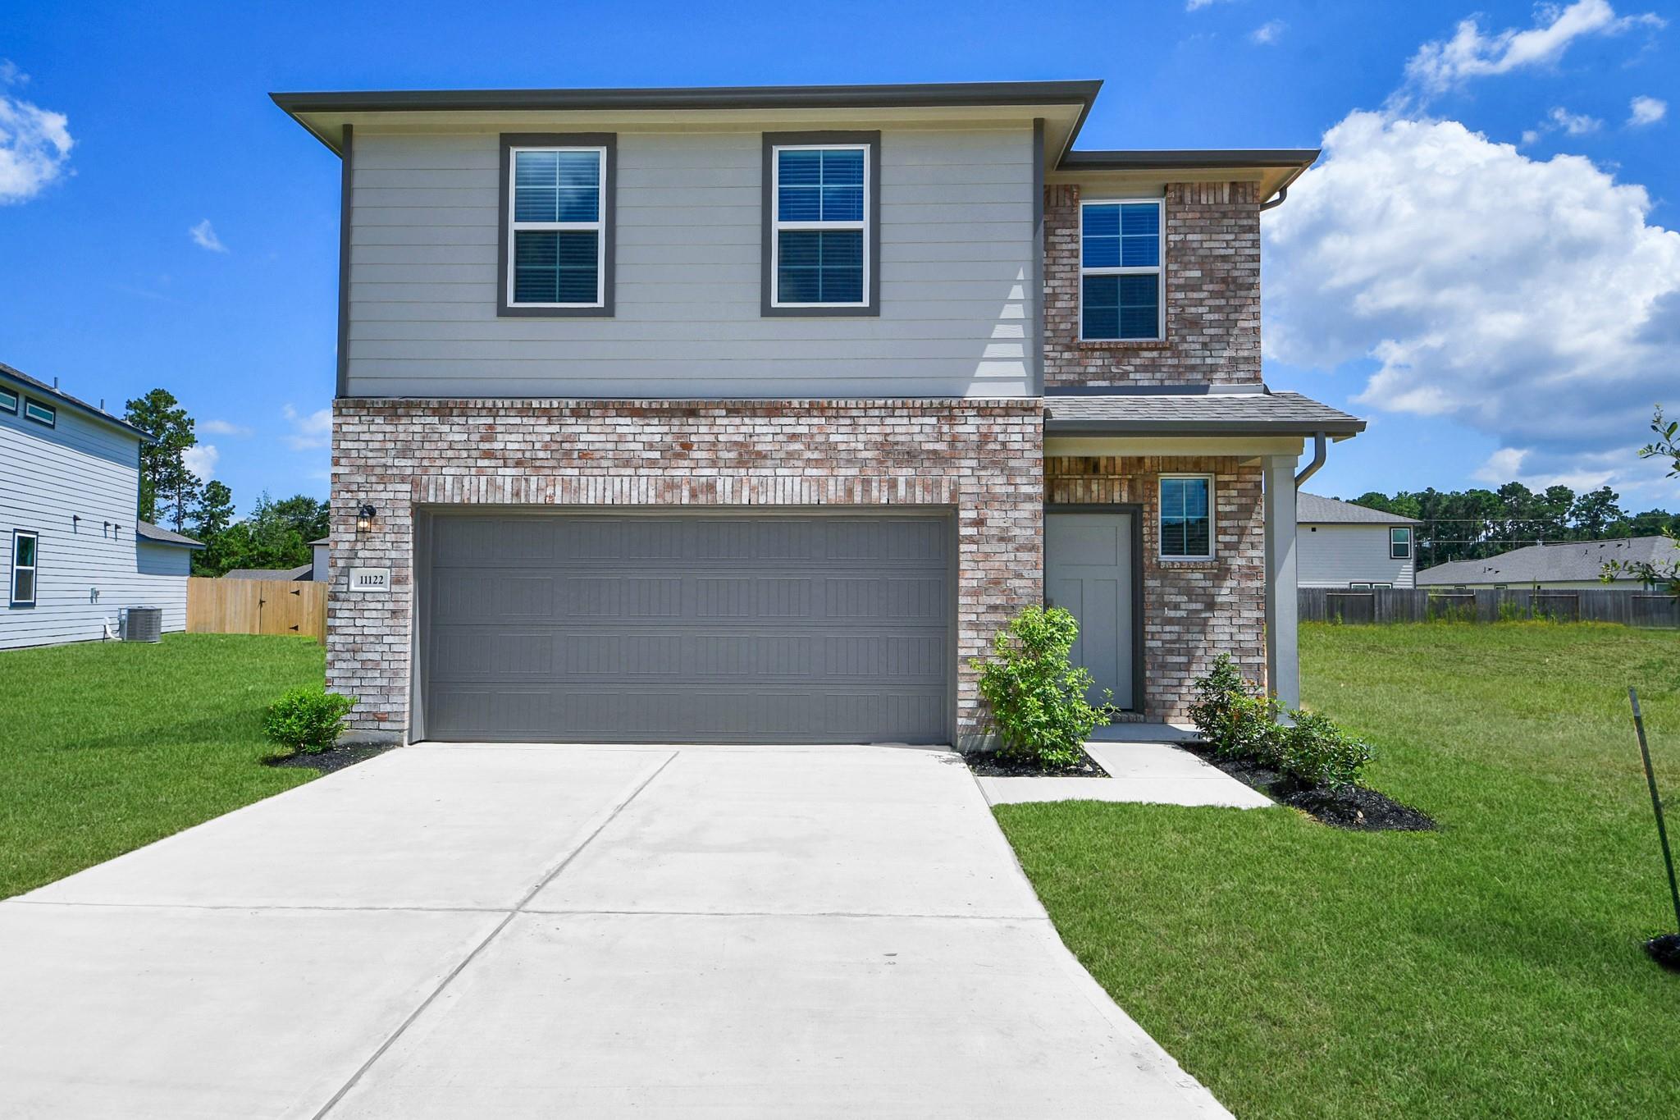
Two-story Sabine E floor plan by Davidson Homes with stone facade and 2-car garage in Liberty Estates, Cleveland, Texas.
Bright modern entryway with wood-look flooring leads into the Sabine E floor plan at Liberty Estates in Cleveland, Texas.
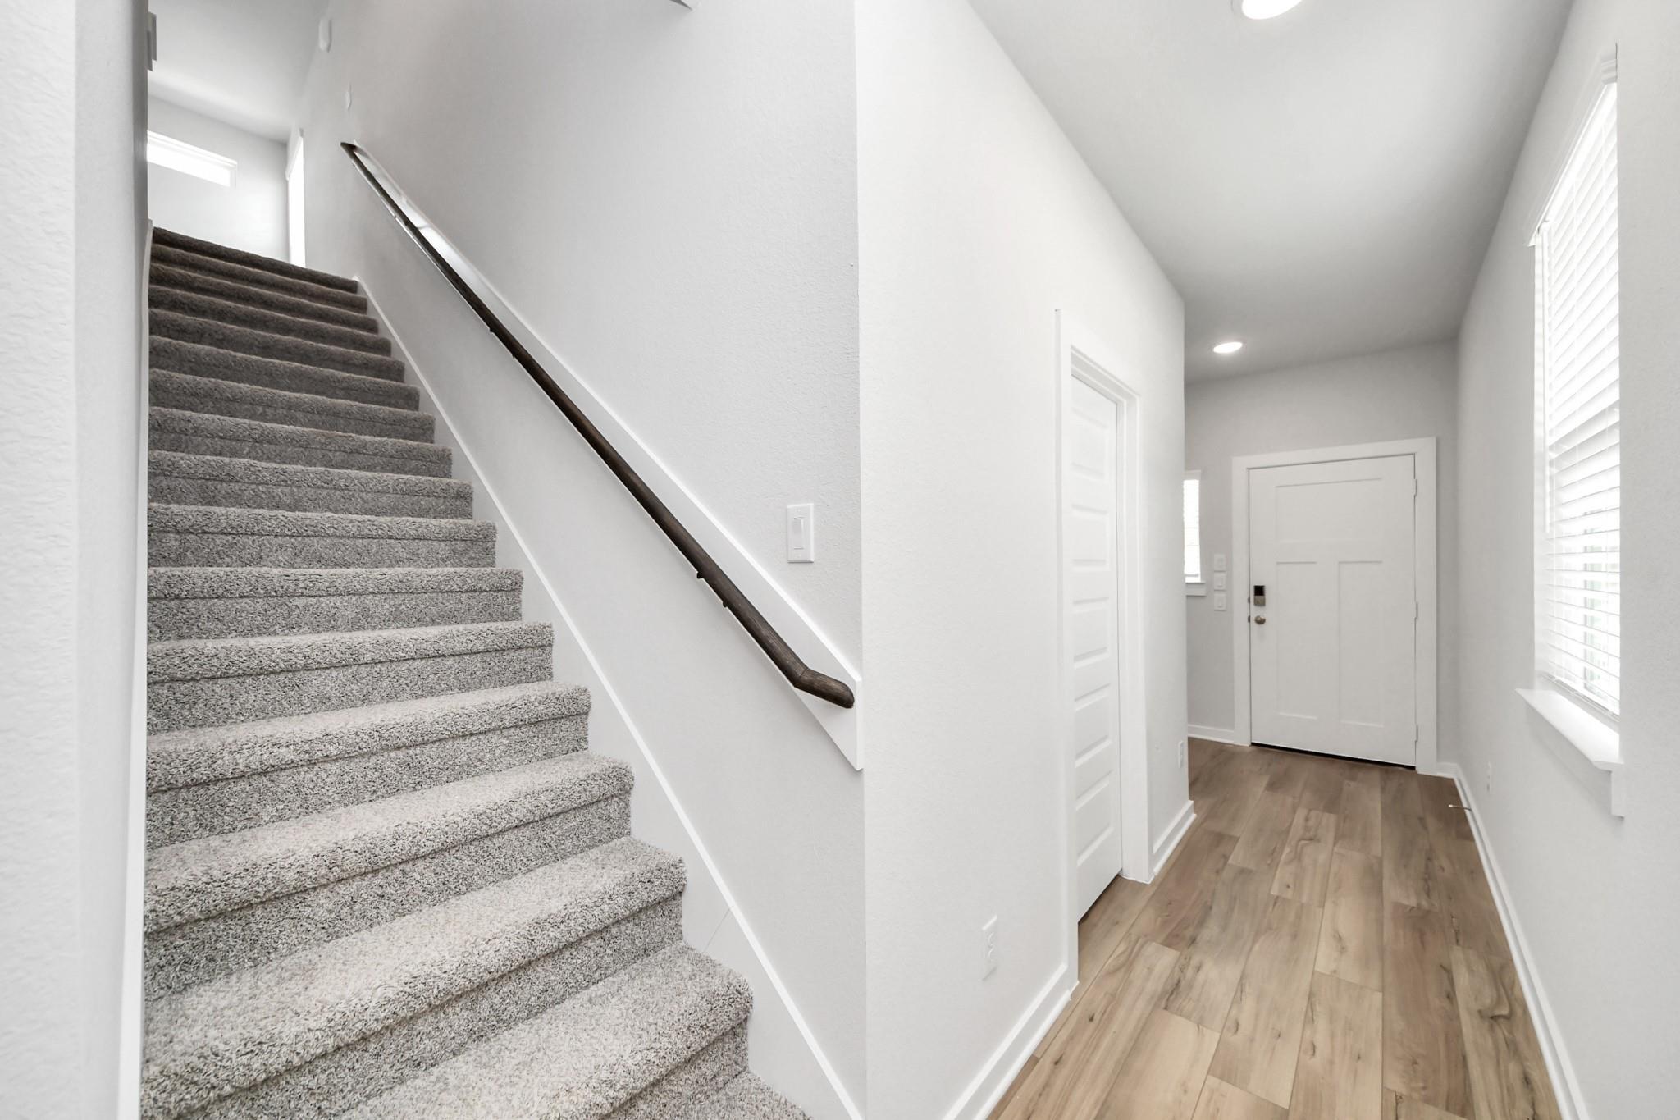
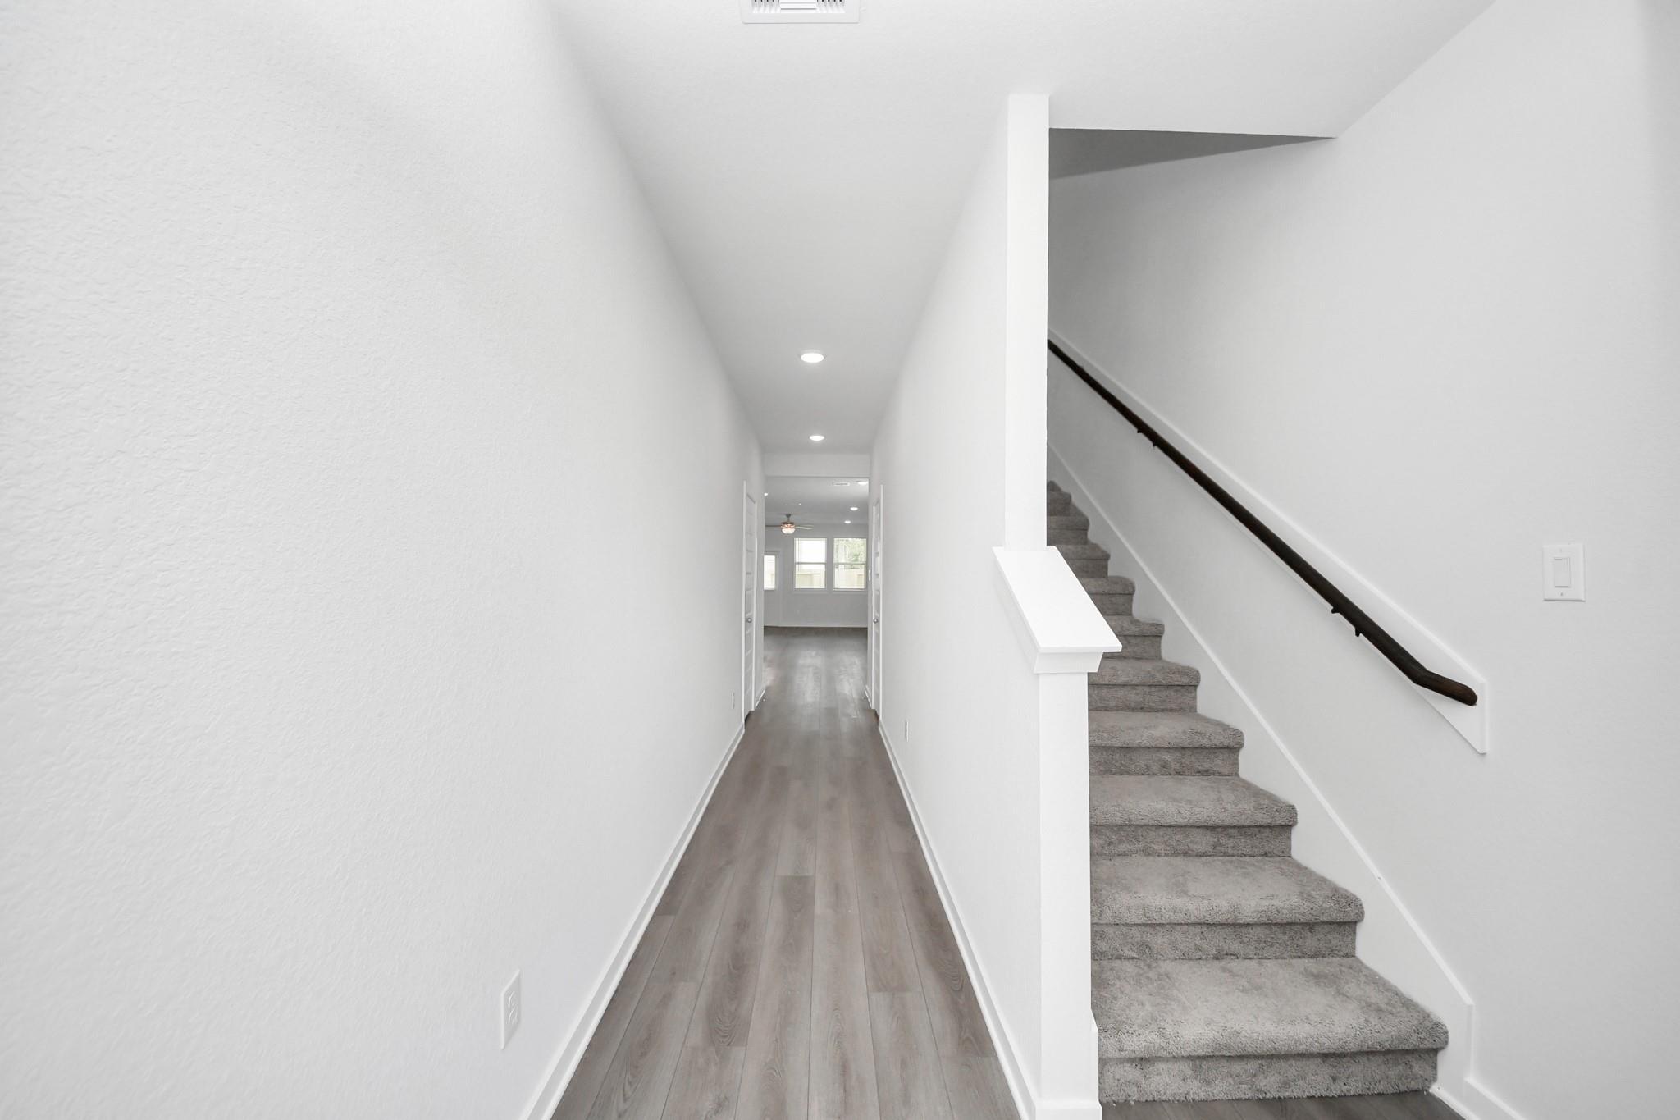
Bright hallway with modern wood-look flooring and carpeted staircase in The Sabine E floor plan at Liberty Estates, Texas.
Music-themed living room with leather sofa and wood media console in The Sabine E floor plan by Davidson Homes.
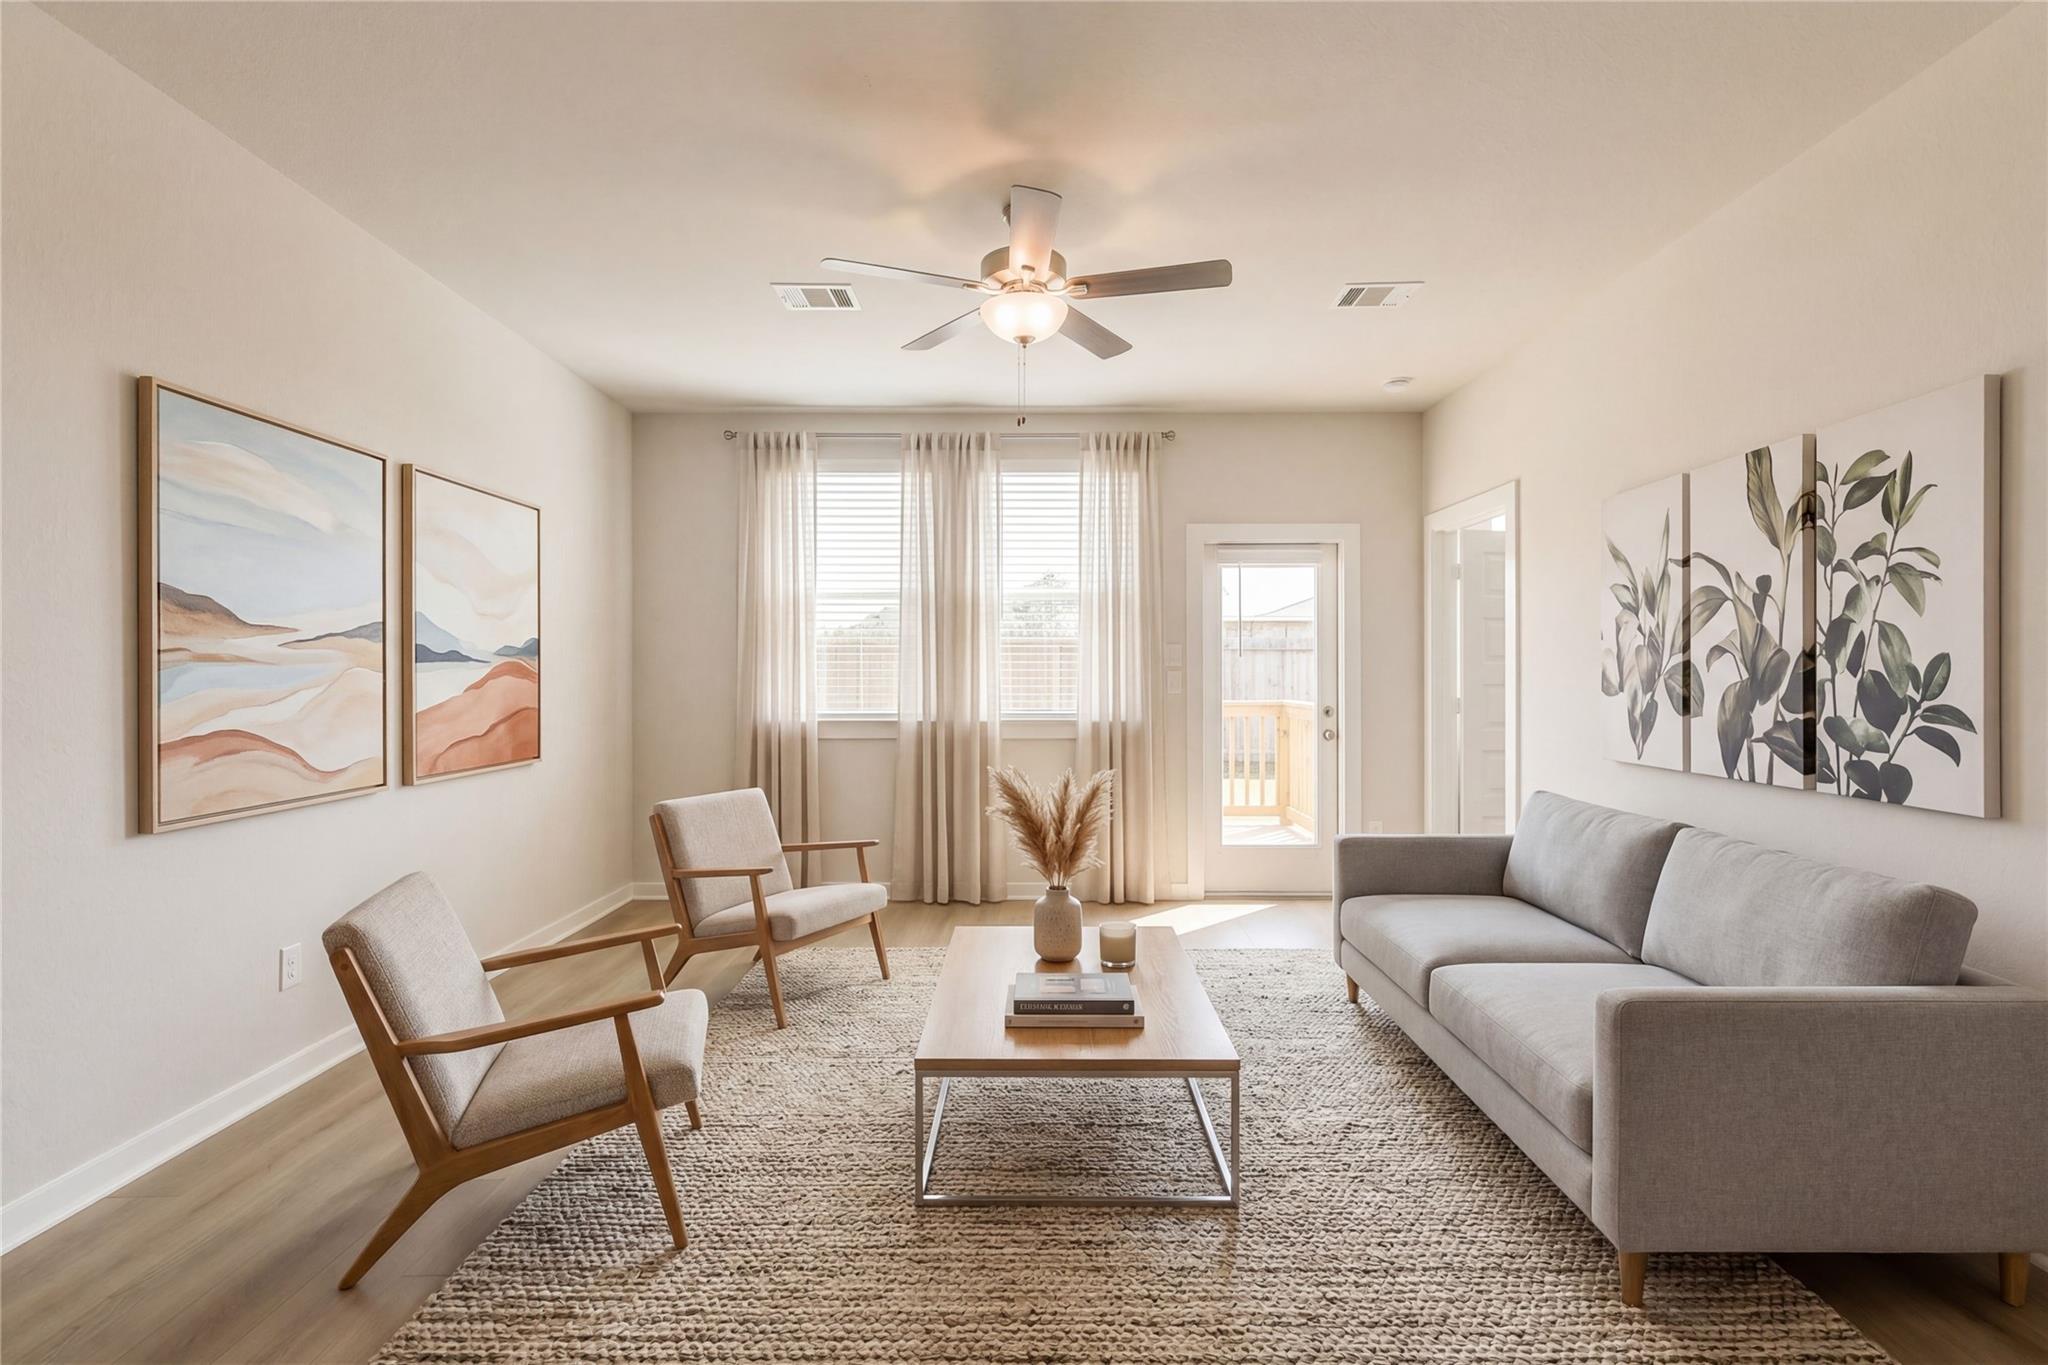
Open-concept living room with arched accent walls in The Sabine E floor plan at Liberty Estates in Cleveland, Texas.
Bright, modern living room with arched wall accents in The Sabine E floor plan at Liberty Estates, Cleveland, Texas.
Open-concept living room with arched wall accents in The Sabine E floor plan at Liberty Estates, Cleveland, Texas.
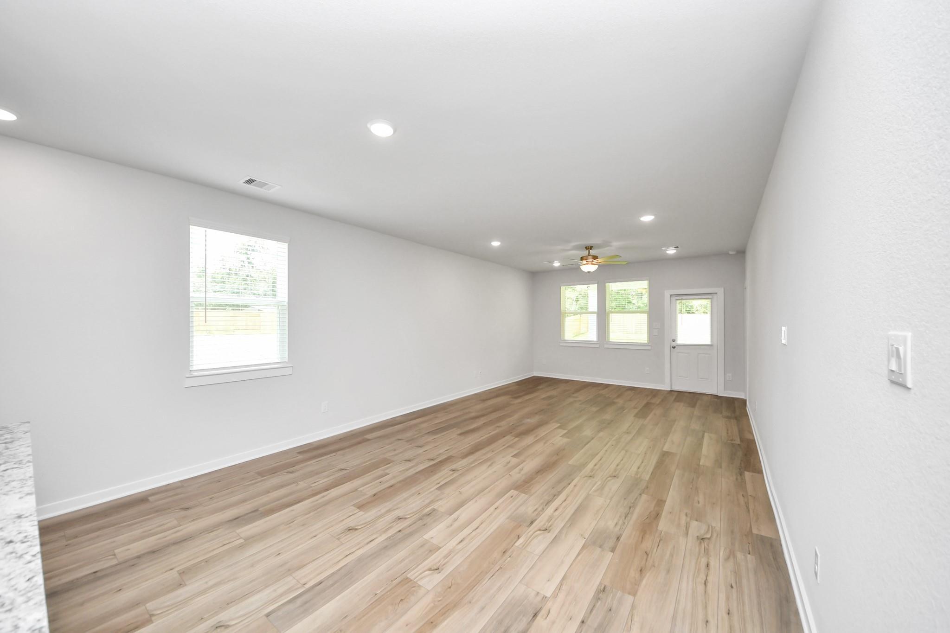
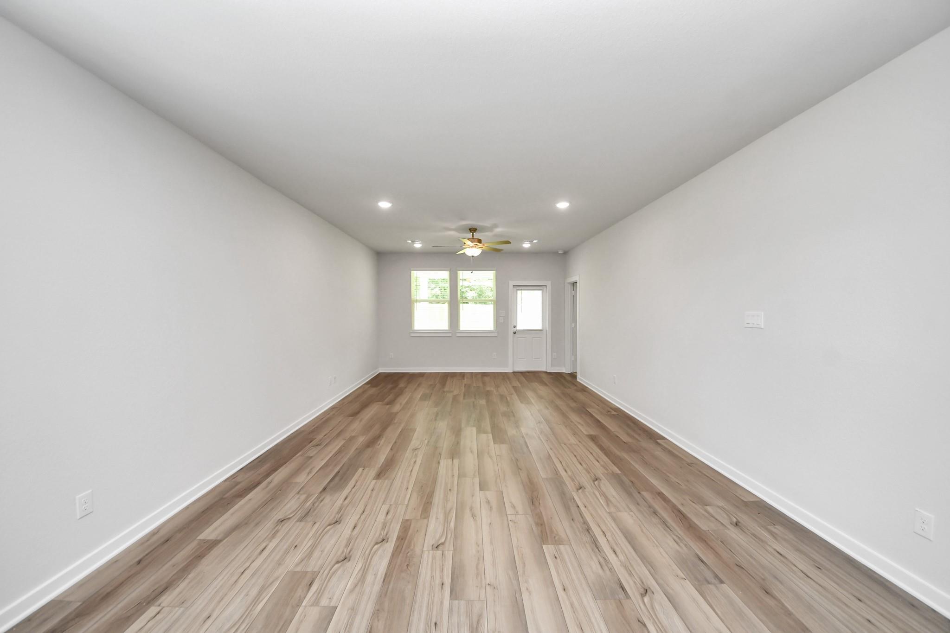
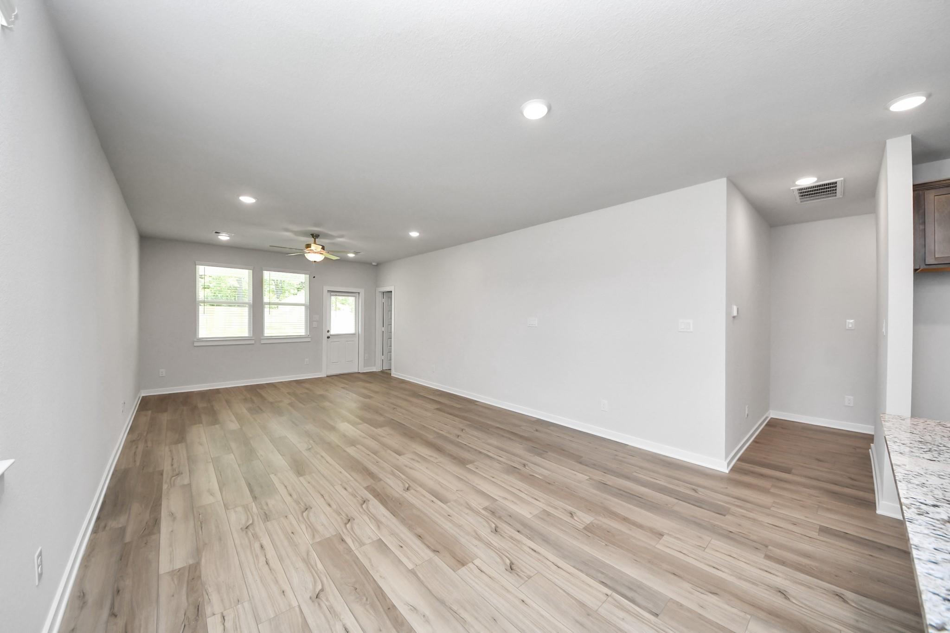
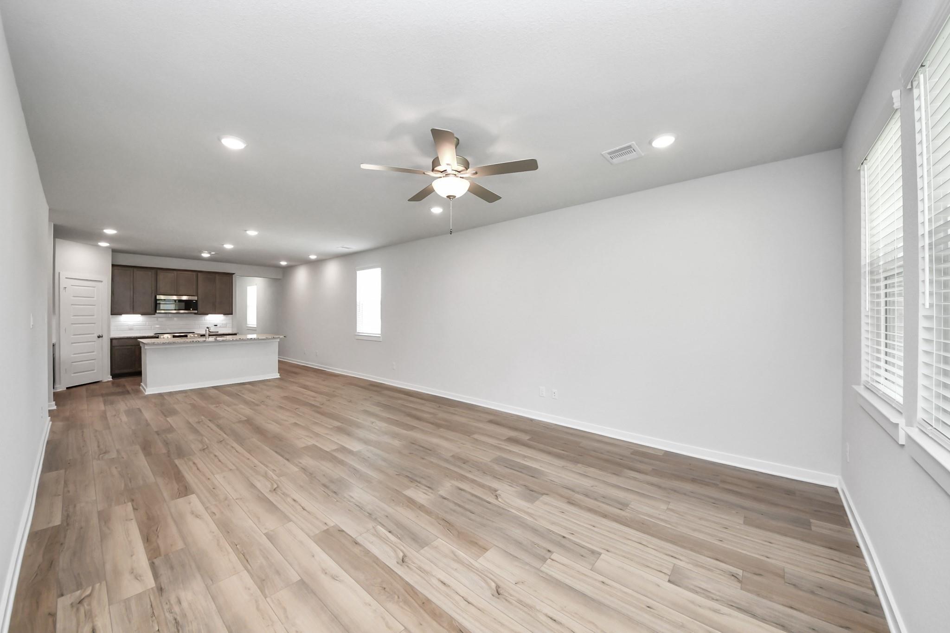
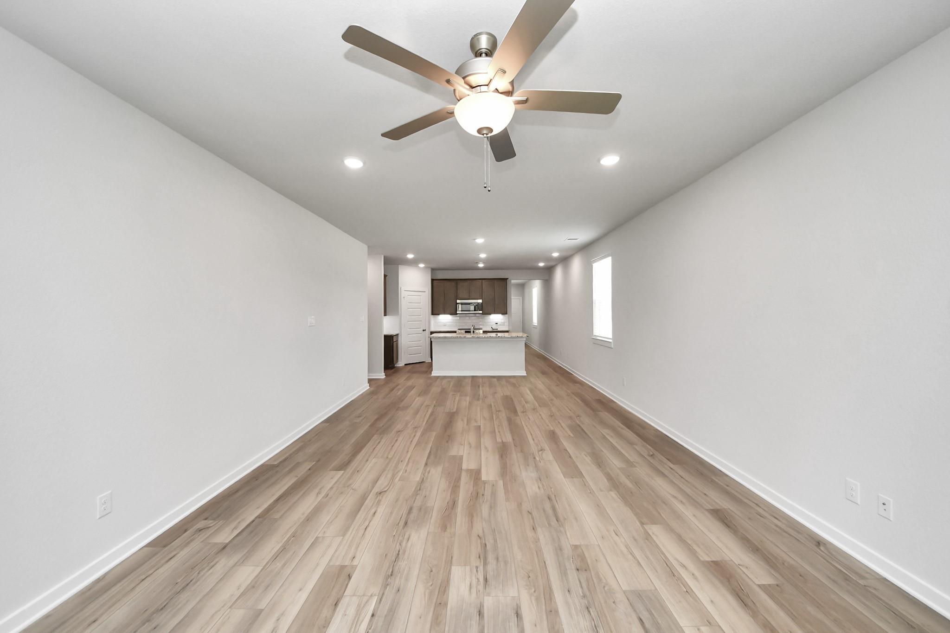
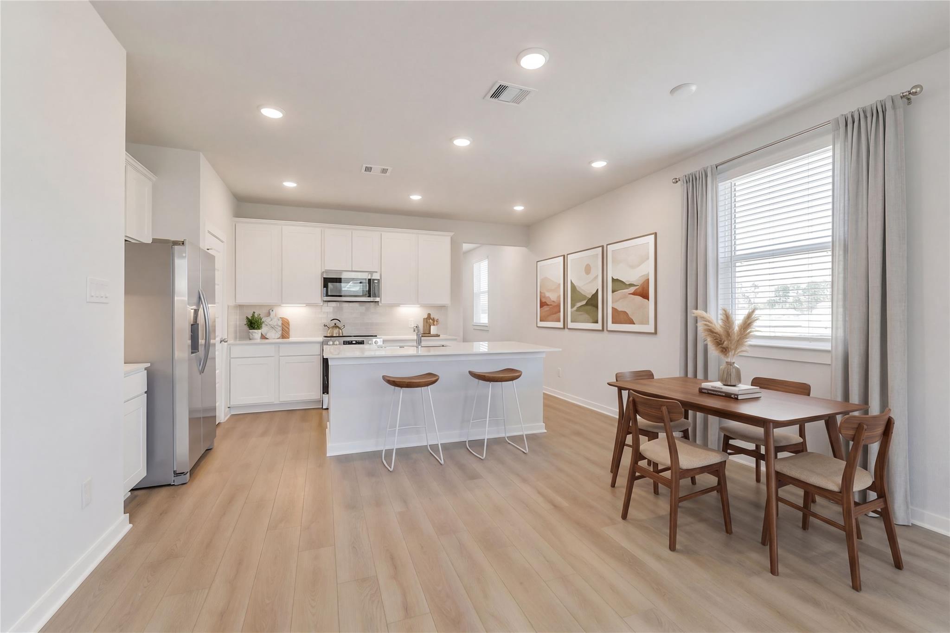
Open-concept living room with modern decor, ceiling fan, and dining area in The Sabine E floor plan, Liberty Estates.
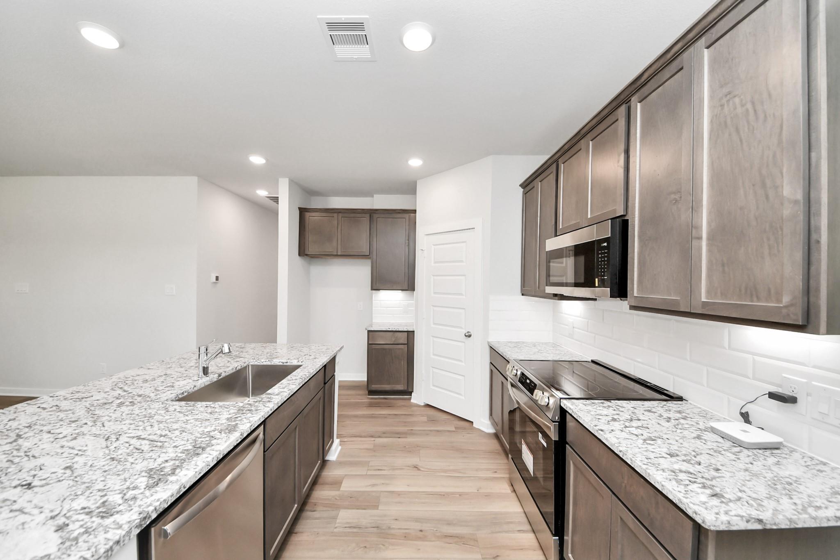
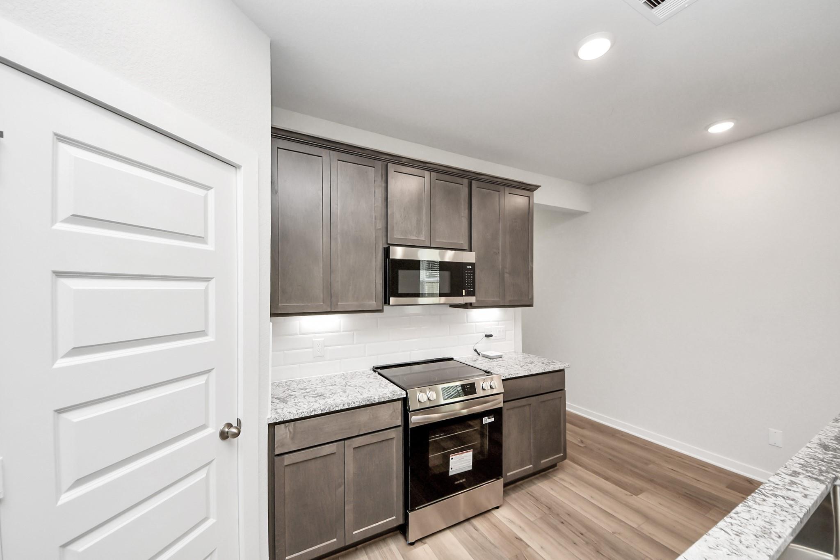
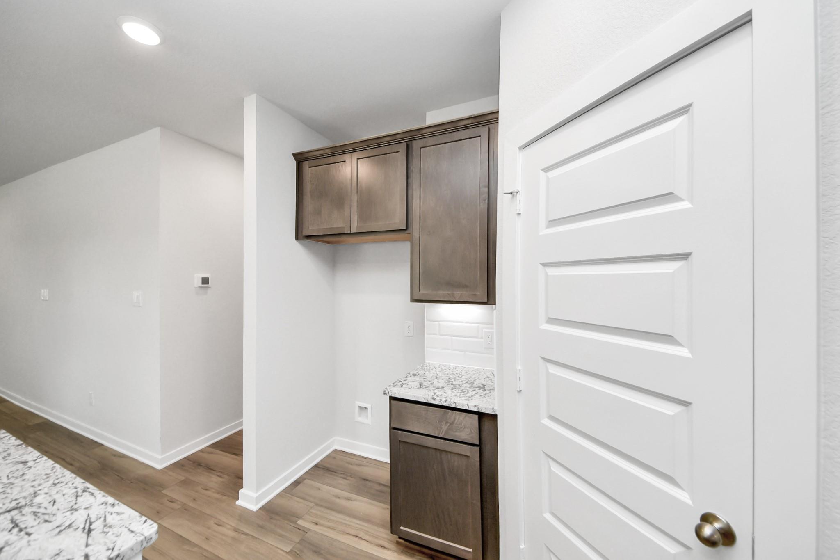
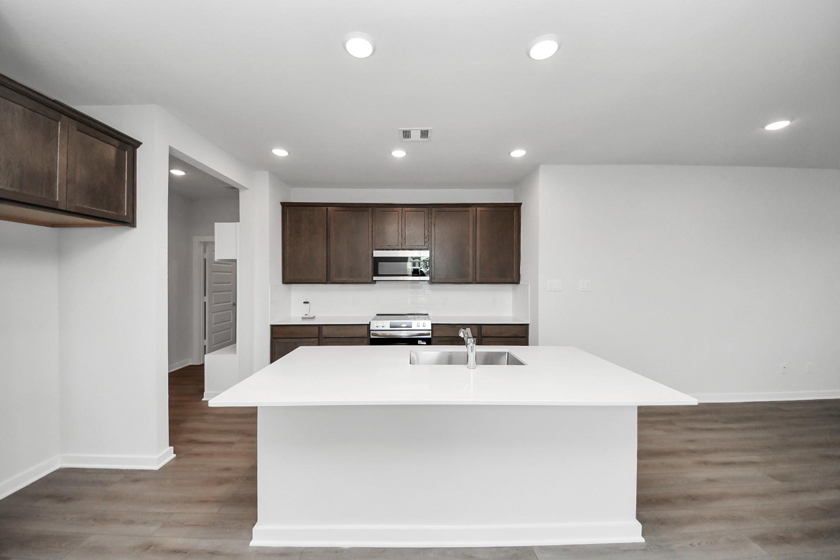
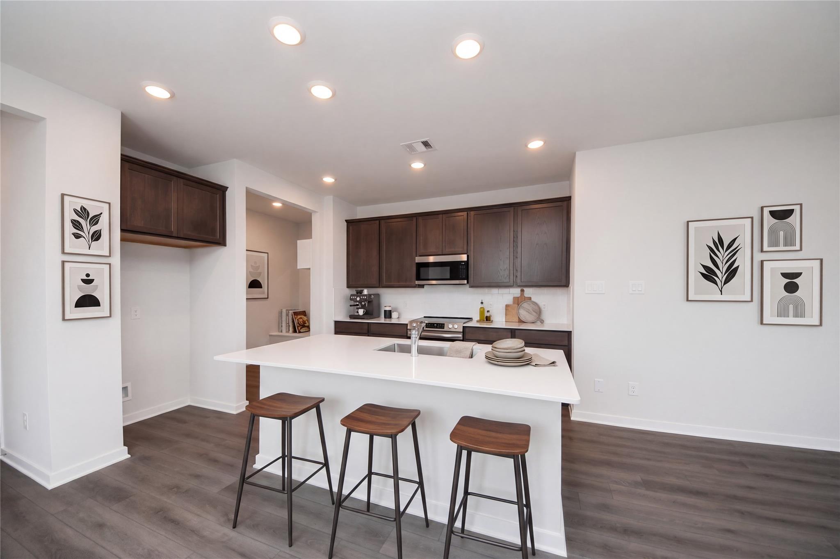
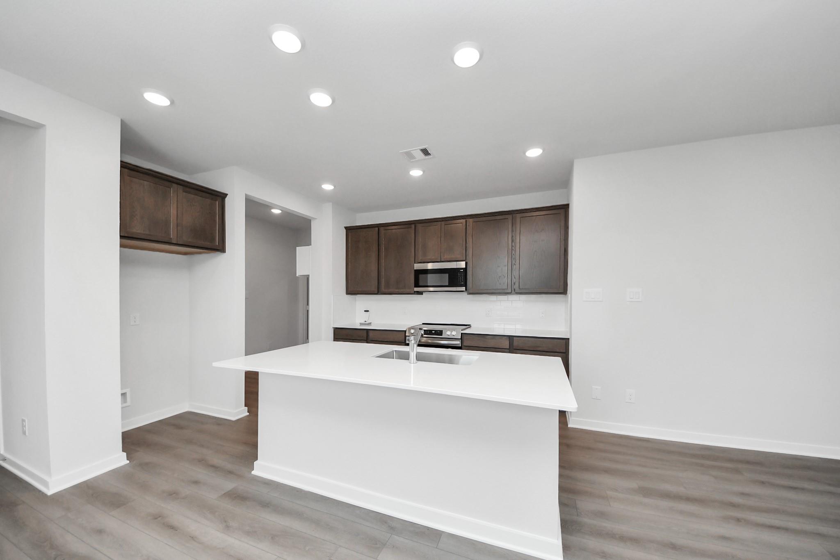
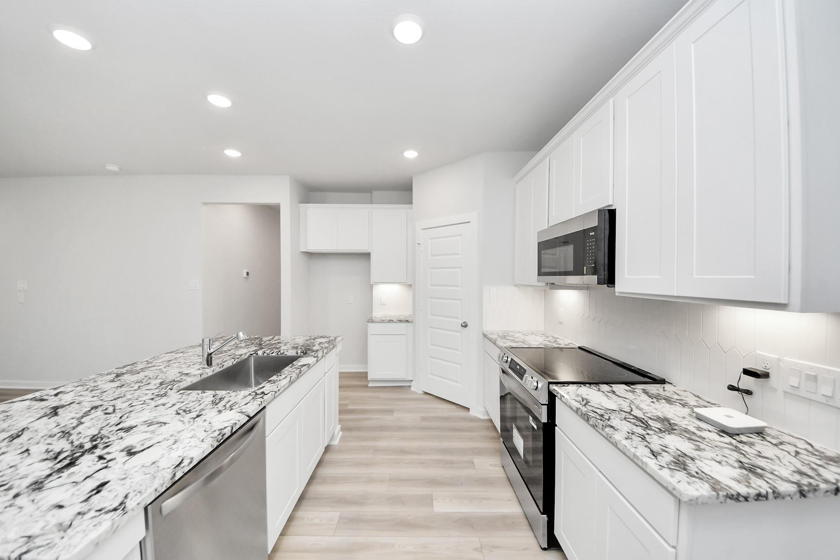
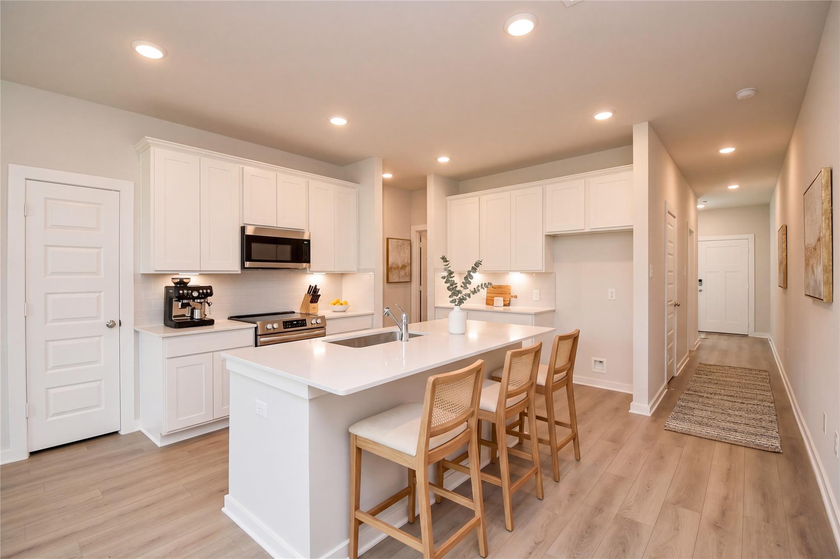
Modern kitchen with white cabinets, granite countertops, and stainless appliances in The Sabine E home, Liberty Estates.
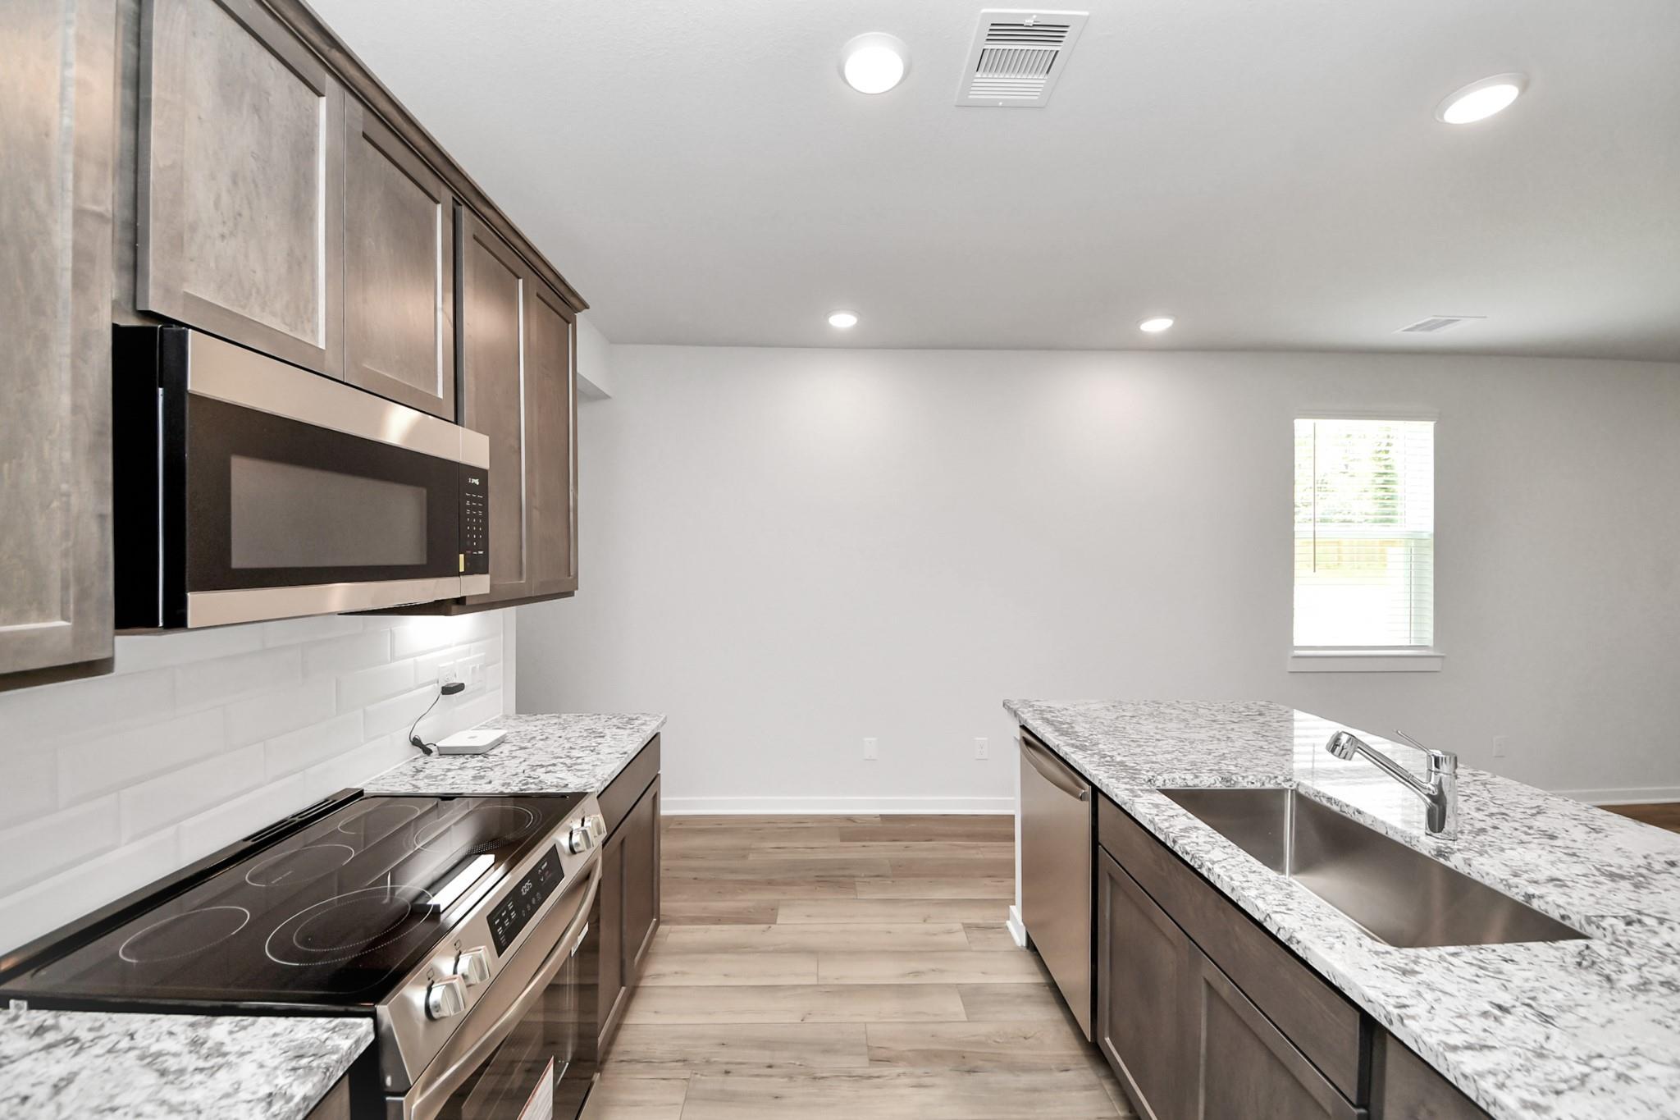
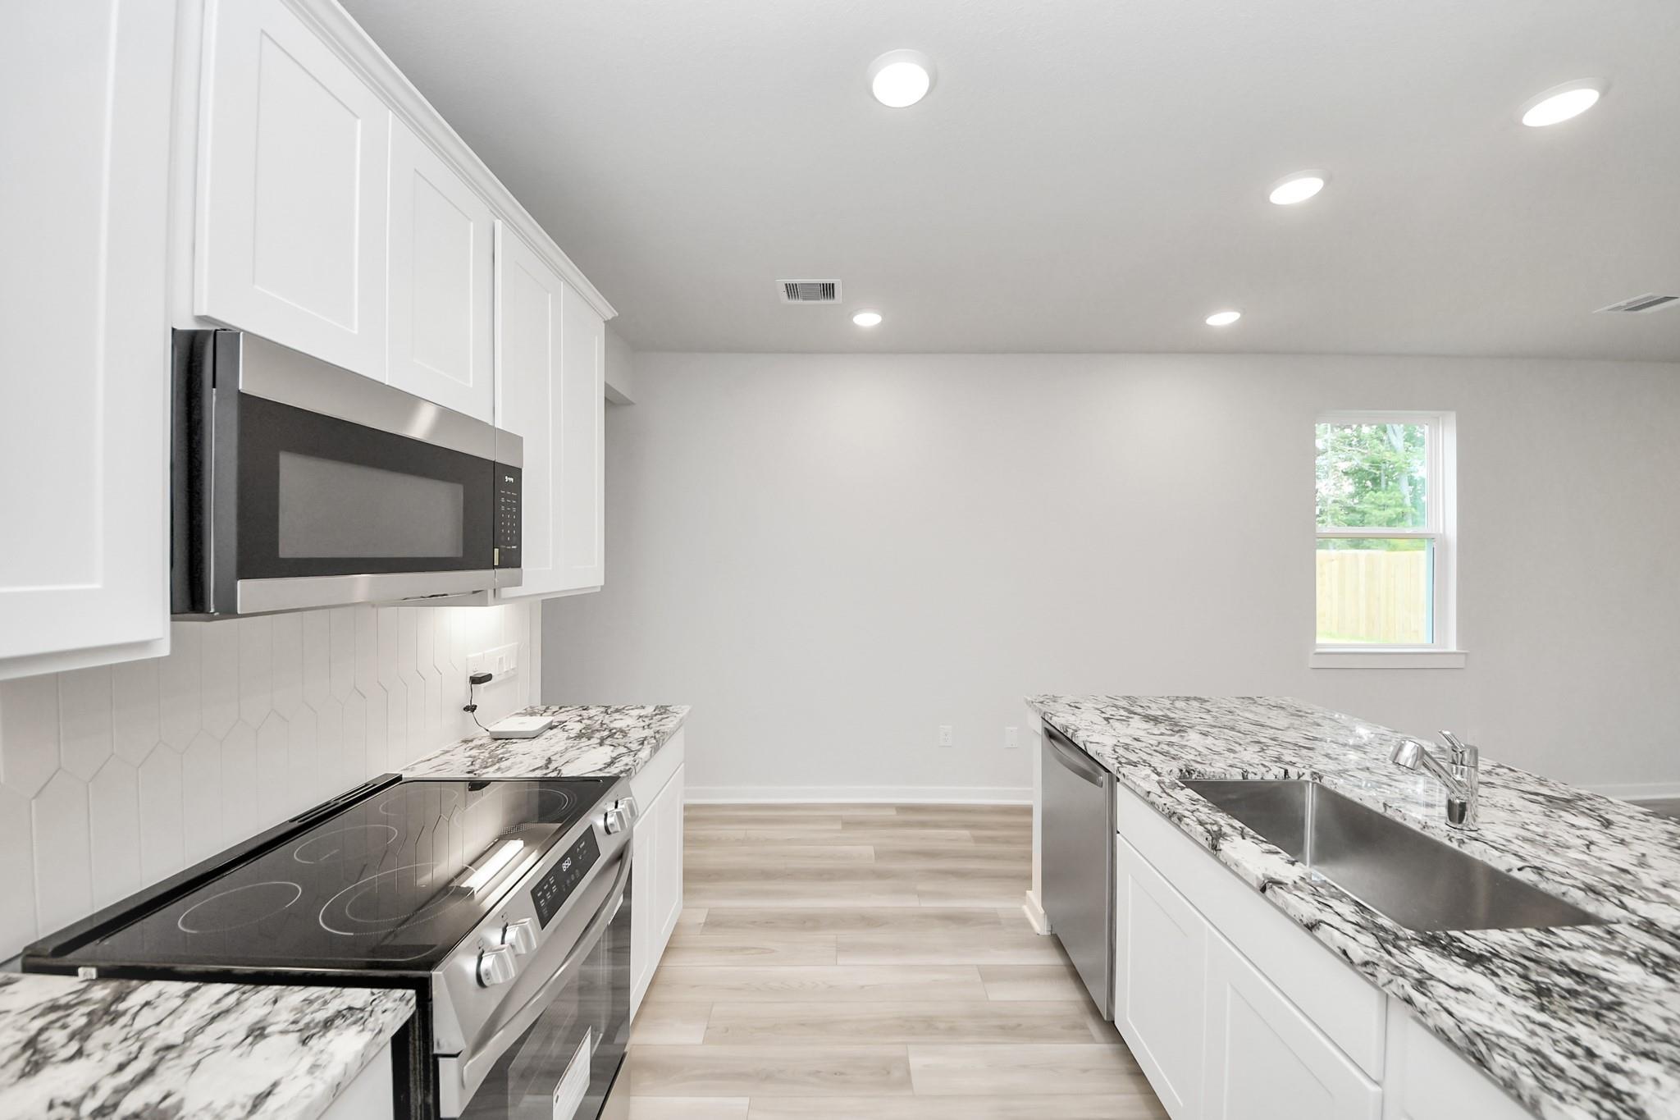
Modern kitchen with granite countertops, white cabinetry, and stainless steel appliances in The Sabine E, Liberty Estates.
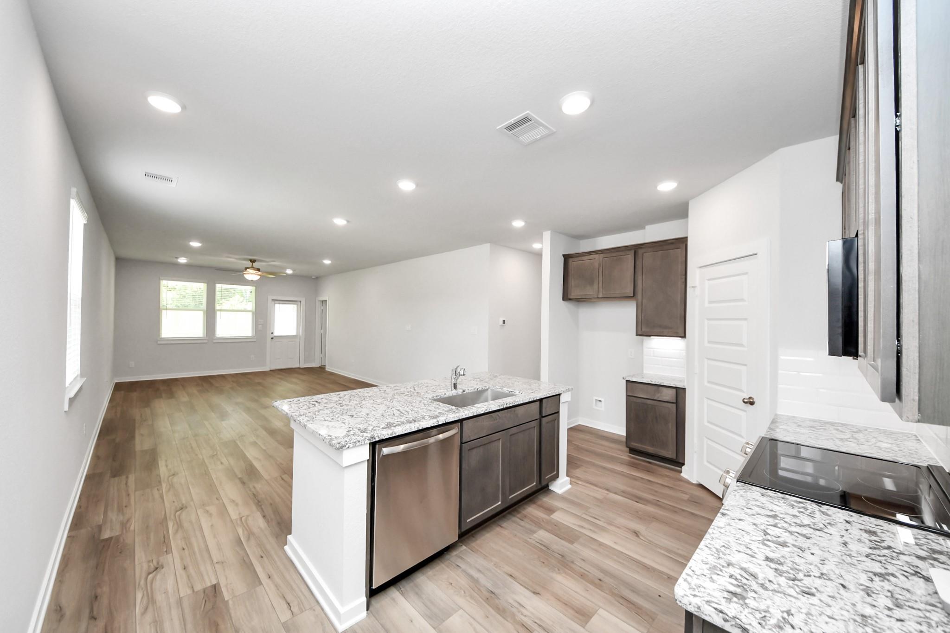
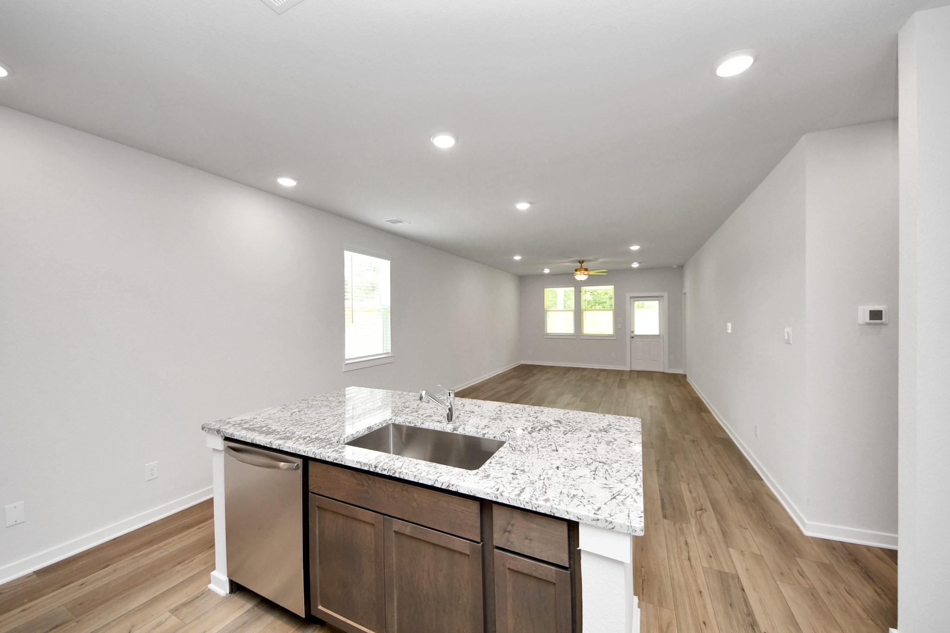
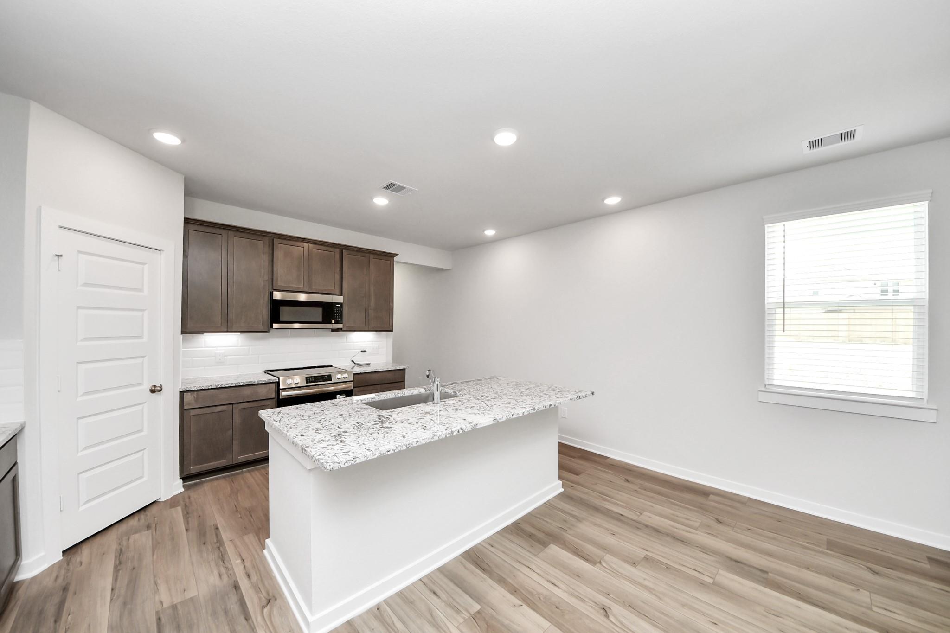
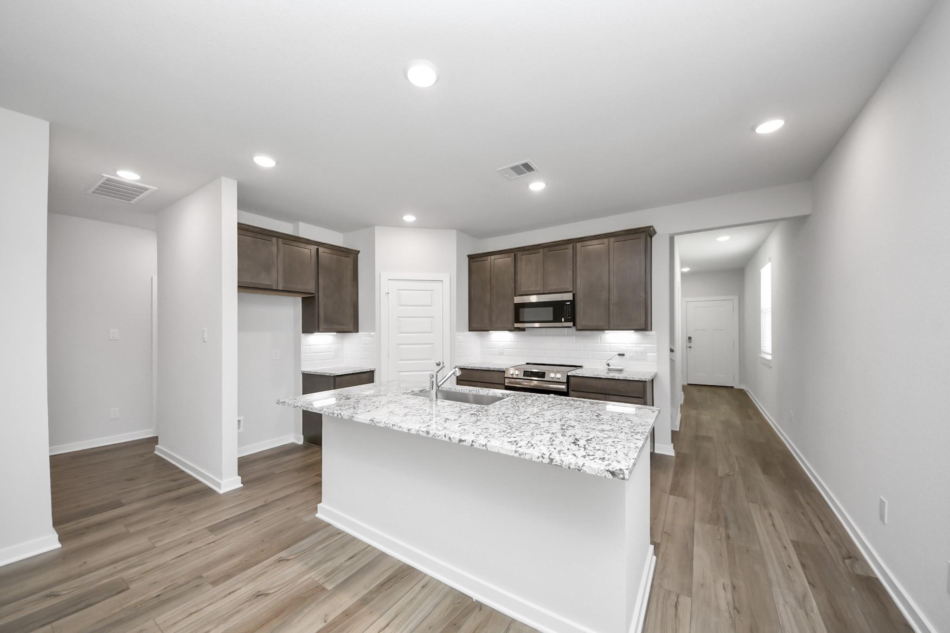
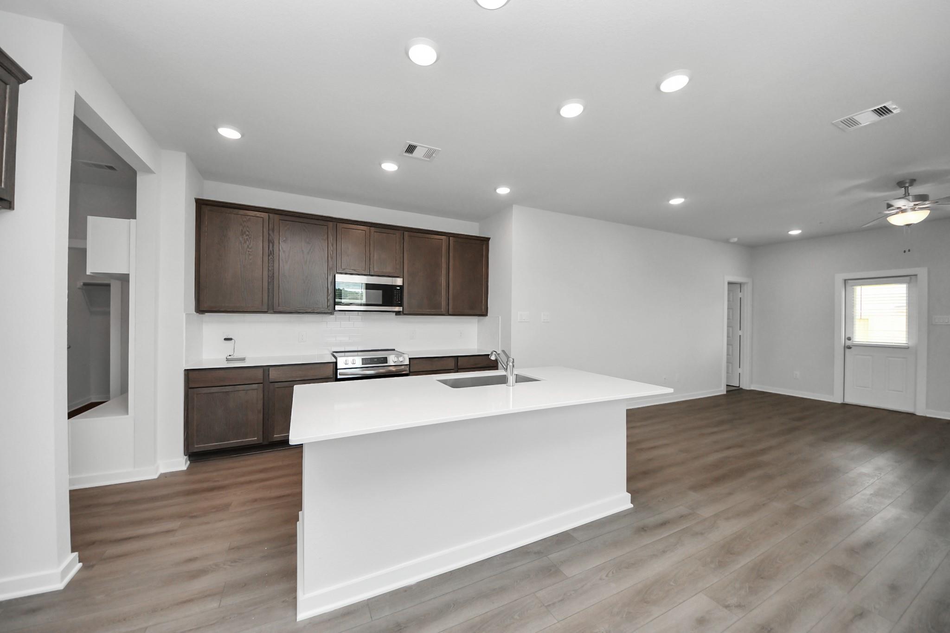
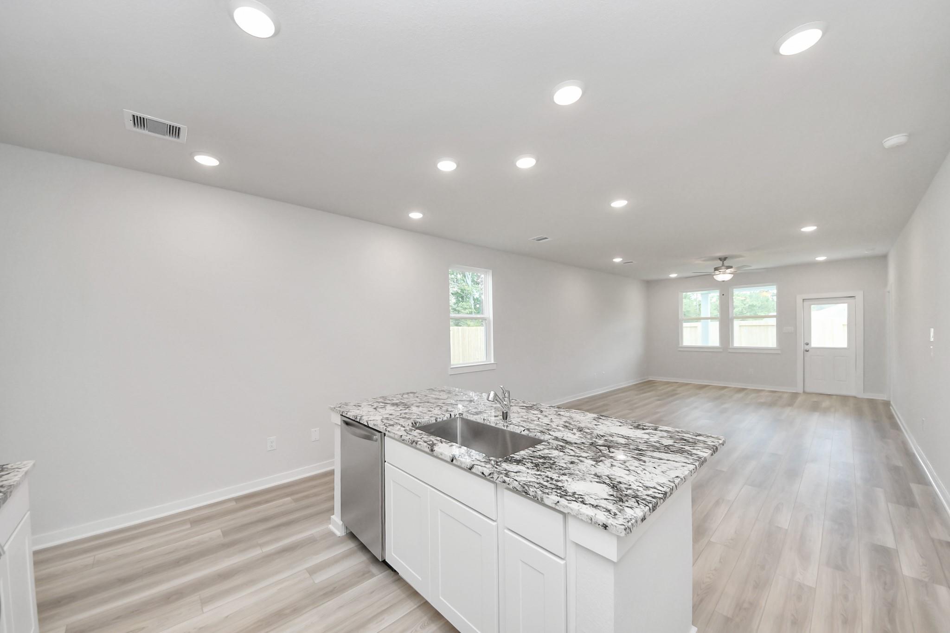
Open-concept kitchen with granite island and stainless appliances in The Sabine E floor plan at Liberty Estates, Cleveland.
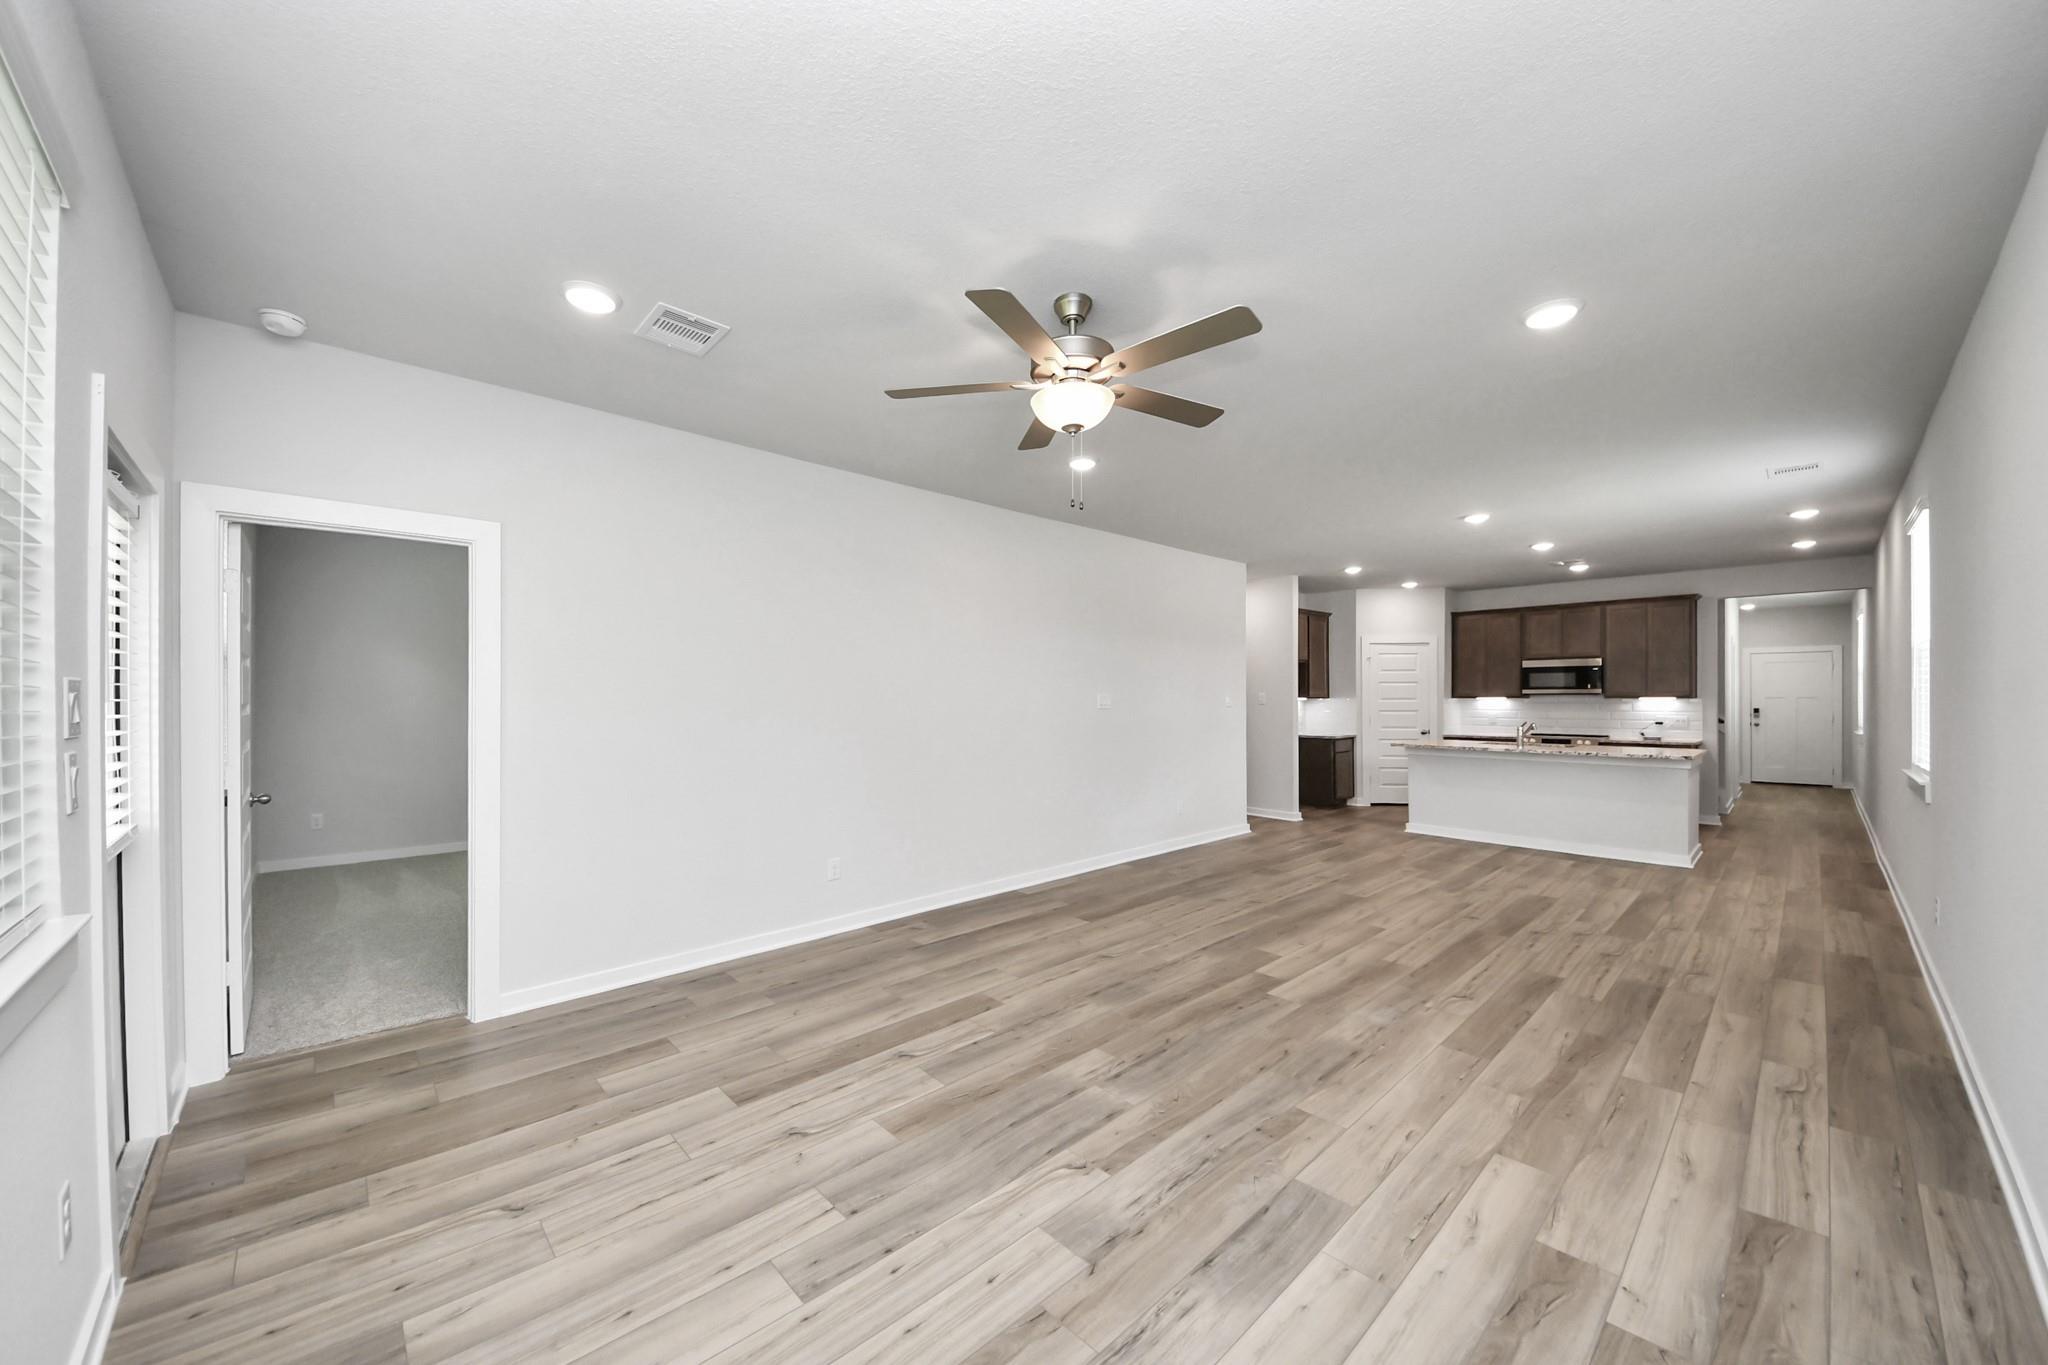
Open-concept kitchen and living area in The Sabine E floor plan at Liberty Estates, Cleveland, Texas.
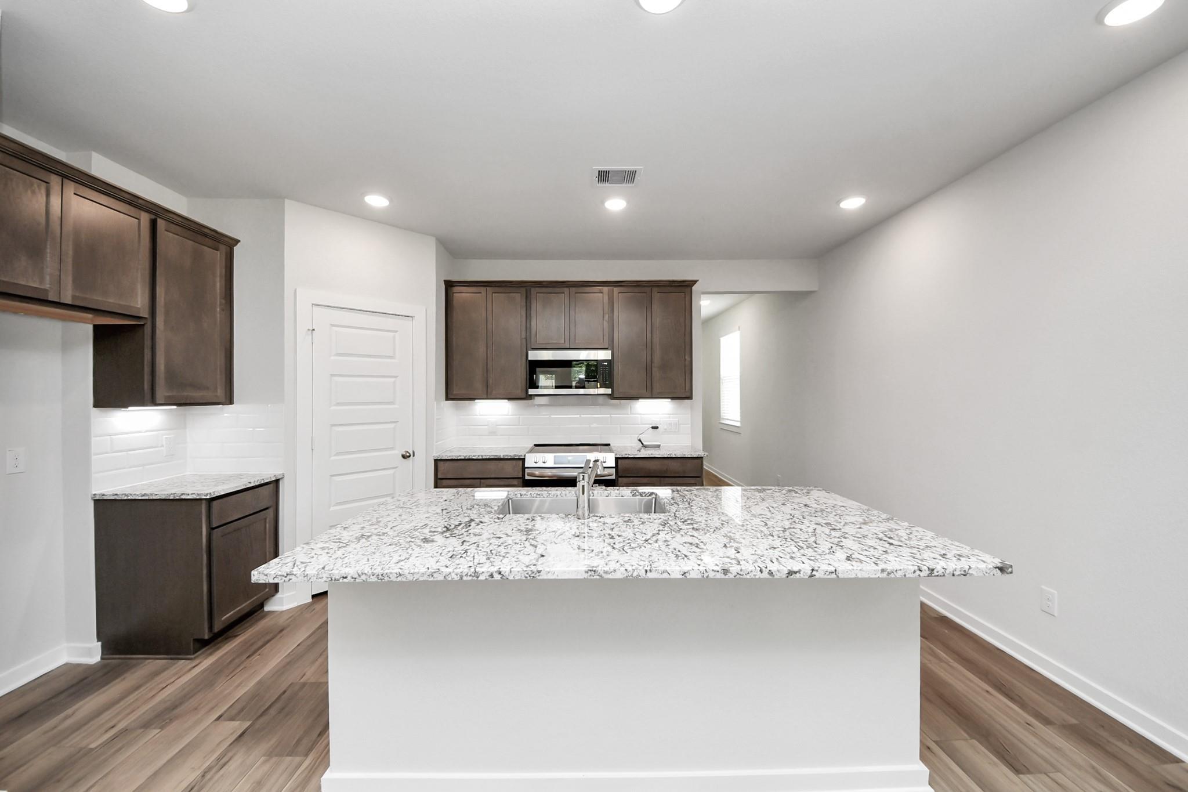
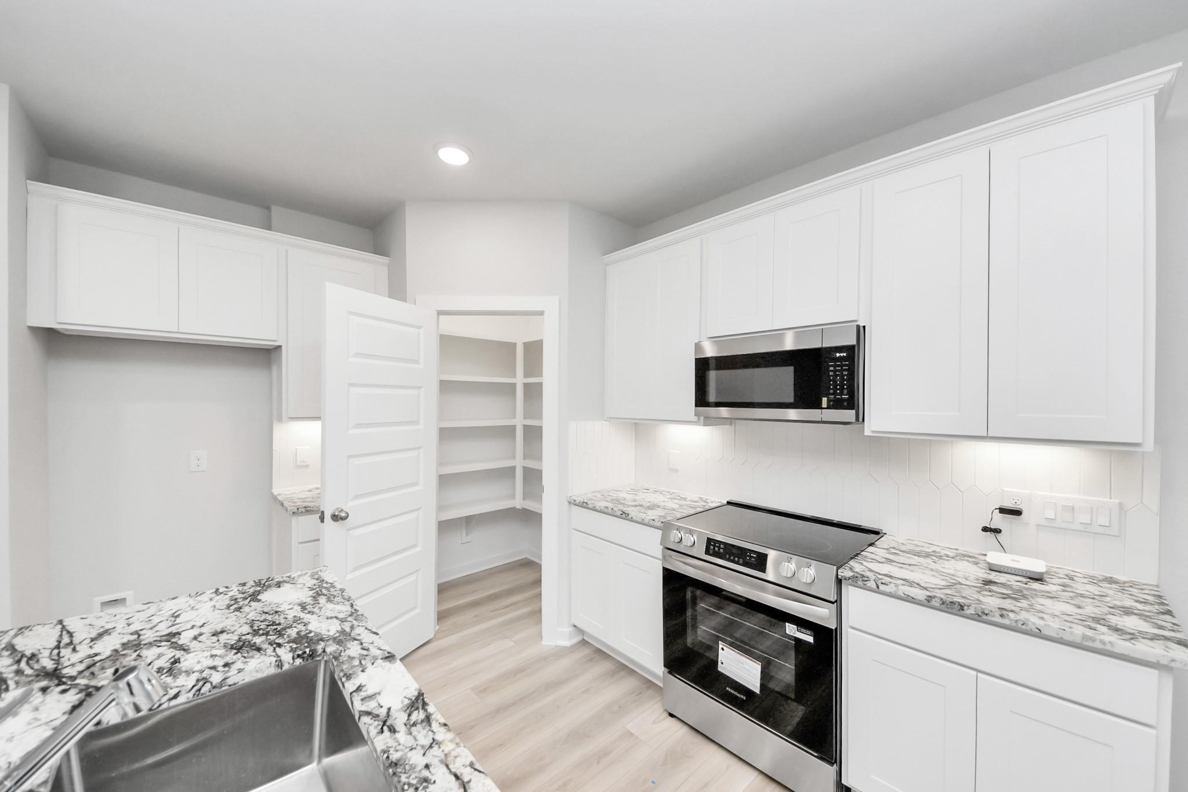
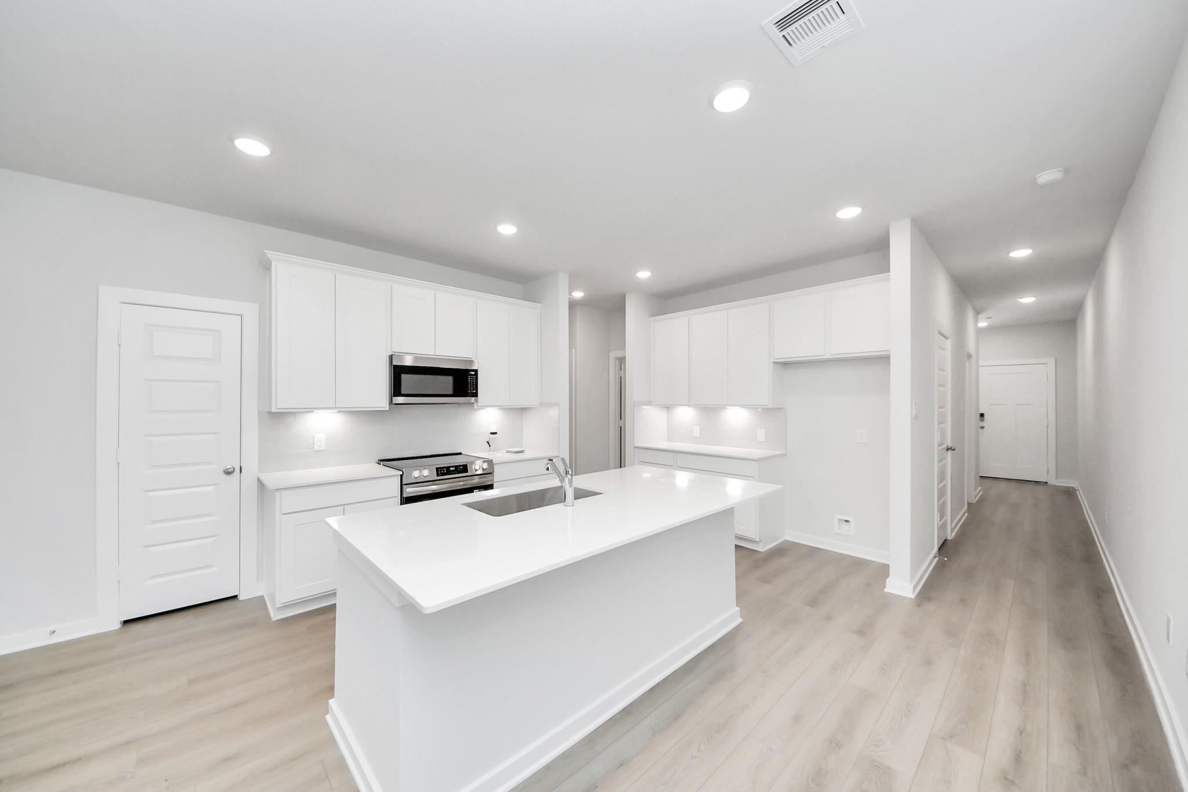
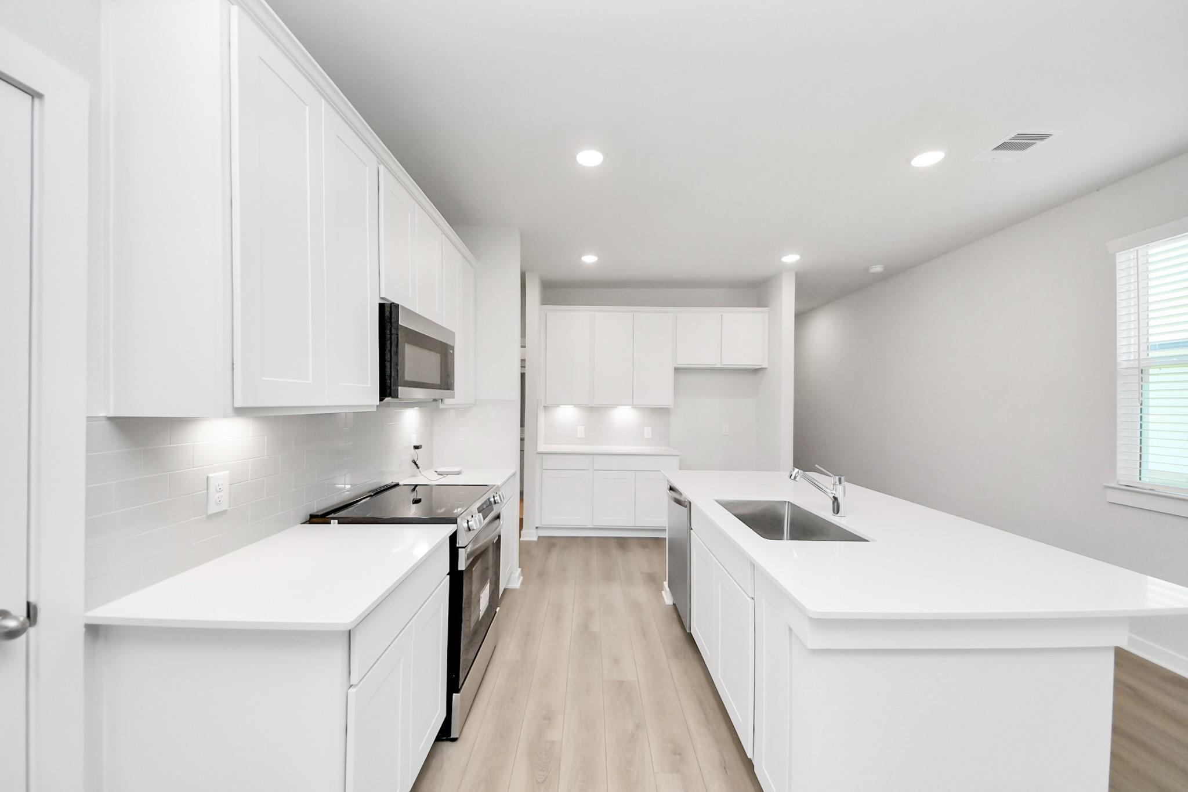
Modern kitchen with granite island and white cabinets in The Sabine E floor plan at Liberty Estates, Cleveland, Texas.
Modern kitchen with granite island, stainless appliances, and white cabinets in The Sabine E home, Liberty Estates, Texas.
Bright dining area with wood table and white chairs in The Sabine E floor plan at Liberty Estates, Cleveland, Texas.
Open-concept dining and living area in The Sabine E floor plan at Liberty Estates, Cleveland, Texas.
View from carpeted staircase into open-concept kitchen and living area in The Sabine E floor plan at Liberty Estates.
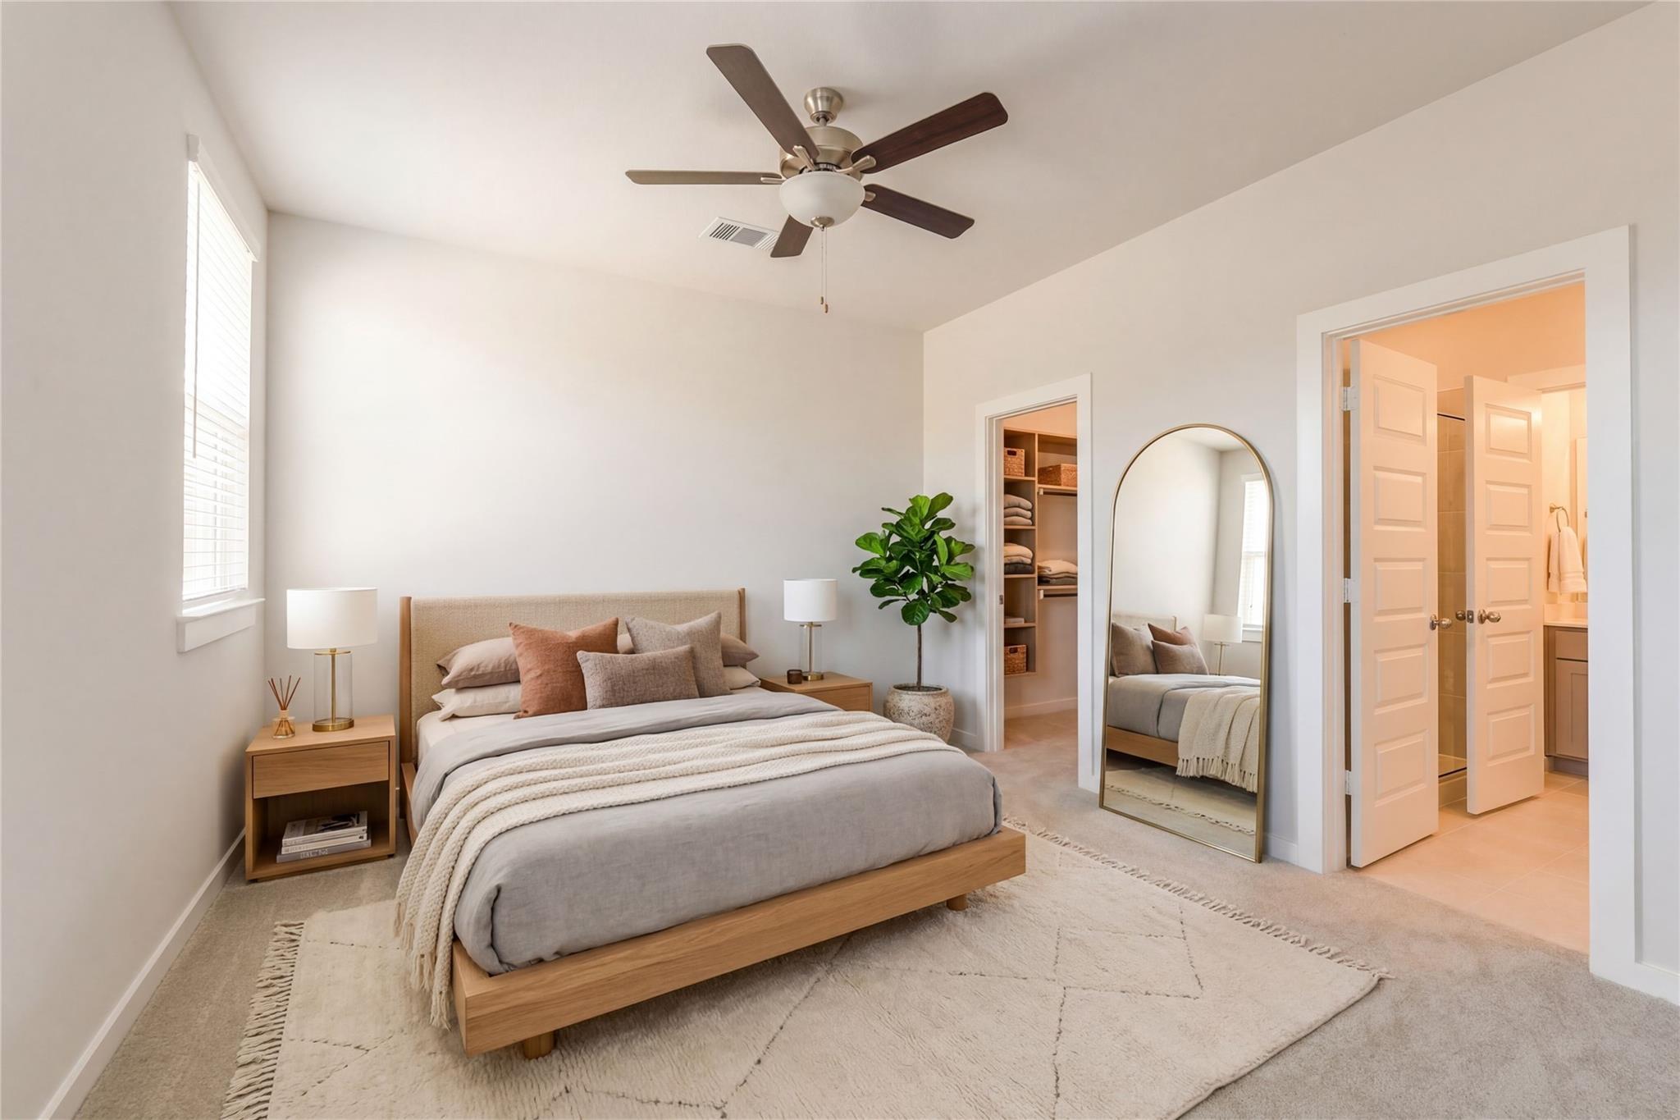
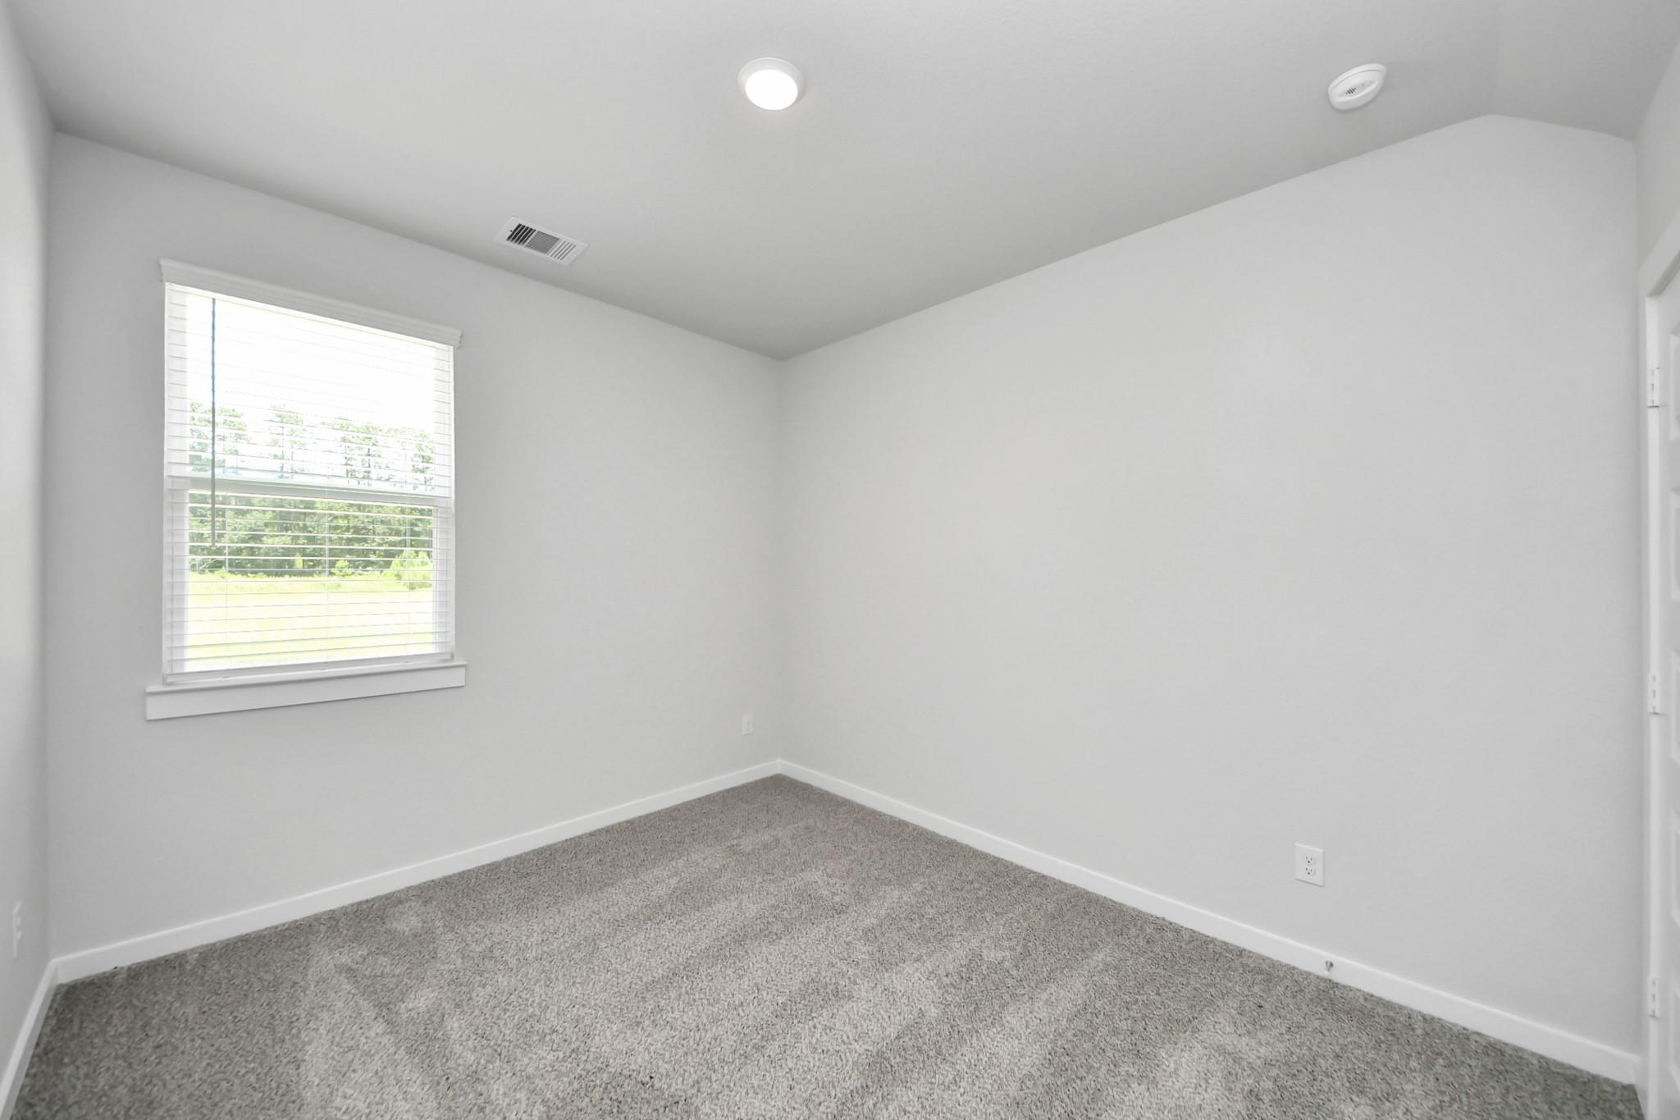
Surf-themed bedroom with chevron wall accents in The Sabine E floor plan at Liberty Estates, Cleveland, Texas.
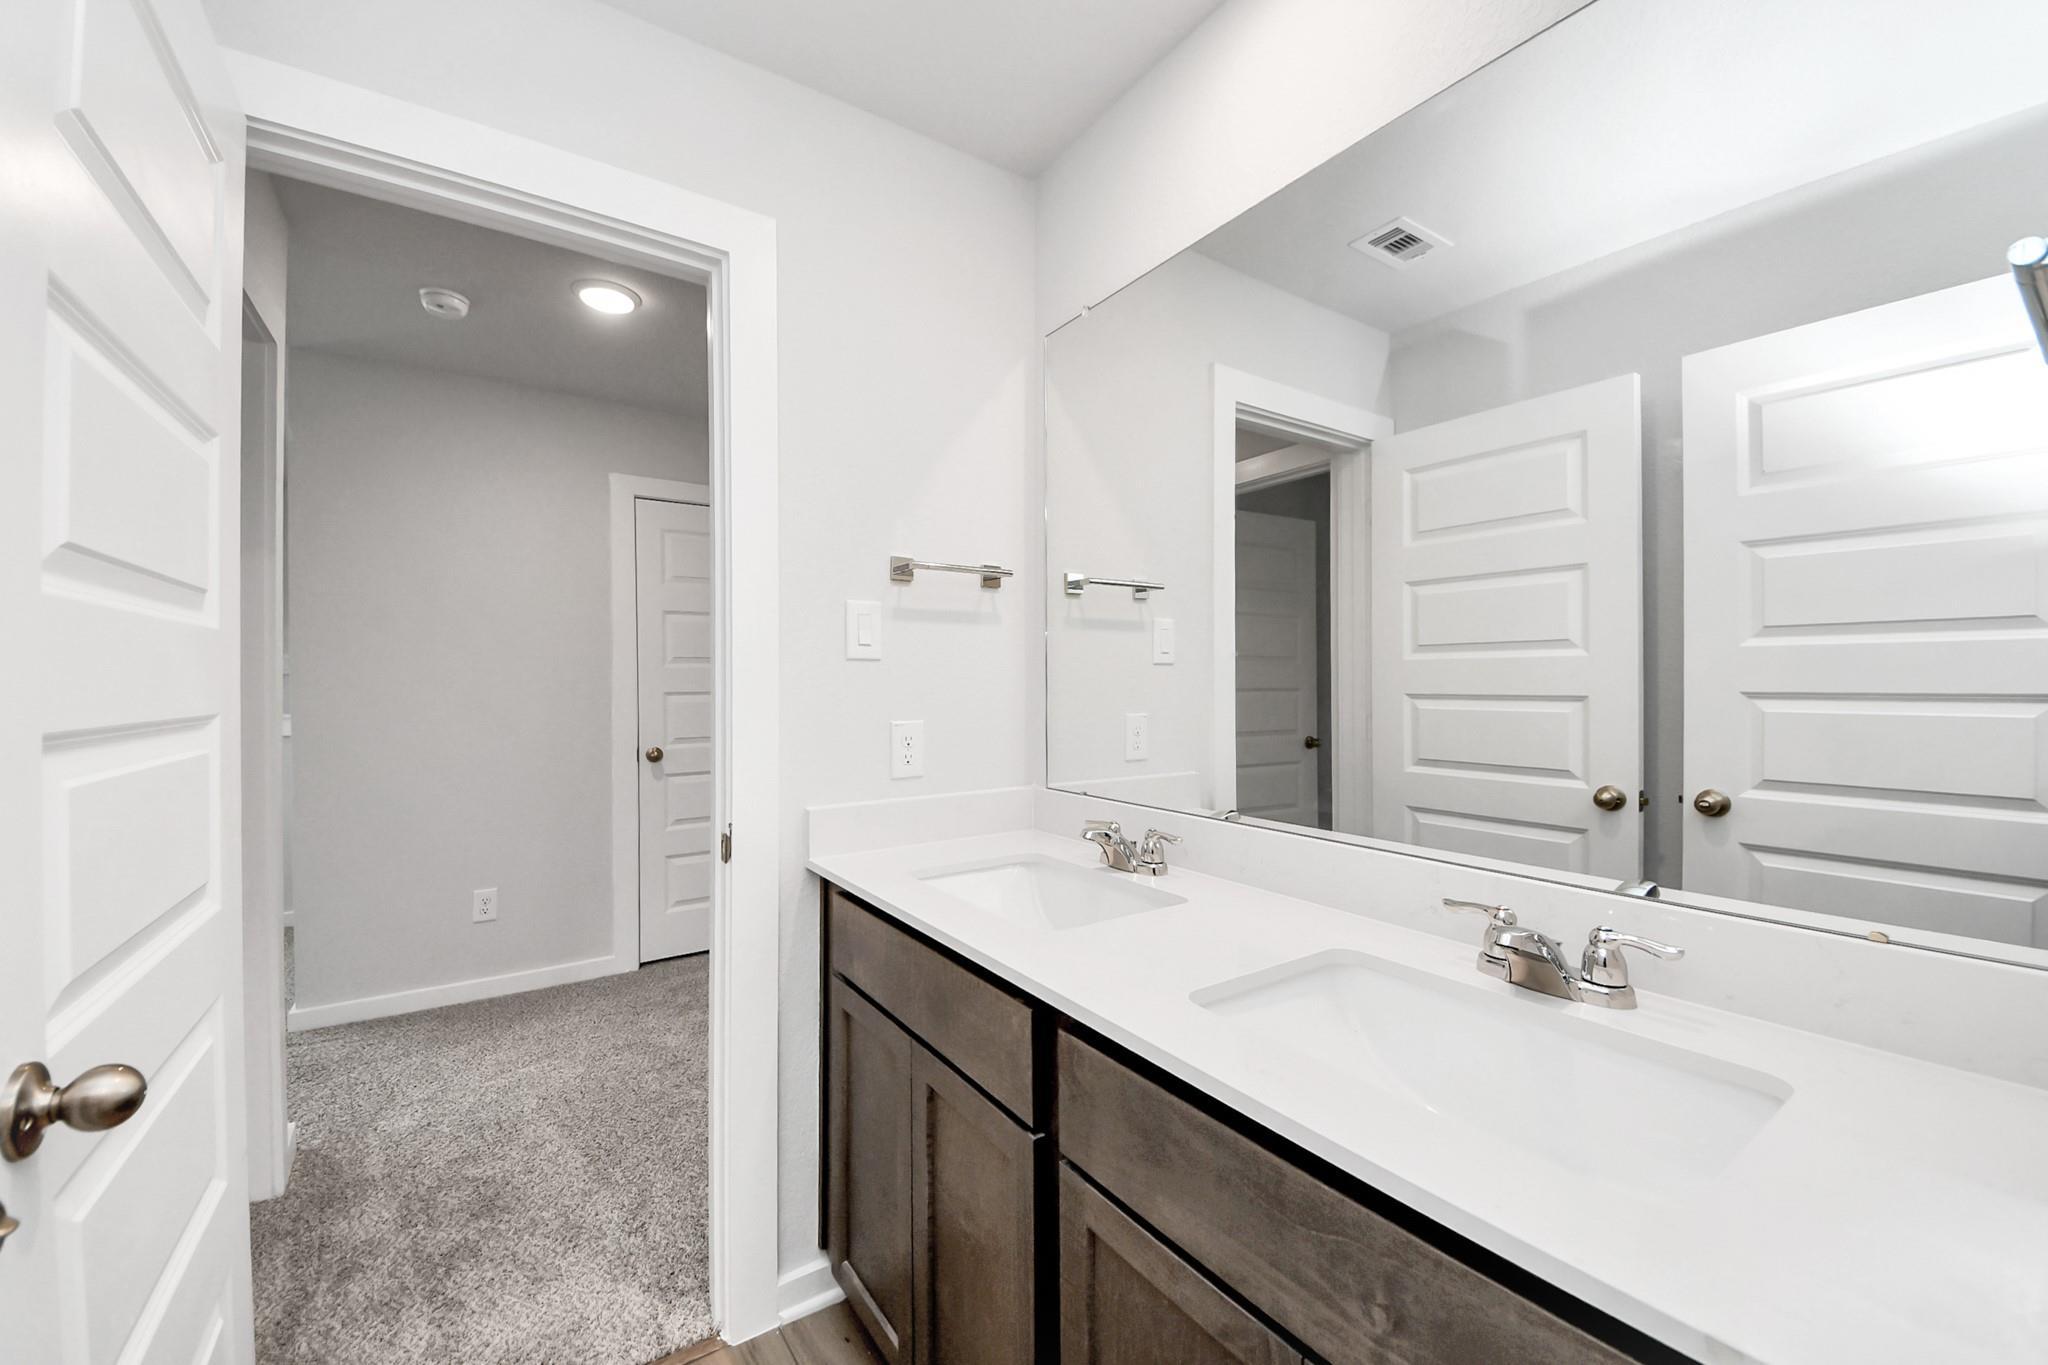
Modern bathroom with double vanity, granite countertops, and tiled tub shower in The Sabine E floor plan, Cleveland, TX.
Boho-style children's playroom with hanging egg chair and wall-mounted bookshelves in The Sabine E home, Cleveland, Texas.
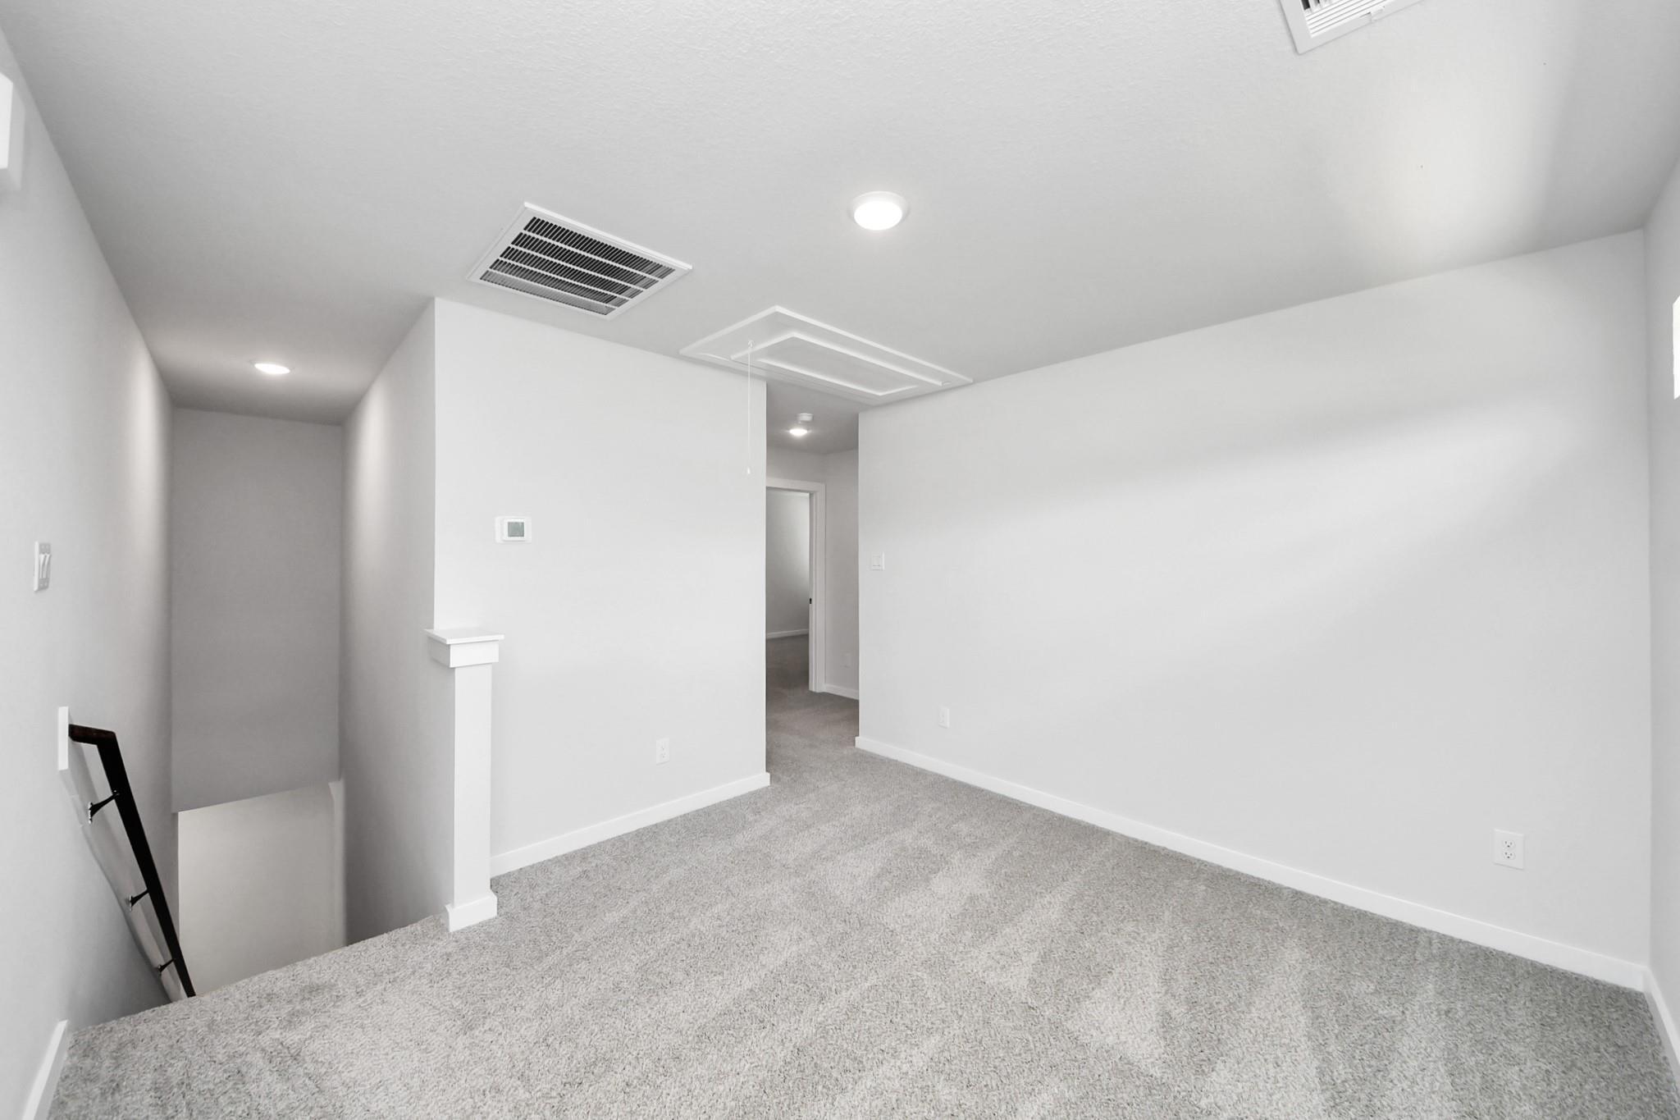
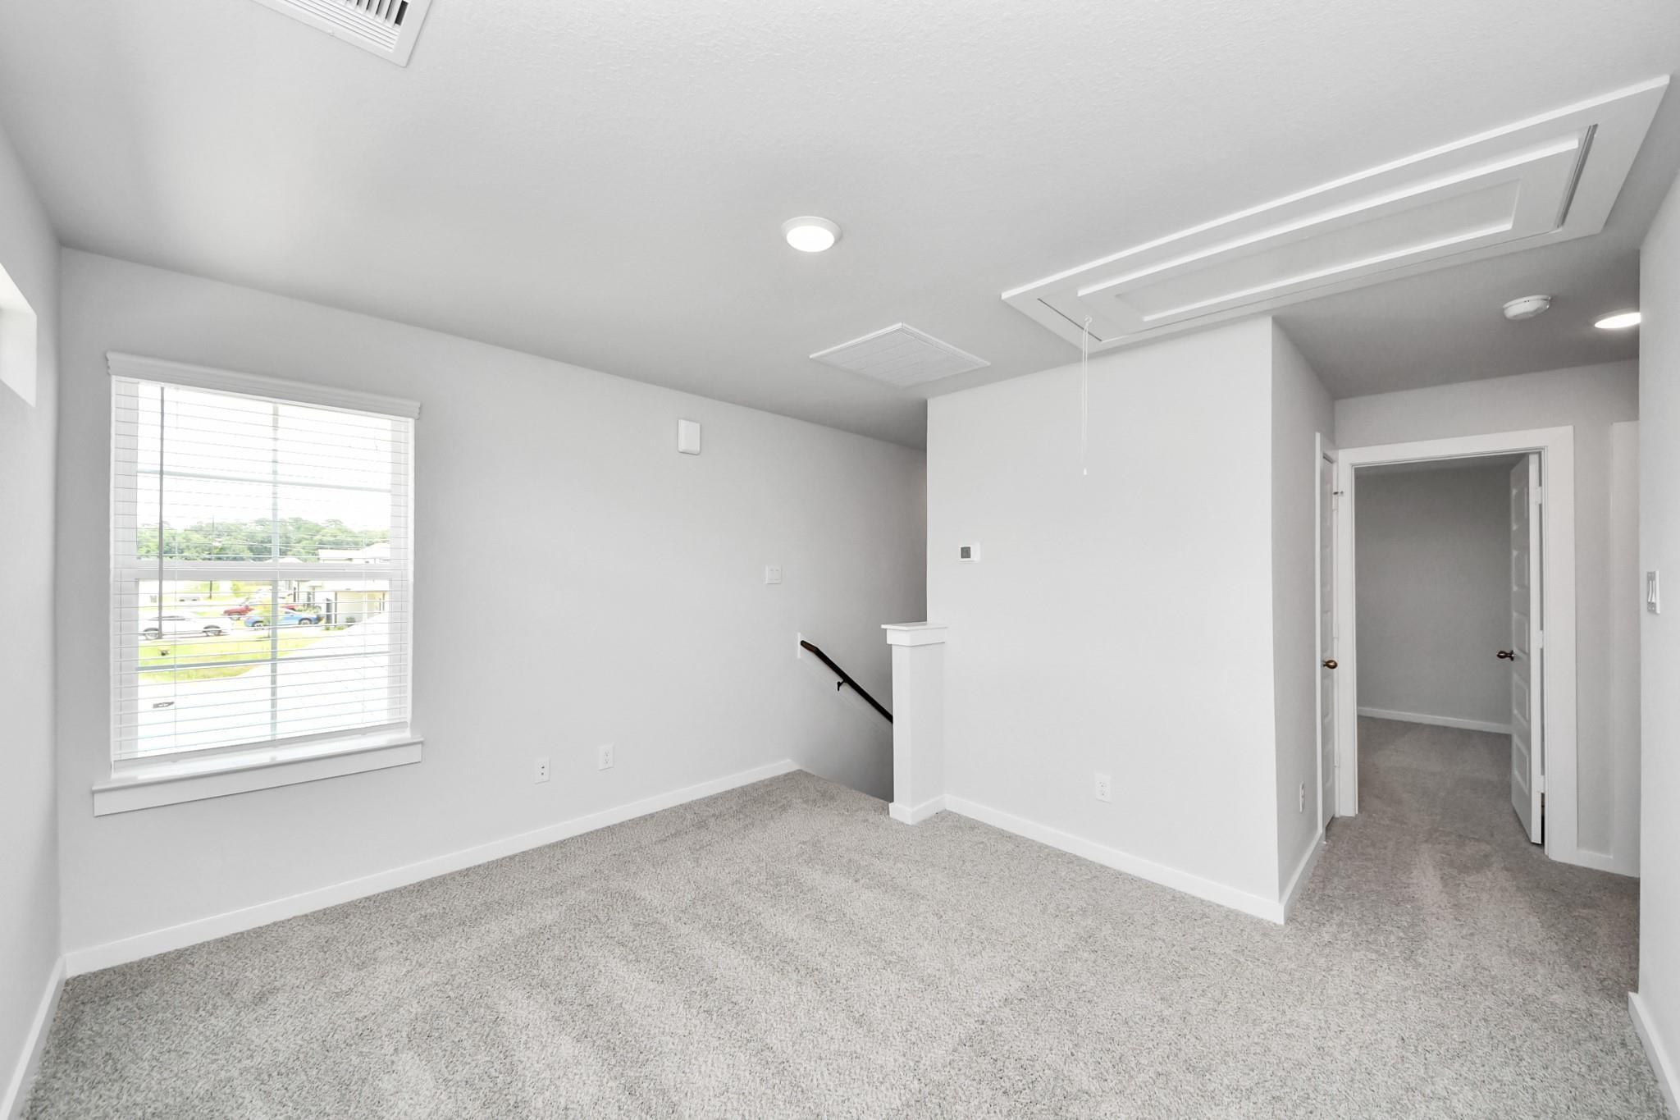
Cozy upstairs loft area with neutral decor in The Sabine E floor plan at Liberty Estates, Cleveland, Texas.
Boho-style nursery with desert mural, white crib, and changing table in The Sabine E floor plan at Liberty Estates.
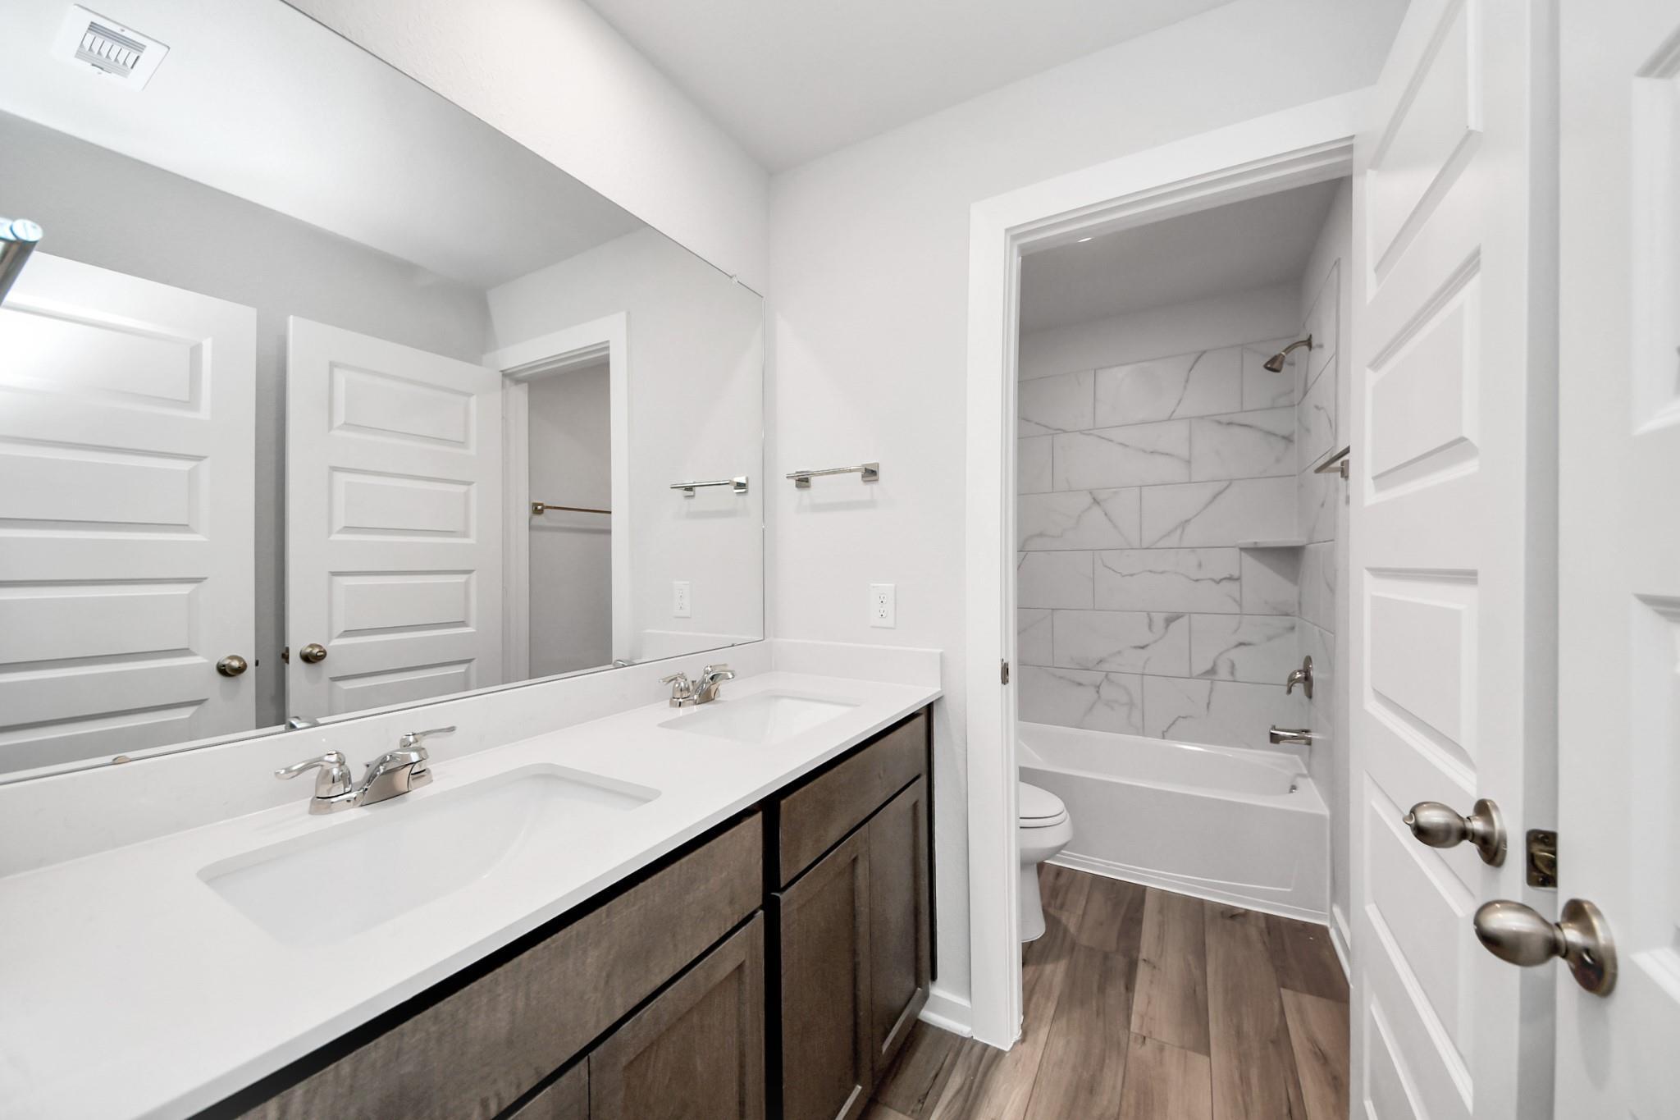
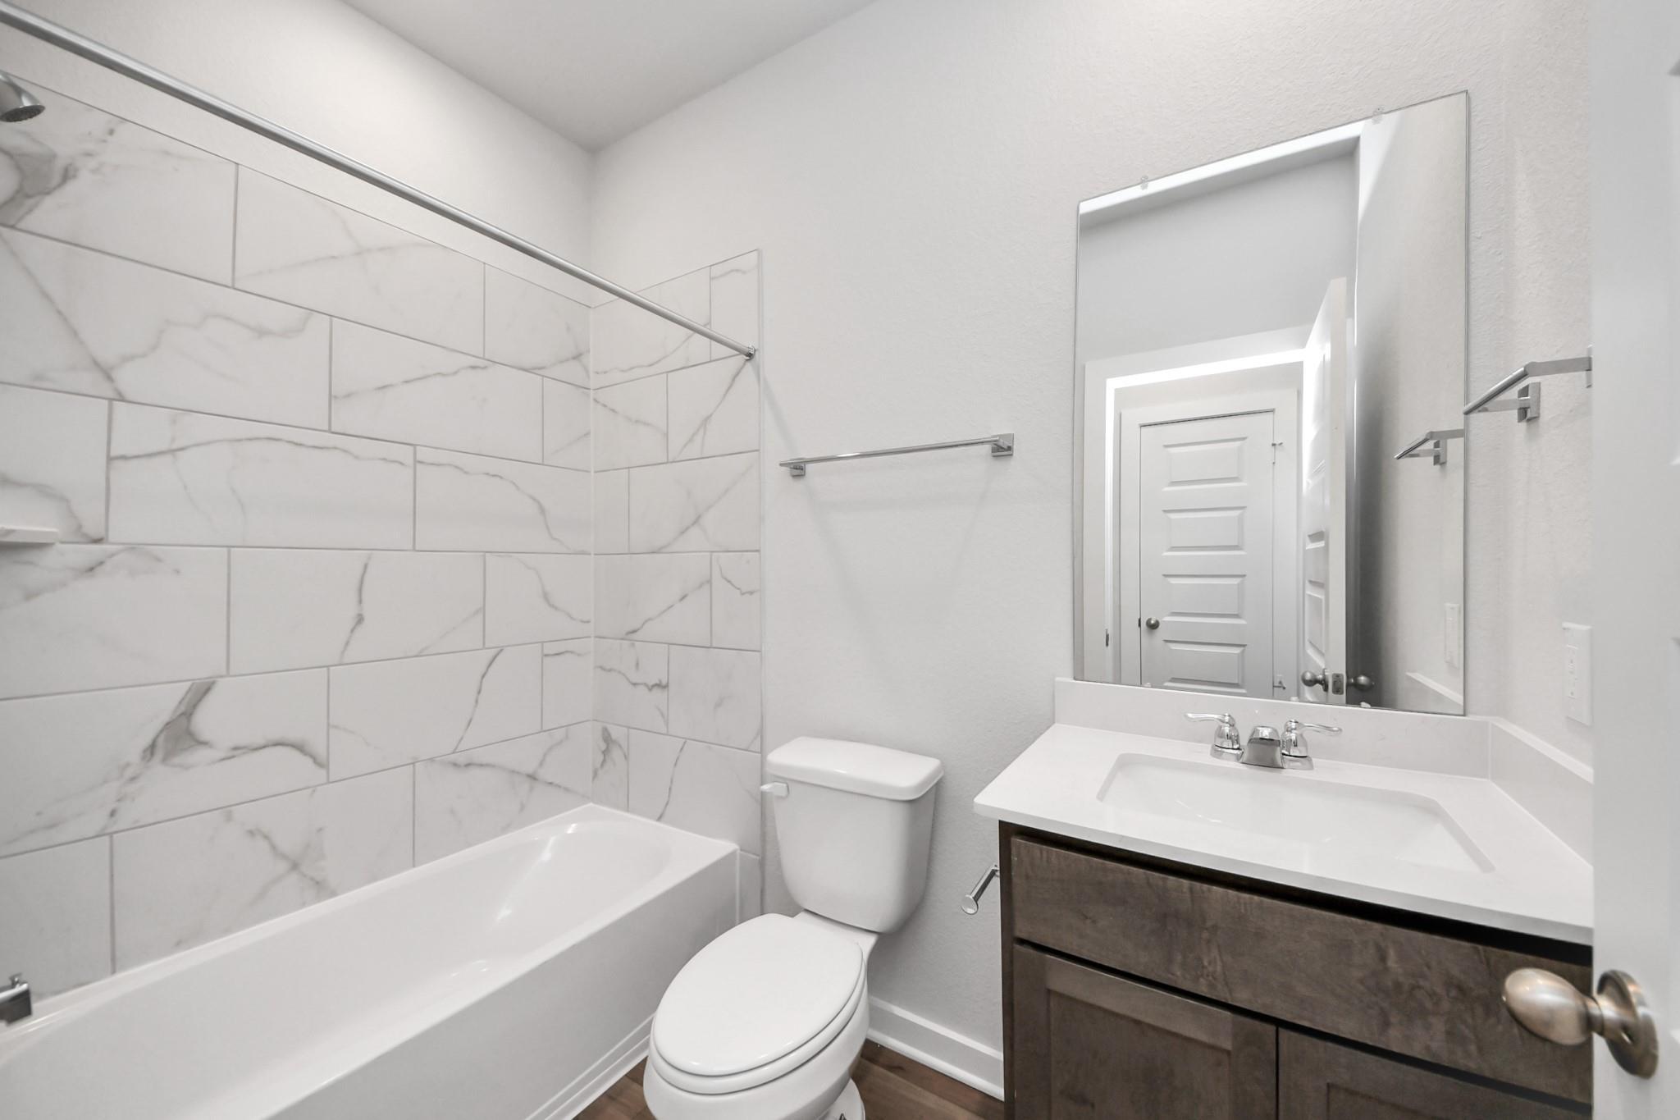
Modern bathroom with granite vanity and marble-style tiled tub in The Sabine E floor plan at Liberty Estates, Cleveland, TX.
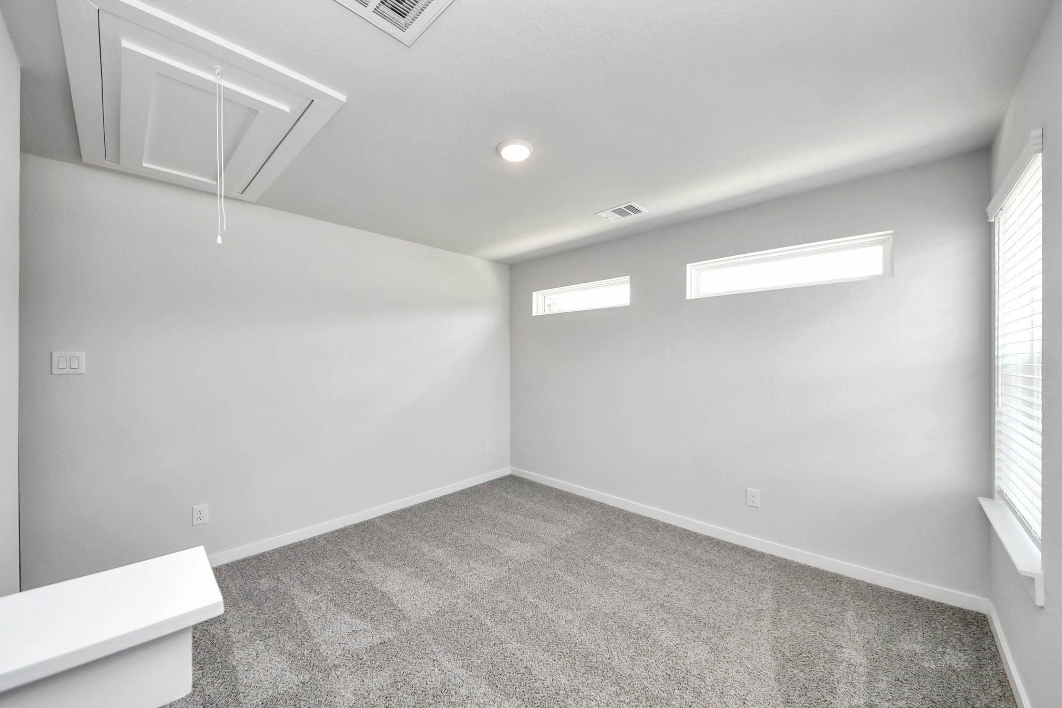
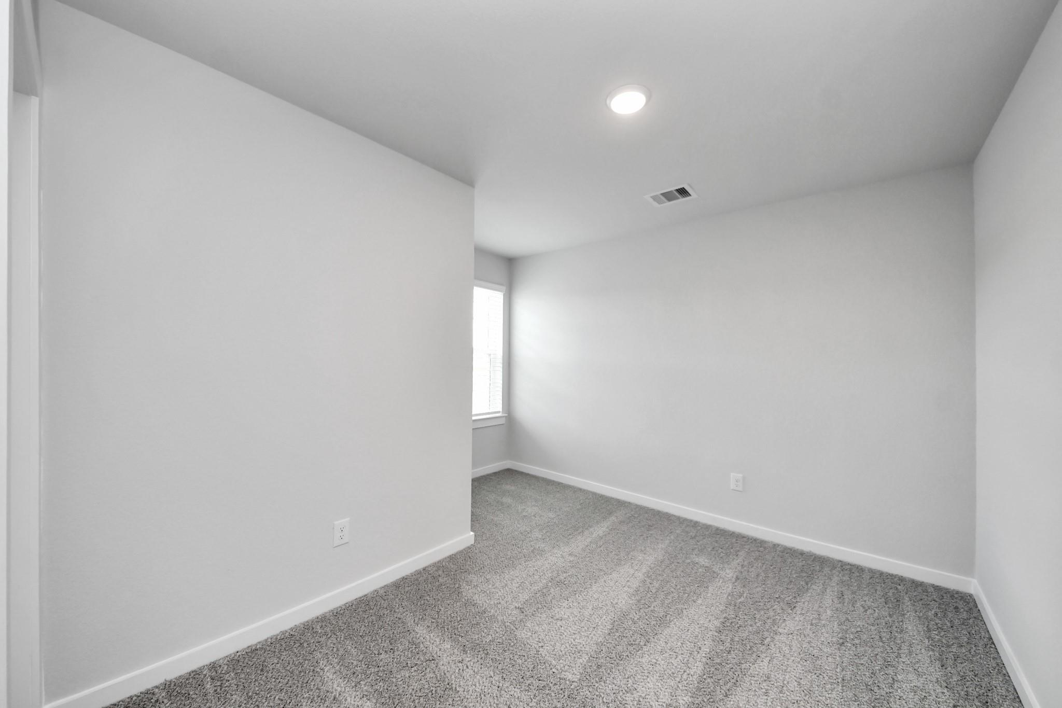
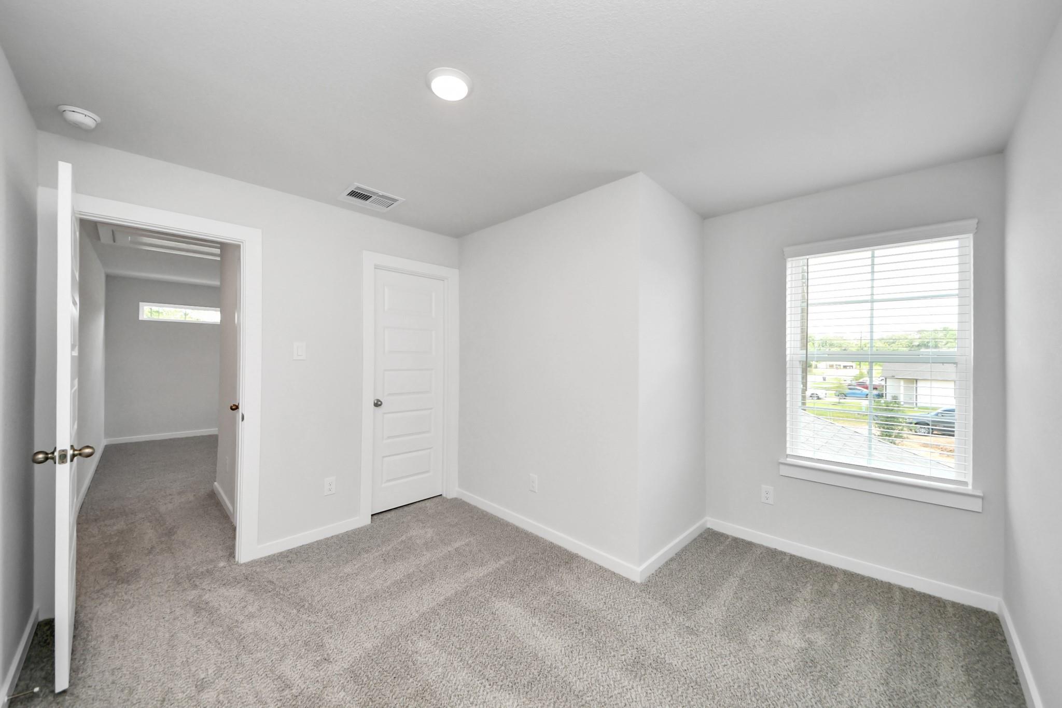
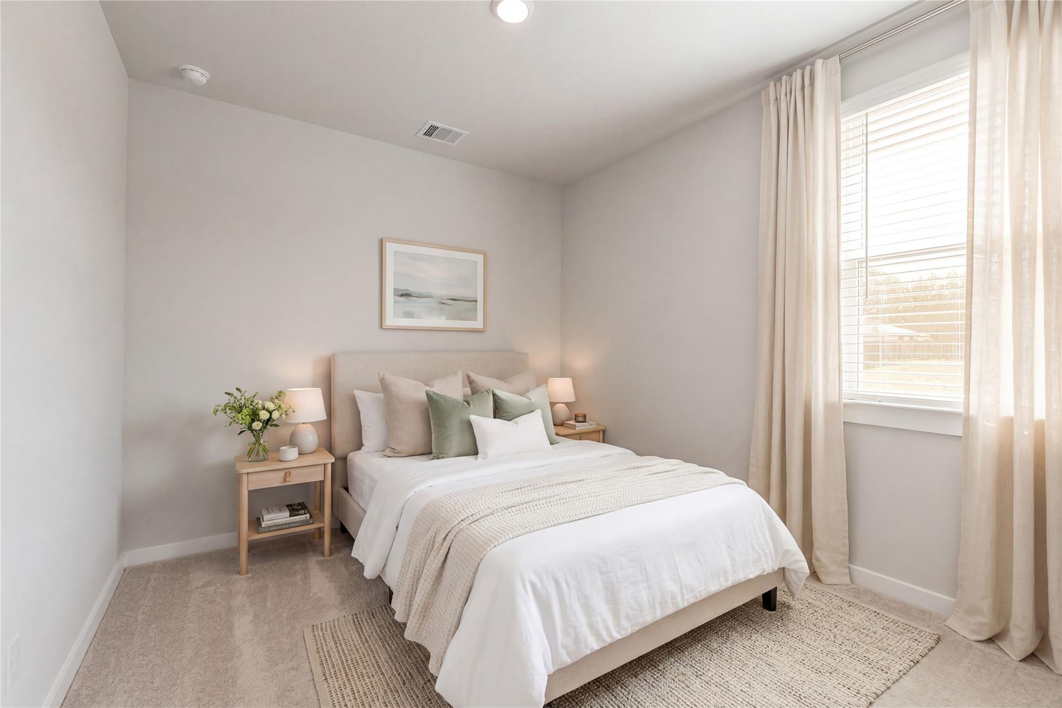
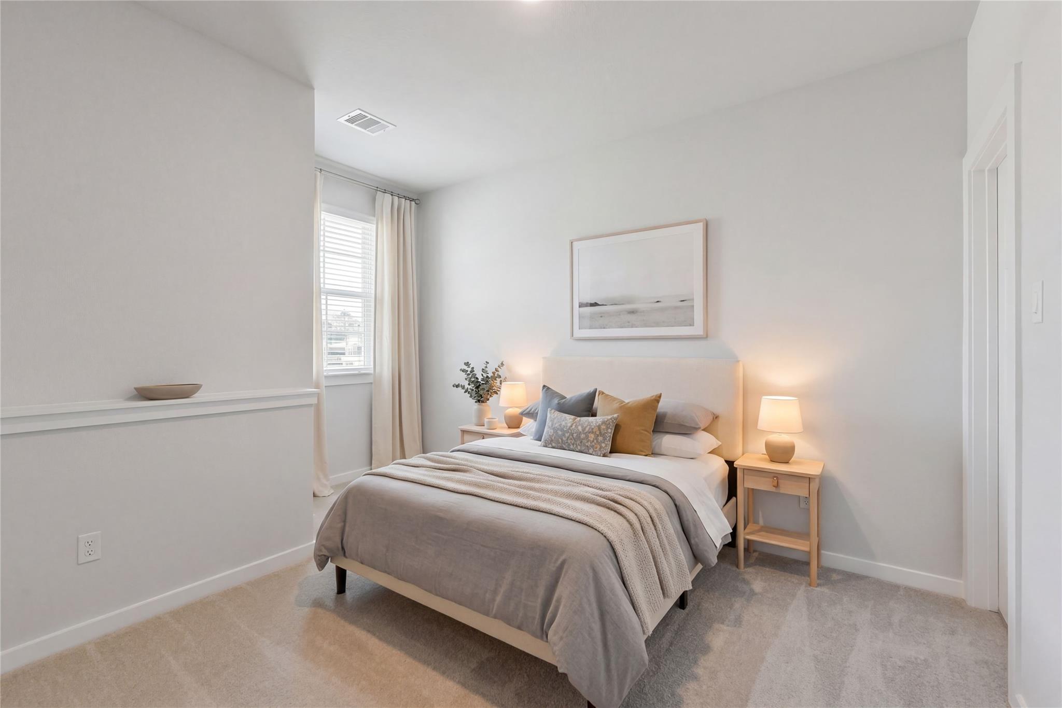
Cozy secondary bedroom with modern decor in The Sabine E floor plan at Liberty Estates, Cleveland, Texas.
Boho-style secondary bedroom with rattan headboard and decor in The Sabine E floor plan at Liberty Estates, Cleveland, TX.
Modern bedroom with pink accent wall and white dresser in The Sabine E floor plan at Liberty Estates, Cleveland, Texas.
Cozy bedroom with pink accent wall and queen bed in The Sabine E floor plan at Liberty Estates, Cleveland, Texas.
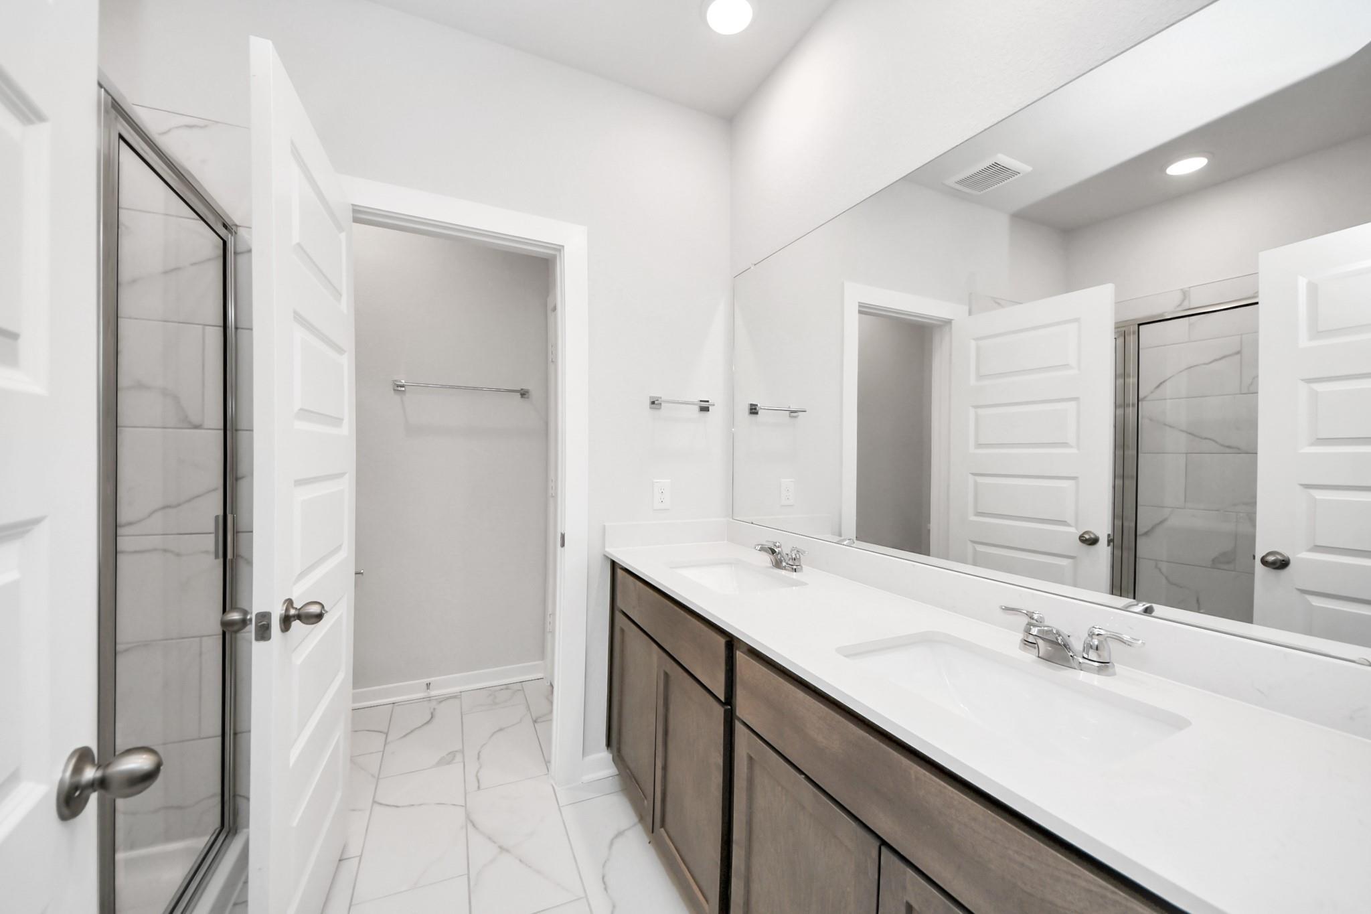
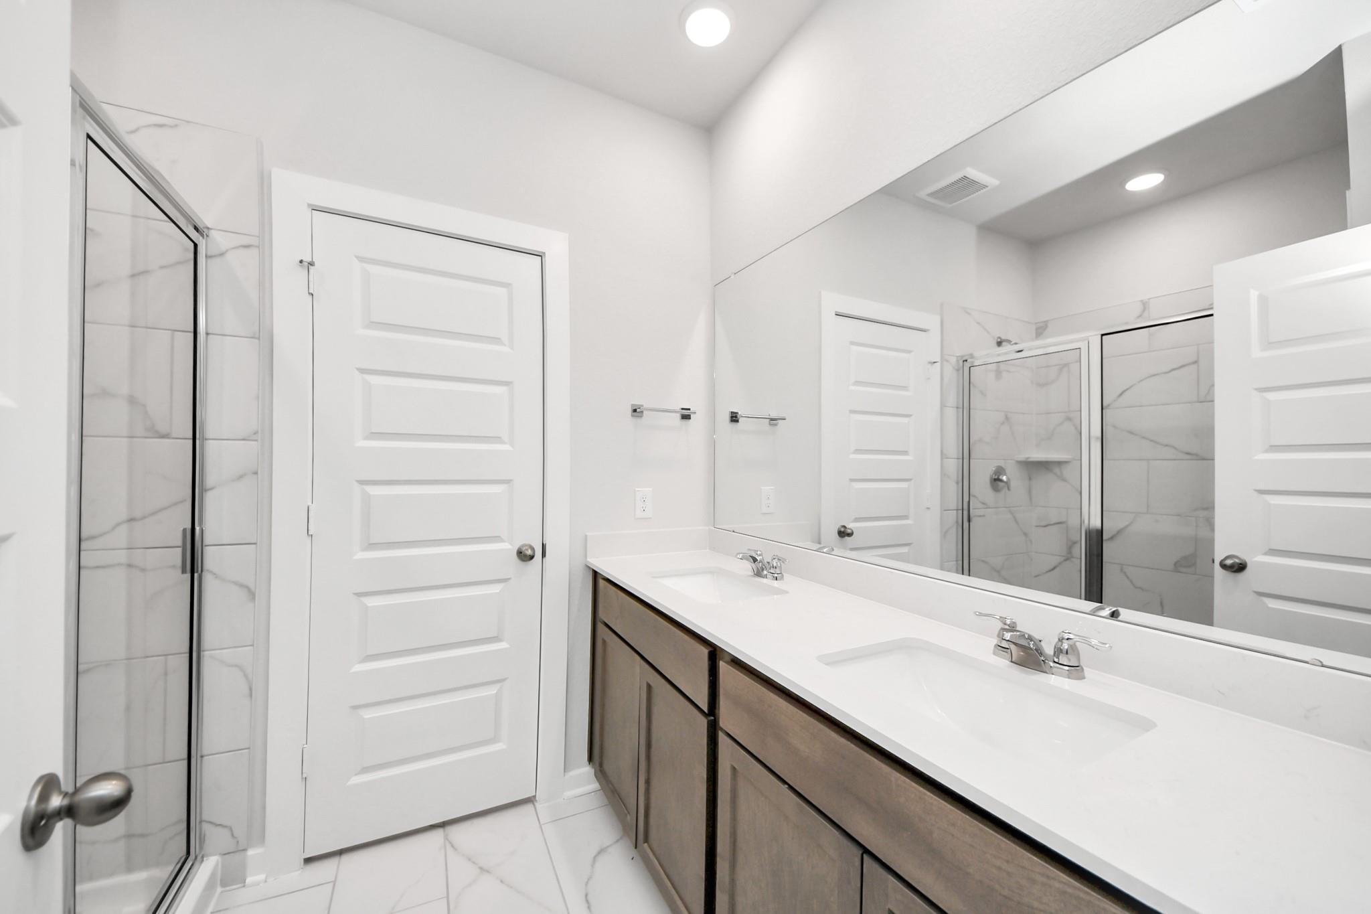
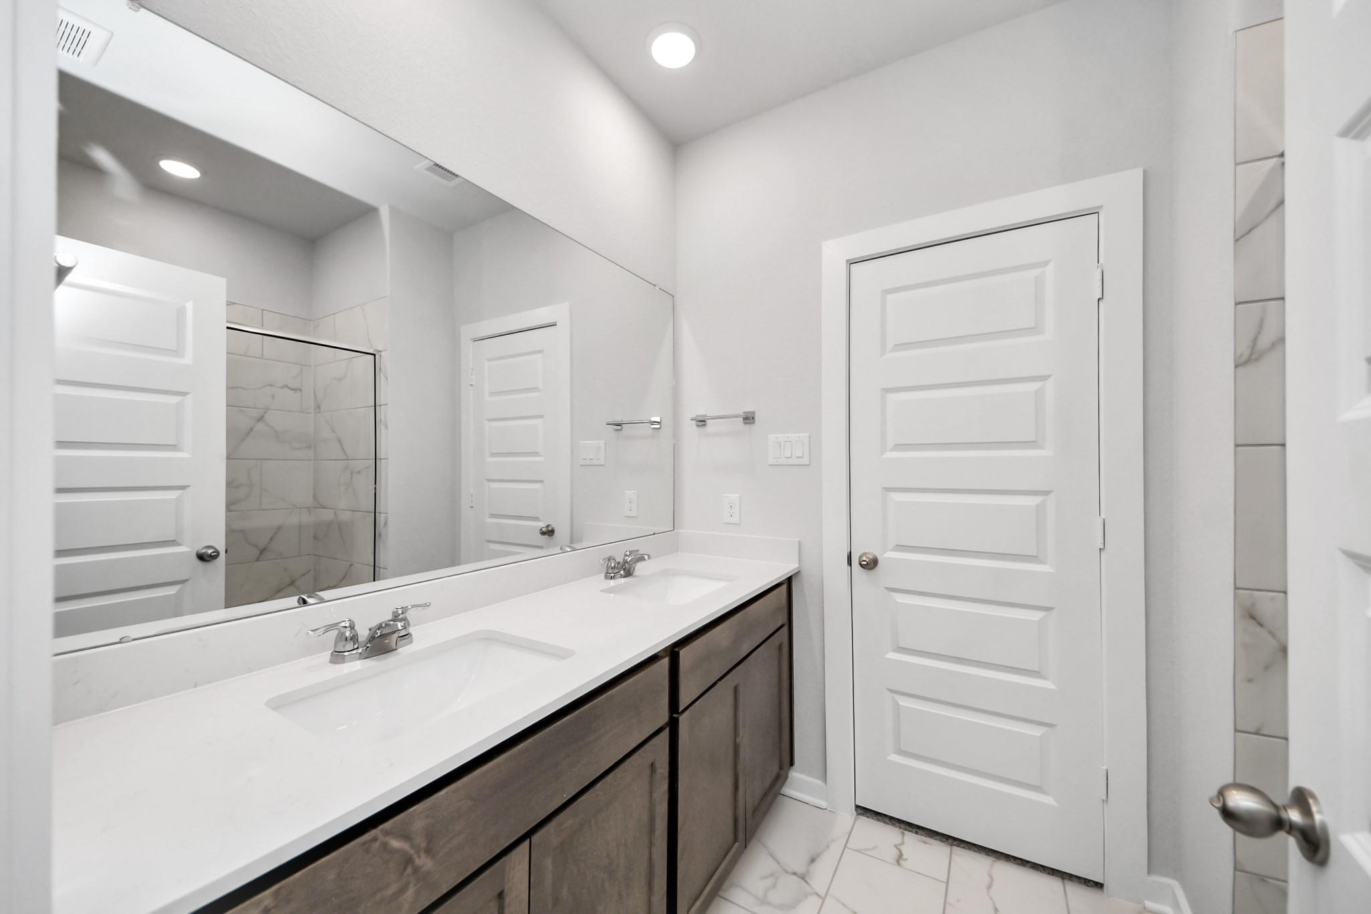
Modern bathroom with granite dual-sink vanity and tile shower in The Sabine E floor plan at Liberty Estates, Cleveland, TX.
Modern walk-in shower with marble-style tile in The Sabine E floor plan at Liberty Estates, Cleveland, Texas.
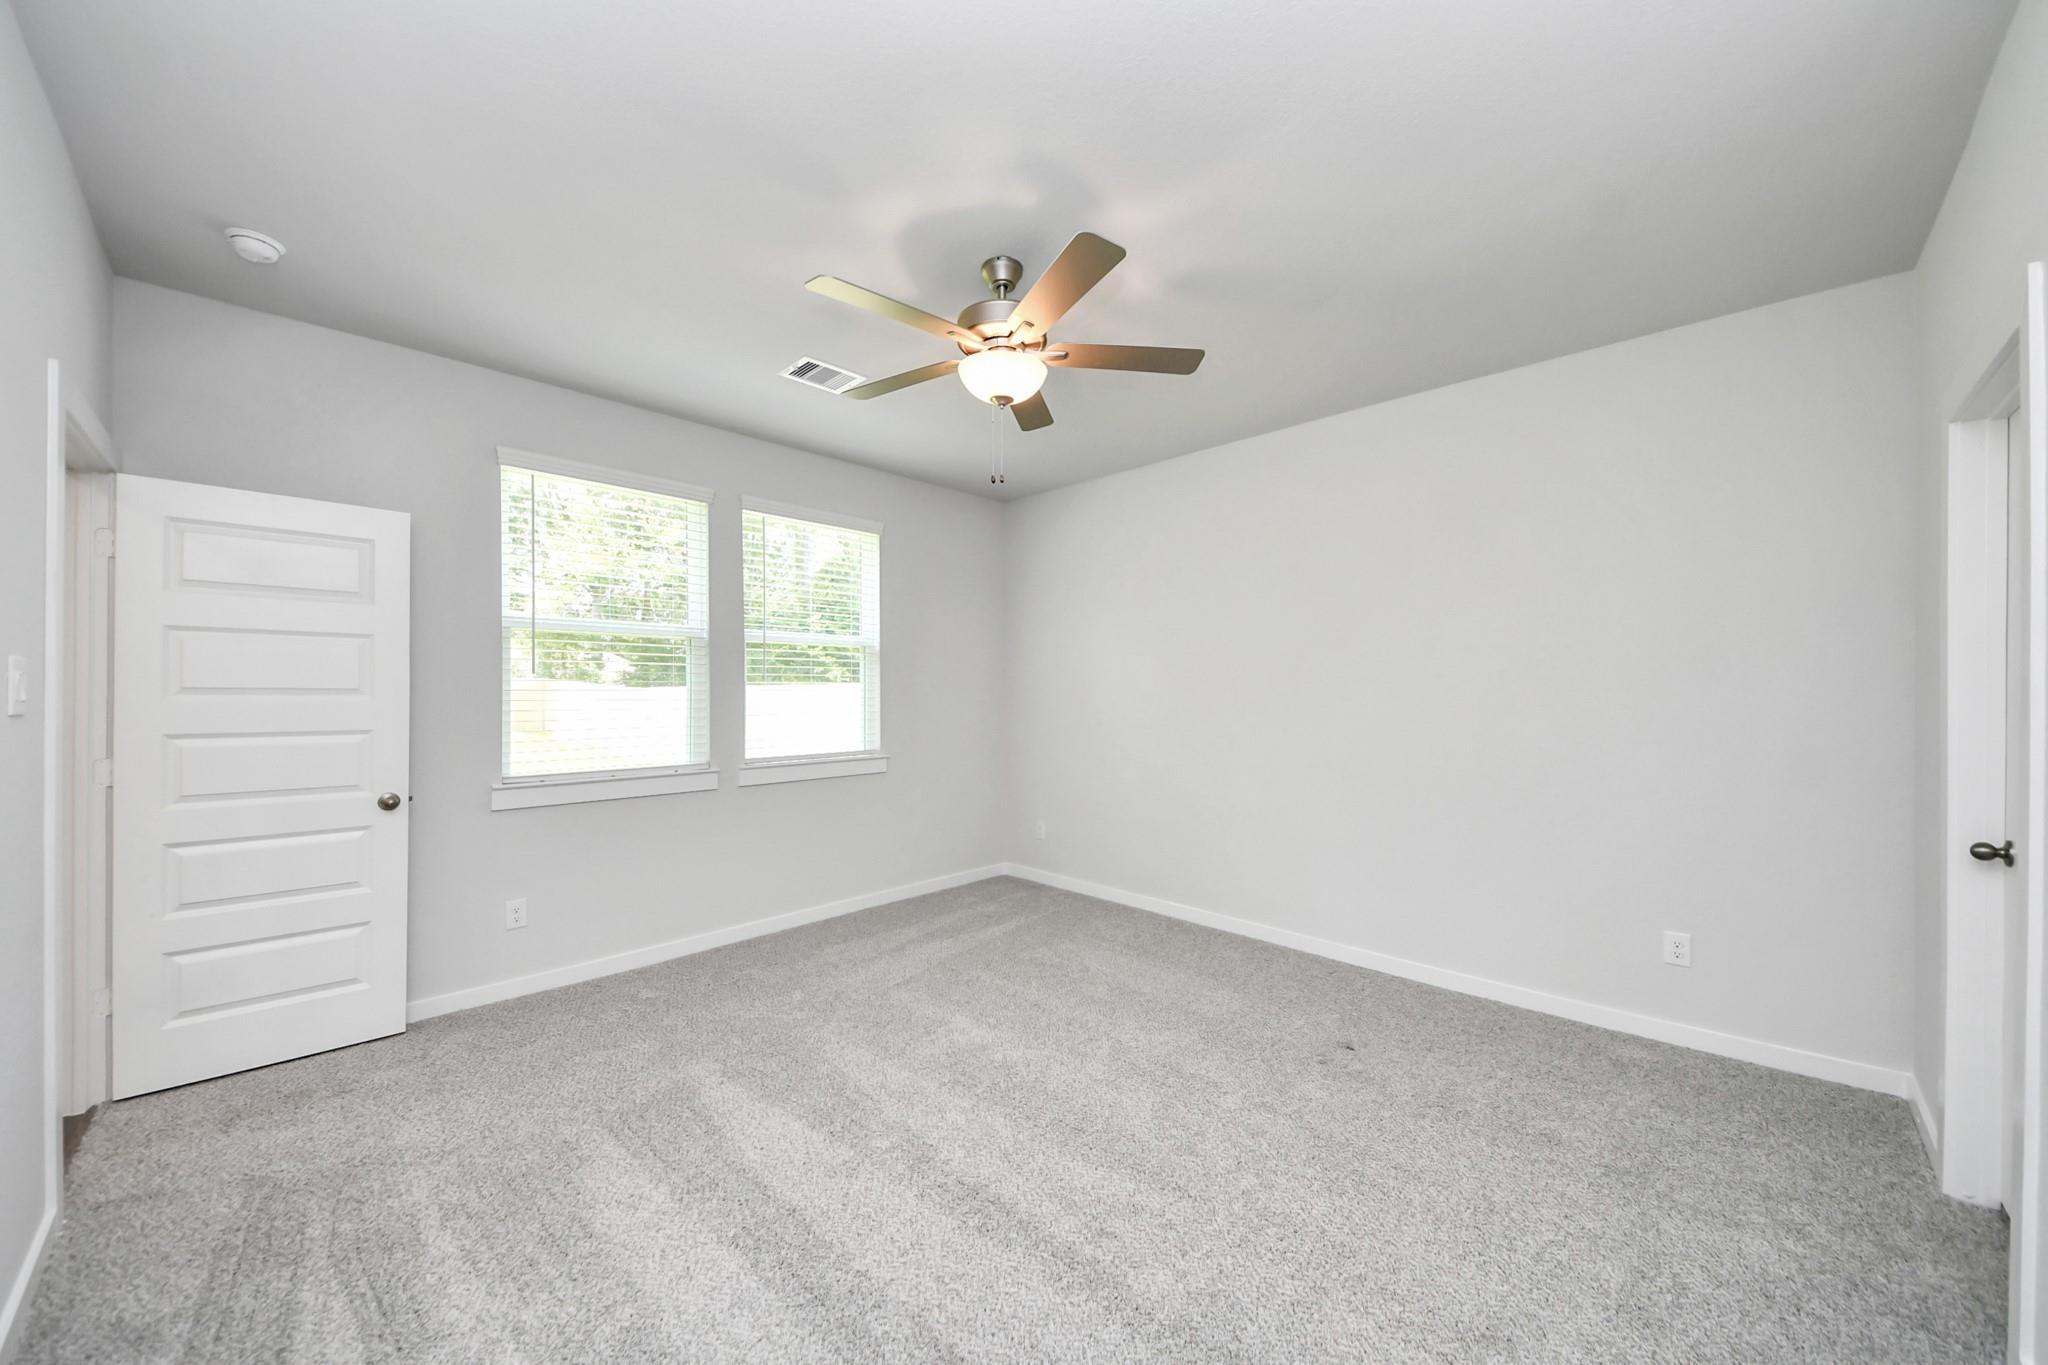
Cozy bedroom with pink panel accent wall and ceiling fan in The Sabine E floor plan at Liberty Estates, Cleveland, Texas.
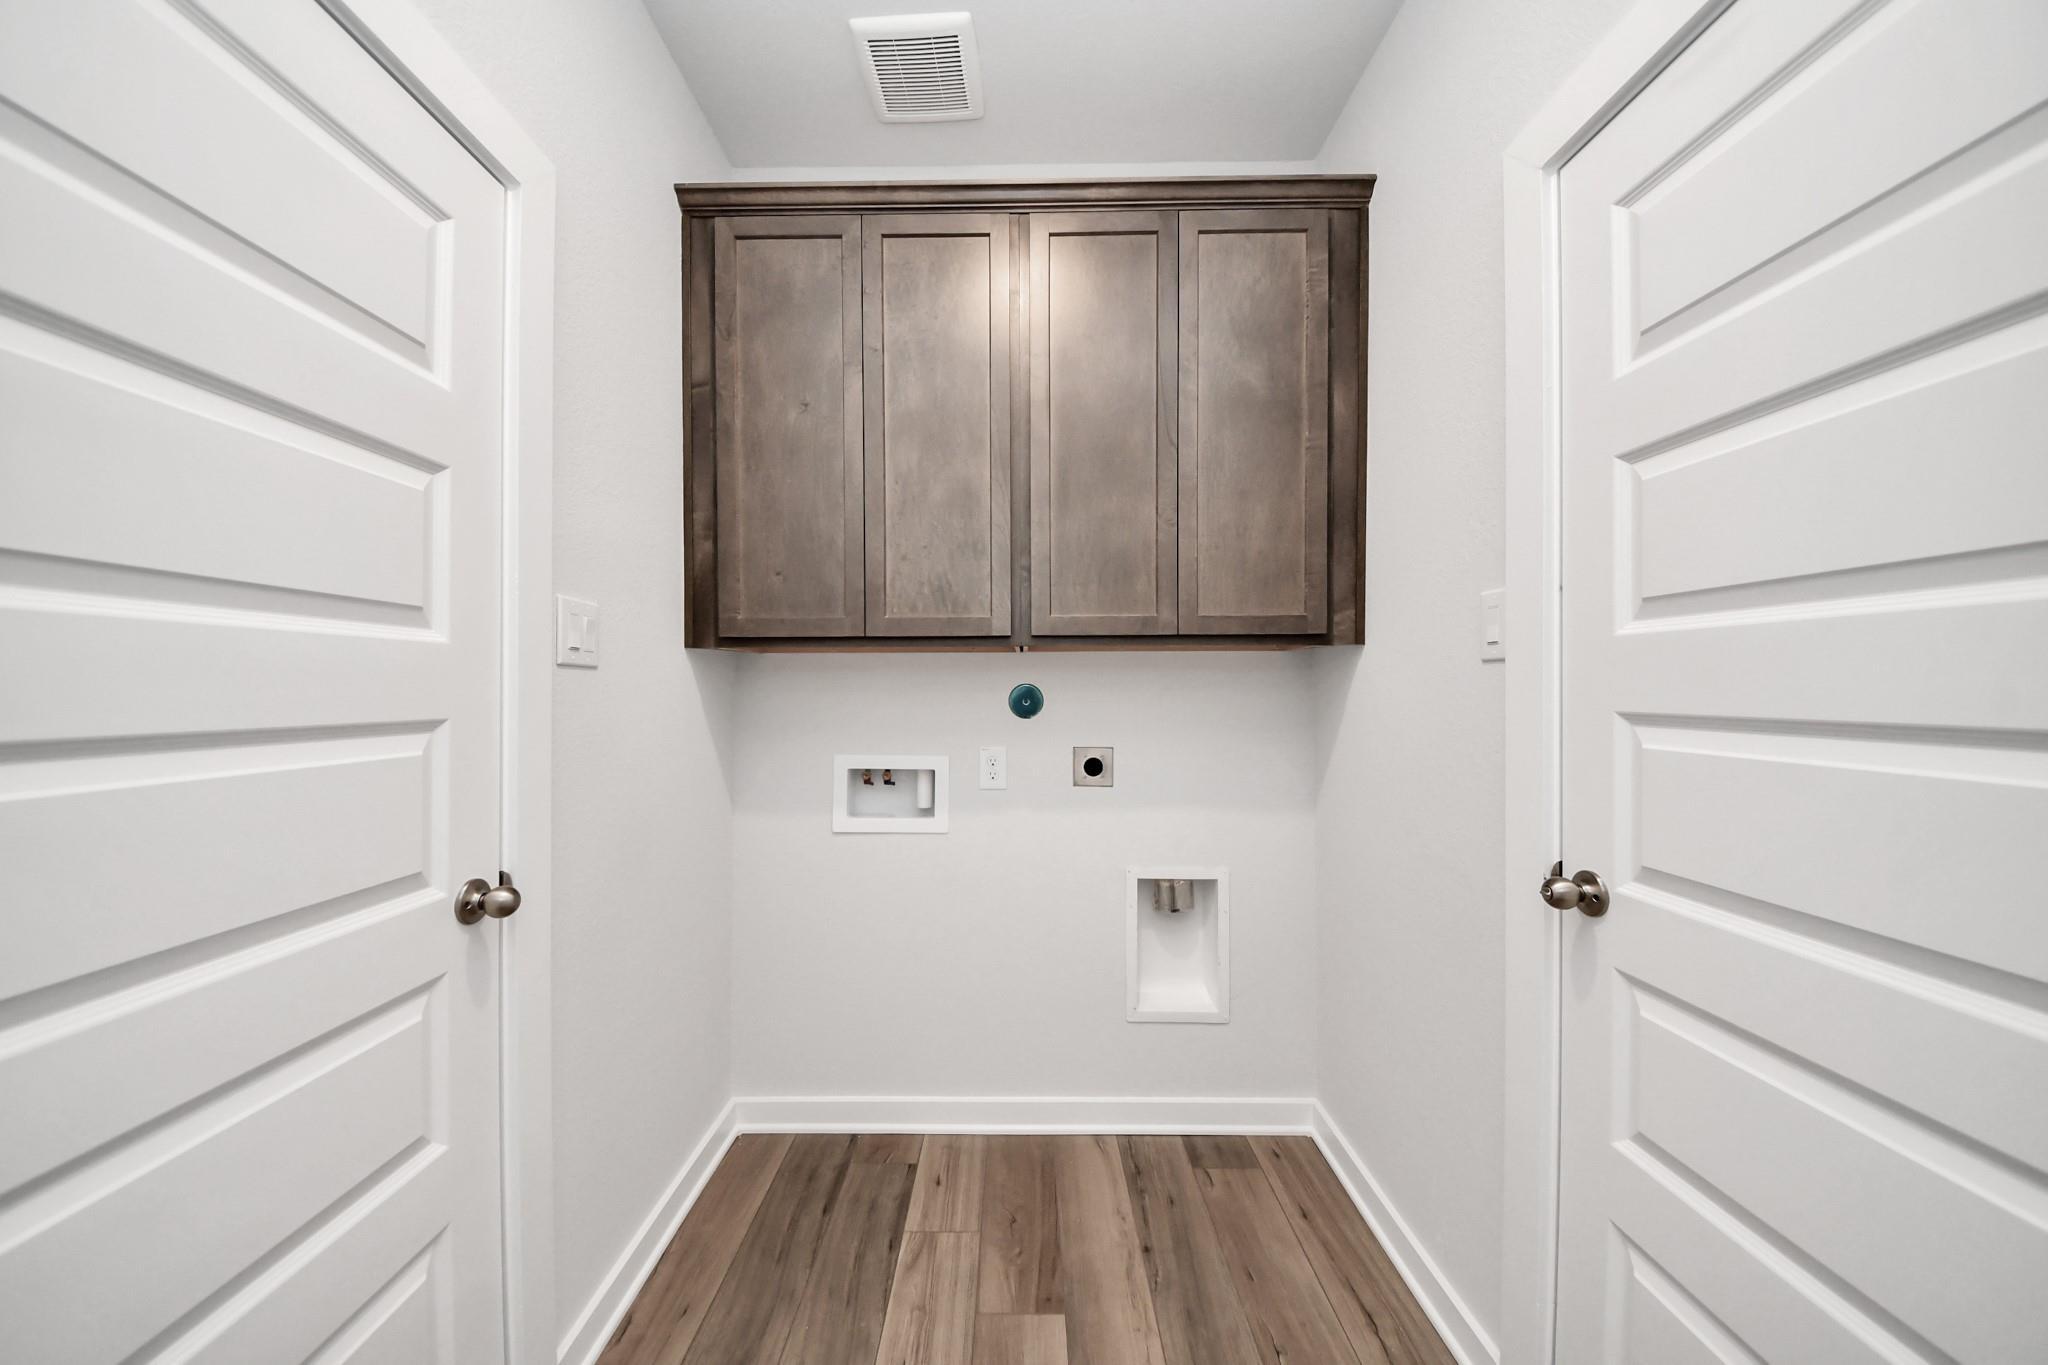
Laundry room with white cabinets and washer-dryer set in The Sabine E floor plan at Liberty Estates, Cleveland, Texas.
1/31

25964 Liberation Road

Homesite: #1-B2

/MO*

Principal & Interest Only

The Sabine E

Plan
Price
$294,990
5 Beds
3 Baths
2,128 SF.
2 Car
Community Features
  • HOA
  • USDA Loan Available- $0 Down Payment
  • No MUD Tax
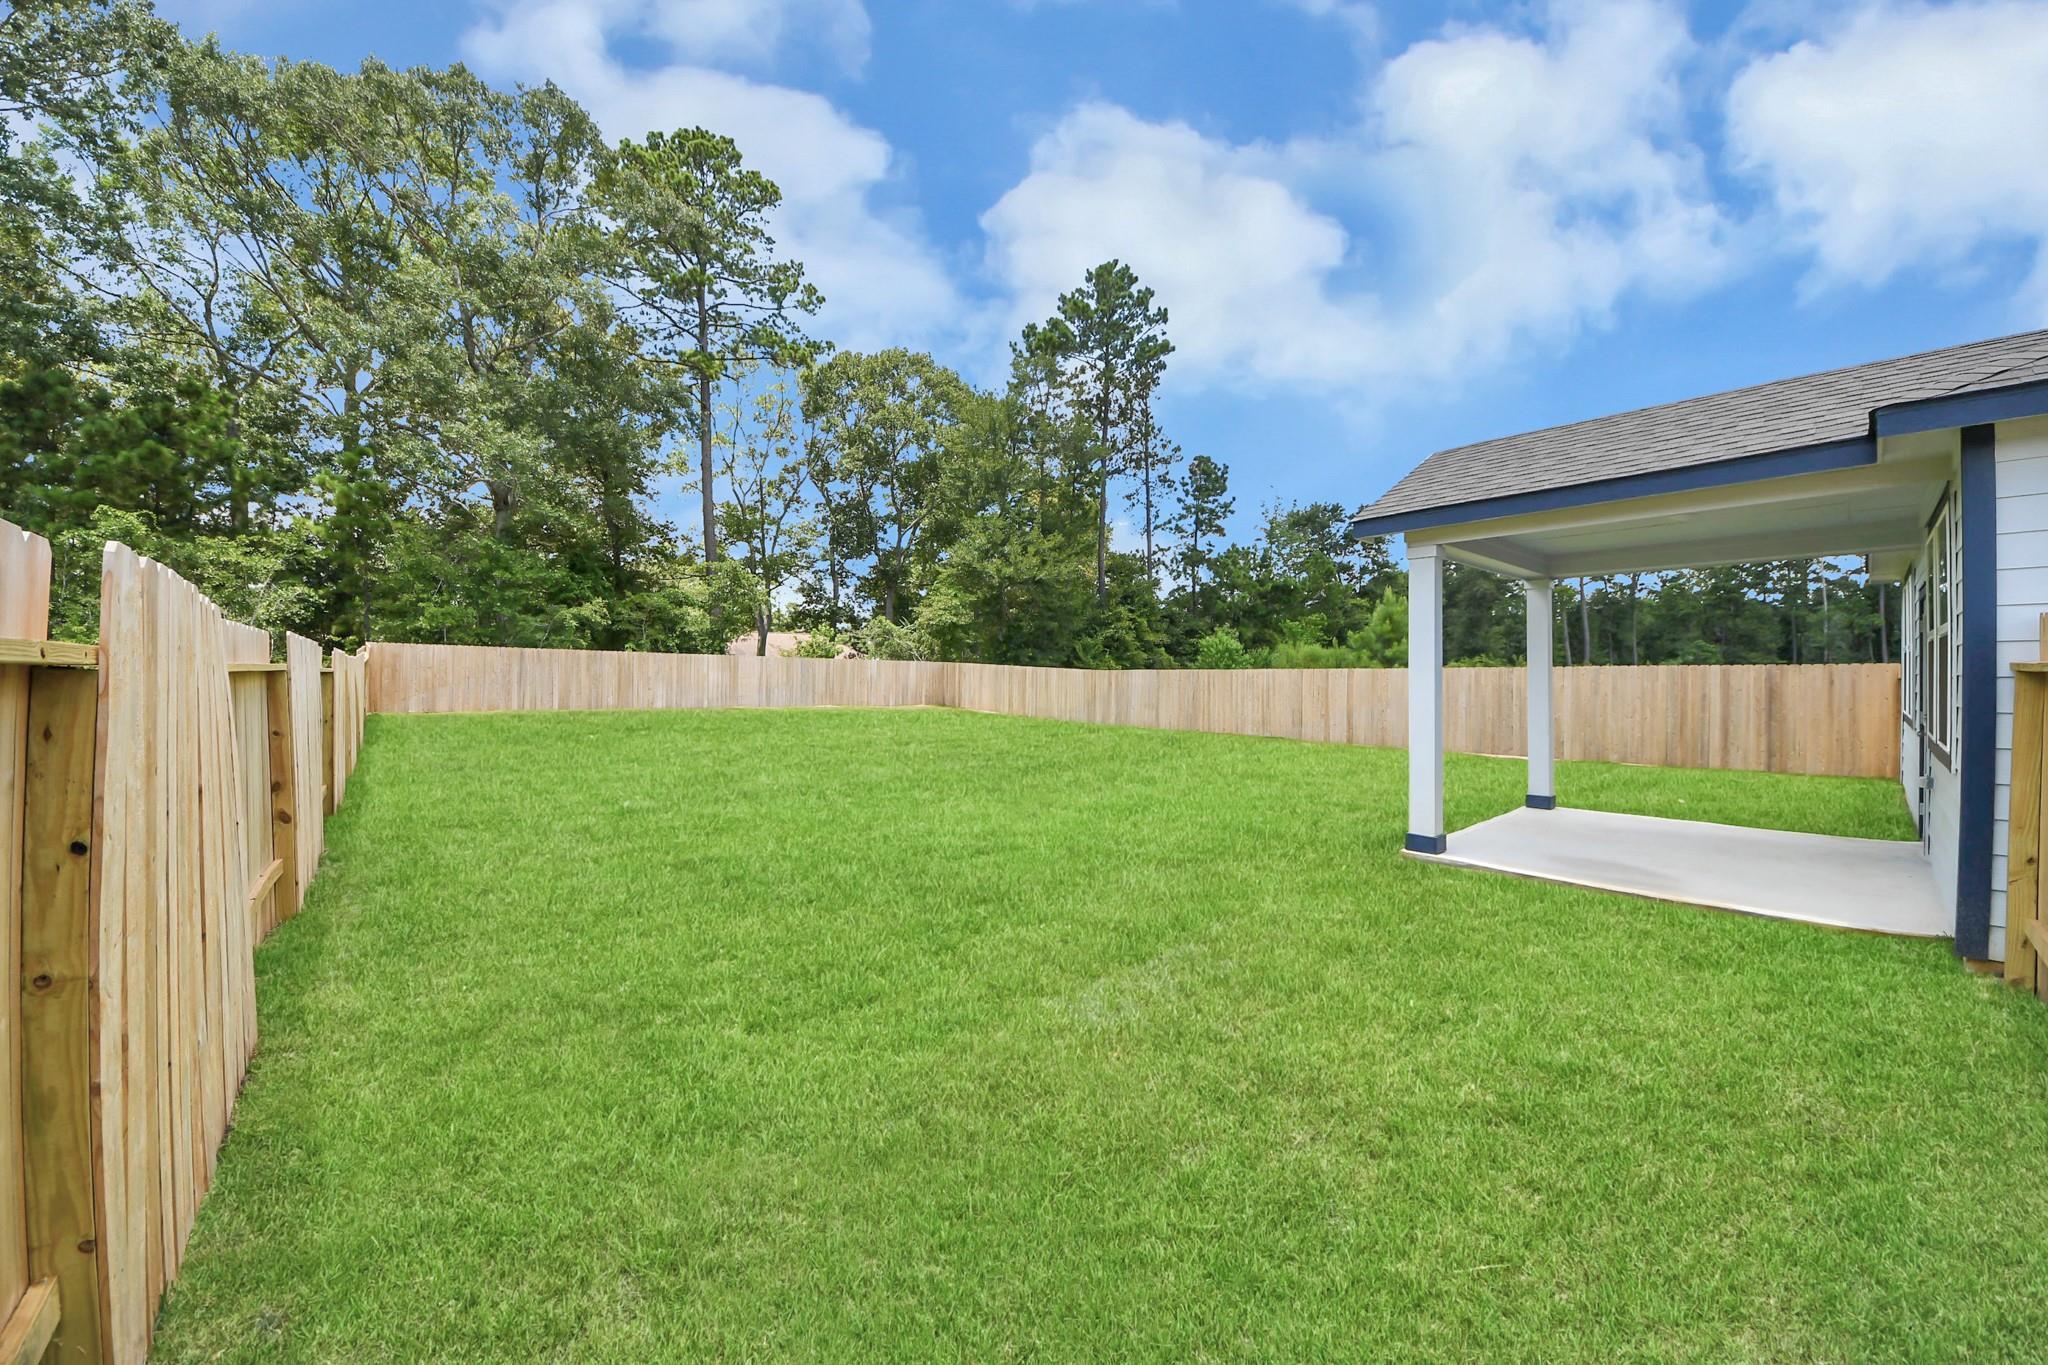
  • Oversized Homesites

Description

Discover modern comfort at Liberty Estates in the thoughtfully designed Sabine E plan. Situated on an oversized homesite, this stunning two-story residence offers 2,128 sq ft. of optimized space & beautiful designer finishes. The heart of the home features an open-concept layout where the kitchen flows seamlessly into the family room, perfect for hosting. The main level is incredibly functional, featuring the primary suite with a large closet & an additional guest room with a full bath nearby.

The second floor provides even more versatility with three spacious beds, a full bath, a central loft, & a dedicated study/flex space. Enjoy the benefits of no MUD tax & the availability of USDA financing for qualified buyers. This home combines contemporary aesthetics with the tranquility of large-lot living in a community designed for long-term value.

Floor Plan
Sabine E first floor plan by Davidson Homes: open living, dining, kitchen, master suite, 2-car garage
Second floor layout of The Sabine E showcasing three bedrooms, two baths, loft, and walk-in closet in 2,128 sq ft Davidson Homes design
The Sabine E floor plan options: 3-car garage with tankless heater and loft, 2-car garage with storage
    Request Info
Ricky Phillips Headshot
Ricky Phillips
(713) 955-9752
Visiting Hours
Sun. - Mon.12pm - 6pm
Tue. - Sat.10am - 6pm
Davidson Homes Mortgage

Our Davidson Homes Mortgage team is committed to helping families and individuals achieve their dreams of home ownership.

Pre-Qualify Now

Community Events

Blue plaid banner with Welcome Home title, announcing rates as low as 1.99% mortgage for Houston new homes
Rates as Low as 1.99%
Multiple Communities

Lock in rates as low as 1.99% OR get up to $12K at closing. Your dream home awaits—Plan your visit today.

Read More
Community Overview

Liberty Estates

Now Selling! Come tour our beautiful model and learn more about what Davidson Homes has to offer!

Welcome to Liberty Estates, nestled in a quiet, peaceful community that provides quick access to shopping, entertainment and more, with new construction homes conveniently located just 3 minutes from I-59 in Cleveland, Texas. From travel to entertainment, everything is close by - George Bush Intercontinental Airport in under 30 minutes, and local hot spots like Big Rivers Waterpark, Speedsportz Racing Park, and the Food Truck Venue Park are right around the corner!

Embrace the freedom of living on an oversized homesite (each home is 30+ feet apart), perfect for creating your dream backyard oasis. Enjoy a short commute to major employment hubs in Kingwood, The Woodlands, and Downtown, while taking advantage of the low tax rates (No MUD tax) and low HOA fees in this new community.

Come see the incredible opportunities that await you at Liberty Estates!

  • HOA
  • USDA Loan Available- $0 Down Payment
  • No MUD Tax
  • Oversized Homesites
  • Splendora Independent School District
  • Greenleaf Elementary
  • Splendora Junior School
  • Splendora High School

Quick Move-In Homes in Liberty Estates (9)

Sold
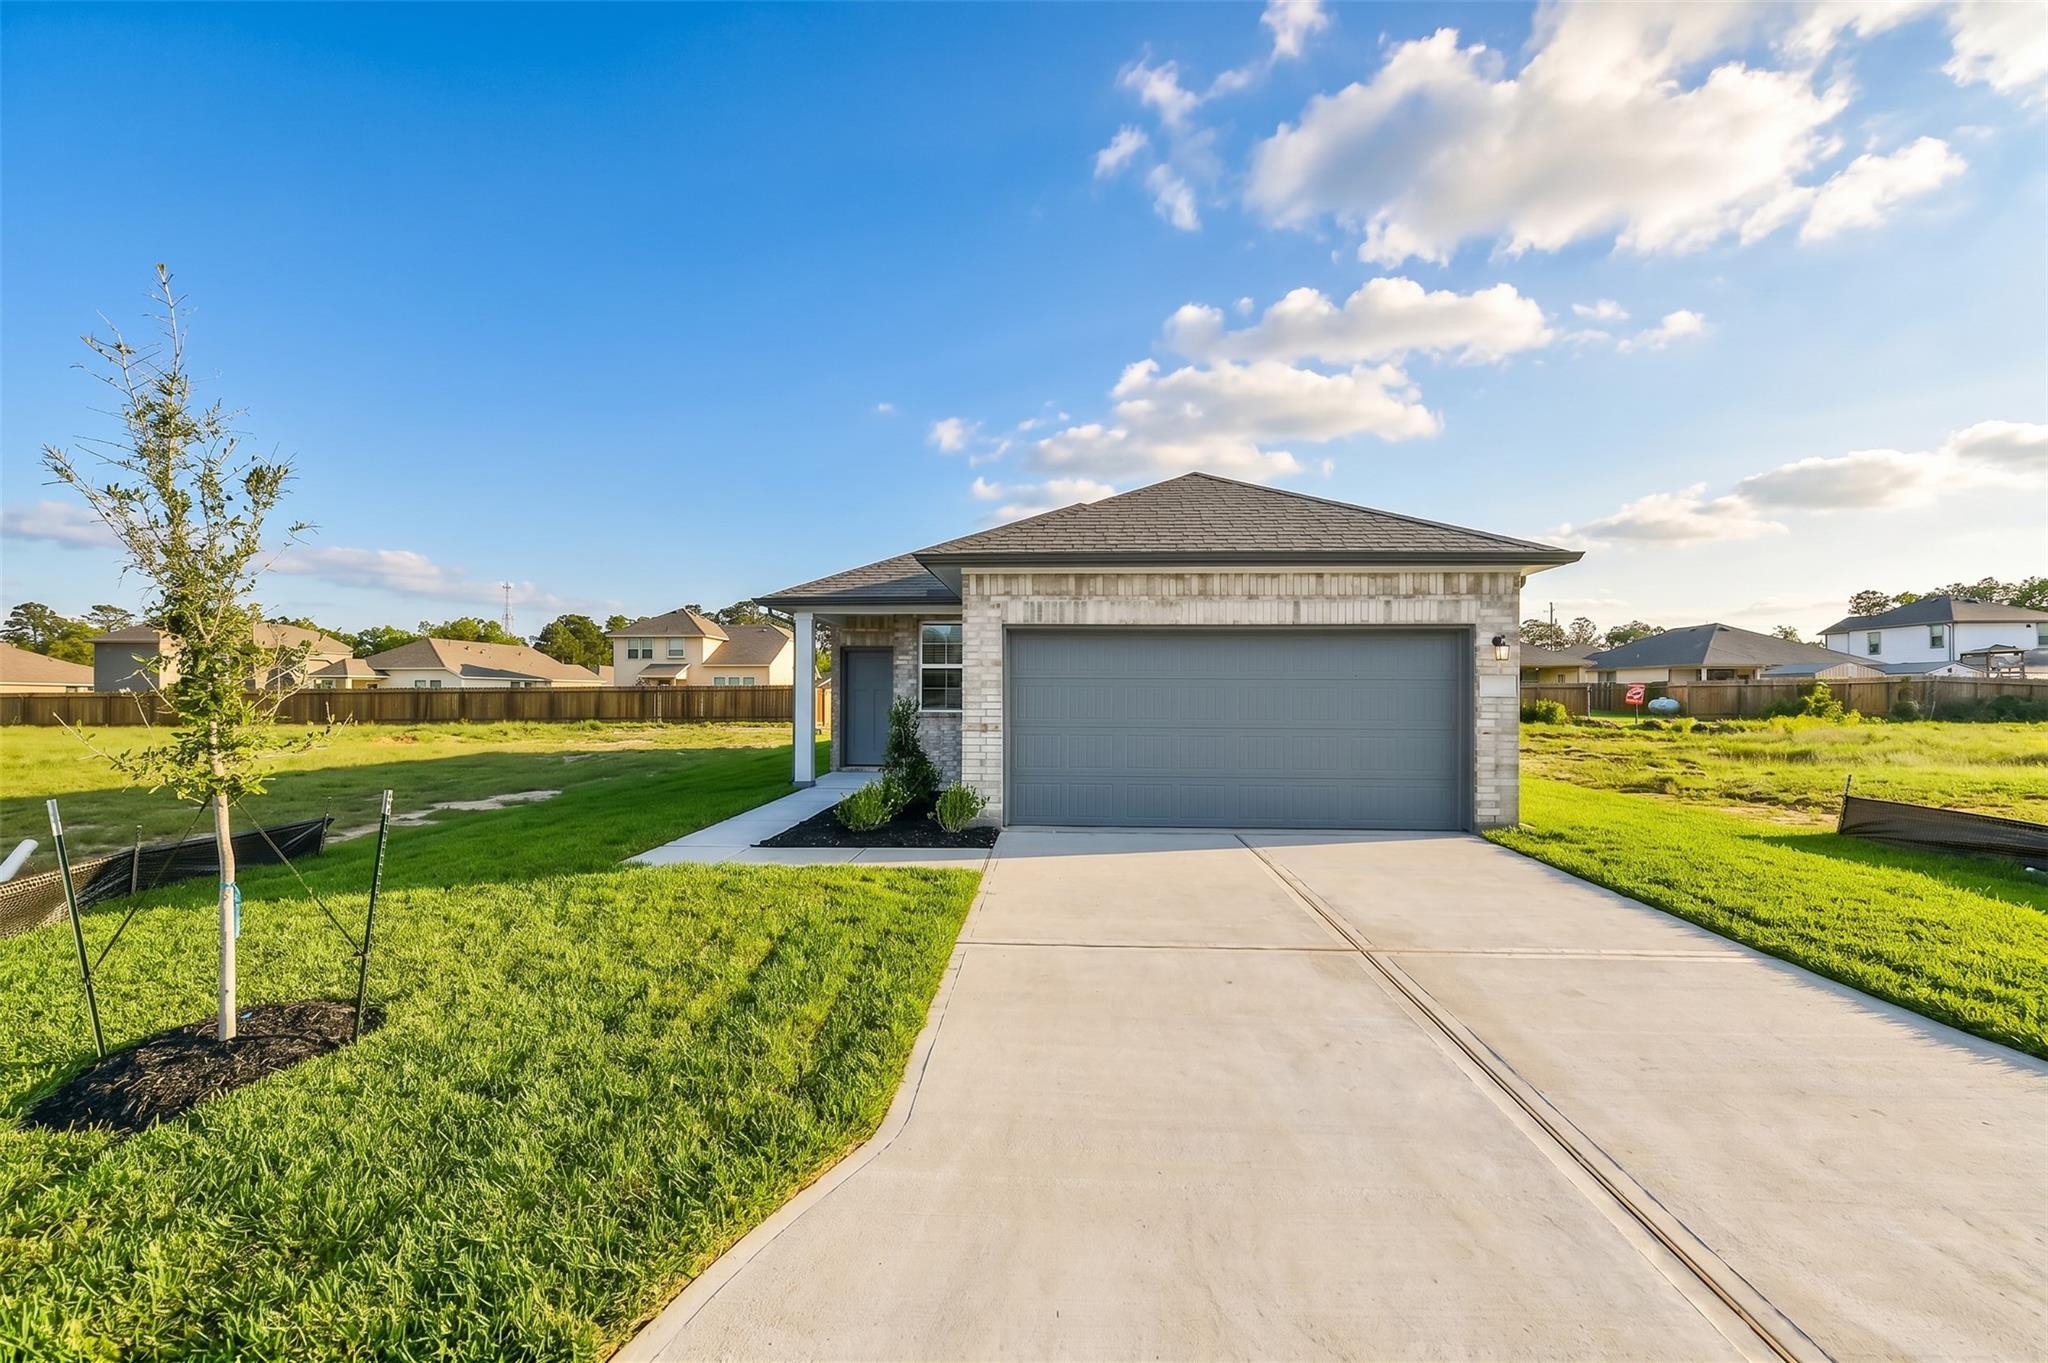
Light brick 1-story home with black 2-car garage, concrete driveway, green lawn and young tree in Liberty Estates, Cleveland, Texas
Modern front entrance of Davidson Homes The Comal F with white siding, brick accents, covered porch, and landscaped yard in Cleveland, Texas
Modern brick and siding single-story home with 2-car garage, driveway, and landscaped front yard in Liberty Estates, Cleveland, Texas
Modern light brick single-story home with 2-car garage, concrete driveway, and landscaped yard in Liberty Estates, Cleveland, Texas by Davidson Homes The Comal F
Brick single-story home with black 2-car garage door and wide concrete driveway in Liberty Estates, Cleveland, Texas
Modern master bathroom featuring double white quartz vanity, frameless mirror, and glass-tiled shower in Davidson Homes The Comal F, Cleveland, Texas
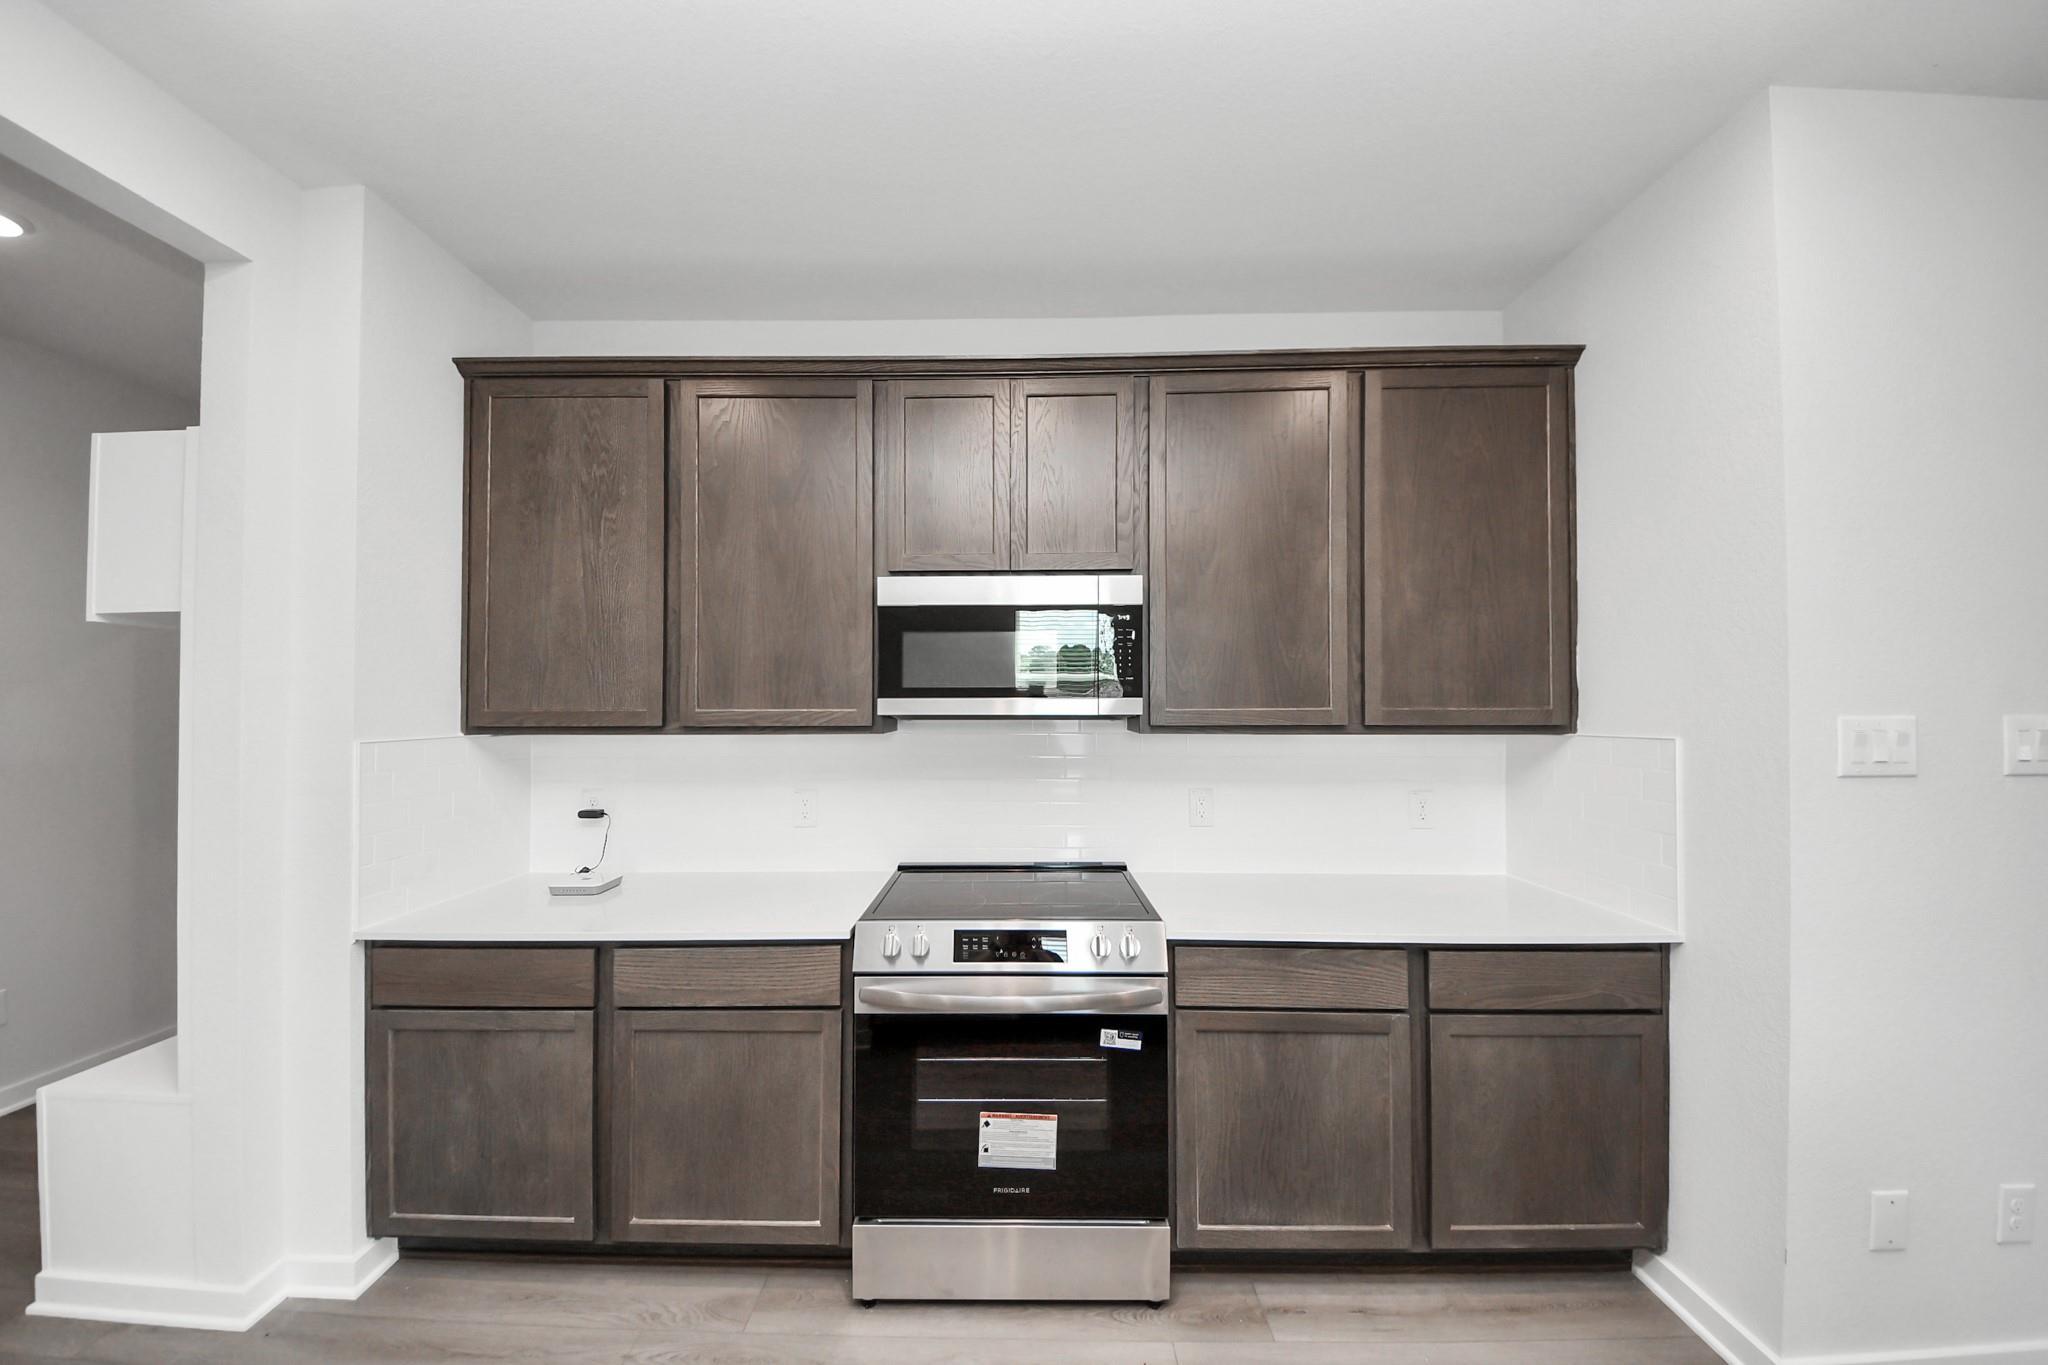
Modern white kitchen with granite island sink, stainless appliances, and open layout in Davidson Homes Comal F, Cleveland, TX

The Comal F

10935 Independence RoadHomesite #2-B3
$219,990
From /MO*
Principal & Interest Only
3 Bd
2 Ba
1,255 Sf
More Details
Move-In Ready
Modern 1-story brick home with 2-car garage, driveway, and landscaped front yard in Liberty Estates, Cleveland, Texas - Davidson Homes The Frio G
Modern brick 1-story home with black front door, 2-car garage, and landscaped front yard in Liberty Estates, Cleveland, Texas
Modern brick facade with black front door, 2-car garage, and covered porch in Davidson Homes The Frio G, Cleveland, Texas
Modern white kitchen with central island, stainless steel appliances, and open layout in Davidson Homes The Frio G, Cleveland, Texas
Bright open-concept kitchen and dining area with white cabinets, large island, and farmhouse table in The Frio G home, Cleveland, Texas
Bright living room with beige sofa, accent chairs, patterned rug, potted plant, and ceiling fan in Davidson Homes The Frio G, Cleveland, Texas
Tranquil master bedroom with king bed, ceiling fan, large windows, and ensuite bath in Davidson Homes The Frio G, Cleveland, Texas
Starting Rates from 1.99% (5.796% APR)!

The Frio G

10938 Independence RoadHomesite #8-B2
$234,990
From /MO*
Principal & Interest Only
3 Bd
2 Ba
1,459 Sf
More Details
Move-In Ready
The Colorado F floor plan by Davidson Homes, a 1-story, 4-bedroom house with a 2-car garage in Liberty Estates, Texas.
Open-concept kitchen and dining area with white cabinetry and island in Davidson Homes The Colorado F, Liberty Estates.
Bright, modern living room with neutral decor in The Colorado F floor plan at Liberty Estates, Cleveland, Texas.
Modern bedroom with walk-in closet and en-suite bath in The Colorado F floor plan at Liberty Estates, Cleveland, Texas.
Cozy guest bedroom with neutral decor in The Colorado F floor plan at Liberty Estates, Cleveland, Texas by Davidson Homes.
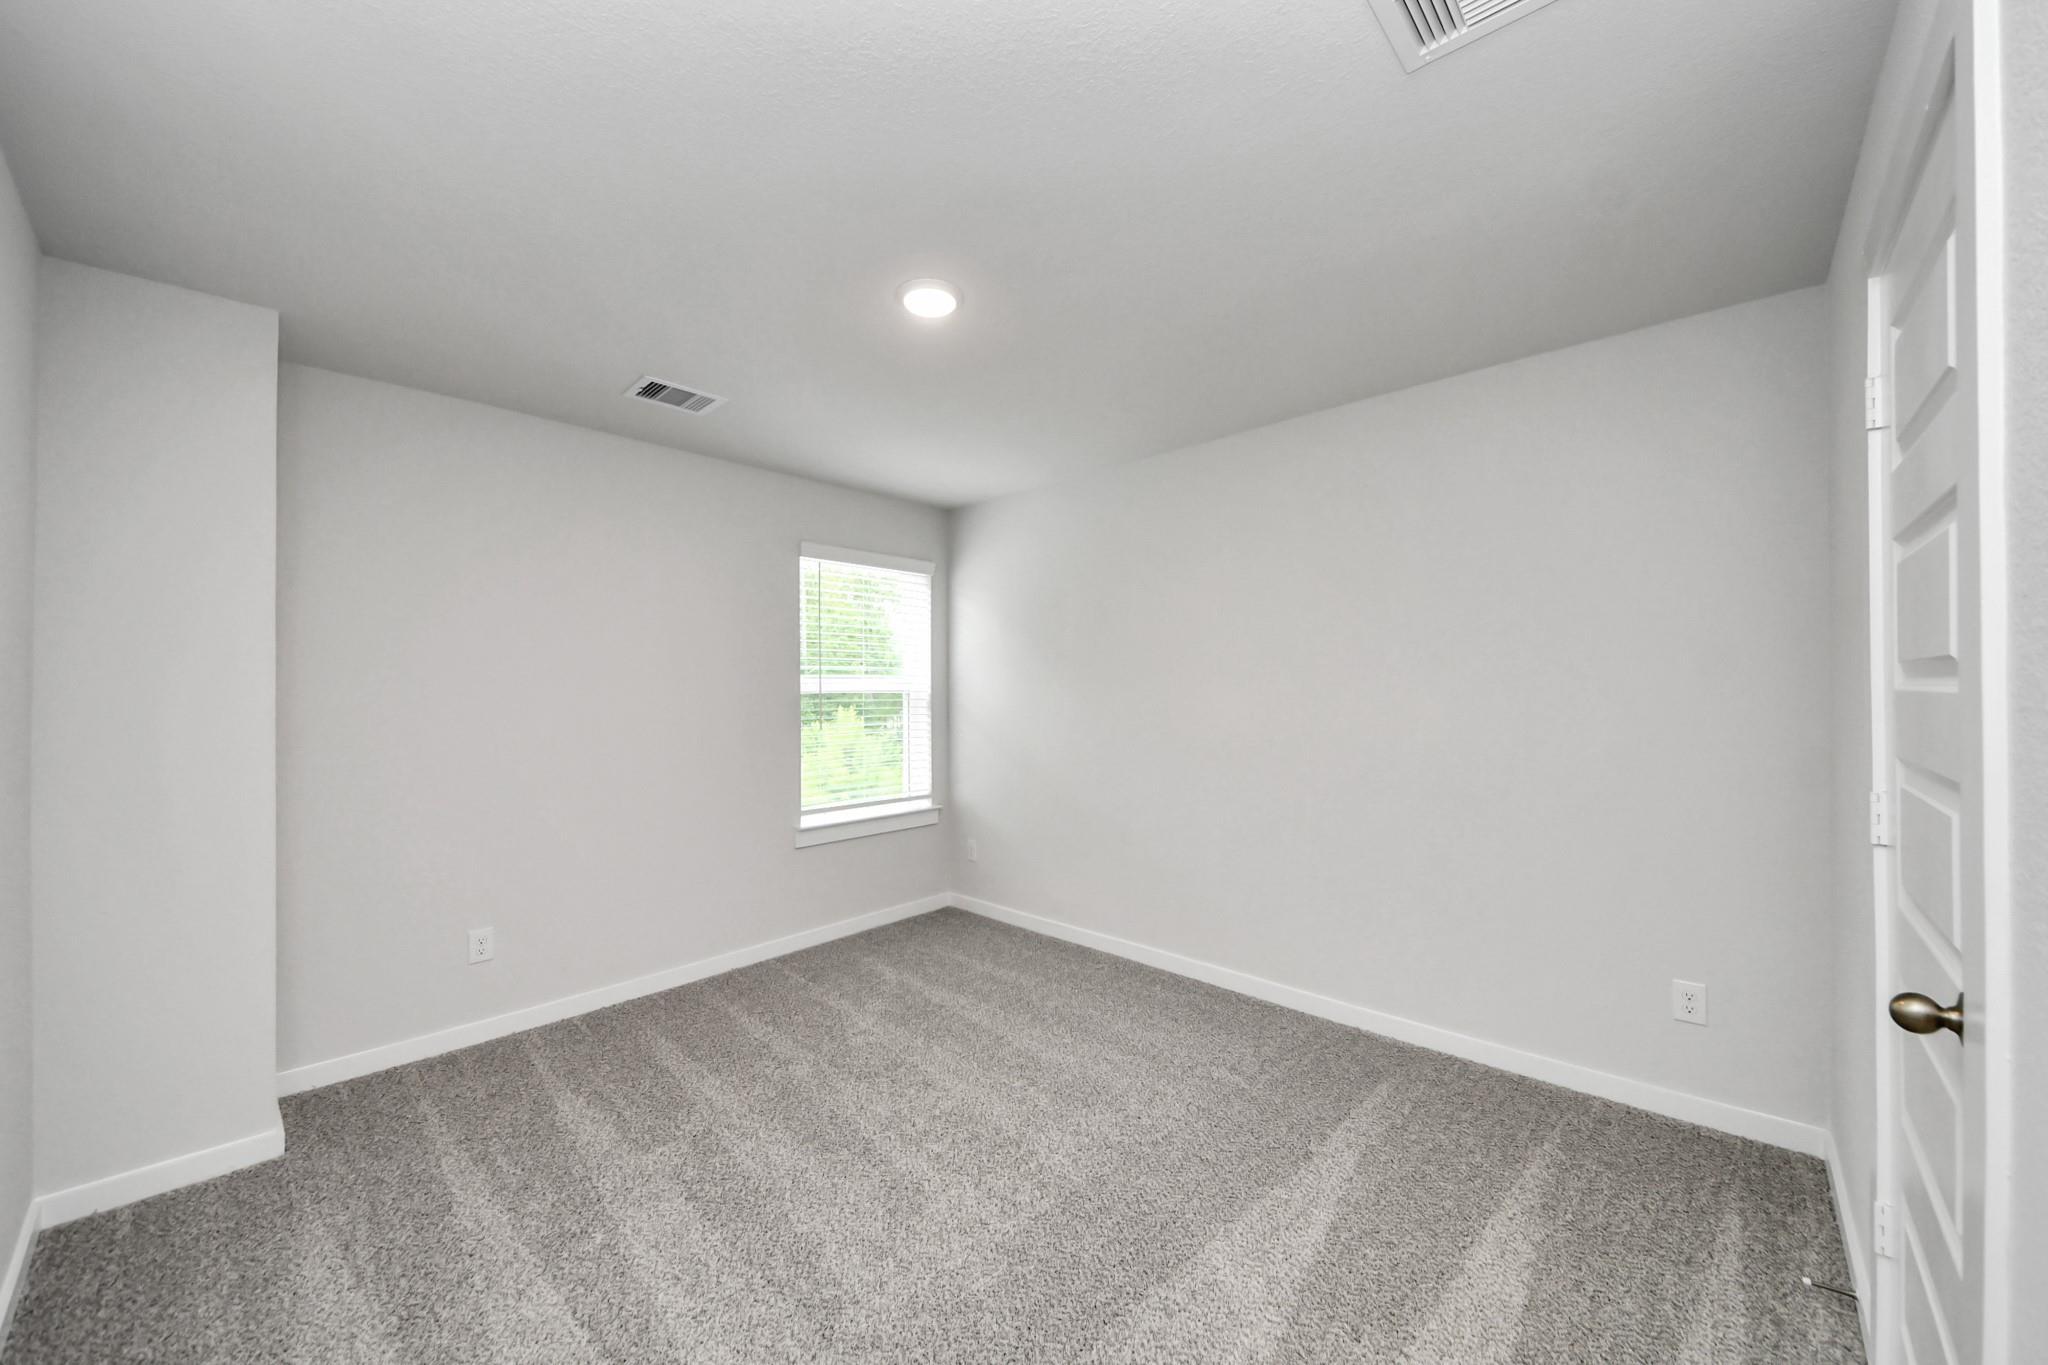
Bright, modern secondary bedroom with plush carpet in The Colorado F floor plan at Liberty Estates, Cleveland, Texas.
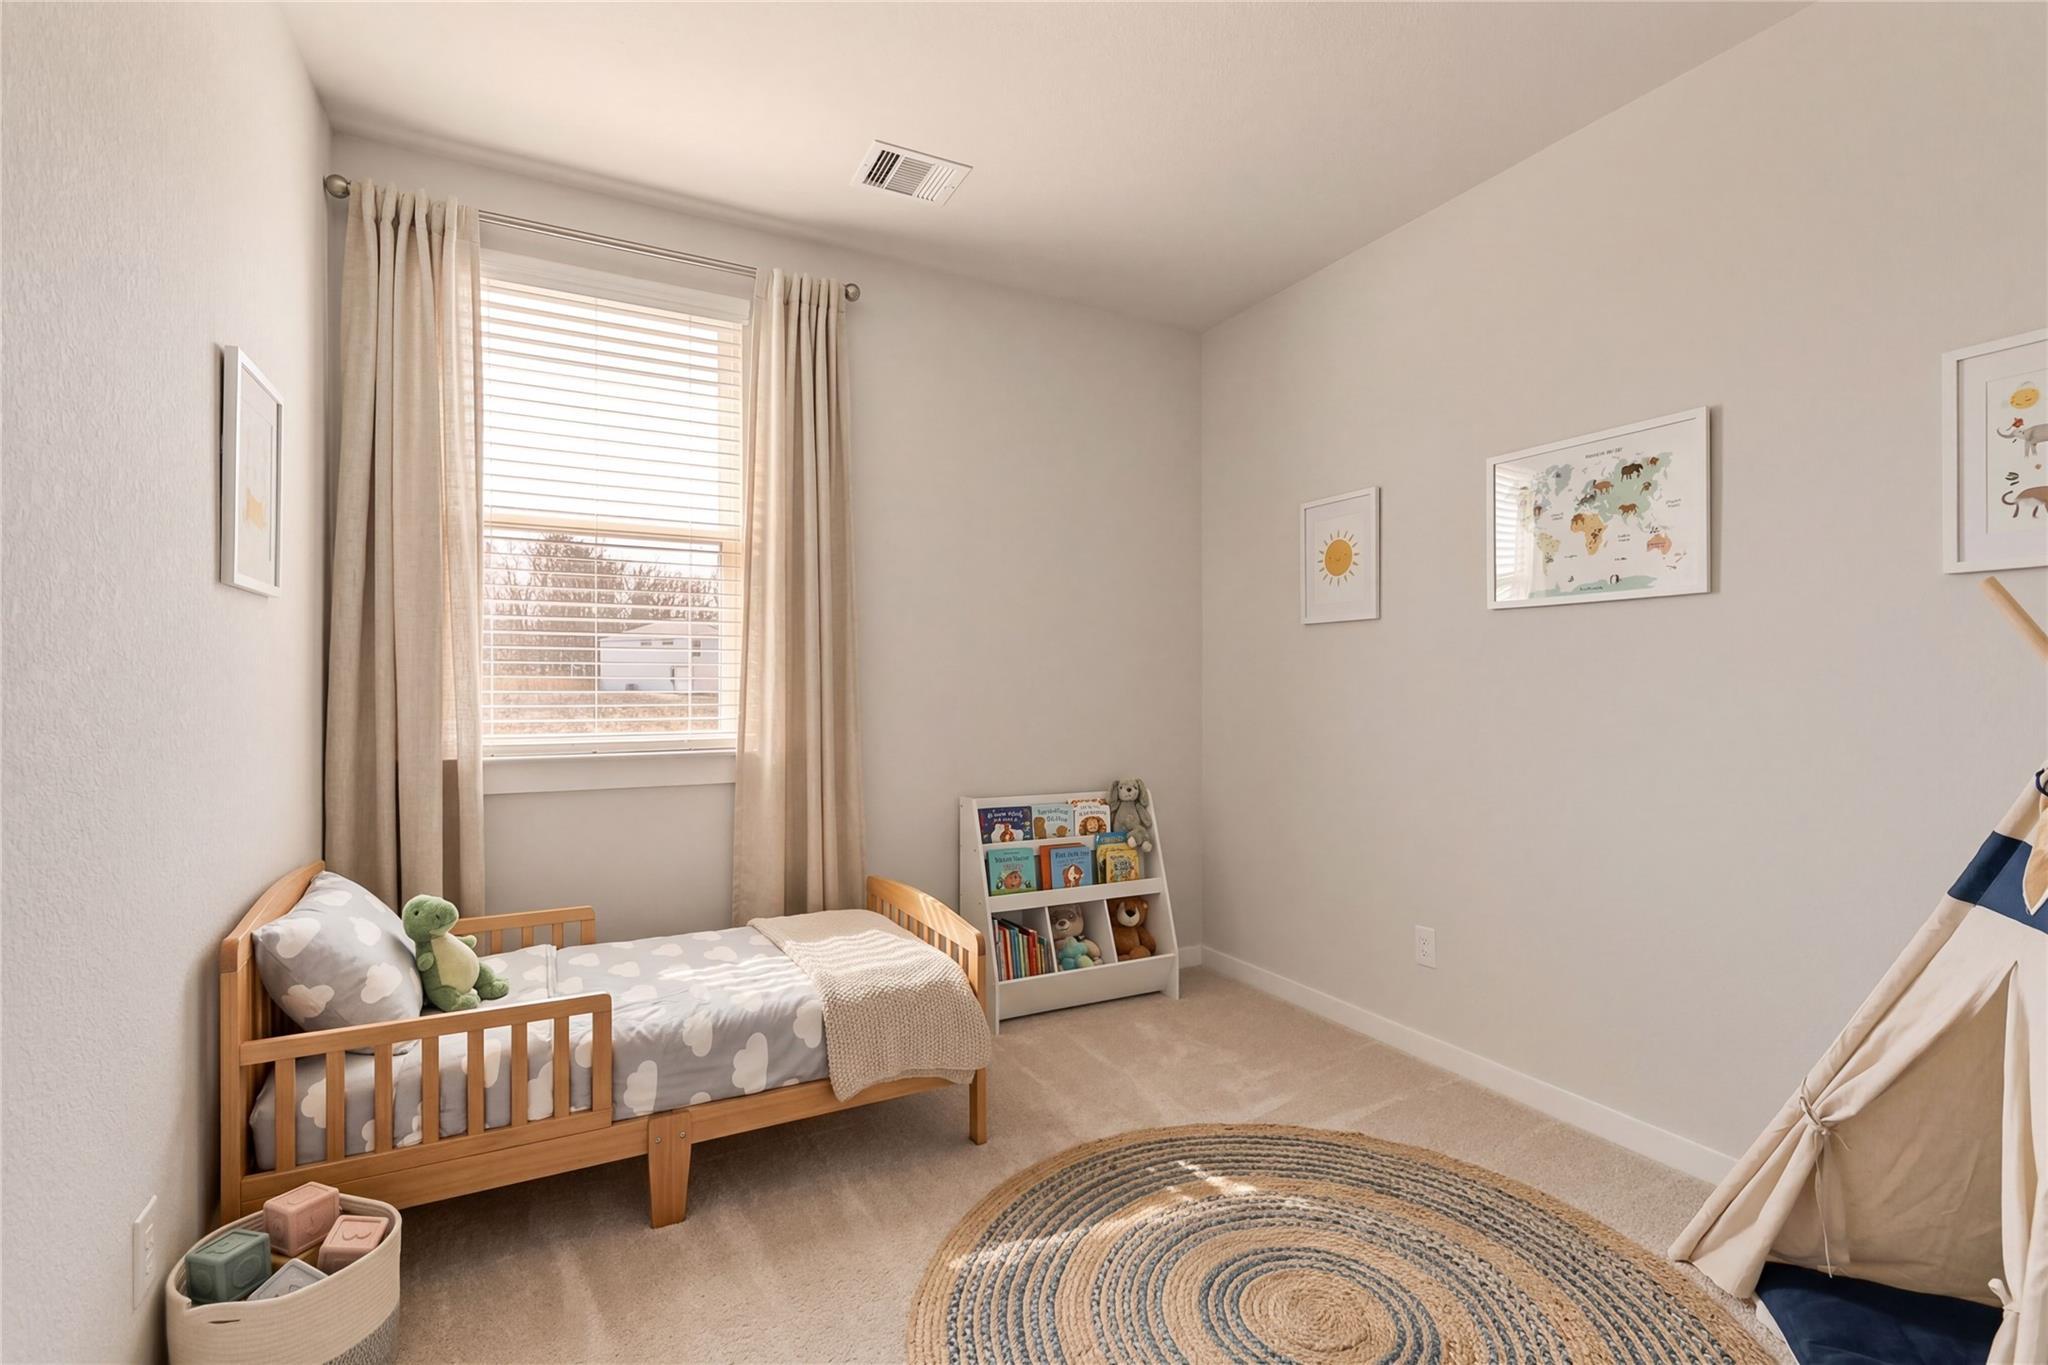
Cozy children’s bedroom with toddler bed and play tent in The Colorado F floor plan at Liberty Estates, Cleveland, Texas.
Starting Rates from 1.99% (5.796% APR)!

The Colorado F

10971 Independence RoadHomesite #11-B3
$239,990
From /MO*
Principal & Interest Only
4 Bd
2.5 Ba
1,590 Sf
More Details
Move In: May
Modern 1-story Frio F floor plan by Davidson Homes with 3 bedrooms and 2-car garage in Liberty Estates, Cleveland, Texas.
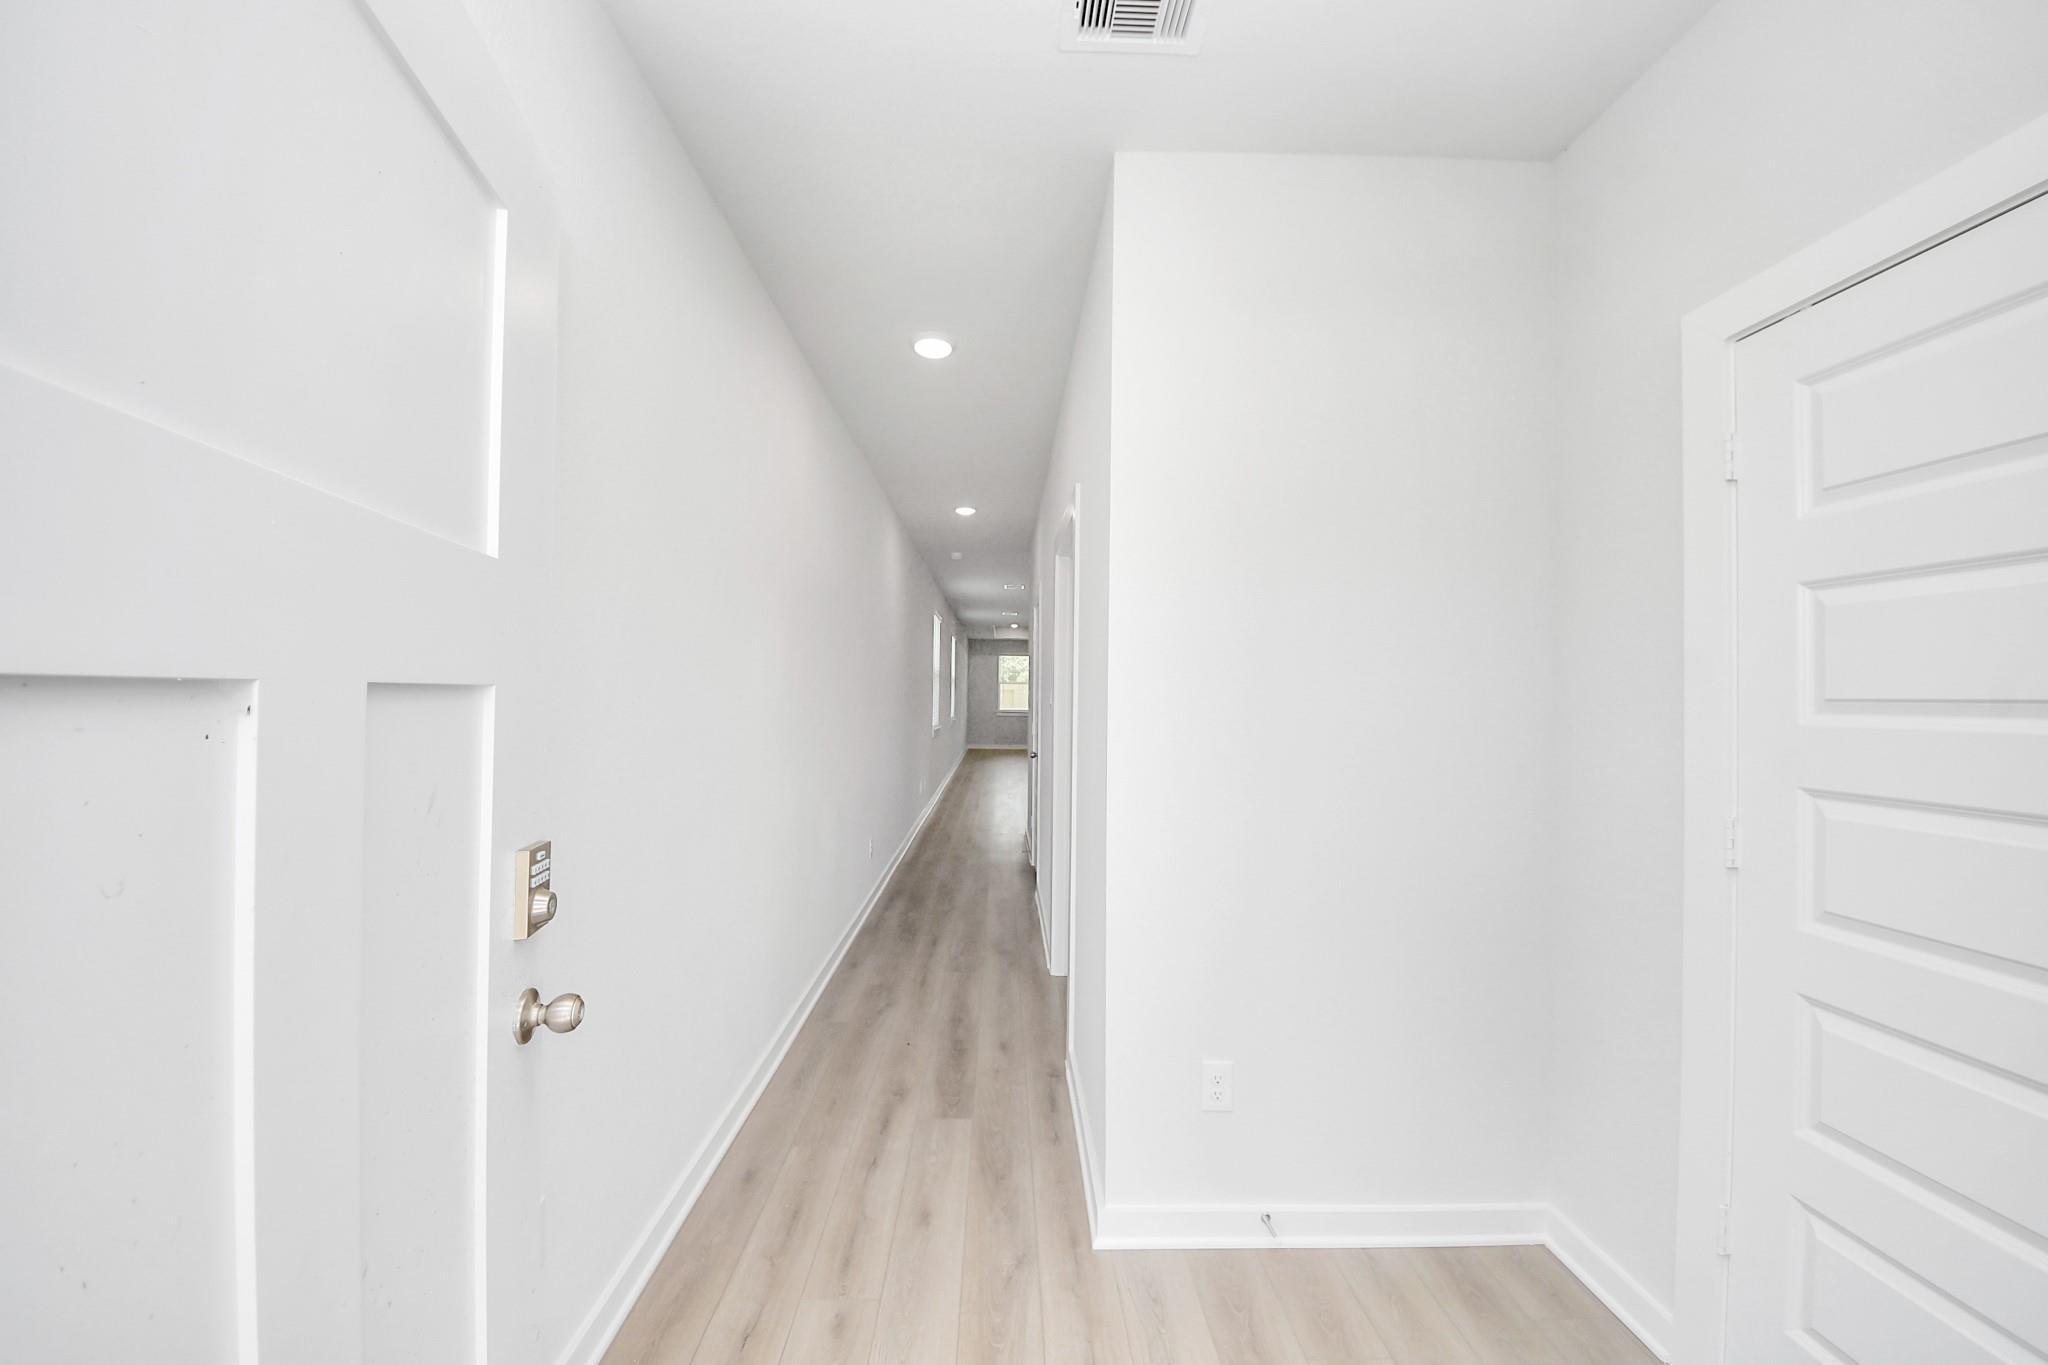
Bright modern hallway with wood-look flooring in The Frio F floor plan at Liberty Estates in Cleveland, Texas.
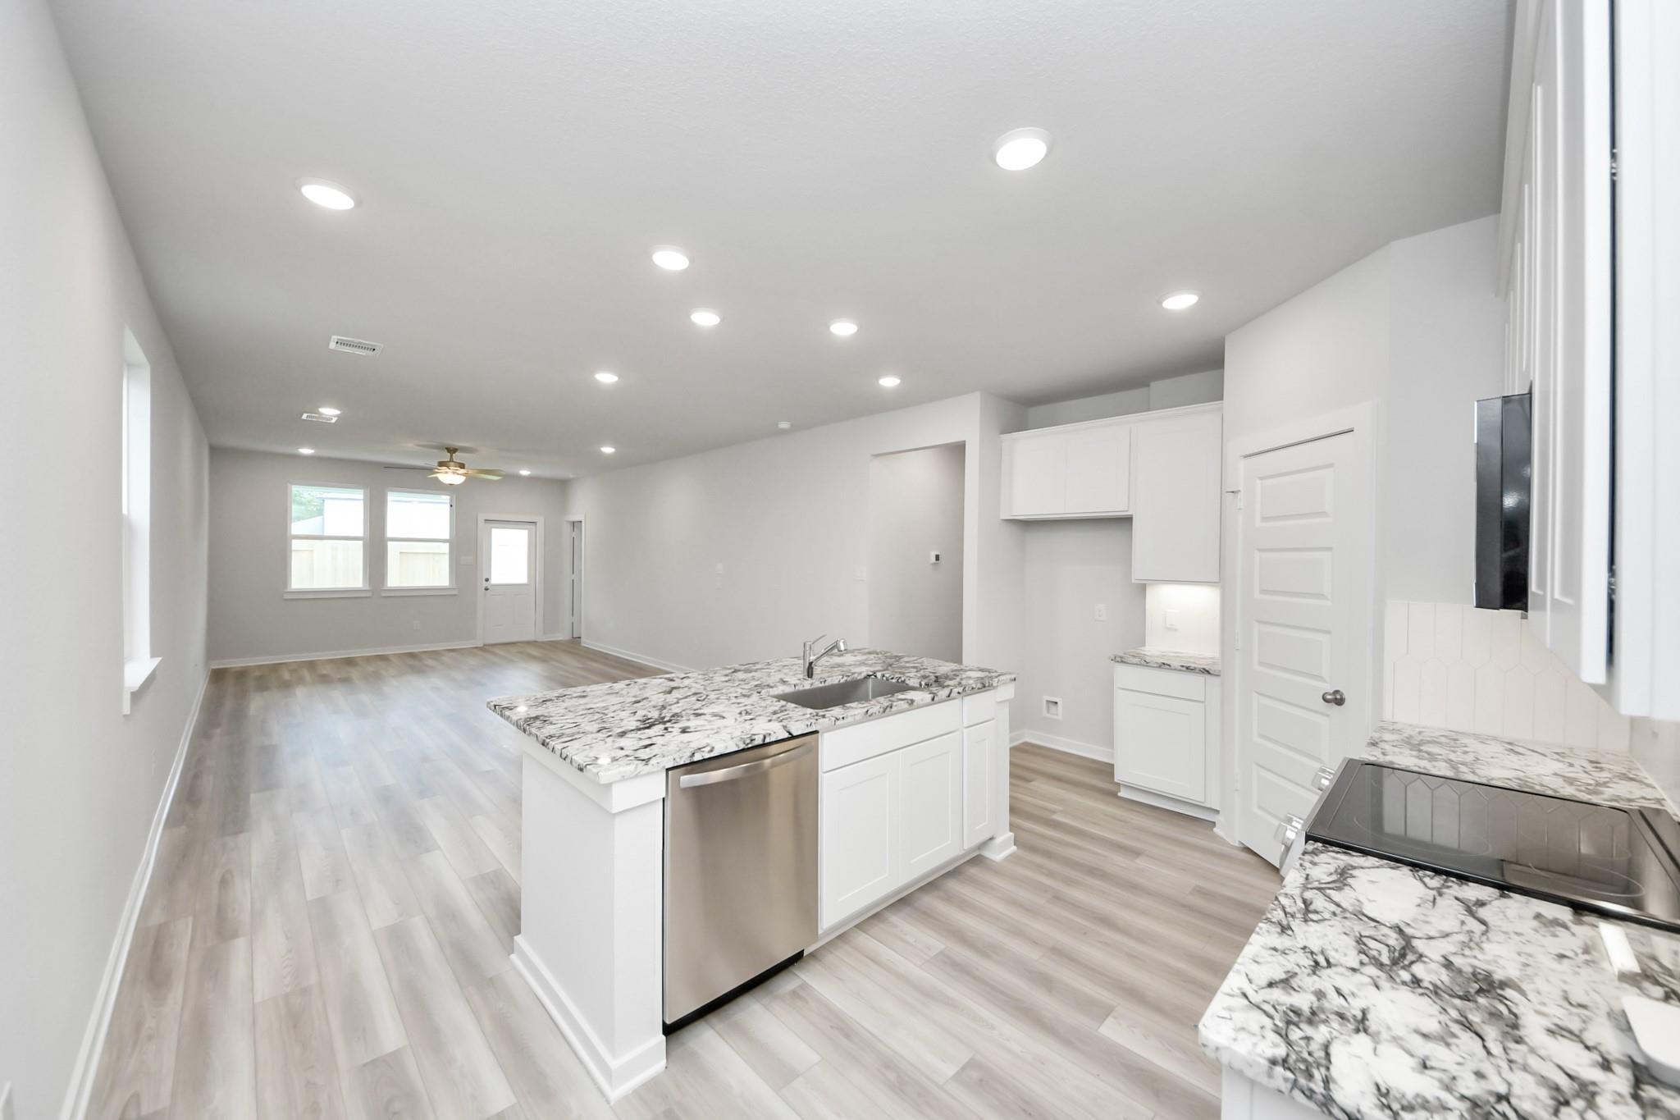
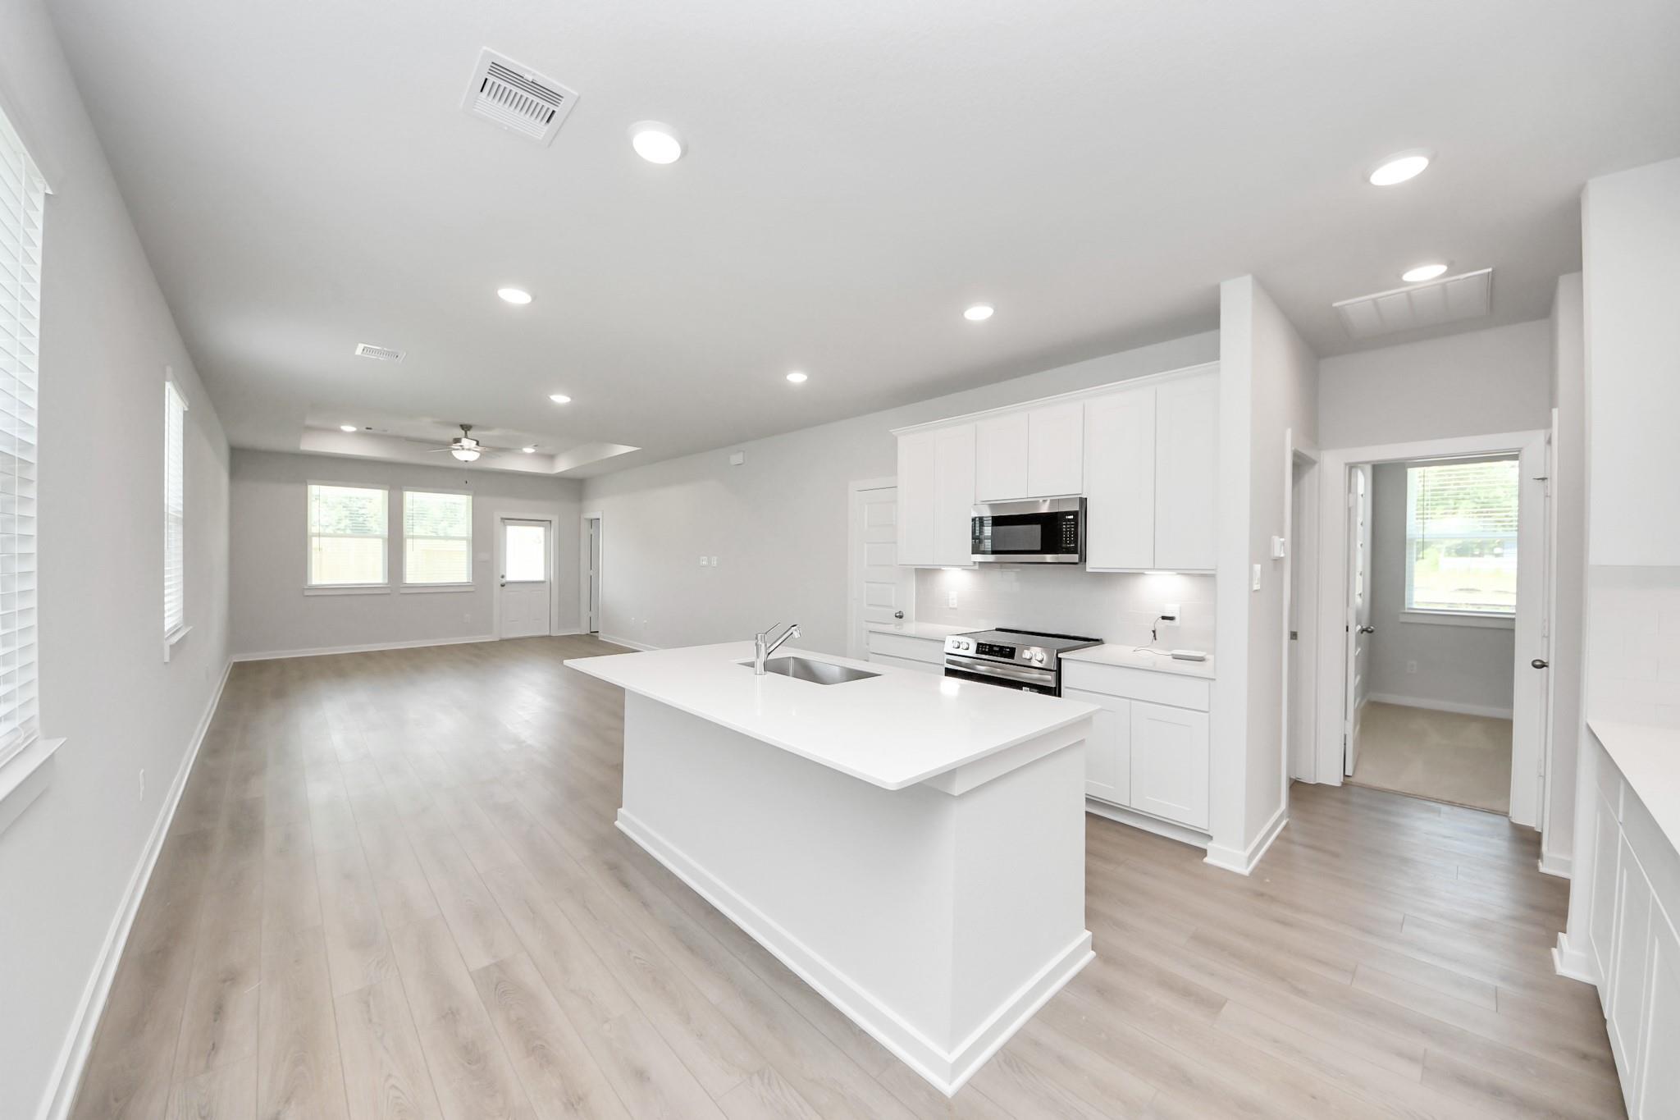
Open-concept kitchen with granite island and white cabinets in The Frio F floor plan at Liberty Estates, Cleveland, Texas.
Spacious living room with tray ceiling and wood-look flooring in The Frio F floor plan at Liberty Estates, Cleveland, TX.
Spacious living area with tray ceiling and wood-plank flooring in The Frio F floor plan at Liberty Estates, Cleveland, TX.
Open-concept living room and kitchen with wood-look flooring in The Frio F floor plan at Liberty Estates, Cleveland, Texas.
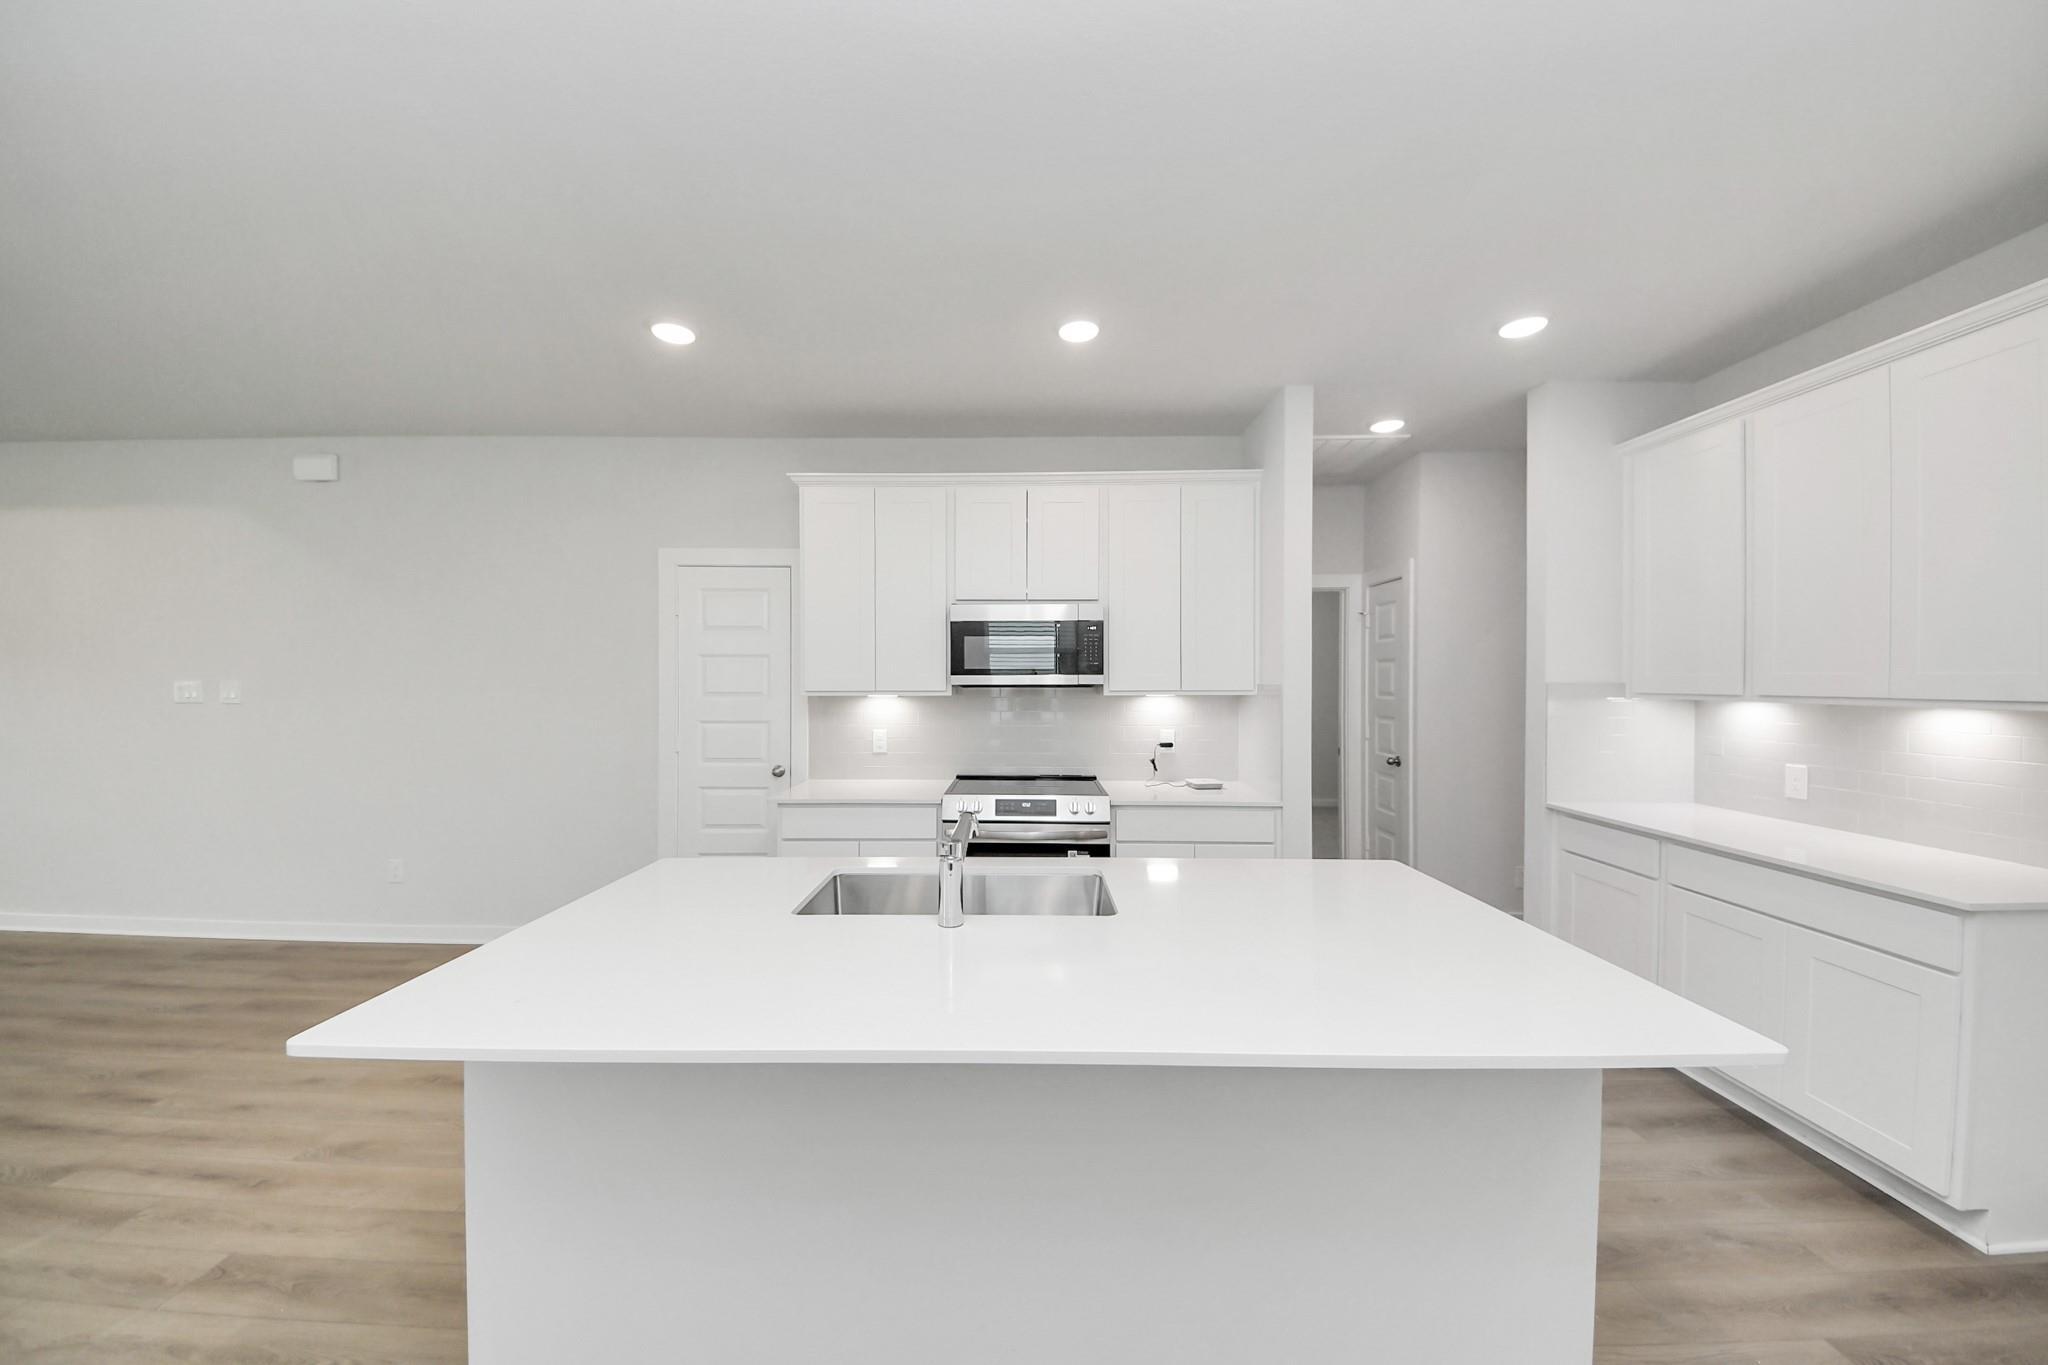
Open-concept kitchen with white cabinets and island in The Frio F floor plan at Liberty Estates, Cleveland, Texas.

The Frio F

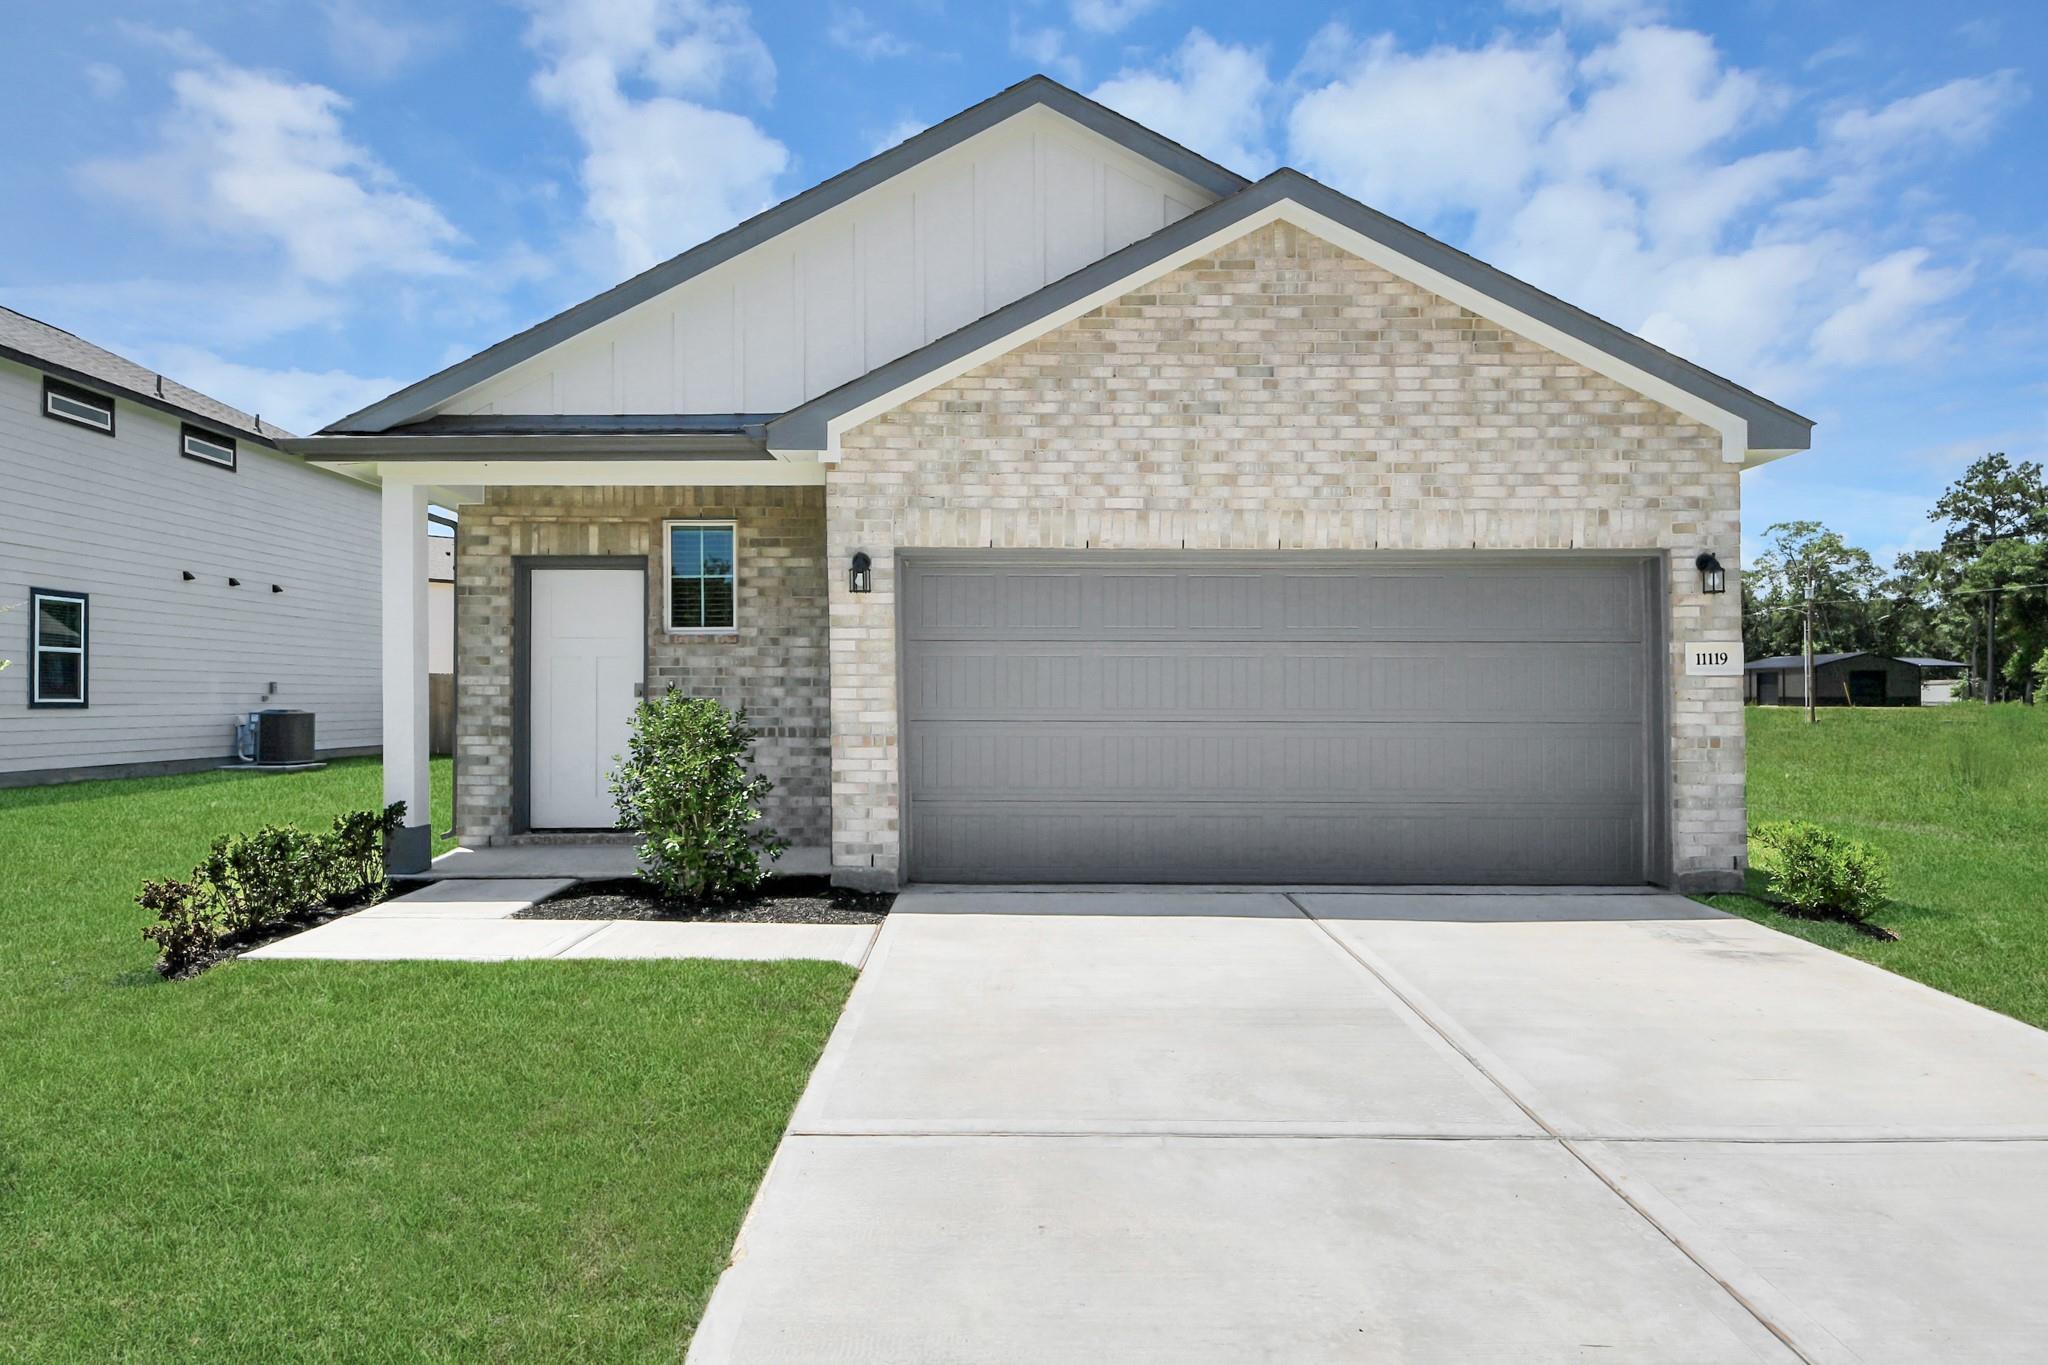
11119 Liberty Bell LaneHomesite #5-B4
$244,990
From /MO*
Principal & Interest Only
3 Bd
2 Ba
1,459 Sf
More Details
Move-In Ready
Two-story Brazos E floor plan by Davidson Homes featuring a stone facade and two-car garage in Liberty Estates, Cleveland.
Two-story Brazos E floor plan by Davidson Homes with stone facade and 2-car garage in Liberty Estates, Cleveland, Texas.
Two-story Brazos E floor plan by Davidson Homes in Liberty Estates, Cleveland, Texas with a two-car garage.
Open-concept kitchen and dining area in The Brazos E floor plan by Davidson Homes in Liberty Estates, Cleveland, Texas.
Bright, open-concept living area with wood-style flooring in The Brazos E floor plan at Liberty Estates, Cleveland, Texas.
Bright, modern bedroom with neutral decor and ceiling fan in The Brazos E floor plan at Liberty Estates, Cleveland, Texas.
Modern bathroom with glass walk-in shower and dual vanity in The Brazos E floor plan at Liberty Estates, Cleveland, Texas.
Starting Rates from 1.99% (5.796% APR)!

The Brazos E

10942 Independence RoadHomesite #9-B2
$287,990
From /MO*
Principal & Interest Only
5 Bd
2.5 Ba
2,200 Sf
More Details
Move In: May
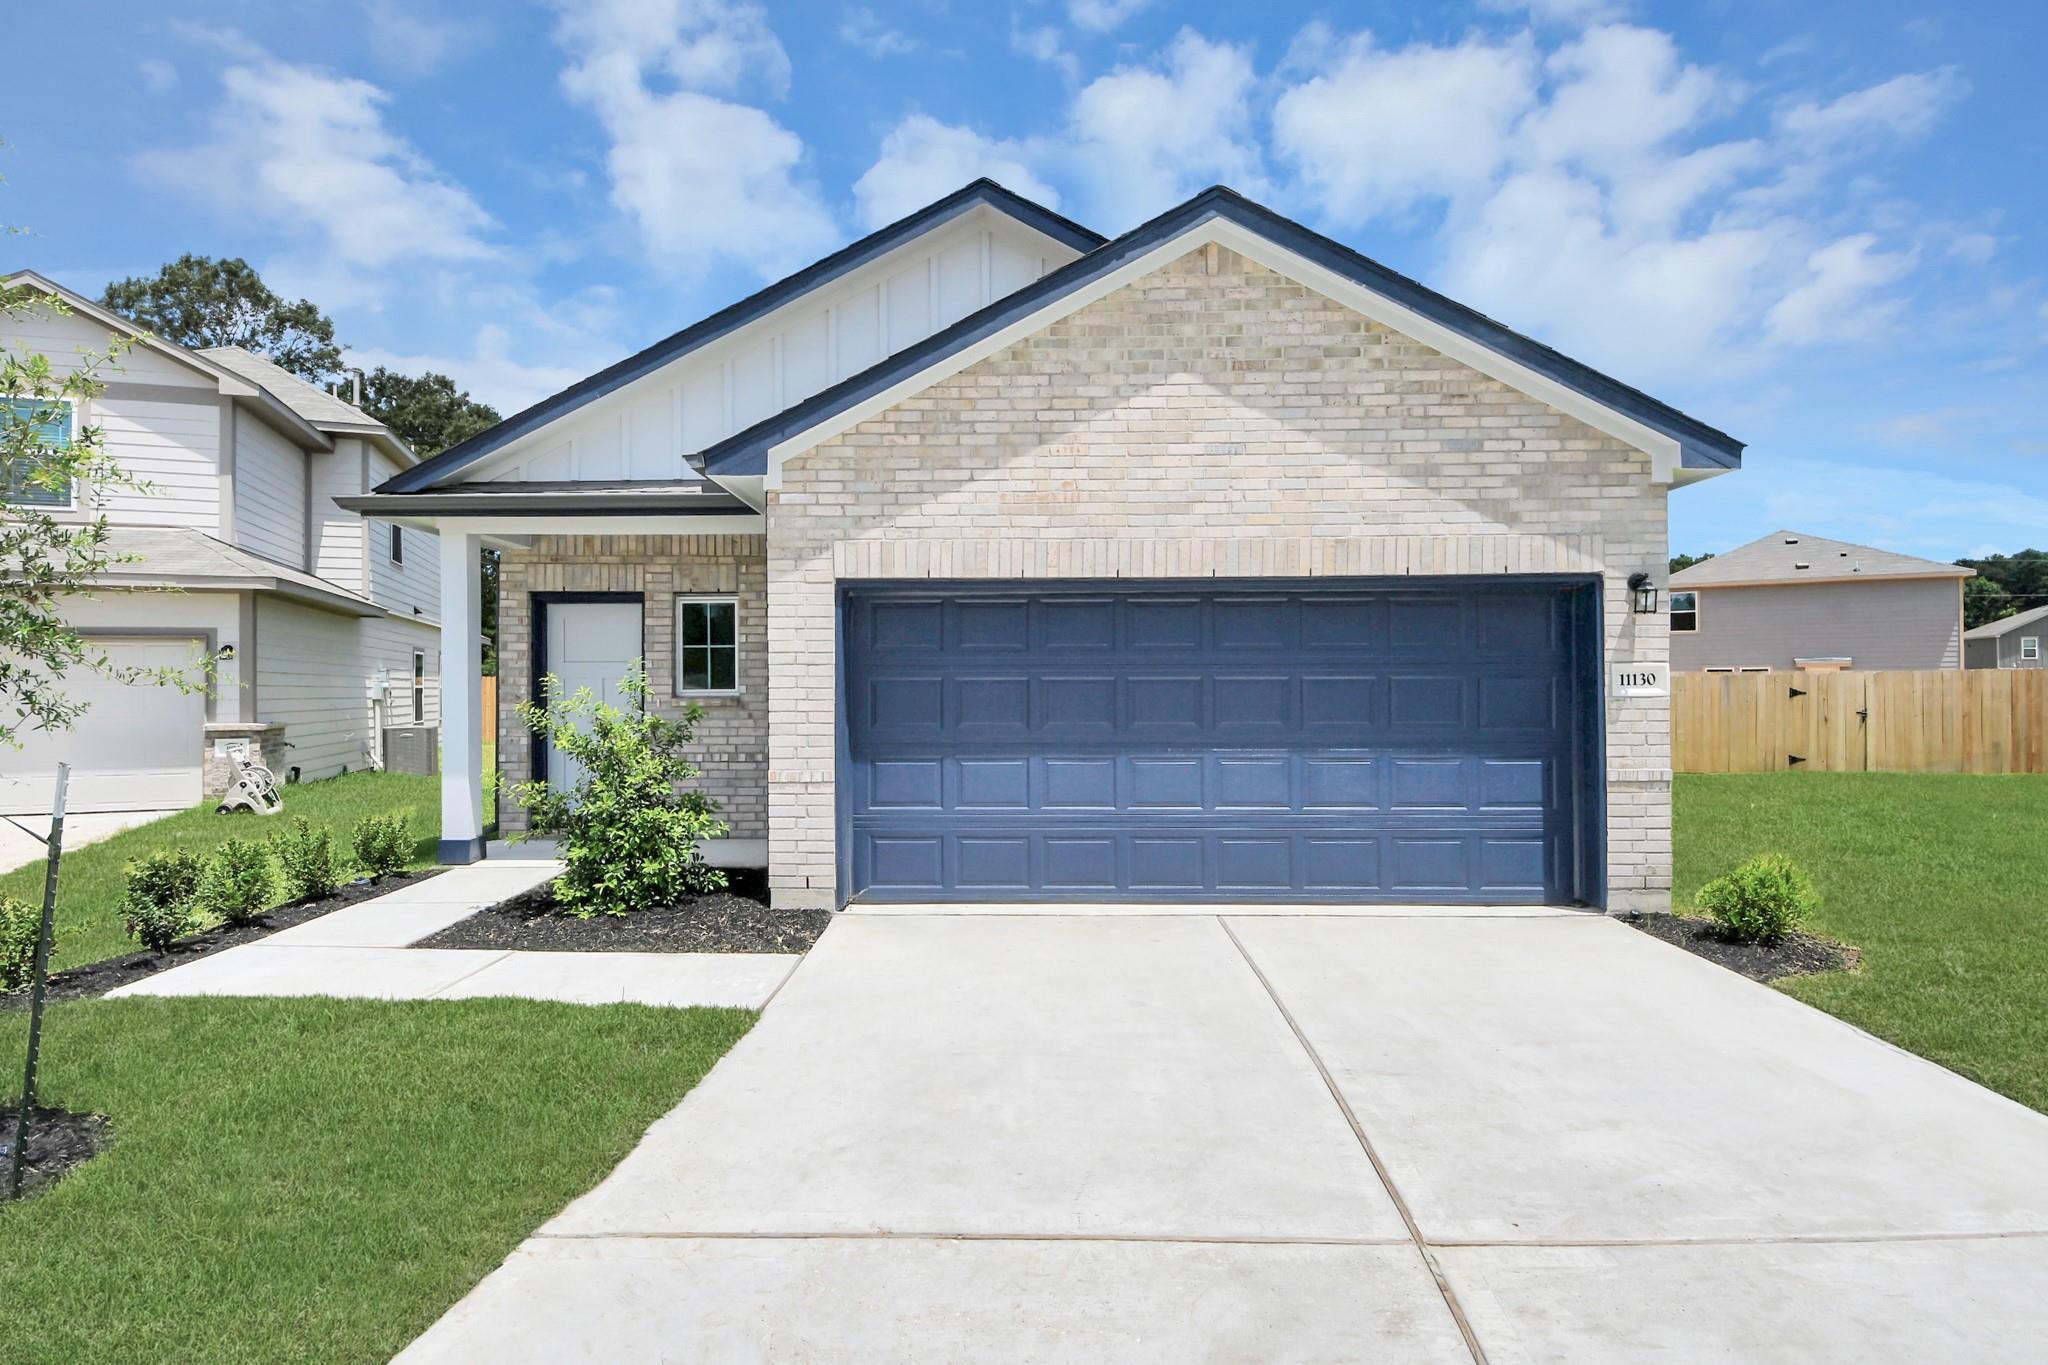
Two-story brick and white siding home exterior with a 2-car garage, The Sabine F floor plan in Liberty Estates, Texas.
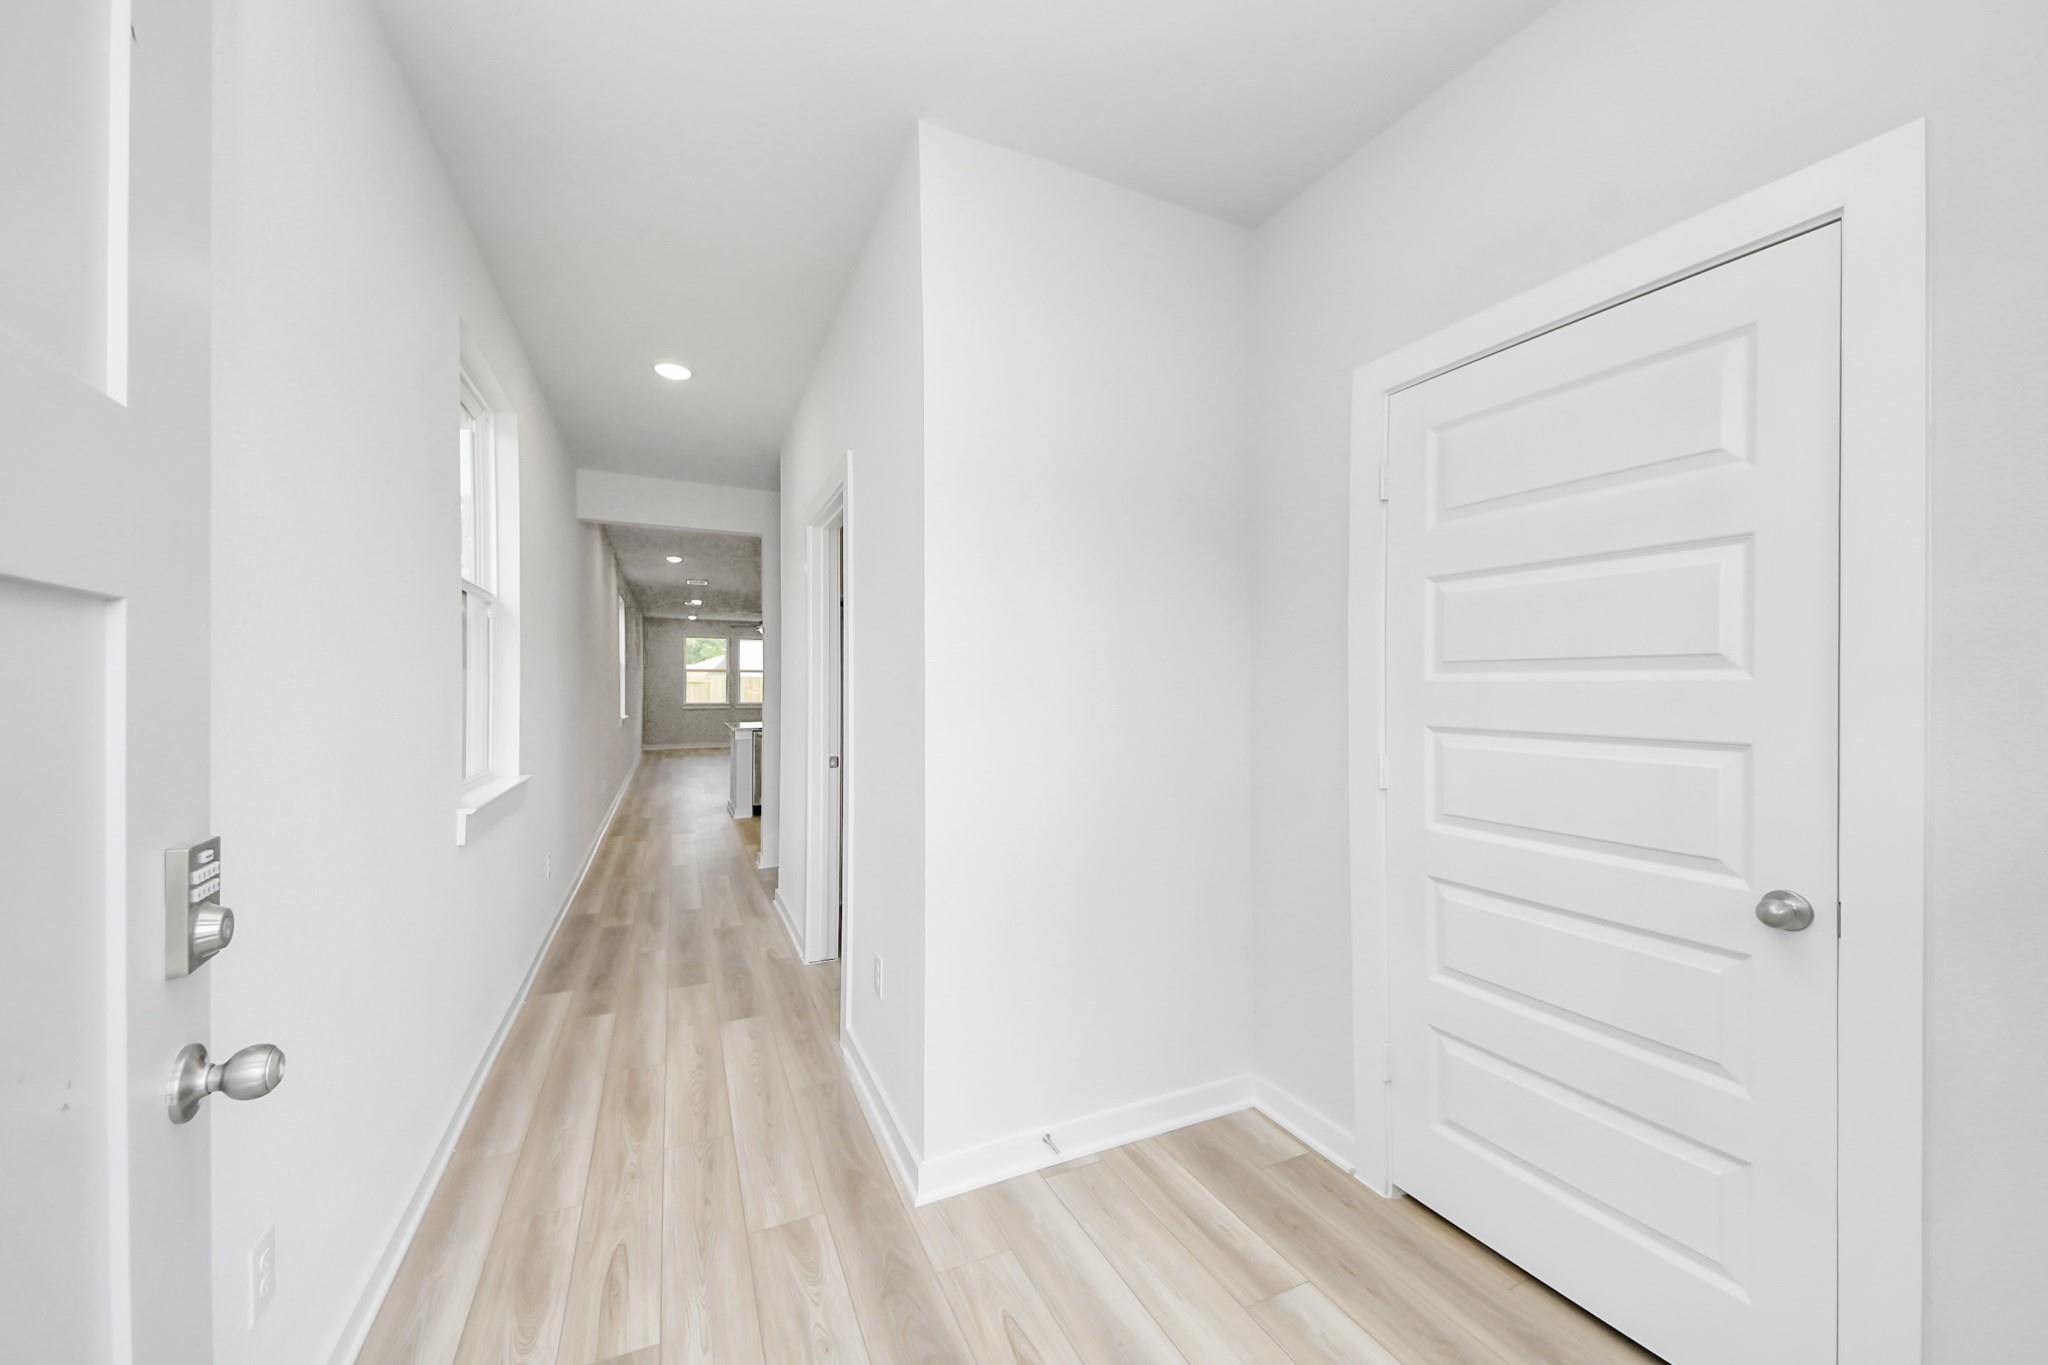
Bright foyer entry with modern wood-style flooring in The Sabine F floor plan at Liberty Estates, Cleveland, Texas.
Bright foyer hallway with wood-look flooring and staircase in The Sabine F floor plan at Liberty Estates, Cleveland, Texas.
Music-themed living room with brown leather sofa in The Sabine F floor plan by Davidson Homes in Cleveland, Texas.
Bright open-concept living room with arched wall decor in The Sabine F floor plan at Liberty Estates, Cleveland, Texas.
Bright living room with arched accent walls and modern decor in The Sabine F floor plan, Liberty Estates, Cleveland, TX.
Bright, open-concept living room with arched wall decor in The Sabine F floor plan at Liberty Estates, Cleveland, Texas.

The Sabine F

11130 Liberty Bell LaneHomesite #14-B2
$289,990
From /MO*
Principal & Interest Only
5 Bd
3 Ba
2,128 Sf
More Details
Move In: May
Two-story, 2,200 sq ft Brazos F floor plan by Davidson Homes with 2-car garage in Liberty Estates, Cleveland, Texas.
Bright entryway and hallway with wood-style flooring and staircase in The Brazos F floor plan, Liberty Estates, Texas.
Bright, spacious living area with wood-look flooring in The Brazos F floor plan at Liberty Estates, Cleveland, Texas.
Open-concept living room and white kitchen in The Brazos F floor plan at Liberty Estates, Cleveland, Texas.
Open-concept kitchen with white cabinets and island in The Brazos F floor plan at Liberty Estates, Cleveland, Texas.
Modern kitchen with white cabinets, granite island, and wood-style flooring in Brazos F floor plan, Liberty Estates home.
Modern white kitchen with granite island in The Brazos F floor plan, Liberty Estates, Cleveland, Texas by Davidson Homes.

The Brazos F

11122 Liberty Bell LaneHomesite #13-B2
$291,990
From /MO*
Principal & Interest Only
5 Bd
2.5 Ba
2,200 Sf
More Details
Move In: May
Two-story San Marcos F floor plan by Davidson Homes with brick exterior and 2-car garage in Liberty Estates, Cleveland, TX.
Bright, modern foyer and hallway with light wood flooring in The San Marcos F floor plan at Liberty Estates, Cleveland, TX.
Modern living room with sectional sofa and wood coffee table in The San Marcos F floor plan, Liberty Estates, Cleveland.
Bright, open-concept living room with sectional sofa in The San Marcos F floor plan at Liberty Estates, Cleveland, Texas.
Bright, open-concept living room with light blue accent wall in The San Marcos F floor plan at Liberty Estates, Cleveland.
Bright living room with sectional sofa and accent wall in The San Marcos F floor plan at Liberty Estates, Cleveland, Texas.
Bright, open living room with sectional sofa in Davidson Homes San Marcos F floor plan at Liberty Estates, Cleveland, TX.
Sold
Modern two-story brick and siding home with 3-car garage, front porch, and landscaped yard in Liberty Estates, Cleveland, Texas - Davidson Homes San Marcos F
Main floor plan of The San Marcos F 5-bedroom home by Davidson Homes, open kitchen, family room, primary suite, 2-car garage in Cleveland, Texas
Upper floor plan of The San Marcos F with bedrooms 2-4, spacious loft, full bath in 5-bedroom Davidson Homes, Cleveland, Texas
Optional covered patio and 3-car garage configurations in San Marcos F floor plan, Davidson Homes, Liberty Estates, Cleveland, Texas
Modern 2-story brick home with 3-car garage, front porch, and lush landscaping in Liberty Estates, Cleveland, Texas by Davidson Homes
Main floor plan of The San Marcos F by Davidson Homes: kitchen, family room, primary suite, dining, laundry, and 2-car garage in 5-bedroom Cleveland TX home
Upper floor plan of The San Marcos F: 3 secondary bedrooms with walk-in closets, spacious 16x24 loft, full bath in 5-bed Davidson home, Cleveland TX