Move In: November
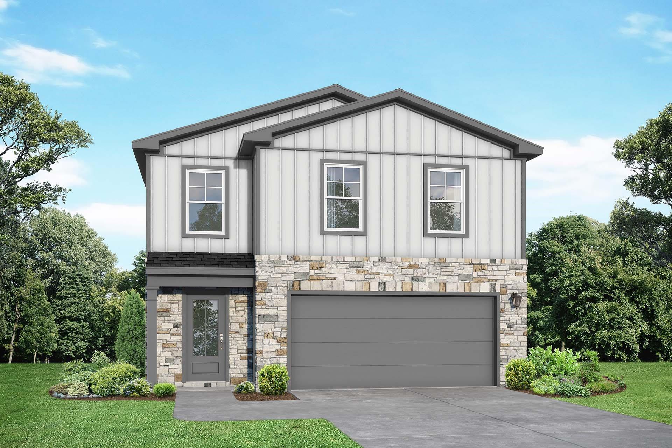
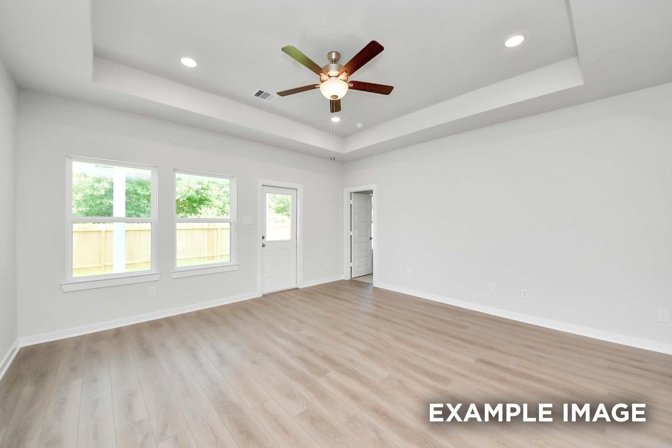
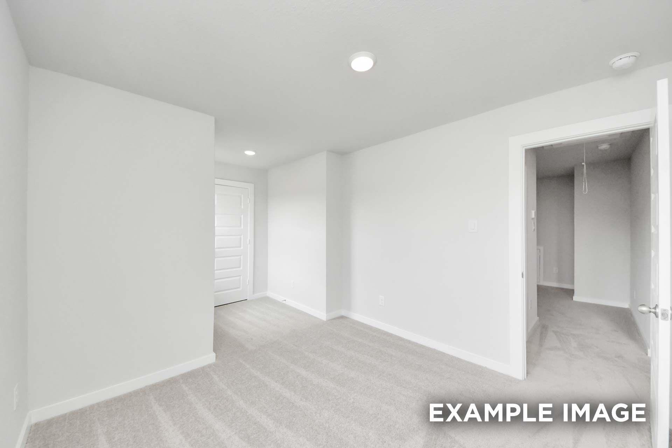
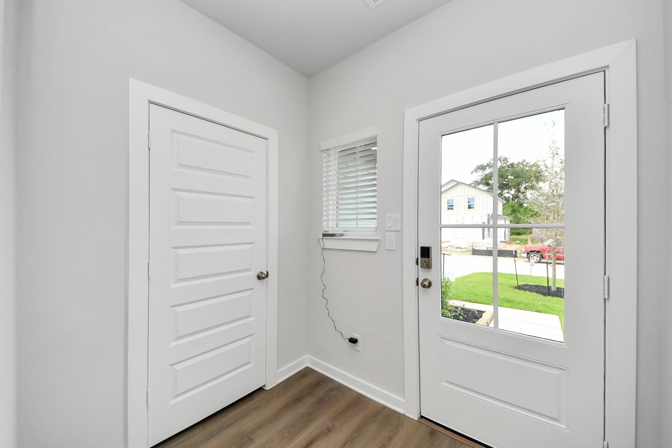
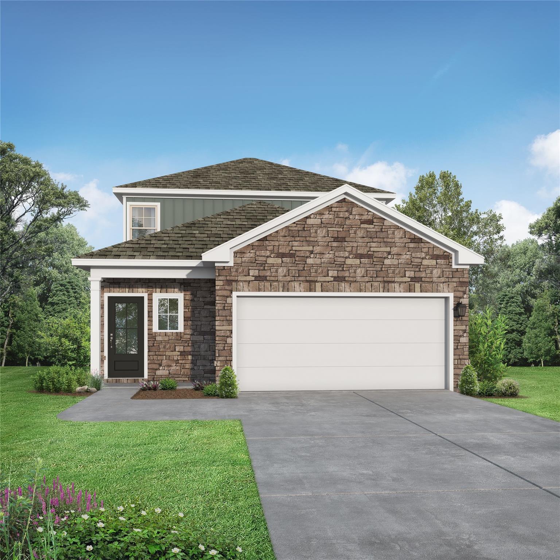
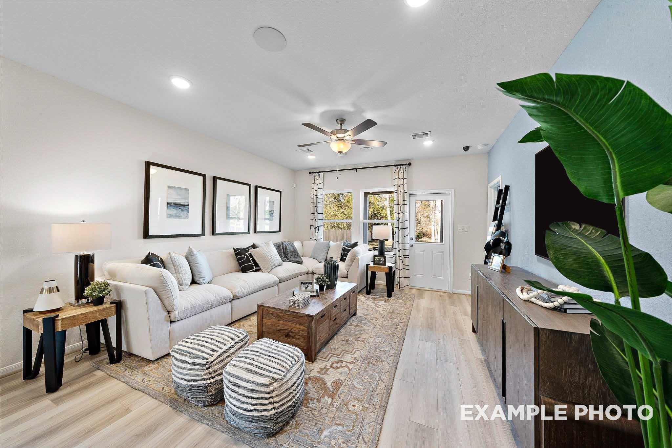
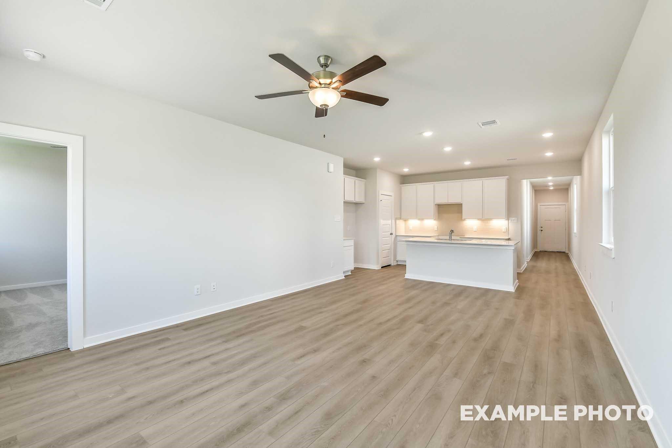
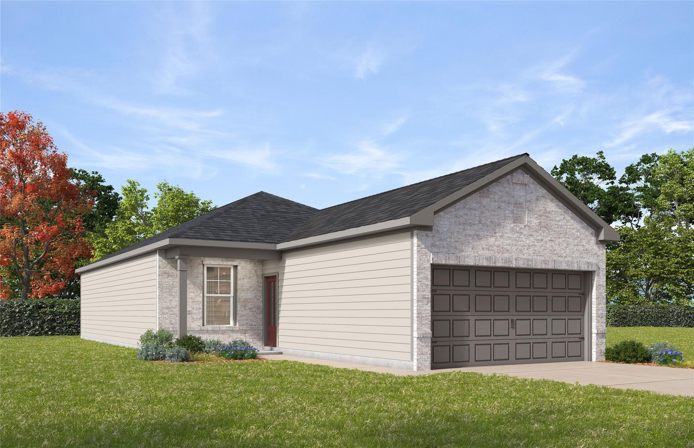
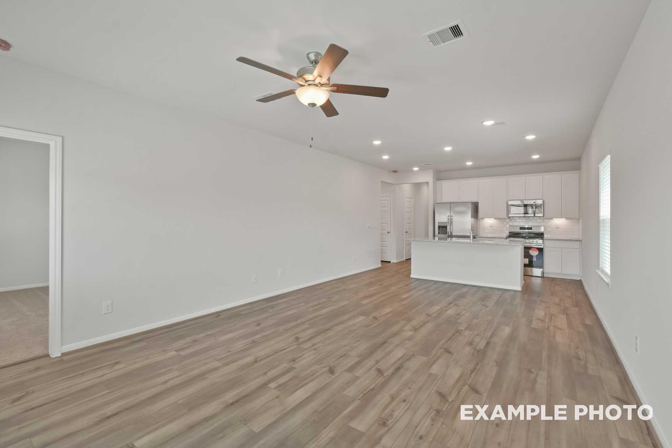
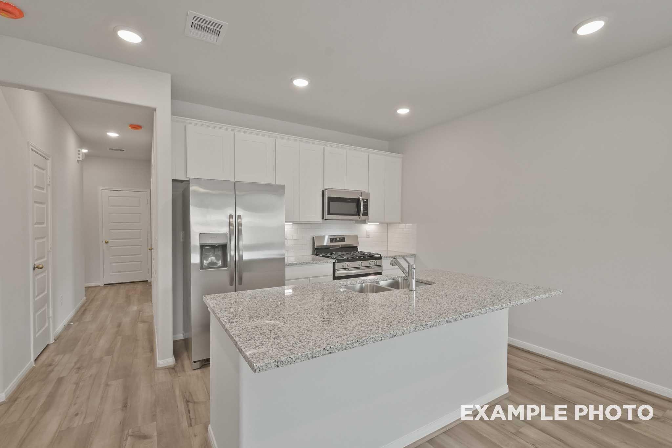
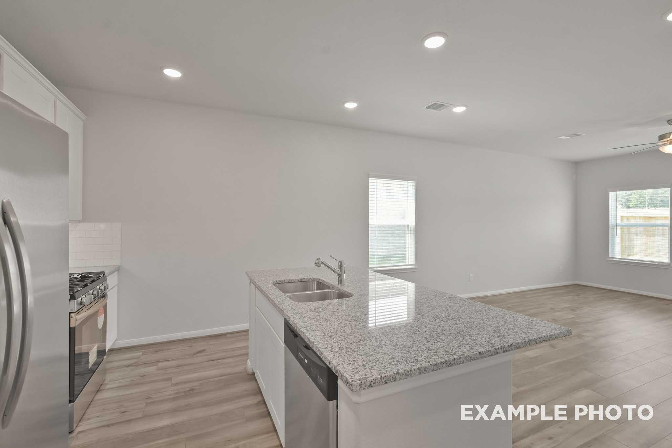
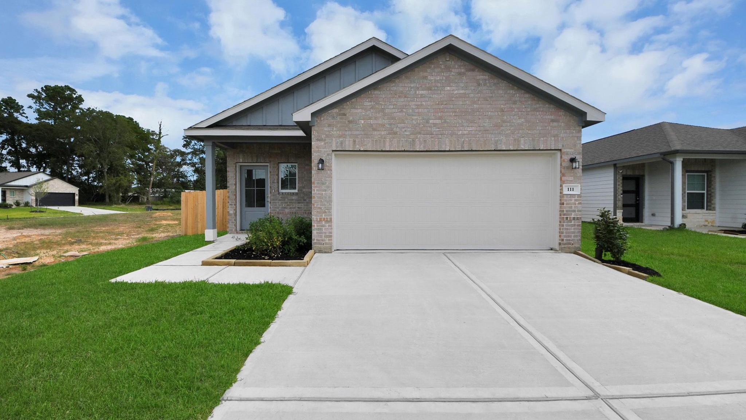
Image 1 of Davidson Homes' New Home at 2124 South Canopy Crossing Circle
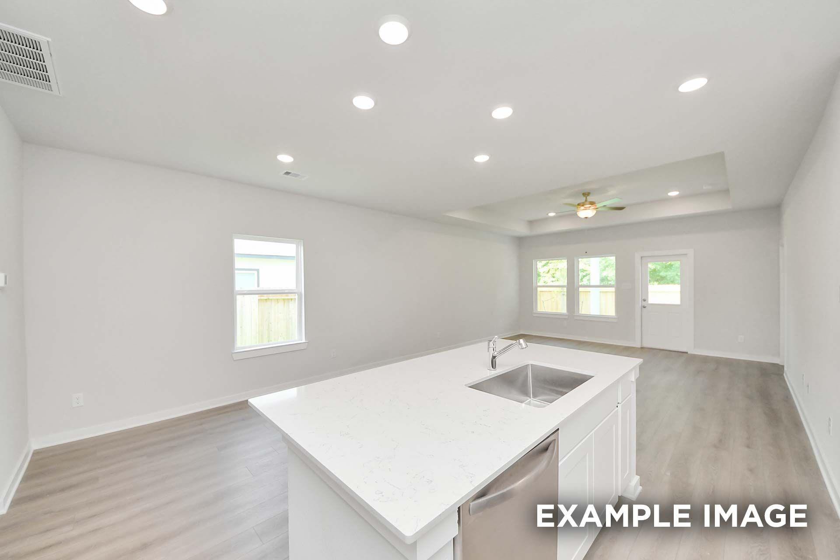
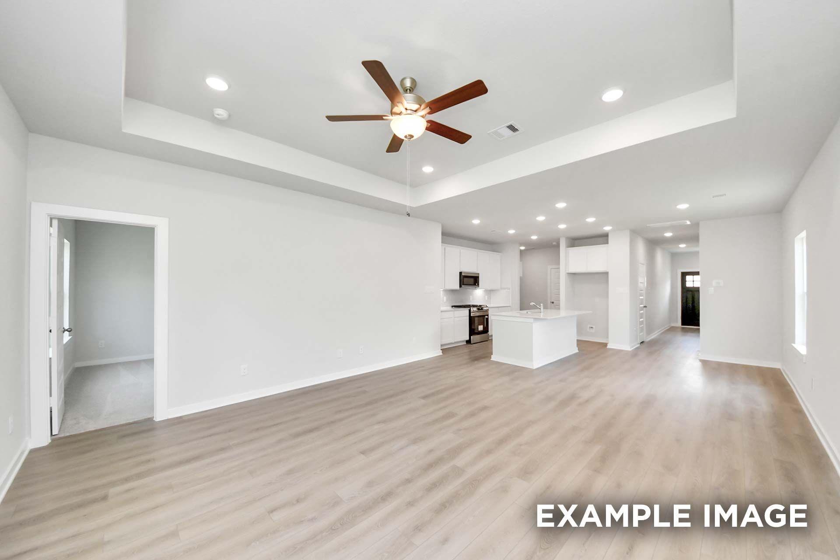
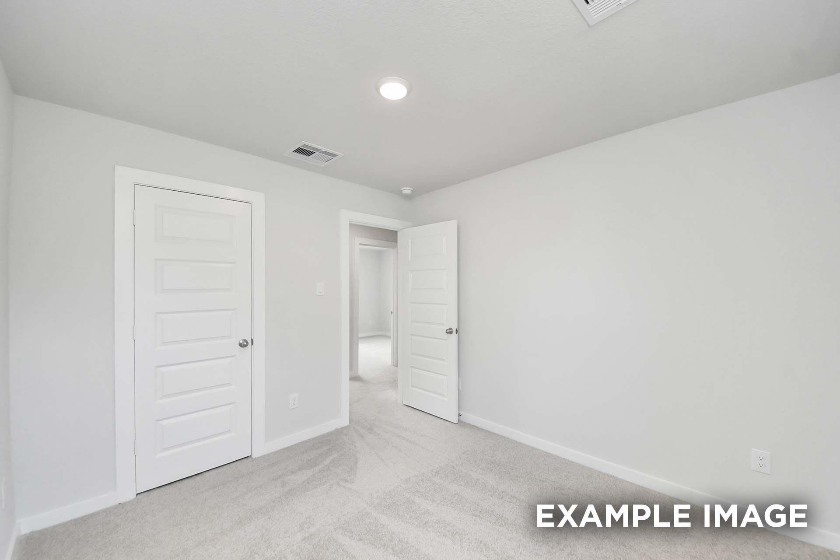
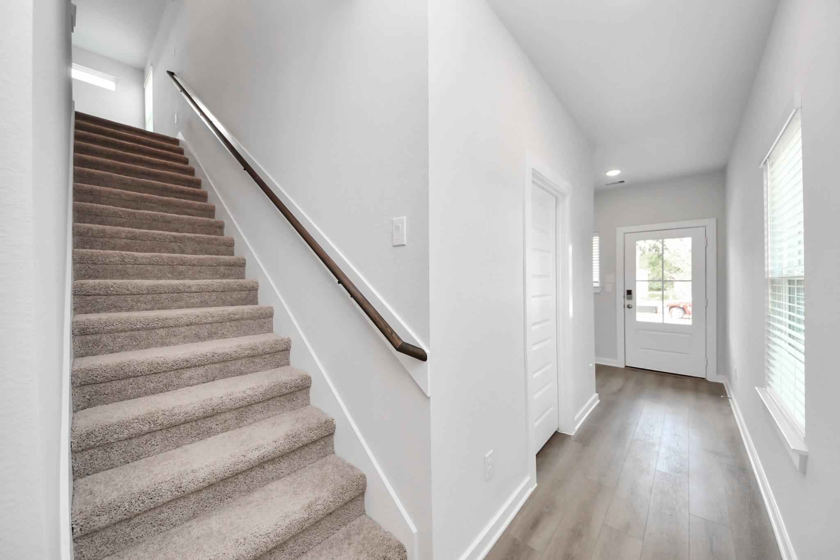
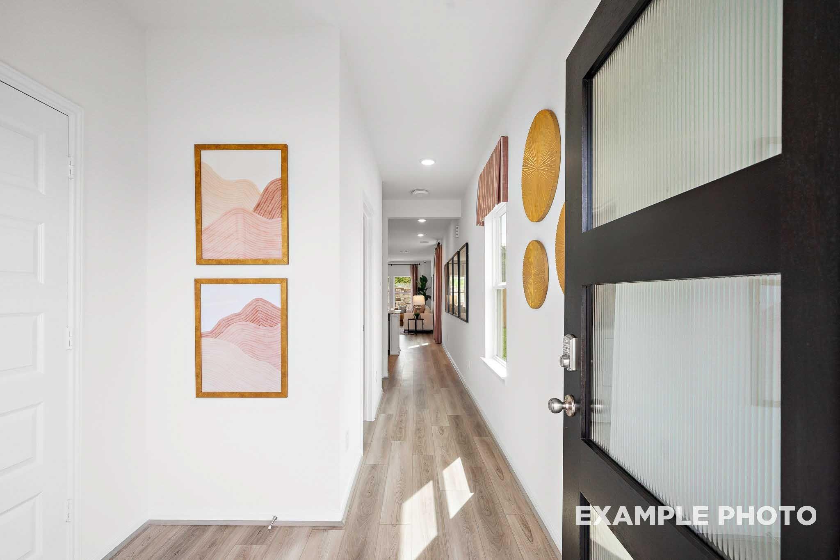
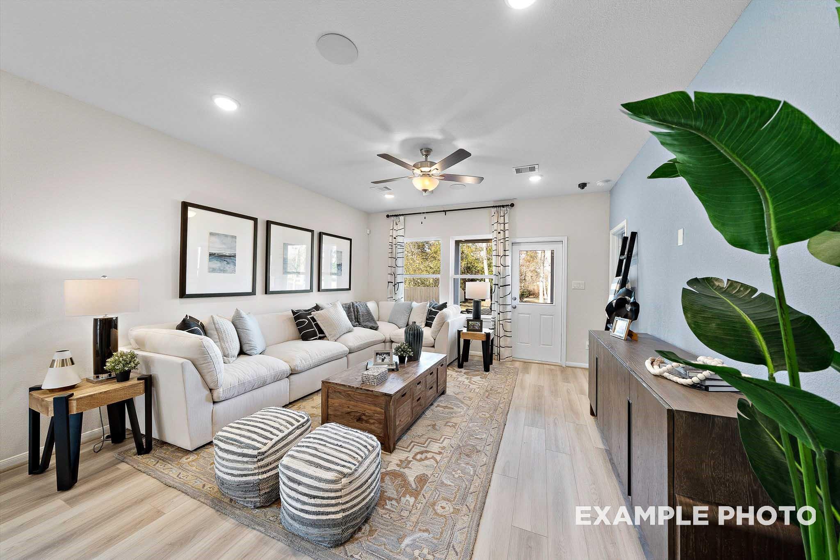
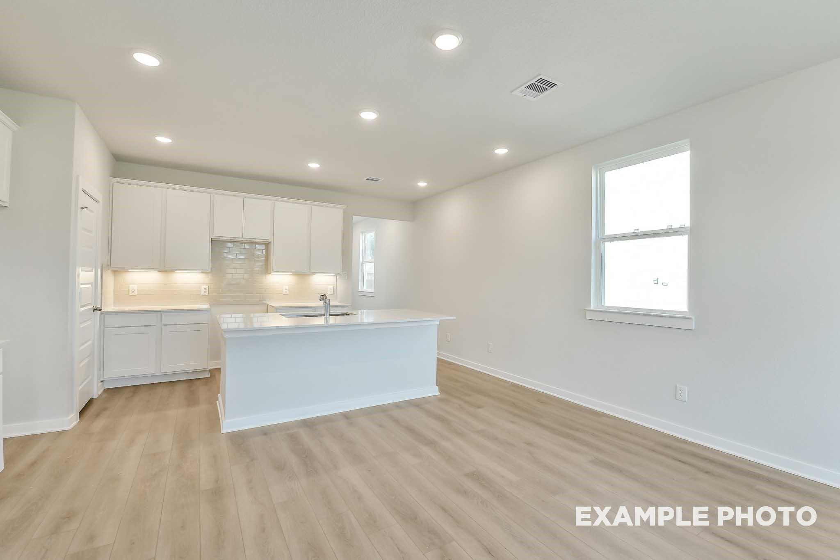
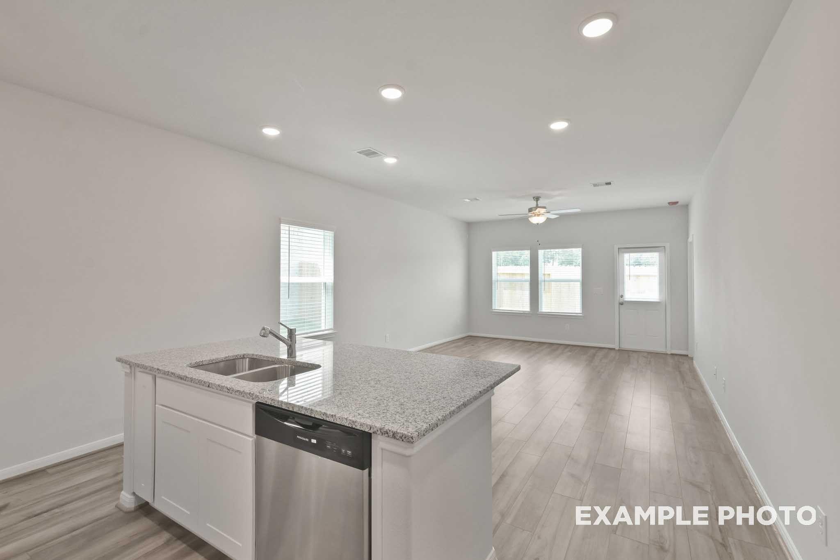
Image 2 of Davidson Homes' New Home at 2124 South Canopy Crossing Circle
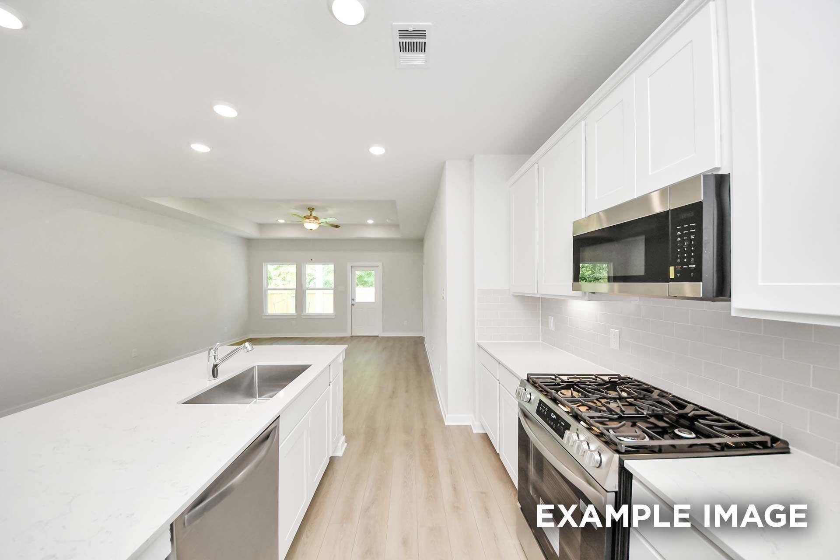
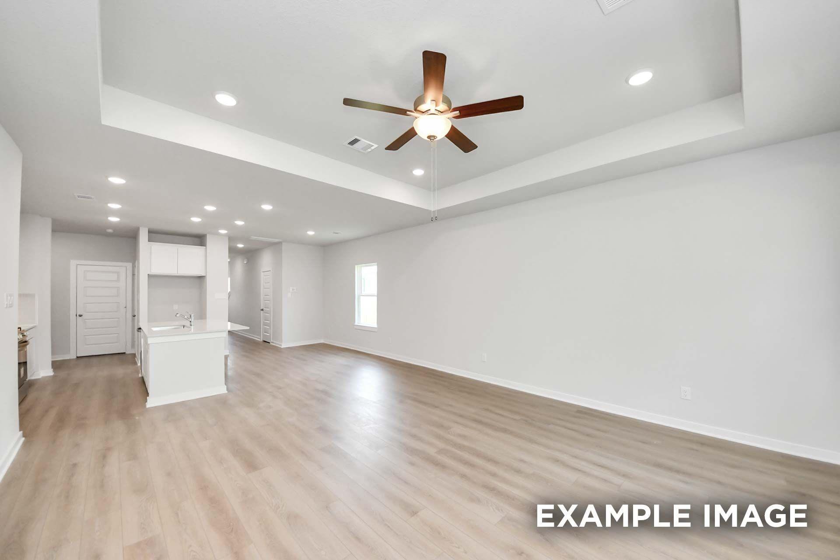
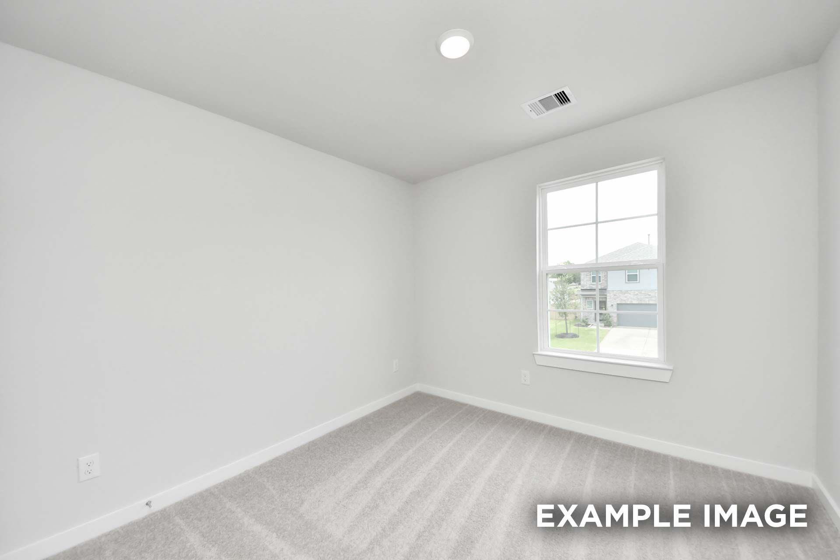
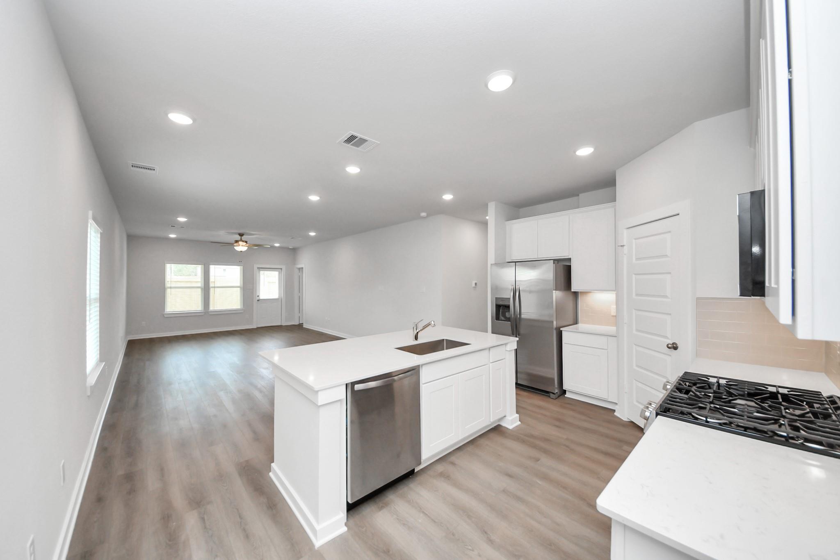
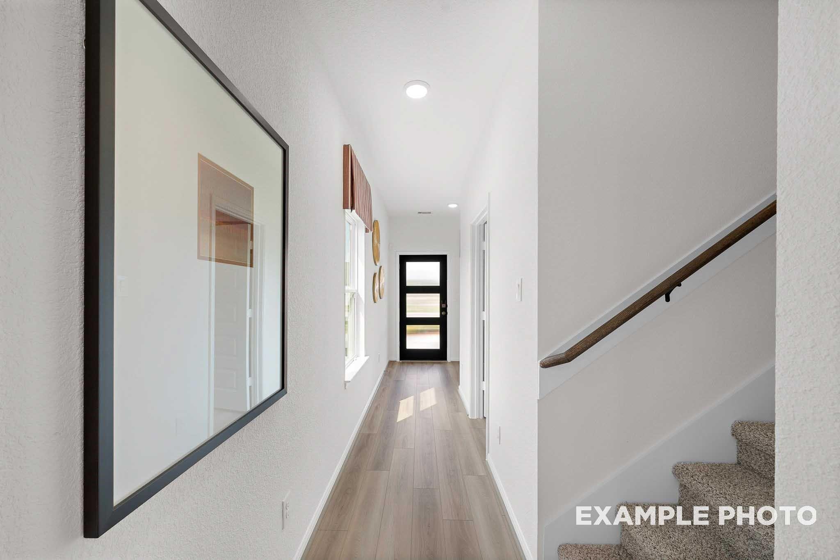
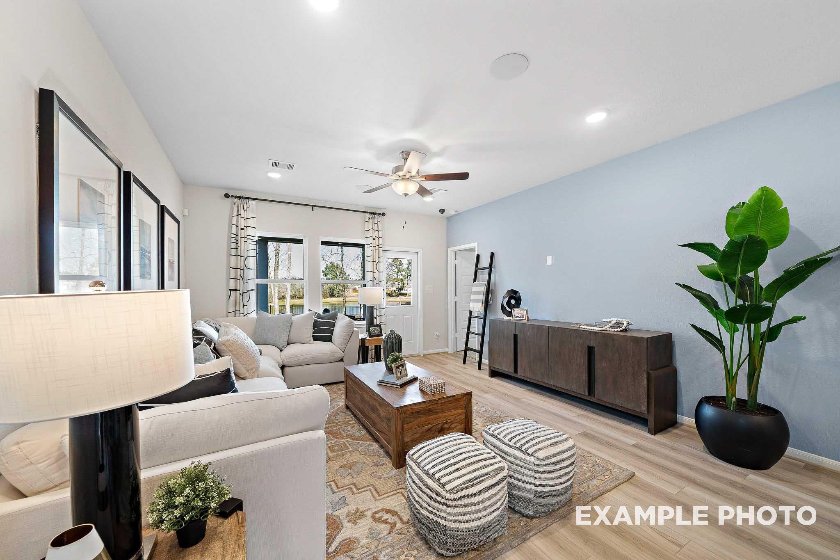
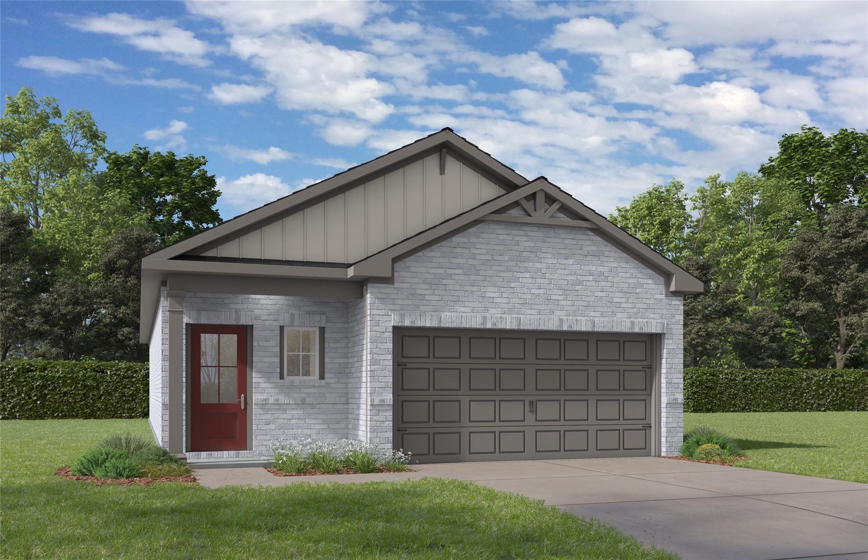
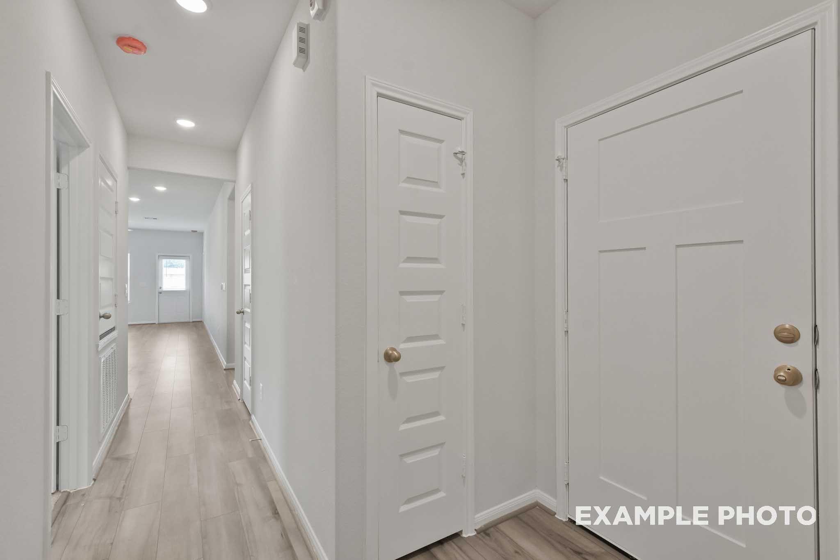
Image 3 of Davidson Homes' New Home at 2124 South Canopy Crossing Circle
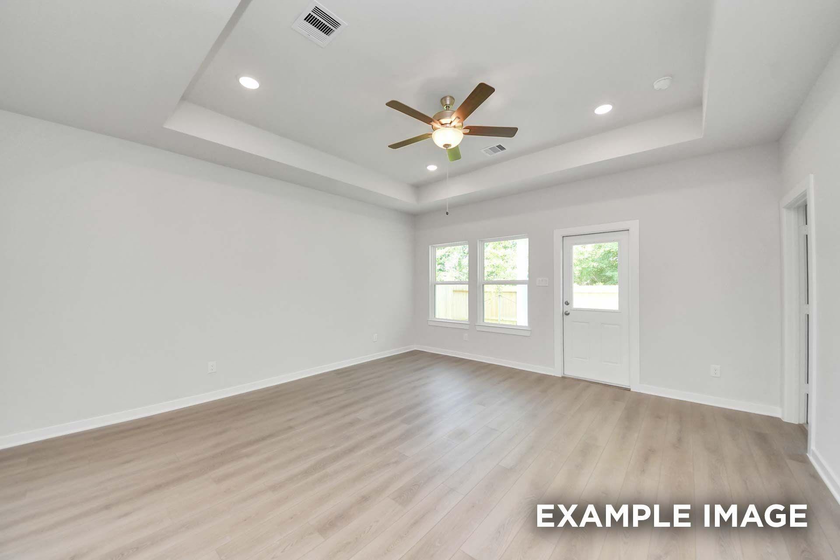
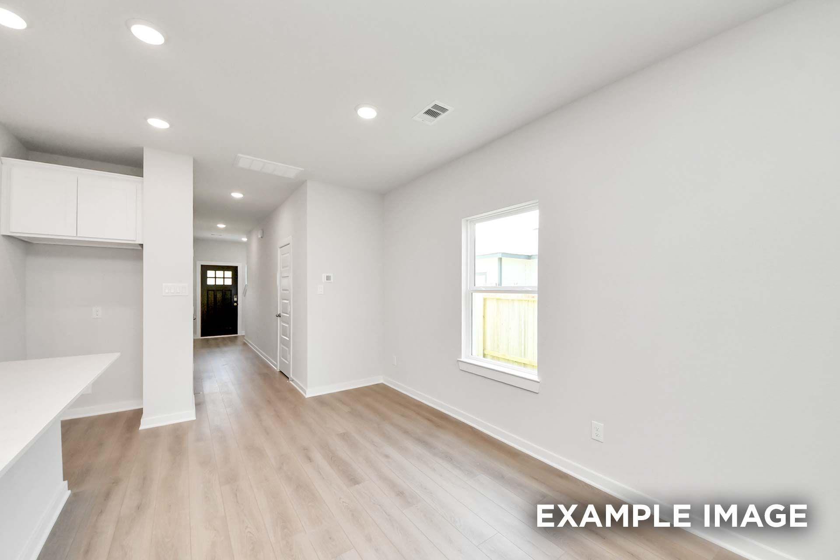
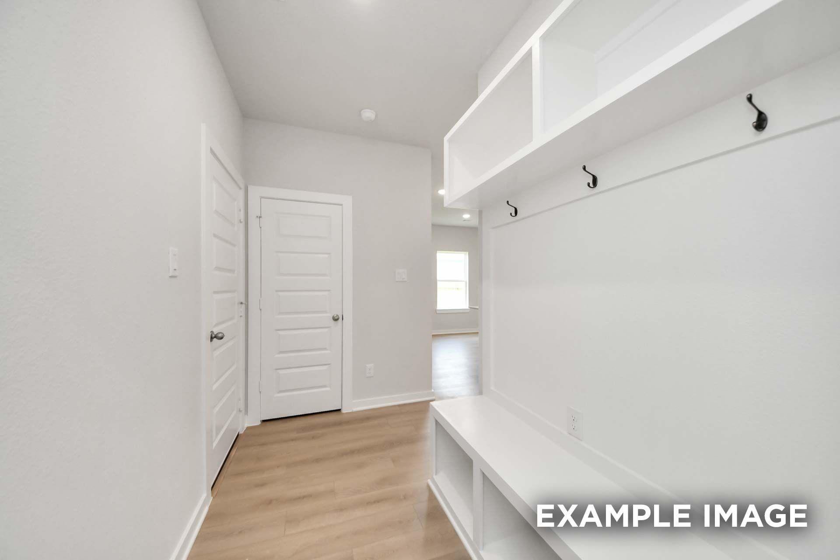
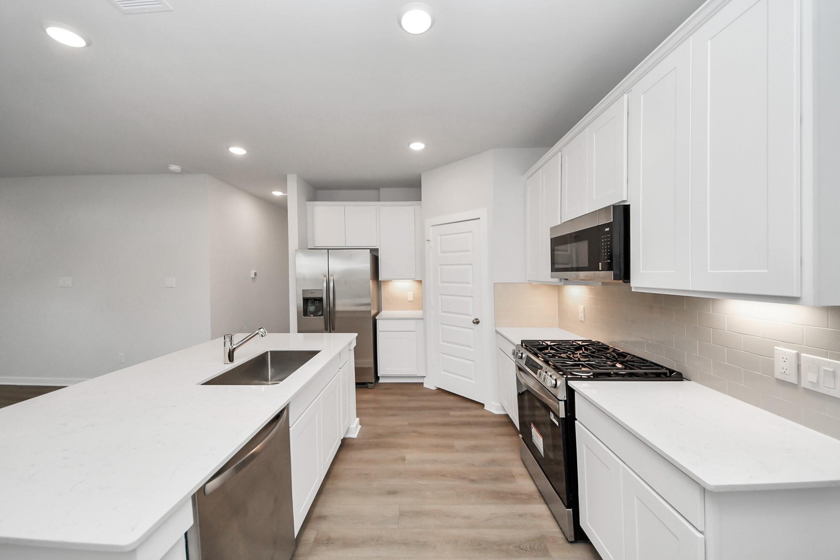
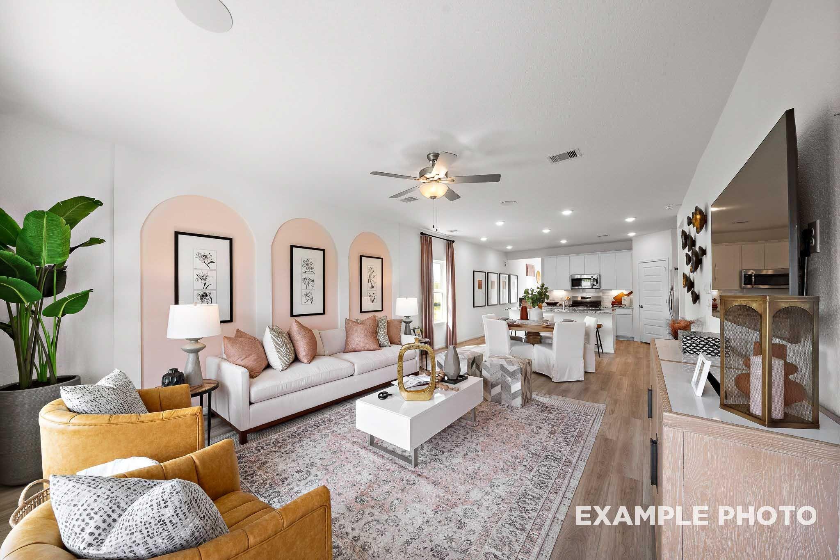
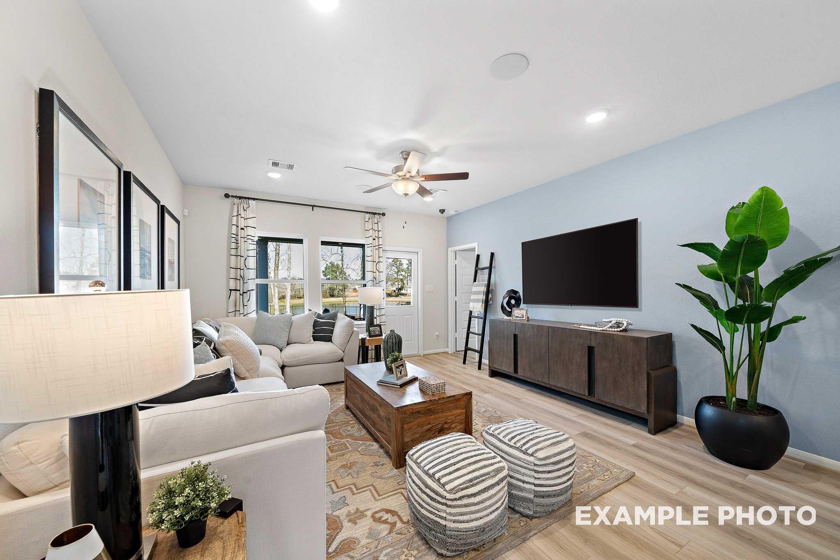
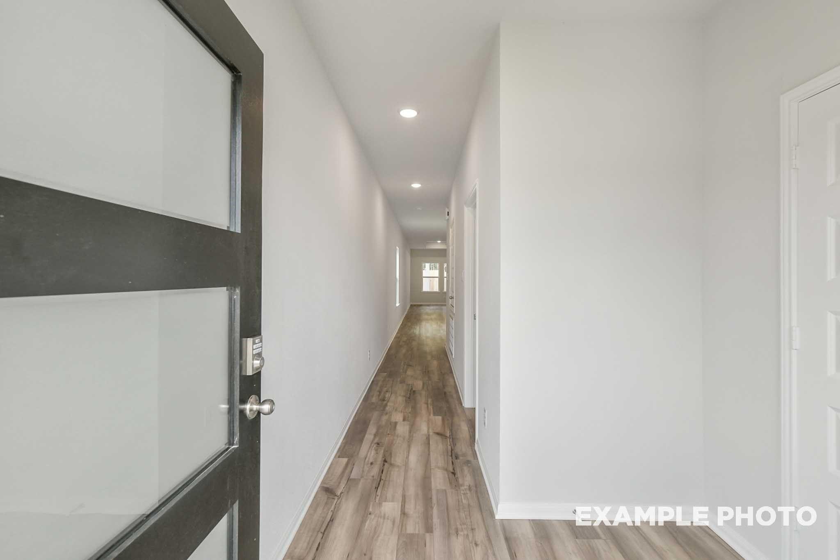
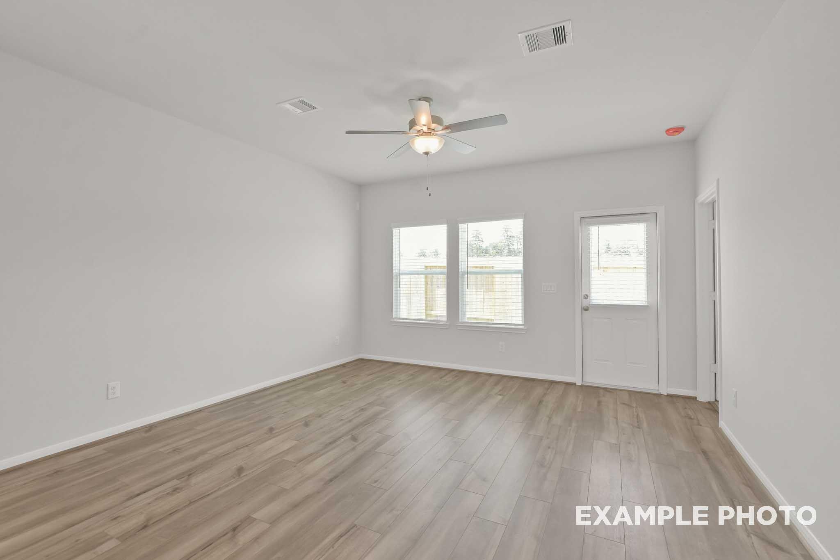
Image 4 of Davidson Homes' New Home at 2124 South Canopy Crossing Circle
Image 5 of Davidson Homes' New Home at 2124 South Canopy Crossing Circle
Image 6 of Davidson Homes' New Home at 2124 South Canopy Crossing Circle
Image 7 of Davidson Homes' New Home at 2124 South Canopy Crossing Circle
Image 8 of Davidson Homes' New Home at 2124 South Canopy Crossing Circle
Image 9 of Davidson Homes' New Home at 2124 South Canopy Crossing Circle
Image 10 of Davidson Homes' New Home at 2124 South Canopy Crossing Circle
Image 11 of Davidson Homes' New Home at 2124 South Canopy Crossing Circle
Image 12 of Davidson Homes' New Home at 2124 South Canopy Crossing Circle
Image 13 of Davidson Homes' New Home at 2124 South Canopy Crossing Circle
Image 14 of Davidson Homes' New Home at 2124 South Canopy Crossing Circle
Image 15 of Davidson Homes' New Home at 2124 South Canopy Crossing Circle
Image 16 of Davidson Homes' New Home at 2124 South Canopy Crossing Circle
Image 17 of Davidson Homes' New Home at 2124 South Canopy Crossing Circle
Image 18 of Davidson Homes' New Home at 2124 South Canopy Crossing Circle
Image 19 of Davidson Homes' New Home at 2124 South Canopy Crossing Circle
Image 20 of Davidson Homes' New Home at 2124 South Canopy Crossing Circle
Image 21 of Davidson Homes' New Home at 2124 South Canopy Crossing Circle
Image 22 of Davidson Homes' New Home at 2124 South Canopy Crossing Circle
Image 23 of Davidson Homes' New Home at 2124 South Canopy Crossing Circle
Image 24 of Davidson Homes' New Home at 2124 South Canopy Crossing Circle
Image 25 of Davidson Homes' New Home at 2124 South Canopy Crossing Circle
Image 26 of Davidson Homes' New Home at 2124 South Canopy Crossing Circle
Image 27 of Davidson Homes' New Home at 2124 South Canopy Crossing Circle
Image 28 of Davidson Homes' New Home at 2124 South Canopy Crossing Circle
Image 29 of Davidson Homes' New Home at 2124 South Canopy Crossing Circle
Image 30 of Davidson Homes' New Home at 2124 South Canopy Crossing Circle
1/30

2124 South Canopy Crossing Circle

Homesite: #11-B1

/MO*

Principal & Interest Only

The Blanco E

Plan
Price
$299,990
4 Beds
2.5 Baths
1,849 SF.
2 Car
Community Features
  • 3-Car Garage Options
  • Covered Patio Options
  • Easy Access to I-45
  • Nearby Shopping, Dining & Entertainment
  • Wooded Surroundings
  • Lake Conroe Nearby
  • Minutes to CISD Schools

Description

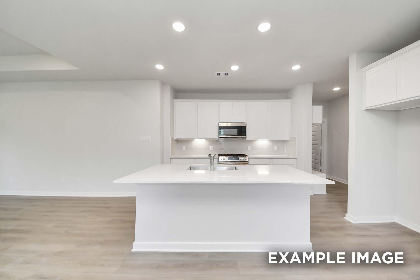
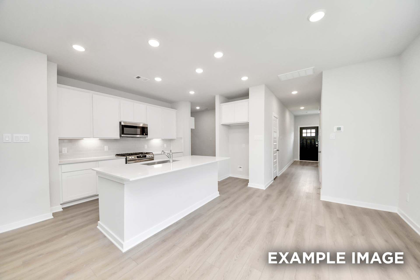
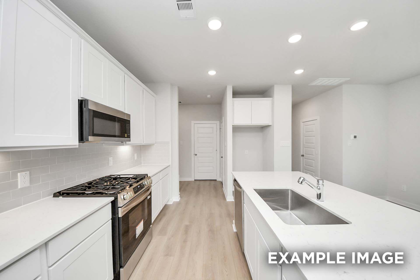
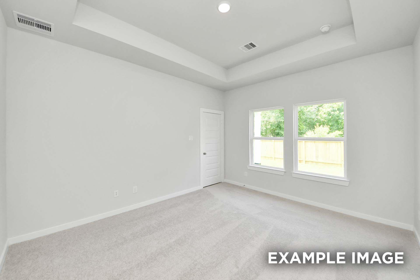
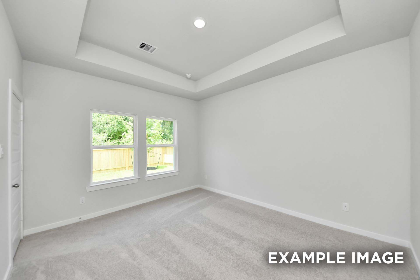
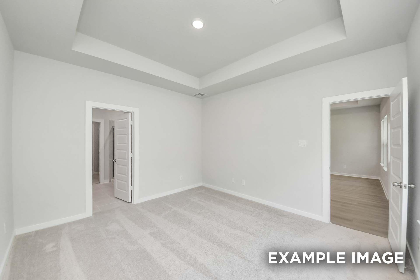
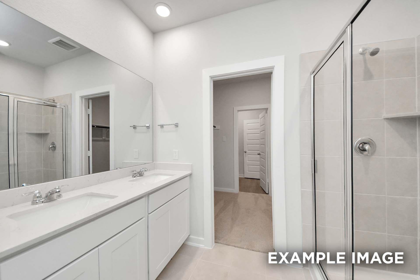
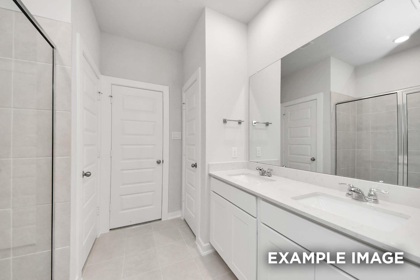
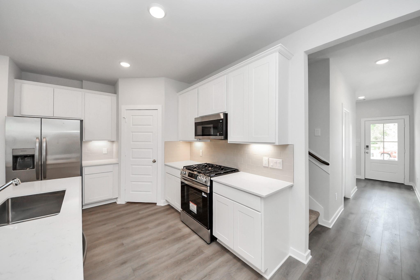
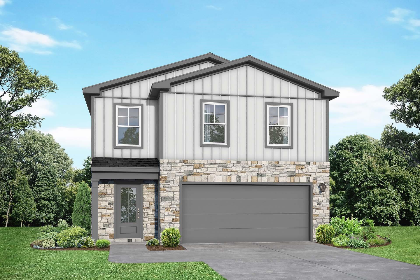
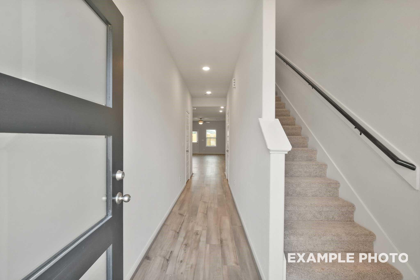
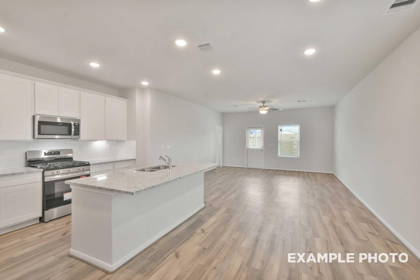
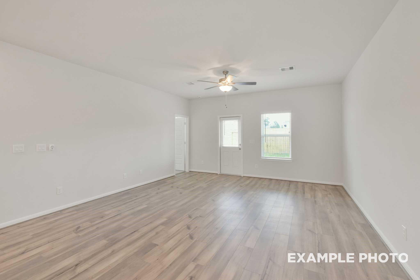
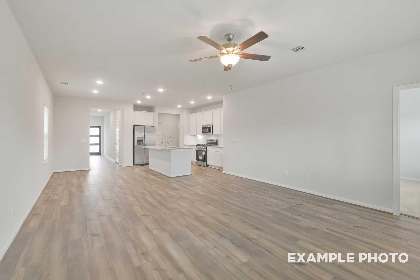
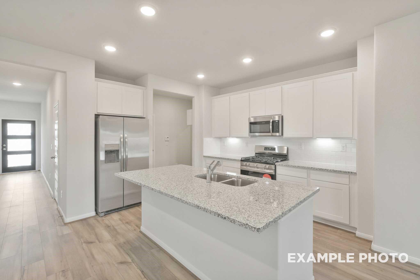
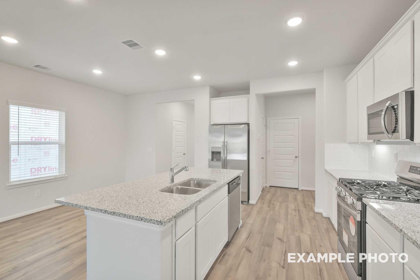
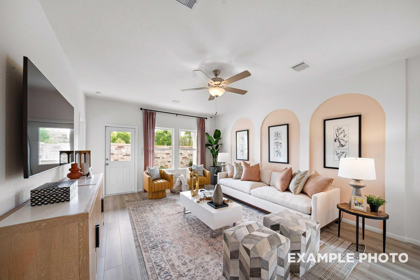
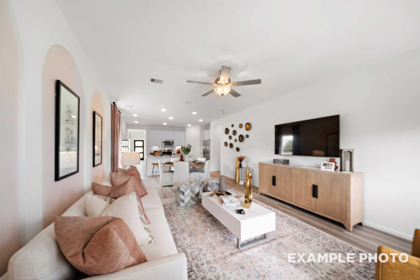
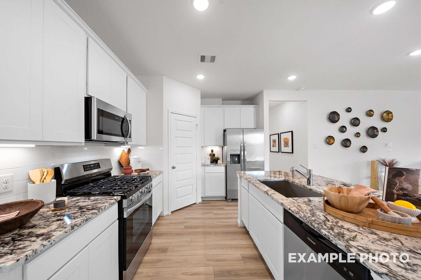
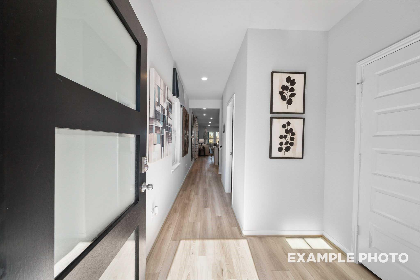
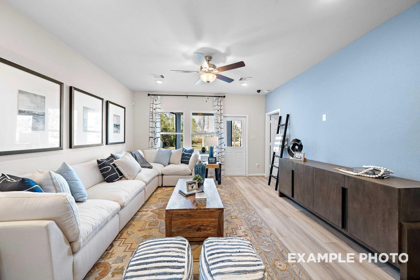
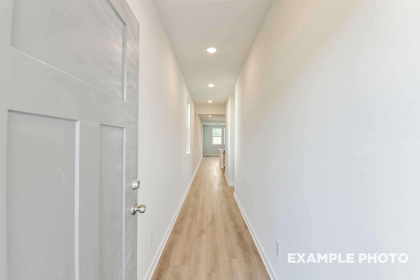
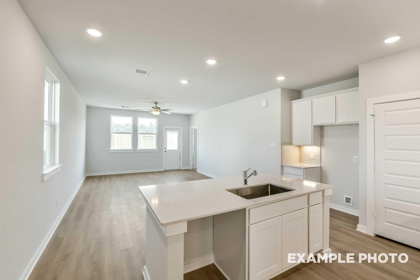
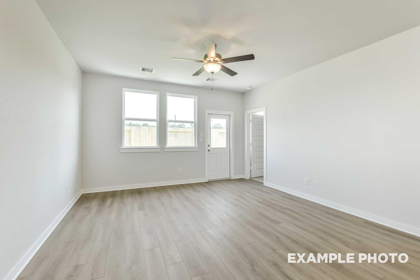
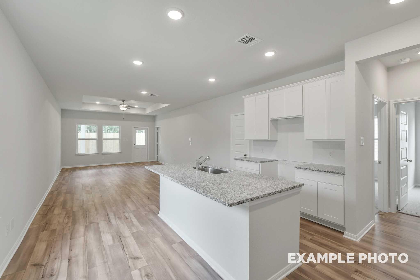
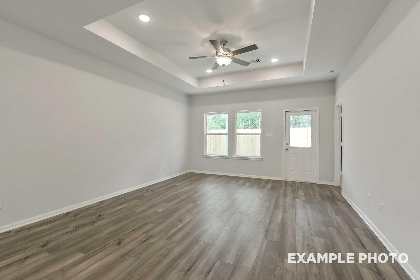
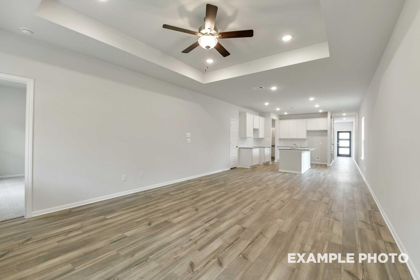
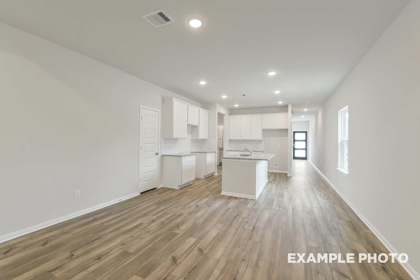
Discover the Blanco E home in Caney Creek Place, ready for move-in this November 2026. Set against wooded surroundings, this residence features an open floor plan with durable LVP flooring & a kitchen finished with Silestone countertops & under-cabinet lighting. The primary suite is located on the main floor for easy access, featuring a large closet. A dedicated mudroom & drop zone keep the transition from the two-car garage organized & clean. The second level provides three additional beds & a spacious loft for extra activities. Residents enjoy proximity to Lake Conroe, local dining, & quick access to I-45. This home offers a functional layout in a prime location near CISD schools. Visit Caney Creek Place to see this beautiful home in person today!

Floor Plan
First floor plan of The Blanco E by Davidson Homes: open kitchen, family room, primary suite, 2-car garage in Beasley, TX
Second floor layout of The Blanco E featuring loft, bedrooms 2-4, bath 2, and walk-in closet
Blanco E home garage options diagram showing 2-car layout, 3rd car extension, extended garage, covered patio, and storage
    Request Info
Ricky Phillips Headshot
Ricky Phillips
(713) 766-6379
Visiting Hours
Sun. - Mon.12pm - 6pm
Tue. - Sat.10am - 6pm
Finance Your New Home

Community Events

UTour logo for Houston self-guided home tours, allowing flexible, on-your-time access to new construction properties.
Aug 26, 2026 - Oct 31, 2026
The Light is Green: Tour On Your Time & Save!
Multiple Communities

Your home search, on your schedule! Tour a Davidson Home at your convenience, write a contract by 10/31, and get an extra $1,000 towards closing costs. Schedule your self-guided tour today!

Read More

Green Light It's Go Time promo banner advertising $20K Flex Cash incentive for new homes, limited time offer
Oct 1, 2026 - Oct 31, 2026
Save Your Way With $25,000 Flex Cash*
Multiple Communities

Your green light to homeownership is here! Get $25,000 Flex Cash on a new build to personalize your dream home, cover lot premiums, or assist with closing costs. Don't wait, contact us today!

Read More
Community Overview

Caney Creek Place

At Caney Creek Place, Davidson Homes offers quality construction, superior materials, and an unmatched level of personalization to fit your lifestyle. Our spacious one and two story single family homes include 3-5 bedroom plans designed with modern families in mind.

As the only builder in the area offering garage storage areas or 3-car garage options, our homes feature thoughtful layouts, stylish finishes, and generous living spaces — creating the perfect balance of comfort, functionality, and lasting value.

Ideally located close to the heart of Conroe, TX and quick access to I-45, Caney Creek Place keeps you close to top-rated schools, shopping, dining, and entertainment. Everything you need is always within easy reach!
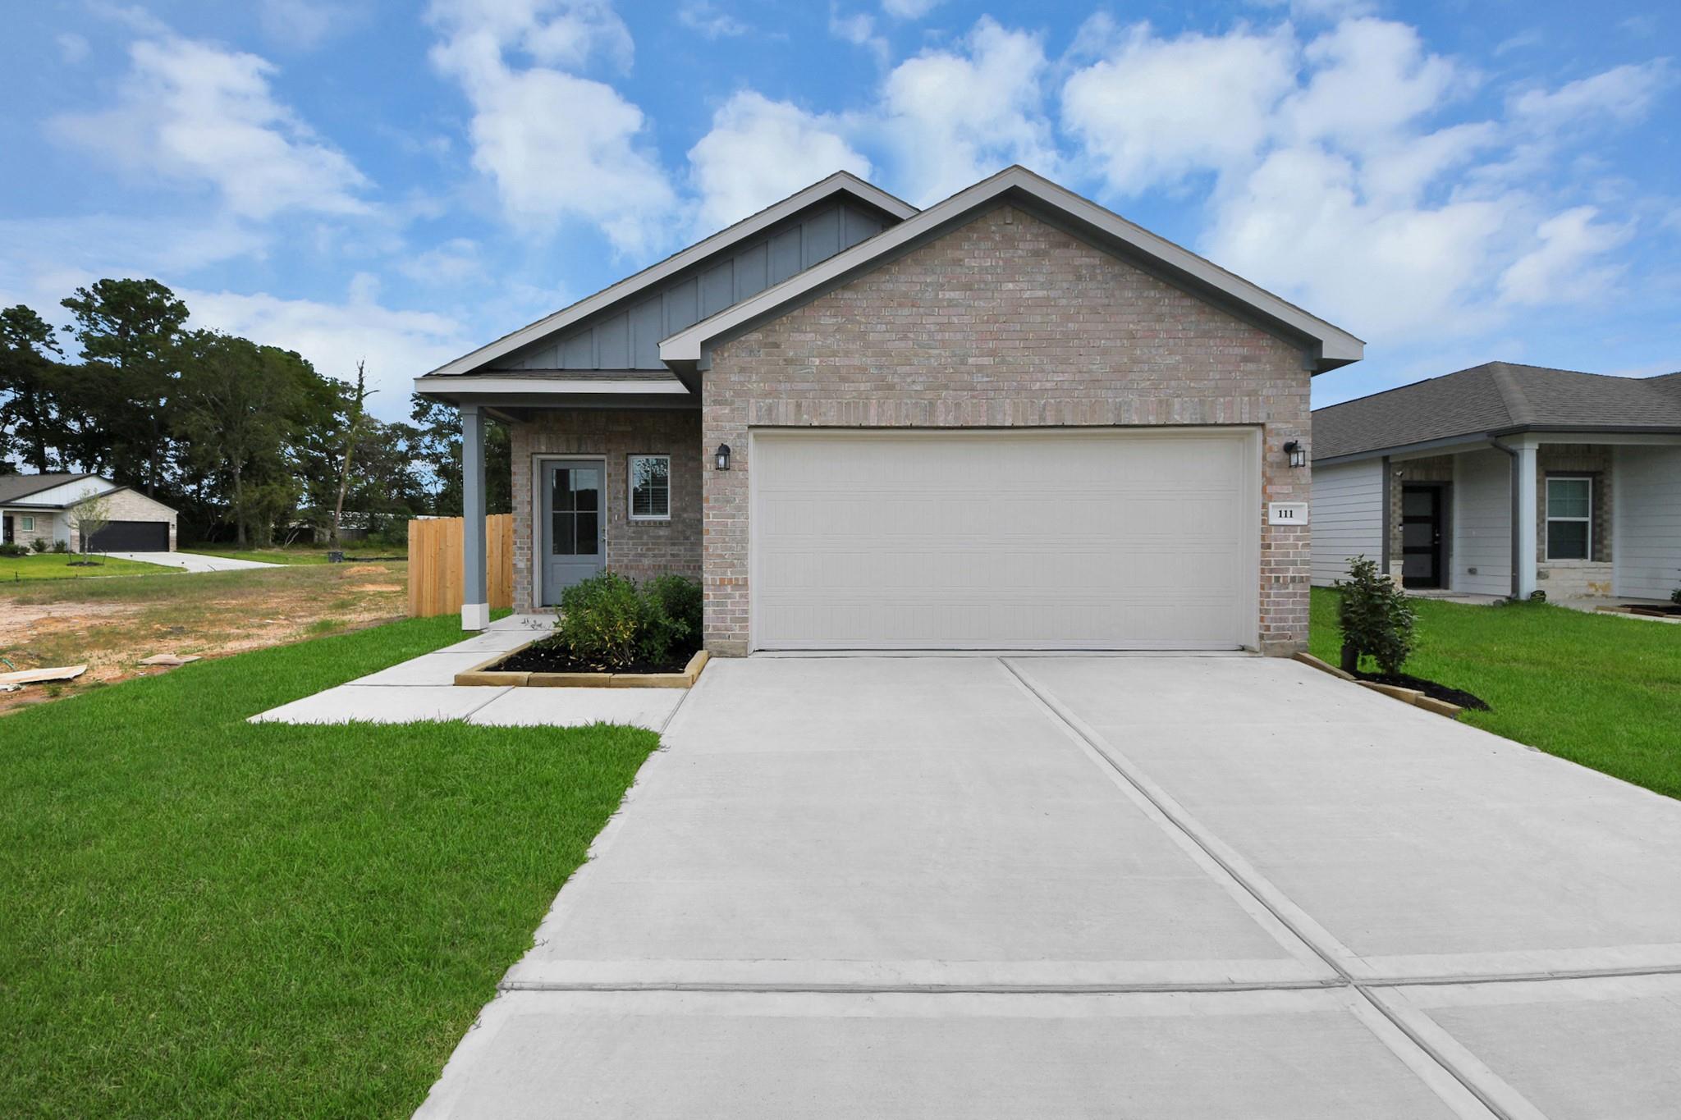
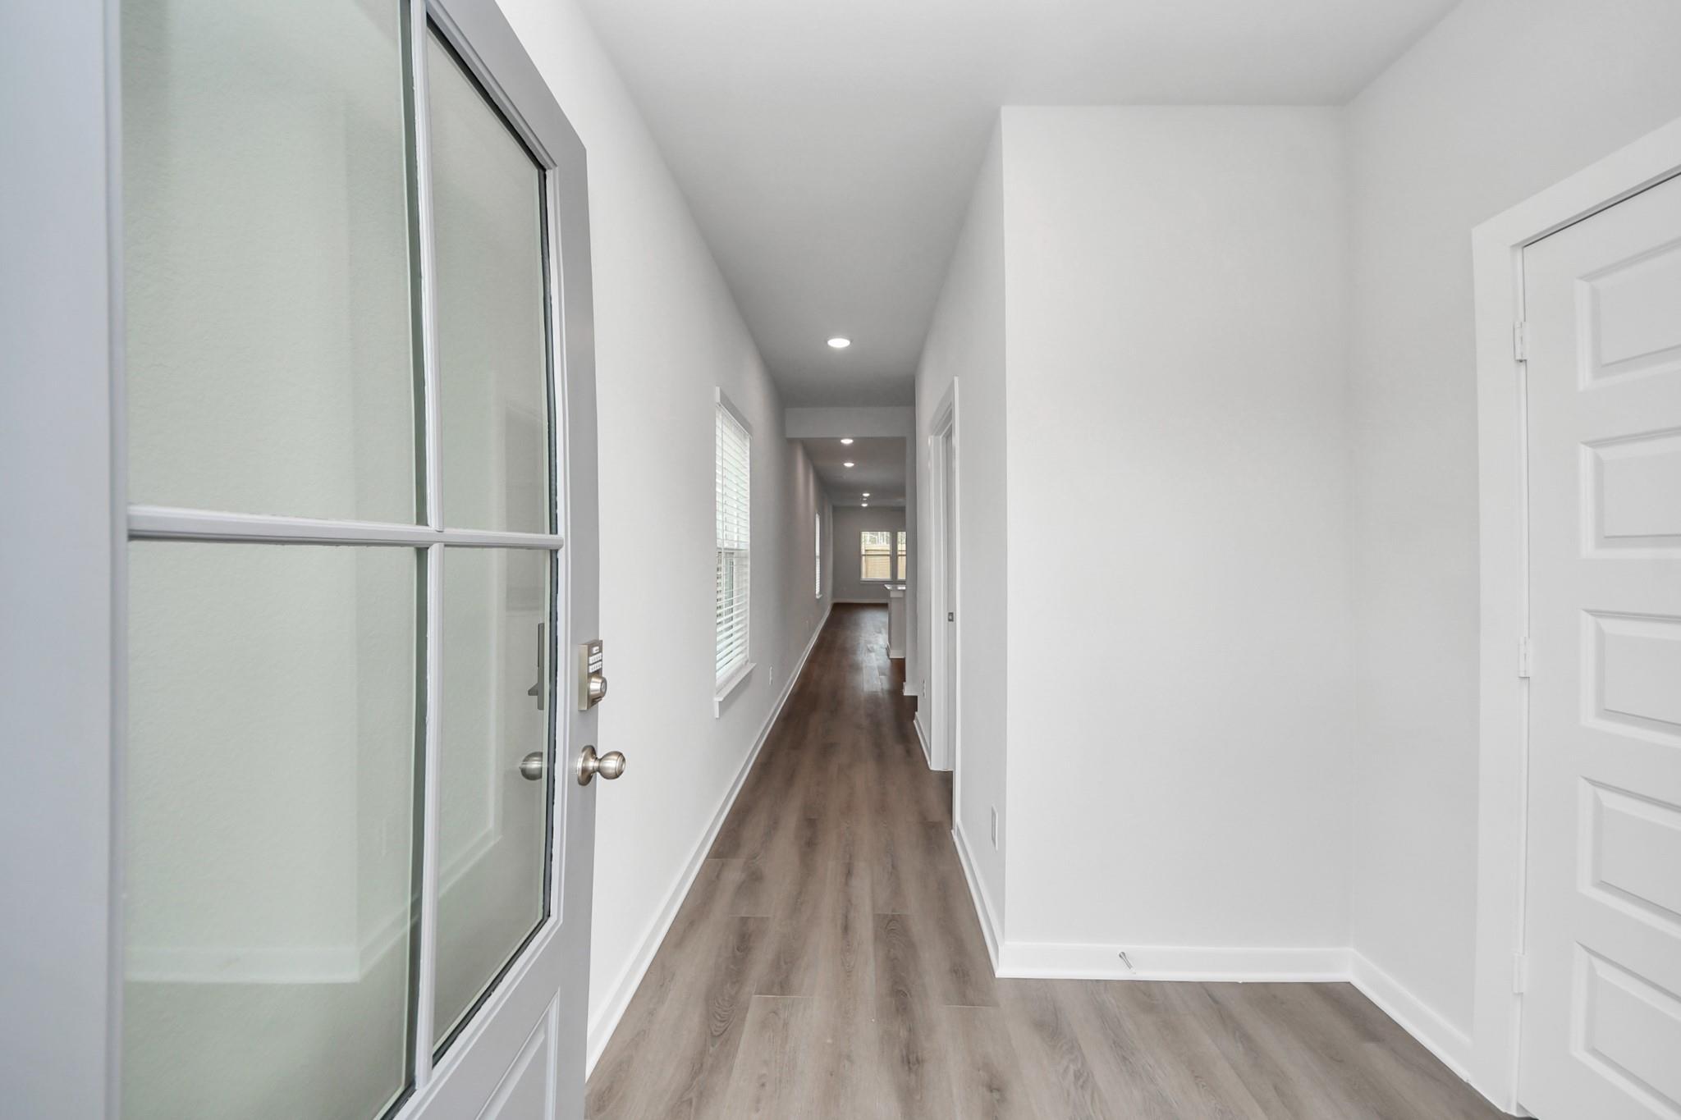
  • 3-Car Garage Options
  • Covered Patio Options
  • Easy Access to I-45
  • Nearby Shopping, Dining & Entertainment
  • Wooded Surroundings
  • Lake Conroe Nearby
  • Minutes to CISD Schools
  • Runyan Elementary, K - 4th Grade
  • Bozman Intermediate, 5th - 6th Grade
  • Stockton Junior High, 7th - 8th Grade
  • Conroe High, 9th - 12th Grade

Nearby Points of Interest (33)

Airports
Arts & Culture
Dining
The Lakehouse- 4.5 miles
Monty's Lighthouse- 10.3 miles
Fajita Jack's- 10.4 miles
Shopping
H-E-B, Conroe- 2.7 miles
Towne Center- 2.9 miles
336 Marketplace- 3.4 miles
The Woodlands Mall- 10.7 miles
Market Street- 10.9 miles
Parks
Candy Cane Park- 2.7 miles
7 Acre Wood- 4.8 miles
Schools

Quick Move-In Homes in Caney Creek Place (8)

Move-In Ready
Brick exterior front of Davidson Homes The Sabine F with 2-car garage and landscaped yard in Caney Creek Place, Conroe, Texas
Bright entry foyer with glass-panel front door and wood-look flooring in Davidson Homes Sabine F plan, Caney Creek Place, Conroe TX
Bright white foyer entry with glass-paneled front door and wood-look flooring in Davidson Homes The Sabine F, Conroe, Texas
Bright entryway with carpeted staircase, wood handrail, and glass-paneled front door in The Sabine F, Caney Creek Place, Conroe, Texas
Open-concept kitchen with white cabinetry, island with sink, and stainless appliances in Davidson Homes' Sabine F plan, Conroe, TX
Bright kitchen with white shaker cabinets, quartz island, stainless appliances, and gas range in The Sabine F, Conroe, Texas
Modern white kitchen with stainless appliances, quartz countertops, and pantry in Davidson Homes Sabine F plan, Conroe, TX
Self Tour Now Available!
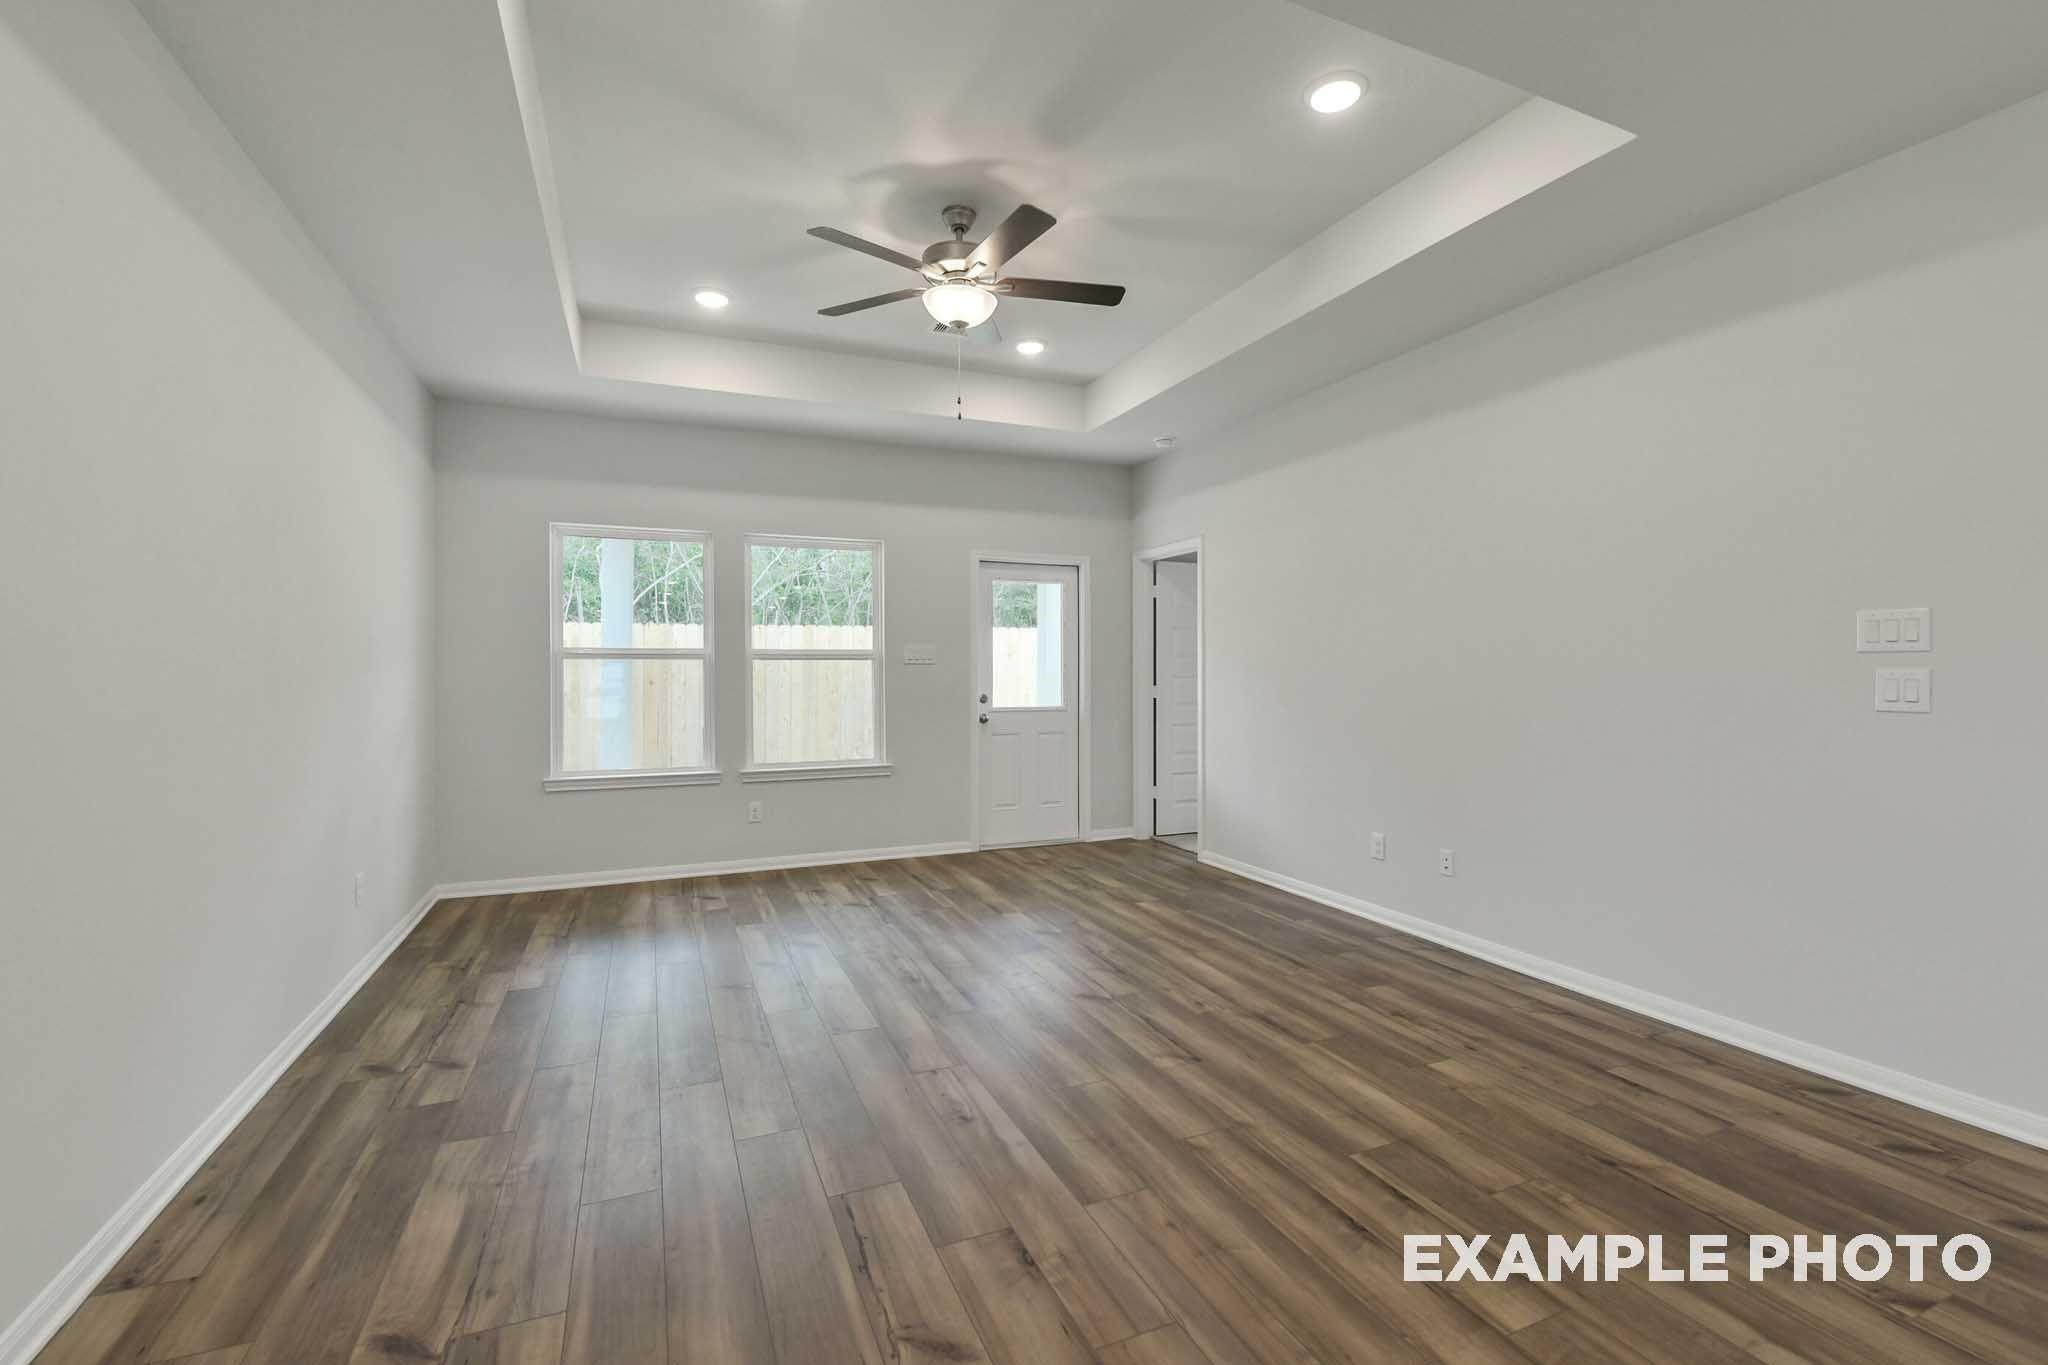
The Sabine F

111 West Canopy Crossing CircleHomesite #11-B2
Now $294,990, was $305,570, save $10,580
From /MO*
Principal & Interest Only
5 Bd
3 Ba
2,128 Sf
More Details
Move In: November
Two-story white board-and-batten home with stone accents and 2-car garage, The Brazos E plan in Caney Creek Place, Conroe, TX
Foyer entry with wood-look tile flooring, frosted glass front door, and carpeted staircase in The Brazos E, Conroe, Texas
Bright open-concept kitchen and living area with granite island and stainless appliances in The Brazos E, Caney Creek Place, Conroe
Bright open living room with wood-look flooring, ceiling fan, and rear door in The Brazos E home, Caney Creek Place, Conroe, TX
Open-concept living area with wood-look flooring, ceiling fan, and white kitchen with island in Davidson Homes Brazos E, Conroe
Bright kitchen with granite island, white shaker cabinets, stainless appliances, and wood-look floors in Davidson Homes Brazos E plan
Bright kitchen with granite island, stainless appliances, white cabinetry, and wood-look floors in Davidson Homes Brazos E plan, Conroe

The Brazos E

229 East Canopy Crossing CircleHomesite #9-B1
Now $309,990, was $329,210, save $19,220
From /MO*
Principal & Interest Only
5 Bd
3.5 Ba
2,200 Sf
More Details
Move In: November
Two-story white board-and-batten exterior with stone accents and 2-car garage at The Brazos E, Caney Creek Place, Conroe, Texas
Foyer entry with frosted glass front door, wood-look tile flooring, and carpeted staircase in Davidson Homes The Brazos E, Conroe
Open-concept kitchen with white shaker cabinets, granite island, and stainless appliances in Davidson Homes The Brazos E, Conroe, Texas
Bright open-concept living room with wood-look flooring and ceiling fan in Davidson Homes The Brazos E, Caney Creek Place, Conroe
Open-concept living area with wood-look flooring and ceiling fan overlooking white kitchen with island in Davidson Homes Brazos E, Conroe
Bright kitchen with granite island, white shaker cabinets, stainless appliances, and wood-look floors in Davidson Homes The Brazos E, Conroe, TX
Bright white kitchen with granite island, stainless appliances, and wood-look flooring in Davidson Homes The Brazos E, Conroe, TX

The Brazos E

112 West Canopy Crossing CircleHomesite #22-B1
Now $329,990, was $337,440, save $7,450
From /MO*
Principal & Interest Only
5 Bd
3.5 Ba
2,200 Sf
More Details
Move In: November
Two-story stone and siding exterior with 2-car garage and landscaped yard at The Sabine E in Caney Creek Place, Conroe, TX
Bright entryway foyer with black glass-panel front door, wood-look tile flooring, and gold wall art in Davidson Homes' The Sabine E, Conroe, TX
Bright entry hallway with wood-look tile flooring and staircase in The Sabine E floor plan by Davidson Homes, Conroe, Texas
Bright open-concept living room and kitchen with blush arched walls in Davidson Homes The Sabine E, Caney Creek Place, Conroe, TX
Bright living room with arched accent walls, white sofa, ceiling fan, and natural light in Davidson Homes The Sabine E, Conroe, Texas
Bright open-concept living room with neutral sofa and ceiling fan flowing into kitchen in Davidson Homes Sabine E, Conroe, TX
White shaker kitchen with granite countertops, stainless appliances, and large island in Davidson Homes Sabine E, Conroe, TX

The Sabine E

116 West Canopy Crossing CircleHomesite #21-B1
Now $314,990, was $321,690, save $6,700
From /MO*
Principal & Interest Only
5 Bd
3 Ba
2,128 Sf
More Details
Move In: November
Two-story stone and white panel exterior with 2-car garage at The San Marcos E by Davidson Homes in Caney Creek Place, Conroe, TX
Bright entryway with dark front door and wood-look flooring in Davidson Homes' The San Marcos E, Conroe, Texas
Bright living room with sectional sofa, wood coffee table, and ceiling fan in Davidson Homes The San Marcos E, Conroe, Texas
Bright living room with sectional sofa, wood coffee table, and ceiling fan in Davidson Homes' San Marcos E plan, Conroe, TX
Bright living room with sectional sofa, wood floors, ceiling fan, and lake views in The San Marcos E at Caney Creek Place, Conroe, TX
Bright living room with sectional sofa, wood-look flooring, and ceiling fan in The San Marcos E by Davidson Homes, Conroe, Texas
Bright living room with white sectional sofa, ceiling fan, and hardwood-style floors in Davidson Homes' The San Marcos E, Conroe, TX
Move In: December
Single-story brick home with 2-car garage and landscaped yard at Caney Creek Place, Conroe, TX by Davidson Homes
Bright hallway with luxury vinyl plank flooring and recessed lighting in Davidson Homes Colorado F plan, Caney Creek Place, Conroe, TX
Bright open-concept kitchen with white island, sink, and quartz countertops in Davidson Homes Colorado F plan, Conroe, Texas
Bright empty room with wood-look flooring, ceiling fan, and backyard door in Davidson Homes Colorado F plan, Conroe, Texas
Bright open-concept living room with luxury vinyl plank flooring, ceiling fan, and glass-panel door in Davidson Homes Colorado F plan, Conroe
Open-concept living area with luxury vinyl plank flooring, ceiling fan, and white kitchen island in The Colorado F, Conroe, TX
Bright open-concept kitchen with white cabinetry, center island, and luxury vinyl plank flooring in Davidson Homes' Colorado F plan, Conroe, TX

The Colorado F

2116 South Canopy Crossing CircleHomesite #13-B1
$269,990
From /MO*
Principal & Interest Only
4 Bd
2 Ba
1,590 Sf
More Details
Move In: December
White brick exterior with red front door and 2-car garage at The Frio F, Davidson Homes in Caney Creek Place, Conroe, Texas
Entryway with dark front door and wood-look flooring in Davidson Homes The Frio F, Caney Creek Place, Conroe, Texas
Open-concept kitchen with granite island, white shaker cabinets, and wood-look flooring in Davidson Homes Frio F plan, Conroe, TX
Bright living room with wood-look flooring, tray ceiling, and ceiling fan in Davidson Homes The Frio F plan, Conroe, Texas
Open living room with luxury vinyl plank flooring, tray ceiling fan, and rear door in The Frio F plan at Caney Creek Place, Conroe, TX
Open-concept living room with tray ceiling, ceiling fan, and wood-look flooring in Davidson Homes The Frio F, Conroe, Texas
Open-concept living area with white kitchen, island, and wood-look flooring in The Frio F floor plan by Davidson Homes, Conroe, Texas

The Frio F

2112 South Canopy Crossing CircleHomesite #14-B1
$263,881
From /MO*
Principal & Interest Only
3 Bd
2 Ba
1,459 Sf
More Details
Move In: January
Single-story brick and siding home with 2-car garage in Caney Creek Place, Conroe, Texas – Davidson Homes The Comal F plan
Open-concept kitchen island with granite countertops and stainless dishwasher in The Comal F floor plan, Conroe, Texas
Bright entry hall with white panel doors and wood-look flooring in Davidson Homes' Comal F plan at Caney Creek Place, Conroe, TX
Bright empty room with wood-look flooring, ceiling fan, and windows in Davidson Homes' The Comal F plan, Conroe, Texas
Open-concept living area with wood-look flooring, ceiling fan, and white kitchen with island in Davidson Homes Comal F plan, Conroe
Modern kitchen with granite island and stainless appliances in Davidson Homes The Comal F, Caney Creek Place, Conroe, Texas
Open-concept kitchen with granite island, stainless appliances, and white cabinetry in The Comal F floor plan, Conroe, Texas

The Comal F

2120 South Canopy Crossing CircleHomesite #12-B1
$251,493
From /MO*
Principal & Interest Only
3 Bd
2 Ba
1,255 Sf
More Details