Sold
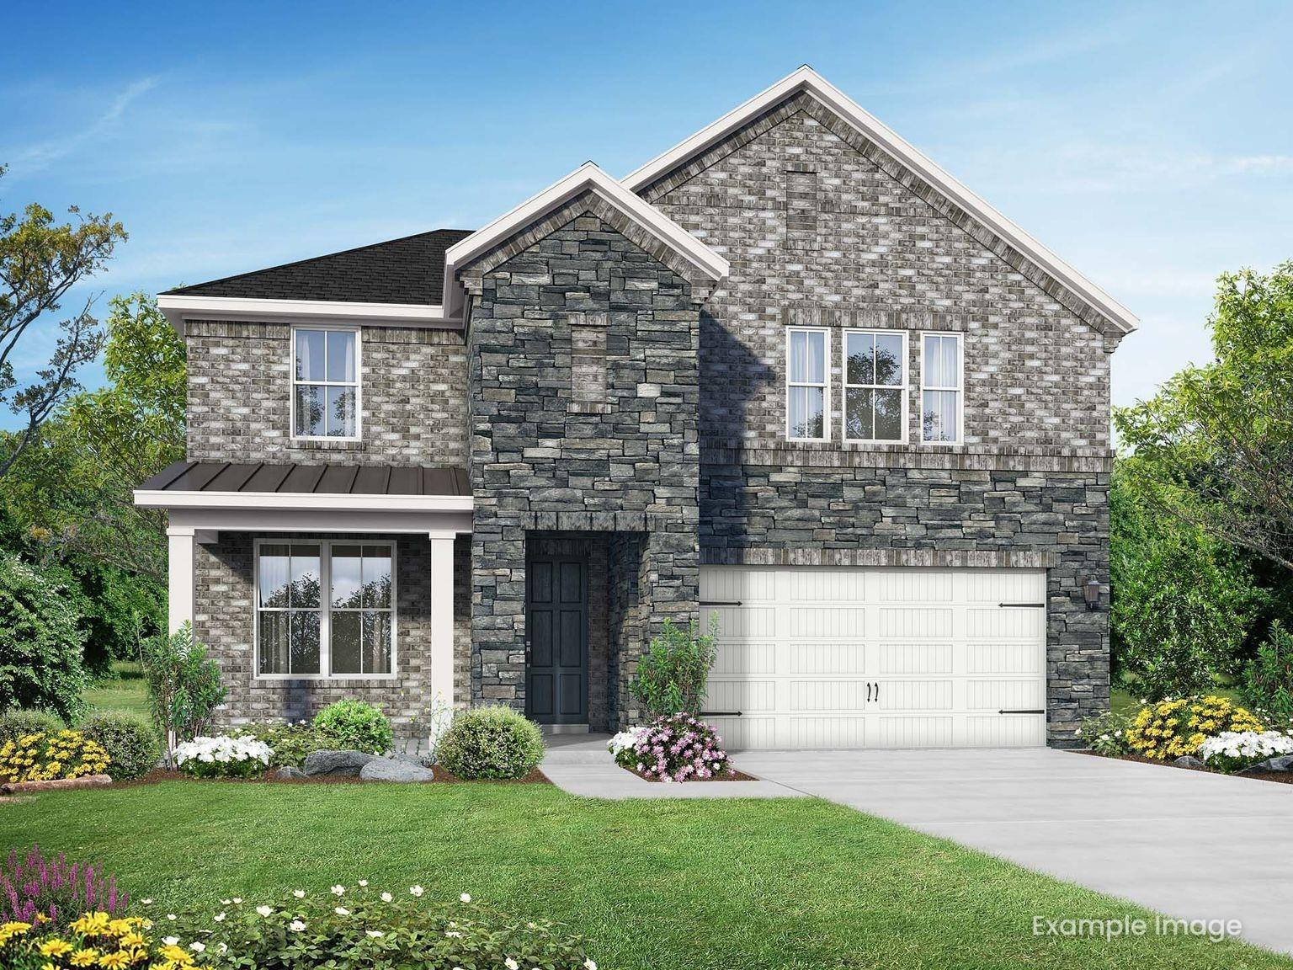
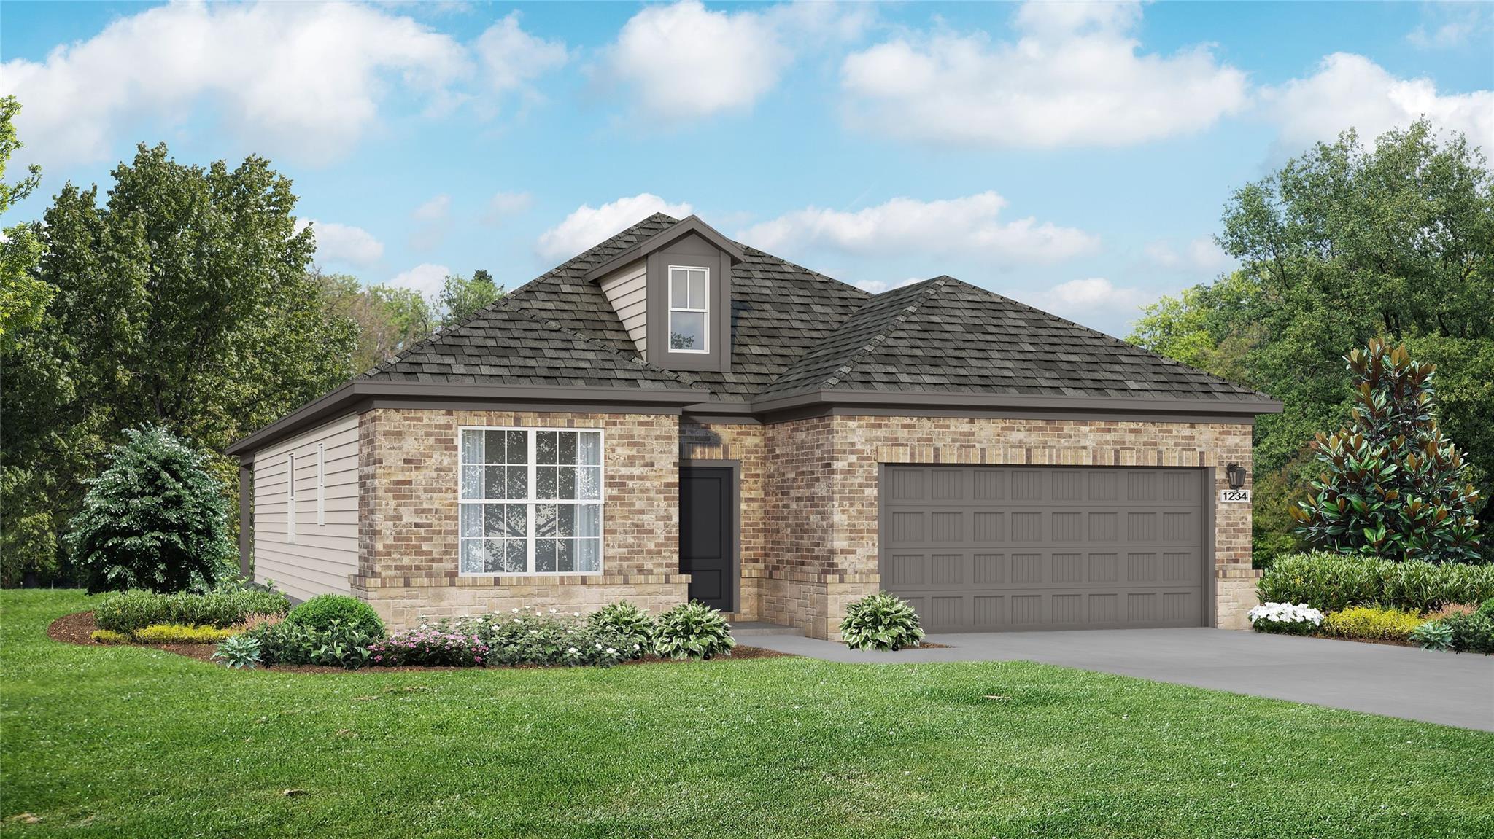
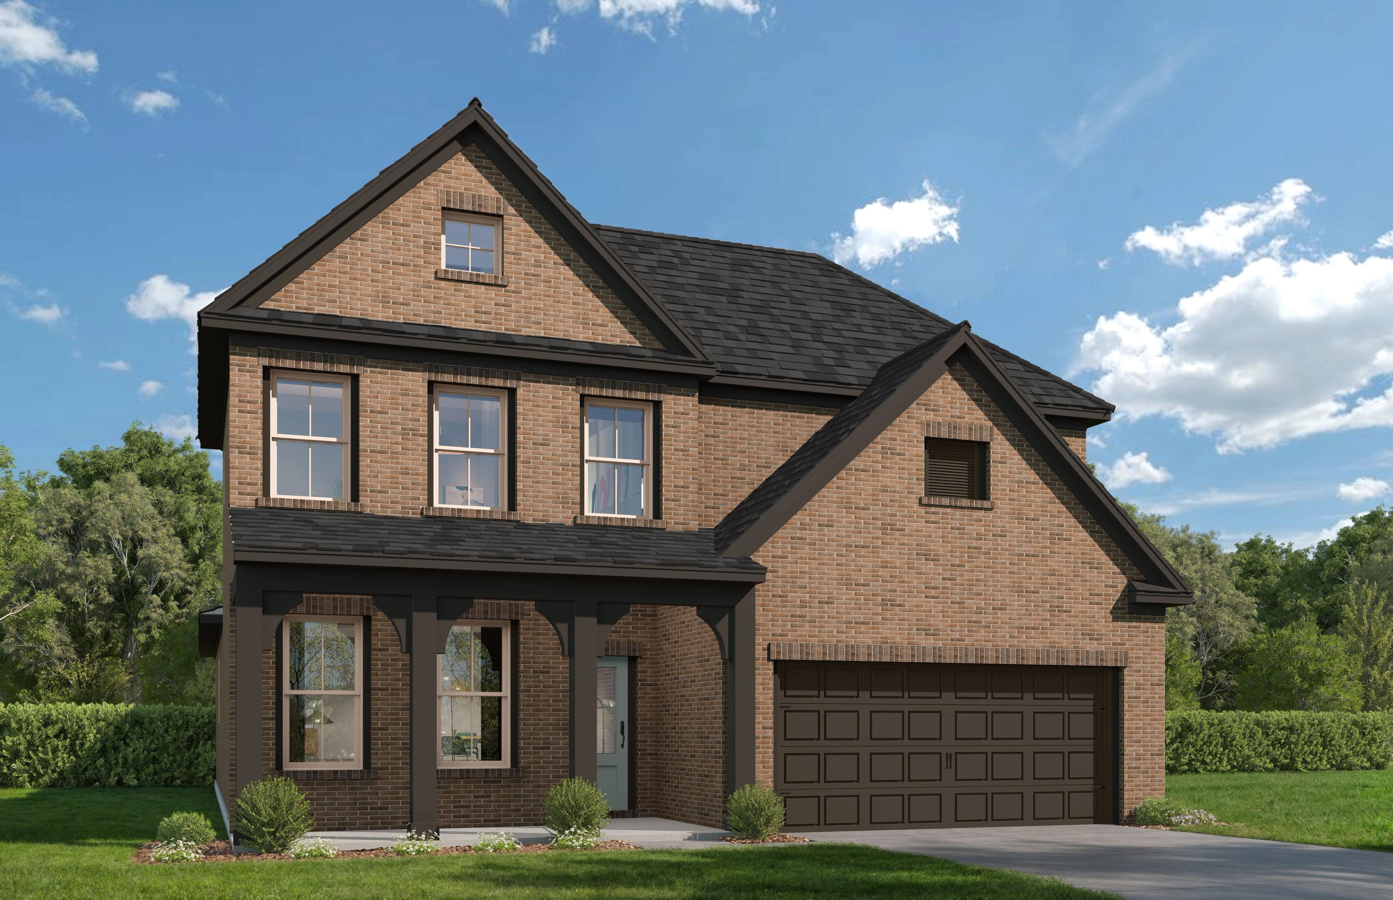
Two-story stone and brick home, The Sequoia C floor plan by Davidson Homes in Sundance Cove, Crosby, Texas.
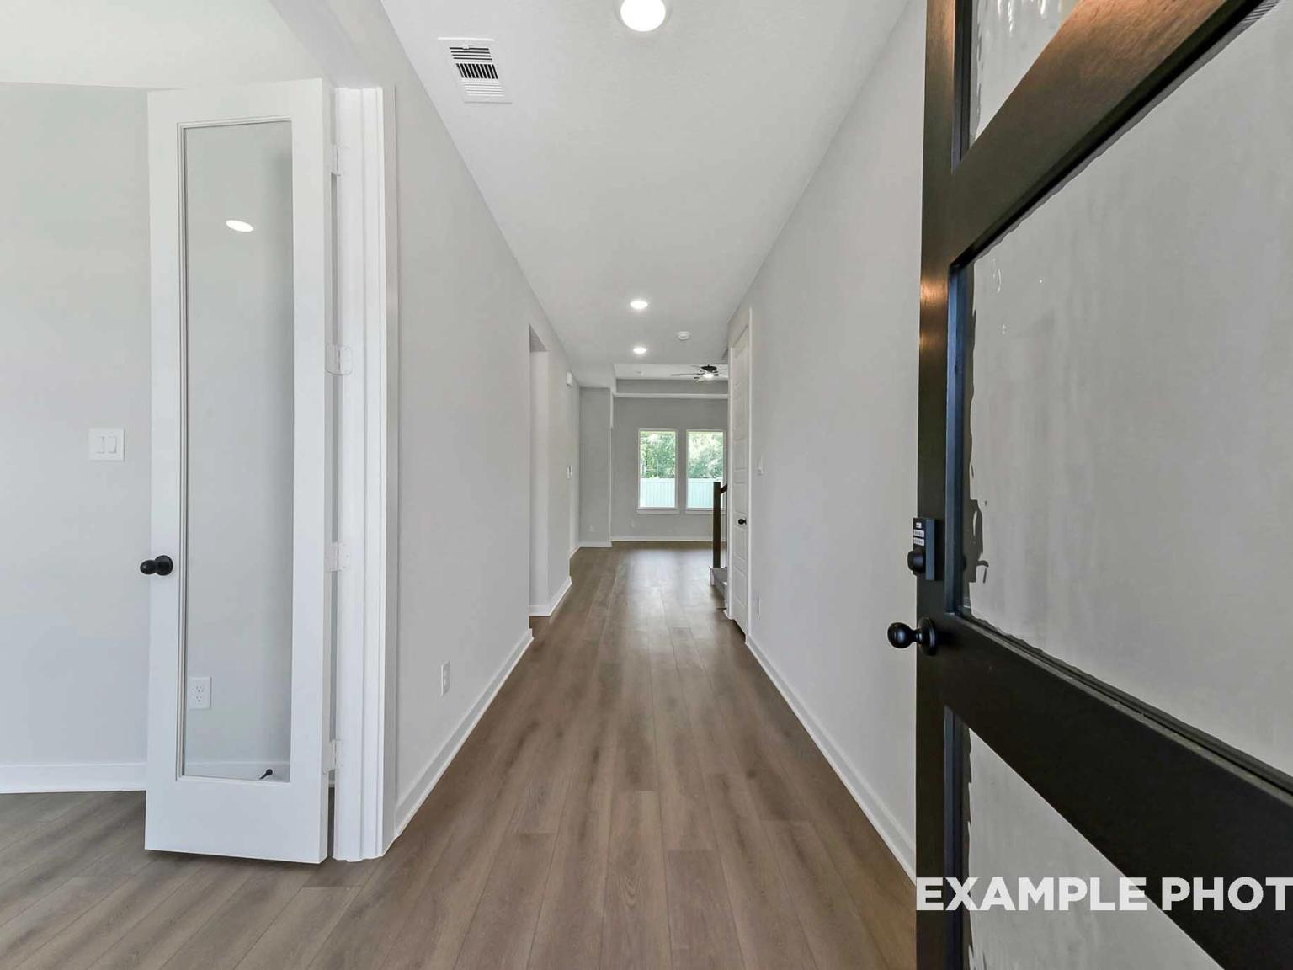
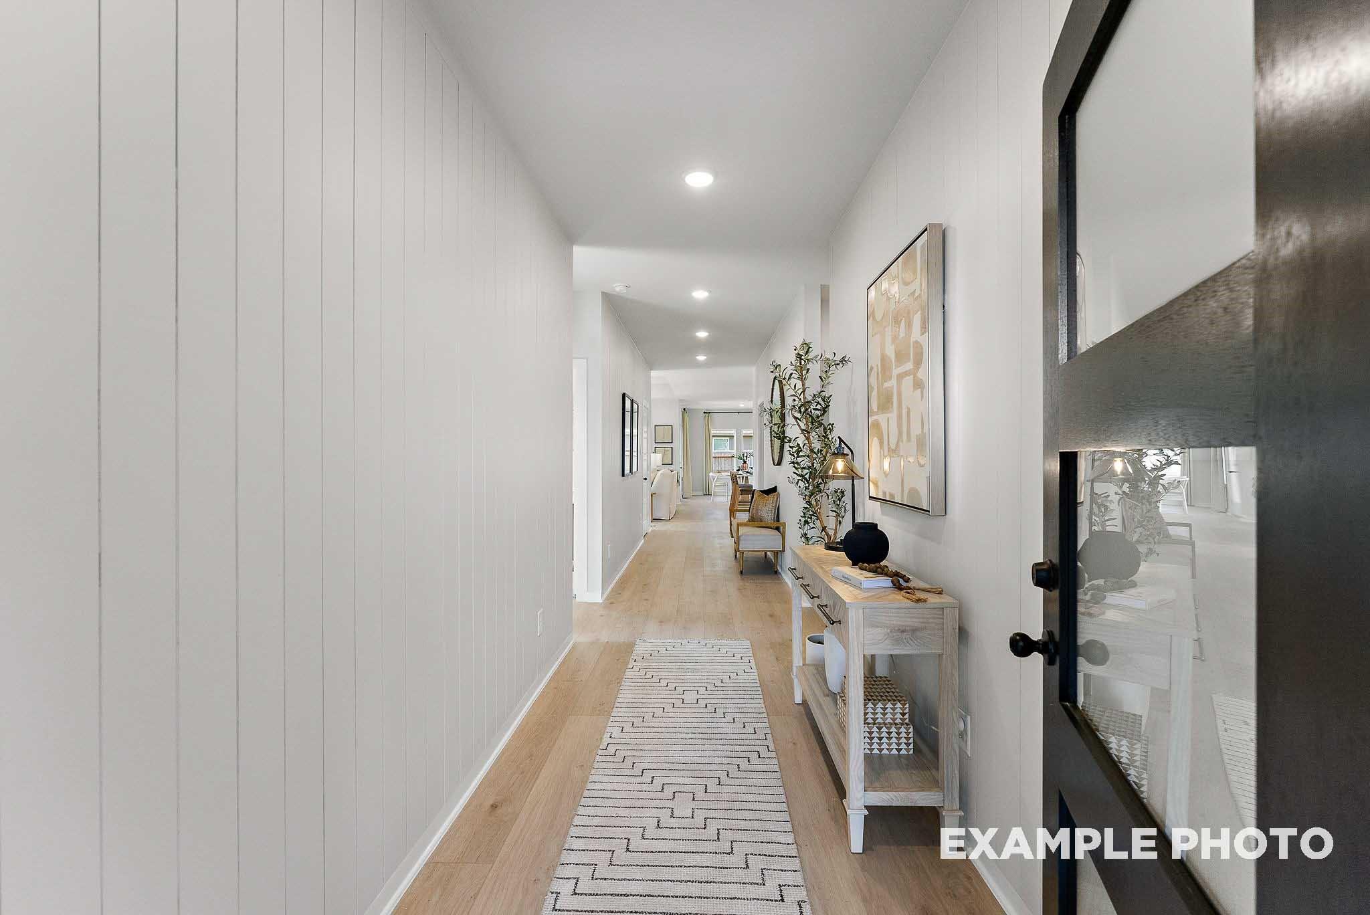
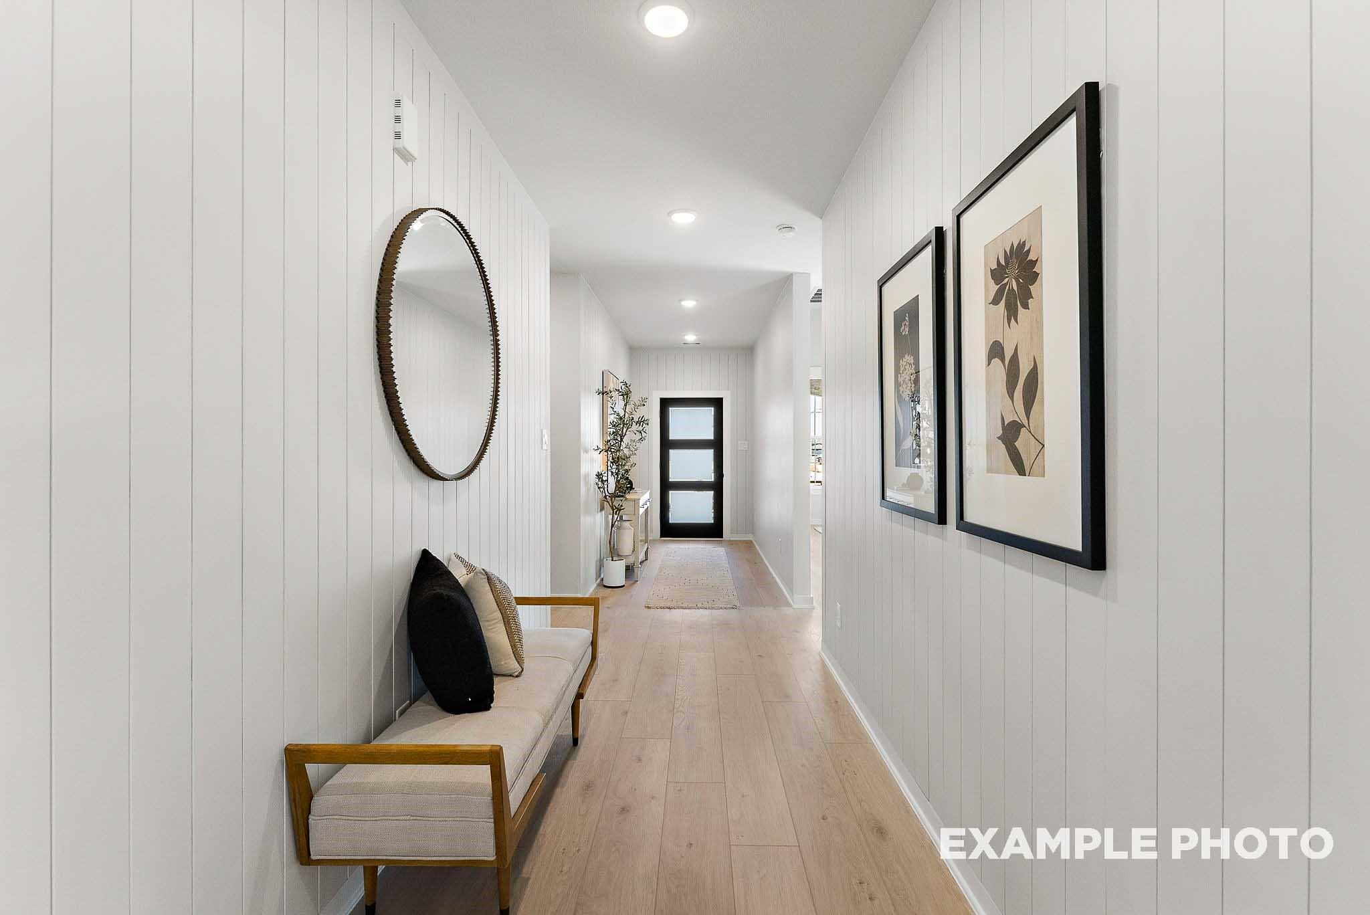
Bright entryway and hallway with wood-style flooring in The Sequoia C floor plan at Sundance Cove, Crosby, Texas.
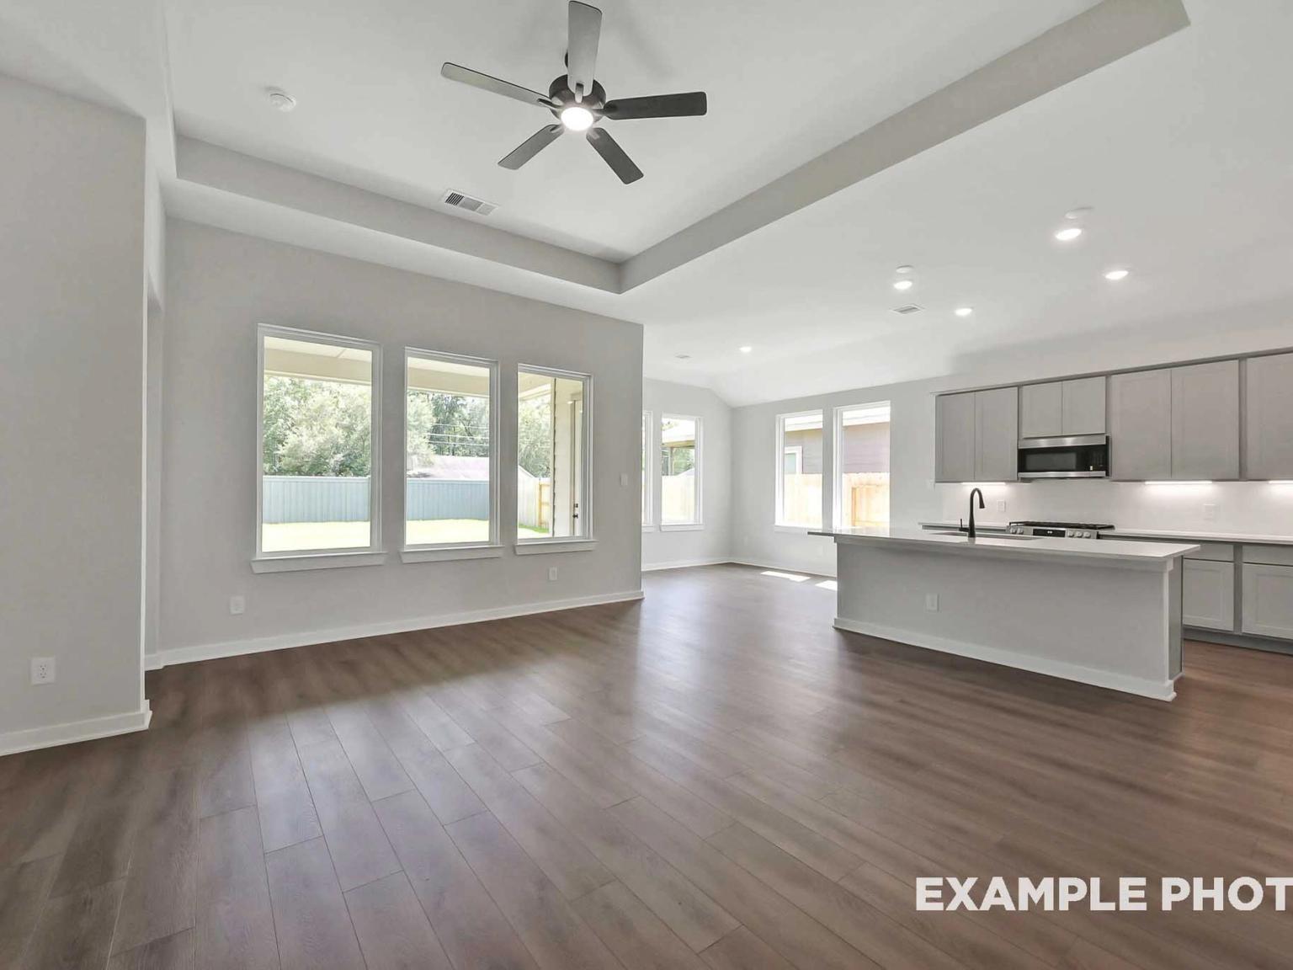
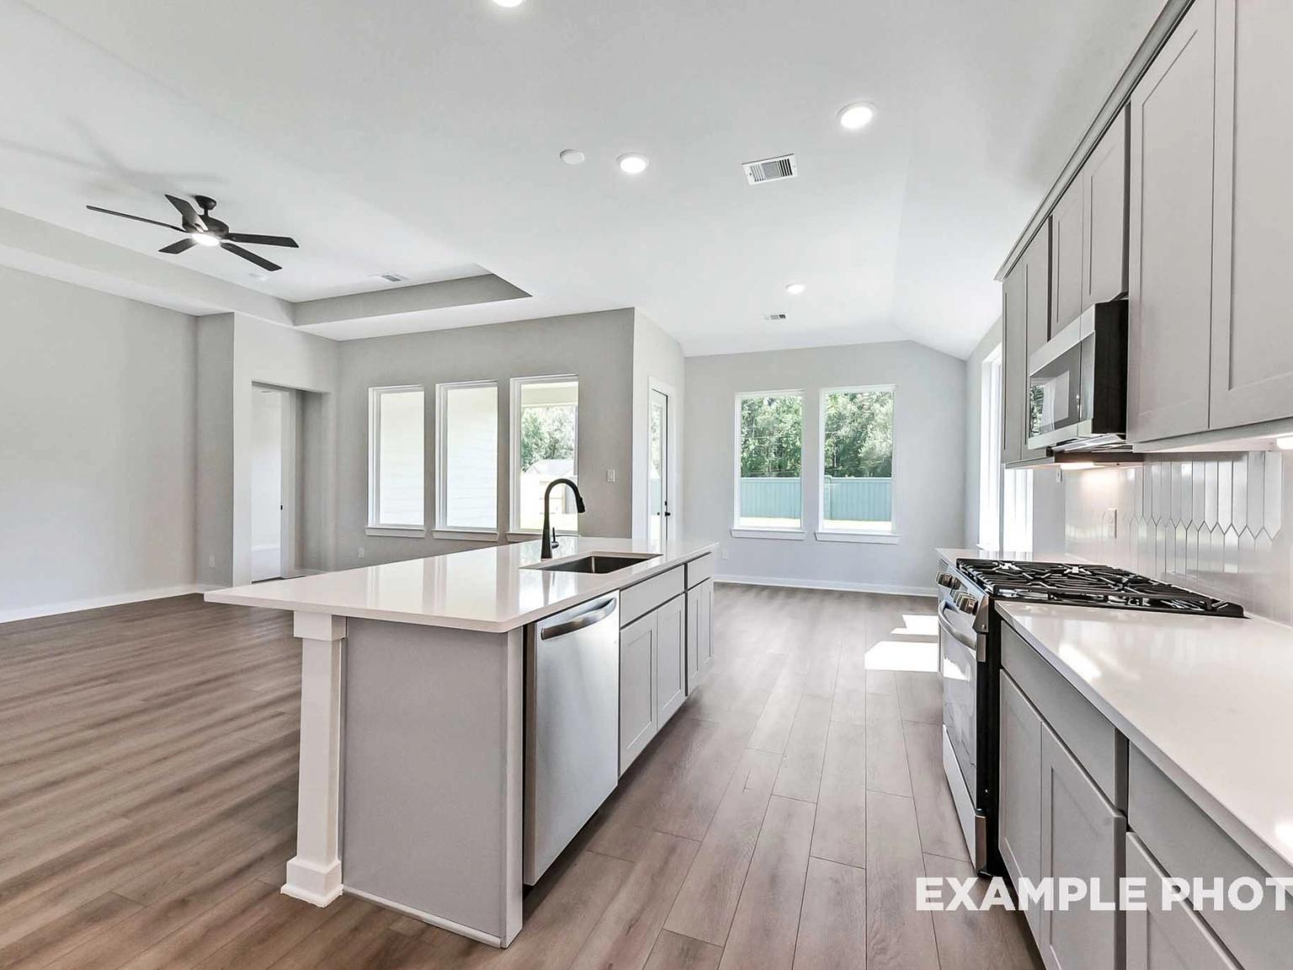
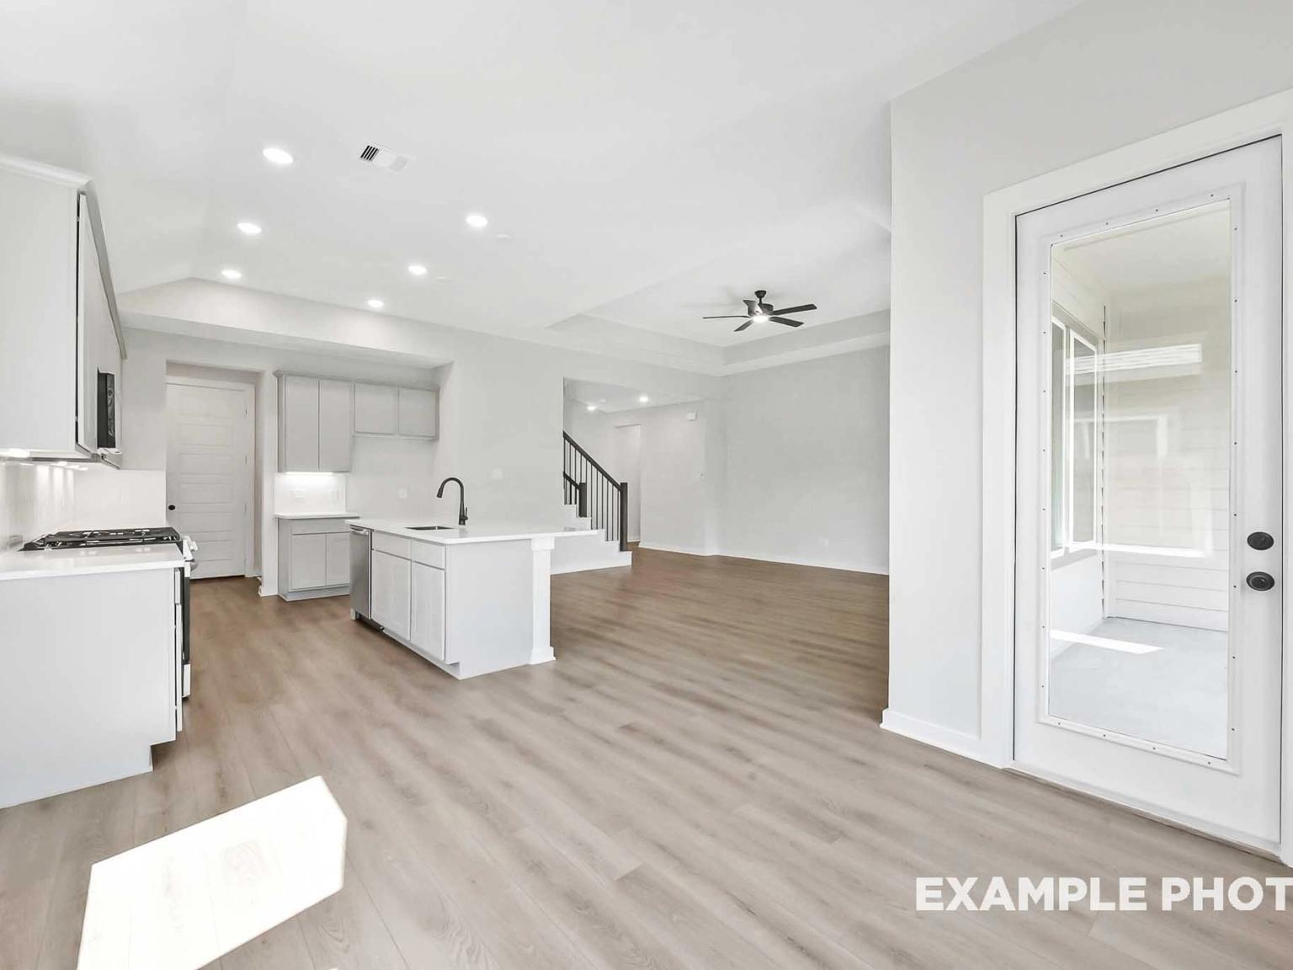
Open-concept living room and kitchen with tray ceiling in The Sequoia C floor plan at Sundance Cove, Crosby, Texas.
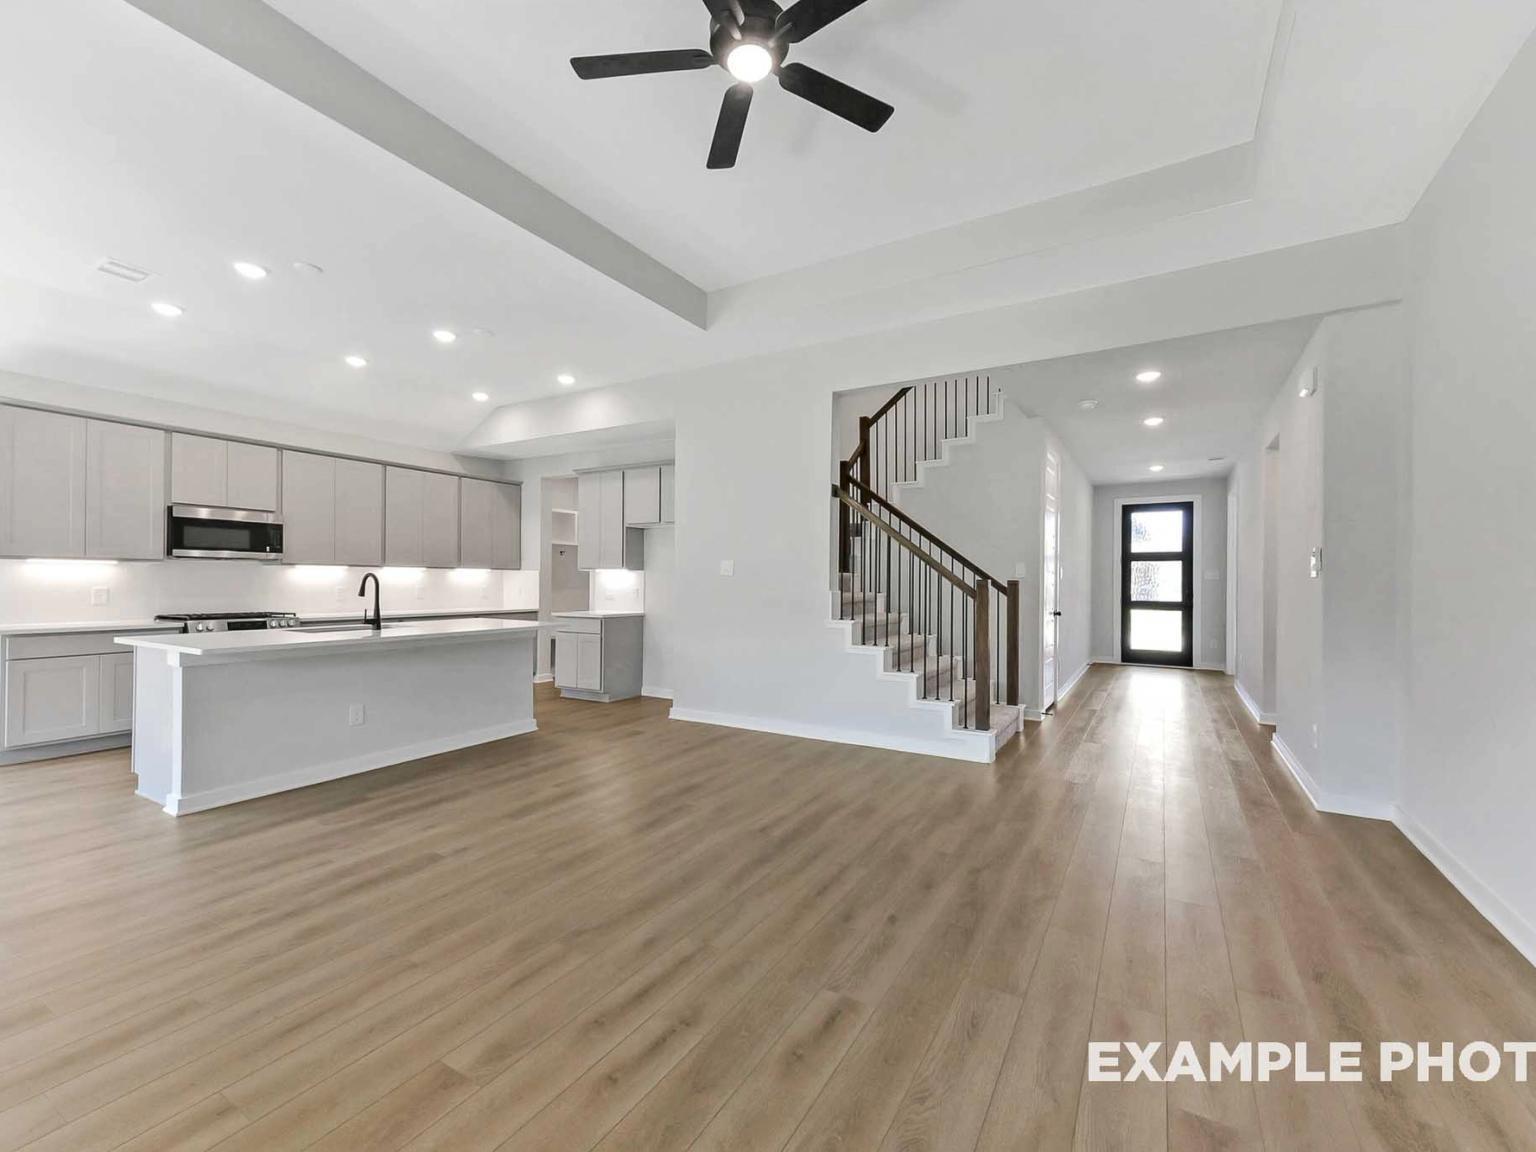
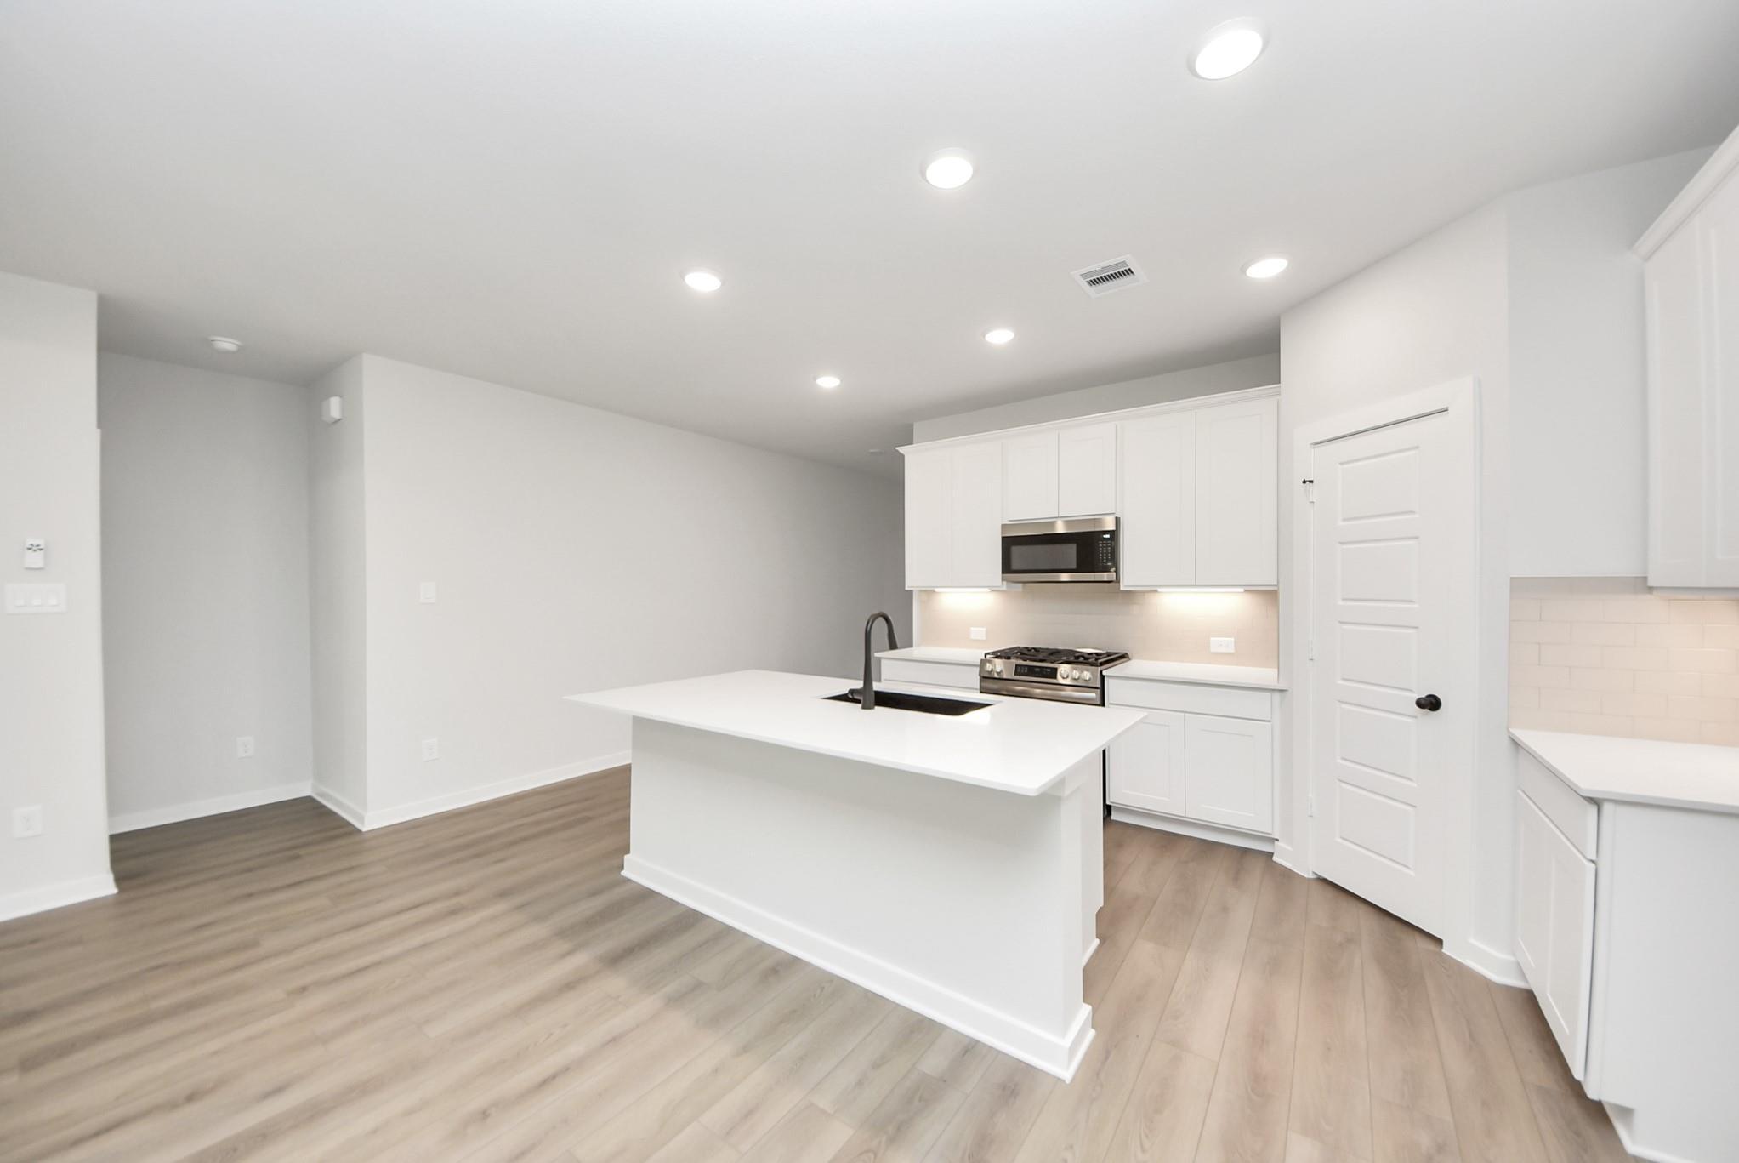
Open-concept kitchen and living area with hardwood floors in The Sequoia C floor plan by Davidson Homes in Crosby, Texas.
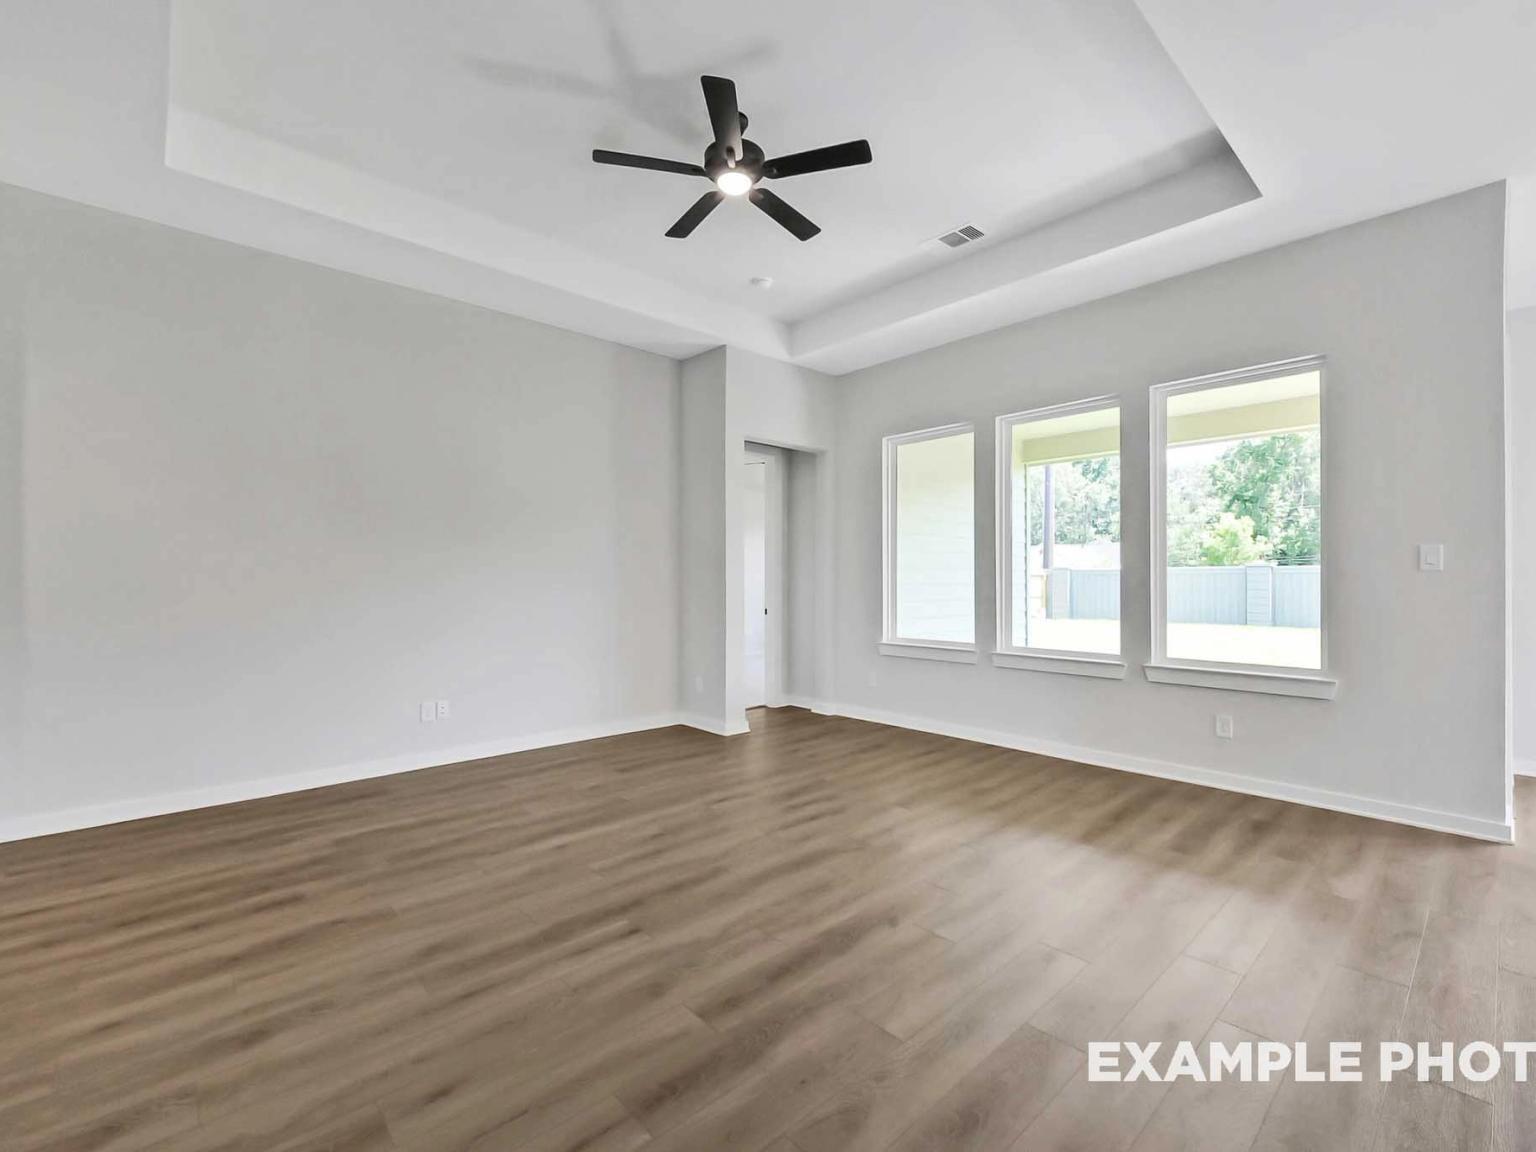
Bright living room with tray ceiling and wood flooring in The Sequoia C floor plan at Sundance Cove in Crosby, Texas.
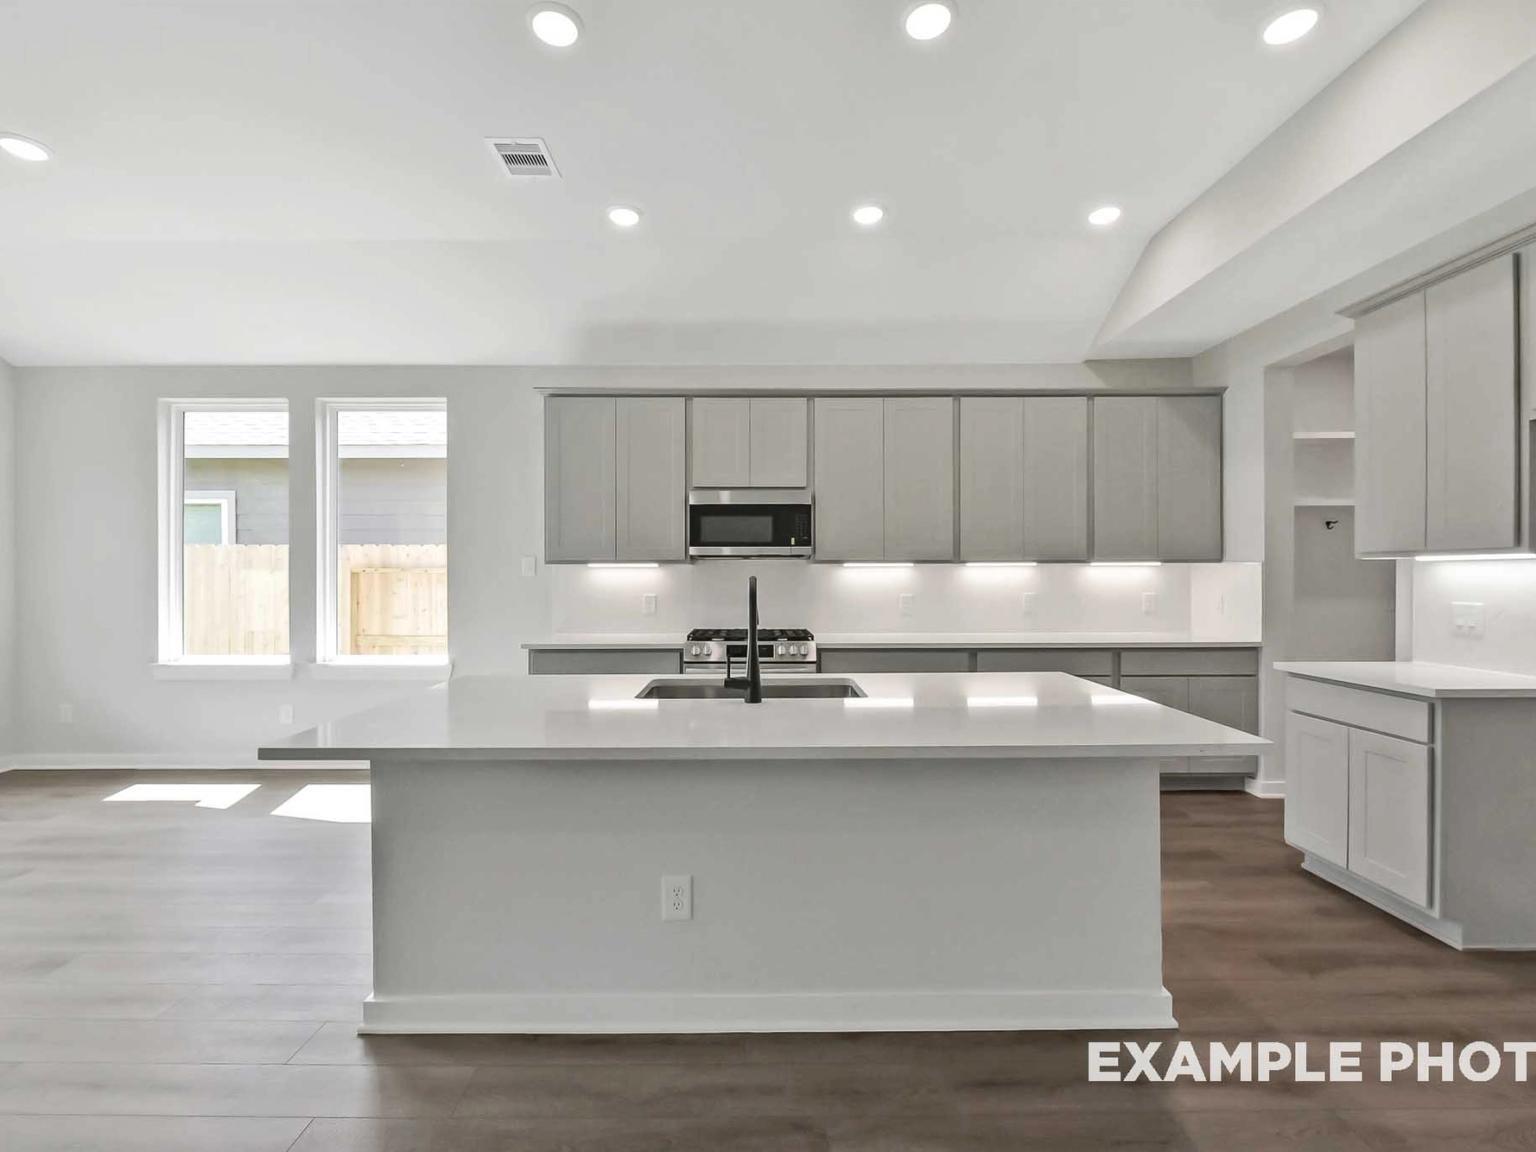
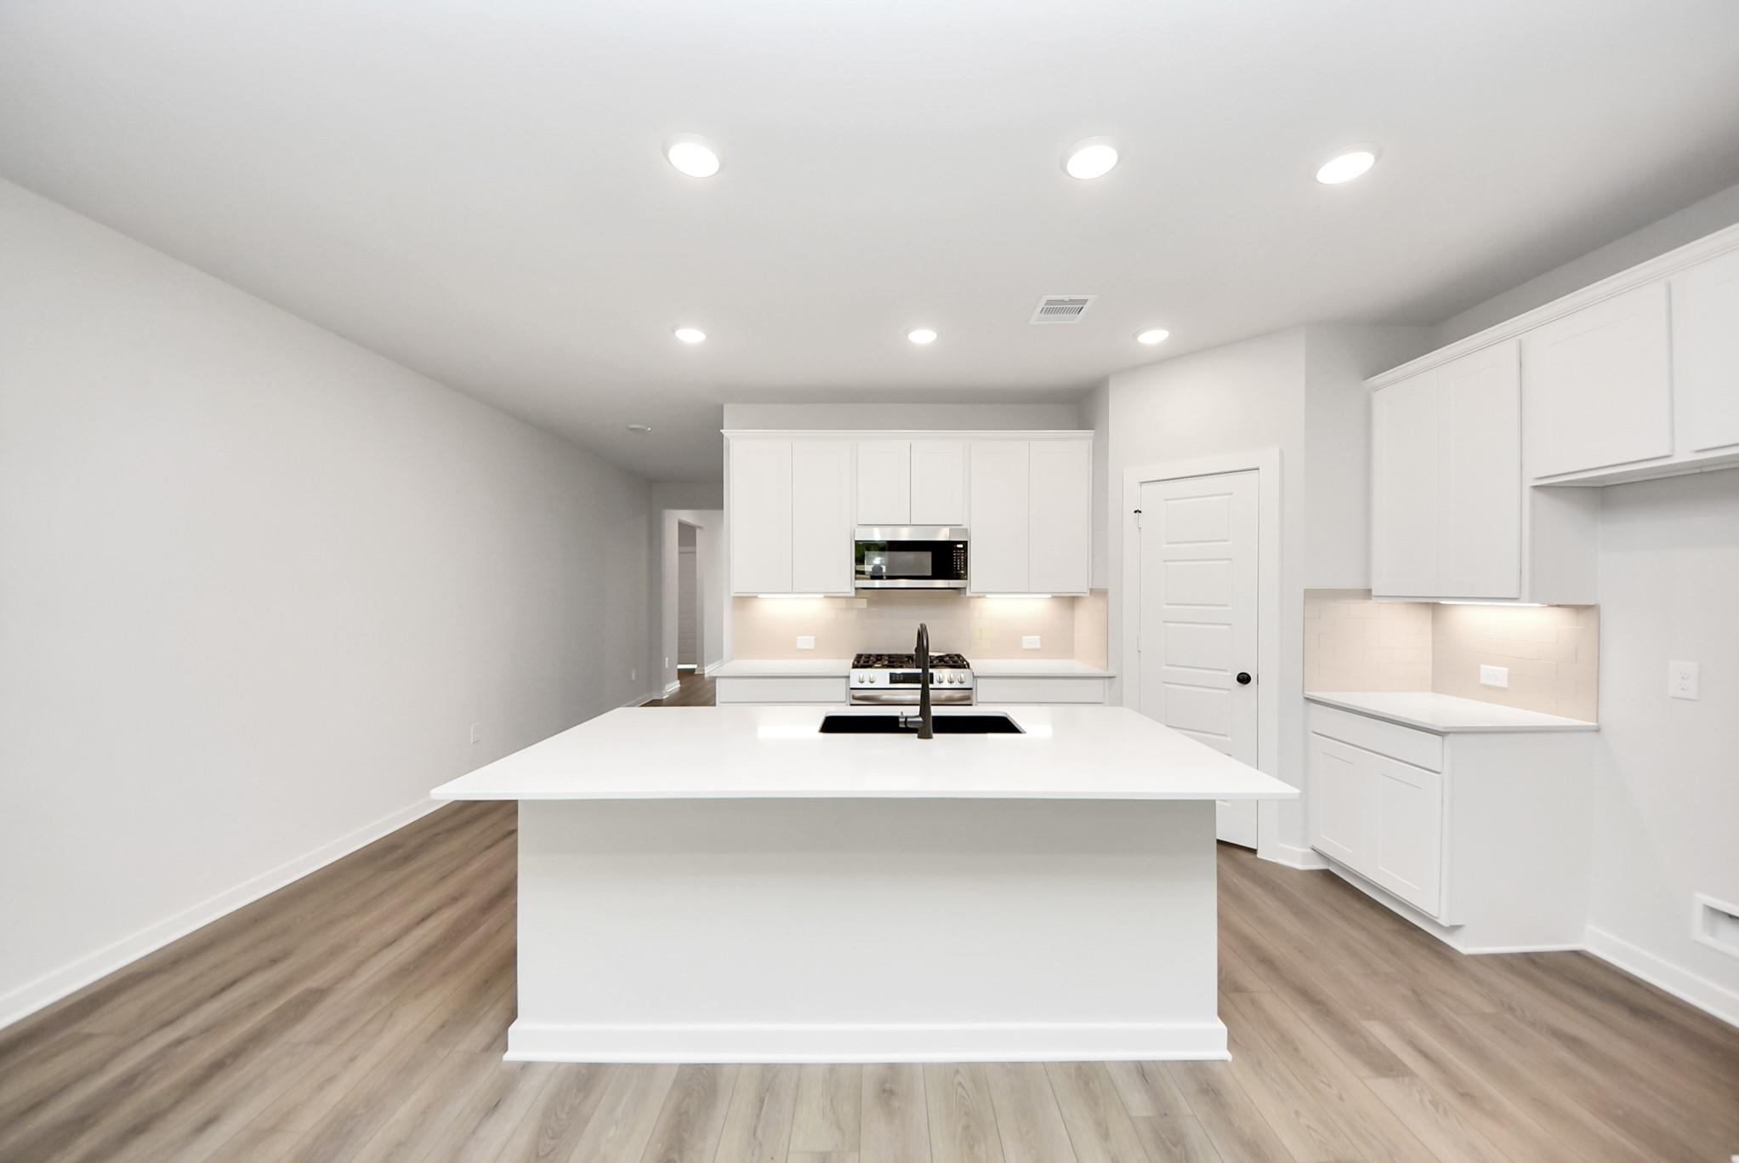
Modern kitchen with white quartz island and grey cabinetry in The Sequoia C floor plan at Sundance Cove, Crosby, Texas.
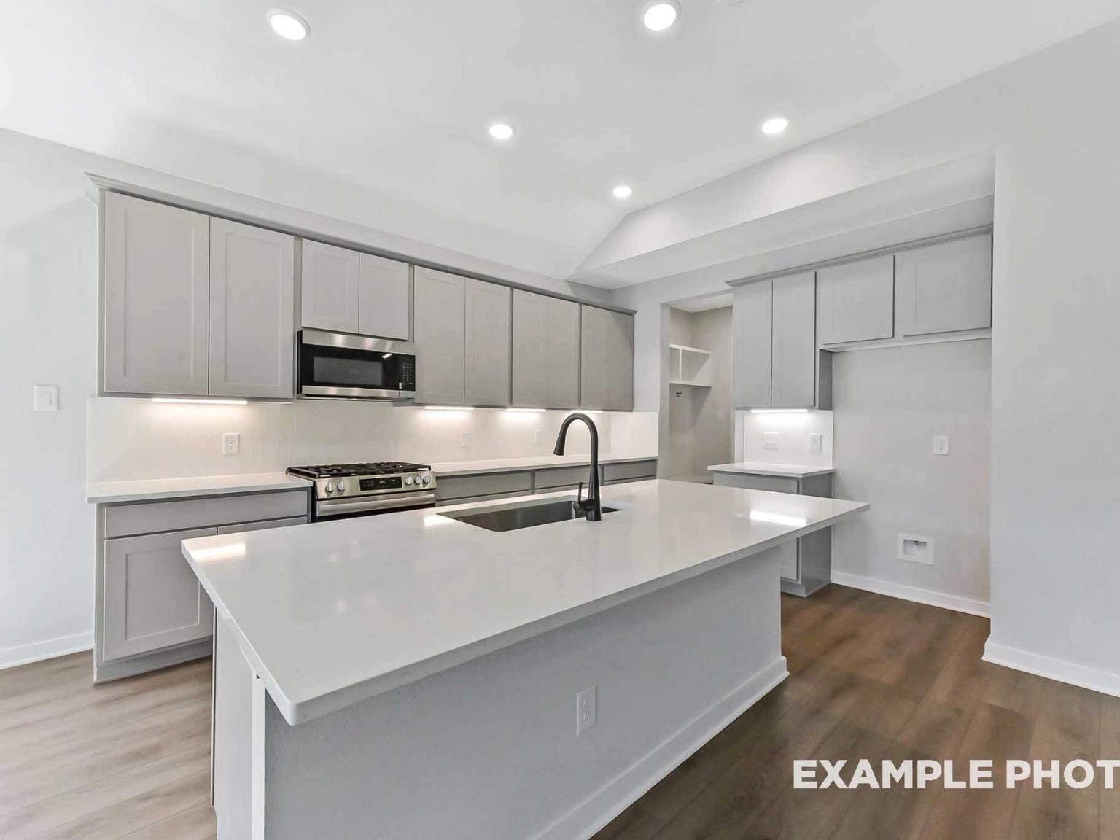
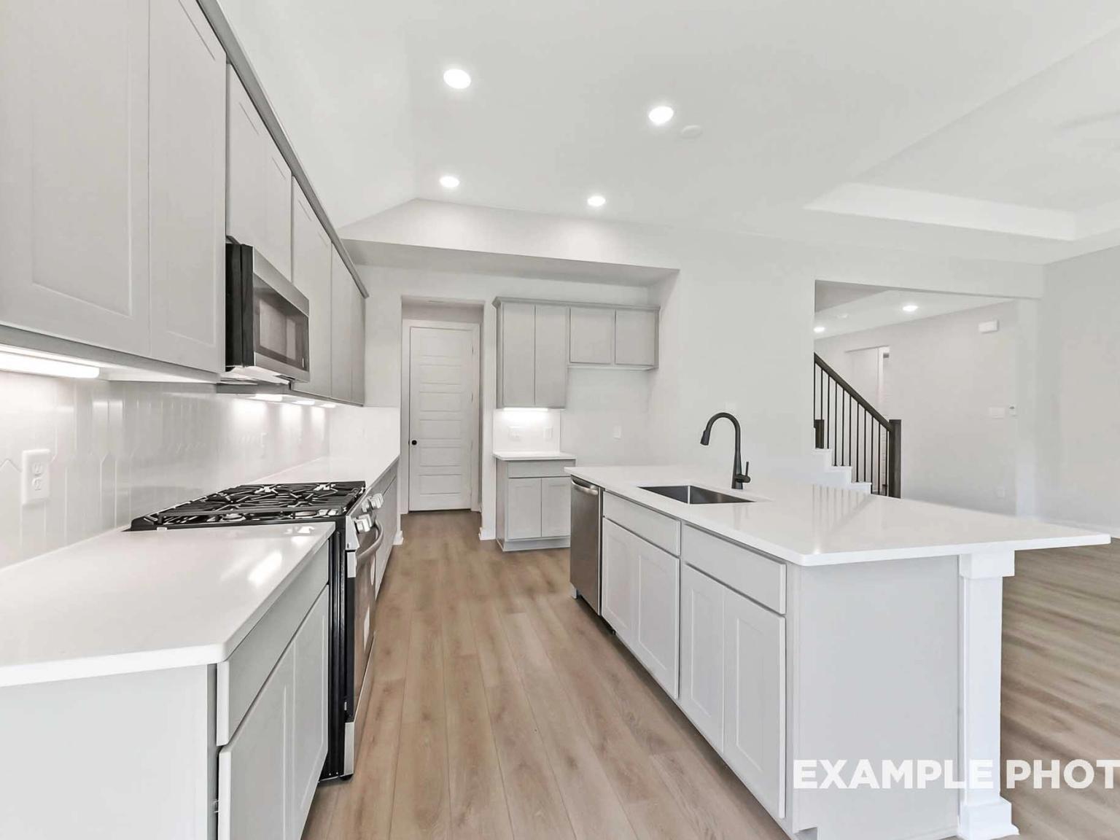
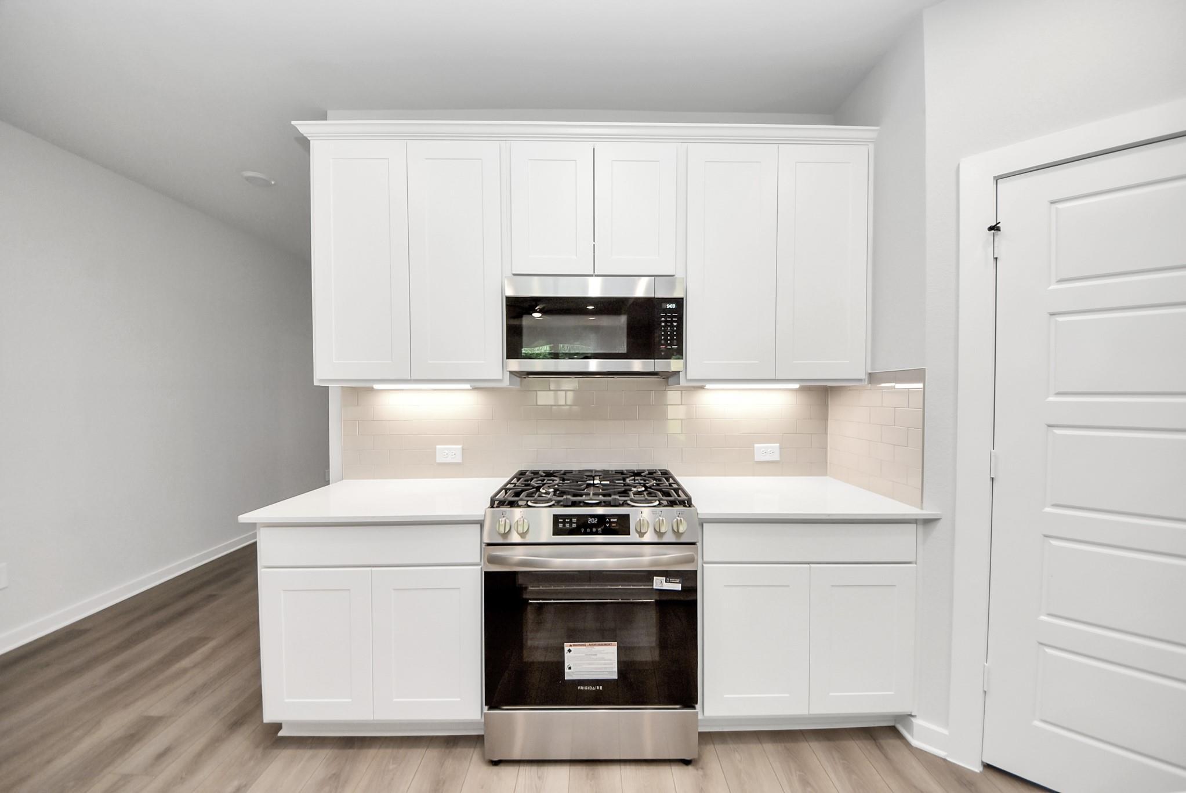
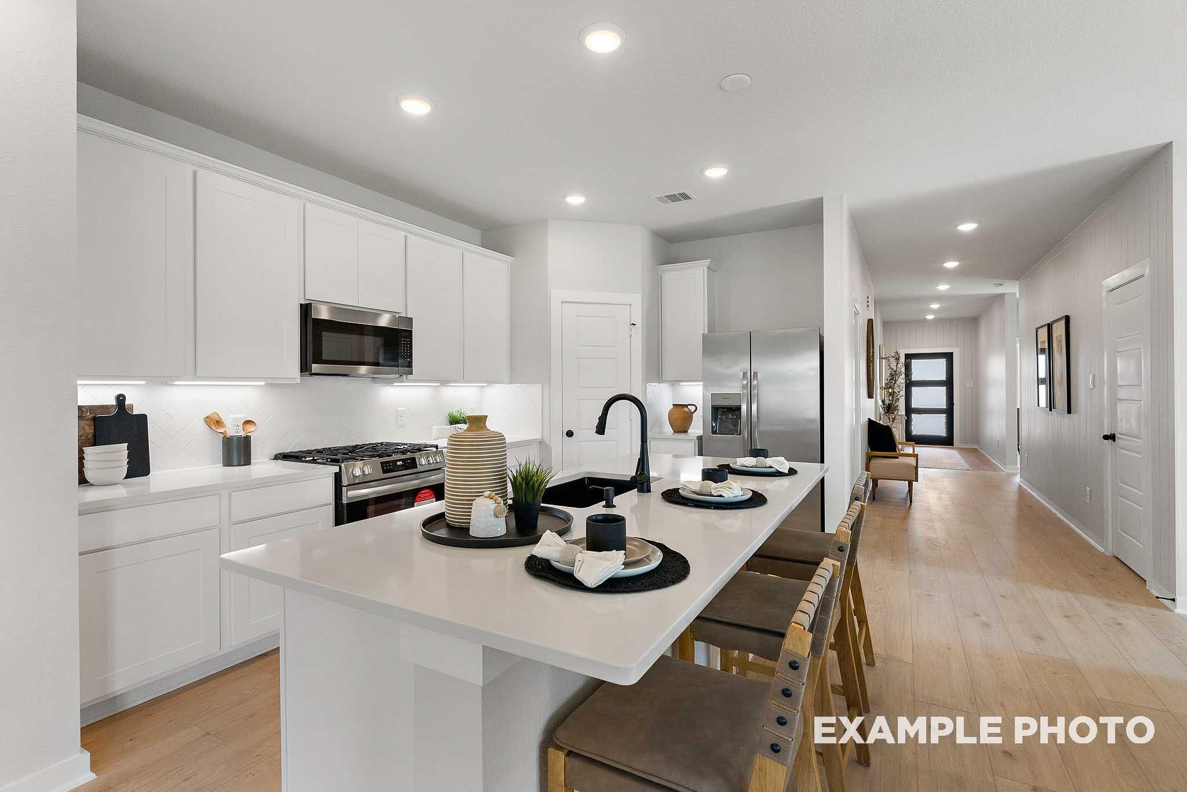
Modern kitchen with quartz island, grey cabinets, and stainless appliances in The Sequoia C plan, Sundance Cove, Crosby, TX.
Modern kitchen with white quartz island, gray cabinets, and stainless appliances in The Sequoia C at Sundance Cove, Crosby.
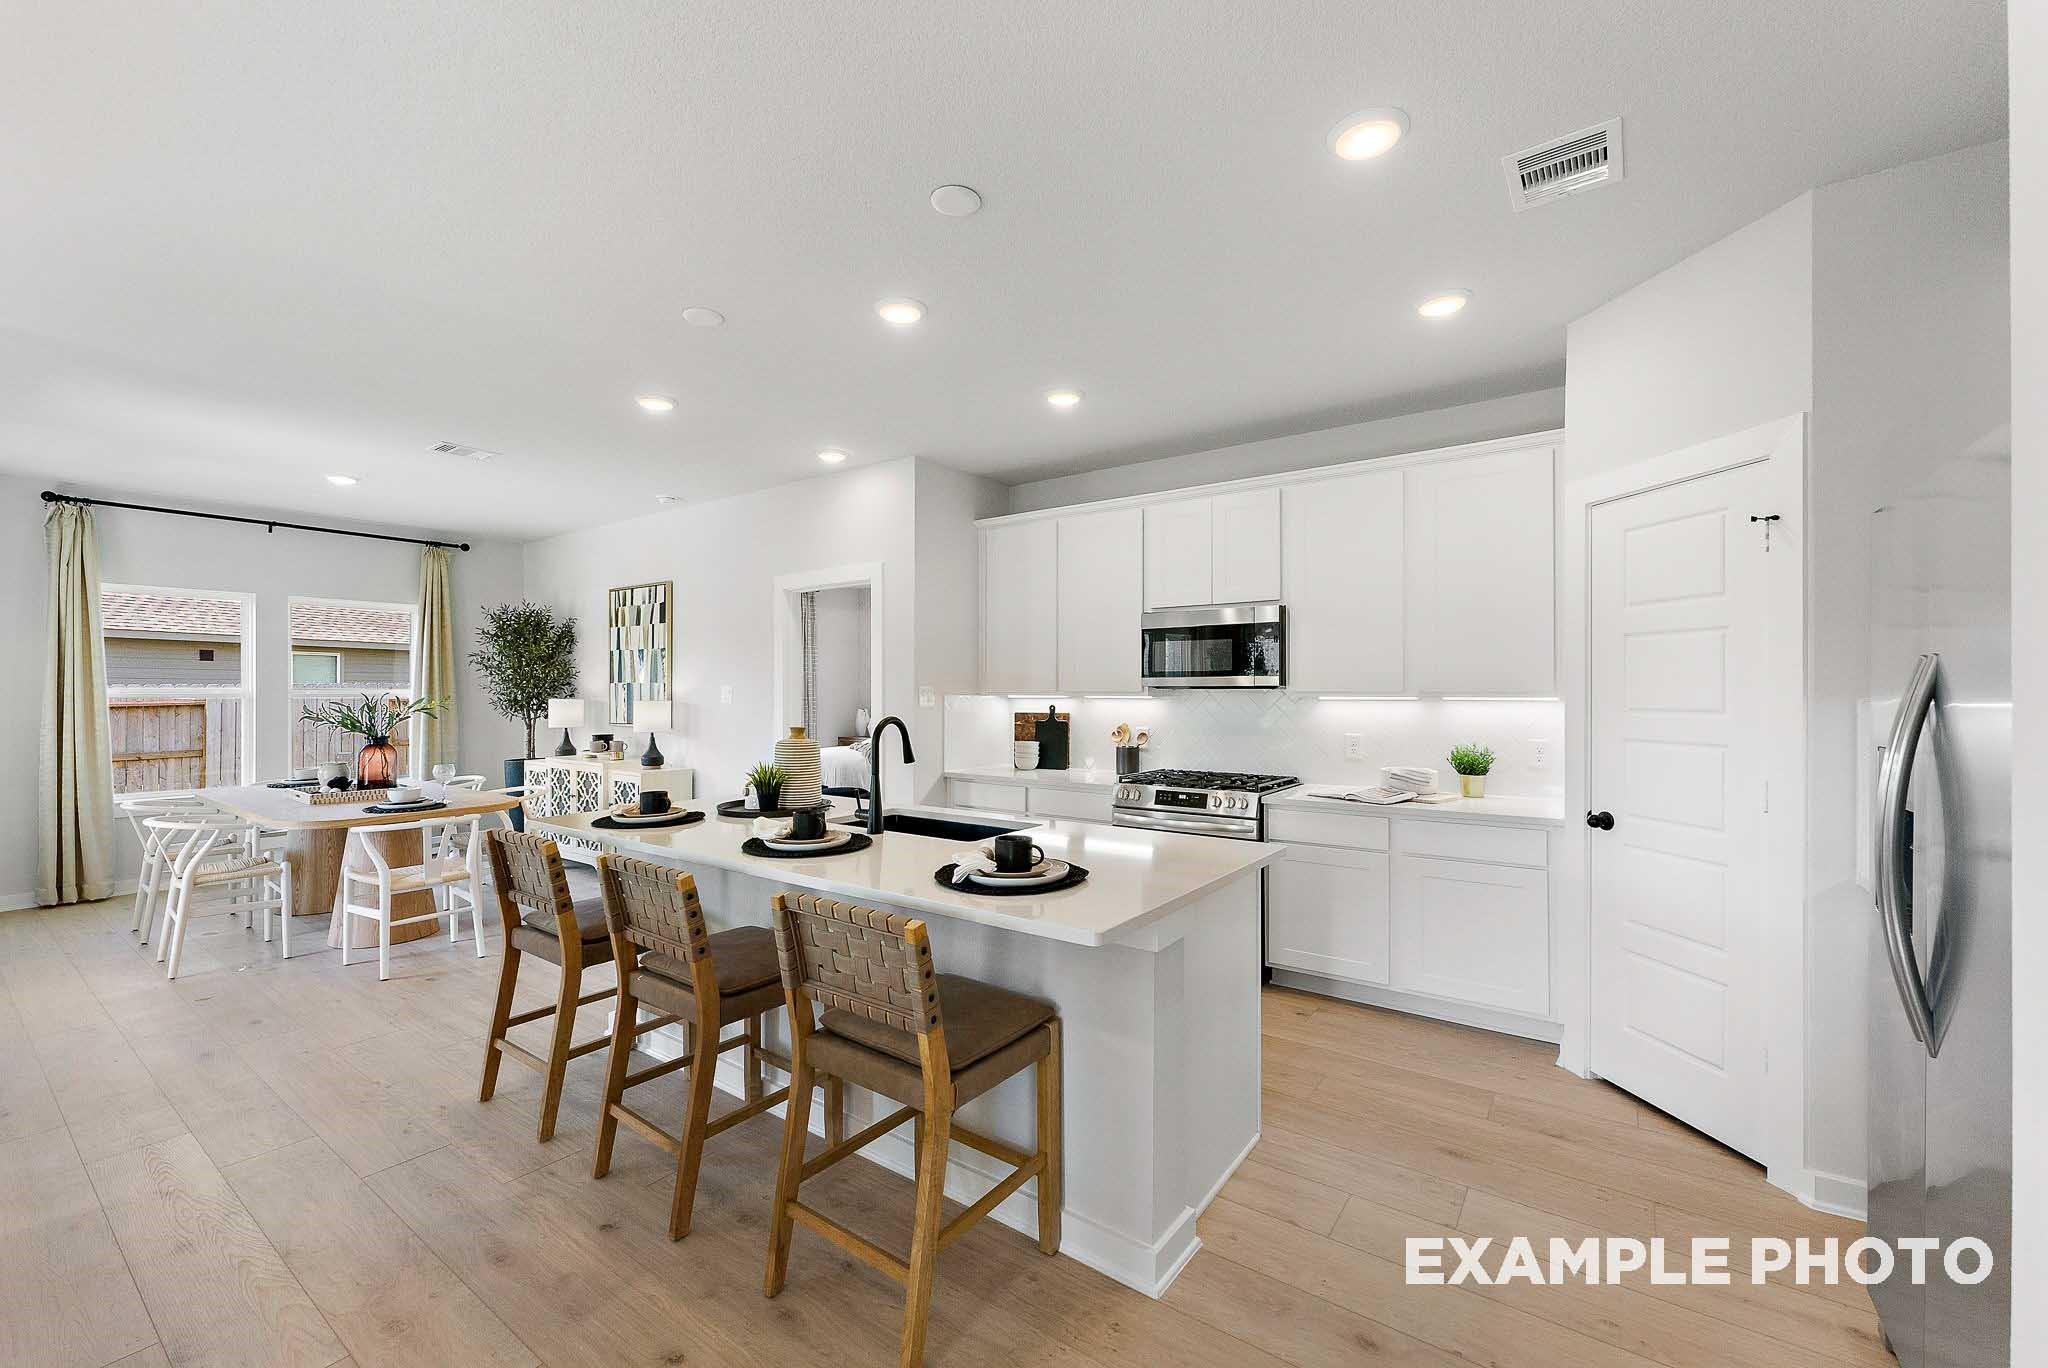
Modern open-concept kitchen with large island and stainless appliances in The Sequoia C floor plan at Sundance Cove, Crosby.
Modern kitchen with quartz countertops and light grey cabinets in The Sequoia C floor plan, Sundance Cove, Crosby, Texas.
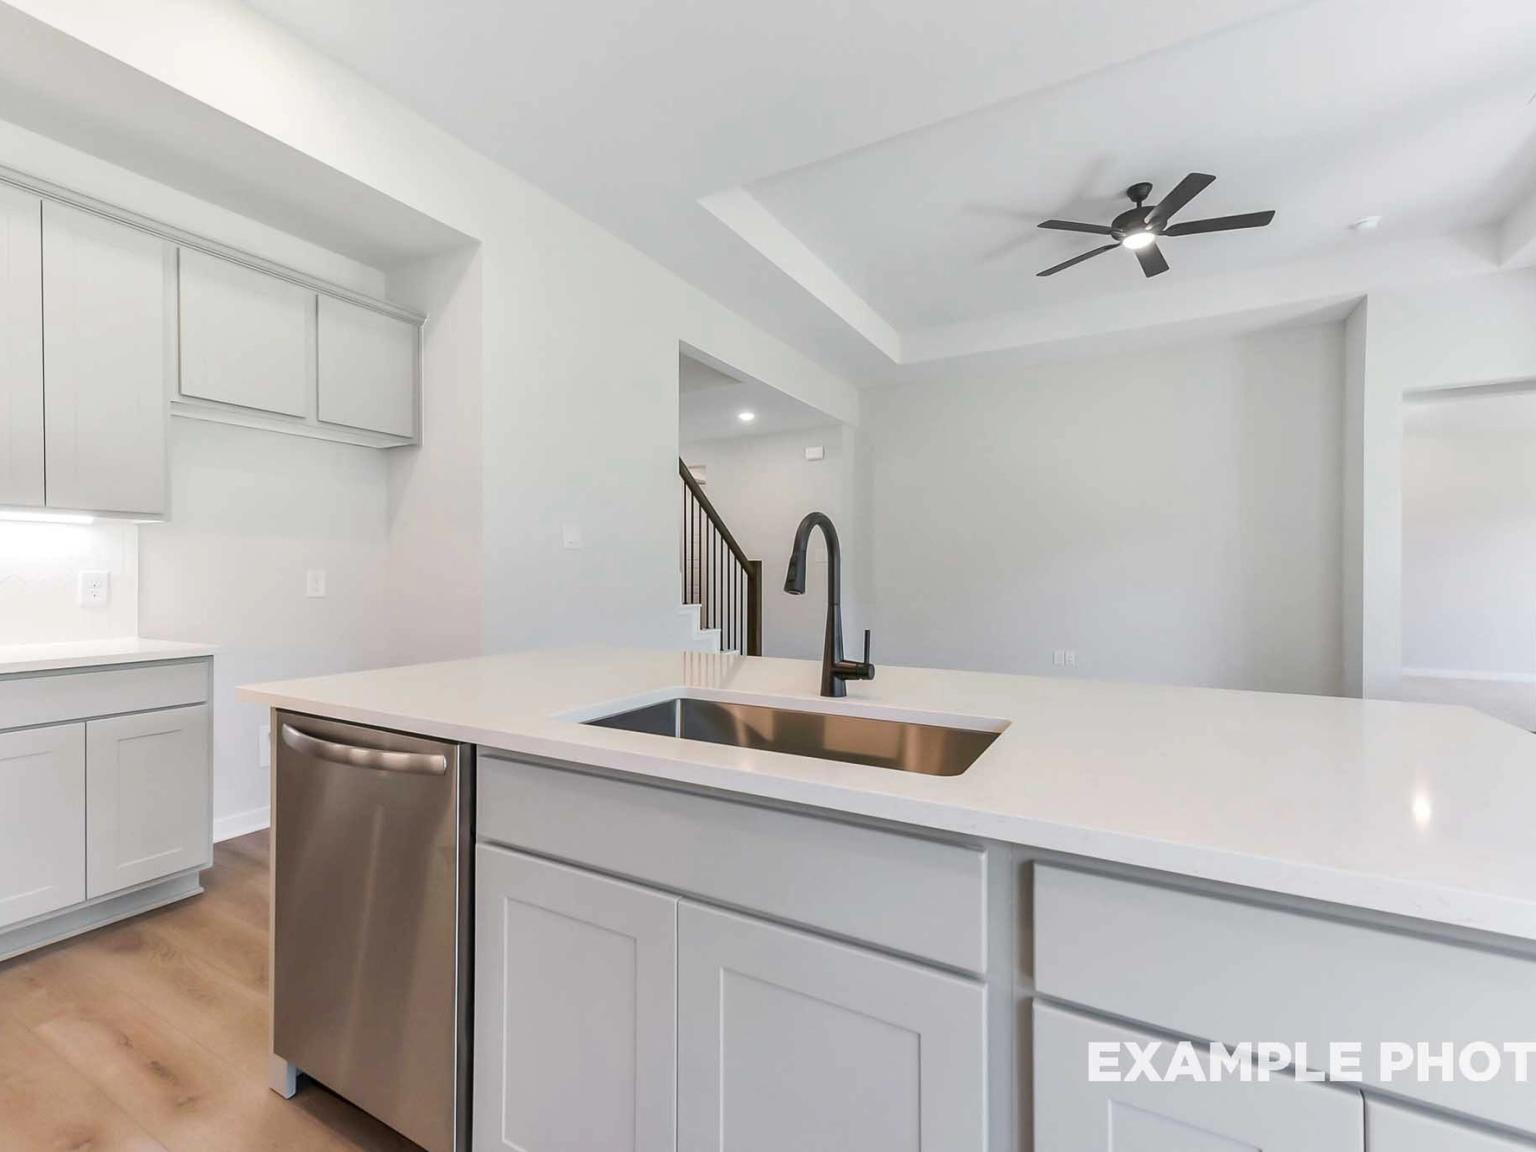
Modern kitchen island with quartz countertops and stainless steel sink in The Sequoia C floor plan, Sundance Cove, Crosby.
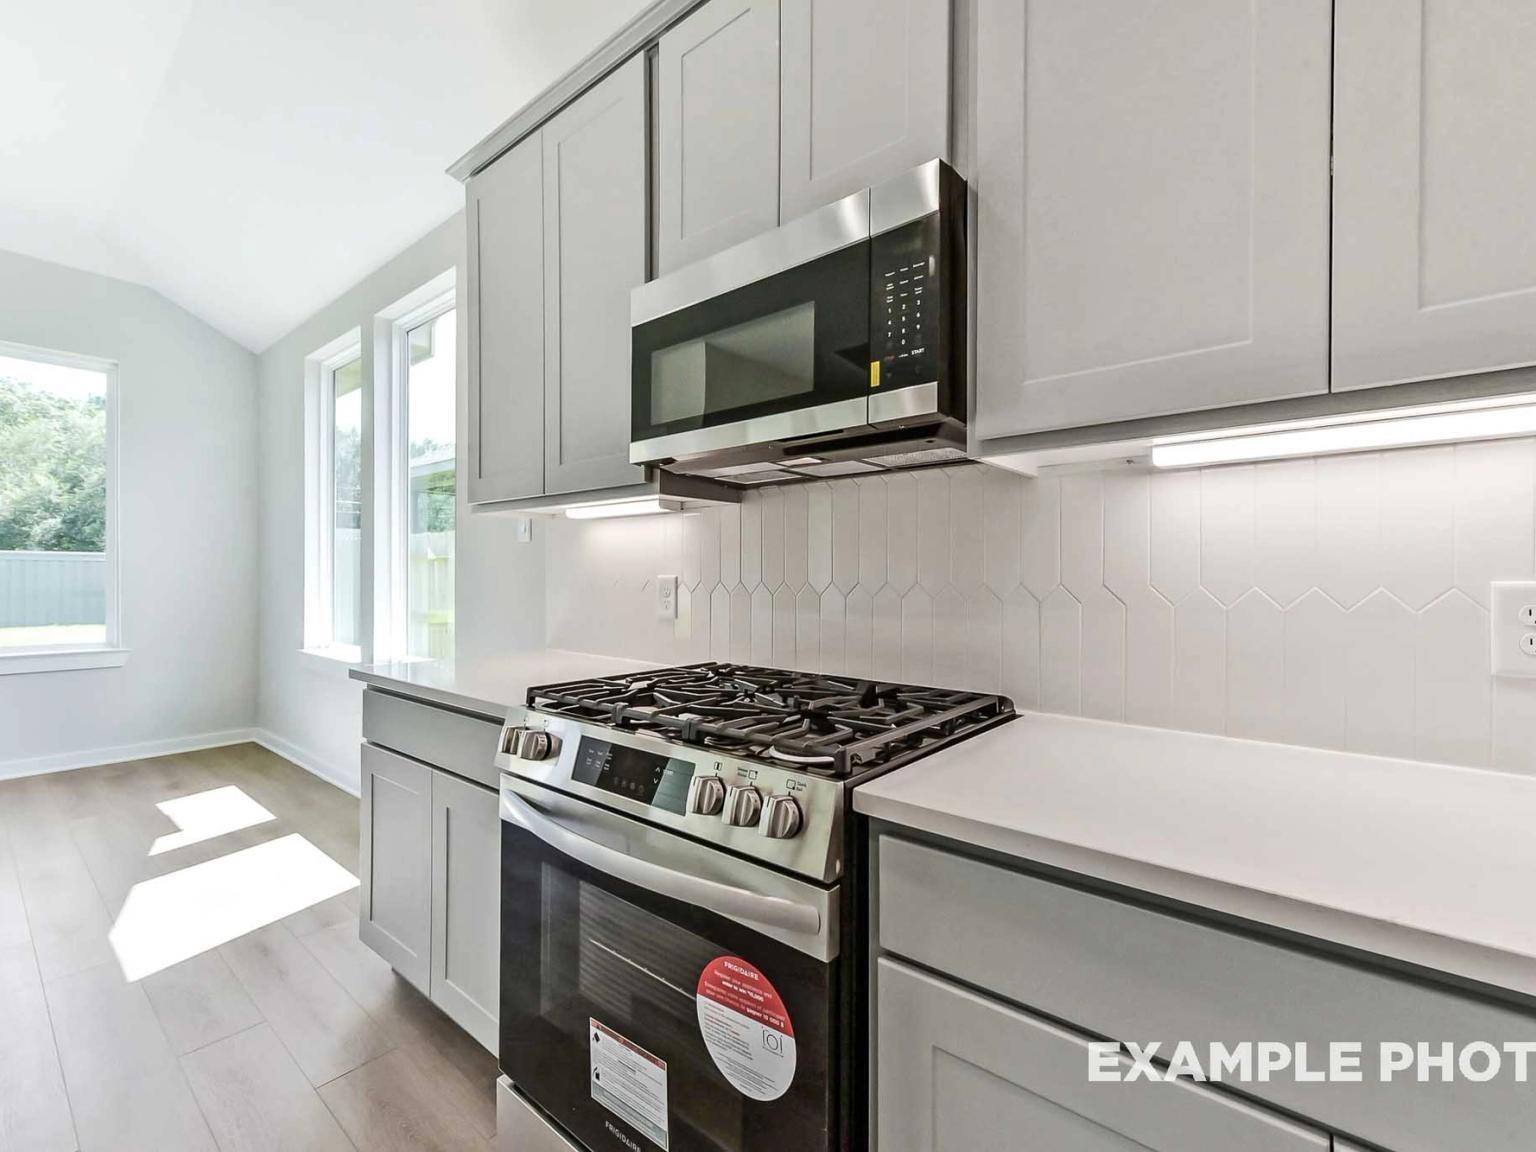
Modern kitchen with gray cabinets, stainless steel gas range, and herringbone tile backsplash in Sundance Cove, Crosby.
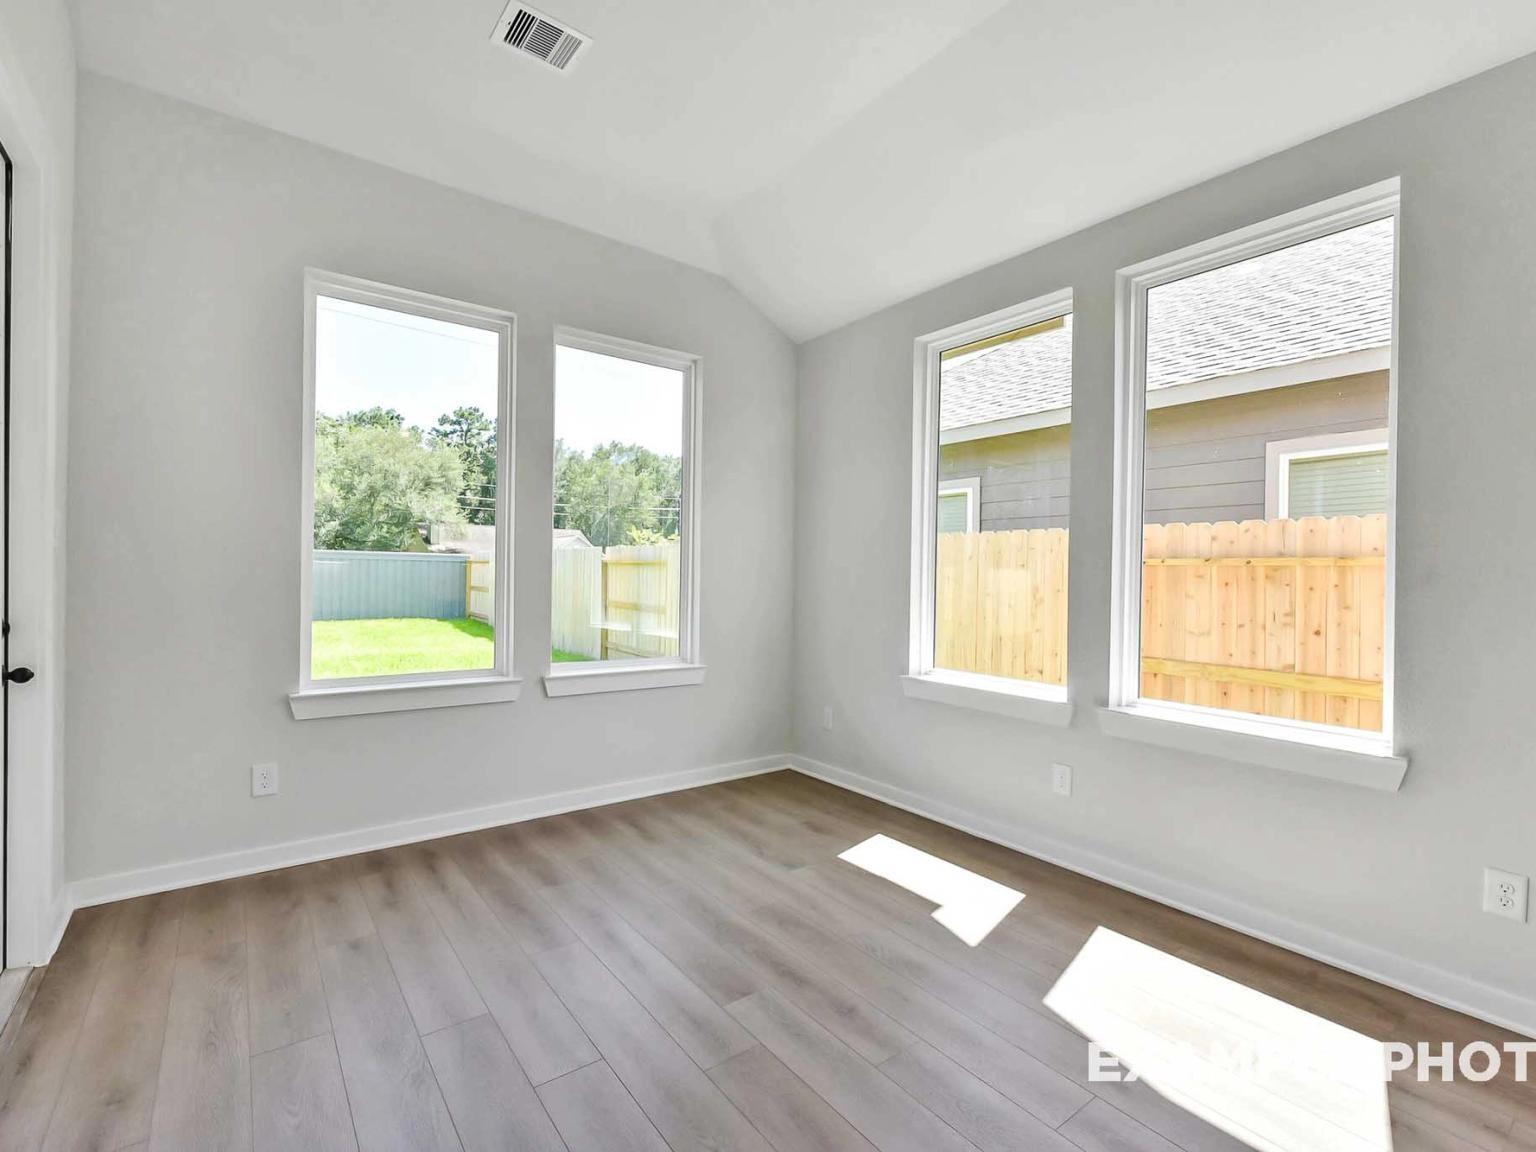
Bright breakfast nook with large windows and wood-look flooring in The Sequoia C floor plan at Sundance Cove, Crosby, TX.
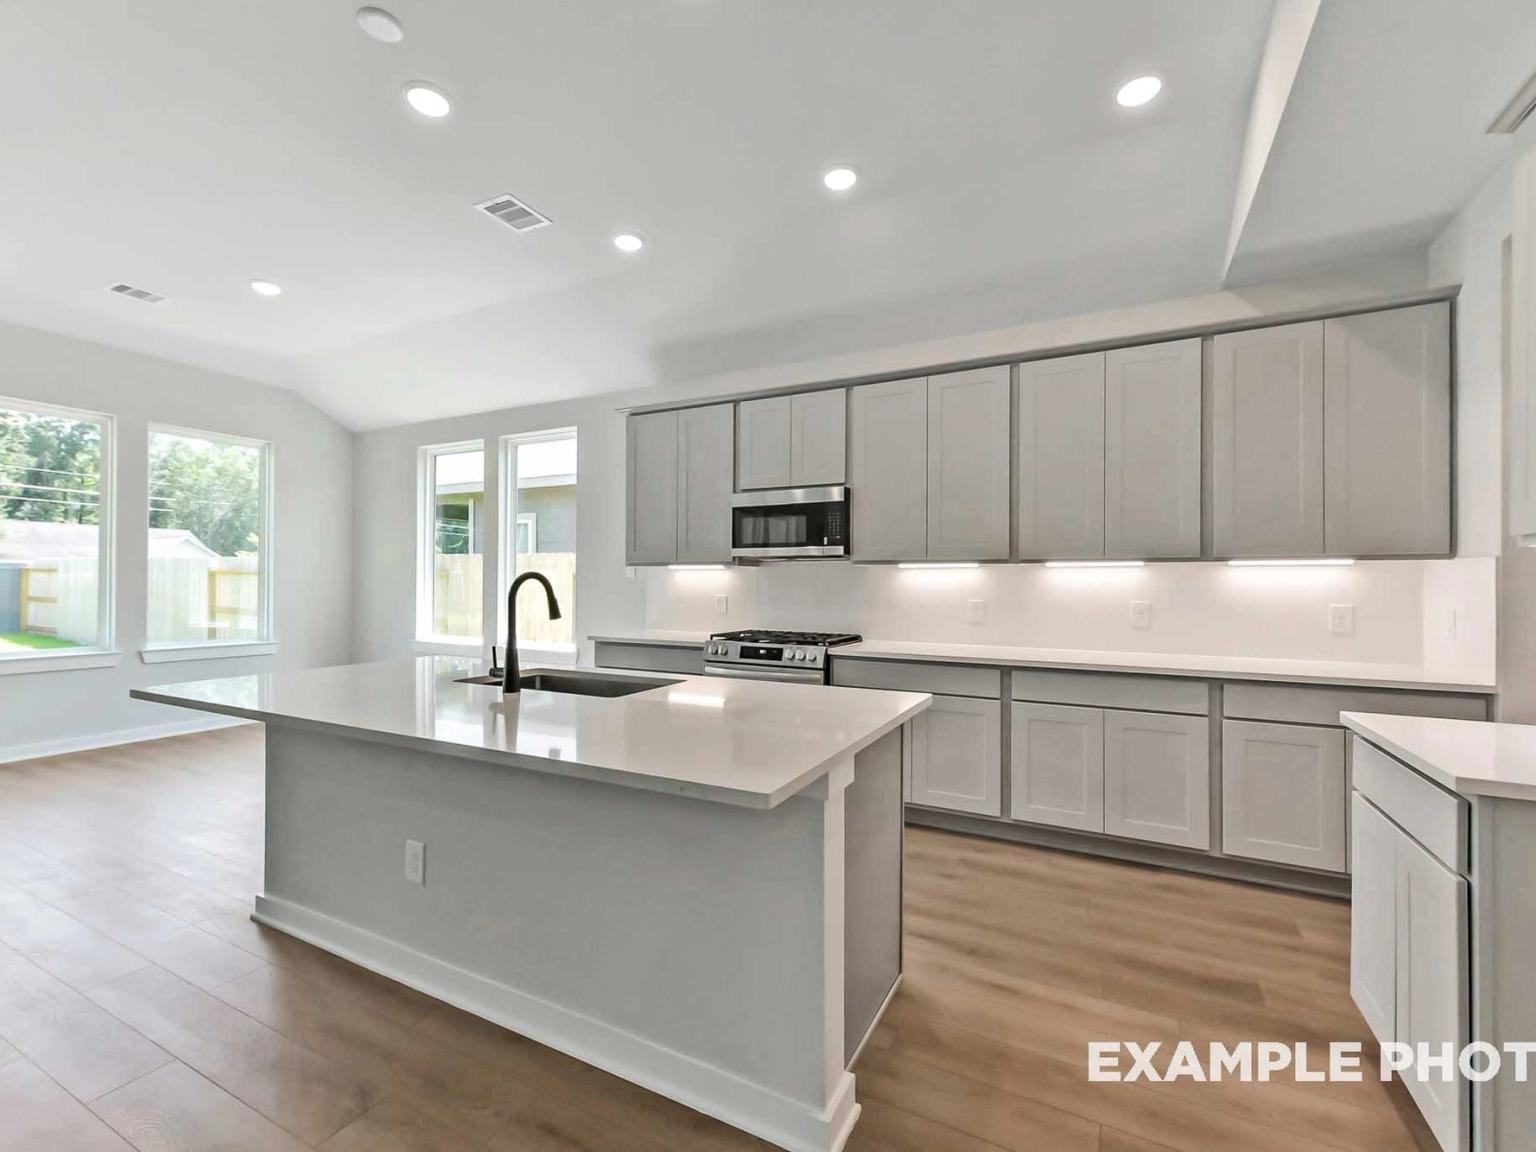
Open-concept kitchen and living area with light wood floors in The Sequoia C floor plan by Davidson Homes in Crosby, TX.
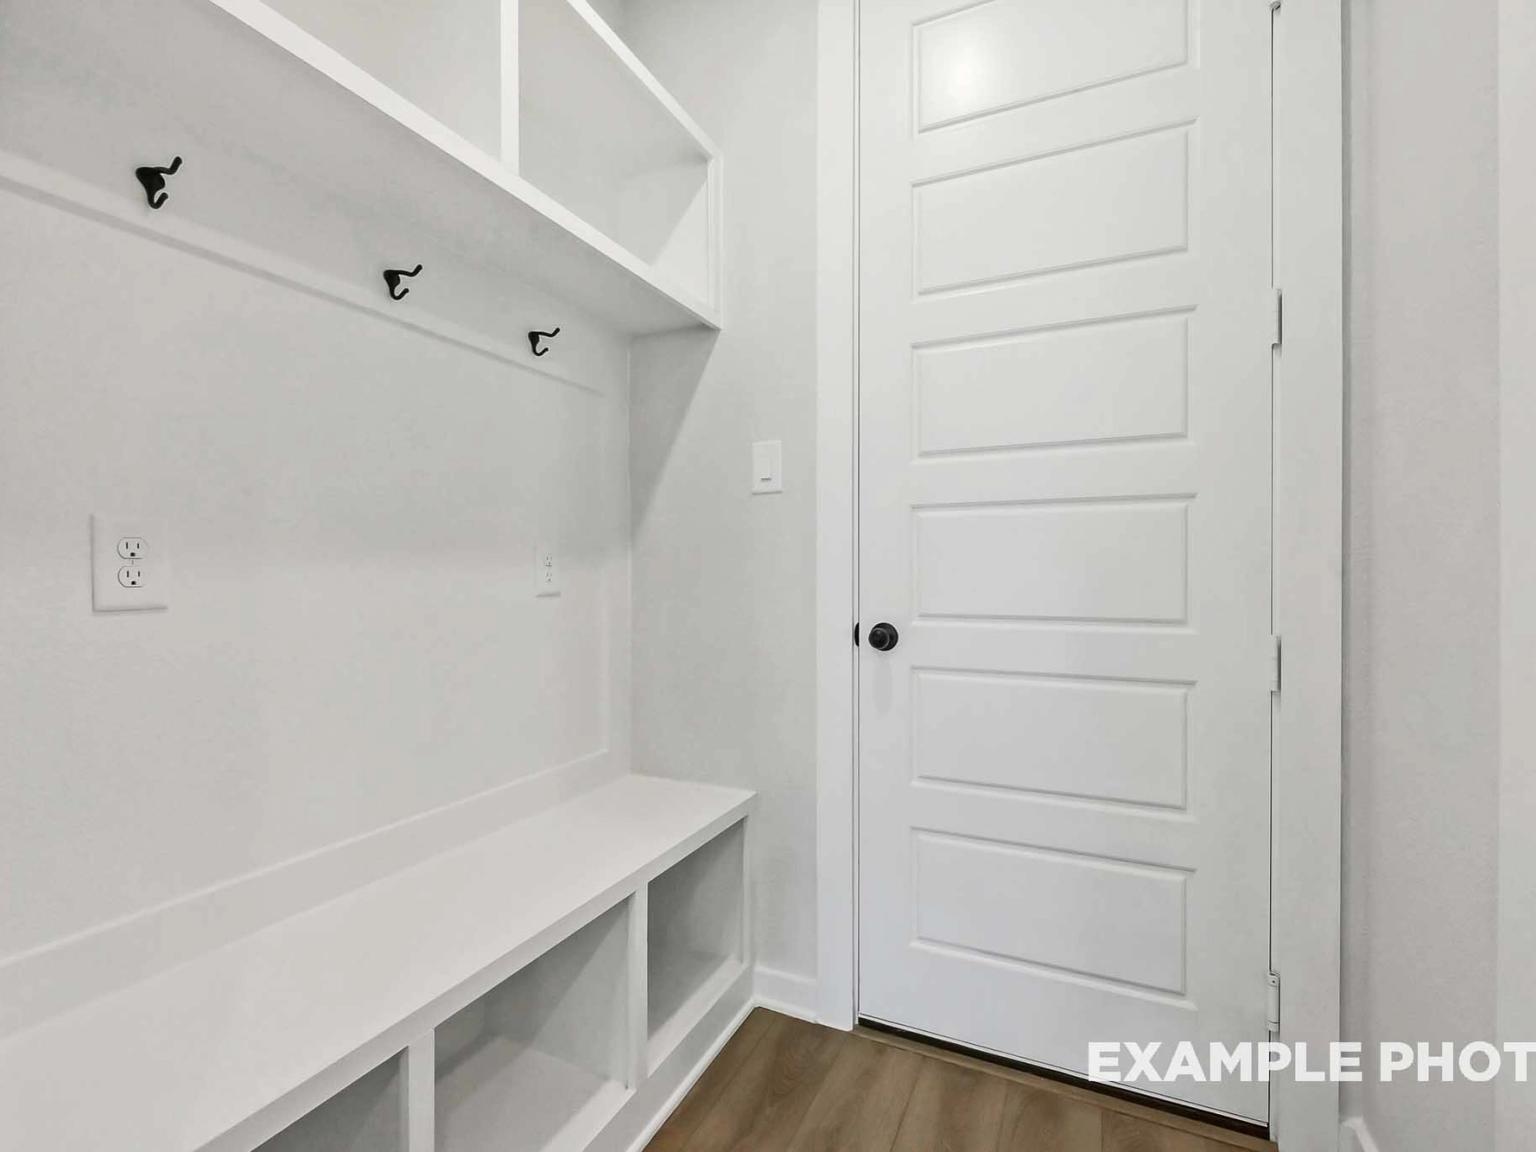
Built-in mudroom bench with storage and coat hooks in The Sequoia C floor plan by Davidson Homes in Crosby, Texas.
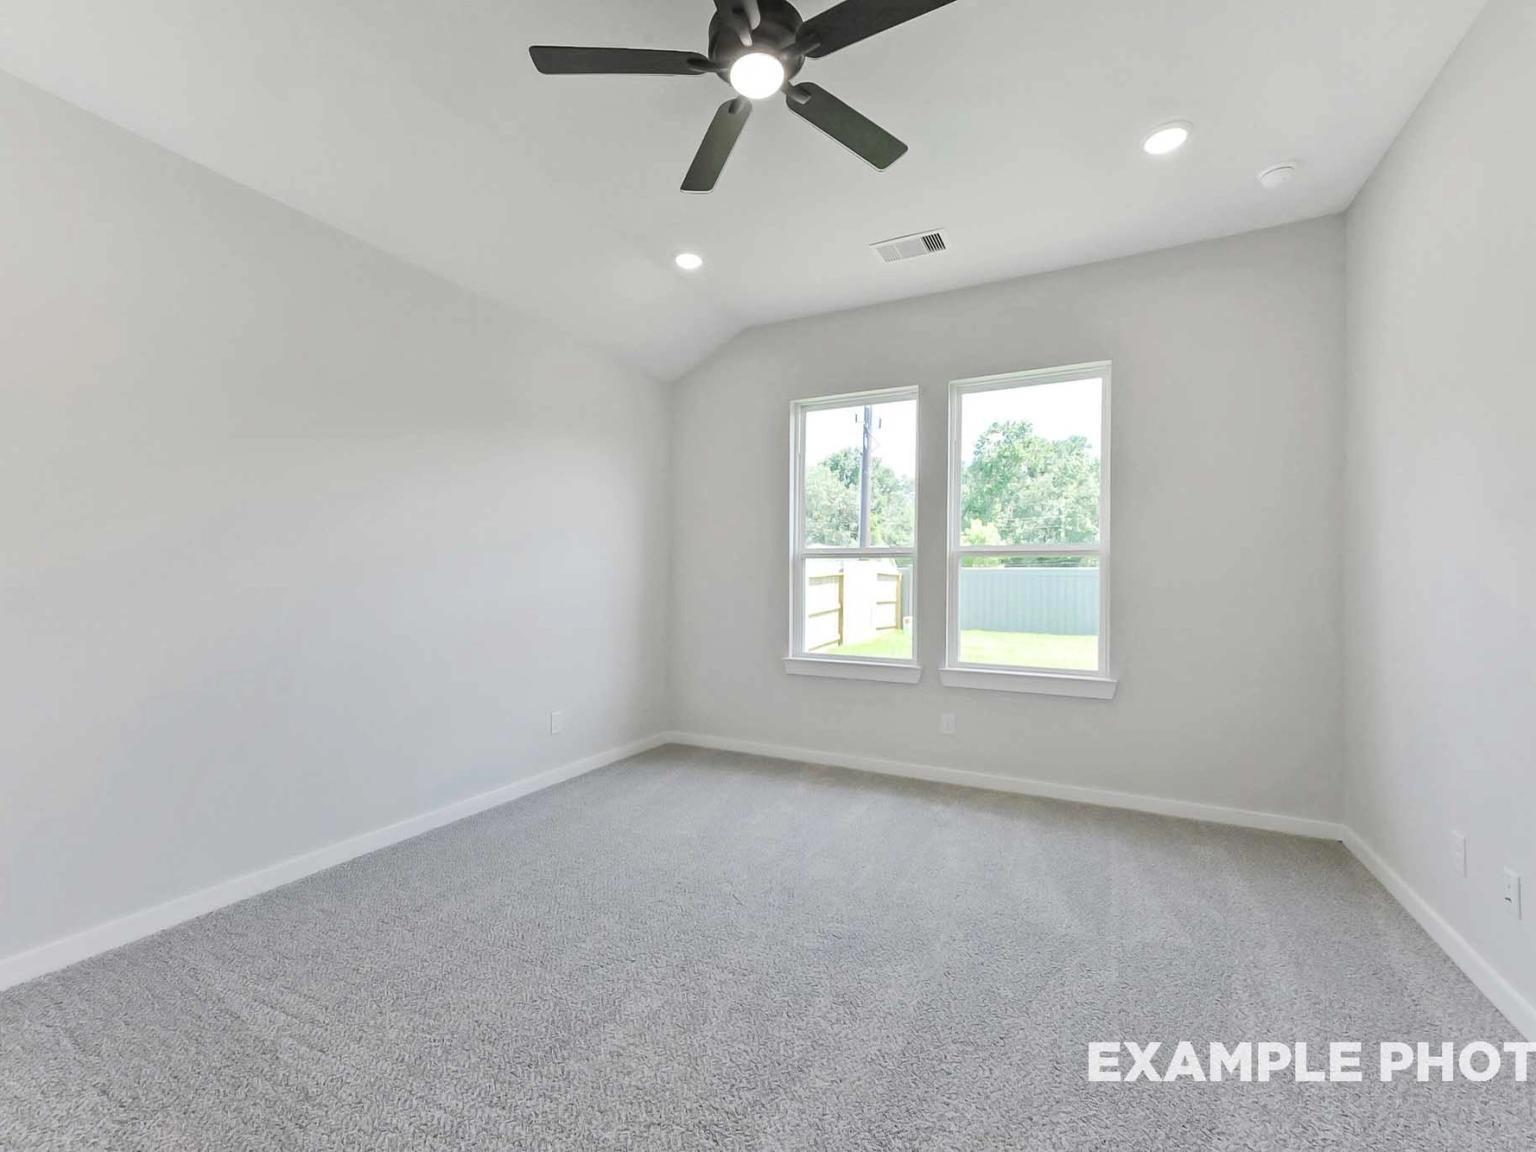
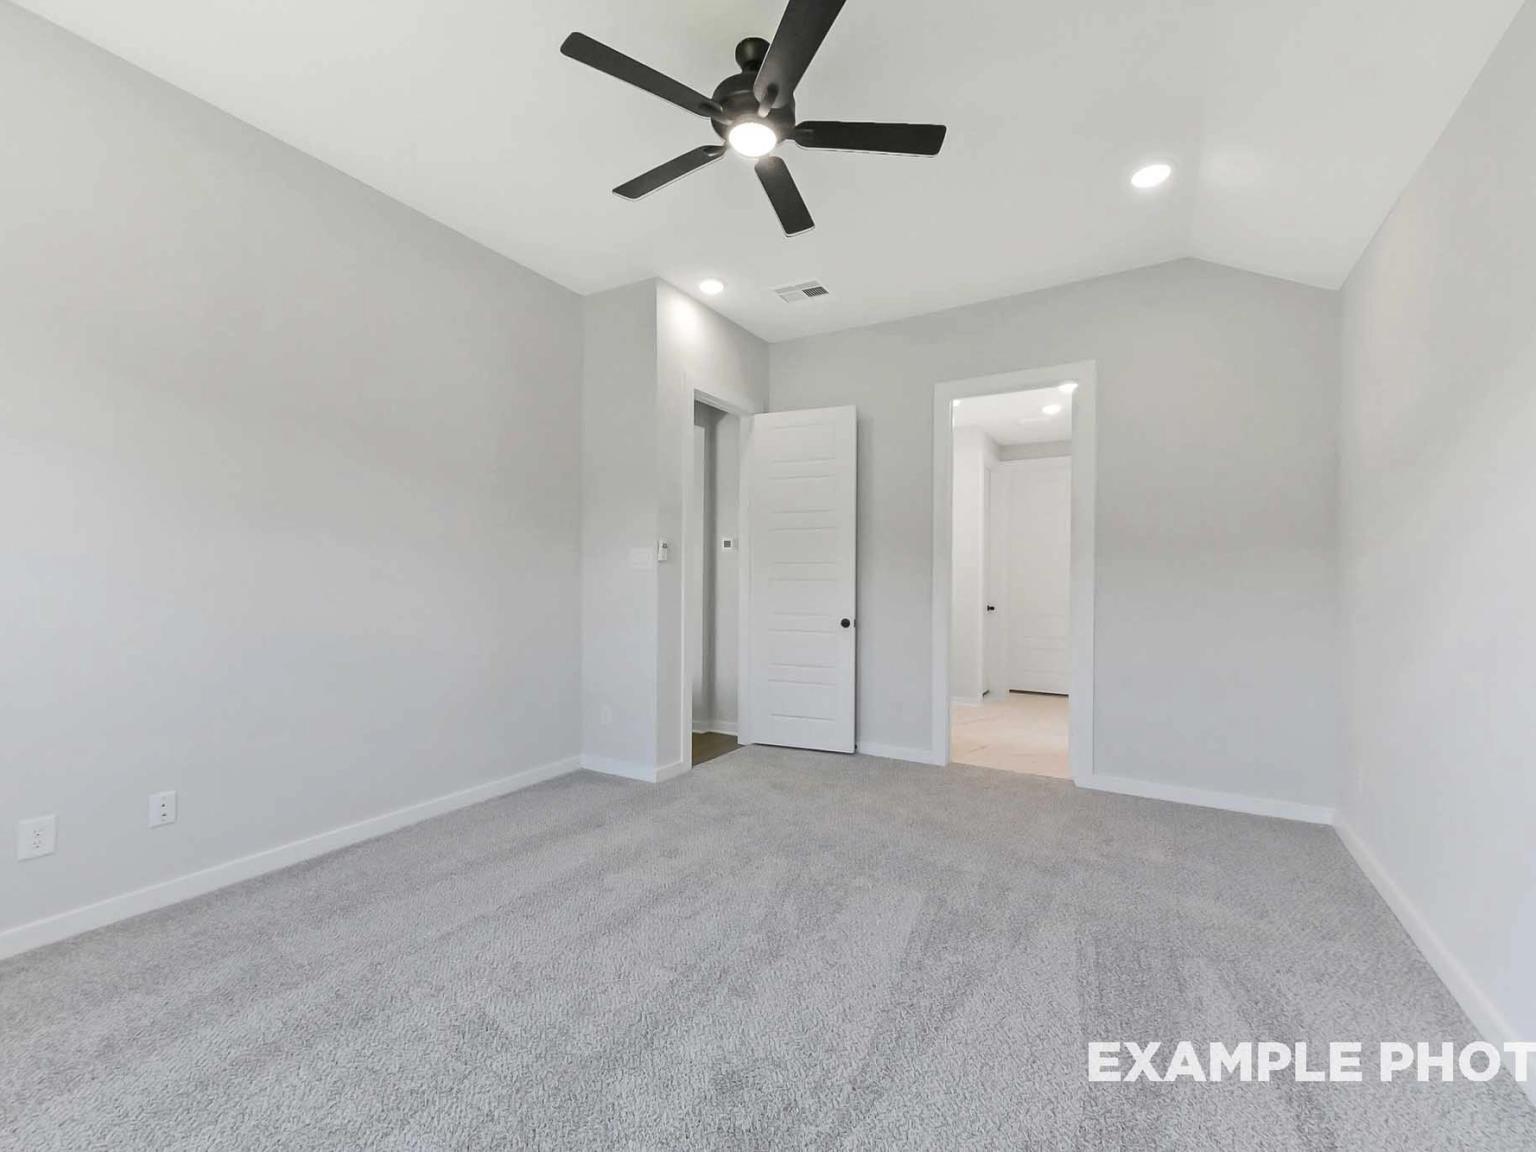
Bright bedroom with vaulted ceiling and carpeted floor in The Sequoia C floor plan at Sundance Cove, Crosby, Texas.
Spacious bedroom with vaulted ceiling and ceiling fan in The Sequoia C floor plan at Sundance Cove, Crosby, Texas.
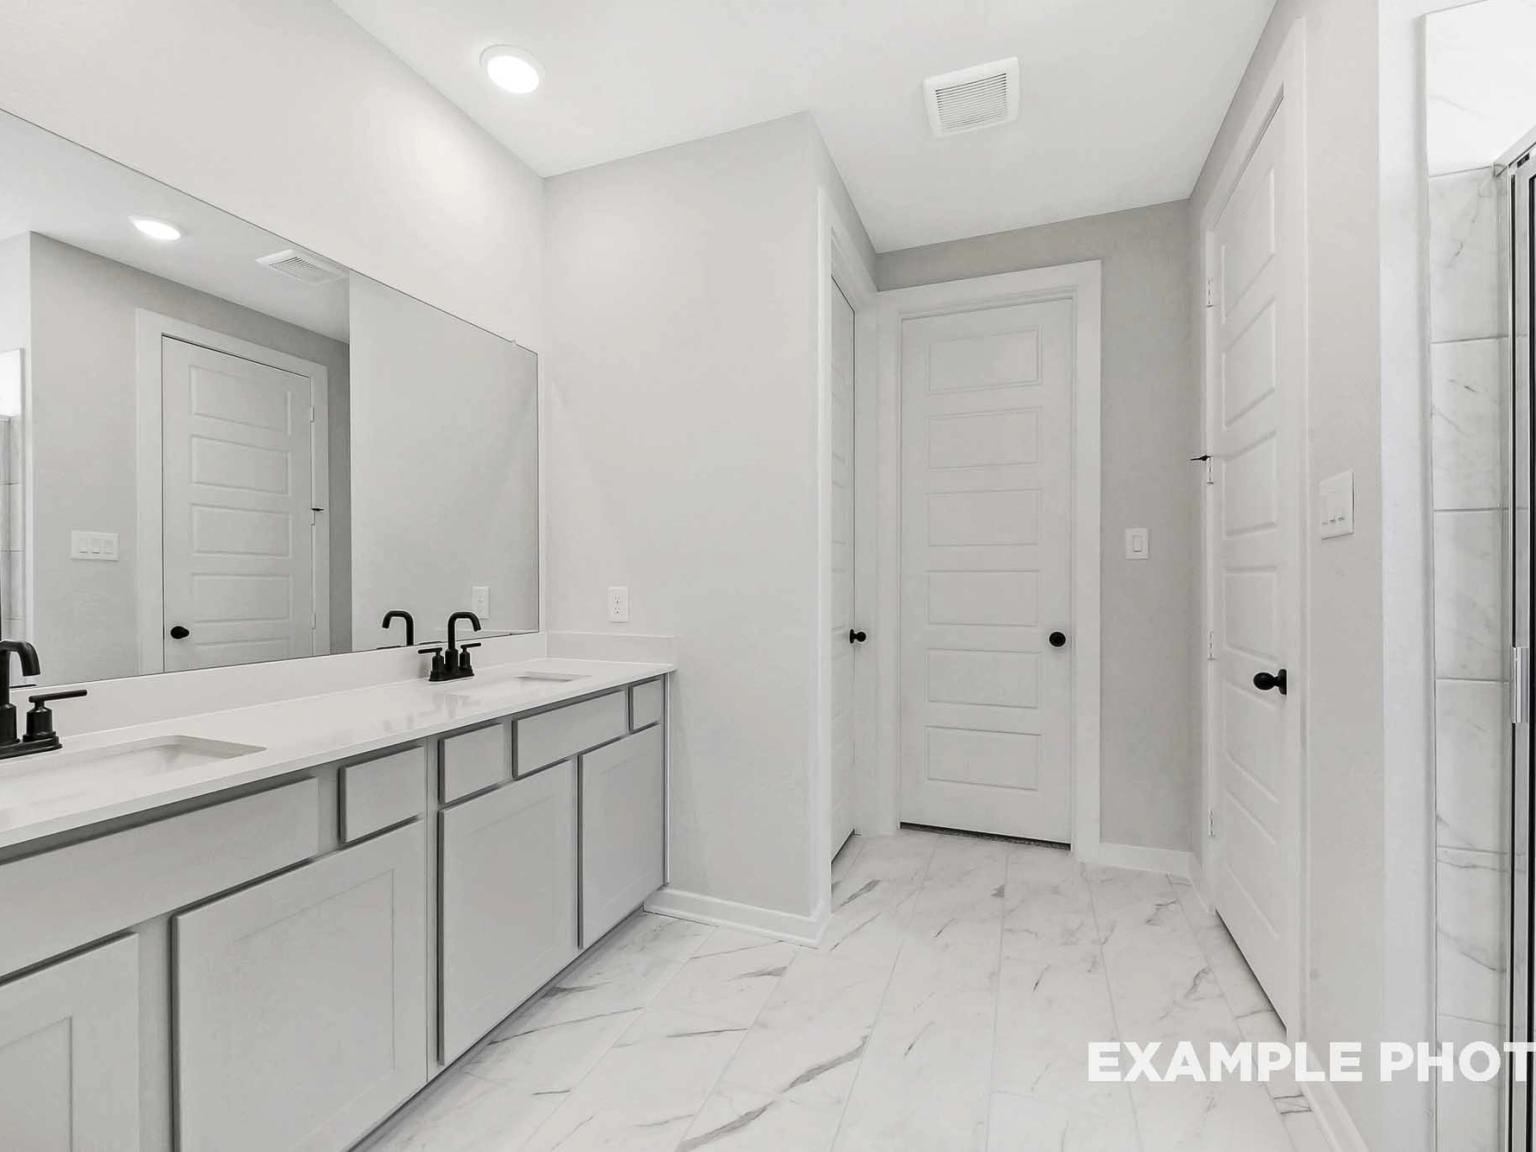
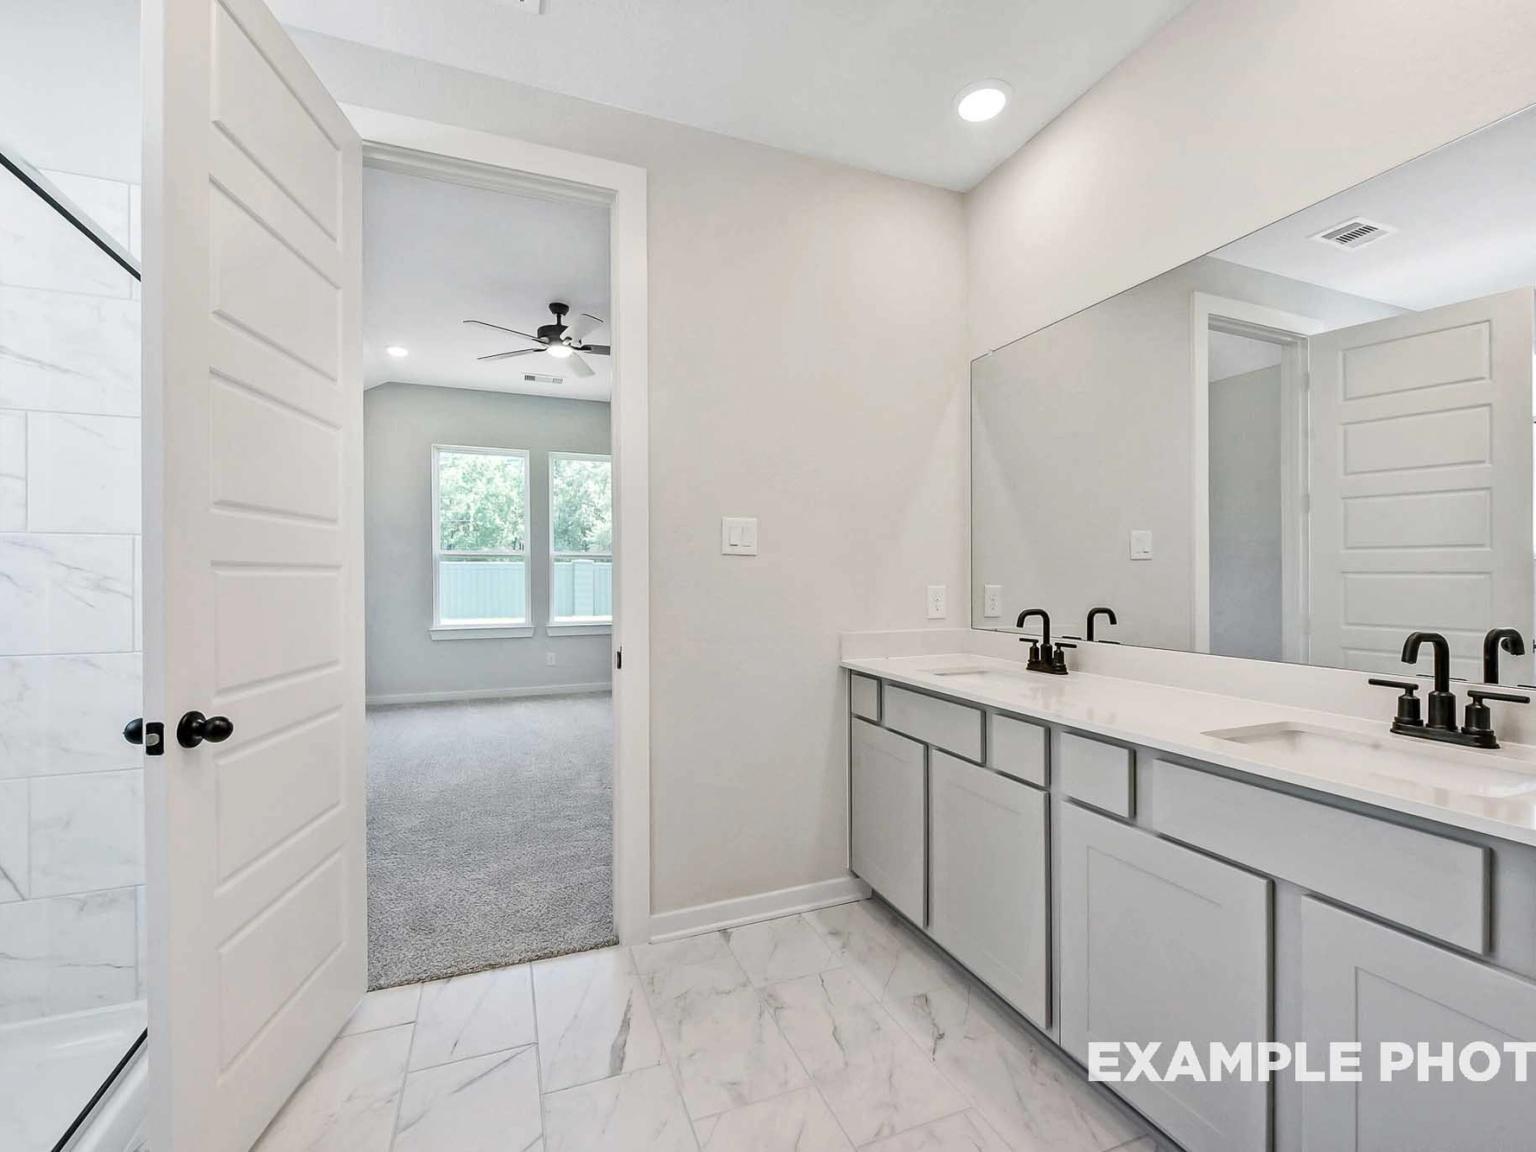
Modern primary bathroom with double vanity, marble-style tile, and black fixtures in The Sequoia C at Sundance Cove.
Modern bathroom with double vanity and walk-in shower in The Sequoia C floor plan by Davidson Homes in Sundance Cove.
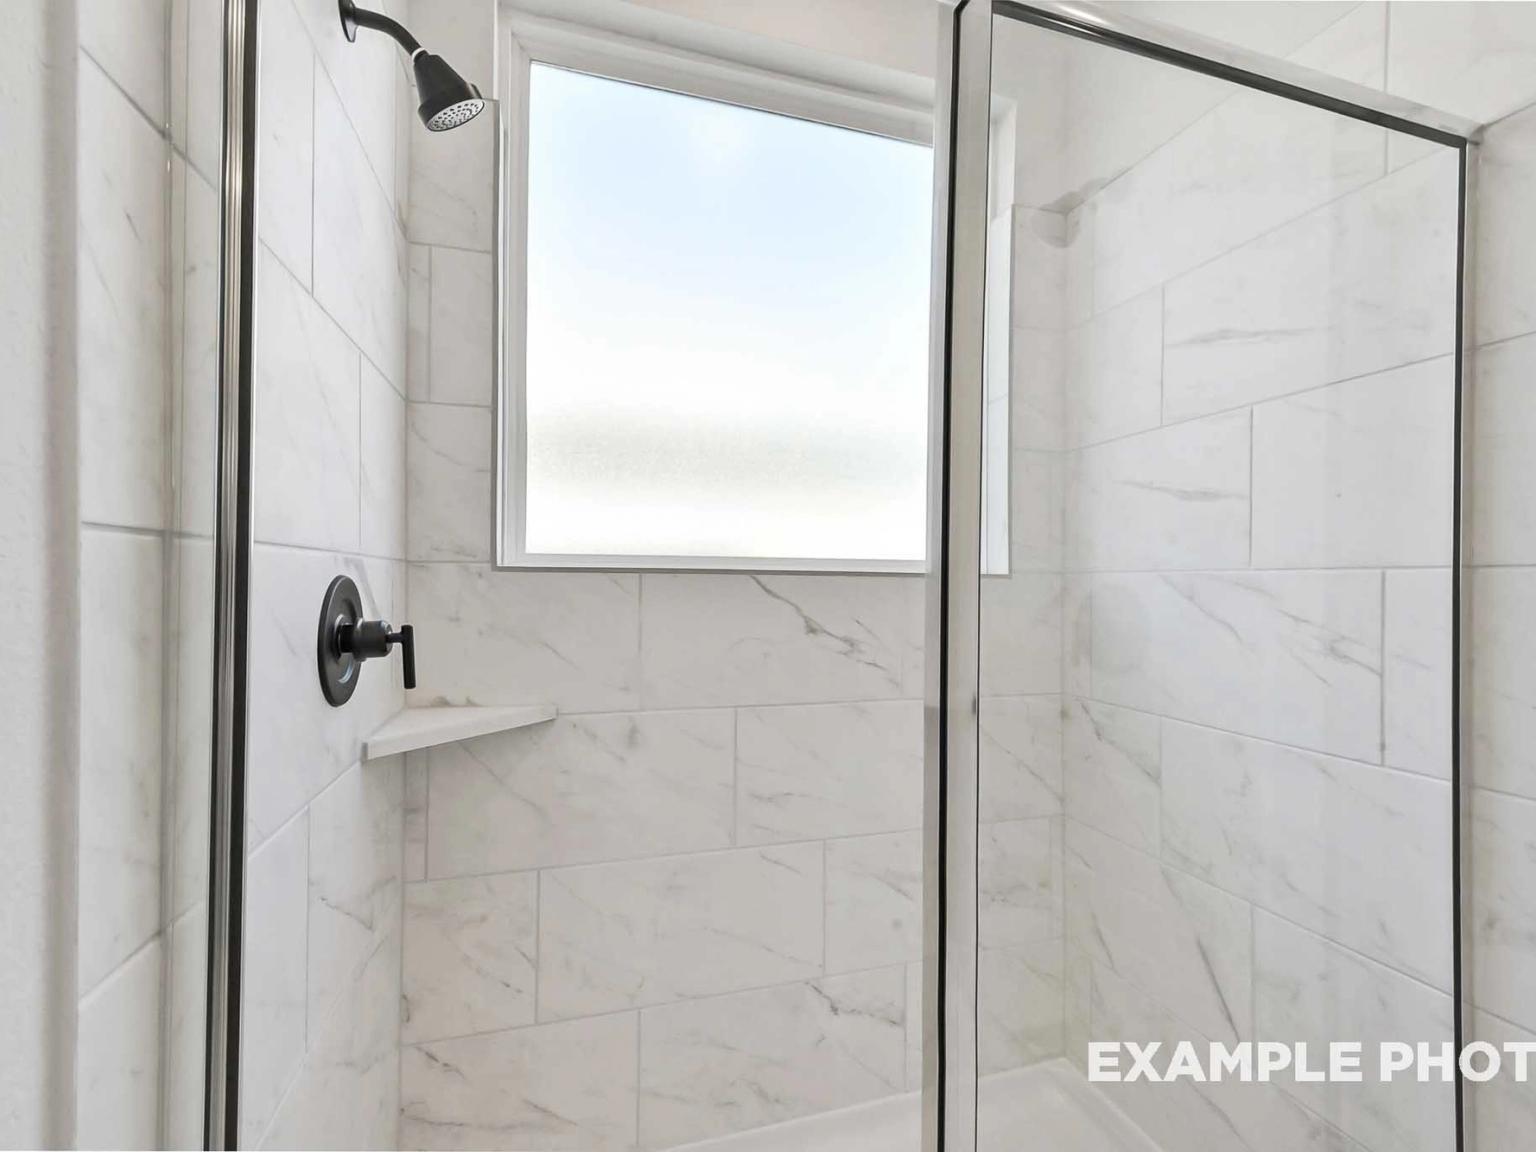
Modern walk-in shower with marble-look tile and glass enclosure in The Sequoia C floor plan, Sundance Cove, Crosby, Texas.
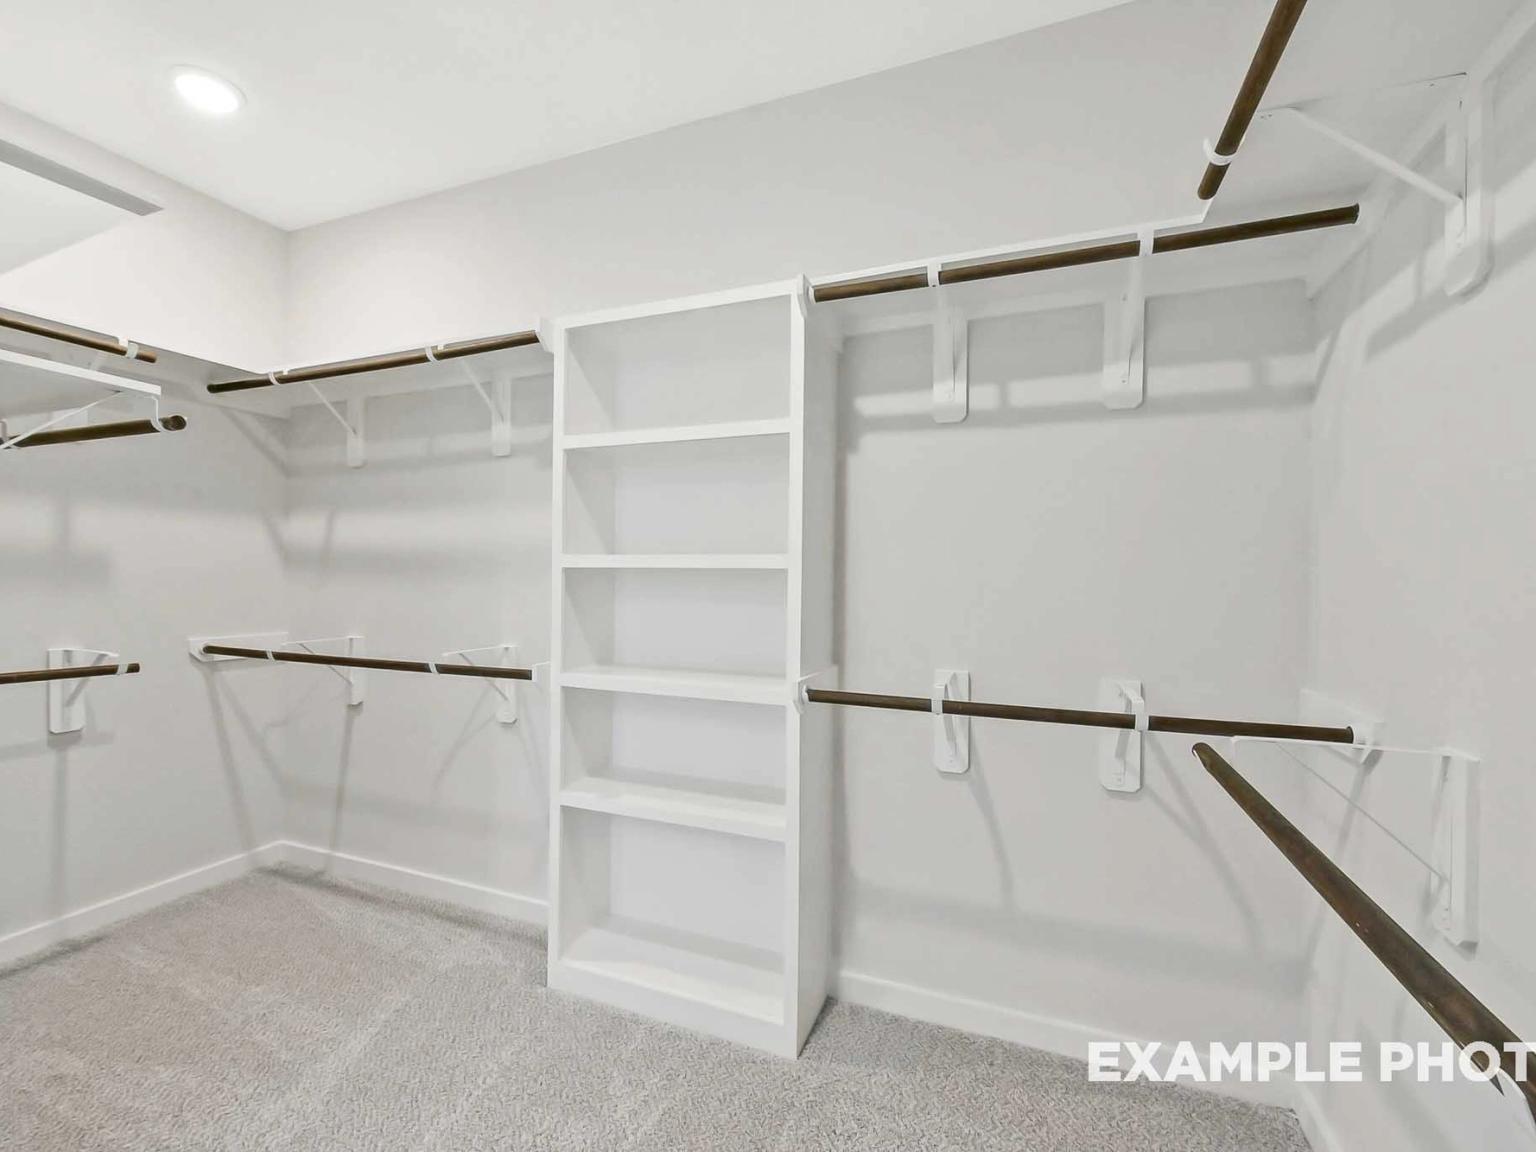
Walk-in closet with built-in shelving and rods in the Sequoia C floor plan by Davidson Homes in Sundance Cove, Crosby.
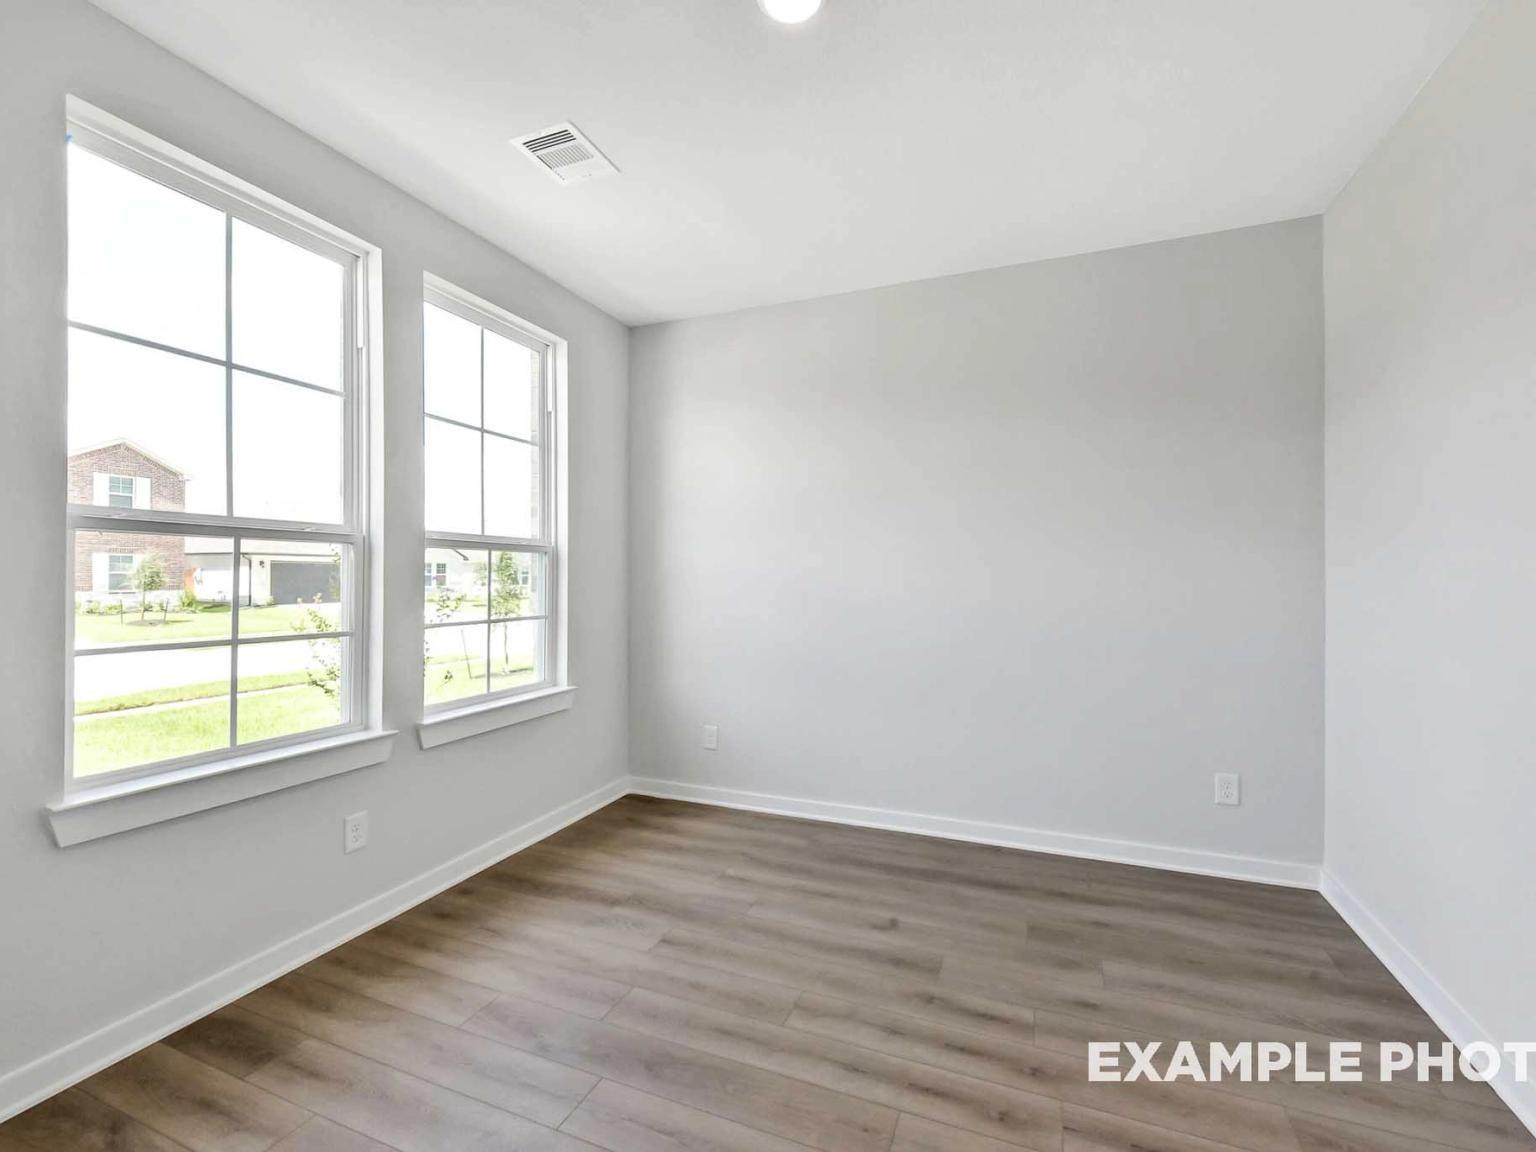
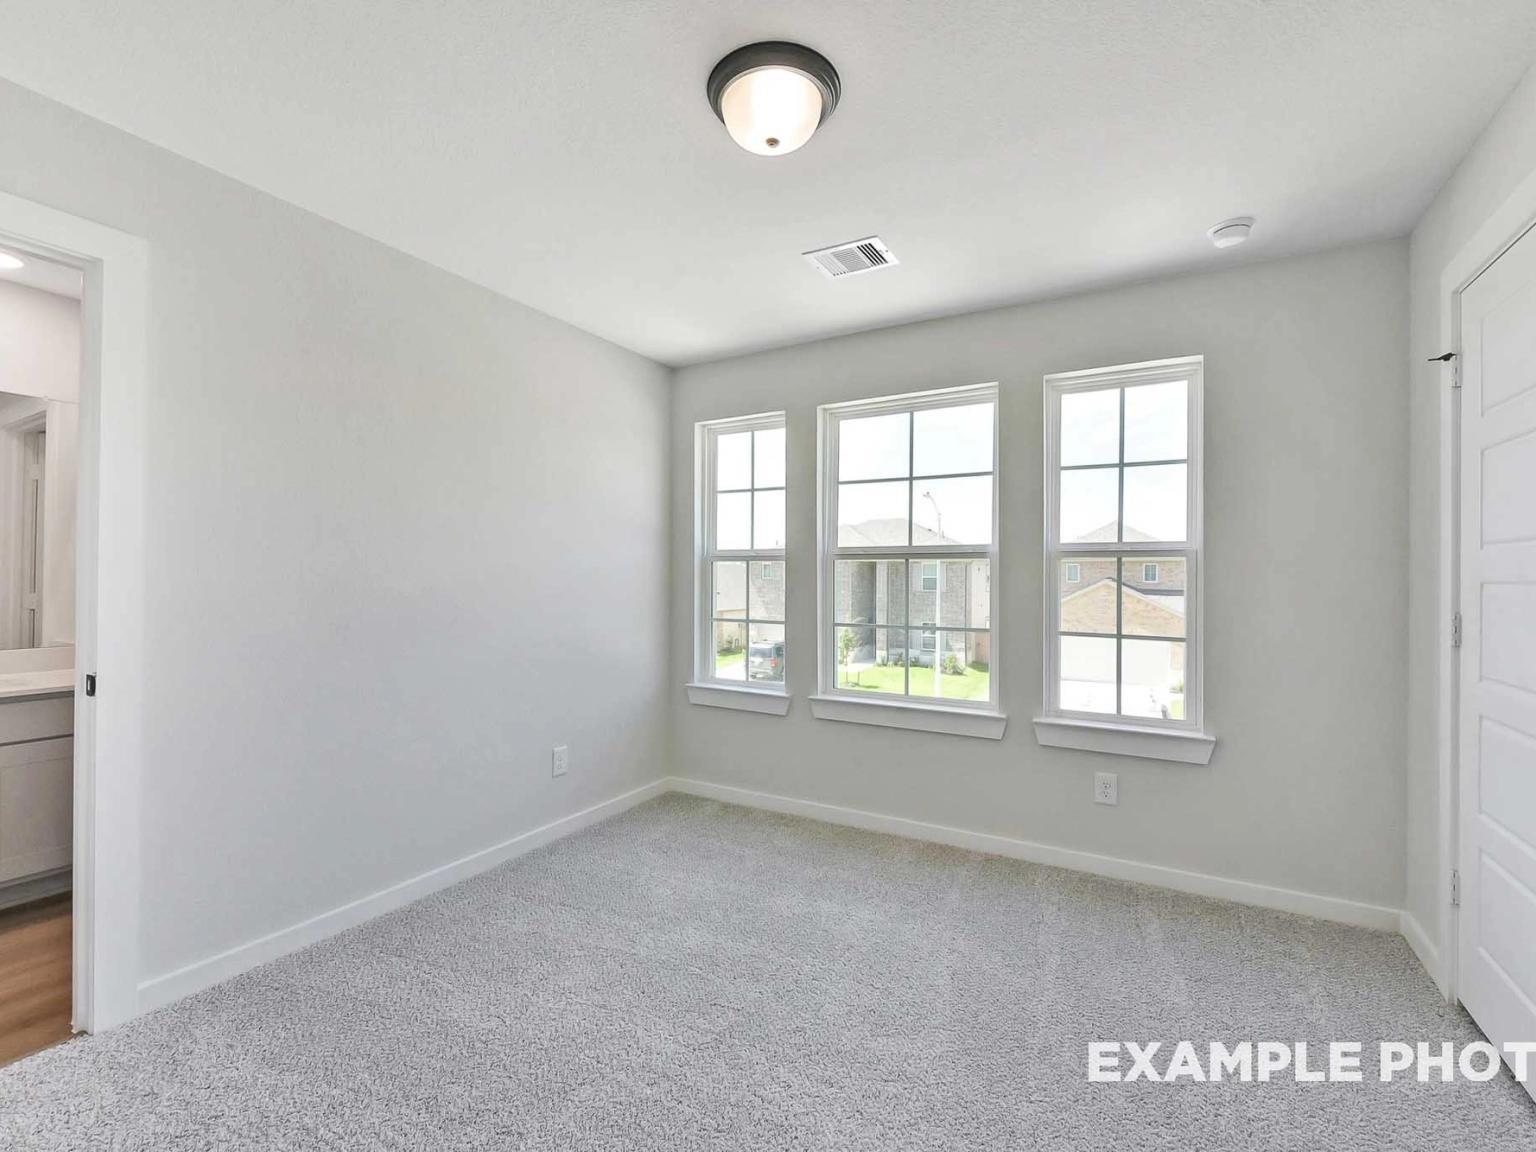
Bright, empty room with light gray walls and wood-look flooring in The Sequoia C floor plan at Sundance Cove, Crosby, TX.
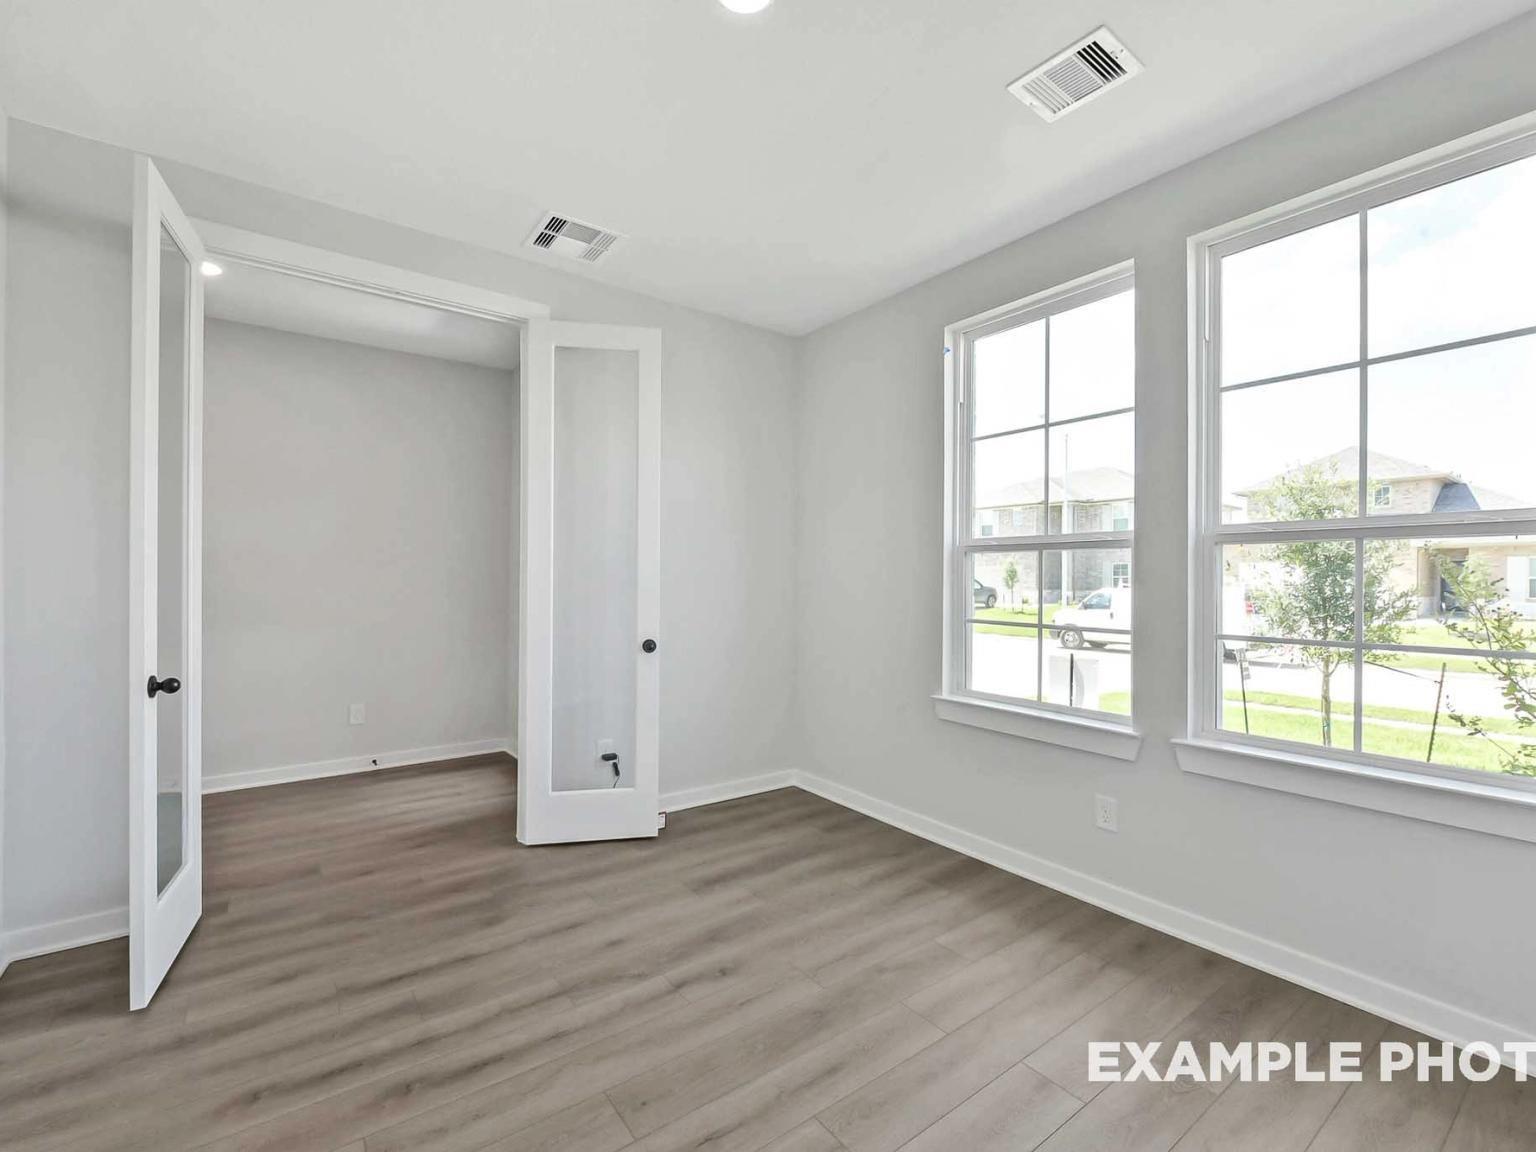
Bright home office or flex room with French doors and wood-look flooring in The Sequoia C at Sundance Cove, Crosby, TX.
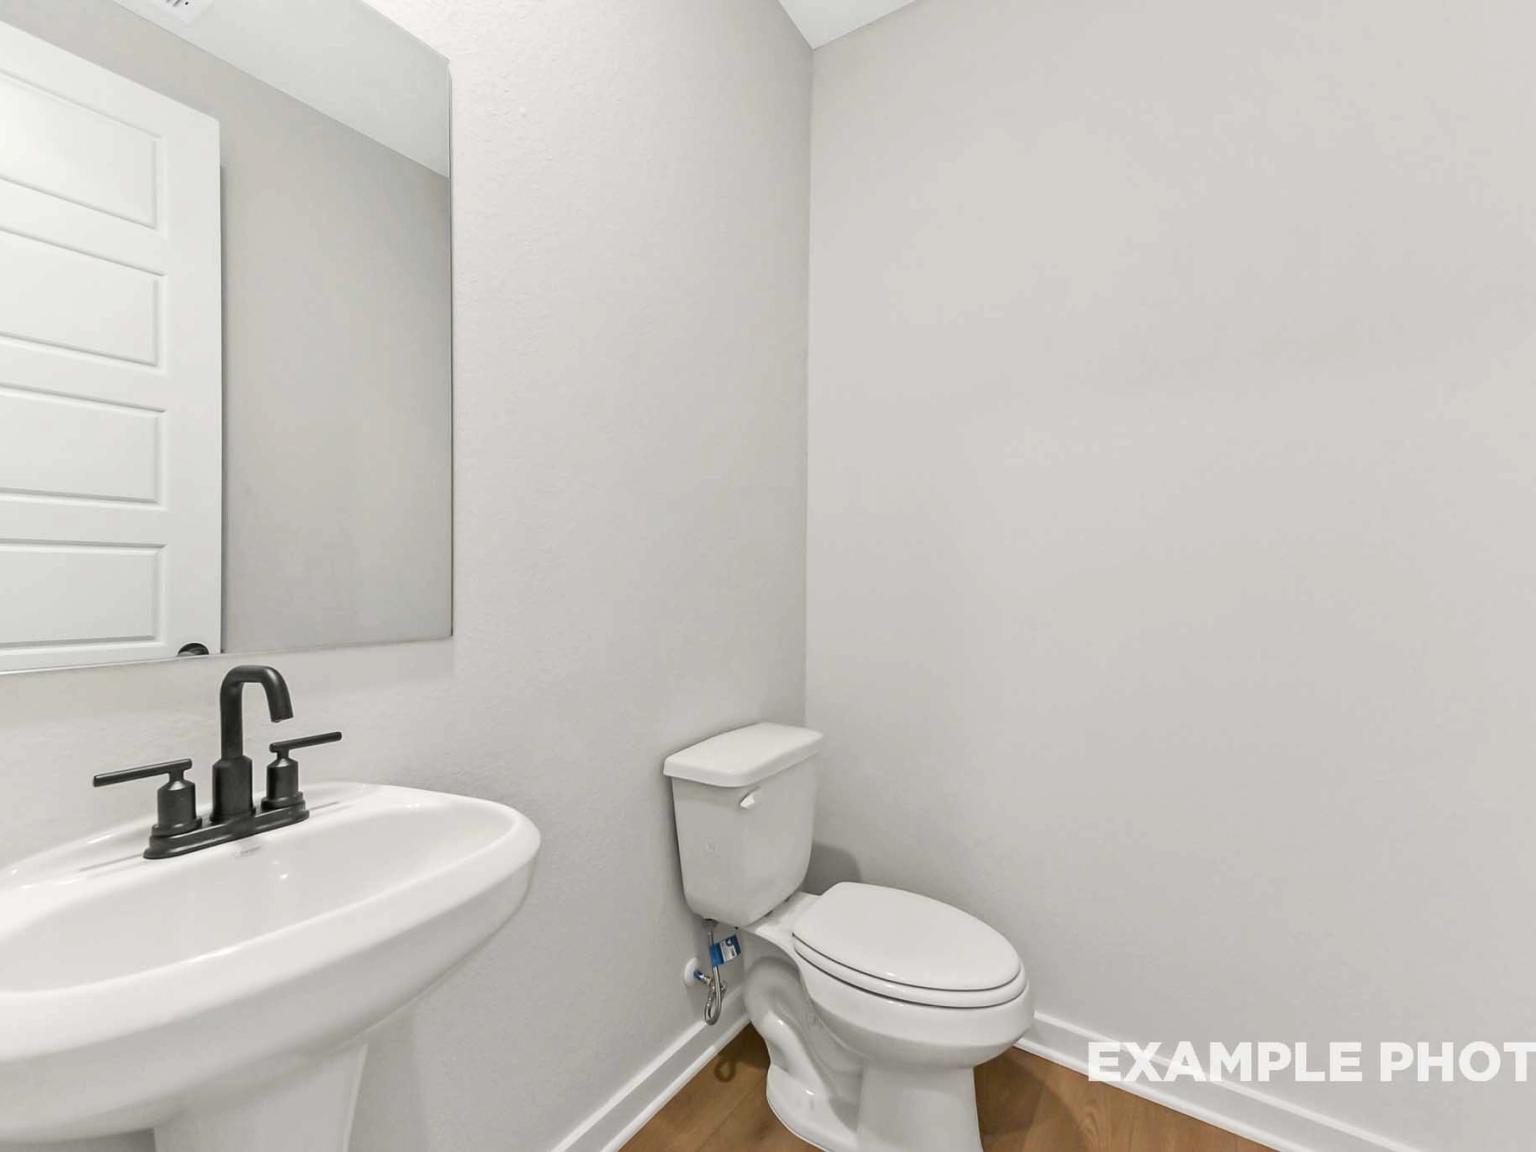
Modern half-bath with pedestal sink and matte black fixtures in The Sequoia C floor plan at Sundance Cove, Crosby, Texas.
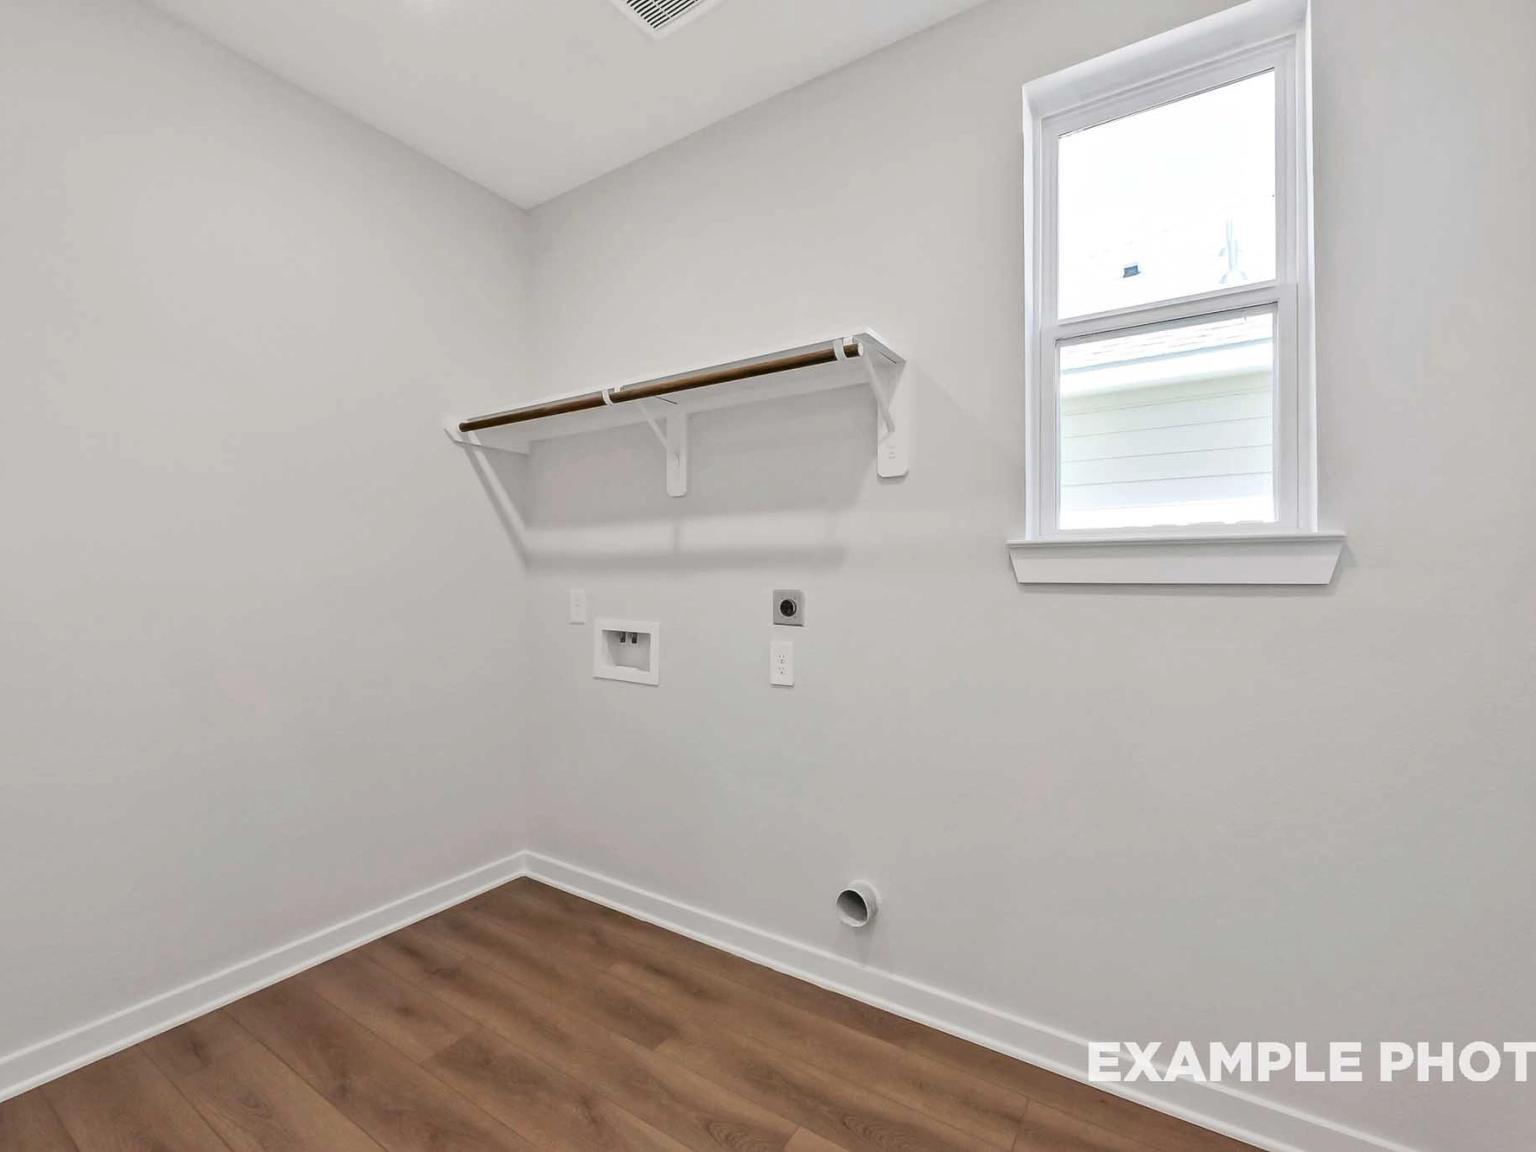
Laundry room with wood-look flooring and built-in shelving in The Sequoia C floor plan at Sundance Cove in Crosby, Texas.
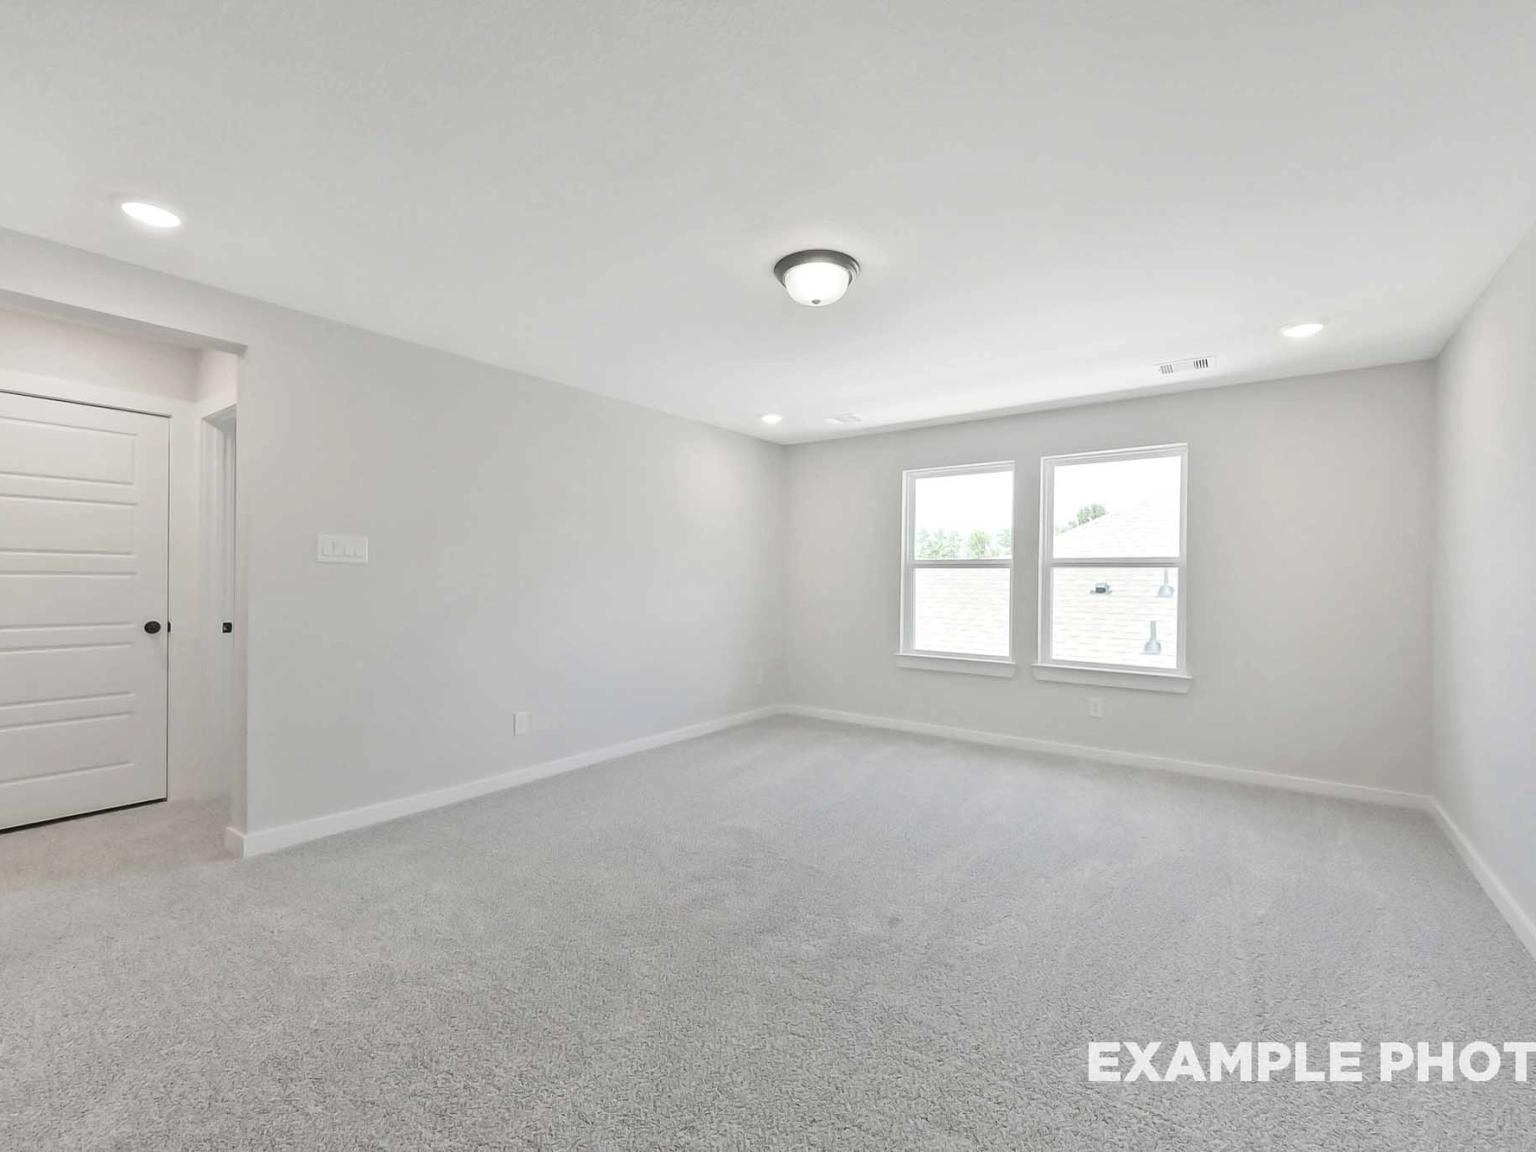
Spacious, carpeted bedroom with neutral walls and natural light in The Sequoia C floor plan at Sundance Cove, Crosby, TX.
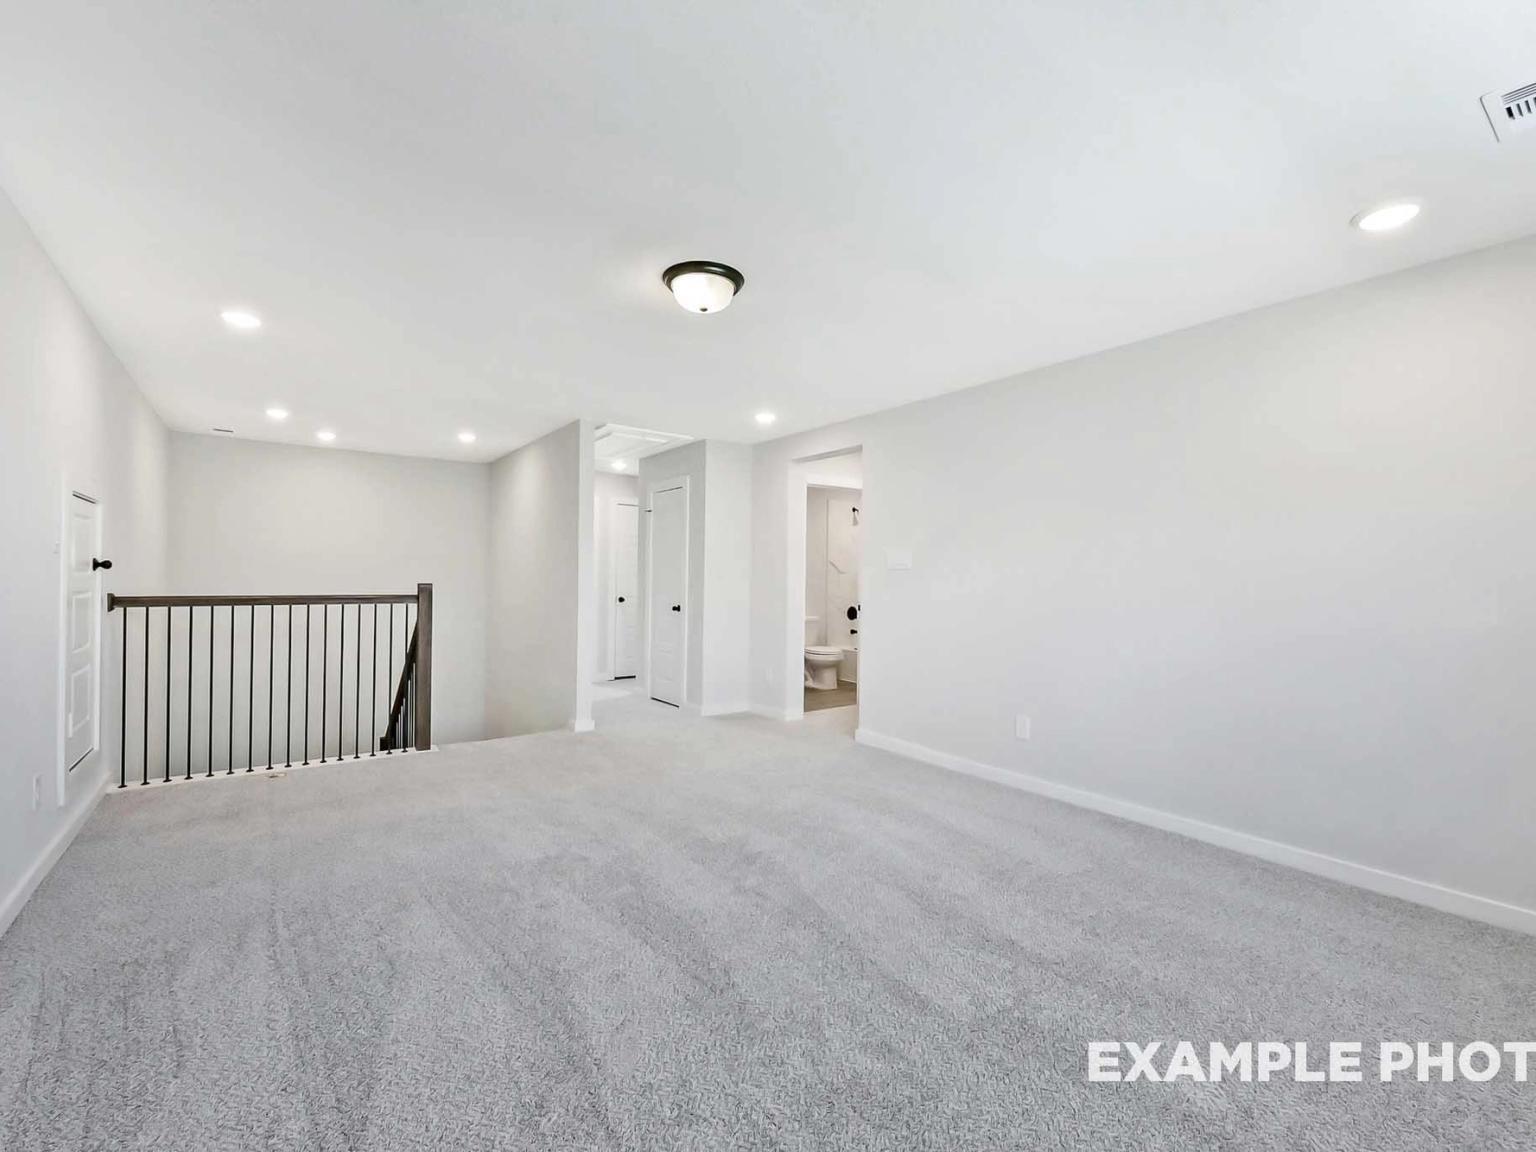
Spacious carpeted game room in The Sequoia C floor plan at Sundance Cove, Crosby, Texas by Davidson Homes.
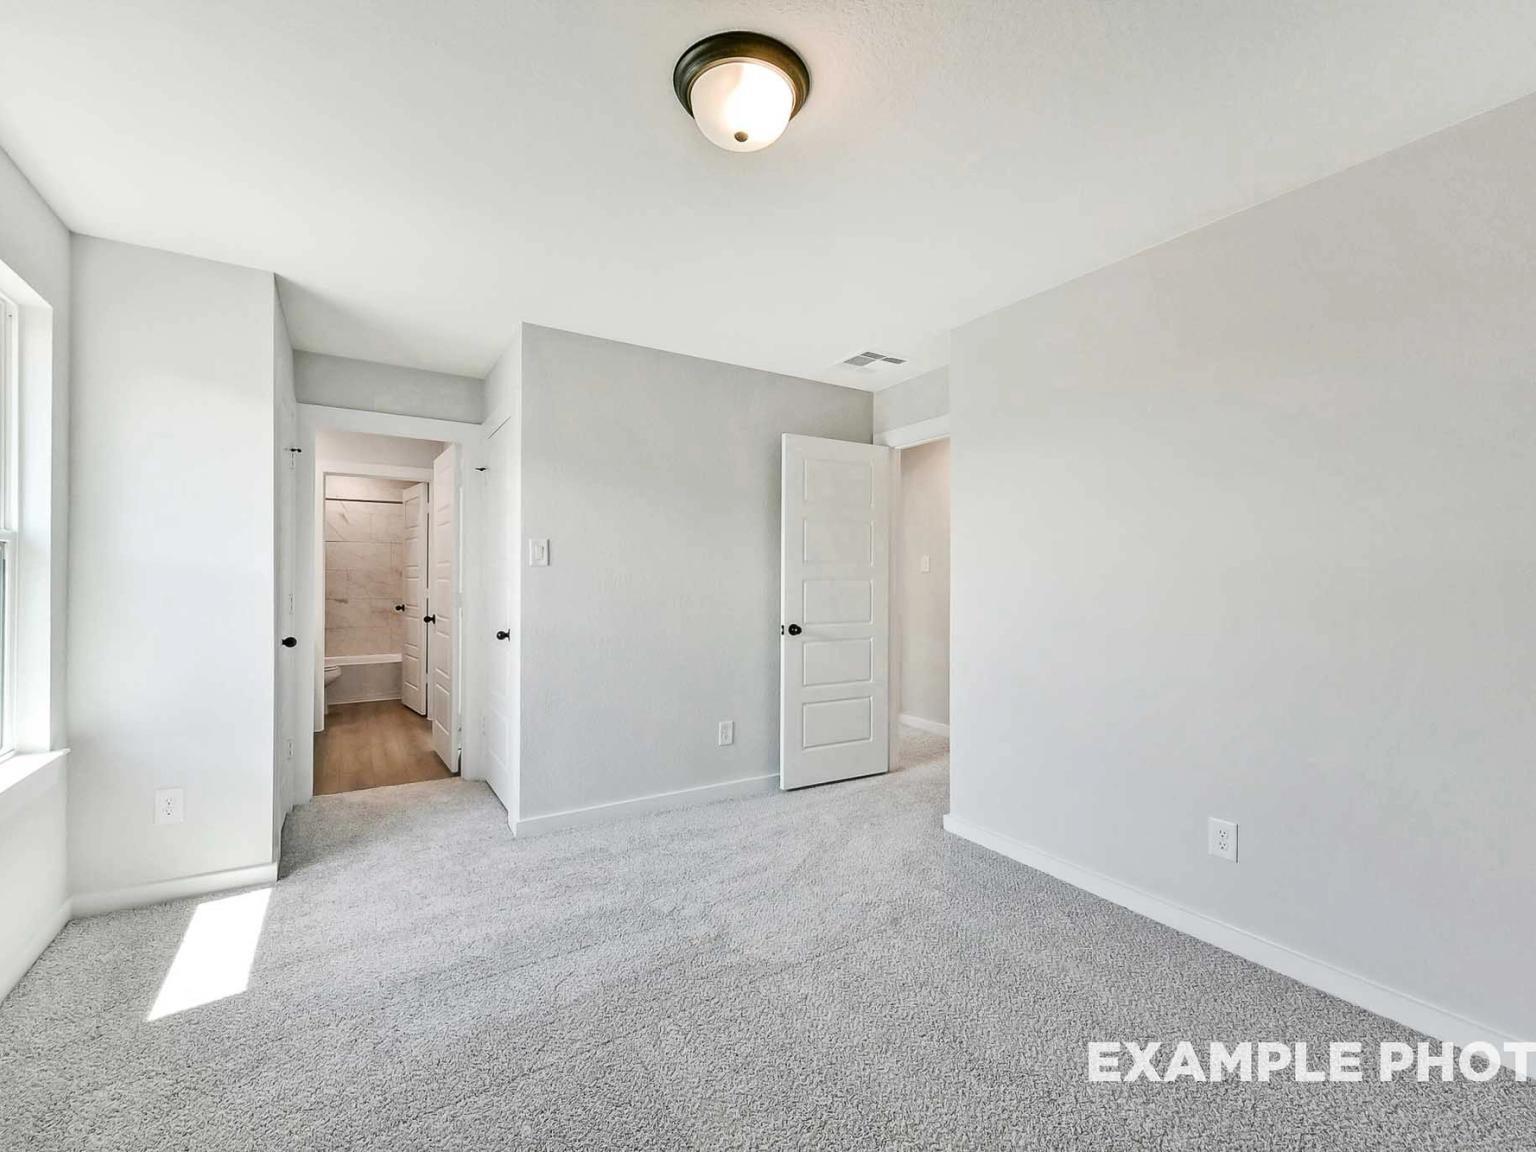
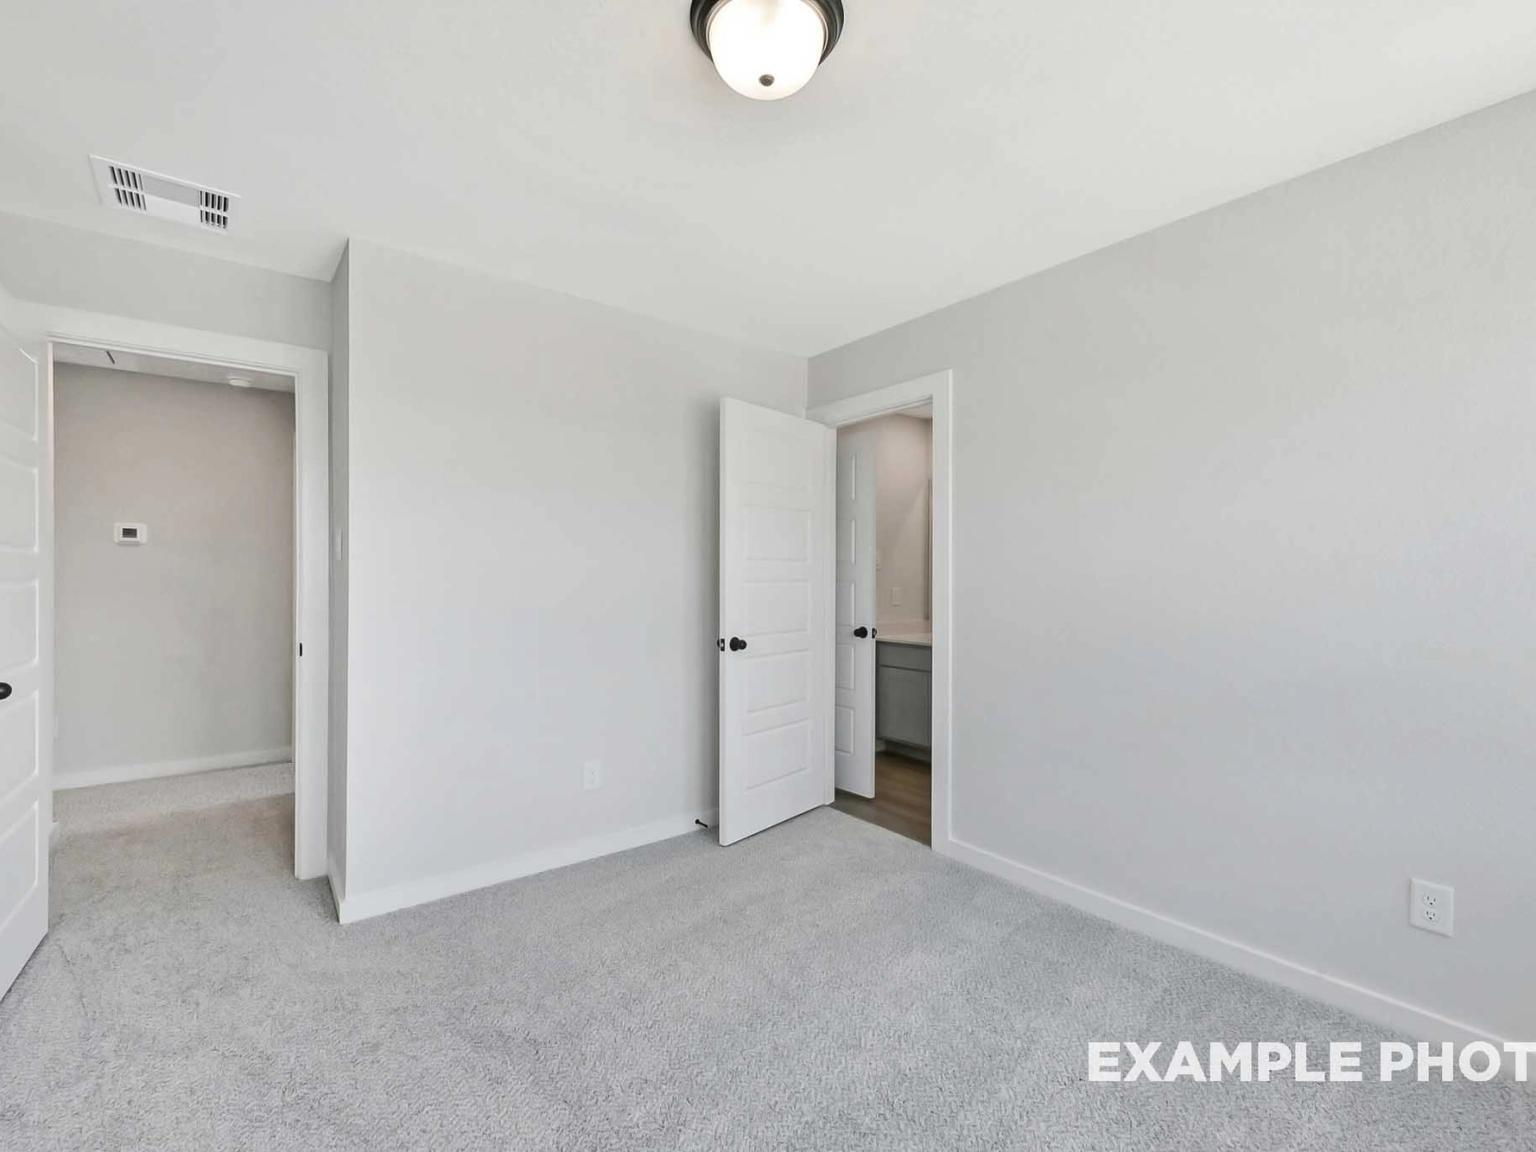
Bright bedroom with plush carpet and en-suite bathroom in The Sequoia C floor plan by Davidson Homes in Crosby, Texas.
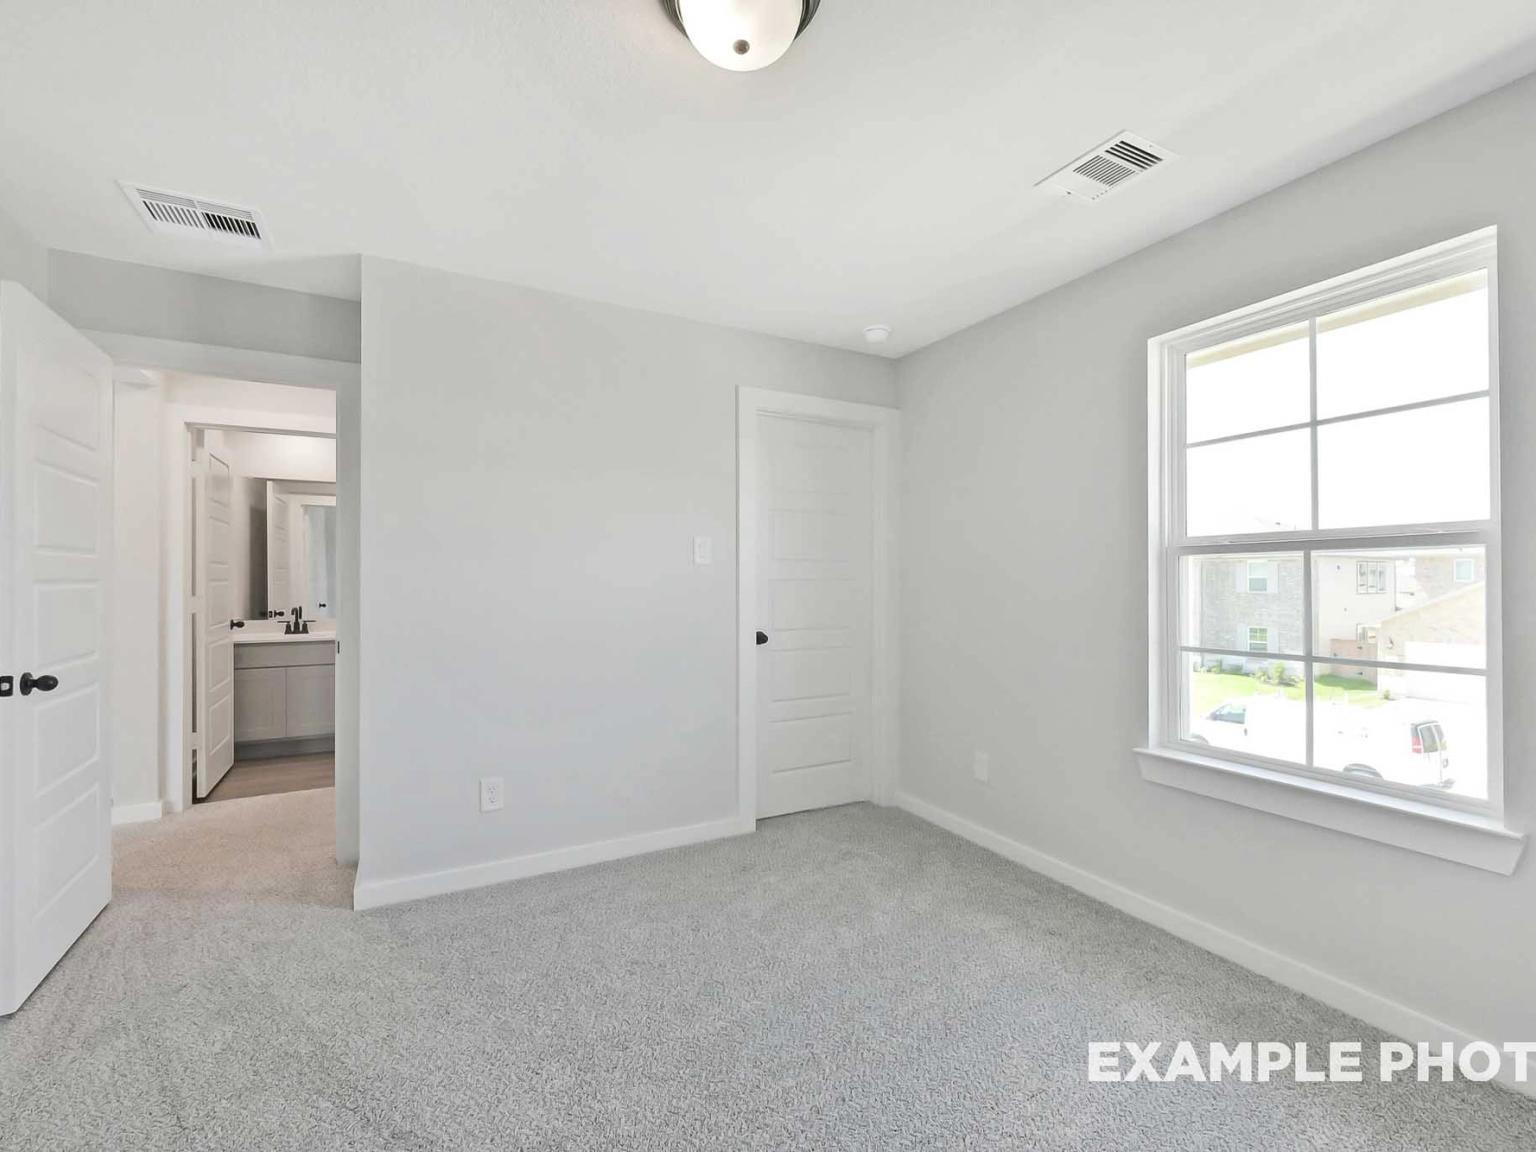
Bright secondary bedroom with carpet and large windows in The Sequoia C floor plan at Sundance Cove, Crosby, Texas.
Spacious bedroom with plush carpet and en-suite bathroom in The Sequoia C floor plan at Sundance Cove, Crosby, Texas.
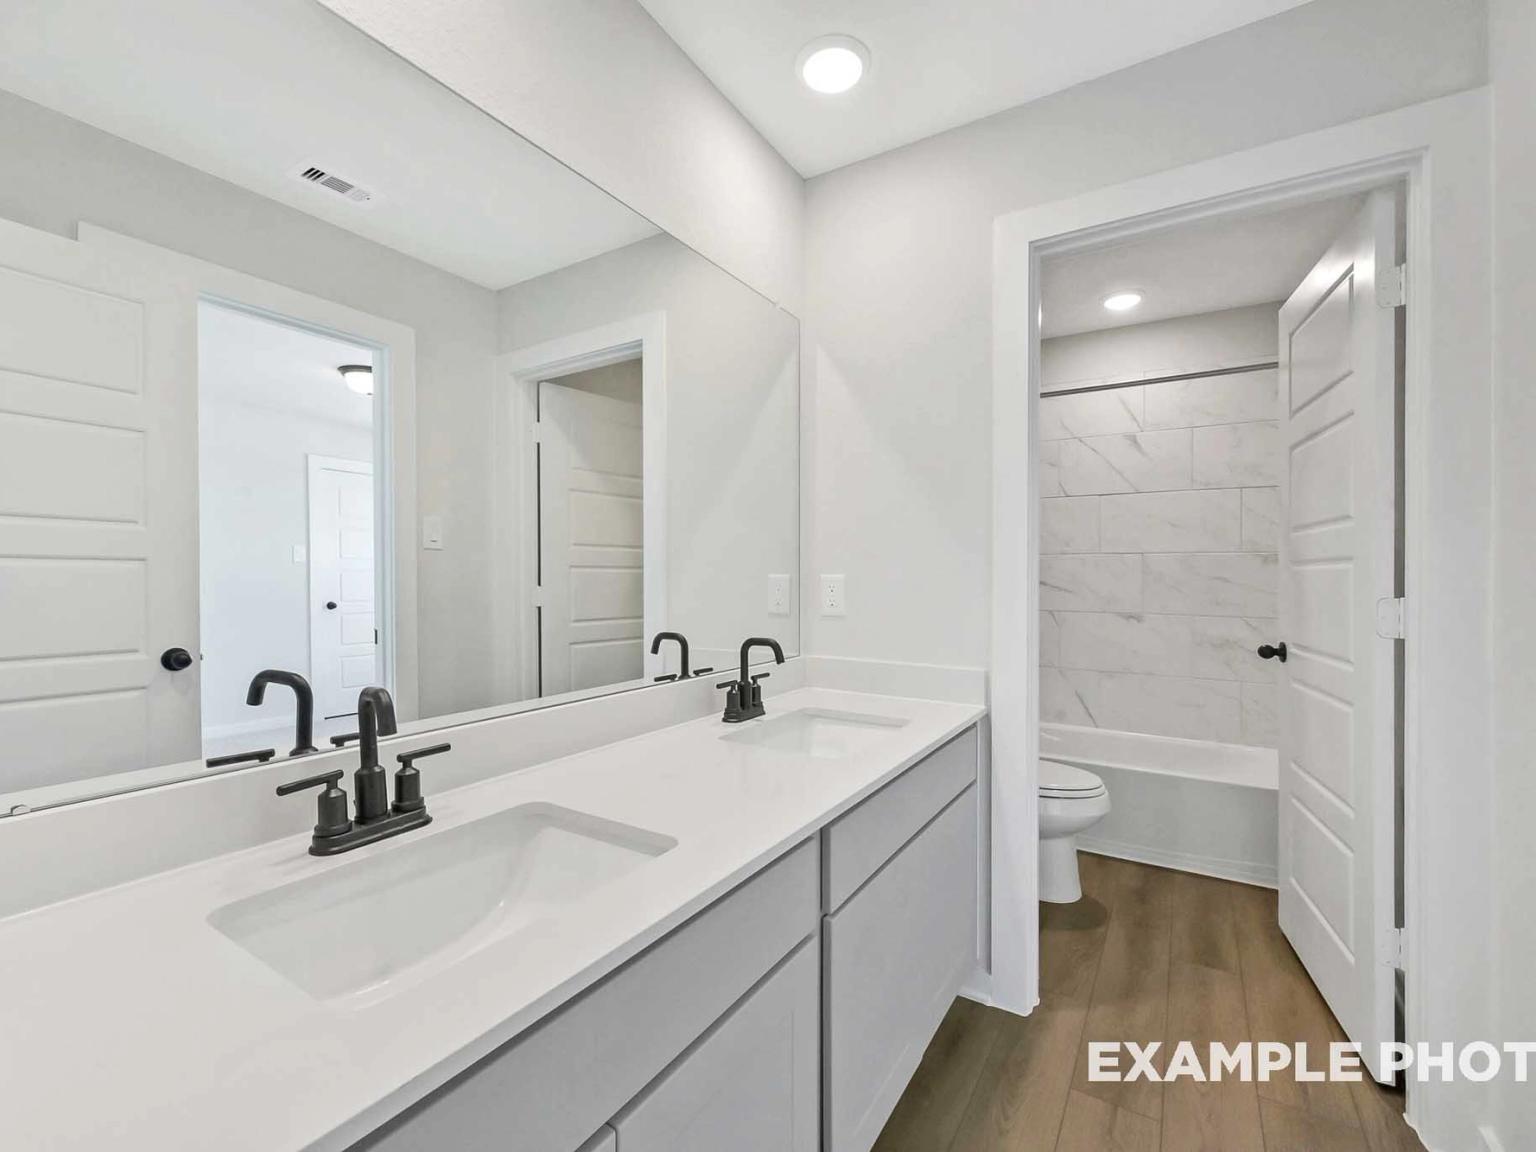
Modern bathroom with double vanity, marble-style tub surround, and matte black fixtures in The Sequoia C, Crosby, Texas.
Bright bedroom with plush carpet and en-suite bathroom in The Sequoia C floor plan at Sundance Cove, Crosby, Texas.
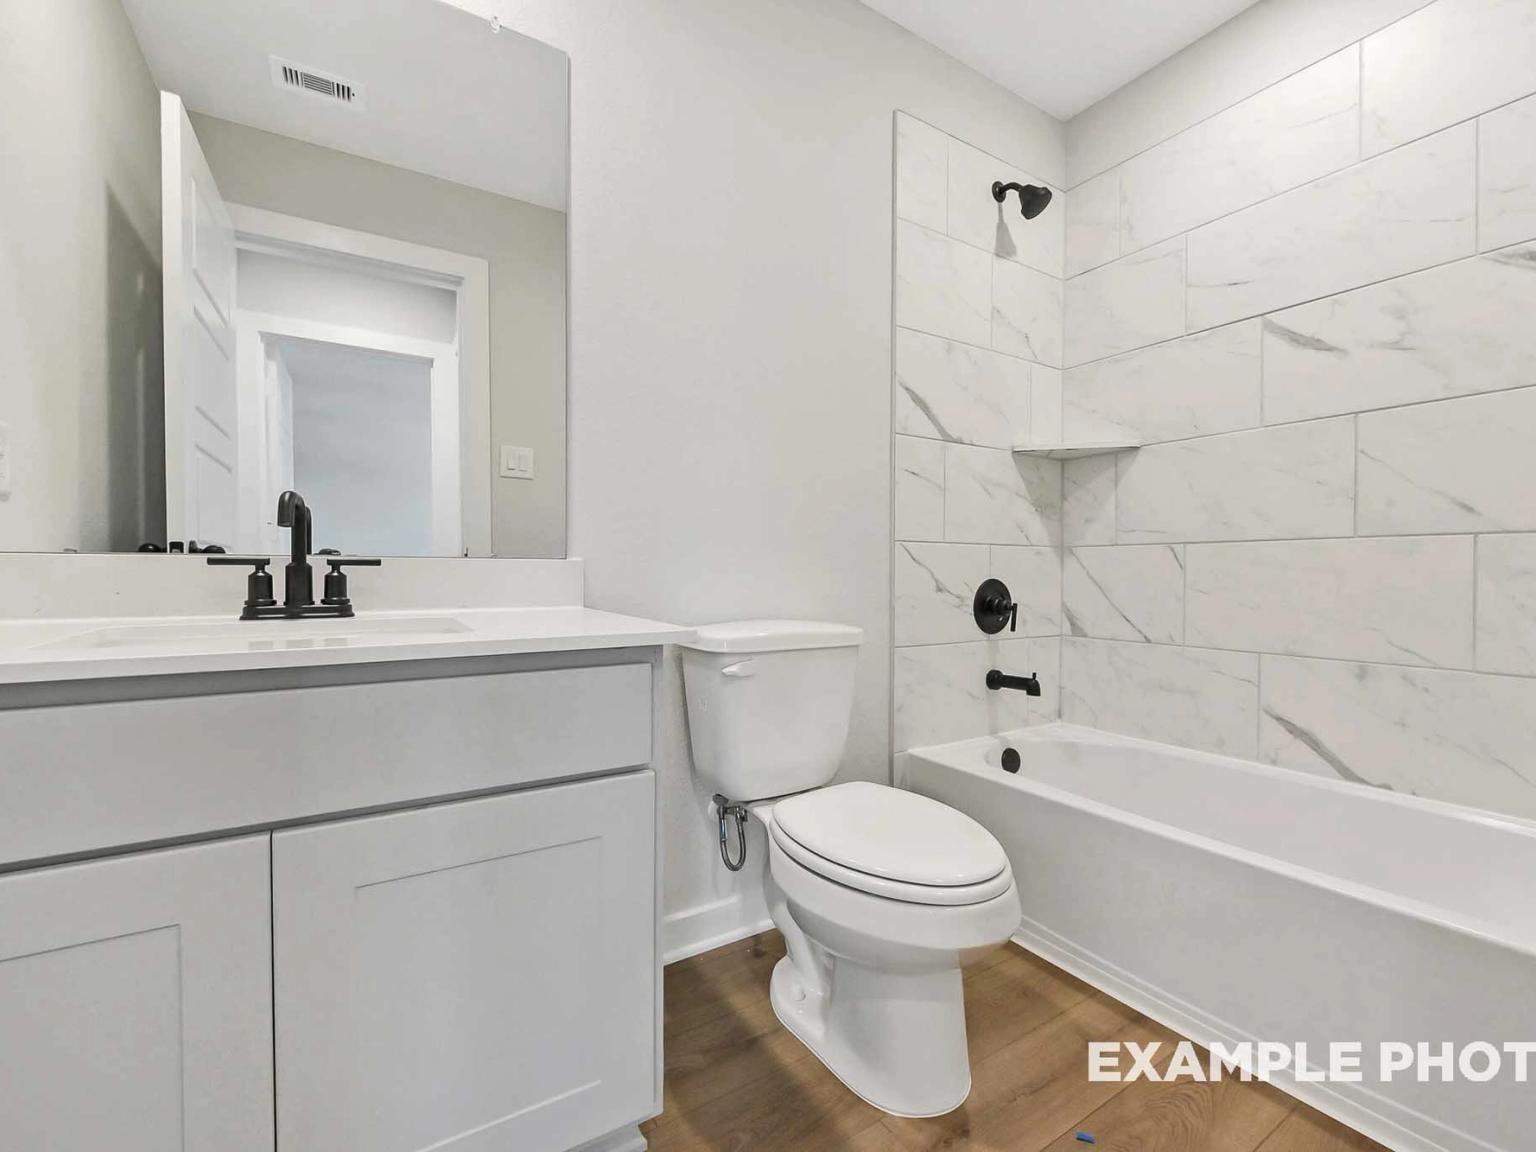
Modern bathroom with white vanity, marble-style tile shower surround, and matte black fixtures in Sundance Cove home.
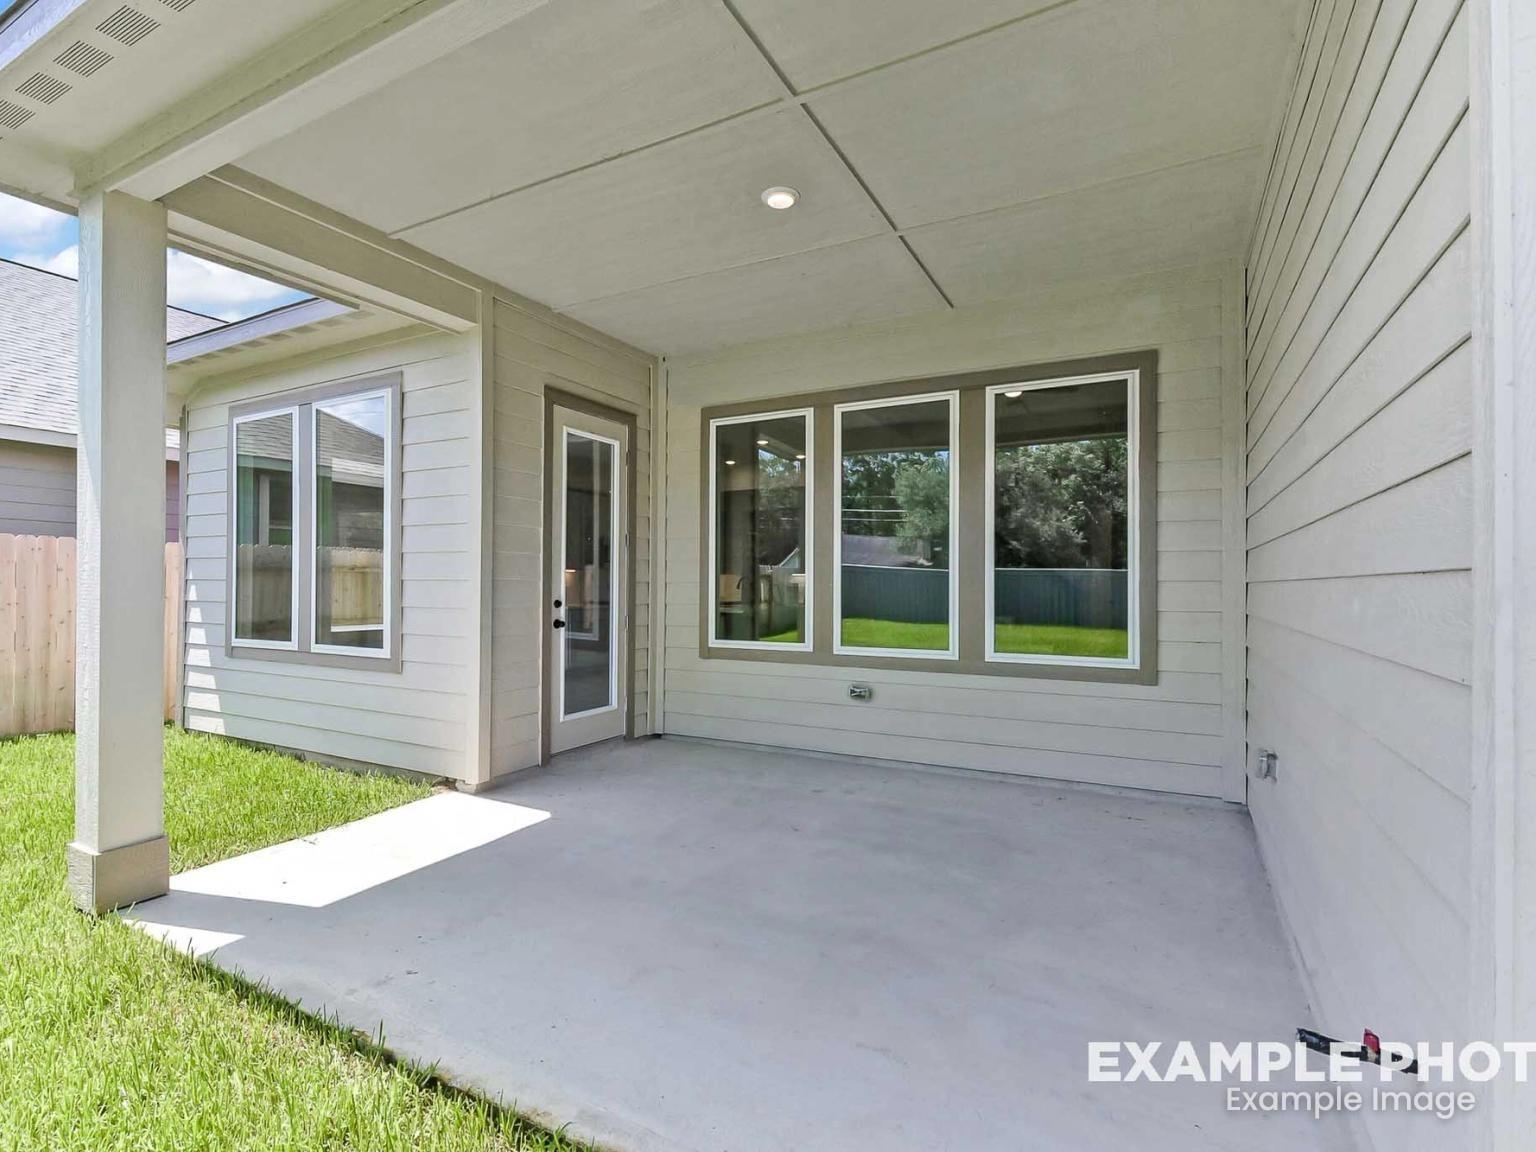
Covered back patio with light siding in The Sequoia C floor plan at Sundance Cove, Crosby, Texas.
1/34

18703 Durango Plains Trail

Homesite: #18-B1

/MO*

Principal & Interest Only

The Sequoia C

Plan
Price
$349,990
4 Beds
3.5 Baths
2,770 SF.
2 Car
Community
Sundance Cove
Community Features
  • Kid's Splash Pad
  • Playground
  • Resort-Style Pool
  • Park
  • Trails
  • Fitness Center
  • USDA Loan Available - $0 Down Payment

Description

This move-in ready Sequoia C home in Sundance Cove offers a spacious open floor plan designed for modern living. The main level features a secluded home office perfect for remote work. The kitchen flows into the large gathering area, creating an inviting space for entertaining. Retreat to the primary suite for privacy & comfort, while the second floor provides a versatile loft area for recreation. Each of the three additional beds upstairs includes a spacious closet for ample storage. Upgraded 8' garage doors provide extra clearance for trucks or larger vehicles. Residents enjoy resort-style amenities including a pool, splash pad, fitness center, & scenic trails. Experience a new home built for an active lifestyle. Visit Sundance Cove today to tour this completed residence!

Floor Plan
First floor plan of The Sequoia home design featuring owner's suite, open kitchen, family room, cafe, and 2-car garage
Second floor layout of The Sequoia C showcasing game room, bedrooms 2-4, full baths, and walk-in closets in 2,770 sq ft design
Deluxe owner's bath layout with tub, walk-in shower, and vanity; optional gourmet kitchen with island, gas cooktop in The Sequoia
    Request Info
Ricky Phillips Headshot
Ricky Phillips
(936) 245-8445
Visiting Hours
Sun. - Mon.12pm - 6pm
Tue. - Sat.10am - 6pm
Davidson Homes Mortgage

Our Davidson Homes Mortgage team is committed to helping families and individuals achieve their dreams of home ownership.

Pre-Qualify Now

Community Events

UTour logo for Houston self-guided home tours, allowing flexible, on-your-time access to new construction properties.
Aug 20, 2026 - Aug 31, 2026
Big Savings Start With a Self-Tour!
Multiple Communities

Explore Davidson Homes on your schedule with self-guided tours! Earn an extra $1,000 towards closing costs on your new home when you tour and contract by 8/31. Schedule your tour today!

Read More
Blue plaid banner with Welcome Home title, announcing rates as low as 1.99% mortgage for Houston new homes
Jul 31, 2026 - Aug 31, 2026
Rates as Low as 2.99%
Multiple Communities

2 Ways to Save: Lock in rates as low as 2.99% with $10K towards closing OR get a 4.99% Fixed Rate + up to $12K at closing. Your dream home awaits—Plan your visit today.

Read More
Blue plaid banner with Welcome Home title, announcing rates as low as 1.99% mortgage for Houston new homes
Jul 31, 2026 - Aug 31, 2026
Build & Unlock a 4.99% Fixed Rate!
Multiple Communities

Get a 4.99% Fixed Rate and choose from up to $12,000 in incentives on to-be-built homes—whether it's closing costs, design upgrades, a rate buydown, or more—built around what matters most to you.

Read More
Blue plaid banner with Welcome Home title, announcing rates as low as 1.99% mortgage for Houston new homes
Jul 31, 2026 - Aug 31, 2026
Realtors: Earn Up to $7,500 BTSA!
Multiple Communities

At Davidson Homes, we value our realtor partners. That's why we're offering up to a $7,500 bonus for any contract signed by 8/16.

Read More
Blue plaid banner with Welcome Home title, announcing rates as low as 1.99% mortgage for Houston new homes
Aug 13, 2026 - Aug 31, 2026
Realtors: Earn Up to $10,000 BTSA!
Multiple Communities

At Davidson Homes, we value our realtor partners. That's why we're offering up to a $10,000 bonus for a limited time through 8/31/26.

Read More
Community Overview

Sundance Cove

Now Selling!

Welcome to Sundance Cove, located in a desirable area in Crosby, near Lake Houston & Kingwood, that offers easy access to major roadways, shopping, dining and entertainment. Sundance Cove offers amazing lifestyle amenities, including a fitness center, kids splashpad, resort-style pool and much more!

Our new homes in the Sundance Cove neighborhood feature beautiful open-concept floor plans, Silestone countertops, and LVP flooring, for a modern look and feel. Built on 50' wide lots, there will be plenty of yard for activities or hanging out with the family. With Davidson Homes, you can trust that your home will be built with the highest quality materials and craftsmanship.

Our homes are designed with your comfort and convenience in mind. Whether you're looking to build your dream home from the ground up or move into one of our homes currently under construction, Sundance Cove is the perfect location for you. Reach out to us by phone, email, or visit our website to learn more about our stunning homes and schedule your visit today.
  • Kid's Splash Pad
  • Playground
  • Resort-Style Pool
  • Park
  • Trails
  • Fitness Center
  • USDA Loan Available - $0 Down Payment
  • Newport Elementary
  • Crosby Middle School
  • Crosby High School

Nearby Points of Interest (21)

Quick Move-In Homes in Sundance Cove (4)

Move-In Ready
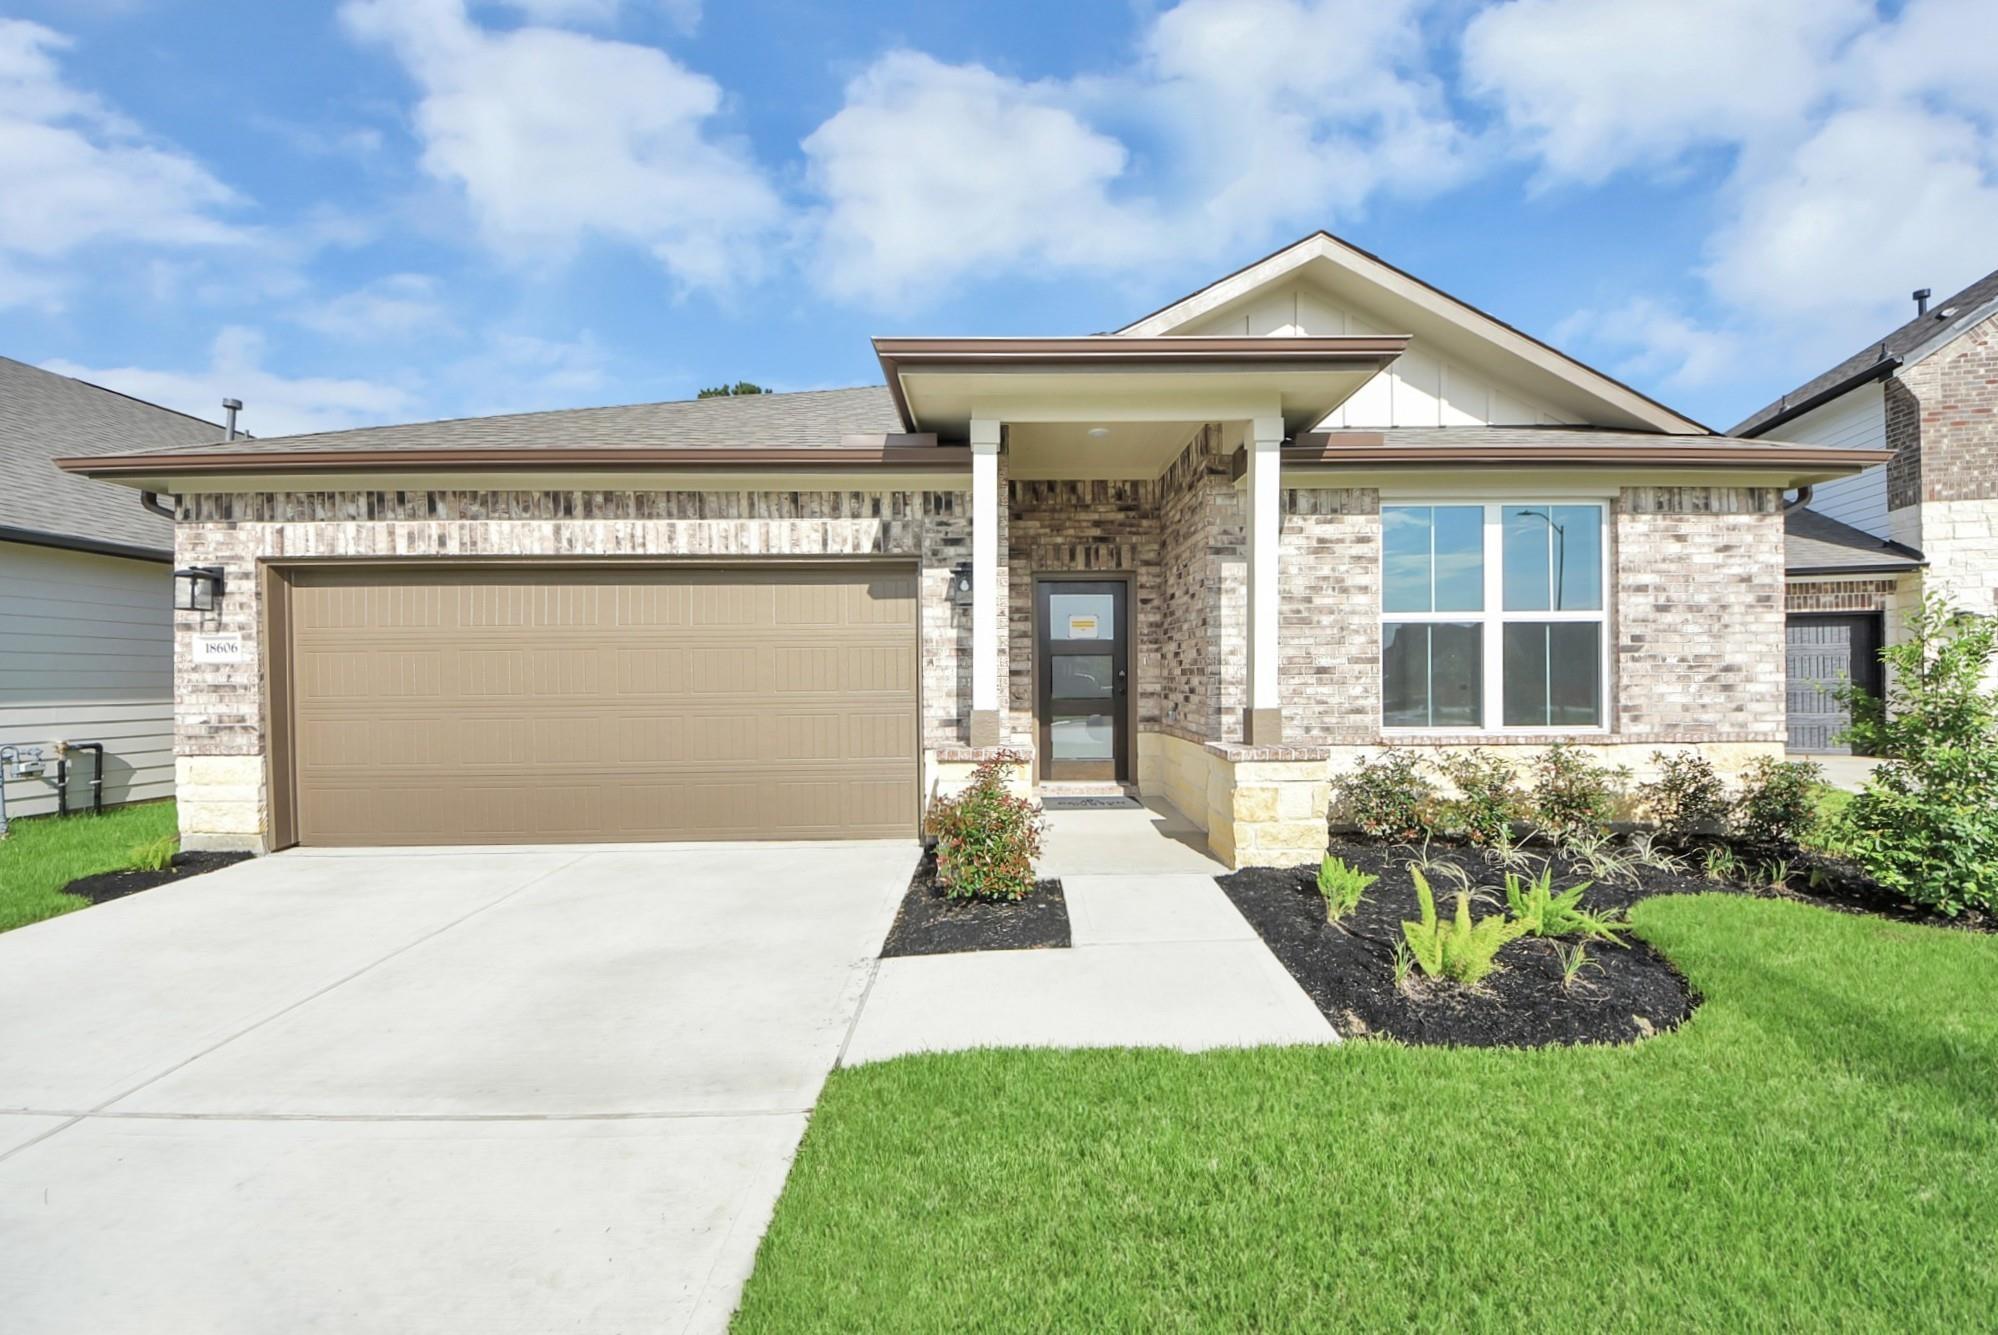
Single-story home with brick exterior, 2-car garage, and landscaped yard in Sundance Cove, Crosby, Texas.
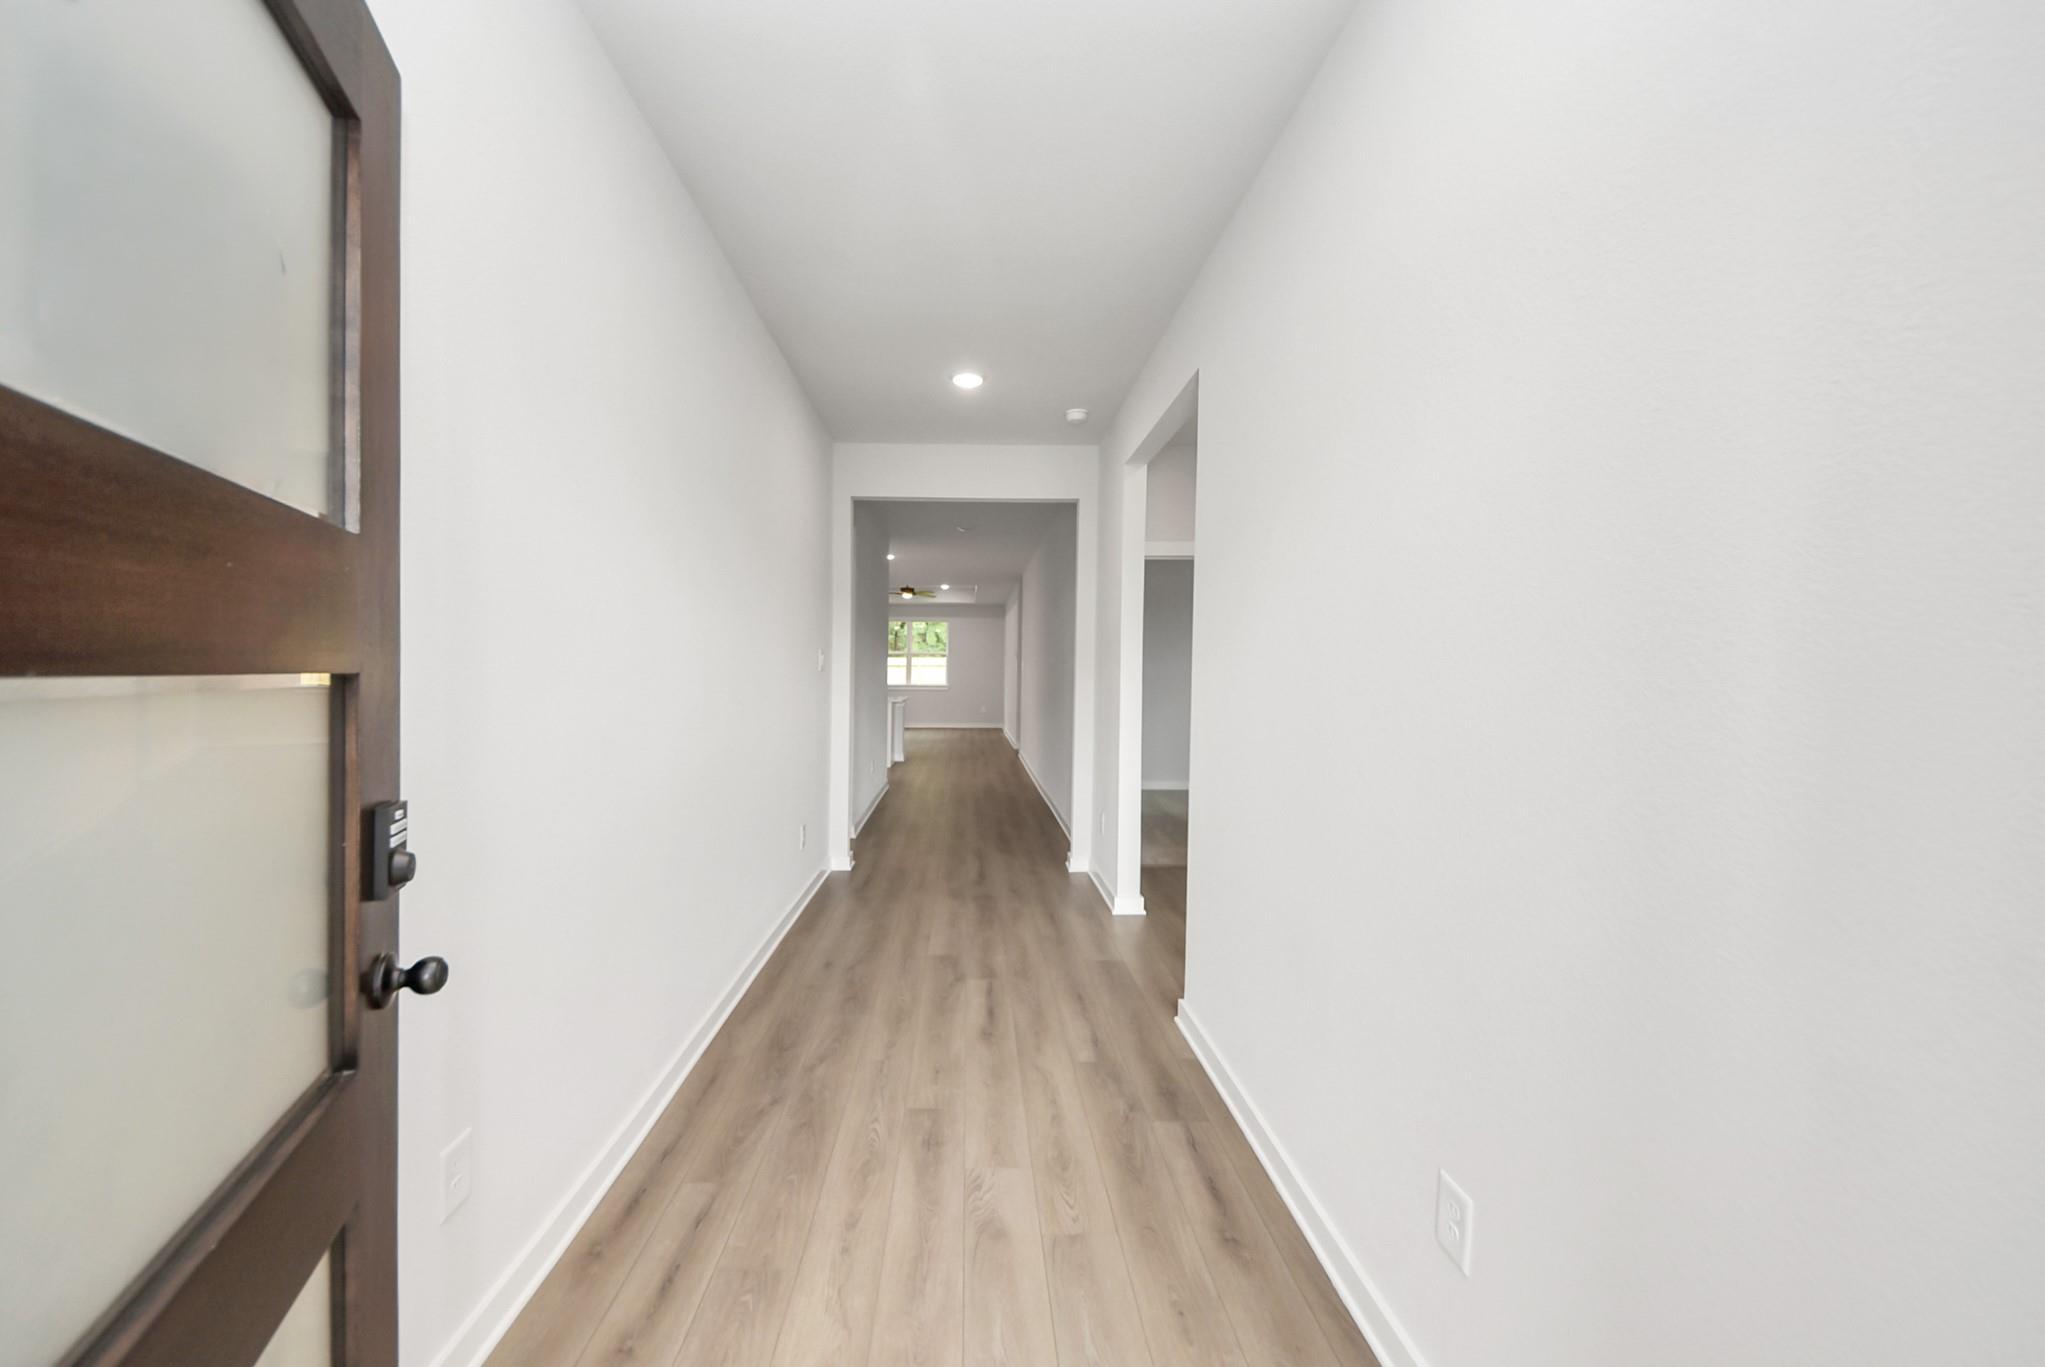
Bright entry foyer with wood-look flooring in The Daphne F floor plan at Sundance Cove, Crosby, Texas.
Modern white kitchen with island, stainless appliances, and wood flooring in The Daphne F floor plan at Sundance Cove.
Modern kitchen with white cabinets, large island, and quartz countertops in The Daphne F floor plan at Sundance Cove.
Modern kitchen with white cabinets, stainless steel appliances, and tile backsplash in The Daphne F home at Sundance Cove.
Modern kitchen with white cabinets, quartz island, and stainless appliances in The Daphne F home, Sundance Cove, Crosby.
Modern kitchen with white cabinets, island, and stainless appliances in The Daphne F floor plan, Sundance Cove, Crosby TX.
Self Tour Now Available!

The Daphne F

18606 Durango Plains TrailHomesite #17-B2
Now $274,990, was $309,990, save $35,000
From /MO*
Principal & Interest Only
4 Bd
2 Ba
1,895 Sf
More Details
Move-In Ready
The Sorrento E floor plan by Davidson Homes, a 1-story brick house with 2-car garage in Sundance Cove, Crosby, Texas.
Bright hallway with wood-look flooring and modern glass doors in The Sorrento E floor plan by Davidson Homes in Crosby, TX.
Bright home office or bedroom with French doors and wood-look flooring in The Sorrento E plan, Sundance Cove, Crosby, TX.
Bright dining area with wood-look flooring opening to a modern kitchen in a Davidson Homes Sorrento E plan, Crosby, Texas.
Open-concept living area with wood-look flooring, recessed lighting, and mudroom in The Sorrento E at Sundance Cove, Crosby.
Bright, open-concept bedroom with light wood-style flooring in The Sorrento E floor plan at Sundance Cove, Crosby, Texas.
Modern powder room with pedestal sink, matte black faucet, and mirror in The Sorrento E floor plan, Sundance Cove, Crosby.
Starting Rates from 2.99% (5.927% APR)!

The Sorrento E

18707 Durango Plains TrailHomesite #17-B1
Now $299,990, was $314,990, save $15,000
From /MO*
Principal & Interest Only
3 Bd
2.5 Ba
2,199 Sf
More Details
Move-In Ready
The Everett E floor plan by Davidson Homes: 3-bedroom, 1-story brick home with 2-car garage in Sundance Cove, Crosby, TX.
Bright foyer hallway with vertical shiplap walls and light wood flooring in The Everett E plan by Davidson Homes in Crosby.
Bright foyer entryway with board and batten walls and wood floors in The Everett E floor plan at Sundance Cove, Crosby, TX.
Modern open-concept kitchen with white cabinets, island seating, and dining area in The Everett E plan, Crosby, Texas.
Modern kitchen with white cabinets, quartz island, and stainless appliances in The Everett E floor plan, Crosby, Texas.
Open-concept kitchen and living area in The Everett E floor plan by Davidson Homes in Sundance Cove, Crosby, Texas.
Open-concept kitchen and living area in The Everett E floor plan at Sundance Cove, Crosby, Texas.
Starting Rates from 2.99% (5.927% APR)!

The Everett E

18710 Durango Plains TrailHomesite #11-B2
$319,990
From /MO*
Principal & Interest Only
3 Bd
3 Ba
2,136 Sf
More Details
Move In: September
Two-story brick home with 2-car garage, covered porch, and lush landscaping in Sundance Cove, Crosby, Texas - Davidson Homes Ashport J

The Ashport J

18711 Durango Plains TrailHomesite #16-B1
Now $354,990, was $361,840, save $6,850
From /MO*
Principal & Interest Only
3 Bd
3.5 Ba
2,745 Sf
More Details