Sold
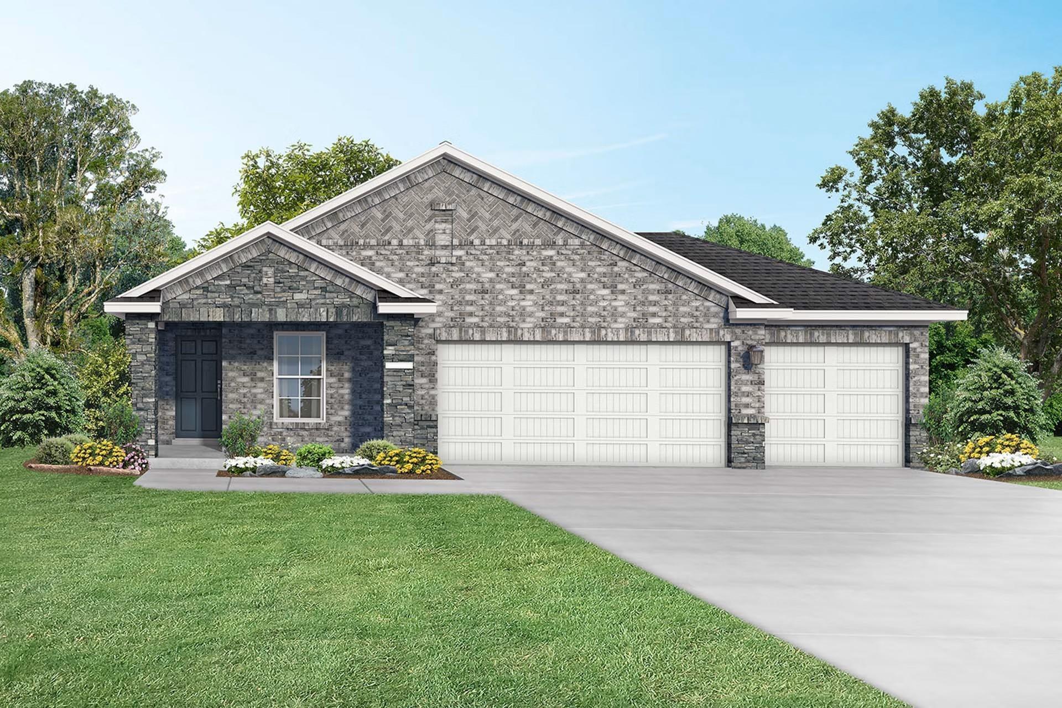
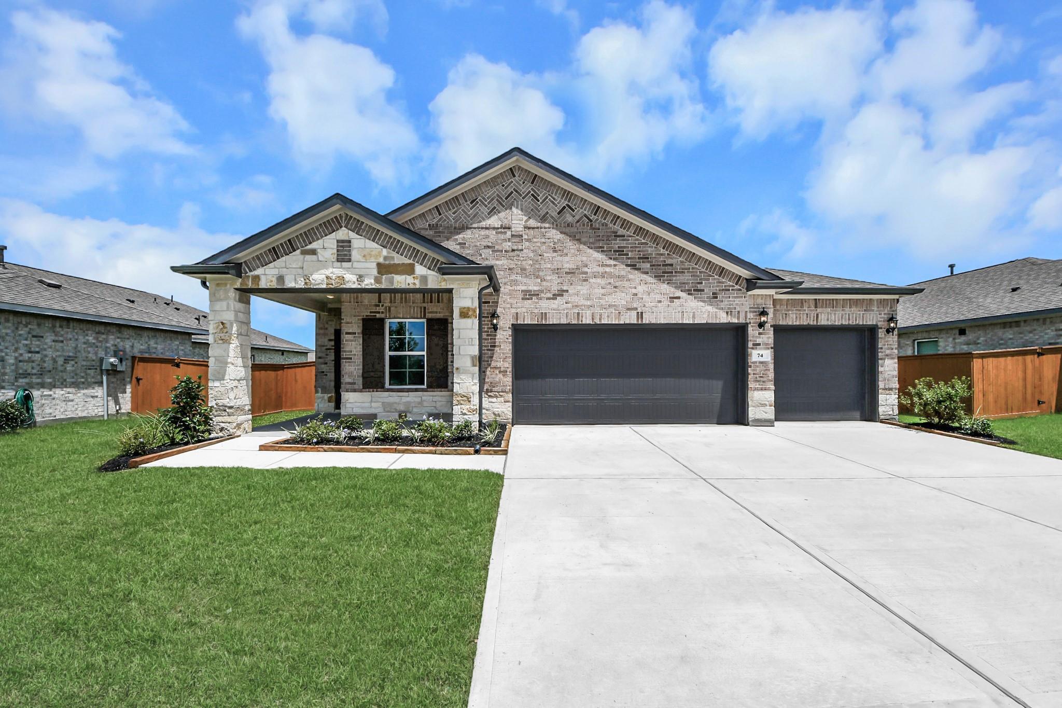
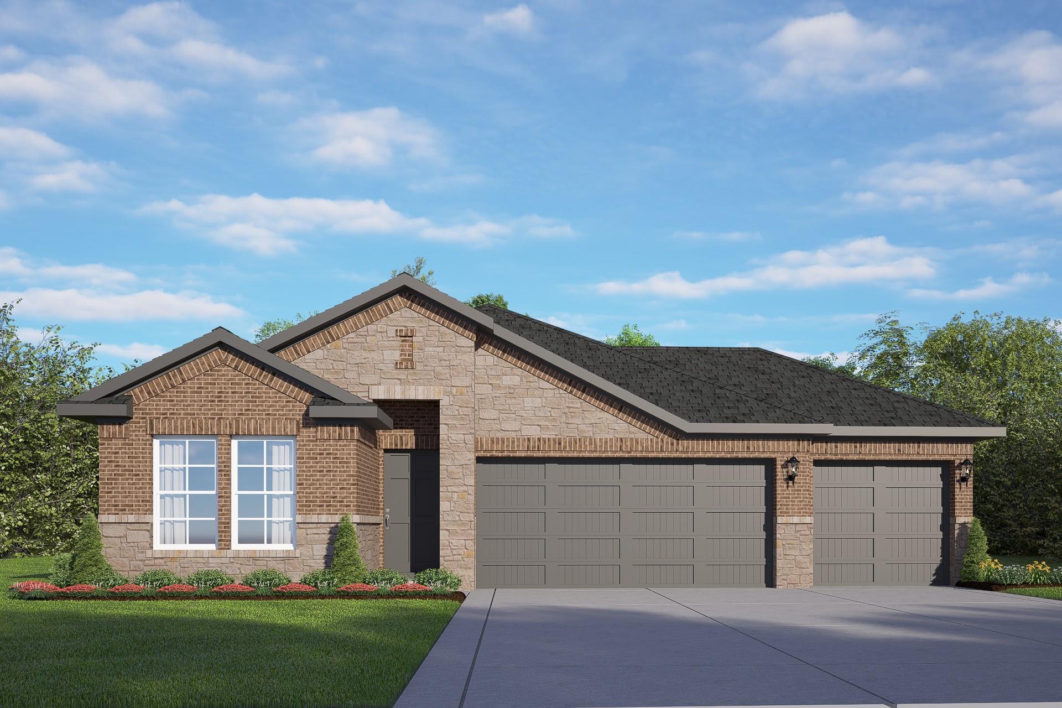
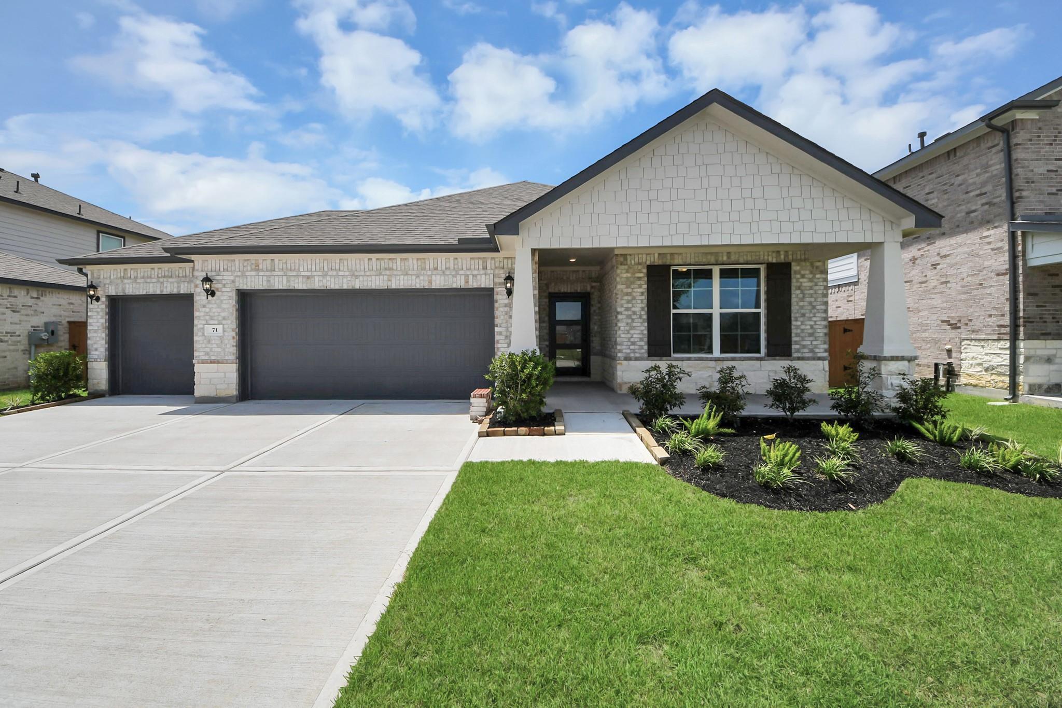
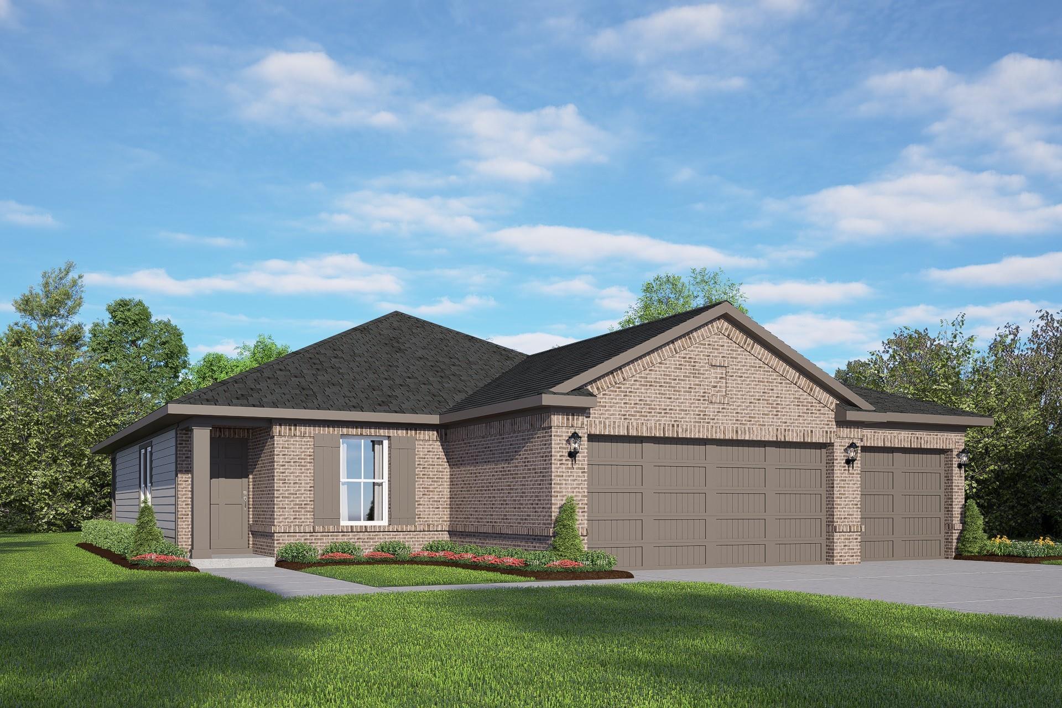
Modern gray brick single-story home with 3-car garage, covered entry, and landscaped yard in River Ranch Meadows, Dayton, Texas
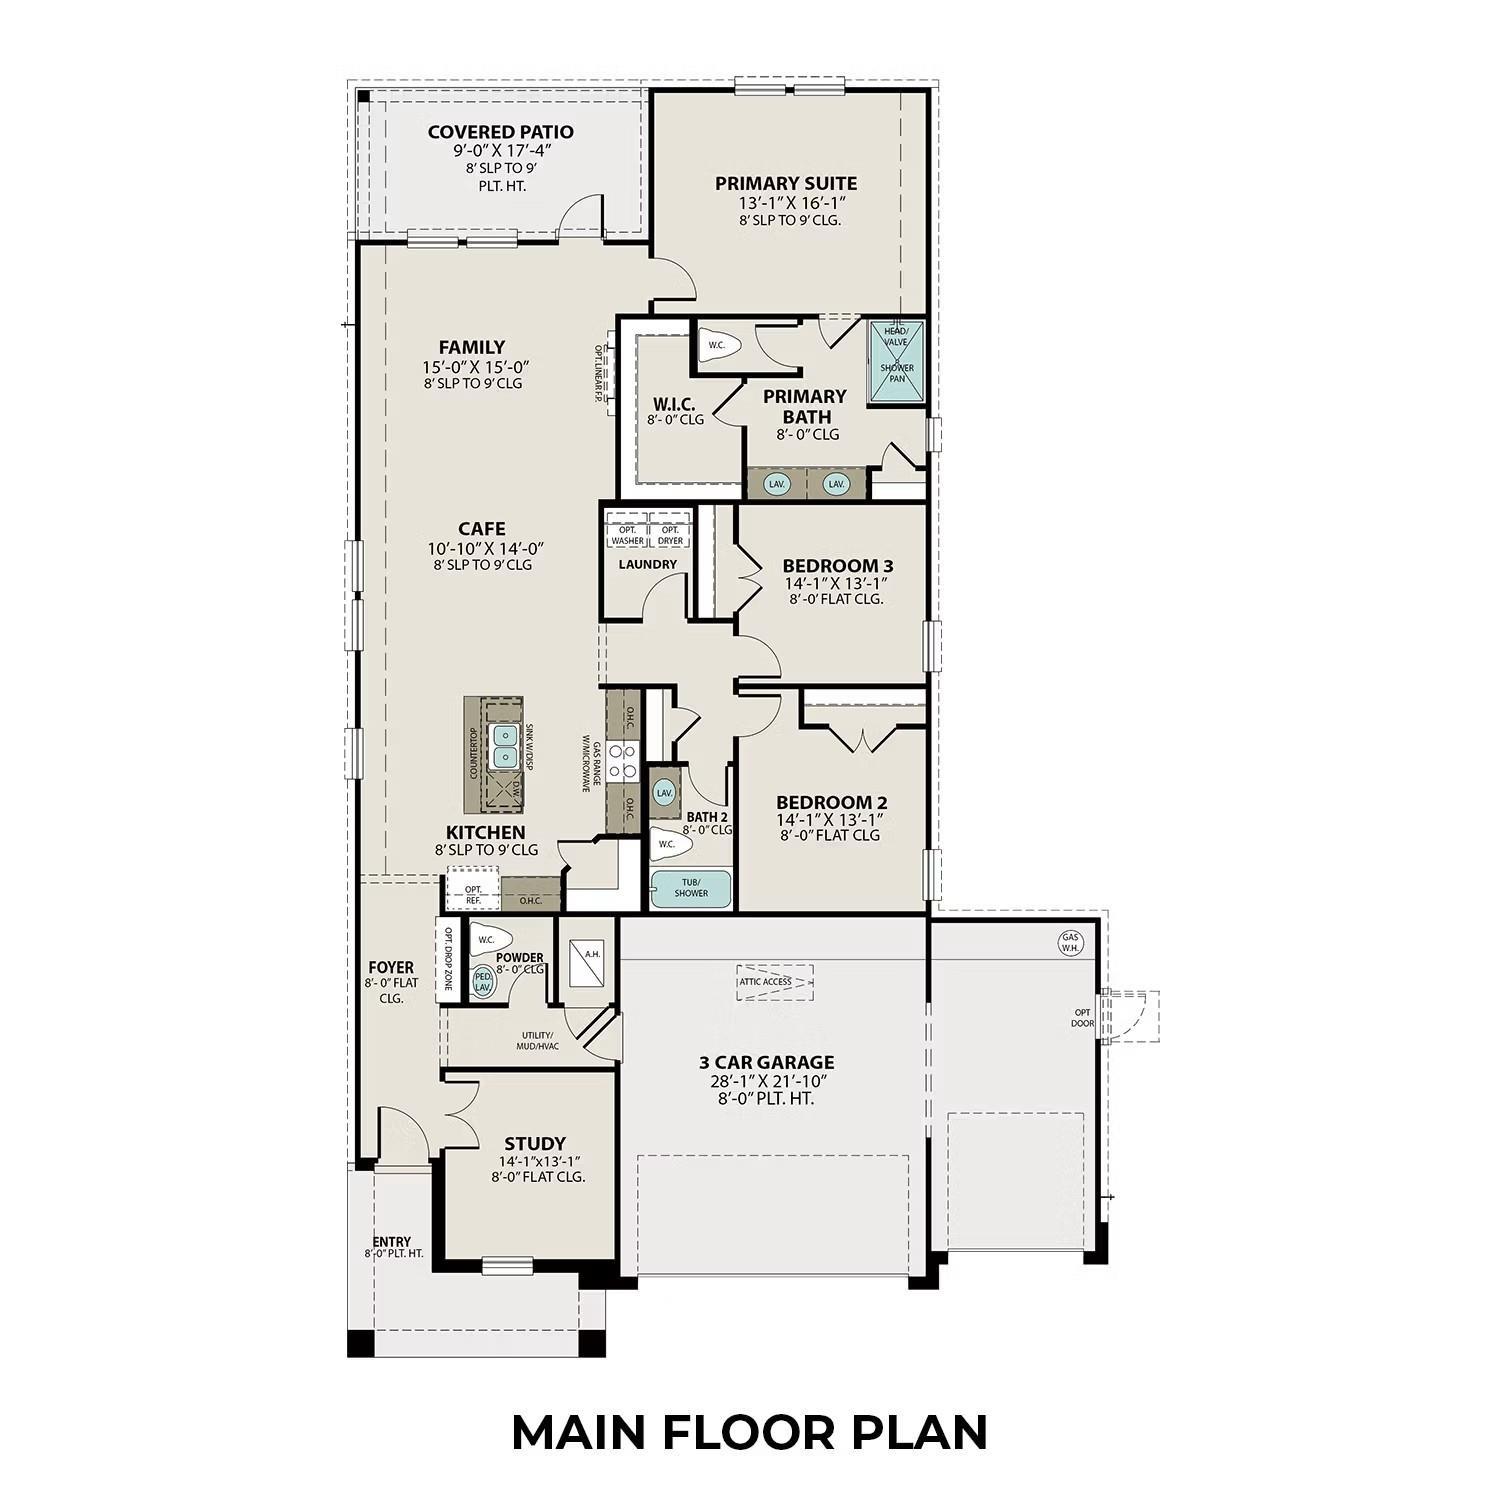
Main floor plan of 3-bedroom, 2.5-bath Riviera C home with 3-car garage by Davidson Homes in River Ranch Meadows, Dayton, Texas
Gray brick 1-story home with 3-car garage, covered porch, and landscaped front yard in River Ranch Meadows, Dayton, Texas
Detailed main floor plan of The Riviera C 3-bedroom home with 3-car garage, primary suite, kitchen, and study in River Ranch Meadows, Dayton, Texas
Modern brick single-story home with 3-car garage, front porch, and landscaped yard in River Ranch Meadows, Dayton, Texas
Detailed main floor plan of 3-bedroom, 2.5-bath Riviera C home with 3-car garage by Davidson Homes in River Ranch Meadows, Dayton, Texas
1/6

86 Leon Way

Homesite: #1-B2

/MO*

Principal & Interest Only

The Riviera C, 3-Car Garage

Plan
Price
$299,990
3 Beds
2.5 Baths
1,841 SF.
3 Car
Community Features
  • 4-Acre Crystal Lagoon
  • 3-Car Garage Included
  • Community Walking Trails
  • Easy Access to Major Employment Hubs
  • Future Onsite Schools
  • USDA Loan Available- $0 Down Payment

Description

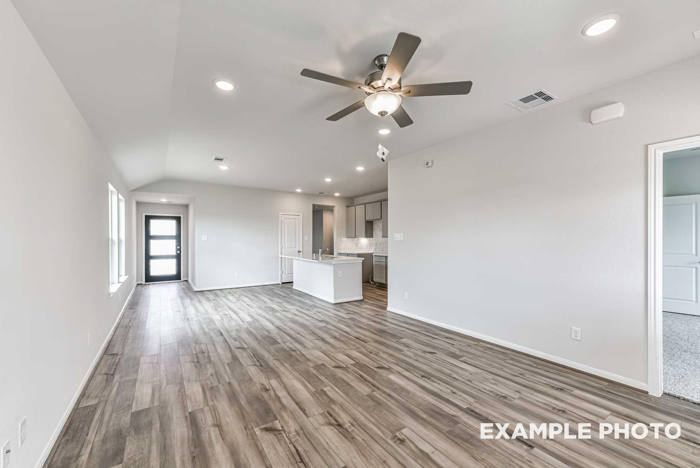
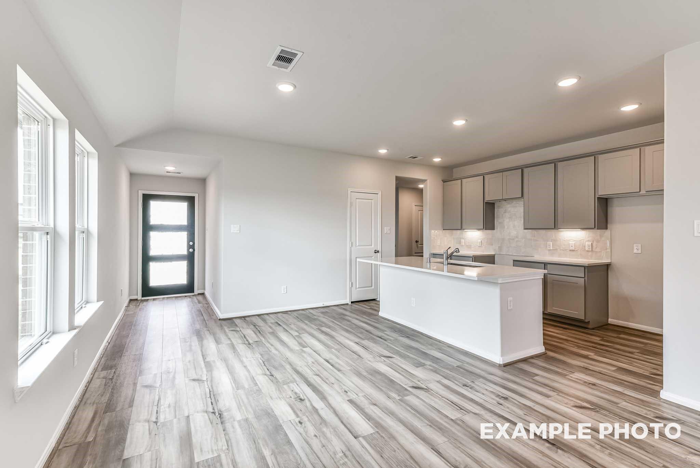
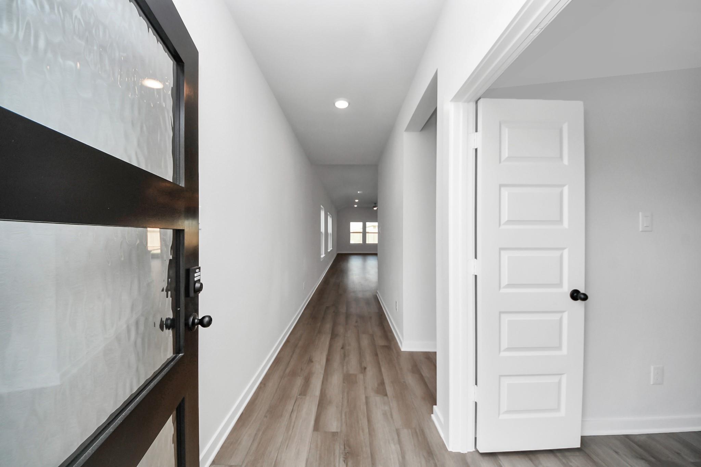
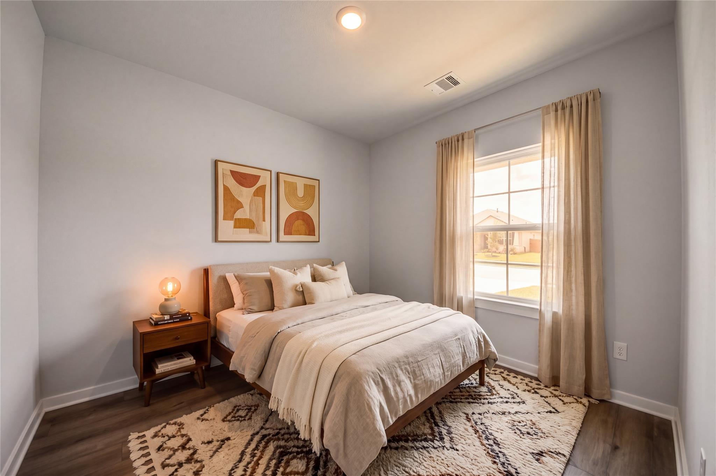
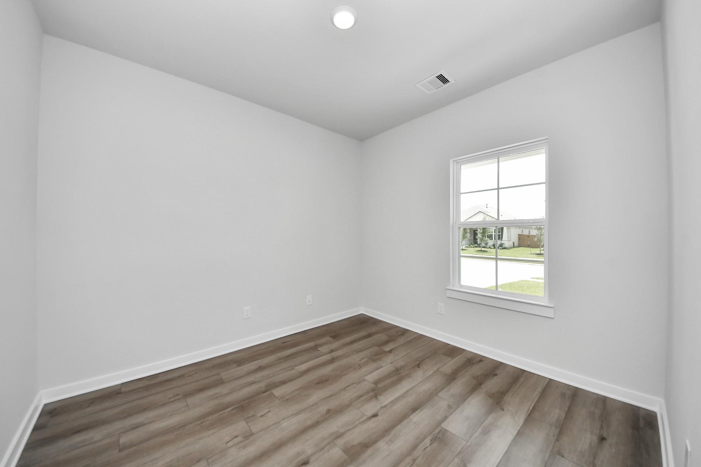
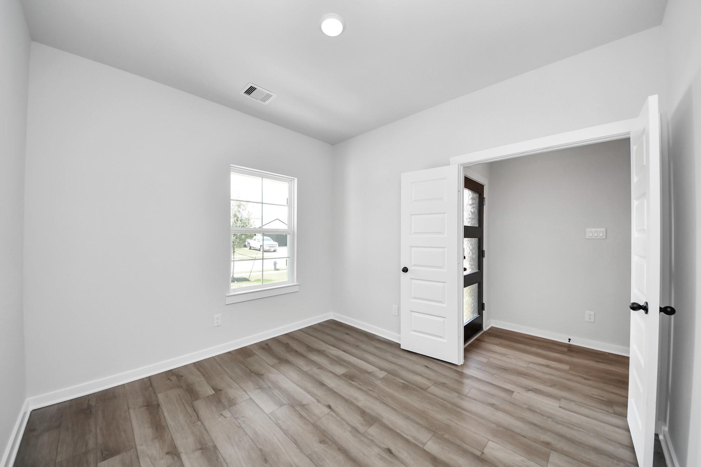
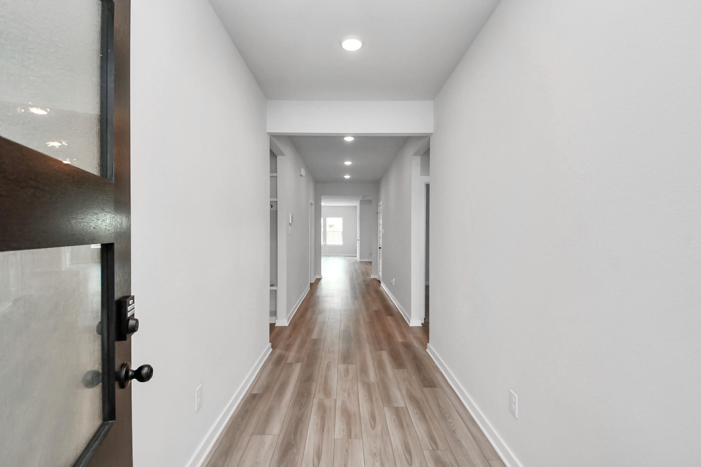
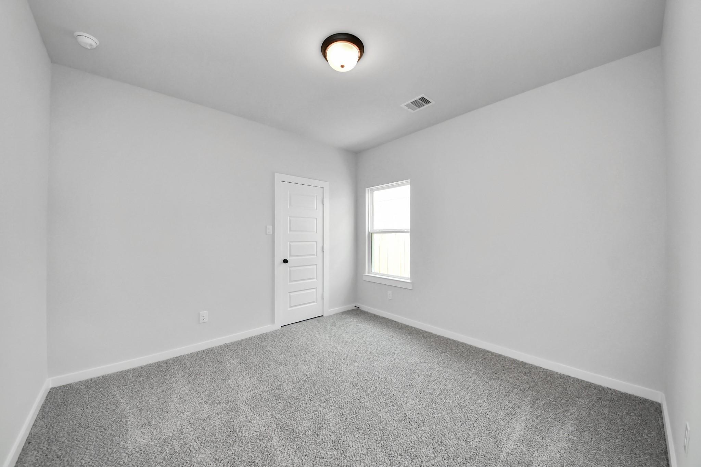
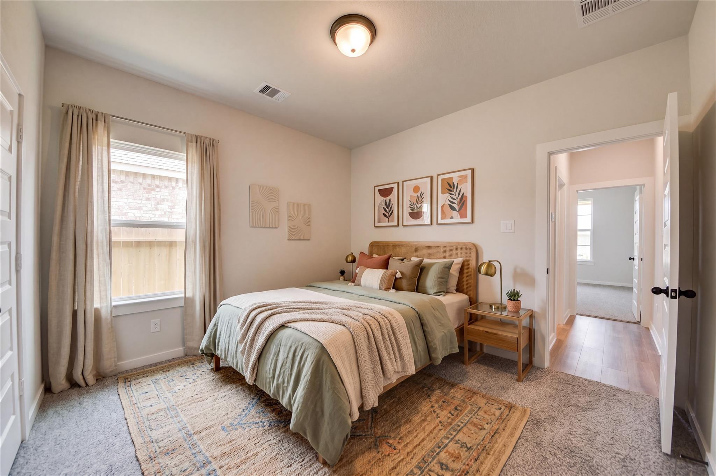
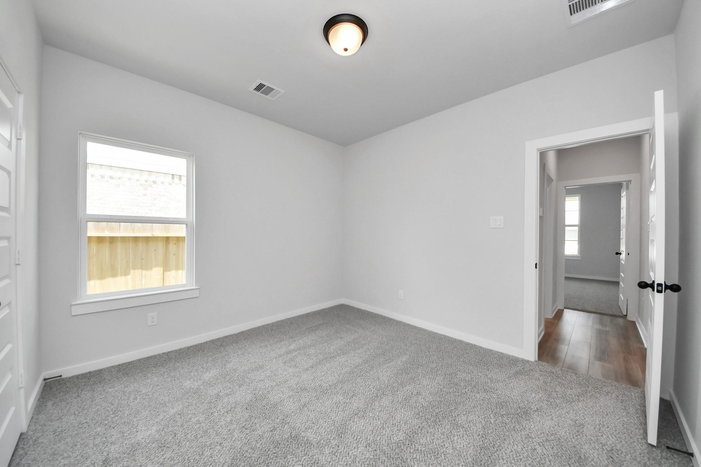
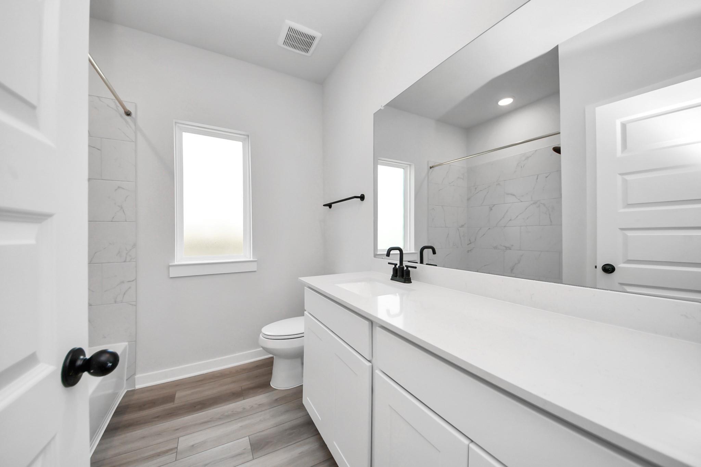
Welcome to The Riviera c at River Ranch Meadows, a stunning 3-bedroom, Study 2 .5-bath home with a 3-car garage, offering 1,841 sq ft of luxurious living space. Within this stunning 1-story home, you’ll find modern touches, like an open-concept kitchen/café/family room with stainless steel appliances and granite countertops. The primary bedroom opens to a large primary bath with an oversized shower and a spacious Tub. There are 2 additional secondary bedrooms with a bath. Other features include a fully sodded front and back yard with a sprinkler system, a covered patio, and front gutters! Community highlights include a 4-acre crystal lagoon, walking trails, & easy access to major employment hubs. Future on-site schools enhance the appeal. Discover the perfect blend of luxury & convenience at River Ranch Meadows.

Floor Plan
The Riviera C With 3-Car Garage Main Floor Plan
The Riviera C Options
    Request Info
Ricky Phillips Headshot
Ricky Phillips
(713) 547-5793
Visiting Hours
Sun. - Mon.12pm - 6pm
Tue. - Sat.10am - 6pm
Davidson Homes Mortgage

Our Davidson Homes Mortgage team is committed to helping families and individuals achieve their dreams of home ownership.

Pre-Qualify Now

Community Events

Blue plaid banner with Welcome Home title, announcing rates as low as 1.99% mortgage for Houston new homes
Jun 25, 2026 - Jul 12, 2026
Red, White & NEW Rates as Low as 2.99%
Multiple Communities

Red, White & NEW Savings — Save Your Way with Rates as Low as 2.99% with $10K towards closing OR get a 4.99% Fixed Rate + up to $15K at closing.

Read More
Blue plaid banner with Welcome Home title, announcing rates as low as 1.99% mortgage for Houston new homes
Jun 25, 2026 - Jul 12, 2026
Build NEW & Save BIG!
Multiple Communities

Get a 4.99% Fixed Rate and choose from up to $15,000 in incentives on to-be-built homes—whether it's closing costs, design upgrades, a rate buydown, or more—built around what matters most to you.

Read More

Community Overview

River Ranch Meadows

Imagine a place that combines the comforts of modern living with the tranquility of nature. Welcome to River Ranch—a master-planned community designed for those who want the best of both worlds. With a unique blend of high-quality amenities, value, and thoughtful design, River Ranch isn’t just a place to live; it’s a lifestyle.


One of River Ranch’s most enchanting features is the 4-acre Angel Lagoon—a beautiful, serene setting that invites you to unwind, connect with nature, and enjoy some downtime right in your neighborhood. Surrounded by community walking trails and pocket parks, this lagoon is the heart of River Ranch’s natural charm.


Situated conveniently near the Grand Parkway, River Ranch offers quick and easy access for commuters, day-trippers, and adventurers alike. Plus, with the future school site right across from the community, families will find the added convenience of nearby education options as the area develops.

Schedule a community visit today and experience the Davidson Homes difference for yourself.

Self-Tours Available! Click here to learn more.
  • 4-Acre Crystal Lagoon
  • 3-Car Garage Included
  • Community Walking Trails
  • Easy Access to Major Employment Hubs
  • Future Onsite Schools
  • USDA Loan Available- $0 Down Payment
  • Dayton ISD
  • Stephen F. Austin Elementary School
  • Woodrow Wilson Jr High School
  • Dayton High School

Quick Move-In Homes in River Ranch Meadows (4)

Move In: September
The Costa A 3-bedroom home with 3-car garage in River Ranch Meadows, Dayton, Texas by Davidson Homes.
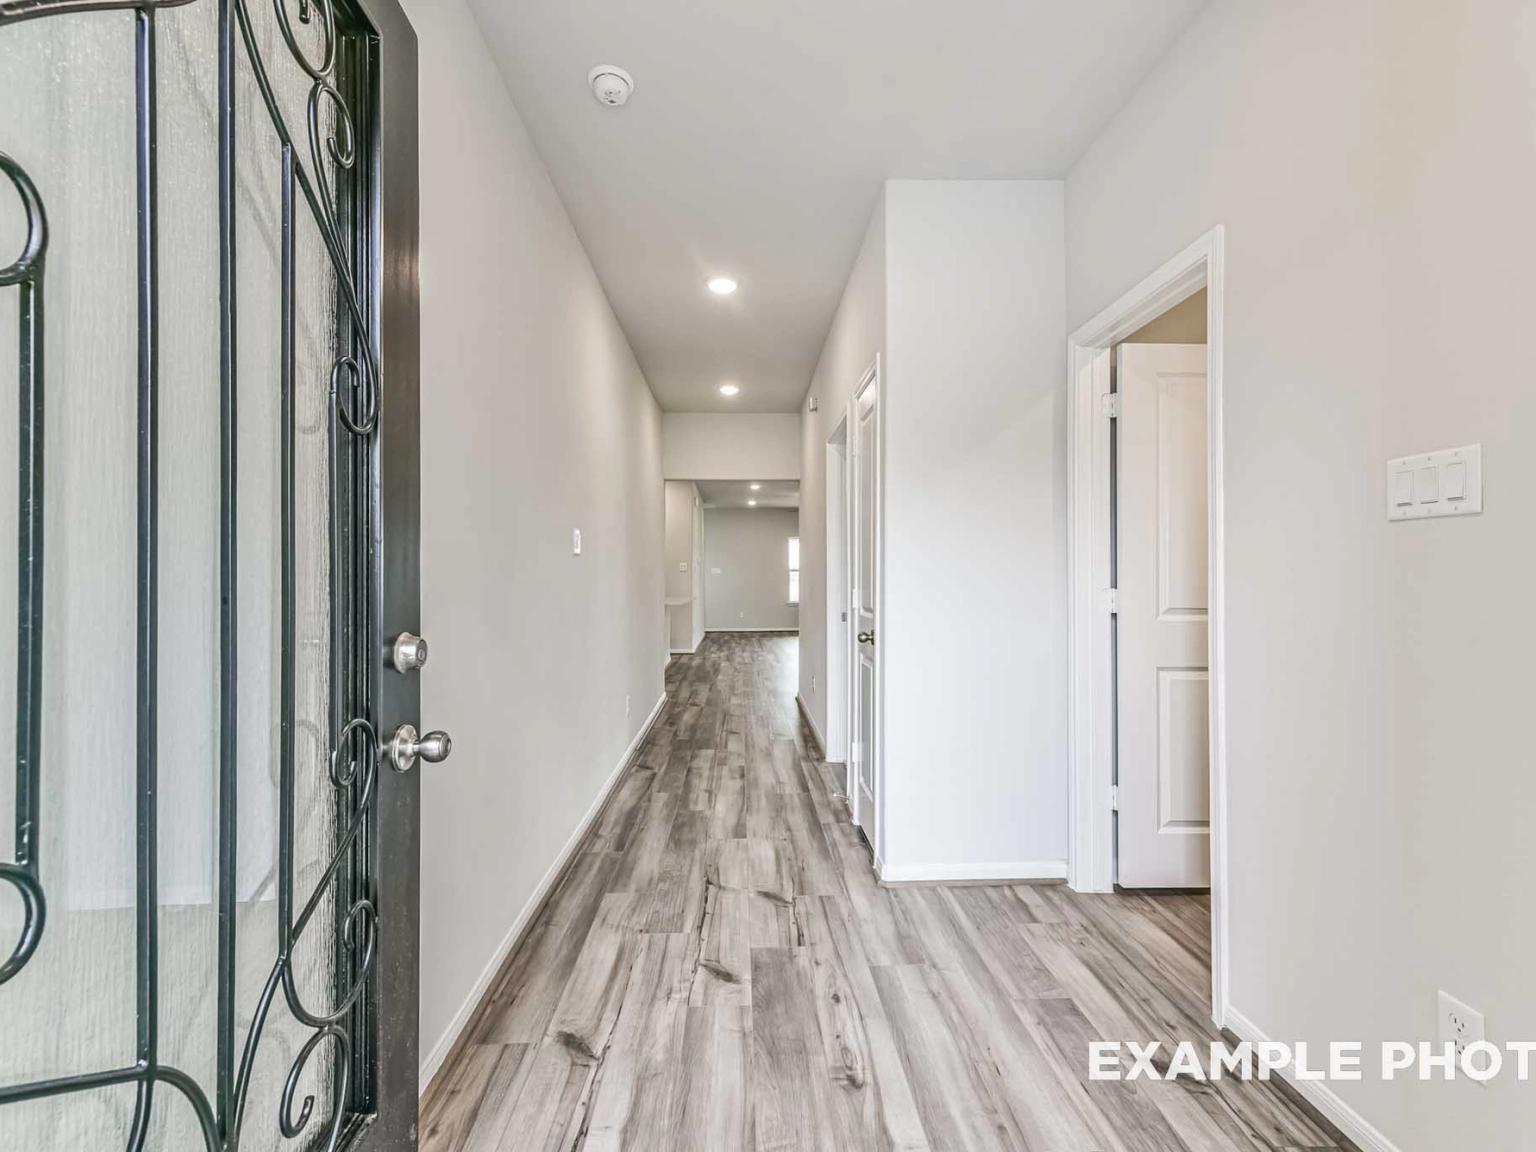
Modern foyer entrance with wood-look flooring leading to open-concept living area in The Costa A home in Dayton, Texas.
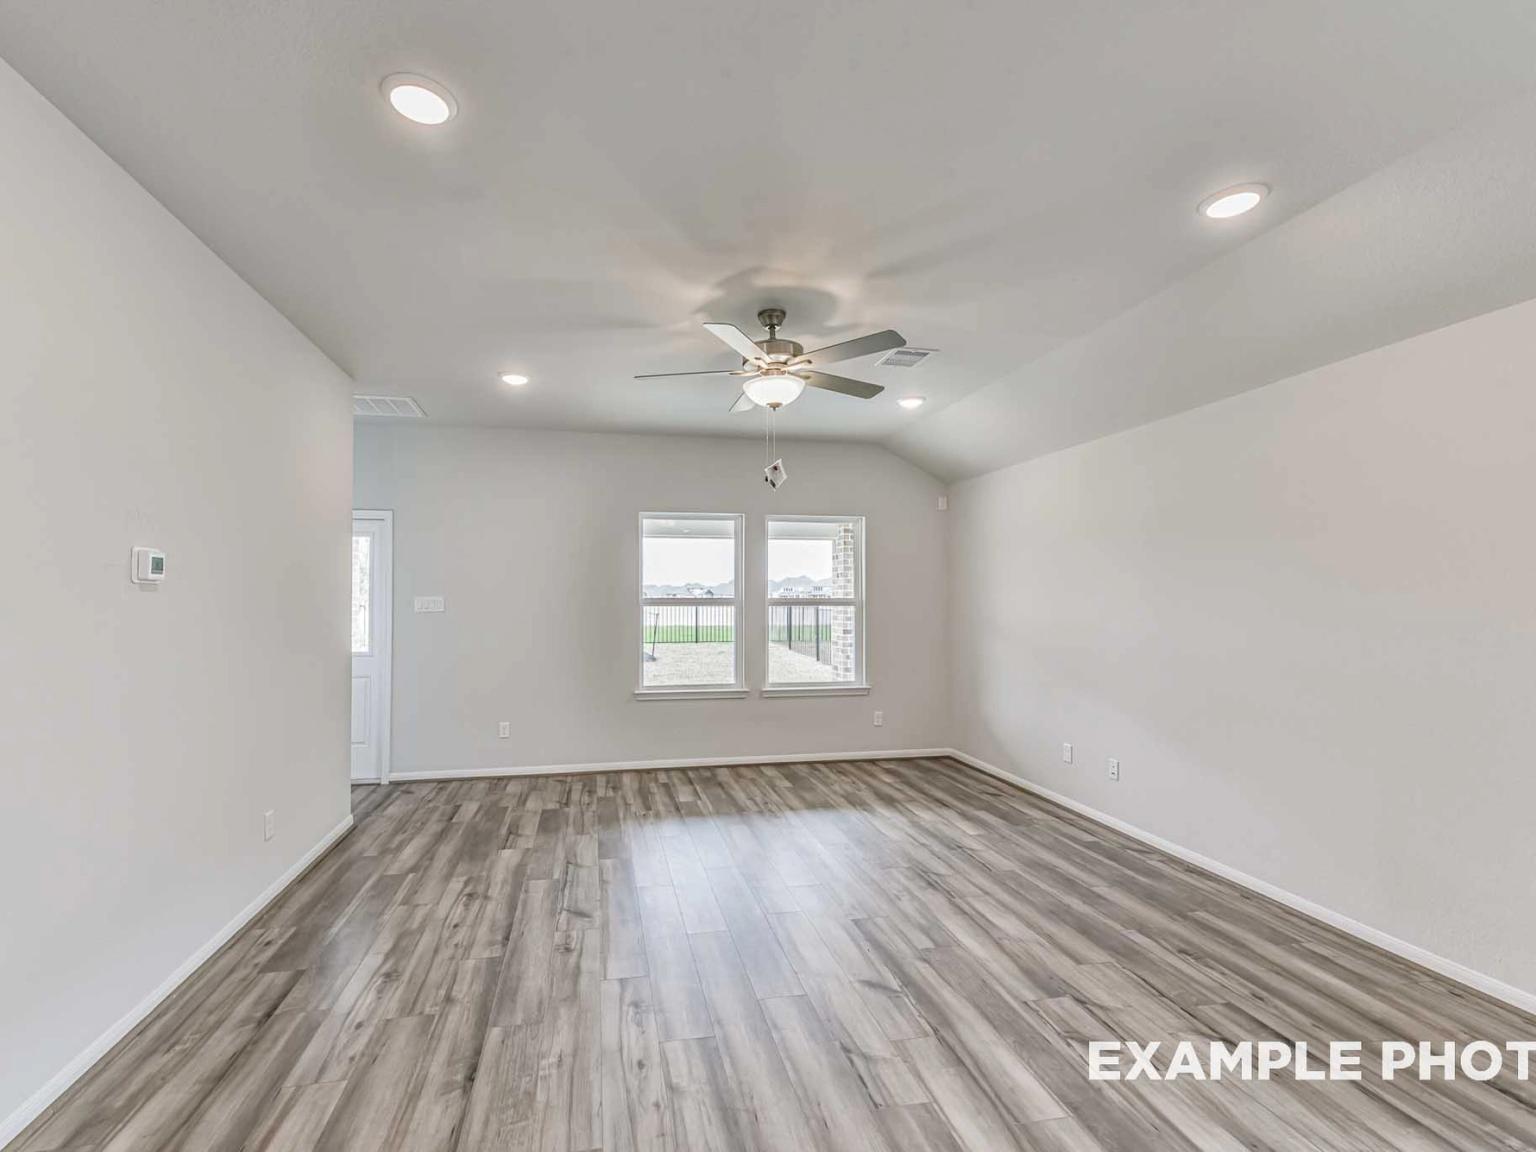
Spacious, light-filled living area with wood-look flooring in The Costa A floor plan at River Ranch Meadows, Dayton, Texas.
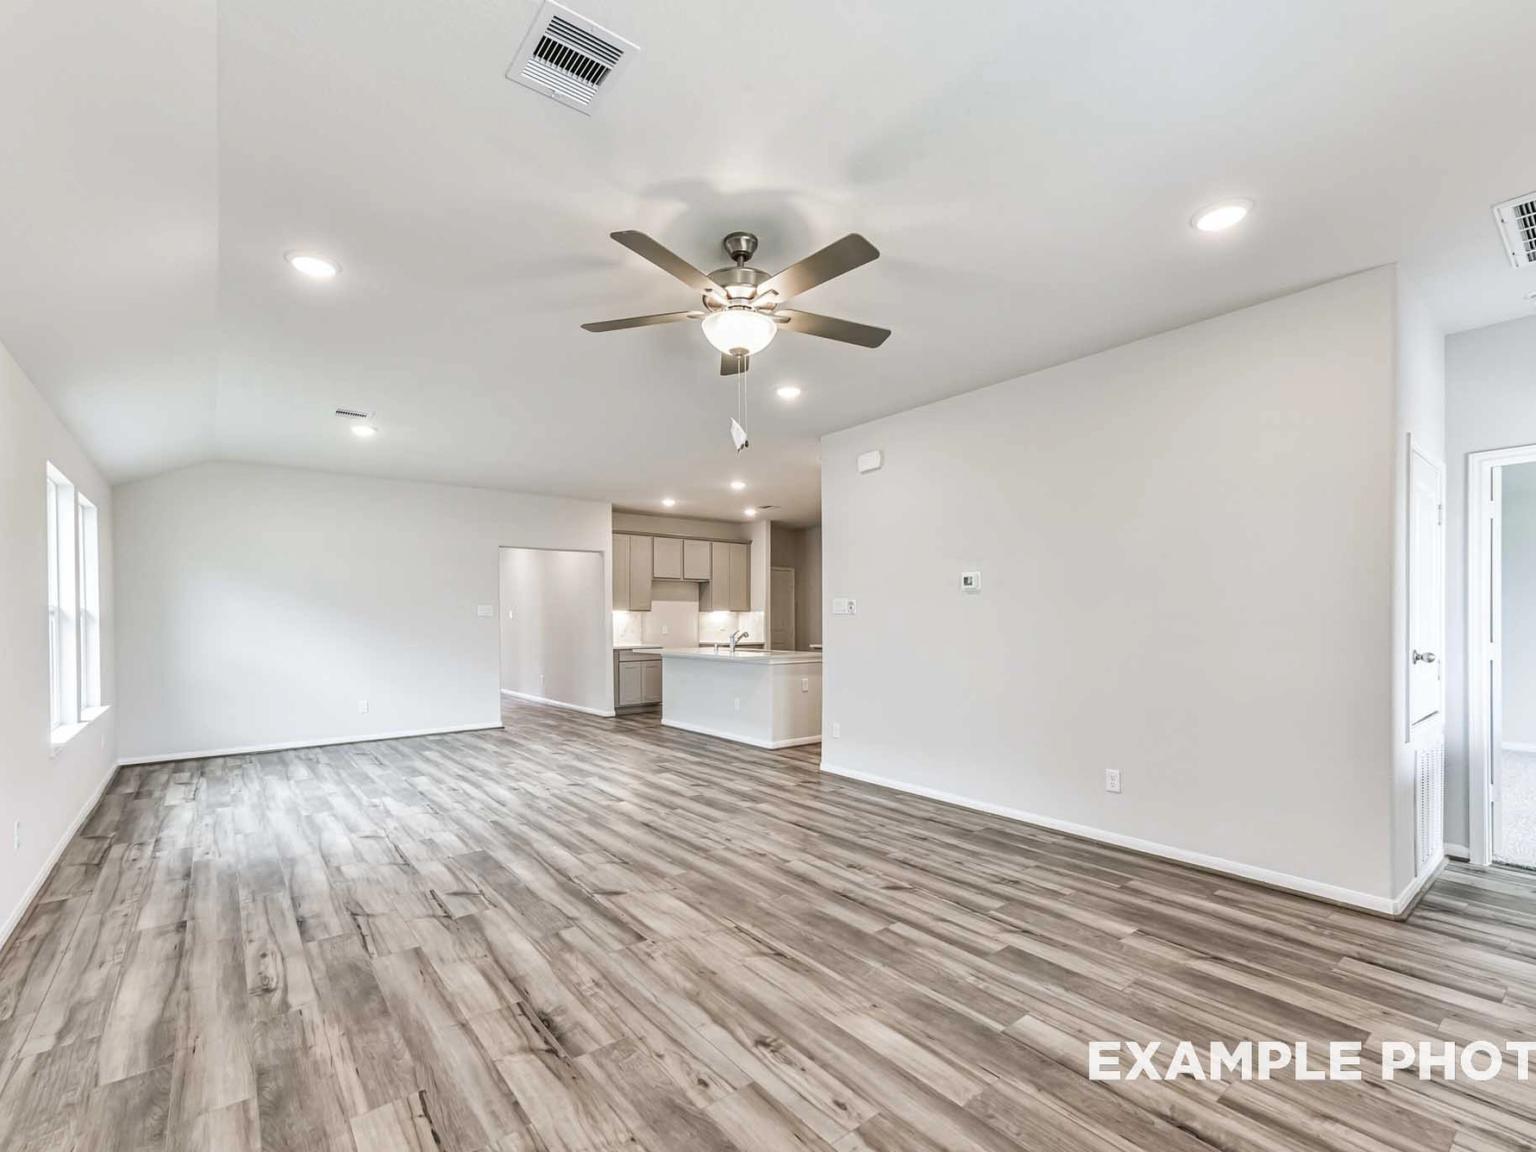
Open-concept living room and kitchen in The Costa A floor plan at River Ranch Meadows, Dayton, Texas.
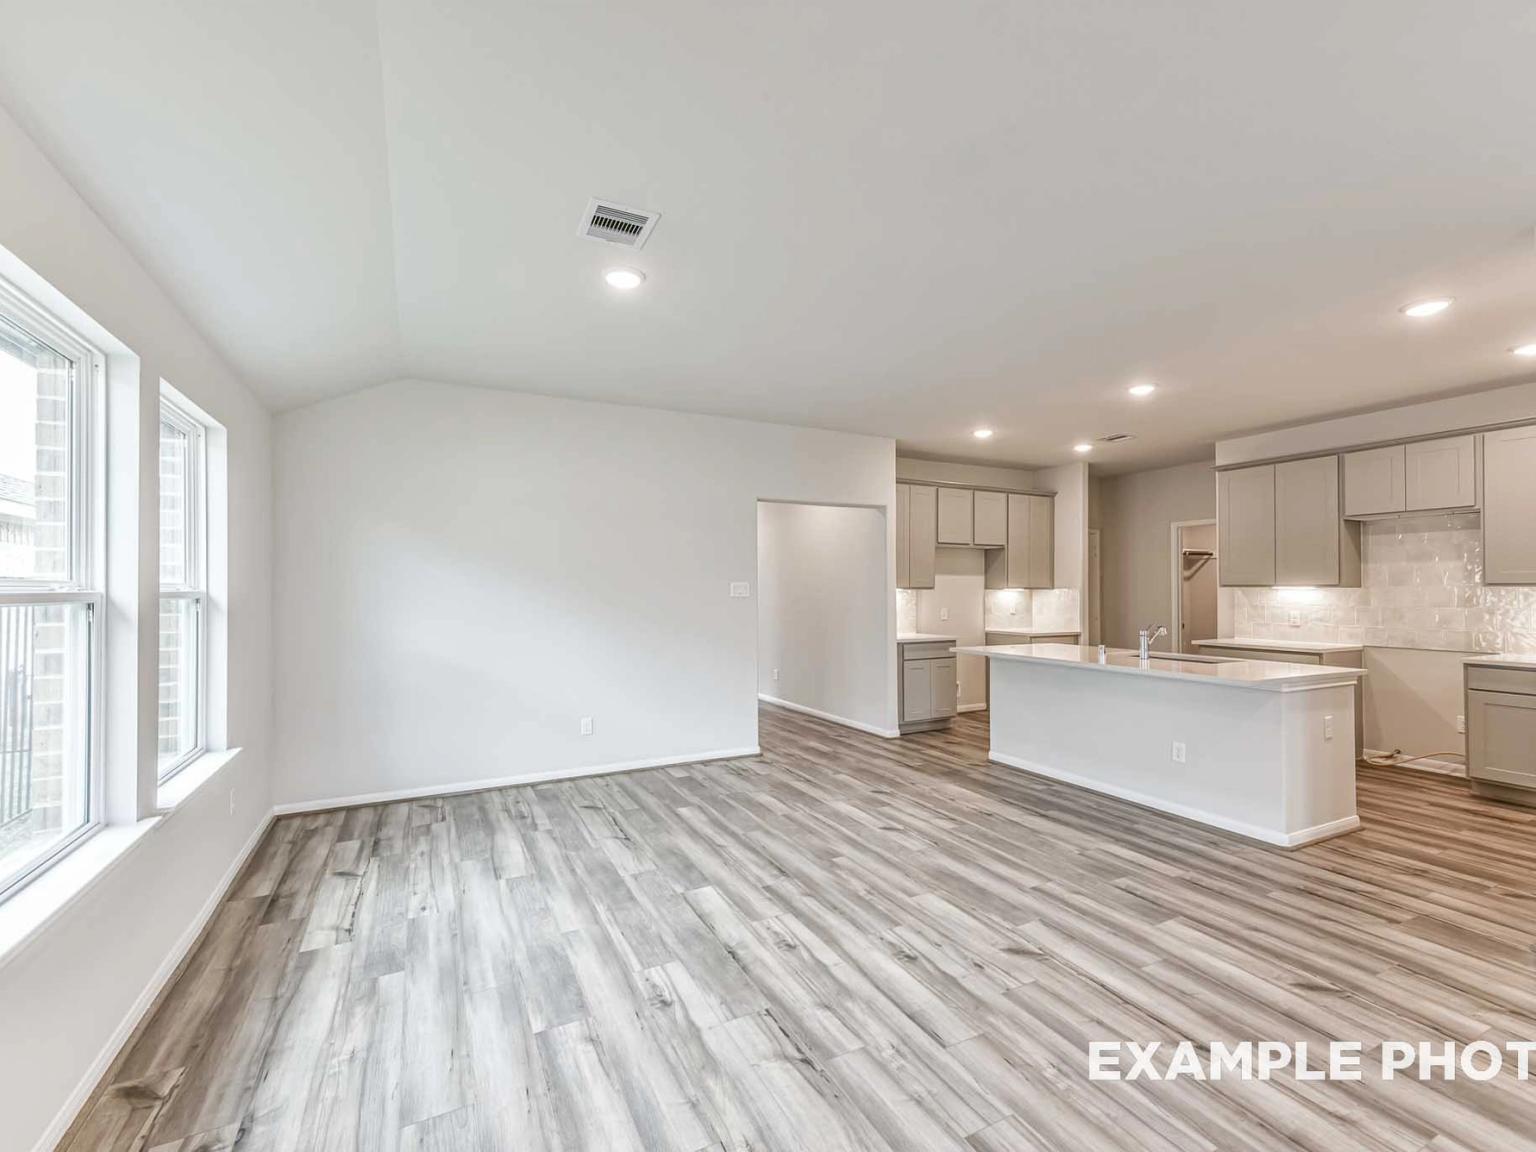
Open-concept kitchen with island and gray cabinets in The Costa A floor plan at River Ranch Meadows in Dayton, Texas.
Modern kitchen with gray cabinets, quartz island, and tile backsplash in The Costa A floor plan at River Ranch Meadows.
Modern kitchen with gray cabinets, quartz island, and wood-look flooring in The Costa A home at River Ranch Meadows, Dayton.
Move-In Ready
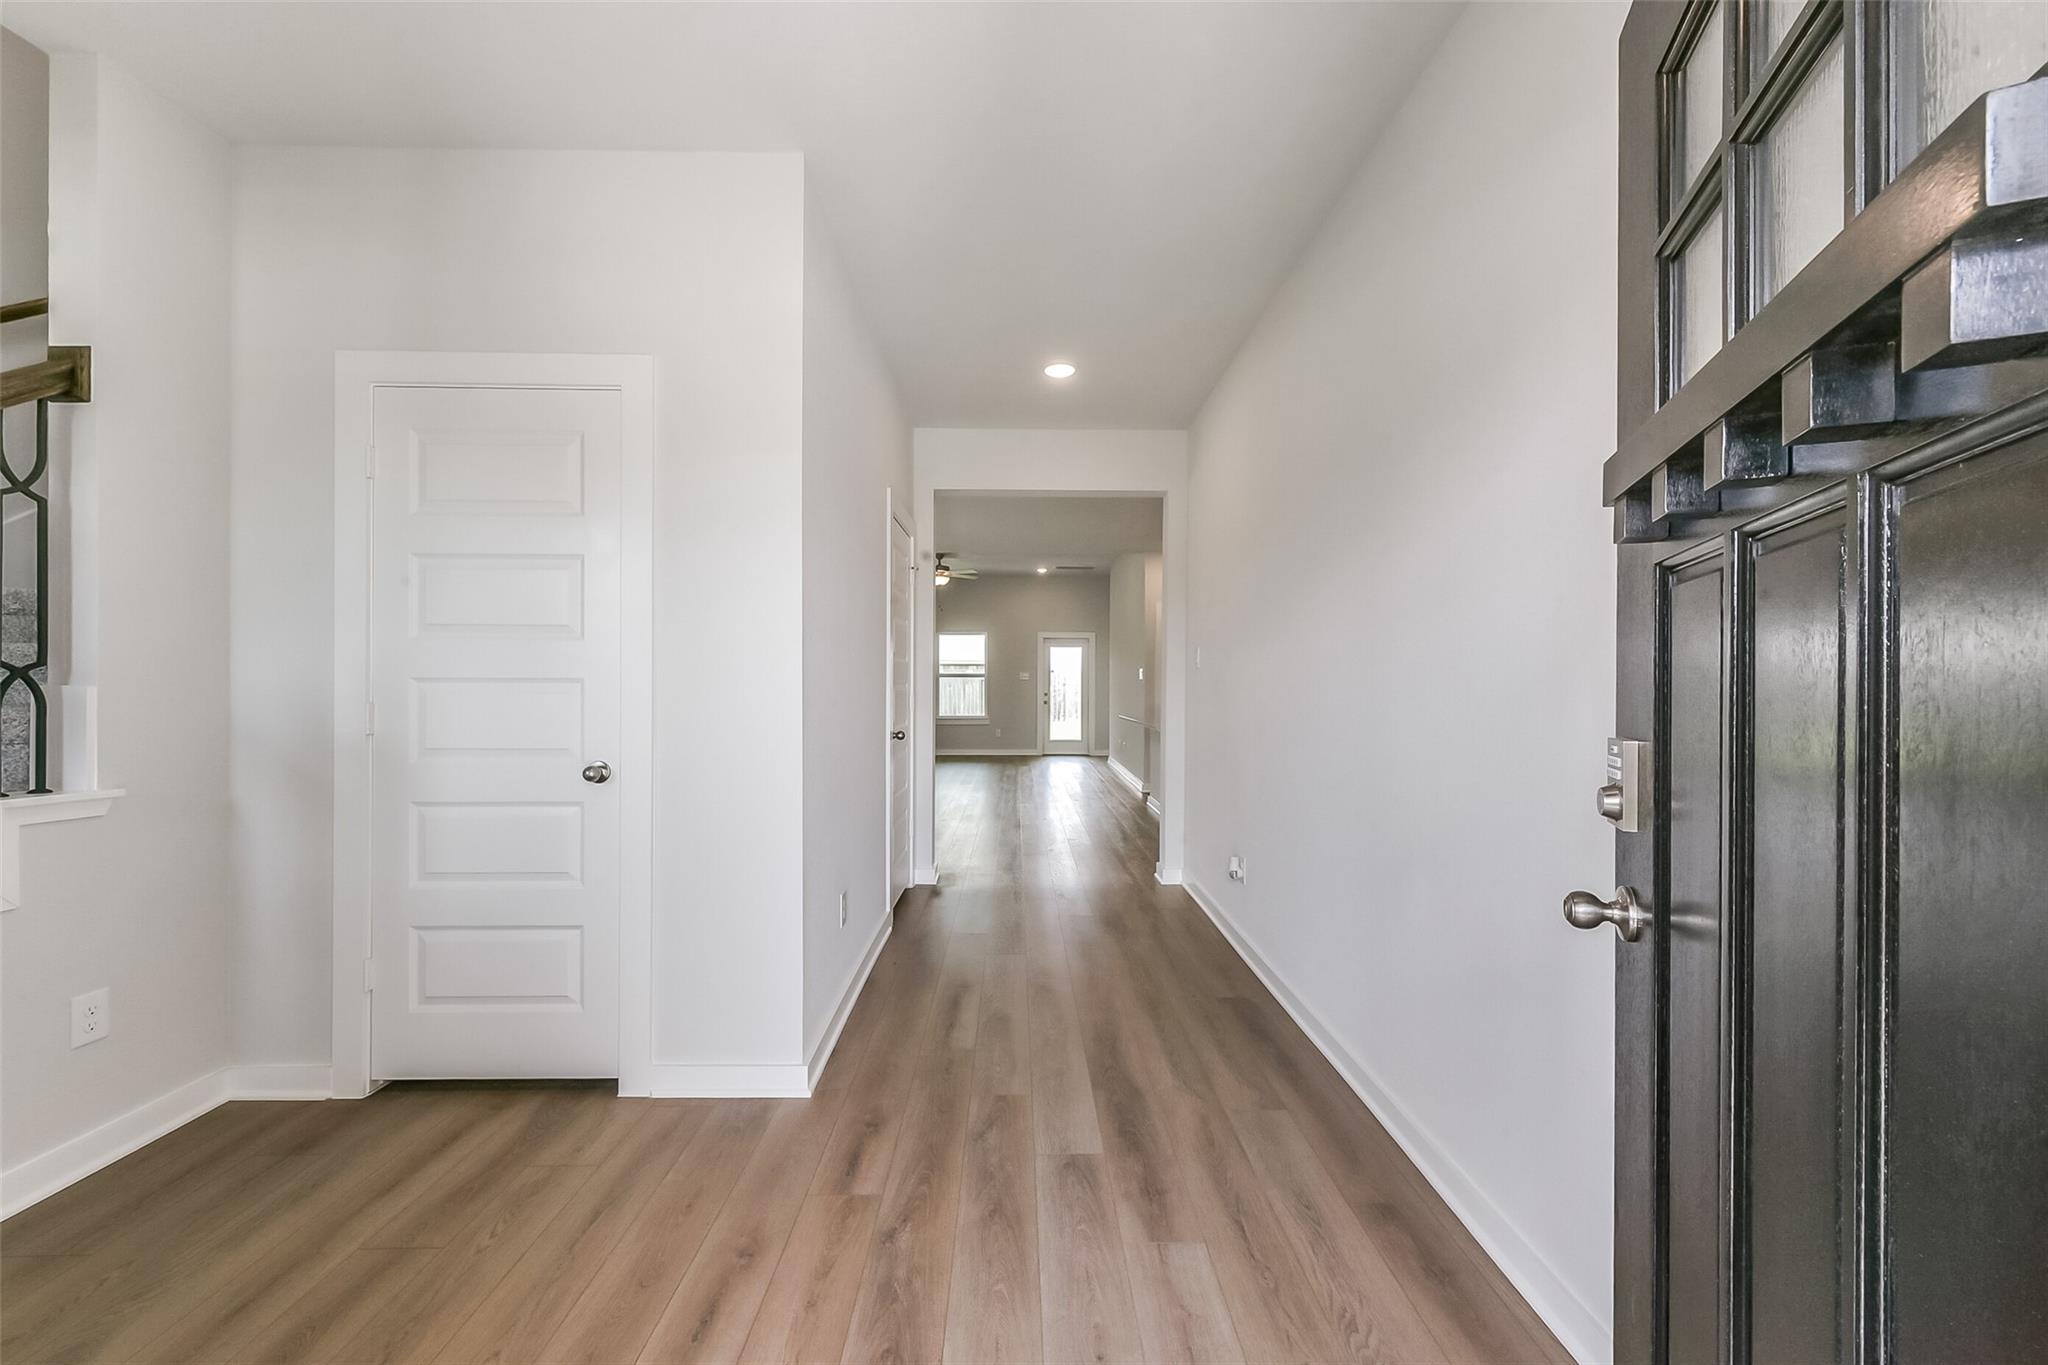
The Riviera C 1-story home by Davidson Homes with a 3-car garage in River Ranch Meadows, Dayton, Texas.
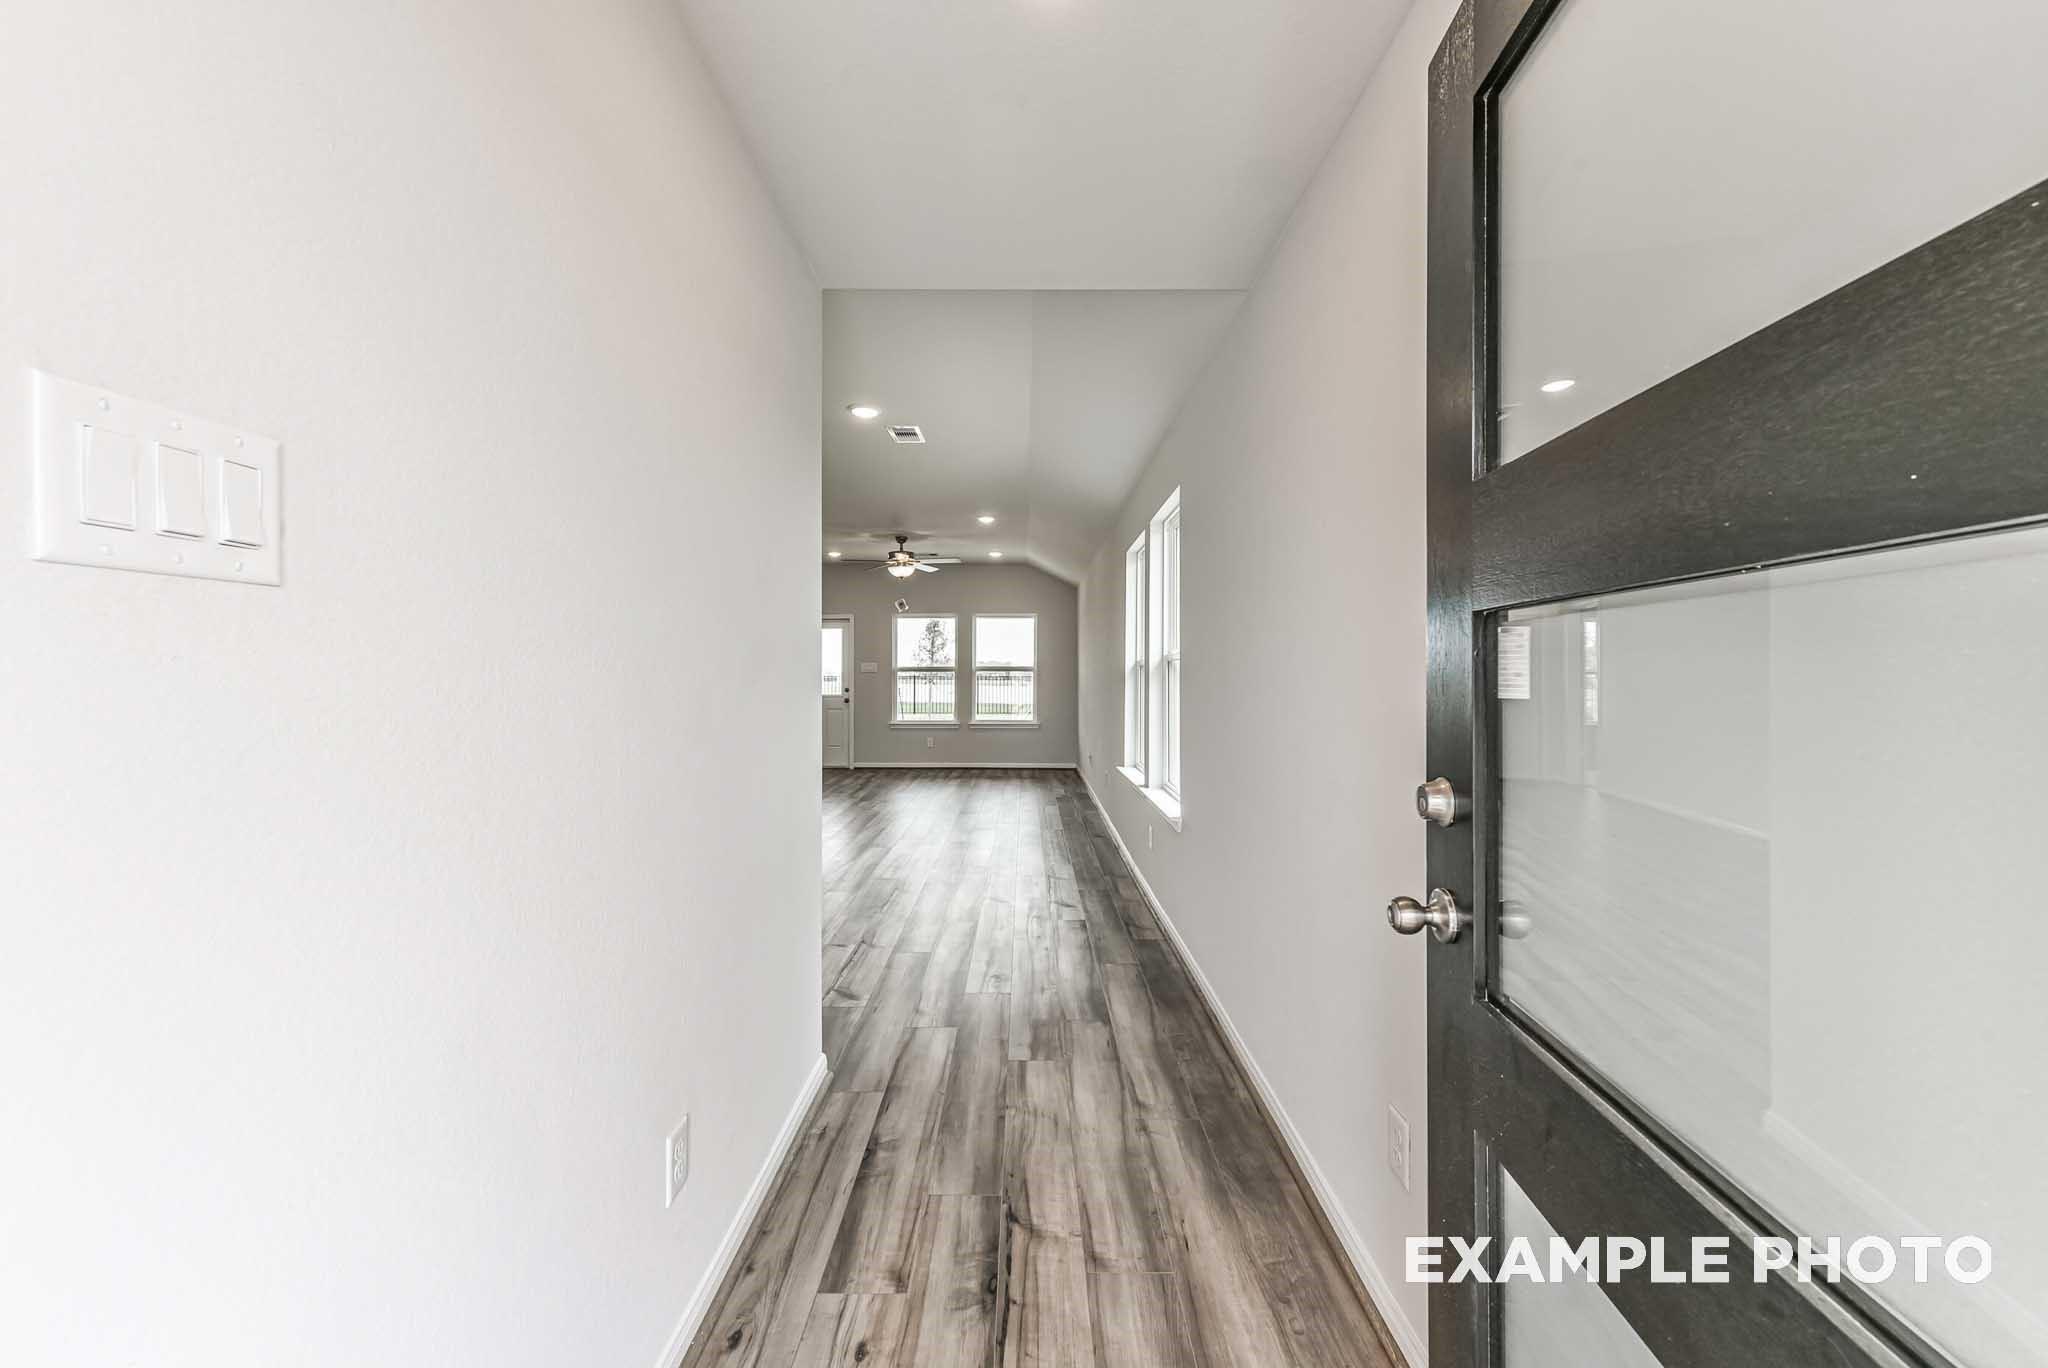
Bright home entryway with wood-look tile floors and built-in mudroom bench in The Riviera C floor plan, Dayton, TX.
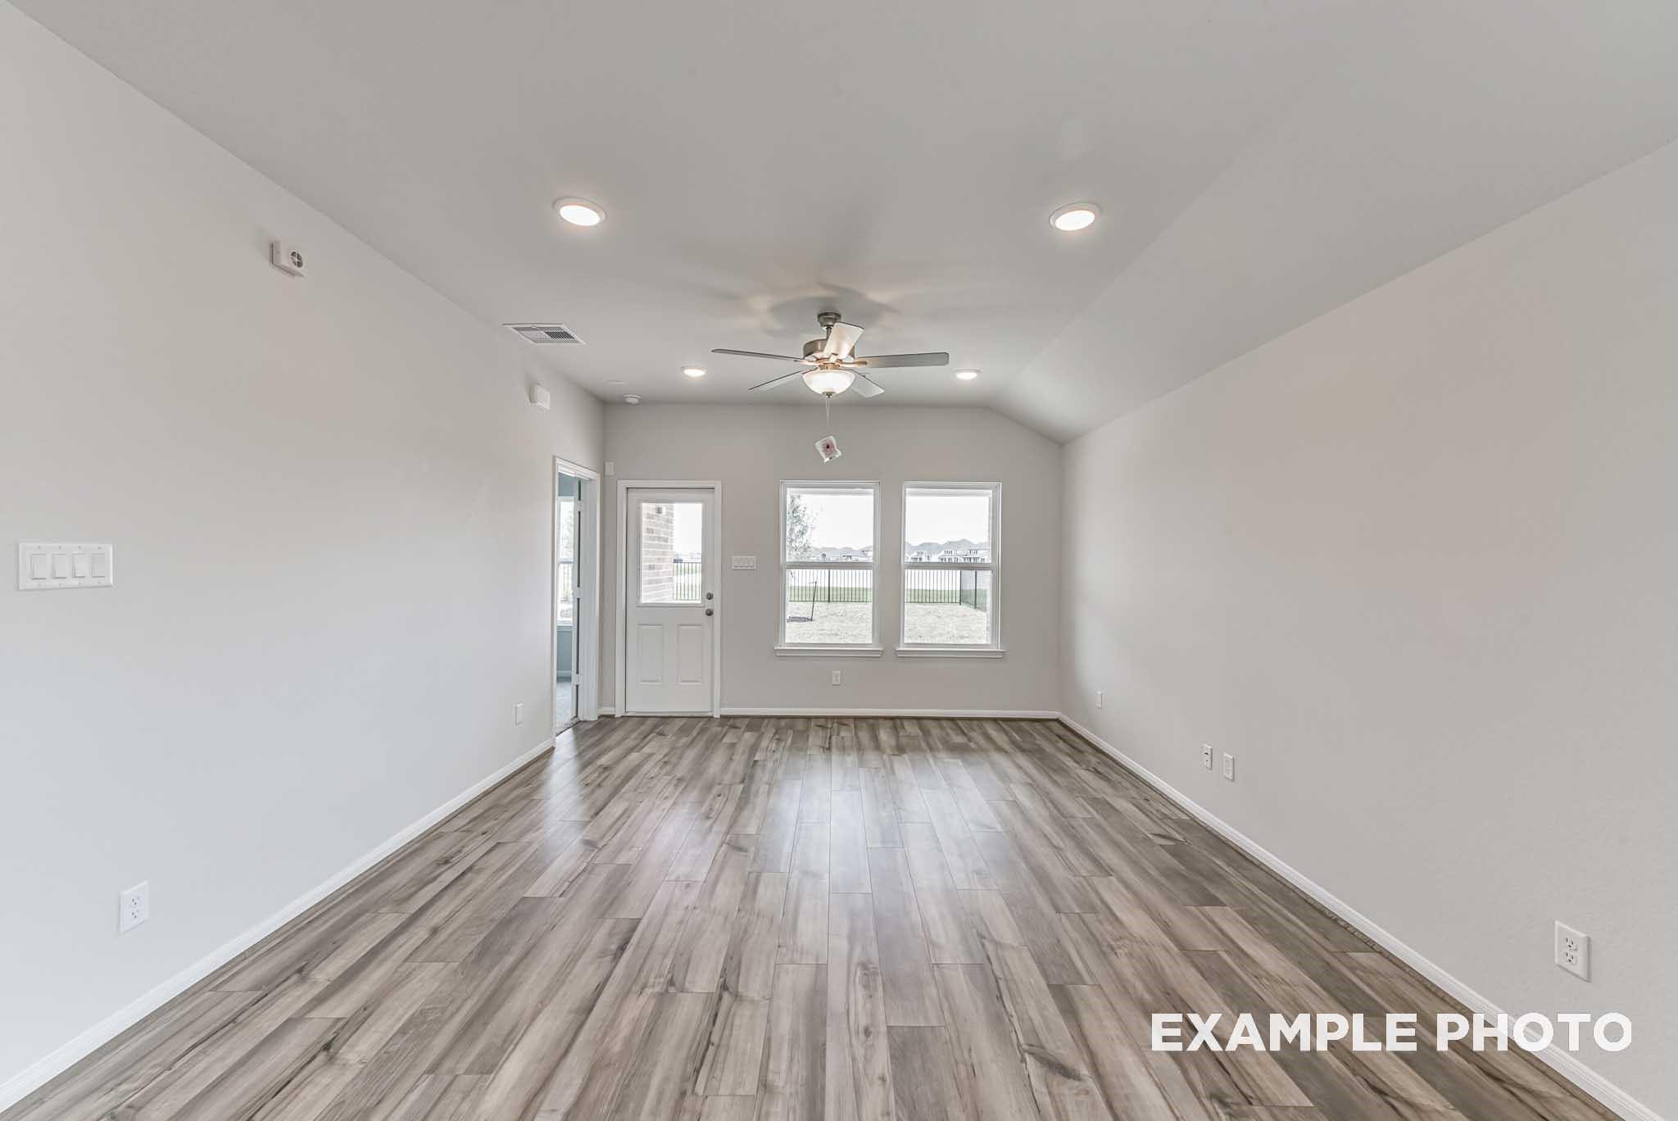
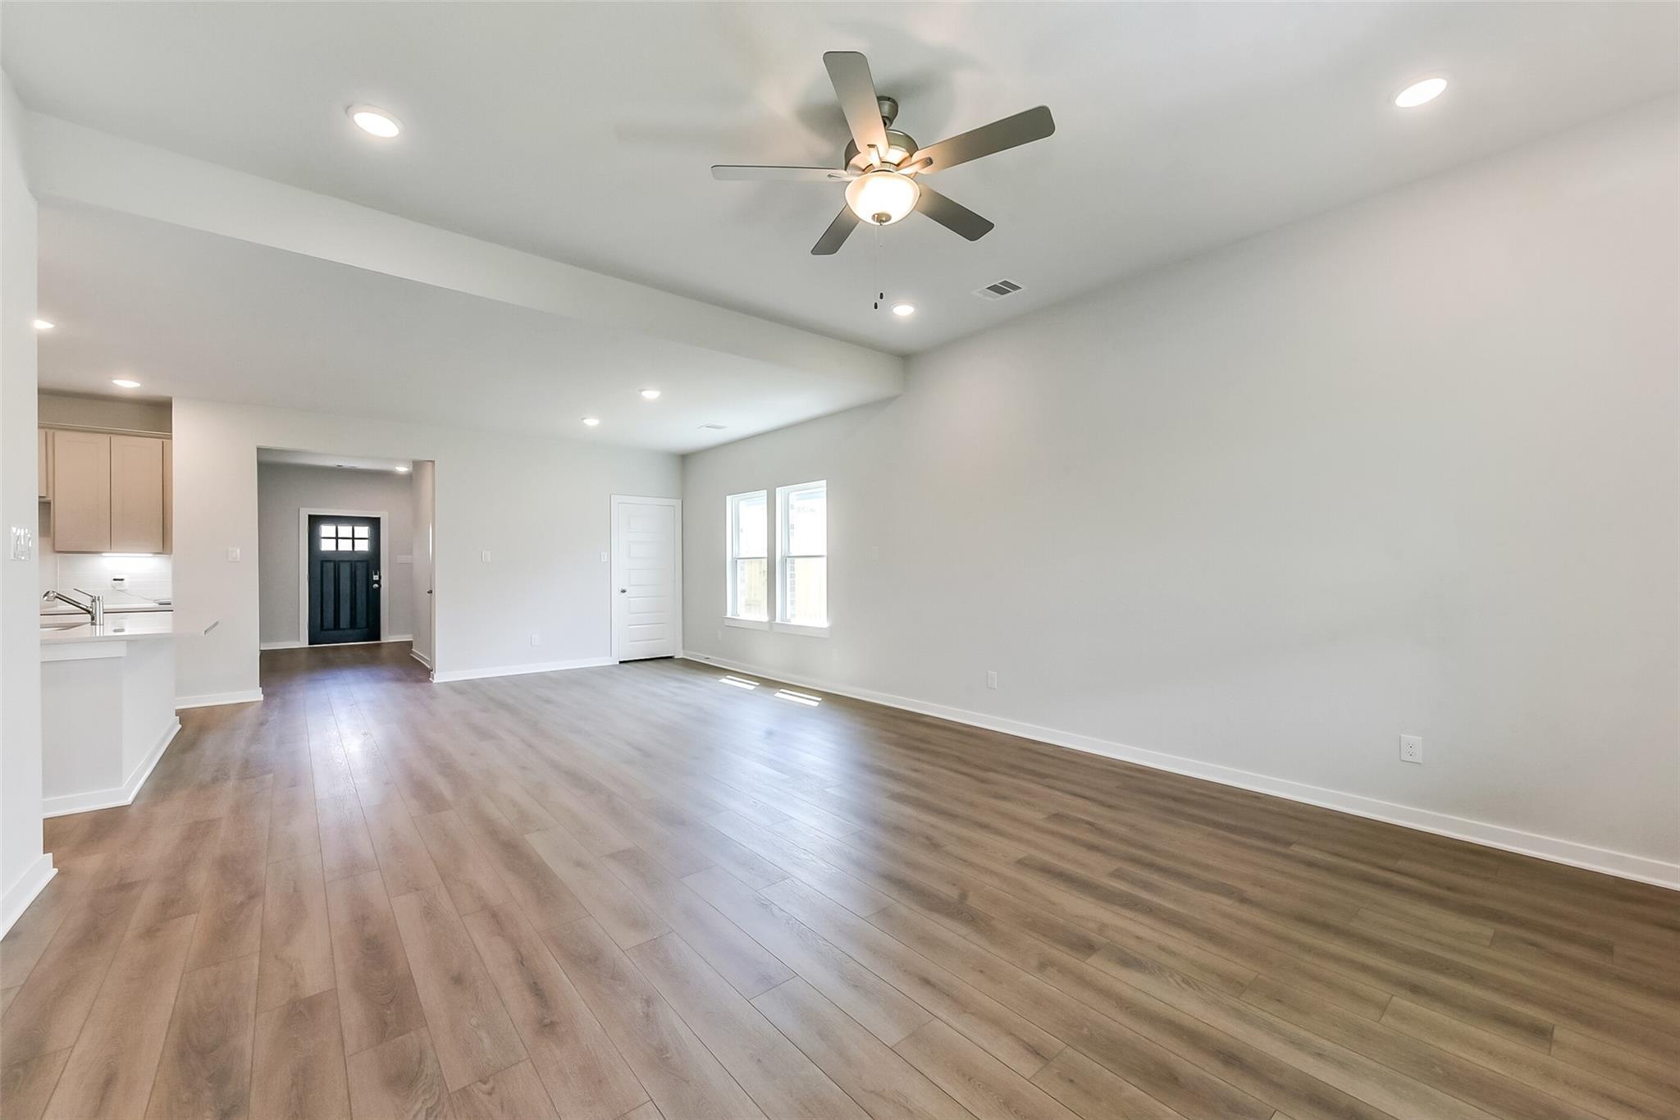
Spacious, light-filled living area with wood-look tile floors in The Riviera C floor plan at River Ranch Meadows, Dayton.
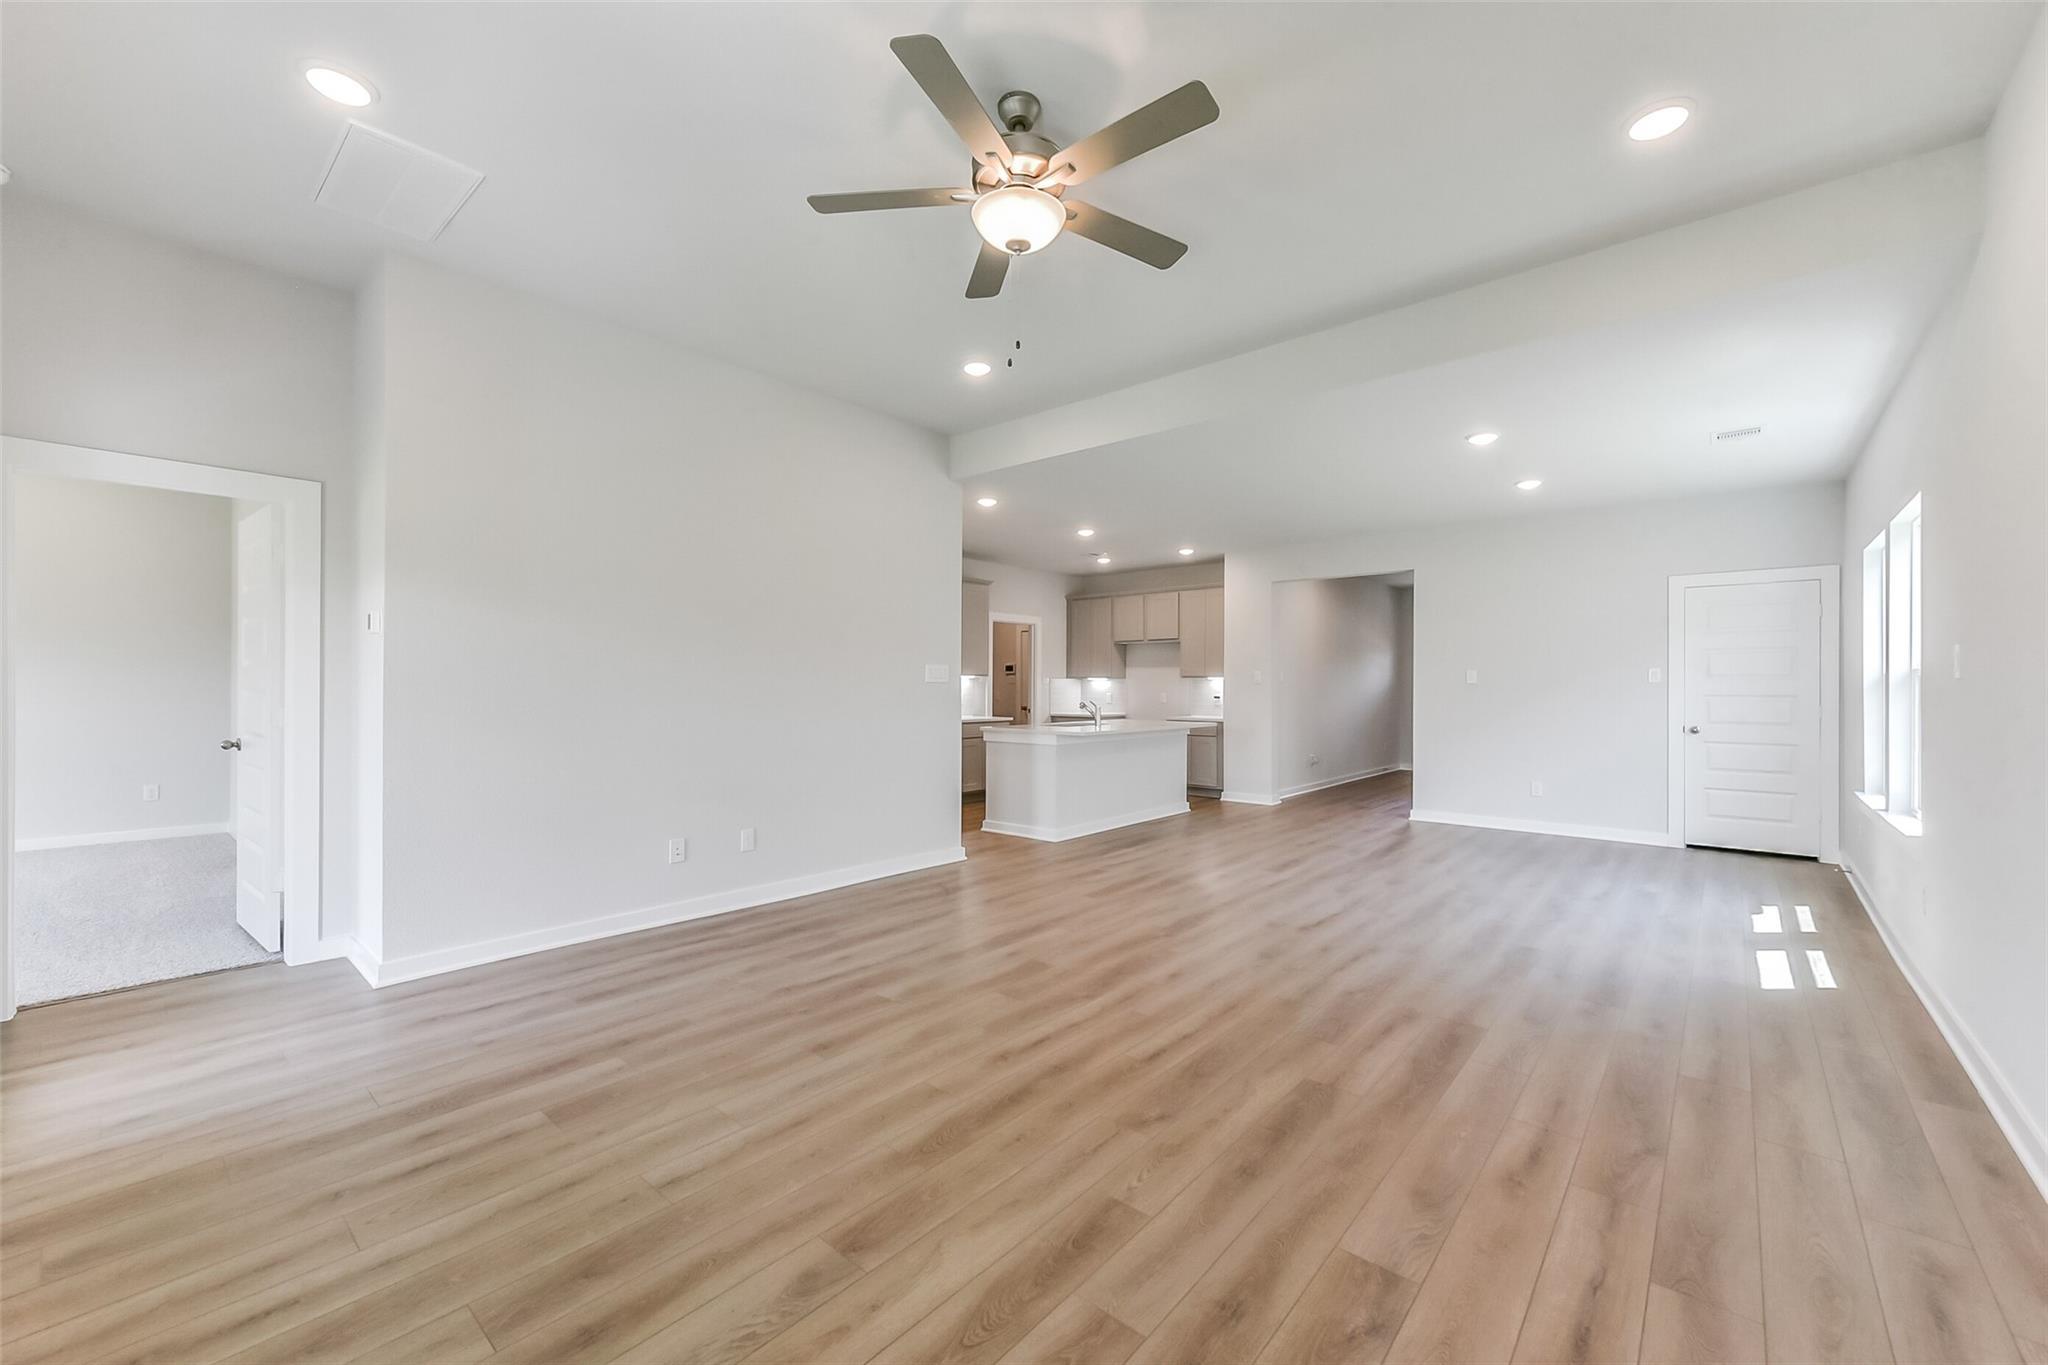
Open-concept living room with wood-look tile floors in The Riviera C floor plan at River Ranch Meadows in Dayton, Texas.
Spacious open-concept living area with wood-look tile floors in The Riviera C floor plan at River Ranch Meadows, Dayton.
Modern kitchen with quartz island, grey cabinets, and stainless appliances in The Riviera C floor plan, Dayton, Texas.
Modern kitchen with gray cabinets, quartz island, and stainless appliances in a Davidson Homes Riviera C floor plan.
Move-In Ready
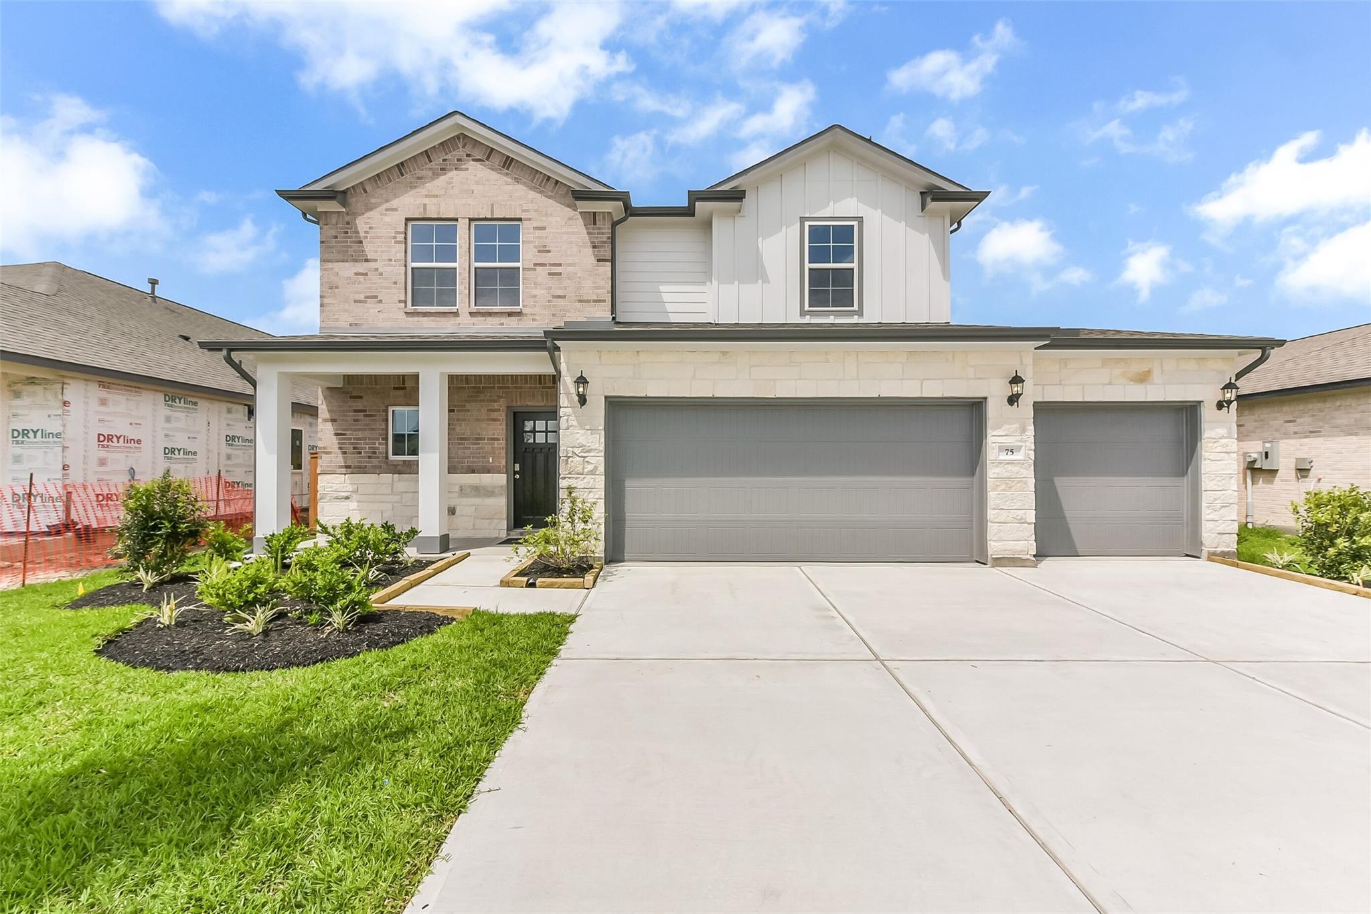
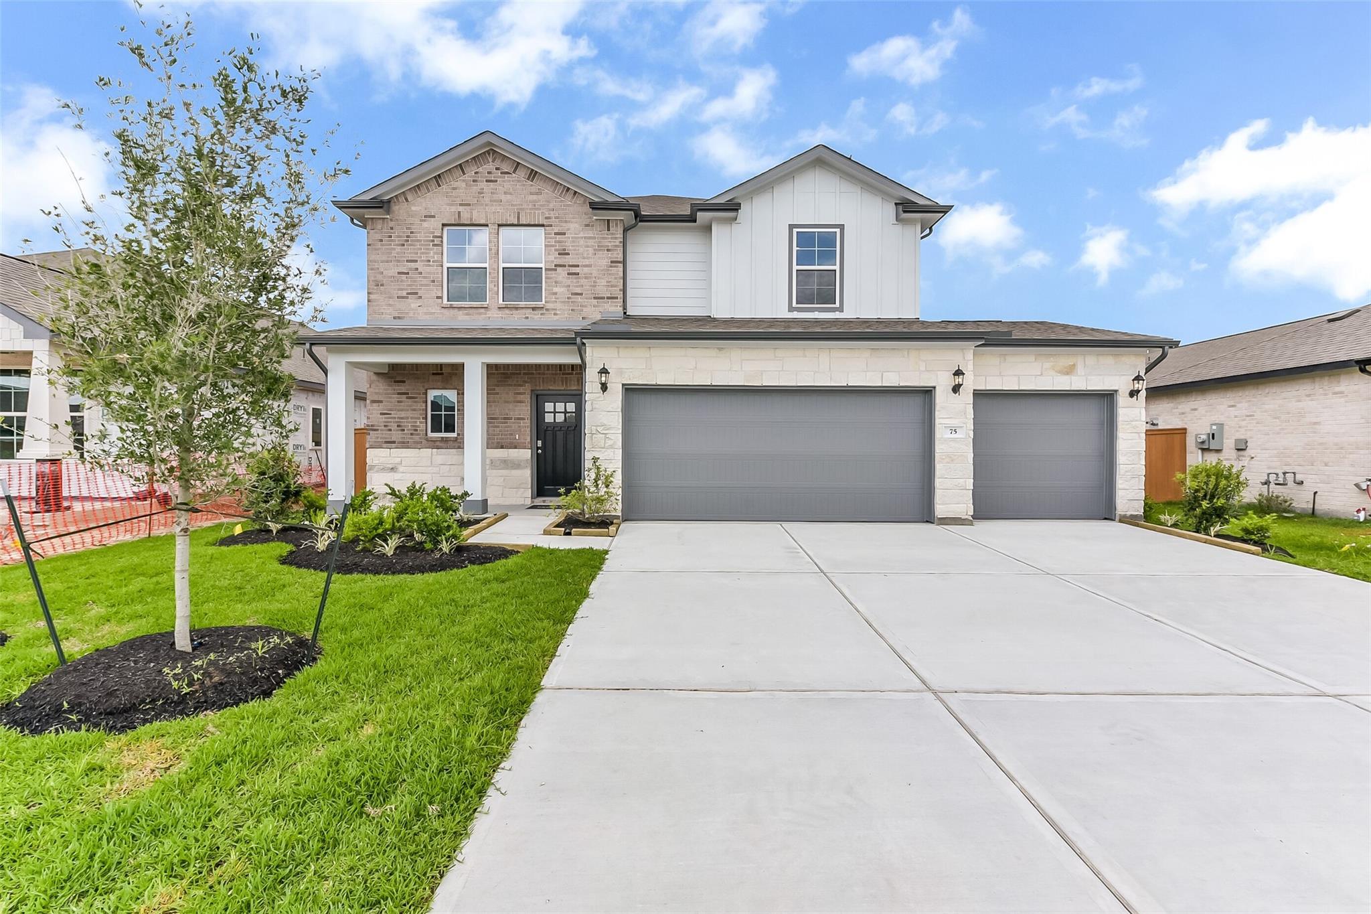
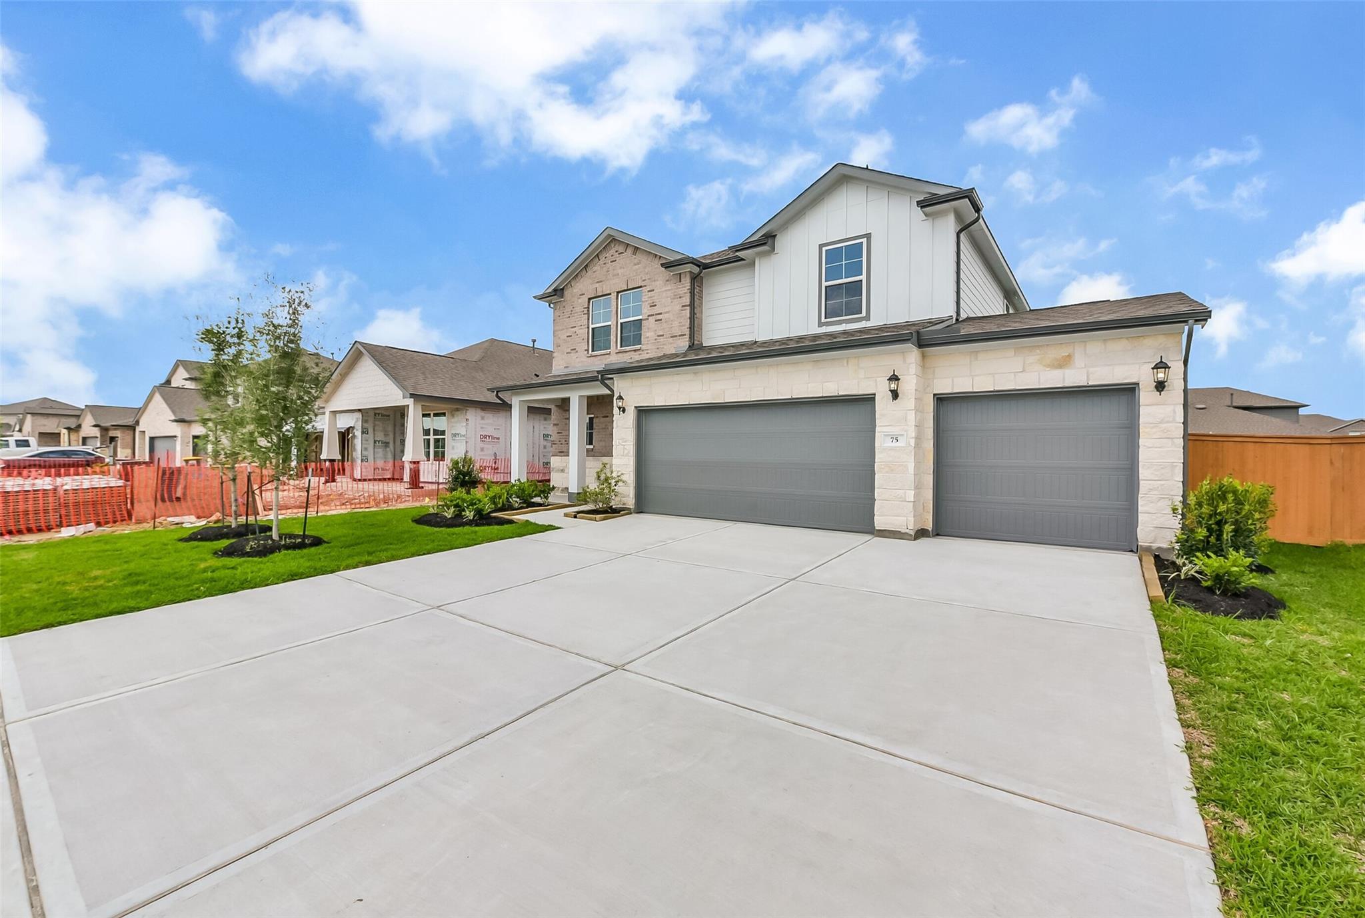
Two-story Davidson Homes Tierra C floor plan in River Ranch Meadows, Dayton, TX, featuring stone facade and 3-car garage.
Two-story Tierra C floor plan by Davidson Homes with 3-car garage in River Ranch Meadows, Dayton, Texas.
Two-story Davidson Homes Tierra C floor plan with 3-car garage in River Ranch Meadows, Dayton, Texas.
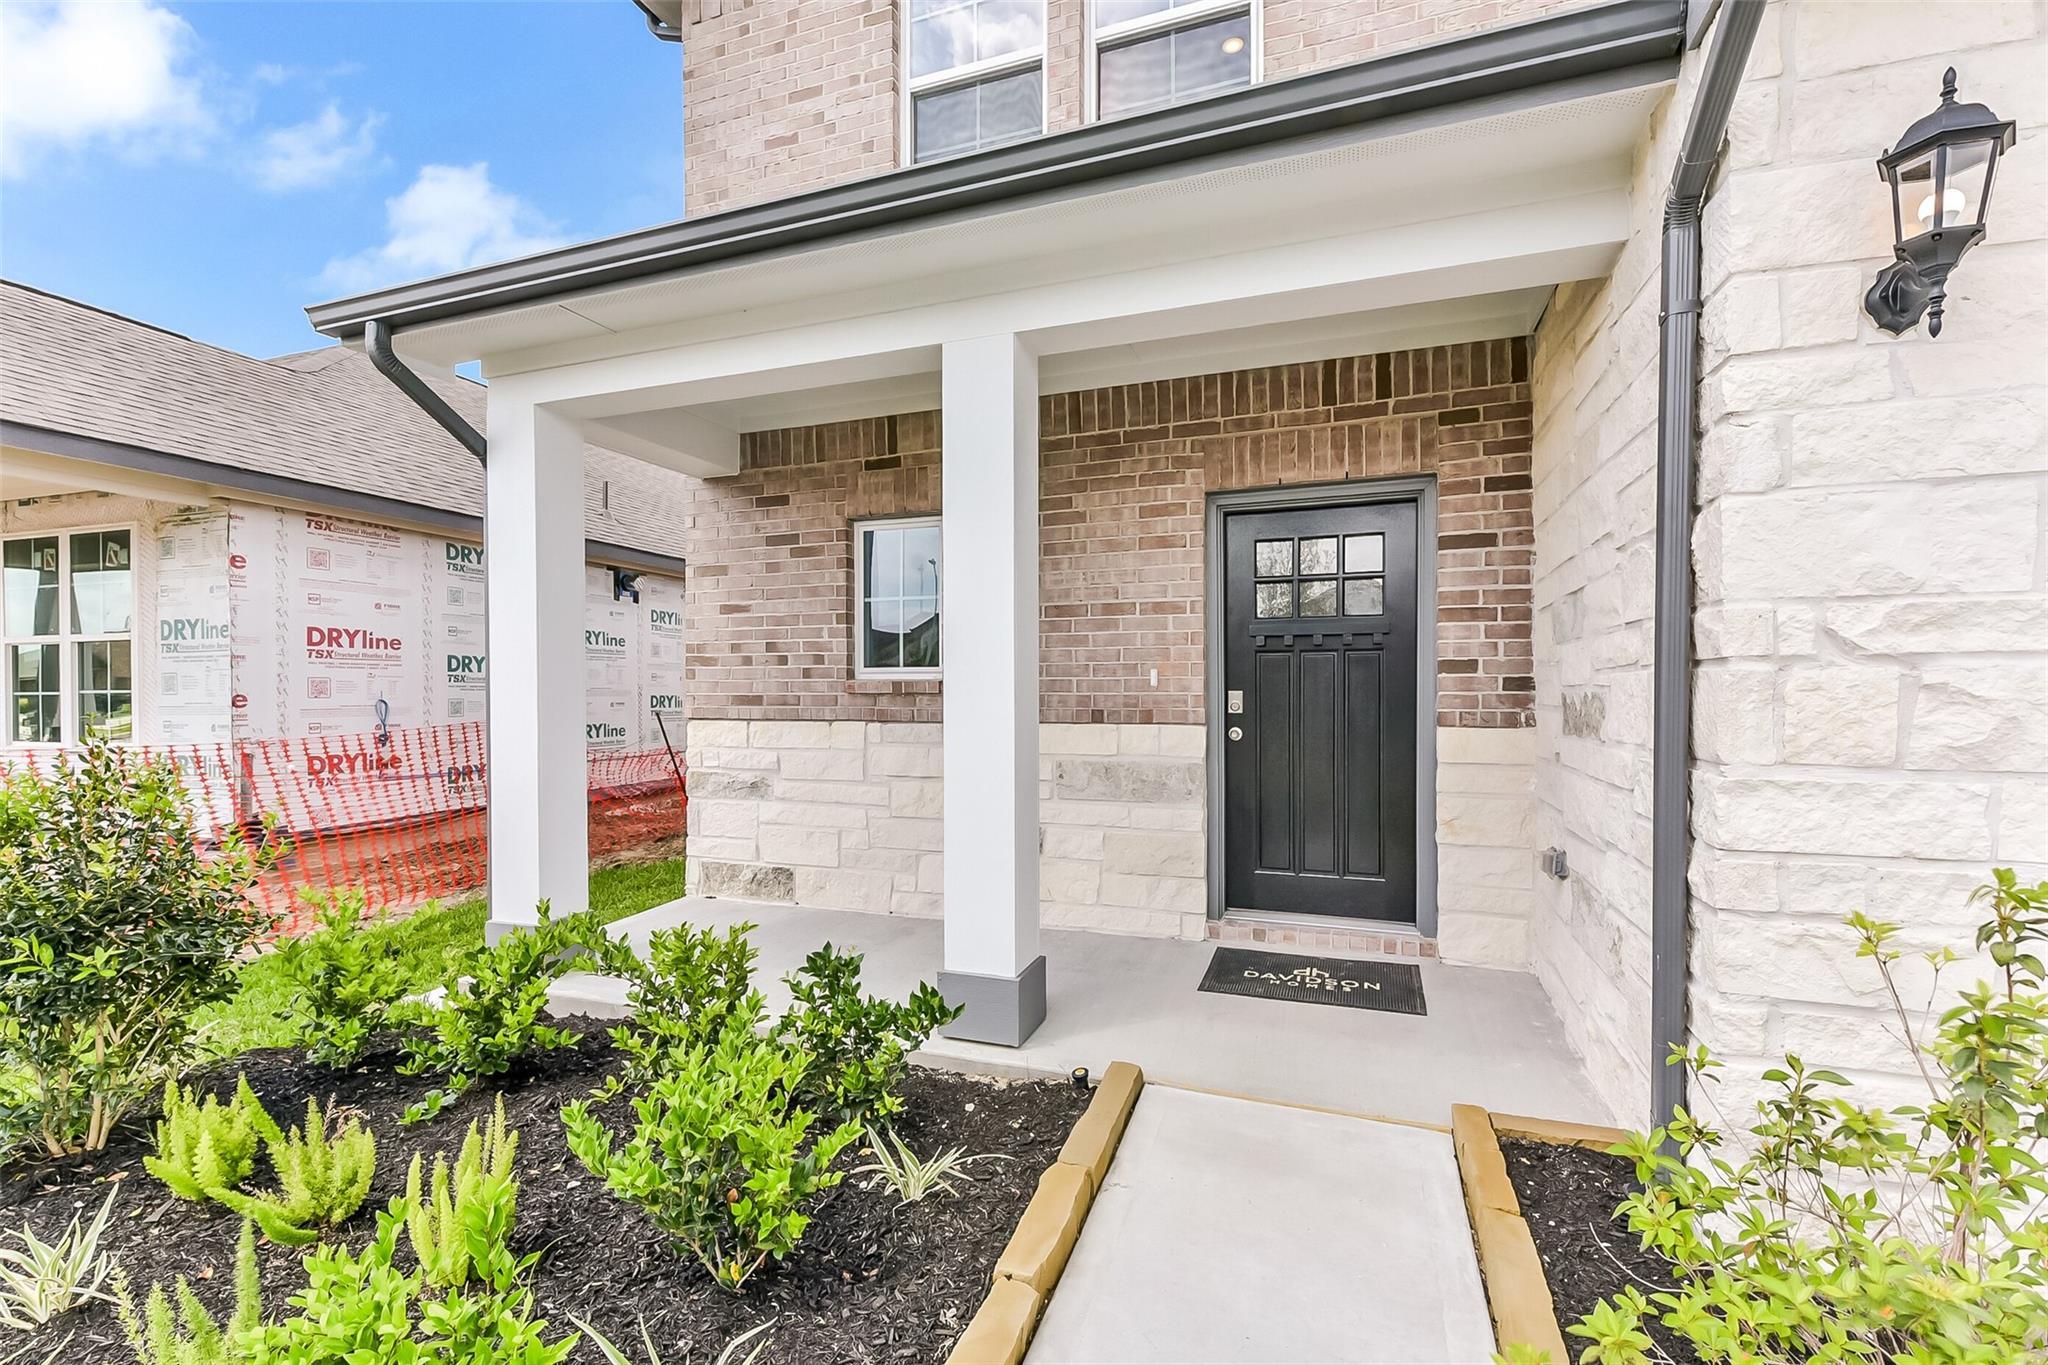
Covered front porch with black door and stone masonry on The Tierra C model by Davidson Homes in Dayton, Texas.
Bright entryway and hallway with wood-style flooring in The Tierra C floor plan at River Ranch Meadows, Dayton, Texas.
Spacious open-concept living area with wood-style flooring in Davidson Homes The Tierra C model in Dayton, Texas.
Open-concept living room with wood-look flooring and ceiling fan in The Tierra C home at River Ranch Meadows, Dayton, TX.
Starting Rates from 2.99% (5.927% APR)!

The Tierra C with 3-Car Garage

75 Leon WayHomesite #17-B1
Now $339,990, was $369,990, save $30,000
From /MO*
Principal & Interest Only
4 Bd
3.5 Ba
2,457 Sf
More Details
Move-In Ready
Single-story Everett C home by Davidson Homes with 3-car garage in River Ranch Meadows, Dayton, Texas.
Bright, modern entryway hallway with light wood flooring in The Everett C floor plan at River Ranch Meadows, Dayton, Texas.
Bright entryway with white shiplap walls and wood flooring in The Everett C floor plan at River Ranch Meadows, Dayton.
Open-concept kitchen with white cabinets, island seating, and dining area in The Everett C floor plan at River Ranch Meadows.
Modern kitchen with white cabinets, quartz island, and stainless appliances in The Everett C home at River Ranch Meadows.
Open-concept kitchen and living room in The Everett C floor plan at River Ranch Meadows, Dayton, Texas.
Bright, open-concept living room with tray ceiling in The Everett C floor plan at River Ranch Meadows, Dayton, Texas.