Move In: June
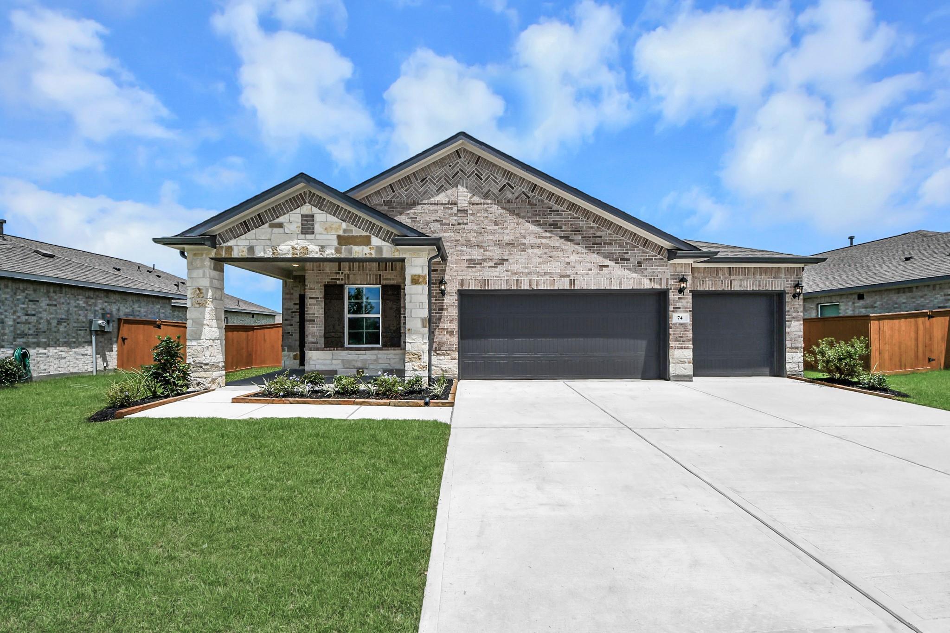
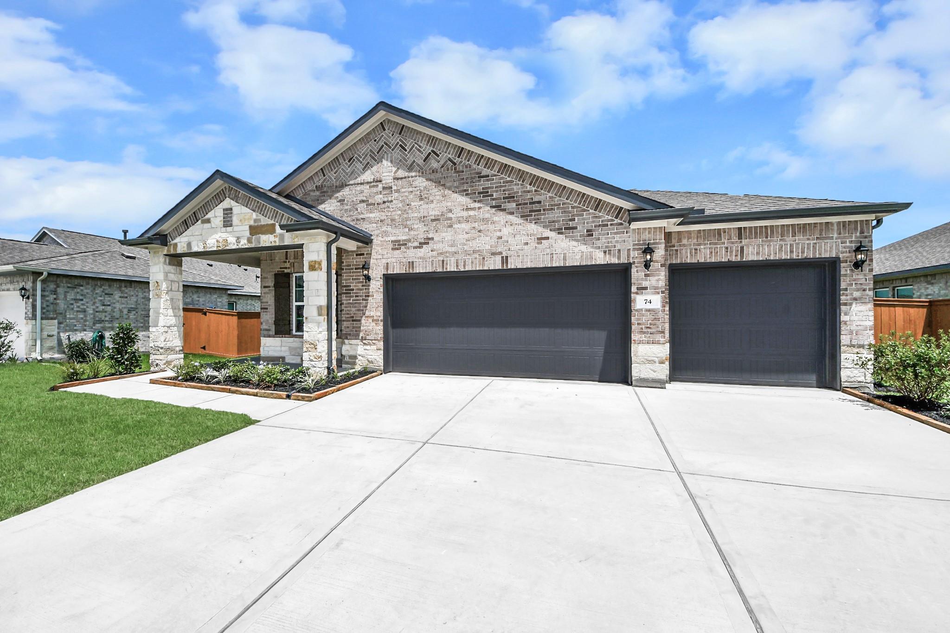
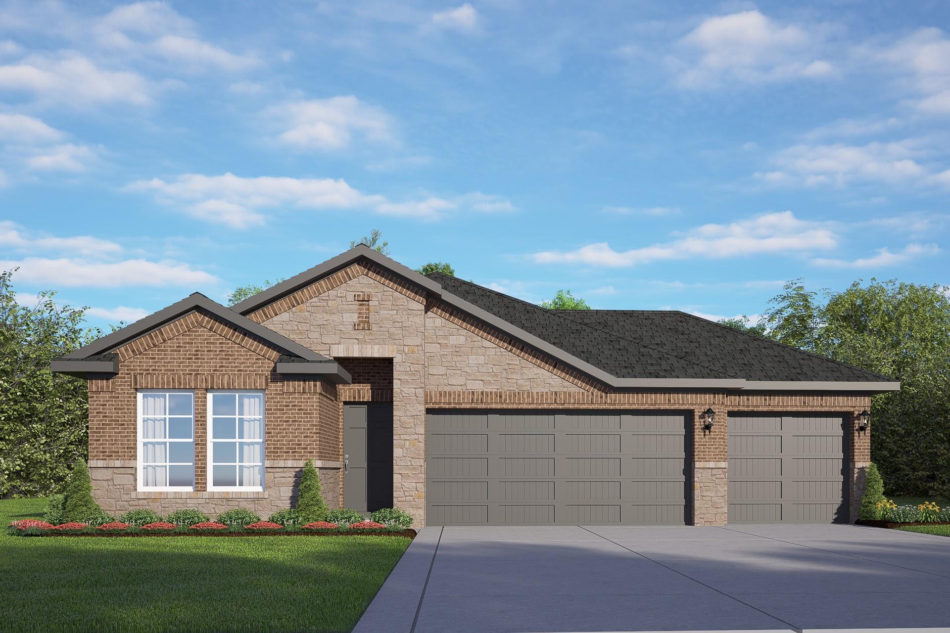
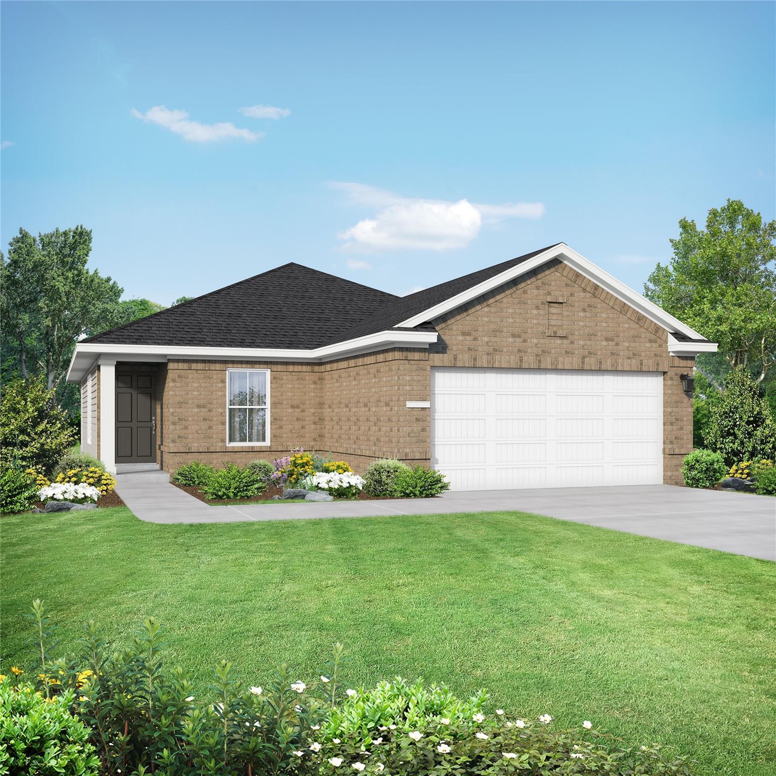
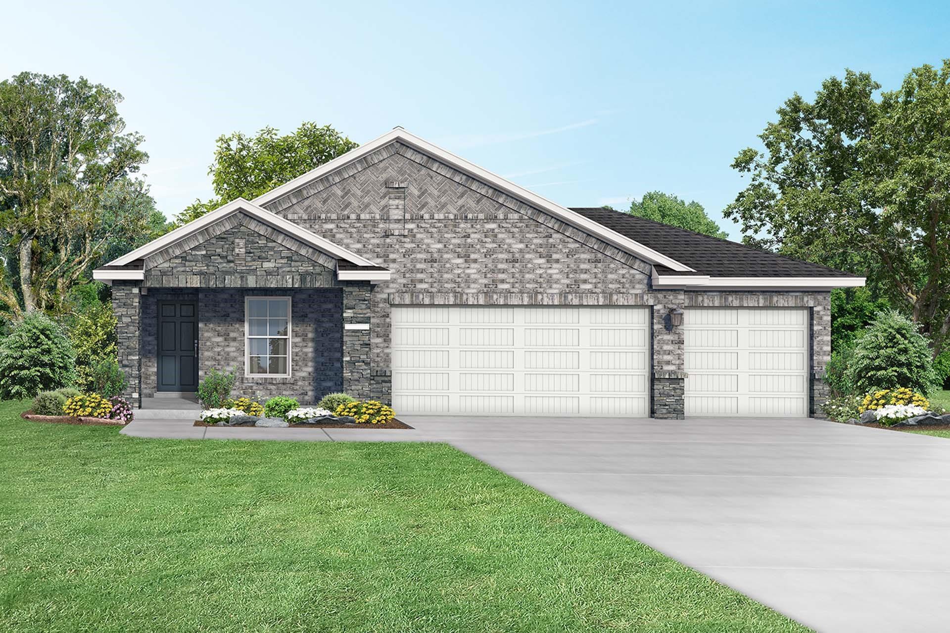
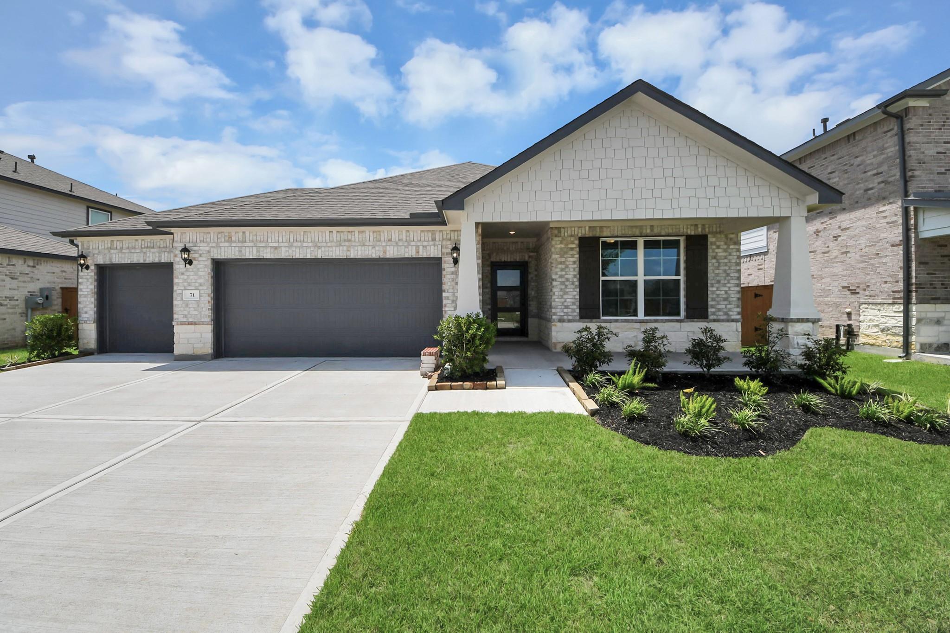
Riviera C plan, 1-story home with 3-car garage, brick facade, and landscaping in River Ranch Meadows, Dayton, Texas.
The Riviera C 1-story home with 3-car garage, brick exterior, and landscaped front yard in River Ranch Meadows, Dayton, TX.
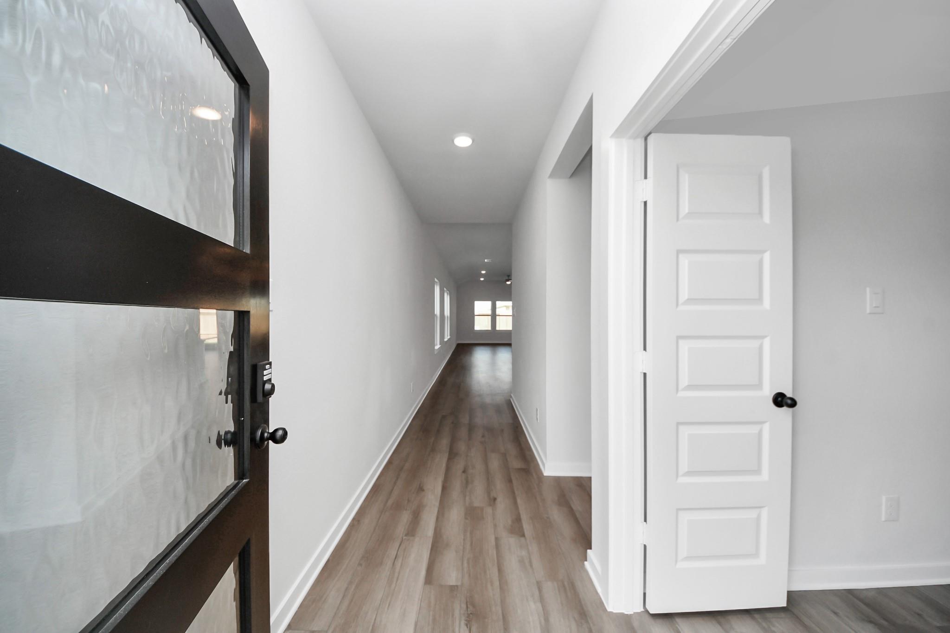
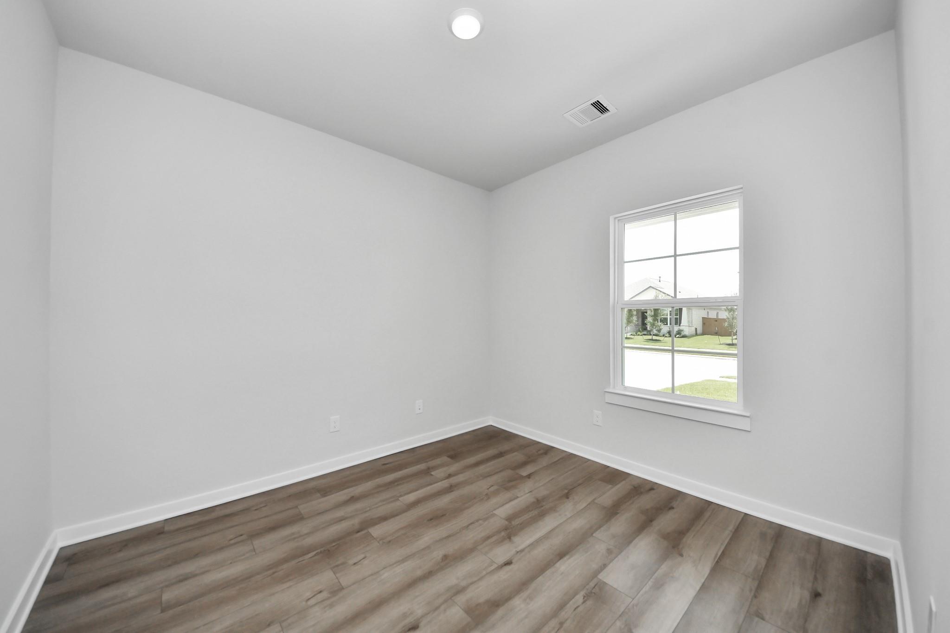
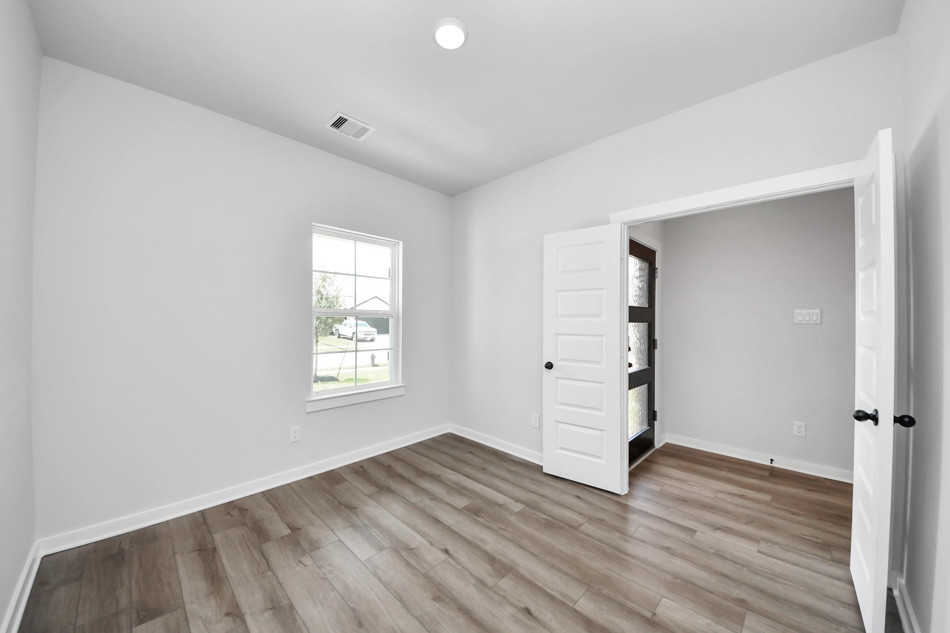
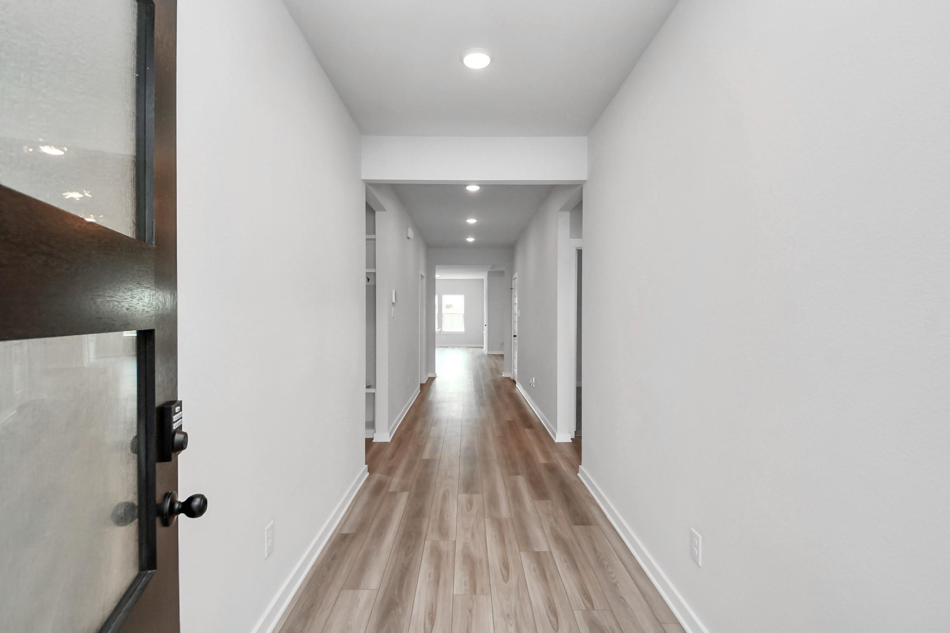
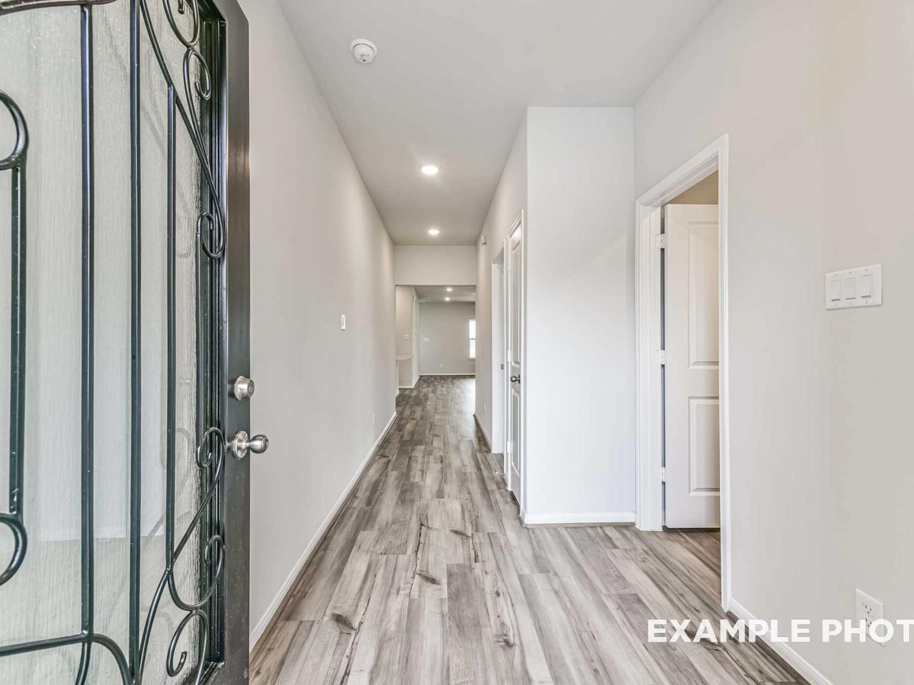
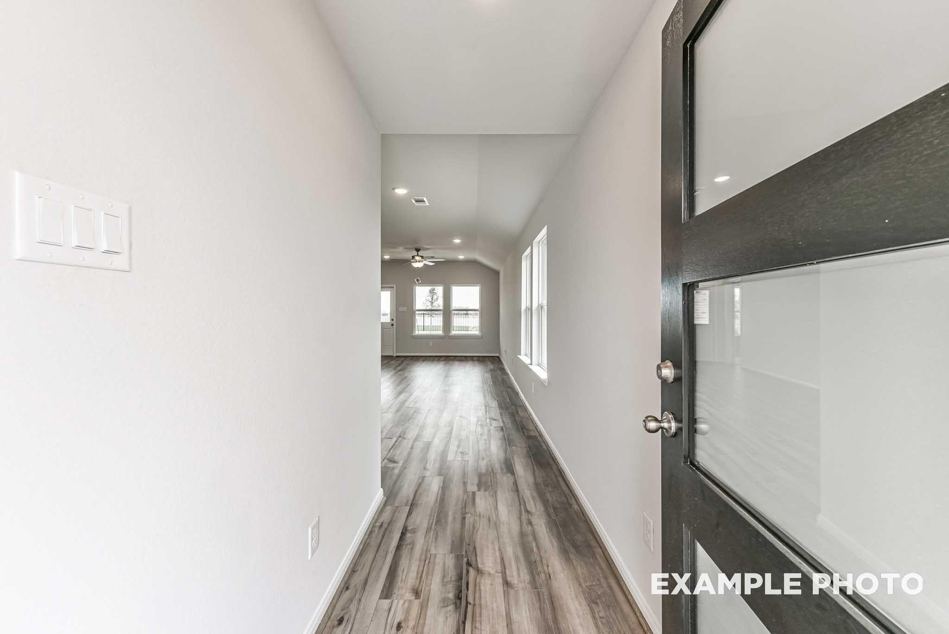
Bright home office or study with glass French doors and wood-look flooring in The Riviera C plan at River Ranch Meadows.
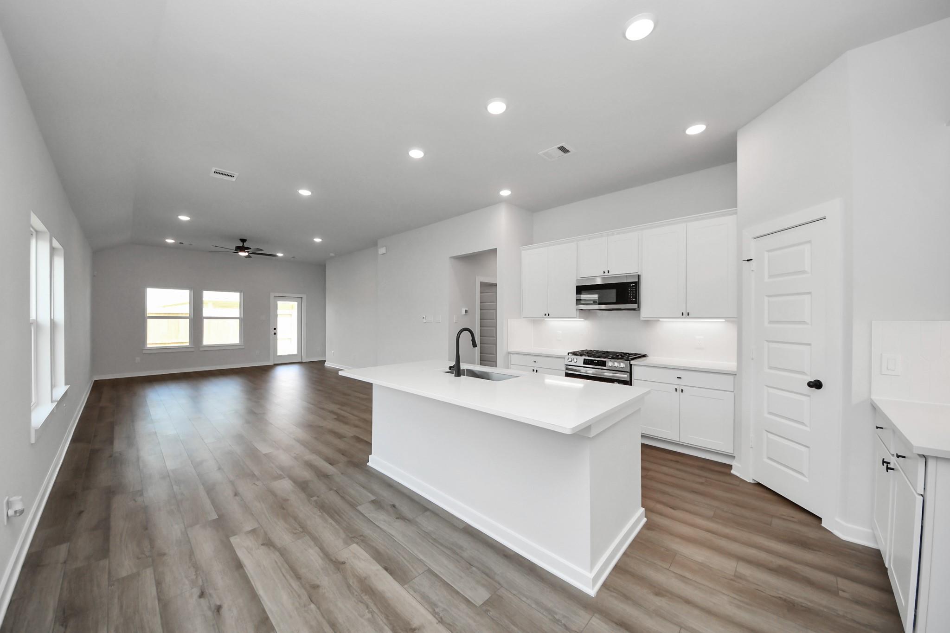
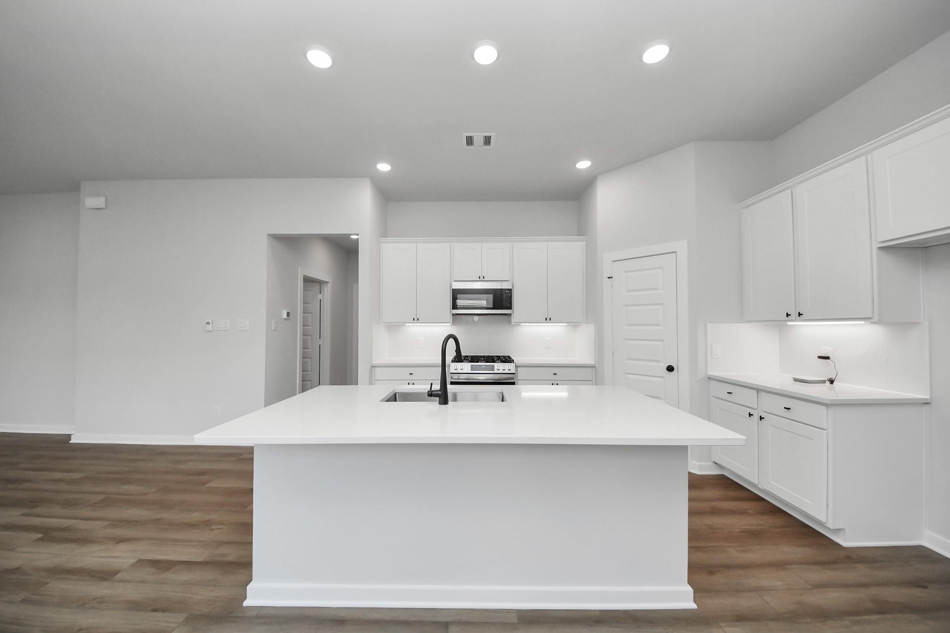
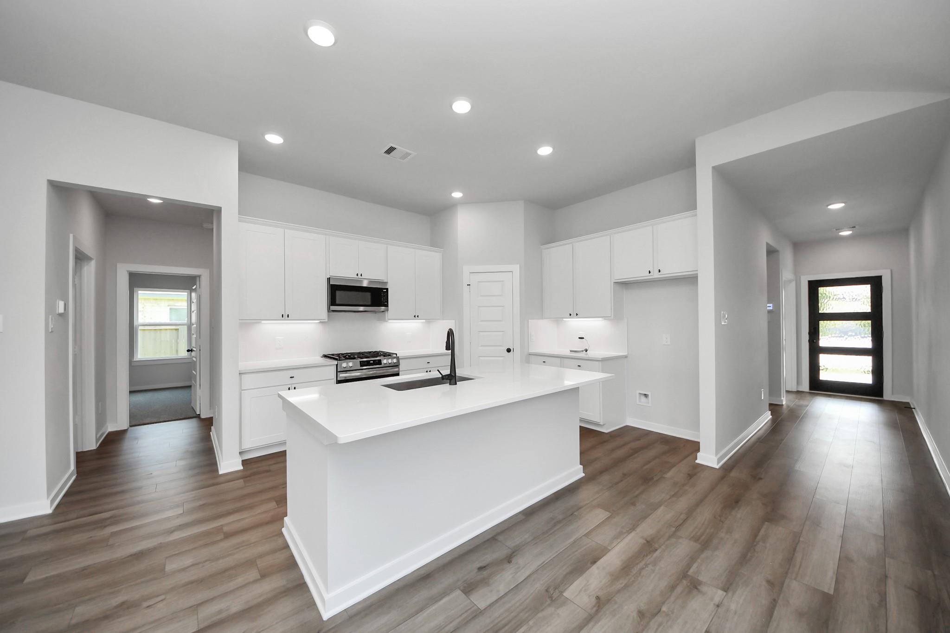
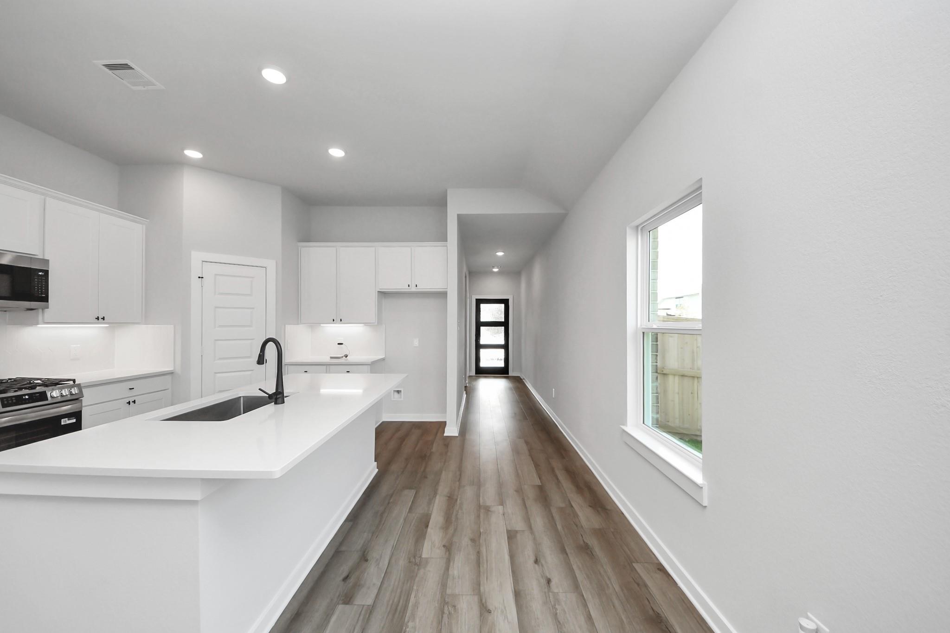
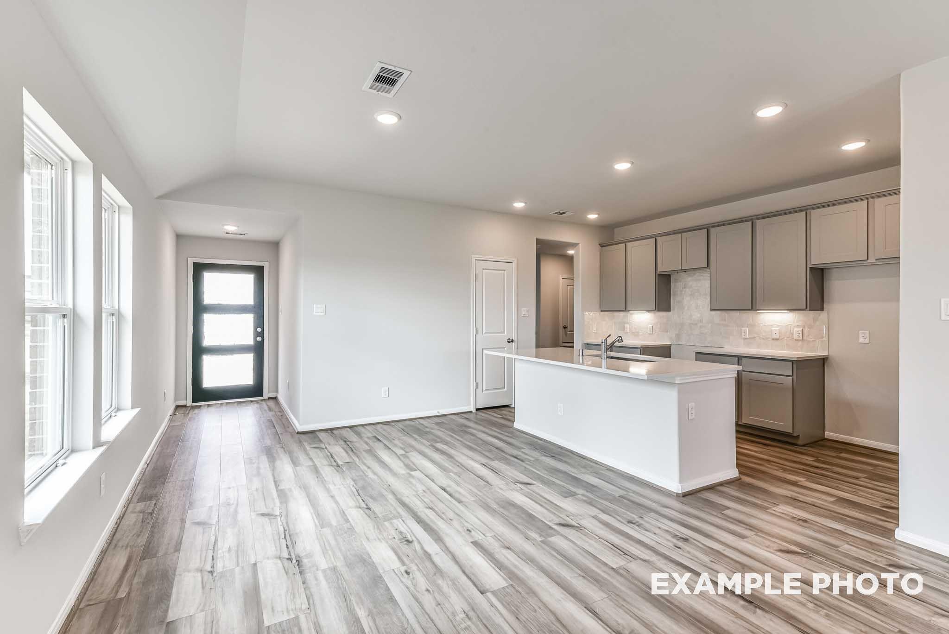
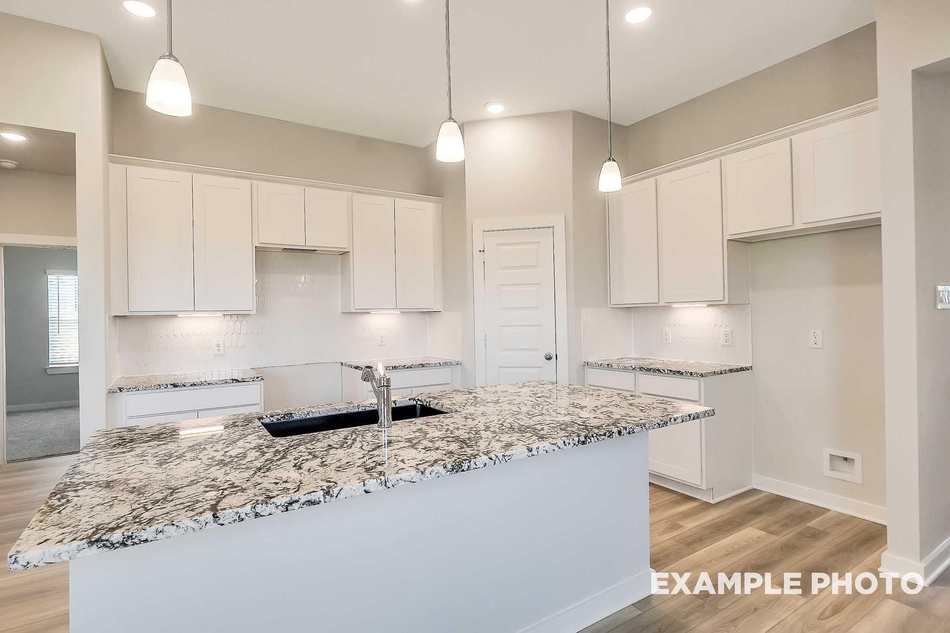
Open-concept kitchen with white cabinets and island in The Riviera C floor plan at River Ranch Meadows, Dayton, Texas.
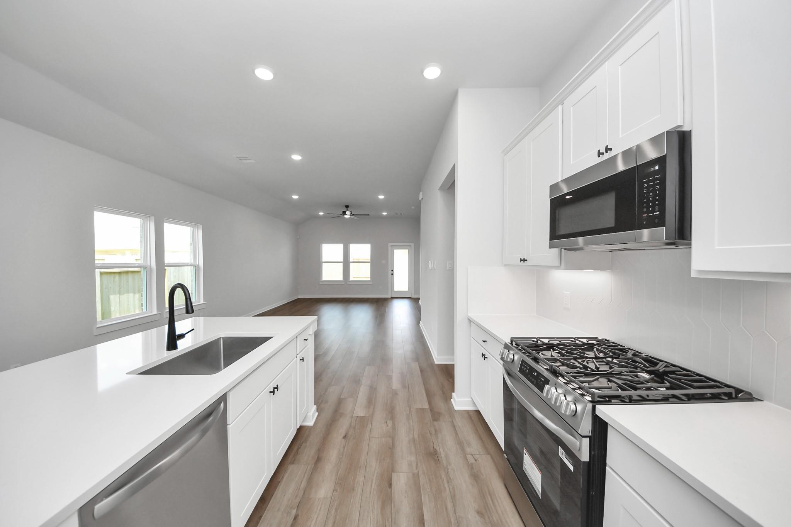
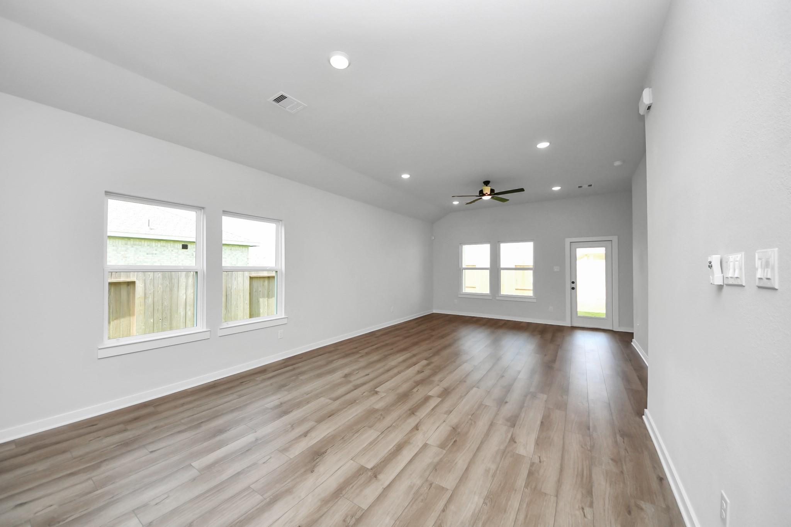
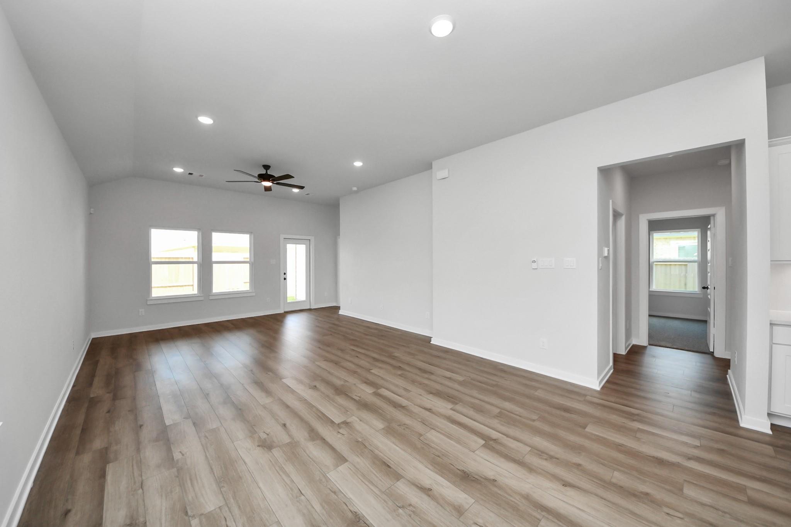
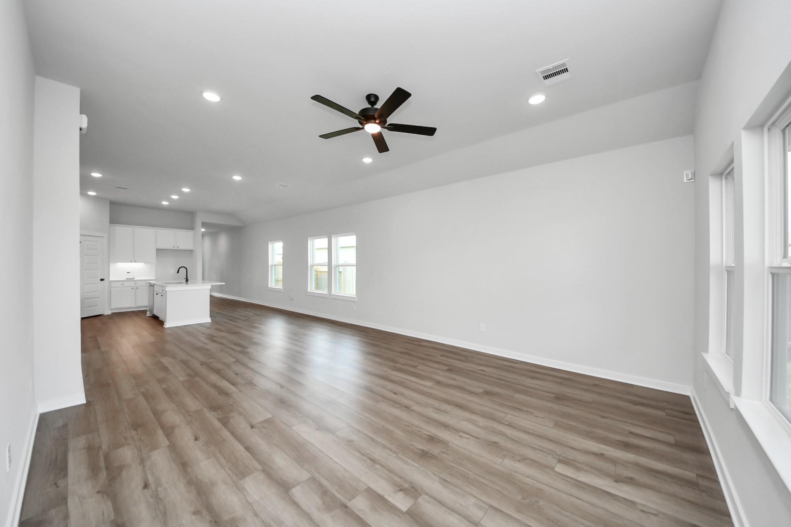
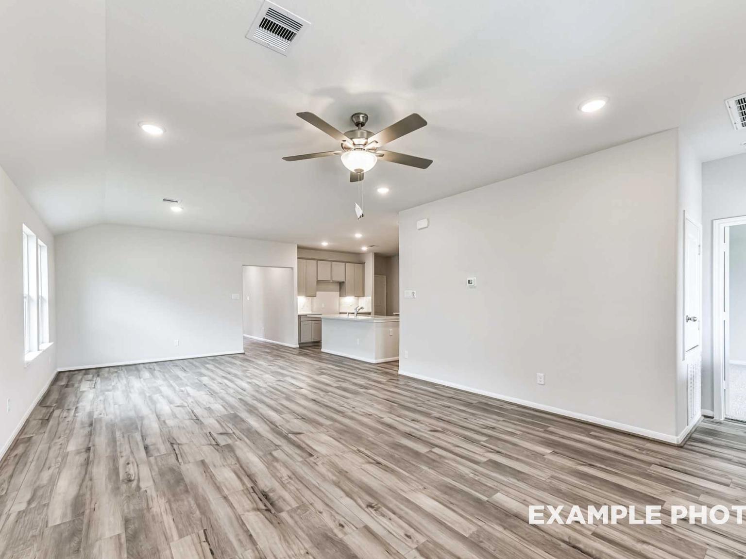
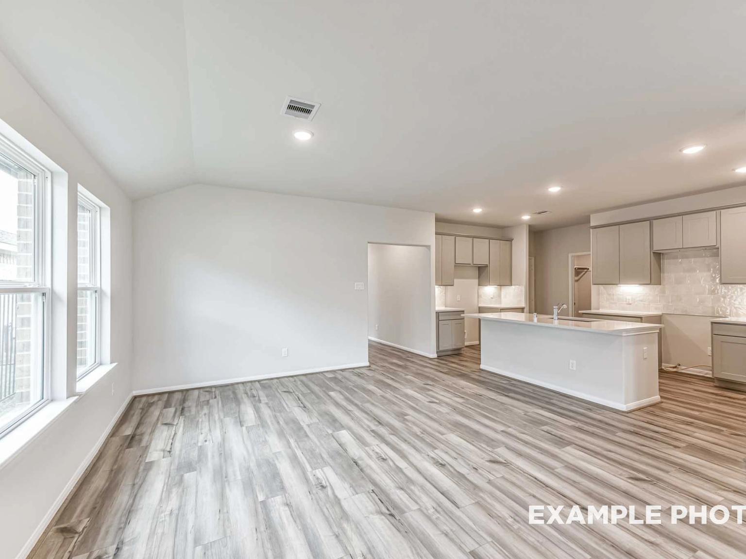
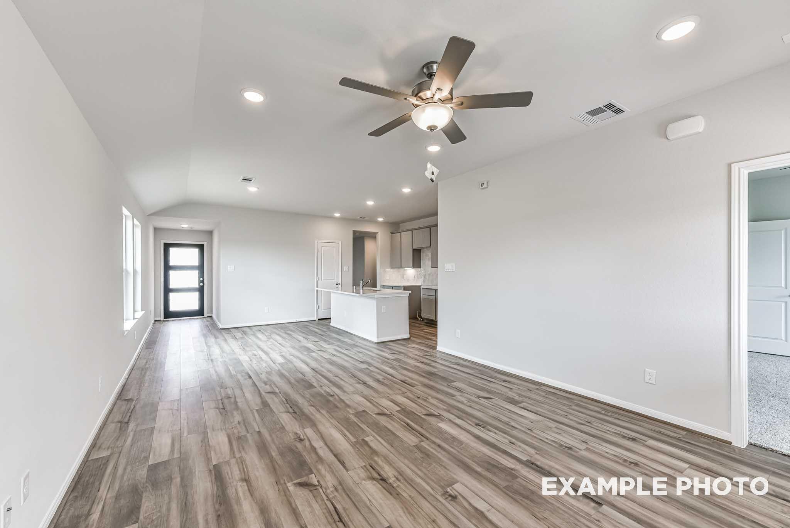
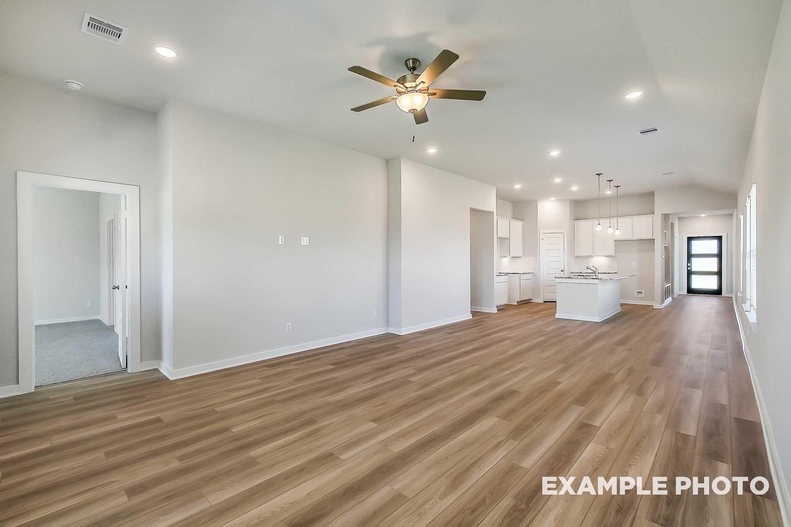
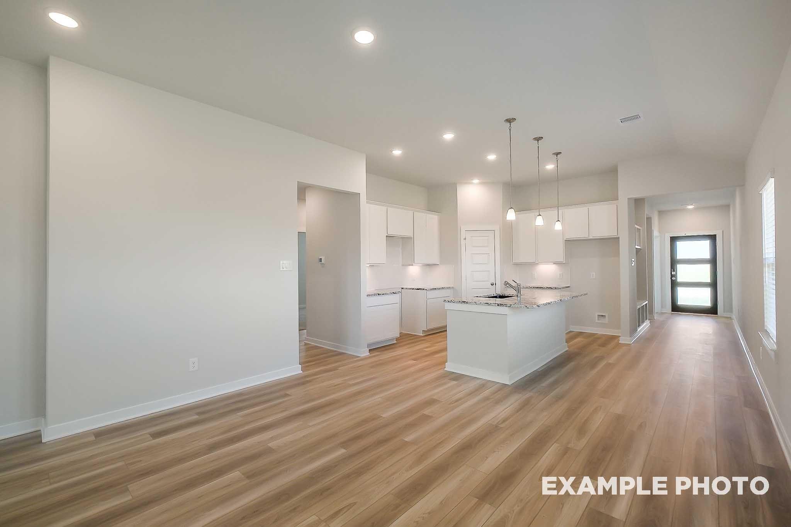
Open-concept living room and kitchen with wood-look flooring in The Riviera C floor plan at River Ranch Meadows, Dayton.
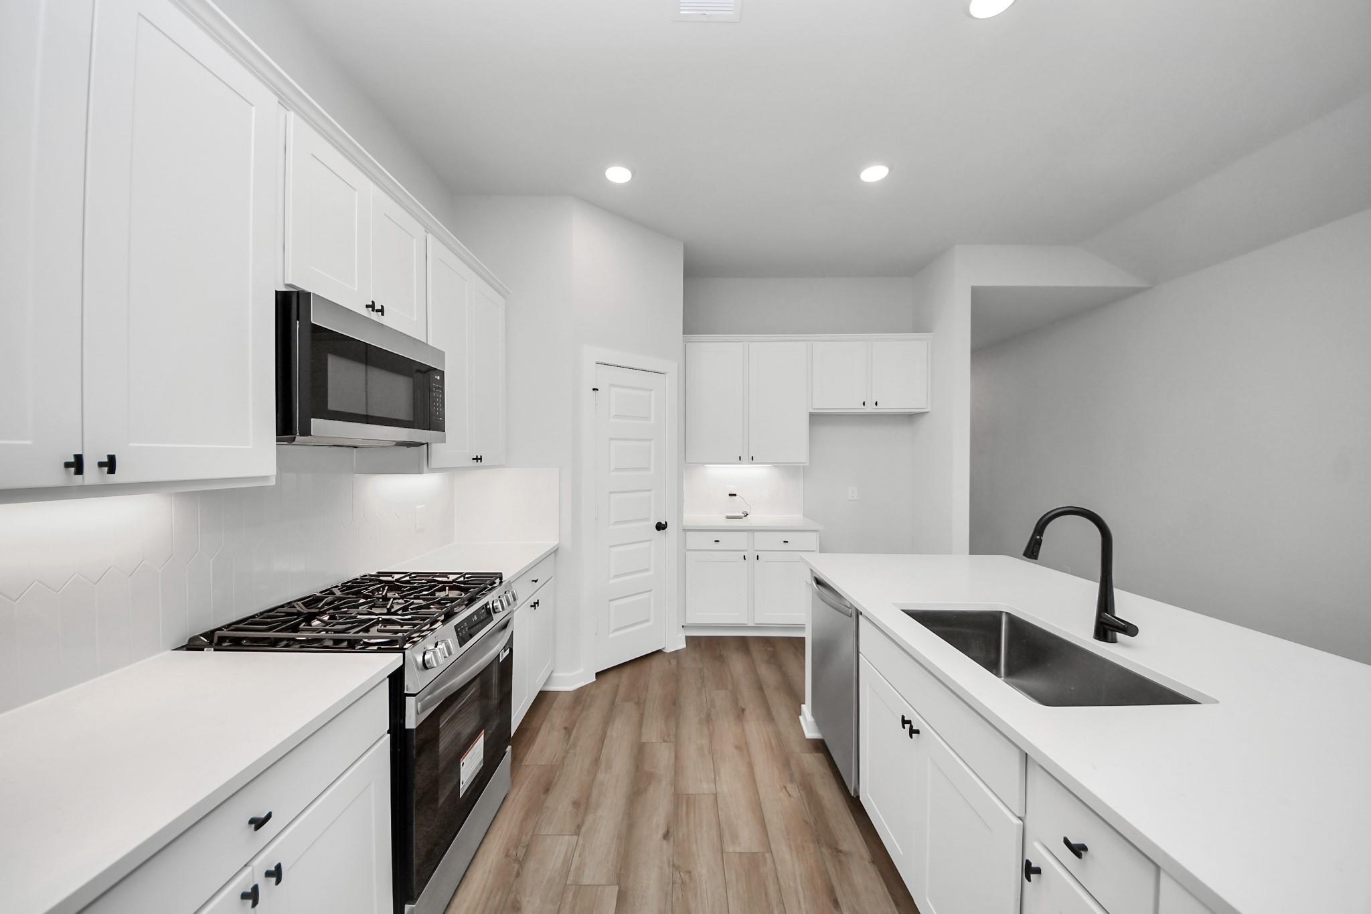
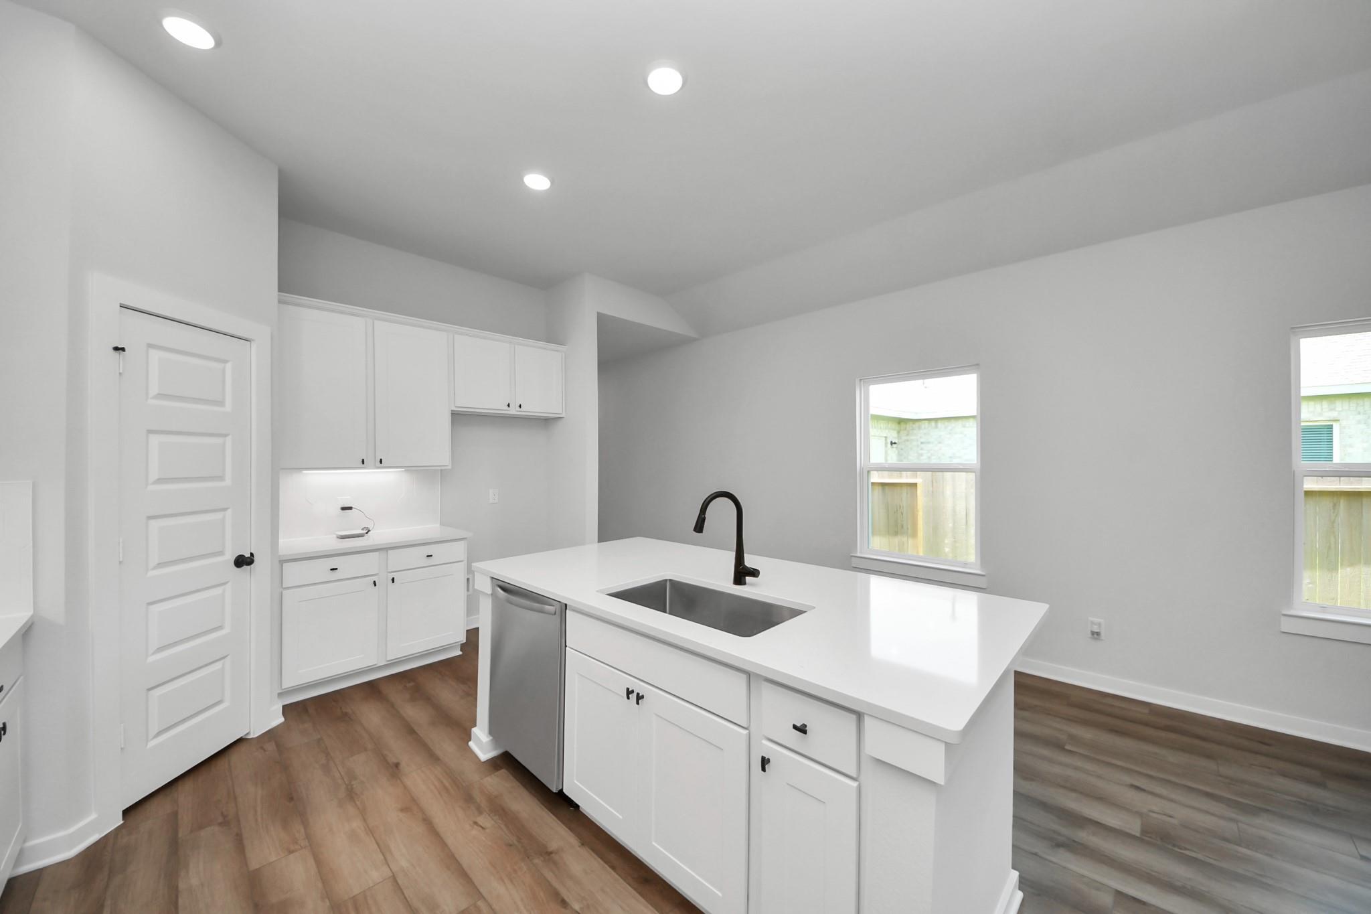
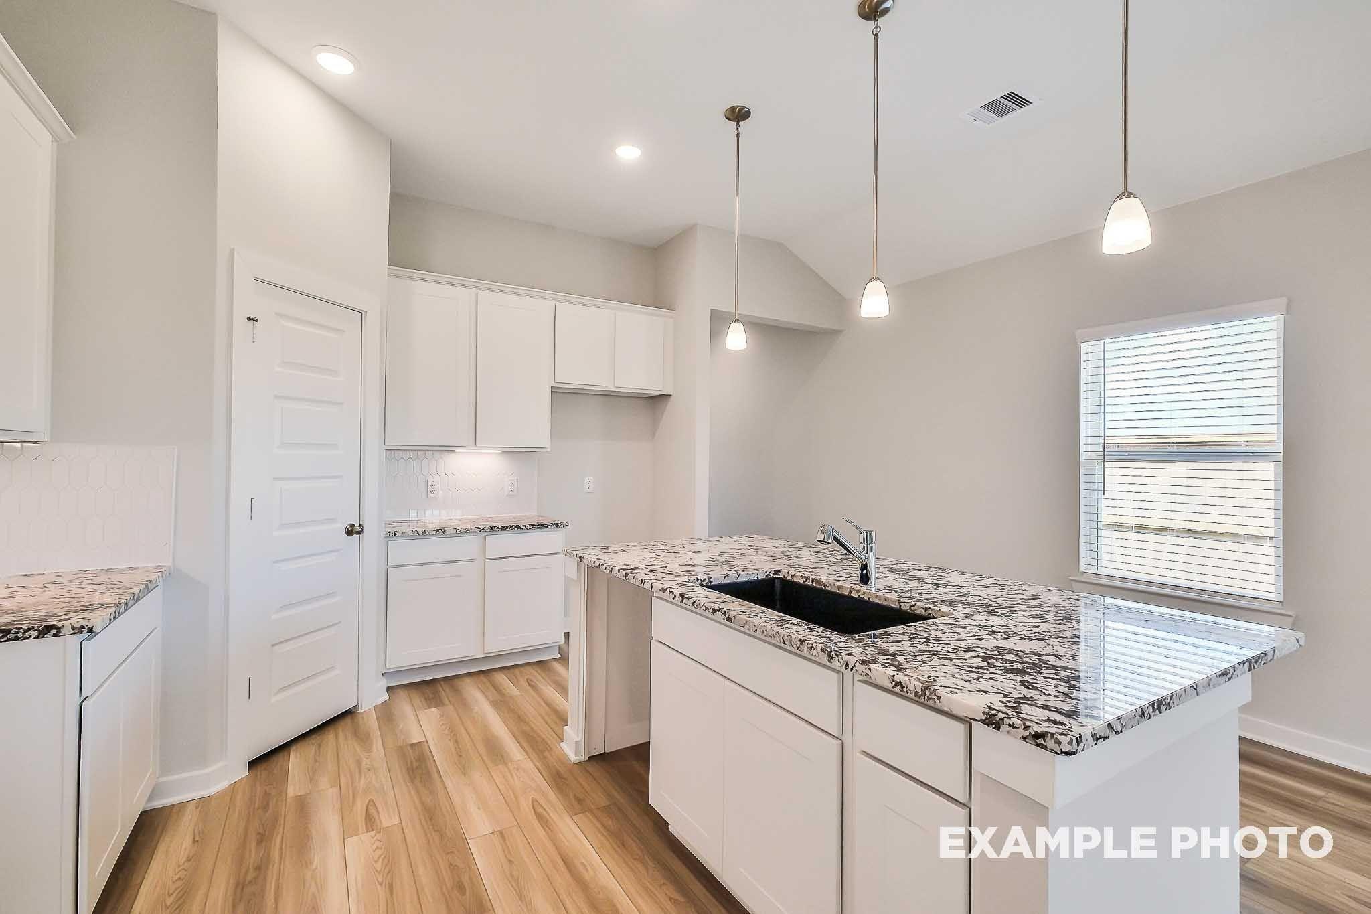
Modern kitchen with granite island and white cabinets in The Riviera C floor plan at River Ranch Meadows, Dayton, Texas.
Modern kitchen with granite island and white cabinets in The Riviera C floor plan at River Ranch Meadows, Dayton, TX.
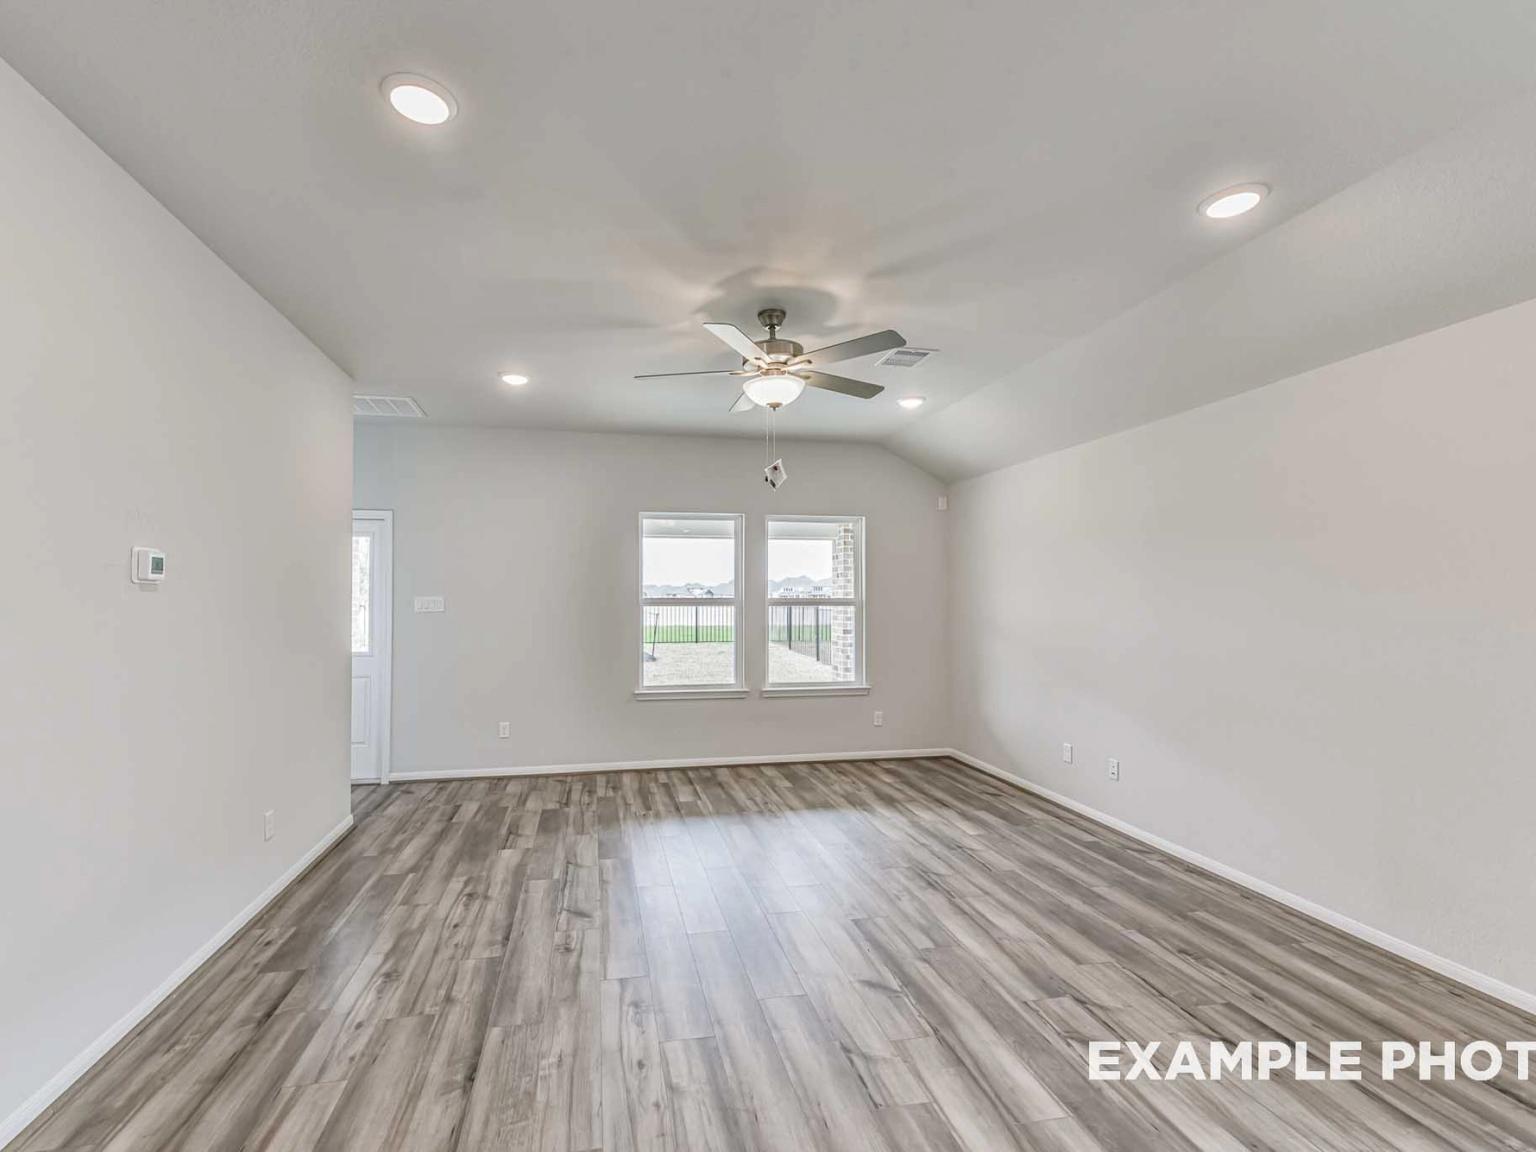
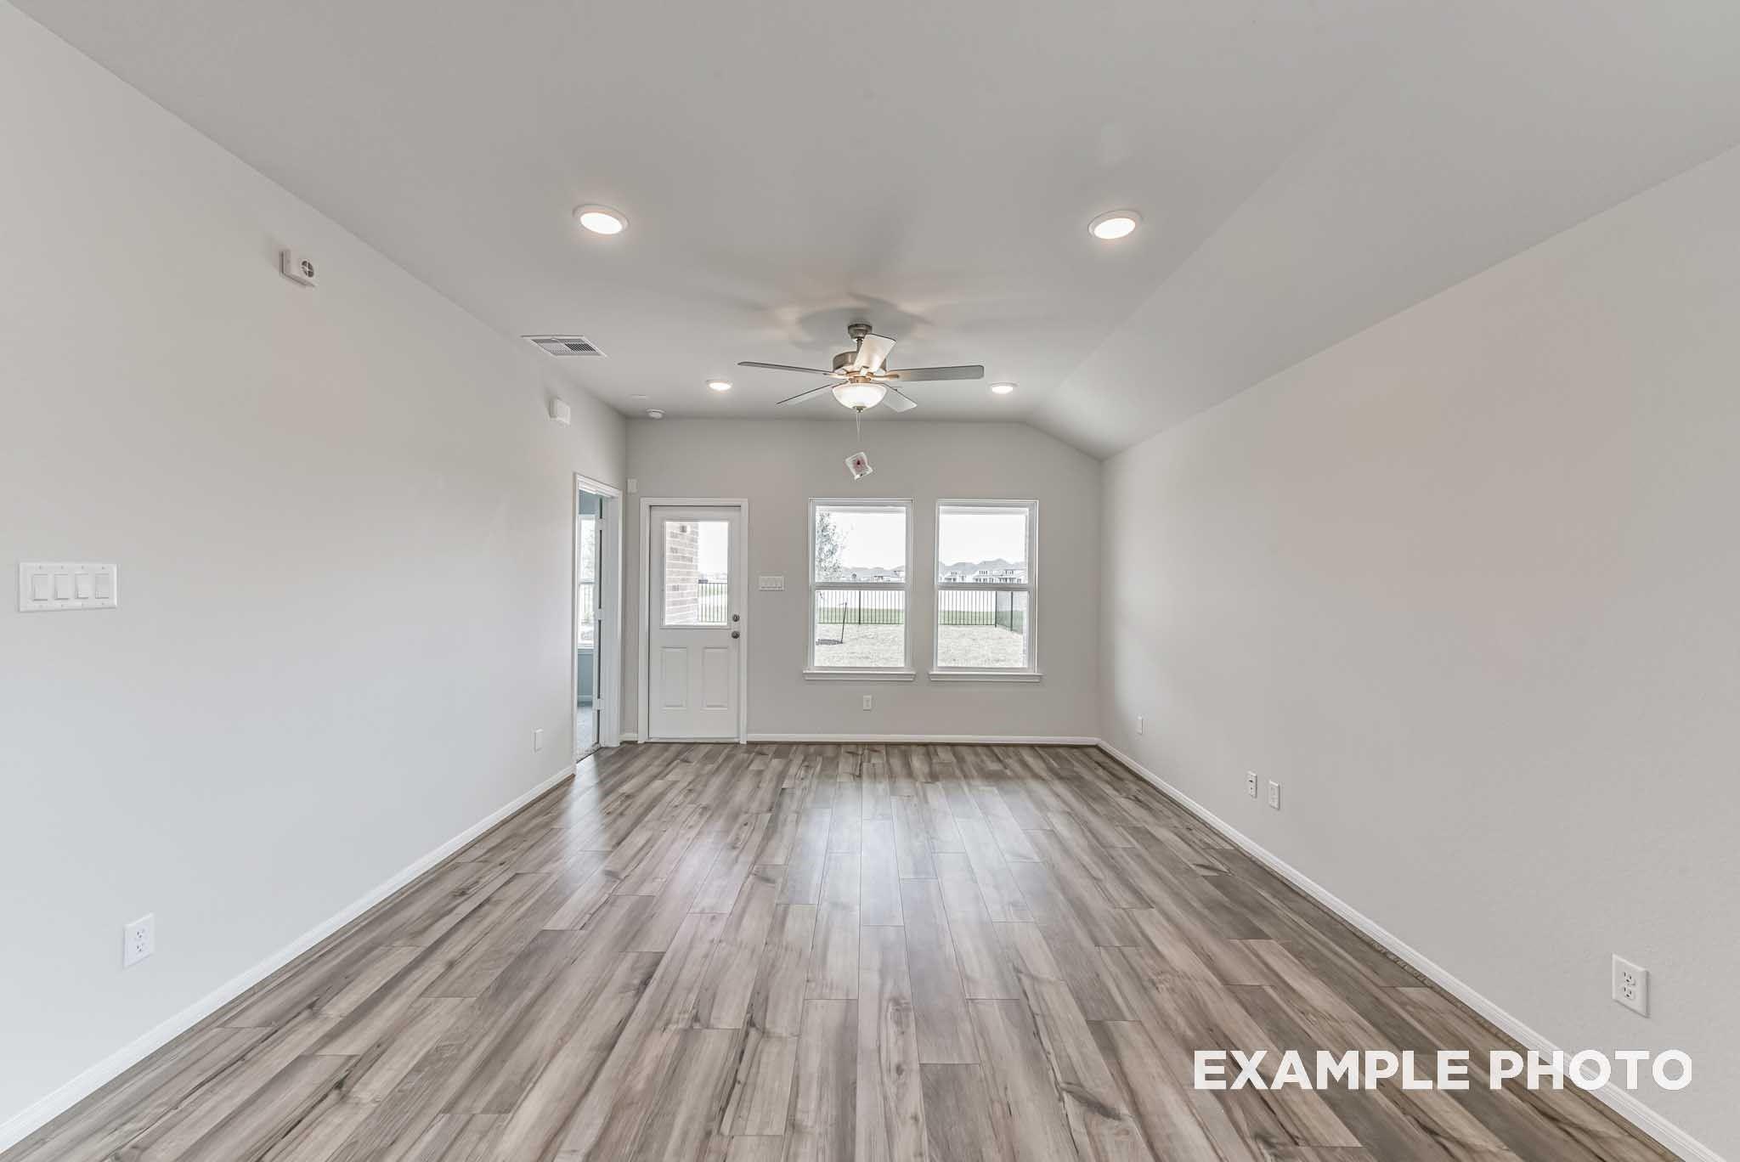
Bright living room with vaulted ceiling and wood-plank flooring in The Riviera C plan at River Ranch Meadows, Dayton, TX.
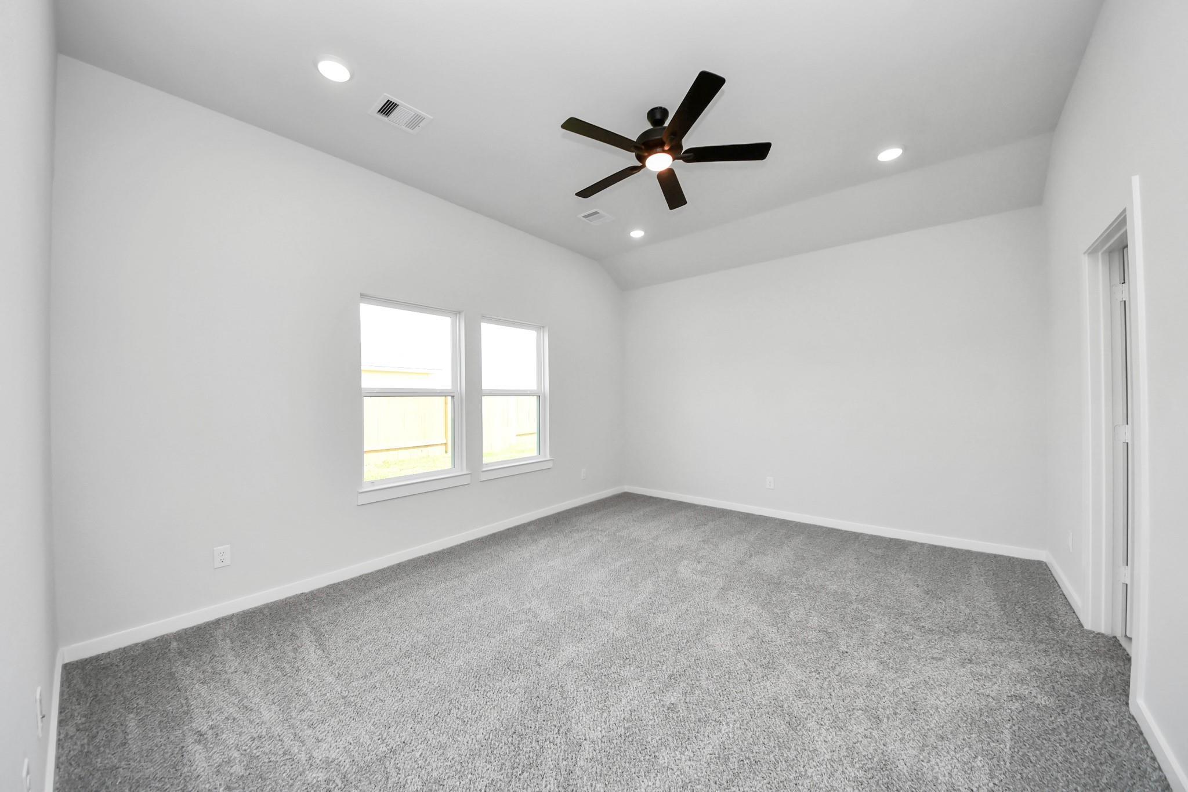
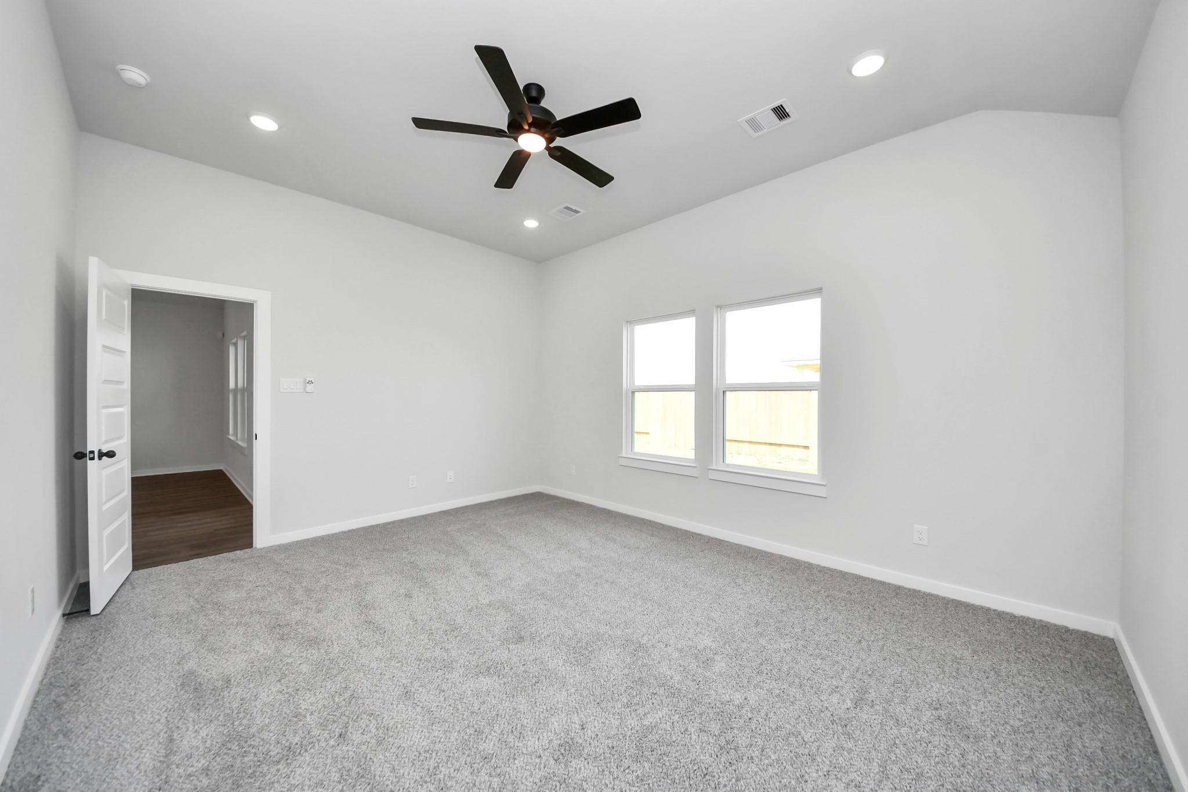
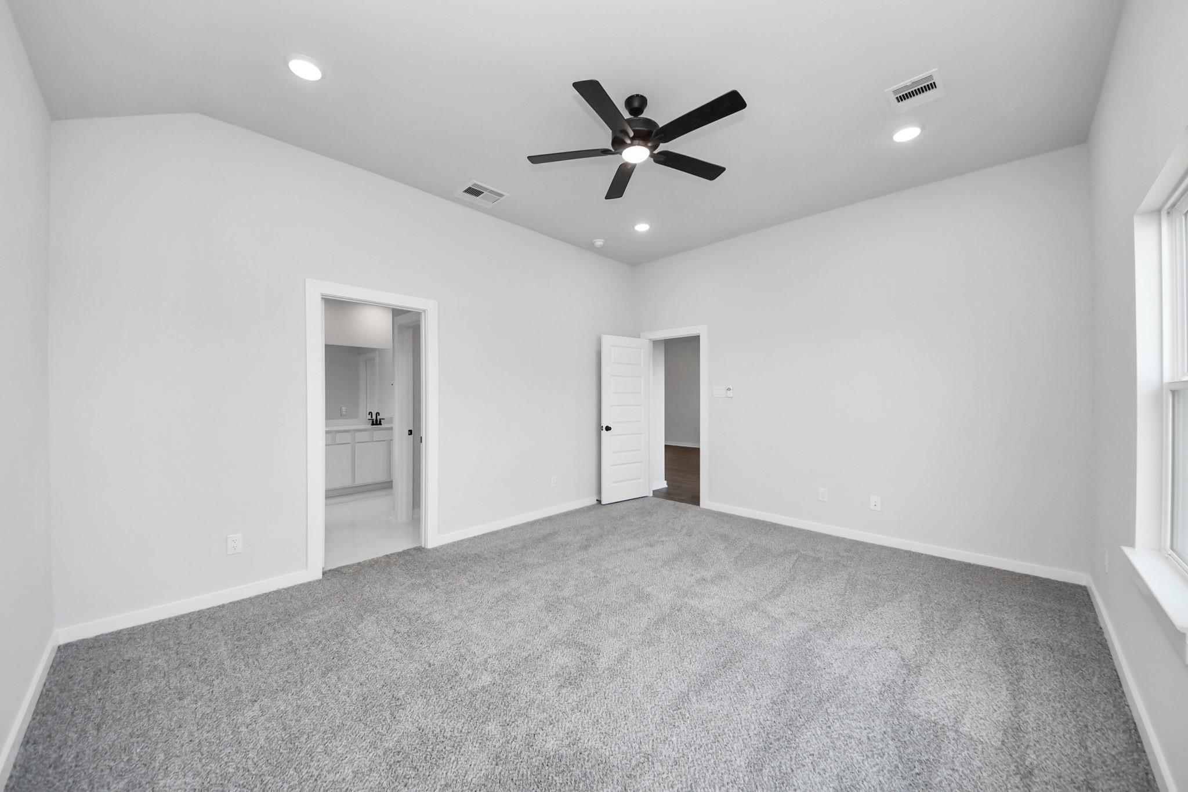
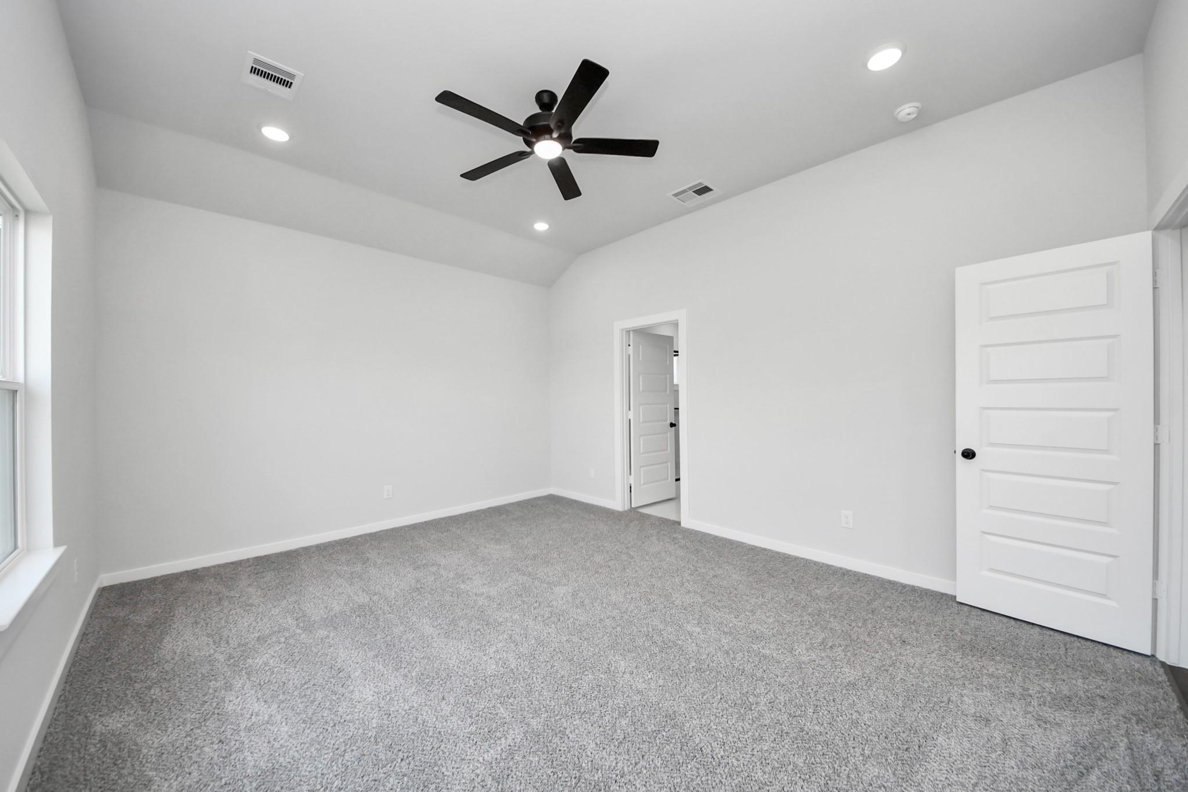
Spacious primary bedroom with ceiling fan and en-suite bathroom in The Riviera C home at River Ranch Meadows, Dayton, TX.
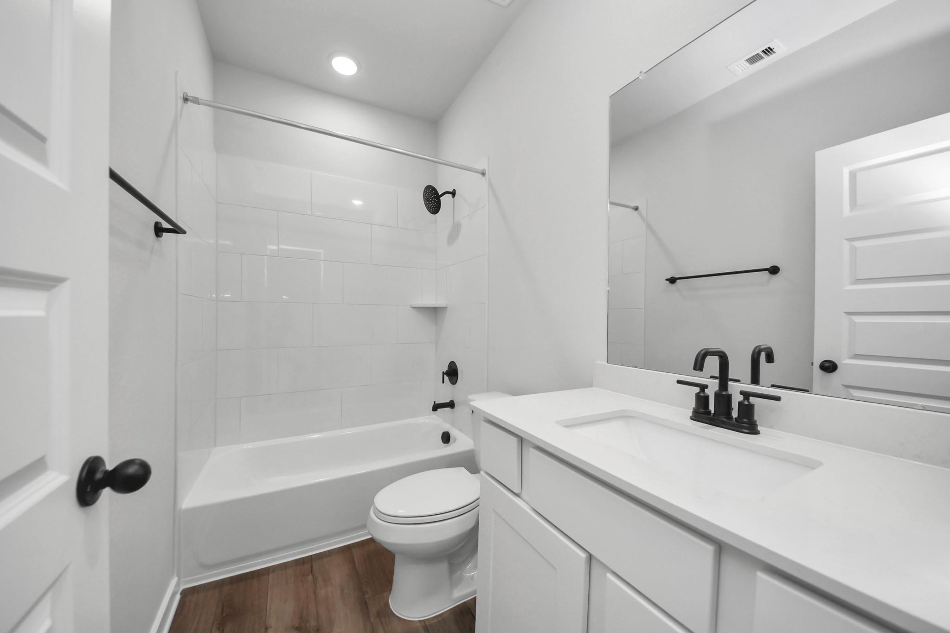
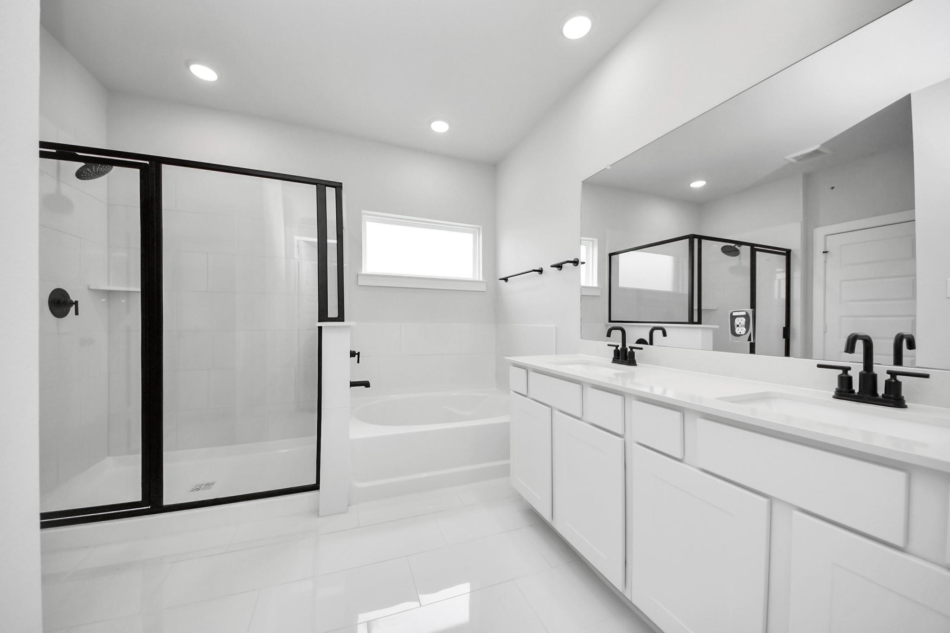
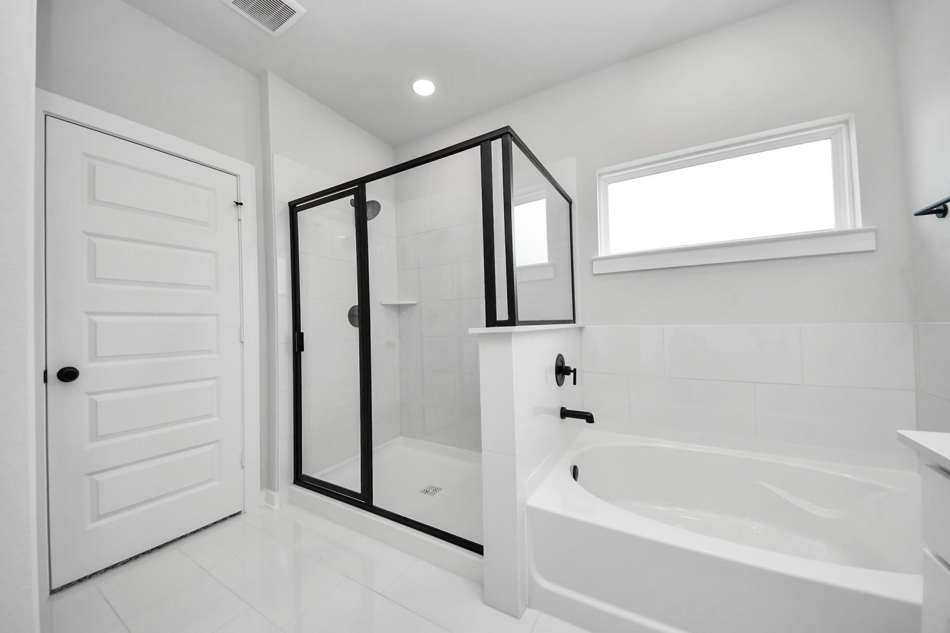
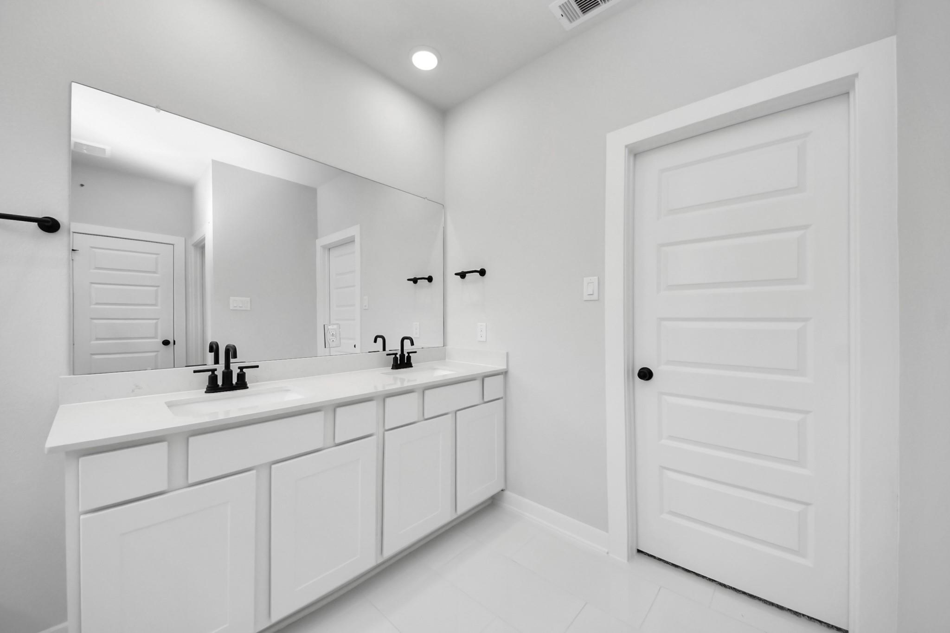
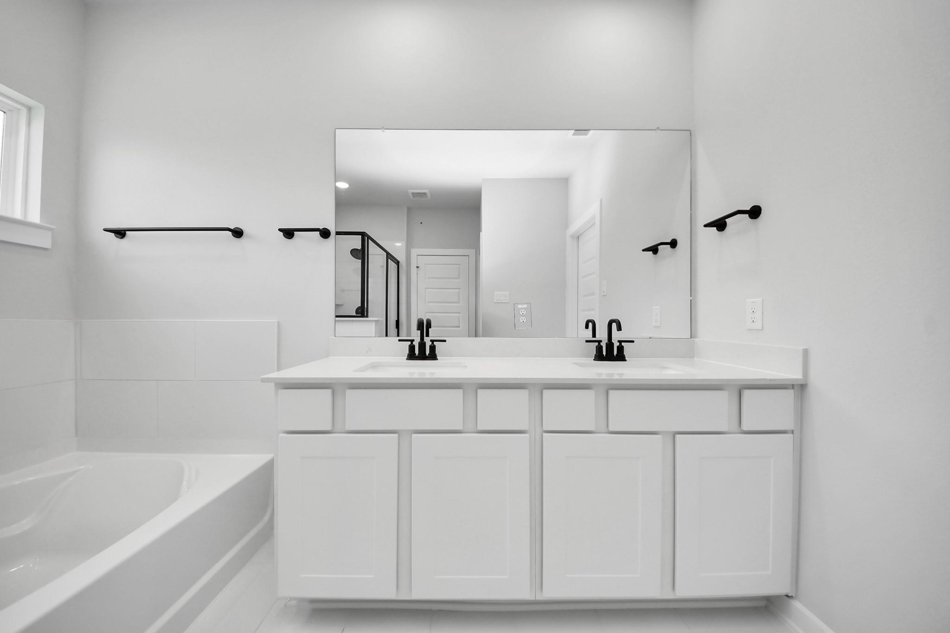
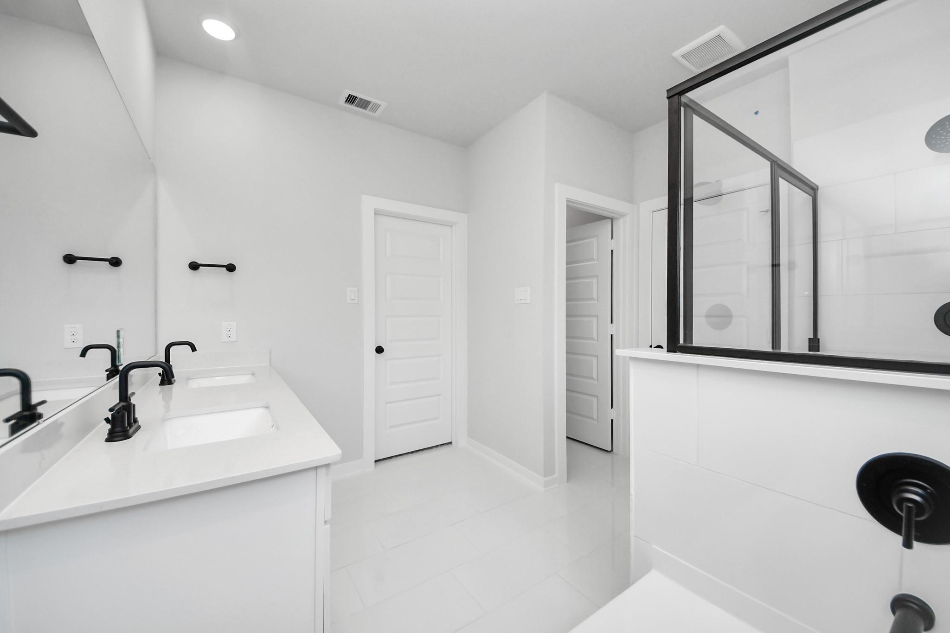
Modern primary bathroom with dual vanity, large mirror, and walk-in glass shower in The Riviera C home, Dayton, Texas.
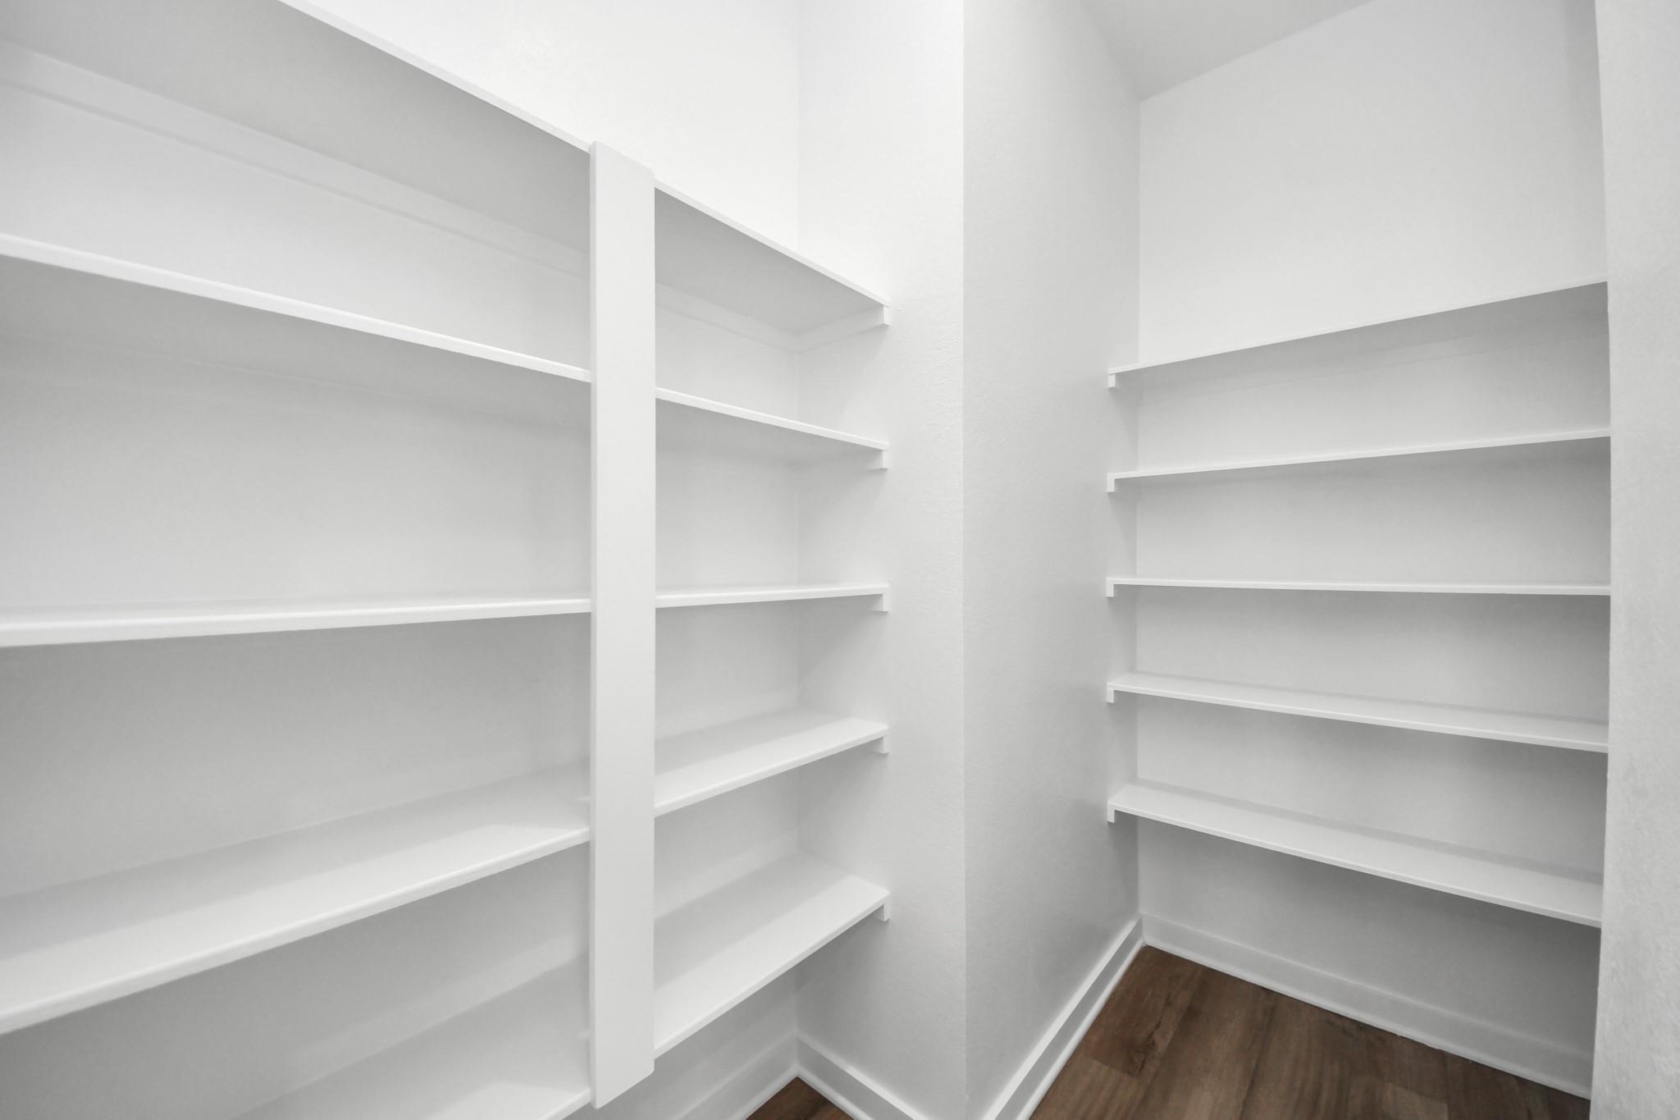
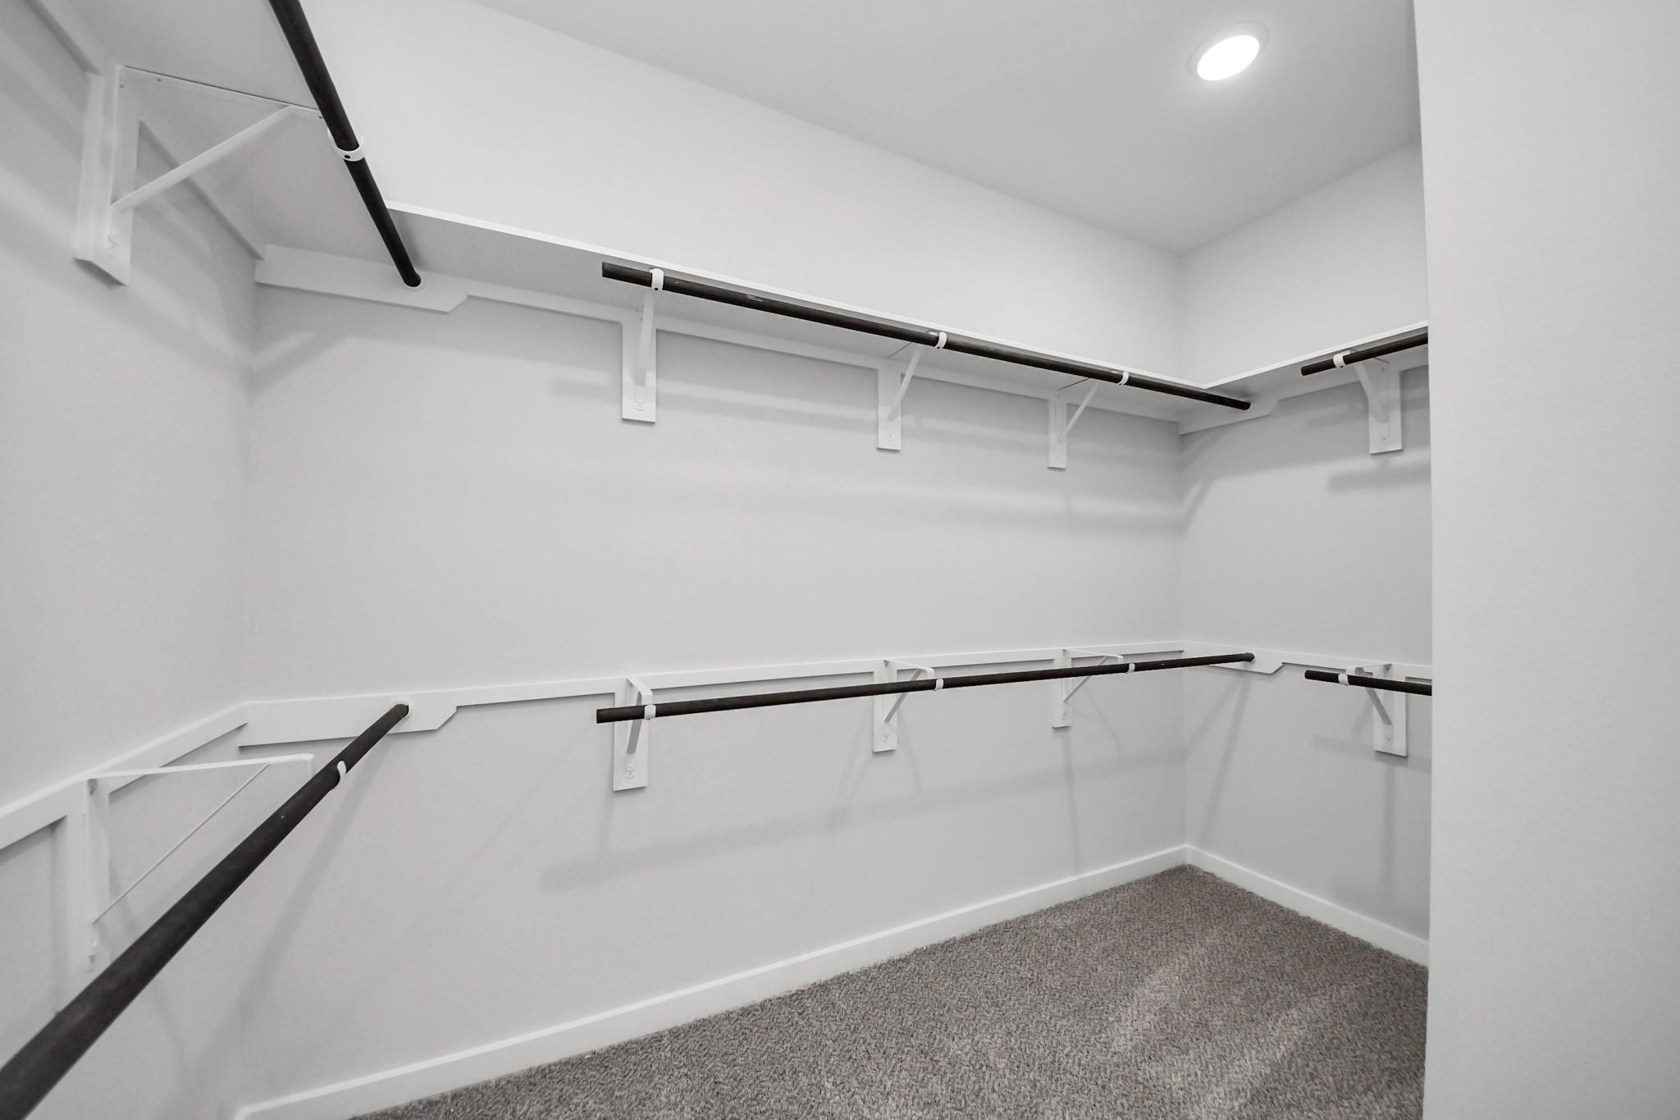
Spacious walk-in closet with custom shelving in The Riviera C floor plan at River Ranch Meadows, Dayton, Texas.
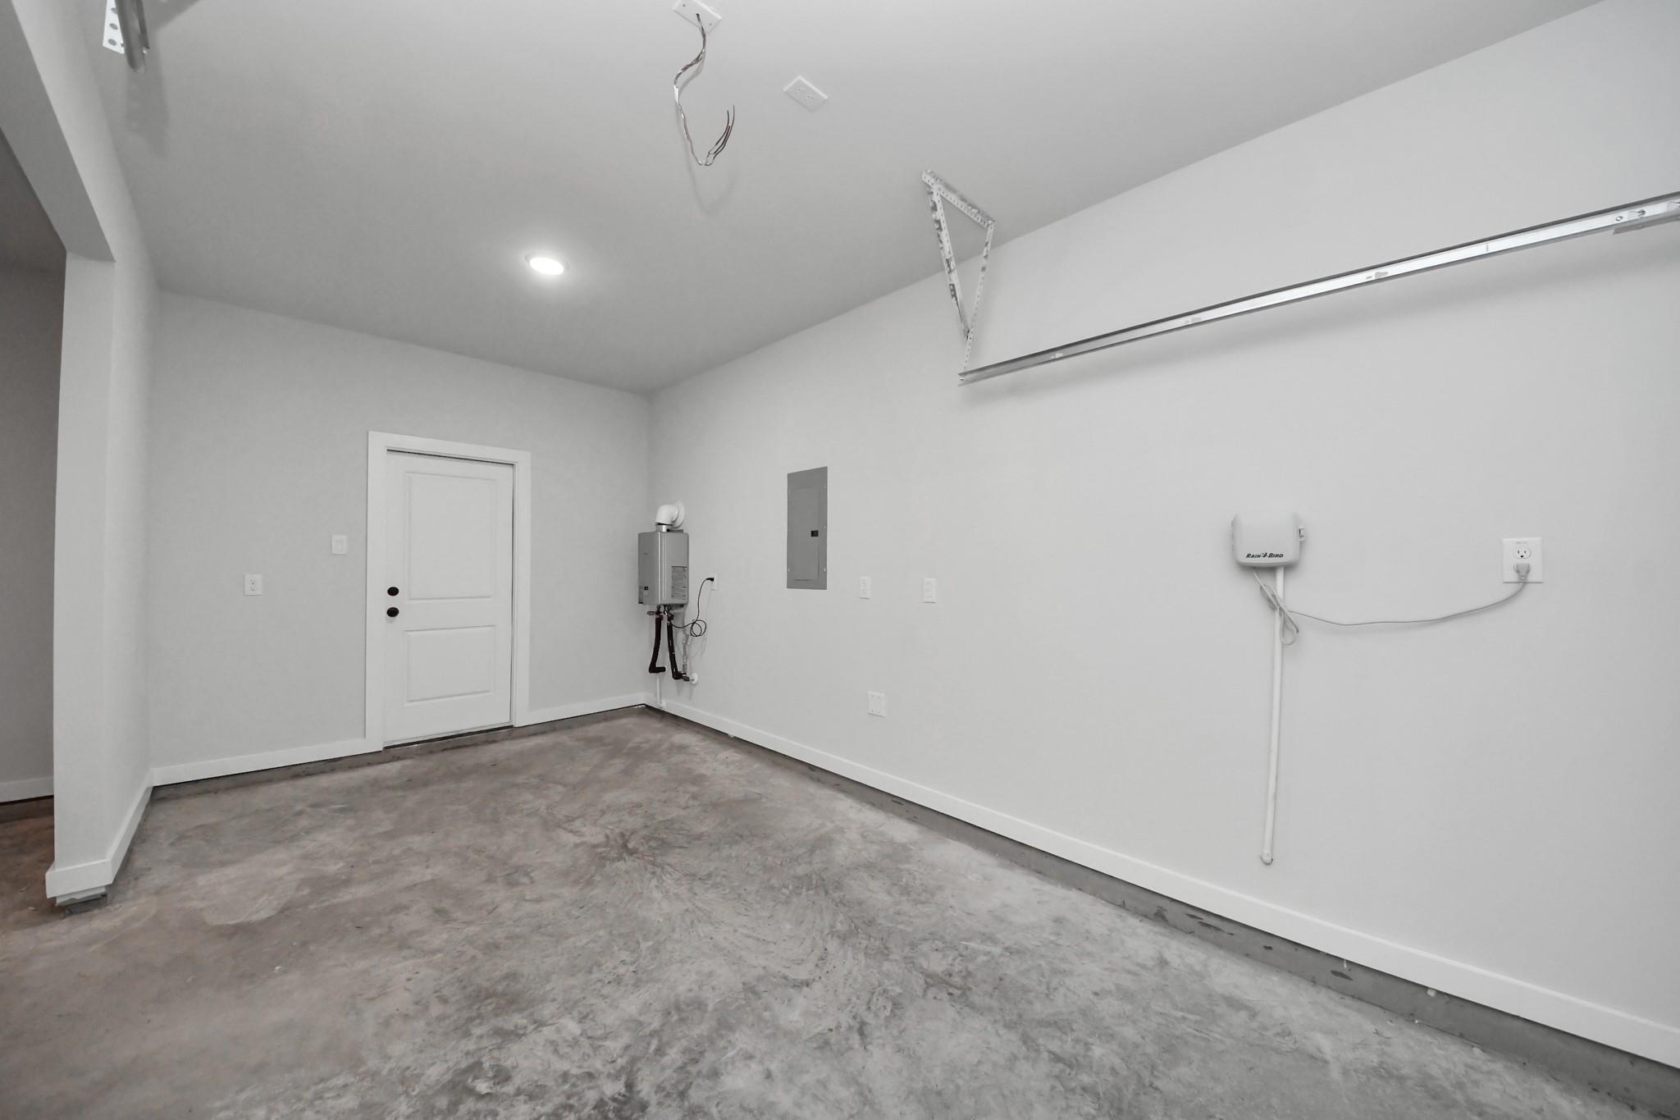
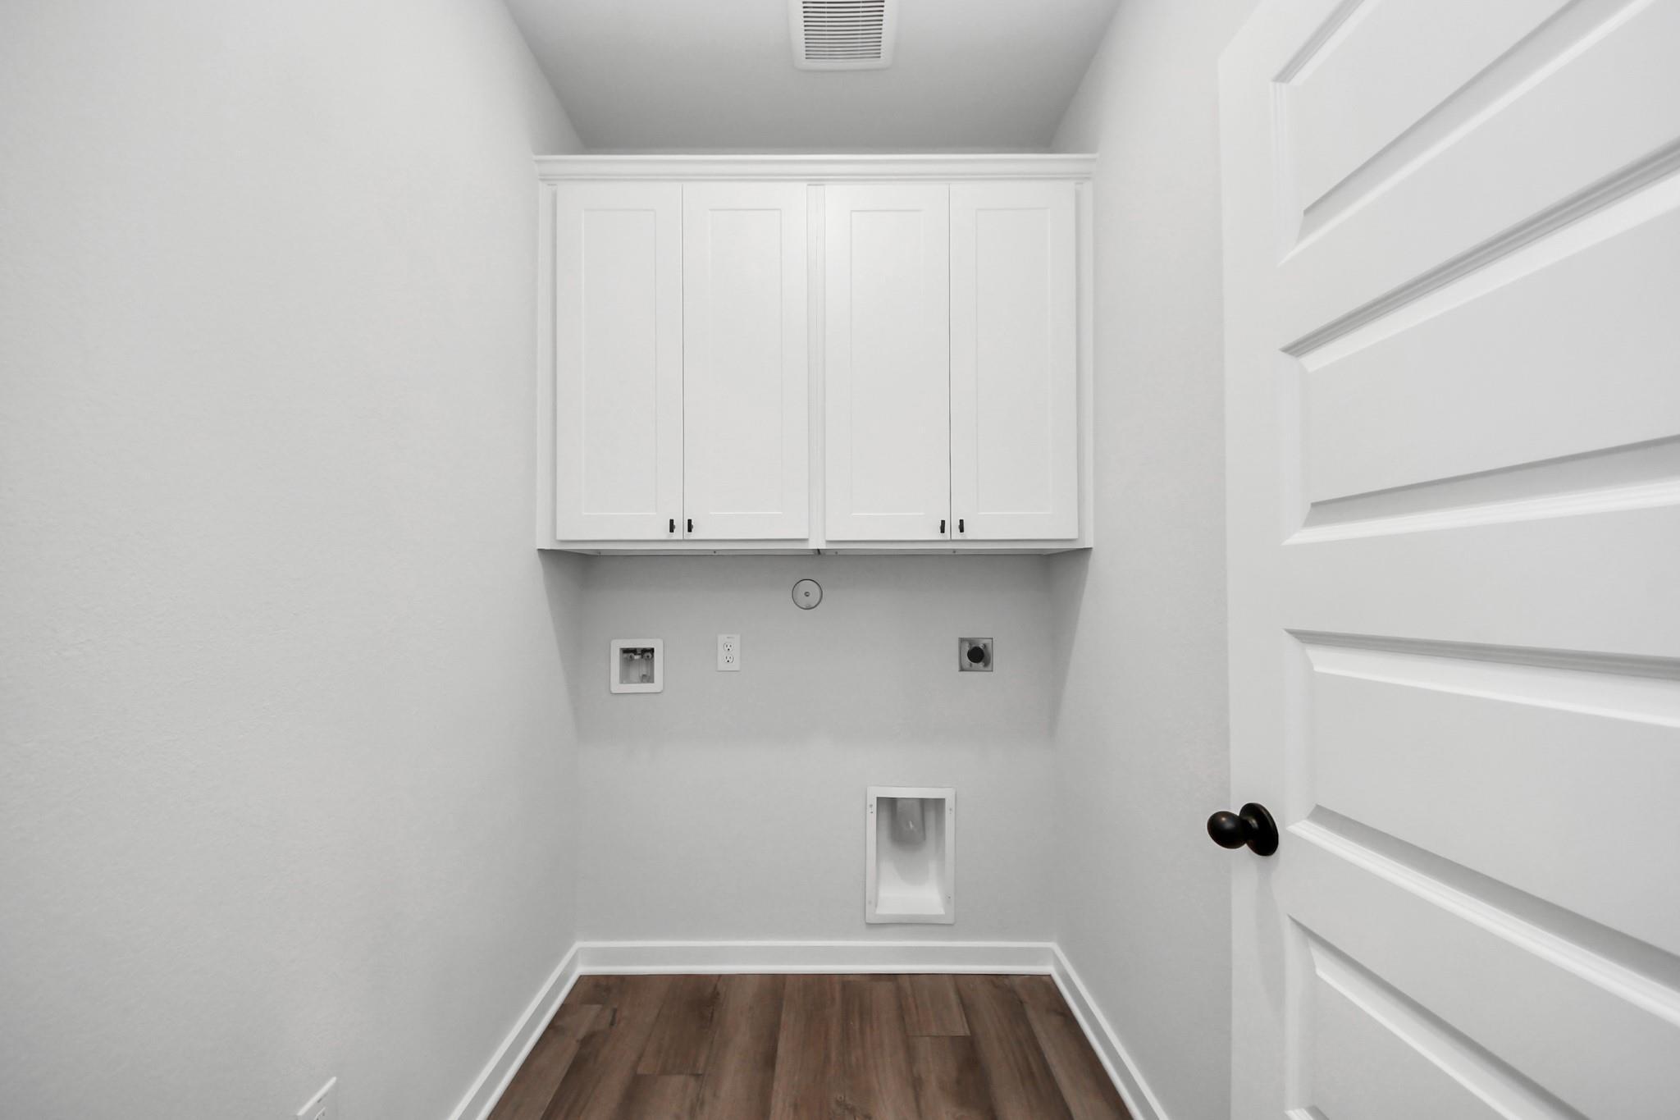
Laundry room with washer and dryer hookups and overhead shelving in a Davidson Homes floor plan in Dayton, Texas.
1/12

74 Leon Way

Homesite: #4-B2

/MO*

Principal & Interest Only

The Riviera C, 3-Car Garage

Plan
Price
$329,990
3 Beds
2.5 Baths
1,841 SF.
3 Car
Community Features
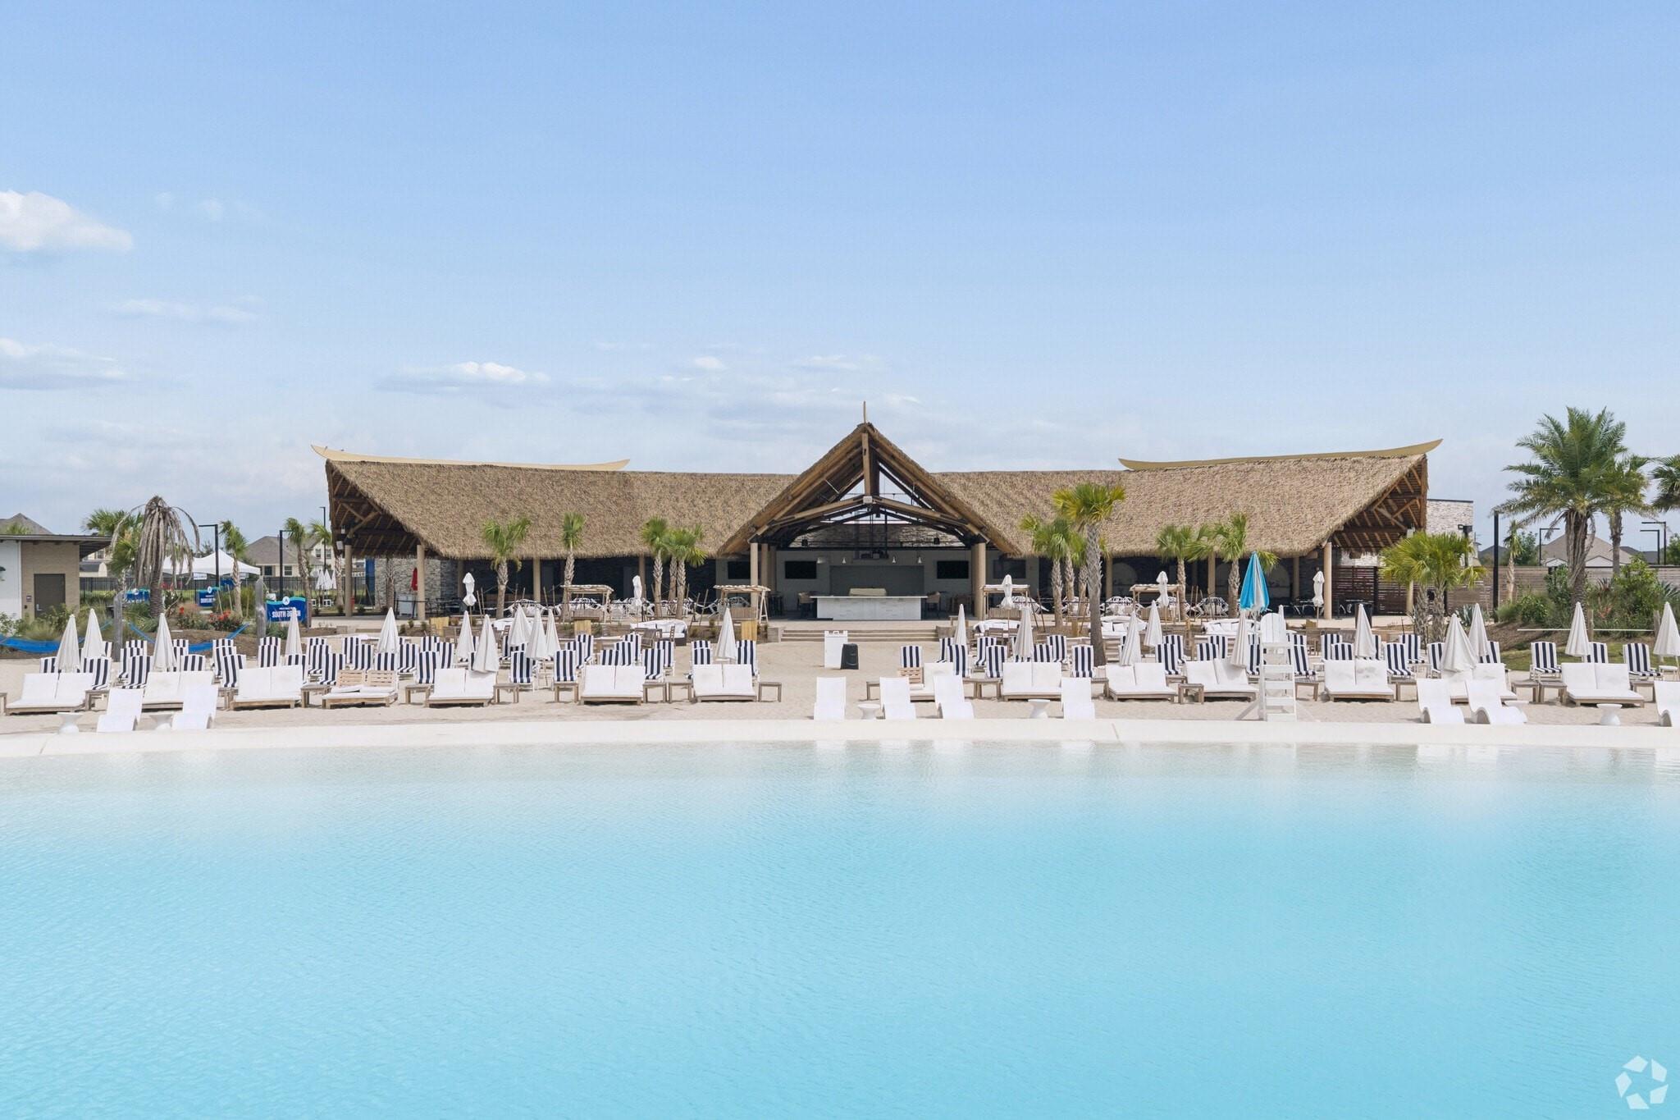
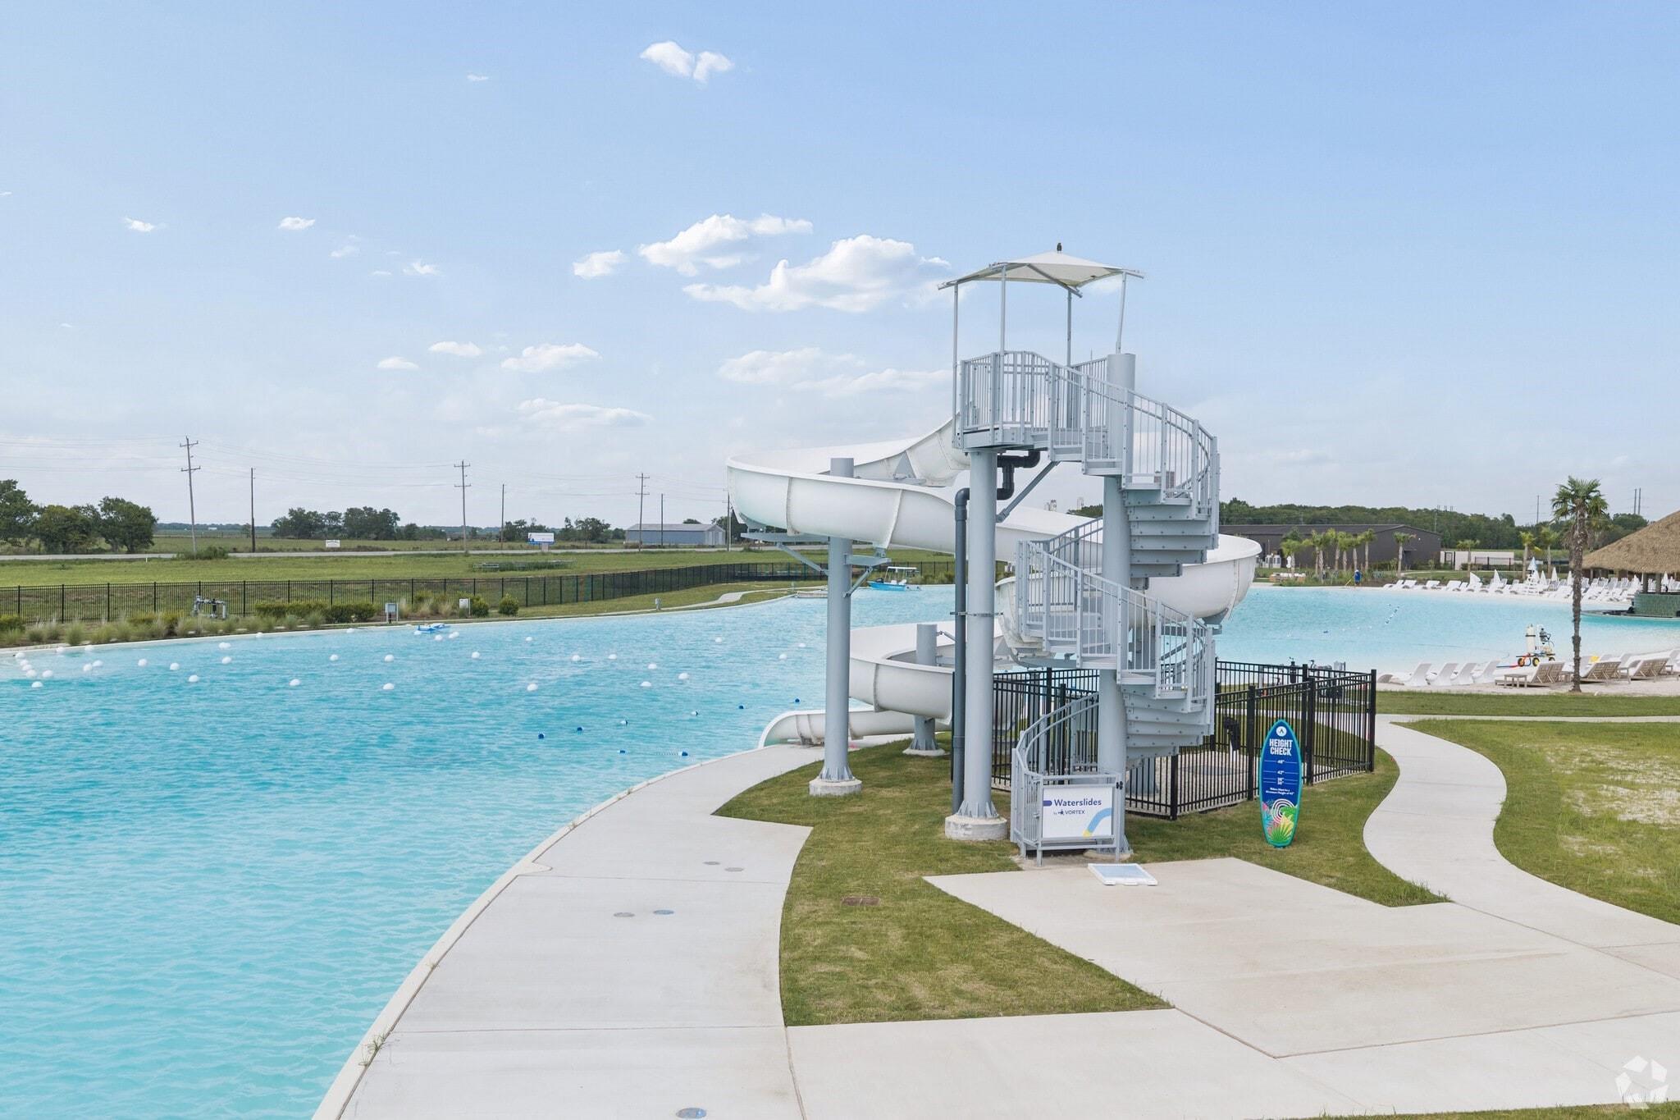
  • 4-Acre Crystal Lagoon

  • 3-Car Garage Included
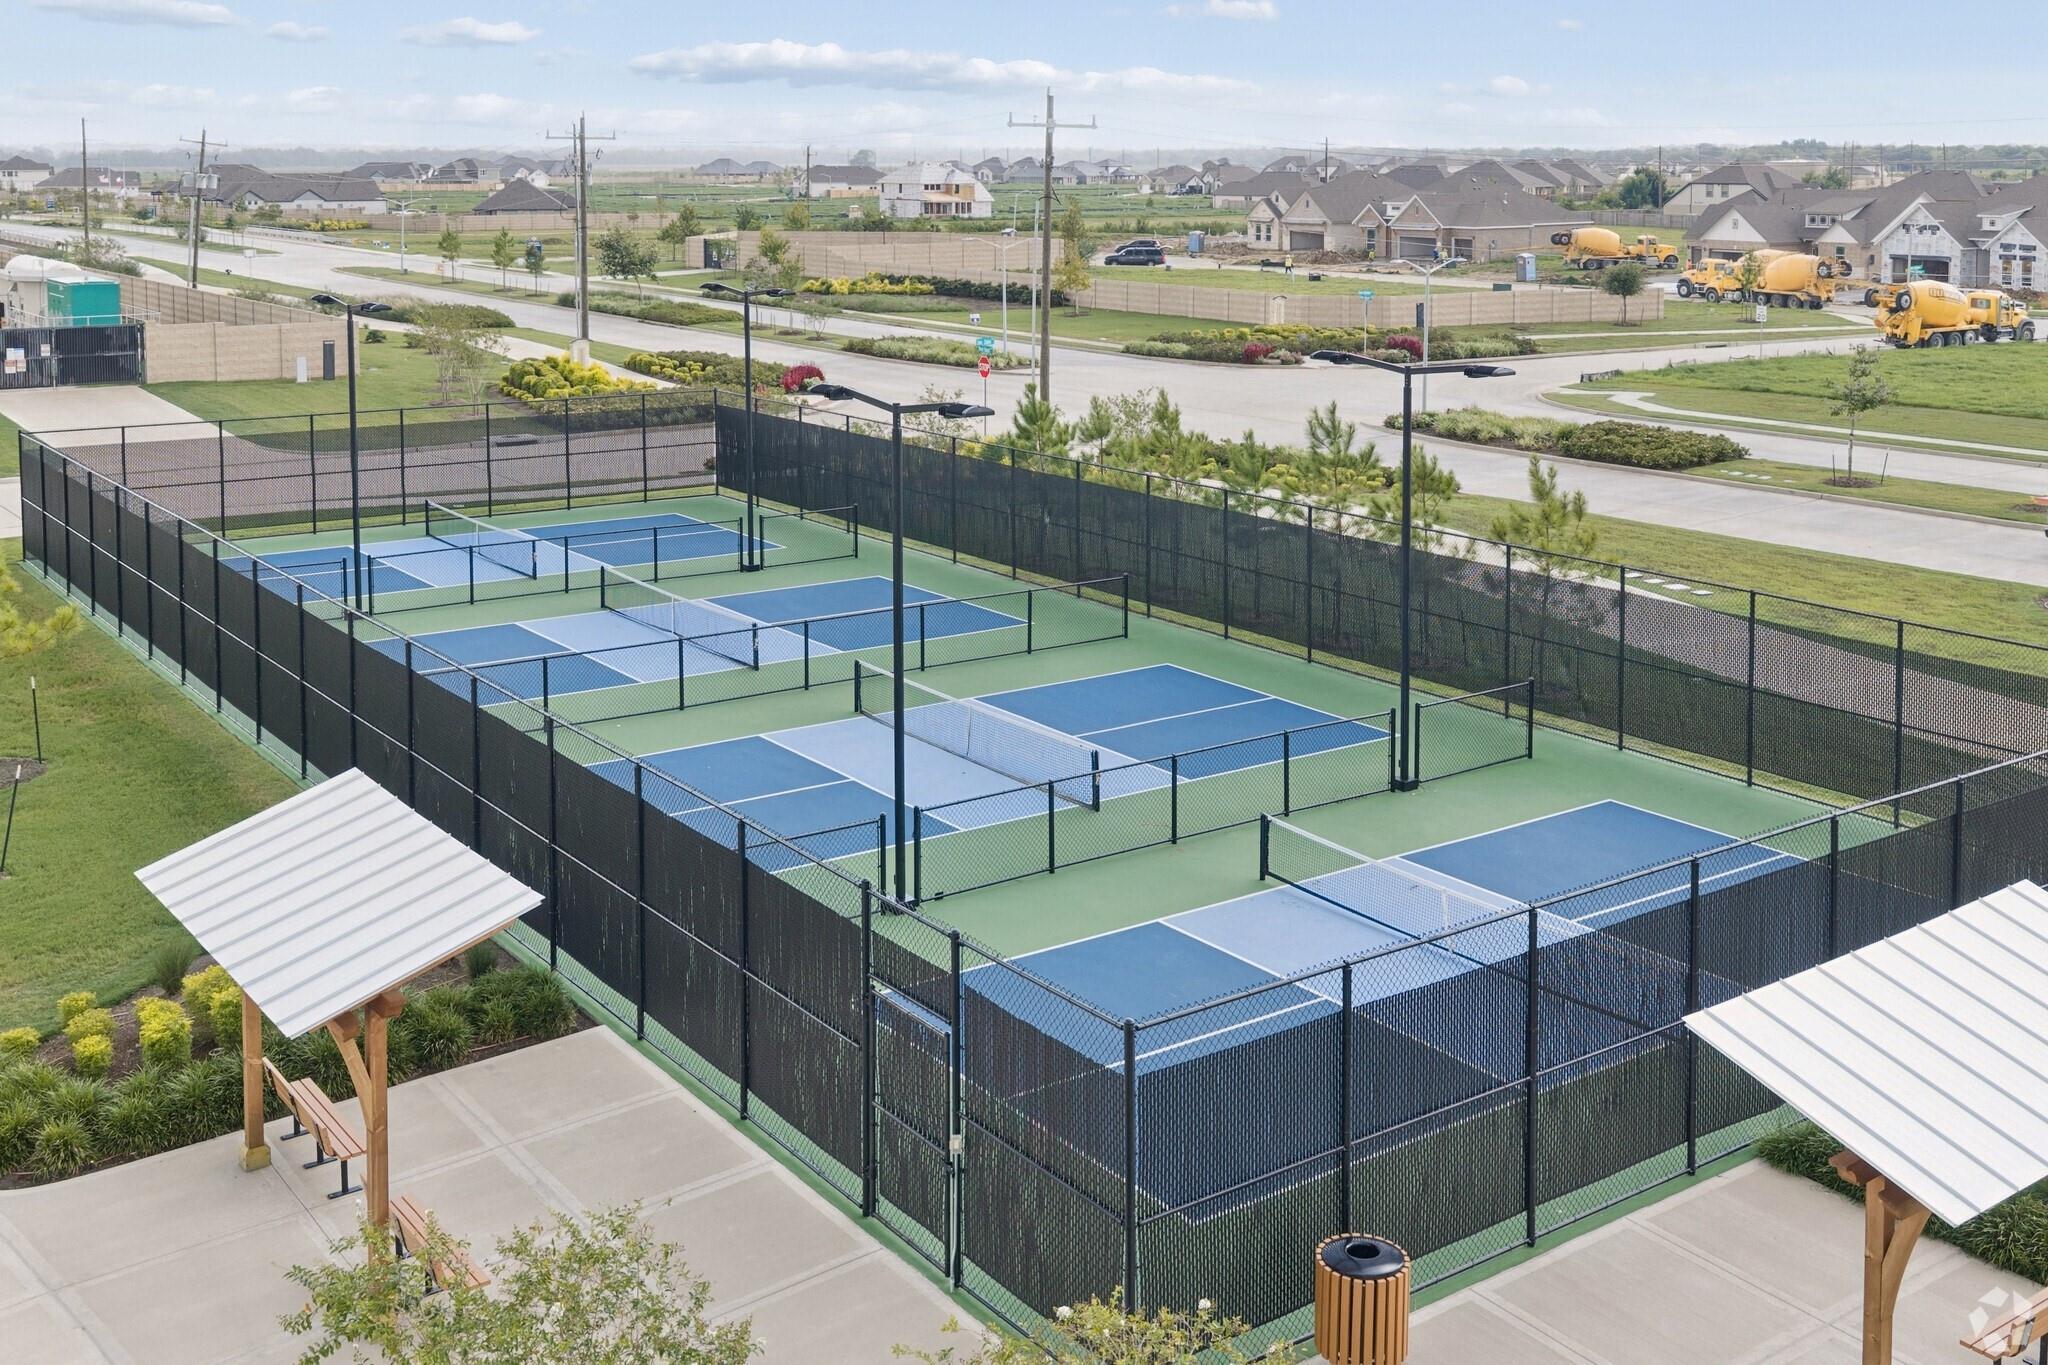
  • Community Walking Trails
  • Easy Access to Major Employment Hubs
  • Future Onsite Schools
  • USDA Loan Available- $0 Down Payment

Description

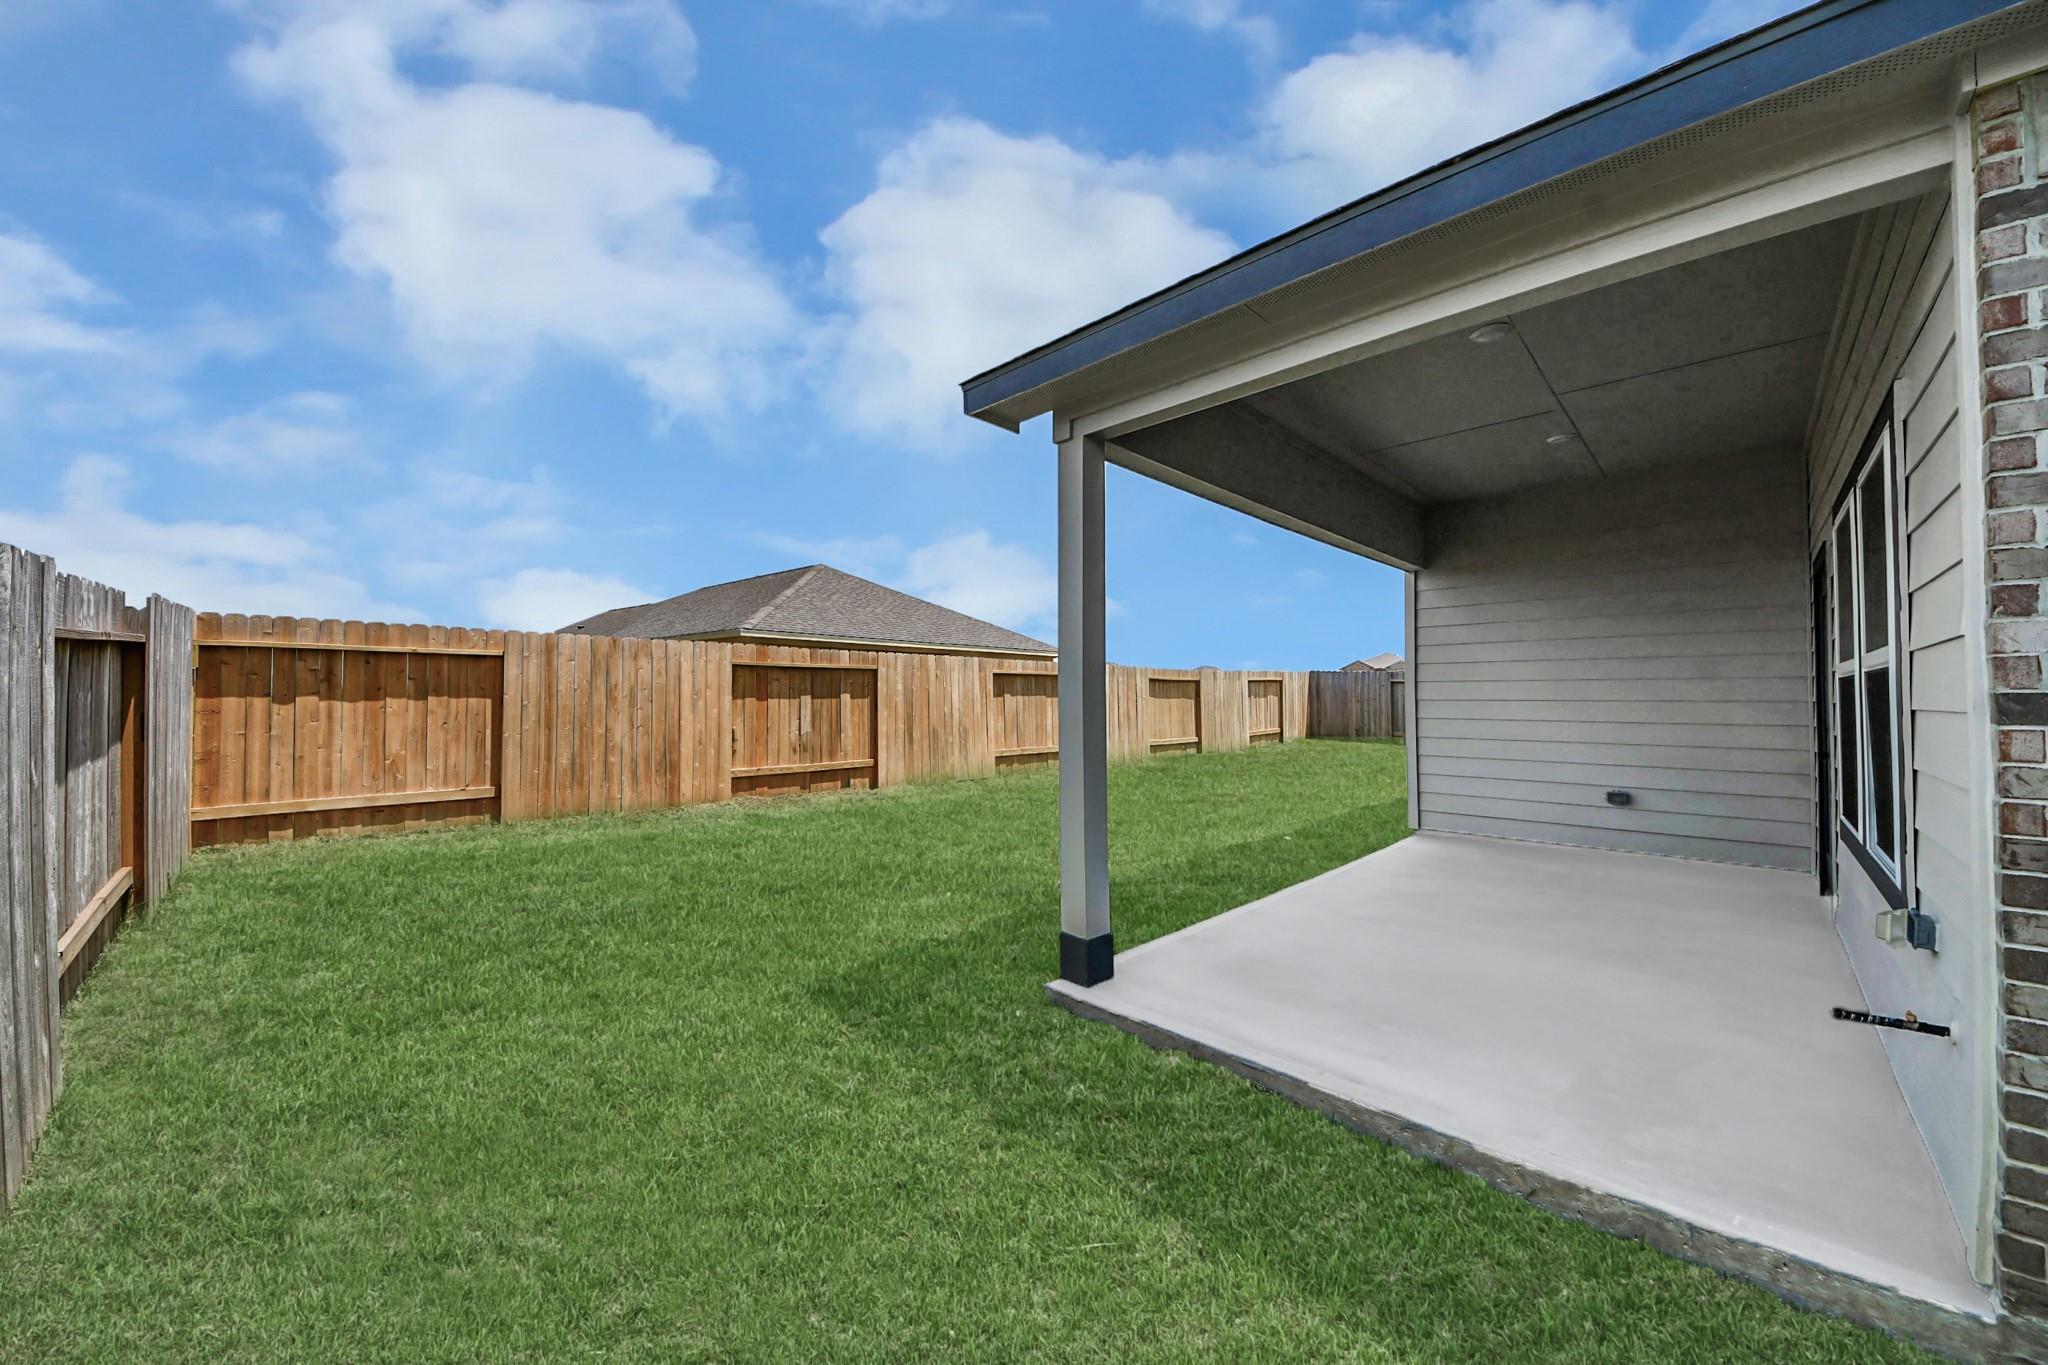
Experience luxury ranch living in the stunning Riviera C at River Ranch Meadows. This modern, open-concept home is defined by its spacious 3-car garage & high-end finishes. Natural light floods the dedicated study through large windows, creating an ideal workspace. The heart of the home is a designer kitchen that flows seamlessly into the family room, making it perfect for both daily life & hosting guests. Transition easily to the large covered patio for outdoor relaxation in a serene setting.

Located in a premier community, you are steps away from a breathtaking 4-acre Crystal Lagoon & scenic walking trails. The neighborhood is designed for convenience with easy access to major employment hubs & future onsite schools. Estimated completion in July 2026 completion.

Floor Plan
The Riviera C With 3-Car Garage Main Floor Plan
The Riviera C Options
    Request Info
Ricky Phillips Headshot
Ricky Phillips
(713) 547-5793
Visiting Hours
Sun. - Mon.12pm - 6pm
Tue. - Sat.10am - 6pm
Davidson Homes Mortgage

Our Davidson Homes Mortgage team is committed to helping families and individuals achieve their dreams of home ownership.

Pre-Qualify Now

Community Events

Community Overview

River Ranch Meadows

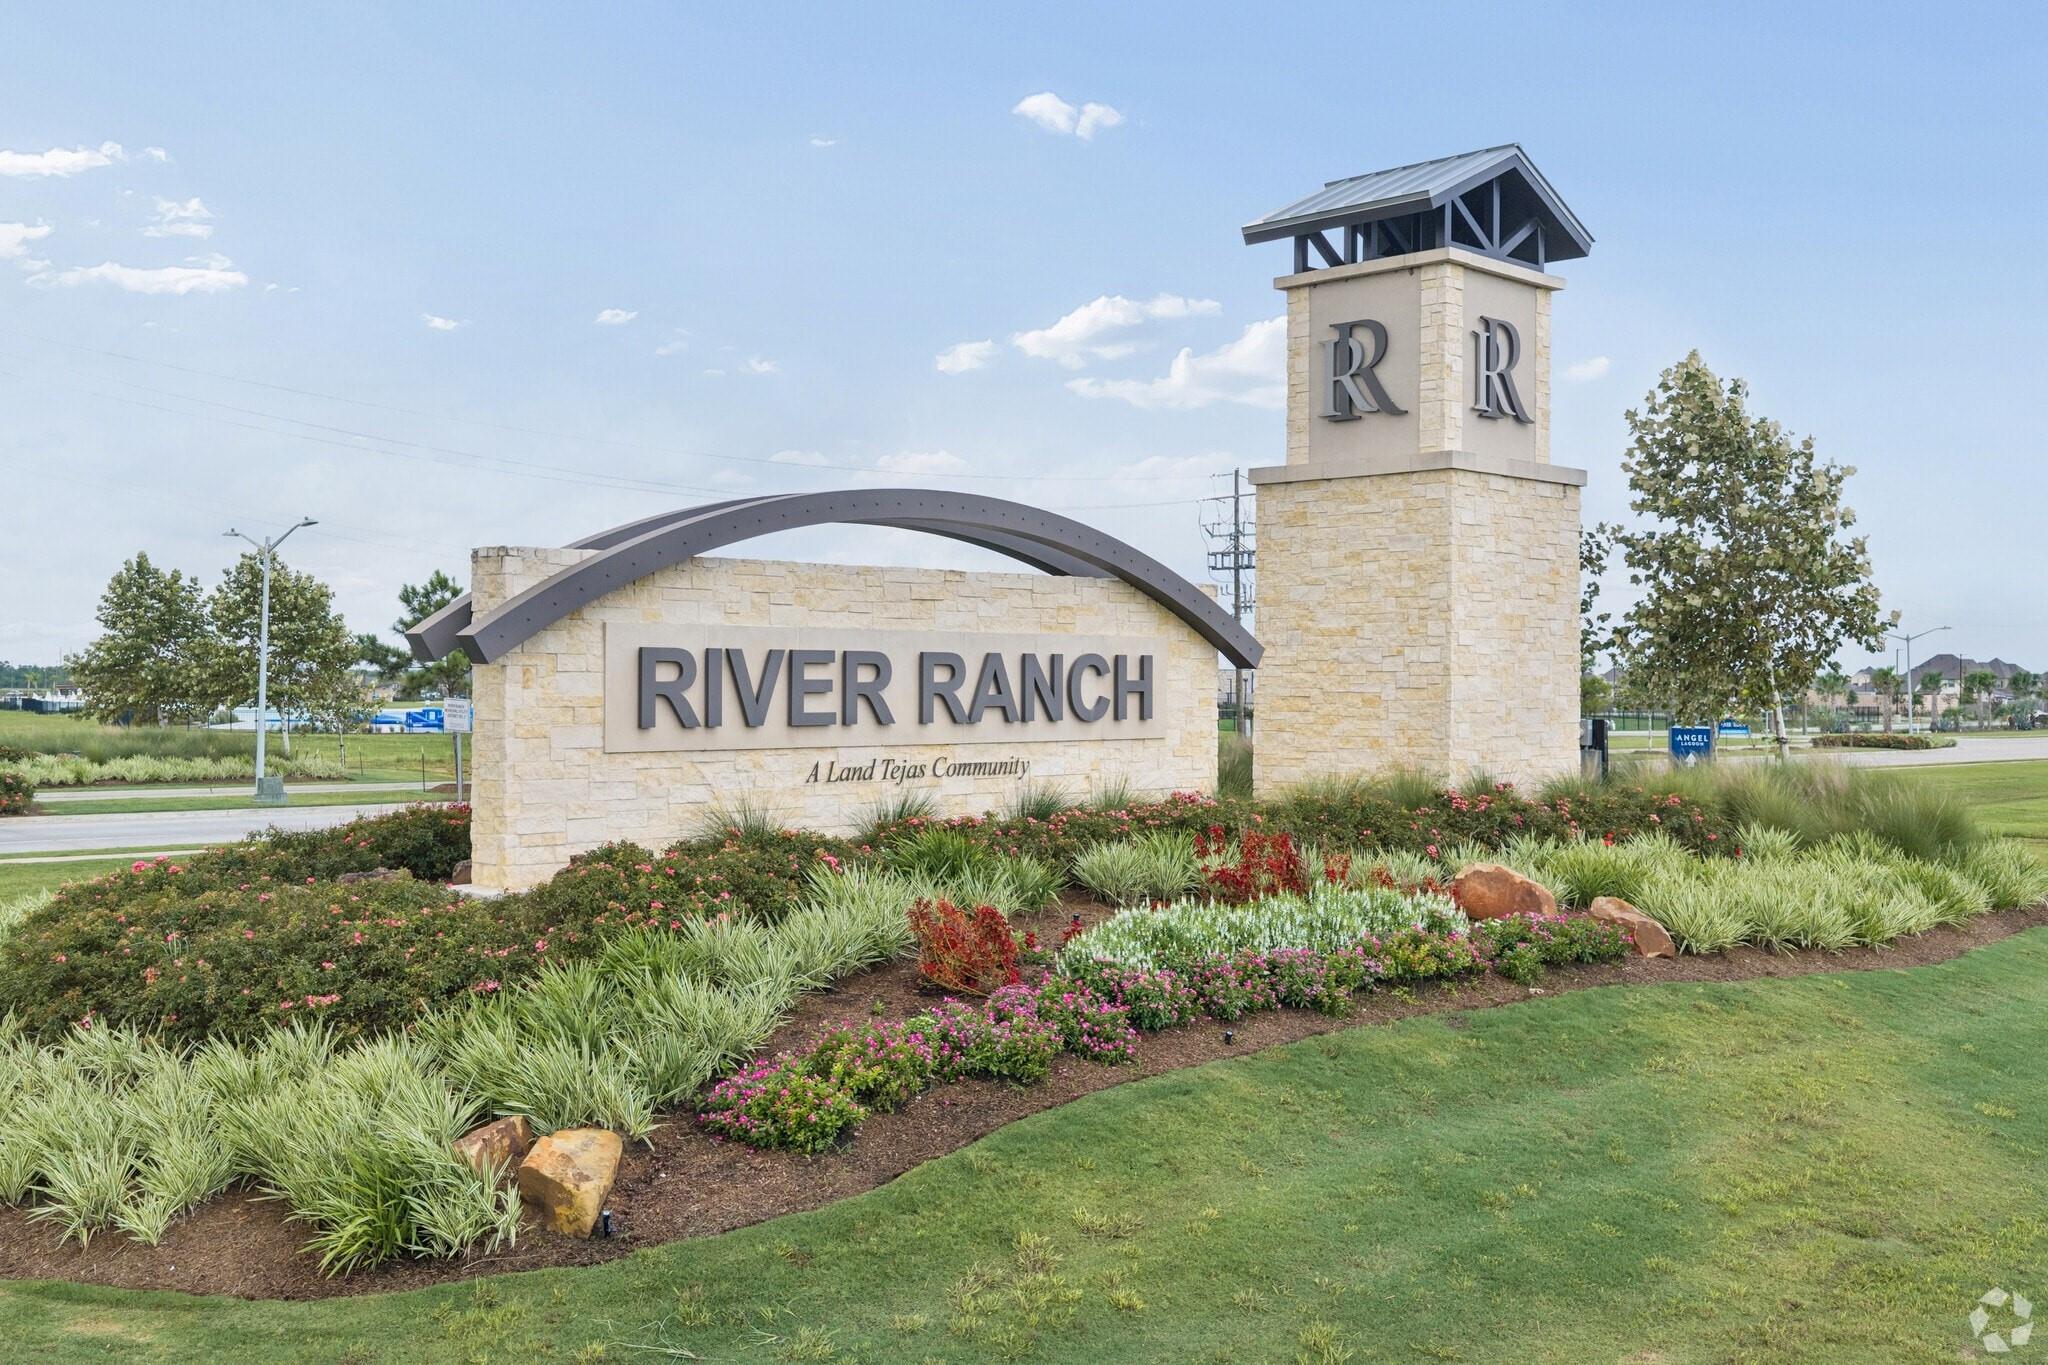
Imagine a place that combines the comforts of modern living with the tranquility of nature. Welcome to River Ranch—a master-planned community designed for those who want the best of both worlds. With a unique blend of high-quality amenities, value, and thoughtful design, River Ranch isn’t just a place to live; it’s a lifestyle.


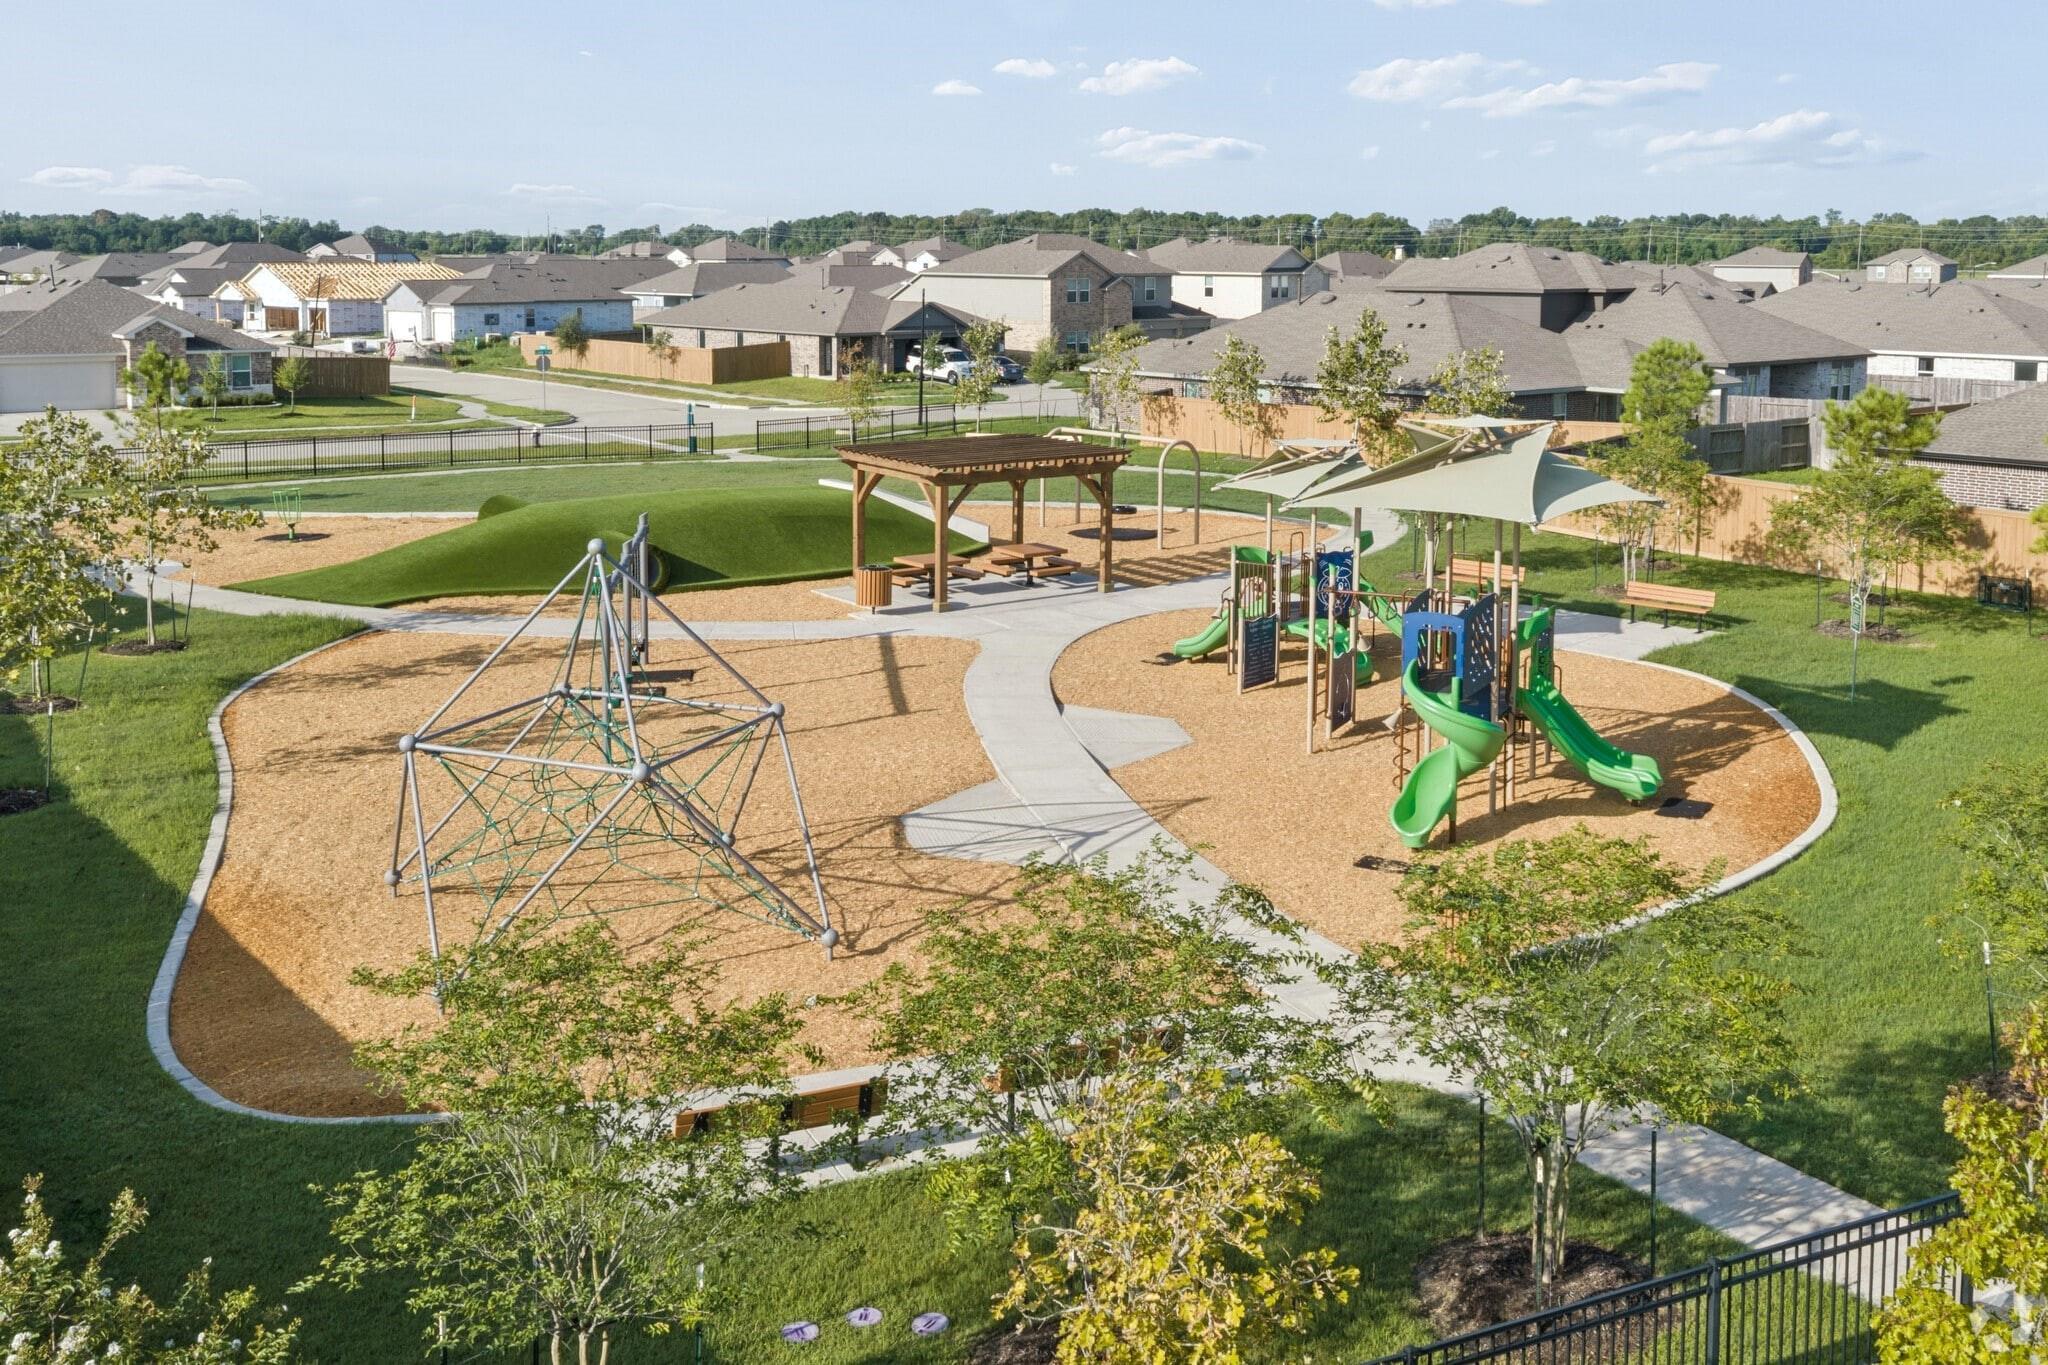
One of River Ranch’s most enchanting features is the 4-acre Angel Lagoon—a beautiful, serene setting that invites you to unwind, connect with nature, and enjoy some downtime right in your neighborhood. Surrounded by community walking trails and pocket parks, this lagoon is the heart of River Ranch’s natural charm.


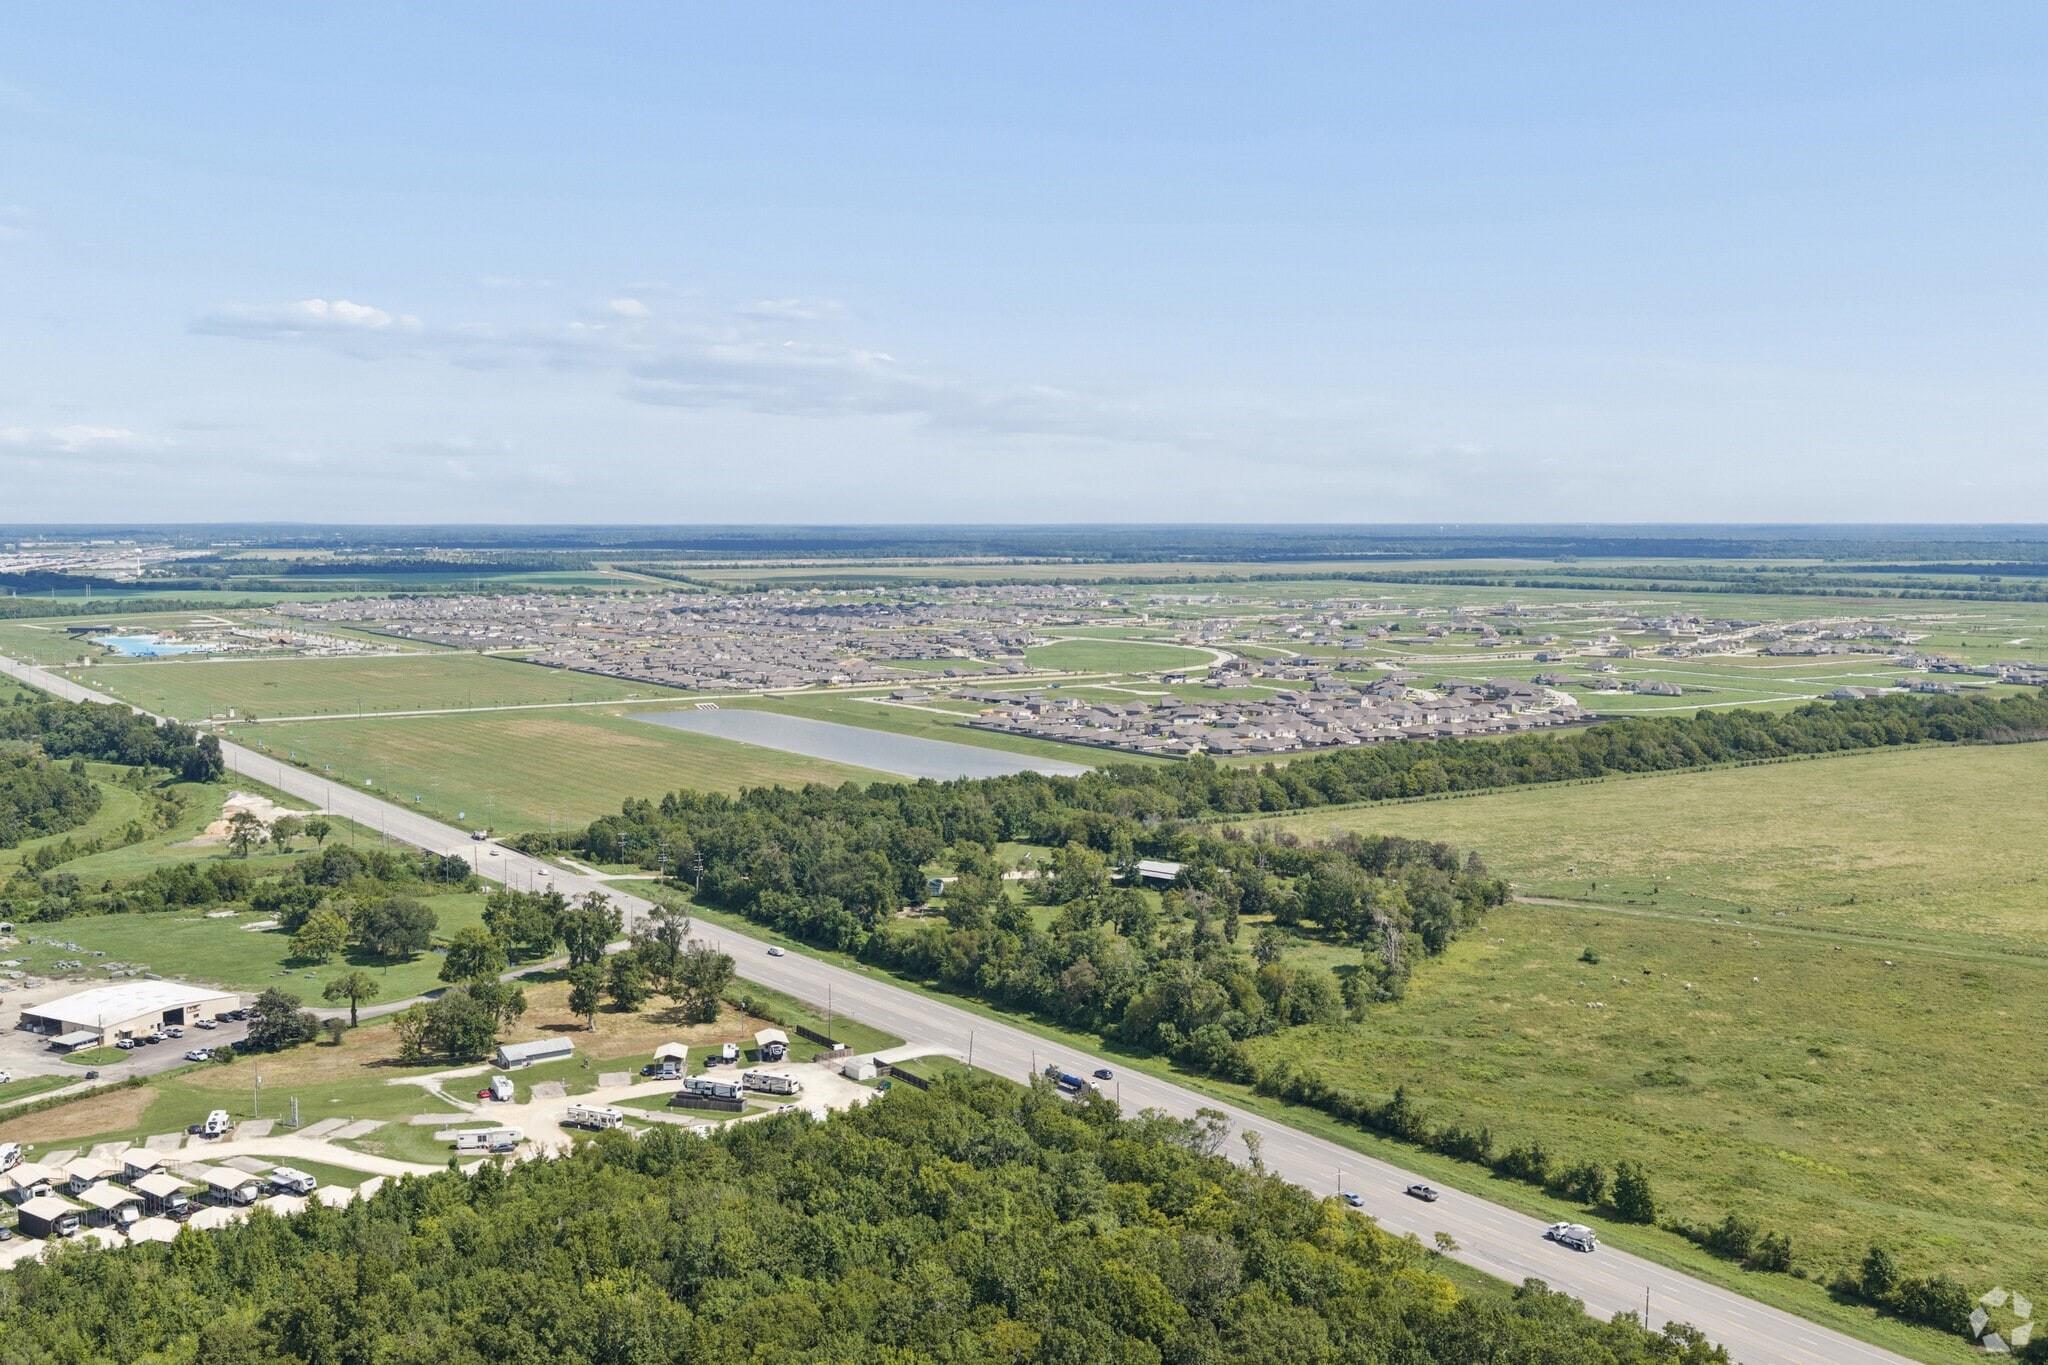
Situated conveniently near the Grand Parkway, River Ranch offers quick and easy access for commuters, day-trippers, and adventurers alike. Plus, with the future school site right across from the community, families will find the added convenience of nearby education options as the area develops.

Schedule a community visit today and experience the Davidson Homes difference for yourself.

Self-Tours Available! Click here to learn more.
  • 4-Acre Crystal Lagoon
  • 3-Car Garage Included
  • Community Walking Trails
  • Easy Access to Major Employment Hubs
  • Future Onsite Schools
  • USDA Loan Available- $0 Down Payment
  • Dayton ISD
  • Stephen F. Austin Elementary School
  • Woodrow Wilson Jr High School
  • Dayton High School

Quick Move-In Homes in River Ranch Meadows (4)

Sold
Modern beige brick single-story home with 3-car garage, concrete driveway, and landscaped yard in River Ranch Meadows, Dayton, Texas
Open-concept living and dining area with white island, wooden table, beige sofa, ceiling fan, and abstract art in Davidson Homes The Costa C, Dayton, Texas
Modern kitchen with white cabinets, stainless steel appliances, quartz island, bar stools, and hardwood floors in Davidson Homes The Costa C, Dayton, Texas
Elegant master bedroom with king bed, wooden dresser, beige ottoman, abstract art, ceiling fan, and en-suite bath in Davidson Homes The Costa C, Dayton, Texas
Modern master bathroom featuring double vanity, glass shower, and olive branch decor in Davidson Homes The Costa C, Dayton, Texas
Serene neutral bedroom with queen bed, gray linens, wooden nightstand, potted plant, window curtains in Davidson Homes Costa C, Dayton TX
Cozy child's bedroom with space-themed bedding, rocket lamp, play tent, world map, and books in Davidson Homes The Costa C, Dayton, Texas
Sold
Modern gray brick single-story home with 3-car garage, covered entry, and landscaped yard in River Ranch Meadows, Dayton, Texas
Main floor plan of 3-bedroom, 2.5-bath Riviera C home with 3-car garage by Davidson Homes in River Ranch Meadows, Dayton, Texas
Gray brick 1-story home with 3-car garage, covered porch, and landscaped front yard in River Ranch Meadows, Dayton, Texas
Detailed main floor plan of The Riviera C 3-bedroom home with 3-car garage, primary suite, kitchen, and study in River Ranch Meadows, Dayton, Texas
Modern brick single-story home with 3-car garage, front porch, and landscaped yard in River Ranch Meadows, Dayton, Texas
Detailed main floor plan of 3-bedroom, 2.5-bath Riviera C home with 3-car garage by Davidson Homes in River Ranch Meadows, Dayton, Texas
Move In: June
Single-story Everett C home by Davidson Homes with 3-car garage in River Ranch Meadows, Dayton, Texas.
Bright, modern entryway hallway with light wood flooring in The Everett C floor plan at River Ranch Meadows, Dayton, Texas.
Bright entryway with white shiplap walls and wood flooring in The Everett C floor plan at River Ranch Meadows, Dayton.
Open-concept kitchen with white cabinets, island seating, and dining area in The Everett C floor plan at River Ranch Meadows.
Modern kitchen with white cabinets, quartz island, and stainless appliances in The Everett C home at River Ranch Meadows.
Open-concept kitchen and living room in The Everett C floor plan at River Ranch Meadows, Dayton, Texas.
Bright, open-concept living room with tray ceiling in The Everett C floor plan at River Ranch Meadows, Dayton, Texas.
Move-In Ready
Exterior view of Davidson Homes' New Home at 75 Leon Way
Image 2 of Davidson Homes' New Home at 75 Leon Way
Image 3 of Davidson Homes' New Home at 75 Leon Way
Image 4 of Davidson Homes' New Home at 75 Leon Way
Image 5 of Davidson Homes' New Home at 75 Leon Way
Image 6 of Davidson Homes' New Home at 75 Leon Way
Image 7 of Davidson Homes' New Home at 75 Leon Way