Overview
$339,990
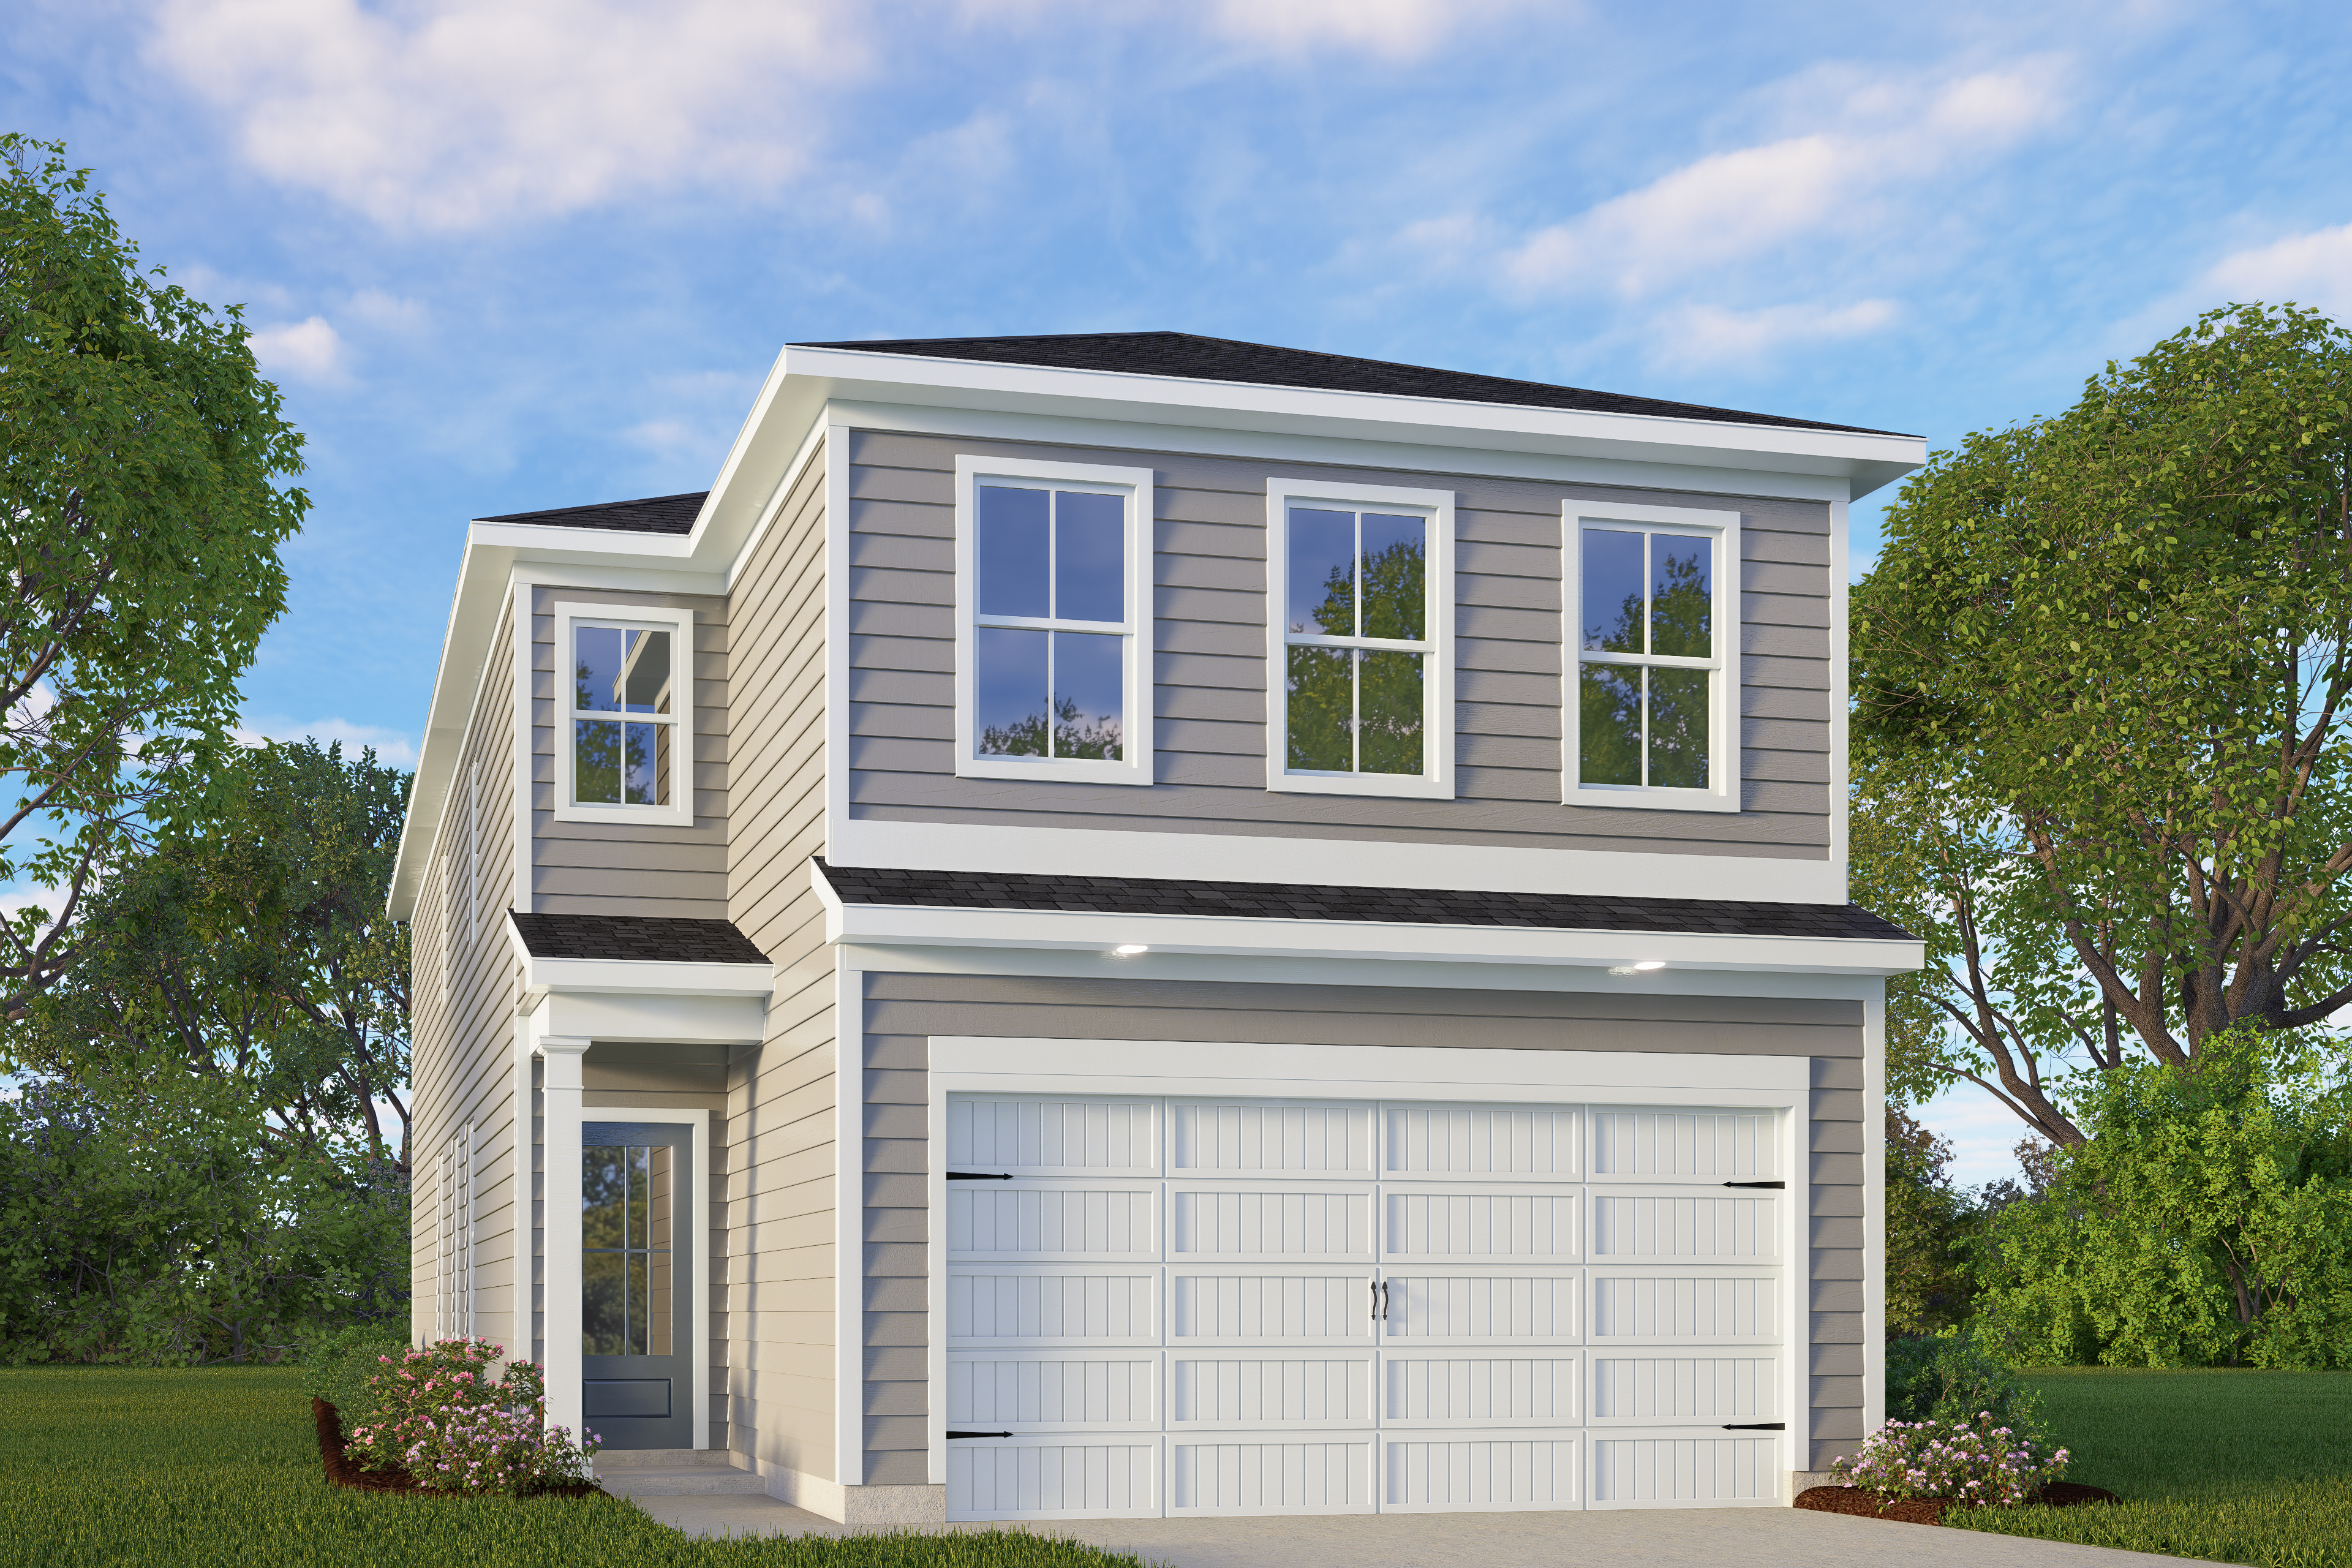
The Gillian A
Plan
Monthly PI*
/month
Community
Buffalo Way VillasCommunity Features
- 15 Minutes from the Medical Center
- Low-Maintenance Living
- Gated Community
- Easy Access to US 90 and Highway 288
- Green Spaces
Description
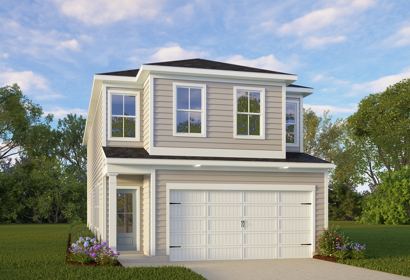
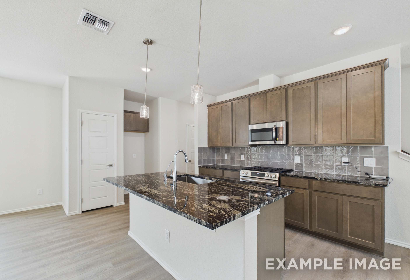
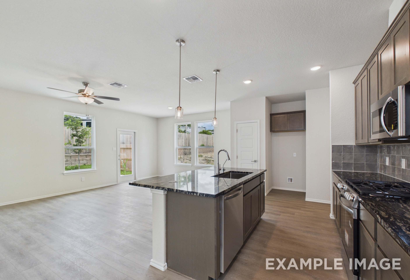
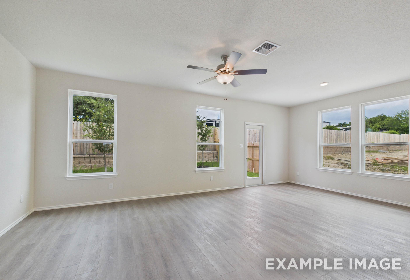
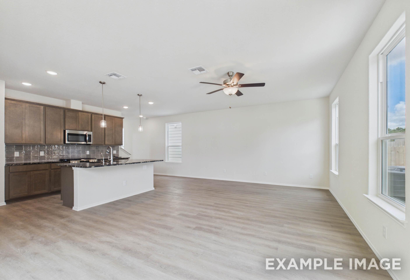
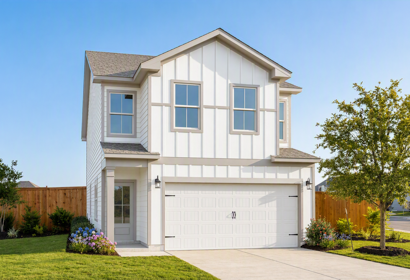
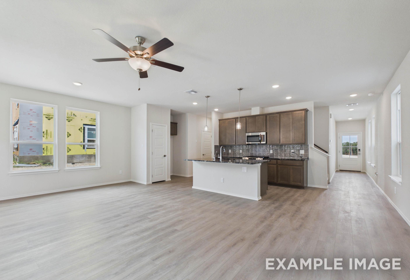
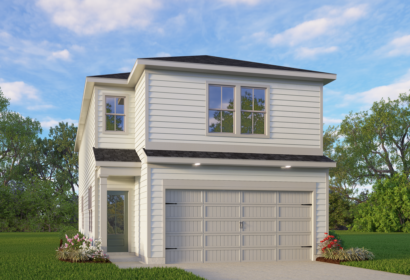
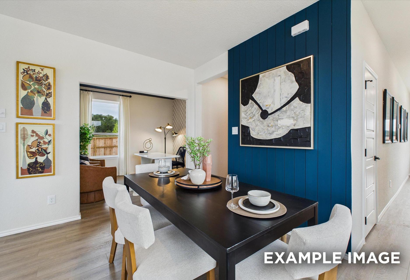
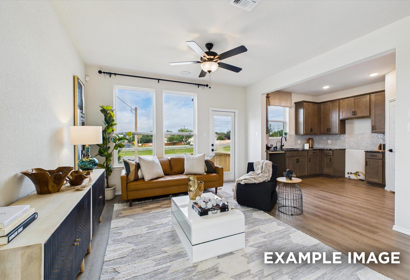
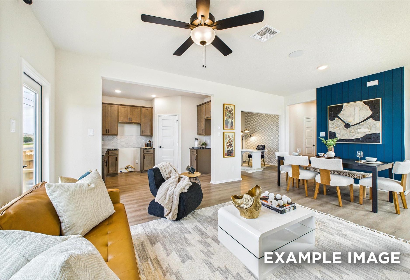
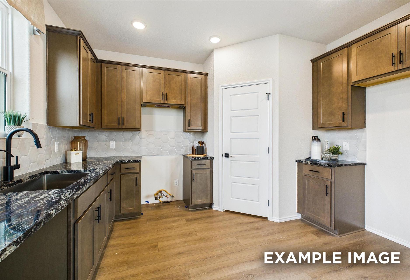
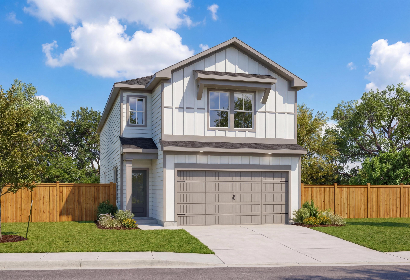
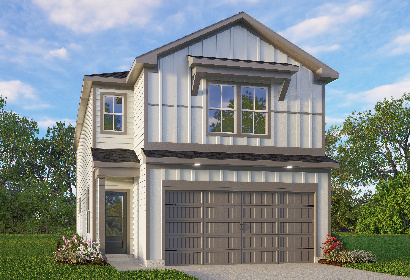
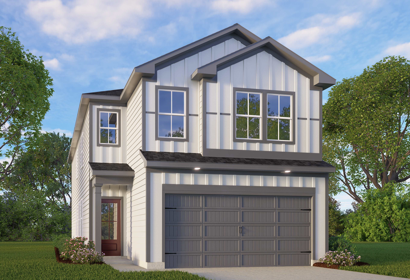
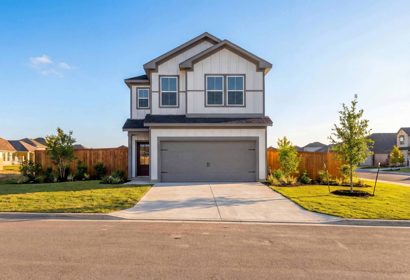
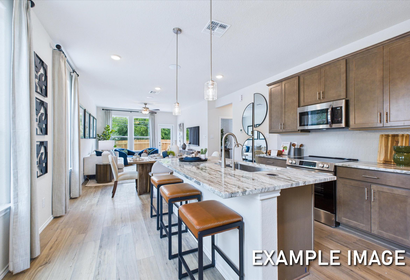
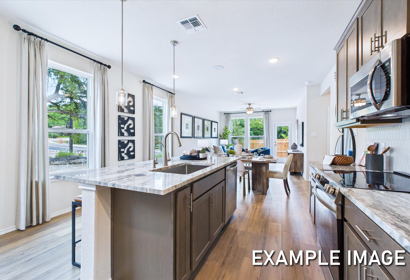
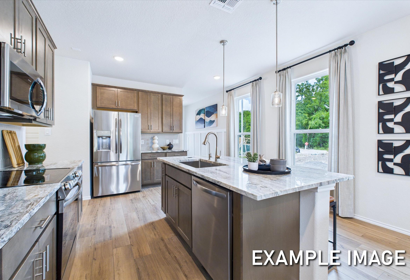
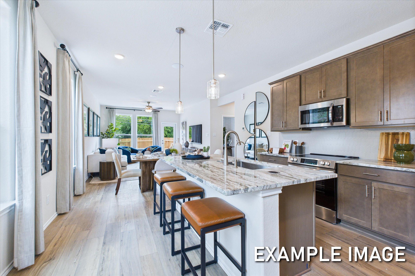
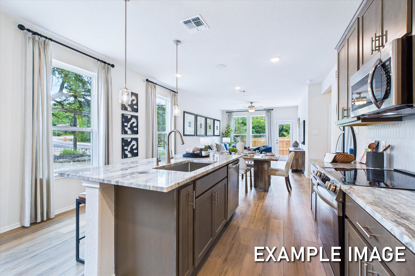
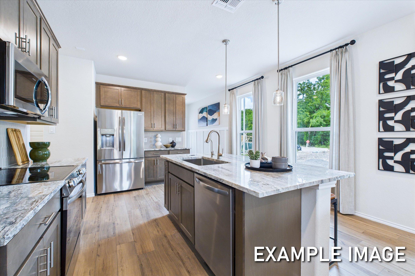
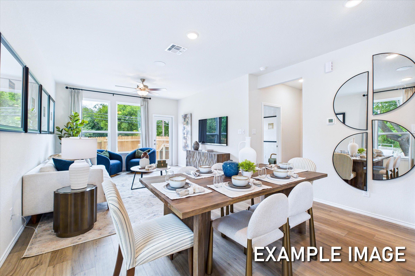
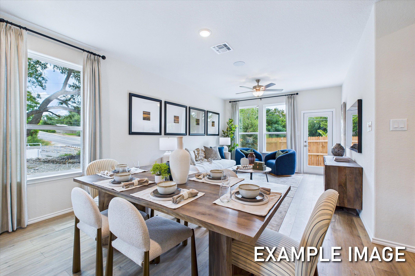
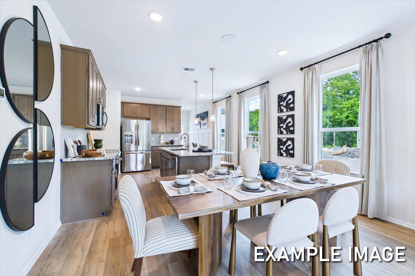
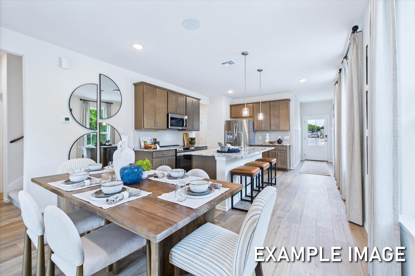
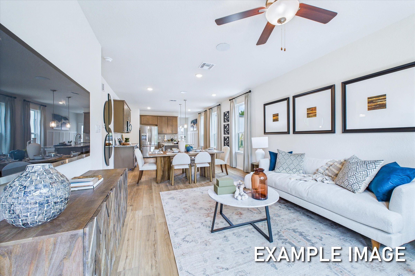
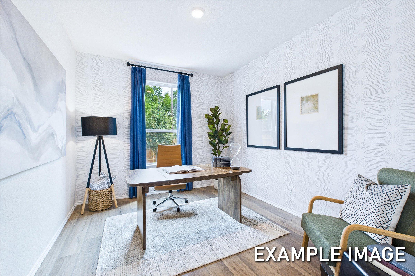
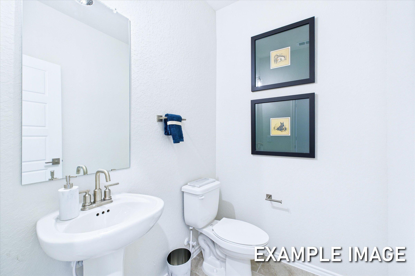
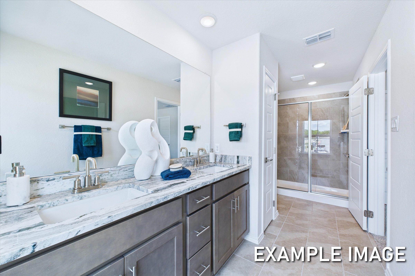
The Gillian is a two-story floor plan featuring a study, an open family room, a dining area, and a spacious kitchen with a great island all on the main floor. A half-bath and a two-car garage are also on this level.
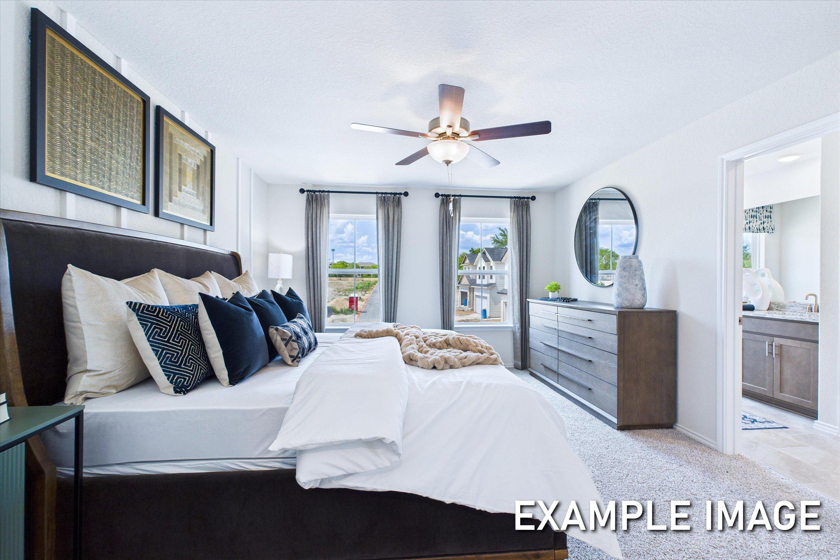
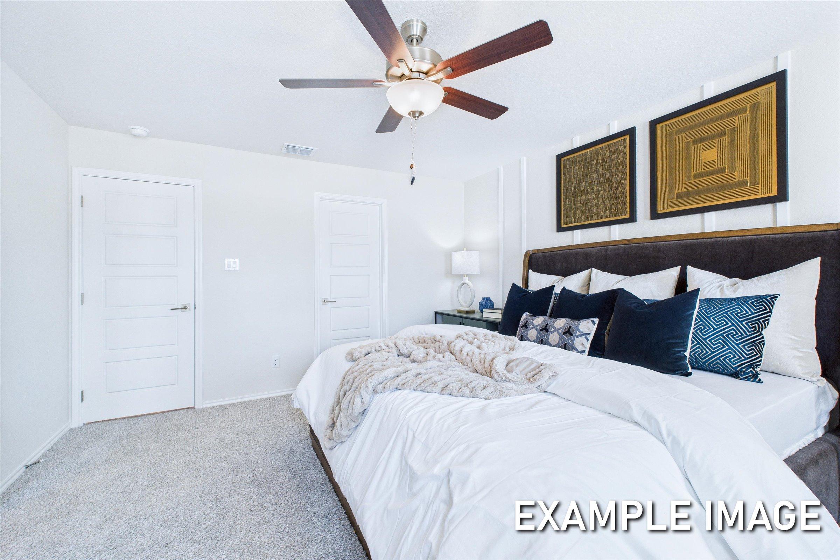
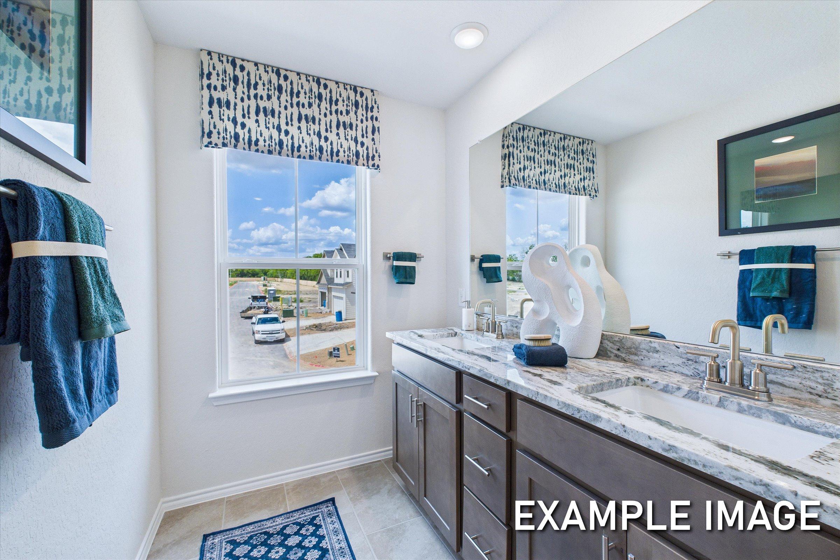
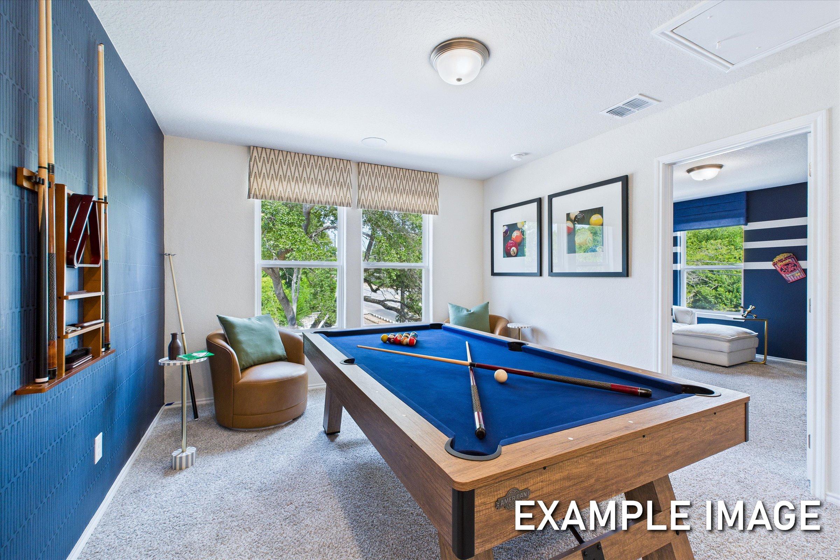
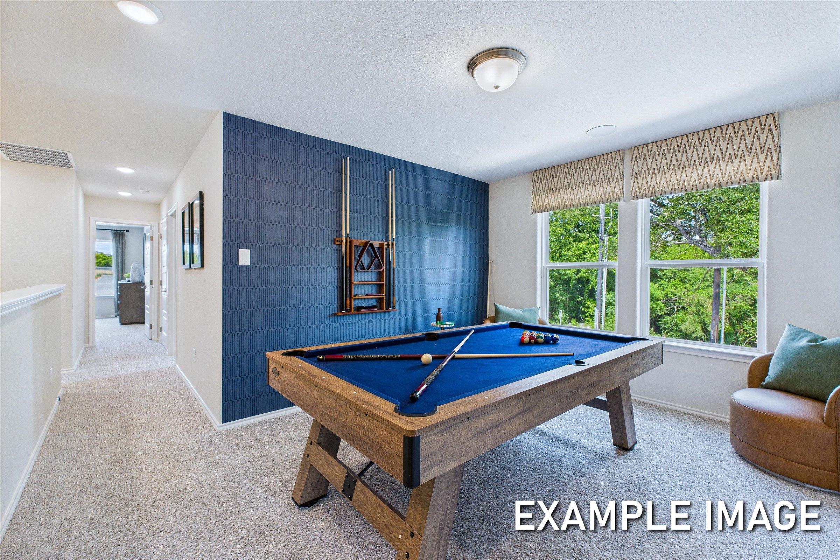
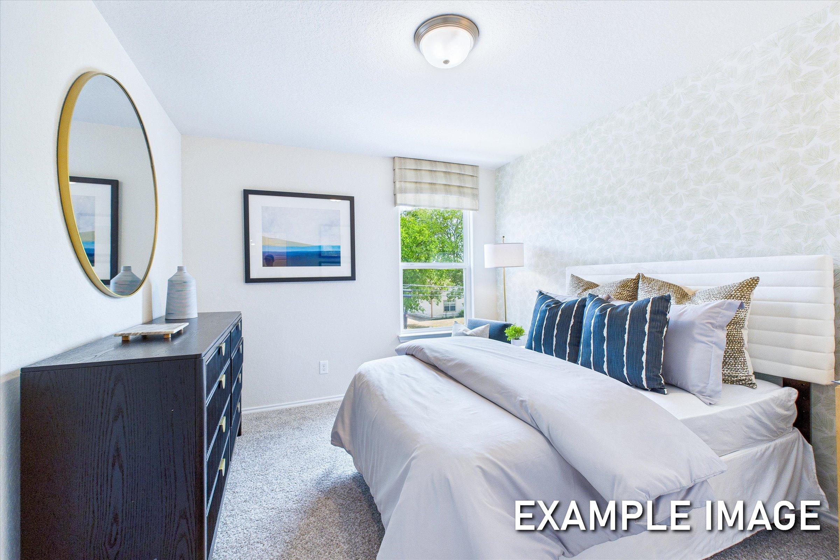
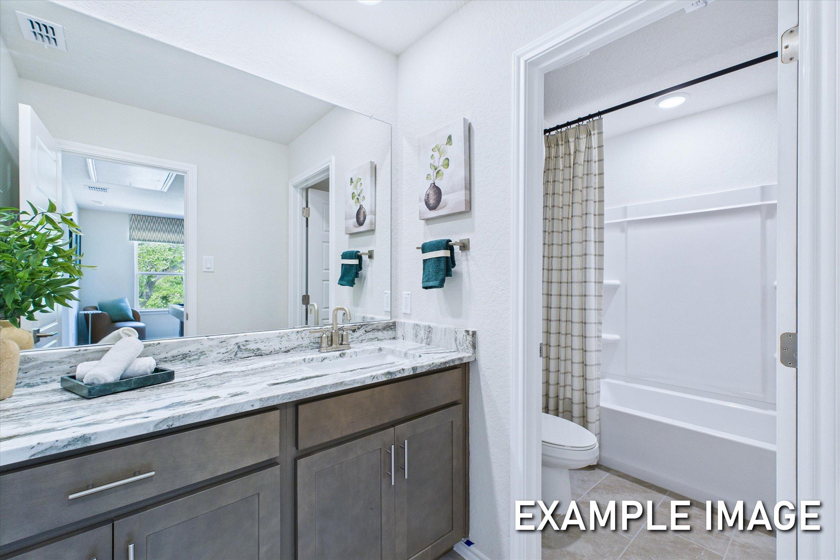
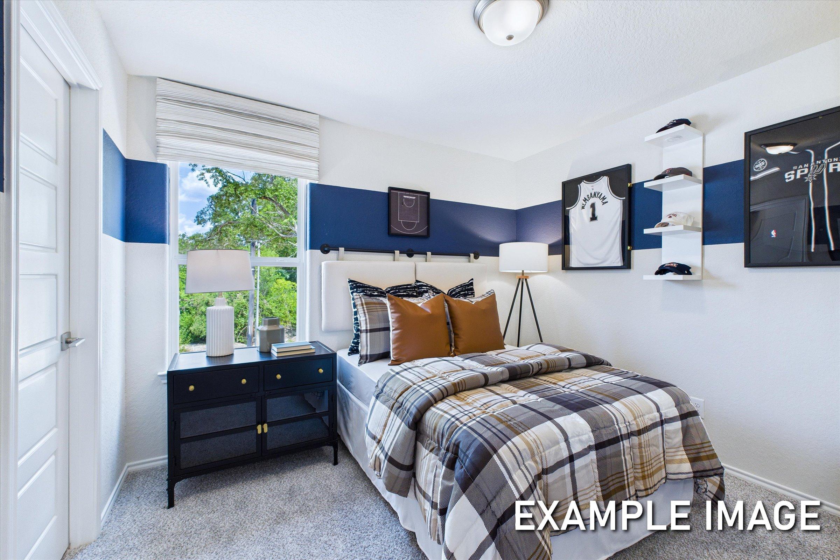
Upstairs, the primary suite has a walk-in closet and an en-suite bathroom. Three additional bedrooms including a full bathroom. A loft area offers flexible space, and the laundry room is conveniently located on this floor. This layout combines open living spaces with private areas, making it ideal for family living.
Make it your own with The Gillian's flexible floor plan. Just know that offerings vary by location, so please discuss our standard features and upgrade options with your community’s agent.
Floor Plan



Ricky Phillips
(713) 575-2664Community Address
Houston, TX 77045
Finance Your New Home
Community Overview
Buffalo Way Villas
VIP PRICING JUST RELEASED!
Coming Soon! Buffalo Way Villas offers a private, low-maintenance lifestyle just outside “the Loop” in the heart of Houston. This gated community features beautifully maintained landscaping, walkable sidewalks, and small green reserves that create a peaceful neighborhood feel while keeping you close to the city’s most vibrant destinations.
Located less than 6 miles from the Texas Medical Center, residents enjoy convenient access to world-class healthcare, employment centers, and nearby attractions including the Houston Zoo, Reliant Stadium, the Houston Museum District, and numerous local parks. It’s also less than 30 minutes away from Hobby Airport, so traveling will be a breeze. Families will also appreciate that a nearby elementary school is located within half a mile of the community.
Buffalo Way Villas combines urban convenience with a quiet, gated setting—perfect for those looking to stay connected to Houston while enjoying a more intimate neighborhood atmosphere. To be the first to know about lot availability, floor plan details, pricing and more, join our VIP list today!
- 15 Minutes from the Medical Center
- Low-Maintenance Living
- Gated Community
- Easy Access to US 90 and Highway 288
- Green Spaces
- Houston ISD
- Hobby Elementary School
- Lawson Middle School
- Madison High School
Nearby Points of Interest (32)
Other Floor Plans in Buffalo Way Villas (5)