Buffalo Way Villas

Homes in Houston, TX


From$320s - $340s
SF1,828 - 2,214

Discover Buffalo Way Villas!

Join our VIP List and be the first to receive community updates, exclusive VIP event invites, and more!
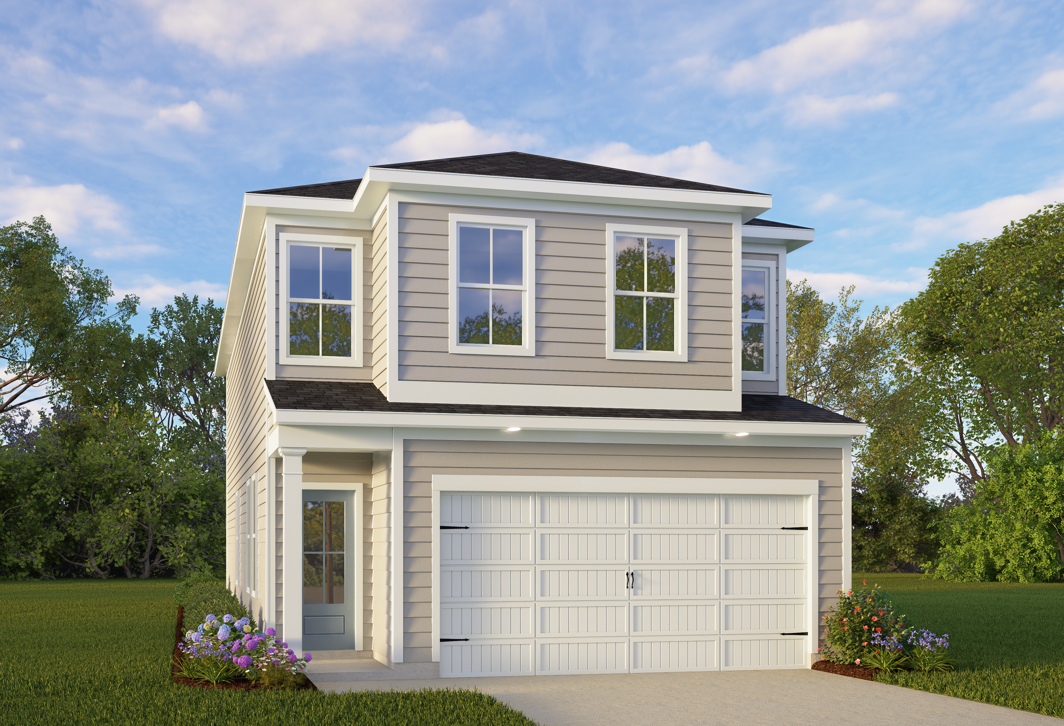
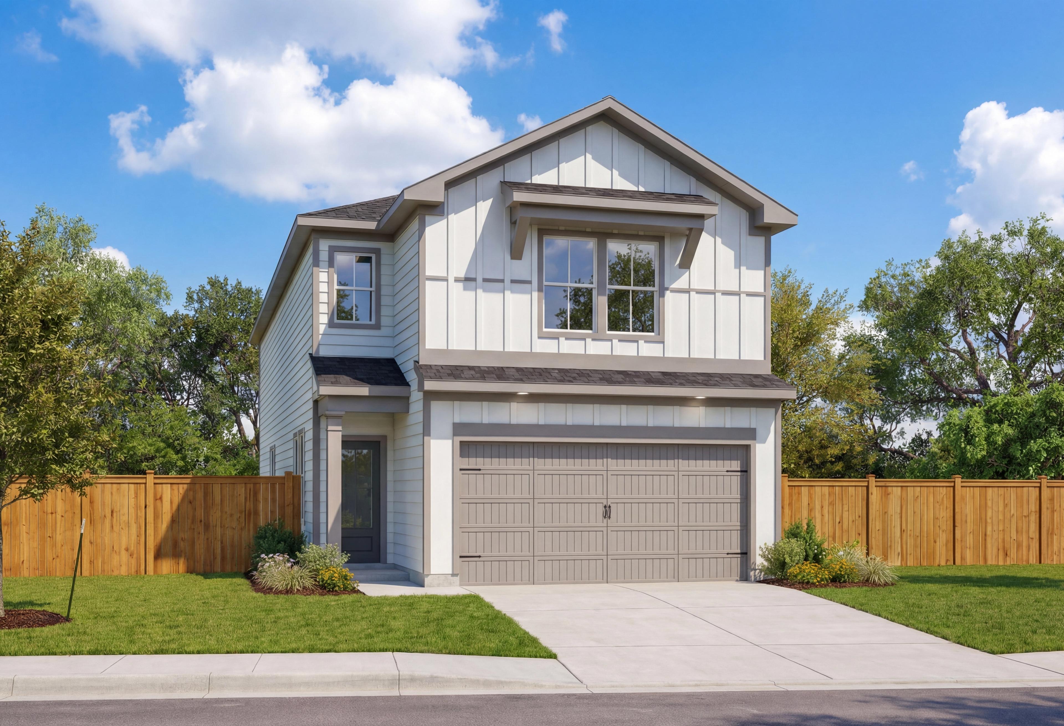
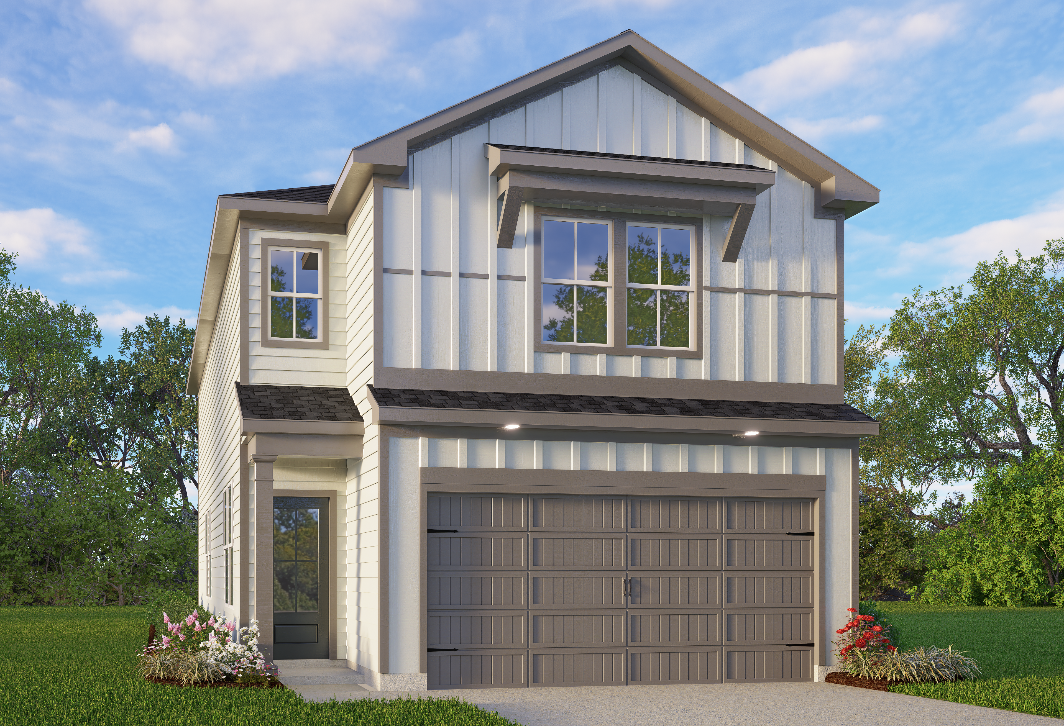
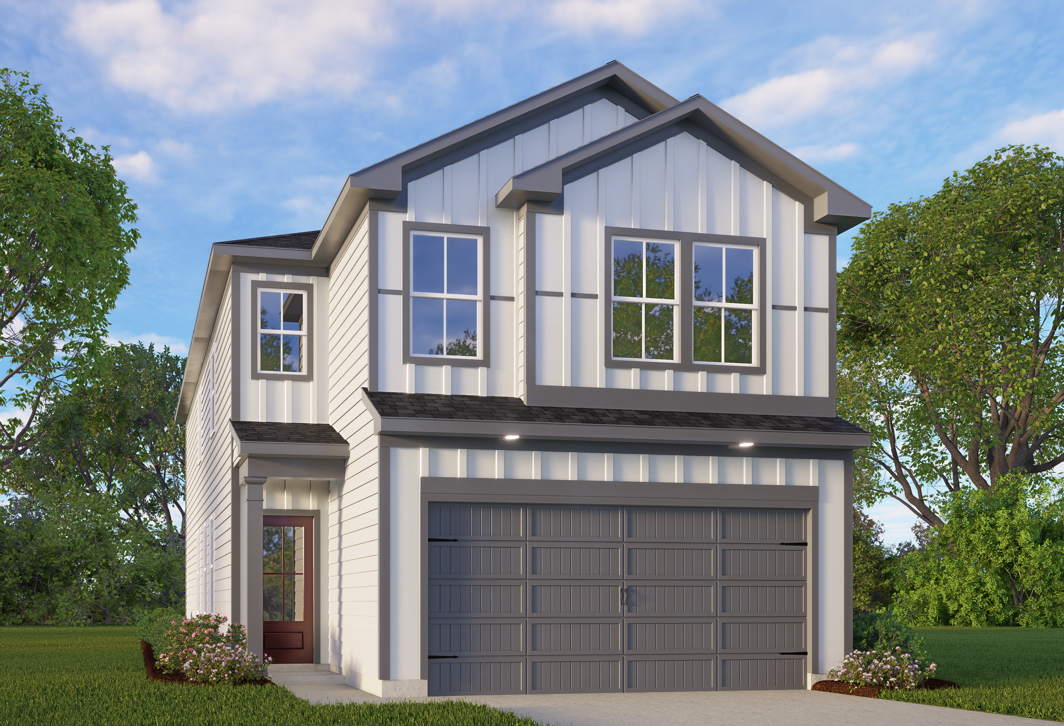
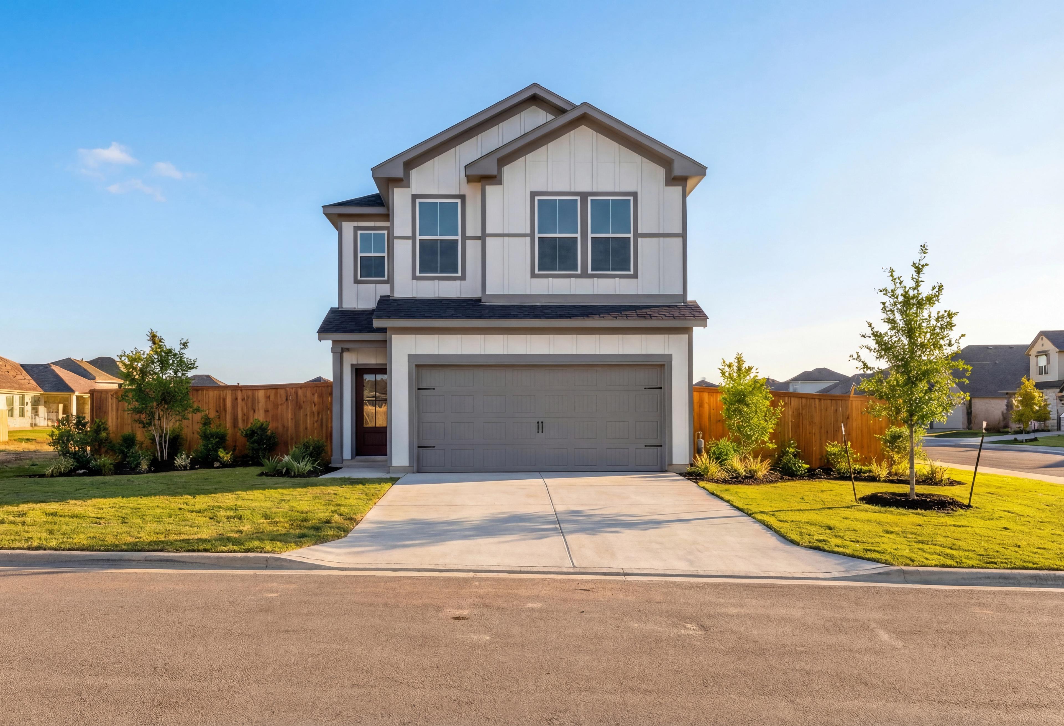
Two-story white new construction home with two-car garage at Buffalo Way Villas by Davidson Homes in Houston, Texas
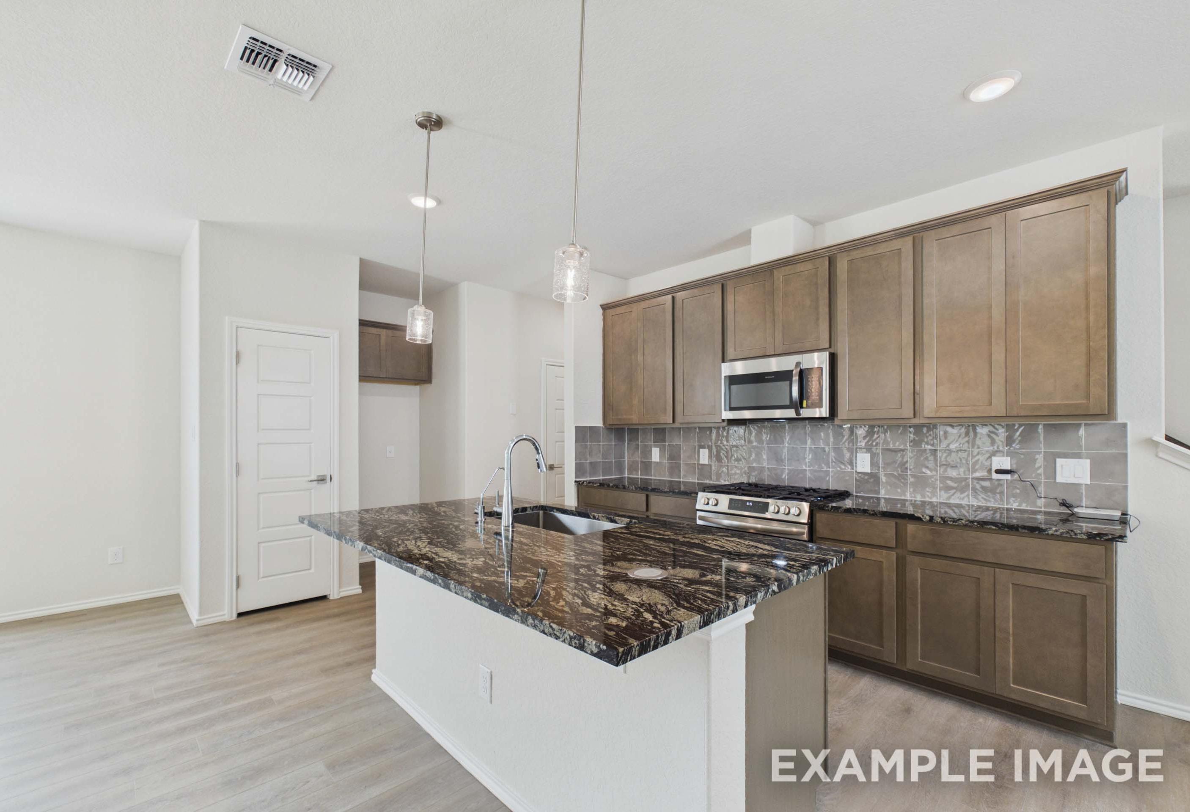
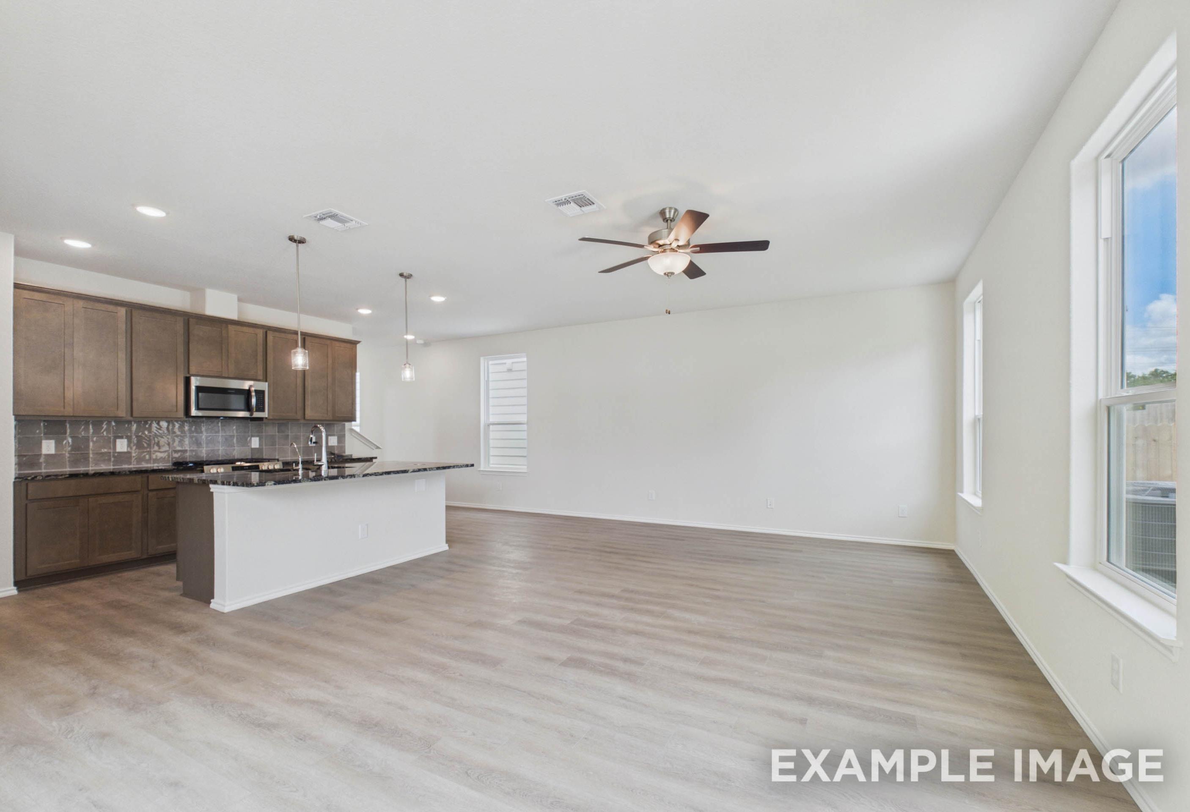
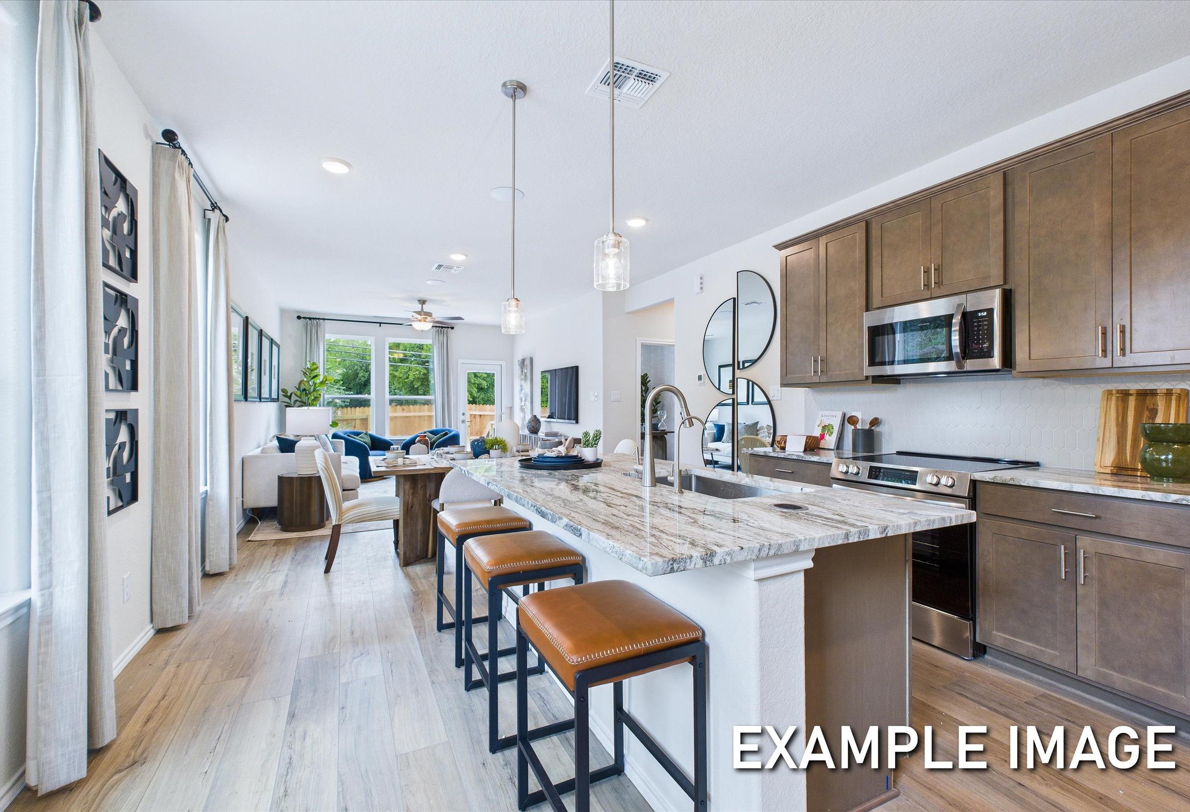
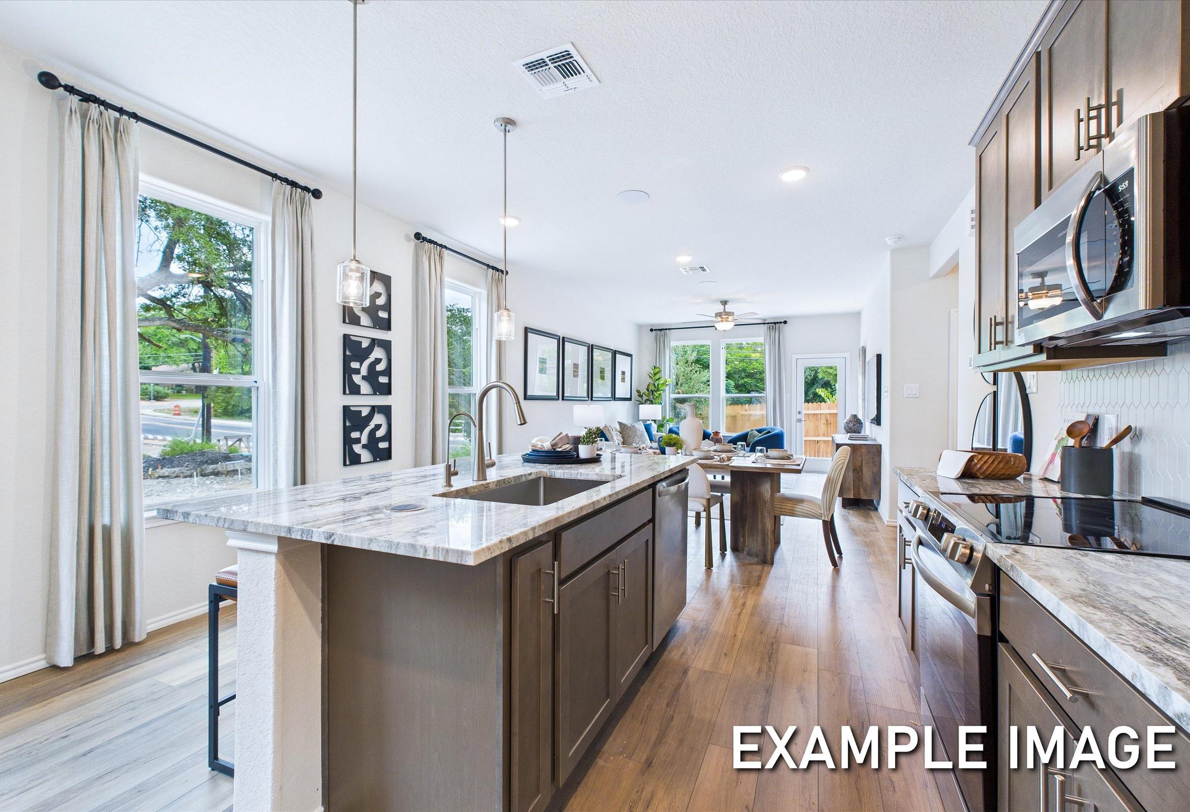
White kitchen with island and bar seating at Buffalo Way Villas by Davidson Homes in Houston, TX with stainless appliances
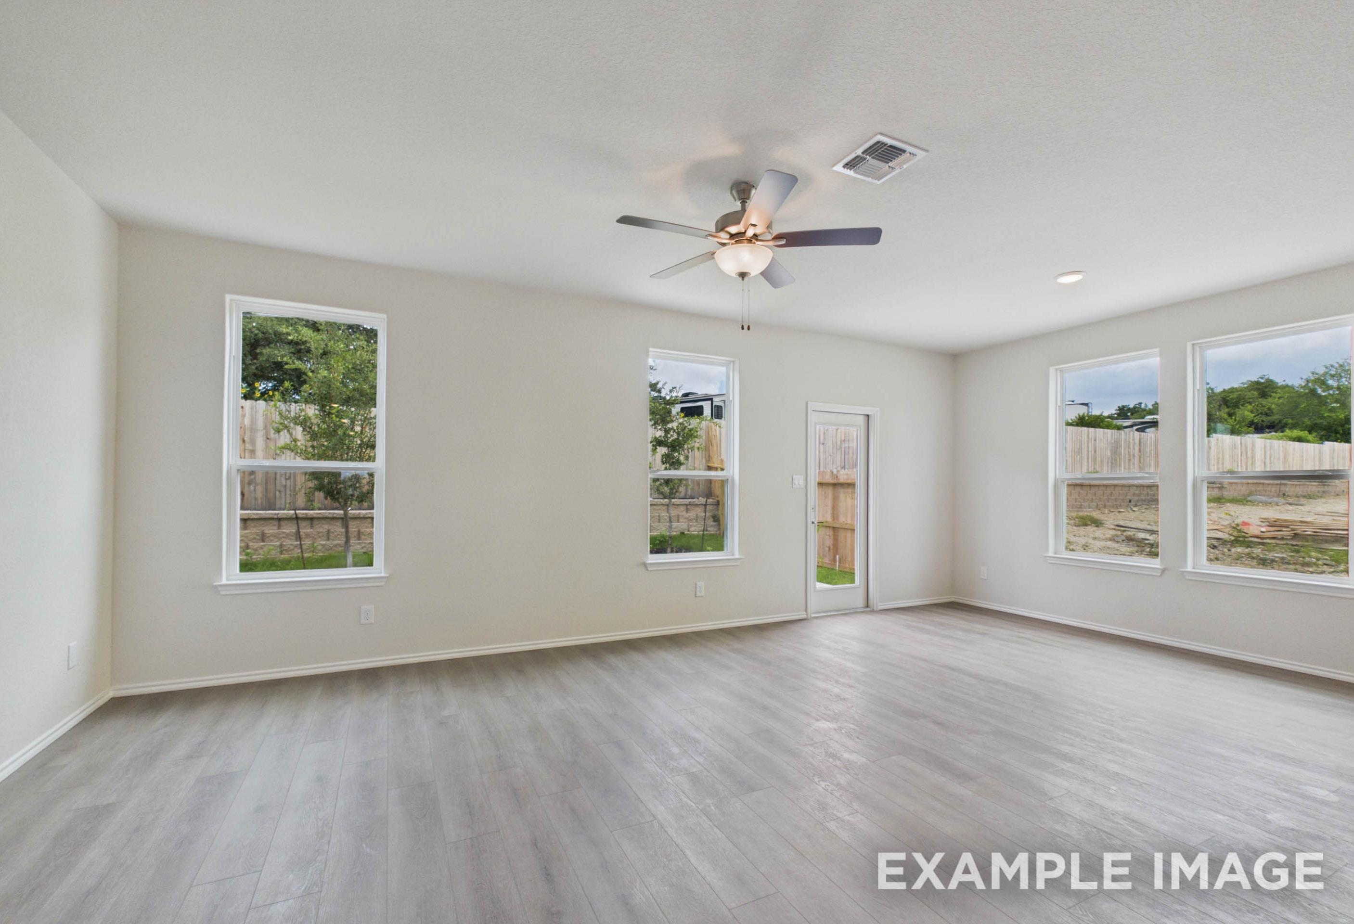
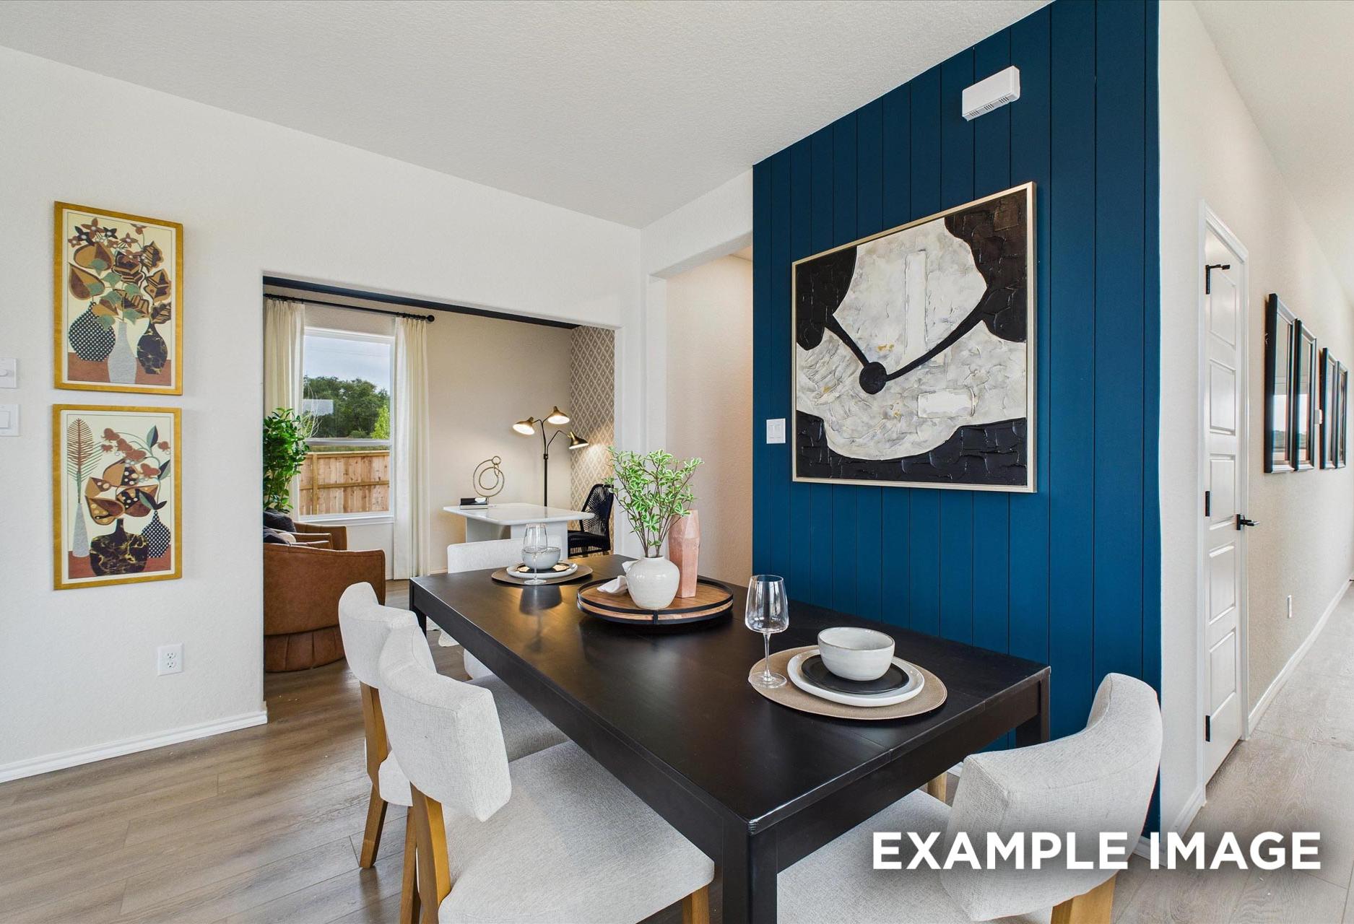
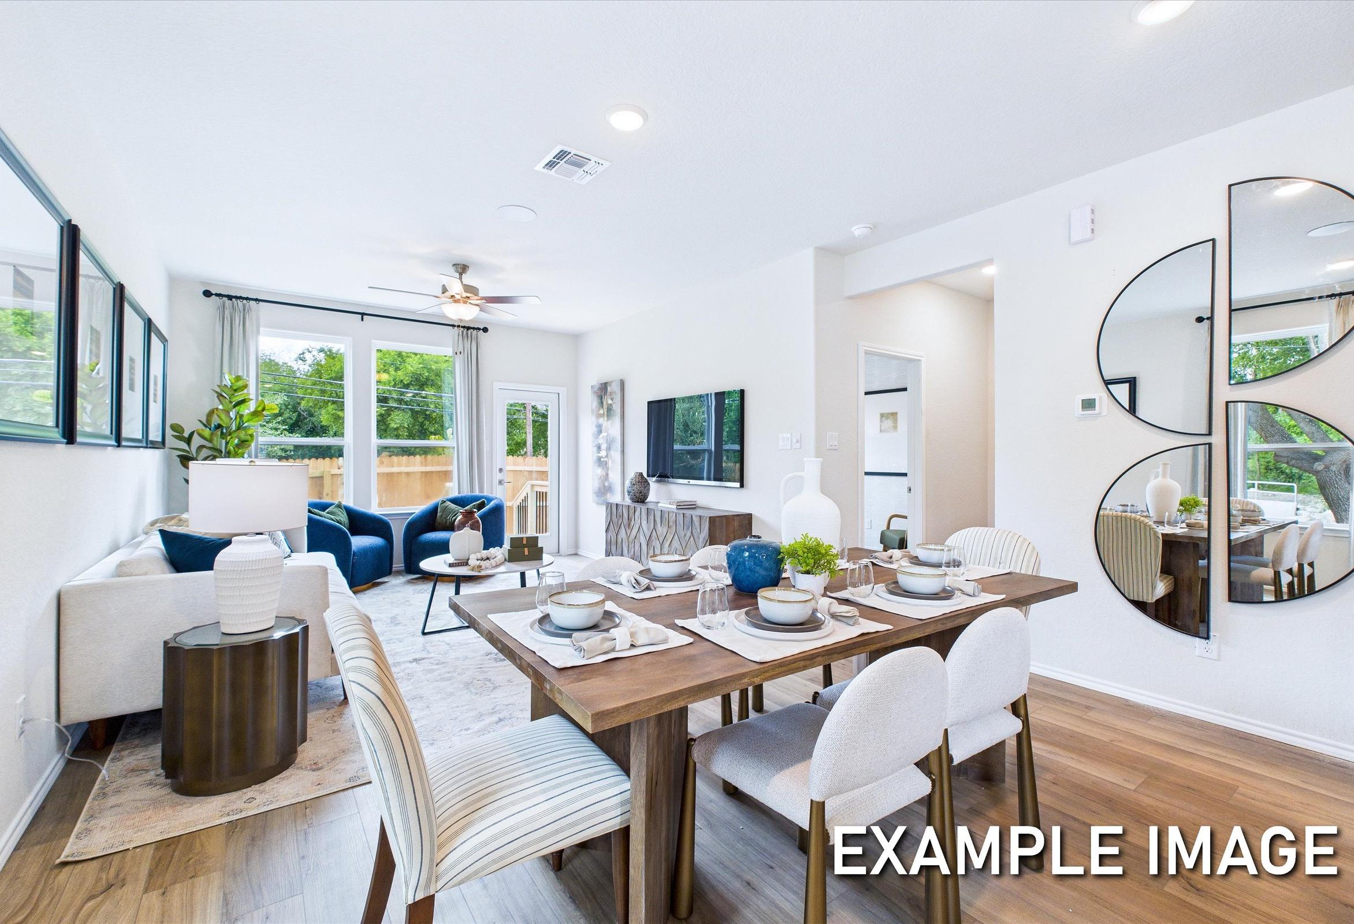
Open-concept dining and living area at Buffalo Way Villas in Houston TX by Davidson Homes with hardwood floors and glass dining table
Bright primary bedroom at Buffalo Way Villas in Houston TX by Davidson Homes with blue headboard, nightstand, and natural light
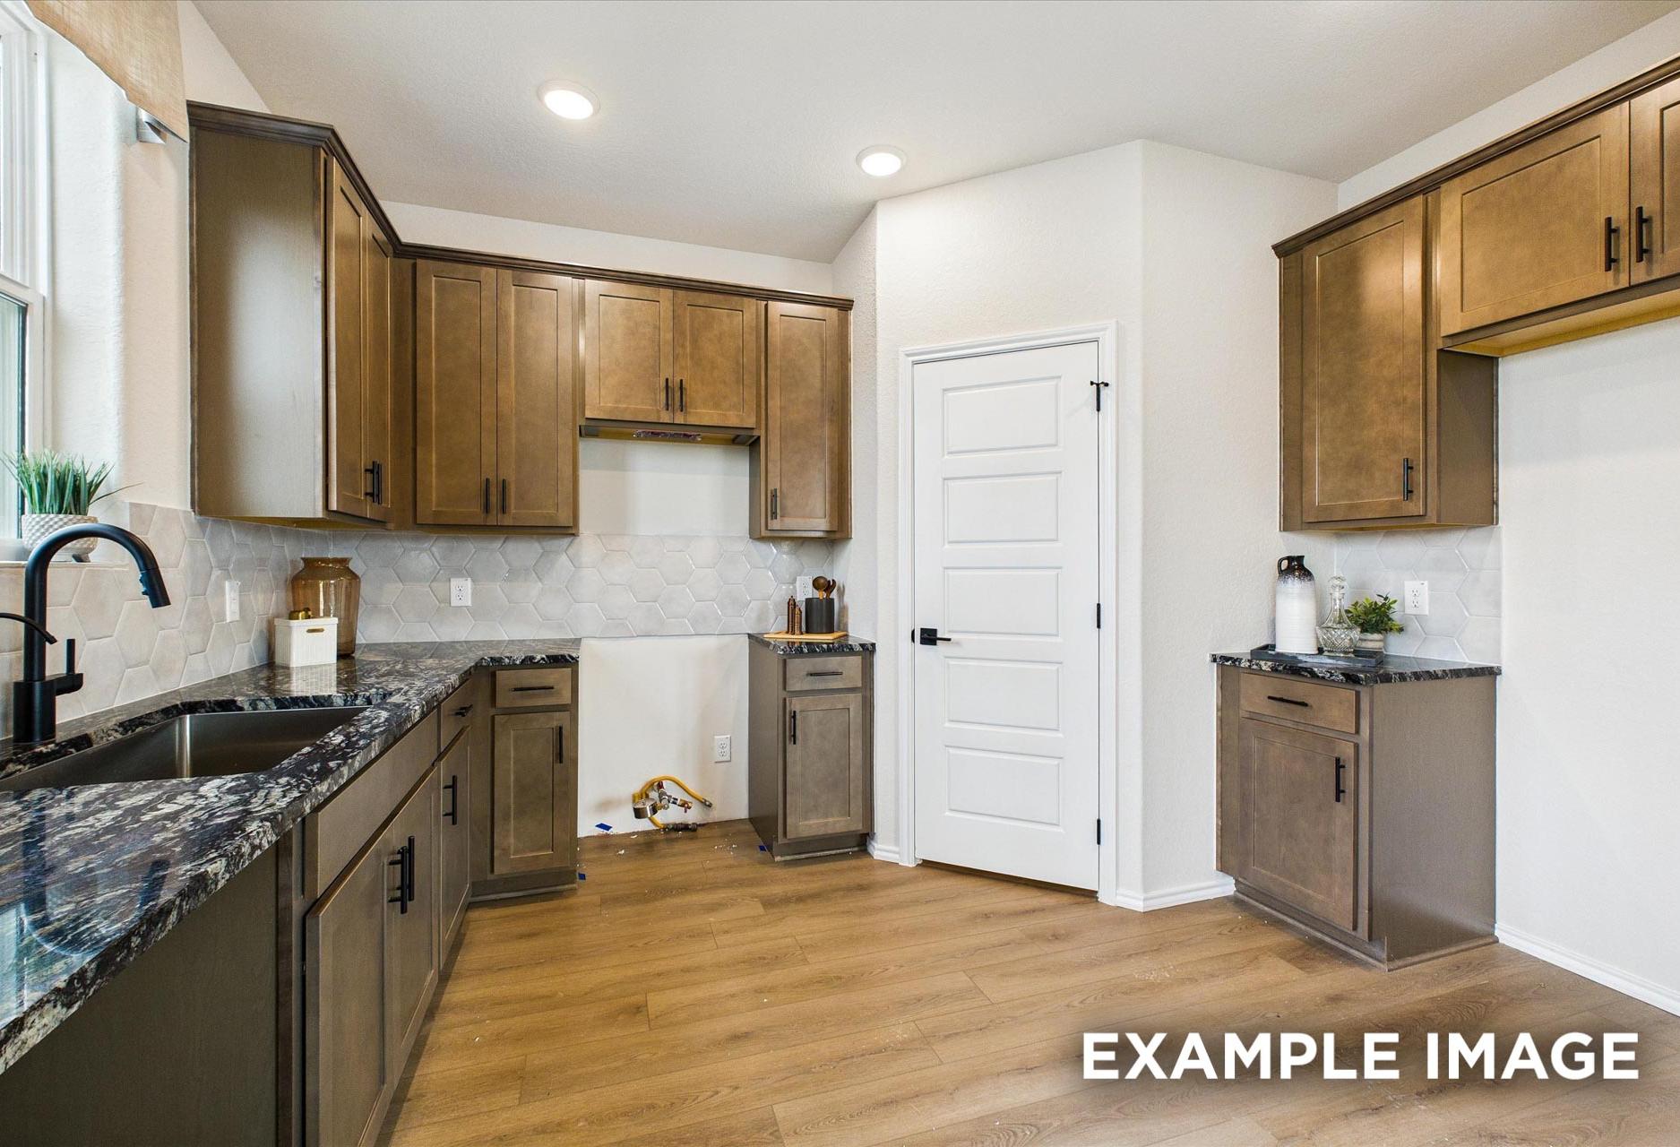
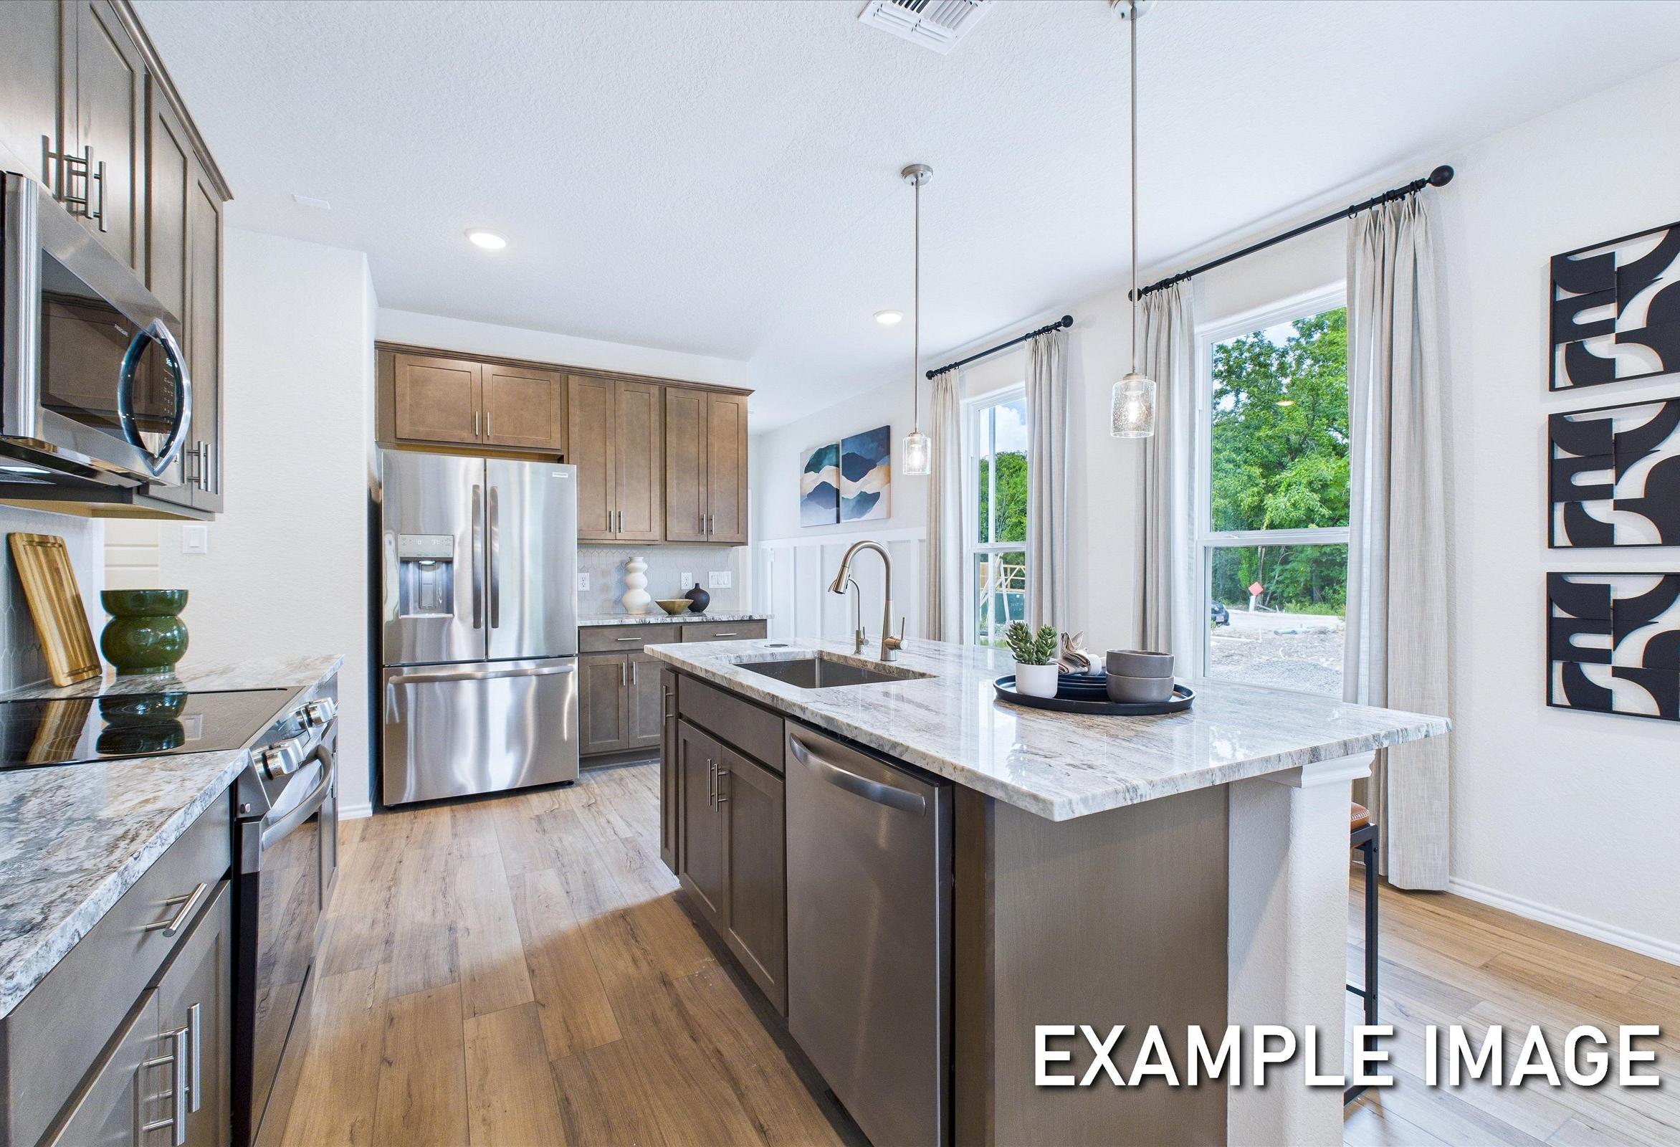
Modern kitchen with white cabinetry, quartz countertops, and stainless steel appliances at Buffalo Way Villas by Davidson Homes in Houston, TX
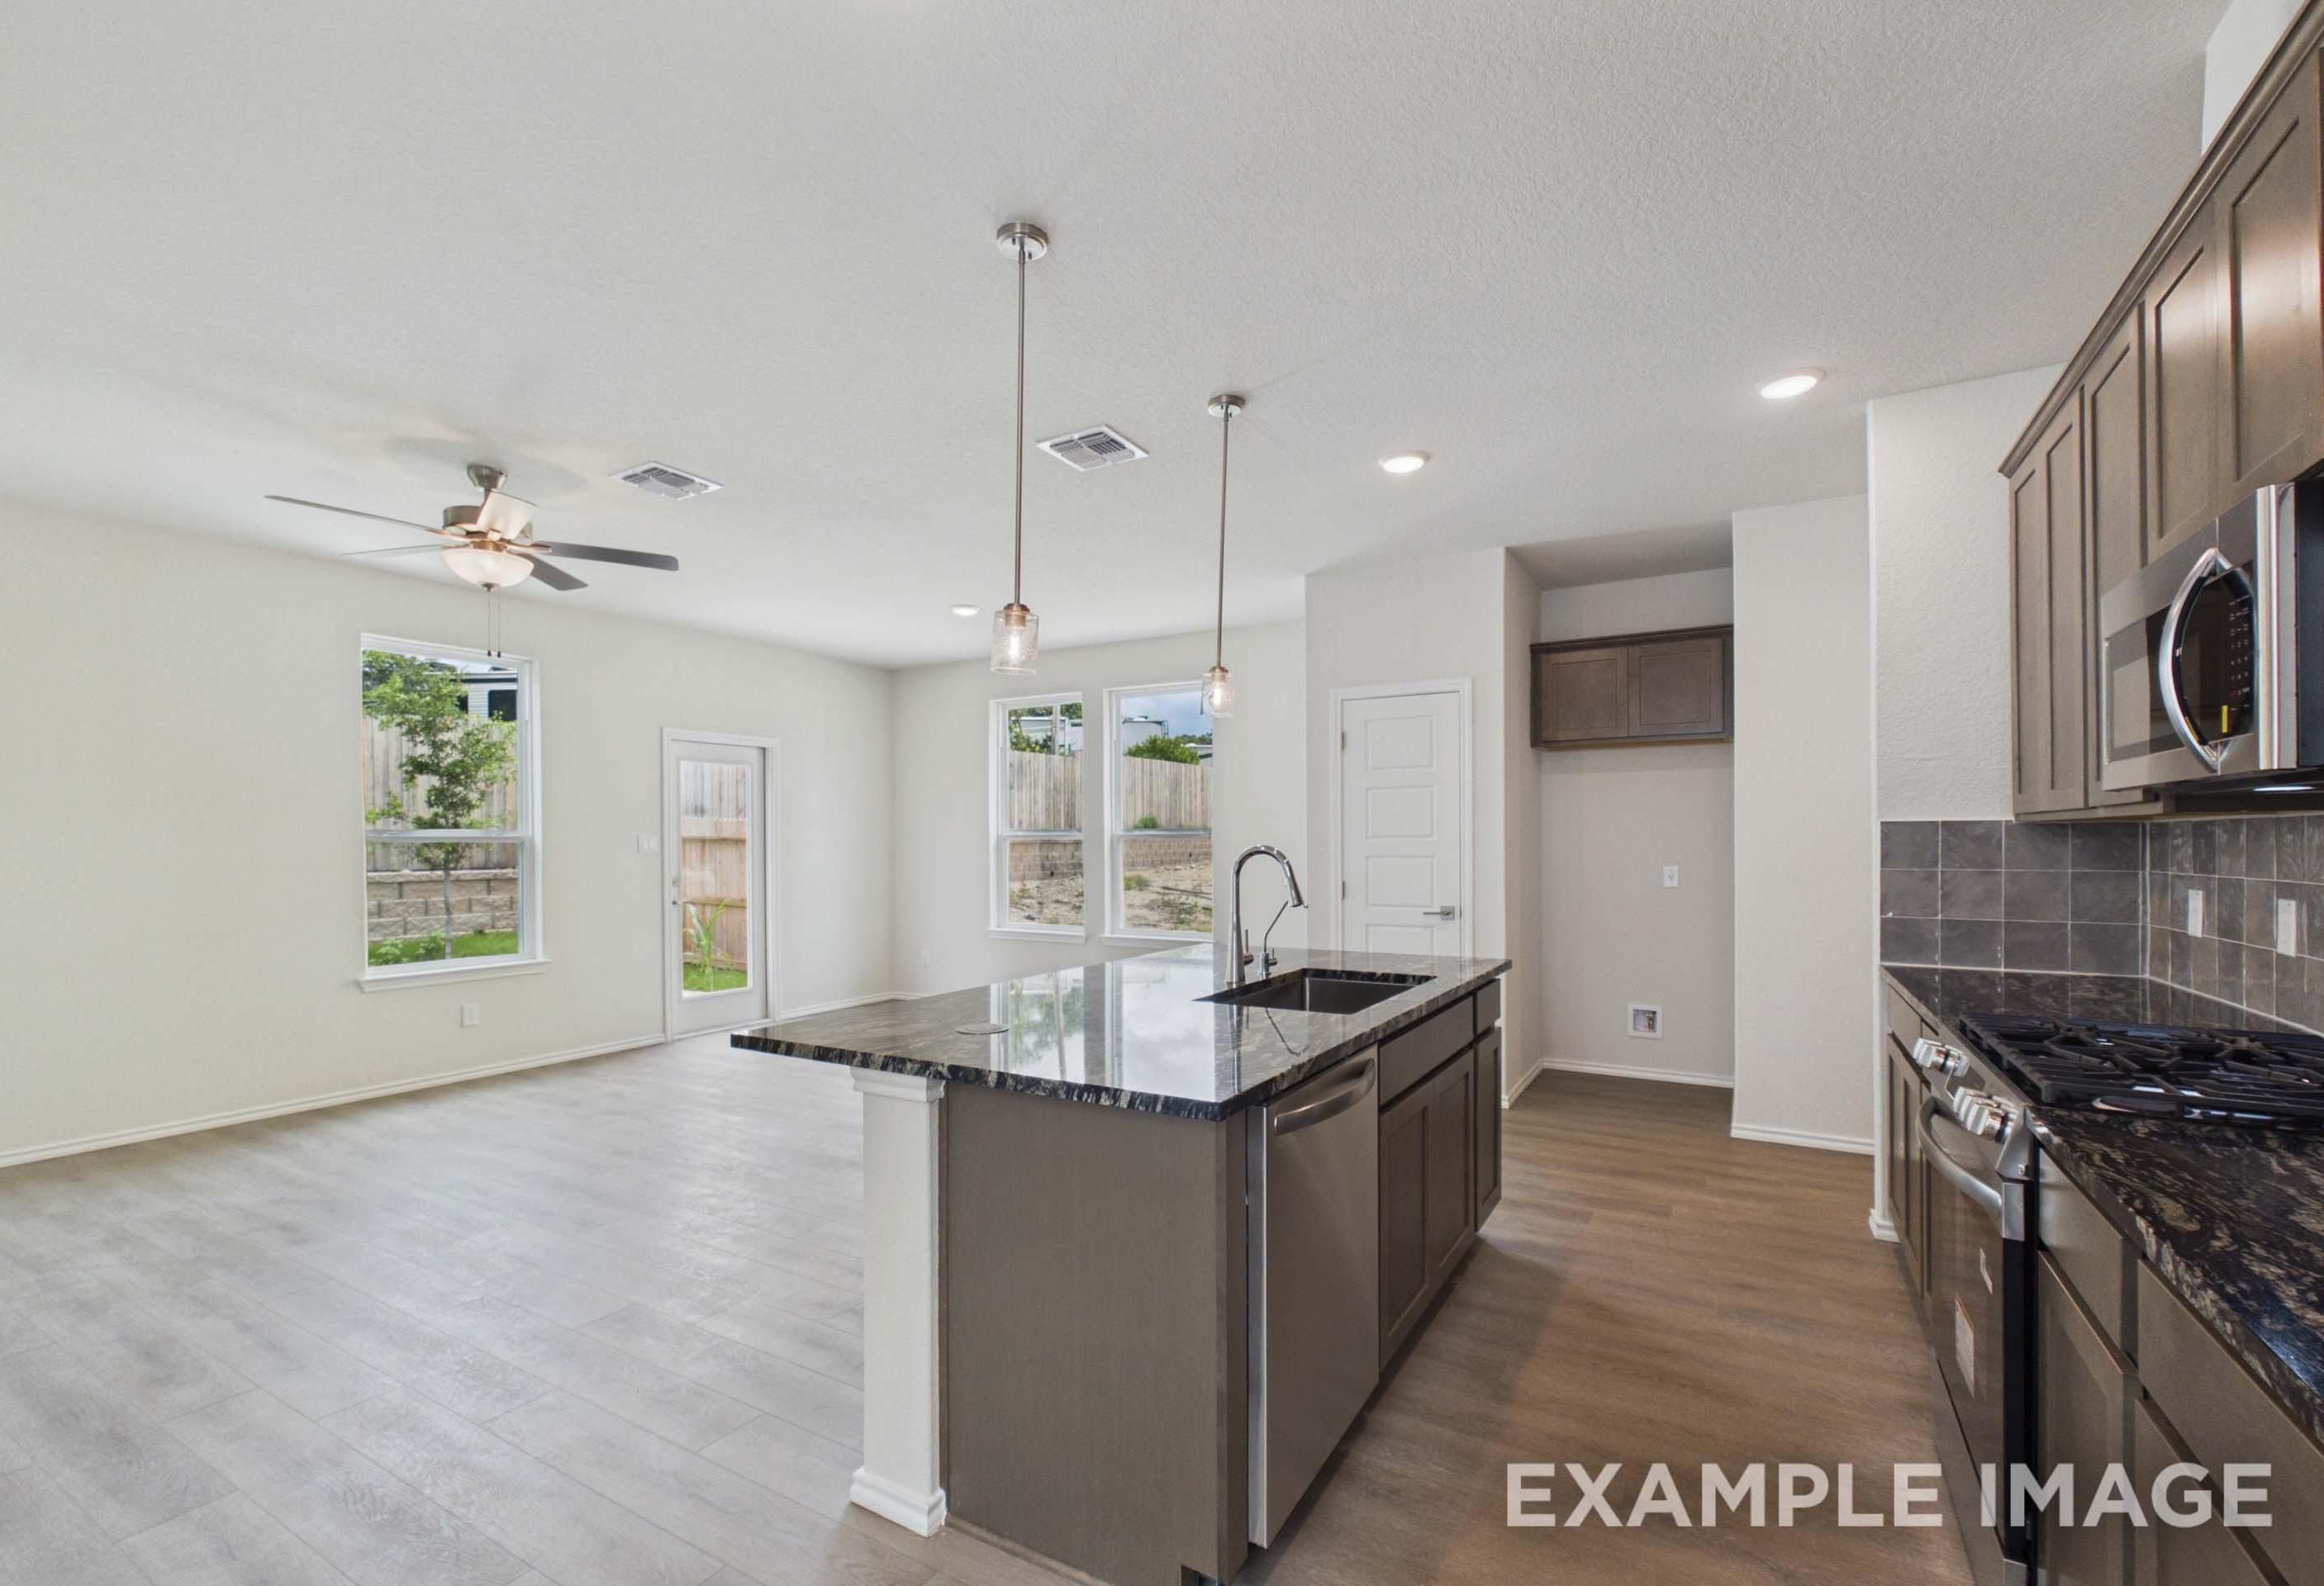
Spacious open-concept kitchen at Buffalo Way Villas in Houston TX with white cabinets, quartz island, hardwood floors
Spacious hallway with hardwood floors and geometric wall art leading to open white kitchen at Buffalo Way Villas in Houston Texas
Spacious entry hall at Buffalo Way Villas in Houston TX with white cabinetry, gray walls, and hardwood floors
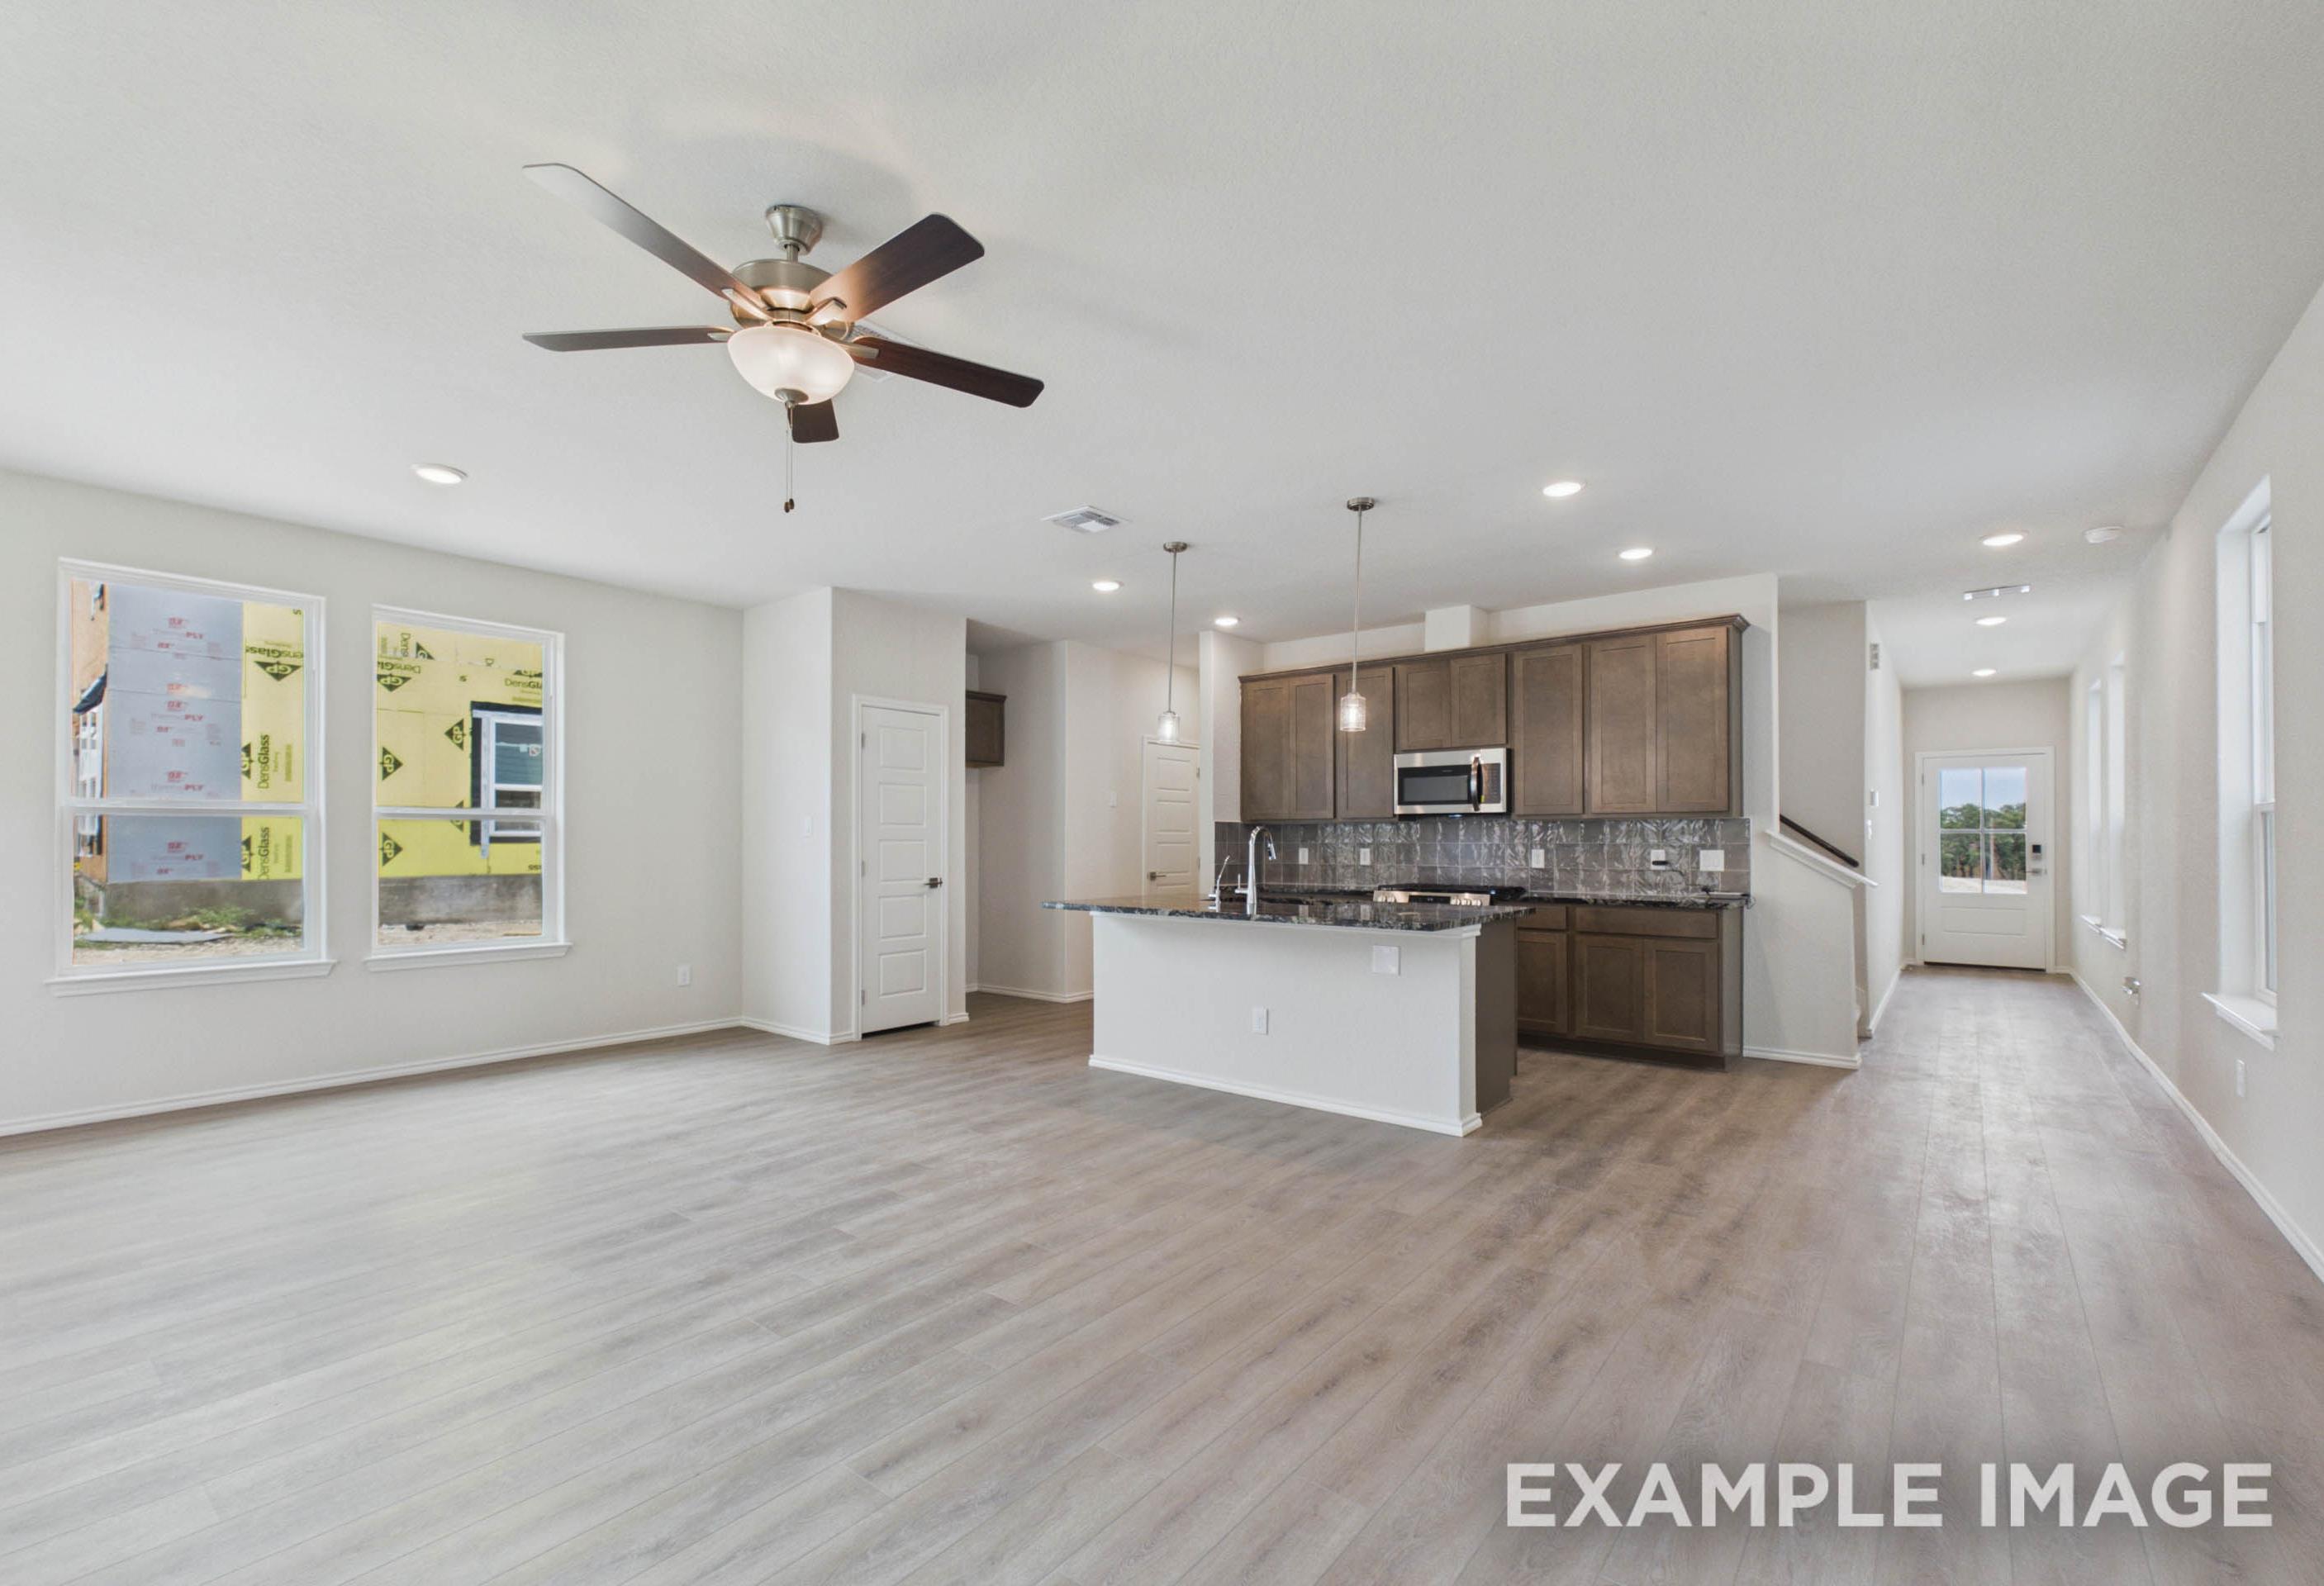
Open-concept kitchen dining area at Buffalo Way Villas Houston TX with white cabinets hardwood floors glass table
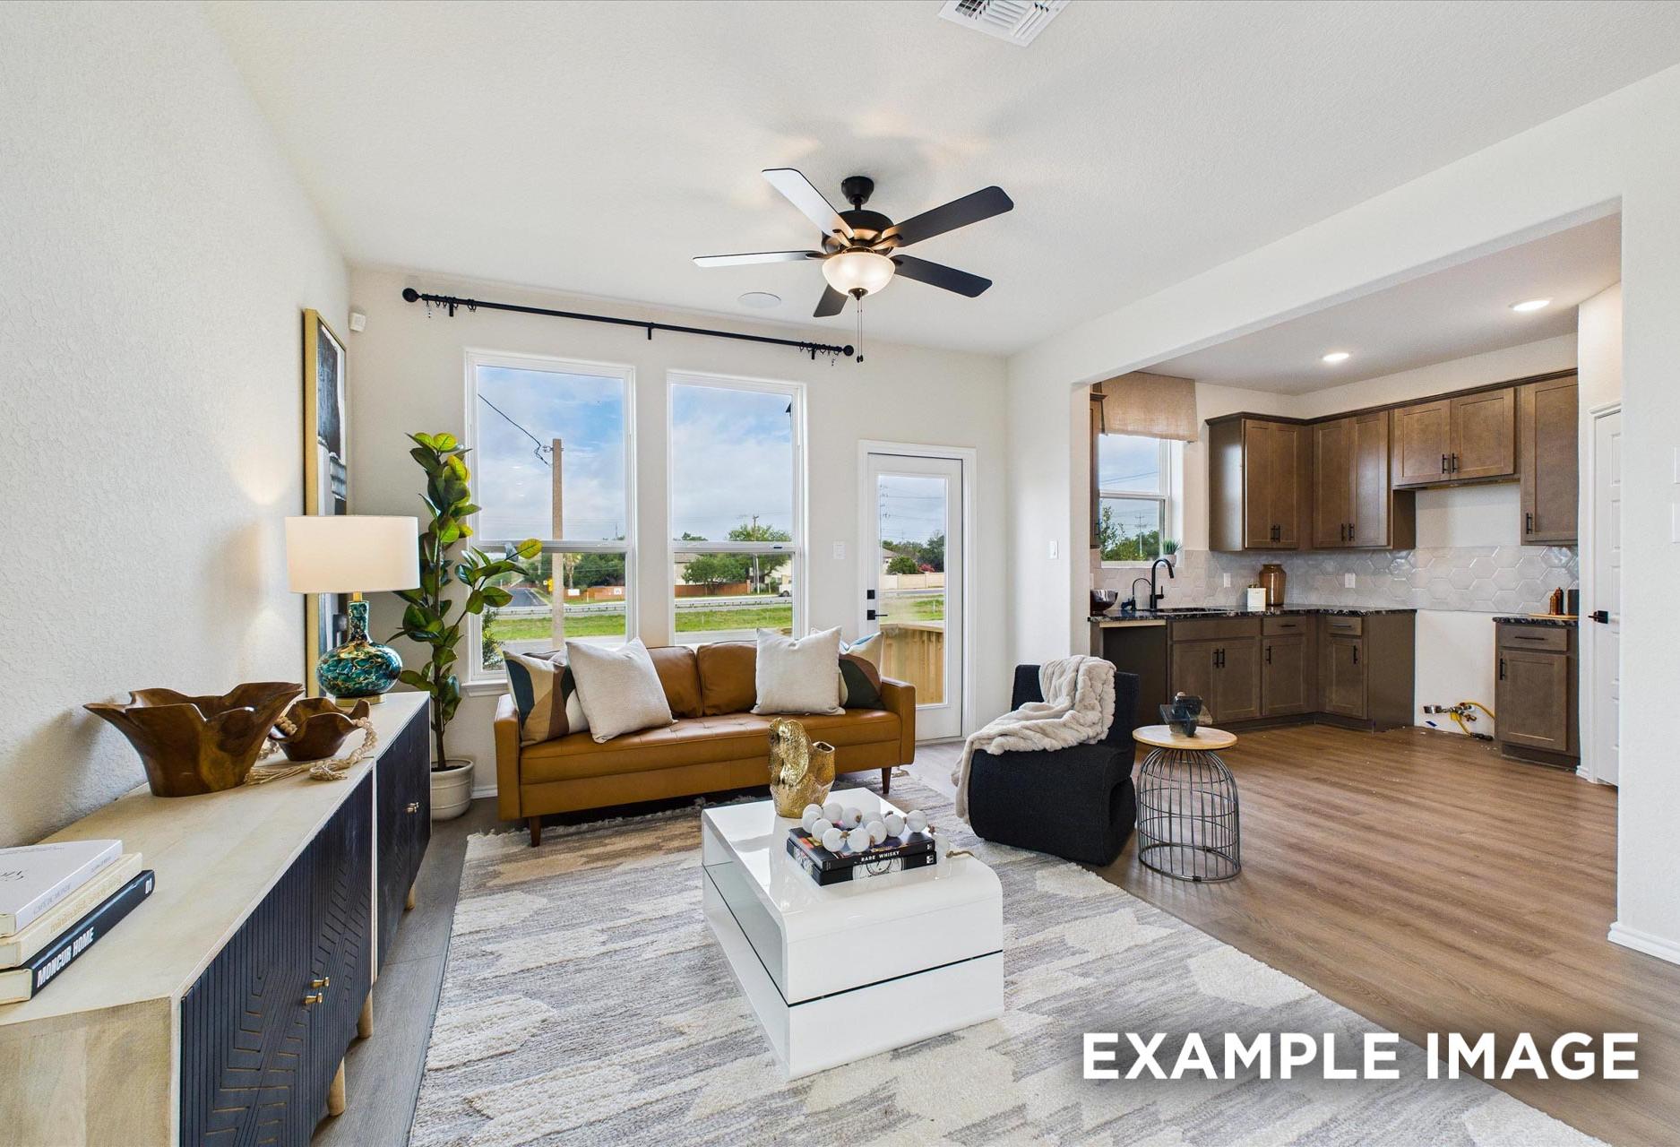
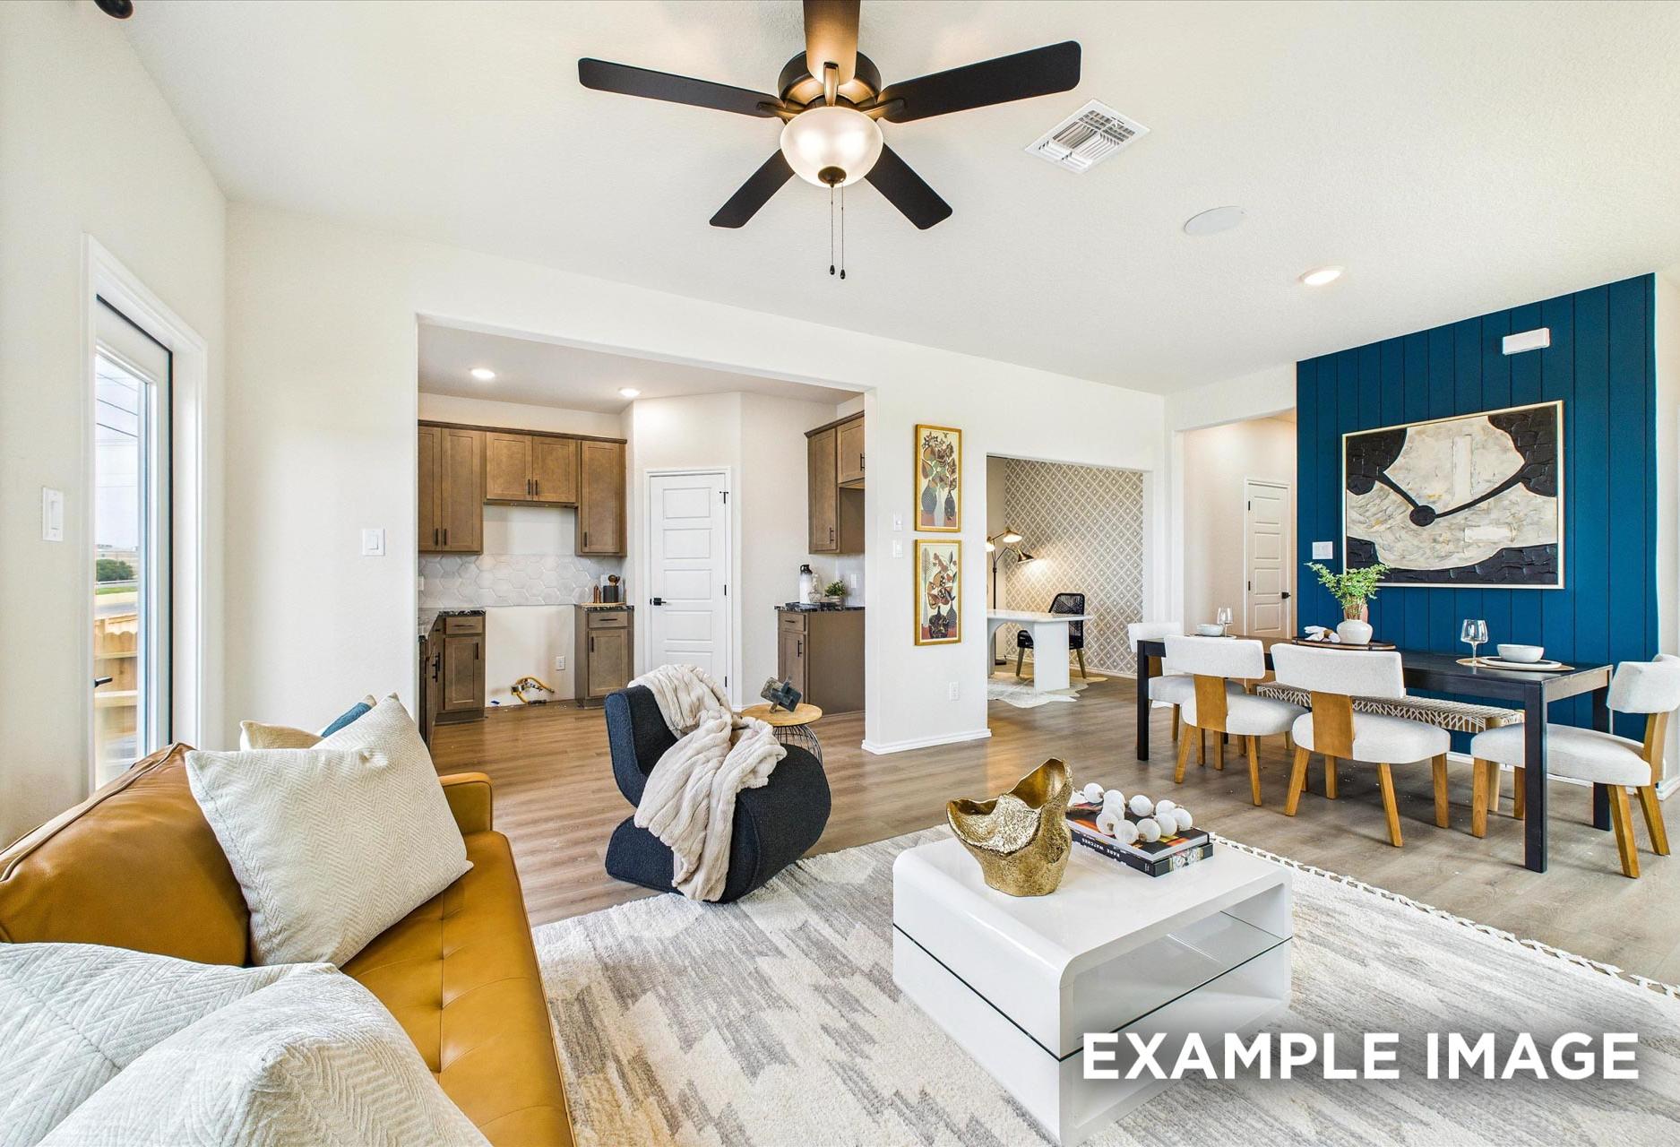
Spacious open-concept living and dining area at Buffalo Way Villas in Houston Texas with leather sofa, hardwood floors, and modern kitchen
Spacious master bedroom at Buffalo Way Villas in Houston TX with blue duvet, plush pillows and abstract art
Bright bathroom with white double vanity, black hardware, and large window view at Buffalo Way Villas in Houston Texas
Elegant walk-in shower with frameless glass door and beige subway tiles in modern bathroom at Buffalo Way Villas Houston TX
Spacious walk-in closet at Buffalo Way Villas in Houston TX by Davidson Homes featuring white shelving rods and carpeted floor
Spacious upstairs hallway at Buffalo Way Villas in Houston Texas with gray walls beige carpet and wooden staircase railing
Spacious empty room with gray walls, beige carpet, large windows with blinds, and adjacent hallway in Buffalo Way Villas, Houston TX
Spacious empty bedroom with light gray walls, beige carpet, and window view of greenery at Buffalo Way Villas in Houston TX
Spacious primary bathroom at Buffalo Way Villas in Houston Texas with white vanity, bathtub, glass shower, and neutral gray tones
Spacious bedroom at Buffalo Way Villas in Houston TX with gray walls, beige carpet, large window blinds, and closet door
Spacious secondary bedroom with gray walls, beige carpet, blinds-covered window, and walk-in closet at Buffalo Way Villas in Houston TX
Modern laundry room at Buffalo Way Villas in Houston TX with gray walls, wooden hanging rod, and beige tile floor
Spacious upstairs hallway at Buffalo Way Villas in Houston TX with gray walls, beige carpet, and open staircase door
Modern bathroom at Buffalo Way Villas in Houston TX featuring white tub-shower combo, vanity sink, and abstract wall art by Davidson Homes
1/23

Buffalo Way Villas Overview

VIP PRICING JUST RELEASED!

Coming Soon! Buffalo Way Villas offers a private, low-maintenance lifestyle just outside “the Loop” in the heart of Houston. This gated community features beautifully maintained landscaping, walkable sidewalks, and small green reserves that create a peaceful neighborhood feel while keeping you close to the city’s most vibrant destinations.

Located less than 6 miles from the Texas Medical Center, residents enjoy convenient access to world-class healthcare, employment centers, and nearby attractions including the Houston Zoo, Reliant Stadium, the Houston Museum District, and numerous local parks. It’s also less than 30 minutes away from Hobby Airport, so traveling will be a breeze. Families will also appreciate that a nearby elementary school is located within half a mile of the community.

Buffalo Way Villas combines urban convenience with a quiet, gated setting—perfect for those looking to stay connected to Houston while enjoying a more intimate neighborhood atmosphere. To be the first to know about lot availability, floor plan details, pricing and more, join our VIP list today!

    Request Info
Ricky Phillips Headshot
Ricky Phillips
(713) 575-2664
Finance Your New Home
  • 15 Minutes from the Medical Center
  • Low-Maintenance Living
  • Gated Community
  • Easy Access to US 90 and Highway 288
  • Green Spaces

  • Houston ISD
  • Hobby Elementary School
  • Lawson Middle School
  • Madison High School
Interactive Site Plan

Grassy Landscape
Available Homesite
Model Home

Floor Plans (6)

The Charlotte A
Image 2 of Davidson Homes' The Charlotte A Floor Plan
Image 3 of Davidson Homes' The Charlotte A Floor Plan
Image 4 of Davidson Homes' The Charlotte A Floor Plan
Image 5 of Davidson Homes' The Charlotte A Floor Plan
$319,990+
From /MO*
Principal & Interest Only
3 Bd
2.5 Ba
1,828 Sf
More Details
Model Home
Exterior view of Davidson Homes' The Charlotte D Floor Plan
Image 2 of Davidson Homes' The Charlotte D Floor Plan
Image 3 of Davidson Homes' The Charlotte D Floor Plan
Image 4 of Davidson Homes' The Charlotte D Floor Plan
Image 5 of Davidson Homes' The Charlotte D Floor Plan
$321,990+
From /MO*
Principal & Interest Only
3 Bd
2.5 Ba
1,828 Sf
More Details
The Florence A
Image 2 of Davidson Homes' The Florence A Floor Plan
Image 3 of Davidson Homes' The Florence A Floor Plan
Image 4 of Davidson Homes' The Florence A Floor Plan
Image 5 of Davidson Homes' The Florence A Floor Plan
$329,990+
From /MO*
Principal & Interest Only
3 Bd
2.5 Ba
2,006 Sf
More Details
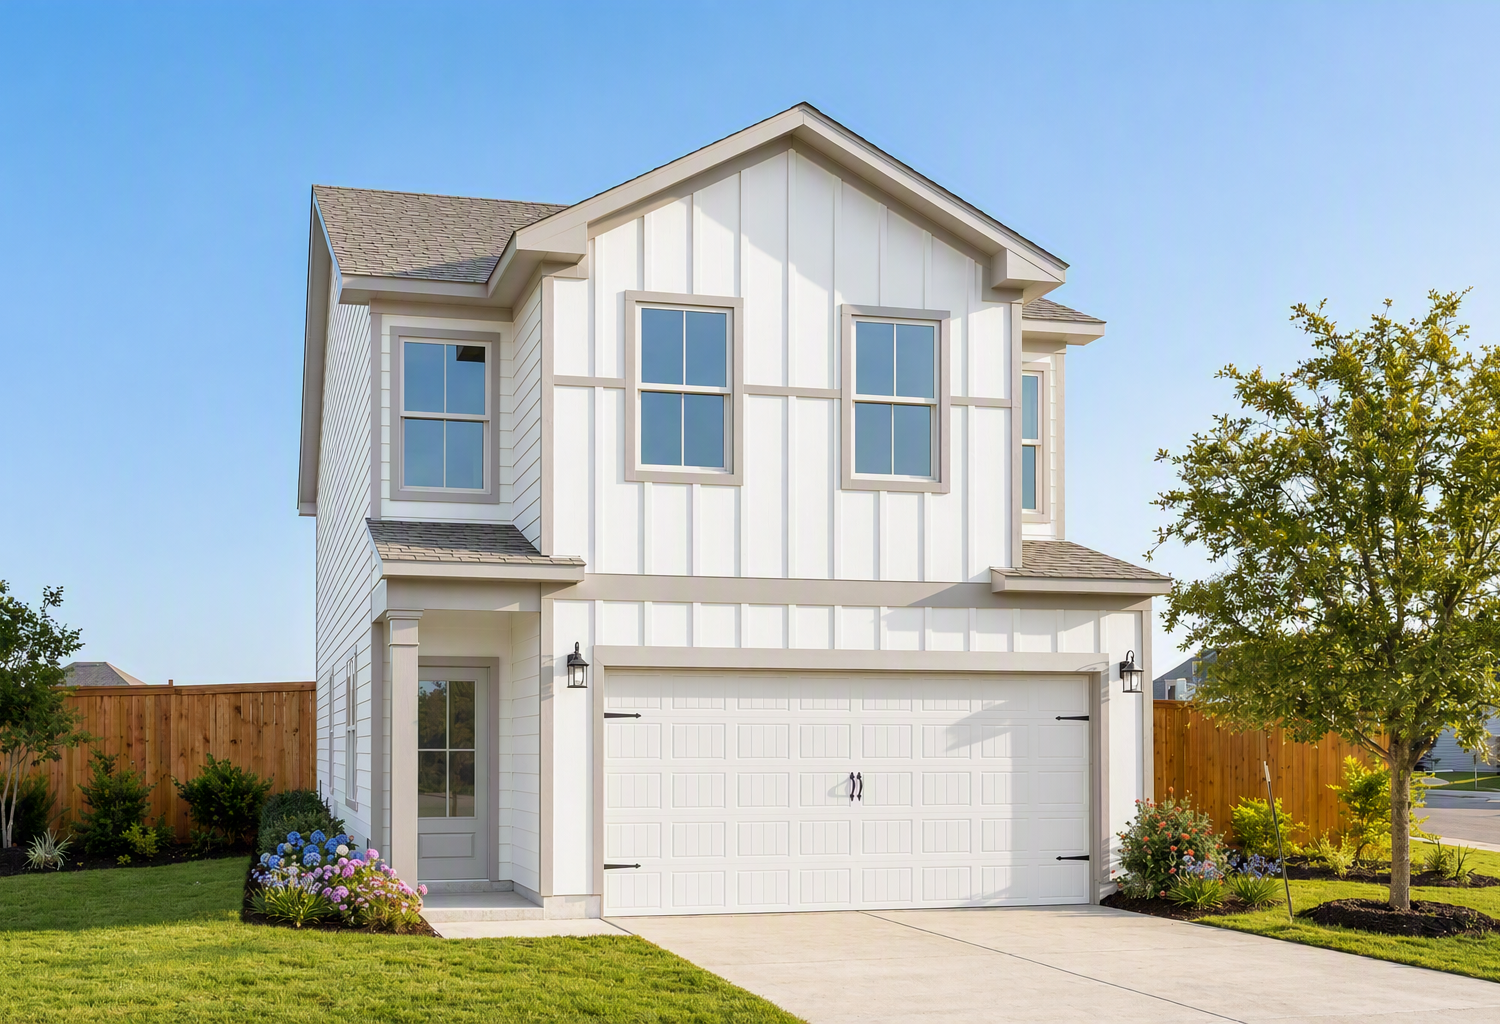
Two-story The Florence C home elevation: white board-and-batten siding, gabled roof, two-car garage, front yard with shrubs and fence in San Antonio
The Florence C
Image 3 of Davidson Homes' The Florence C Floor Plan
Image 4 of Davidson Homes' The Florence C Floor Plan
Image 5 of Davidson Homes' The Florence C Floor Plan
$331,990+
From /MO*
Principal & Interest Only
3 Bd
2.5 Ba
2,006 Sf
More Details
The Gillian A
Image 2 of Davidson Homes' The Gillian A Floor Plan
Image 3 of Davidson Homes' The Gillian A Floor Plan
Image 4 of Davidson Homes' The Gillian A Floor Plan
Image 5 of Davidson Homes' The Gillian A Floor Plan
$339,990+
From /MO*
Principal & Interest Only
4-5 Bd
2.5-3 Ba
2,214 Sf
More Details
The Gillian C
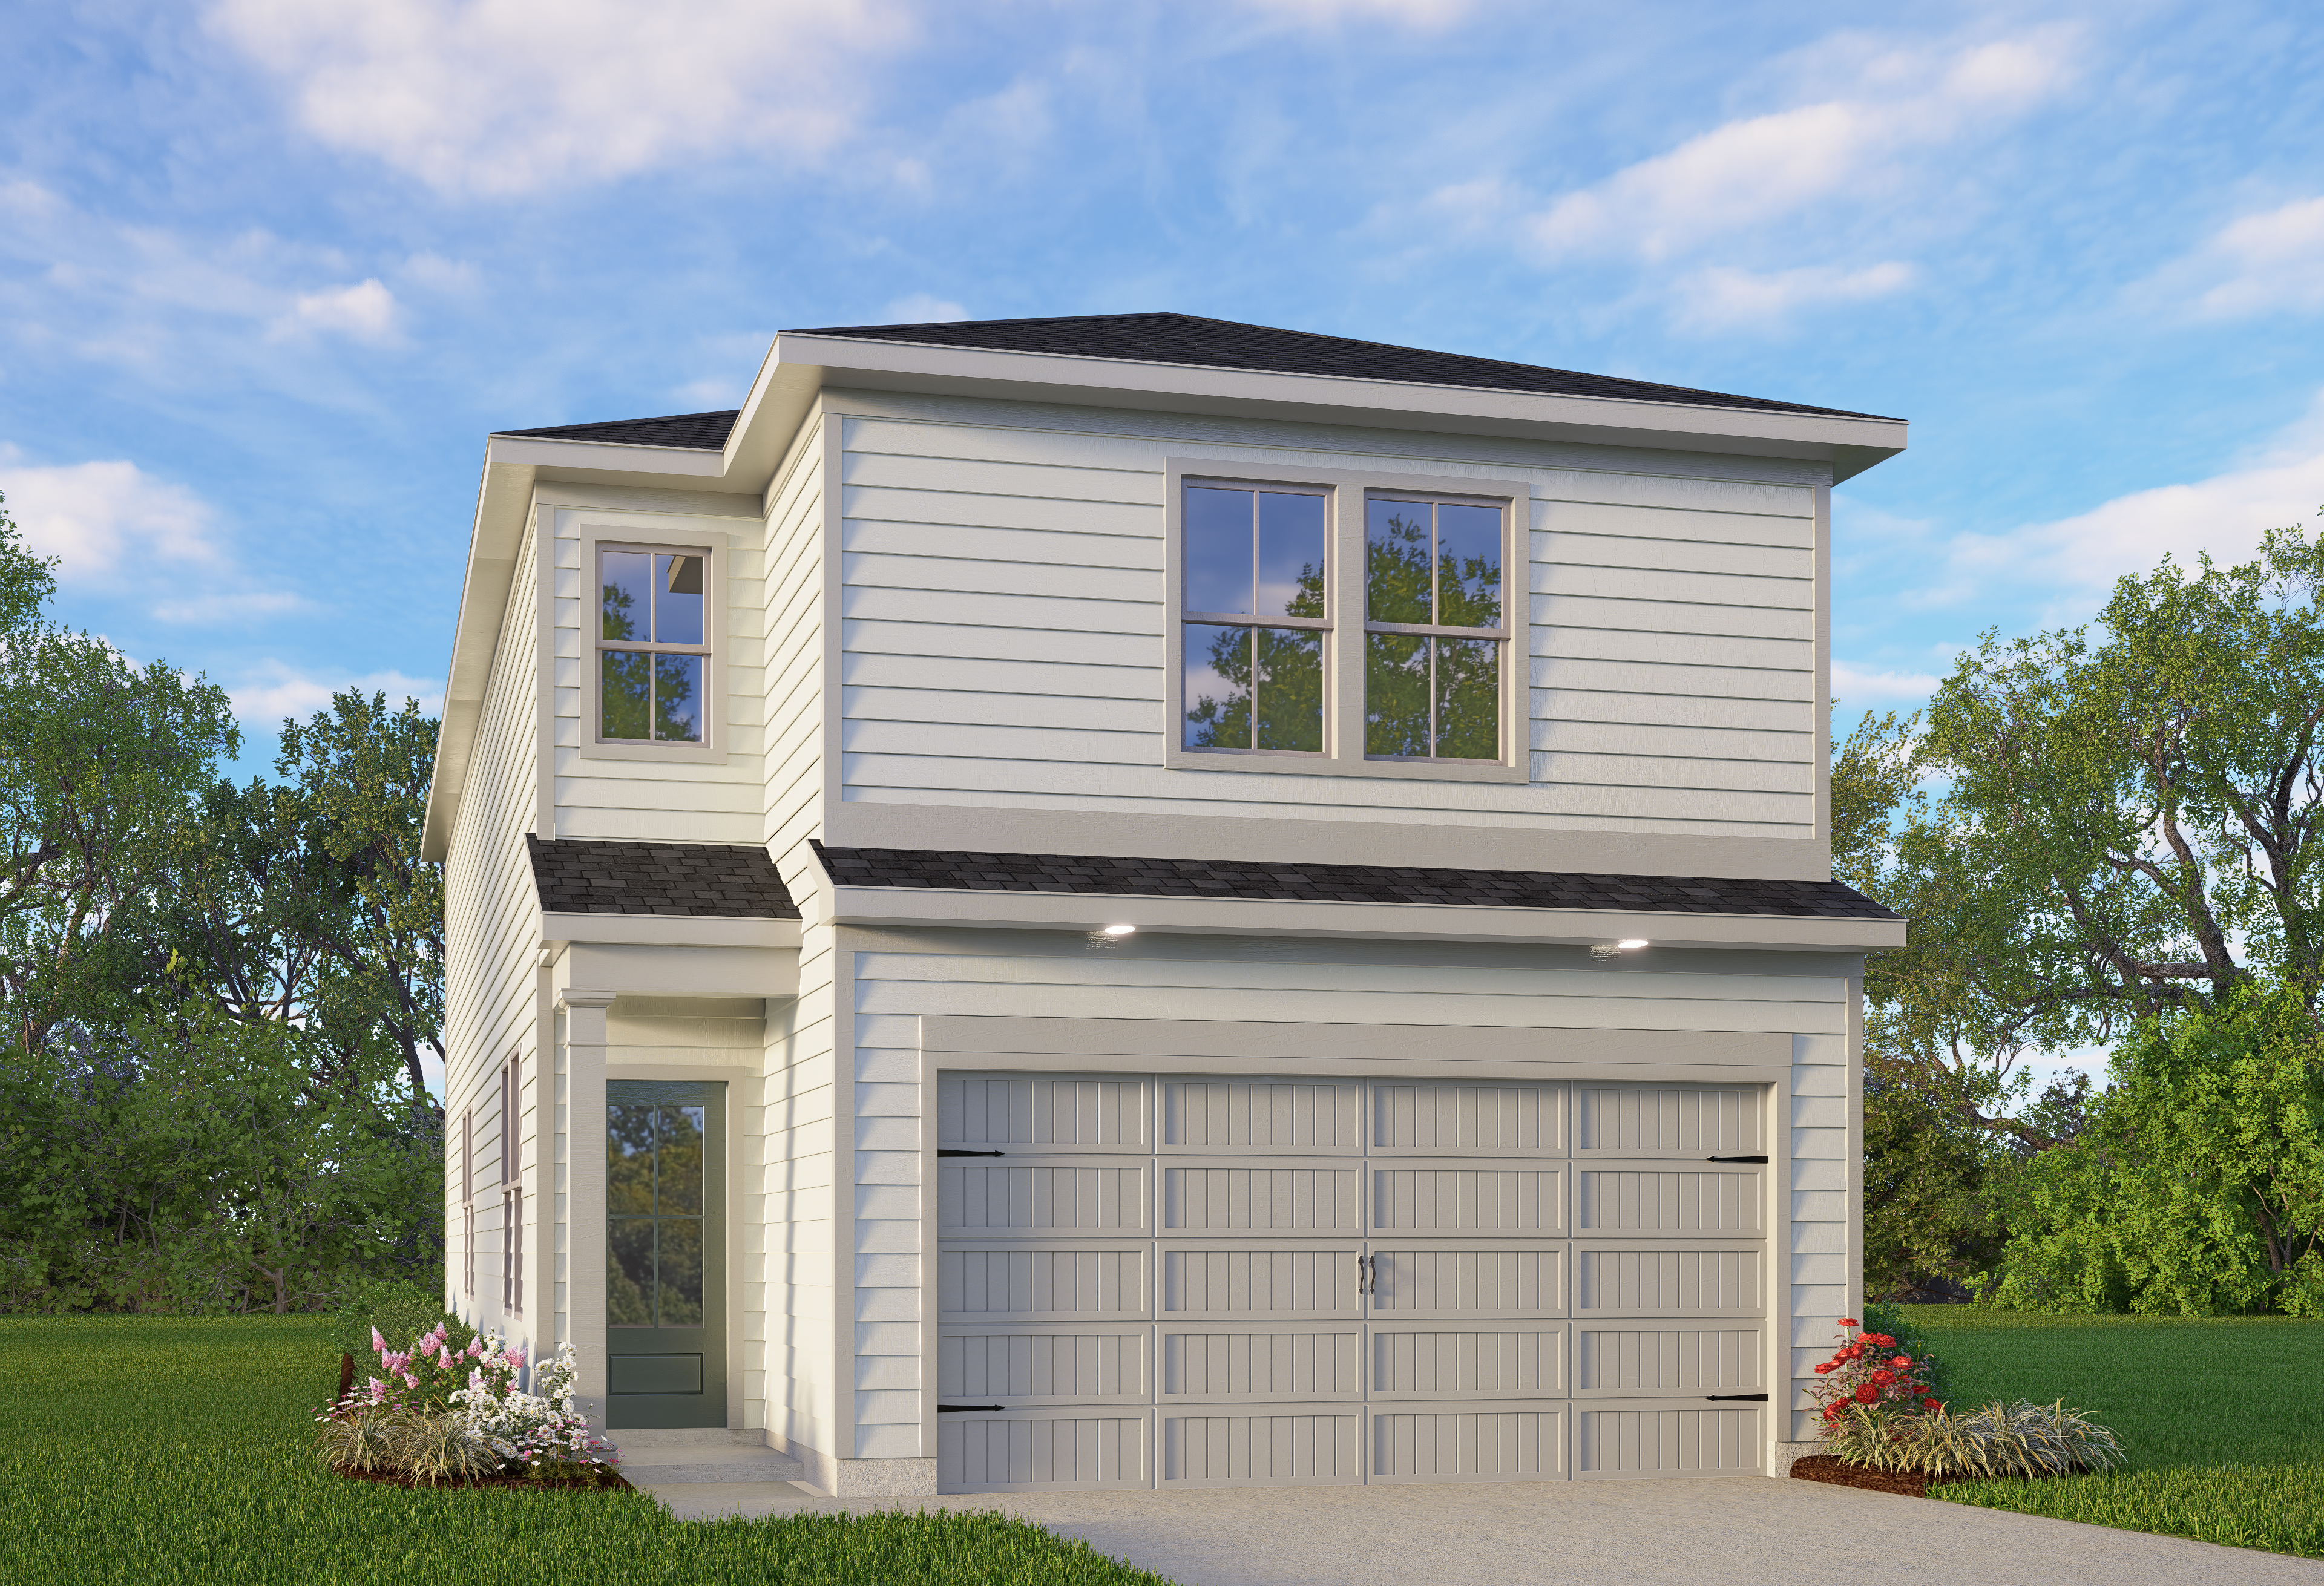
Two-story The Gillian C elevation featuring white shiplap siding, dark trim, two-car garage, and landscaped yard in San Antonio
Image 3 of Davidson Homes' The Gillian C Floor Plan
Image 4 of Davidson Homes' The Gillian C Floor Plan
Image 5 of Davidson Homes' The Gillian C Floor Plan
$341,990+
From /MO*
Principal & Interest Only
4-5 Bd
2.5-3 Ba
2,208 Sf
More Details

Nearby Points of Interest (32)

Attractions
Reliant Stadium- 3.4 miles
Hermann Park- 5.7 miles
Houston Zoo- 5.8 miles
Museum District- 6.3 miles
Dining
Luby's- 2.6 miles
First Watch- 3.6 miles
Shopping
Meyerland Center- 2.3 miles
Kohl's- 2.4 miles
Wal-Mart- 2.6 miles
Meyerland Plaza- 3.4 miles
H-E-B- 3.6 miles
The Galleria- 6.8 miles
Gyms
The Zone Fitness- 1.9 miles
Planet Fitness- 2.7 miles
Nature & Outdoors
White kitchen with large island, quartz countertops, and barstool seating at Buffalo Way Villas by Davidson Homes in Houston, TX
    Request Info
Ricky Phillips Headshot
Ricky Phillips
(713) 575-2664