Sold
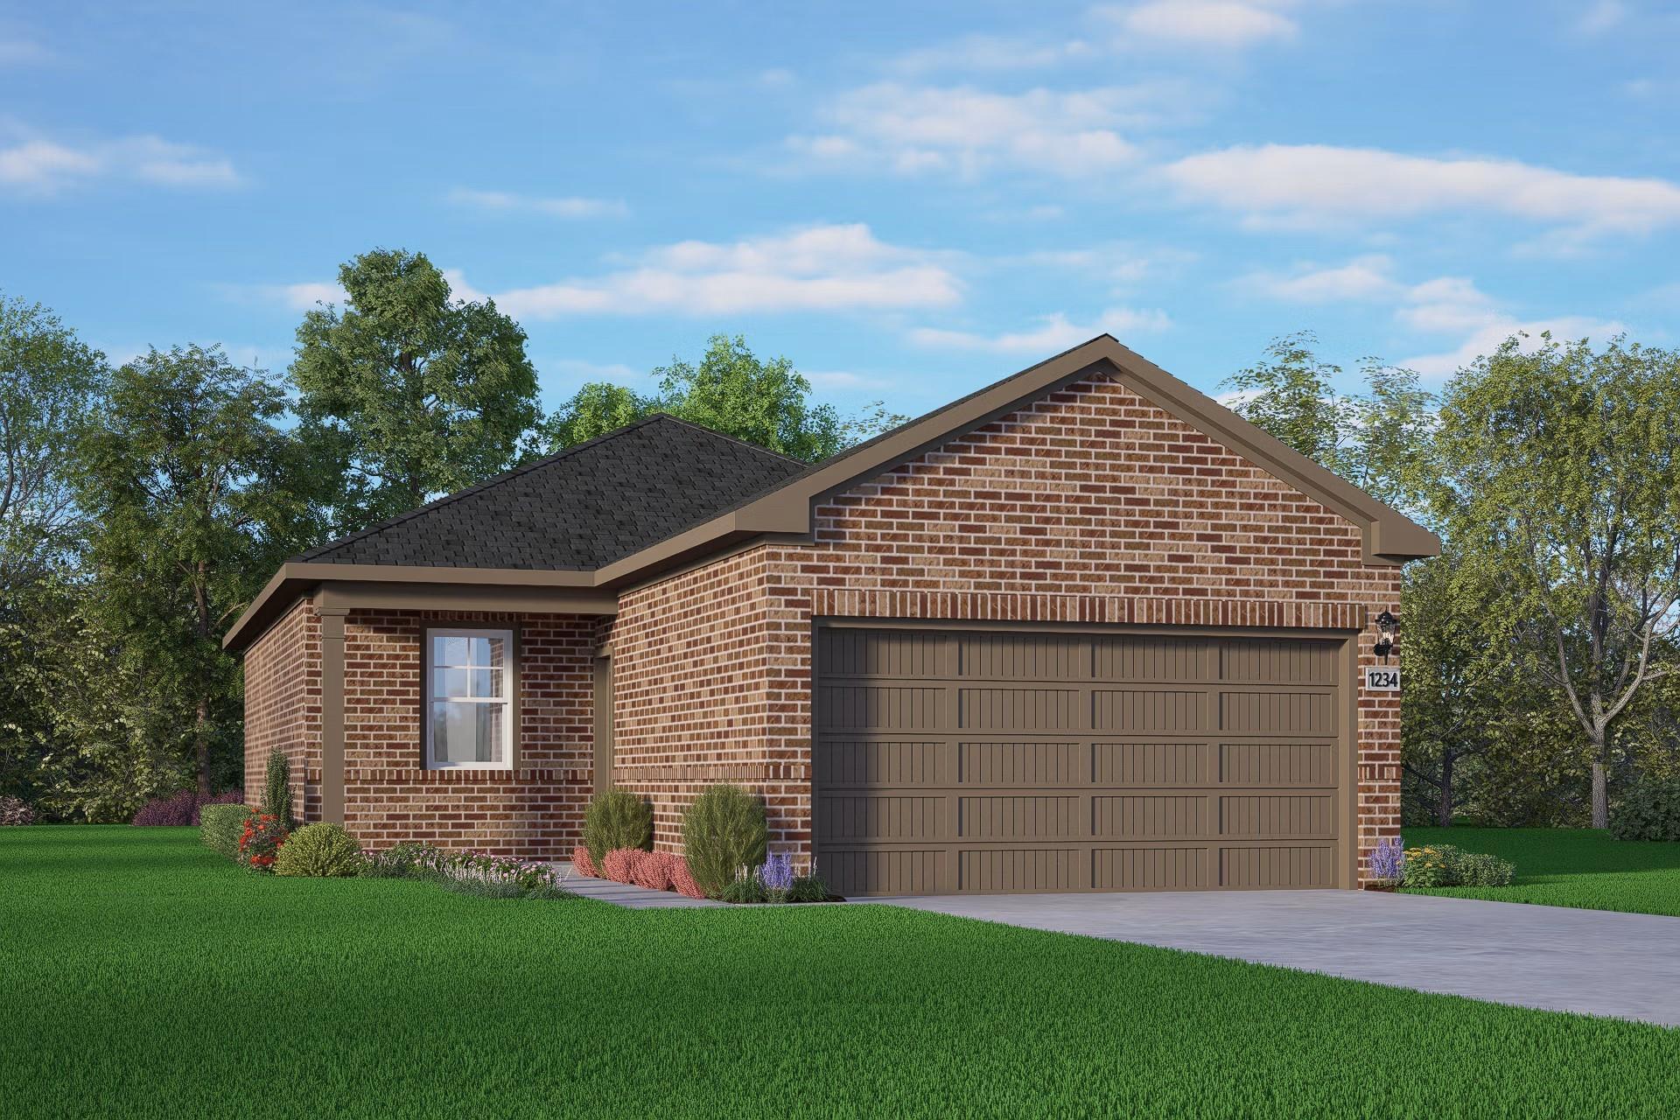
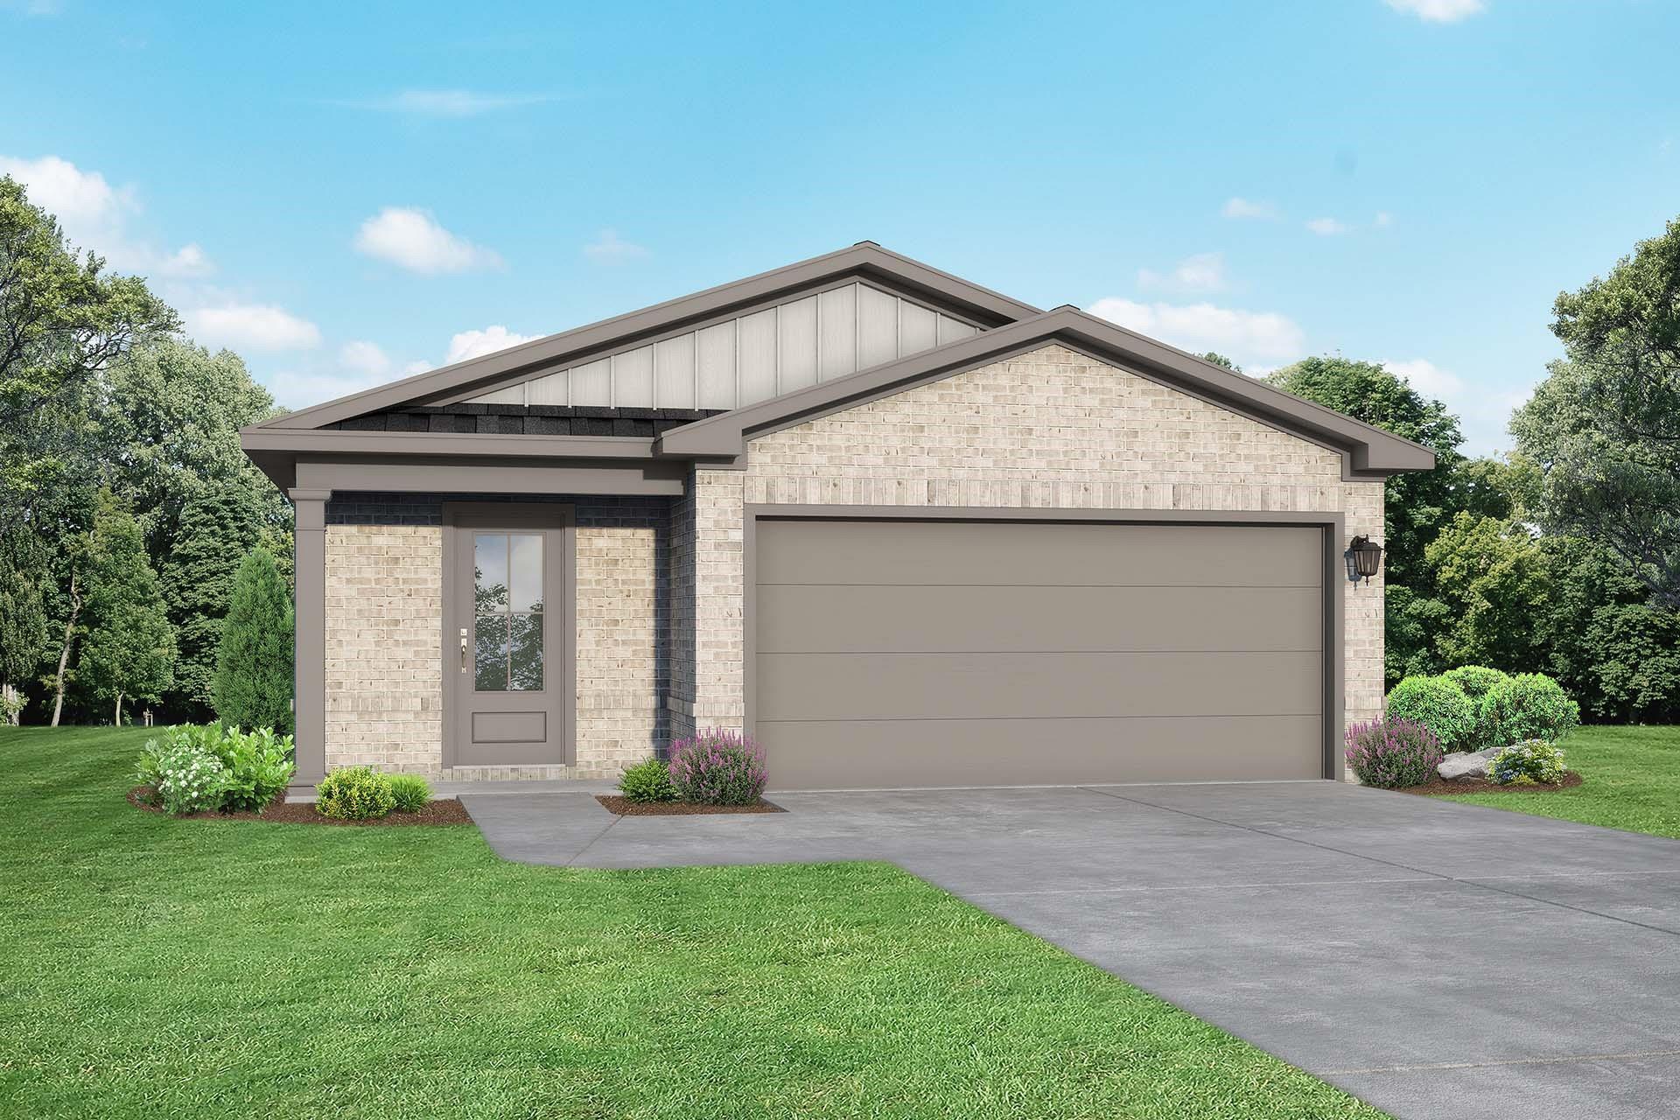
Single-story 3-bedroom home with 2-car garage, The Frio F floor plan by Davidson Homes in Robins Landing, Houston, Texas.
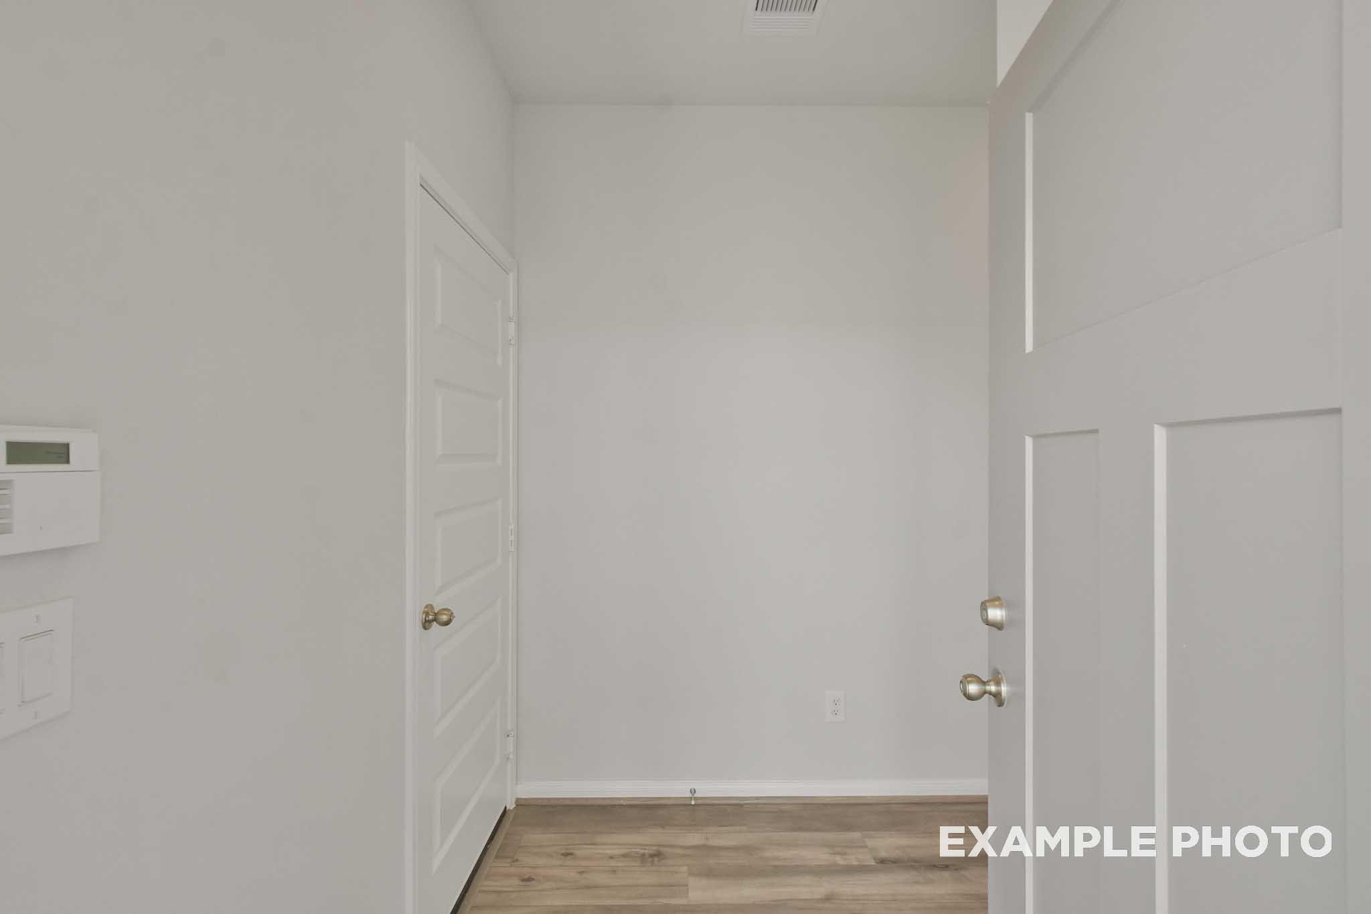
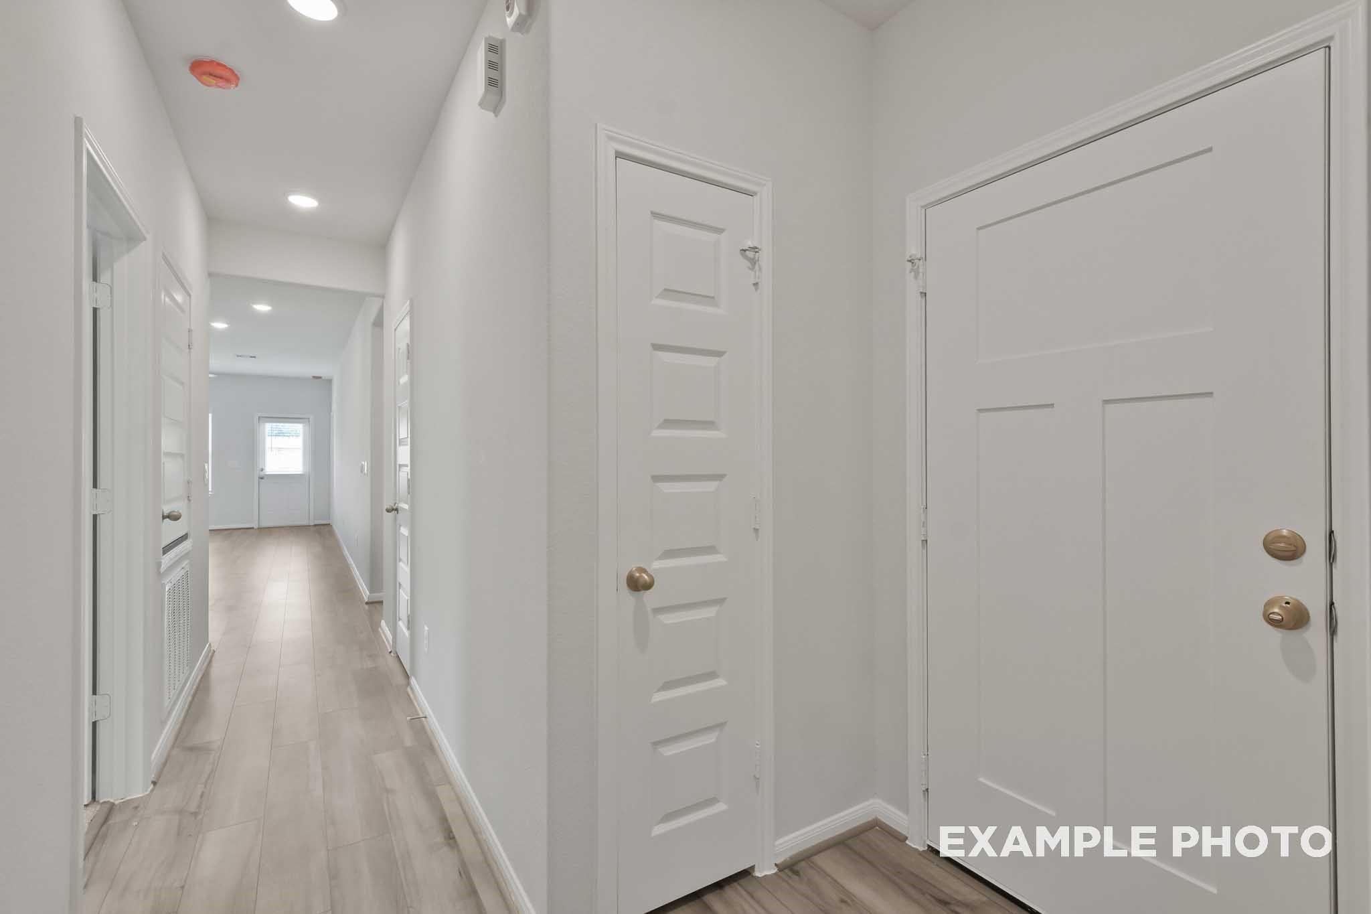
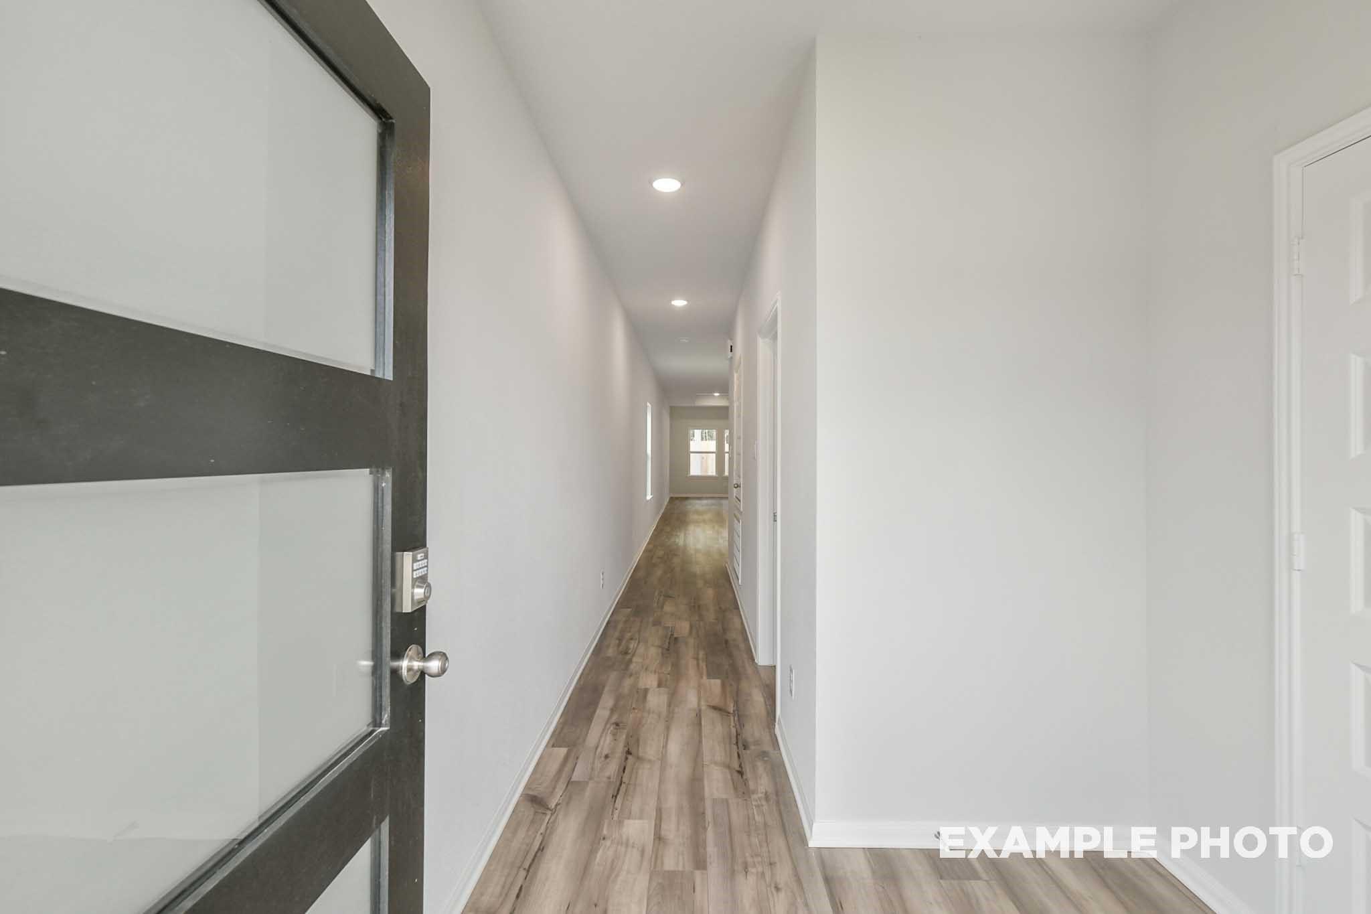
Modern entryway hallway with wood-look flooring in The Frio F floor plan at Robins Landing, Houston, Texas.
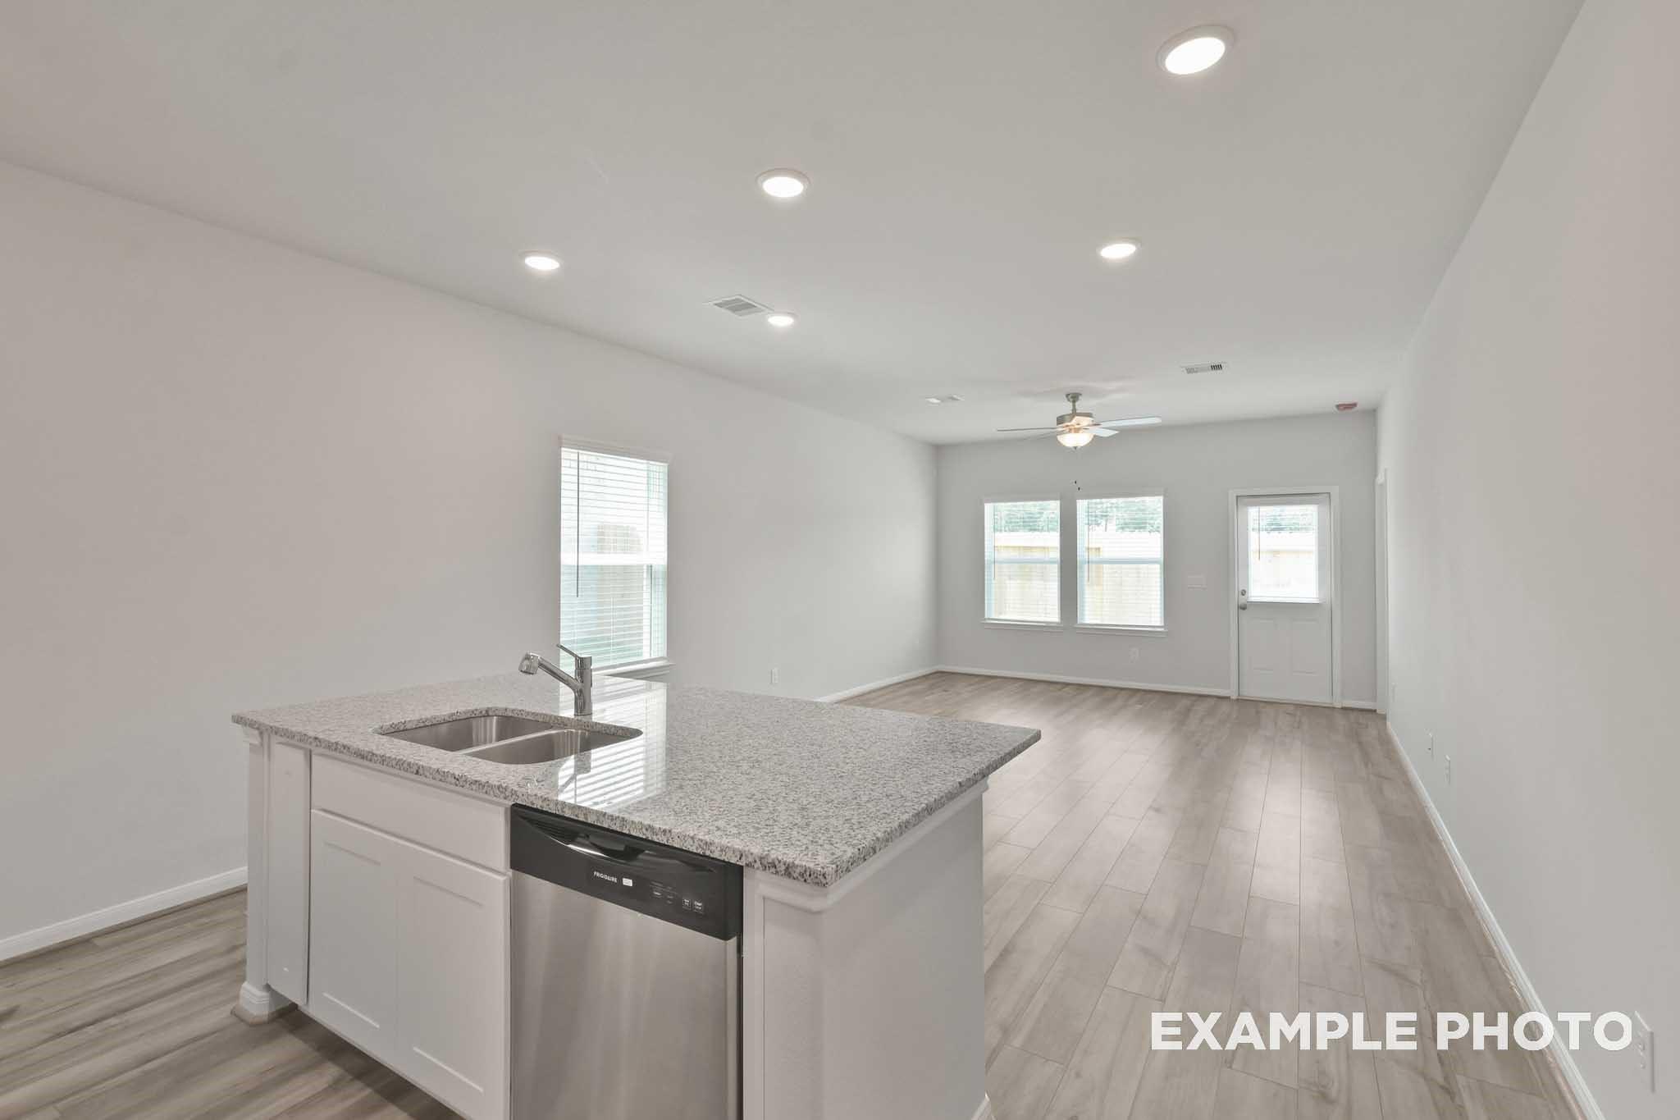
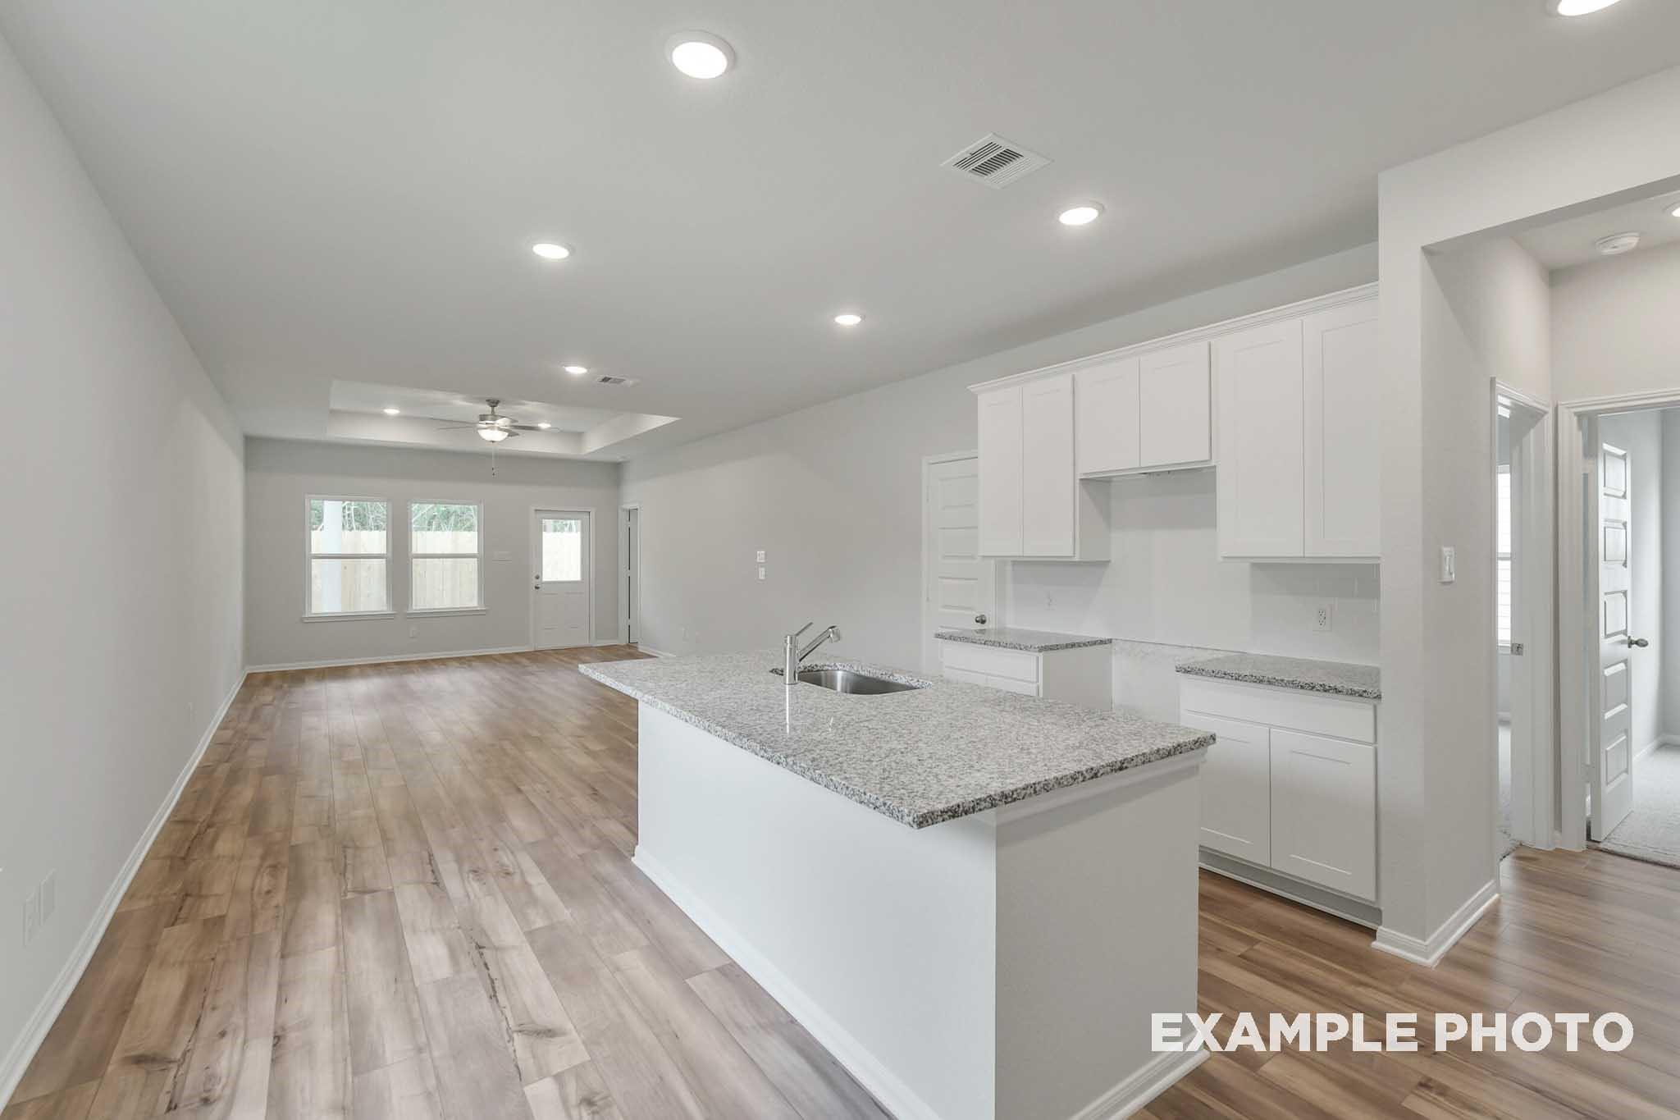
Open-concept kitchen with granite island and light wood flooring in The Frio F floor plan at Robins Landing, Houston, TX.
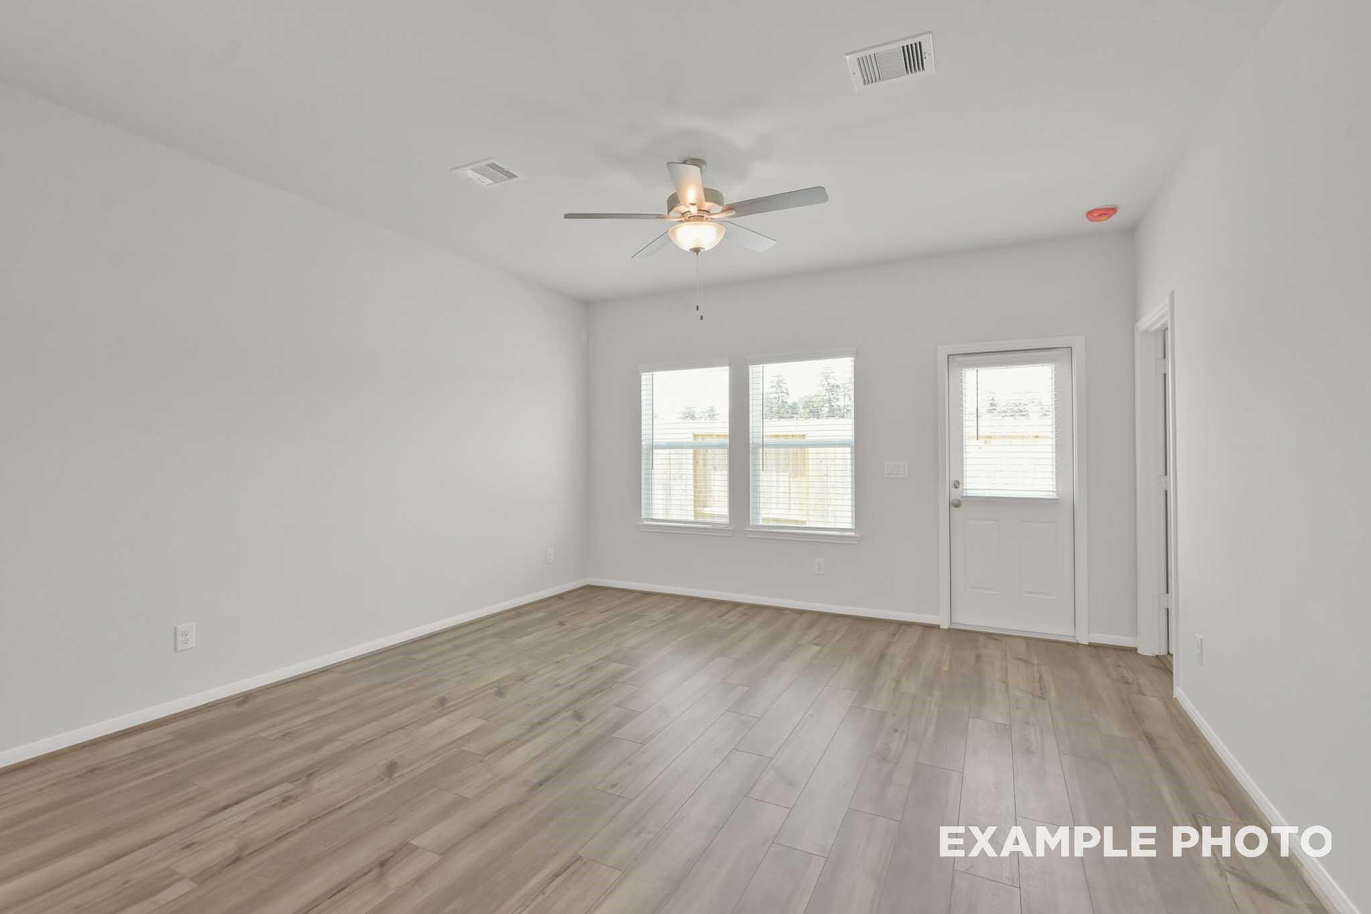
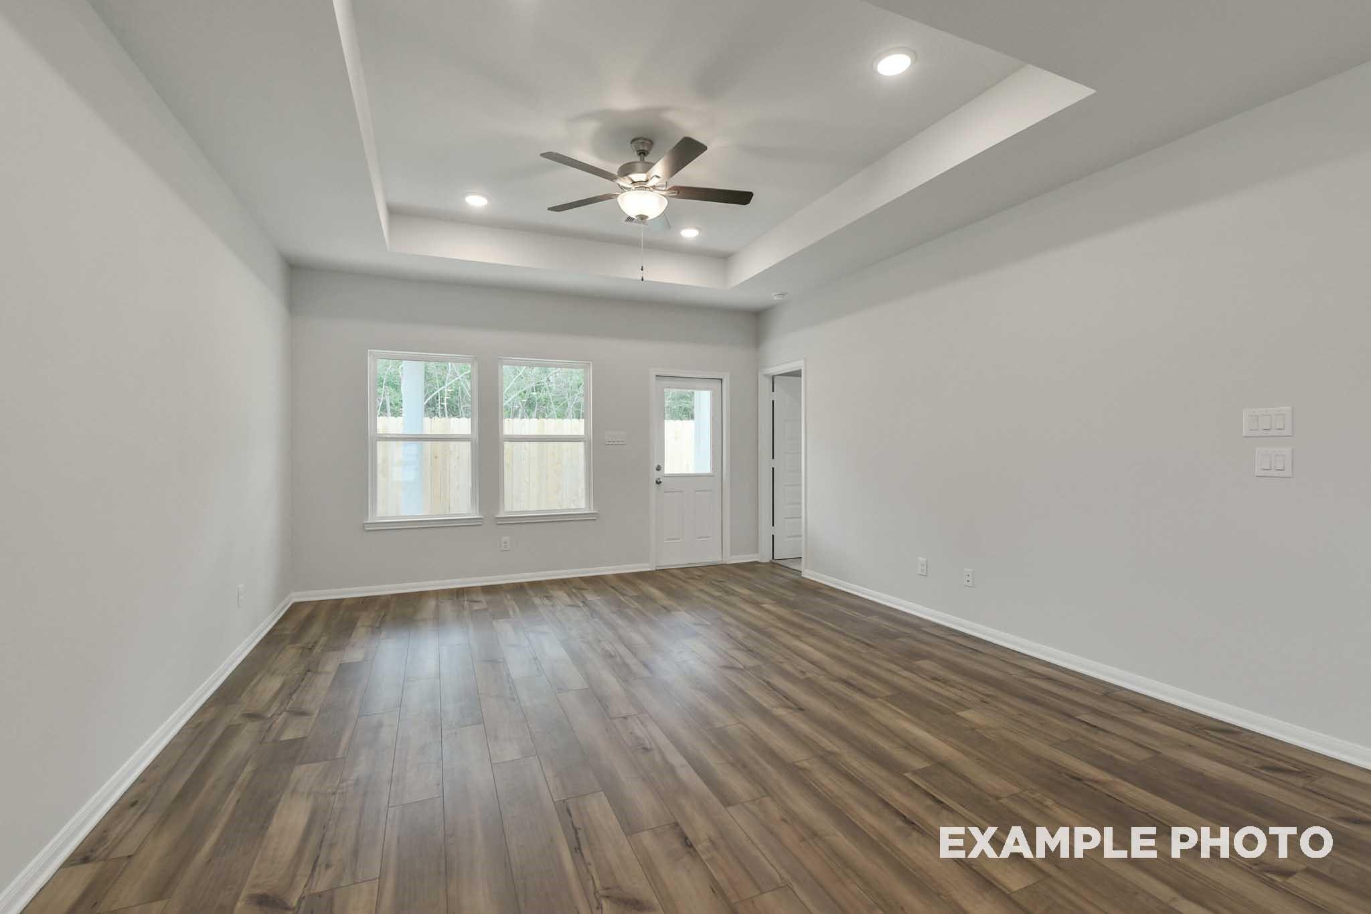
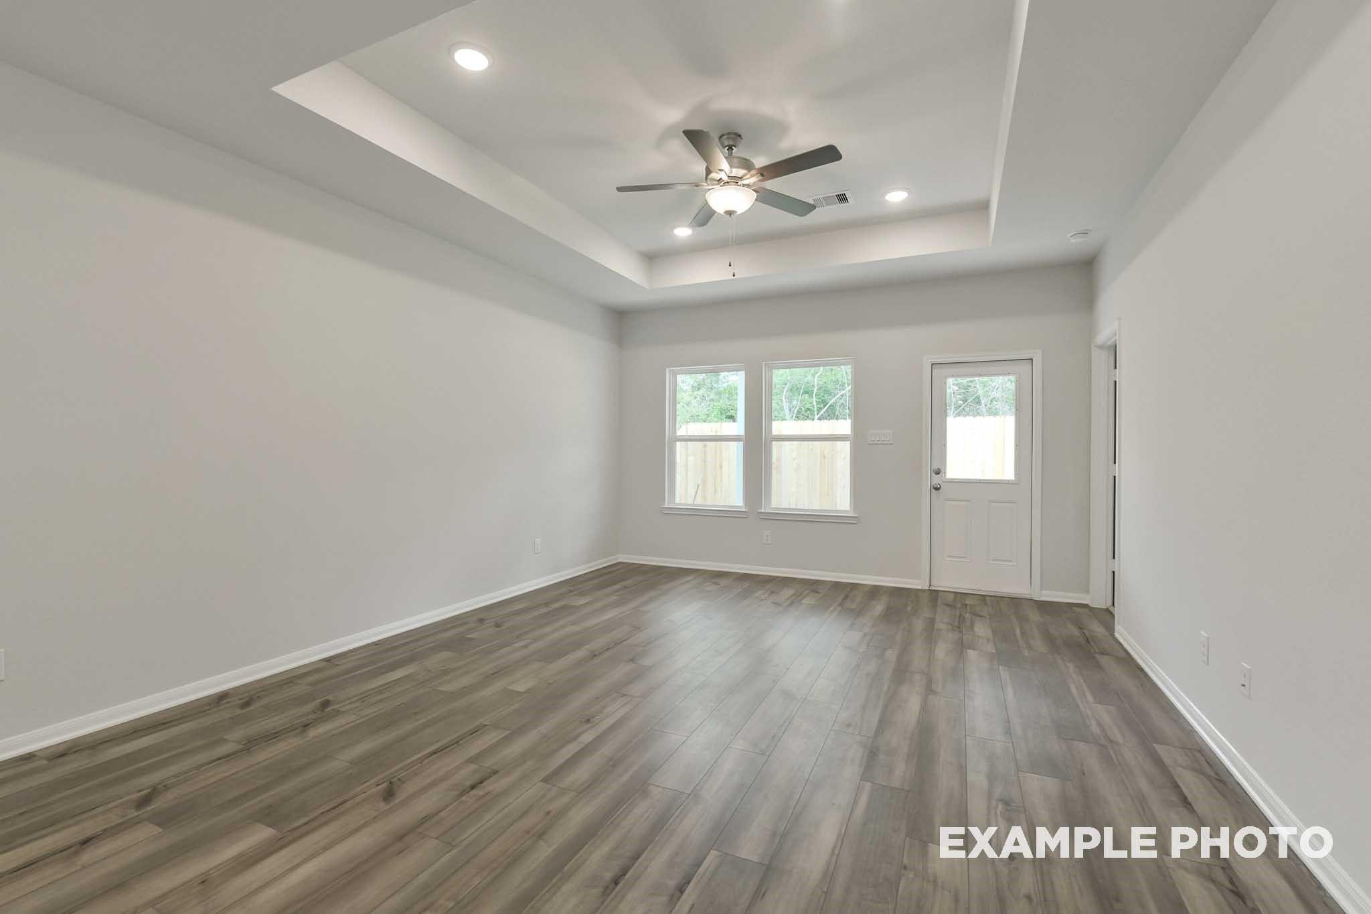
Spacious living room with tray ceiling and wood-style flooring in The Frio F floor plan at Robins Landing, Houston, Texas.
Spacious living room with tray ceiling and wood-look flooring in Davidson Homes The Frio F floor plan, Robins Landing.
Open-concept living room and kitchen with tray ceiling in The Frio F floor plan at Robins Landing, Houston, Texas.
Open-concept kitchen with white cabinets and island in The Frio F floor plan at Robins Landing, Houston, Texas.
Modern kitchen with white cabinets, granite island, and wood-style flooring in The Frio F home at Robins Landing, Houston.
Open-concept kitchen with granite island and wood-look flooring in The Frio F floor plan at Robins Landing, Houston.
Spacious living room with tray ceiling and wood-plank flooring in Davidson Homes' The Frio F plan, Robins Landing, Houston.
Bedroom with ceiling fan, ensuite bathroom, and walk-in closet in The Frio F floor plan at Robins Landing, Houston.
Spacious bedroom with ceiling fan and carpet in The Frio F floor plan at Robins Landing, Houston, Texas.
Modern bathroom with dual vanity, granite countertops, and walk-in closet in The Frio F home at Robins Landing, Houston.
Glass-enclosed tiled shower in a 2-bath home by Davidson Homes at The Frio F floor plan in Robins Landing, Houston.
Walk-in closet with white walls, carpeted flooring, and wall-mounted shelving in The Frio F home at Robins Landing, Houston.
Bright, spacious secondary bedroom with neutral carpet and walls in The Frio F plan at Robins Landing, Houston, Texas.
Bright bedroom with neutral carpet and white doors in The Frio F floor plan at Robins Landing, Houston, Texas.
Bright, carpeted bedroom with neutral walls in The Frio F floor plan at Robins Landing, Houston, Texas.
Bright bedroom with neutral carpet and white doors in The Frio F floor plan at Robins Landing, Houston, Texas.
Modern bathroom with granite vanity, white cabinetry, and glass-enclosed shower in The Frio F by Davidson Homes, Houston.
Laundry room with built-in storage and shelving in The Frio F floor plan at Robins Landing, Houston, Texas.
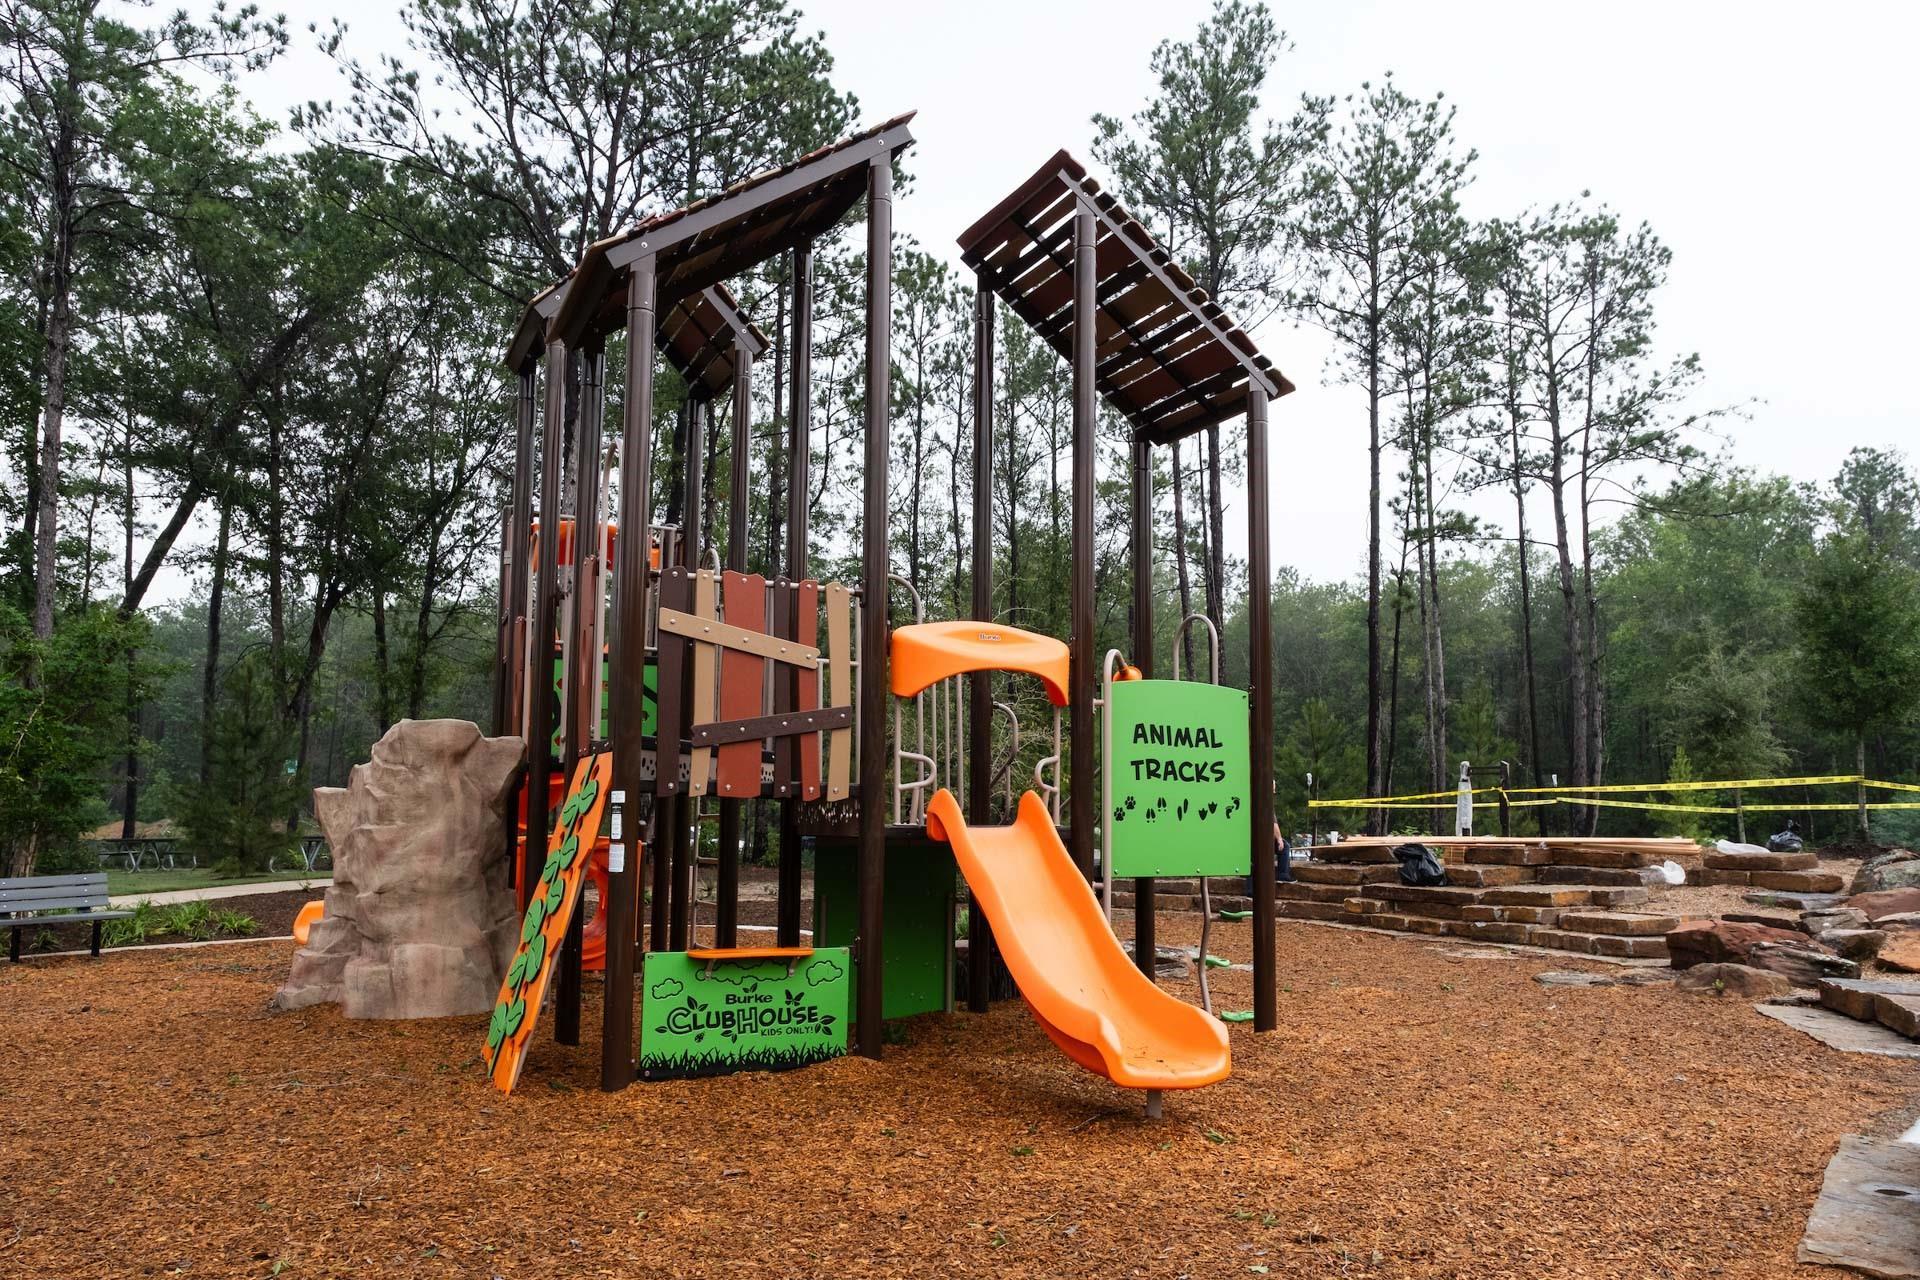
Colorful playground equipment with slide and climbing wall at the Robins Landing community park in Houston, Texas.
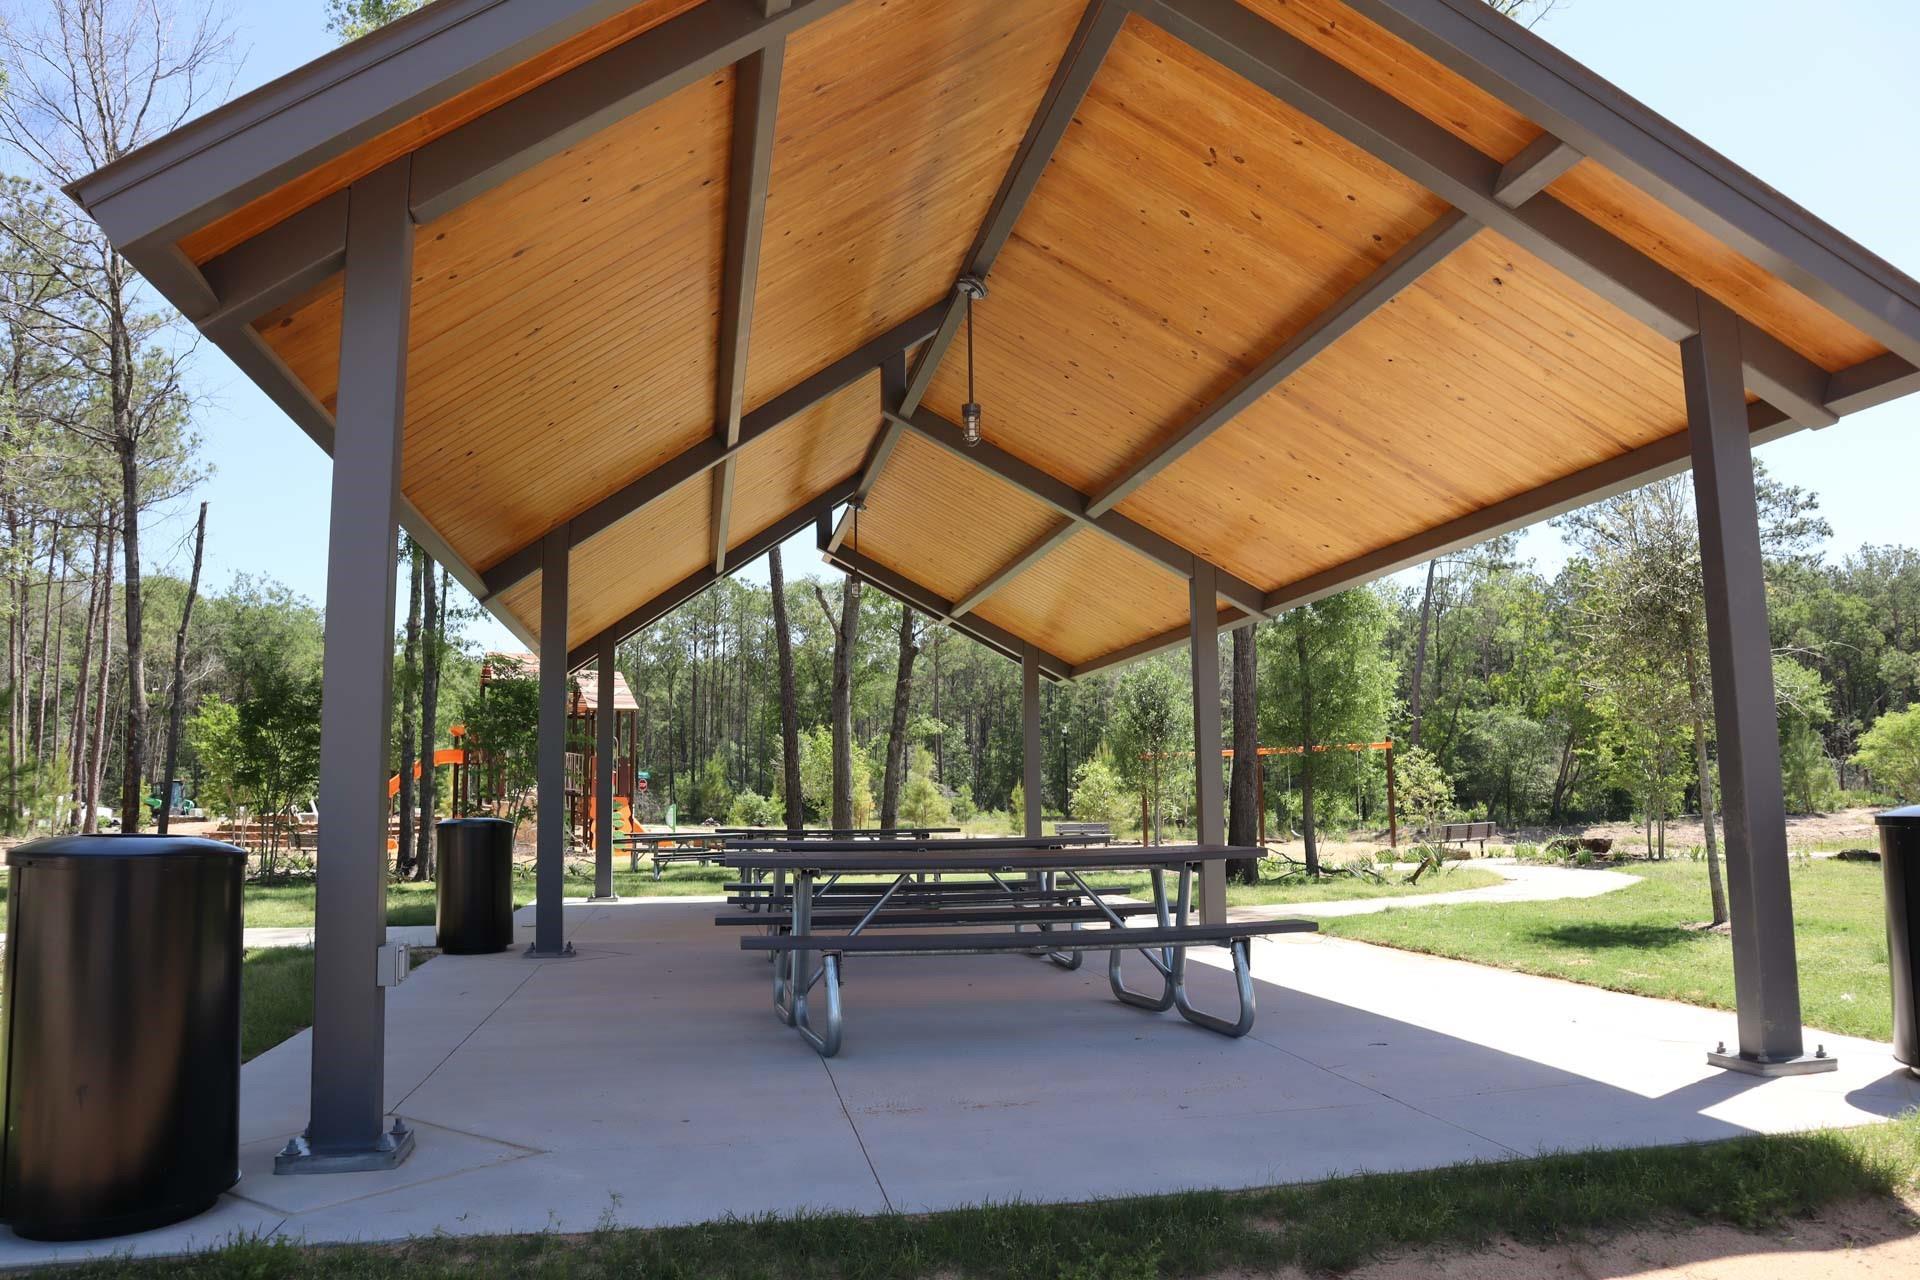
Covered picnic pavilion with wooden ceiling at the Robins Landing community park in Houston, Texas.
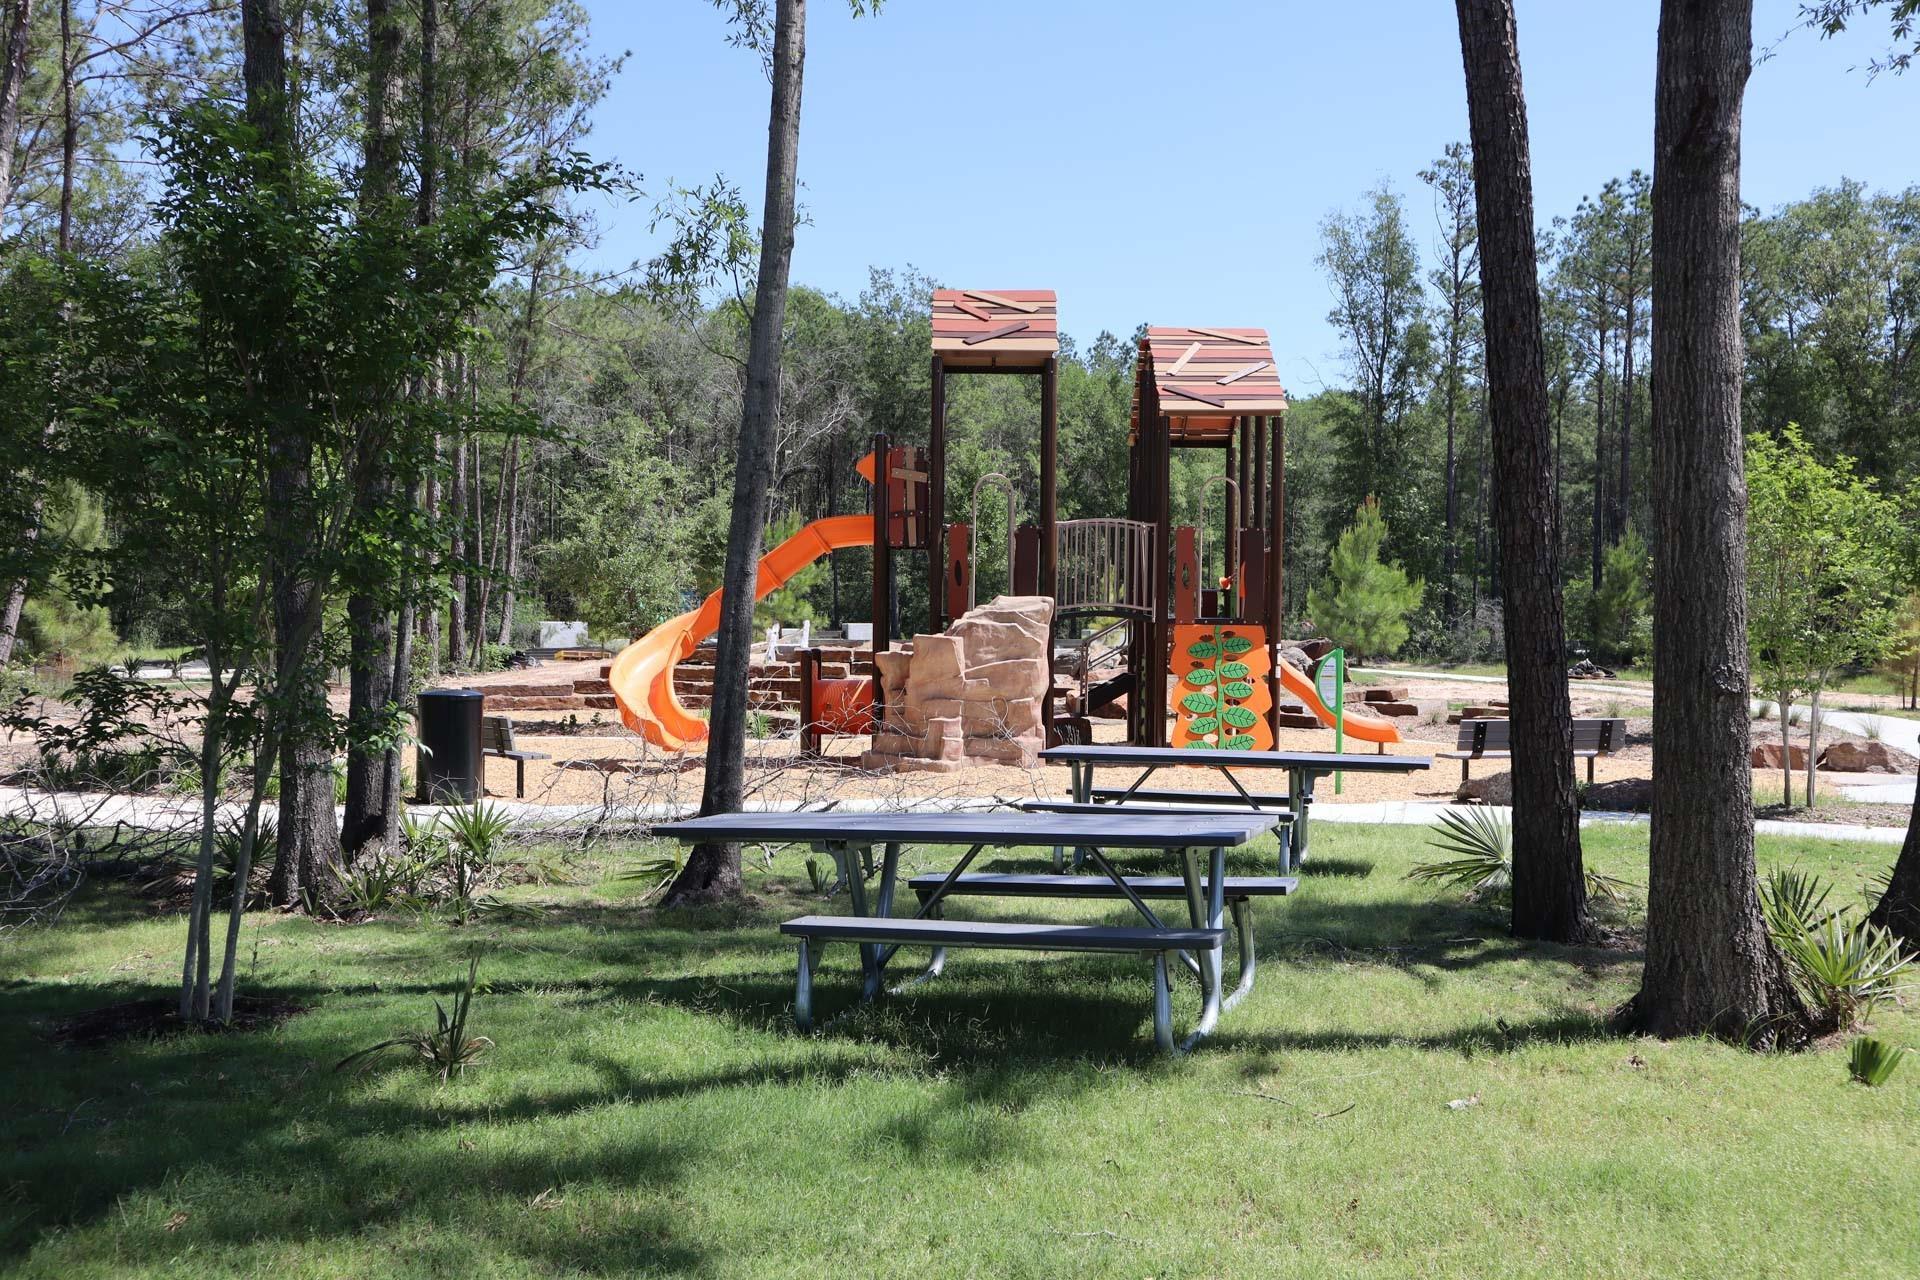
Outdoor playground with slides and picnic tables in the community park at Robins Landing, Houston, Texas.
1/25

8803 Robin Song Trail

Homesite: #1001-B1

/MO*

Principal & Interest Only

The Frio F

Plan
Price
$274,990
3 Beds
2 Baths
1,459 SF.
2 Car
Community Features
  • Parks & Walking Trails
  • Affordable Pricing
  • Highly Rated Schools
  • 12-Acre Central Park
  • Hike & Bike Trails
  • Walkable to Schools
  • Walkable to Metro
  • Quick Drive to Shopping
  • Easy Access to Downtown

Description

This Frio F home in Robins Landing offers a streamlined layout & modern comfort, ready for move-in this August 2026. The interior features an open floor plan that connects the kitchen to a bright living area, creating an inviting space for daily activities. Retreat to the primary suite, which includes a spacious closet & a private bath. Two additional beds & a two-car garage provide the utility you need in this 1459 Sq Ft. floor plan. The community lifestyle shines with a 12-acre central park, scenic hike & bike trails, & parks just steps away. Enjoy the convenience of being walkable to local schools & the Metro, plus a short drive to downtown Houston for shopping & dining. This home combines quality construction with an unbeatable location. Visit Robins Landing to see it for yourself!

Floor Plan
The Frio main floor plan
The Frio floor plan options
    Request Info
Ricky Phillips Headshot
Ricky Phillips
(713) 843-7521
Visiting Hours
Sun. - Mon.12pm - 6pm
Tue. - Sat.10am - 6pm

Community Events

Green Light promotion banner featuring 4.875% 30-year fixed rate plus $12K toward closing costs on quick move-in homes
Aug 21, 2026 - Sep 30, 2026
Your Dream Home Awaits with a 4.875% Fixed Rate!*
Multiple Communities

Stop waiting! Your dream Davidson Home is within reach. Lock in a 4.875% fixed rate + up to $12K closing costs. Self-tour & contract by 9/30/26 to earn an extra $1K! Schedule your visit now.

Read More
Green Light It's Go Time promo banner advertising $20K Flex Cash incentive for new homes, limited time offer
Aug 26, 2026 - Sep 30, 2026
Build Now & Save with $20,000 Flex Cash*
Multiple Communities

Consider this your green light. Get $20,000 Flex Cash to personalize your dream home, cover lot premiums, or help with closing costs. The moment is now! Contact us to learn more.

Read More
Community Overview

Robins Landing

Tour Our Brand-New Model Home!

Experience a true sense of community at Robins Landing, where thoughtful design and modern convenience meet. Enjoy 12 acres of park space, hike and bike trails, and 2.2 acres of urban farms—all crafted to inspire connection and outdoor living.

Located in a desirable area with easy access to the 610 Loop, Beltway 8, I-69, and US-90, Robins Landing offers both tranquility and convenience.

Families benefit from exceptional nearby education options, including Houston ISD and KIPP public charter schools, known for their college-prep focus and 99% graduation rate.

Discover a community designed for connection, comfort, and opportunity—discover Robins Landing.

  • Parks & Walking Trails
  • Affordable Pricing
  • Highly Rated Schools
  • 12-Acre Central Park
  • Hike & Bike Trails
  • Walkable to Schools
  • Walkable to Metro
  • Quick Drive to Shopping
  • Easy Access to Downtown
  • Houston ISD
  • Hillard Elementary School
  • Forest Brook Middle School
  • North Forest High School
  • Kipp Texas Public Schools
  • KIPP Legacy Preparatory School
  • KIPP Polaris Academy for Boys
  • KIPP Voyage Academy for Girls
  • KIPP Northeast College Preparatory

Quick Move-In Homes in Robins Landing (2)

Move In: September
Exterior view of Davidson Homes' New Home at 8811 Bird Branch Drive
Image 2 of Davidson Homes' New Home at 8811 Bird Branch Drive
Image 3 of Davidson Homes' New Home at 8811 Bird Branch Drive
Image 4 of Davidson Homes' New Home at 8811 Bird Branch Drive
Image 5 of Davidson Homes' New Home at 8811 Bird Branch Drive
Image 6 of Davidson Homes' New Home at 8811 Bird Branch Drive
Image 7 of Davidson Homes' New Home at 8811 Bird Branch Drive
4.875% 30-Year Fixed Rate + Up to $12K!

The Frio F

8811 Bird Branch DriveHomesite #1004-B3
$269,990
From /MO*
Principal & Interest Only
3 Bd
2 Ba
1,459 Sf
More Details
Sold
The Frio F floor plan by Davidson Homes: 1,459 sq ft, 1-story, 3-bedroom home with 2-car garage in Robins Landing, Houston.
Modern entryway hallway with wood-look flooring in The Frio F floor plan at Robins Landing in Houston, Texas.
Open-concept kitchen with granite island and white cabinets in The Frio F floor plan at Robins Landing, Houston, TX.
Spacious living room with tray ceiling and wood-look flooring in The Frio F floor plan at Robins Landing, Houston, Texas.
Spacious living area with tray ceiling and wood-plank flooring in The Frio F floor plan at Robins Landing, Houston, Texas.
Open-concept living room and kitchen in The Frio F floor plan at Robins Landing, Houston, Texas.
Open-concept kitchen with white cabinets and island in The Frio F floor plan at Robins Landing, Houston, Texas.

The Frio F

8903 Robin Song TrailHomesite #1012-B4
$281,990
From /MO*
Principal & Interest Only
3 Bd
2 Ba
1,459 Sf
More Details