Move In: January
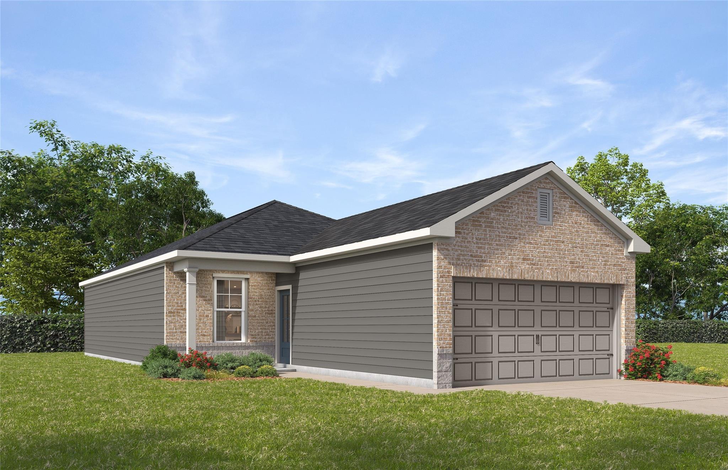
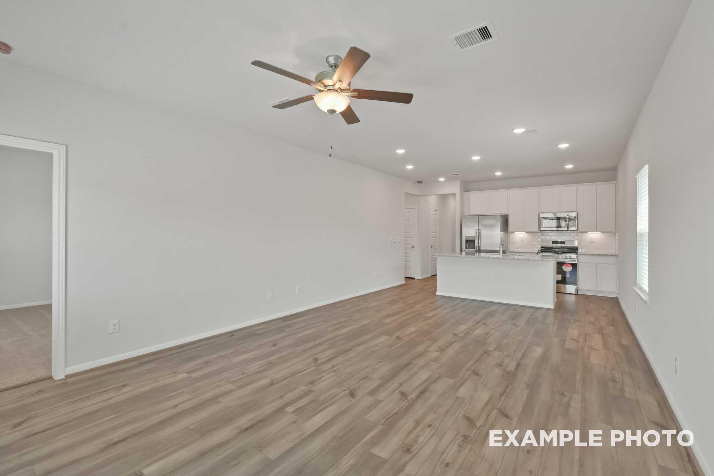
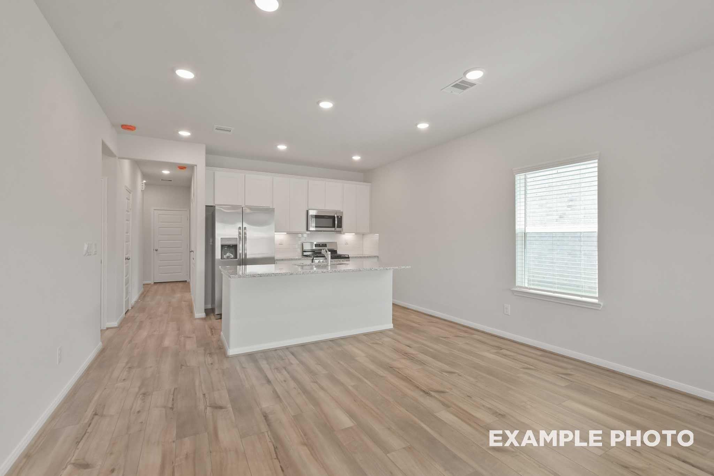
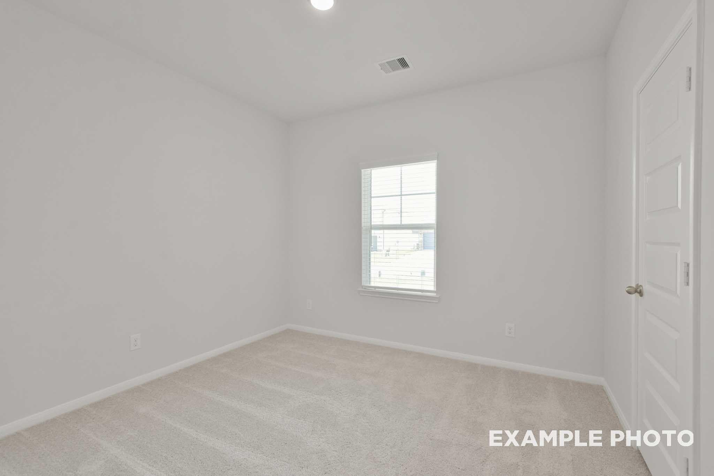
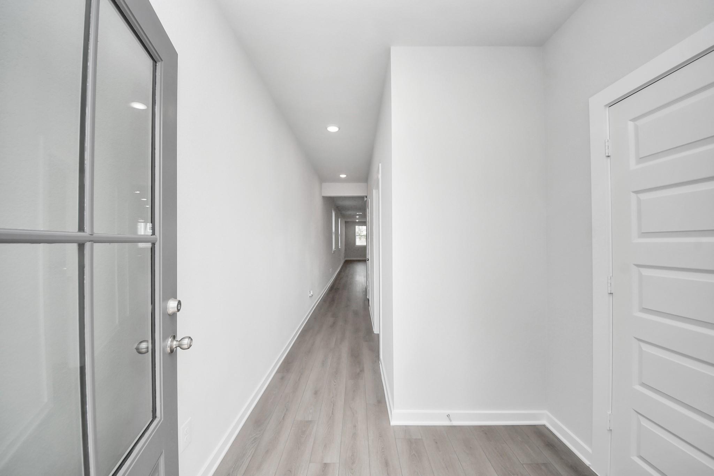
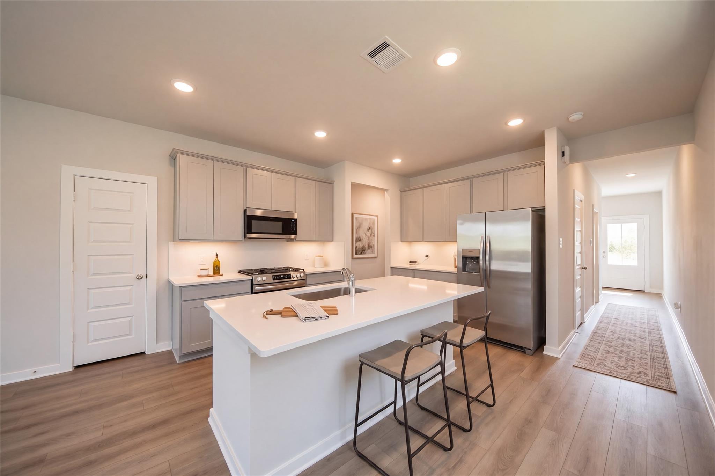
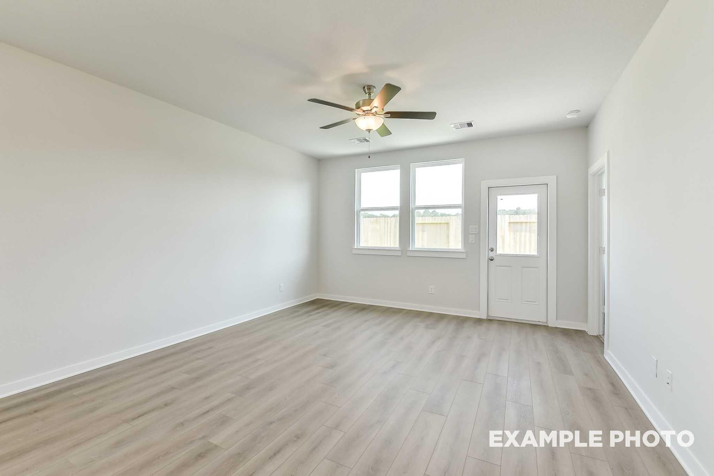
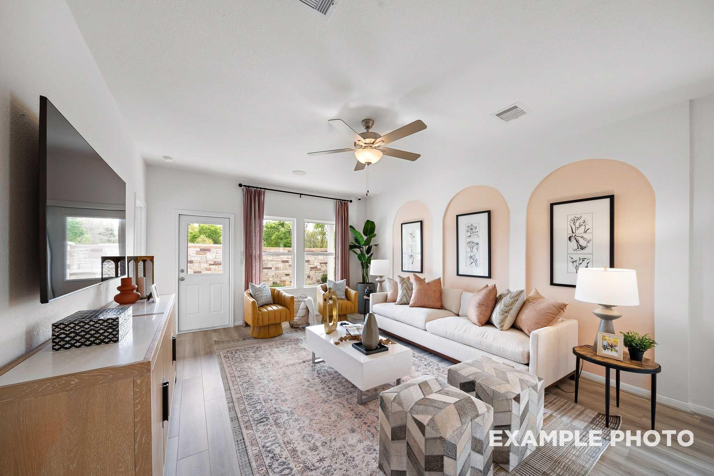
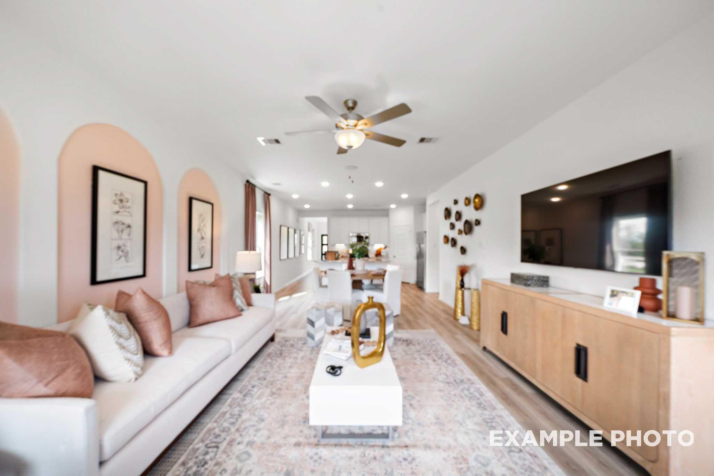
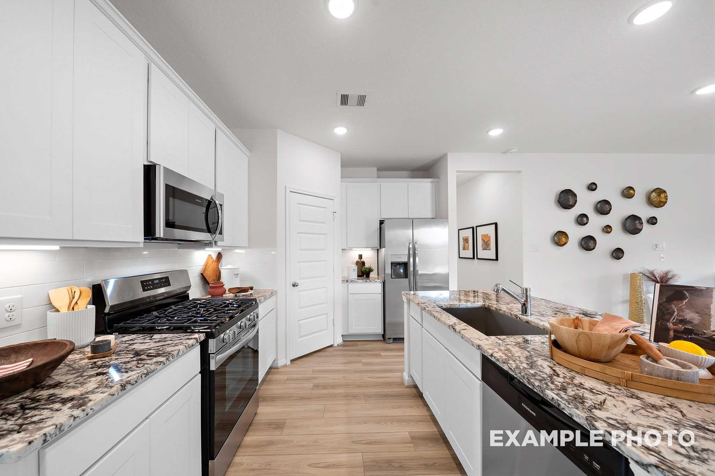
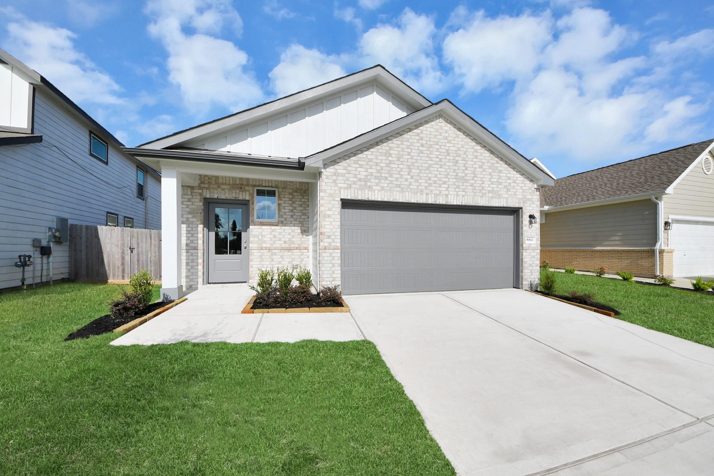
Image 1 of Davidson Homes' New Home at 8907 Bird Branch Drive
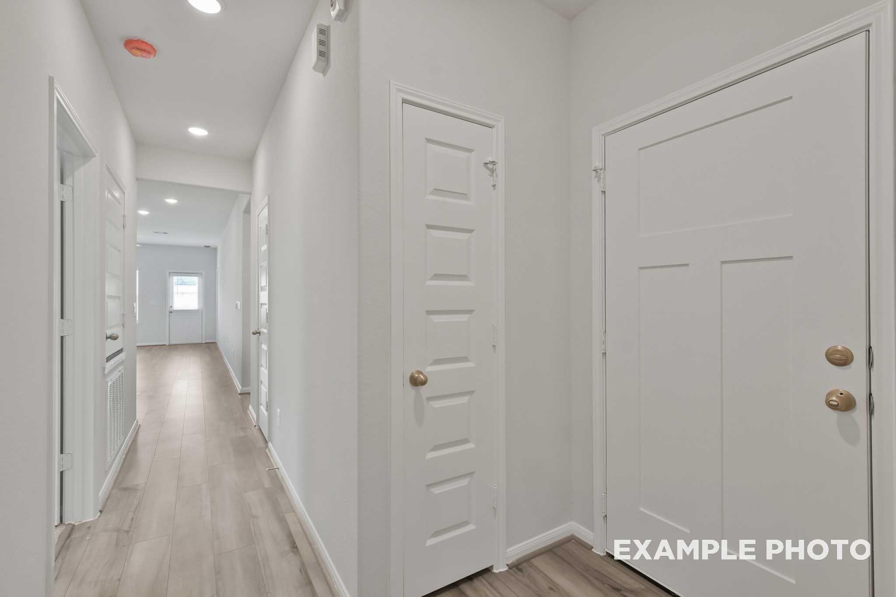
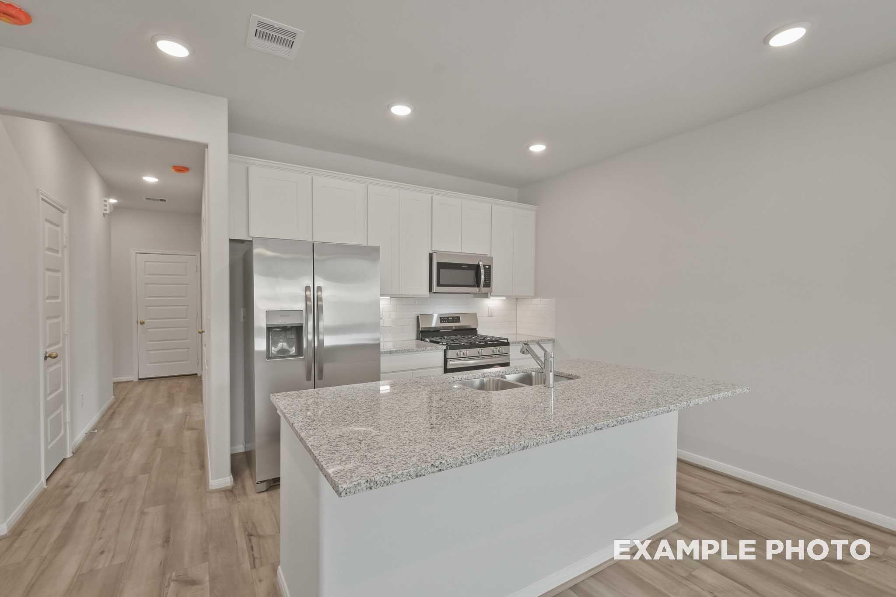
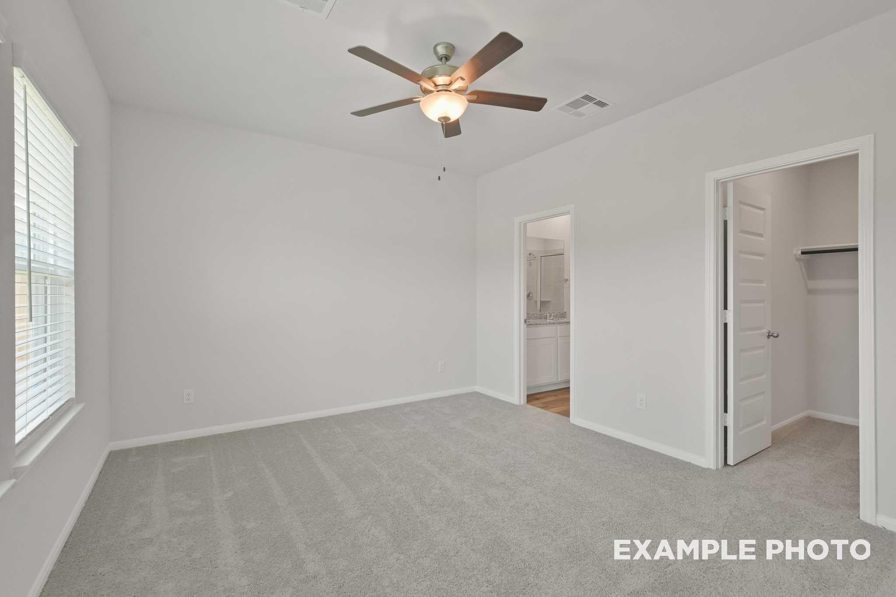
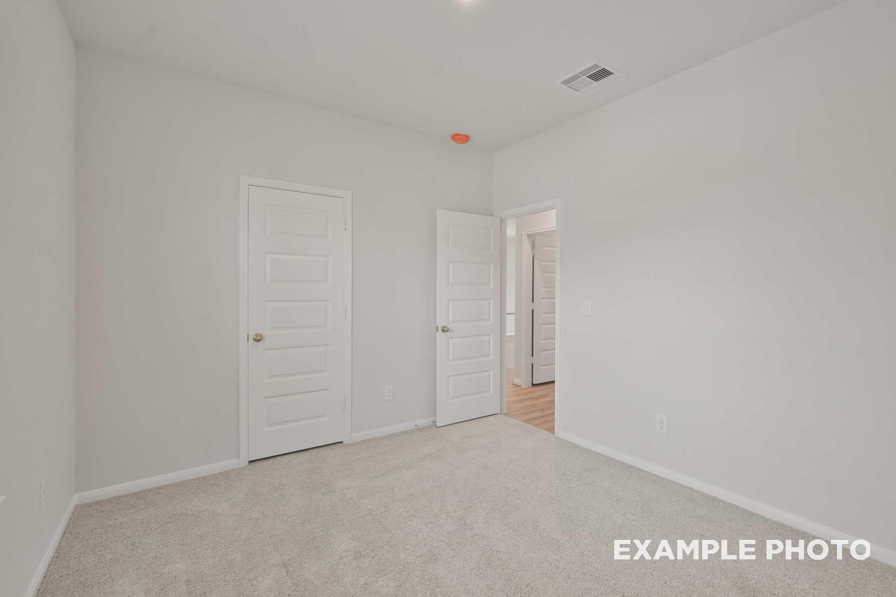
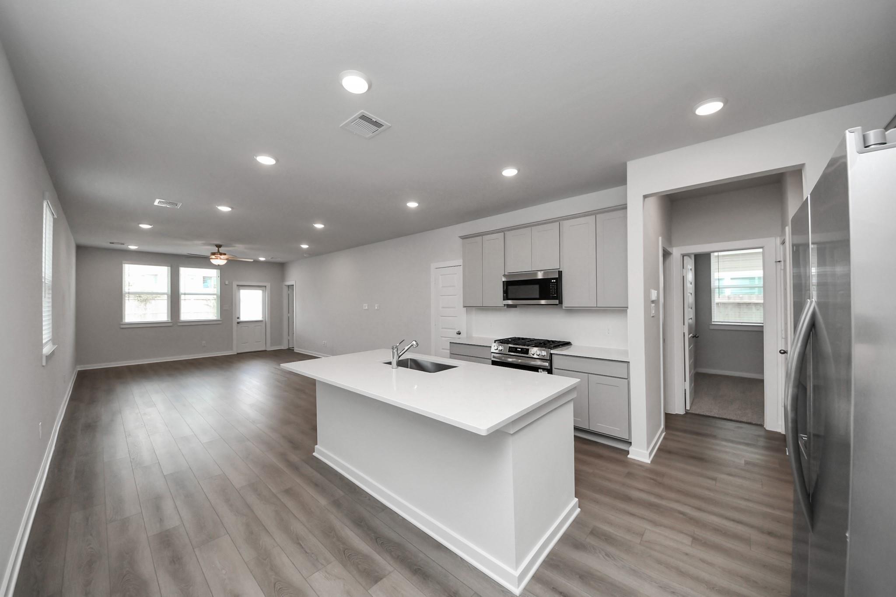
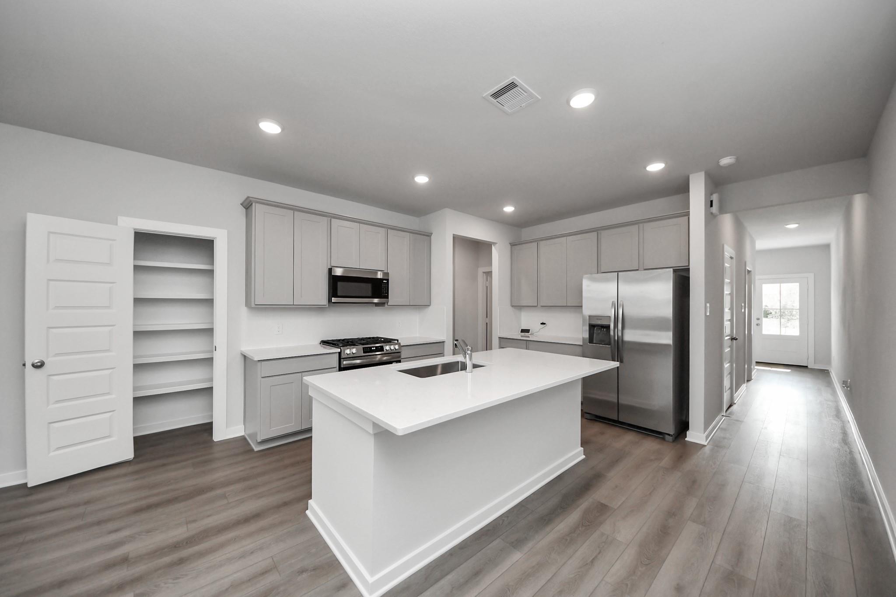
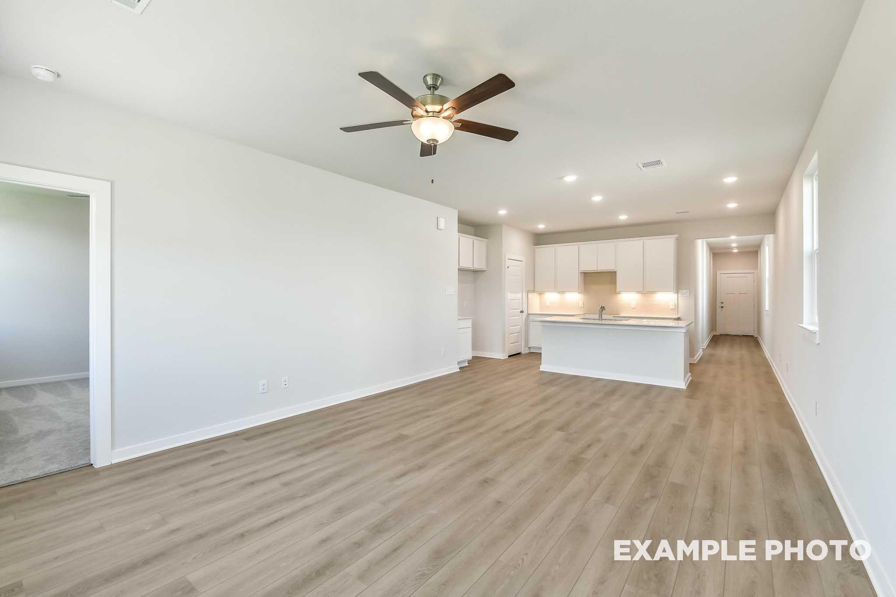
Image 2 of Davidson Homes' New Home at 8907 Bird Branch Drive
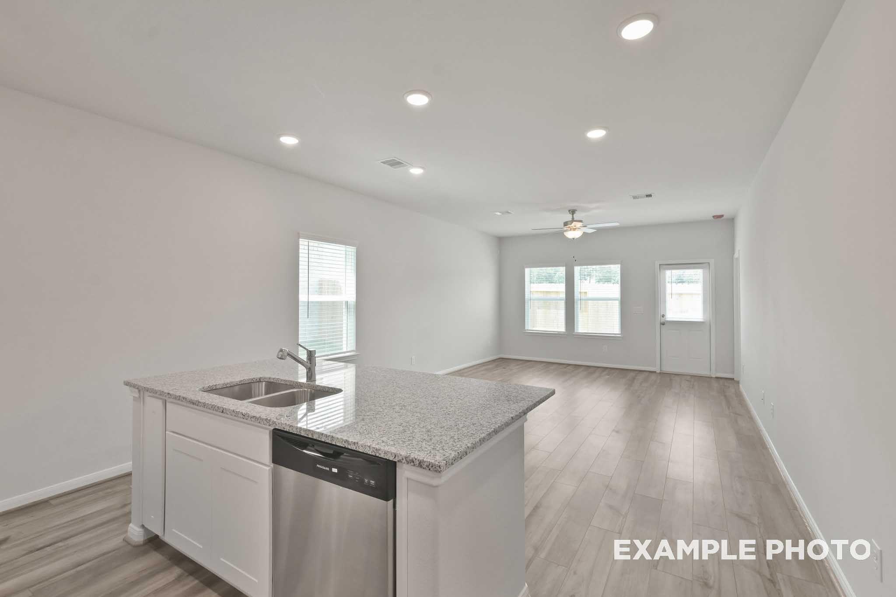
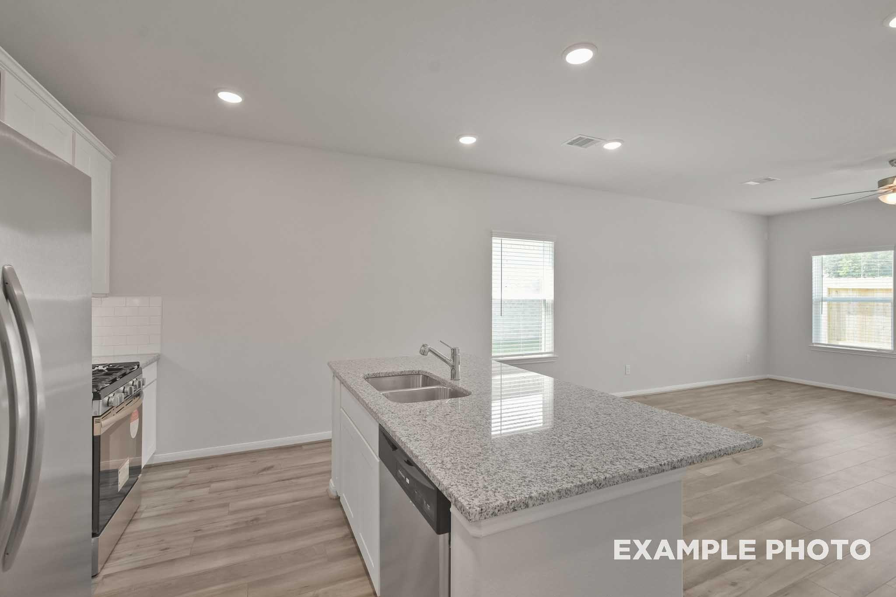
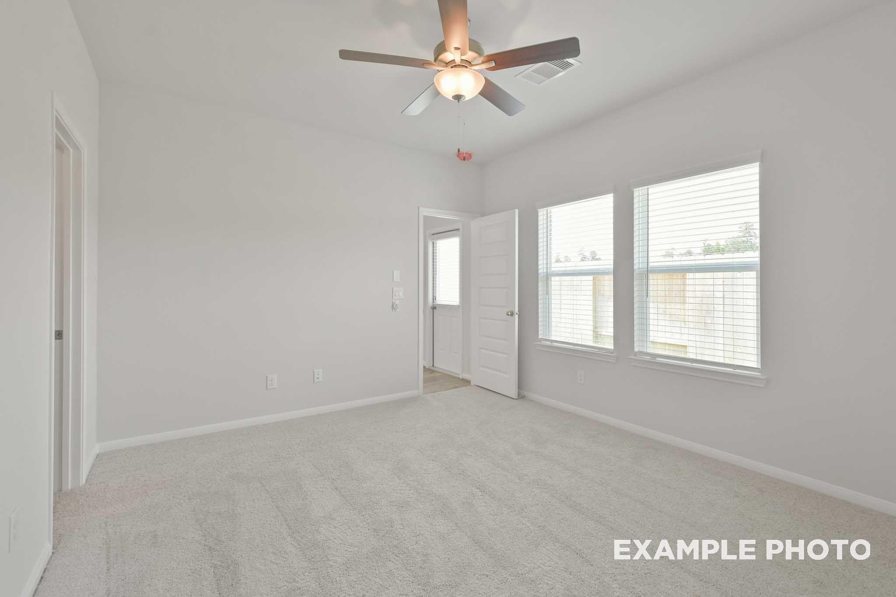
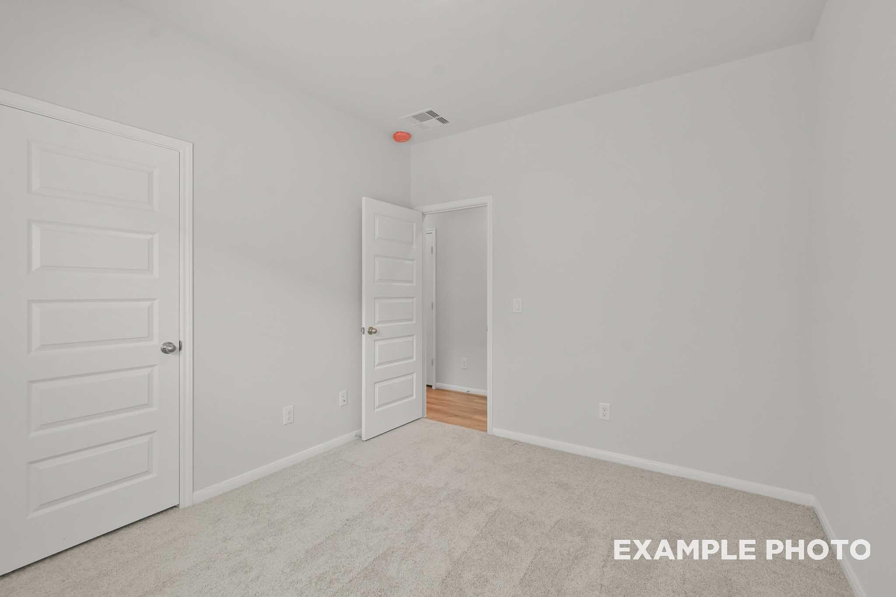
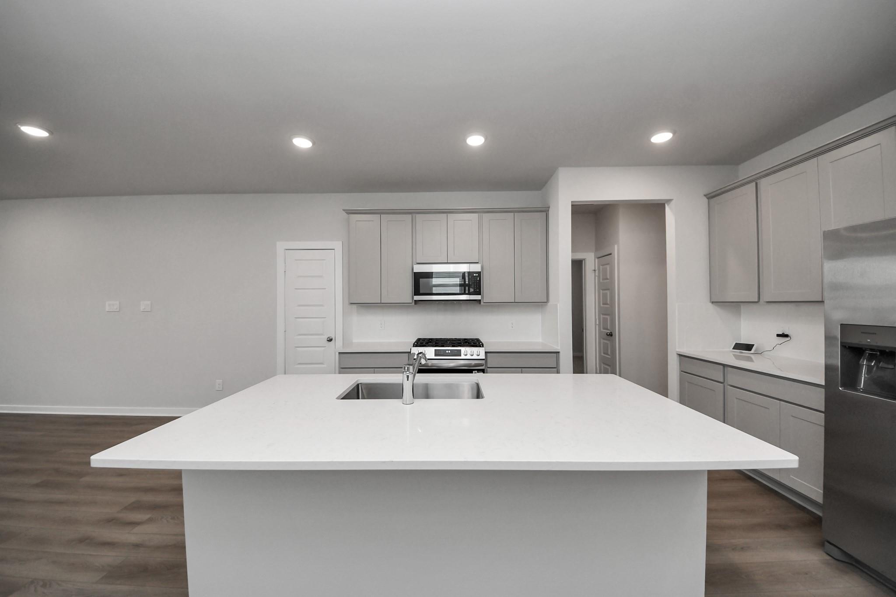
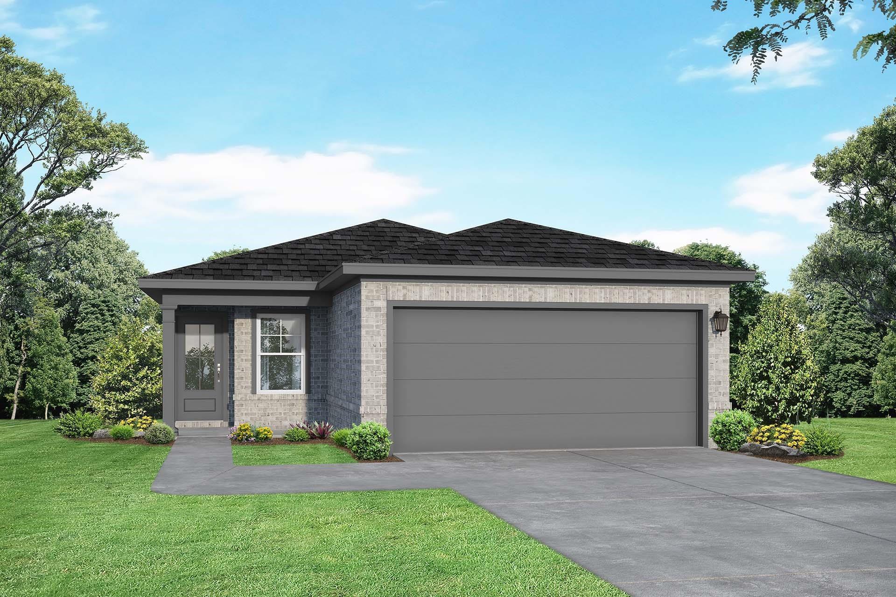
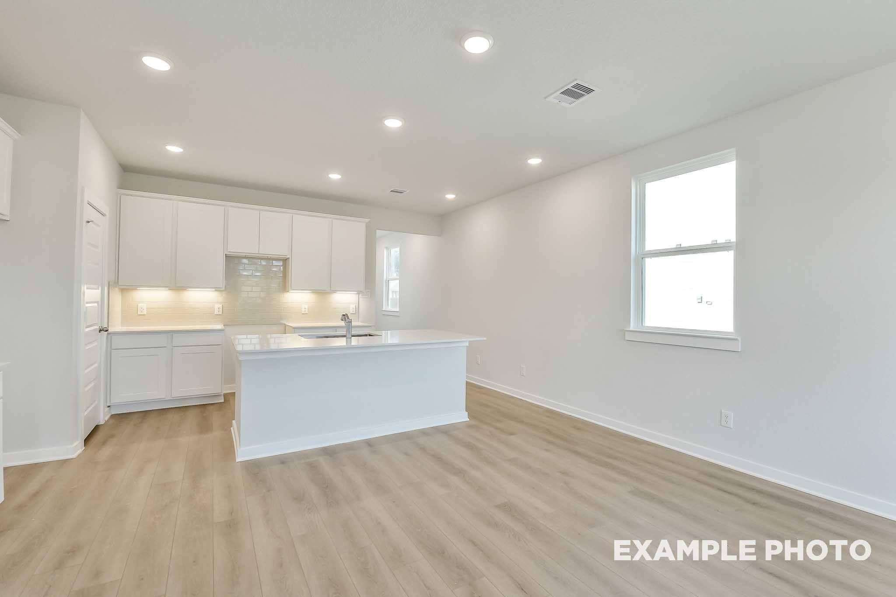
Image 3 of Davidson Homes' New Home at 8907 Bird Branch Drive
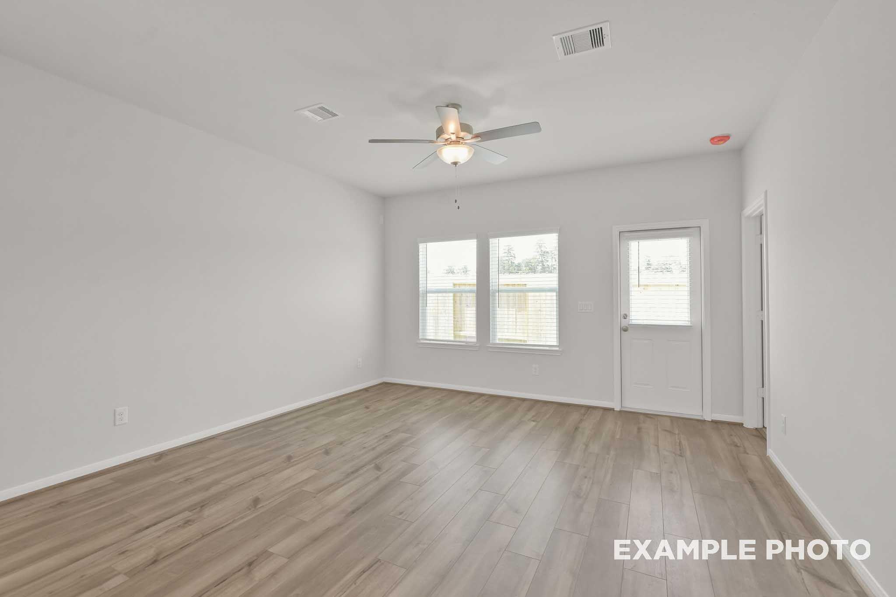
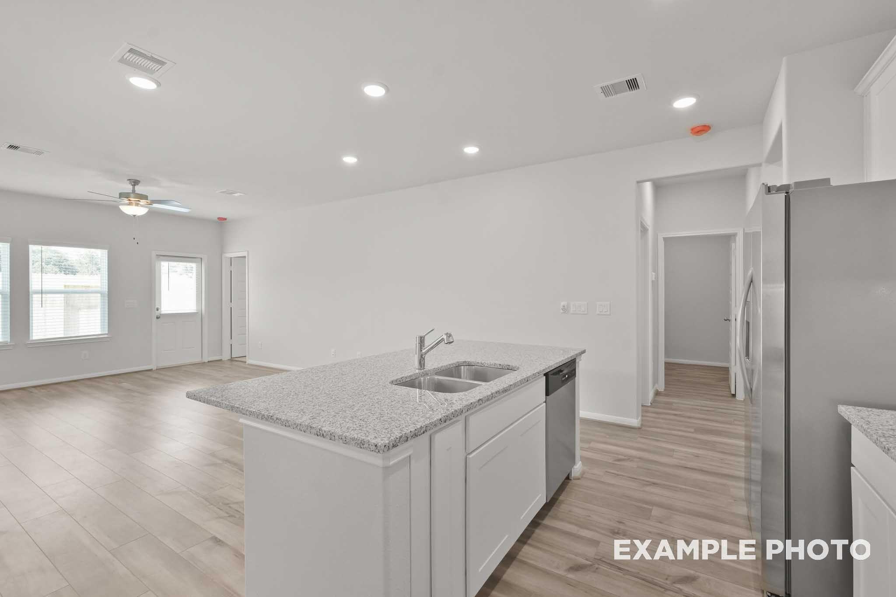
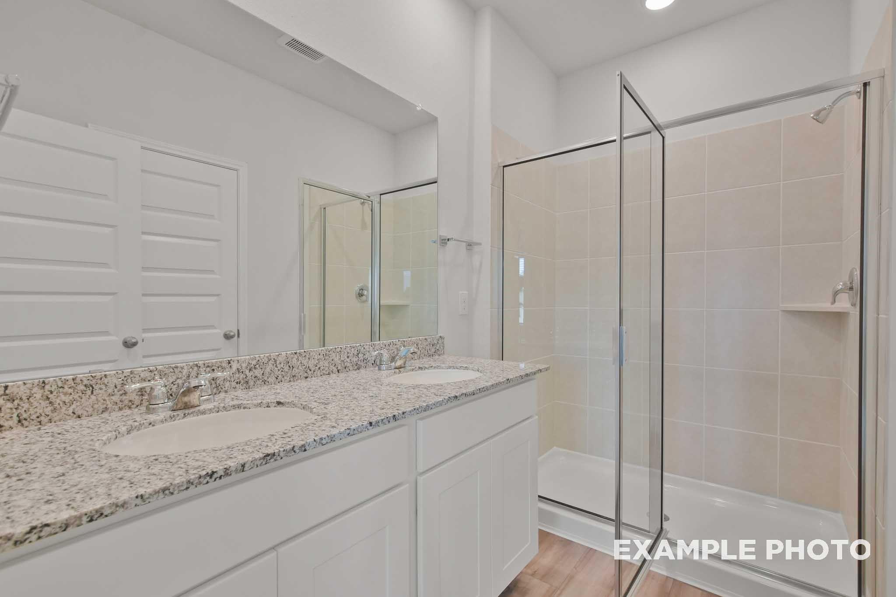
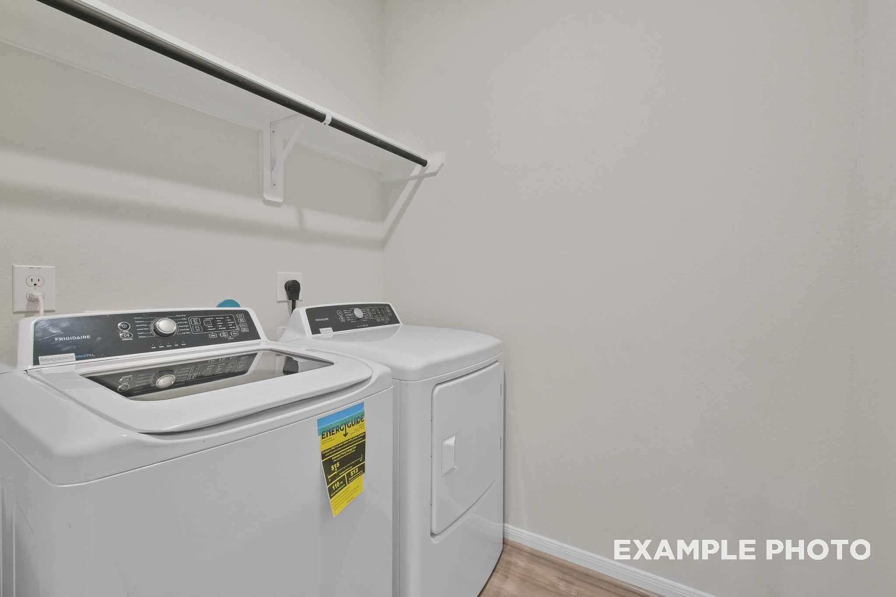
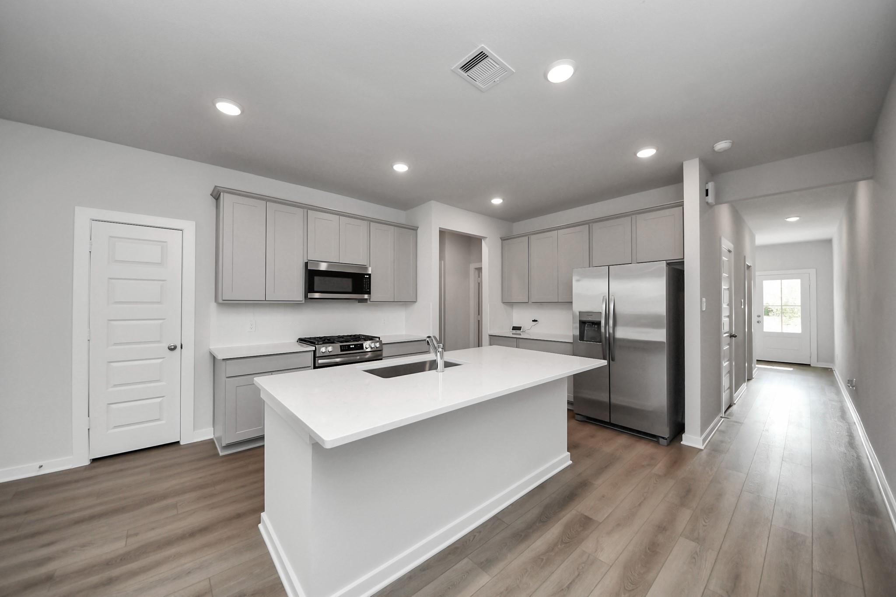
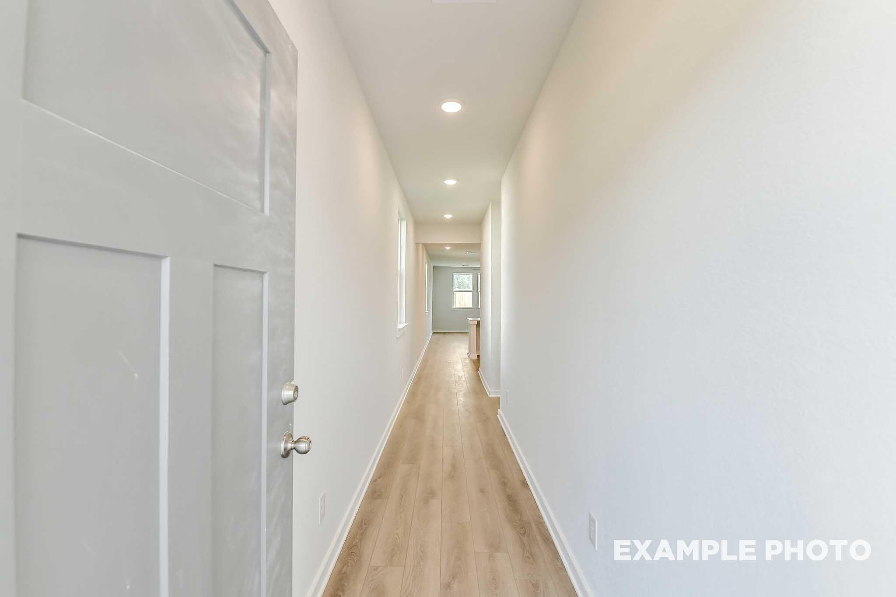
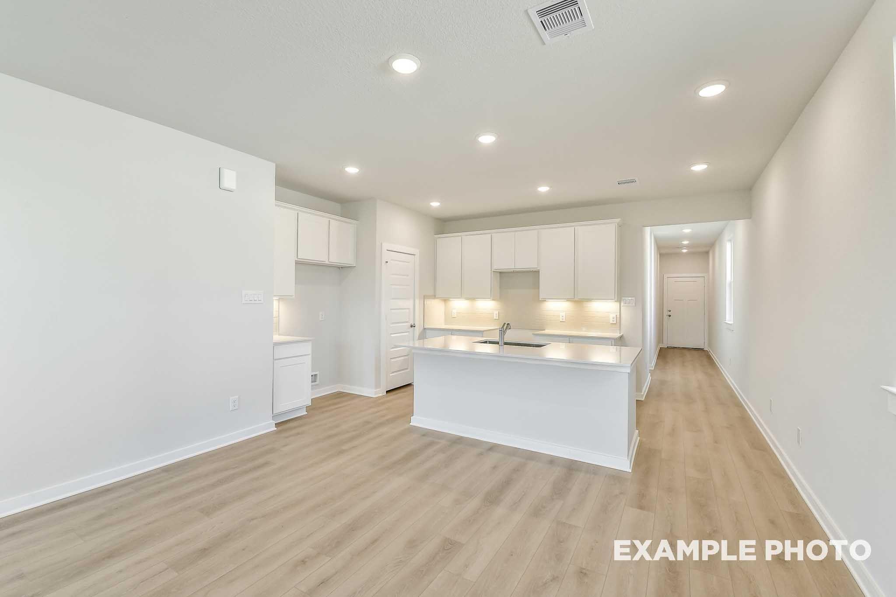
Image 4 of Davidson Homes' New Home at 8907 Bird Branch Drive
Image 5 of Davidson Homes' New Home at 8907 Bird Branch Drive
Image 6 of Davidson Homes' New Home at 8907 Bird Branch Drive
Image 7 of Davidson Homes' New Home at 8907 Bird Branch Drive
Image 8 of Davidson Homes' New Home at 8907 Bird Branch Drive
Image 9 of Davidson Homes' New Home at 8907 Bird Branch Drive
Image 10 of Davidson Homes' New Home at 8907 Bird Branch Drive
Image 11 of Davidson Homes' New Home at 8907 Bird Branch Drive
Image 12 of Davidson Homes' New Home at 8907 Bird Branch Drive
Image 13 of Davidson Homes' New Home at 8907 Bird Branch Drive
Image 14 of Davidson Homes' New Home at 8907 Bird Branch Drive
Image 15 of Davidson Homes' New Home at 8907 Bird Branch Drive
Image 16 of Davidson Homes' New Home at 8907 Bird Branch Drive
Image 17 of Davidson Homes' New Home at 8907 Bird Branch Drive
Image 18 of Davidson Homes' New Home at 8907 Bird Branch Drive
Image 19 of Davidson Homes' New Home at 8907 Bird Branch Drive
Image 20 of Davidson Homes' New Home at 8907 Bird Branch Drive
Image 21 of Davidson Homes' New Home at 8907 Bird Branch Drive
Image 22 of Davidson Homes' New Home at 8907 Bird Branch Drive
Image 23 of Davidson Homes' New Home at 8907 Bird Branch Drive
Image 24 of Davidson Homes' New Home at 8907 Bird Branch Drive
1/24

8907 Bird Branch Drive

Homesite: #1018-B3

/MO*

Principal & Interest Only

The Comal G

Plan
Price
$270,841
3 Beds
2 Baths
1,255 SF.
2 Car
Community Features
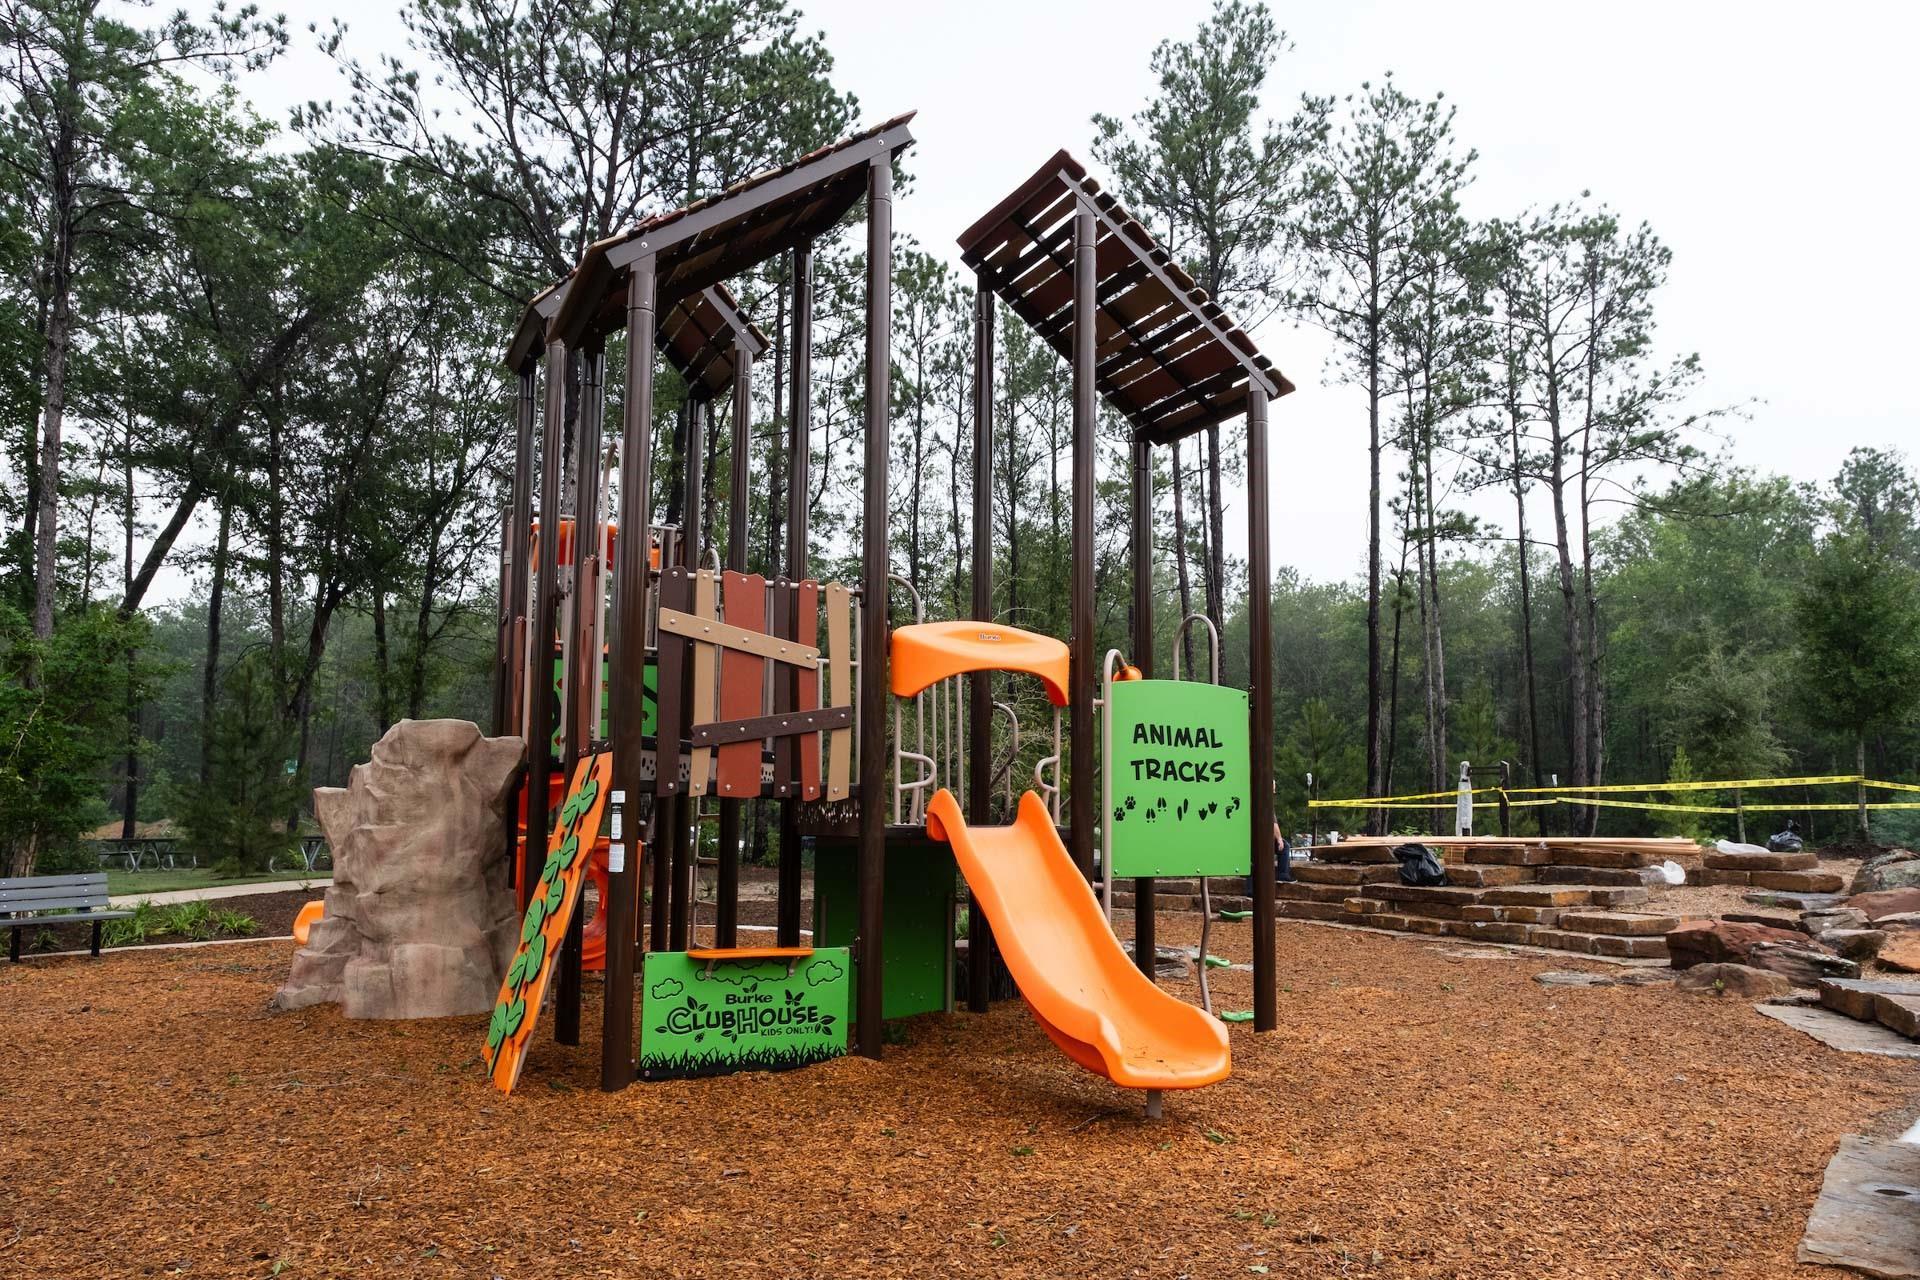
  • Parks & Walking Trails
  • Affordable Pricing
  • Highly Rated Schools
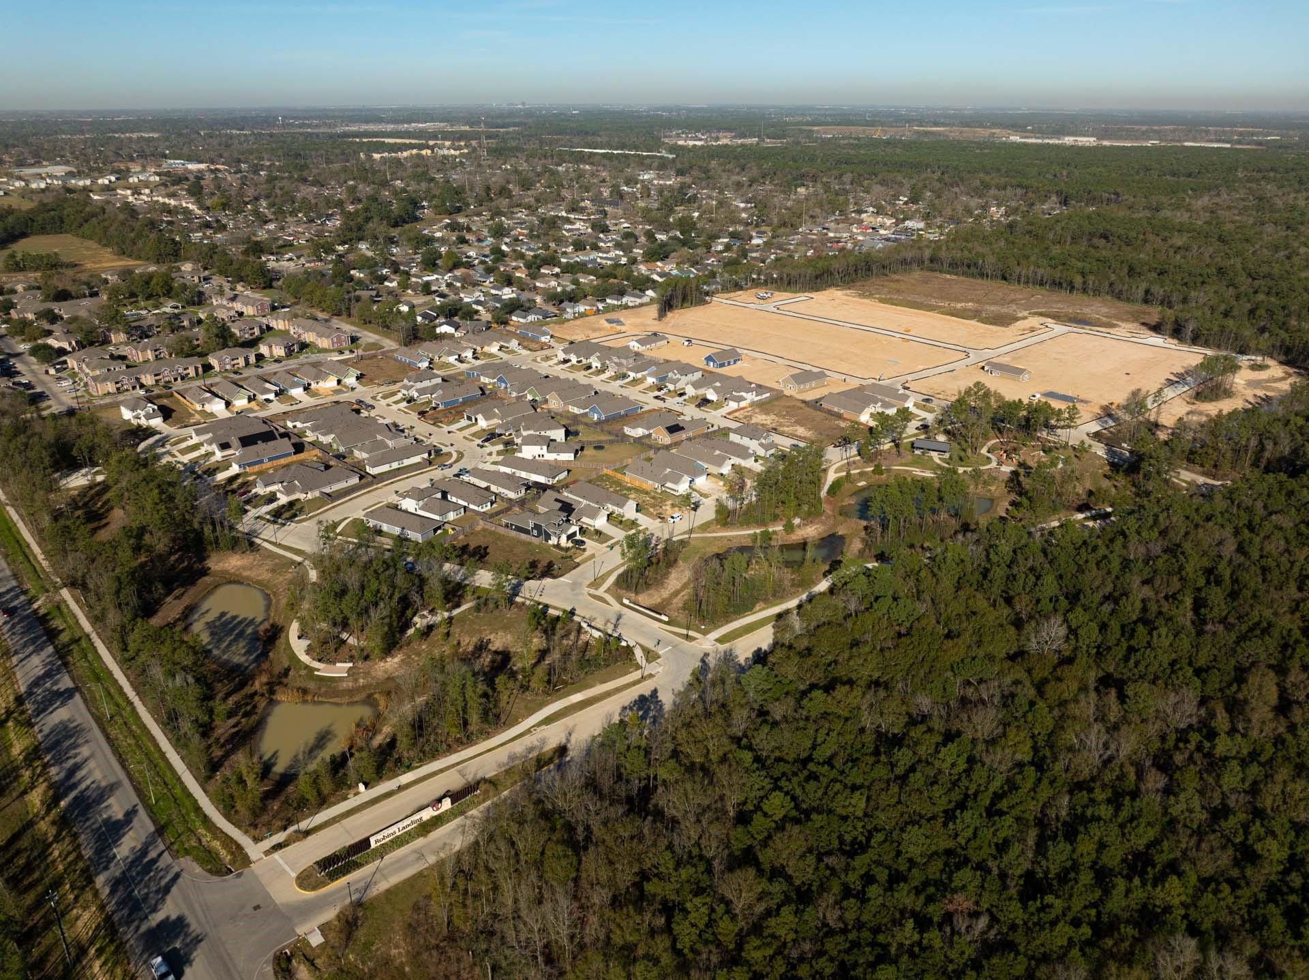
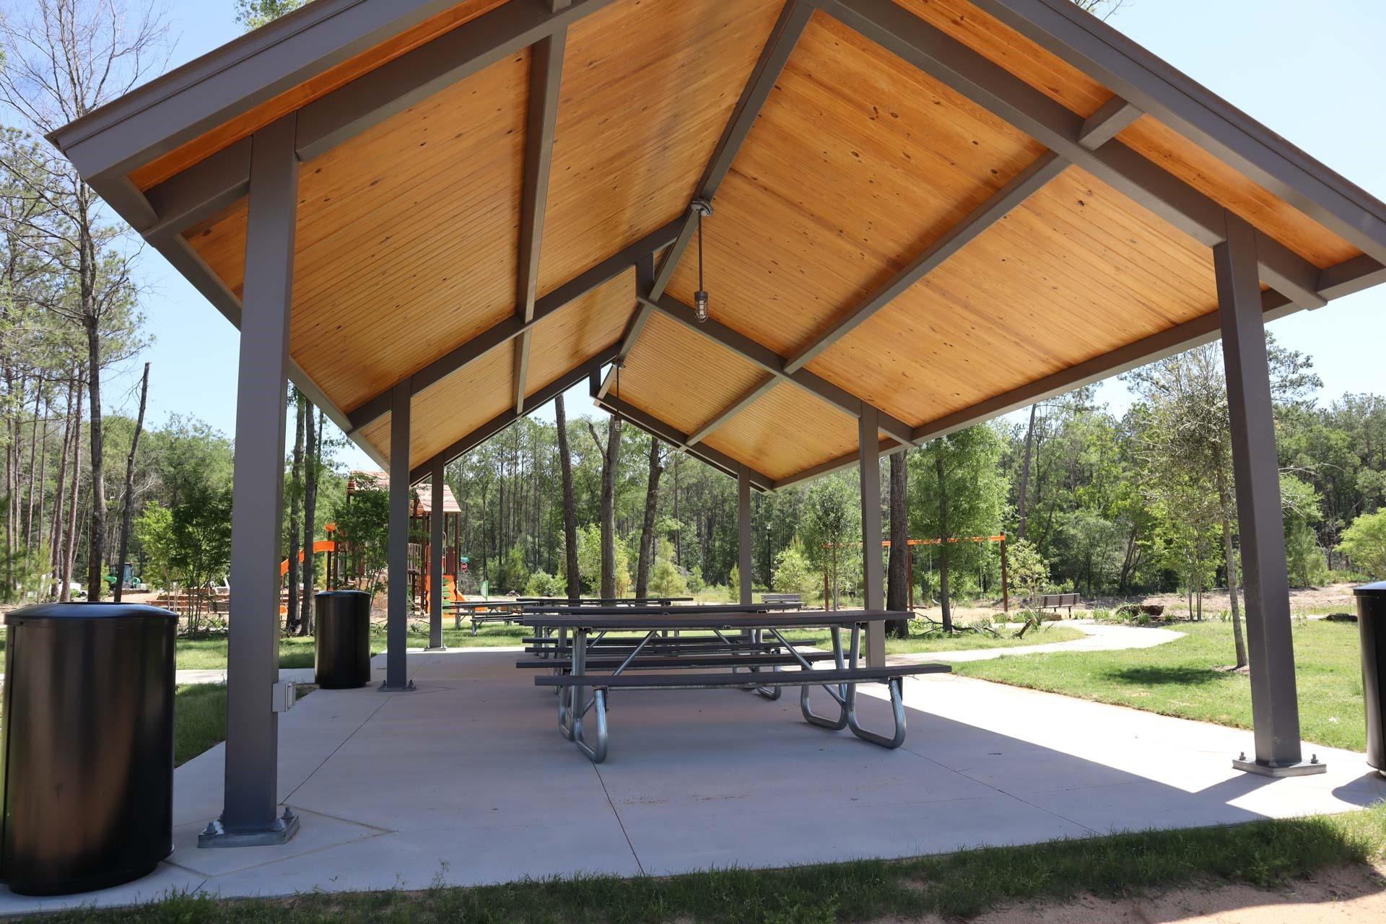
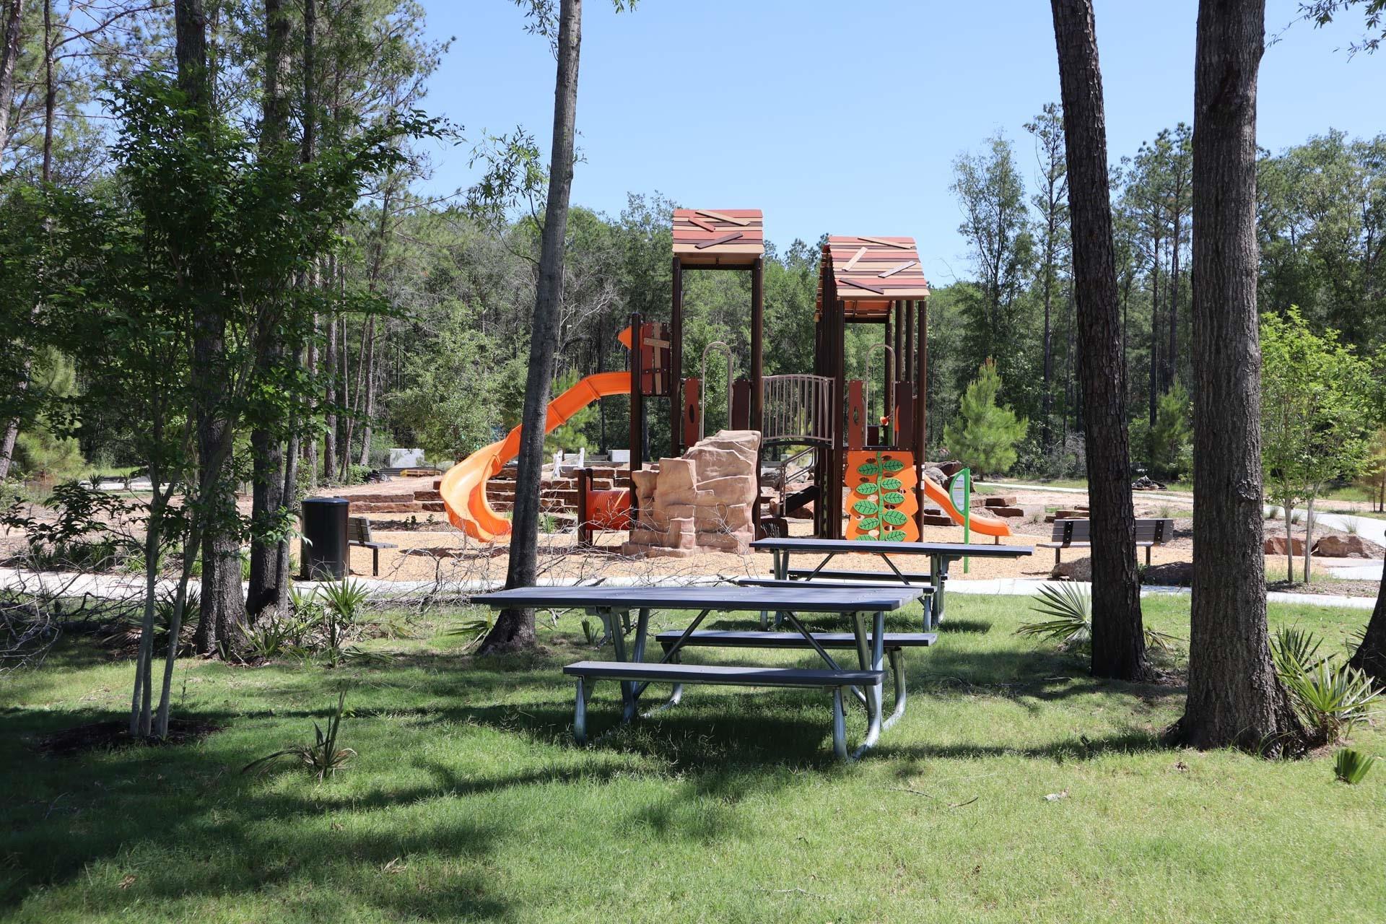
  • 12-Acre Central Park
  • Hike & Bike Trails
  • Walkable to Schools
  • Walkable to Metro
  • Quick Drive to Shopping
  • Easy Access to Downtown

Description

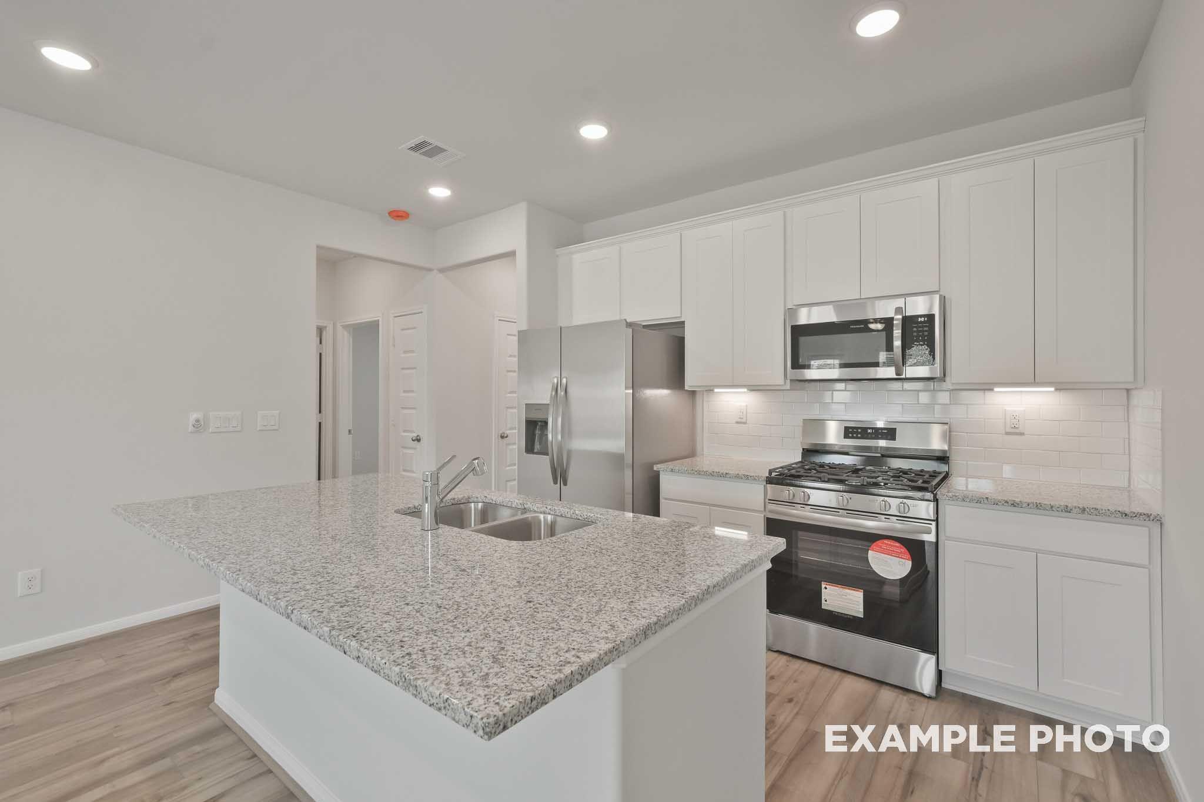
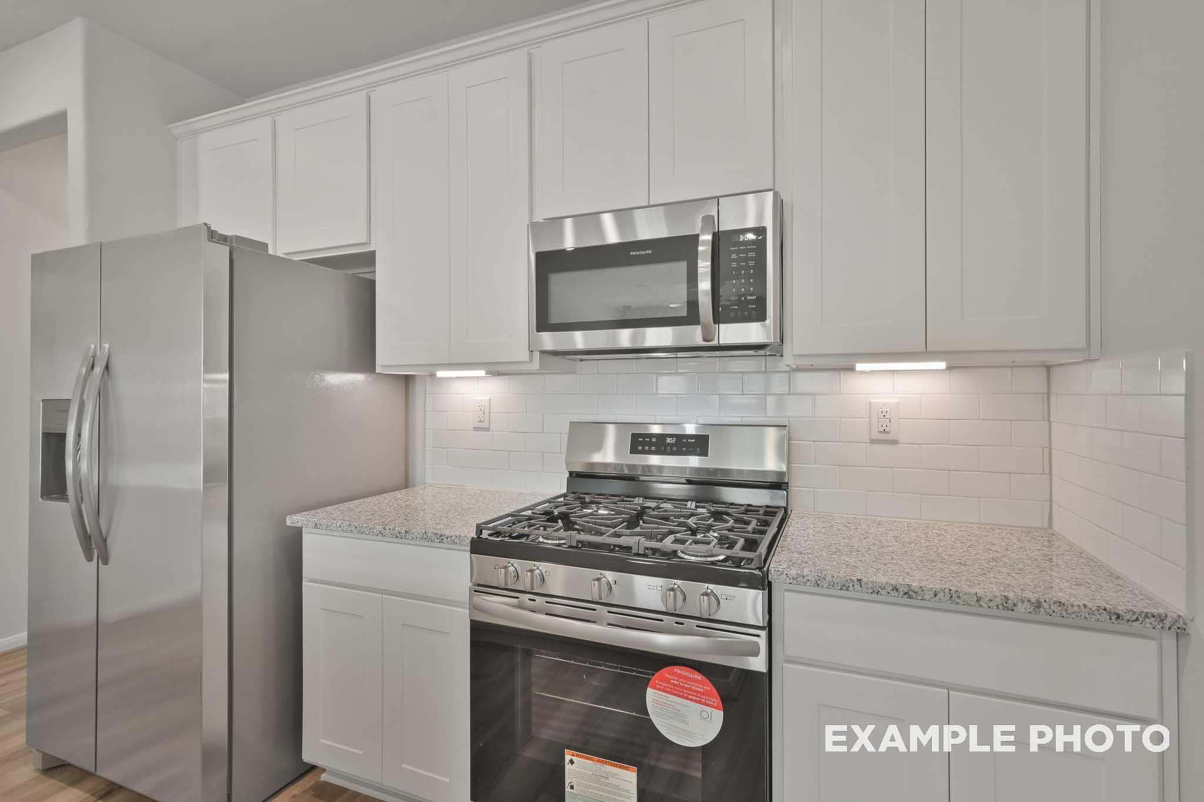
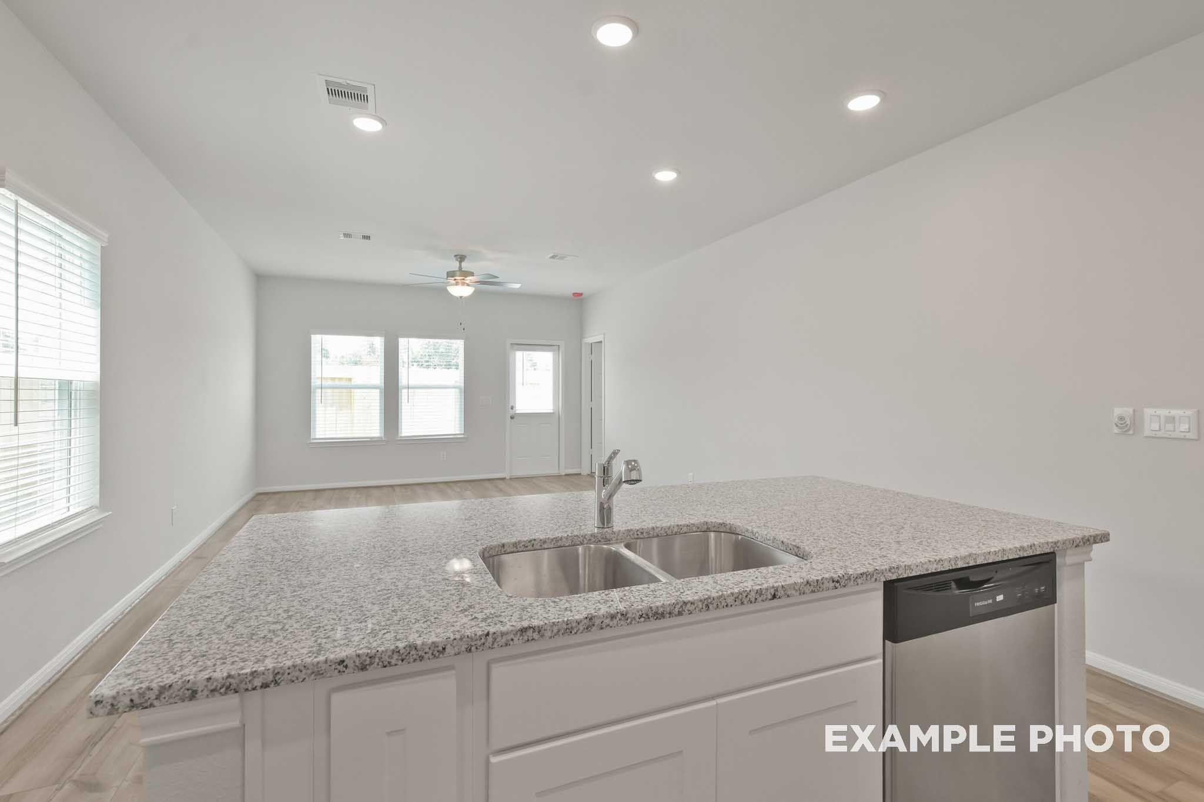
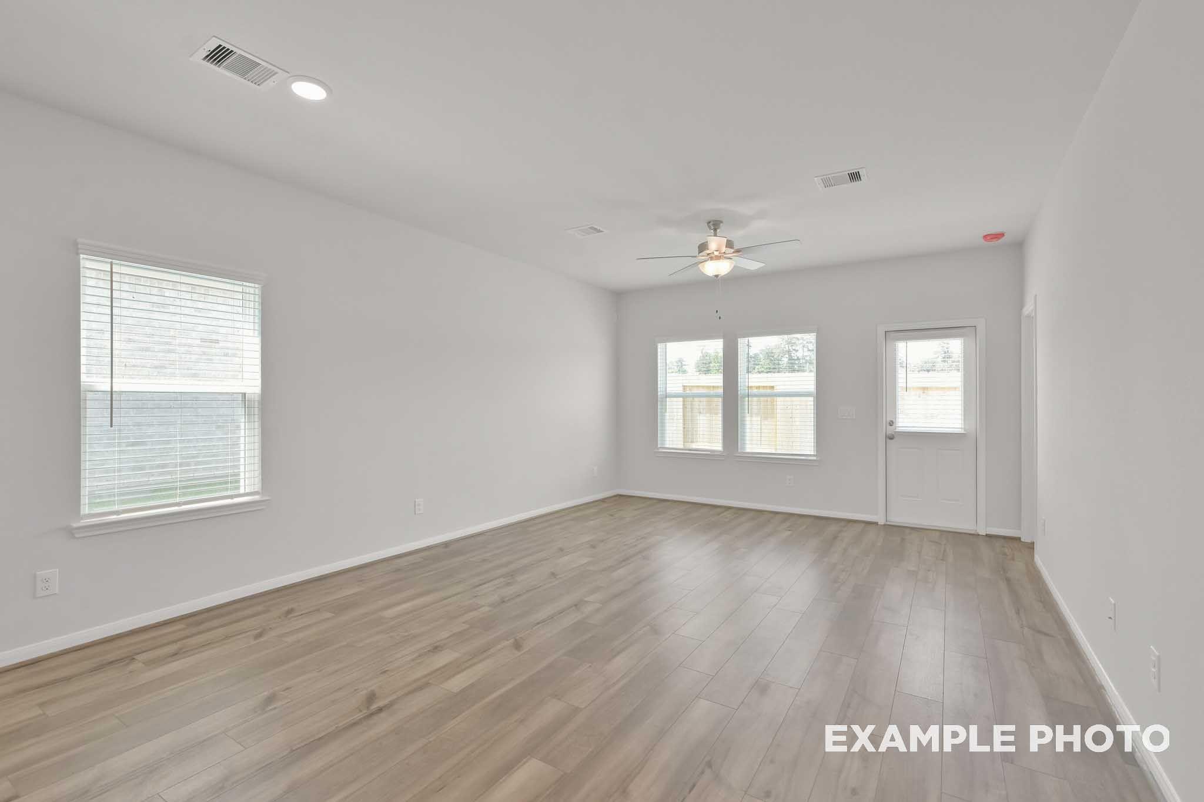
Discover the Comal G in Robins Landing, a thoughtfully designed home ready for move-in January 2027. A welcoming foyer opens into a bright kitchen & gathering area, creating an open floor plan perfect for daily life. The primary suite provides a quiet space to relax, complemented by two additional beds & a two-car garage. With 1255 Sq Ft. of optimized space, this residence delivers both comfort & functionality in a thriving Houston location. Life in Robins Landing connects you to the outdoors with a 12-acre central park plus extensive hike & bike trails. The community offers quick access to downtown Houston & is walkable to schools & Metro stations. Enjoy the convenience of nearby shopping & schools in this vibrant setting. Schedule a tour to see this new construction home today!

Floor Plan
The Comal G floor plan: 3-bedroom, 2-bath single-story layout with primary suite, open kitchen-family room, dining, and 2-car garage
Two-car garage and covered patio options for The Comal G floor plan by Davidson Homes, patios with storage
    Request Info
Ricky Phillips Headshot
Ricky Phillips
(713) 766-5371
Visiting Hours
Sun. - Mon.12pm - 6pm
Tue. - Sat.10am - 6pm
Finance Your New Home

Community Events

Green Light It's Go Time promo banner advertising $20K Flex Cash incentive for new homes, limited time offer
Oct 1, 2026 - Oct 31, 2026
Save Your Way With $25,000 Flex Cash*
Multiple Communities

Your green light to homeownership is here! Get $25,000 Flex Cash on a new build to personalize your dream home, cover lot premiums, or assist with closing costs. Don't wait, contact us today!

Read More
Community Overview

Robins Landing

At Robins Landing, a 12-acre central park serves as the heart of your neighborhood, offering hike and bike trails just steps from your front door. These new homes in Houston provide a rare combination of affordable pricing and easy access to Downtown, ensuring your commute is as straightforward as your weekend plans. This new home community is designed for walkability, with paths leading directly to the Metro and nearby schools like Hillard Elementary. Located in a desirable area with easy access to the 610 Loop, Beltway 8, I-69, and US-90, Robins Landing offers both tranquility and convenience.

You can choose from a range of floor plans featuring new construction quality, while the neighborhood walking trails keep you connected to the outdoors and just over a mile from the Brock Park Disc Golf Course.

Families benefit from exceptional nearby education options, including Houston ISD and KIPP public charter schools, known for their college-prep focus and 99% graduation rate.

Discover a community designed for connection, comfort, and opportunity—discover Robins Landing.
  • Parks & Walking Trails
  • Affordable Pricing
  • Highly Rated Schools
  • 12-Acre Central Park
  • Hike & Bike Trails
  • Walkable to Schools
  • Walkable to Metro
  • Quick Drive to Shopping
  • Easy Access to Downtown
  • Houston ISD
  • Hillard Elementary School
  • Forest Brook Middle School
  • North Forest High School
  • Kipp Texas Public Schools
  • KIPP Legacy Preparatory School
  • KIPP Polaris Academy for Boys
  • KIPP Voyage Academy for Girls
  • KIPP Northeast College Preparatory

Quick Move-In Homes in Robins Landing (3)

Sold
White brick single-story home with 2-car garage and landscaped yard, Davidson Homes The Frio F in Robins Landing, Houston
Bright entry foyer with glass-panel front door, white walls, and luxury vinyl plank flooring in Davidson Homes' The Frio F, Houston.
Open-concept kitchen with white island, stainless appliances, and gray shaker cabinets in Davidson Homes The Frio F, Houston
Modern kitchen with white island, sink, gray shaker cabinets, and stainless appliances in Davidson Homes The Frio F, Houston, TX
White kitchen island with sink, gray shaker cabinets, and stainless appliances in Davidson Homes The Frio F, Robins Landing Houston
Bright kitchen with white island, stainless appliances, and gray shaker cabinets in Davidson Homes' The Frio F, Houston, TX
Modern kitchen with large island, gray shaker cabinets, stainless appliances, and walk-in pantry in Davidson Homes The Frio F, Houston

The Frio F

8811 Bird Branch DriveHomesite #1004-B3
Now $261,990, was $269,990, save $8,000
From /MO*
Principal & Interest Only
3 Bd
2 Ba
1,459 Sf
More Details
Move In: December
Single-story brick exterior with 2-car garage and landscaped yard at Davidson Homes' The Colorado F in Robins Landing, Houston, Texas
Bright hallway with luxury vinyl plank flooring and recessed lighting in Davidson Homes' Colorado F plan at Robins Landing, Houston
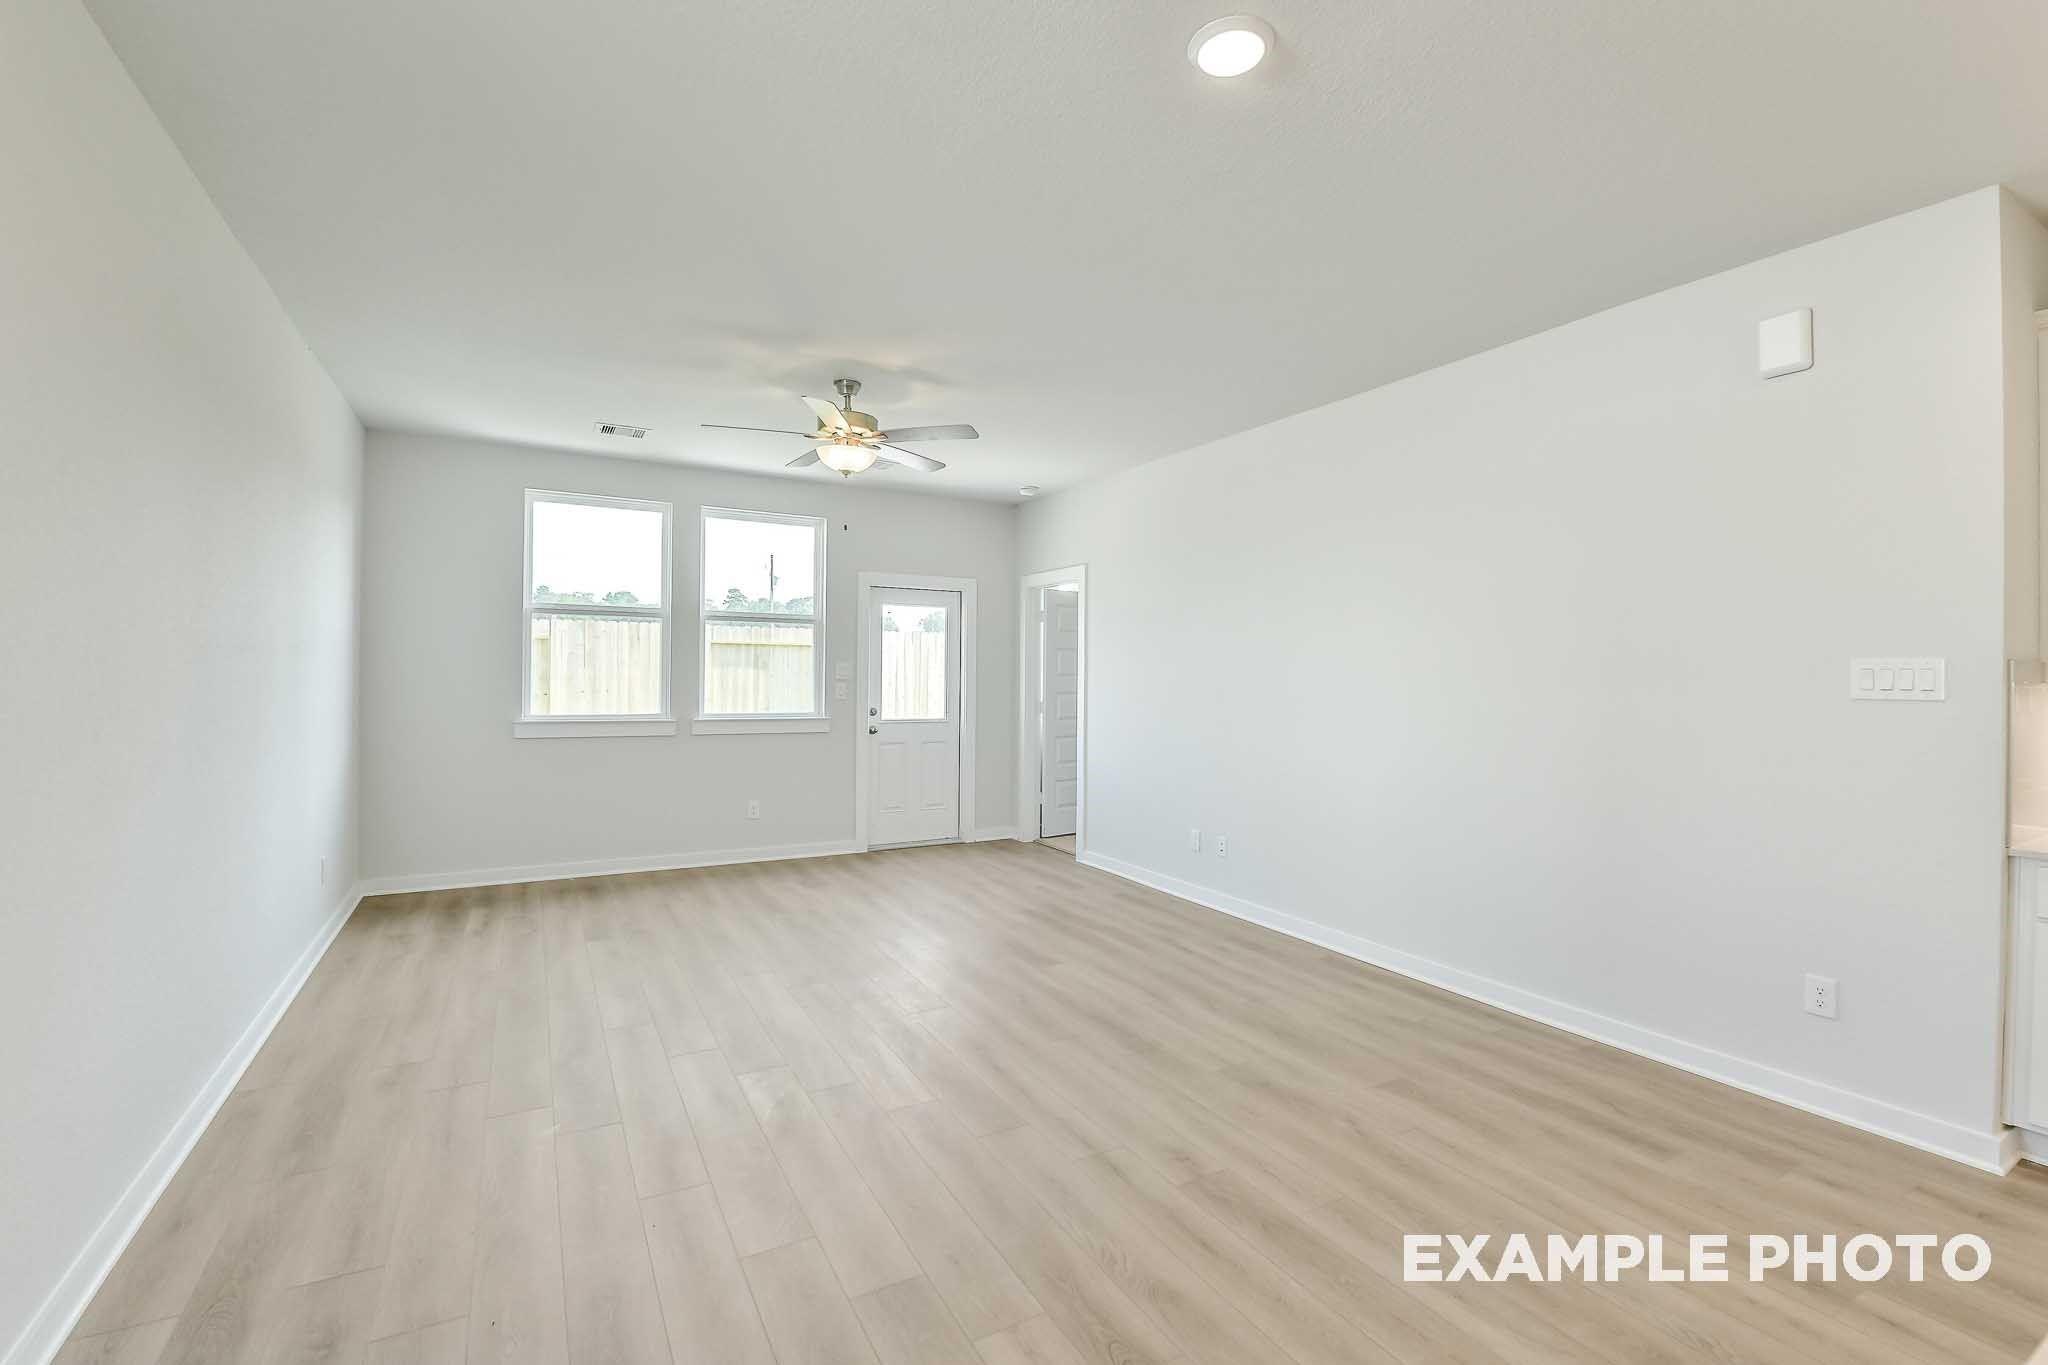
Bright empty room with wood-look flooring, ceiling fan, and glass-paneled door in Davidson Homes Colorado F plan, Robins Landing Houston
Open-concept living area with luxury vinyl plank flooring, ceiling fan, and white kitchen in Davidson Homes' Colorado F plan at Robins Landing, Houston
Bright open-concept kitchen with white cabinetry, center island, and vinyl plank flooring in The Colorado F plan, Robins Landing Houston
Open-concept kitchen with white cabinetry, center island, and luxury vinyl plank flooring in The Colorado F plan, Robins Landing, Houston
Bright open-concept living area with luxury vinyl plank flooring in Davidson Homes' Colorado F plan at Robins Landing, Houston.

The Colorado F

9715 Summer Shadow WayHomesite #1011-B4
$287,390
From /MO*
Principal & Interest Only
4 Bd
2 Ba
1,590 Sf
More Details
Move In: January
Two-story brick home with 2-car garage, black front door, and landscaped yard at Robins Landing, Houston by Davidson Homes
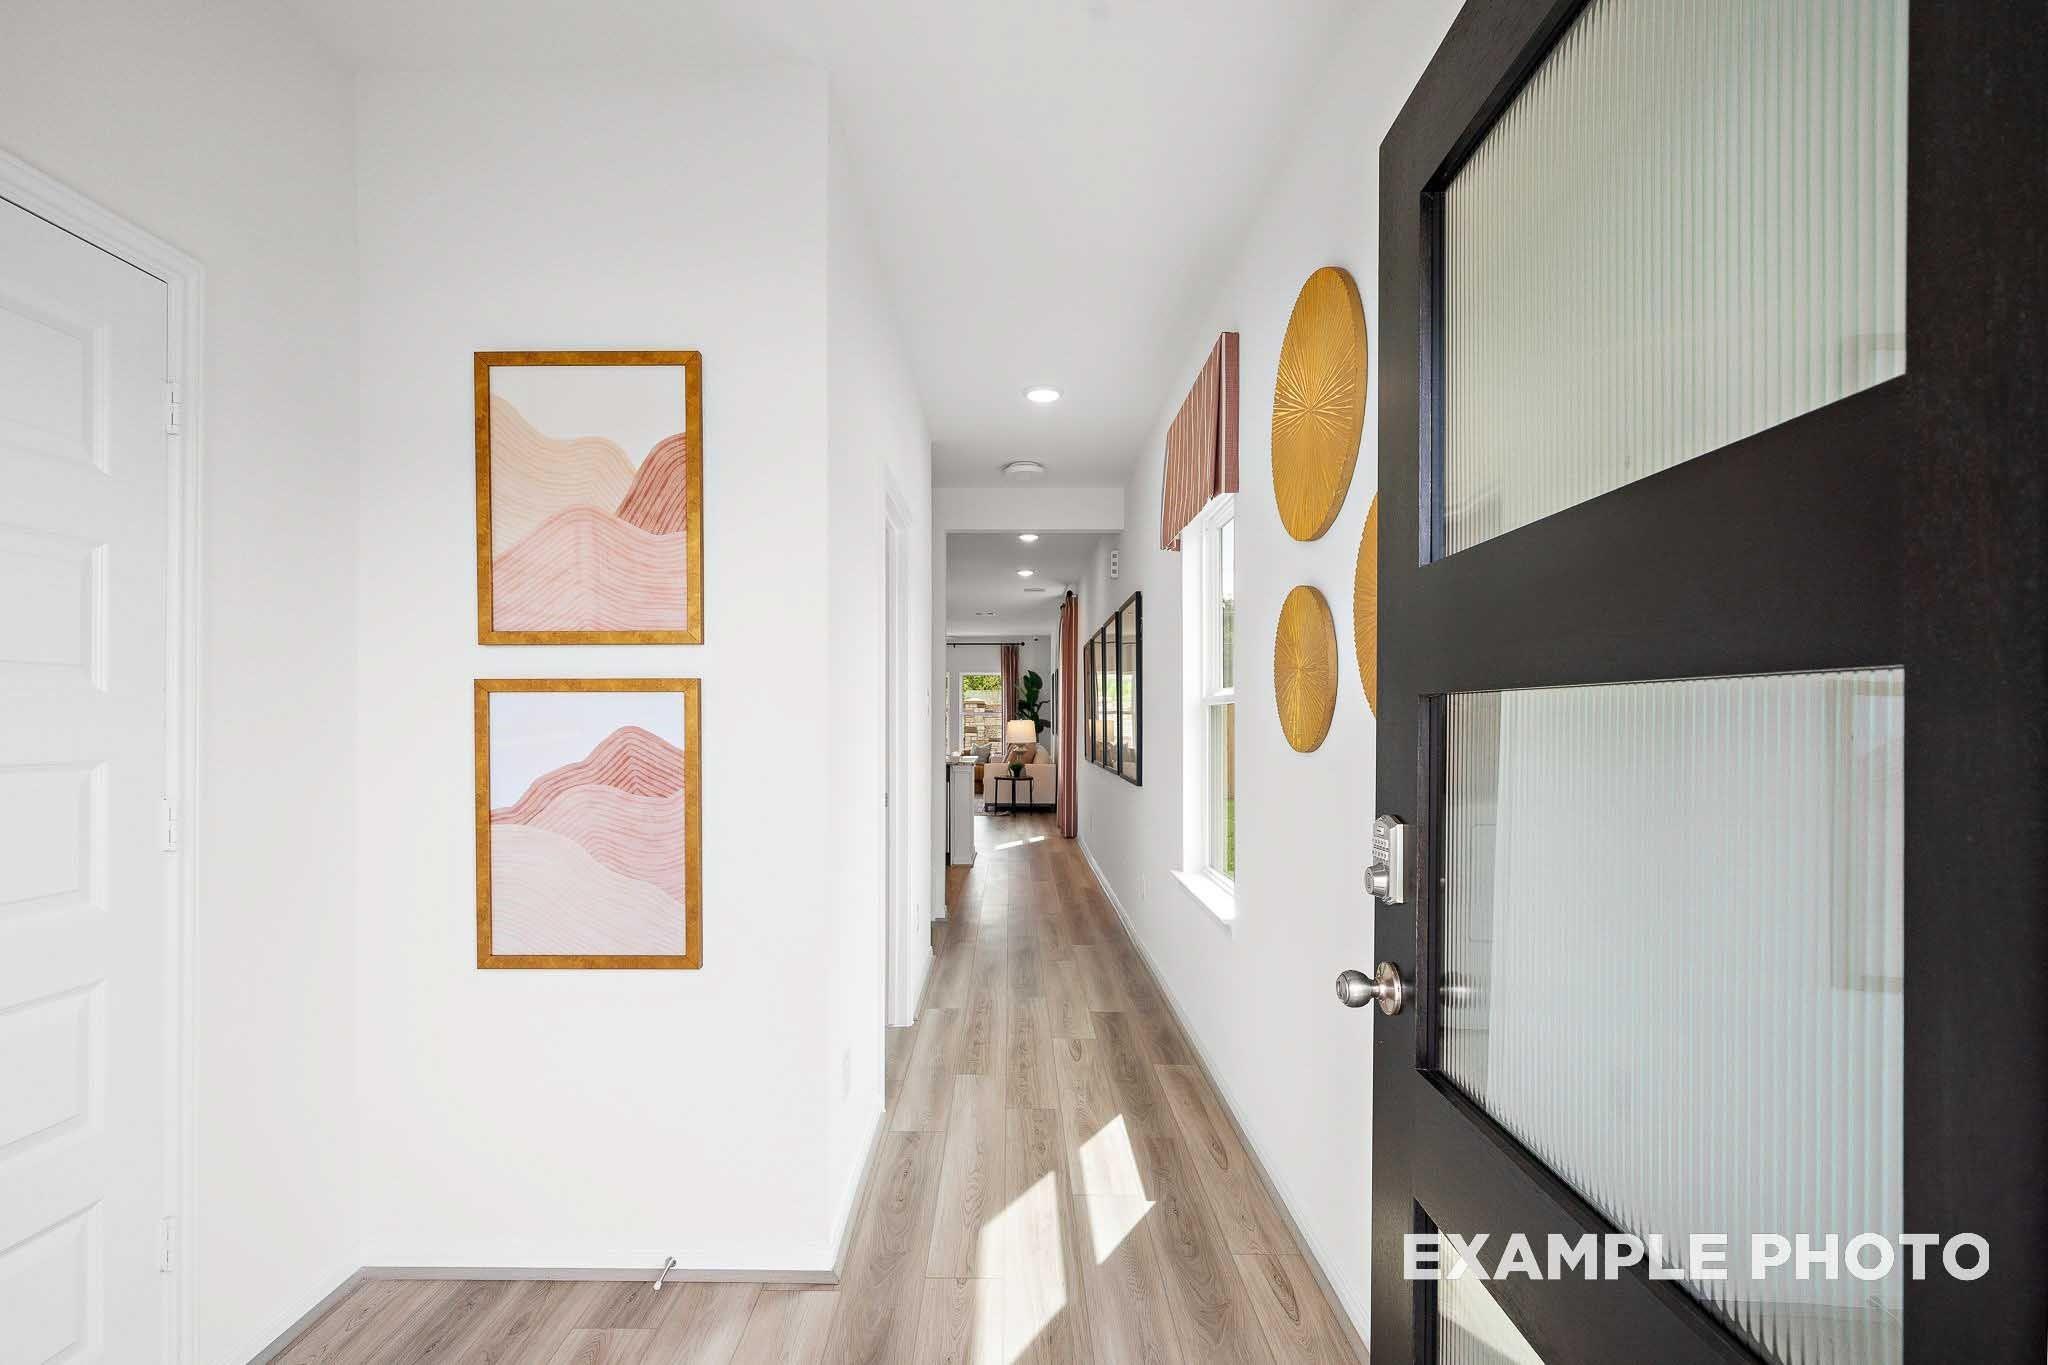
Bright foyer with black glass-paneled front door and hardwood floors in Davidson Homes The Sabine F, Robins Landing, Houston
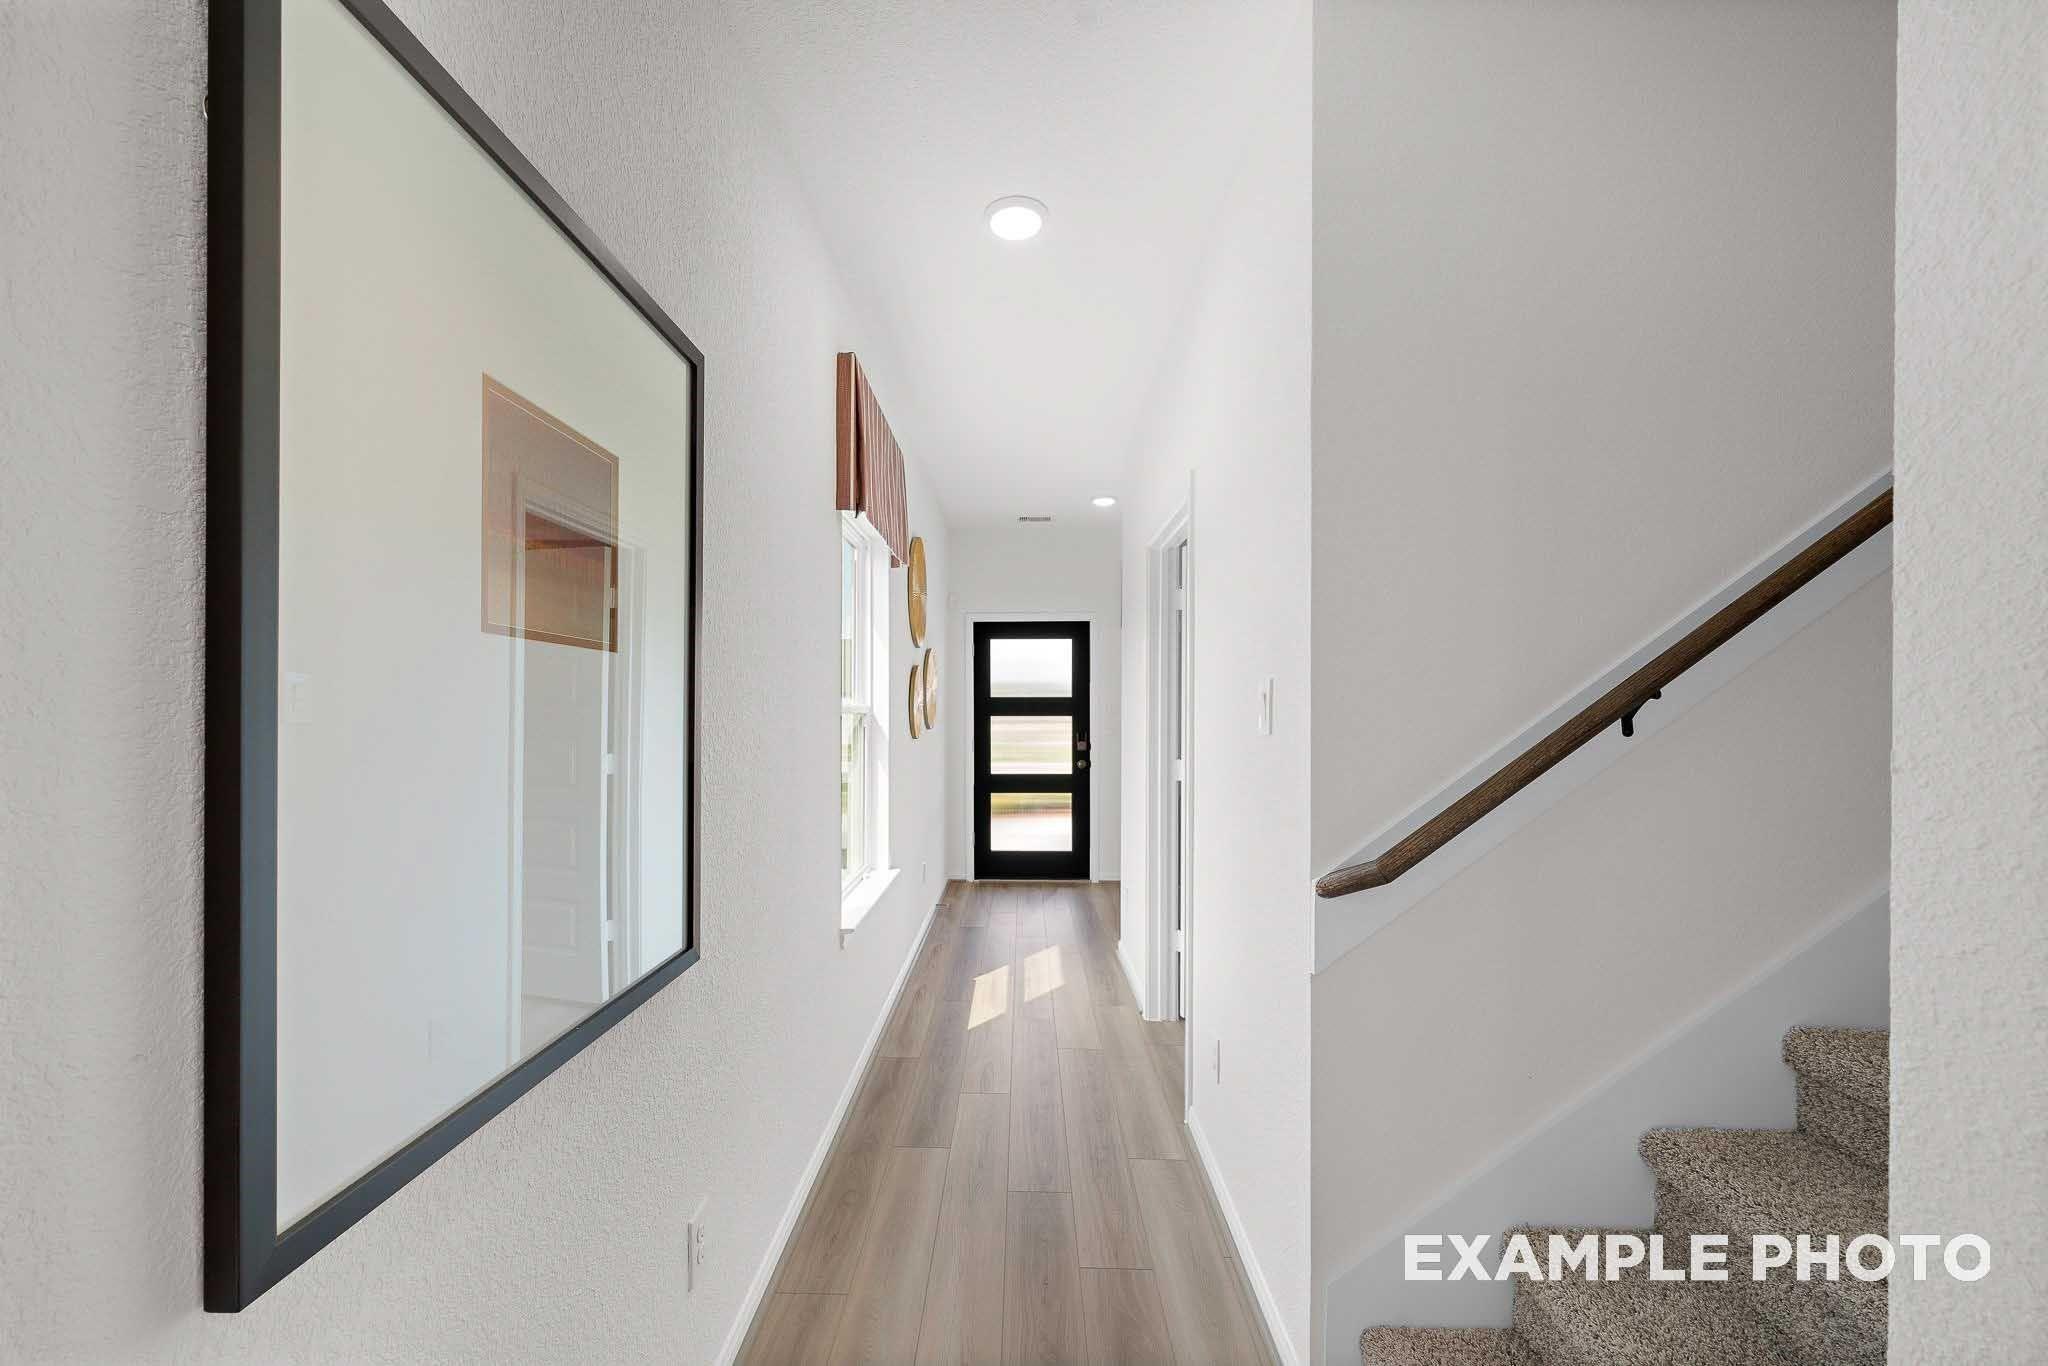
Bright entry hallway with wood-look tile flooring, black front door, and staircase in The Sabine F at Robins Landing, Houston
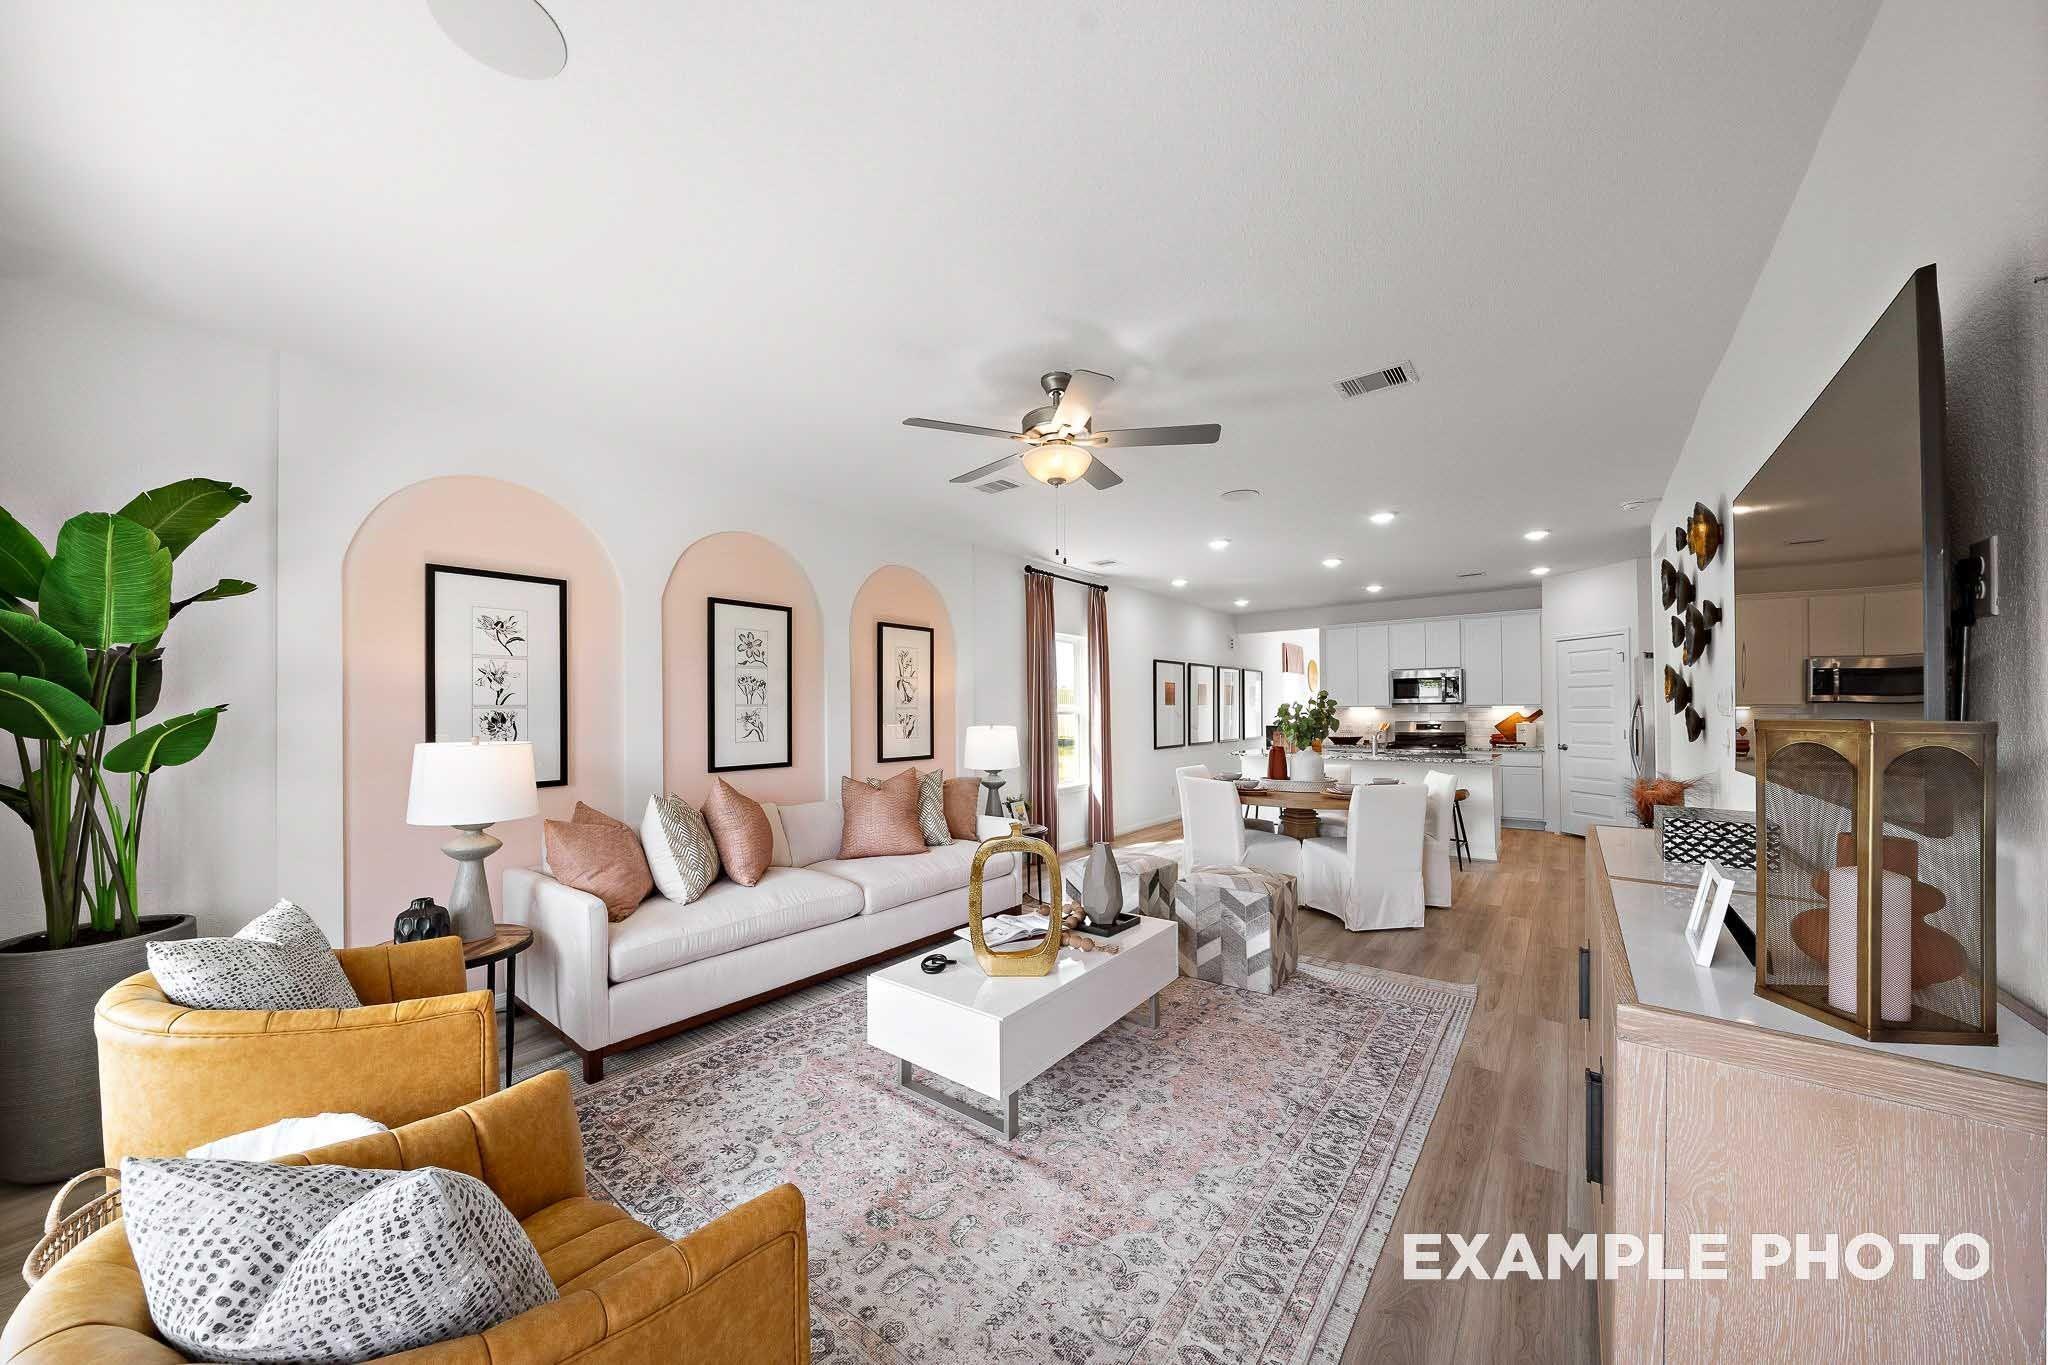
Bright open-concept living room with arched accent wall, mustard chairs, and kitchen view in Davidson Homes Sabine F, Houston
Bright living room with arched accent wall, white sofa, and ceiling fan in Davidson Homes The Sabine F, Robins Landing, Houston.
Bright living room with white sofa, blush arch accents, and open kitchen view in The Sabine F by Davidson Homes, Robins Landing Houston
Bright modern kitchen with white shaker cabinets, granite countertops, island sink, and stainless appliances in Davidson Homes' The Sabine F, Houston

The Sabine F

8819 Robin Song TrailHomesite #1005-B1
$319,990
From /MO*
Principal & Interest Only
5 Bd
3 Ba
2,135 Sf
More Details