Move In: November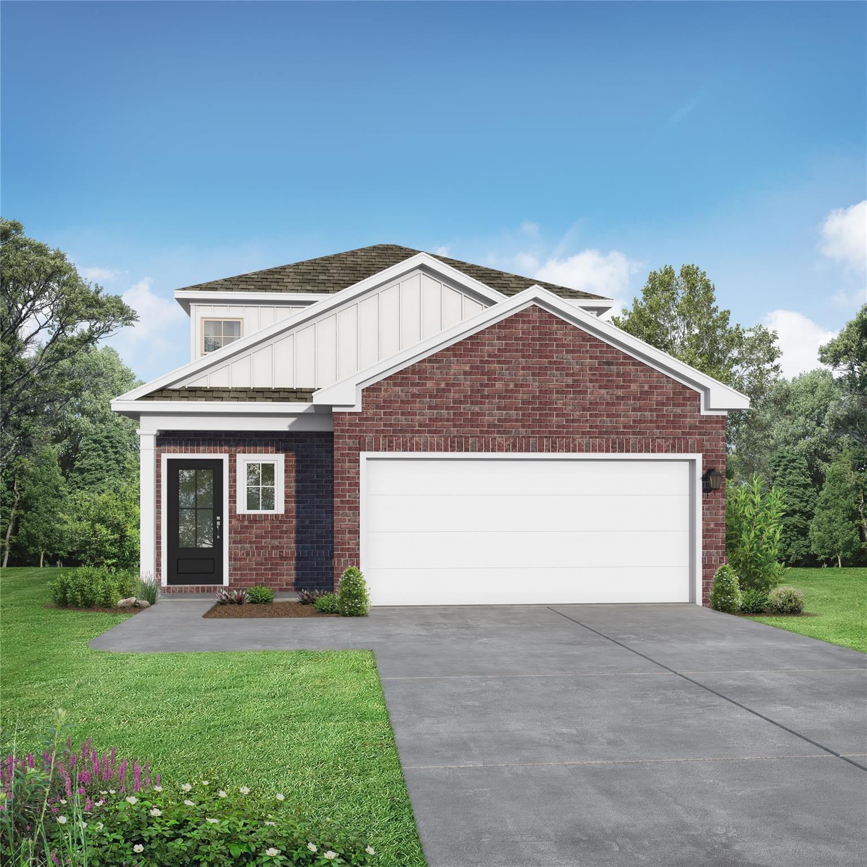
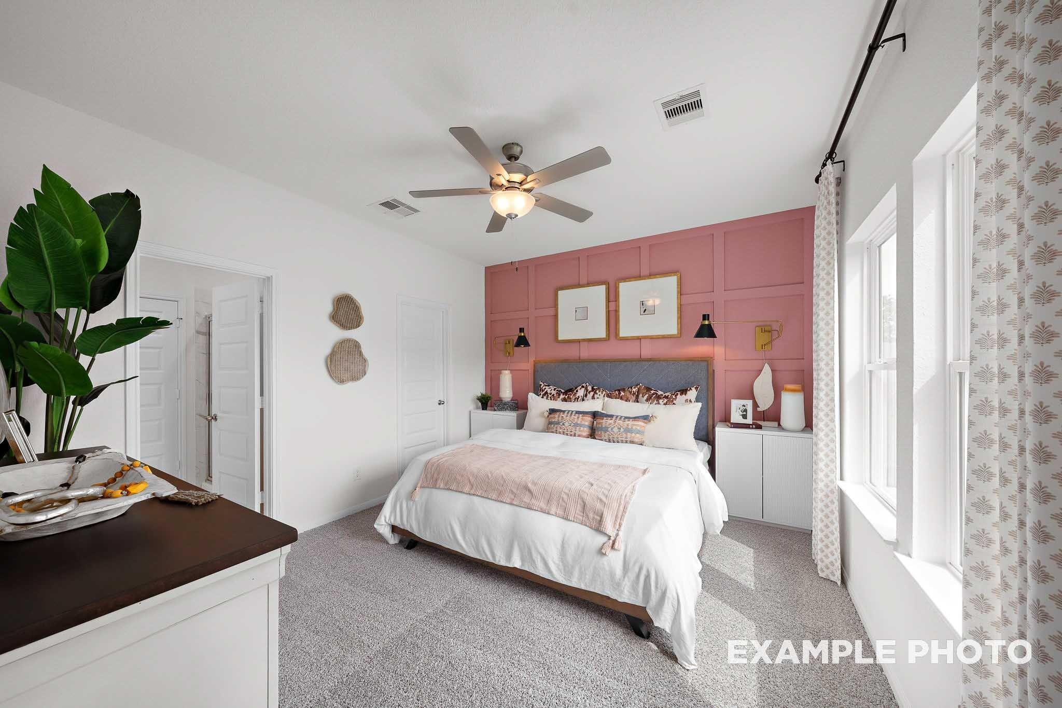
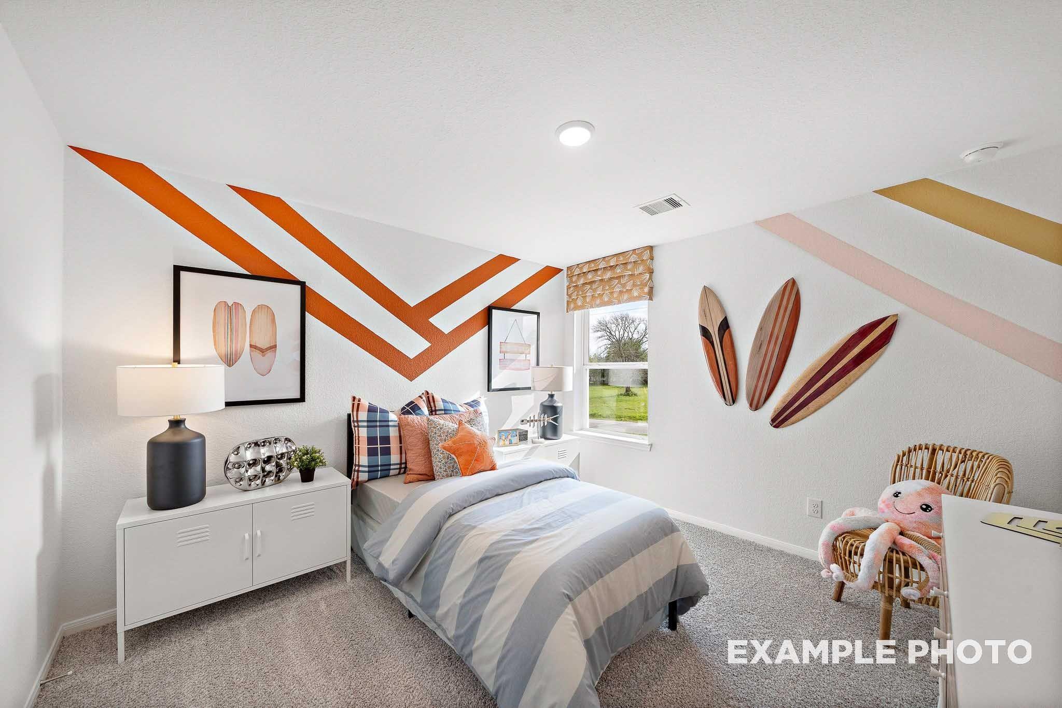
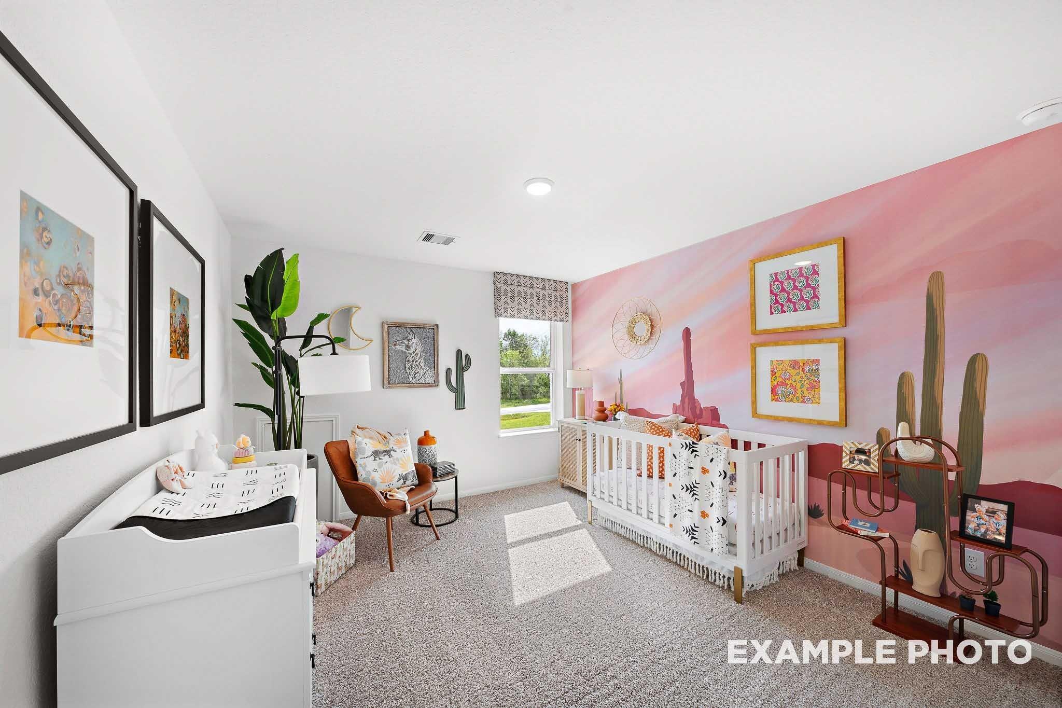
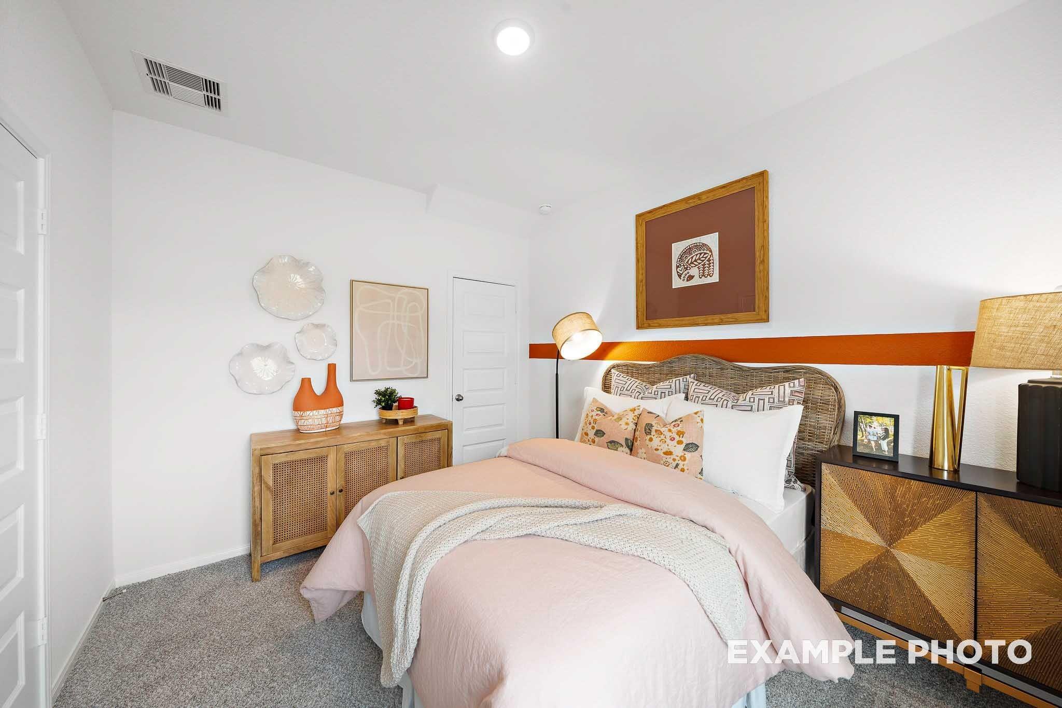
 1/25
1/25
8819 Robin Song Trail
Homesite: #1005-B1
/MO*
Principal & Interest Only
The Sabine F
Plan
Price
$319,990
5 Beds
3 Baths
2,135 SF.
2 Car
Community
Robins LandingCommunity Features
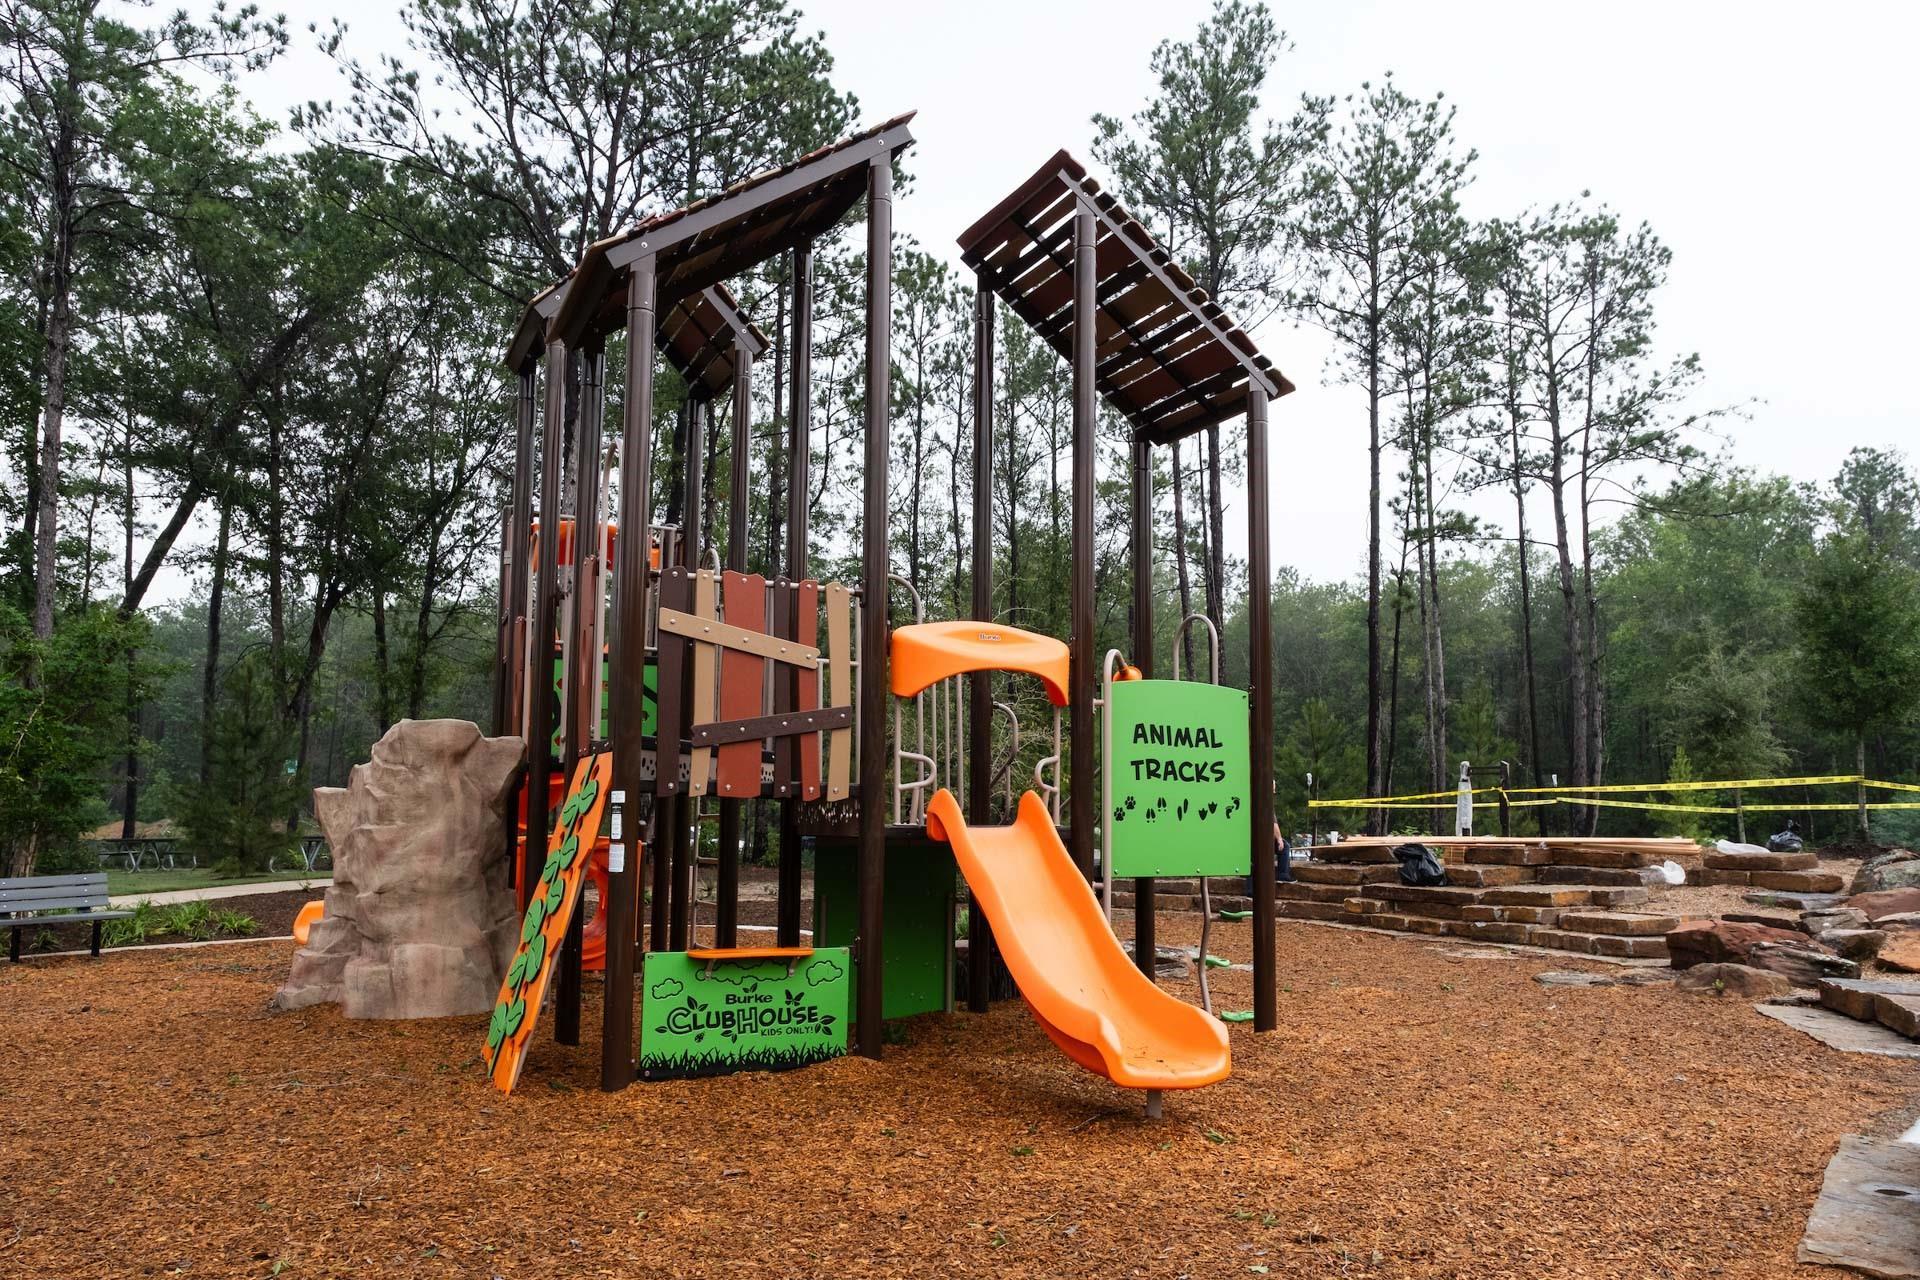
- Parks & Walking Trails
- Affordable Pricing
- Highly Rated Schools
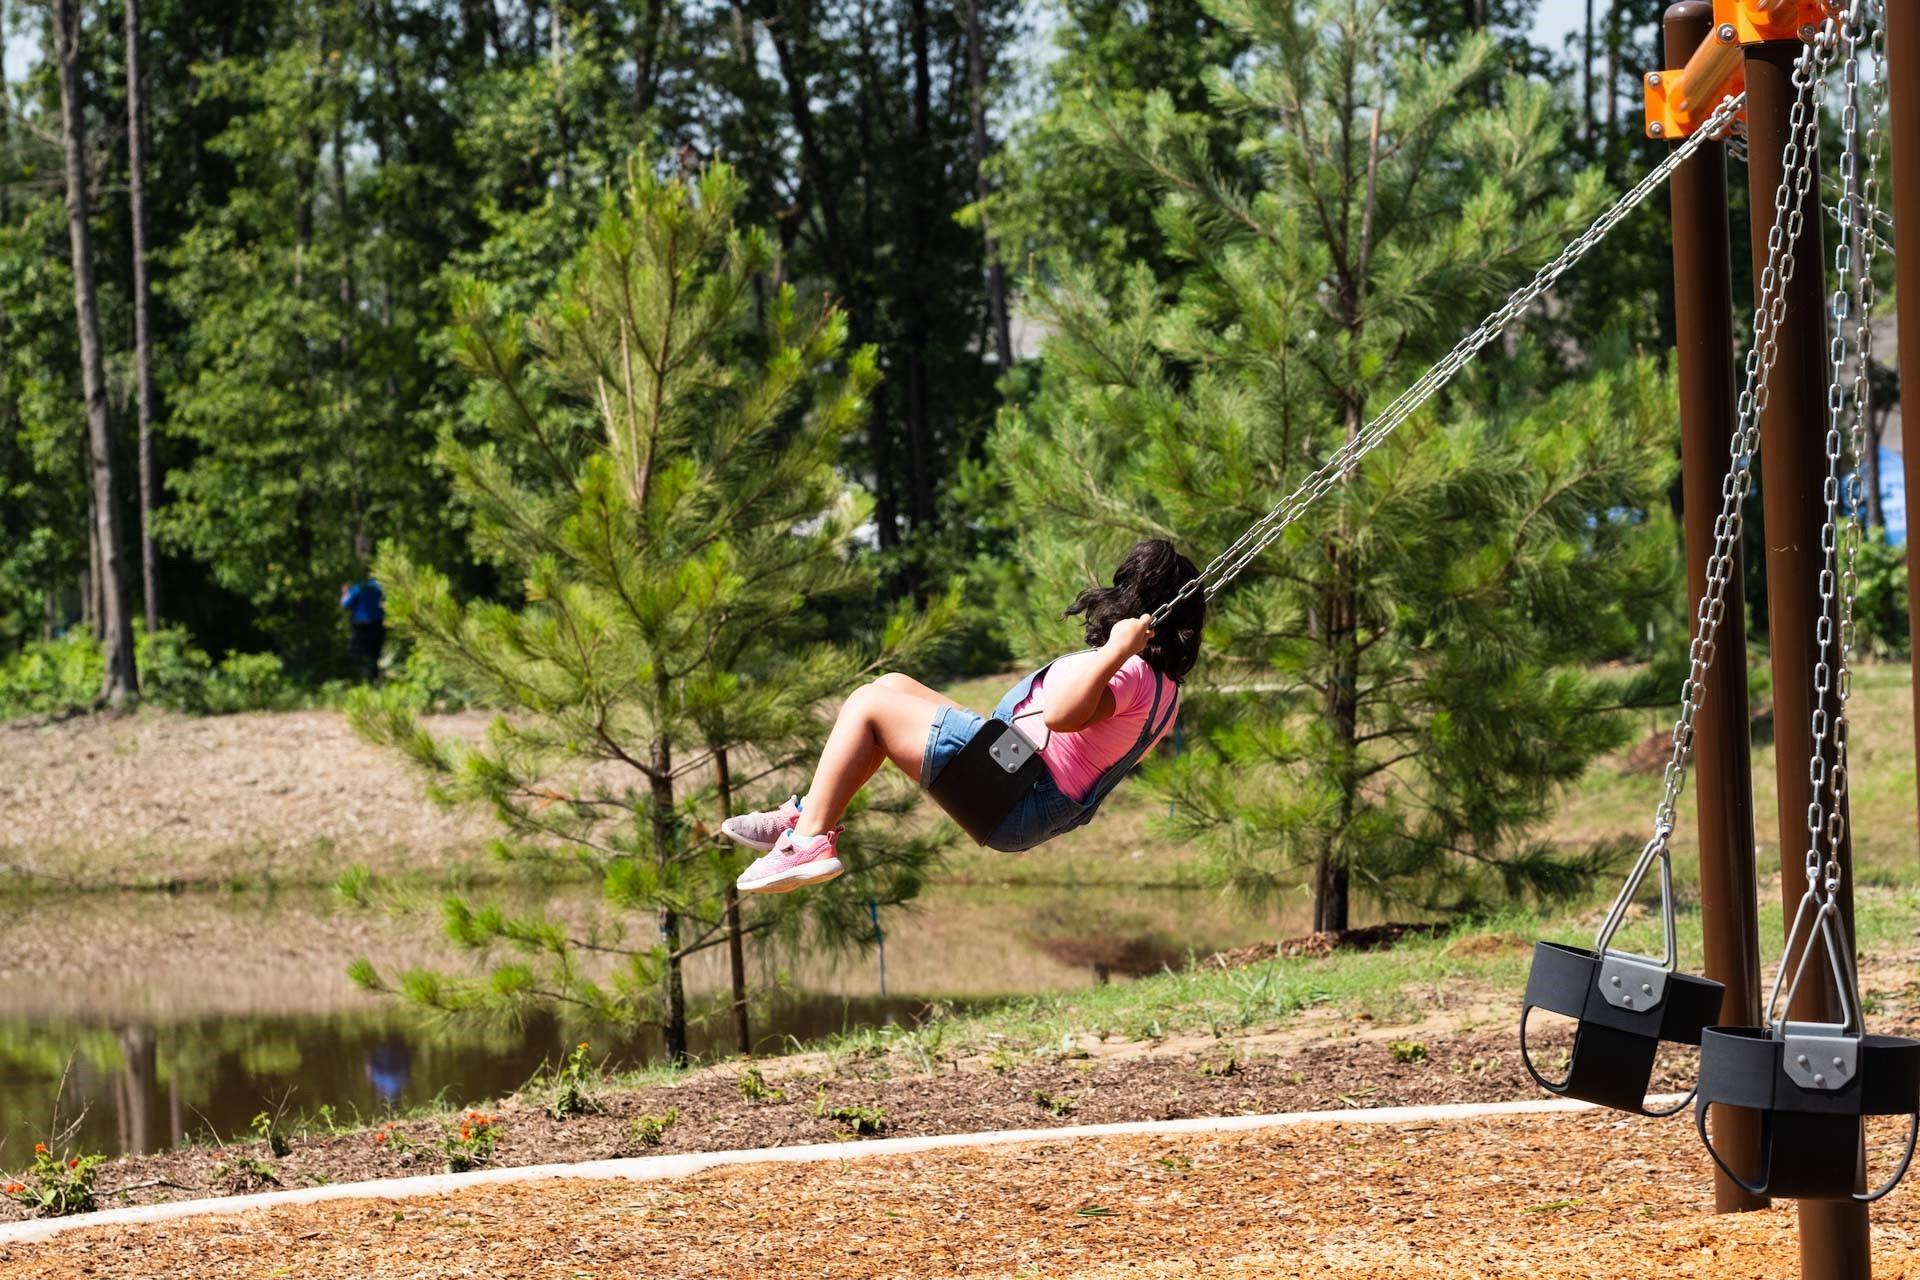
- 12-Acre Central Park
- Hike & Bike Trails
- Walkable to Schools
- Walkable to Metro
- Quick Drive to Shopping
- Easy Access to Downtown
Description
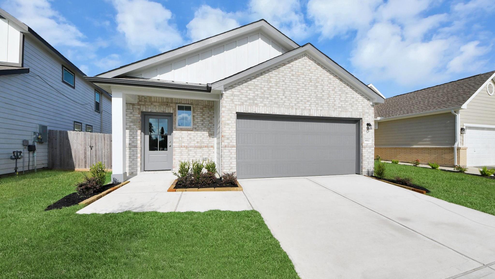
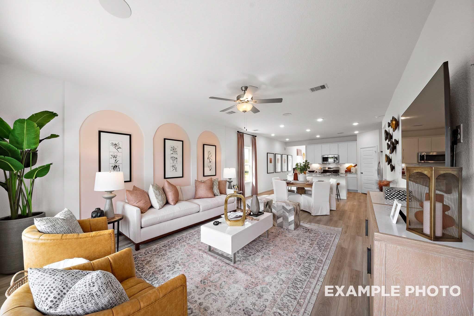
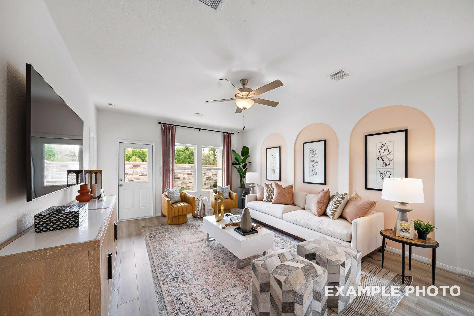
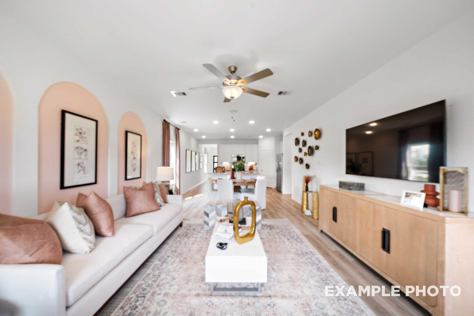
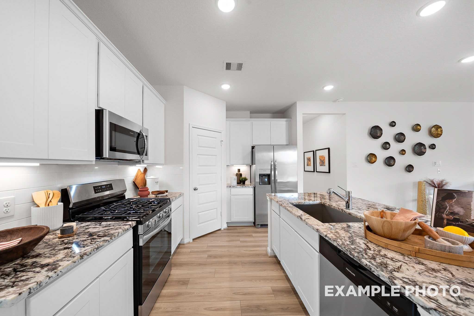
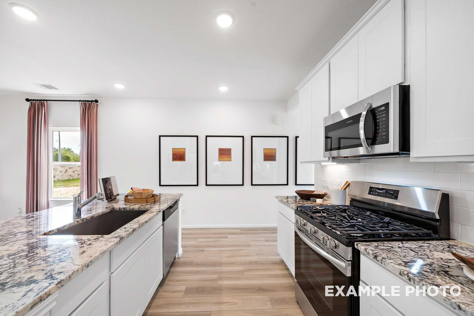
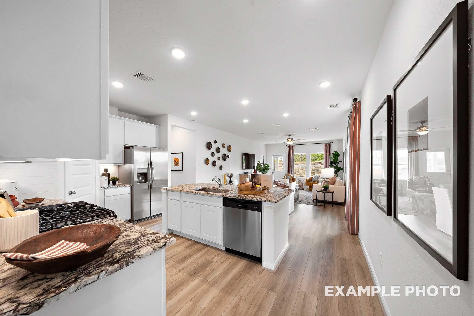
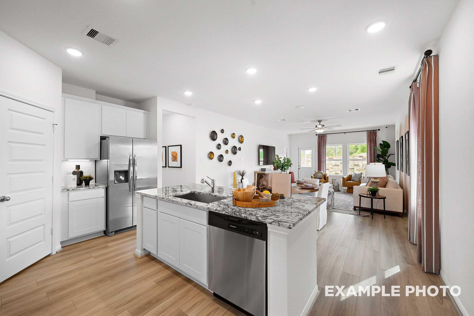
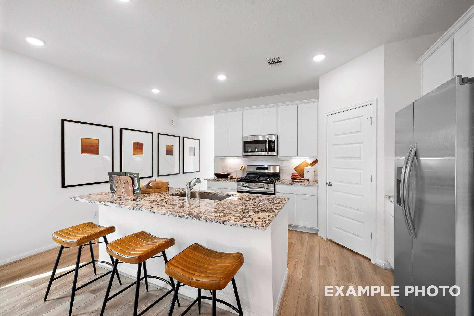
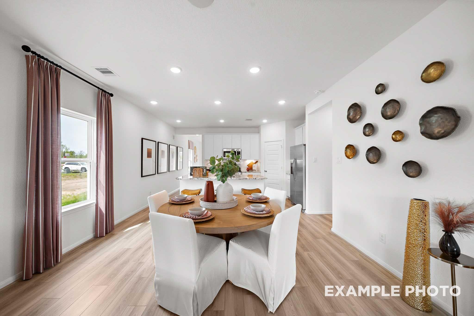
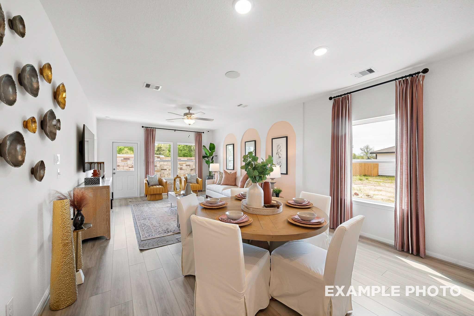
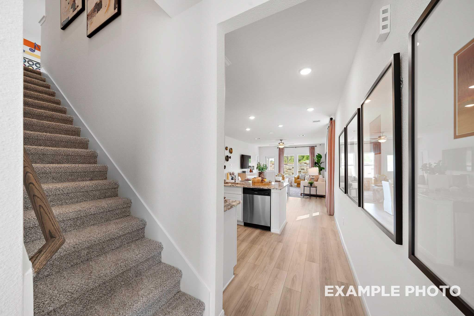
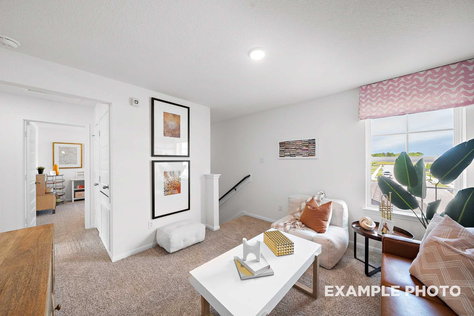
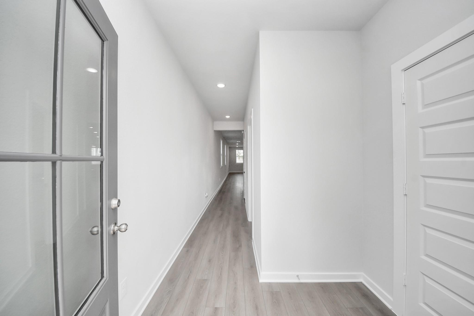
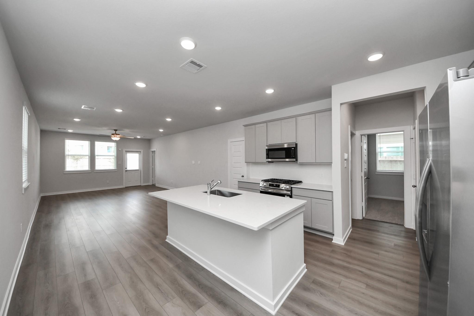
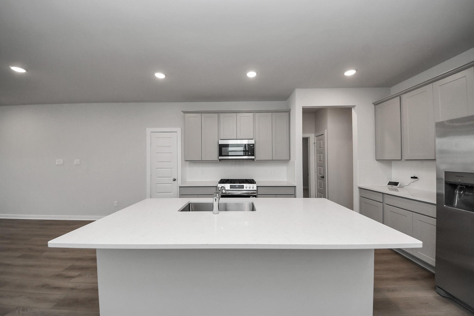
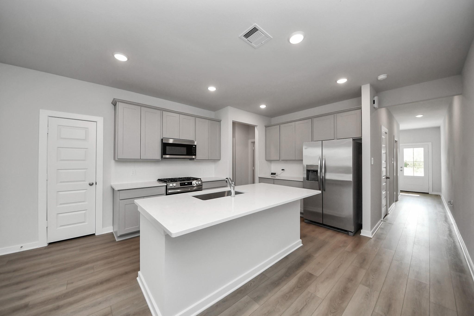
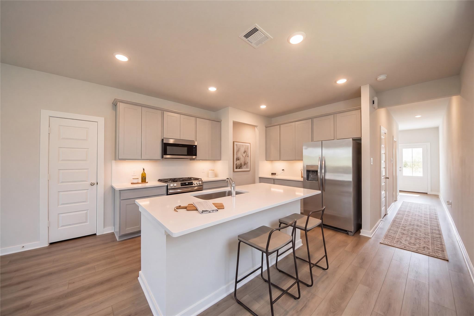
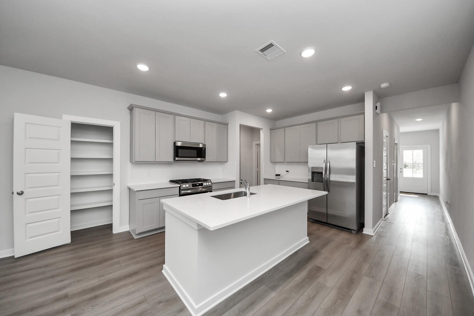
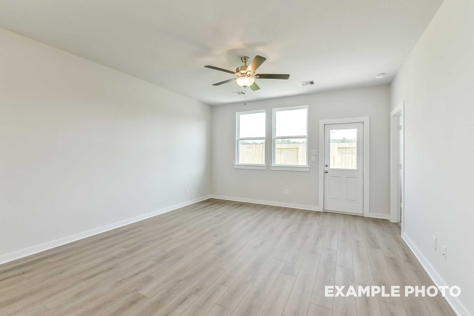
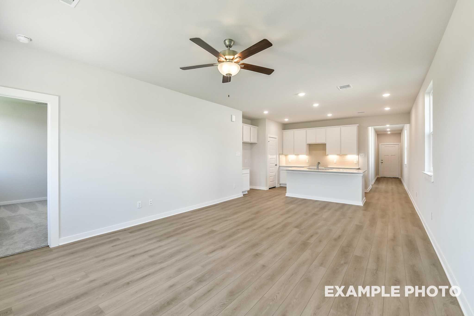
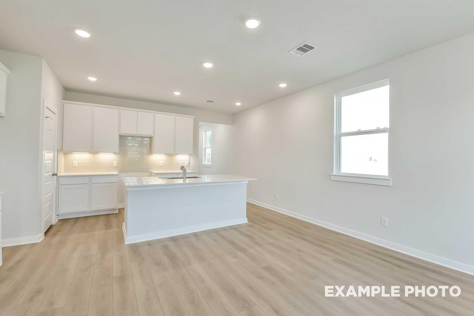
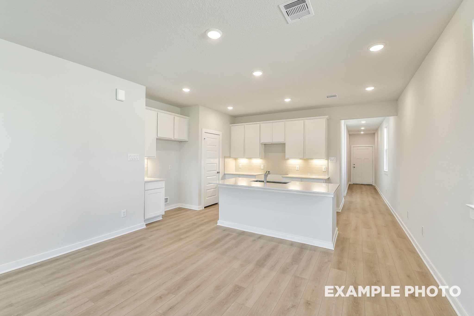
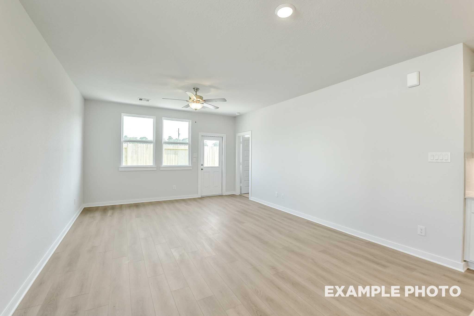
This Sabine F home in Robins Landing is ready in December 2026 & offers a spacious two-story layout. The main level features an open floor plan that connects the kitchen & family room for easy hosting. The primary suite is located on the first floor & includes a large closet for storage. A guest room & full bath are also on the main level, providing convenience for visitors. The second floor includes three more beds, a central loft, & a dedicated flex room. A two-car garage provides secure parking & extra storage space. Outside, the community features a 12-acre central park & miles of hike & bike trails. With easy access to downtown Houston & walkable schools, this home combines modern design with a prime location. Schedule your tour today!
Floor Plan


Request Info

Ricky Phillips
(713) 766-5371Visiting Hours
Sun. - Mon.12pm - 6pm
Tue. - Sat.10am - 6pm
Community Address
8903 Robin Song Trail
Houston, TX 77078
Houston, TX 77078
Finance Your New Home
Community Events
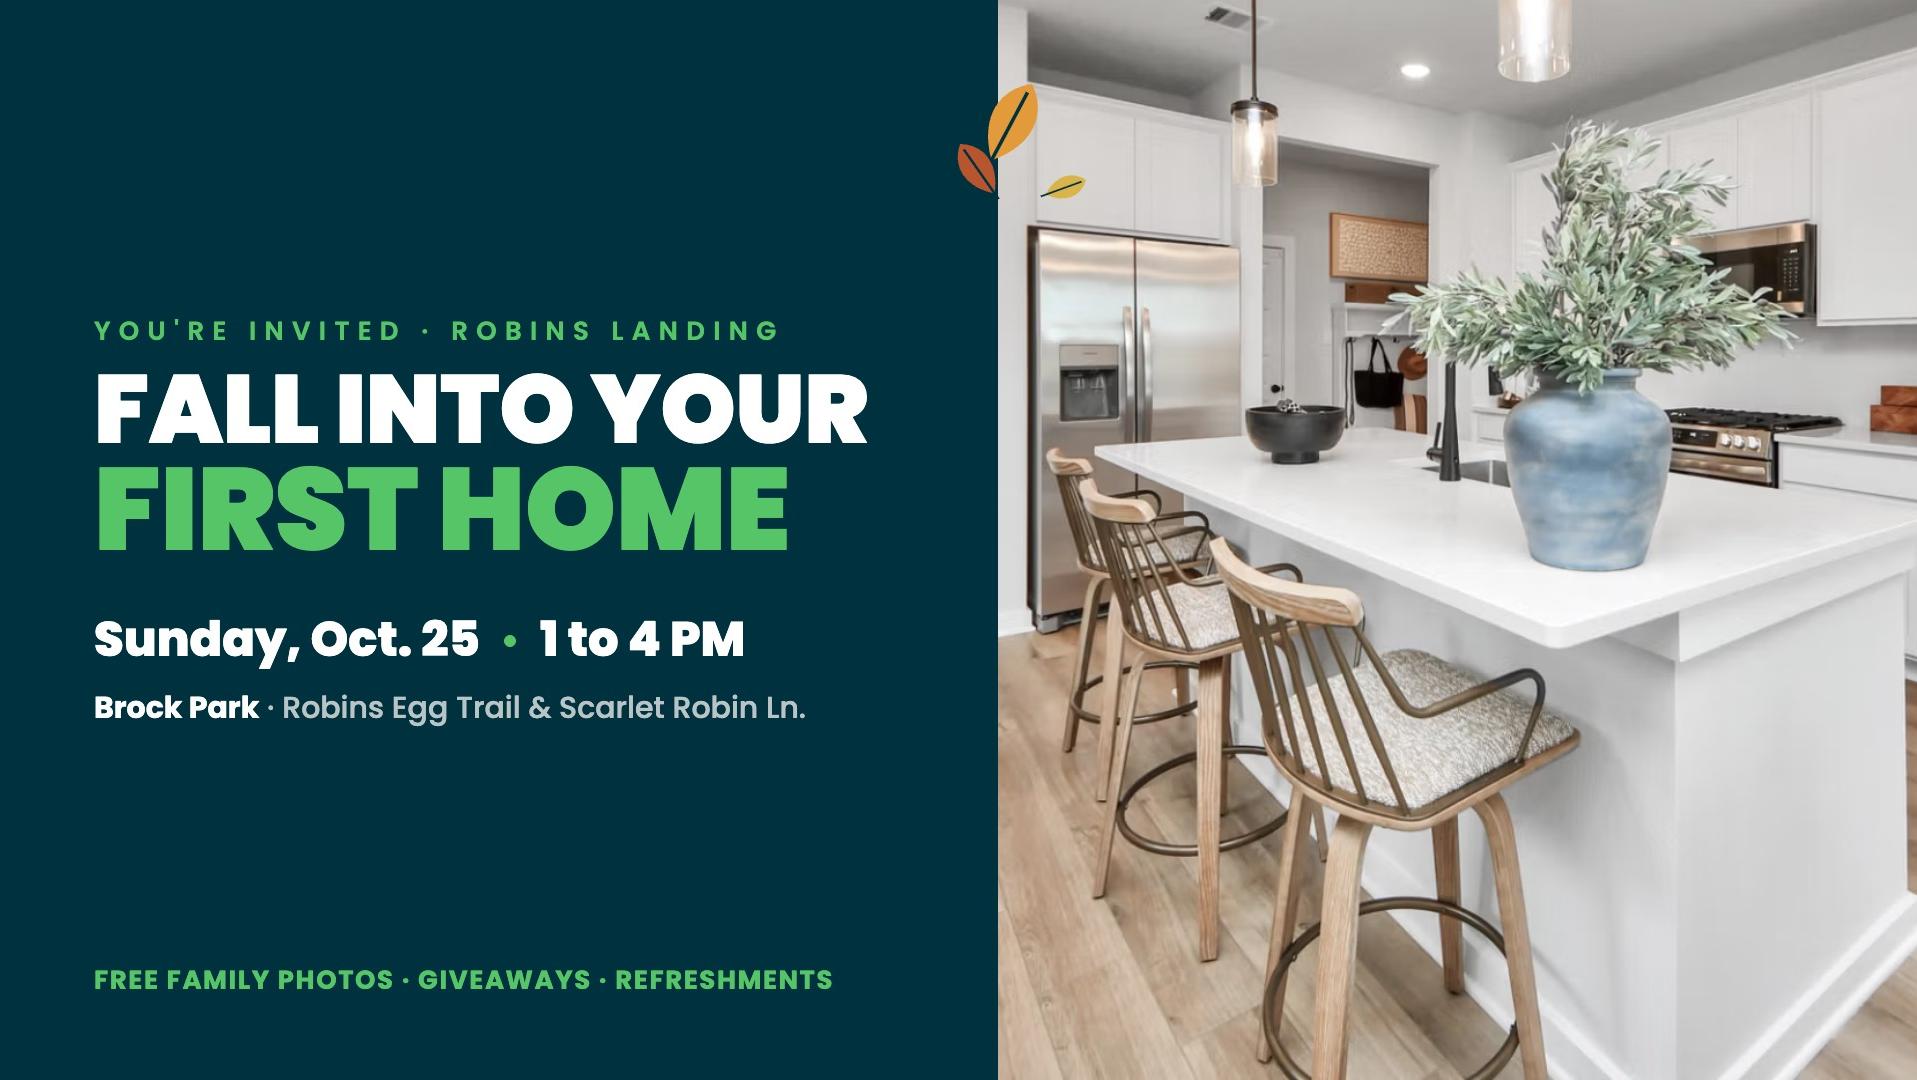
October 25, 1:00 PM - 4:00 PM CT
Robins Landing Fall Festival
Robins LandingJoin us at Robins Landing for a Fall Festival on Oct 25! Discover community fun, seasonal treats, and make new memories. Your next adventure awaits.
Read More
Oct 1, 2026 - Oct 31, 2026
Save Big with a 5.375% Fixed Rate!*
Multiple CommunitiesYour green light to homeownership is here! Lock in a 5.375% fixed rate + up to $15K toward closing costs on select quick move-in homes. Tour today!
Read MoreOct 1, 2026 - Oct 31, 2026
Save Your Way With $25,000 Flex Cash*
Multiple CommunitiesYour green light to homeownership is here! Get $25,000 Flex Cash on a new build to personalize your dream home, cover lot premiums, or assist with closing costs. Don't wait, contact us today!
Read MoreCommunity Overview
Robins Landing
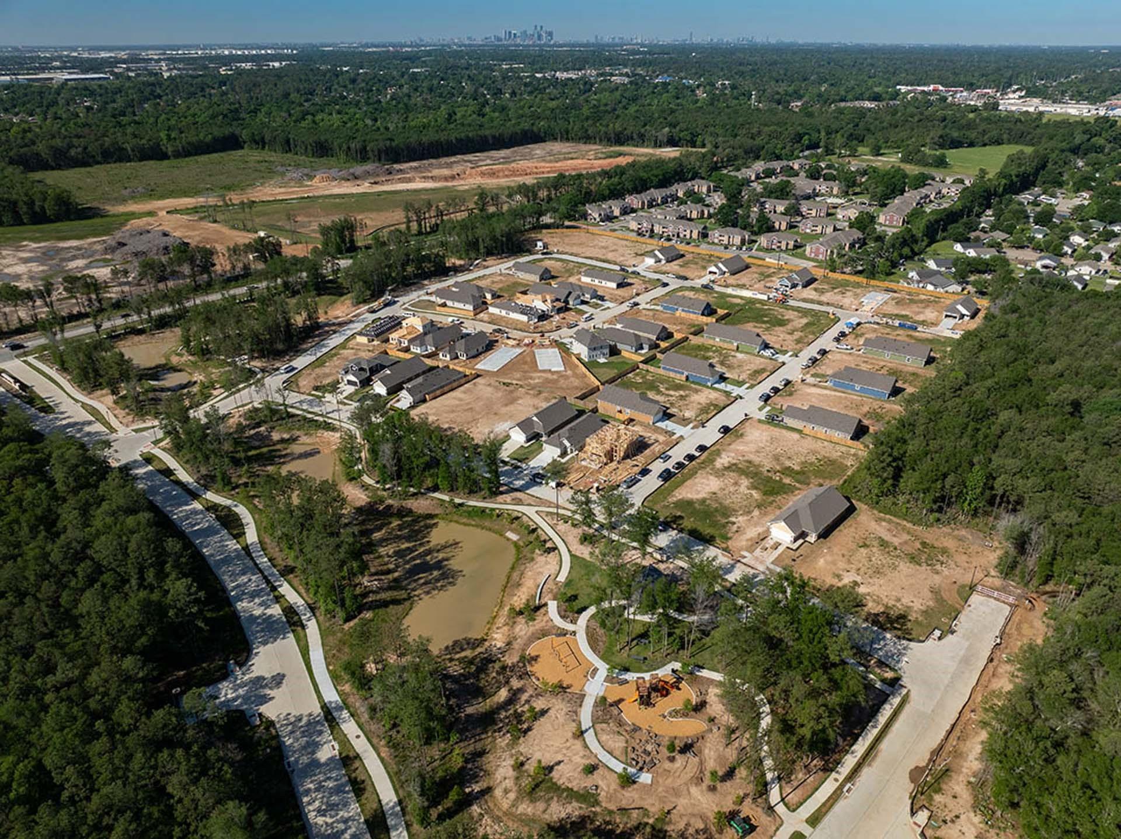
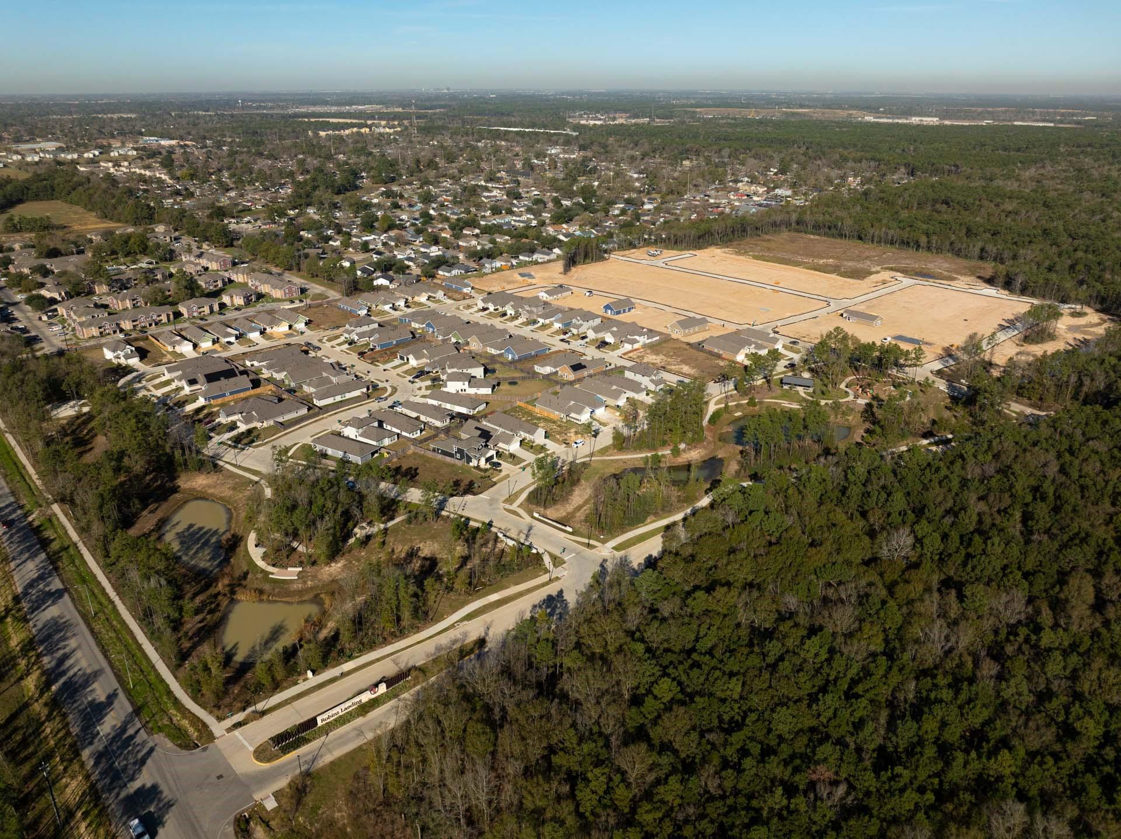
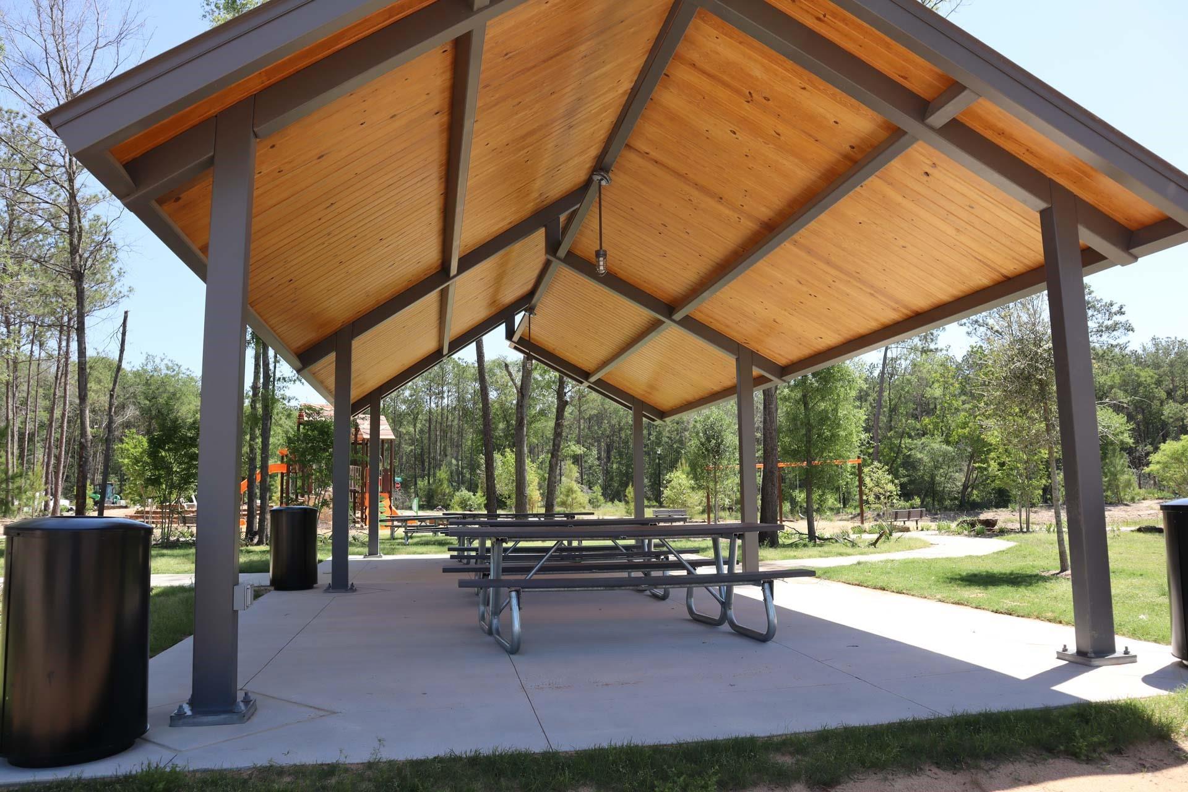
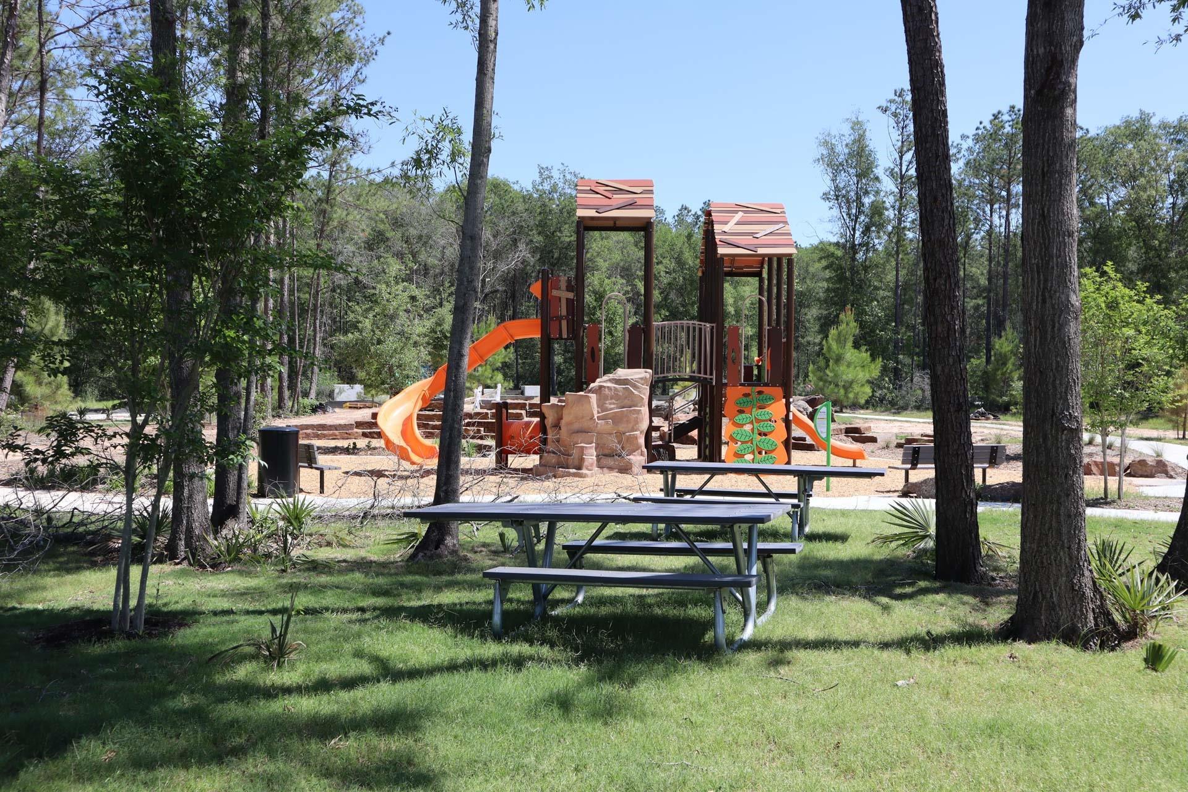
Experience a true sense of community at Robins Landing, where thoughtful design and modern convenience meet. Enjoy 12 acres of park space, hike and bike trails, and 2.2 acres of urban farms—all crafted to inspire connection and outdoor living.
Located in a desirable area with easy access to the 610 Loop, Beltway 8, I-69, and US-90, Robins Landing offers both tranquility and convenience.
Families benefit from exceptional nearby education options, including Houston ISD and KIPP public charter schools, known for their college-prep focus and 99% graduation rate.
Discover a community designed for connection, comfort, and opportunity—discover Robins Landing.
- Parks & Walking Trails
- Affordable Pricing
- Highly Rated Schools
- 12-Acre Central Park
- Hike & Bike Trails
- Walkable to Schools
- Walkable to Metro
- Quick Drive to Shopping
- Easy Access to Downtown
- Houston ISD
- Hillard Elementary School
- Forest Brook Middle School
- North Forest High School
- Kipp Texas Public Schools
- KIPP Legacy Preparatory School
- KIPP Polaris Academy for Boys
- KIPP Voyage Academy for Girls
- KIPP Northeast College Preparatory
Nearby Points of Interest (30)
Arts & Culture
Houston Public Library Branch- 9.8 miles
Attractions
Brock Park Disc Golf Course- 1.1 miles
North Wayside Sports & Recreation Center - 2.4 miles
Houston Motorsports Park- 2.8 miles
Discovery Green- 9.7 miles
Dining
La Cubana- 3.4 miles
Taqueria Los Reyes- 3.5 miles
Pappasito’s Cantina - 5.5 miles
Pappadeaux Seafood Kitchen - 6.0 miles
Frank's Grill- 7.3 miles
Convivio Restaurant - 15.4 miles
El Nayarita Texas - 15.7 miles
El Cuco Restaurant - 16.2 miles
Hospitals
Legacy Community Health Clinic- 7.4 miles
Memorial Hermann Northeast Hospital - 10.1 miles
BMC North Hospital - 16.2 miles
Schools
Kipp Legacy Preparatory School- 0.9 miles
KIPP Polaris Academy for Boys- 0.9 miles
KIPP Voyage Academy for Girls- 0.9 miles
KIPP Northeast College Preparatory- 1.0 miles
North Forest High School- 1.3 miles
Hillard Elementary School- 1.7 miles
Forest Brook Middle School- 3.0 miles
Quick Move-In Homes in Robins Landing (2)
Move-In Ready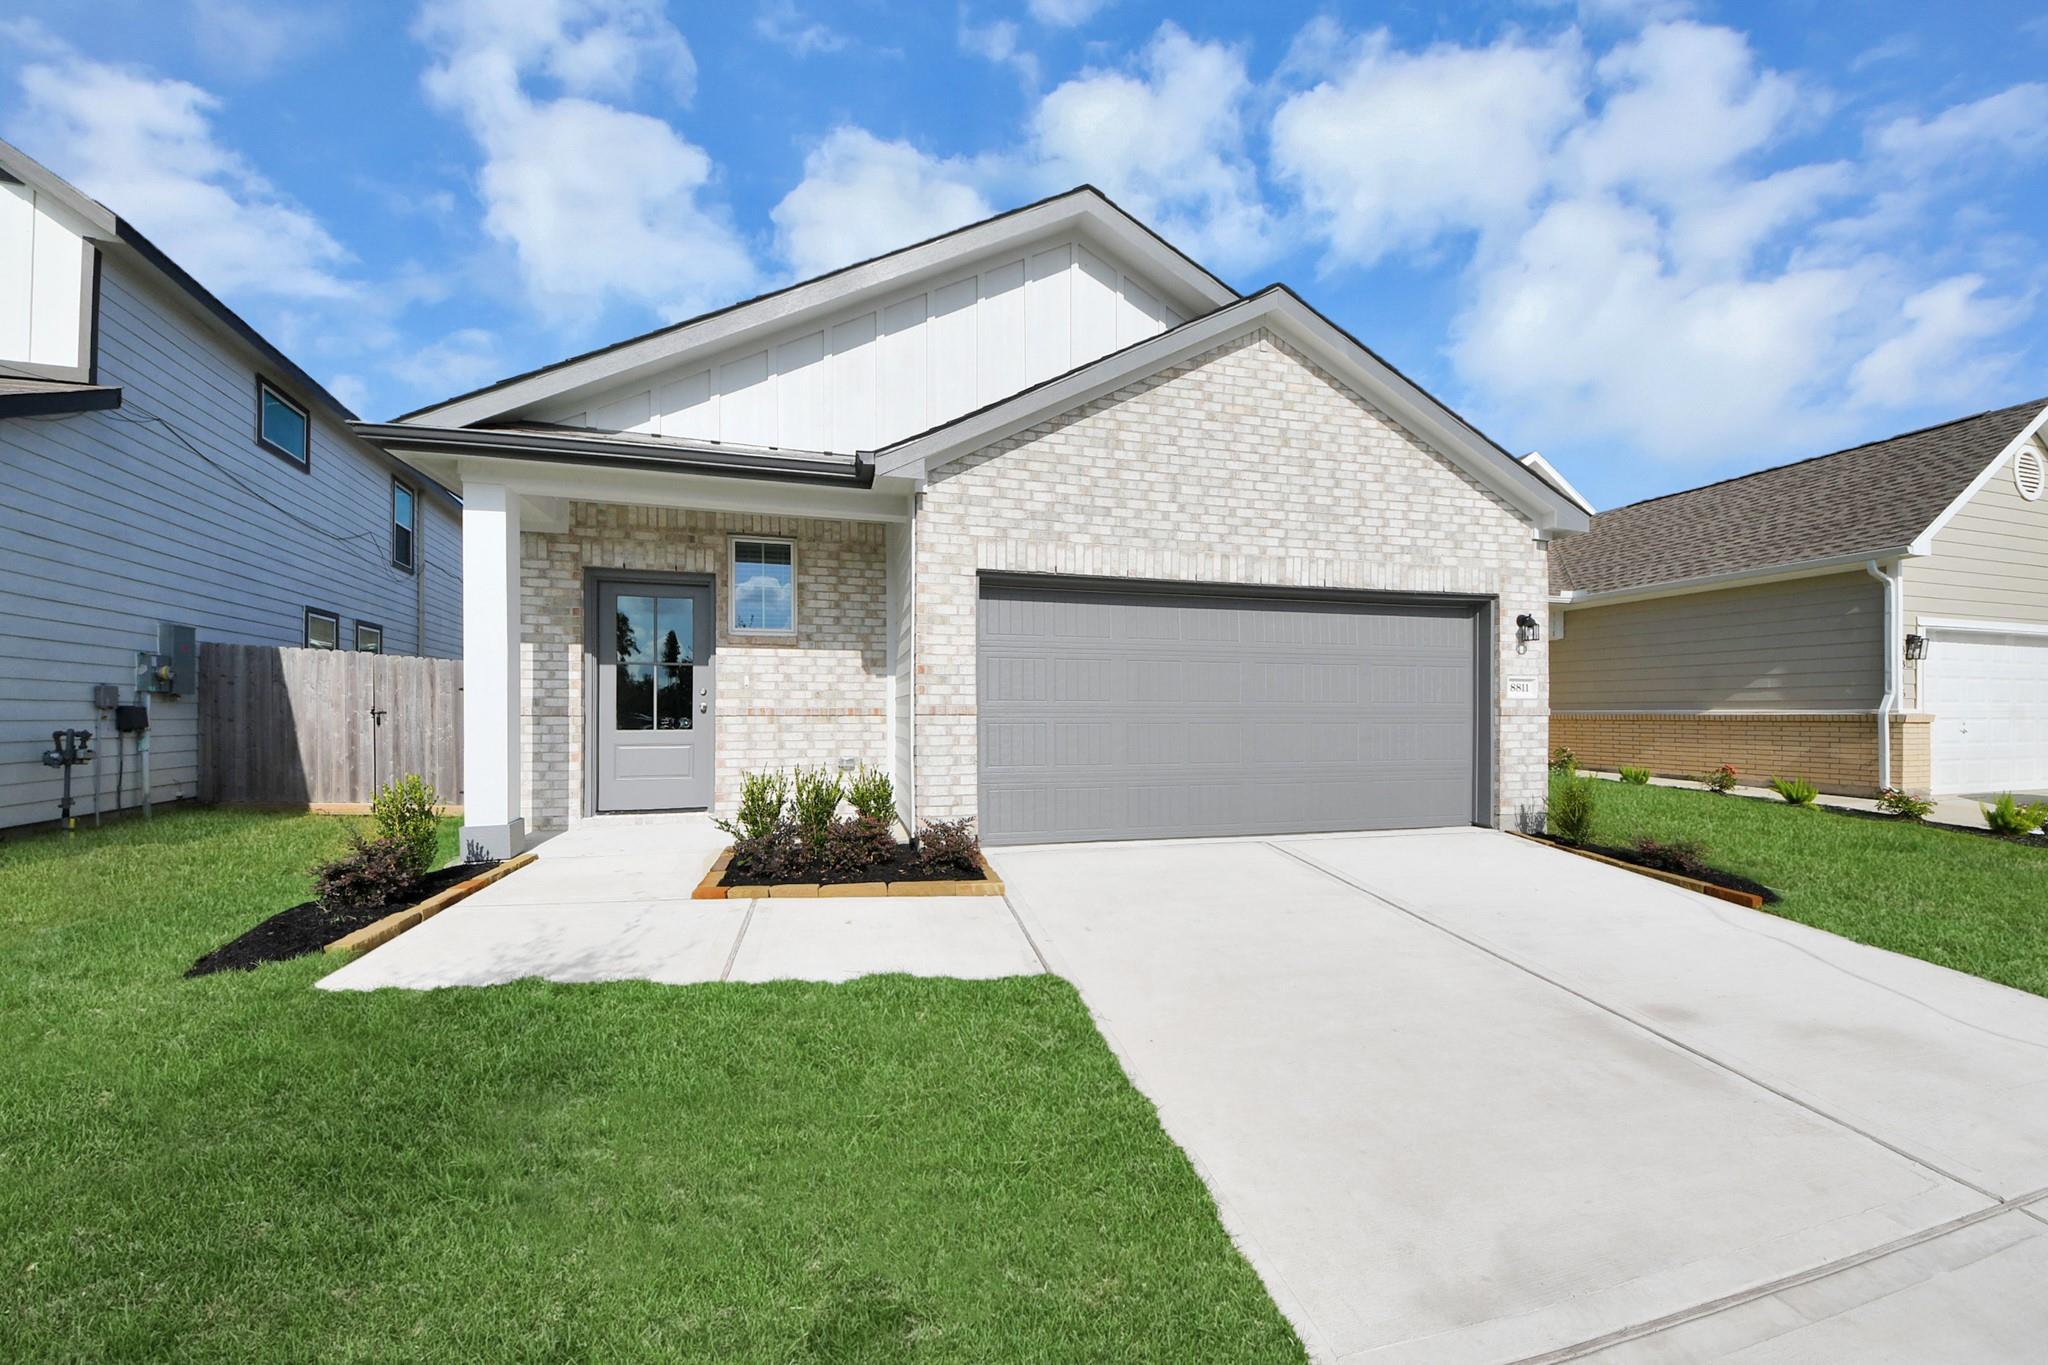
More Details
The Frio F
8811 Bird Branch DriveHomesite #1004-B3 $269,990
From /MO*
Principal & Interest Only
3 Bd
2 Ba
1,459 Sf
Just Added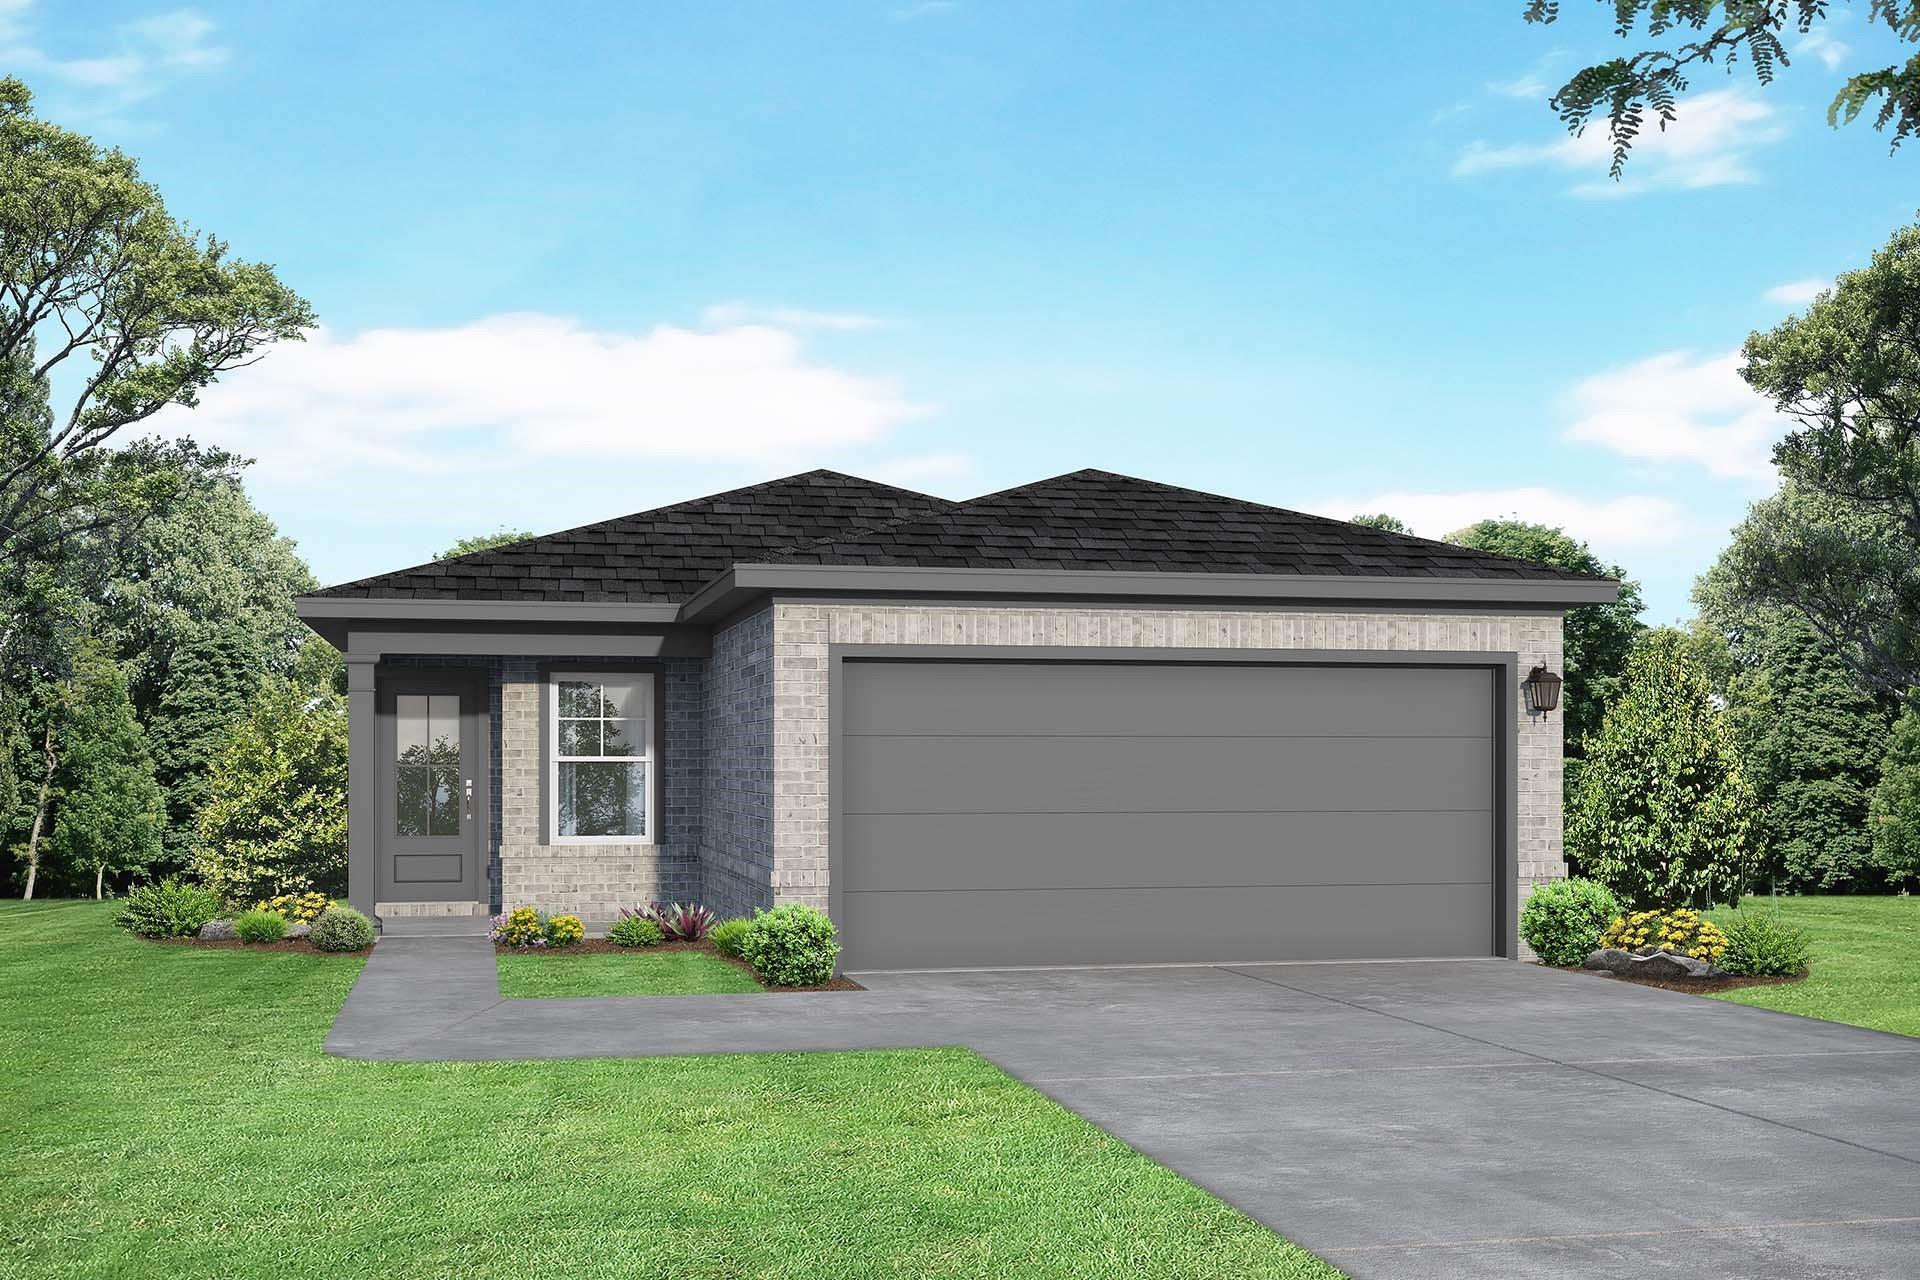
More Details
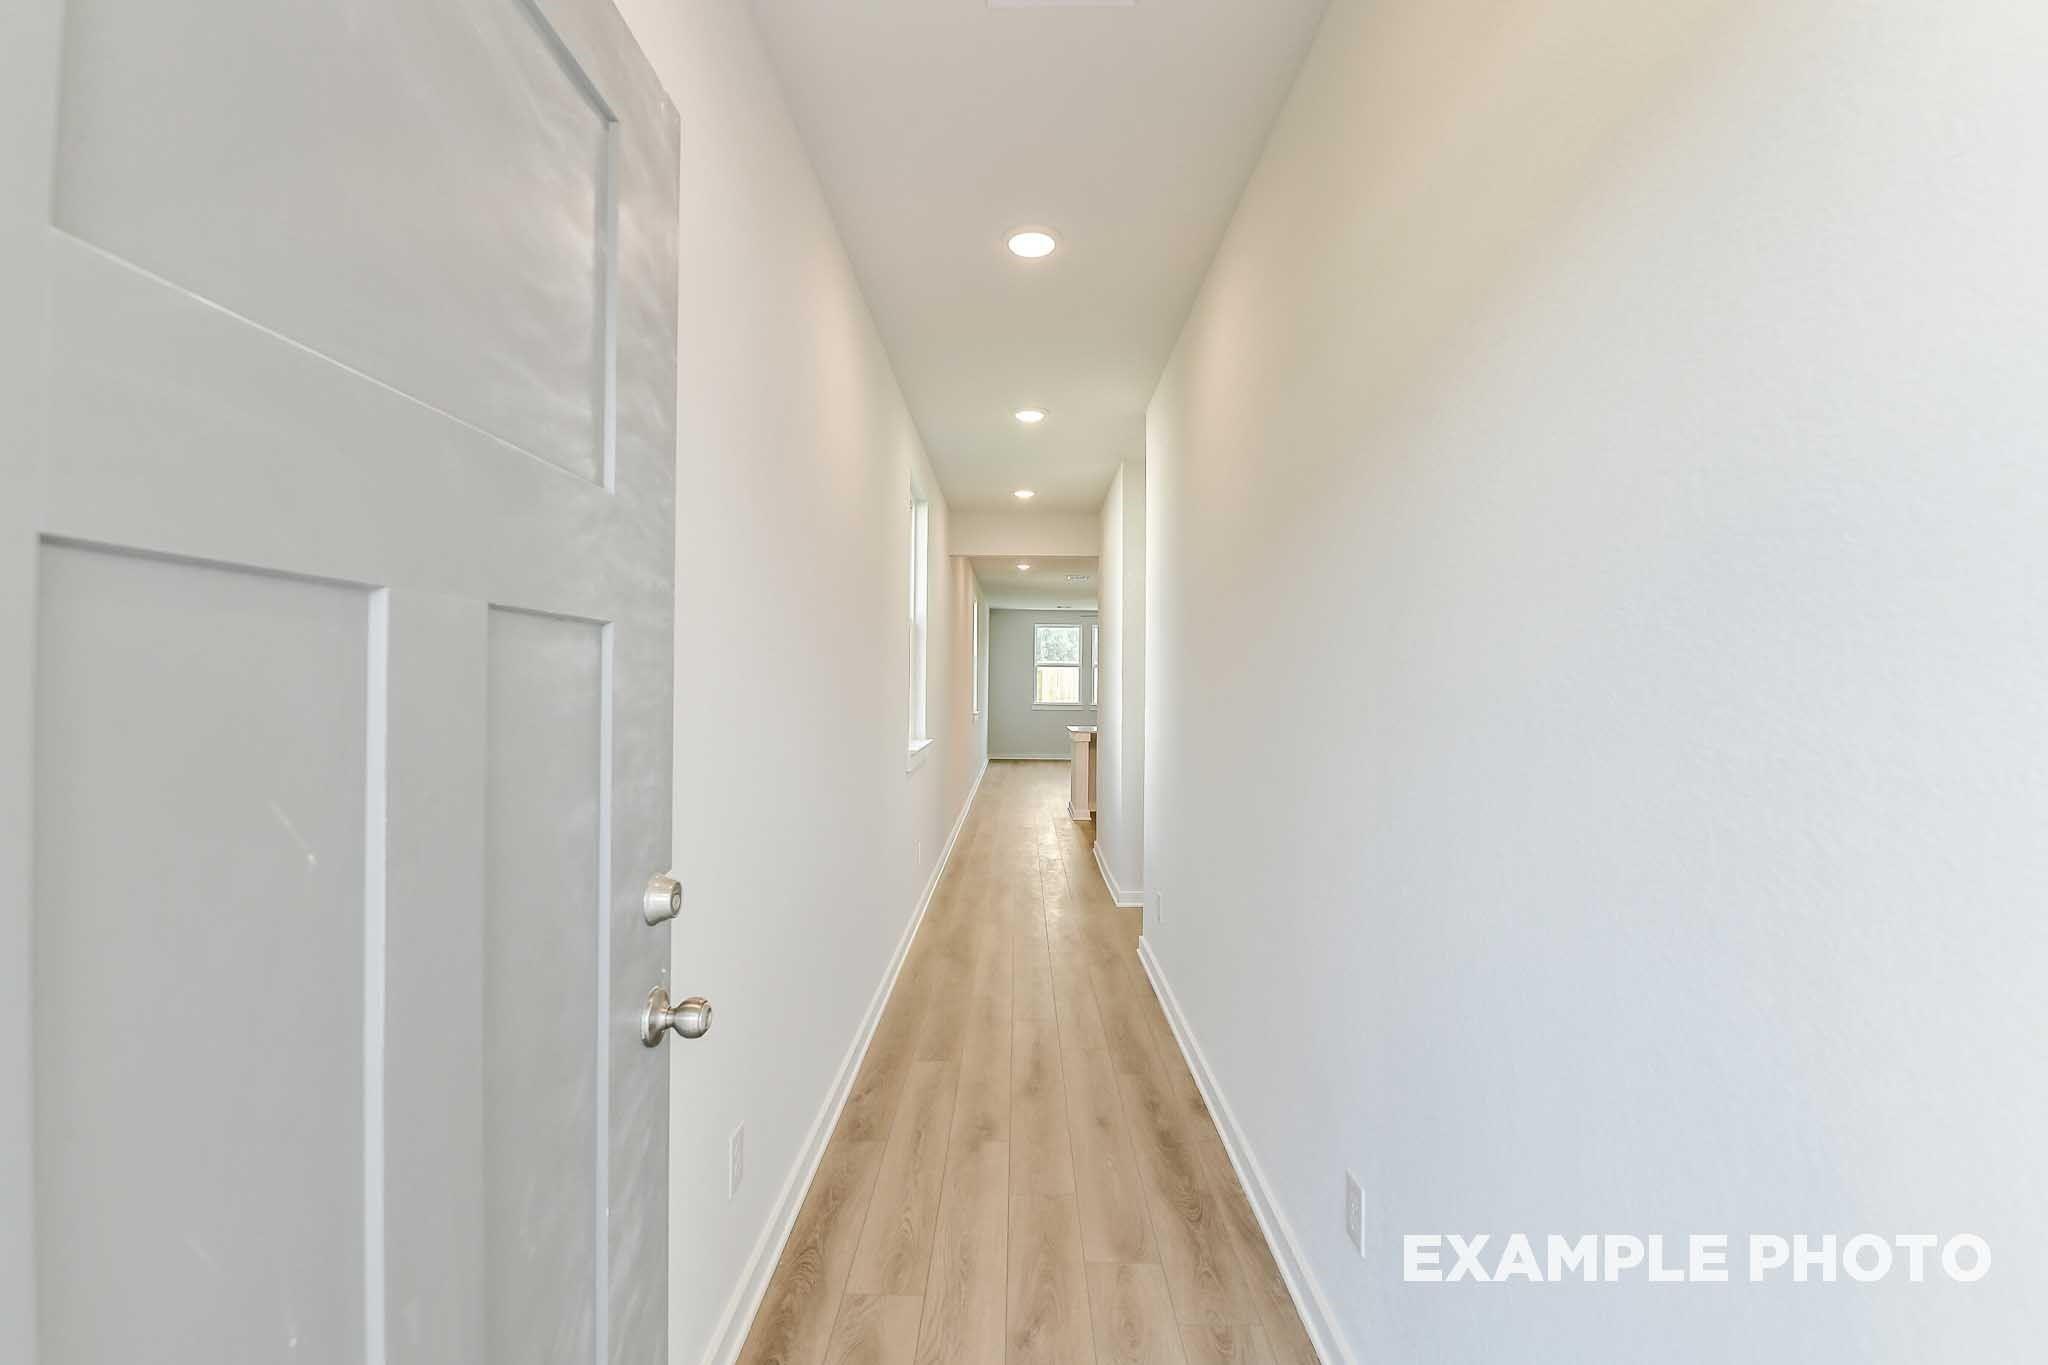
The Colorado F
9715 Summer Shadow WayHomesite #1011-B4 $287,390
From /MO*
Principal & Interest Only
4 Bd
2 Ba
1,590 Sf