Move In: June
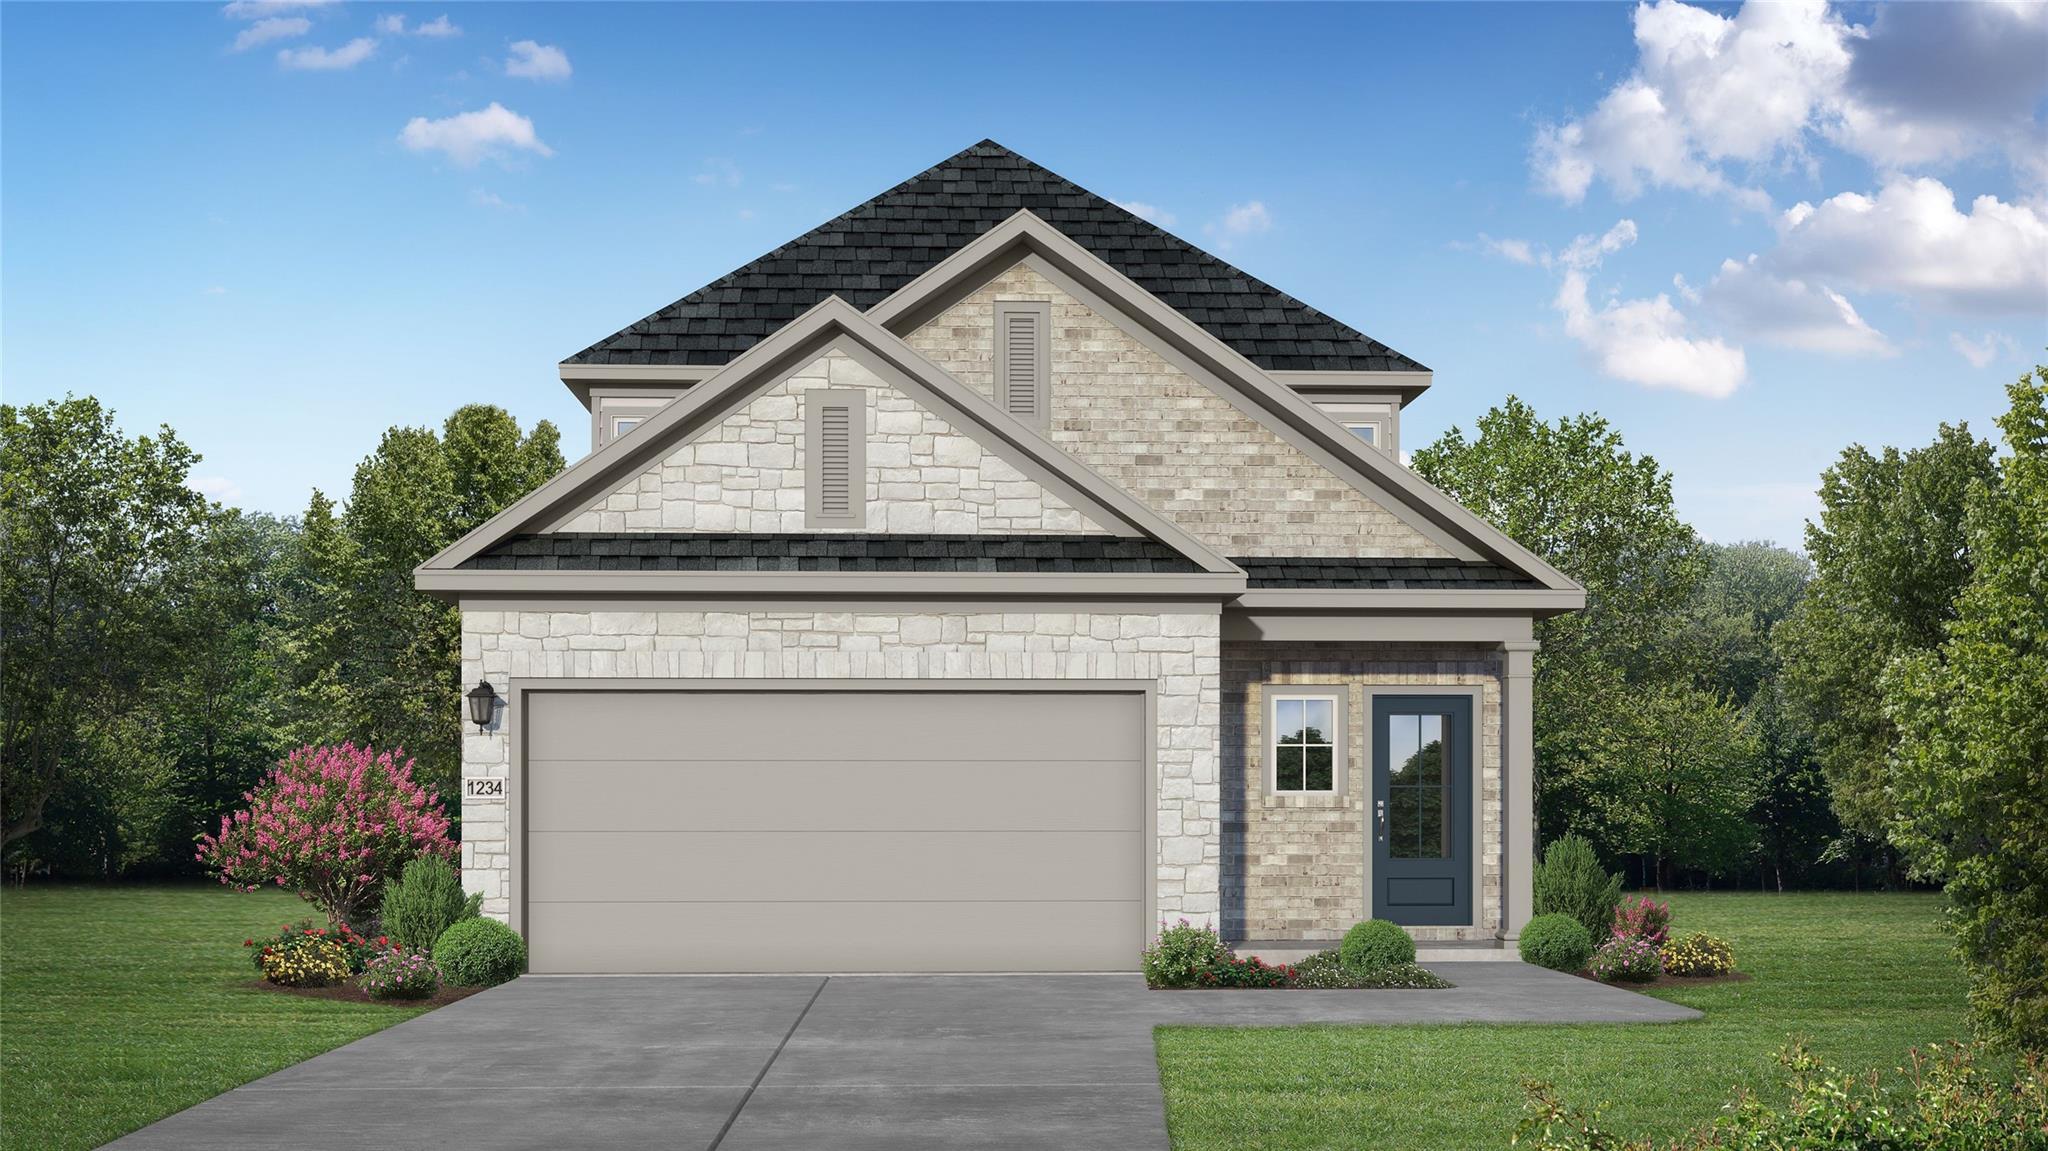
The San Marcos H floor plan by Davidson Homes, a 2-story house with a 2-car garage in Sunterra, Katy, Texas.
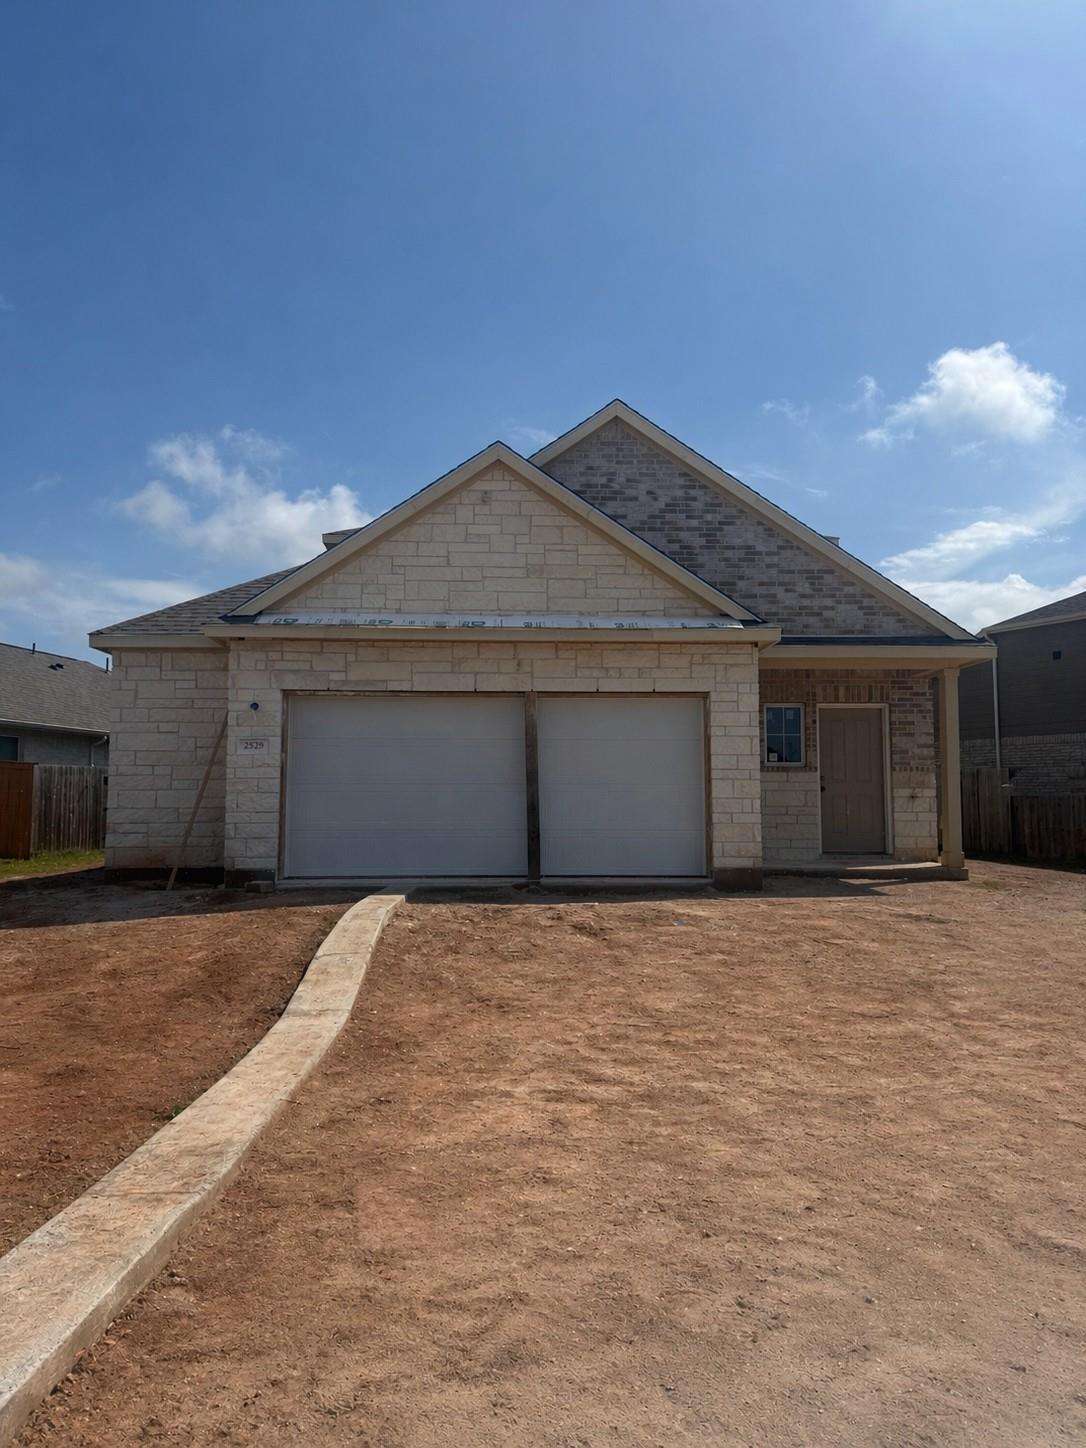
Two-story Davidson Homes San Marcos H floor plan with stone facade and two-car garage in Sunterra, Katy, Texas.
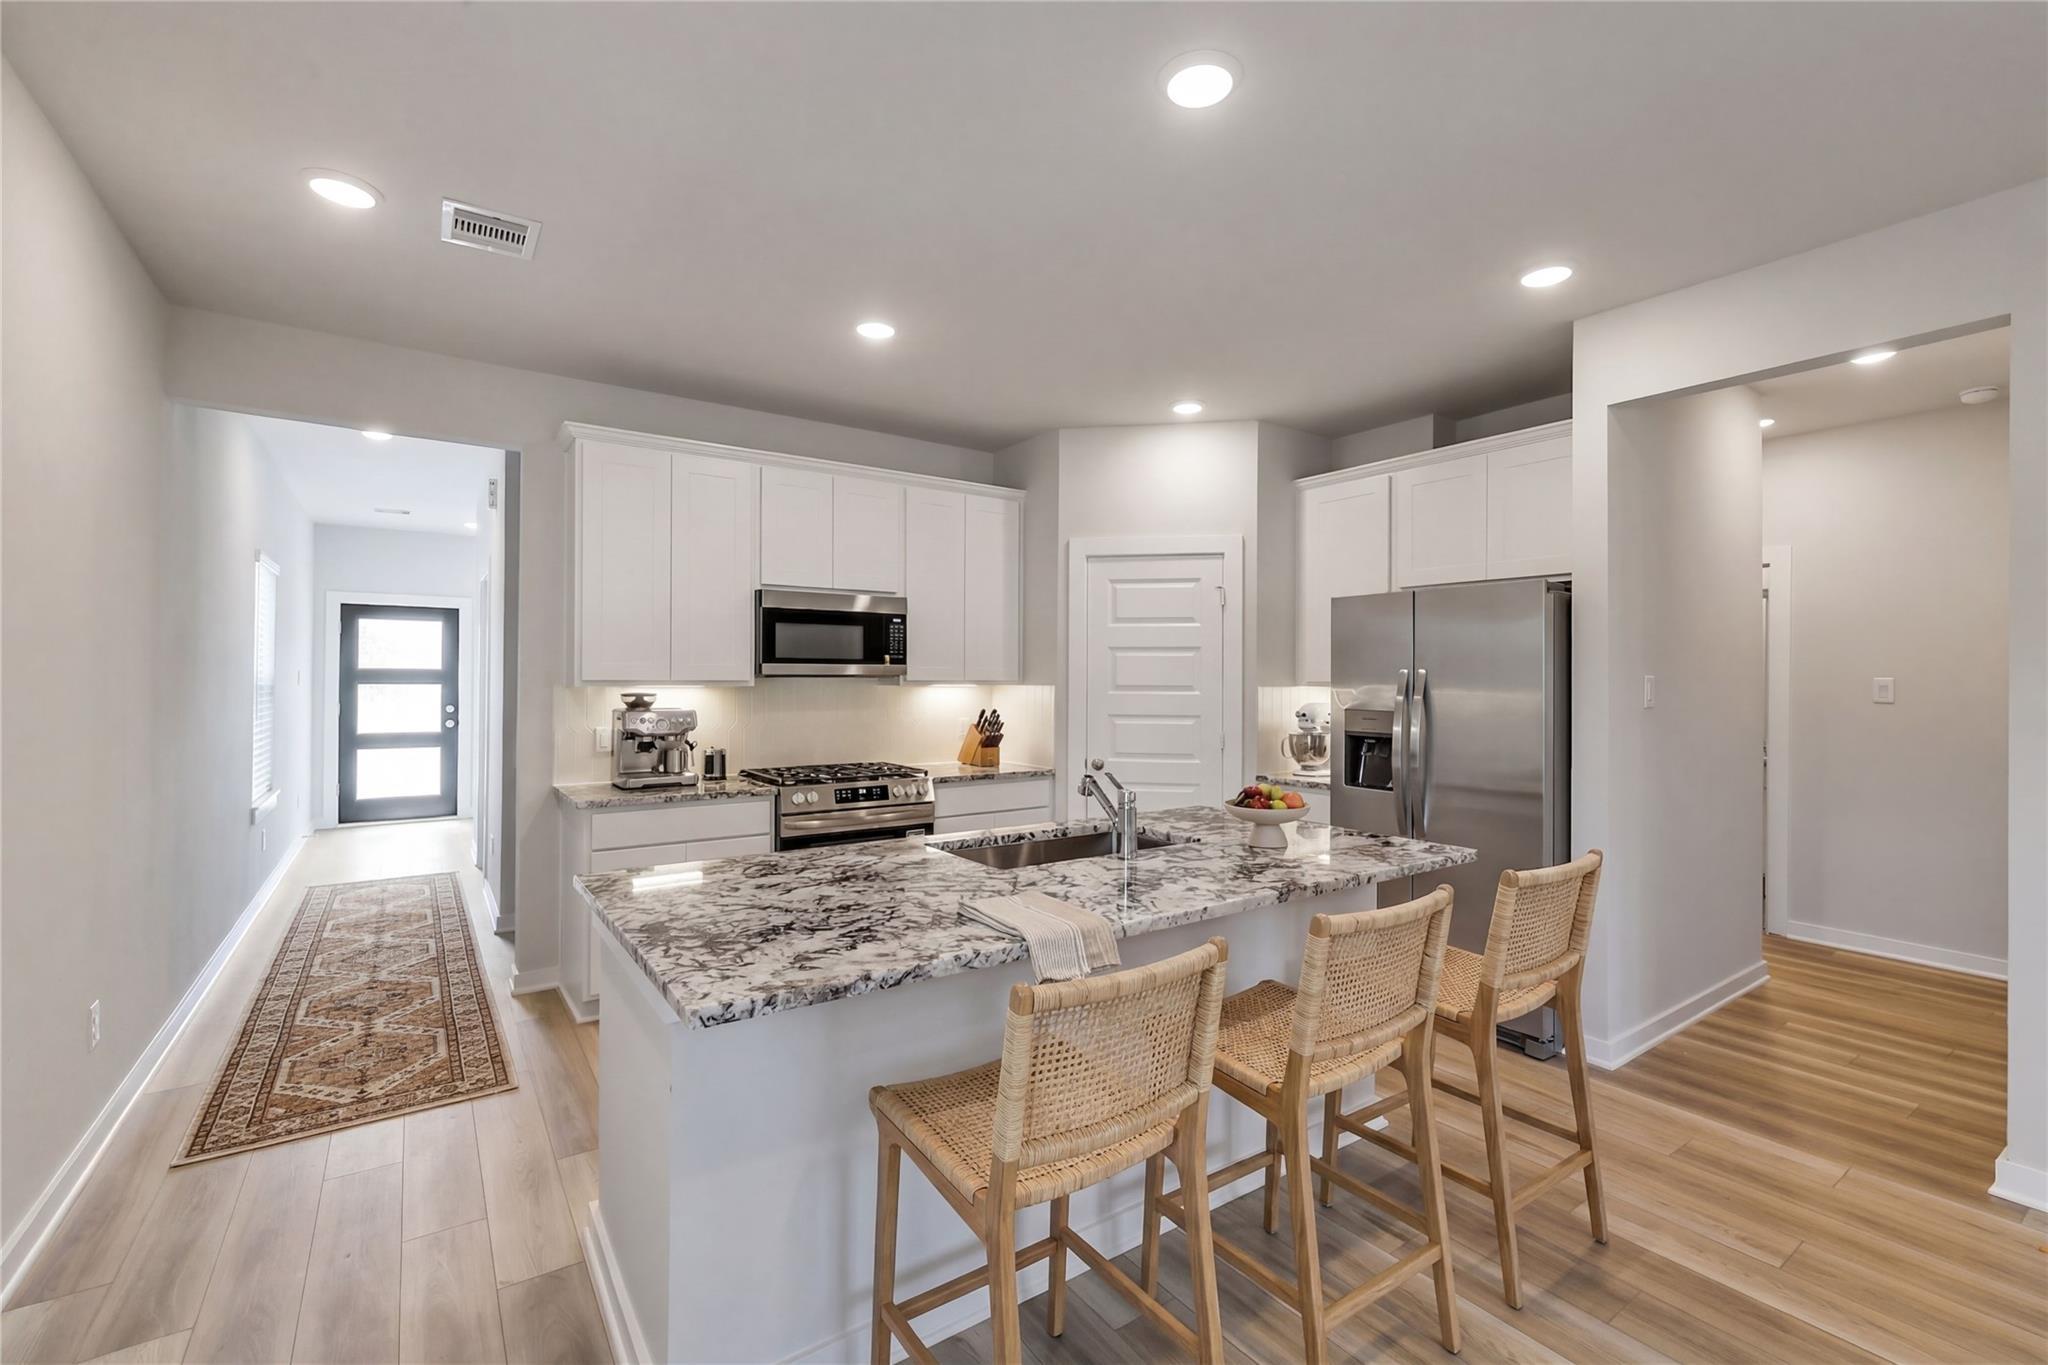
Modern kitchen with white cabinets, granite island, and bar stools in The San Marcos H plan at Sunterra, Katy, Texas.
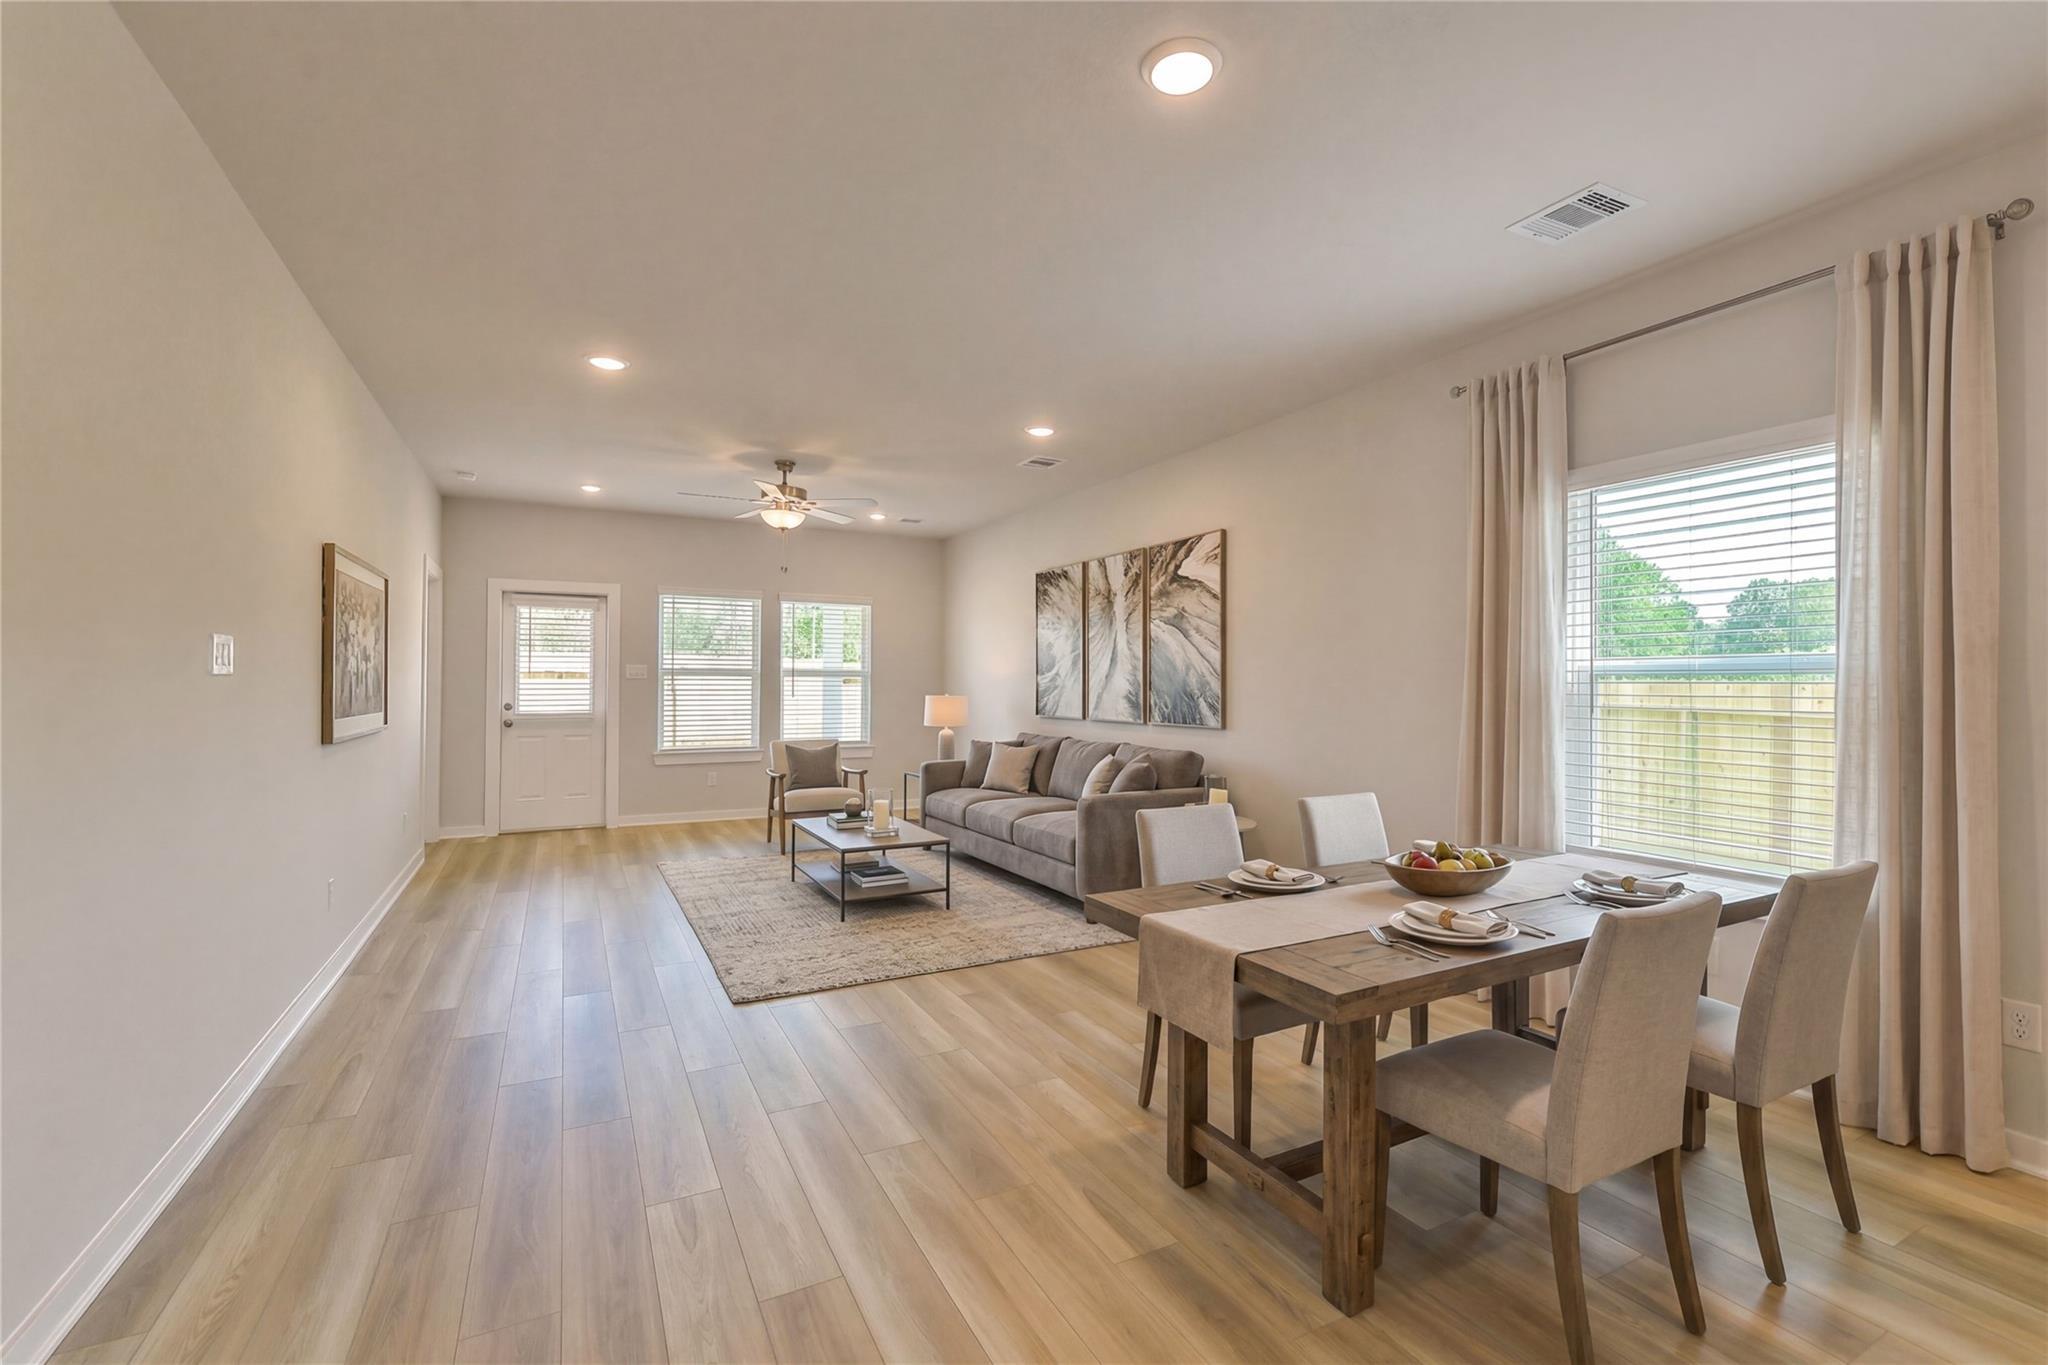
Open-concept living room and dining area in The San Marcos H floor plan by Davidson Homes in Sunterra, Katy, Texas.
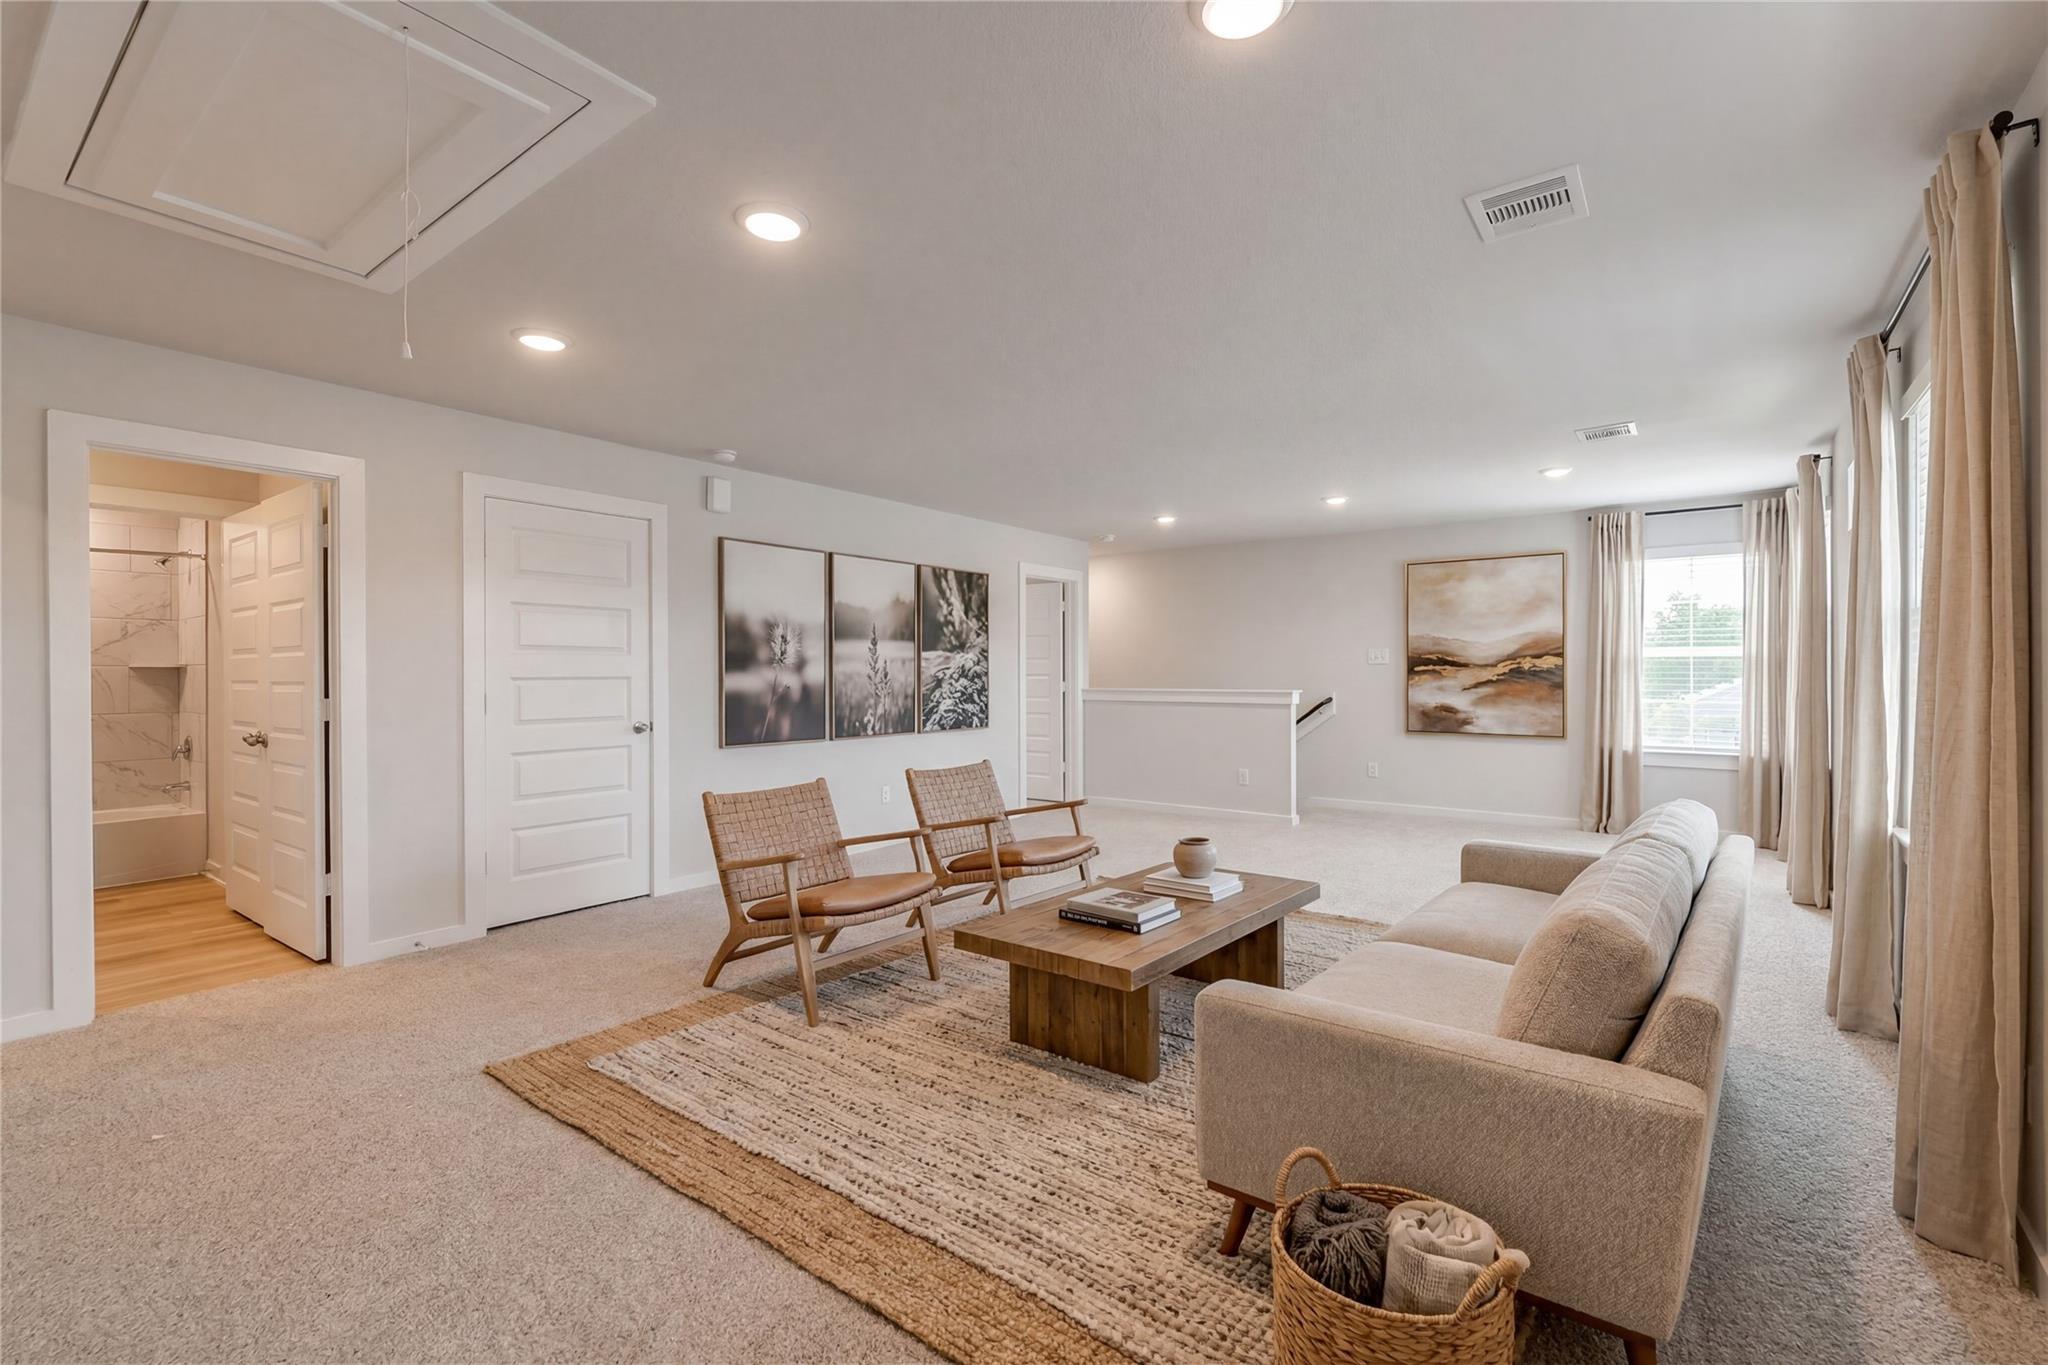
Spacious upstairs game room in The San Marcos H floor plan by Davidson Homes in Sunterra, Katy, Texas.
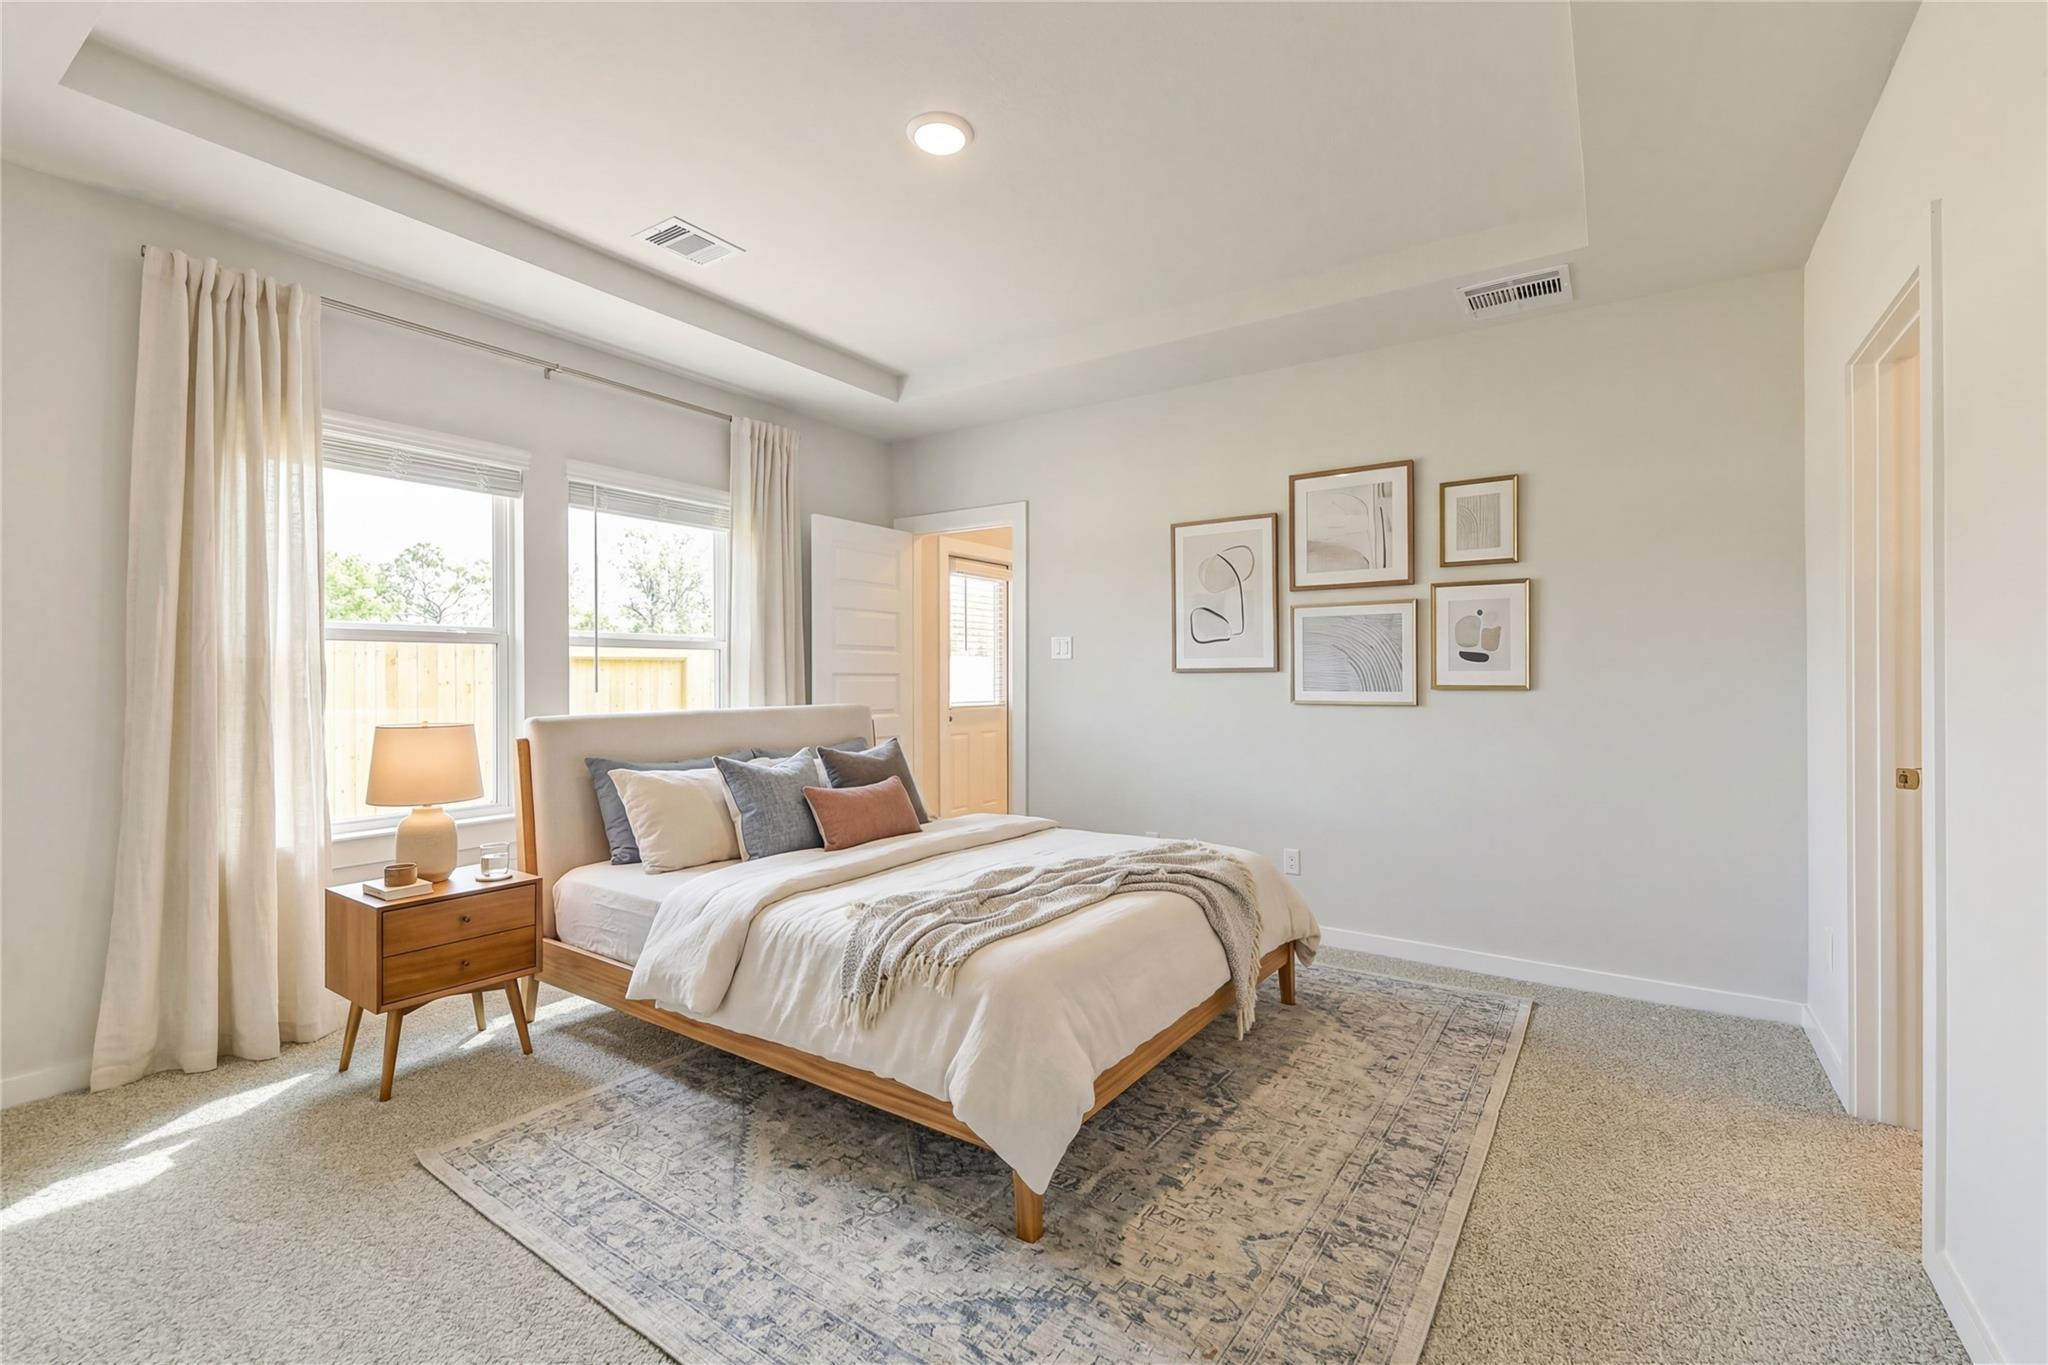
Bright bedroom with modern decor and tray ceiling in The San Marcos H floor plan by Davidson Homes in Sunterra, Katy.
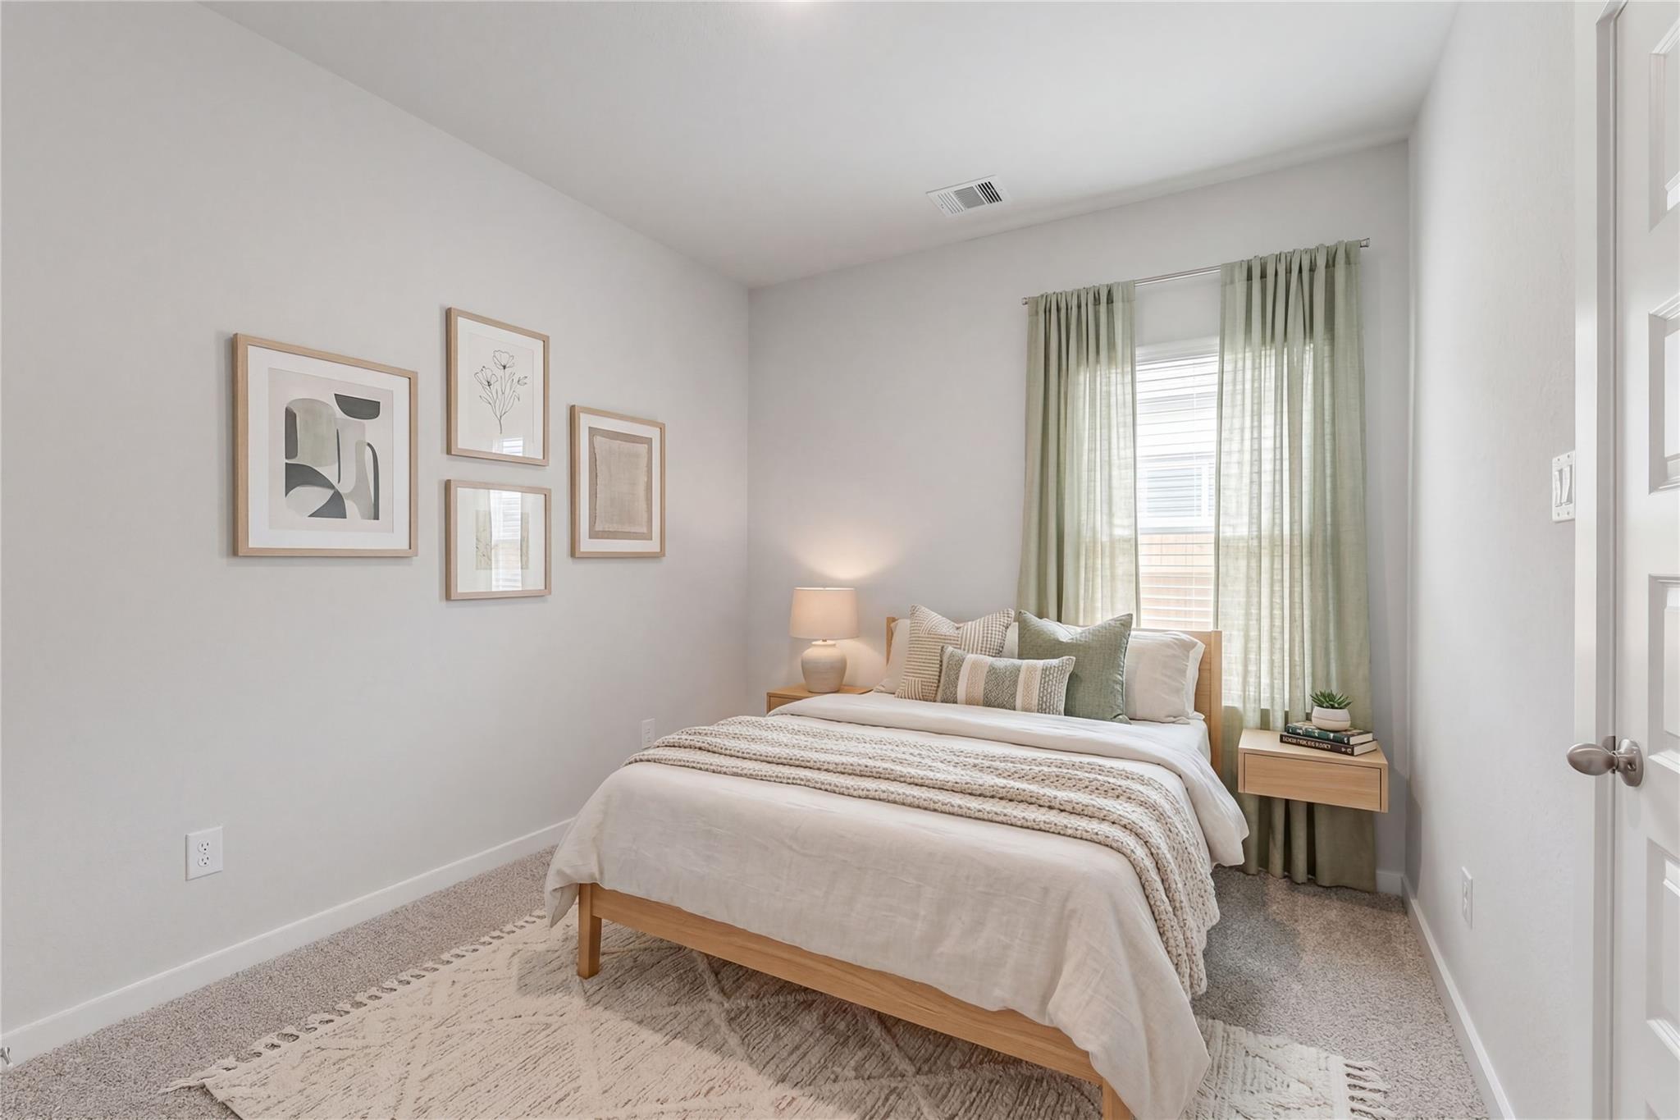
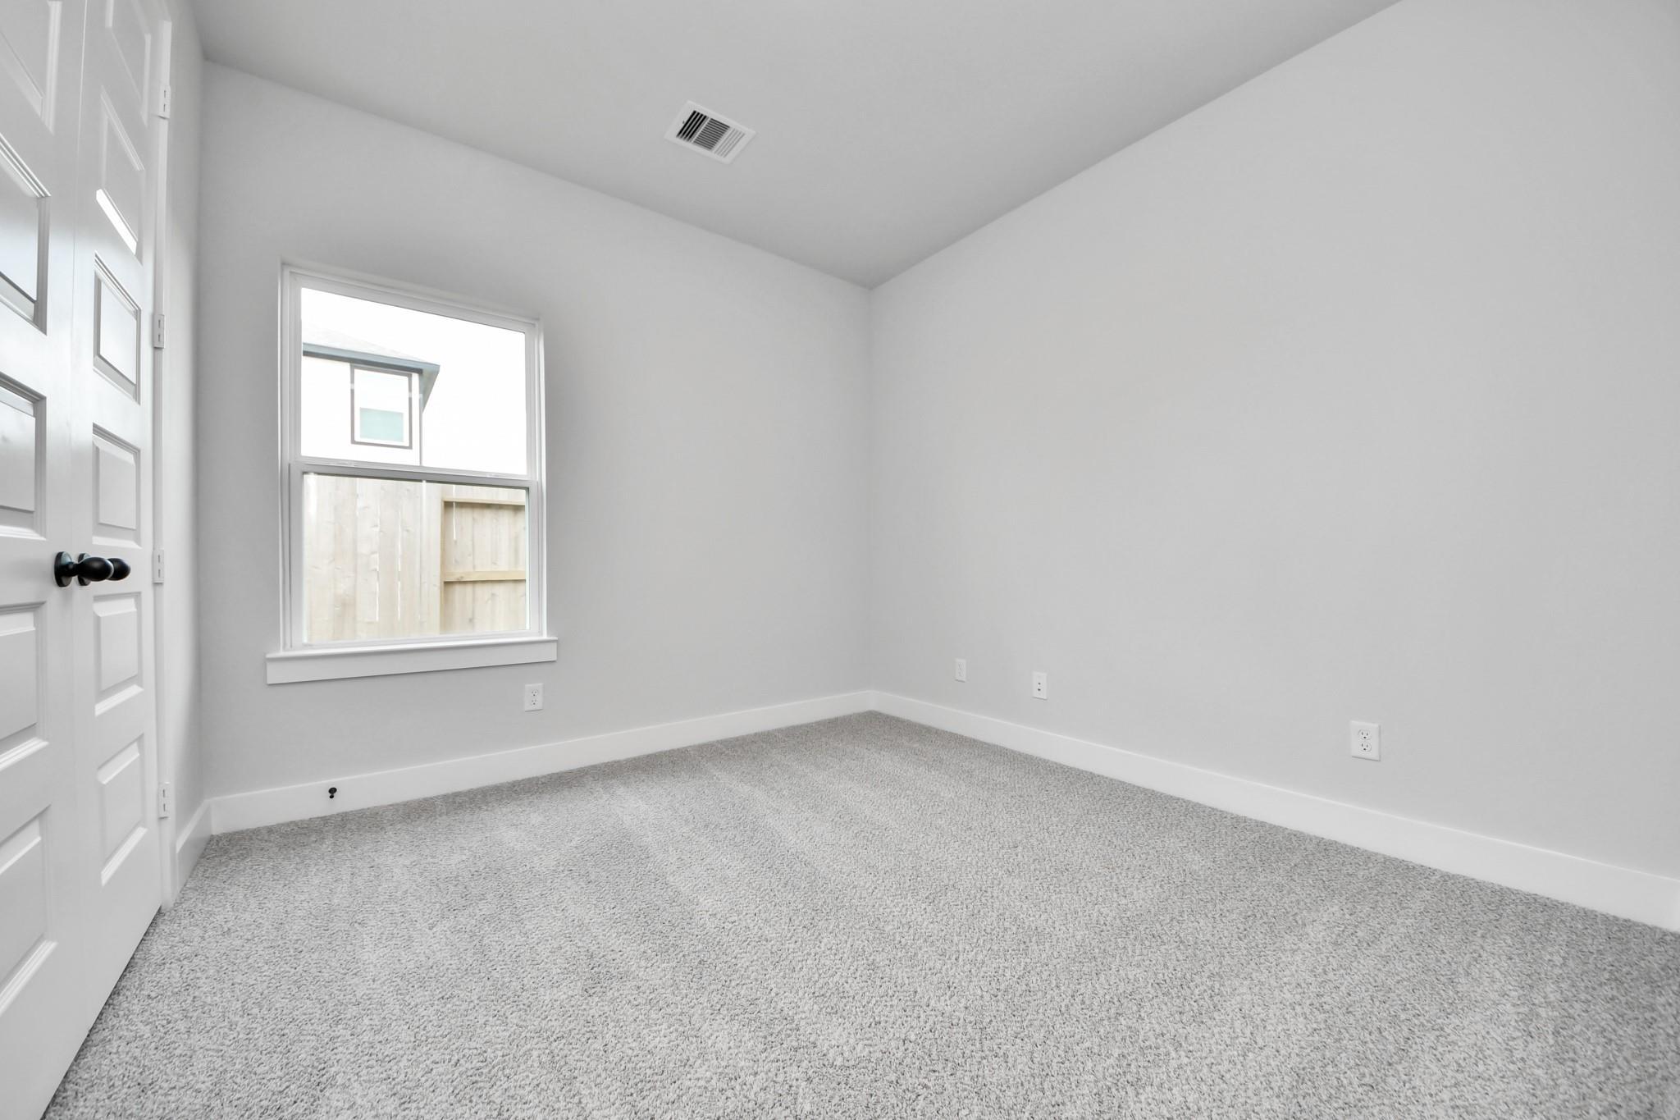
Cozy guest bedroom with neutral decor in The San Marcos H floor plan by Davidson Homes in Sunterra, Katy, Texas.
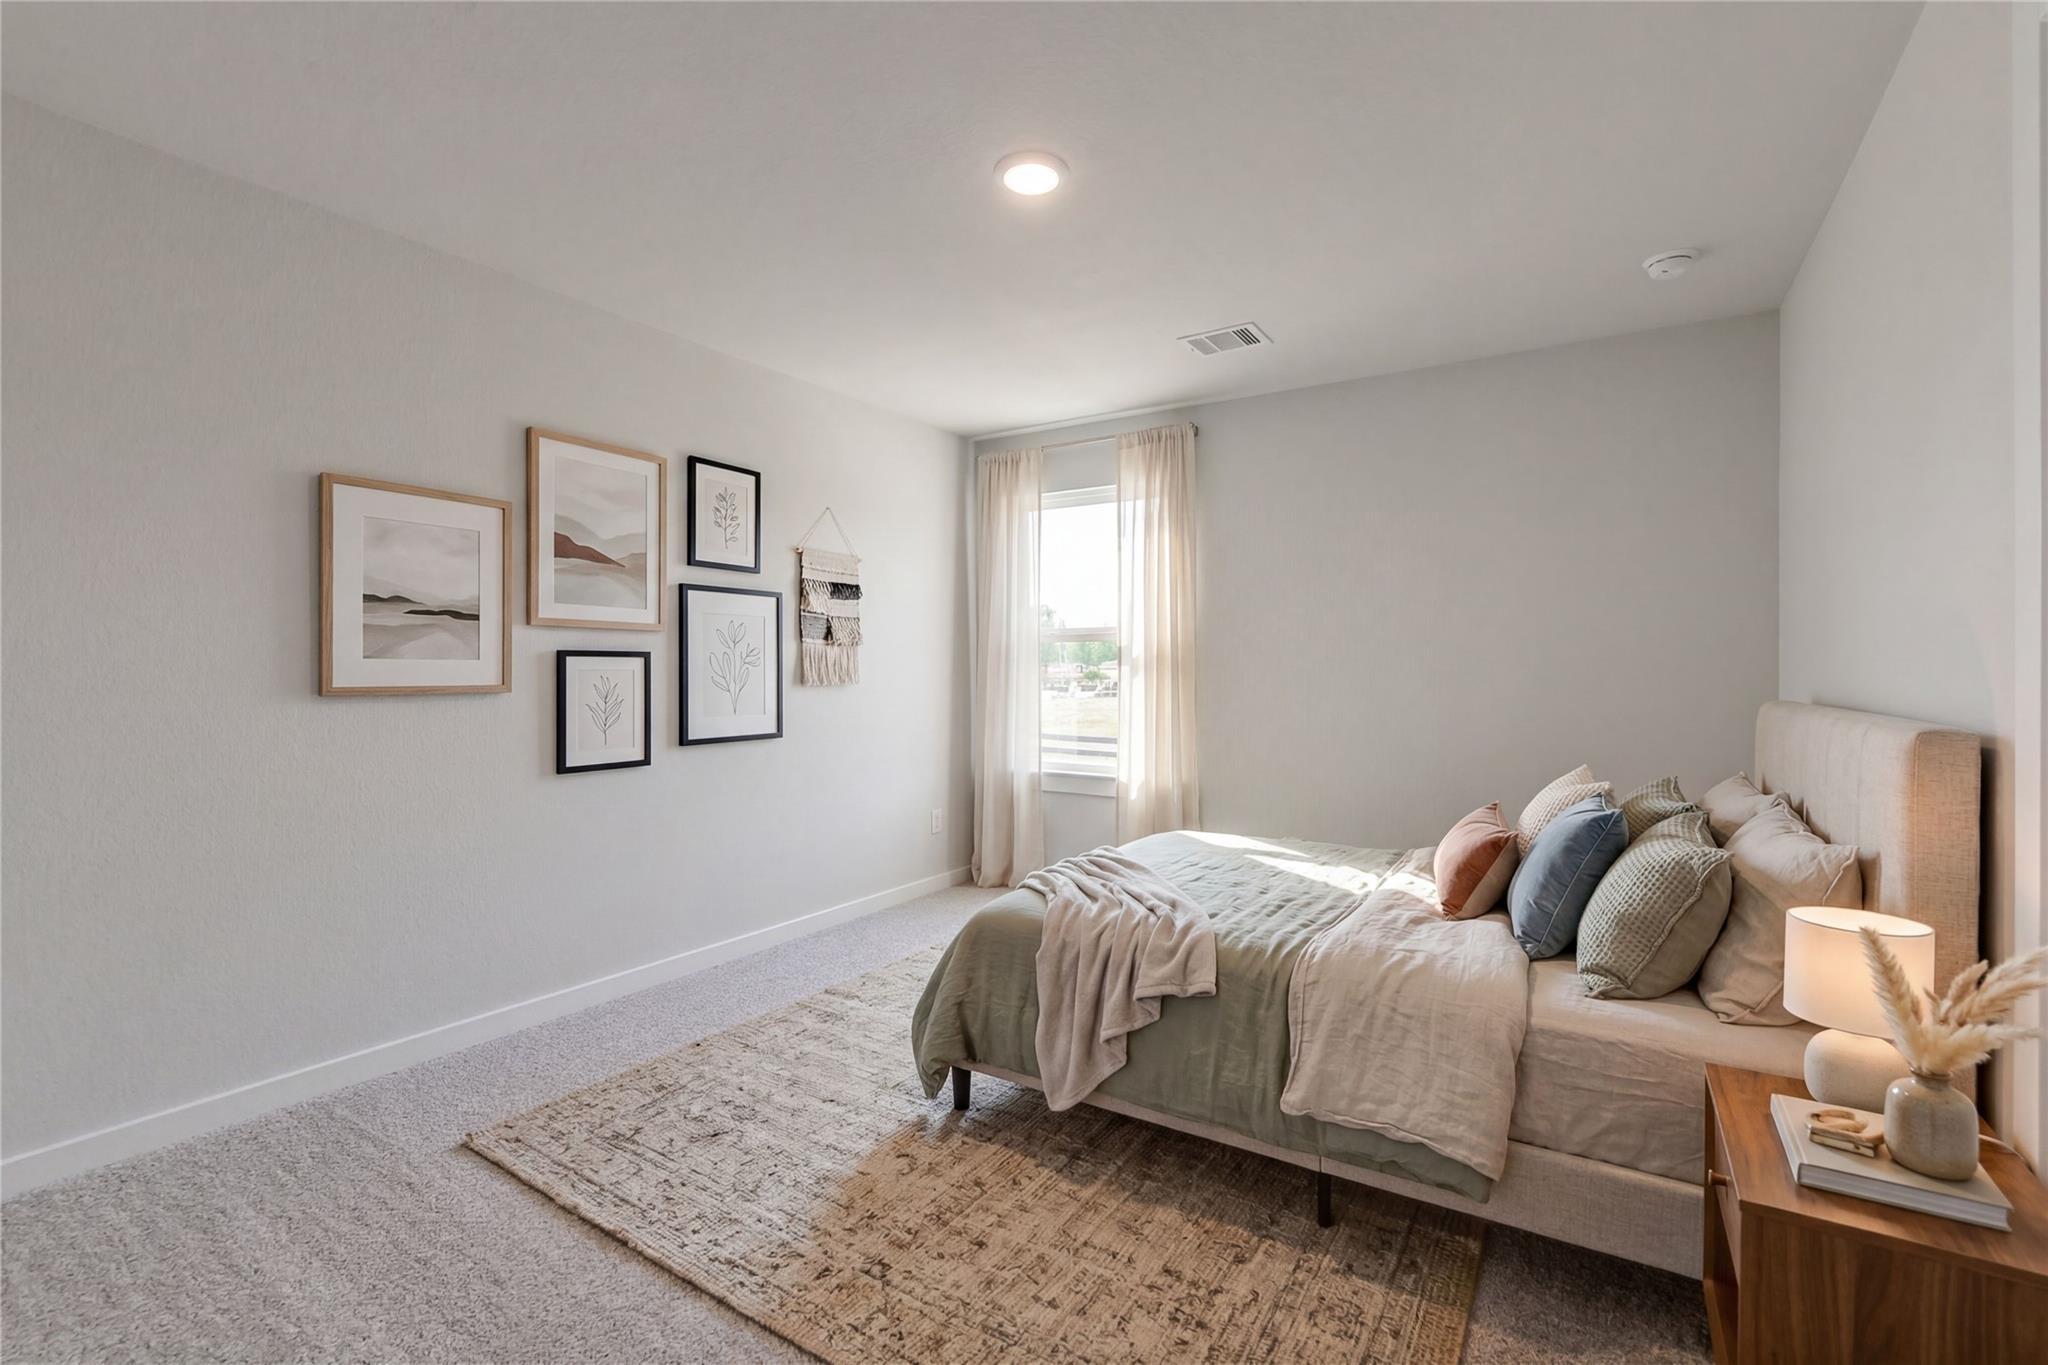
Bright, modern bedroom with gallery wall and cozy bedding in The San Marcos H floor plan, Sunterra, Katy, Texas.
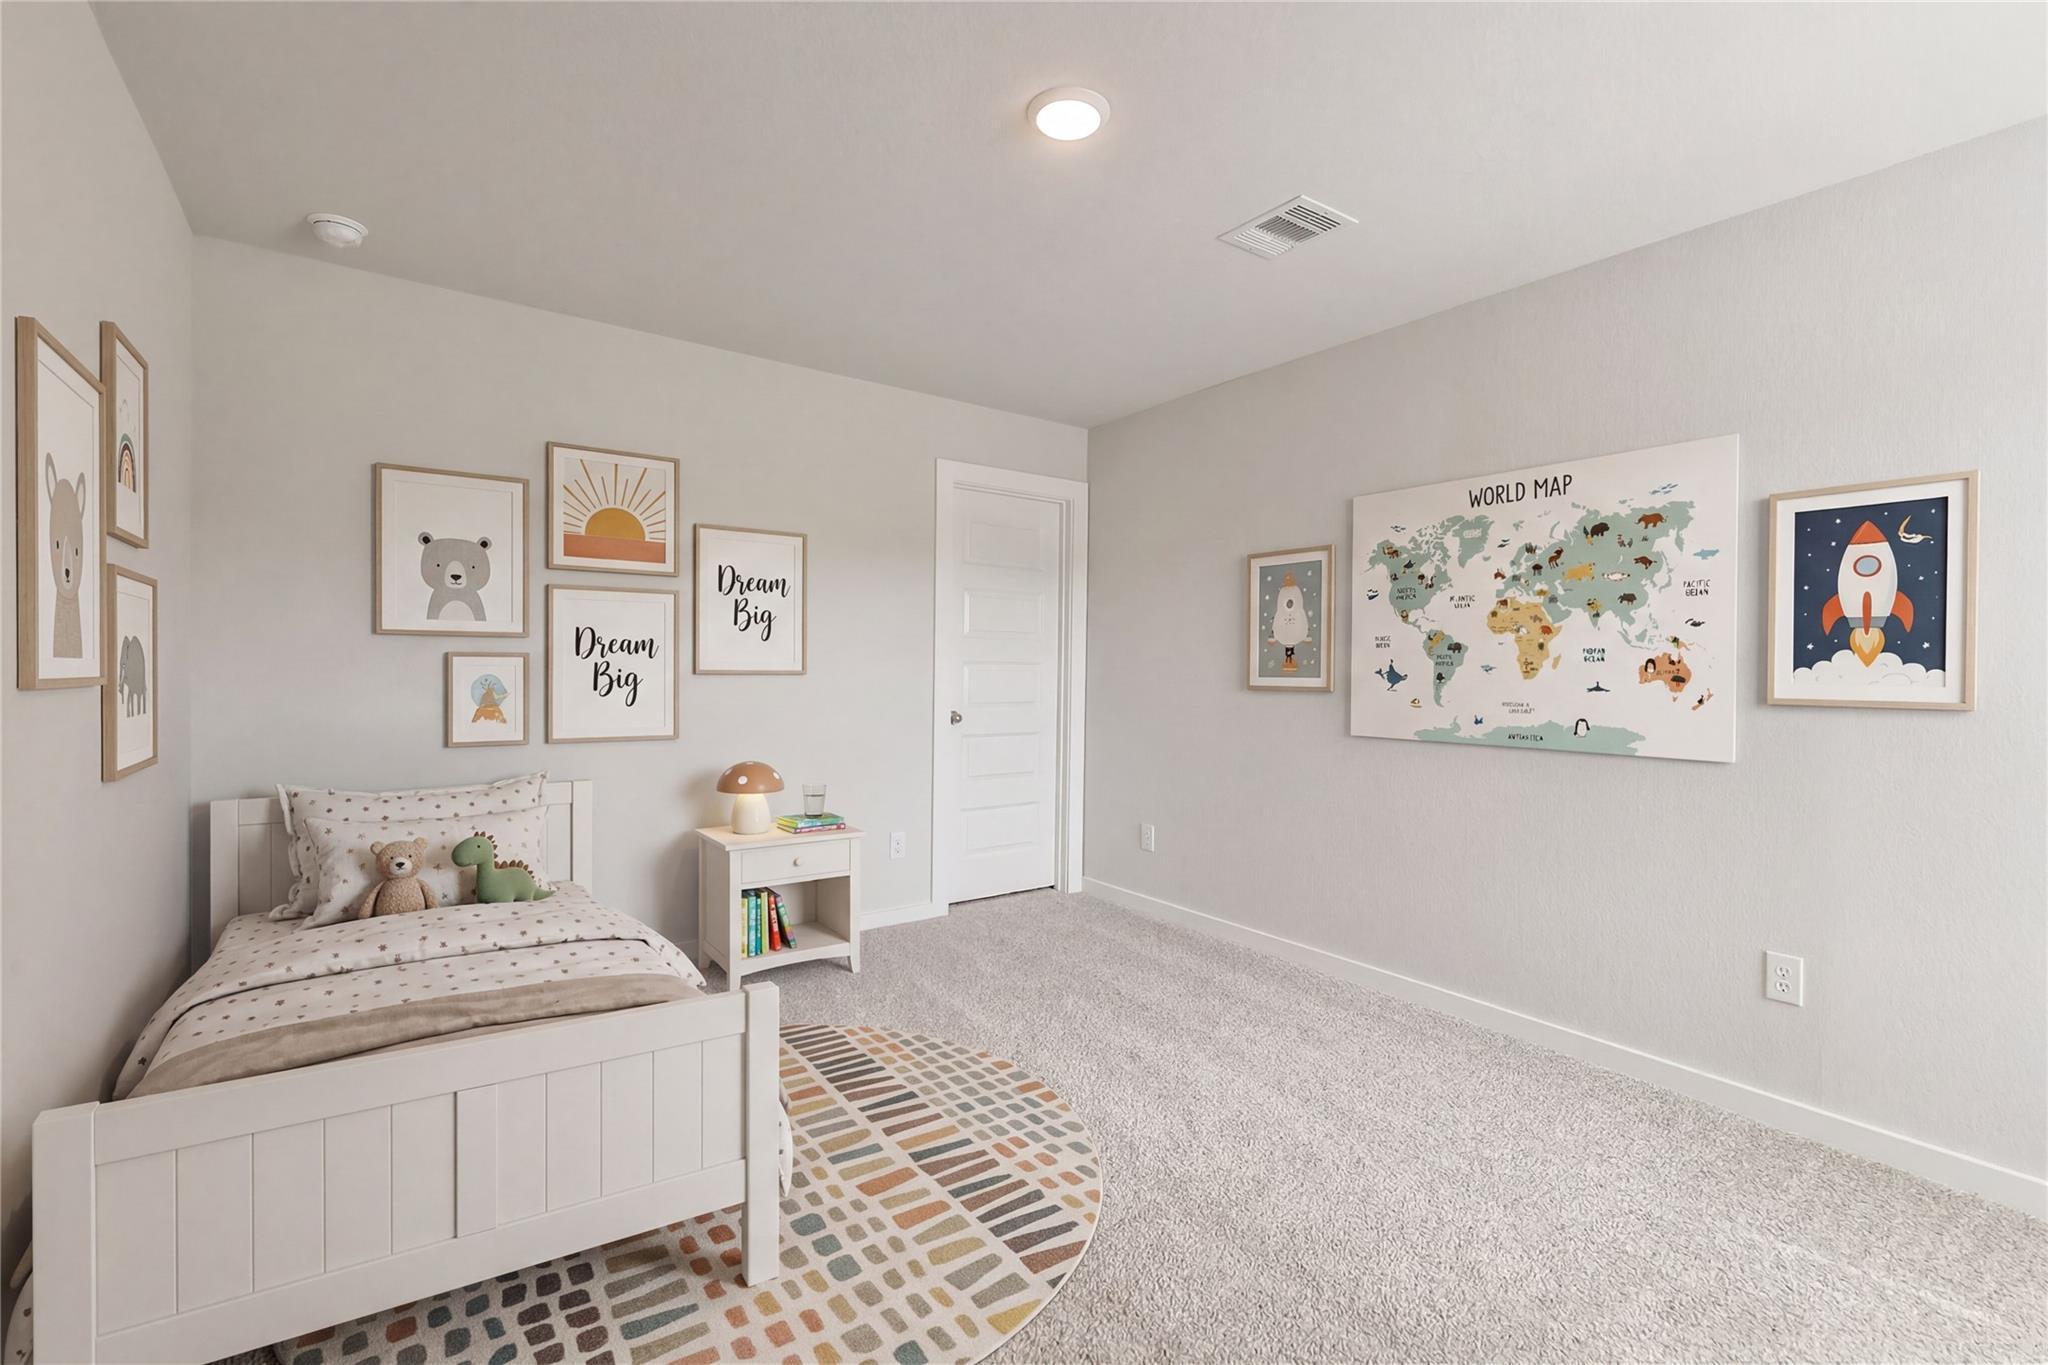
Cozy kids' bedroom with wall art and world map decor in The San Marcos H floor plan by Davidson Homes in Sunterra, Katy.
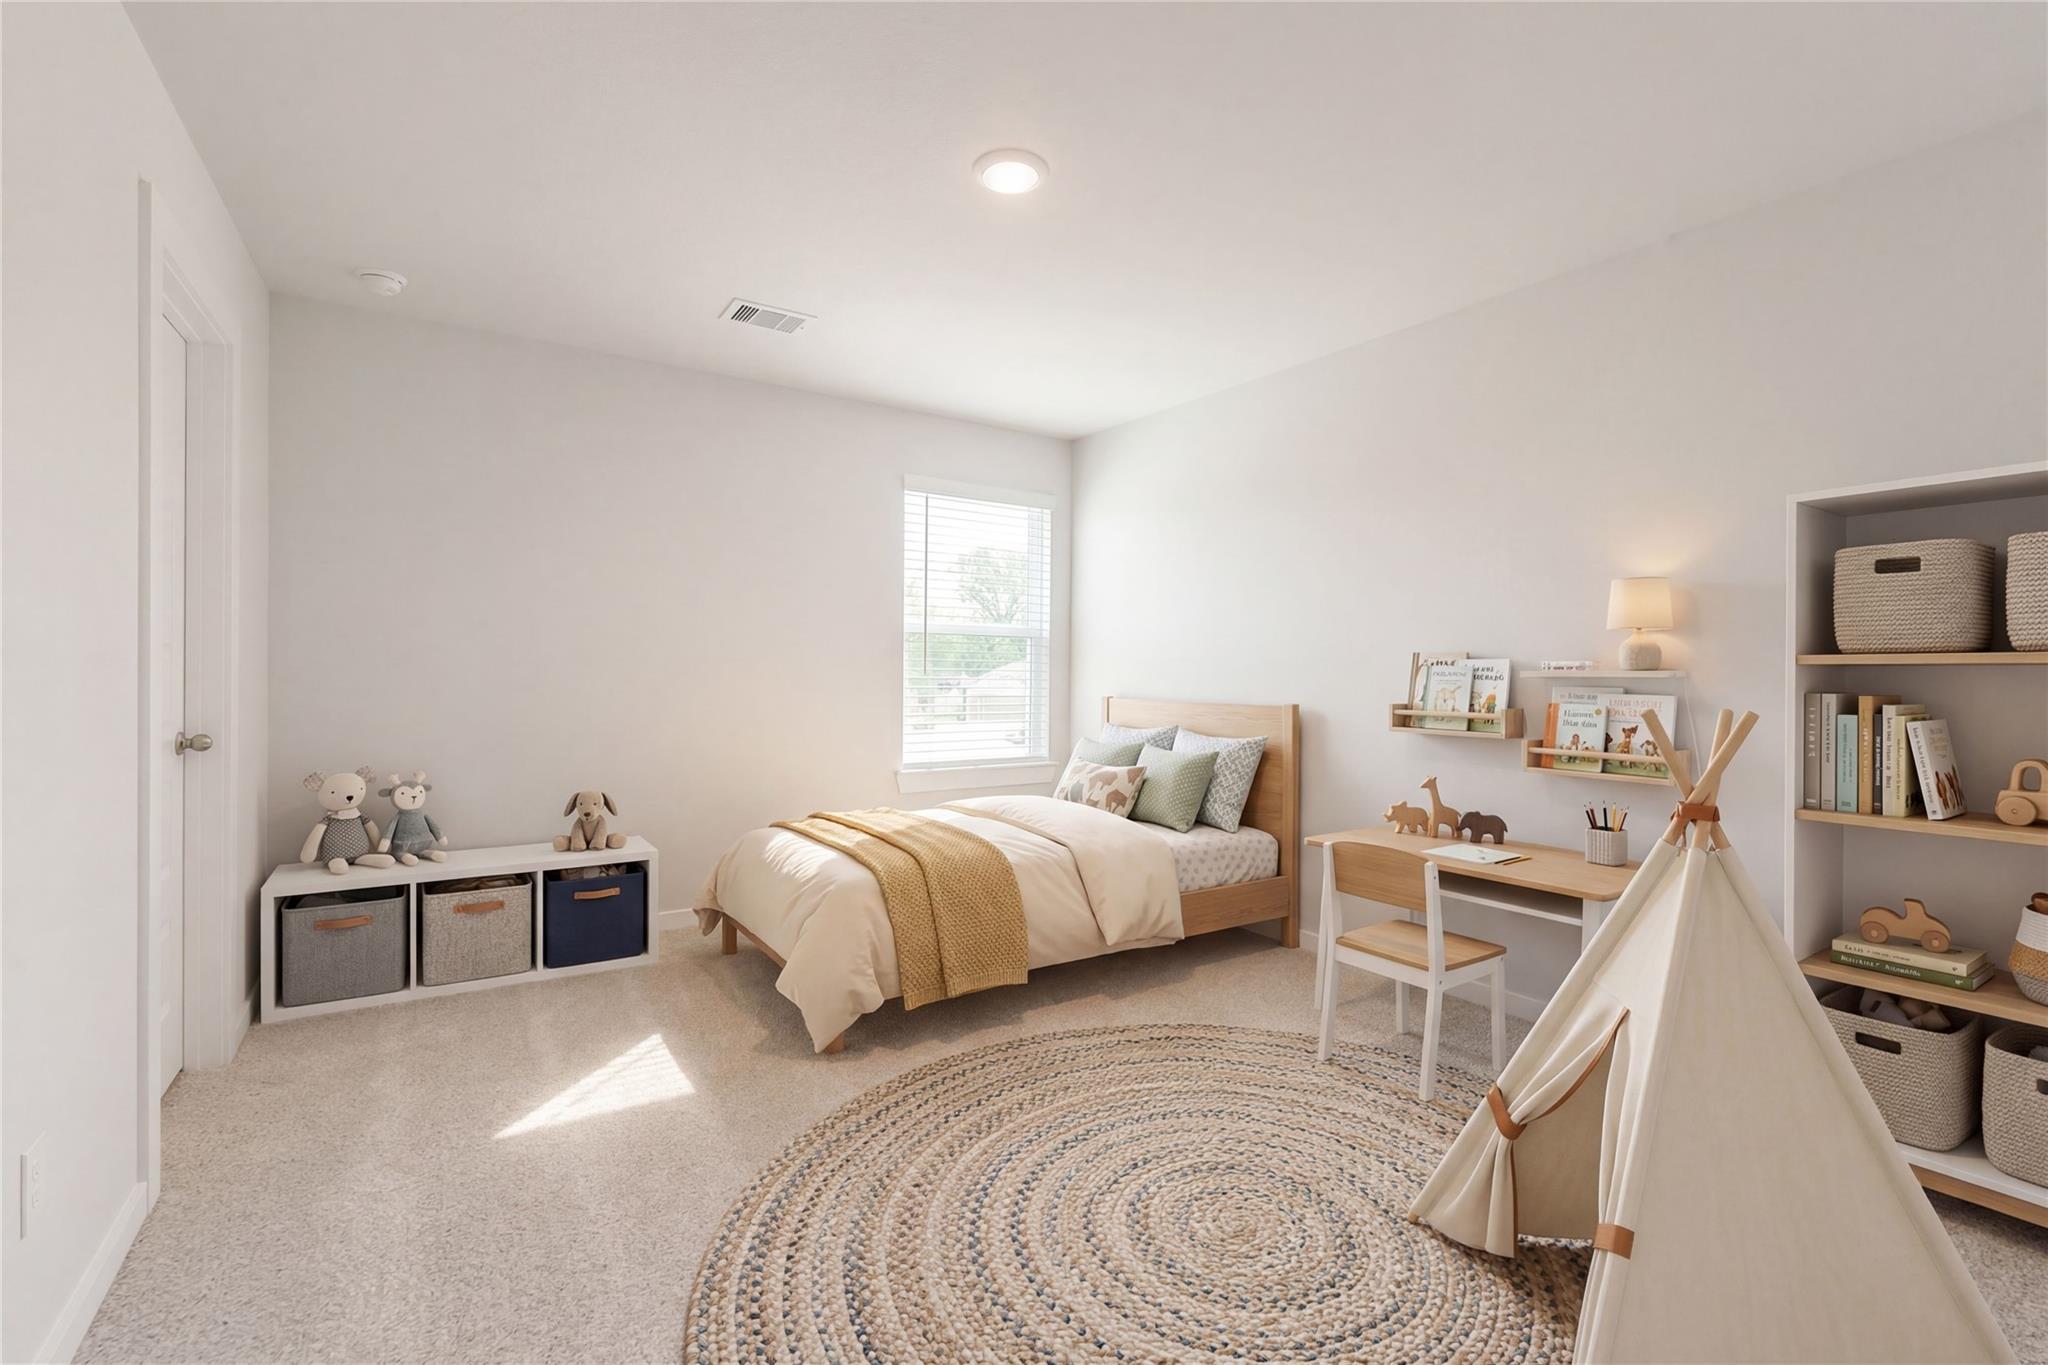
Cozy kids' bedroom with wooden bed, natural decor, and play tent in The San Marcos H floor plan, Sunterra, Katy, Texas.
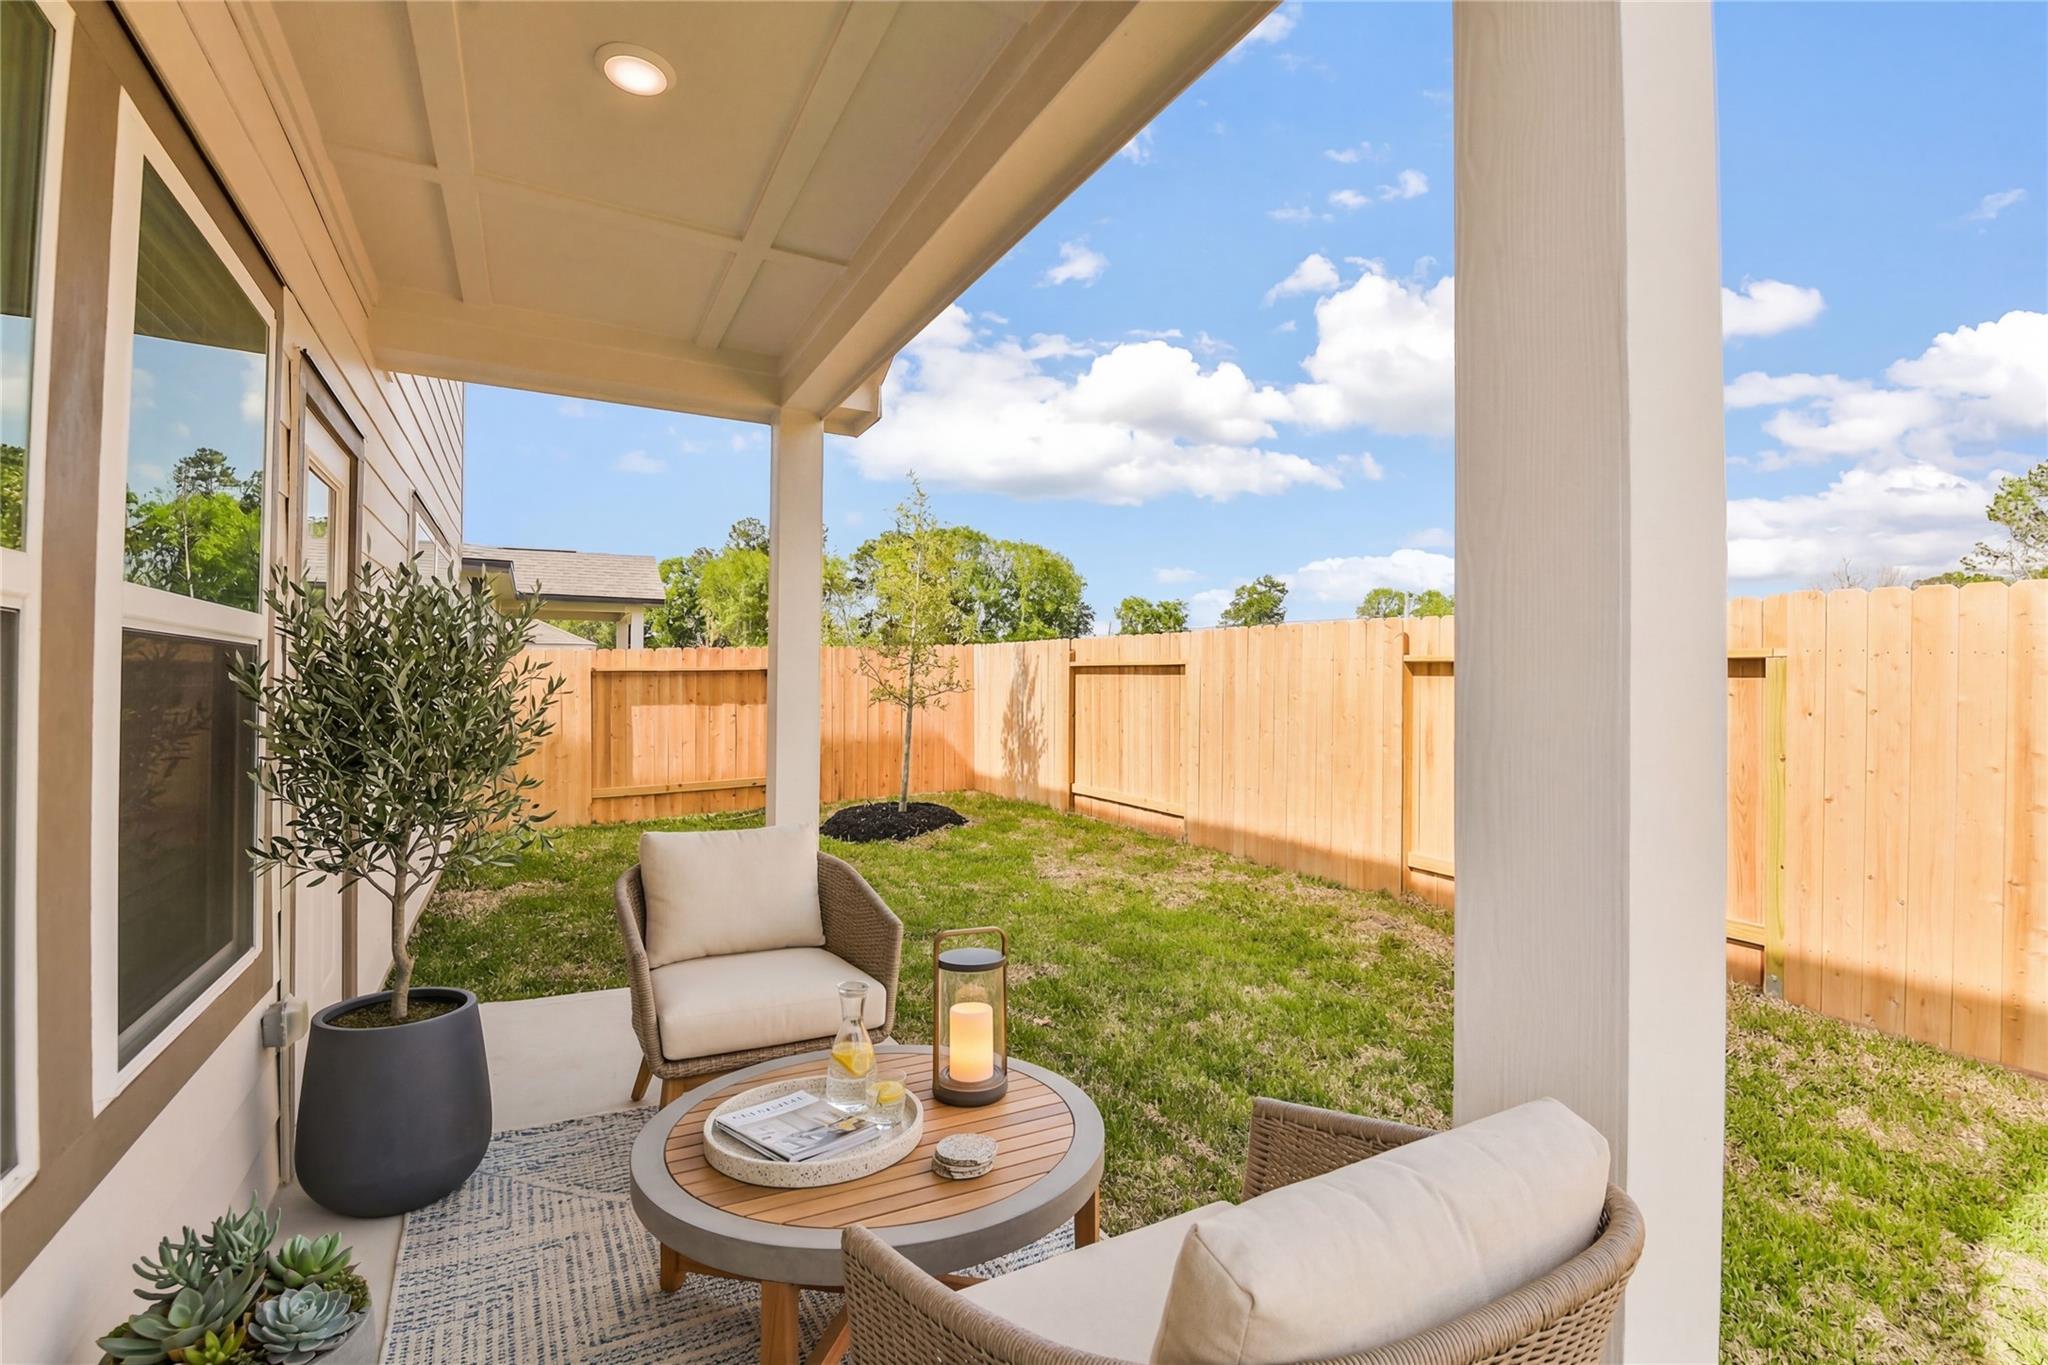
Covered patio with outdoor seating overlooking the private backyard of a San Marcos H home in Sunterra, Katy, Texas.
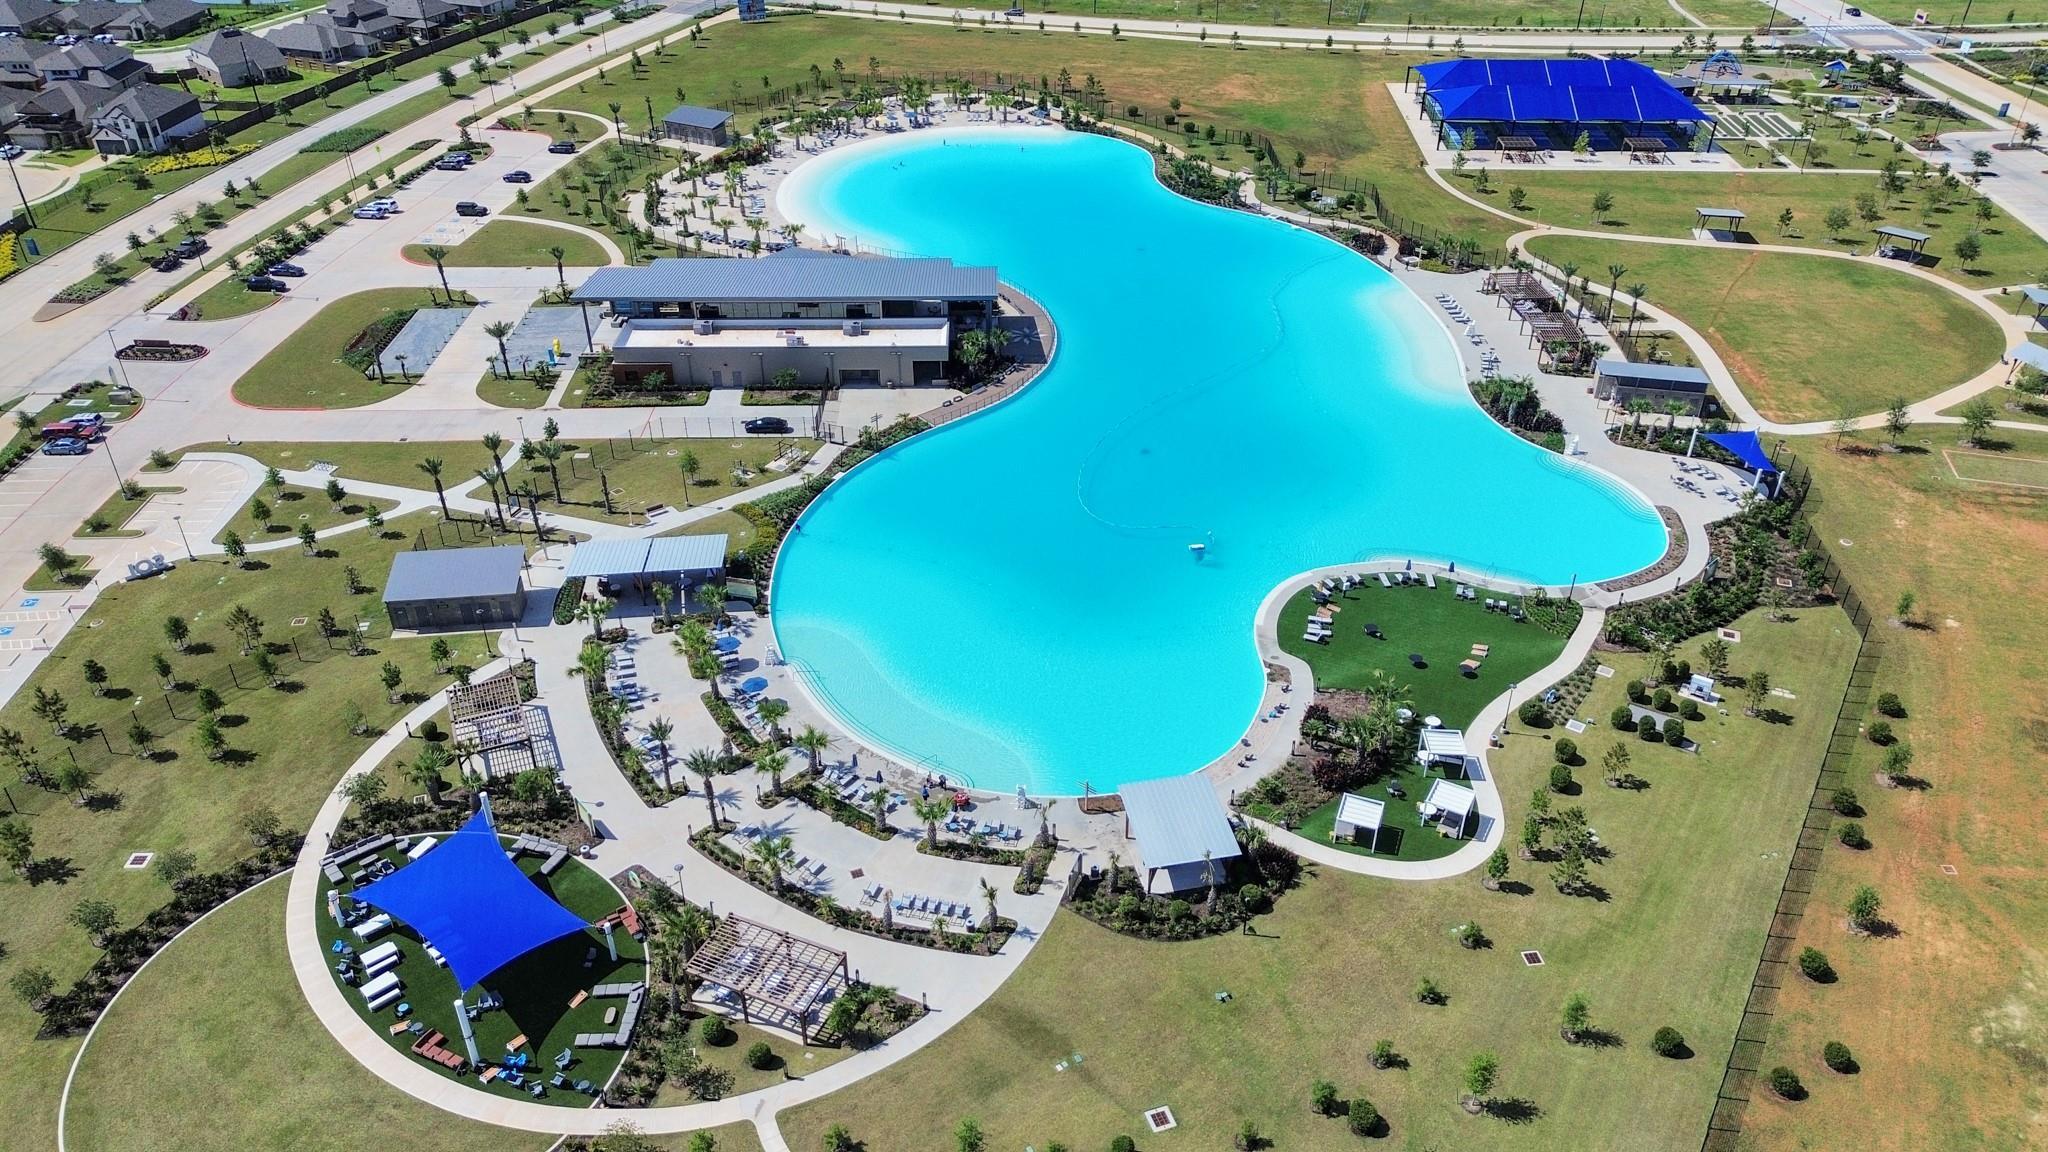
Aerial view of the crystal clear lagoon amenity at Sunterra community in Katy, Texas, featuring lounge chairs and cabanas.
Happy boy sliding down the orange water slide at the Sunterra community pool in Katy, Texas.
Modern fitness center with Matrix exercise equipment inside the Sunterra community amenity center in Katy, Texas.
1/14

2529 Allegretto Sea Drive

Homesite: #19-B4

/MO*

Principal & Interest Only

The San Marcos H

Plan
Price
$389,990
5 Beds
4 Baths
2,542 SF.
2 Car
Community
Sunterra
Community Features
  • Gated Section
  • Excellent Schools
  • Community Clubhouse & Gym
  • Playgrounds
  • Miles of Walking Trails
  • Lake/Water View Homesites
  • Crystal Lagoons Amenities
  • Lazy River-Grand Opening
  • USDA Loan Available- $0 Down Payment

Description

Welcome to The San Marcos H in prestigious gated Sunterra! This stunning two-story home features an open-concept family room & kitchen with a spacious pantry, plus upgraded Silestone countertops, grey cabinets & under-cabinet lighting. The main floor primary suite includes a double vanity, while the guest room & two full baths complete the first level. Upstairs, discover three additional beds, a full bath & expansive loft space. Every room boasts large closets for ample storage. Luxury vinyl plank flooring flows throughout, with carpet in beds. The extended garage provides extra space, while the covered patio with a gas stub-out creates perfect outdoor entertaining. Additional upgrades include front gutters, a premium front door & irrigation system. Sunterra offers resort-style amenities including Crystal Lagoons, lazy river, community clubhouse & gym, and playgrounds. Estimated completion July 2026.

Floor Plan
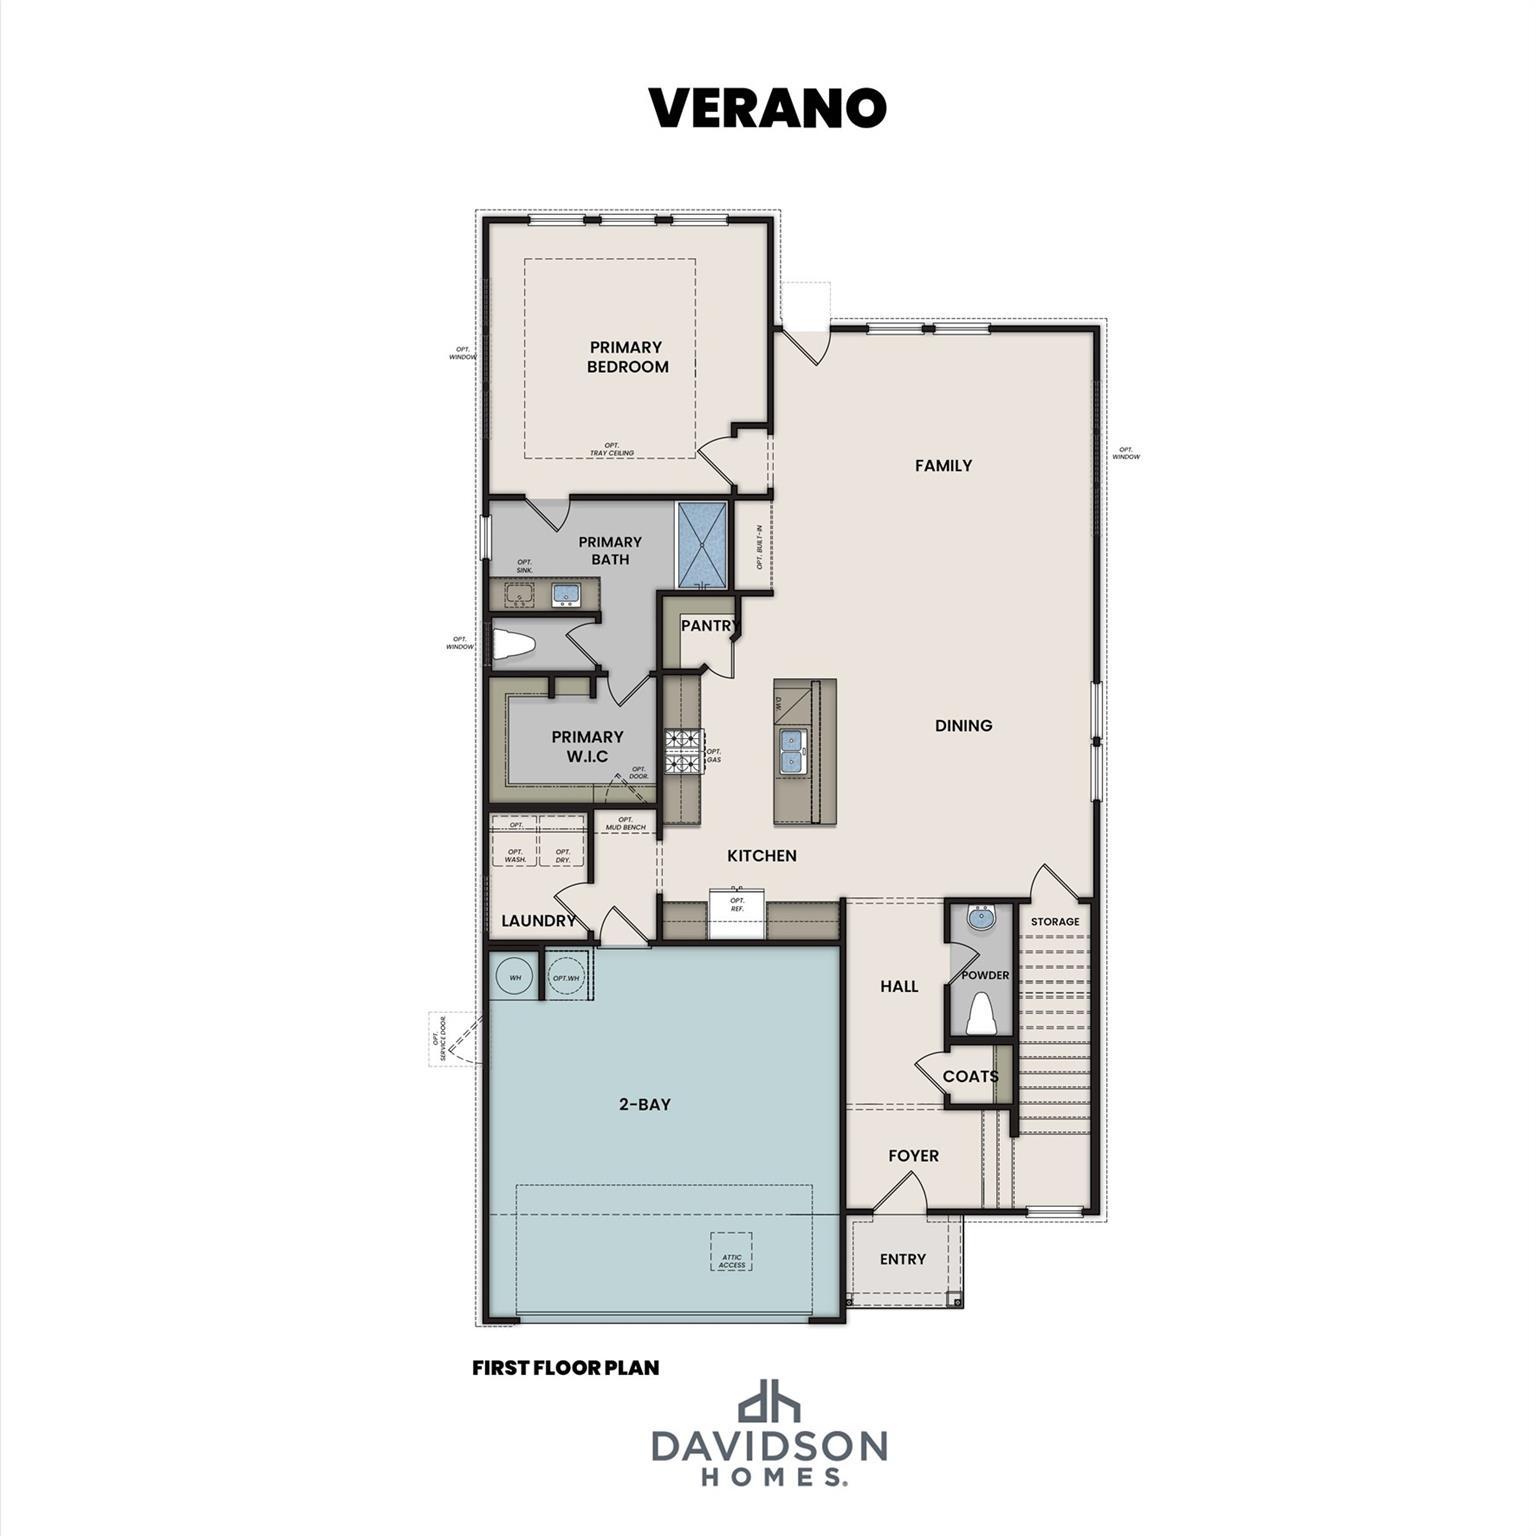
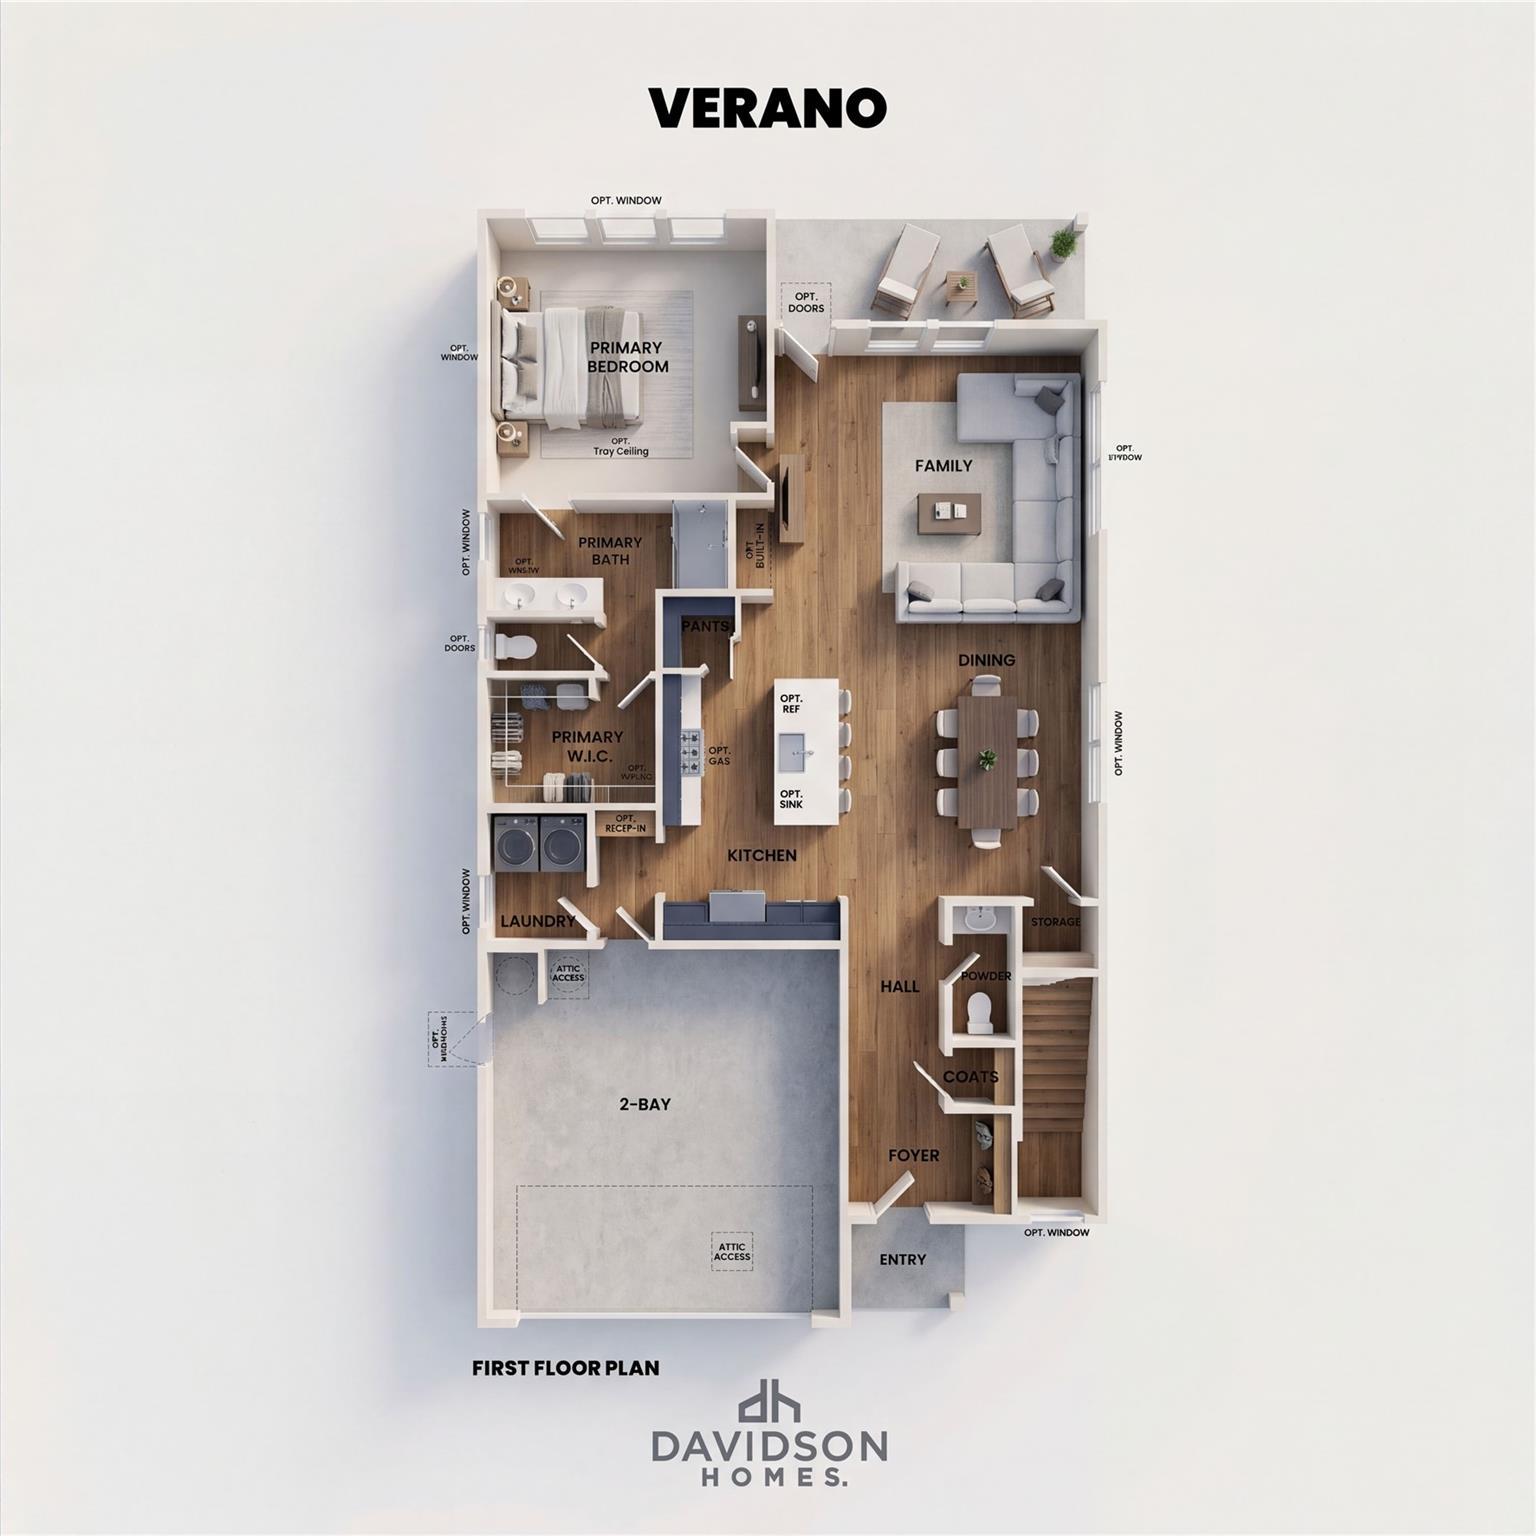
First floor plan of The San Marcos by Davidson Homes: primary suite, open kitchen, family room, dining, guest bath, laundry, 2-car garage
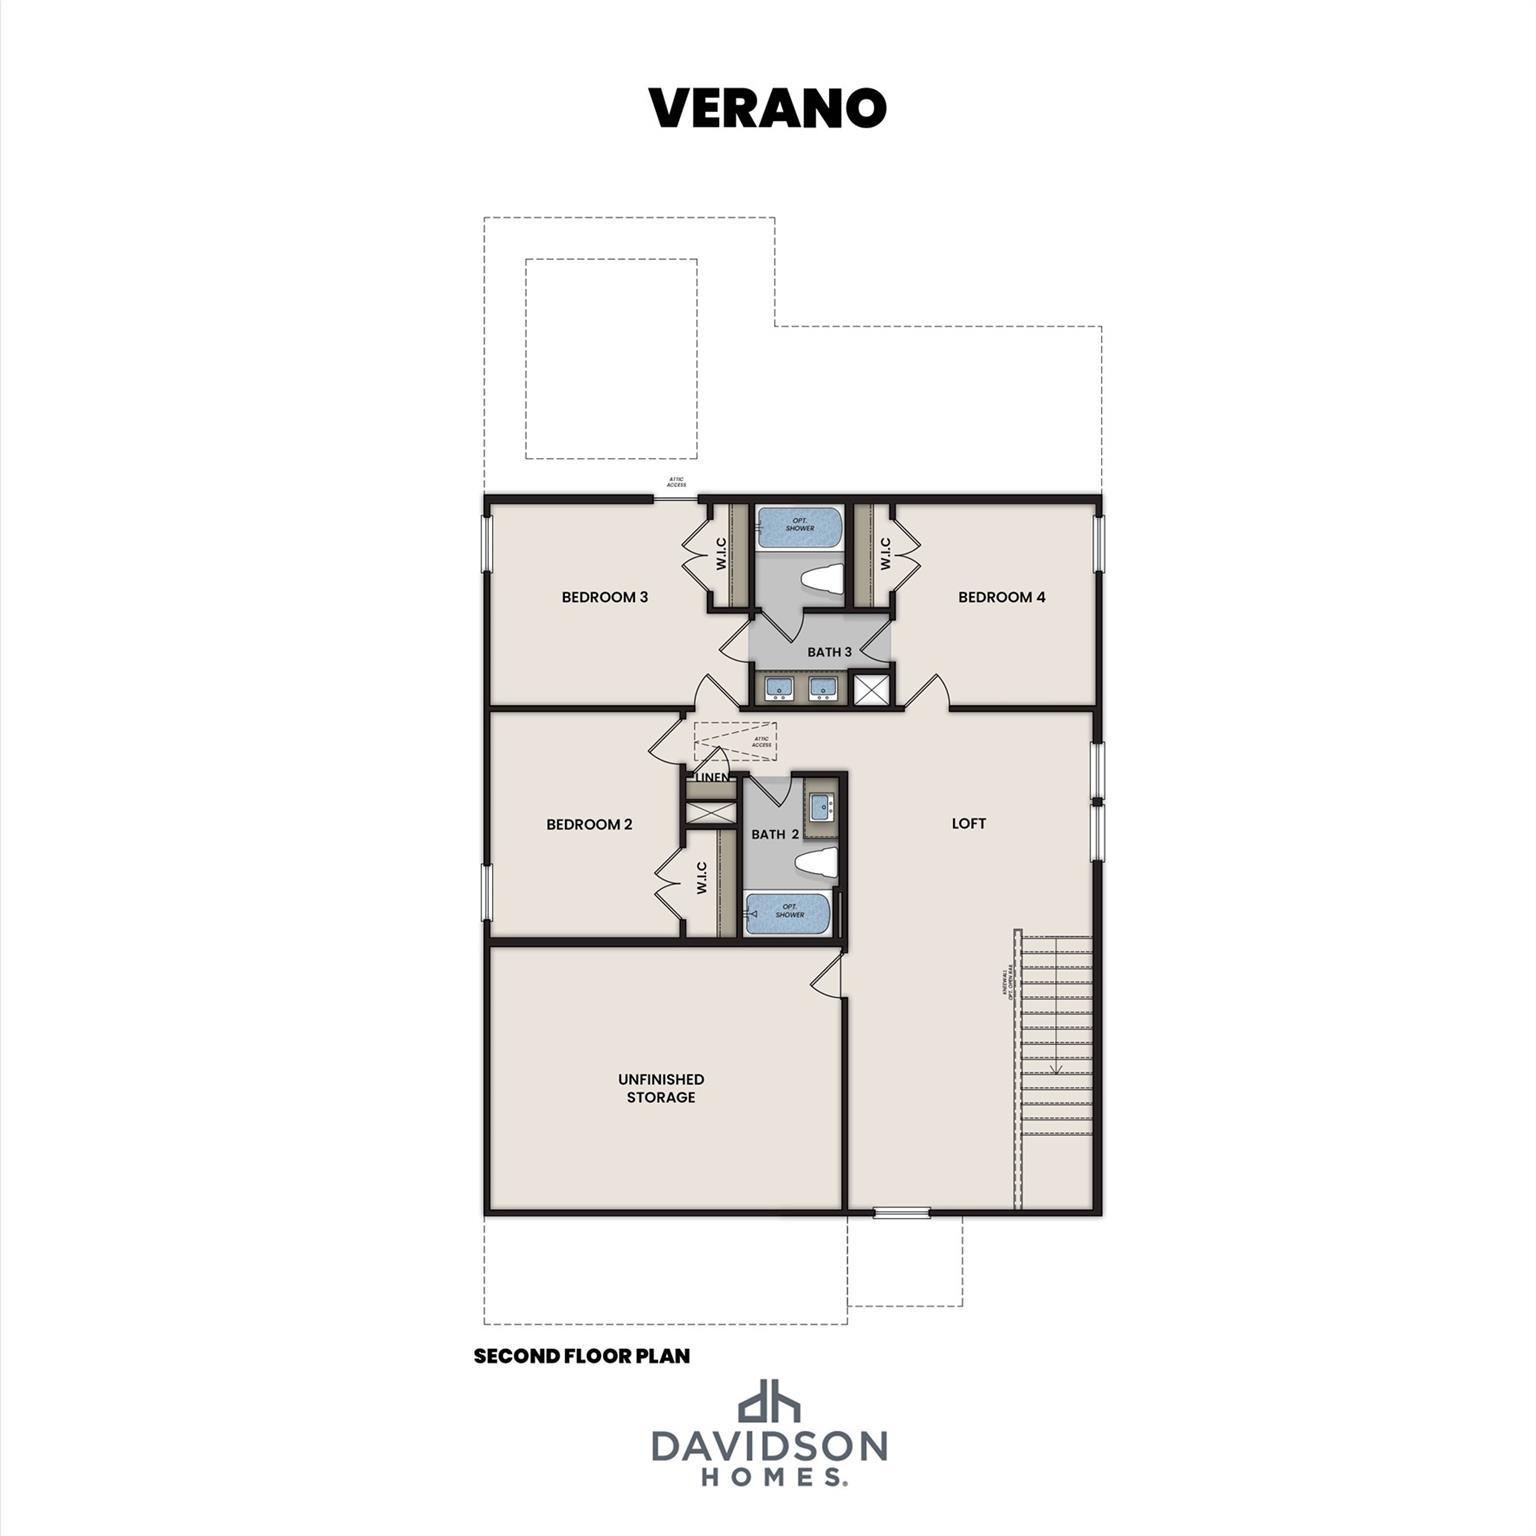

Second floor plan of The San Marcos home featuring bedrooms 2-4, loft, full bath, walk-in closets, and storage
San Marcos home floor plans showing primary bedroom, family room, and covered patio options with tray ceilings
    Request Info
Ricky Phillips Headshot
Ricky Phillips
(713) 903-2660
Visiting Hours
Sun. - Mon.12pm - 6pm
Tue. - Sat.10am - 6pm
Davidson Homes Mortgage

Our Davidson Homes Mortgage team is committed to helping families and individuals achieve their dreams of home ownership.

Pre-Qualify Now

Community Events

Blue plaid banner with Welcome Home title, announcing rates as low as 1.99% mortgage for Houston new homes
Rates as Low as 1.99%
Multiple Communities

Lock in rates as low as 1.99% OR get up to $12K at closing. Your dream home awaits—Plan your visit today.

Read More
Community Overview

Sunterra

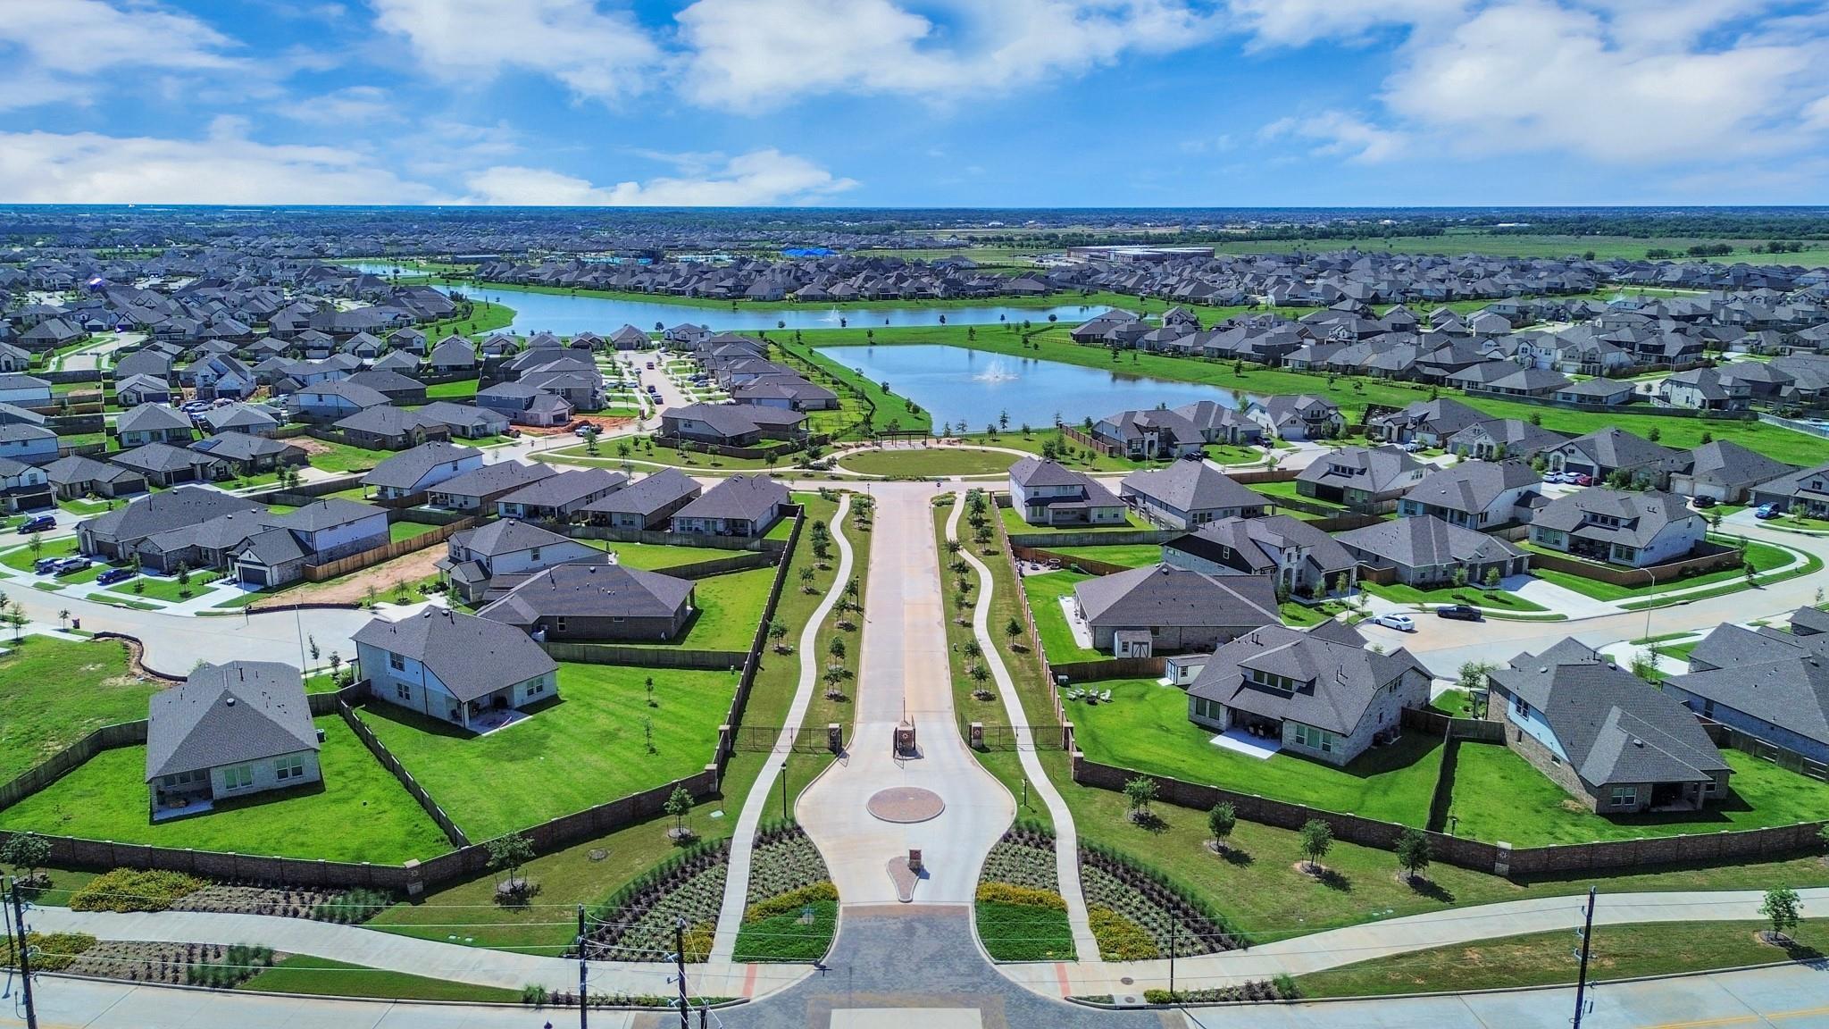
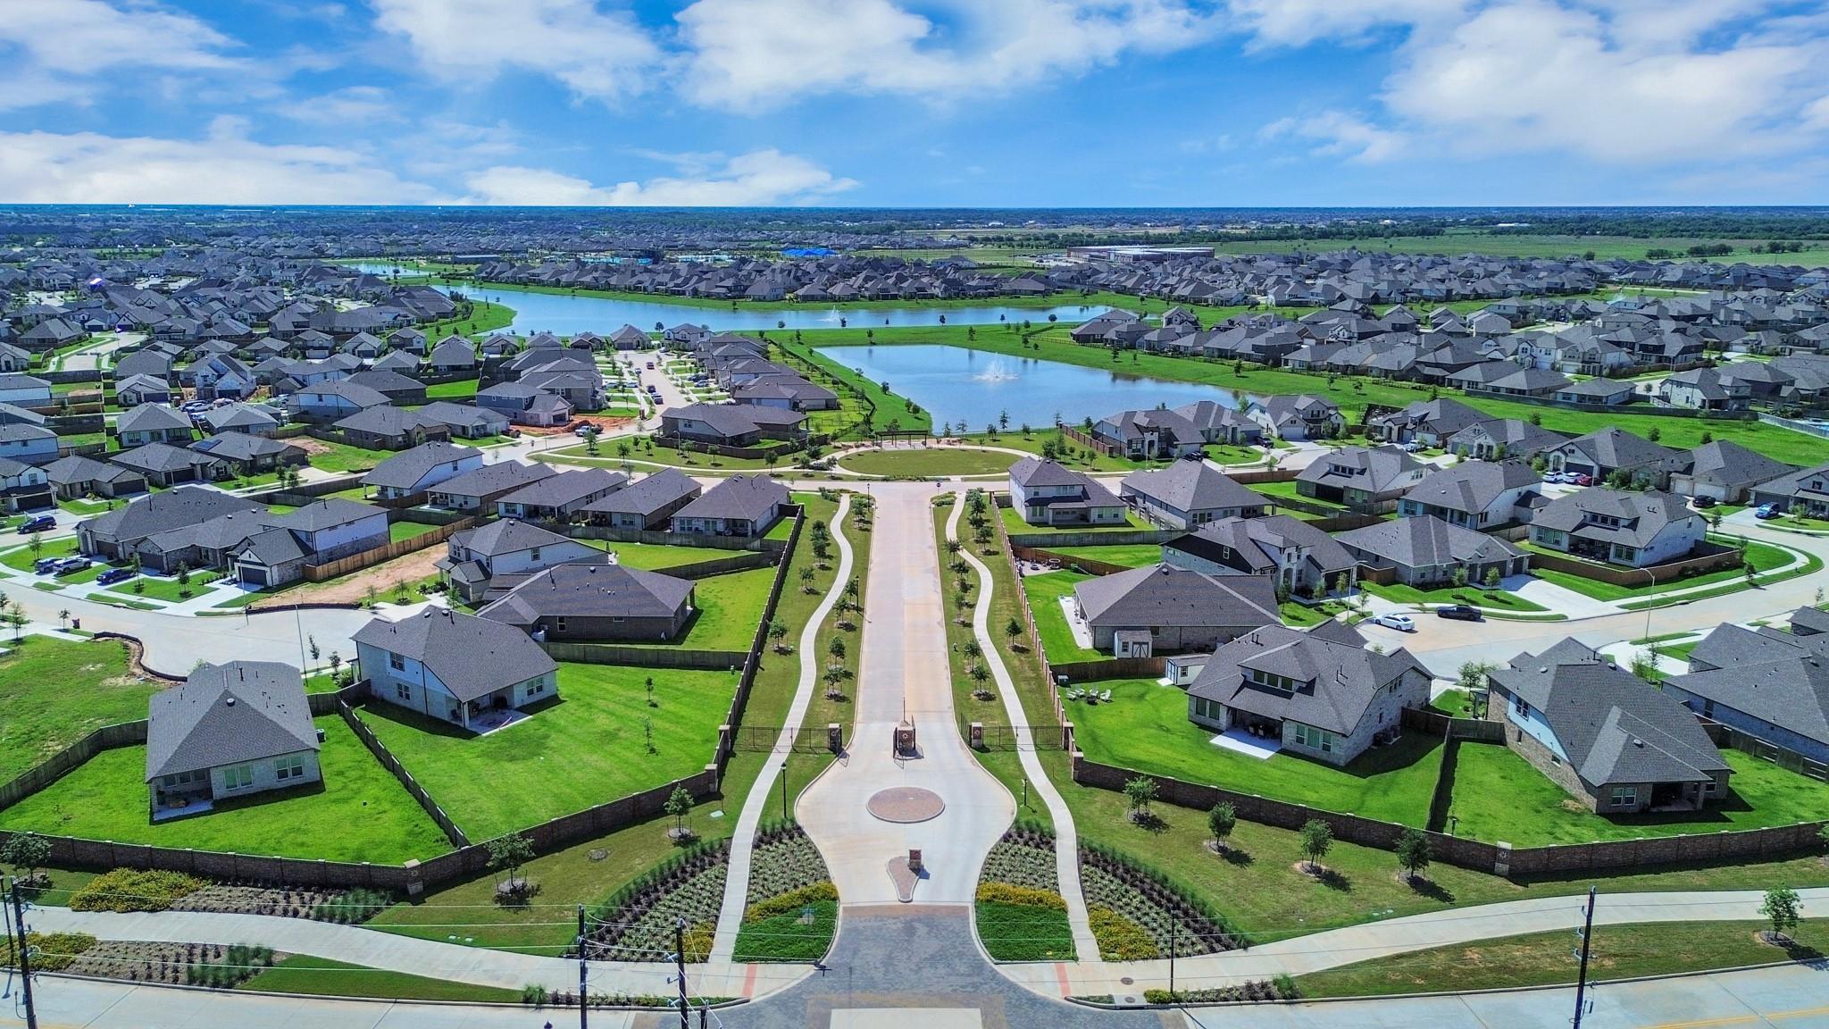
Welcome to the #1 Selling Master-Planned Community in Texas - Sunterra! Enjoy resort-style living in Katy, TX located just a few miles north of Interstate 10 and just west of the Grand Parkway, with easy access to the Energy Corridor, CityCentre, The Galleria and Downtown Houston. Sunterra offers vibrant living, spanning across 2,303 acres, with an array of amenities. Residents are zoned to world-class Katy ISD Schools.

Davidson Homes offers flexible floorplans on 45' Homesites that are located in a private gated section. With a variety of floor plans available, you'll find the perfect home for your growing family that will provide luxury at an affordable price.

Sunterra residents will have plenty of opportunities for fun in Sunterra with two world-class amenity complexes – The Retreat Lazy River village and Sol Club Lagoon Village. Walk along a white-sand beach, swim, kayak and paddleboard in turquoise blue waters, or just relax floating along. You can do all this and much more to play daily in Sunterra.

Visit us to see why Sunterra was named the #1 selling master-planned community in Texas (2023-2026)!

We invite you to come experience the beauty and convenience of Sunterra for yourself. Contact us today to learn more about this exciting community in Katy!

Self-Tours Available: Click here to learn more.
  • Gated Section
  • Excellent Schools
  • Community Clubhouse & Gym
  • Playgrounds
  • Miles of Walking Trails
  • Lake/Water View Homesites
  • Crystal Lagoons Amenities
  • Lazy River-Grand Opening
  • USDA Loan Available- $0 Down Payment

Quick Move-In Homes in Sunterra (4)

Move-In Ready
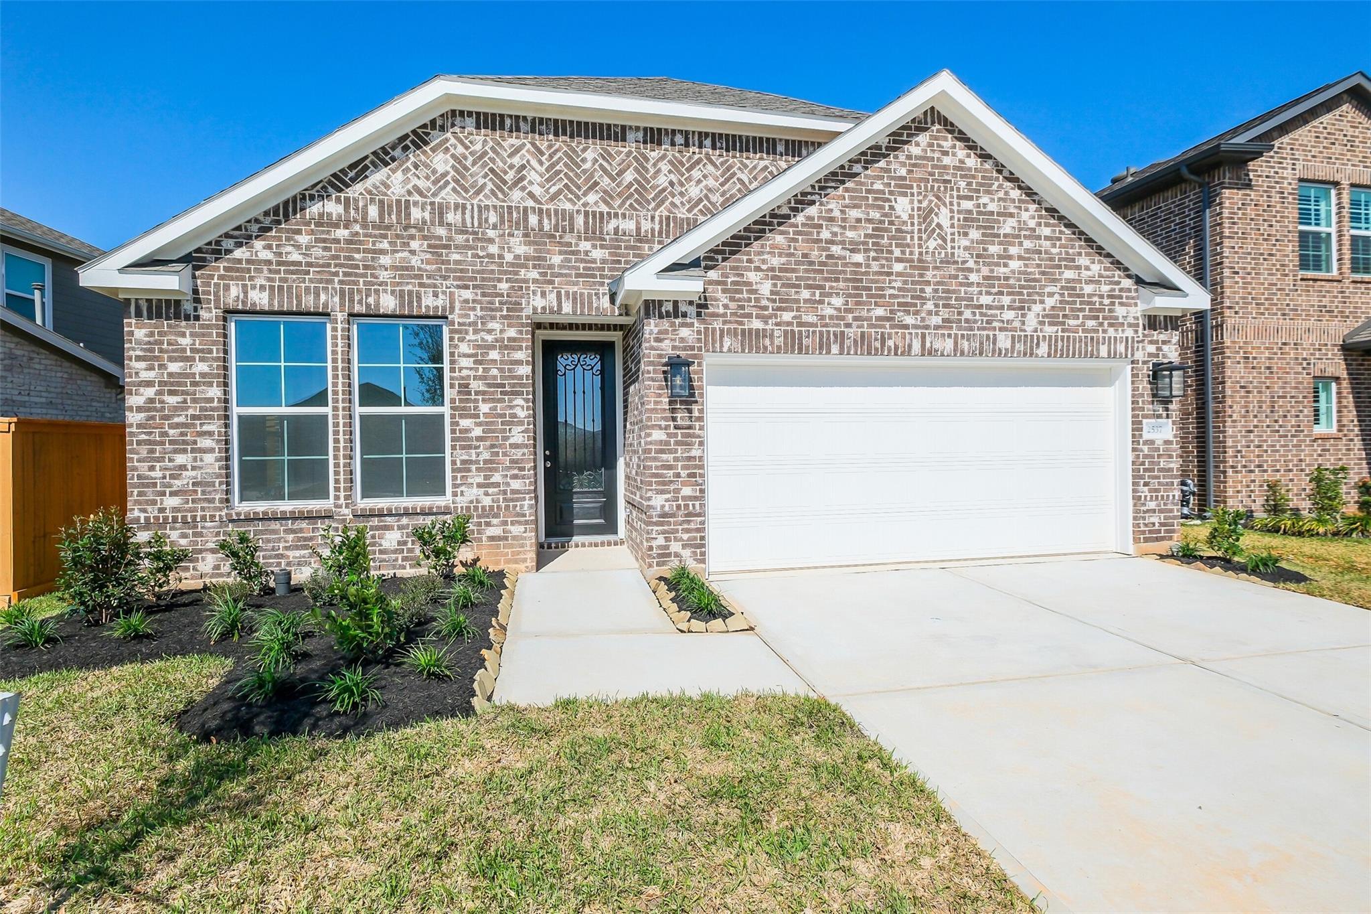
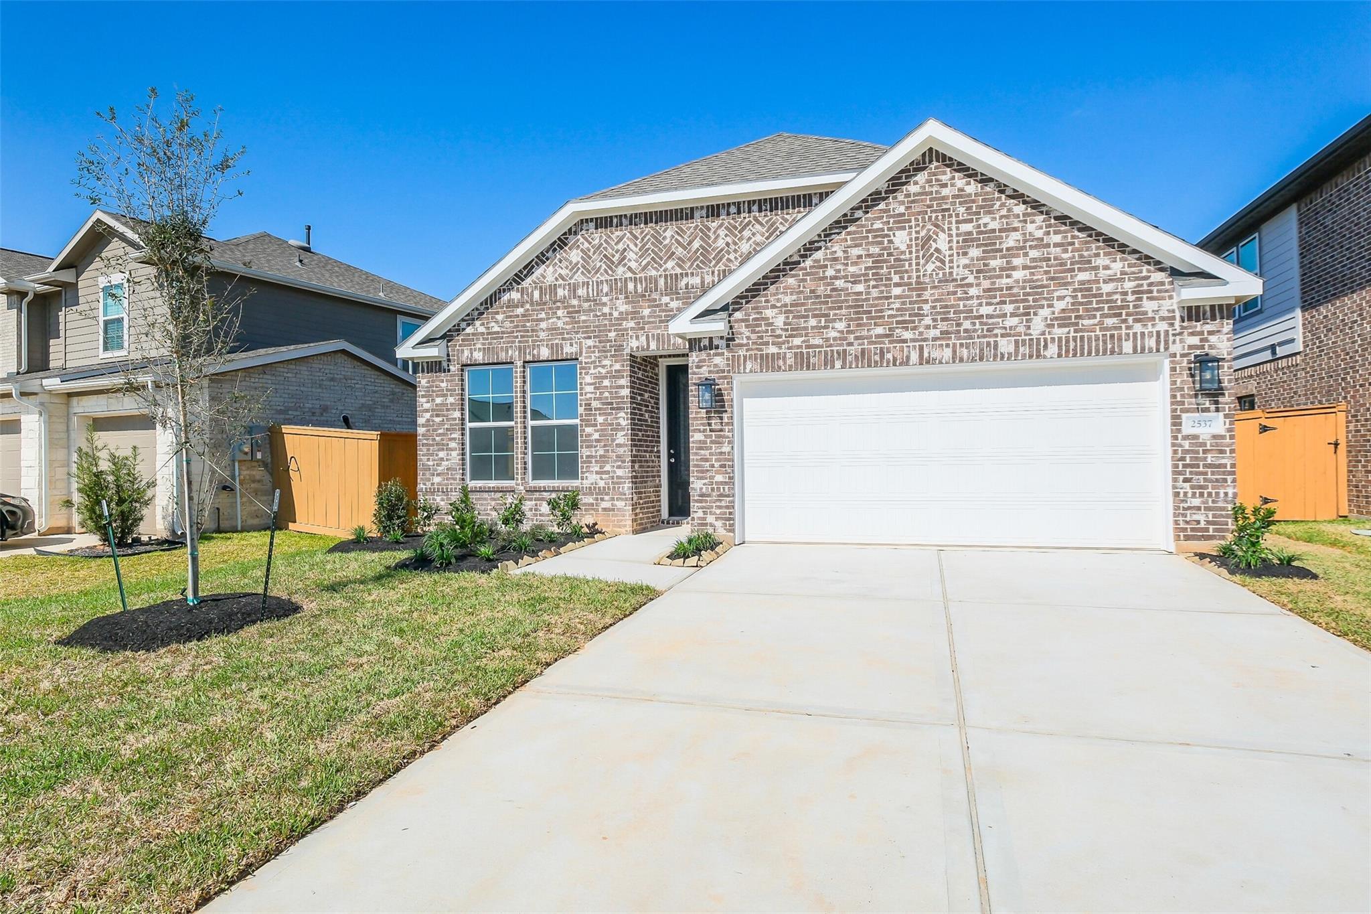
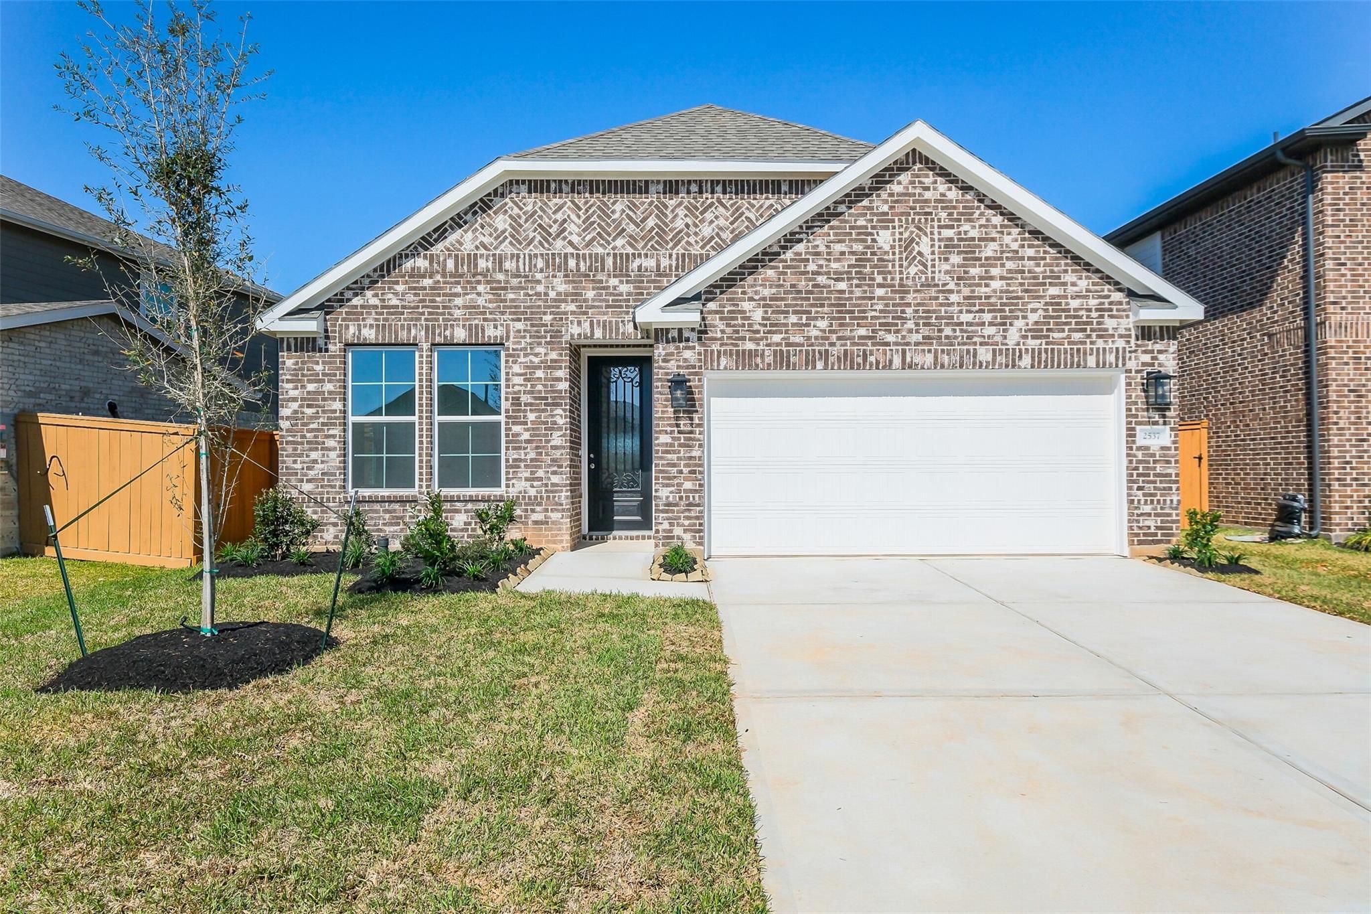
Single-story Davidson Homes Luna J floor plan with brick exterior, 2-car garage, and landscaped yard in Sunterra, Katy.
1-story Davidson Homes Luna J floor plan with brick exterior, 2-car garage, and landscaped yard in Sunterra, Katy, Texas.
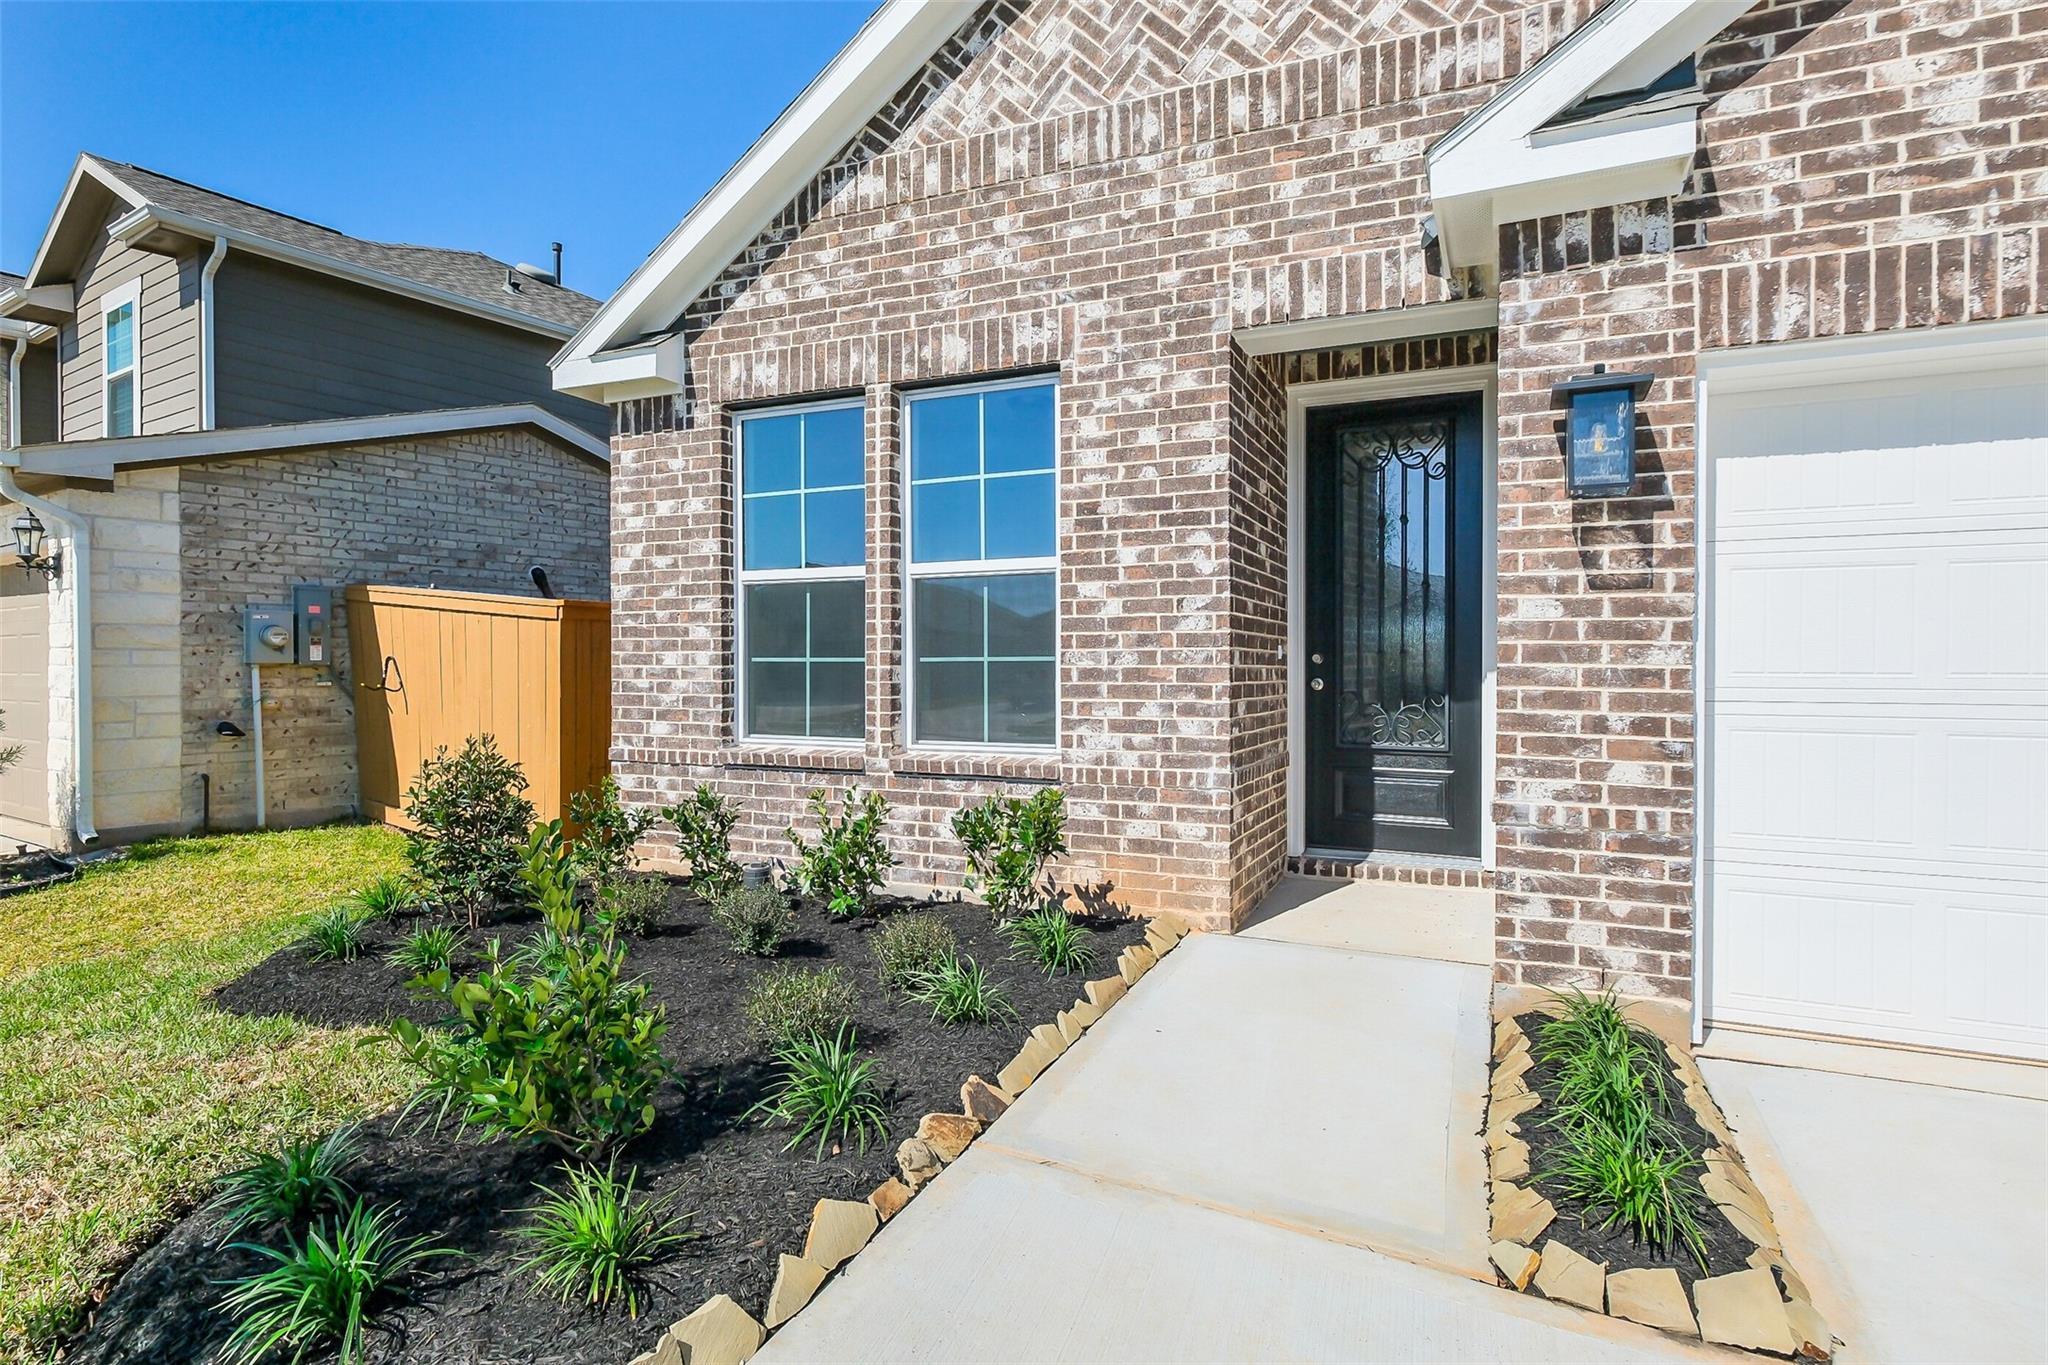
Brick exterior and front entrance of The Luna J floor plan by Davidson Homes in Sunterra, Katy, Texas.
Single-story brick exterior of The Luna J floor plan by Davidson Homes with 2-car garage in Sunterra, Katy, Texas.
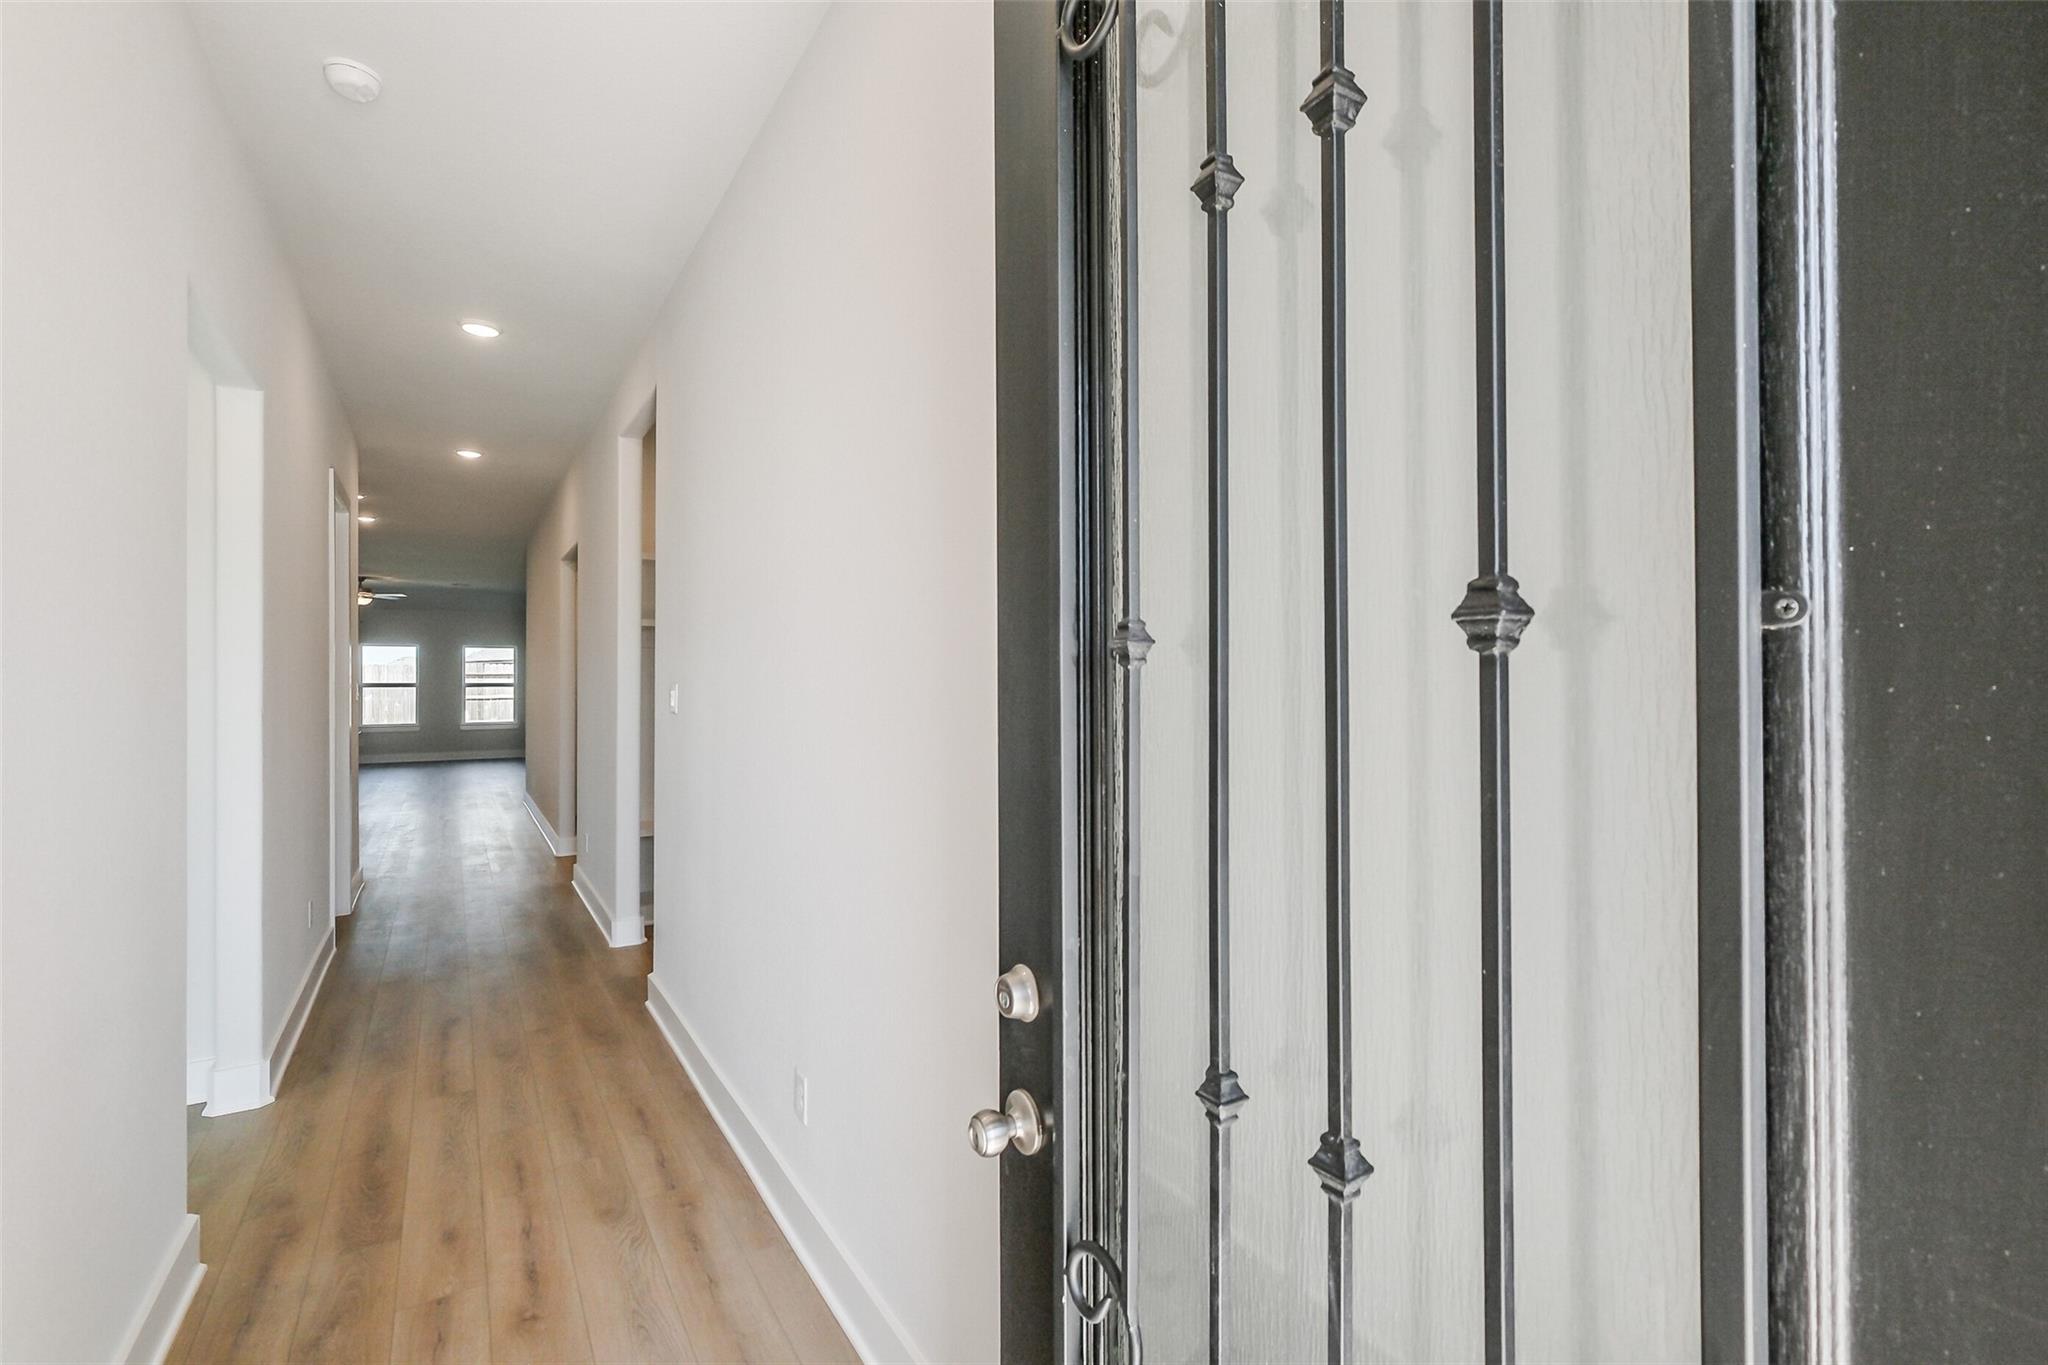
Decorative iron front door opening to a bright hallway with wood-style flooring in The Luna J floor plan, Sunterra, Katy.
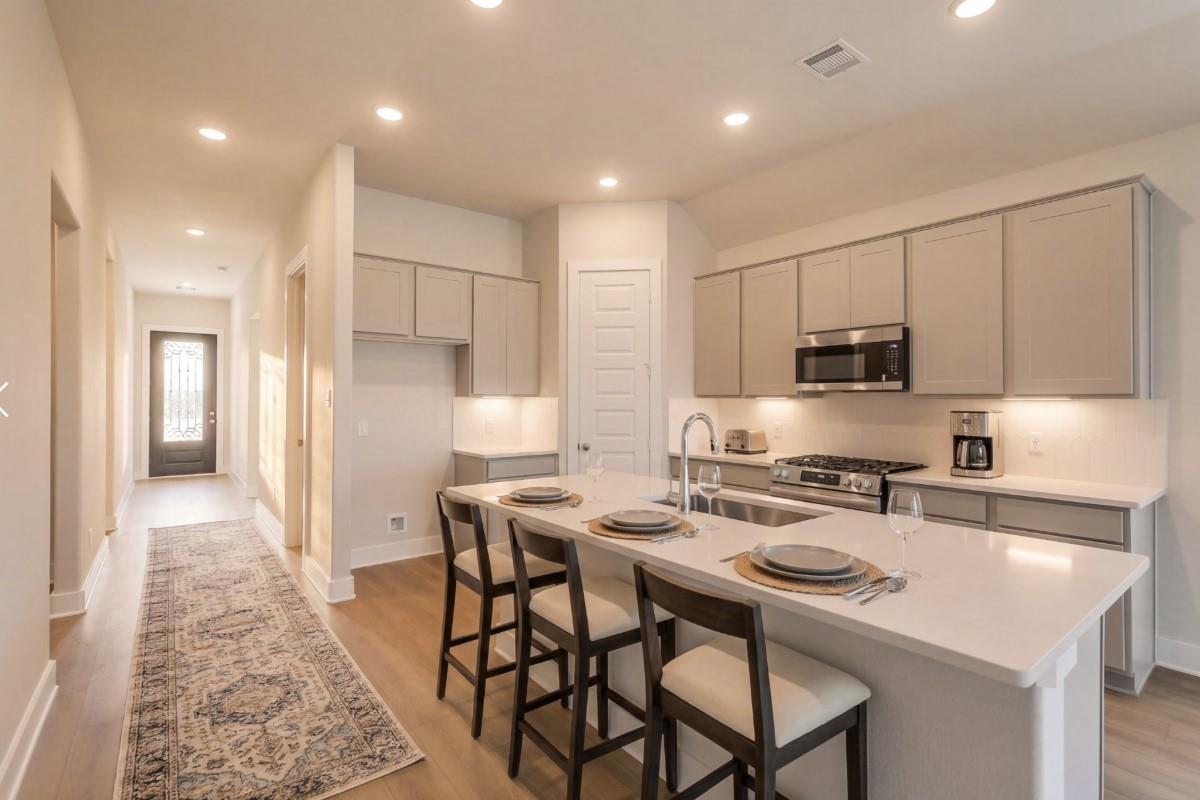
Modern kitchen with quartz island, grey cabinets, and stainless appliances in The Luna J floor plan, Sunterra, Katy, TX.
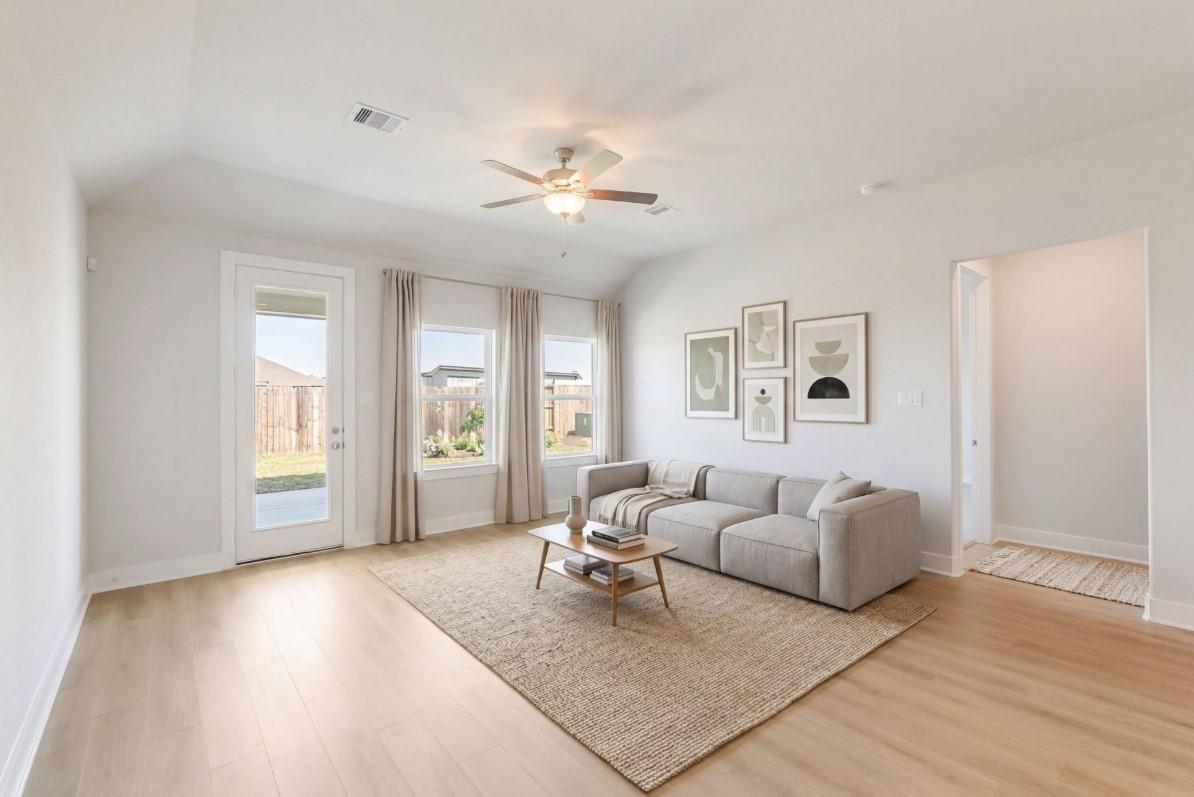
Bright, open-concept living room in The Luna J floor plan by Davidson Homes at Sunterra in Katy, Texas.
Starting Rates from 1.99% (5.796% APR)!

The Luna J

2537 Allegretto Sea DriveHomesite #17-B4
$349,990
From /MO*
Principal & Interest Only
4 Bd
3 Ba
1,991 Sf
More Details
Move-In Ready
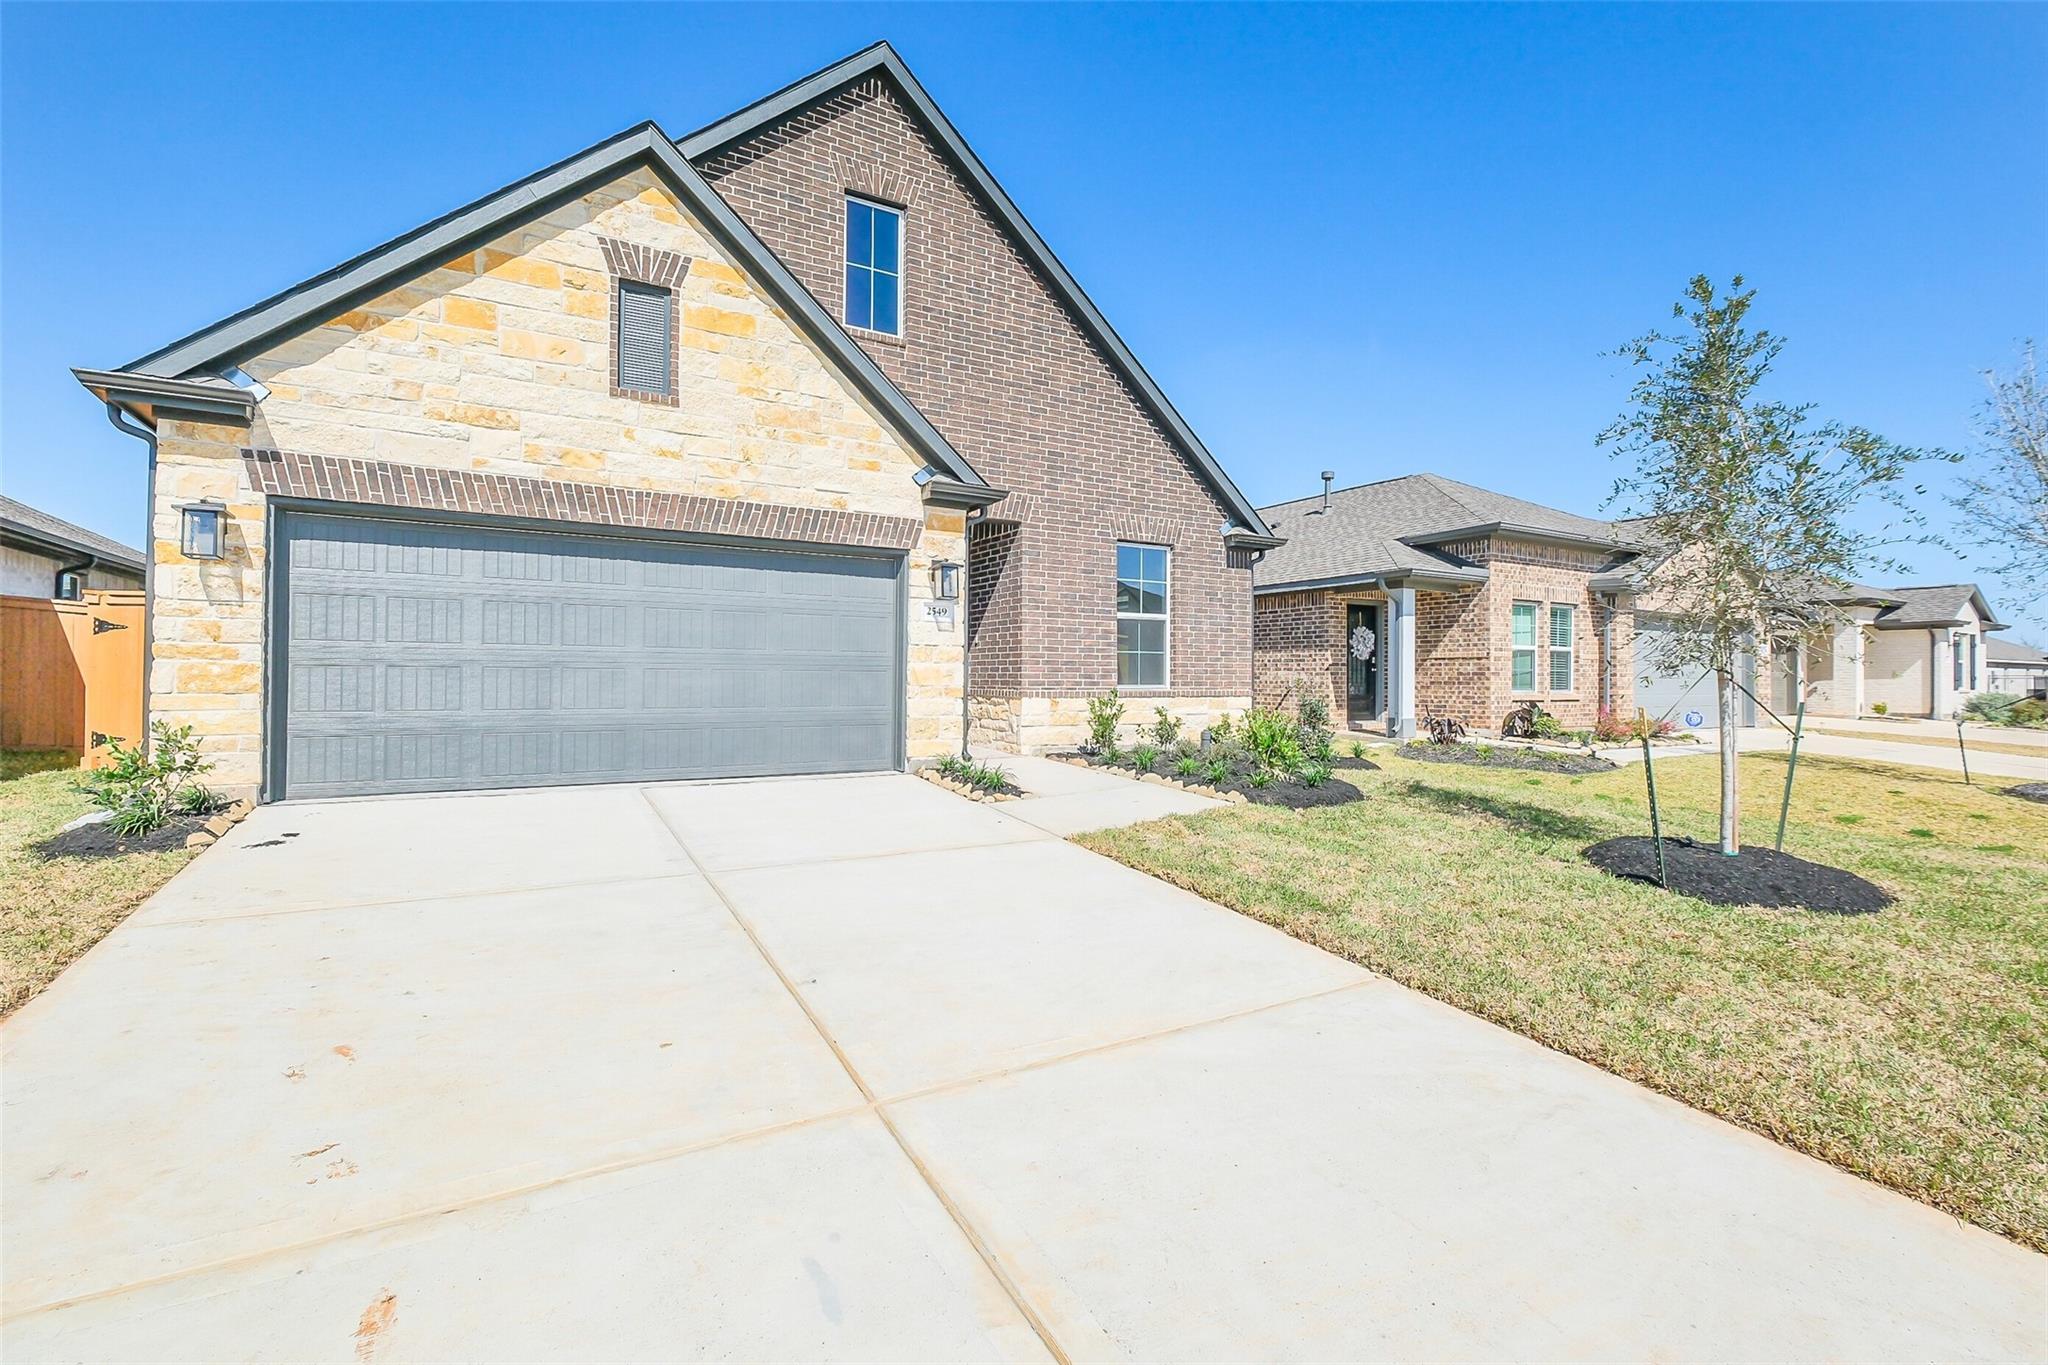
Single-story brick and stone home with 2-car garage, The Luna L floor plan by Davidson Homes in Sunterra, Katy, Texas.
The Luna L floor plan by Davidson Homes featuring a brick and stone facade with 2-car garage in Sunterra, Katy, Texas.
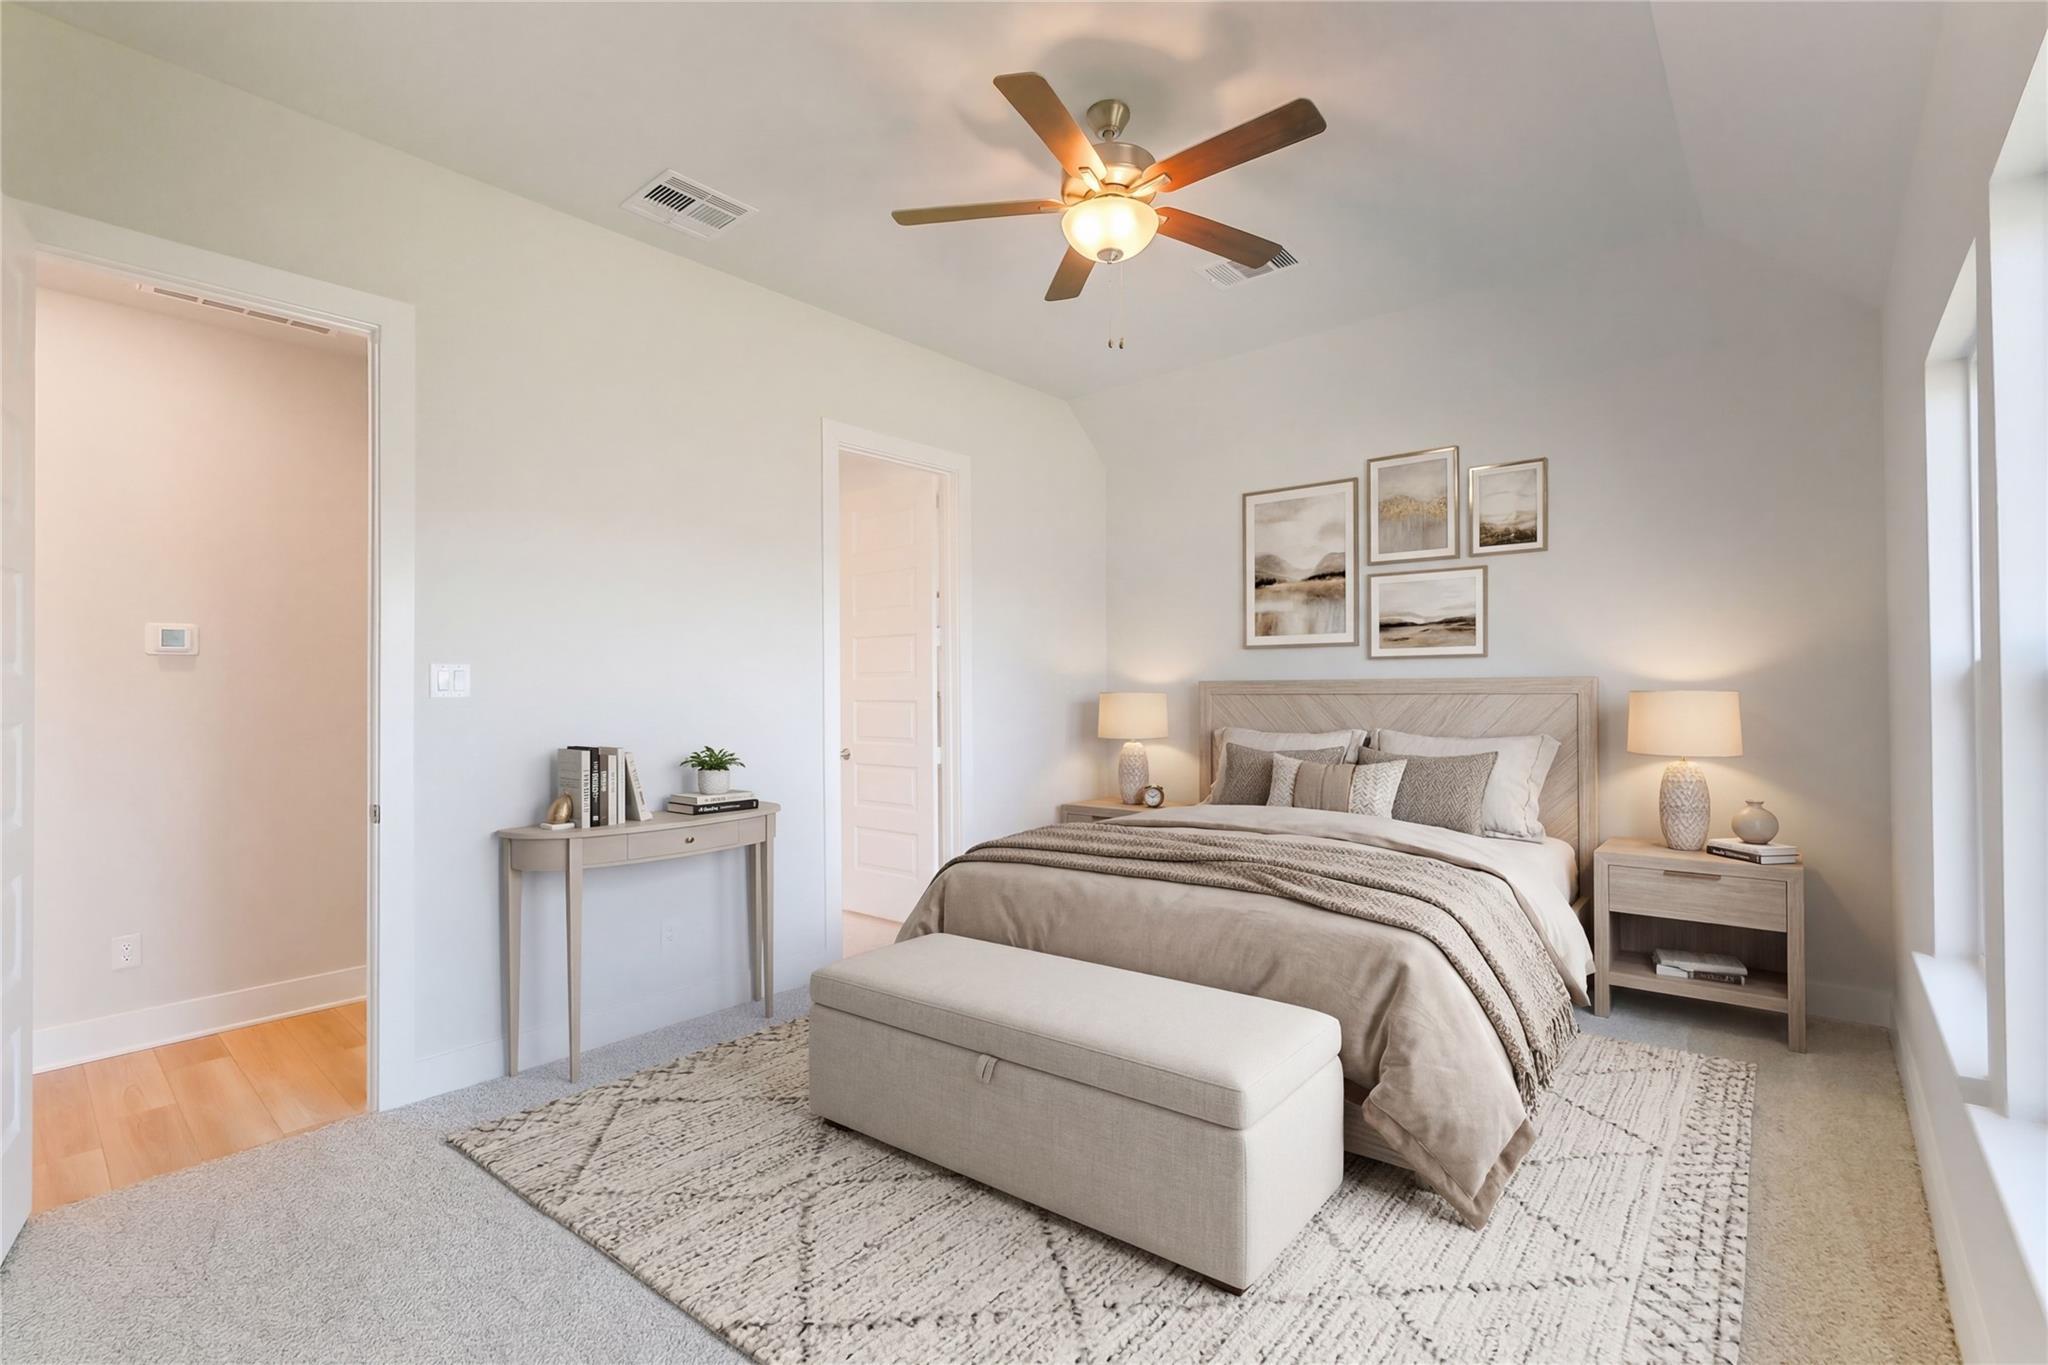
Cozy neutral-toned bedroom in The Luna L floor plan at Sunterra, Katy, Texas by Davidson Homes.
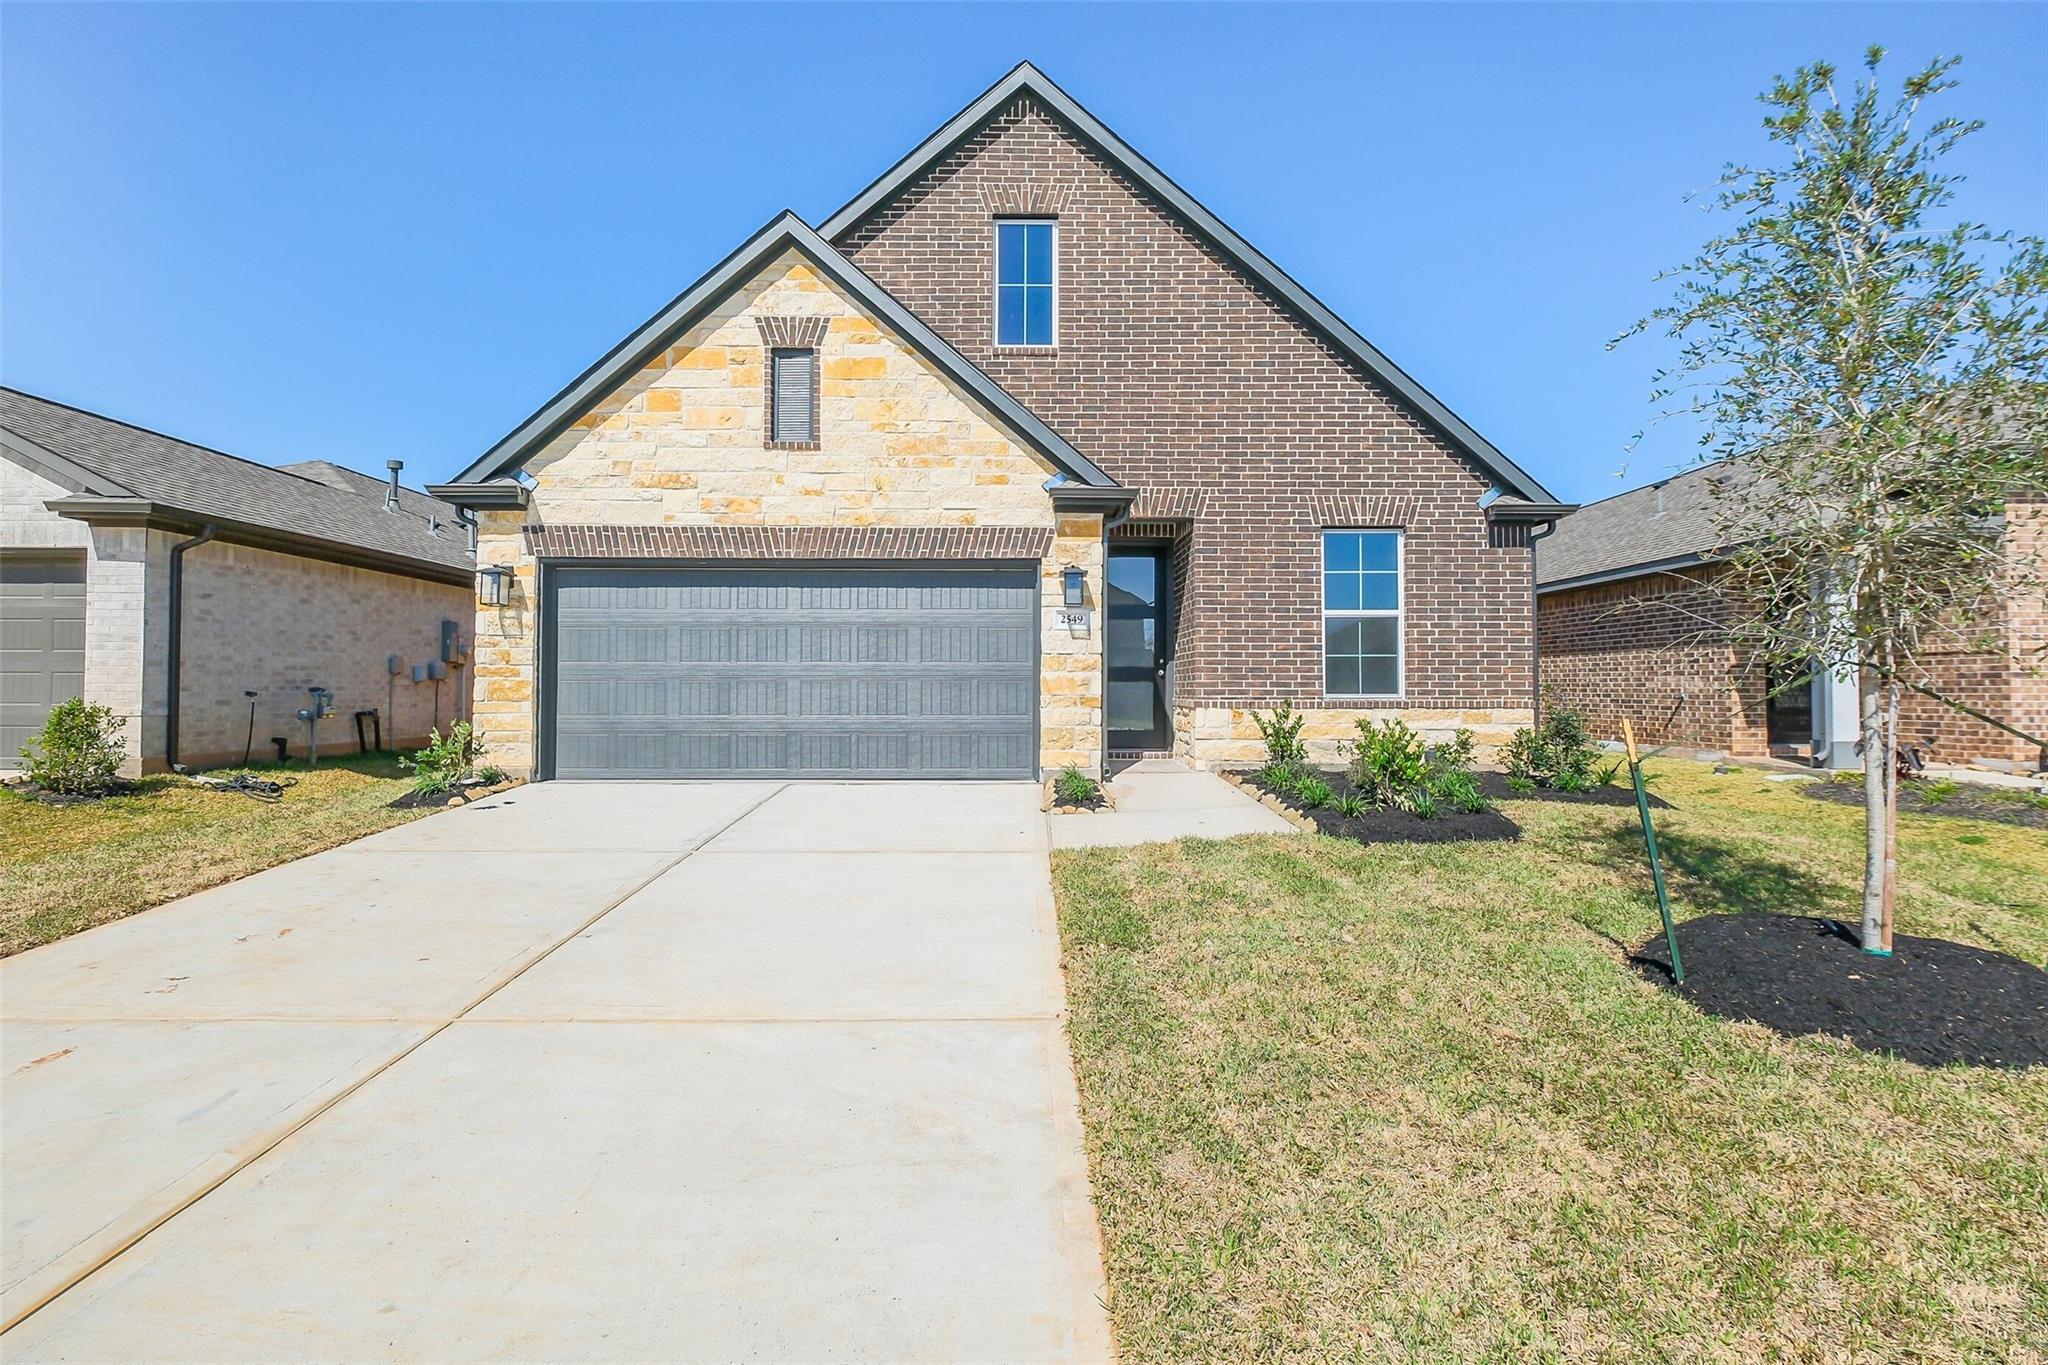
Exterior of 4-bedroom Davidson Homes Luna L floor plan with stone and brick facade and 2-car garage in Sunterra, Katy, TX.
Brick and stone exterior of The Luna L floor plan by Davidson Homes in Sunterra, Katy, Texas with a 2-car garage.
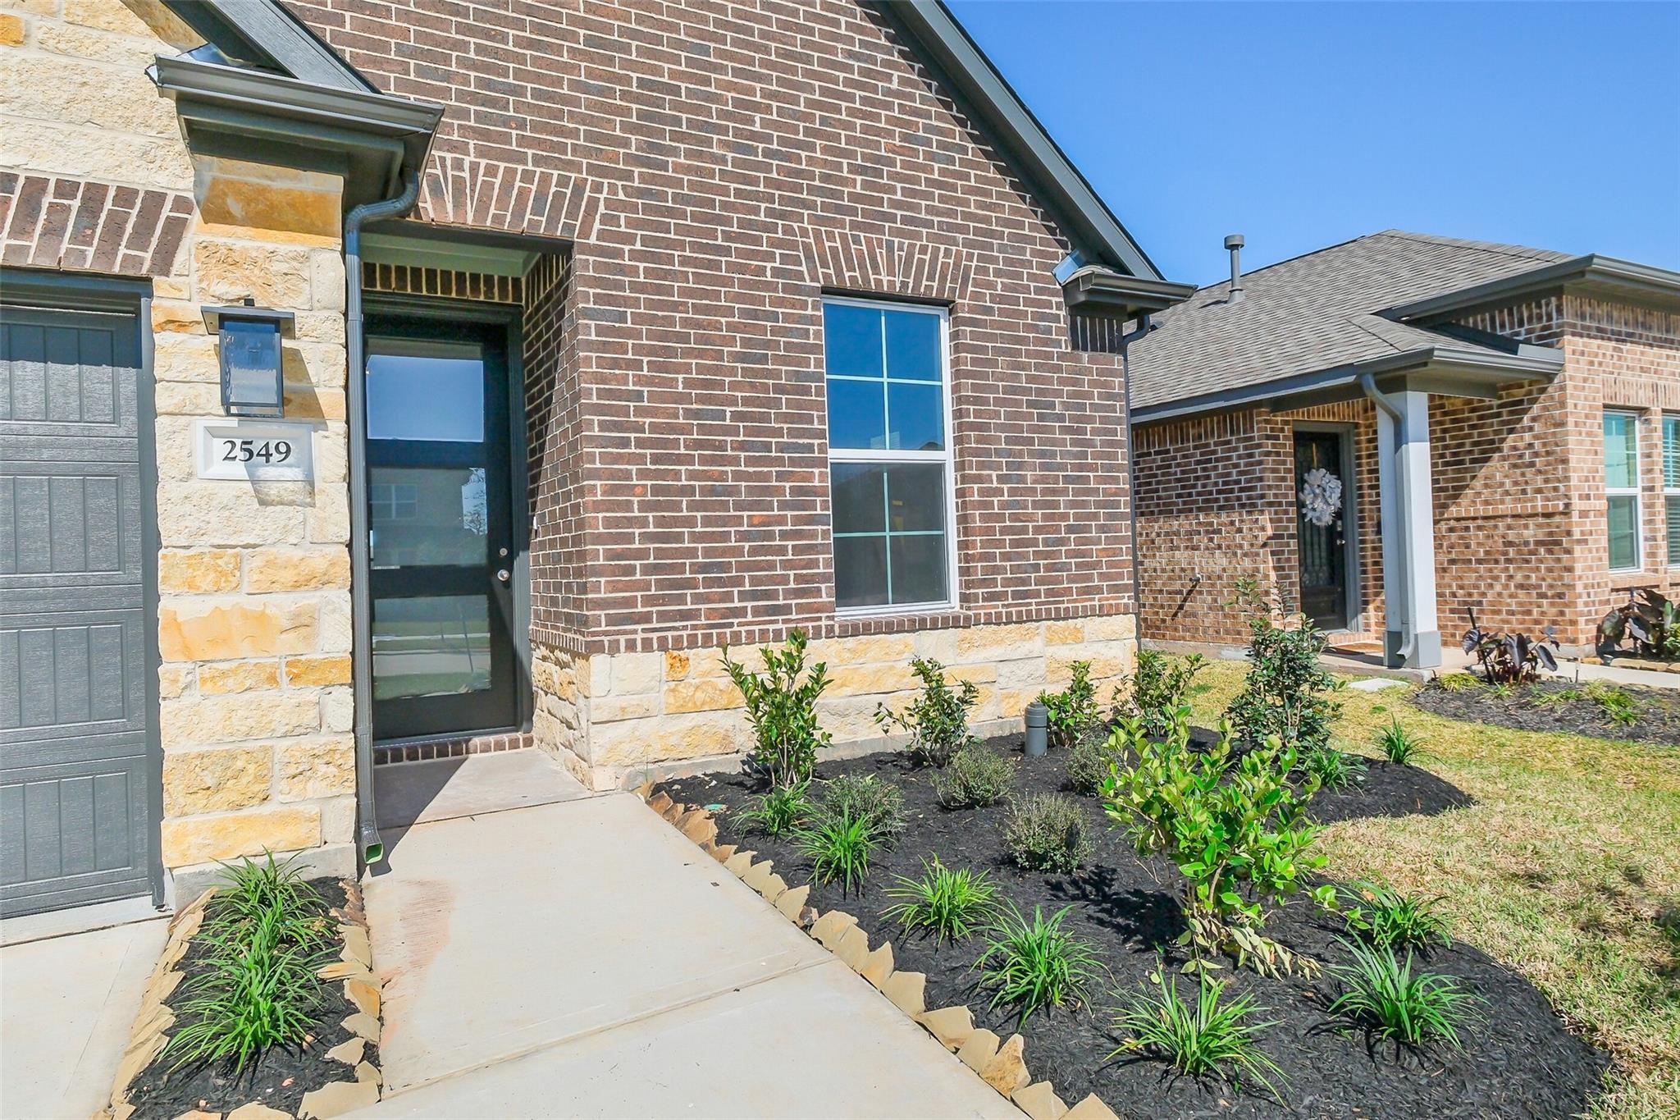
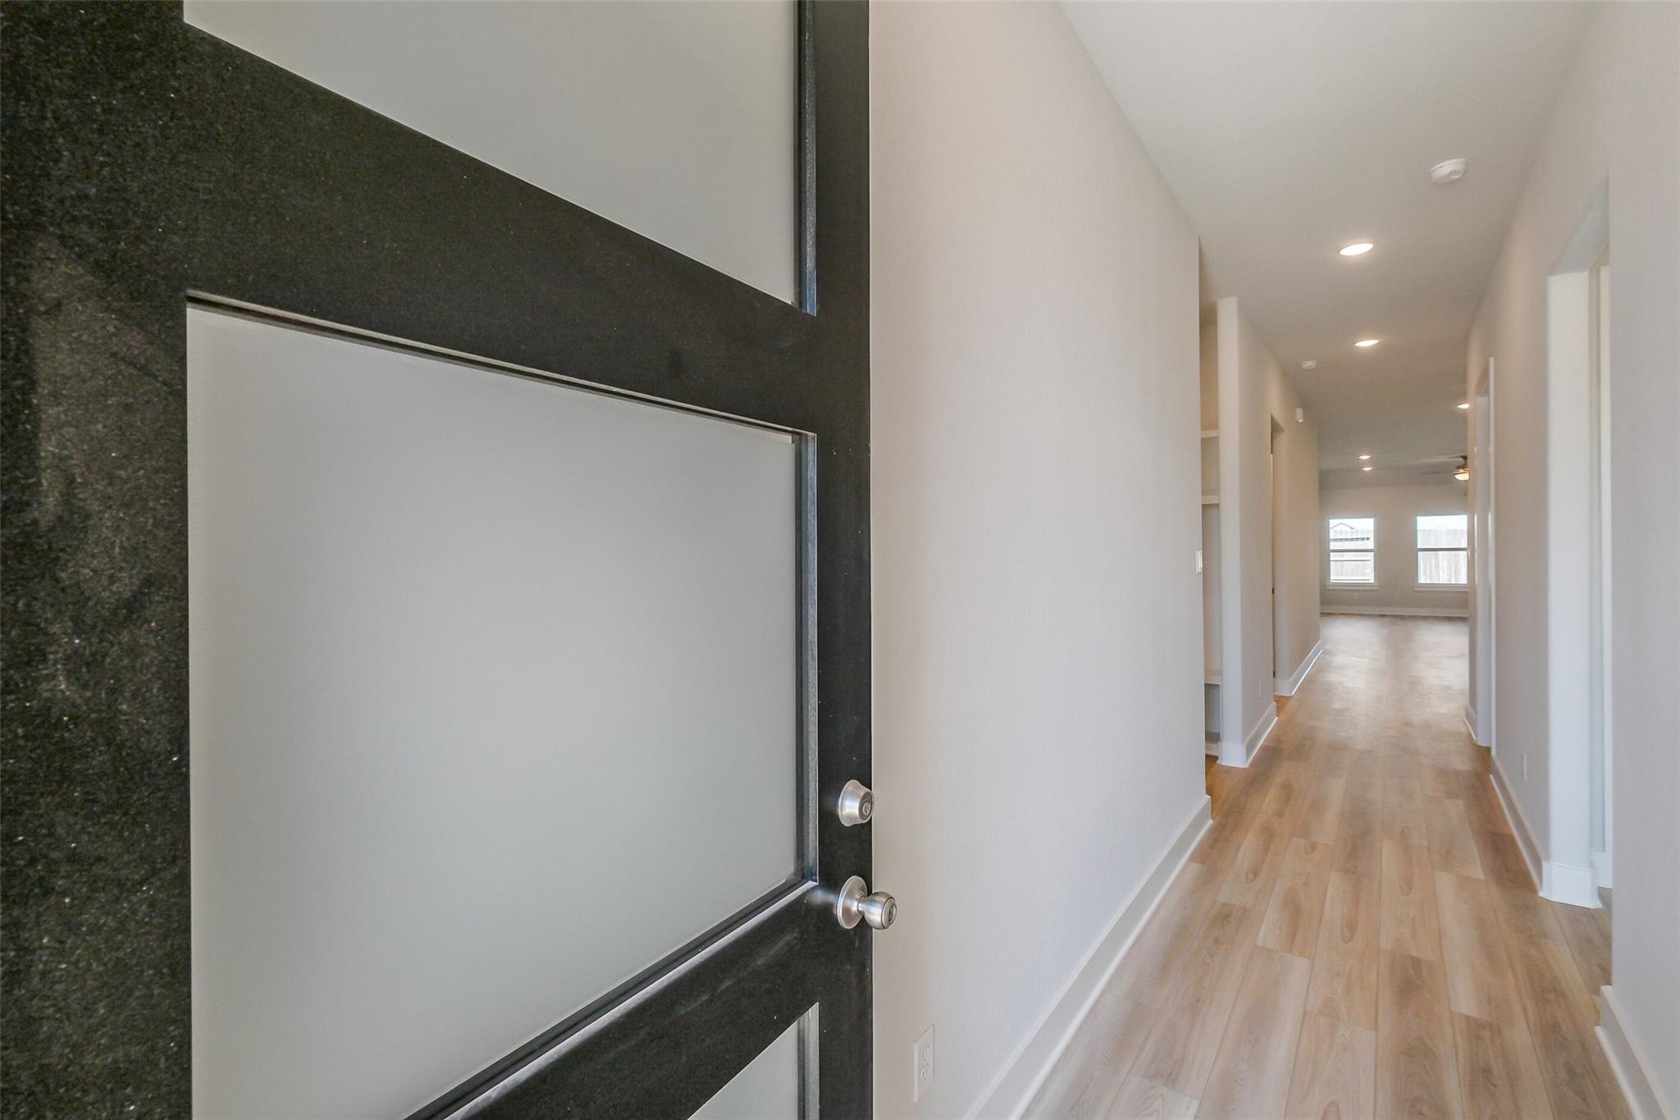
Modern black front door with frosted glass panels leading into a bright hallway of a Davidson Homes Luna L floor plan.
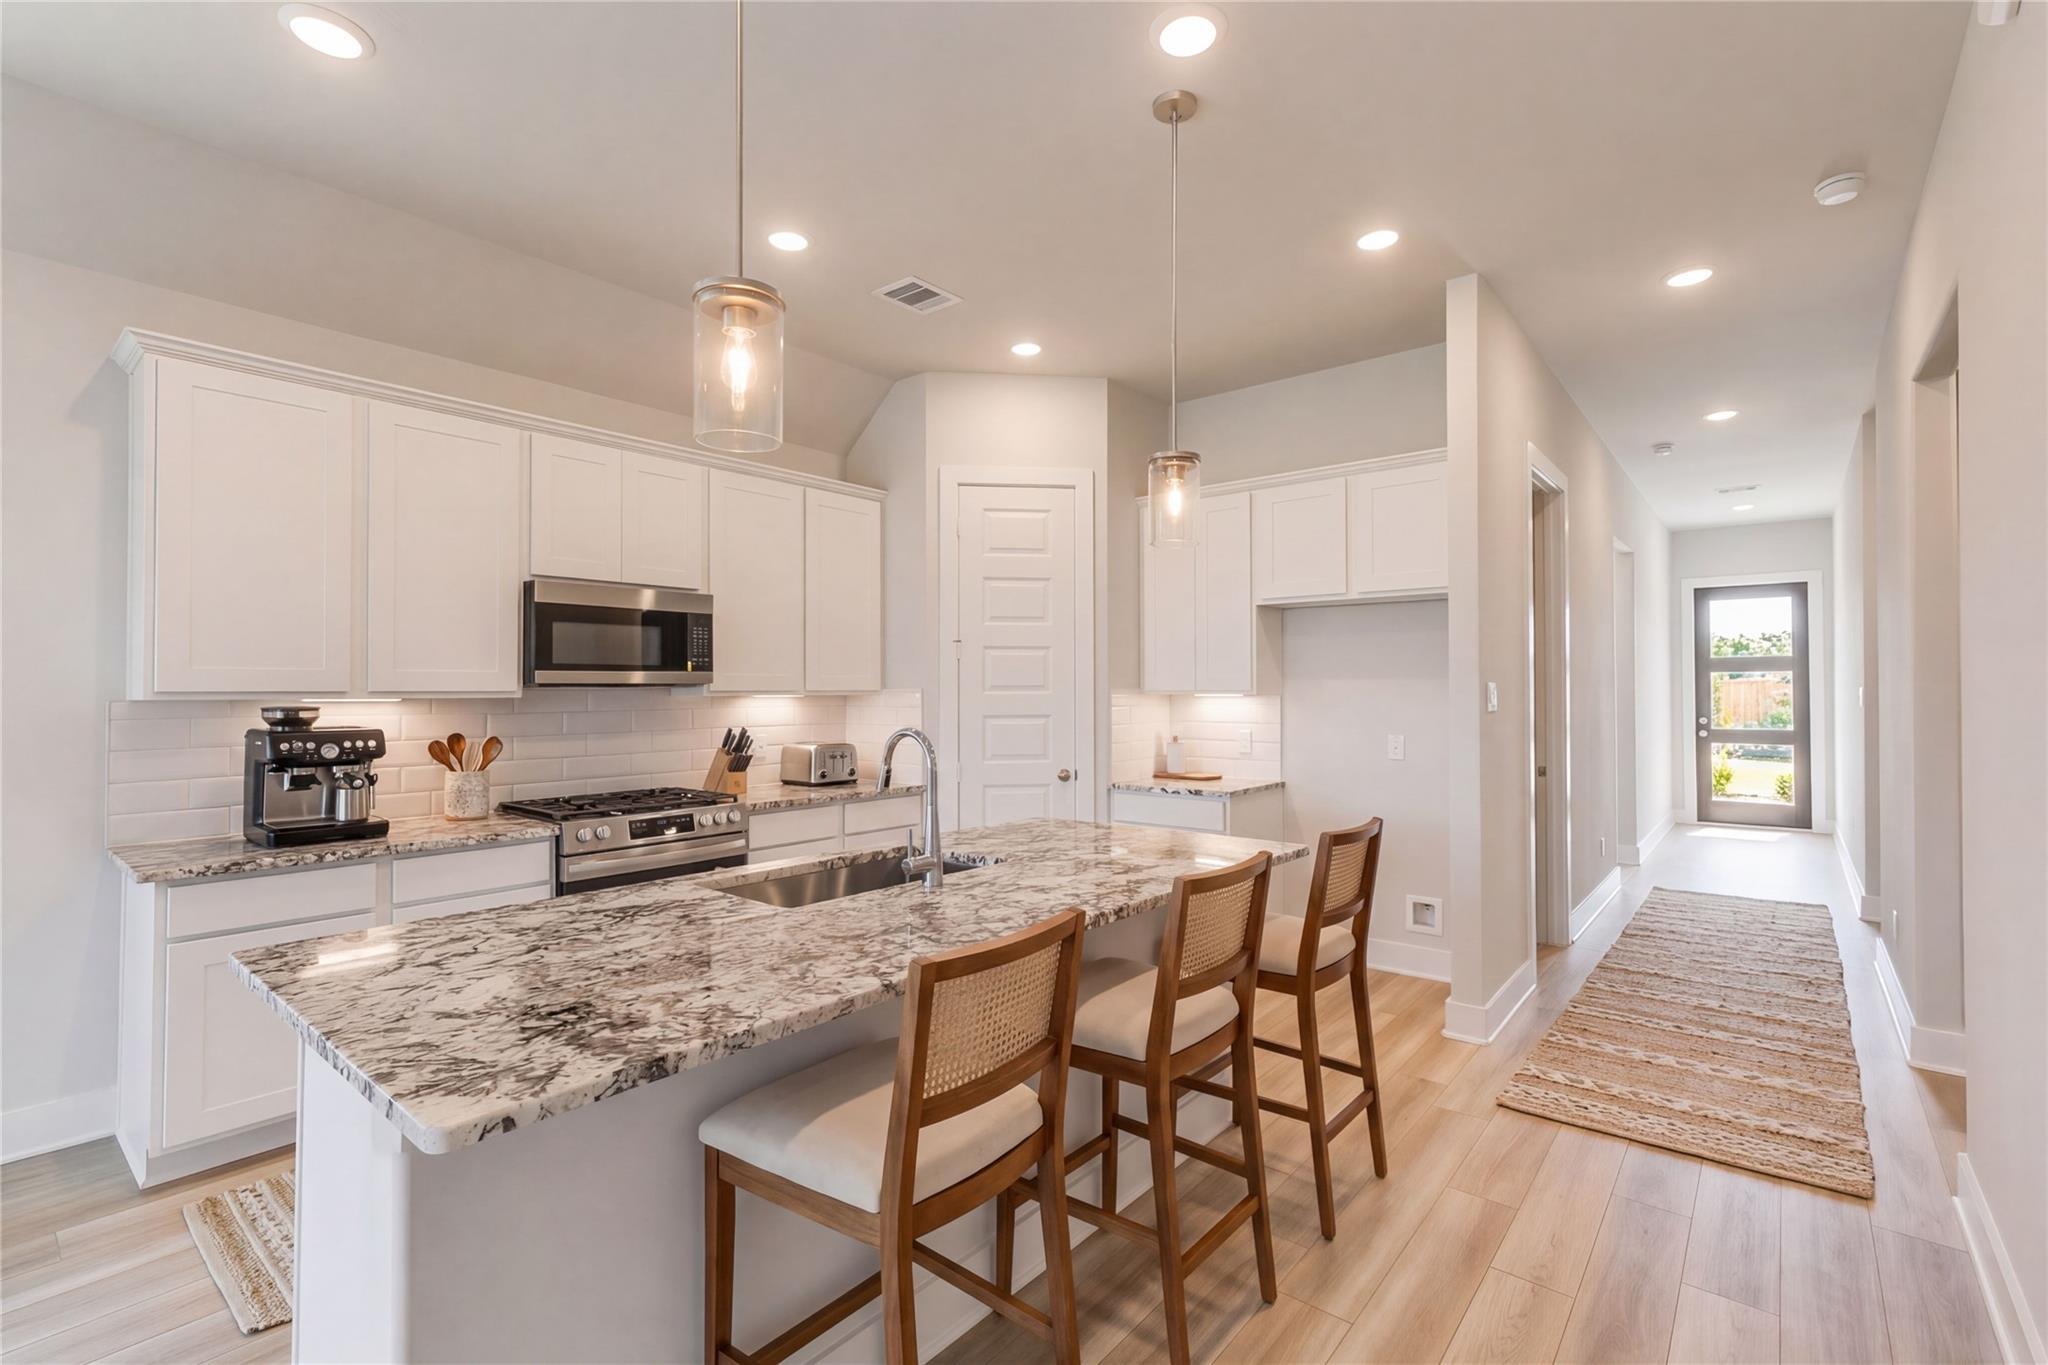
Modern kitchen with granite island, white cabinets, and stainless appliances in The Luna L floor plan, Sunterra, Katy, TX.
Starting Rates from 1.99% (5.796% APR)!

The Luna L

2549 Allegretto Sea DriveHomesite #14-B4
$354,990
From /MO*
Principal & Interest Only
4 Bd
3 Ba
1,991 Sf
More Details
Move-In Ready
Modern 1-story brick home with stone accents, 2-car garage, lush green lawn, and flower gardens in Sunterra, Katy, Texas - Davidson Homes Laguna C
Modern beige brick single-story home with stone facade, open 2-car garage, and dirt yard in Sunterra, Katy, Texas - Davidson Homes Laguna C
The Laguna C floor plan: 3-bed, 2-bath, 1-story layout with open family room, kitchen, primary suite, 2-car garage in Sunterra, Katy, TX
Elegant Davidson Homes material palette: white satin cabinets, Delicatus Ice granite counters, white Gateway backsplash, LVP flooring for Laguna C in Sunterra, Katy
Resort-style lagoon pool with cabanas, lounge chairs, umbrellas, and palms in Sunterra, Katy, Texas by Davidson Homes
Modern beige brick single-story home with stone accents, open 2-car garage, and dirt yard in Sunterra, Katy, Texas - Davidson Homes Laguna C

The Laguna C

2501 Dana Point DriveHomesite #37-B4
$355,990
From /MO*
Principal & Interest Only
3 Bd
2 Ba
1,635 Sf
More Details
Move In: May
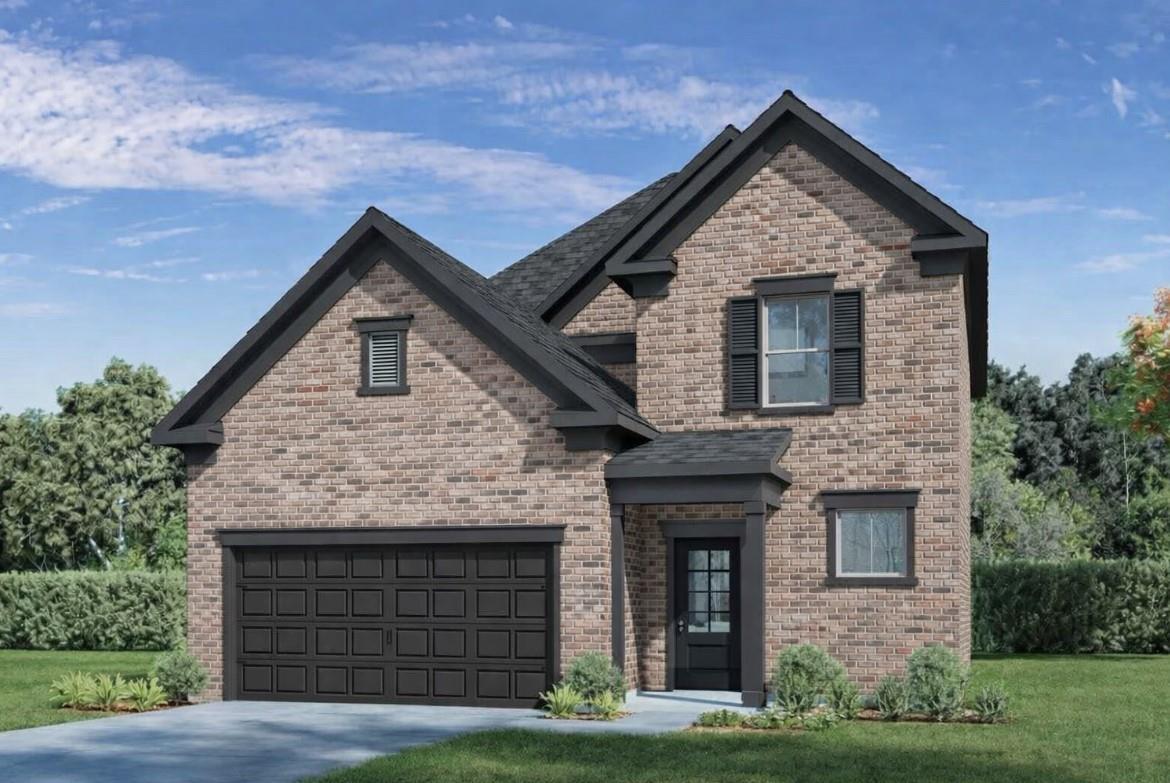
Two-story brick home with black shutters, 2-car garage, Davidson Homes Verano B in Sunterra, Katy, Texas
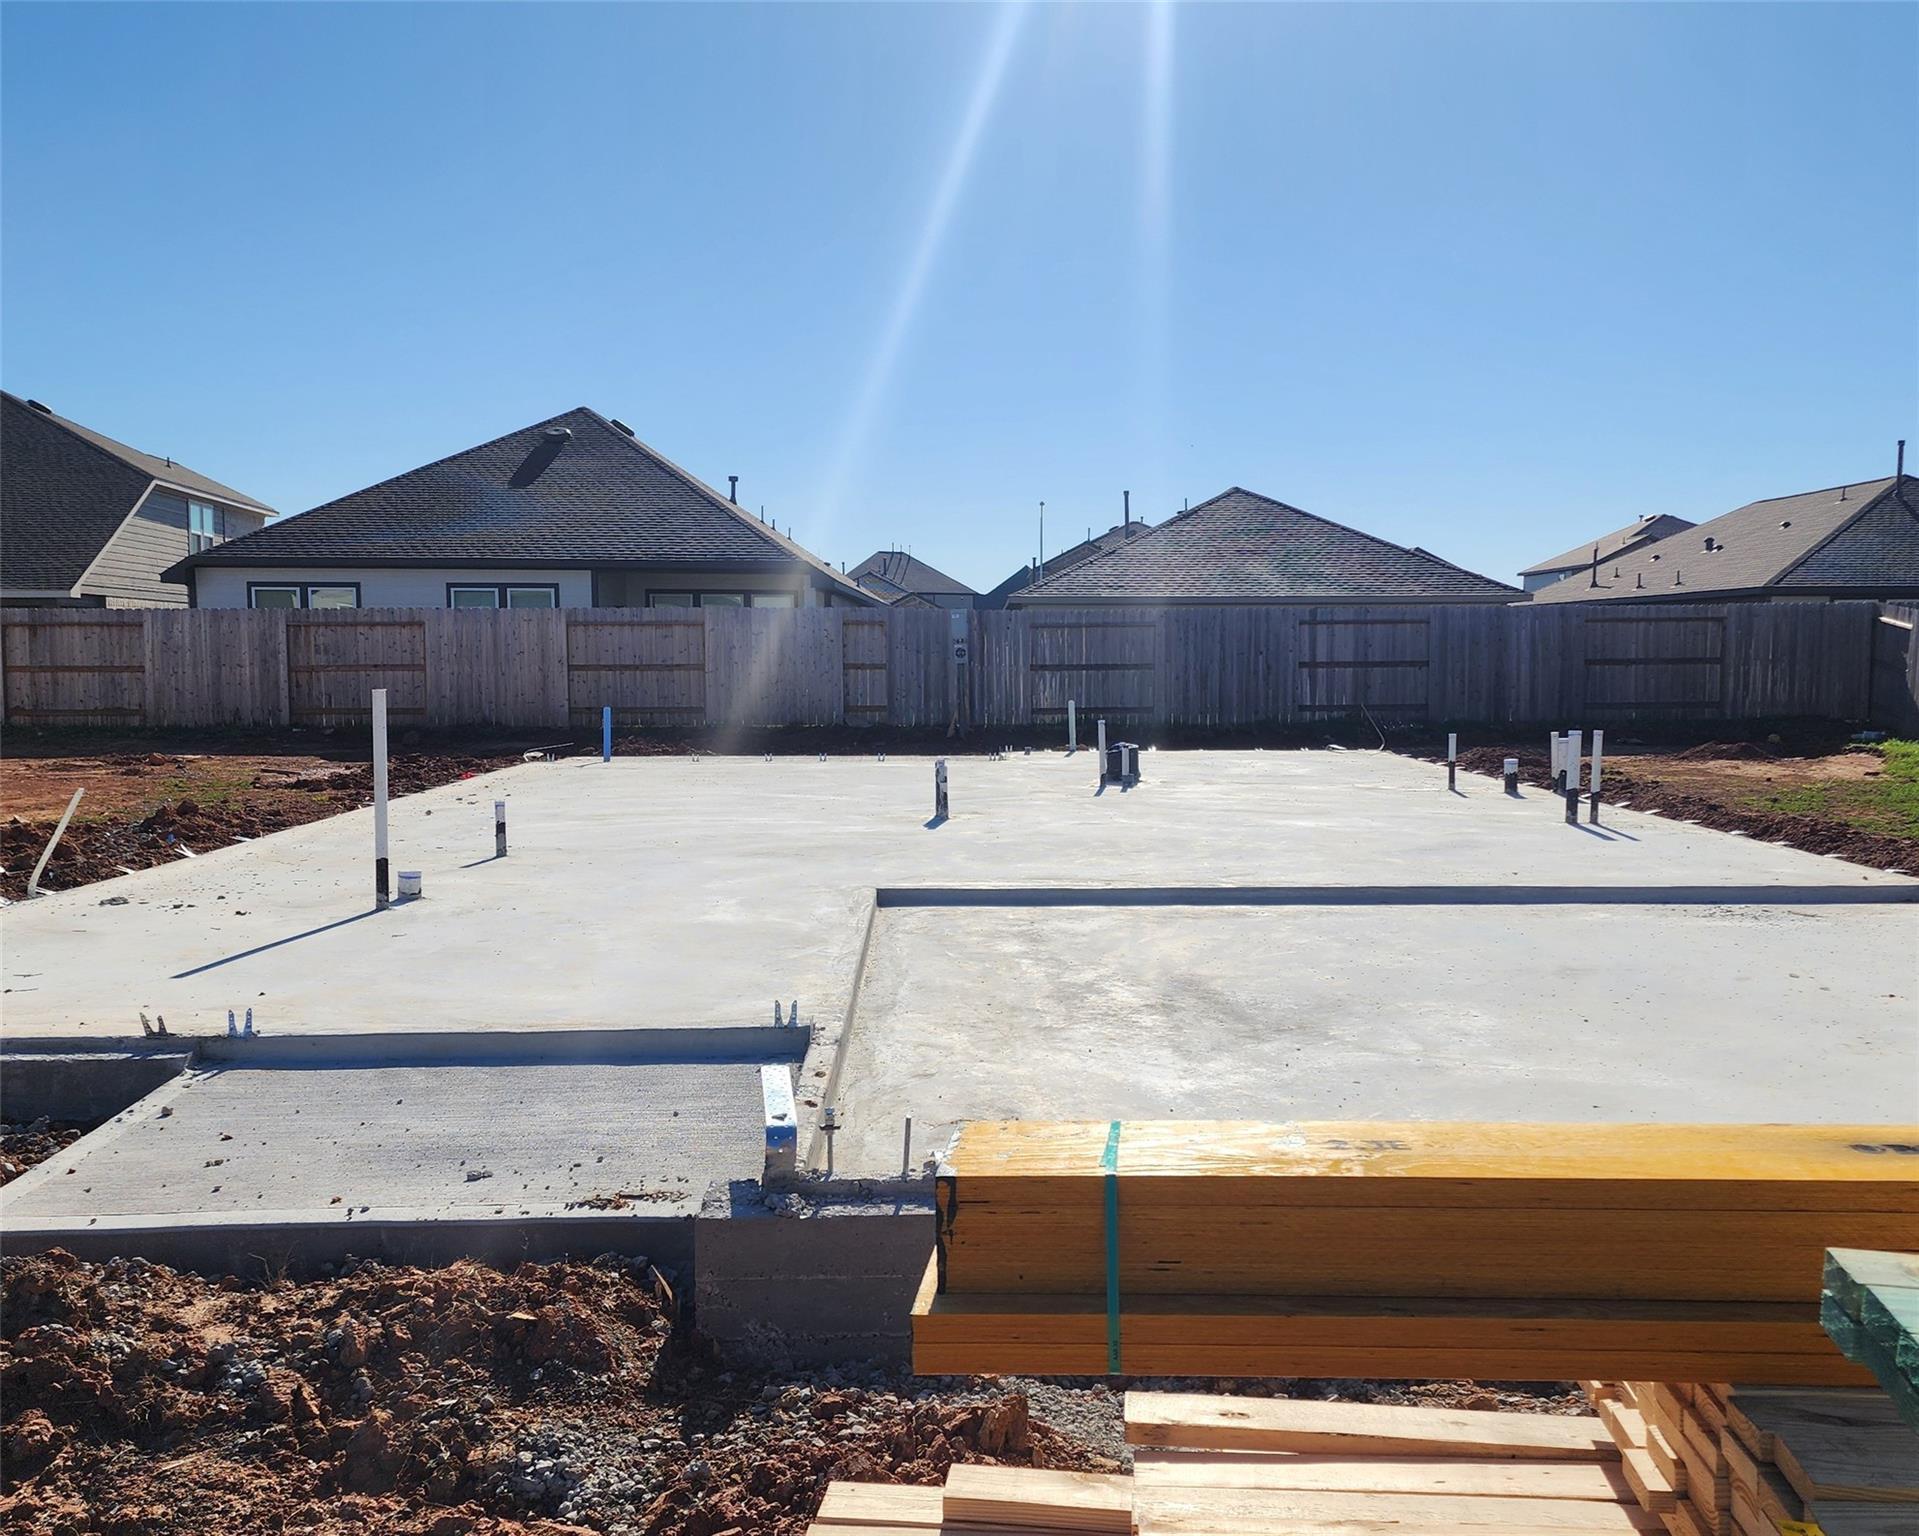
New home concrete foundation slab under construction, Davidson Homes Verano B in Sunterra, Katy, Texas
First floor plan of Davidson Homes Verano B: open kitchen, dining, family room, primary suite, 2-car garage in Sunterra, Katy, Texas
First floor plan of Verano B by Davidson Homes: open kitchen, family room, primary suite, 2-car garage in Sunterra, Katy, Texas
Second floor Verano B floor plan featuring bedrooms 2-4, baths, loft, unfinished storage in Davidson Homes Katy Texas home
Second floor plan of The Verano B by Davidson Homes: 4 bedrooms, loft, baths in Sunterra, Katy, Texas home
Expansive turquoise lagoon pool with cabanas, loungers, palms, and lawns in Sunterra, Katy, Texas community

The Verano B

2505 Dana Point DriveHomesite #36-B4
$414,990
From /MO*
Principal & Interest Only
4 Bd
3.5 Ba
2,459 Sf
More Details