Sold

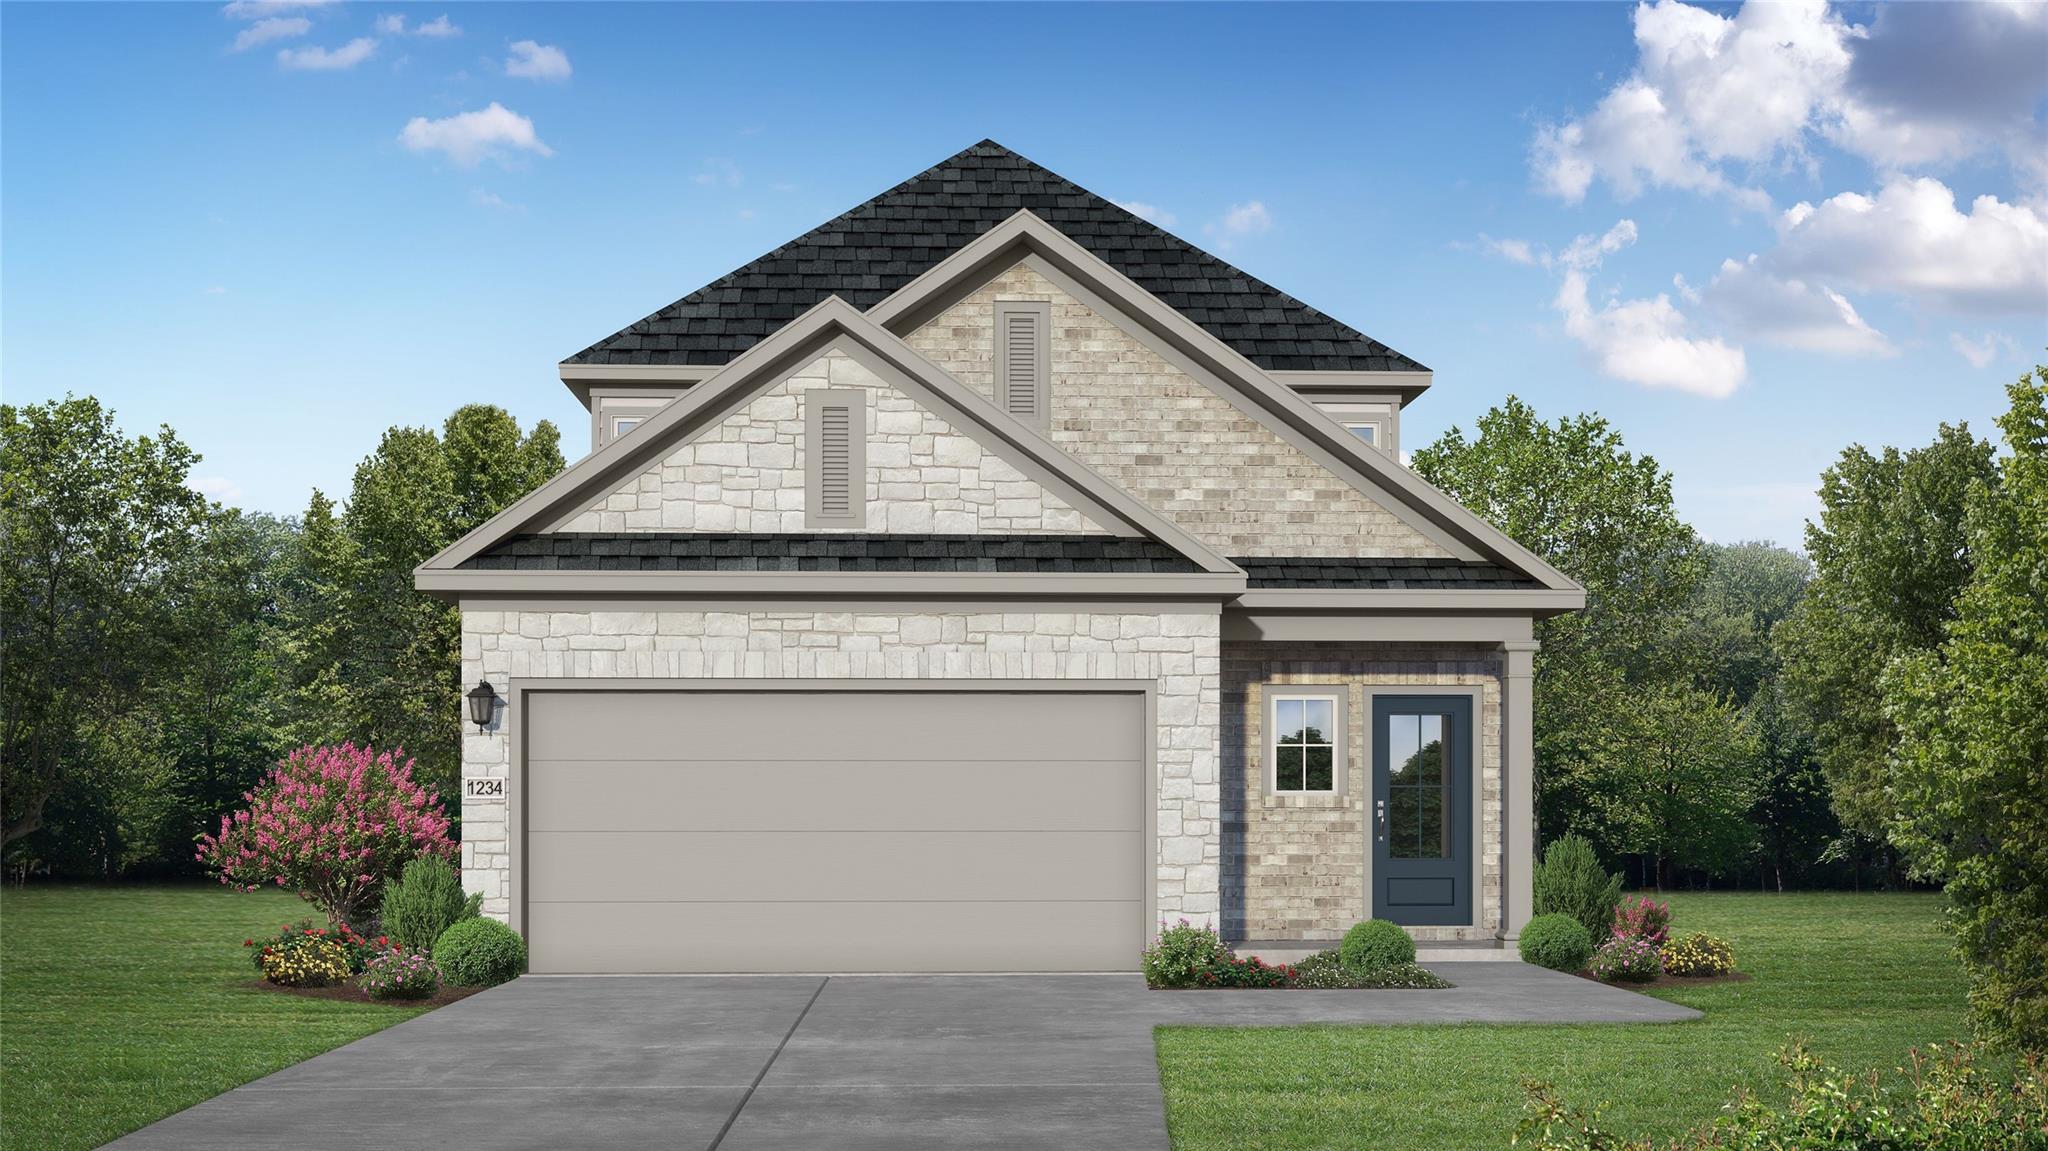
The Luna L floor plan by Davidson Homes featuring a brick and stone exterior in Sunterra, Katy, Texas.
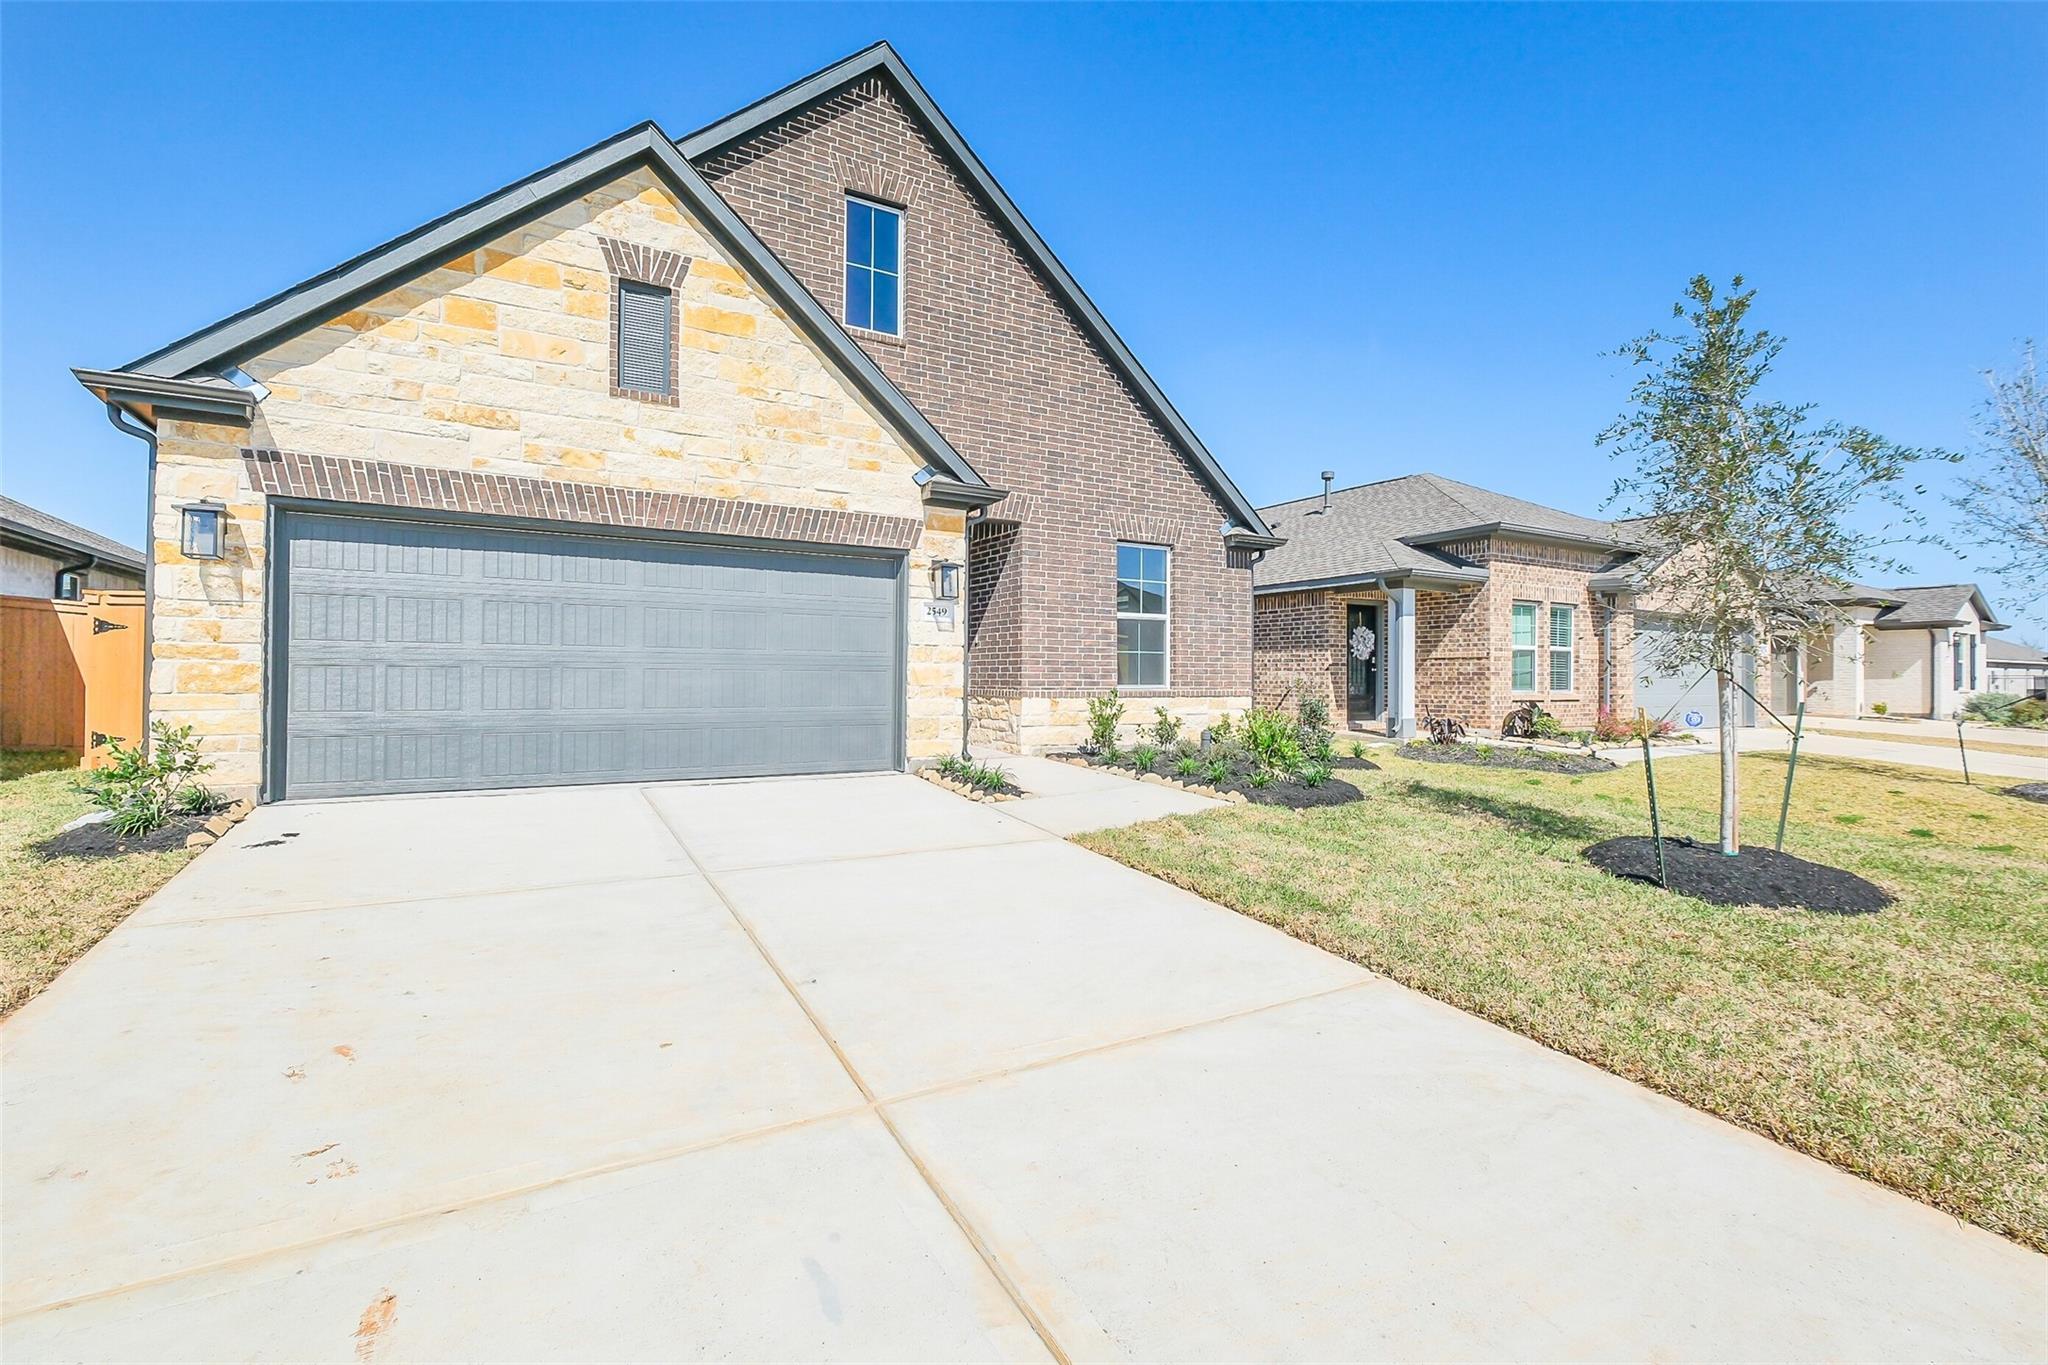
1-story brick and stone home with 2-car garage in The Luna L floor plan by Davidson Homes, Sunterra, Katy, Texas.
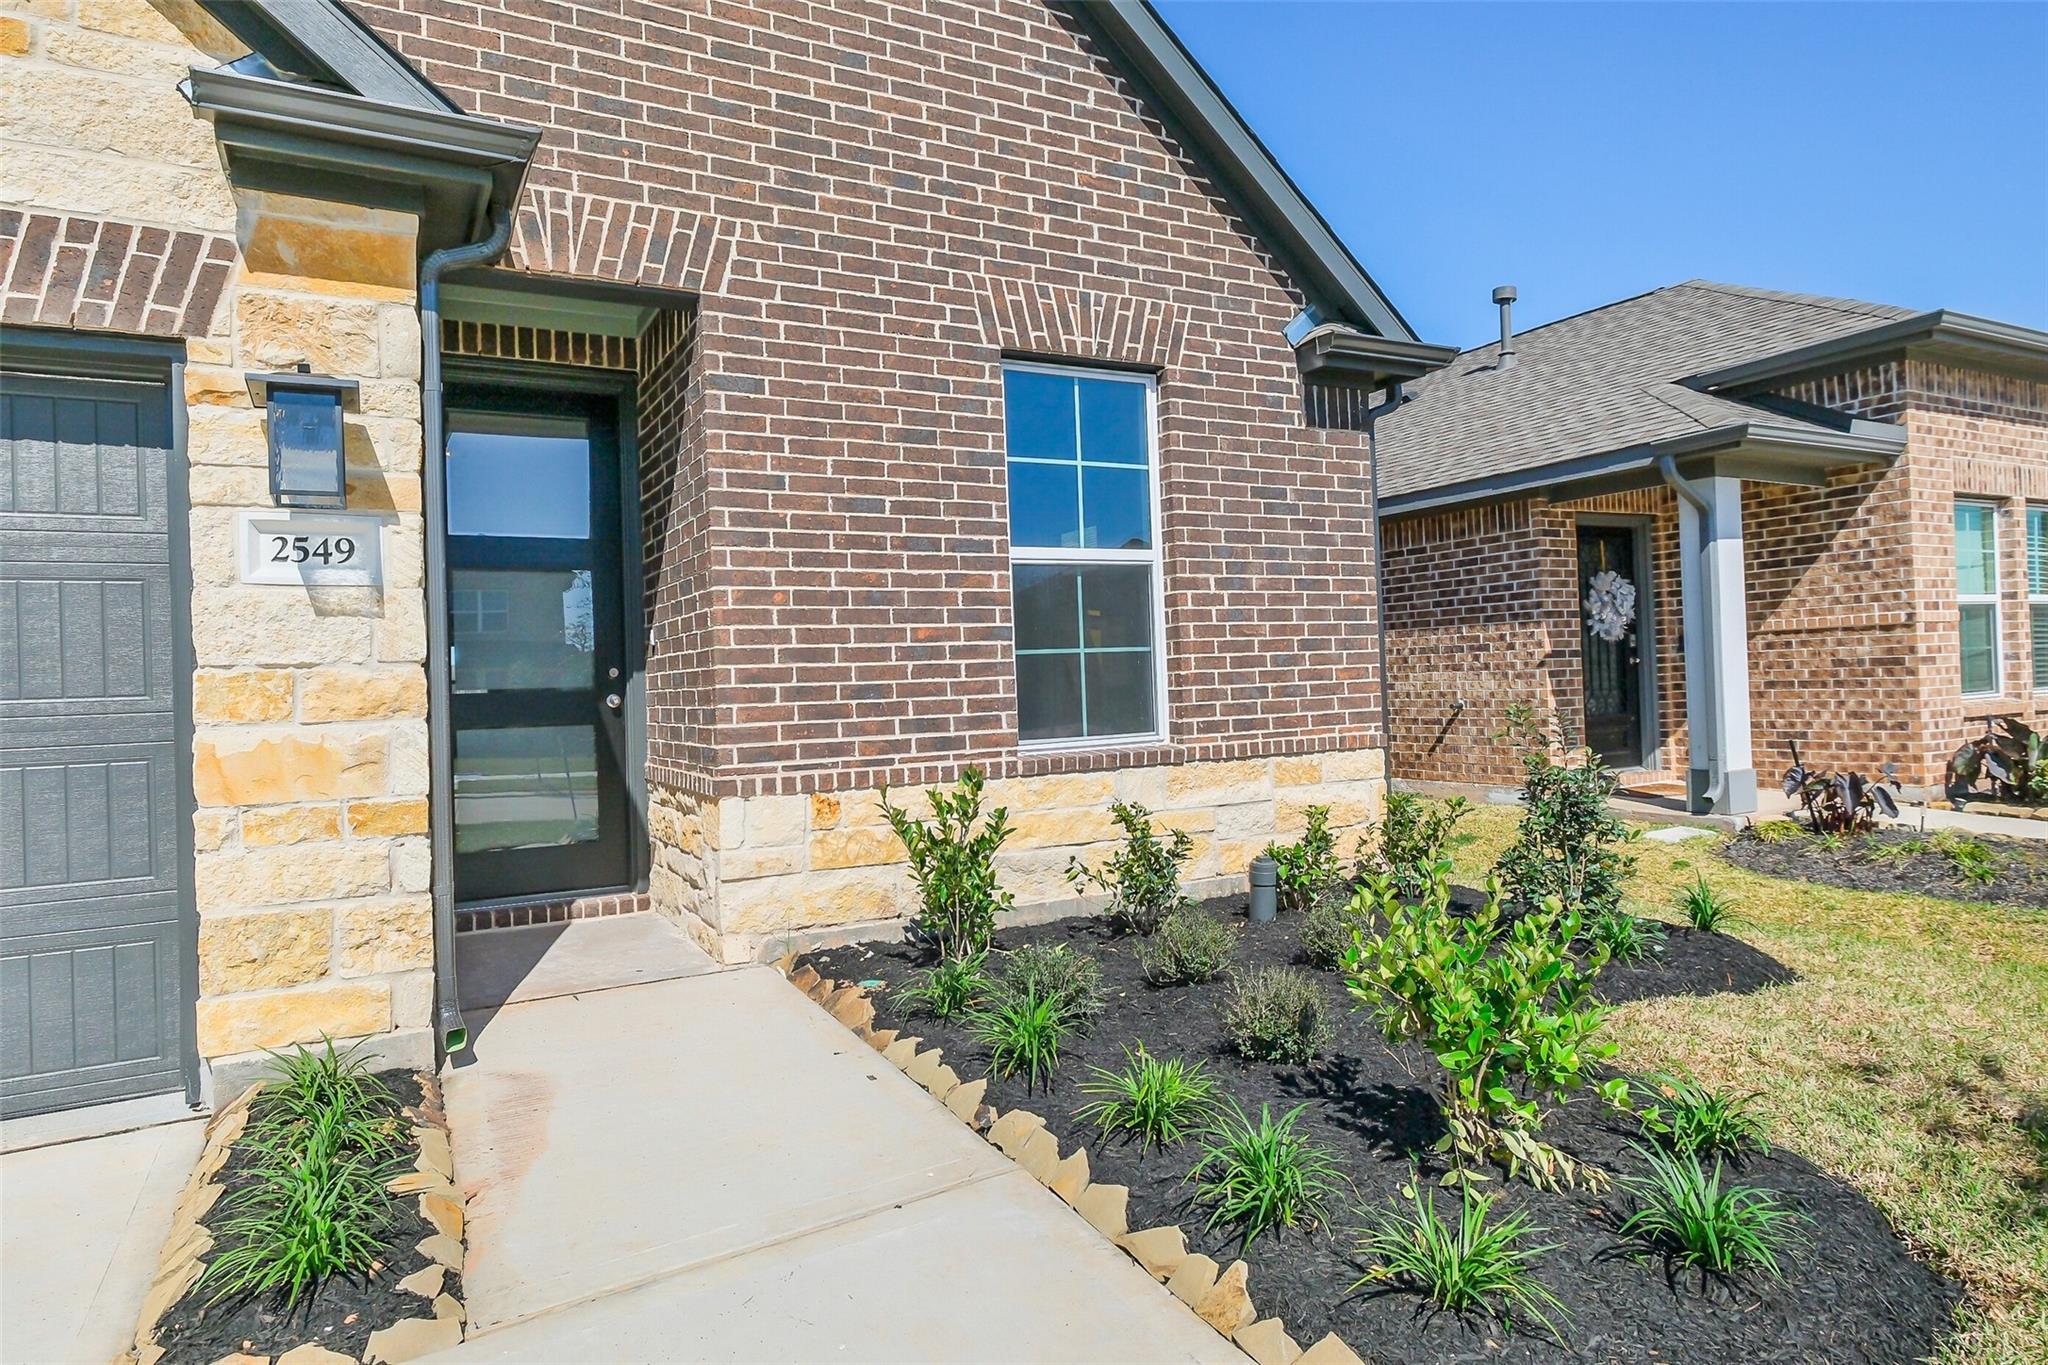
Brick exterior and front entrance of a Davidson Homes The Luna L floor plan in Sunterra, Katy, Texas.
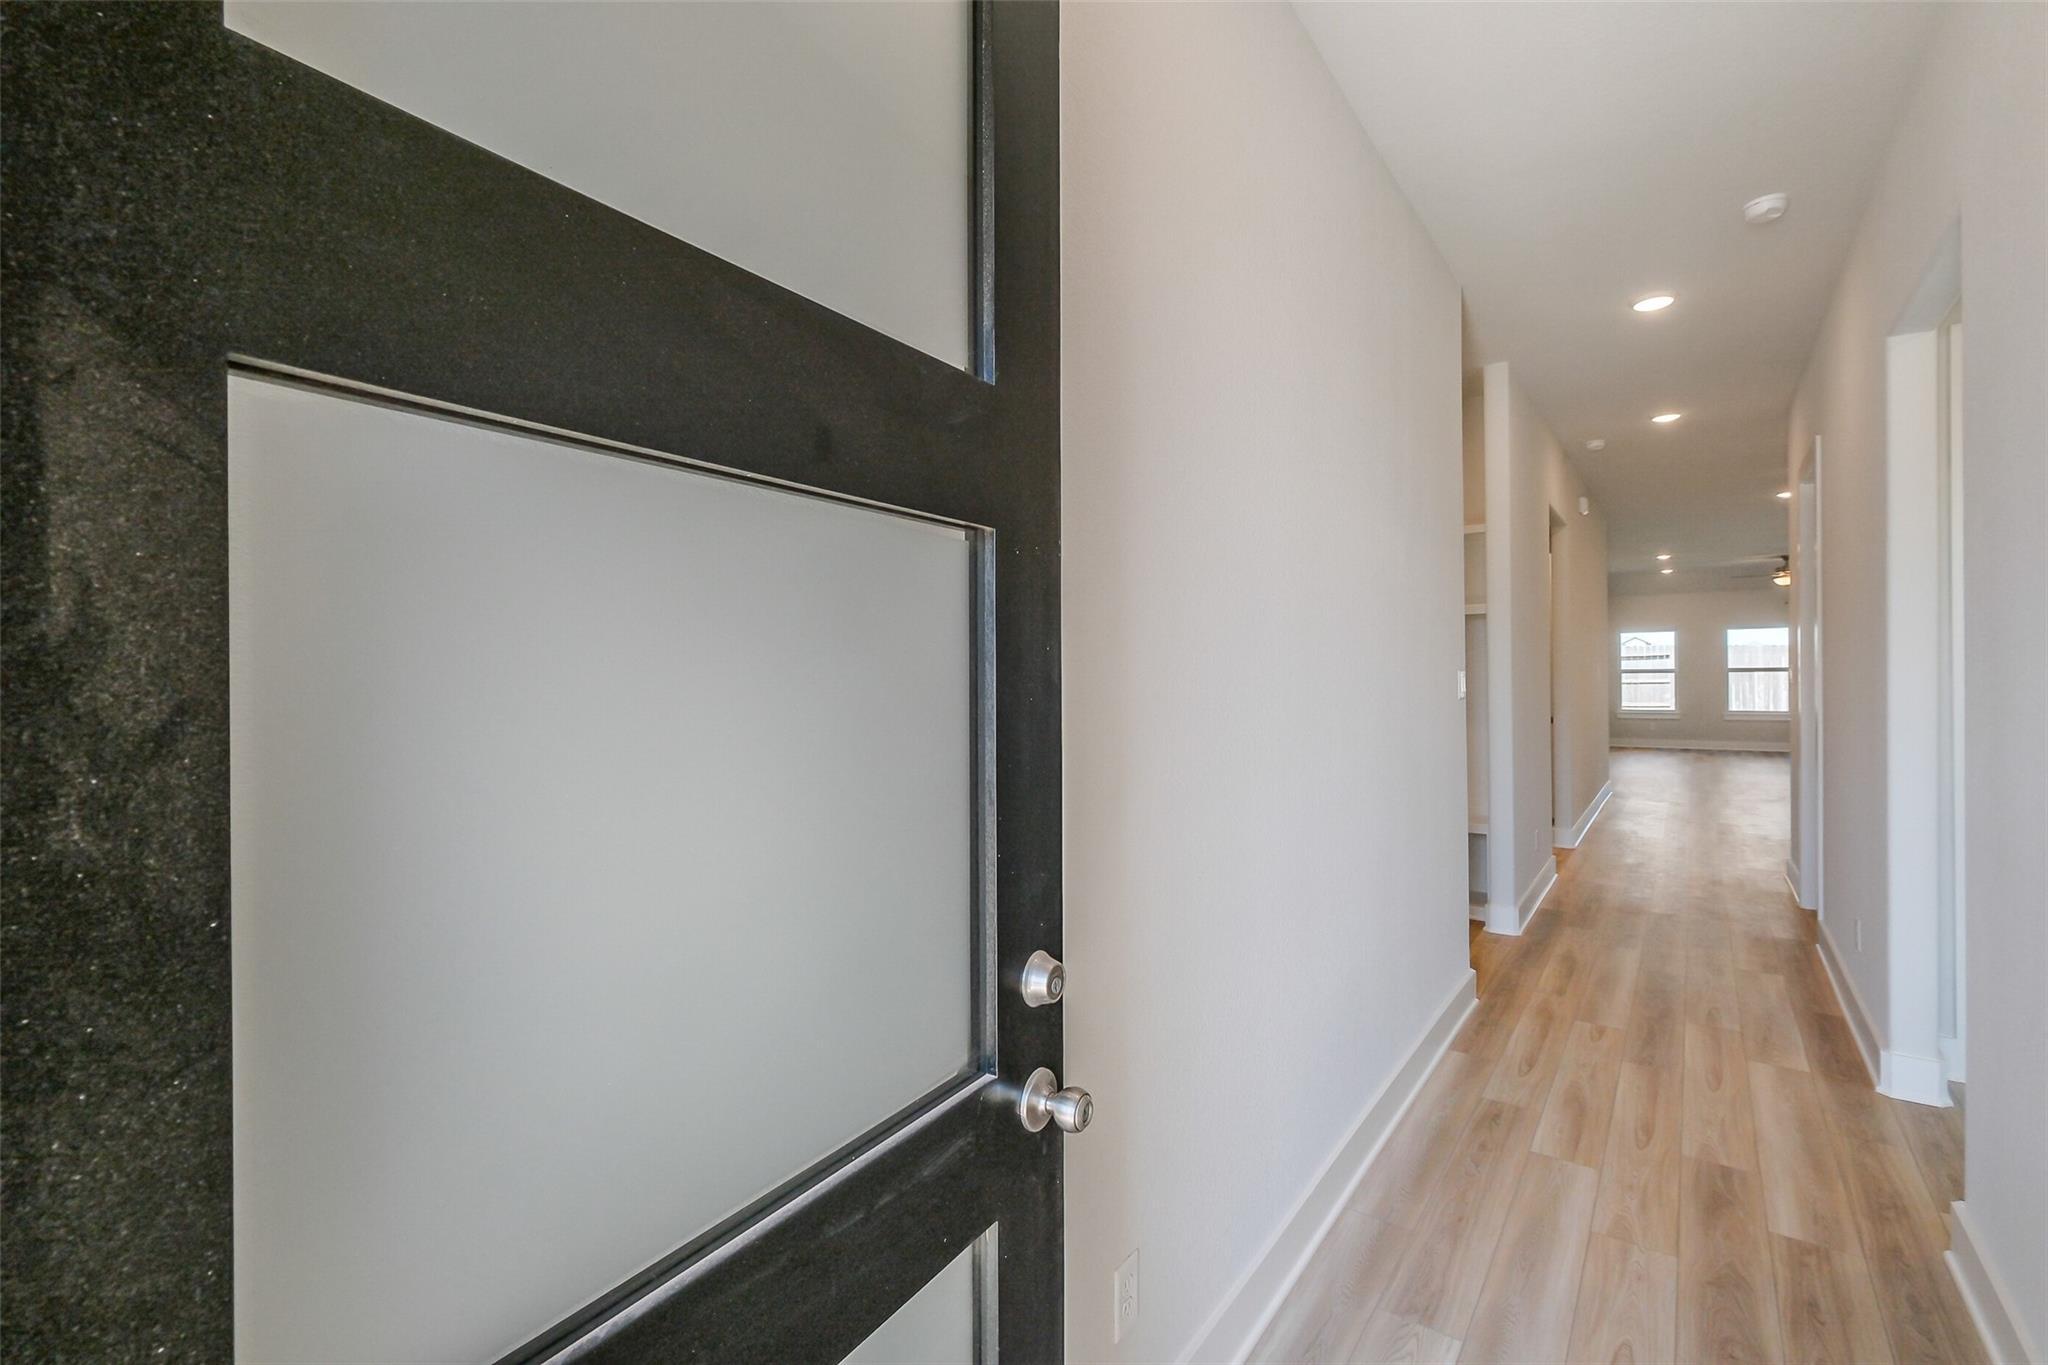
Modern entryway with glass-paneled door leading to bright hallway in The Luna L floor plan, Sunterra, Katy, Texas.
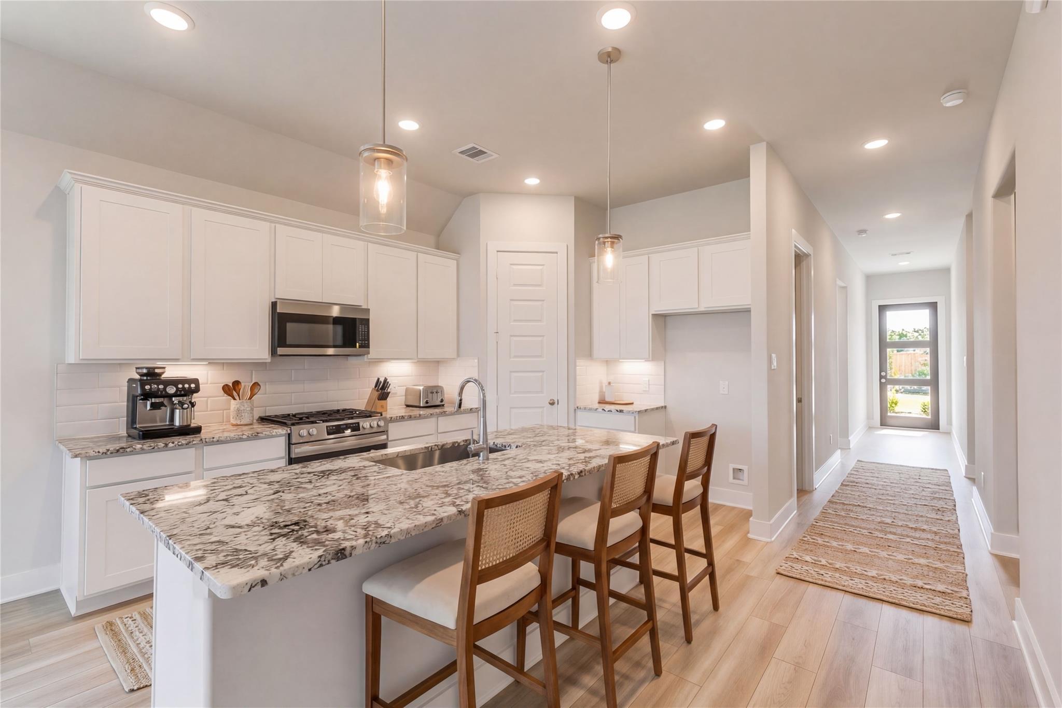
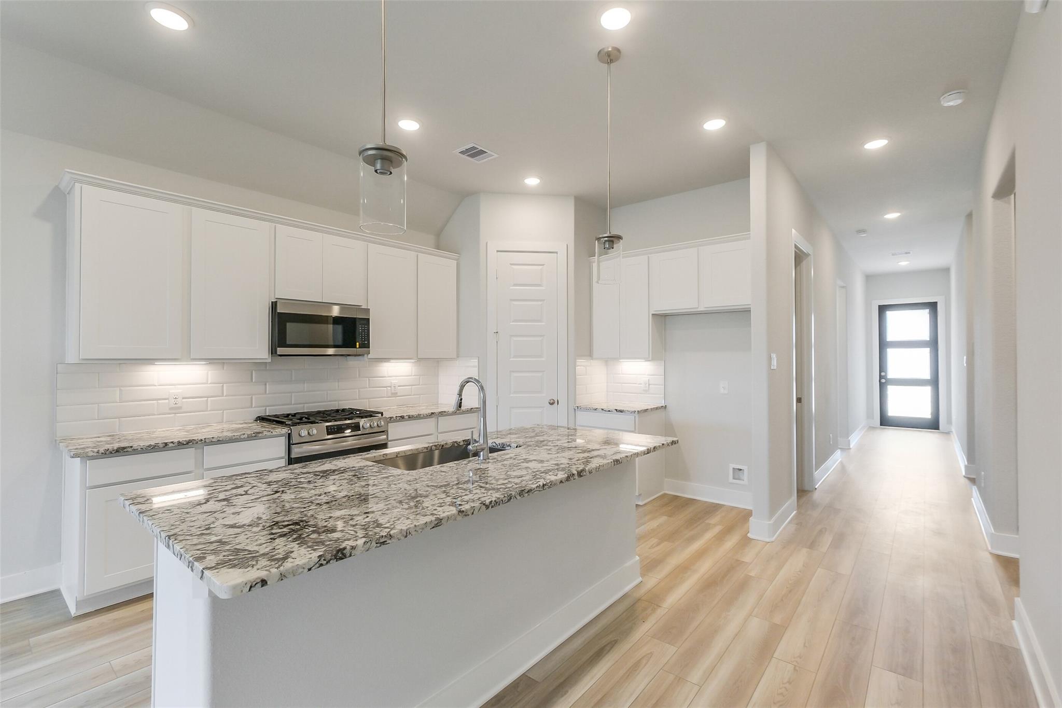
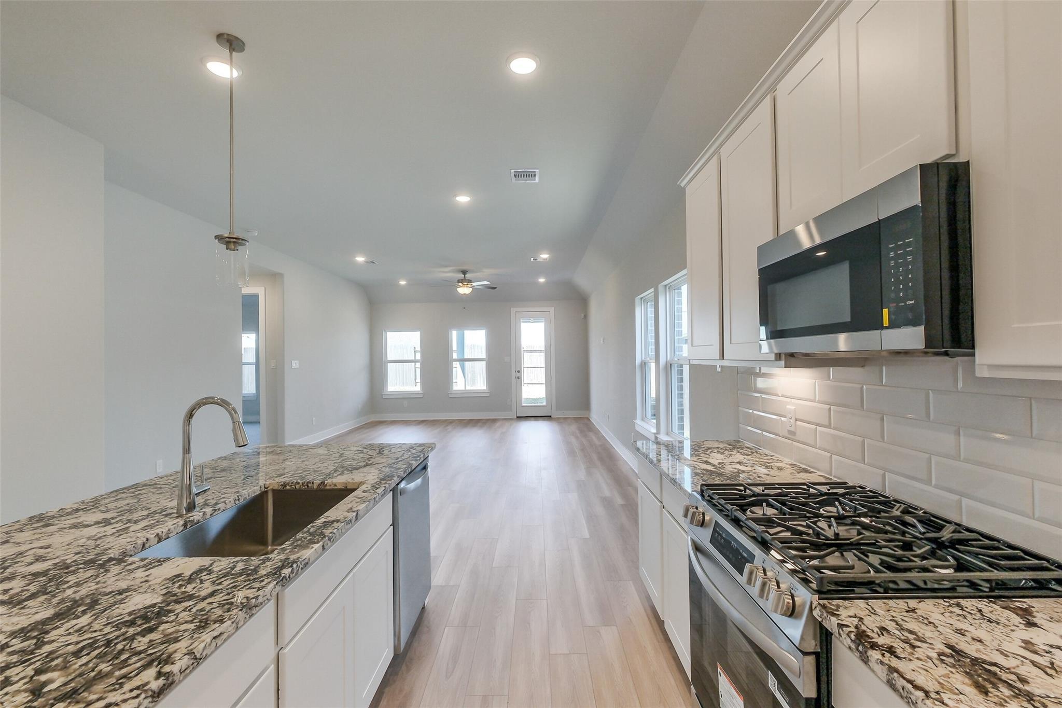
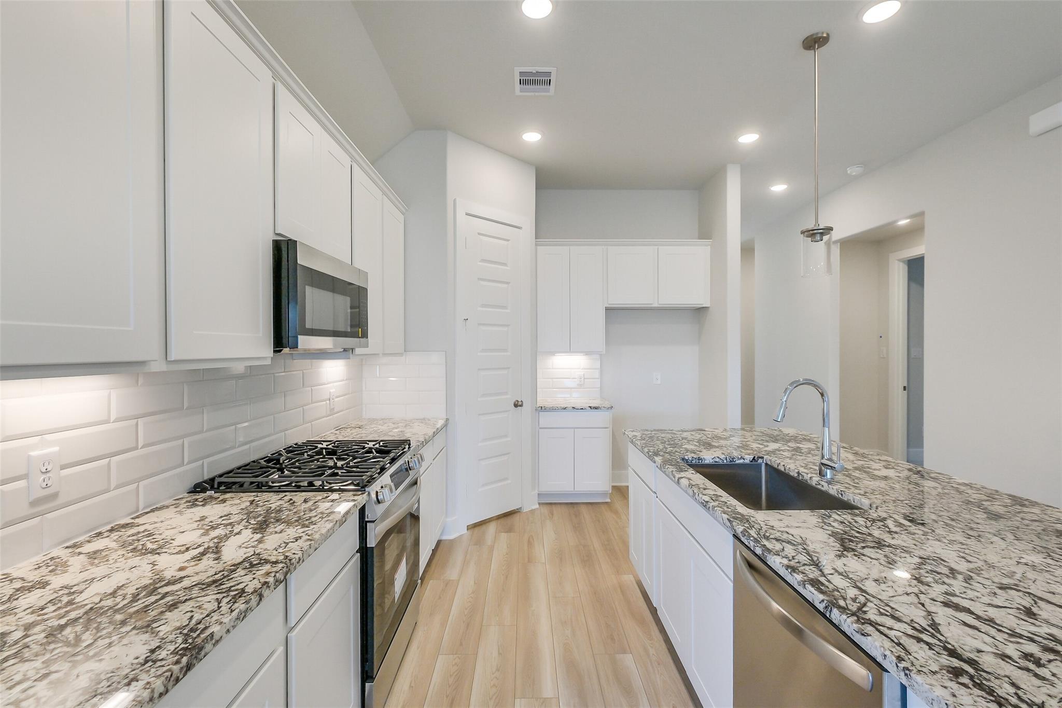
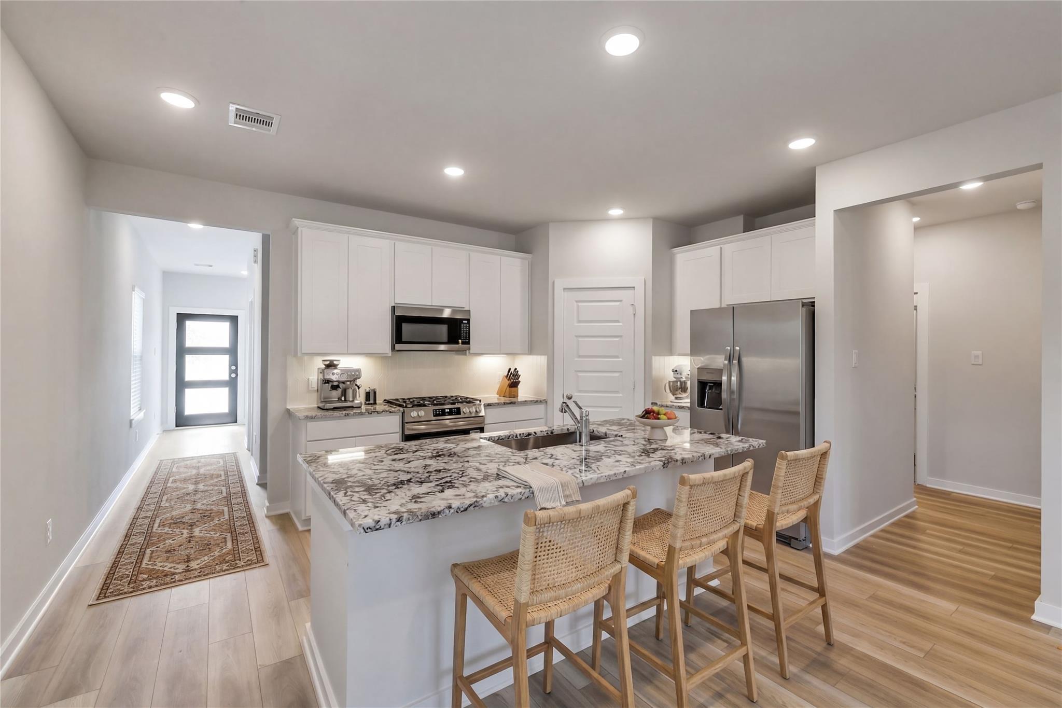
Modern kitchen with granite island, white cabinets, and stainless appliances in The Luna L floor plan at Sunterra, Katy.
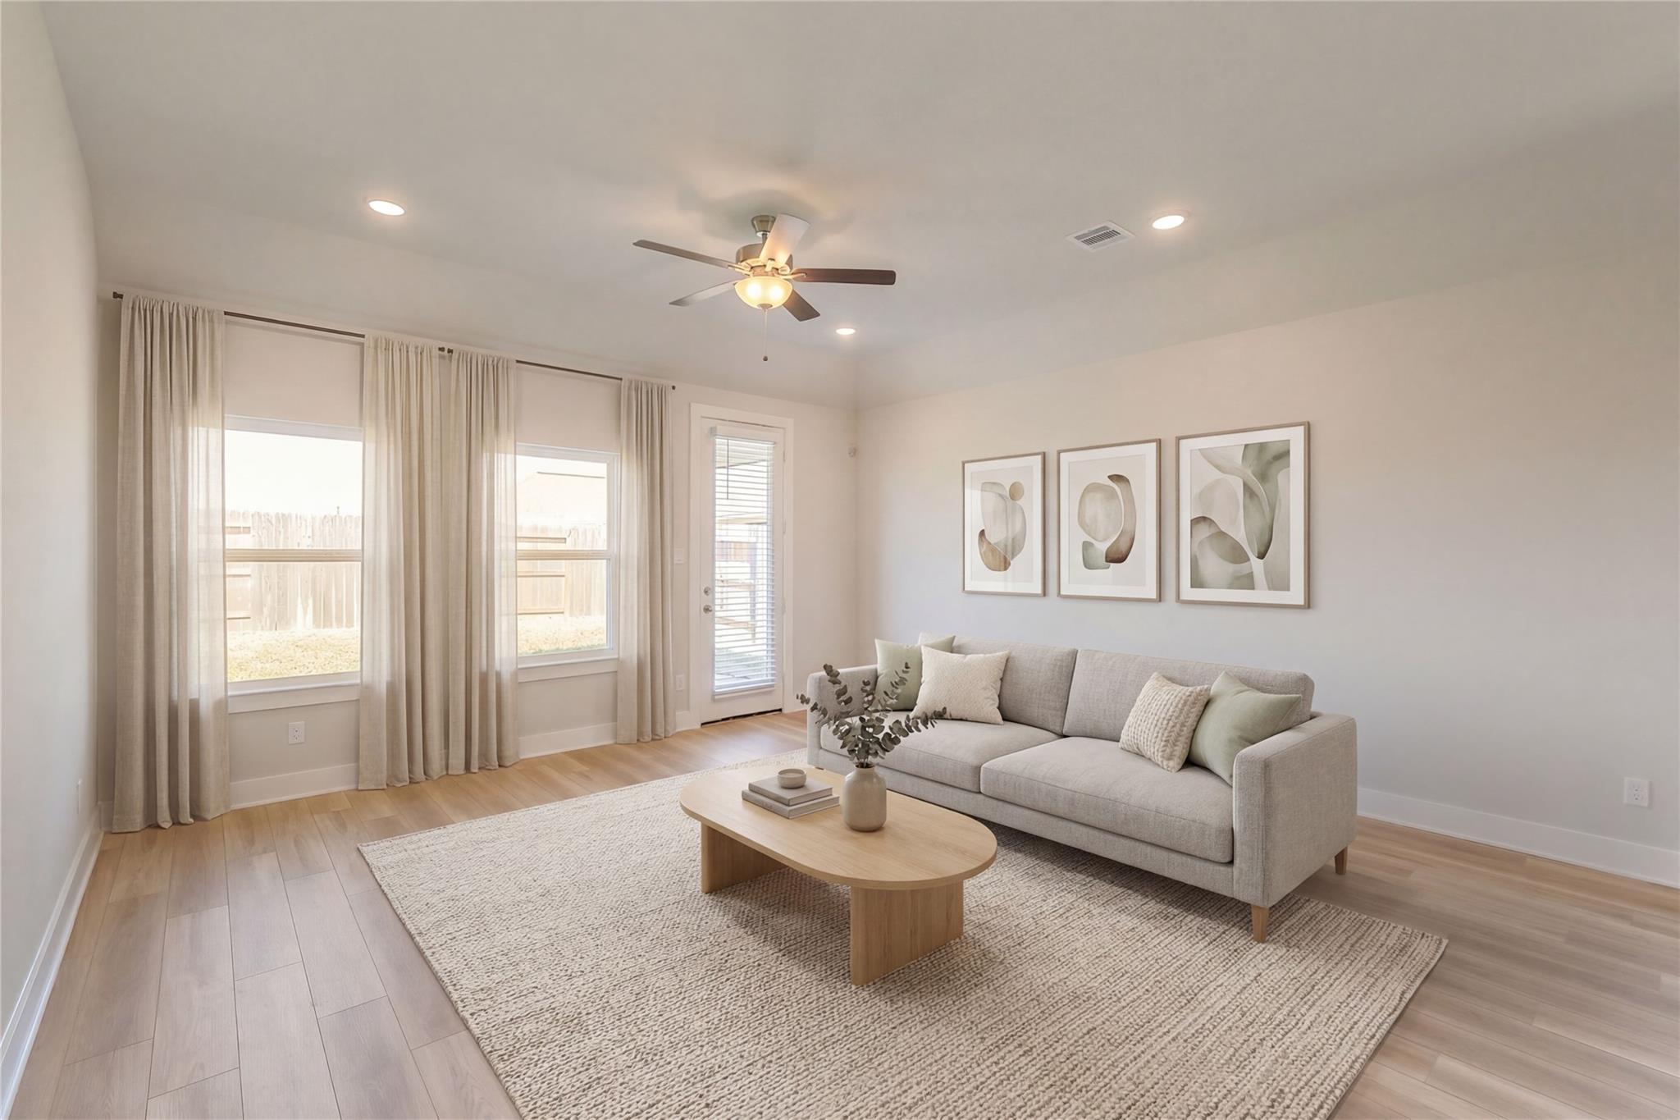
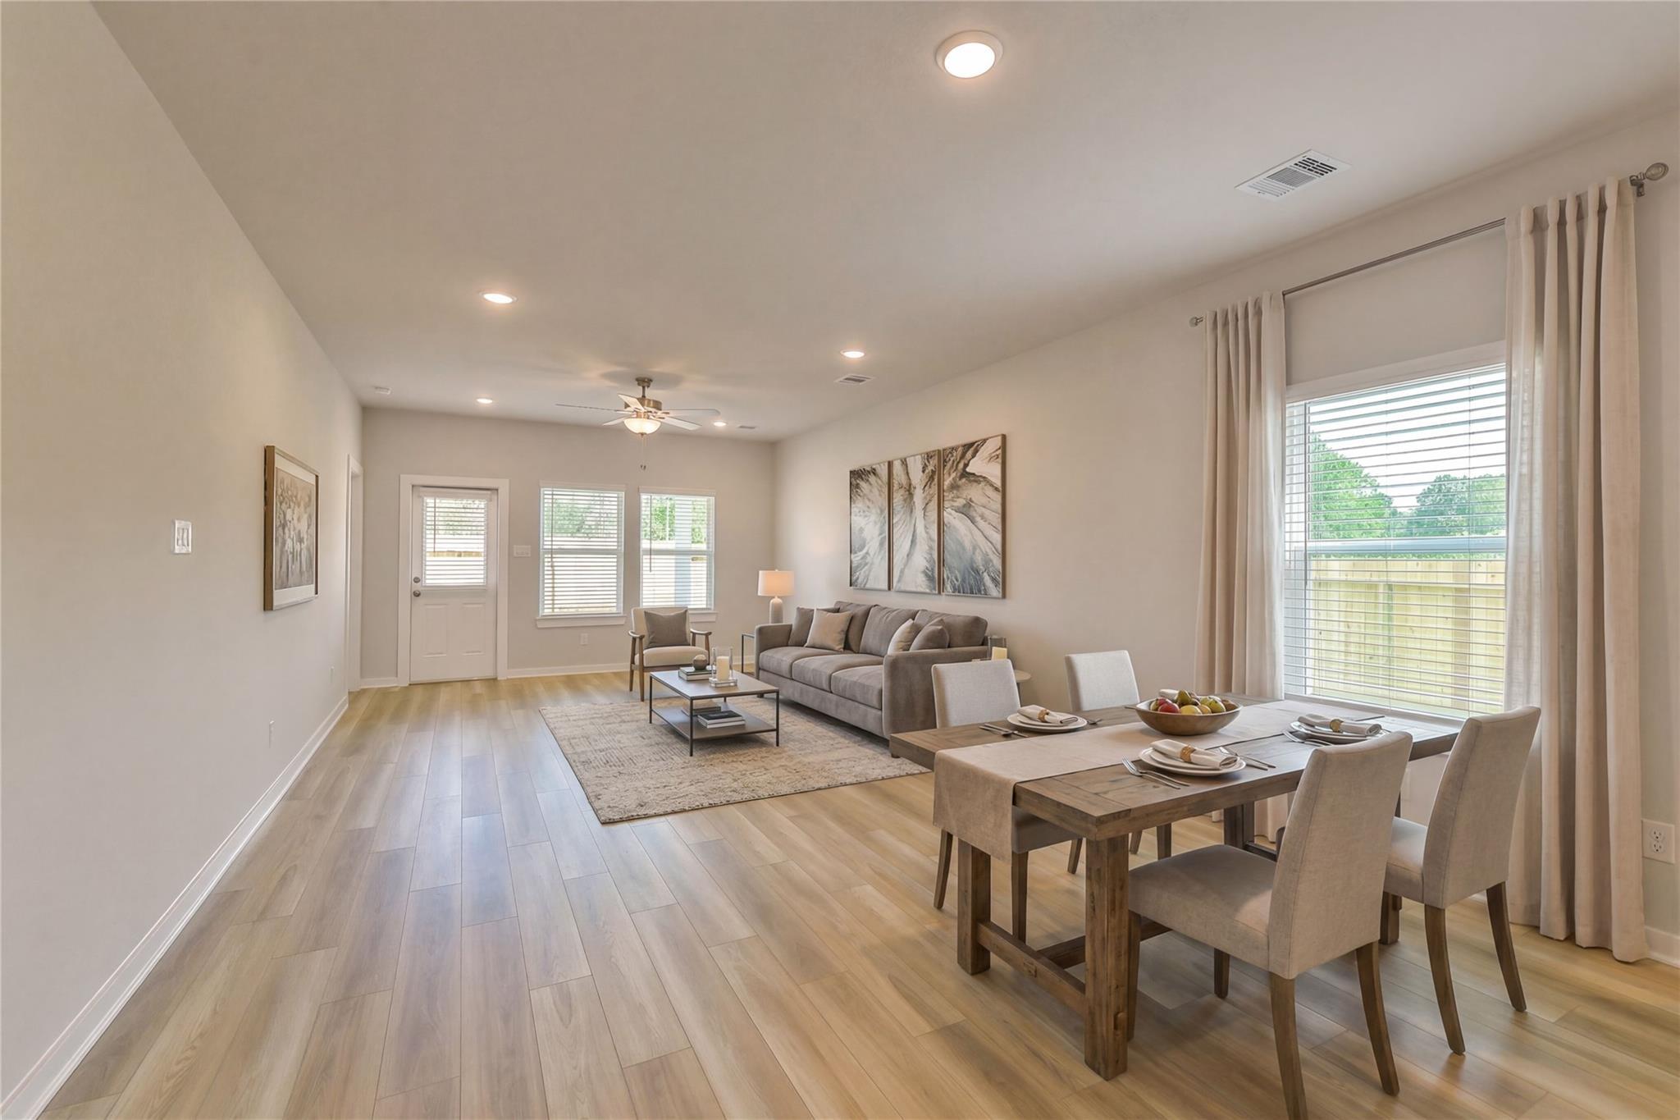
Bright, open-concept living room with neutral decor in The Luna L floor plan at Sunterra, Katy, Texas.
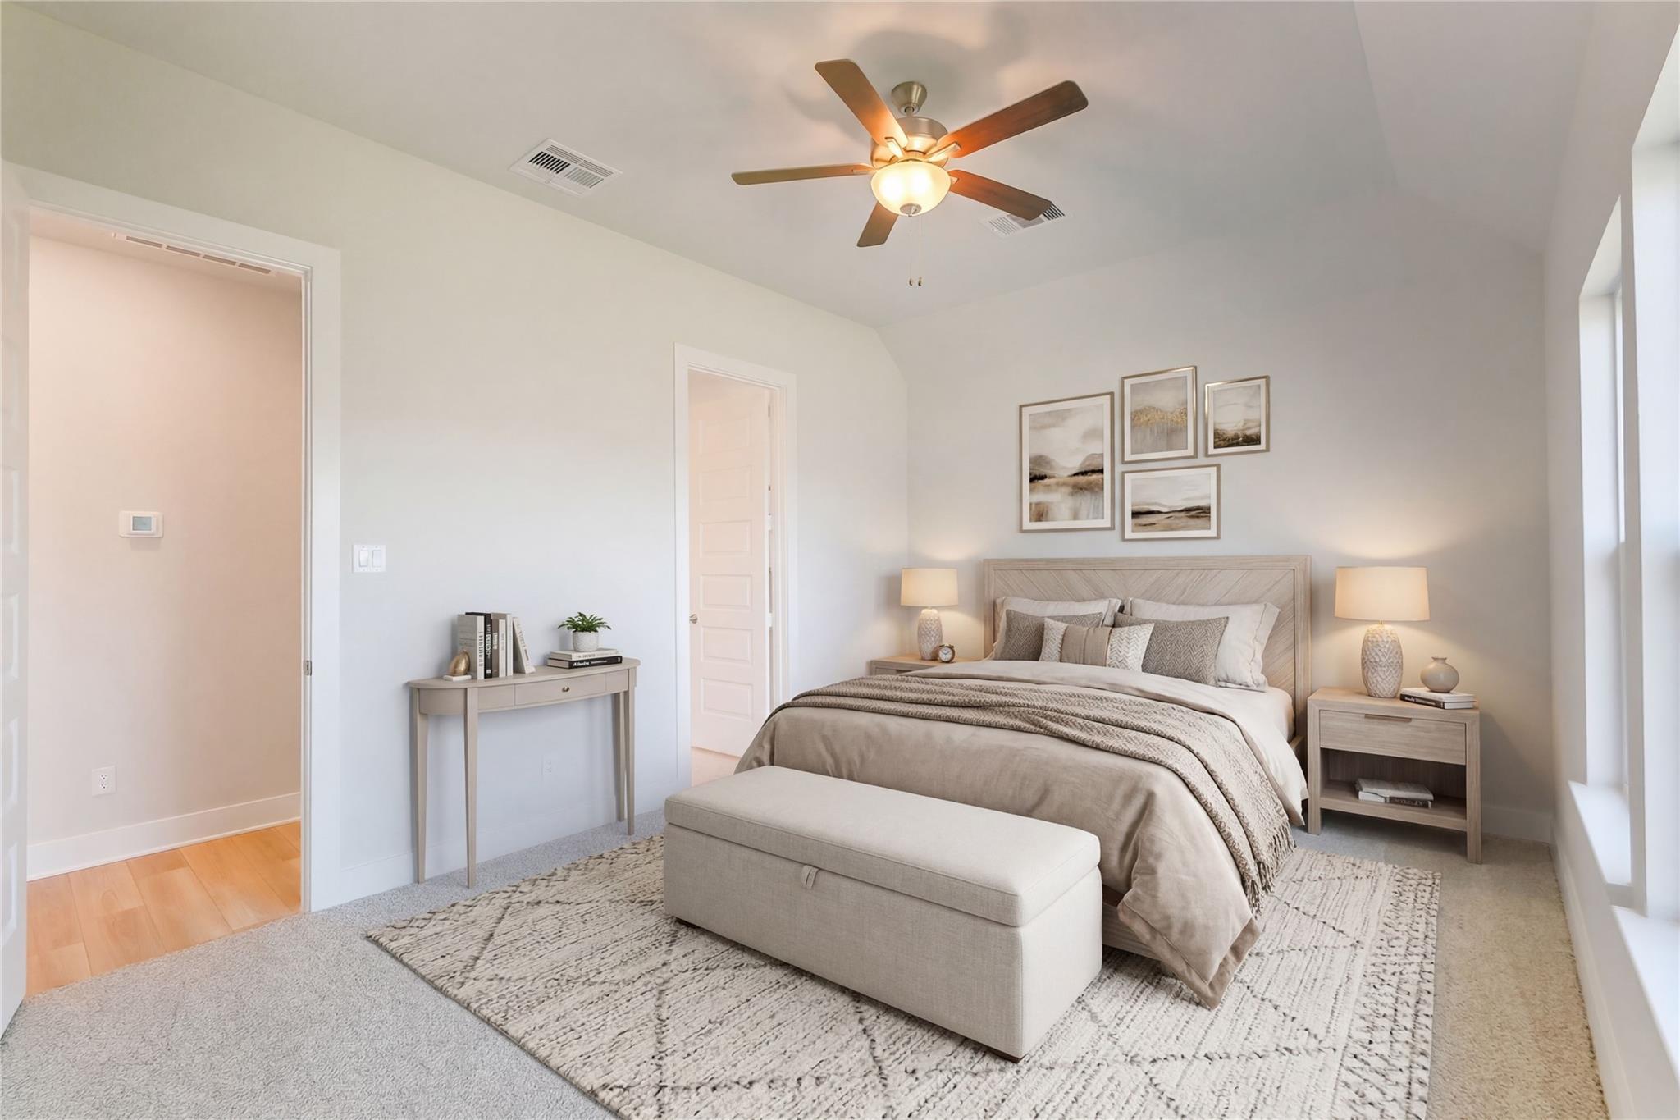
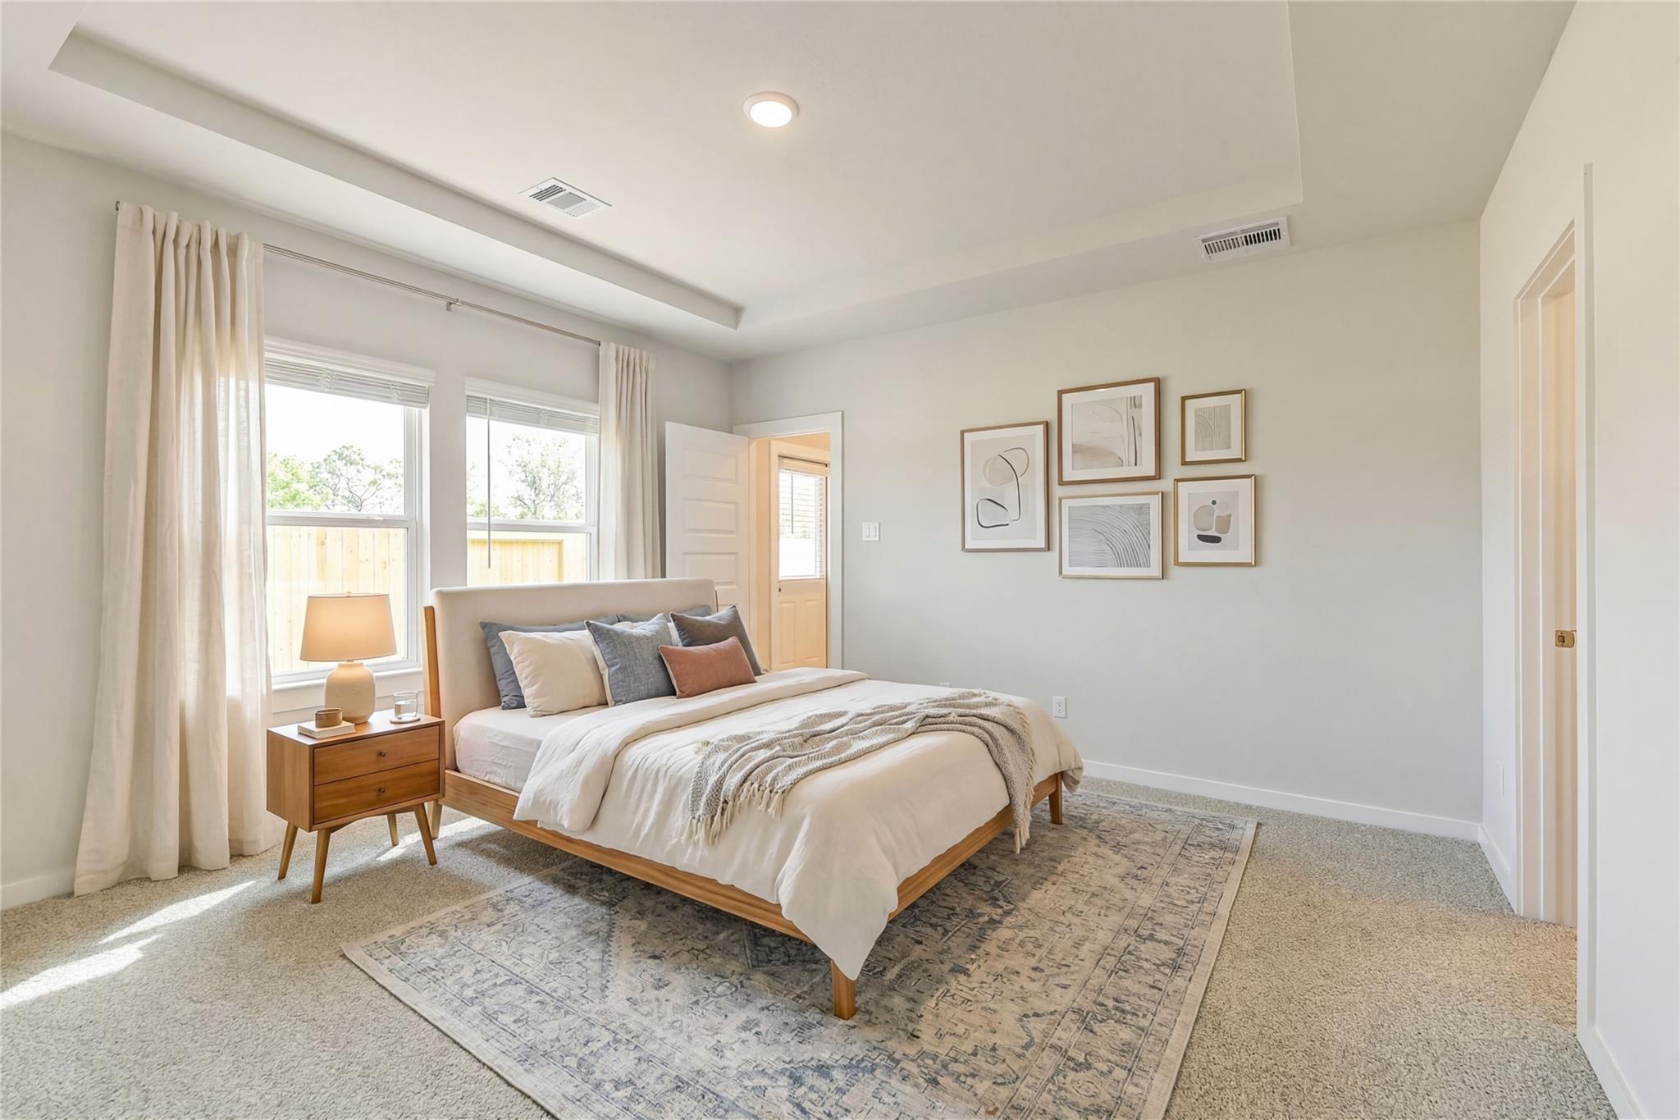
Cozy neutral-toned bedroom in The Luna L floor plan at Sunterra, Katy, Texas by Davidson Homes.
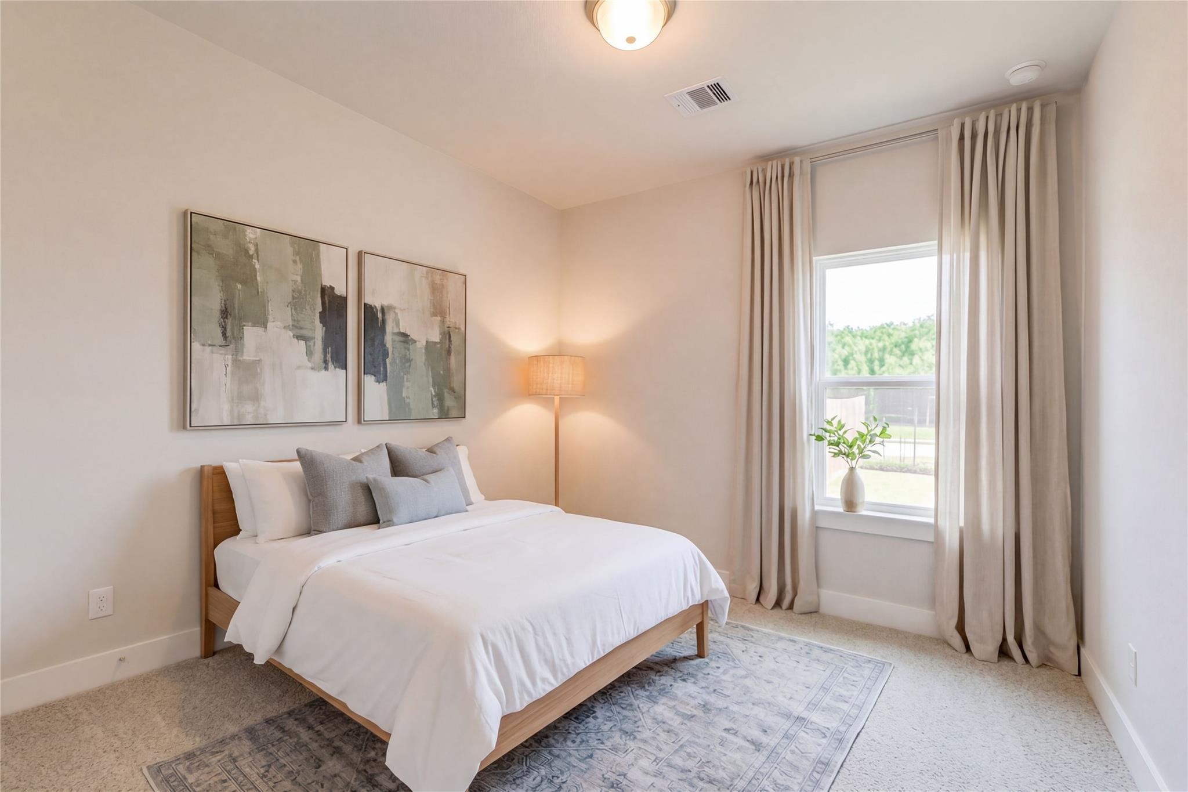

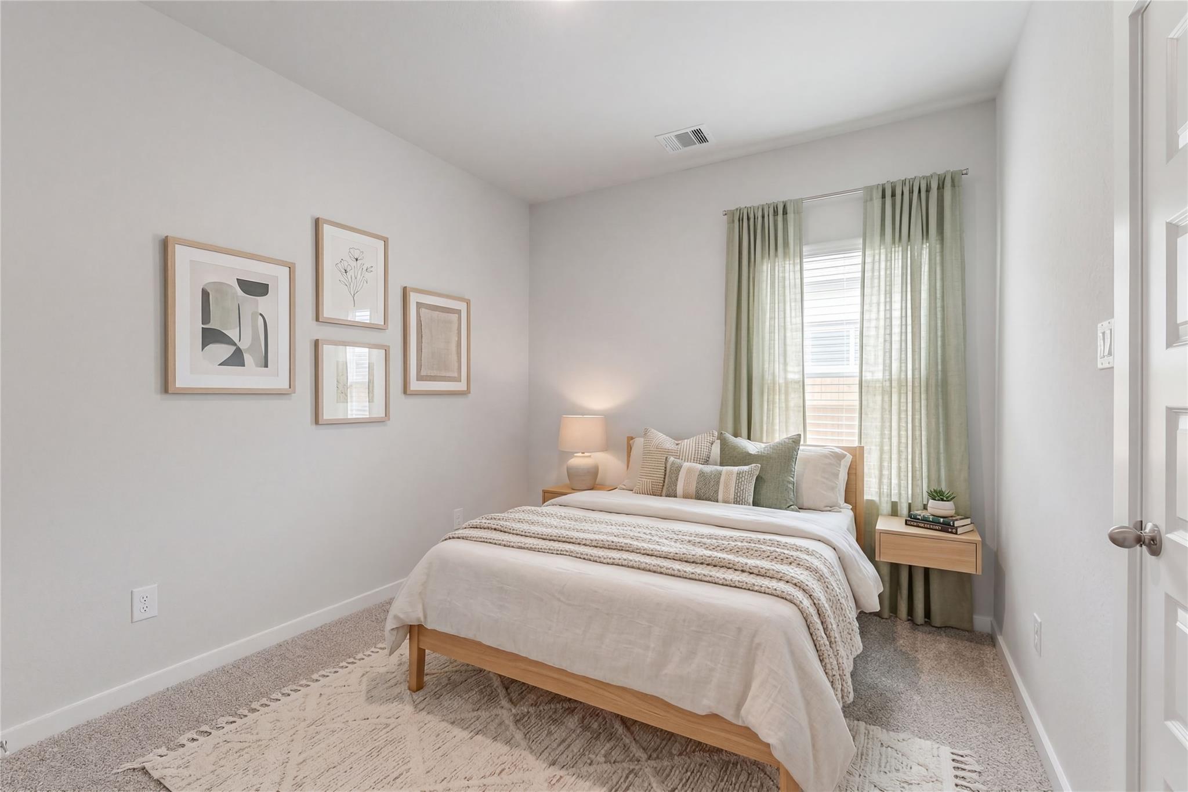

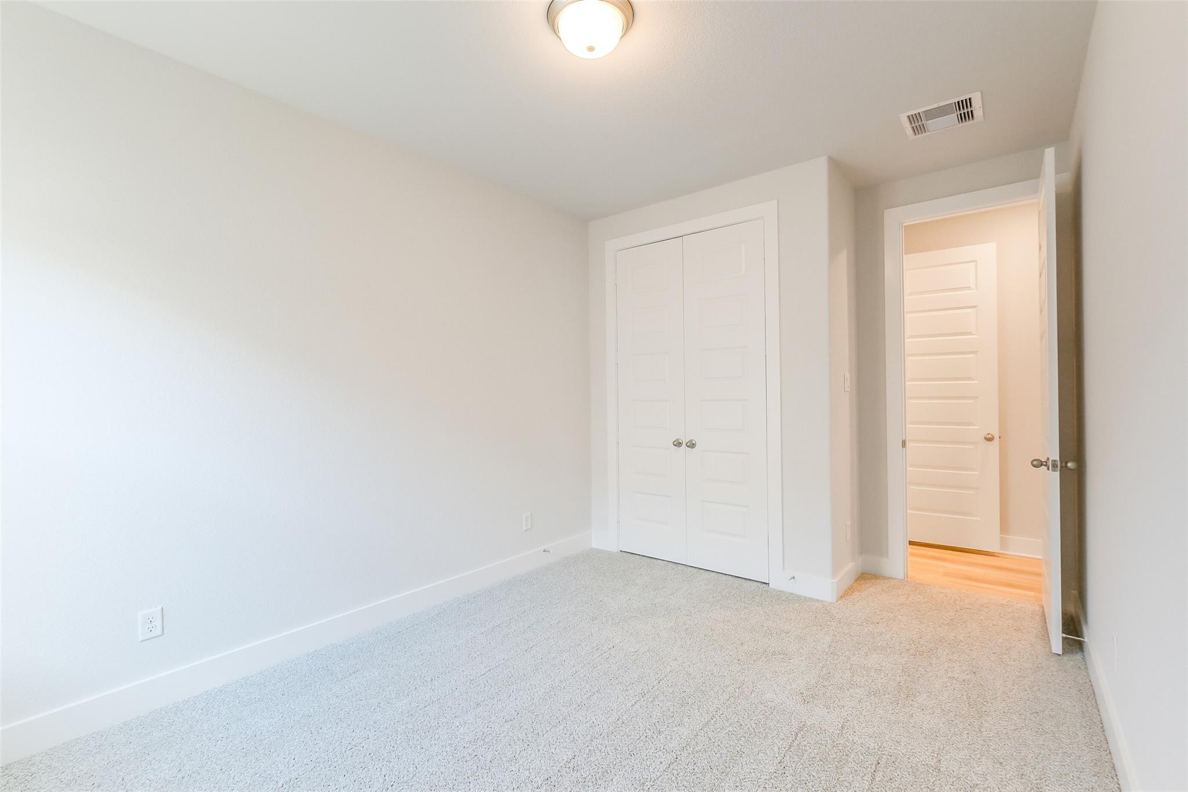
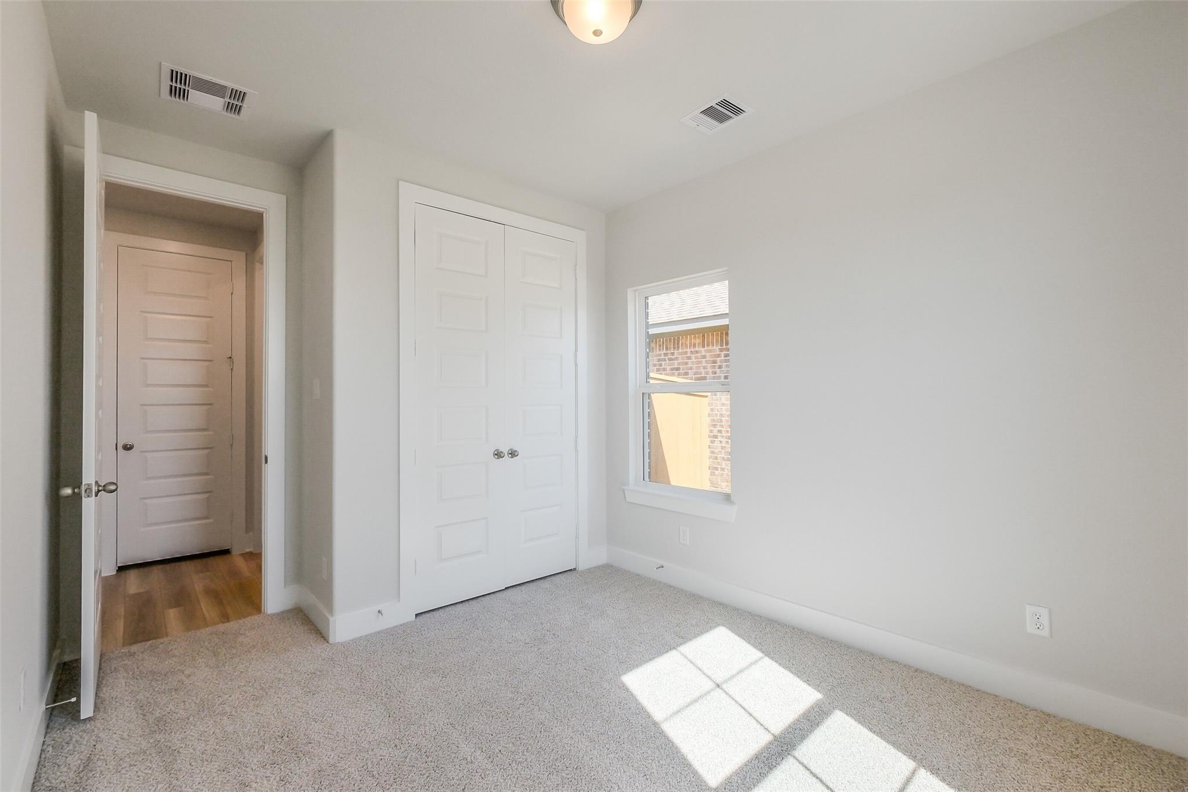
Bright secondary bedroom with neutral decor in The Luna L floor plan by Davidson Homes at Sunterra in Katy, Texas.
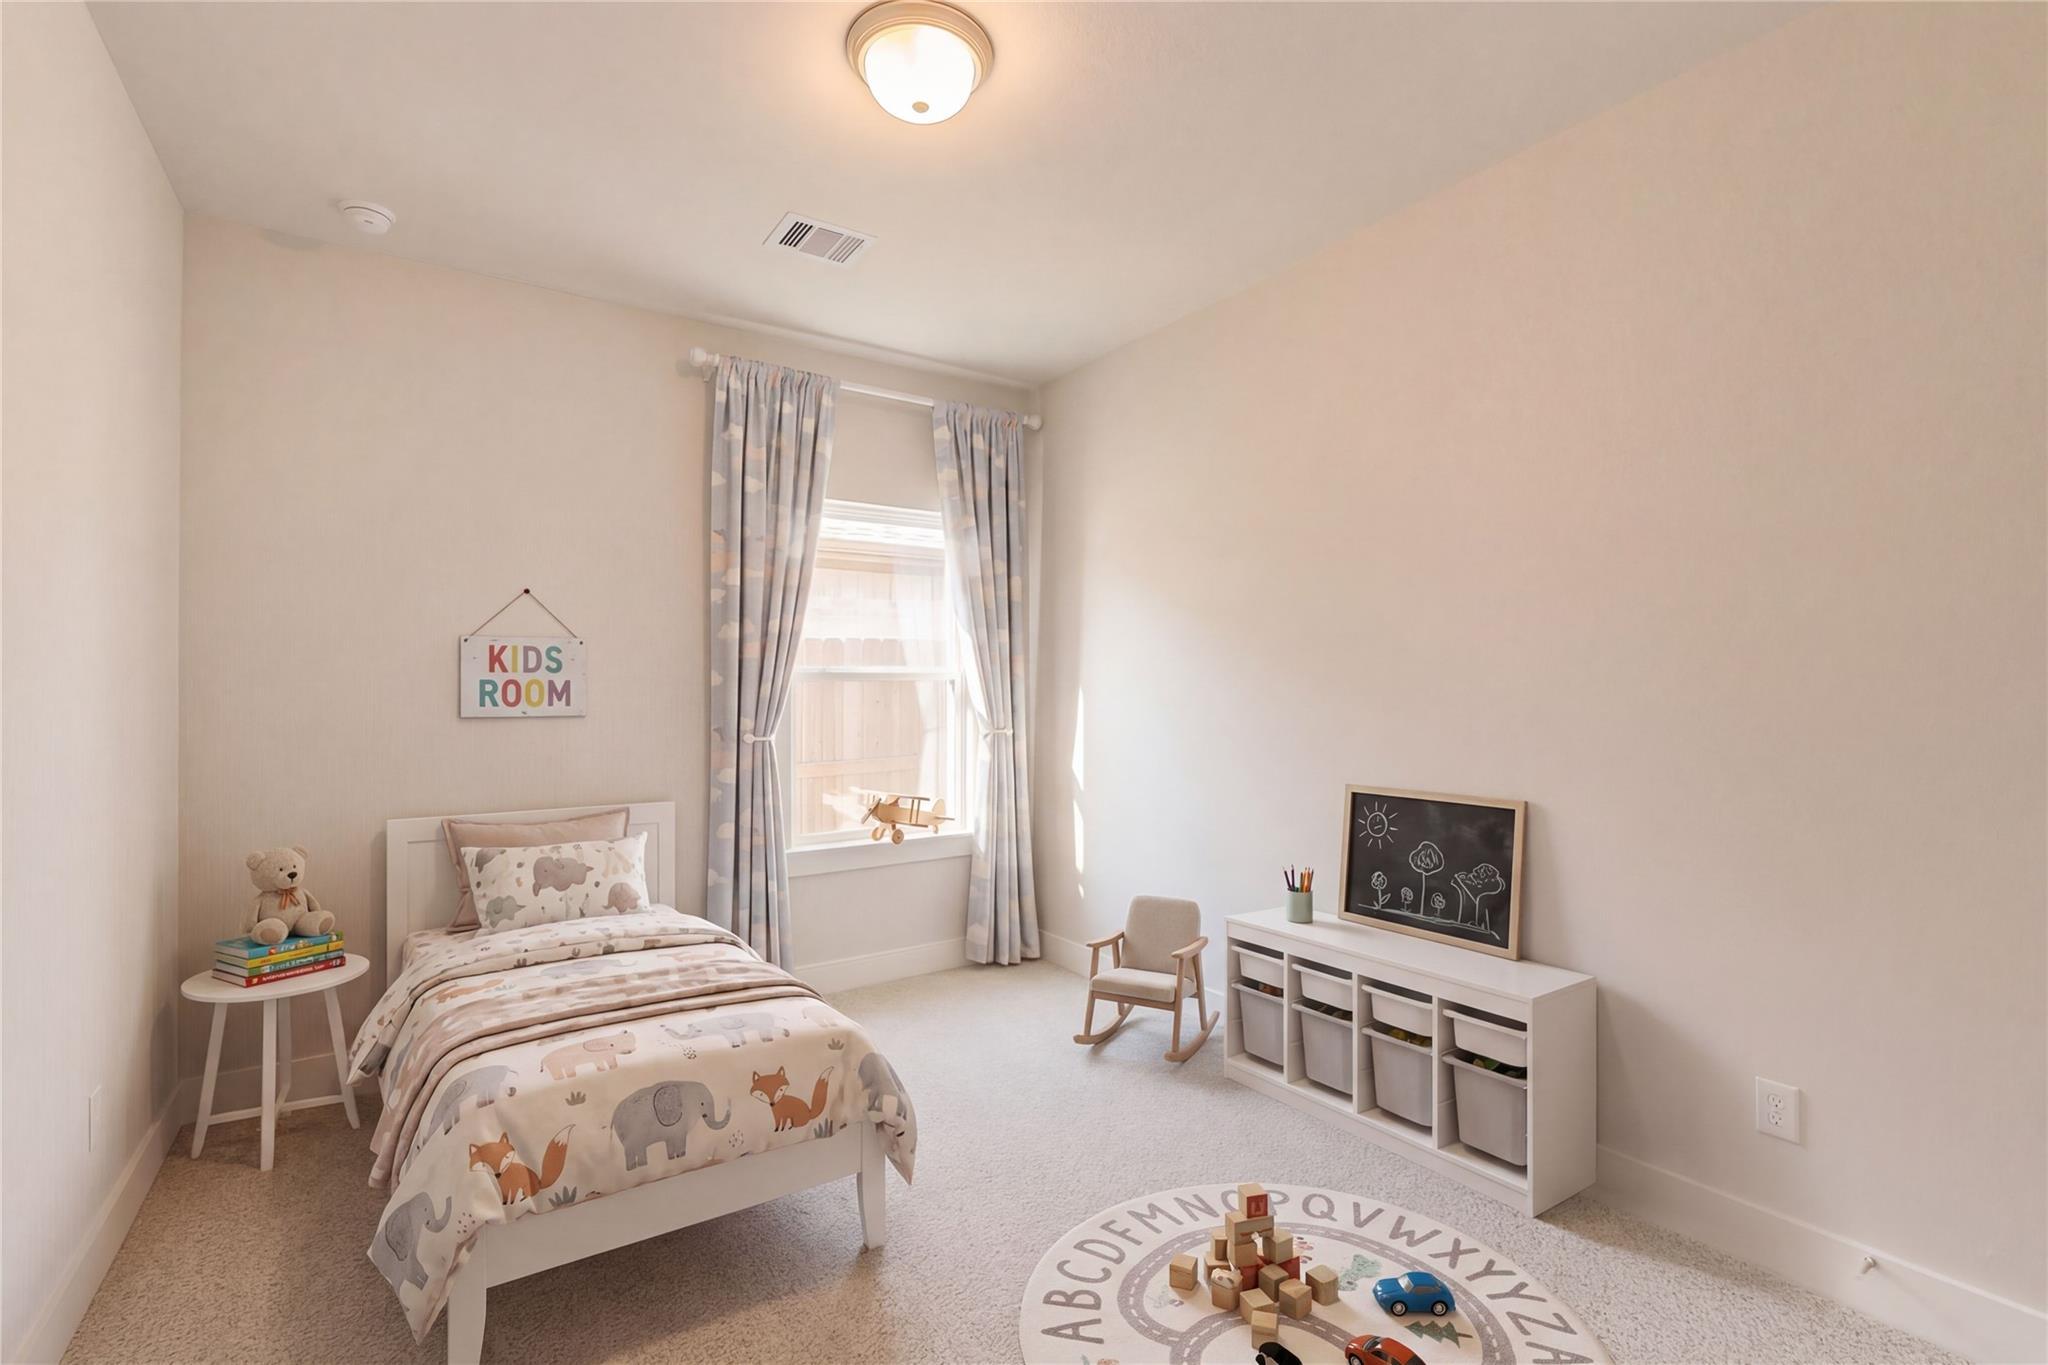
Cozy kids bedroom with animal-themed bedding and toy storage in The Luna L floor plan at Sunterra, Katy, Texas.
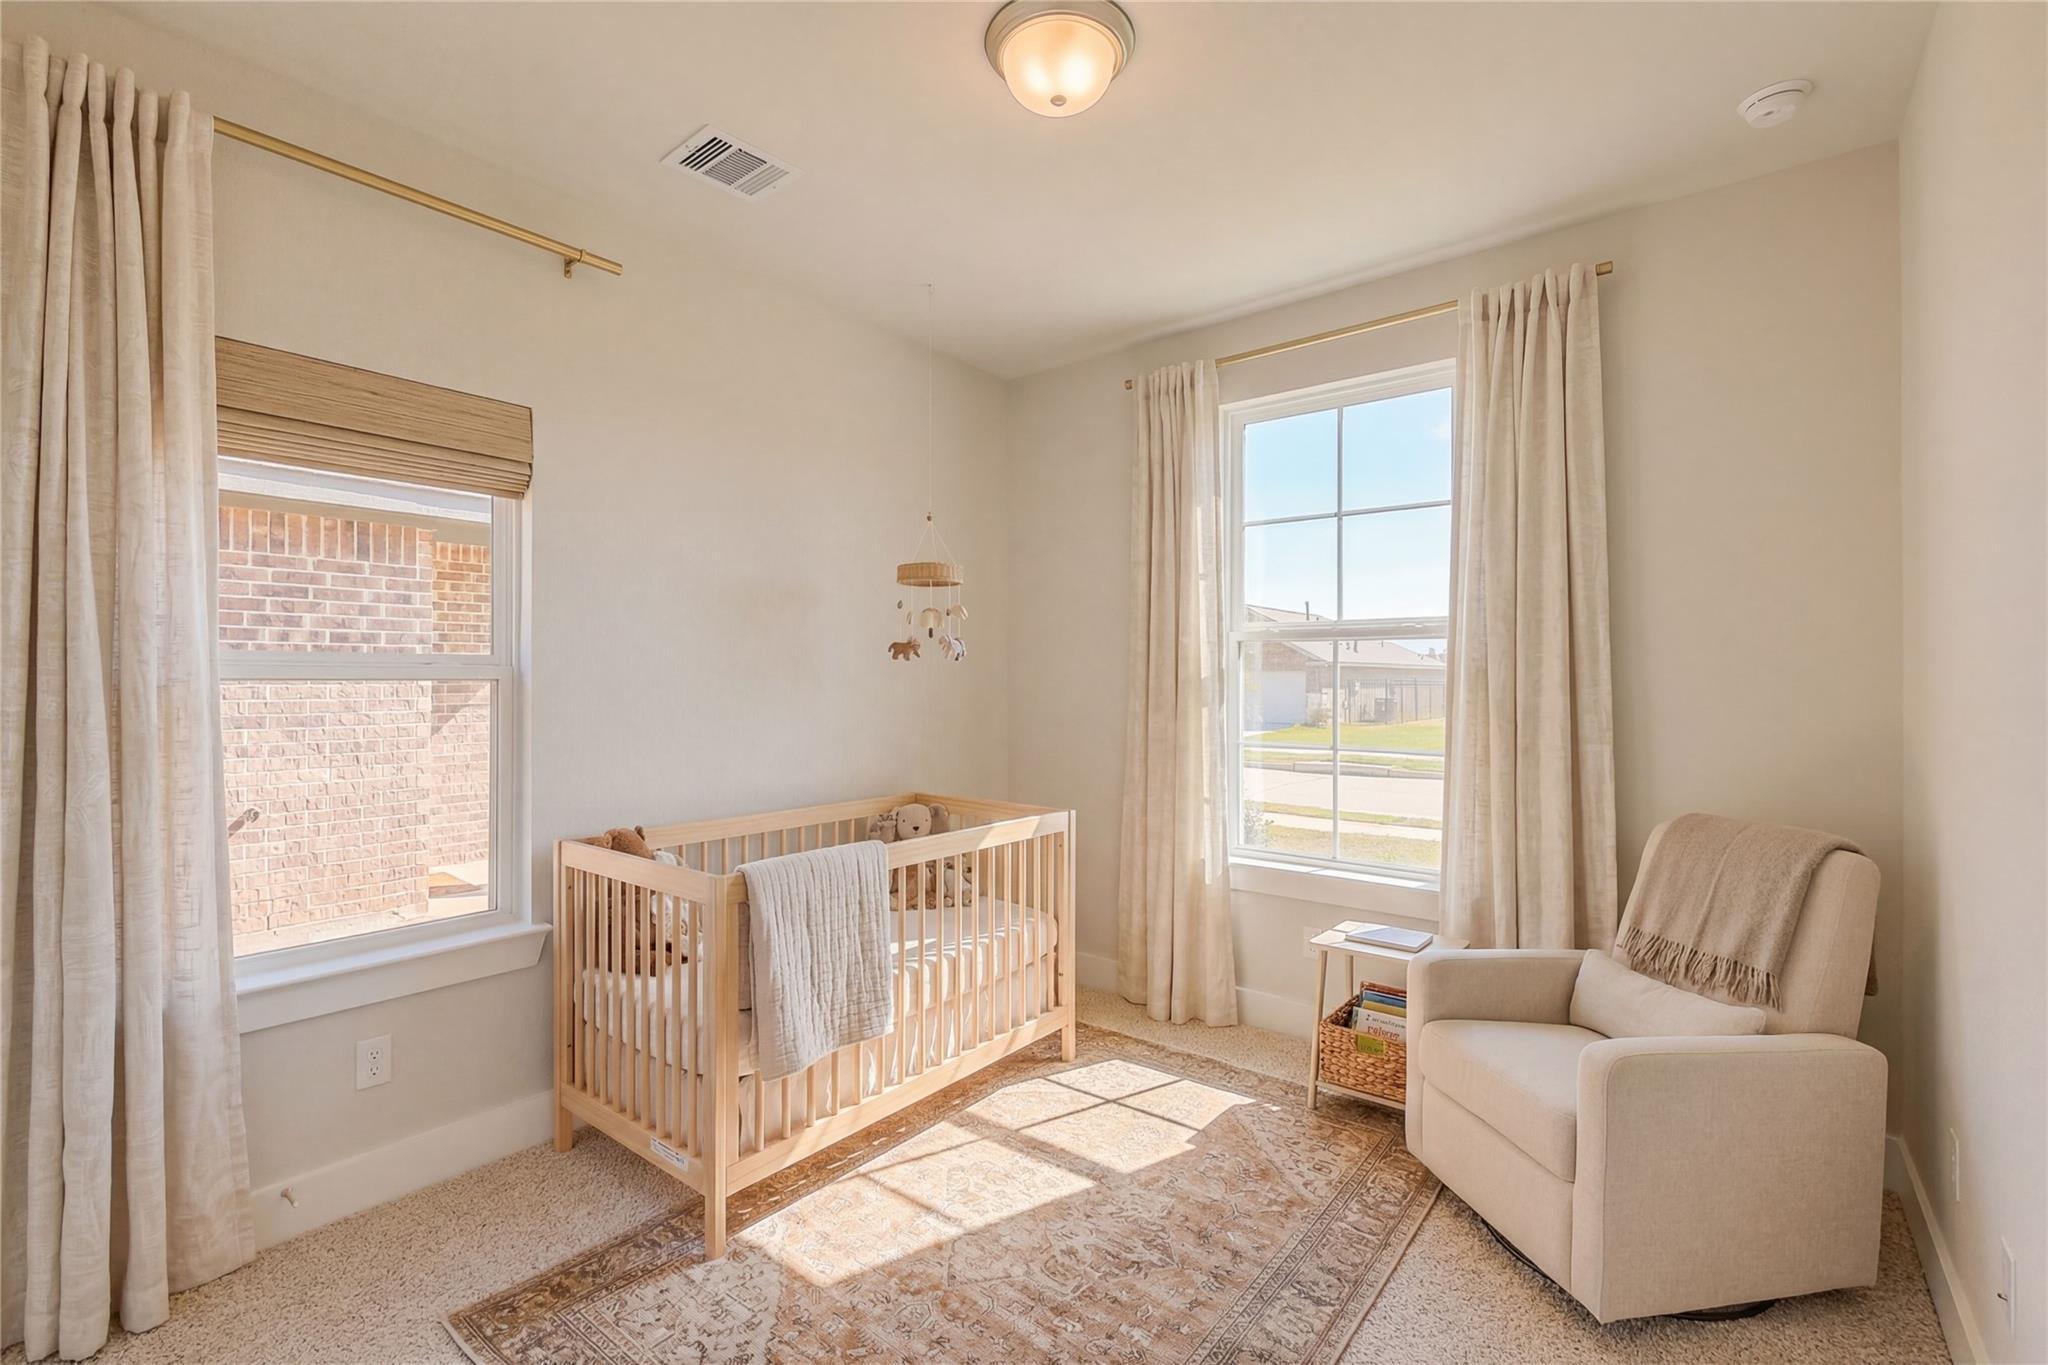
Bright nursery with wooden crib and cozy armchair in The Luna L floor plan by Davidson Homes in Sunterra, Katy, Texas.
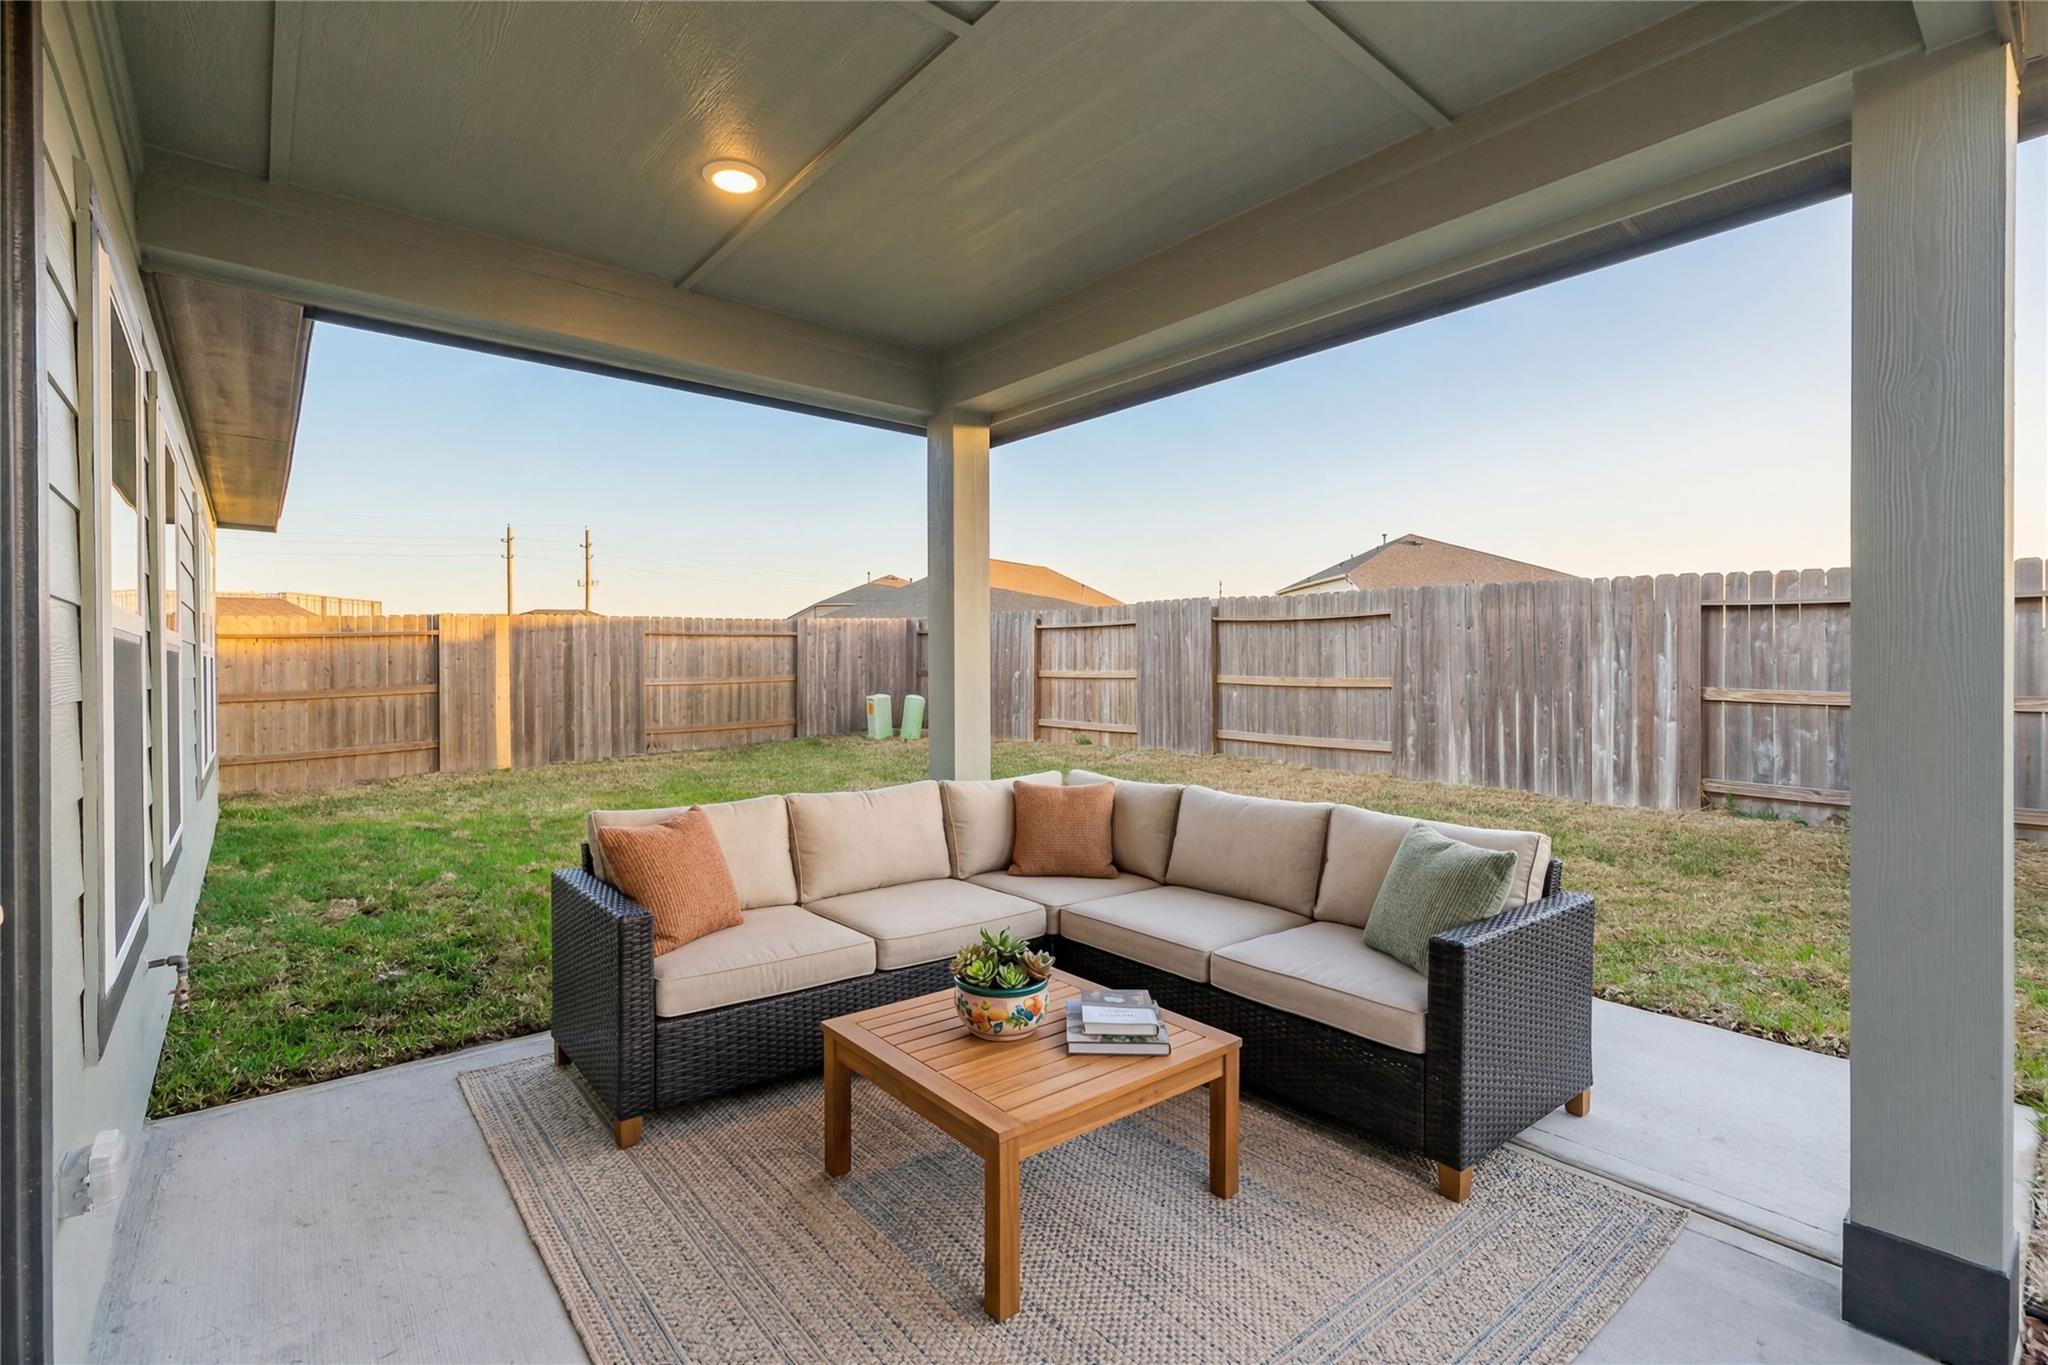
Covered back patio with outdoor sectional seating in a Davidson Homes Luna L floor plan in Sunterra, Katy, Texas.
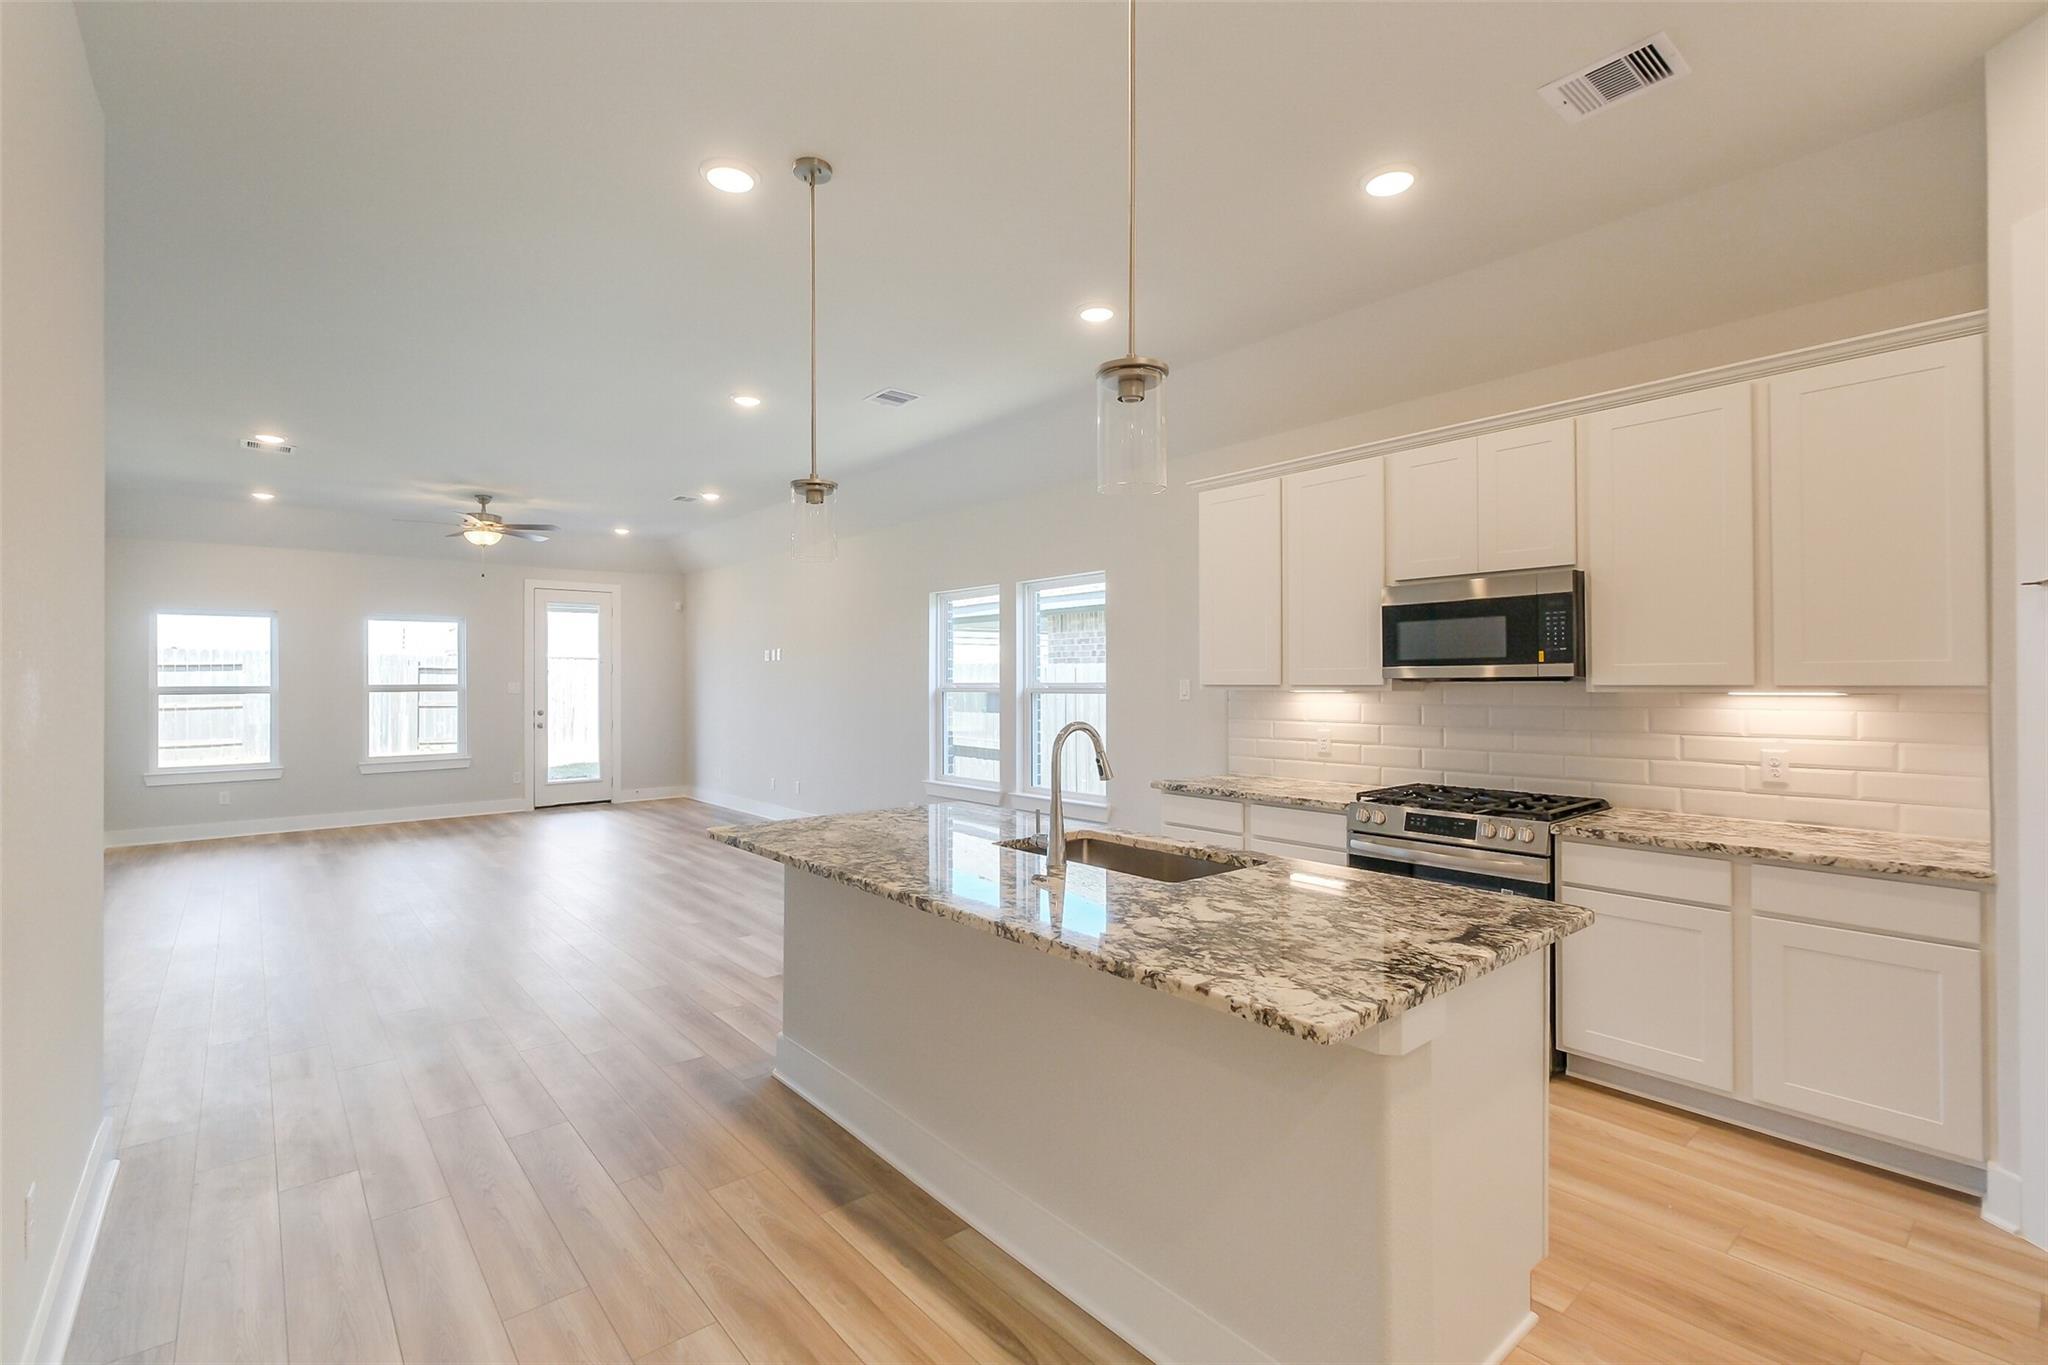
Modern kitchen with granite island, white cabinets, and stainless steel appliances in The Luna L plan, Sunterra, Katy, TX.
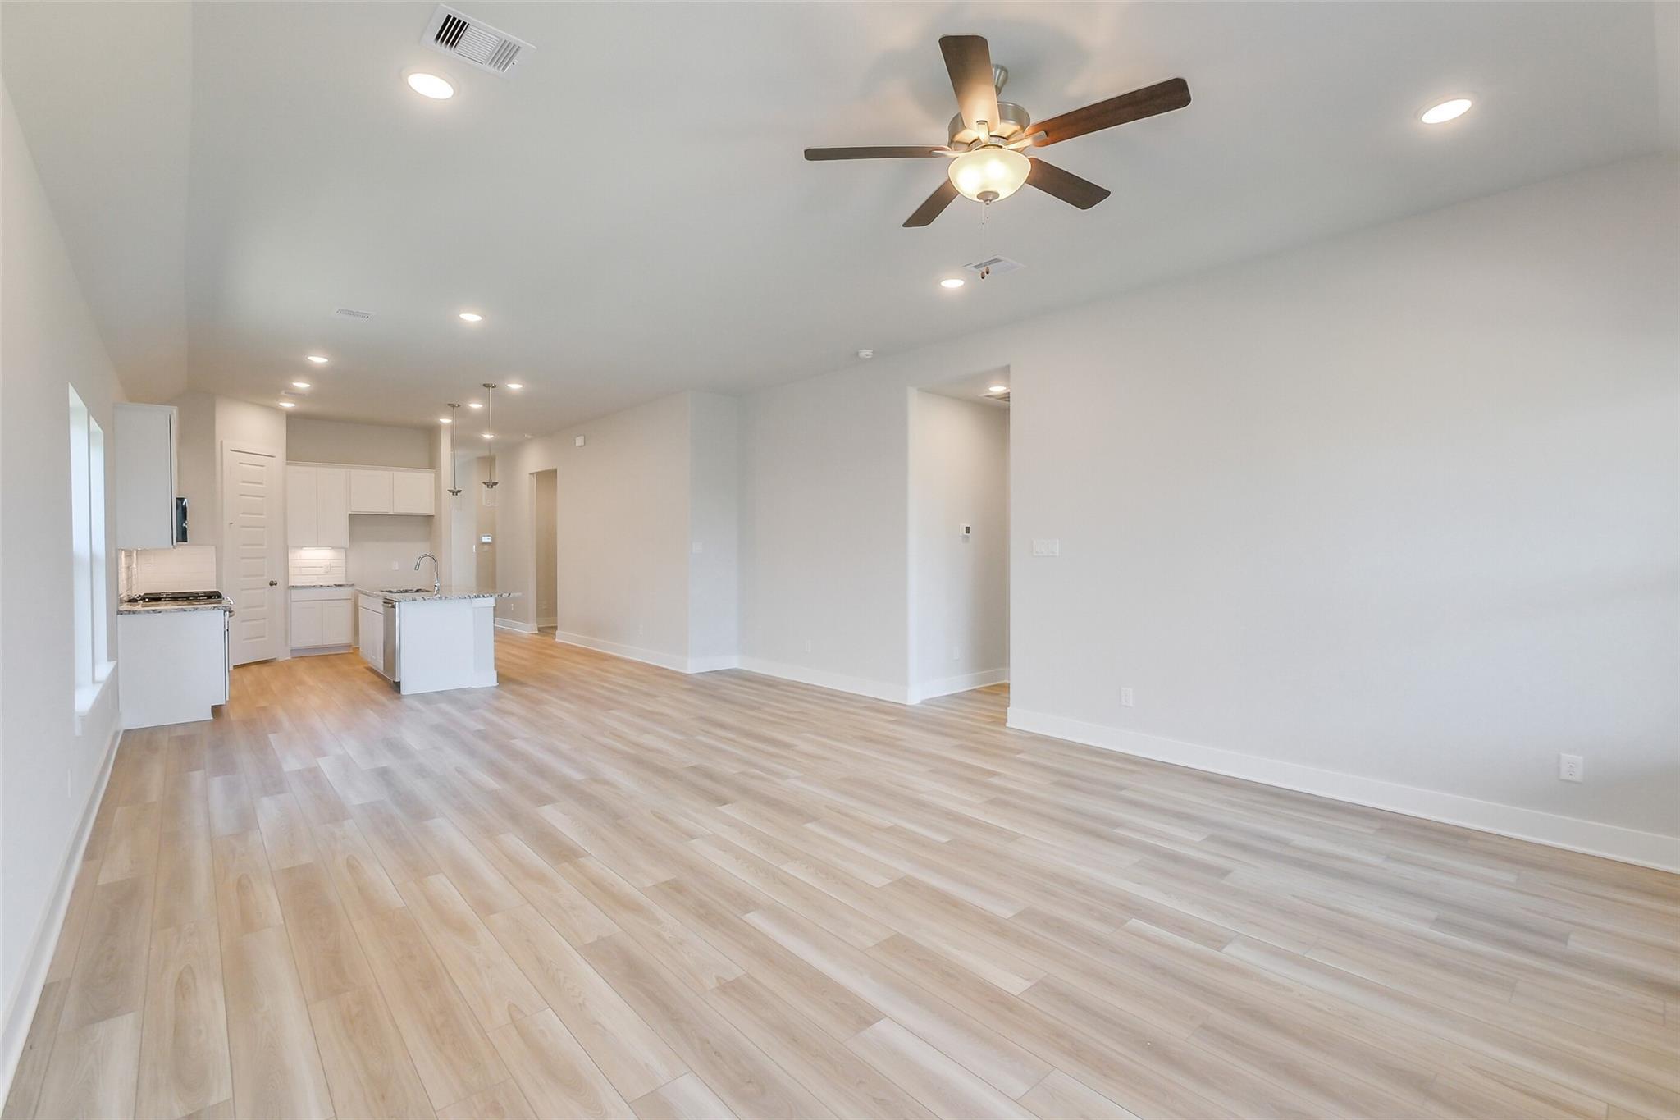
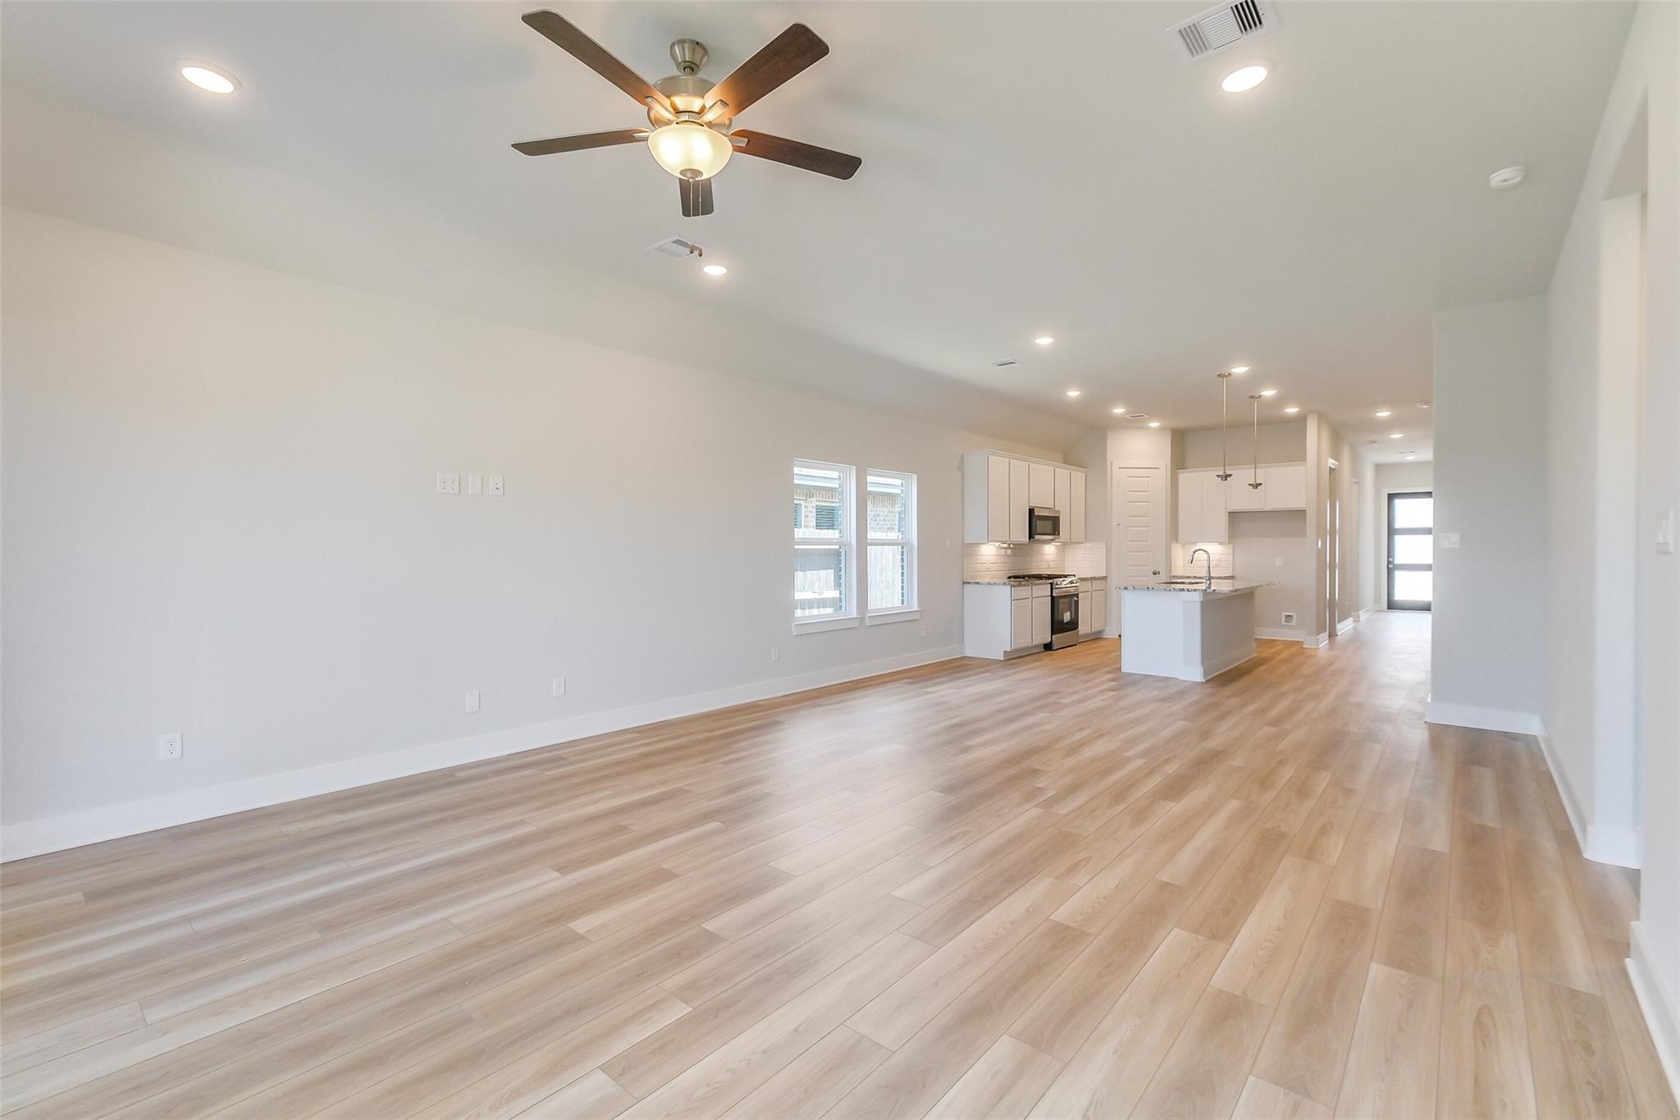
Open-concept living room and kitchen in The Luna L floor plan by Davidson Homes in Sunterra, Katy, Texas.

Modern primary bathroom with double vanity and walk-in closet in The Luna L floor plan at Sunterra, Katy, Texas.
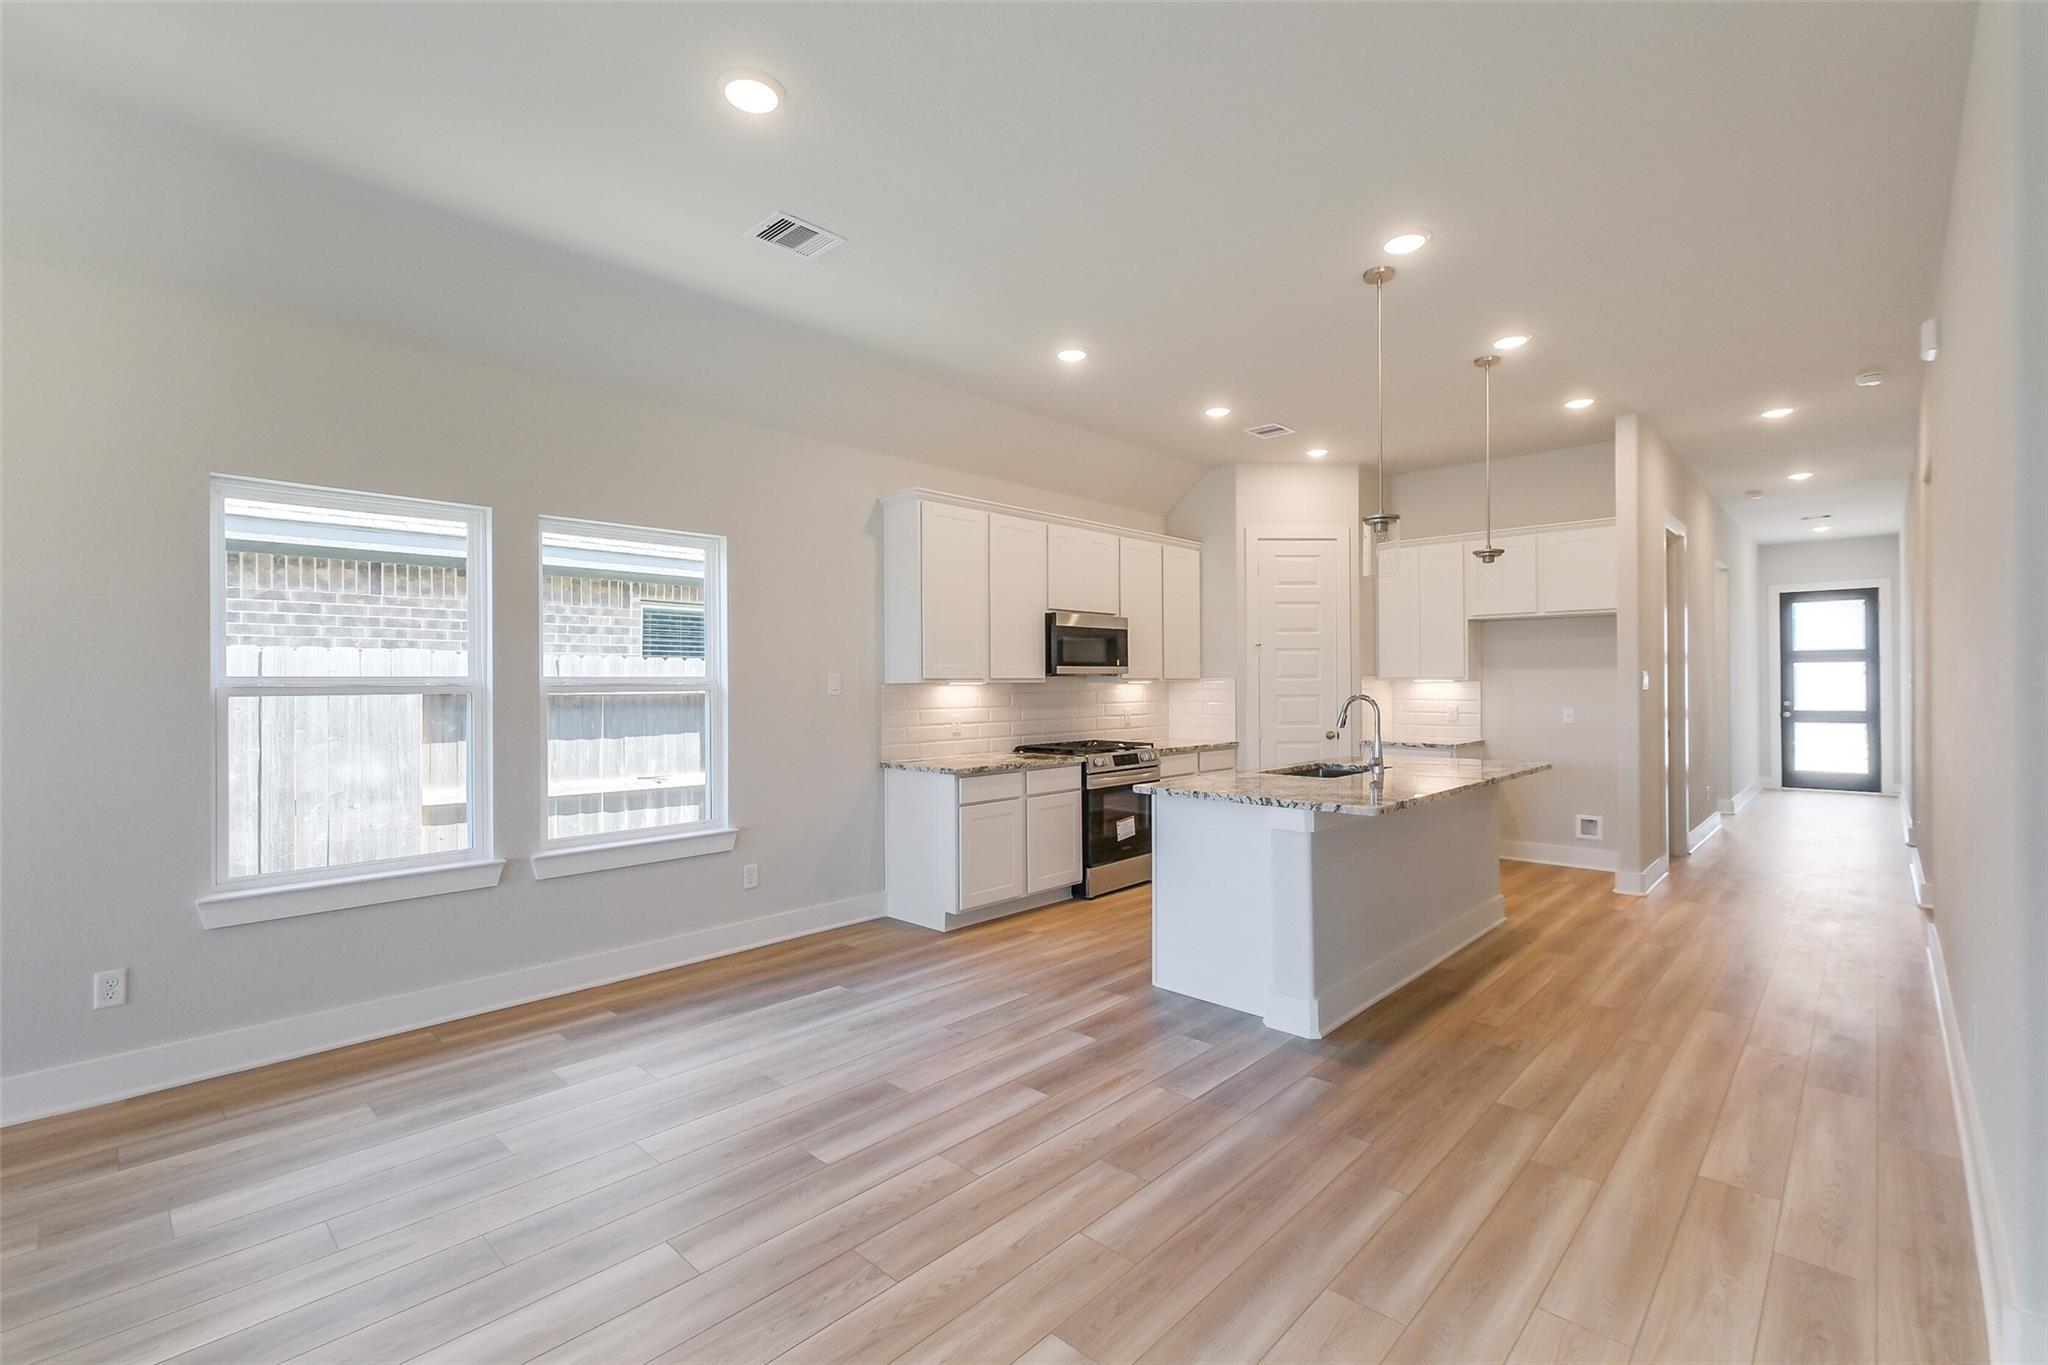
Open-concept kitchen with white cabinets, island, and wood-look flooring in The Luna L floor plan at Sunterra, Katy, Texas.
Open-concept kitchen with granite island and white cabinets in The Luna L floor plan at Sunterra, Katy, Texas.
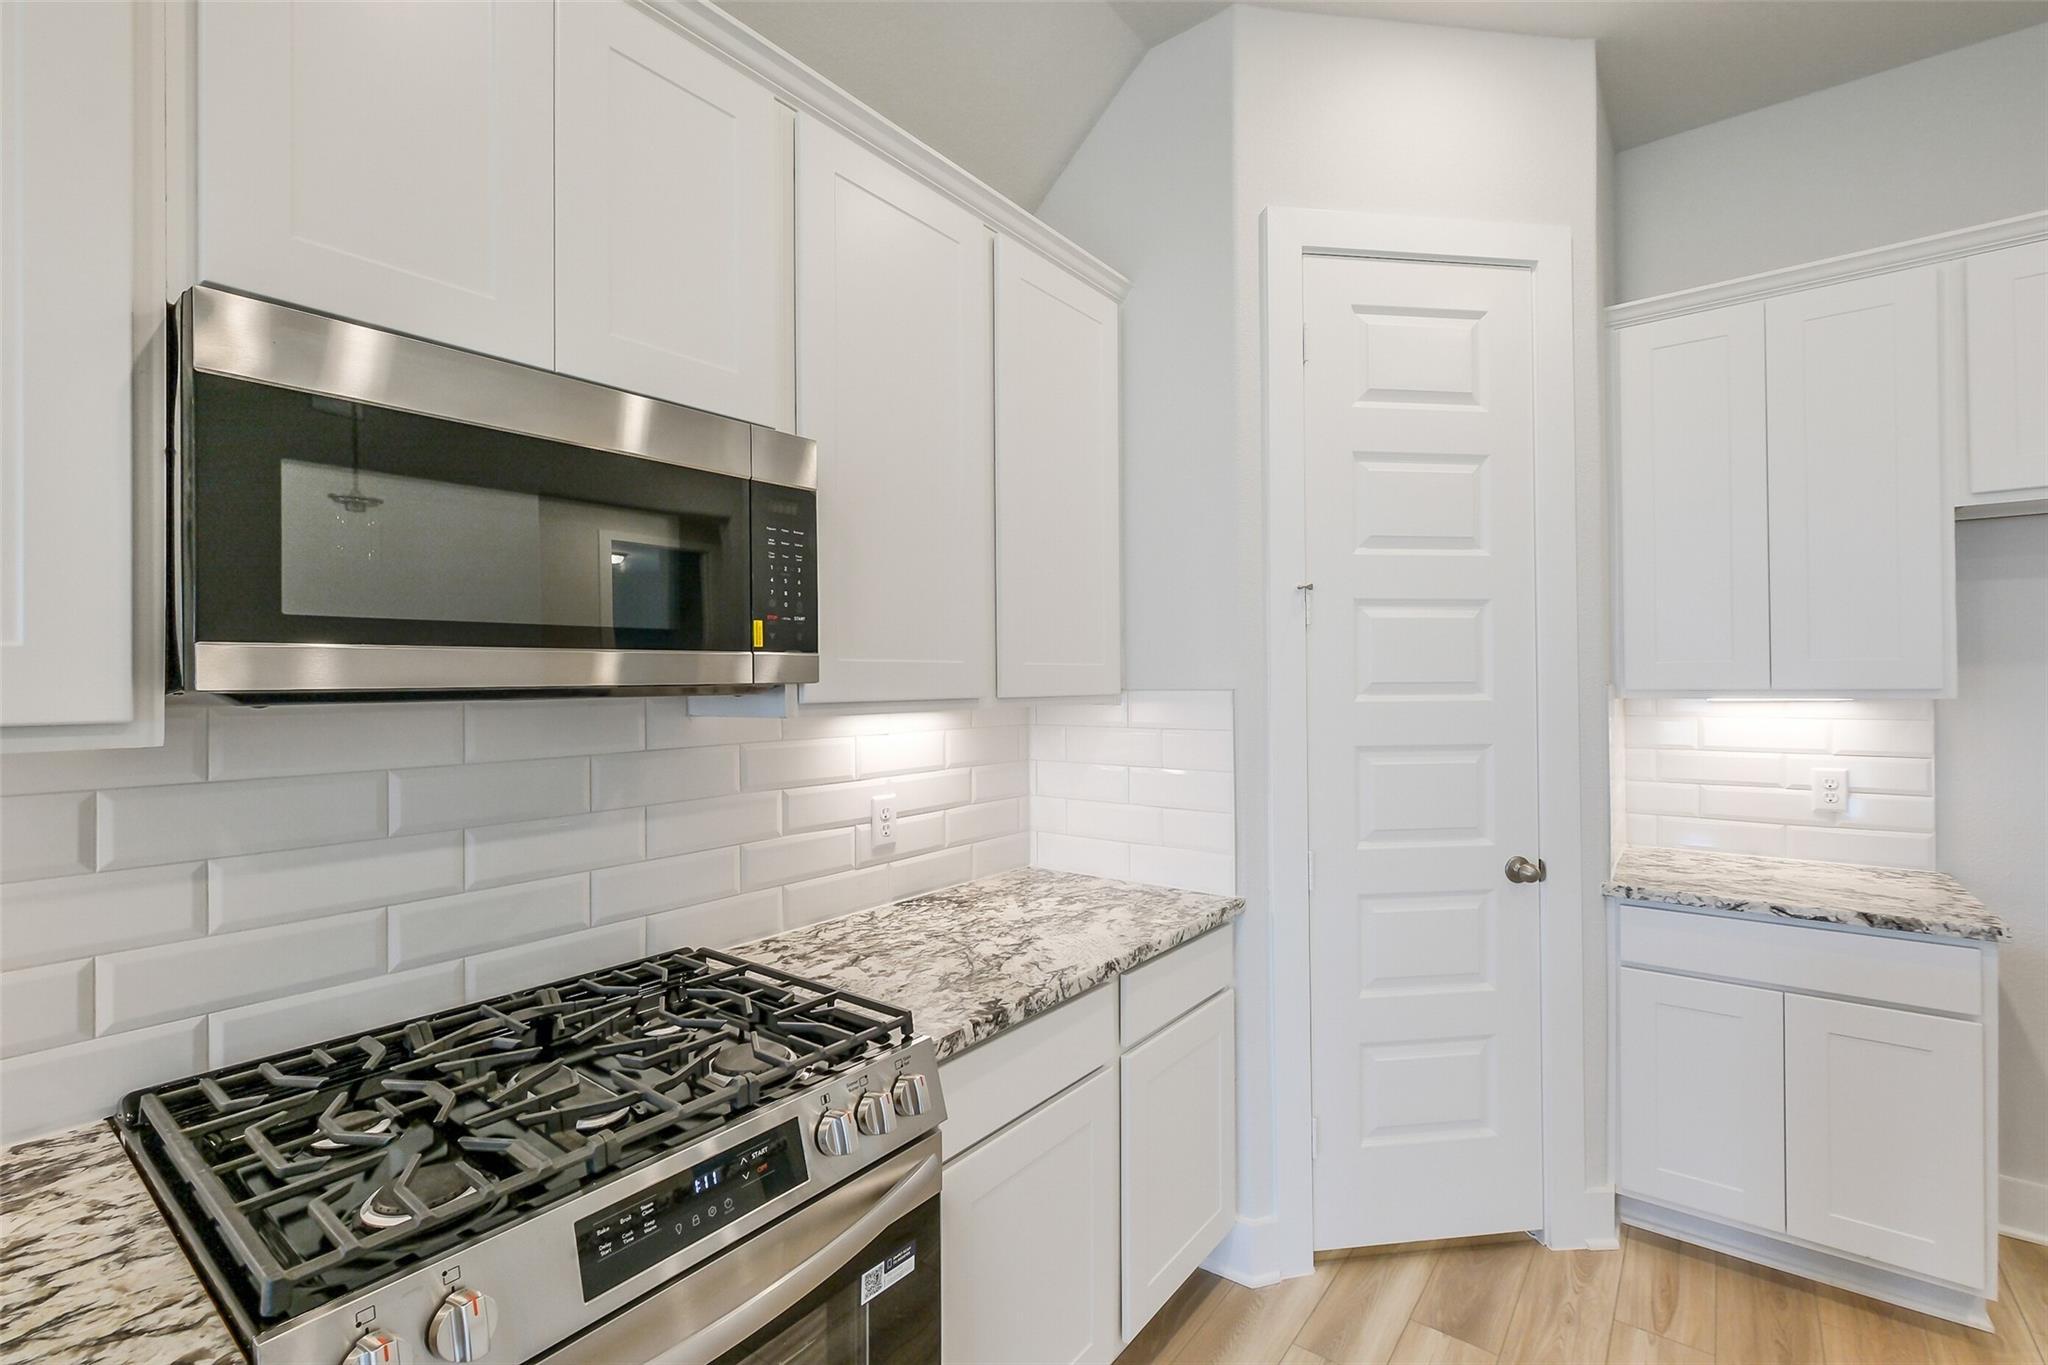
Modern kitchen with granite countertops and stainless appliances in The Luna L floor plan at Sunterra, Katy, Texas.
Modern kitchen with white cabinets, granite countertops, and island in The Luna L floor plan, Sunterra, Katy, Texas.
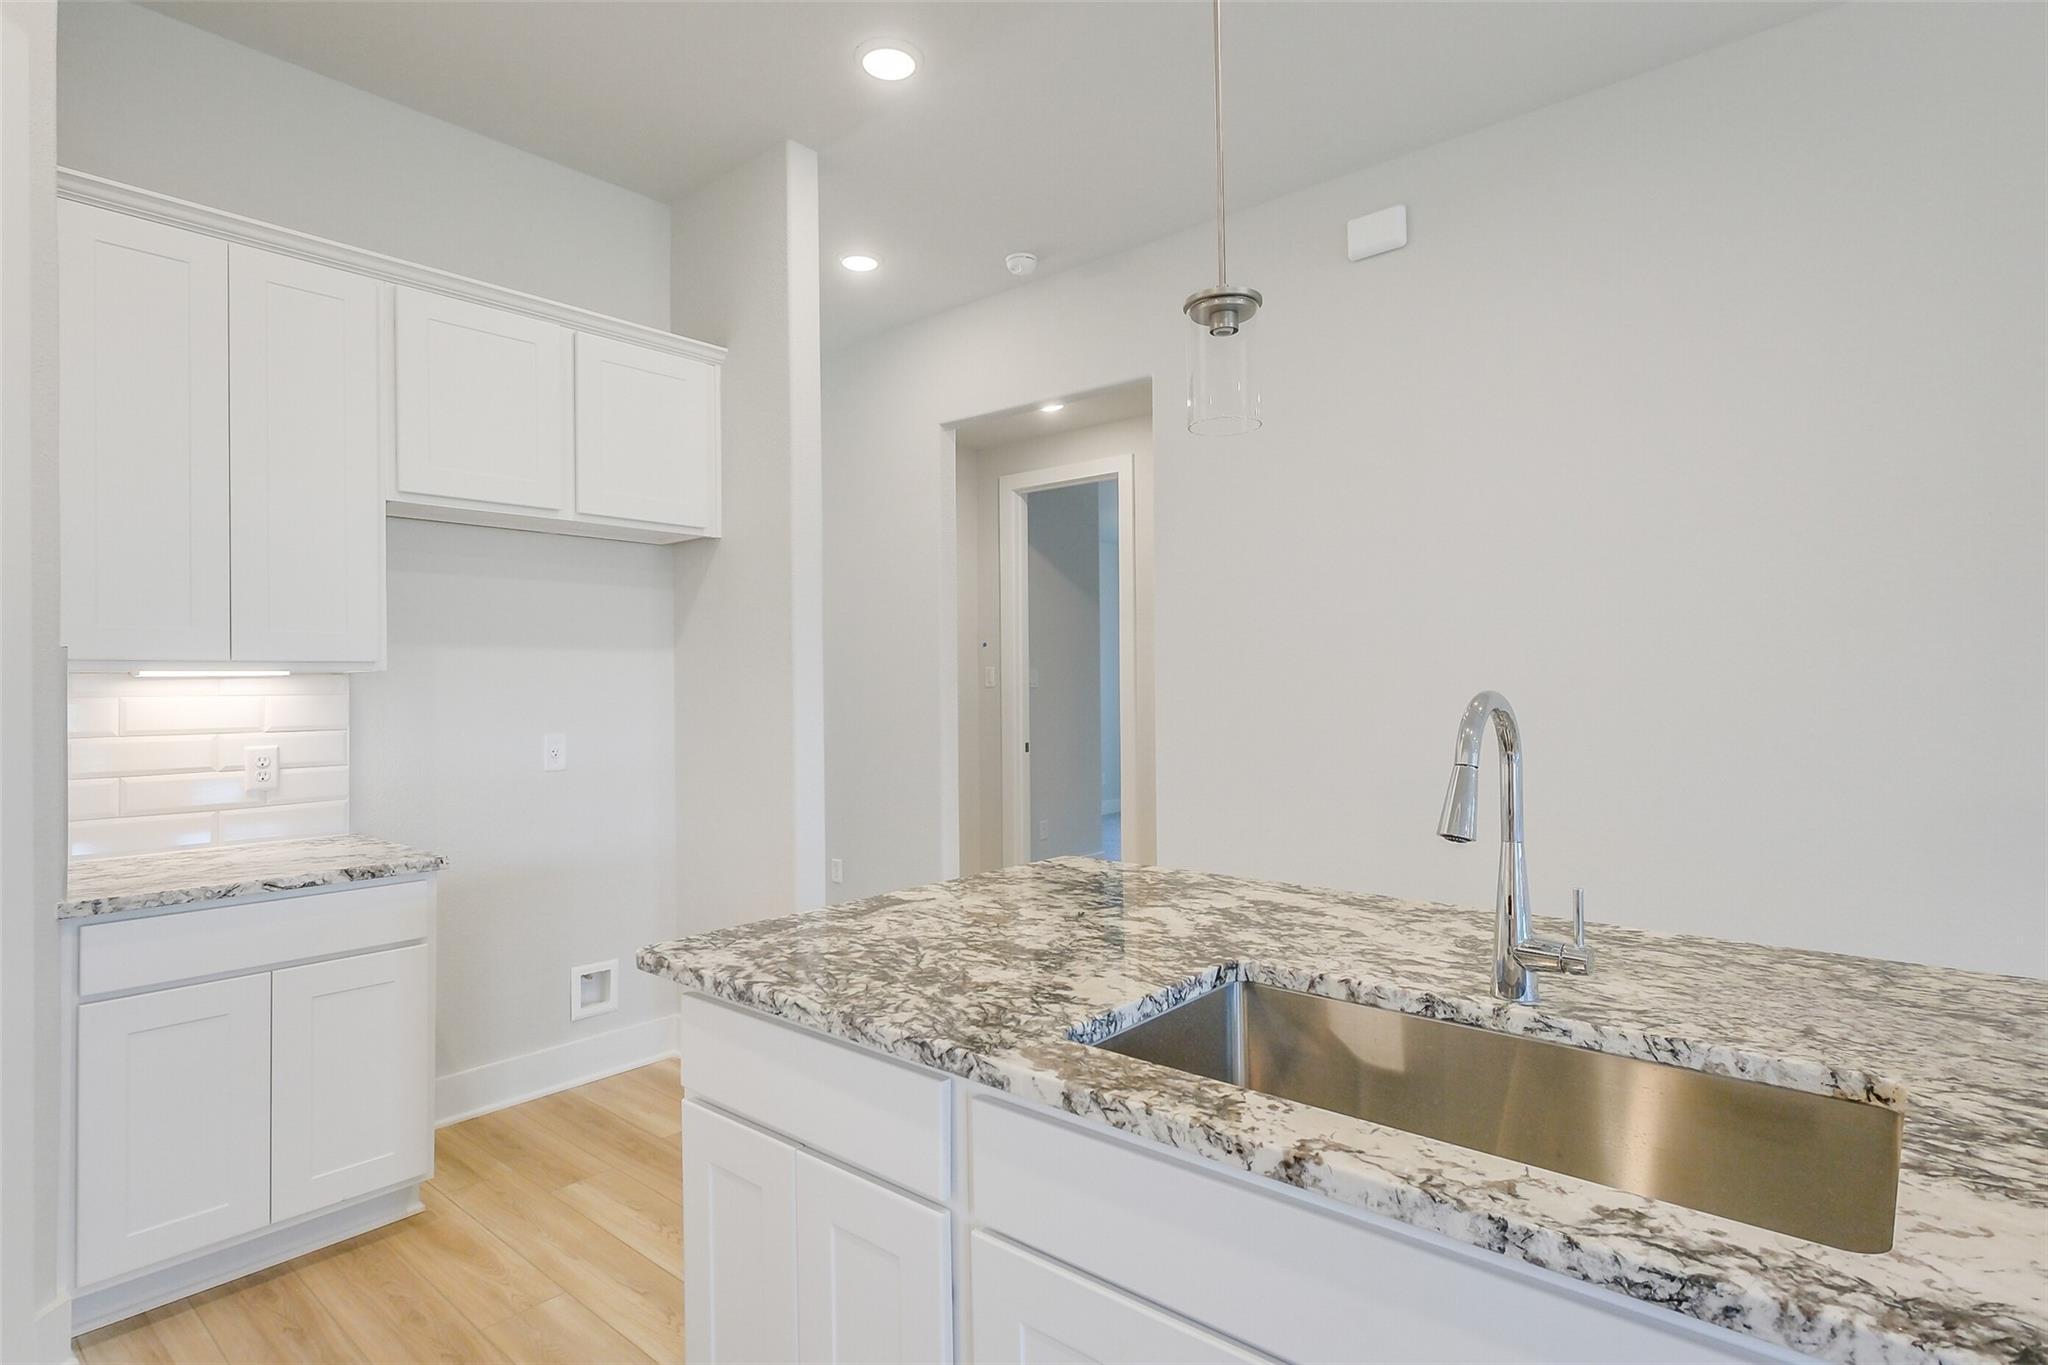
Modern kitchen island with granite countertops and undermount sink in Davidson Homes Luna L floor plan, Sunterra, Katy, TX
Modern kitchen with white cabinets, granite countertops, and stainless steel appliances in The Luna L floor plan in Katy.
Built-in white corner shelving in the walk-in pantry of The Luna L floor plan by Davidson Homes in Sunterra, Katy, Texas.
Open-concept living room and kitchen in The Luna L floor plan by Davidson Homes in Sunterra, Katy, Texas.
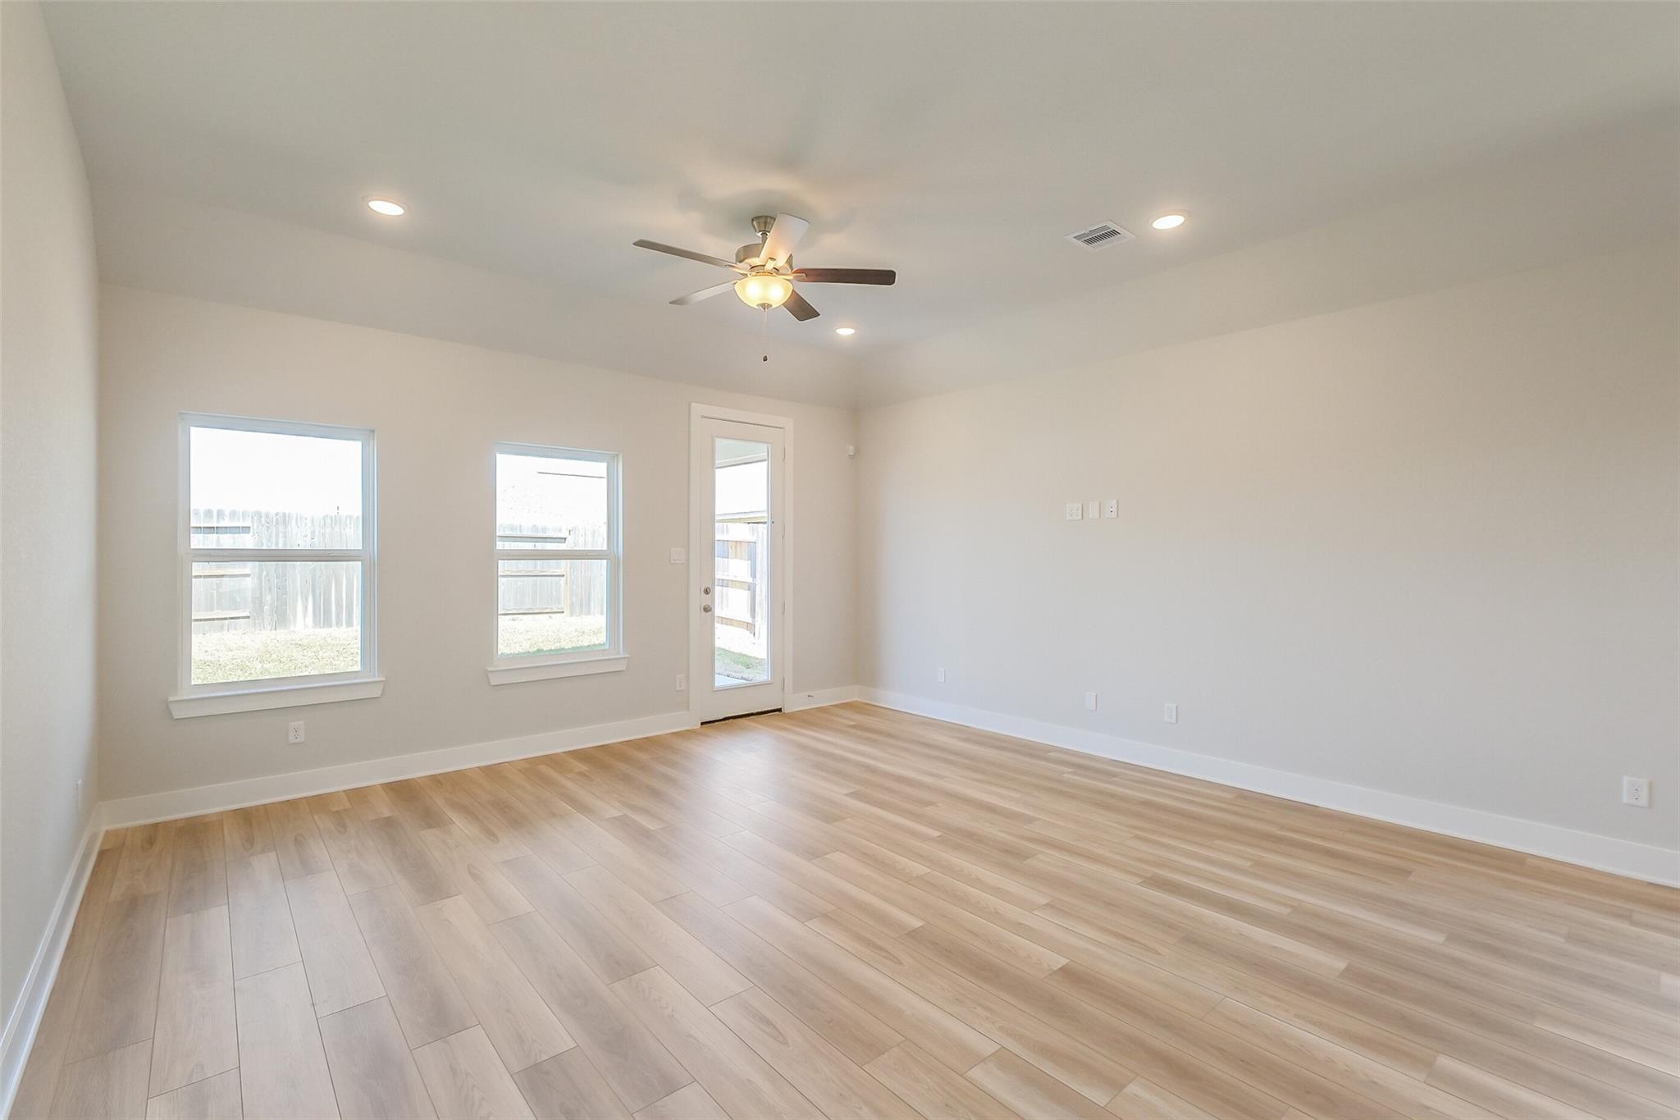
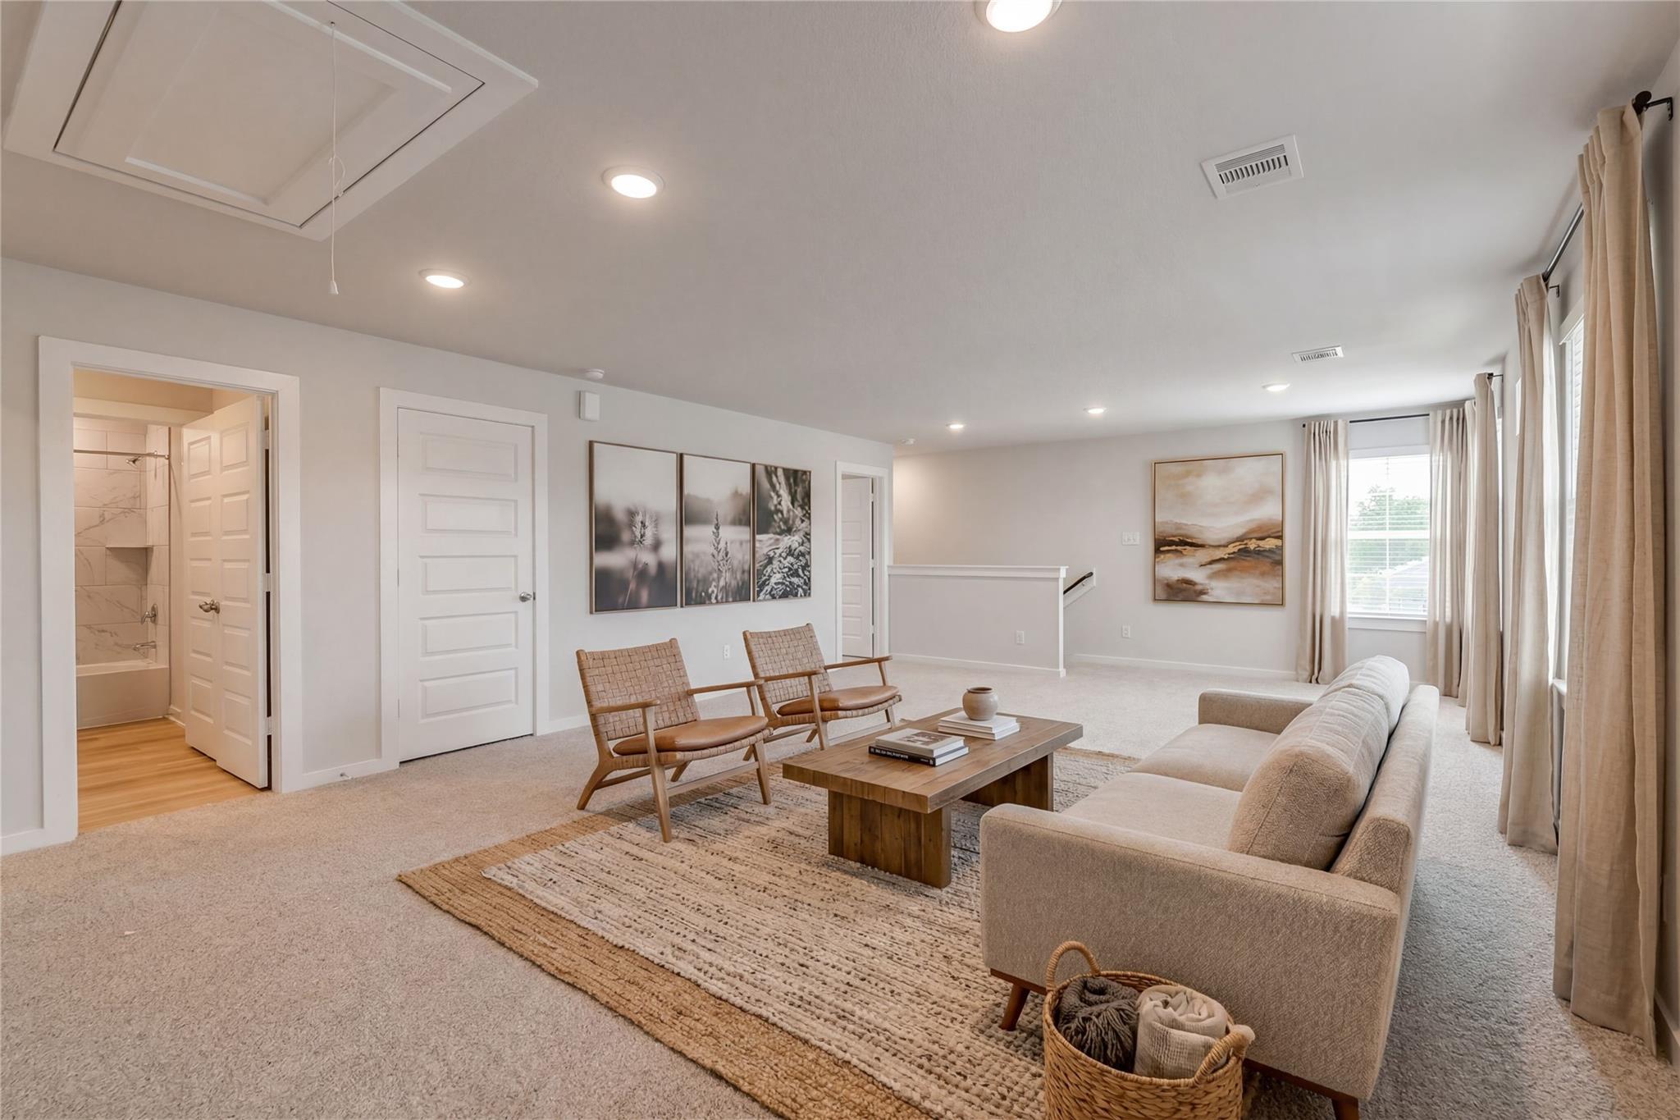
Spacious, sunlit living area with wood-style flooring in The Luna L floor plan by Davidson Homes in Sunterra, Katy, Texas.
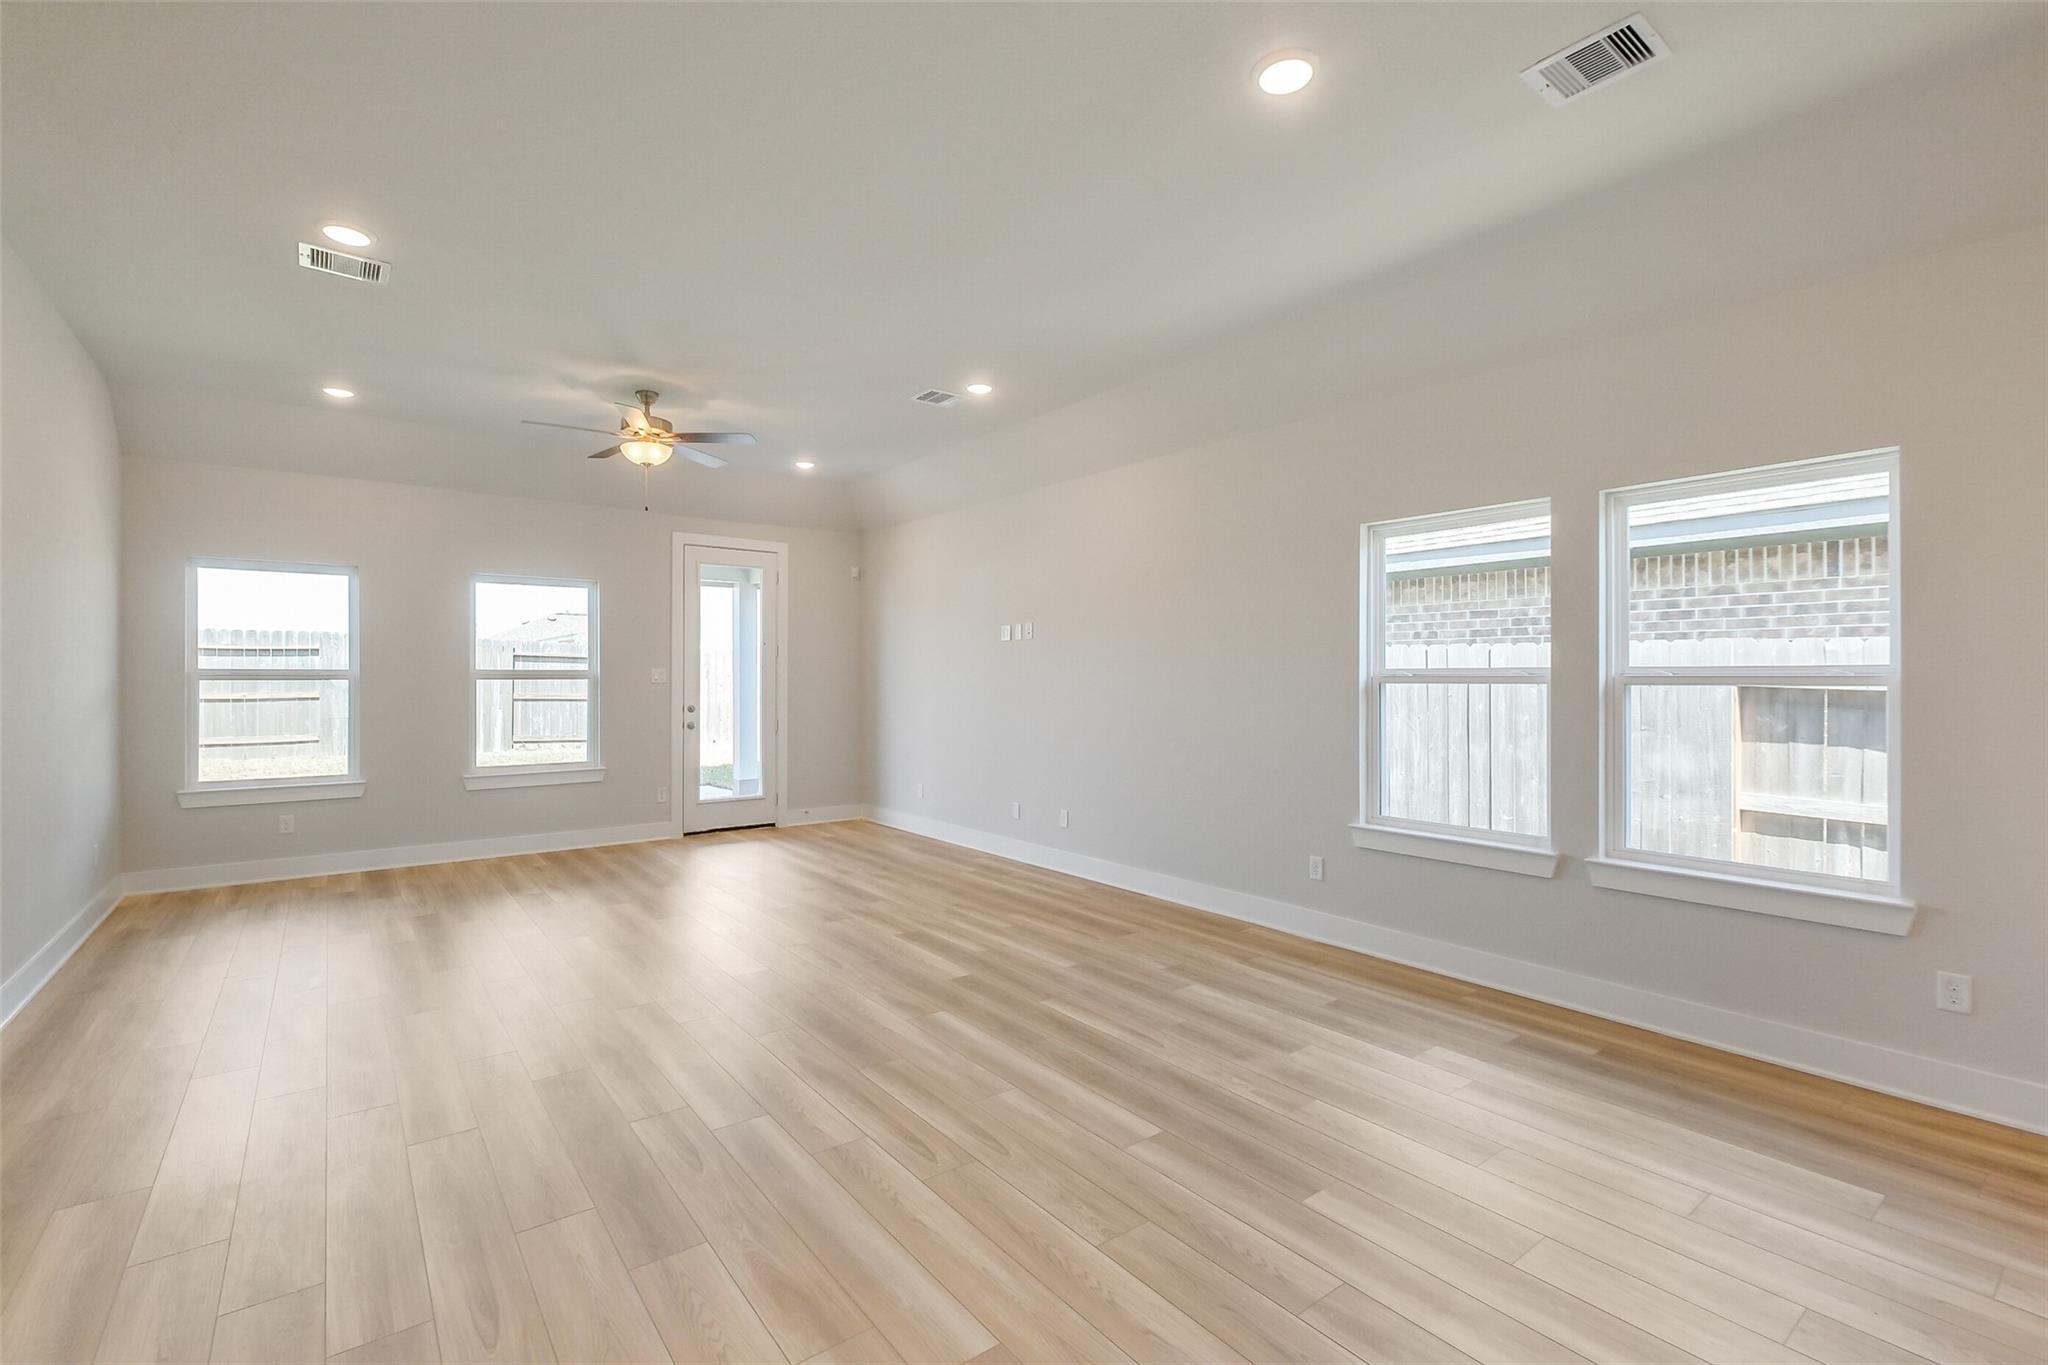
Bright, open-concept living area with wood-look flooring in The Luna L floor plan by Davidson Homes in Sunterra, Katy.
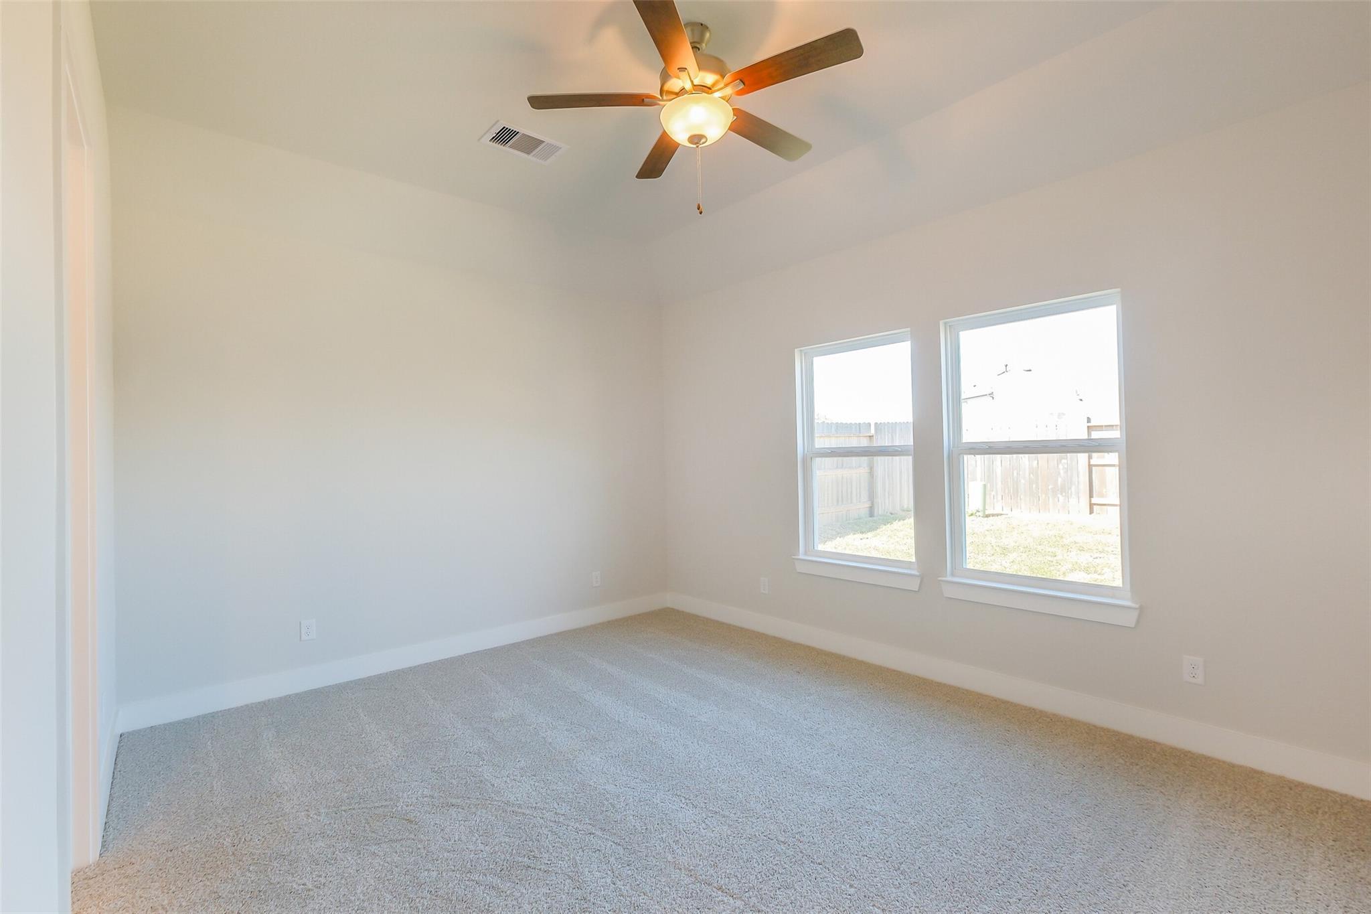
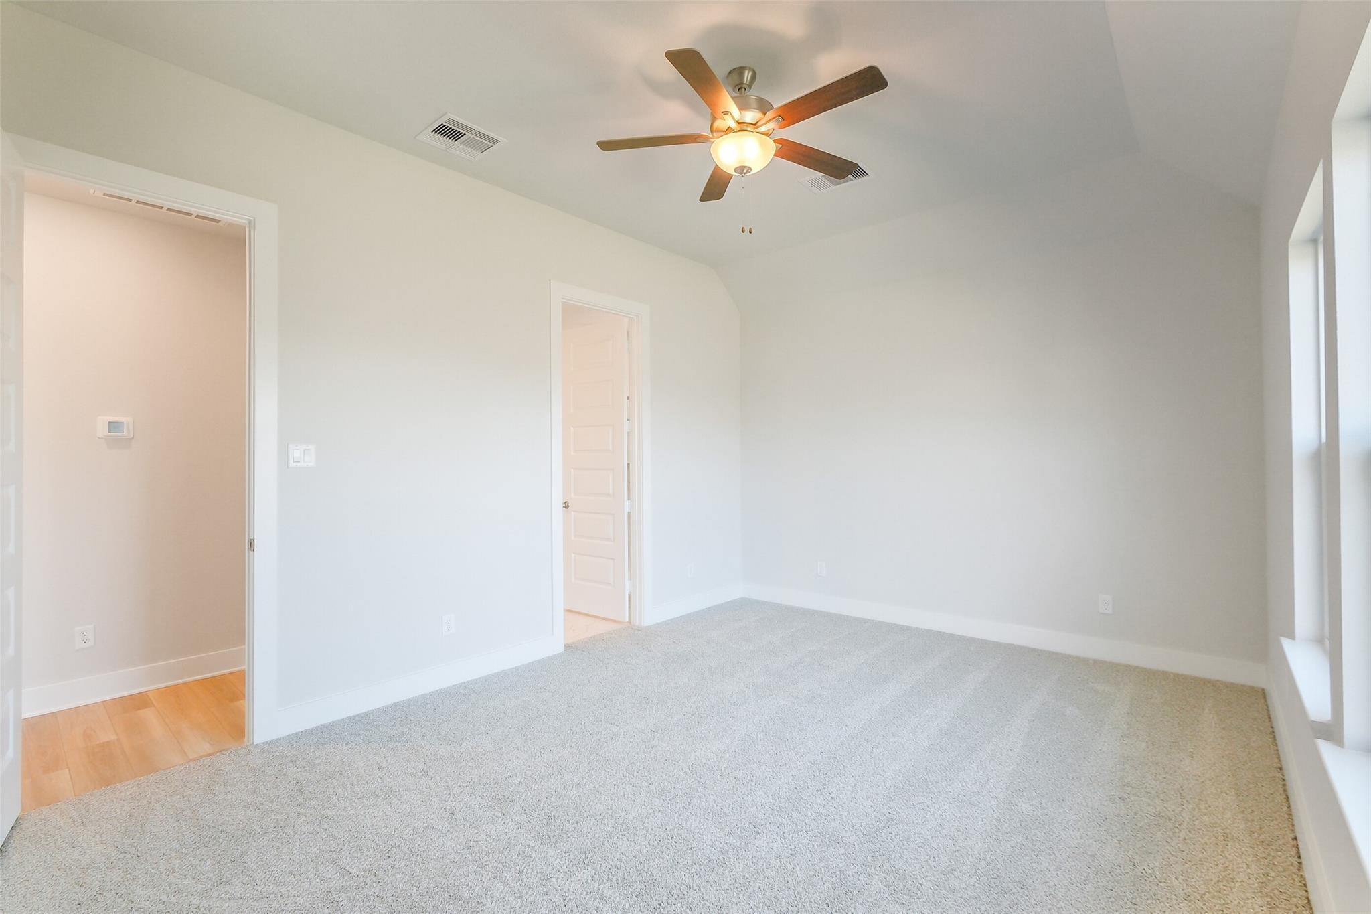
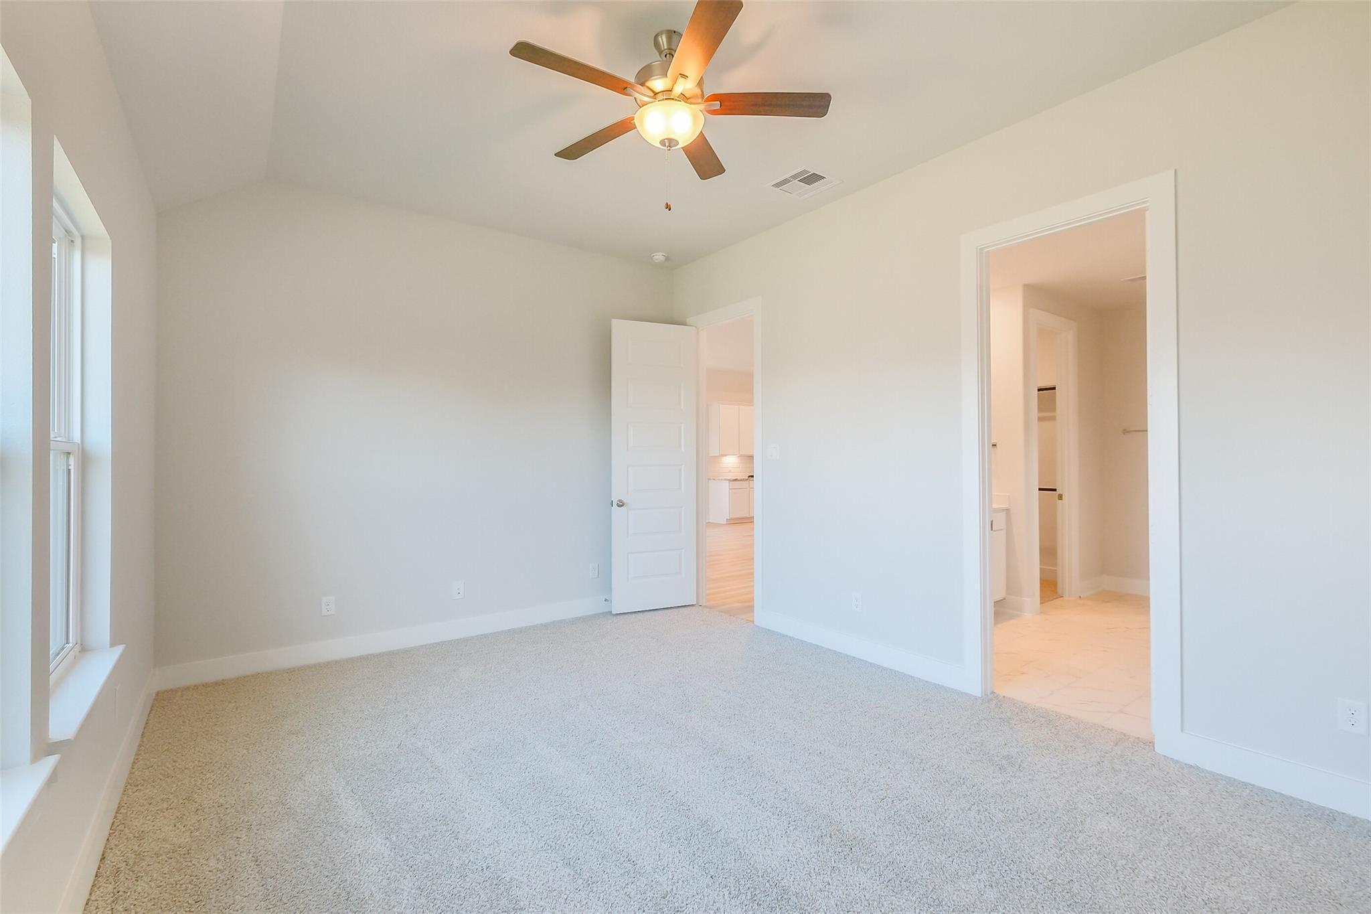
Bright, carpeted bedroom with ceiling fan and natural light in The Luna L floor plan at Sunterra in Katy, Texas.
Bright, spacious bedroom with ceiling fan and plush carpeting in The Luna L floor plan at Sunterra, Katy, Texas.
Bright secondary bedroom with plush carpet and ceiling fan in The Luna L floor plan, Sunterra, Katy, Texas.
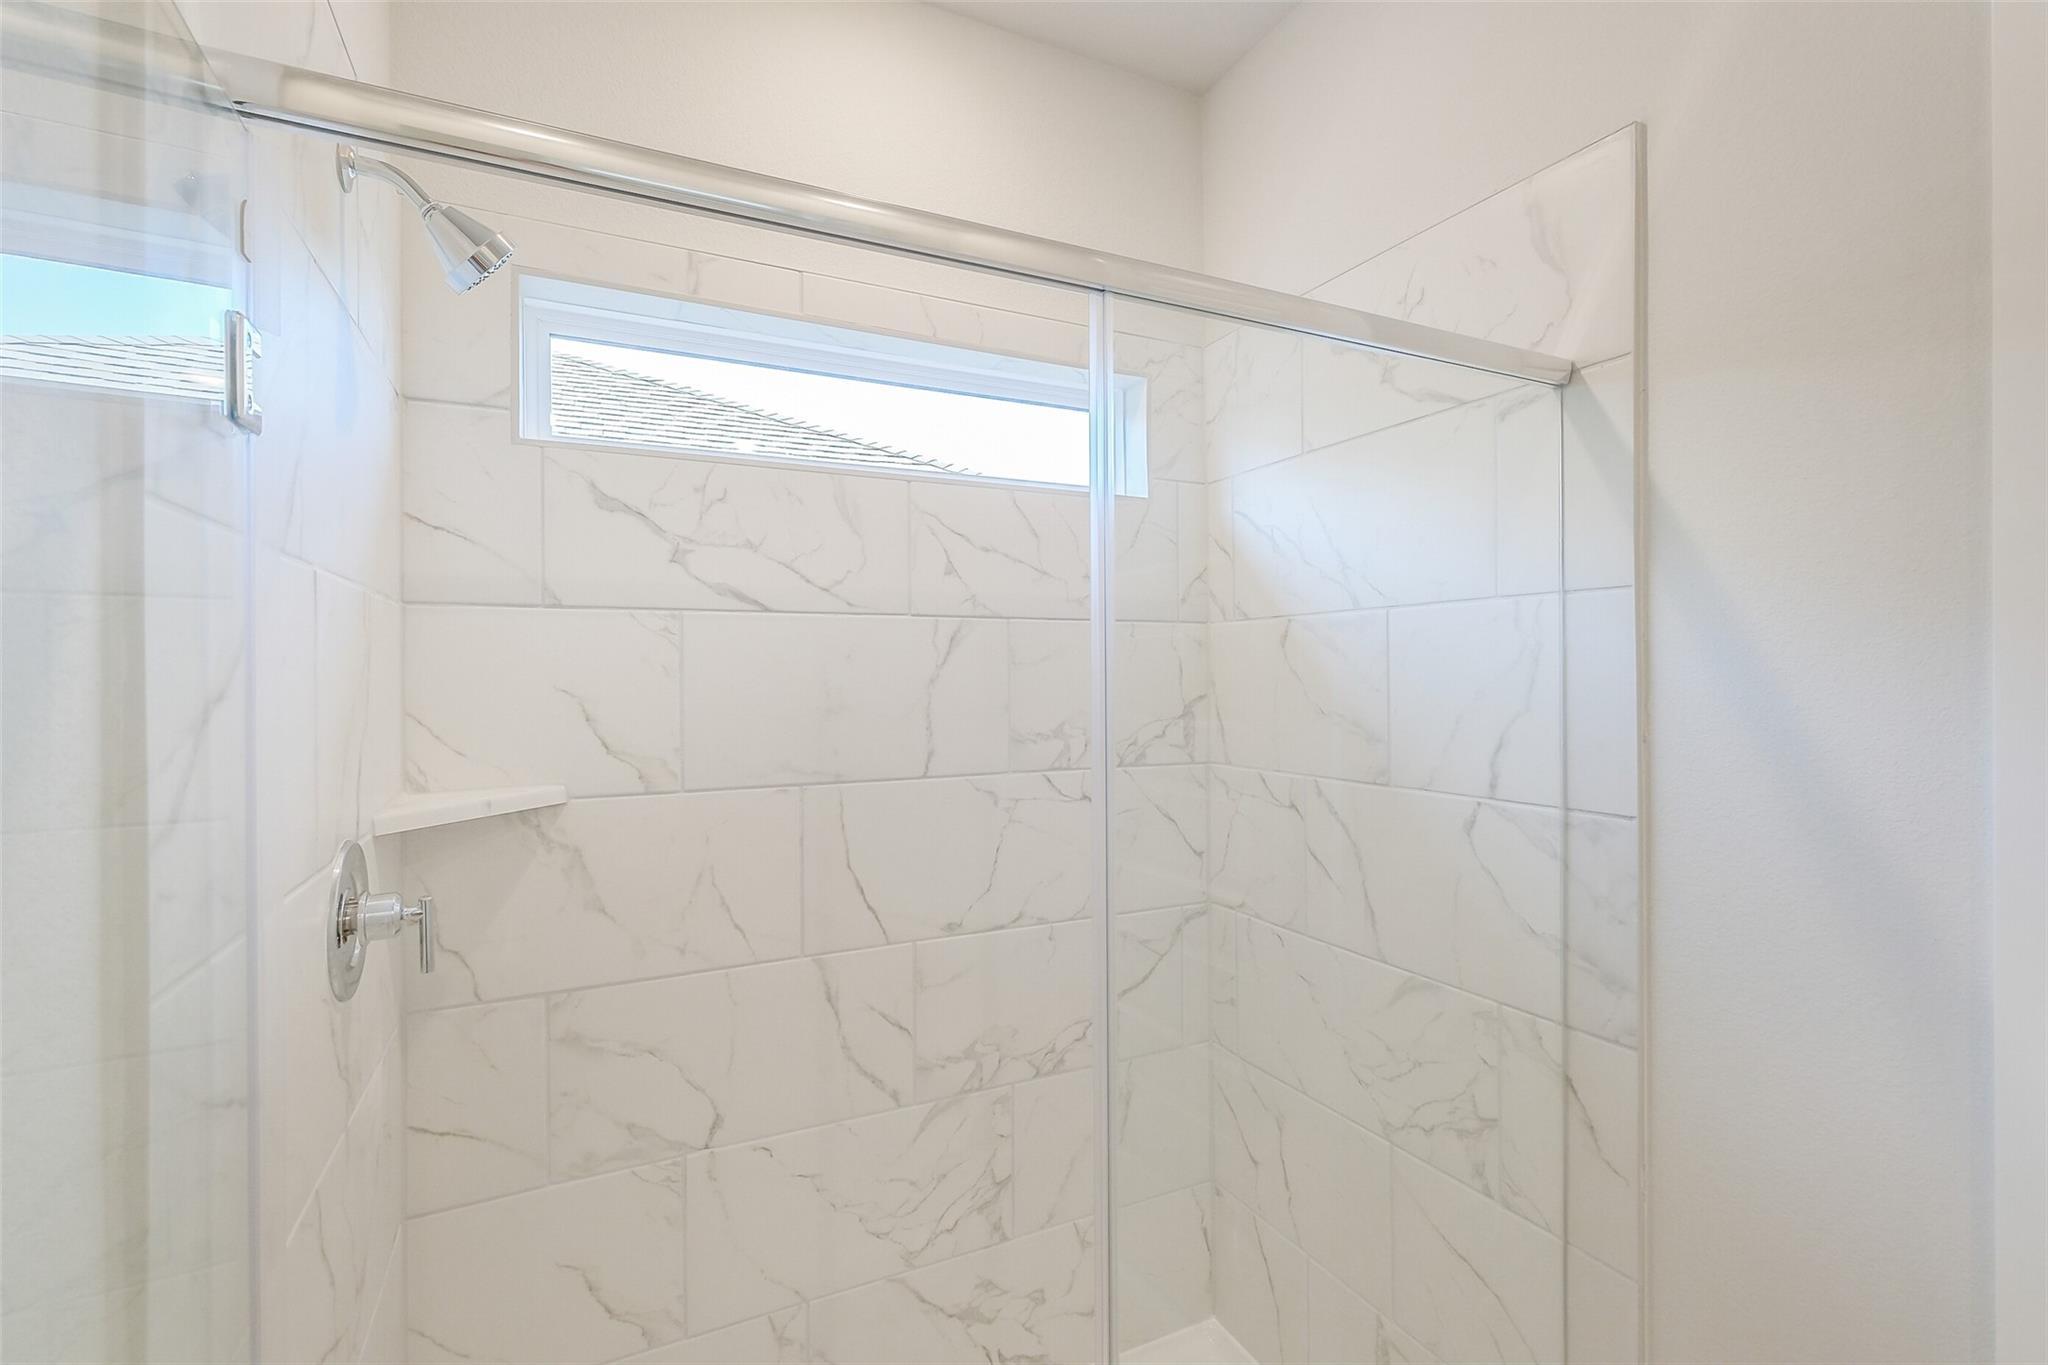
Walk-in shower with marble-look tile and glass enclosure in a Davidson Homes Luna L floor plan in Sunterra, Katy, Texas.
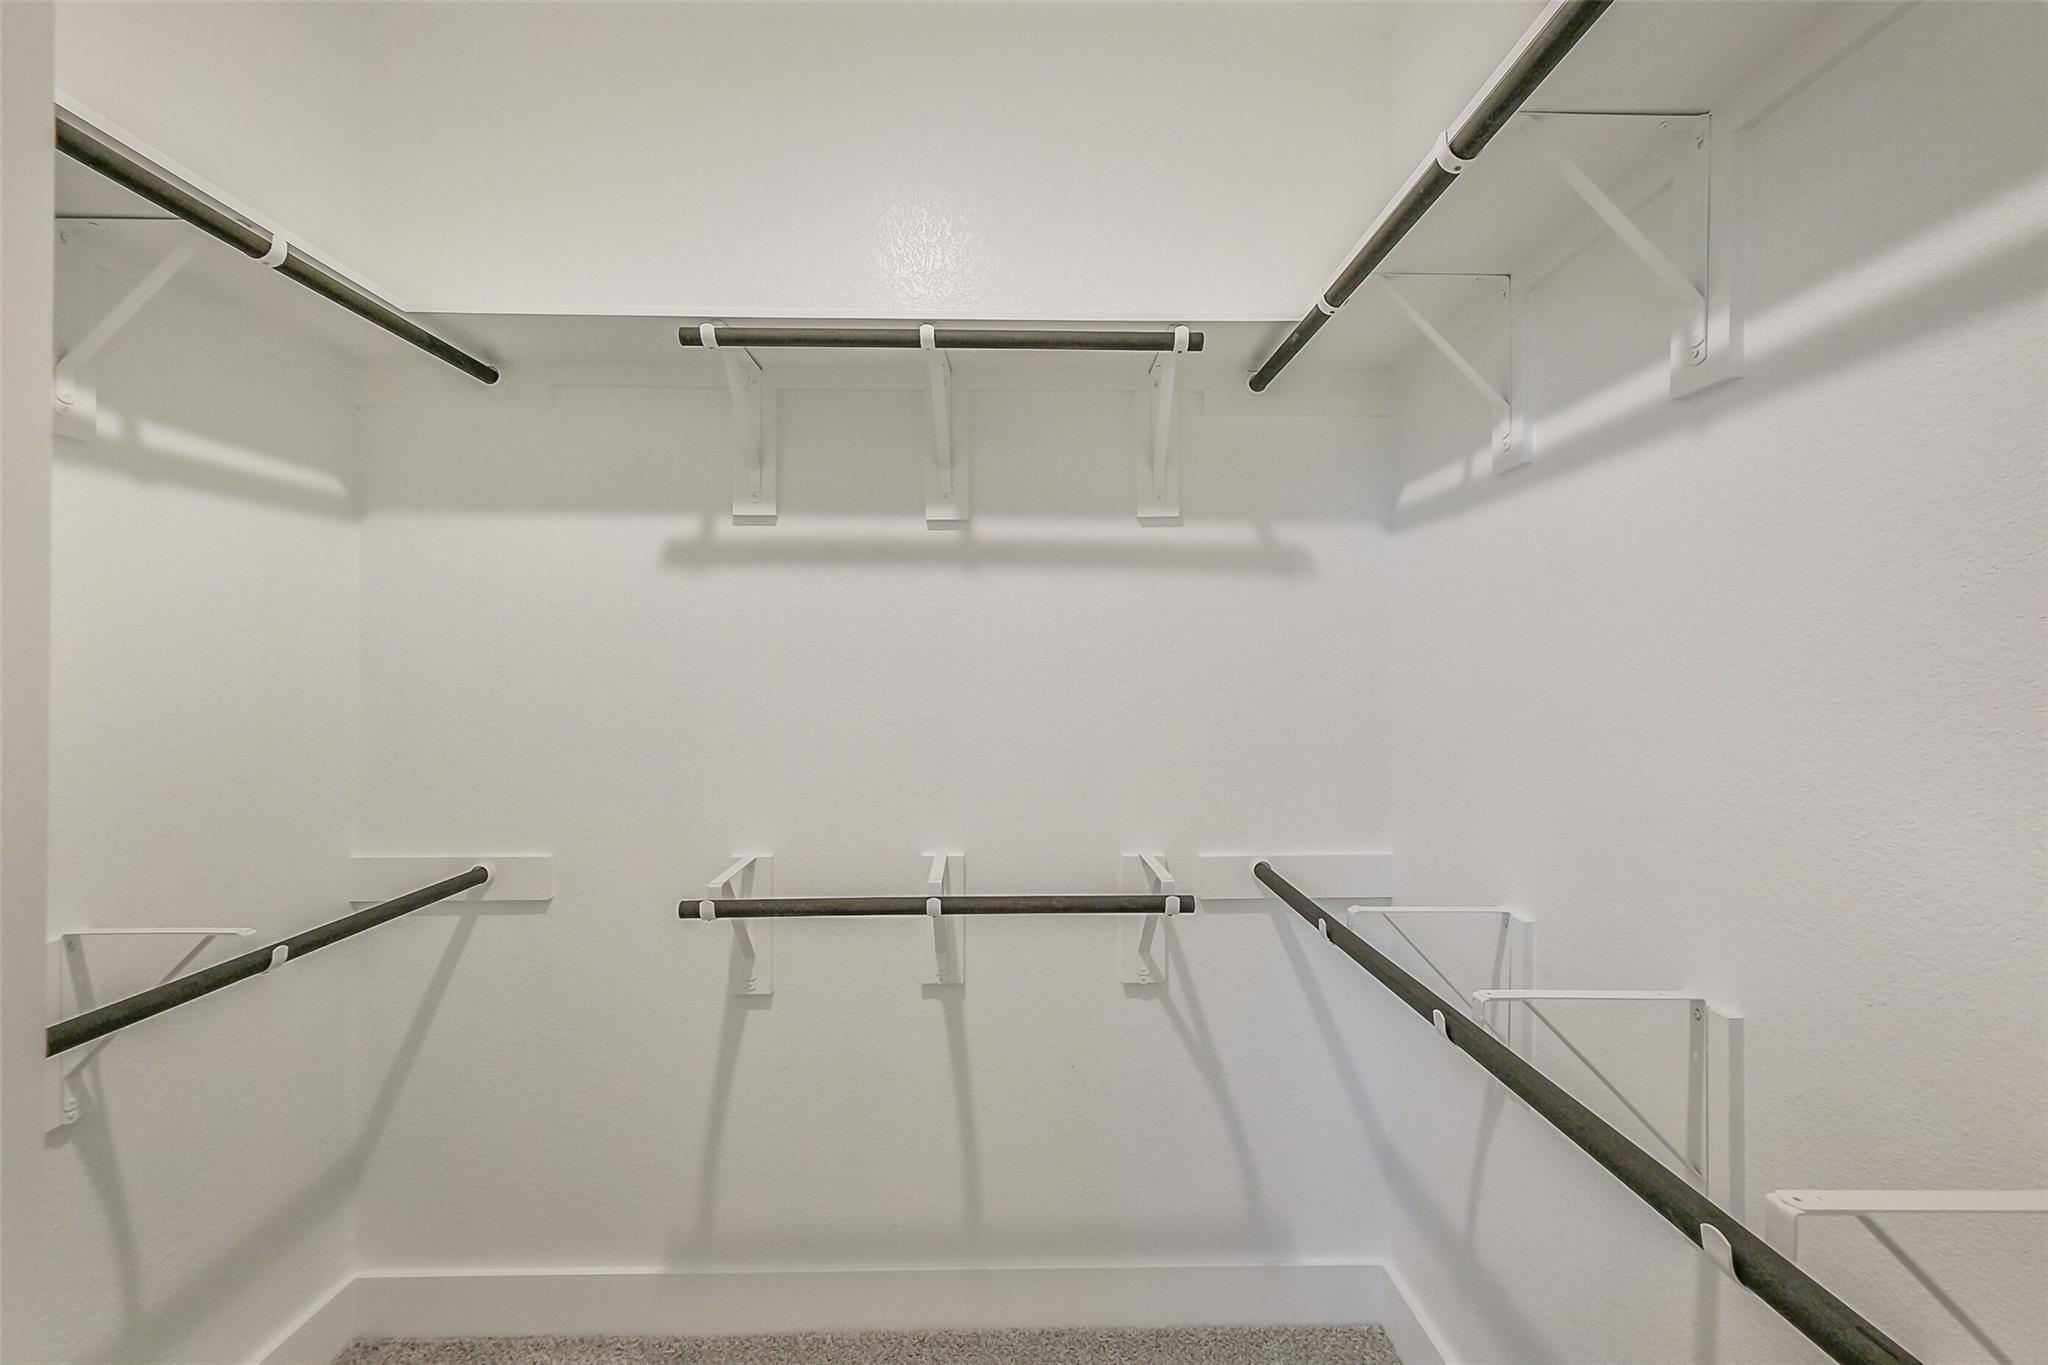
Spacious walk-in closet with tiered shelving and hanging rods in The Luna L floor plan by Davidson Homes in Katy, Texas.
Bright secondary bedroom with carpet flooring and walk-in closet in The Luna L floor plan, Sunterra, Katy, Texas.
Bright, neutral bedroom with plush carpet and natural light in The Luna L floor plan at Sunterra in Katy, Texas.
Bright secondary bedroom with plush carpet and closet in The Luna L floor plan by Davidson Homes in Sunterra, Katy, TX.
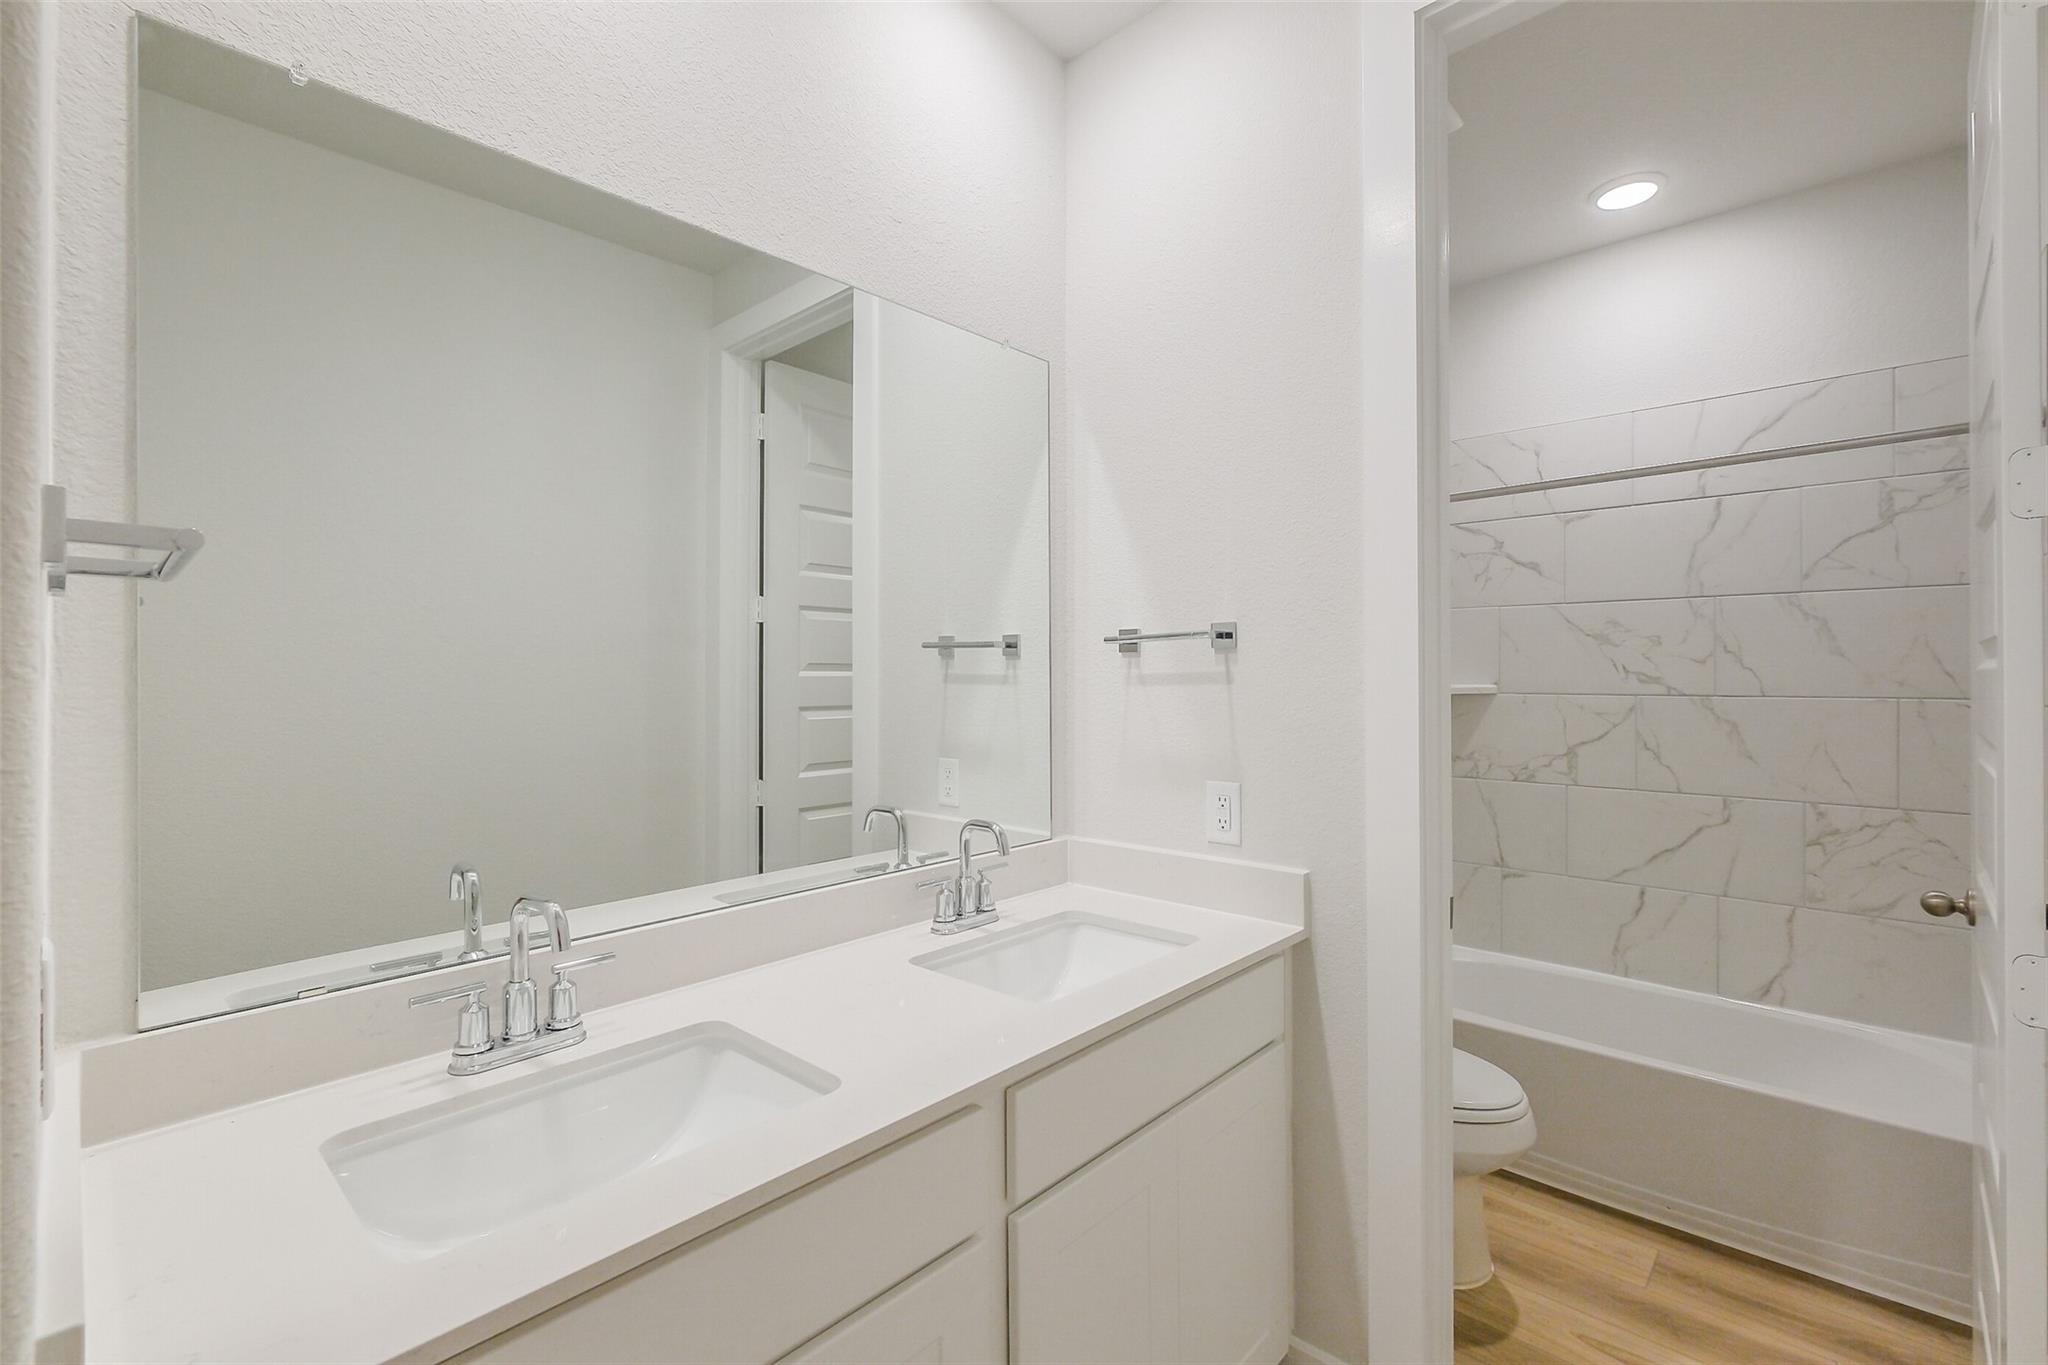
Modern bathroom with dual vanity, white countertops, and tiled tub-shower combo in The Luna L floor plan, Sunterra, Katy.
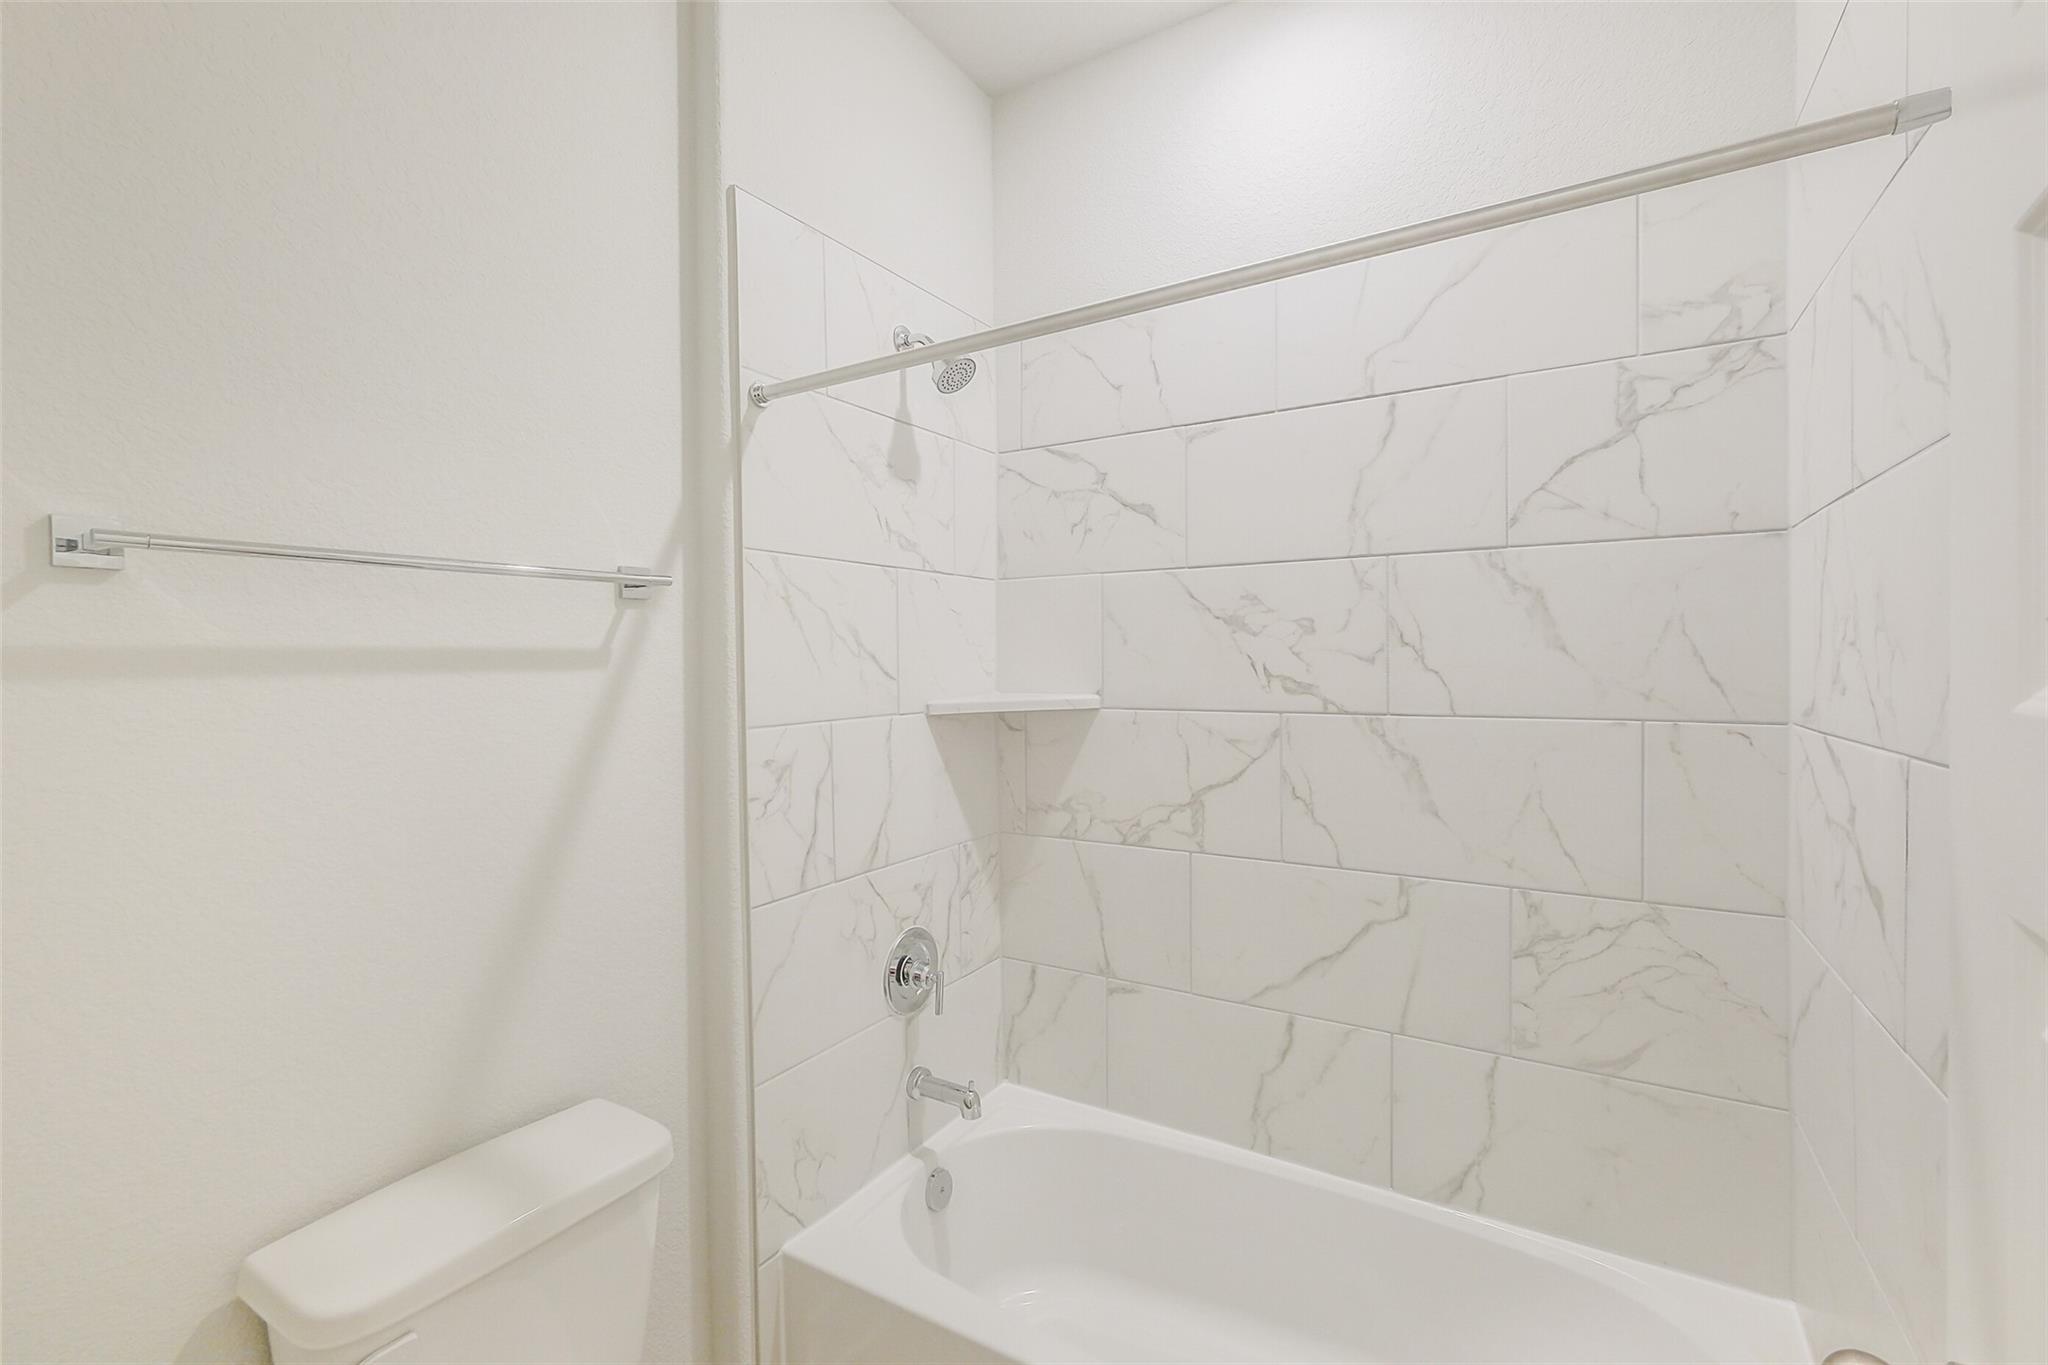
Modern bathroom with white marble-style tiled shower and tub combo in Davidson Homes Luna L floor plan, Sunterra, Katy.
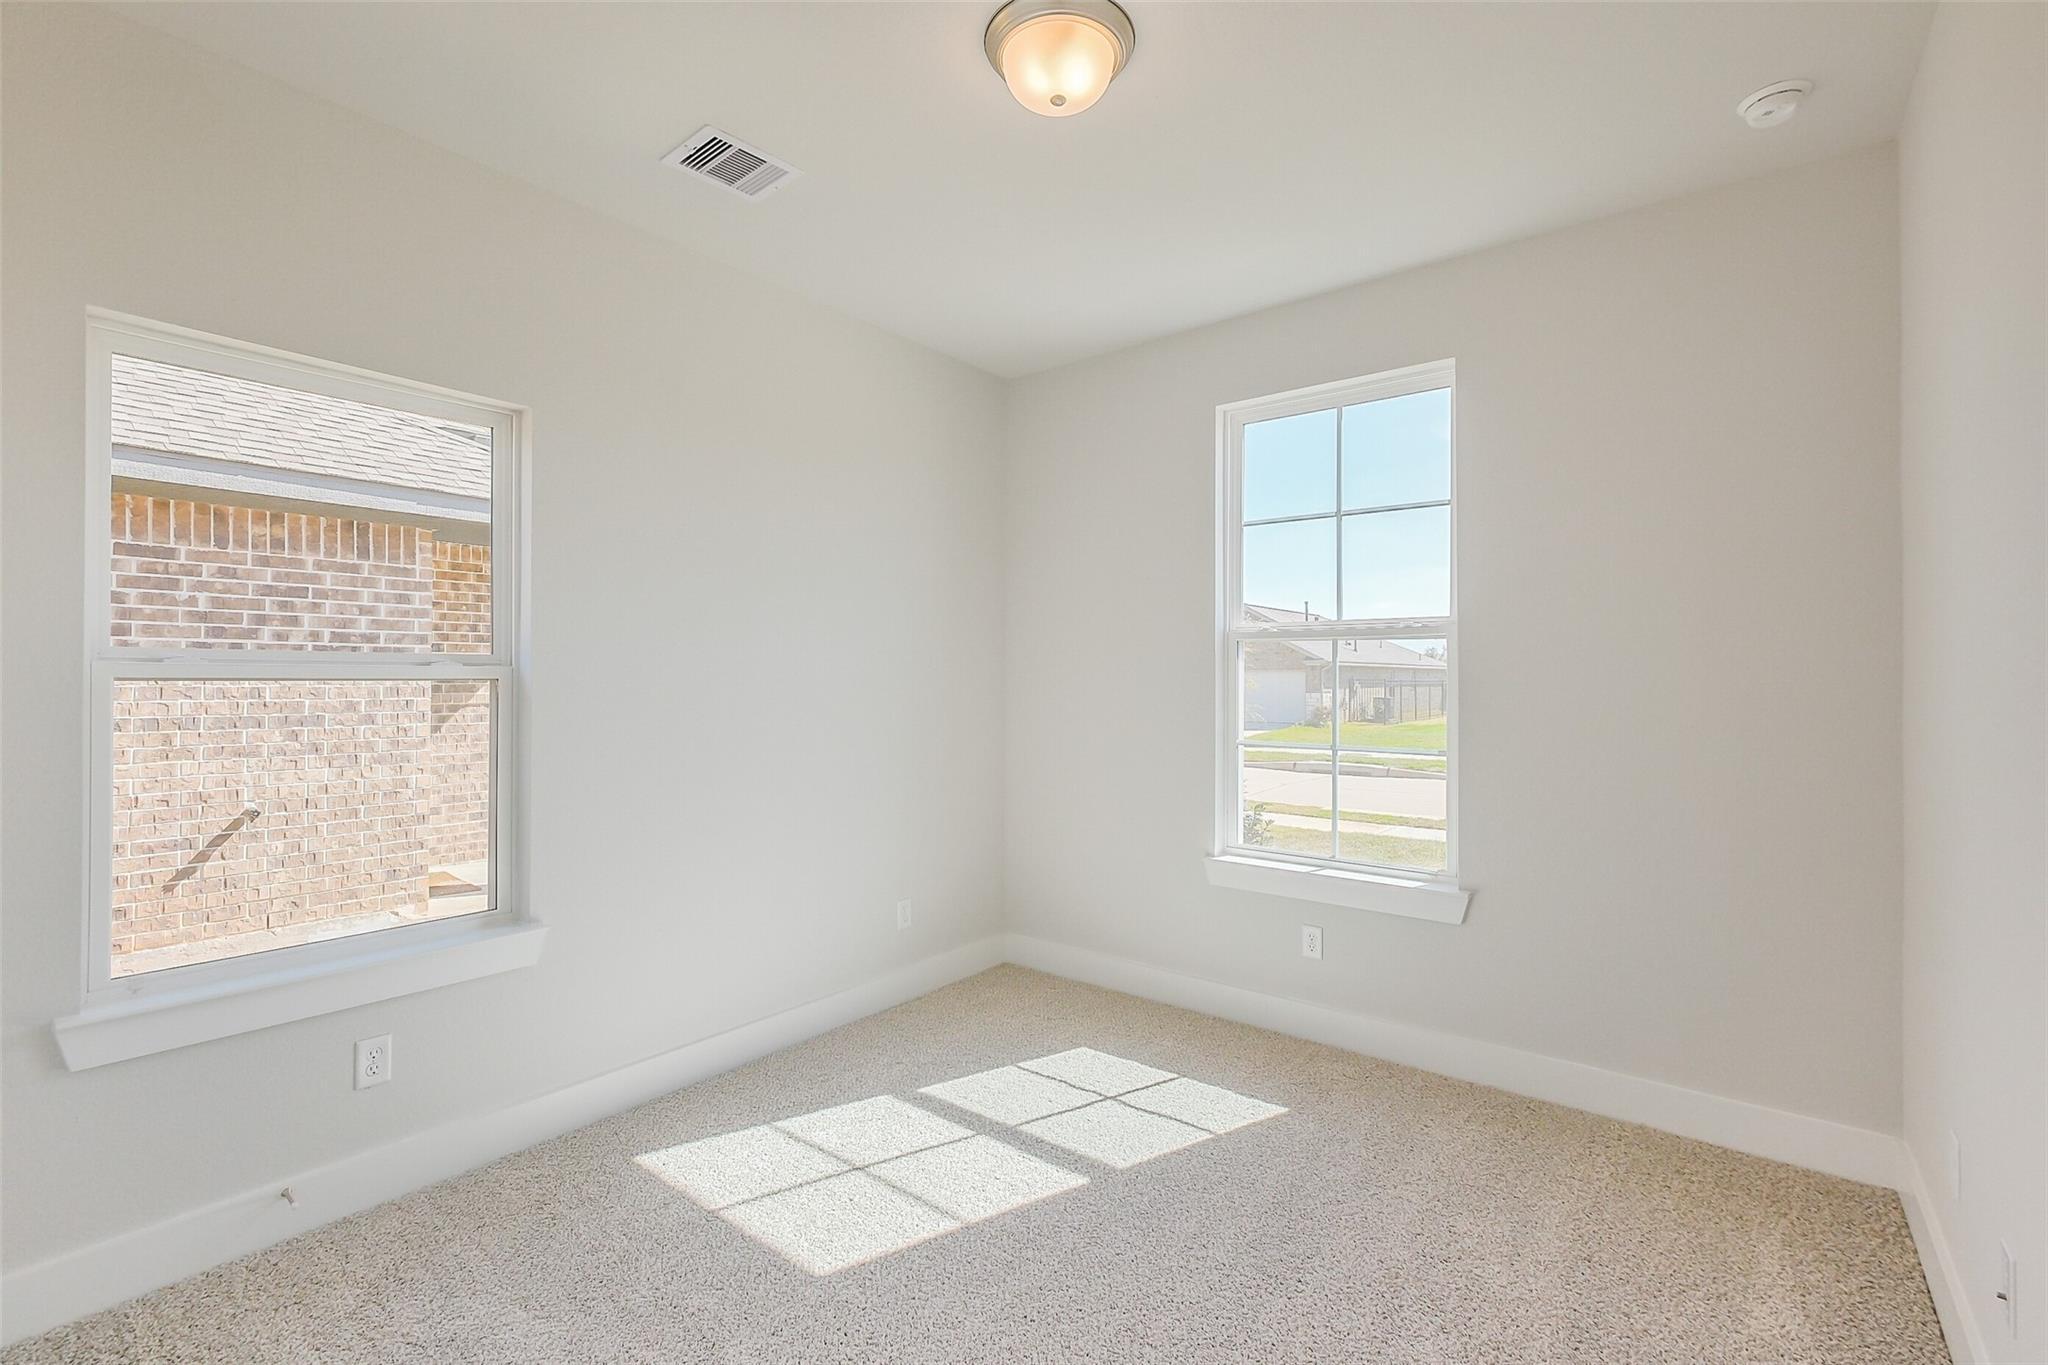
Bright, carpeted bedroom with large windows in The Luna L floor plan by Davidson Homes in Sunterra, Katy, Texas.
Spacious bedroom with neutral carpet and closet in The Luna L floor plan by Davidson Homes in Sunterra, Katy, Texas.
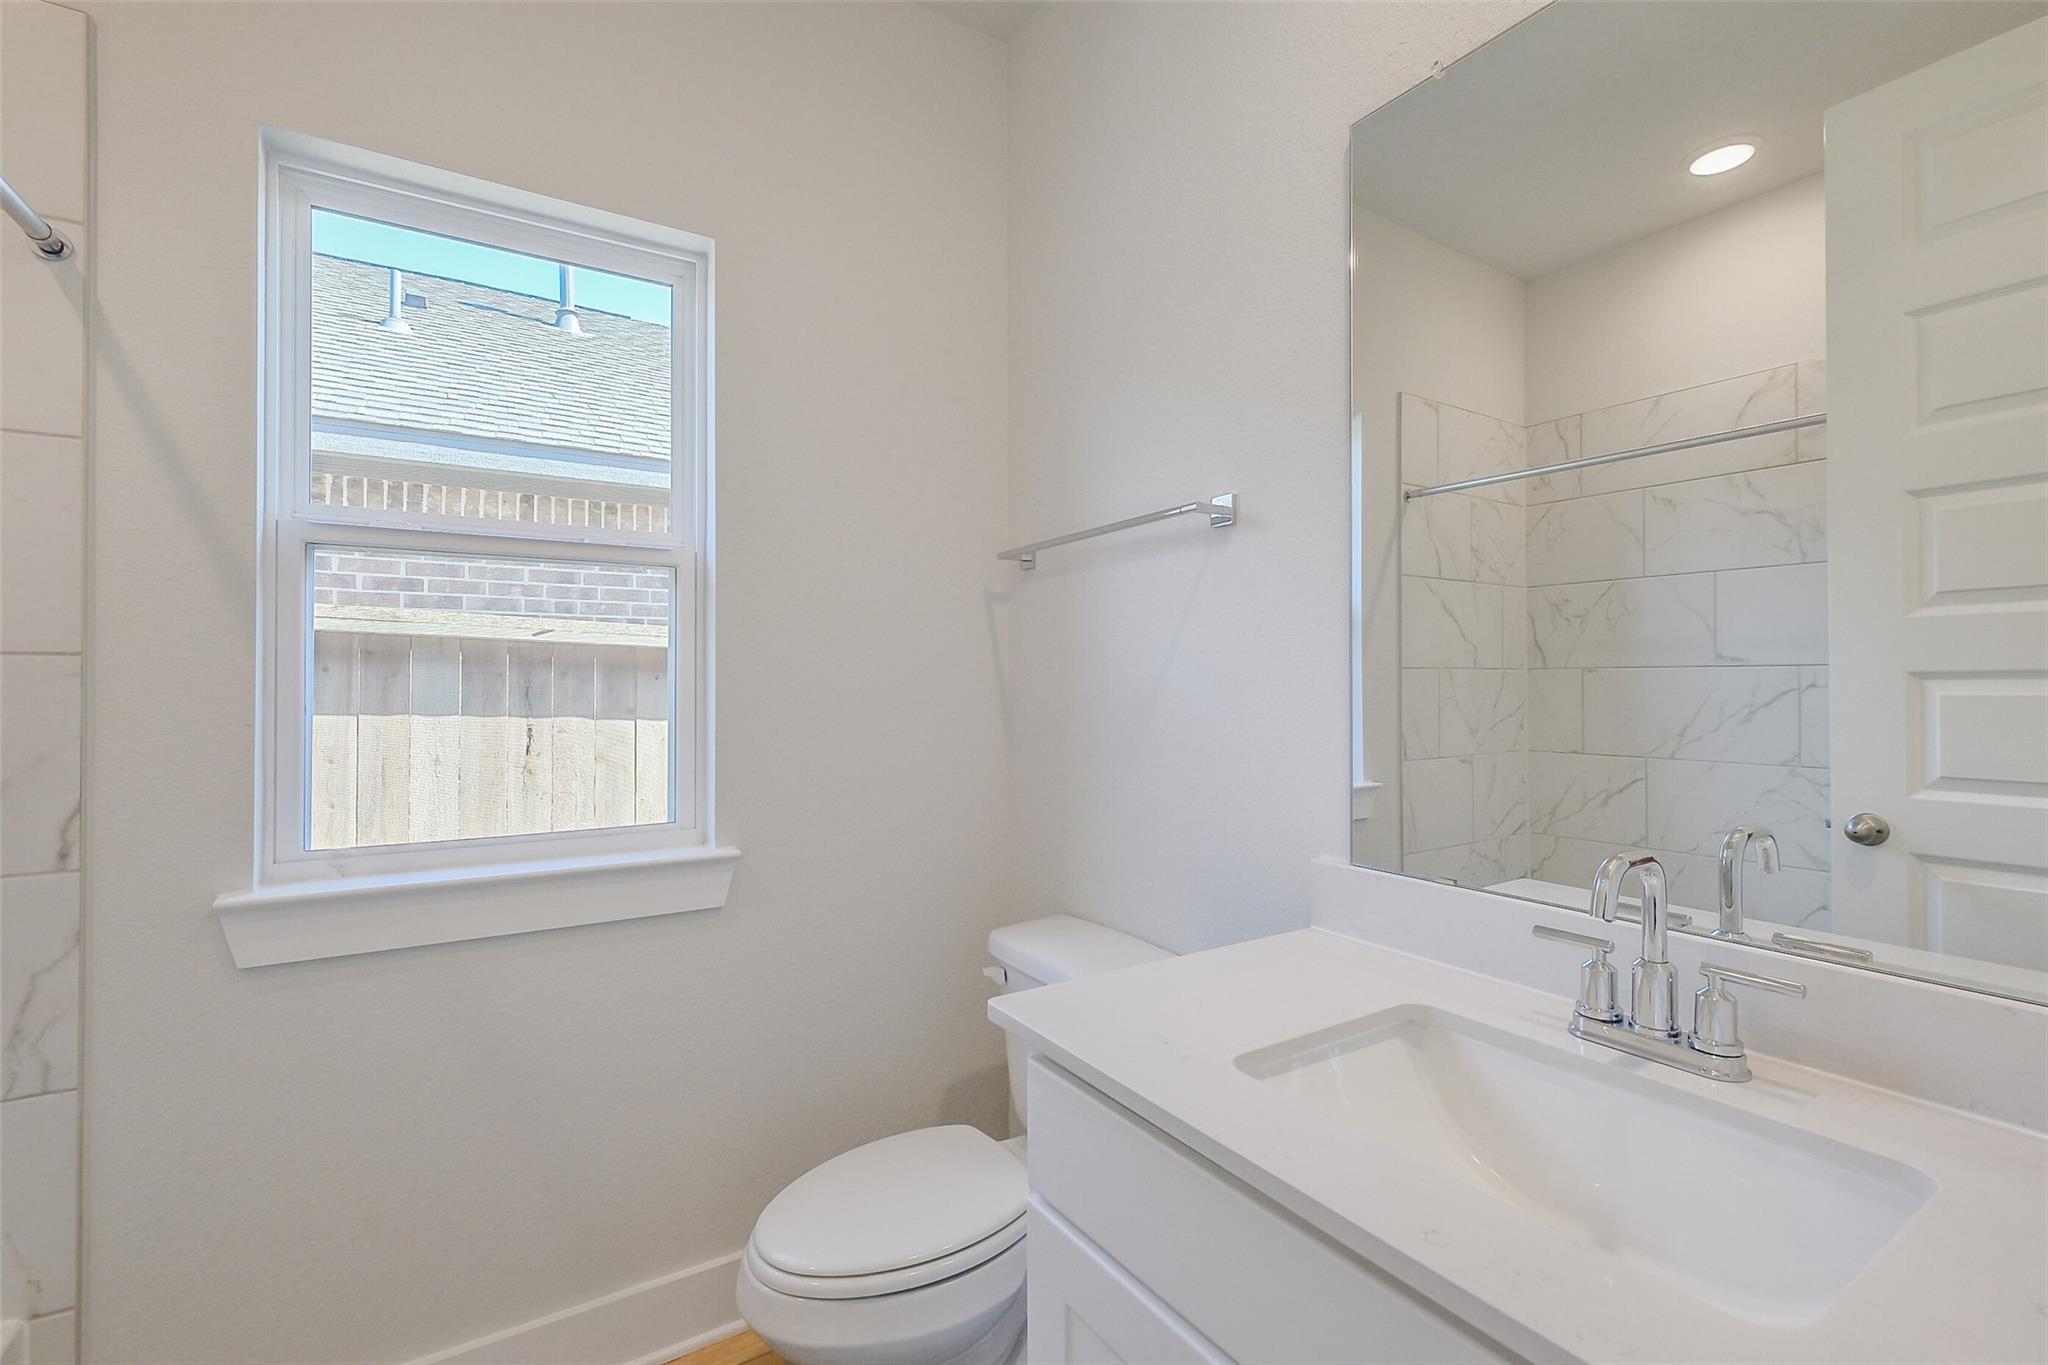
Modern bathroom with white vanity, marble-style tiled shower, and mirror in Davidson Homes The Luna L floor plan in Katy.
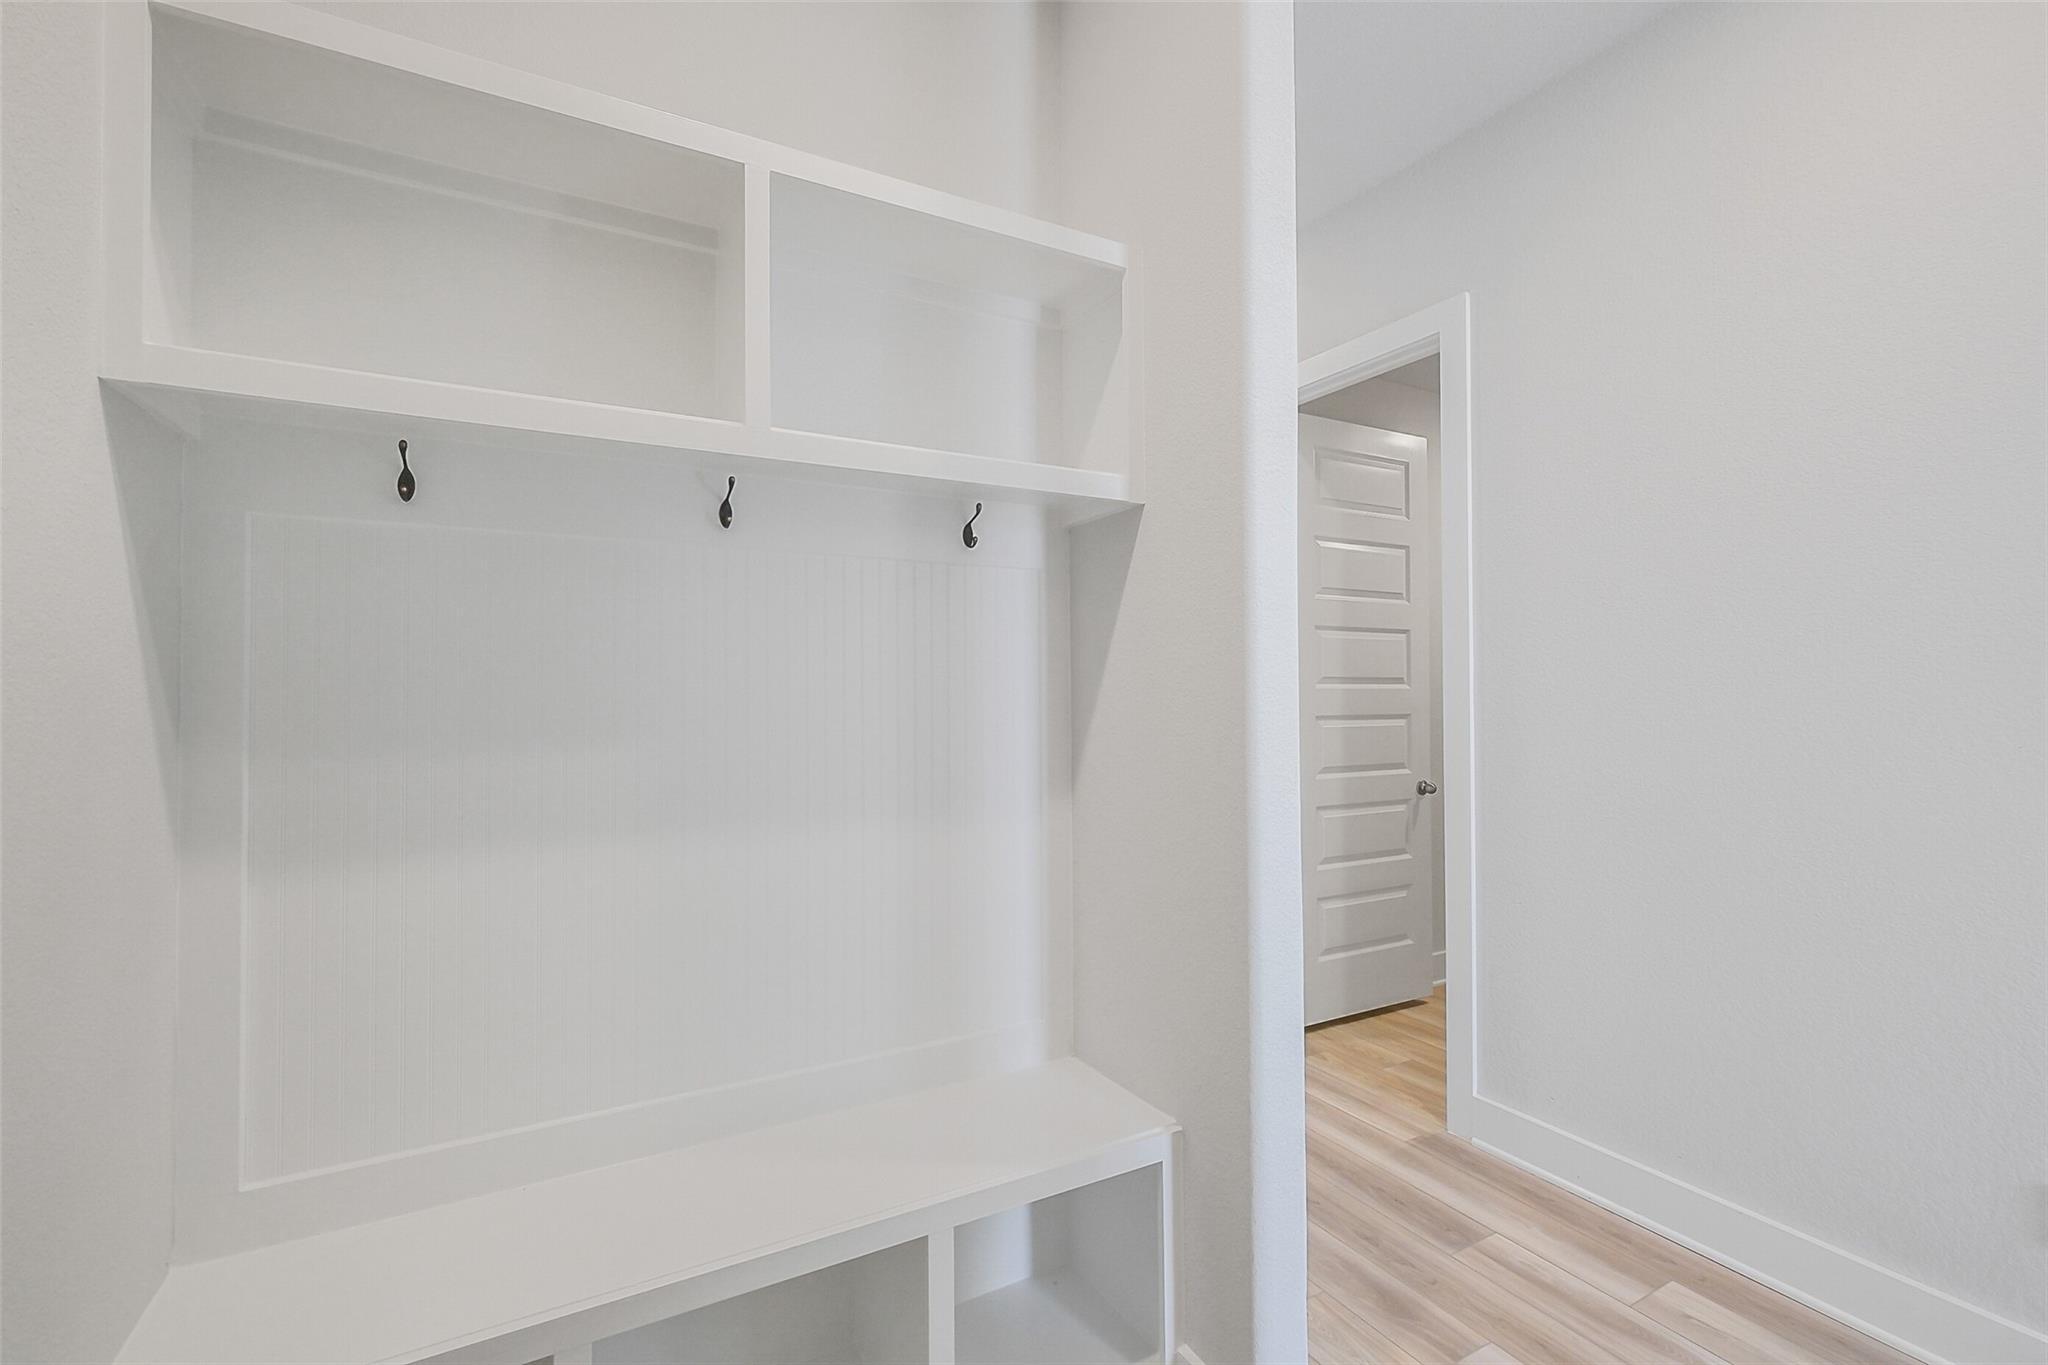
White mudroom built-in with storage cubbies and coat hooks in The Luna L floor plan at Sunterra, Katy, Texas.
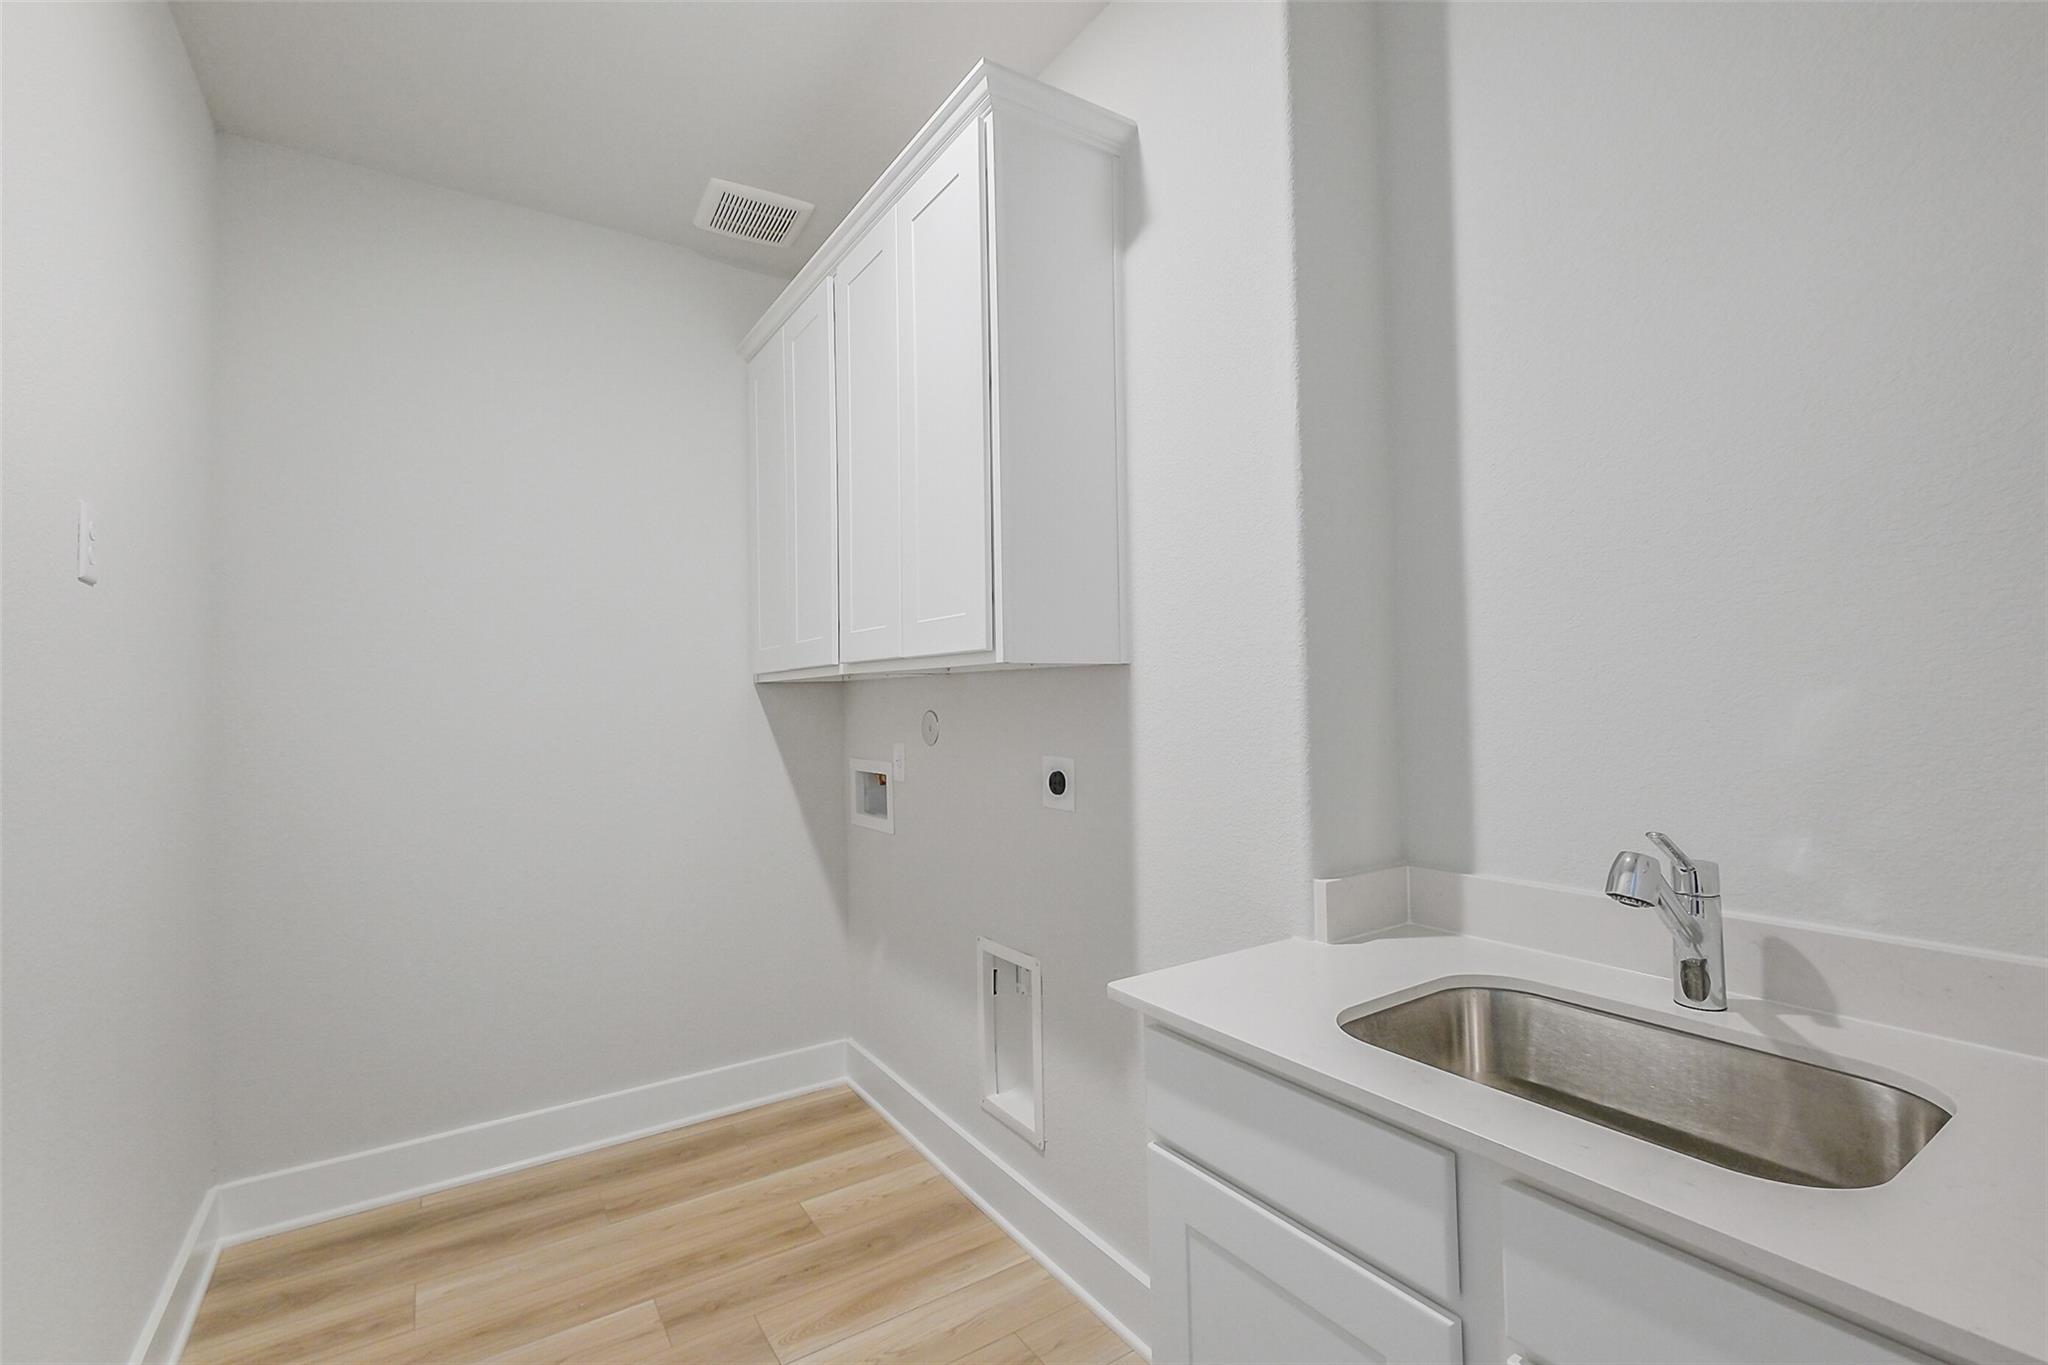
Laundry room with white cabinets, utility sink, and wood-look flooring in The Luna L floor plan at Sunterra, Katy, Texas.
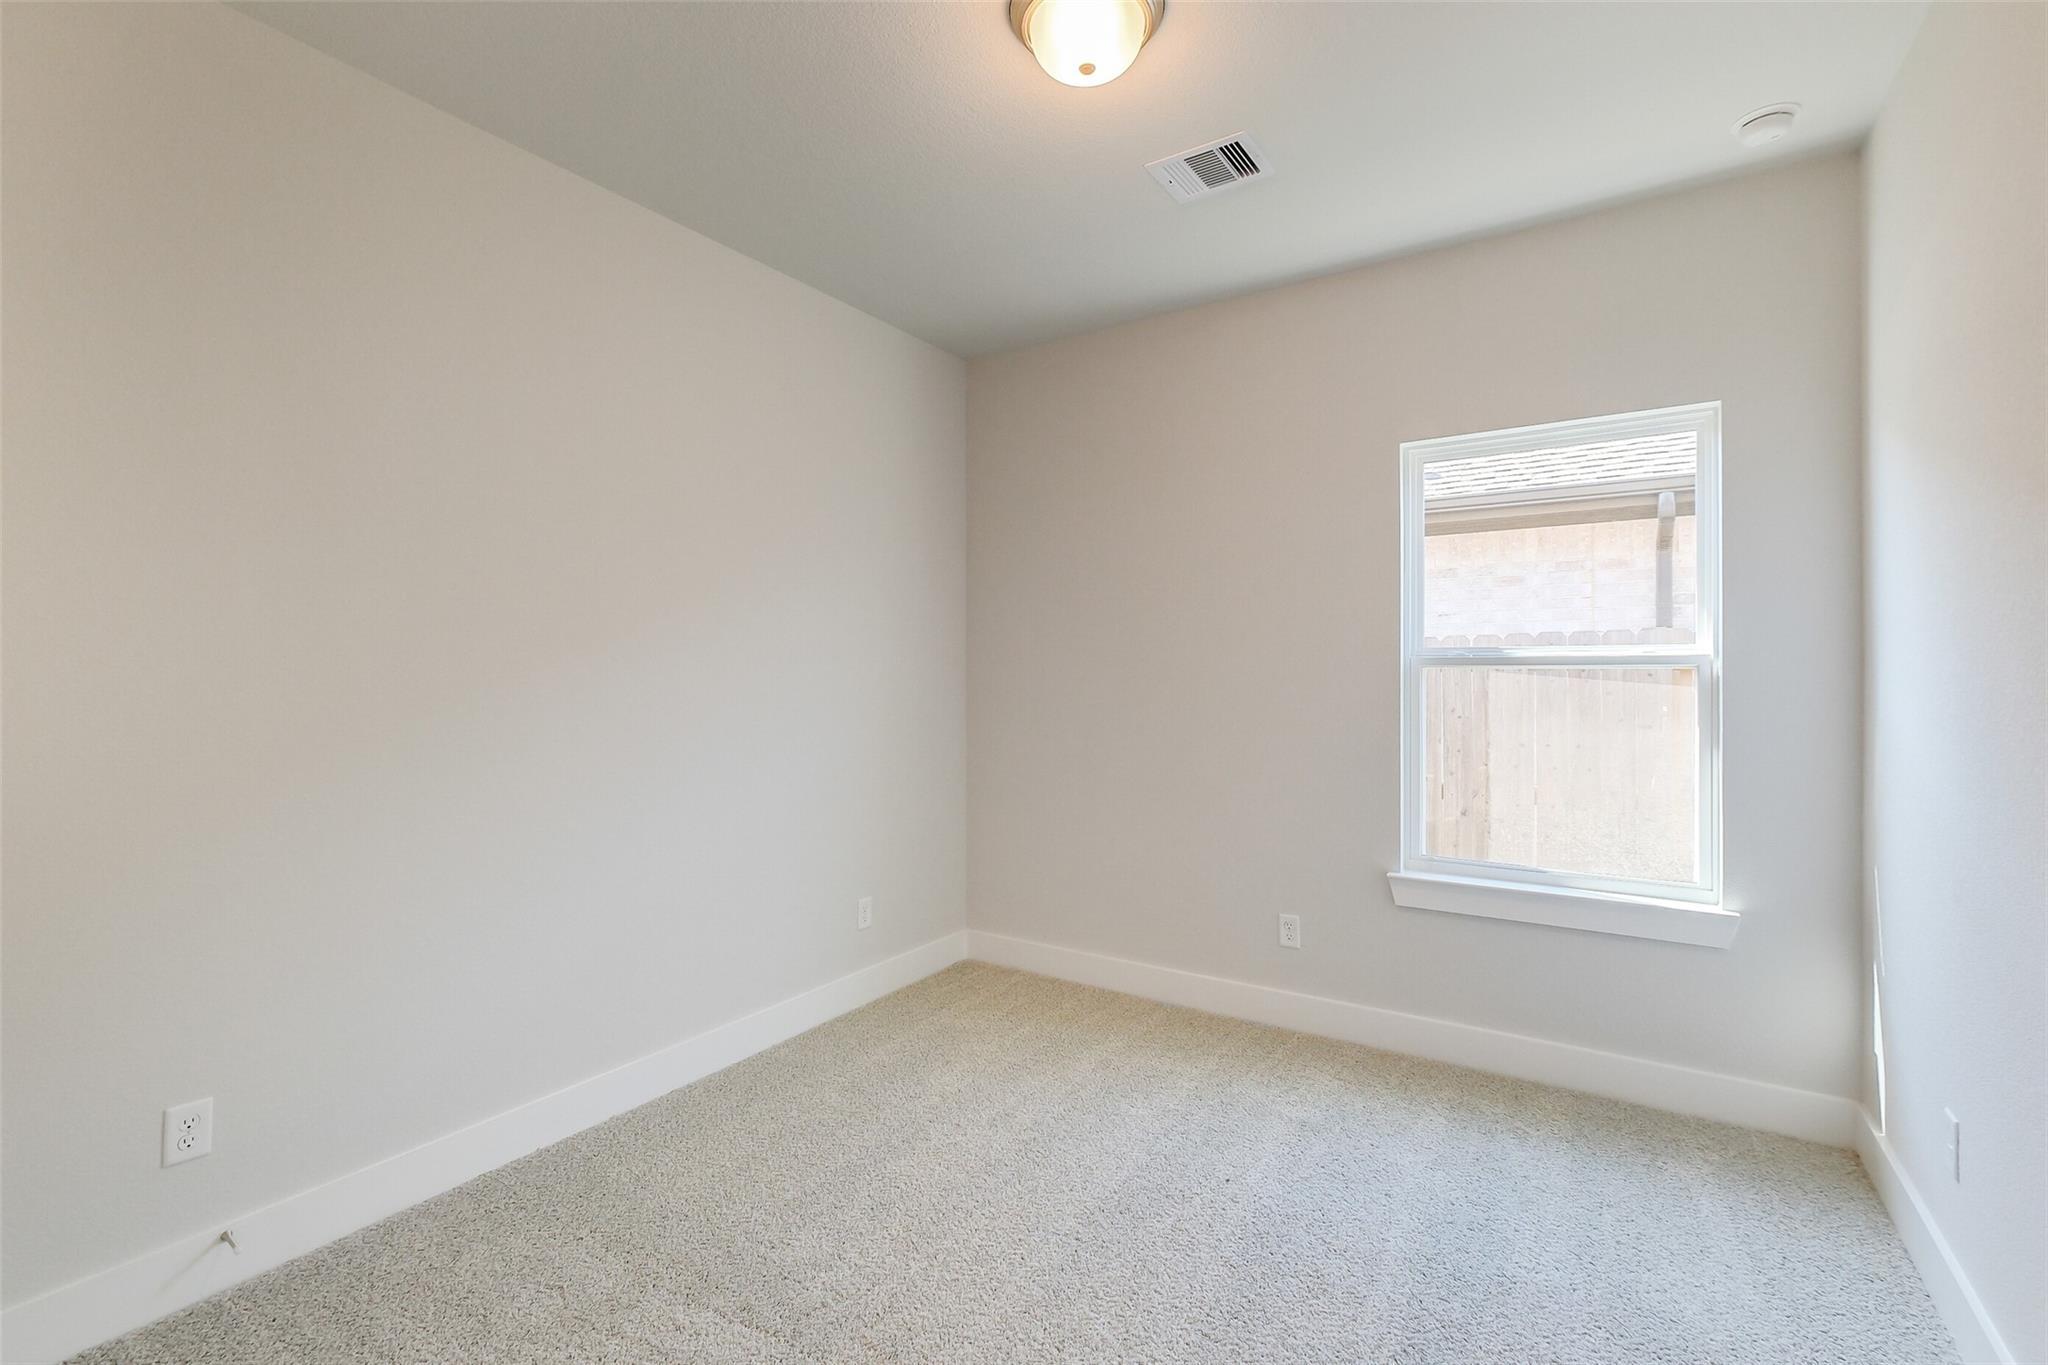
Bright, neutral-toned bedroom with plush carpet in The Luna L floor plan by Davidson Homes in Sunterra, Katy, Texas.
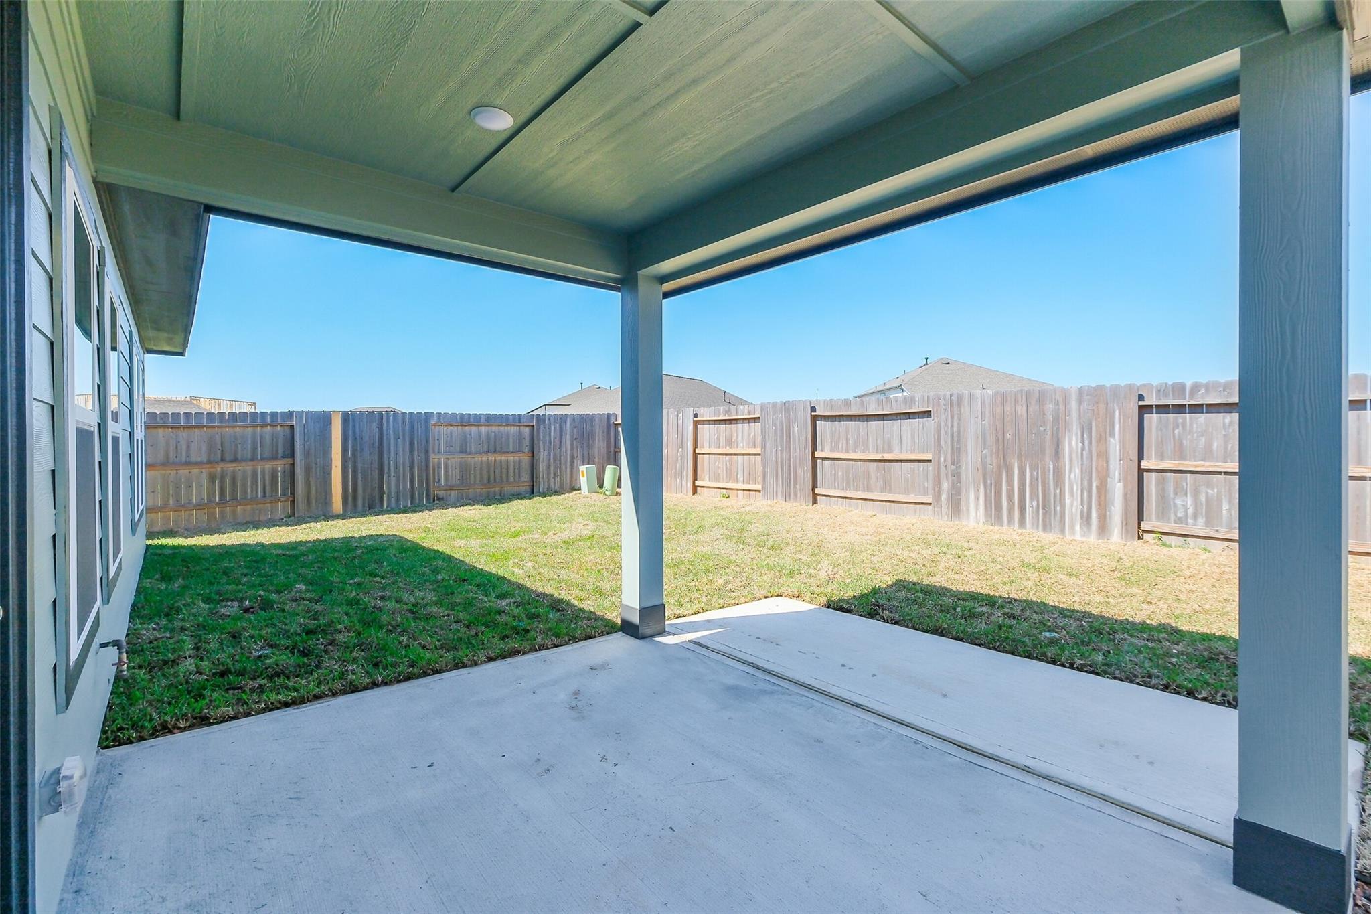
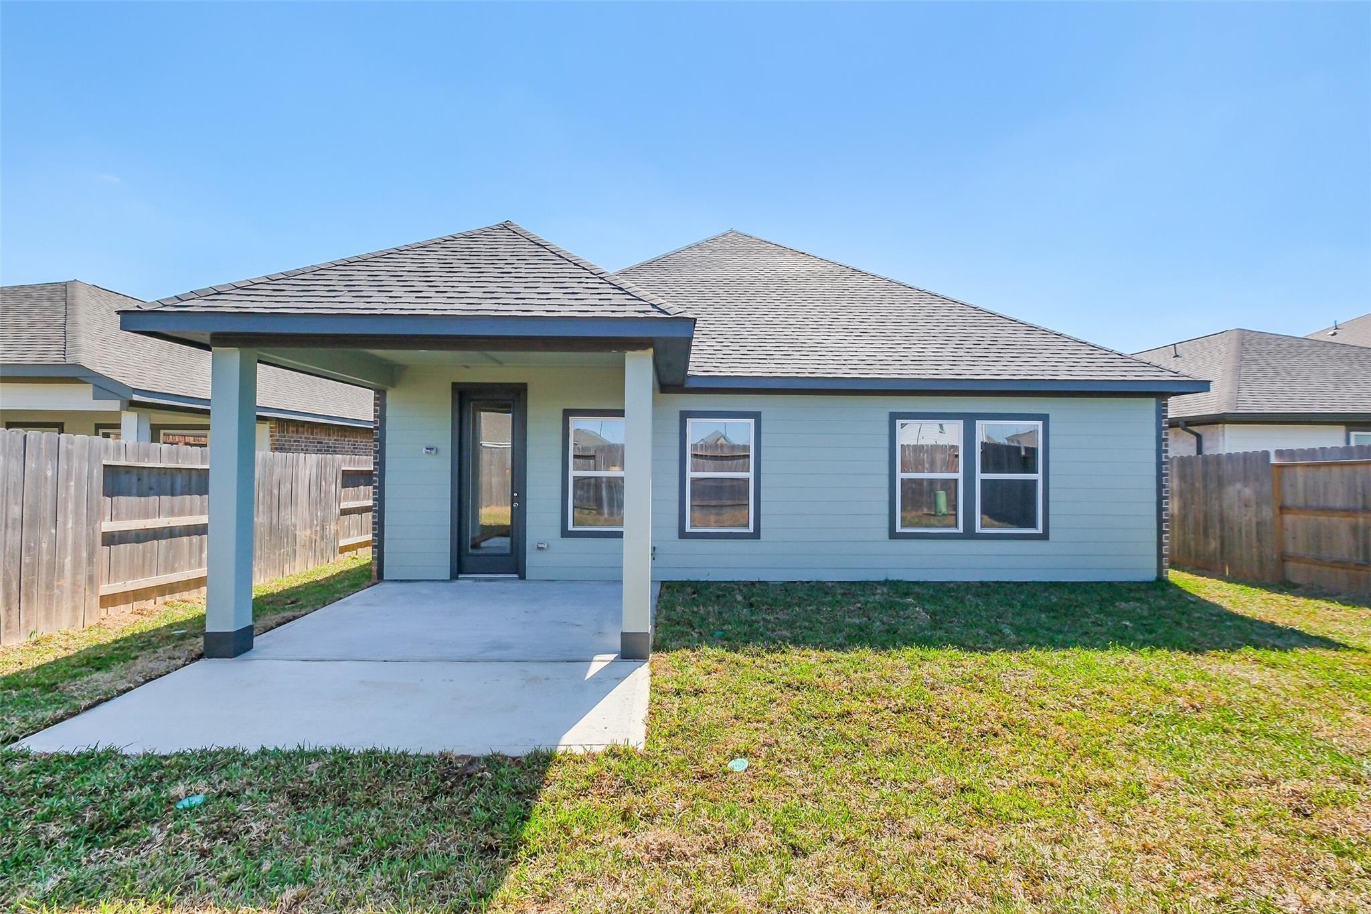
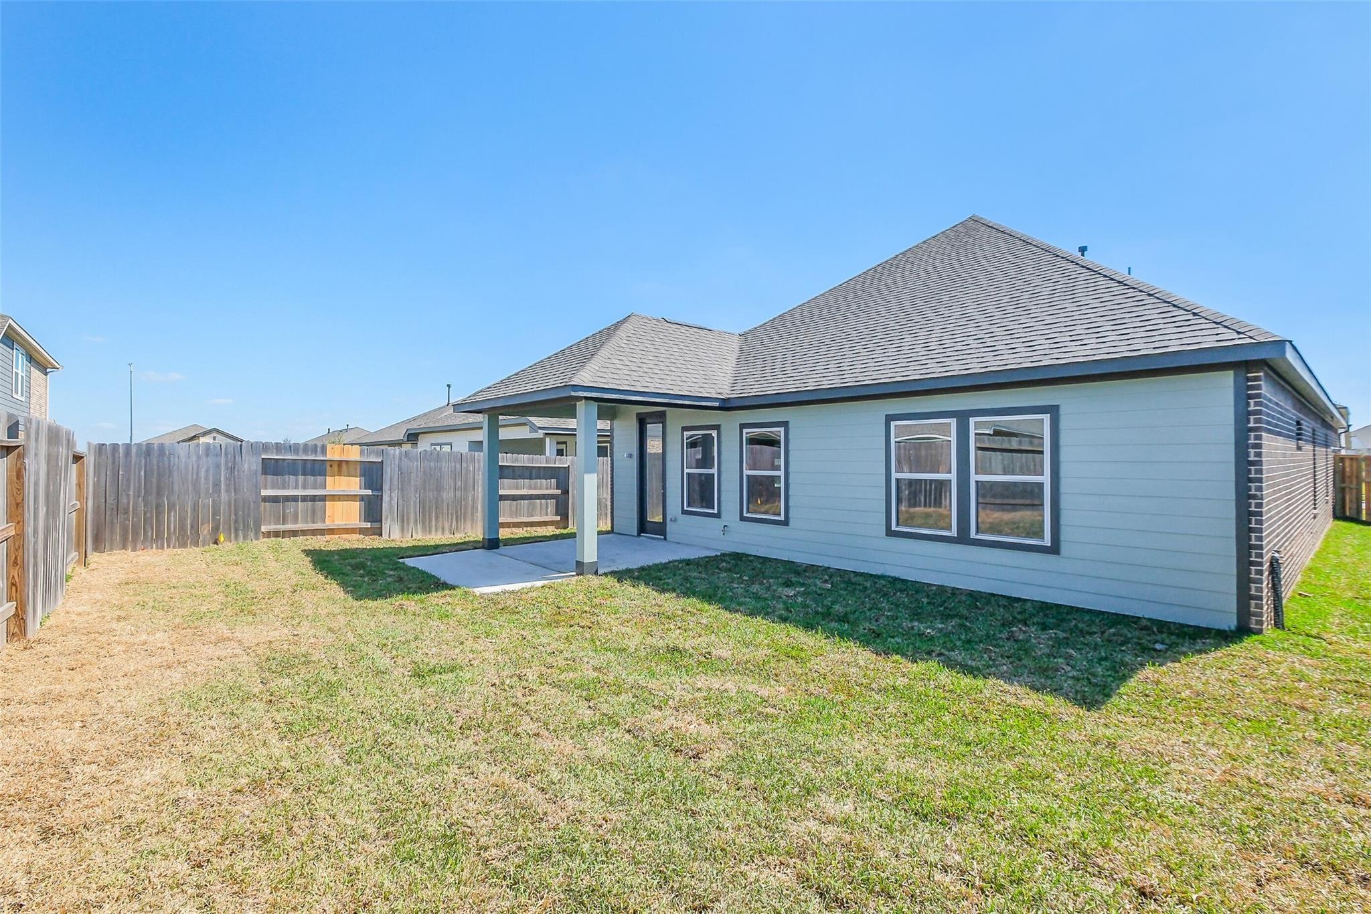
Covered back patio and fenced backyard of The Luna L home by Davidson Homes in Sunterra, Katy, Texas.
Covered back patio and spacious backyard of The Luna L floor plan by Davidson Homes in Sunterra, Katy, Texas.
Covered back patio and private backyard of The Luna L floor plan by Davidson Homes in Sunterra, Katy, Texas.
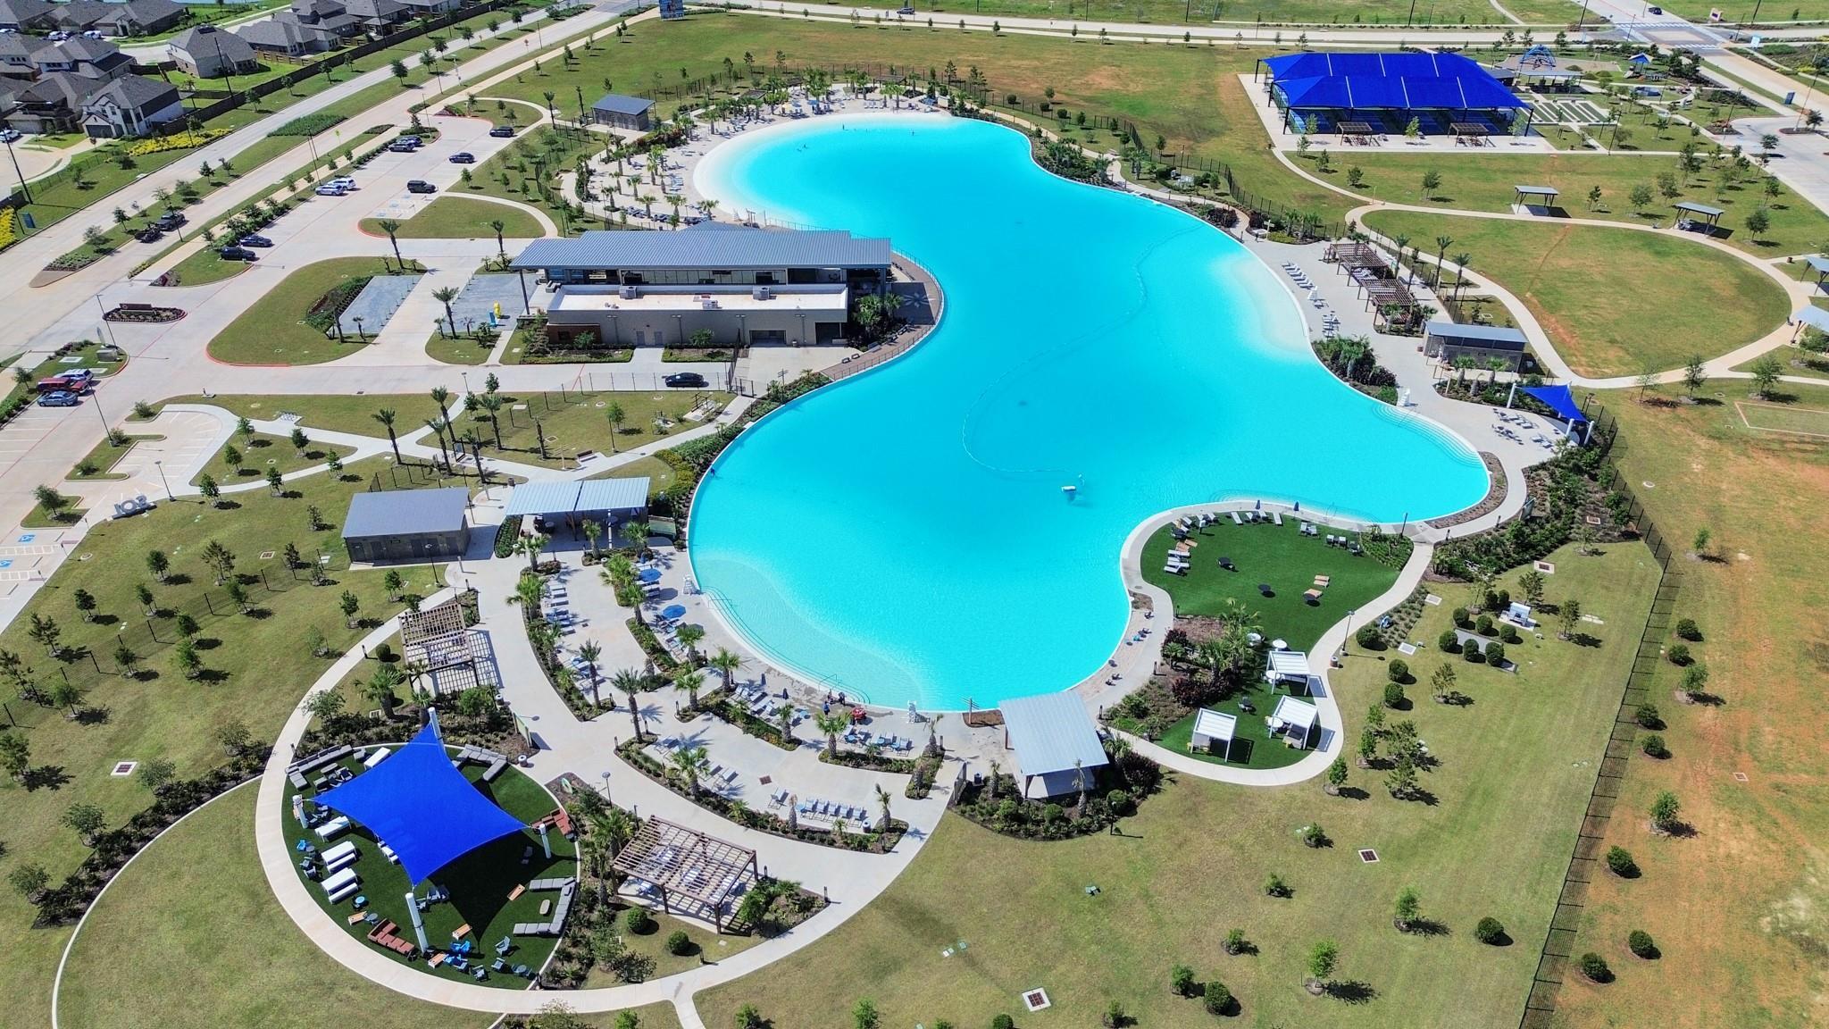
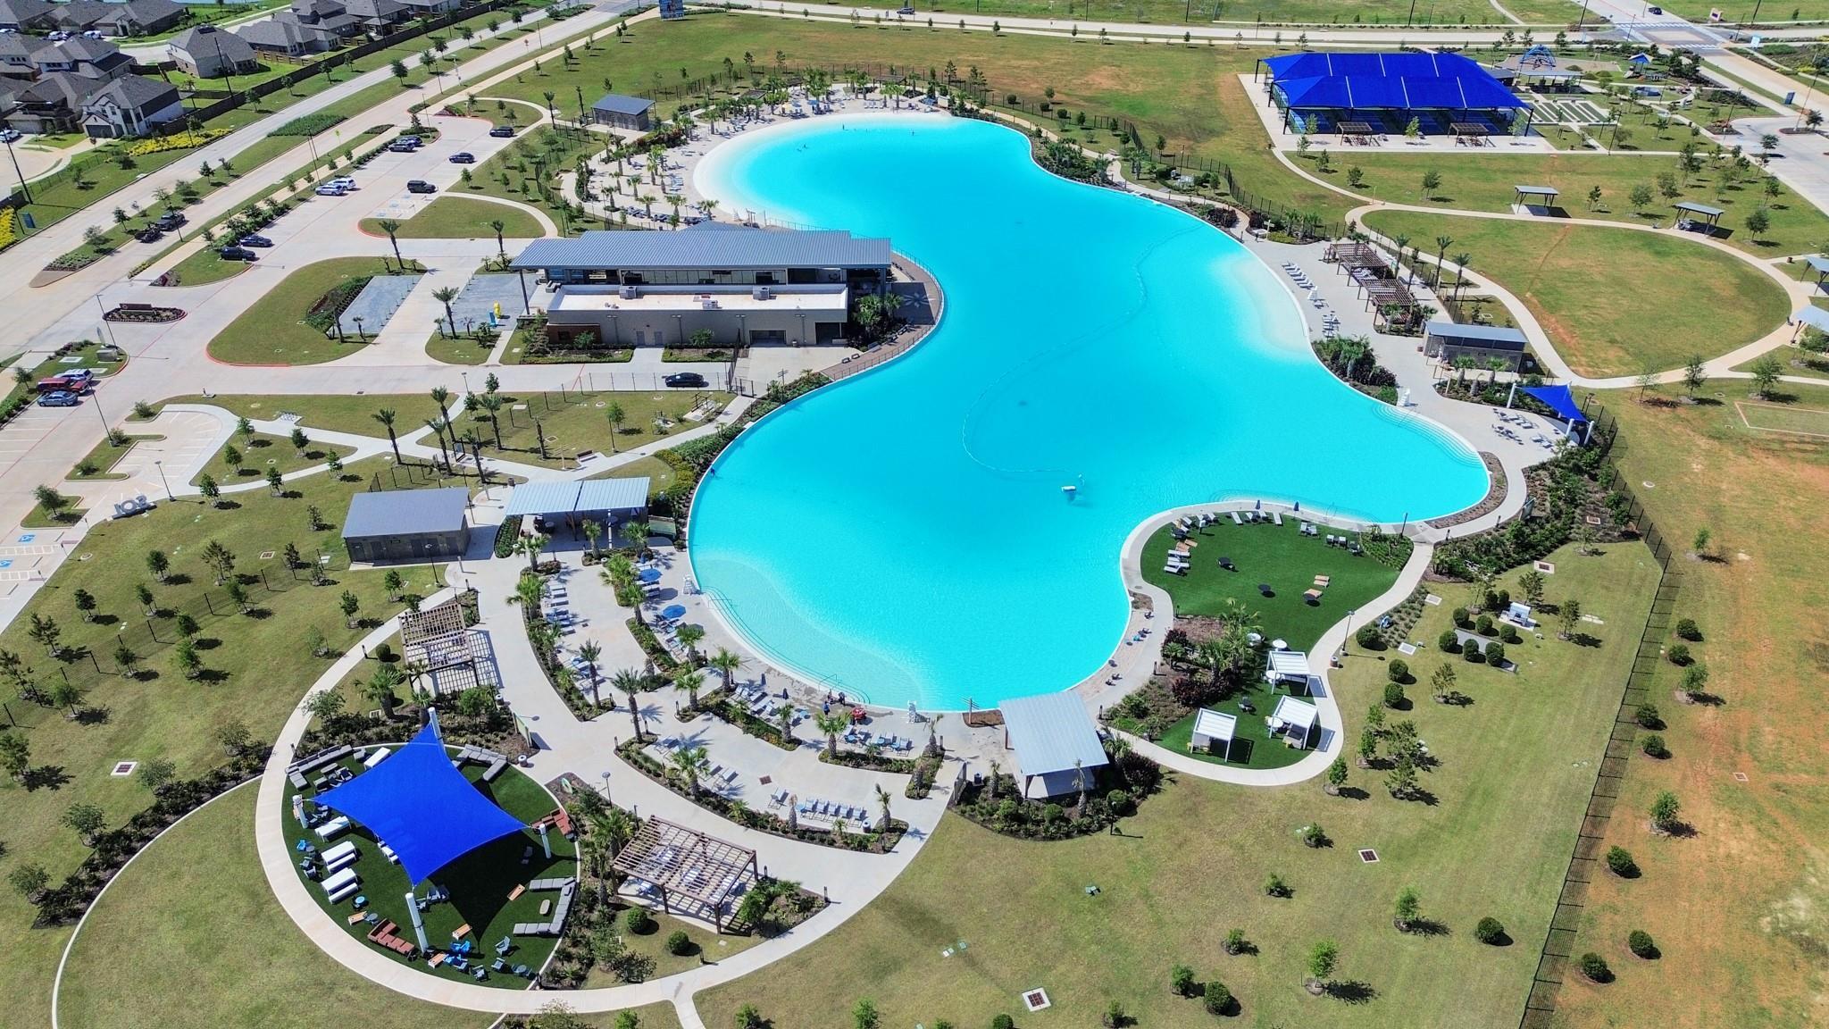
Aerial view of Sunterra master-planned community in Katy, Texas featuring single-family homes, lakes, and walking paths.
Aerial view of the crystal blue lagoon and resort-style amenities at Sunterra community in Katy, Texas.
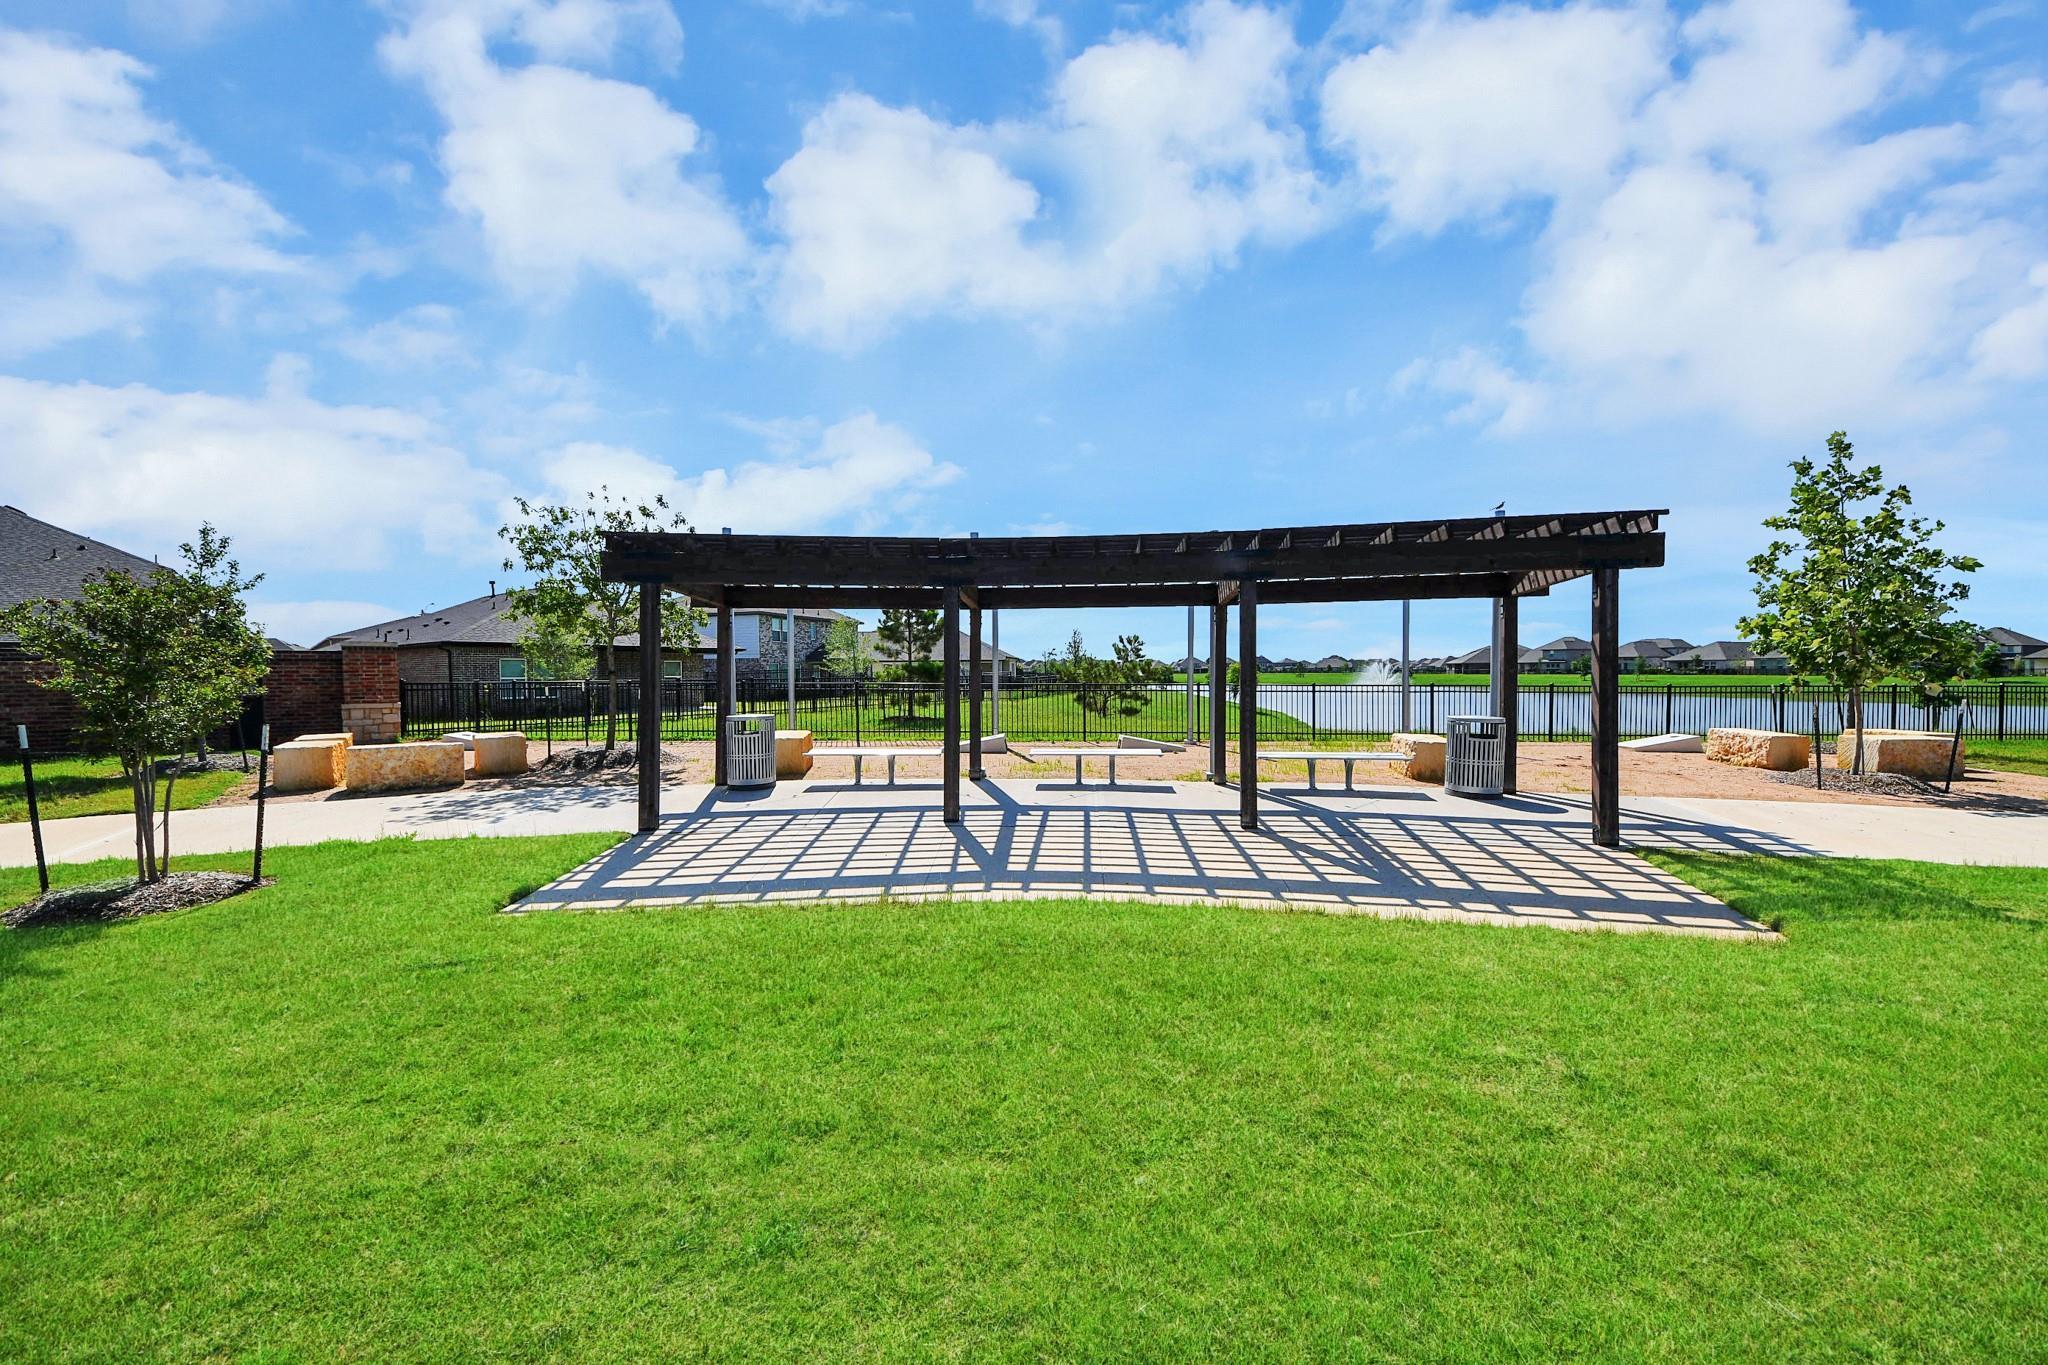
Covered wooden pergola with benches in the community park at Sunterra in Katy, Texas, near Davidson Homes properties.
1/46

2549 Allegretto Sea Drive

Homesite: #14-B4

/MO*

Principal & Interest Only

The Luna L

Plan
Price
$344,990
4 Beds
3 Baths
1,991 SF.
2 Car
Community
Sunterra
Community Features
  • Gated Section
  • USDA Loan Available- $0 Down Payment
  • Katy ISD Schools
  • Community Clubhouse & Gym
  • Playgrounds
  • Miles of Walking Trails
  • Crystal Lagoon
  • Lazy River

Description

Move-In Ready! Davidson Homes - New Construction - Brand new Luna L ranch in gated Sunterra - This stunning modern home showcases quartz countertops, luxury LVP flooring throughout, & a covered patio perfect for entertaining. Expansive windows flood the family room with natural light, while volume ceilings create an airy, open feel. The conversation kitchen serves as the heart of the home, ideal for gatherings & daily living. The primary suite provides a tranquil retreat, & Energy Star certification ensures efficient living year-round. The flexible floor plan adapts beautifully to your lifestyle. Sunterra offers resort-style amenities including Crystal Lagoons, lazy river, community clubhouse & gym, and playgrounds.

Floor Plan
First floor layout of The Luna L showcasing 4-bedroom single-story design, primary suite, open kitchen, family room, and 2-car garage
    Request Info
Ricky Phillips Headshot
Ricky Phillips
(713) 903-2660
Visiting Hours
Sun. - Mon.12pm - 6pm
Tue. - Sat.10am - 6pm
Davidson Homes Mortgage

Our Davidson Homes Mortgage team is committed to helping families and individuals achieve their dreams of home ownership.

Pre-Qualify Now

Community Events

Blue plaid banner with Welcome Home title, announcing rates as low as 1.99% mortgage for Houston new homes
Jul 13, 2026 - Jul 31, 2026
Rates as Low as 2.99%
Multiple Communities

2 Ways to Save: Lock in rates as low as 2.99% with $10K towards closing OR get a 4.99% Fixed Rate + up to $15K at closing. Your dream home awaits—Plan your visit today.

Read More
Blue plaid banner with Welcome Home title, announcing rates as low as 1.99% mortgage for Houston new homes
Jul 13, 2026 - Jul 31, 2026
Build & Unlock a 4.99% Fixed Rate!
Multiple Communities

Get a 4.99% Fixed Rate and choose from up to $15,000 in incentives on to-be-built homes—whether it's closing costs, design upgrades, a rate buydown, or more—built around what matters most to you.

Read More
Community Overview

Sunterra

Welcome to the #1 Selling Master-Planned Community in Texas - Sunterra! Enjoy resort-style living in Katy, TX located just a few miles north of Interstate 10 and just west of the Grand Parkway, with easy access to the Energy Corridor, City Centre, The Galleria and Downtown Houston. Sunterra offers vibrant living, spanning across 2,303 acres with an array of amenities. Residents are zoned to world-class Katy ISD Schools.

Davidson Homes offers flexible floorplans on 45' Homesites that are located in a private gated section. With a variety of floor plans available, you'll find the perfect home for your growing family that will provide luxury at an affordable price.

Sunterra residents will have plenty of opportunities for fun in Sunterra with two world-class amenity complexes – The Retreat Lazy River village and Sol Club Lagoon Village. Walk along a white-sand beach, swim, kayak and paddleboard in turquoise blue waters, or just relax floating along. You can do all this and much more to play daily in Sunterra.

Visit us to see why Sunterra was named the #1 selling master-planned community in Texas (2023-2026)!

We invite you to come experience the beauty and convenience of Sunterra for yourself. Contact us today to learn more about this exciting community in Katy!

Self-Tours Available: Click here to learn more.

  • Gated Section
  • USDA Loan Available- $0 Down Payment
  • Katy ISD Schools
  • Community Clubhouse & Gym
  • Playgrounds
  • Miles of Walking Trails
  • Crystal Lagoon
  • Lazy River

Quick Move-In Homes in Sunterra (2)

Sold
Two-story San Marcos H floor plan by Davidson Homes featuring a stone exterior and 2-car garage in Sunterra, Katy, Texas.
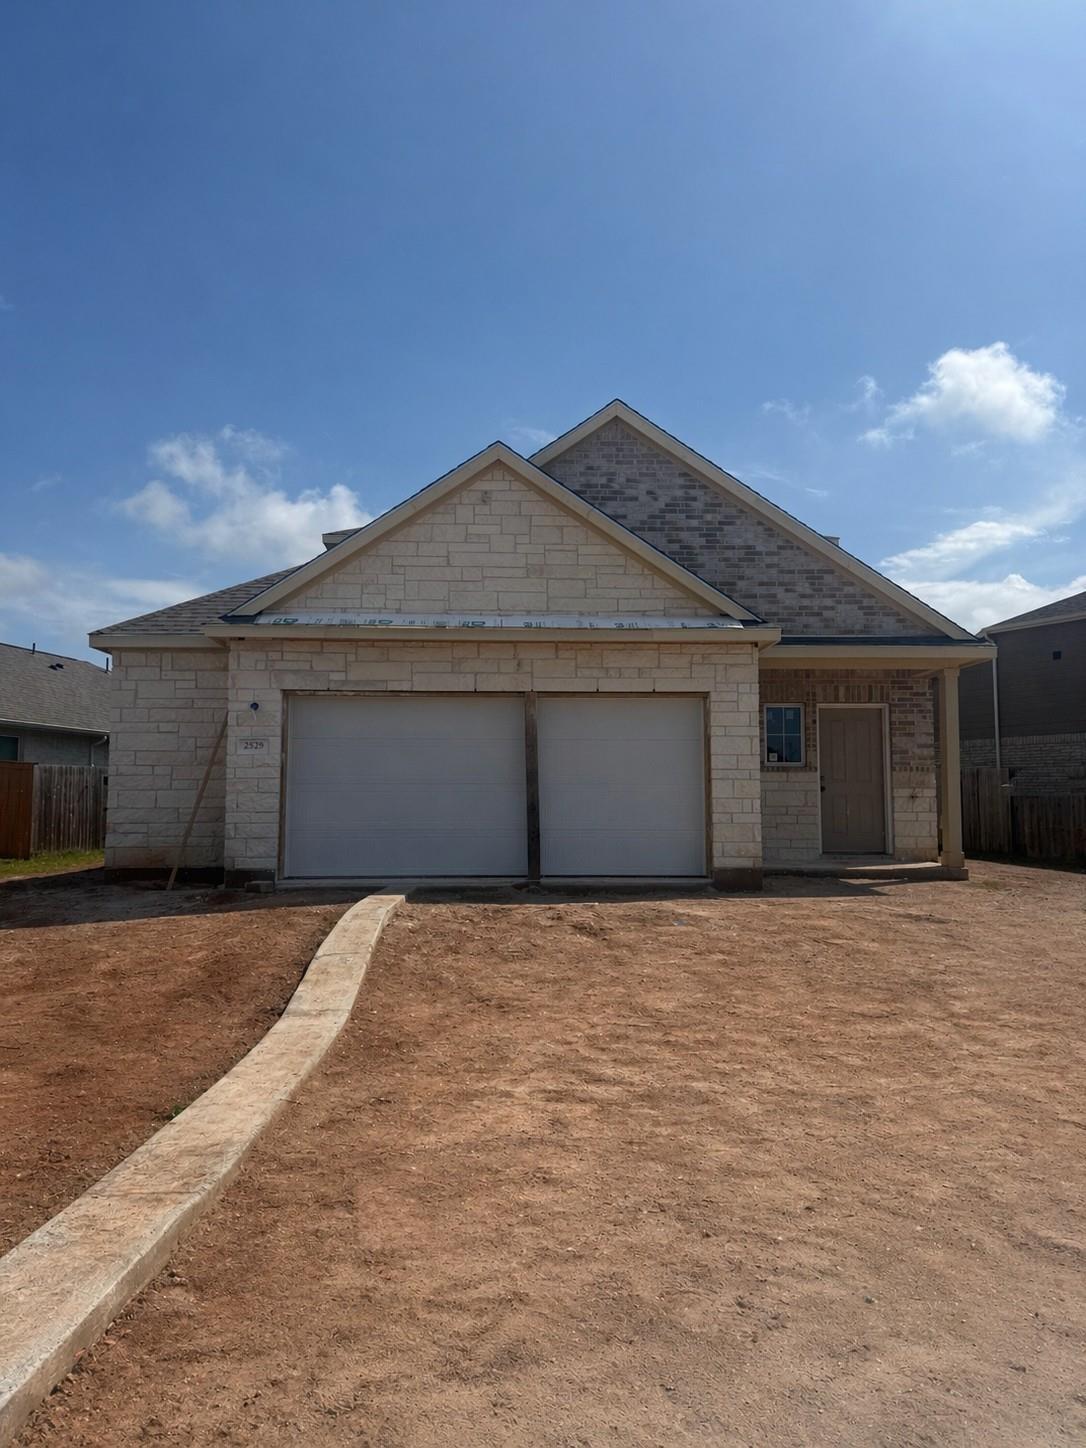
New construction San Marcos H floor plan by Davidson Homes with 2-car garage in Sunterra, Katy, Texas.
Modern kitchen with granite island, white cabinets, and stainless appliances in Sunterra, Katy, TX home by Davidson Homes.
Open-concept living and dining area in The San Marcos H floor plan by Davidson Homes in Sunterra, Katy, Texas.
Spacious carpeted game room in The San Marcos H floor plan by Davidson Homes in Sunterra, Katy, Texas.
Bright, airy bedroom in The San Marcos H floor plan by Davidson Homes in Sunterra, Katy, Texas.
Cozy guest bedroom with neutral decor in The San Marcos H floor plan by Davidson Homes in Sunterra, Katy, Texas.

The San Marcos H

2529 Allegretto Sea DriveHomesite #19-B4
Now $389,990, was $396,705, save $6,715
From /MO*
Principal & Interest Only
5 Bd
4 Ba
2,542 Sf
More Details
Move-In Ready
Exterior view of Davidson Homes' New Home at 2505 Dana Point Drive
Image 2 of Davidson Homes' New Home at 2505 Dana Point Drive
Image 3 of Davidson Homes' New Home at 2505 Dana Point Drive
Image 4 of Davidson Homes' New Home at 2505 Dana Point Drive
Image 5 of Davidson Homes' New Home at 2505 Dana Point Drive
Image 6 of Davidson Homes' New Home at 2505 Dana Point Drive
Image 7 of Davidson Homes' New Home at 2505 Dana Point Drive
Starting Rates from 2.99% (5.927% APR)!

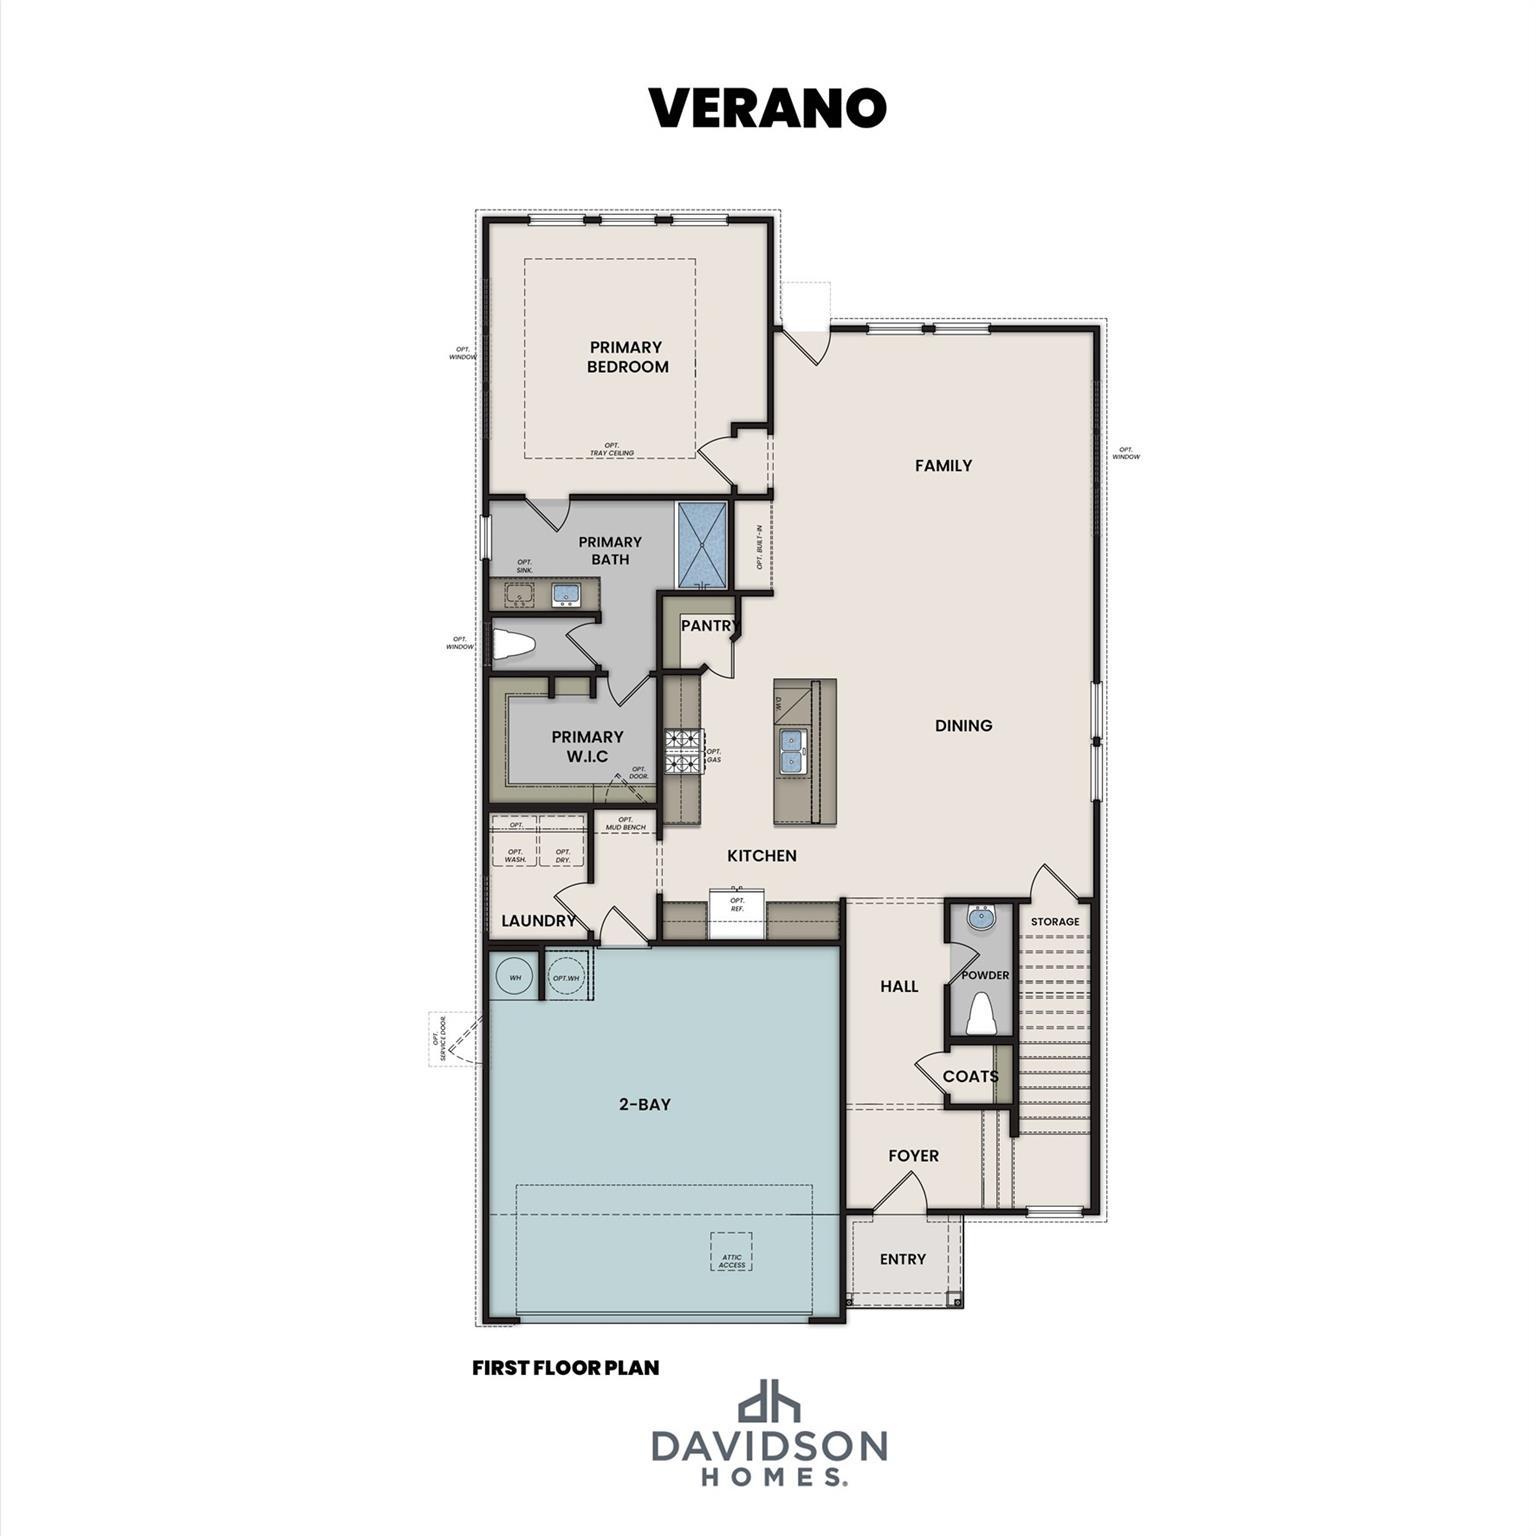
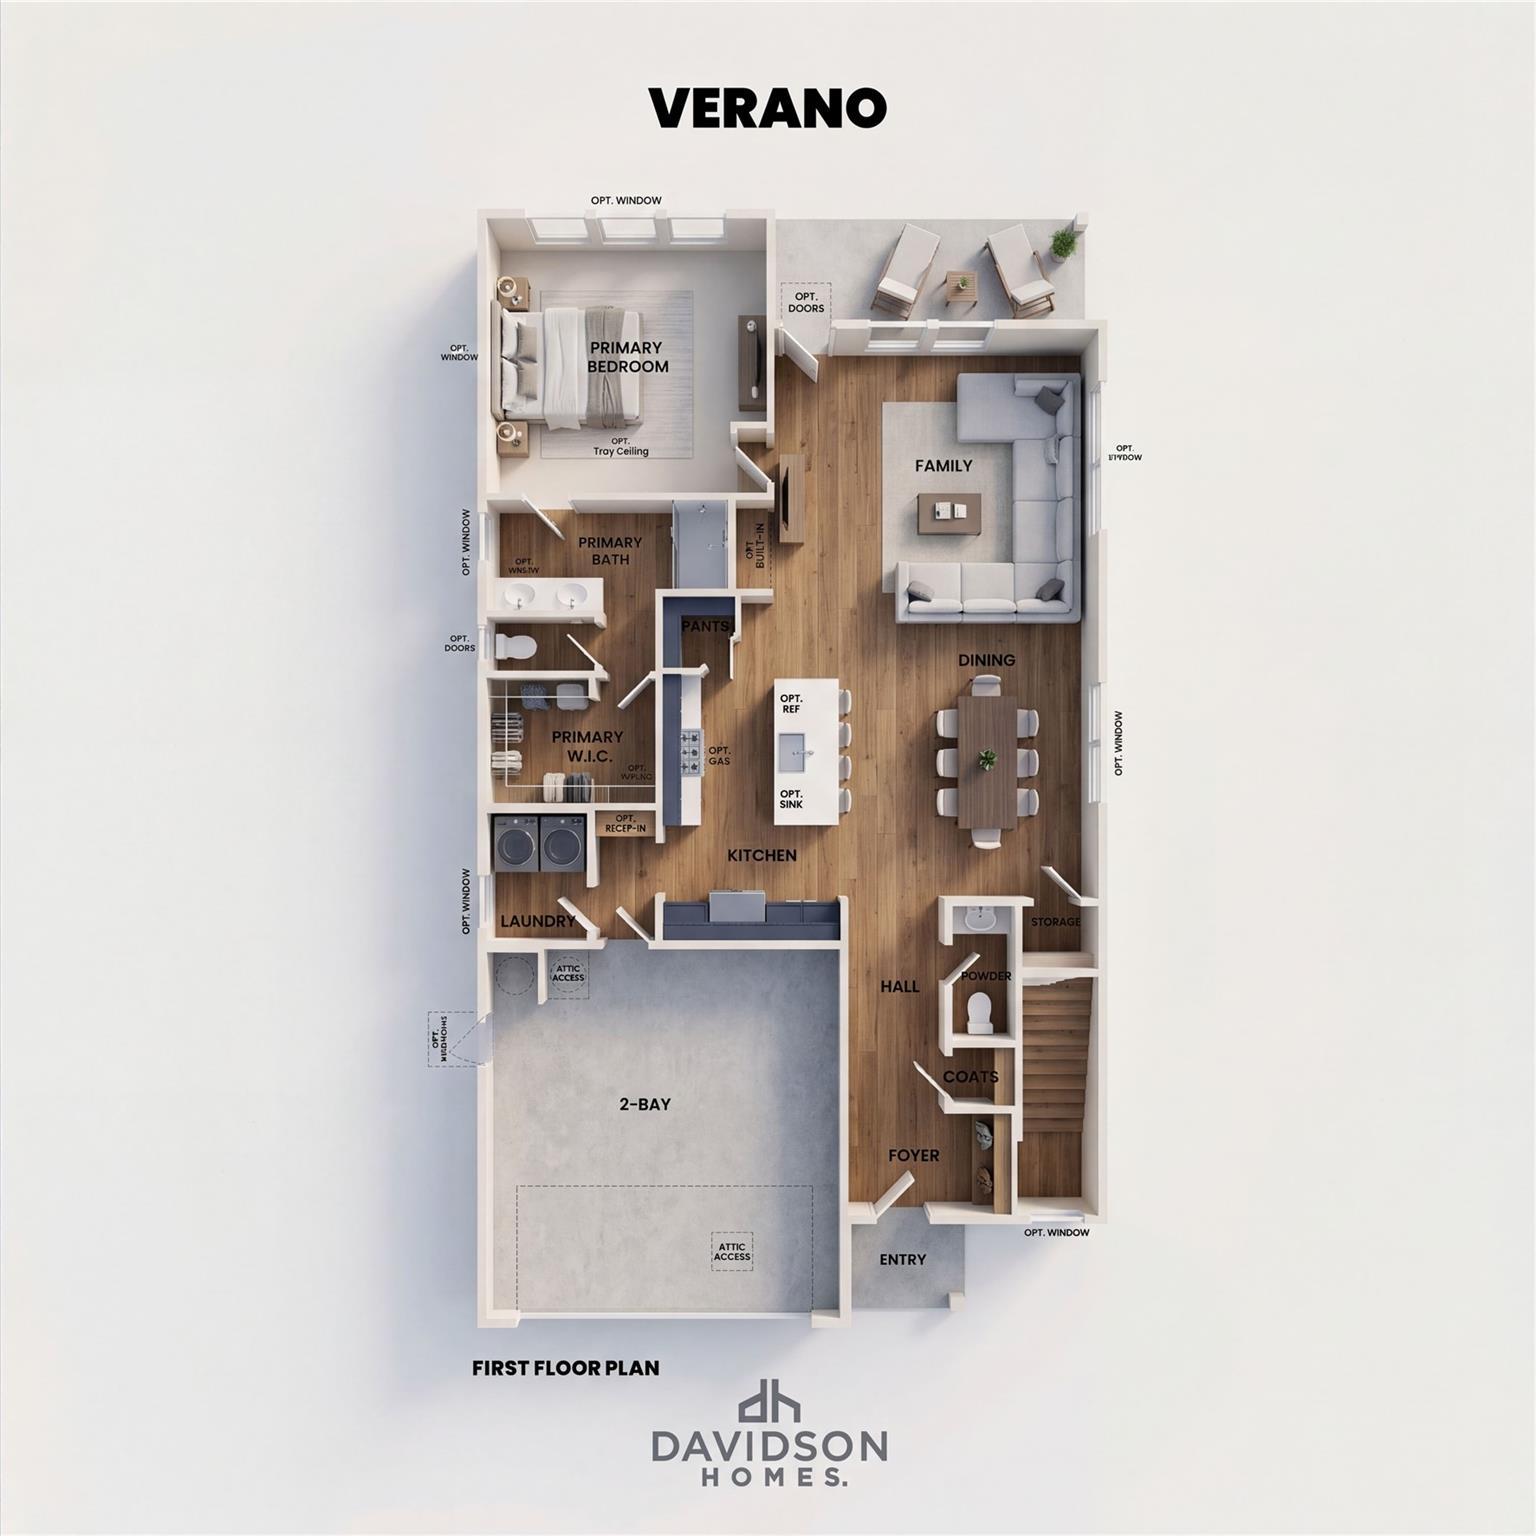
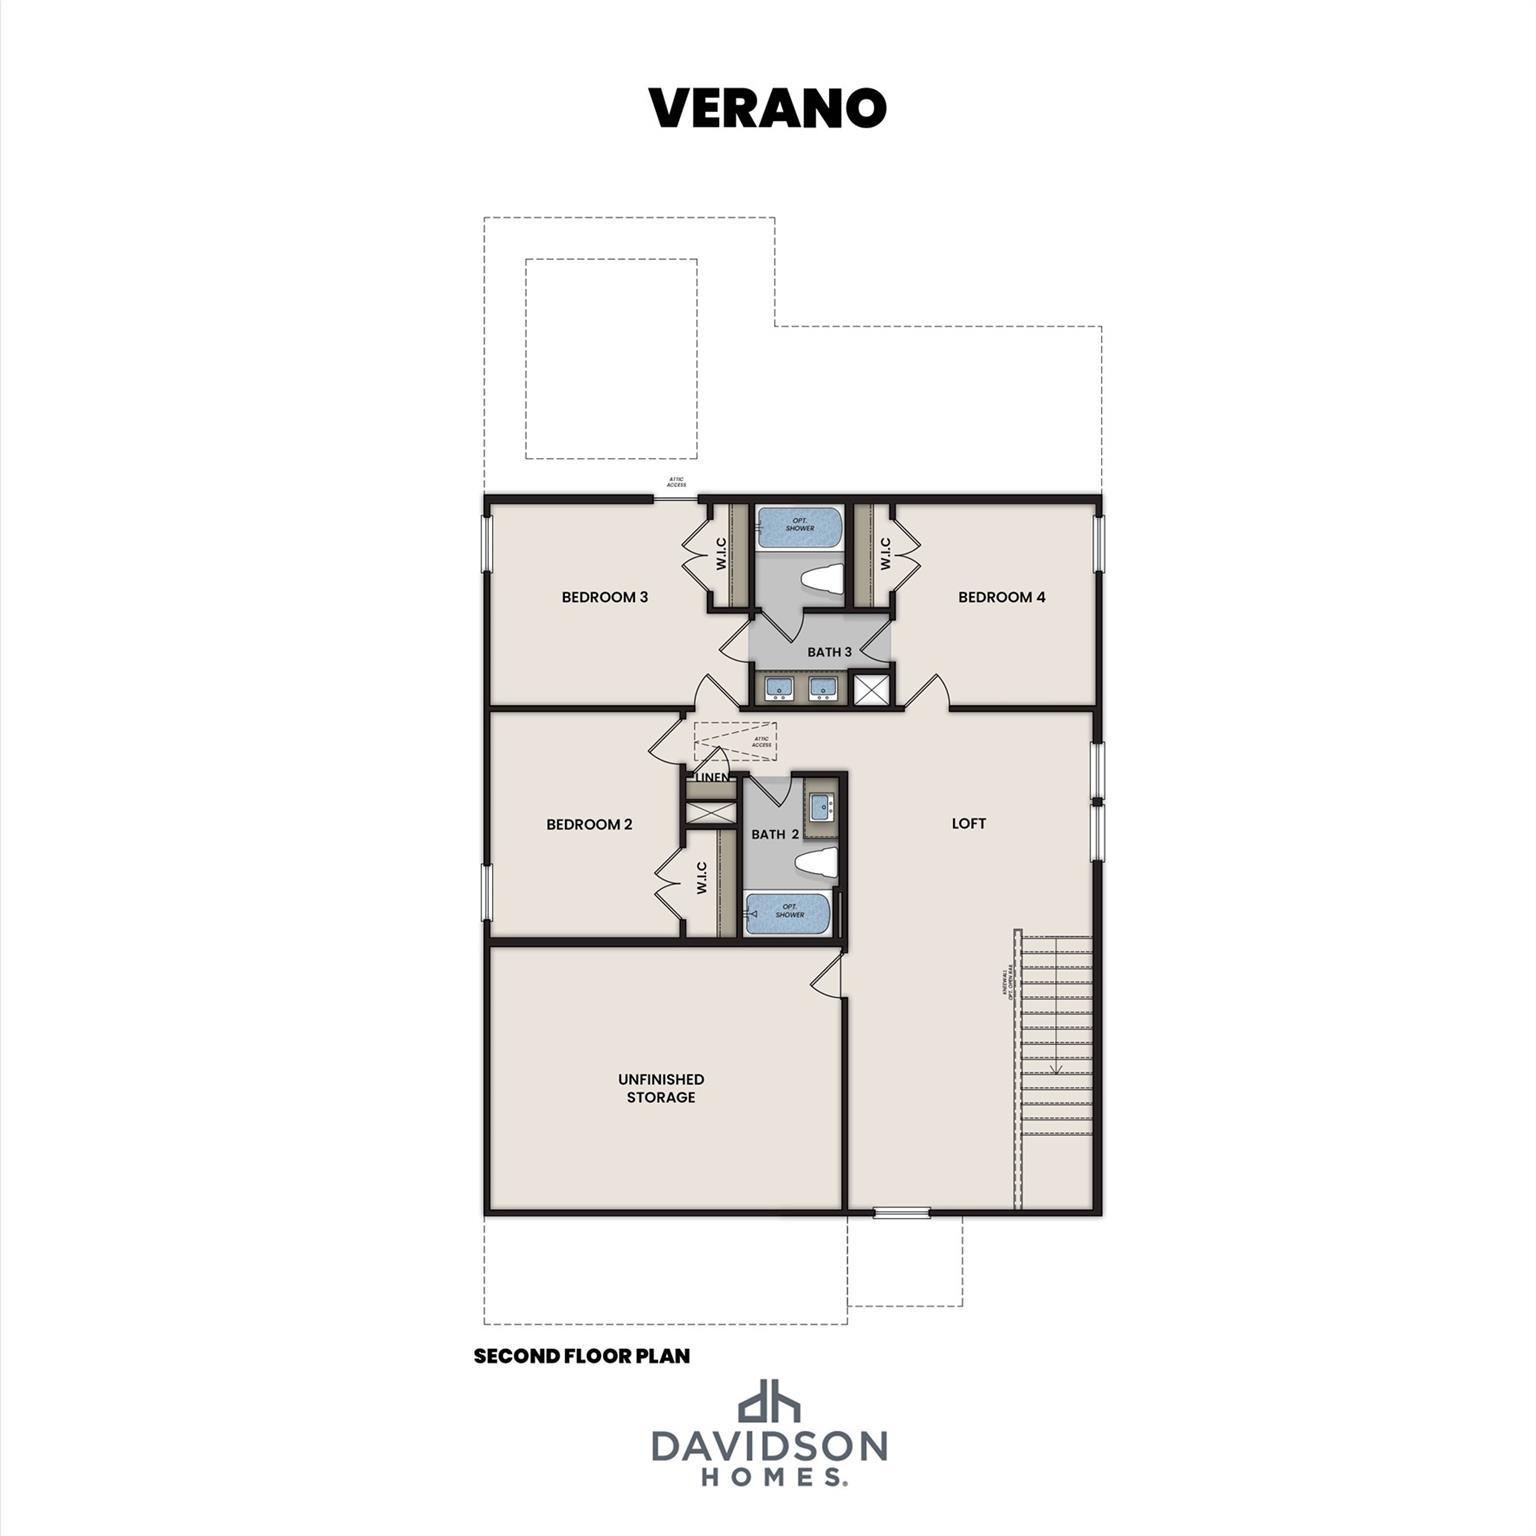

The Verano B

2505 Dana Point DriveHomesite #36-B4
Now $399,990, was $422,400, save $22,410
From /MO*
Principal & Interest Only
4 Bd
3.5 Ba
2,459 Sf
More Details