Sold
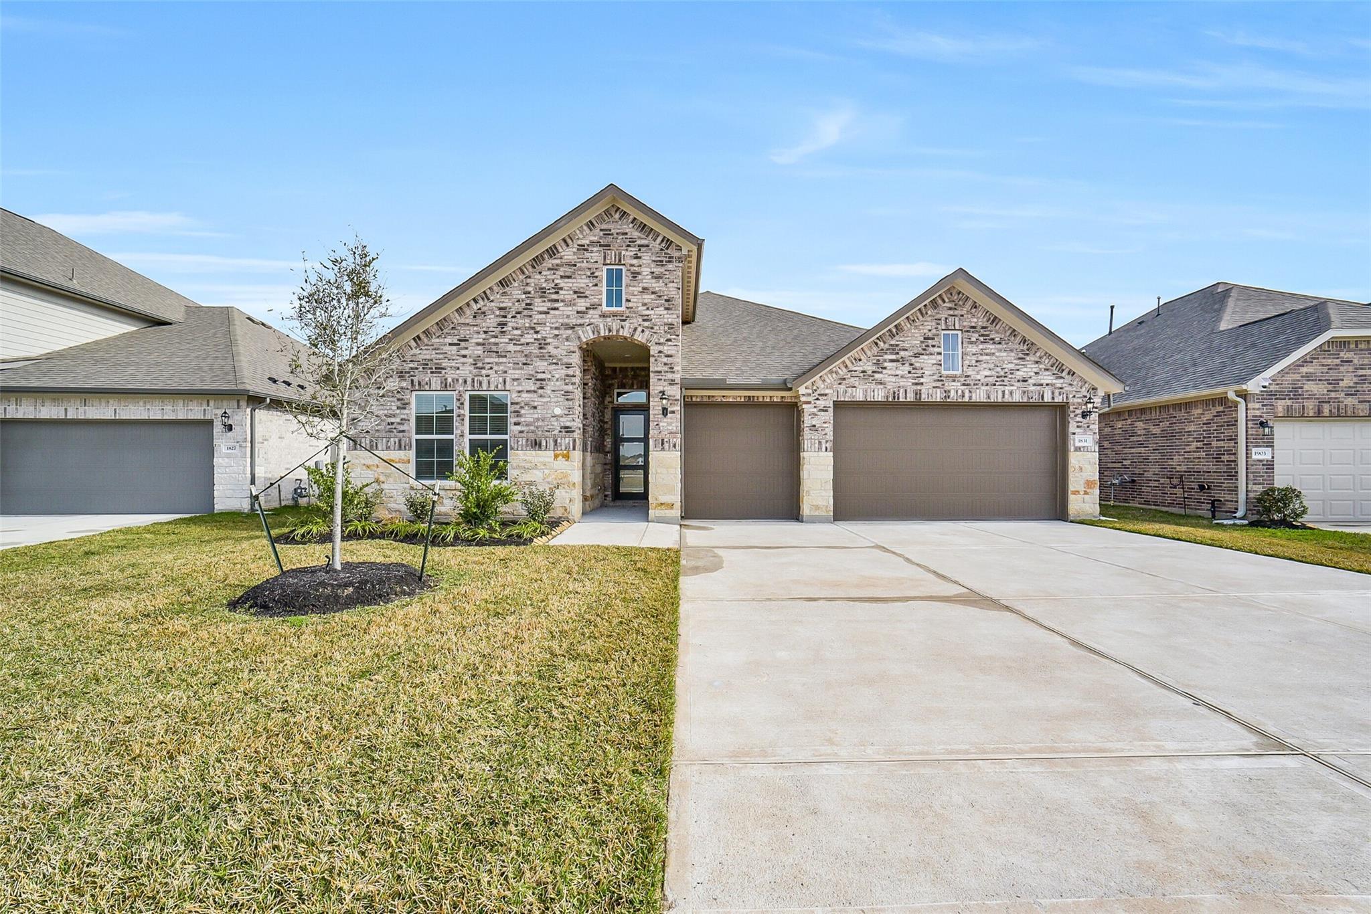
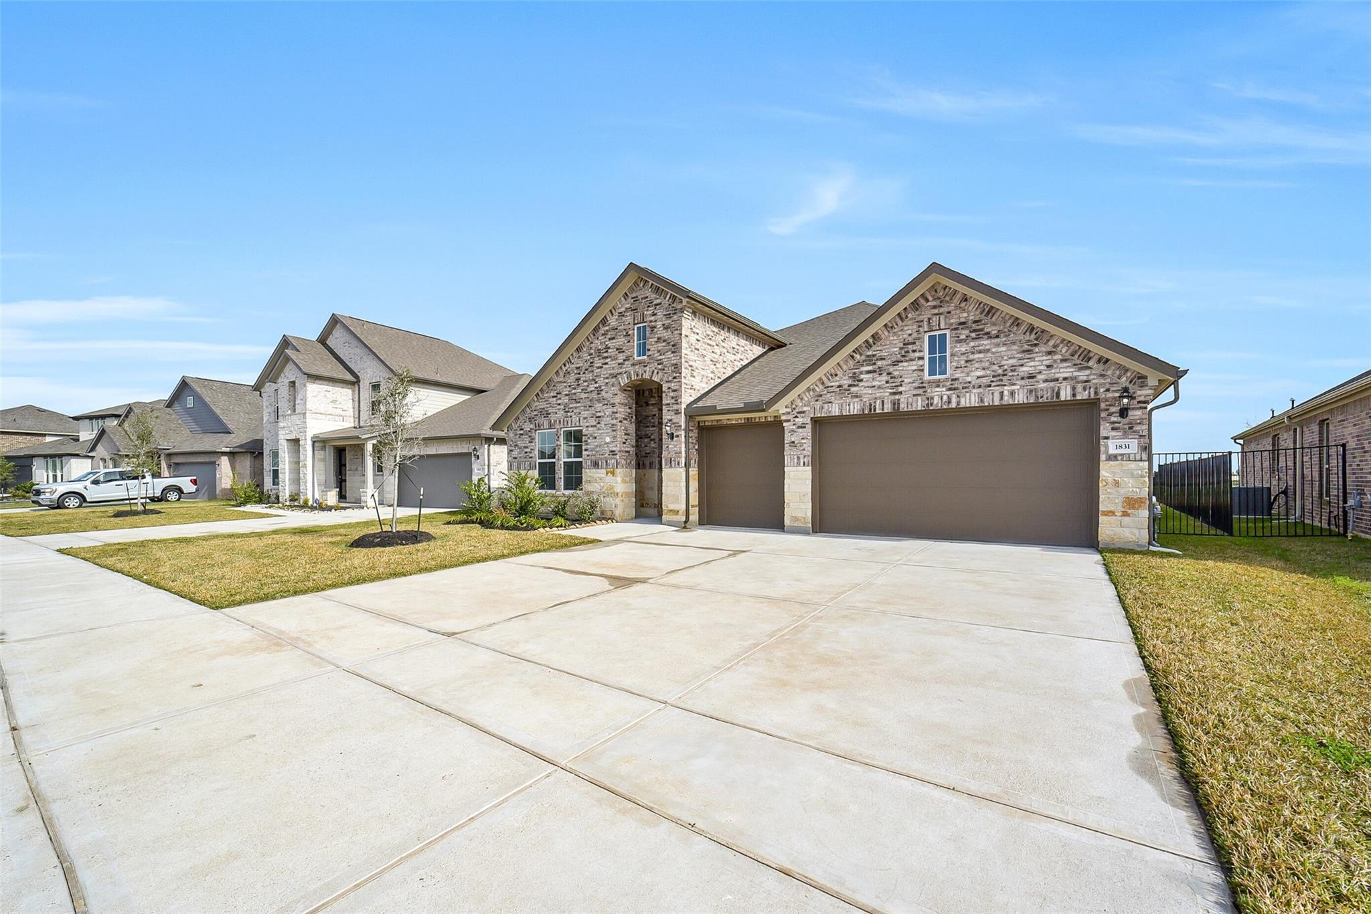
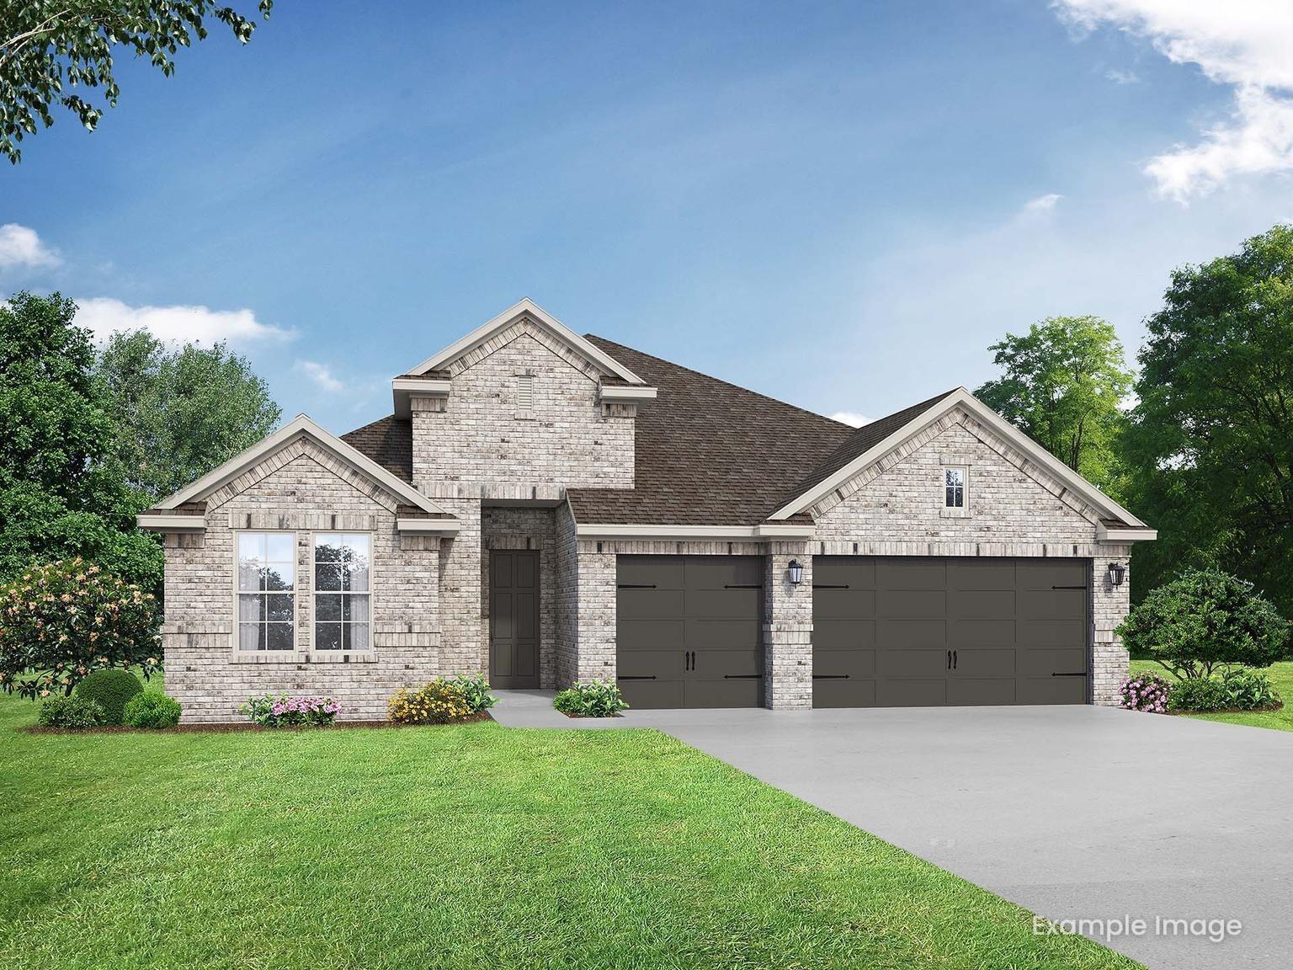
Single-story 4-bedroom home with 3-car garage, The George B floor plan by Davidson Homes in Sierra Vista, Rosharon, Texas.
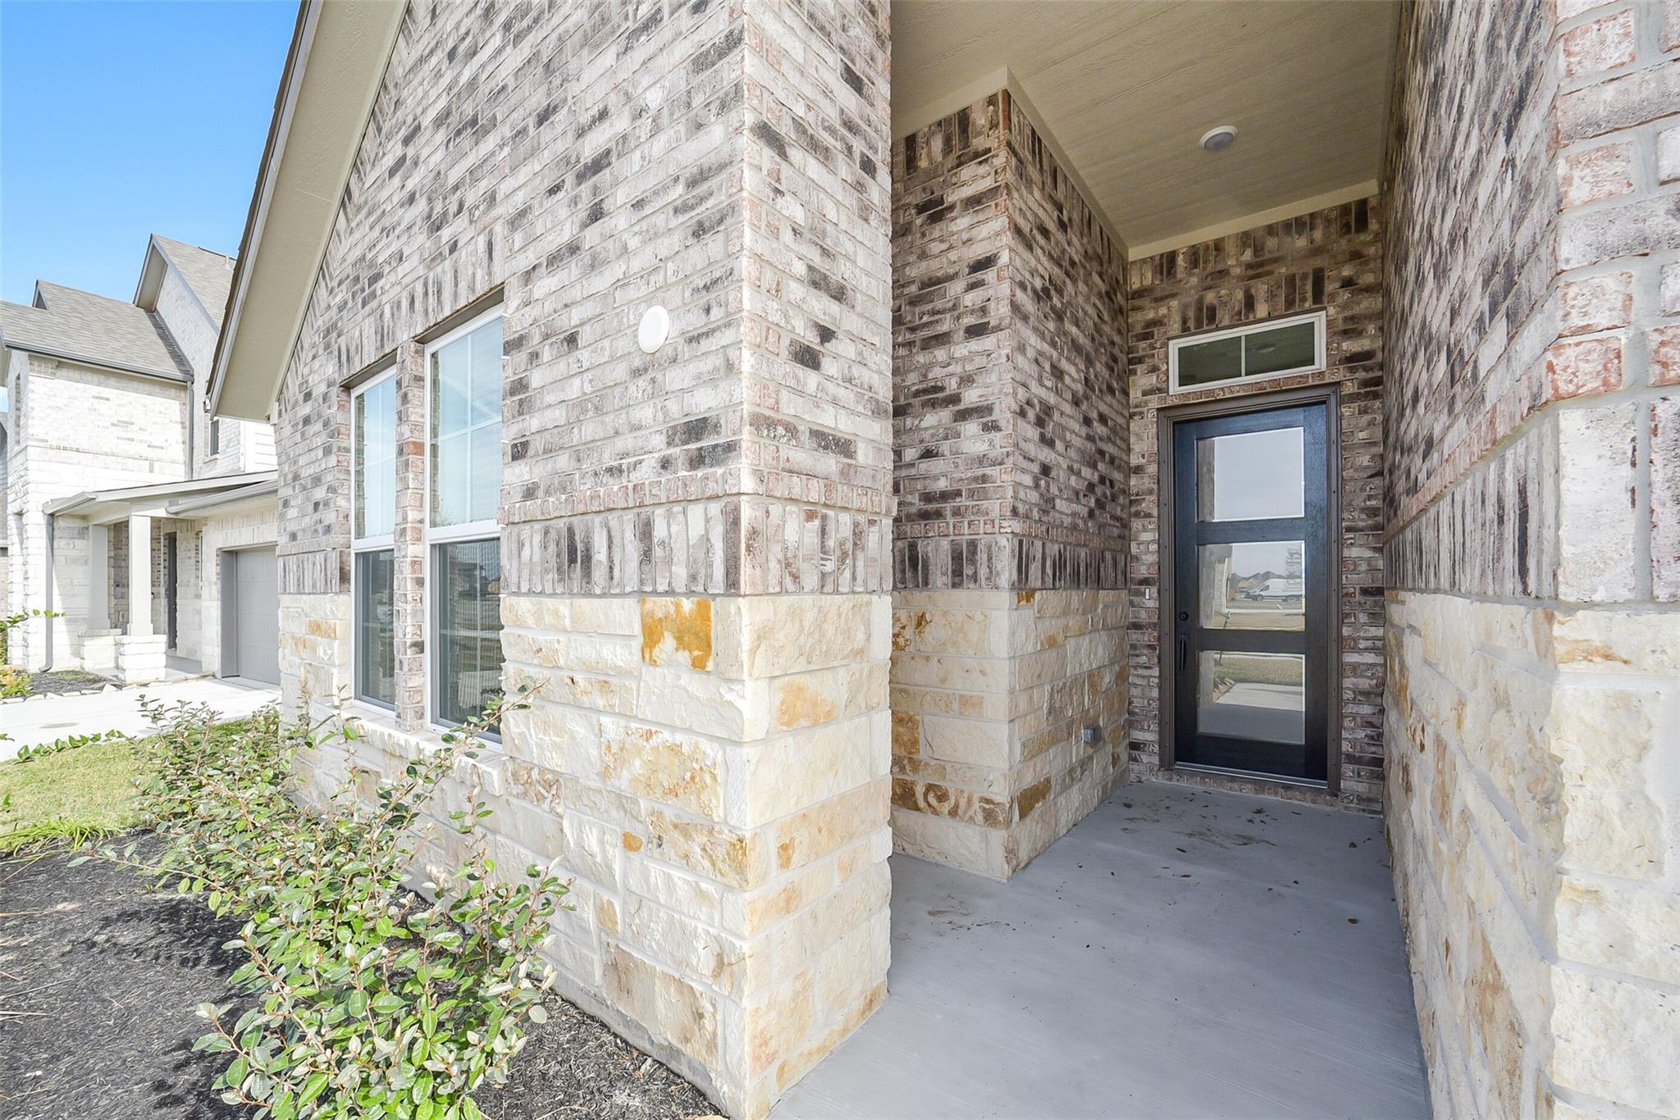
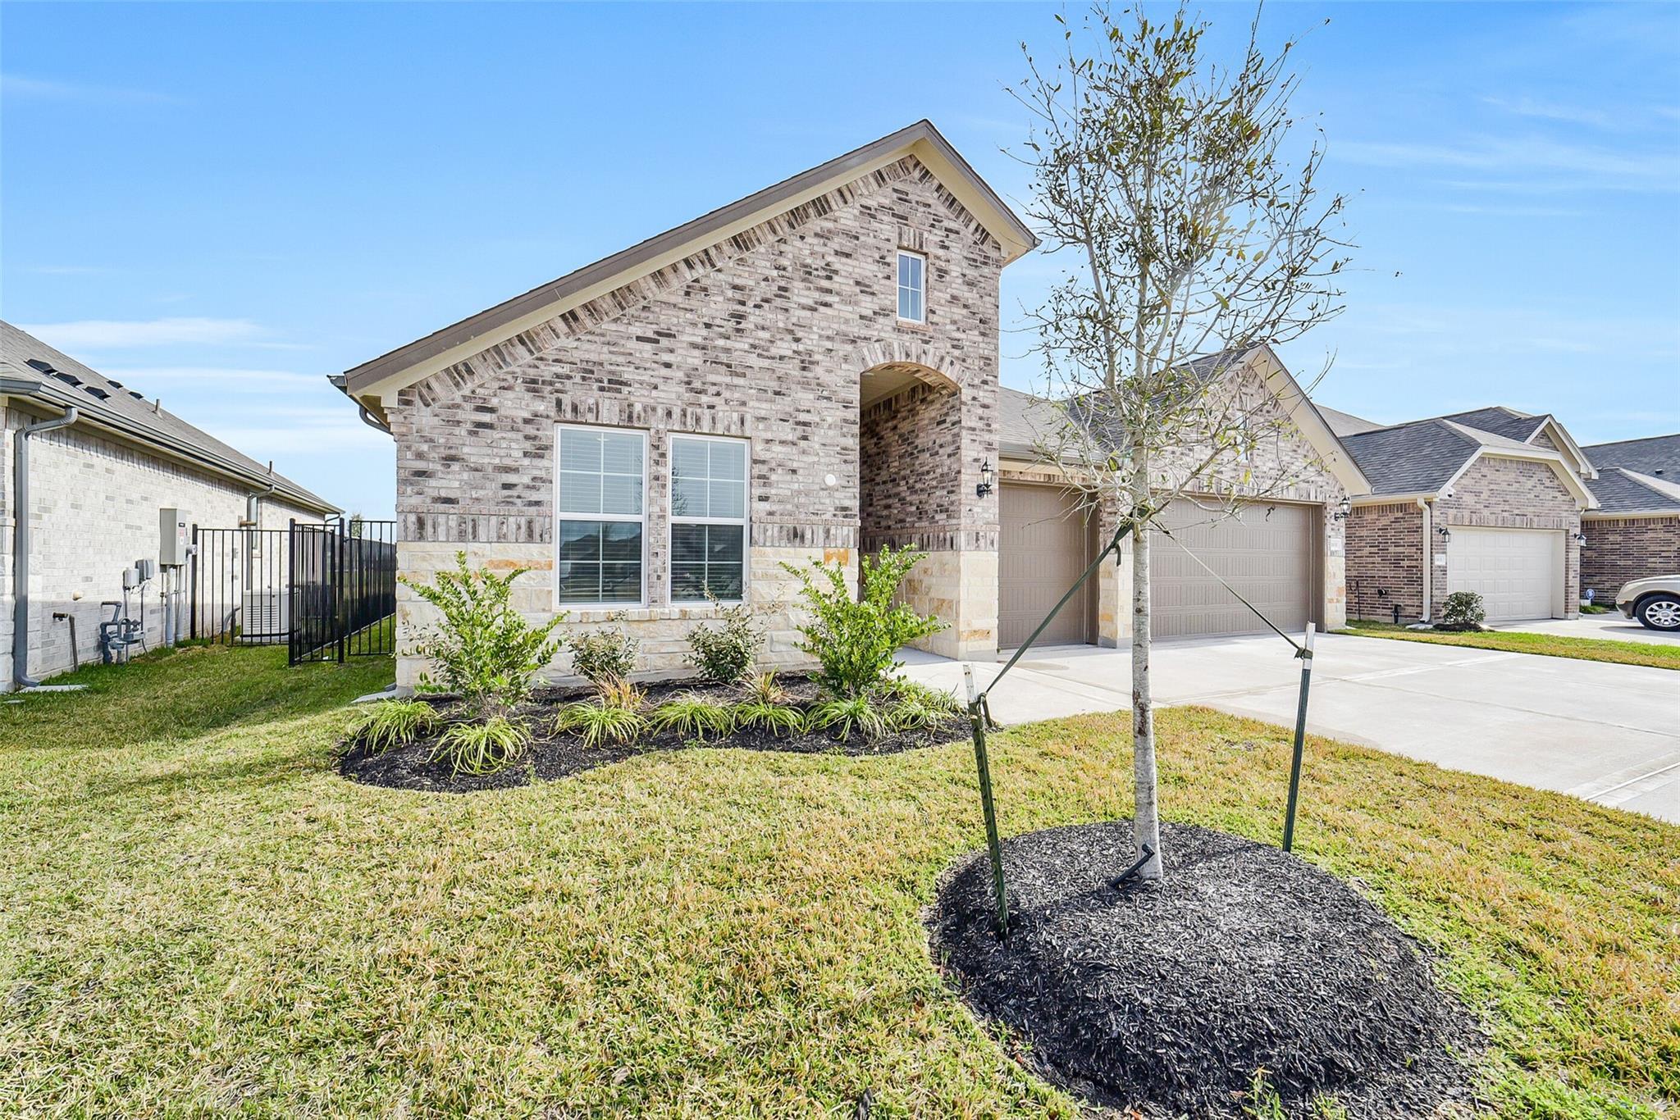
Brick and stone front exterior with covered entryway of The George B floor plan by Davidson Homes in Sierra Vista, Rosharon.
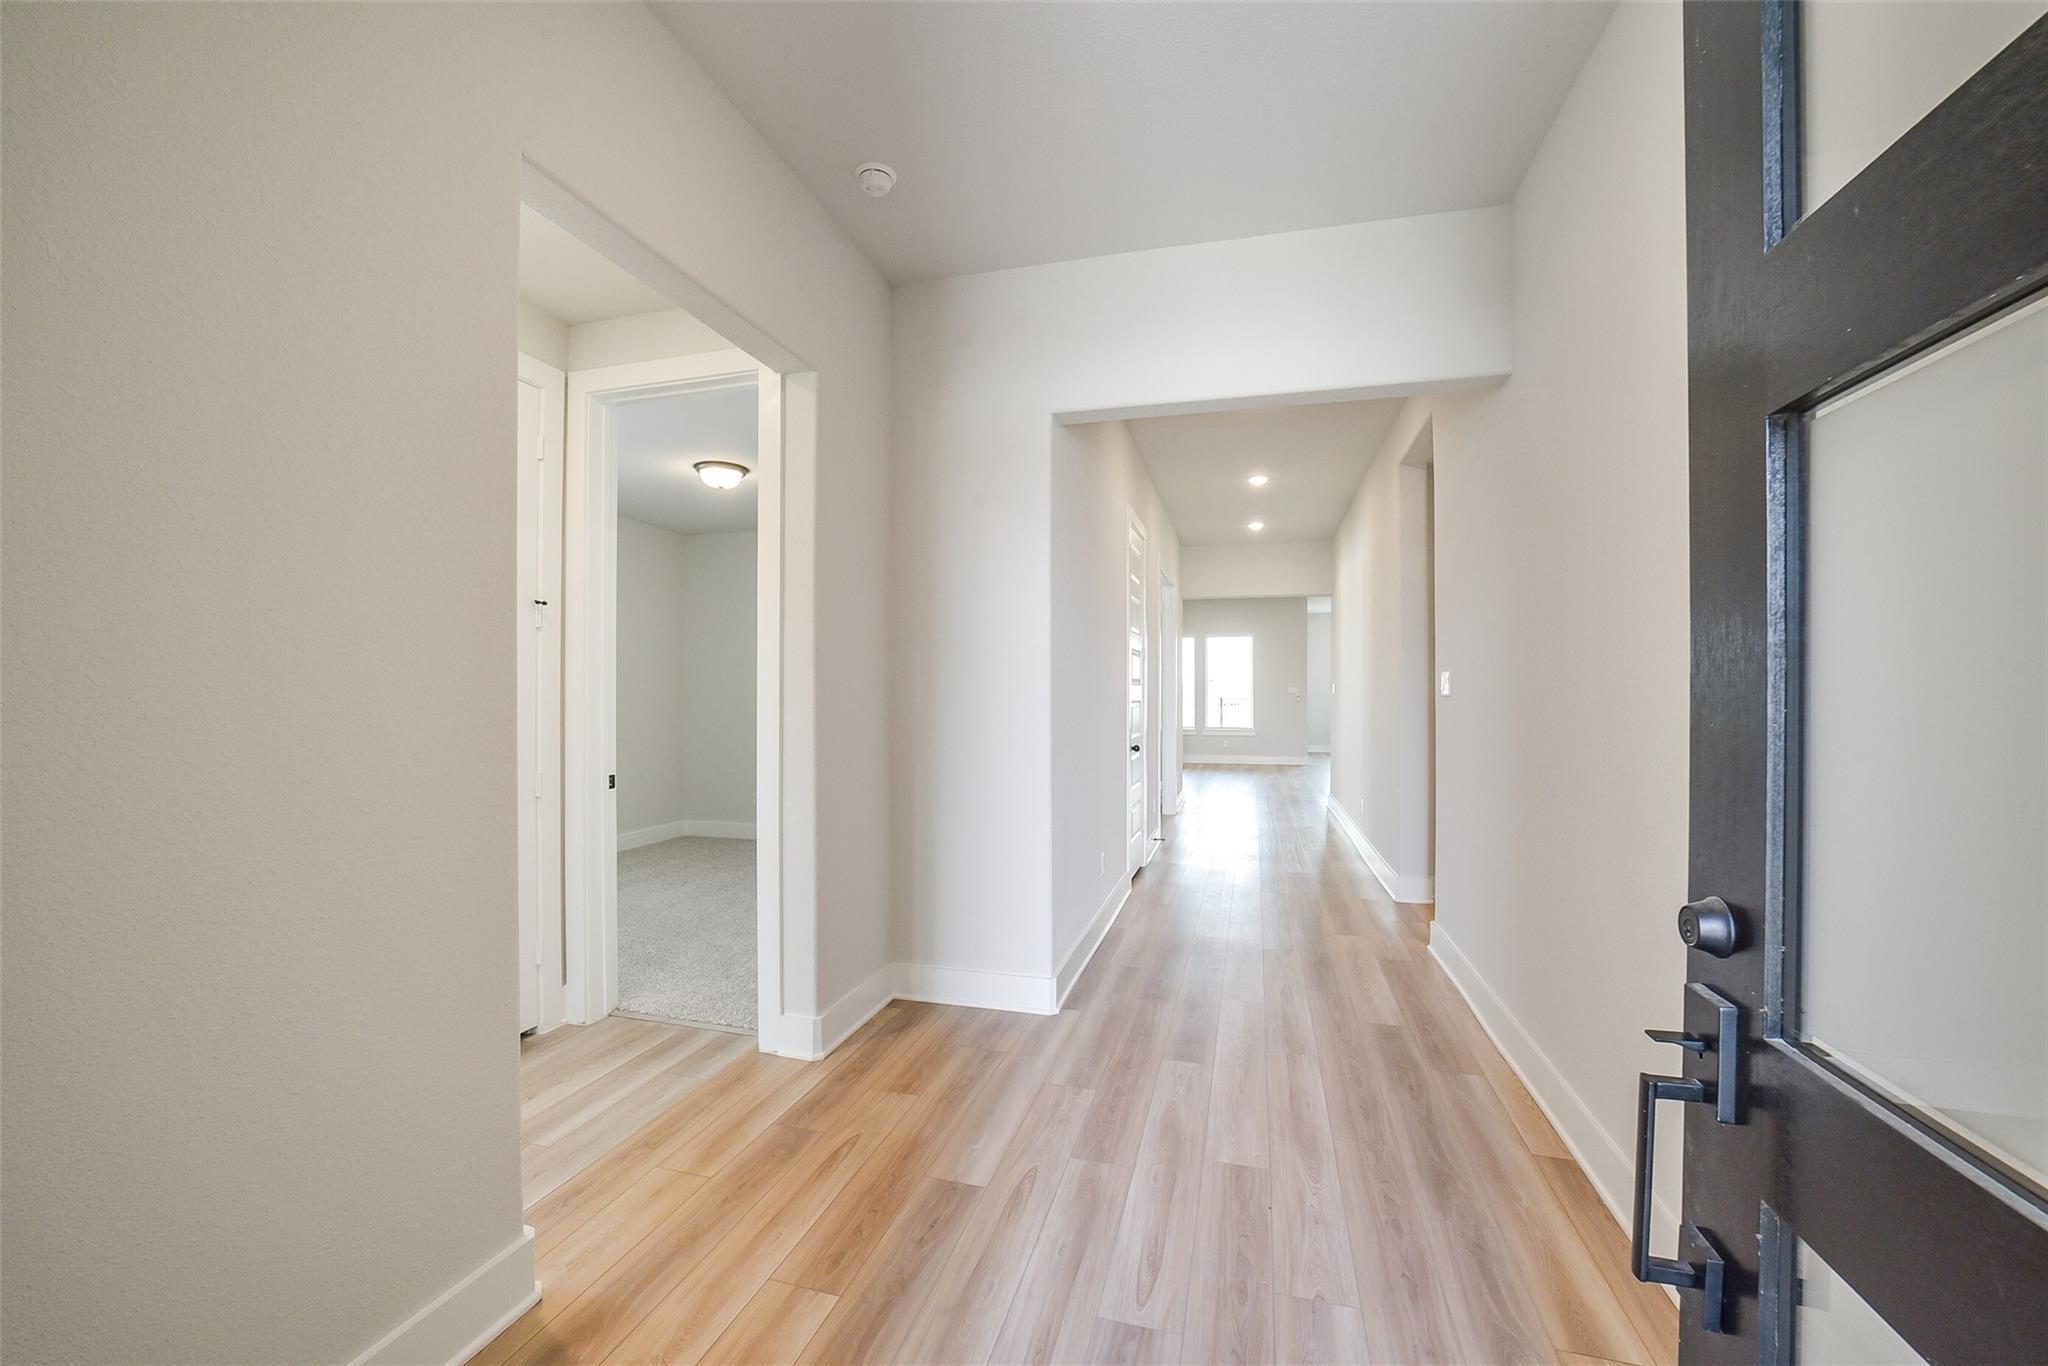
Bright foyer with wood-look flooring leading into The George B floor plan by Davidson Homes in Sierra Vista, Rosharon.
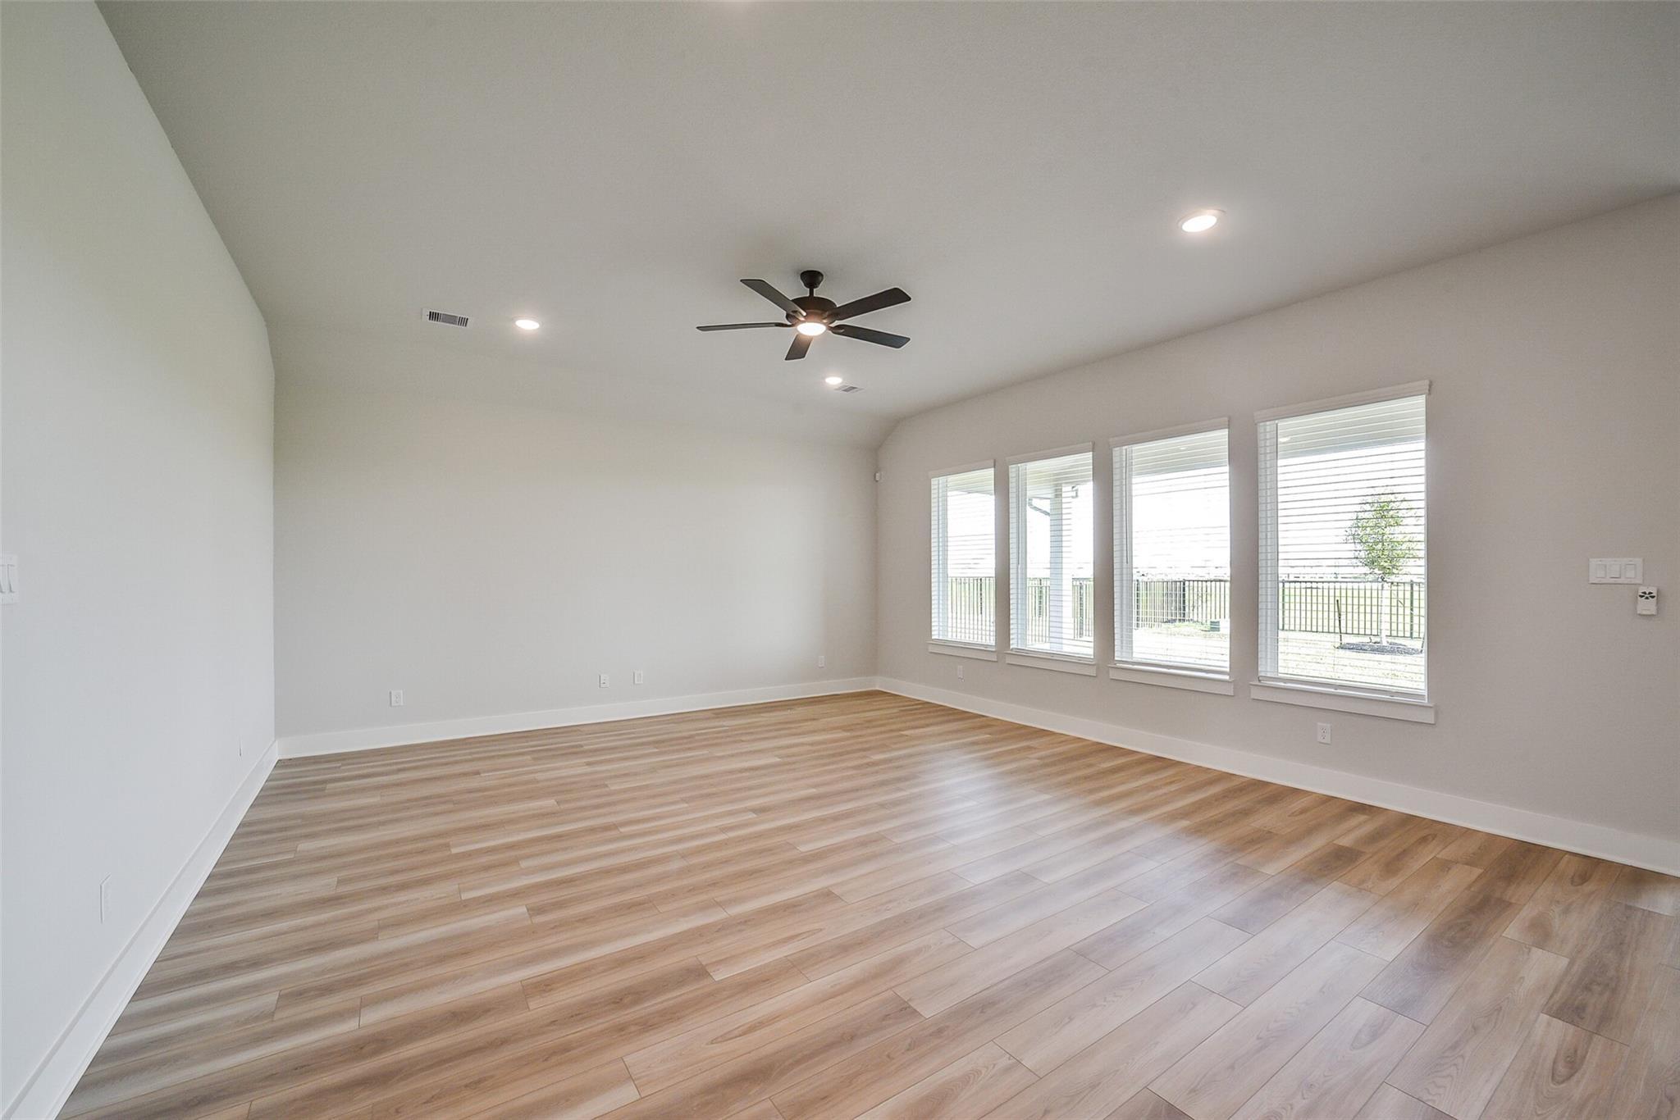
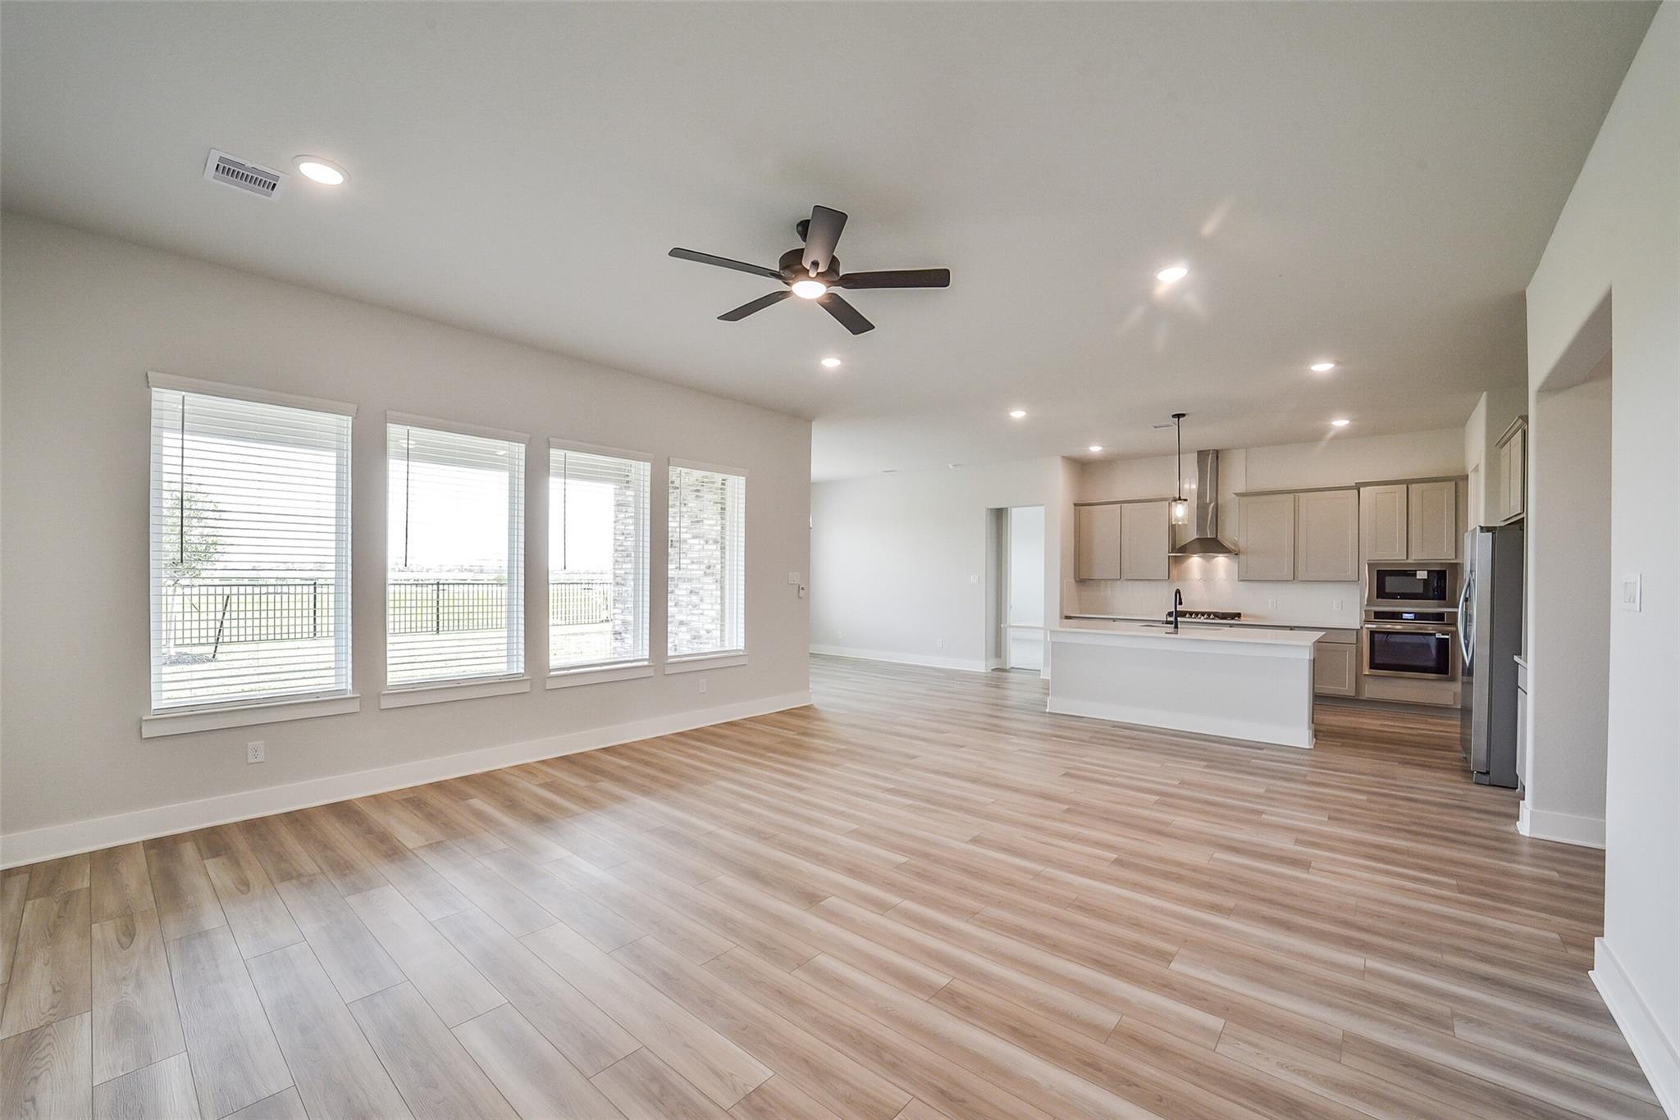
Spacious living room with natural light and wood-look flooring in The George B floor plan, Sierra Vista, Rosharon, Texas.

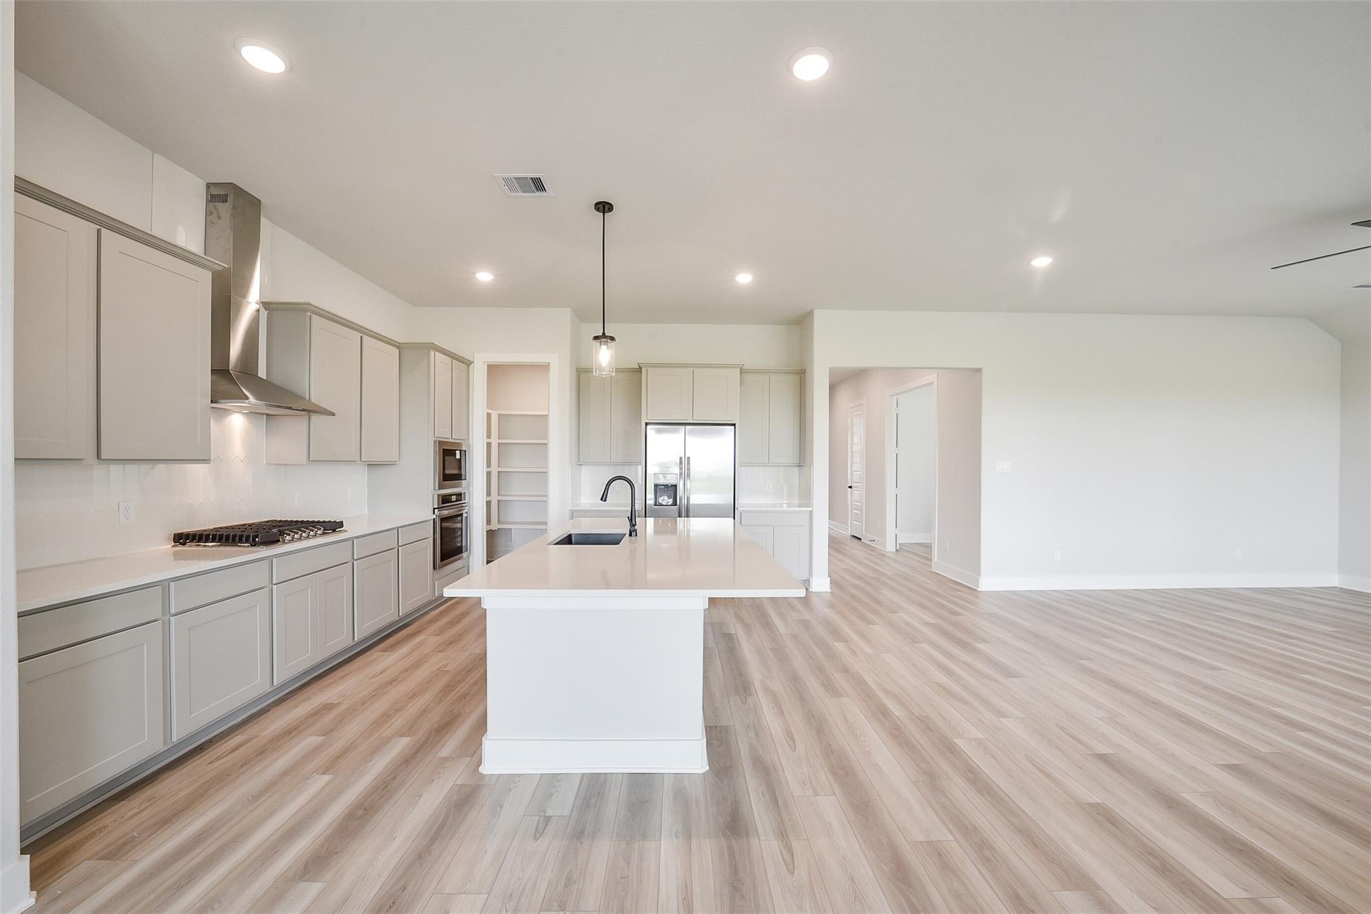
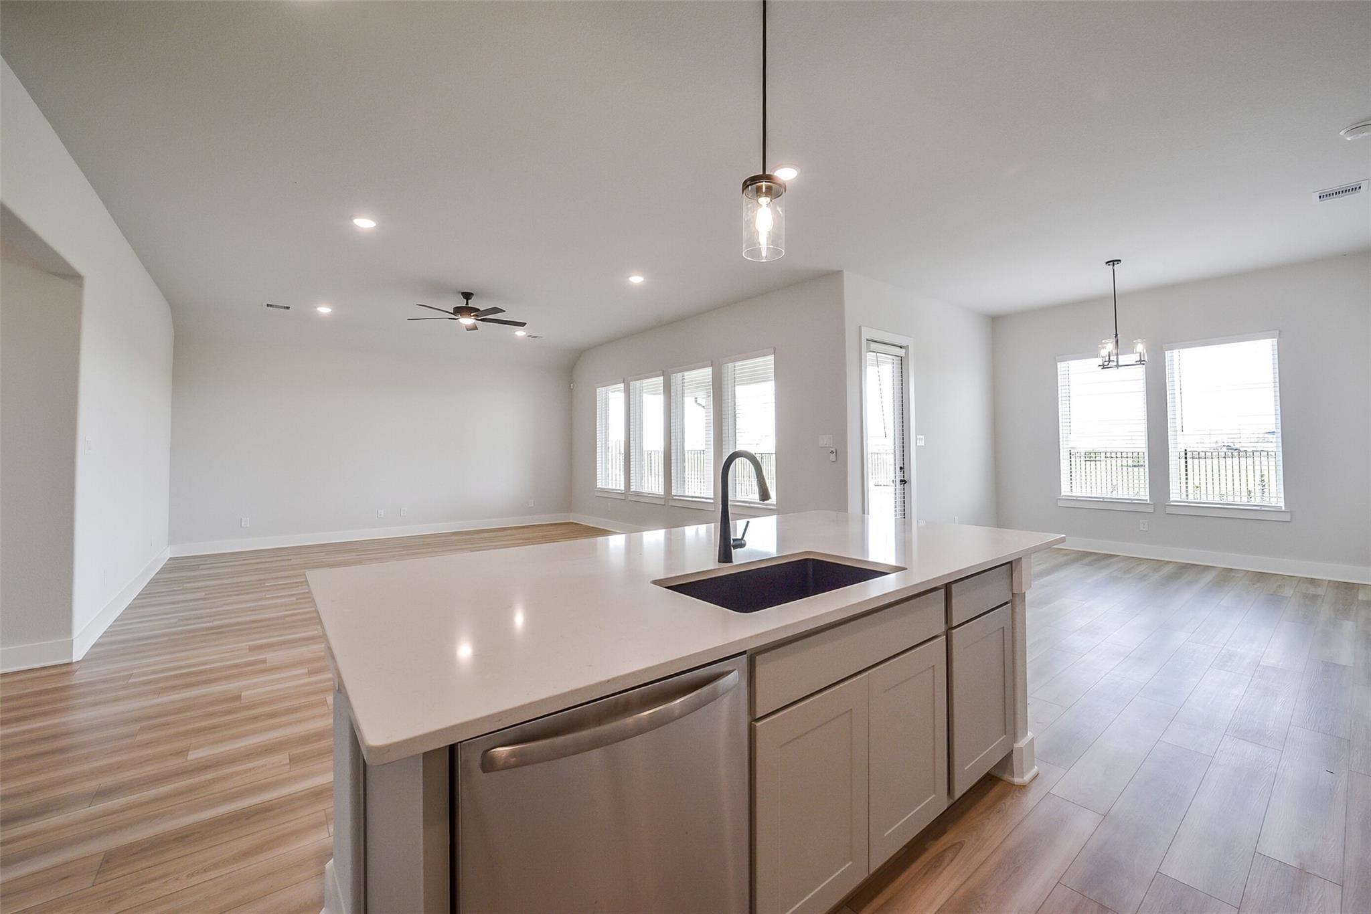
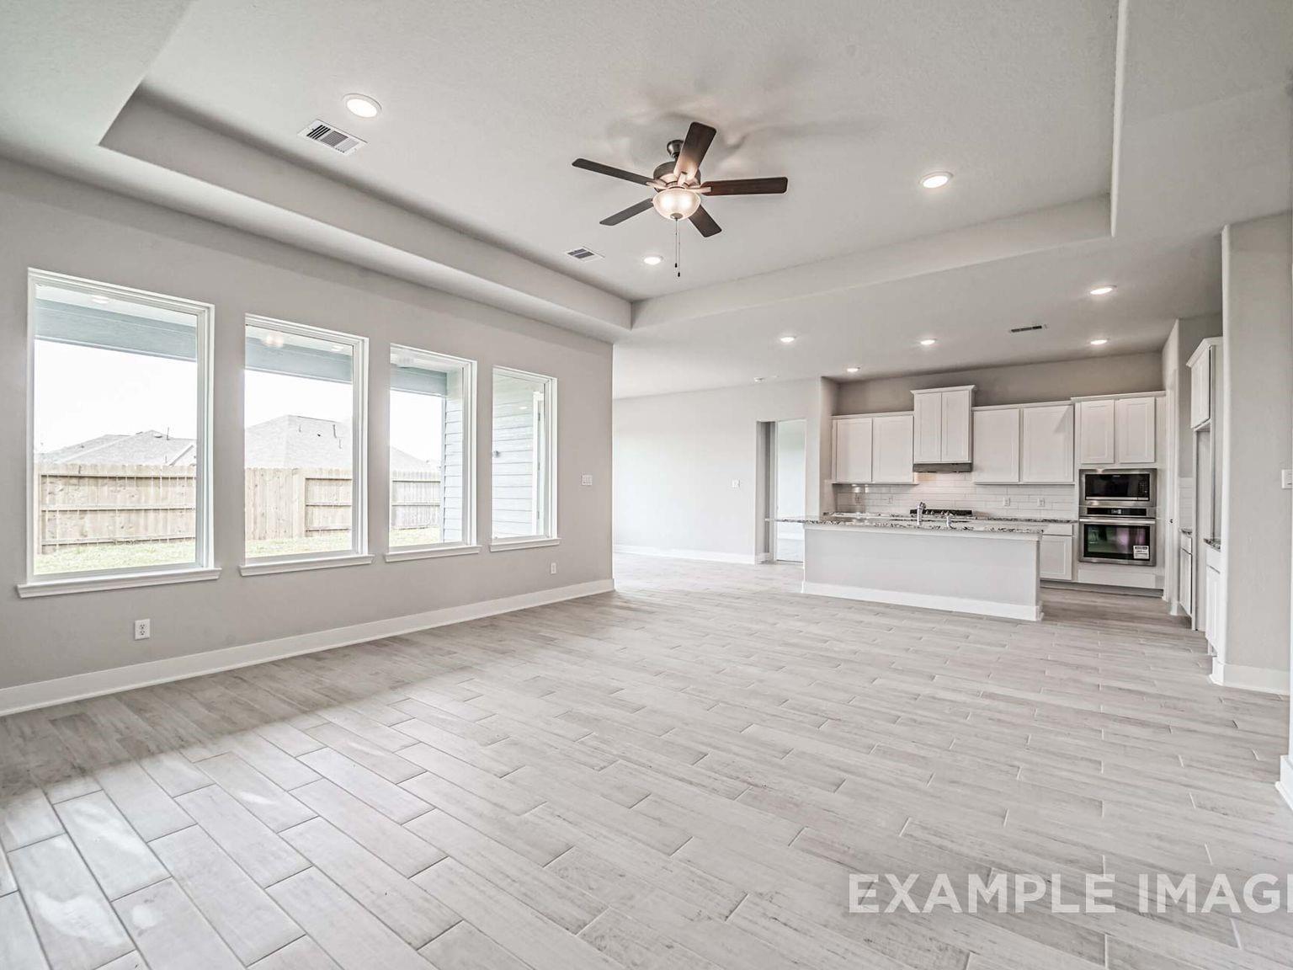
Open-concept living room and kitchen in The George B floor plan by Davidson Homes in Sierra Vista, Rosharon, Texas.
Open-concept living room and kitchen with wood-look flooring in The George B floor plan by Davidson Homes, Sierra Vista.
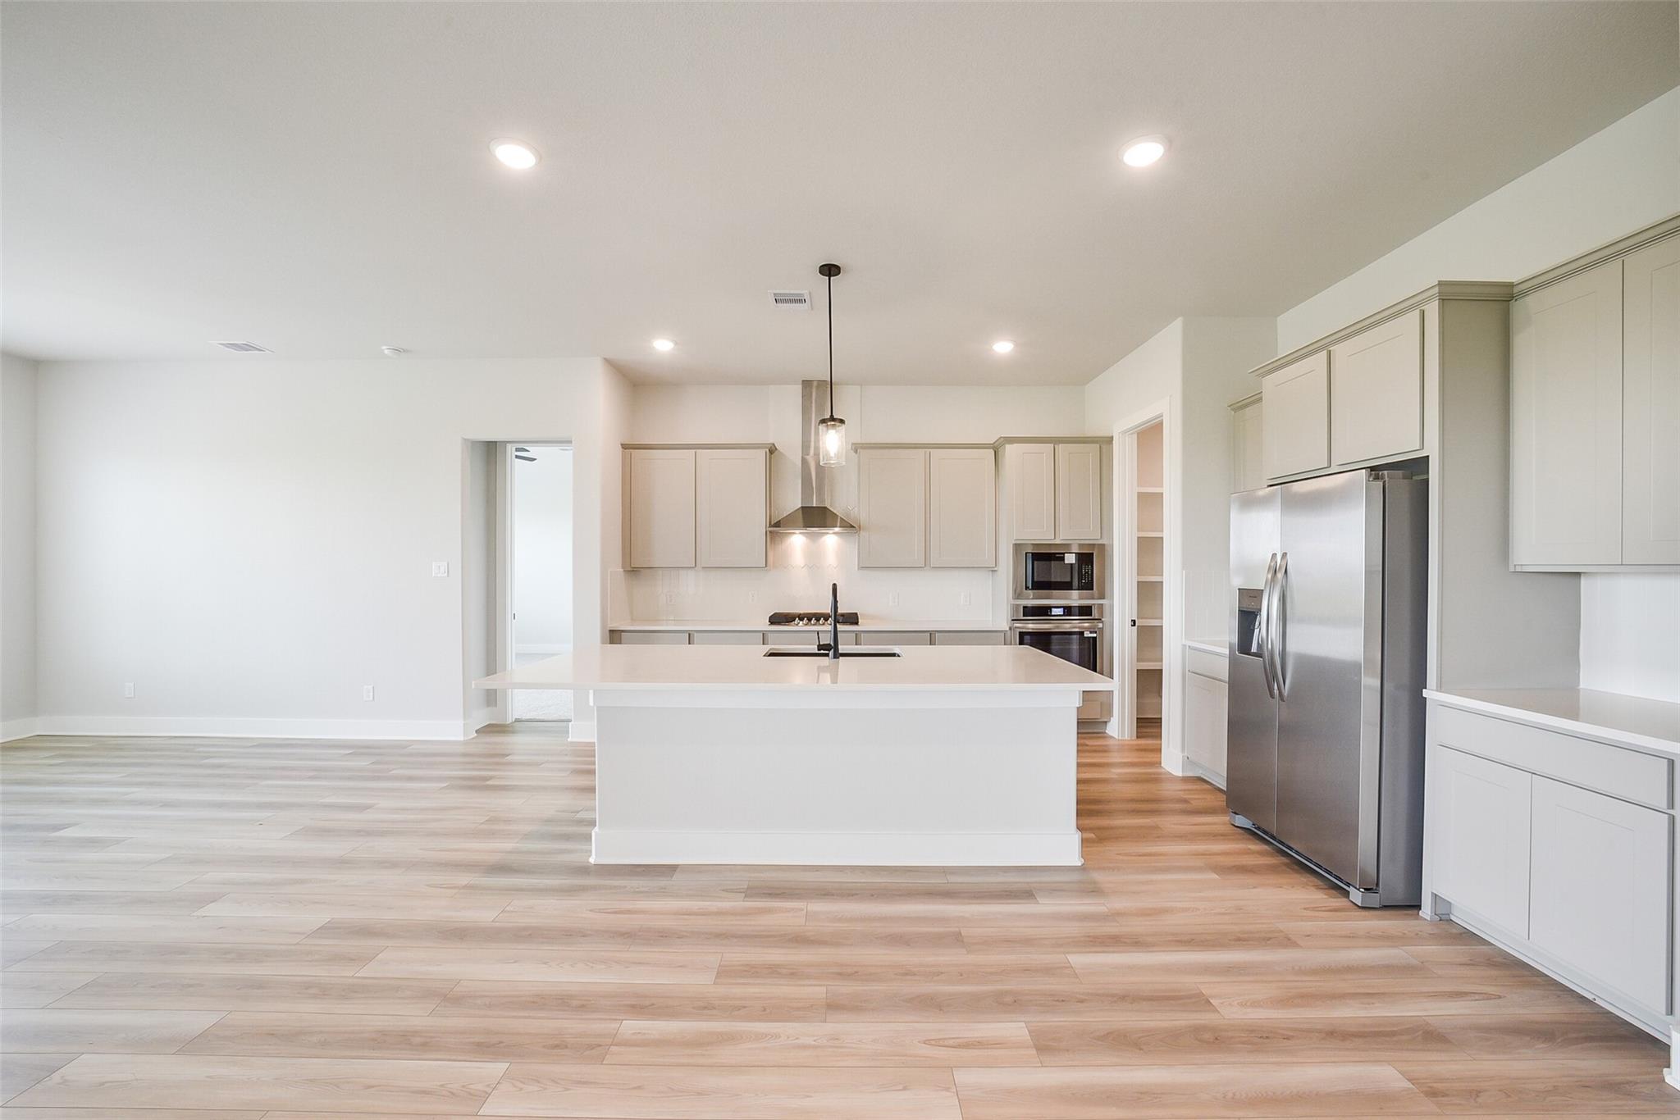
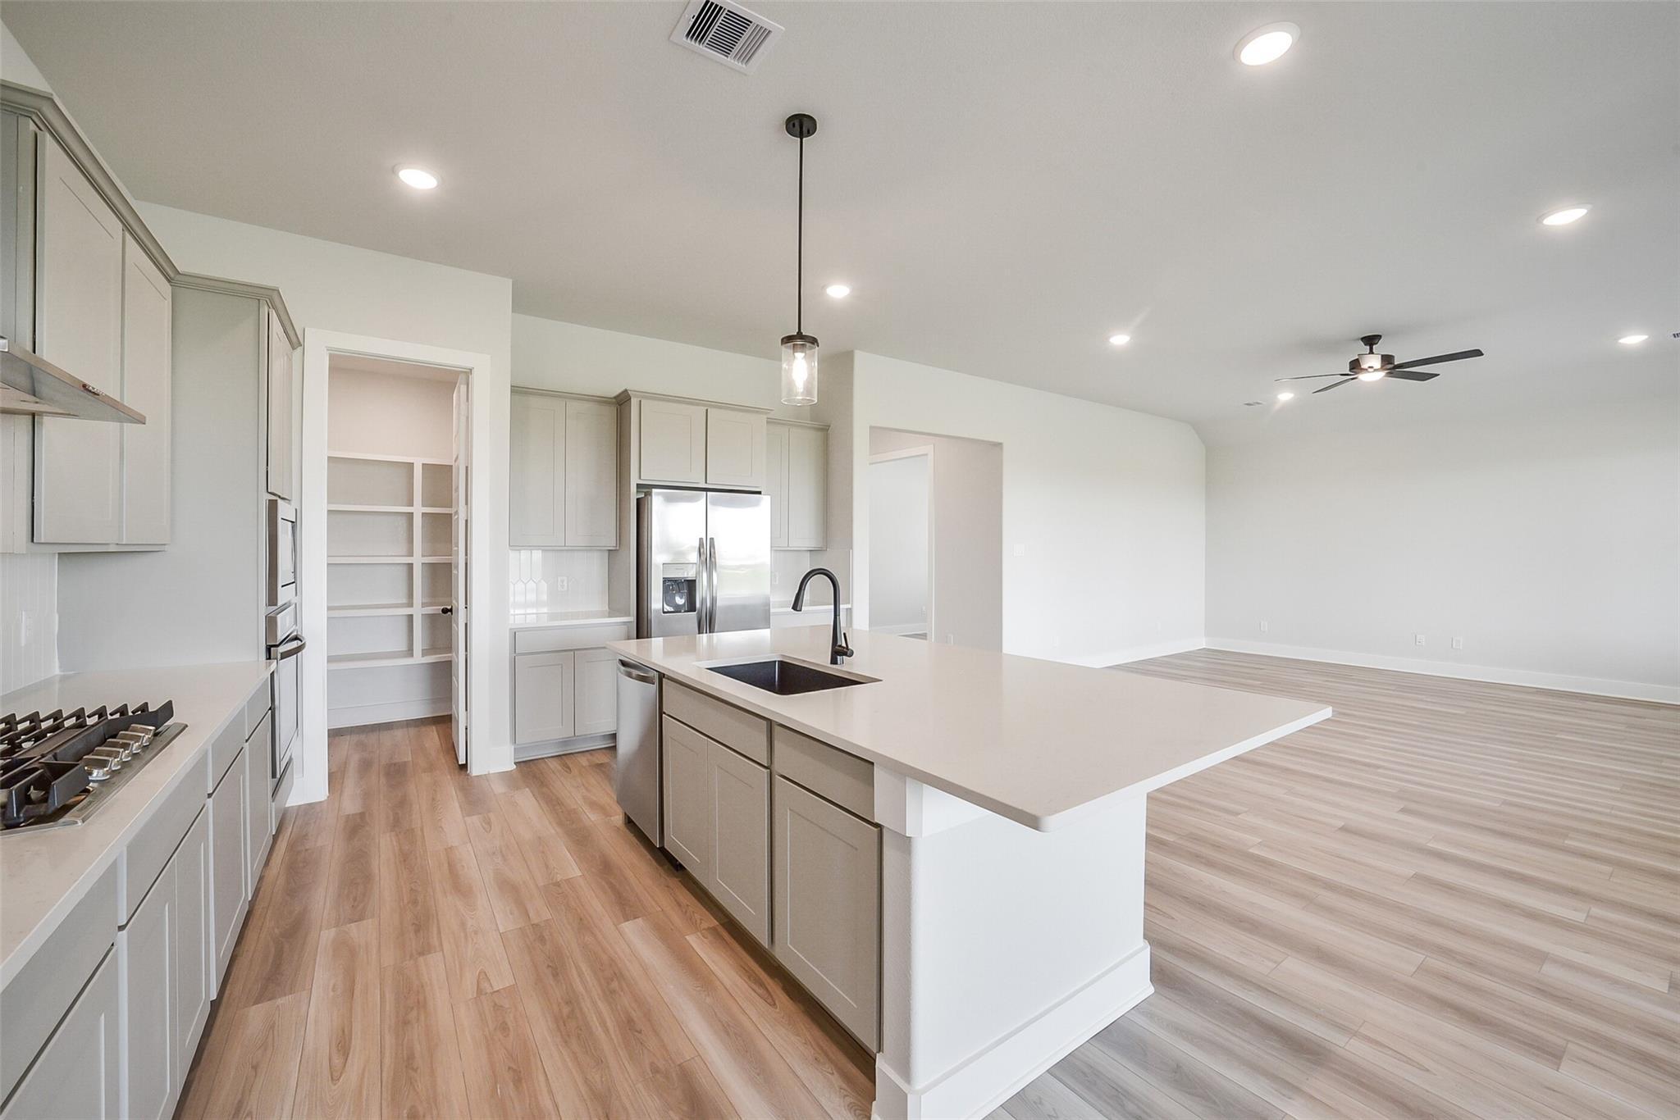

Modern kitchen with white island, stainless steel appliances, and wood-look flooring in The George B plan, Sierra Vista.
Modern kitchen with white island, stainless appliances, and wood-look floors in The George B floor plan, Sierra Vista.
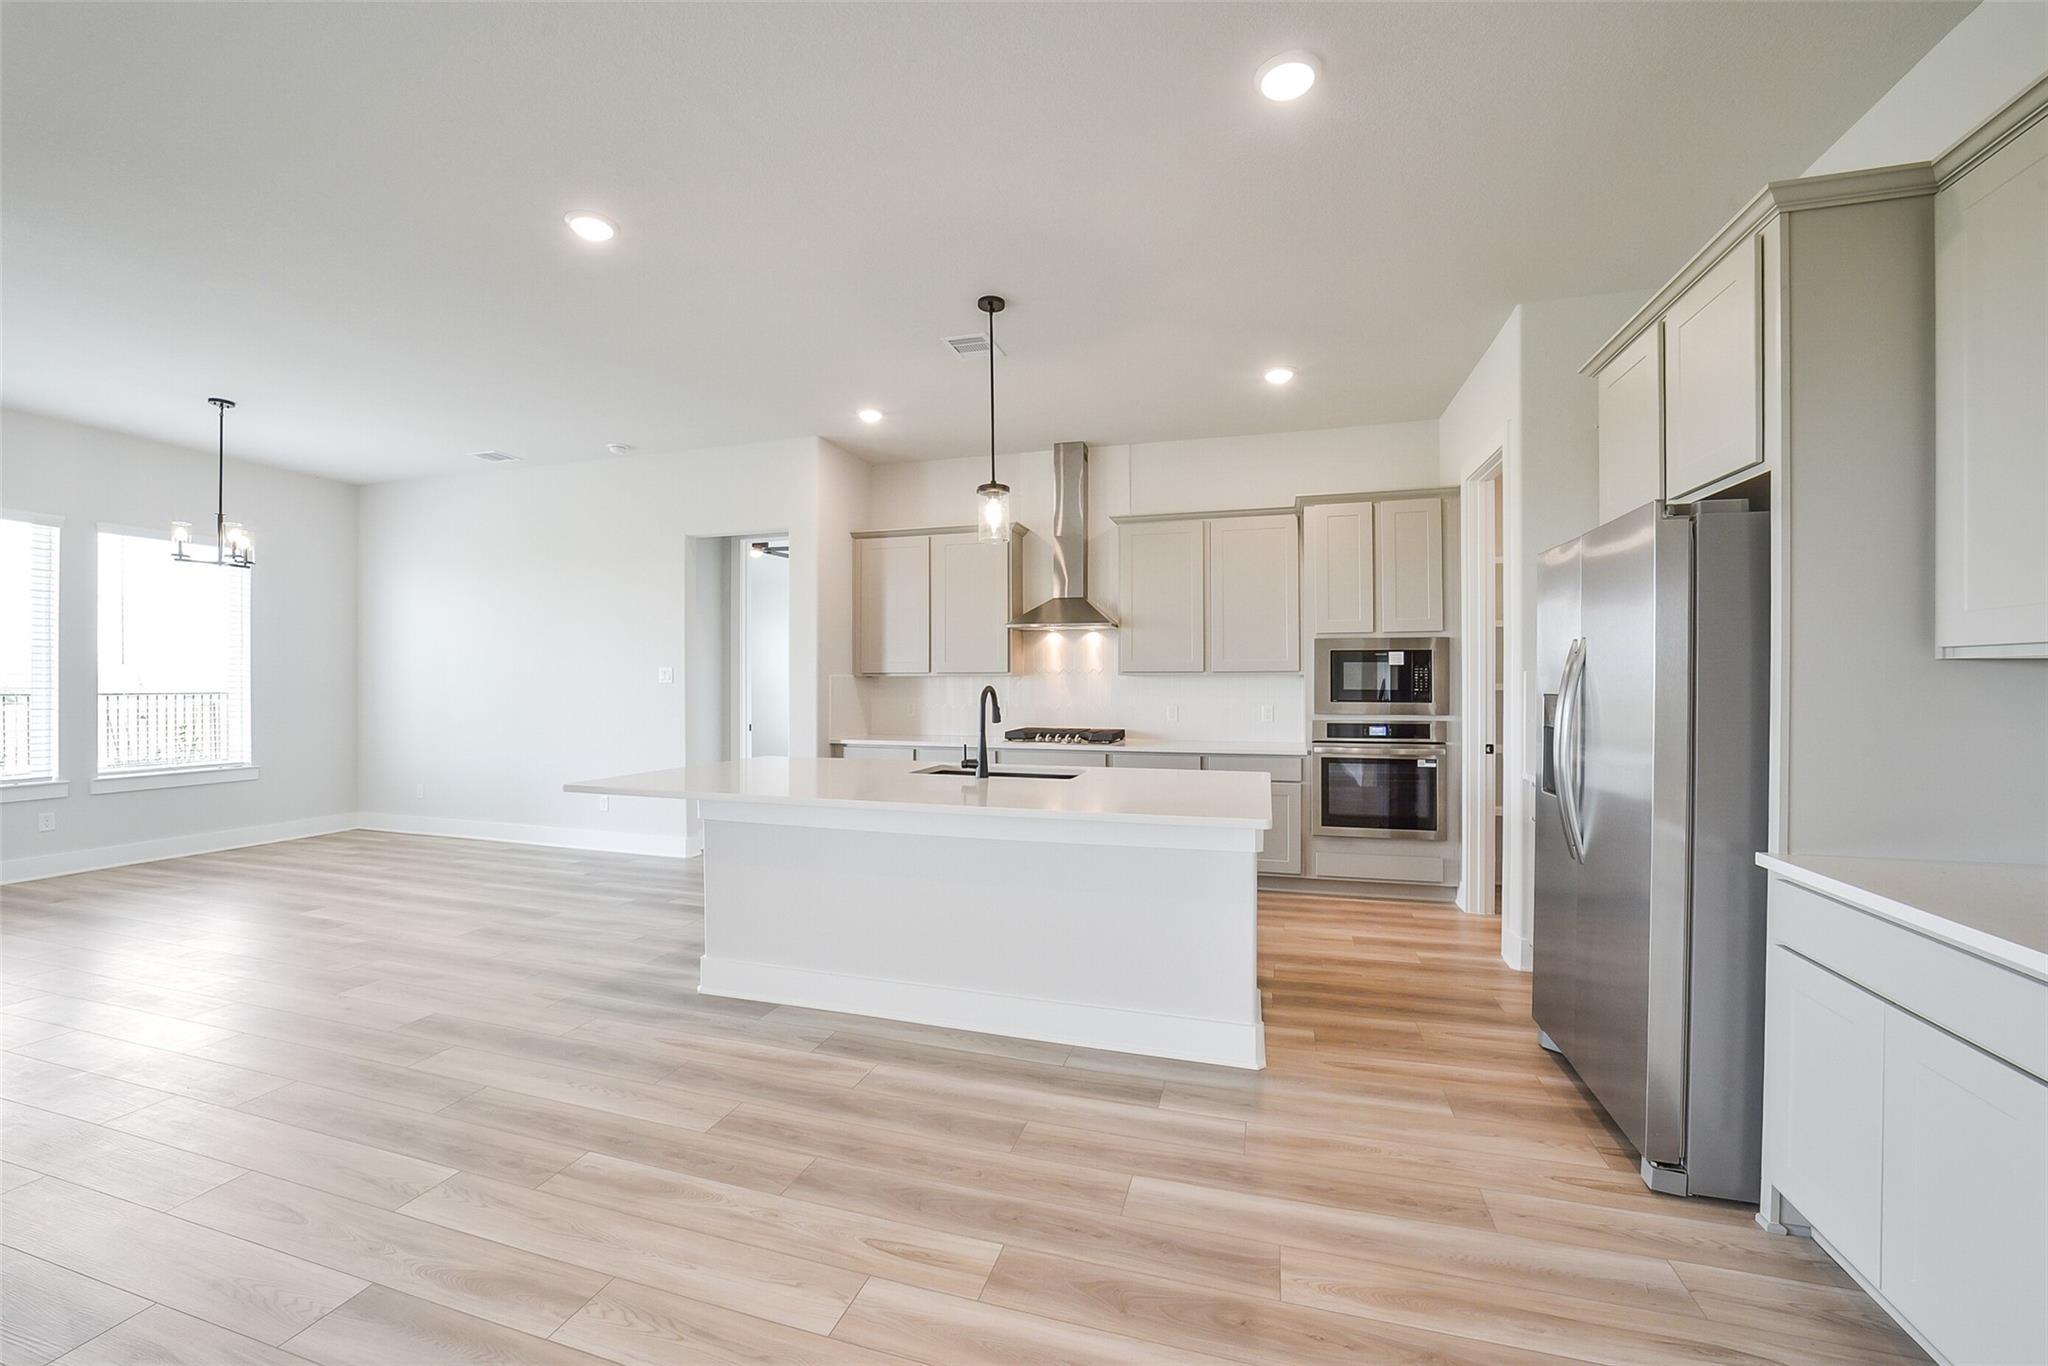
Modern open-concept kitchen with large island and light wood floors in The George B floor plan by Davidson Homes, Rosharon.
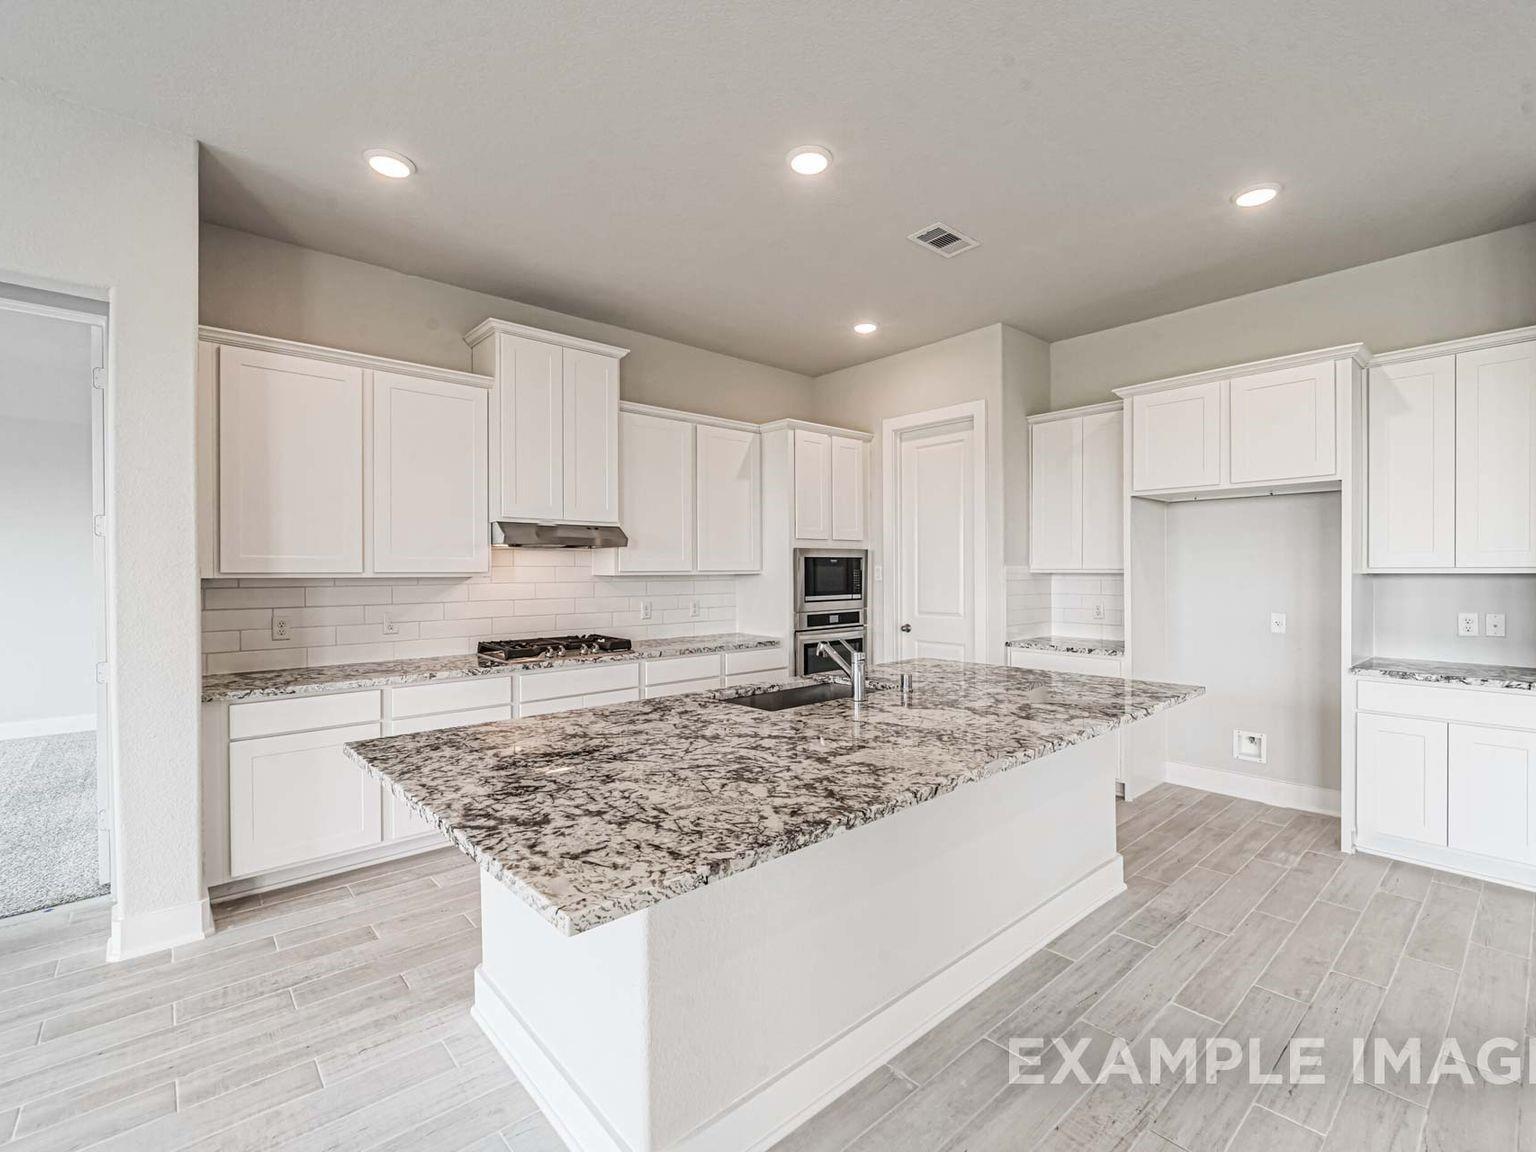
Modern kitchen with center island, light gray cabinets, and walk-in pantry in The George B floor plan, Sierra Vista.

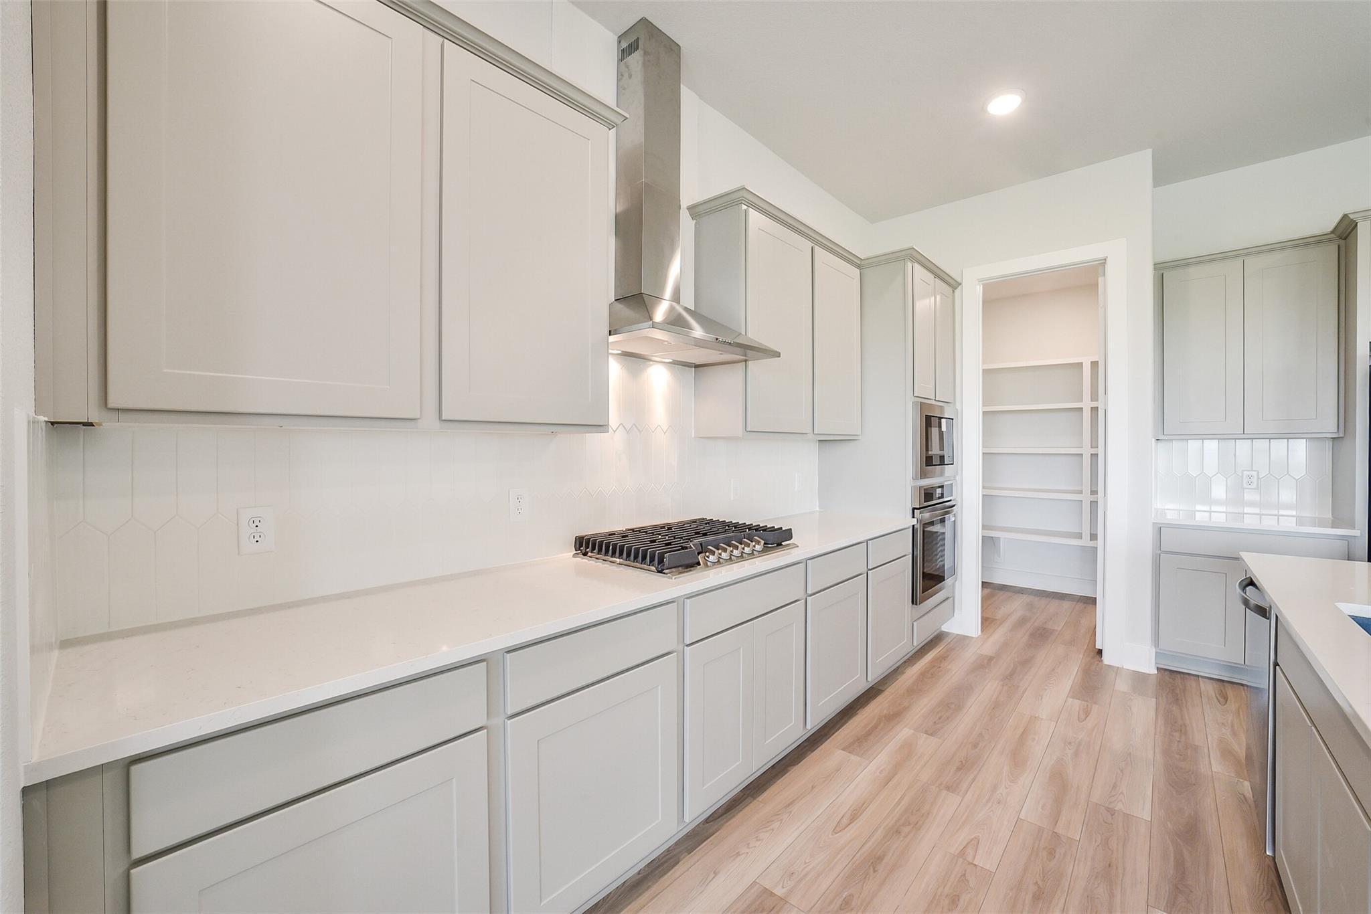
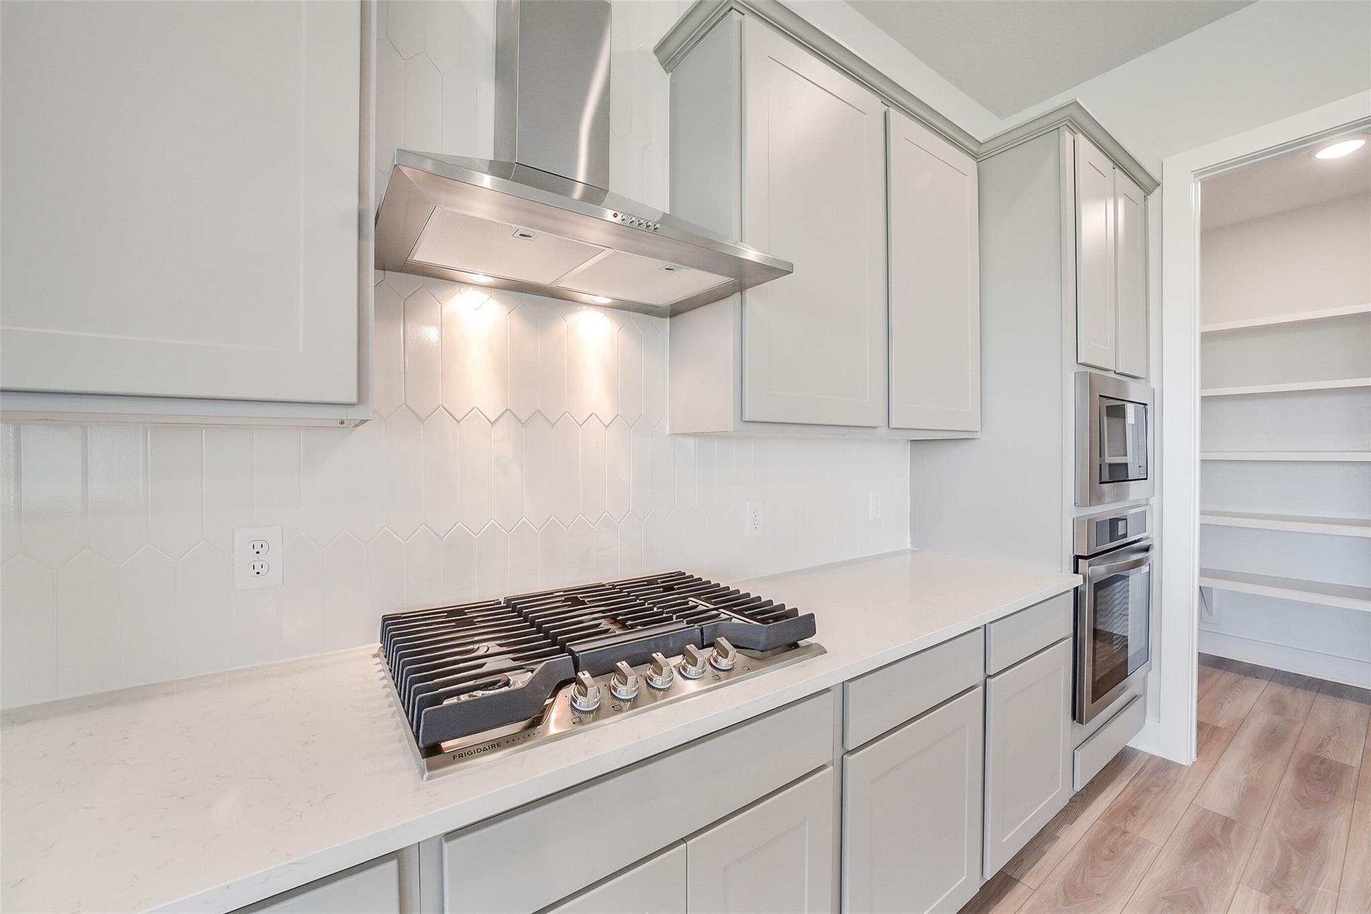
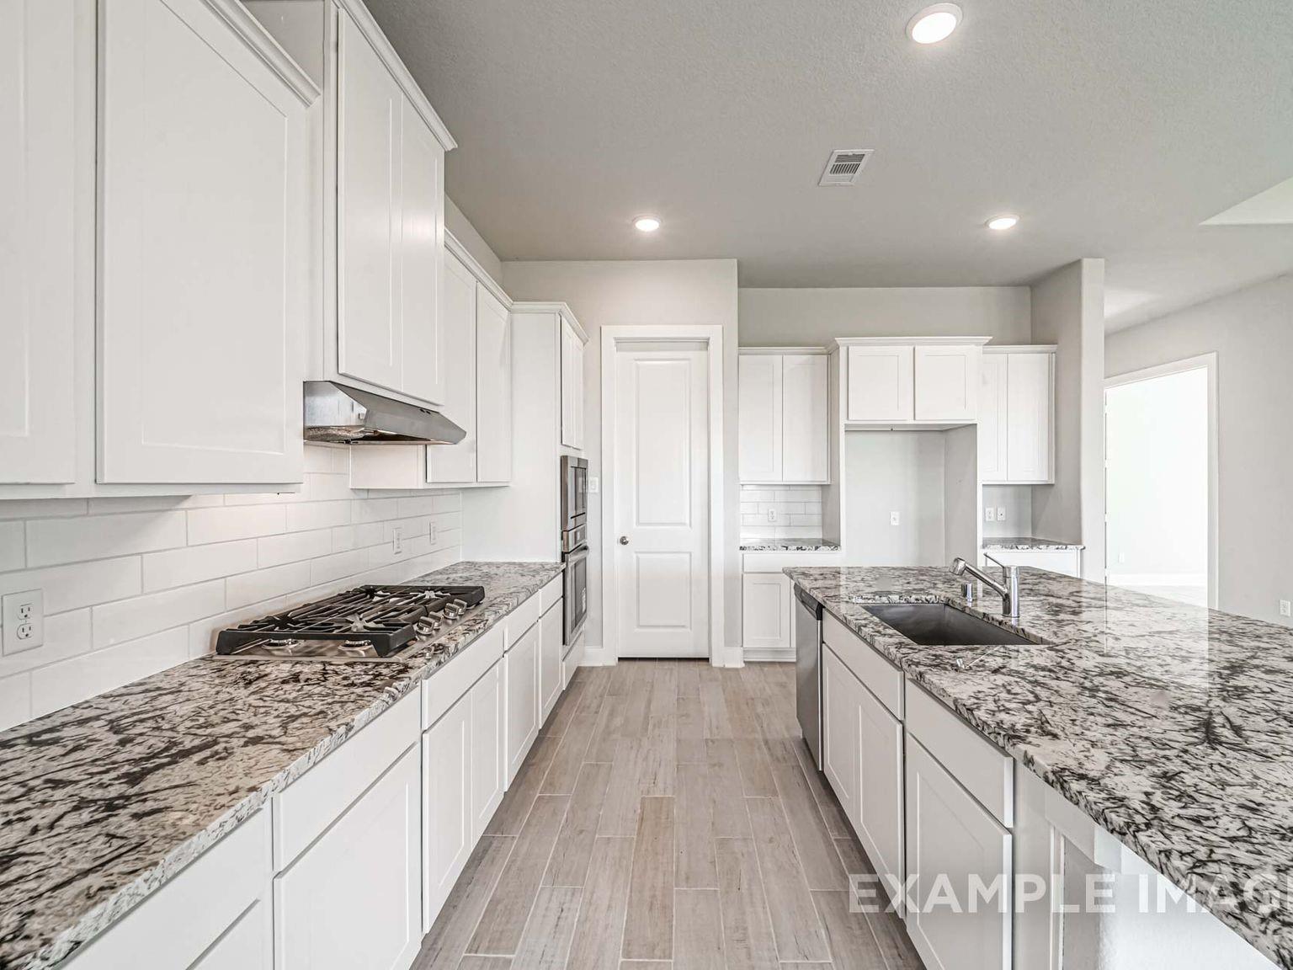
Modern kitchen with light gray cabinets, gas stovetop, and walk-in pantry in The George B floor plan, Sierra Vista, TX.
Modern kitchen with gas cooktop, stainless steel vent hood, and walk-in pantry in The George B floor plan, Rosharon, TX.
Open-concept kitchen island with quartz countertops overlooking the spacious living area in The George B floor plan.
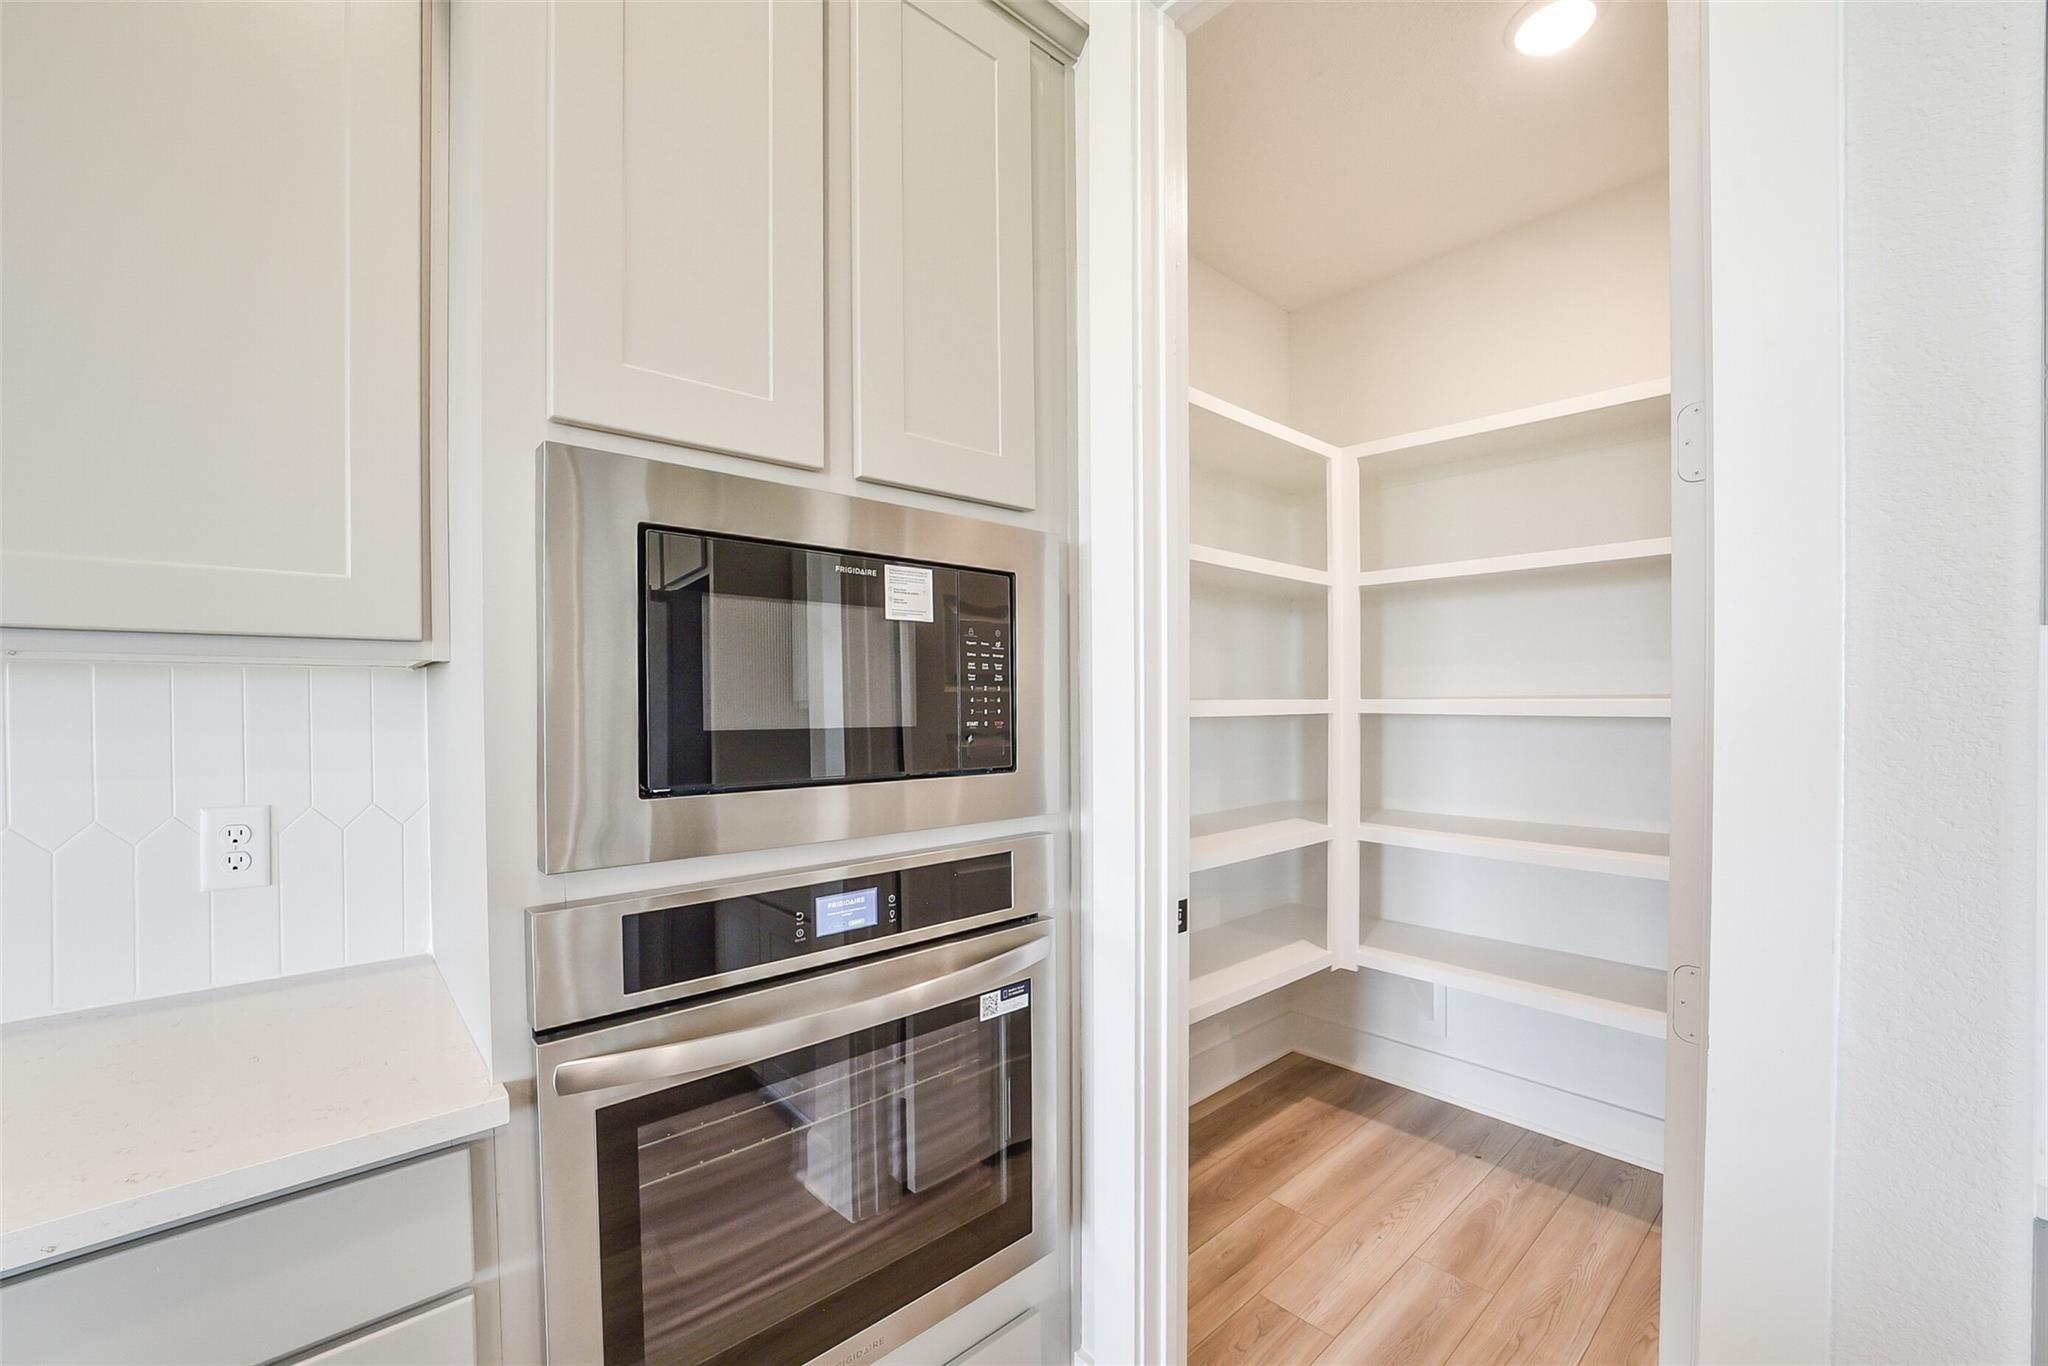
Walk-in pantry with white shelving next to built-in stainless steel oven and microwave in Sierra Vista, Rosharon, Texas.
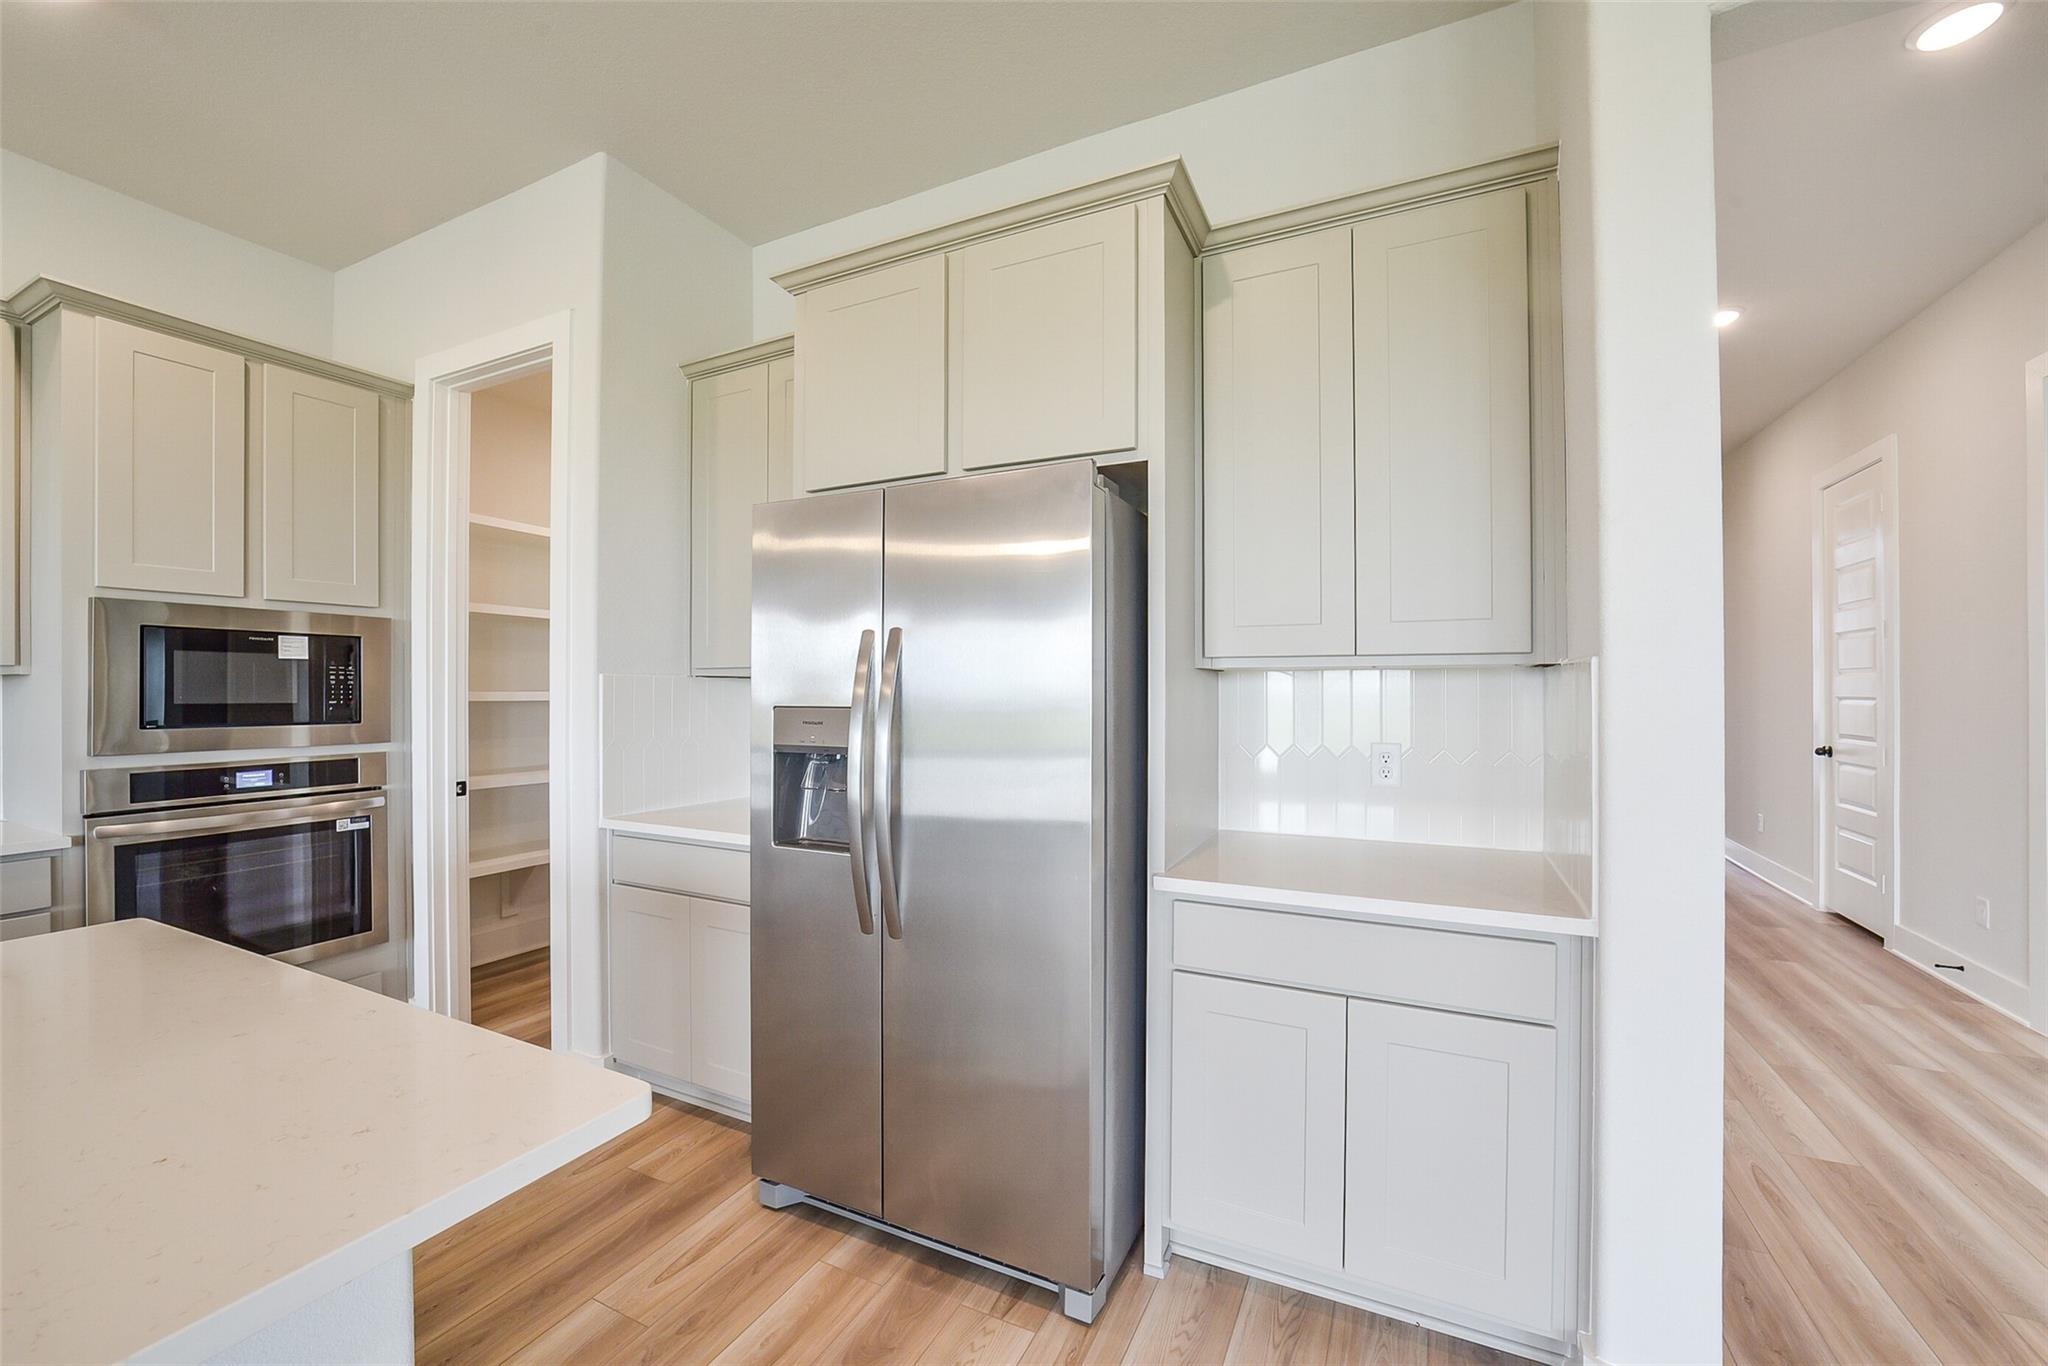
Modern kitchen with stainless steel appliances and walk-in pantry in The George B floor plan, Sierra Vista, Rosharon, TX.
Modern open-concept kitchen with white island and stainless appliances in The George B floor plan, Sierra Vista, Rosharon.
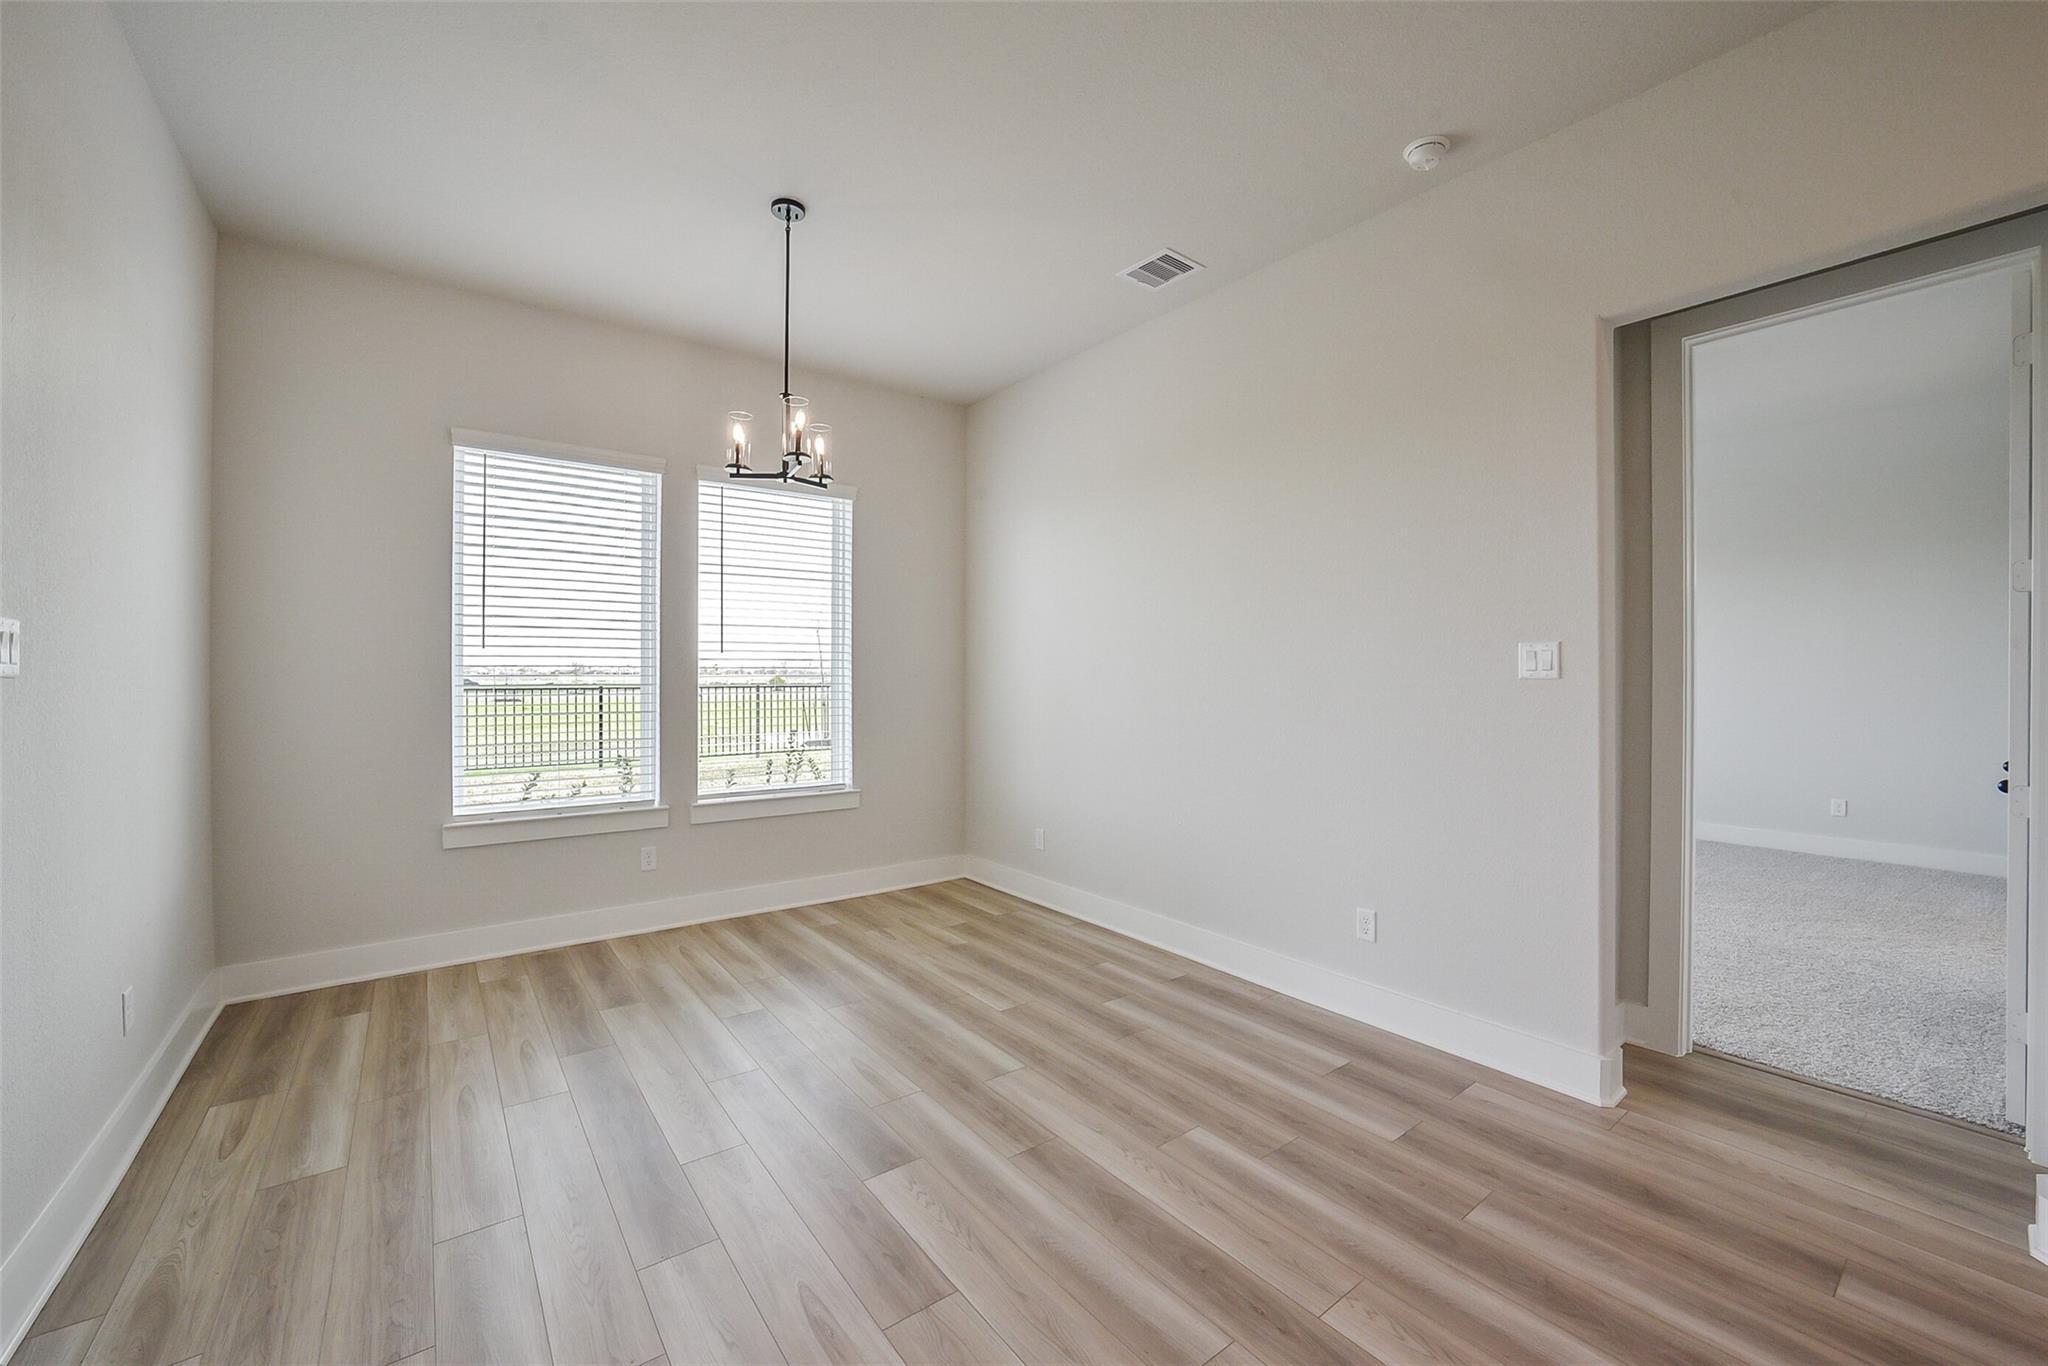
Bright dining area with wood-look flooring and modern chandelier in The George B floor plan at Sierra Vista, Rosharon.

Open-concept kitchen and dining area with wood-look flooring in The George B floor plan at Sierra Vista, Rosharon, Texas.
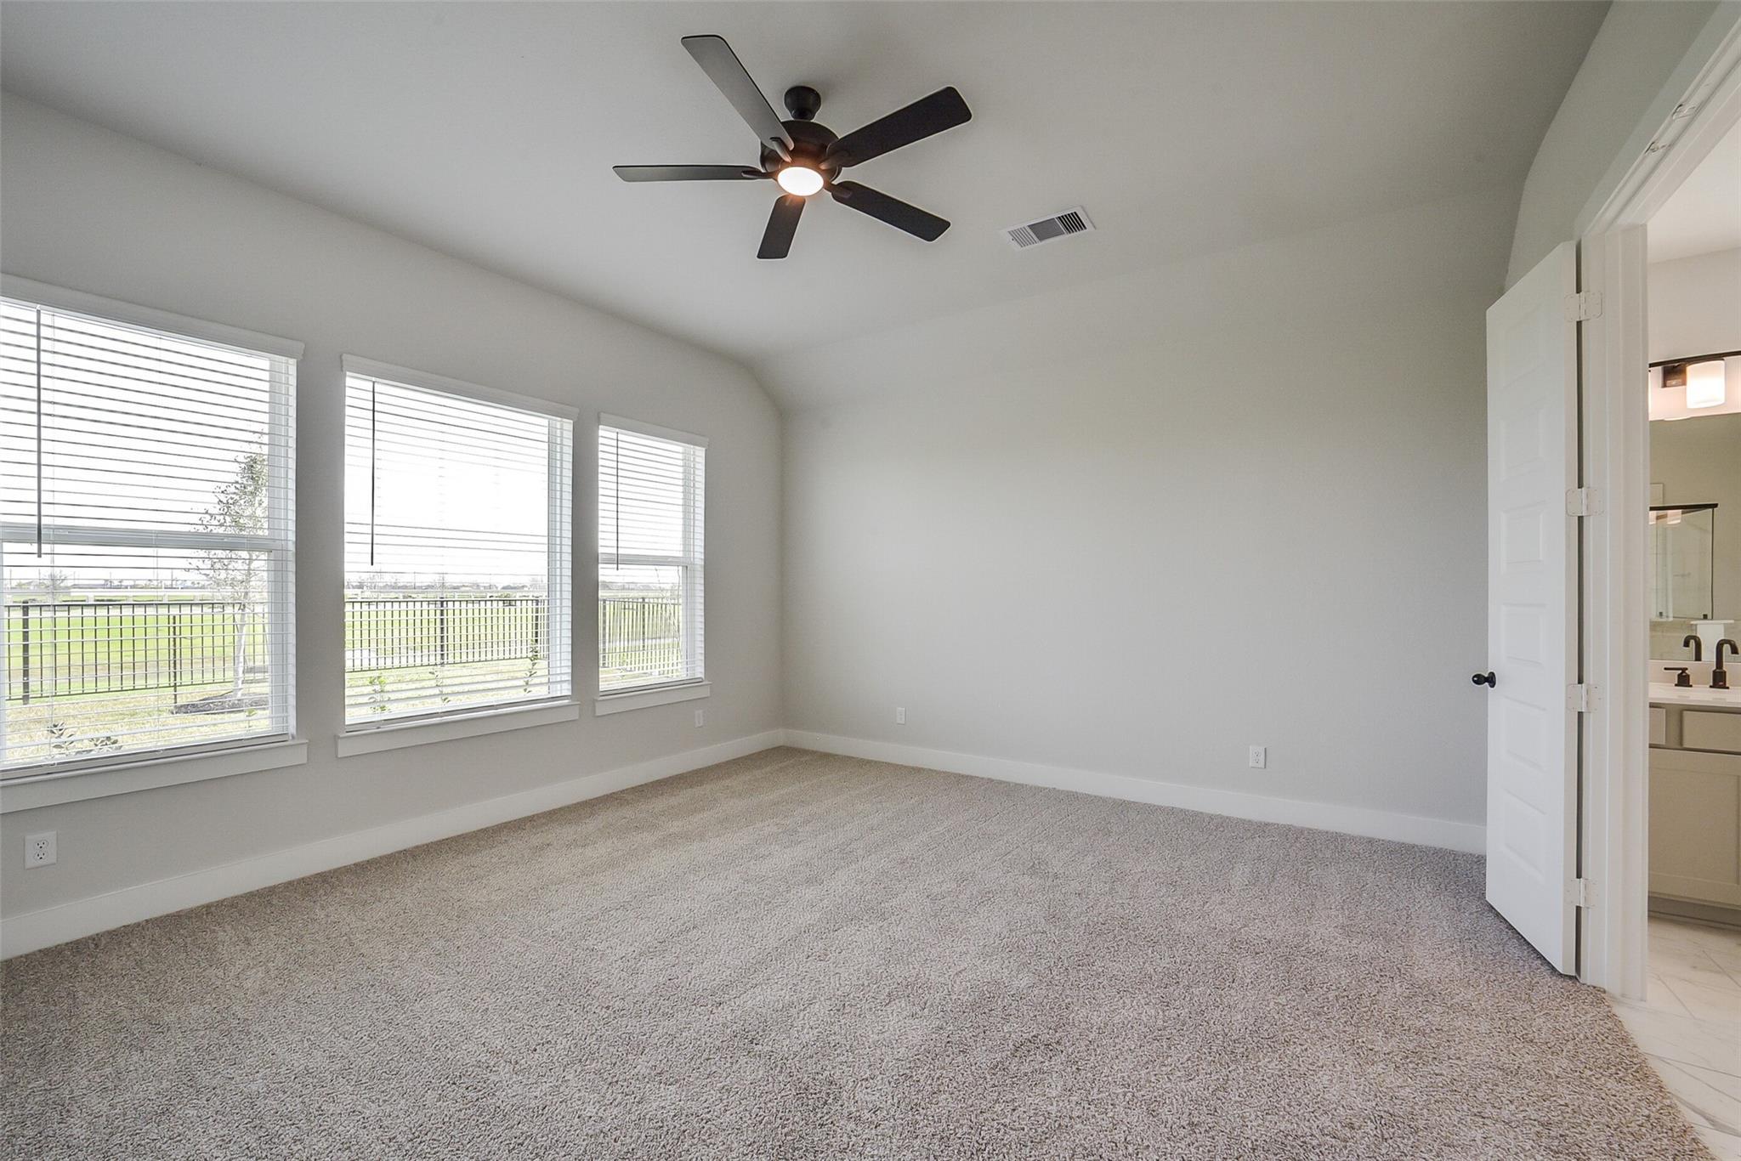
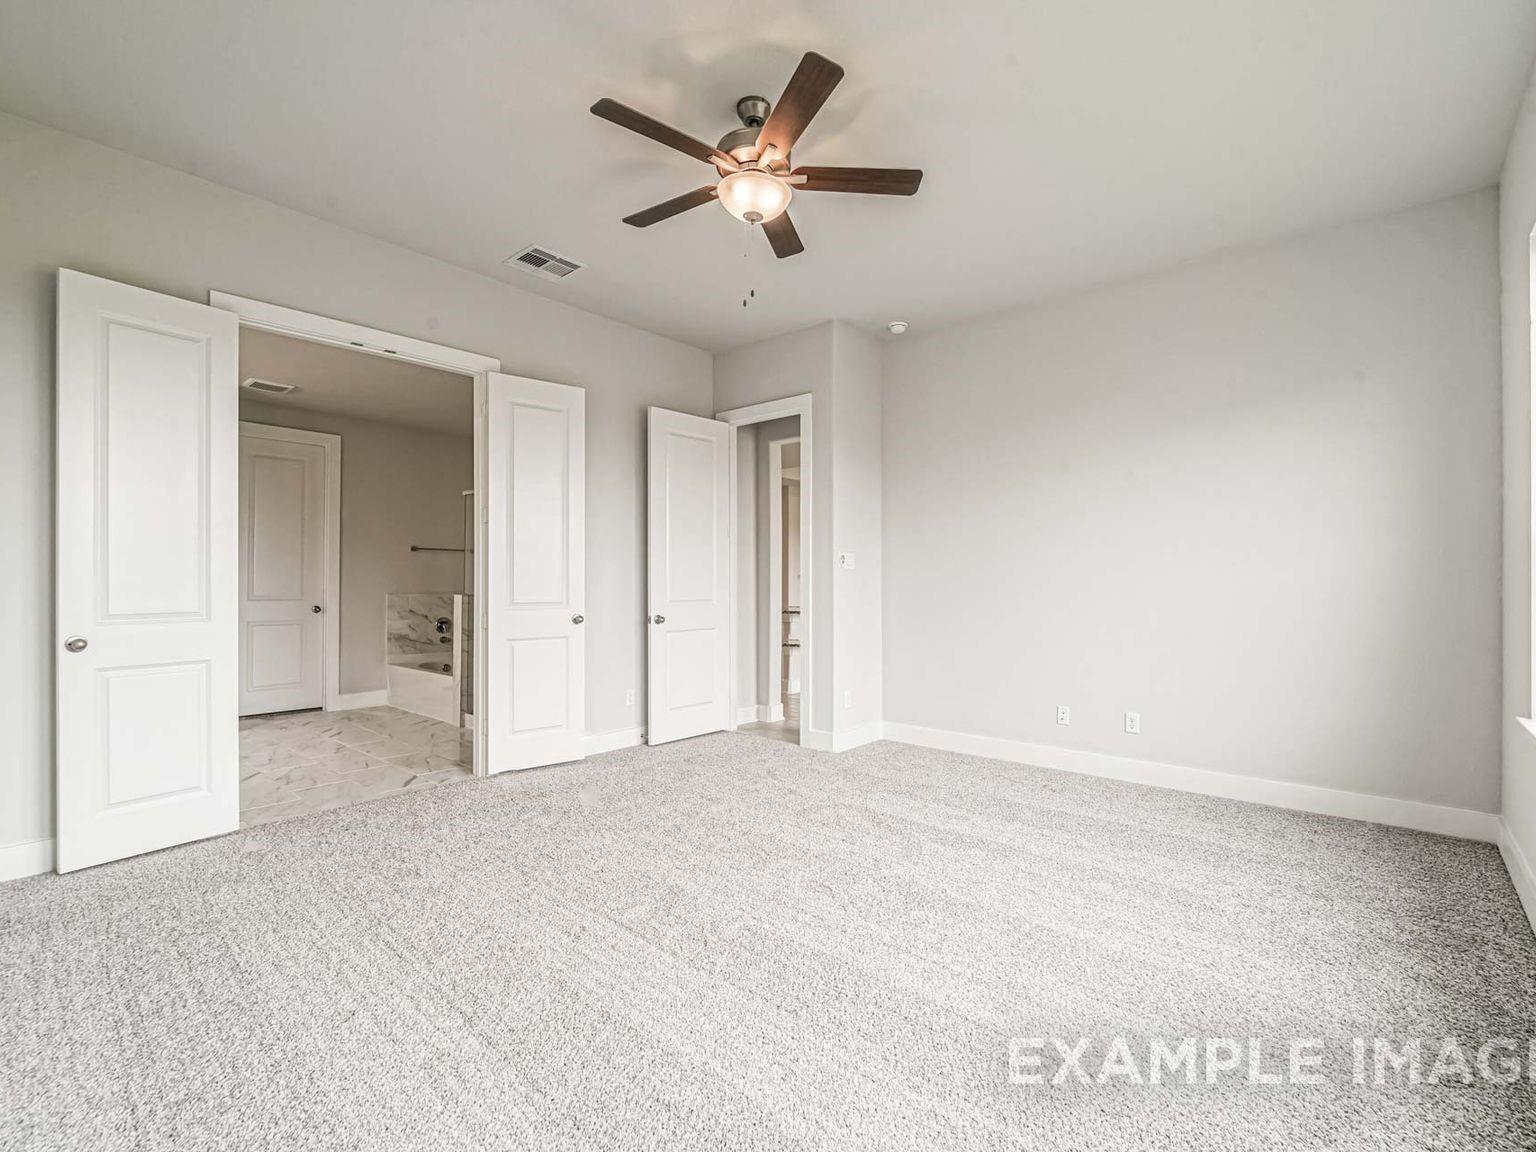
Spacious bedroom with carpet, ceiling fan, and en-suite bathroom in The George B floor plan, Sierra Vista, Rosharon, TX.
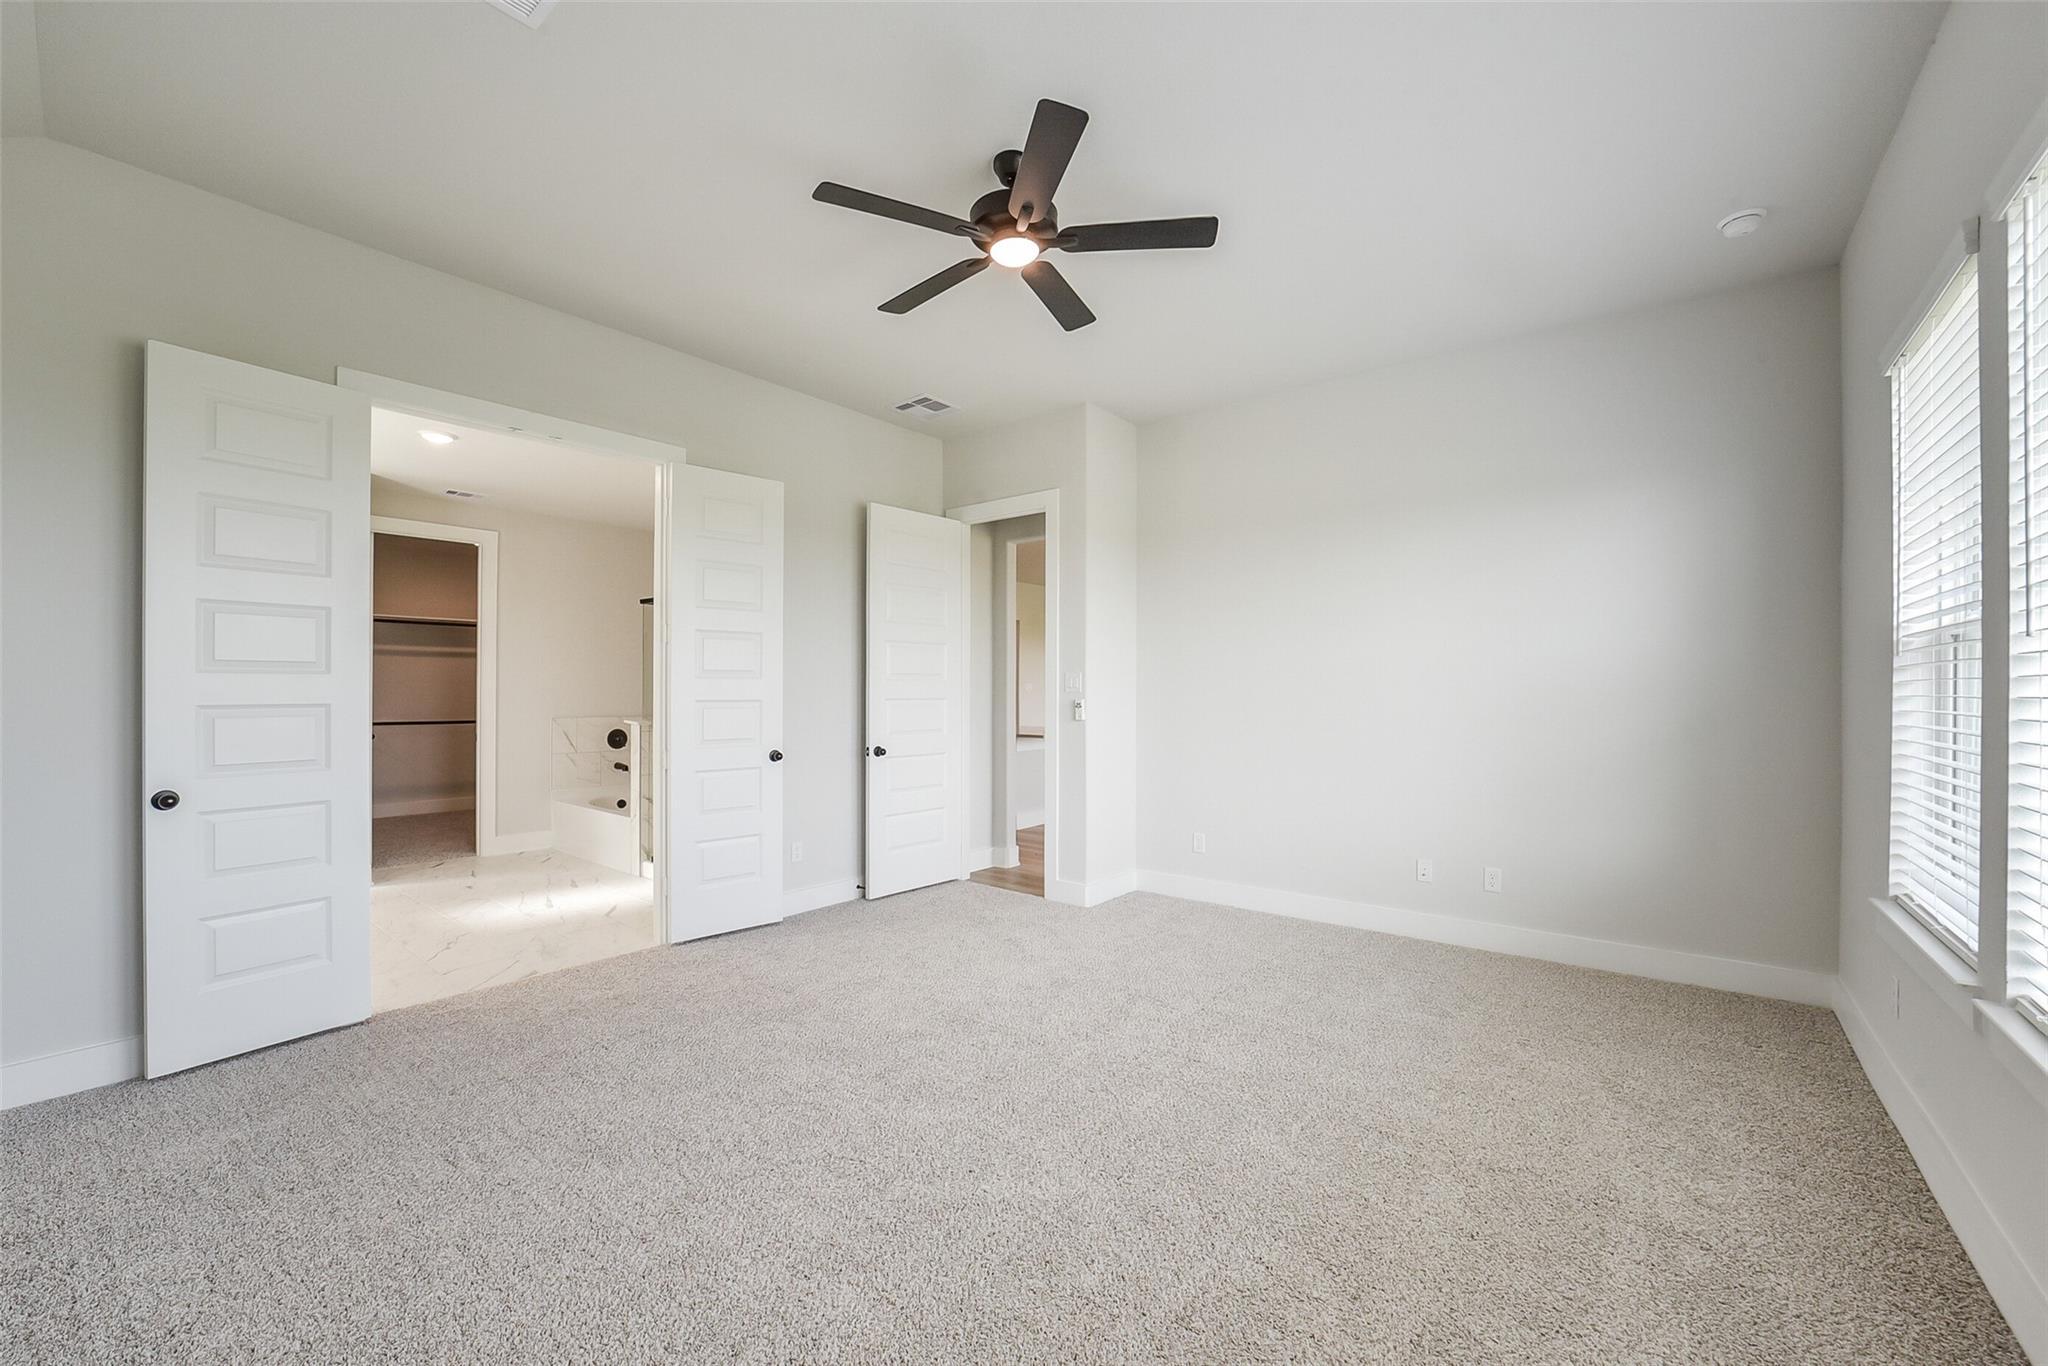
Bright primary bedroom with plush carpet and ceiling fan in The George B floor plan by Davidson Homes in Sierra Vista.
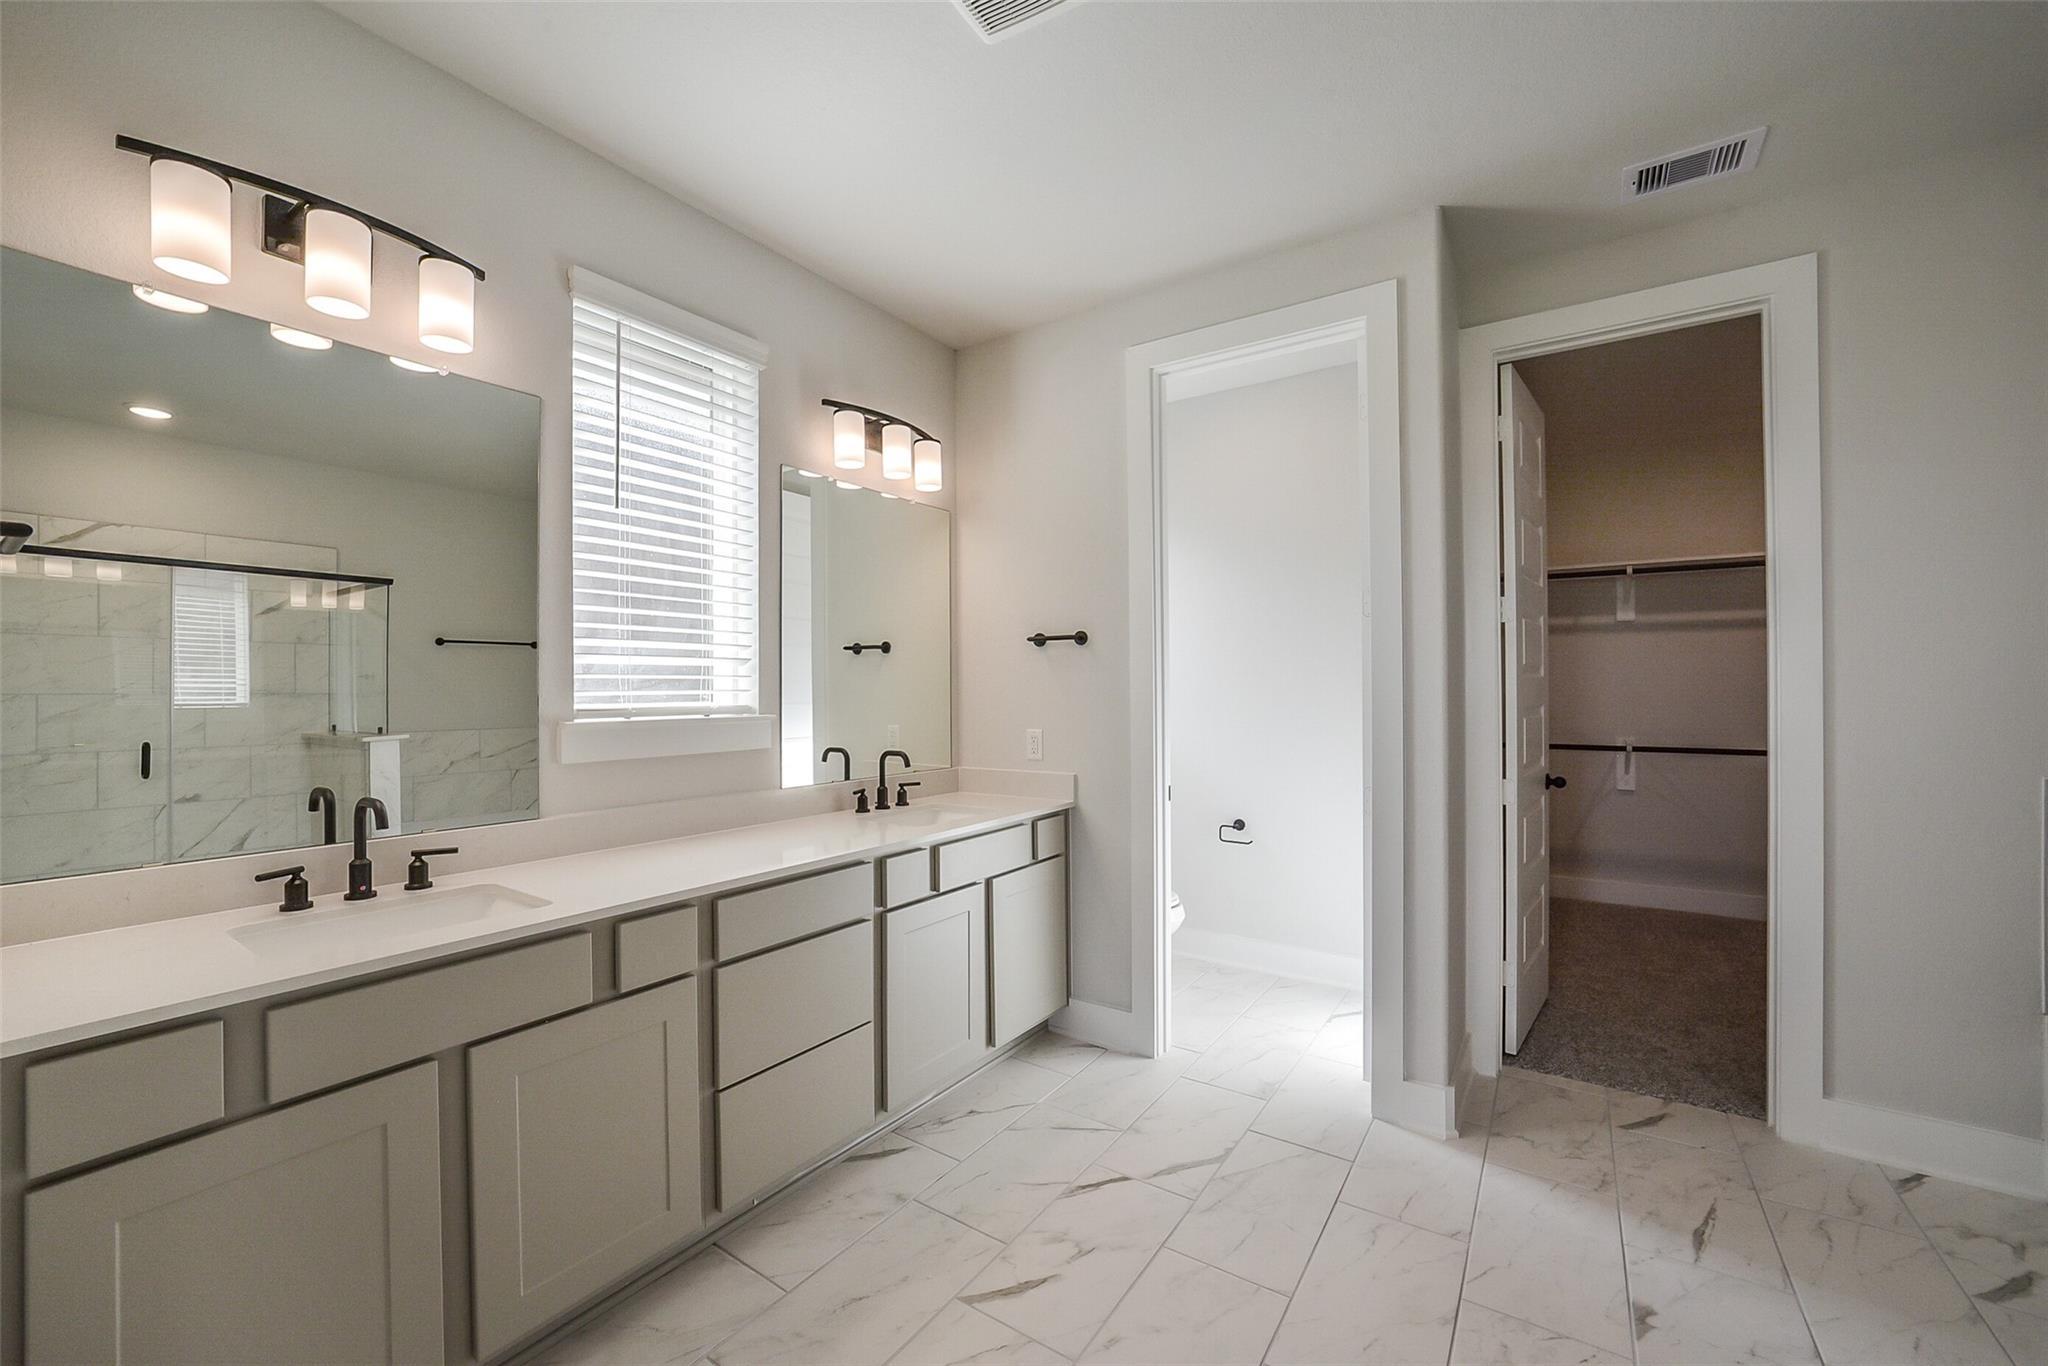
Modern primary bathroom with dual vanity, marble-look tile floors, and walk-in closet in Davidson Homes' The George B plan.

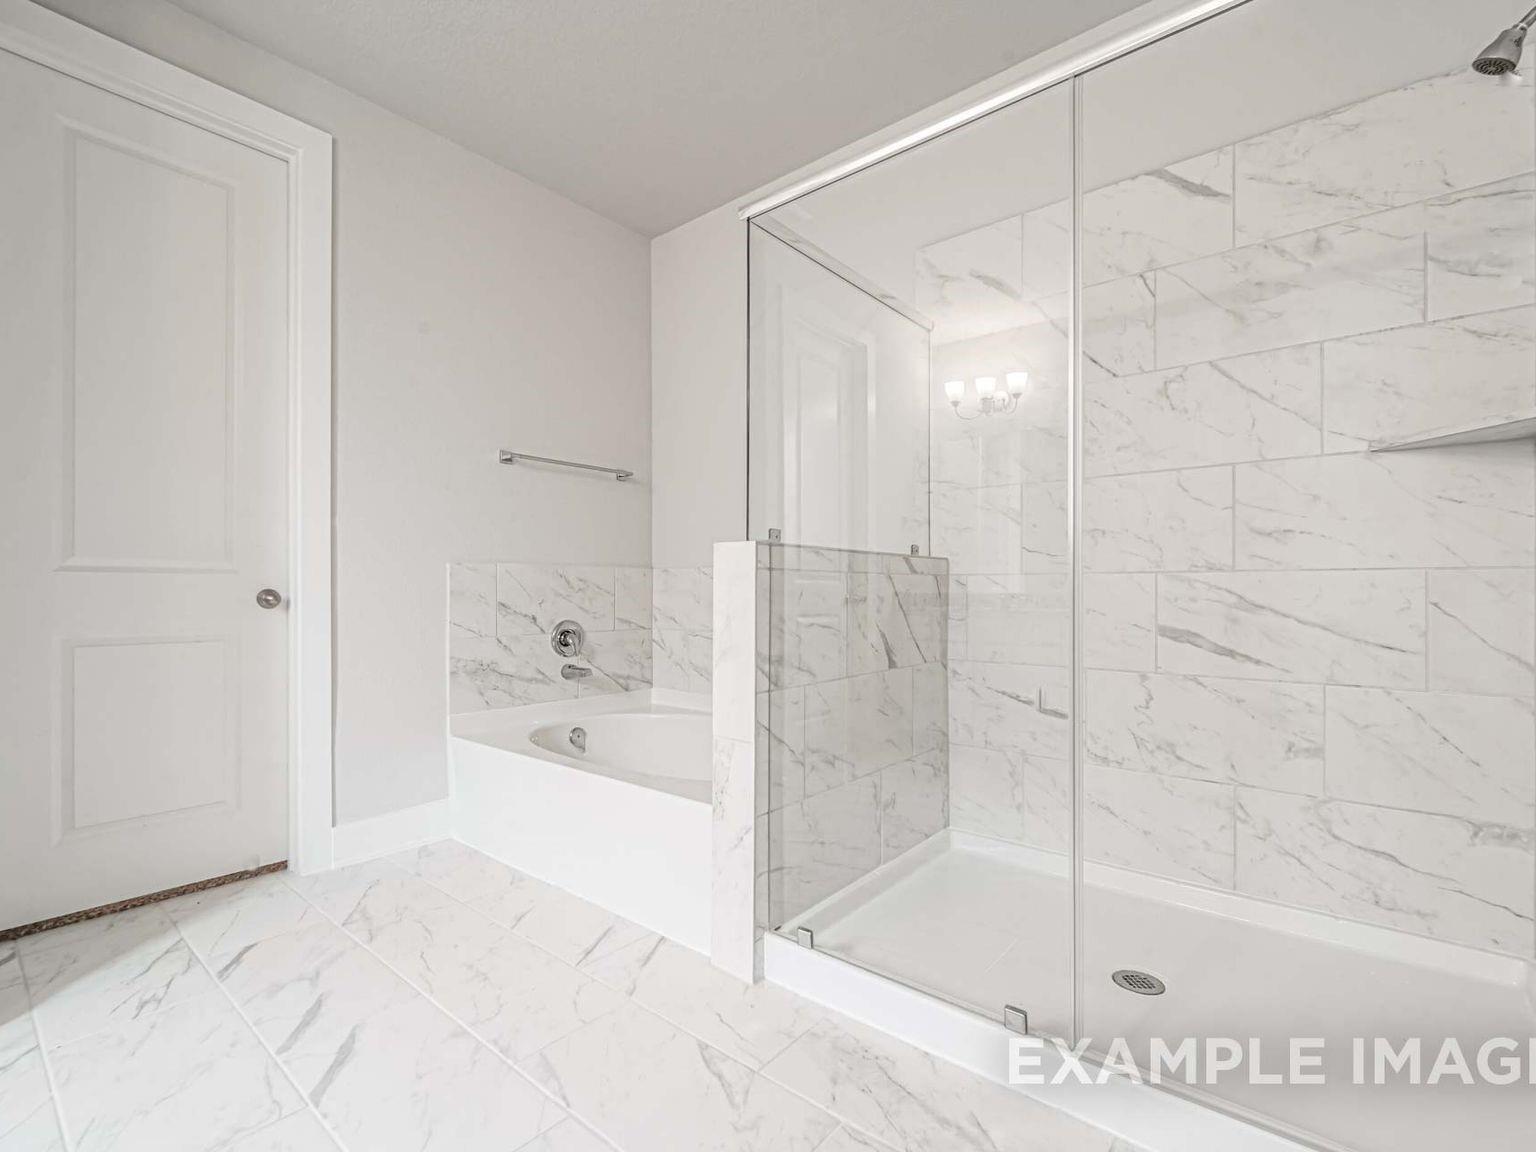
Modern primary bathroom with walk-in shower and garden tub in Davidson Homes The George B floor plan in Sierra Vista.
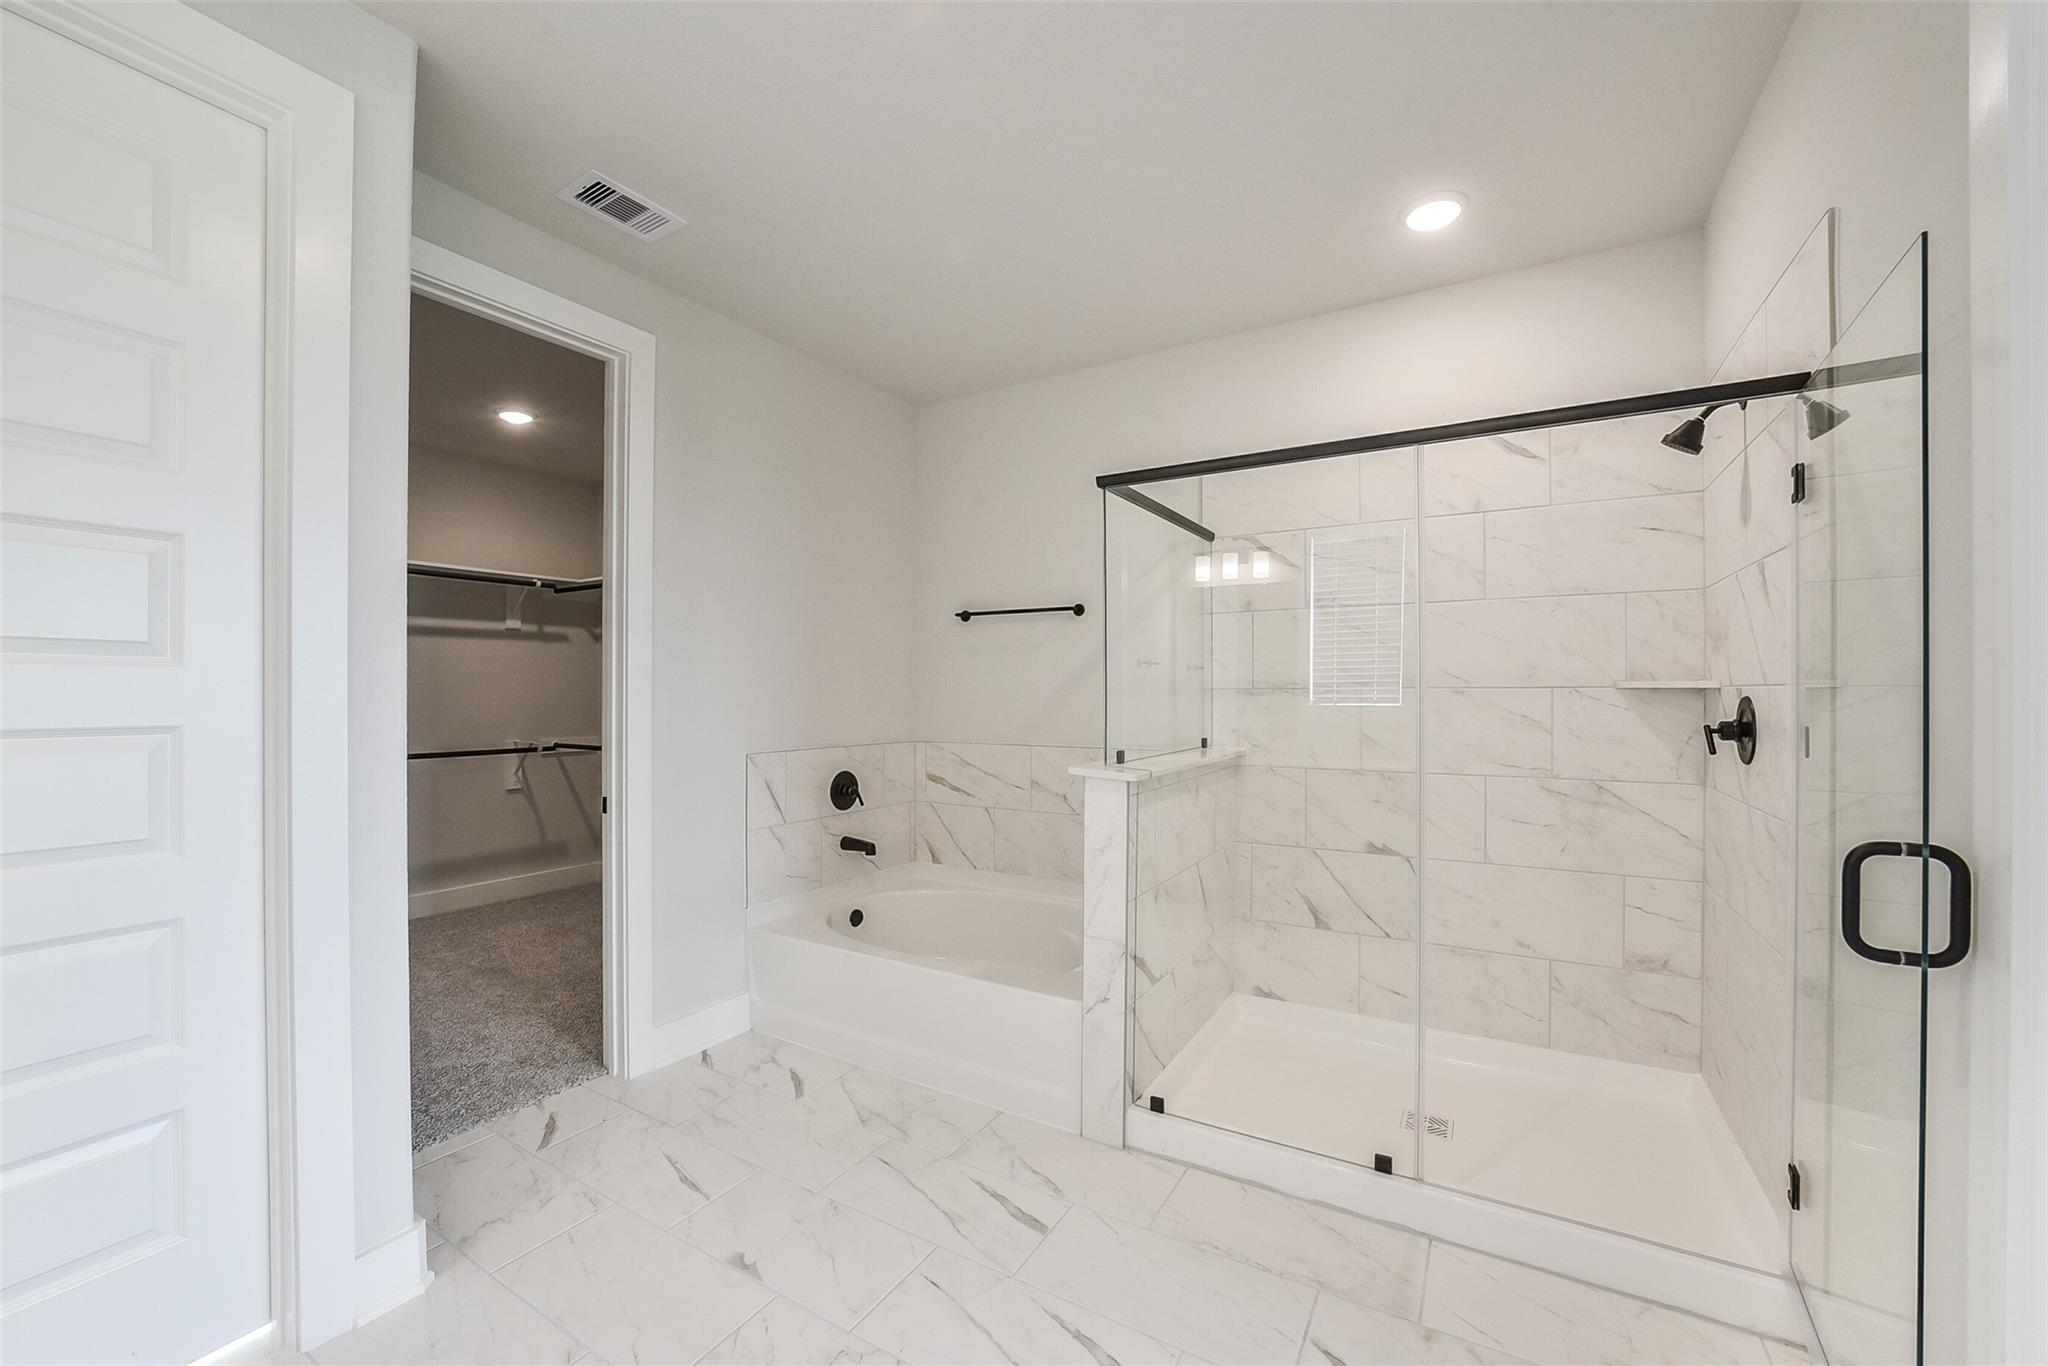
Primary bathroom with marble-style tile, glass-enclosed shower, soaking tub, and walk-in closet in Sierra Vista, Rosharon.
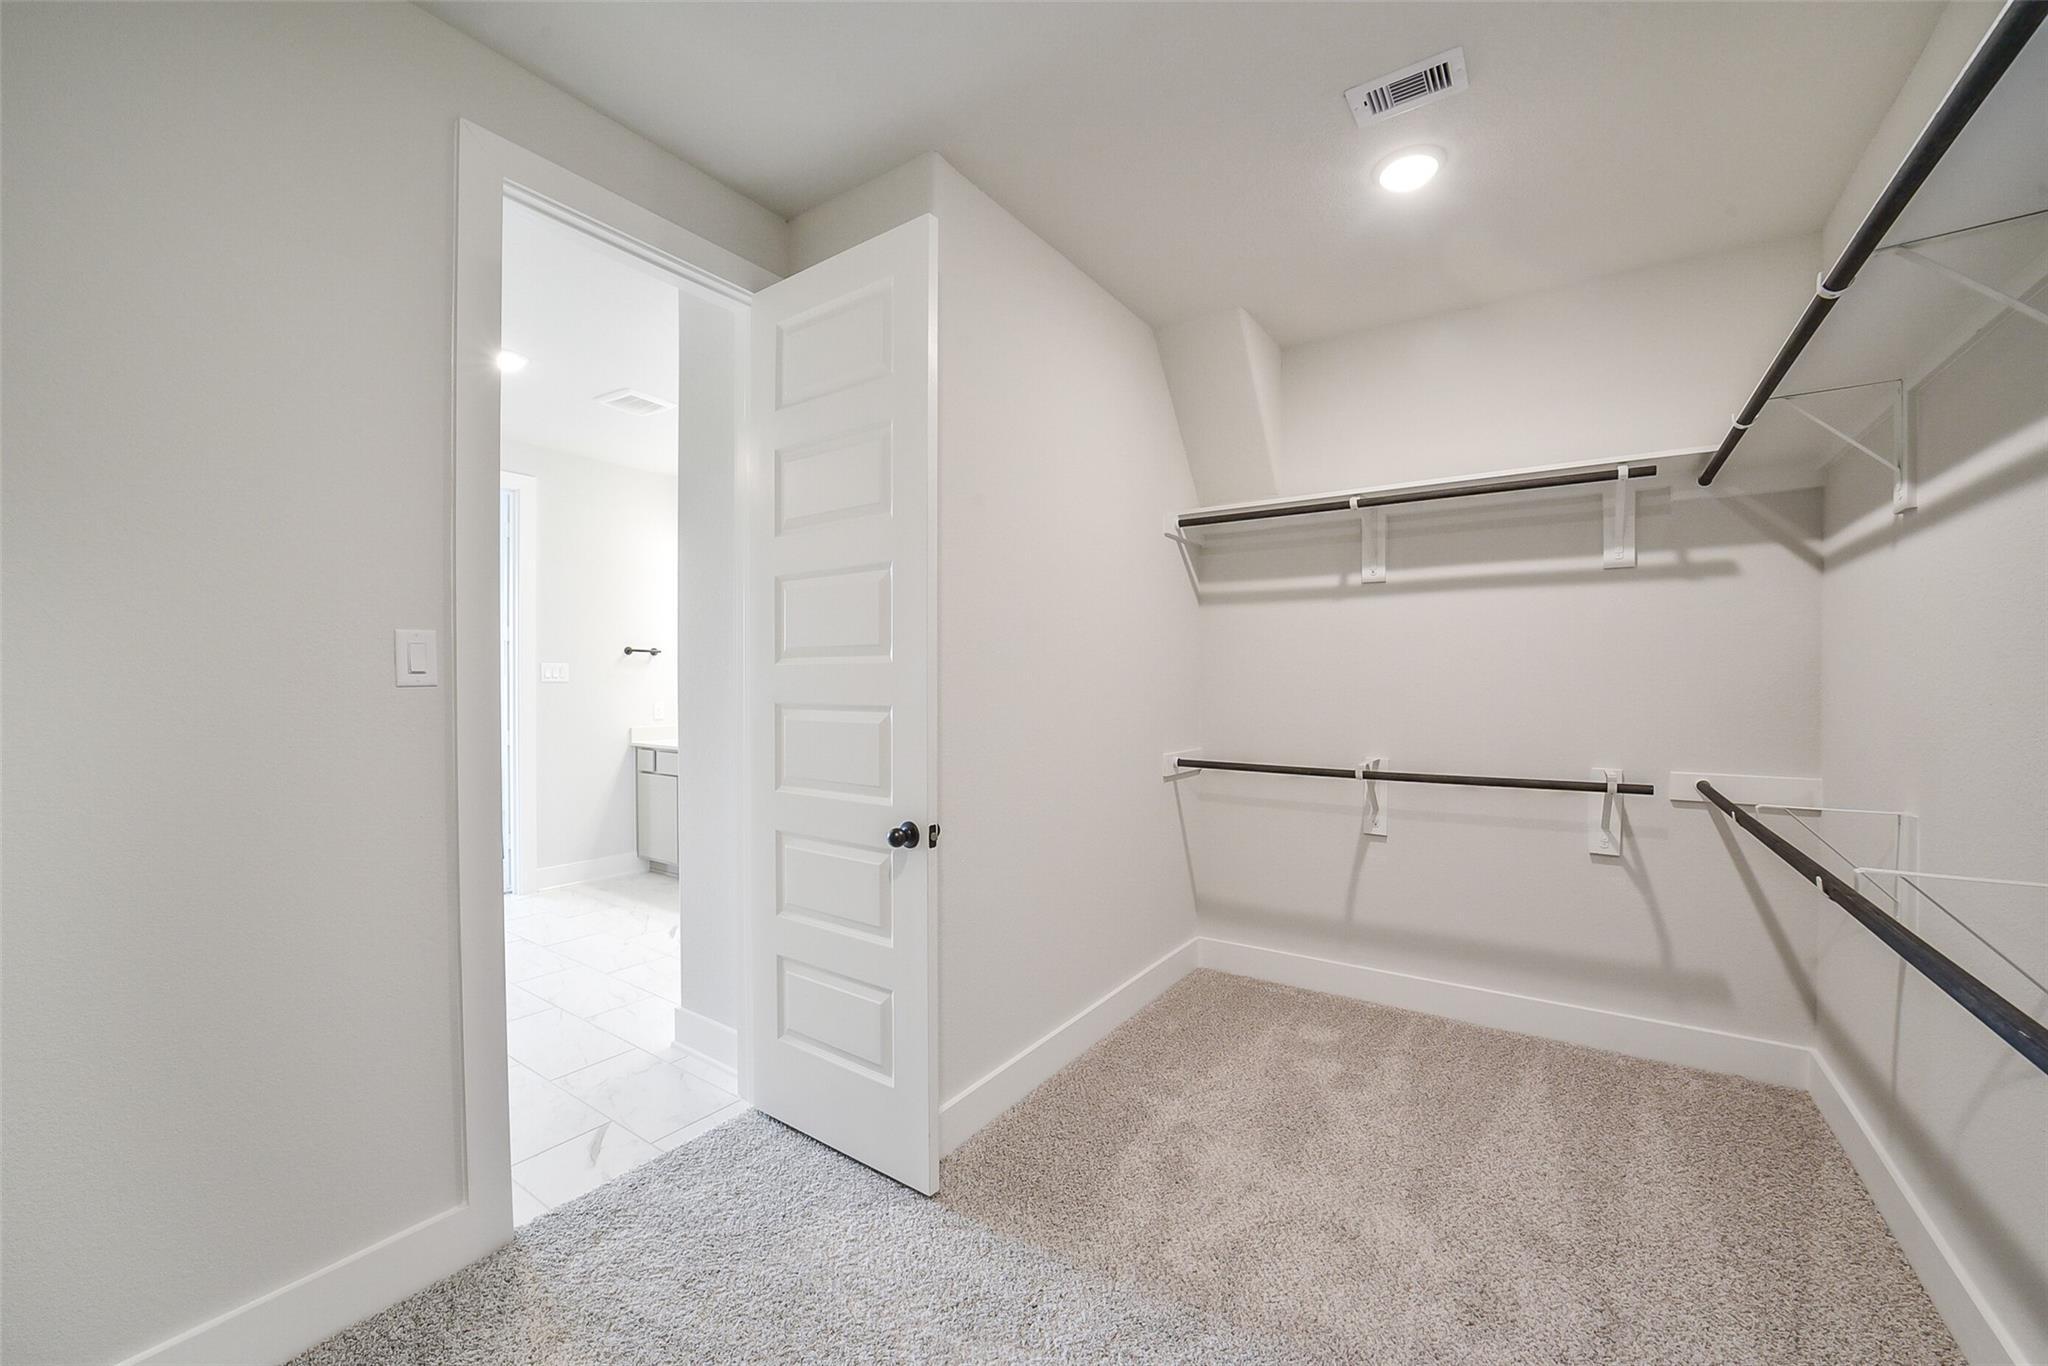

Walk-in closet with built-in shelving in The George B floor plan by Davidson Homes in Sierra Vista, Rosharon, Texas.
Walk-in closet with white shelving and neutral carpet in The George B floor plan by Davidson Homes in Sierra Vista, Texas.
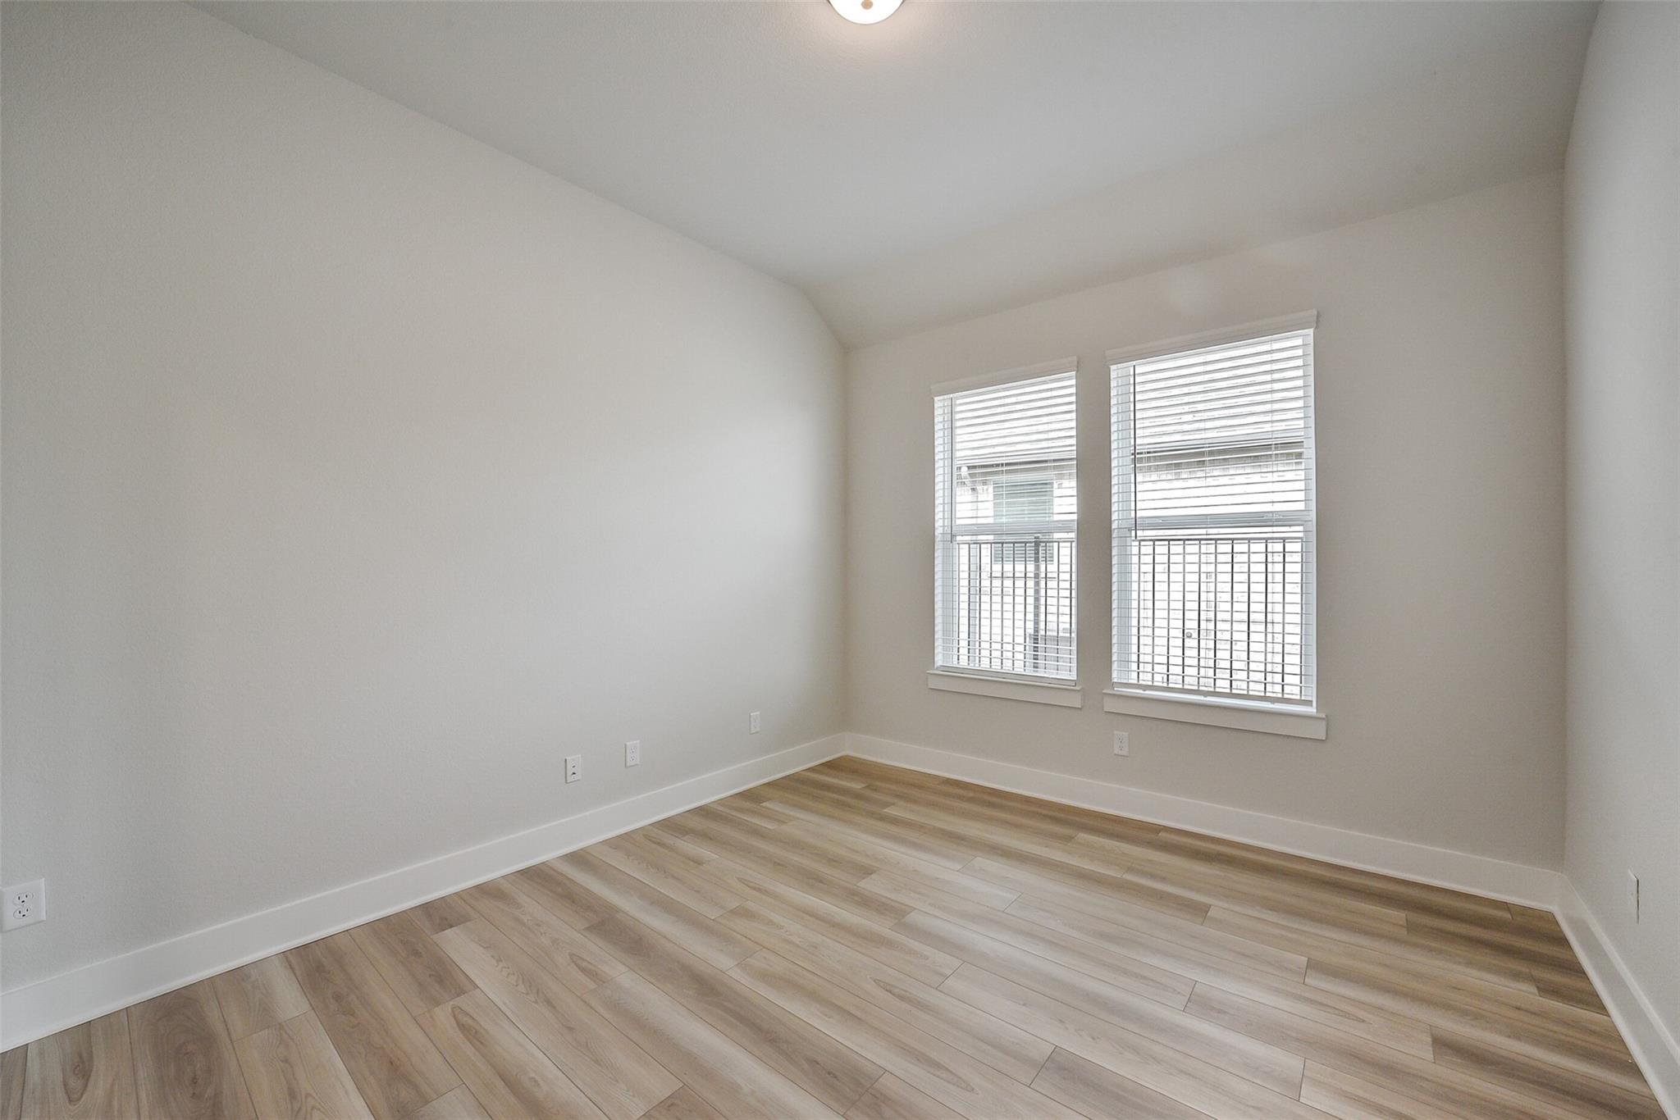
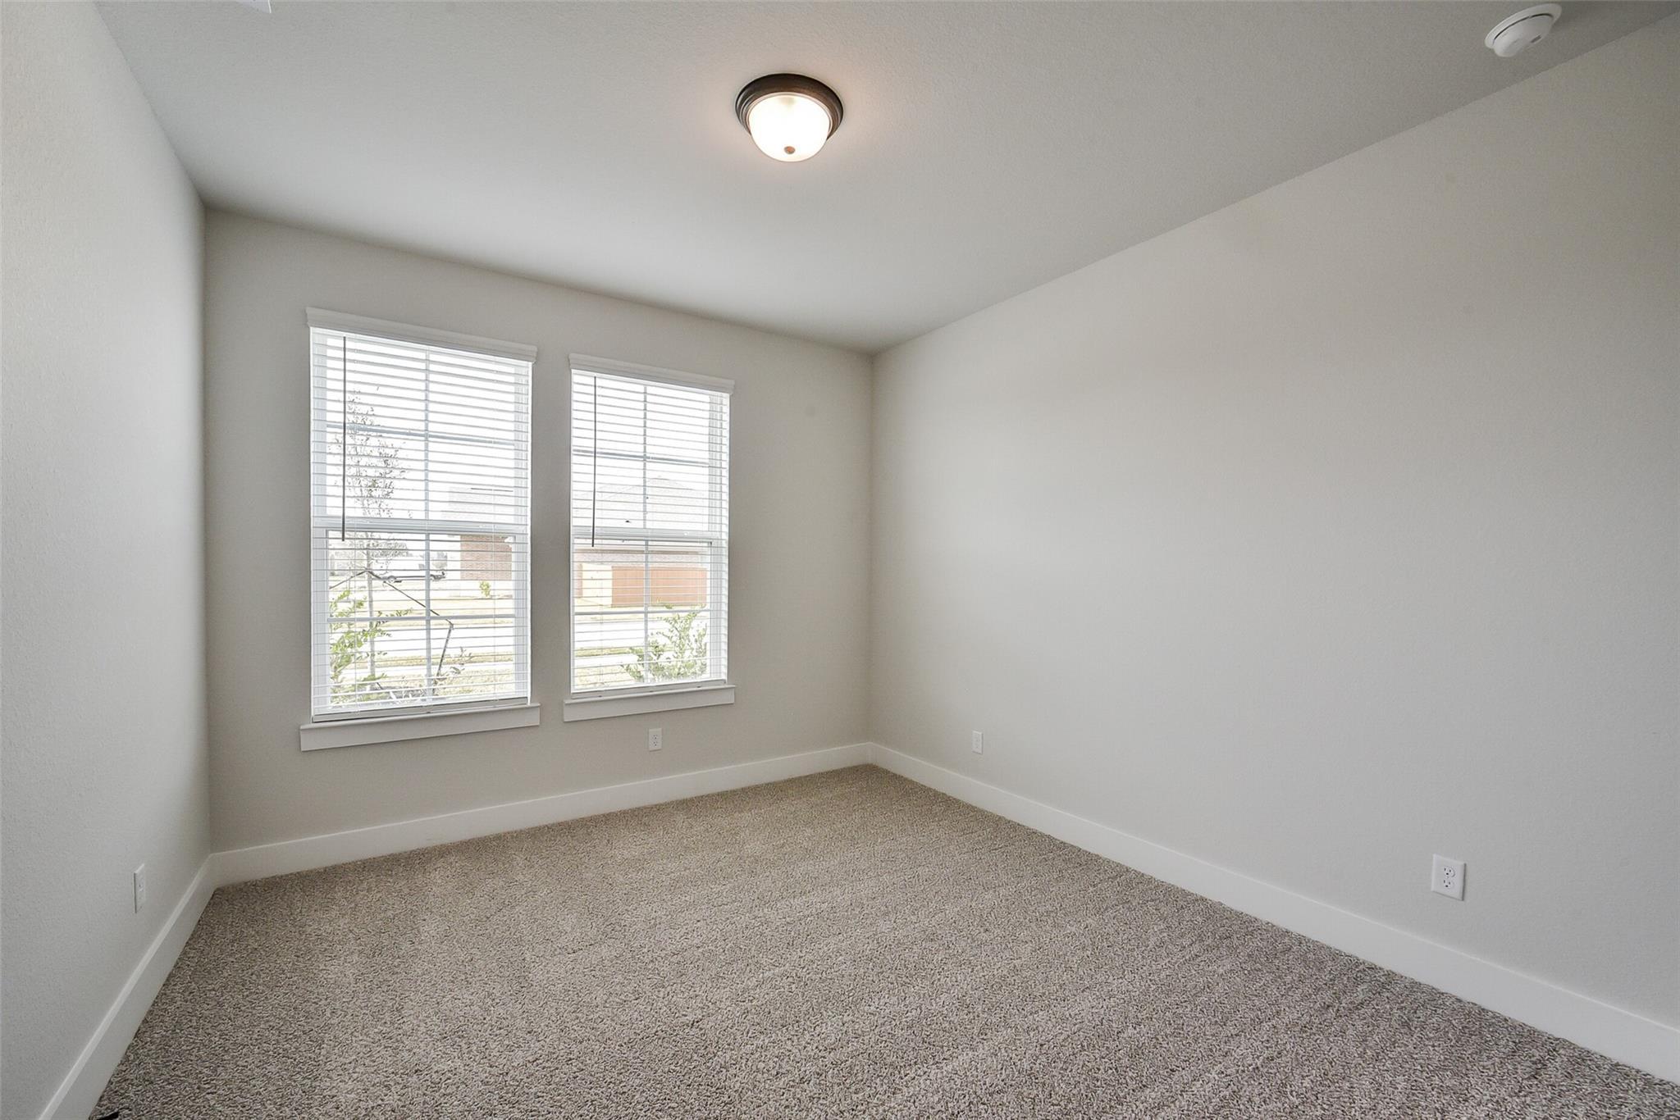
Bright, empty bedroom with light wood-look flooring and dual windows in The George B floor plan, Sierra Vista, Rosharon.
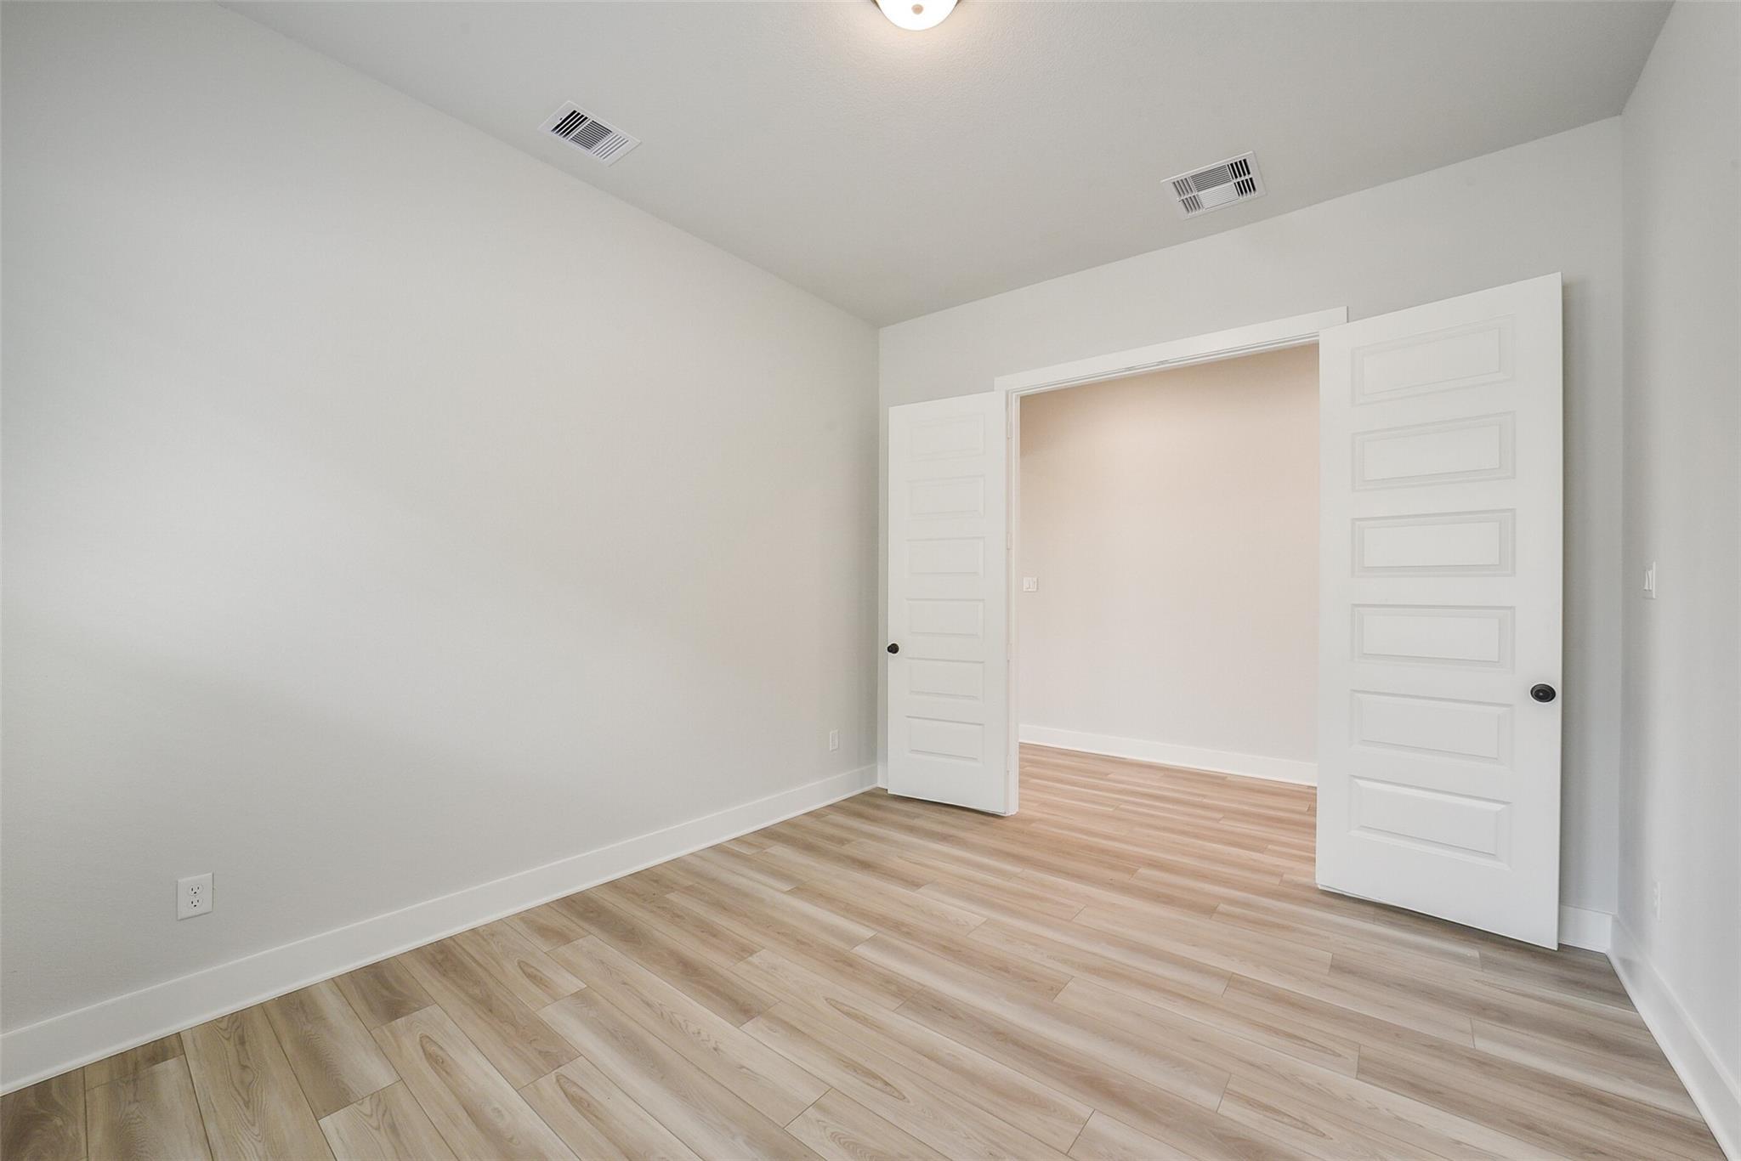
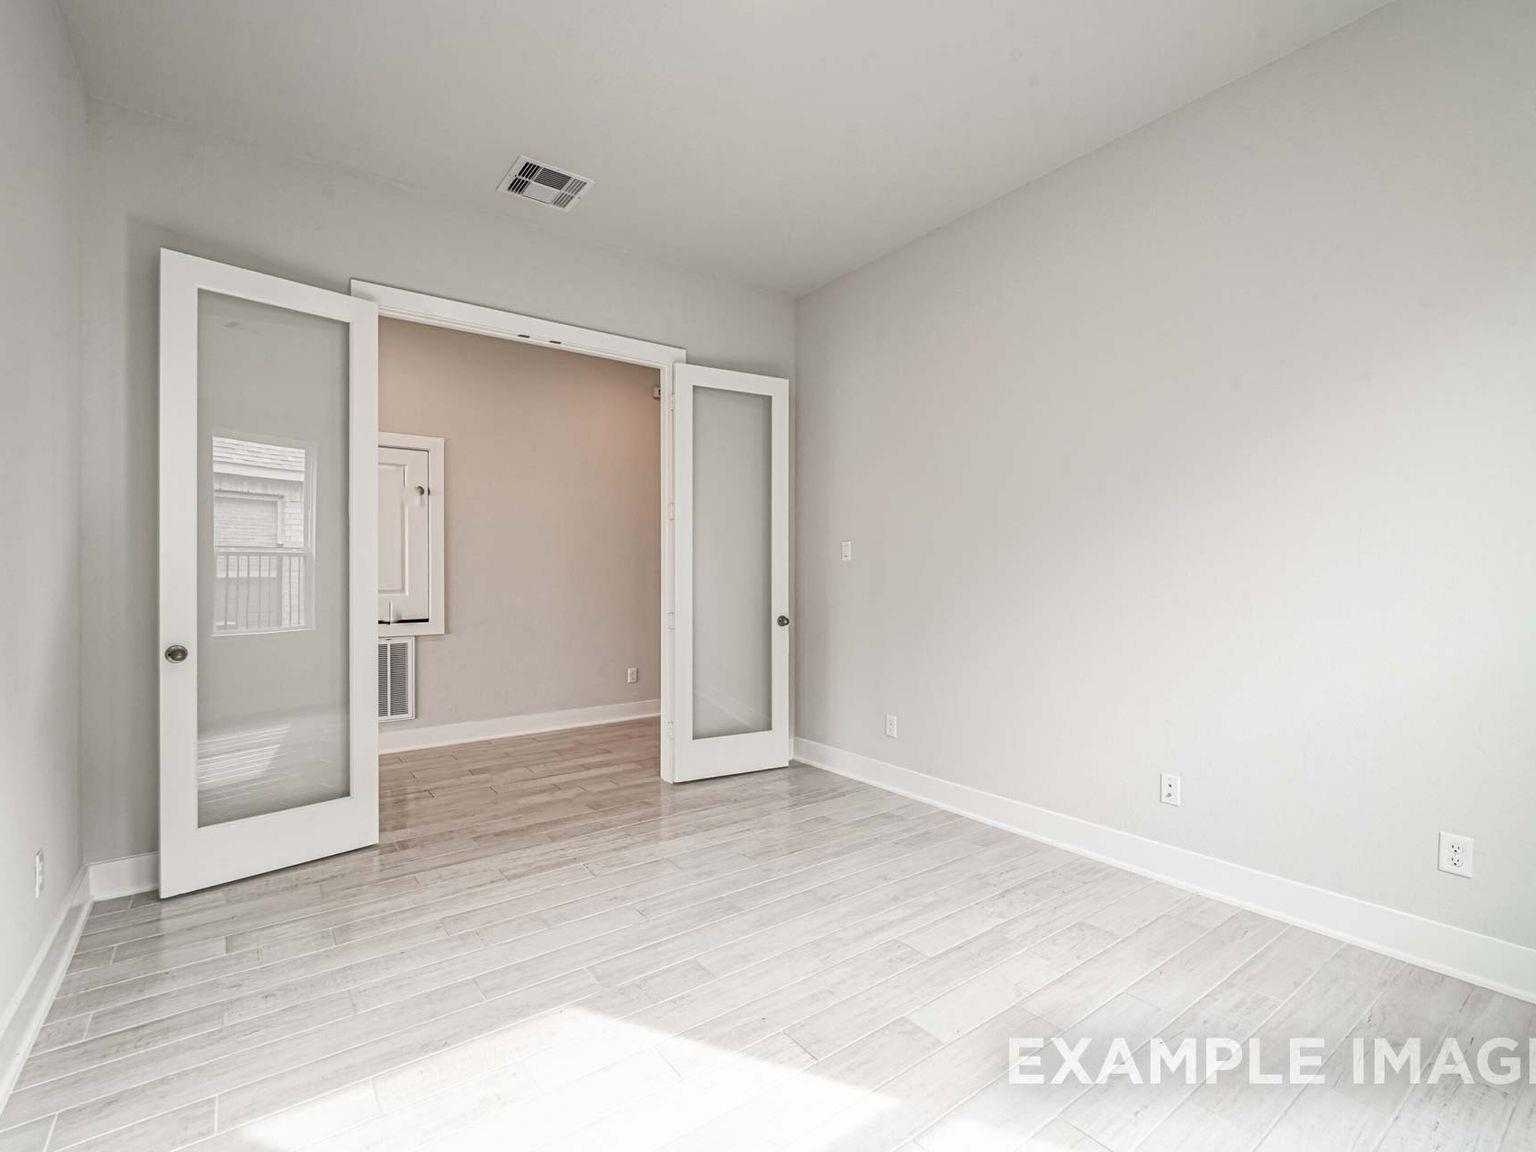
Bright flex room with light wood-look flooring and double doors in The George B floor plan by Davidson Homes.
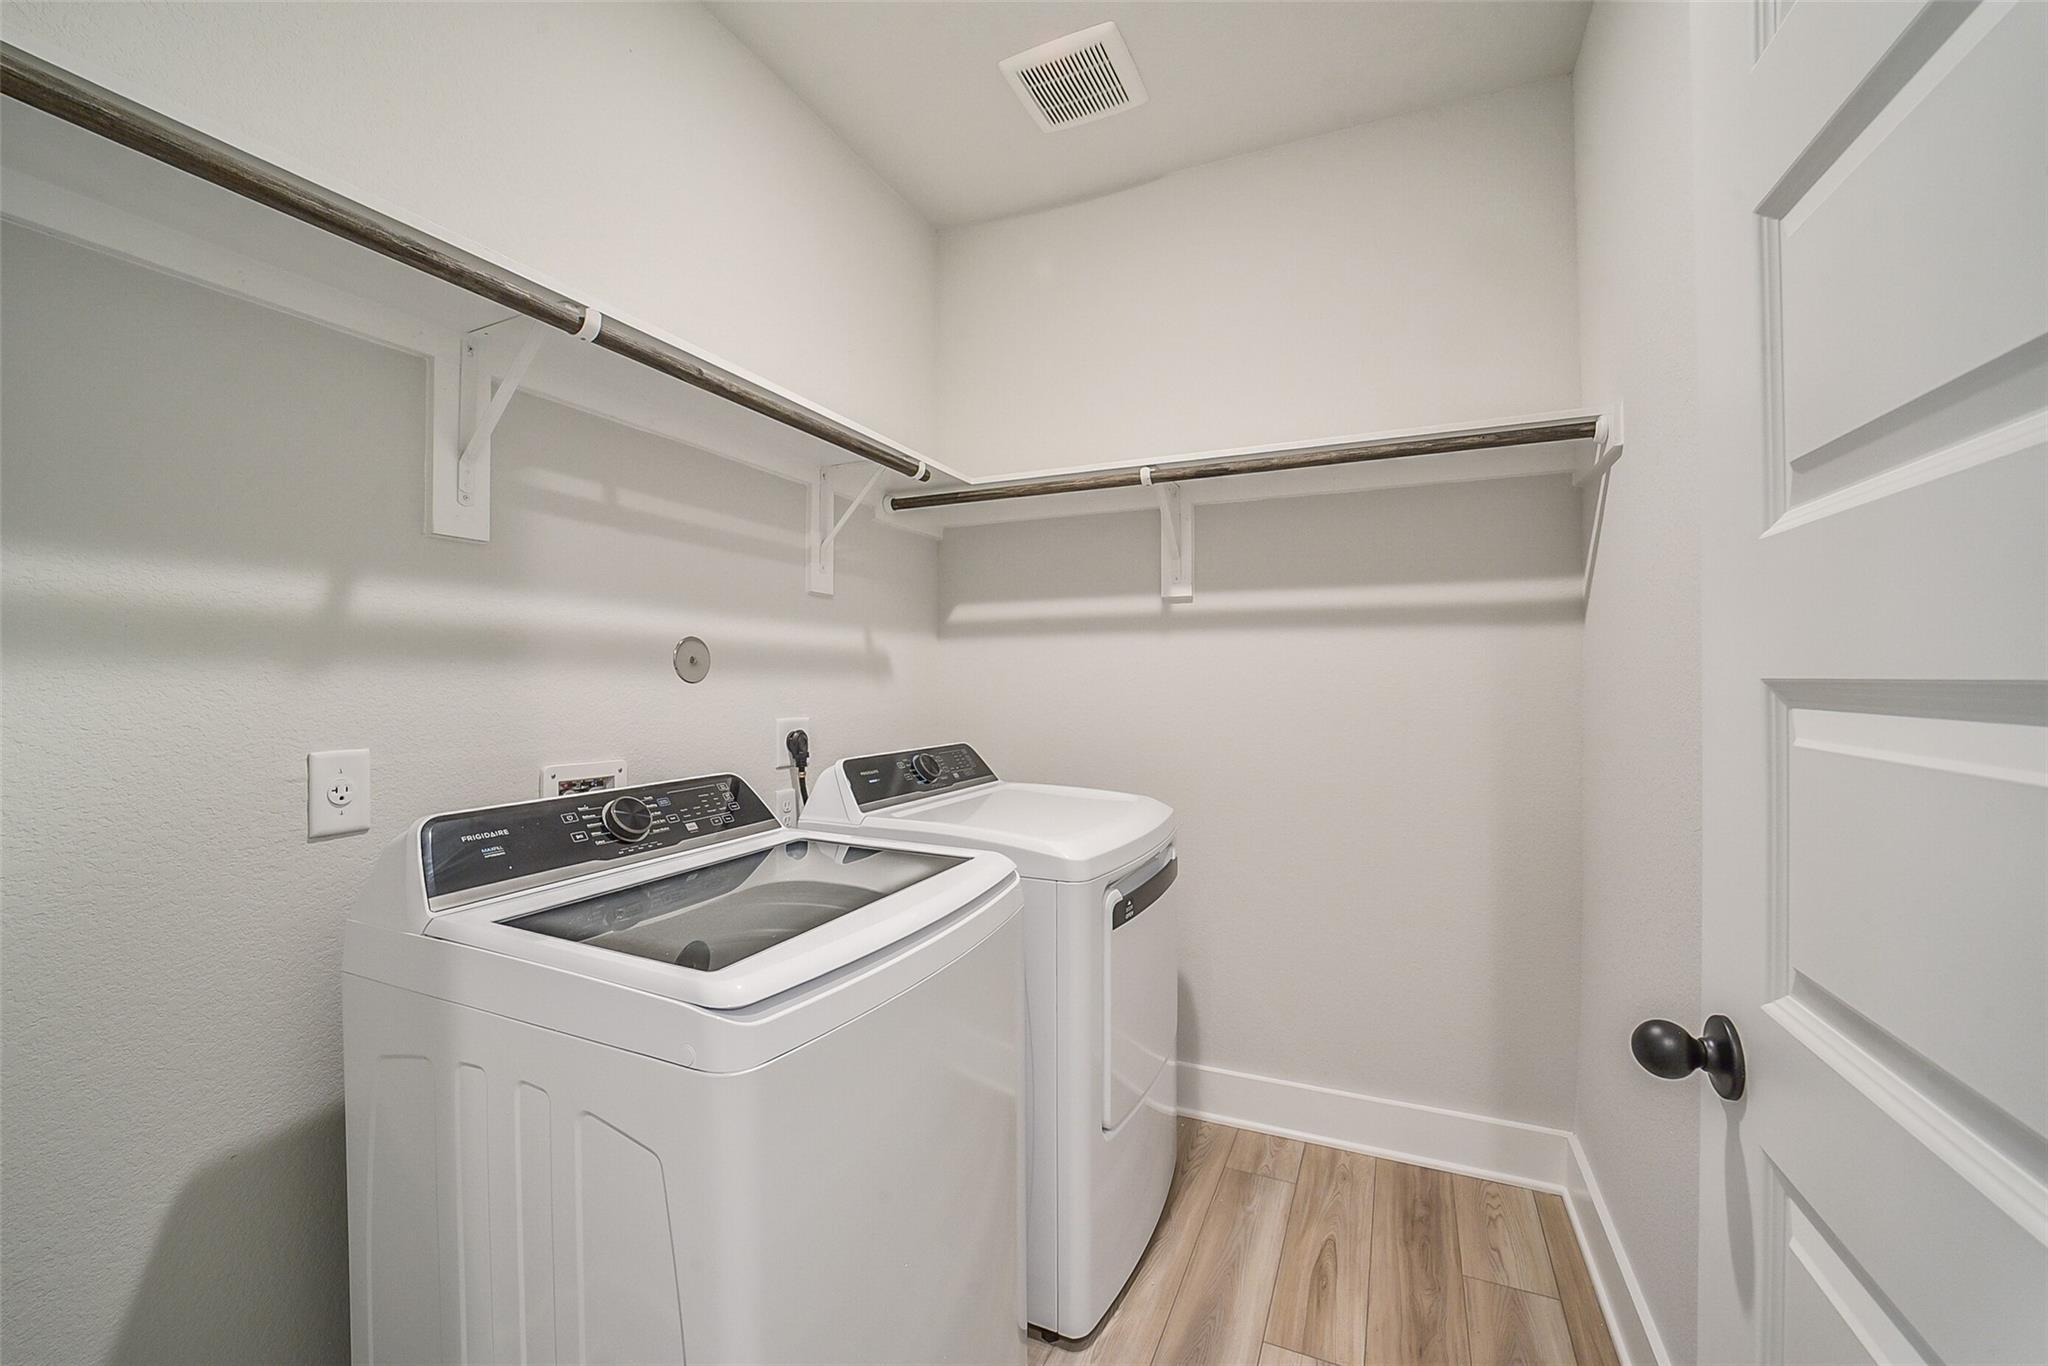
Laundry room with washer and dryer, wood-look flooring, and storage shelving in The George B floor plan, Sierra Vista.
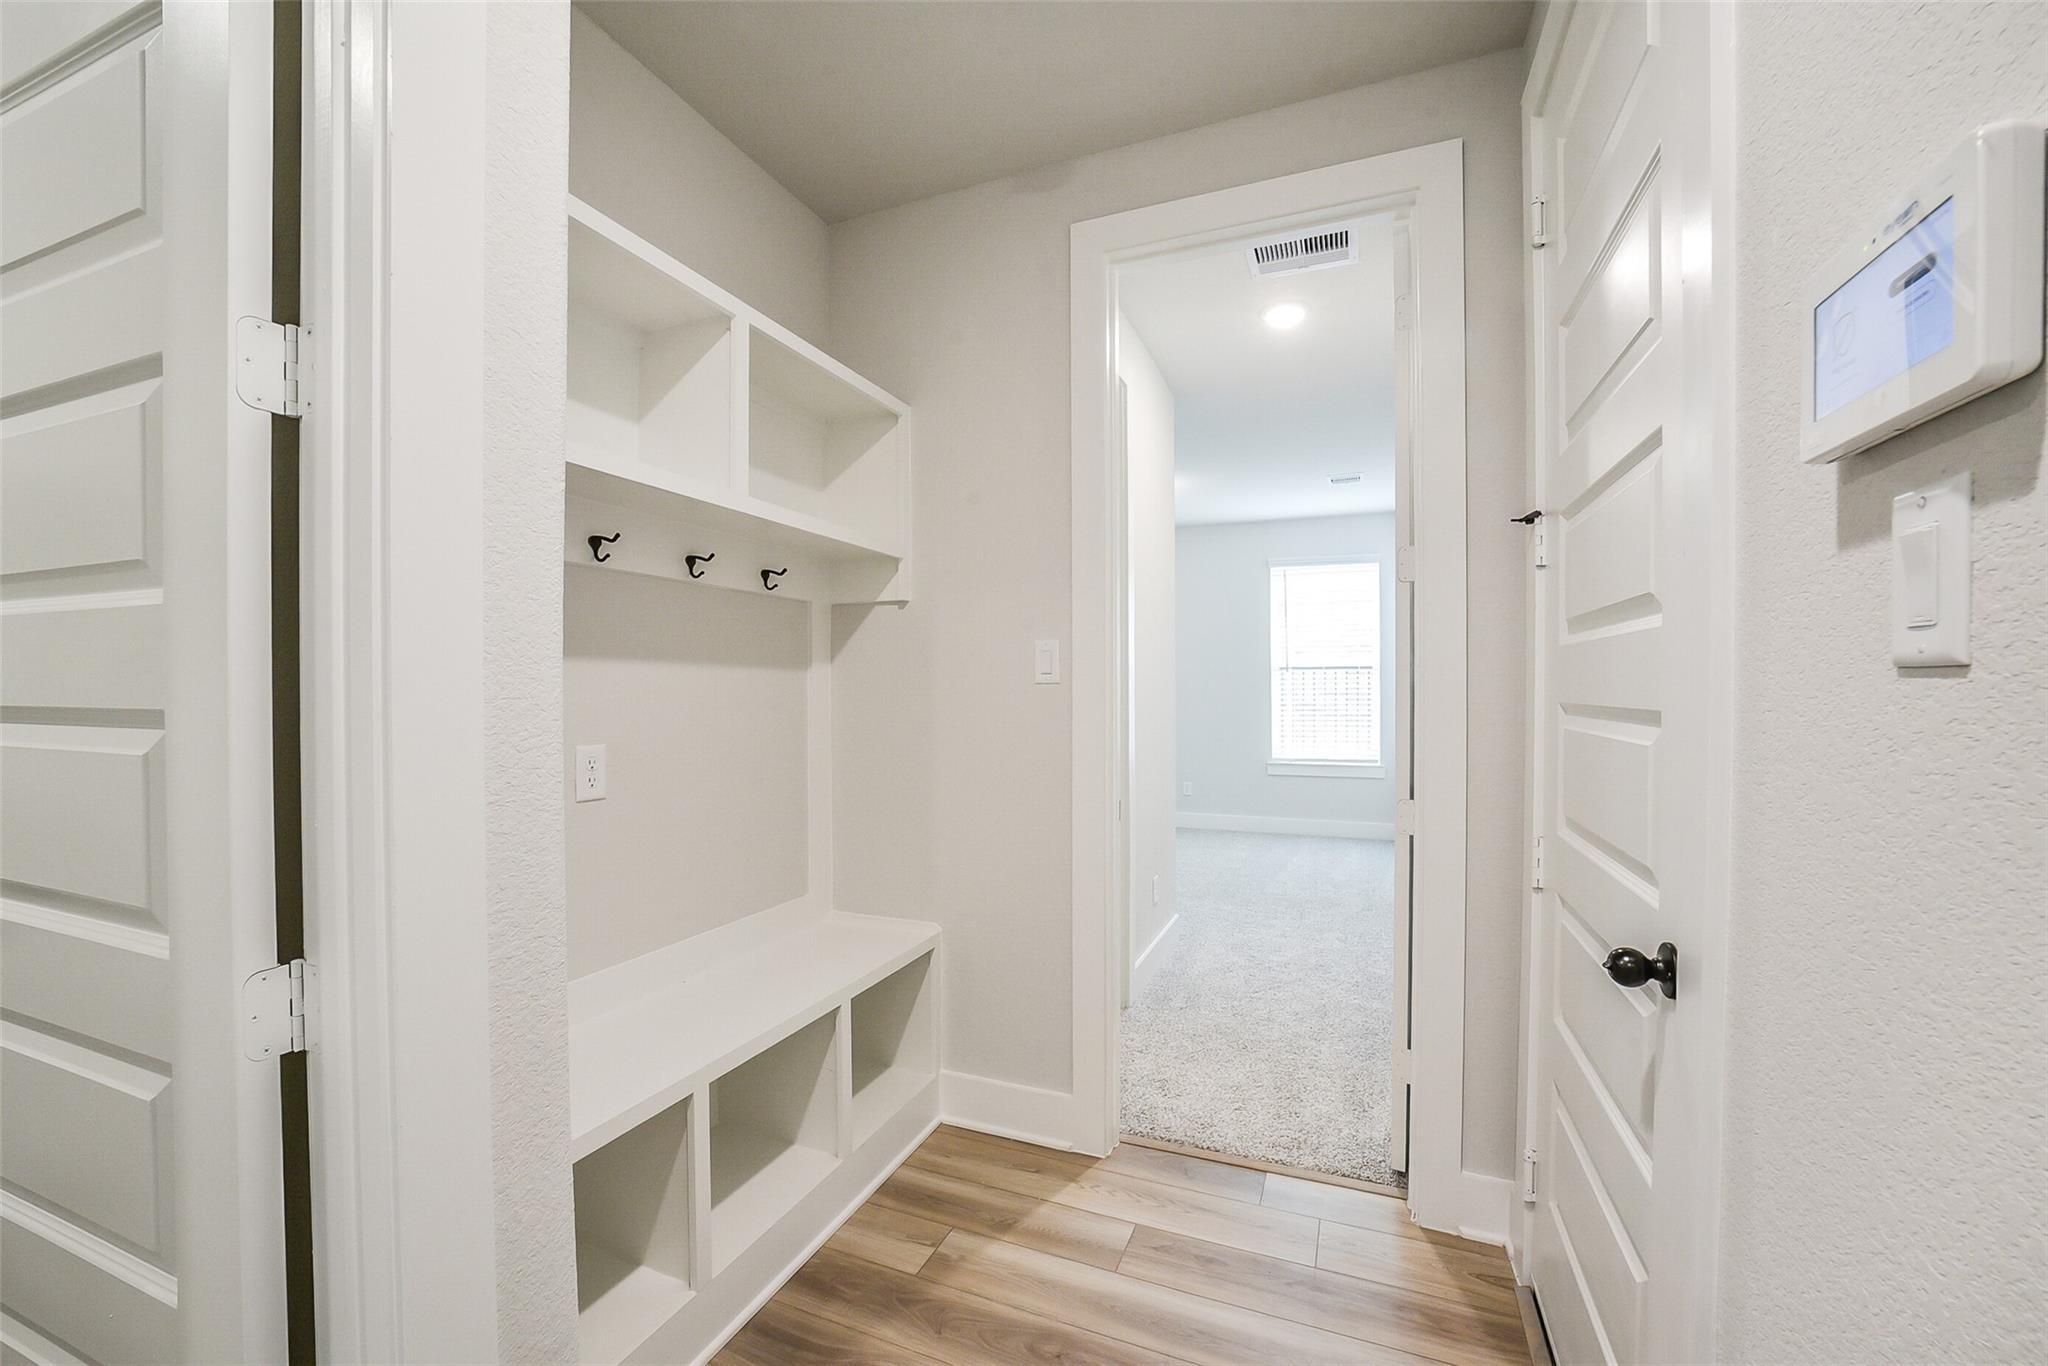
Built-in mudroom bench with coat hooks and storage in a Davidson Homes The George B floor plan in Sierra Vista, TX.
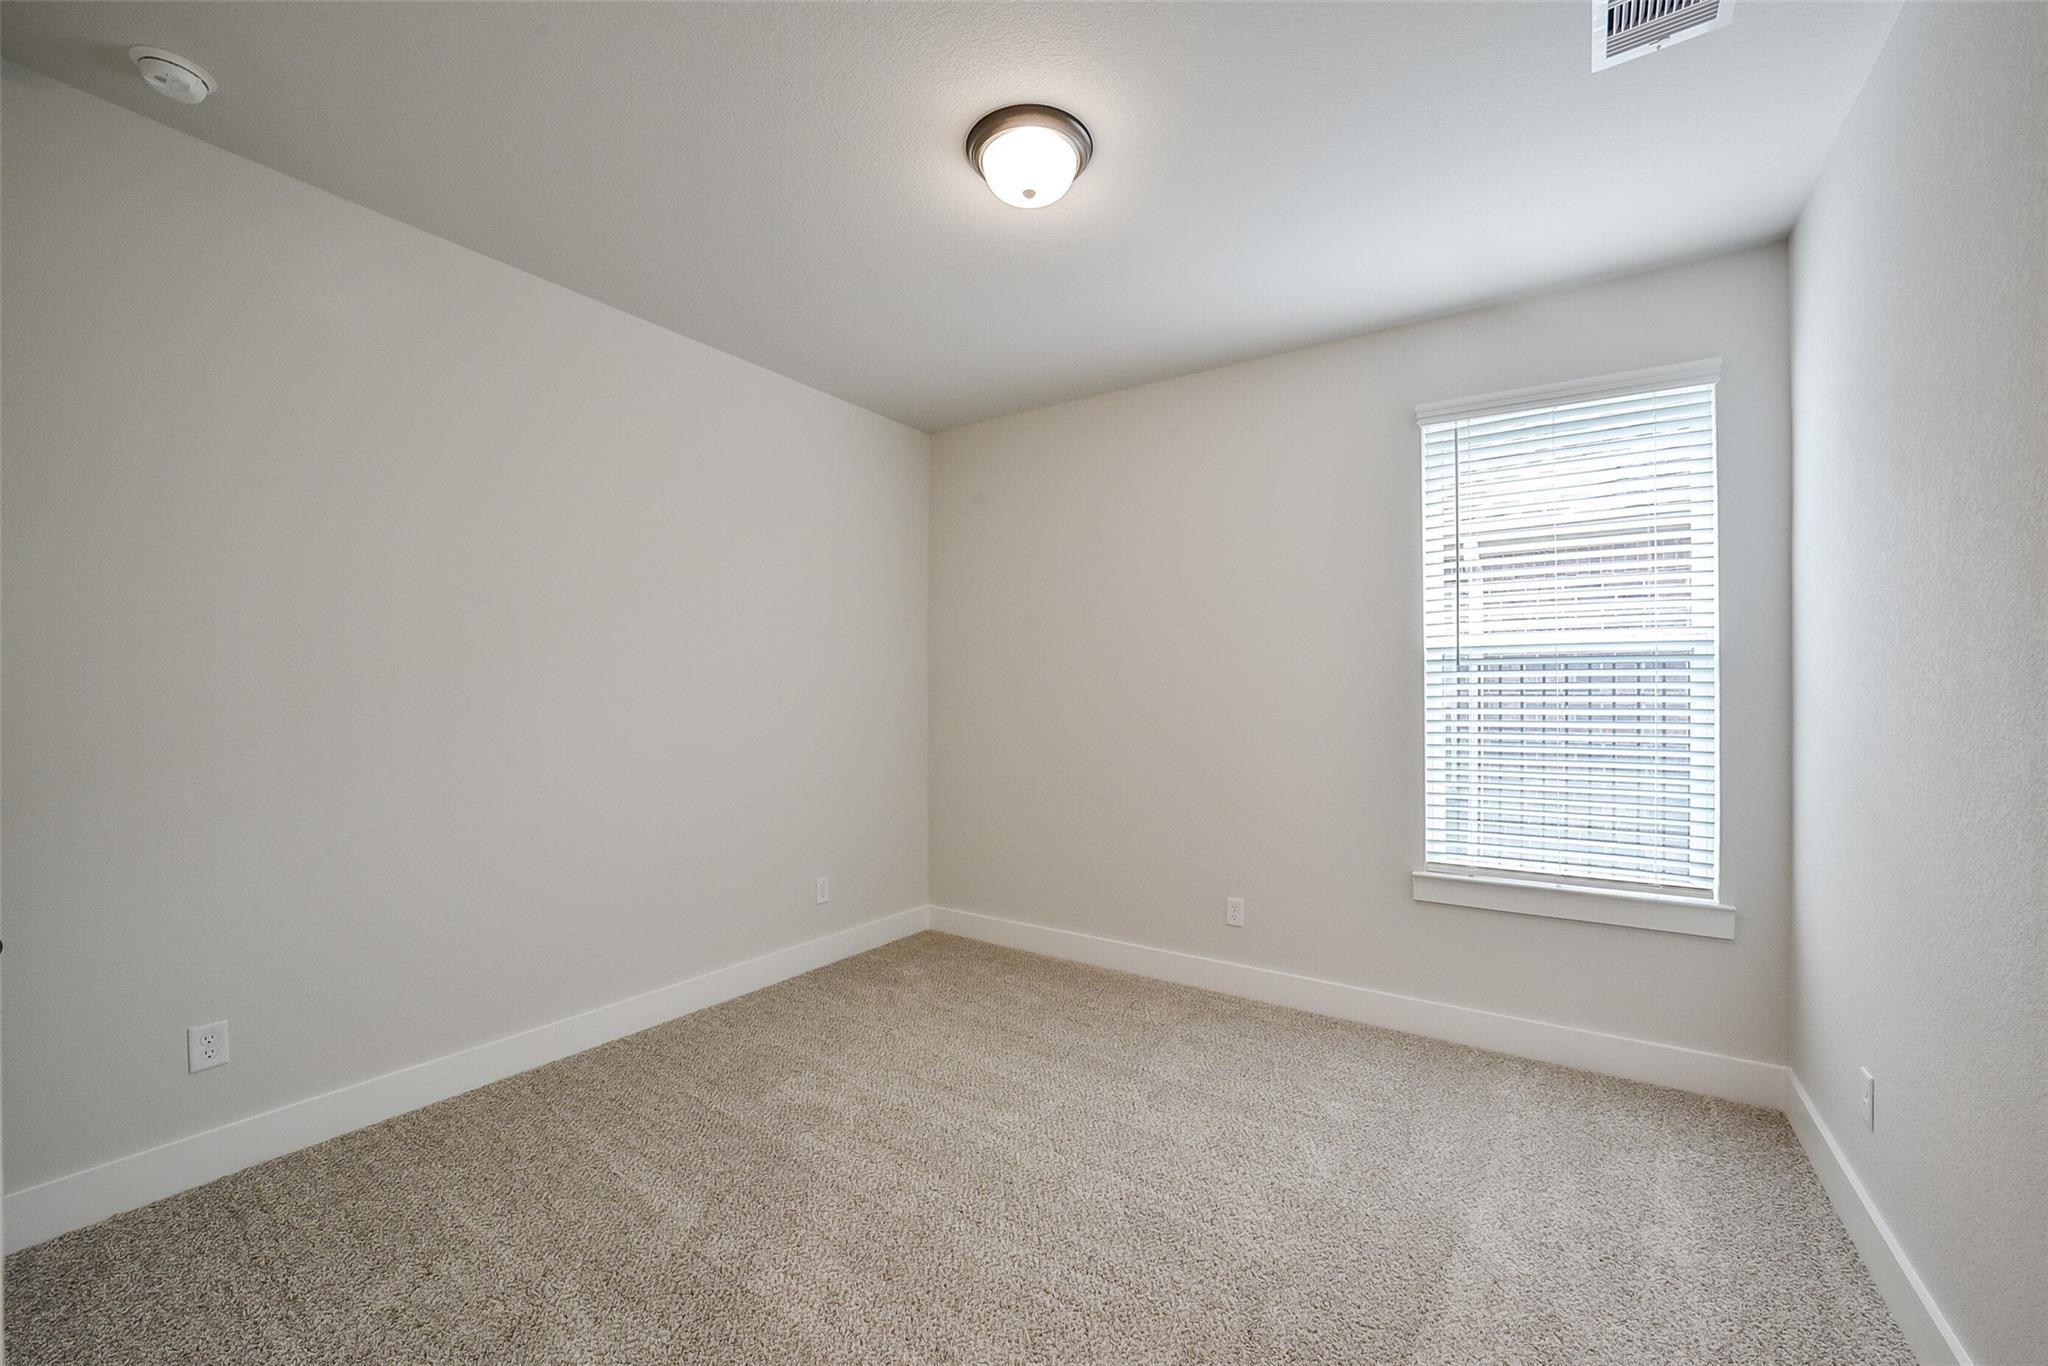
Bright, carpeted secondary bedroom in The George B floor plan by Davidson Homes in Sierra Vista, Rosharon, Texas.
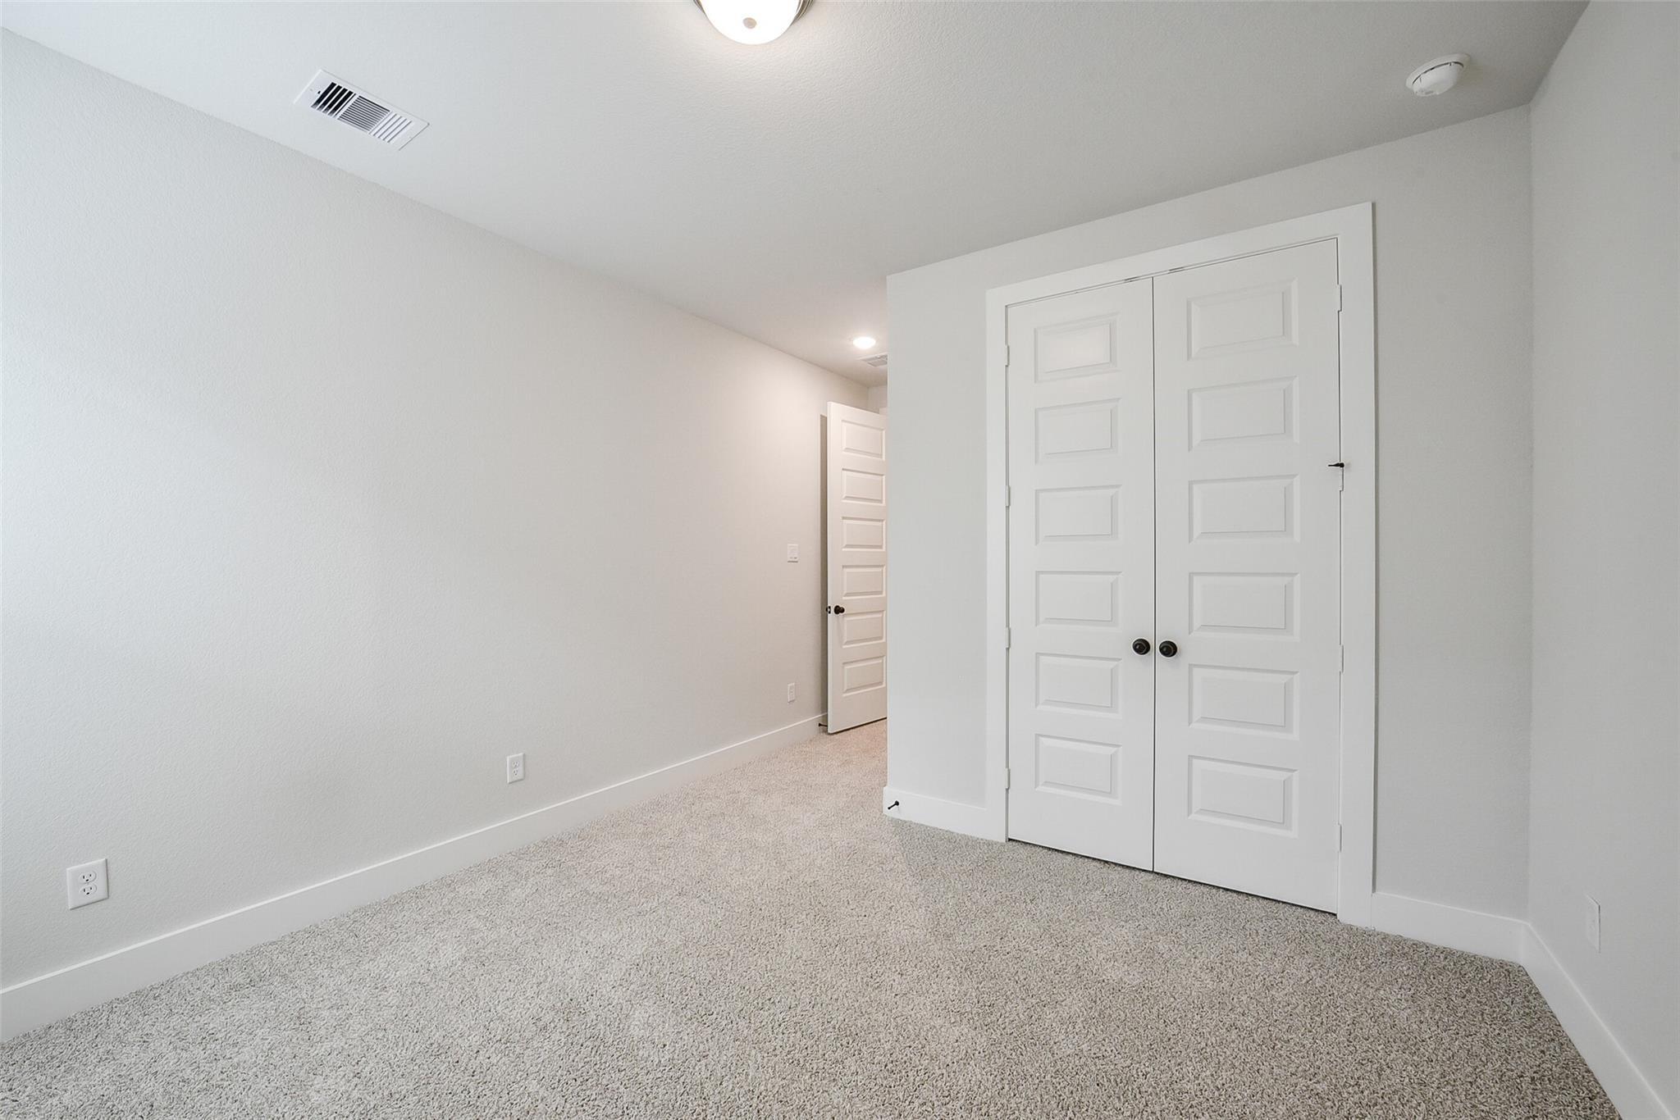
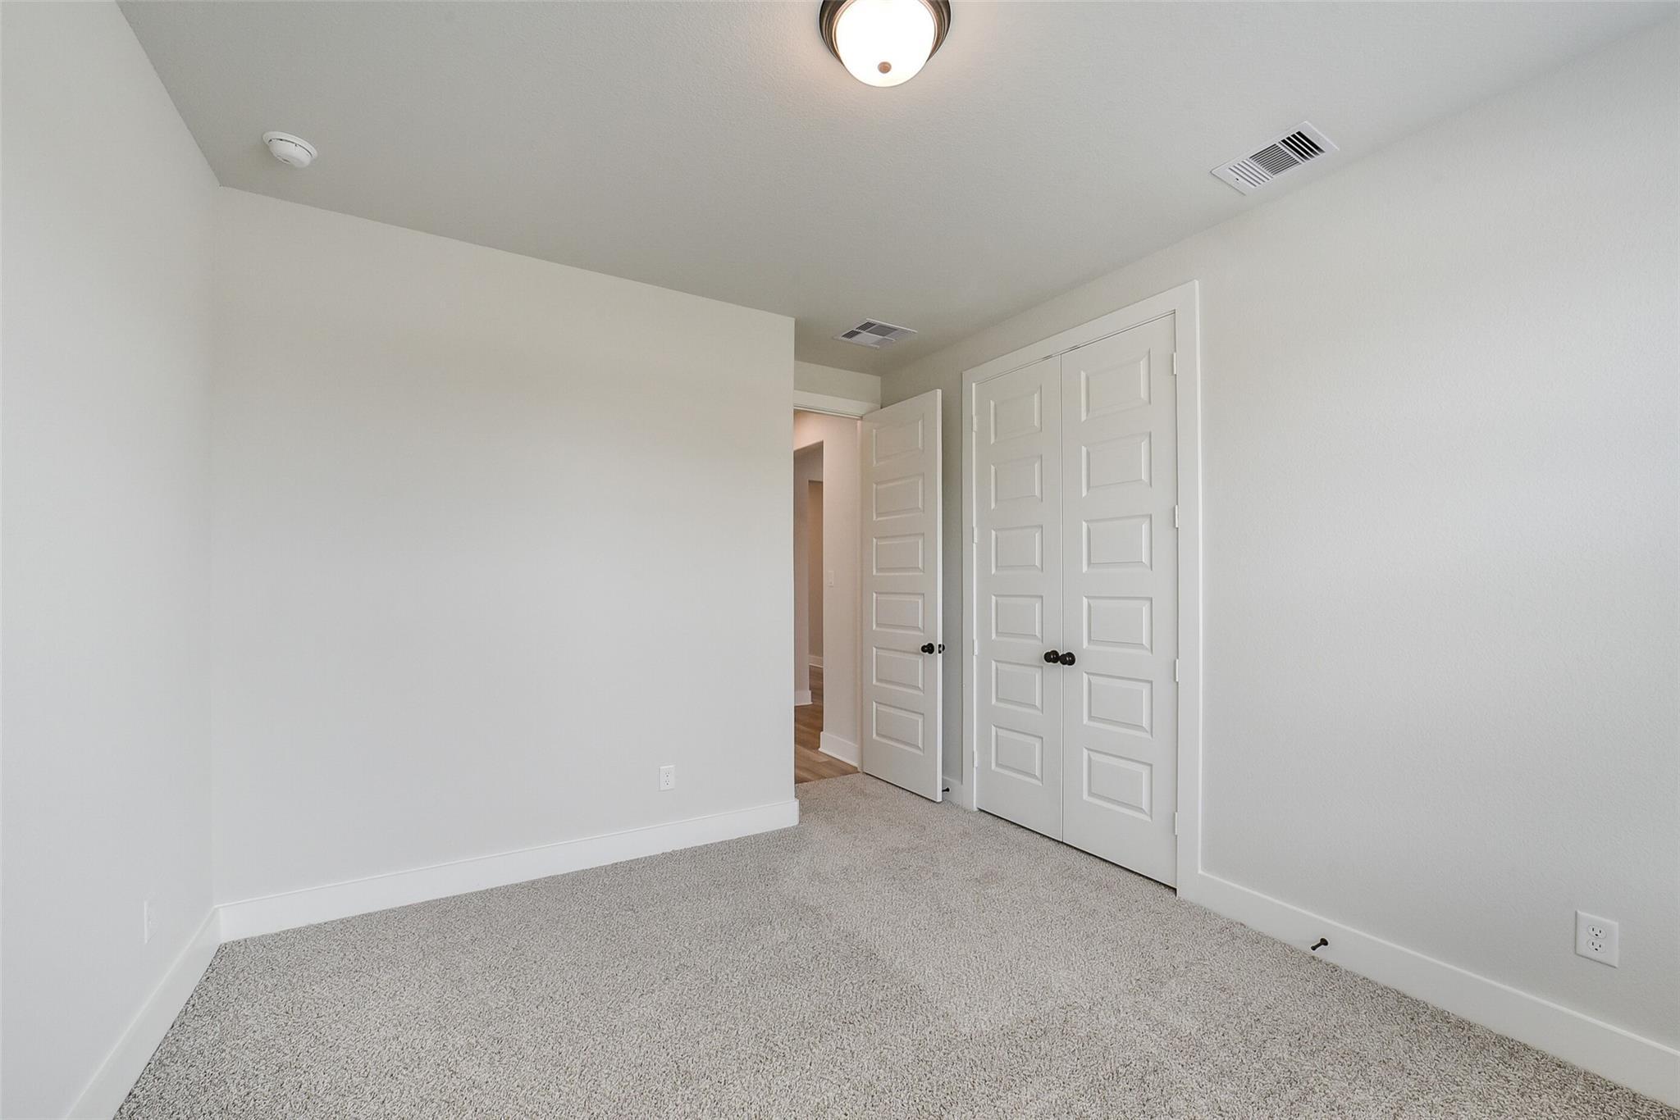
Spacious secondary bedroom with plush carpeting and double-door closet in The George B floor plan by Davidson Homes.


Modern bathroom with marble-style tile shower, vanity, and light wood flooring in The George B floor plan, Sierra Vista.

Modern bathroom with white marble-look tile shower surround and vanity in a Davidson Homes floor plan in Sierra Vista.
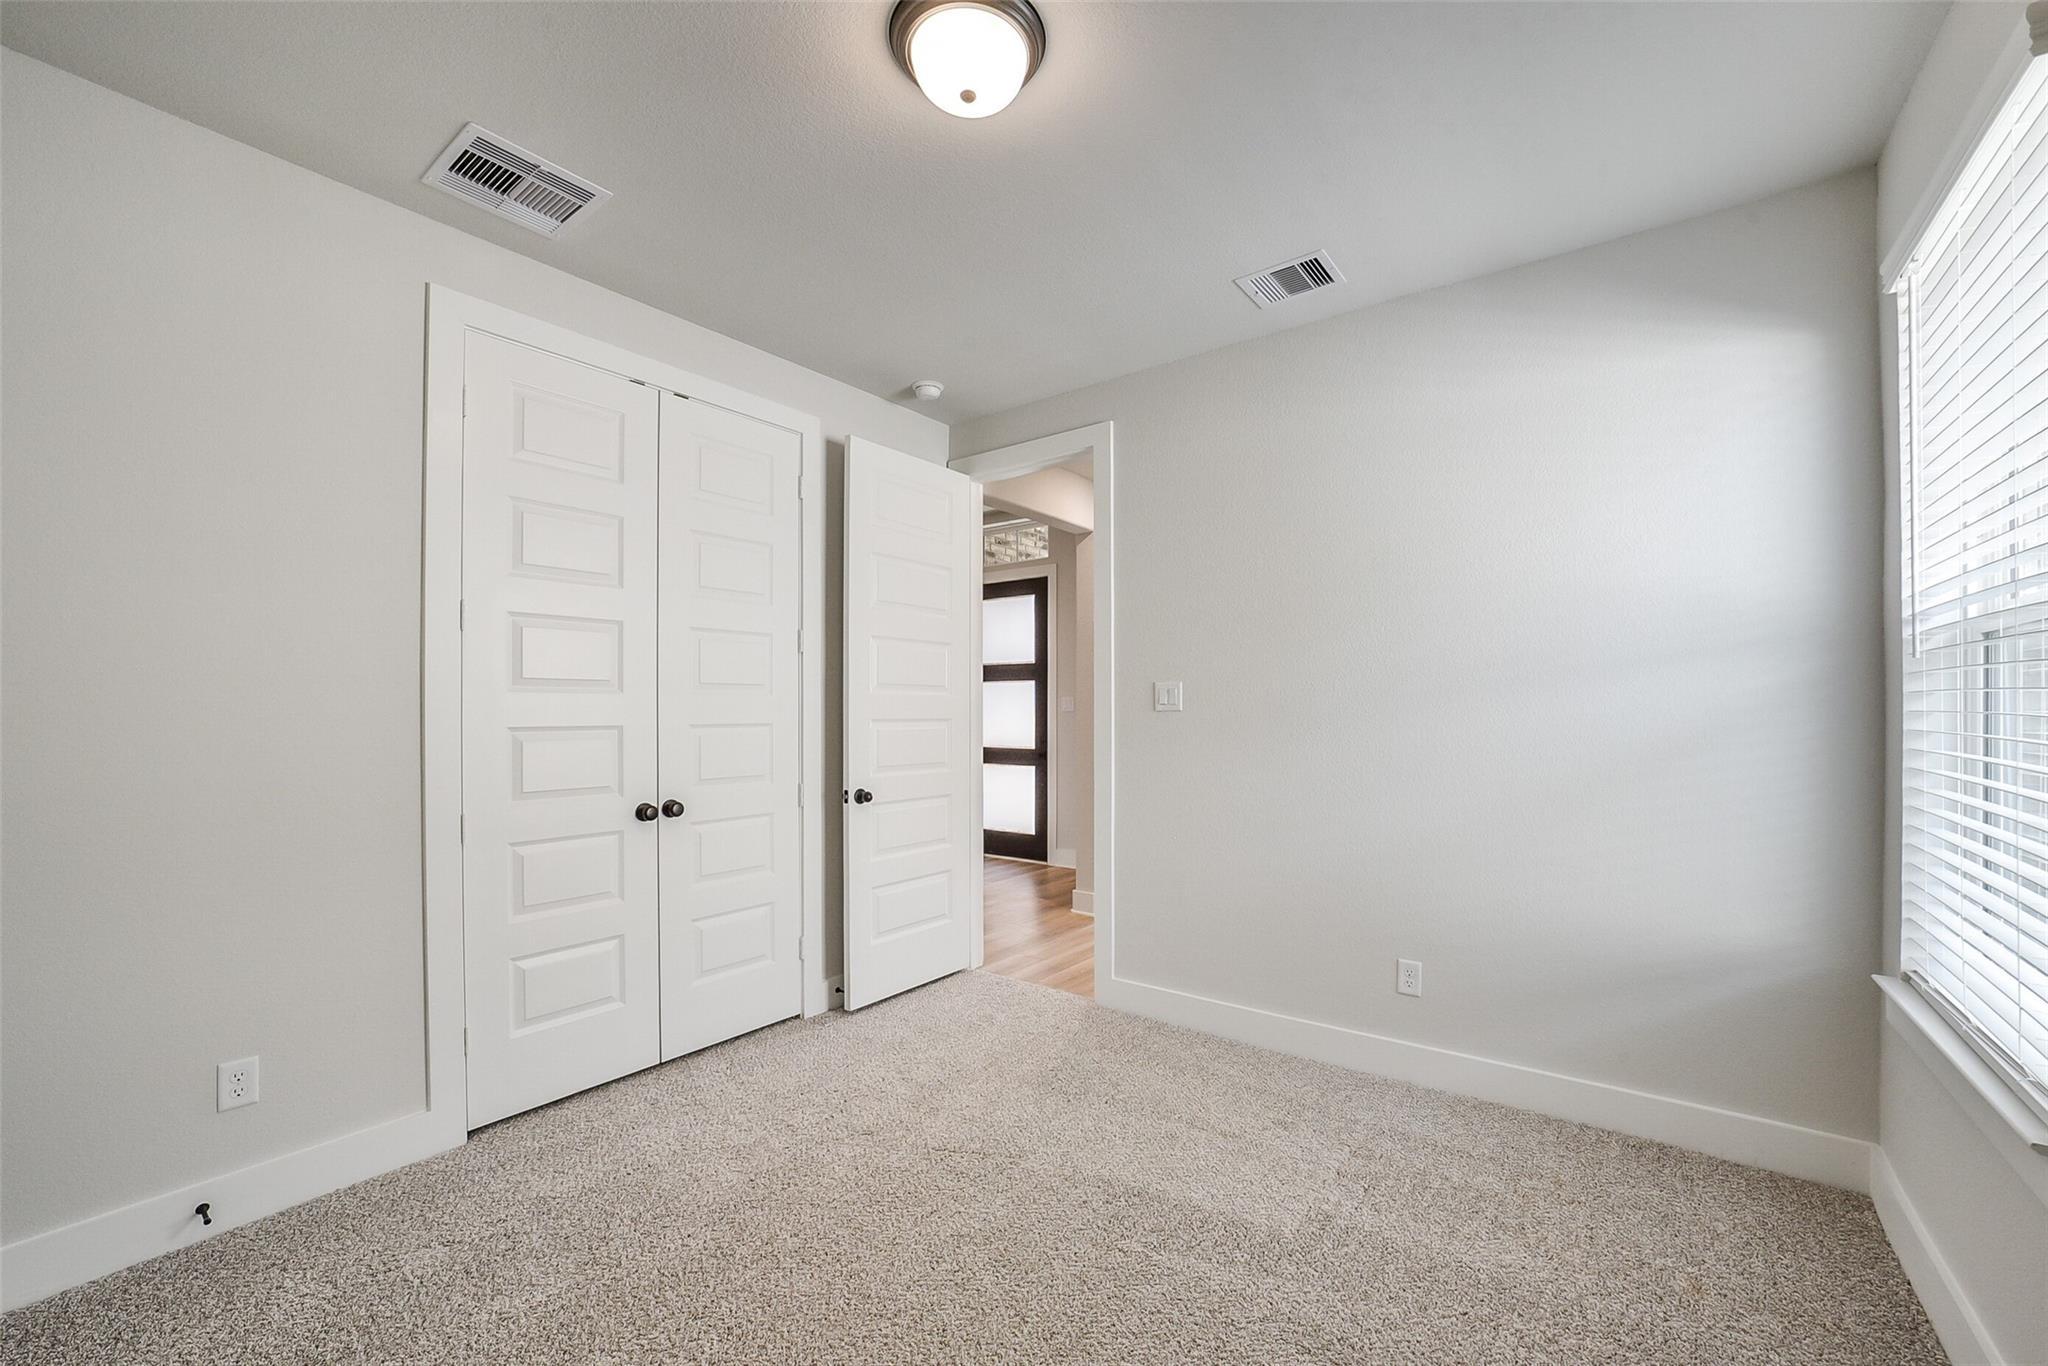
Bright, carpeted bedroom with neutral walls and natural light in The George B floor plan at Sierra Vista, Rosharon, TX.
Bright secondary bedroom with carpet flooring and double-door closet in The George B floor plan, Sierra Vista, Rosharon.
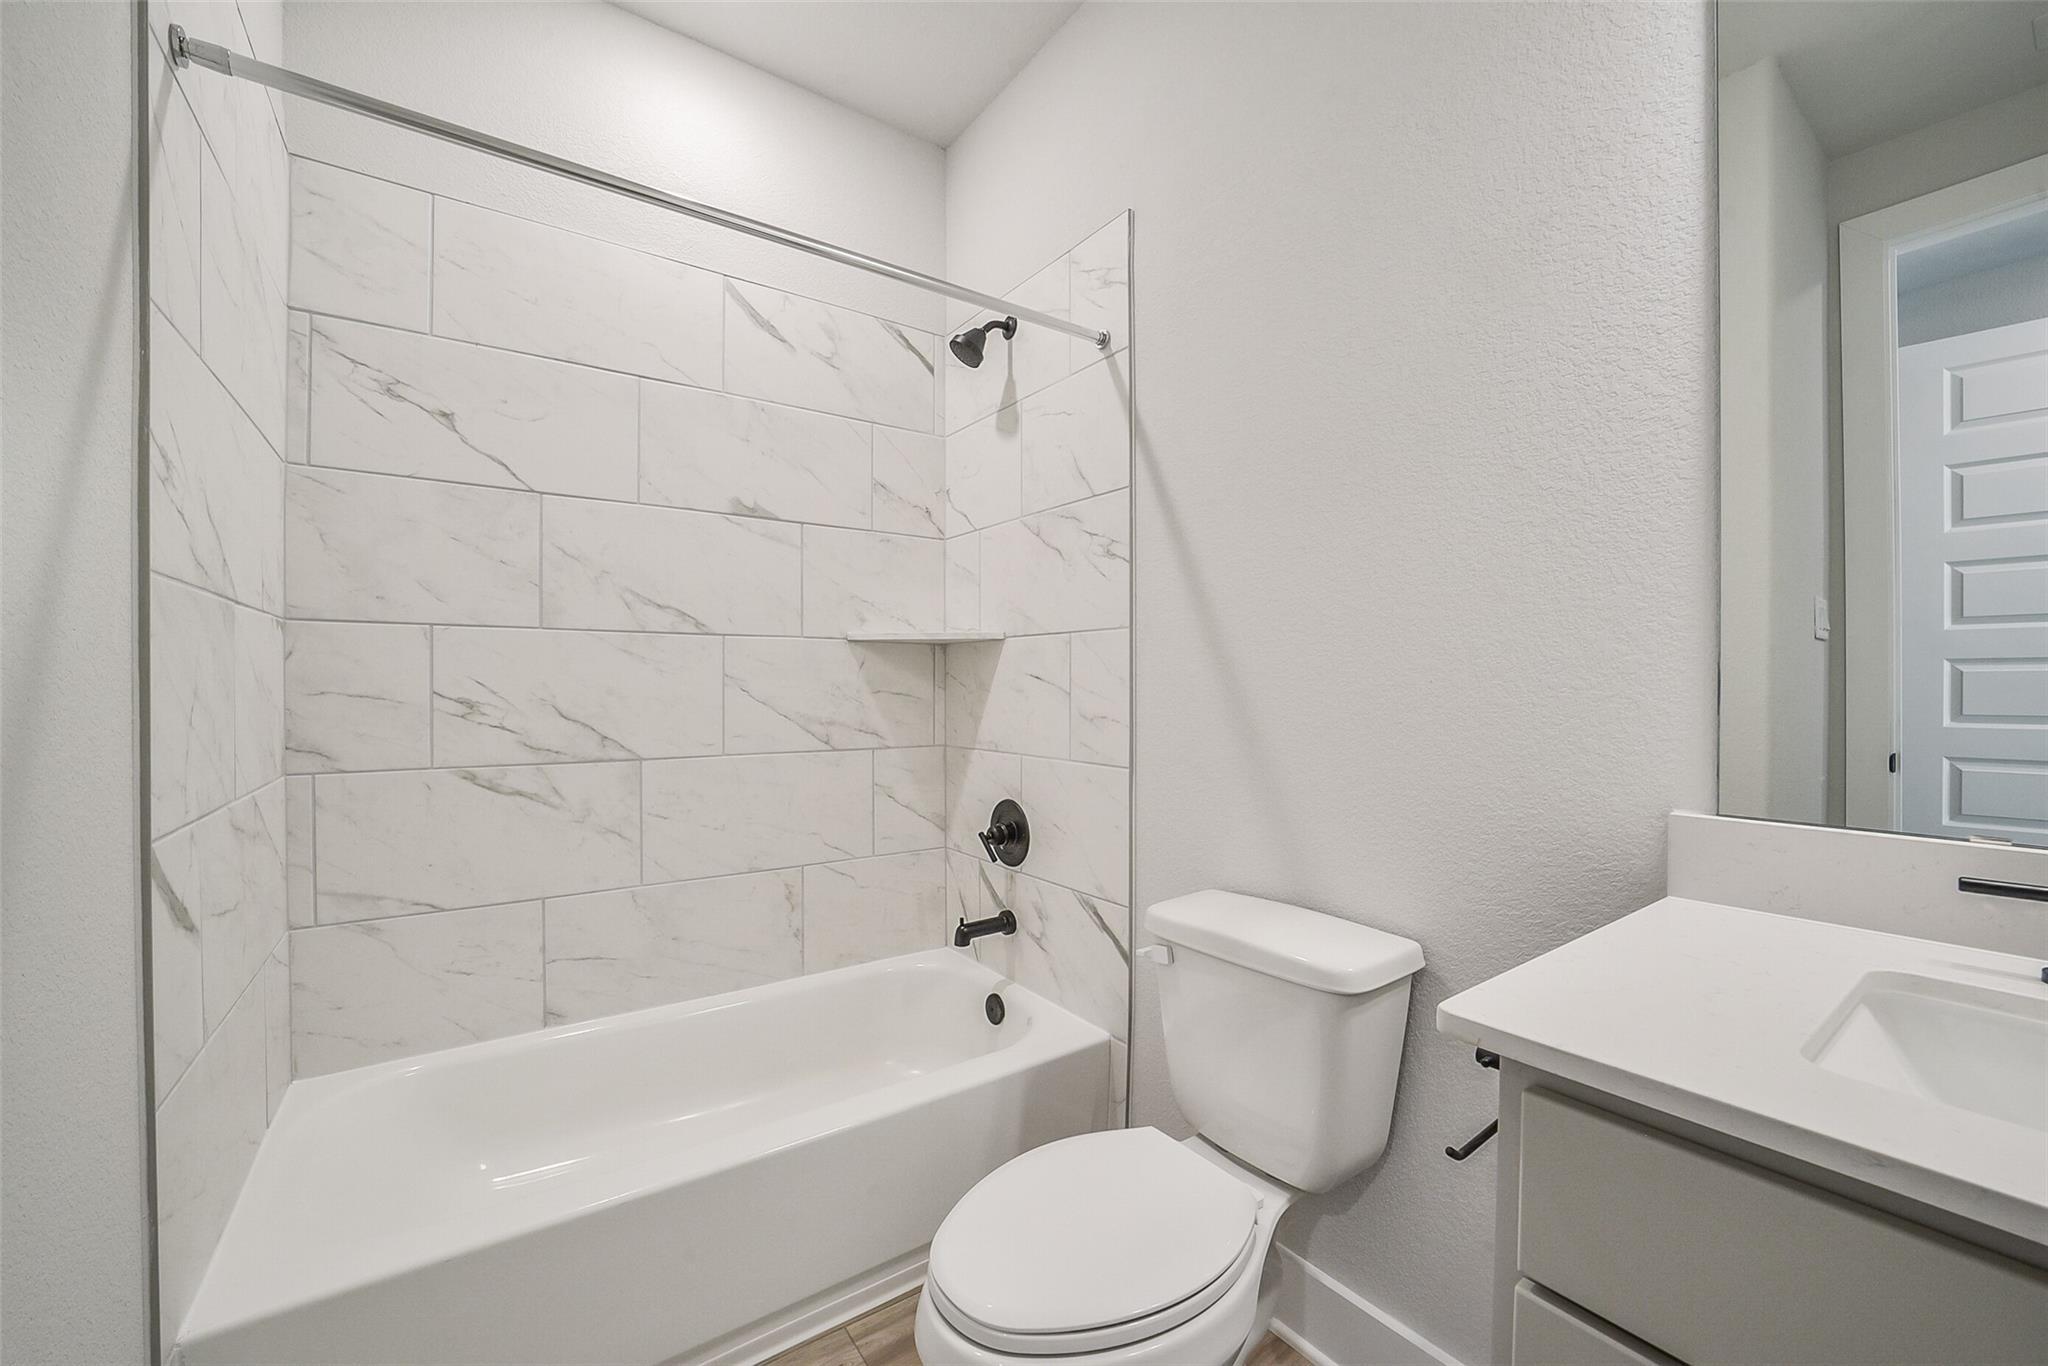
Modern bathroom with white marble-style tile shower and tub surround in The George B floor plan, Sierra Vista, Rosharon.
Modern bathroom with marble-style shower tile and vanity in The George B floor plan at Sierra Vista, Rosharon, Texas.
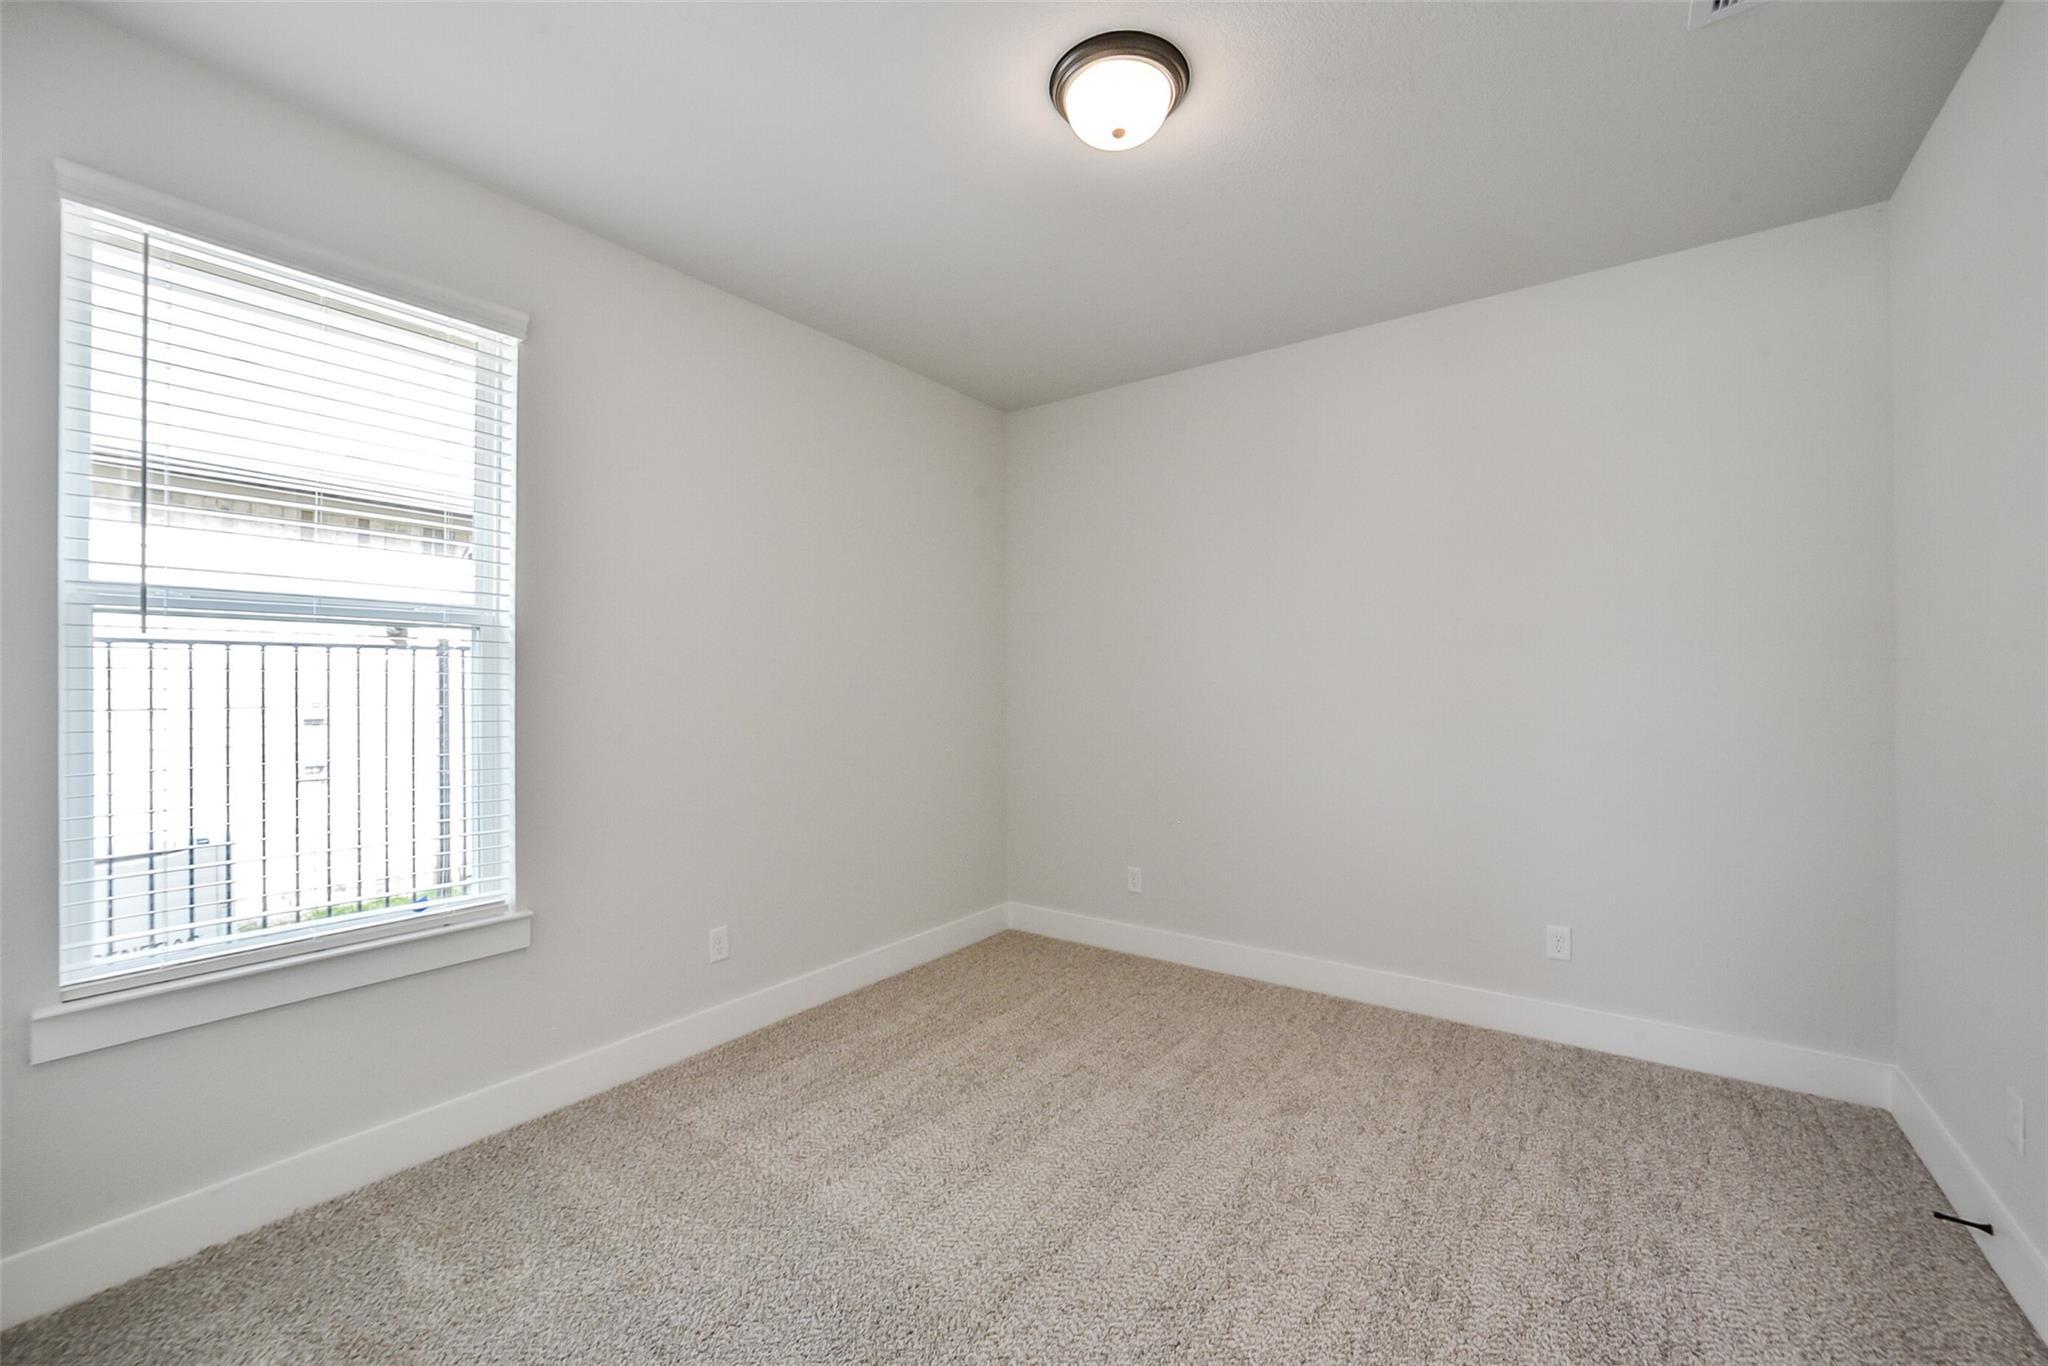
Bright, neutral guest bedroom with carpet and blinds in The George B floor plan by Davidson Homes in Sierra Vista, Texas.
Bright secondary bedroom with carpeted flooring and double-door closet in The George B floor plan, Sierra Vista, Rosharon.
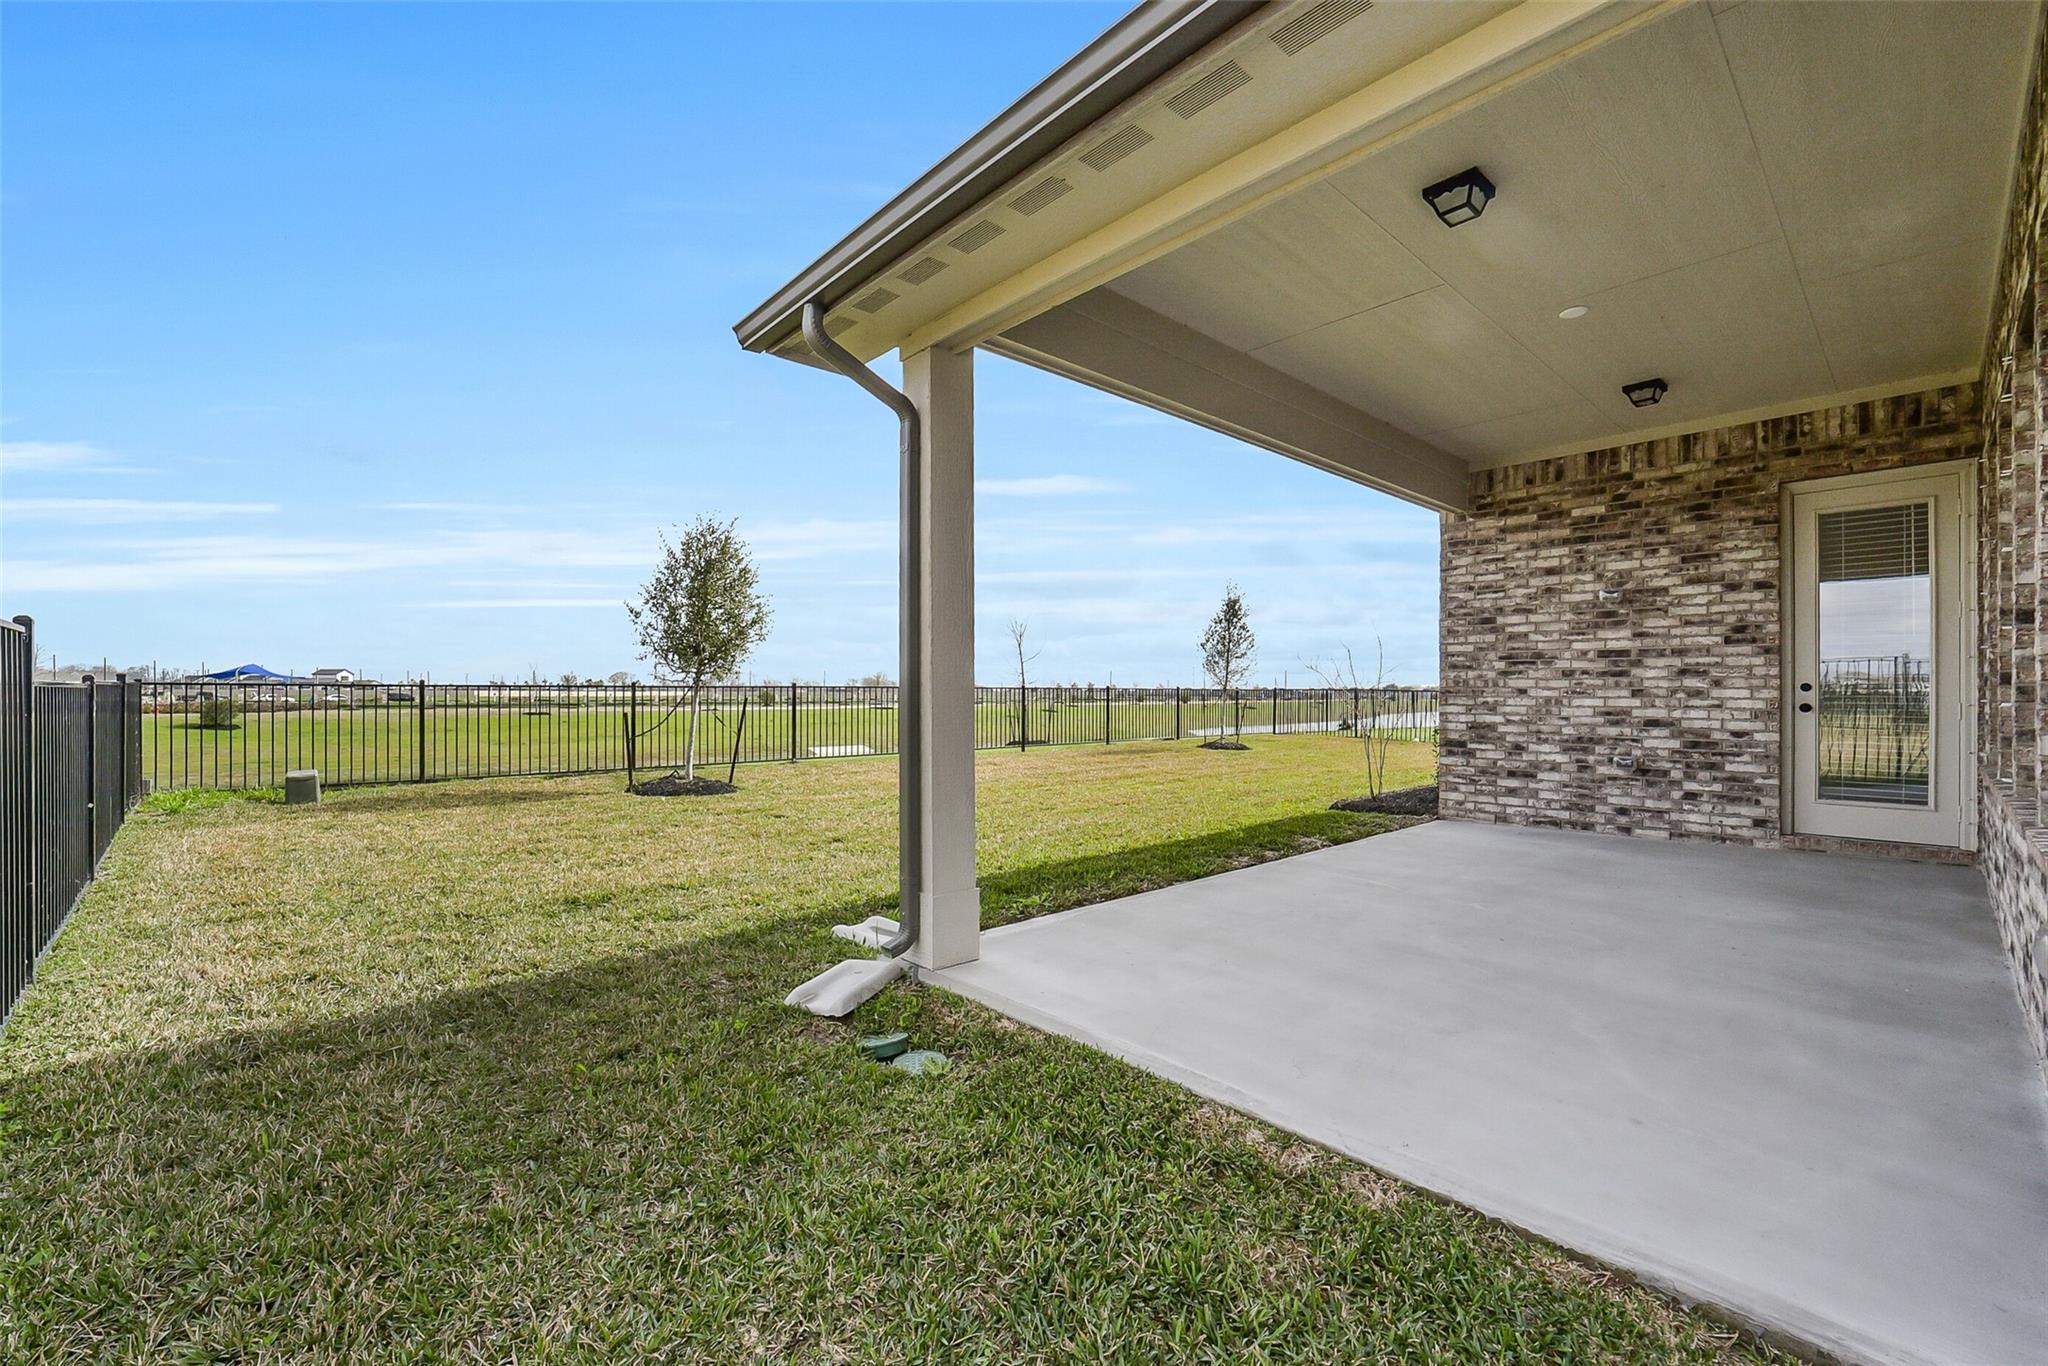
Covered back patio with brick exterior in The George B floor plan at Sierra Vista, Rosharon, Texas.
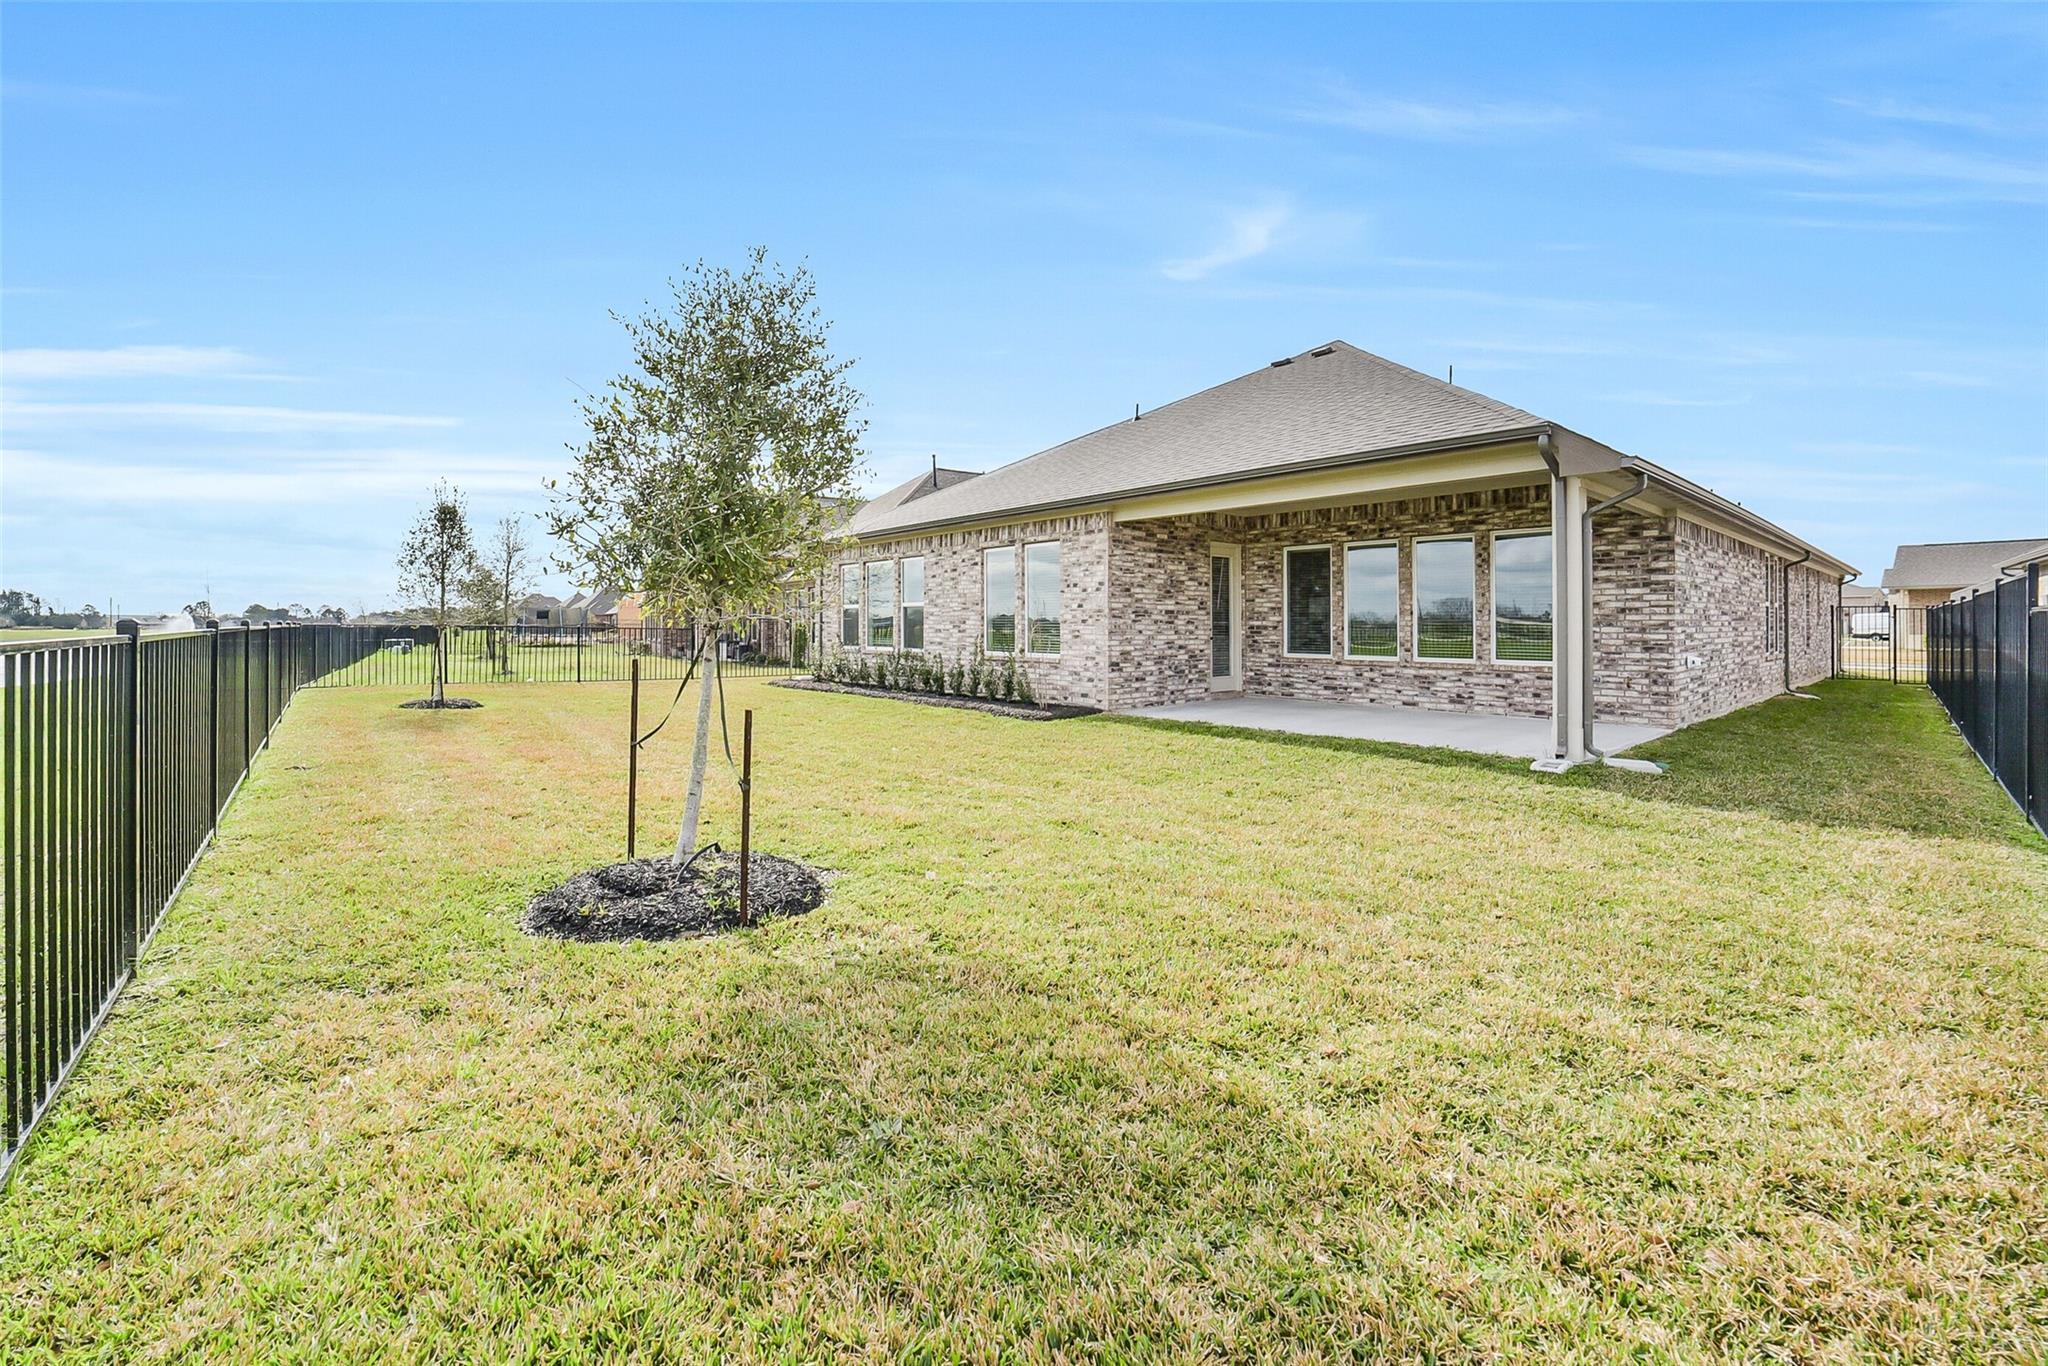
Spacious backyard with covered patio and brick exterior of The George B floor plan by Davidson Homes in Sierra Vista.
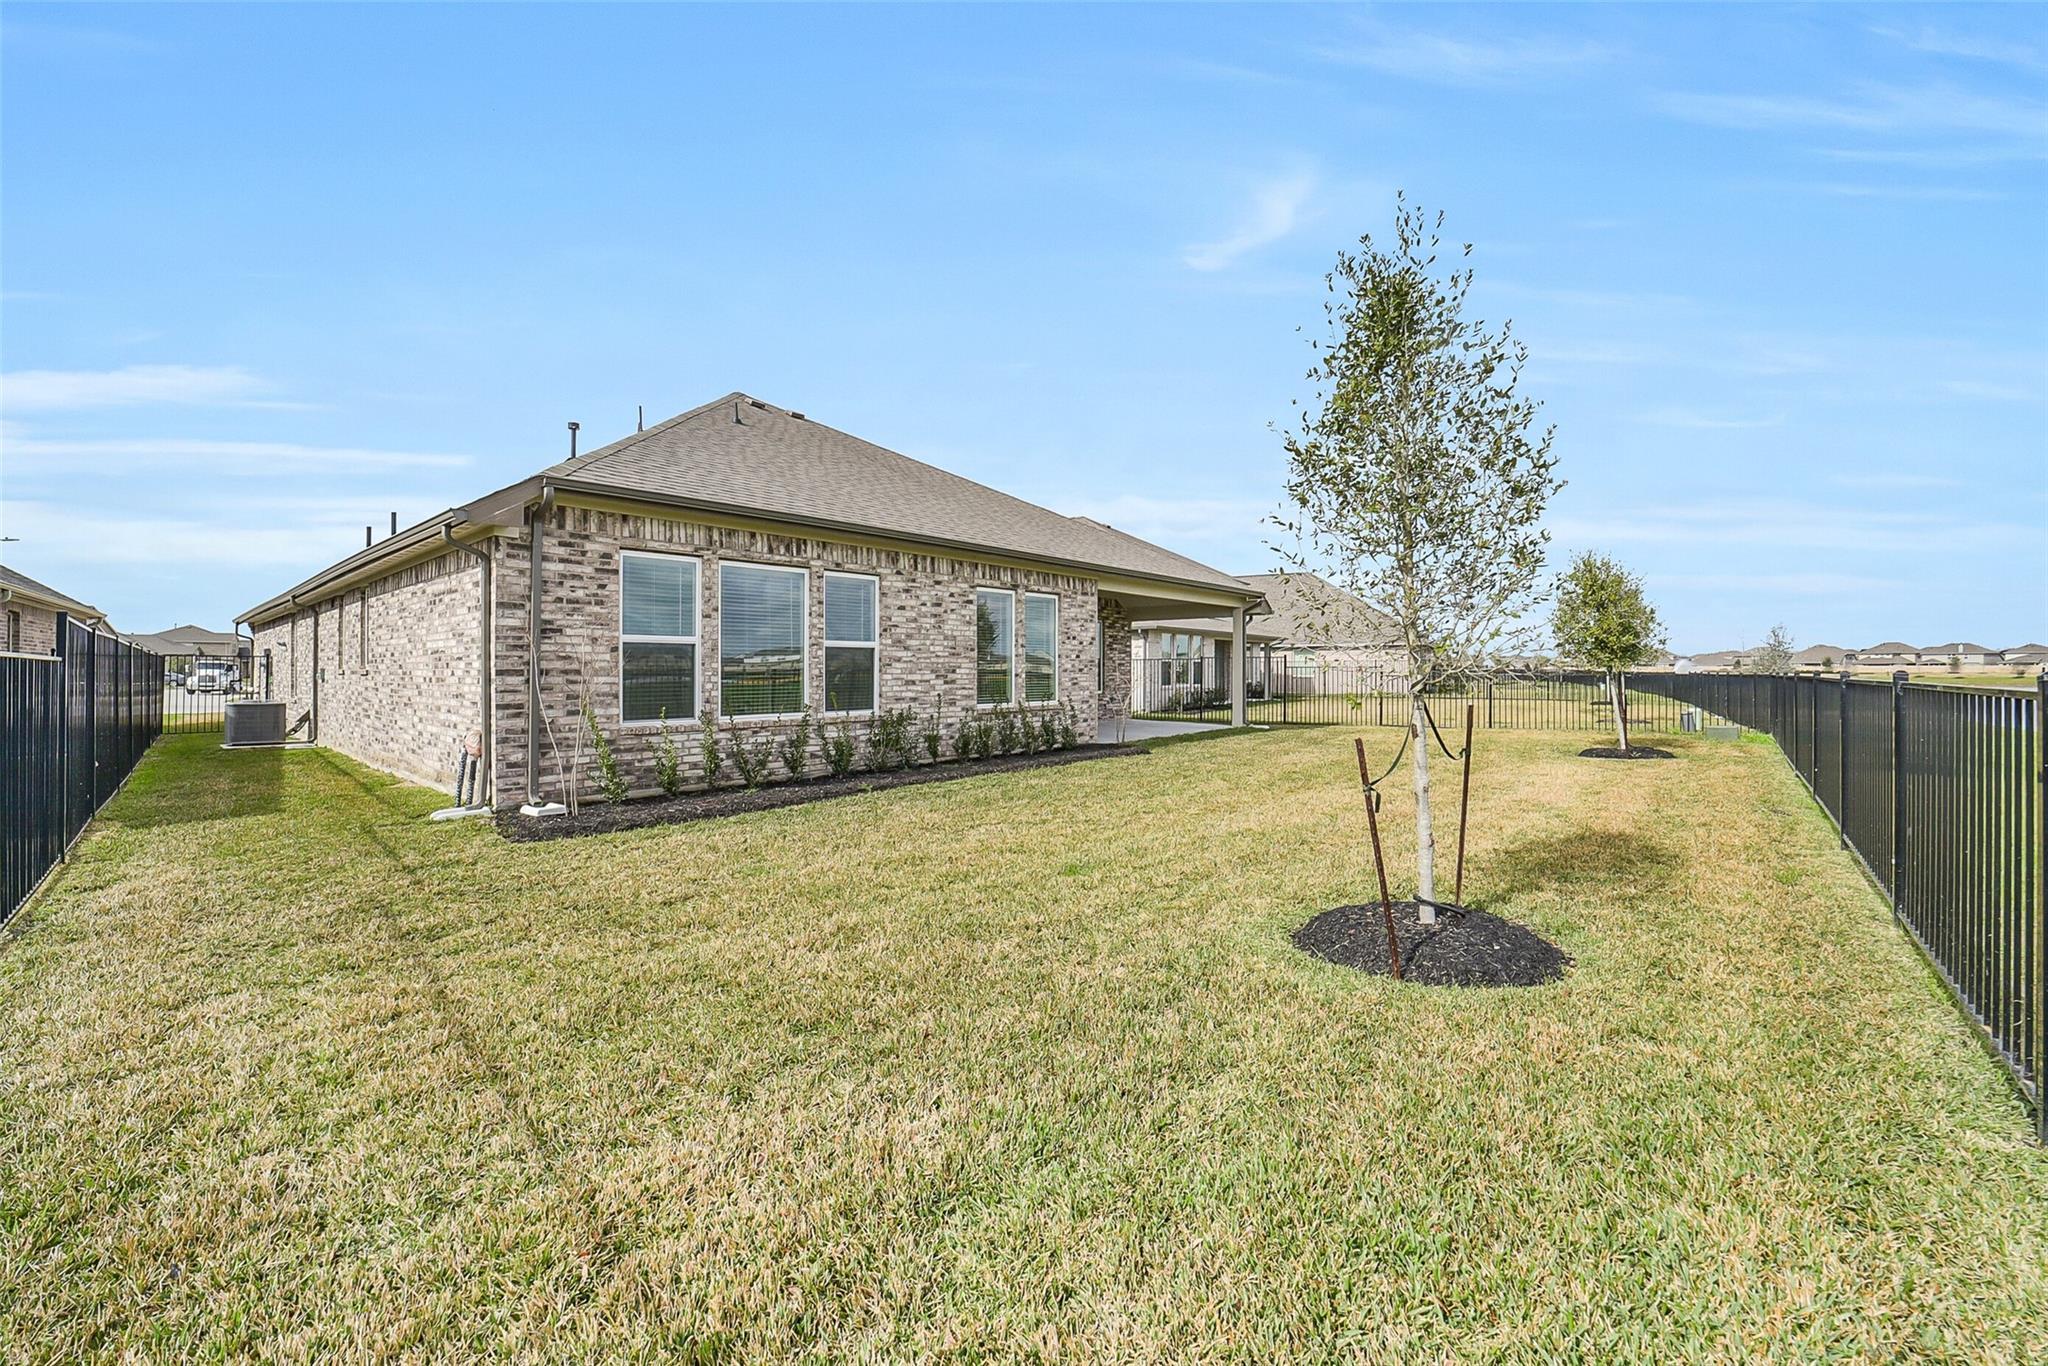
Spacious fenced backyard of The George B floor plan by Davidson Homes in Sierra Vista, Rosharon, Texas.
Single-story brick home with a 3-car garage in the Sierra Vista community, Rosharon, Texas by Davidson Homes.
Single-story 4-bedroom home with 3-car garage, The George B floor plan by Davidson Homes in Sierra Vista, Rosharon, Texas.
1/44

1831 Tioga View Drive

Homesite: #29-B3

/MO*

Principal & Interest Only

The George B

Plan
Price
$399,990
4 Beds
3 Baths
2,557 SF.
3 Car
Community
Sierra Vista
Community Features
  • Gated Section
  • Lazy River
  • Pickleball Court
  • Walking Trails
  • Basketball Court
  • Tennis Court
  • Children's Playscape
  • Excellent Included Features
  • Fitness Center
  • Pool with Sandy Beach
  • Cabanas
  • USDA Loan Available- $0 Down Payment

Description

Move-In Ready! Welcome to The George B, nestled in the inviting Sierra Vista neighborhood. This impeccably designed home offers an open-concept family and dining area perfect for entertaining. Step into the gourmet kitchen, complete with sleek matte black finishes, and enjoy the comfort of 8ft interior doors. With 4 sides brick, this home boasts lasting curb appeal. Practicality meets luxury with a 3-car garage and an 8ft garage door, while the gas stub out on the back patio awaits your outdoor gatherings. Stay lush with the included sprinkler system and gutters. As part of Sierra Vista, indulge in amenities like a lazy river, pickleball, and tennis courts, along with a fitness center and a pool with sandy beach cabanas. These features make Sierra Vista a perfect choice for your next home. Experience exceptional living at The George B.

Floor Plan
Main floor plan of The George B: 4-bedroom, 3-bath single-story layout with open kitchen, family room, and 3-car garage
The George B floor plan options: open flex room, super shower, bonus room with bedroom 5, game room, Texas basement in Rosharon TX
    Request Info
Ricky Phillips Headshot
Ricky Phillips
(713) 999-6853
Visiting Hours
By Appointment Only
Davidson Homes Mortgage

Our Davidson Homes Mortgage team is committed to helping families and individuals achieve their dreams of home ownership.

Pre-Qualify Now

Community Events

Blue plaid banner with Welcome Home title, announcing rates as low as 1.99% mortgage for Houston new homes
Jun 25, 2026 - Jul 12, 2026
Red, White & NEW Rates as Low as 2.99%
Multiple Communities

Red, White & NEW Savings — Save Your Way with Rates as Low as 2.99% with $10K towards closing OR get a 4.99% Fixed Rate + up to $15K at closing.

Read More
Community Overview

Sierra Vista

Welcome to Sierra Vista, a master-planned community located in Rosharon, TX.

With a convenient location just 20 minutes from downtown Houston, Sierra Vista is the perfect place to call home. Embrace a lifestyle of modern comfort amid tranquil landscapes. Sierra Vista features an amazing list of amenities, including a pool with sandy beach, poolside cabana, fitness center, walking trails and many more.

Availability is limited in Sierra Vista! Call today to learn how you can secure your dream home in Rosharon, TX.

  • Gated Section
  • Lazy River
  • Pickleball Court
  • Walking Trails
  • Basketball Court
  • Tennis Court
  • Children's Playscape
  • Excellent Included Features
  • Fitness Center
  • Pool with Sandy Beach
  • Cabanas
  • USDA Loan Available- $0 Down Payment
  • Nichols Mock Elementary School
  • Iowa Colony Junior High School
  • Iowa Colony High School

Quick Move-In Homes in Sierra Vista (2)

Move In: July
The Riviera C 1-story home by Davidson Homes with 3-car garage in Sierra Vista, Rosharon, Texas.
Modern open-concept kitchen with white cabinets and island in The Riviera C floor plan at Sierra Vista, Rosharon, Texas.
Bright home office or flex room with white French doors and wood-look floors in The Riviera C plan, Sierra Vista, Rosharon.
Spacious open-concept living area and kitchen in The Riviera C floor plan by Davidson Homes in Sierra Vista, Rosharon, TX.
Modern kitchen with granite island and white cabinets in The Riviera C floor plan at Sierra Vista, Rosharon, Texas.
Modern kitchen with granite island and white cabinets in The Riviera C floor plan by Davidson Homes in Sierra Vista.
Starting Rates from 2.99% (5.927% APR)!

The Riviera C, 3-Car Garage

1815 Homewood Point LaneHomesite #16-B5
Now $369,990, was $378,990, save $9,000
From /MO*
Principal & Interest Only
3 Bd
2.5 Ba
1,841 Sf
More Details
Sold
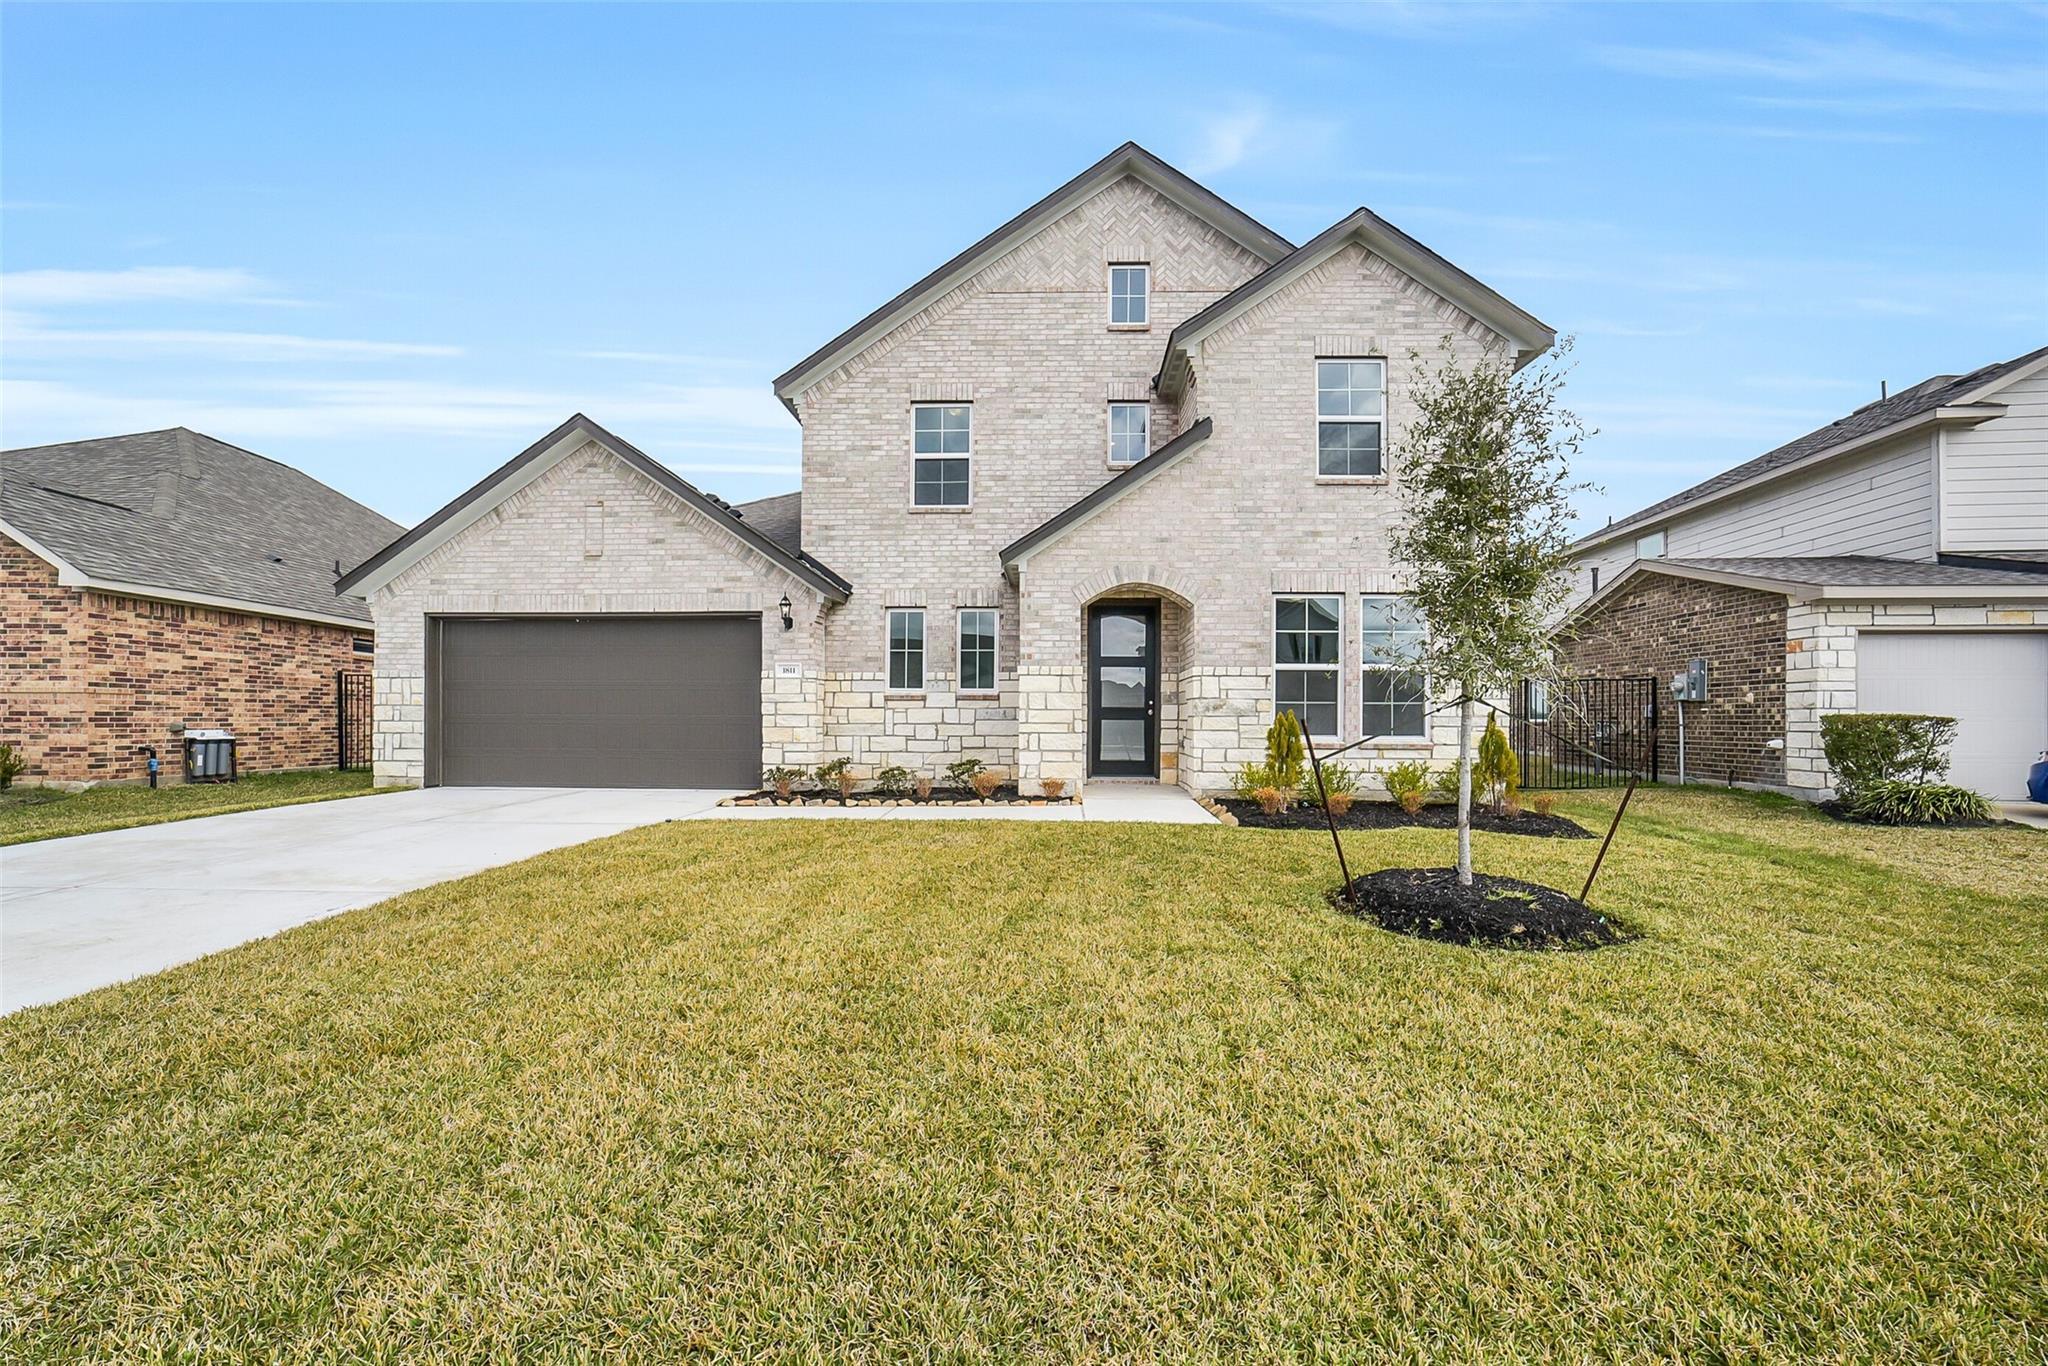
Two-story brick Davidson Homes Philip B with 2-car garage, driveway, and lush front lawn in Sierra Vista, Rosharon, Texas
Modern open kitchen with gray shaker cabinets, white quartz island, stainless appliances in Davidson Homes The Philip B, Rosharon TX
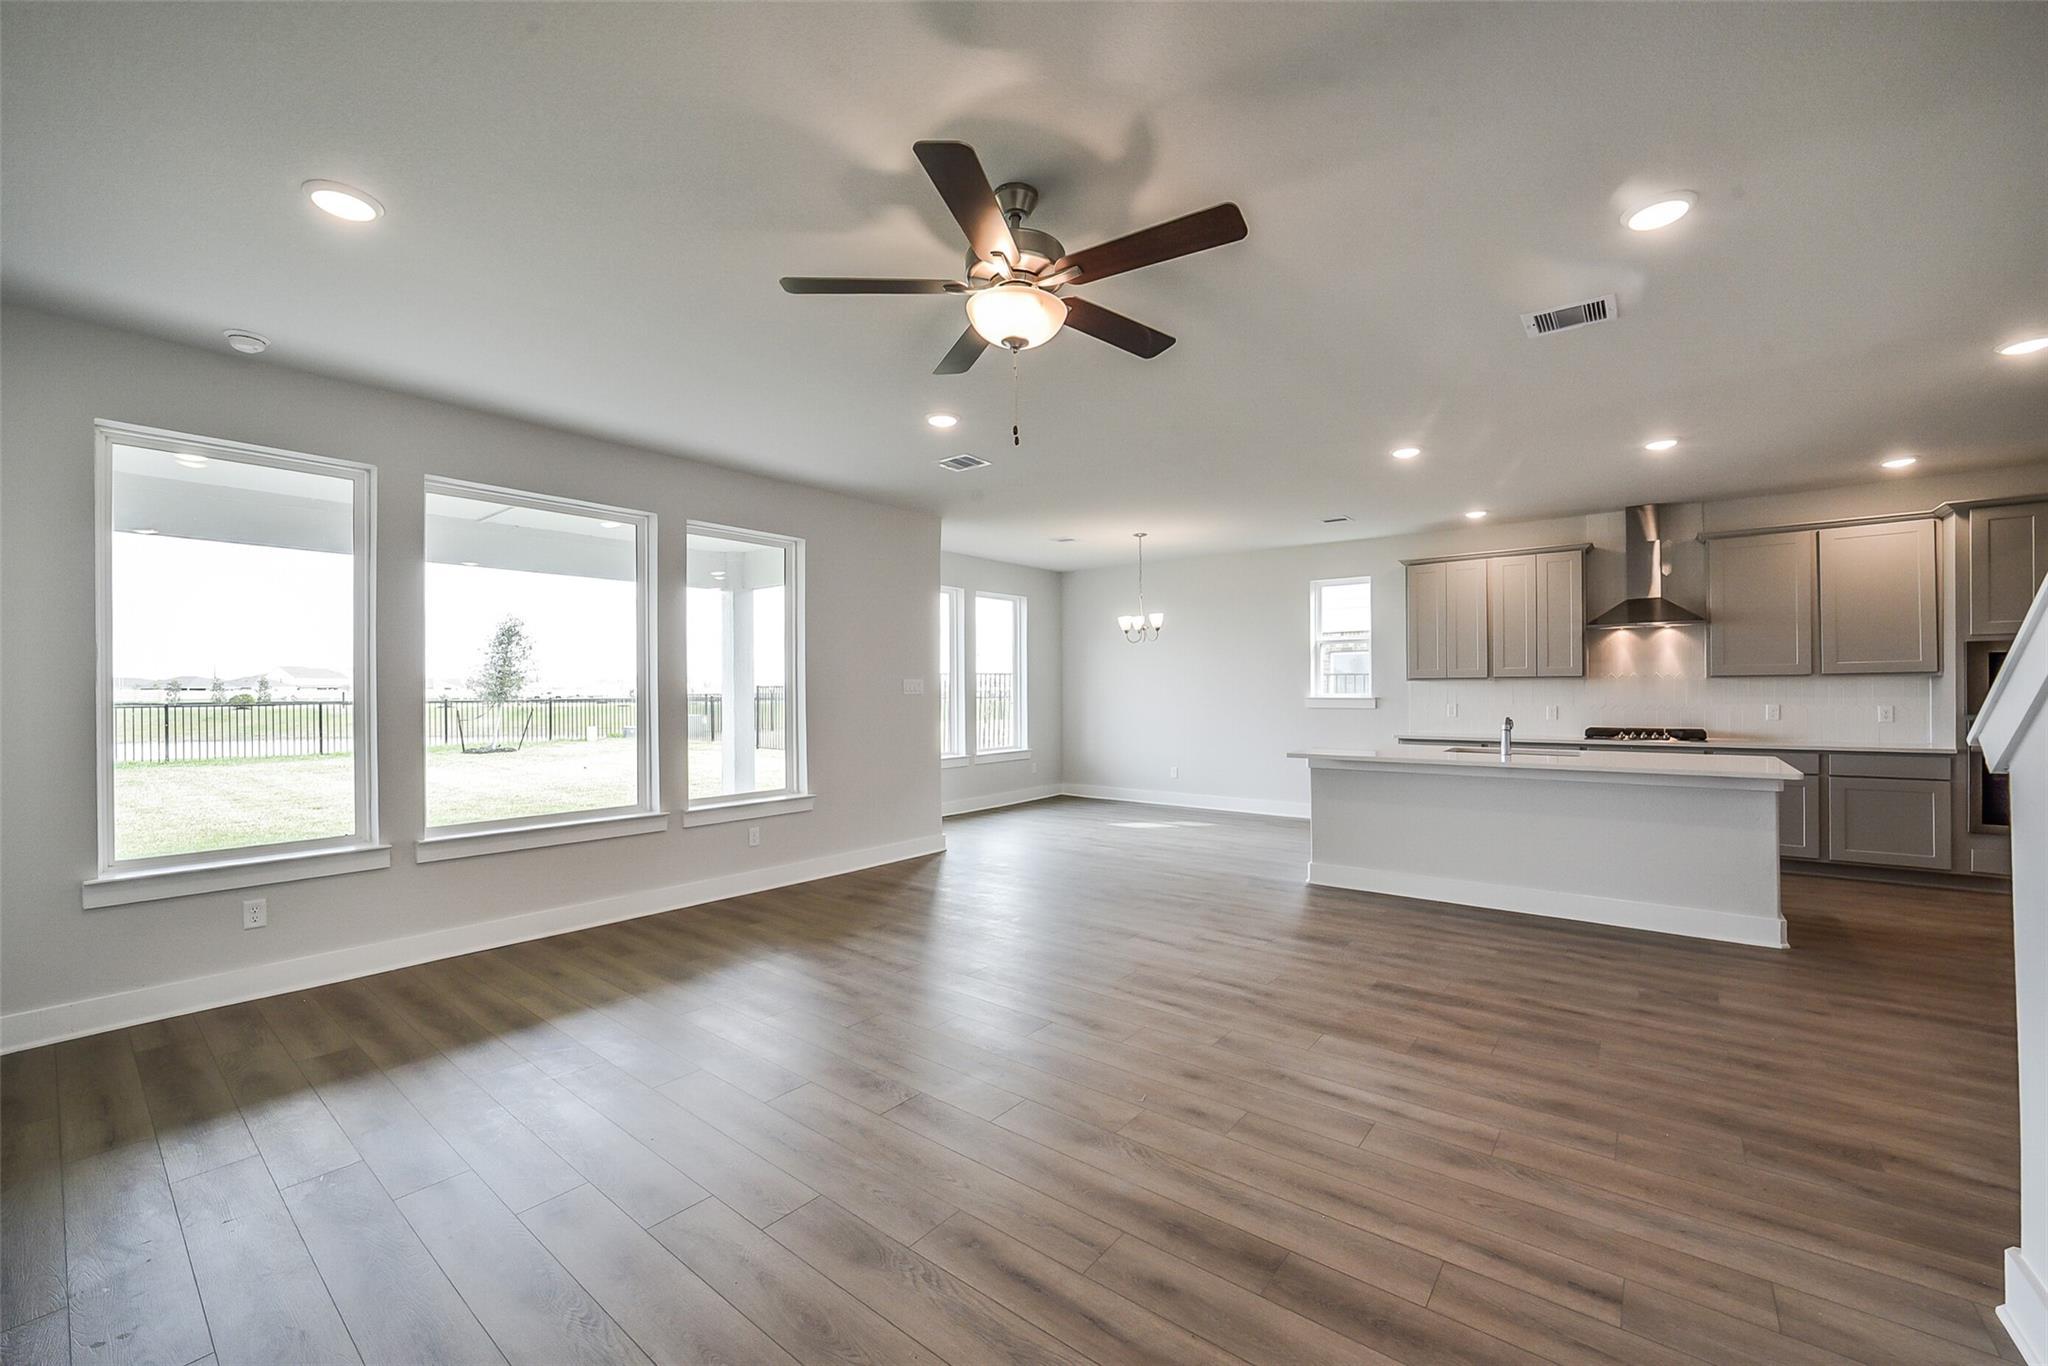
Open-concept kitchen and living room with white island, stainless appliances, hardwood floors, and large windows in Davidson Homes The Philip B, Rosharon, Texas
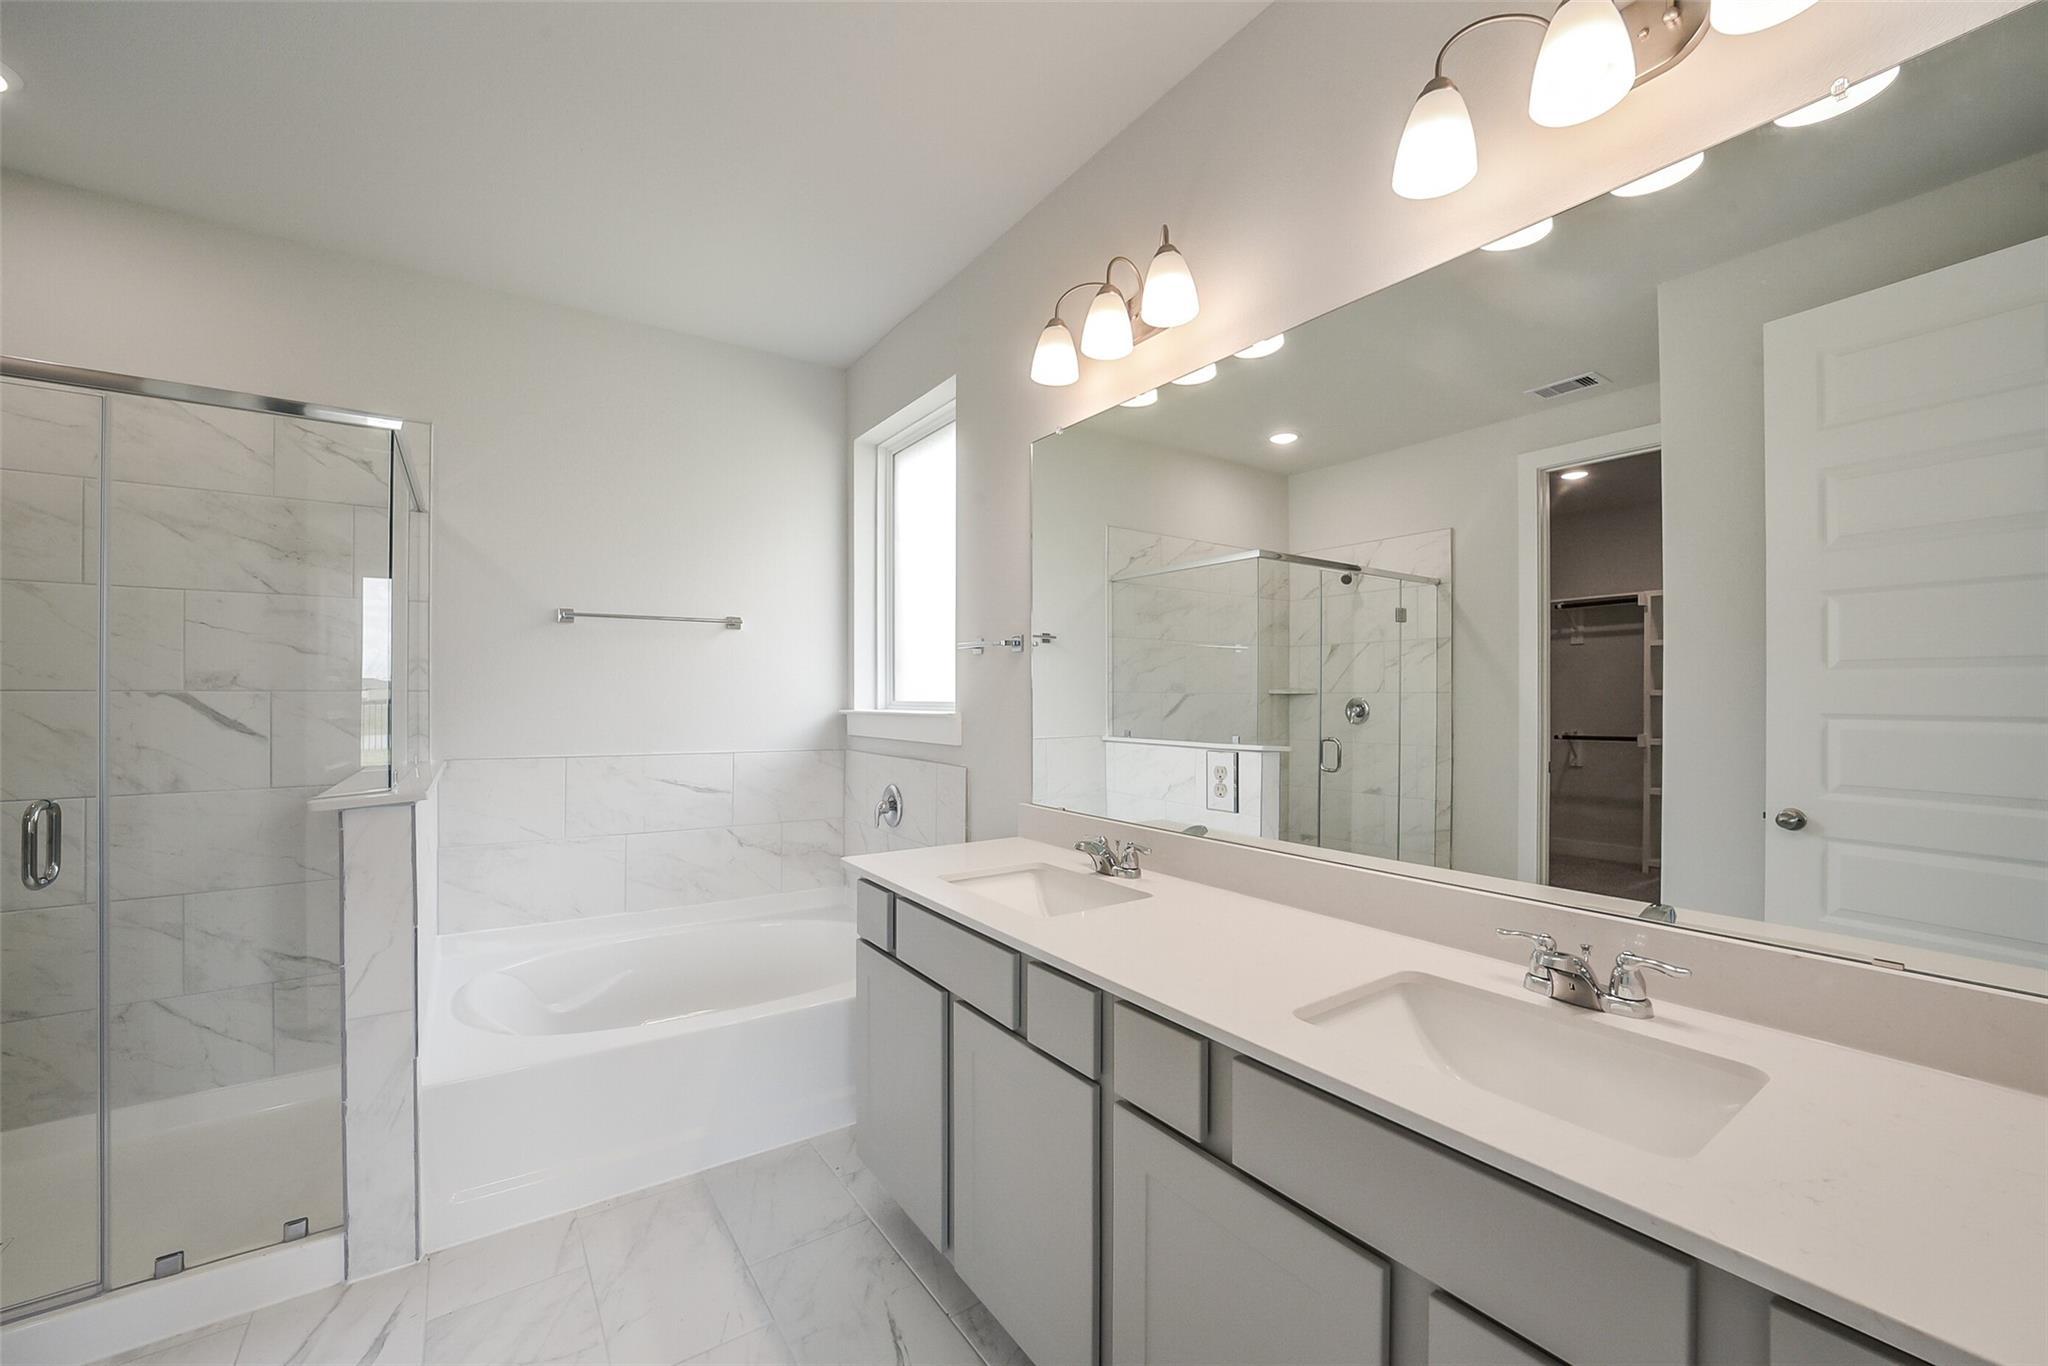
Elegant master bathroom featuring frameless glass shower, soaking tub, double vanity in Davidson Homes The Philip B, Rosharon, Texas
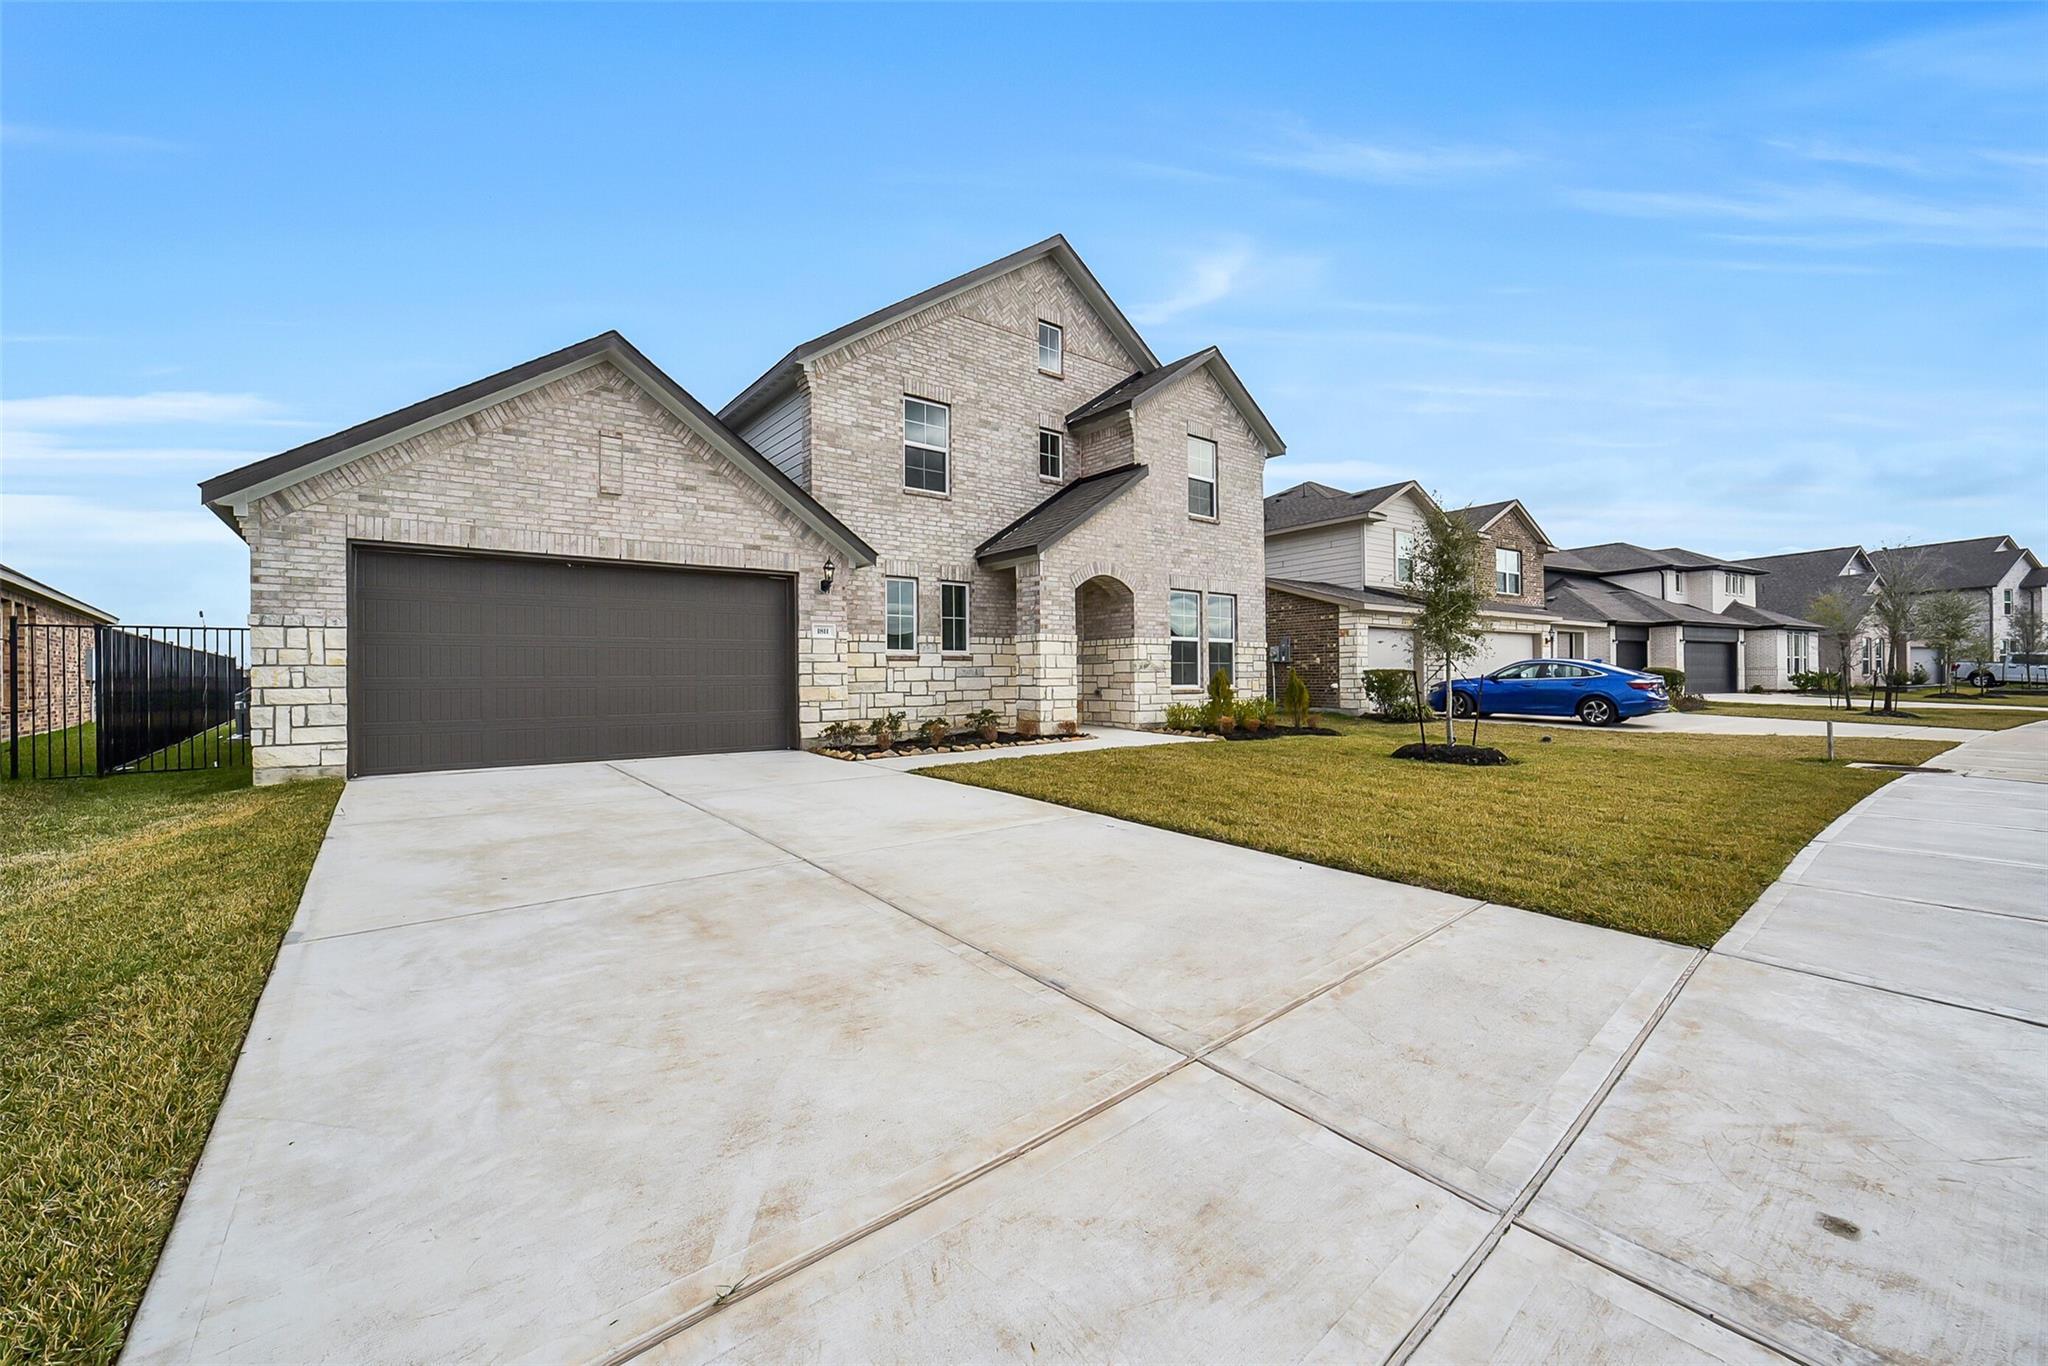
Modern 2-story brick home with 2-car garage, stone accents, driveway, and lush lawn in Sierra Vista, Rosharon, Texas

Modern two-story light brick home with 2-car garage, young oak tree, and landscaped front yard in Sierra Vista, Rosharon, Texas

Modern two-story brick home front with arched entry, black glass door, stone pillars, 2-car garage, and landscaped walkway in Sierra Vista, Rosharon, Texas

The Philip B

1811 Tioga View DriveHomesite #24-B3
Now $429,990, was $454,990, save $25,000
From /MO*
Principal & Interest Only
4 Bd
3.5 Ba
2,875 Sf
More Details