Move-In Ready
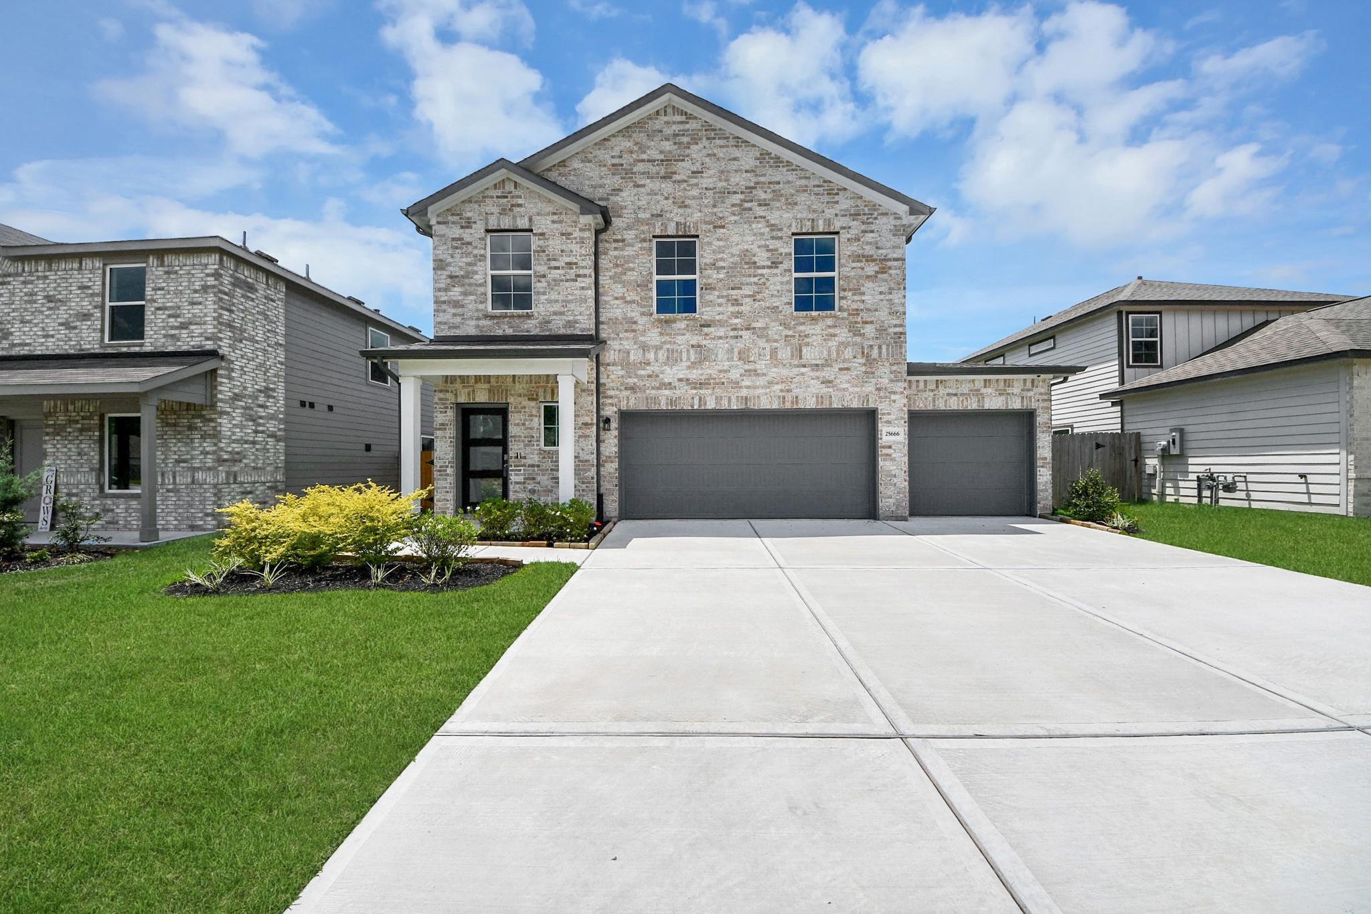
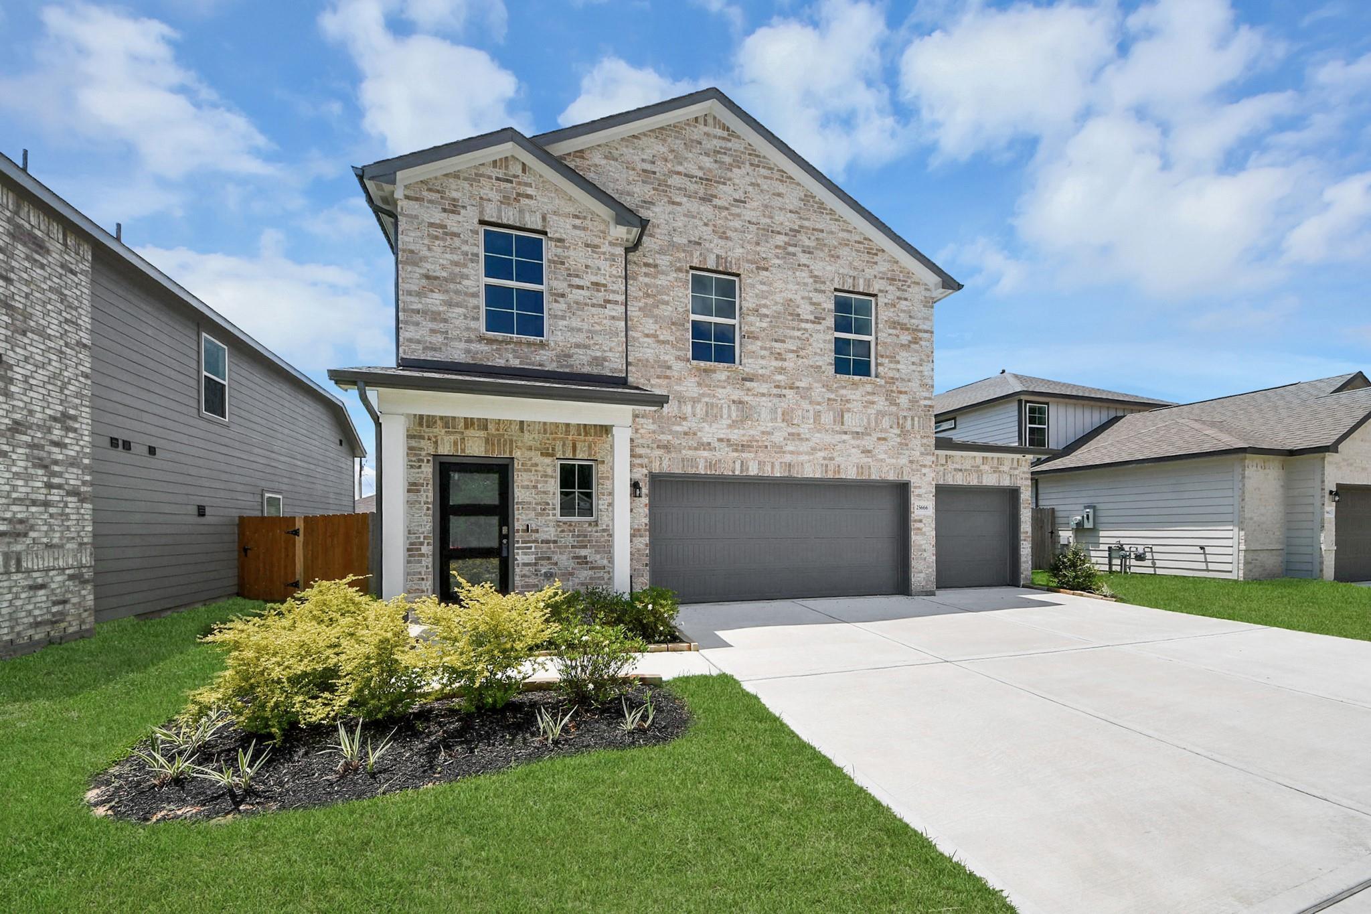
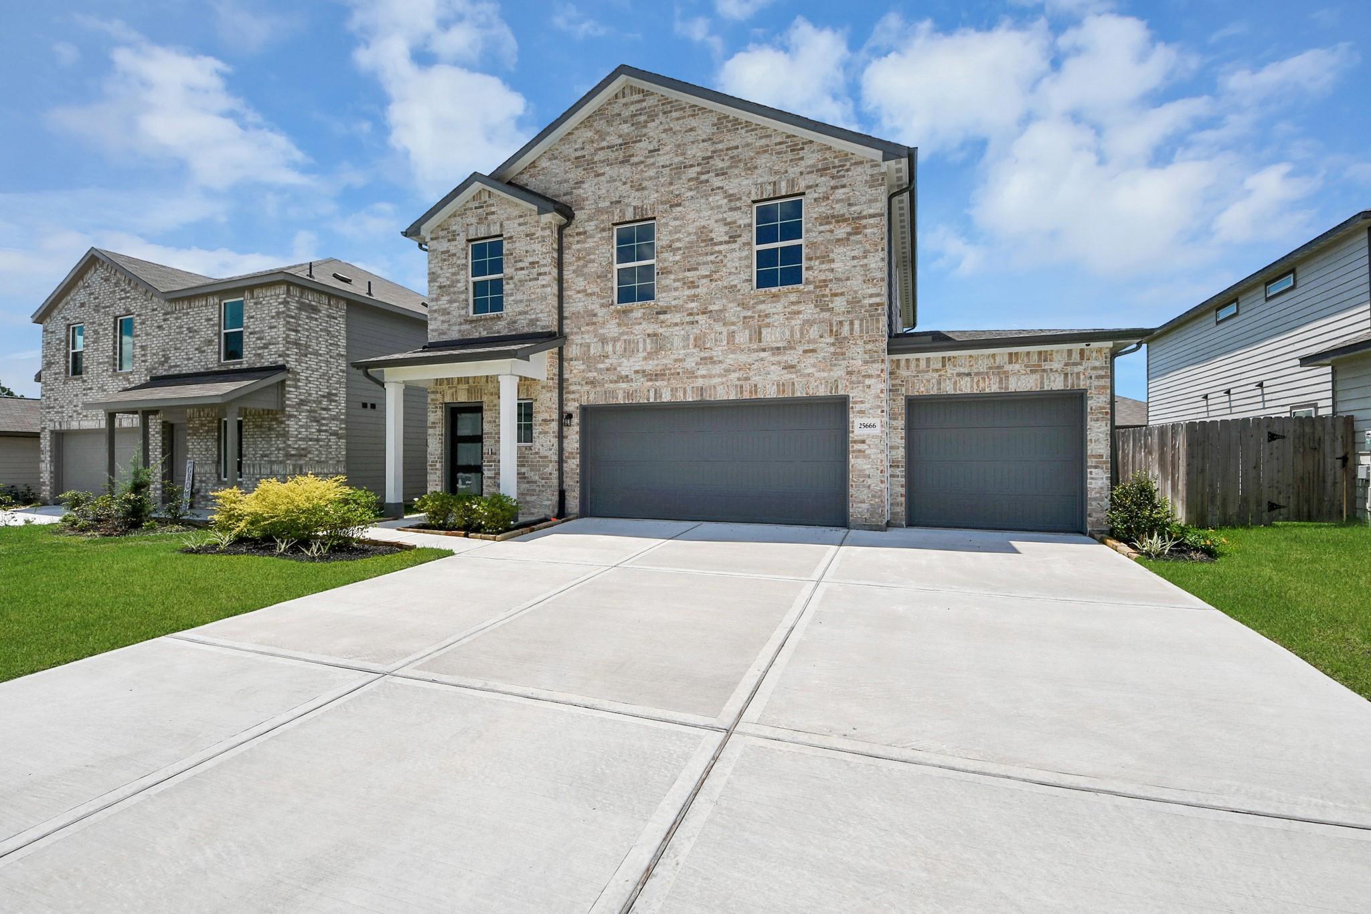
Two-story brick exterior with 3-car garage and landscaped yard at Davidson Homes' Trinity F plan in Hill & Dale Ranch, Splendora, TX
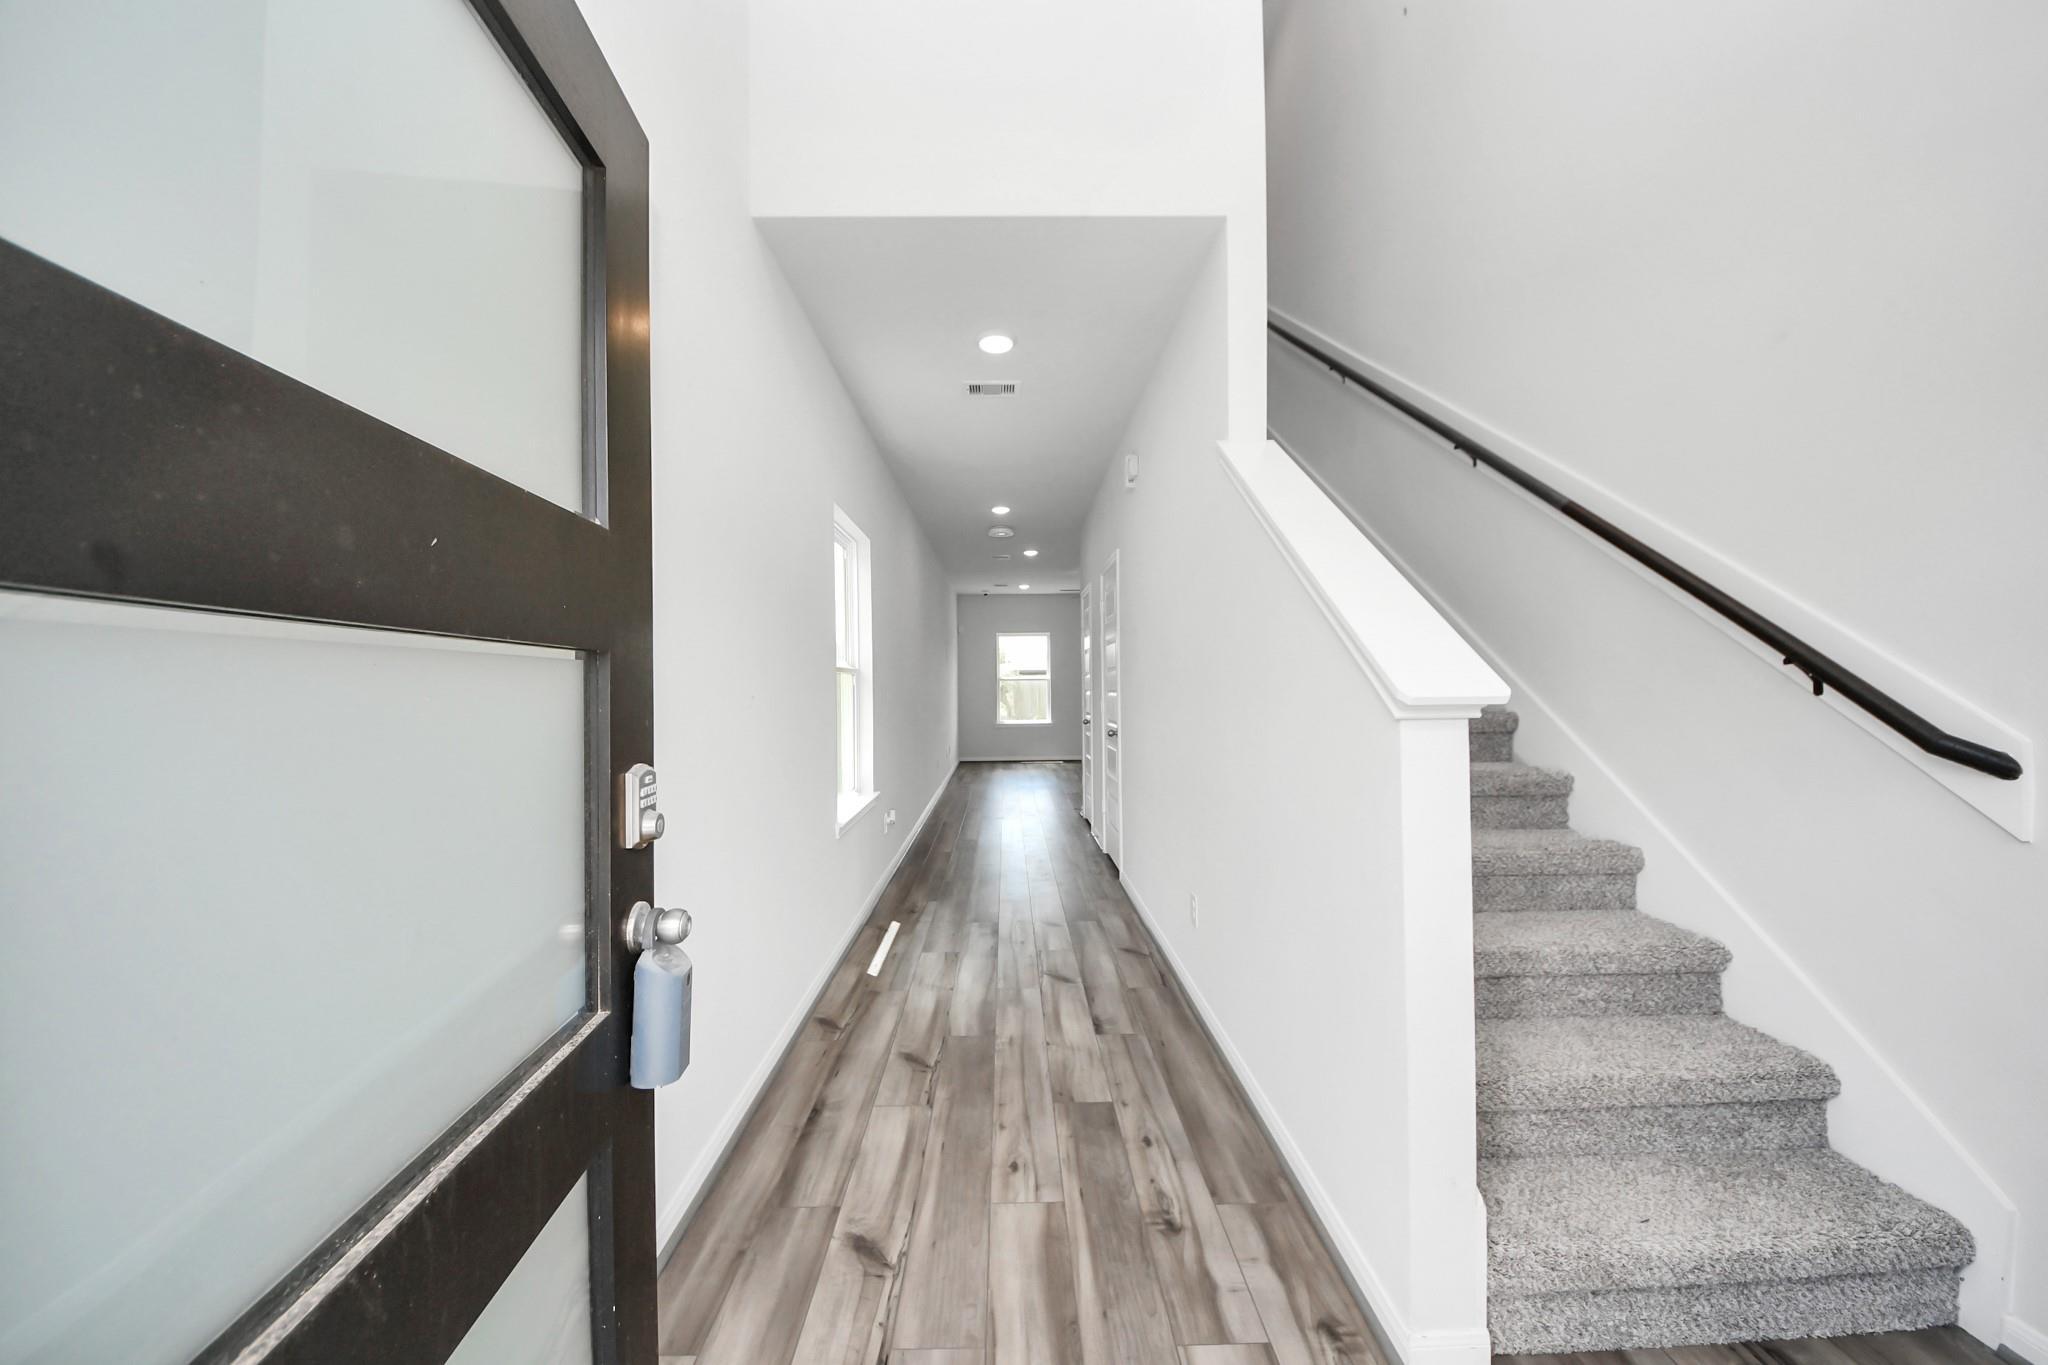
Bright foyer with frosted glass front door, wood-look flooring, and carpeted staircase in Davidson Homes Trinity F, Splendora TX
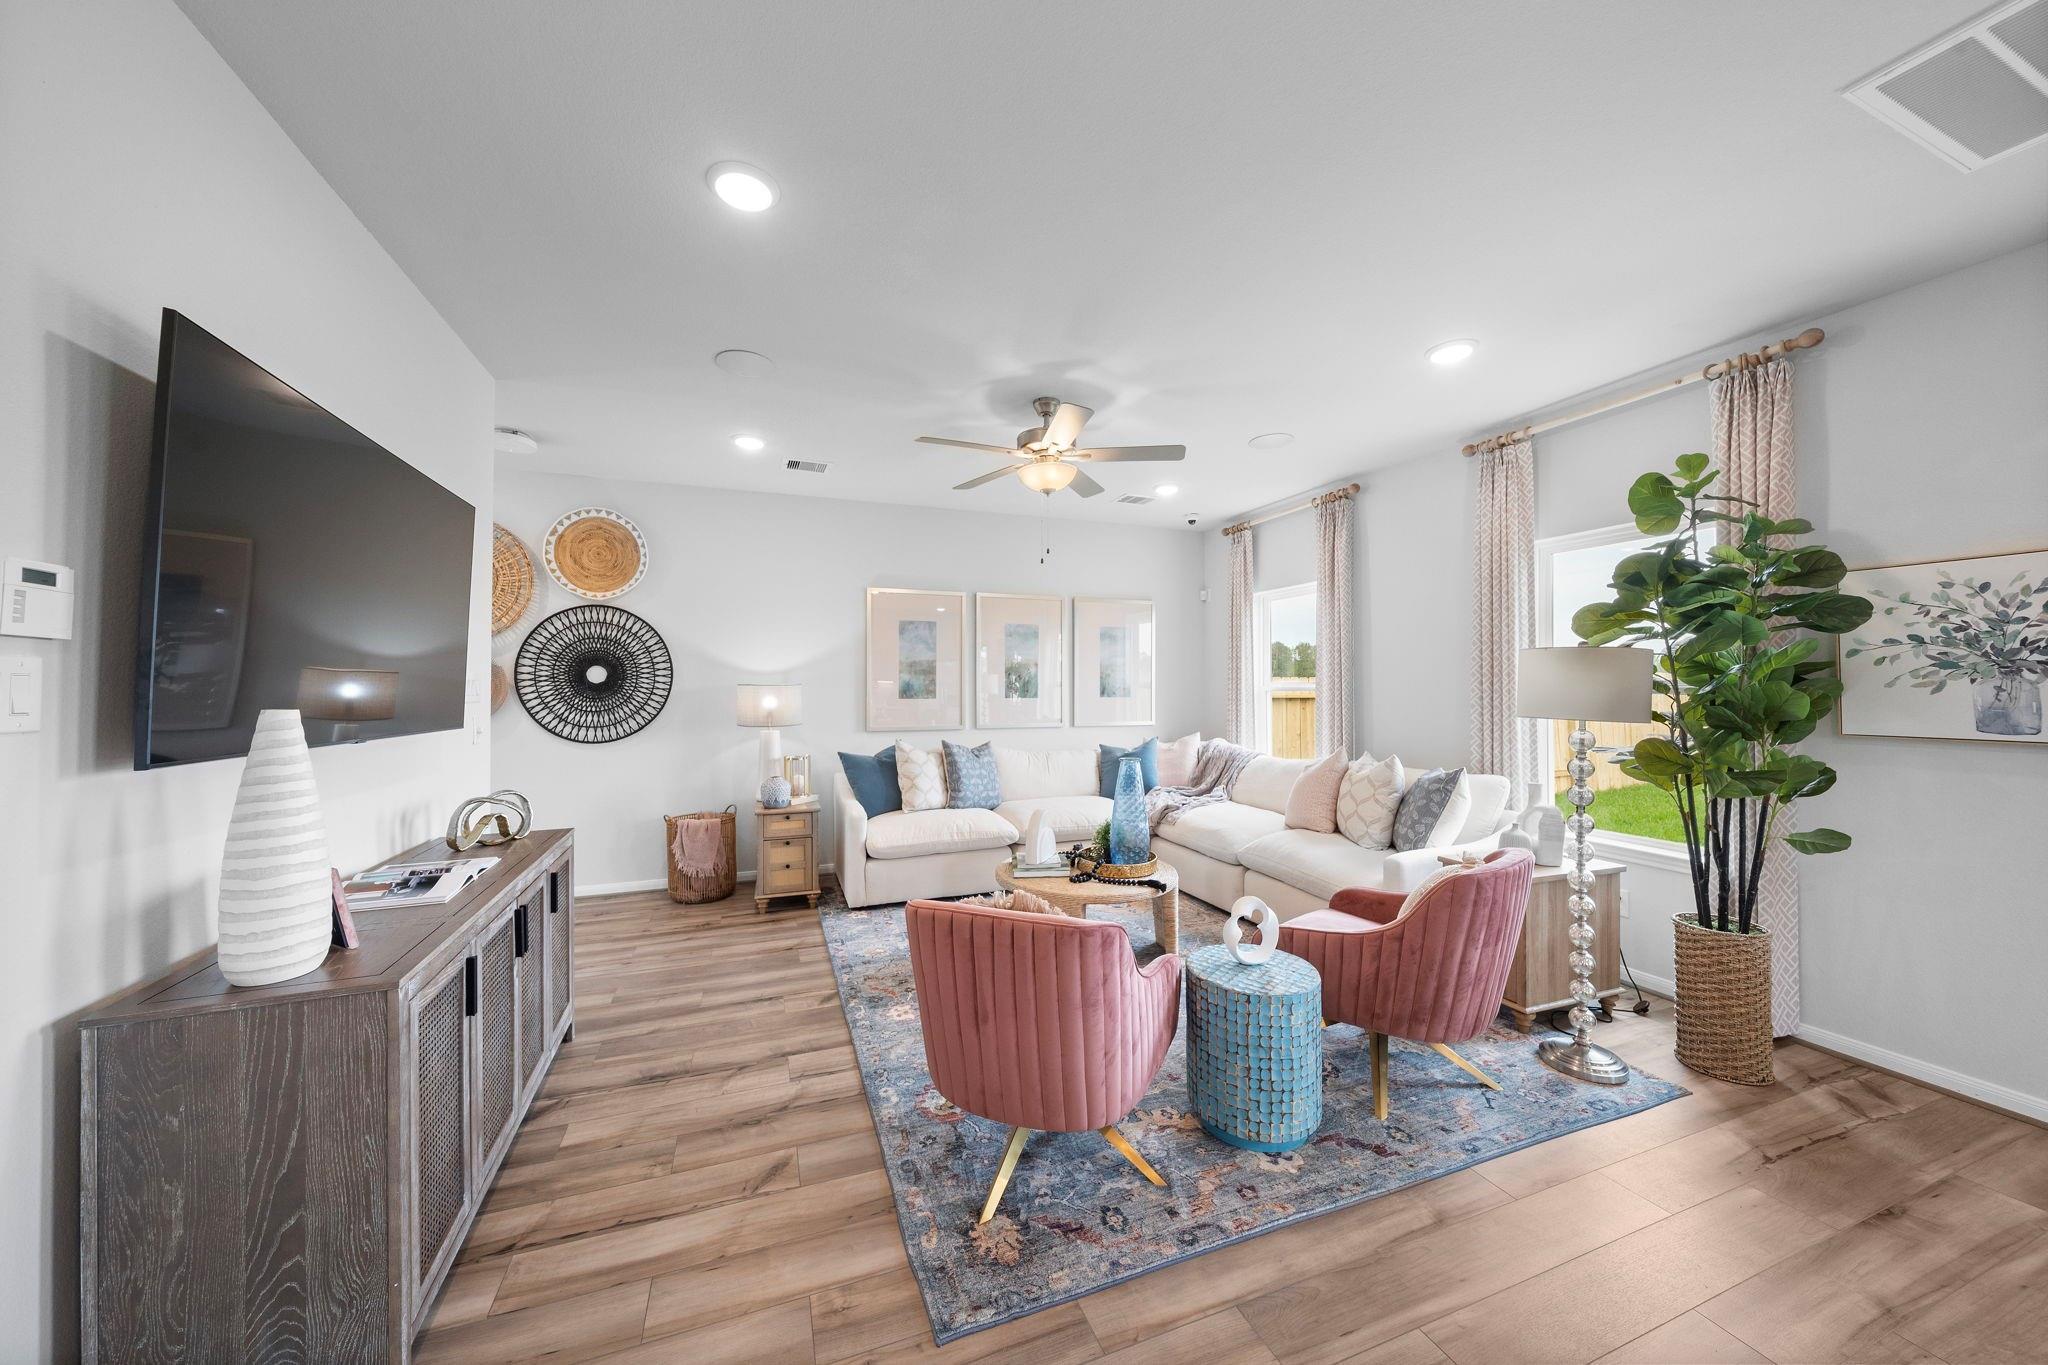
Bright family room with white sectional sofa, blush accent chairs, and wood-look flooring in Davidson Homes Trinity F plan, Splendora, TX
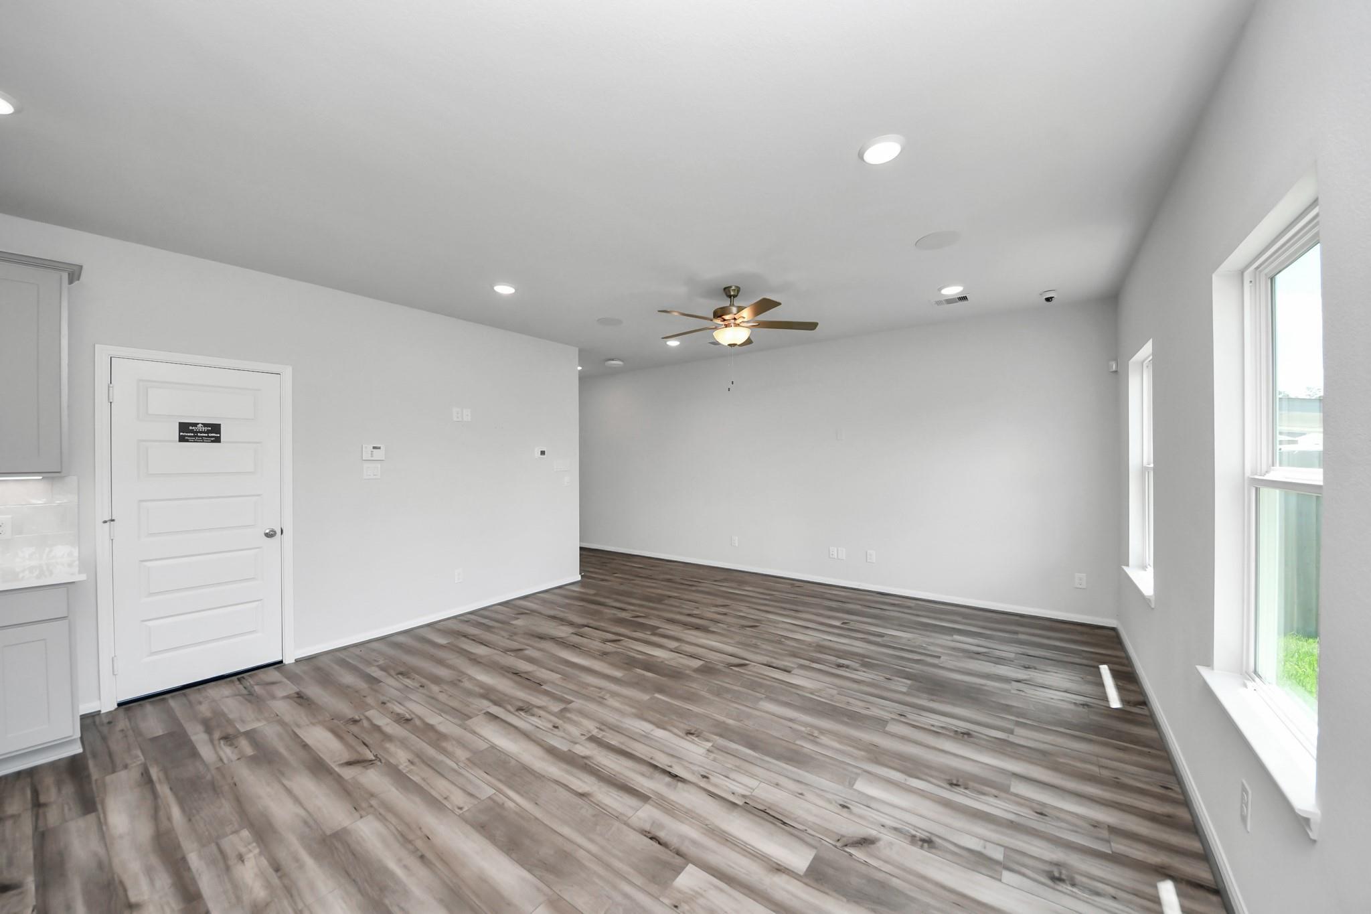
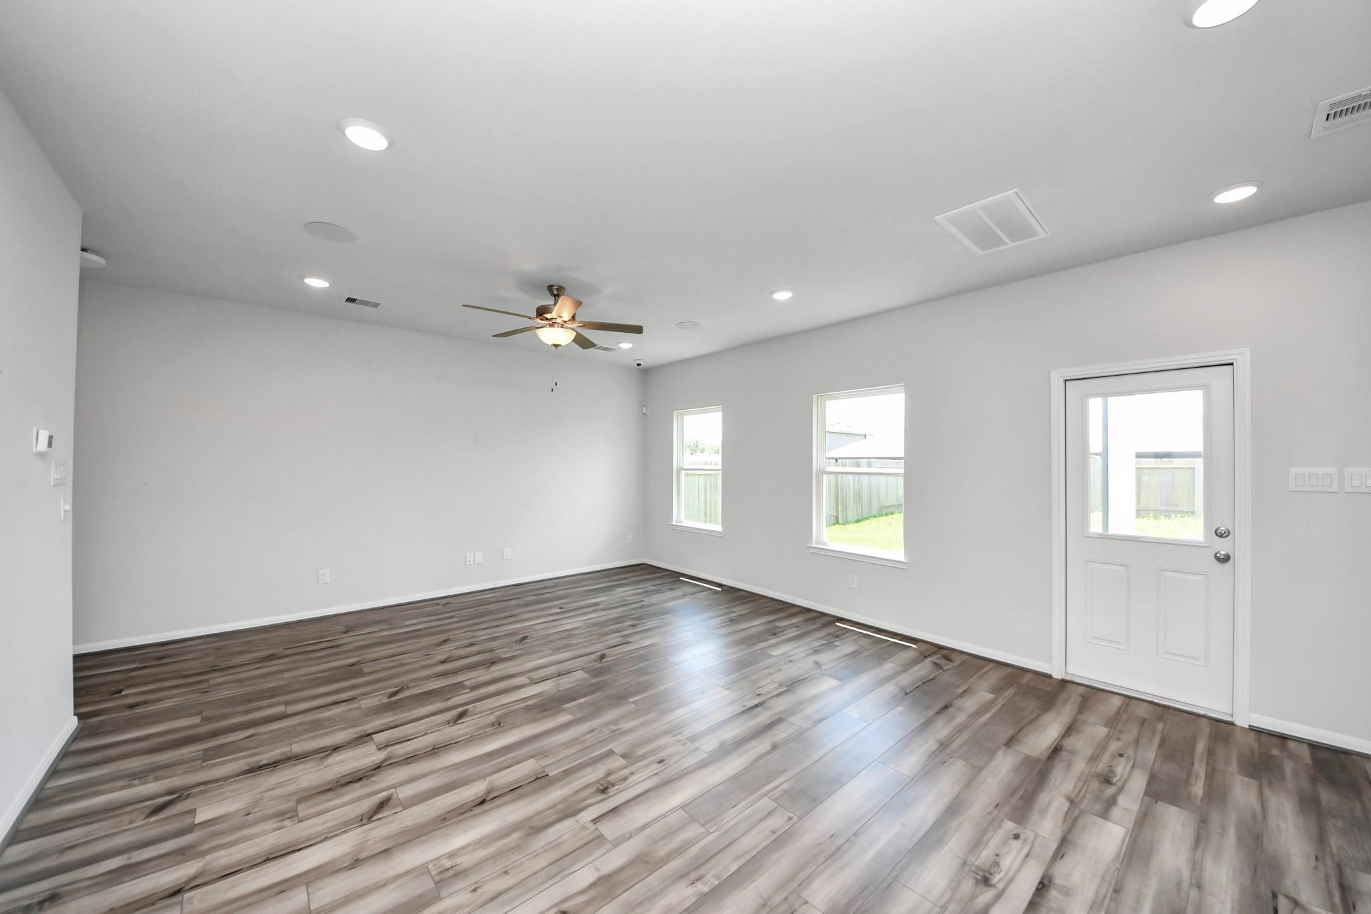
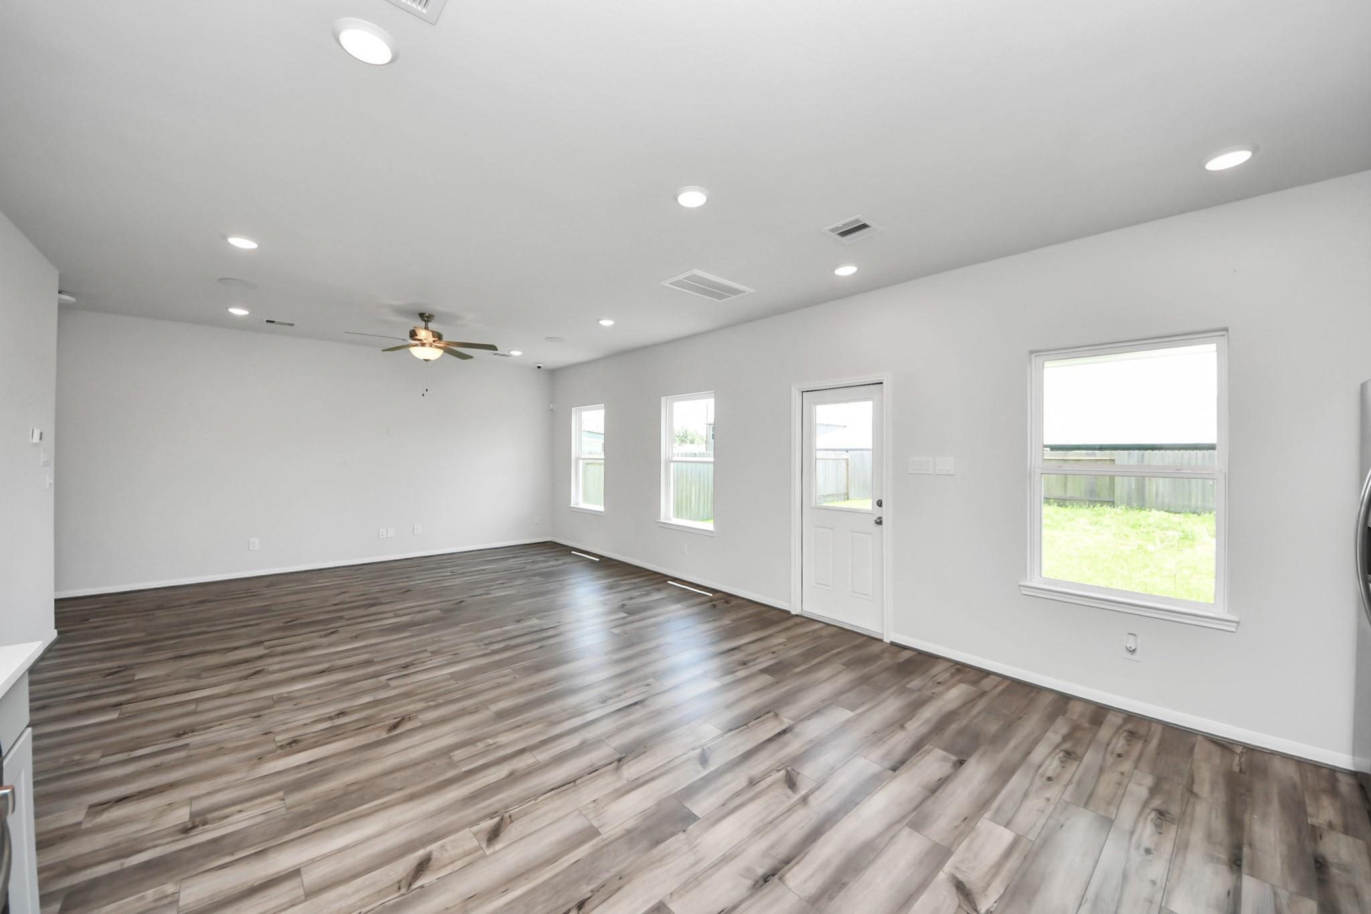
Open living area with wood-look flooring, recessed lighting, and ceiling fan in Davidson Homes Trinity F plan, Splendora, Texas
Bright open-concept living room with luxury vinyl plank flooring, ceiling fan, and glass-paneled door in Davidson Homes Trinity F plan
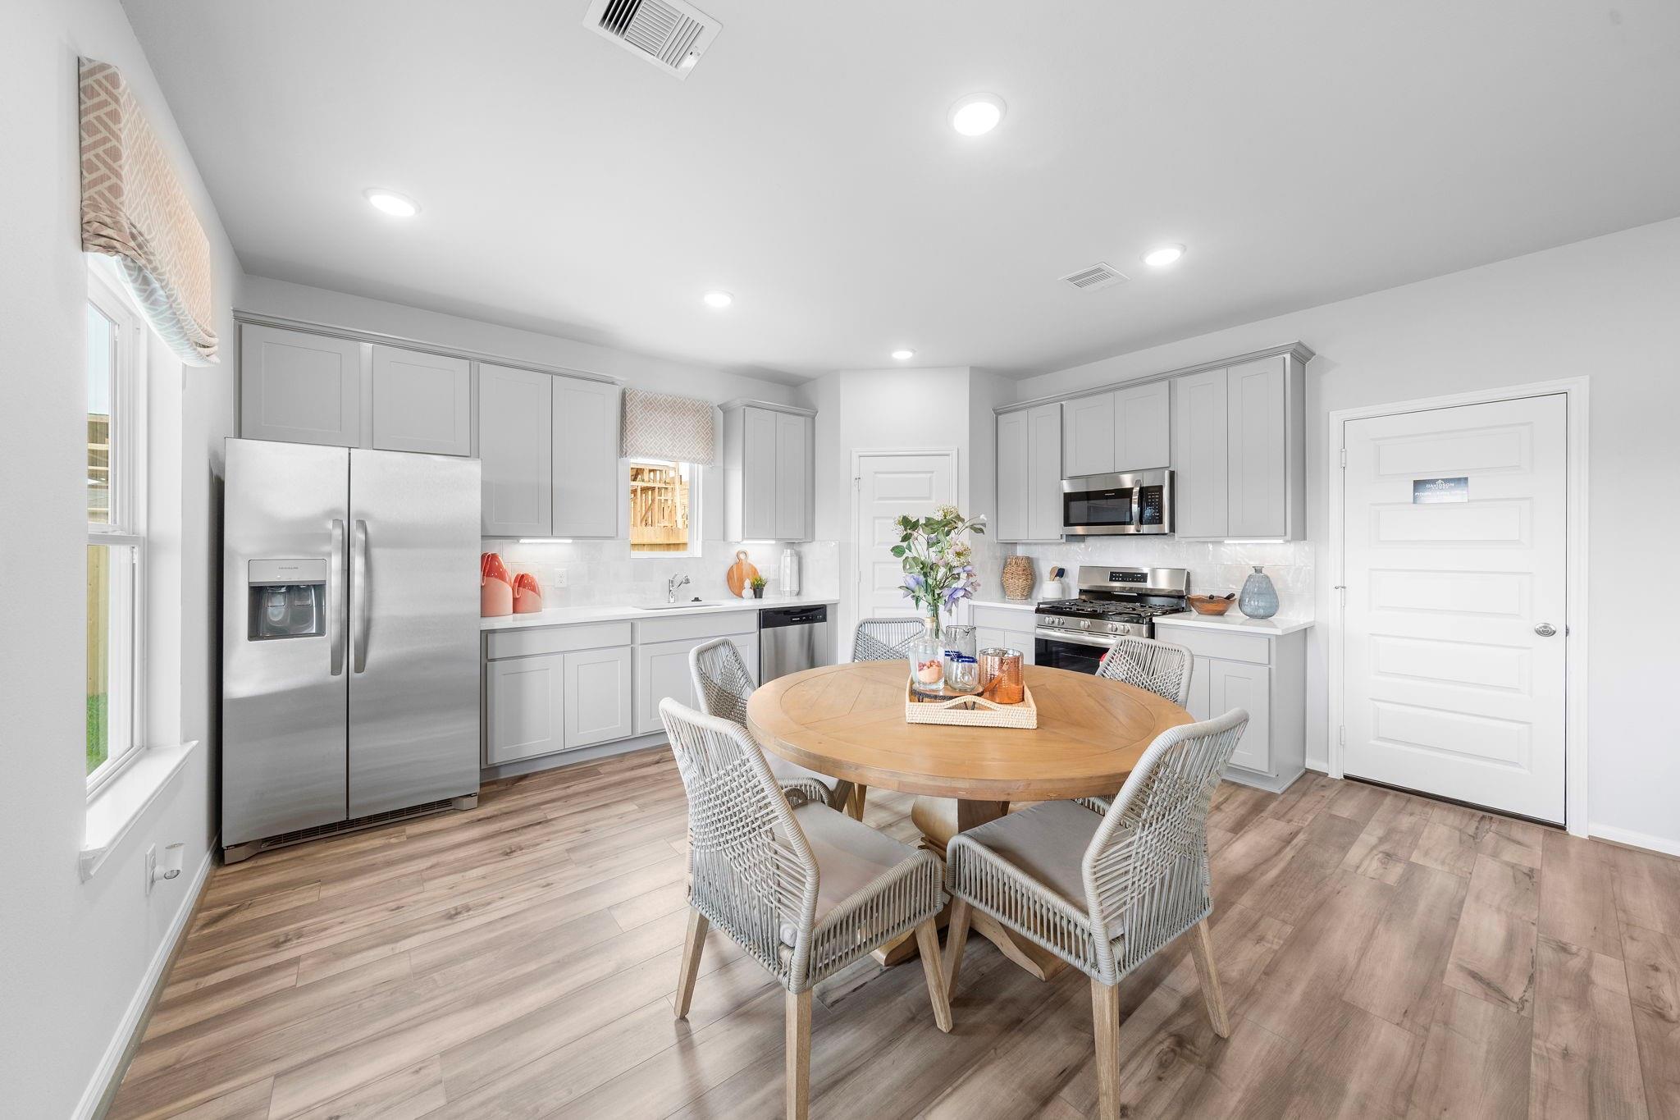
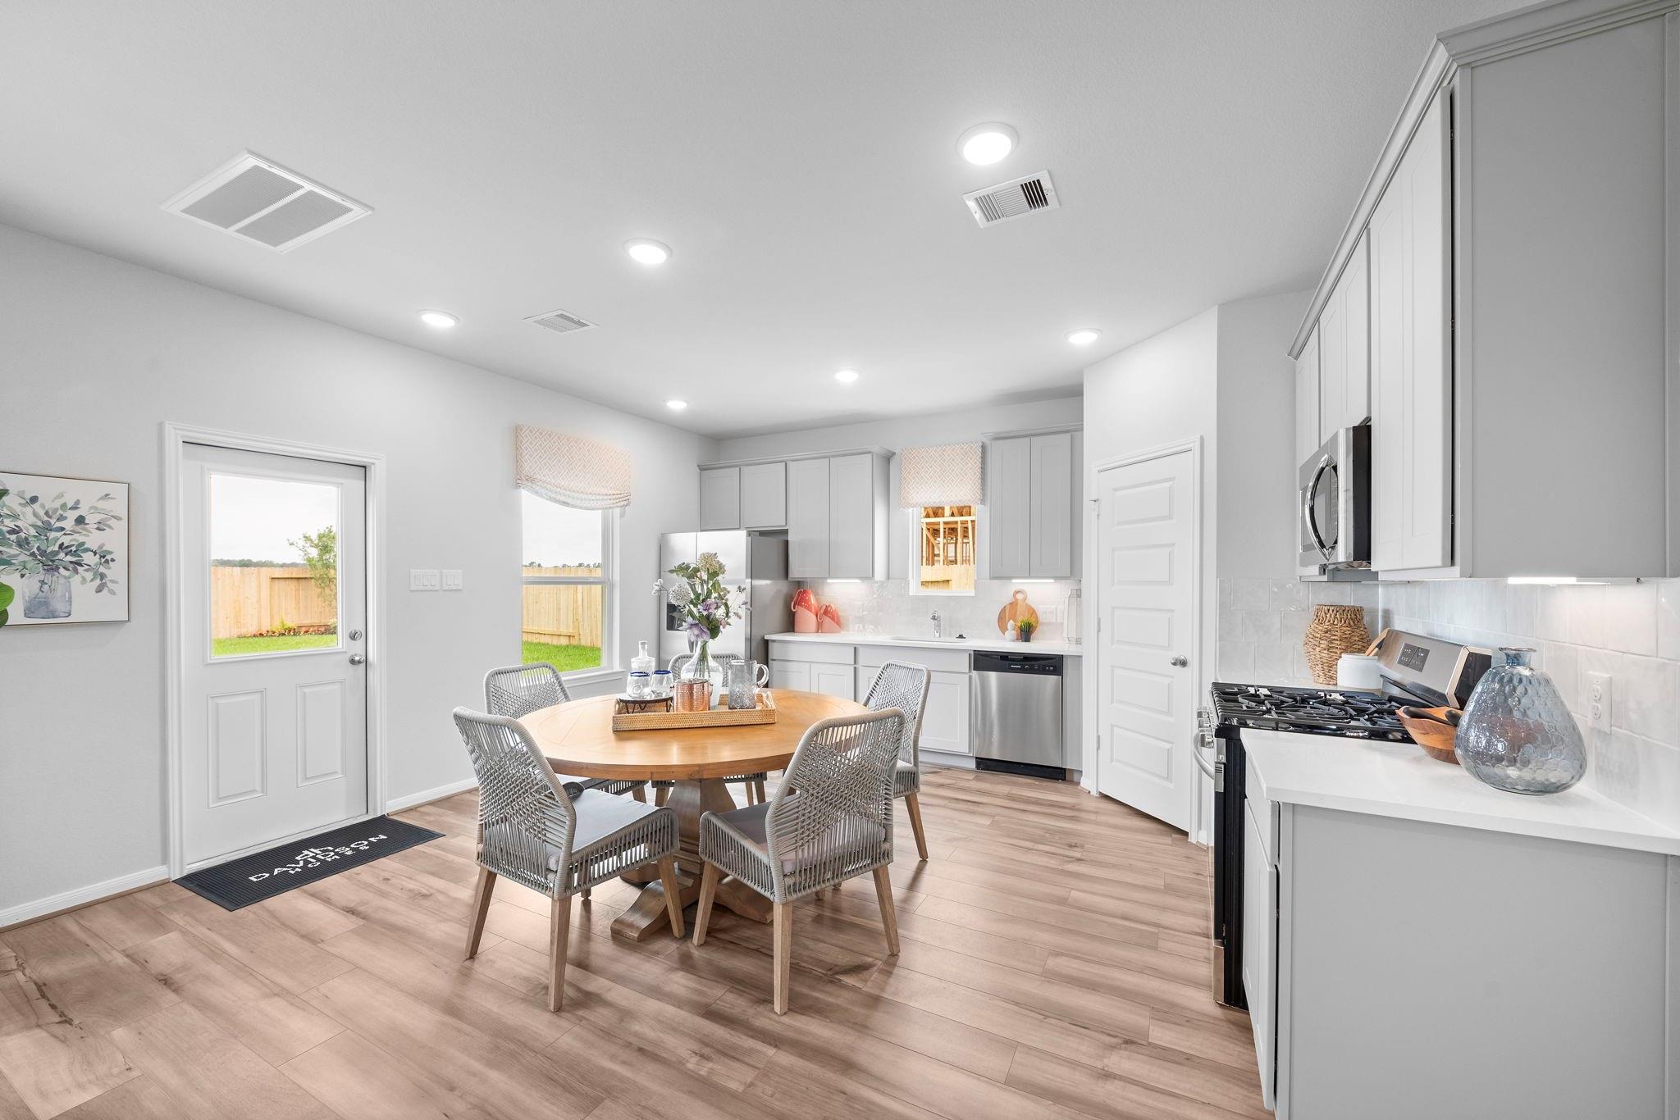
Bright kitchen with gray cabinets, stainless appliances, round wood dining table, and vinyl flooring in Davidson Homes Trinity F plan, Splendora, TX
Bright open-concept kitchen and dining area with white cabinets, stainless appliances, and wood-look flooring in Davidson Homes' Trinity F plan, Splendora, TX
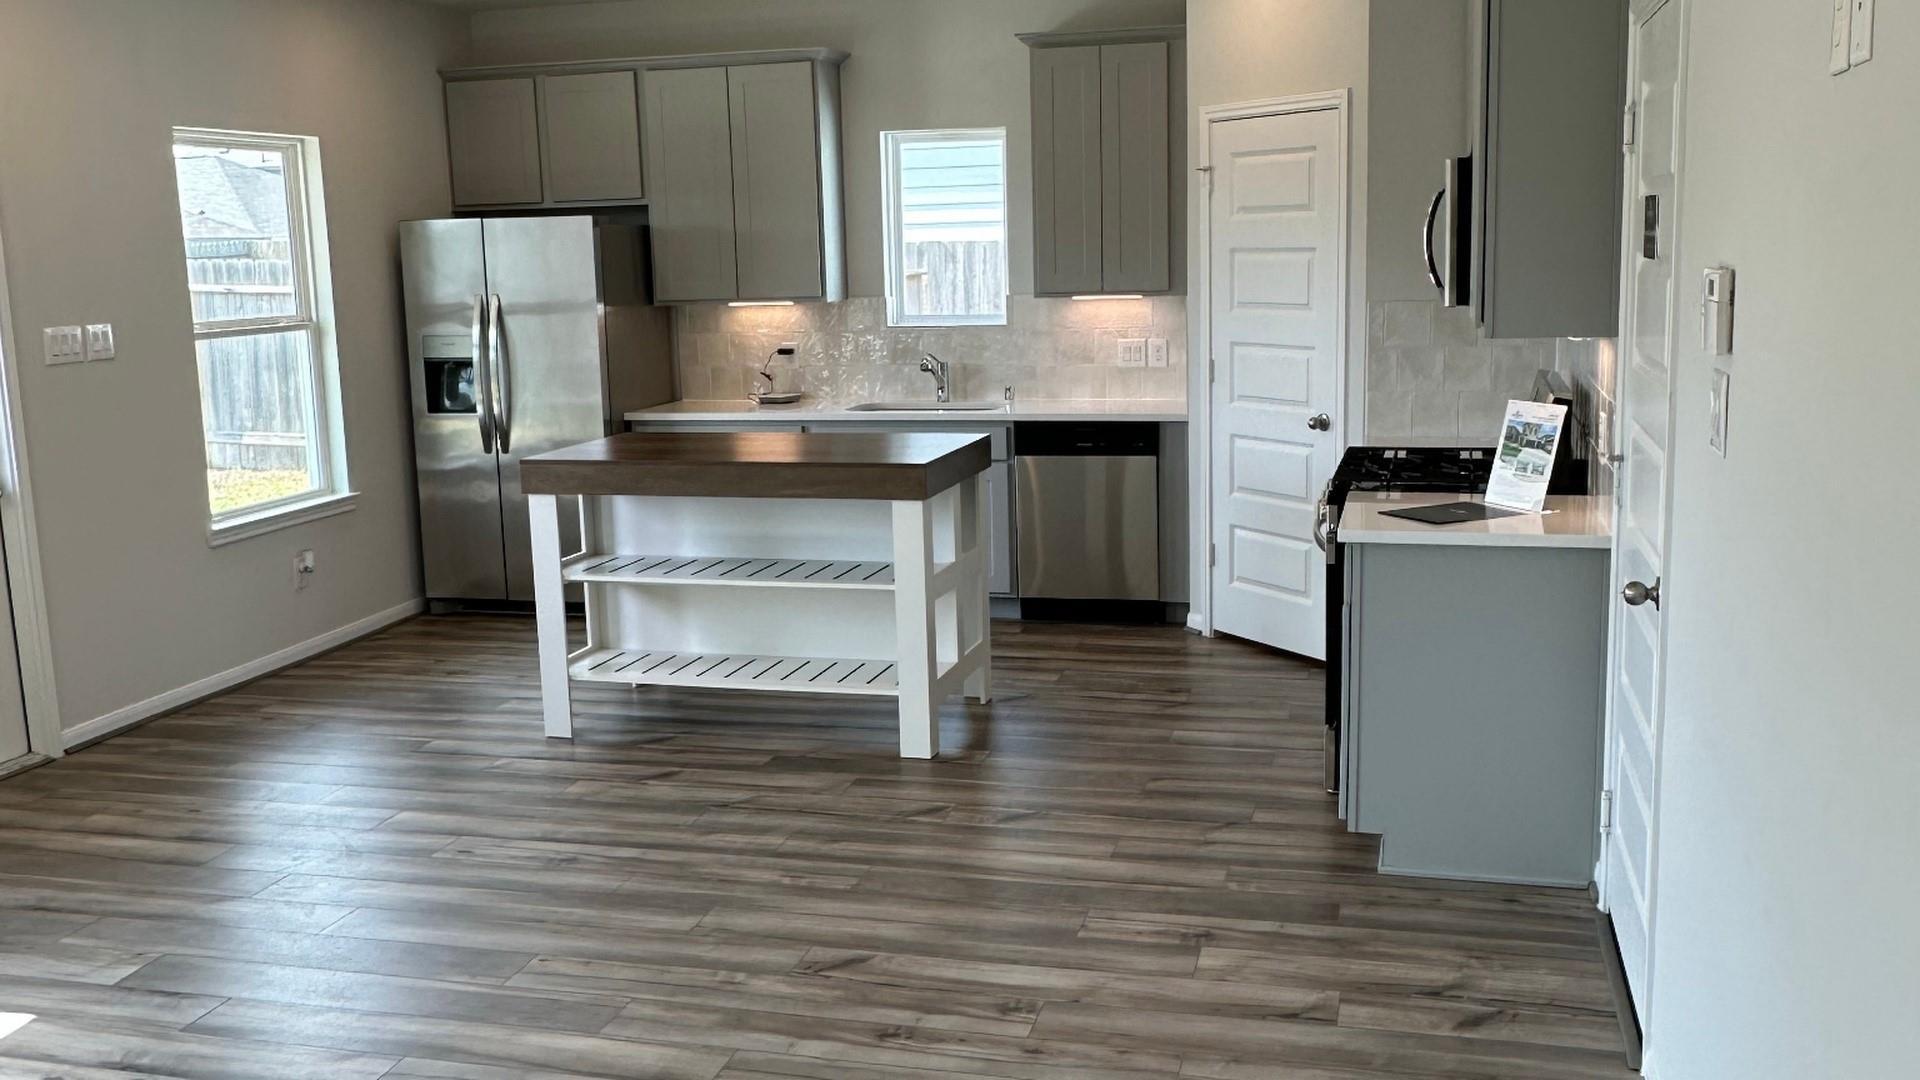
Modern kitchen with gray cabinets, stainless appliances, and island in Davidson Homes Trinity F floor plan, Splendora, Texas
Bright open-concept living room with wood-look flooring and backyard access in Davidson Homes Trinity F plan, Splendora, TX
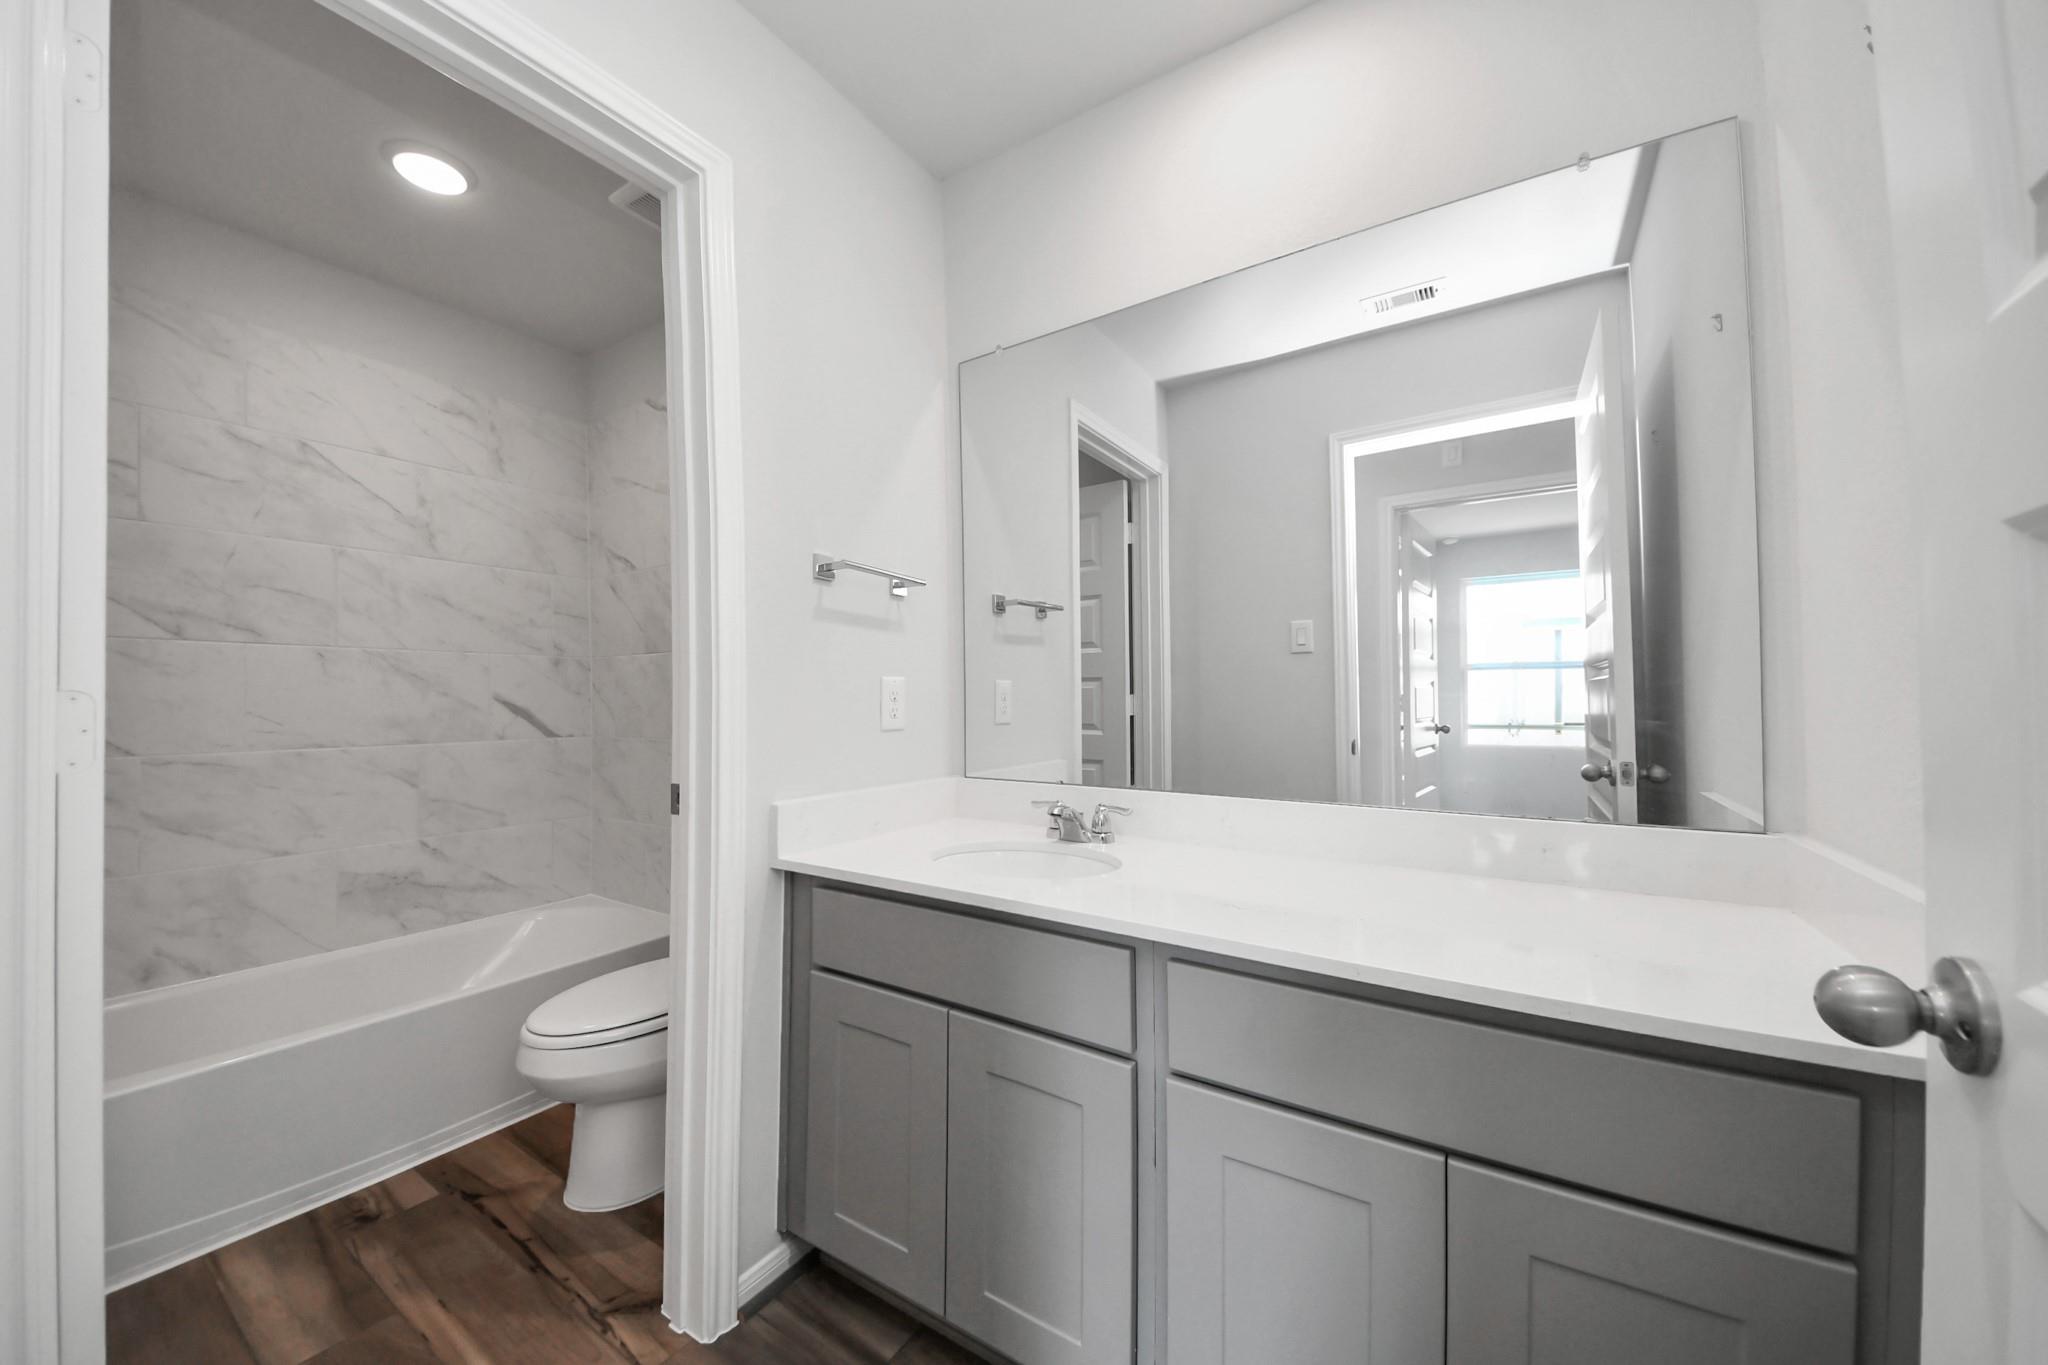
Gray double-vanity bathroom with quartz countertop and marble tile tub shower in Davidson Homes Trinity F, Splendora, TX
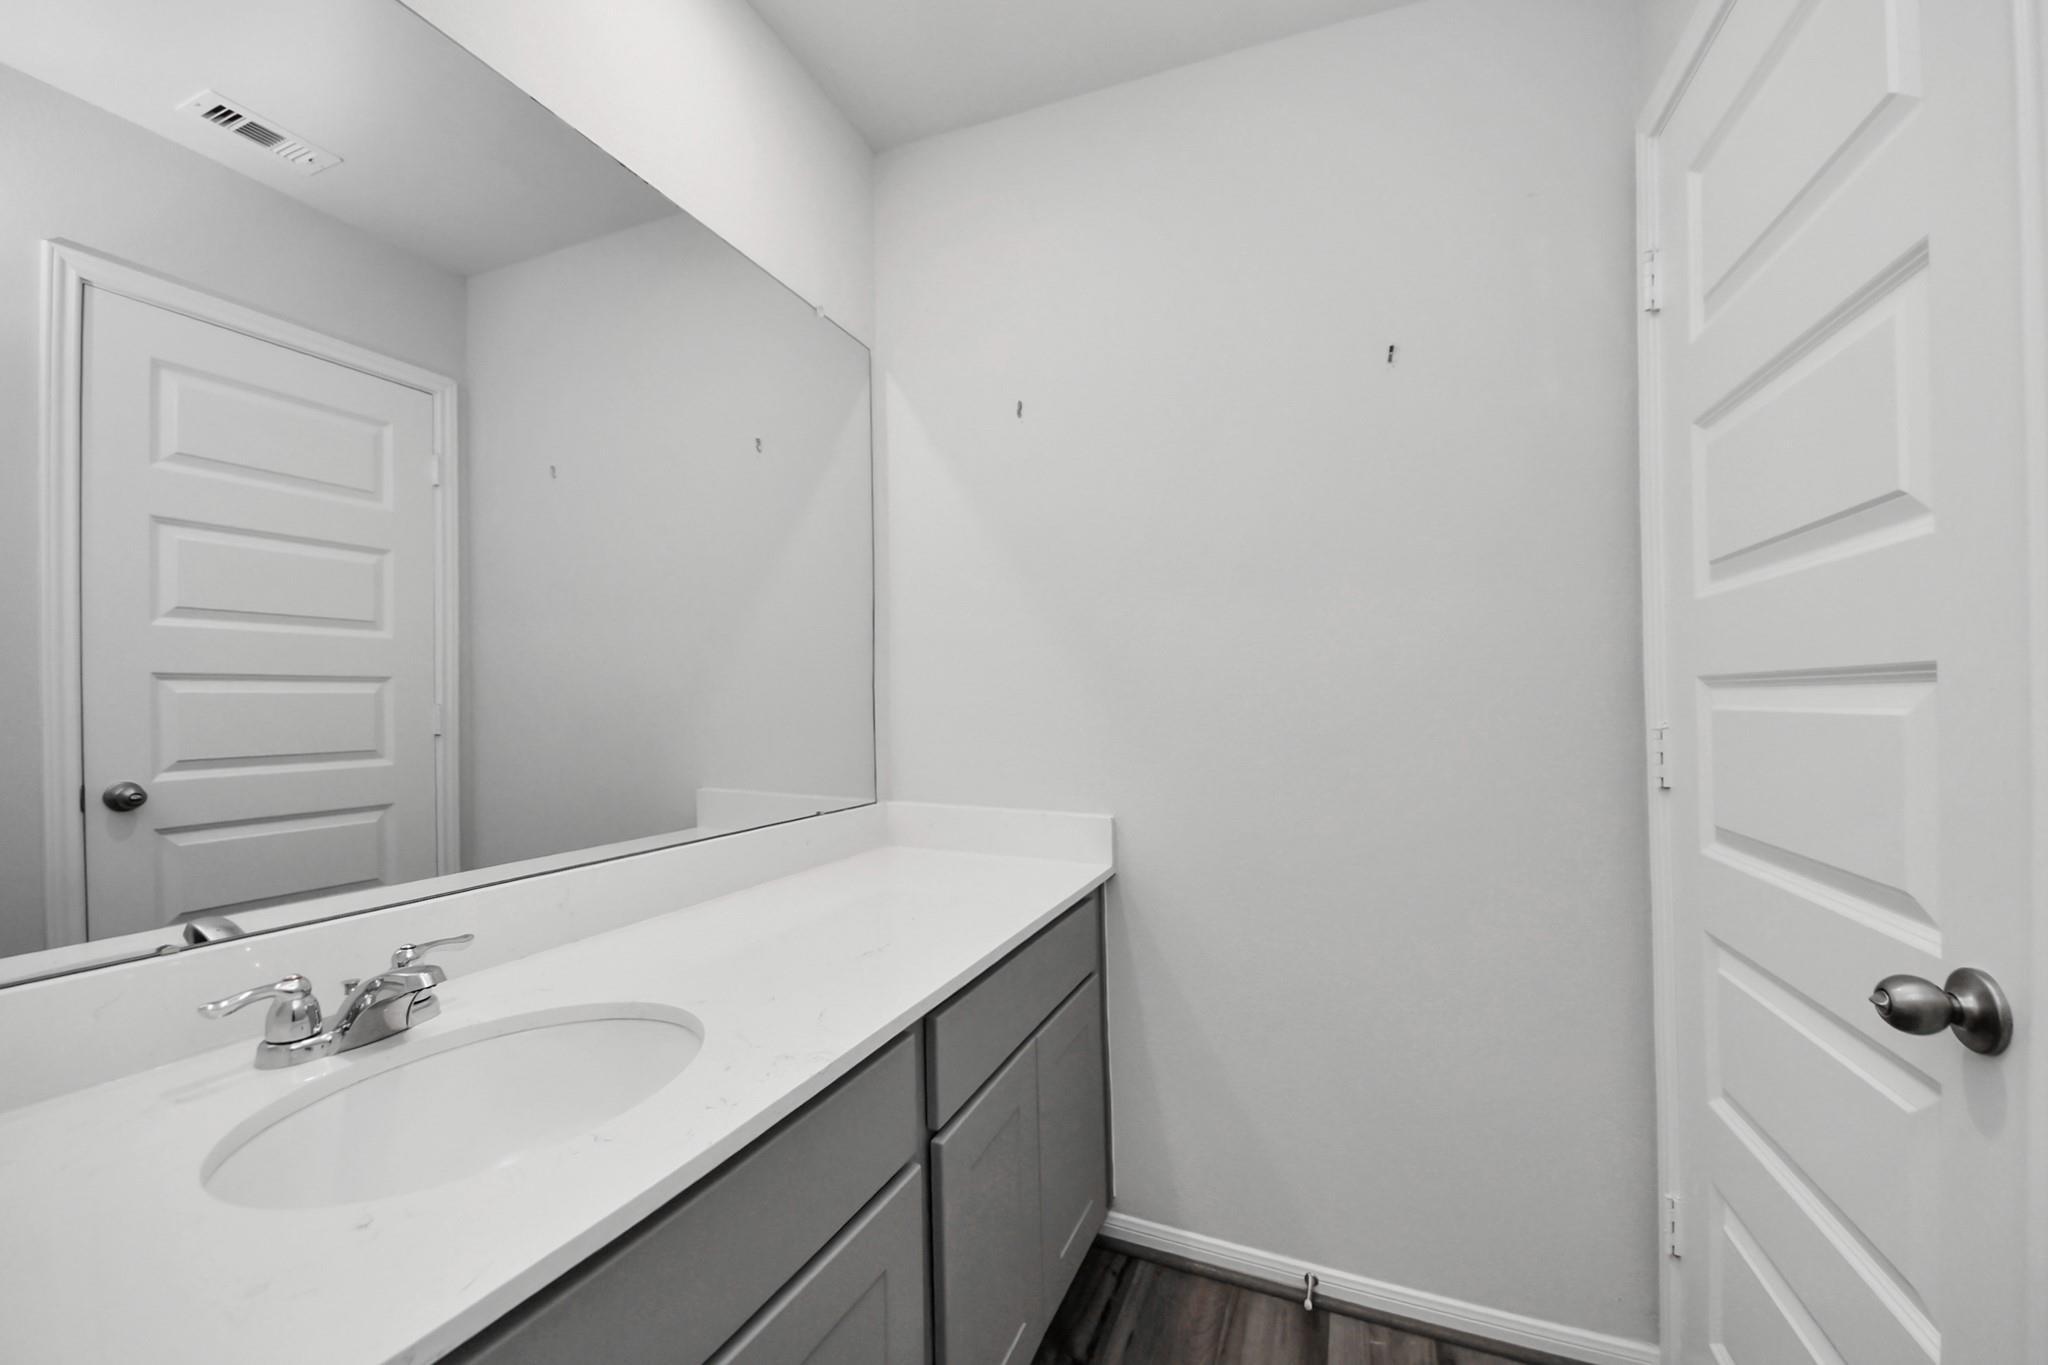
Bathroom vanity with white quartz countertop, gray cabinets, and large mirror in Davidson Homes Trinity F plan, Splendora, TX
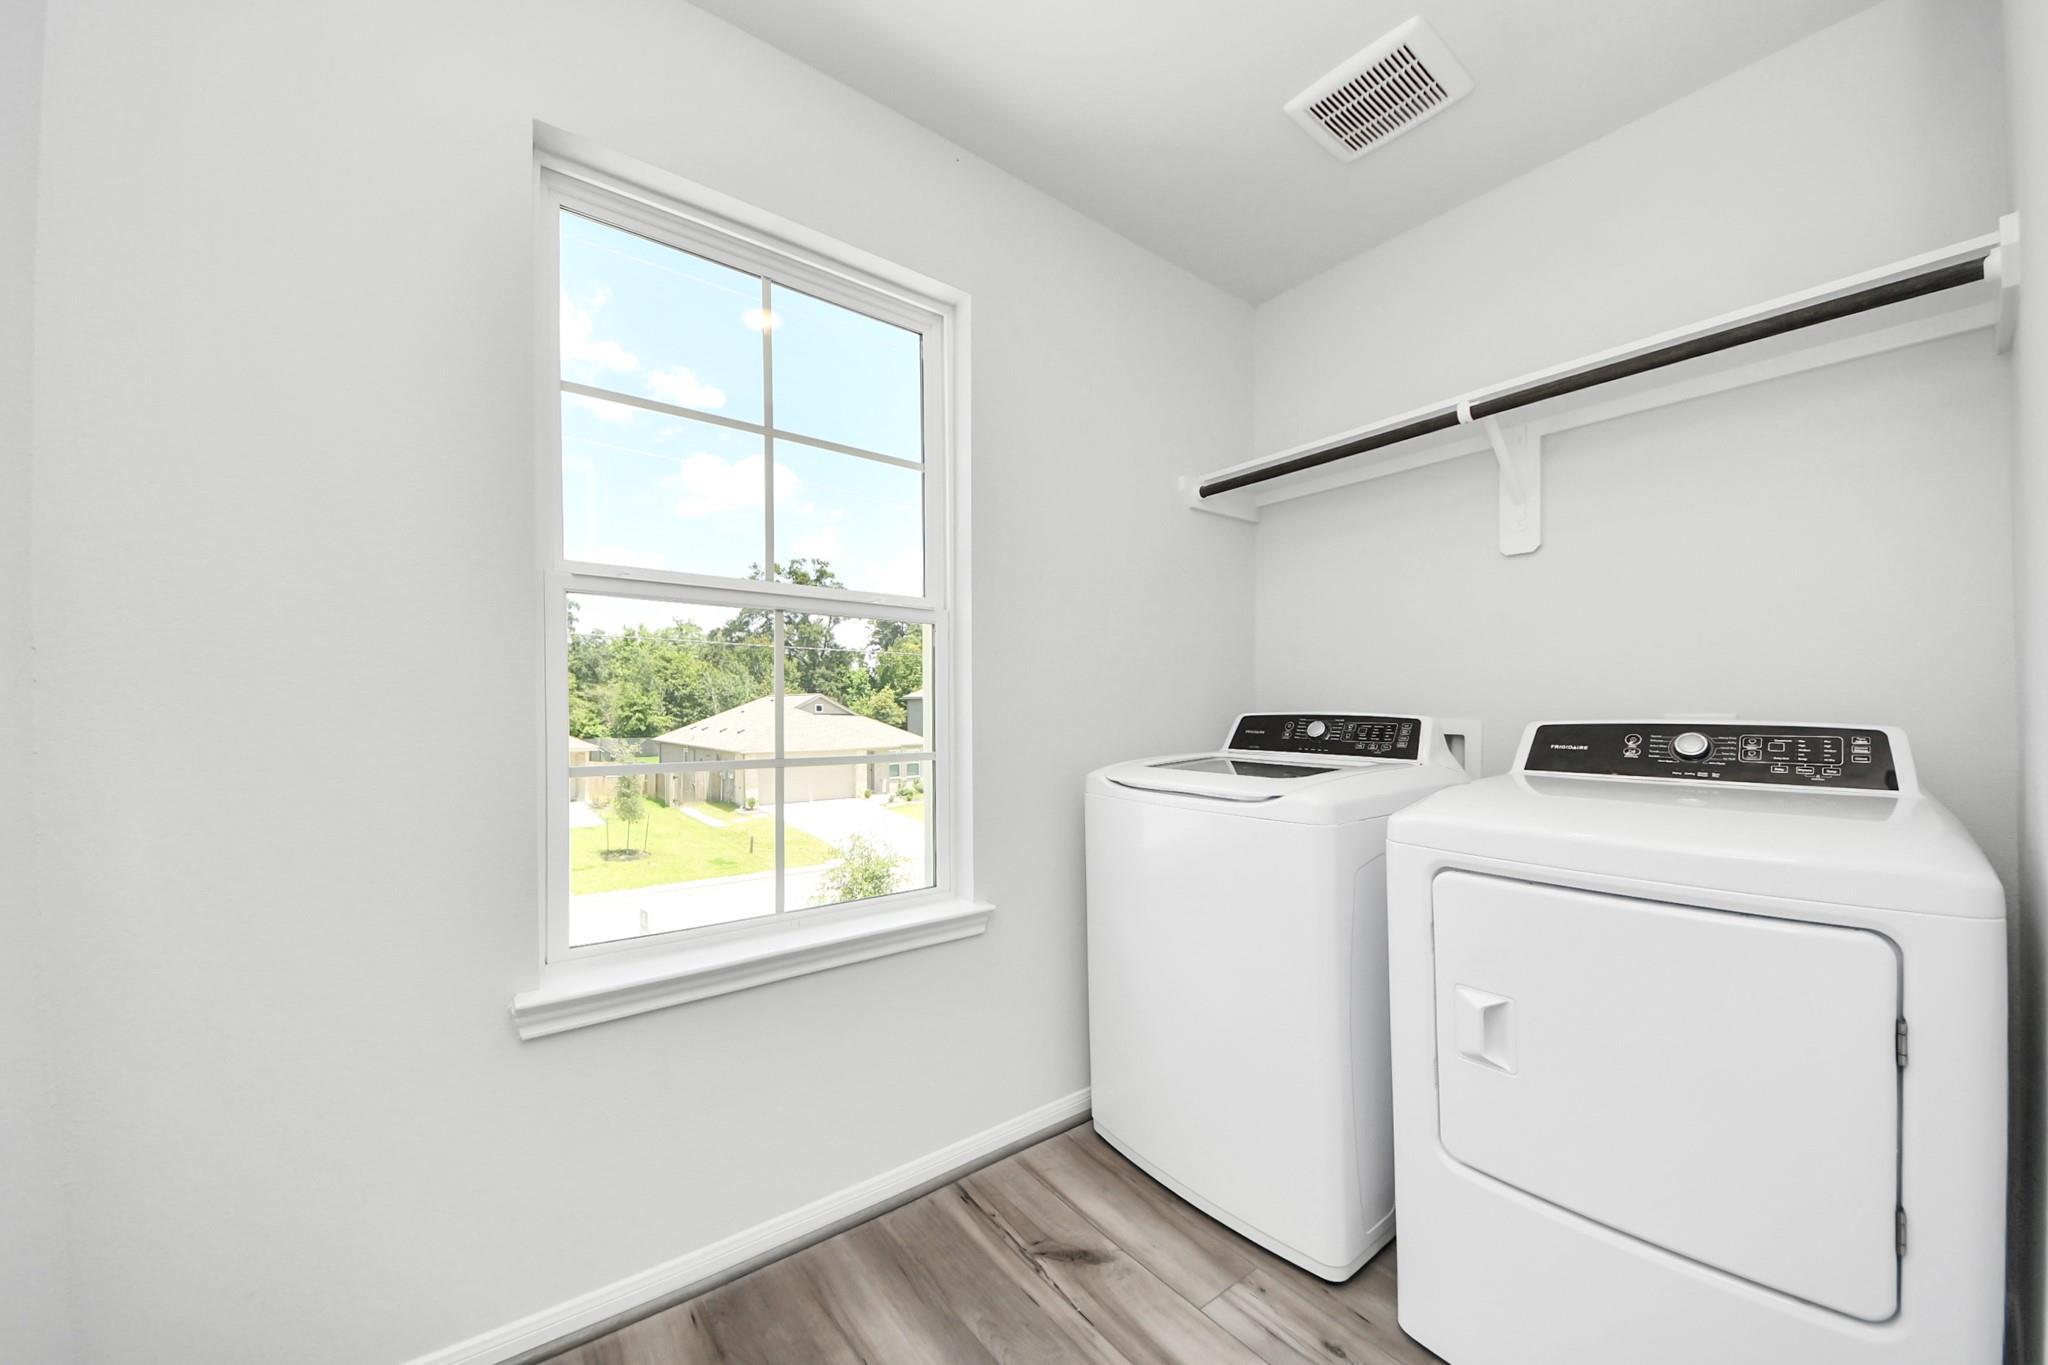
Bright laundry room with washer and dryer, window, and drying rack in Davidson Homes Trinity F plan, Splendora, Texas
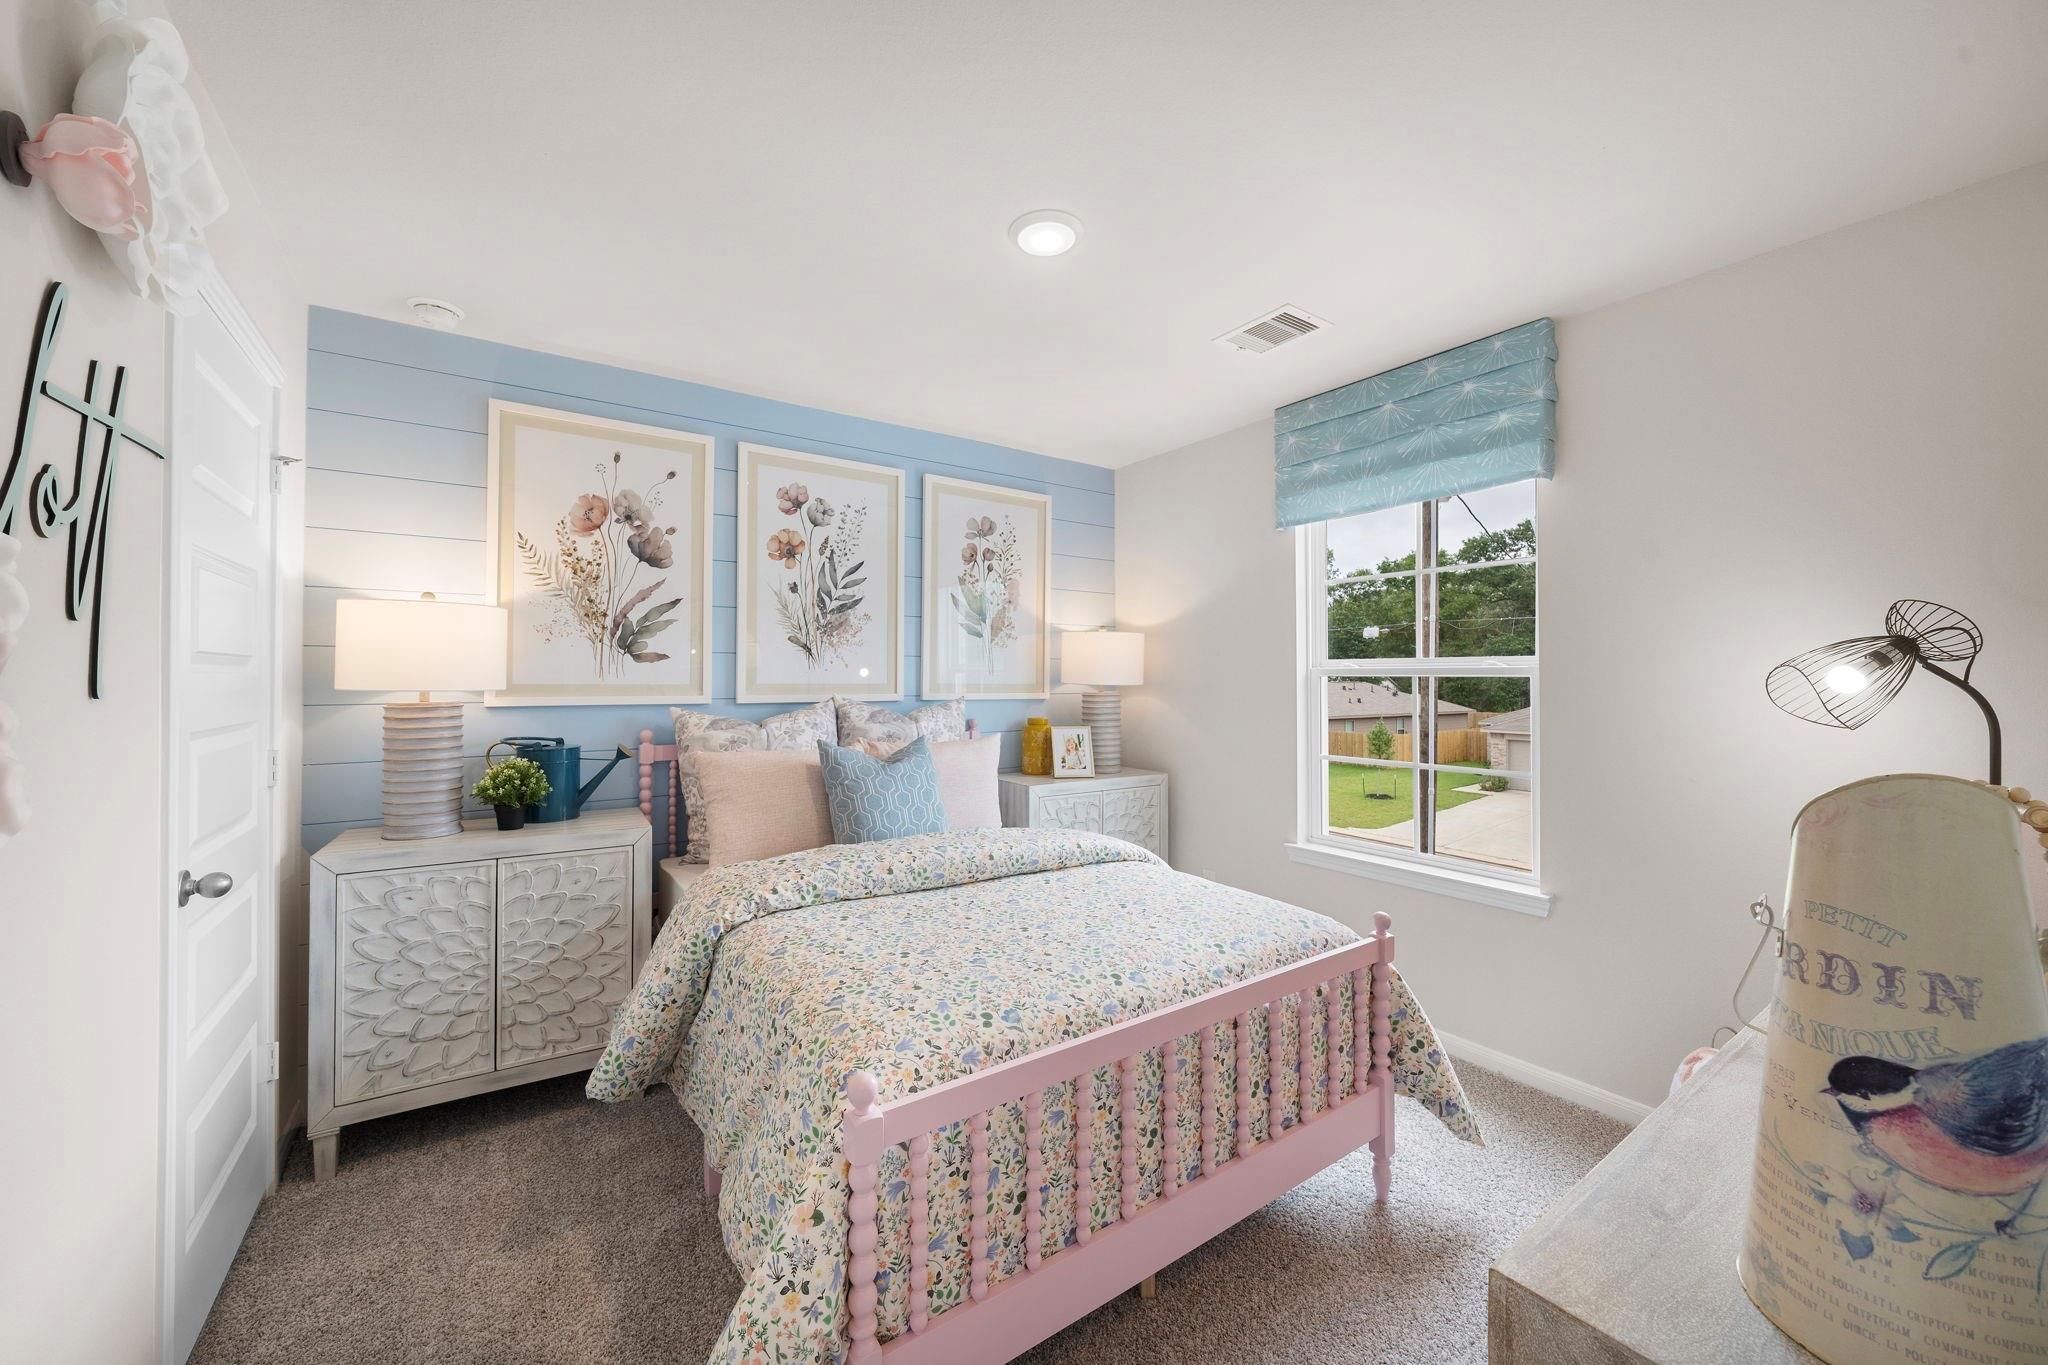
Charming pink spindle bed bedroom with blue shiplap accent wall in Davidson Homes Trinity F plan, Splendora, Texas
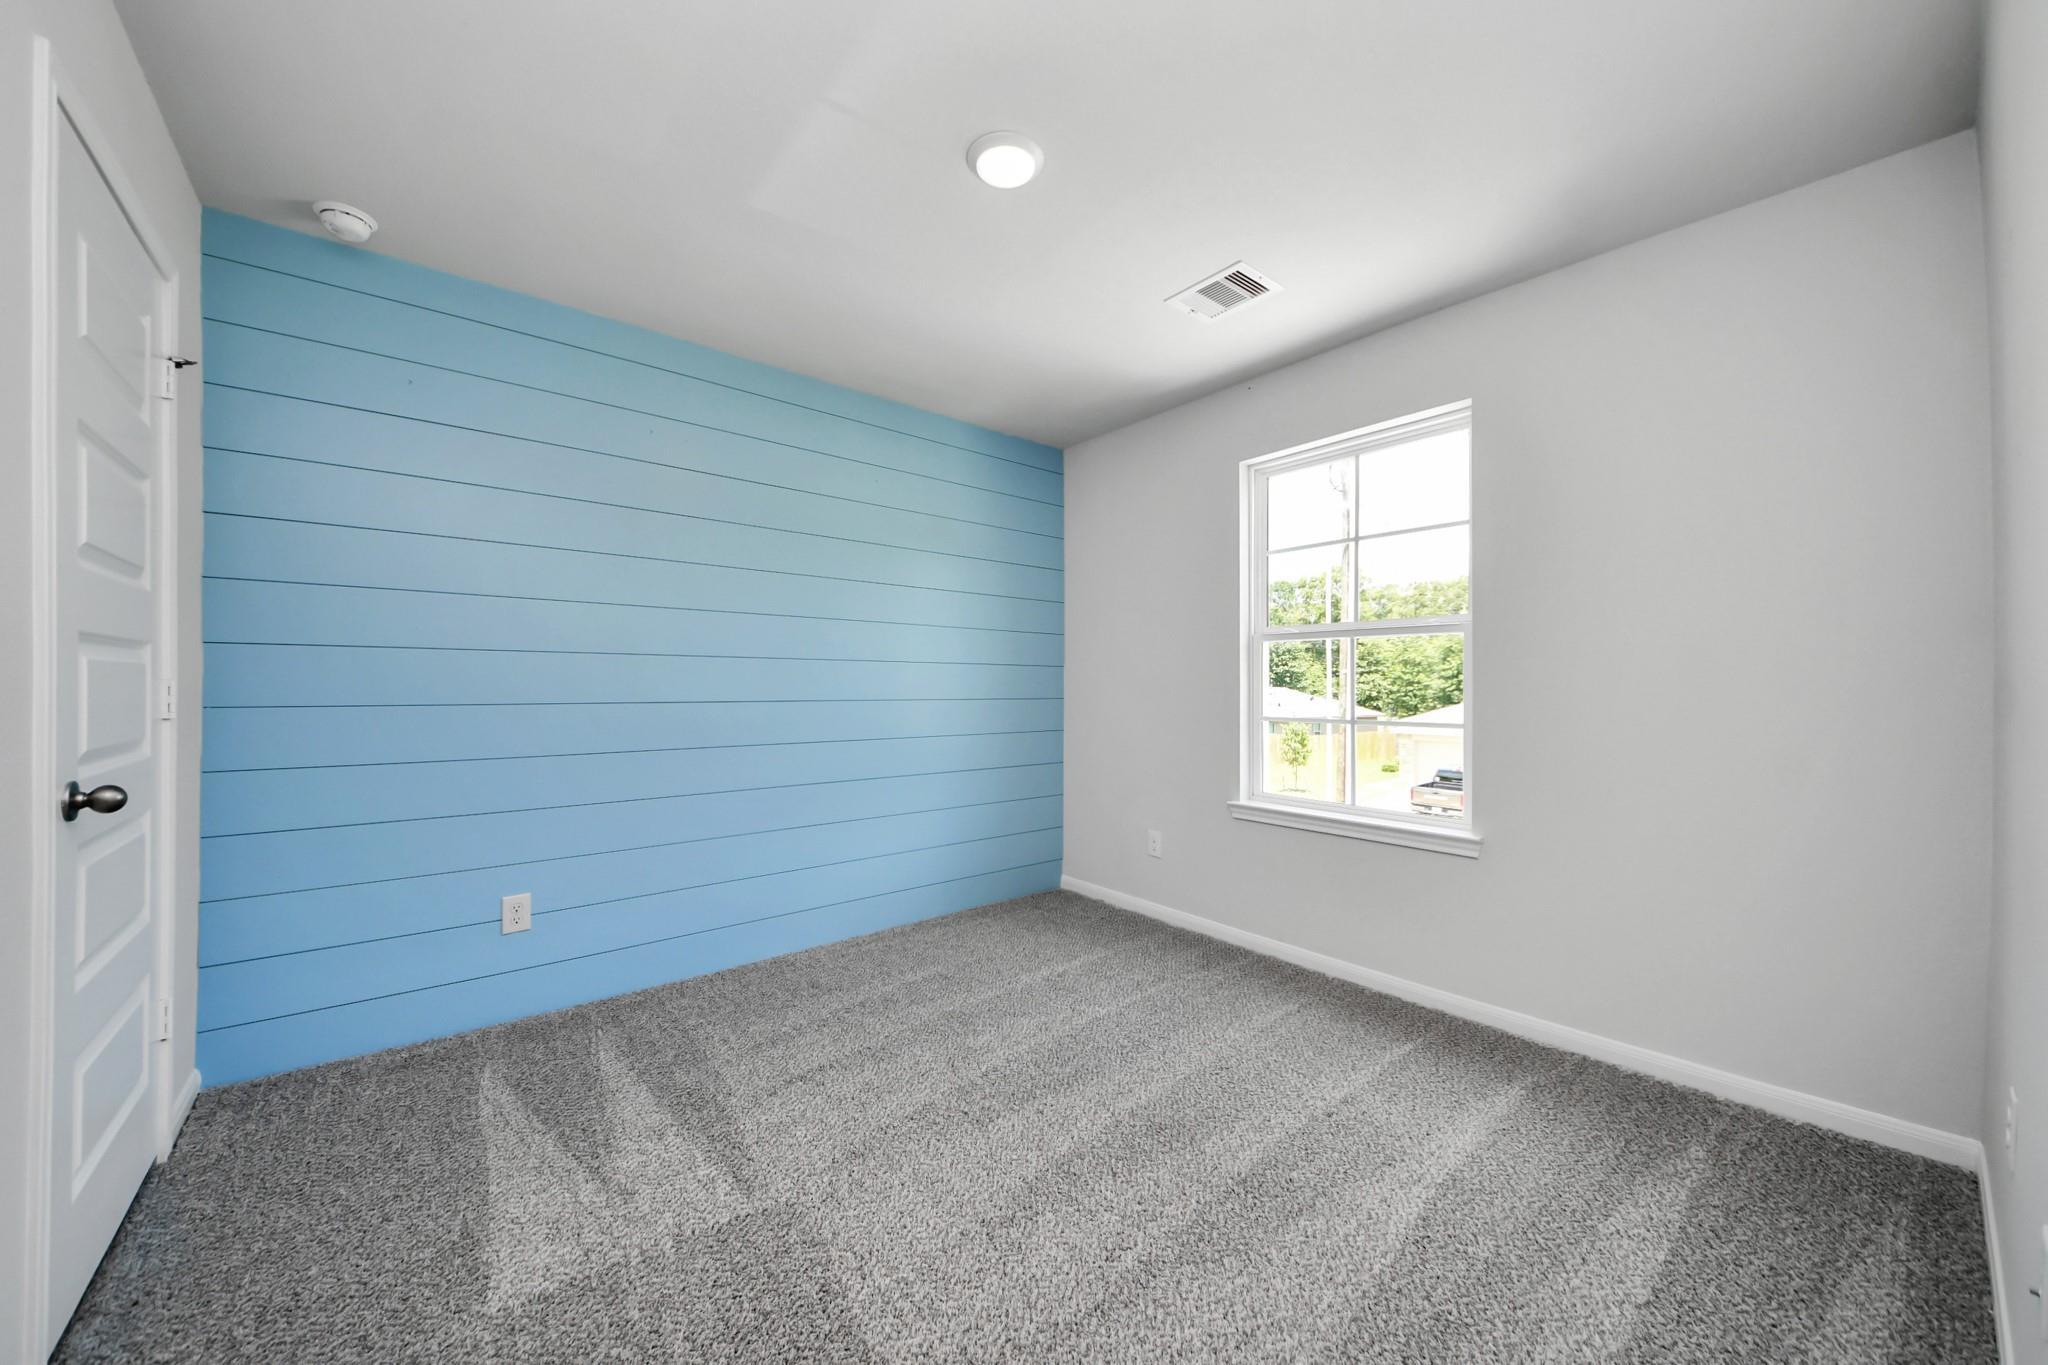
Bright bedroom with blue shiplap accent wall and gray carpet in Davidson Homes Trinity F plan, Splendora, Texas
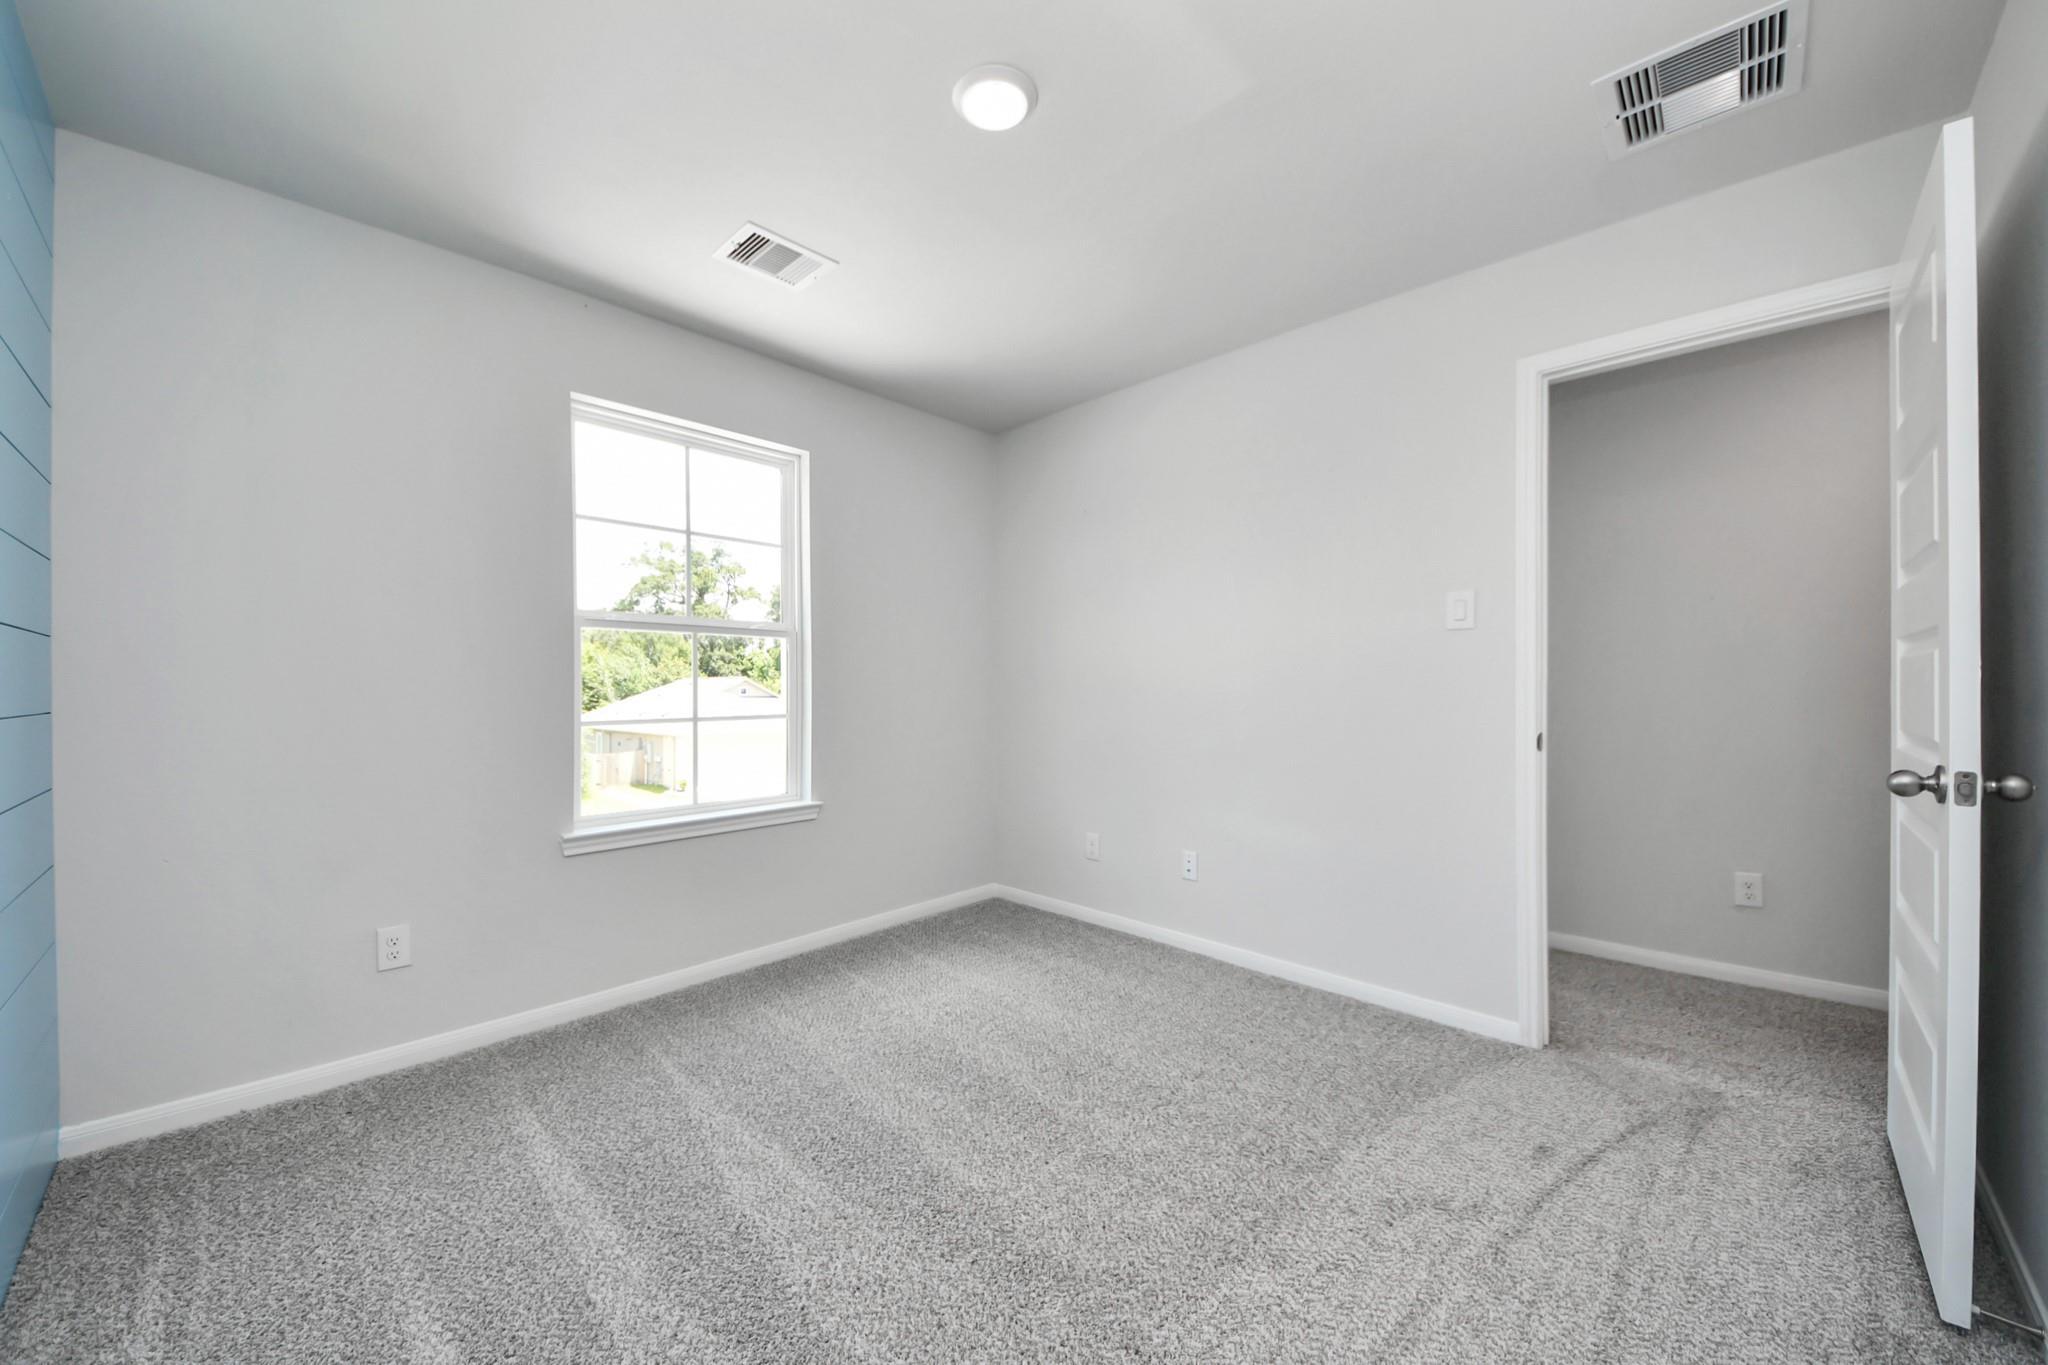
Bright bedroom with gray carpet, white walls, and walk-in closet in Davidson Homes Trinity F plan, Splendora, Texas
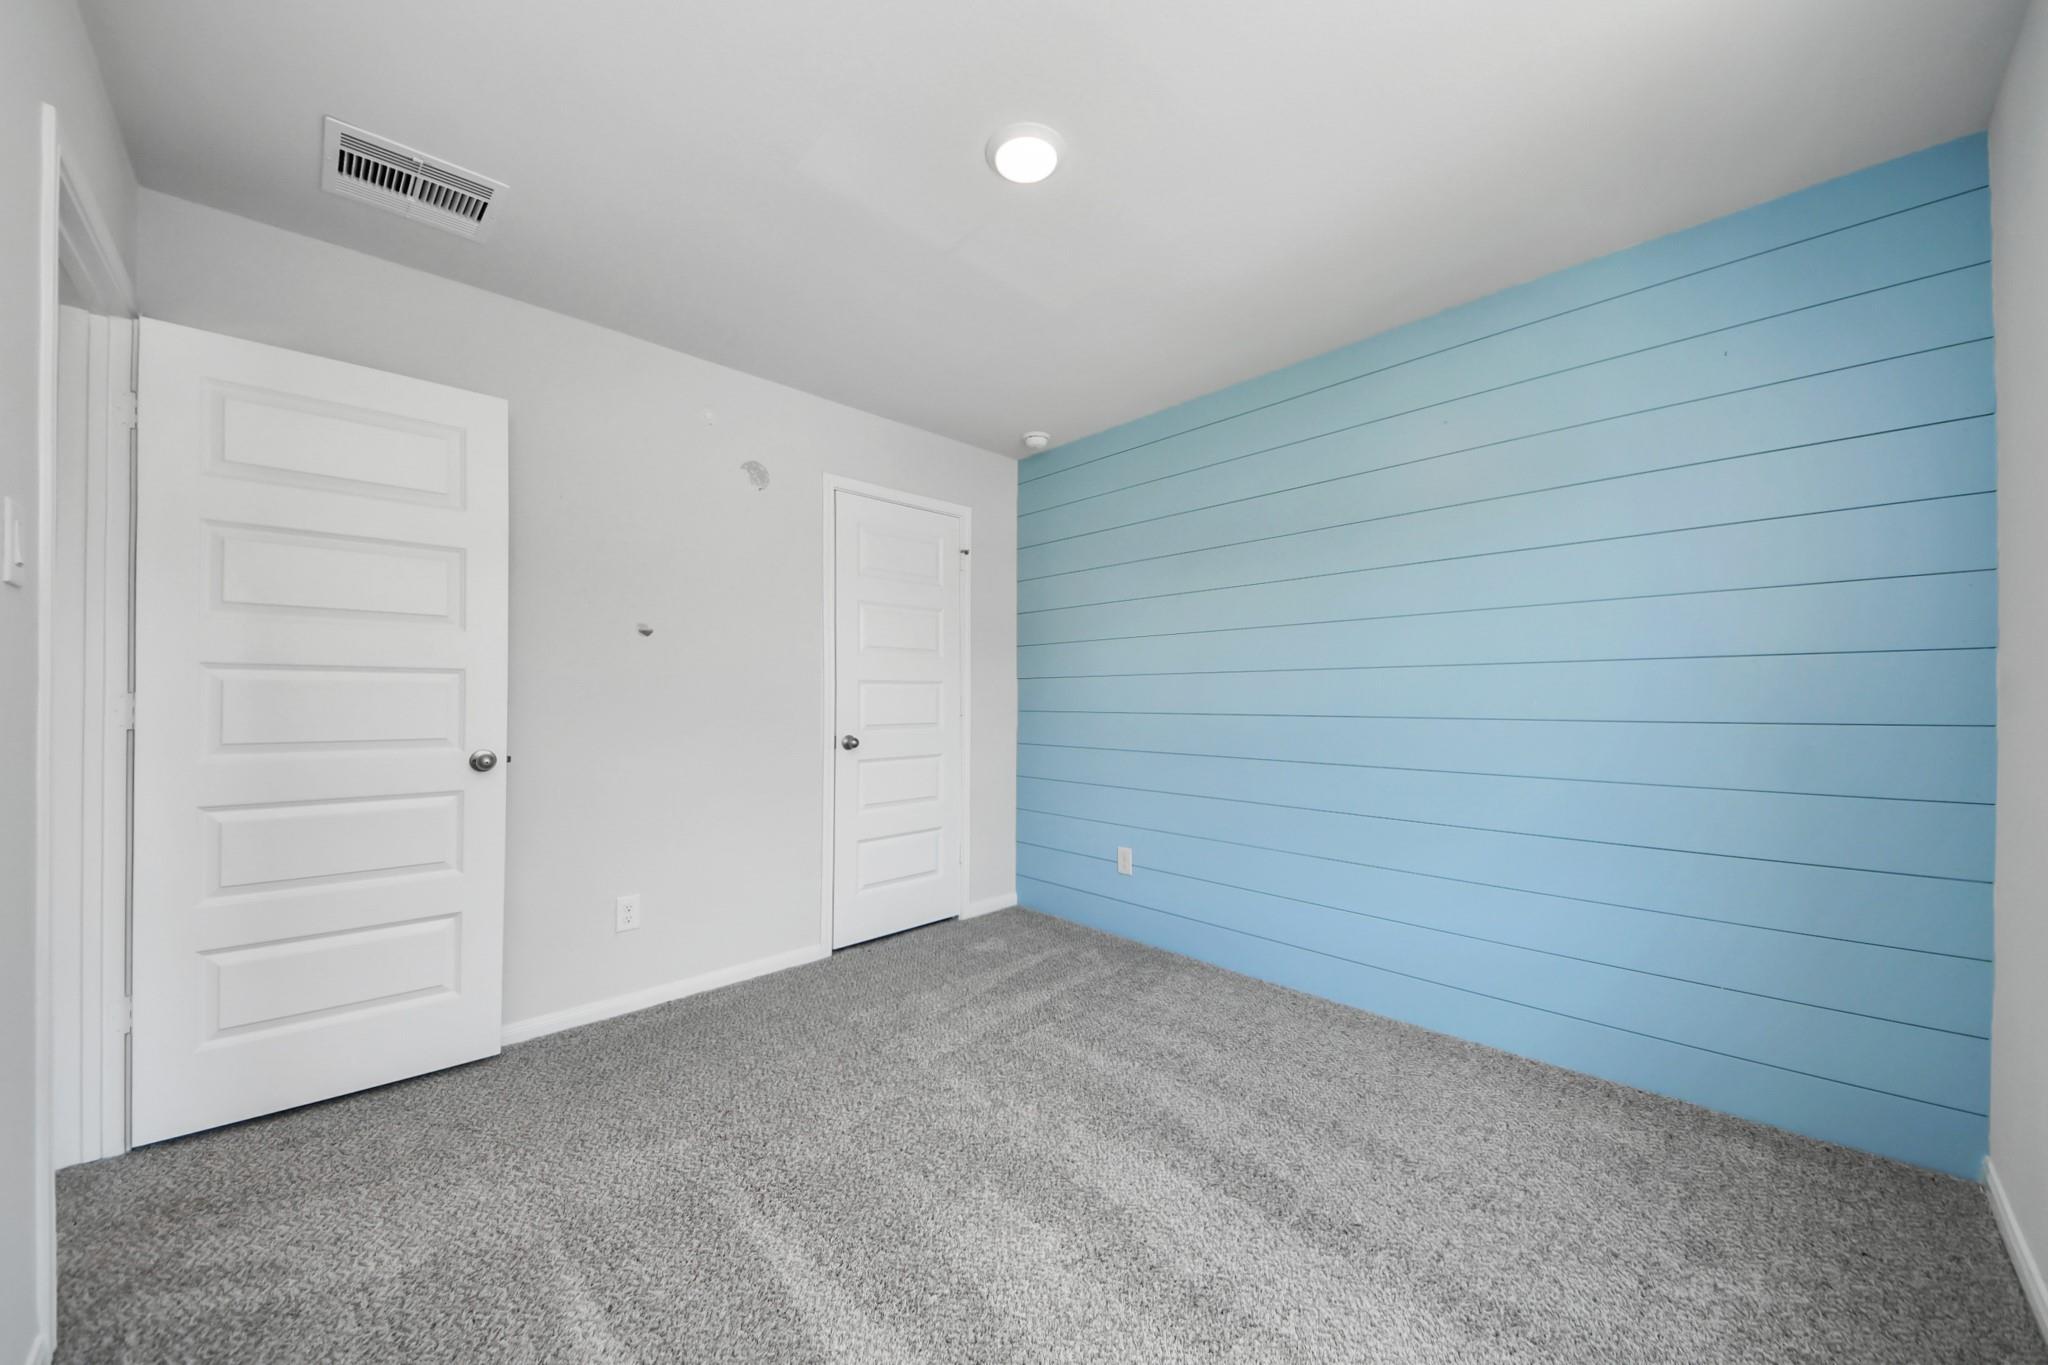
Bedroom with blue shiplap accent wall and gray carpet in Davidson Homes Trinity F plan, Splendora, Texas
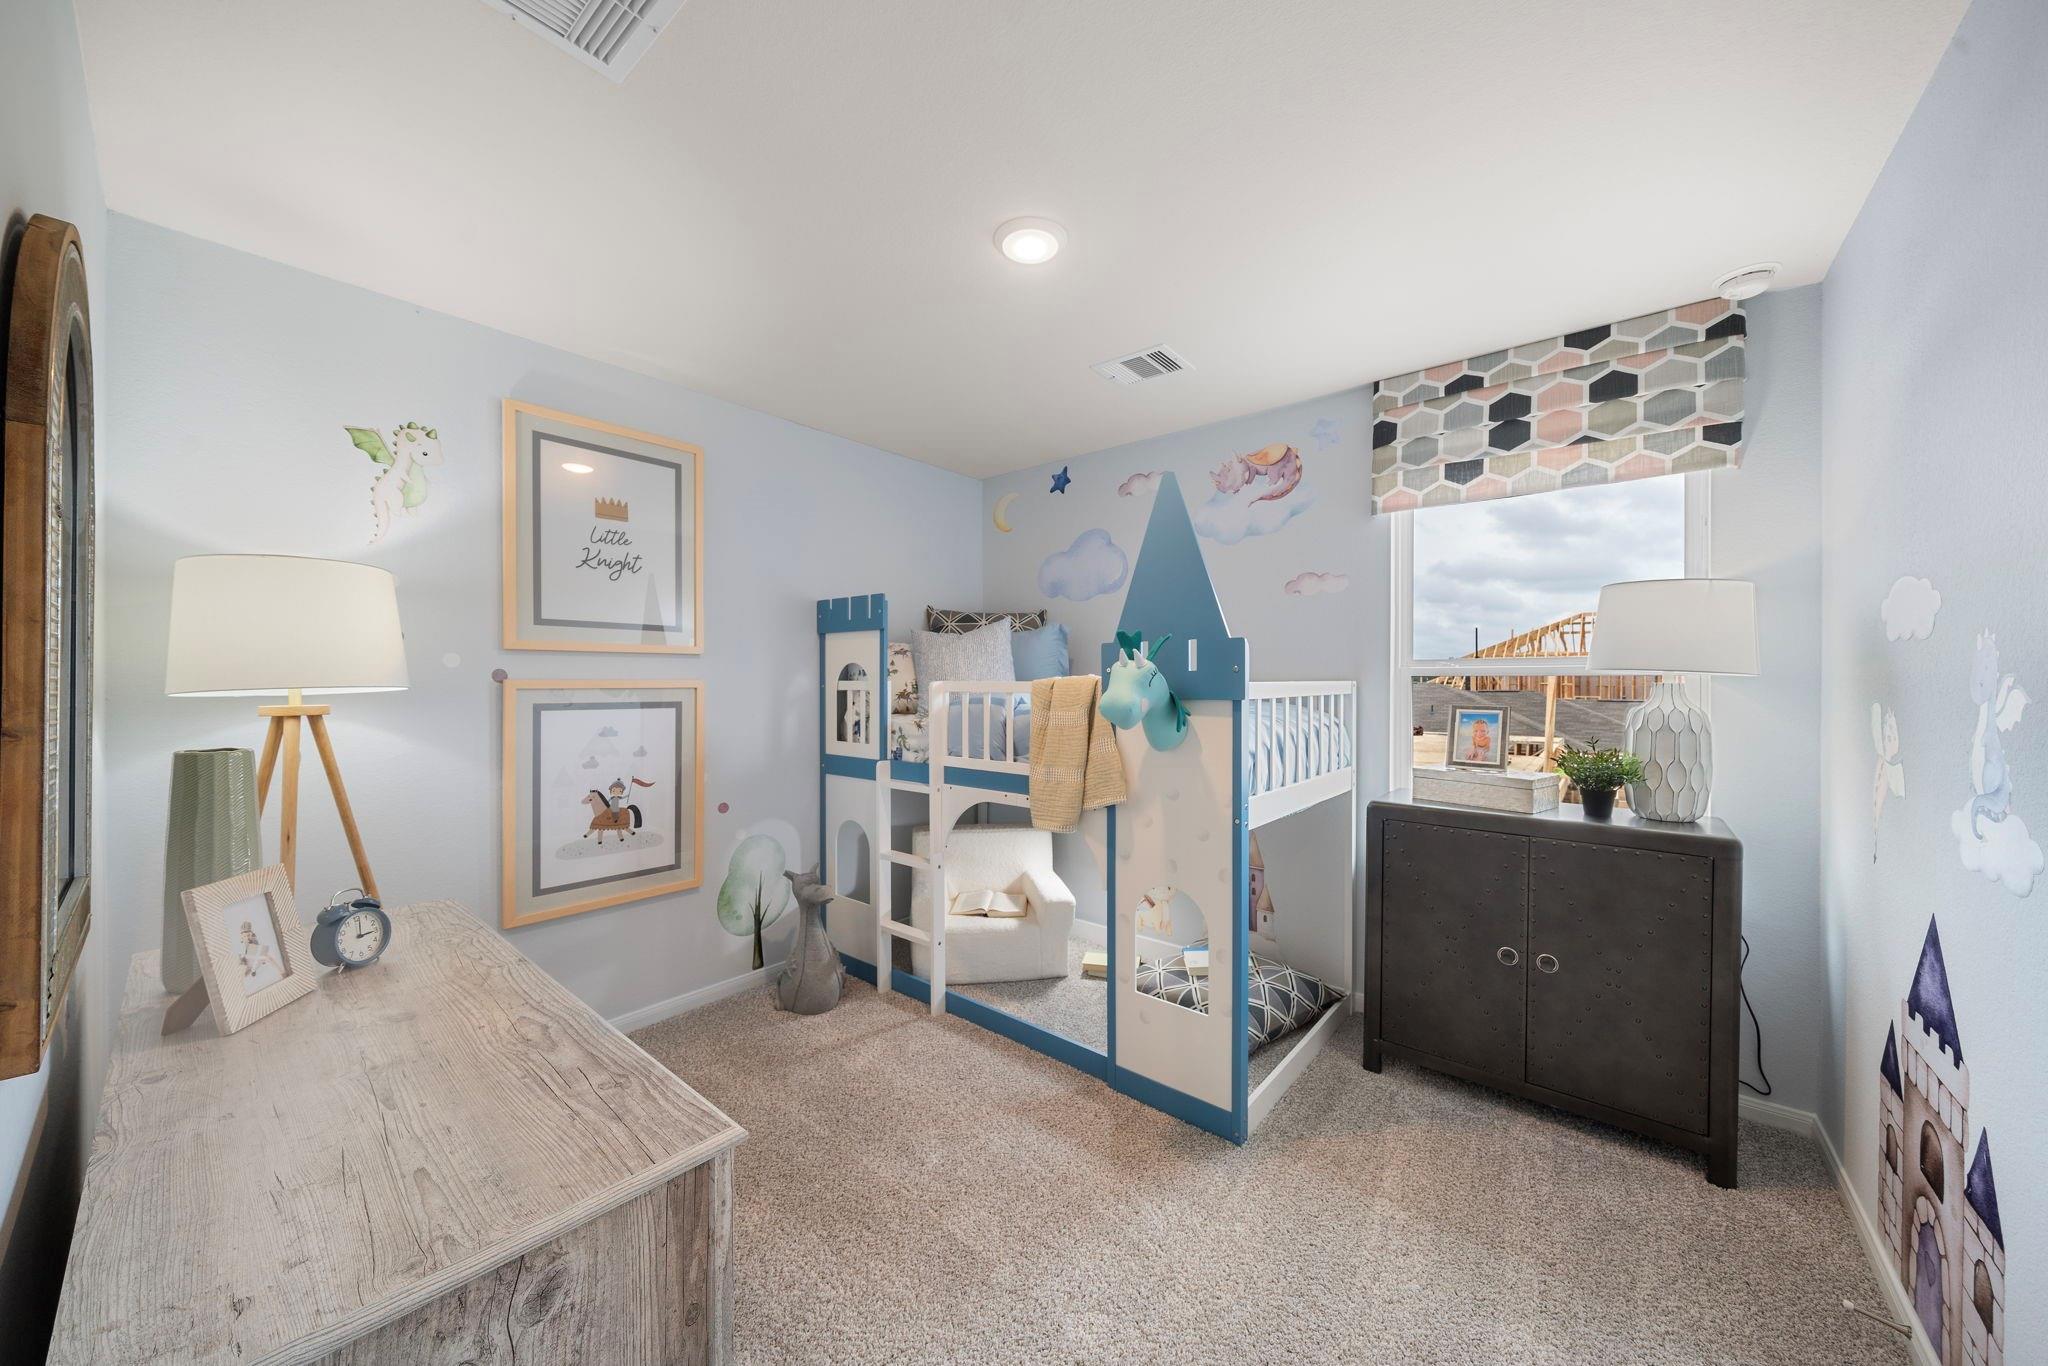
Whimsical castle bunk bed kids bedroom with dragon wall murals in Davidson Homes Trinity F plan, Splendora, Texas
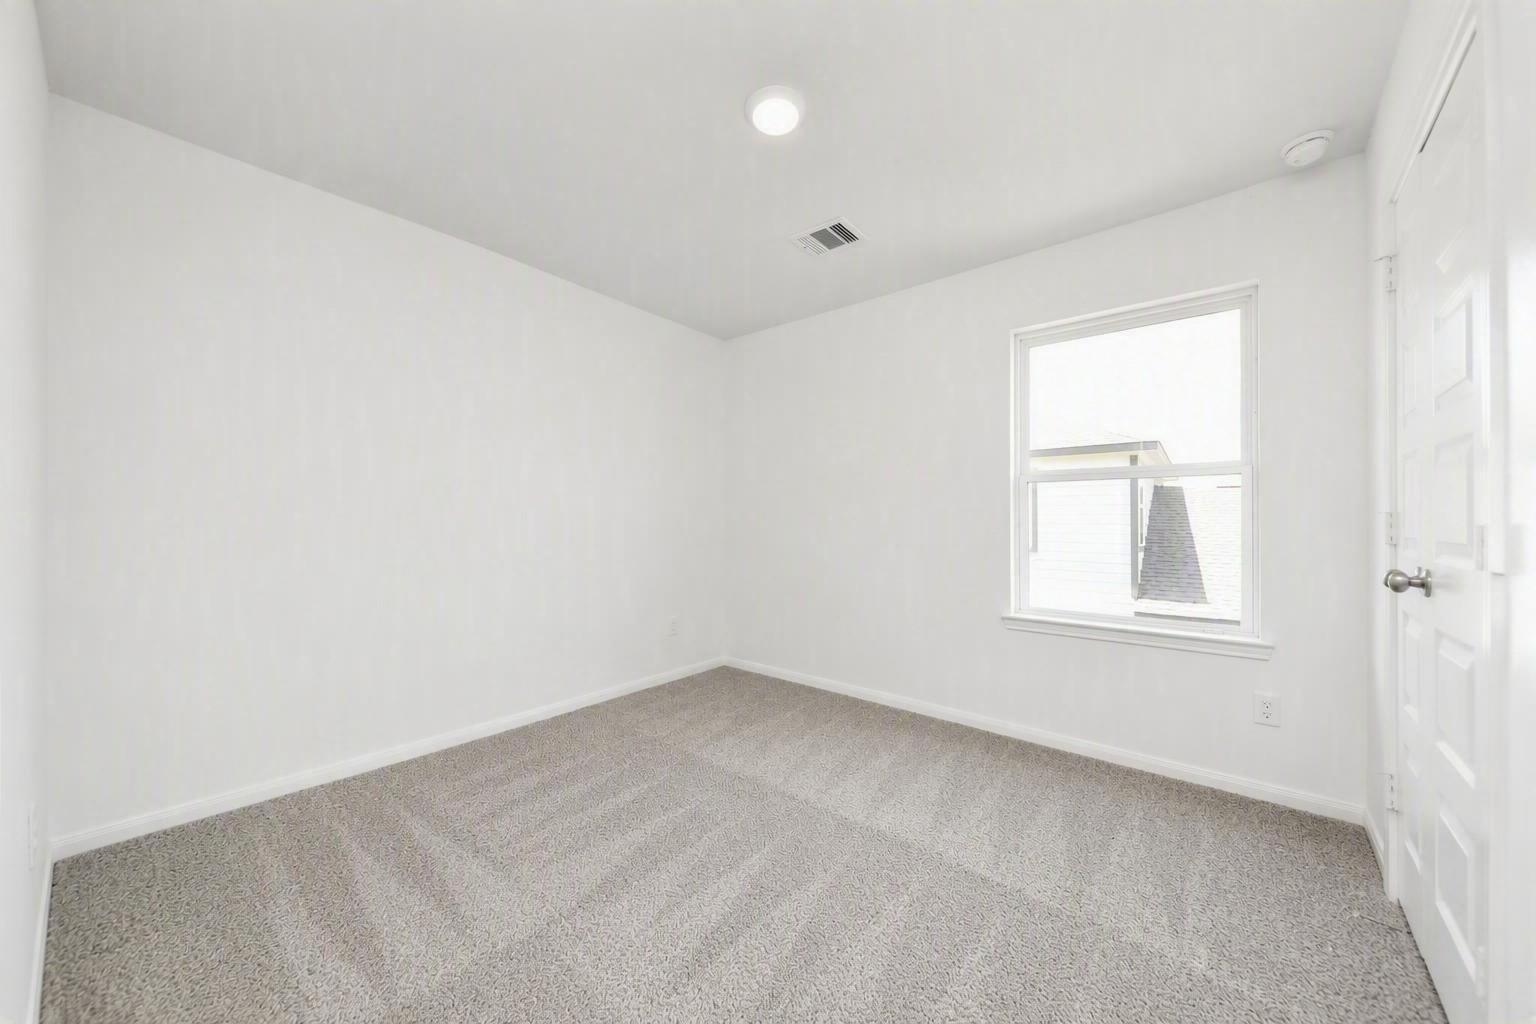
Bright empty bedroom with white walls, carpet flooring, and window in Davidson Homes Trinity F plan, Splendora, Texas
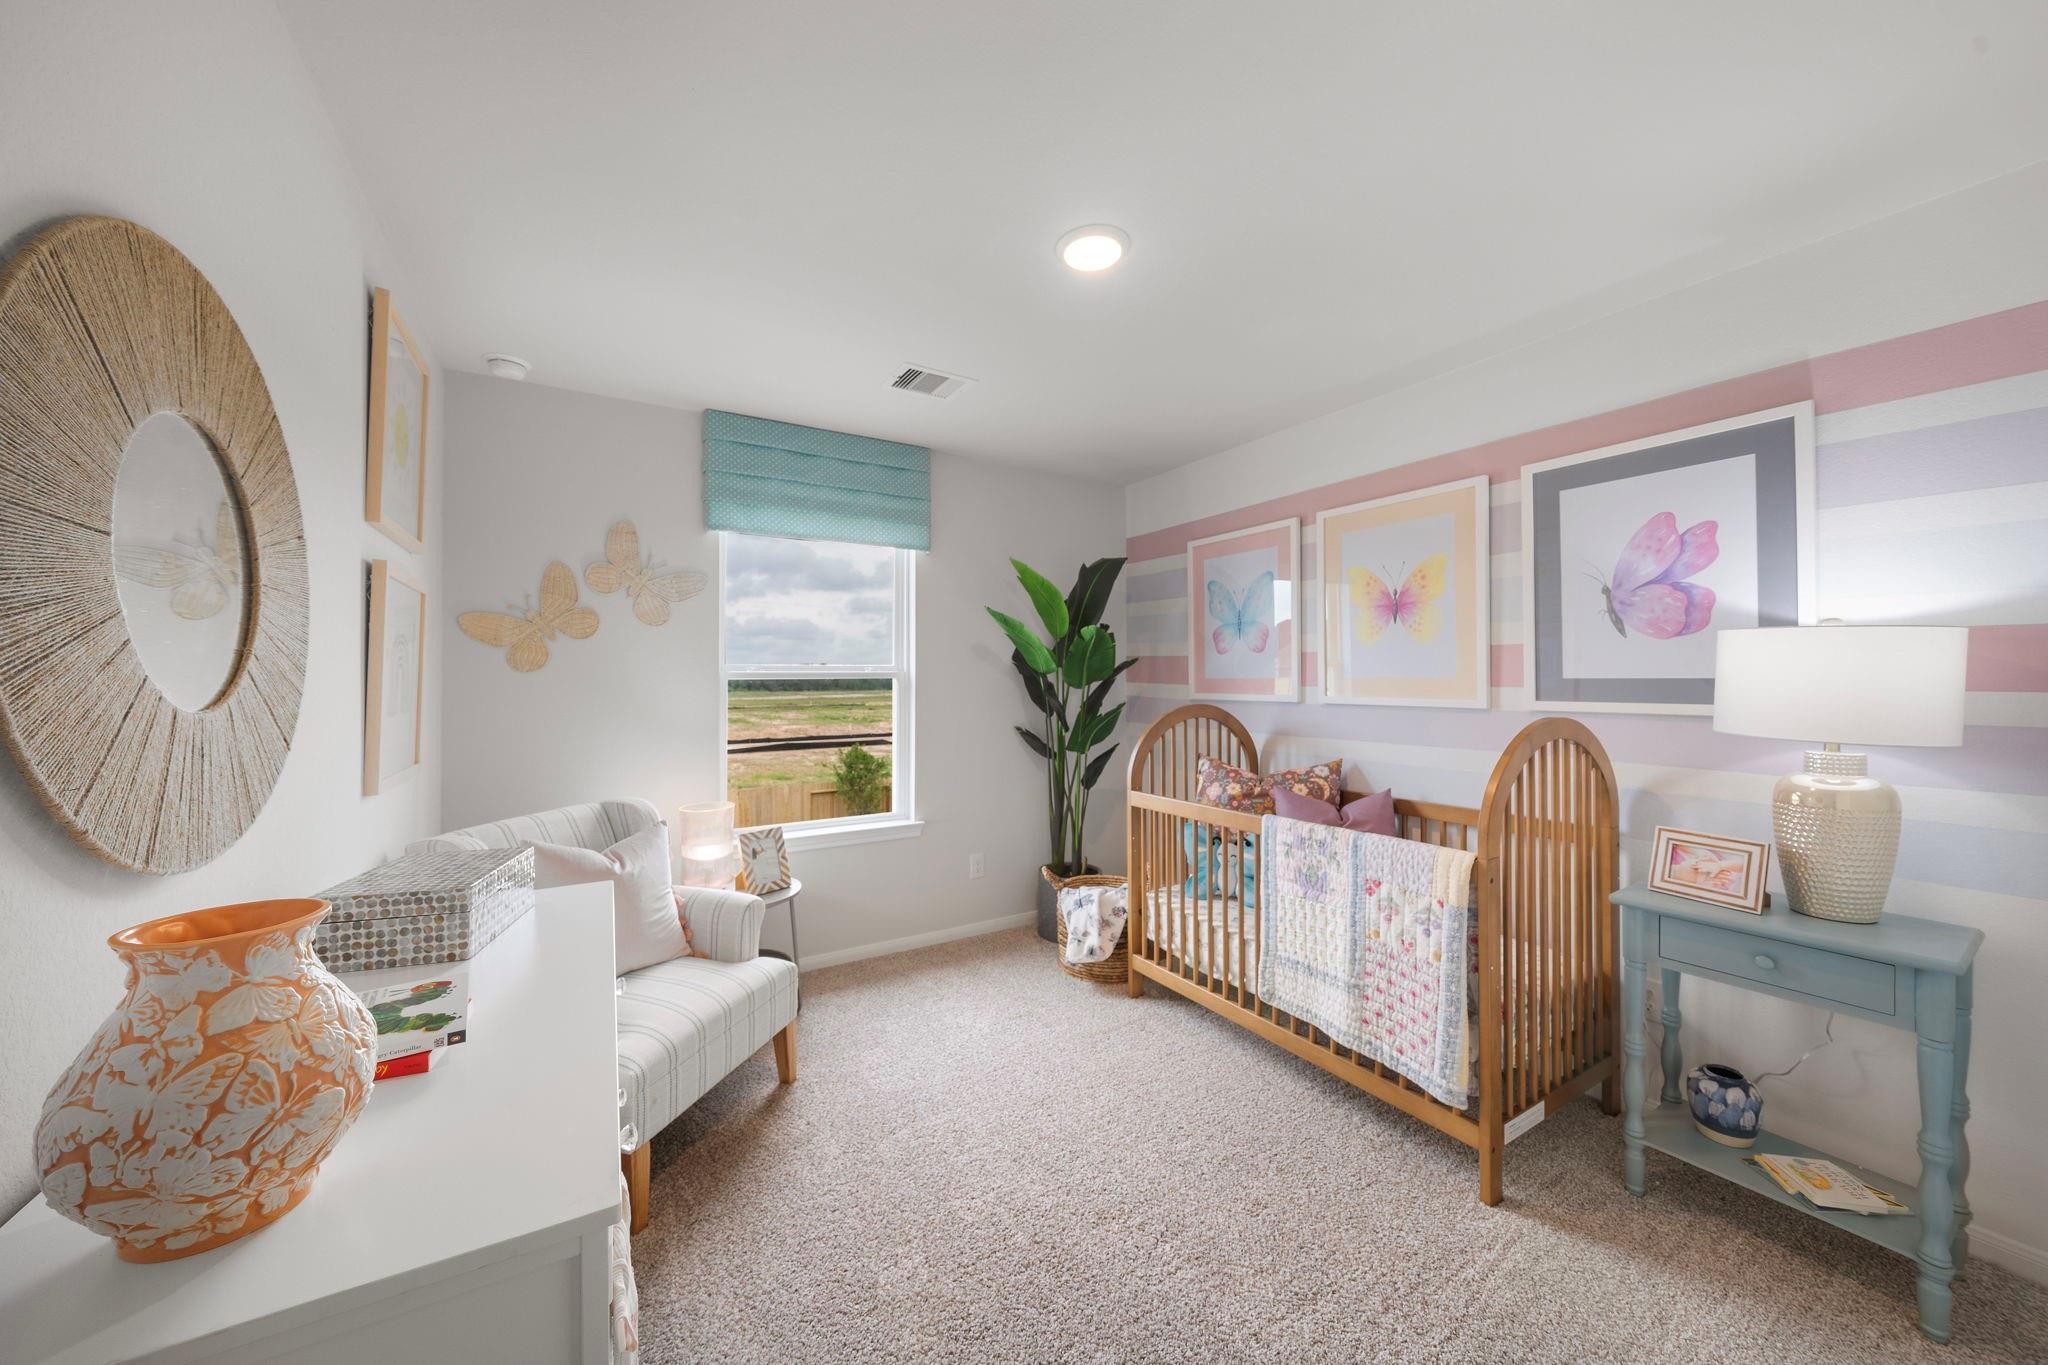
Charming nursery with wooden crib and butterfly décor in Davidson Homes Trinity F floor plan, Splendora, Texas
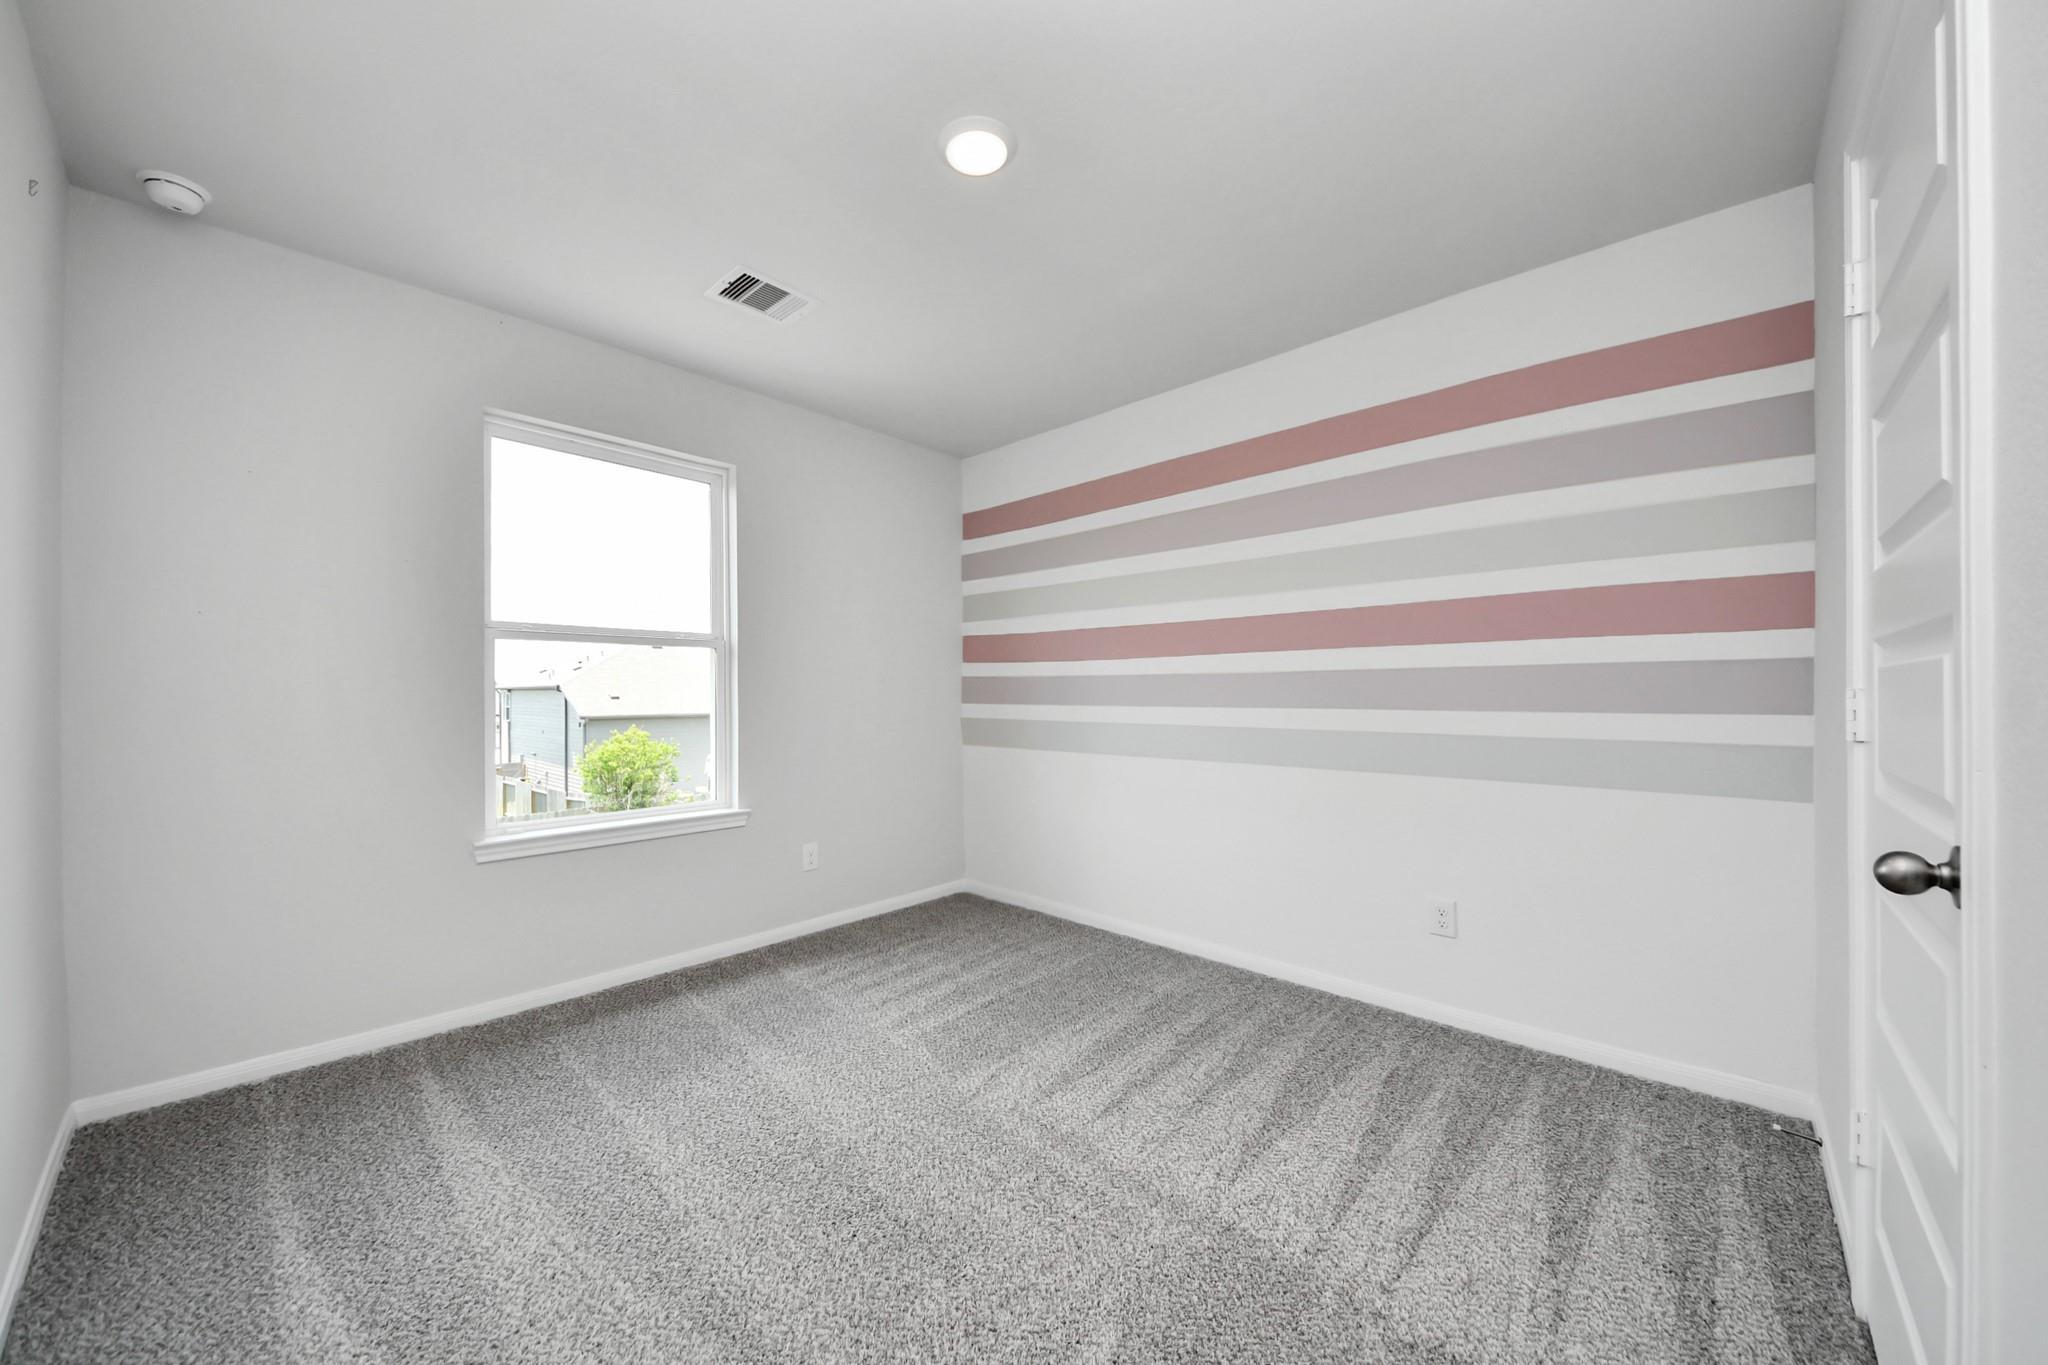
Bright bedroom with pink and gray striped accent wall, carpet flooring, and window in Davidson Homes Trinity F, Splendora, TX
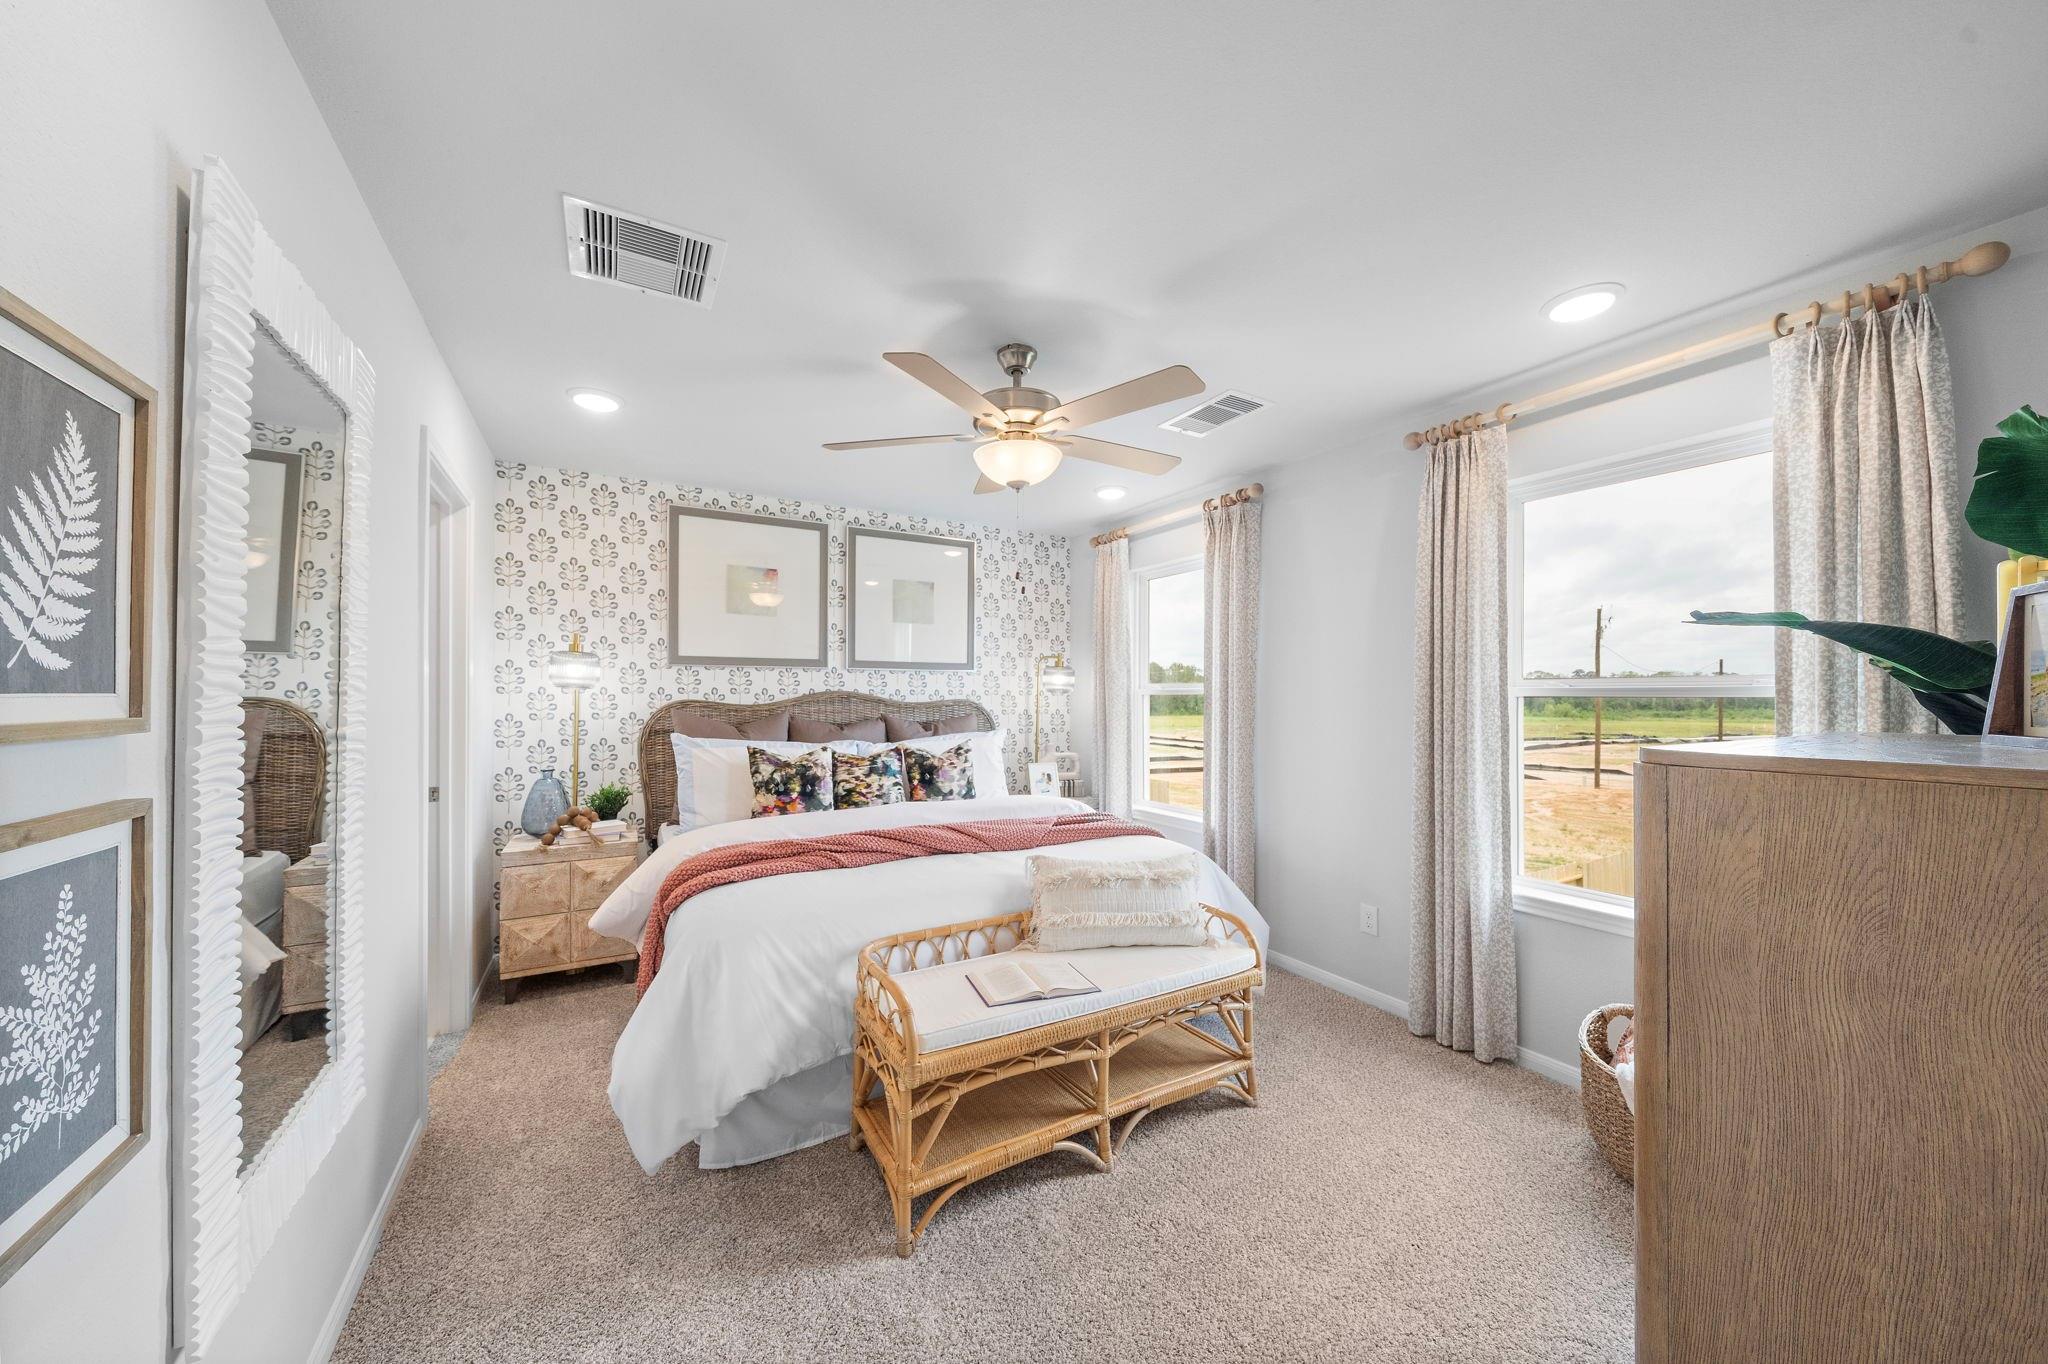
Bright primary bedroom with ceiling fan, rattan bench, and large windows in Davidson Homes' Trinity F plan, Splendora, TX
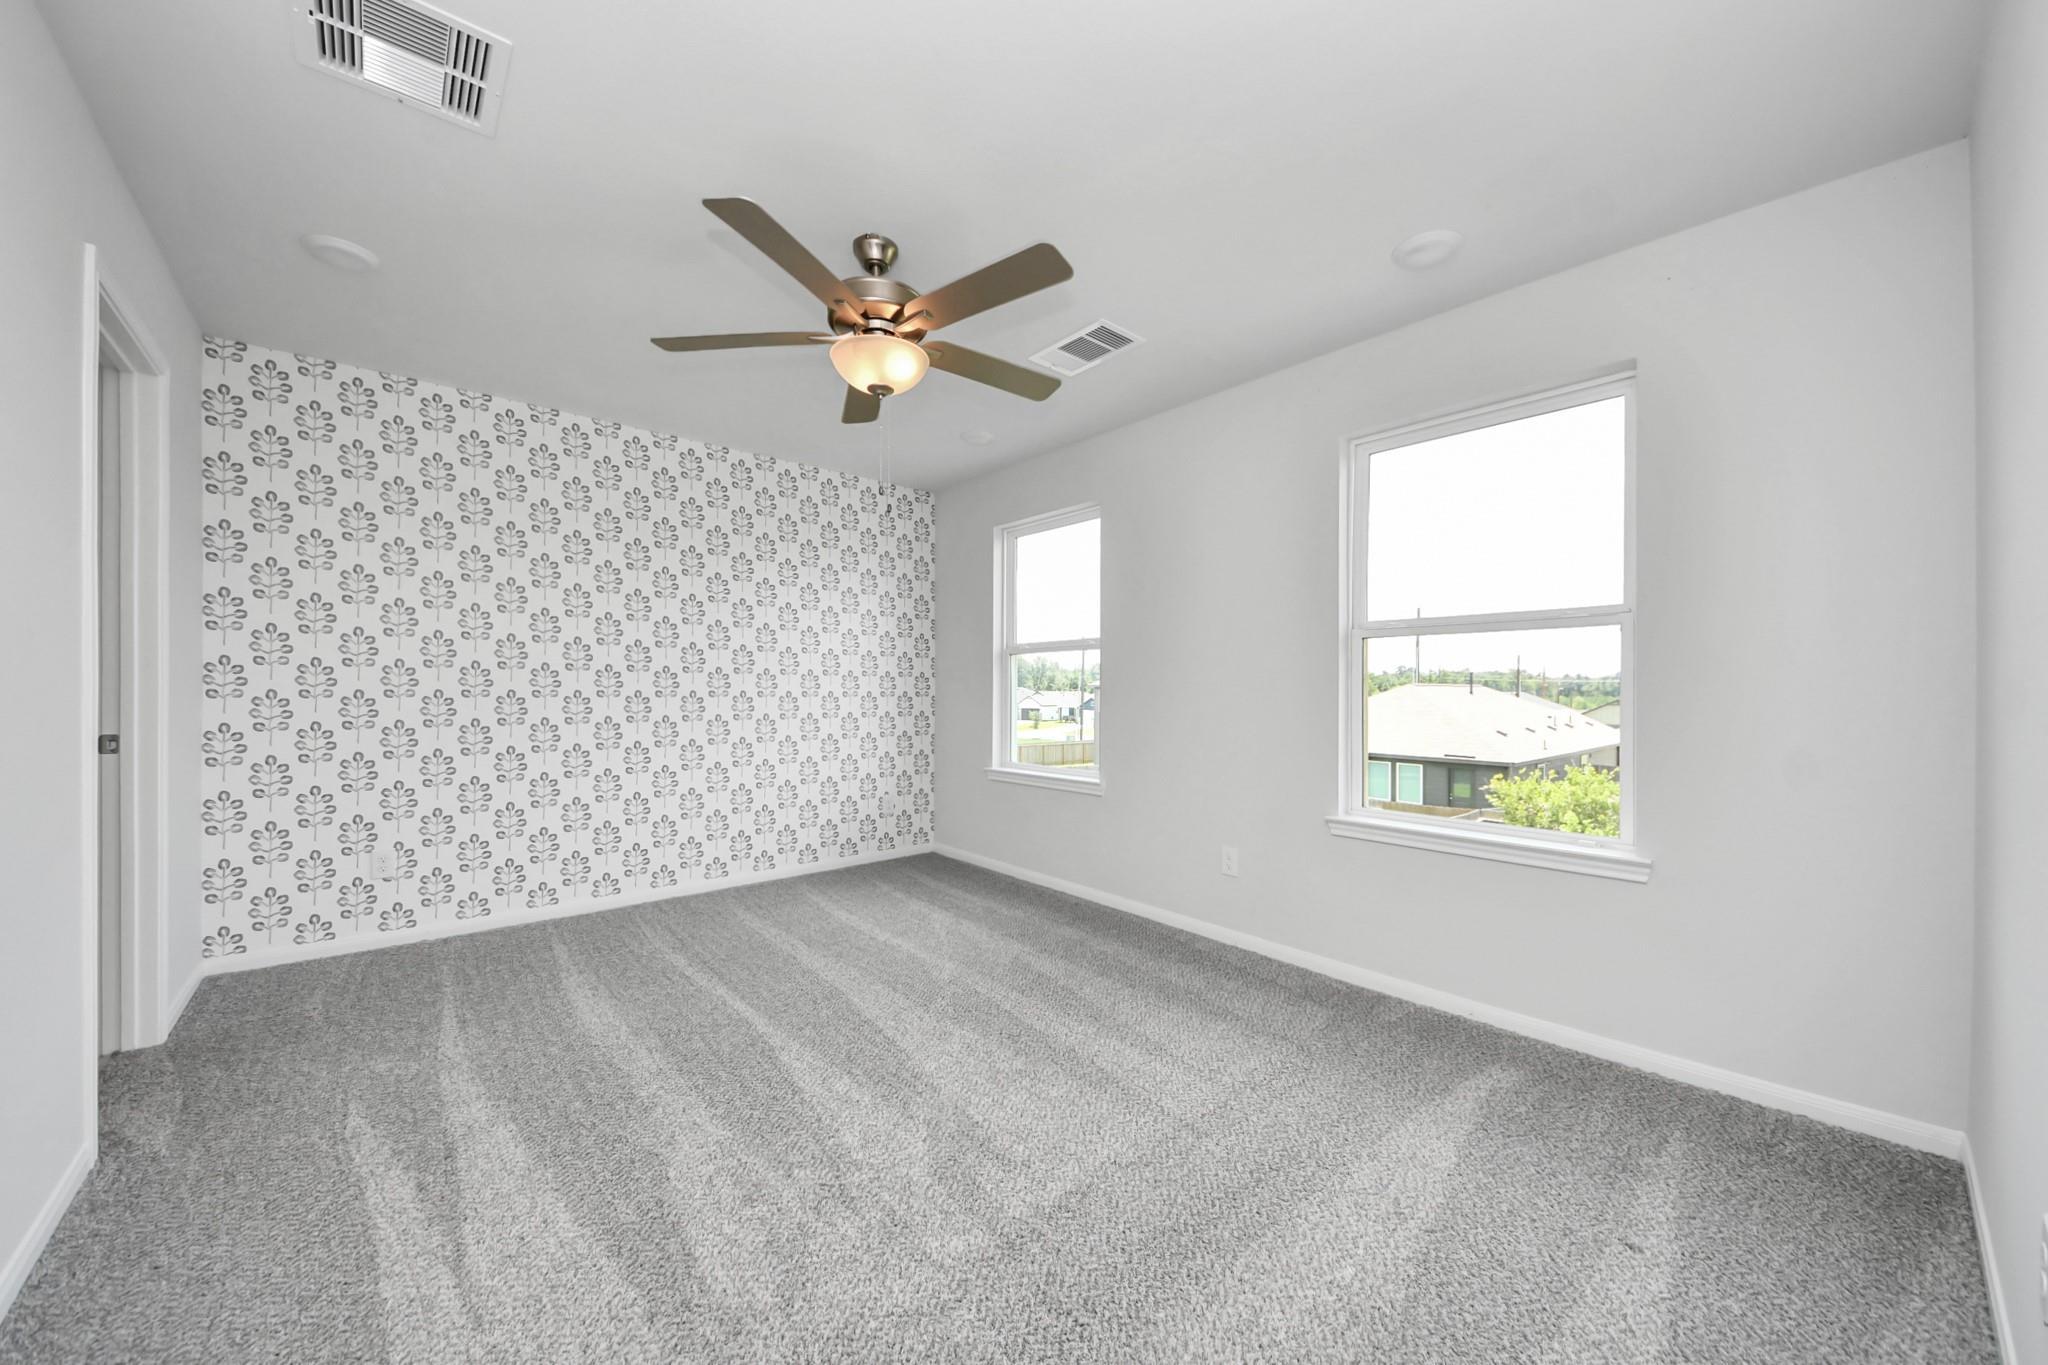
Bright bedroom with accent wallpaper, ceiling fan, and plush carpet in Davidson Homes Trinity F plan, Splendora, Texas
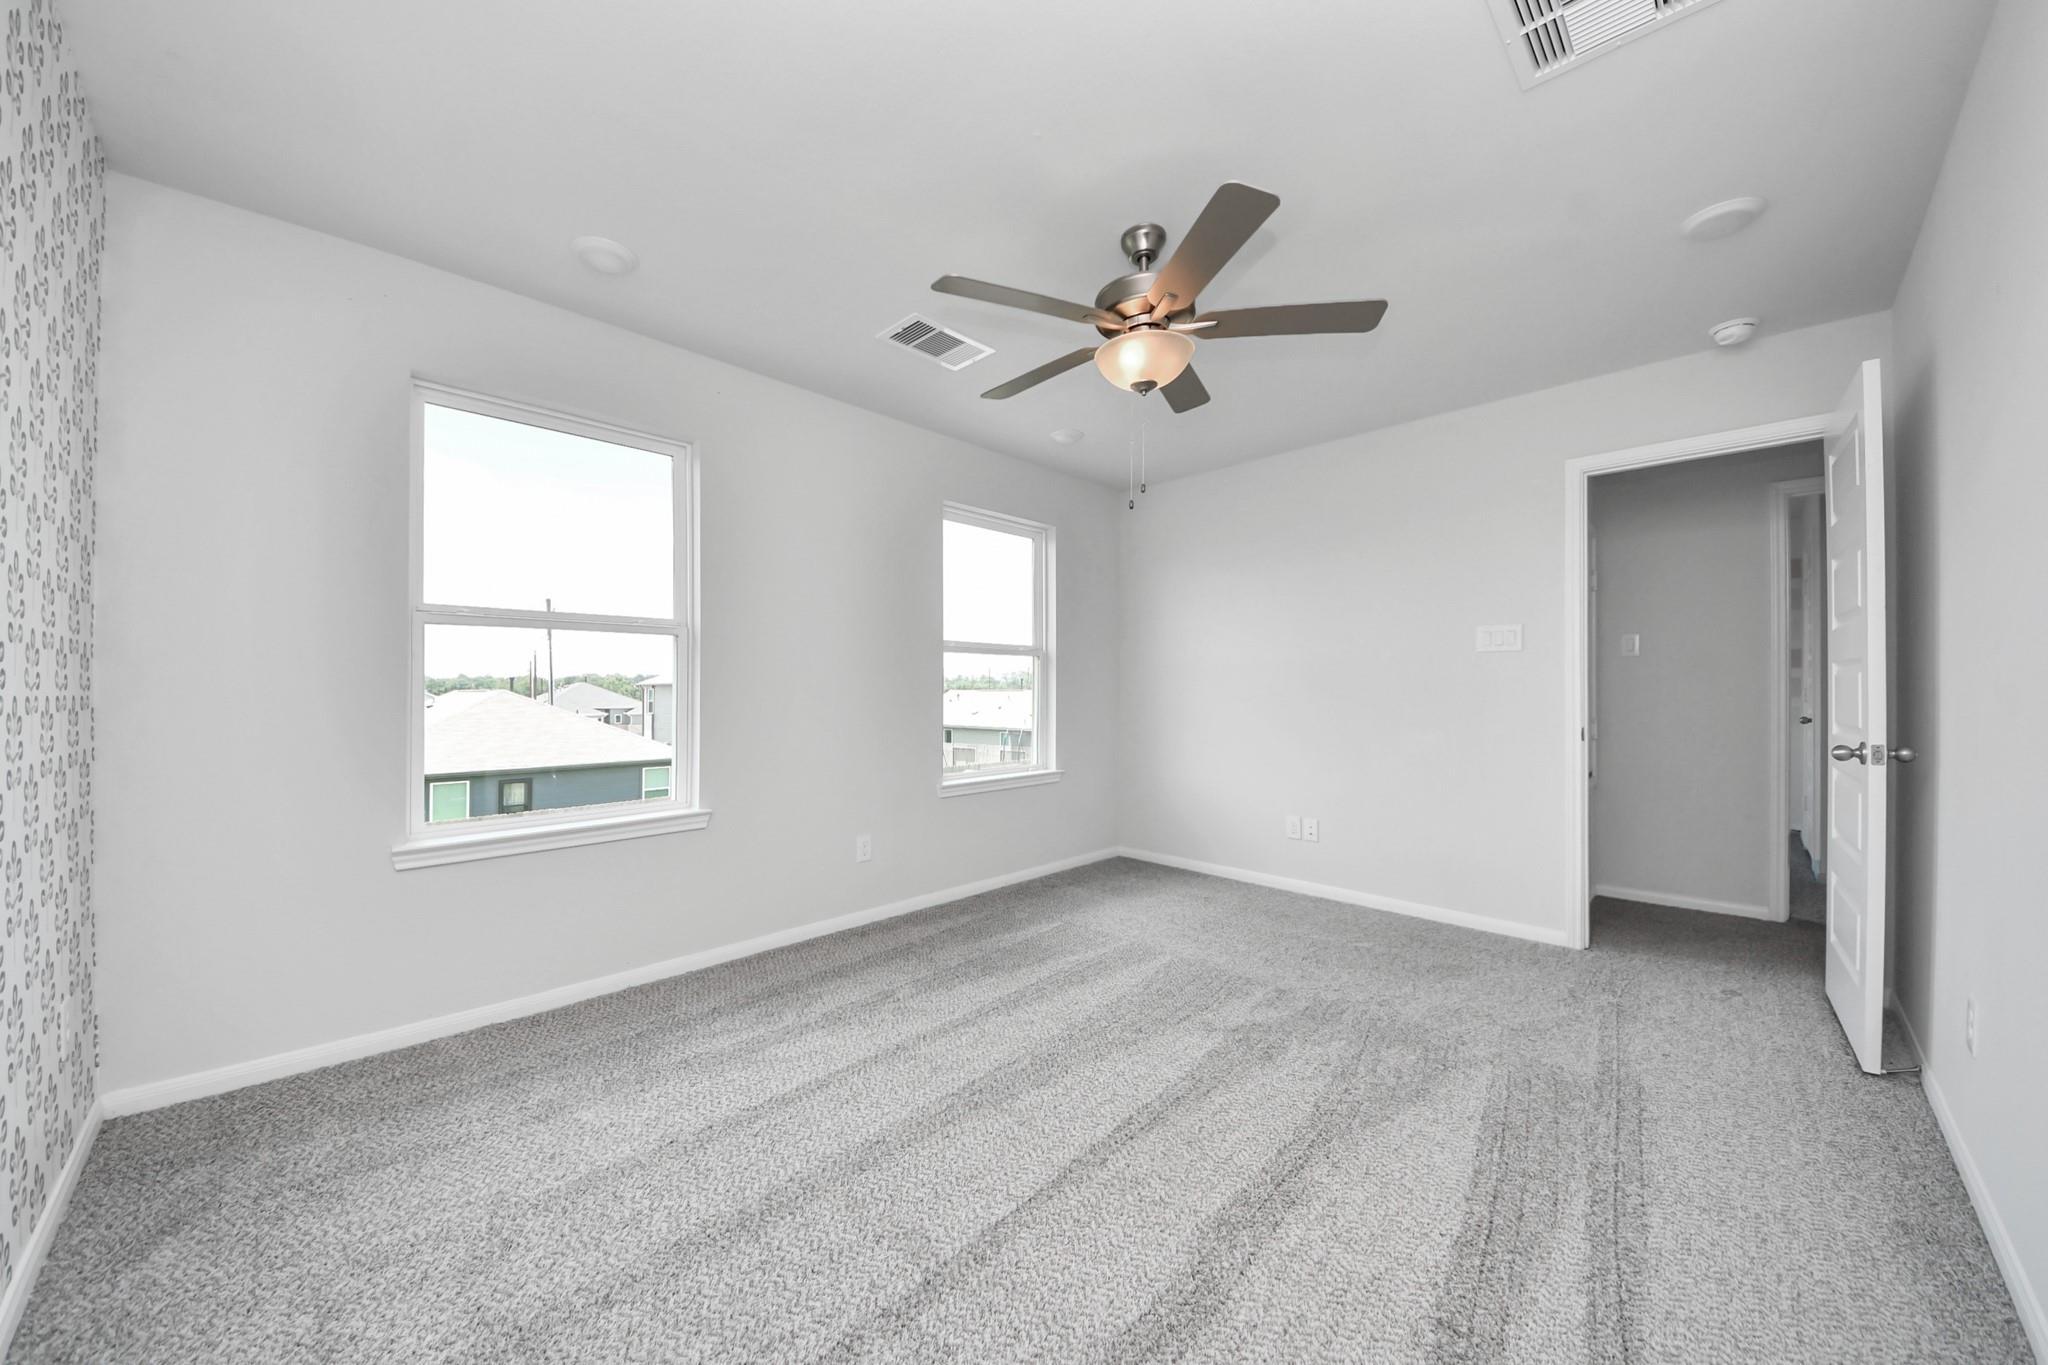
Bright upstairs bedroom with carpet, ceiling fan, and dual windows in Davidson Homes The Trinity F, Splendora, Texas
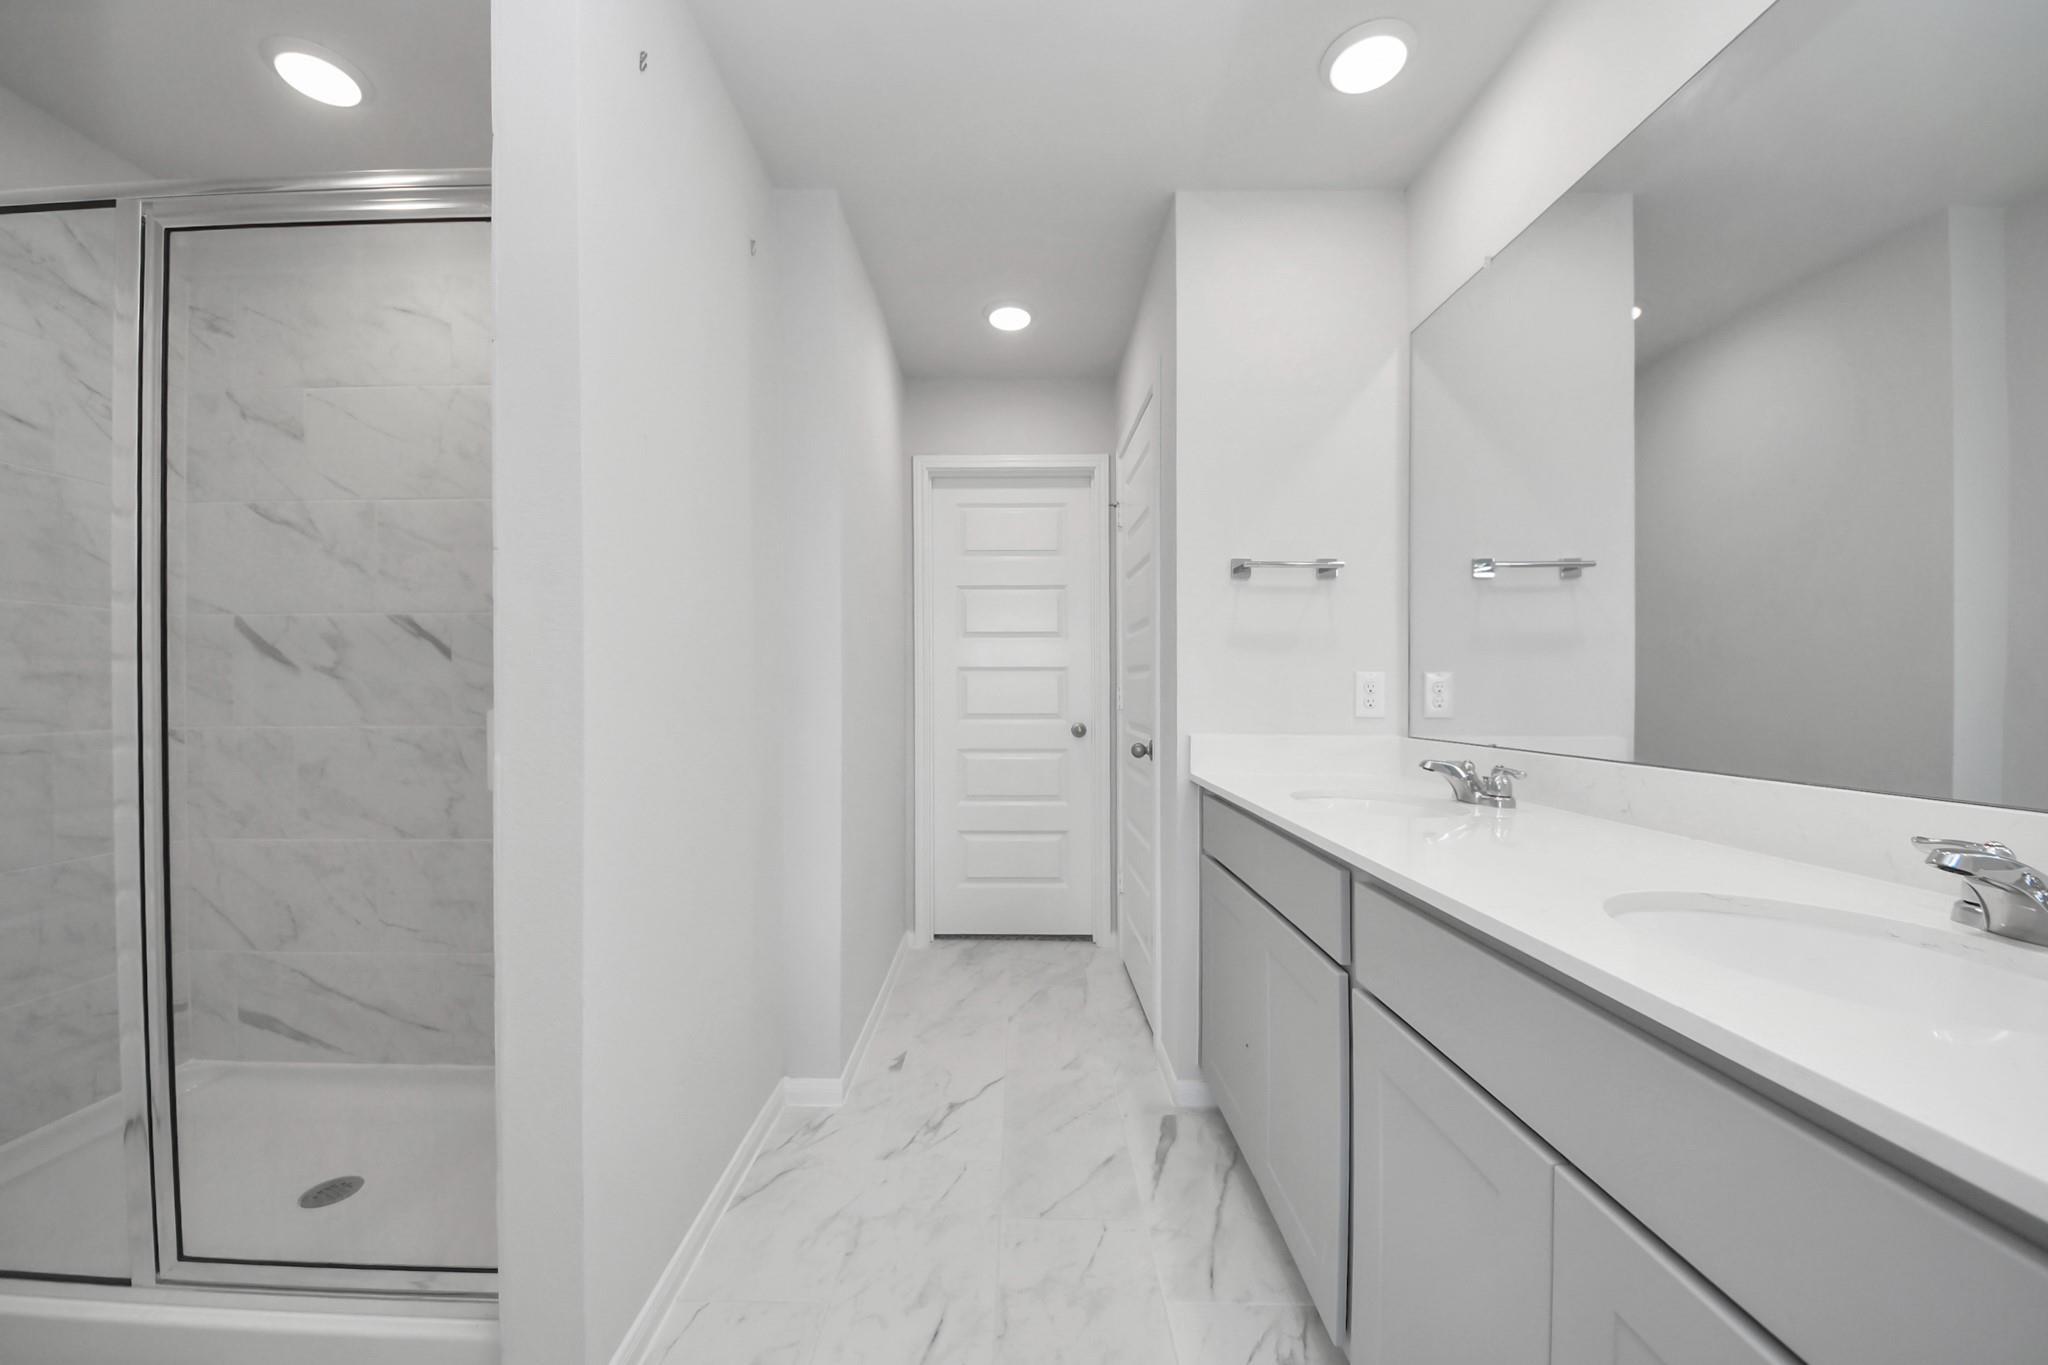
Modern white bathroom with double vanity, marble-look tile, and glass walk-in shower in Davidson Homes Trinity F plan, Splendora, TX
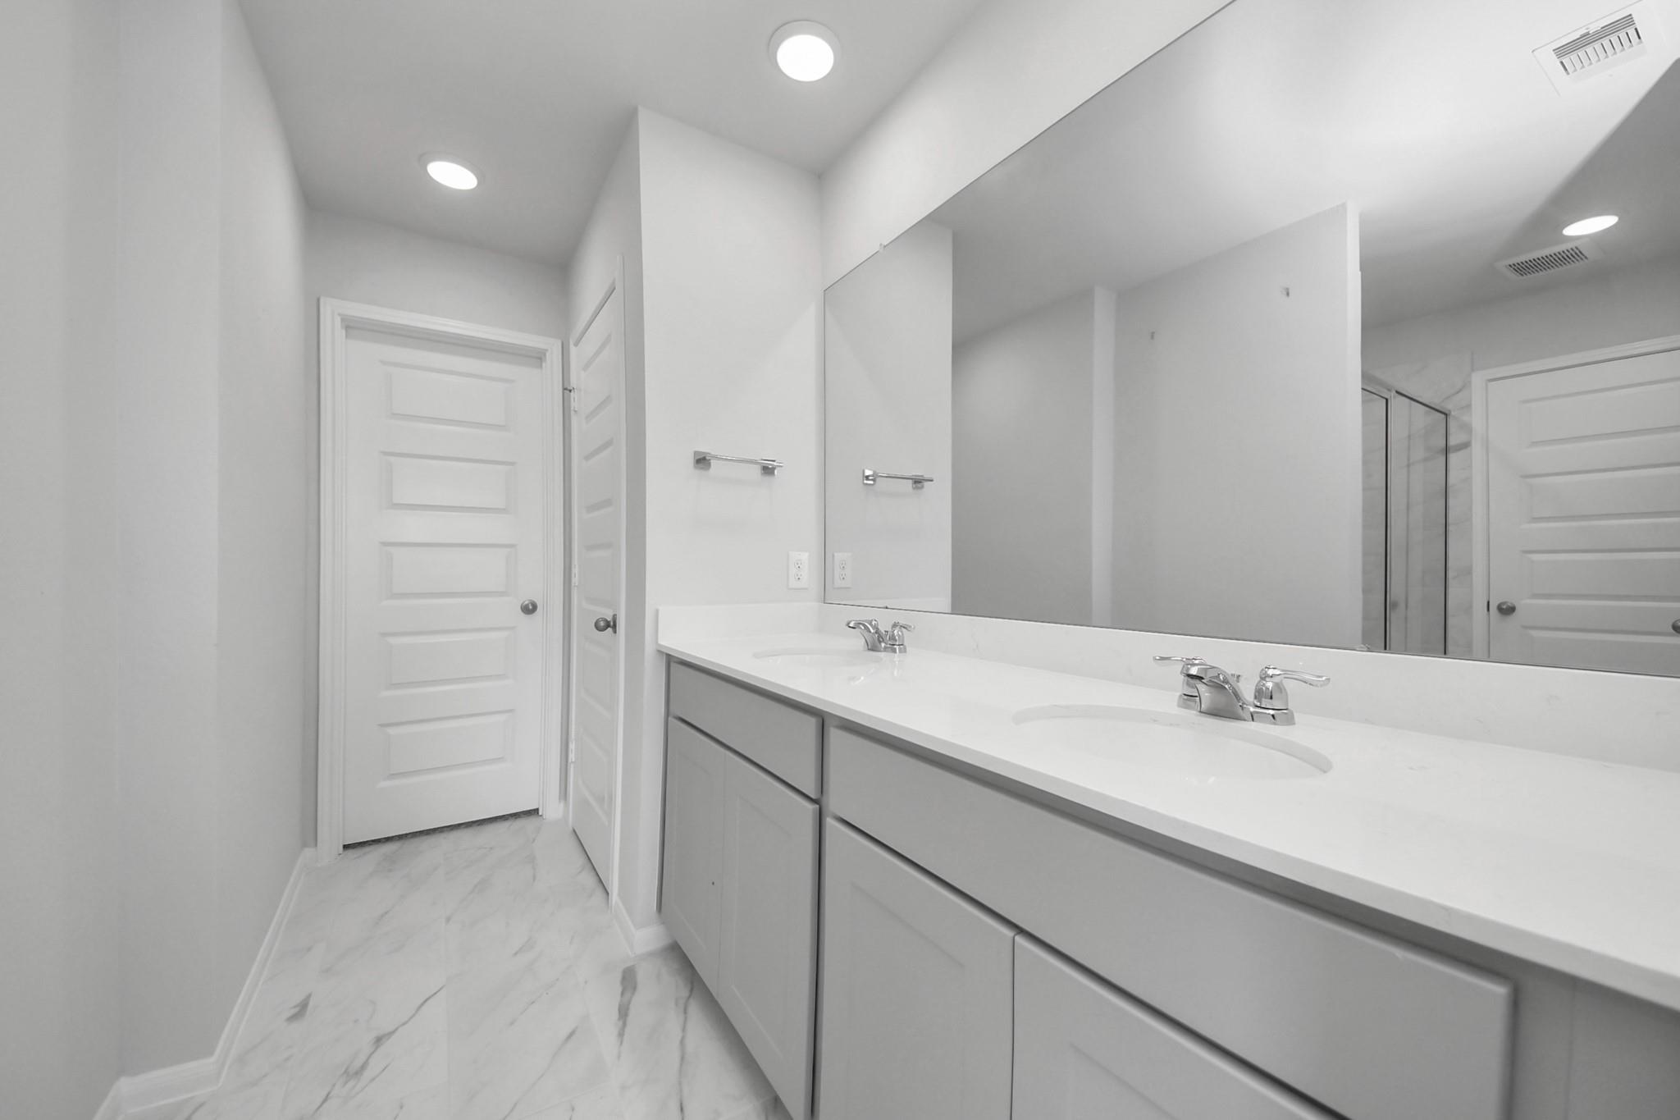
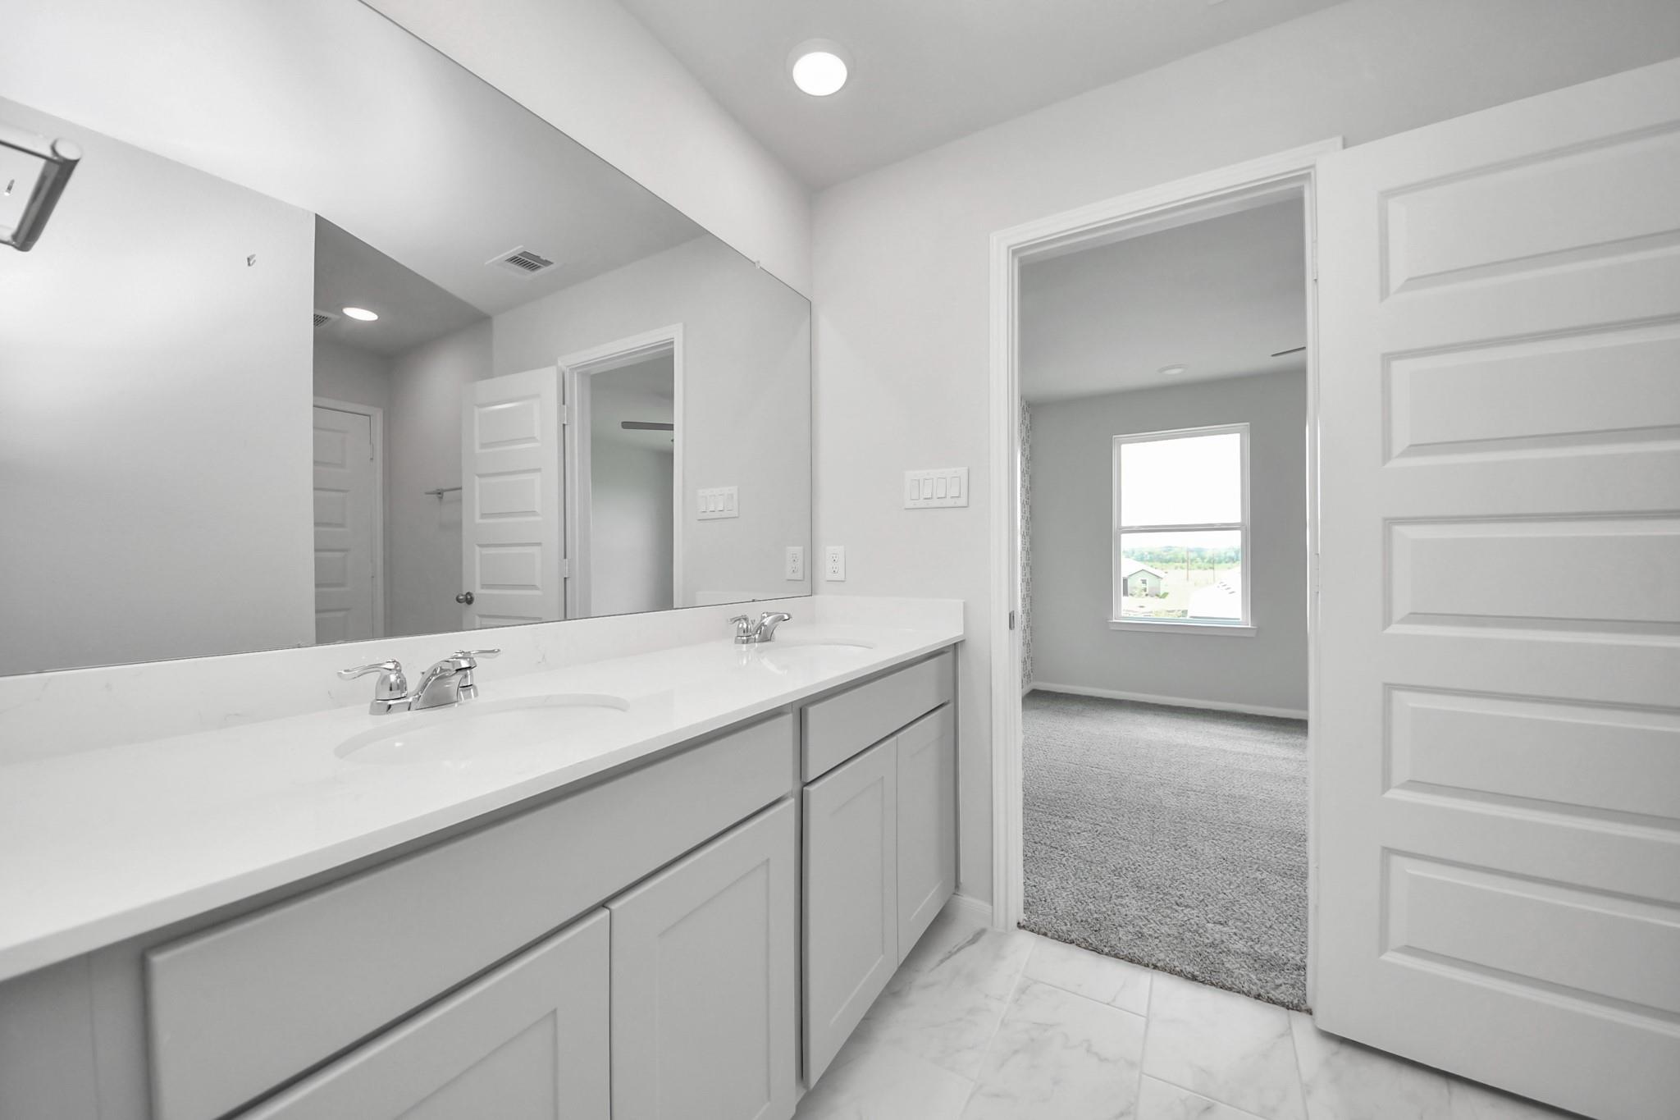
Double vanity bathroom with white countertops, large mirror, and marble tile flooring in Davidson Homes Trinity F plan, Splendora, TX
Double vanity bathroom with white quartz countertops and marble tile flooring in Davidson Homes Trinity F plan, Splendora, TX
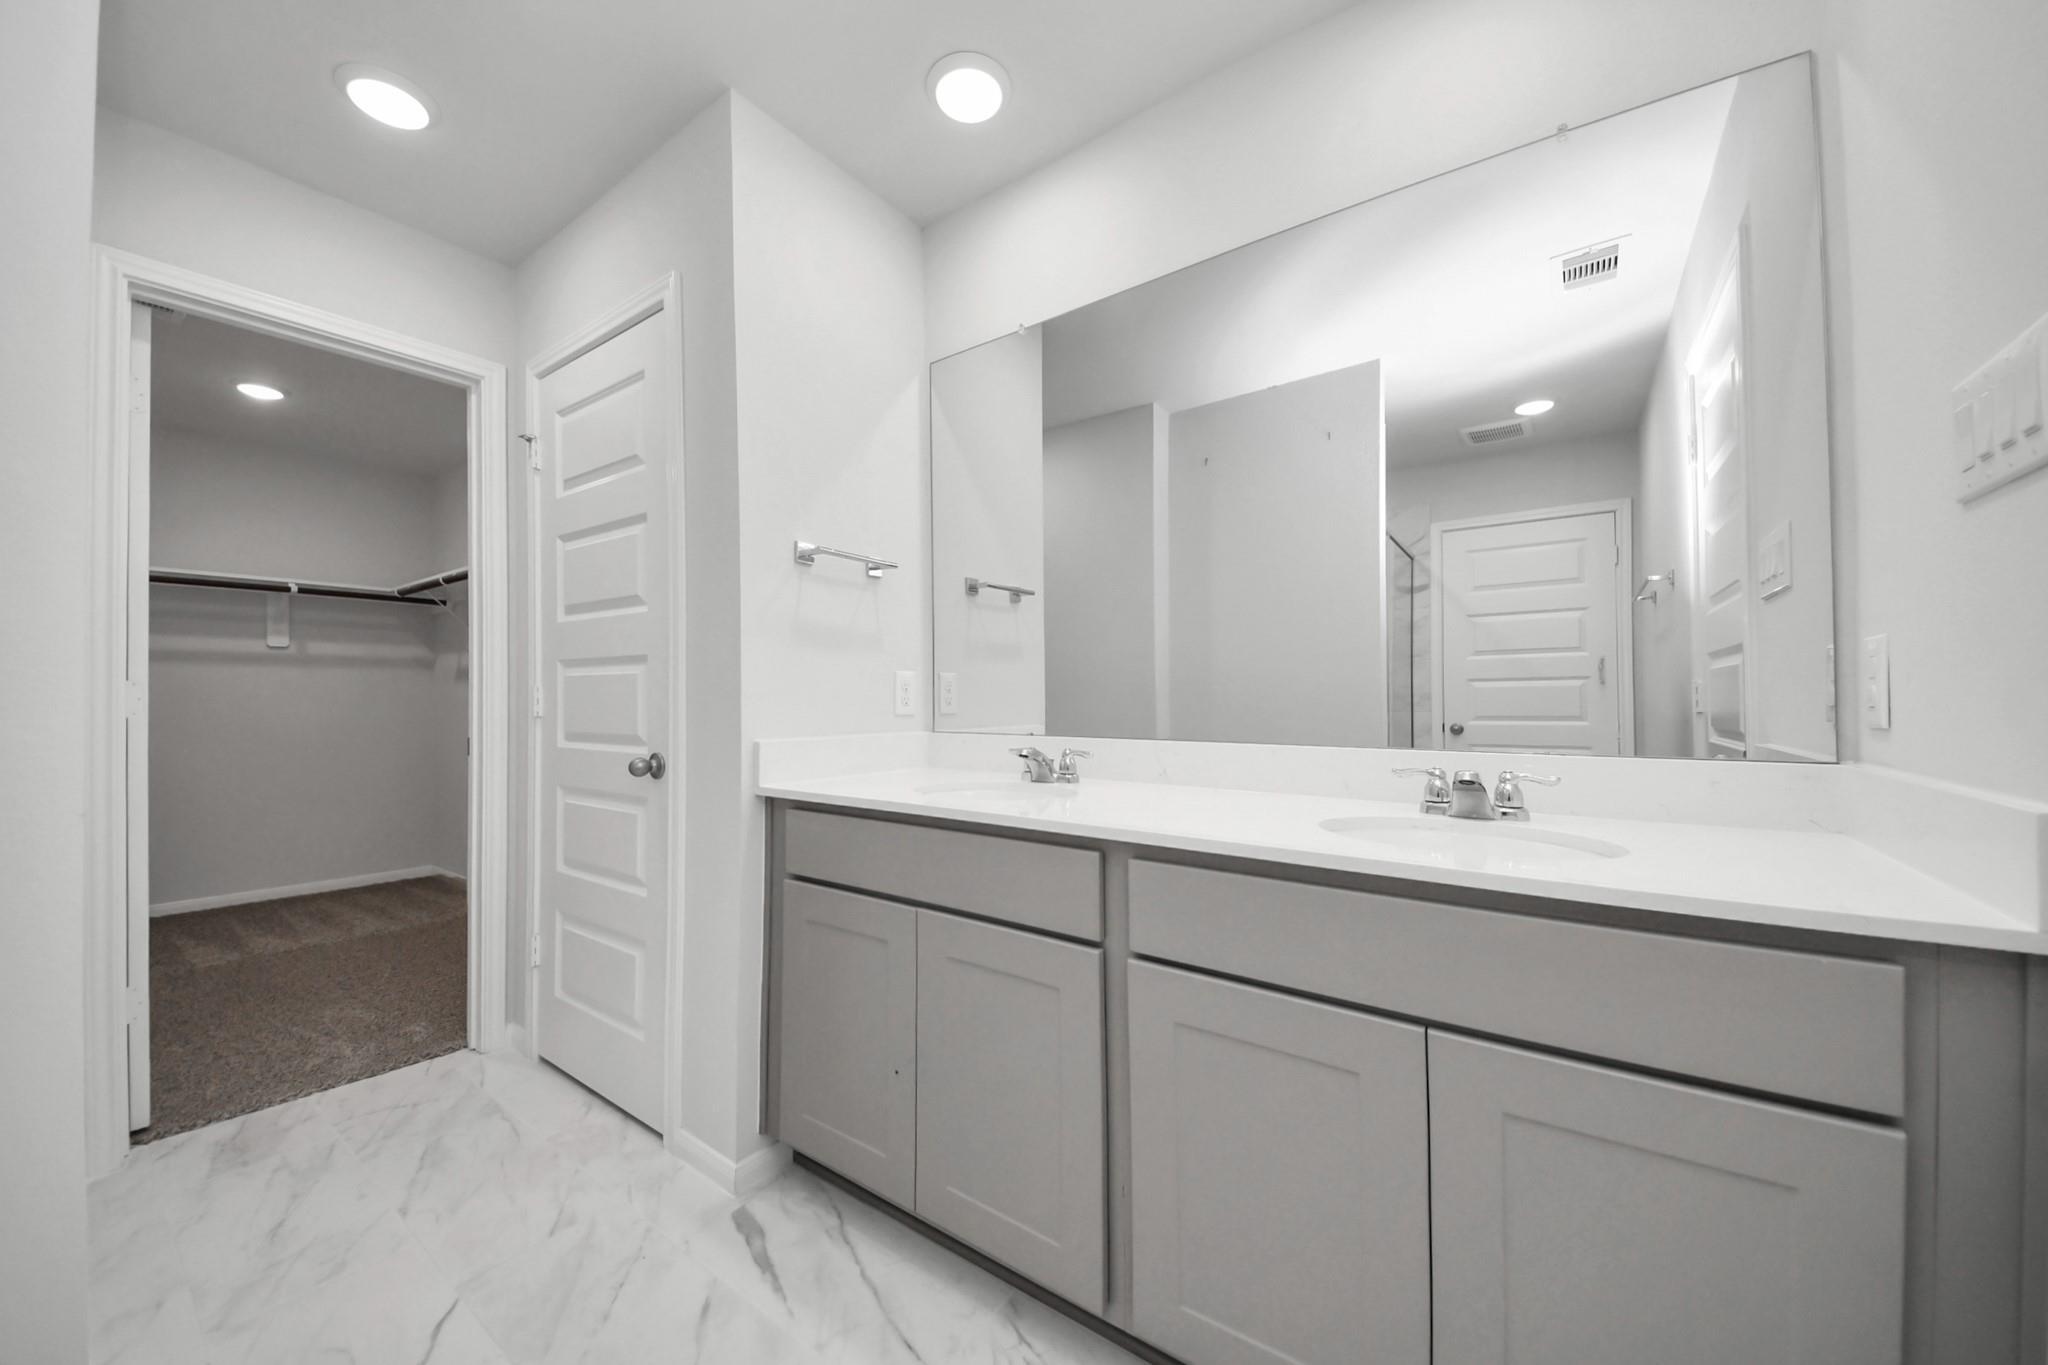
Double vanity bathroom with gray cabinets, marble tile floors, and walk-in closet in Davidson Homes Trinity F, Splendora, TX
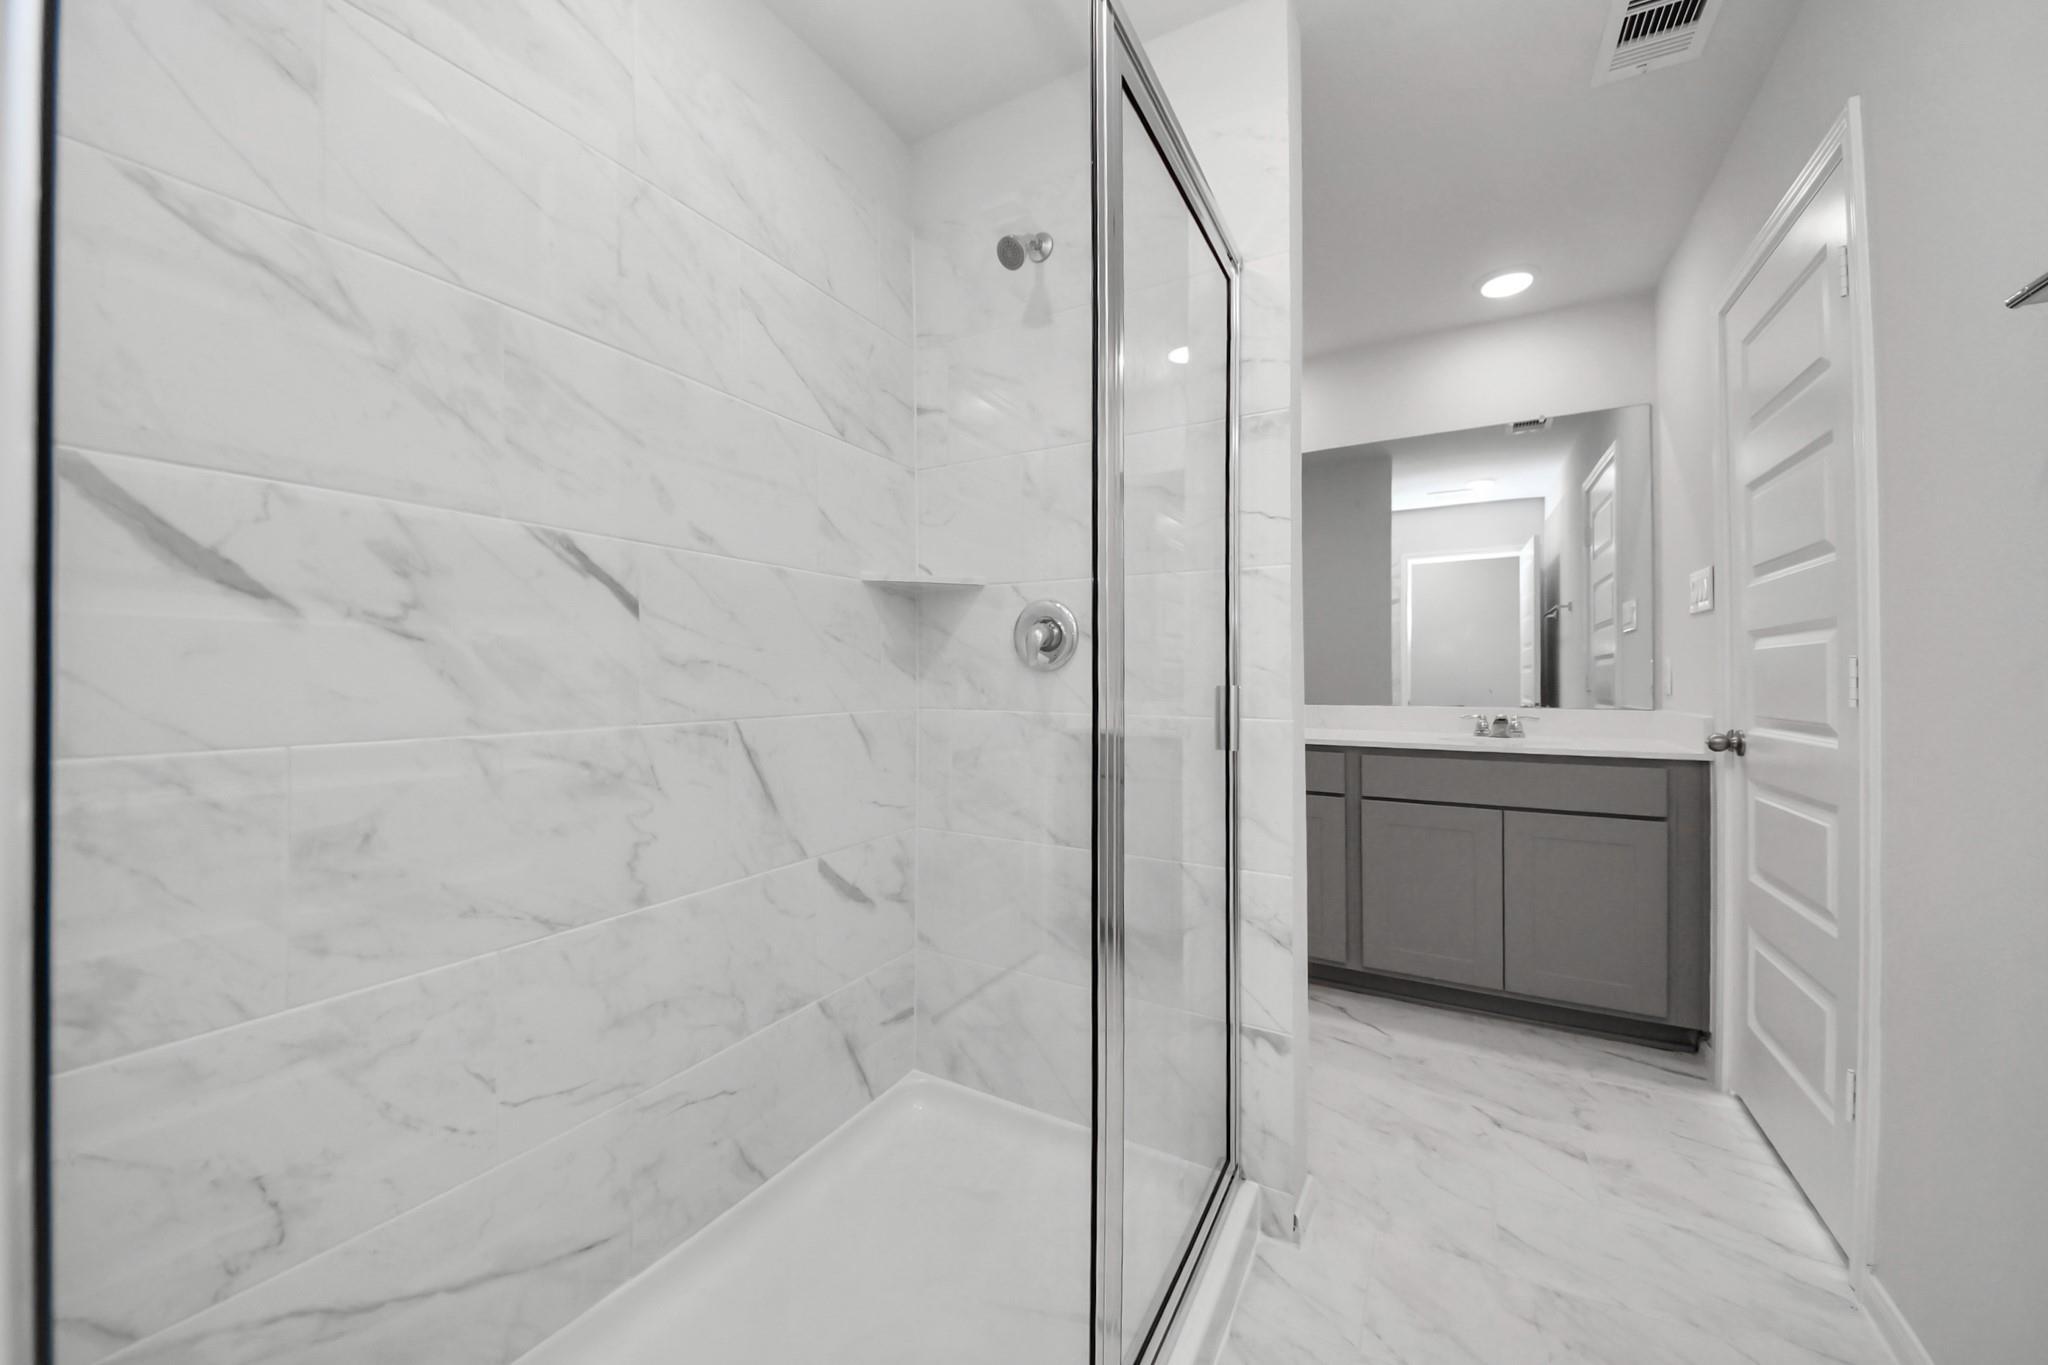
Modern marble-tiled walk-in shower with glass door and double vanity in The Trinity F plan, Splendora, Texas
Two-story brick new construction home with 3-car garage and landscaped yard at Hill & Dale Ranch, Splendora, Texas by Davidson Homes
Two-story brick exterior with 3-car garage and wide driveway at The Trinity F, Davidson Homes in Hill & Dale Ranch, Splendora, Texas
1/30

25666 Roy Rogers Road

Homesite: #40-B6

/MO*

Principal & Interest Only

The Trinity F

Plan
Price
$259,990
4 Beds
2.5 Baths
1,708 SF.
3 Car
Schedule a Self Tour Calendar IconTakes 2 Minutes to Book!
Community Features
  • Convenient location
  • Highly-Rated Schools
  • Prime affordability
  • USDA Loan Available- $0 Down Payment

Description

Nestled in a charming neighborhood, this lovely move-in ready home boasts 4 bedrooms, 2.5 bathrooms, and a spacious backyard perfect for entertaining. The open concept layout features a modern kitchen with stainless steel appliances and a cozy living room. The master suite offers a walk-in closet and a convenient ensuite bathroom with a super shower. Enjoy the convenience of a three-car garage, providing optimal storage space. Don't miss the opportunity to make this your dream home!

Floor Plan
First floor plan of The Trinity showcasing foyer, 13x16 family room, 14x16 dining, kitchen with pantry, and 19x21 2-car garage
The Trinity upper floor plan by Davidson Homes featuring 14x11 primary suite, three 10x11 bedrooms, baths, and laundry
Covered patio options for The Trinity floor plan: 10x10, 12x10, and 13x6 designs by Davidson Homes
Optional garage, flex room
    Request Info
Ricky Phillips Headshot
Ricky Phillips
(713) 338-9067
Visiting Hours
By Appointment Only
Finance Your New Home
Community Overview

Hill & Dale Ranch

One Home Left! Find your place at Hill & Dale Ranch, where you can enjoy the quiet charm of Splendora, TX without sacrificing convenience. These new homes in Splendora are specifically designed to offer a premium living experience that fits your budget. With access to highly-rated schools and the natural beauty of the surrounding Texas landscape, you will find a community that feels like home the moment you arrive. Schedule your appointment to tour the last available home at Hill & Dale Ranch today!

  • Convenient location
  • Highly-Rated Schools
  • Prime affordability
  • USDA Loan Available- $0 Down Payment
  • Timber Lakes Elementary School
  • Splendora Junior High School
  • Splendora High School

Nearby Points of Interest (22)
