Under Construction
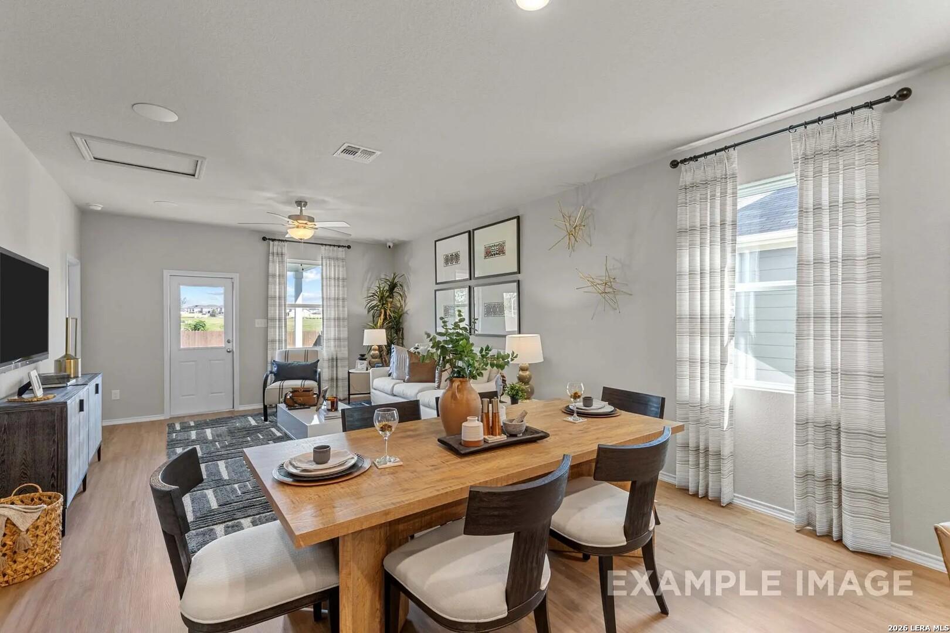
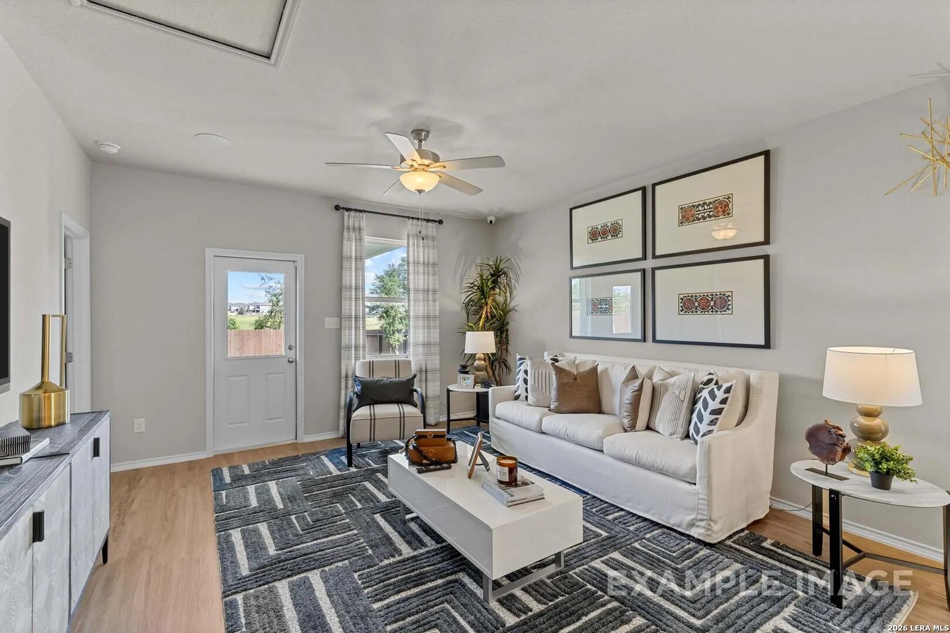
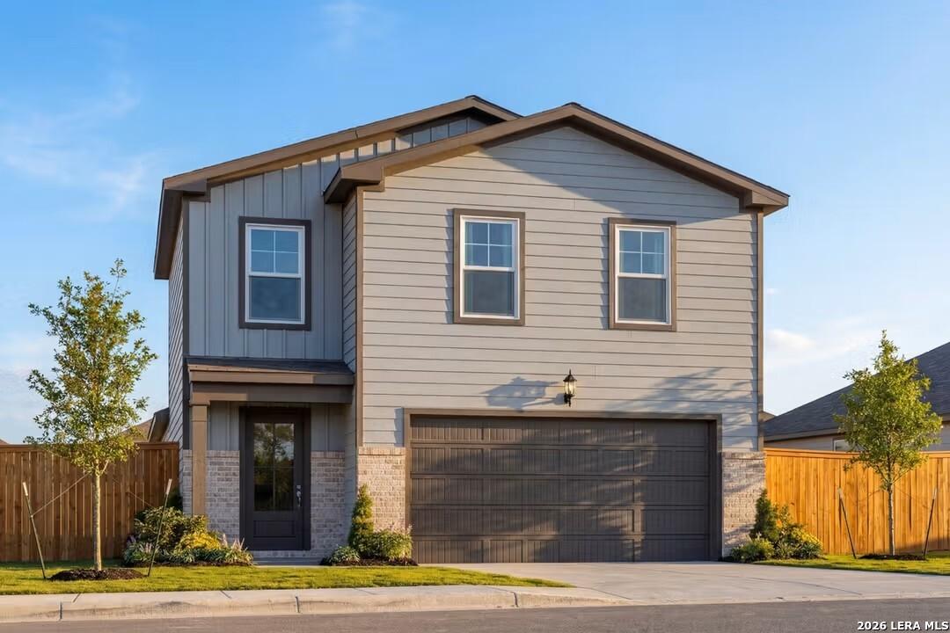
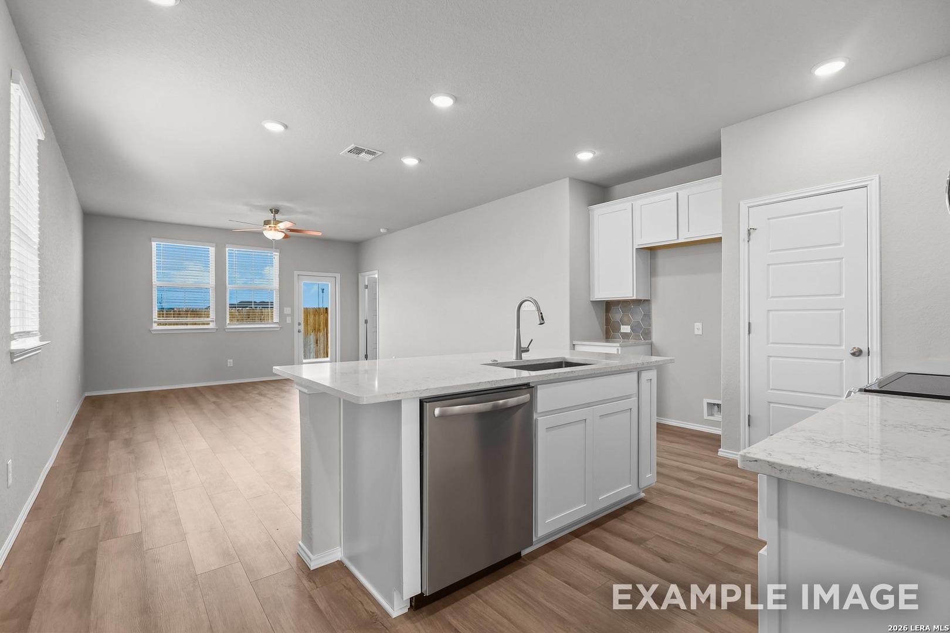
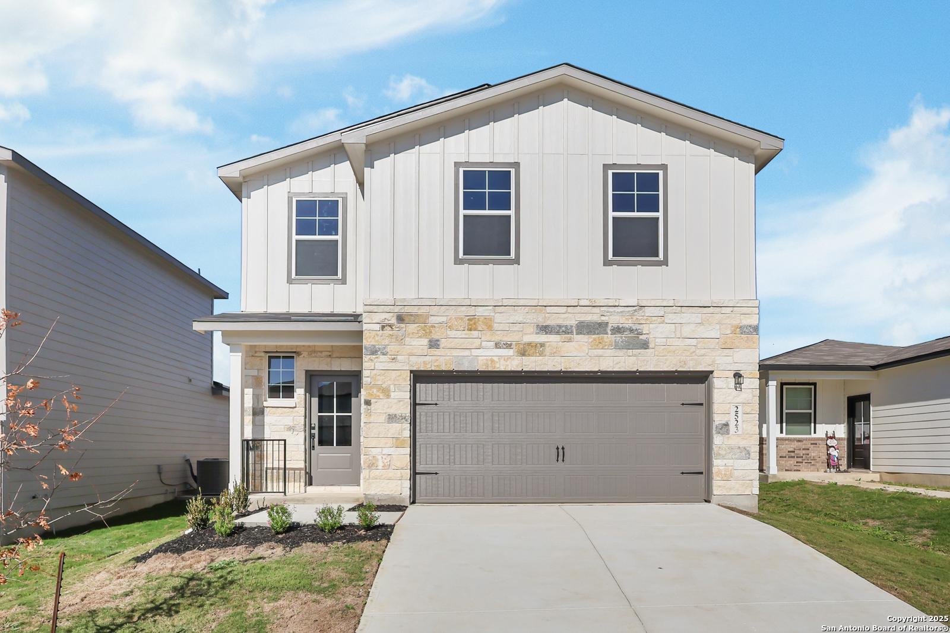
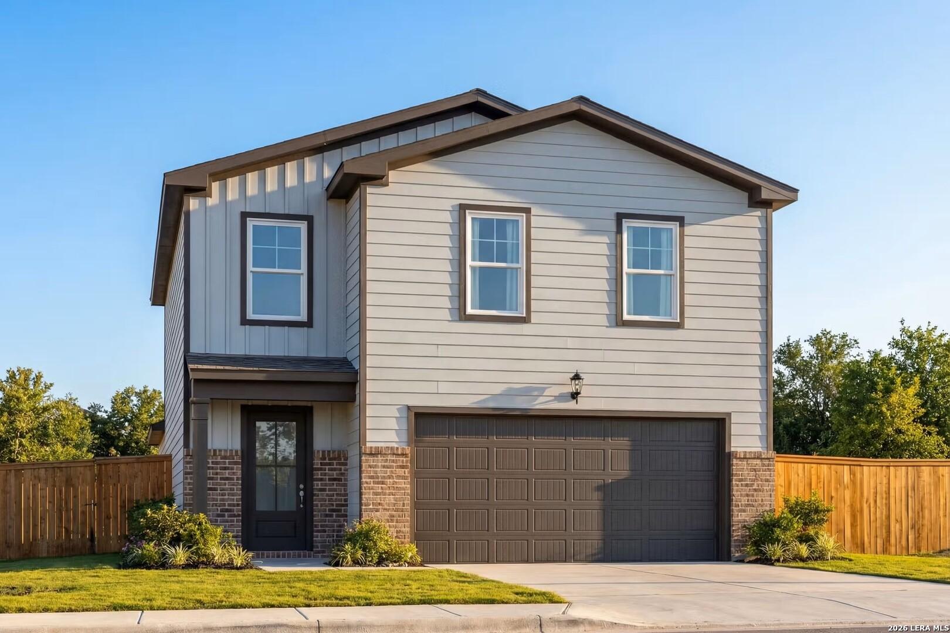
Image 1 of Davidson Homes' New Home at 2502 Pink Pearl Dr
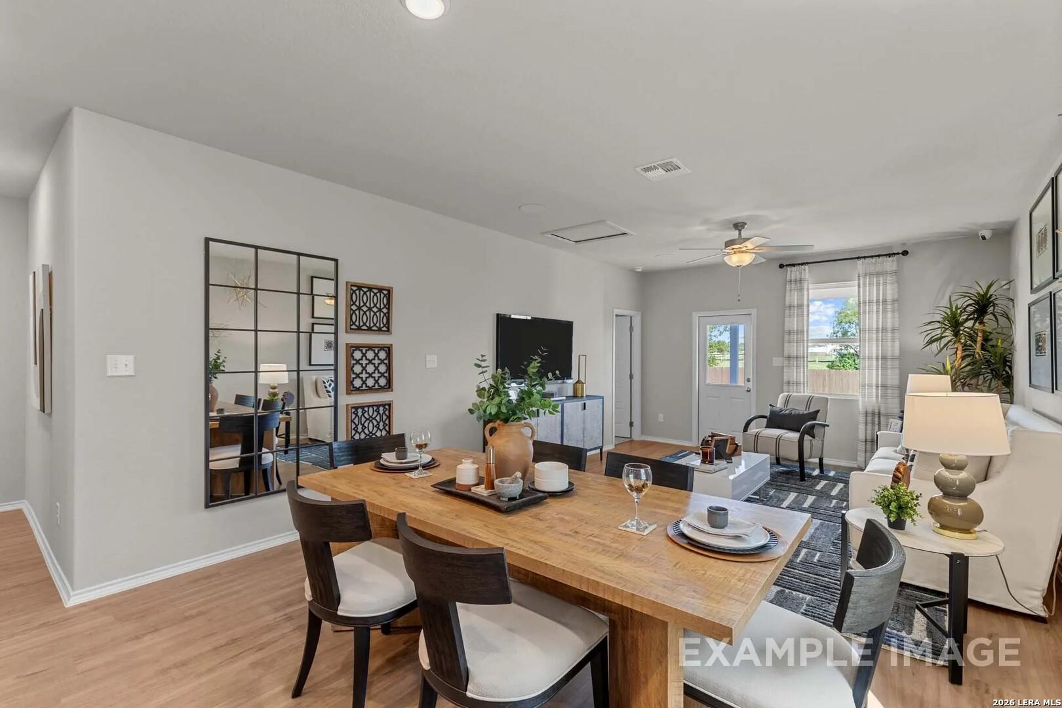
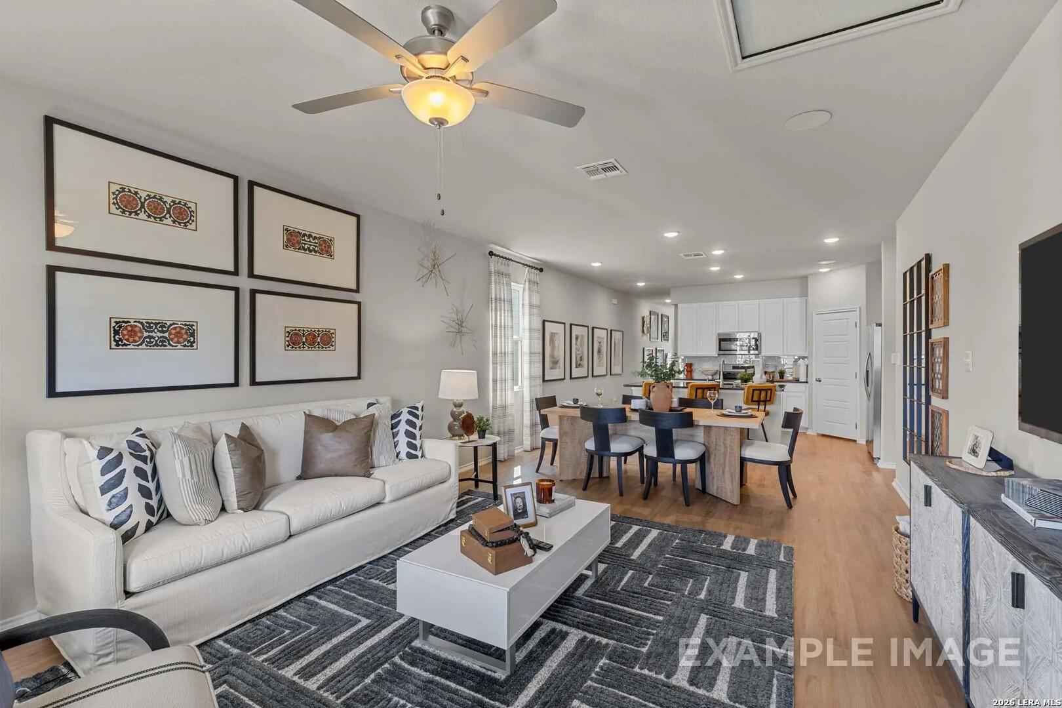
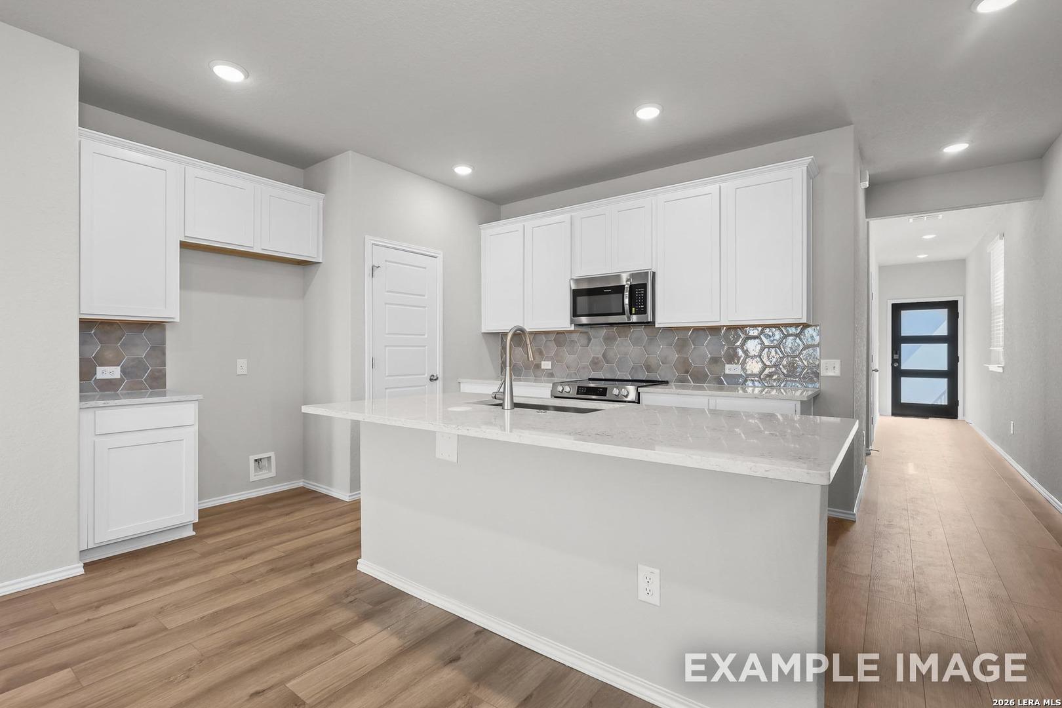
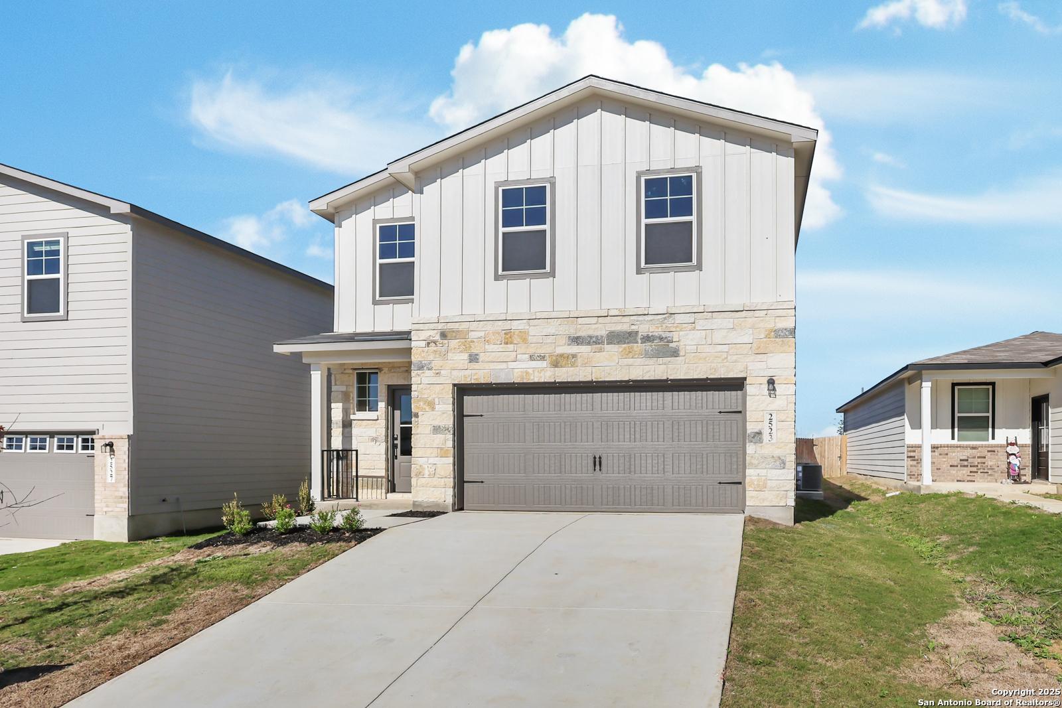
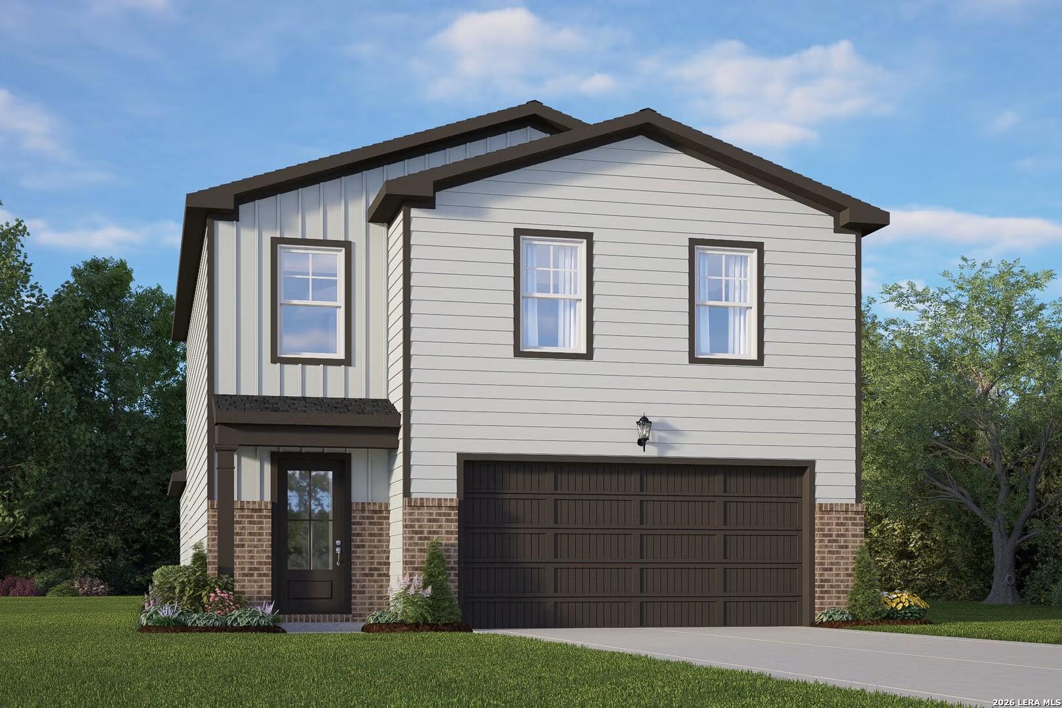
Image 2 of Davidson Homes' New Home at 2502 Pink Pearl Dr
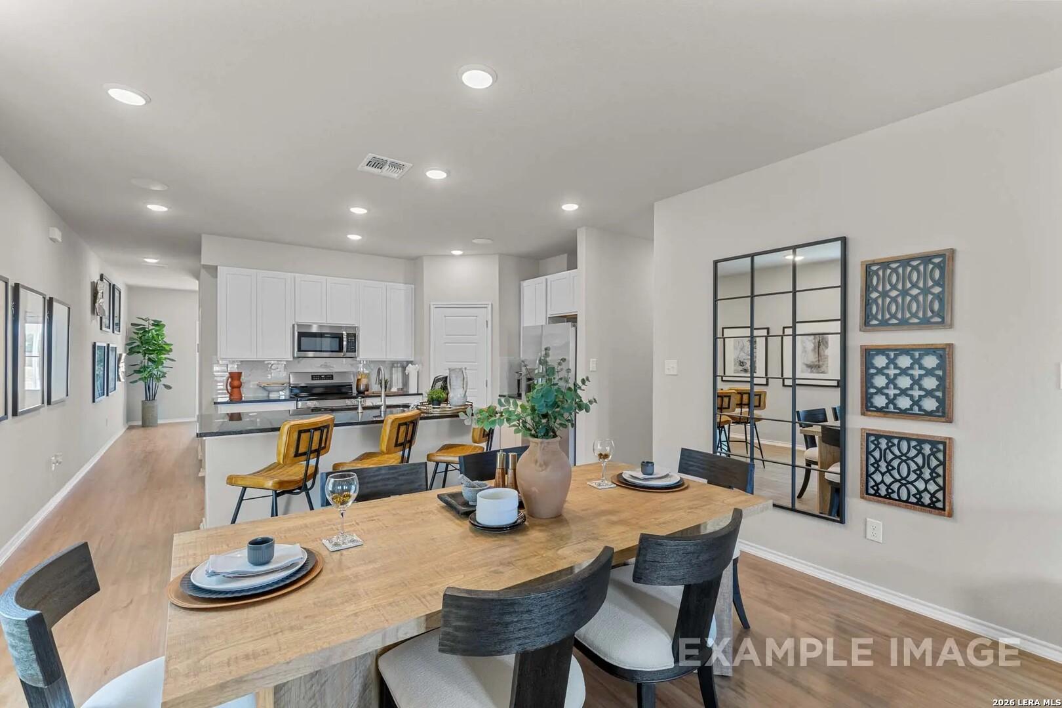
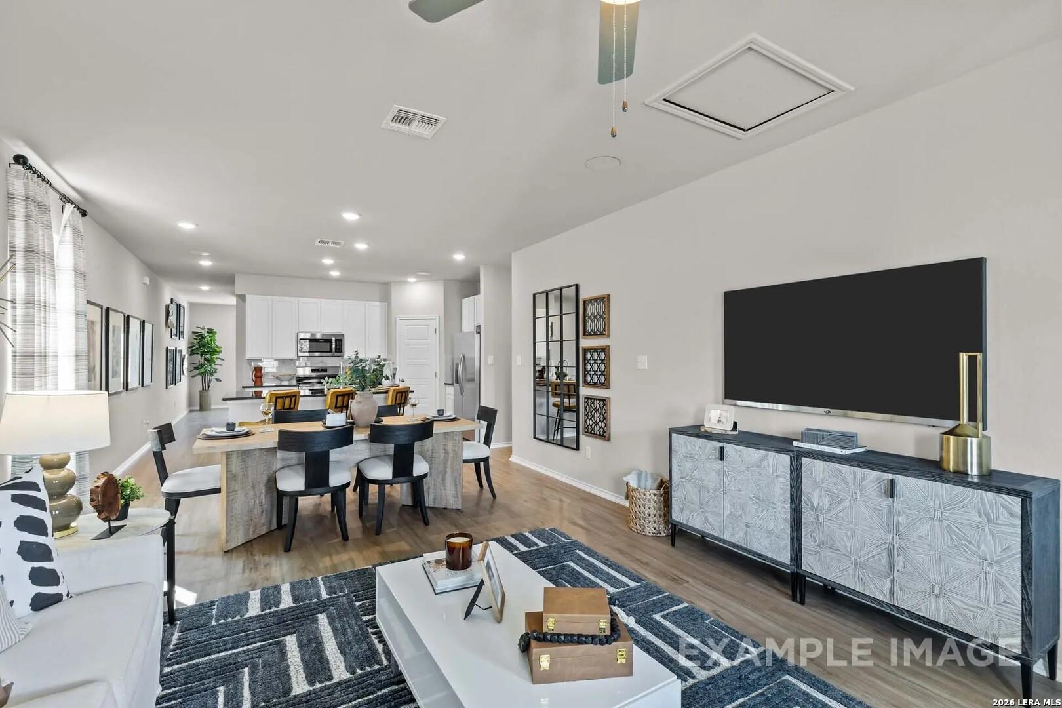
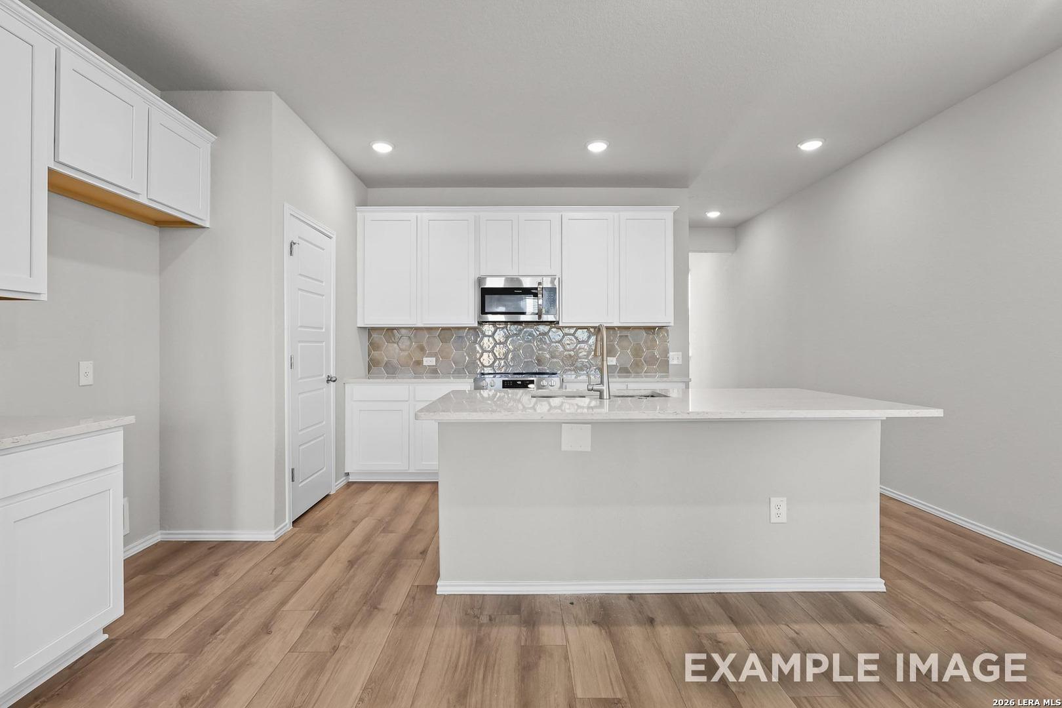
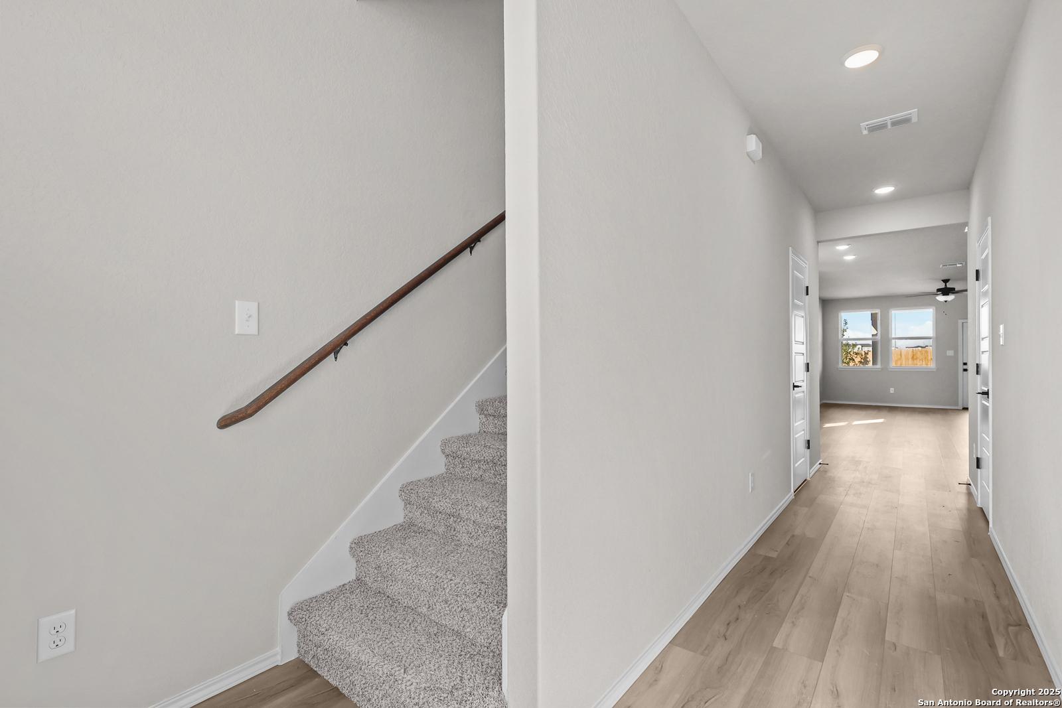
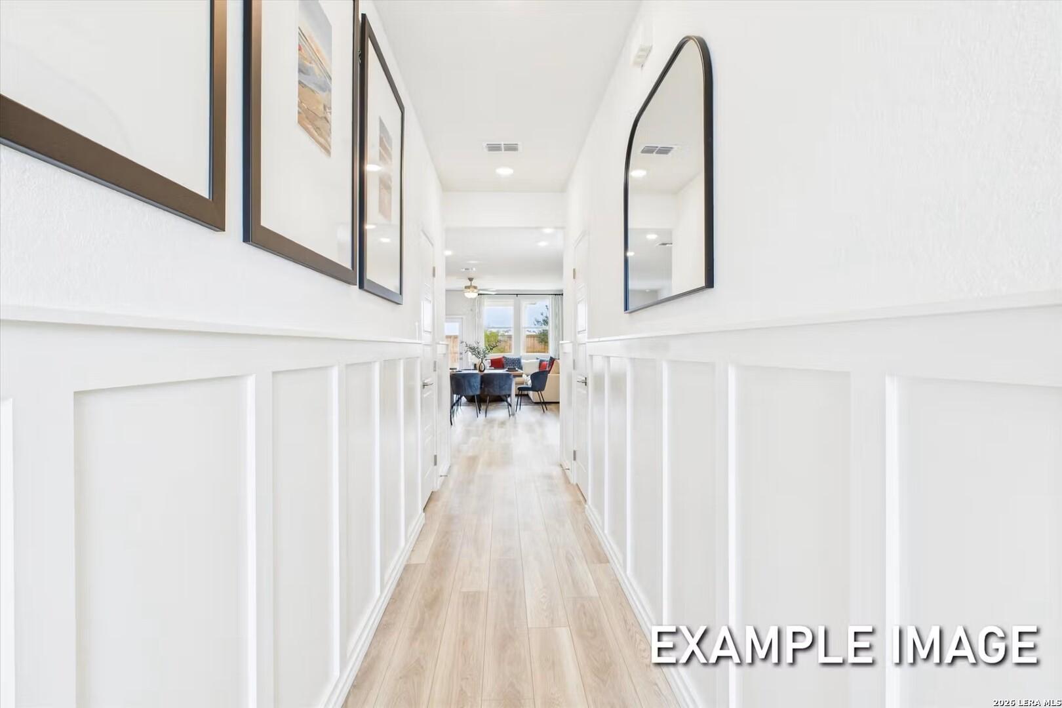
Image 3 of Davidson Homes' New Home at 2502 Pink Pearl Dr
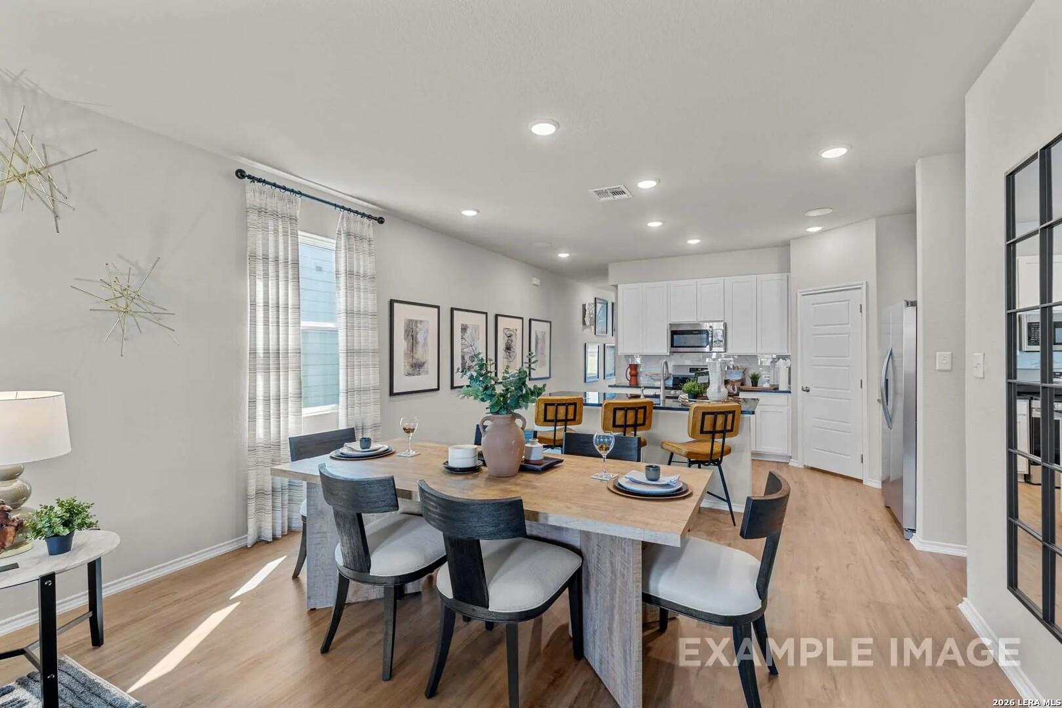
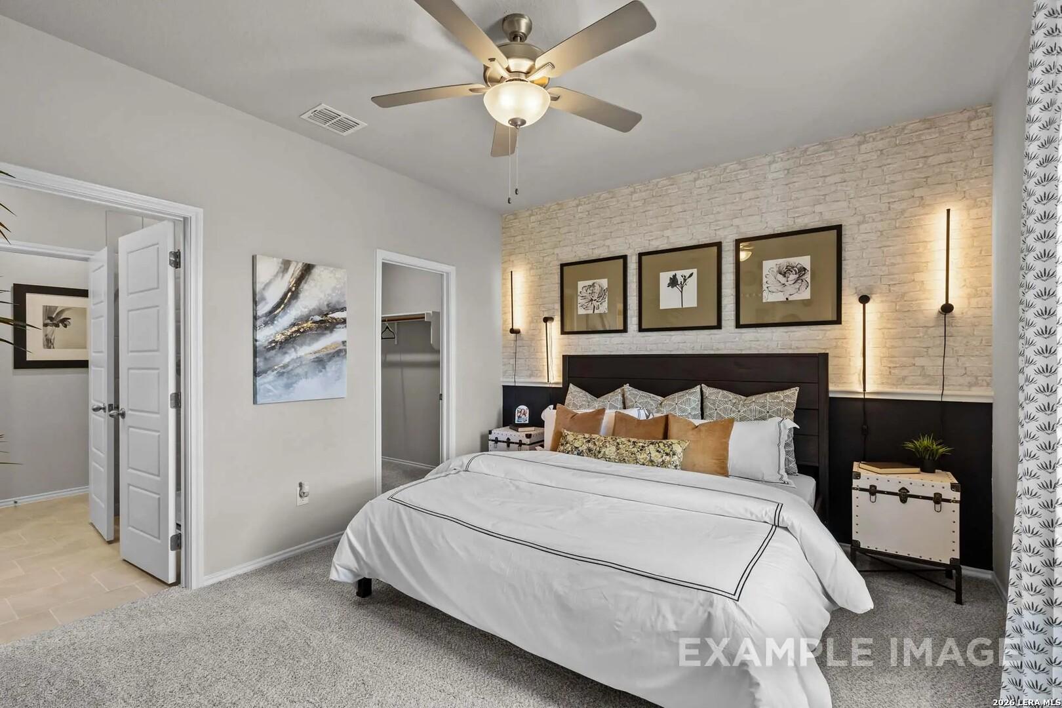
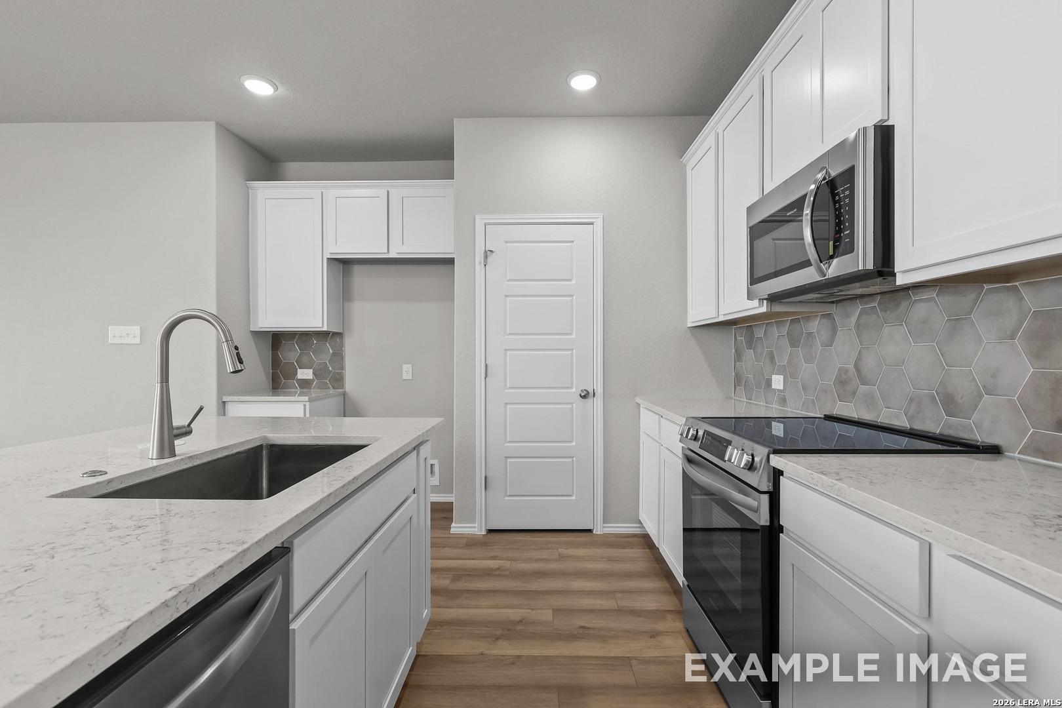
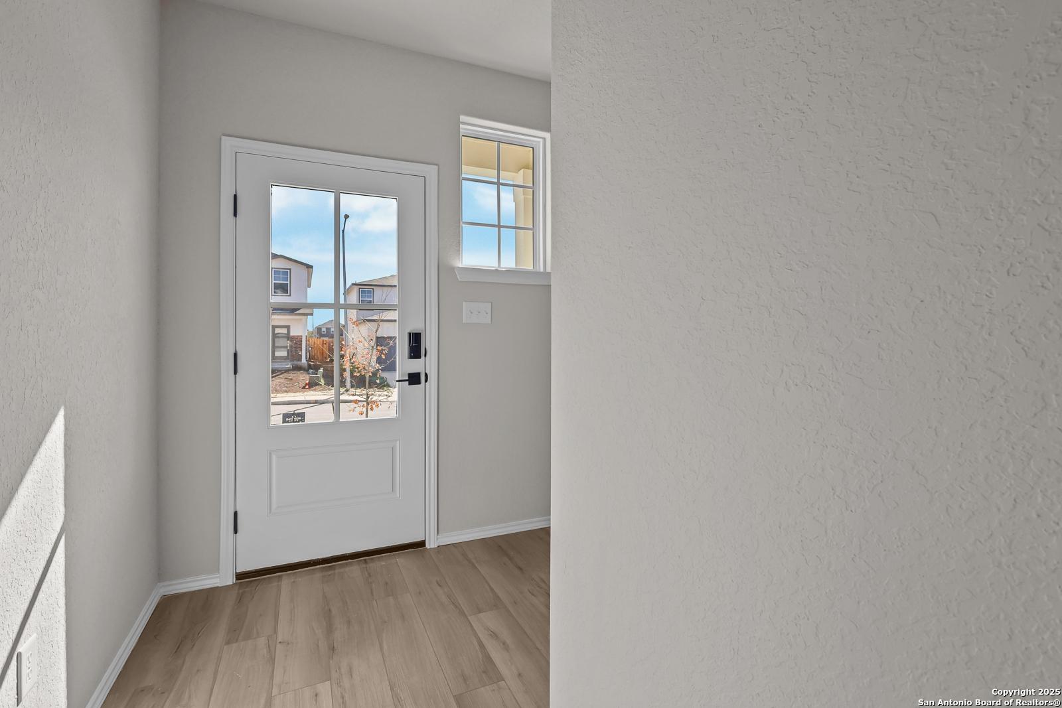
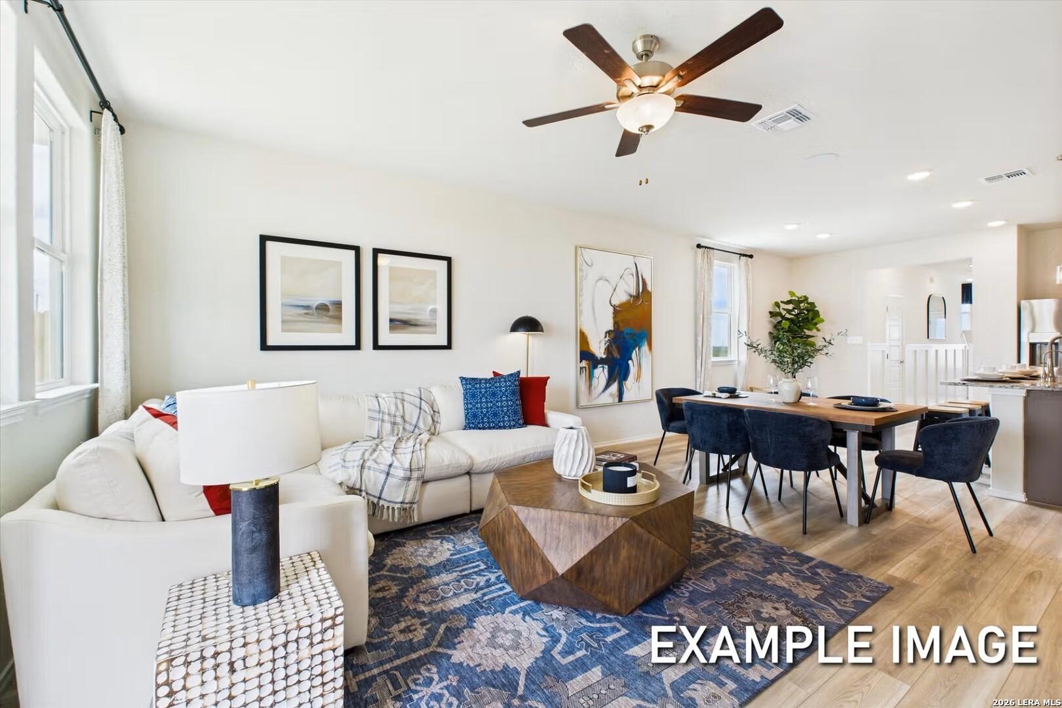
Image 4 of Davidson Homes' New Home at 2502 Pink Pearl Dr
Image 5 of Davidson Homes' New Home at 2502 Pink Pearl Dr
Image 6 of Davidson Homes' New Home at 2502 Pink Pearl Dr
Image 7 of Davidson Homes' New Home at 2502 Pink Pearl Dr
Image 8 of Davidson Homes' New Home at 2502 Pink Pearl Dr
Image 9 of Davidson Homes' New Home at 2502 Pink Pearl Dr
Image 10 of Davidson Homes' New Home at 2502 Pink Pearl Dr
Image 11 of Davidson Homes' New Home at 2502 Pink Pearl Dr
Image 12 of Davidson Homes' New Home at 2502 Pink Pearl Dr
Image 13 of Davidson Homes' New Home at 2502 Pink Pearl Dr
Image 14 of Davidson Homes' New Home at 2502 Pink Pearl Dr
Image 15 of Davidson Homes' New Home at 2502 Pink Pearl Dr
Image 16 of Davidson Homes' New Home at 2502 Pink Pearl Dr
Image 17 of Davidson Homes' New Home at 2502 Pink Pearl Dr
Image 18 of Davidson Homes' New Home at 2502 Pink Pearl Dr
Image 19 of Davidson Homes' New Home at 2502 Pink Pearl Dr
Image 20 of Davidson Homes' New Home at 2502 Pink Pearl Dr
Image 21 of Davidson Homes' New Home at 2502 Pink Pearl Dr
Image 22 of Davidson Homes' New Home at 2502 Pink Pearl Dr
Image 23 of Davidson Homes' New Home at 2502 Pink Pearl Dr
Image 24 of Davidson Homes' New Home at 2502 Pink Pearl Dr
Image 25 of Davidson Homes' New Home at 2502 Pink Pearl Dr
Image 26 of Davidson Homes' New Home at 2502 Pink Pearl Dr
Image 27 of Davidson Homes' New Home at 2502 Pink Pearl Dr
Image 28 of Davidson Homes' New Home at 2502 Pink Pearl Dr
Image 29 of Davidson Homes' New Home at 2502 Pink Pearl Dr
Image 30 of Davidson Homes' New Home at 2502 Pink Pearl Dr
Image 31 of Davidson Homes' New Home at 2502 Pink Pearl Dr
Image 32 of Davidson Homes' New Home at 2502 Pink Pearl Dr
Image 33 of Davidson Homes' New Home at 2502 Pink Pearl Dr
Image 34 of Davidson Homes' New Home at 2502 Pink Pearl Dr
Image 35 of Davidson Homes' New Home at 2502 Pink Pearl Dr
Image 36 of Davidson Homes' New Home at 2502 Pink Pearl Dr
1/36

2502 Pink Pearl Dr

Homesite: #69-23

$319,990

The Sabine B

Plan
Monthly PI*
/month
5 Beds
3 Baths
2,082 SF.
2 Car
Community Features
  • Pool
  • Playscape
  • Nearby Shopping & Dining
  • Close to Downtown
  • Close to Riverwalk
  • Near Toyota Motor Plant
  • Near Lackland AFB
  • Access to Loop 410/I-35

Description

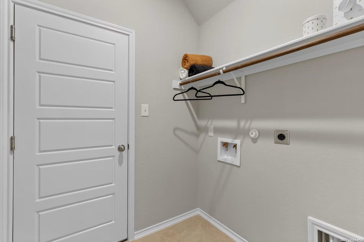
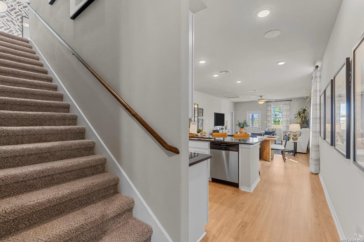
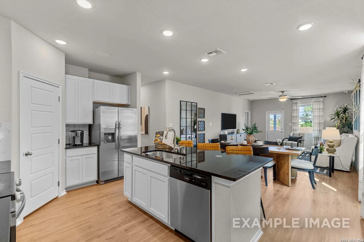
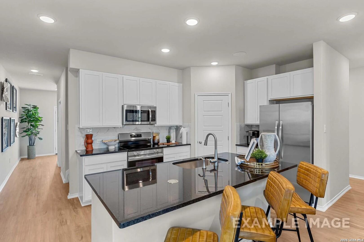
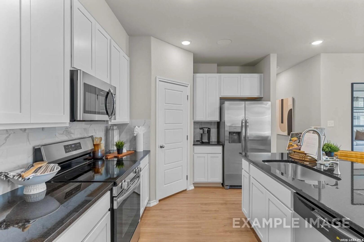
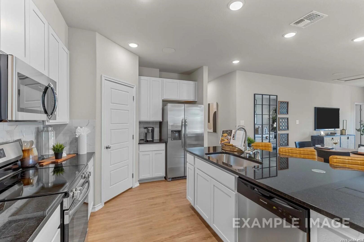
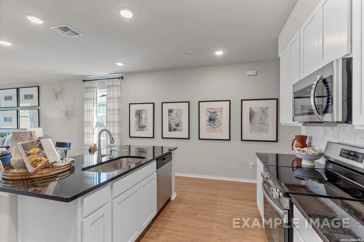
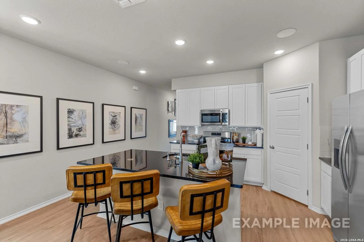
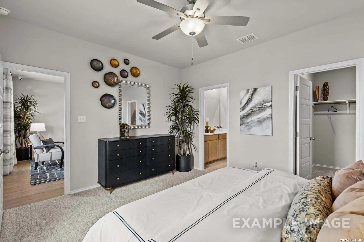
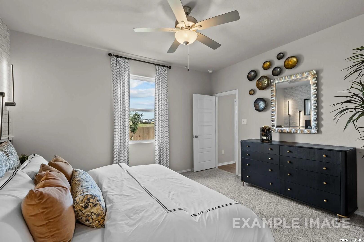
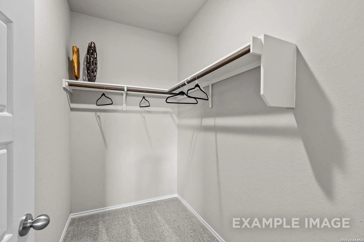
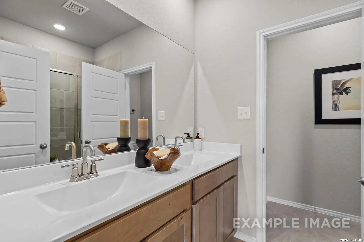
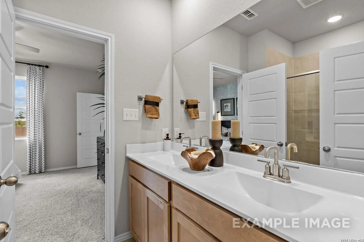
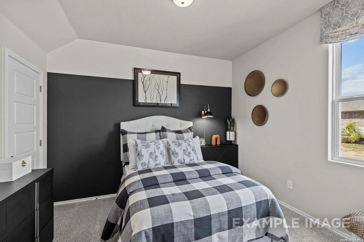
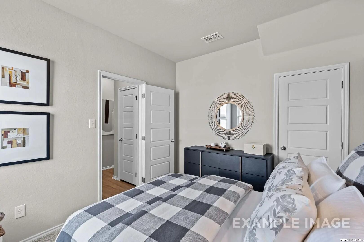
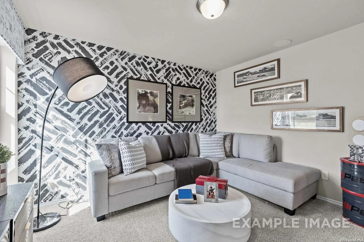
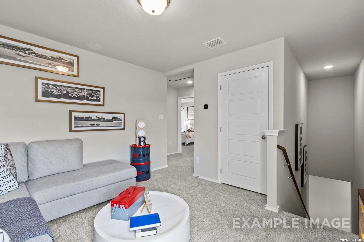
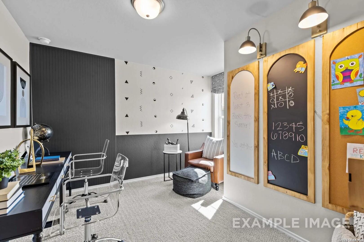
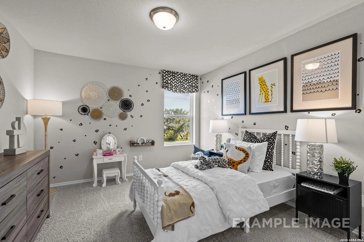
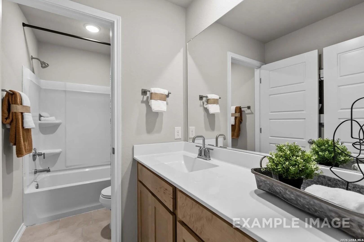
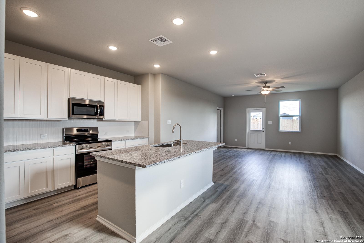
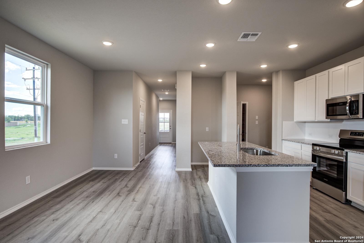
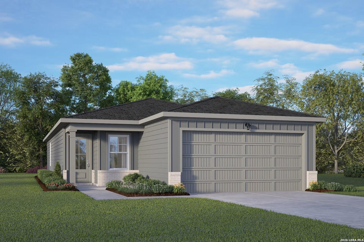
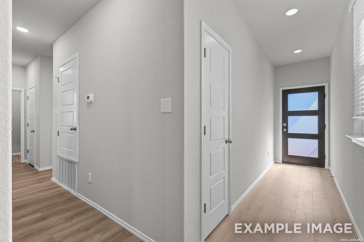
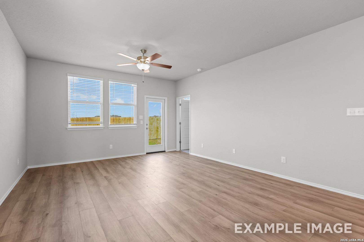
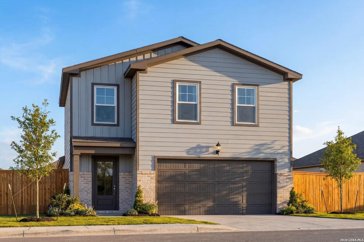
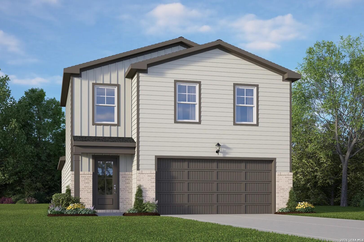
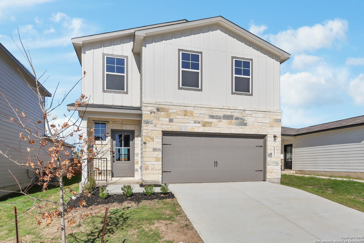
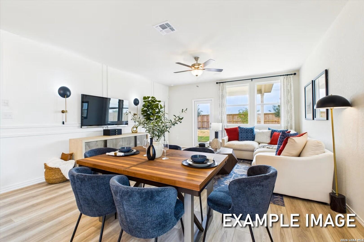
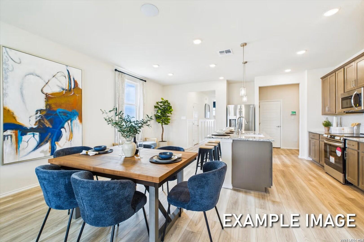
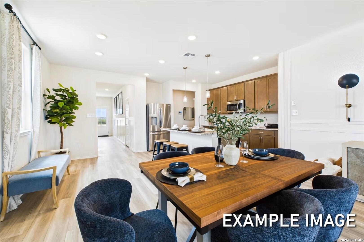
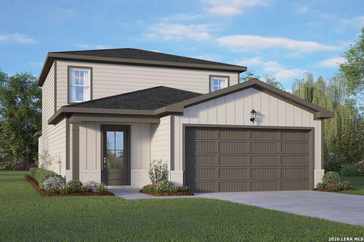
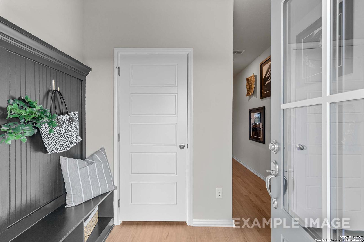
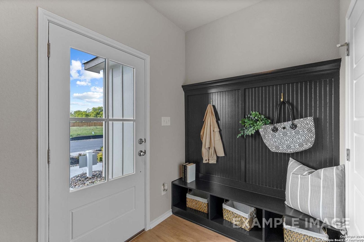
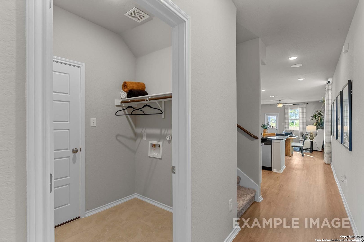
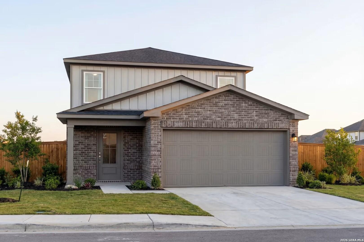
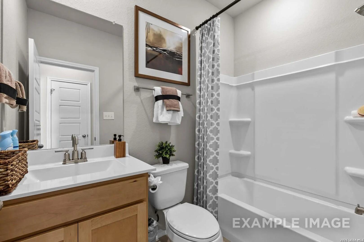
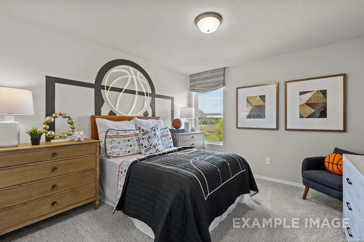
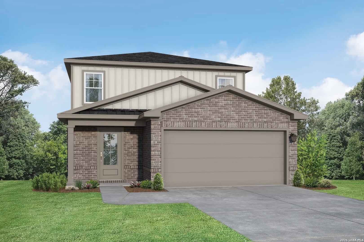
This move-in ready Sabine home in San Antonio's Applewhite Meadows offers a spacious two-story layout with five bedrooms and three bathrooms. The main level features an open floor plan that connects the modern kitchen to the bright living room. A guest bedroom and full bath are located downstairs, alongside a secluded primary suite with a large closet. A built-in mud bench near the two-car garage adds daily convenience to the entryway. The second floor includes a central loft and room for work or play. Three additional bedrooms and a full bath complete the upstairs. Outside, relax on the covered porch or enjoy community amenities like the pool and playscape. Located near the Toyota Motor Plant and Lackland AFB, this home provides easy access to Loop 410. Attached photos are representative of the floor plan and may contain non-standard features and upgrades. See community's new home consultant for details.

Floor Plan
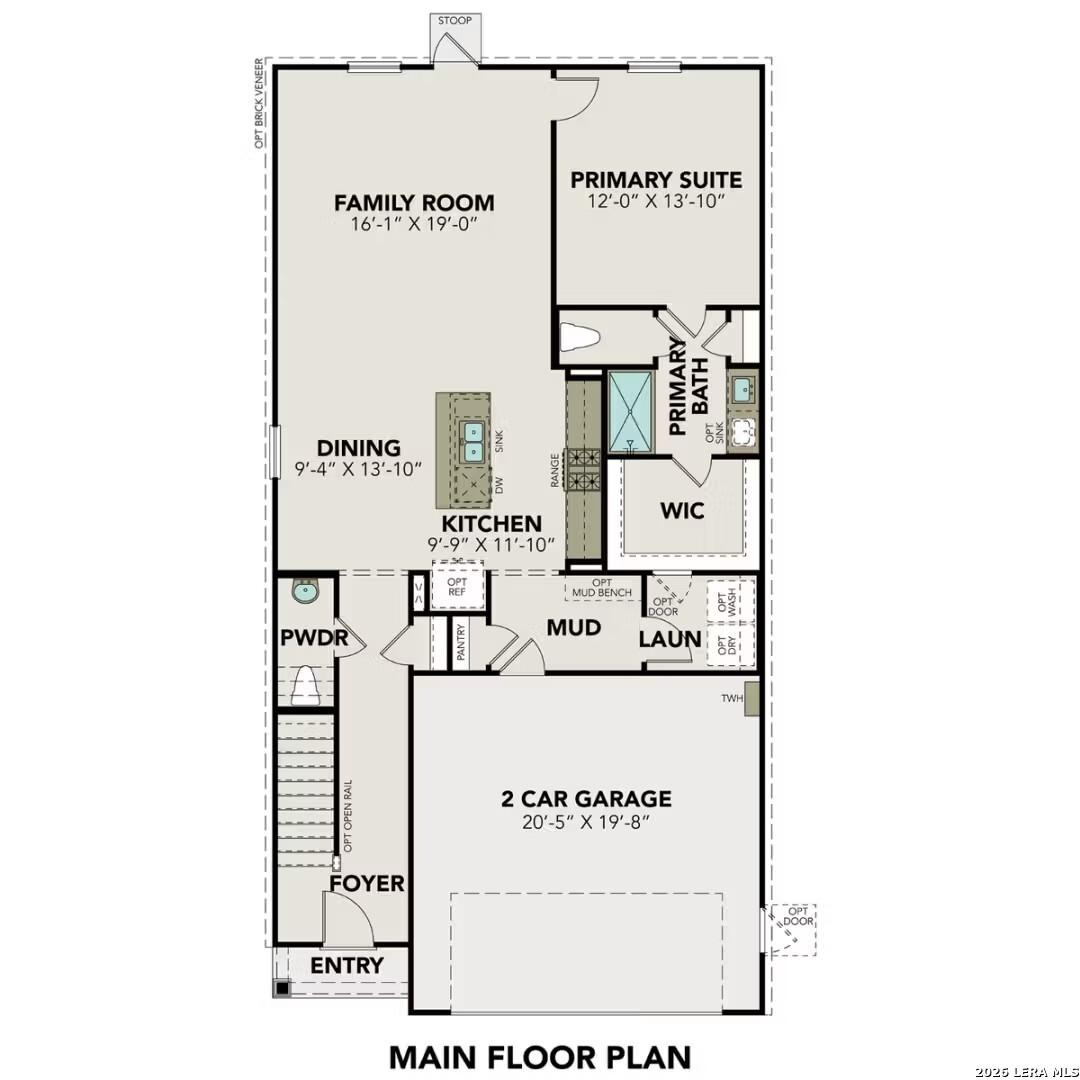
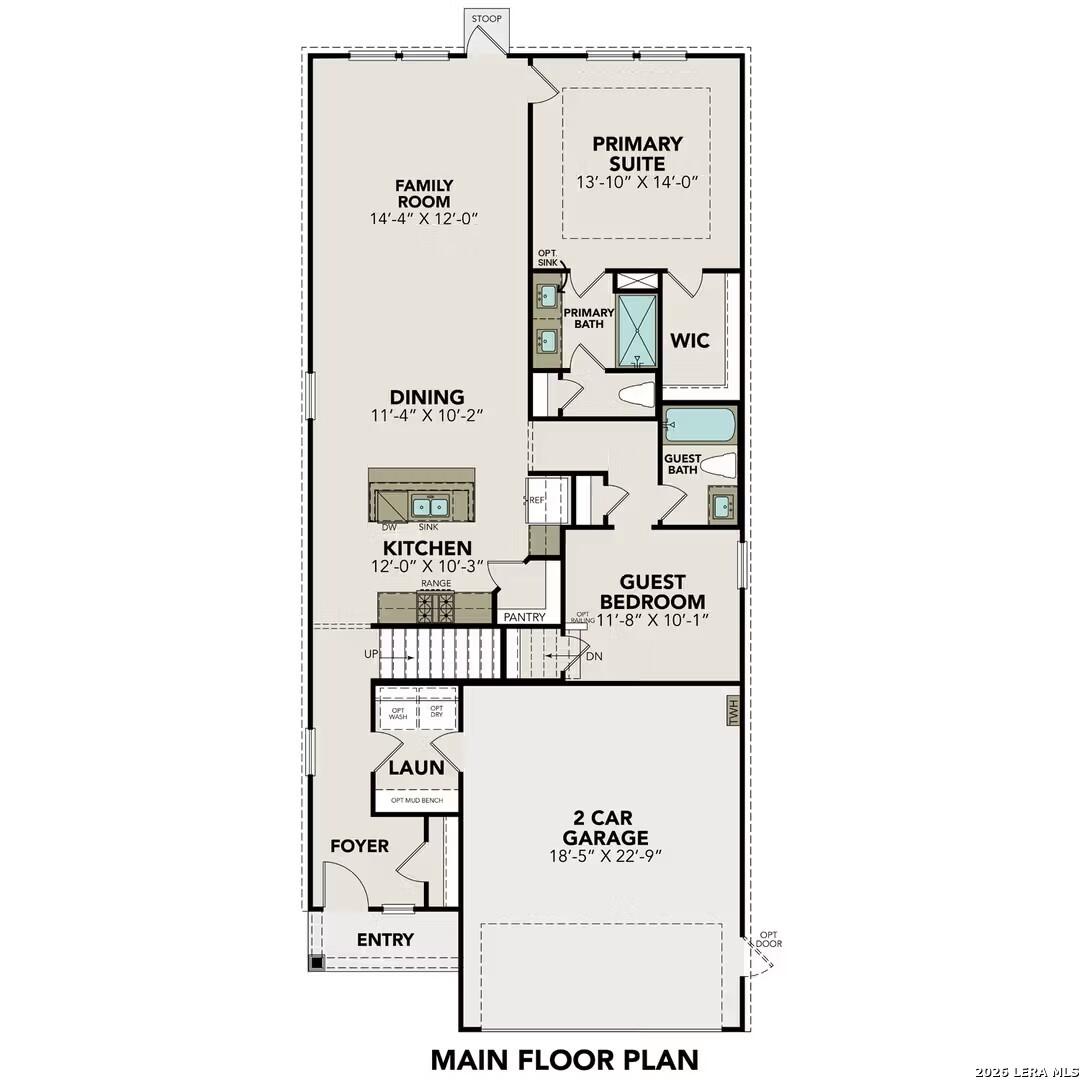
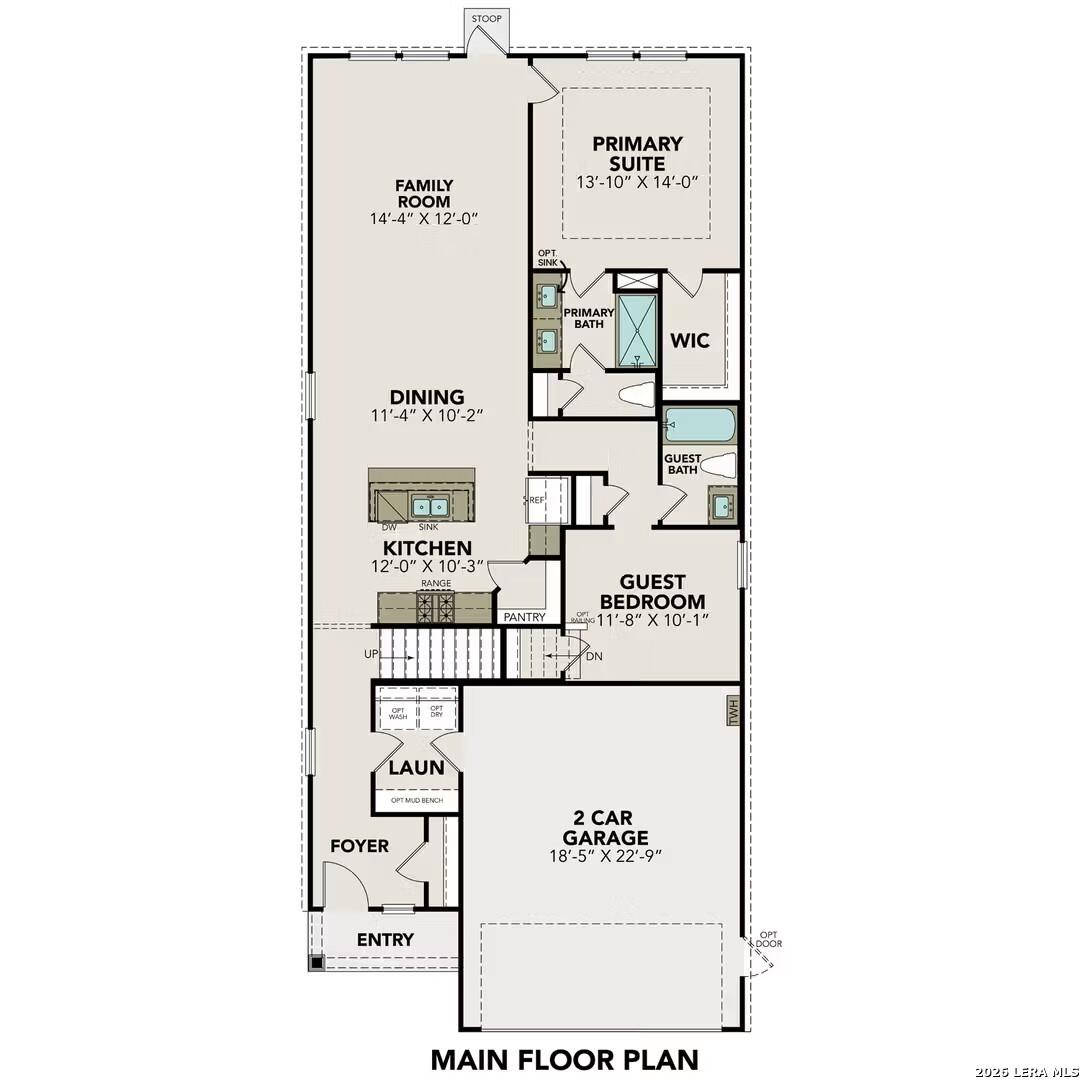
First floor layout of The Sabine B showcasing primary suite, open kitchen, dining, family room, guest bedroom, and two-car garage
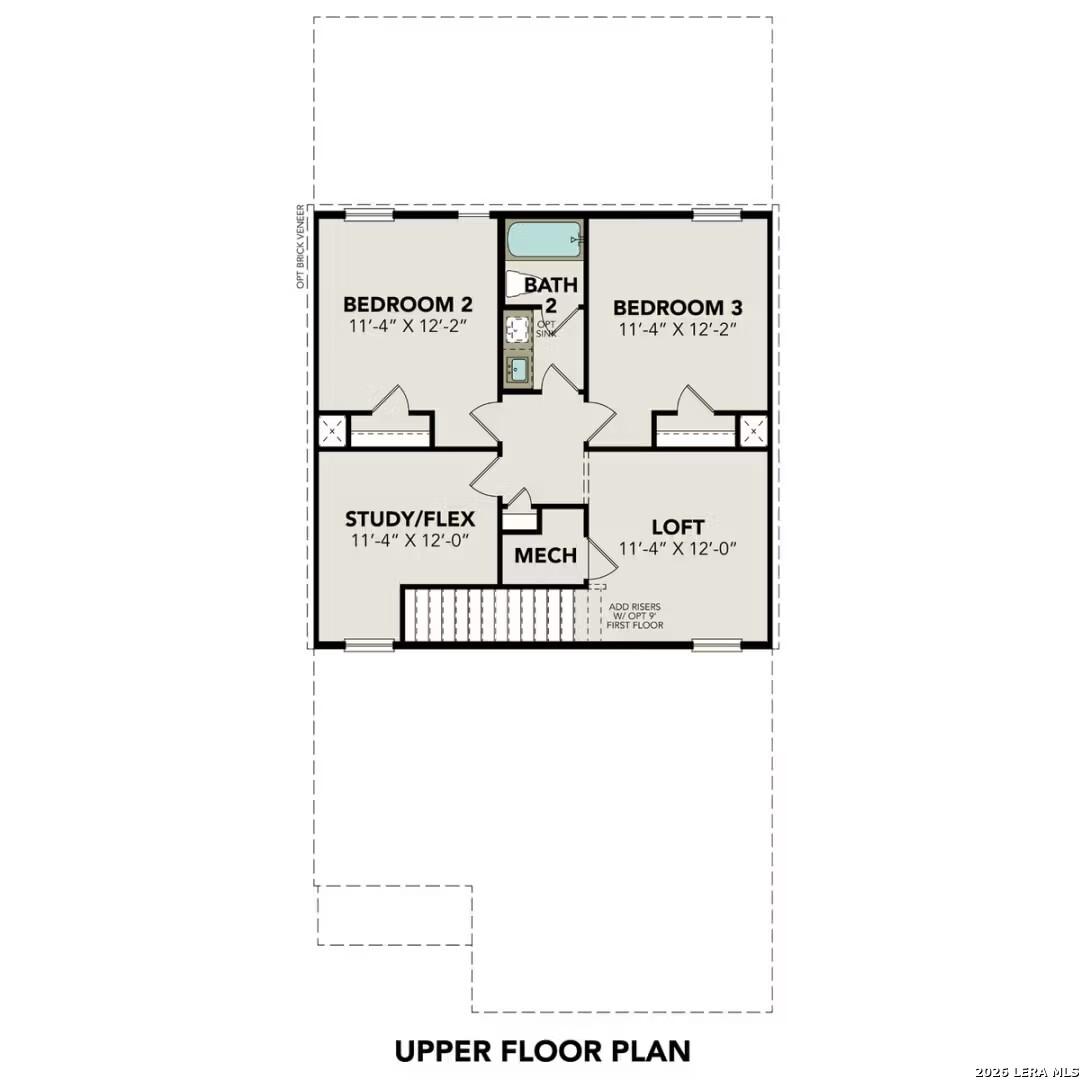
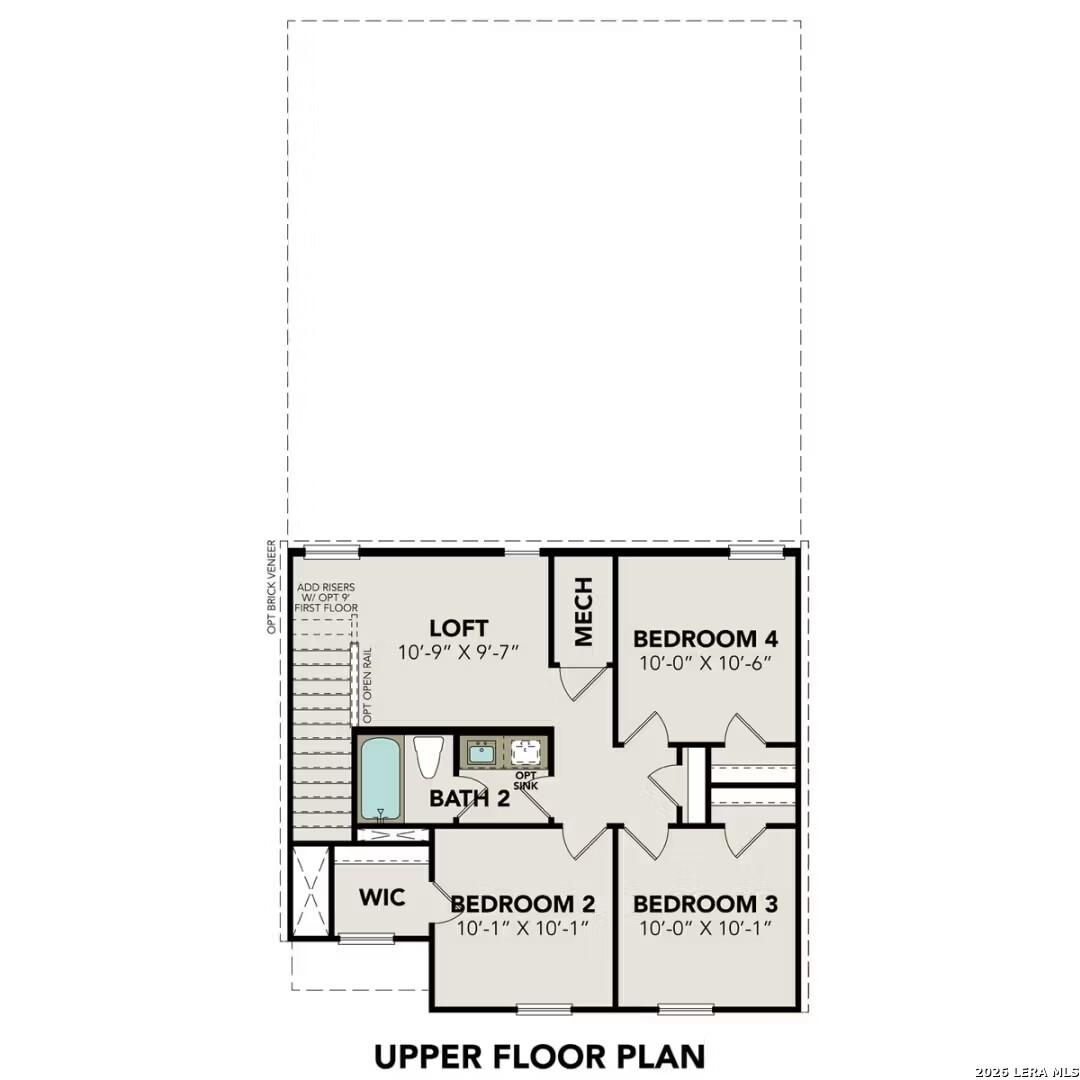
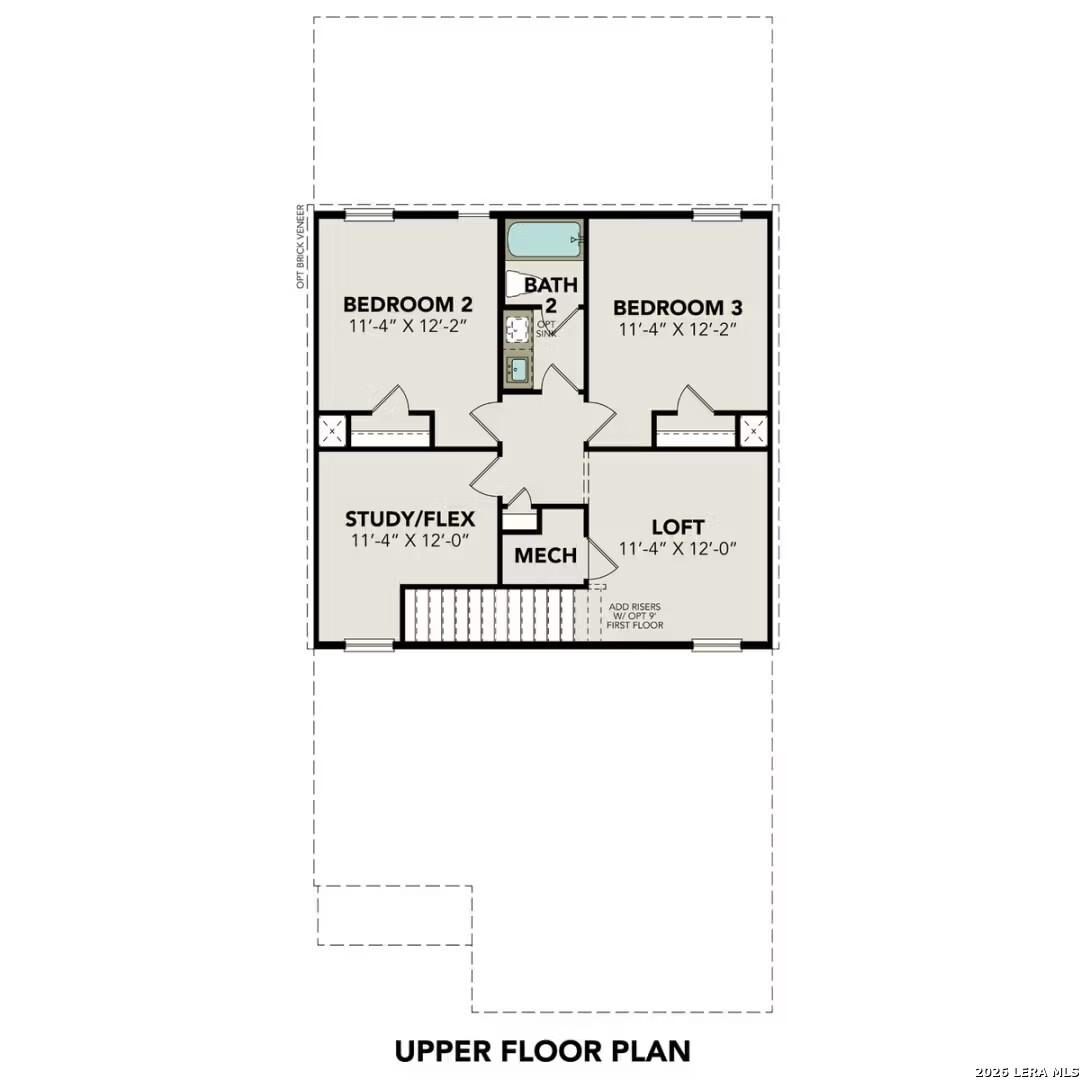
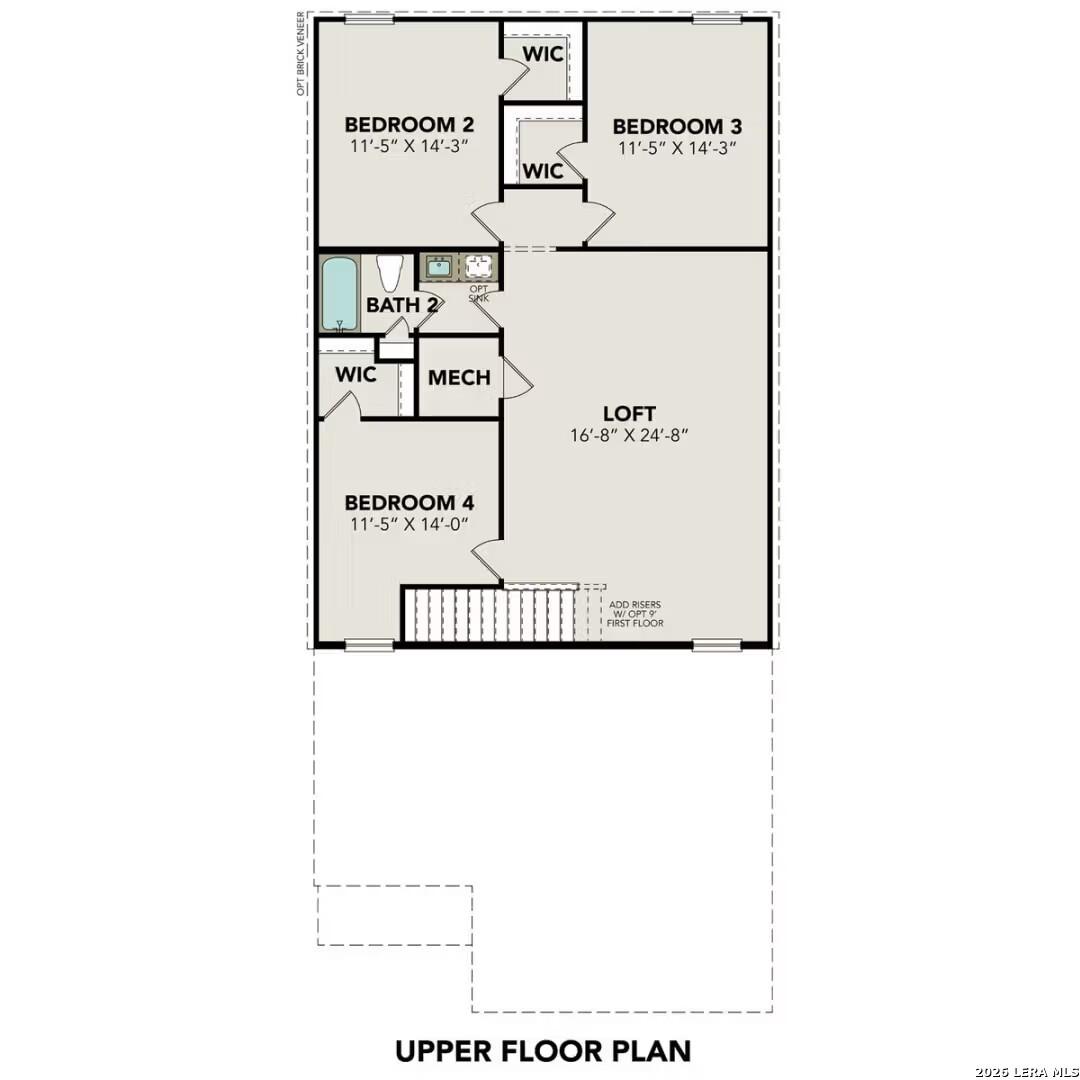
Second floor layout of The Sabine showcasing Bedroom 2, Bedroom 3, shared Bath 2, study/flex room, loft, and stairs
Optional covered patio design in The Sabine B, 9'-6" x 9'-9" dimensions for Davidson Homes in San Antonio
    Request Info
Shaina Garcia
(210) 940-4534
Visiting Hours
Sun.12pm - 6pm
Mon. - Sat.10am - 6pm

Community Events

Davidson Homes Twilight Tours promo with green-lit new home exterior and Green Light branding inviting buyers to self-tour
Twilight Tours
Multiple Communities

Experience Davidson Homes at twilight! Explore our stunning communities on your own time and find your green light home!

Read More
Green Light Rewards 4-5-6 GO! realtor commission program offering up to 6% on new San Antonio inventory homes.
Aug 28, 2026 - Sep 30, 2026
4-5-6-GO! Realtor Commission Program
Multiple Communities

Realtors, your commission just got a major boost! Earn up to 6% in San Antonio with Davidson Homes' 4-5-6 GO! program. Build or buy, opportunities abound. Contact us to bring your buyer and GO!

Read More
Community Overview

Applewhite Meadows

Nestled in the vibrant heart of Texas, Applewhite Meadows offers the perfect blend of modern comfort and Southern charm, all wrapped in the welcoming spirit of true Texas hospitality. This dynamic community features beautifully designed new homes, set amidst an array of thoughtfully planned amenities that create an inviting and lively atmosphere for families to thrive.

Residents enjoy access to a refreshing community pool and a fun-filled playscape, perfect for creating lasting memories. Beyond the community, Applewhite Meadows places you just minutes away from the best of San Antonio, including exceptional shopping, dining, and entertainment options.

Located just a short drive from downtown San Antonio, the iconic River Walk, and Mission del Lago Golf Course, this community offers a perfect mix of tranquility and convenience. With easy access to Loop 410 and I-35, you're also just 14 minutes from the Toyota Motor Plant, 20 minutes from Lackland Air Force Base, and a quick drive to key destinations across the city.

Come experience Applewhite Meadows—where comfort, community, and Southern hospitality converge in one of San Antonio’s most sought-after locations.

Sales Center Address: 10326 Gala Jct, San Antonio, TX 78224

  • Pool
  • Playscape
  • Nearby Shopping & Dining
  • Close to Downtown
  • Close to Riverwalk
  • Near Toyota Motor Plant
  • Near Lackland AFB
  • Access to Loop 410/I-35
  • Spicewood Park Elementary
  • Judith Resnik Middle School
  • Southwest Legacy High School

Quick Move-In Homes in Applewhite Meadows (9)

Sold
Two-story Davidson Homes Blanco B floor plan with 2-car garage in Applewhite Meadows, San Antonio, Texas.
Main floor plan for The Blanco B by Davidson Homes featuring open-concept kitchen, primary suite, and 2-car garage.
Second-floor plan of The Blanco B model by Davidson Homes featuring a loft, full bath, and three bedrooms in San Antonio.
Optional 9'6" x 9'9" covered patio floor plan for The Blanco B home in Applewhite Meadows, San Antonio, Texas.
Entryway with carpeted stairs and wood-look flooring in The Blanco B floor plan by Davidson Homes in San Antonio, Texas.
Modern kitchen with granite island and white cabinets in The Blanco B floor plan at Applewhite Meadows, San Antonio.
Modern kitchen with granite island and stainless steel appliances in The Blanco B floor plan at Applewhite Meadows, TX.

The Blanco B

2527 Dry Moss WayHomesite #20-23
$289,990
From /MO*
Principal & Interest Only
4 Bd
2.5 Ba
1,849 Sf
More Details
Move In: September
The Colorado B floor plan by Davidson Homes, a 1-story, 4-bedroom house with a 2-car garage in Applewhite Meadows, TX.
Bright entryway with light wood flooring and modern front door in The Colorado B floor plan at Applewhite Meadows.
Open-concept kitchen with white cabinets and island in The Colorado B floor plan at Applewhite Meadows, San Antonio, Texas.
Modern kitchen with white cabinets, quartz island, and tile backsplash in The Colorado B at Applewhite Meadows, San Antonio.
Modern kitchen with quartz island, white cabinets, and tile backsplash in The Colorado B at Applewhite Meadows, San Antonio.
Modern kitchen with white cabinets, quartz countertops, and hexagon tile backsplash in The Colorado B, Applewhite Meadows.
Bright, open-concept living area with wood-style flooring in The Colorado B floor plan at Applewhite Meadows, San Antonio.
Rates As Low as 3.75% + $5K!

The Colorado B

2535 Pink Pearl Dr.Homesite #46-23
Now $289,990, was $303,030, save $13,040
From /MO*
Principal & Interest Only
4 Bd
2 Ba
1,590 Sf
More Details
Move In: September
Modern two-story gray shiplap home with 2-car garage, front porch, and landscaped yard in Applewhite Meadows, San Antonio, Texas - Davidson Homes Blanco B
Modern two-story Blanco B home with light gray siding, 2-car garage, brick accents, flower beds, and green lawn in Applewhite Meadows, San Antonio
Main floor plan of The Blanco B 4-bedroom home by Davidson Homes, featuring open kitchen, family room, primary suite, 2-car garage in Applewhite Meadows, San Antonio, Texas
Upper floor plan of The Blanco B with loft, bedrooms 2-4, Bath 2, and walk-in closet in Davidson Homes, Applewhite Meadows, San Antonio
Optional covered patio option diagram, 9'-6" x 9'-6", for Davidson Homes The Blanco B in Applewhite Meadows, San Antonio
Spacious hallway with luxury vinyl plank floors, recessed lights, and carpeted staircase with wood railing in The Blanco B 2-story home, San Antonio
Modern open-concept kitchen with white cabinets, granite countertops, stainless steel appliances, and spacious living area in Davidson Homes The Blanco B, San Antonio
Rates As Low as 3.75% + $5K!

The Blanco B

2511 Pink Pearl Dr.Homesite #40-23
Now $299,990, was $312,990, save $13,000
From /MO*
Principal & Interest Only
4 Bd
2.5 Ba
1,843 Sf
More Details
Move-In Ready
Two-story Davidson Homes The Brazos C with stone accents, 2-car garage, and landscaped front yard in Applewhite Meadows, San Antonio
Modern two-story home with stone accents, two-car garage, and covered porch in Applewhite Meadows, San Antonio, Texas
Modern two-story home with white board-and-batten siding, stone accents, two-car garage, and front porch in Applewhite Meadows, San Antonio
Elegant carpeted staircase with wooden handrail and adjacent hardwood hallway in The Brazos C 5-bedroom home, Applewhite Meadows, San Antonio
Bright front entry door with sidelight window overlooking neighborhood in Davidson Homes The Brazos C, San Antonio
Open-concept kitchen with white cabinets, granite island, stainless appliances, and hardwood floors in Davidson Homes The Brazos C, San Antonio
Spacious hallway with light oak floors, gray walls, and recessed lighting in The Brazos C 5-bedroom home, San Antonio
Rates As Low as 3.75% + $5K!

The Brazos C

2523 Dry Moss WayHomesite #19-23
$324,990
From /MO*
Principal & Interest Only
5 Bd
2.5 Ba
2,201 Sf
More Details
Move In: September
Two-story Brazos B floor plan by Davidson Homes featuring a 2-car garage in Applewhite Meadows, San Antonio, Texas.
Two-story Brazos B floor plan by Davidson Homes with 2-car garage in Applewhite Meadows, San Antonio, Texas.
Bright hallway with white wainscoting and arched mirror in The Brazos B home at Applewhite Meadows, San Antonio, Texas.
Open-concept living room and dining area in The Brazos B floor plan by Davidson Homes in Applewhite Meadows, San Antonio.
Open-concept dining and living area in The Brazos B floor plan at Applewhite Meadows, San Antonio, Texas.
Open-concept dining area and kitchen with island in The Brazos B floor plan at Applewhite Meadows, San Antonio, Texas.
Open-concept dining and kitchen area with wooden table, modern chairs, and stainless appliances in Applewhite Meadows home.

The Brazos B

2511 Dry Moss WayHomesite #16-23
$334,990
From /MO*
Principal & Interest Only
5 Bd
3.5 Ba
2,201 Sf
More Details
Move In: September
Two-story gray siding home with two-car garage, brick accents, landscaped yard, and wooden fence in Applewhite Meadows, San Antonio
Modern two-story 5-bedroom home with 2-car garage, gray siding, brick accents, and lush landscaping in Applewhite Meadows, San Antonio, Texas - The Brazos B by Davidson Homes
Elegant hallway with white wainscoting, arched mirrors, and oak floors leading to living space in The Brazos B, Applewhite Meadows, San Antonio
Cozy open living and dining area with white sectional sofa, wooden coffee table, blue rug, velvet chairs, in 5-bedroom Brazos B home, San Antonio, Texas
Modern dining-living space with wooden table, blue velvet chairs, white sectional sofa, TV, and backyard view in The Brazos B 5-bedroom home, San Antonio
Modern dining area with wooden table, blue velvet chairs, abstract art, open kitchen, The Brazos B floor plan, San Antonio
Open-concept dining area with wooden table, blue chairs, and adjacent kitchen featuring oak cabinets in The Brazos B home, San Antonio
Rates As Low as 3.75% + $5K!

The Brazos B

2510 Applewhite MeadowHomesite #11-23
$334,990
From /MO*
Principal & Interest Only
5 Bd
2.5 Ba
2,201 Sf
More Details
Move In: October
Two-story Sabine B floor plan by Davidson Homes with 2-car garage in Applewhite Meadows, San Antonio, Texas.
Main floor plan for The Sabine B by Davidson Homes featuring open-concept kitchen, primary suite, and 2-car garage.
Upper floor plan for The Sabine B model by Davidson Homes in Applewhite Meadows, San Antonio, featuring two bedrooms and loft.
Entryway with built-in mudroom bench in The Sabine B floor plan by Davidson Homes in Applewhite Meadows, San Antonio.
Modern mudroom entryway with black built-in storage bench in The Sabine B floor plan at Applewhite Meadows, San Antonio.
Convenient laundry room with shelf and hanging rack in The Sabine B floor plan at Applewhite Meadows, San Antonio, Texas.
Laundry room utility area with washer and dryer hookups in The Sabine B floor plan by Davidson Homes in San Antonio.

The Sabine B

2518 Applewhite MeadowHomesite #9-23
$334,990
From /MO*
Principal & Interest Only
5 Bd
3 Ba
2,082 Sf
More Details
Sold
Two-story Sabine B home with beige siding, 2-car garage, front entry, and lush landscaping in Applewhite Meadows, San Antonio
The Sabine B main floor plan: open kitchen, family room, primary suite, dining, 2-car garage in 4-bed Davidson Homes, San Antonio
Upper floor plan of The Sabine B with two bedrooms, loft, study, and baths in Davidson Homes 4-bedroom home, Applewhite Meadows, San Antonio
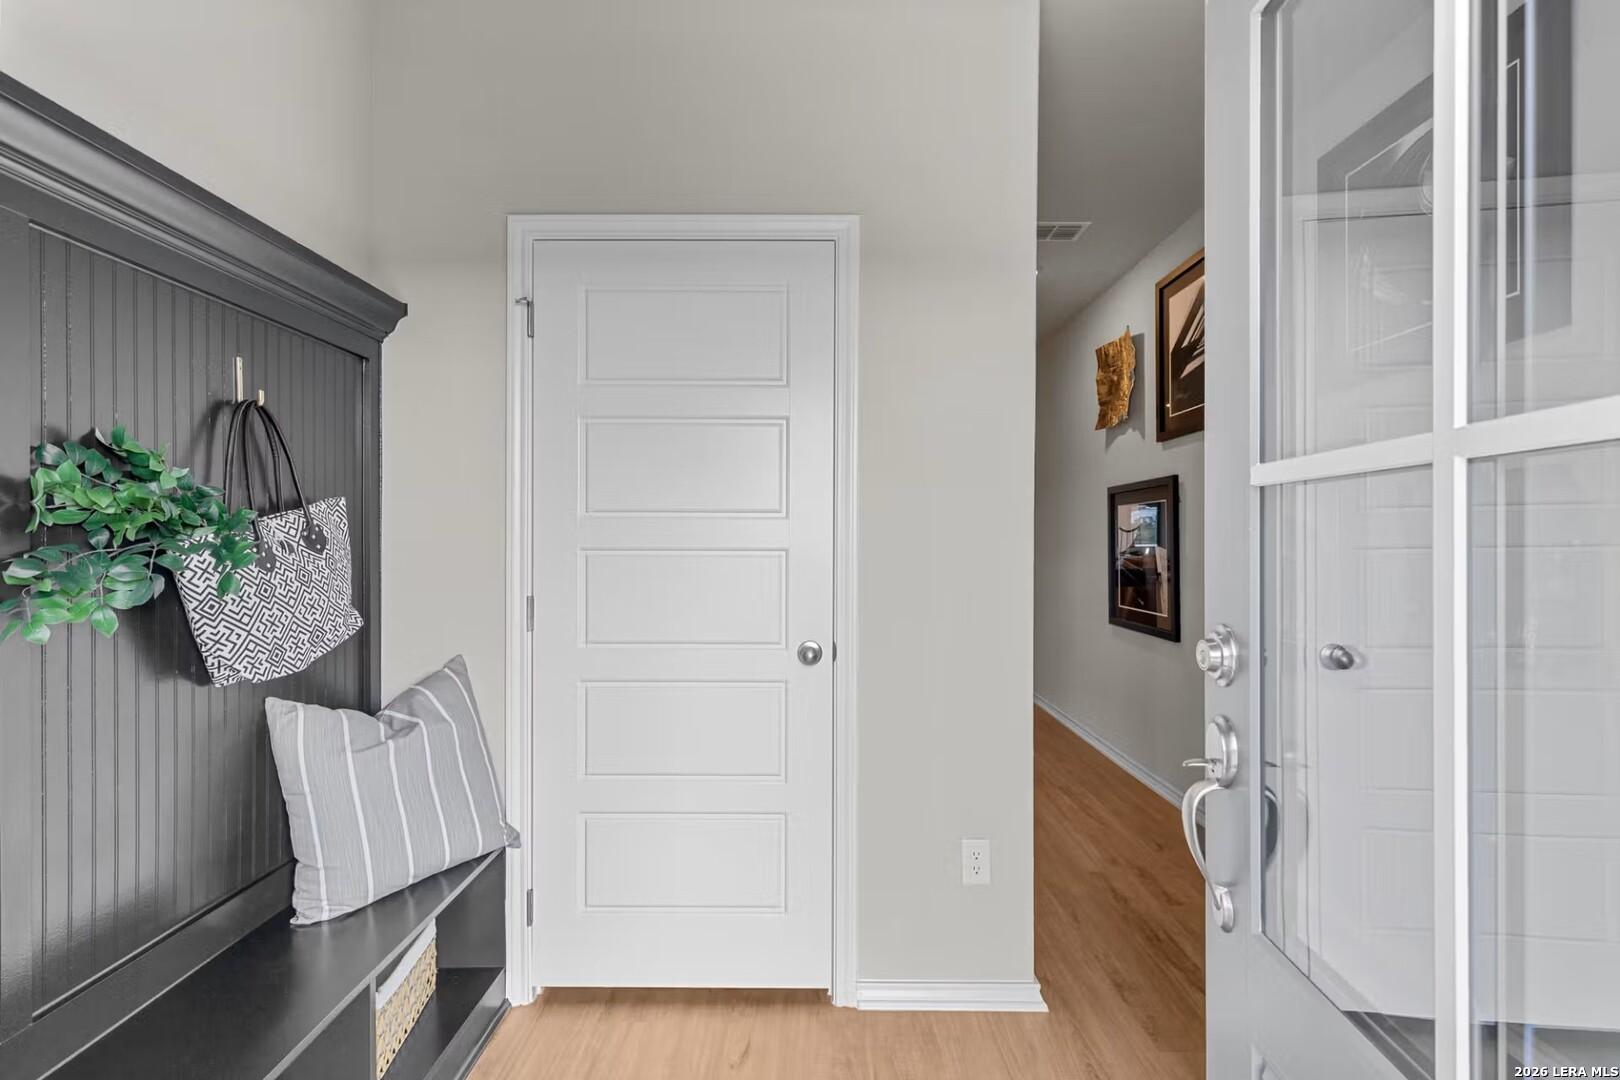
Welcoming entryway with gray built-in bench, coat hooks, purse, and artwork in Davidson Homes The Sabine B, Applewhite Meadows, San Antonio
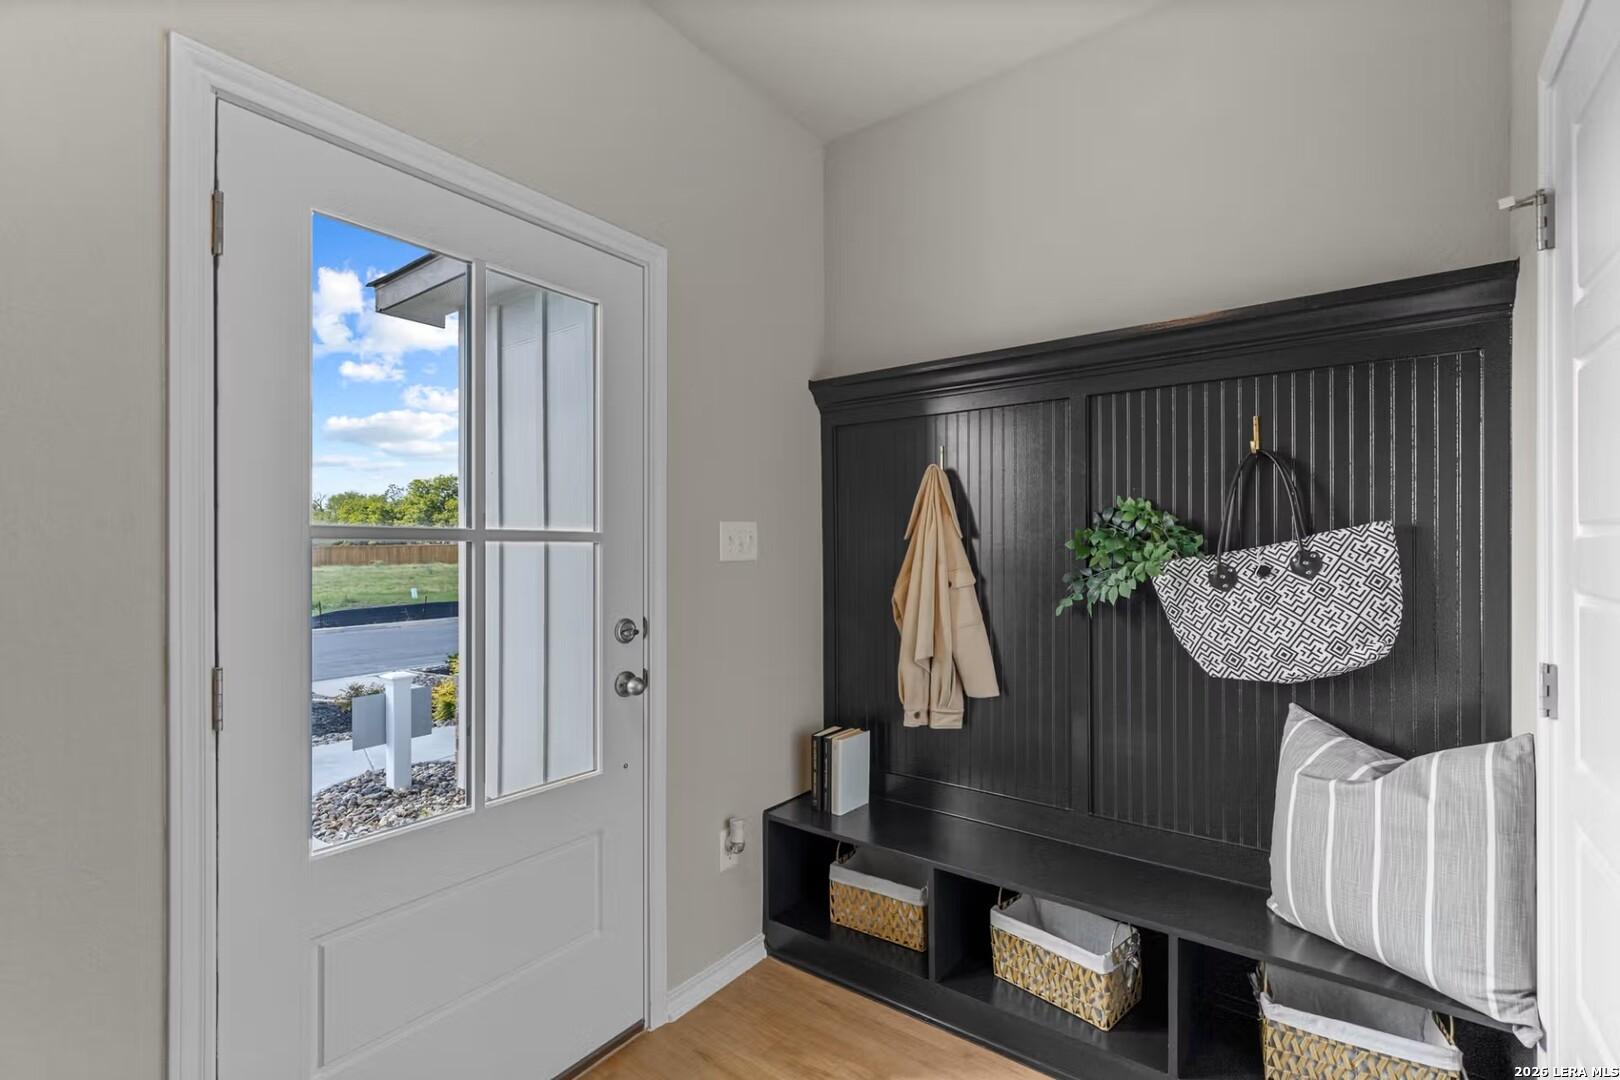
Stylish entry foyer with black shiplap bench, coat hooks, hanging purse, and sunny yard view through open glass door in Davidson Homes Sabine B, San Antonio
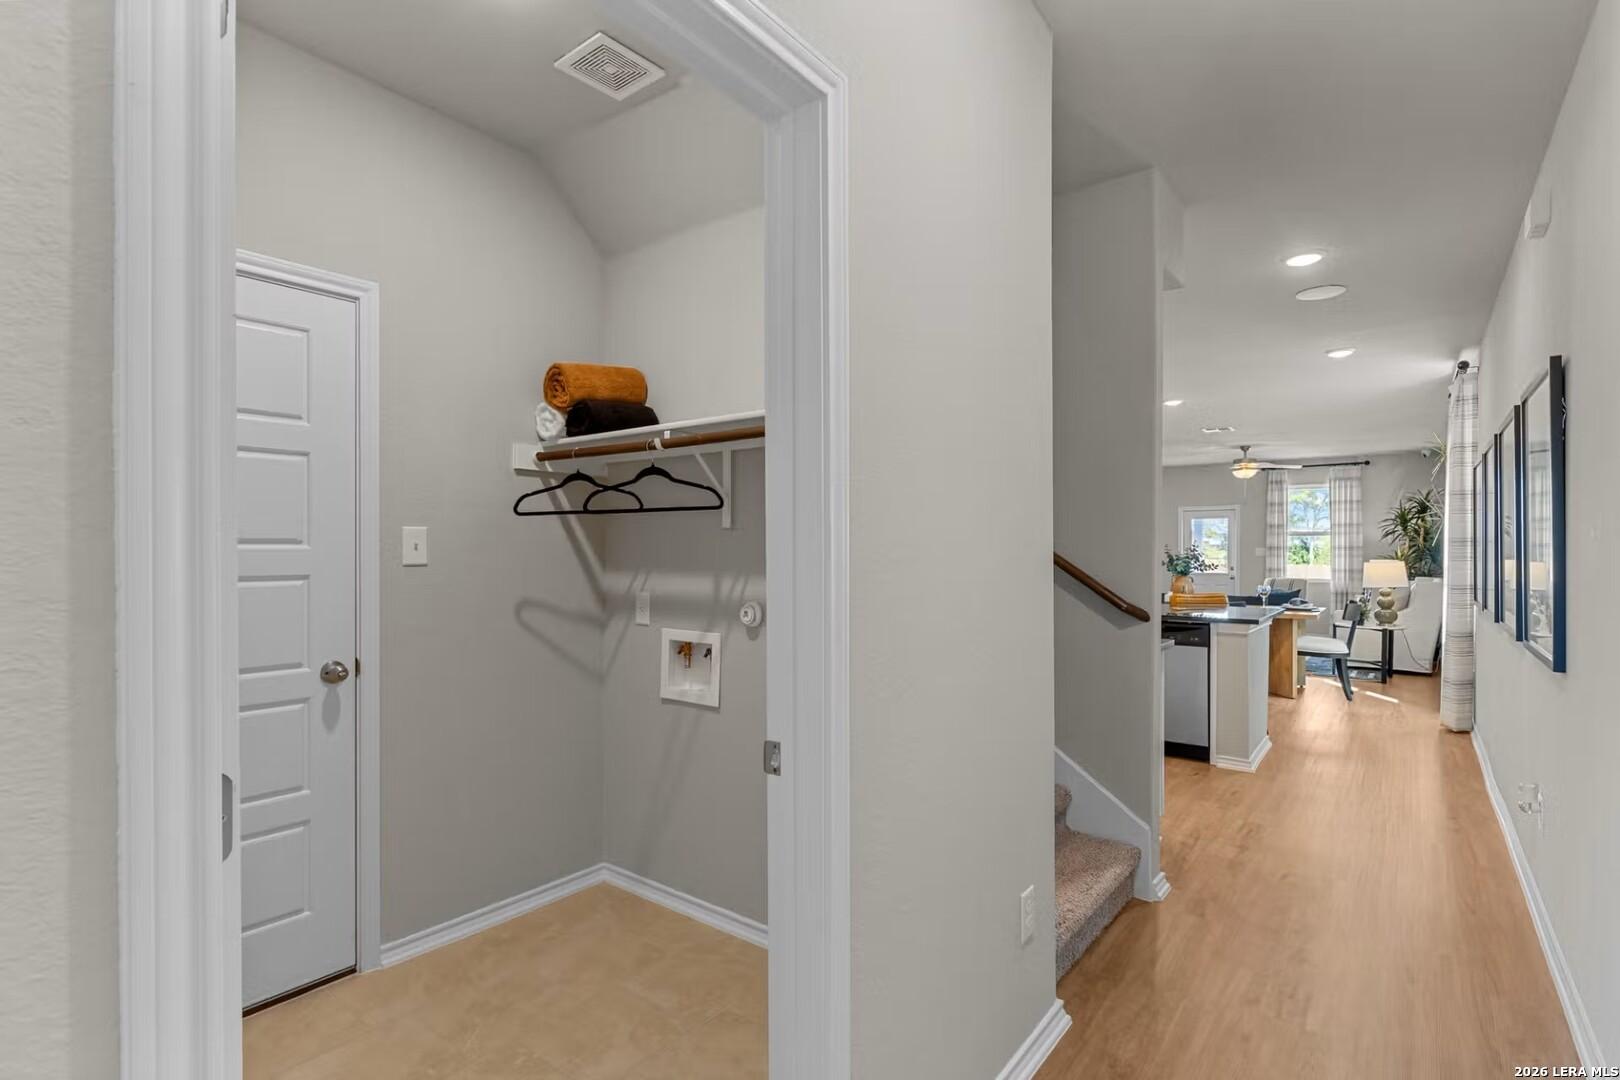
Modern laundry room with washer-dryer space, towel shelves, and hangers opening to hallway and kitchen in Davidson Homes The Sabine B, San Antonio
Functional laundry room with washer/dryer hookups, built-in shelves, and storage in Davidson Homes The Sabine B, San Antonio, Texas

The Sabine B

2507 Pink Pearl Dr.Homesite #39-23
$339,990
From /MO*
Principal & Interest Only
4 Bd
3 Ba
2,082 Sf
More Details
Move In: December
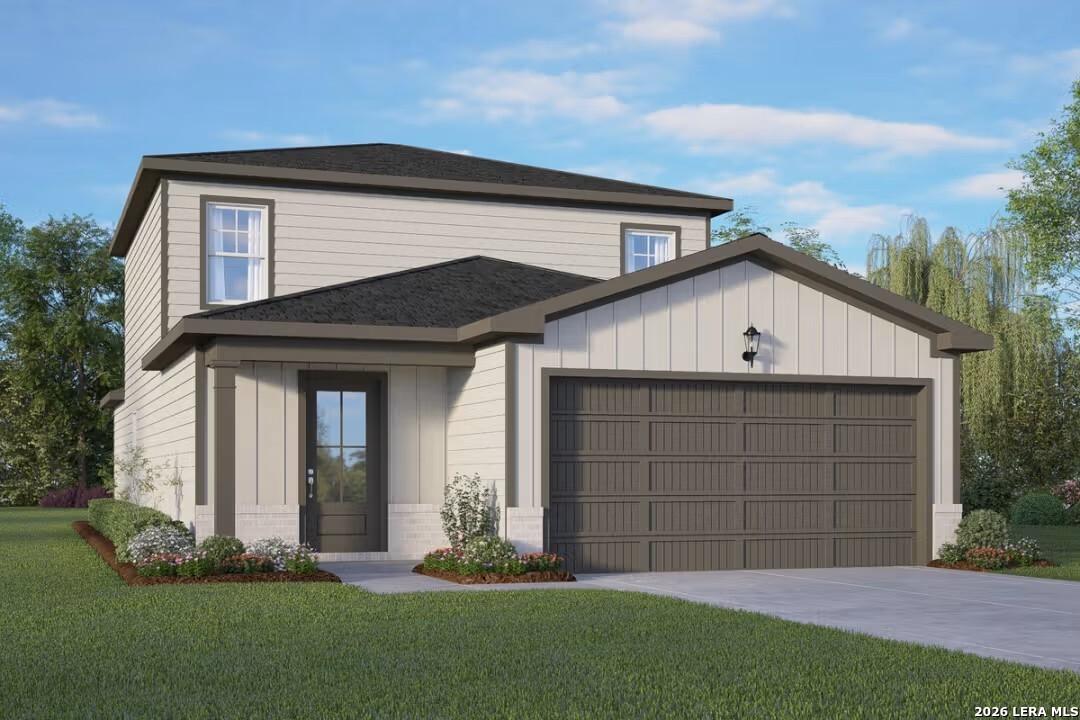
Two-story brick new construction home with 2-car garage in Applewhite Meadows, San Antonio by Davidson Homes.
Two-story brick and board-and-batten exterior with 2-car garage at The San Marcos D by Davidson Homes in Applewhite Meadows, San Antonio
Main floor plan of Davidson Homes The San Marcos D in Applewhite Meadows, San Antonio, showing primary suite, guest bedroom, kitchen, and 2-car garage.
Upper floor plan showing 4 bedrooms, loft, and baths in The San Marcos D by Davidson Homes at Applewhite Meadows, San Antonio
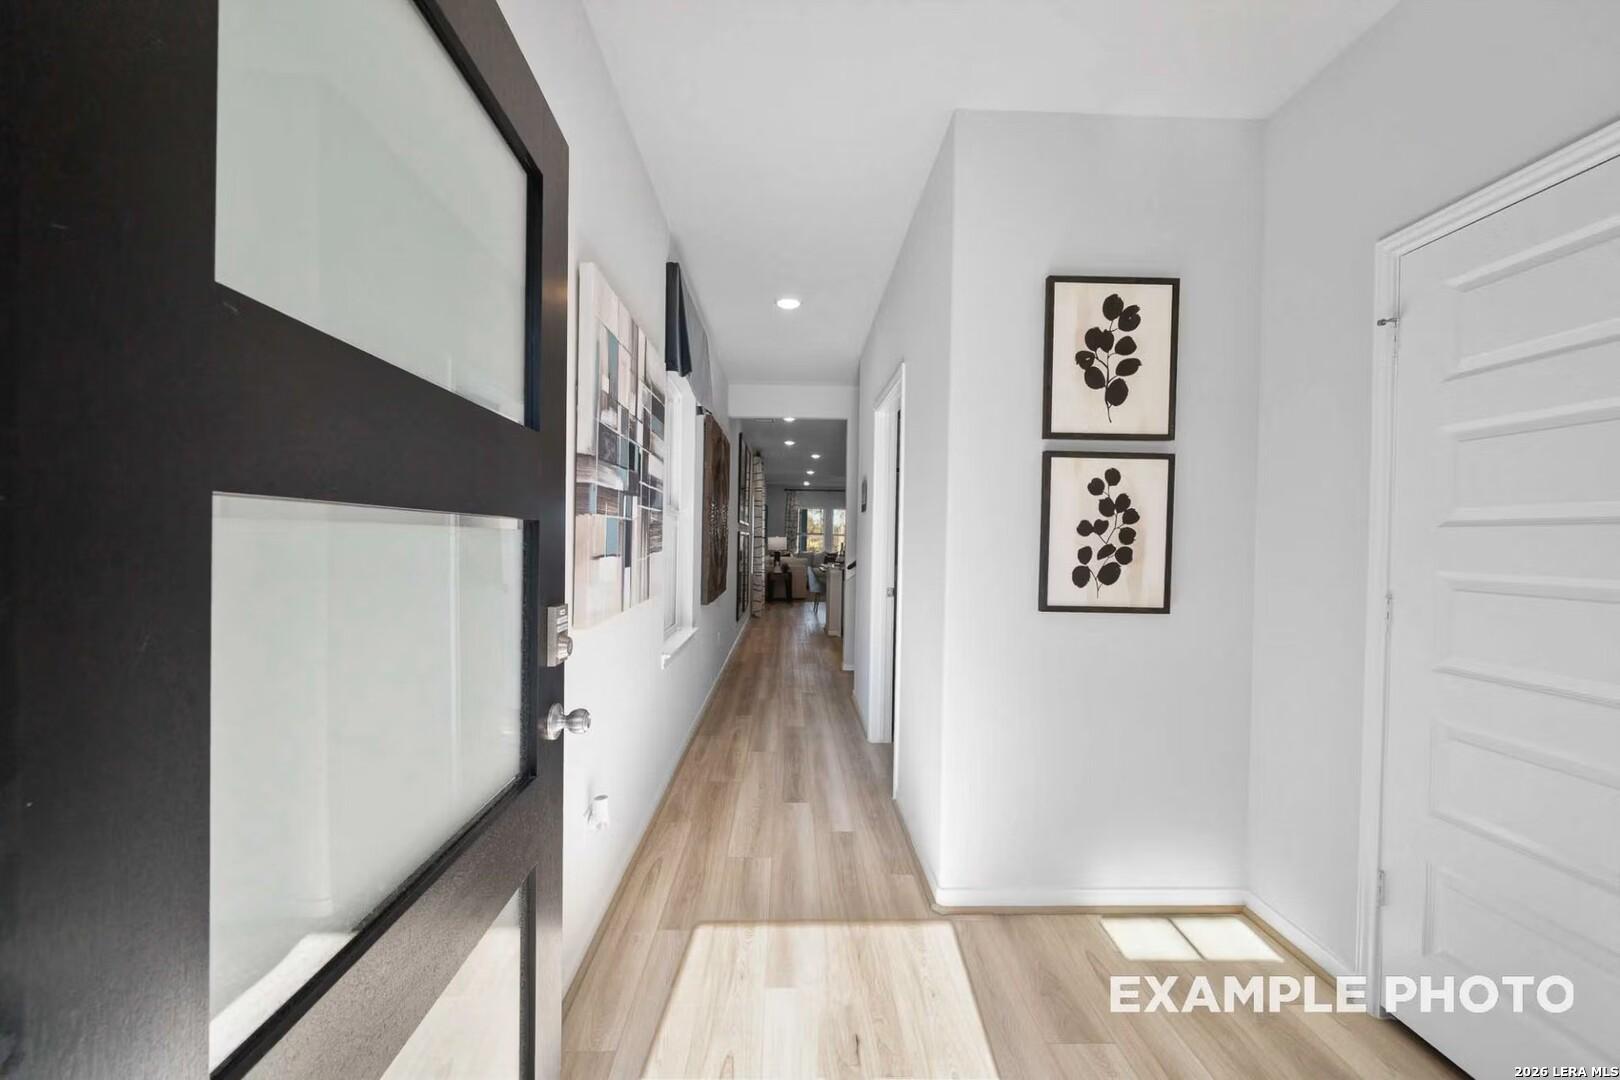
Bright foyer entryway with glass-panel front door, wood-look flooring, and framed botanical art in The San Marcos D, Applewhite Meadows, San Antonio
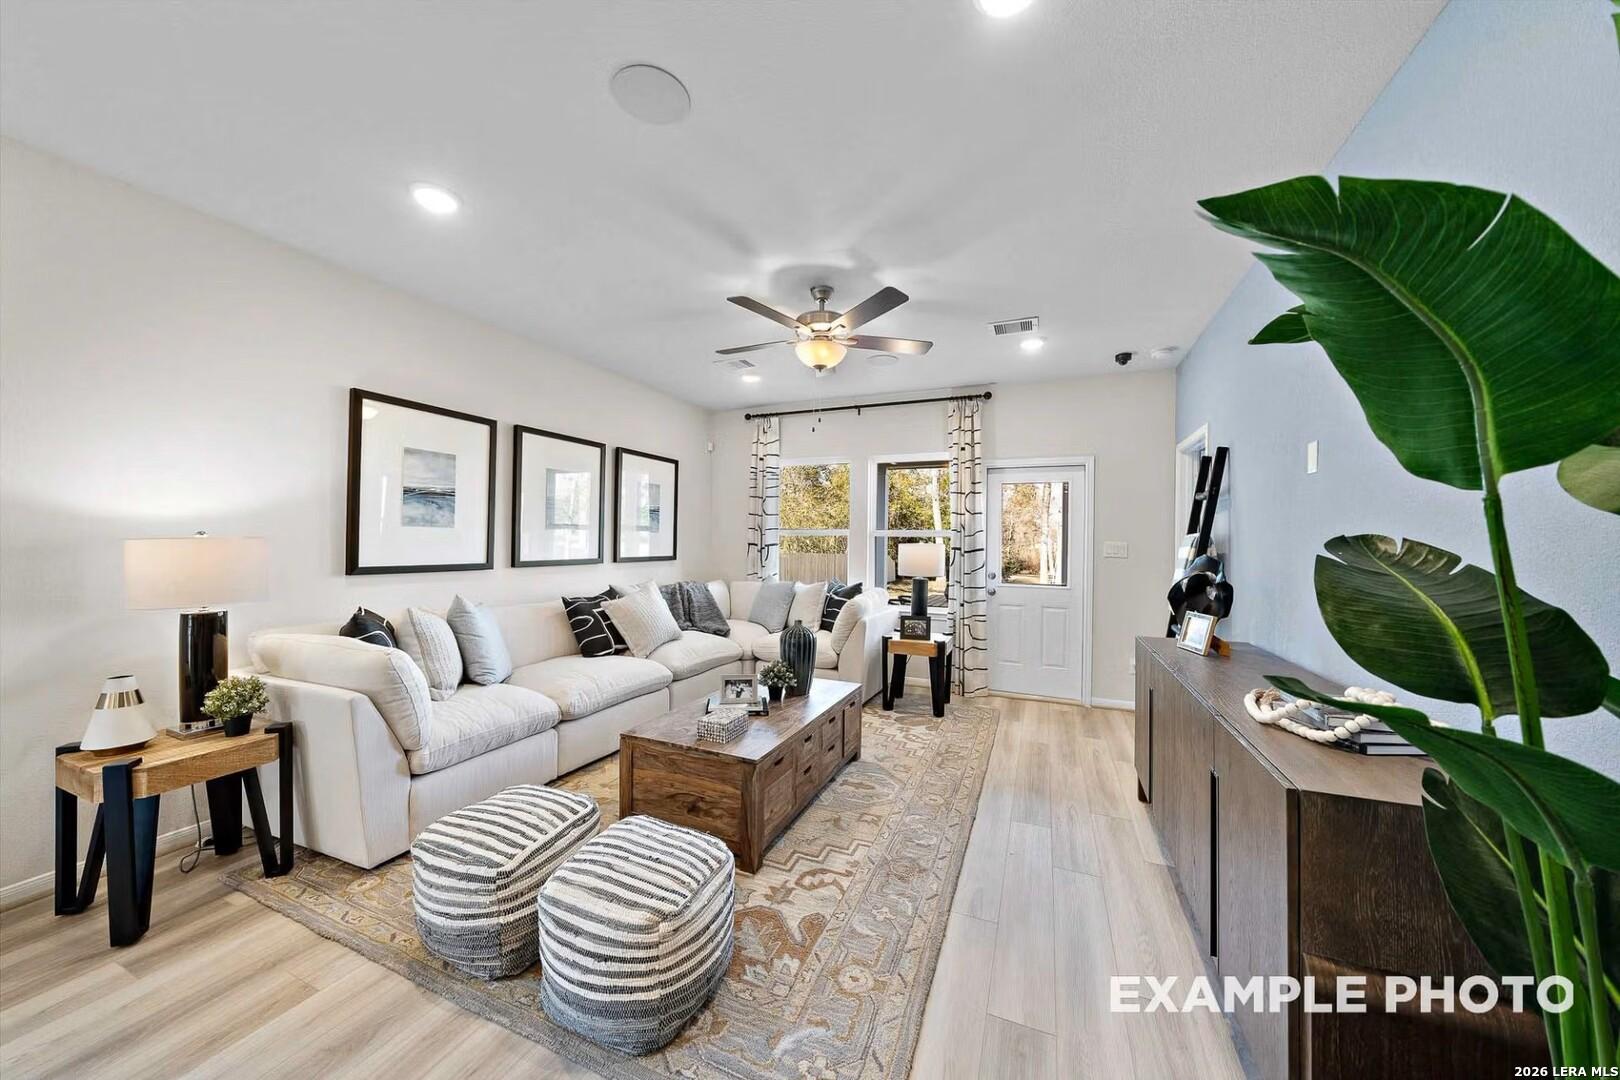
Bright living room with sectional sofa, ceiling fan, and wood-look flooring in Davidson Homes' San Marcos D plan, San Antonio, TX
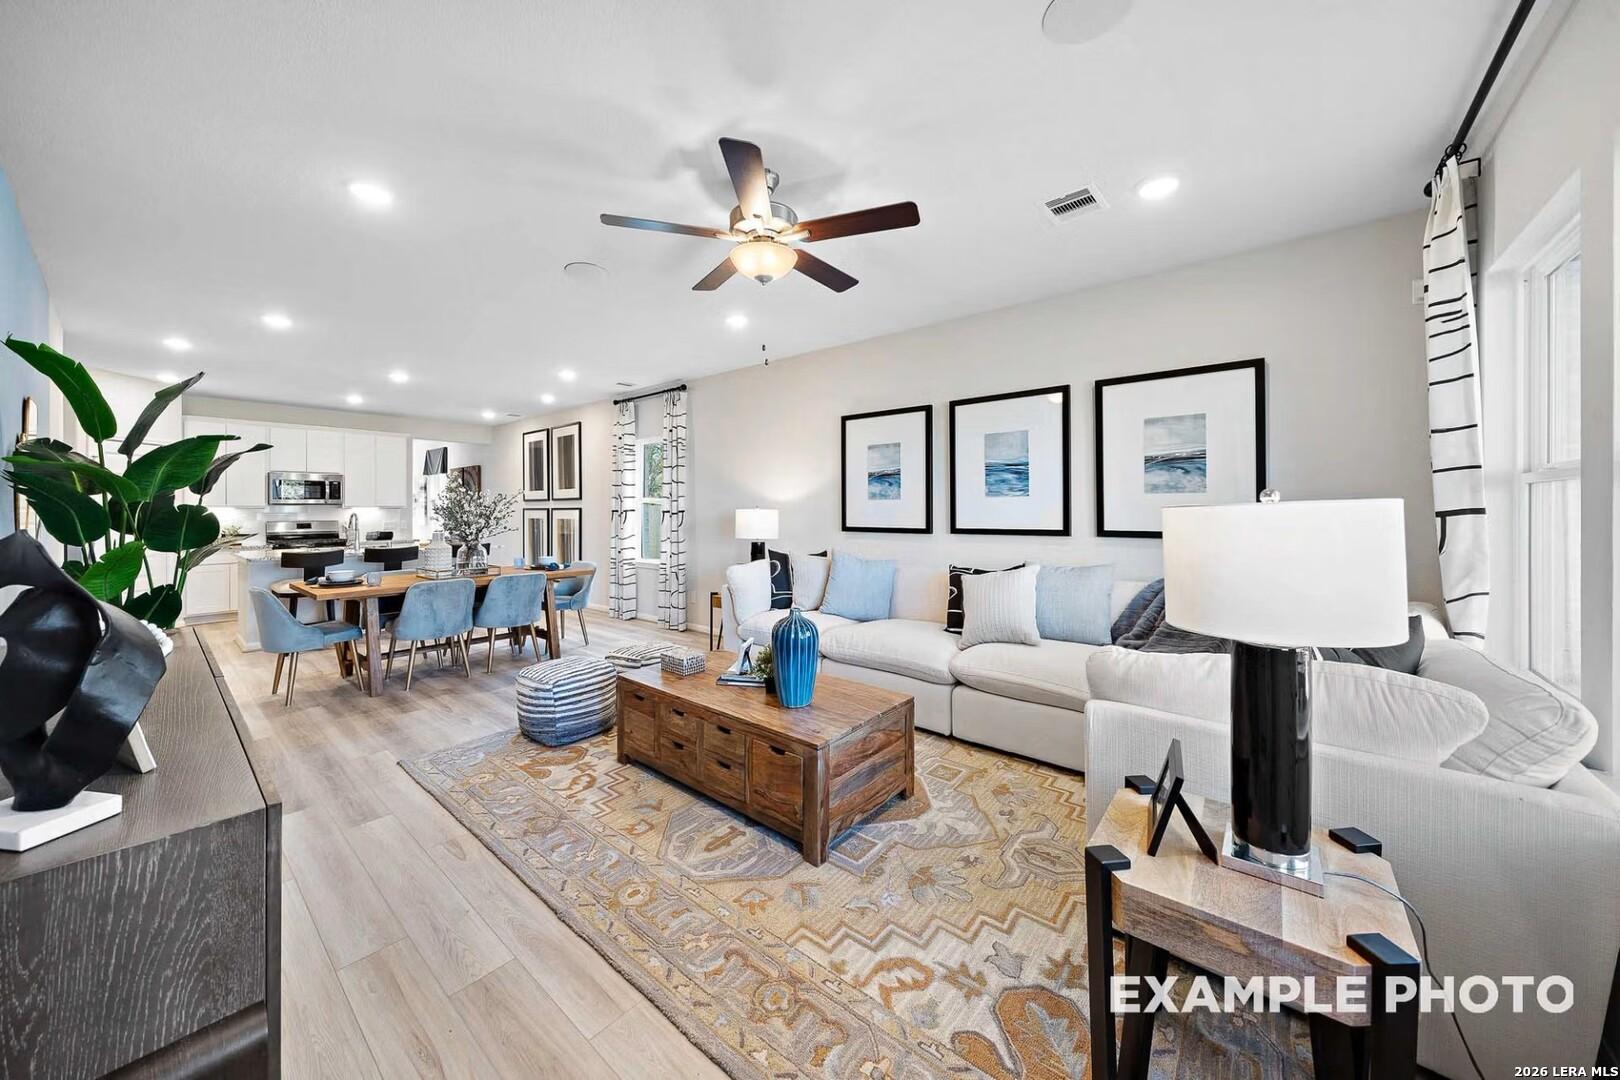
Open-concept living room and dining area with white sectional sofa, ceiling fan, and hardwood-style floors in The San Marcos D floor plan at Applewhite Meadows, San Antonio