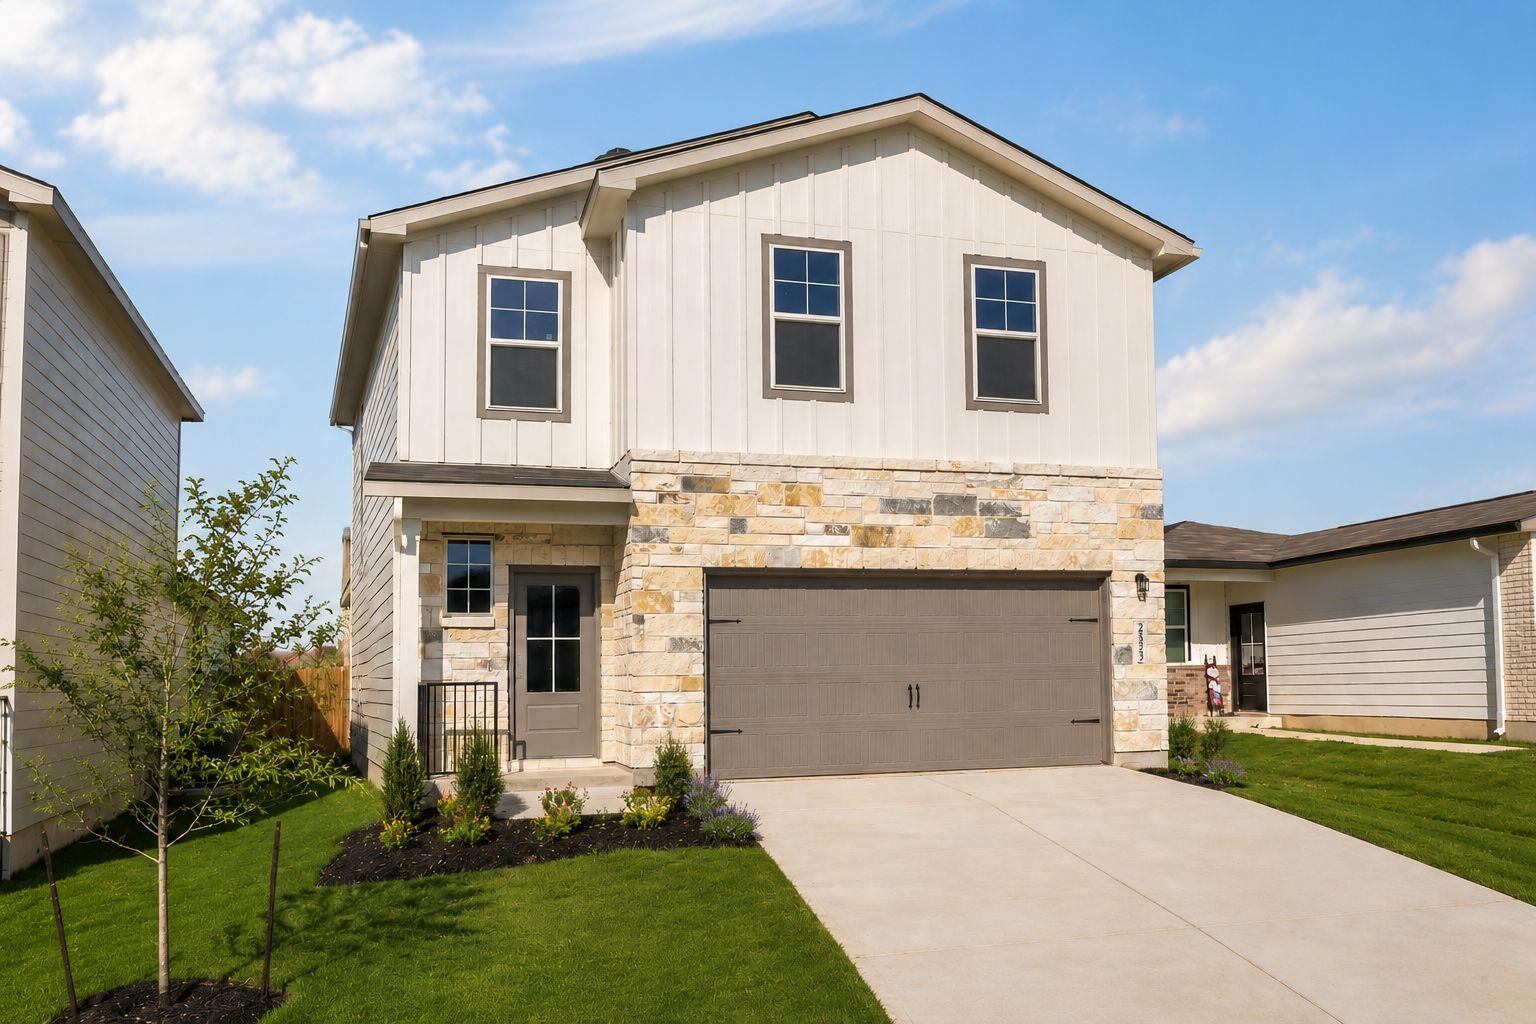
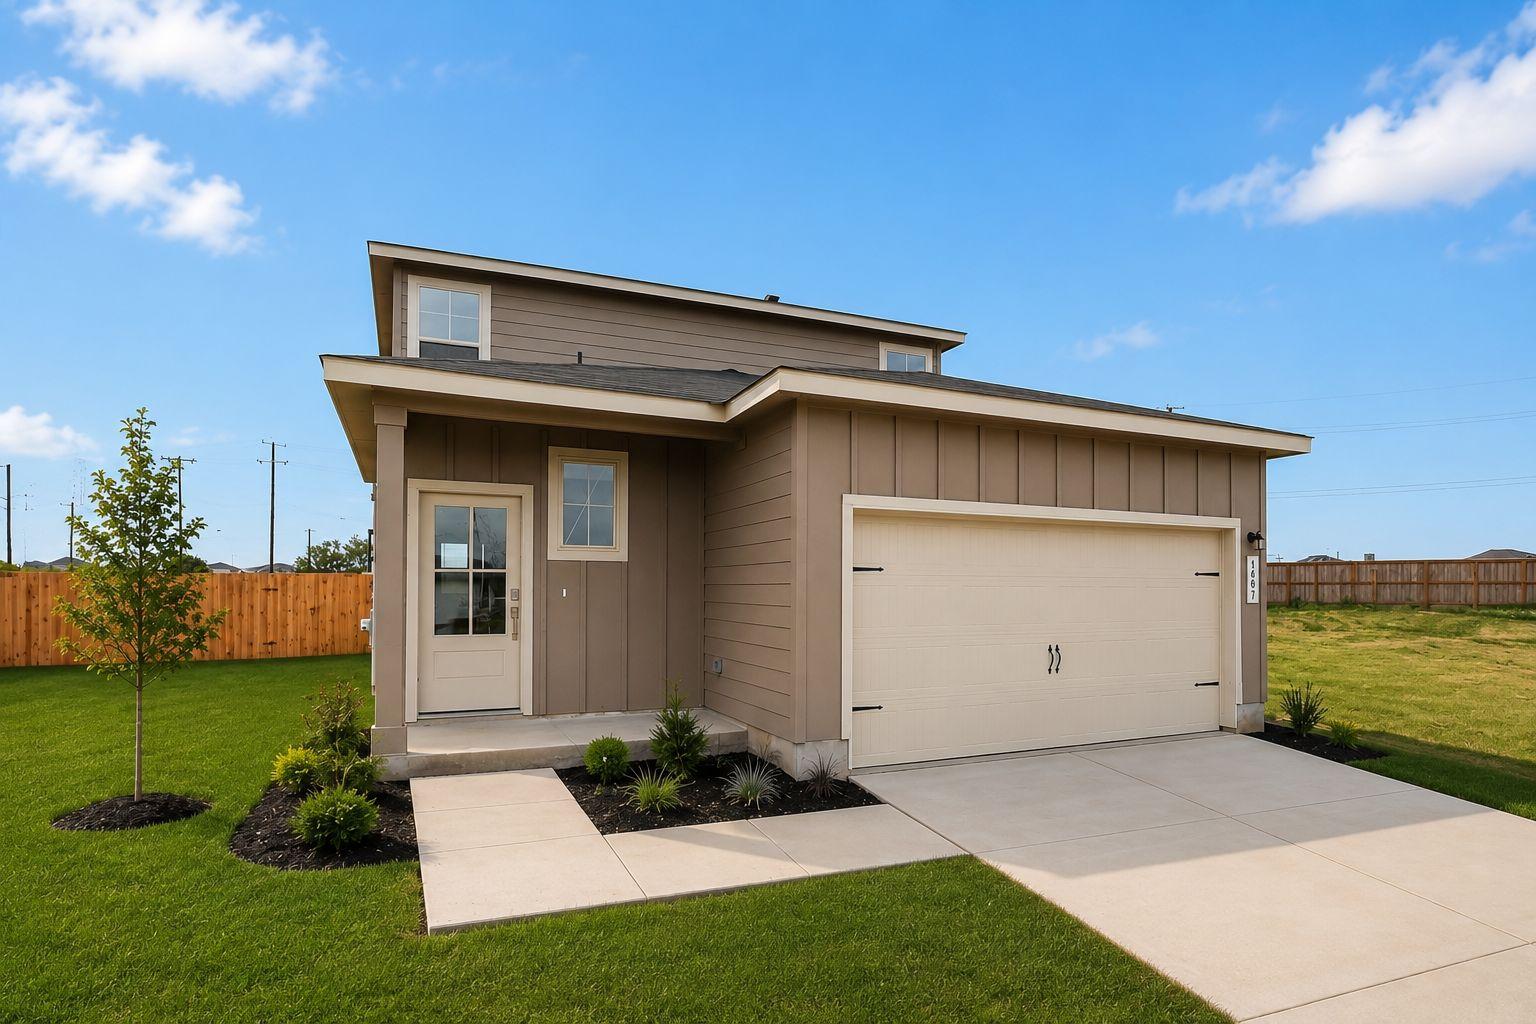
You've Got the Green Light!

3.375% 5/1 ARM or 4.875% Fixed Rate + $5K Flex Cash!*

More Options. More Ways to Go Home.

A new home. A fresh start. And the light just turned green.

Choose the financing option that works best for your goals on select Davidson Homes and receive $5,000 Flex Cash either way.

Your Green Light. Your Way.

3.375% [5.384% APR] FHA 5/1 ARM + $5,000 Flex Cash*

  • Lower initial rate fixed for the first five years
  • Beginning in year six, the rate may adjust annually based on the loan terms
  • Plus $5,000 Flex Cash toward eligible closing costs, financing incentives or other approved uses

4.875% [5.663% APR] Fixed Rate** + $5,000 Flex Cash

  • Predictable fixed-rate payments for the life of the loan
  • Long-term stability with a fixed interest rate
  • Plus $5,000 Flex Cash toward eligible closing costs, financing incentives or other approved uses

Two Ways to Save. One Green Light.

Whether you prefer a lower initial rate or the predictability of a fixed payment, you have options designed to help make your move work for you.

Green Means GO.

These special financing options are available on select homes contracted by August 31, 2026, and closed by September 30, 2026.*

Tour available homes today and find the option that gives you the green light to move.

Ready to GO? Fill out the form below or contact our Davidson Homes team to learn more.

Fill out the below or call (210) 796-9092 to learn more and start your journey today!

This site is protected by reCAPTCHA and the Google Privacy Policy and Terms of Service apply.

Explore 31 Qualifying Homes in the San Antonio Region

Filter

Move-In Ready
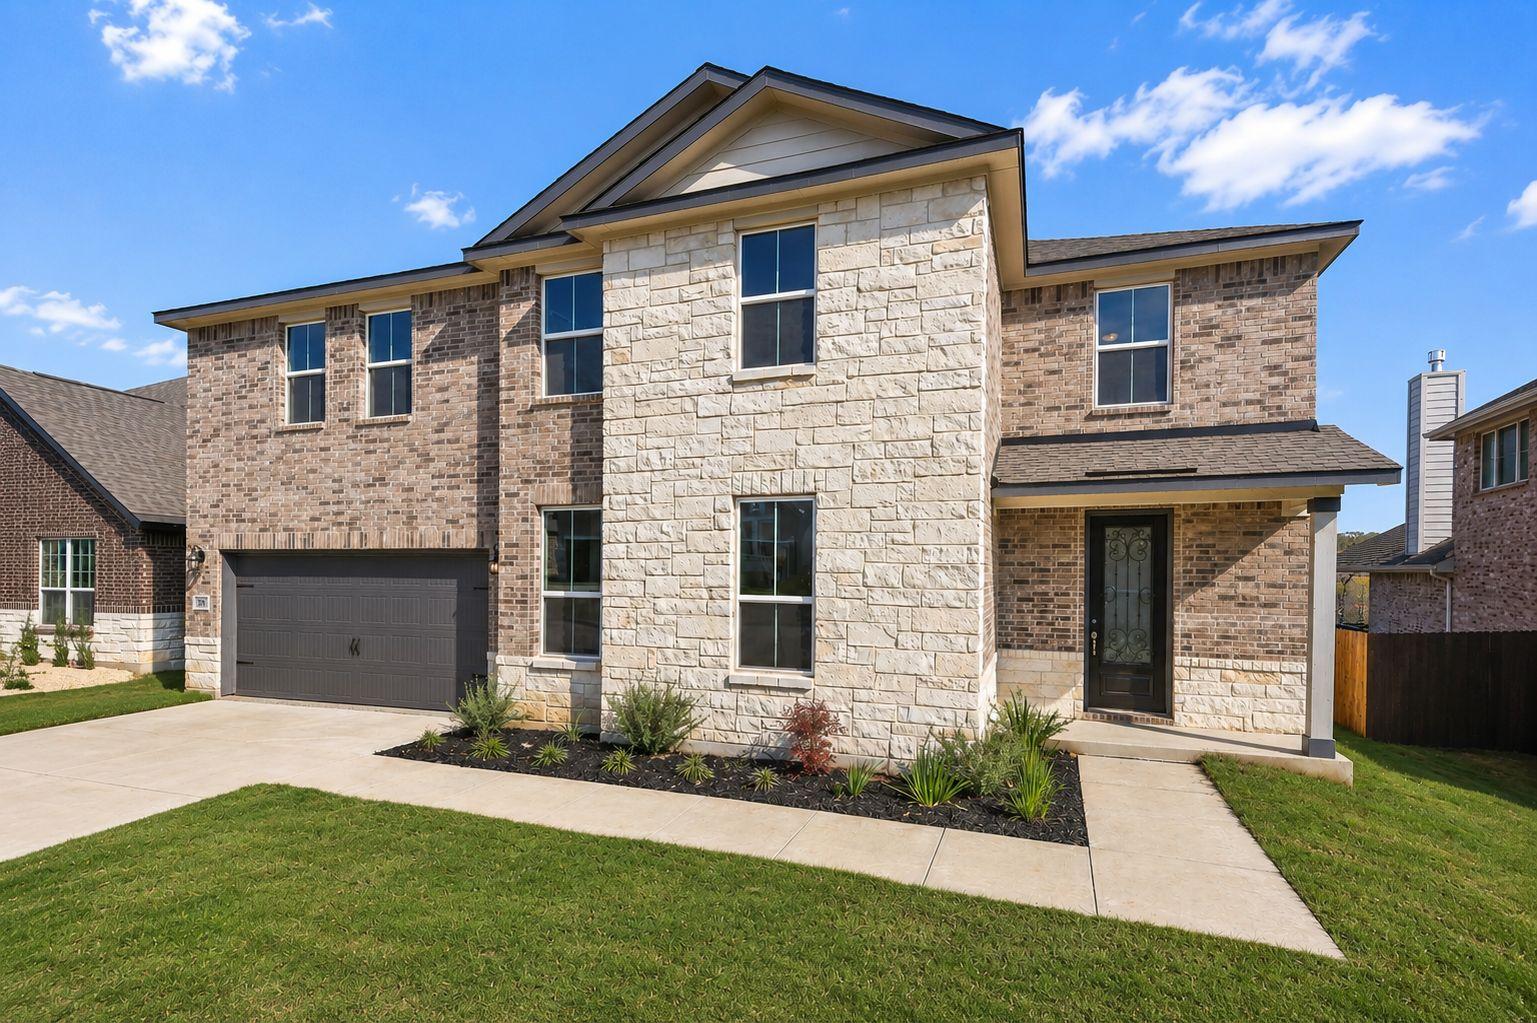
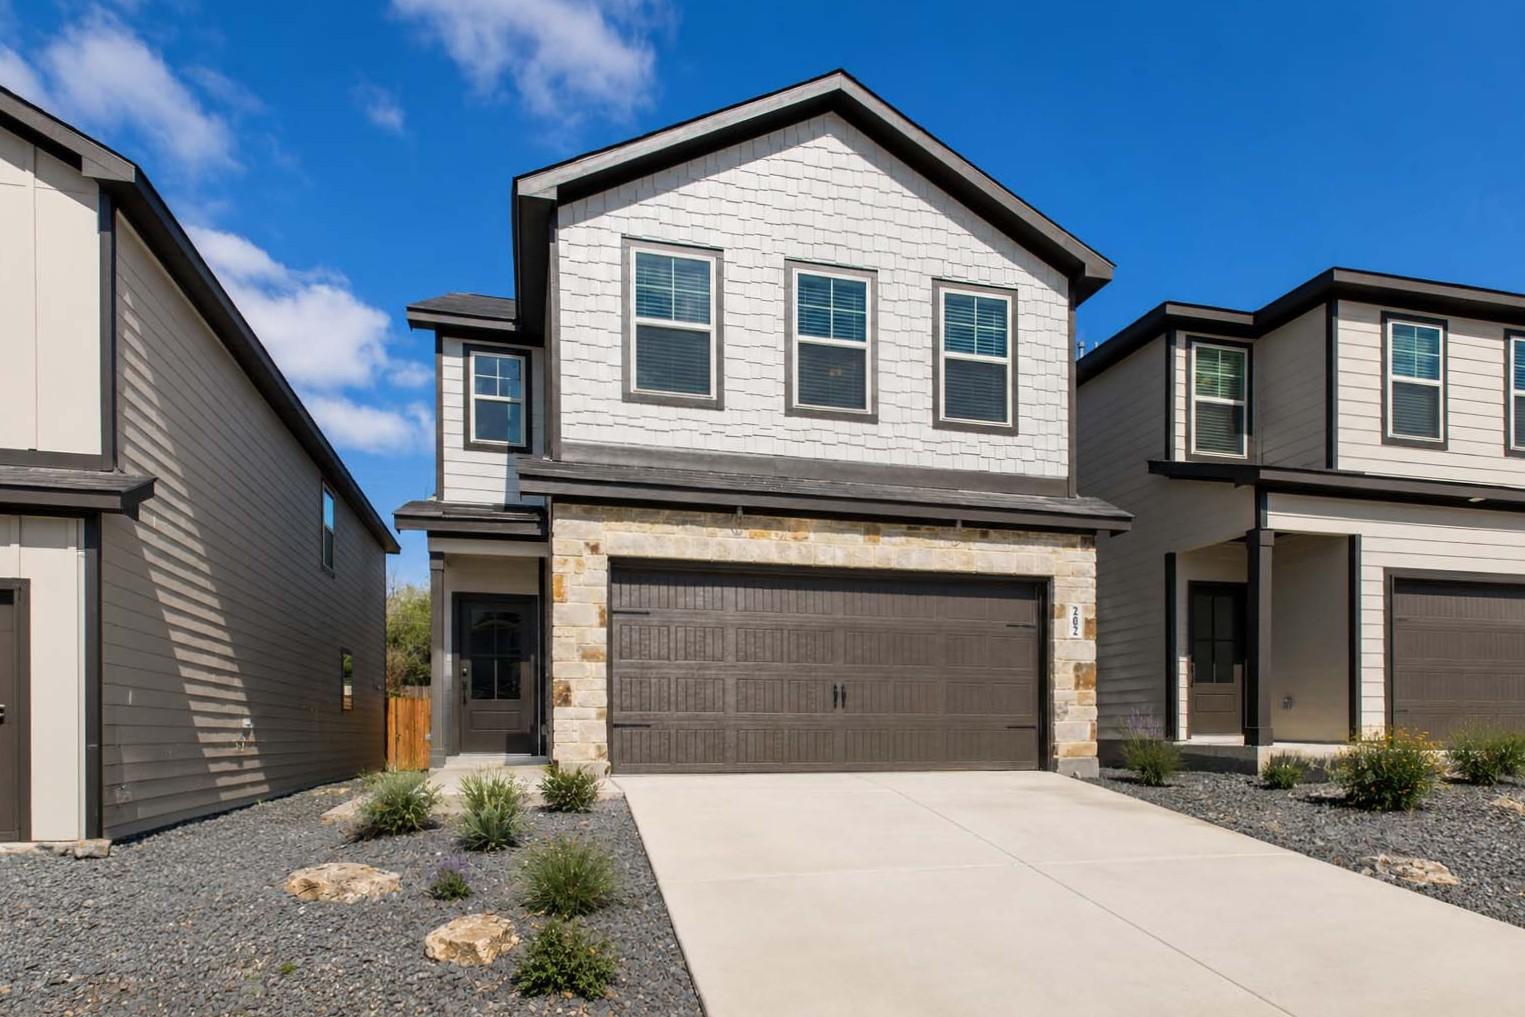
Two-story Gillian C floor plan by Davidson Homes with a 2-car garage in Meadows at Oak Creek, San Antonio, Texas.
Two-story Gillian C floor plan by Davidson Homes in Meadows at Oak Creek, San Antonio, featuring a 2-car garage.
Two-story, 4-bedroom Gillian C floor plan by Davidson Homes in Meadows at Oak Creek, San Antonio, Texas.
Two-story Gillian C floor plan by Davidson Homes with a 2-car garage in Meadows at Oak Creek, San Antonio, Texas.
Bright entryway with wood-look flooring leading into The Gillian C floor plan home in Meadows at Oak Creek, San Antonio.
As Low as 3.375% (5.384% APR) + $5K

The Gillian C

1018 West 1604 North Unit 303Homesite #303
Now $329,990, was $357,990, save $28,000
From /MO*
Principal & Interest Only
4 Bd
2.5 Ba
2,214 Sf
More Details
Move-In Ready
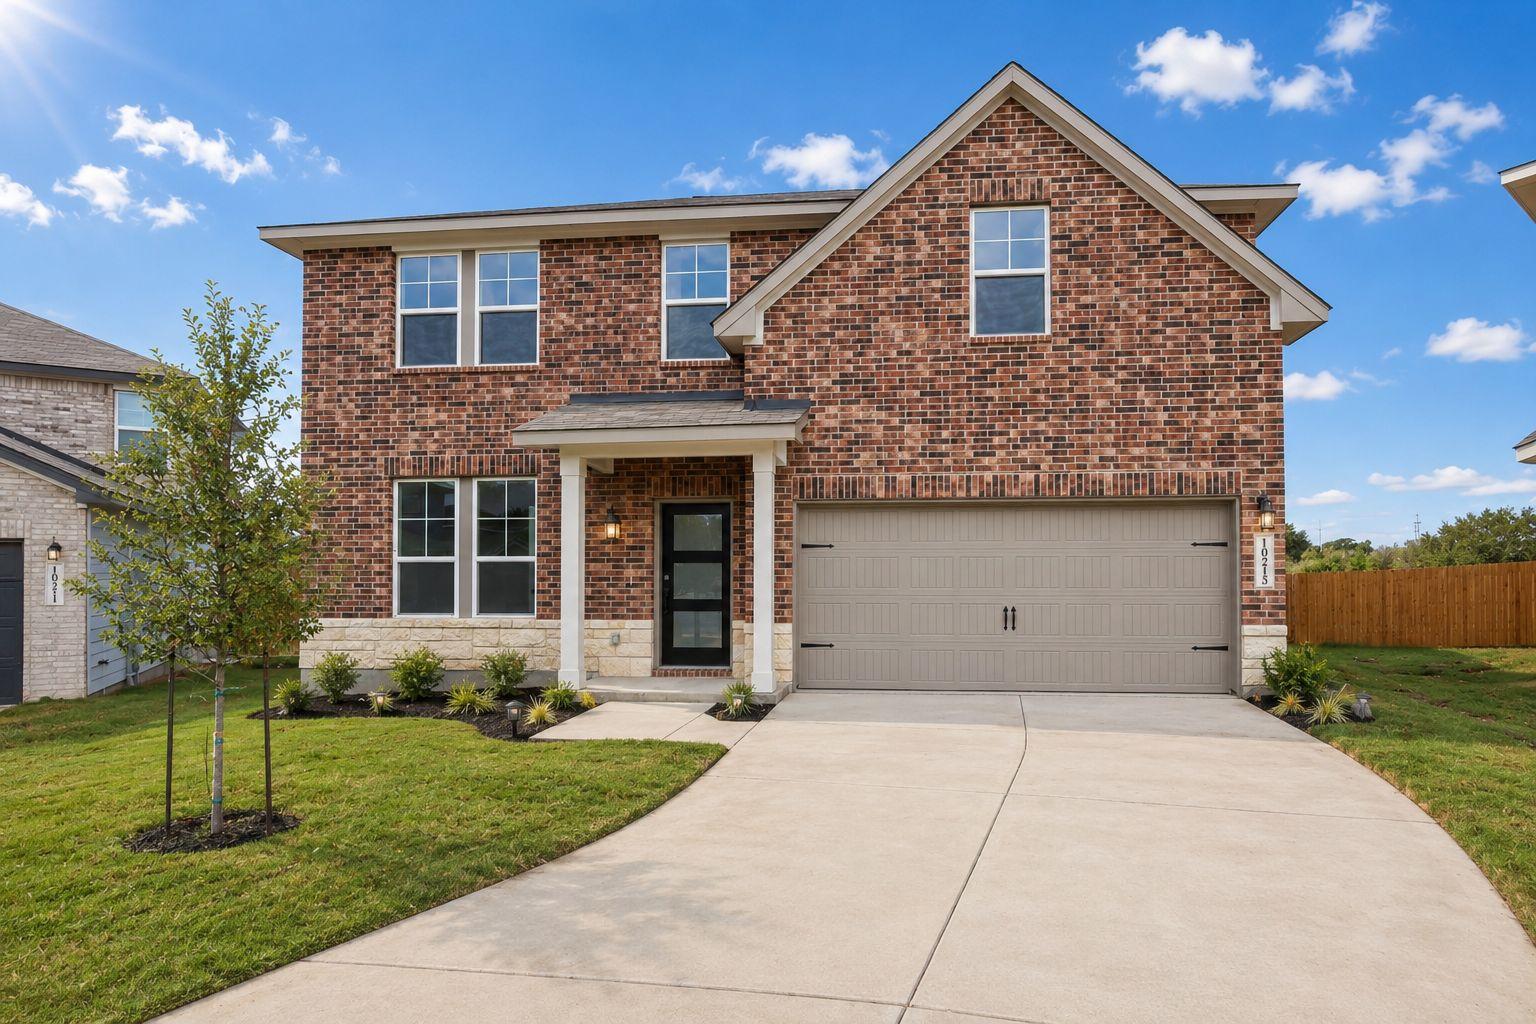
Two-story Florence B floor plan by Davidson Homes with stone facade and two-car garage in Meadows at Oak Creek, San Antonio.
Two-story Florence B floor plan by Davidson Homes with 2-car garage in Meadows at Oak Creek, San Antonio, Texas.
Two-story Florence B floor plan by Davidson Homes with stone facade and 2-car garage in Meadows at Oak Creek, San Antonio.
Two-story, 4-bedroom Florence B floor plan by Davidson Homes with 2-car garage in Meadows at Oak Creek, San Antonio, Texas.
Bright entryway with wood-look flooring in The Florence B floor plan at Meadows at Oak Creek, San Antonio, Texas.
As Low as 3.375% (5.384% APR) + $5K

The Florence B

1018 West 1604 North Unit 302Homesite #302
Now $334,990, was $362,990, save $28,000
From /MO*
Principal & Interest Only
4 Bd
3 Ba
2,006 Sf
More Details
Move-In Ready
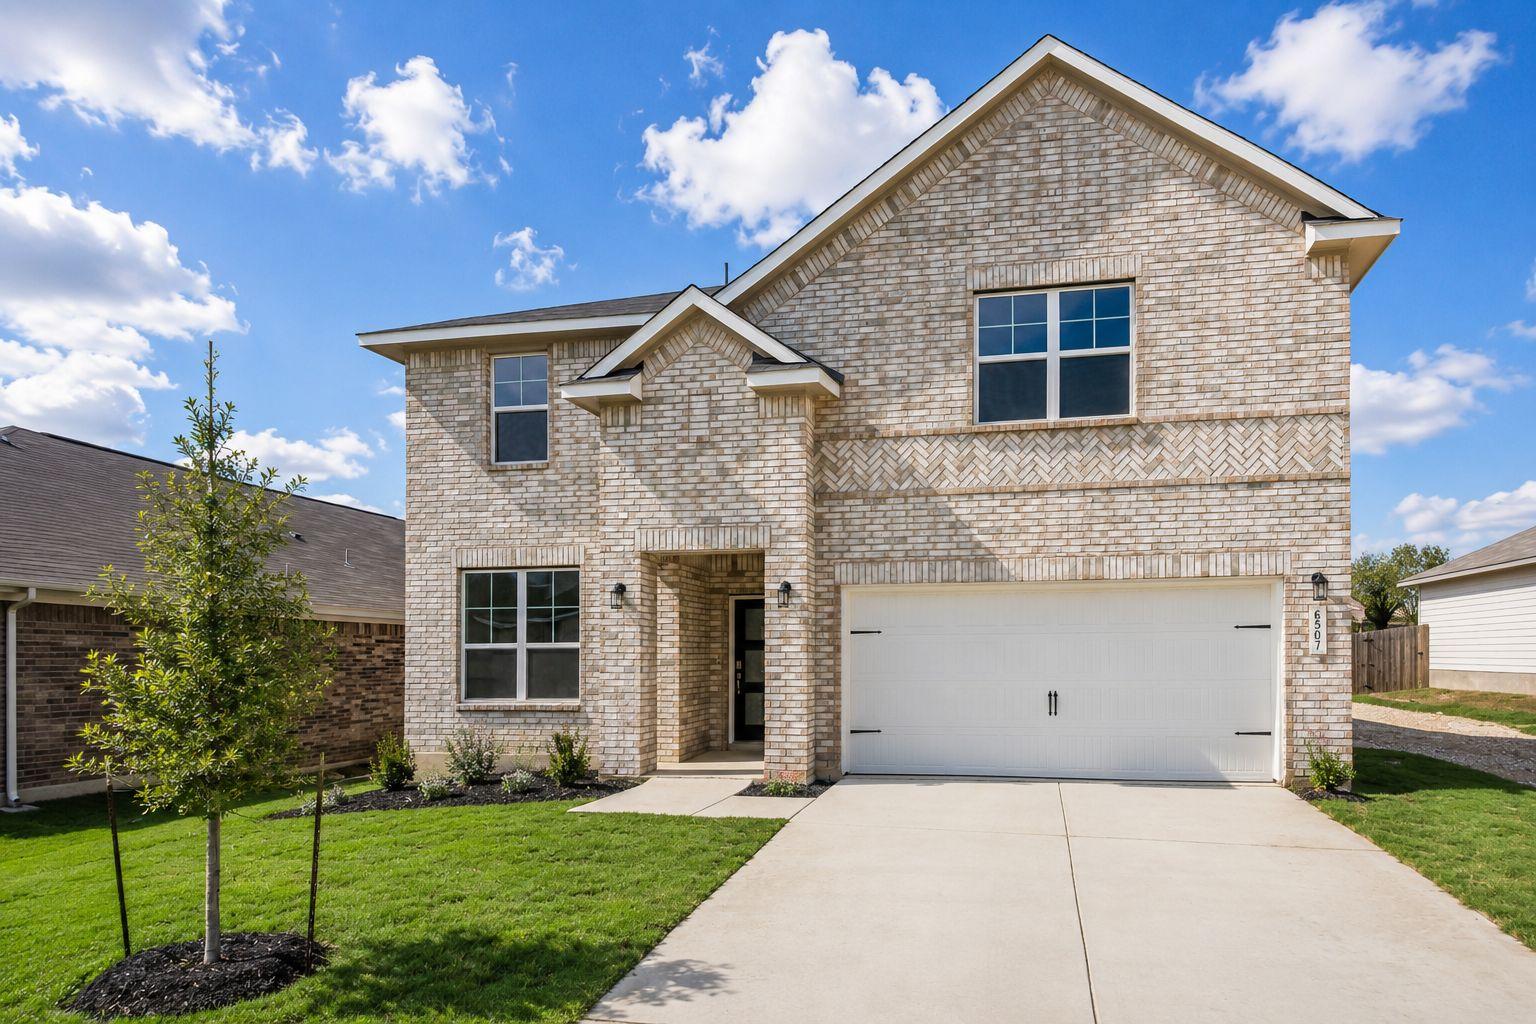
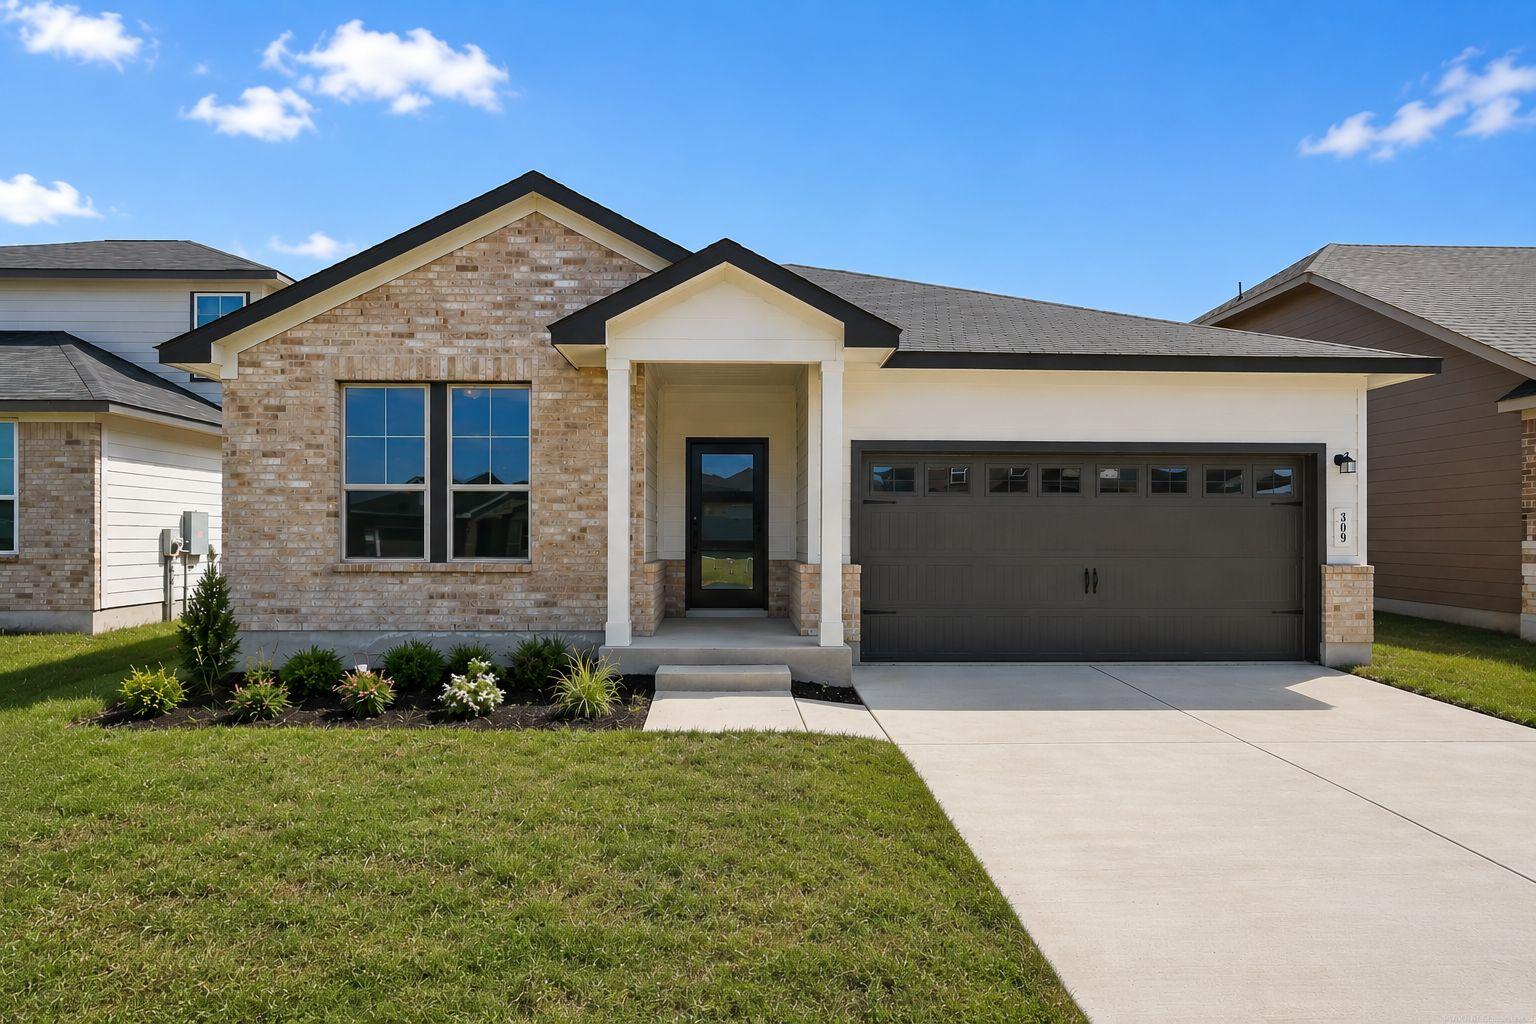
Two-story Gillian B floor plan by Davidson Homes with stone facade and 2-car garage in Meadows at Oak Creek, San Antonio.
Two-story Gillian B floor plan by Davidson Homes with stone exterior and 2-car garage in Meadows at Oak Creek, San Antonio.
Two-story Gillian B floor plan by Davidson Homes with stone facade and 2-car garage in Meadows at Oak Creek, San Antonio.
Bright entryway with wood-style flooring and modern glass door in The Gillian B floor plan at Meadows at Oak Creek.
As Low as 3.375% (5.384% APR) + $5K

The Gillian B

1018 West 1604 North Unit 309Homesite #309
Now $334,990, was $350,990, save $16,000
From /MO*
Principal & Interest Only
4 Bd
2.5 Ba
2,214 Sf
More Details
Move-In Ready
Modern 2-story Gillian B home exterior with stone accents, 2-car garage, driveway under sunset sky in San Antonio, TX
Modern two-story homes with 2-car garages and stone accents in Meadows at Oak Creek, San Antonio, Texas by Davidson Homes The Gillian B
Modern 2-story 4-bedroom home with 2-car garage by Davidson Homes, The Gillian B in Meadows at Oak Creek, San Antonio, Texas
Modern two-story 4-bedroom home with stone accents, 2-car garage, and driveway in Meadows at Oak Creek, San Antonio, Texas by Davidson Homes
Modern 2-story 4-bedroom home with 2-car garage and stone accents in Meadows at Oak Creek, San Antonio, Texas by Davidson Homes
As Low as 3.375% (5.384% APR) + $5K

The Gillian B

1018 West 1604 North Unit 202Homesite #202
Now $339,990, was $360,990, save $21,000
From /MO*
Principal & Interest Only
4 Bd
2.5 Ba
2,214 Sf
More Details
Move-In Ready
Two-story Gillian C floor plan by Davidson Homes with a two-car garage in Meadows at Oak Creek, San Antonio, Texas.
Two-story Gillian C floor plan by Davidson Homes with a 2-car garage in Meadows at Oak Creek, San Antonio, Texas.
Two-story Gillian C floor plan by Davidson Homes with 2-car garage in Meadows at Oak Creek, San Antonio, Texas.
Bright entryway and hallway leading to open floor plan in The Gillian C home at Meadows at Oak Creek, San Antonio, Texas.
As Low as 3.375% (5.384% APR) + $5K

The Gillian C

1018 West 1604 North Unit 205Homesite #205
Now $344,990, was $359,990, save $15,000
From /MO*
Principal & Interest Only
5 Bd
3 Ba
2,214 Sf
More Details
Move In: August
Modern 1-story Davidson Homes Rockford F with brick-stone facade, 2-car garage, and landscaped yard in The Reserve at Potranco Oaks, Castroville, TX
Modern 1-story Rockford F home by Davidson Homes in Castroville, TX: stone-brick facade, 2-car garage, front porch, landscaped yard
Bright entry foyer with hardwood floors, large window view, and glass-paneled door in Davidson Homes The Rockford F, Castroville TX
Empty bedroom featuring beige walls, hardwood floors, and large window with neighborhood view in Davidson Homes The Rockford F, Castroville, Texas
Bright entry hallway with built-in coat closet bench and laundry room access in Davidson Homes The Rockford F, Castroville, Texas
As Low as 3.375% (5.384% APR) + $5K

The Rockford F

244 Lily PassHomesite #63-10
Now $409,990, was $459,990, save $50,000
From /MO*
Principal & Interest Only
3 Bd
2.5 Ba
2,188 Sf
More Details
Move-In Ready
Two-story brick home featuring The Danbury H floor plan by Davidson Homes in The Reserve at Potranco Oaks, Castroville, TX.
Two-story brick and stone home, The Danbury H floor plan, at The Reserve at Potranco Oaks in Castroville, Texas.
Two-story Danbury H floor plan by Davidson Homes with brick exterior and 2-car garage in The Reserve at Potranco Oaks.
Bright entryway with wood-style flooring and glass-paneled door in The Danbury H model home at Potranco Oaks, Castroville.
Modern office or bedroom with wood-look flooring and dark contemporary door in Davidson Homes Danbury H, Castroville, TX.
As Low as 3.375% (5.384% APR) + $5K

The Danbury H

127 Highland ParkHomesite #24-10
Now $499,990, was $520,990, save $21,000
From /MO*
Principal & Interest Only
5 Bd
4.5 Ba
3,072 Sf
More Details
Move-In Ready
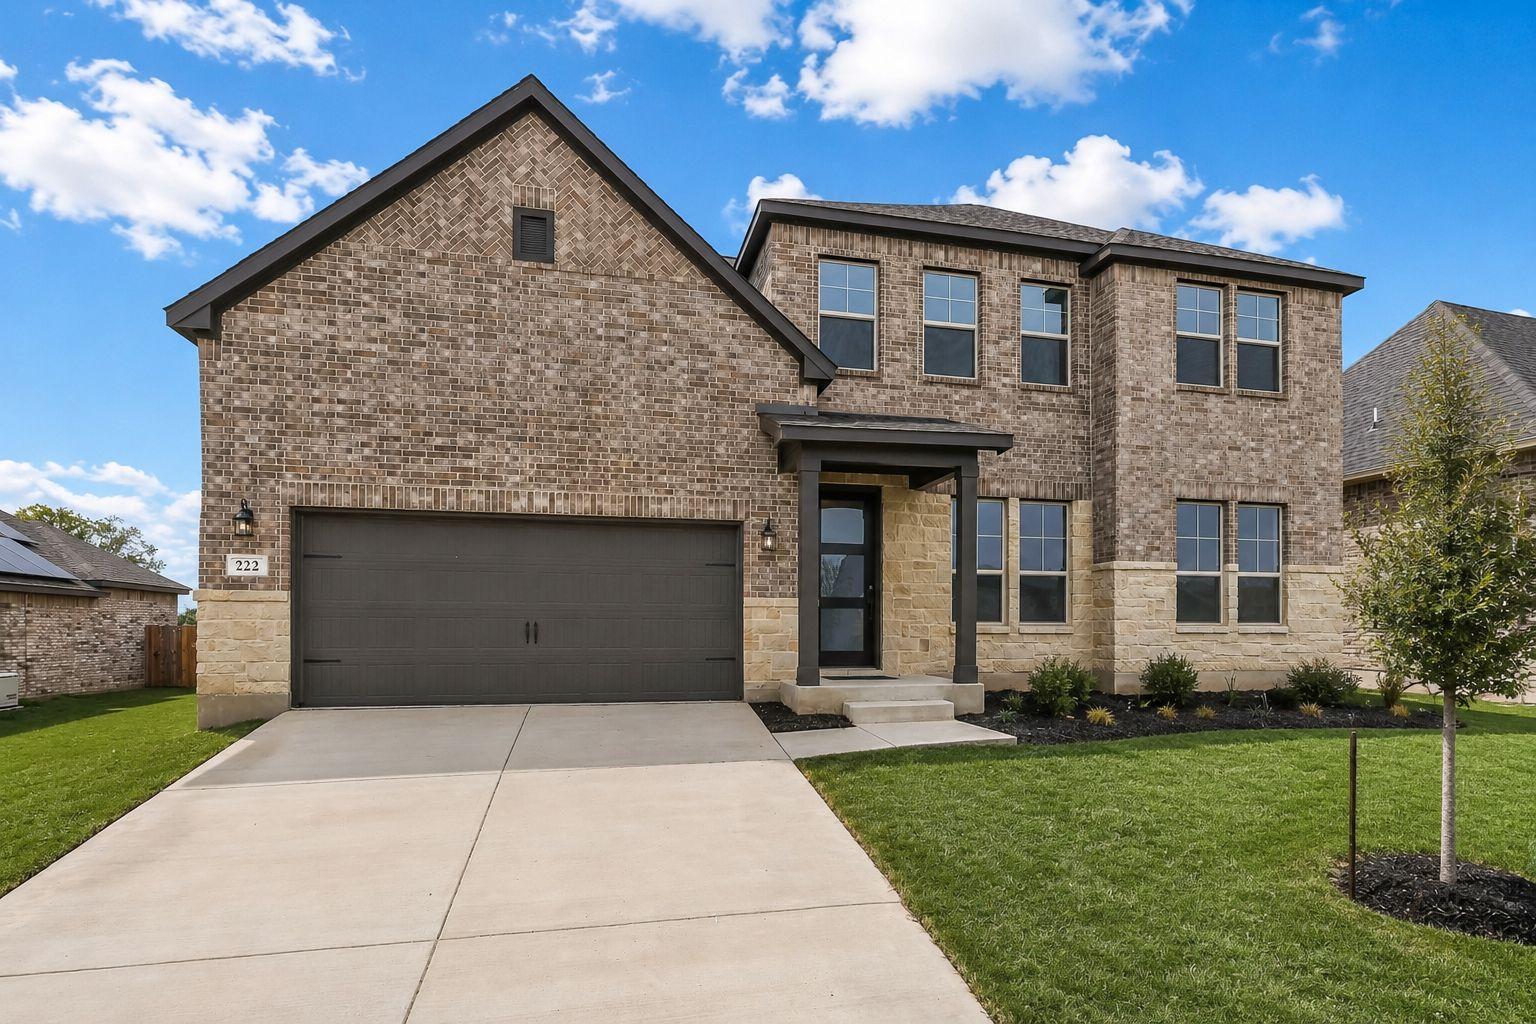
Two-story brick and stone home with a 2-car garage at The Reserve at Potranco Oaks in Castroville, Texas.
Two-story brick and stone home, The Belmont G floor plan, by Davidson Homes in The Reserve at Potranco Oaks, Castroville, TX.
Two-story brick and stone exterior of The Belmont G floor plan by Davidson Homes in The Reserve at Potranco Oaks, TX.
Bright foyer entryway with wood floors leading to a home office in The Belmont G floor plan at Potranco Oaks, TX.
Bright home office with modern decor and black-framed glass door in The Belmont G floor plan, Castroville, Texas.
As Low as 3.375% (5.384% APR) + $5K

The Belmont G

222 Kari DriveHomesite #45-10
Now $519,990, was $585,990, save $66,000
From /MO*
Principal & Interest Only
4 Bd
3.5 Ba
3,565 Sf
More Details
Castroville, TXPotranco Oaks (3)
Move-In Ready
The Foster E floor plan by Davidson Homes, a 1-story brick house with a 3-car garage in Potranco Oaks, Castroville, Texas.
Bright home office with wood-look floors in The Foster E floor plan by Davidson Homes in Potranco Oaks, Castroville.
Open-concept dining area and living room in The Foster E floor plan by Davidson Homes in Potranco Oaks, Castroville, Texas.
Bright dining area with modern table and chairs in The Foster E floor plan by Davidson Homes in Potranco Oaks, Texas.
Bright dining area with marble-top table in The Foster E floor plan by Davidson Homes in Potranco Oaks, Castroville, Texas.
As Low as 3.375% (5.384% APR) + $5K

The Foster E

201 Matthew PathHomesite #17-04
Now $549,990, was $586,990, save $37,000
From /MO*
Principal & Interest Only
3 Bd
2.5 Ba
2,730 Sf
More Details
Move In: August
Modern 1-story brick home with 3-car garage, black roof, and landscaped front yard in Potranco Oaks, Castroville, Texas
The Oxford F floor plan: 4-bedroom, 3.5-bath, 2,774 sq ft single-story home with open kitchen, family room, and 3-car garage in Castroville, Texas
The Oxford F floor plan: open kitchen, breakfast nook, family room with fireplace, 4 bedrooms, covered patio in Castroville, Texas
Brick ranch-style 4-bedroom home with 3-car garage, black shingle roof, and landscaped yard in Potranco Oaks, Castroville, Texas by Davidson Homes
As Low as 3.375% (5.384% APR) + $5K

The Oxford F

254 Poe ParkwayHomesite #29-03
Now $579,990, was $602,990, save $23,000
From /MO*
Principal & Interest Only
4 Bd
3.5 Ba
2,774 Sf
More Details
Move-In Ready
Modern 2-story Belmont H home by Davidson Homes: gray stone facade, covered porch, large windows, lush green yard in Potranco Oaks, Castroville TX
Modern two-story home with beige stone facade, gray siding, covered porch, and manicured lawn in Potranco Oaks, Castroville, Texas
Modern two-story stone and siding home with front porch, 3-car garage, landscaped yard in Potranco Oaks, Castroville, Texas
Elegant entry hallway with light wood floors, gray walls, and keypad lock in Davidson Homes The Belmont H, Castroville, Texas
Spacious open-concept kitchen with white cabinets, stainless appliances, large island, and tree views in Belmont H home, Castroville, TX
As Low as 3.375% (5.384% APR) + $5K

The Belmont H

549 ENGLEWOOD LNHomesite #12-02
Now $634,990, was $674,990, save $40,000
From /MO*
Principal & Interest Only
4 Bd
3.5 Ba
3,565 Sf
More Details
San Antonio, TXLadera (3)
Move-In Ready
Single-story Davidson Homes Lanier H floor plan with stone facade and 3-car garage in Ladera, San Antonio, Texas.
Davidson Homes Lanier H floor plan with stone facade and 3-car garage in Ladera, San Antonio, Texas.
Single-story Davidson Homes Lanier H floor plan with 3-car garage in Ladera, San Antonio, Texas.
Bright entryway with wood-look flooring leading to open-concept living area in Davidson Homes Lanier H floor plan, Ladera.
Elegant entryway with decorative black door and home office view in The Lanier H floor plan, Ladera, San Antonio, Texas.
As Low as 3.375% (5.384% APR) + $5K

The Lanier H

2830 Sueno PointHomesite #1-05
Now $419,990, was $455,990, save $36,000
From /MO*
Principal & Interest Only
3 Bd
2.5 Ba
2,295 Sf
More Details
Move-In Ready
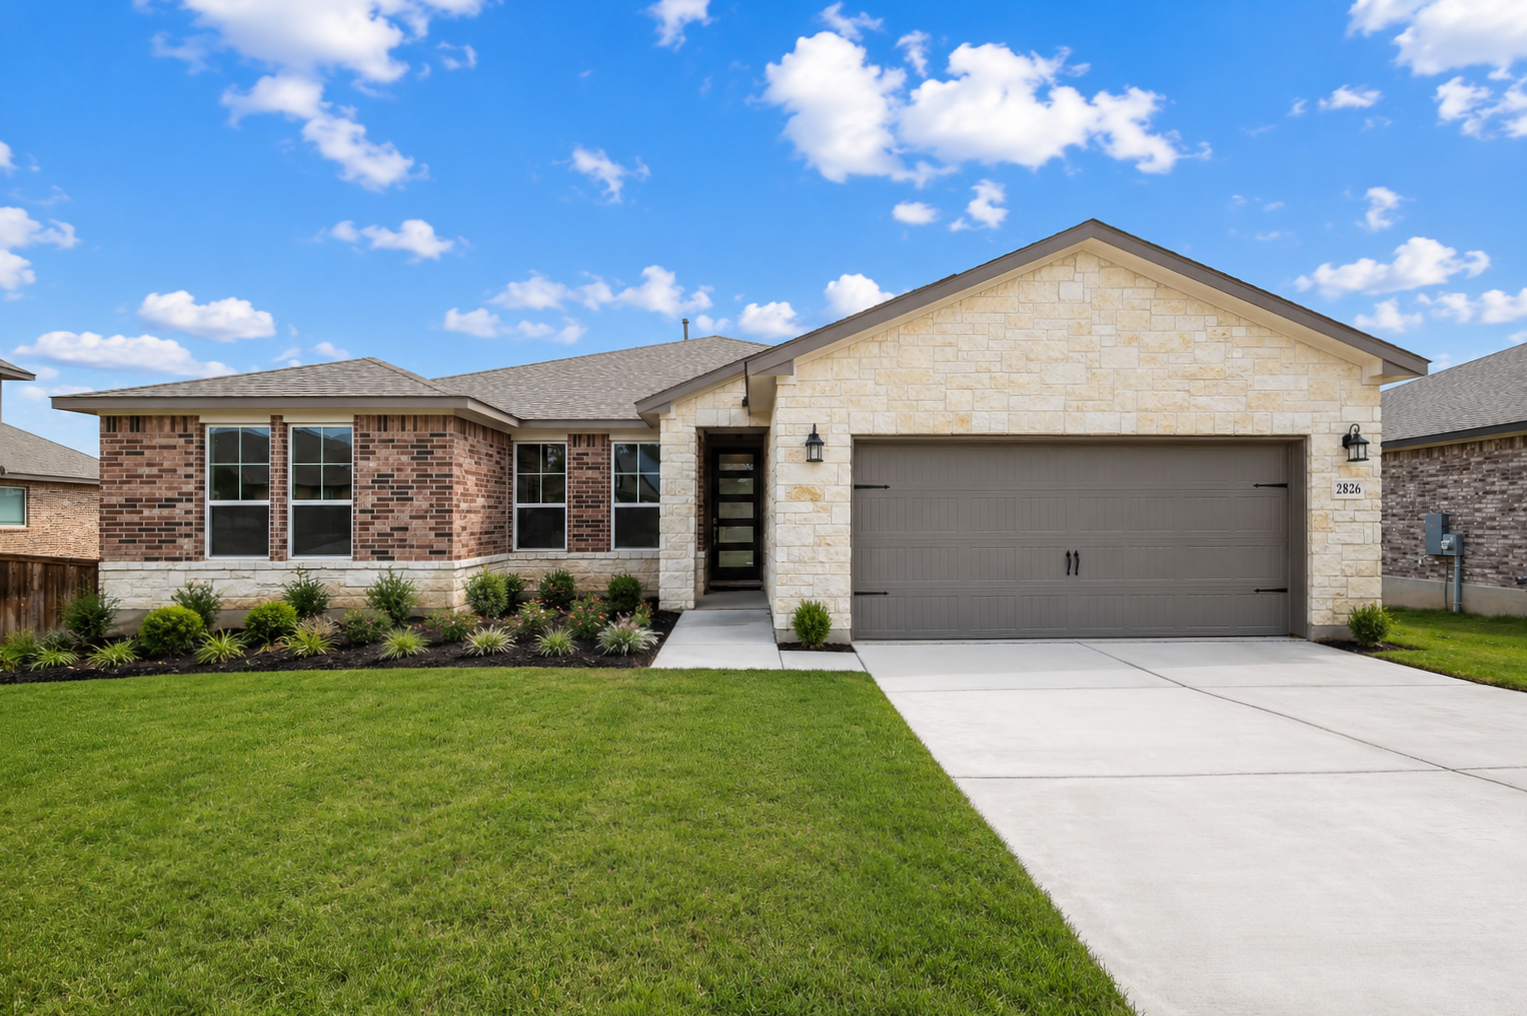
Modern single-story brick home with 2-car garage, stone facade, and driveway in Ladera, San Antonio, Texas - Davidson Homes The Rockford G
Modern 1-story Rockford G home with brick and stone facade, 2-car garage, and landscaped yard in Ladera, San Antonio, Texas
Modern entryway featuring black frosted glass door, abstract wall art, potted plant, accent chair, and blue rug on hardwood floors in Davidson Homes The Rockford G, Ladera, San Antonio
Elegant hallway with frosted glass door, abstract floral artwork, hardwood floors, and built-in bench in Davidson Homes Rockford G, Ladera, San Antonio
Modern laundry room with wood shelving, washer/dryer hookups, and adjacent space in Davidson Homes The Rockford G, Ladera, San Antonio
As Low as 3.375% (5.384% APR) + $5K

The Rockford G

2826 Sueno PointHomesite #2-05
Now $419,990, was $443,990, save $24,000
From /MO*
Principal & Interest Only
3 Bd
2.5 Ba
2,188 Sf
More Details
Move-In Ready
Two-story Davidson Homes Jennings G floor plan with stone and brick exterior and 2-car garage in Ladera, San Antonio, Texas.
Two-story Davidson Homes Jennings G floor plan with brick exterior and two-car garage in Ladera, San Antonio, Texas.
Two-story Davidson Homes Jennings G floor plan with brick and stone exterior and 2-car garage in Ladera, San Antonio.
Bright home office with French doors and wood-look floors in The Jennings G floor plan by Davidson Homes in Ladera, TX.
Spacious light-filled living area with wood-style flooring in The Jennings G floor plan at Ladera, San Antonio, Texas.
As Low as 3.375% (5.384% APR) + $5K

The Jennings G

14534 Costa LeonHomesite #77-05
Now $499,990, was $539,990, save $40,000
From /MO*
Principal & Interest Only
5 Bd
3 Ba
3,420 Sf
More Details
Move-In Ready
The Daphne H floor plan by Davidson Homes: 1-story, 4-bedroom brick house with 2-car garage in Hannah Heights, Seguin, TX.
The Daphne H floor plan by Davidson Homes in Hannah Heights, Seguin, Texas featuring a 1-story brick exterior and garage.
Bright entryway with wood-look flooring and modern decor in The Daphne H floor plan at Hannah Heights, Seguin, Texas.
Modern entryway with wood-look flooring and black front door in The Daphne H floor plan at Hannah Heights, Seguin, Texas.
Bright entryway hallway with modern decor and wood-look flooring in The Daphne H floor plan at Hannah Heights, Seguin, TX.
As Low as 3.375% (5.384% APR) + $5K

The Daphne H

405 Jills PathHomesite #16-06
Now $314,990, was $331,990, save $17,000
From /MO*
Principal & Interest Only
4 Bd
3 Ba
1,917 Sf
More Details
Move In: August
The Daphne H by Davidson Homes in Hannah Heights, Seguin, TX, featuring a 1-story brick exterior and 2-car garage.
The Daphne H by Davidson Homes, a 1-story brick and siding house with a 2-car garage in Hannah Heights, Seguin, Texas.
Single-story Davidson Homes Daphne H floor plan with brick exterior and 2-car garage in Hannah Heights, Seguin, Texas.
Bright hallway with accent wall and white console table in The Daphne H floor plan at Hannah Heights in Seguin, Texas.
Foyer entry with modern black front door and orange accent wall in The Daphne H floor plan at Hannah Heights, Seguin.
As Low as 3.375% (5.384% APR) + $5K

The Daphne H

425 Tims WayHomesite #13-07
$334,990
From /MO*
Principal & Interest Only
4 Bd
3 Ba
1,917 Sf
More Details
Move-In Ready
Two-story Douglas C floor plan by Davidson Homes with brick and siding exterior in Hannah Heights, Seguin, Texas.
Two-story Douglas C floor plan by Davidson Homes with a two-car garage in Hannah Heights, Seguin, Texas.
Bright entryway with wood-look flooring leading to open living space in The Douglas C floor plan, Hannah Heights, Seguin.
Modern home office with glass desk and black door in The Douglas C floor plan at Hannah Heights, Seguin, Texas.
As Low as 3.375% (5.384% APR) + $5K

The Douglas C

409 Jills PathHomesite #15-06
Now $344,990, was $359,990, save $15,000
From /MO*
Principal & Interest Only
4 Bd
3.5 Ba
2,738 Sf
More Details
San Antonio, TXComanche Ridge (3)
Move-In Ready
Two-story brick and stone home with 2-car garage, The Douglas F floor plan by Davidson Homes in Comanche Ridge, San Antonio.
Two-story brick and stone home exterior with 2-car garage, The Douglas F floor plan by Davidson Homes in San Antonio, Texas.
Two-story brick and stone exterior of The Douglas F floor plan by Davidson Homes in Comanche Ridge, San Antonio, Texas.
Bright open entryway with wood-style flooring in The Douglas F floor plan by Davidson Homes in Comanche Ridge, San Antonio.
Modern entry with wood-look flooring and frosted glass door in The Douglas F floor plan at Comanche Ridge, San Antonio.
As Low as 3.375% (5.384% APR) + $5K

The Douglas F

6871 Comanche CaveHomesite #12-35
$434,990
From /MO*
Principal & Interest Only
4 Bd
3.5 Ba
2,738 Sf
More Details
Move-In Ready
Two-story brick home with 2-car garage, driveway, and manicured front yard in Comanche Ridge, San Antonio, Texas - Davidson Homes The Douglas E
Modern brick facade of 4-bedroom Davidson Homes The Douglas E in Comanche Ridge, San Antonio, Texas, with 2-car garage and lush front lawn
Brick two-story home with 2-car garage, front porch, and lush lawn in Comanche Ridge, San Antonio, Texas by Davidson Homes The Douglas E
Elegant entry foyer with wrought iron door, luxury vinyl plank flooring, and recessed lighting in Davidson Homes The Douglas E, San Antonio
Bright entryway with hardwood floors, large windows overlooking neighborhood, arched black door in Davidson Homes The Douglas E, San Antonio
As Low as 3.375% (5.384% APR) + $5K

The Douglas E

6911 Comanche CaveHomesite #7-35
Now $434,990, was $444,990, save $10,000
From /MO*
Principal & Interest Only
4 Bd
3.5 Ba
2,738 Sf
More Details
Move-In Ready
Light brick two-story home with two-car garage, covered entry, and front yard landscaping in Comanche Ridge, San Antonio, Texas - Davidson Homes Sequoia B
Two-story brick home with 2-car garage, concrete driveway, and green lawn in Comanche Ridge, San Antonio, Texas - Davidson Homes Sequoia B
Two-story brick home with 2-car garage and front porch in Comanche Ridge, San Antonio, Texas – Davidson Homes The Sequoia B
Elegant foyer with wrought iron gate, hardwood floors, and staircase in Davidson Homes The Sequoia B, Comanche Ridge, San Antonio
Elegant entry hallway with sweeping staircase, arched black door, and wood floors in Davidson Homes Sequoia B, San Antonio
As Low as 3.375% (5.384% APR) + $5K

The Sequoia B

6915 Comanche CaveHomesite #6-35
Now $469,990, was $484,990, save $15,000
From /MO*
Principal & Interest Only
4 Bd
3.5 Ba
2,743 Sf
More Details
San Antonio, TXRoyal Crest (2)
Move-In Ready
Modern two-story brick home with 2-car garage, driveway, and front entry in Royal Crest, San Antonio, Texas - Davidson Homes The Douglas E
Modern 2-story brick home with 2-car garage, front porch, and driveway in Royal Crest, San Antonio, Texas - Davidson Homes Douglas E
Elegant entry foyer with ornate wrought iron door, hardwood floors, and woven wall art in Davidson Homes The Douglas E, San Antonio
Inviting entry foyer with frosted glass front door, large windows, cozy armchair, bench, and hardwood floors in Davidson Homes The Douglas E, San Antonio
Bright home office with glass-top desk, white chair, large windows, and bridge artwork in Davidson Homes The Douglas E, San Antonio
As Low as 3.375% (5.384% APR) + $5K

The Douglas E

6502 LOWRIE BLOCKHomesite #14132
Now $379,990, was $429,990, save $50,000
From /MO*
Principal & Interest Only
4 Bd
3.5 Ba
2,738 Sf
More Details
Move In: September
Two-story brick and stone home exterior featuring The Sequoia C floor plan by Davidson Homes in Royal Crest, San Antonio.
Bright foyer entry with French doors in The Sequoia C floor plan by Davidson Homes in Royal Crest, San Antonio, Texas.
Modern black front door and entryway leading to a bright room in The Sequoia C floor plan by Davidson Homes in San Antonio.
Open-concept kitchen and living area with white cabinets in The Sequoia C floor plan by Davidson Homes, San Antonio.
Bright entryway and carpeted staircase in The Sequoia C floor plan by Davidson Homes in Royal Crest, San Antonio.
As Low as 3.375% (5.384% APR) + $5K

The Sequoia C

6434 LOWRIE BLOCKHomesite #13132
$479,990
From /MO*
Principal & Interest Only
4 Bd
3.5 Ba
2,696 Sf
More Details
San Antonio, TXMorgan Meadows (2)
Move In: September
Laundry closet with shelving in The Summit B floor plan by Davidson Homes in Morgan Meadows, San Antonio, Texas.
Laundry room with washer and dryer hookups and overhead shelving in The Summit B floor plan, Morgan Meadows, San Antonio.
Carpeted staircase leading to open-concept kitchen and living area in The Summit B model at Morgan Meadows, San Antonio.
Open-concept kitchen with granite island and white cabinets in The Summit B floor plan at Morgan Meadows, San Antonio.
Modern kitchen with white cabinets, black granite island, and stainless steel appliances in The Summit B, San Antonio home.
As Low as 3.375% (5.384% APR) + $5K

The Summit B

6439 Velma PathHomesite #36-83
Now $339,990, was $345,990, save $6,000
From /MO*
Principal & Interest Only
5 Bd
3 Ba
2,082 Sf
More Details
Move In: August
Two-story Ashport F floor plan by Davidson Homes featuring brick and siding exterior in Morgan Meadows, San Antonio, Texas.
Bright entryway featuring light wood flooring and glass-paneled door in The Ashport F floor plan, Morgan Meadows, San Antonio
Modern bathroom with marble-tiled walk-in shower and blue vanity in The Ashport F floor plan at Morgan Meadows, San Antonio.
Bright, carpeted bedroom with large windows in The Ashport F floor plan at Morgan Meadows, San Antonio, Texas.
Bright, carpeted bedroom with double-door closet in The Ashport F floor plan at Morgan Meadows, San Antonio, Texas.
3rd Car Garage/Cul-de-Sac Lot

The Ashport F

6428 Scrappy StHomesite #39-72
Now $479,990, was $494,990, save $15,000
From /MO*
Principal & Interest Only
5 Bd
4 Ba
2,745 Sf
More Details
Elmendorf, TXHickory Ridge (2)
Move-In Ready
The Glenwood I single-story brick home with a 2-car garage in Hickory Ridge, Elmendorf, Texas.
Bright entryway with wood-look flooring and glass-paneled study door in The Glenwood I home at Hickory Ridge, Elmendorf.
Bright home office with modern black French doors and ceiling fan in The Glenwood I floor plan, Hickory Ridge, Elmendorf.
Bright, open-concept dining area with tray ceiling in The Glenwood I floor plan at Hickory Ridge, Elmendorf, Texas.
Modern kitchen with white cabinets, quartz island, and pendant lighting in The Glenwood I home at Hickory Ridge, Elmendorf.
As Low as 3.375% (5.384% APR) + $5K

The Glenwood I

16638 Rosemary RidgeHomesite #37-02
Now $339,990, was $360,990, save $21,000
From /MO*
Principal & Interest Only
3 Bd
2.5 Ba
2,199 Sf
More Details
Move In: August
Two-story beige brick home with 2-car garage, driveway, and lush front yard in Hickory Ridge, Elmendorf, Texas - Davidson Homes San Marcos F
Modern two-story 5-bedroom home with brick facade, beige siding, two-car garage in Hickory Ridge, Elmendorf, Texas by Davidson Homes
Modern entry hallway with frosted glass door, light oak floors, recessed lights, and wall art in 5-bedroom San Marcos F home, Elmendorf, TX
Cozy living room with white L-shaped sofa, wooden coffee table, ceiling fan, and large windows in Davidson Homes San Marcos F, Elmendorf Texas
Open-concept living room with white sectional sofa, wooden coffee table, dining area, and kitchen in 5-bedroom San Marcos F home, Elmendorf, Texas
As Low as 3.375% (5.384% APR) + $5K

The San Marcos F

16611 Rosemary RidgeHomesite #11-03
$359,990
From /MO*
Principal & Interest Only
5 Bd
3 Ba
2,542 Sf
More Details
San Antonio, TXApplewhite Meadows (2)
Move In: August
The Colorado B floor plan by Davidson Homes, a 1-story, 4-bedroom house with a 2-car garage in Applewhite Meadows, TX.
Bright entryway with light wood flooring and modern front door in The Colorado B floor plan at Applewhite Meadows.
Open-concept kitchen with white cabinets and island in The Colorado B floor plan at Applewhite Meadows, San Antonio, Texas.
Modern kitchen with white cabinets, quartz island, and tile backsplash in The Colorado B at Applewhite Meadows, San Antonio.
Modern kitchen with quartz island, white cabinets, and tile backsplash in The Colorado B at Applewhite Meadows, San Antonio.
As Low as 3.375% (5.384% APR) + $5K

The Colorado B

2535 Pink Pearl Dr.Homesite #46-23
$299,990
From /MO*
Principal & Interest Only
4 Bd
2 Ba
1,590 Sf
More Details
Move-In Ready
Two-story Davidson Homes The Brazos C with stone accents, 2-car garage, and landscaped front yard in Applewhite Meadows, San Antonio
Modern two-story home with stone accents, two-car garage, and covered porch in Applewhite Meadows, San Antonio, Texas
Modern two-story home with white board-and-batten siding, stone accents, two-car garage, and front porch in Applewhite Meadows, San Antonio
Elegant carpeted staircase with wooden handrail and adjacent hardwood hallway in The Brazos C 5-bedroom home, Applewhite Meadows, San Antonio
Bright front entry door with sidelight window overlooking neighborhood in Davidson Homes The Brazos C, San Antonio
As Low as 3.375% (5.384% APR) + $5K

The Brazos C

2523 Dry Moss WayHomesite #19-23
$324,990
From /MO*
Principal & Interest Only
5 Bd
2.5 Ba
2,201 Sf
More Details
San Antonio, TXAgave (2)
Move-In Ready
Modern 1-story brick home with 2-car garage, front porch, and landscaped yard in Agave, San Antonio, Texas by Davidson Homes
Modern 1-story brick home with dark shingled roof, 2-car garage, and landscaped yard in Agave, San Antonio, Texas
Optional 9'-6" x 9'-6" covered patio floor plan for Davidson Homes The Colorado D in Agave, San Antonio, Texas
Detailed main floor plan of The Colorado D: 4-bedroom, 2-bath, 1,590 sq ft 1-story layout with 2-car garage in Agave, San Antonio
Modern glass shower with white subway tiles and chrome fixtures in master bath of The Colorado D, Davidson Homes, San Antonio
As Low as 3.375% (5.384% APR) + $5K

The Colorado D

4958 Mala VidaHomesite #8-11
Now $289,990, was $301,990, save $12,000
From /MO*
Principal & Interest Only
4 Bd
2 Ba
1,590 Sf
More Details
Move-In Ready
Modern 2-story beige home with 2-car garage, front entry, and landscaped green yard at sunset in Agave, San Antonio, Texas - Davidson Homes Sabine A
Modern two-story Sabine A home by Davidson Homes with beige siding, two-car garage, and front porch in Agave, San Antonio, Texas
Two-story beige Sabine A home with 2-car garage, concrete driveway, and landscaped green lawn in Agave, San Antonio, Texas
Cozy neutral living room with plush white sofa, leather accent chair, and backyard view in Davidson Homes The Sabine A, San Antonio, Texas
Modern open-concept living room with white sofa, rattan chairs, wooden floors, and dining area in Davidson Homes The Sabine A, San Antonio
As Low as 3.375% (5.384% APR) + $5K

The Sabine A

4997 Mala VidaHomesite #8-10
Now $314,990, was $329,990, save $15,000
From /MO*
Principal & Interest Only
5 Bd
3 Ba
2,082 Sf
More Details
San Antonio, TXBricewood (1)
Move-In Ready
Two-story brick exterior of The Douglas F floor plan by Davidson Homes in Bricewood, San Antonio, Texas with 2-car garage.
Two-story Davidson Homes Douglas F floor plan with brick exterior and two-car garage in Bricewood, San Antonio, Texas.
Bright entryway with wood-look flooring leading to open living area in The Douglas F floor plan, Bricewood, San Antonio.
Bright home office with French doors and modern black-framed door in The Douglas F floor plan, Bricewood, San Antonio, TX.
Open-concept kitchen with white cabinets, island, and tile backsplash in The Douglas F floor plan, Bricewood, San Antonio.
As Low as 3.375% (5.384% APR) + $5K

The Douglas F

10502 Briceway FallHomesite #4-20
$439,990
From /MO*
Principal & Interest Only
4 Bd
3.5 Ba
2,738 Sf
More Details