Meadows at Oak Creek

Homes in San Antonio, TX


From$320s - $350s
SF1,828 - 2,214
It's Go Time!
You've Got the Green Light!
New Special Rates

as low as
4.5%/6.38% APR!*
*On select Quick Move-In homes.
Terms/conditions apply.
Open-concept living room and kitchen at Meadows at Oak Creek in San Antonio, TX by Davidson Homes with leather sofa and wood floors
Open-concept living room and kitchen at Meadows at Oak Creek in San Antonio, TX by Davidson Homes with blue accent wall
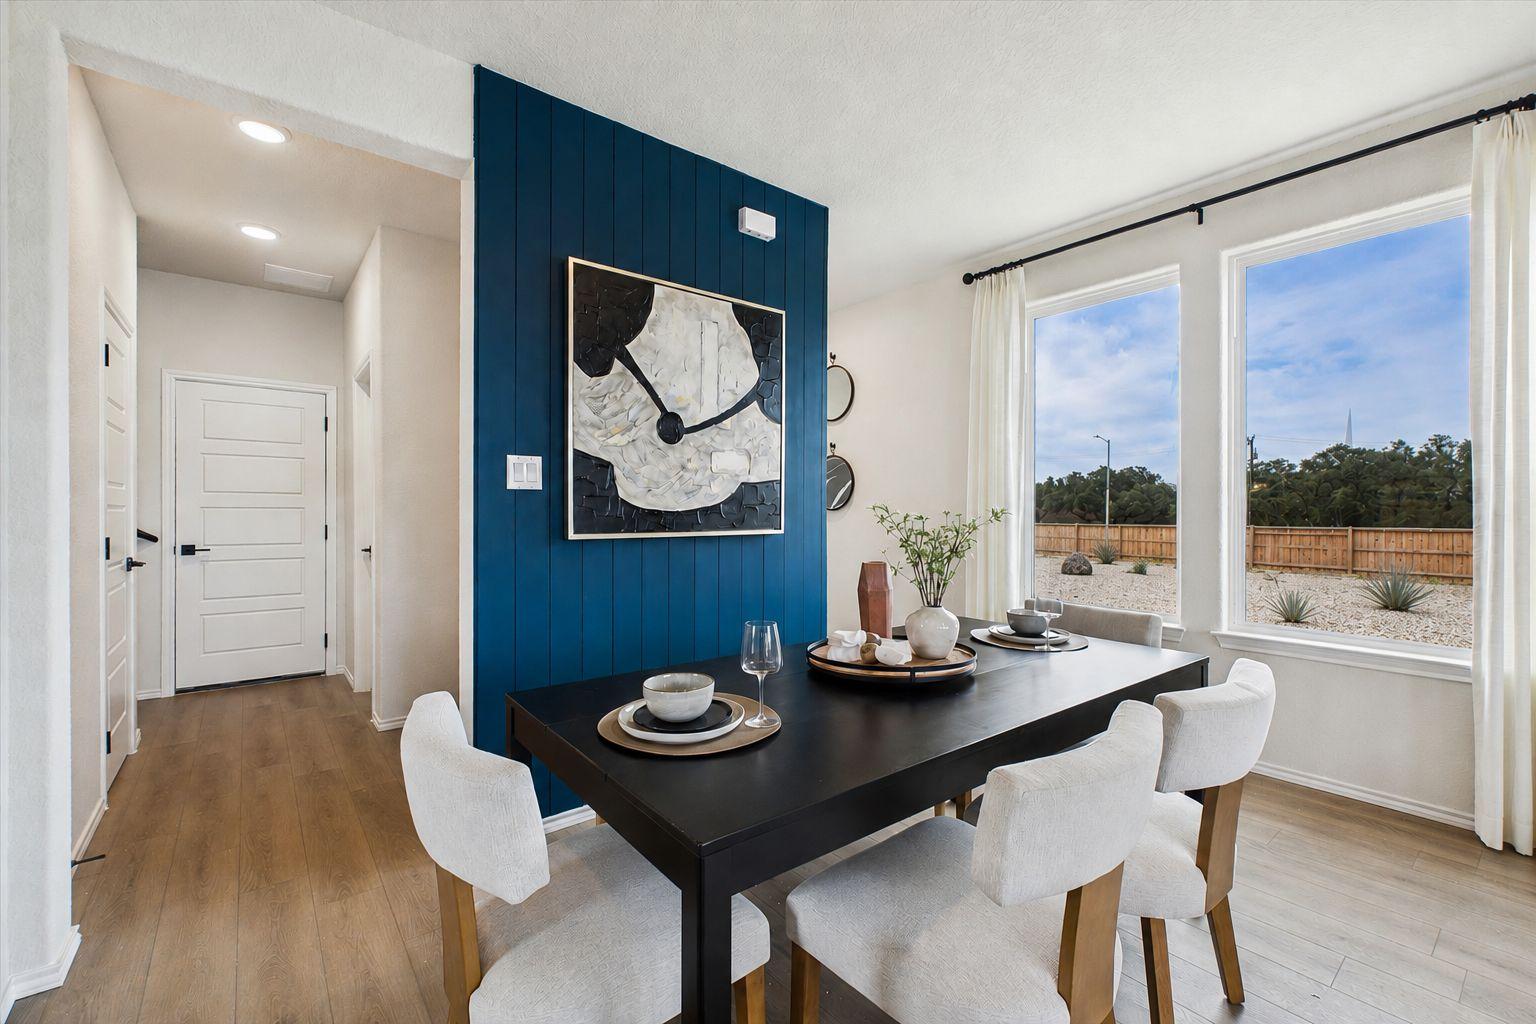
Dining room at Meadows at Oak Creek in San Antonio, TX by Davidson Homes with navy accent wall and hardwood floors
Dining room at Meadows at Oak Creek in San Antonio TX by Davidson Homes with navy accent wall and large backyard windows
Kitchen with wood cabinets, granite countertops, stainless steel appliances, and hardwood floors at Meadows at Oak Creek by Davidson Homes, San Antonio TX
Spacious open-concept living room at Meadows at Oak Creek in San Antonio Texas with large windows, leather sofa, and modern decor
Cozy home office at Meadows at Oak Creek in San Antonio TX with navy ceiling, geometric wallpaper, white desk, leather chairs, and window view
Open-concept living dining room at Meadows at Oak Creek San Antonio TX with hardwood floors large windows modern sofa and dining table
Spacious primary bedroom at Meadows at Oak Creek in San Antonio TX with king bed, navy accent wall, ceiling fan and large windows
Spacious primary bathroom with double vanity, large mirror, and glass walk-in shower at Meadows at Oak Creek in San Antonio, Texas
Cozy living room at Meadows at Oak Creek in San Antonio TX with gray sofa, TV console, abstract art, and window views
Cozy loft living area at Meadows at Oak Creek in San Antonio TX with gray sofa, wooden coffee table, and window views
Spacious modern bedroom at Meadows at Oak Creek in San Antonio TX with king bed, neutral walls, artwork and plants
Cozy bedroom interior at Meadows at Oak Creek in San Antonio Texas with blue plaid bedding, beige walls, and framed artwork
Contemporary bathroom with double vanity, quartz countertop, and open tub at Meadows at Oak Creek in San Antonio TX
Spacious master bedroom at Meadows at Oak Creek in San Antonio Texas with navy accent wall, plush king bed, ceiling fan, and en-suite bath
1/16

Meadows at Oak Creek Overview

Discover the perfect balance of modern design and effortless living at Meadows at Oak Creek. Situated with convenient access to Loop 1604 and Highway 151, these new homes in San Antonio place you exactly where you need to be. Whether you are headed to the nearby Medical Center for work or exploring the vibrant local shopping and dining scene, you will spend less time commuting and more time enjoying your home AND the city you love.

Our thoughtfully designed floor plans, including spacious five-bedroom options, cater to your unique lifestyle. With xeriscaped yards and a "lock and leave" philosophy, you can enjoy a beautiful exterior without the weekend chores. It is an aspirational yet attainable way of life, backed by our transparent building process and commitment to quality.

We invite you to visit our sales center today to tour our available homes and find the right fit for your future.

    Request Info
Shaina Garcia
(210) 791-6760
Visiting Hours
Sun.12pm - 6pm
Mon. - Sat.10am - 6pm
Finance Your New Home
  • Xeriscape
  • Lock & Leave
  • 5-Bedroom Options
  • Access to 1604 & 151
  • Nearby Shopping & Dining

Quick Move-In Homes in Meadows at Oak Creek (4)

Move-In Ready
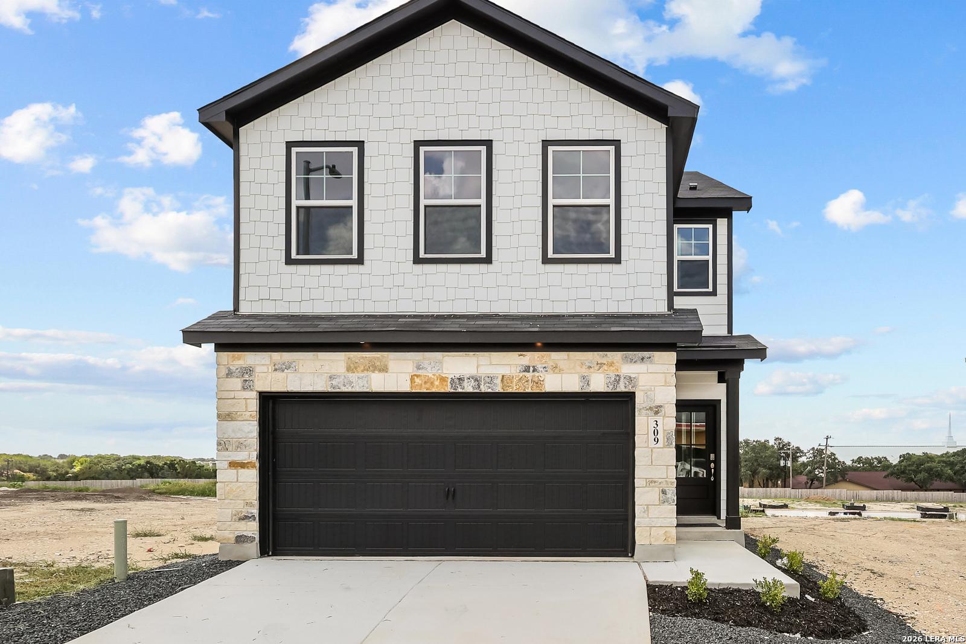
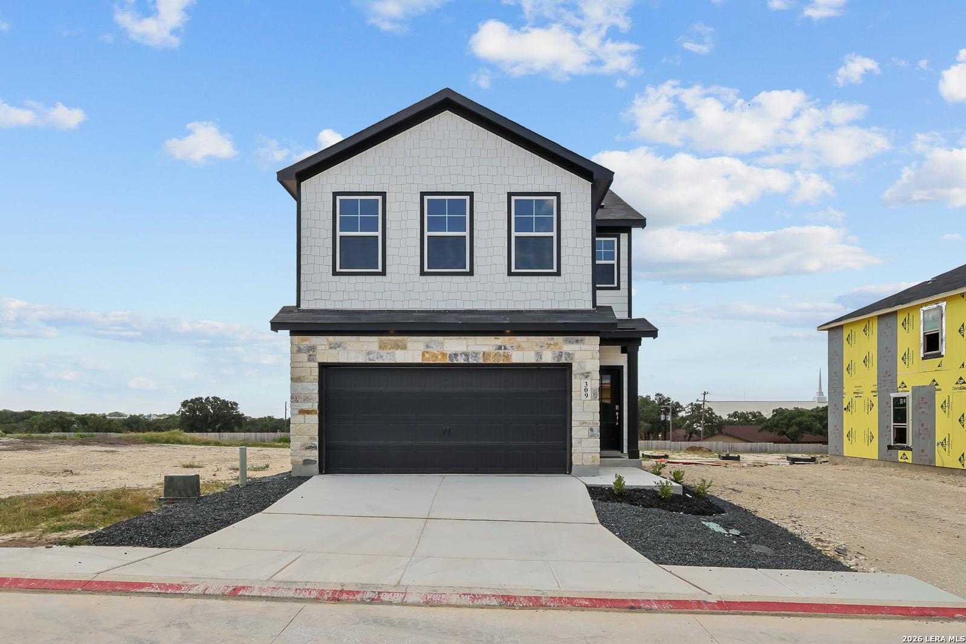
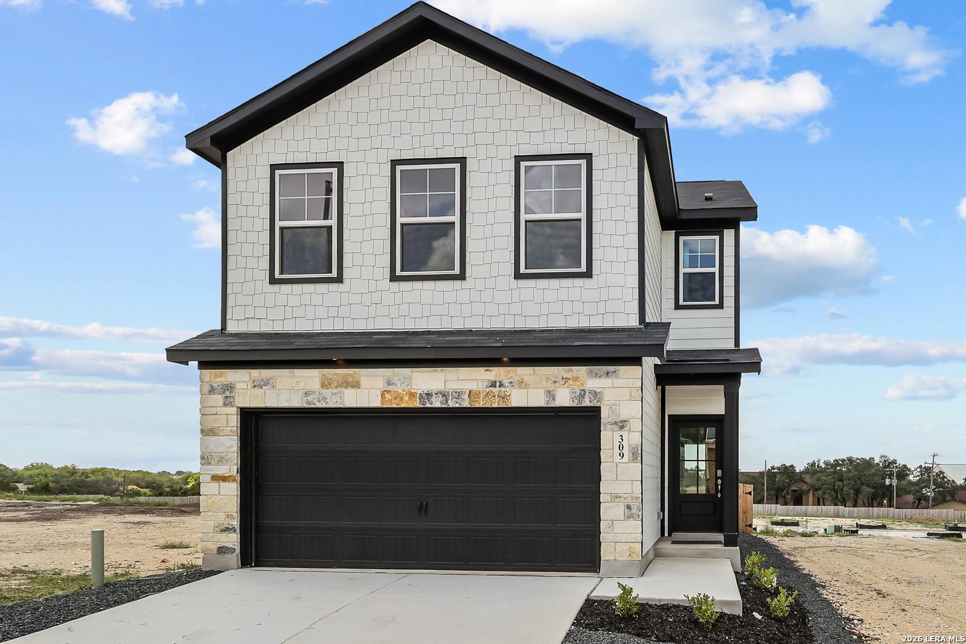
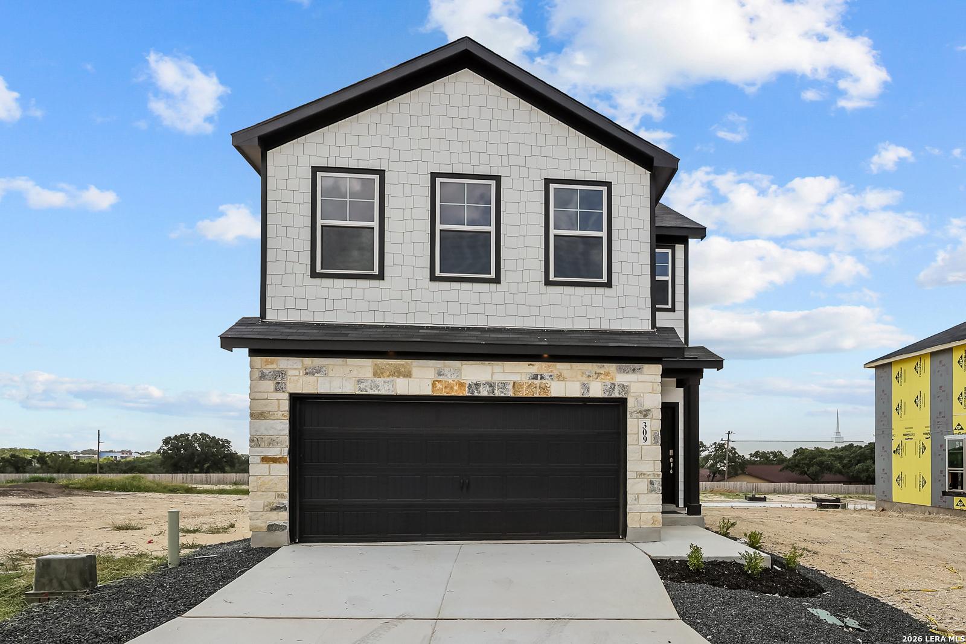
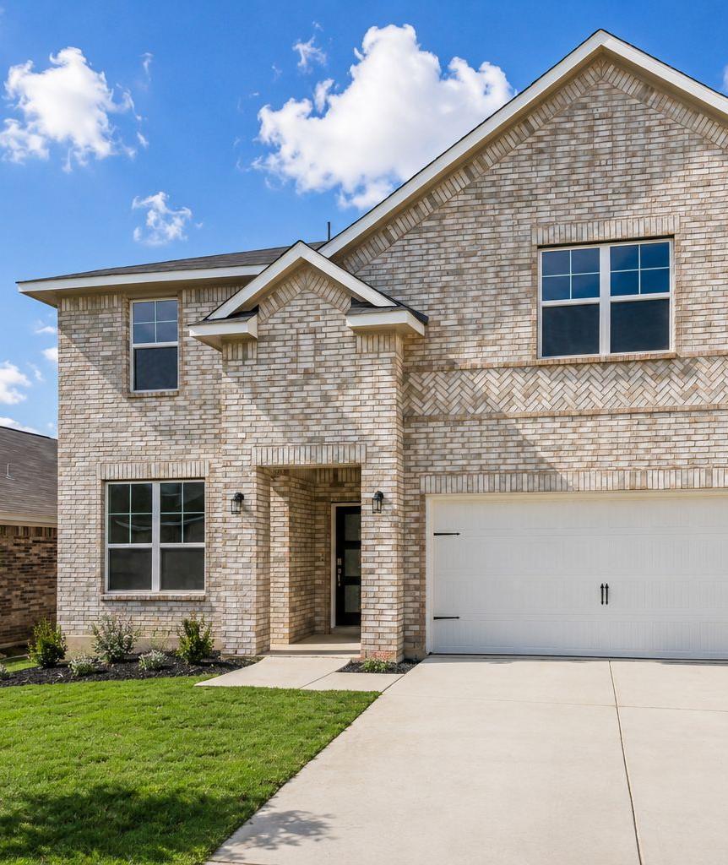
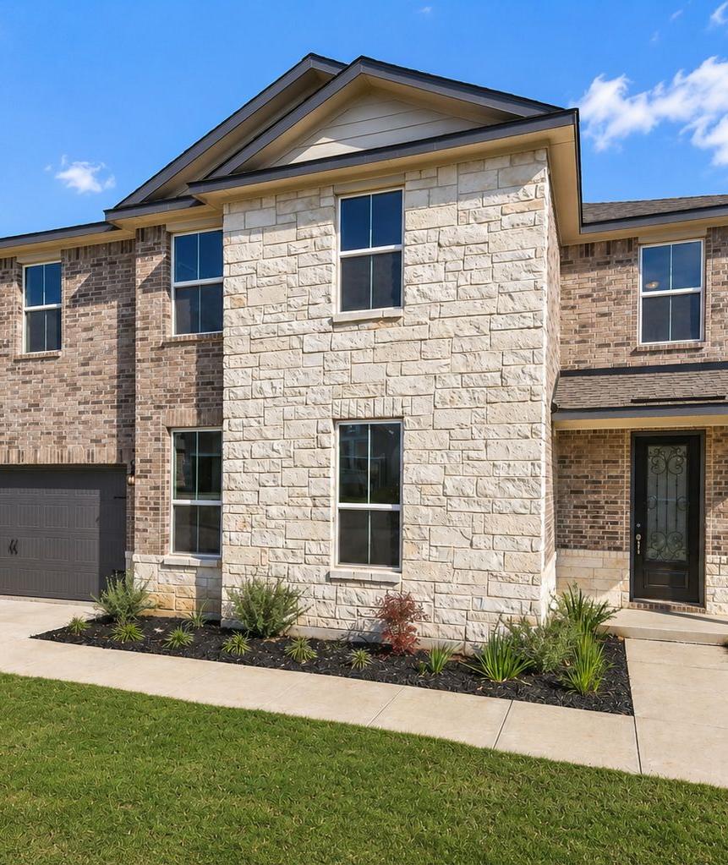
Two-story white shingle and stone new construction home with black 2-car garage by Davidson Homes in Meadows at Oak Creek, San Antonio
Two-story white and stone new construction home with black 2-car garage in Meadows at Oak Creek, San Antonio, Texas by Davidson Homes
Two-story white shingle and stone new home exterior with black garage door in Meadows at Oak Creek, San Antonio by Davidson Homes
Two-story white shingle and stone new construction home with black 2-car garage at Meadows at Oak Creek, San Antonio by Davidson Homes
Bright entry hallway with black glass-paneled front door and wood-look flooring in Davidson Homes The Gillian B, San Antonio, Texas

The Gillian B

1018 West 1604 North Unit 309Homesite #309
Now $324,990, was $350,990, save $26,000
From /MO*
Principal & Interest Only
4 Bd
2.5 Ba
2,214 Sf
More Details
Move-In Ready
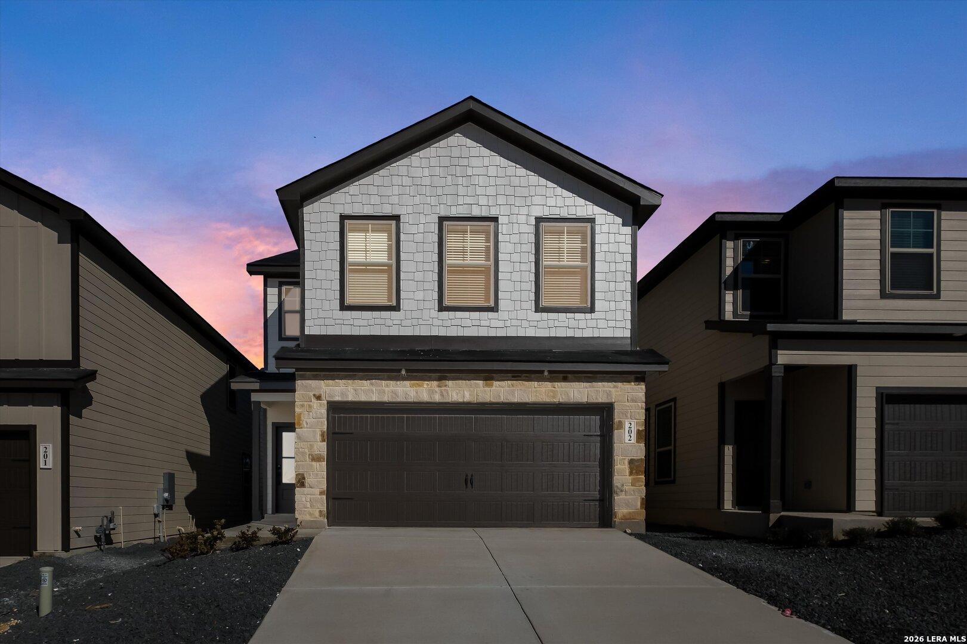
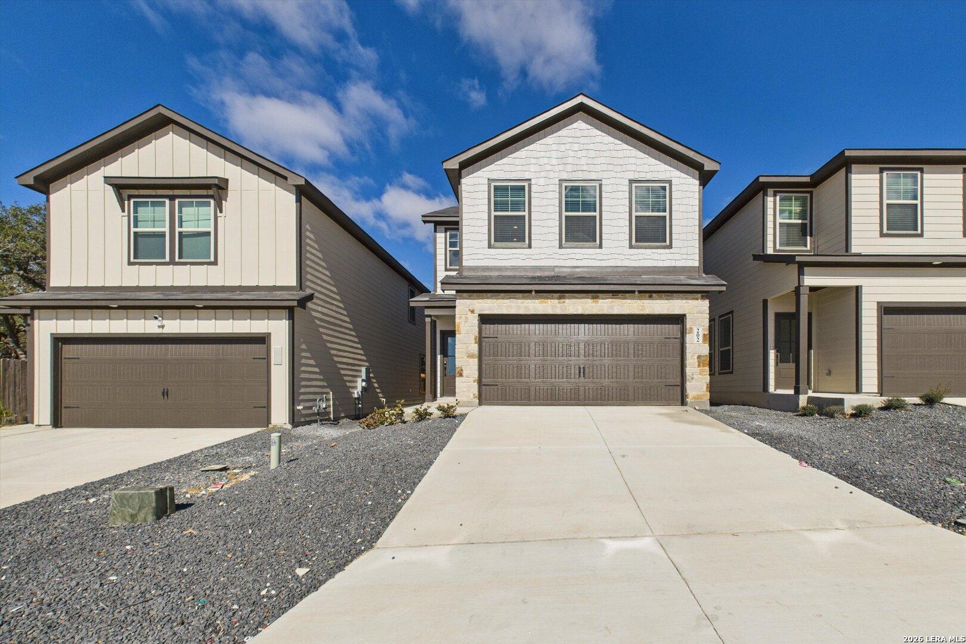
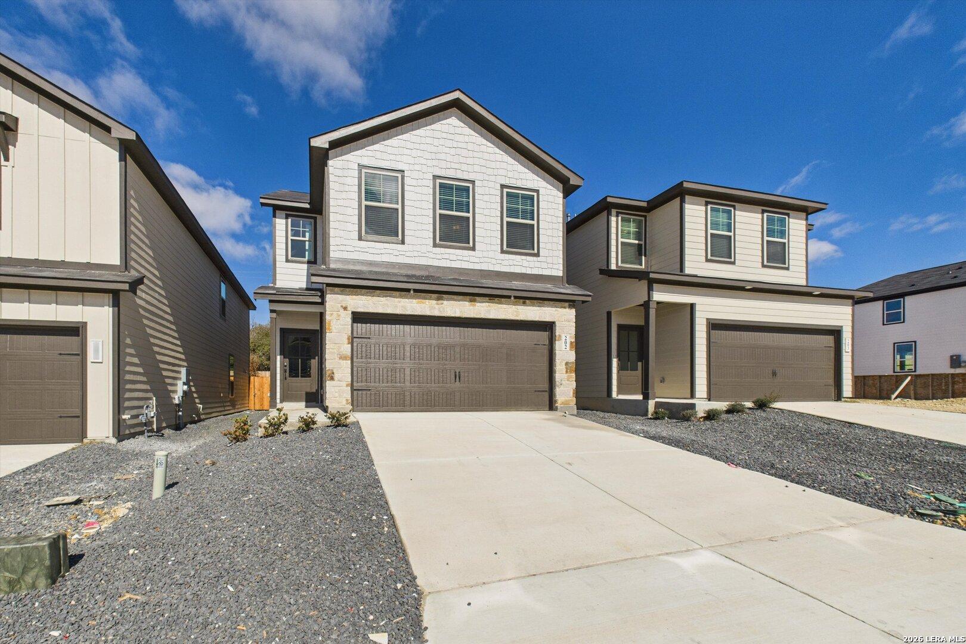
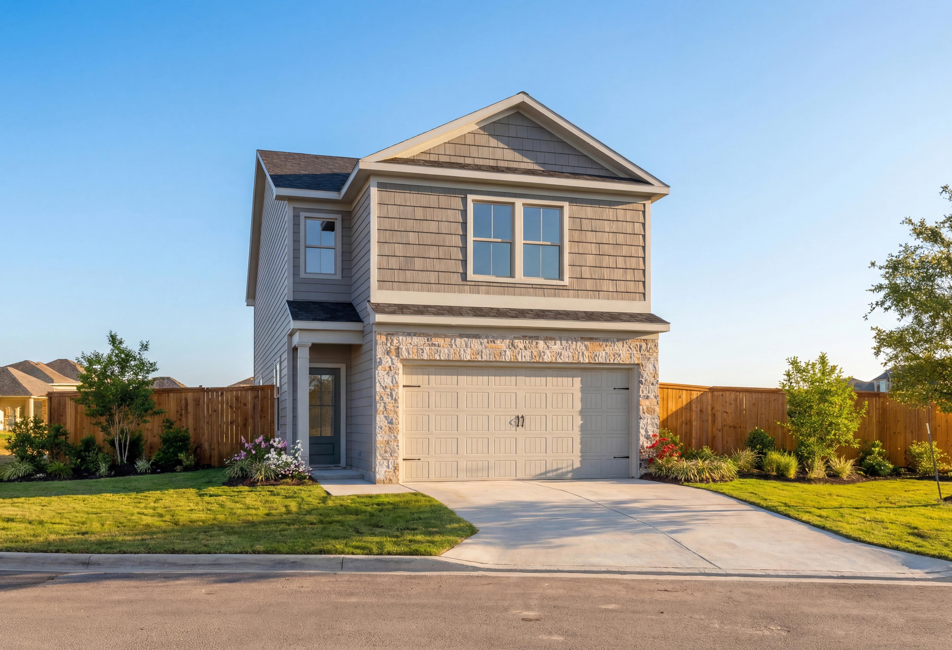
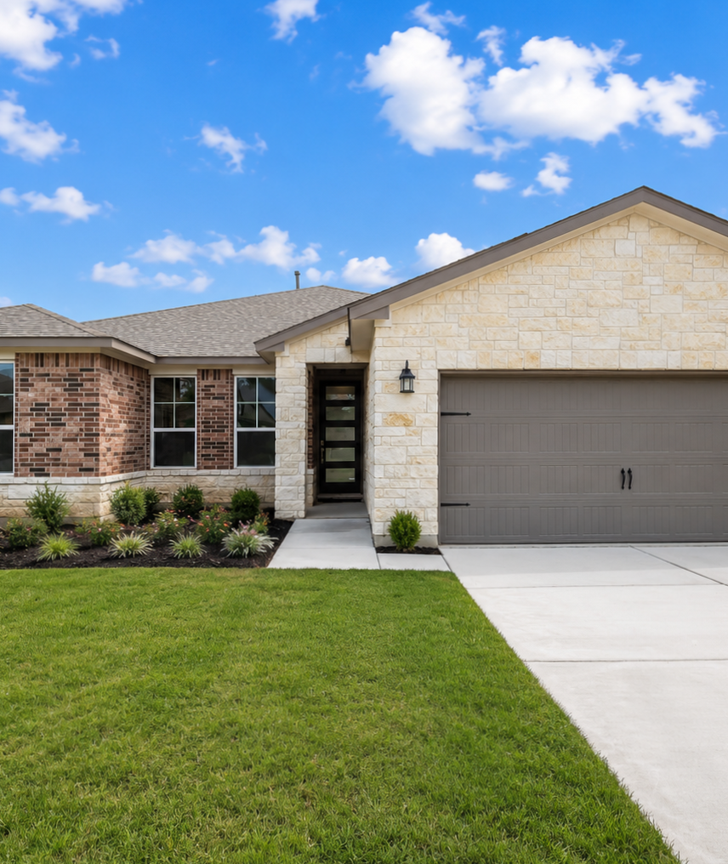
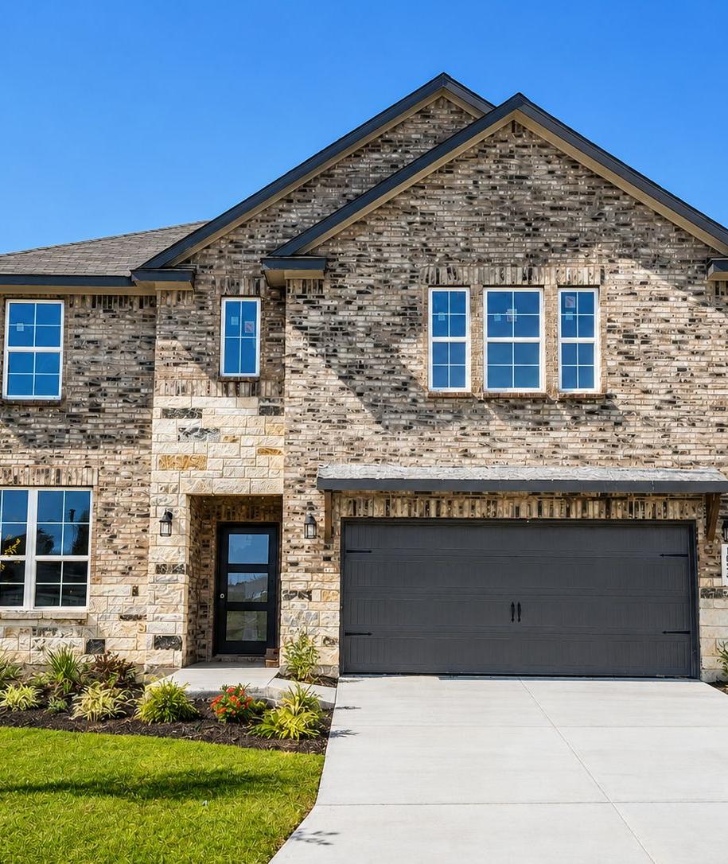
Two-story home exterior with stone accents and 2-car garage at dusk in Meadows at Oak Creek, San Antonio, Texas by Davidson Homes
Two-story 4-bedroom home with 2-car garage in Davidson Homes' Meadows at Oak Creek, San Antonio, Texas — The Gillian B
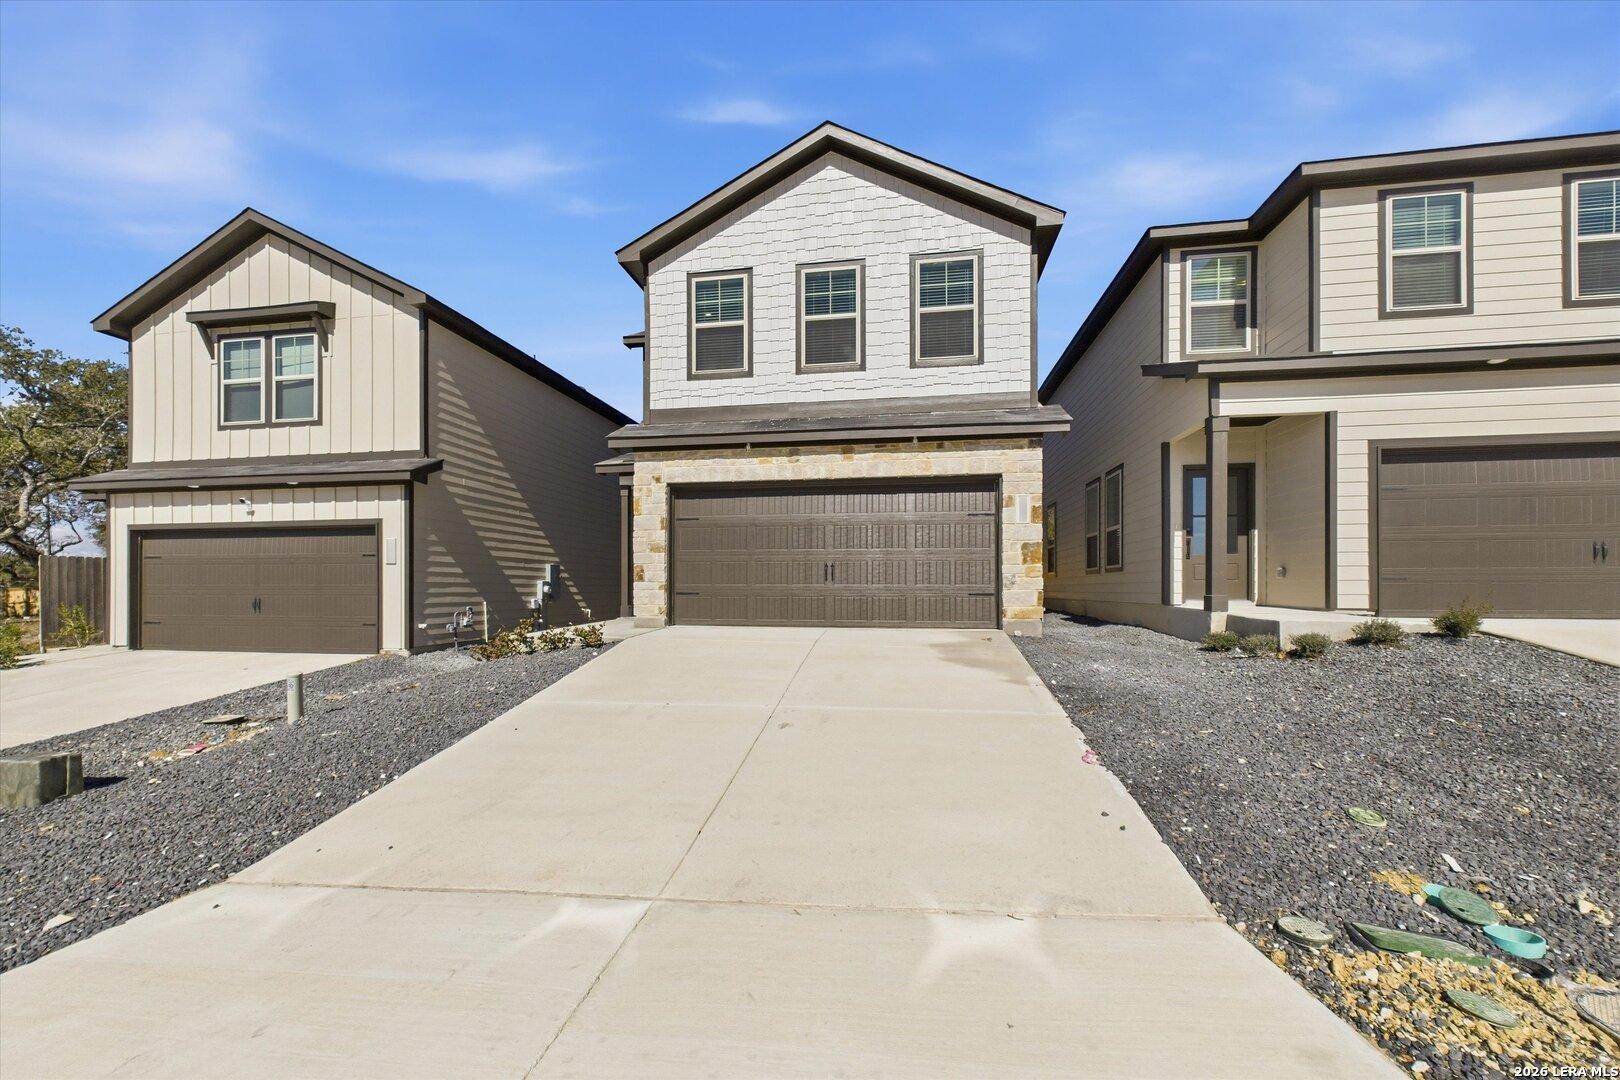
Two-story 4-bedroom home with 2-car garage and stone accents in Meadows at Oak Creek, San Antonio by Davidson Homes
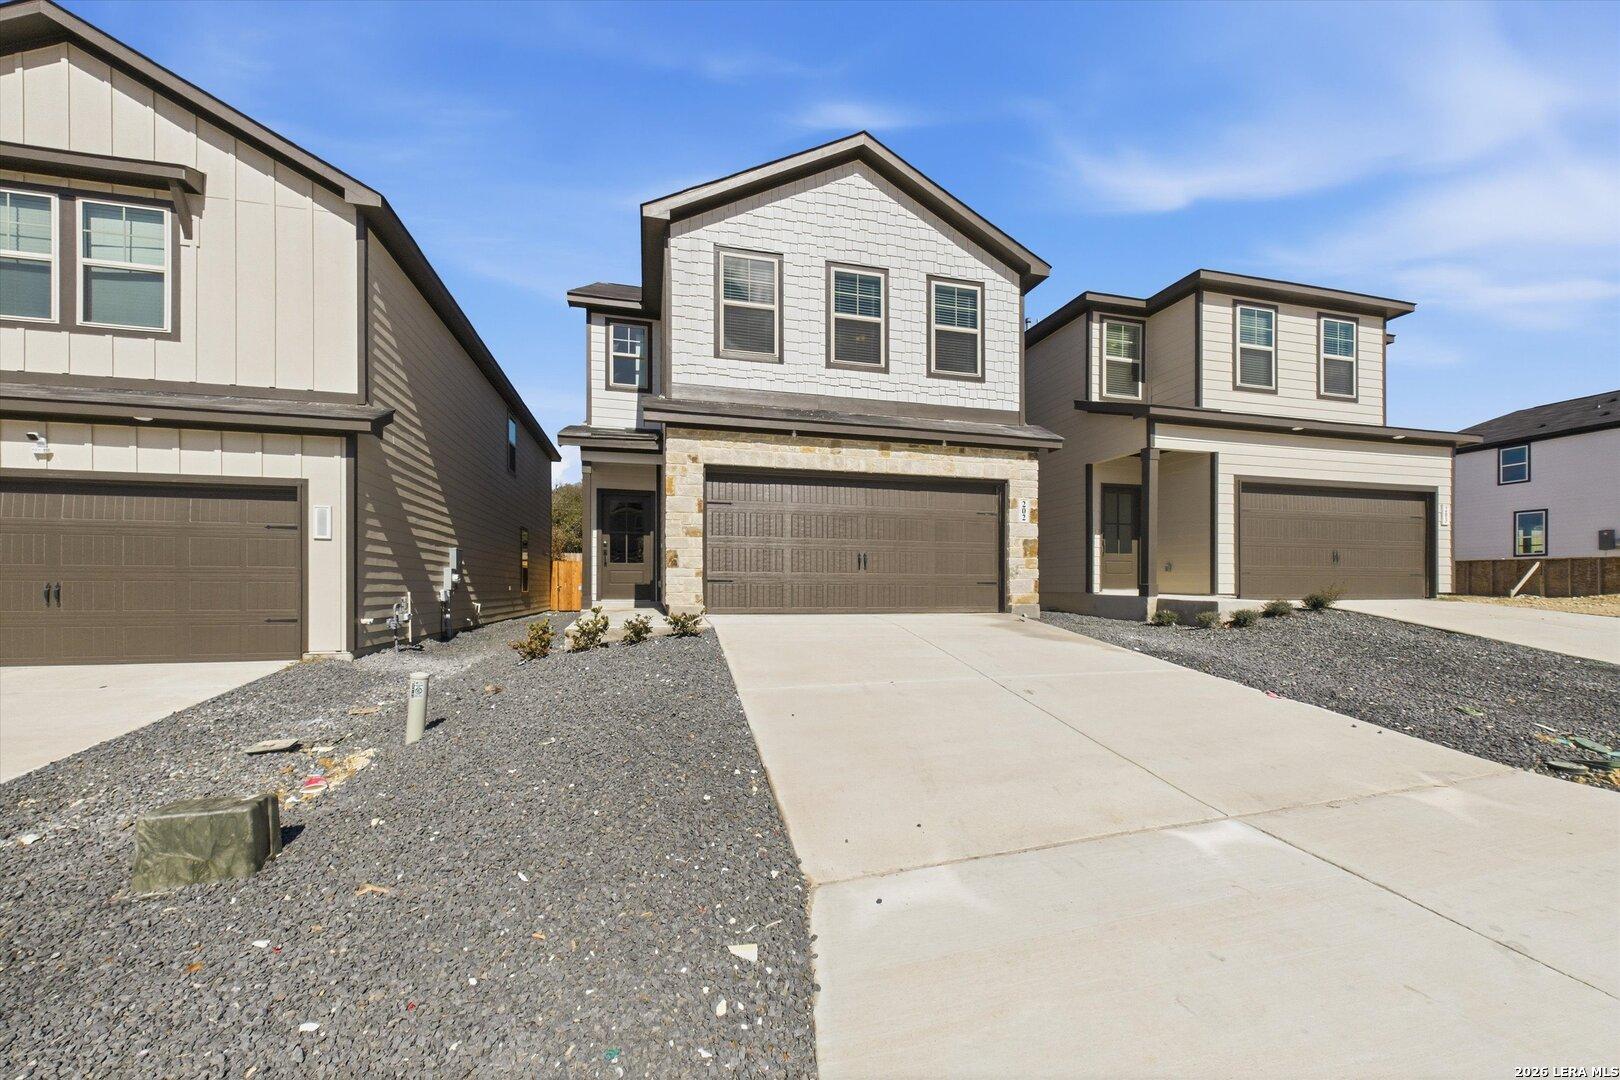
Two-story home exterior with stone accents, 2-car garage, and concrete driveway at Meadows at Oak Creek, San Antonio by Davidson Homes
Two-story Davidson Homes Gillian B new construction home with 2-car garage in Meadows at Oak Creek, San Antonio, Texas
Self Tour Now Available!

The Gillian B

1018 West 1604 North Unit 202Homesite #202
Now $324,990, was $360,990, save $36,000
From /MO*
Principal & Interest Only
4 Bd
2.5 Ba
2,214 Sf
More Details
Move-In Ready
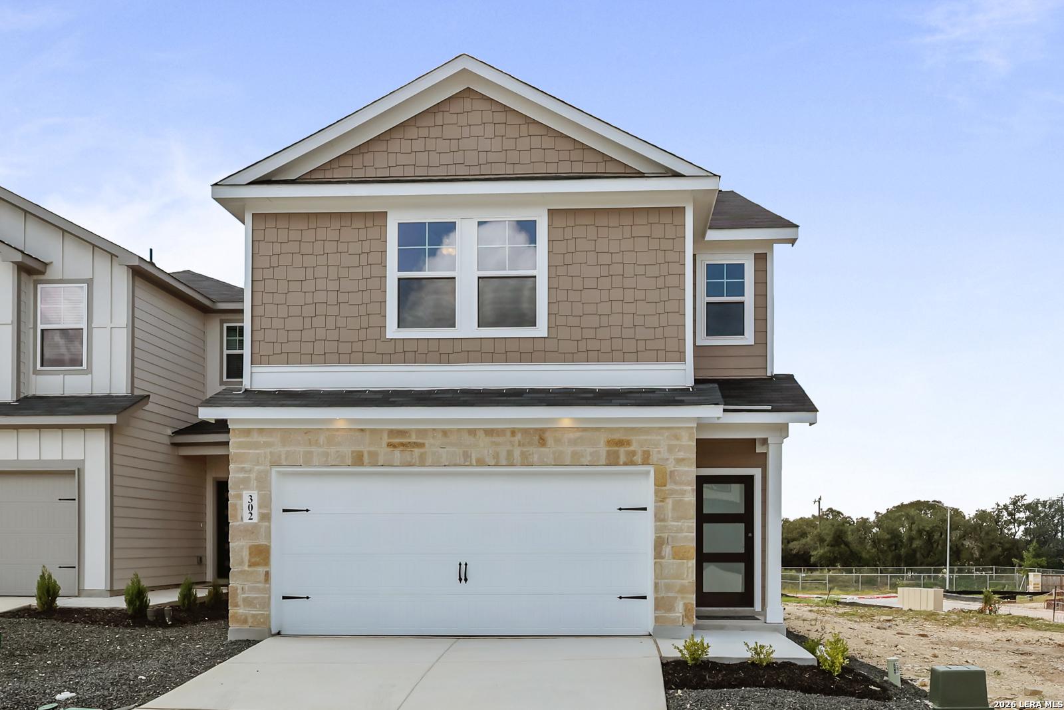
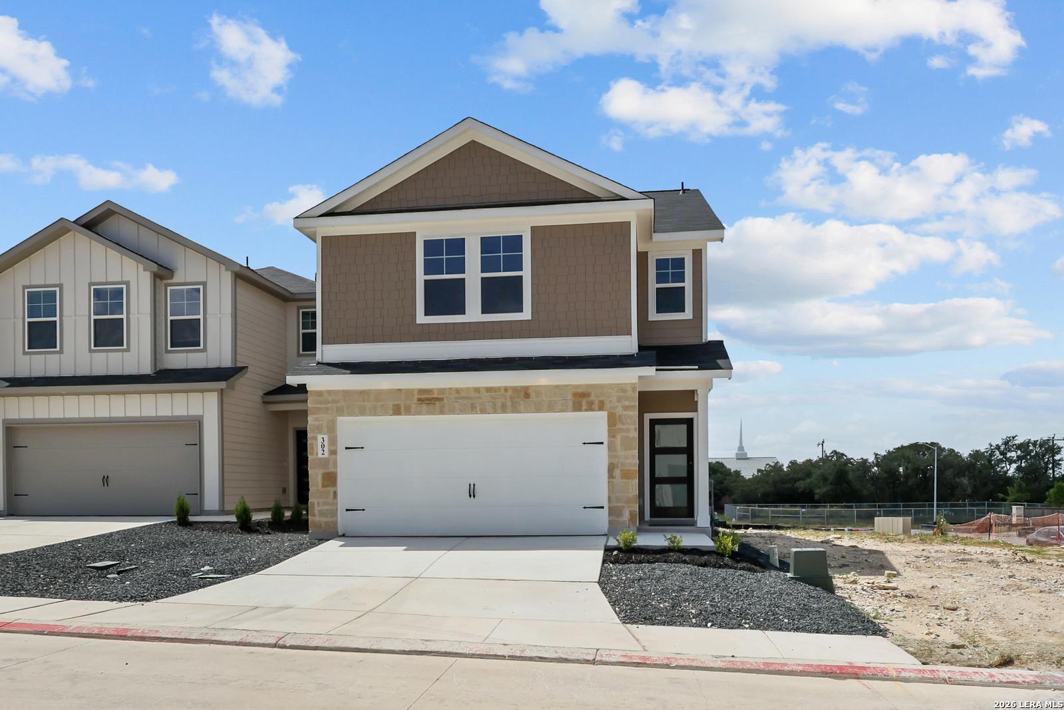
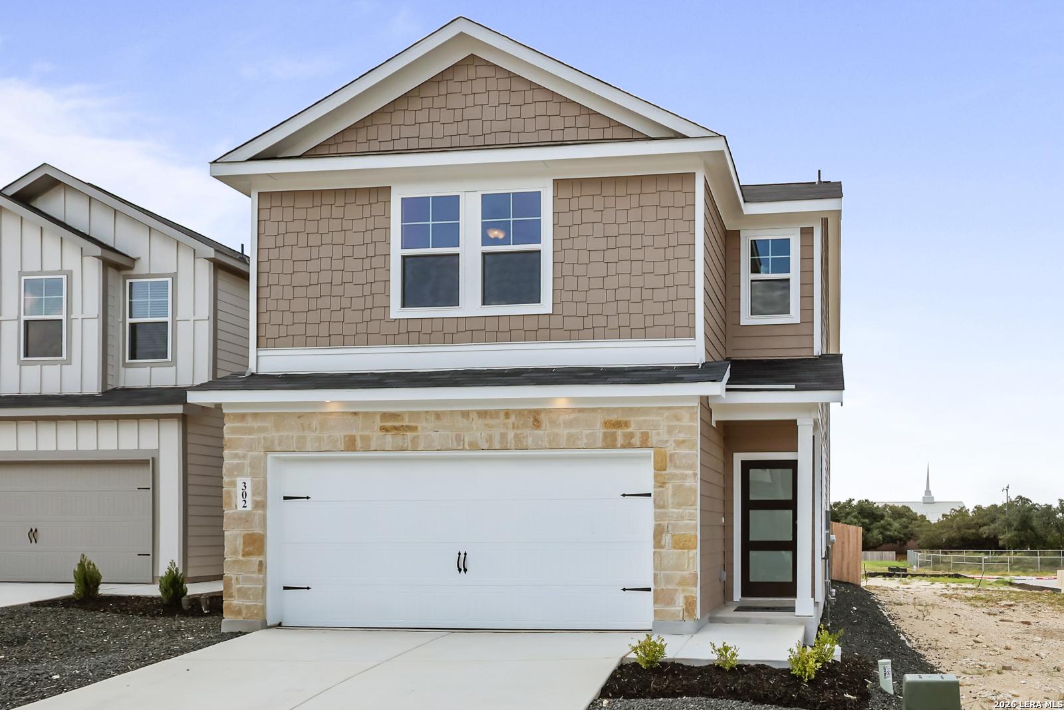
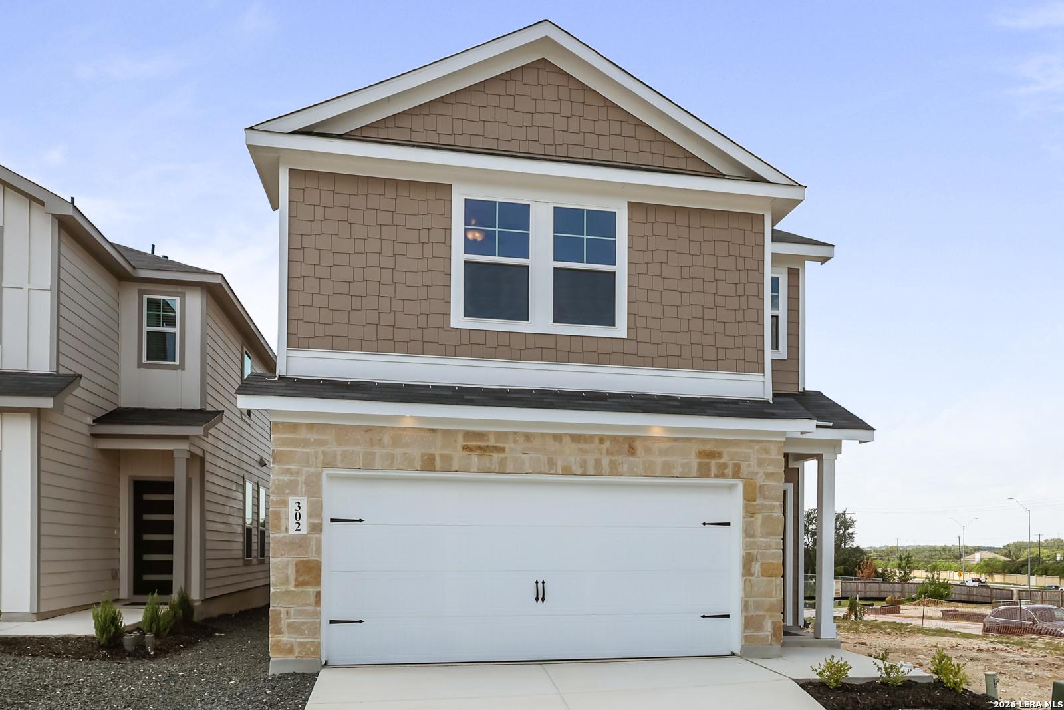
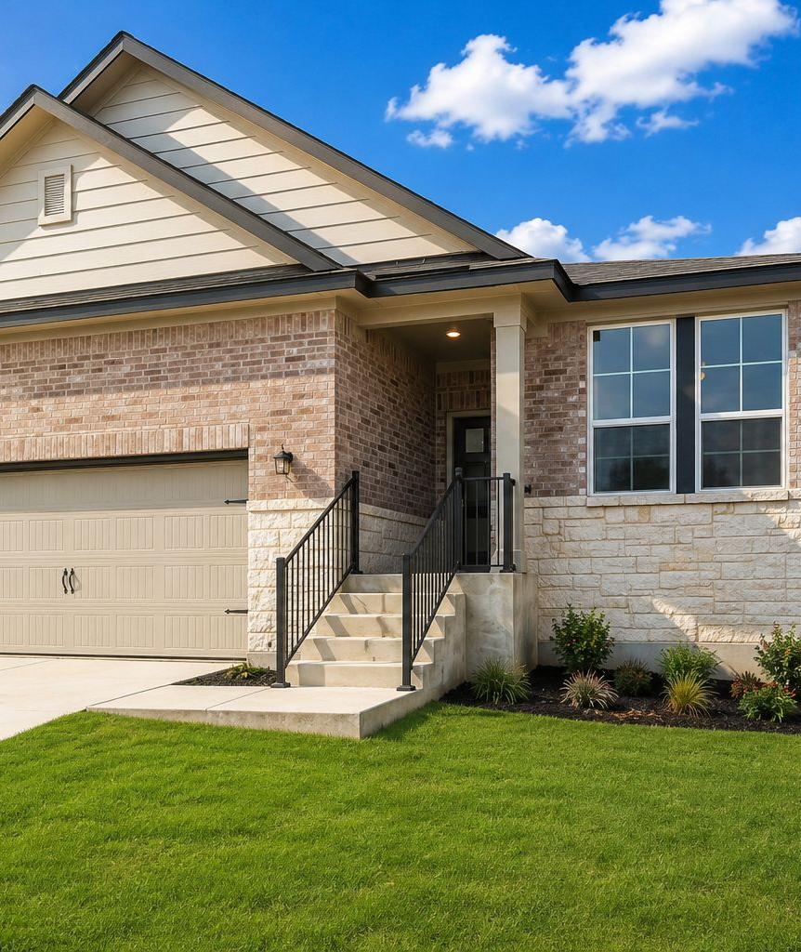
Two-story new home exterior with stone accents and 2-car garage at Meadows at Oak Creek, San Antonio — Davidson Homes The Florence B
Two-story 4-bedroom home with stone accents and 2-car garage in Meadows at Oak Creek, San Antonio by Davidson Homes
Two-story 4-bedroom home with stone accents, 2-car garage, and tan shingle siding in Meadows at Oak Creek, San Antonio, Texas
Two-story home exterior with stone accents, white 2-car garage, and shingle siding in Meadows at Oak Creek, San Antonio, Texas by Davidson Homes
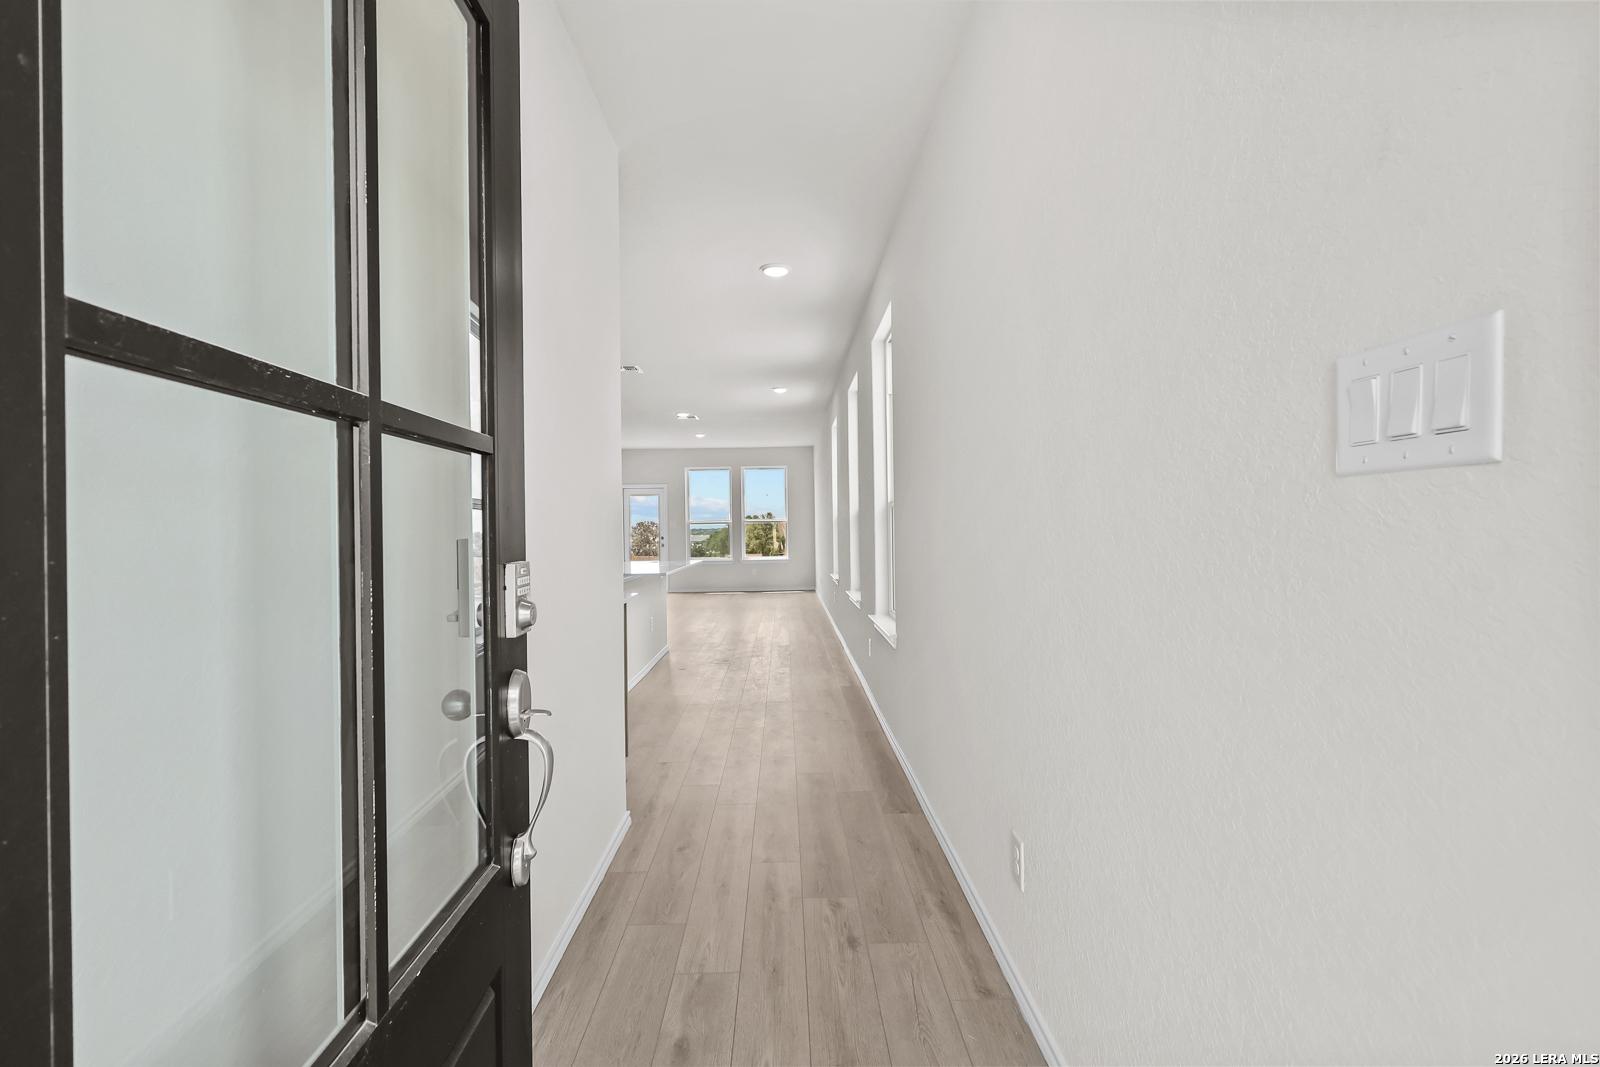
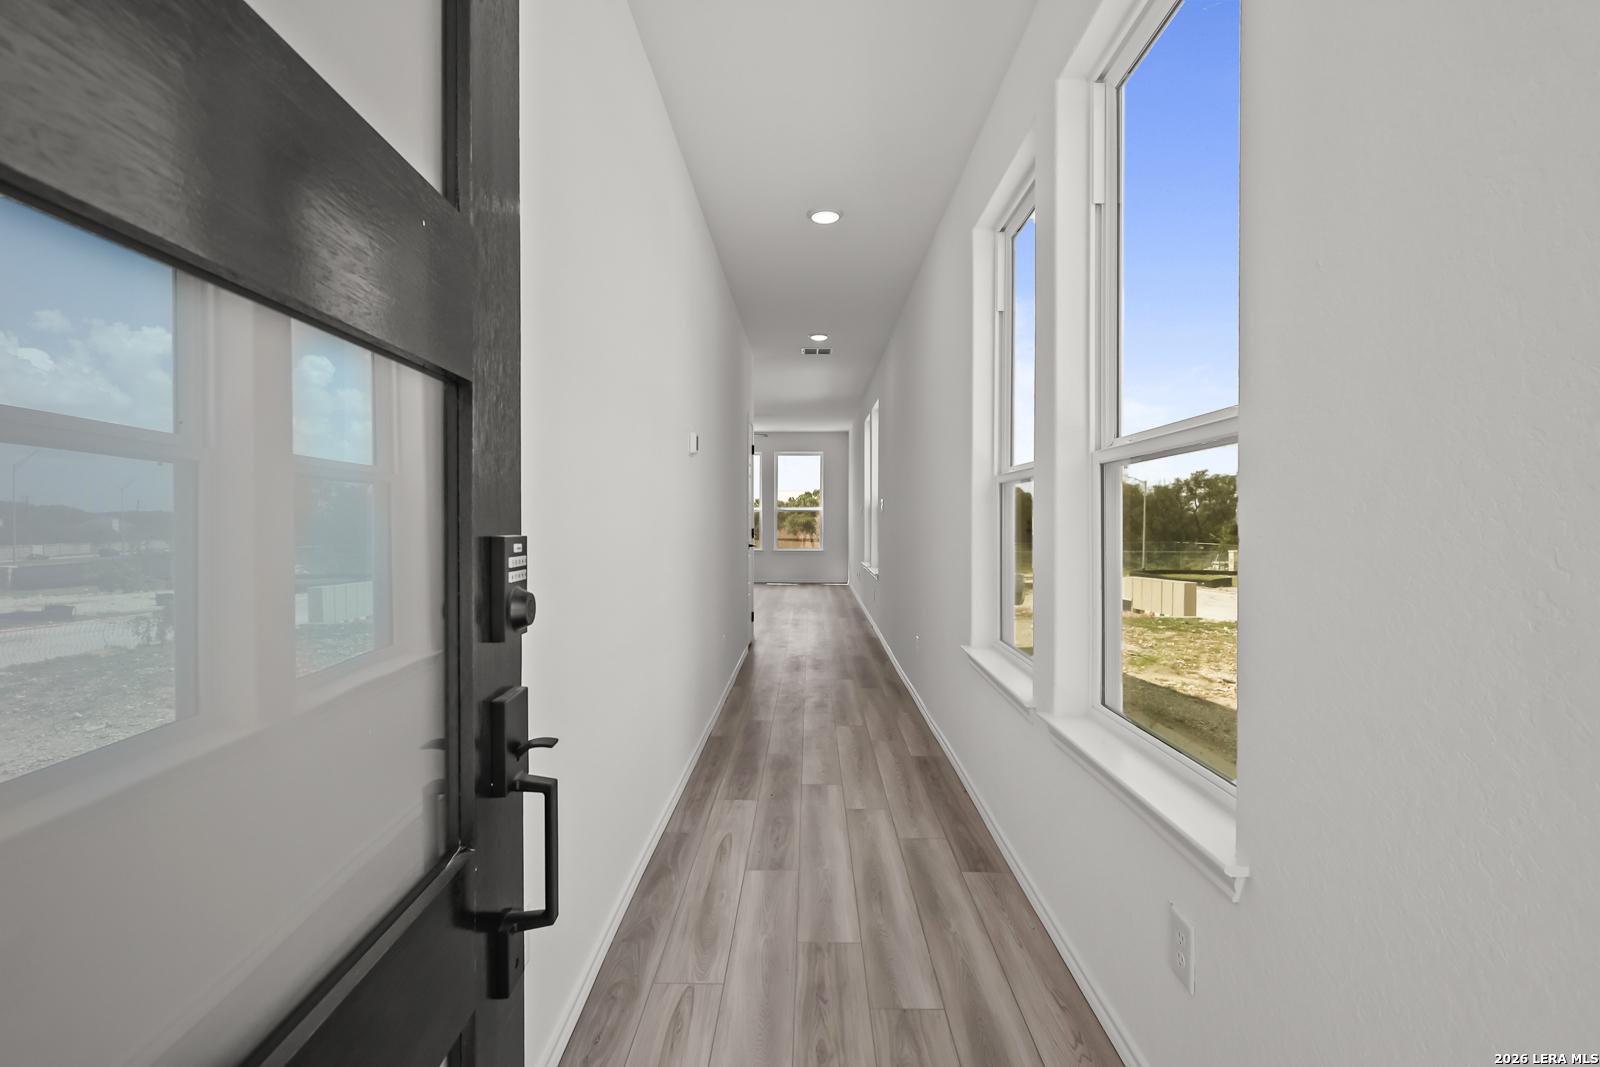
Bright entry hallway with black front door, luxury vinyl plank flooring, and large windows in Davidson Homes' Florence B, San Antonio
Self Tour Now Available!

The Florence B

1018 West 1604 North Unit 302Homesite #302
Now $329,990, was $362,990, save $33,000
From /MO*
Principal & Interest Only
4 Bd
3 Ba
2,006 Sf
More Details
Move In: January
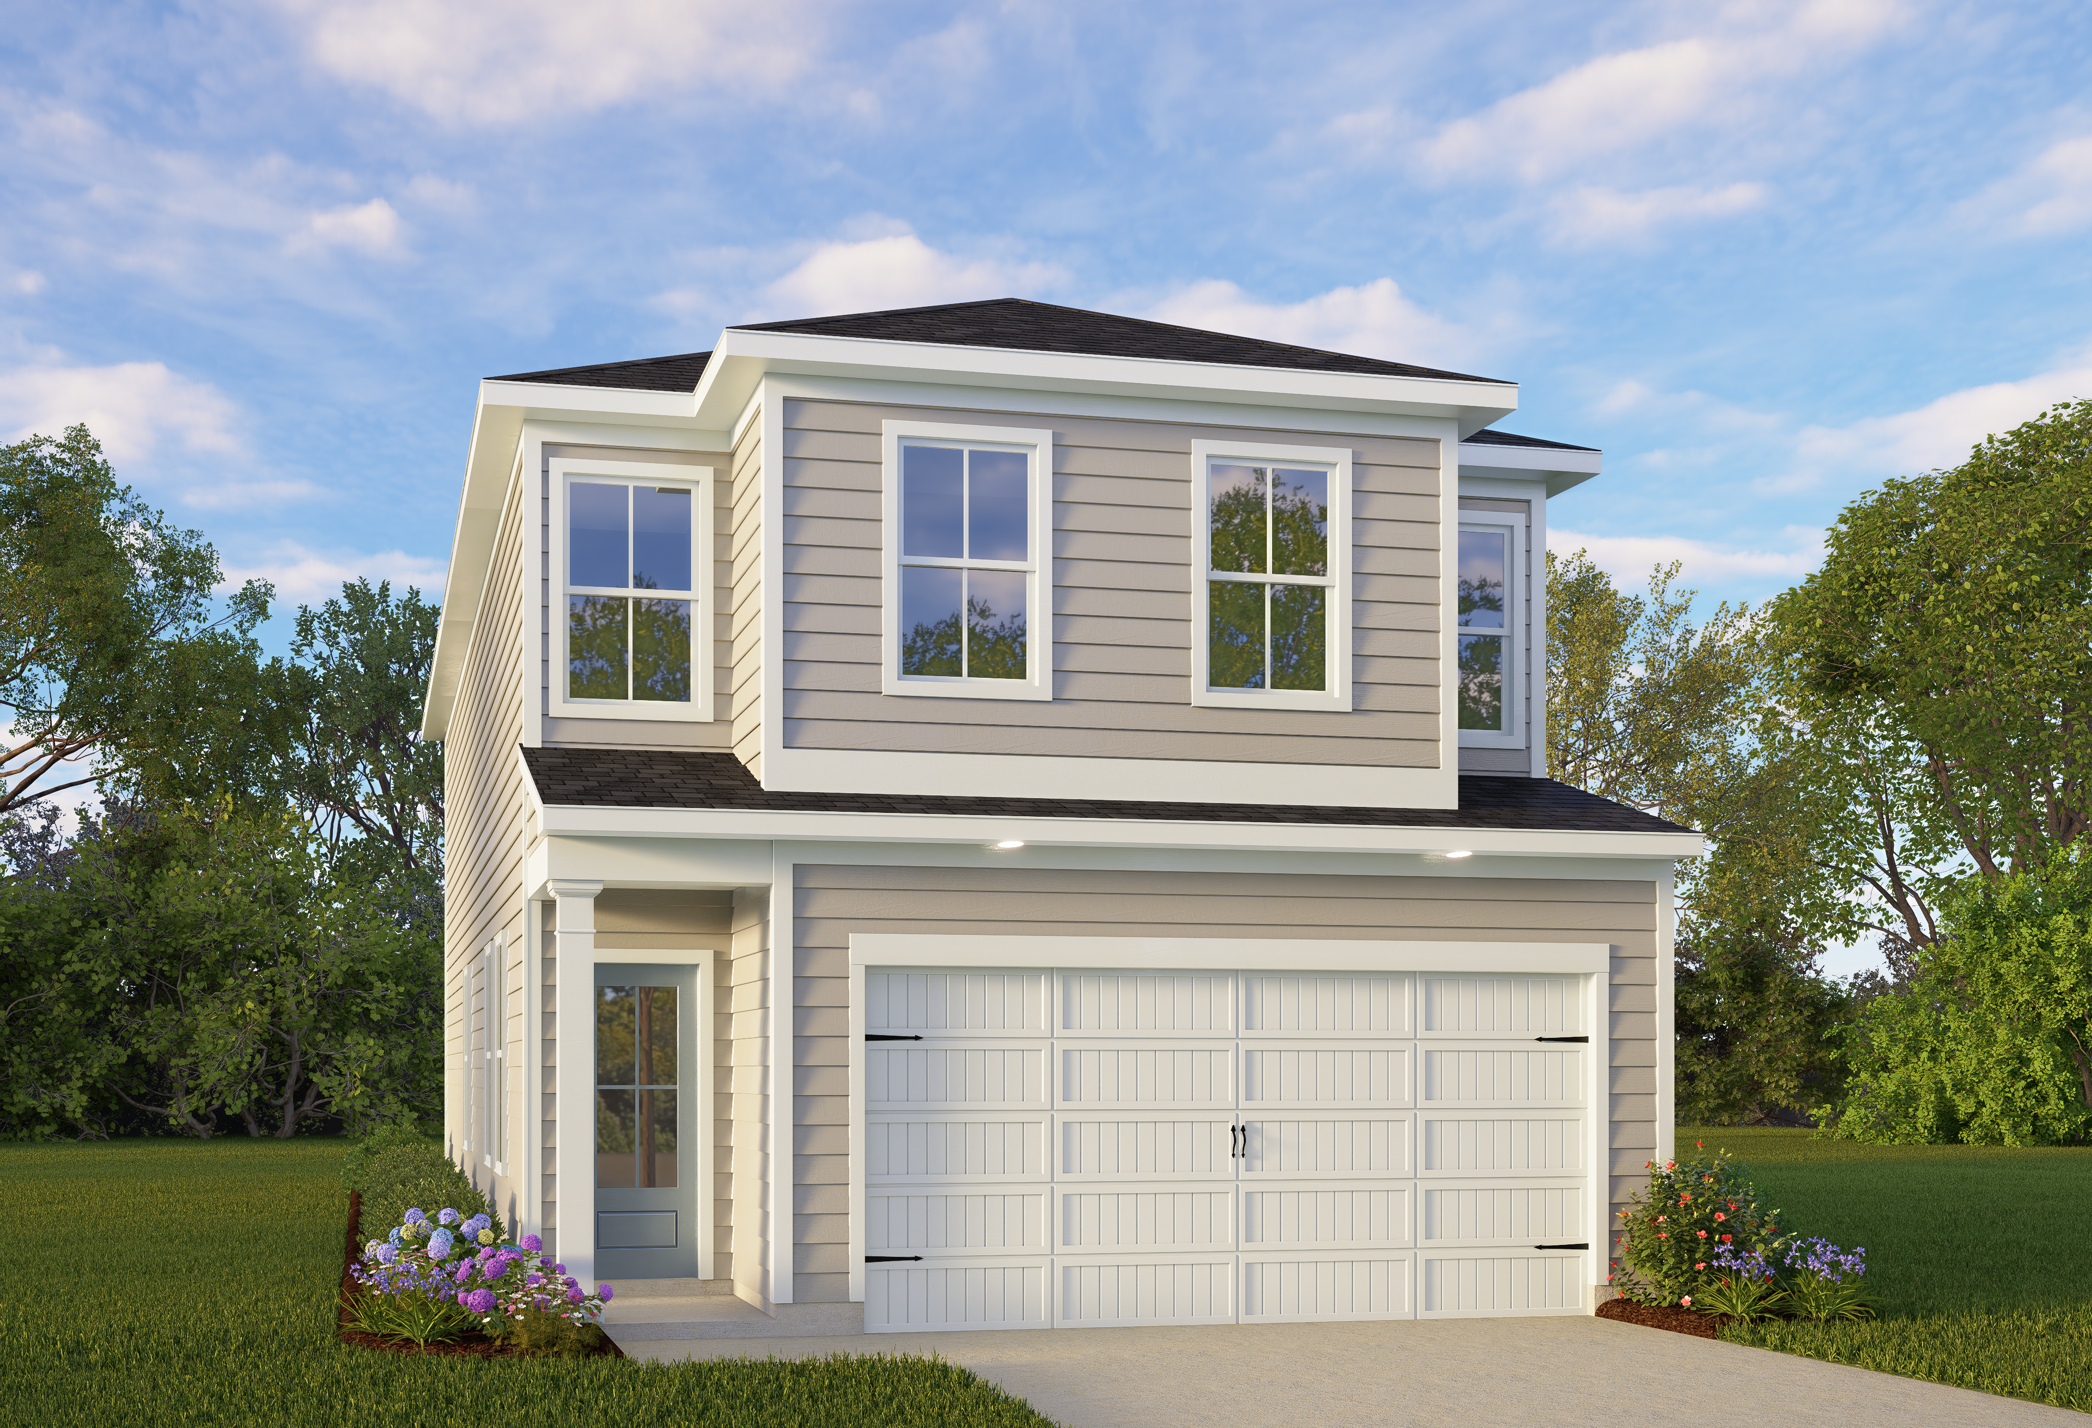
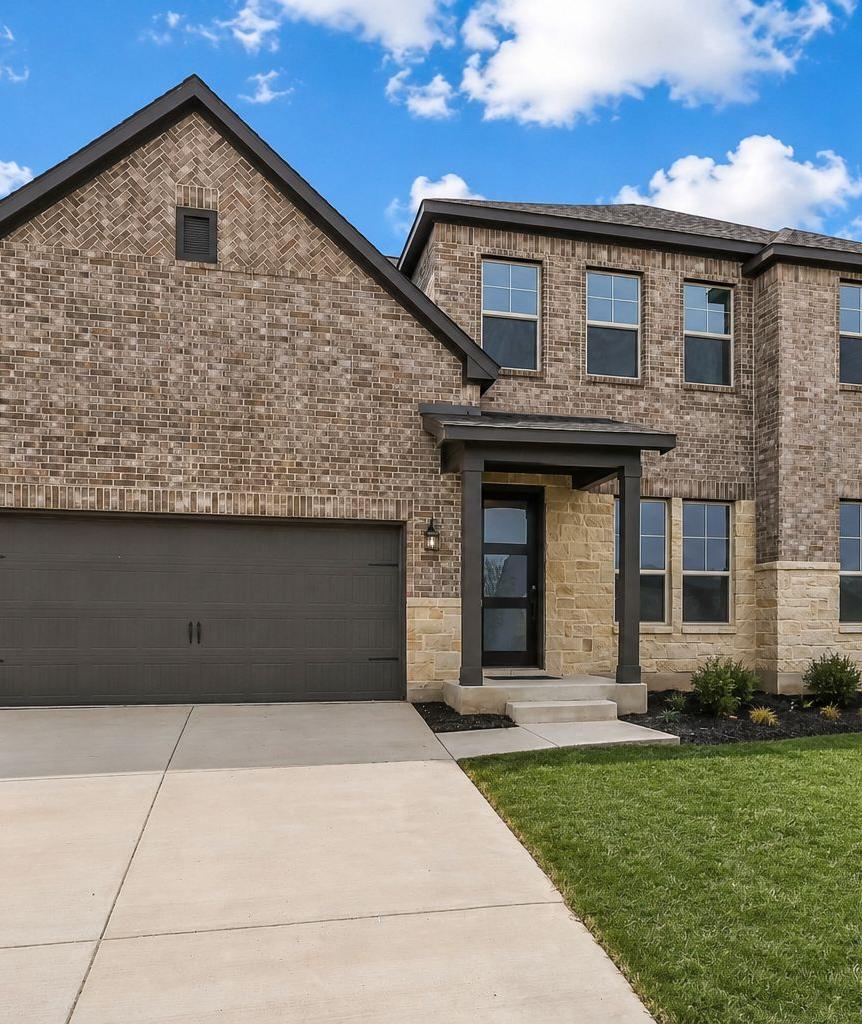
Two-story white and brick exterior with 2-car garage and landscaped yard, The Charlotte C by Davidson Homes in San Antonio, Texas
Two-story white and brick exterior with 2-car garage at Davidson Homes The Charlotte C in Meadows at Oak Creek, San Antonio, TX
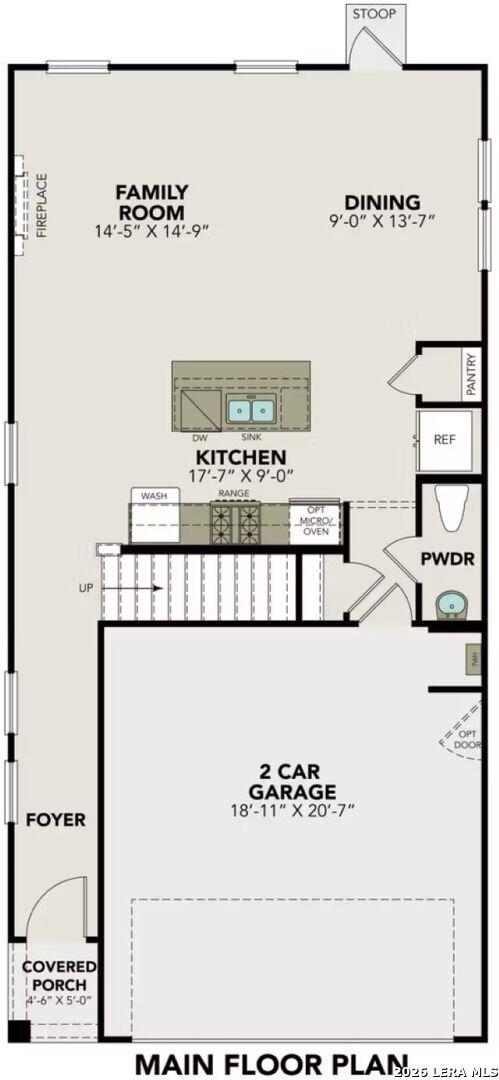
Main floor plan of Davidson Homes The Charlotte C showing family room, kitchen, dining, powder room and 2-car garage in San Antonio
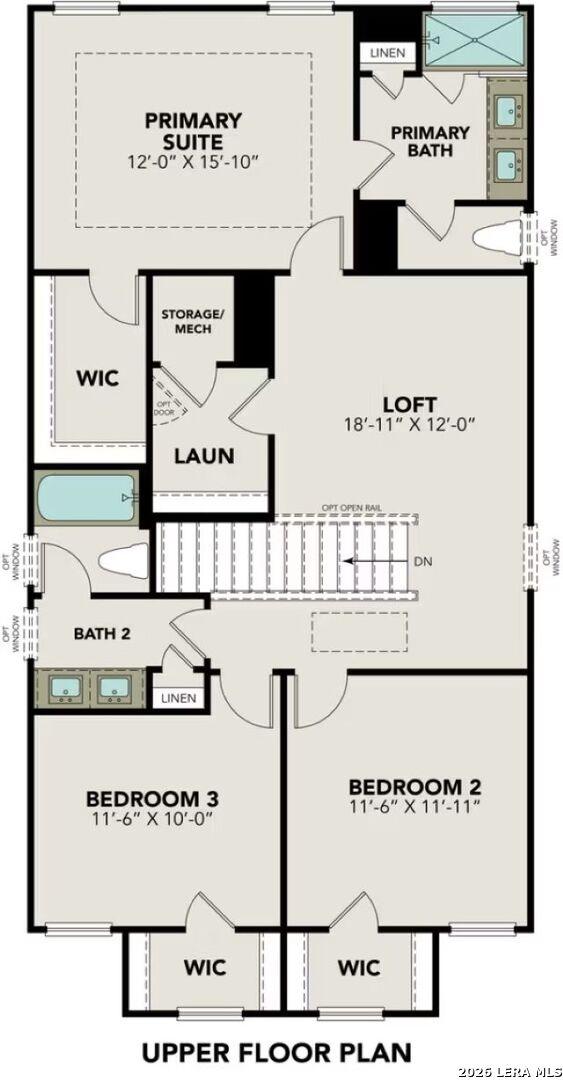
Upper floor plan of Davidson Homes The Charlotte C showing primary suite, loft, and two bedrooms in Meadows at Oak Creek, San Antonio
Optional 12x8 covered patio floor plan for The Charlotte C by Davidson Homes in Meadows at Oak Creek, San Antonio, Texas

The Charlotte C

1018 West 1604 North Unit 304Homesite #304
$348,405
From /MO*
Principal & Interest Only
3 Bd
2.5 Ba
1,828 Sf
More Details

Interactive Site Plan

Grassy Landscape
Move-In Ready
Quick Move-In
Coming Soon
Available Homesite
Future Opportunity
Model Home
Sold

Floor Plans (3)

The Charlotte A San Antonio
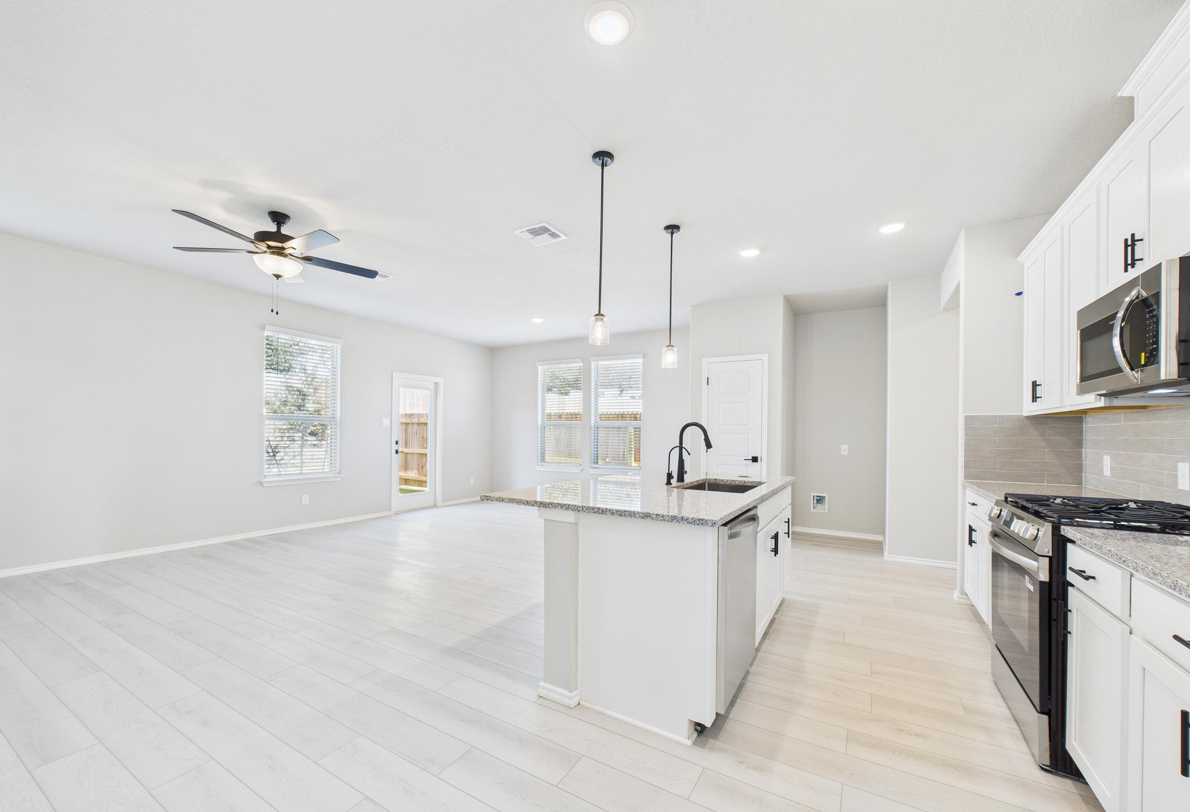
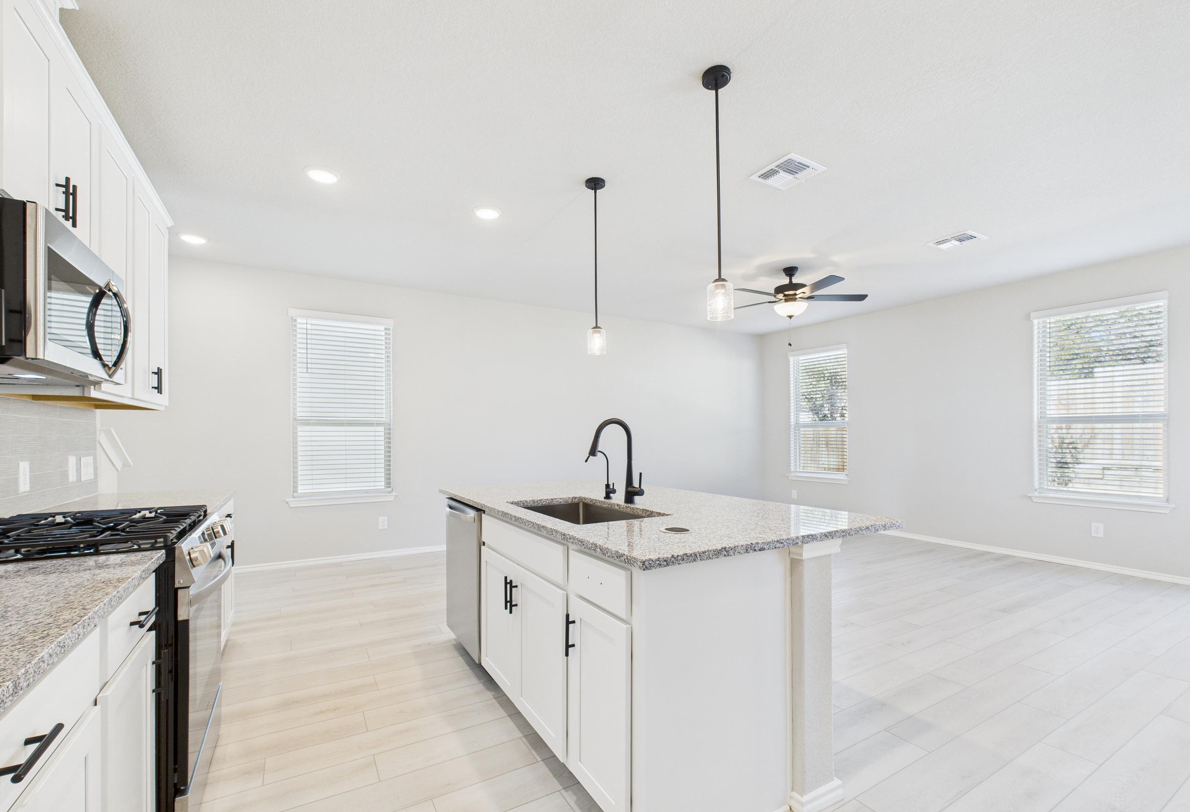
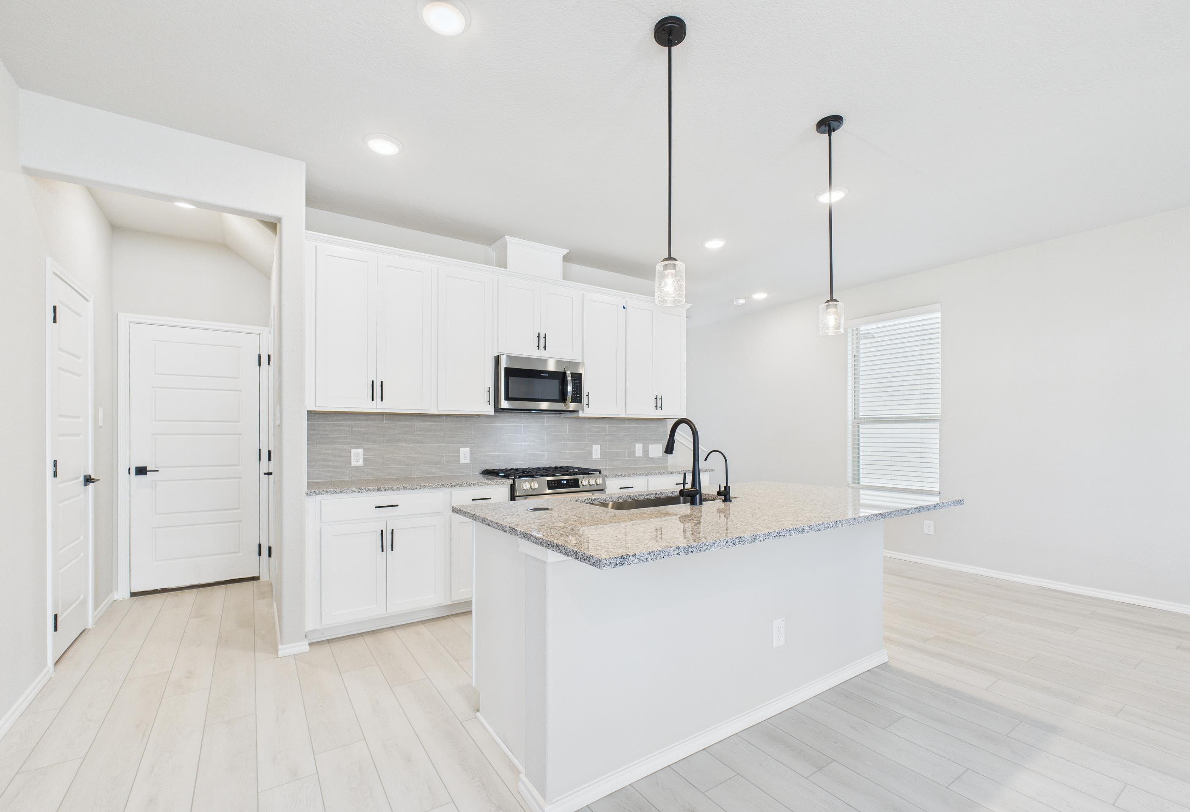
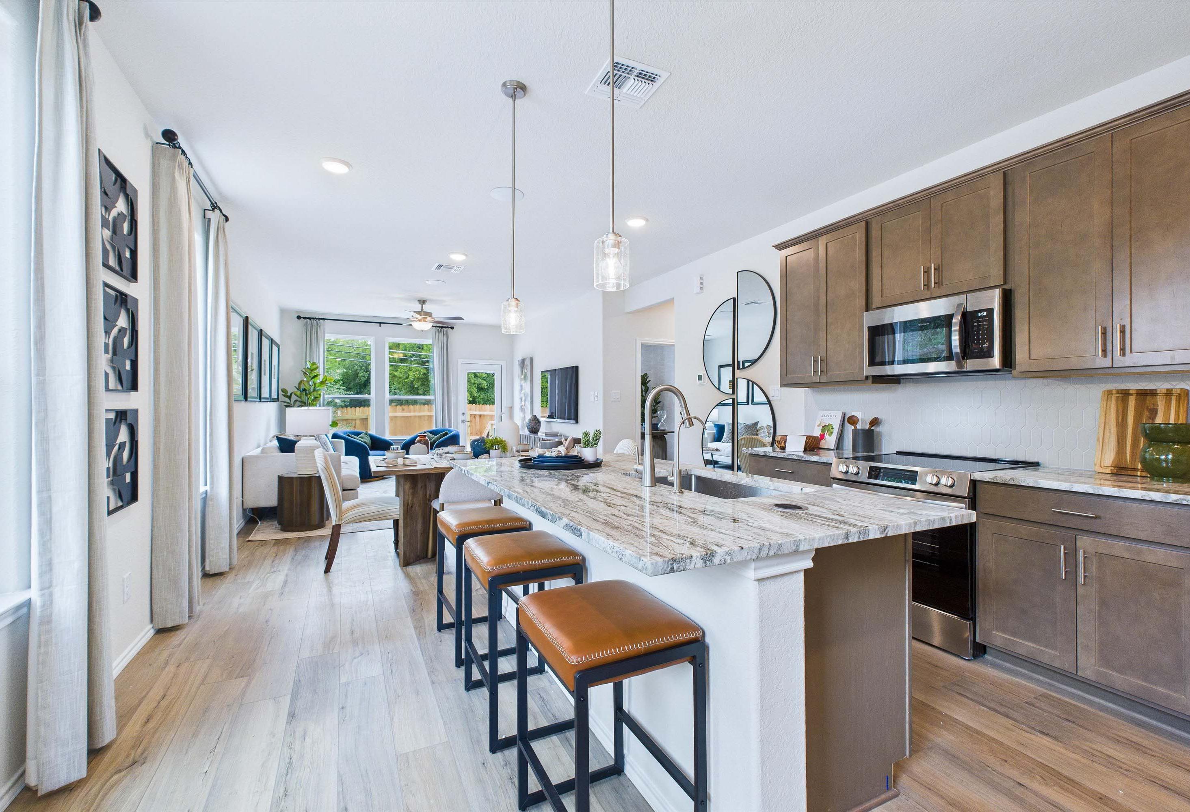
Open-concept kitchen and living area in The Charlotte A, featuring a large granite island and modern white cabinetry.
Modern open-concept kitchen in The Charlotte A featuring white cabinets, granite countertops, and pendant lighting.
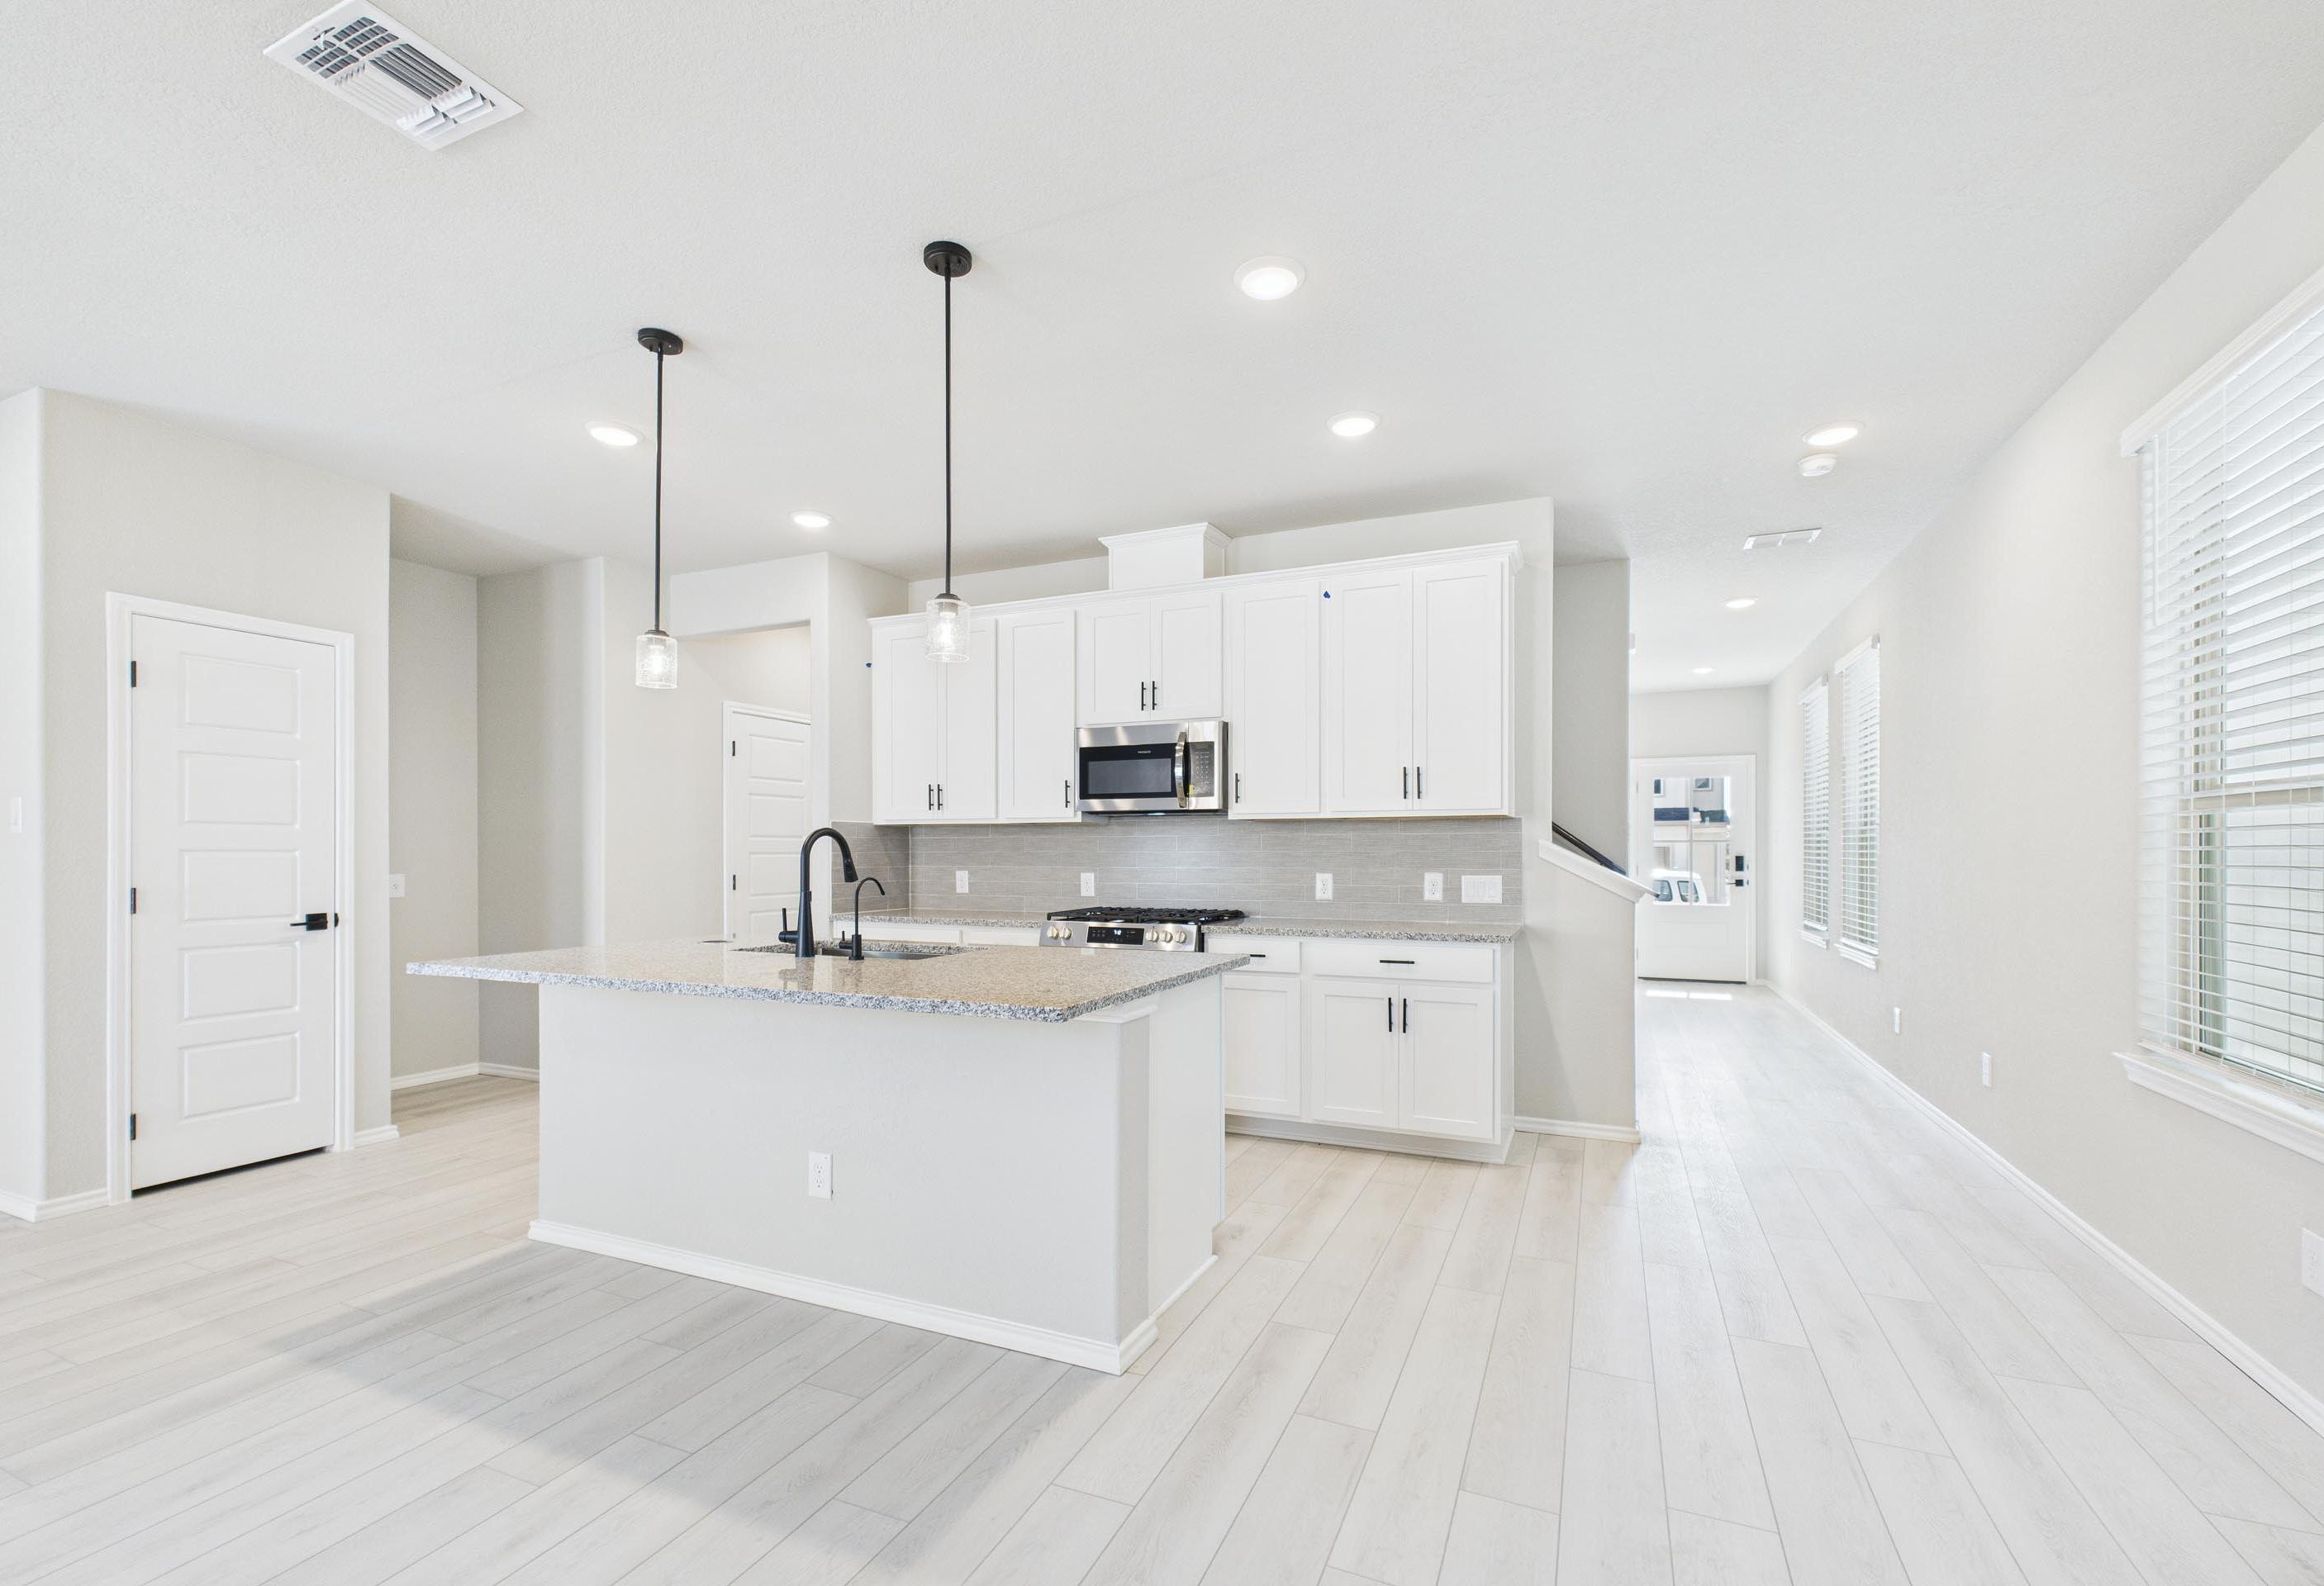
Modern kitchen in The Charlotte A home featuring white cabinets, granite island, and open-concept living in San Antonio.
Modern kitchen in The Charlotte A featuring white cabinets, granite island, and pendant lighting in San Antonio, Texas.

The Charlotte A

Exterior Options Available
$324,990+
From /MO*
Principal & Interest Only
3 Bd
2.5 Ba
1,828 Sf
More Details
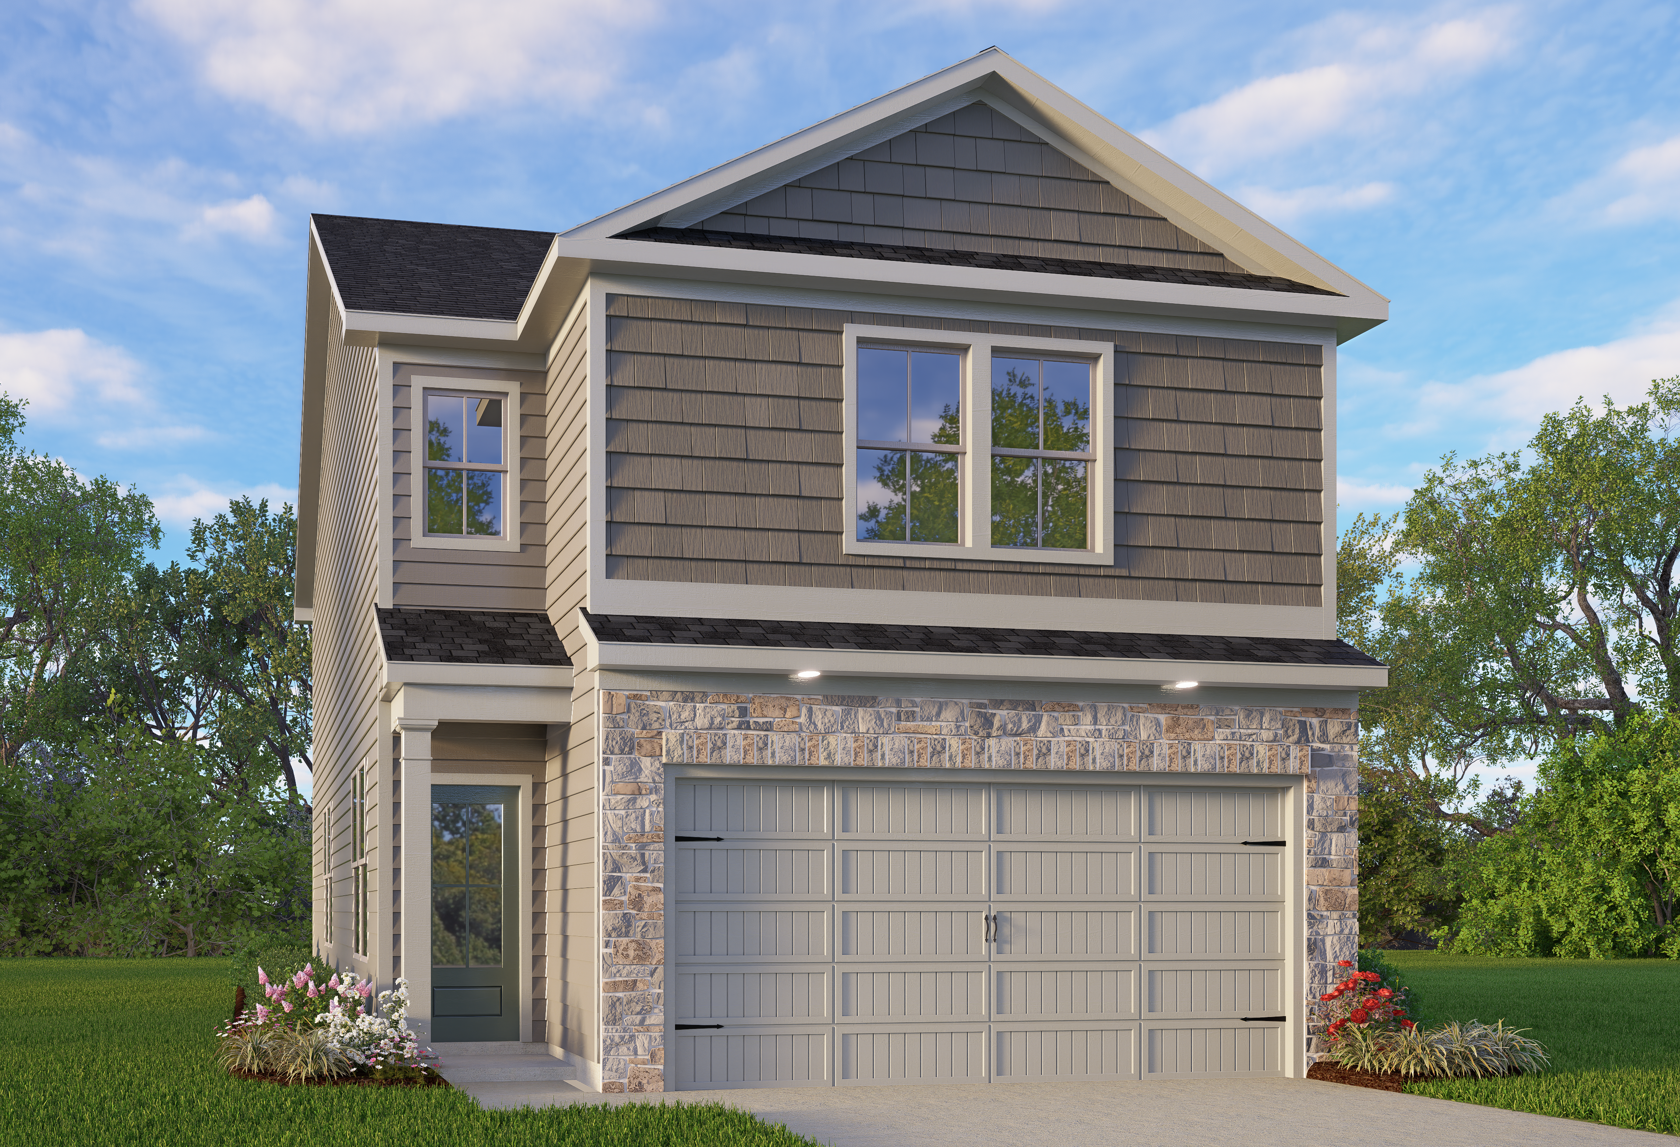
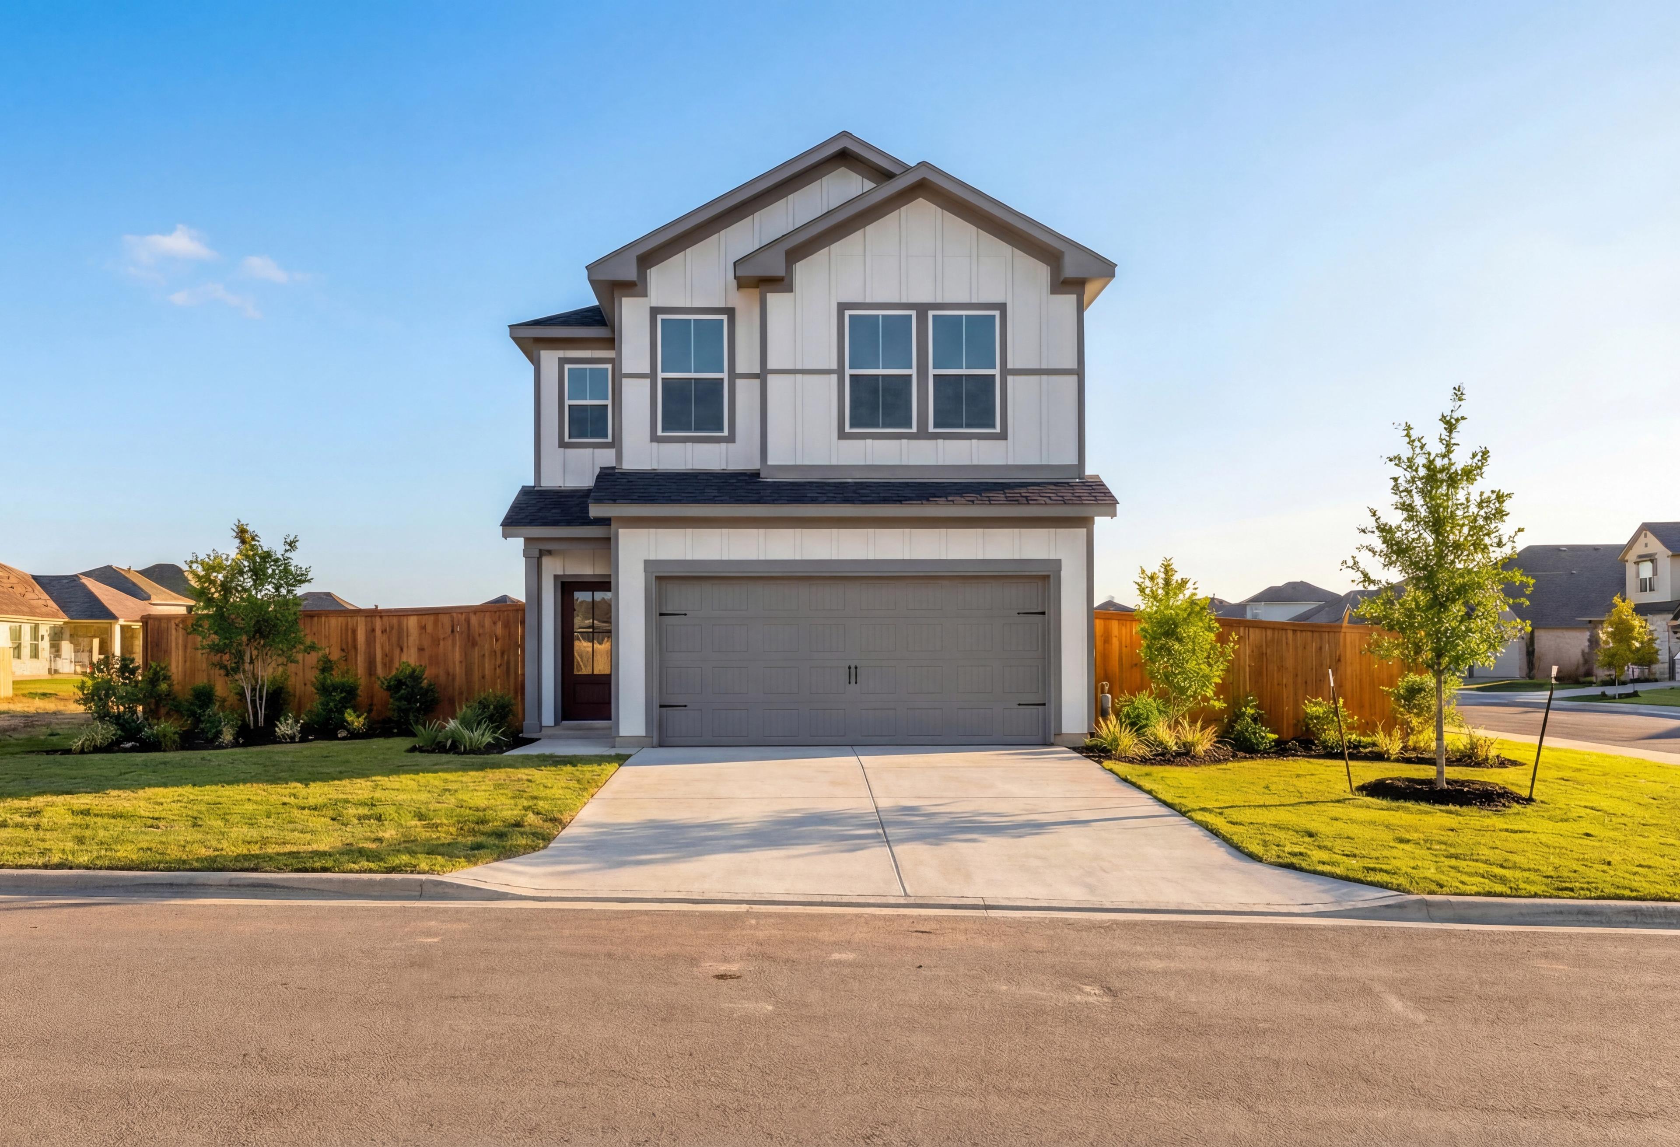
Modern two-story Florence B home elevation with stone-accented 2-car garage, siding exterior, and landscaped yard in San Antonio
The Florence B San Antonio
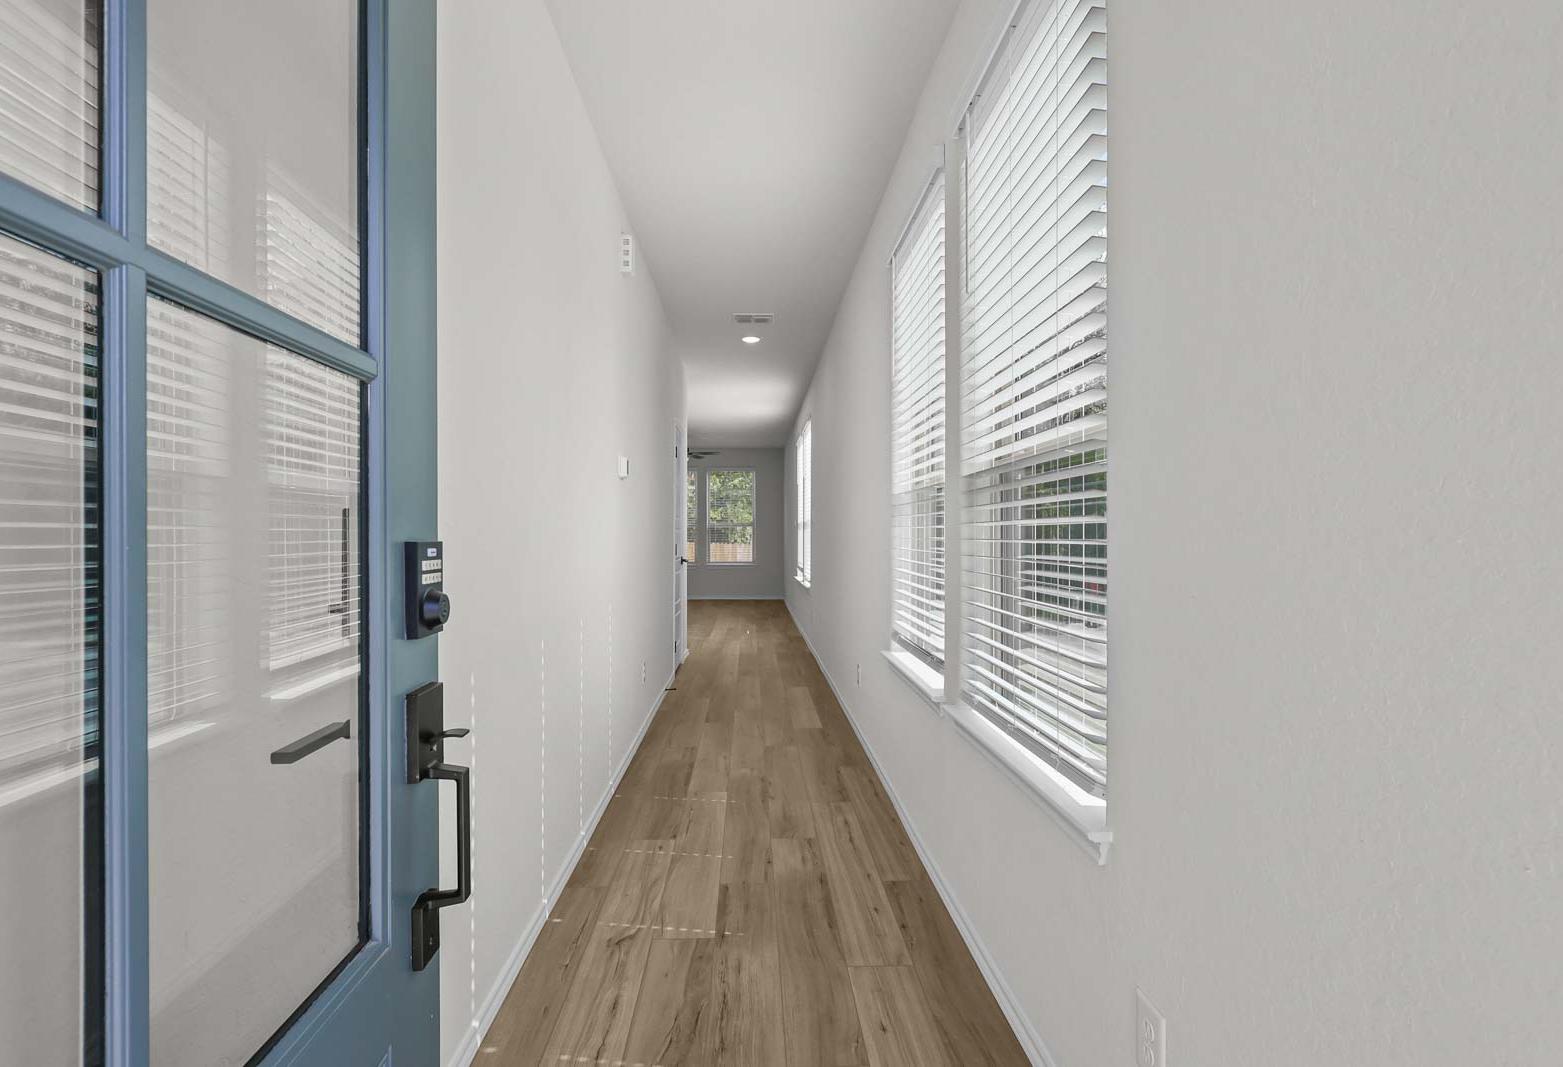
Bright entryway and long hallway of The Florence B featuring light wood flooring and natural light from tall windows.
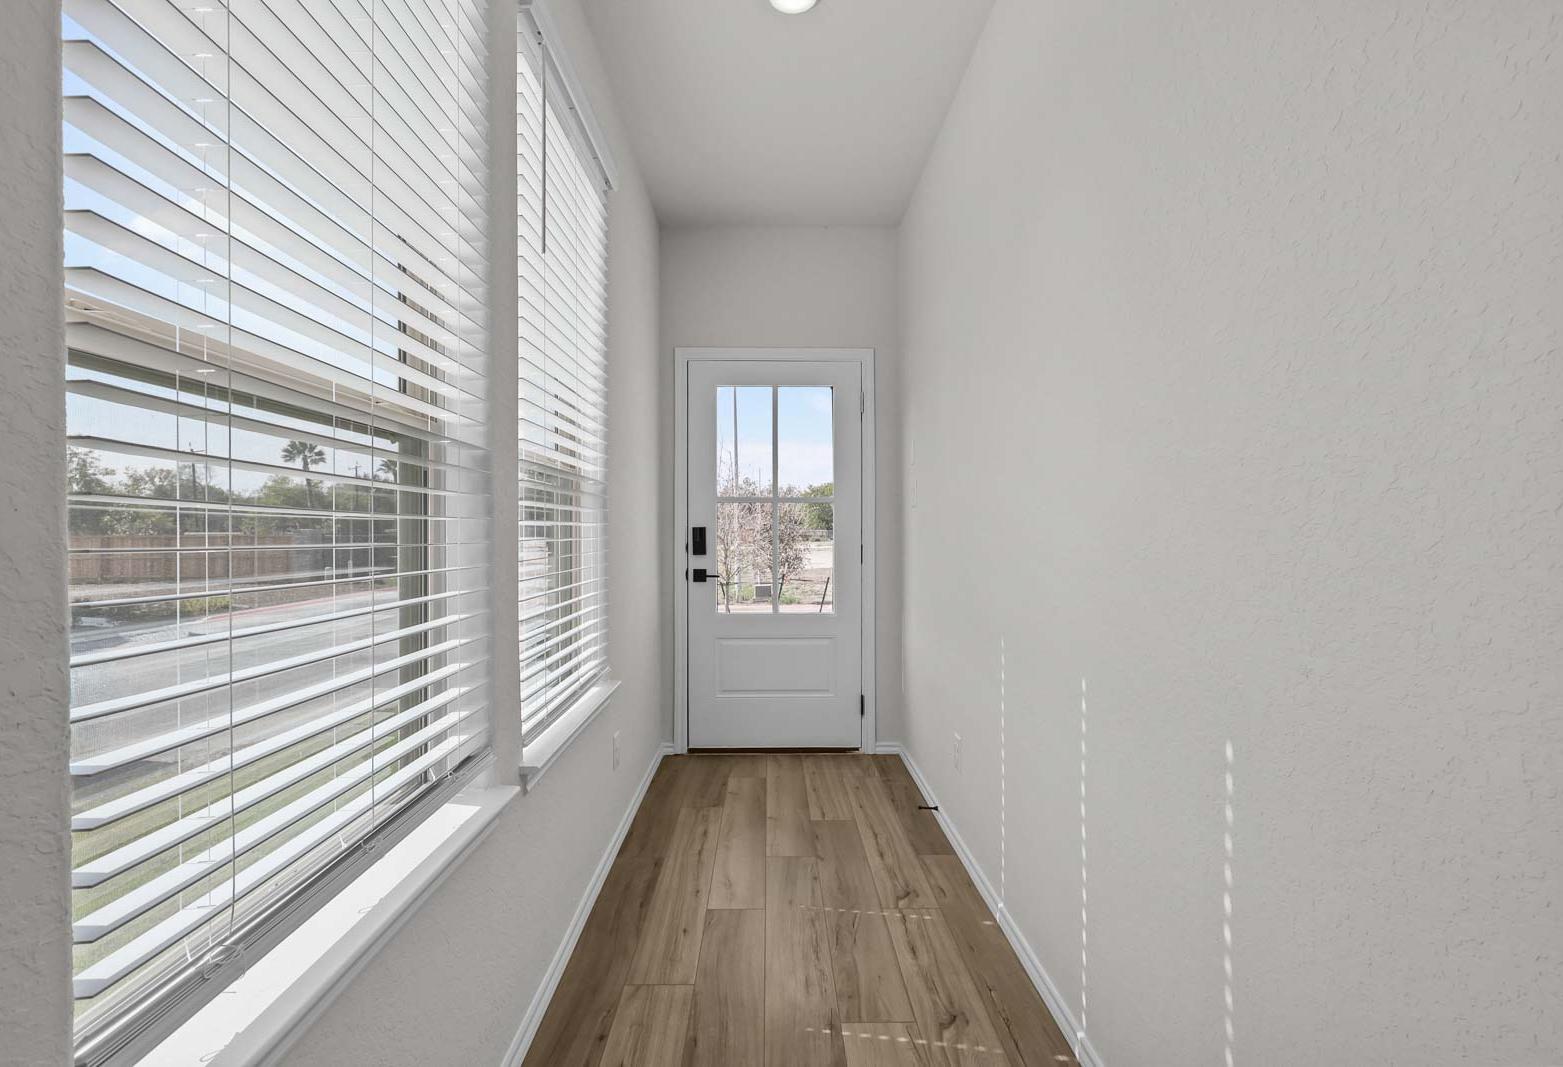
Bright entryway in The Florence B model home featuring wood-look flooring, large windows, and a glass-paneled exterior door.
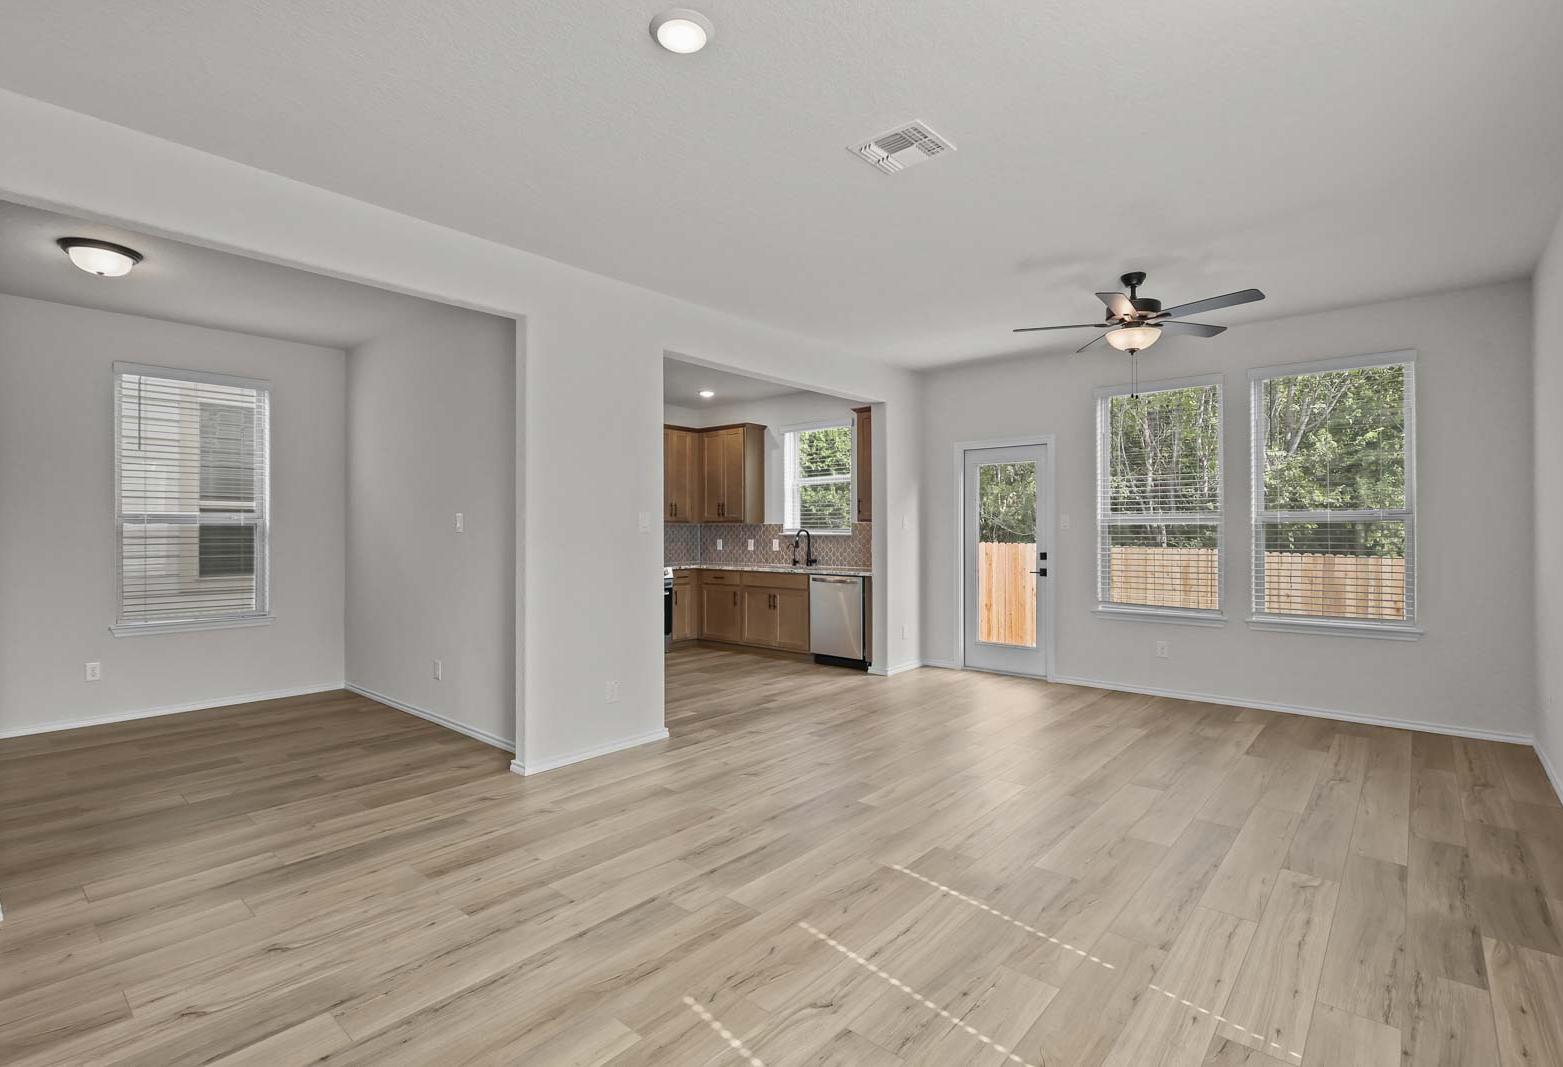
Open-concept living and dining area in The Florence B, featuring wood-look flooring, natural light, and a modern kitchen.

The Florence B

Exterior Options Available
$333,990+
From /MO*
Principal & Interest Only
3-4 Bd
2.5-3 Ba
2,006 Sf
More Details
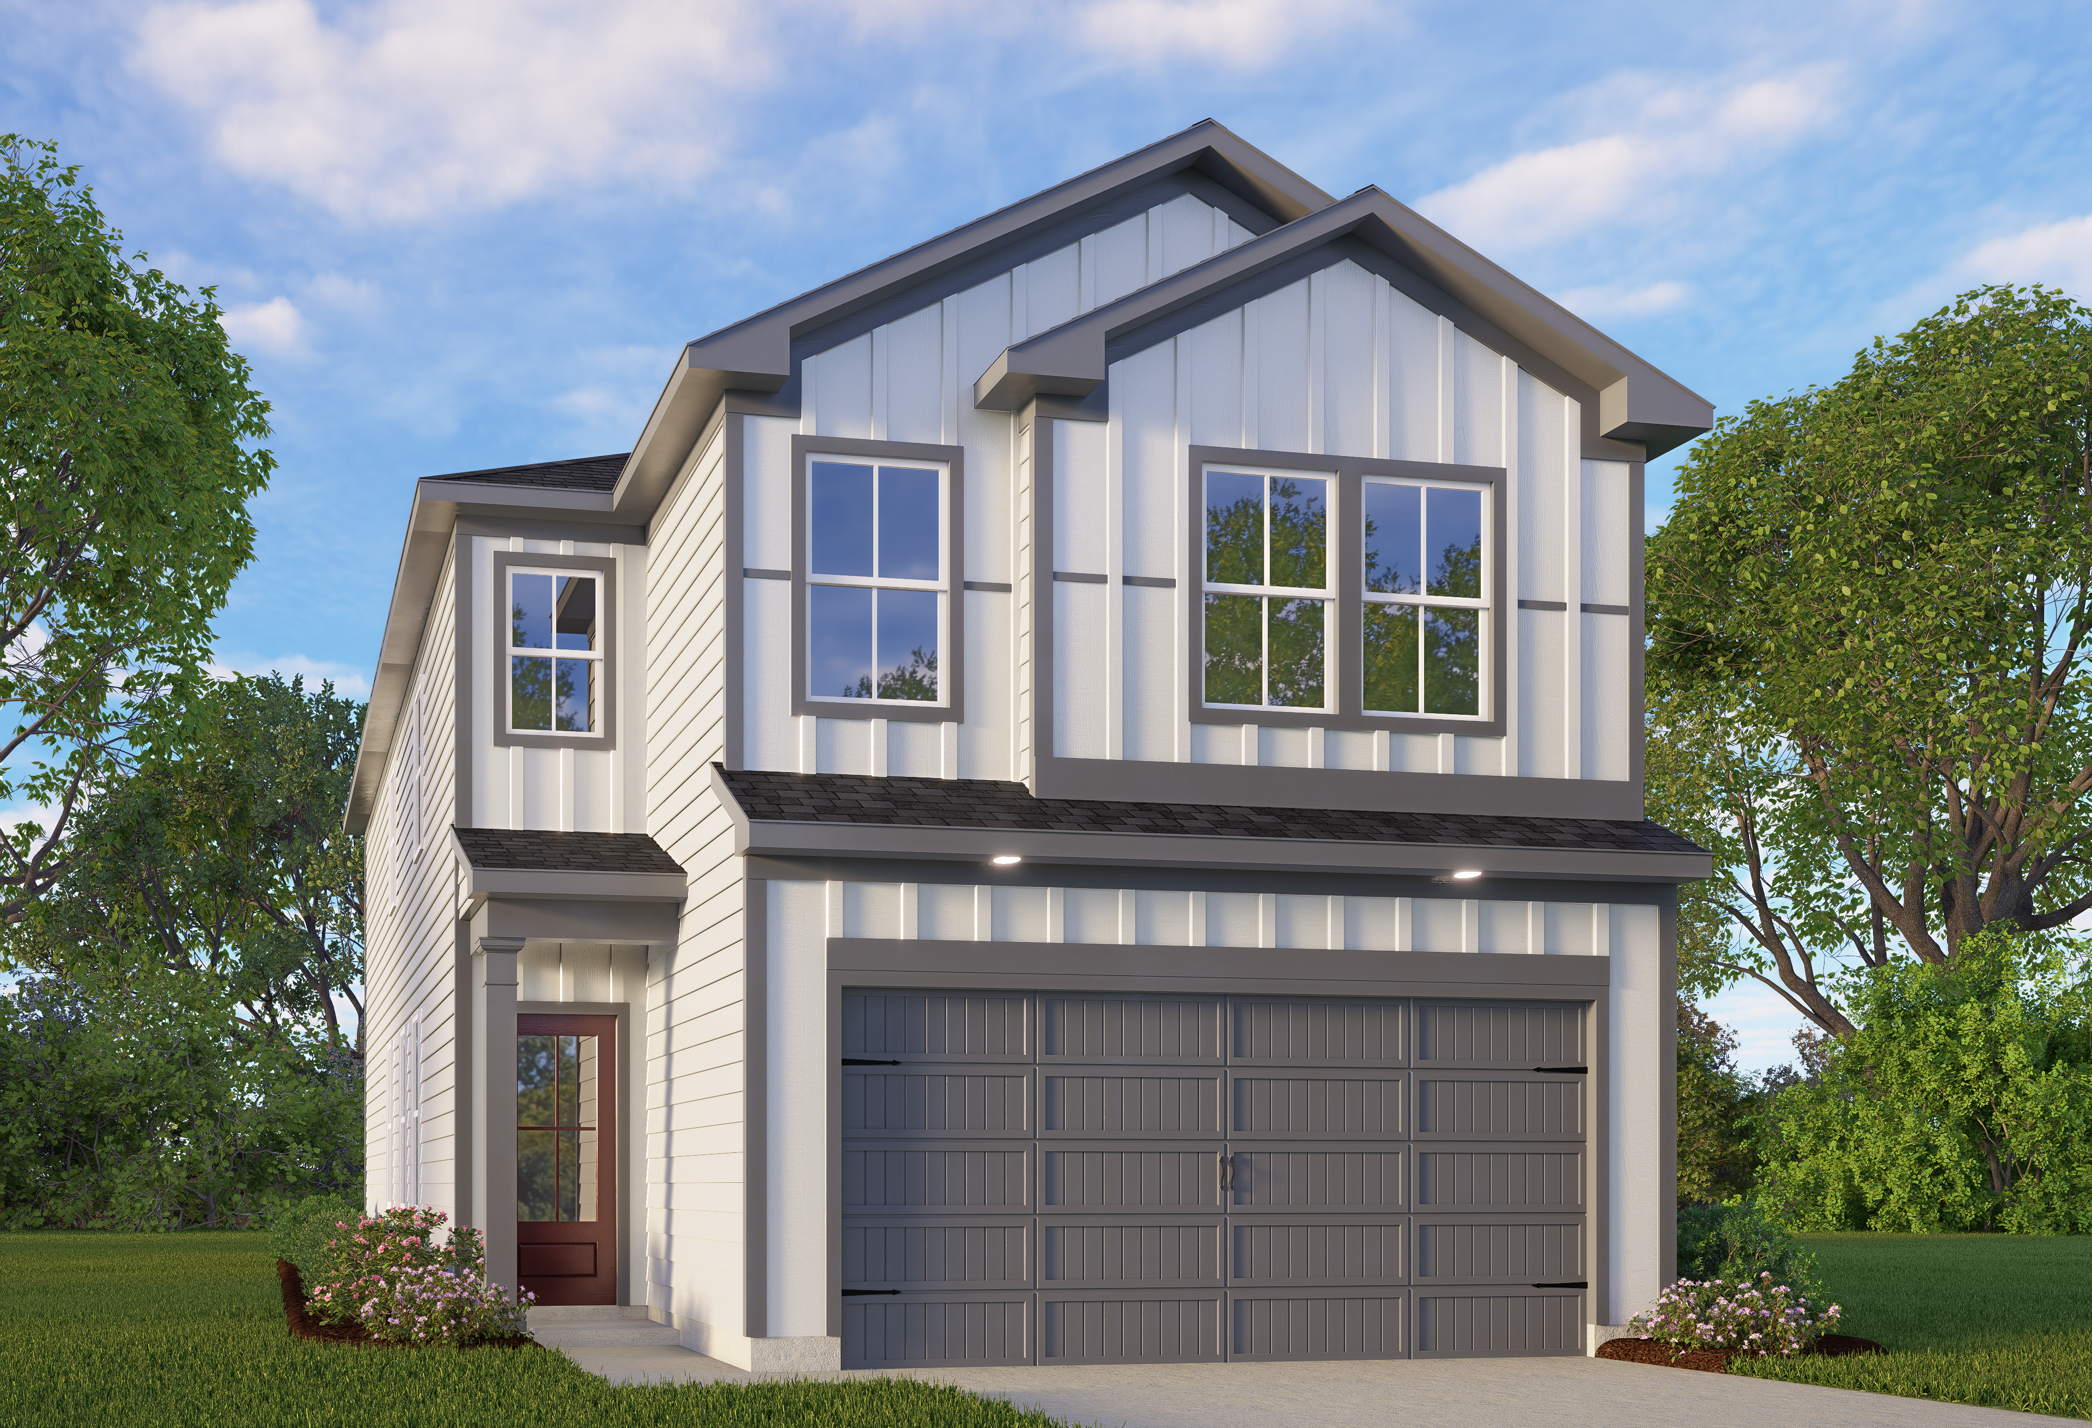
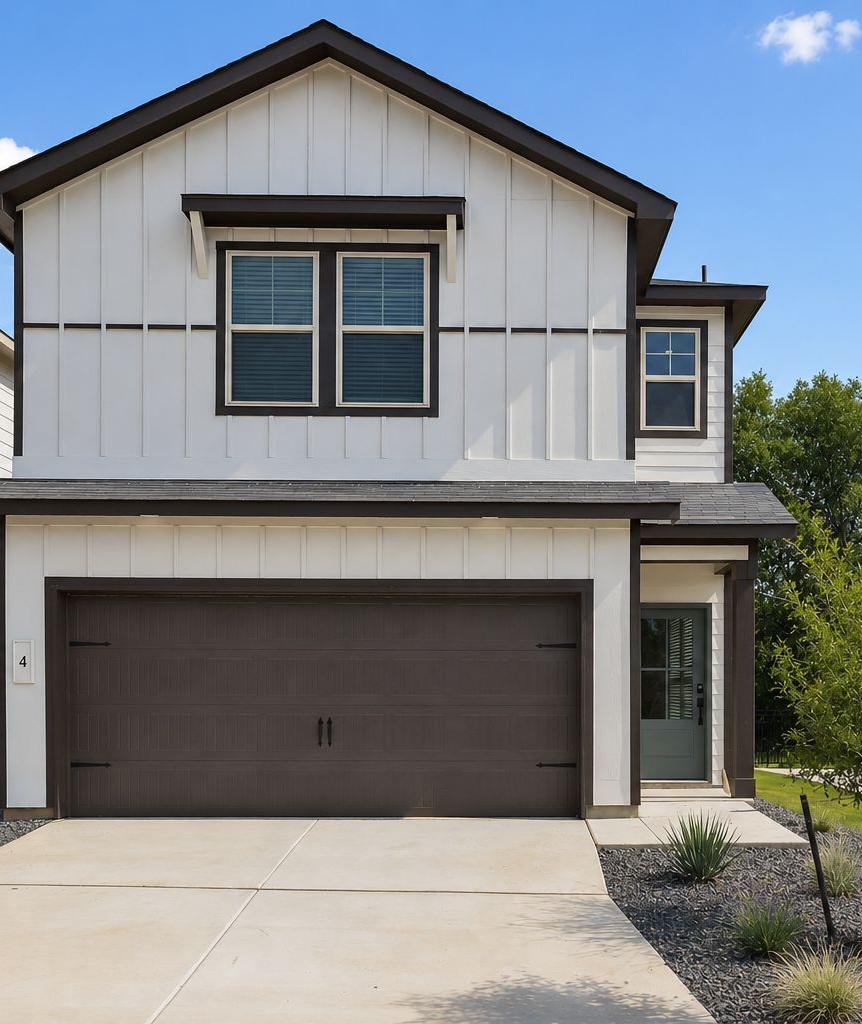
Two-story The Gillian C elevation featuring white shiplap siding, dark trim, two-car garage, and landscaped yard in San Antonio
The Gillian C San Antonio
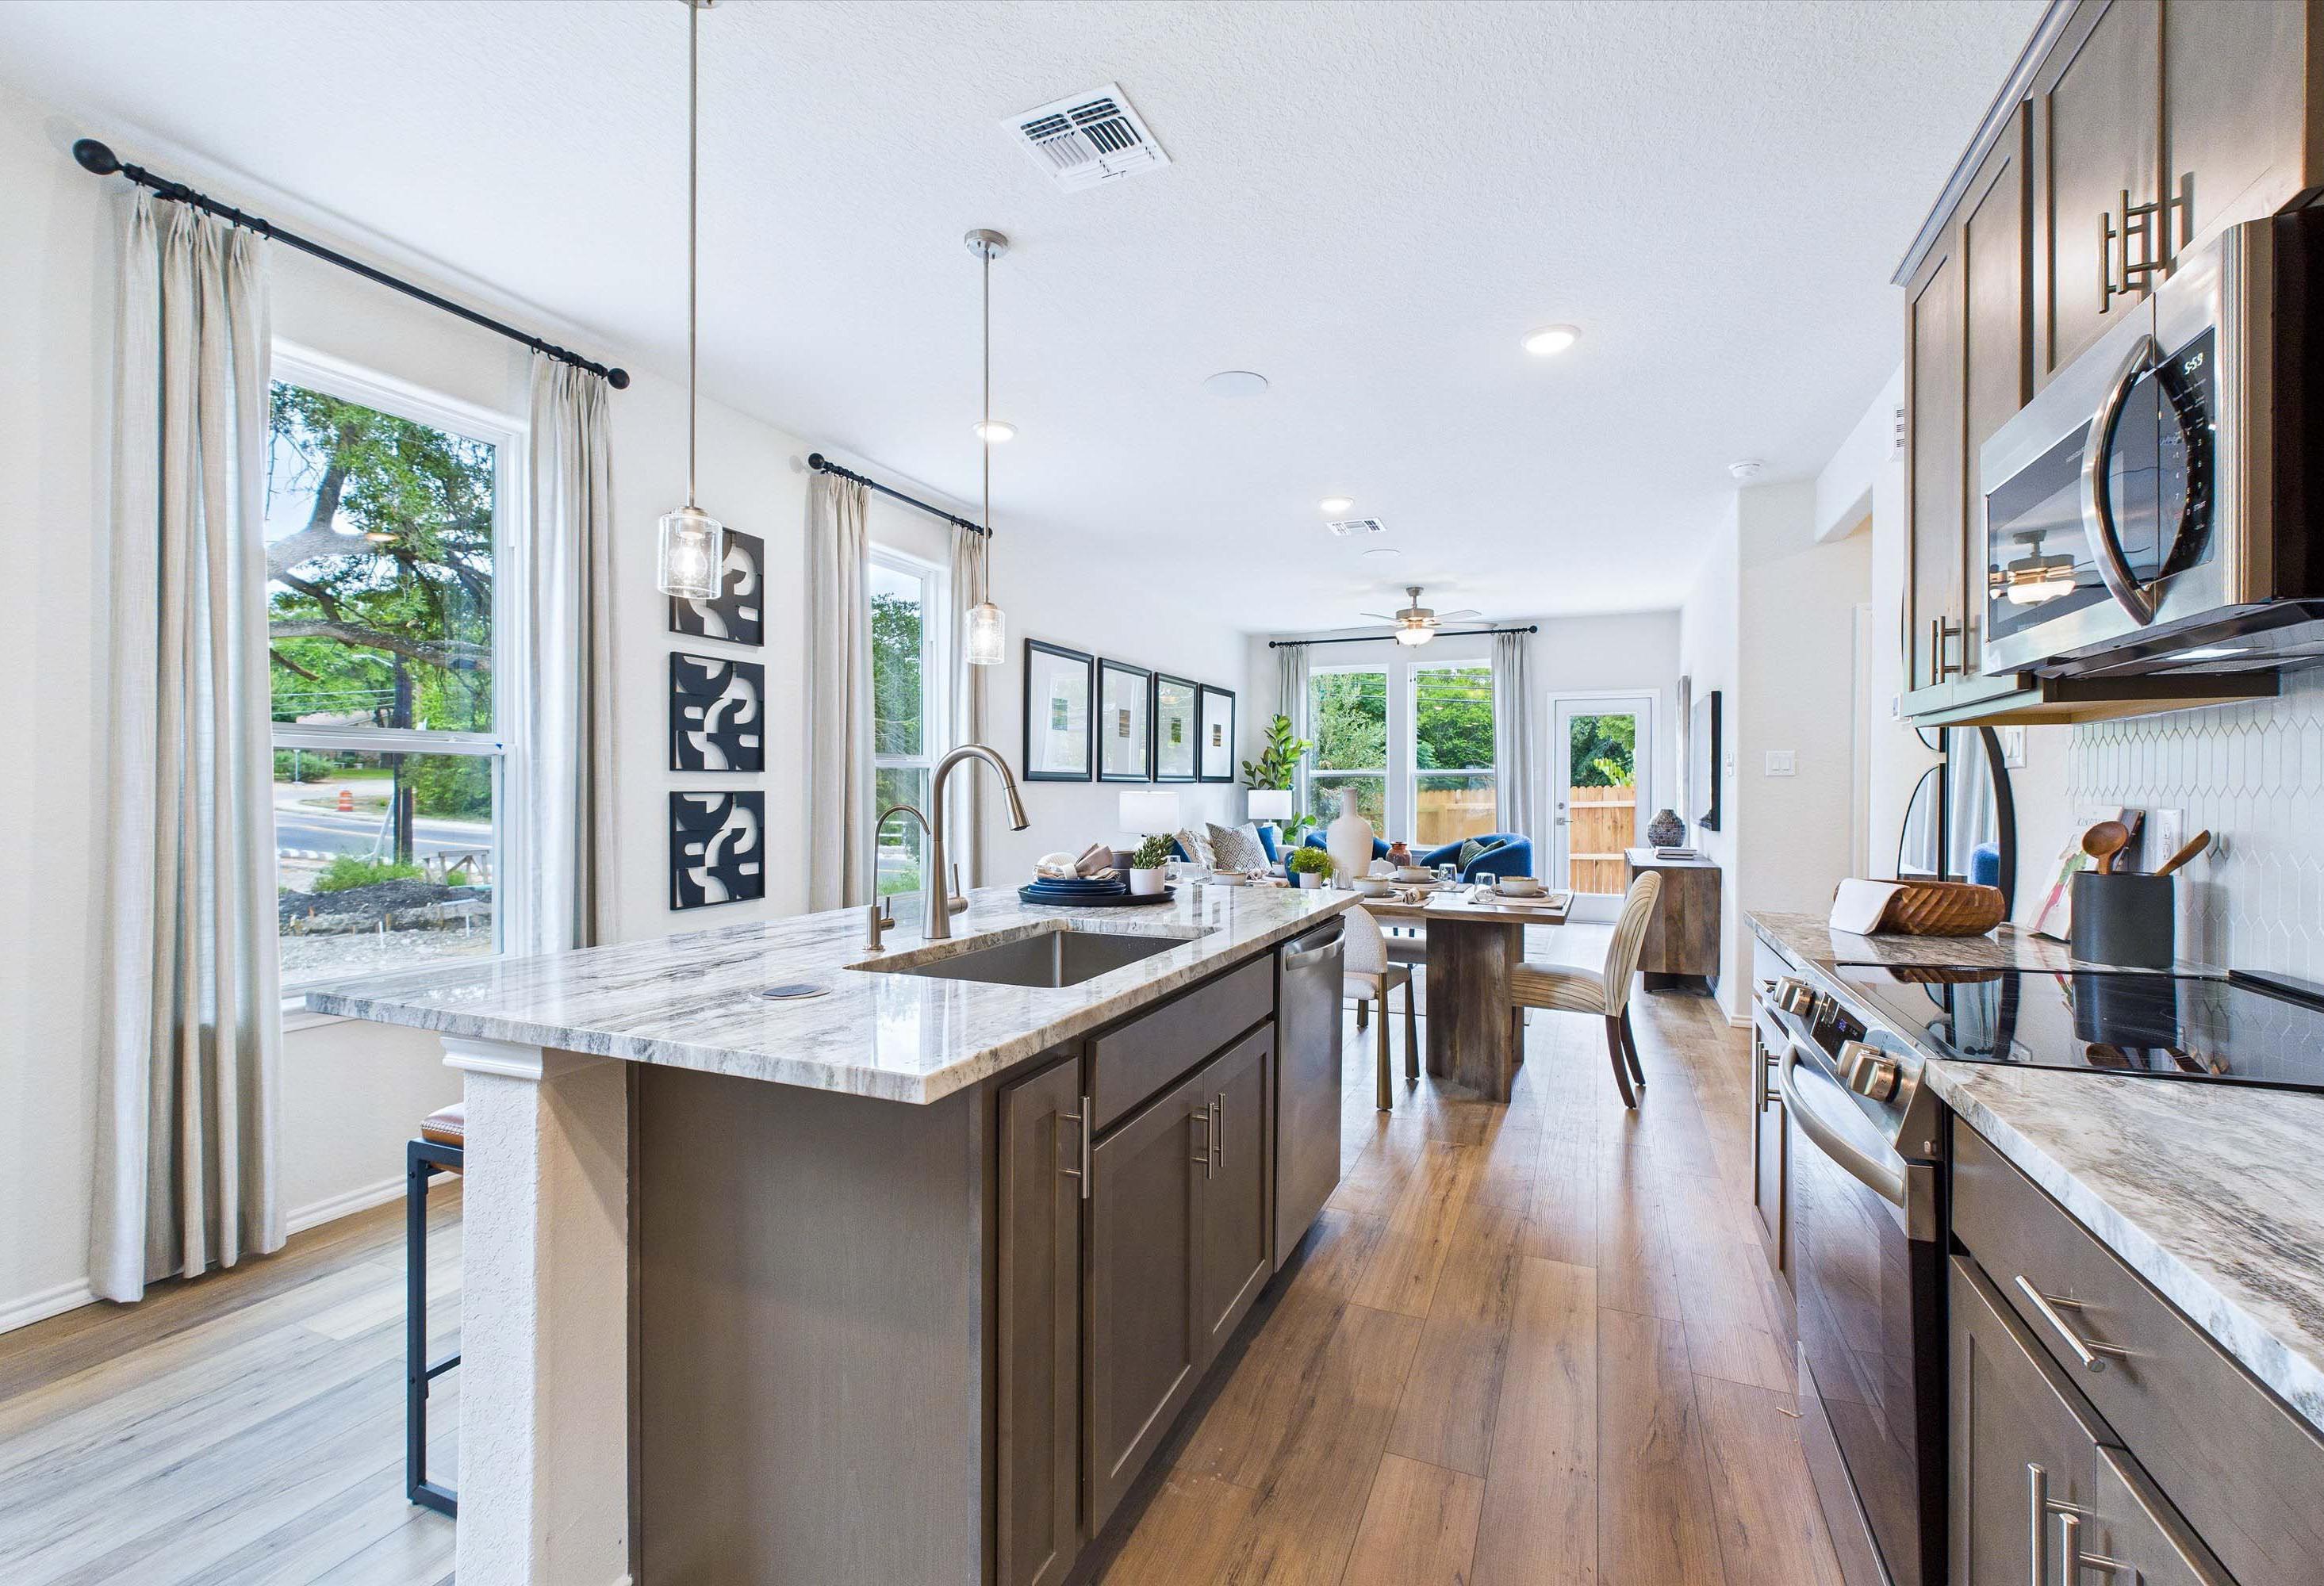
Open-concept kitchen in The Gillian C featuring a large stone island, modern cabinetry, and views of the dining area.
Open-concept kitchen and dining area in The Gillian C by Davidson Homes, featuring a large island and modern finishes.
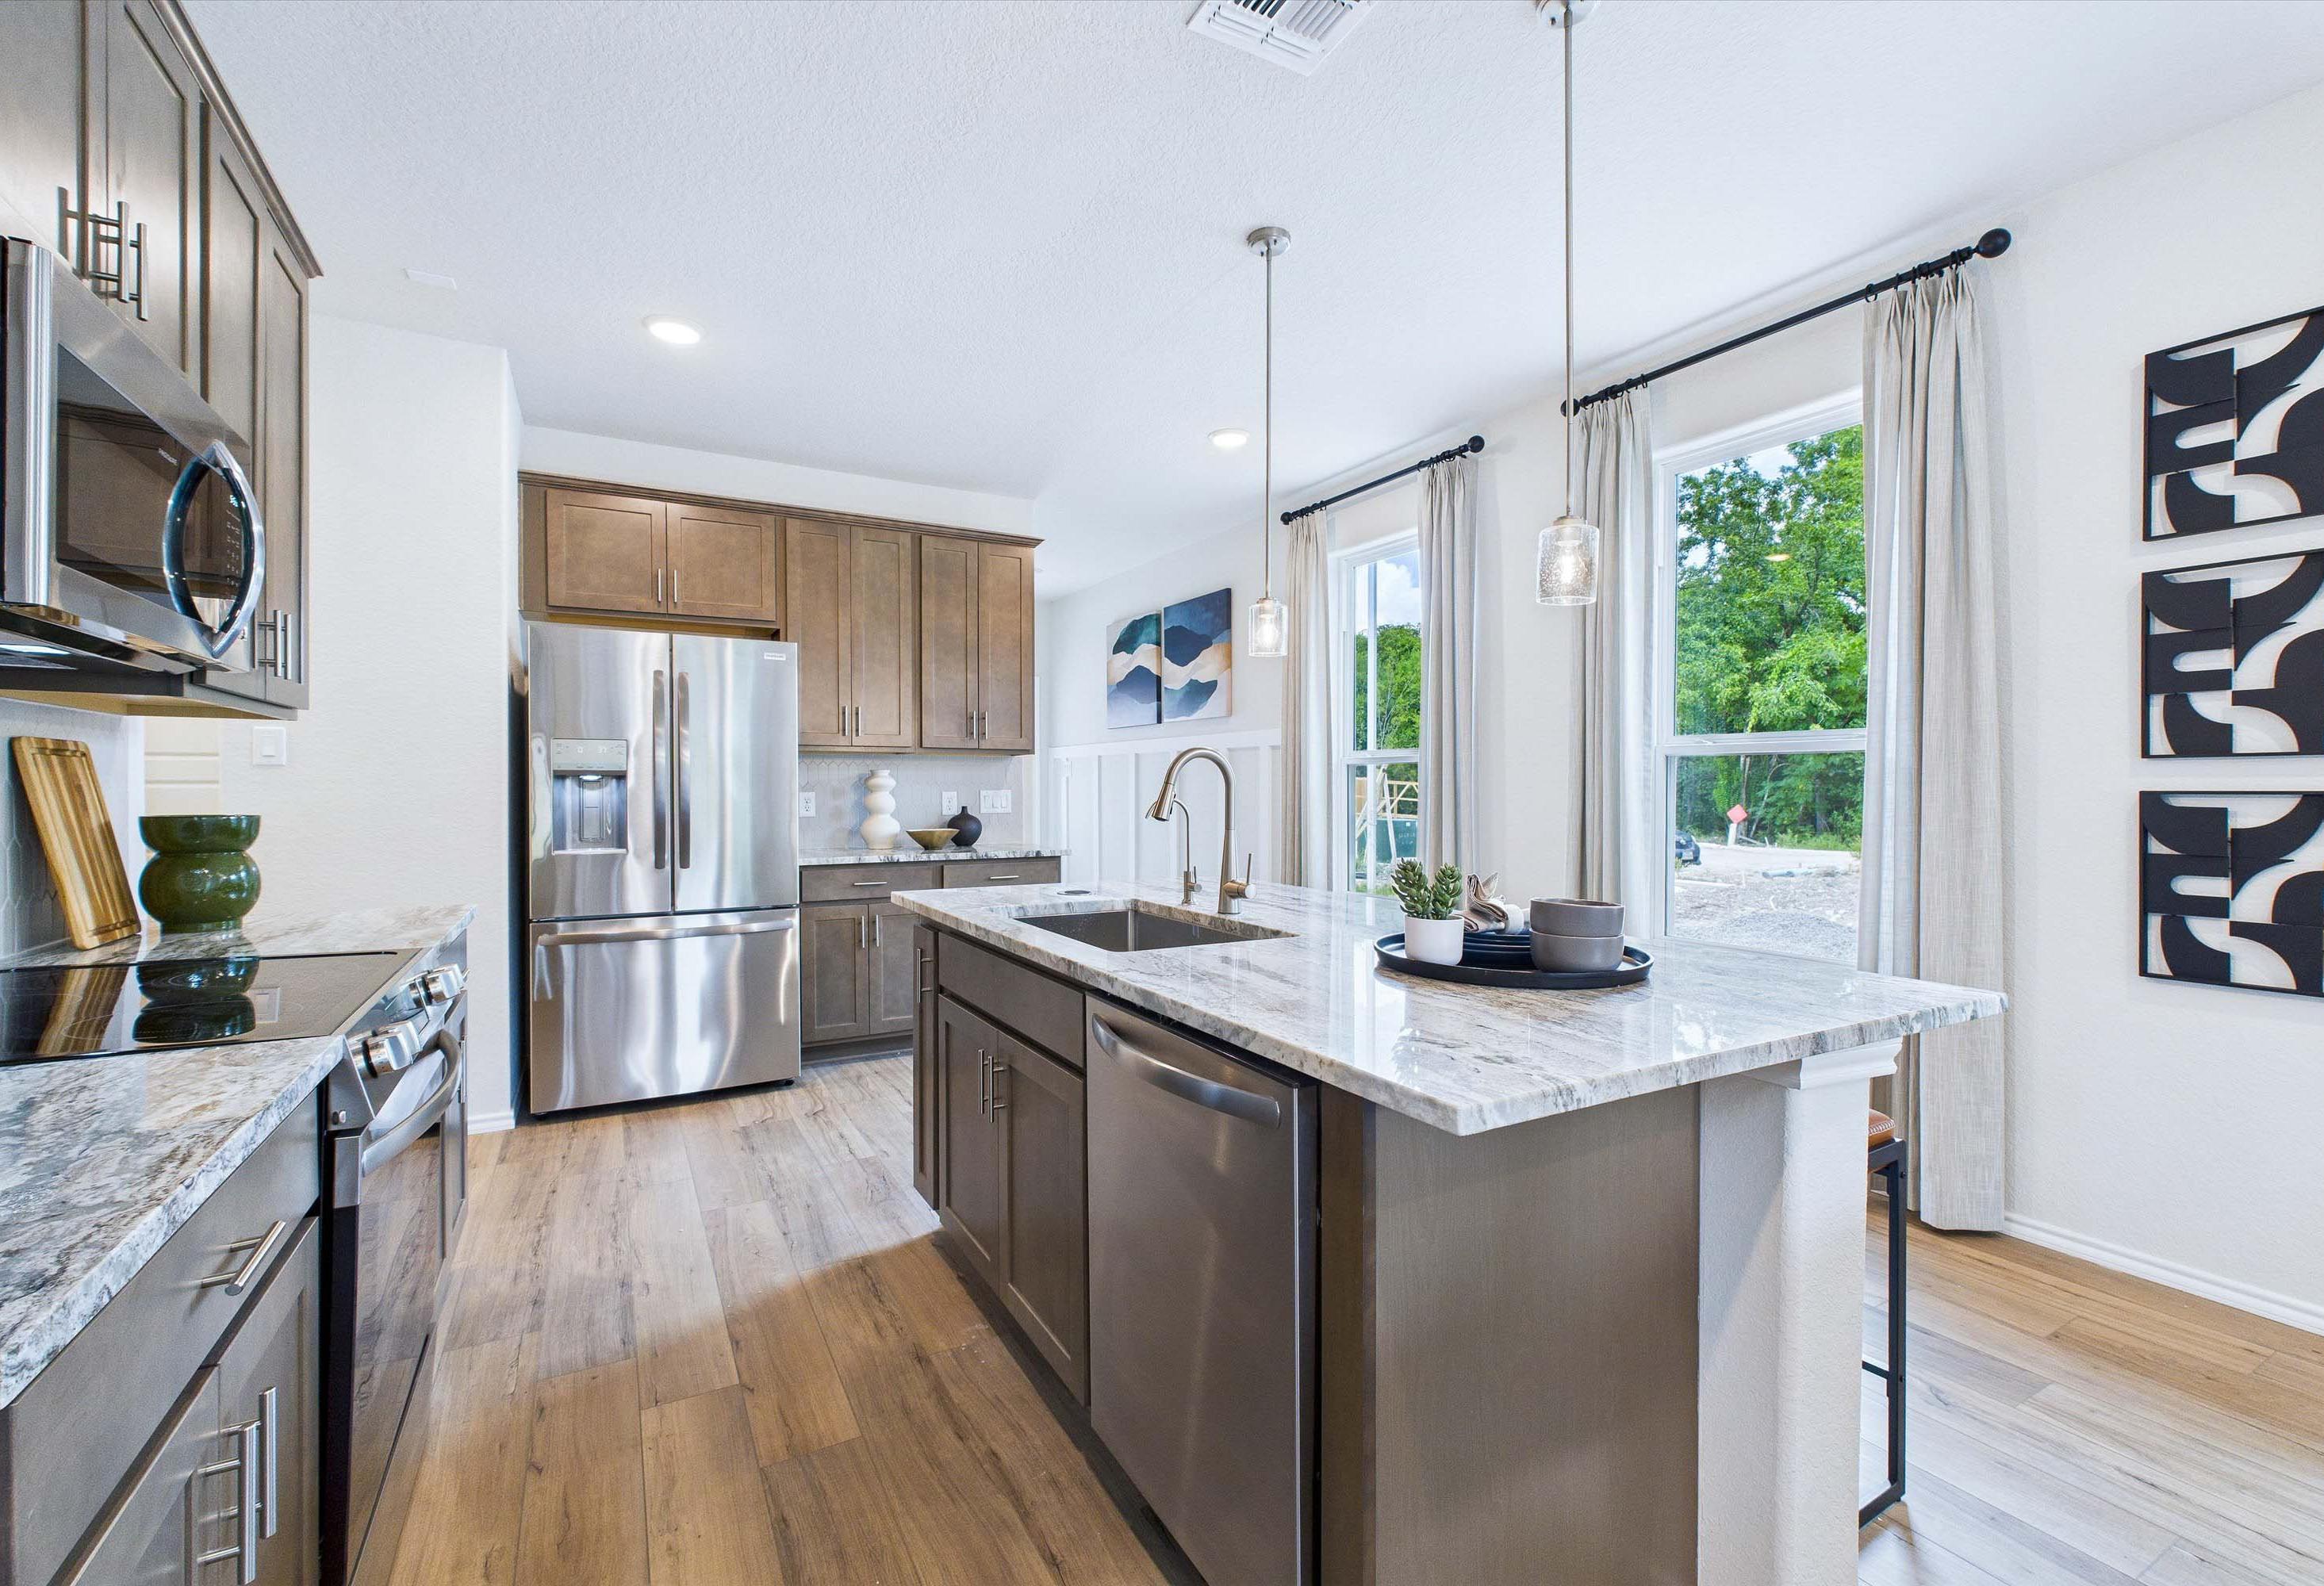
Modern kitchen in The Gillian C featuring a spacious granite island, stainless steel appliances, and wood-style flooring.

The Gillian C

Exterior Options Available
$344,990+
From /MO*
Principal & Interest Only
4-5 Bd
2.5-3 Ba
2,208 Sf
More Details
Model Home Tour & Community Overview

Model Home Tour & Community Overview

Experience Meadows at Oak Creek from a new perspective — where modern homes, open green spaces, and a connected Northwest San Antonio location come together to create a community designed for everyday living.

Nearby Points of Interest (37)

Community Events

Davidson Homes Twilight Tours promo with green-lit new home exterior and Green Light branding inviting buyers to self-tour
Twilight Tours
Multiple Communities

Experience Davidson Homes at twilight! Explore our stunning communities on your own time and find your green light home!

Read More
Green Light promotional graphic advertising up to 6% flex cash on to-be-built new homes in San Antonio, limited time only
Oct 9, 2026 - Oct 31, 2026
Your Dream Home. Up to 6% to Make It Yours.
Multiple Communities

Your dream home is calling! Get up to 6% toward closing costs or upgrades on select Davidson Homes. Limited time, so take your green light and build today! Connect with us to explore.

Read More
Open-concept dining and living area at Meadows at Oak Creek in San Antonio, TX by Davidson Homes with hardwood floors and kitchen view
Meadows at Oak Creek
Homes for Sale in San Antonio, Texas
View Brochure
    Request Info
Shaina Garcia
(210) 791-6760
Visiting Hours
Sun.12pm - 6pm
Mon. - Sat.10am - 6pm

Other communities within 10 miles