Move In: January
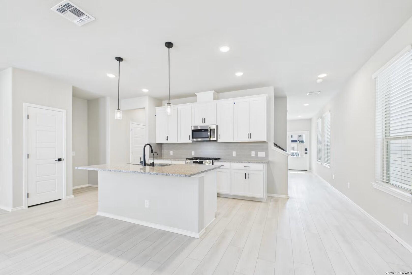
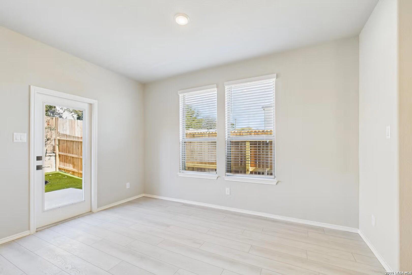
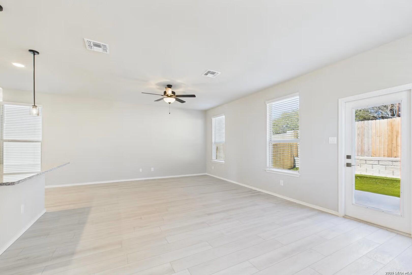
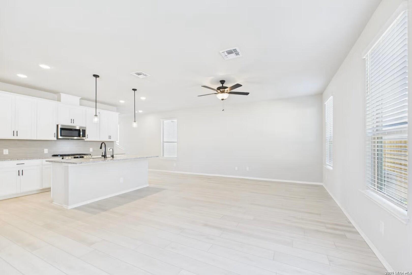
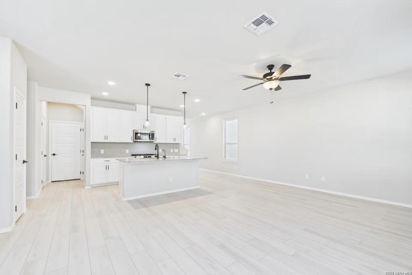
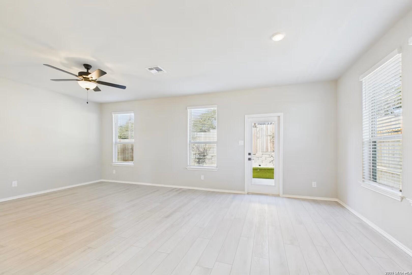
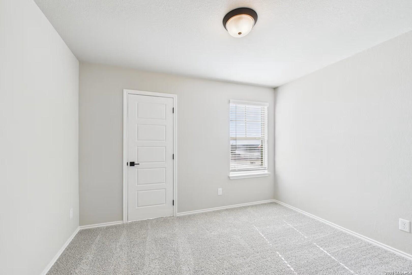
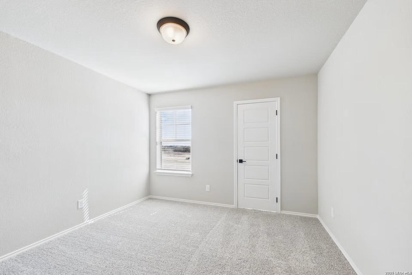
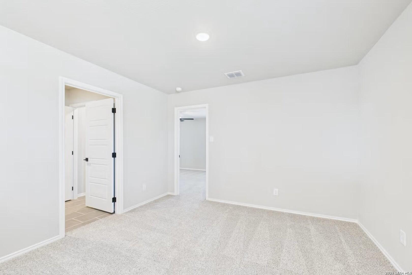
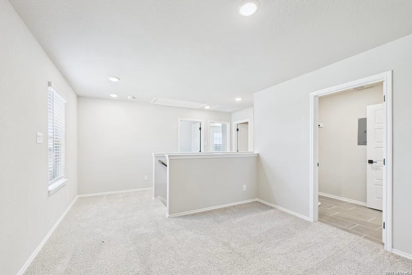
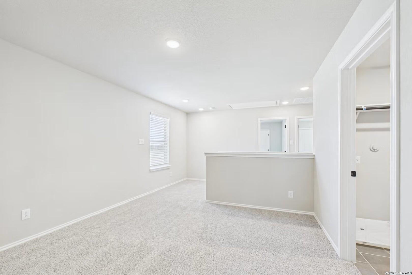
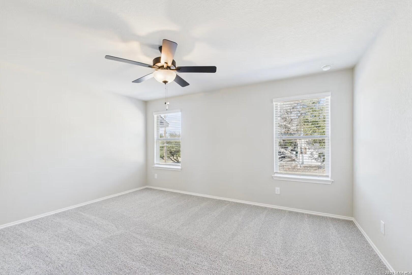
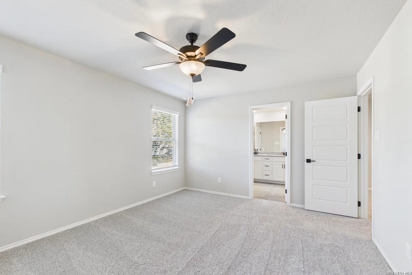
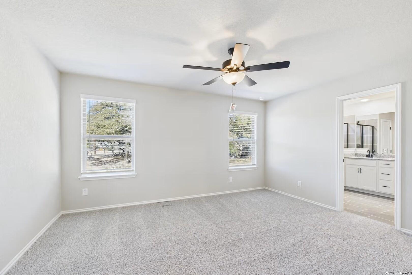
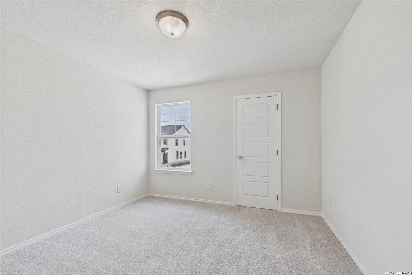
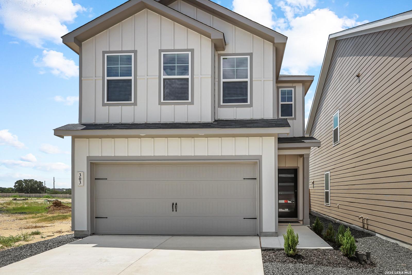
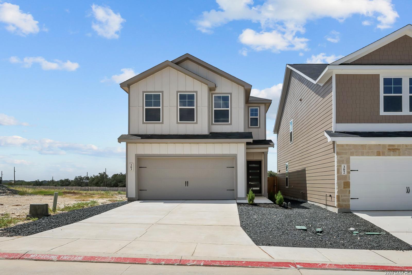
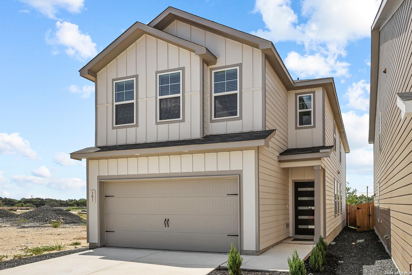
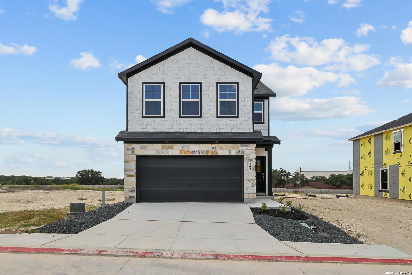
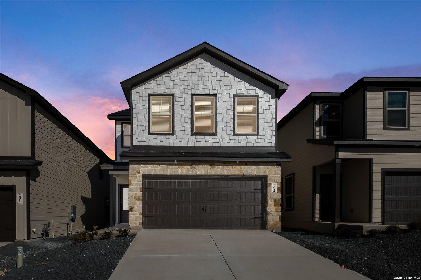
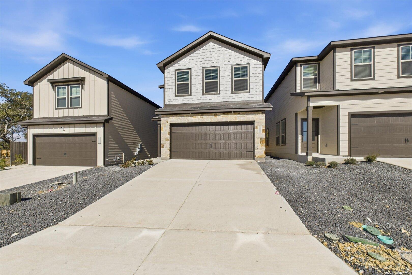

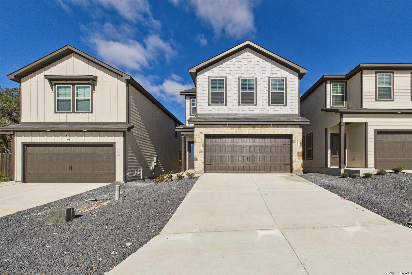
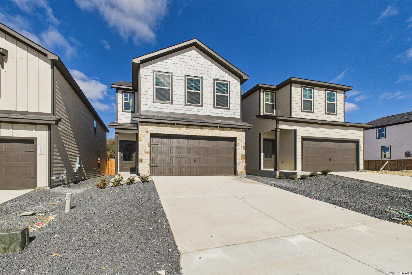
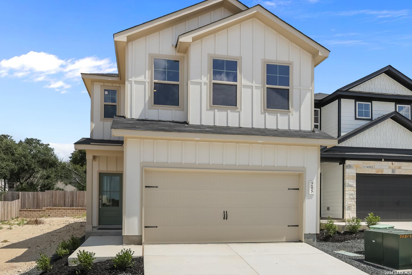
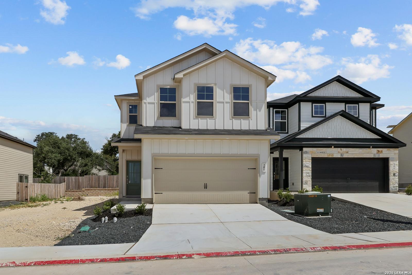
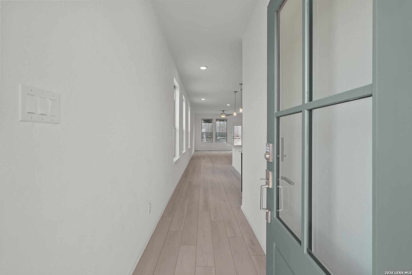
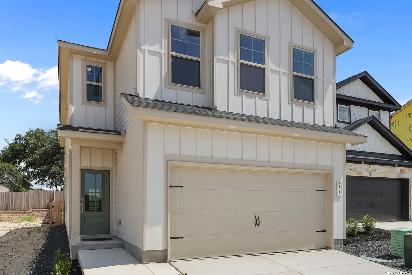
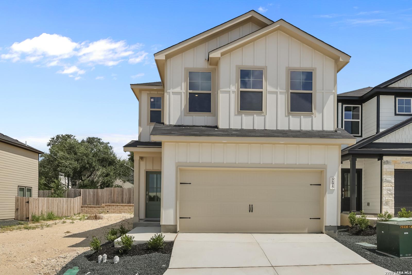
Image 1 of Davidson Homes' New Home at 1018 West 1604 North Unit 304
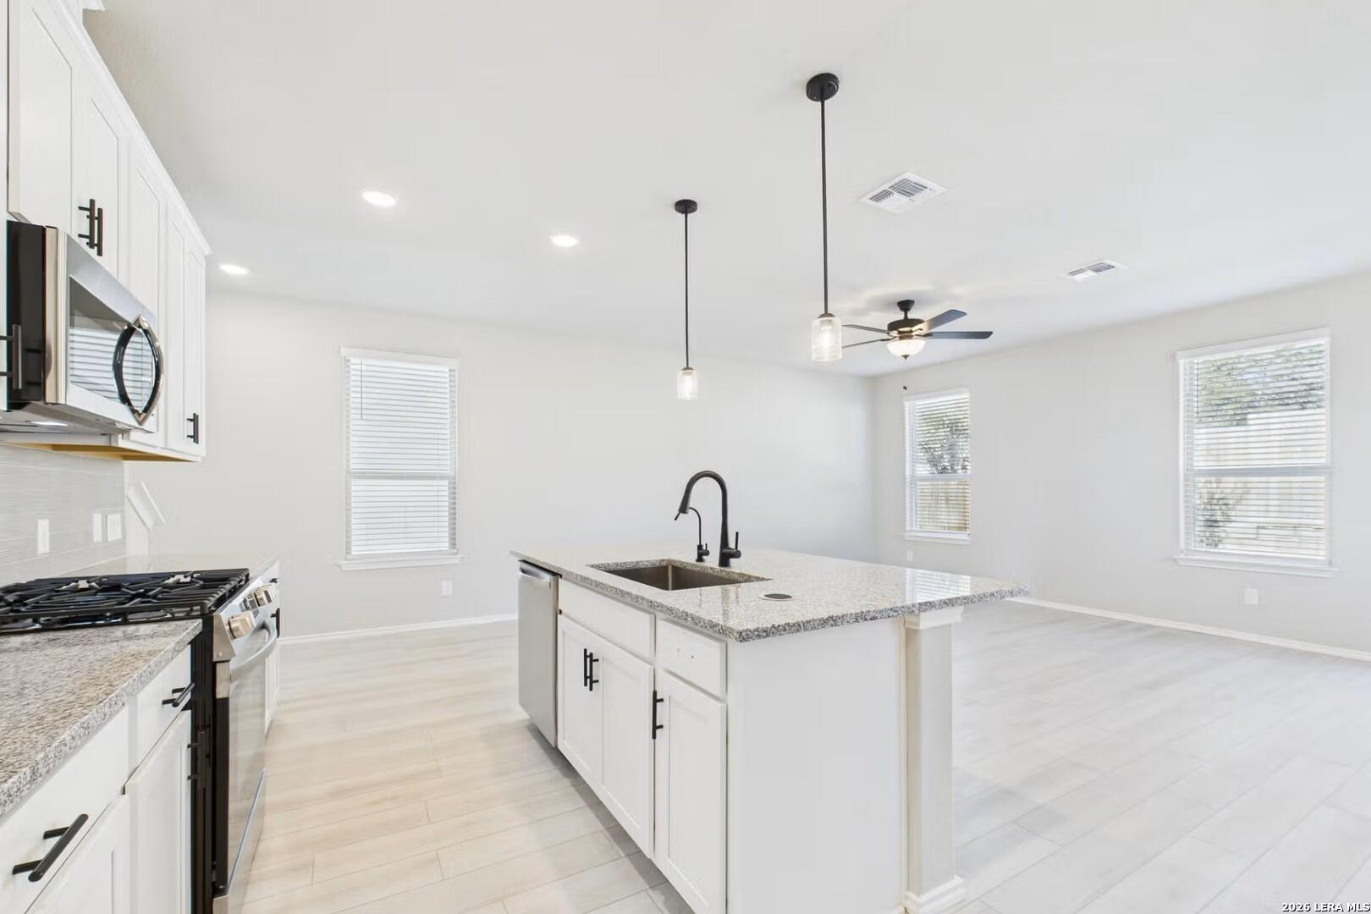
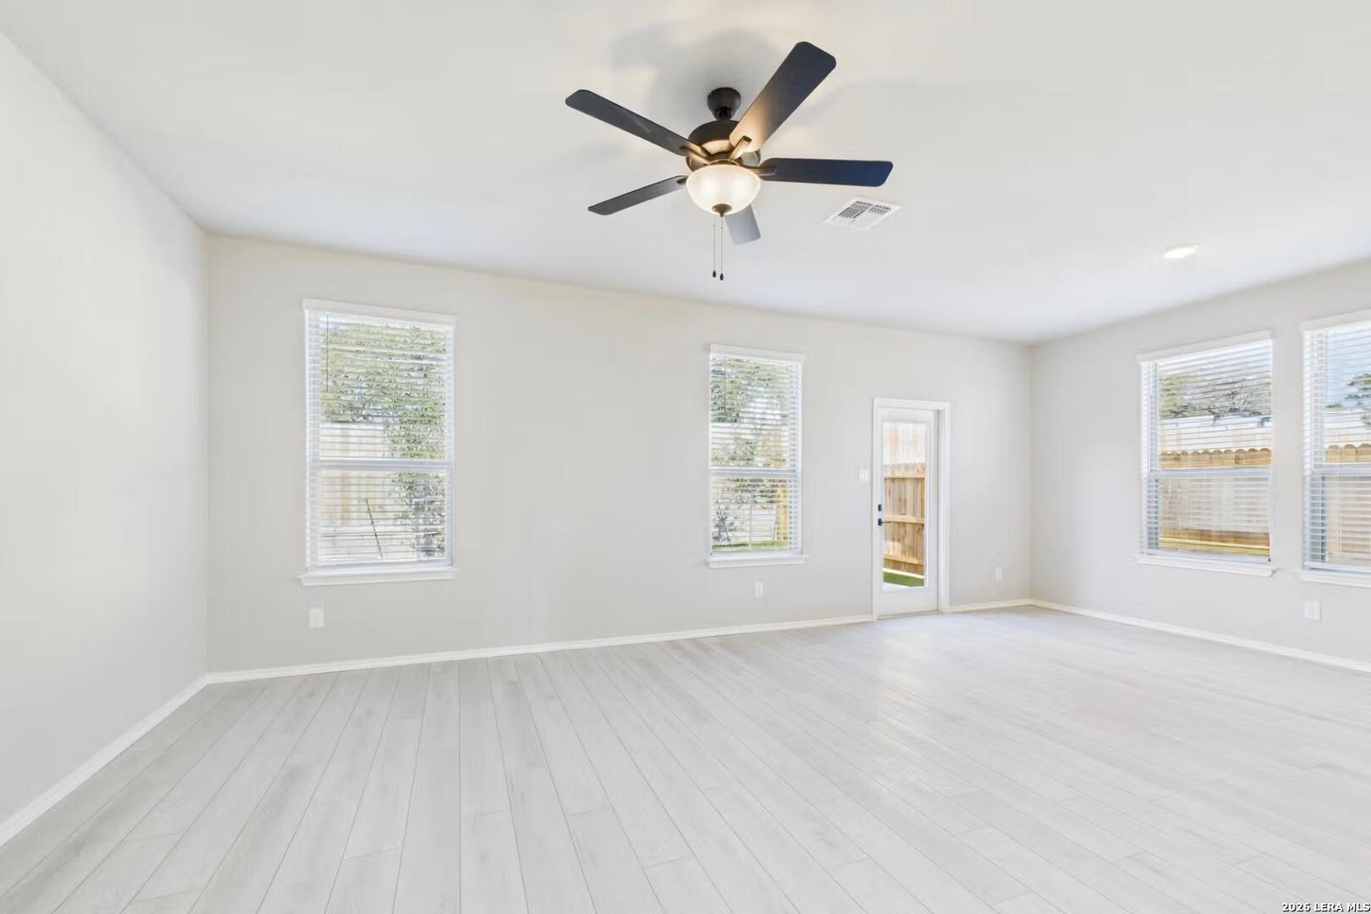
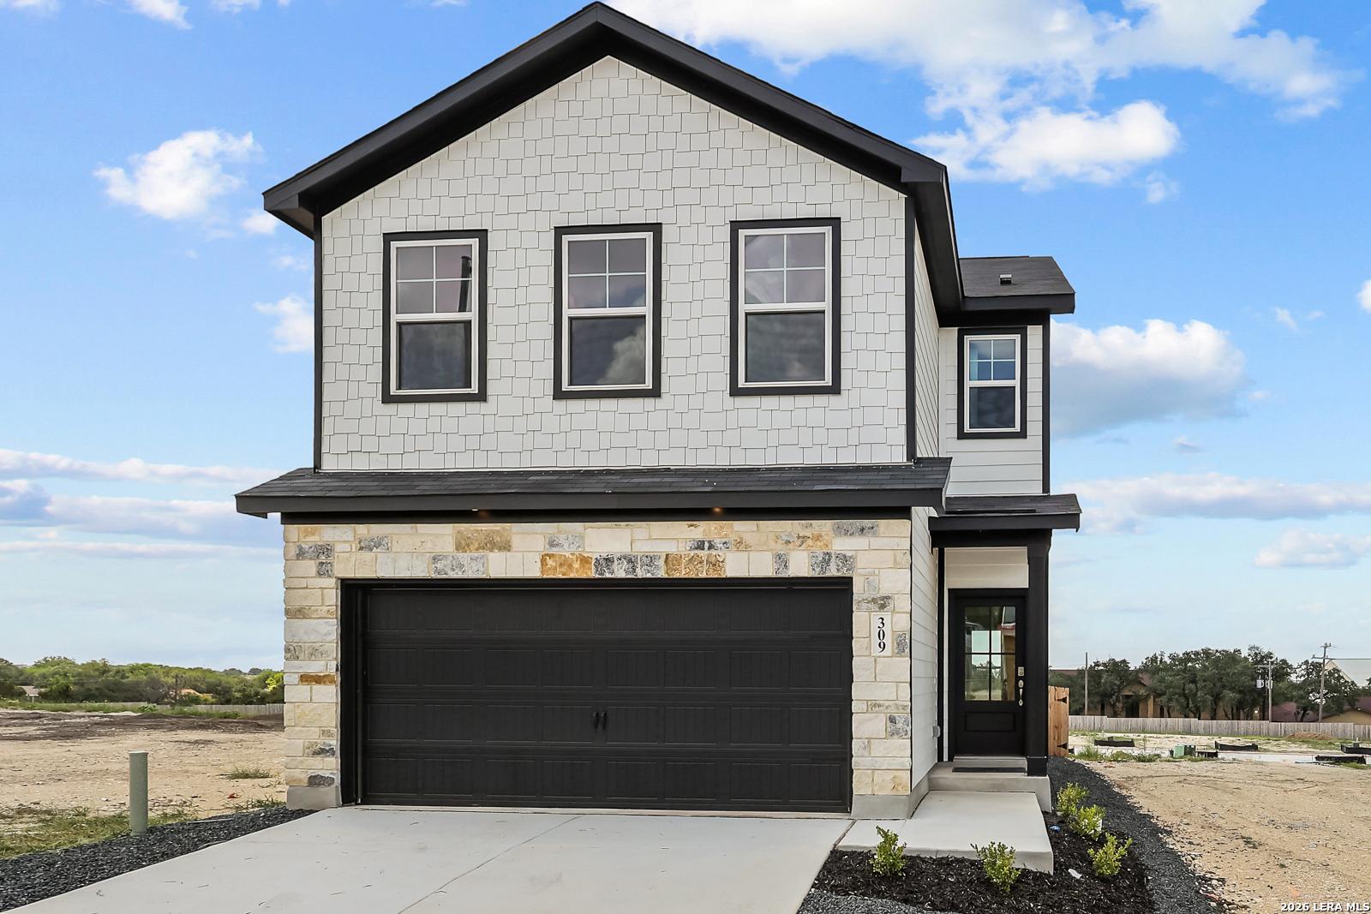
Image 2 of Davidson Homes' New Home at 1018 West 1604 North Unit 304
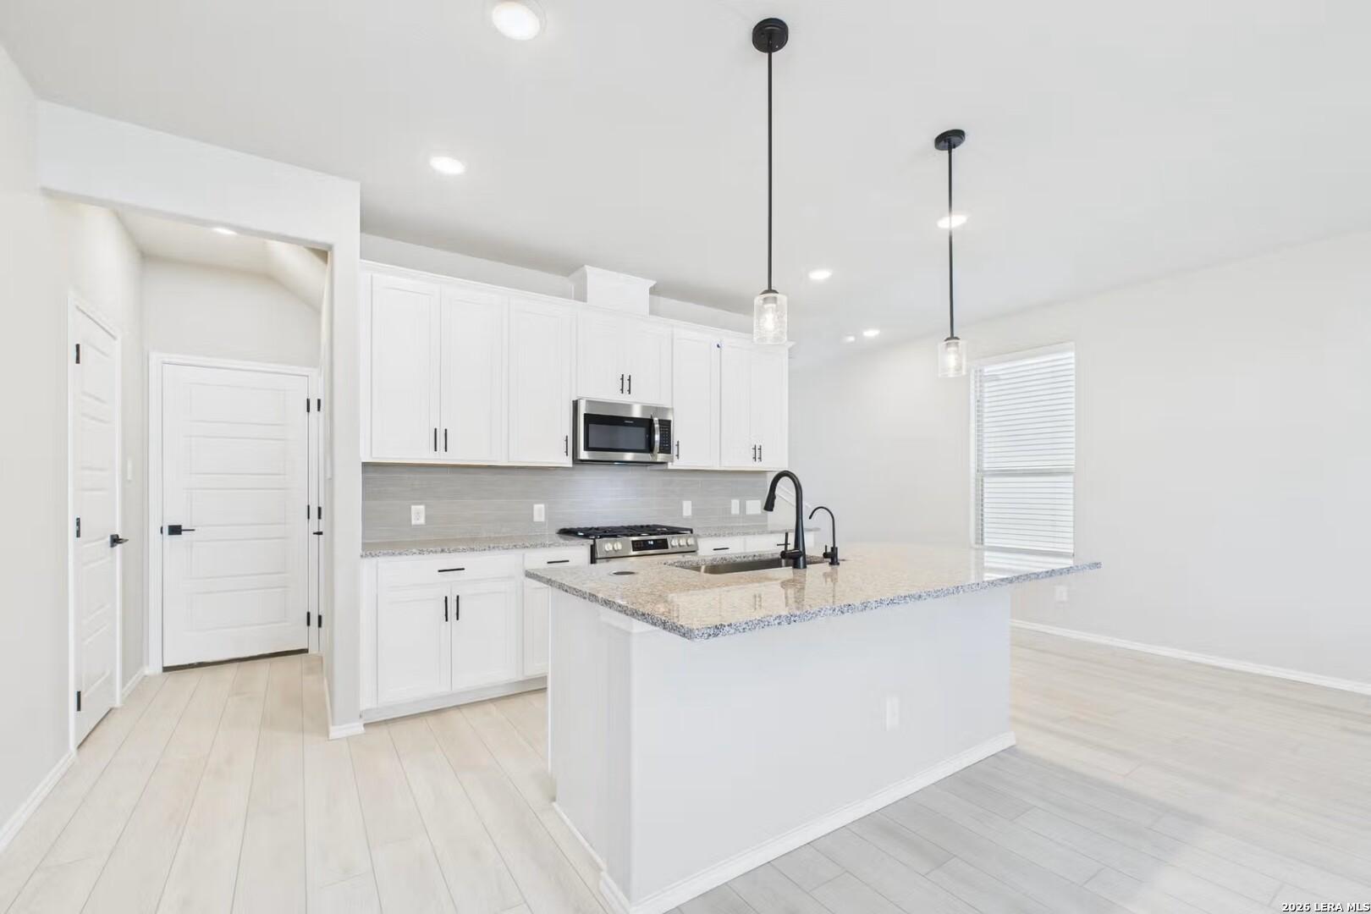
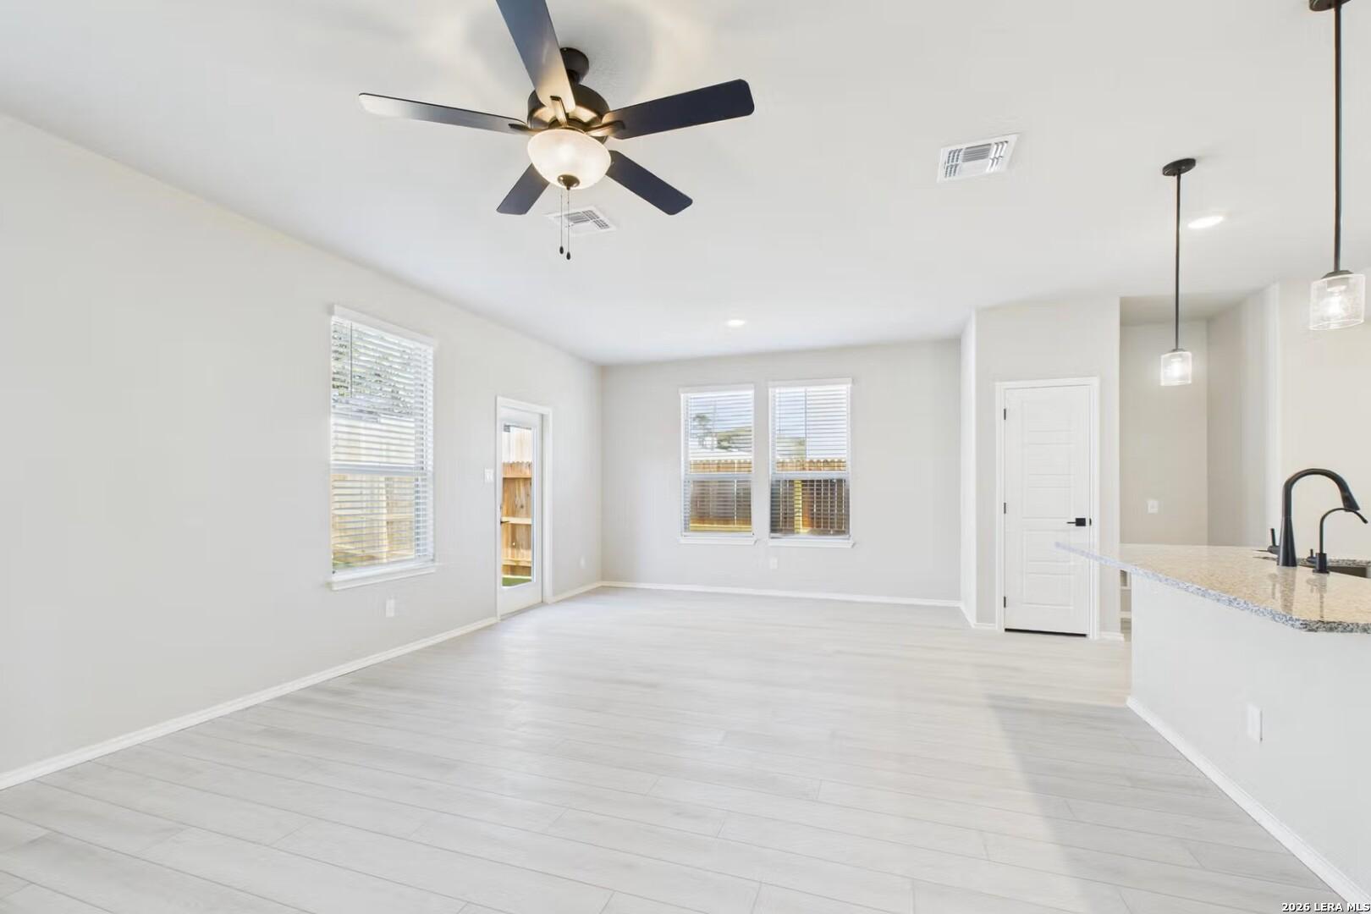
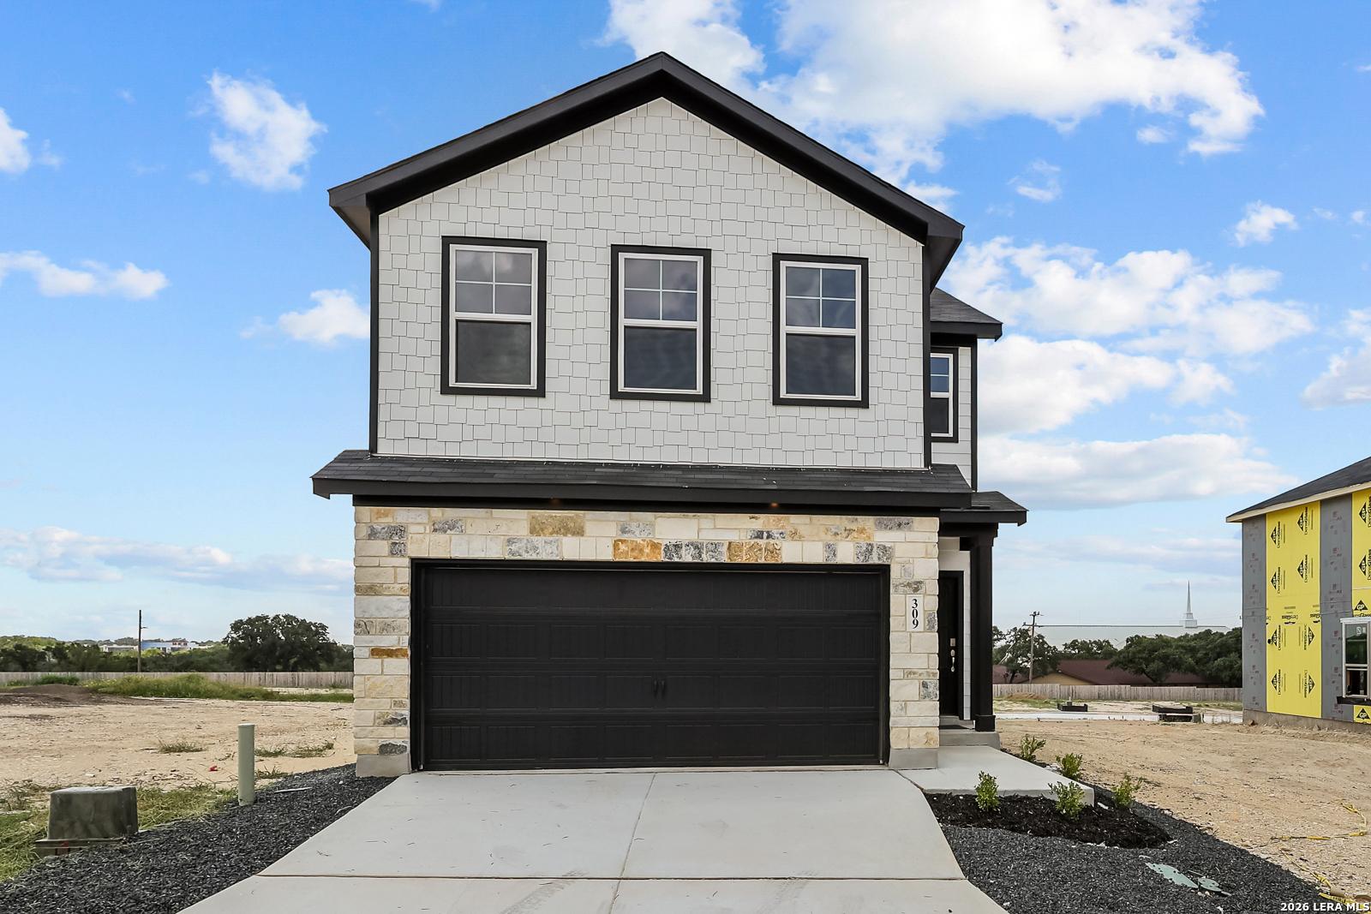
Image 3 of Davidson Homes' New Home at 1018 West 1604 North Unit 304
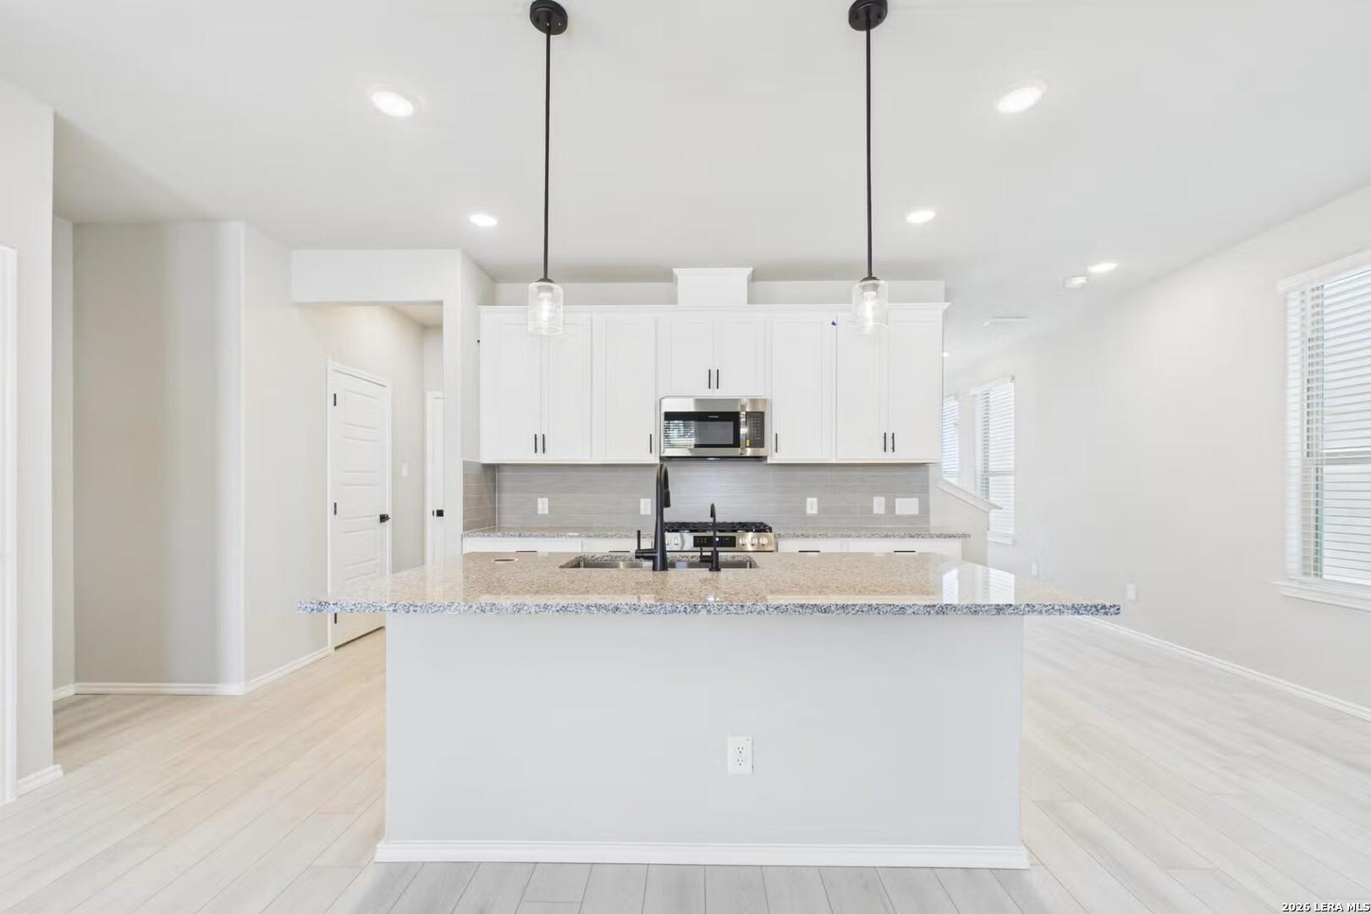
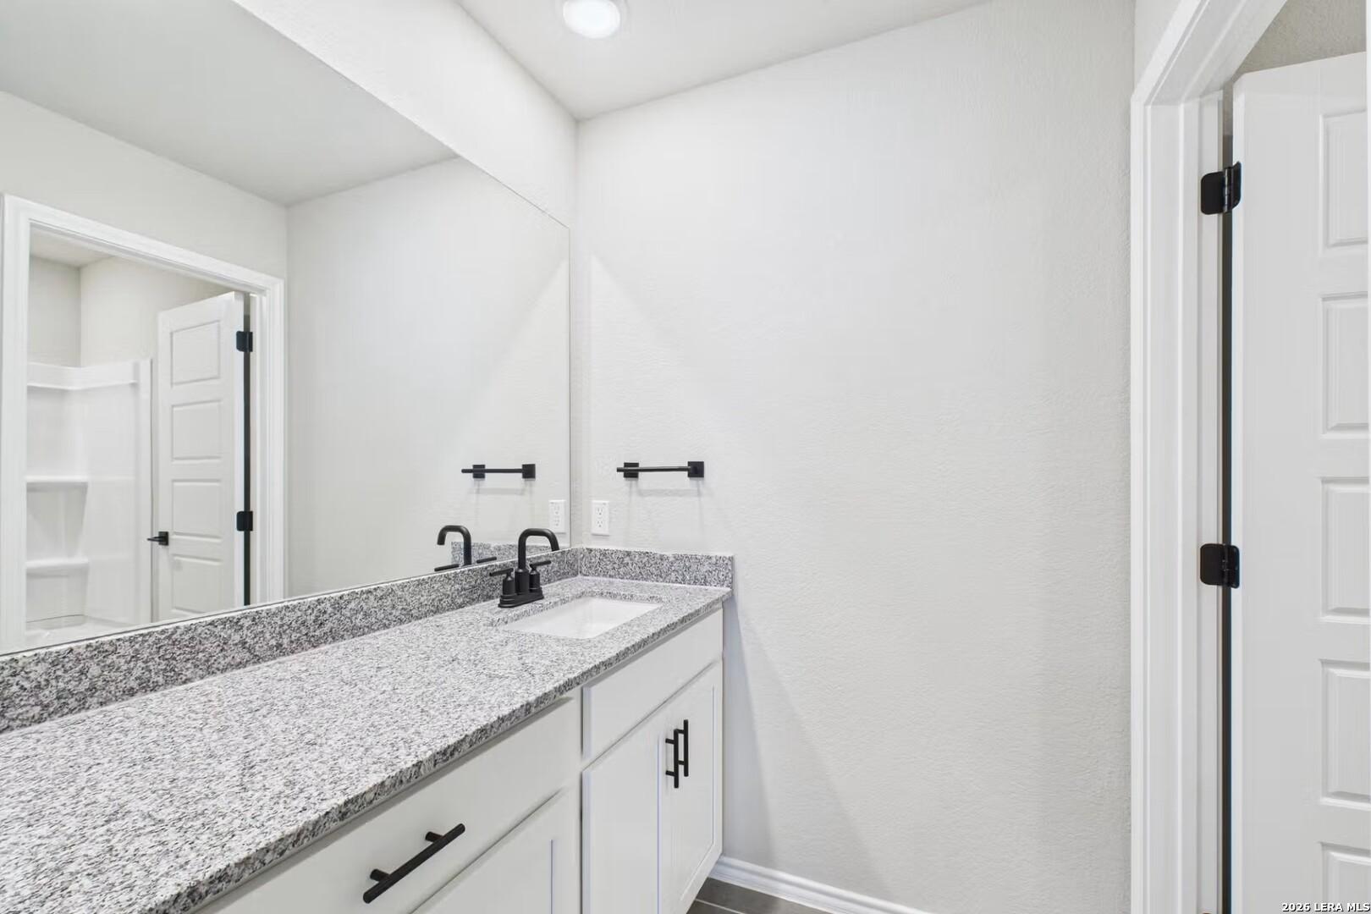
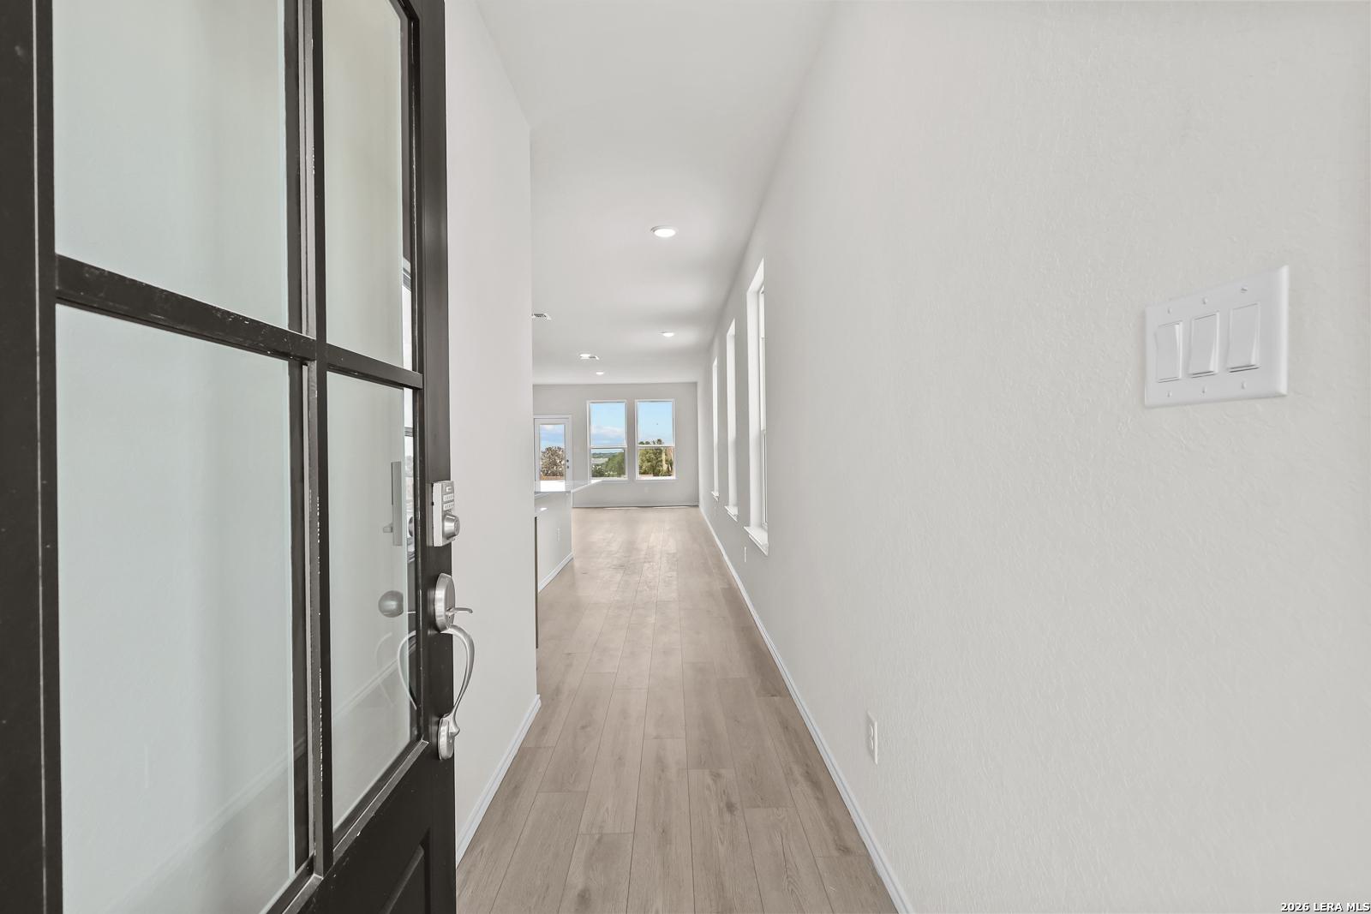
Image 4 of Davidson Homes' New Home at 1018 West 1604 North Unit 304
Image 5 of Davidson Homes' New Home at 1018 West 1604 North Unit 304
Image 6 of Davidson Homes' New Home at 1018 West 1604 North Unit 304
Image 7 of Davidson Homes' New Home at 1018 West 1604 North Unit 304
Image 8 of Davidson Homes' New Home at 1018 West 1604 North Unit 304
Image 9 of Davidson Homes' New Home at 1018 West 1604 North Unit 304
Image 10 of Davidson Homes' New Home at 1018 West 1604 North Unit 304
Image 11 of Davidson Homes' New Home at 1018 West 1604 North Unit 304
Image 12 of Davidson Homes' New Home at 1018 West 1604 North Unit 304
Image 13 of Davidson Homes' New Home at 1018 West 1604 North Unit 304
Image 14 of Davidson Homes' New Home at 1018 West 1604 North Unit 304
Image 15 of Davidson Homes' New Home at 1018 West 1604 North Unit 304
Image 16 of Davidson Homes' New Home at 1018 West 1604 North Unit 304
Image 17 of Davidson Homes' New Home at 1018 West 1604 North Unit 304
Image 18 of Davidson Homes' New Home at 1018 West 1604 North Unit 304
Image 19 of Davidson Homes' New Home at 1018 West 1604 North Unit 304
Image 20 of Davidson Homes' New Home at 1018 West 1604 North Unit 304
Image 21 of Davidson Homes' New Home at 1018 West 1604 North Unit 304
Image 22 of Davidson Homes' New Home at 1018 West 1604 North Unit 304
Image 23 of Davidson Homes' New Home at 1018 West 1604 North Unit 304
Image 24 of Davidson Homes' New Home at 1018 West 1604 North Unit 304
Image 25 of Davidson Homes' New Home at 1018 West 1604 North Unit 304
Image 26 of Davidson Homes' New Home at 1018 West 1604 North Unit 304
Image 27 of Davidson Homes' New Home at 1018 West 1604 North Unit 304
Image 28 of Davidson Homes' New Home at 1018 West 1604 North Unit 304
1/28

1018 West 1604 North Unit 304

Homesite: #304

$348,405

The Charlotte C

Plan
Monthly PI*
/month
3 Beds
2.5 Baths
1,828 SF.
2 Car
Community Features
  • Xeriscape
  • Lock & Leave
  • 5-Bedroom Options
  • Access to 1604 & 151
  • Nearby Shopping & Dining

Description

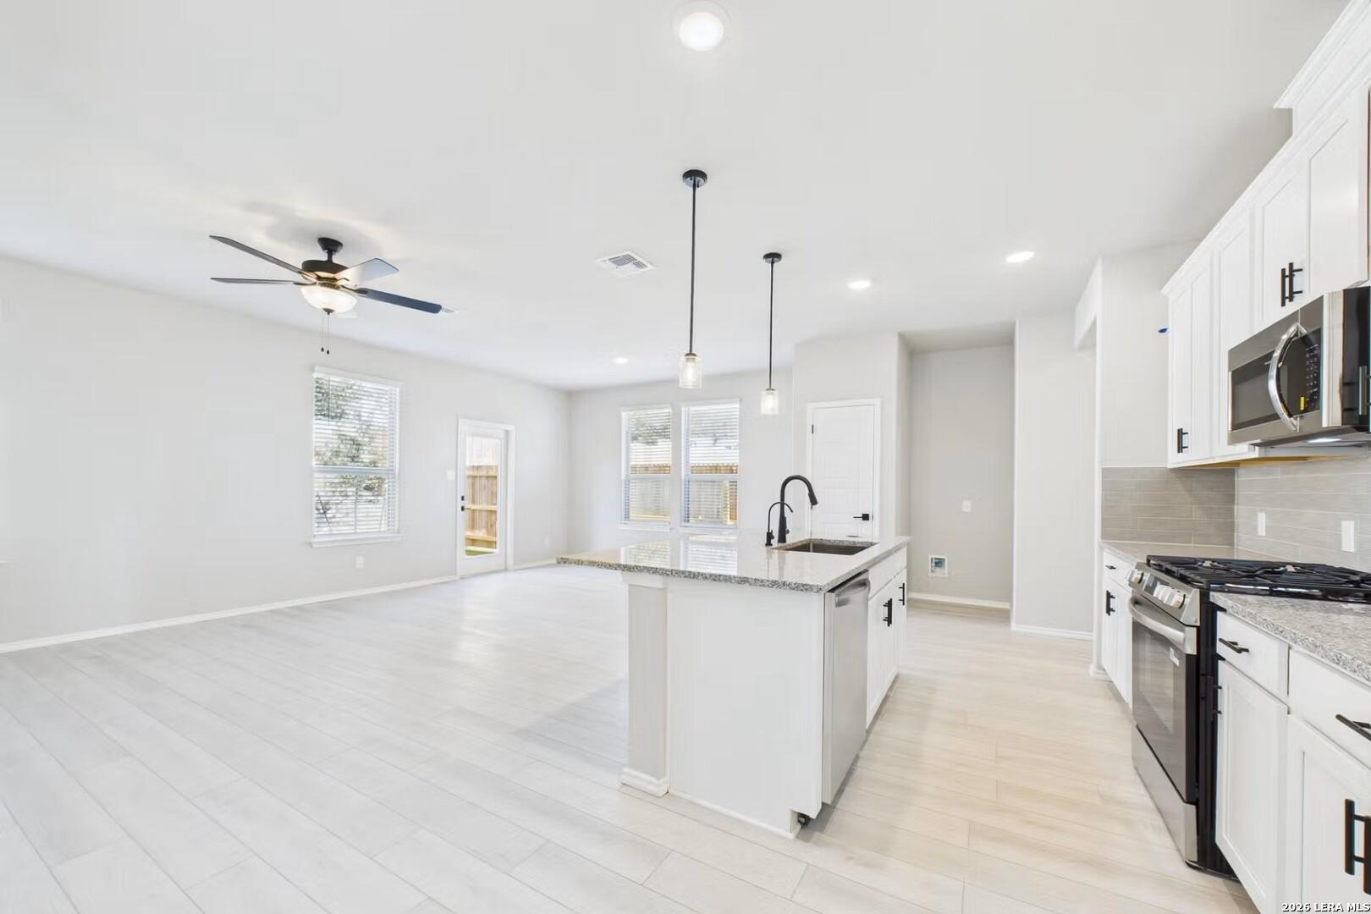
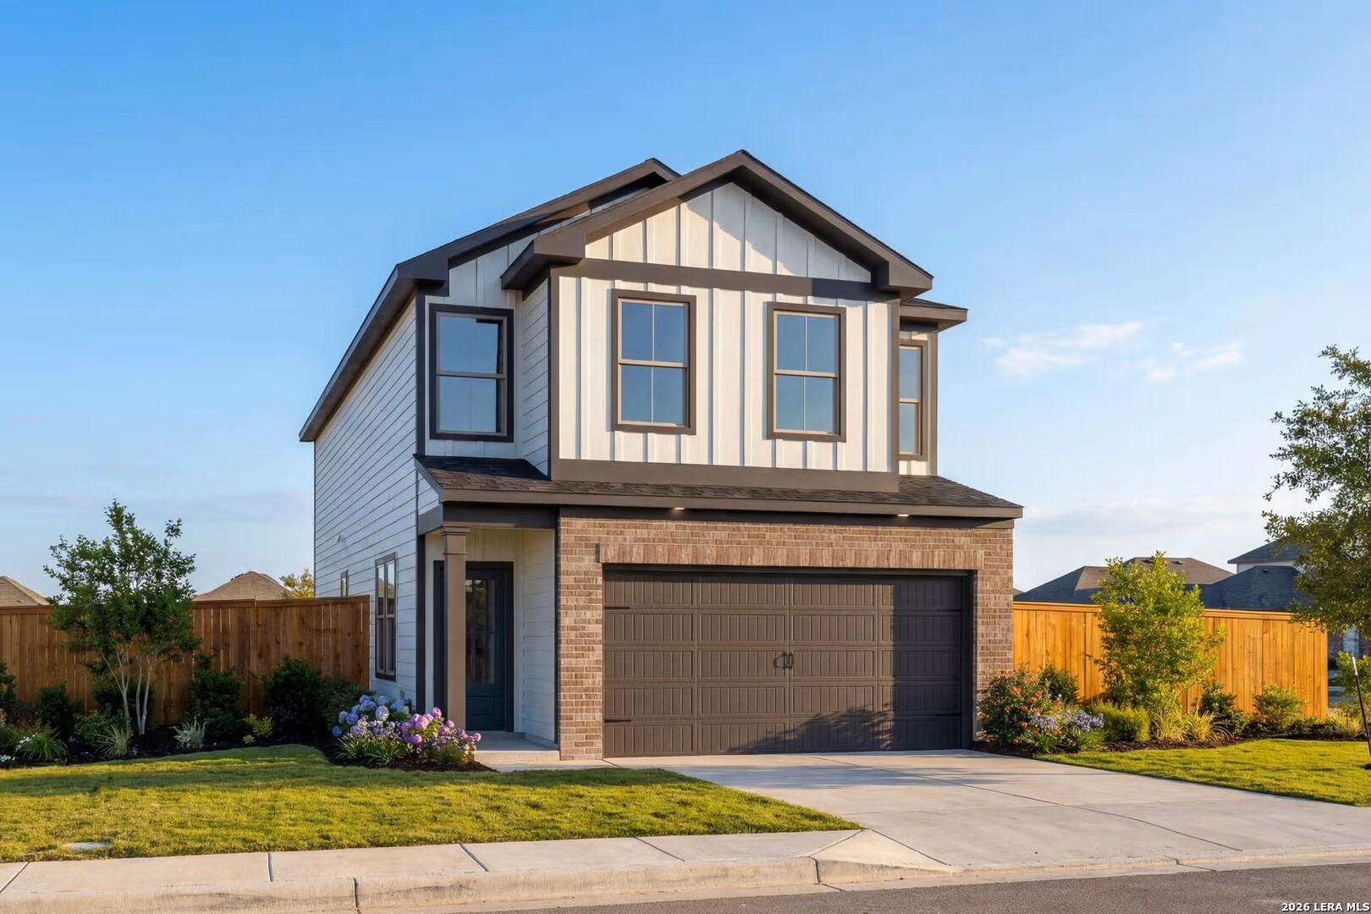
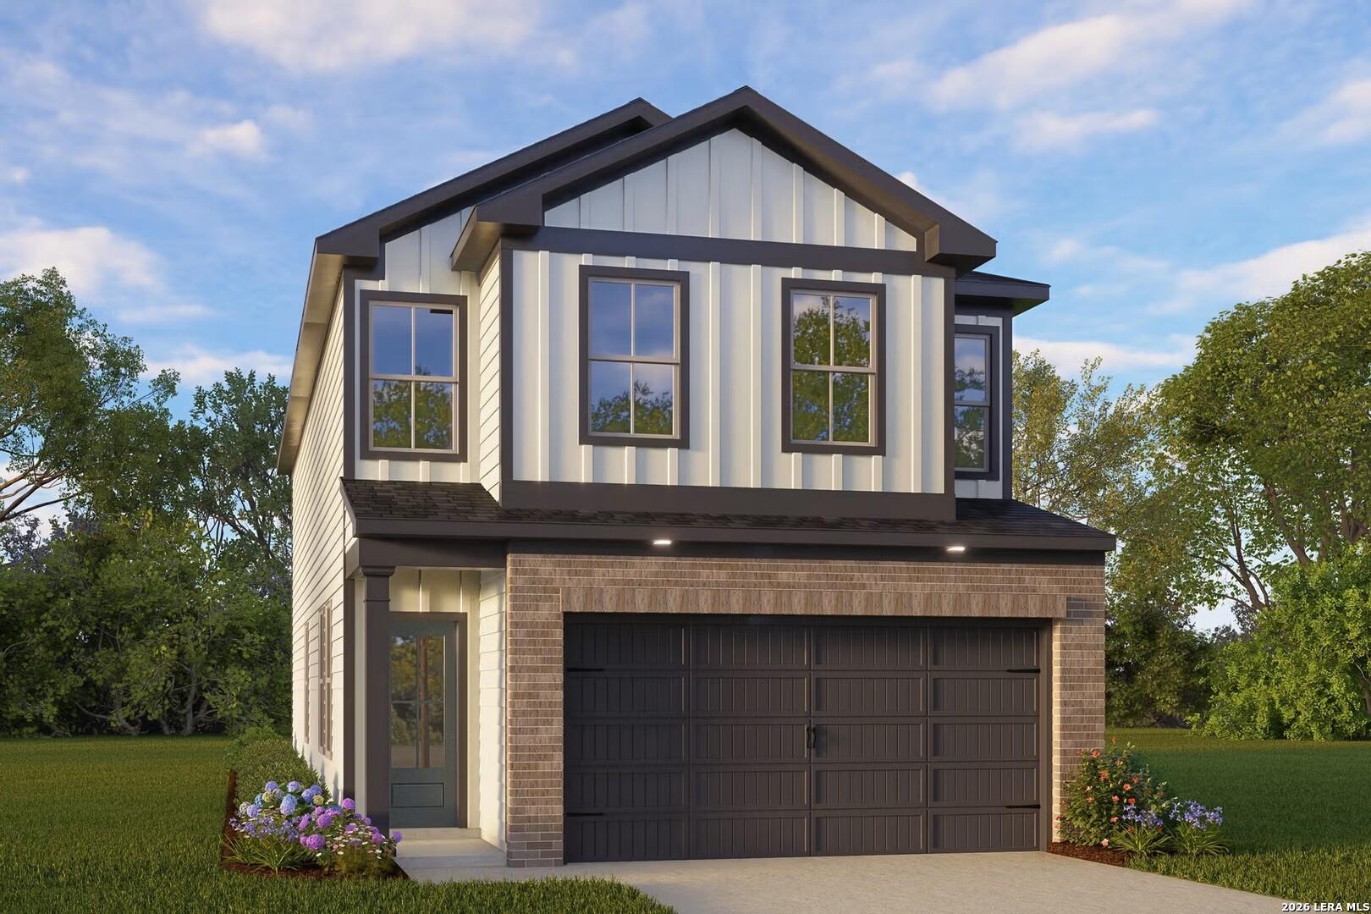
Ready in January 2027, the Charlotte offers a functional two-story layout in the Meadows at Oak Creek community. The main level features a long foyer leading to a bright living room and dining area. This open floor plan centers around a kitchen with generous counter space, designed for easy transitions between cooking and relaxing. An attached two-car garage adds convenience to your daily routine. The second floor includes a private primary suite with an ensuite bathroom and an oversized closet. A versatile loft provides extra space for a home office or media area, situated near two additional bedrooms and the laundry room. This San Antonio home supports a lock-and-leave lifestyle with xeriscape landscaping and proximity to Loop 1604 and Highway 151. Schedule your visit today! Attached photos are representative of the floor plan and may depict non-standard features and upgrades. See community's new home consultant for details.

Floor Plan
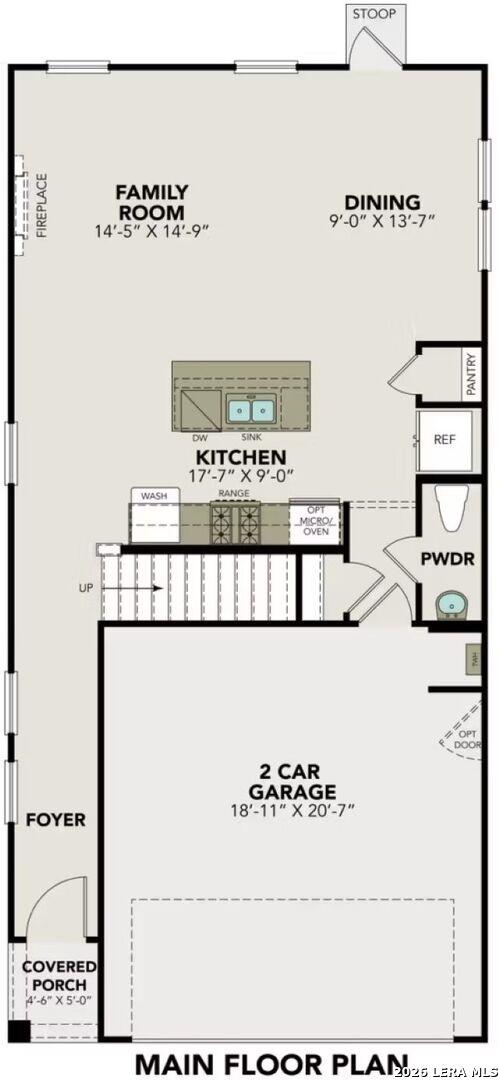
Main Floor Plan
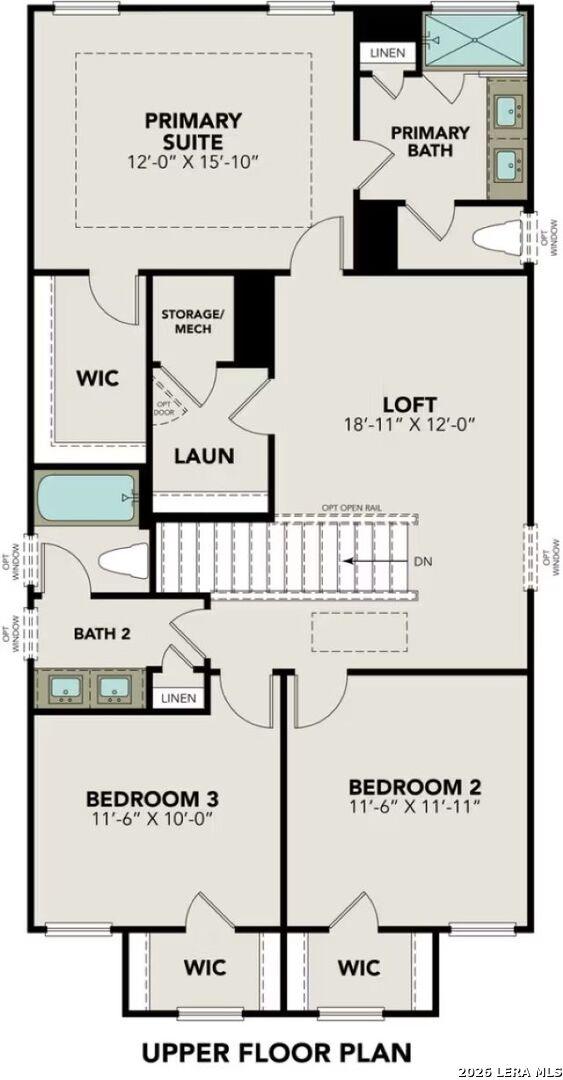
Upper Floor Plan
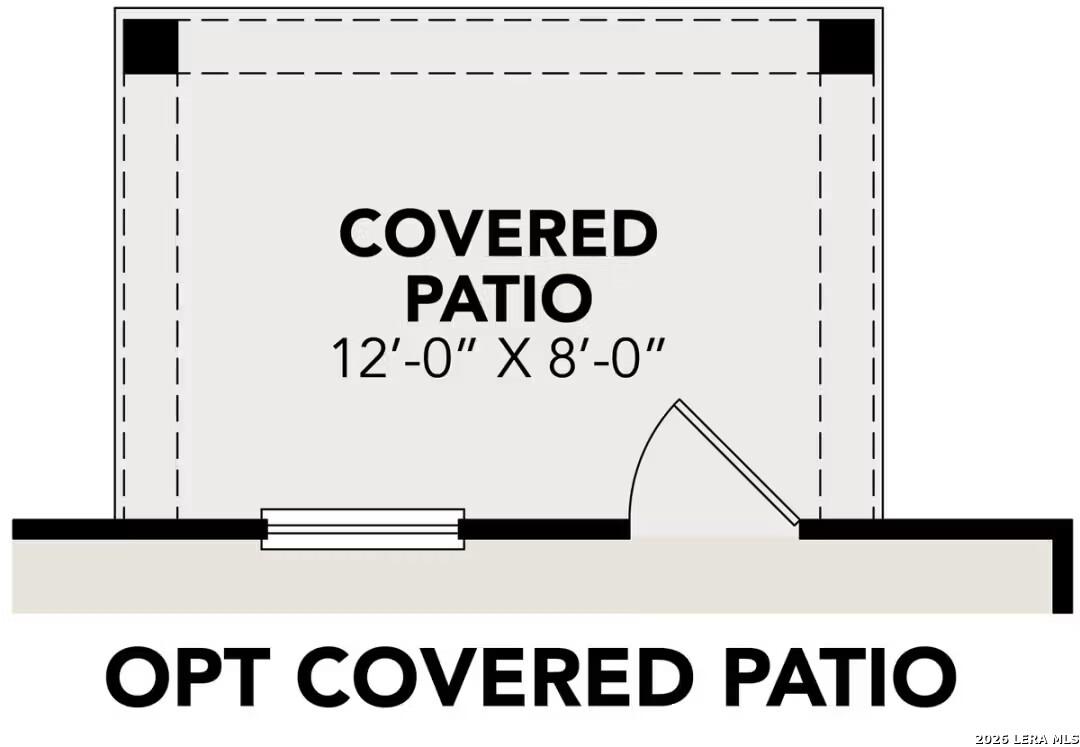
Options
    Request Info
Shaina Garcia
(210) 569-0025
Visiting Hours
Sun.12pm - 6pm
Mon. - Sat.10am - 6pm

Community Events

Davidson Homes Twilight Tours promo with green-lit new home exterior and Green Light branding inviting buyers to self-tour
Twilight Tours
Multiple Communities

Experience Davidson Homes at twilight! Explore our stunning communities on your own time and find your green light home!

Read More
Green Light Rewards 4-5-6 GO! realtor commission program offering up to 6% on new San Antonio inventory homes.
Aug 28, 2026 - Sep 30, 2026
4-5-6-GO! Realtor Commission Program
Multiple Communities

Realtors, your commission just got a major boost! Earn up to 6% in San Antonio with Davidson Homes' 4-5-6 GO! program. Build or buy, opportunities abound. Contact us to bring your buyer and GO!

Read More

Community Overview

Meadows at Oak Creek

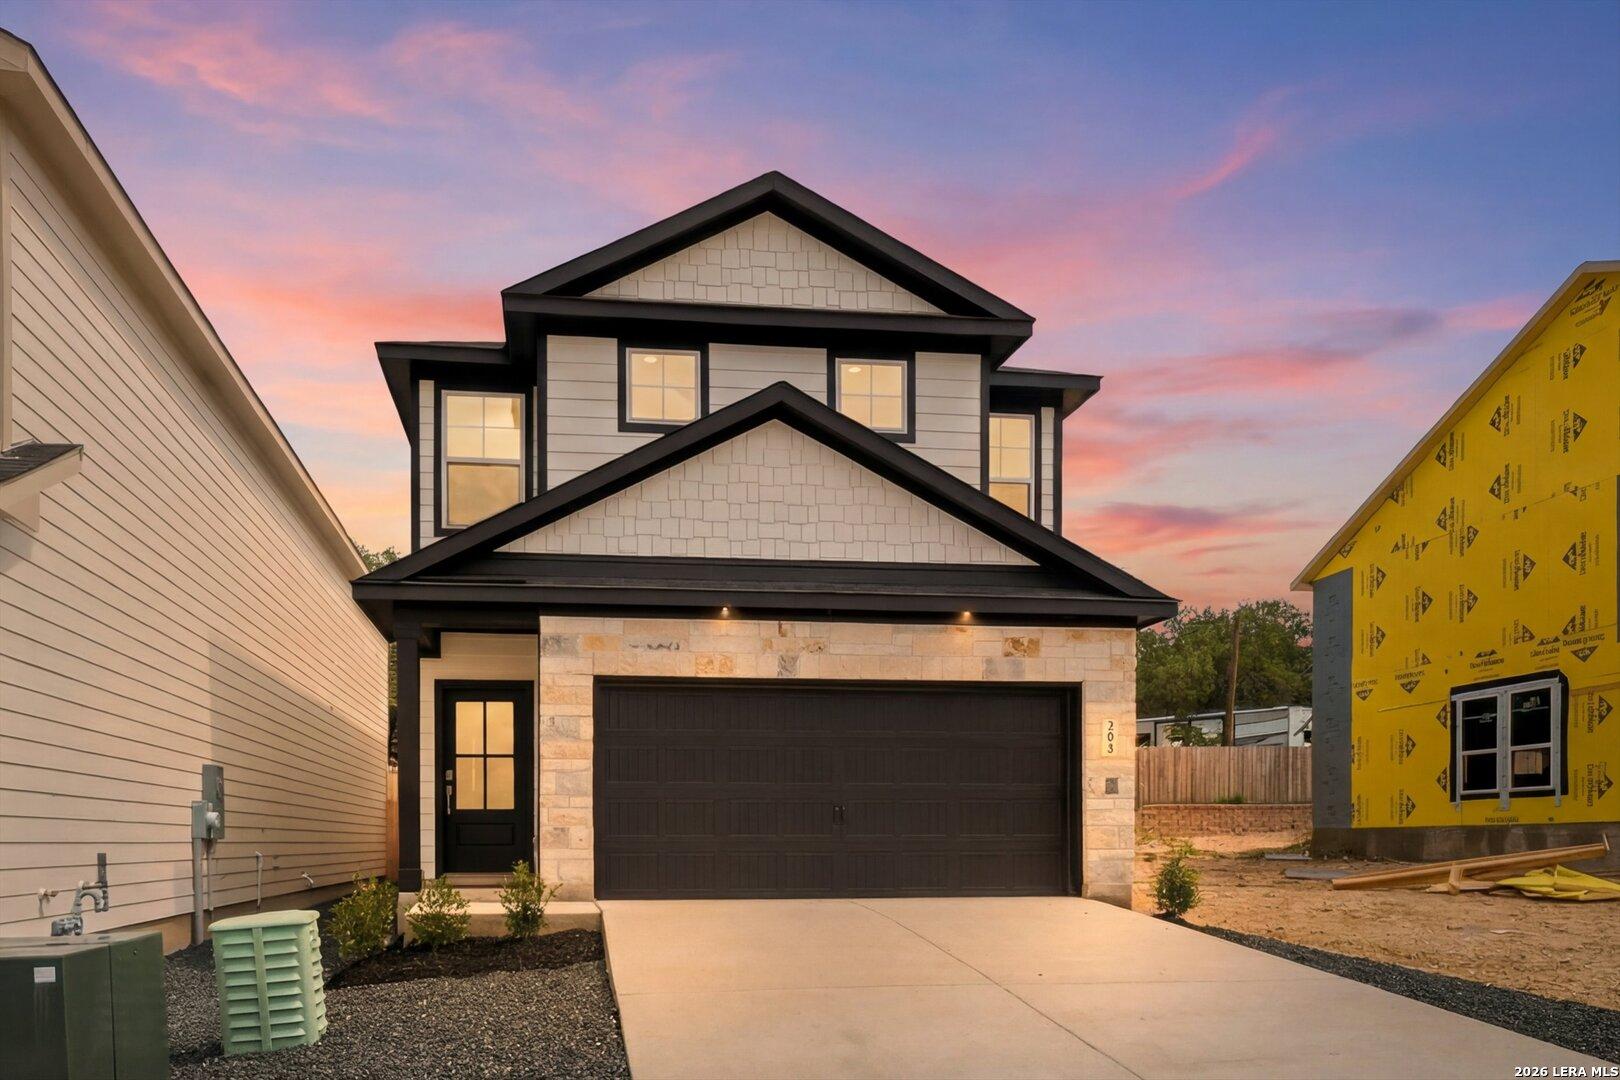
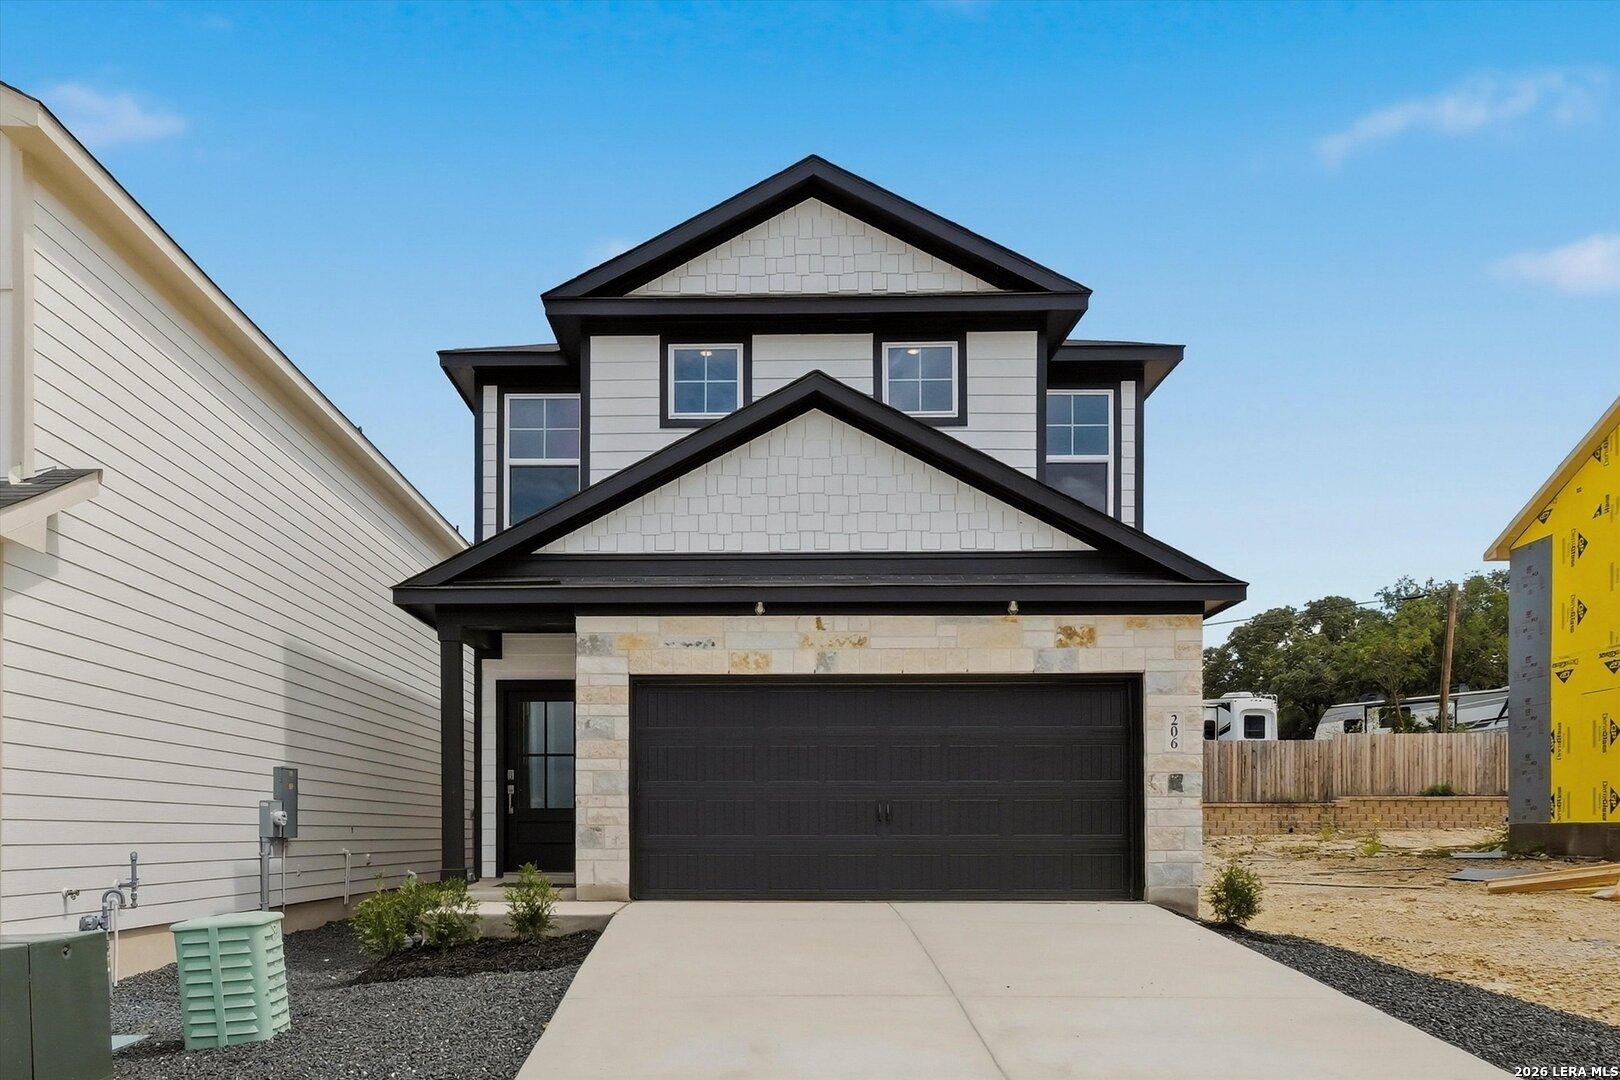
Discover the perfect balance of modern design and effortless living at Meadows at Oak Creek. Situated with convenient access to Loop 1604 and Highway 151, these new homes in San Antonio place you exactly where you need to be. Whether you are headed to the nearby Medical Center for work or exploring the vibrant local shopping and dining scene, you will spend less time commuting and more time enjoying your home AND the city you love.

Our thoughtfully designed floor plans, including spacious five-bedroom options, cater to your unique lifestyle. With xeriscaped yards and a "lock and leave" philosophy, you can enjoy a beautiful exterior without the weekend chores. It is an aspirational yet attainable way of life, backed by our transparent building process and commitment to quality.

We invite you to visit our sales center today to tour our available homes and find the right fit for your future.
  • Xeriscape
  • Lock & Leave
  • 5-Bedroom Options
  • Access to 1604 & 151
  • Nearby Shopping & Dining

Nearby Points of Interest (37)

Attractions
Shopping
H-E-B- 14.0 miles
Target- 14.2 miles
Best Buy- 14.4 miles
JC Penny's- 14.5 miles
H-E-B- 15.5 miles
H-E-B plus!- 16.6 miles
Costco Wholesale- 17.2 miles
Employers
Ft. Sam Houston- 11.4 miles
Randolph AFB- 14.9 miles
Lackland AFB- 16.7 miles
Gyms
LA Fitness- 16.6 miles
Planet Fitness- 16.9 miles

Quick Move-In Homes in Meadows at Oak Creek (6)

Sold
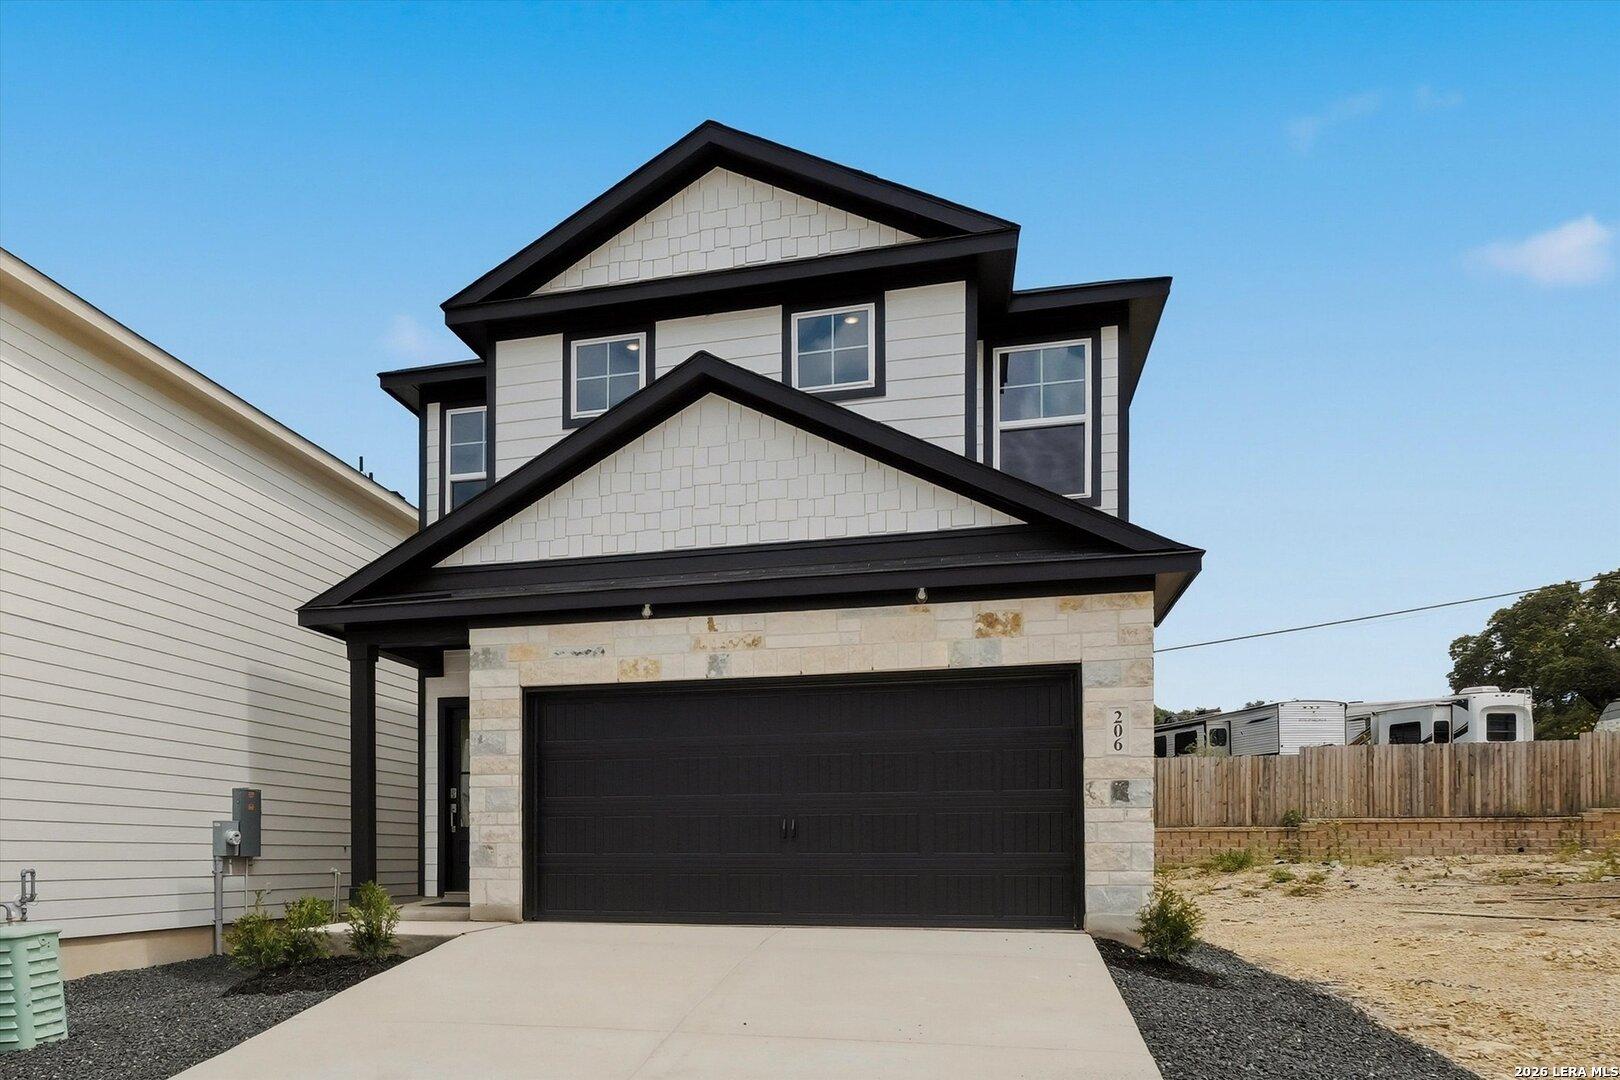
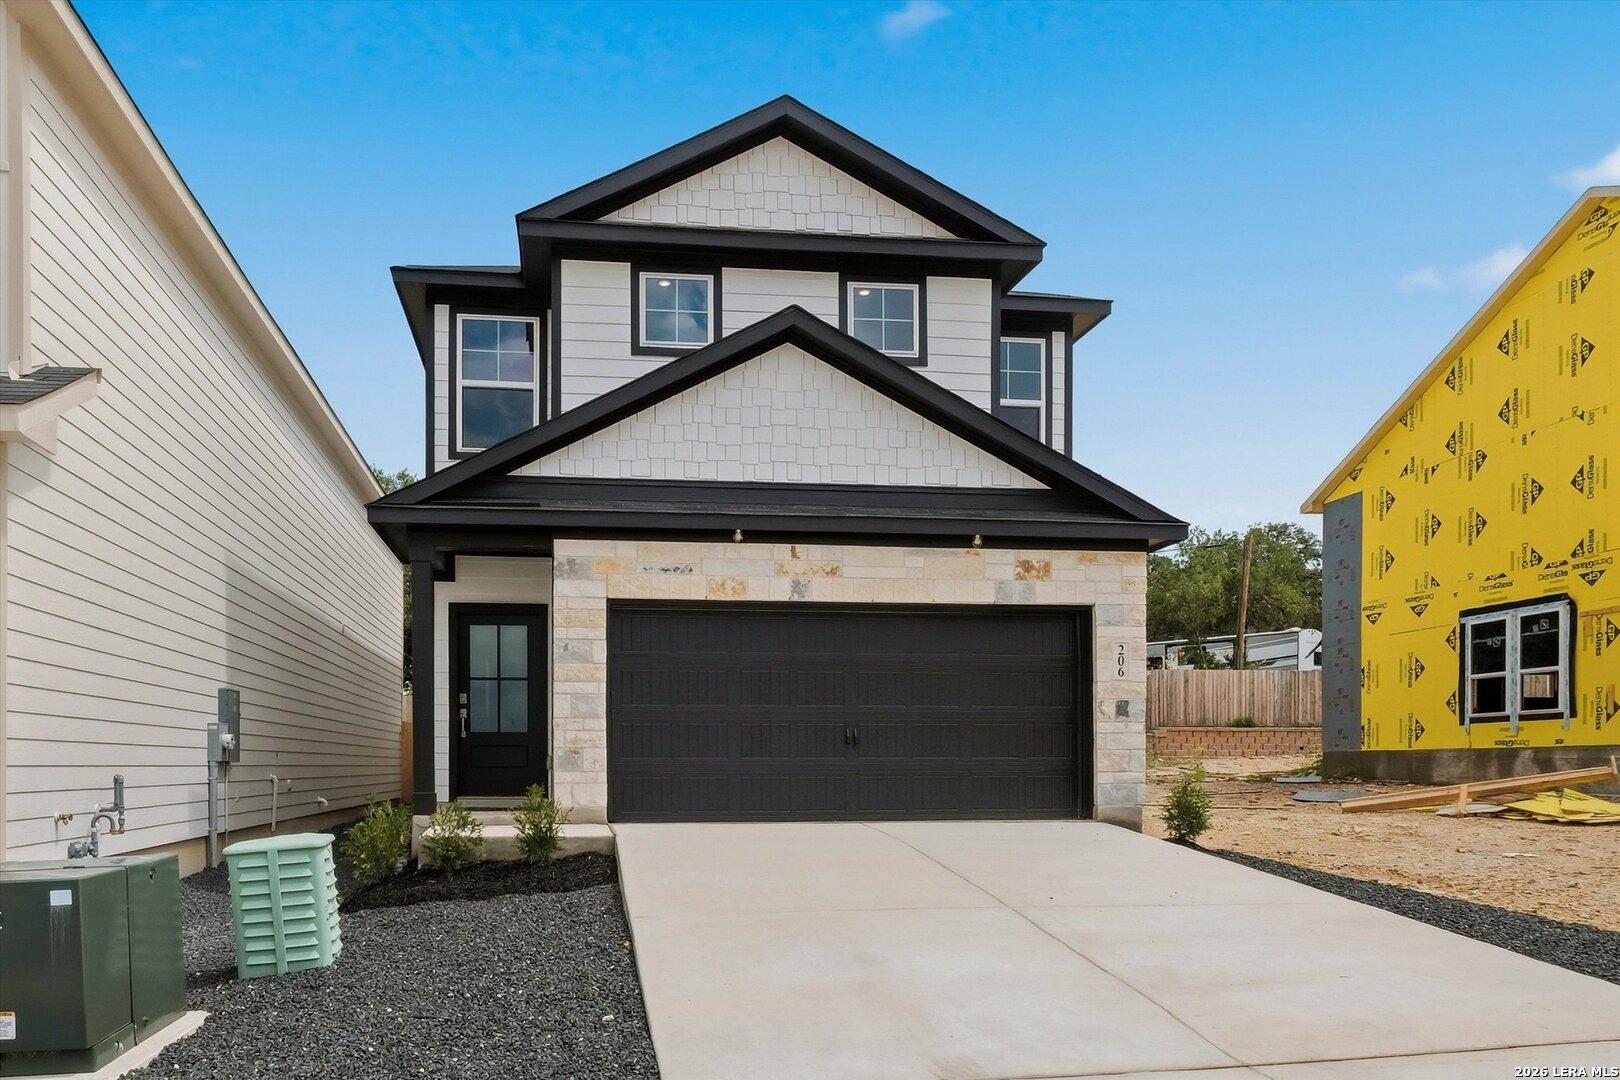
Two-story Charlotte B floor plan by Davidson Homes with stone facade and two-car garage in Meadows at Oak Creek, San Antonio.
Two-story Charlotte B floor plan by Davidson Homes with stone facade and 2-car garage in Meadows at Oak Creek, San Antonio.
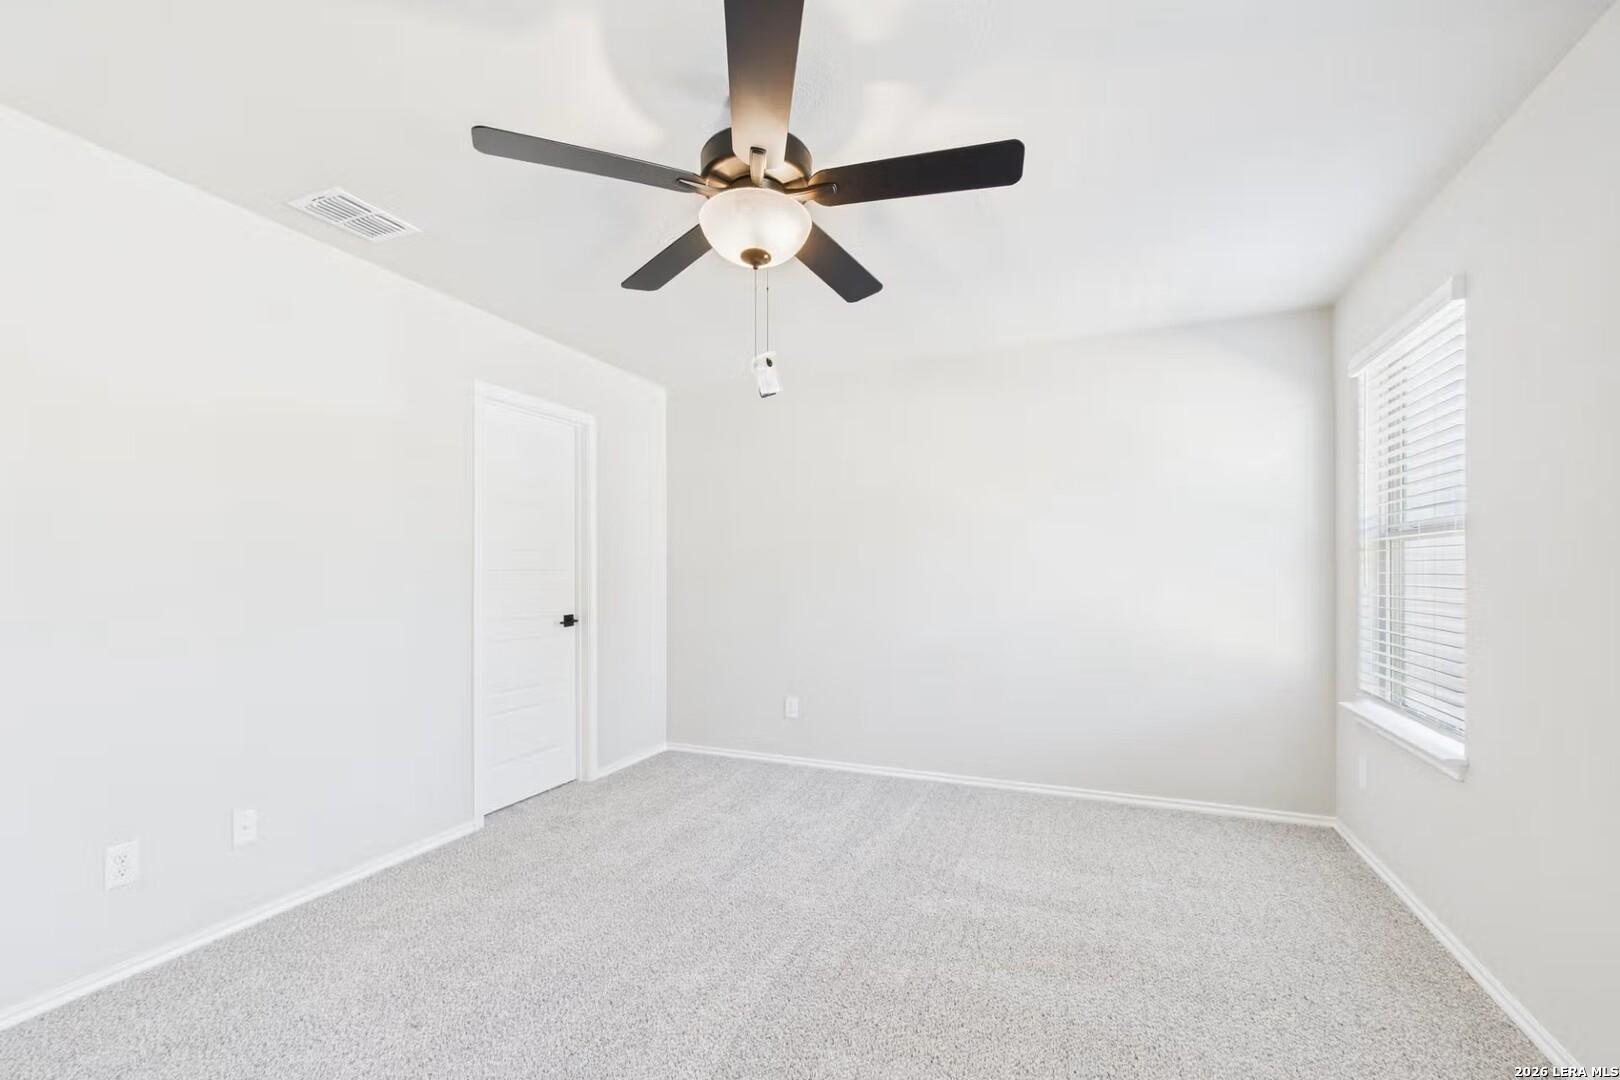
Bright, carpeted bedroom with neutral walls in The Charlotte B floor plan at Meadows at Oak Creek, San Antonio, Texas.
Bright, neutral-toned bedroom in The Charlotte B floor plan by Davidson Homes at Meadows at Oak Creek, San Antonio.
Bright, carpeted bedroom with neutral walls in The Charlotte B floor plan at Meadows at Oak Creek, San Antonio, Texas.

The Charlotte B

1018 West 1604 North Unit 206Homesite #206
Now $299,990, was $359,990, save $60,000
From /MO*
Principal & Interest Only
3 Bd
2.5 Ba
1,828 Sf
More Details
Move-In Ready
Two-story Gillian C floor plan by Davidson Homes with a 2-car garage in Meadows at Oak Creek, San Antonio, Texas.
Two-story Gillian C floor plan by Davidson Homes in Meadows at Oak Creek, San Antonio, featuring a 2-car garage.
Two-story, 4-bedroom Gillian C floor plan by Davidson Homes in Meadows at Oak Creek, San Antonio, Texas.
Two-story Gillian C floor plan by Davidson Homes with a 2-car garage in Meadows at Oak Creek, San Antonio, Texas.
Bright entryway with wood-look flooring leading into The Gillian C floor plan home in Meadows at Oak Creek, San Antonio.
Modern kitchen with white cabinets, quartz island, and stainless appliances in The Gillian C floor plan, San Antonio, TX.
Modern kitchen with white cabinets, quartz island, and stainless steel appliances in Gillian C plan at Meadows at Oak Creek.
Rates As Low as 3.75% + $5K!

The Gillian C

1018 West 1604 North Unit 303Homesite #303
Now $329,990, was $357,990, save $28,000
From /MO*
Principal & Interest Only
4 Bd
2.5 Ba
2,214 Sf
More Details
Move-In Ready
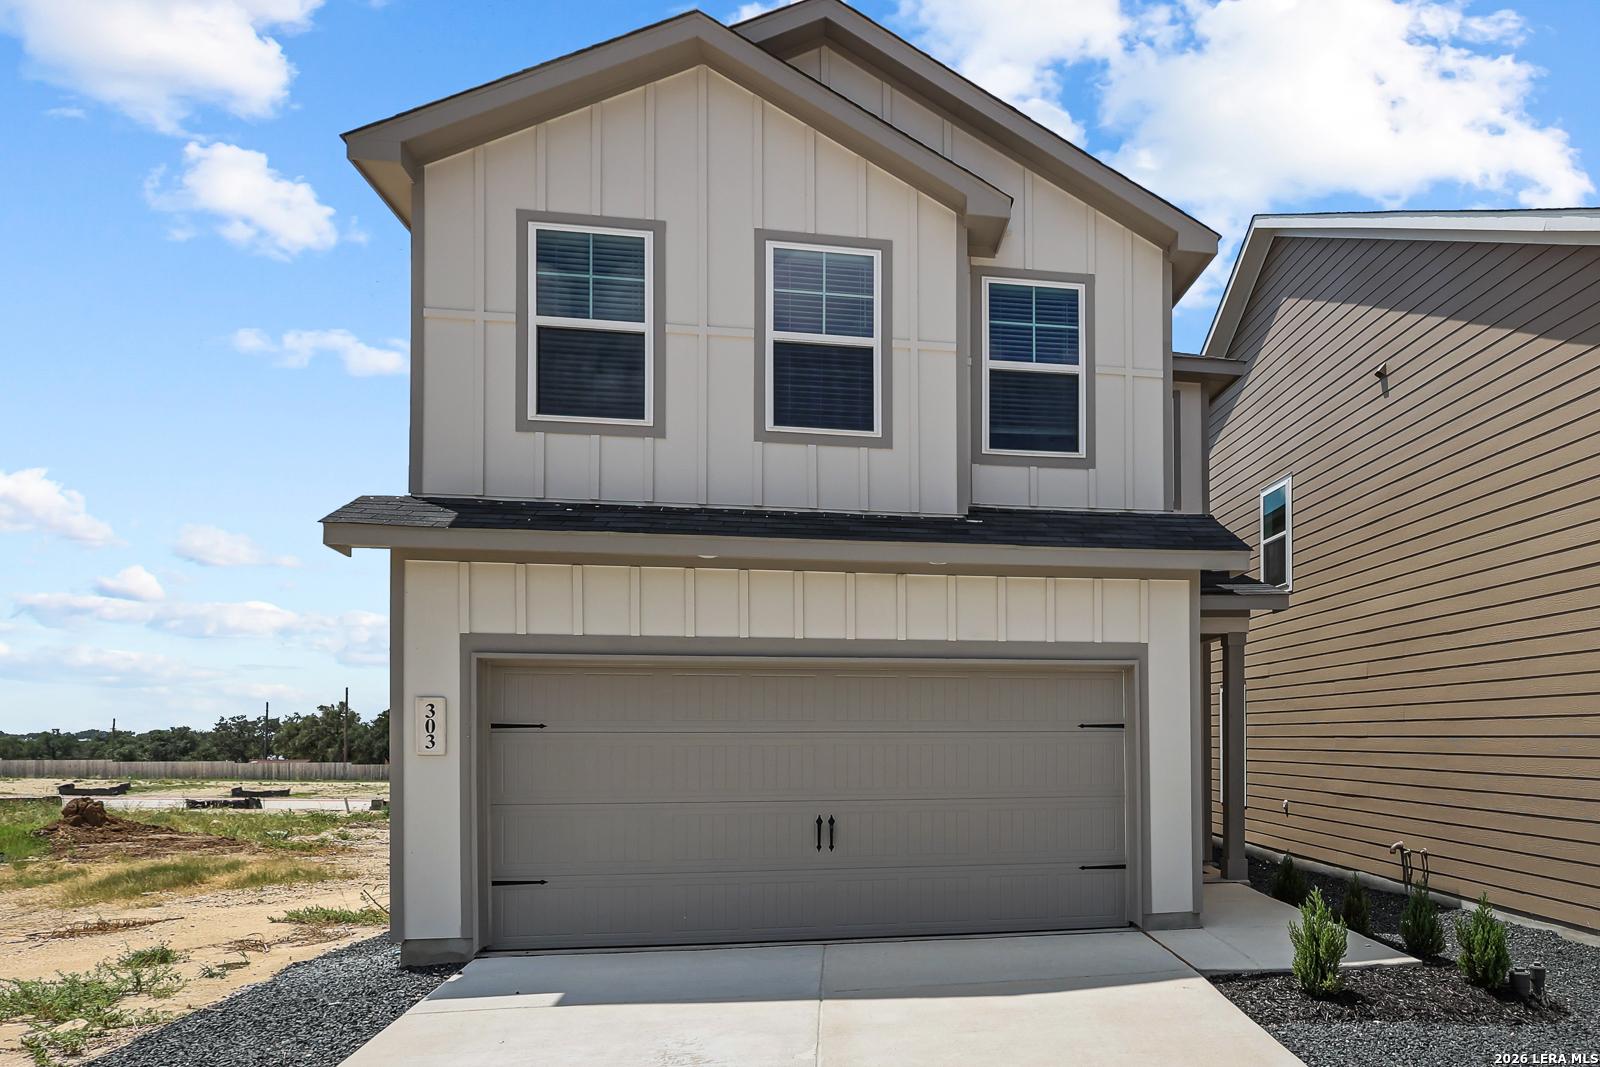
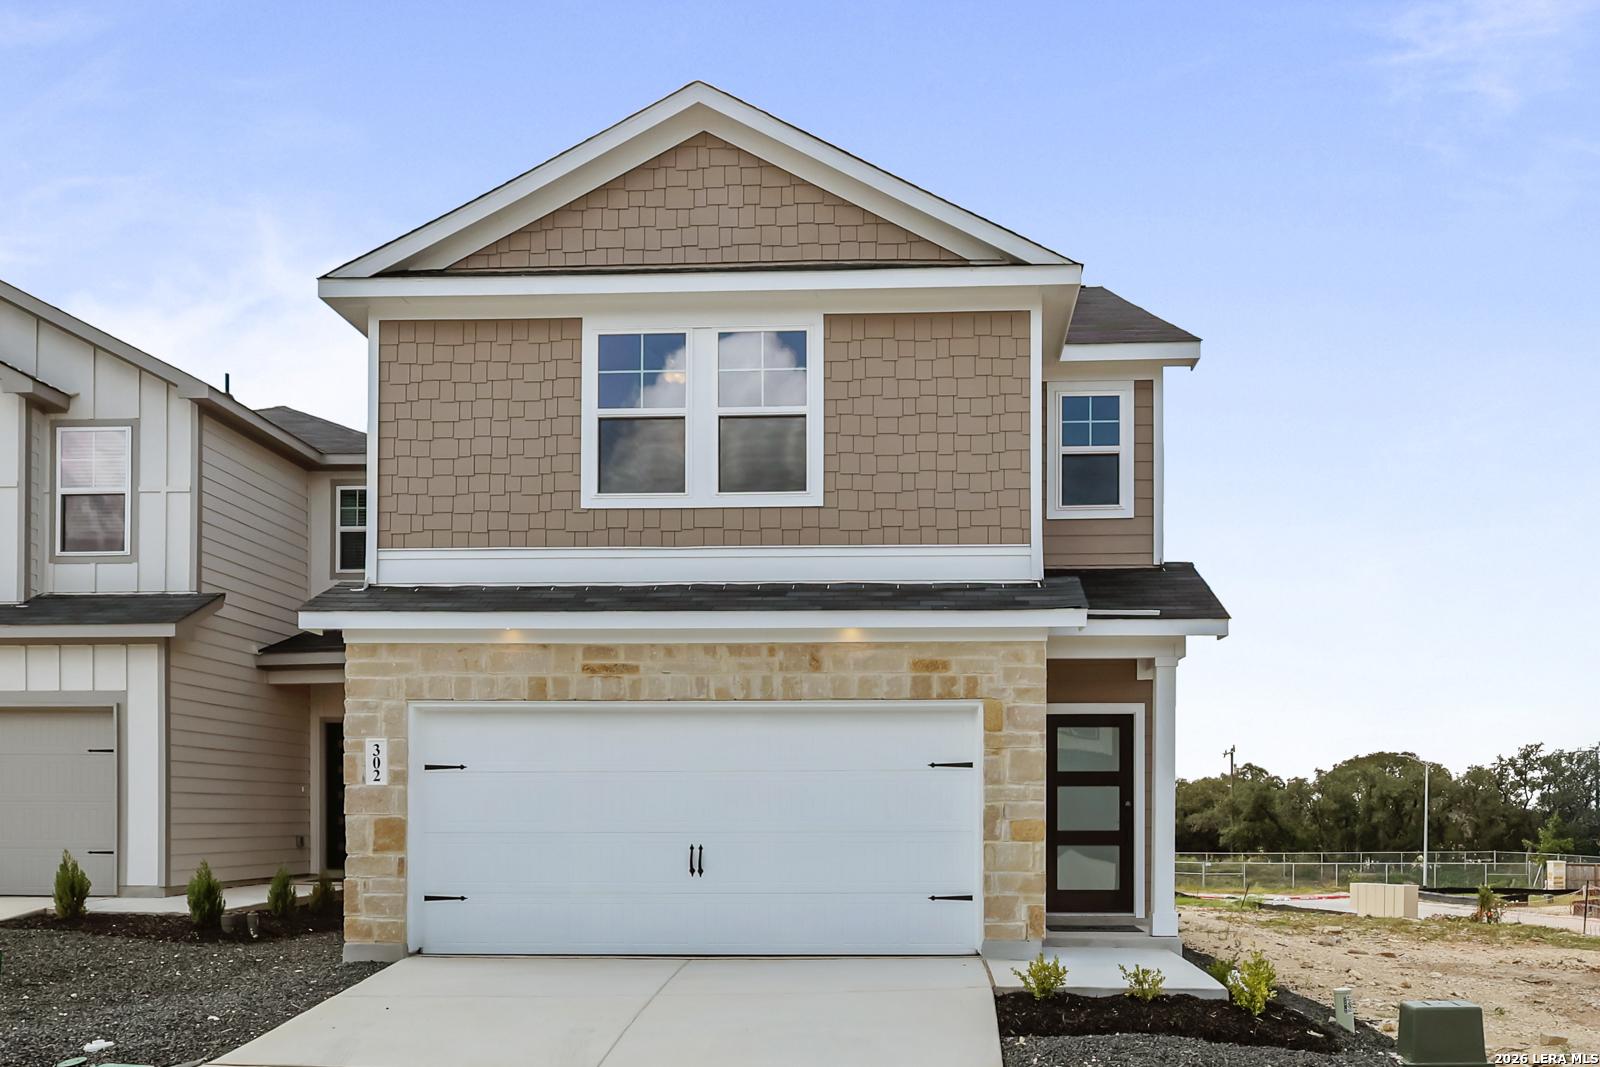
Two-story Florence B floor plan by Davidson Homes with stone facade and two-car garage in Meadows at Oak Creek, San Antonio.
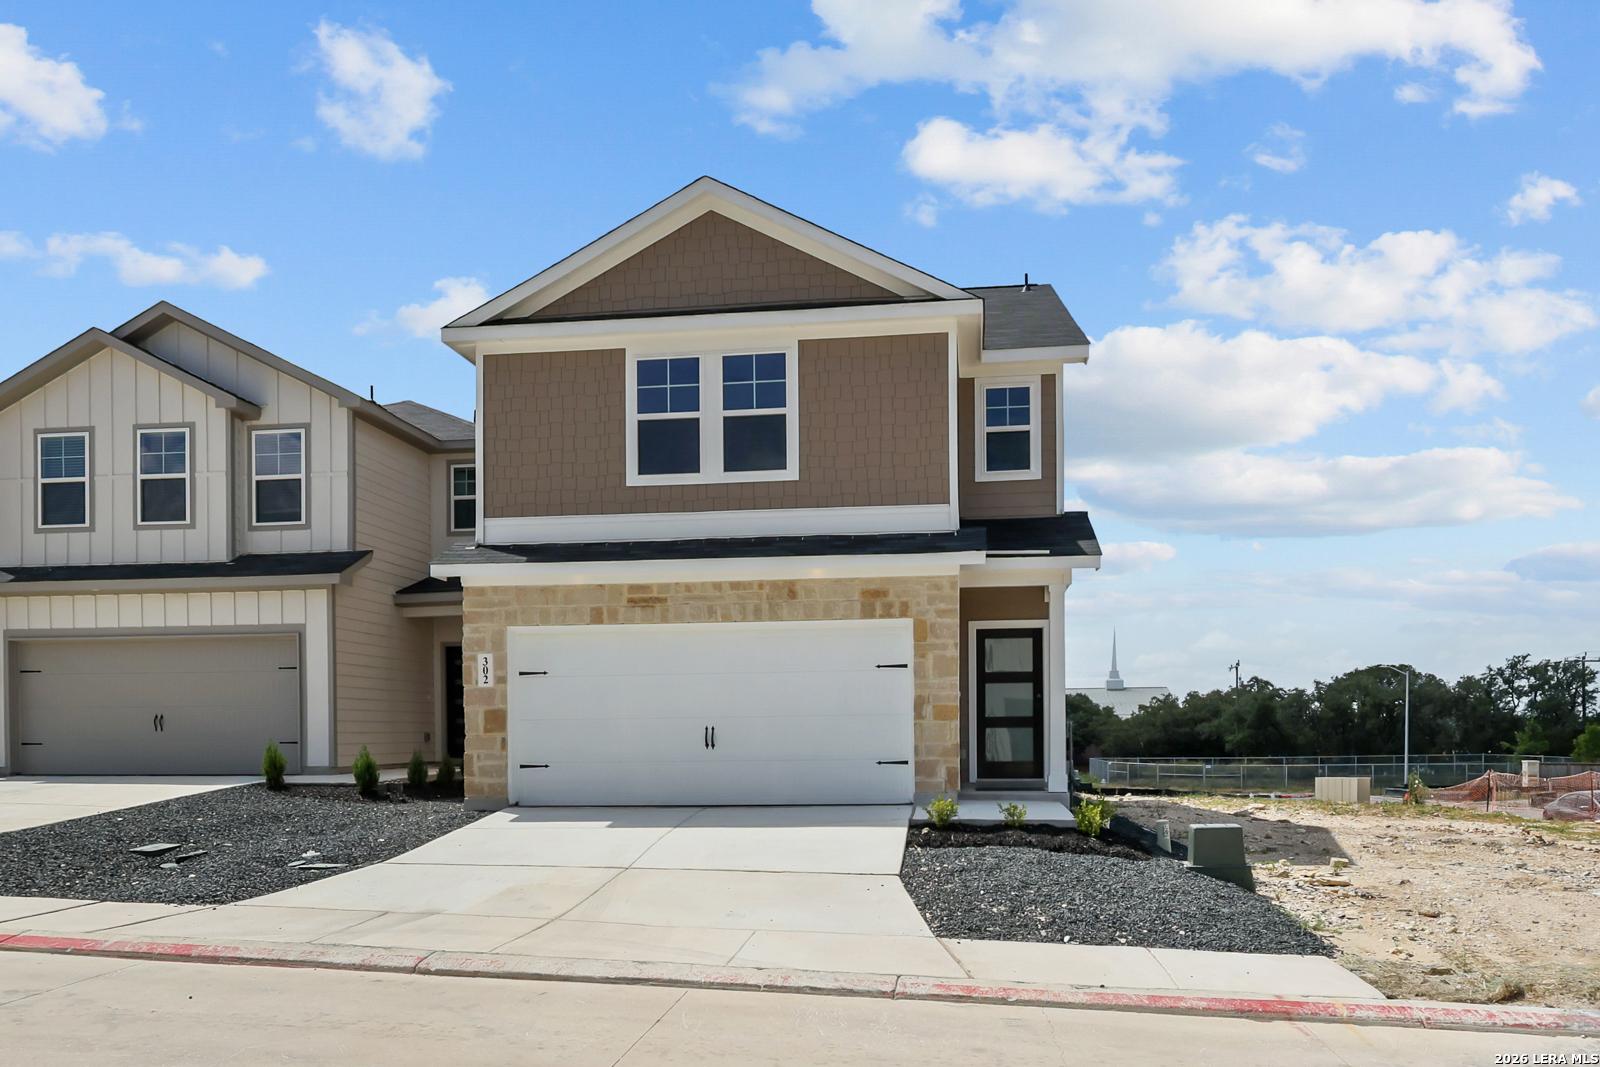
Two-story Florence B floor plan by Davidson Homes with 2-car garage in Meadows at Oak Creek, San Antonio, Texas.
Two-story Florence B floor plan by Davidson Homes with stone facade and 2-car garage in Meadows at Oak Creek, San Antonio.
Two-story, 4-bedroom Florence B floor plan by Davidson Homes with 2-car garage in Meadows at Oak Creek, San Antonio, Texas.
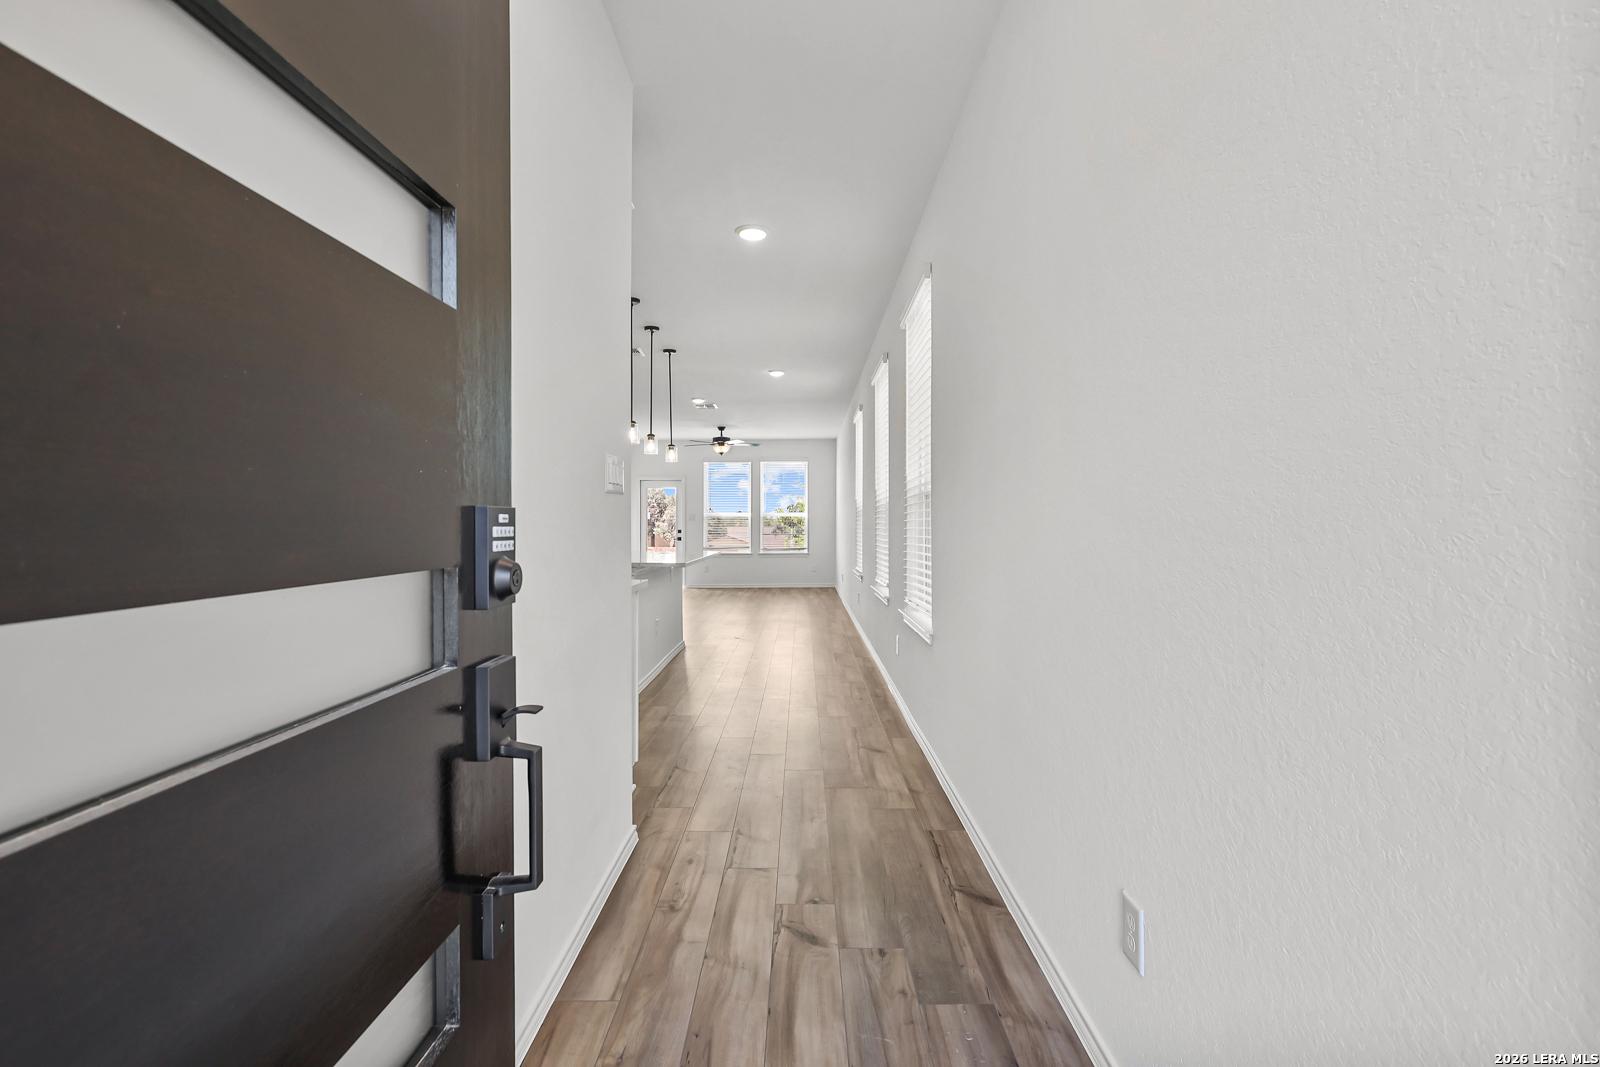
Bright entryway with wood-look flooring in The Florence B floor plan at Meadows at Oak Creek, San Antonio, Texas.
Bright entryway with modern black door and wood-look flooring in The Florence B floor plan at Meadows at Oak Creek, TX.
Bright open-concept living area with wood-look flooring and kitchen view in The Florence B, Meadows at Oak Creek, San Antonio.
Rates As Low as 3.75% + $5K!

The Florence B

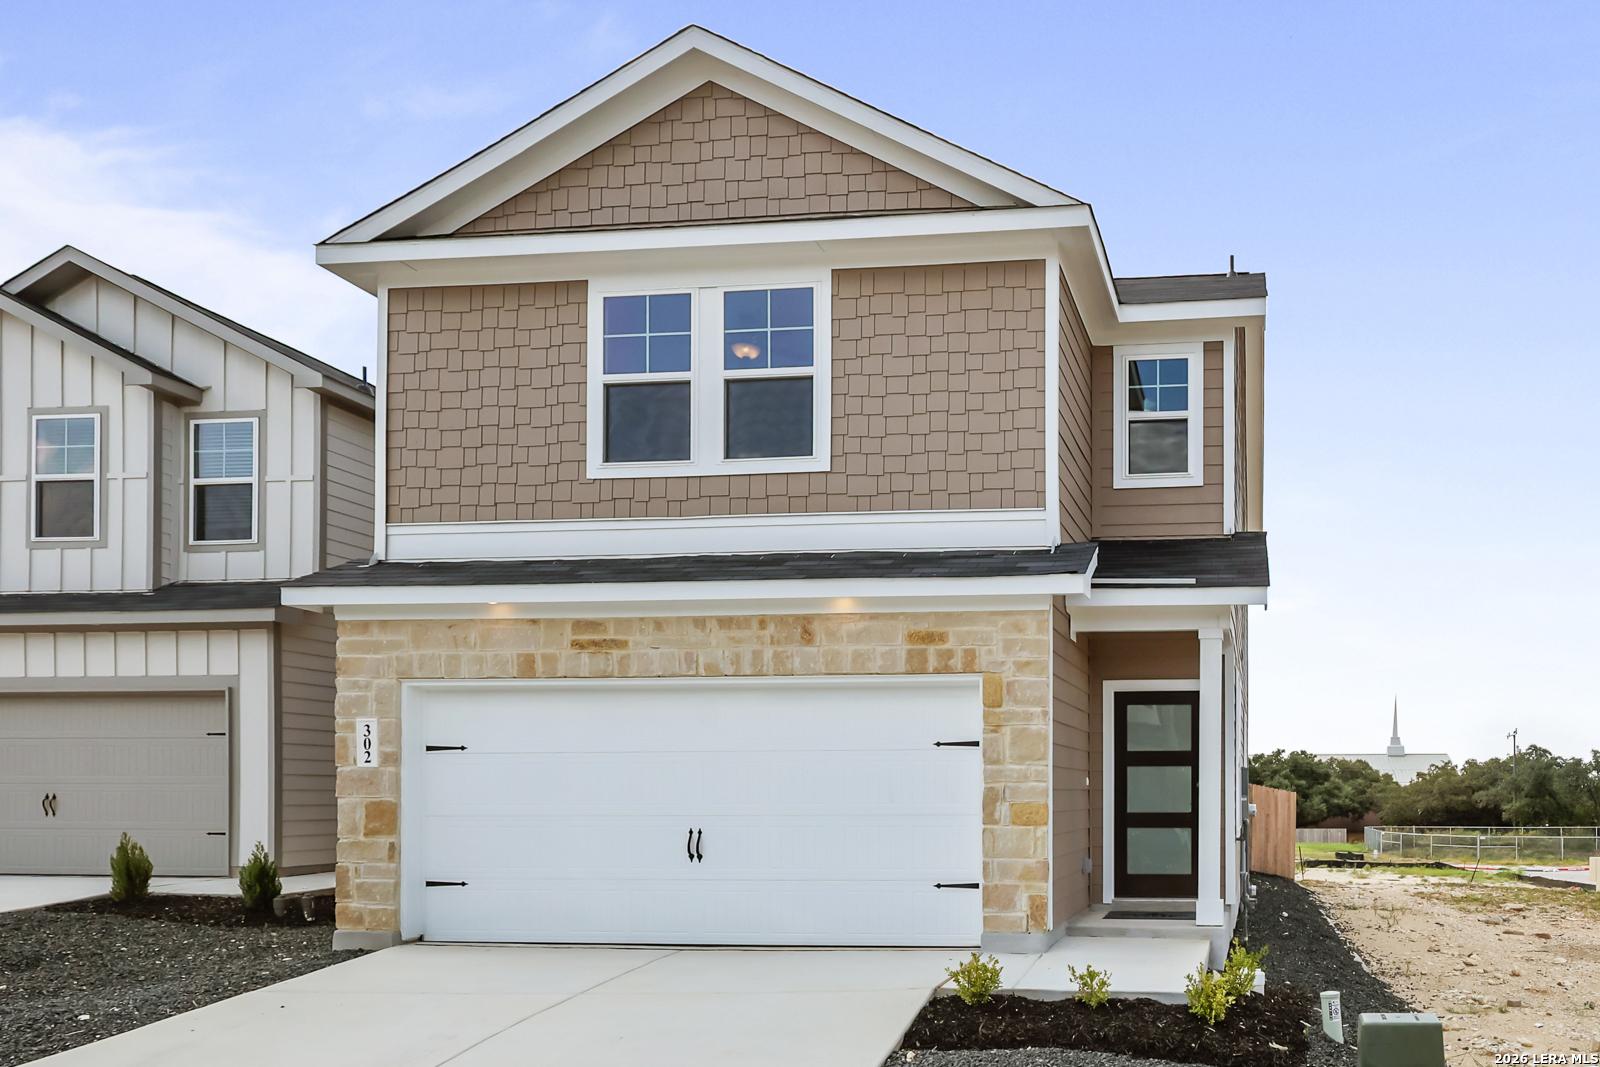
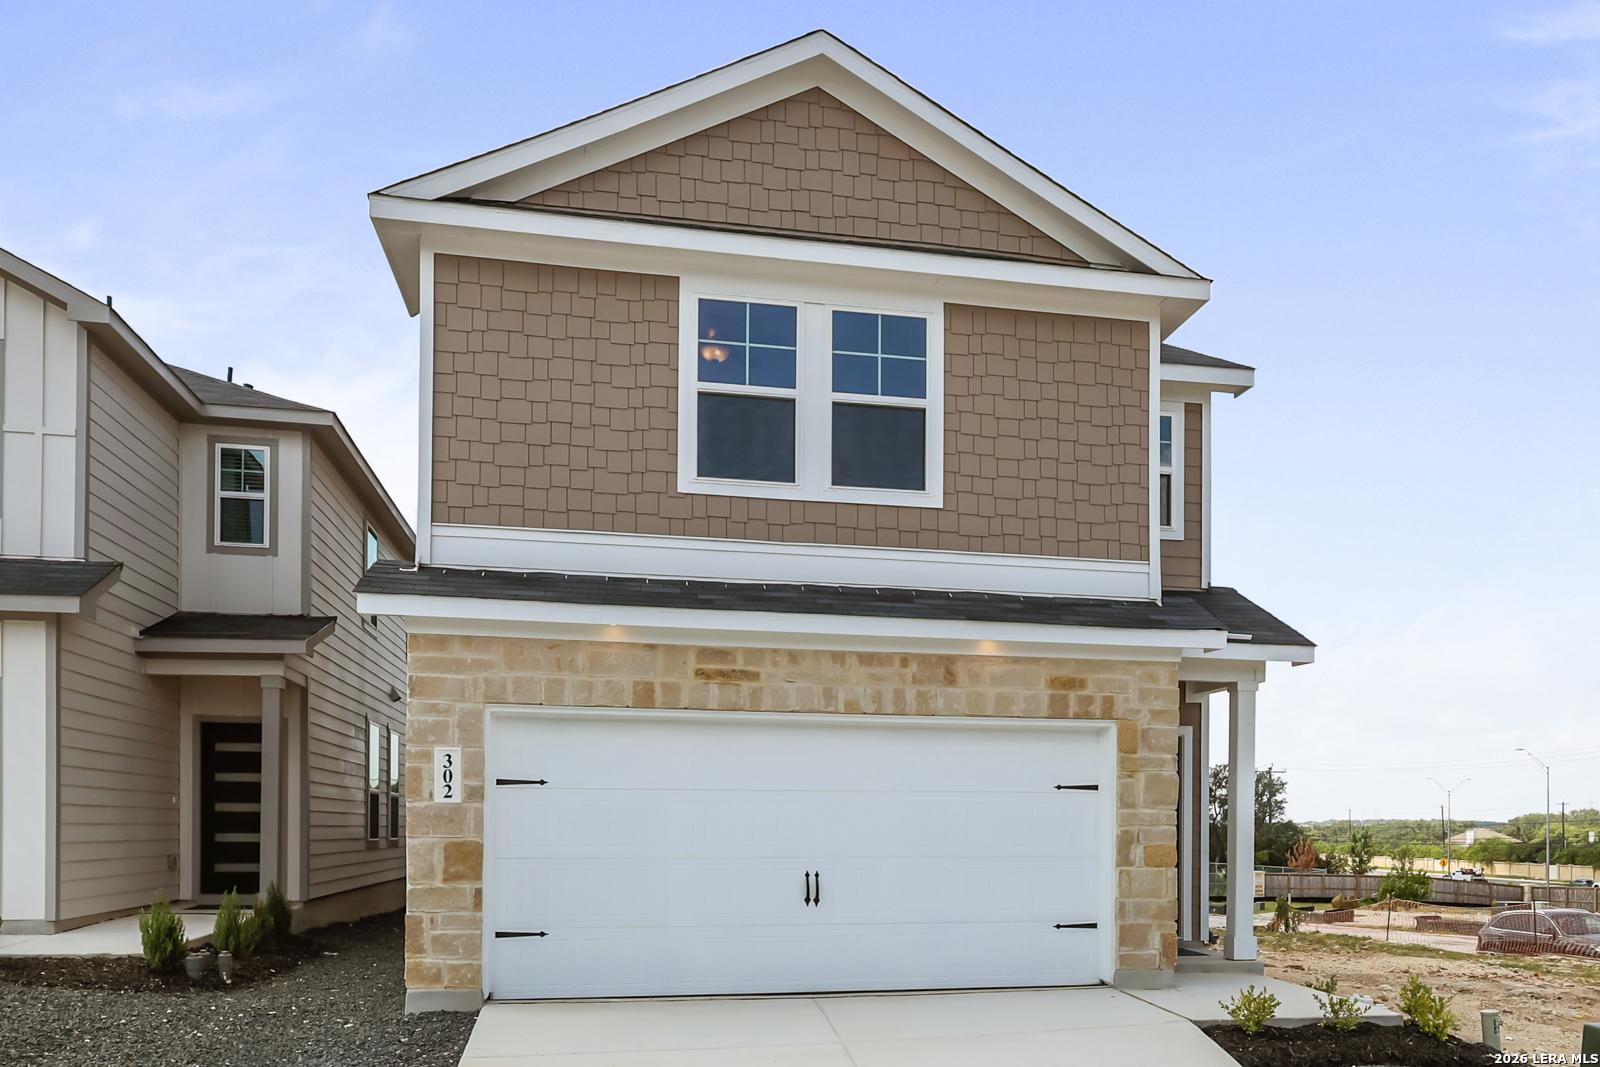
1018 West 1604 North Unit 302Homesite #302
Now $334,990, was $362,990, save $28,000
From /MO*
Principal & Interest Only
4 Bd
3 Ba
2,006 Sf
More Details
Move-In Ready
Two-story Gillian B floor plan by Davidson Homes with stone facade and 2-car garage in Meadows at Oak Creek, San Antonio.
Two-story Gillian B floor plan by Davidson Homes with stone exterior and 2-car garage in Meadows at Oak Creek, San Antonio.
Two-story Gillian B floor plan by Davidson Homes with stone facade and 2-car garage in Meadows at Oak Creek, San Antonio.
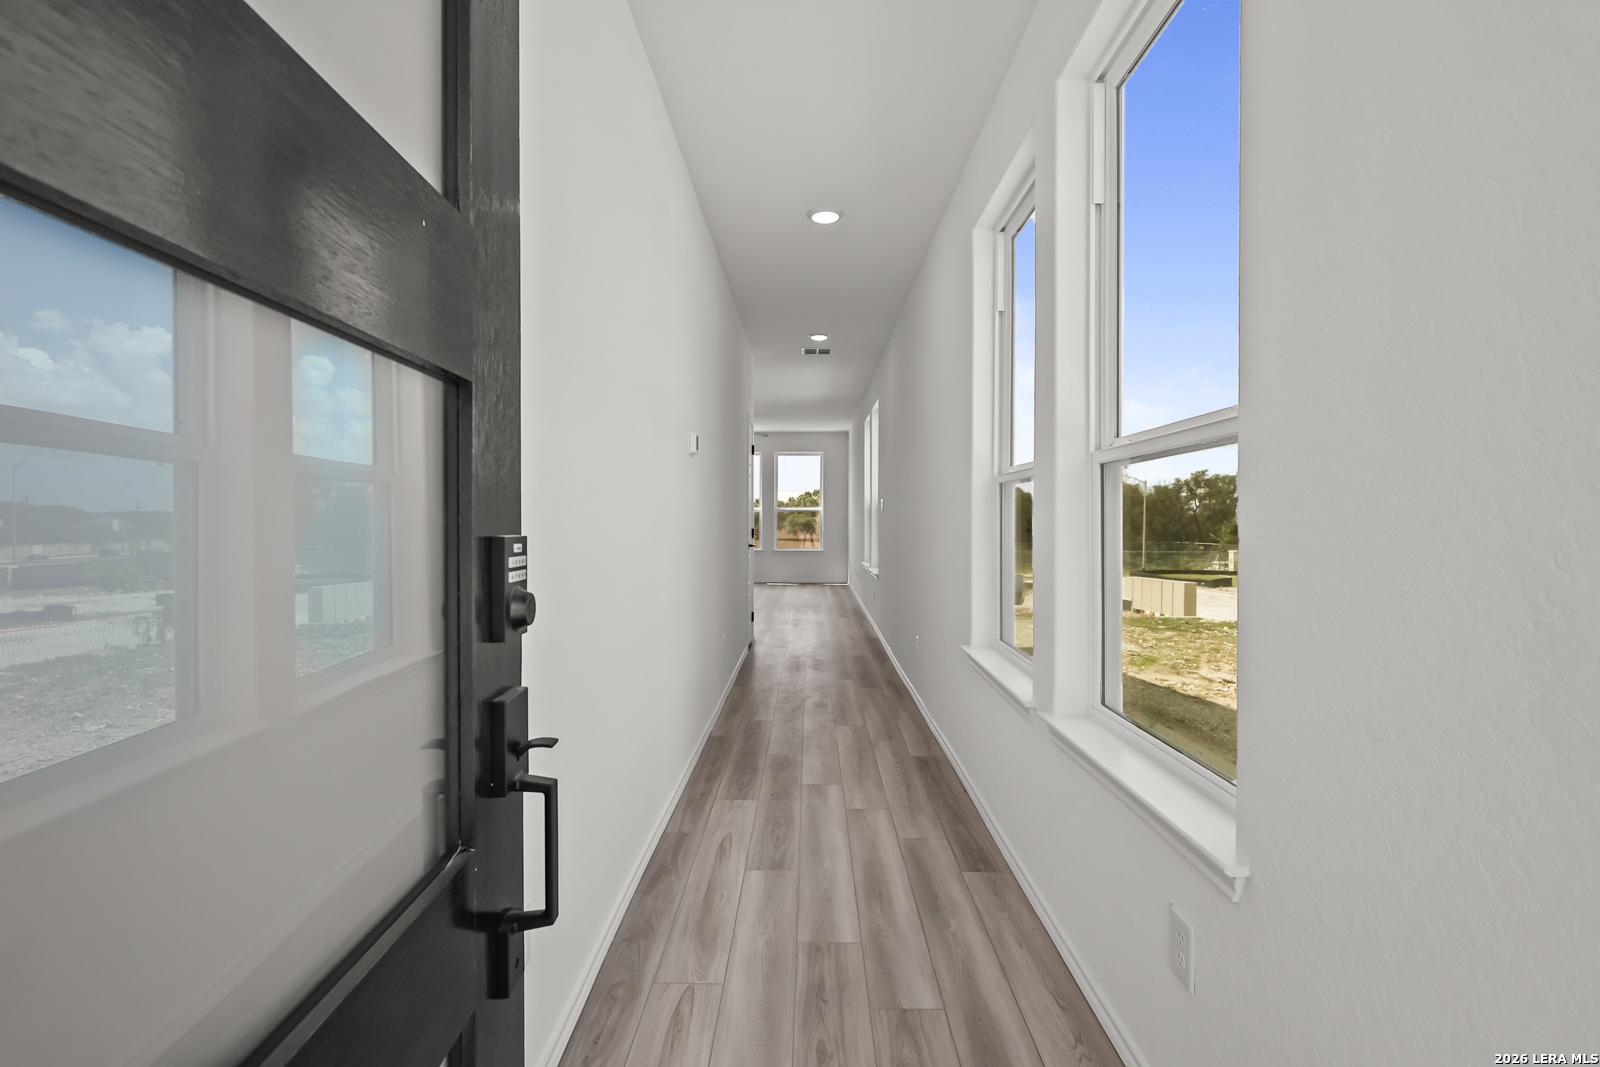
Bright entryway with wood-style flooring and modern glass door in The Gillian B floor plan at Meadows at Oak Creek.
Bright open-concept kitchen island and living area in The Gillian B floor plan at Meadows at Oak Creek, San Antonio, Texas.
Modern kitchen with white quartz island, wood cabinets, and stainless appliances in Gillian B floor plan, San Antonio, TX.
Rates As Low as 3.75% + $5K!

The Gillian B

1018 West 1604 North Unit 309Homesite #309
Now $334,990, was $350,990, save $16,000
From /MO*
Principal & Interest Only
4 Bd
2.5 Ba
2,214 Sf
More Details
Move-In Ready
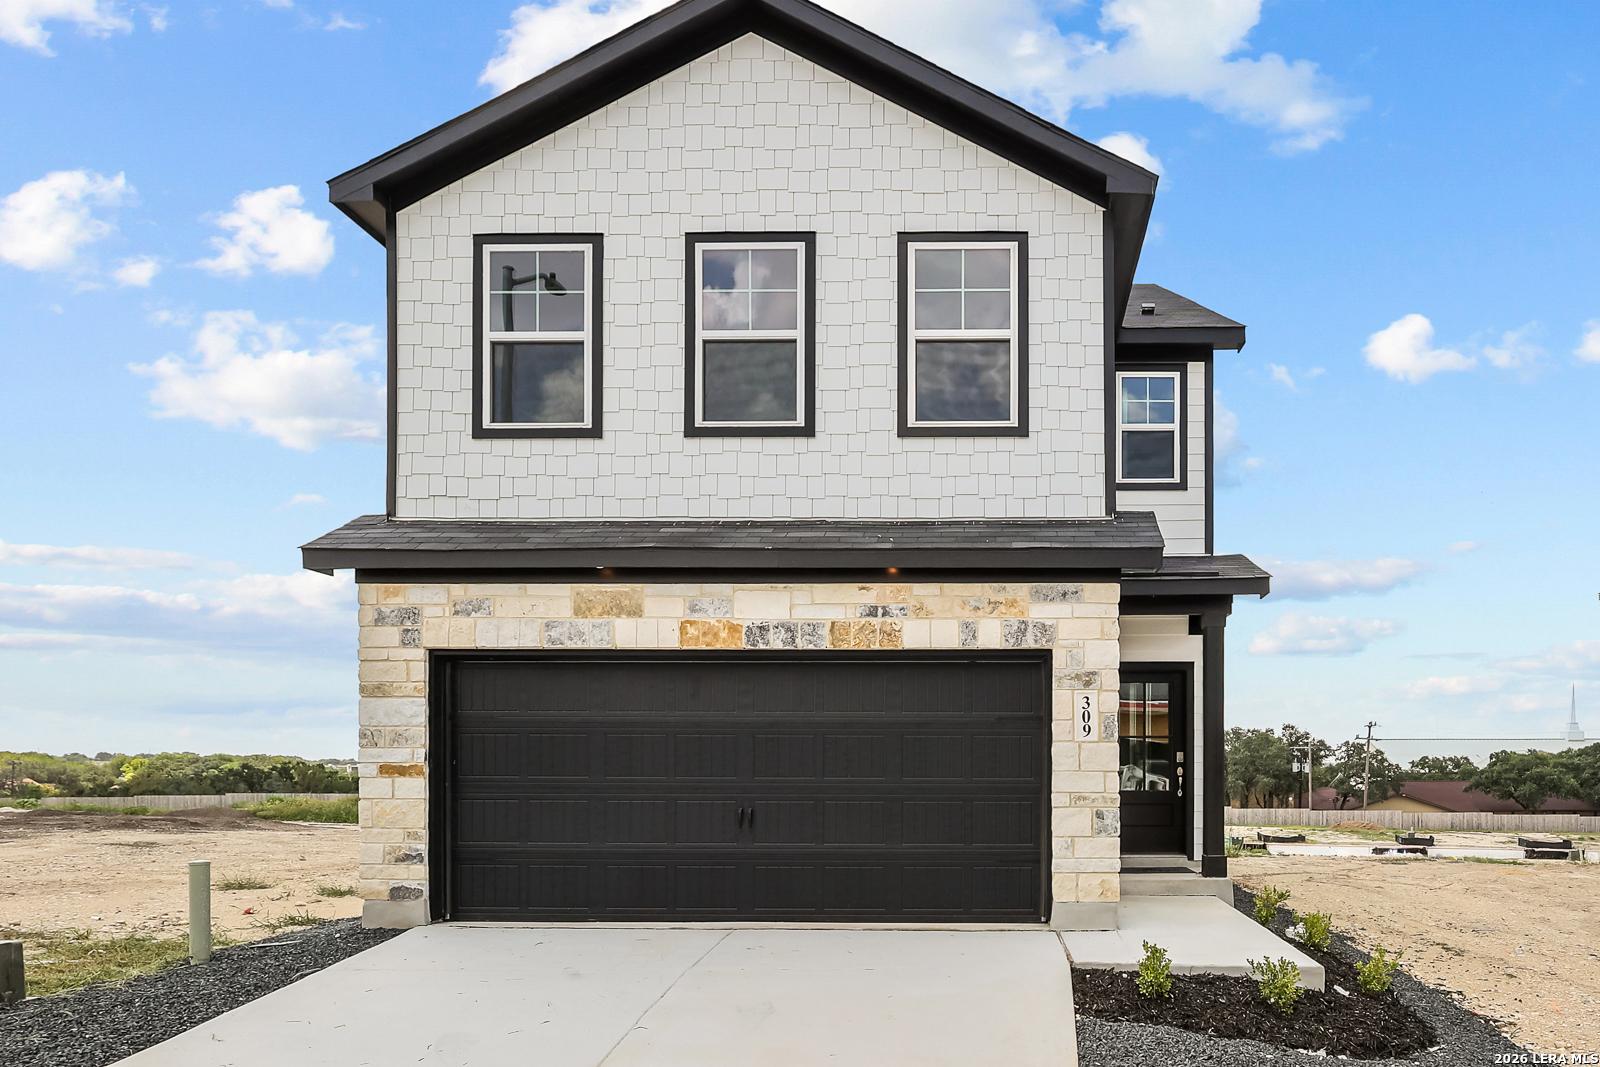
Modern 2-story Gillian B home exterior with stone accents, 2-car garage, driveway under sunset sky in San Antonio, TX
Modern two-story homes with 2-car garages and stone accents in Meadows at Oak Creek, San Antonio, Texas by Davidson Homes The Gillian B
Modern 2-story 4-bedroom home with 2-car garage by Davidson Homes, The Gillian B in Meadows at Oak Creek, San Antonio, Texas
Modern two-story 4-bedroom home with stone accents, 2-car garage, and driveway in Meadows at Oak Creek, San Antonio, Texas by Davidson Homes
Modern 2-story 4-bedroom home with 2-car garage and stone accents in Meadows at Oak Creek, San Antonio, Texas by Davidson Homes
Modern two-story homes with 2-car garages and stone facades in Meadows at Oak Creek, San Antonio, Texas by Davidson Homes
Modern white kitchen with stainless appliances, quartz island, and open living area in The Gillian B 4-bedroom home, San Antonio, Texas
Rates As Low as 3.75% + $5K!

The Gillian B

1018 West 1604 North Unit 202Homesite #202
Now $339,990, was $360,990, save $21,000
From /MO*
Principal & Interest Only
4 Bd
2.5 Ba
2,214 Sf
More Details
Move-In Ready
Two-story Gillian C floor plan by Davidson Homes with a two-car garage in Meadows at Oak Creek, San Antonio, Texas.
Two-story Gillian C floor plan by Davidson Homes with a 2-car garage in Meadows at Oak Creek, San Antonio, Texas.
Two-story Gillian C floor plan by Davidson Homes with 2-car garage in Meadows at Oak Creek, San Antonio, Texas.
Bright entryway and hallway leading to open floor plan in The Gillian C home at Meadows at Oak Creek, San Antonio, Texas.
Modern kitchen with navy cabinets, quartz island, and open floor plan in The Gillian C home, Meadows at Oak Creek, San Antonio.
Modern kitchen with navy blue cabinets, white quartz island, and tile backsplash in The Gillian C by Davidson Homes.
Rates As Low as 3.75% + $5K!

The Gillian C

1018 West 1604 North Unit 205Homesite #205
Now $344,990, was $359,990, save $15,000
From /MO*
Principal & Interest Only
5 Bd
3 Ba
2,214 Sf
More Details