Under Construction
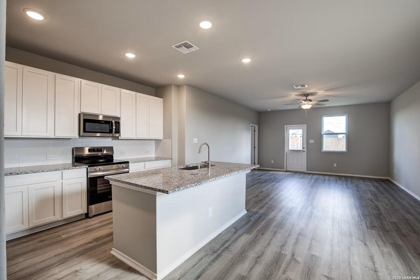
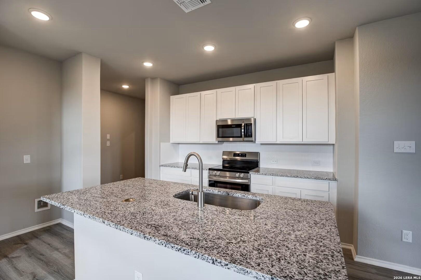
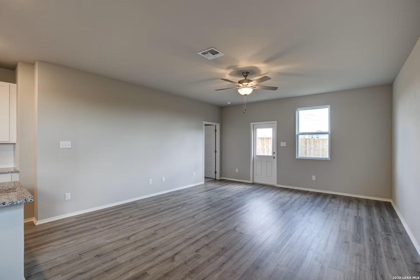
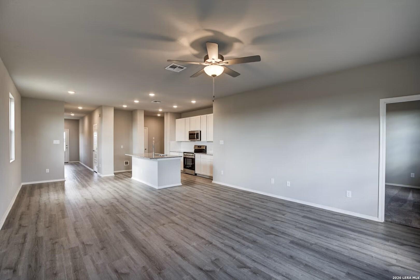
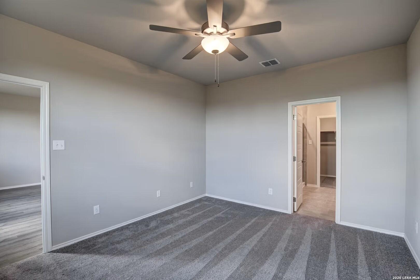
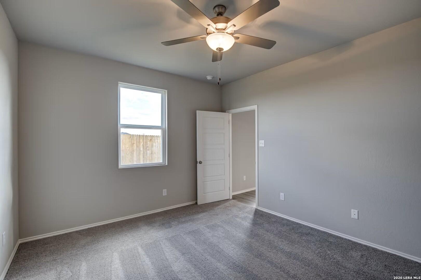
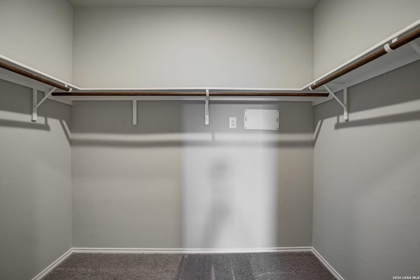
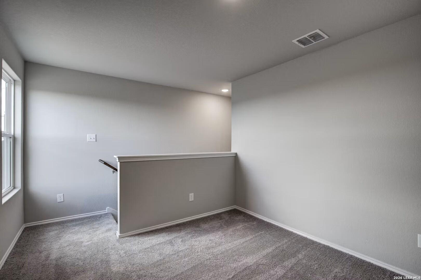
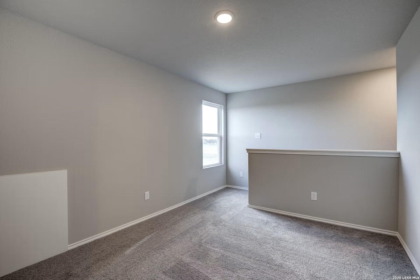
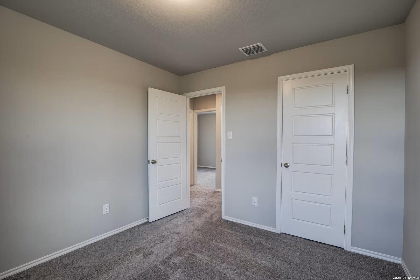
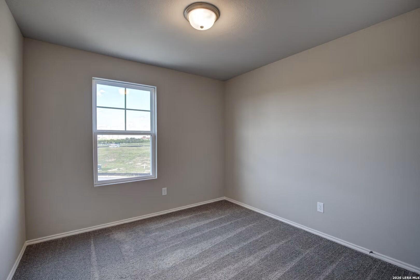
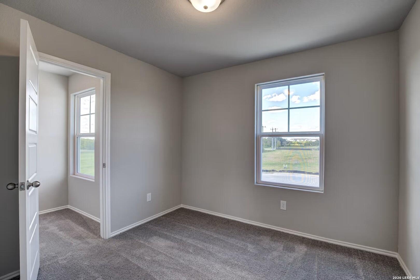
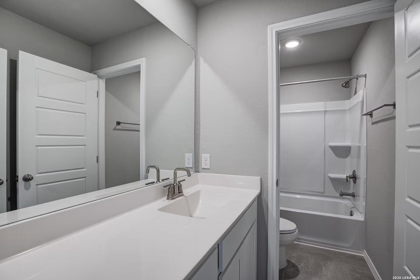
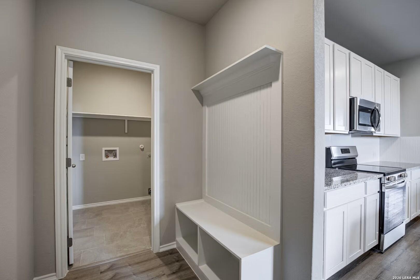
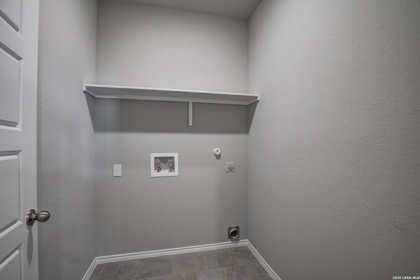
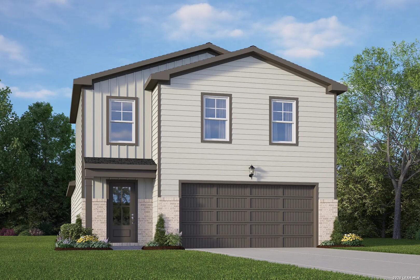
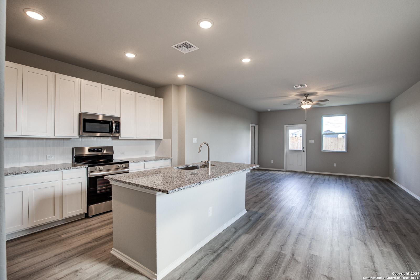
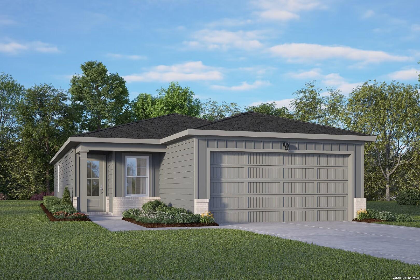
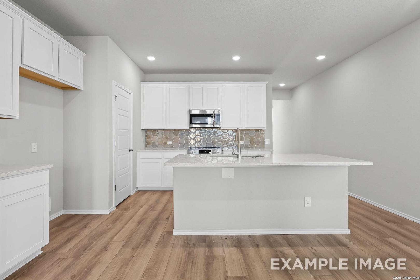
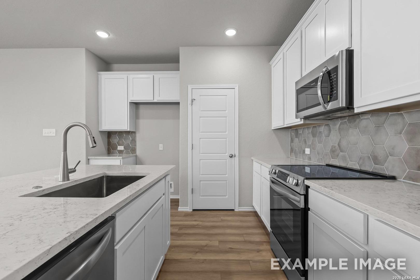
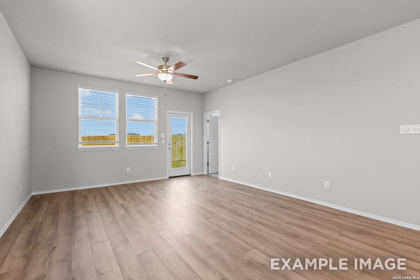
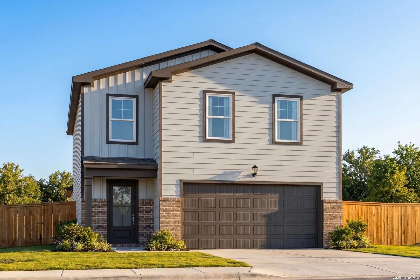
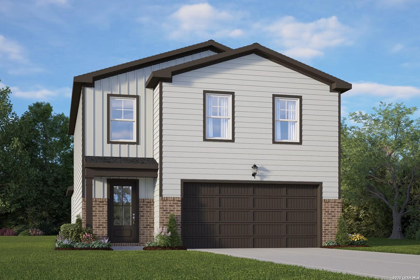
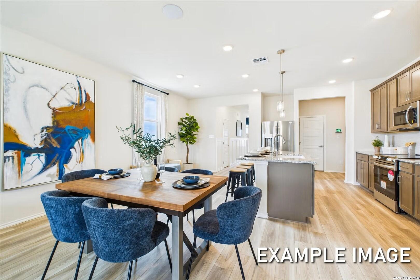
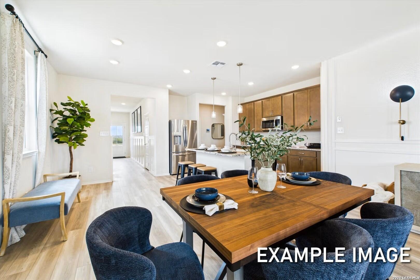
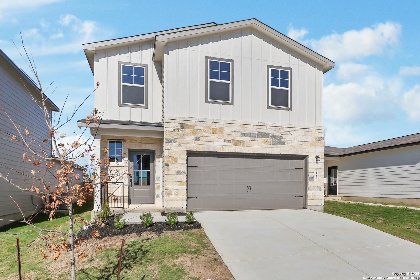
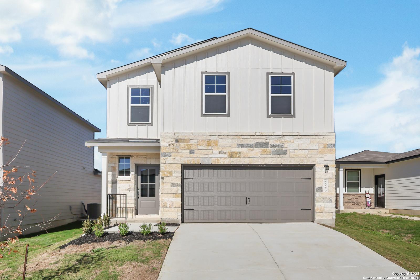
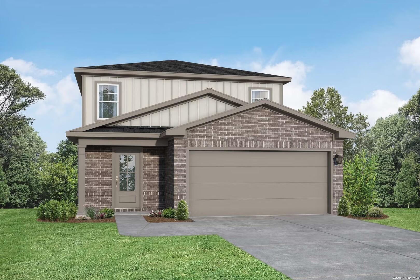
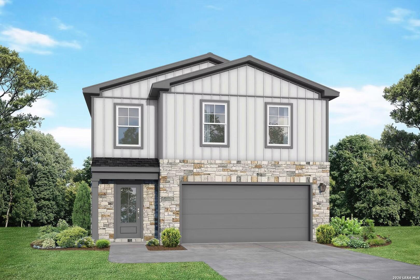
Image 1 of Davidson Homes' New Home at 2503 Pink Pearl Dr.
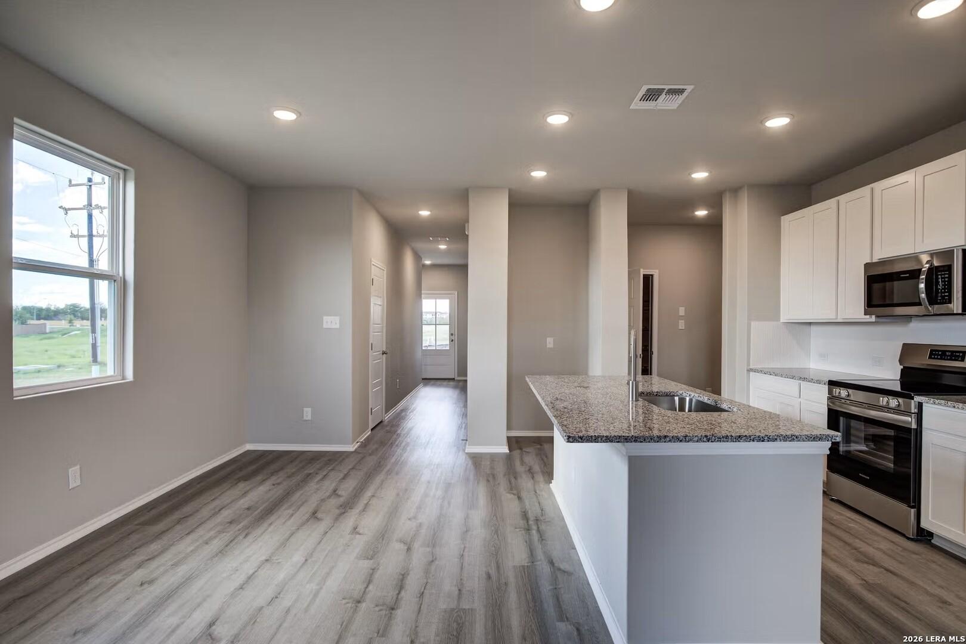
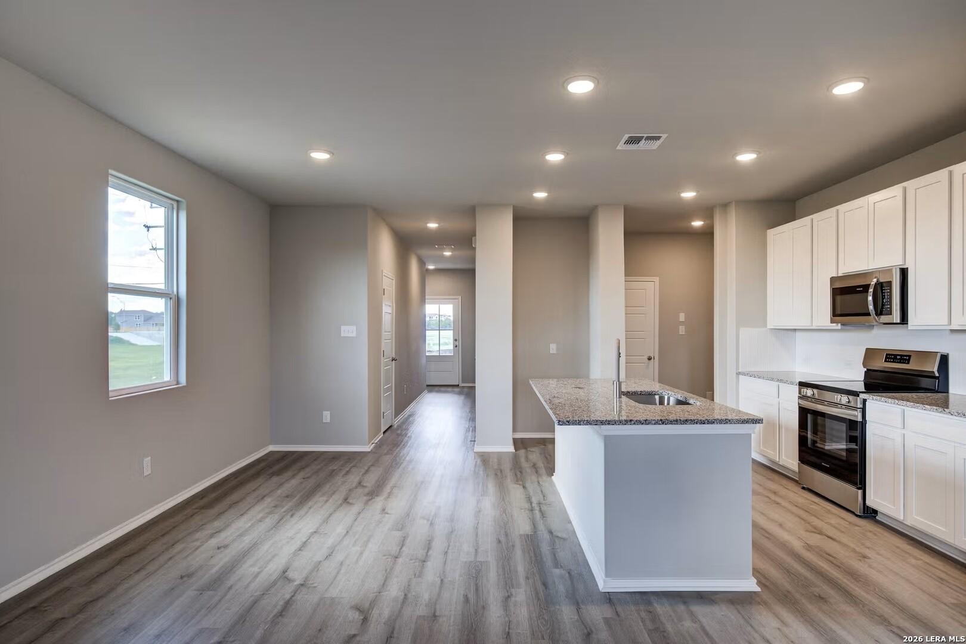
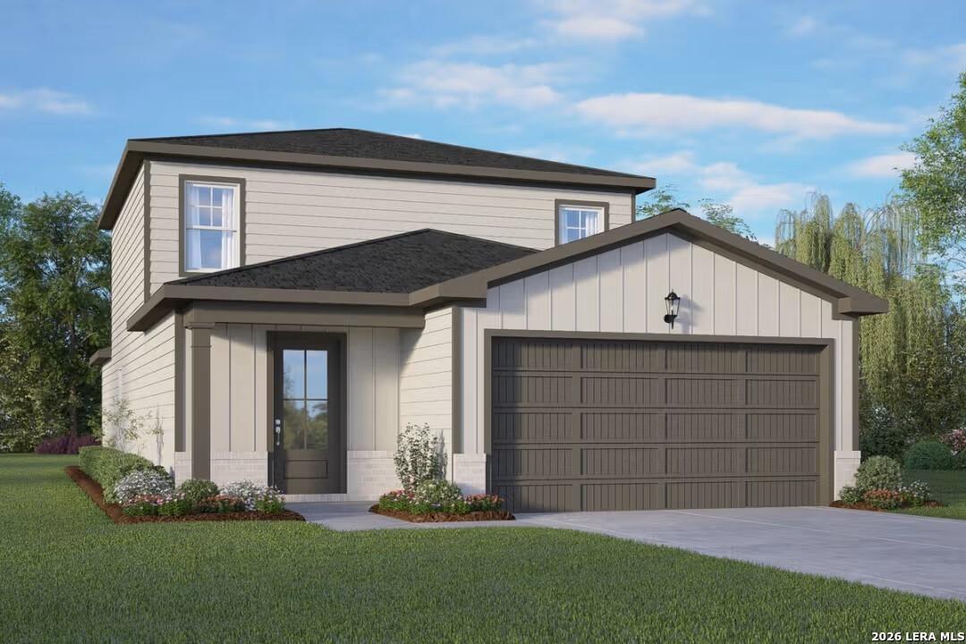
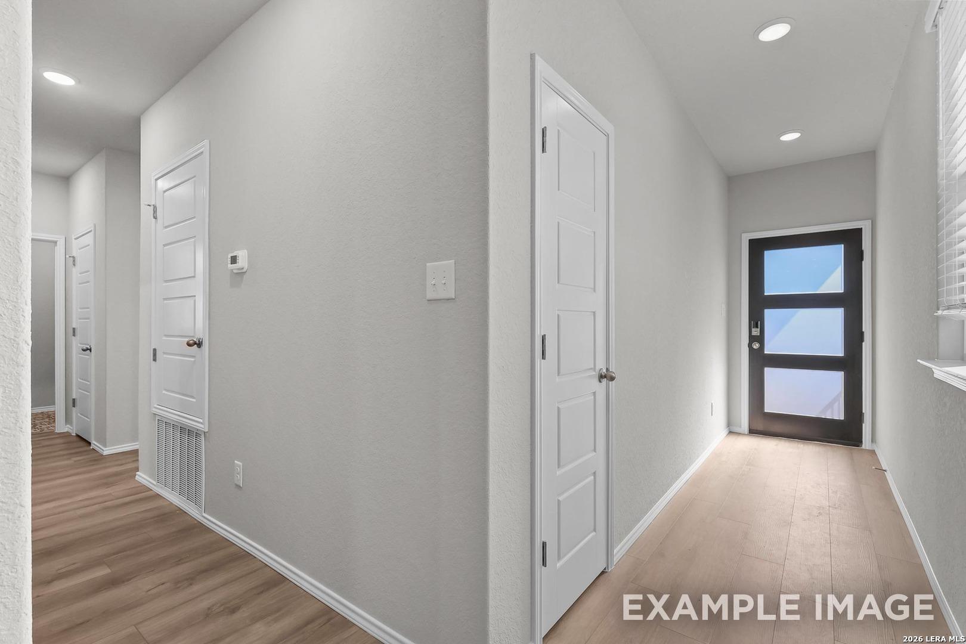
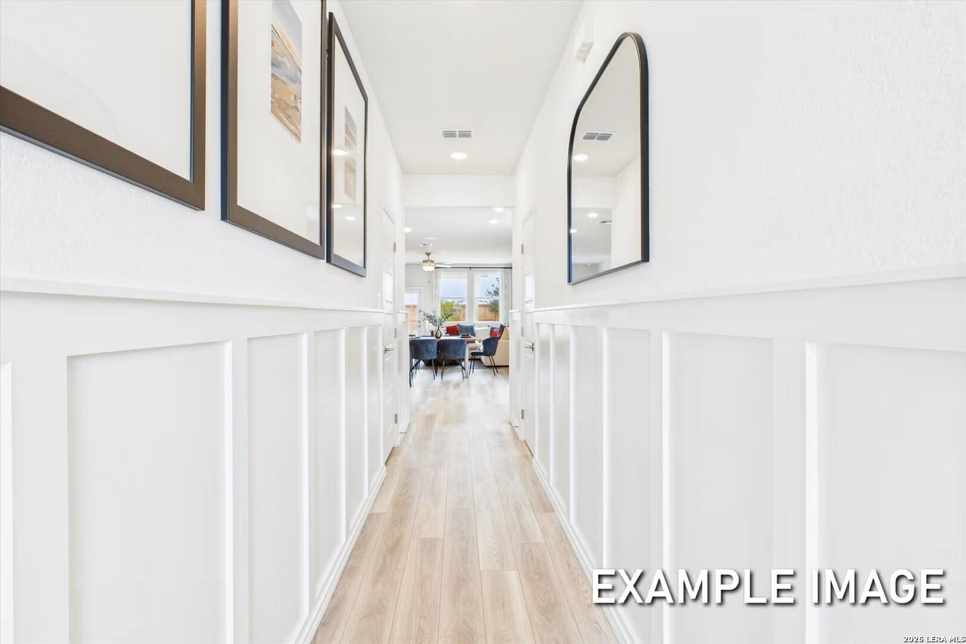
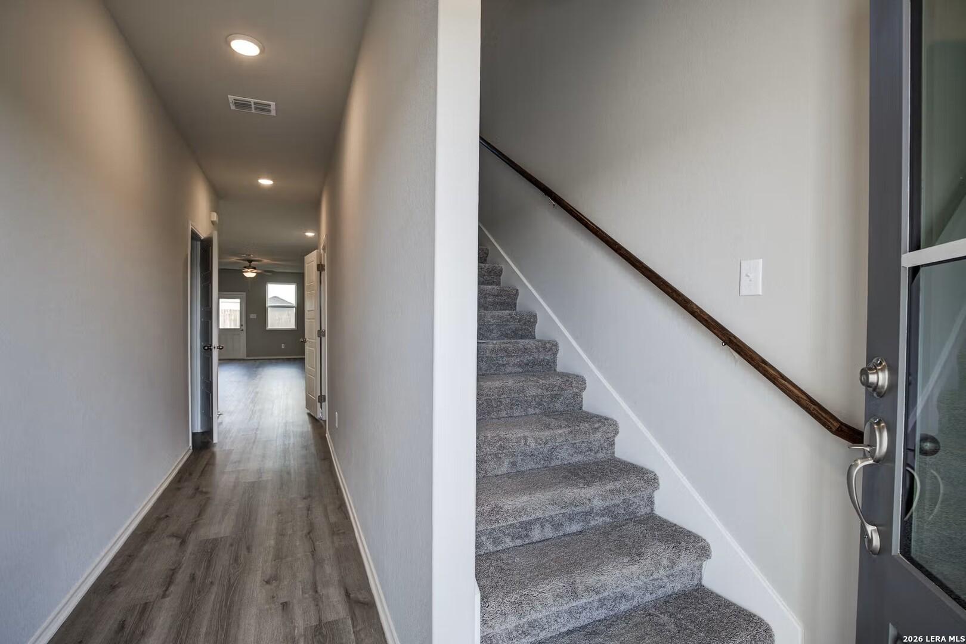
Image 2 of Davidson Homes' New Home at 2503 Pink Pearl Dr.
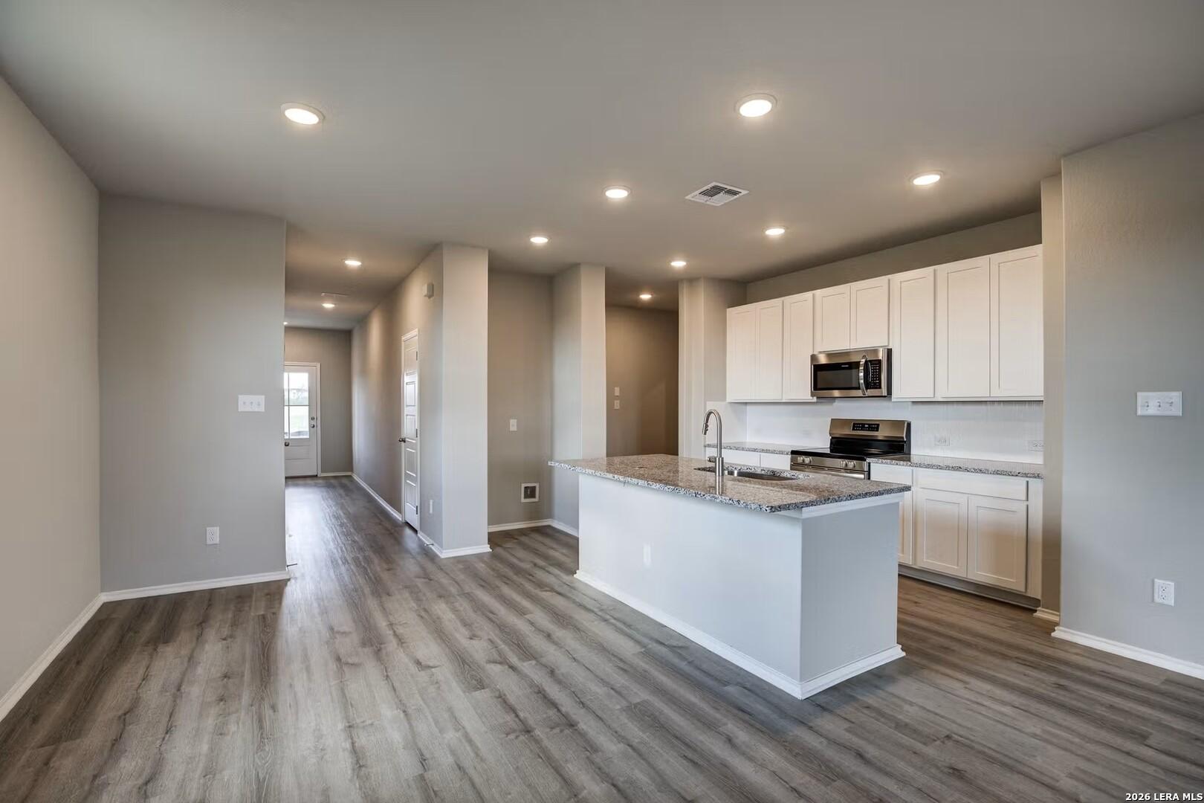
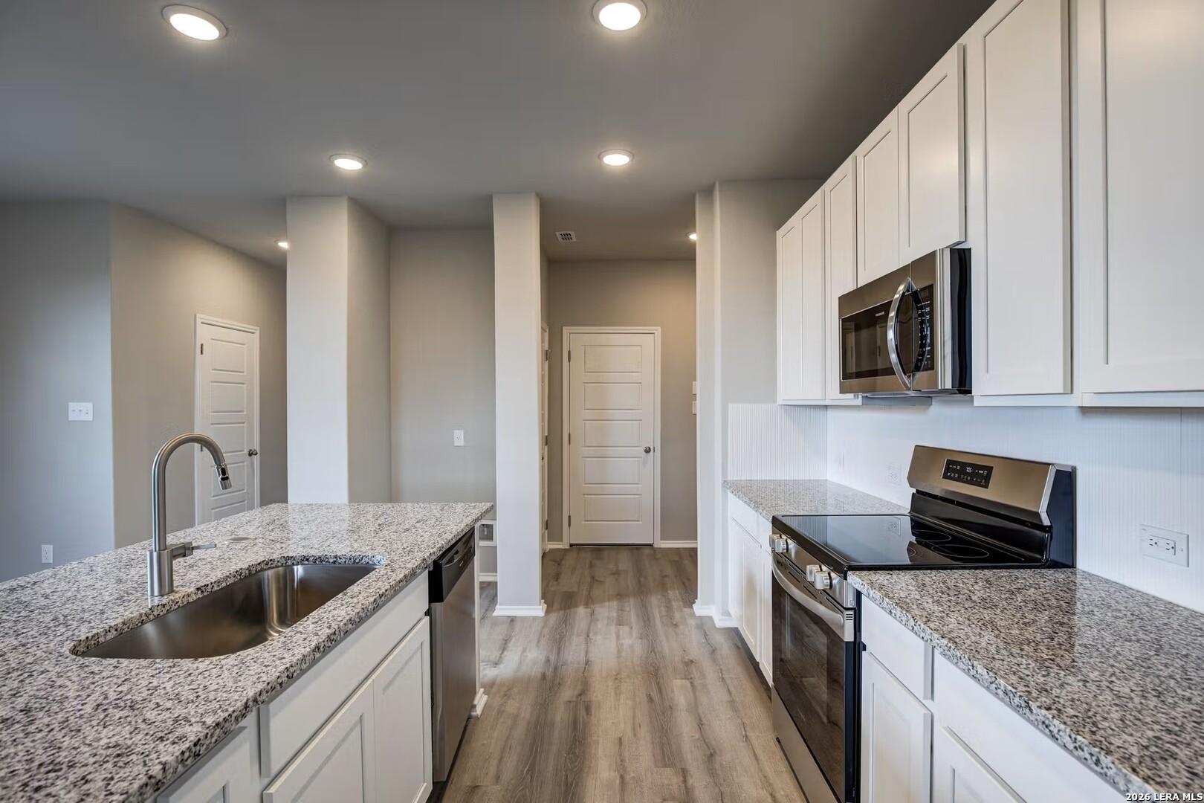
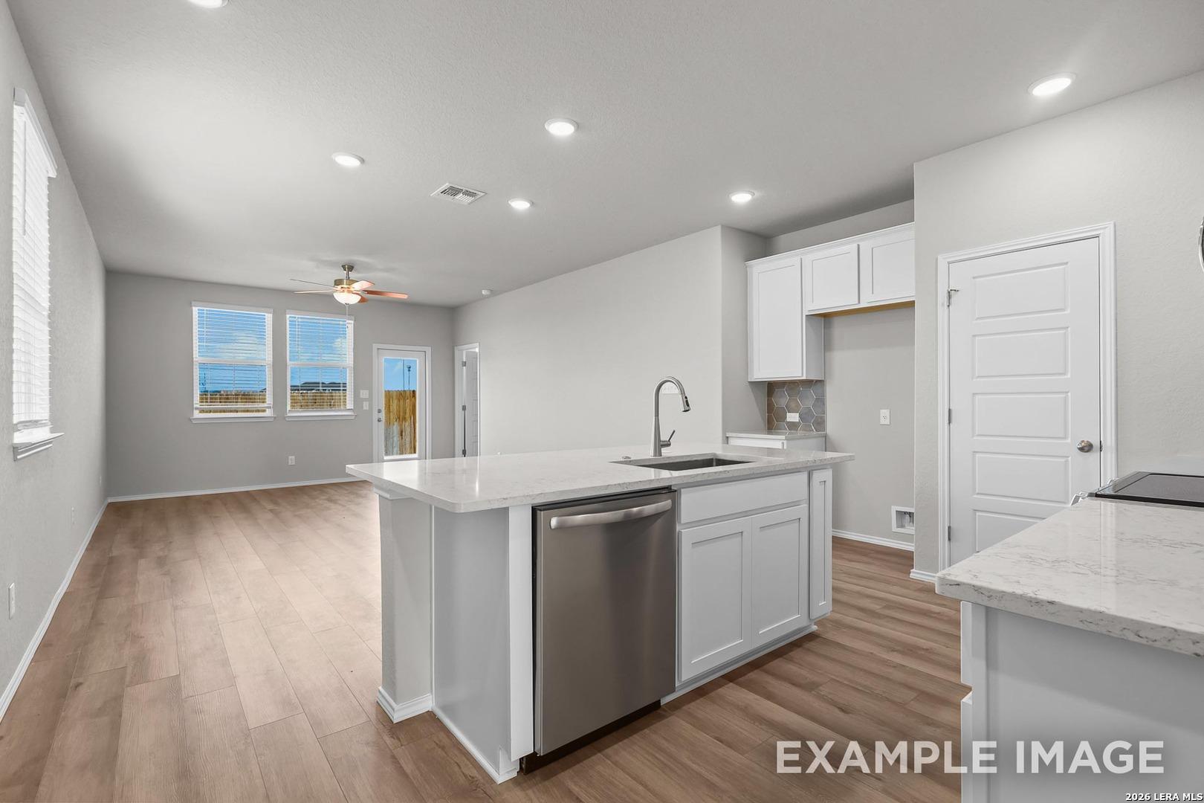
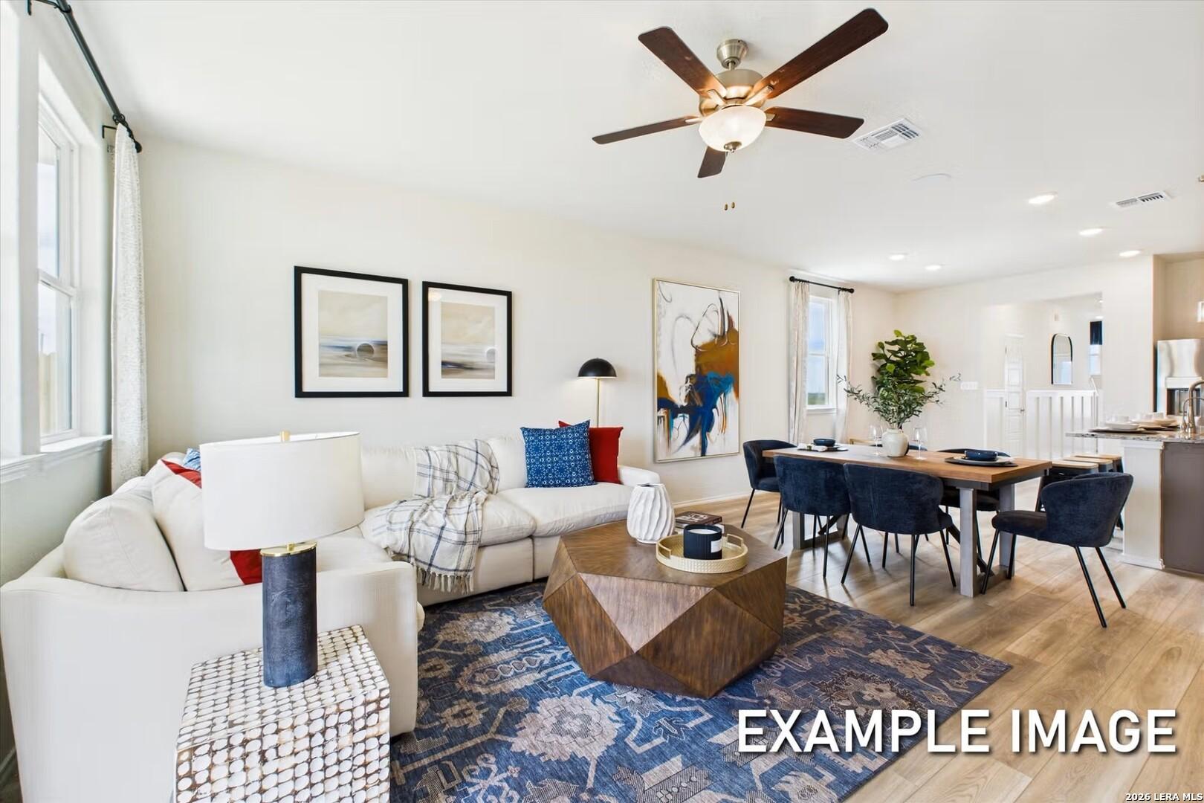
Image 3 of Davidson Homes' New Home at 2503 Pink Pearl Dr.
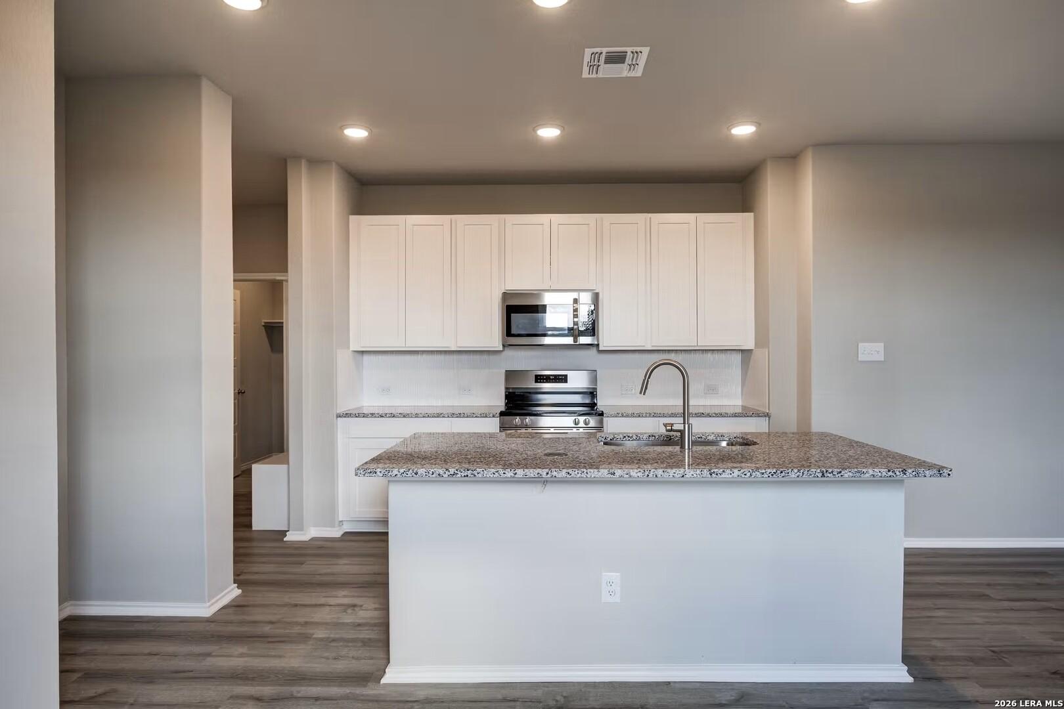
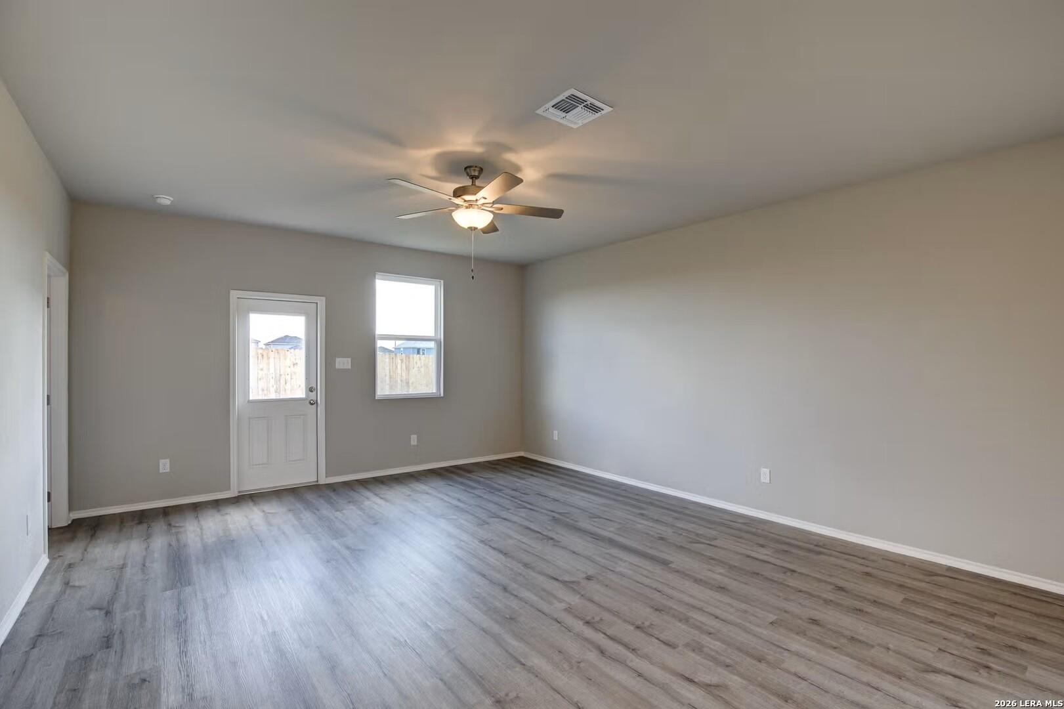
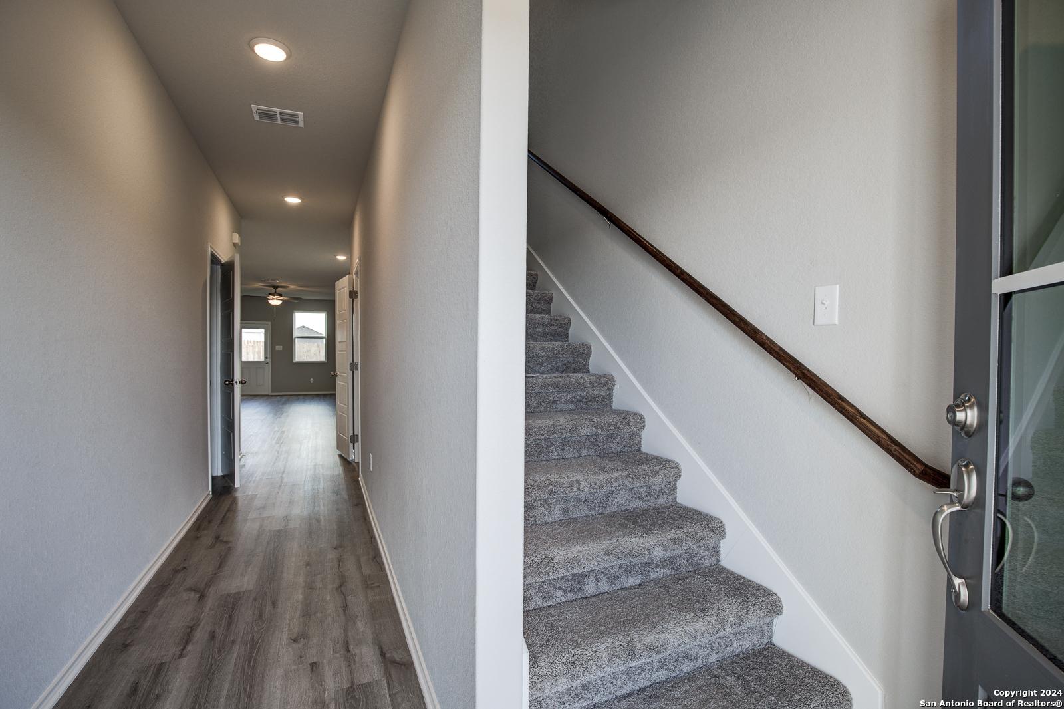
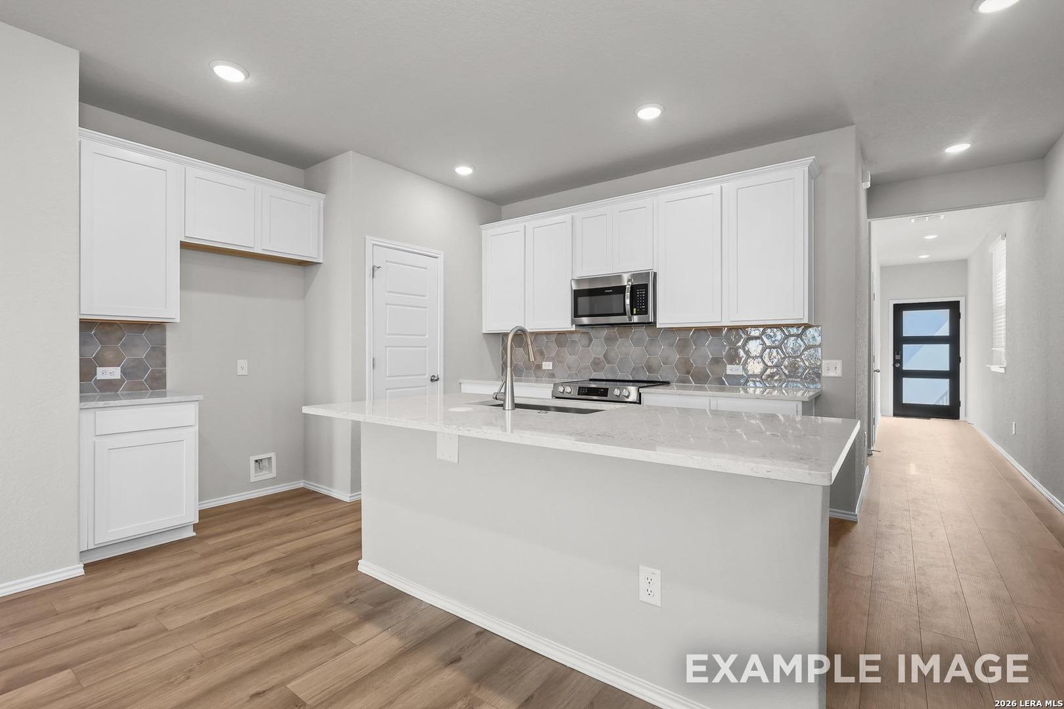
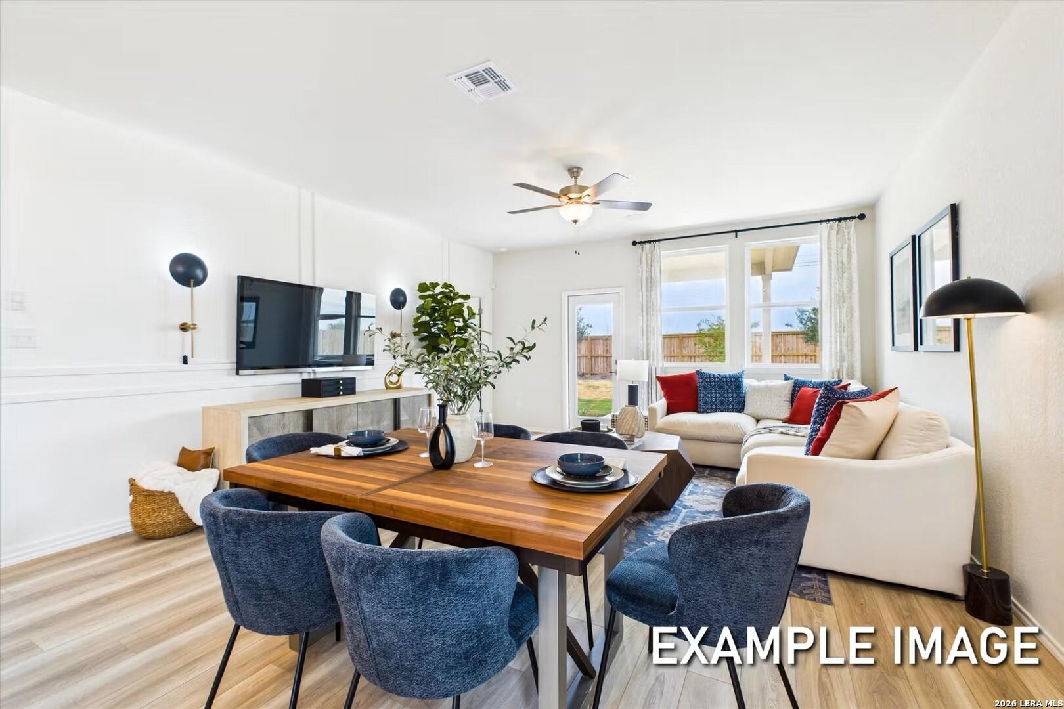
Image 4 of Davidson Homes' New Home at 2503 Pink Pearl Dr.
Image 5 of Davidson Homes' New Home at 2503 Pink Pearl Dr.
Image 6 of Davidson Homes' New Home at 2503 Pink Pearl Dr.
Image 7 of Davidson Homes' New Home at 2503 Pink Pearl Dr.
Image 8 of Davidson Homes' New Home at 2503 Pink Pearl Dr.
Image 9 of Davidson Homes' New Home at 2503 Pink Pearl Dr.
Image 10 of Davidson Homes' New Home at 2503 Pink Pearl Dr.
Image 11 of Davidson Homes' New Home at 2503 Pink Pearl Dr.
Image 12 of Davidson Homes' New Home at 2503 Pink Pearl Dr.
Image 13 of Davidson Homes' New Home at 2503 Pink Pearl Dr.
Image 14 of Davidson Homes' New Home at 2503 Pink Pearl Dr.
Image 15 of Davidson Homes' New Home at 2503 Pink Pearl Dr.
Image 16 of Davidson Homes' New Home at 2503 Pink Pearl Dr.
Image 17 of Davidson Homes' New Home at 2503 Pink Pearl Dr.
Image 18 of Davidson Homes' New Home at 2503 Pink Pearl Dr.
Image 19 of Davidson Homes' New Home at 2503 Pink Pearl Dr.
Image 20 of Davidson Homes' New Home at 2503 Pink Pearl Dr.
Image 21 of Davidson Homes' New Home at 2503 Pink Pearl Dr.
Image 22 of Davidson Homes' New Home at 2503 Pink Pearl Dr.
Image 23 of Davidson Homes' New Home at 2503 Pink Pearl Dr.
Image 24 of Davidson Homes' New Home at 2503 Pink Pearl Dr.
Image 25 of Davidson Homes' New Home at 2503 Pink Pearl Dr.
Image 26 of Davidson Homes' New Home at 2503 Pink Pearl Dr.
Image 27 of Davidson Homes' New Home at 2503 Pink Pearl Dr.
Image 28 of Davidson Homes' New Home at 2503 Pink Pearl Dr.
Image 29 of Davidson Homes' New Home at 2503 Pink Pearl Dr.
Image 30 of Davidson Homes' New Home at 2503 Pink Pearl Dr.
Image 31 of Davidson Homes' New Home at 2503 Pink Pearl Dr.
1/31

2503 Pink Pearl Dr.

Homesite: #38-23

$294,990

The Blanco C

Plan
Monthly PI*
/month
4 Beds
2.5 Baths
1,843 SF.
2 Car
Community Features
  • Pool
  • Playscape
  • Nearby Shopping & Dining
  • Close to Downtown
  • Close to Riverwalk
  • Near Toyota Motor Plant
  • Near Lackland AFB
  • Access to Loop 410/I-35

Description

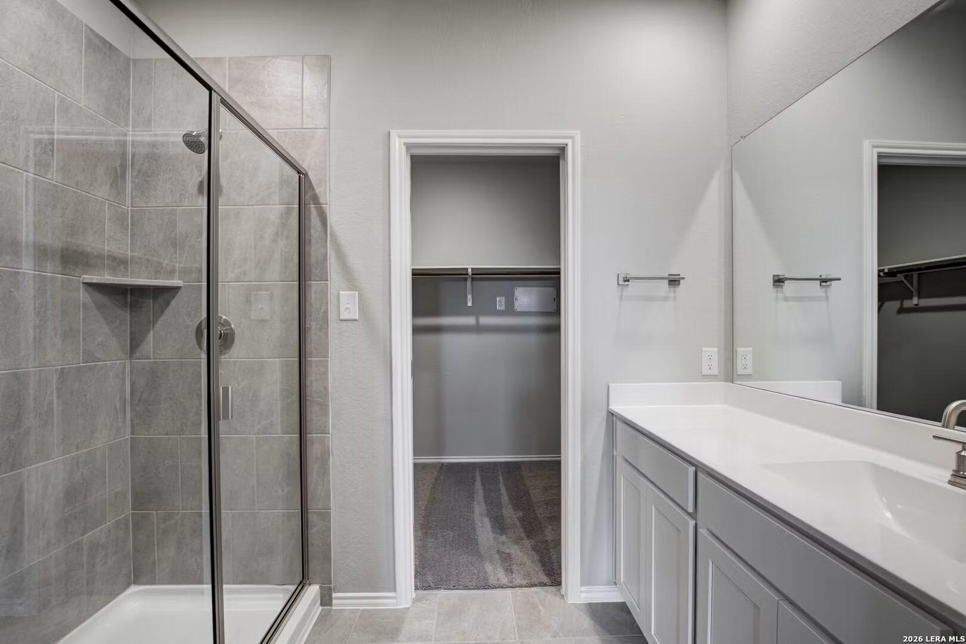
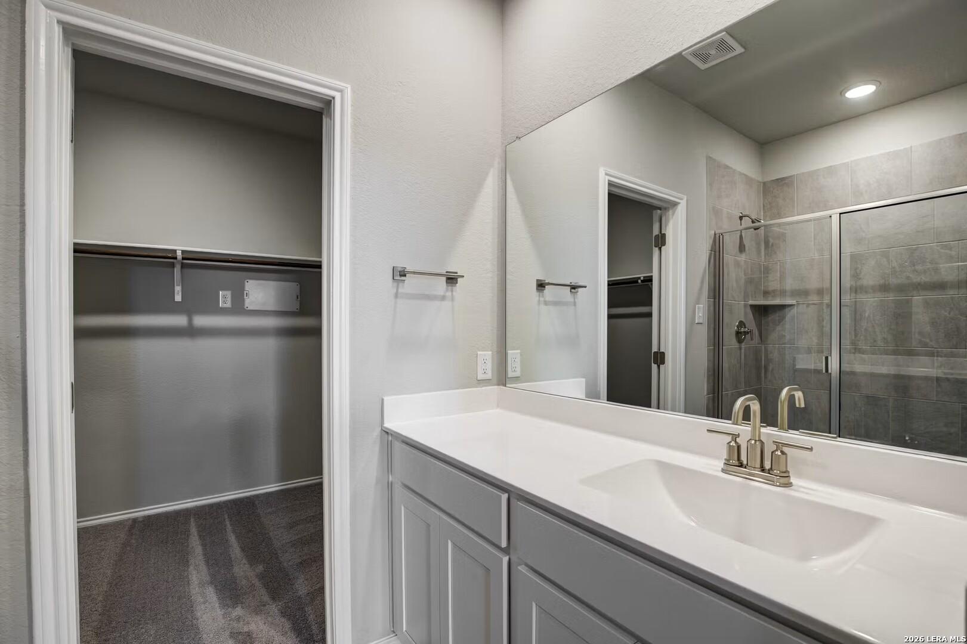
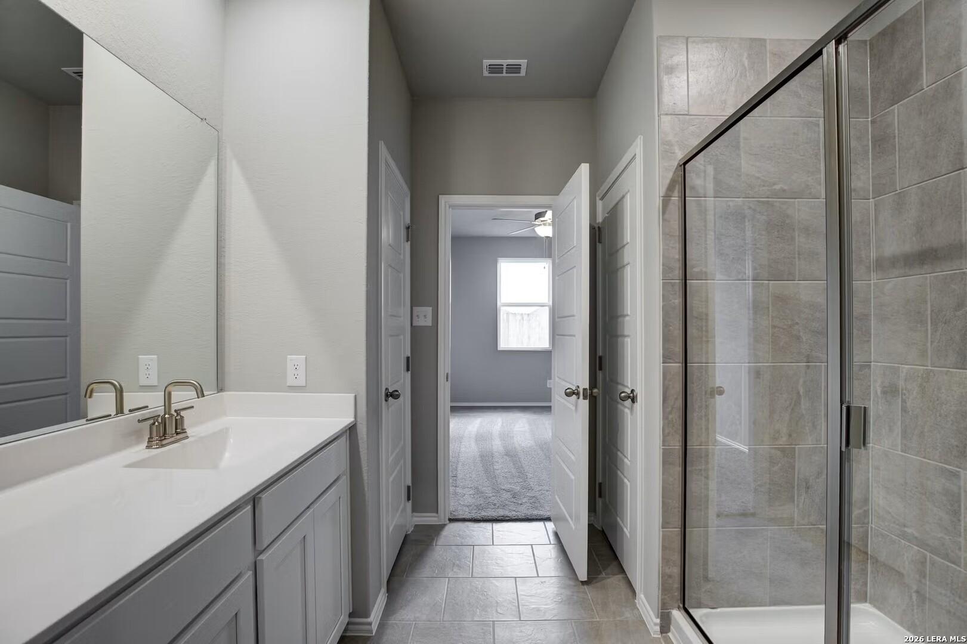
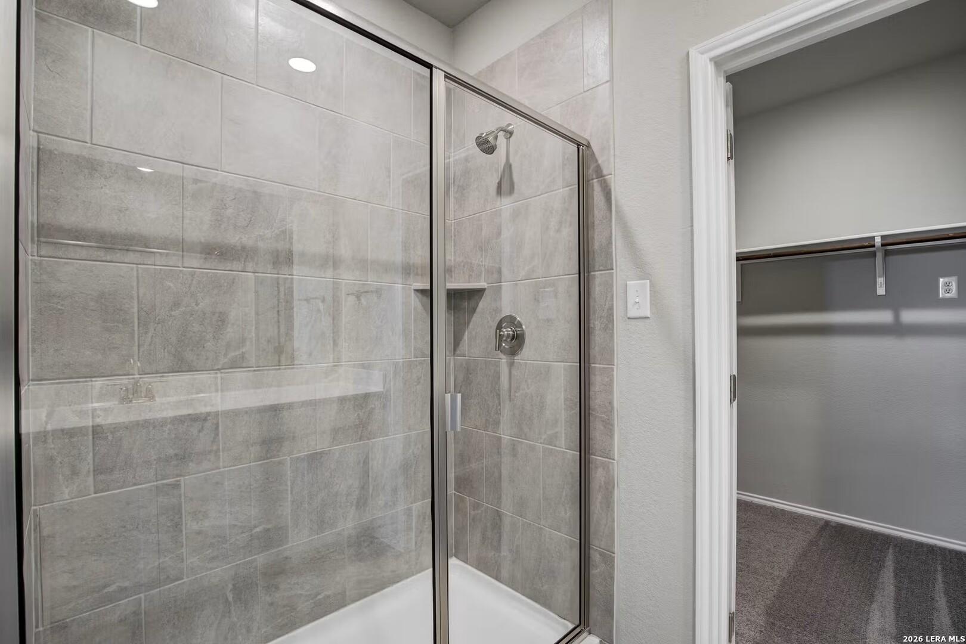
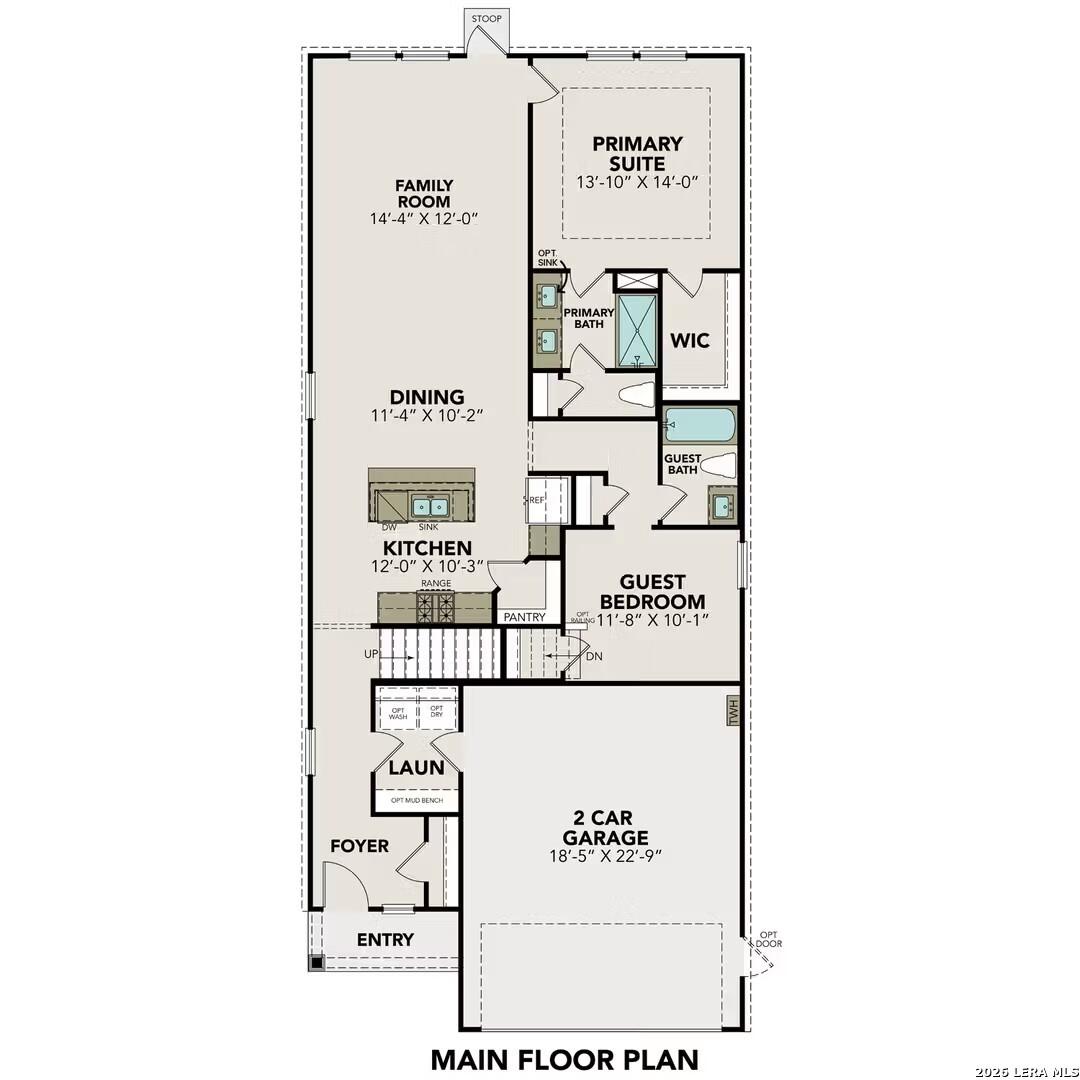
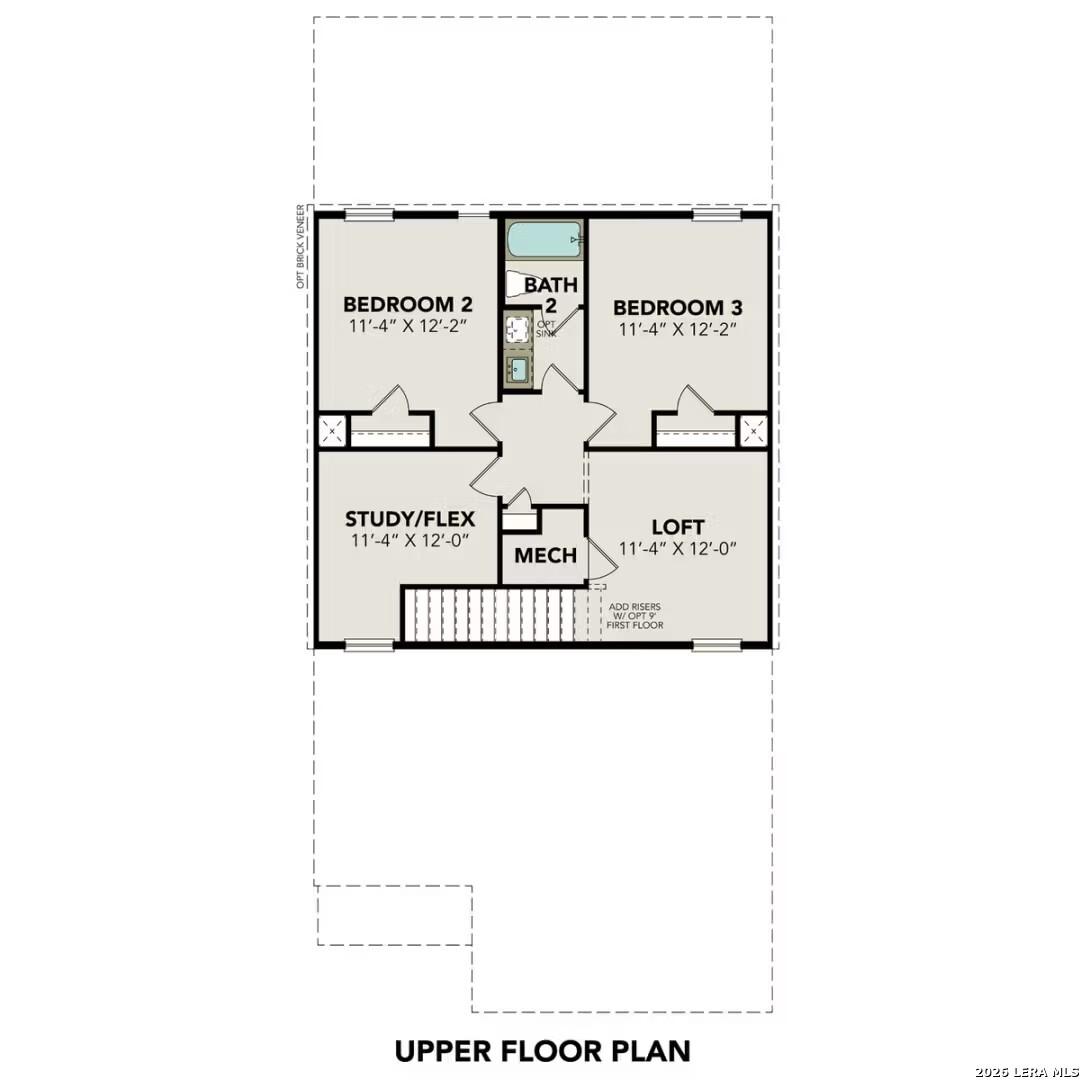
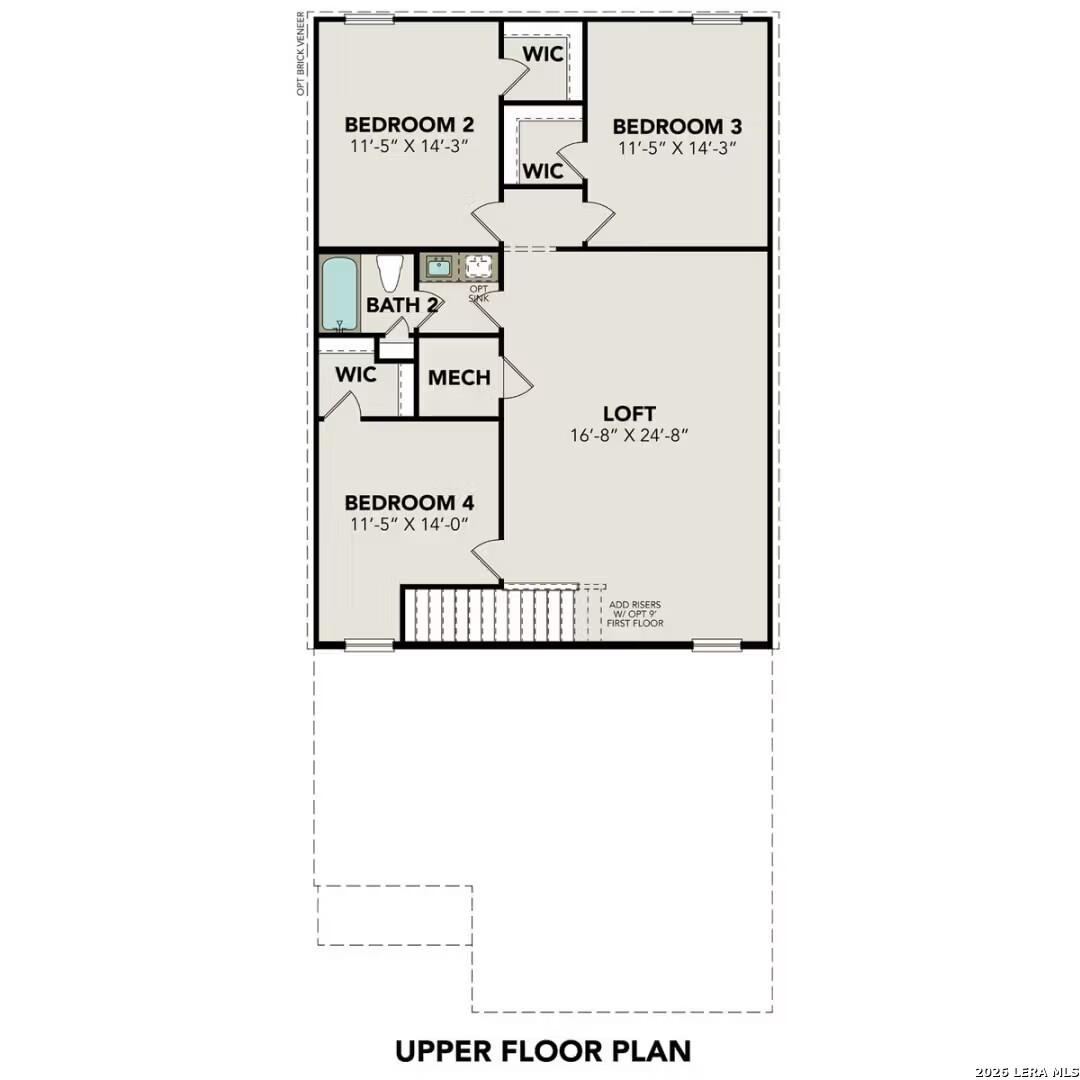
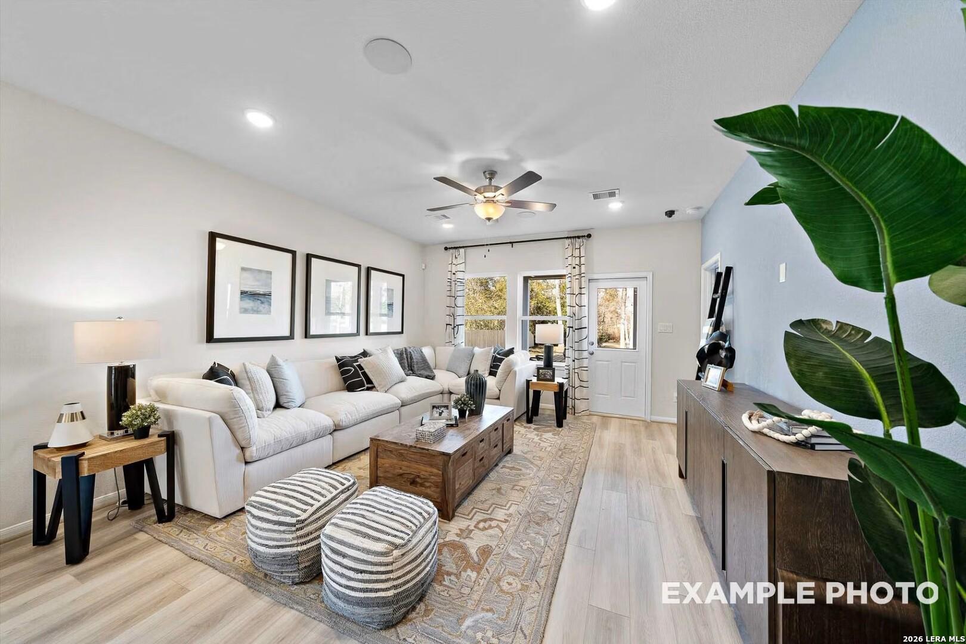
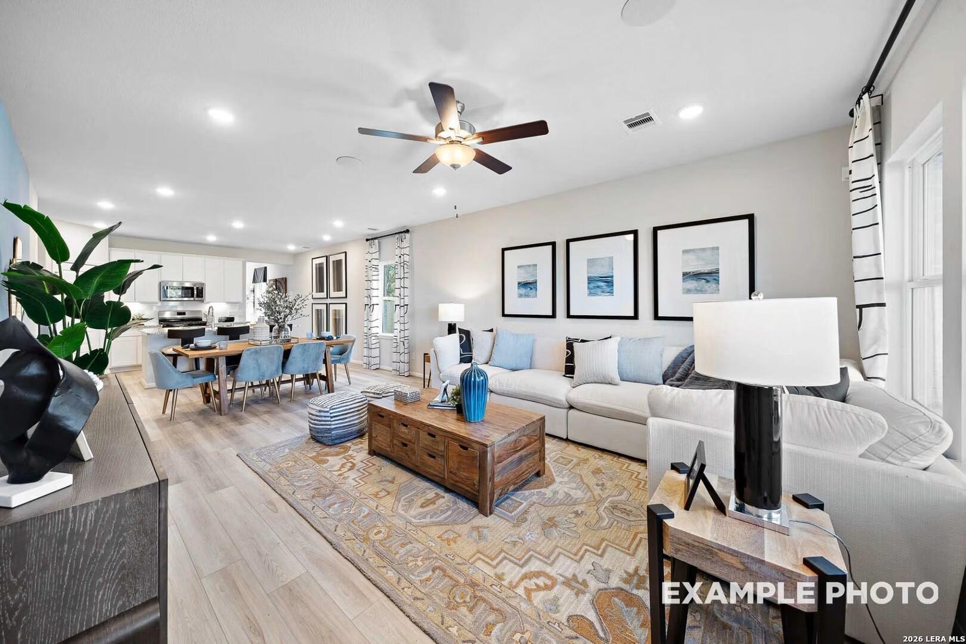
This move-in ready Blanco home in Applewhite Meadows offers an efficient two-story layout. The main level features an open floor plan connecting the kitchen to a bright living room. The primary suite is on the first floor for privacy, boasting dual sinks and a large closet with direct laundry room access. A dedicated mudroom off the two-car garage keeps the entry organized, while the covered porch provides a shaded backyard retreat. Upstairs includes three additional bedrooms, another full bath, and a versatile loft. Residents enjoy a community pool and playscape, with quick access to Loop 410 and I-35. This location is minutes from the Toyota Motor Plant, Lackland AFB, and the San Antonio Riverwalk. Schedule your visit today! Attached photos are representative of the floor plan and may depict non-standard features and upgrades. See community's New Home Consultant for details.

Floor Plan
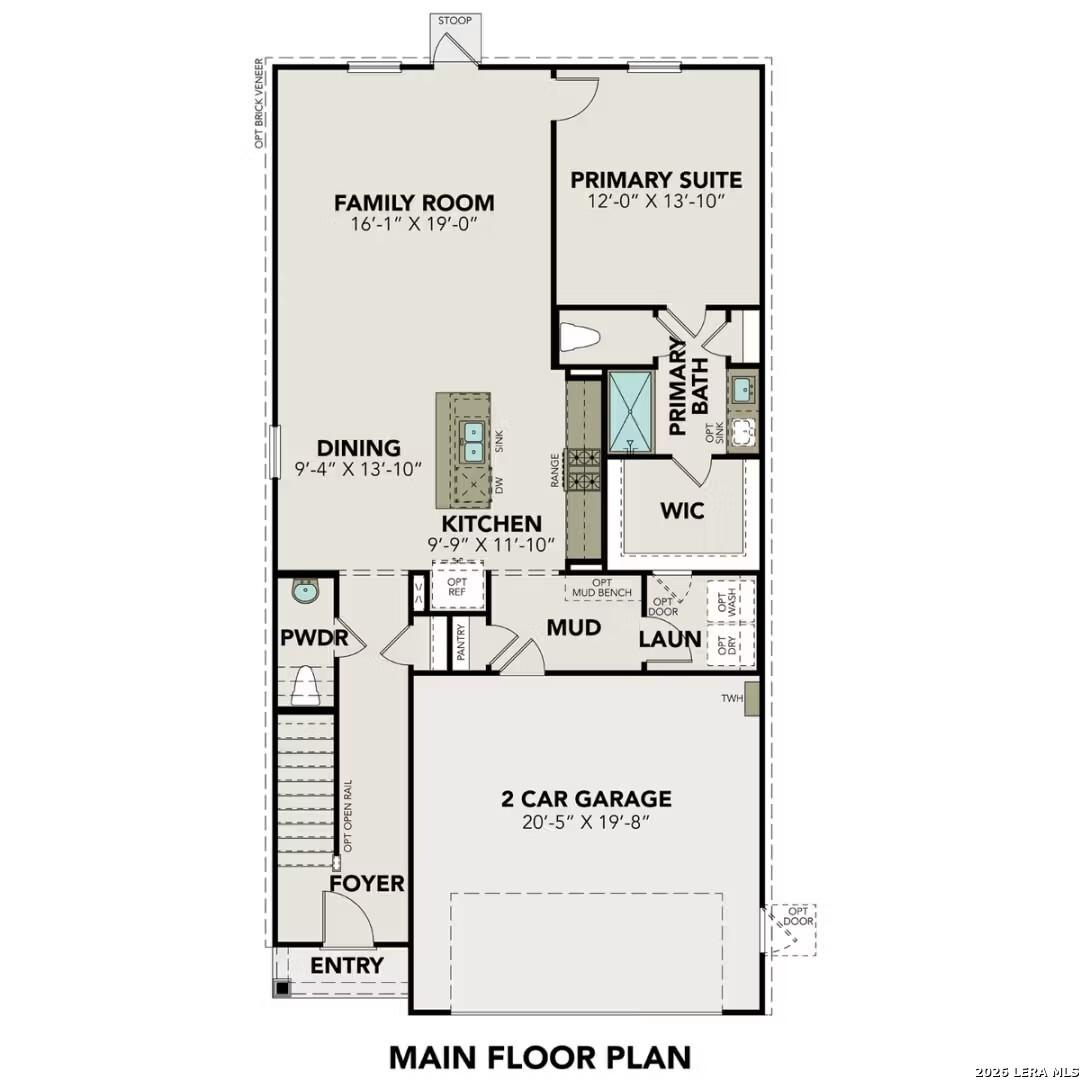
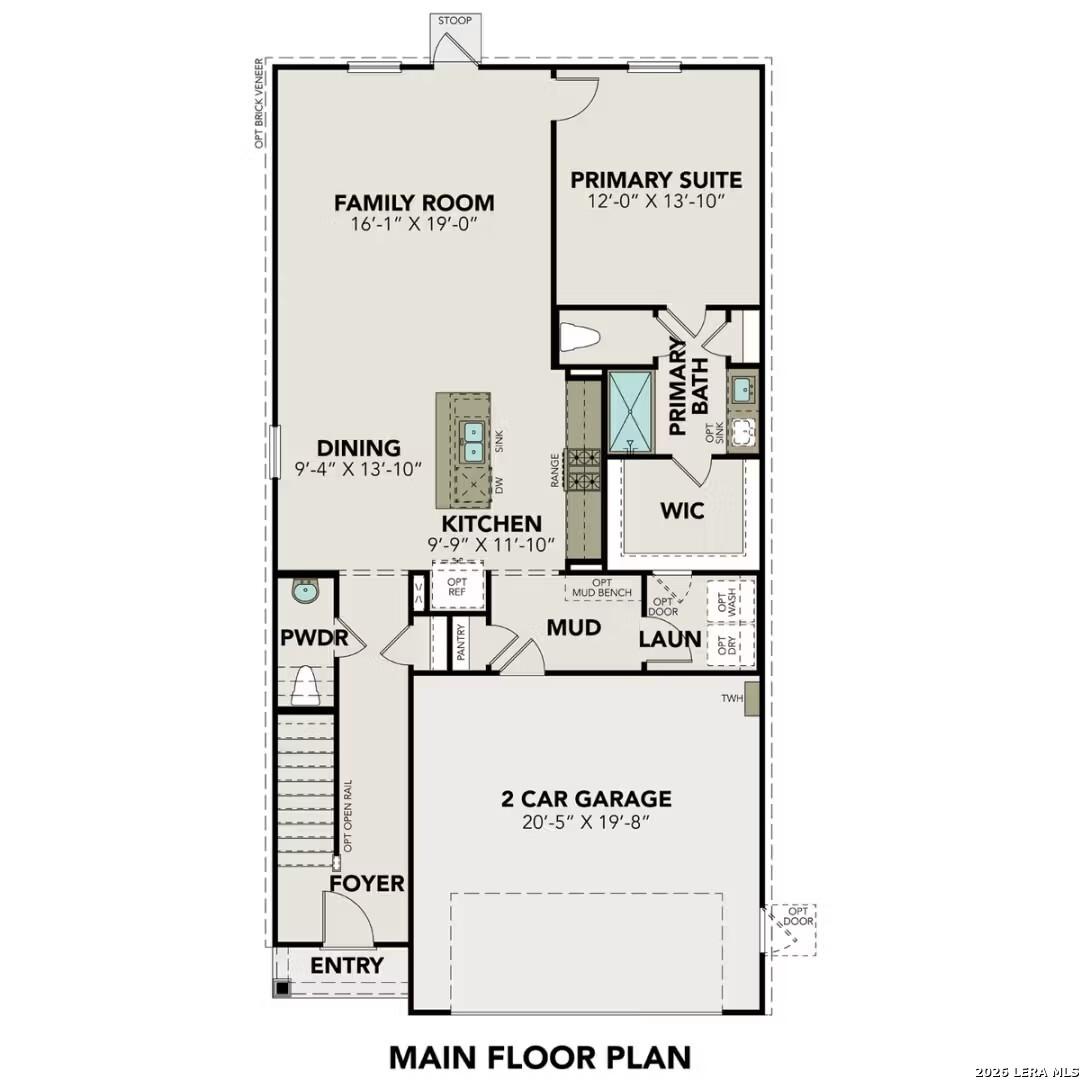
First floor plan of The Blanco C showcasing primary suite, open kitchen, family room, dining area, and 2-car garage
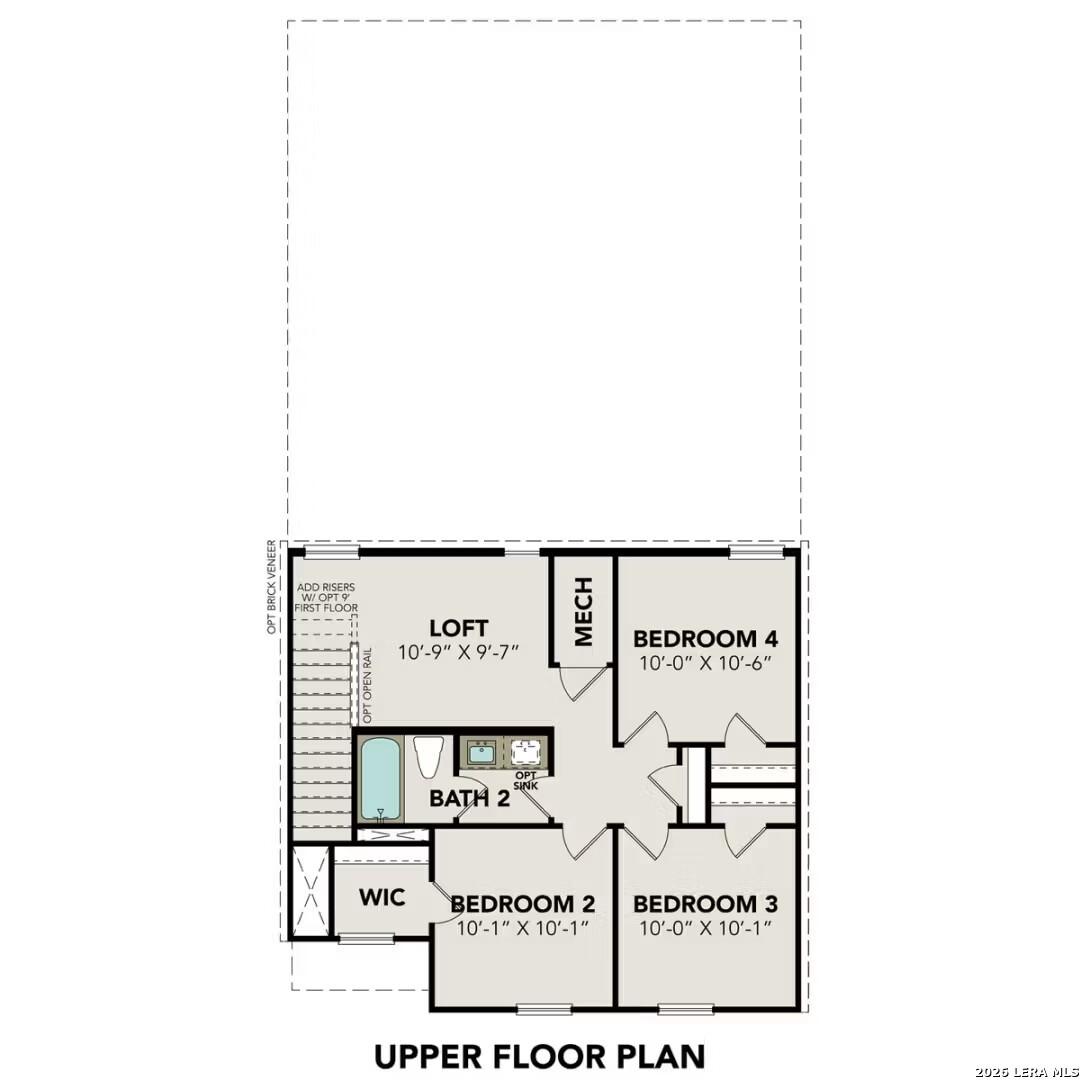
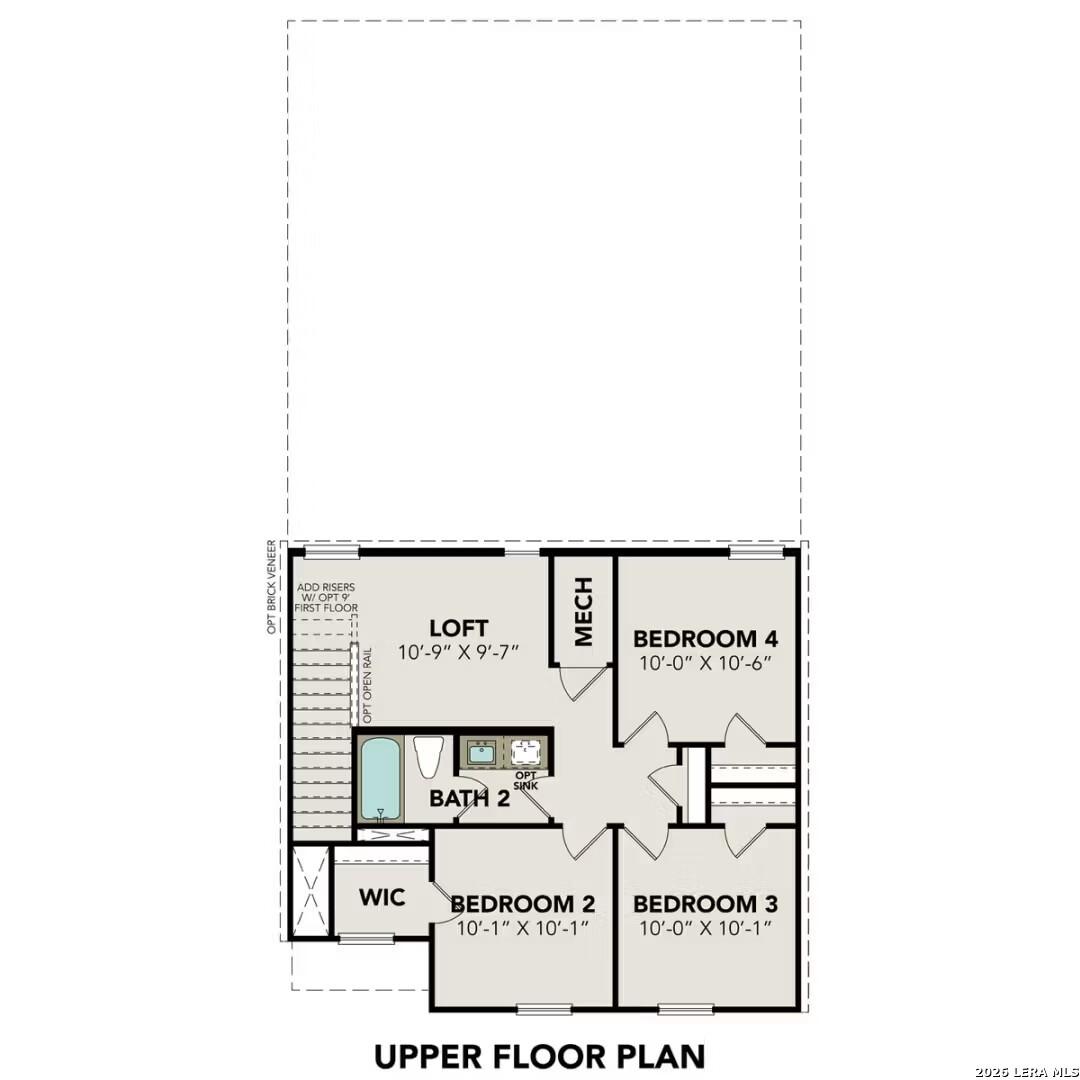
Second floor layout of The Blanco C home plan featuring loft, three bedrooms, full bath, and walk-in closet
Covered patio floor plan detail for The Blanco C, 9'-6" x 9'-9" dimensions, optional extension in Davidson Homes design
    Request Info
Shaina Garcia
(210) 940-4534
Visiting Hours
Sun.12pm - 6pm
Mon. - Sat.10am - 6pm
Finance Your New Home

Community Events

Davidson Homes Twilight Tours promo with green-lit new home exterior and Green Light branding inviting buyers to self-tour
Twilight Tours
Multiple Communities

Experience Davidson Homes at twilight! Explore our stunning communities on your own time and find your green light home!

Read More
Green Light promotional graphic advertising up to 6% flex cash on to-be-built new homes in San Antonio, limited time only
Oct 9, 2026 - Oct 31, 2026
Your Dream Home. Up to 6% to Make It Yours.
Multiple Communities

Your dream home is calling! Get up to 6% toward closing costs or upgrades on select Davidson Homes. Limited time, so take your green light and build today! Connect with us to explore.

Read More

Community Overview

Applewhite Meadows

Nestled in the vibrant heart of Texas, Applewhite Meadows offers the perfect blend of modern comfort and Southern charm, all wrapped in the welcoming spirit of true Texas hospitality. This dynamic community features beautifully designed new homes, set amidst an array of thoughtfully planned amenities that create an inviting and lively atmosphere for families to thrive.

Residents enjoy access to a refreshing community pool and a fun-filled playscape, perfect for creating lasting memories. Beyond the community, Applewhite Meadows places you just minutes away from the best of San Antonio, including exceptional shopping, dining, and entertainment options.

Located just a short drive from downtown San Antonio, the iconic River Walk, and Mission del Lago Golf Course, this community offers a perfect mix of tranquility and convenience. With easy access to Loop 410 and I-35, you're also just 14 minutes from the Toyota Motor Plant, 20 minutes from Lackland Air Force Base, and a quick drive to key destinations across the city.

Come experience Applewhite Meadows—where comfort, community, and Southern hospitality converge in one of San Antonio’s most sought-after locations.

Sales Center Address: 10326 Gala Jct, San Antonio, TX 78224
  • Pool
  • Playscape
  • Nearby Shopping & Dining
  • Close to Downtown
  • Close to Riverwalk
  • Near Toyota Motor Plant
  • Near Lackland AFB
  • Access to Loop 410/I-35
  • Spicewood Park Elementary
  • Judith Resnik Middle School
  • Southwest Legacy High School

Quick Move-In Homes in Applewhite Meadows (8)

Move-In Ready
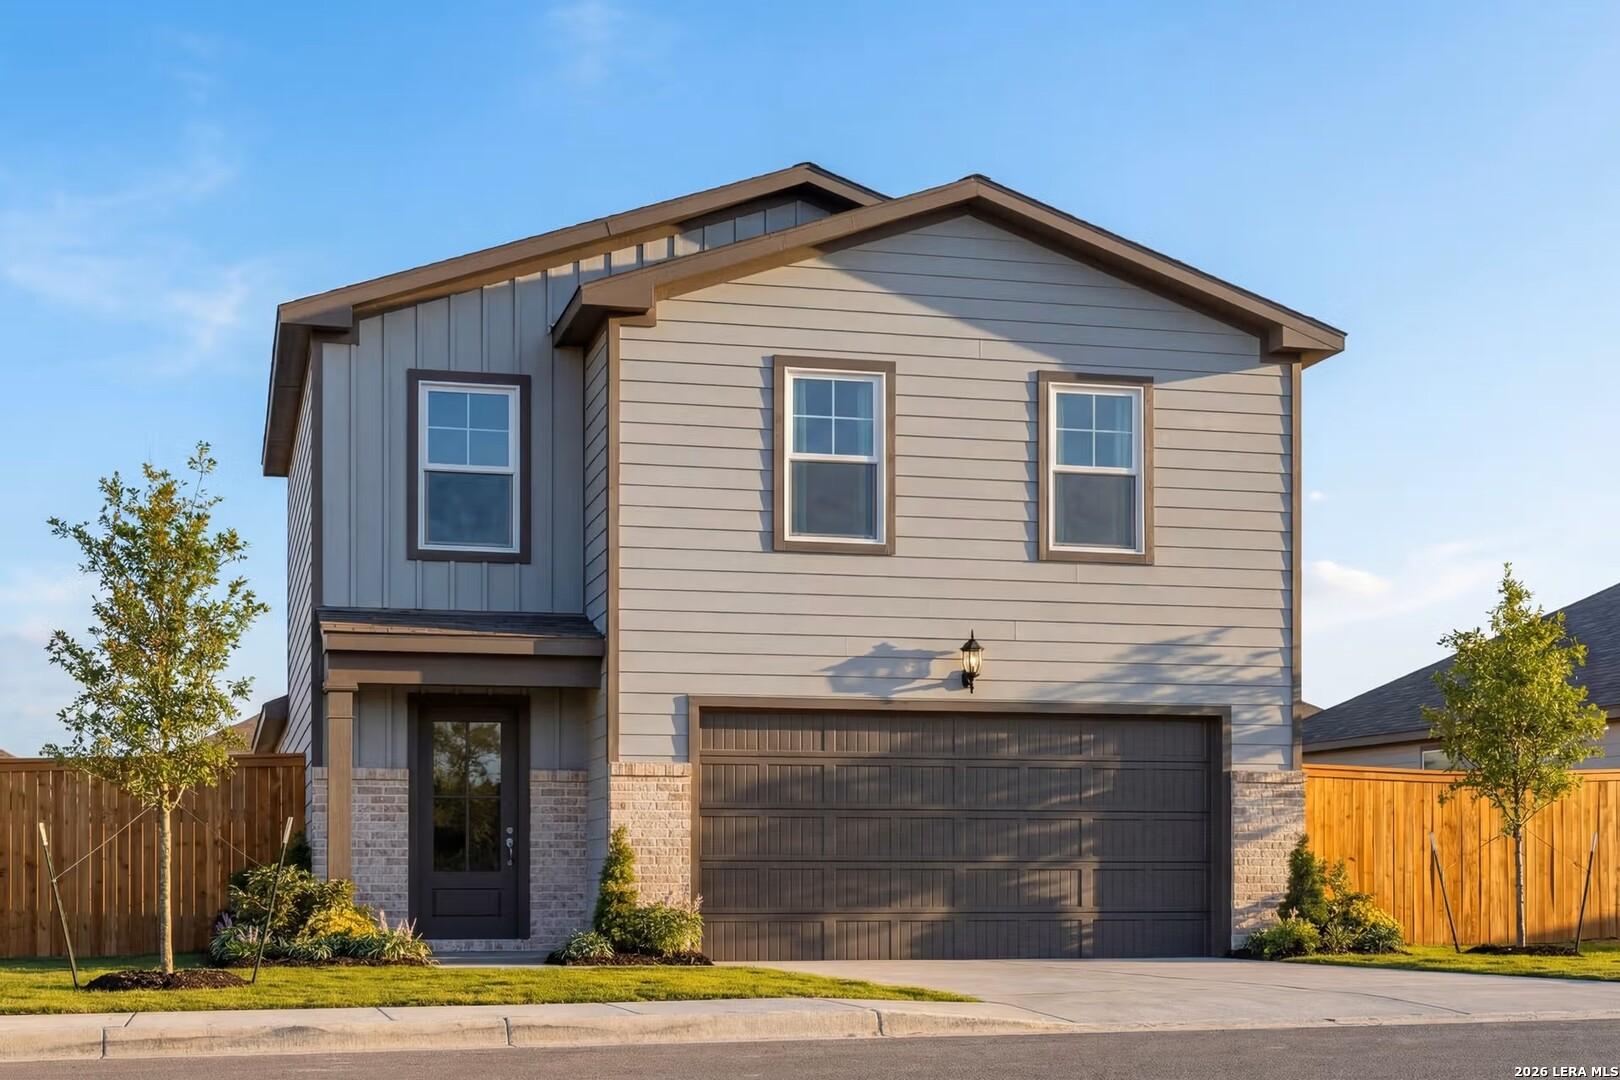
Two-story gray new construction home with 2-car garage and landscaped yard in Applewhite Meadows, San Antonio, Texas by Davidson Homes
Two-story 4-bedroom home with 2-car garage and landscaped yard at Applewhite Meadows, San Antonio — Davidson Homes Blanco B plan
Main floor plan of Davidson Homes The Blanco B showing family room, kitchen, primary suite, and 2-car garage in San Antonio
Upper floor plan of Davidson Homes The Blanco B showing 3 bedrooms, loft, bath, and walk-in closet in San Antonio, TX
Optional covered patio floor plan, 9'6" x 9'9", for Davidson Homes The Blanco B in Applewhite Meadows, San Antonio, TX
Foyer with carpeted staircase and wood-look flooring in Davidson Homes Blanco B 2-story home at Applewhite Meadows, San Antonio
Open-concept kitchen with white shaker cabinets, granite island, and stainless appliances in Davidson Homes Blanco B, San Antonio
Self Tour Now Available!

The Blanco B

2511 Pink Pearl Dr.Homesite #40-23
Now $294,990, was $312,990, save $18,000
From /MO*
Principal & Interest Only
4 Bd
2.5 Ba
1,843 Sf
More Details
Move-In Ready
Two-story 4-bedroom home with 2-car garage and landscaped yard in Davidson Homes' The Sabine B plan, Applewhite Meadows, San Antonio
Main floor plan of Davidson Homes The Sabine B showing primary suite, guest bedroom, kitchen, and 2-car garage in San Antonio
Upper floor plan of Davidson Homes The Sabine B showing two bedrooms, loft, study/flex room, and bath in San Antonio, Texas
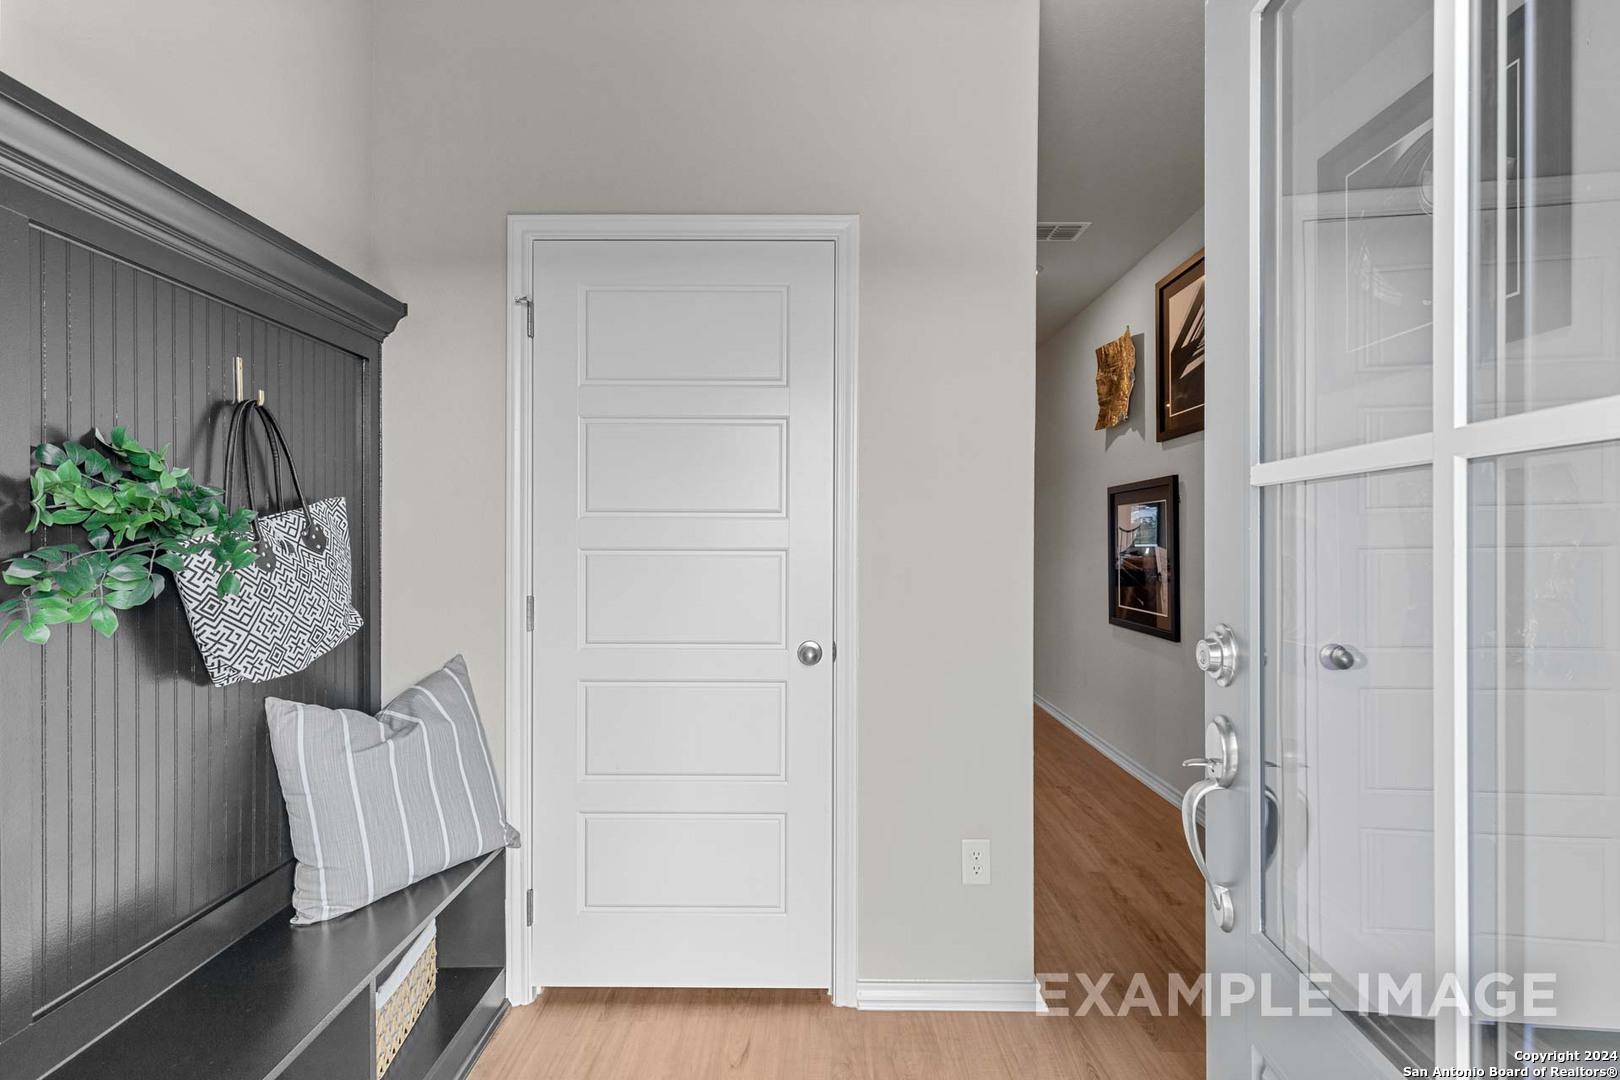
Mudroom entry with black built-in bench, hooks, and glass-panel front door in Davidson Homes Sabine B plan, San Antonio, TX
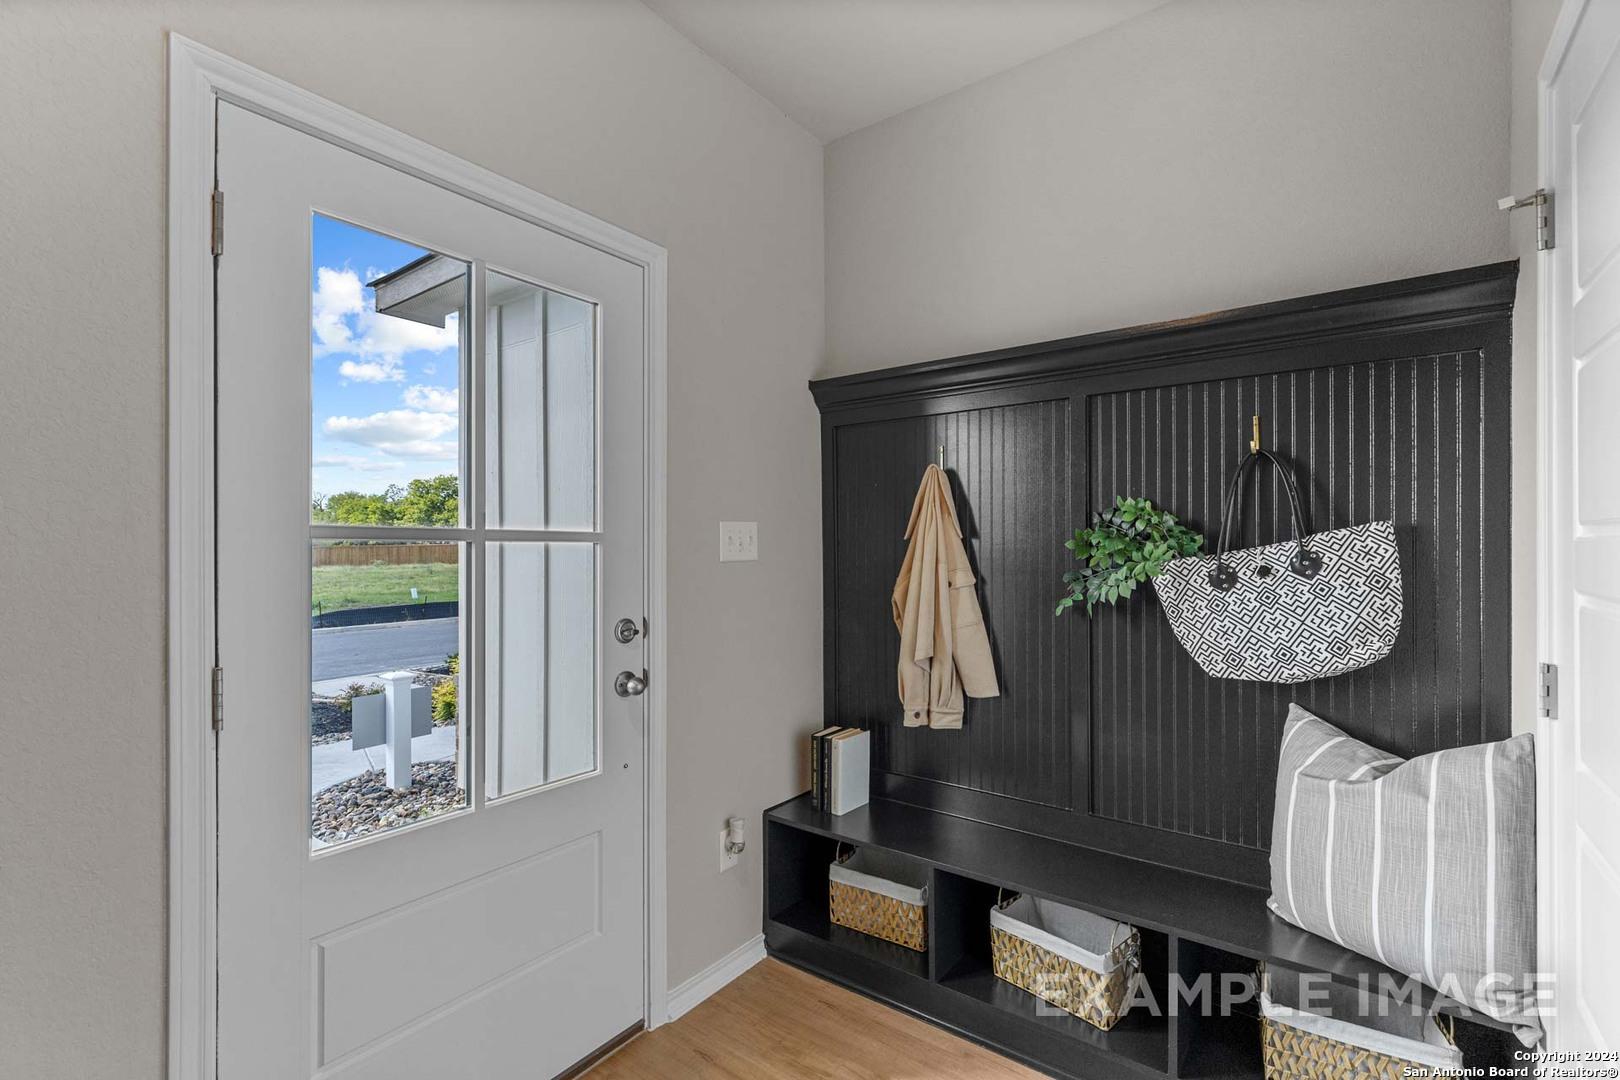
Mudroom entry with black beadboard coat hooks and storage bench beside glass-panel front door in Davidson Homes Sabine B, San Antonio
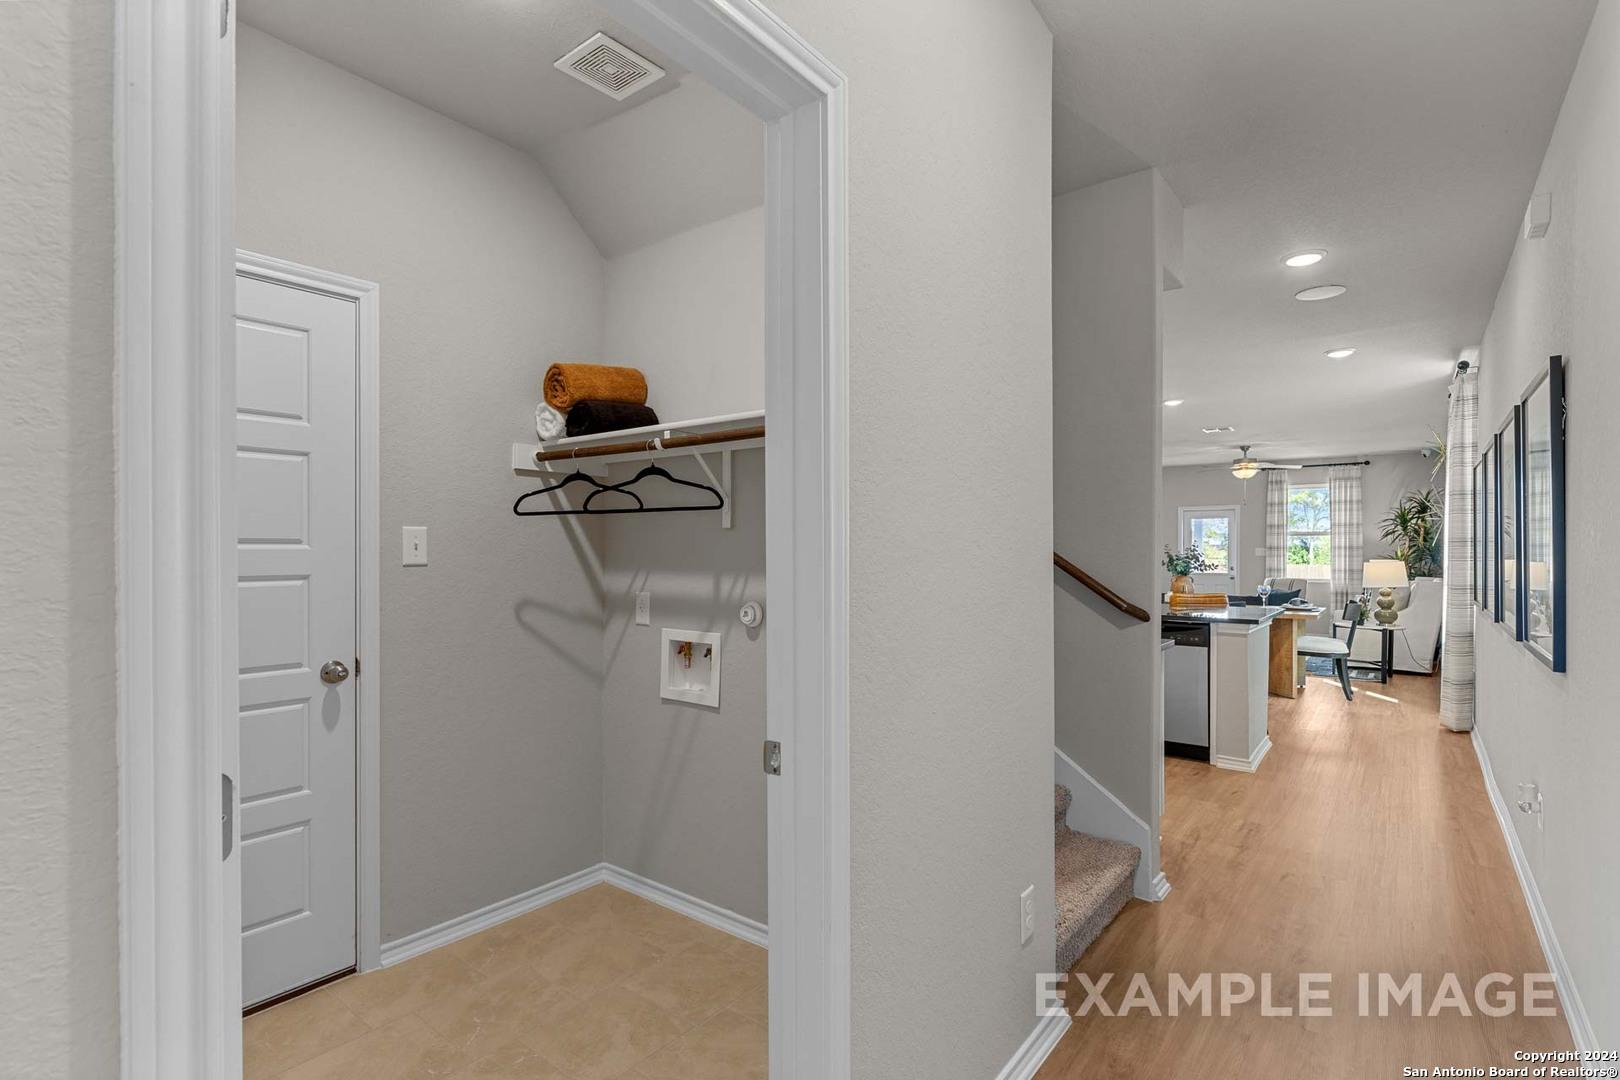
Hallway with walk-in closet and wood-look flooring in Davidson Homes' The Sabine B floor plan at Applewhite Meadows, San Antonio
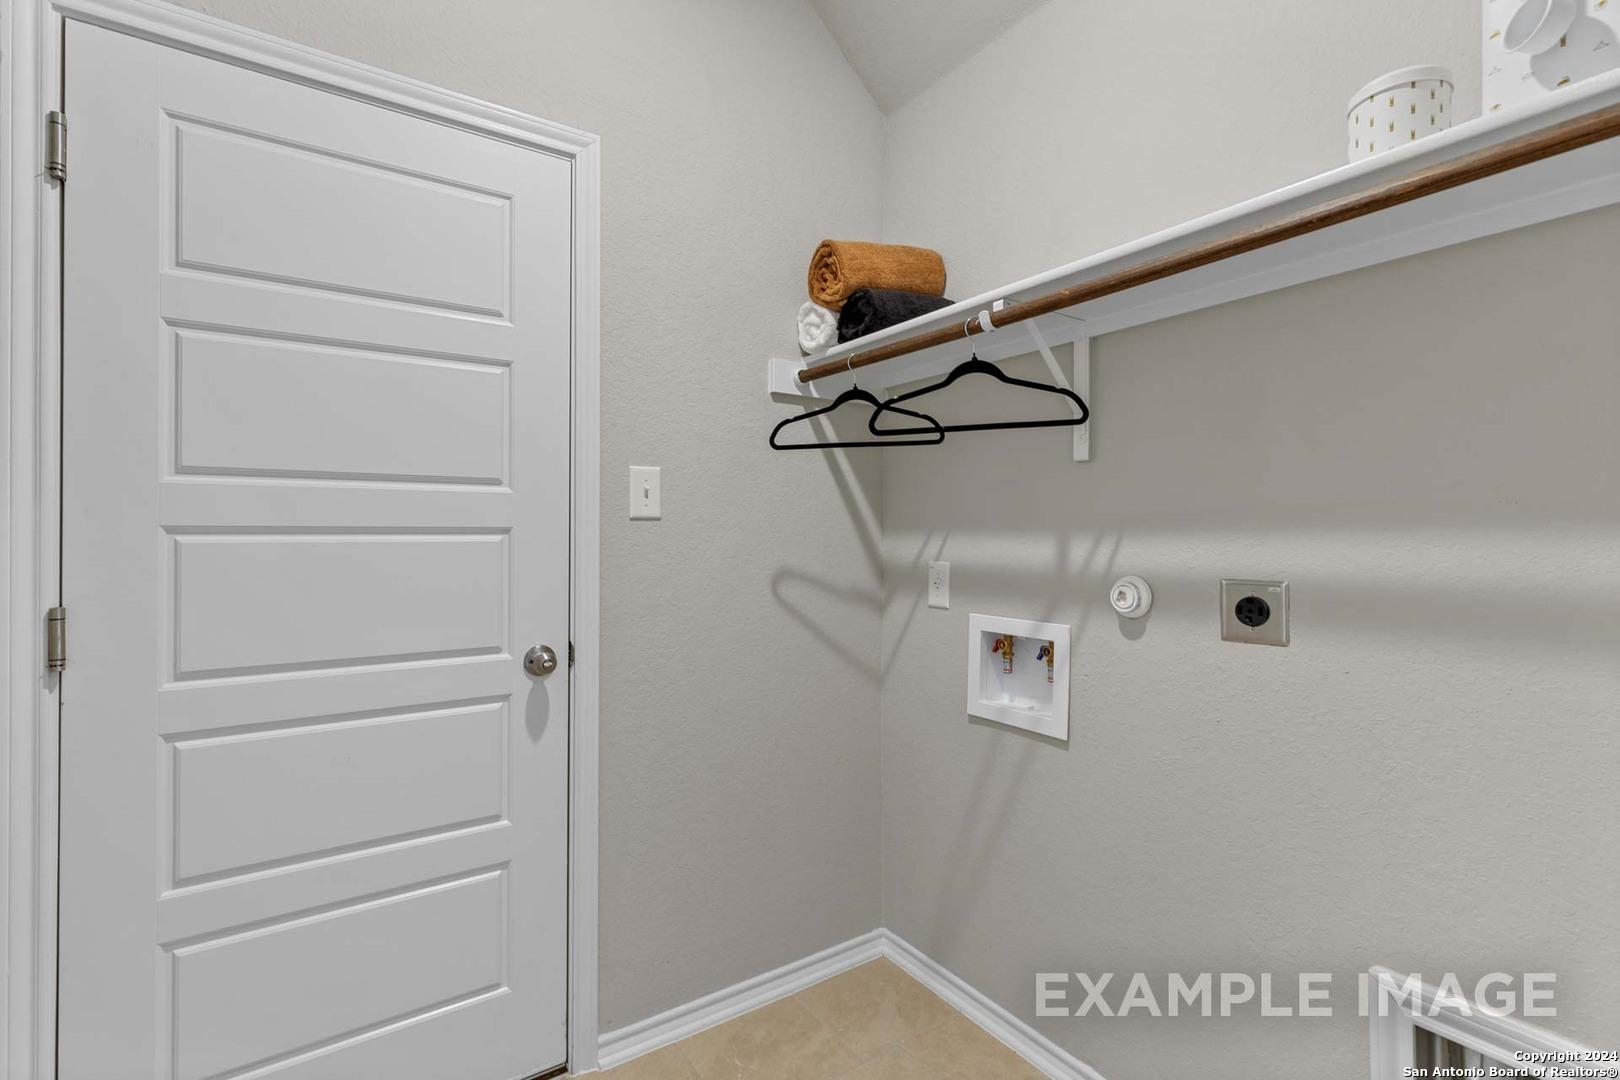
Laundry room with shelving, hanging rod, and washer hookups in Davidson Homes The Sabine B, Applewhite Meadows, San Antonio

The Sabine B

2507 Pink Pearl Dr.Homesite #39-23
Now $319,990, was $339,990, save $20,000
From /MO*
Principal & Interest Only
4 Bd
3 Ba
2,082 Sf
More Details
Move-In Ready
Gray single-story new construction home with 2-car garage and landscaped yard in Applewhite Meadows, San Antonio by Davidson Homes
Bright entry hallway with wood-look tile flooring and glass-paneled front door in Davidson Homes Colorado B plan, San Antonio
Open-concept kitchen with white cabinetry, quartz island, and stainless appliances in Davidson Homes Colorado B plan, San Antonio
White shaker kitchen with large island, hexagon tile backsplash, and stainless appliances in Davidson Homes Colorado B plan, San Antonio
Bright kitchen with white cabinetry, large island, hexagon tile backsplash, and stainless microwave in Davidson Homes Colorado B, San Antonio
Modern kitchen with white shaker cabinets, quartz countertops, hexagon tile backsplash, and stainless appliances in Davidson Homes' The Colorado B at Applewhite Meadows, San Antonio.
Bright open-concept living room with wood-look flooring and ceiling fan in Davidson Homes The Colorado B, San Antonio, Texas

The Colorado B

2535 Pink Pearl Dr.Homesite #46-23
Now $284,990, was $303,030, save $18,040
From /MO*
Principal & Interest Only
4 Bd
2 Ba
1,590 Sf
More Details
Move-In Ready
Two-story gray siding home with 2-car garage, brick accents, and covered porch at Applewhite Meadows, San Antonio, Texas by Davidson Homes
Two-story white and brick home exterior with 2-car garage in Applewhite Meadows, San Antonio — Davidson Homes The Brazos B floor plan
Bright hallway with wainscoting, framed art, and arched mirror leading to dining area in Davidson Homes Brazos B, San Antonio
Bright open-concept living and dining area with white sectional and wood accents in Davidson Homes The Brazos B, San Antonio
Bright open-concept dining and living area with wood table, navy chairs, and sectional in The Brazos B, Applewhite Meadows, San Antonio
Open-concept dining area with navy chairs and kitchen island in Davidson Homes The Brazos B, Applewhite Meadows, San Antonio
Open-concept dining area with wood table, navy chairs, and modern kitchen with island in Davidson Homes The Brazos B, San Antonio

The Brazos B

2510 Applewhite MeadowHomesite #11-23
Now $329,990, was $335,990, save $6,000
From /MO*
Principal & Interest Only
5 Bd
3.5 Ba
2,128 Sf
More Details
Move-In Ready
Two-story 5-bedroom home with 2-car garage and landscaped yard at Applewhite Meadows, San Antonio — Davidson Homes The Sabine B
Main floor plan of Davidson Homes The Sabine B showing primary suite, guest bedroom, kitchen, family room, and 2-car garage in San Antonio
Upper floor plan showing bedrooms 2 and 3, loft, and study/flex space in Davidson Homes Sabine B, San Antonio, Texas
Mudroom entry with black beadboard bench and hooks beside glass-paneled front door in Davidson Homes Sabine B, San Antonio
Mudroom entry with black beadboard wall, storage bench, and glass-panel front door in Davidson Homes Sabine B plan, San Antonio
Laundry closet with shelving and hanging rod off hallway with wood-look flooring in Davidson Homes The Sabine B, San Antonio
Laundry room with hanging rod, storage shelf, and washer connections in Davidson Homes Sabine B plan, Applewhite Meadows, San Antonio

The Sabine B

2518 Applewhite MeadowHomesite #9-23
Now $329,990, was $335,990, save $6,000
From /MO*
Principal & Interest Only
5 Bd
3 Ba
2,082 Sf
More Details
Move-In Ready
Two-story home exterior with gray siding, brick accents, and 2-car garage at Applewhite Meadows, San Antonio by Davidson Homes
Two-story white and brick exterior with 2-car garage at The Brazos B by Davidson Homes in Applewhite Meadows, San Antonio, Texas
Bright hallway with wainscoting and wood-look flooring leading to dining area in Davidson Homes The Brazos B, San Antonio
Bright open-concept living and dining area with white sofa, ceiling fan, and wood floors in The Brazos B, San Antonio, Texas
Bright open-concept dining and living area with wood floors in Davidson Homes The Brazos B, Applewhite Meadows, San Antonio, Texas
Open-concept dining area with blue upholstered chairs and kitchen island in Davidson Homes The Brazos B, San Antonio, Texas
Open-concept dining area with wood table, navy chairs, and kitchen with island in Davidson Homes The Brazos B, San Antonio

The Brazos B

2511 Dry Moss WayHomesite #16-23
$334,990
From /MO*
Principal & Interest Only
5 Bd
3.5 Ba
2,201 Sf
More Details
Sold
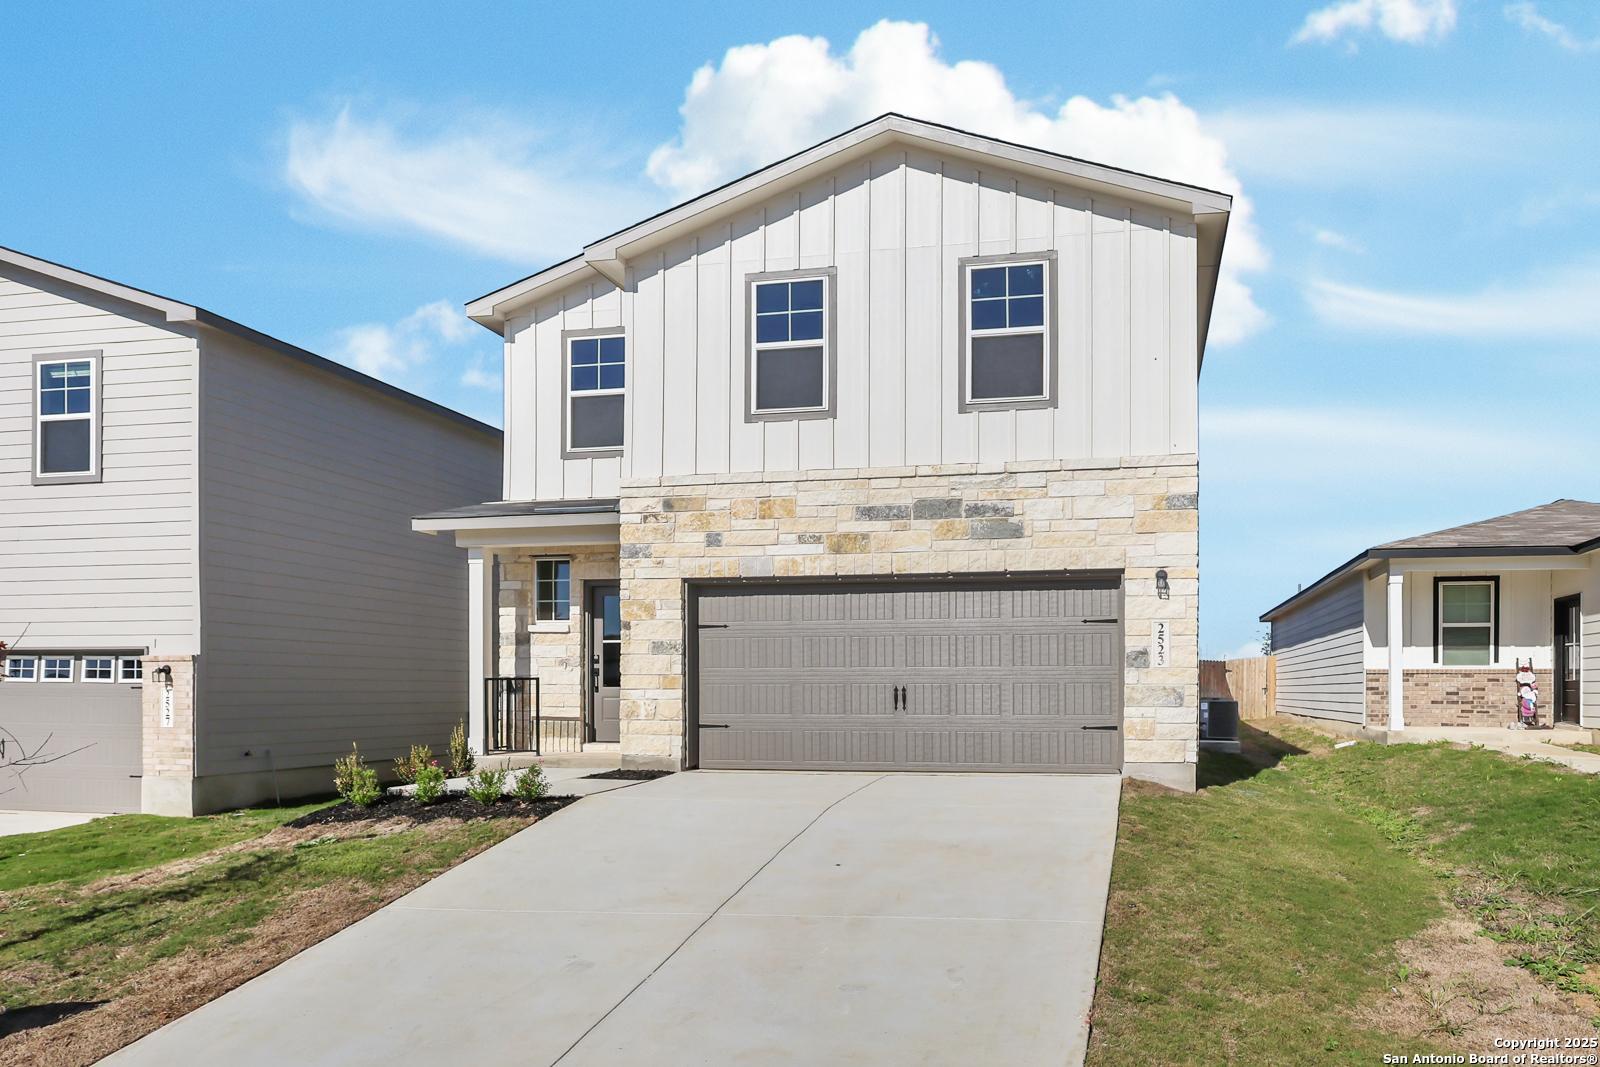
Two-story white and stone new construction home with 2-car garage in Applewhite Meadows, Davidson Homes, San Antonio, Texas
Two-story white and stone new construction home with 2-car garage in Applewhite Meadows, San Antonio, Texas by Davidson Homes
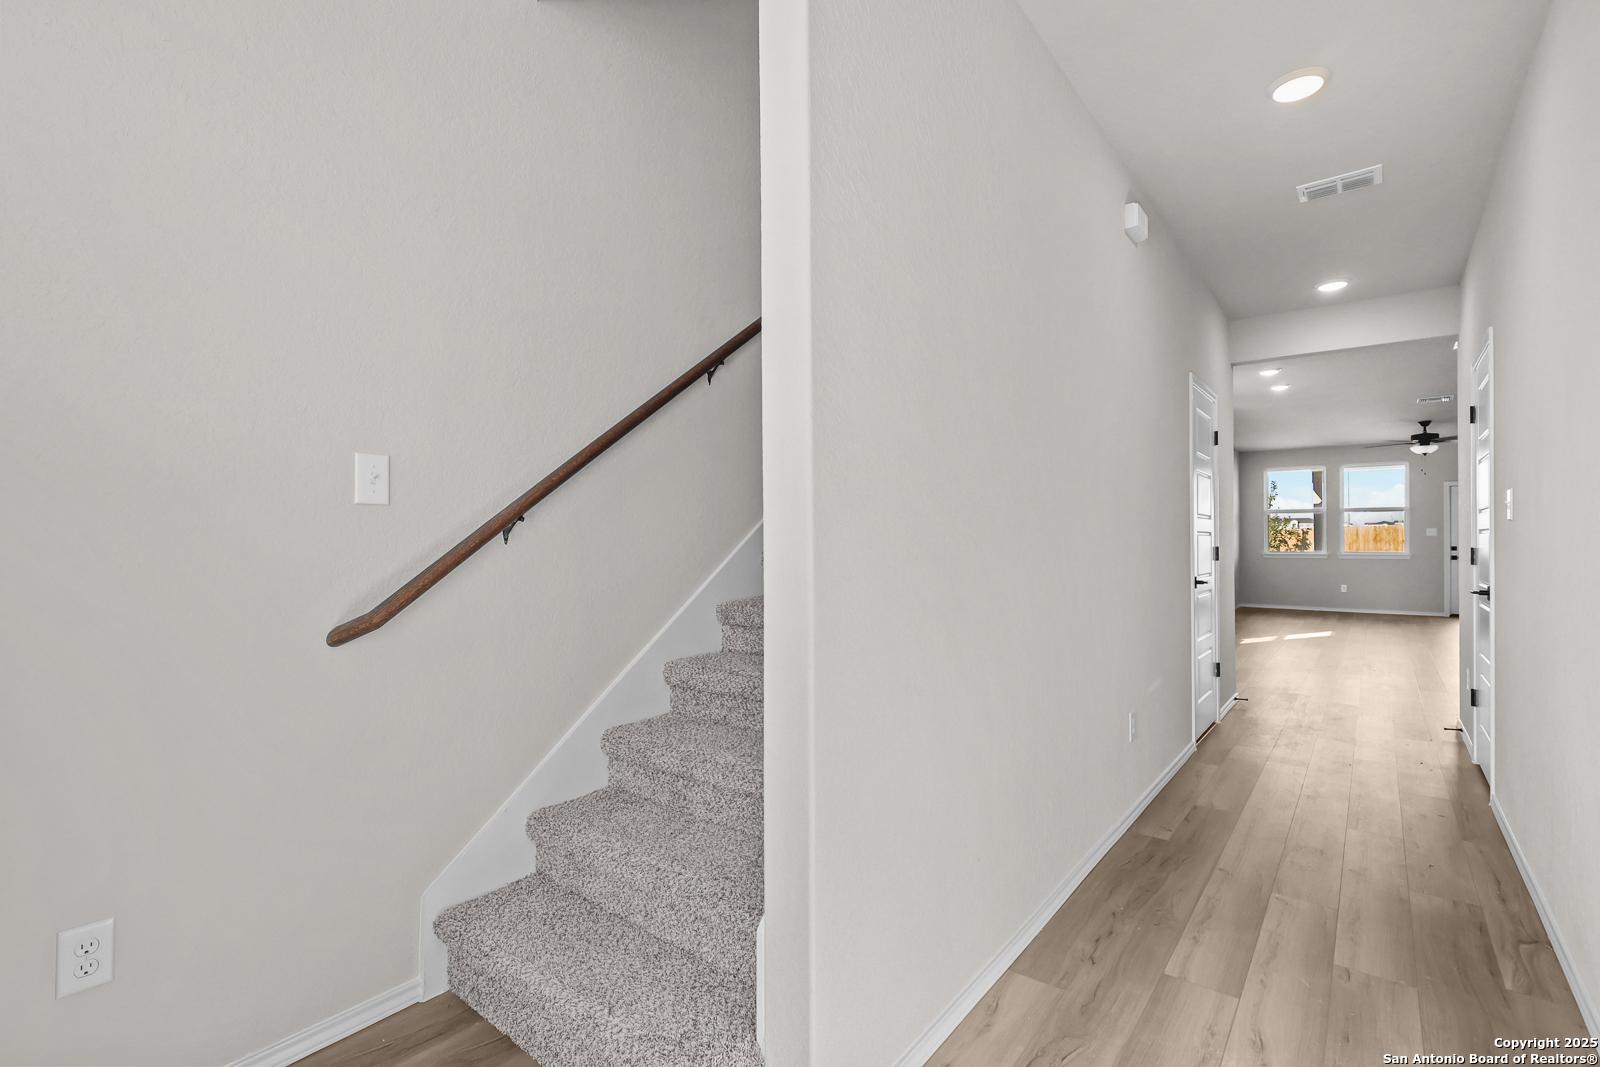
Carpeted staircase with wood handrail beside hardwood-floored hallway in Davidson Homes The Brazos C, Applewhite Meadows, San Antonio
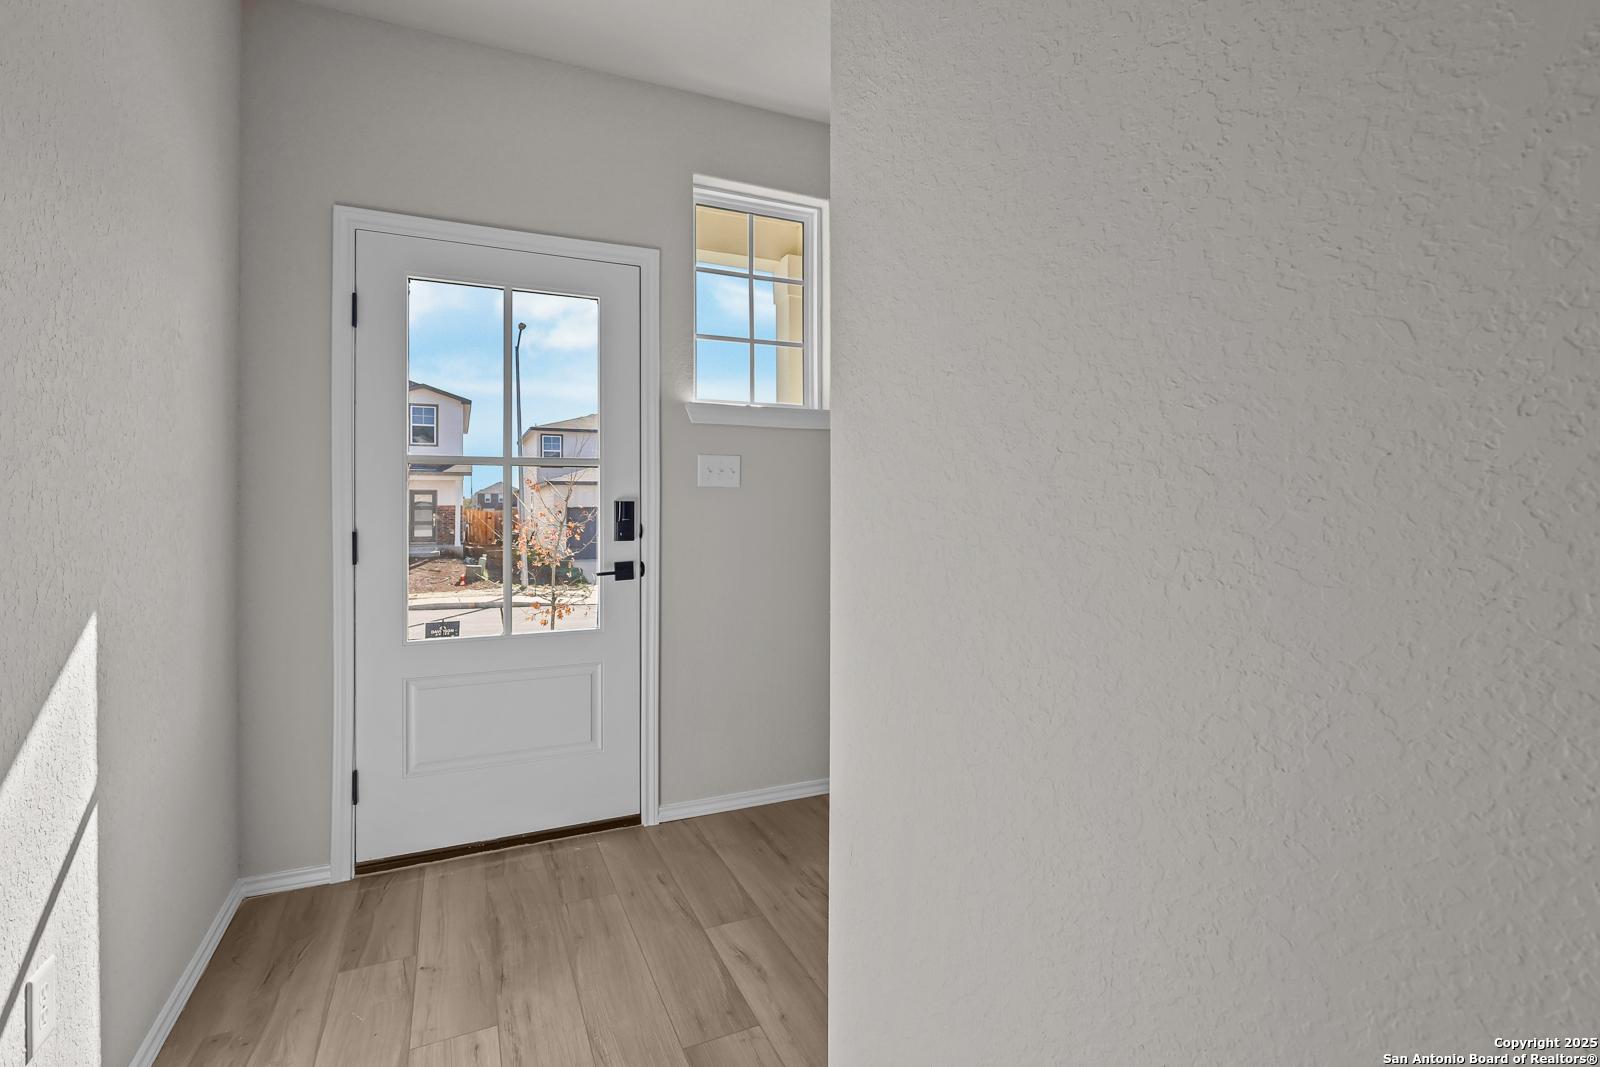
Bright entryway with white glass-panel front door, wood-look flooring, and natural light in The Brazos C at Applewhite Meadows, San Antonio
White shaker kitchen with granite island, hexagon tile backsplash, and pendant lights in Davidson Homes The Brazos C, San Antonio
Bright empty room with wood-look flooring and white walls in Davidson Homes' The Brazos C at Applewhite Meadows, San Antonio, Texas.

The Brazos C

2523 Dry Moss WayHomesite #19-23
$324,990
From /MO*
Principal & Interest Only
5 Bd
2.5 Ba
2,201 Sf
More Details
Move In: December
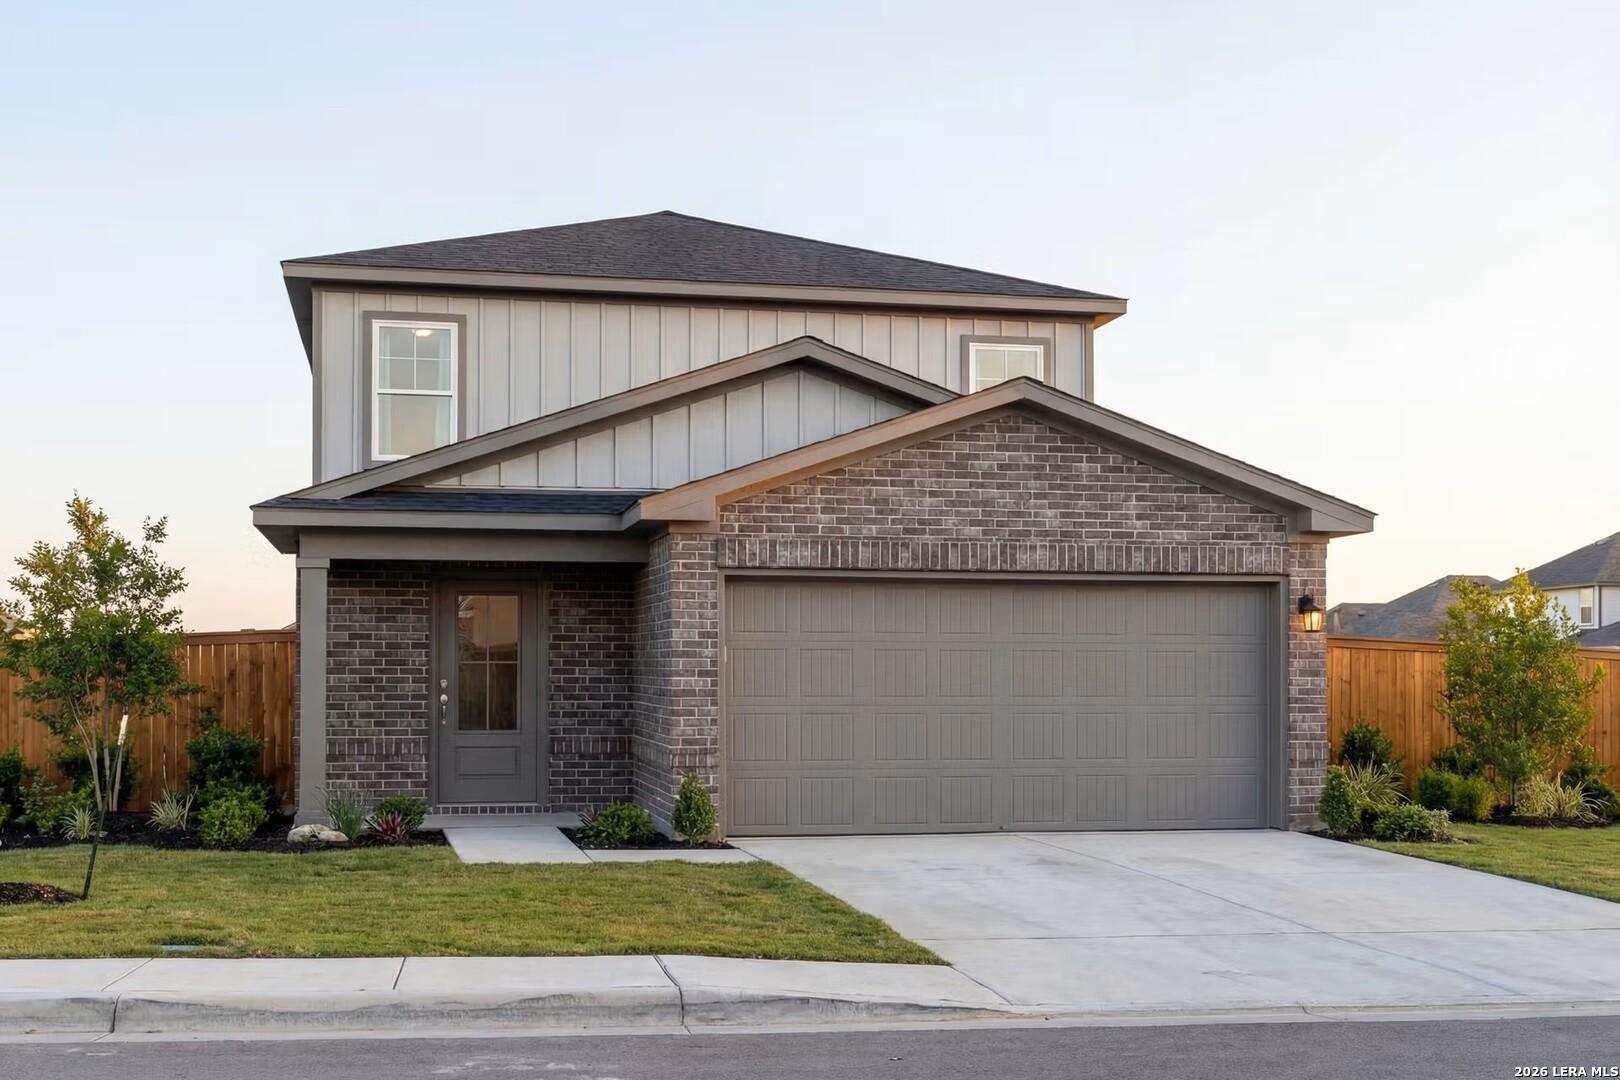
Two-story brick and board-and-batten home with 2-car garage and covered porch at Applewhite Meadows, San Antonio, by Davidson Homes
Two-story brick new home with 2-car garage and covered porch in Applewhite Meadows, San Antonio, Texas by Davidson Homes
Main floor plan of Davidson Homes The San Marcos D showing primary suite, guest bedroom, kitchen, and 2-car garage in San Antonio
Upper floor plan of The San Marcos D by Davidson Homes showing 4 bedrooms, loft, and bath in Applewhite Meadows, San Antonio
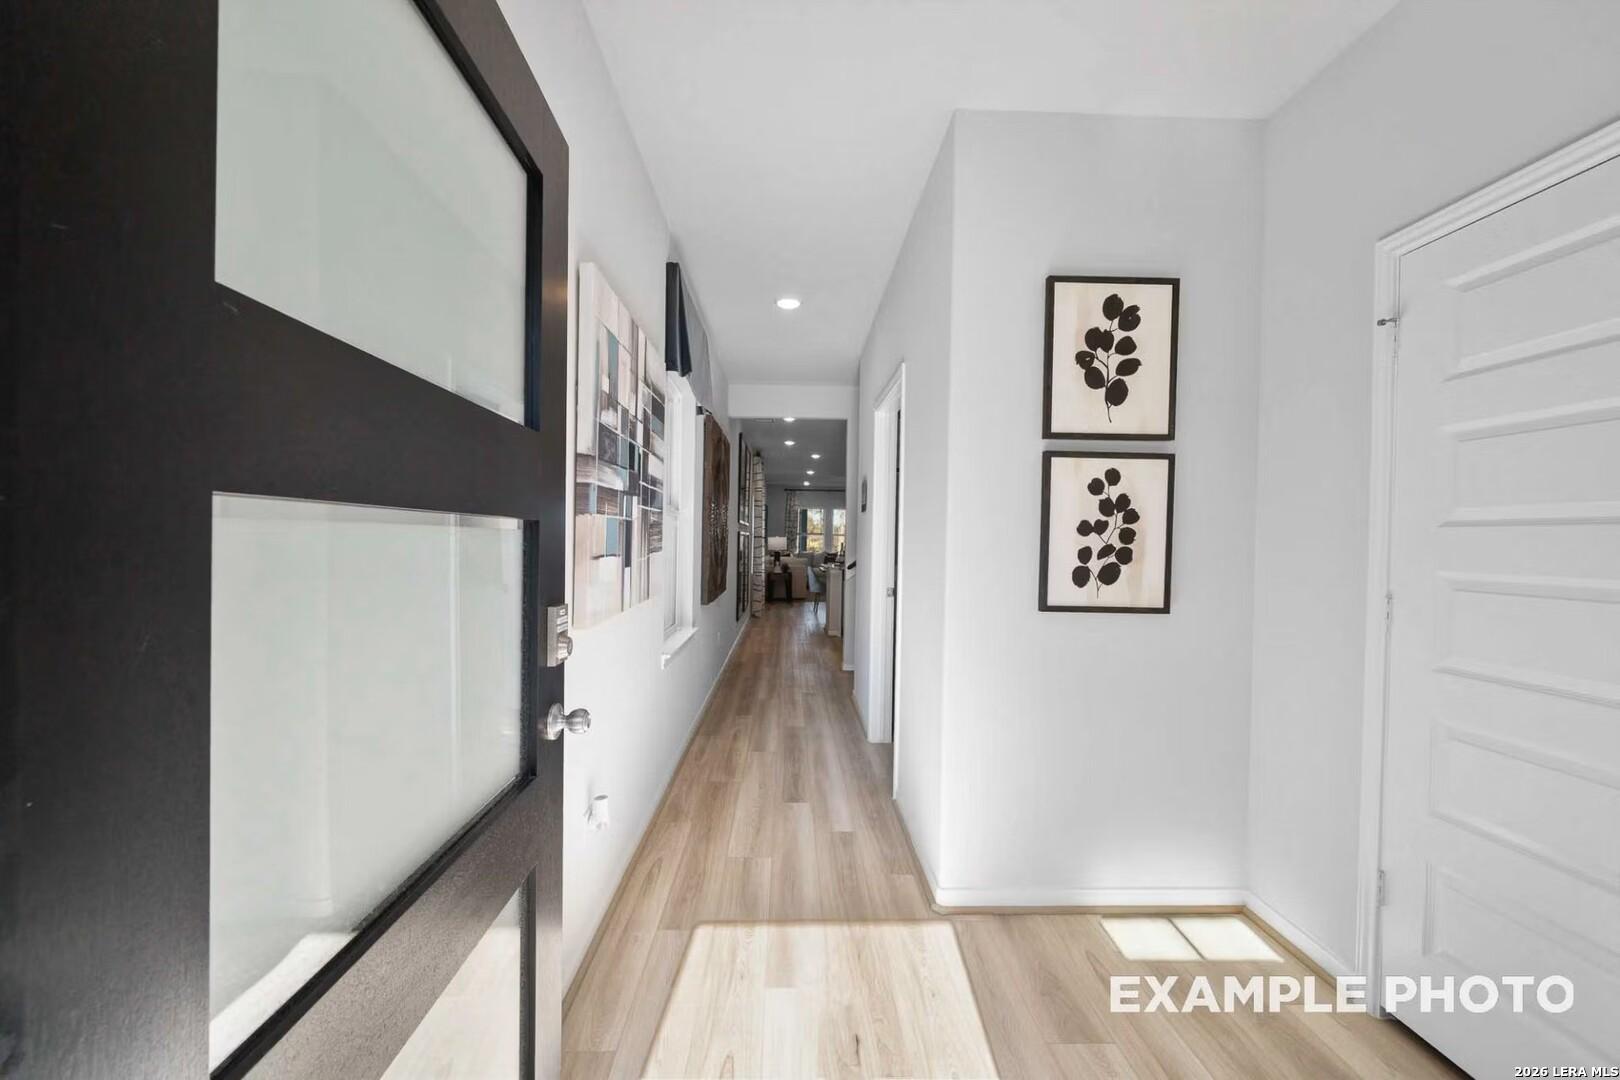
Bright entry foyer with frosted-glass front door and light wood flooring in Davidson Homes San Marcos D plan, Applewhite Meadows, San Antonio
Bright living room with sectional sofa, ceiling fan, and hardwood-style floors in Davidson Homes' San Marcos D plan, San Antonio
Bright open-concept living room and dining area with white sectional and wood floors in Davidson Homes San Marcos D, San Antonio