Move In: October
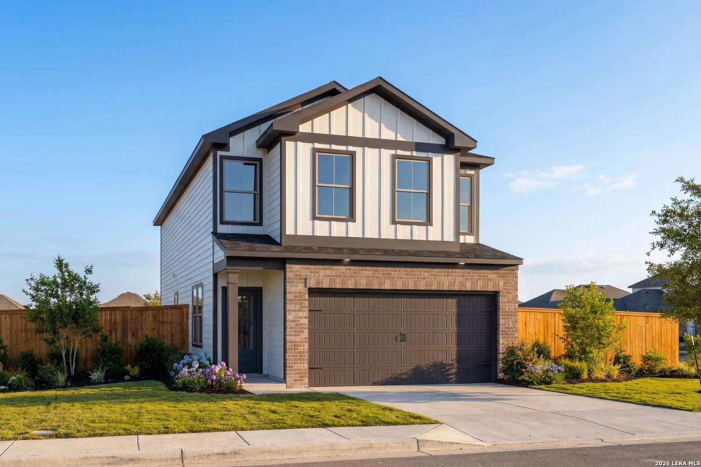
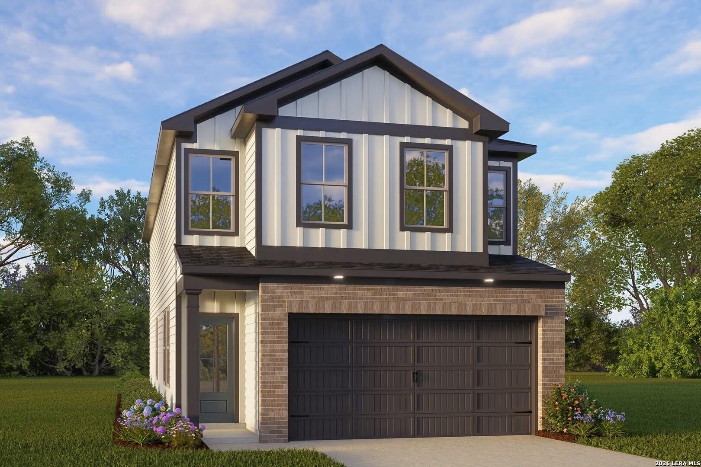
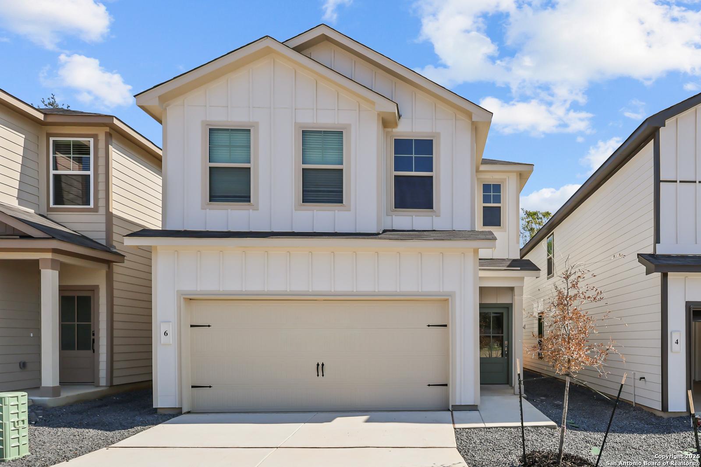
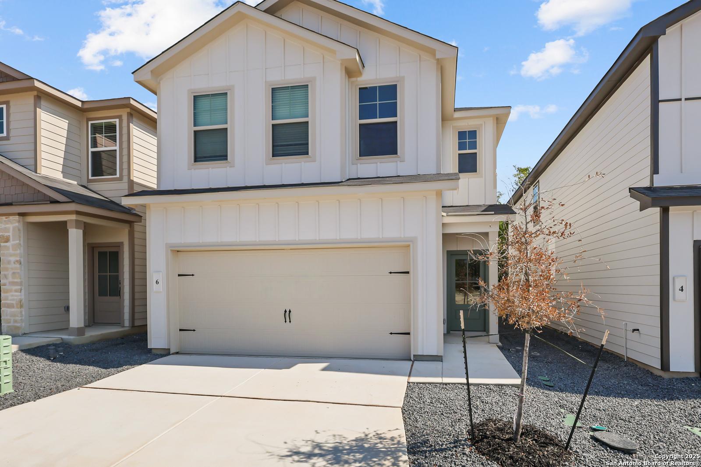
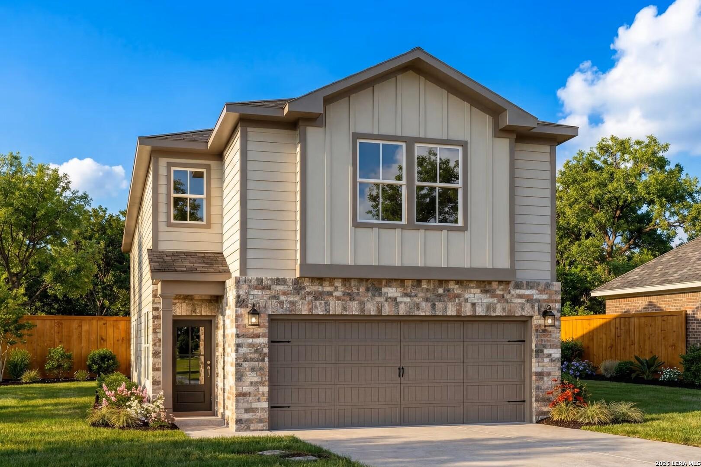
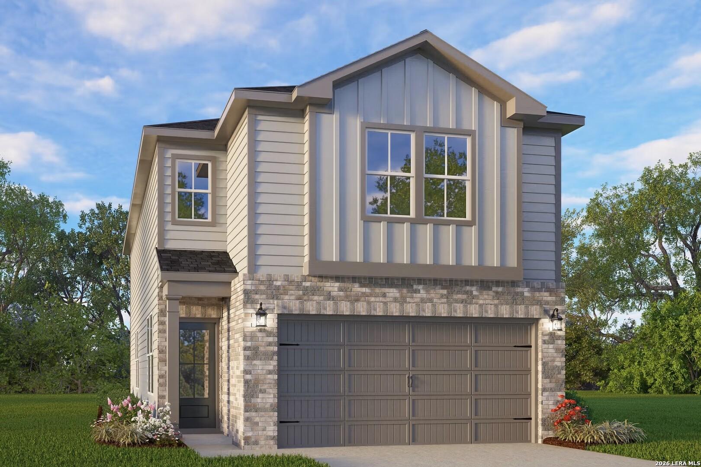
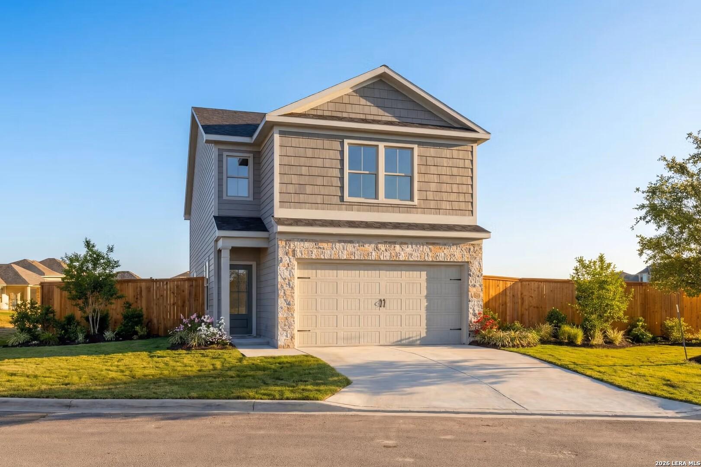
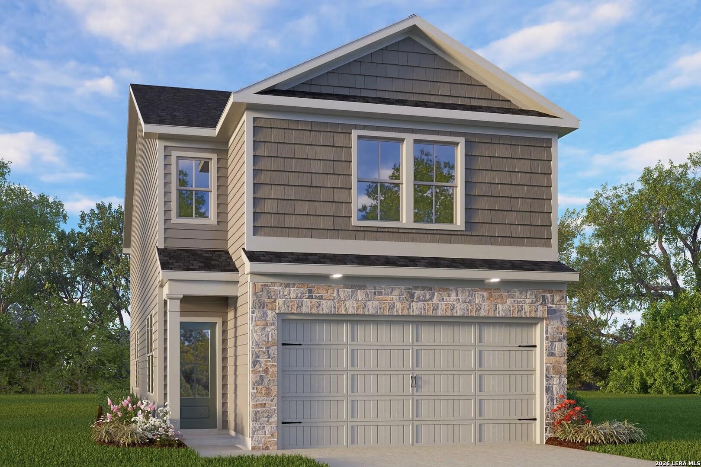
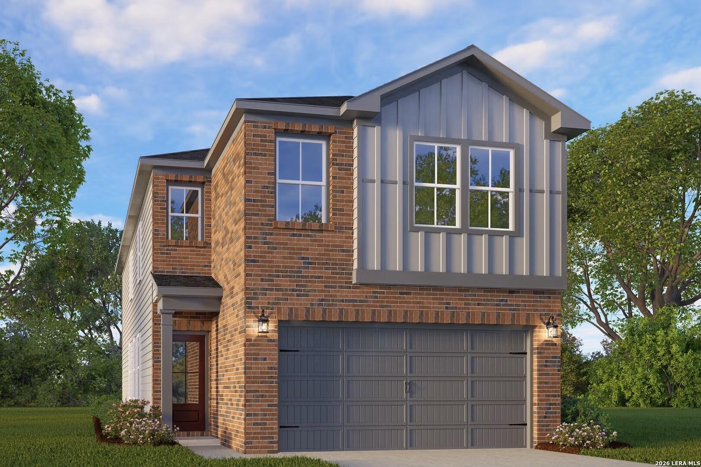
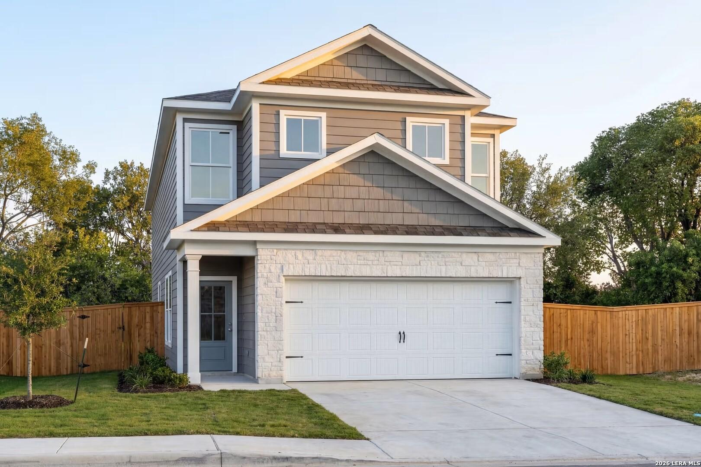
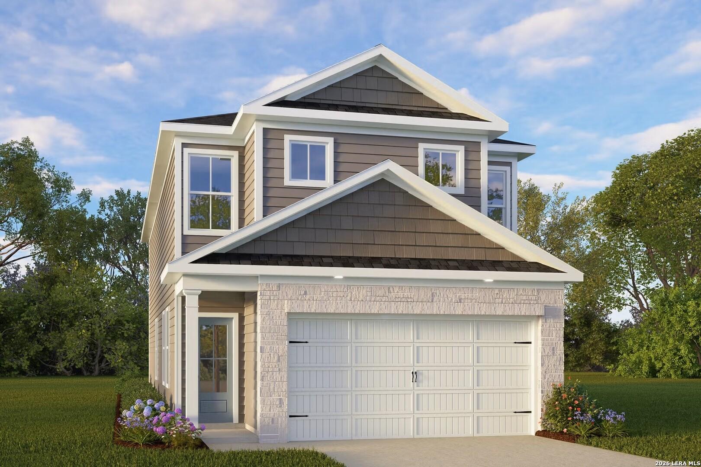
Two-story Charlotte C floor plan by Davidson Homes with 2-car garage in Cedar Heights, San Antonio, Texas.
Modern 2-story Charlotte C floor plan by Davidson Homes with 2-car garage in Cedar Heights, San Antonio, Texas.
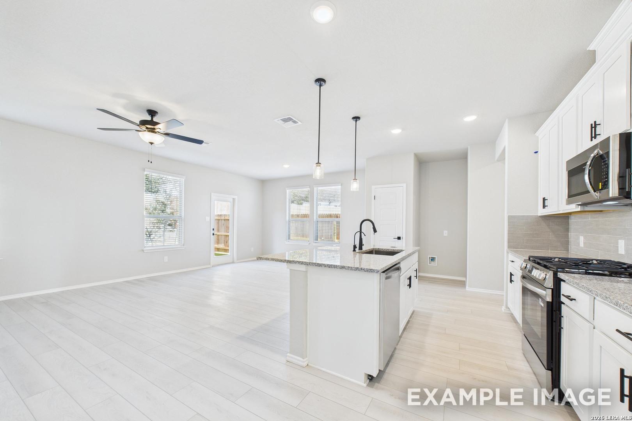
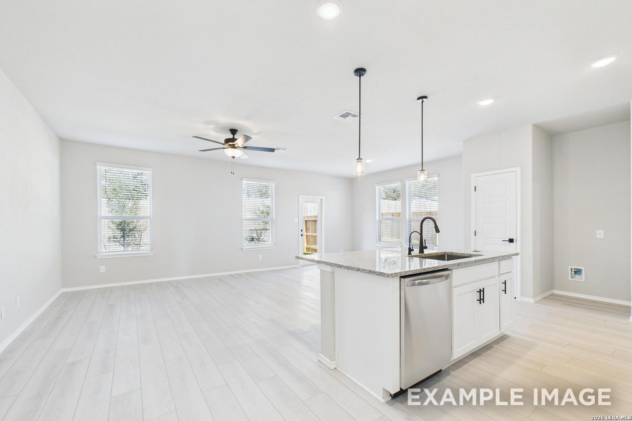
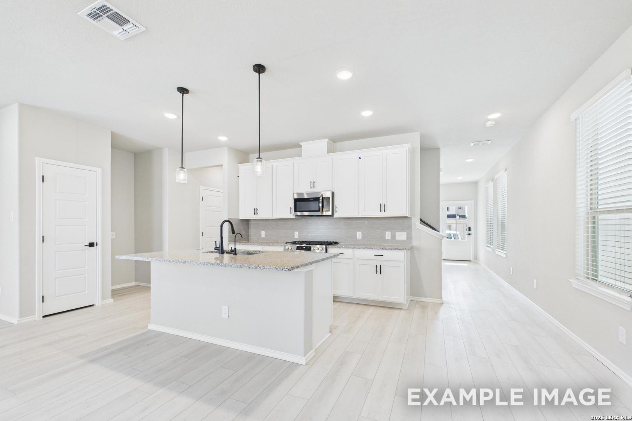
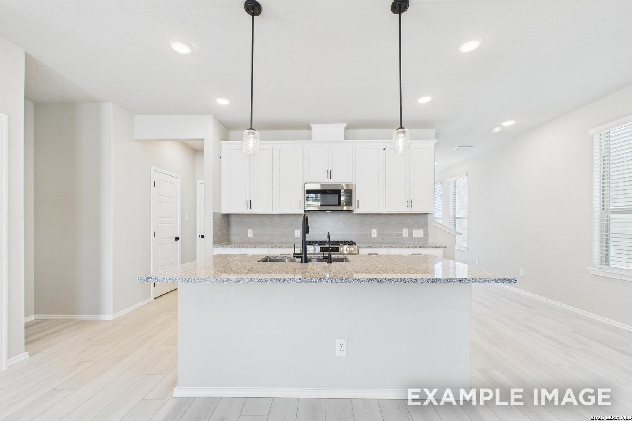
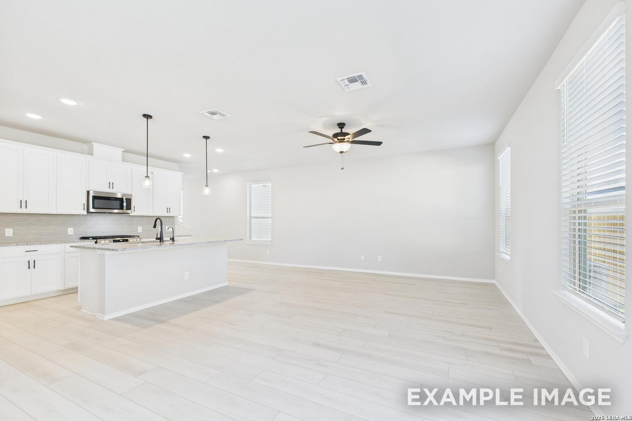
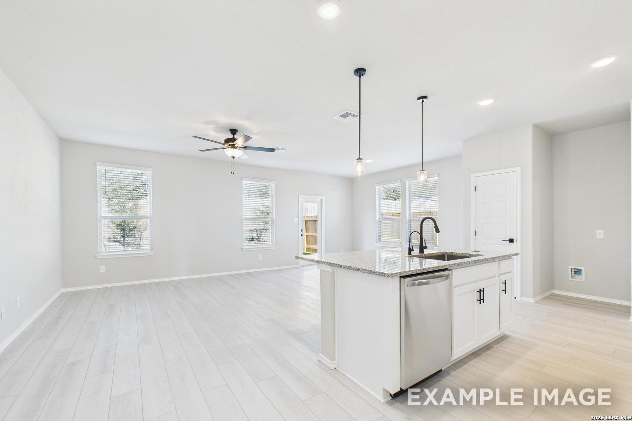
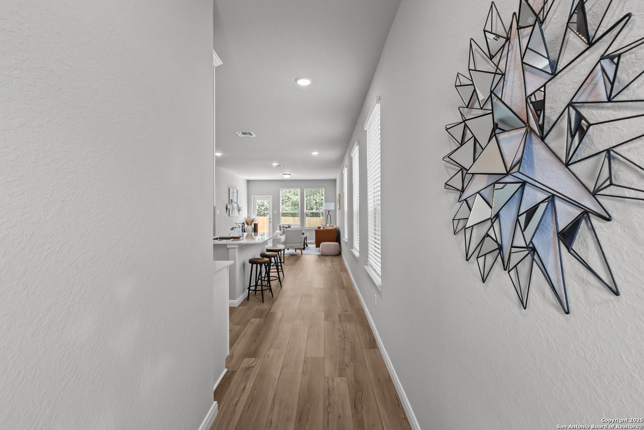
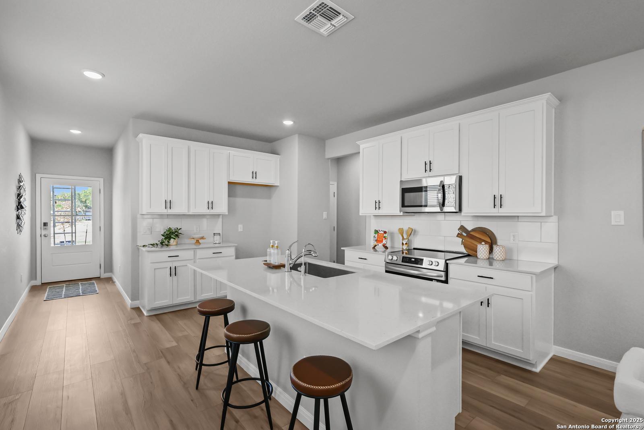
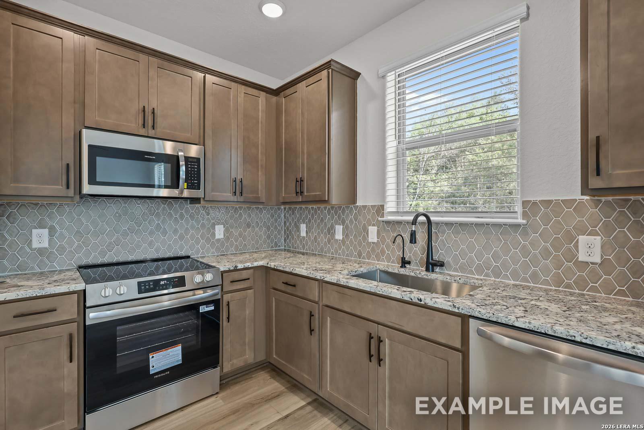
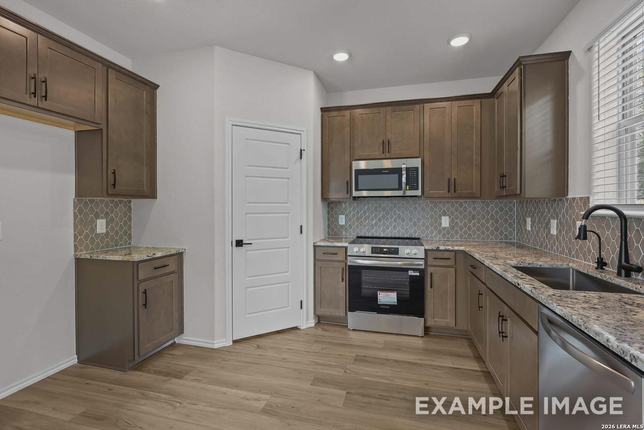
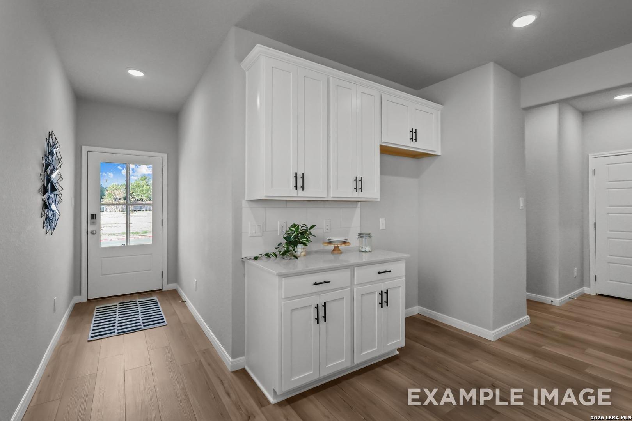
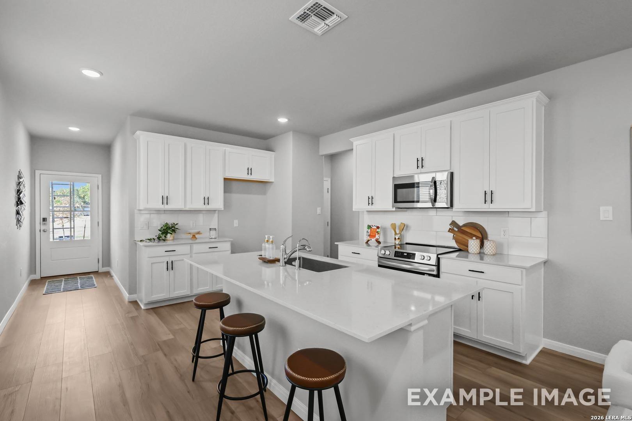
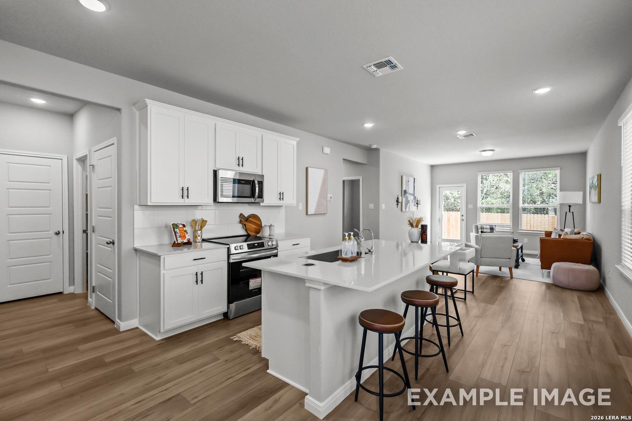
Open-concept kitchen and living area with granite island in The Charlotte C floor plan, Cedar Heights, San Antonio.
Open-concept kitchen and living area in The Charlotte C floor plan by Davidson Homes, Cedar Heights, San Antonio.
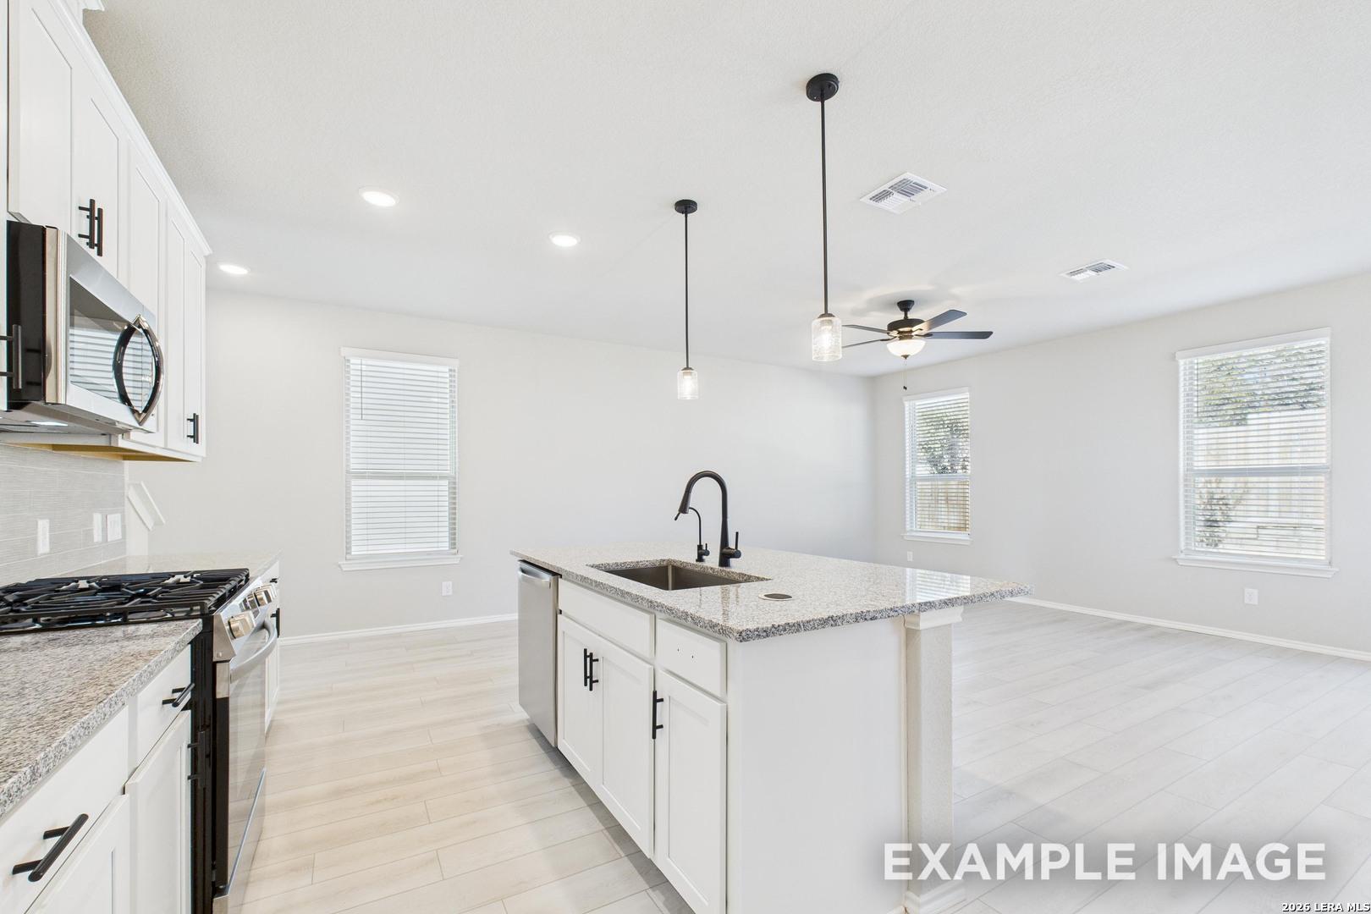
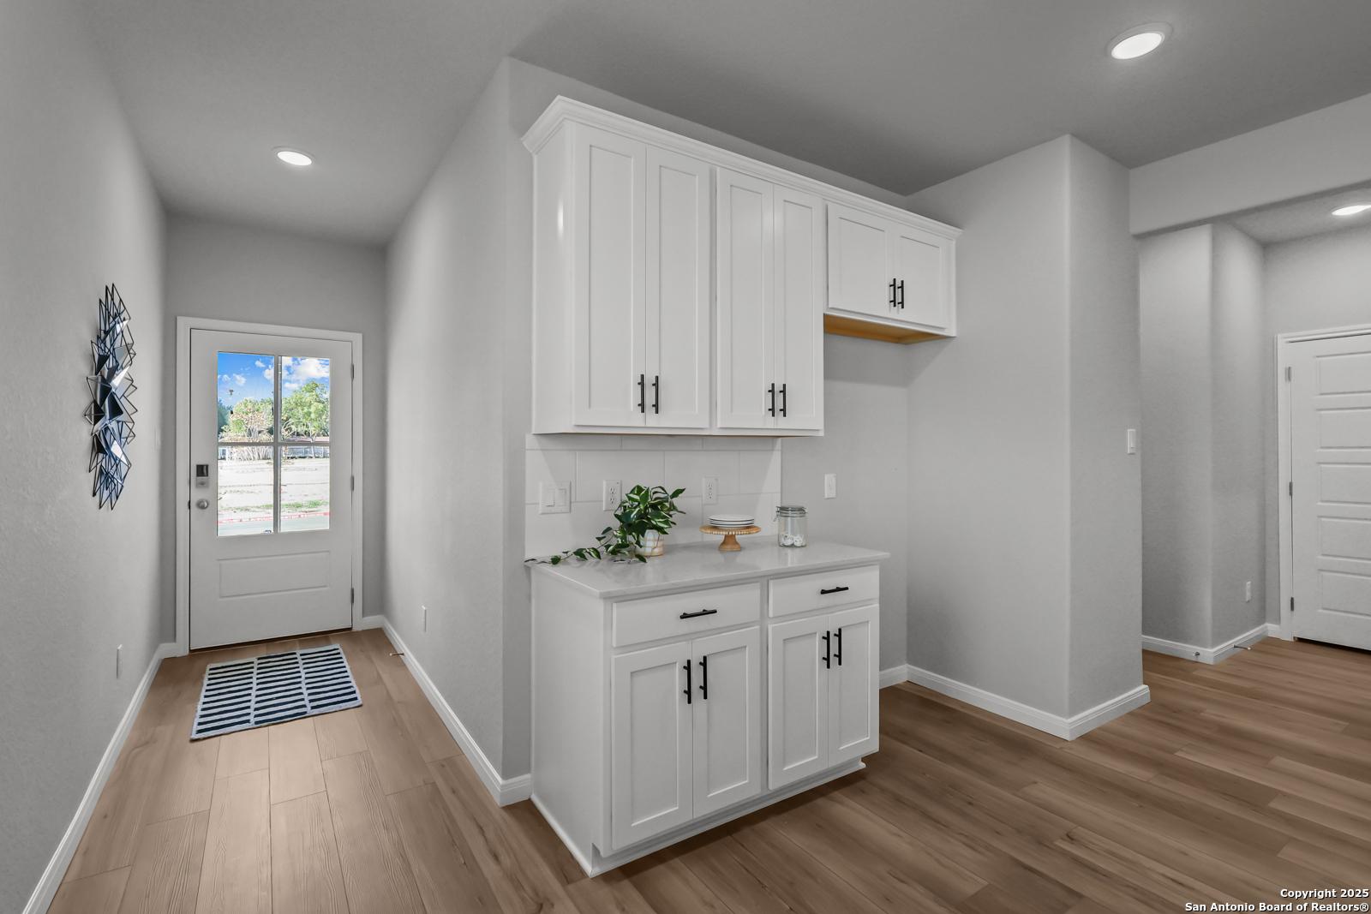
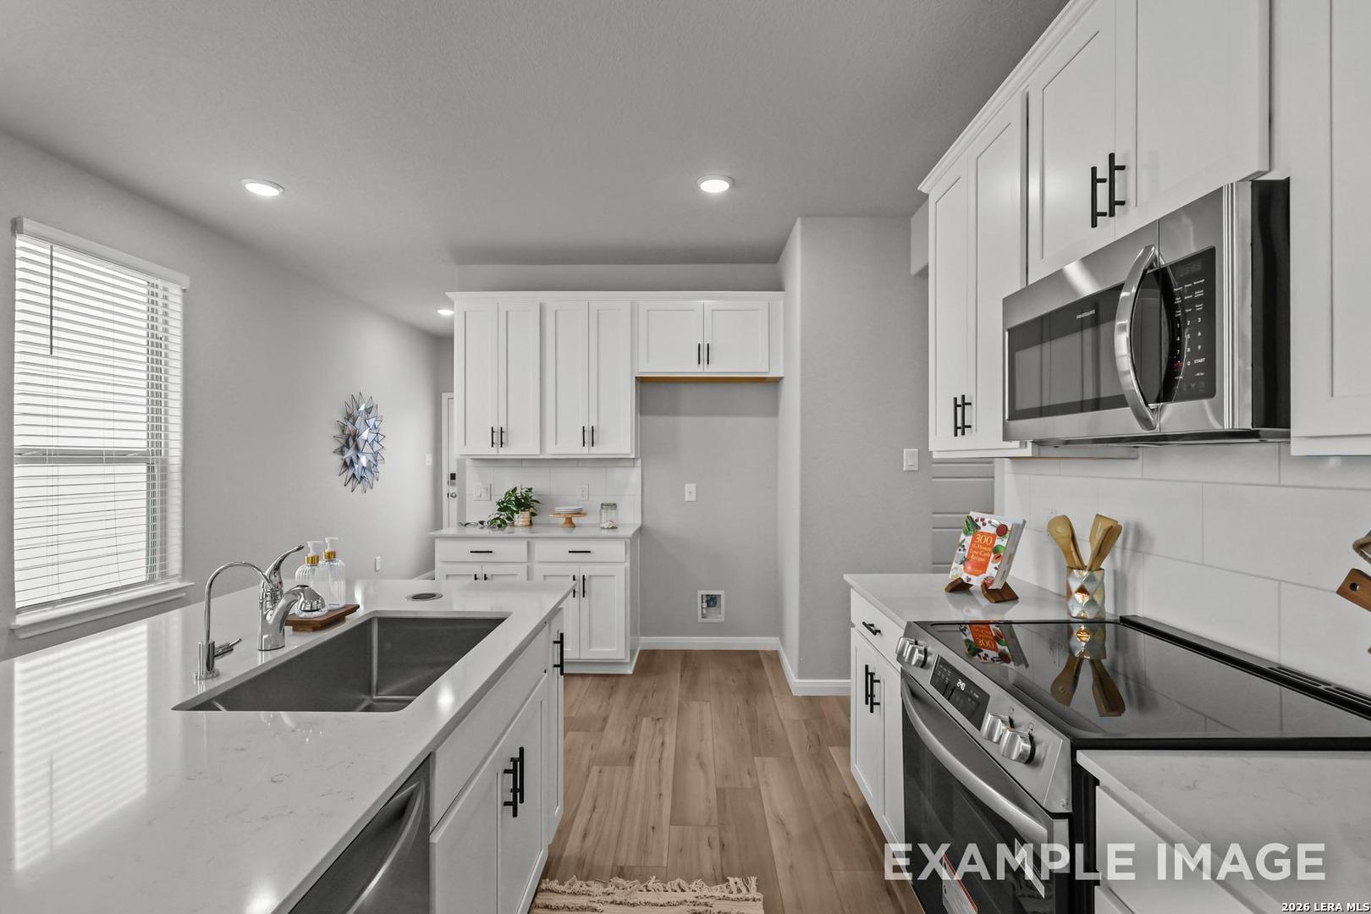
Modern kitchen with white cabinets, granite island, and wood-look floors in The Charlotte C plan at Cedar Heights, San Antonio.
Modern kitchen with granite island and white cabinets in The Charlotte C floor plan by Davidson Homes in San Antonio, Texas.
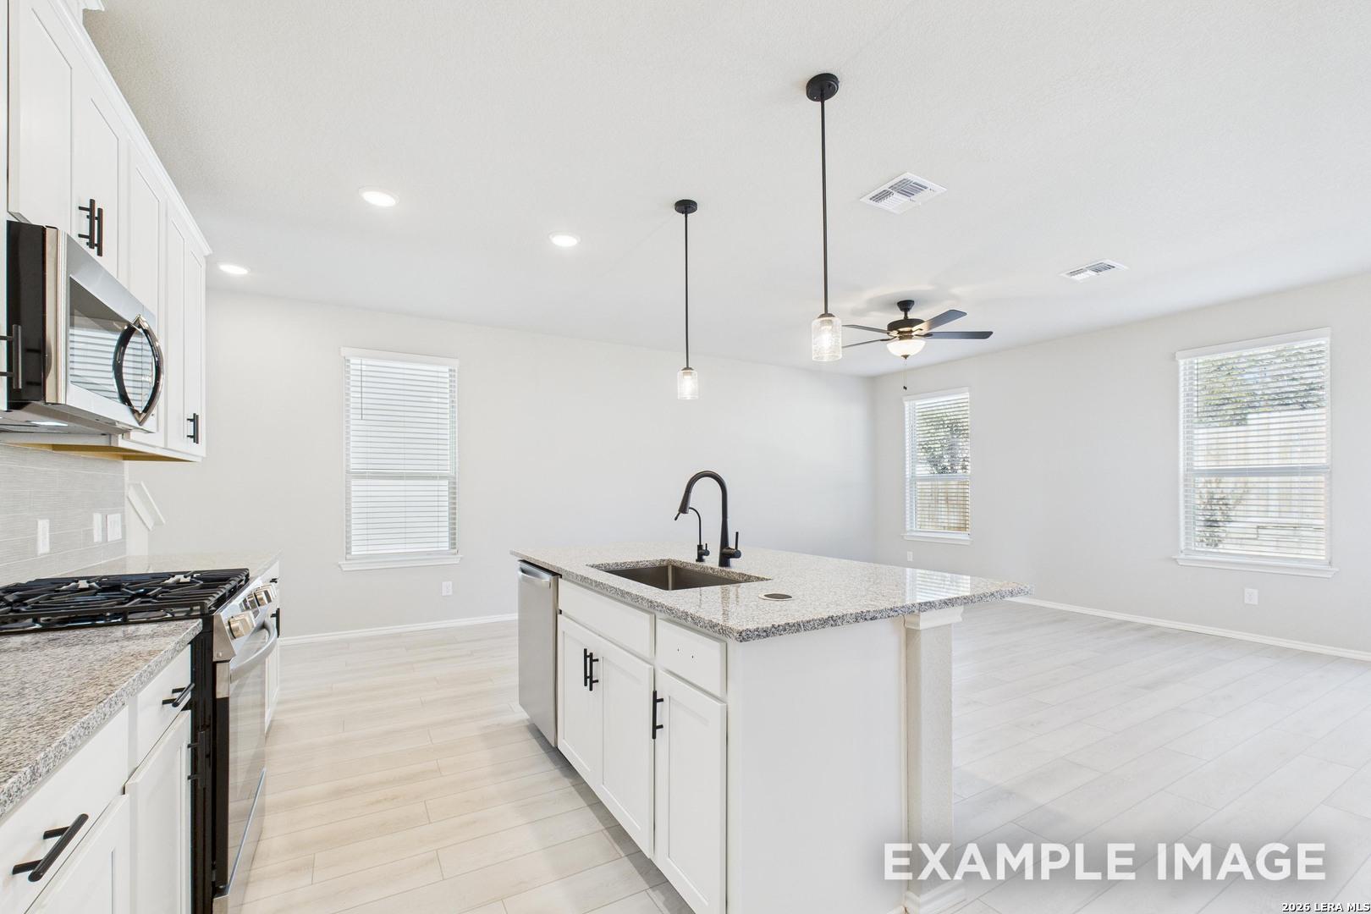
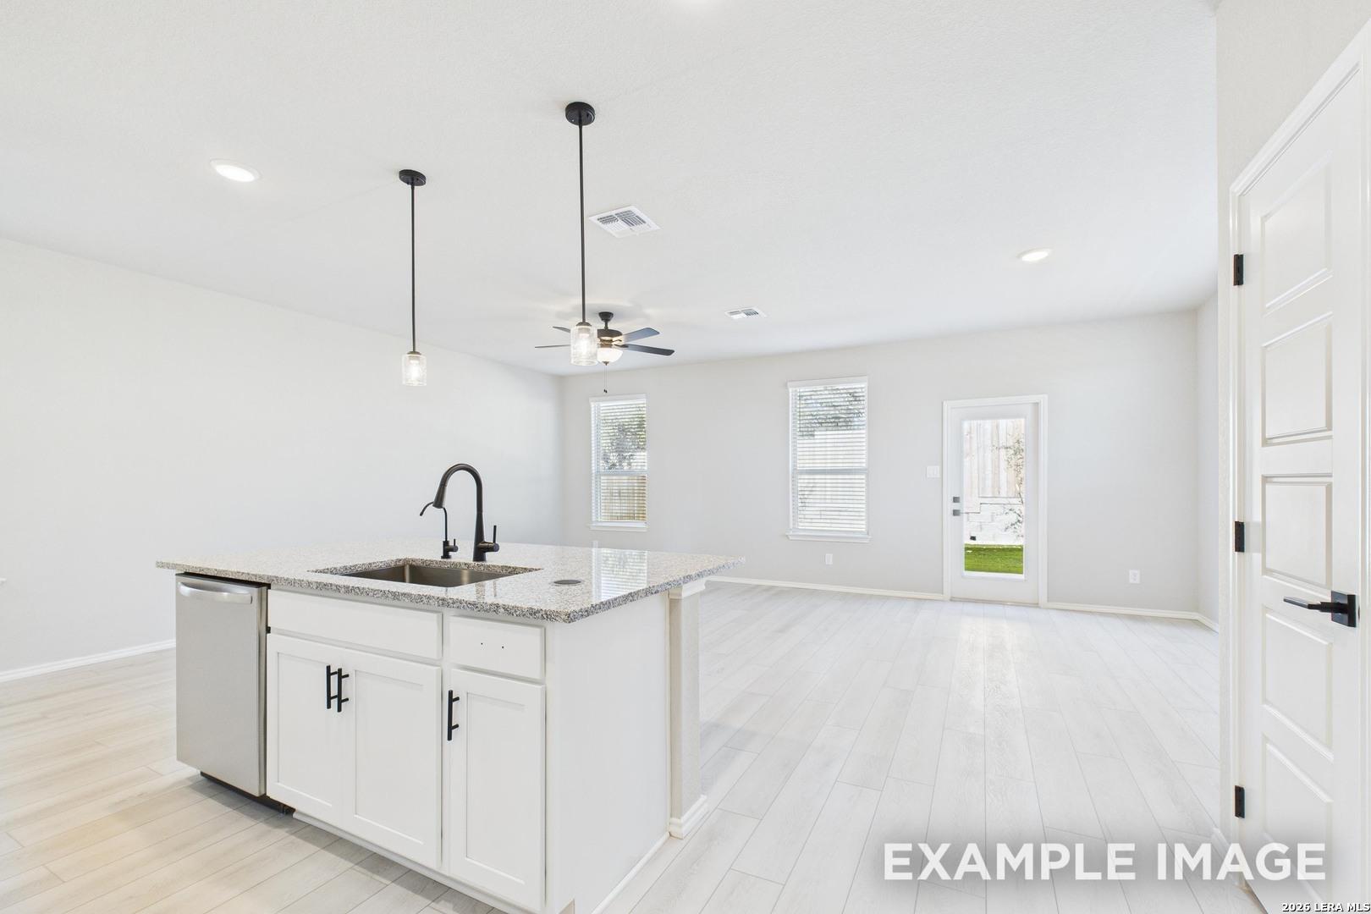
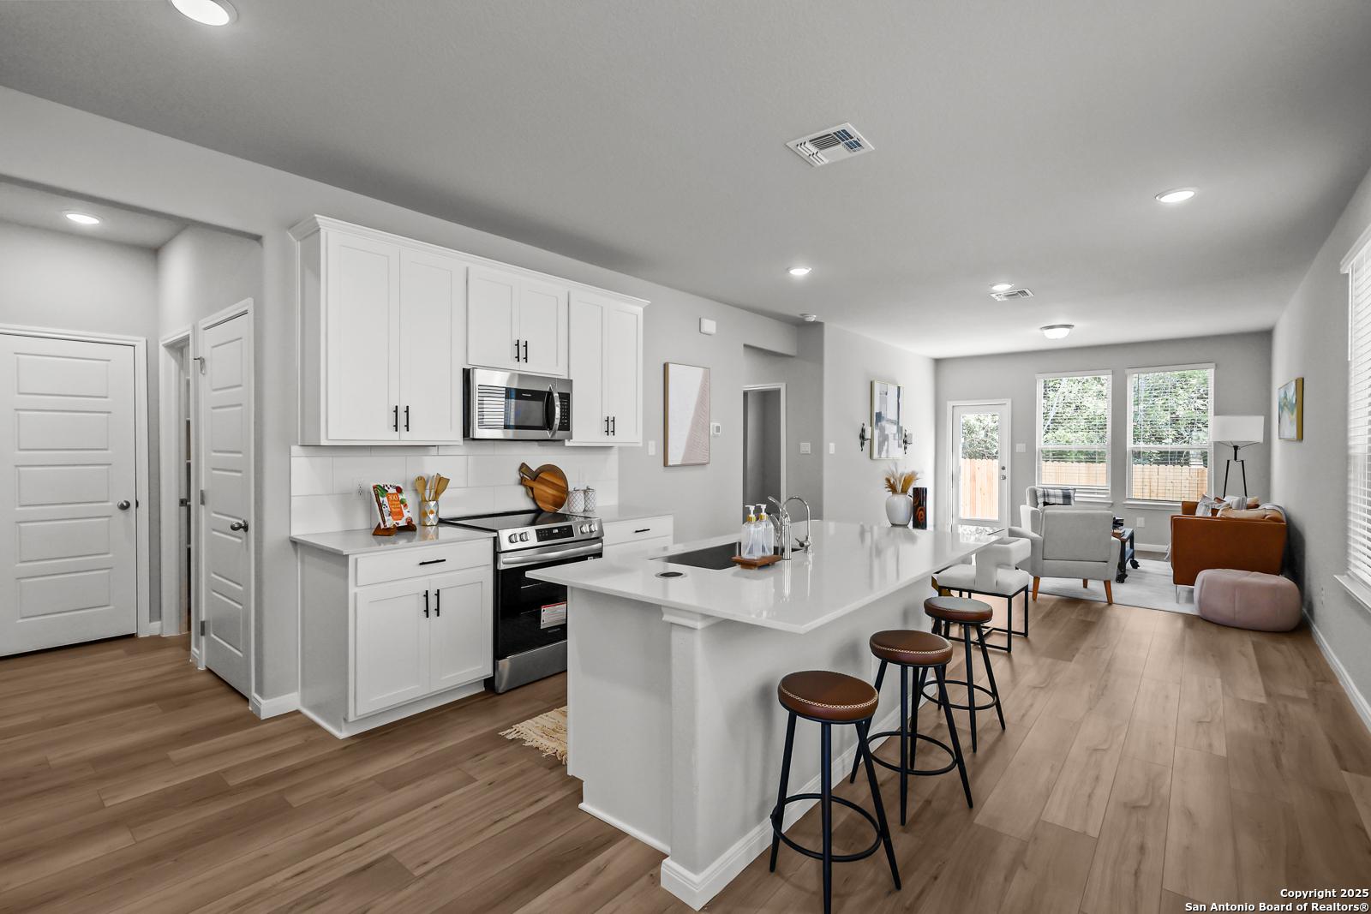
Open-concept kitchen with granite island and pendant lighting in The Charlotte C floor plan, Cedar Heights, San Antonio.
Modern kitchen with white cabinets, granite island, and pendant lighting in The Charlotte C floor plan, Cedar Heights.
Modern kitchen with white cabinets, granite island, and pendant lighting in The Charlotte C floor plan, Cedar Heights, TX.
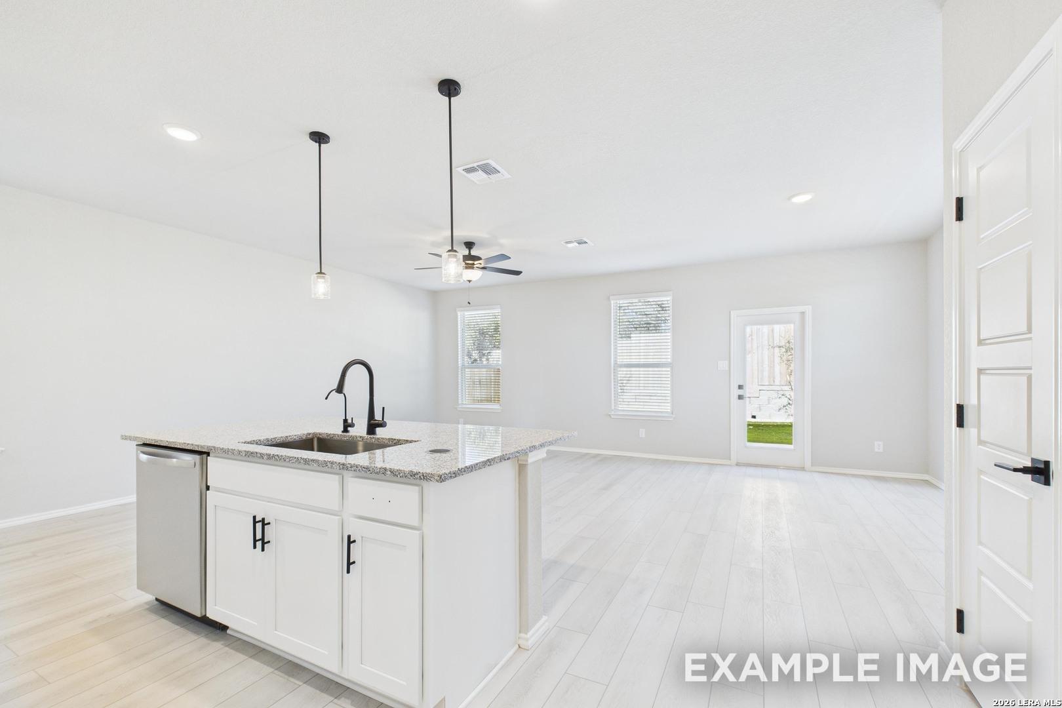
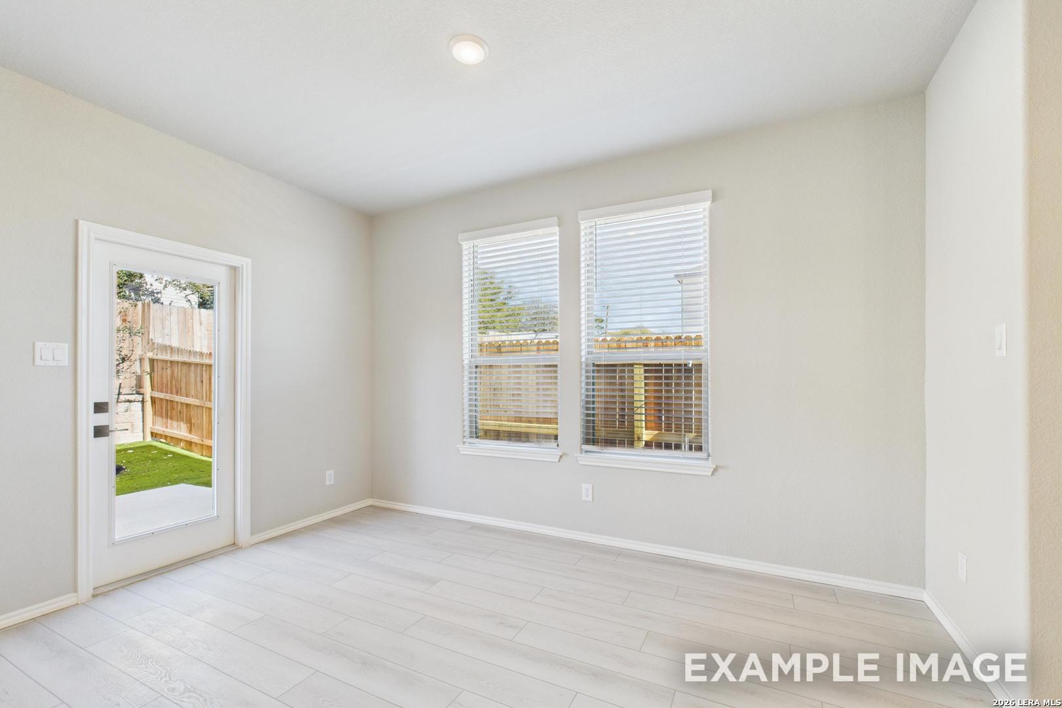
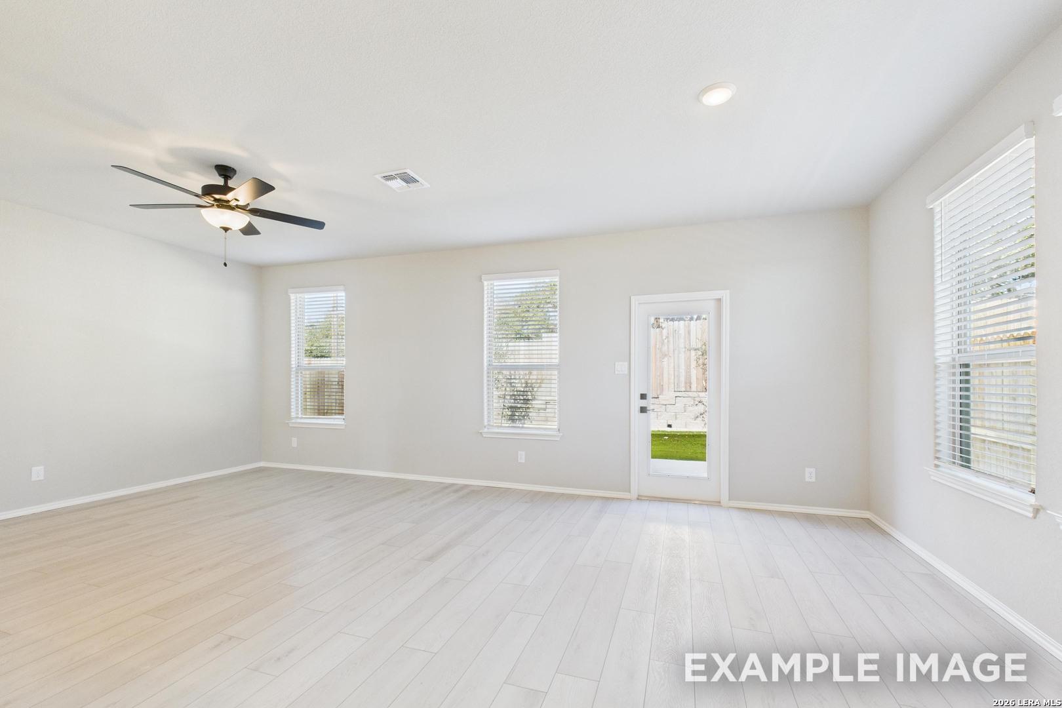
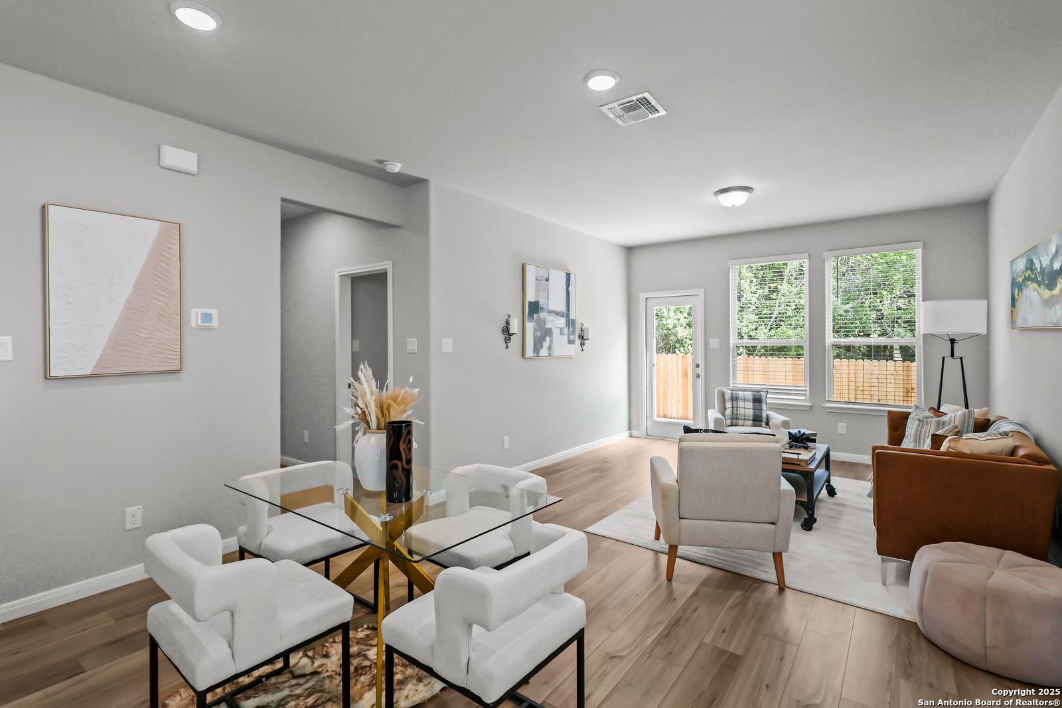
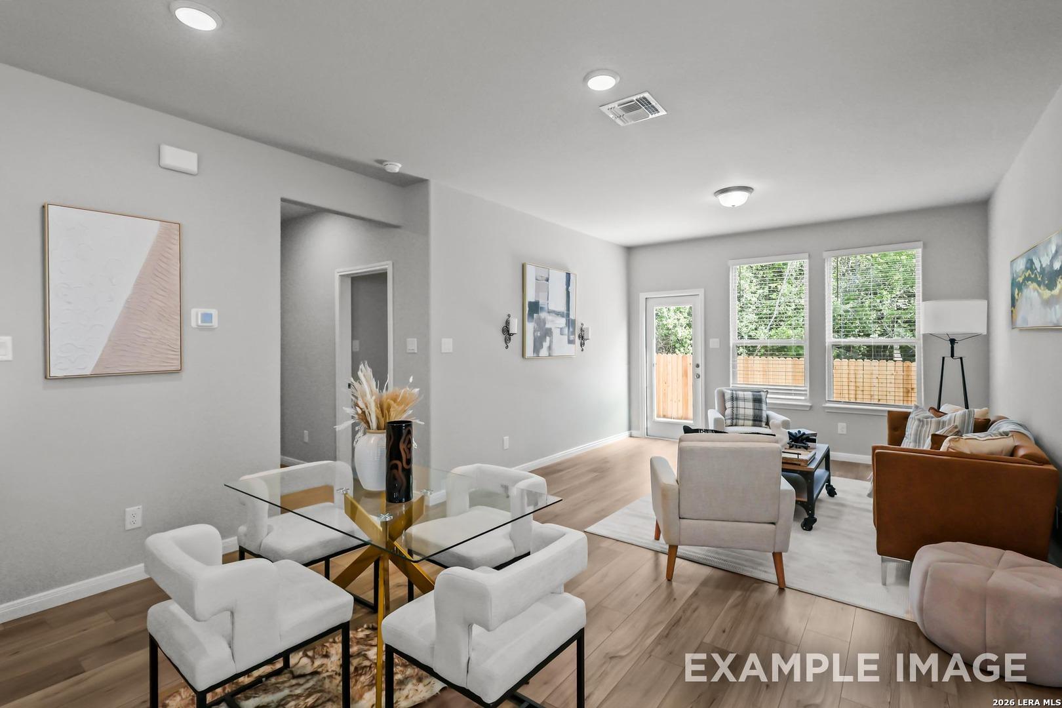
Bright dining area with light wood floors and backyard access in The Charlotte C floor plan, Cedar Heights, San Antonio.
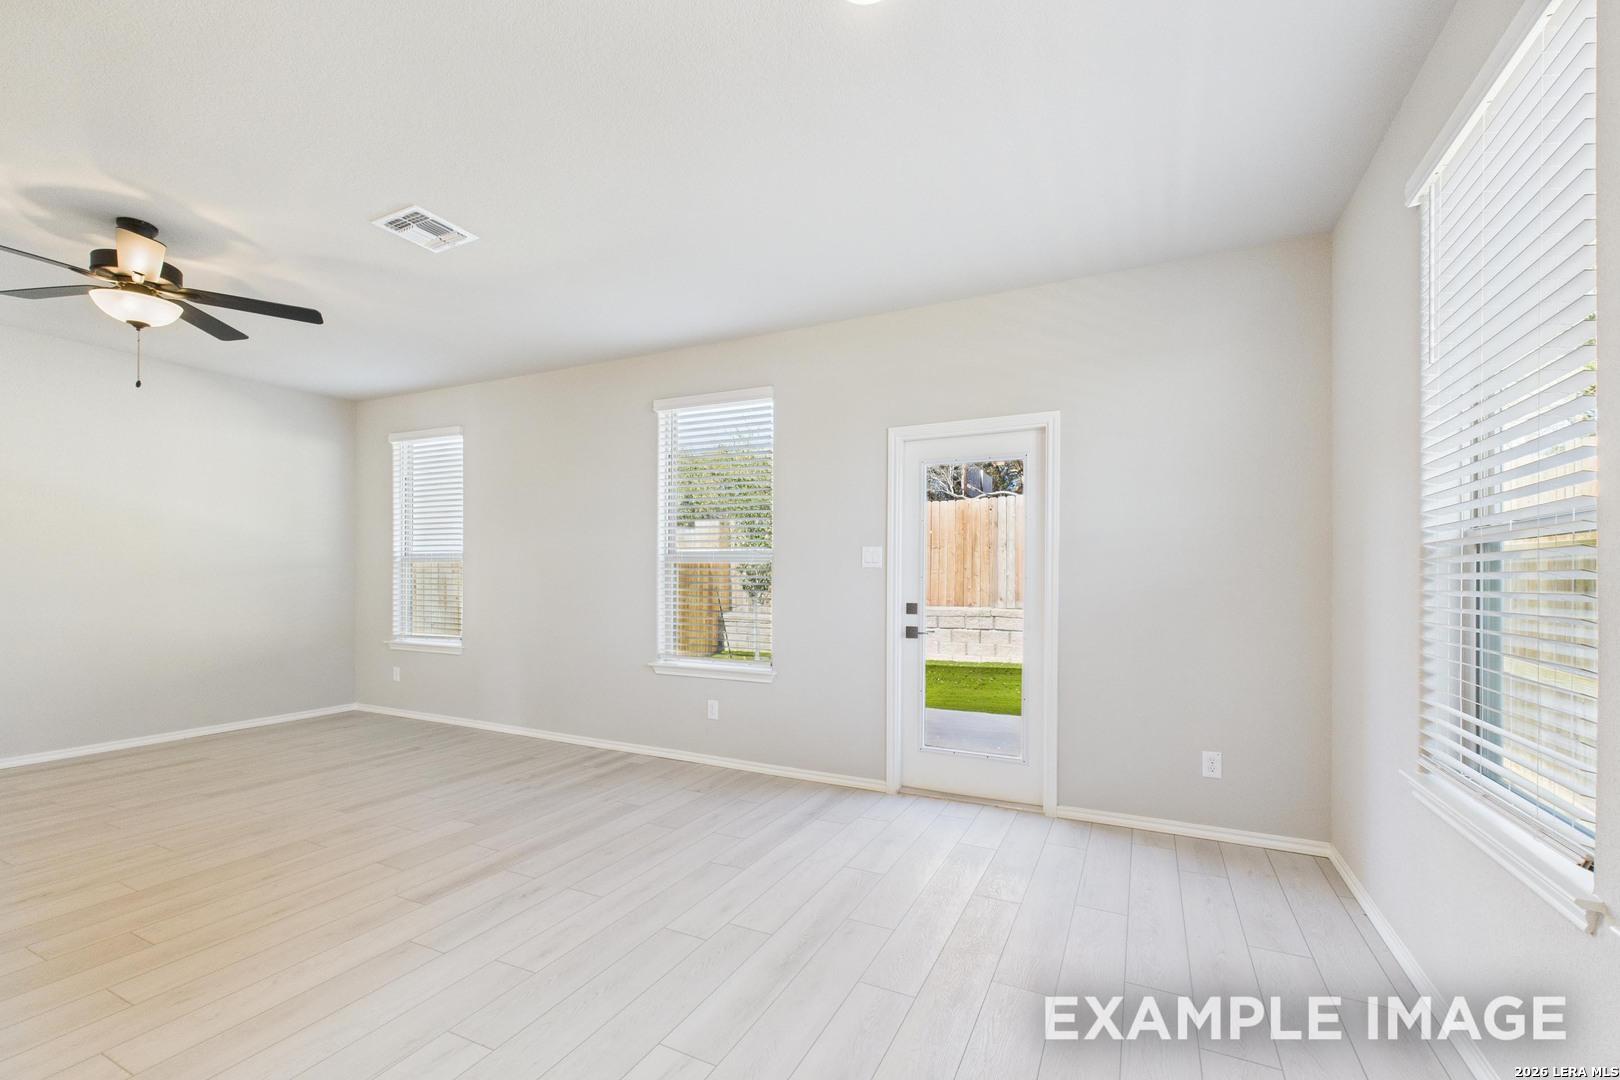
Bright living room with light wood flooring and ceiling fan in The Charlotte C floor plan at Cedar Heights, San Antonio.
Bright, open-concept living area with wood-look flooring in The Charlotte C floor plan by Davidson Homes, San Antonio.
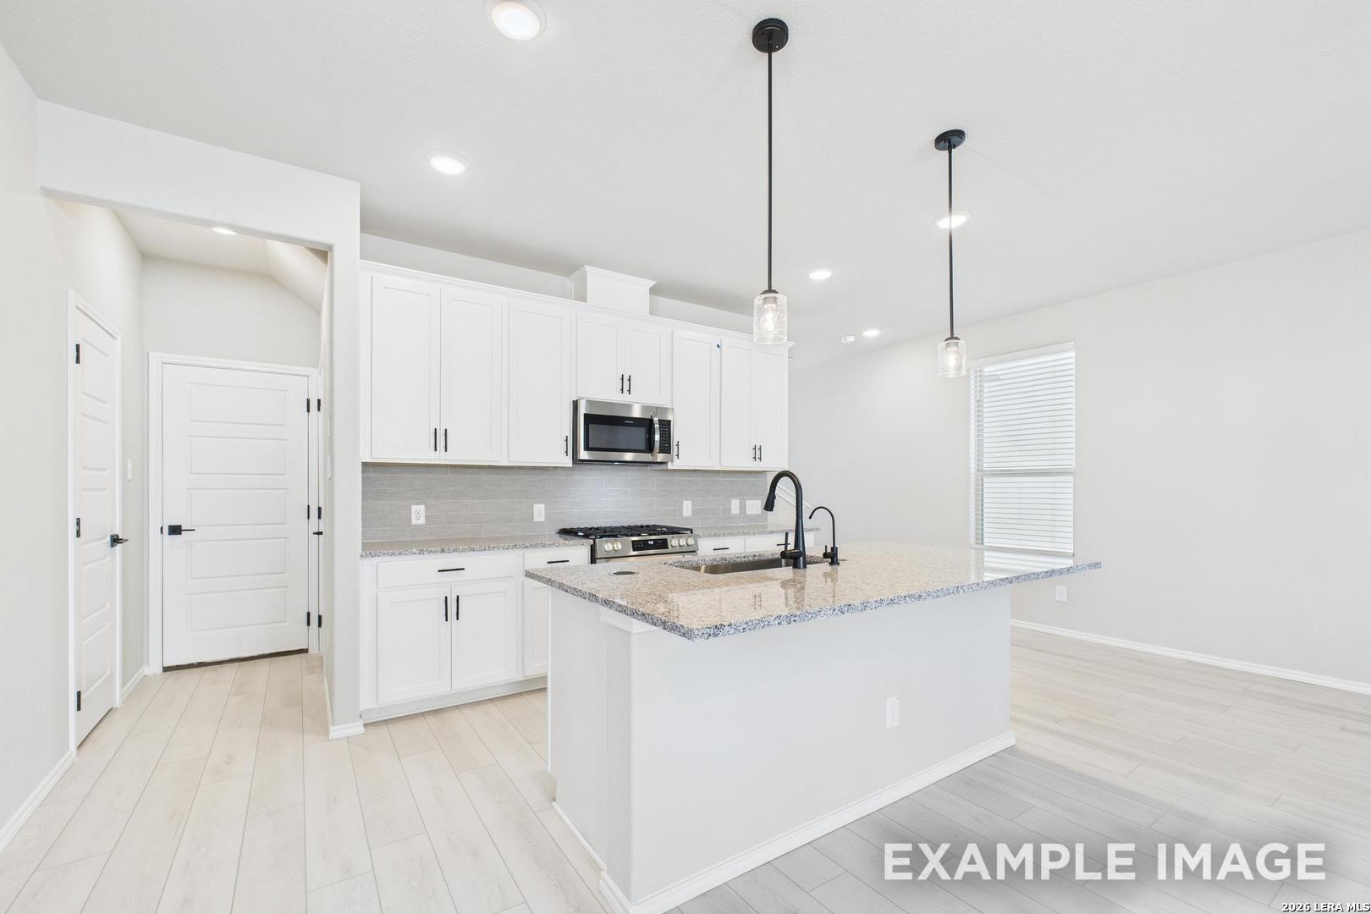
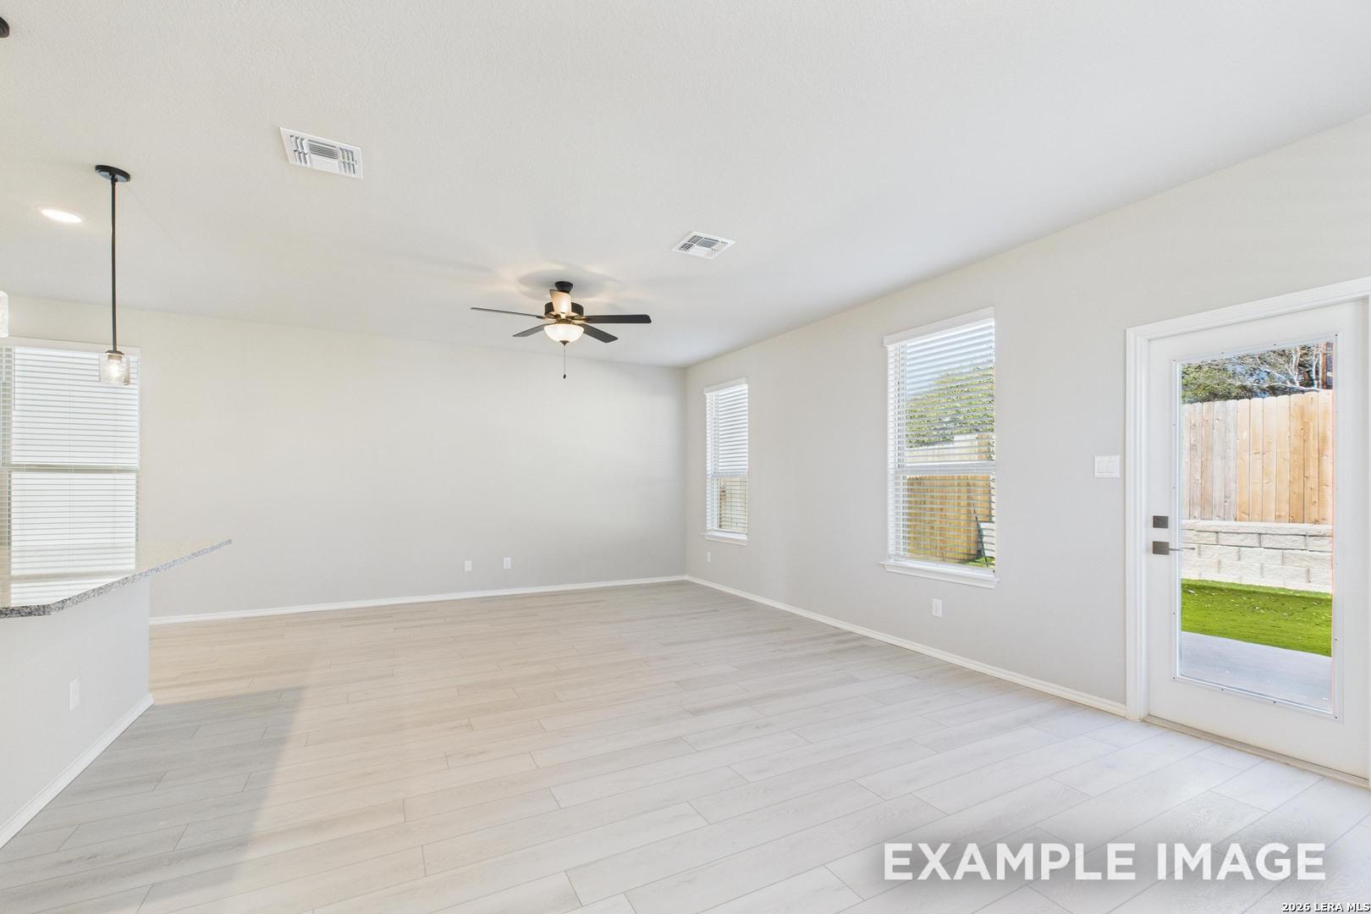
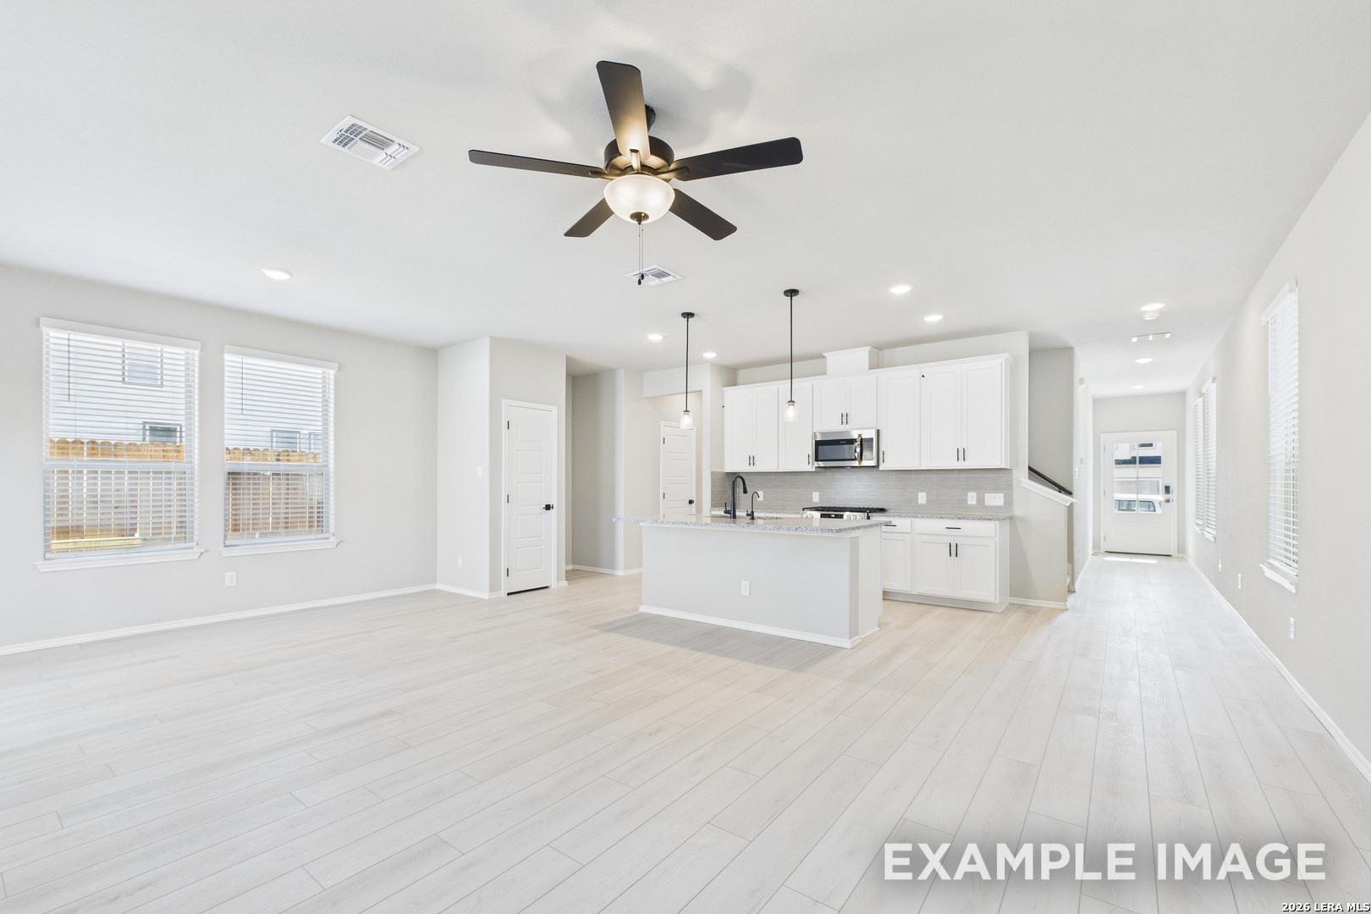
Open-concept kitchen and living area in The Charlotte C floor plan at Cedar Heights, San Antonio, Texas.
Bright, open living room with light wood floors in The Charlotte C floor plan by Davidson Homes in San Antonio, Texas.
Open-concept kitchen with white cabinets and island in The Charlotte C floor plan at Cedar Heights, San Antonio, Texas.
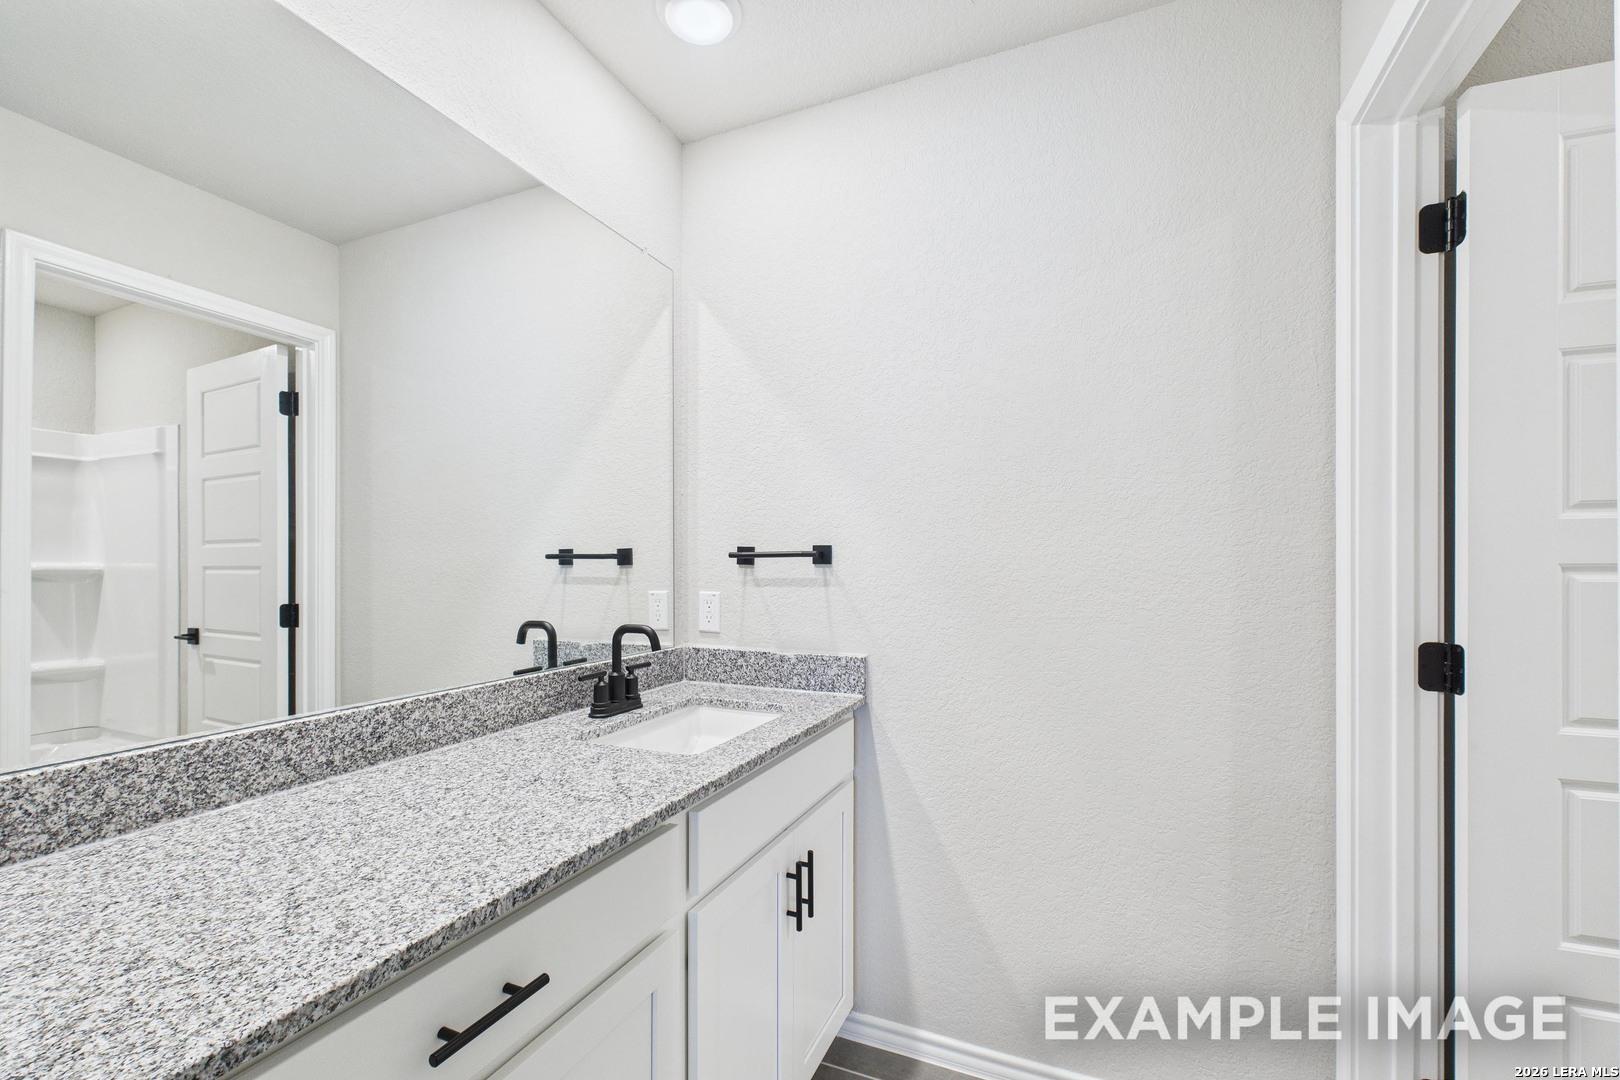
Modern bathroom vanity with granite countertop and black fixtures in The Charlotte C floor plan, Cedar Heights, San Antonio.
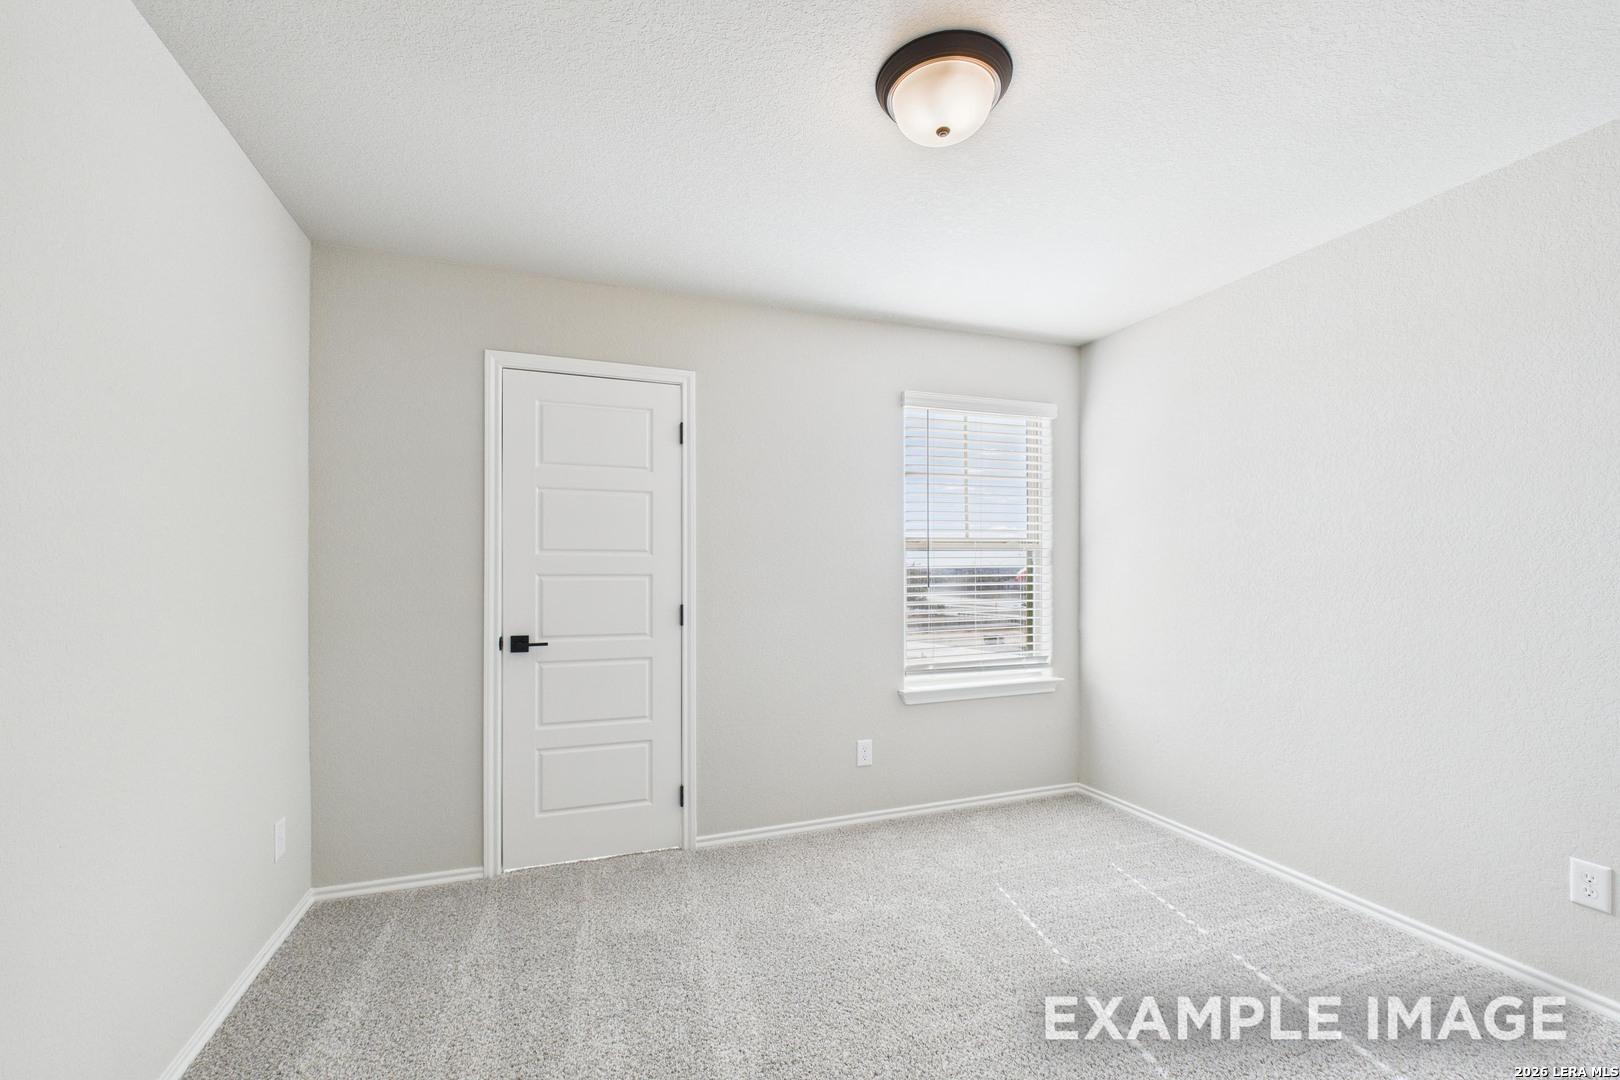
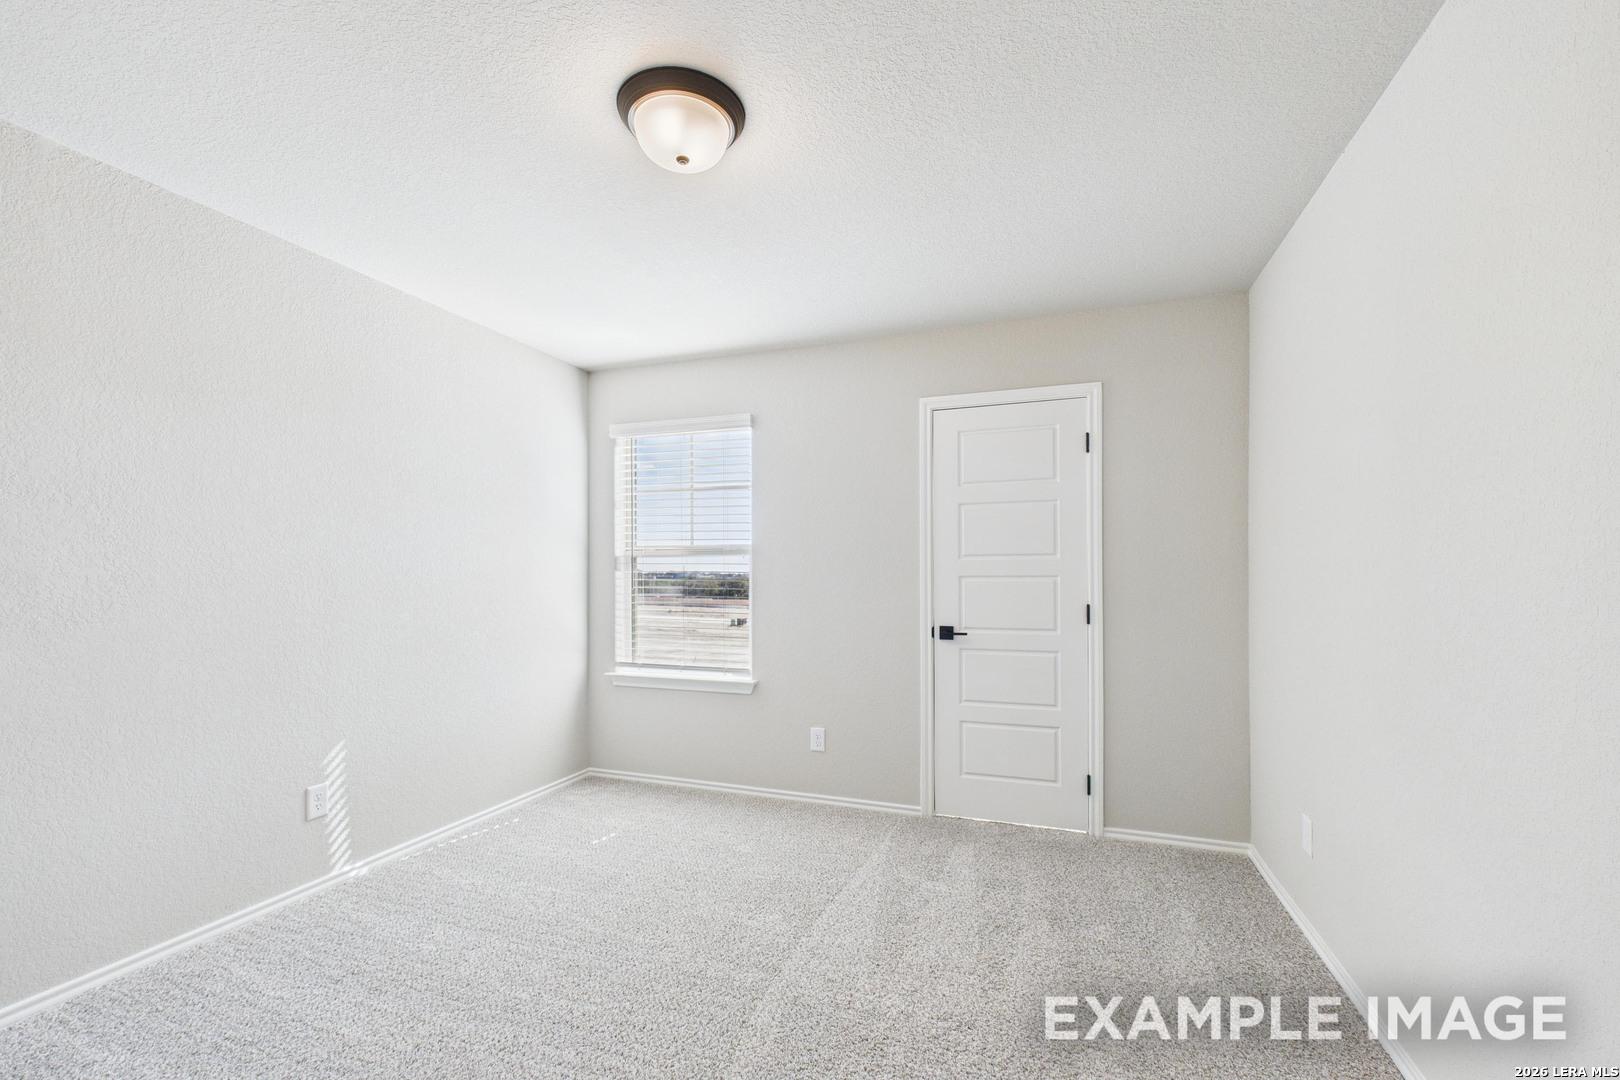
Bright, carpeted bedroom with neutral walls in The Charlotte C floor plan by Davidson Homes in Cedar Heights, San Antonio.
Bright, neutral-colored bedroom featuring plush carpeting in The Charlotte C floor plan by Davidson Homes in San Antonio.
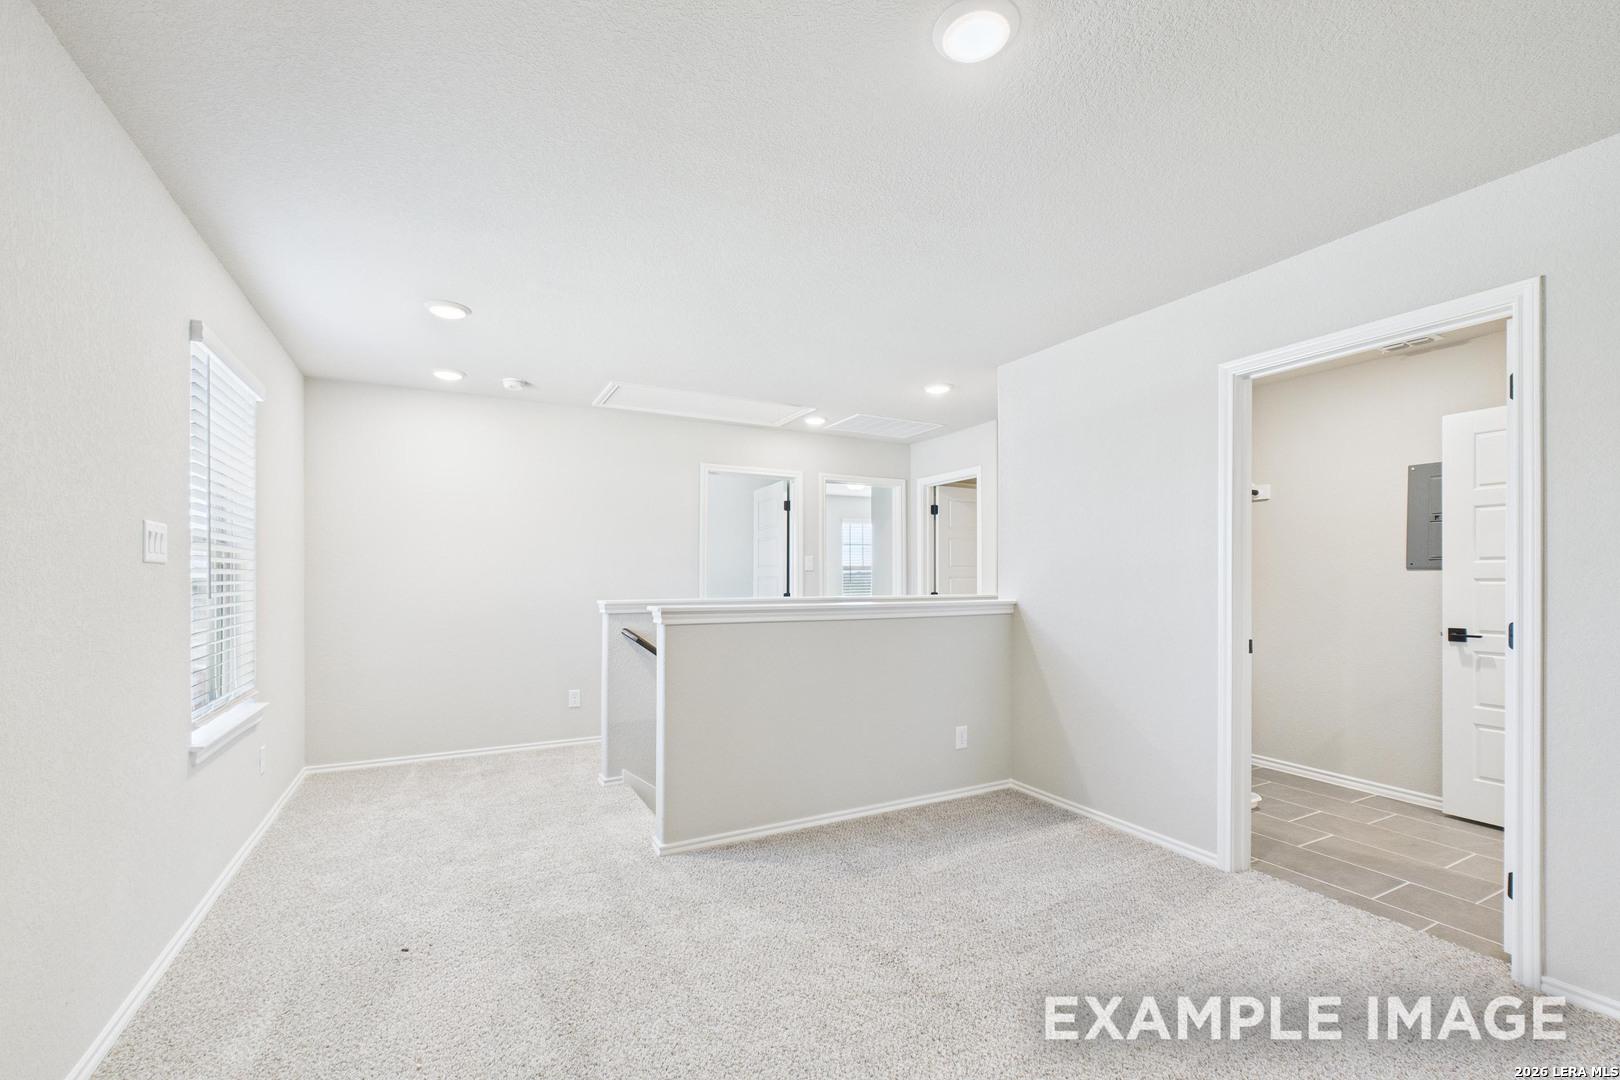
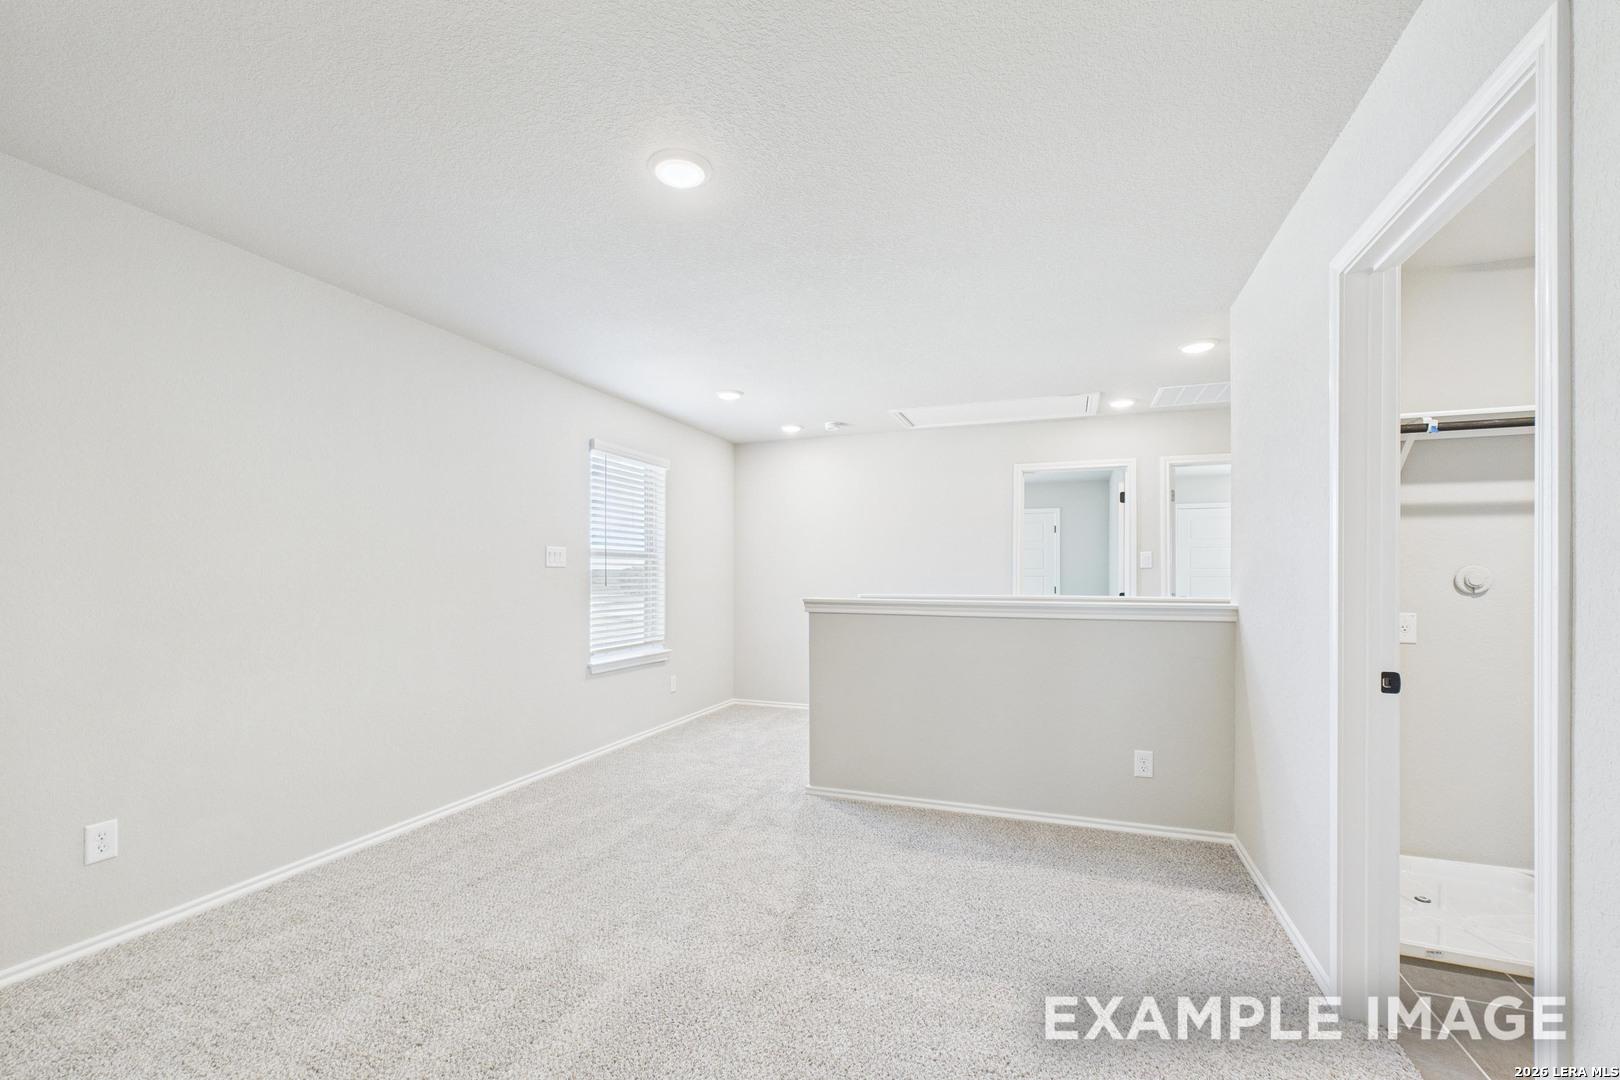
Bright upstairs loft area with plush carpet in The Charlotte C floor plan by Davidson Homes in San Antonio, Texas.
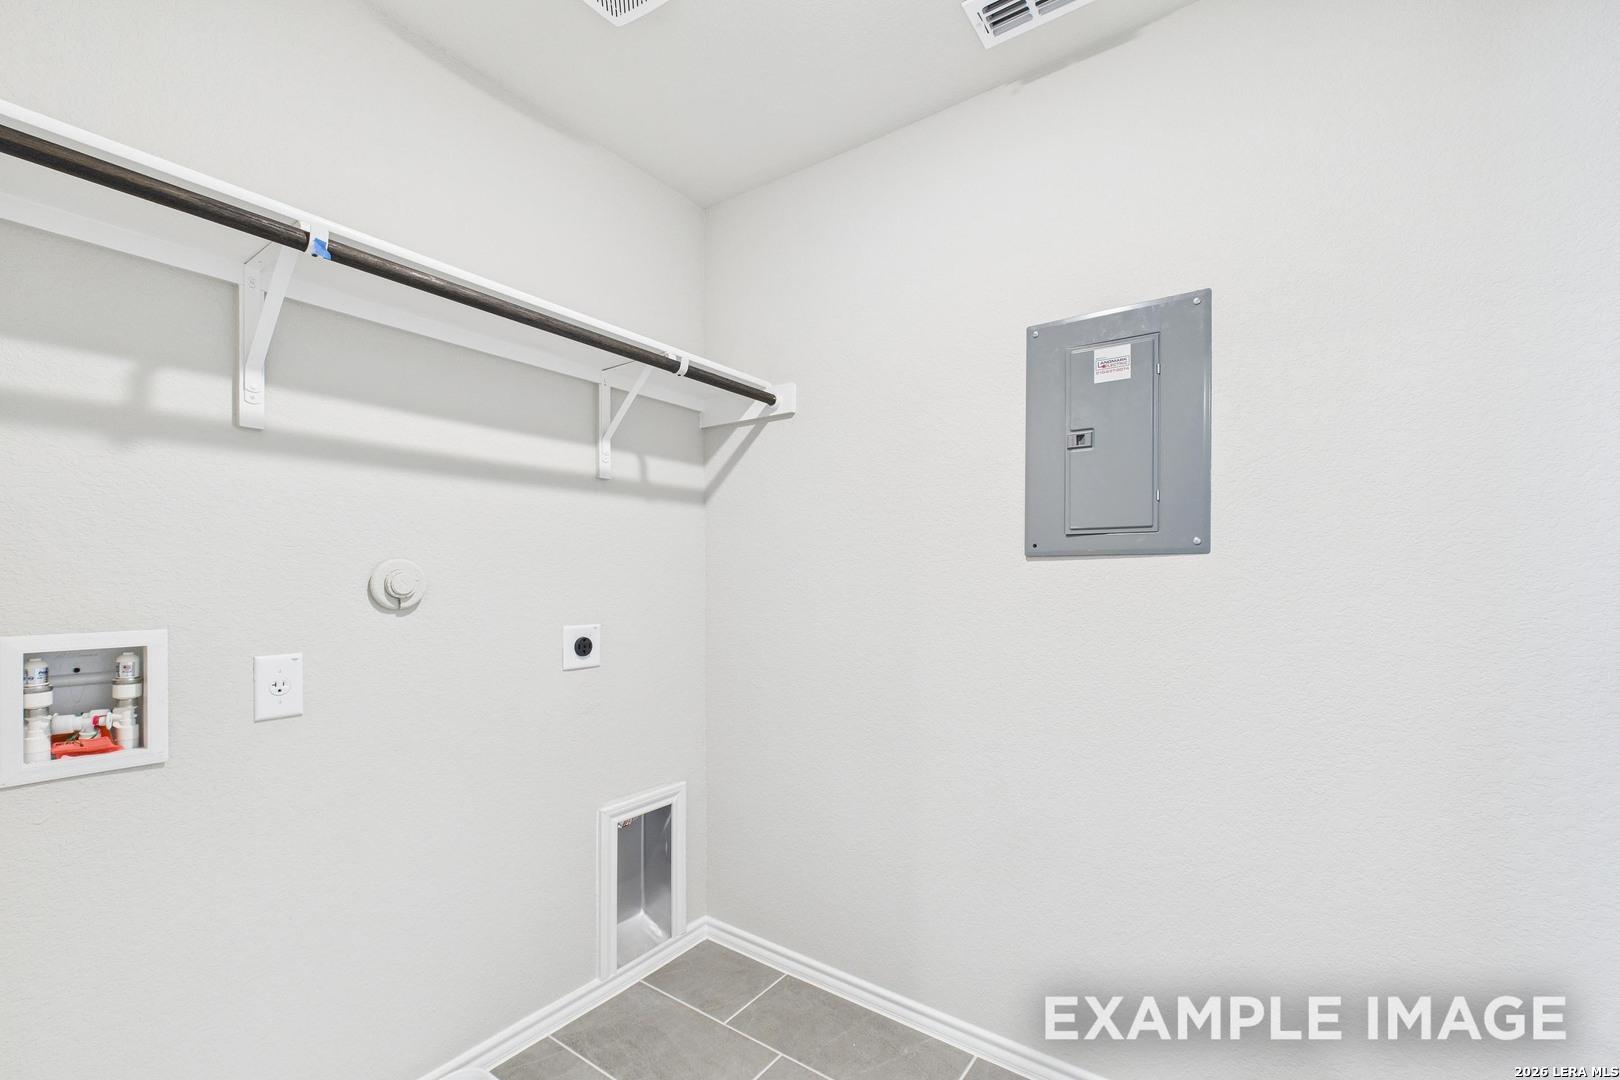
Utility room with washer and dryer hookups and electrical panel in The Charlotte C floor plan, Cedar Heights, San Antonio.
Spacious carpeted game room in The Charlotte C floor plan by Davidson Homes in Cedar Heights, San Antonio, Texas.
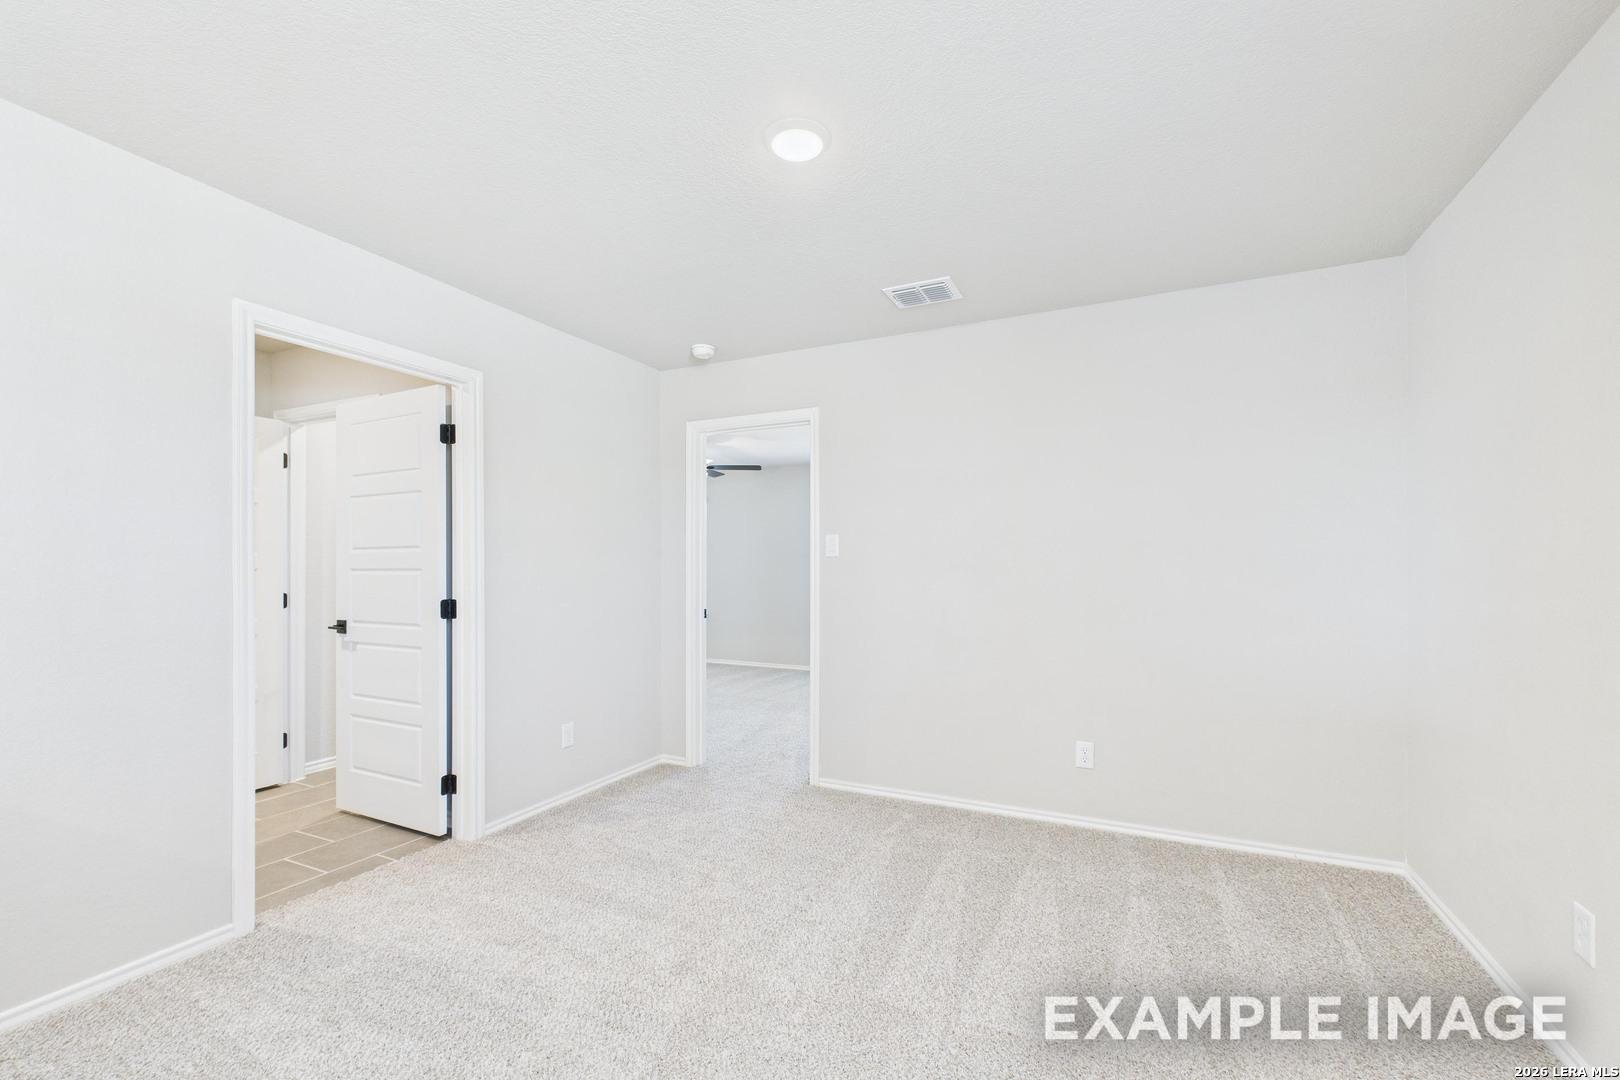
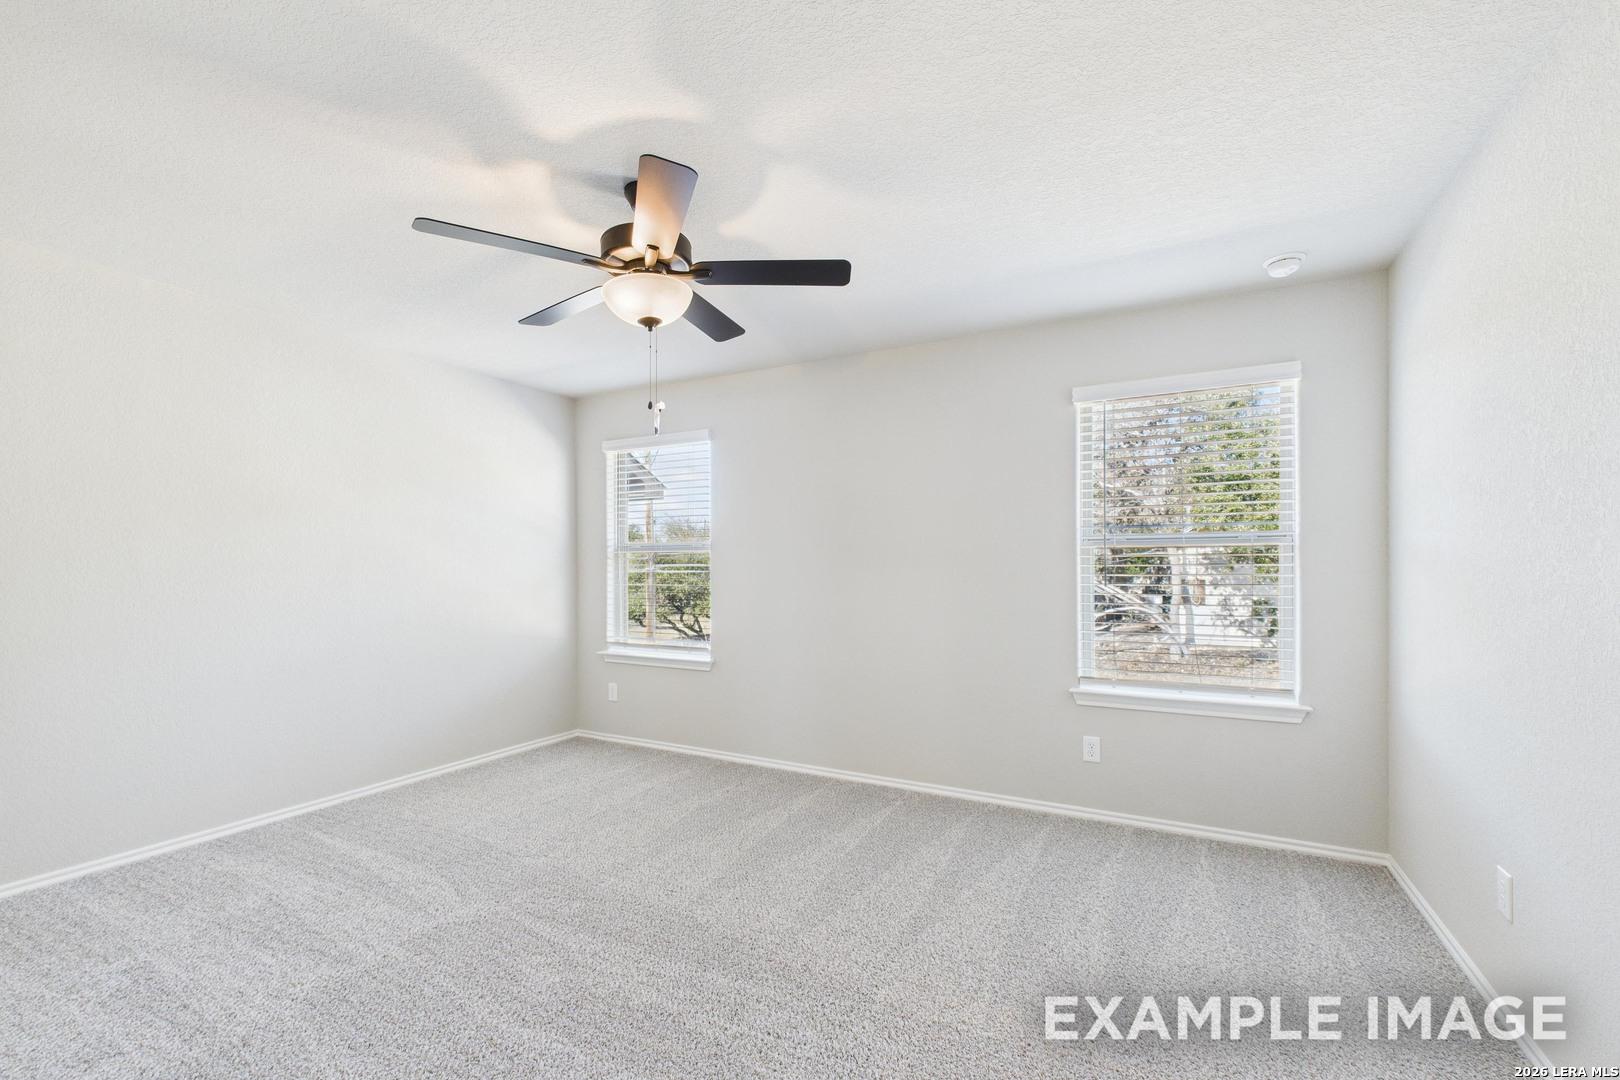
Bright, spacious secondary bedroom with plush carpeting and ceiling fan in Davidson Homes The Charlotte C, San Antonio.
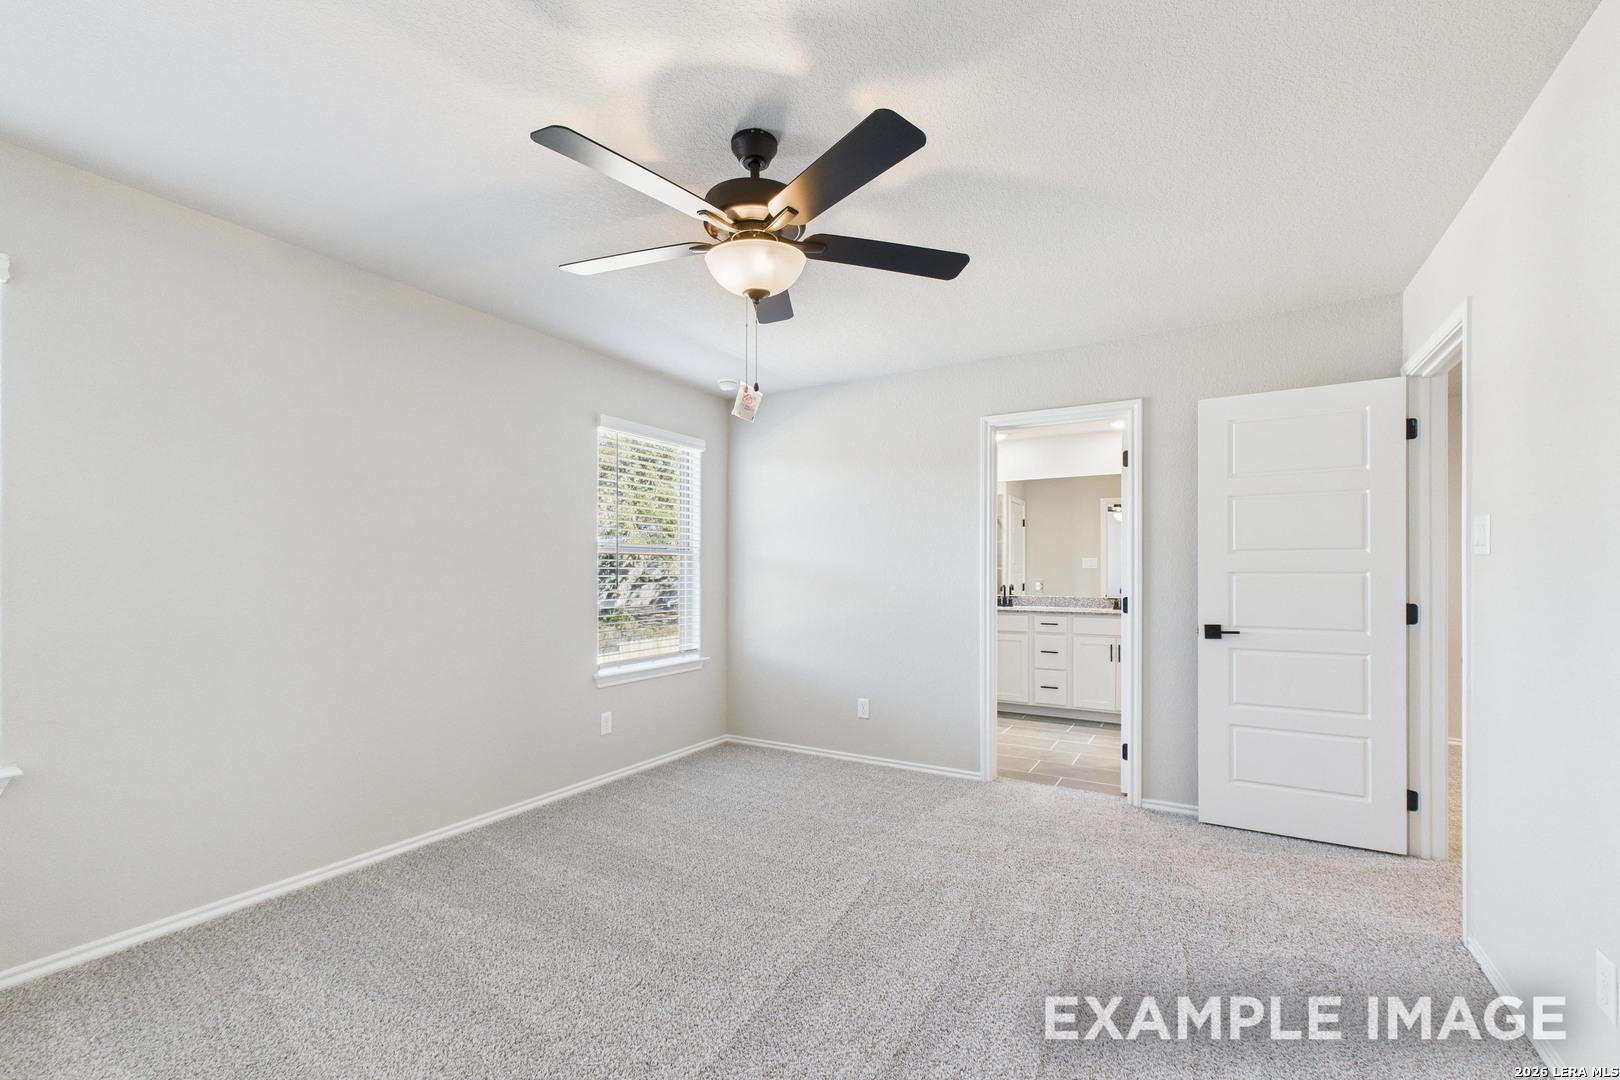
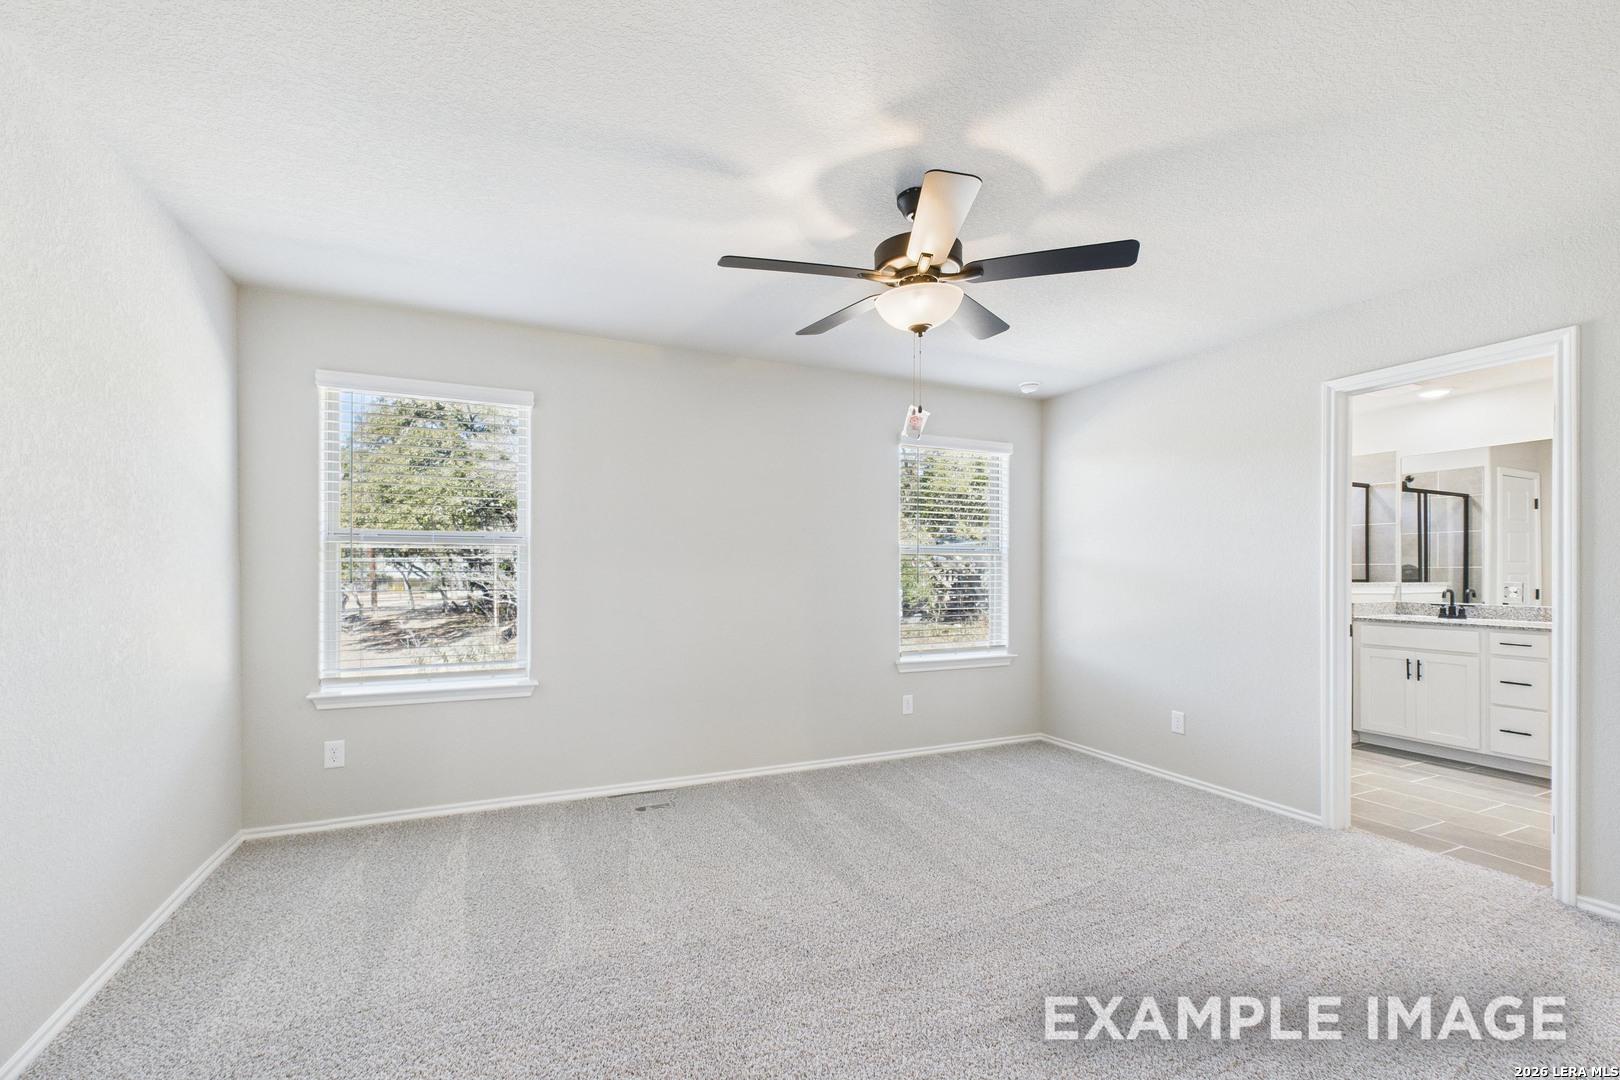
Bright bedroom with ceiling fan and en-suite bathroom in The Charlotte C floor plan by Davidson Homes, San Antonio, TX.
Bright primary bedroom with carpet, ceiling fan, and en-suite bathroom in The Charlotte C plan at Cedar Heights, San Antonio.
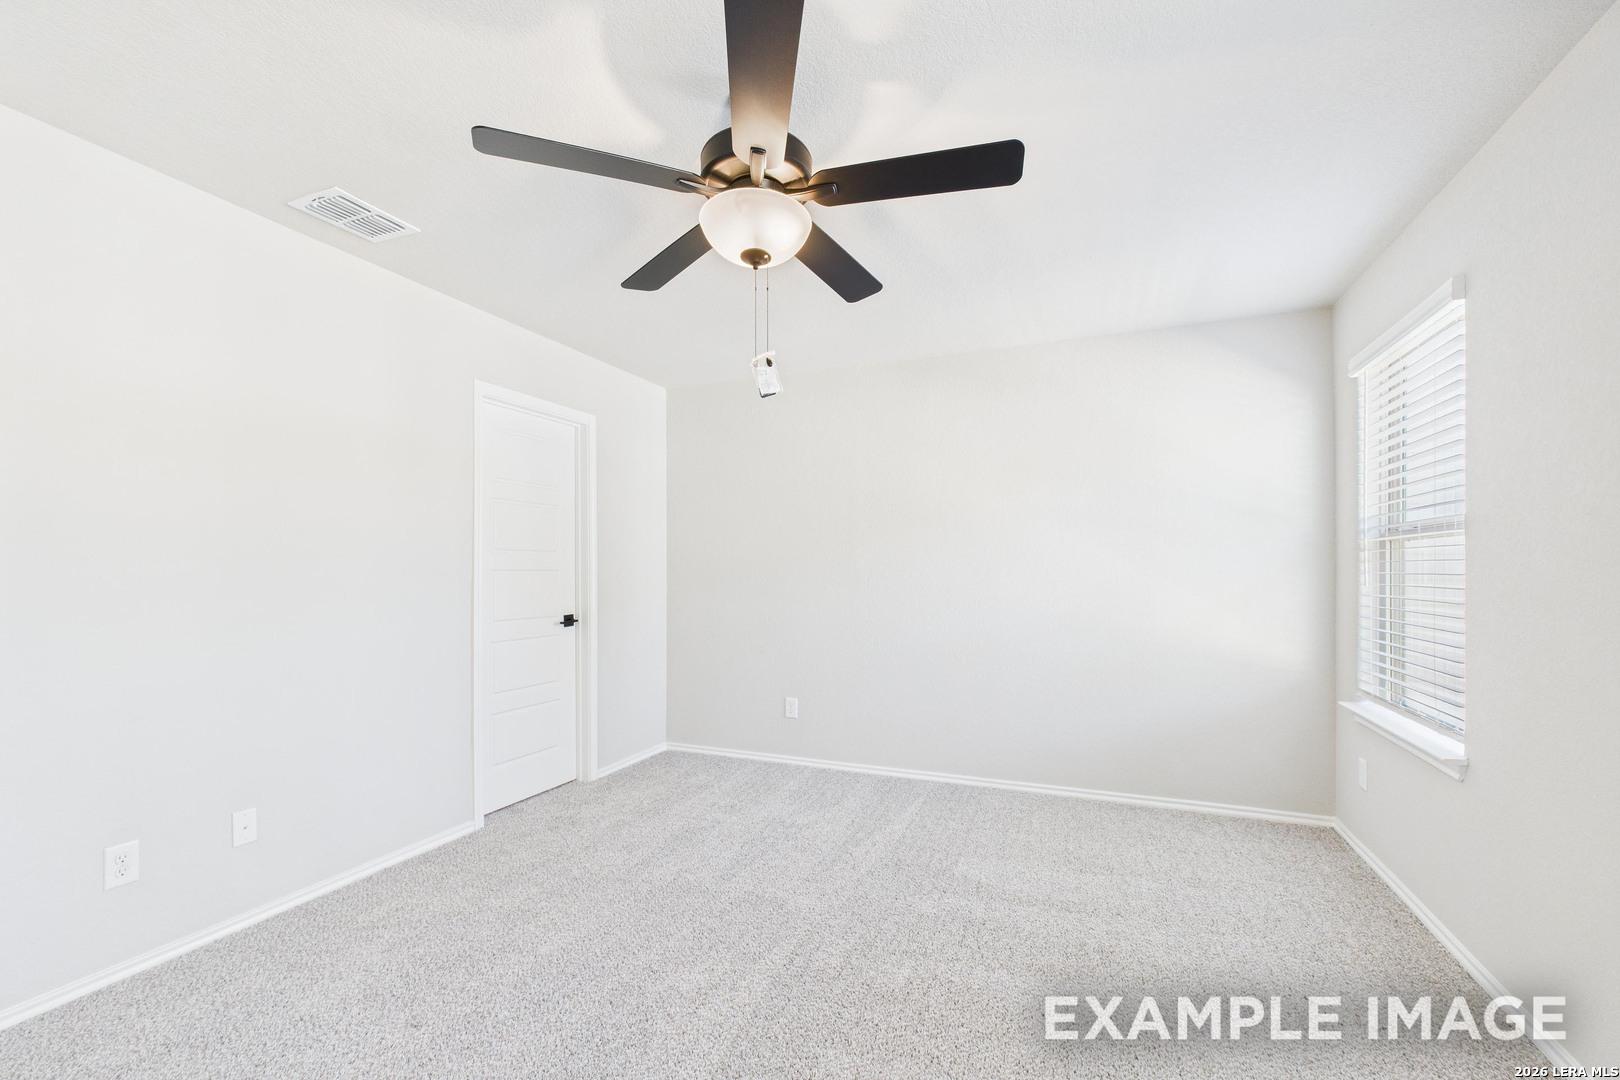
Bright bedroom with gray carpet, ceiling fan, and white walls in The Charlotte C floor plan at Cedar Heights, San Antonio.
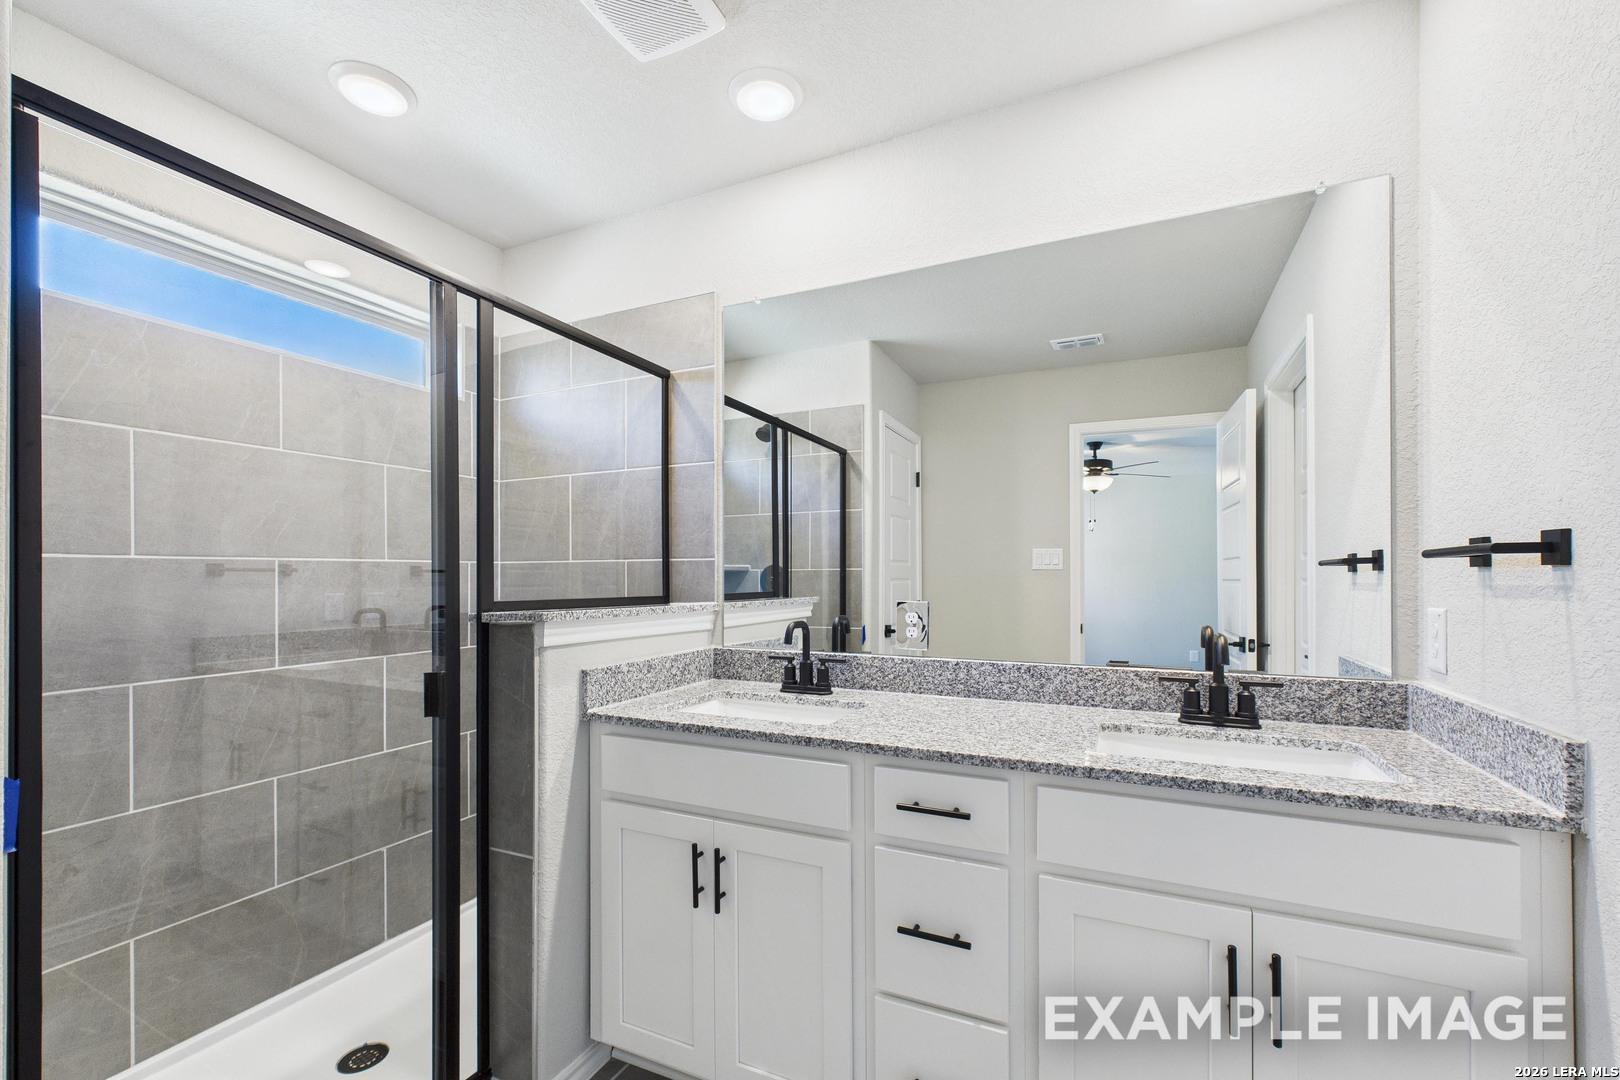
Modern bathroom with double vanity, granite countertops, and glass-enclosed shower in The Charlotte C, Cedar Heights.
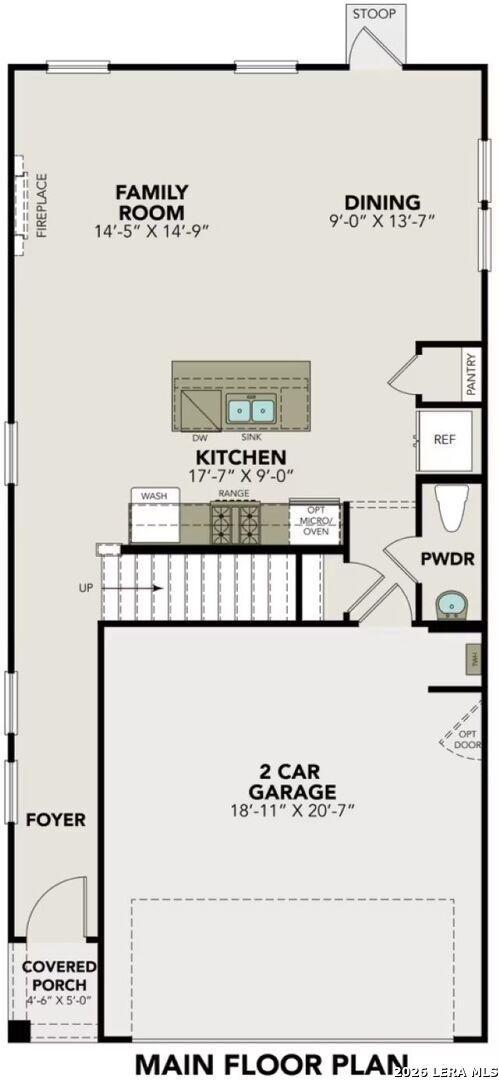
First-floor plan of The Charlotte C by Davidson Homes, featuring an open kitchen, family room, and 2-car garage in San Antonio.
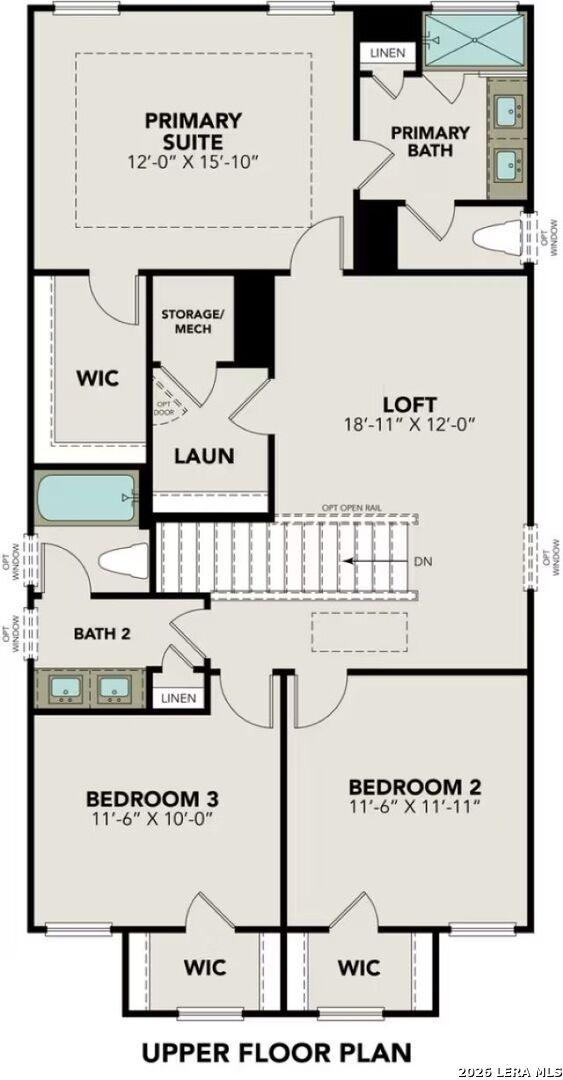
Second-floor plan for The Charlotte C by Davidson Homes in Cedar Heights, San Antonio, featuring a loft and primary suite.
1/29

285 W Quill Dr Building 9

Homesite: #9

$329,990

The Charlotte C

Plan
Monthly PI*
/month
3 Beds
2.5 Baths
1,828 SF.
2 Car
Community
Cedar Heights
Community Features
  • Gated Community
  • Xeriscape
  • Lock & Leave
  • Easy Access to IH-10/410
  • Nearby Medical Center

Description

Experience low-maintenance living in the gated Cedar Heights community. The Charlotte is a thoughtfully designed two-story home featuring 3 bedrooms, 2.5 bathrooms, and 1,828 square feet of modern living space. With professional xeriscaping and a convenient "lock and leave" lifestyle, you'll enjoy more time exploring nearby shopping, dining, the Medical Center, and quick access to IH-10 and Loop 410. The open-concept main floor features a spacious kitchen with generous counter space flowing seamlessly into the dining and living areas. Upstairs, the private primary suite offers a tray ceiling and large walk-in closet, while two additional bedrooms, a versatile loft, and laundry room provide flexibility for everyday living. Complete with a two-car garage and estimated for completion in October 2026, this home blends thoughtful design with everyday convenience.

Floor Plan
Main Floor Plan
Upper Floor Plan
Options
    Request Info
Shaina Garcia
(210) 864-5983
Visiting Hours
Sun.12pm - 6pm
Mon. - Tue.10am - 6pm
Wed.12pm - 6pm
Thu. - Sat.10am - 6pm
Davidson Homes Mortgage

Our Davidson Homes Mortgage team is committed to helping families and individuals achieve their dreams of home ownership.

Pre-Qualify Now

Community Events

Community Overview

Cedar Heights

Discover Cedar Heights, a gated new home community inside Loop 410 in San Antonio, TX, designed for buyers who value comfort, convenience, and modern style. Tucked away in a prime location near the Medical Center, Cedar Heights offers thoughtfully designed homes with contemporary finishes, open-concept layouts, and low-maintenance living.

Crafted with attention to detail, each home blends functionality and sophistication to create spaces that feel both welcoming and refined. Whether you're entertaining guests, working from home, or simply enjoying everyday life, Cedar Heights offers the flexibility and comfort today’s homeowners are looking for.

Enjoy easy access to major highways, shopping, dining, and some of San Antonio’s top destinations, all while coming home to a peaceful gated neighborhood designed to fit your lifestyle.

At Cedar Heights, you’ll discover a smarter, simpler way to live — with the quality craftsmanship and care you expect from Davidson Homes.
  • Gated Community
  • Xeriscape
  • Lock & Leave
  • Easy Access to IH-10/410
  • Nearby Medical Center

Nearby Points of Interest (28)

Arts & Culture
Attractions
The Alamo- 6.0 miles
Dining
Mambo Seafood- 1.7 miles
Raising Cane's- 1.7 miles
Pancake Joe's- 3.0 miles
Shopping
Sam's Club- 1.8 miles
H-E-B- 2.4 miles
Ingram Park Mall- 2.8 miles
Hospitals
Parks
West Quill Park- 0.1 miles
Schools

Quick Move-In Homes in Cedar Heights (7)

Move In: August
Two-story Charlotte B floor plan by Davidson Homes with a stone facade and 2-car garage in Cedar Heights, San Antonio.
Two-story Charlotte B floor plan by Davidson Homes with 2-car garage in Cedar Heights, San Antonio, Texas.
Open-concept kitchen and living area in The Charlotte B floor plan by Davidson Homes in Cedar Heights, San Antonio.
Open-concept kitchen and living area with granite island in The Charlotte B floor plan by Davidson Homes, San Antonio.
Modern kitchen with white cabinets, granite island, and pendant lighting in The Charlotte B plan at Cedar Heights, TX.
Modern kitchen with granite island and white cabinets in The Charlotte B floor plan at Cedar Heights, San Antonio, Texas.
Bright open-concept kitchen island with granite countertops in The Charlotte B floor plan, Cedar Heights, San Antonio.

The Charlotte B

285 W Quill Dr Building 13Homesite #13
$324,990
From /MO*
Principal & Interest Only
3 Bd
2.5 Ba
1,828 Sf
More Details
Move In: August
Two-story The Charlotte B home by Davidson Homes with stone facade and 2-car garage in Cedar Heights, San Antonio, Texas.
Two-story Charlotte B floor plan by Davidson Homes with a 2-car garage in Cedar Heights, San Antonio, Texas.
Open-concept kitchen and living area with white cabinets and granite island in The Charlotte B home in Cedar Heights, TX.
Open-concept kitchen and living area with granite island in The Charlotte B floor plan by Davidson Homes, San Antonio.
Modern white kitchen with island, granite countertops, and pendant lighting in The Charlotte B plan at Cedar Heights, TX.
Modern kitchen with granite island, white cabinets, and stainless appliances in The Charlotte B plan, Cedar Heights, TX.
Bright, open-concept kitchen with granite island and pendant lighting in Charlotte B floor plan, Cedar Heights, San Antonio.
Move In: October
Two-story, 4-bedroom Davidson Homes Florence A floor plan with 2-car garage in Cedar Heights, San Antonio, Texas.
Two-story Florence A floor plan by Davidson Homes with stone accents and 2-car garage in Cedar Heights, San Antonio, TX.
Bright entryway and hallway with wood-style flooring in The Florence A floor plan by Davidson Homes in Cedar Heights, TX.
Bright entryway with wood-look flooring and natural light in The Florence A floor plan by Davidson Homes, San Antonio.
Open-concept living room and kitchen in The Florence A floor plan by Davidson Homes in Cedar Heights, San Antonio, Texas.
Modern kitchen with granite countertops, stainless appliances, and honeycomb tile backsplash in Davidson Homes Florence A.
Modern kitchen with granite countertops, stainless appliances, and wood-style flooring in The Florence A, San Antonio, TX.

The Florence A

285 W Quill Dr Building 15Homesite #15
$339,990
From /MO*
Principal & Interest Only
4 Bd
3 Ba
2,006 Sf
More Details
Sold
Modern 2-story home with shake shingle siding, stone accents, 2-car garage, and lush landscaped yard in Cedar Heights, San Antonio, Texas
Modern two-story home exterior with gray siding, stone accents, two-car garage, and landscaped yard in Cedar Heights, San Antonio, Texas
Main floor plan of The Florence B by Davidson Homes: open kitchen, family room, dining, flex space, 2-car garage in Cedar Heights, San Antonio, TX
Upper floor plan for The Florence B: primary suite 14'9"x12'8", loft, bedrooms 2-3, baths in 4-bed Davidson Homes, San Antonio
Optional guest bedroom and bath floor plan with 9x12 room, tub, WIC in Davidson Homes The Florence B, San Antonio

The Florence B

285 W Quill Dr Building 10Homesite #10
$344,990
From /MO*
Principal & Interest Only
4 Bd
3 Ba
2,006 Sf
More Details
Sold
Modern two-story white home with 2-car garage by Davidson Homes, The Gillian C floor plan, Cedar Heights, San Antonio, Texas
Modern two-story white board-and-batten home with two-car garage, driveway, and young trees in Cedar Heights, San Antonio, Texas - Davidson Homes The Gillian C
Long hallway with geometric wall art opening to modern white kitchen and breakfast bar in Davidson Homes The Gillian C, San Antonio
Bright mudroom with white shaker cabinets, gray walls, and hardwood floors in Davidson Homes The Gillian C, San Antonio
Modern white kitchen with quartz island, stainless appliances, and bar stools in Davidson Homes The Gillian C, San Antonio, Texas
Modern open kitchen with white cabinets, stainless appliances, island bar stools, and hardwood floors in The Gillian C, San Antonio home
Modern open dining-living space with glass table, white chairs, beige sofa, large windows, hardwood floors in Davidson Homes The Gillian C, San Antonio

The Gillian C

285 W Quill Dr Building 6Homesite #6
Now $348,990, was $369,990, save $21,000
From /MO*
Principal & Interest Only
5 Bd
3 Ba
2,214 Sf
More Details
Move In: August
Two-story, 4-bedroom Davidson Homes Florence D floor plan with stone facade and 2-car garage in Cedar Heights, San Antonio.
Davidson Homes The Florence D 2-story home with 2-car garage and brick exterior in Cedar Heights, San Antonio, Texas.
Bright entryway hallway with wood-look flooring and natural light in The Florence D floor plan, Cedar Heights, San Antonio.
Bright entryway with wood-look flooring and natural light in The Florence D floor plan by Davidson Homes, San Antonio.
Open-concept living area with wood-look flooring and kitchen view in The Florence D floor plan, Cedar Heights, San Antonio.
Modern kitchen with granite countertops, tile backsplash, and stainless appliances in The Florence D at Cedar Heights.
Modern kitchen with brown cabinets, granite countertops, and stainless steel appliances in The Florence D floor plan.

The Florence D

285 W Quill Dr Building 7Homesite #7
$351,990
From /MO*
Principal & Interest Only
4 Bd
3 Ba
2,006 Sf
More Details
Move In: October
Two-story Gillian D floor plan by Davidson Homes in Cedar Heights, San Antonio, featuring brick exterior and 2-car garage.
Open hallway leading to living area with modern wall decor in The Gillian D floor plan by Davidson Homes, San Antonio.
Modern white cabinetry and countertop in the entryway of The Gillian D floor plan by Davidson Homes in San Antonio, Texas.
Modern white kitchen with island, quartz countertops, and stainless appliances in The Gillian D floor plan, San Antonio.
Modern open-concept kitchen with white cabinets and island in Gillian D floor plan at Cedar Heights, San Antonio, Texas.
Bright open-concept dining and living area in The Gillian D floor plan by Davidson Homes in Cedar Heights, San Antonio.
Modern kitchen with white cabinets, quartz countertops, and stainless appliances in The Gillian D, Cedar Heights home.

The Gillian D

285 W Quill Dr Building 11Homesite #11
$359,990
From /MO*
Principal & Interest Only
5 Bd
3 Ba
2,214 Sf
More Details