Under Construction
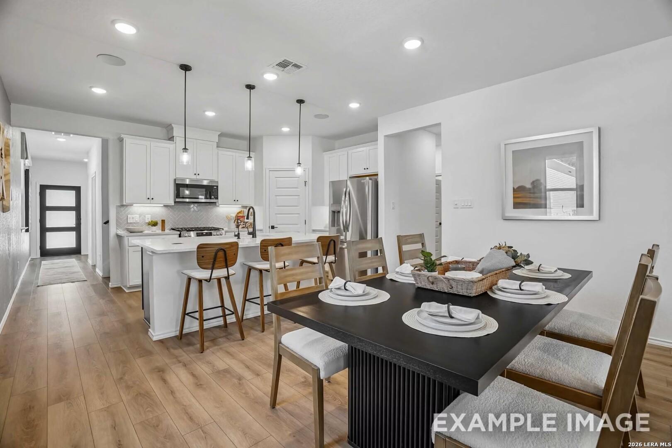
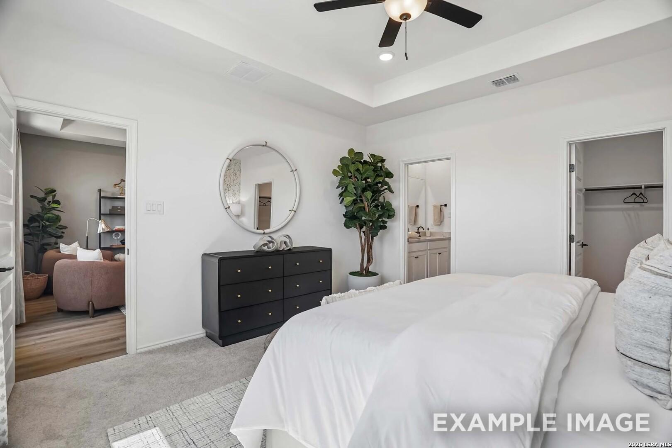
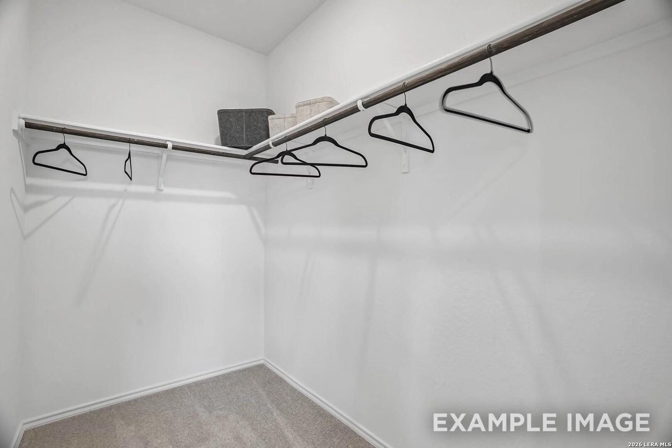
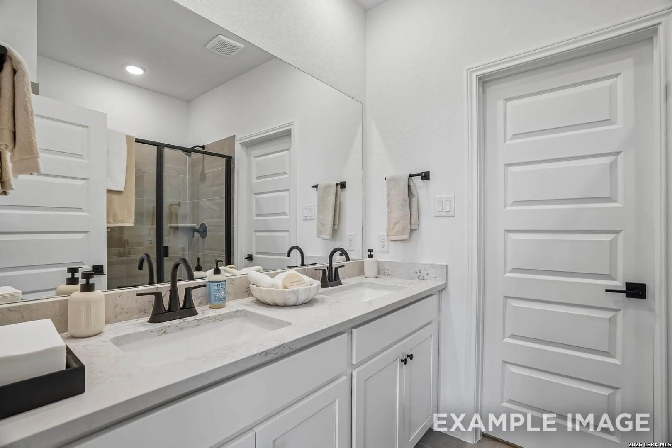
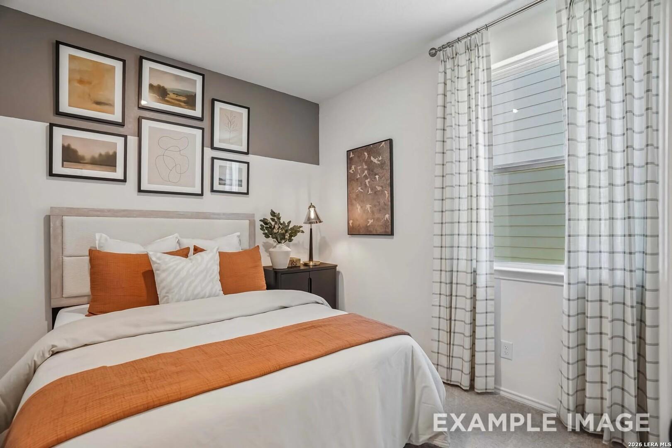
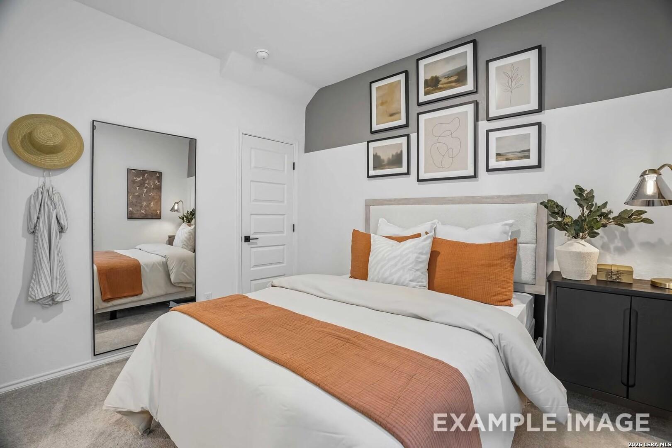
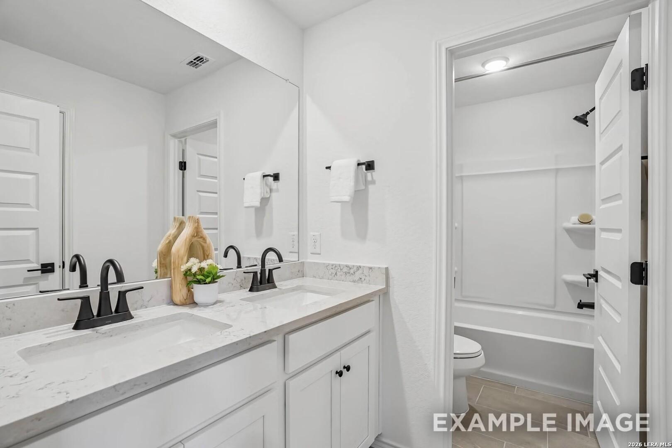
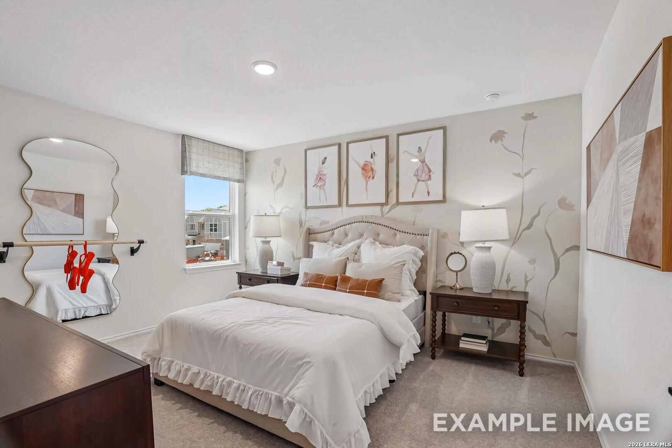
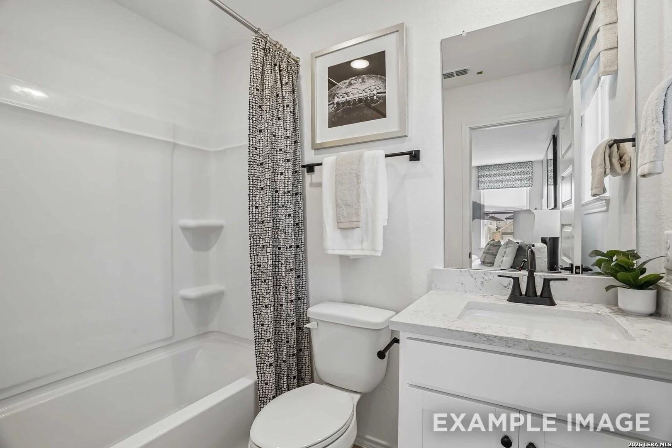
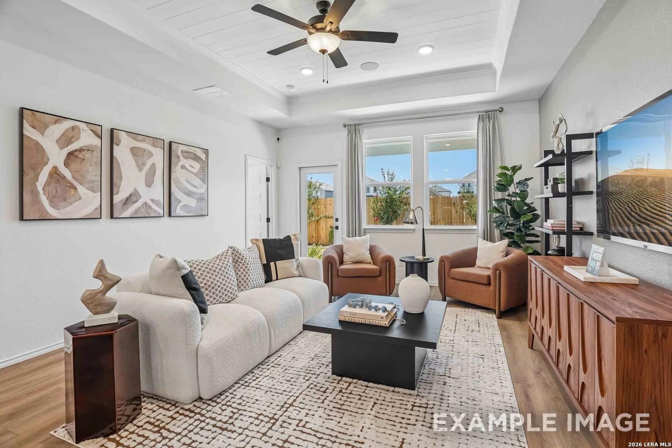
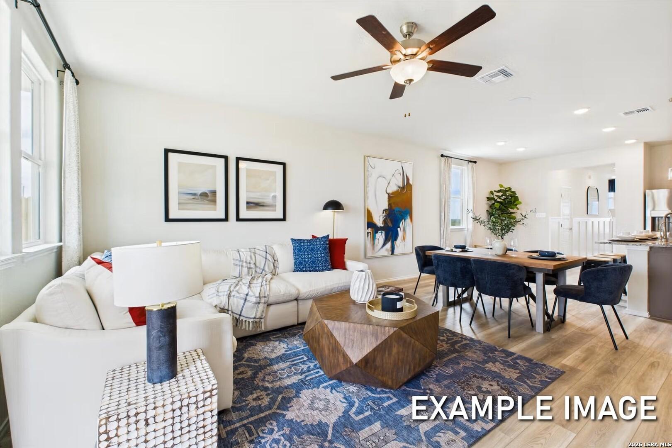
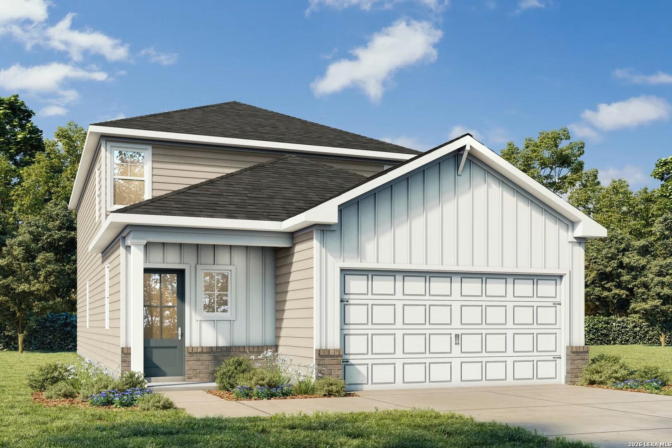
Image 1 of Davidson Homes' New Home at 5339 POMARINE DR
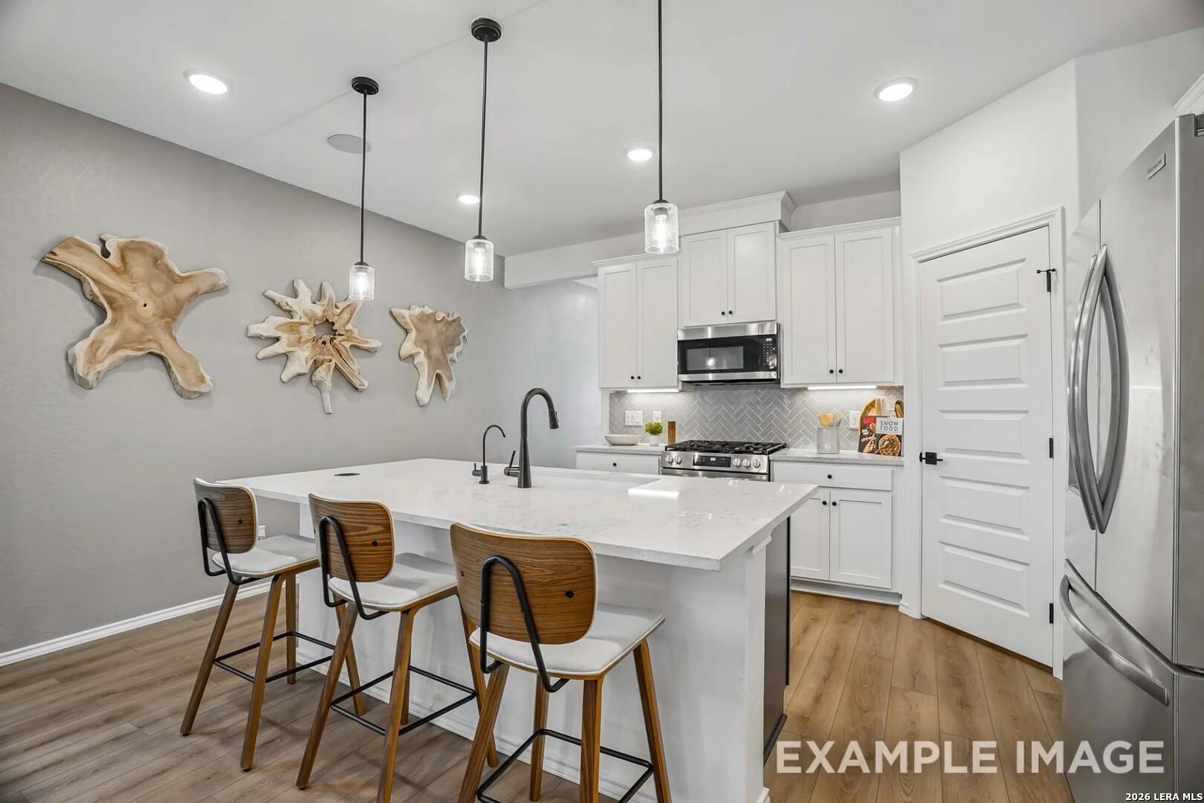
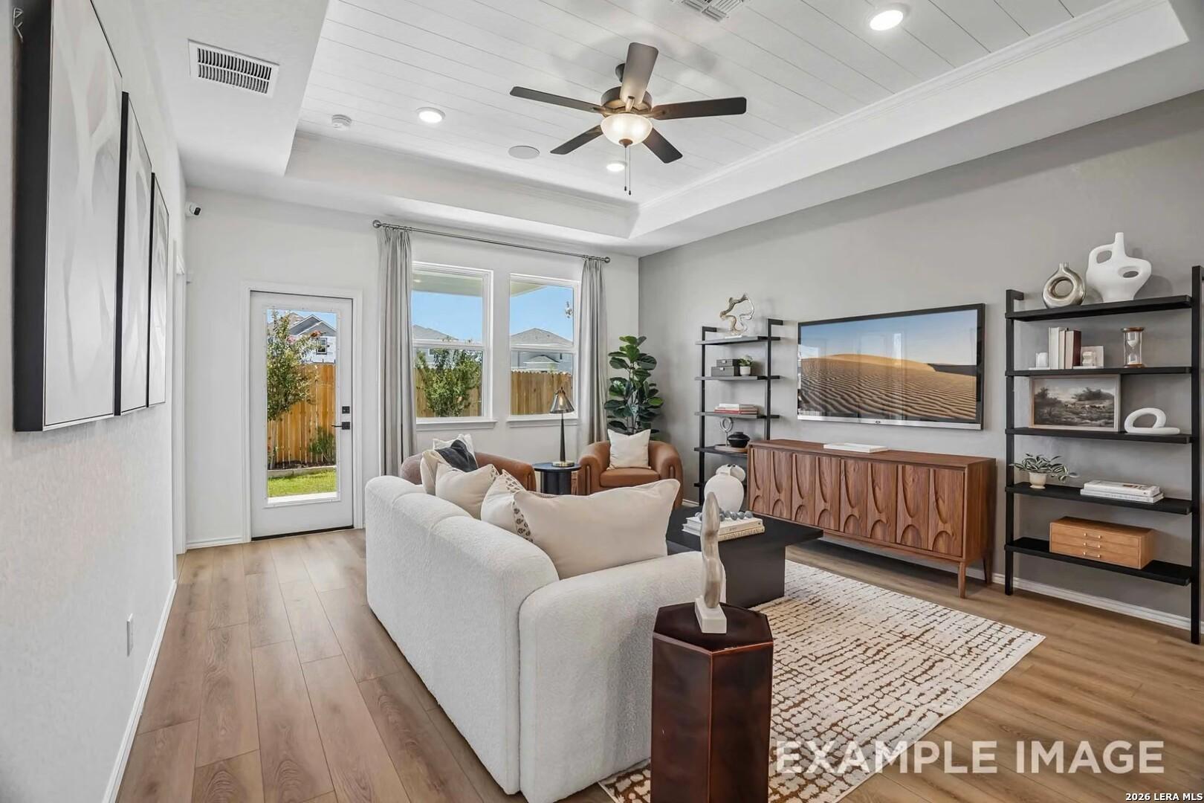
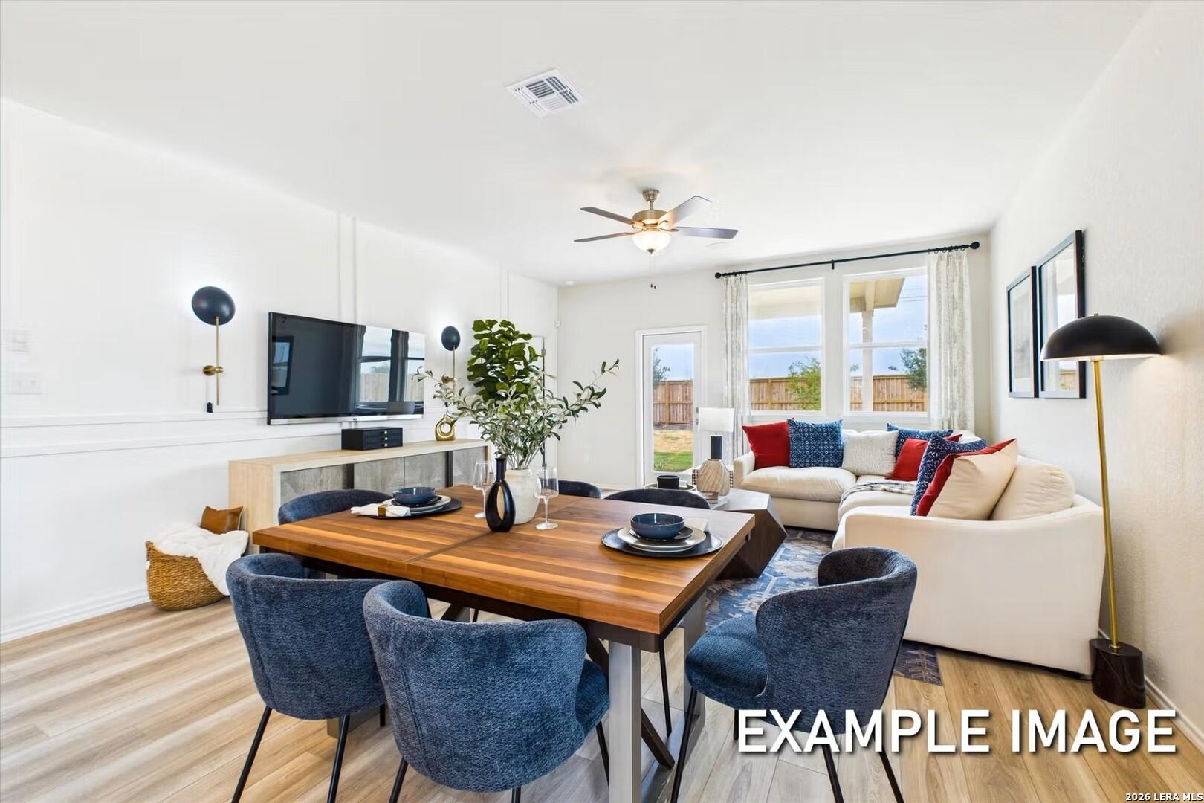
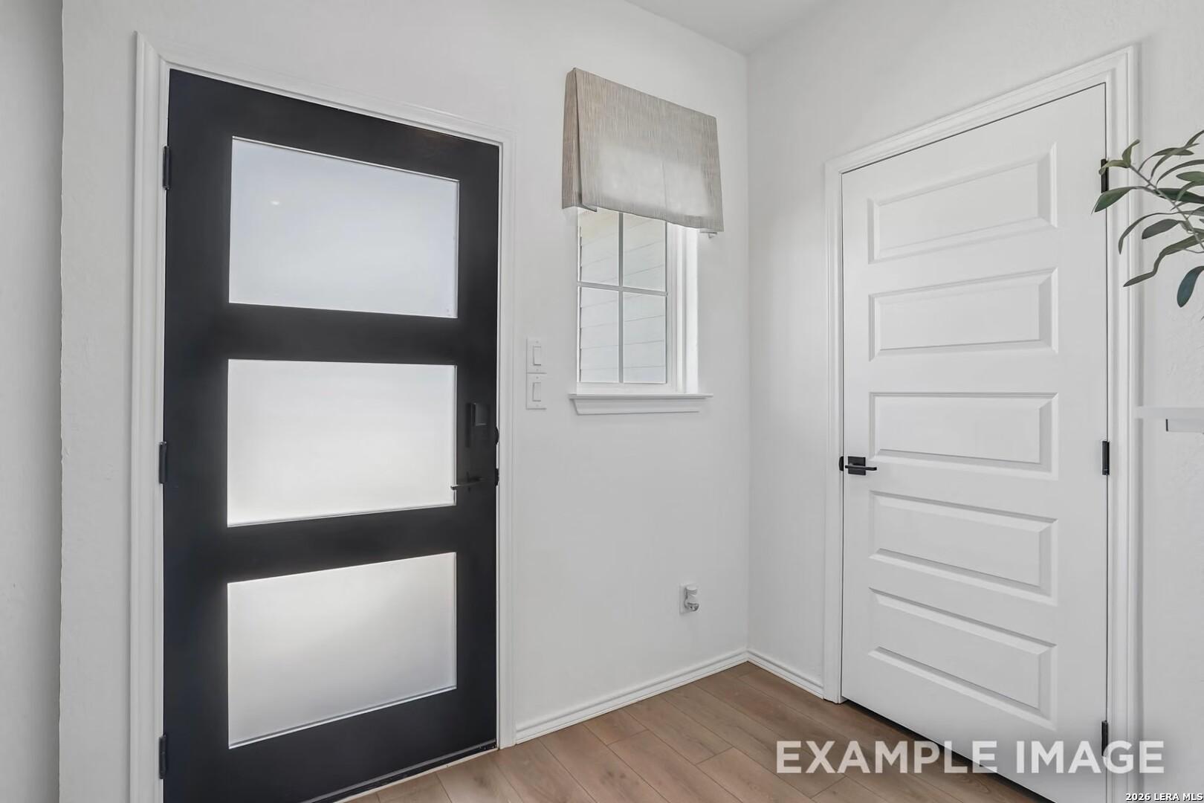
Image 2 of Davidson Homes' New Home at 5339 POMARINE DR
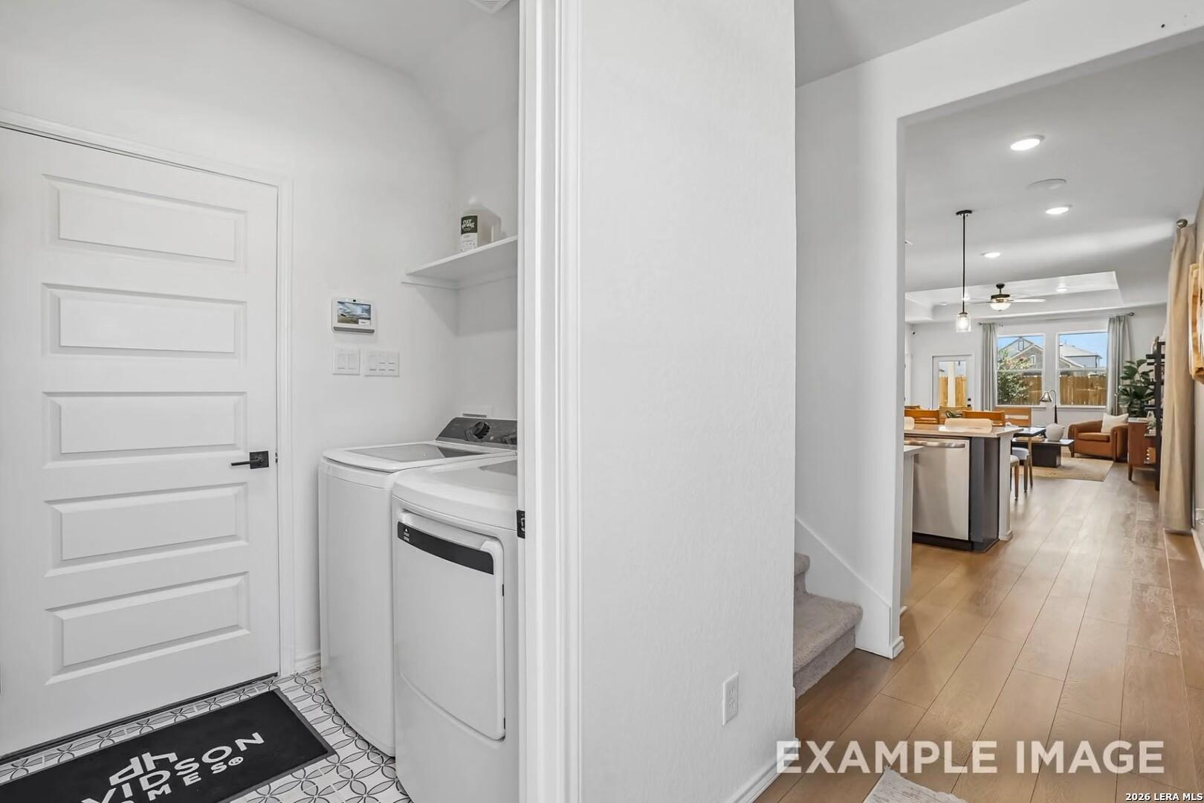
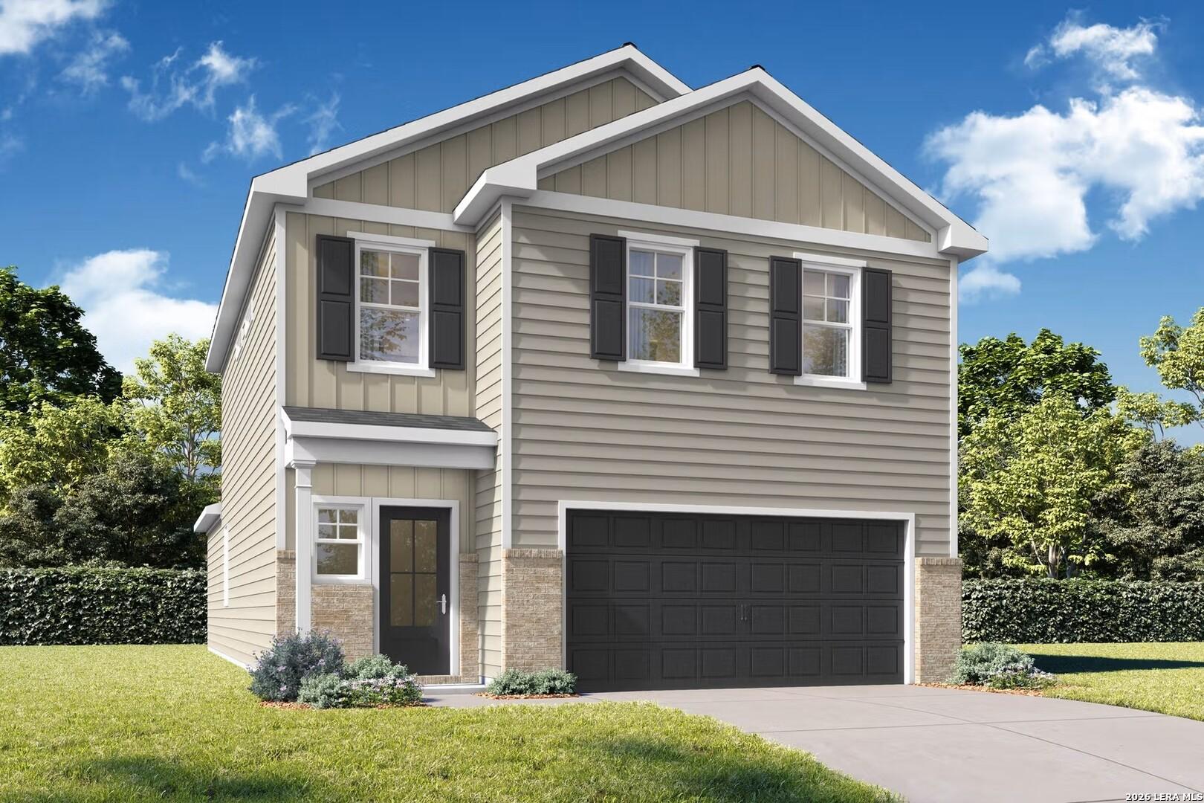
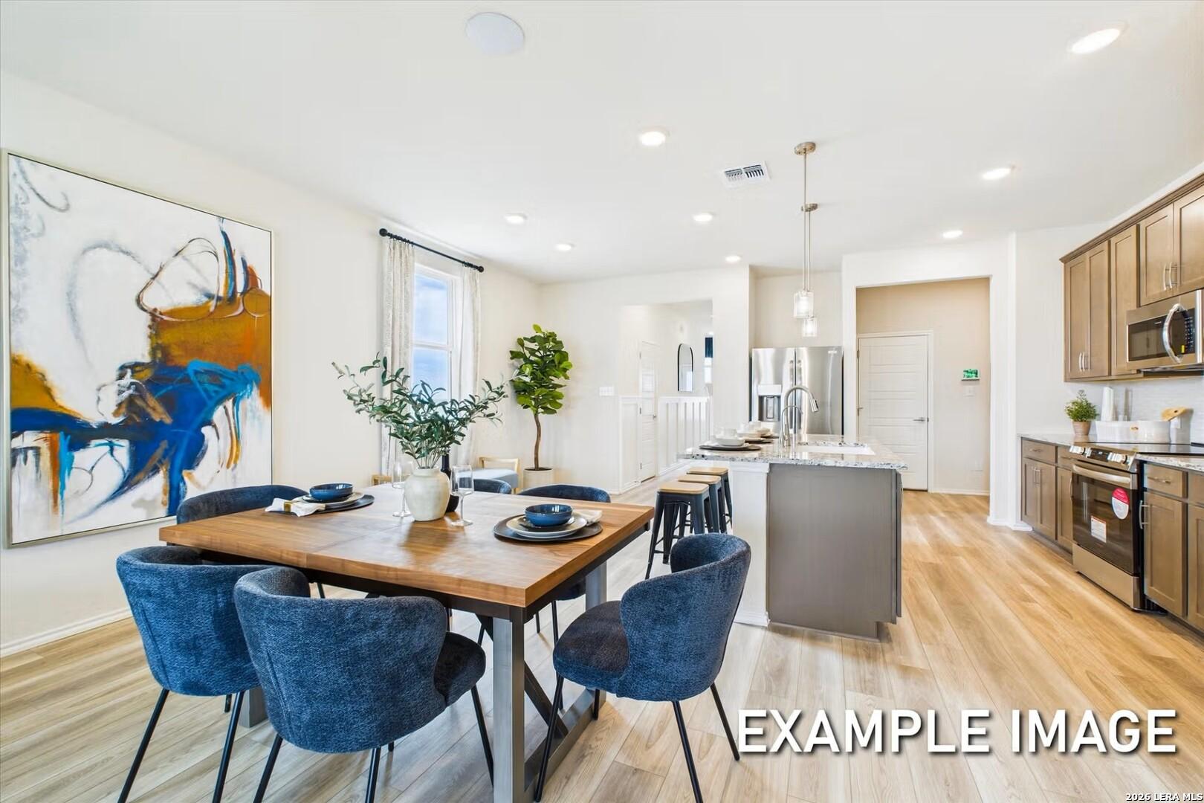
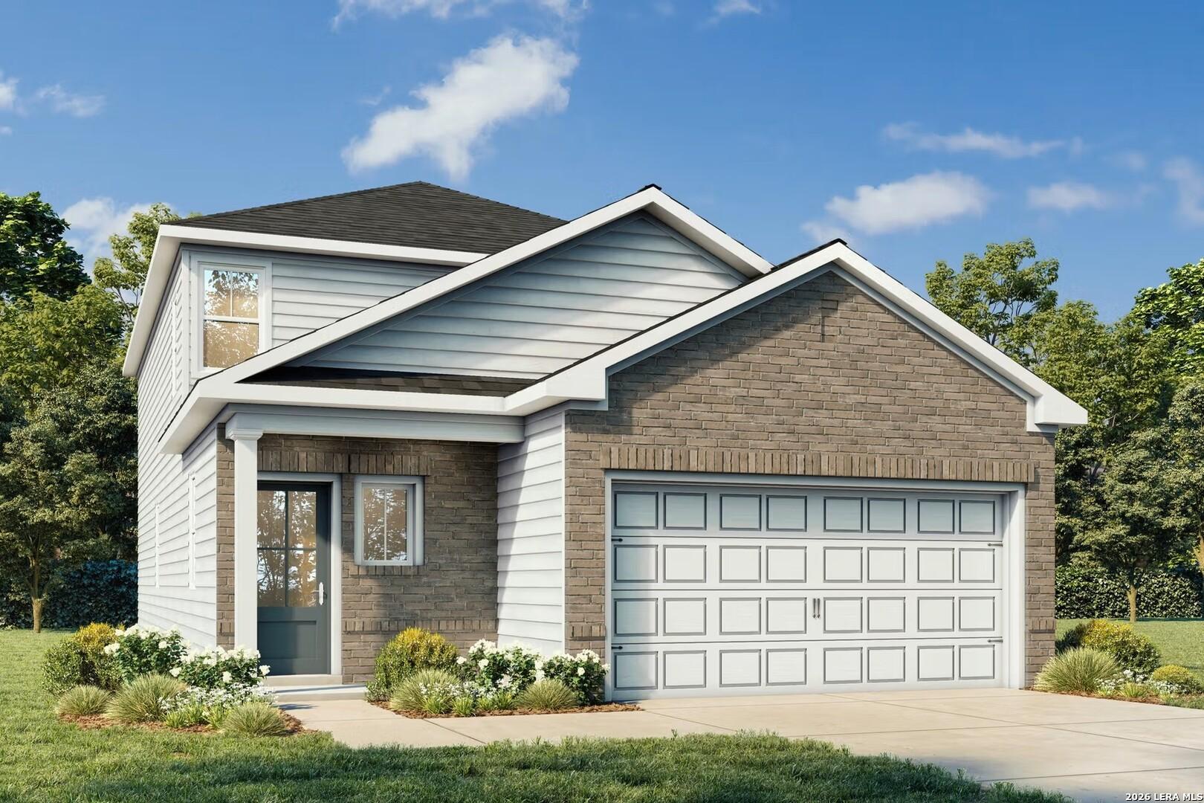
Image 3 of Davidson Homes' New Home at 5339 POMARINE DR
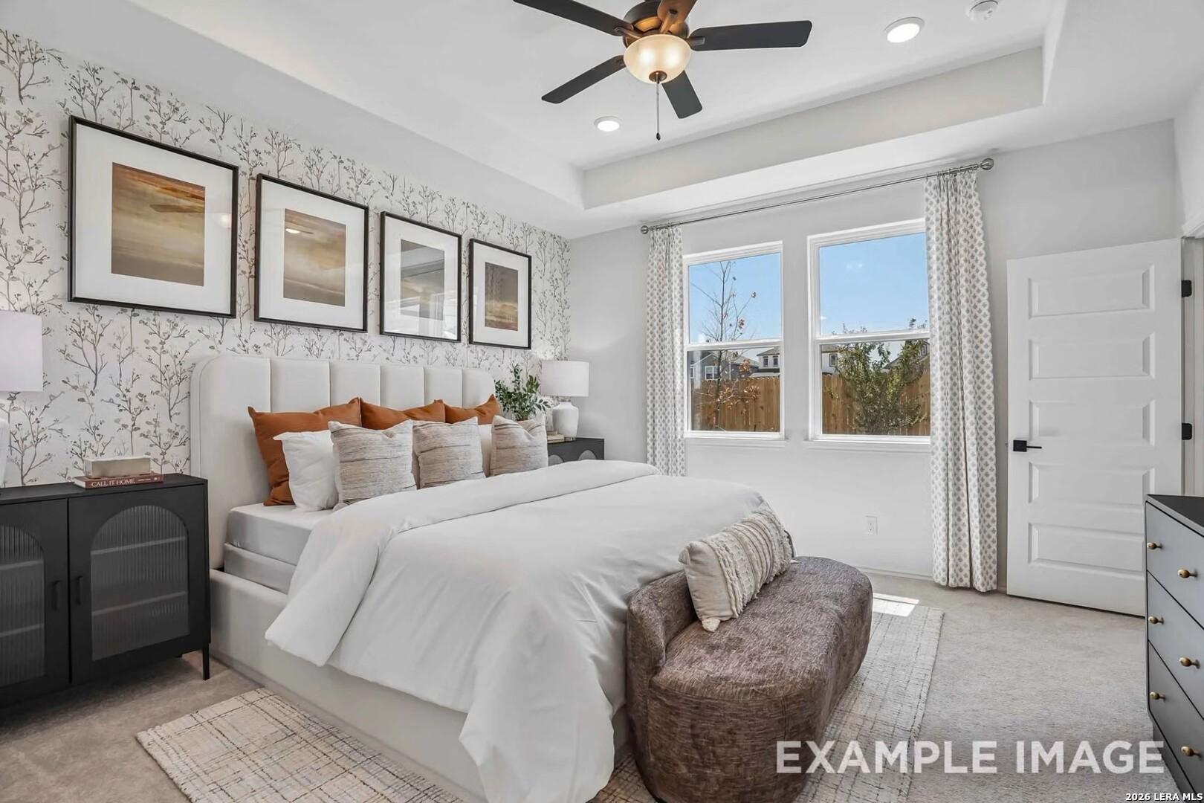
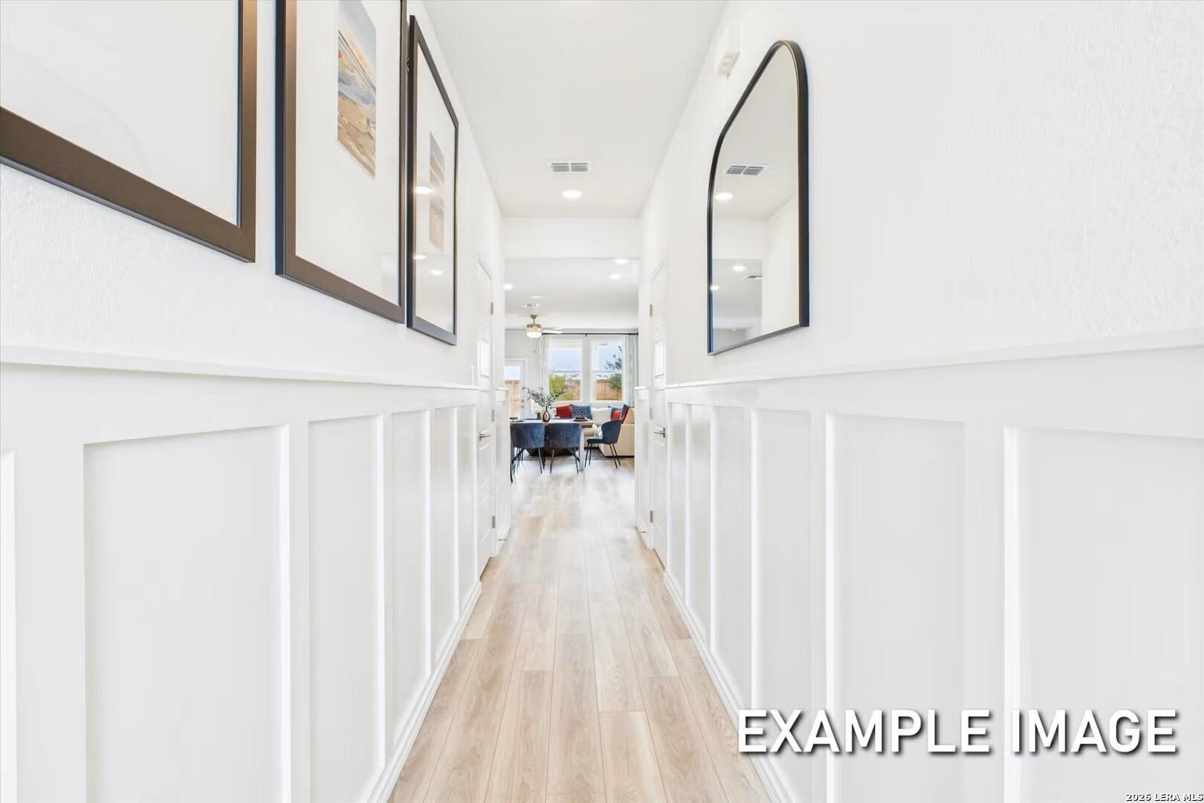
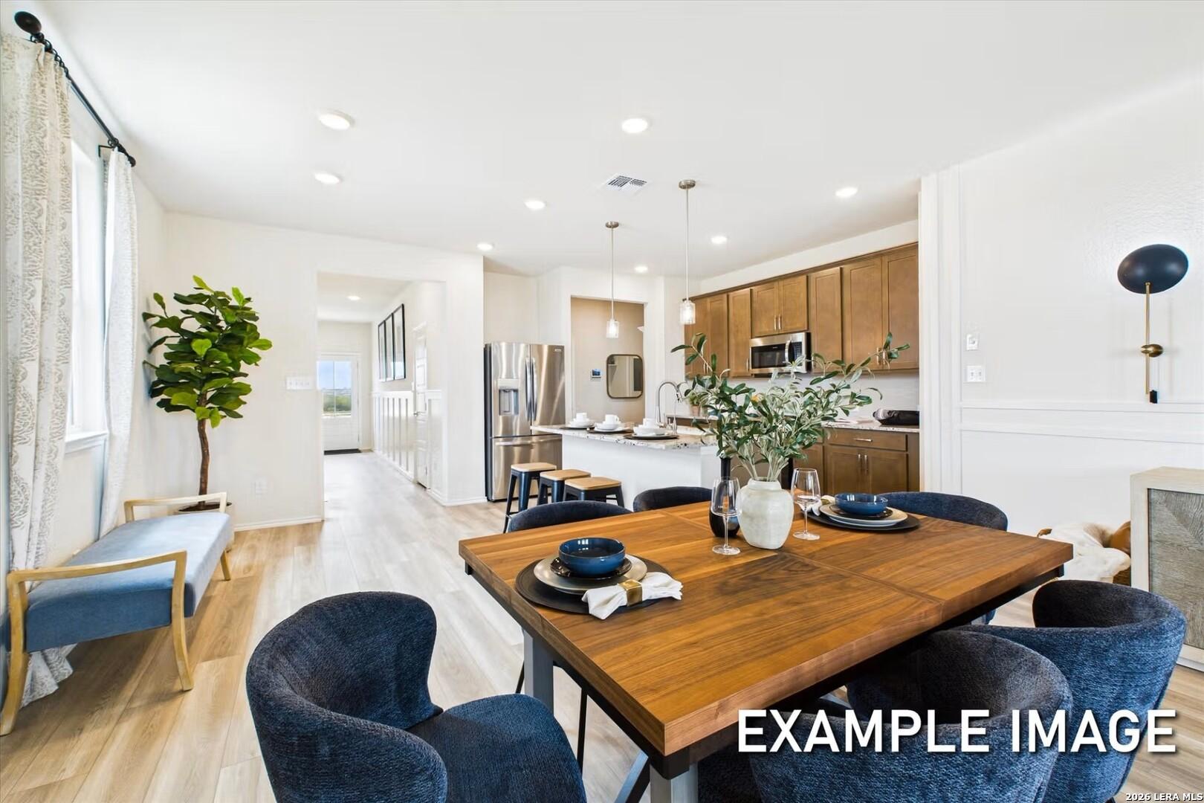
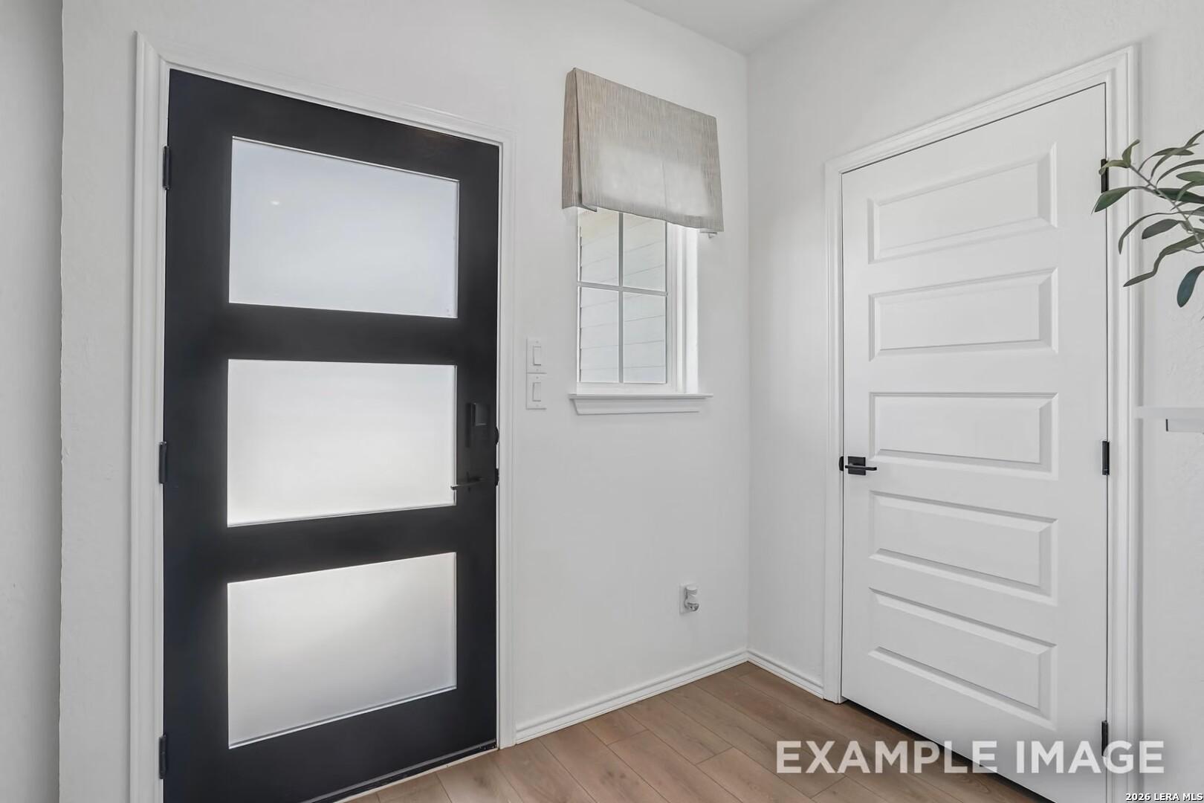
Image 4 of Davidson Homes' New Home at 5339 POMARINE DR
Image 5 of Davidson Homes' New Home at 5339 POMARINE DR
Image 6 of Davidson Homes' New Home at 5339 POMARINE DR
Image 7 of Davidson Homes' New Home at 5339 POMARINE DR
Image 8 of Davidson Homes' New Home at 5339 POMARINE DR
Image 9 of Davidson Homes' New Home at 5339 POMARINE DR
Image 10 of Davidson Homes' New Home at 5339 POMARINE DR
Image 11 of Davidson Homes' New Home at 5339 POMARINE DR
Image 12 of Davidson Homes' New Home at 5339 POMARINE DR
Image 13 of Davidson Homes' New Home at 5339 POMARINE DR
Image 14 of Davidson Homes' New Home at 5339 POMARINE DR
Image 15 of Davidson Homes' New Home at 5339 POMARINE DR
Image 16 of Davidson Homes' New Home at 5339 POMARINE DR
Image 17 of Davidson Homes' New Home at 5339 POMARINE DR
Image 18 of Davidson Homes' New Home at 5339 POMARINE DR
Image 19 of Davidson Homes' New Home at 5339 POMARINE DR
Image 20 of Davidson Homes' New Home at 5339 POMARINE DR
Image 21 of Davidson Homes' New Home at 5339 POMARINE DR
Image 22 of Davidson Homes' New Home at 5339 POMARINE DR
Image 23 of Davidson Homes' New Home at 5339 POMARINE DR
Image 24 of Davidson Homes' New Home at 5339 POMARINE DR
Image 25 of Davidson Homes' New Home at 5339 POMARINE DR
Image 26 of Davidson Homes' New Home at 5339 POMARINE DR
Image 27 of Davidson Homes' New Home at 5339 POMARINE DR
Image 28 of Davidson Homes' New Home at 5339 POMARINE DR
Image 29 of Davidson Homes' New Home at 5339 POMARINE DR
Image 30 of Davidson Homes' New Home at 5339 POMARINE DR
Image 31 of Davidson Homes' New Home at 5339 POMARINE DR
Image 32 of Davidson Homes' New Home at 5339 POMARINE DR
Image 33 of Davidson Homes' New Home at 5339 POMARINE DR
Image 34 of Davidson Homes' New Home at 5339 POMARINE DR
1/34

5339 POMARINE DR

Homesite: #10-15

$344,990

The Pinecrest B

Plan
Monthly PI*
/month
5 Beds
3 Baths
2,542 SF.
2 Car
Community
Mesa Vista
Community Features
  • Park
  • Pavilion
  • Playscape
  • Minutes to I-35 & 1-410

Description

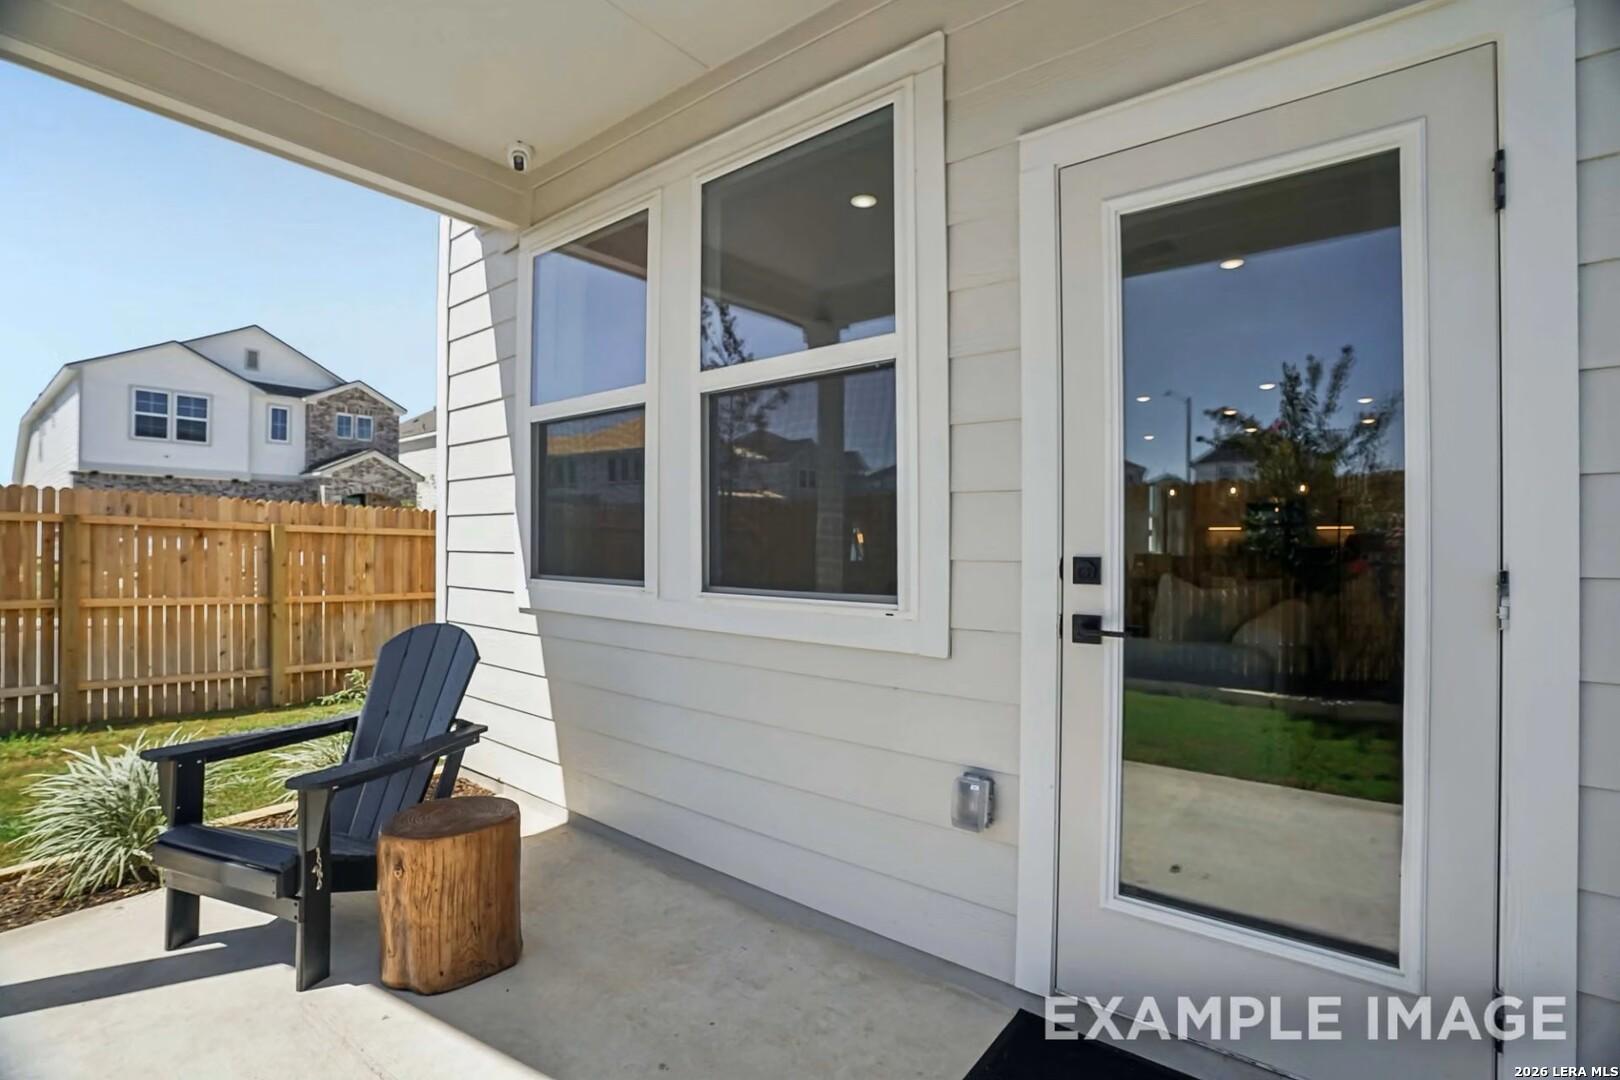
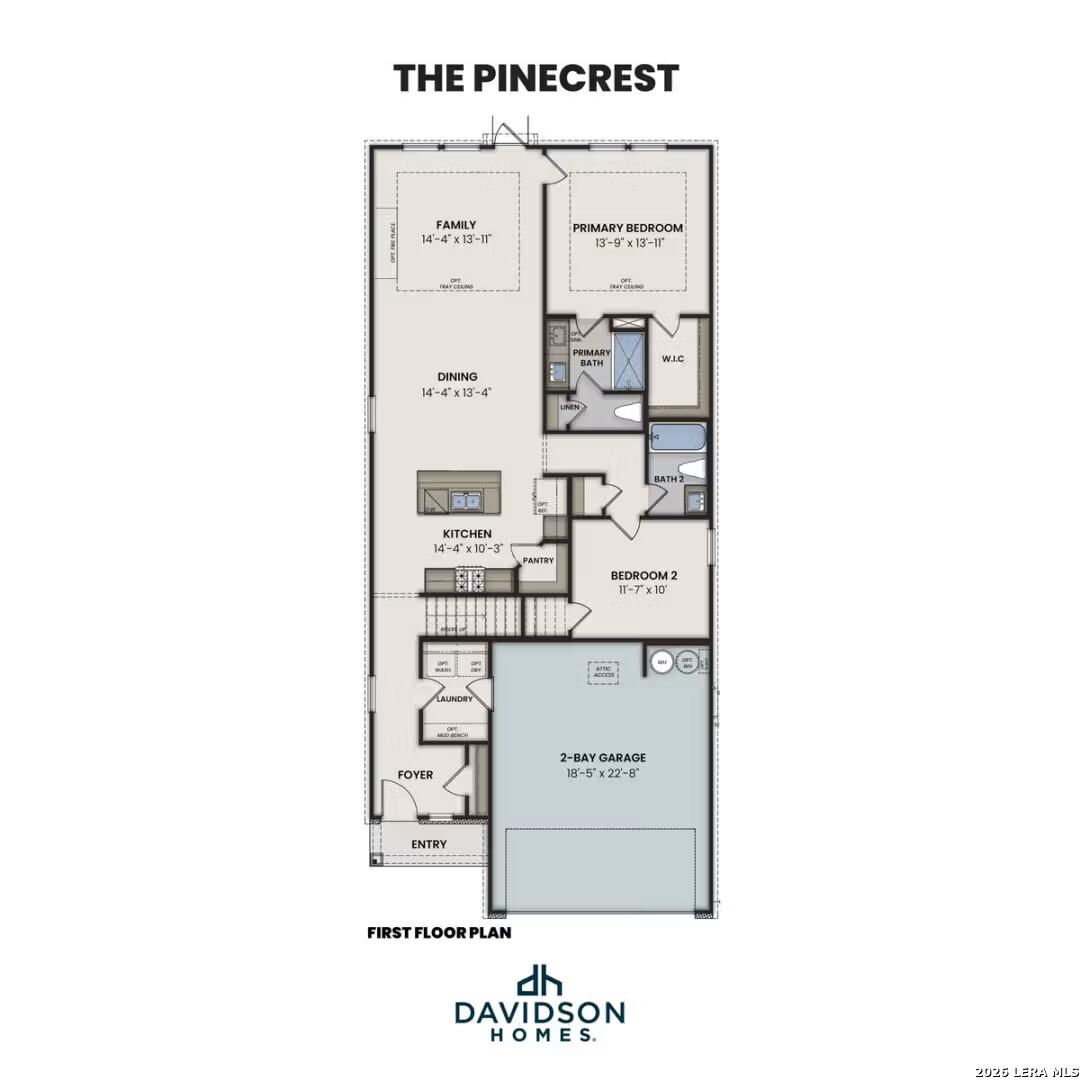
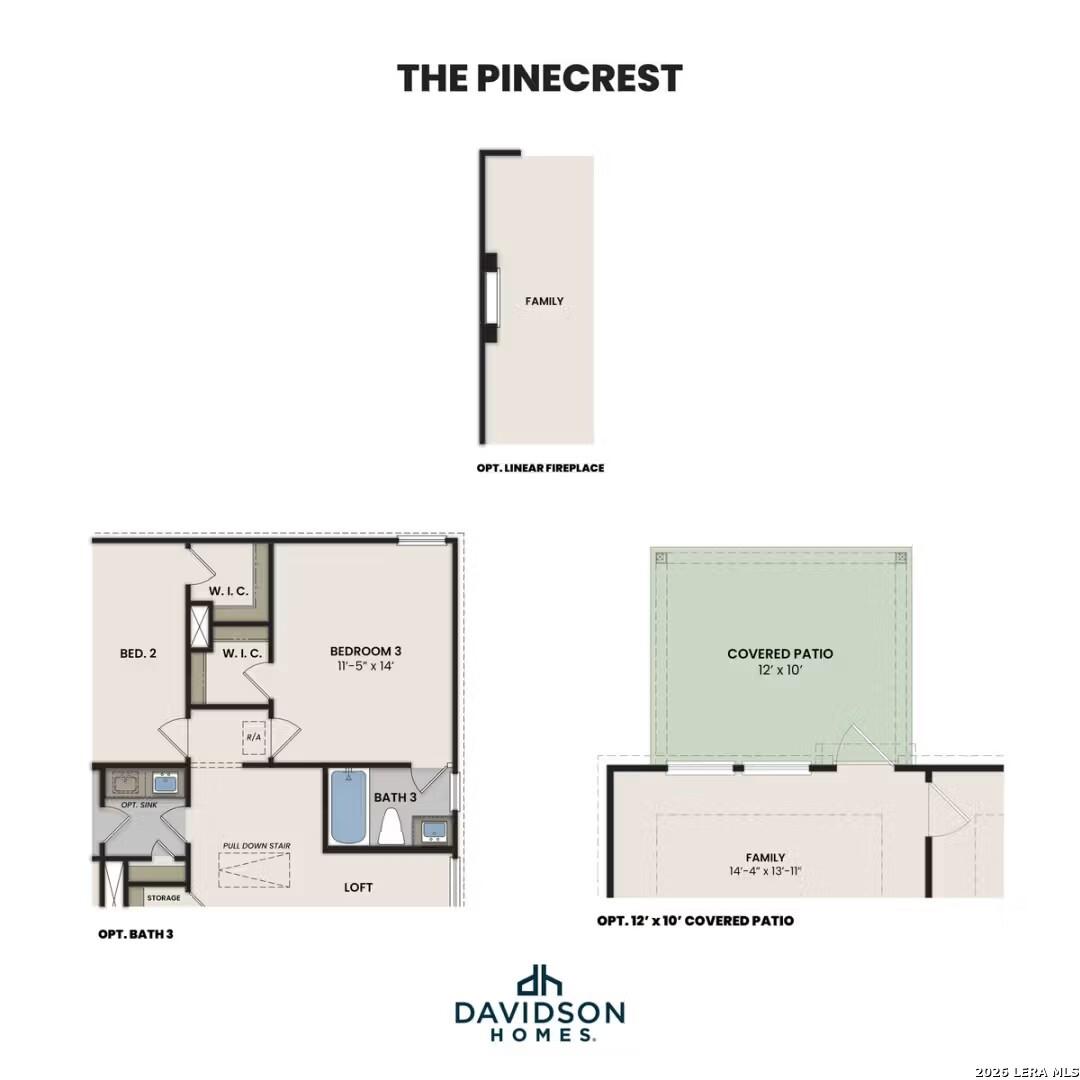
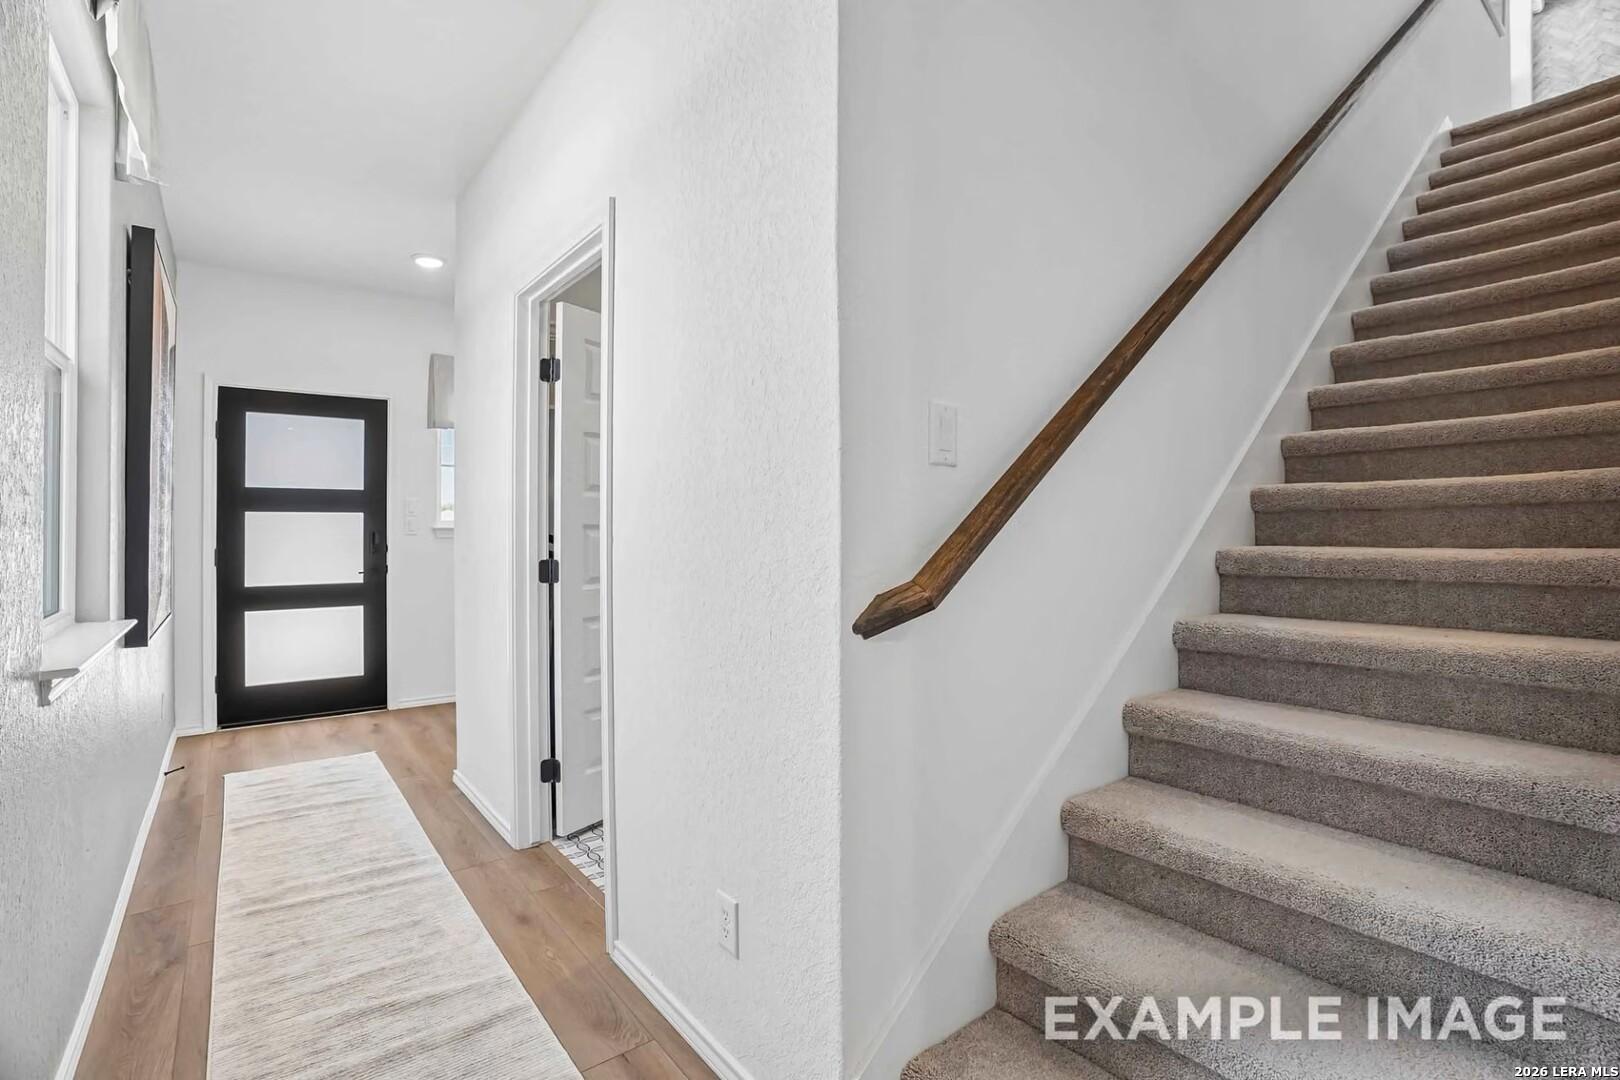
The Pinecrest in Mesa Vista offers a spacious two-story layout designed for modern life, ready in December 2027. This home features an open floor plan that connects the kitchen to a bright living room. The kitchen includes a large pantry, while the primary suite and a guest bedroom with nearby full bath are conveniently located on the main level. Upgraded finishes, fixtures, and a built-in mud bench add style and function to the interior. The second floor provides three additional bedrooms, a generous loft, and a third bath with dual sinks. Each bedroom includes a large closet for storage. Outside, relax on the covered patio overlooking a fully irrigated yard. This community features a park, pavilion, and playscape just minutes from I-35 and I-410. Schedule your visit today! Attached photos are representative of the floor plan and may depict non-standard features and upgrades. See community's New Home Consultant for details.

Floor Plan
First floor plan of The Pinecrest: primary suite, open kitchen, family room, dining, Bedroom 2, laundry, and 2-bay garage by Davidson Homes
Second floor plan of The Pinecrest by Davidson Homes, featuring three bedrooms, loft, full bath, and storage in 2,542 sq ft design
The Pinecrest first floor plan by Davidson Homes: 4-bedroom layout with master suite, family room, loft, optional bath, covered patio, 2-car garage
    Request Info
Shaina Garcia
(210) 905-9106
Visiting Hours
Sun.12pm - 6pm
Mon. - Sat.10am - 6pm
Finance Your New Home

Community Events

Mesa Vista grand opening event invitation by Davidson Homes featuring modern model home kitchen in San Antonio, TX new homes community.
October 24, 12:00 PM - 2:00 PM CT
Mesa Vista Grand Opening
Mesa Vista

Discover your dream home at Mesa Vista's Grand Opening on Oct 24, 2026! Explore stunning designs and find your perfect space. RSVP today to join us!

Read More
Community Overview

Mesa Vista

Discover Mesa Vista by Davidson Homes, a thoughtfully designed new home community in southwest San Antonio where everyday comfort meets connected convenience. Tucked just off I-35 and I-410, Mesa Vista offers a peaceful setting with easy access to everything that makes San Antonio one of Texas’ most dynamic places to live.

Here, you’ll find the perfect balance, room to slow down, with the city still within reach. Whether you're commuting to Lackland Air Force Base or heading out for a night along the River Walk, Mesa Vista keeps you close to where you want to be without the noise of it all. Surrounded by natural beauty, the area offers access to Medina River Natural Area, Pearsall Park, and nearby trails, ideal for weekend adventures, morning walks, or simply enjoying the South Texas landscape.

At Mesa Vista, Davidson Homes brings a fresh perspective on attainable new construction. Our homes are designed for the way you live—open-concept layouts, flexible spaces, and modern finishes that feel elevated without being overdone. It’s a place where first homes, next homes, and everything in between come together in a community built for real life.

Families will appreciate being part of Southwest ISD, with schools just minutes from home, while nearby shopping, dining, and daily conveniences make everyday living simple.

Whether you're starting a new chapter or looking for more space to grow, Mesa Vista offers a welcoming neighborhood atmosphere, thoughtful home design, and a location that keeps you connected to San Antonio’s best.
  • Park
  • Pavilion
  • Playscape
  • Minutes to I-35 & 1-410

Nearby Points of Interest (31)

Quick Move-In Homes in Mesa Vista (2)

Just Added
Exterior view of Davidson Homes' New Home at 5338 POMARINE DR
Image 2 of Davidson Homes' New Home at 5338 POMARINE DR
Image 3 of Davidson Homes' New Home at 5338 POMARINE DR
Image 4 of Davidson Homes' New Home at 5338 POMARINE DR
Image 5 of Davidson Homes' New Home at 5338 POMARINE DR
Image 6 of Davidson Homes' New Home at 5338 POMARINE DR
Image 7 of Davidson Homes' New Home at 5338 POMARINE DR
Just Added
Exterior view of Davidson Homes' New Home at 5343 POMARINE DR
Image 2 of Davidson Homes' New Home at 5343 POMARINE DR
Image 3 of Davidson Homes' New Home at 5343 POMARINE DR
Image 4 of Davidson Homes' New Home at 5343 POMARINE DR
Image 5 of Davidson Homes' New Home at 5343 POMARINE DR
Image 6 of Davidson Homes' New Home at 5343 POMARINE DR
Image 7 of Davidson Homes' New Home at 5343 POMARINE DR