October 24, 12:00 PM - 2:00 PM CT
Mesa Vista Grand Opening
Mesa VistaDiscover your dream home at Mesa Vista's Grand Opening on Oct 24, 2026! Explore stunning designs and find your perfect space. RSVP today to join us!
Read More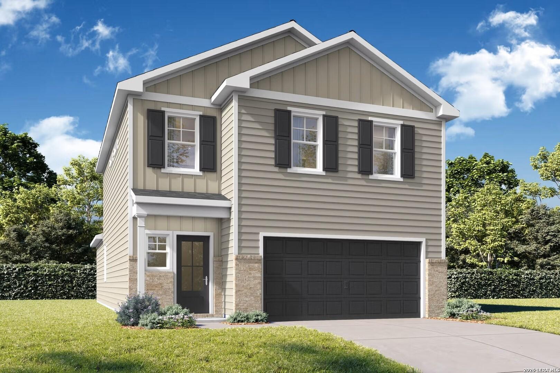
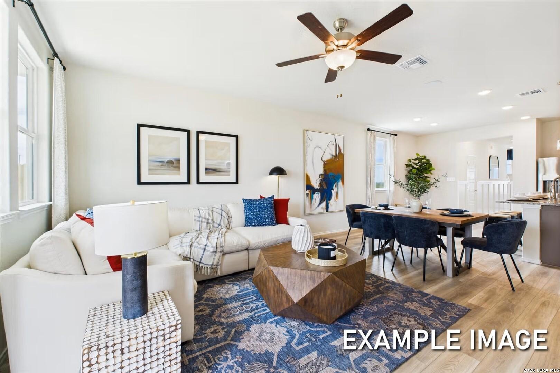
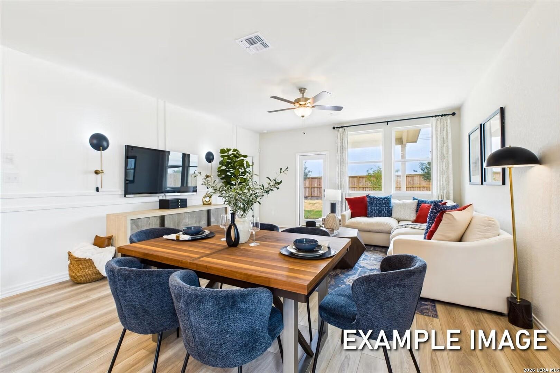
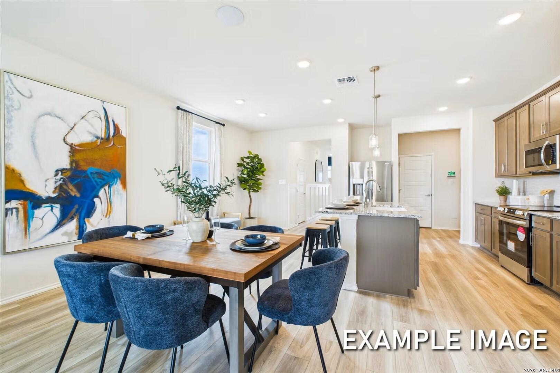
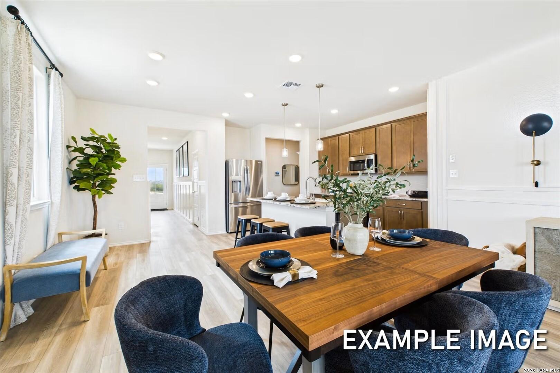
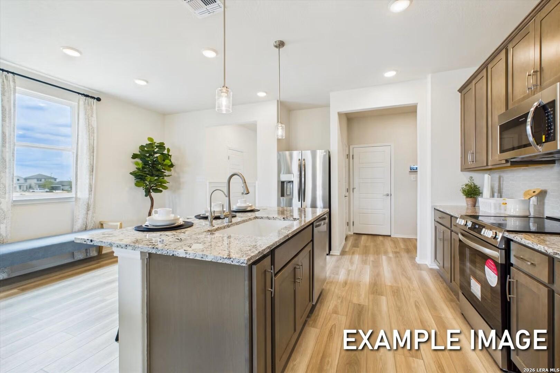
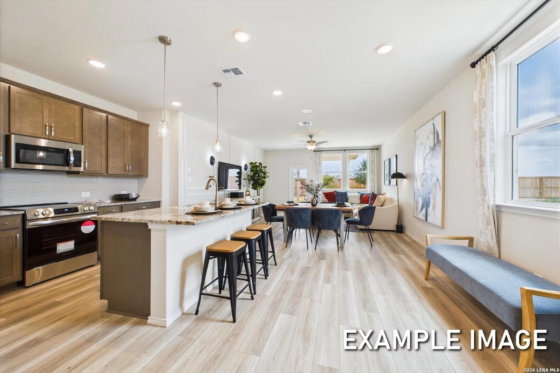
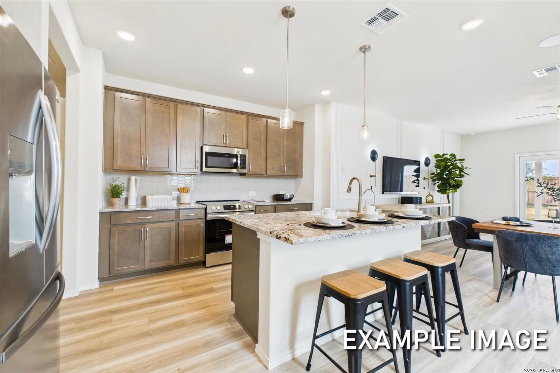
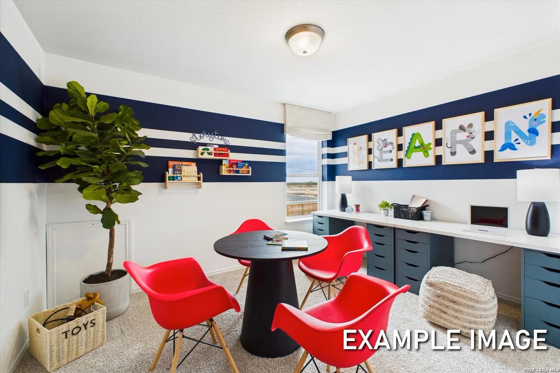
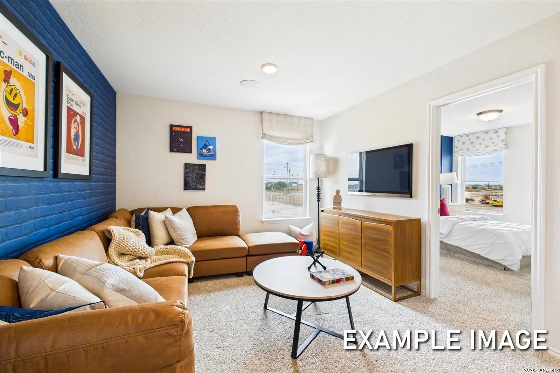
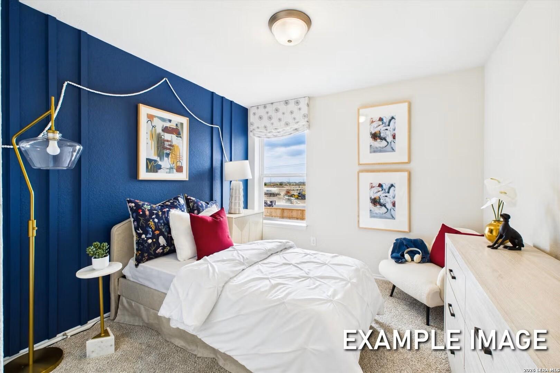
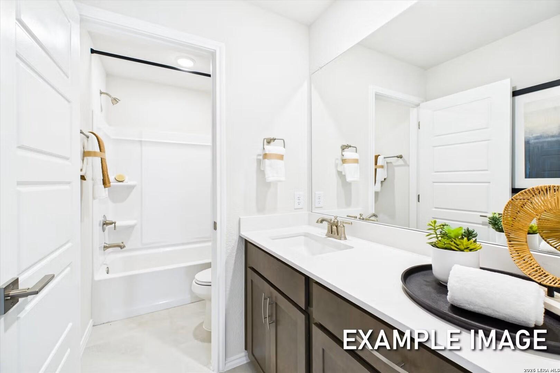
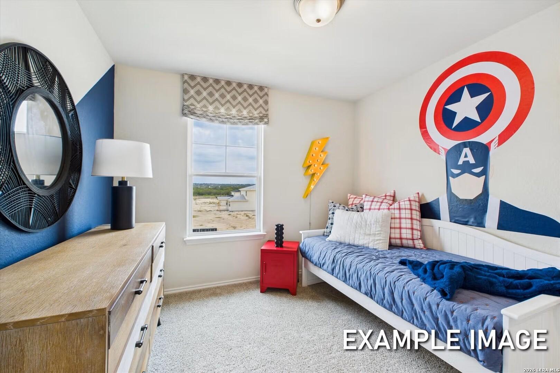
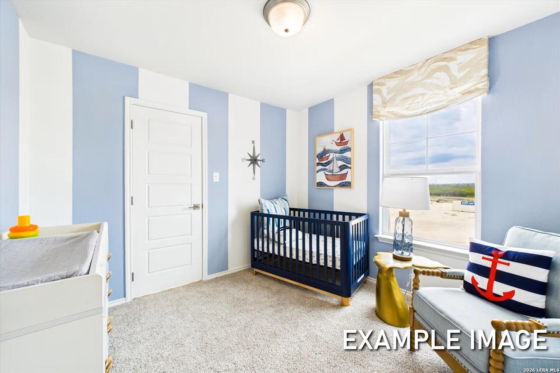
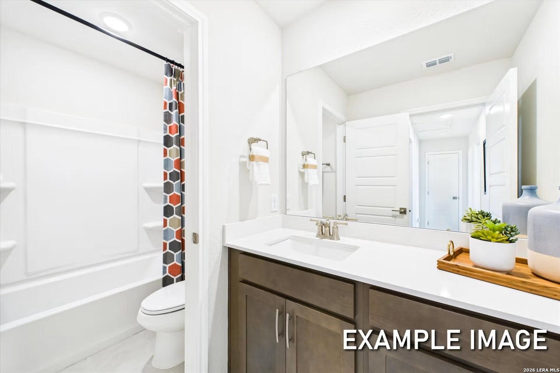
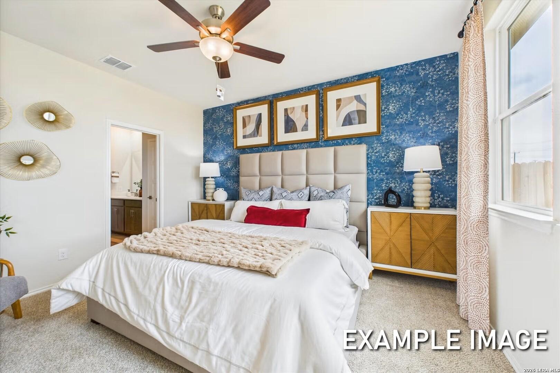
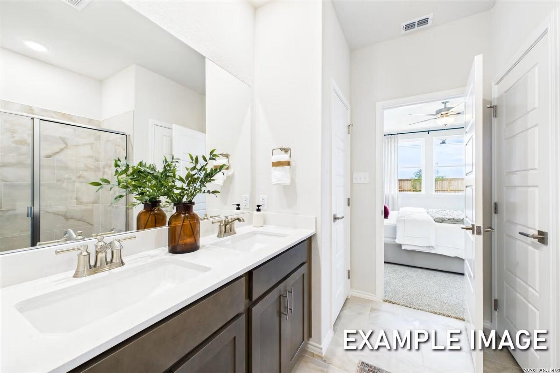
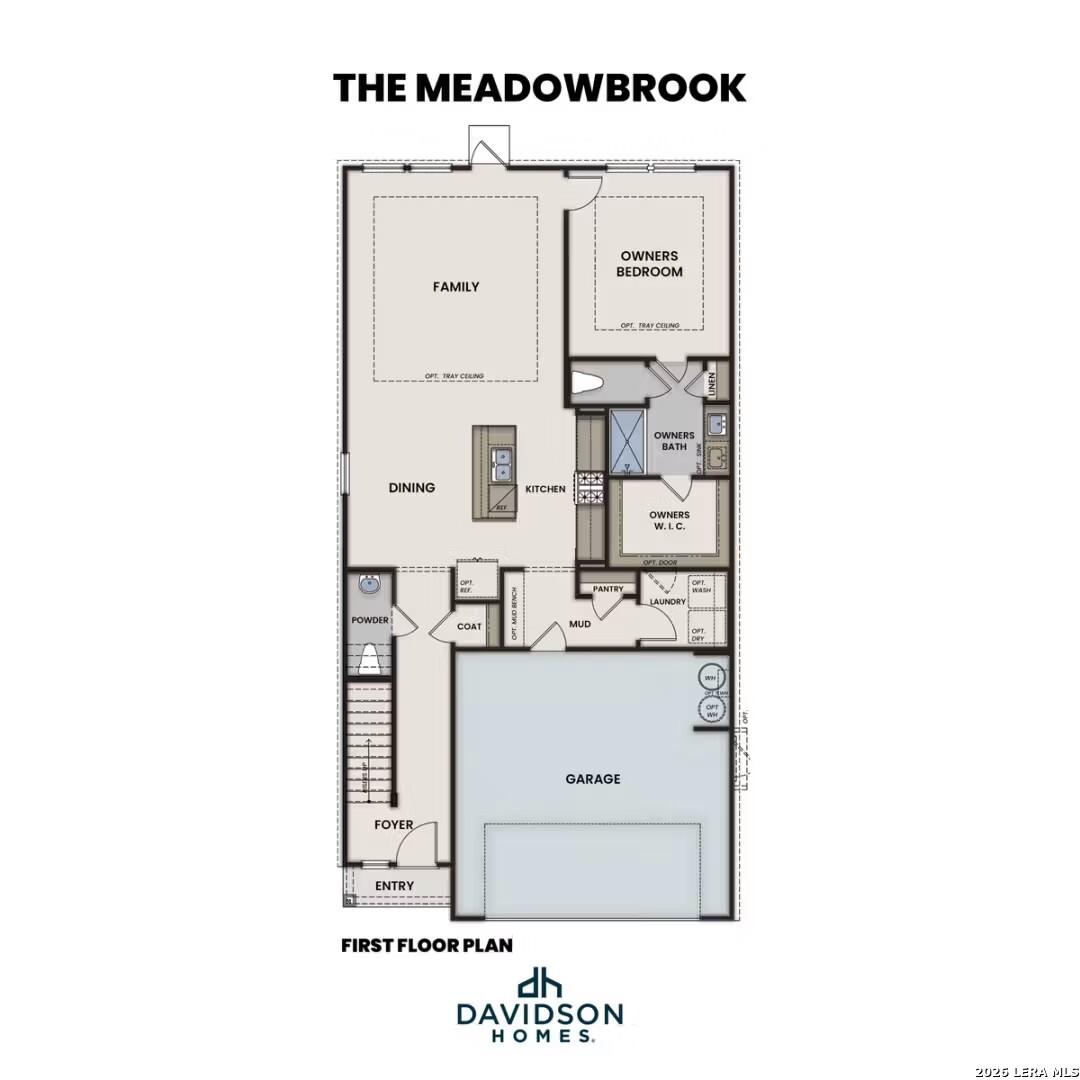
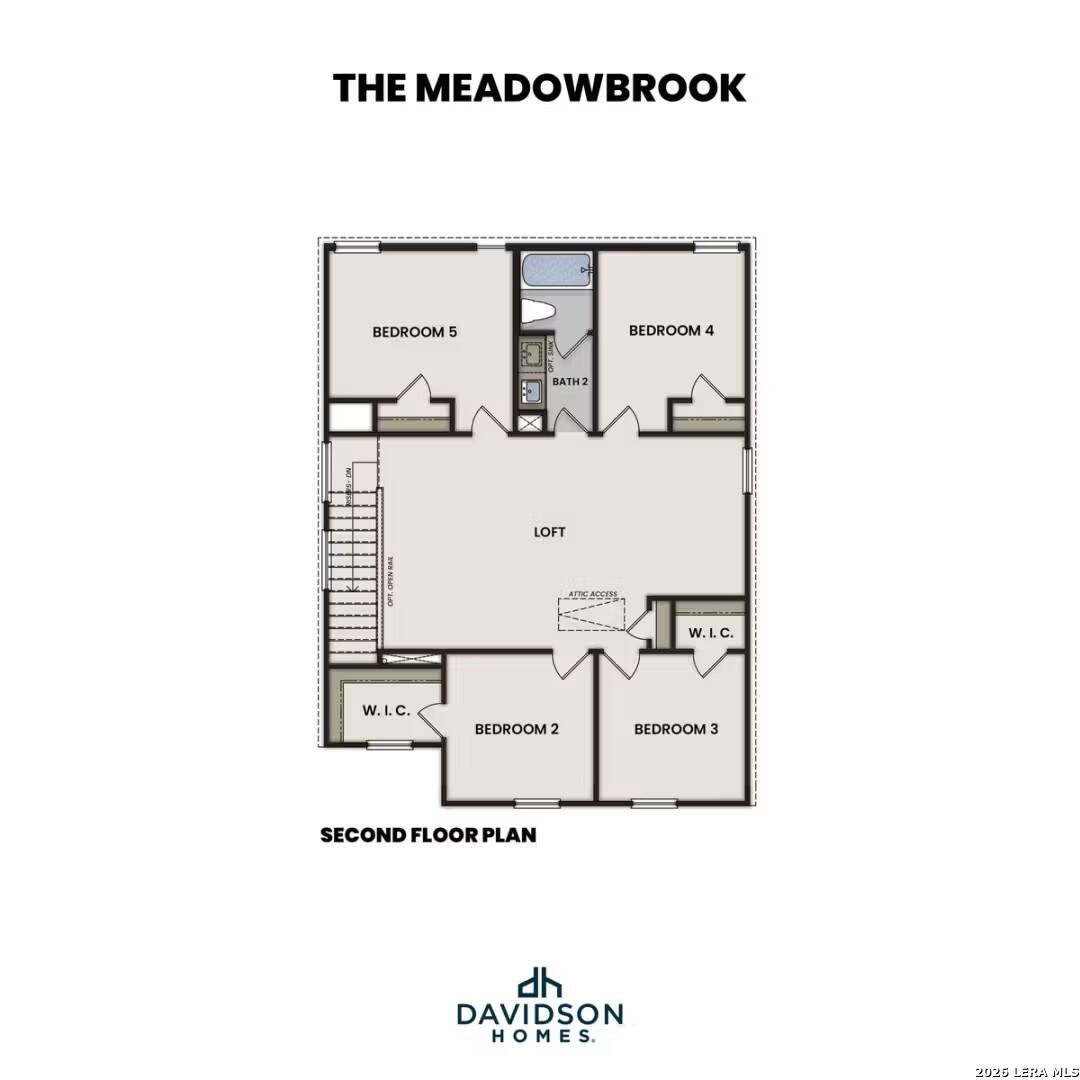
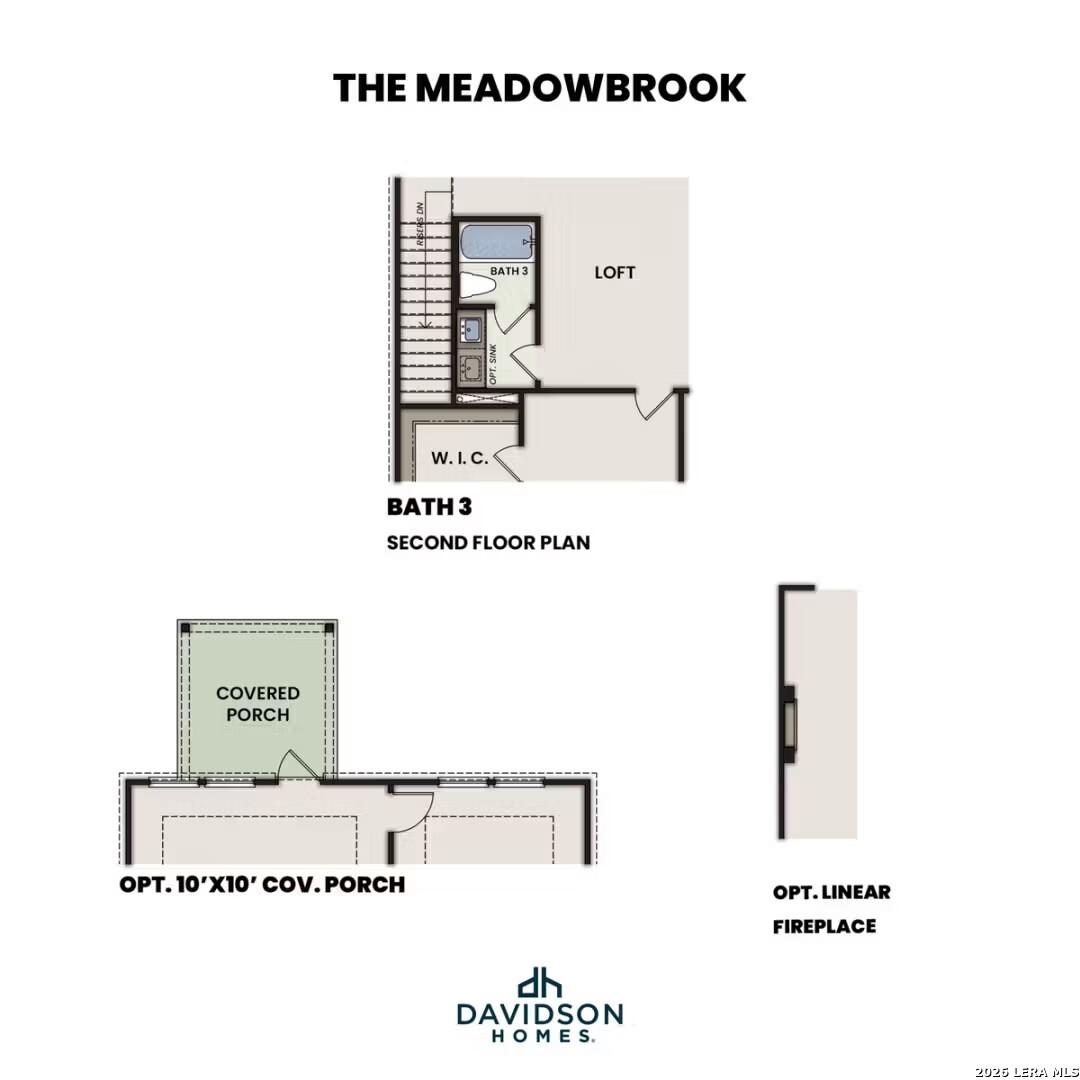
Homesite: #9-15
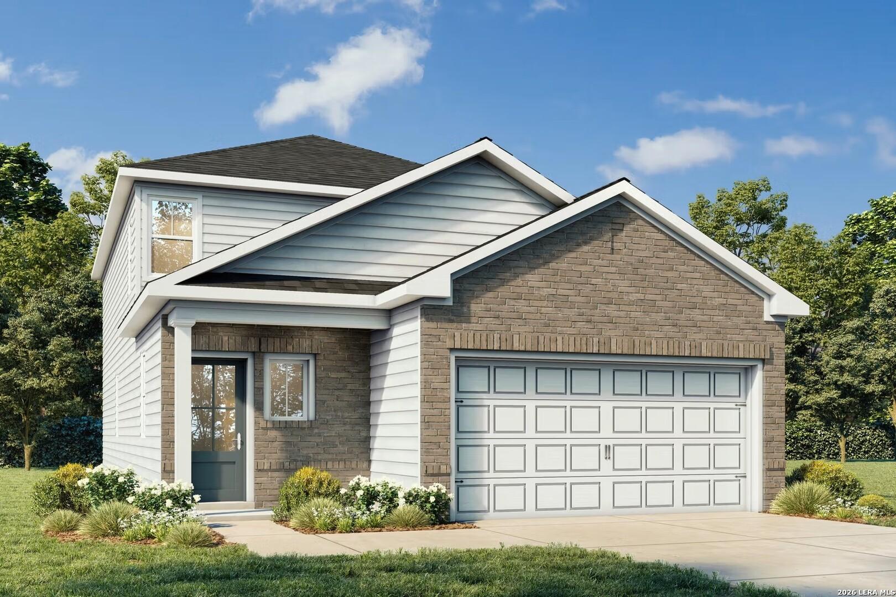
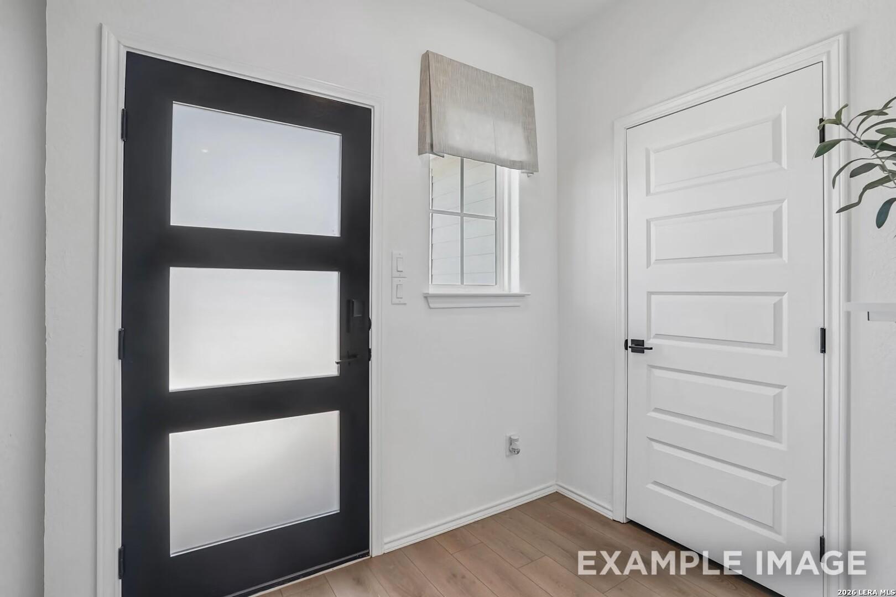
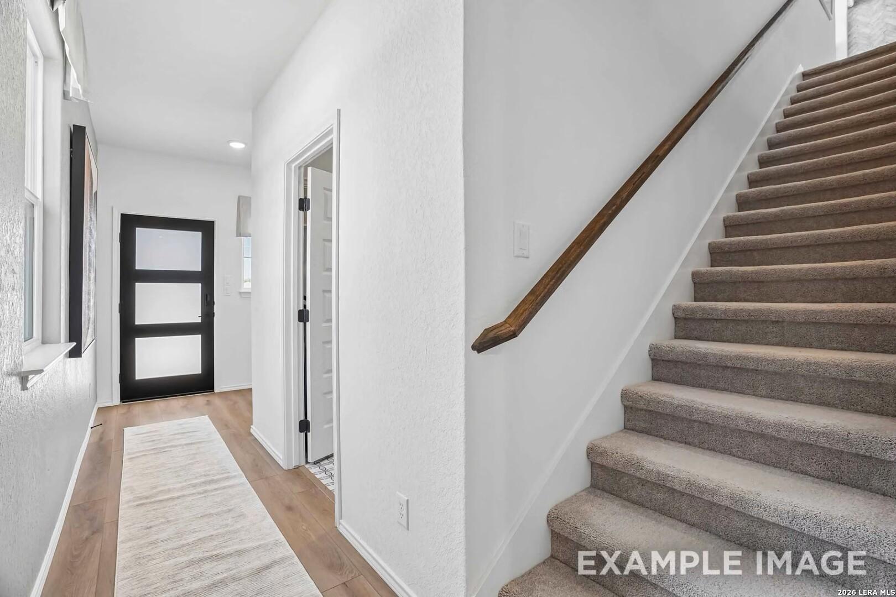
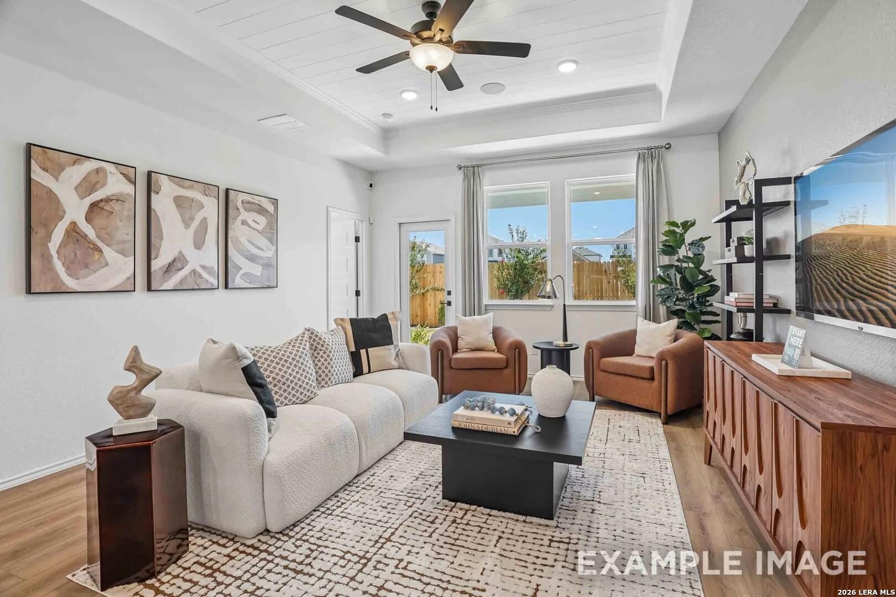
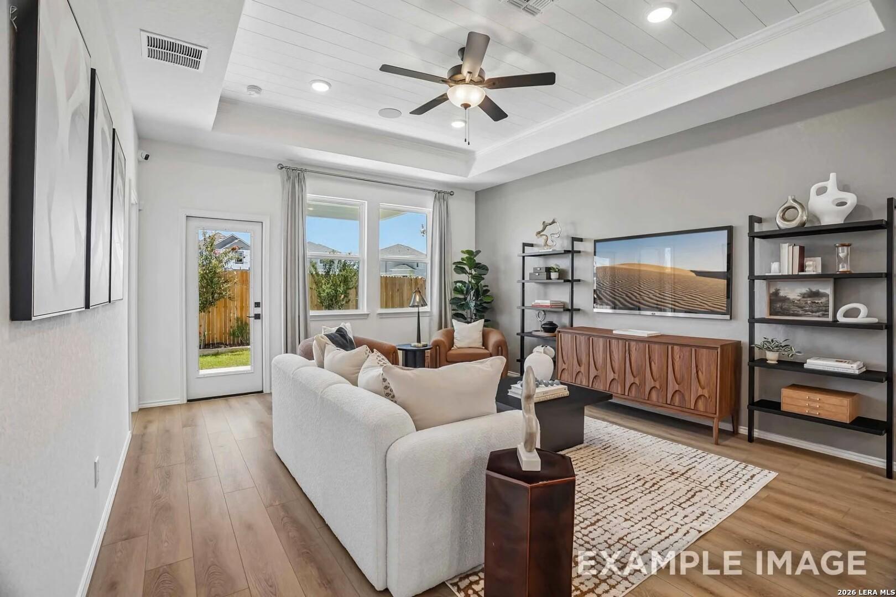
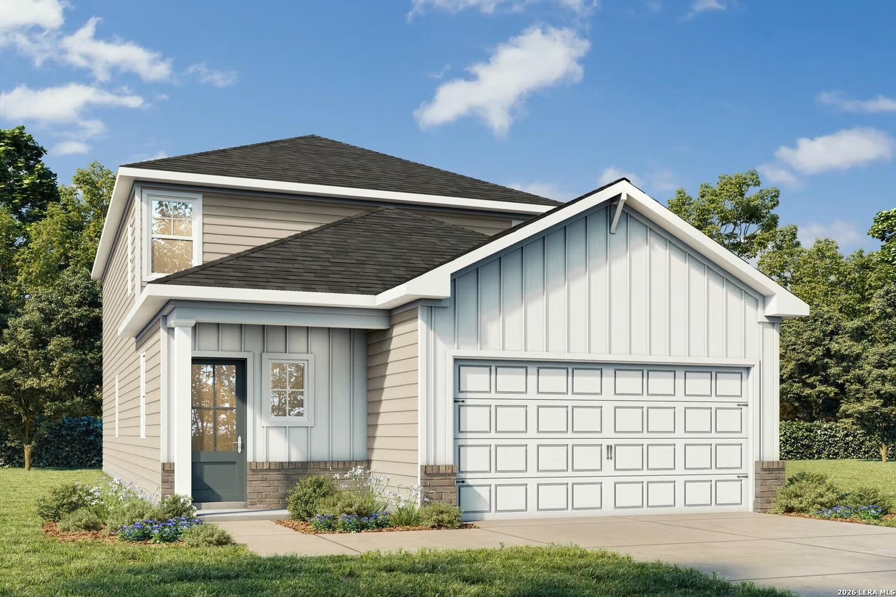
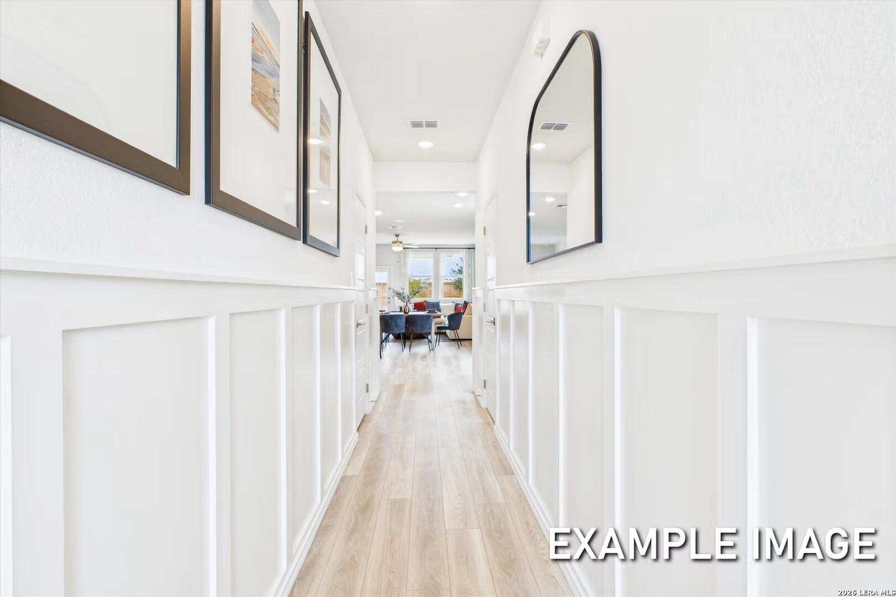
This Meadowbrook five-bedroom, 3.5-bath home in Mesa Vista is ready for move-in in November 2027. The open floor plan centers around a bright kitchen featuring a kitchen island with pendant lighting and upgraded finishes. In the living room, a tray ceiling adds an elegant touch to the main gathering space. The primary suite is conveniently located on the first floor and includes a large closet and dual sinks. A dedicated mudroom with a built-in bench keeps your entryway organized as you enter from the two-car garage. Upstairs, four additional bedrooms and two full baths, both with dual sinks, surround a central loft, perfect for a media area. Enjoy the outdoors on your covered patio overlooking a yard with full irrigation. Located just minutes from I-35, this community offers a park, pavilion, and playscape. Schedule your visit today! Attached photos are representative of the floor plan and may depict non-standard features and upgrades. See community's New Home Consultant for details.


Discover your dream home at Mesa Vista's Grand Opening on Oct 24, 2026! Explore stunning designs and find your perfect space. RSVP today to join us!
Read MoreDiscover Mesa Vista by Davidson Homes, a thoughtfully designed new home community in southwest San Antonio where everyday comfort meets connected convenience. Tucked just off I-35 and I-410, Mesa Vista offers a peaceful setting with easy access to everything that makes San Antonio one of Texas’ most dynamic places to live.
Here, you’ll find the perfect balance, room to slow down, with the city still within reach. Whether you're commuting to Lackland Air Force Base or heading out for a night along the River Walk, Mesa Vista keeps you close to where you want to be without the noise of it all. Surrounded by natural beauty, the area offers access to Medina River Natural Area, Pearsall Park, and nearby trails, ideal for weekend adventures, morning walks, or simply enjoying the South Texas landscape.
At Mesa Vista, Davidson Homes brings a fresh perspective on attainable new construction. Our homes are designed for the way you live—open-concept layouts, flexible spaces, and modern finishes that feel elevated without being overdone. It’s a place where first homes, next homes, and everything in between come together in a community built for real life.
Families will appreciate being part of Southwest ISD, with schools just minutes from home, while nearby shopping, dining, and daily conveniences make everyday living simple.
Whether you're starting a new chapter or looking for more space to grow, Mesa Vista offers a welcoming neighborhood atmosphere, thoughtful home design, and a location that keeps you connected to San Antonio’s best.