Overview


Description
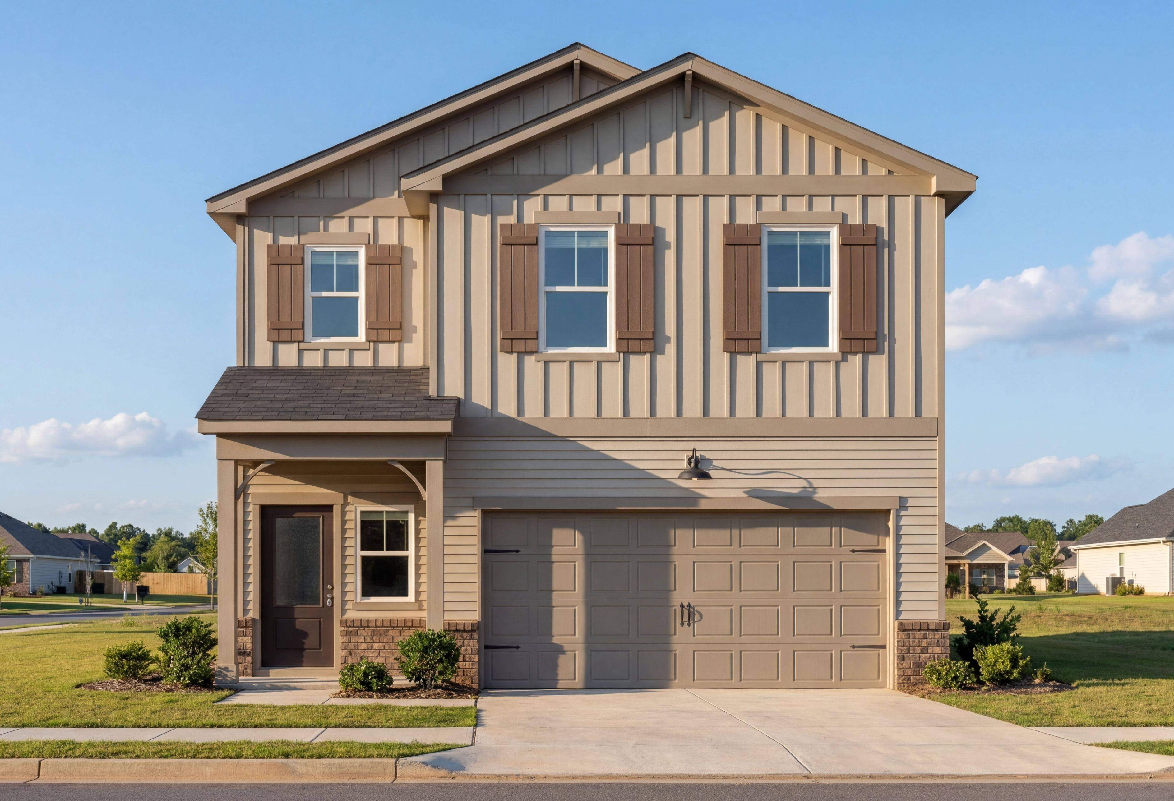
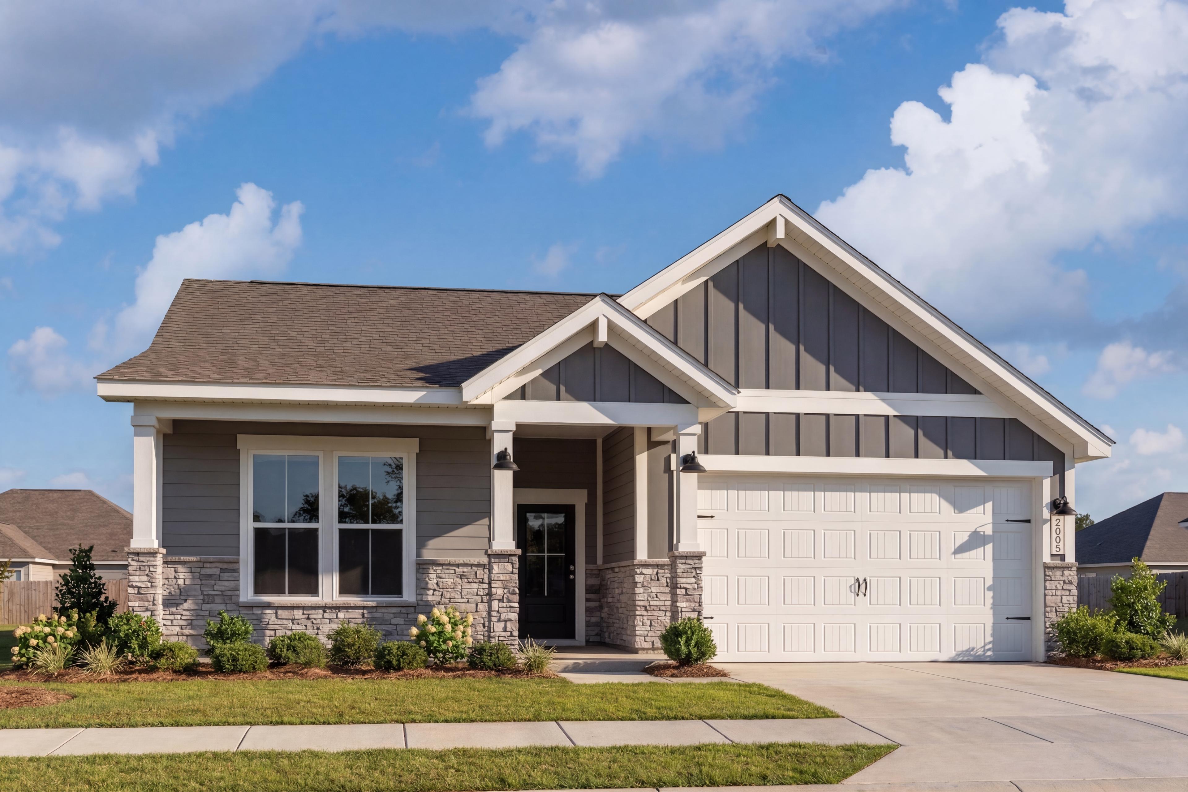
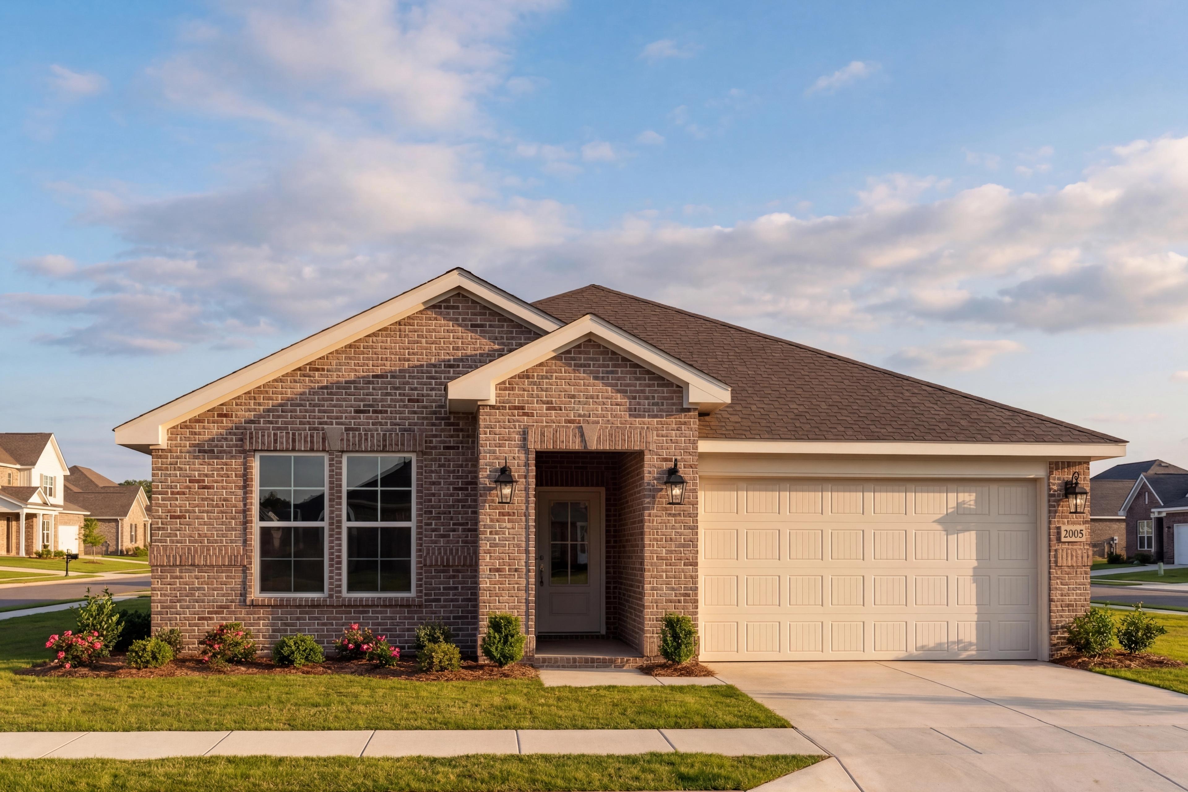
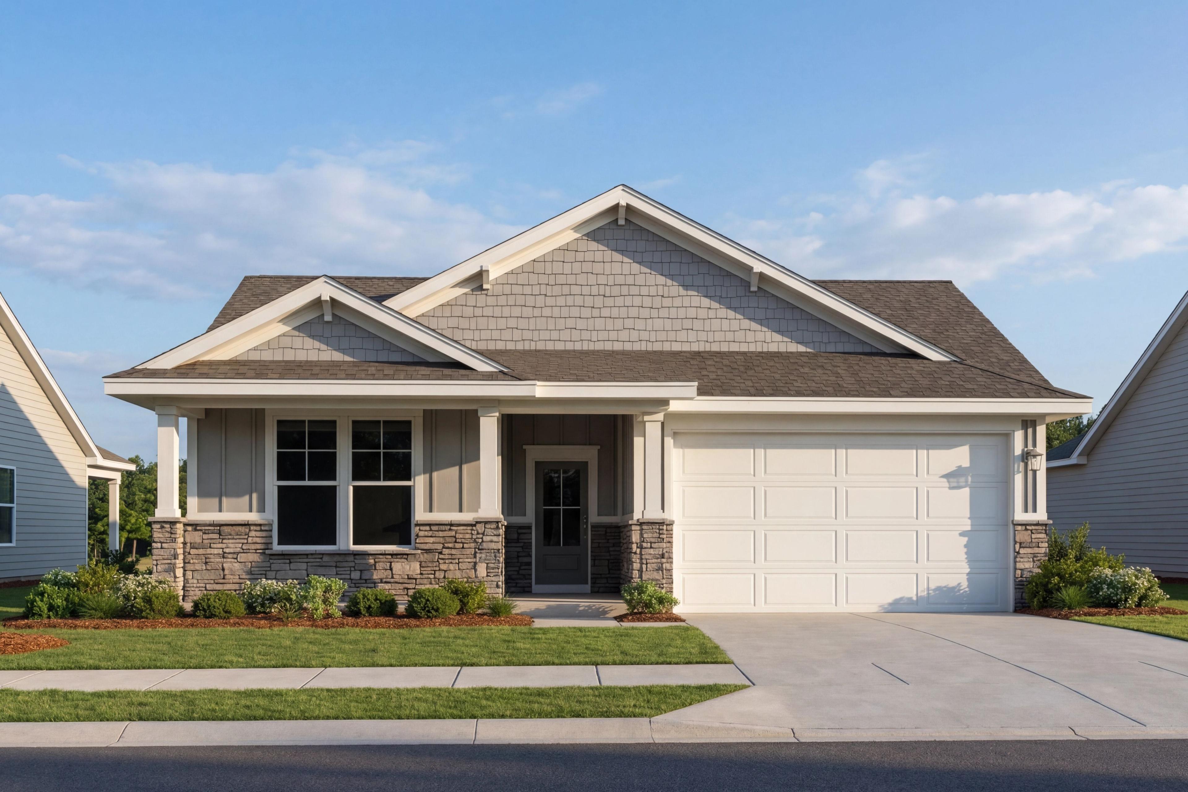
The Luna is a home that you’ll be proud to call your own. Each detail in this home was carefully considered to give you a home that is flexible to your needs and built to enhance your daily life. With a base configuration of 4 bedrooms and two bathrooms, you’ll have plenty of bedrooms for guests or a large family. Don’t need the extra bedrooms? No problem! You can turn bedrooms into studies or even an extra tandem garage bay. The open concept kitchen, dining, and family room means everyone can be together at the heart of the home. The oversized pantry can flex into a full storage room, or shrink slightly to leave room for a full third bathroom for bedroom 4. The generously sized primary suite has room for luxury. With a spacious bedroom and bathroom, you’ll have plenty of room to spread out. With Davidson Homes, you have the flexibility to turn this home into your dream home. Our suite of options also allows you to upgrade what matters to you most. Available options include 3rd car garage as well as front and side garage extensions, two different primary bath and kitchen upgrades, and a number of designer curated upgrades.
Floor Plan


Bethanni Sundholm
(334) 212-5350Visiting Hours
Community Address
Auburn, AL 36832
Finance Your New Home
Love the Plan? We're building it in 1 other Community.
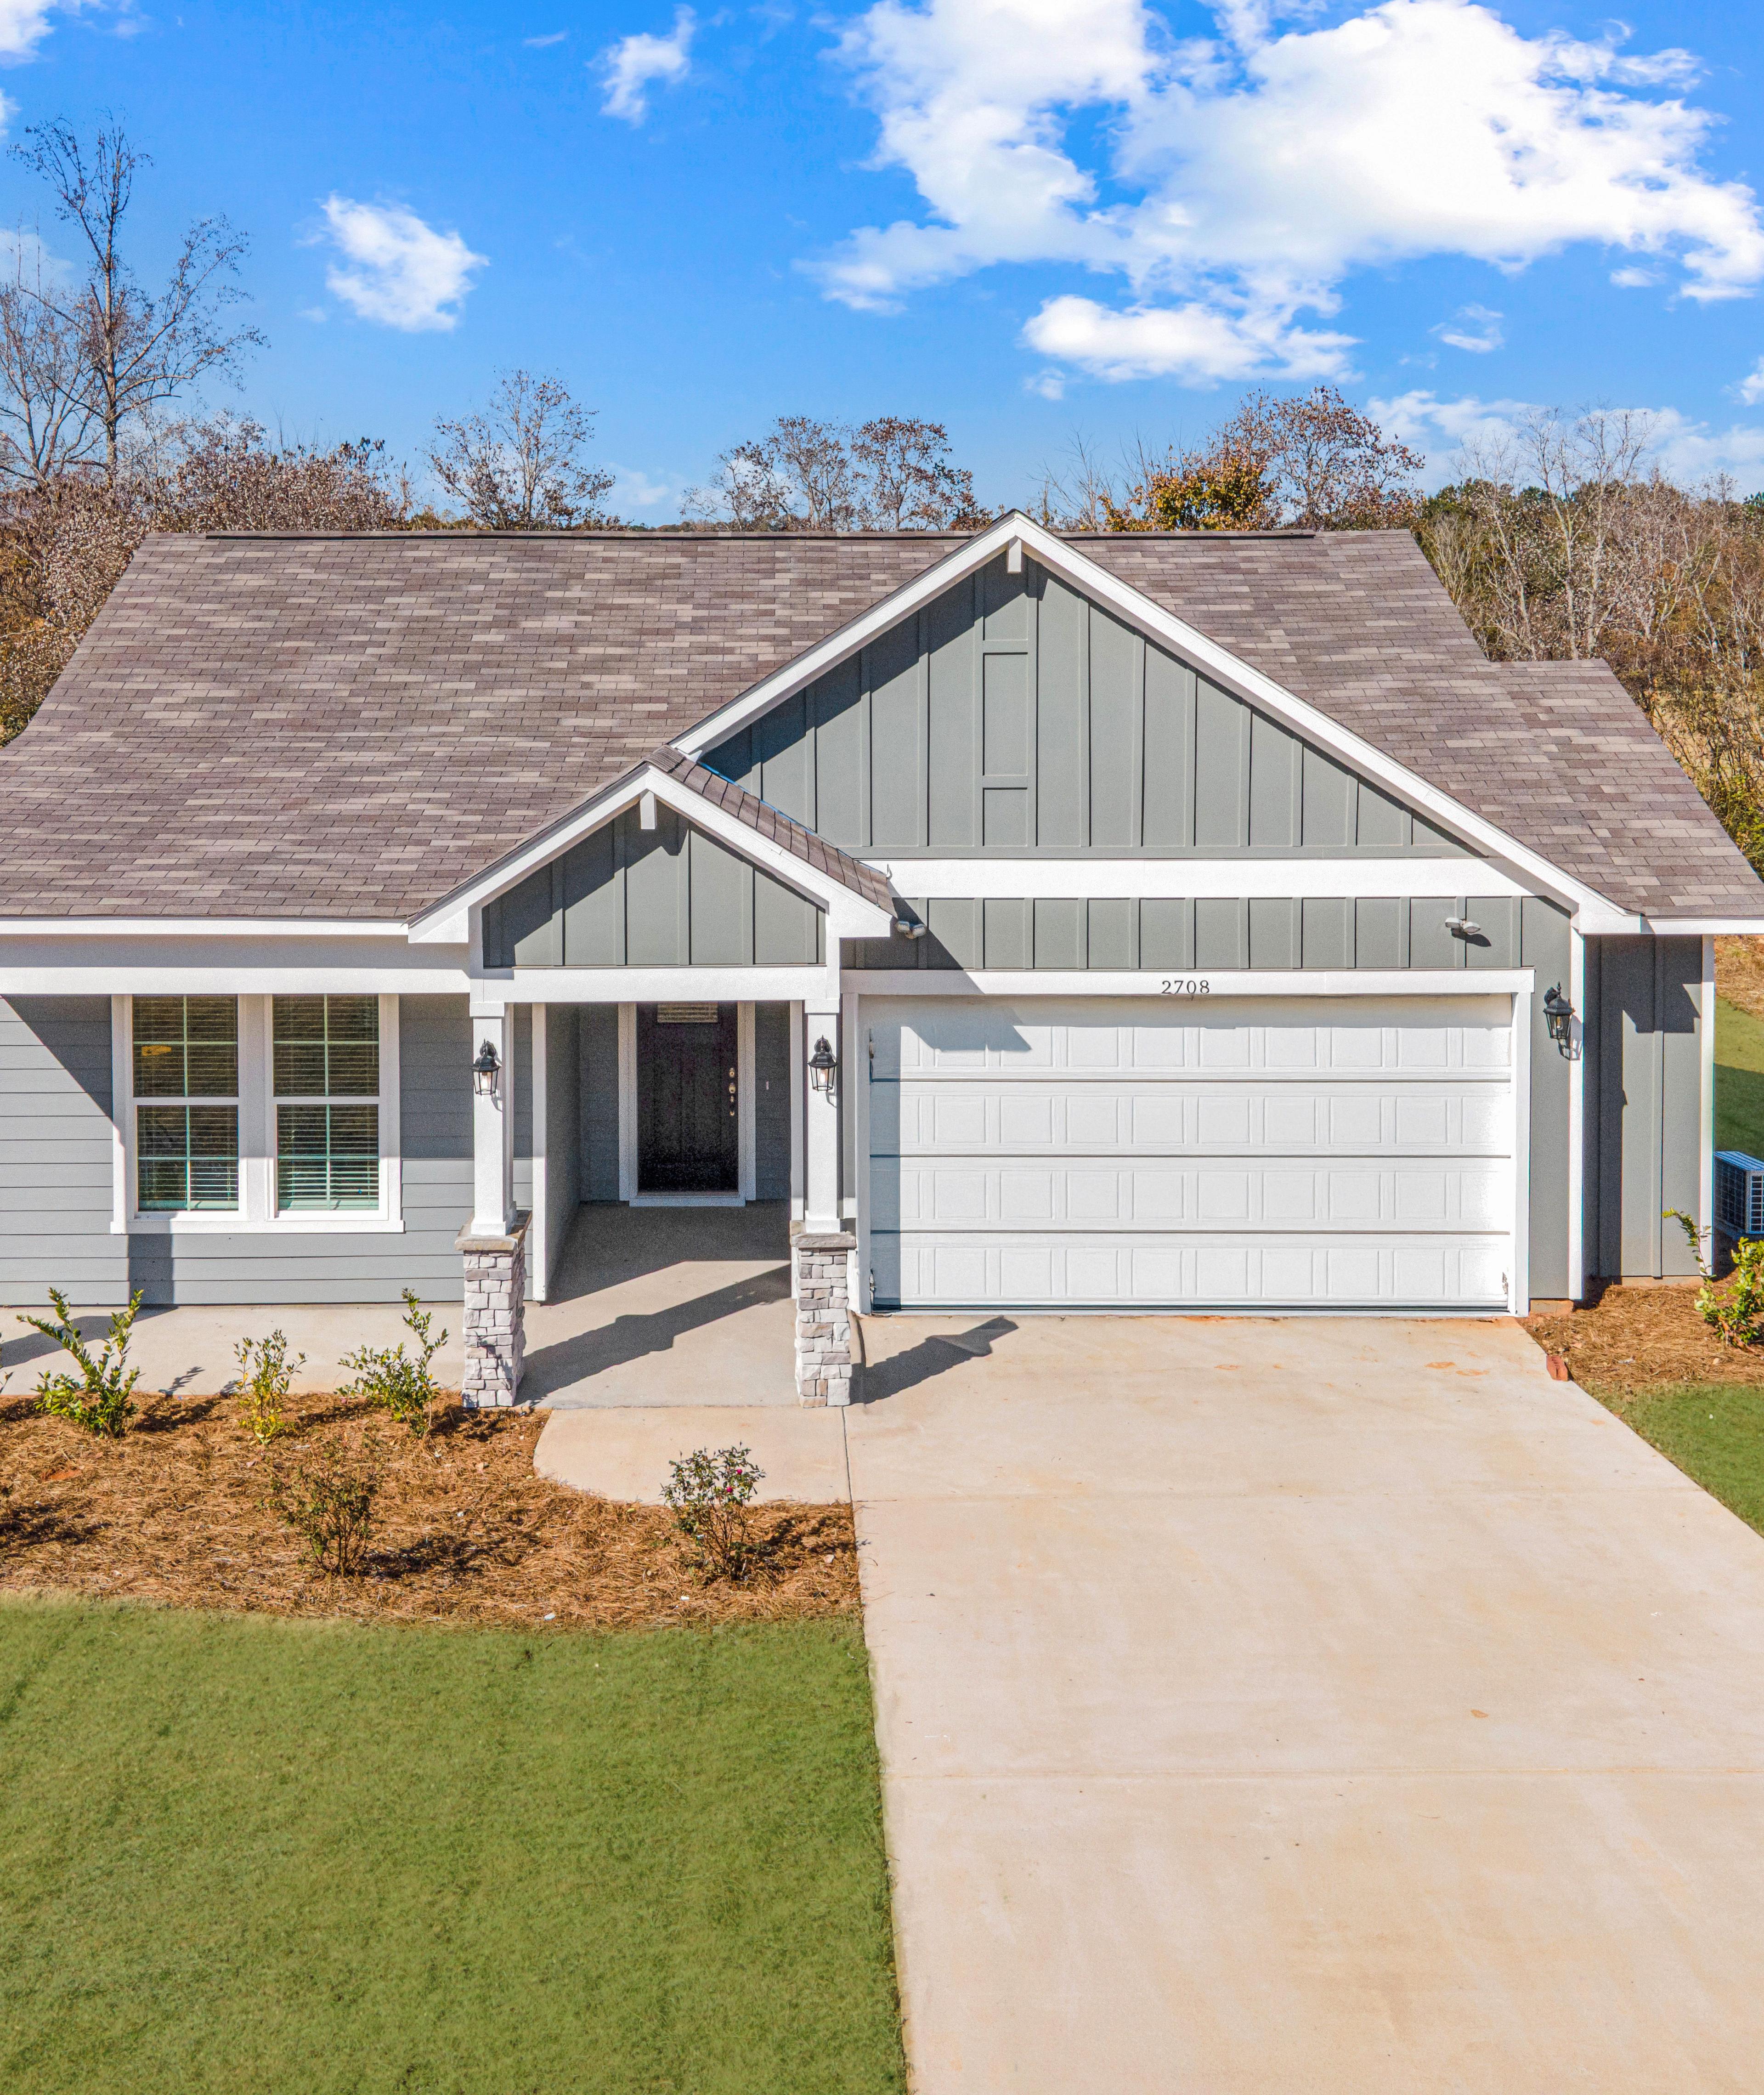
Community Overview
Links Crossing
Links Crossing is a new home community offering new construction homes in Auburn, AL. This neighborhood features single-family residences ranging from approximately 1,800 to nearly 2,600 square feet, combining traditional architecture with a location less than five miles of Auburn University.
Residents live within a 10-minute drive of downtown Auburn and the I-85 corridor, providing straightforward commutes to major local employers and regional hubs. The community is zoned for the Auburn City School District, specifically serving Ogletree School, Drake Middle School, Auburn Junior High School, and Auburn High School. For outdoor recreation and weekend outings, Chewacla State Park is roughly six miles away, and the variety of shops and dining at Tiger Town in Opelika is within a 15-minute drive northeast.
Inside the homes, multiple floor plans provide three to four bedrooms and up to three bathrooms, all featuring two-car garages. Kitchens are designed with functional layouts including kitchen islands and stainless steel appliances, while primary suites offer walk-in closets and modern finishes. Homebuyers can further personalize their selections through curated design packages and upgrades to ensure each residence meets specific aesthetic and functional needs.
Every home is backed by a 1-2-10 warranty and undergoes independent third-party inspections by 2M Quality. Financing is available through Davidson Homes Mortgage, which offers FHA, VA, and conventional loan programs. Schedule a tour today at 673 Mill Creek Rd, Auburn, AL 36832, Auburn, AL 36832 or call (470) 835-4457.
- Vibrant Southern Charm
- Easy I-85 Access
- Nearby Golf & Parks
- Well-Maintained Walks
- Top-Rated Schools
- Near Shops & Dining
Nearby Points of Interest (40)
Other Floor Plans in Links Crossing (6)
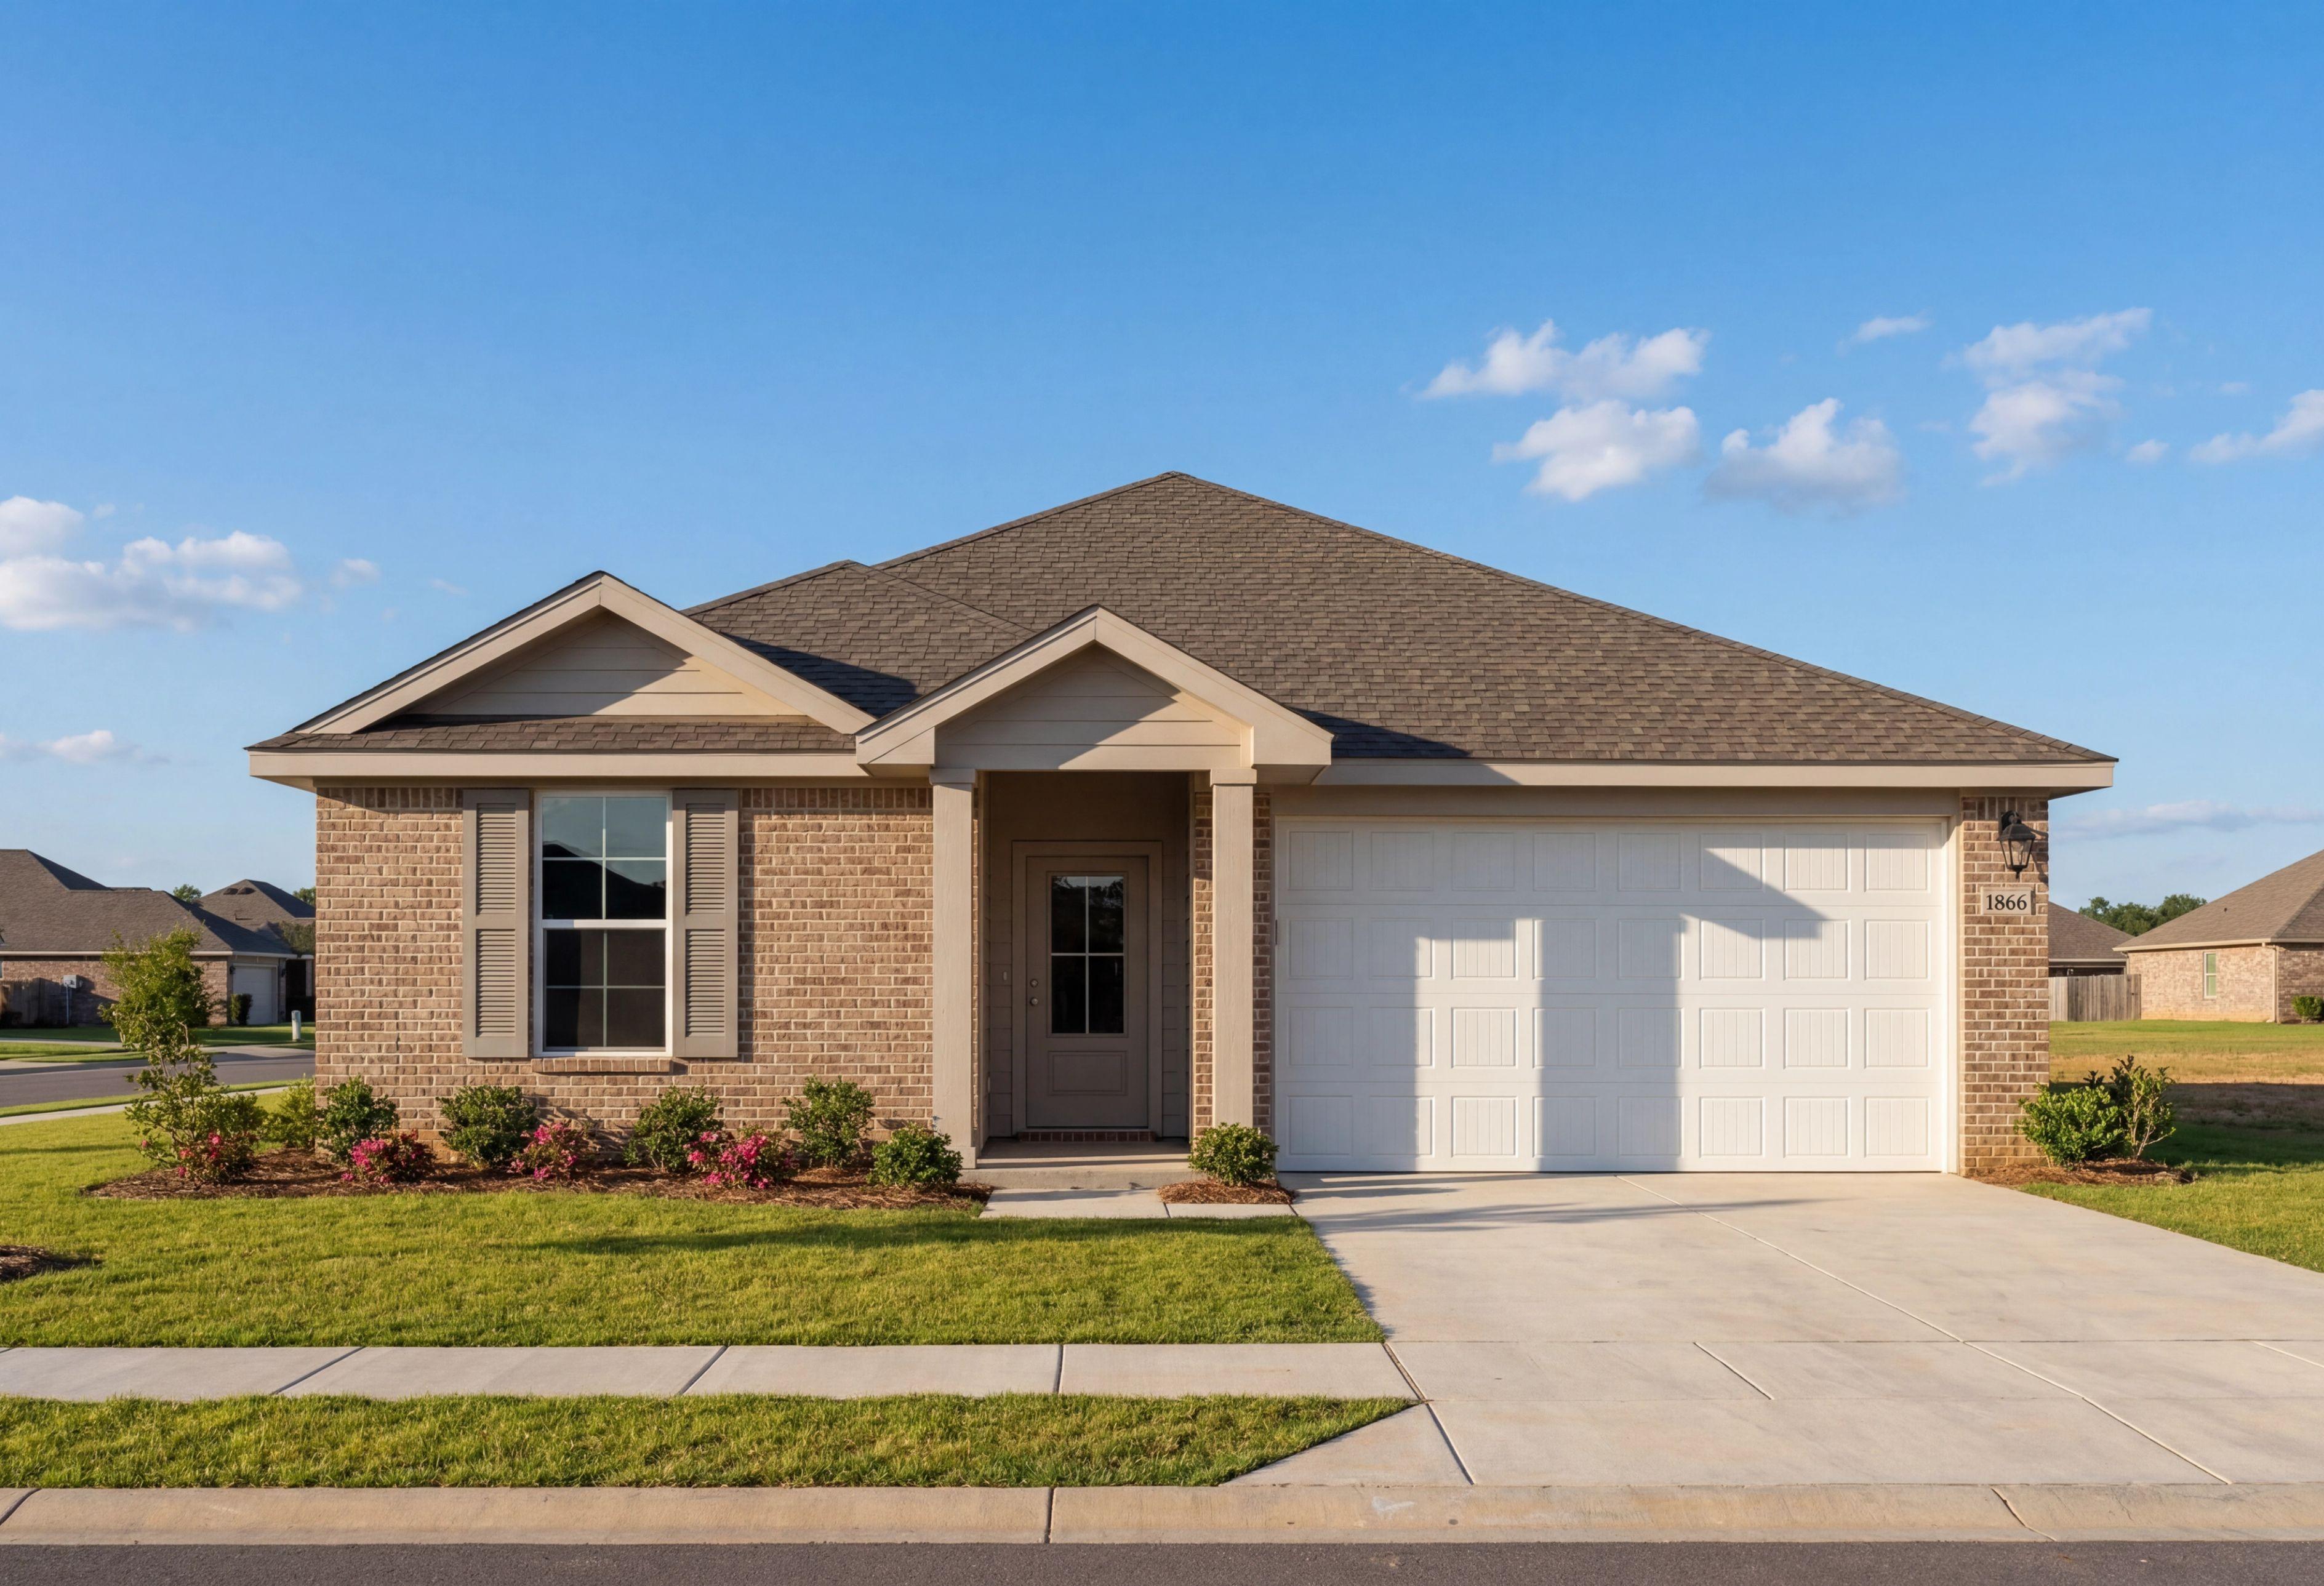
The Aurora A
Exterior Options Available $364,900+ From /MO*
Principal & Interest Only
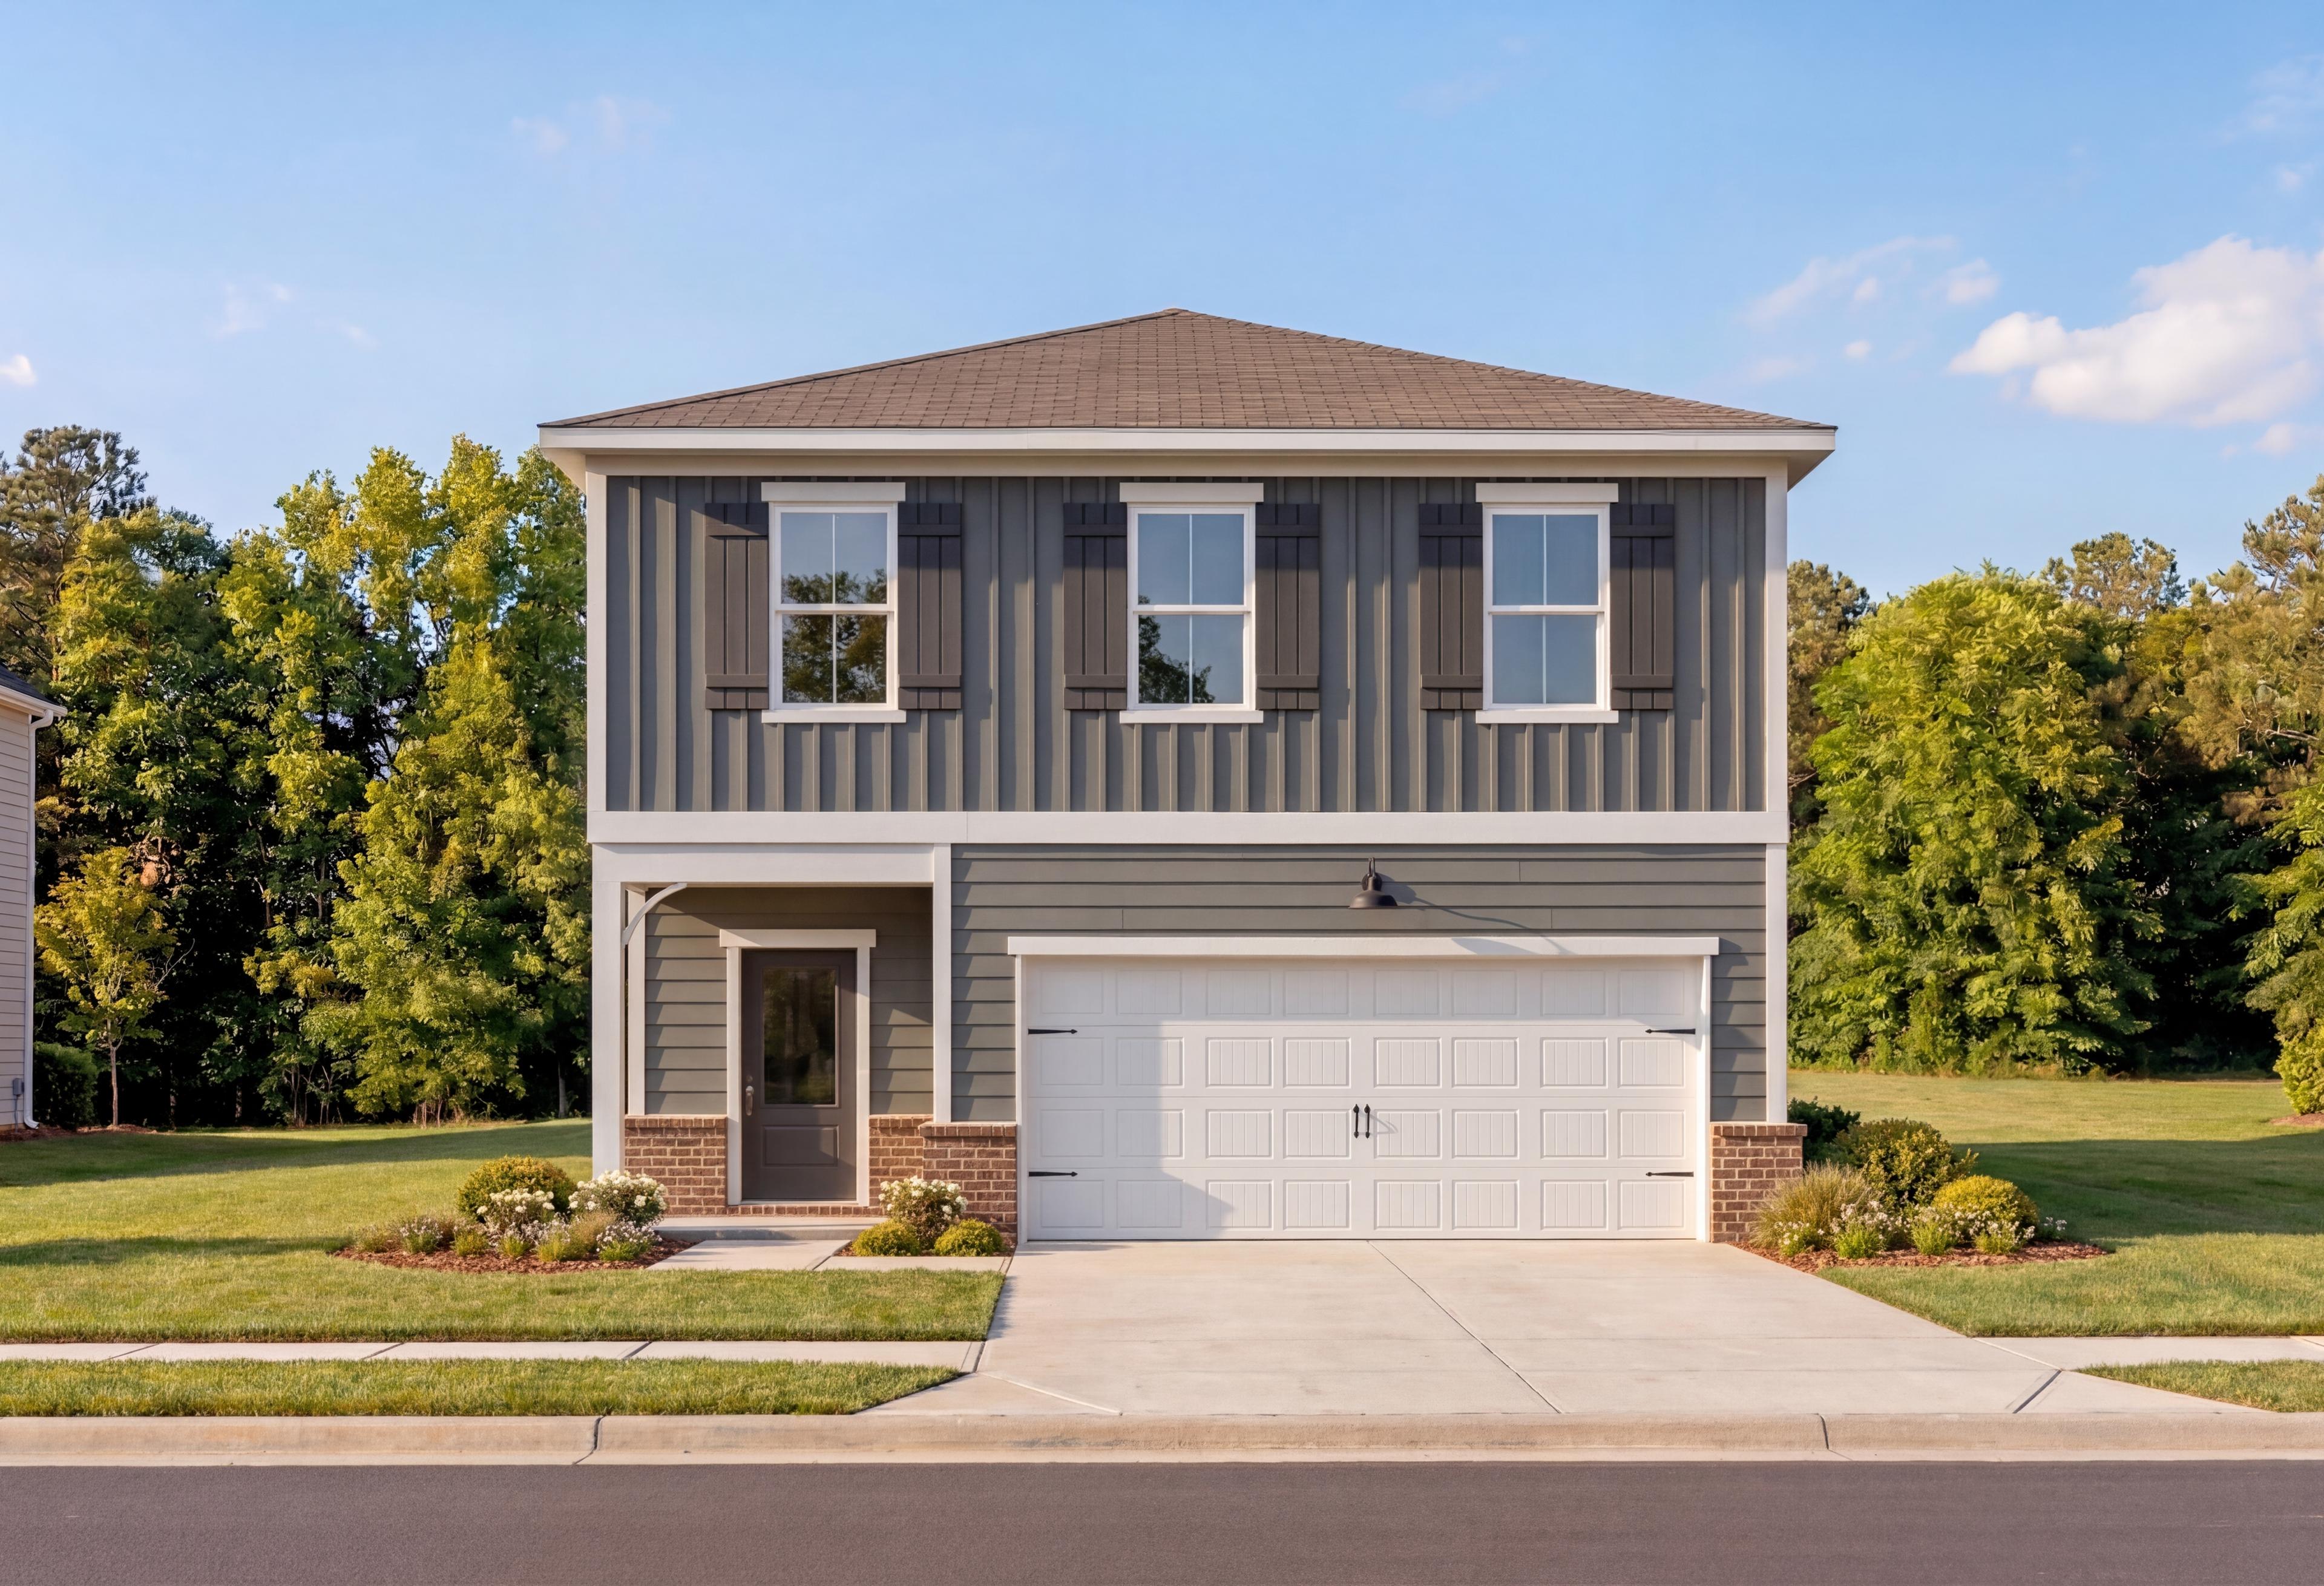
The Burton B
Exterior Options Available $374,900+ From /MO*
Principal & Interest Only
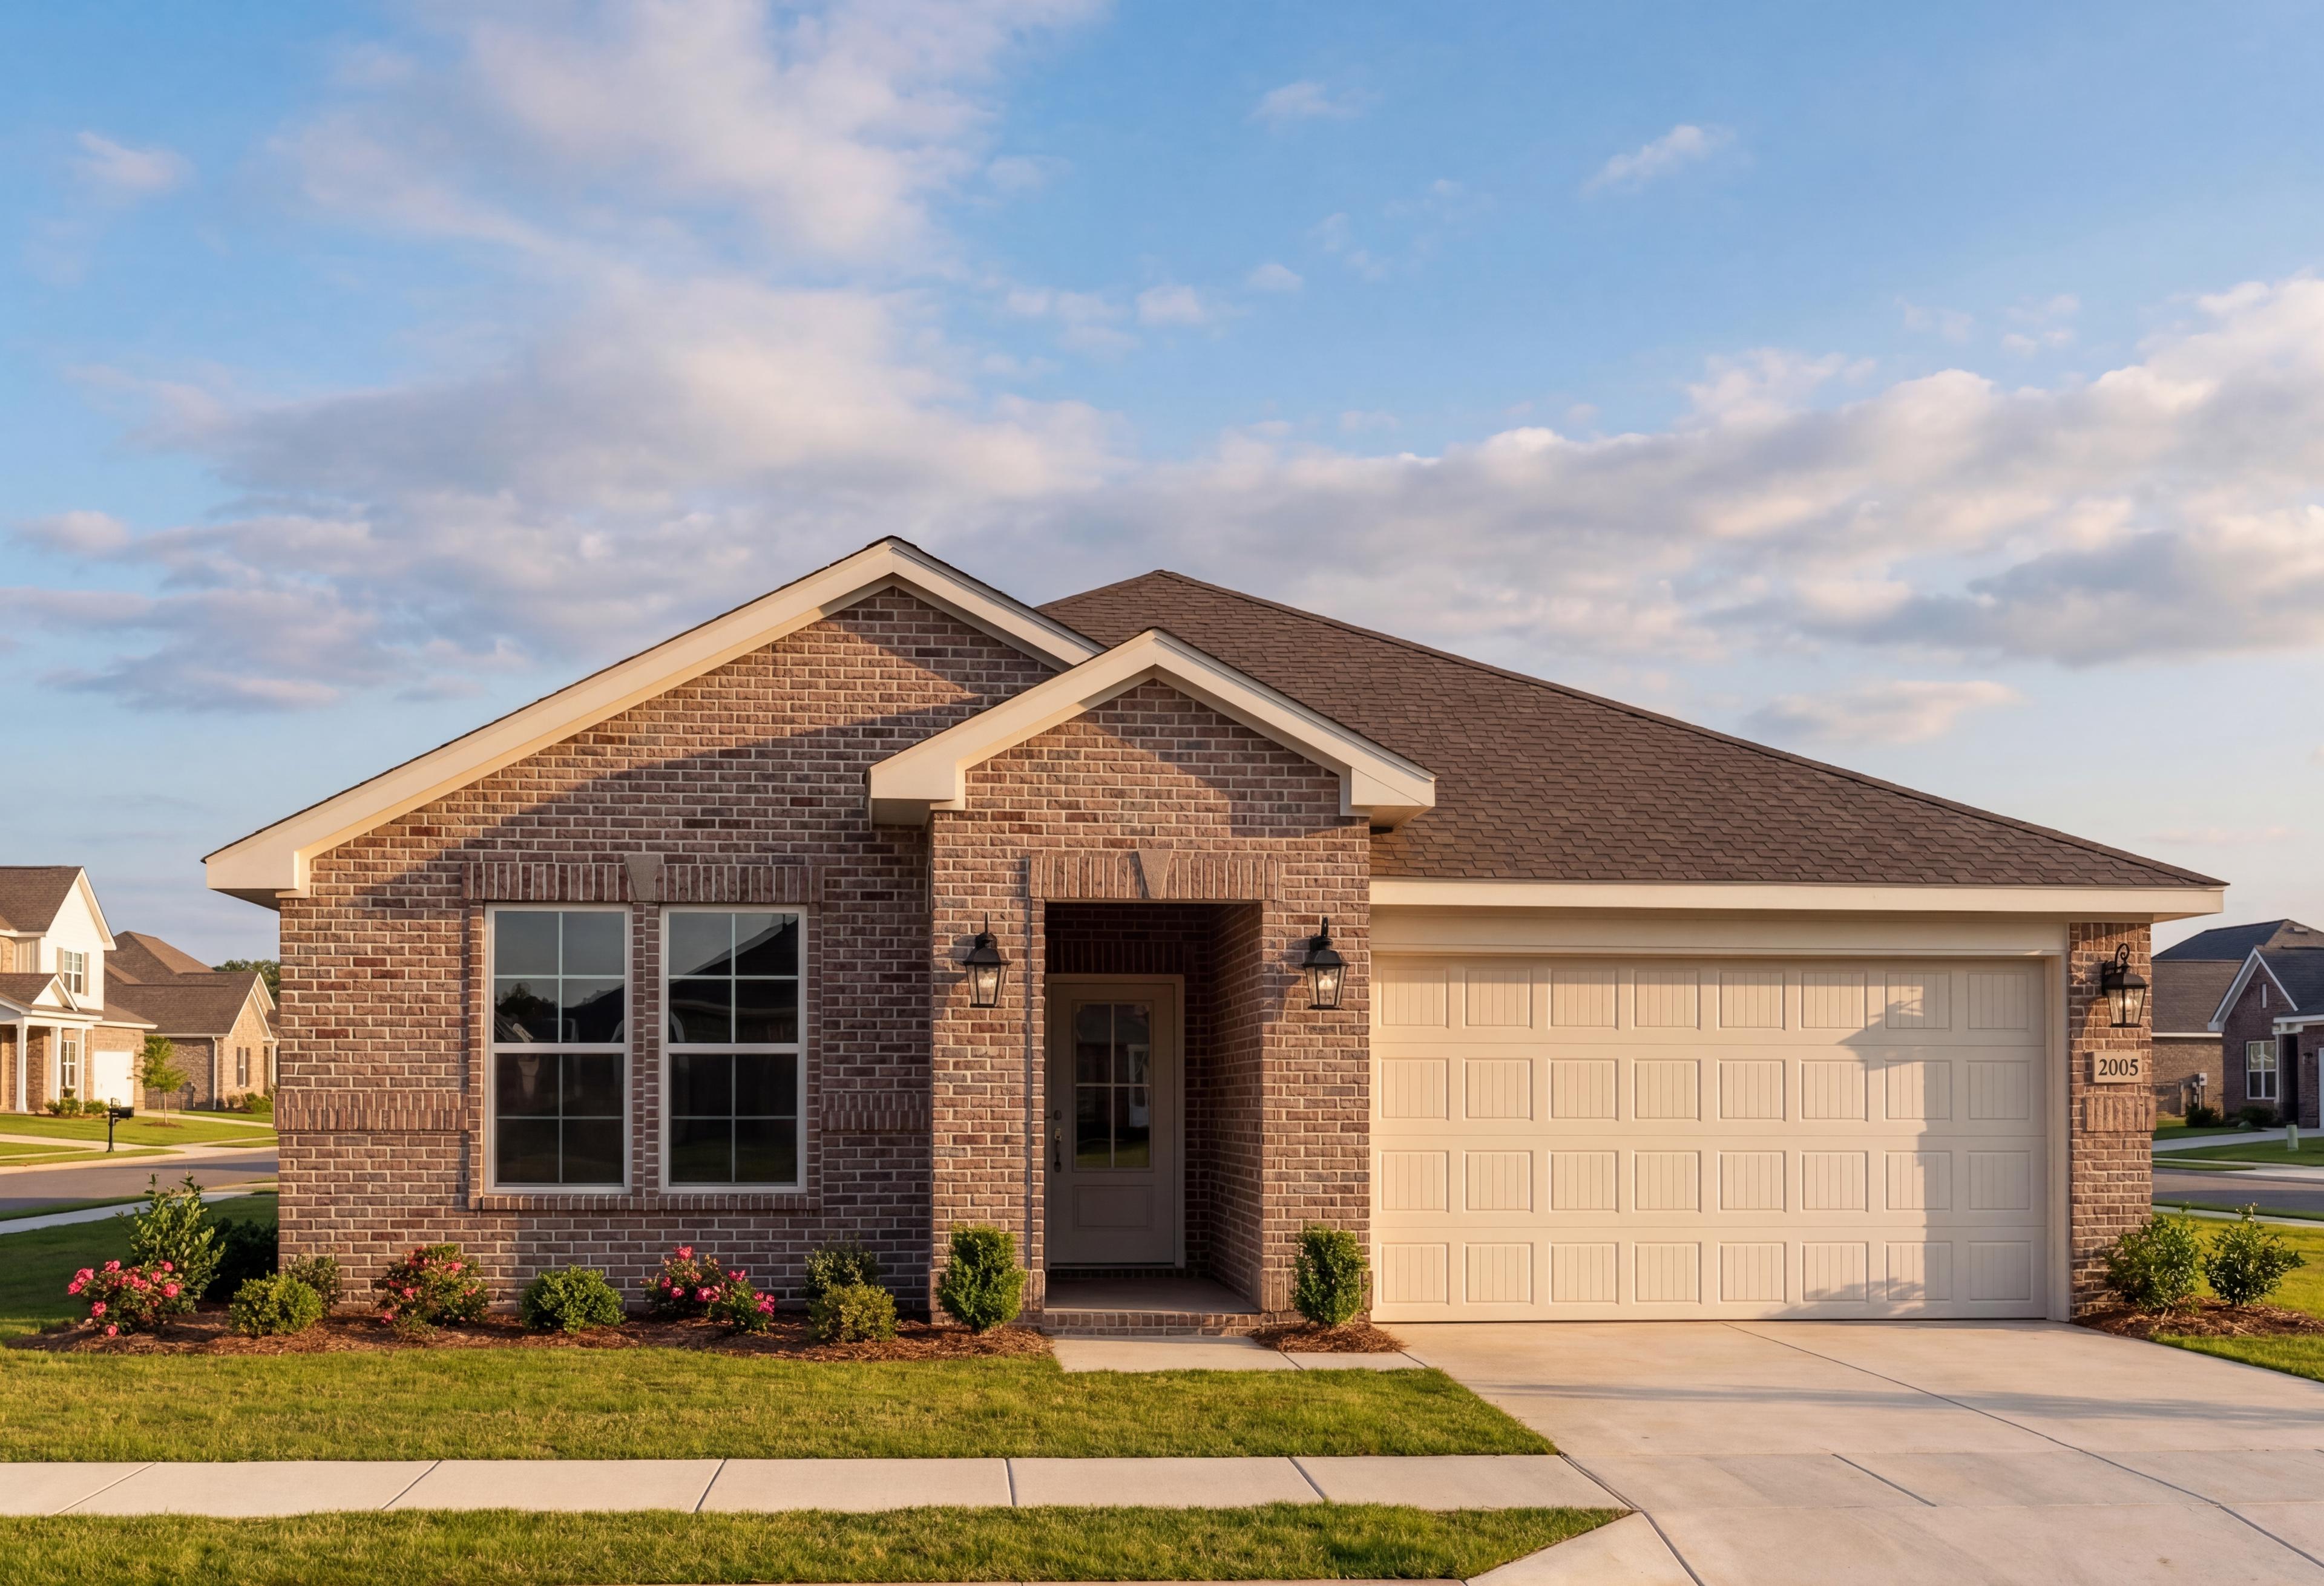
The Luna A
Exterior Options Available $382,900+ From /MO*
Principal & Interest Only
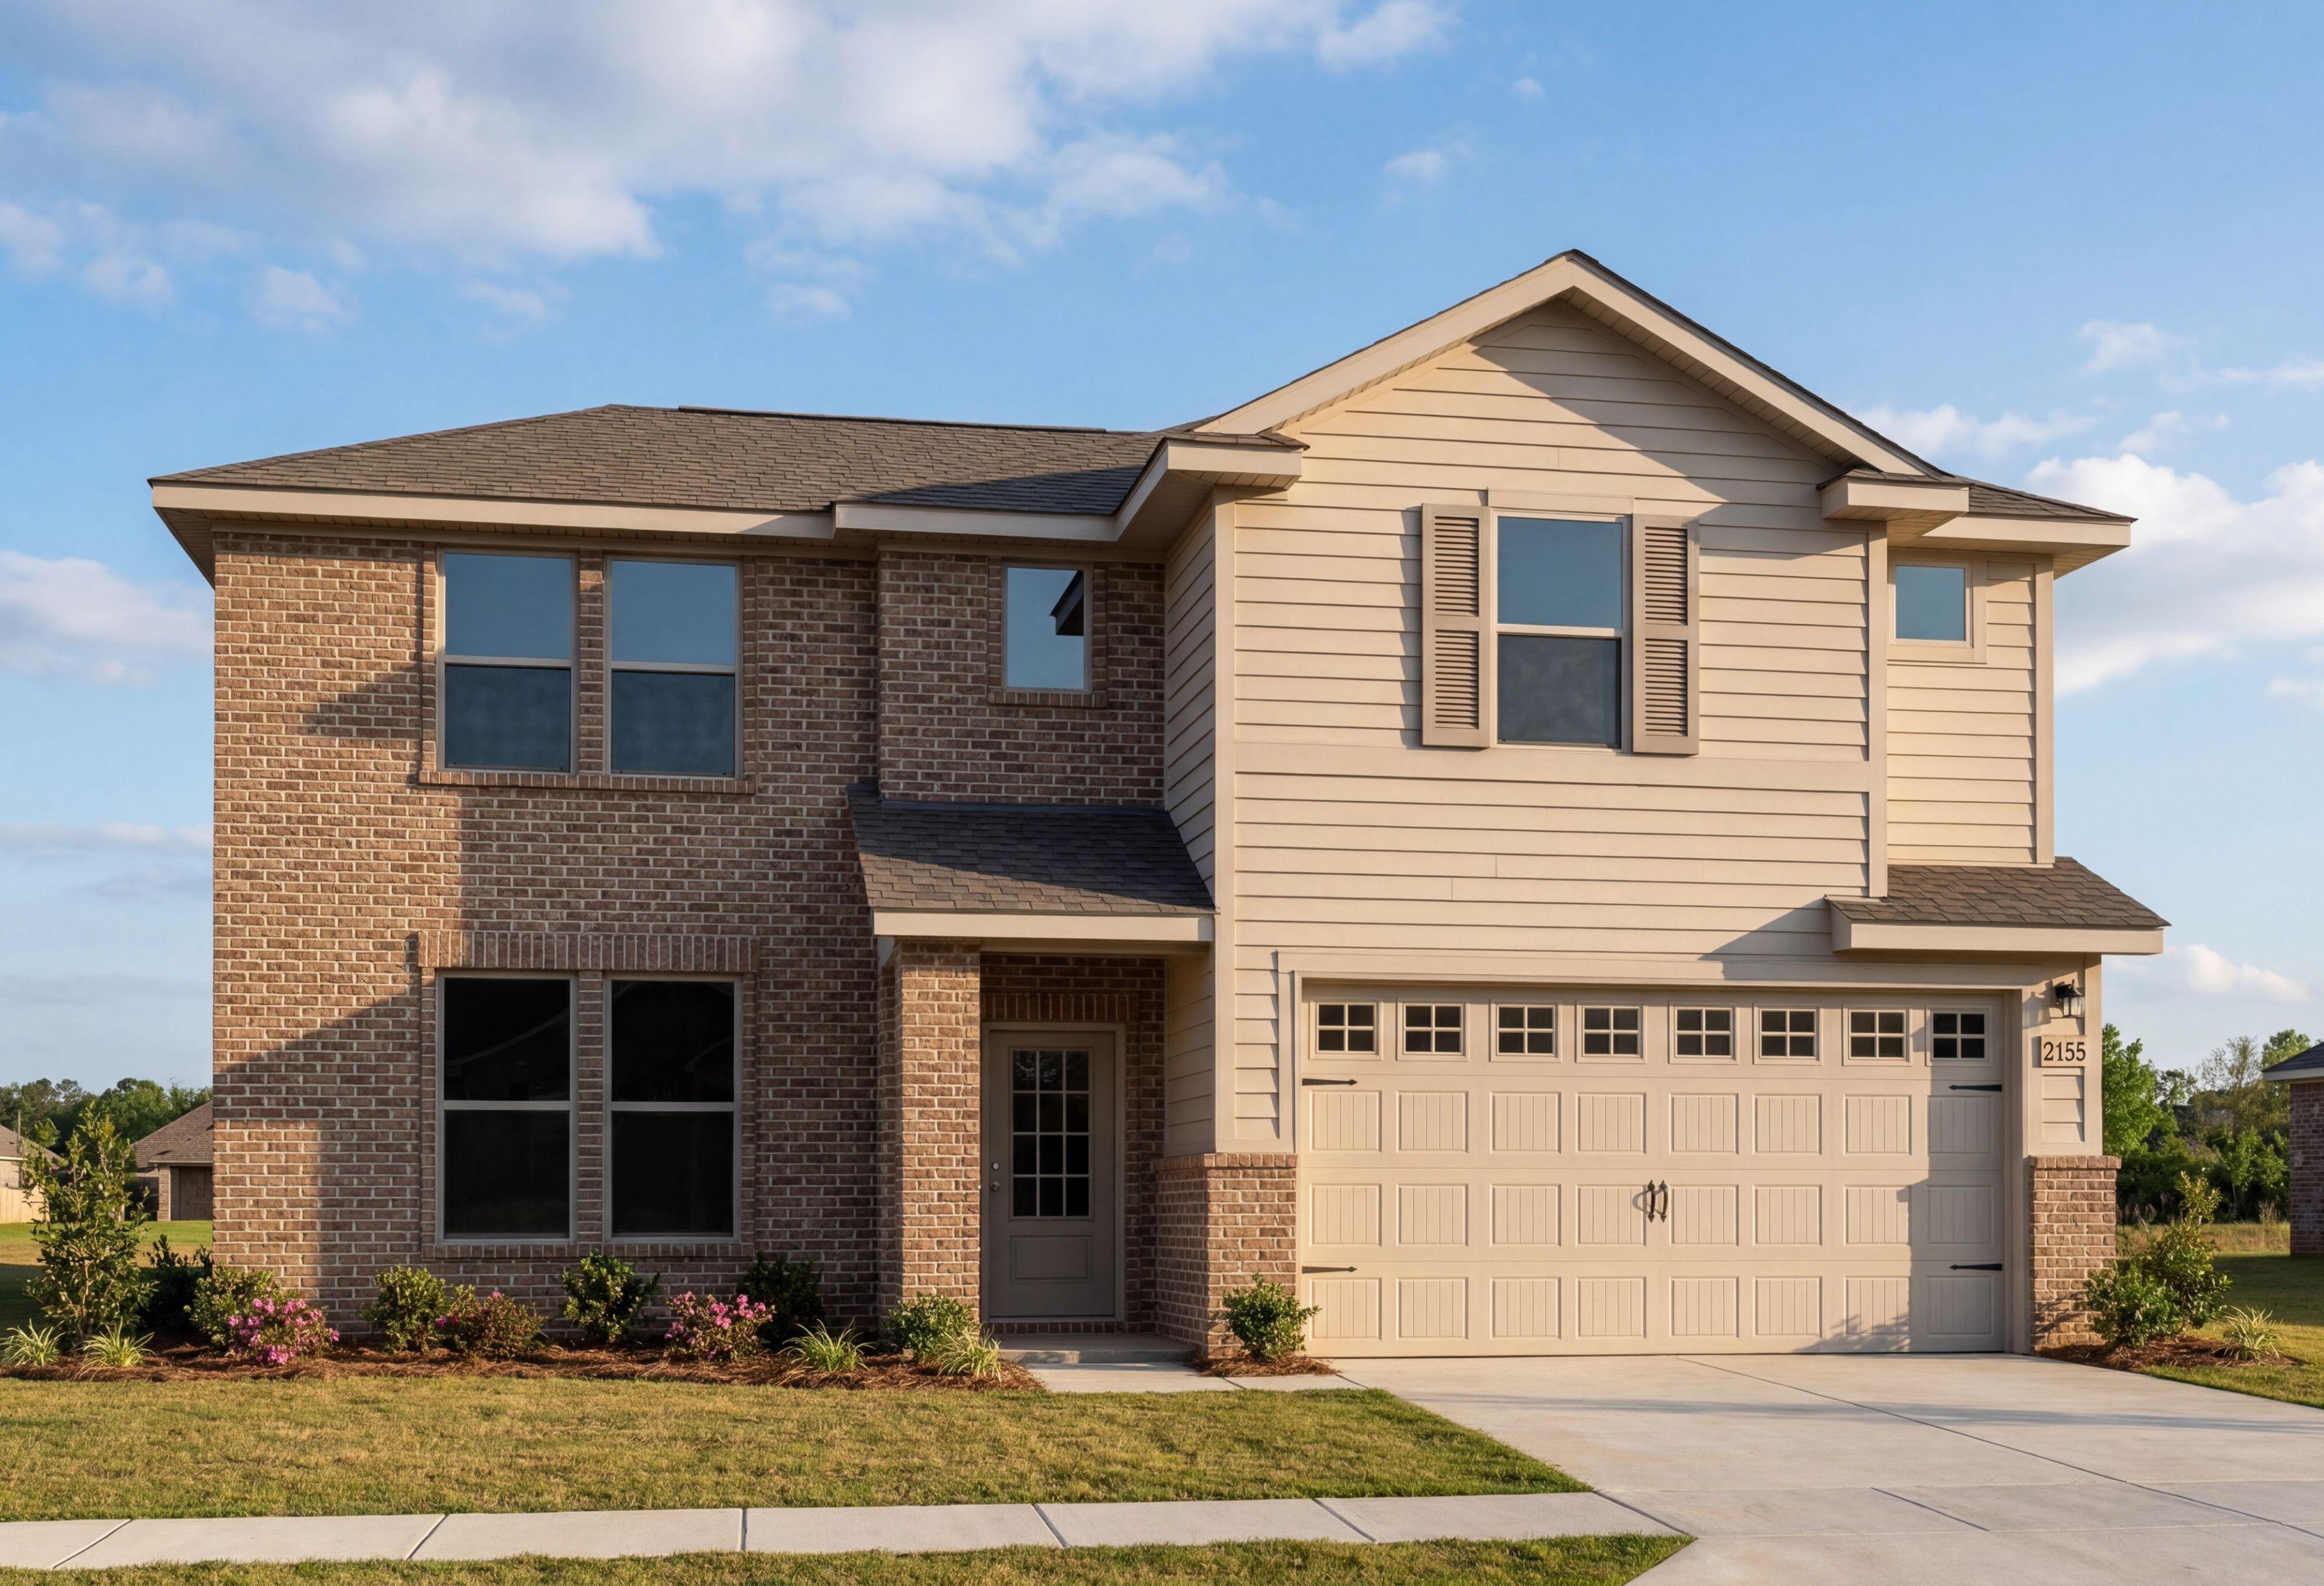
The Stella A
Exterior Options Available $399,900+ From /MO*
Principal & Interest Only
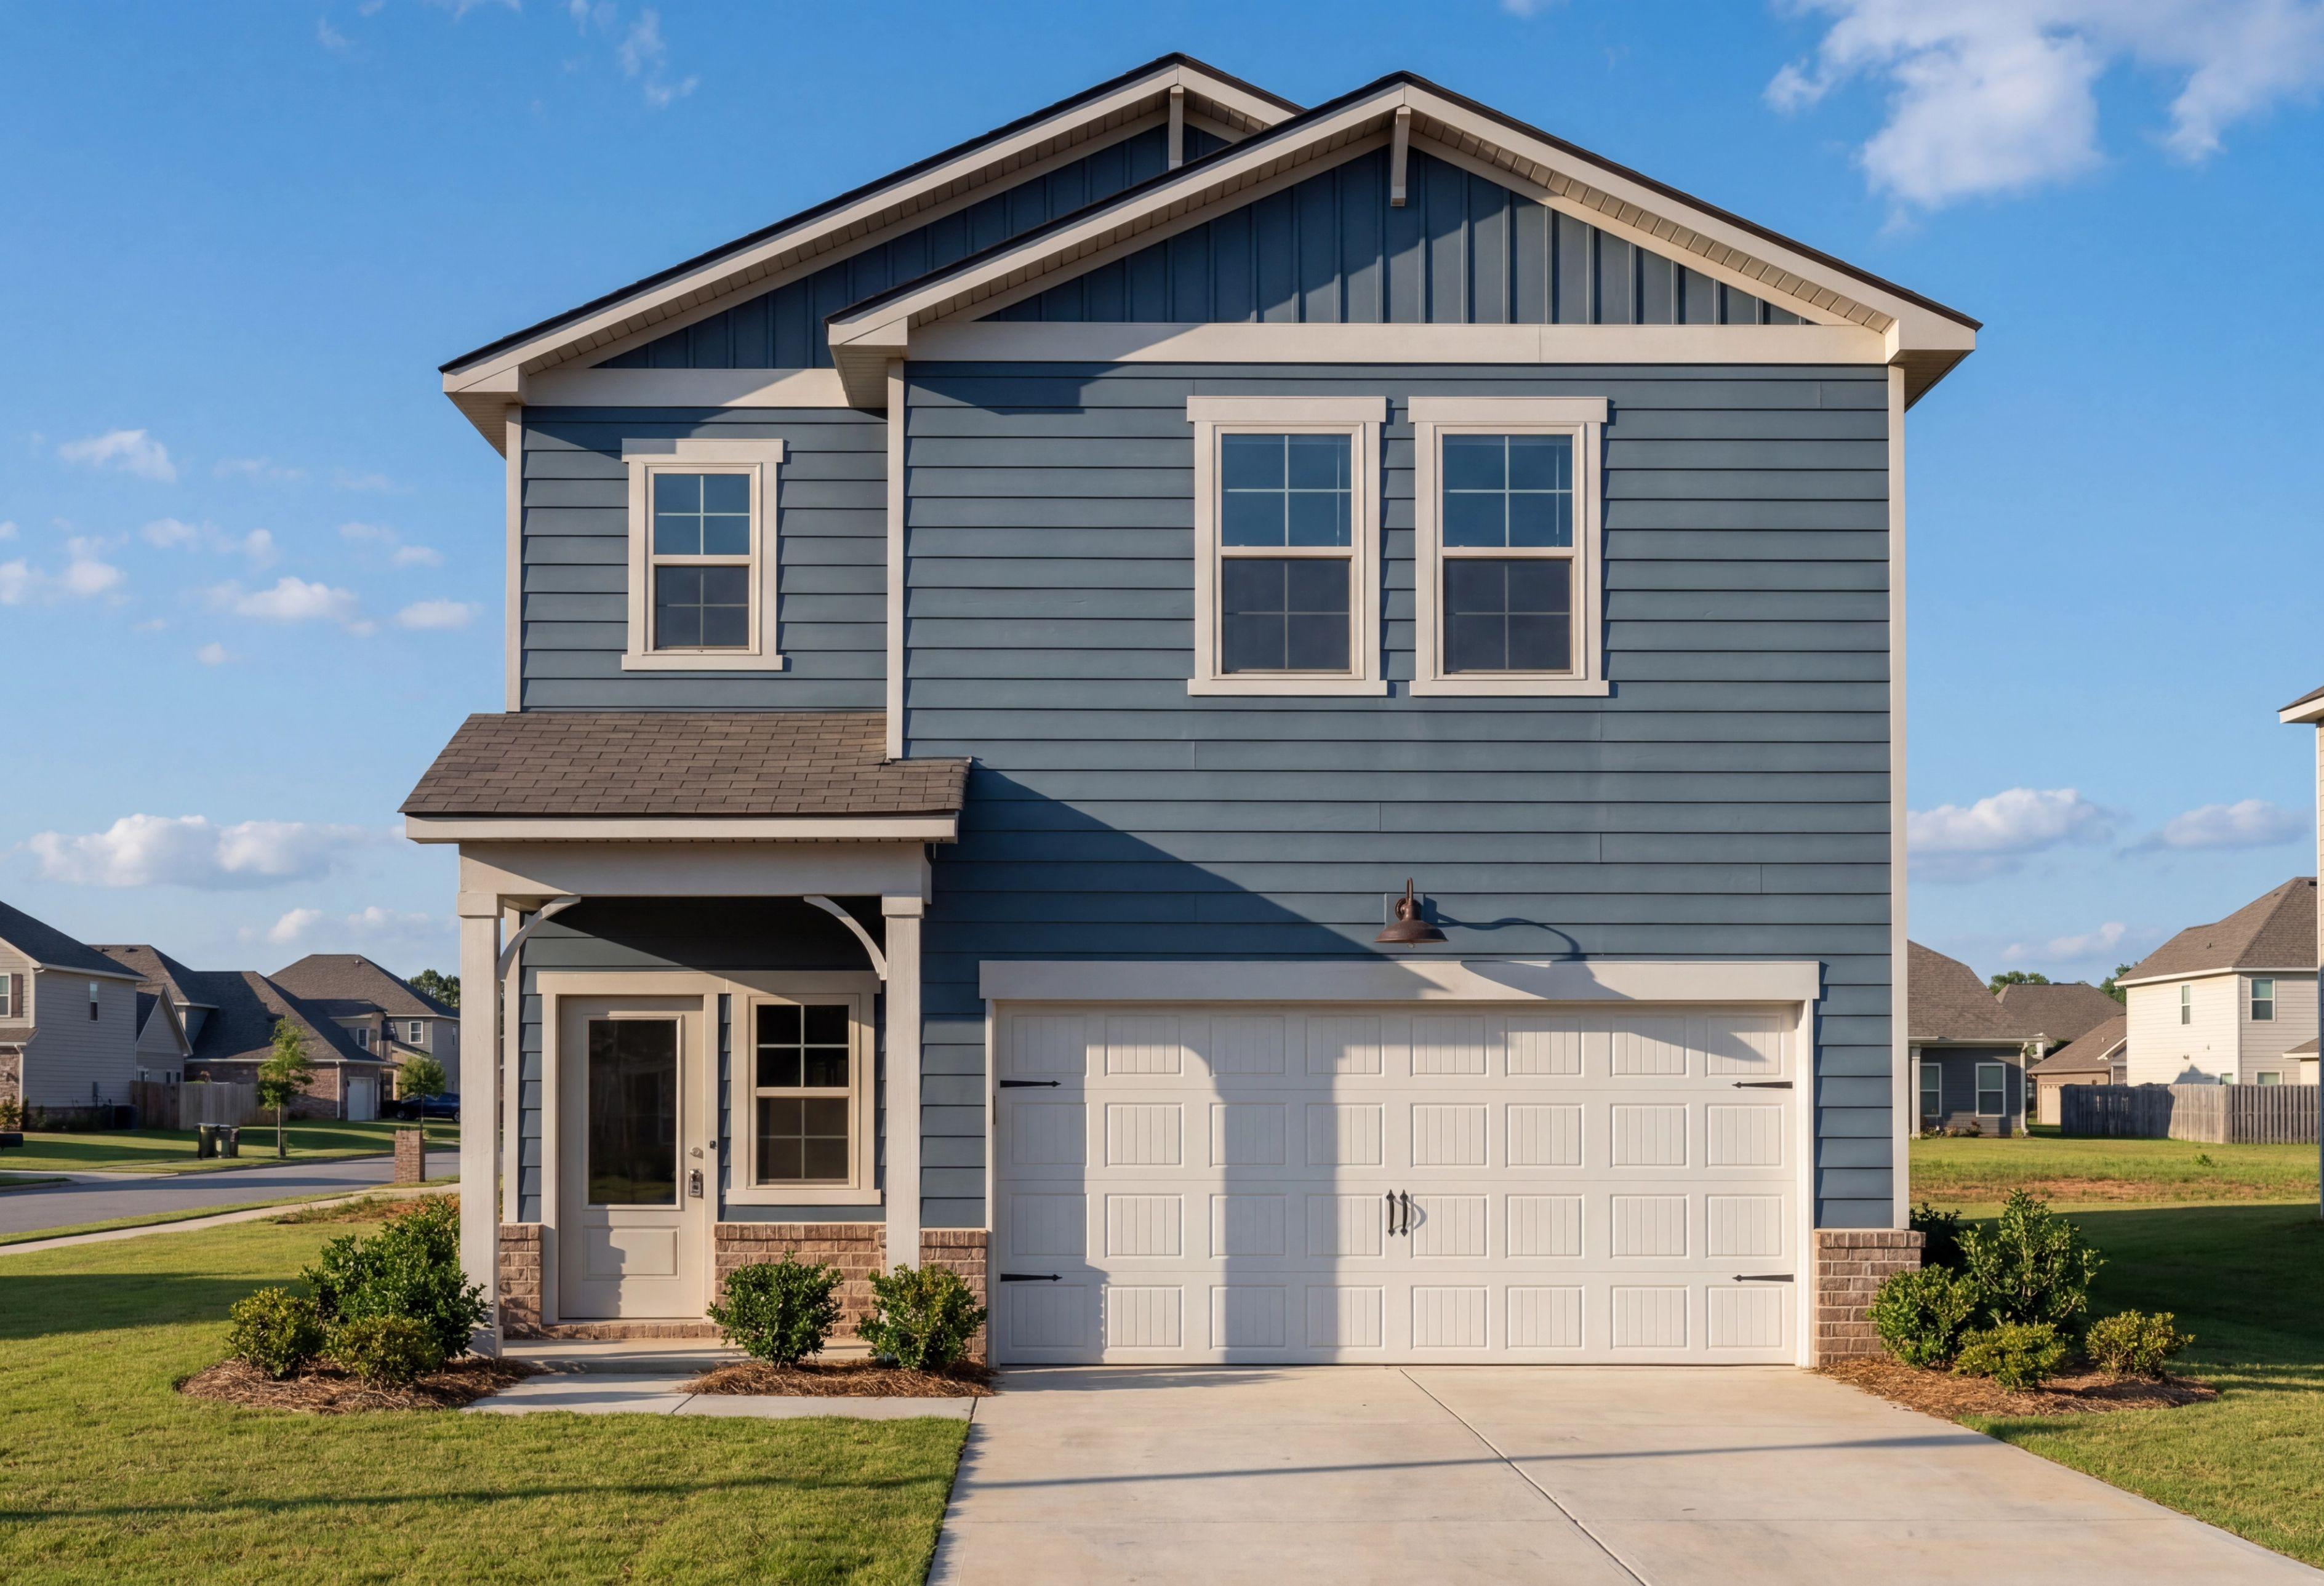
The Russell B
Exterior Options Available $409,900+ From /MO*
Principal & Interest Only