Sold
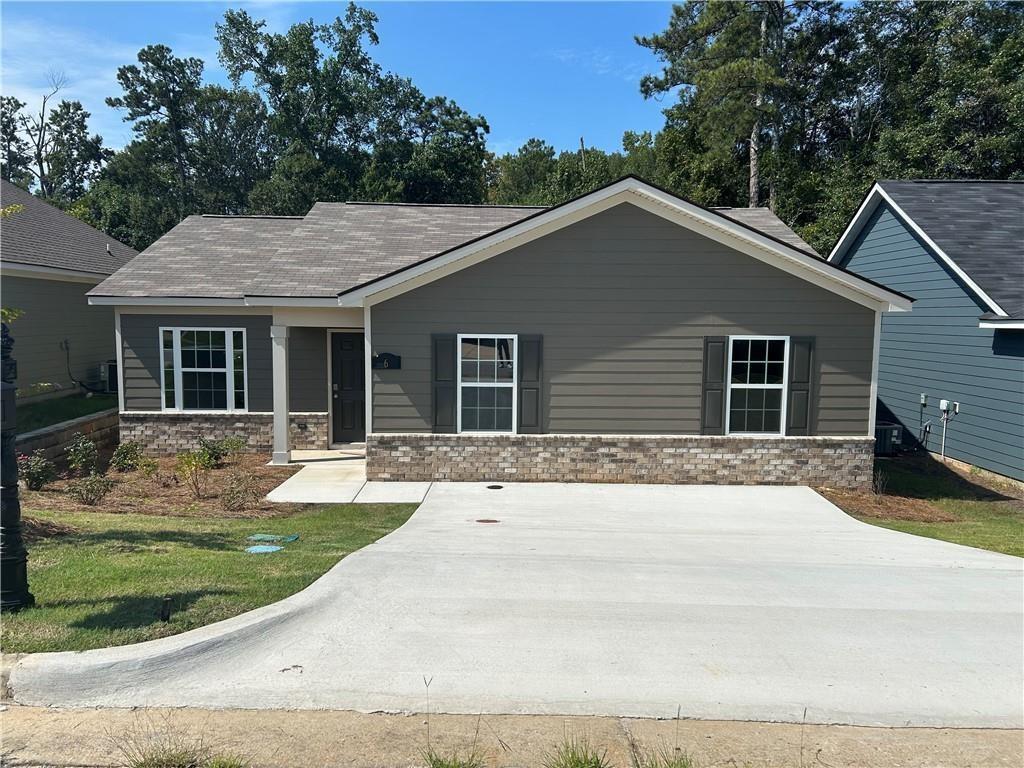
Two-story gray and white Davidson Homes Bartlett plan with 2-car garage in Summer Vineyard, Phenix City, Alabama under blue sky
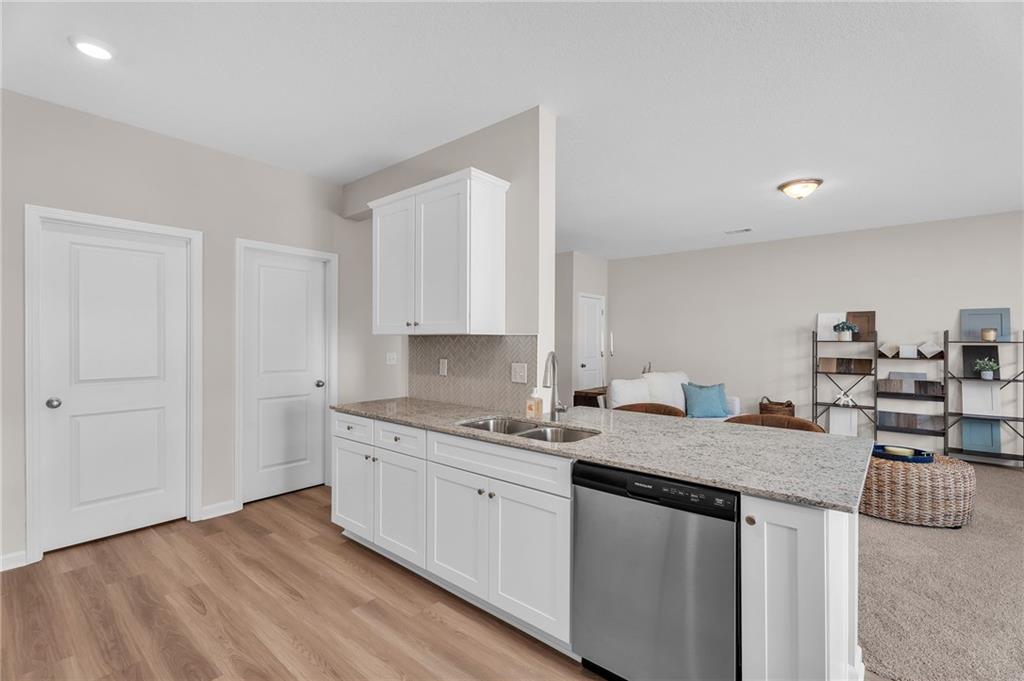
White shaker kitchen island with granite countertops, gray subway tile backsplash, and dishwasher in Davidson Homes Bartlett plan, Phenix City
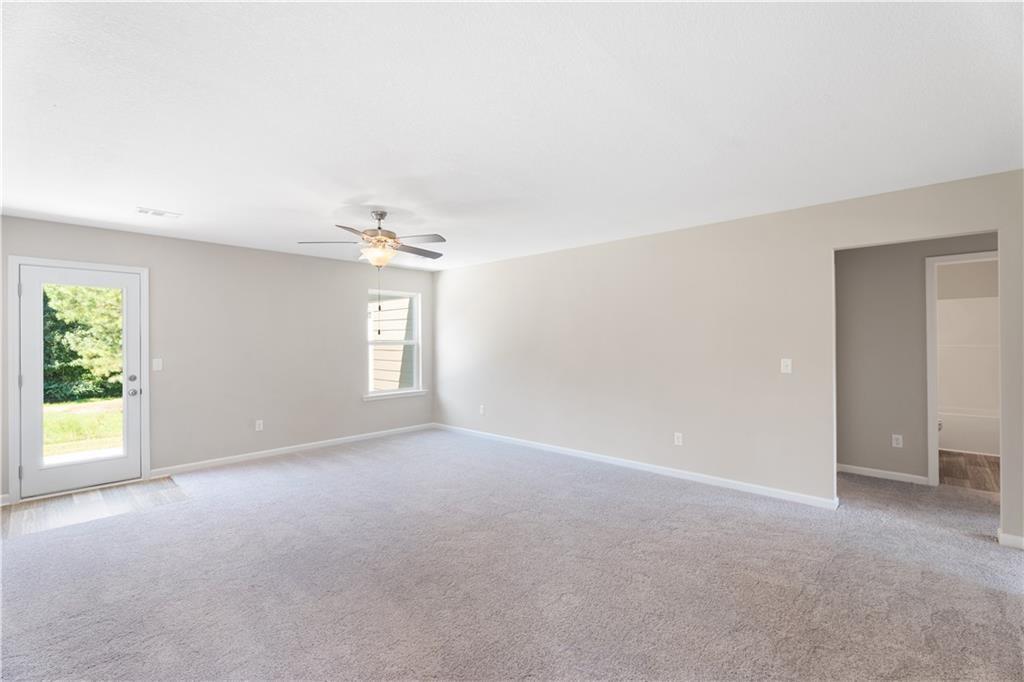
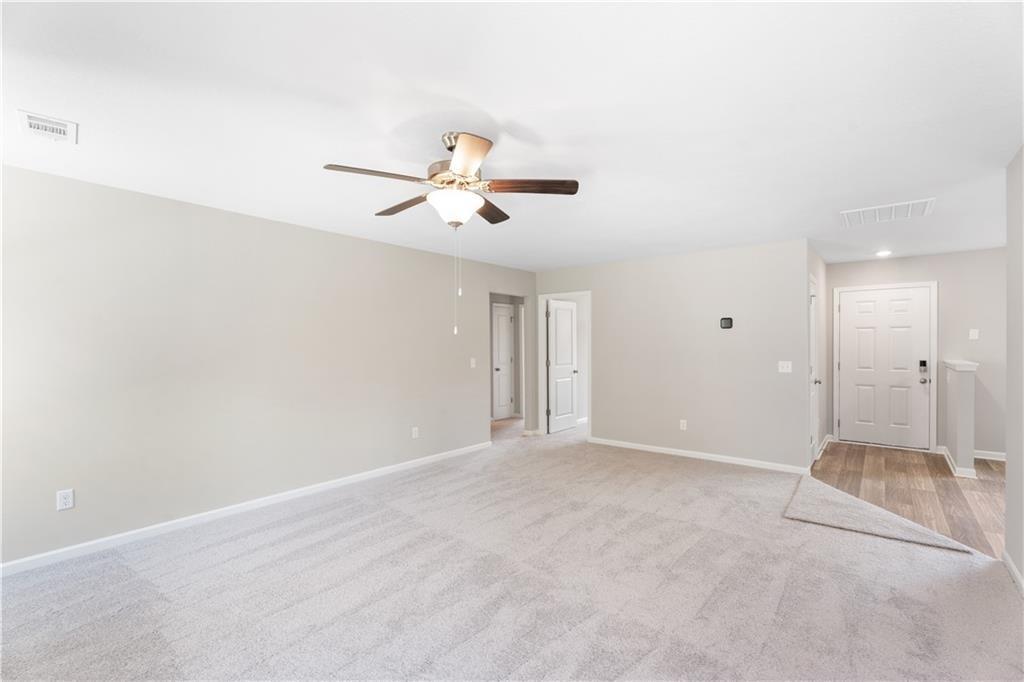
Spacious carpeted great room with ceiling fan, sliding glass door, and backyard views in Davidson Homes The Bartlett, Phenix City, Alabama
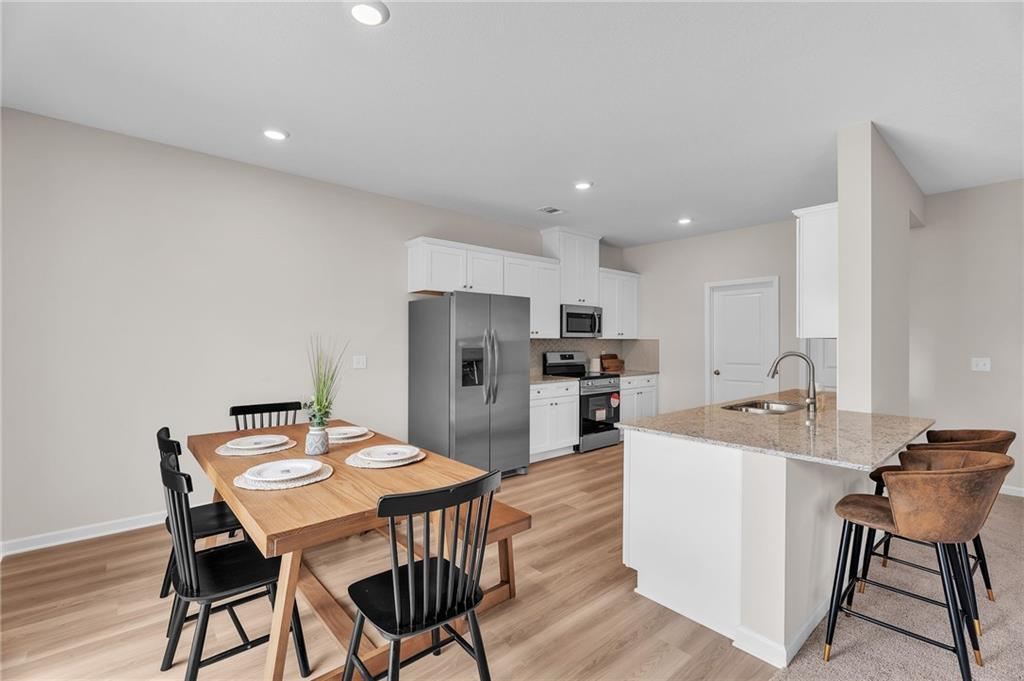
Open-concept kitchen and living area with white cabinetry, granite countertops, and luxury vinyl flooring in Davidson Homes The Bartlett, Phenix City
Double vanity bathroom with gray cabinets, quartz countertops, and large mirror in Davidson Homes The Bartlett, Phenix City, Alabama
White walk-in shower with built-in seat and soaking tub in bathroom of Davidson Homes The Bartlett in Phenix City, Alabama
Spacious carpeted bedroom with ceiling fan and natural light in Davidson Homes The Bartlett, Summer Vineyard, Phenix City, Alabama
Hardwood staircase with wood handrail overlooking carpeted living room in Davidson Homes The Bartlett, Summer Vineyard, Phenix City
Bright full bathroom with white tub-shower, toilet, and gray vanity with quartz countertop in Davidson Homes The Bartlett, Phenix City, AL
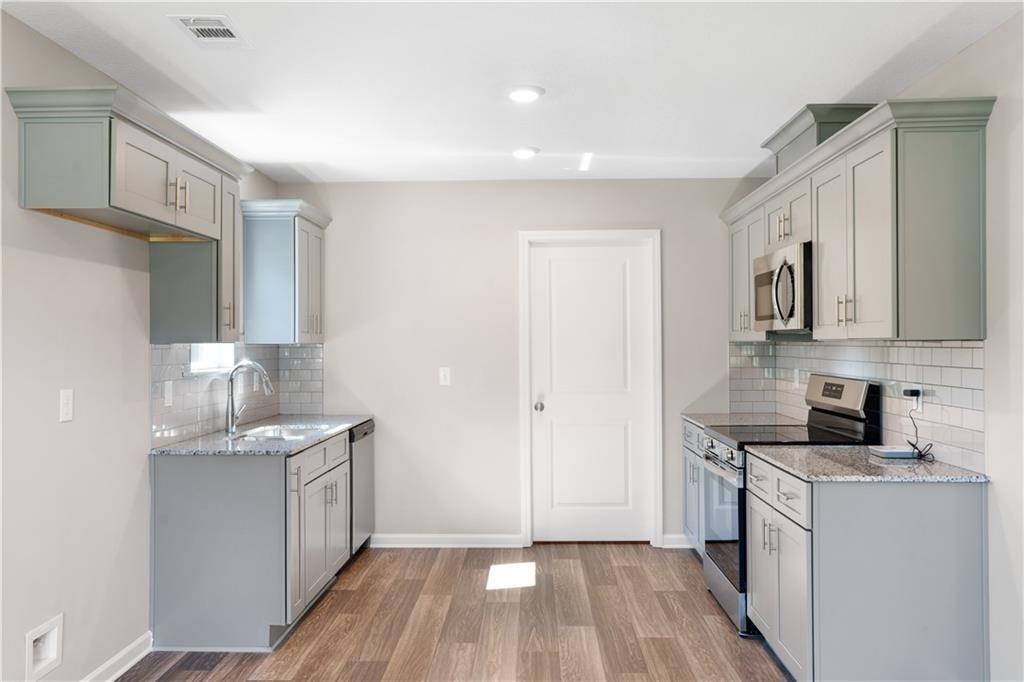
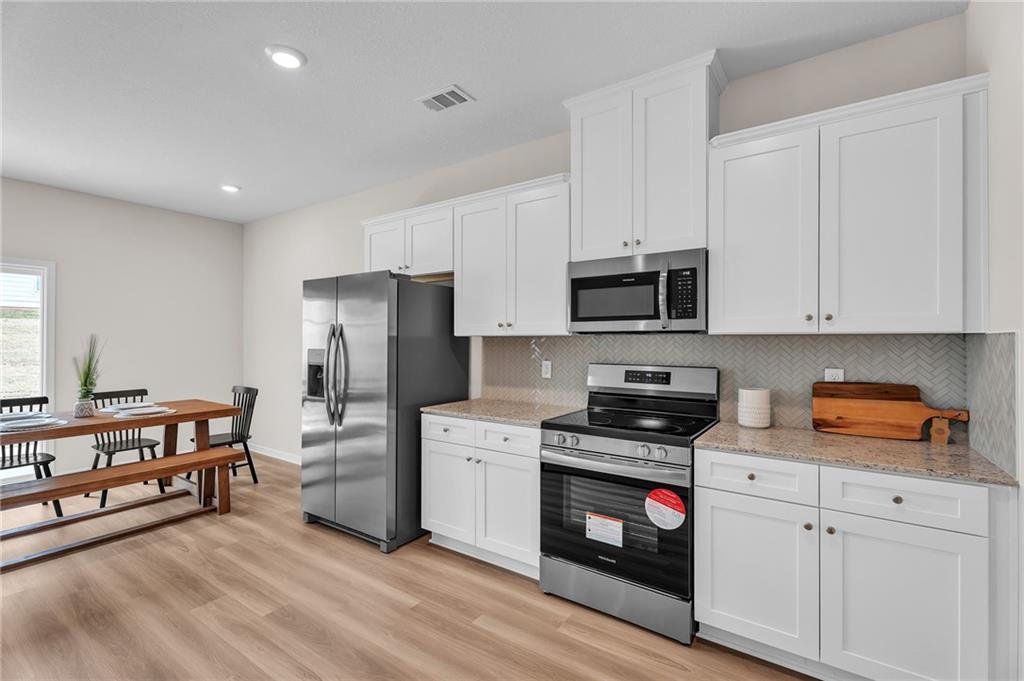
White shaker kitchen with granite countertops, stainless appliances, and wood-look flooring in Davidson Homes Bartlett plan, Phenix City, AL
Walk-in closet with wire shelving and plush carpeting in The Bartlett floor plan by Davidson Homes in Phenix City, Alabama
Walk-in closet with white wire shelving and neutral walls in The Bartlett floor plan by Davidson Homes, Phenix City, Alabama
Spacious carpeted bedroom with ceiling fan and neutral walls in Davidson Homes The Bartlett floor plan, Phenix City, Alabama
Spacious carpeted bedroom with neutral walls and white doors in The Bartlett floor plan by Davidson Homes, Phenix City, Alabama
Bright carpeted bedroom with beige walls and window with blinds in Davidson Homes Bartlett plan, Phenix City, Alabama
Walk-in closet with white wire shelving and neutral walls in The Bartlett floor plan by Davidson Homes, Phenix City, Alabama
Carpeted upstairs hallway with white panel doors and staircase in The Bartlett 3-bedroom home by Davidson Homes, Phenix City
Half bath with pedestal sink, mirror, and wood-look flooring in Davidson Homes The Bartlett, Summer Vineyard, Phenix City, Alabama
Spacious carpeted master bedroom with ceiling fan and ensuite bath access in Davidson Homes The Bartlett, Phenix City, Alabama
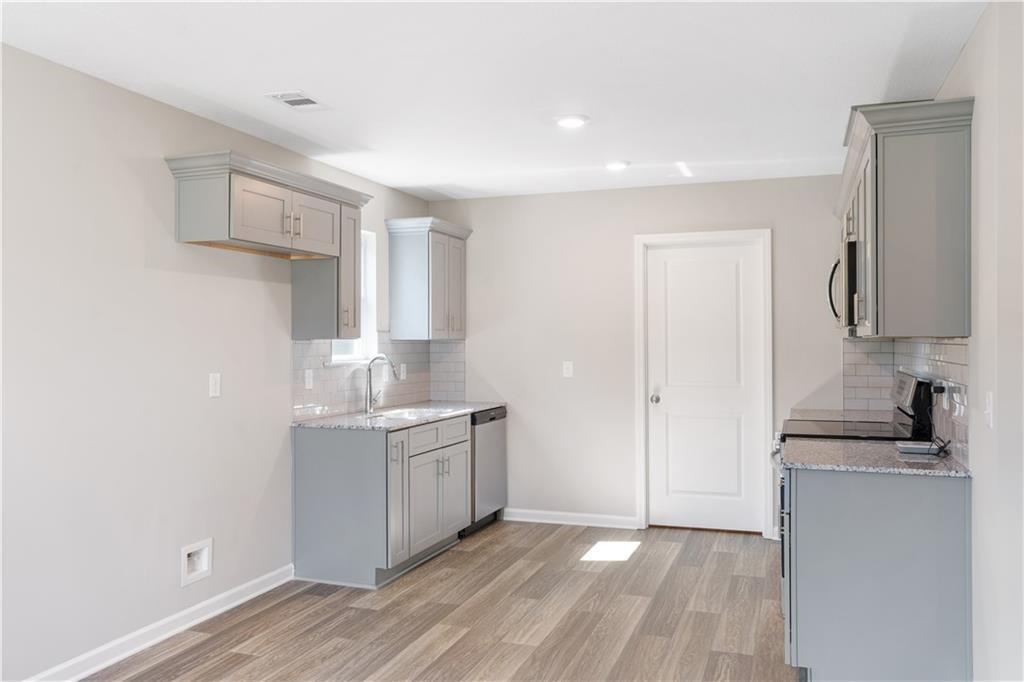
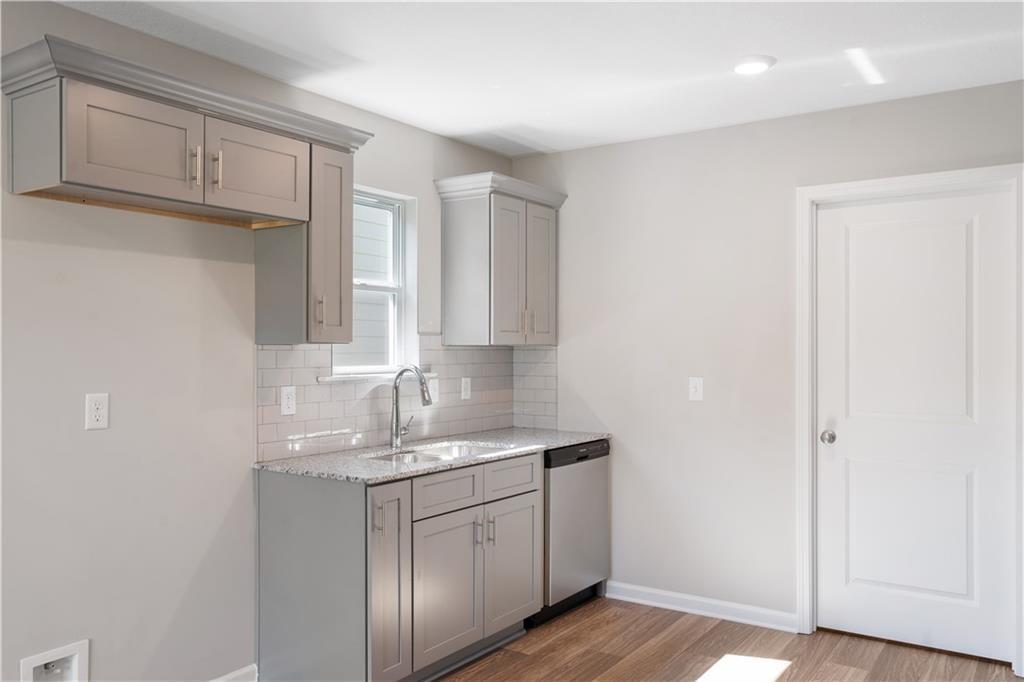
Modern kitchen with white shaker cabinets, granite countertops, stainless appliances, and gray subway tile backsplash in Davidson Homes The Bartlett, Phenix City
Walk-in closet with white wire shelving and wood-look flooring in The Bartlett floor plan by Davidson Homes, Phenix City, AL
Bright carpeted bedroom with neutral walls and window overlooking trees in Davidson Homes' The Bartlett, Summer Vineyard, Phenix City, Alabama
Spacious carpeted bedroom with neutral walls and white doors in The Bartlett floor plan by Davidson Homes, Phenix City, Alabama
Laundry room with white paneled door, wire shelving, and washer hookups in Davidson Homes The Bartlett, Phenix City, Alabama
Aerial view of new construction homes in Summer Vineyard subdivision, Phenix City, Alabama, bordered by lush wooded landscape
Aerial view of Davidson Homes' Summer Vineyard community with new construction homes in Phenix City, Alabama
Rear exterior of gray two-story Davidson Homes Bartlett floor plan with sliding glass door and fenced yard in Summer Vineyard, Phenix City, Alabama
Aerial view of new construction homes with 2-car garages in Summer Vineyard subdivision, Phenix City, Alabama by Davidson Homes
Two-story gray and white The Bartlett home by Davidson Homes with 2-car garage in Summer Vineyard, Phenix City, Alabama
Two-story gray Davidson Homes Bartlett plan with 2-car garage in Summer Vineyard, Phenix City, Alabama new home community
Aerial view of Davidson Homes' 2-story Bartlett floor plan with 2-car garage in Summer Vineyard, Phenix City, Alabama.
Aerial view of new two-story Davidson Homes The Bartlett with 2-car garage in Summer Vineyard, Phenix City, Alabama
Aerial view of new construction homes with 2-car garages in Summer Vineyard, Davidson Homes community, Phenix City, Alabama
Spacious fenced backyard with lush green lawn and wooded tree line at Davidson Homes The Bartlett in Summer Vineyard, Phenix City, Alabama
Aerial view of Davidson Homes' two-story Bartlett floor plan with 2-car garage in Summer Vineyard, Phenix City, Alabama.
1/35

10 Summertide Drive

Homesite: #25

/MO*

Principal & Interest Only

The Bartlett

Plan
Price
$310,900
3 Beds
2.5 Baths
1,940 SF.
2 Car
Community Features
  • Modern Crafted Homes
  • Family Focused Living
  • Located Near Ft. Benning
  • Near Top Schools
  • Central Shopping Hub
  • Play-Friendly Homesites

Description

Welcome to The Bartlett, a stunning 3-bedroom, 2.5-bathroom home in the Summer Vineyard community. Move-in ready, this 1,940 sq ft gem is crafted for modern living with a focus on comfort and functionality. The open-concept main floor is perfect for entertaining, featuring a spacious living and dining area where memories are made. The Frigidaire appliances, ideal for culinary adventures.

Upstairs, retreat to the primary suite, complete with an en-suite bath and double vanity. Two additional cozy bedrooms offer personal sanctuaries for everyone. The home's craftsmanship is evident in every corner, from the inviting main floor to the serene upper level.

Located near Ft. Benning and top schools, this home offers easy access to a central shopping hub and features play-friendly homesites. Experience modern crafted living with the added benefits of a Skyline Smart Home. Schedule your visit today to explore this delightful residence.

Floor Plan
First floor plan of The Bartlett: open kitchen, family room, dining area, laundry, pantry, two-car garage, and porch by Davidson Homes
Second floor plan of The Bartlett showcasing primary suite, two bedrooms, baths, and closets in 1,940 sq ft design
    Request Info
Bethanni Sundholm Headshot
Bethanni Sundholm
(334) 468-6422
Visiting Hours
By Appointment Only
Get directions
Finance Your New Home
Community Overview

Summer Vineyard

Sold Out!

Summer Vineyard, a charming and family-friendly community in Phenix City, AL, is now officially sold out! All homes in this welcoming neighborhood have been claimed, marking the end of opportunities to join this vibrant community.

Don’t worry—you can still find your dream home nearby at Anderson Lakes:
2708 Anderson Lakes Drive, Opelika, AL 36801

Schedule your visit today and explore the beautiful homes and lifestyle waiting for you at Anderson Lakes!
  • Modern Crafted Homes
  • Family Focused Living
  • Located Near Ft. Benning
  • Near Top Schools
  • Central Shopping Hub
  • Play-Friendly Homesites
  • Ladonia Elementary
  • Smiths Station Junior High
  • Central High

Quick Move-In Homes in Summer Vineyard (3)

Sold
Front exterior of Davidson Homes The Washington single-story plan with brick accents and driveway in Summer Vineyard, Phenix City, Alabama
Spacious carpeted living room with ceiling fan in Davidson Homes The Washington floor plan, Summer Vineyard, Phenix City, Alabama
Spacious carpeted living room with ceiling fan and glass back door in Davidson Homes' The Washington, Summer Vineyard, Phenix City, AL
Modern kitchen with gray shaker cabinets, granite countertops, subway tile backsplash, and hardwood floors in Davidson Homes' The Washington, Phenix City
Gray shaker-style kitchen with granite countertops, subway tile backsplash, and luxury vinyl flooring in Davidson Homes The Washington plan
Kitchen with gray shaker cabinets, granite countertops, subway tile backsplash, and dishwasher in Davidson Homes The Washington, Phenix City
Gray shaker-style kitchen with granite countertops, subway tile backsplash, and stainless dishwasher in Davidson Homes The Washington, Phenix City
Sold
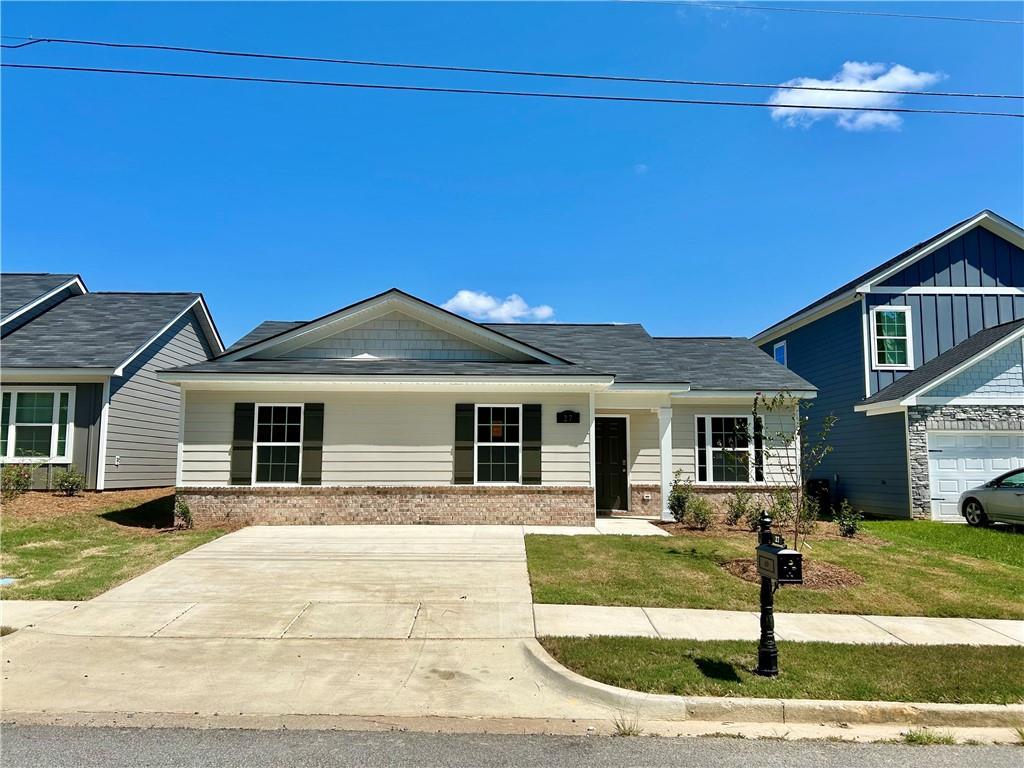
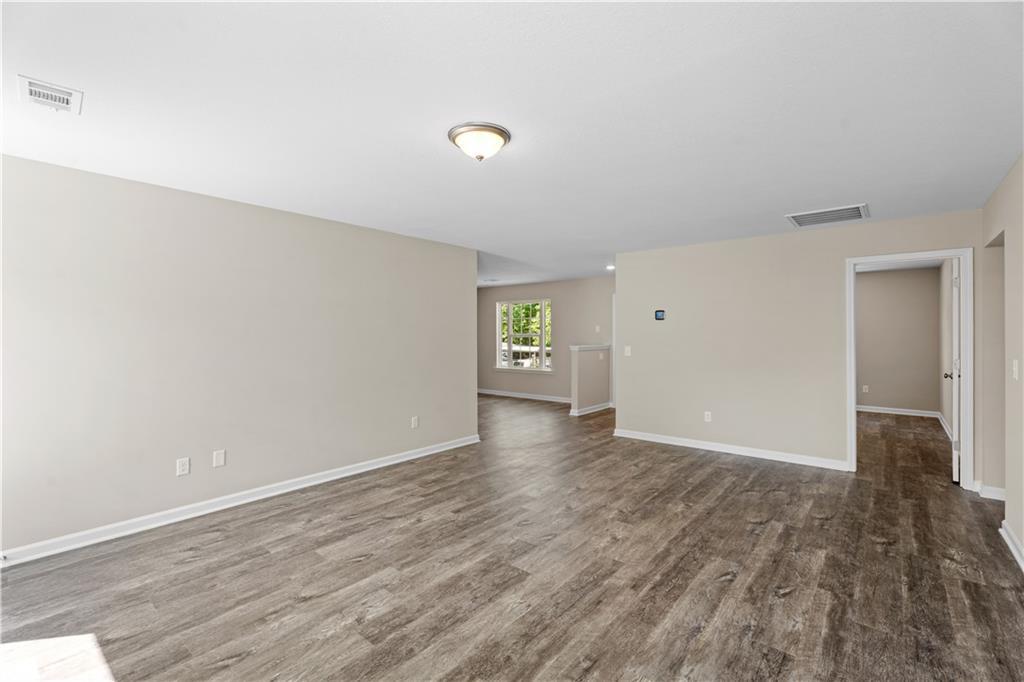
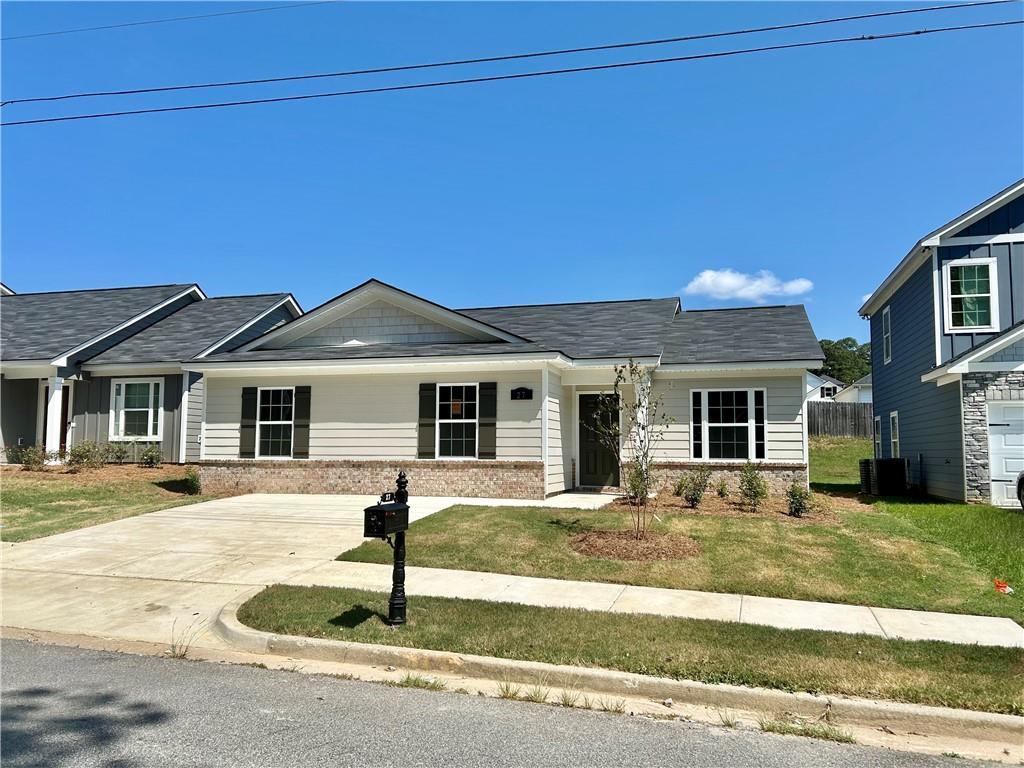
Charming 1-story 3-bedroom Davidson Homes Washington plan with white siding, brick accents, gabled roof, and driveway in Phenix City, Alabama
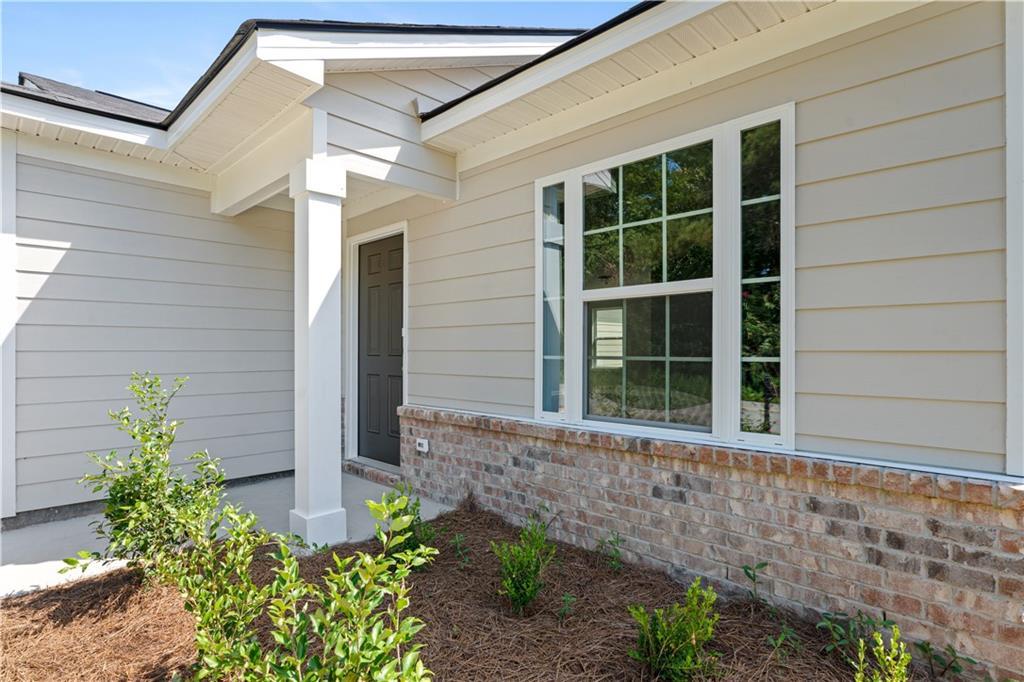
Charming single-story home exterior with beige siding, brick accents, covered porch, large window, and front landscaping in Phenix City, Alabama
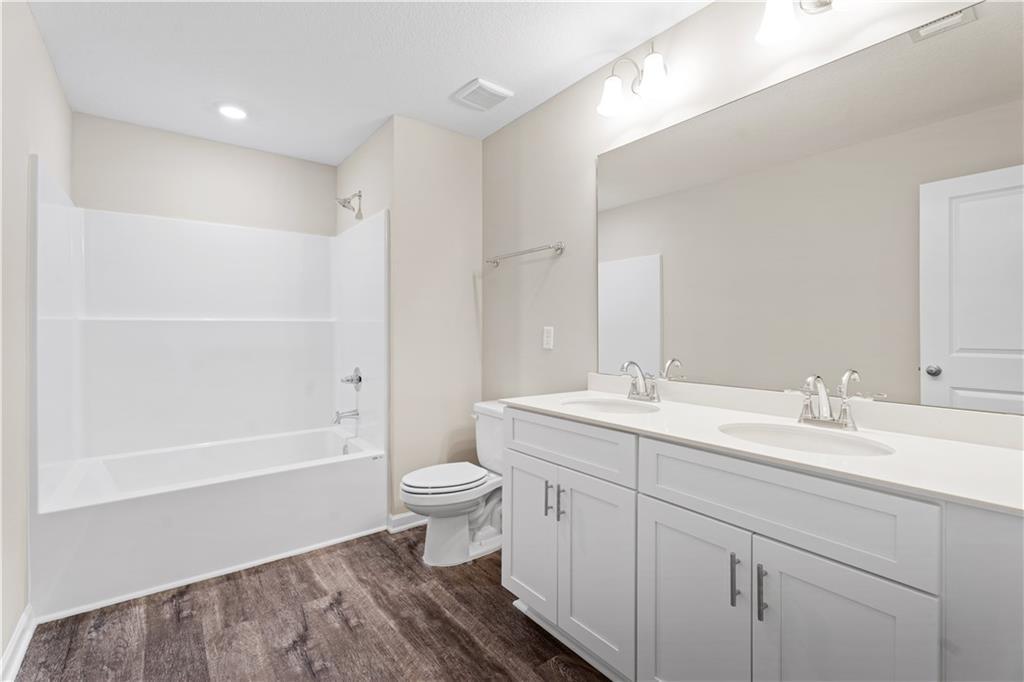
Modern bathroom with white bathtub, tiled shower, double vanity sinks, toilet, and wood flooring in Davidson Homes The Washington plan, Phenix City, Alabama
Open living space with light wood laminate floors, neutral beige walls, and doorways in 3-bedroom The Washington home, Phenix City, AL
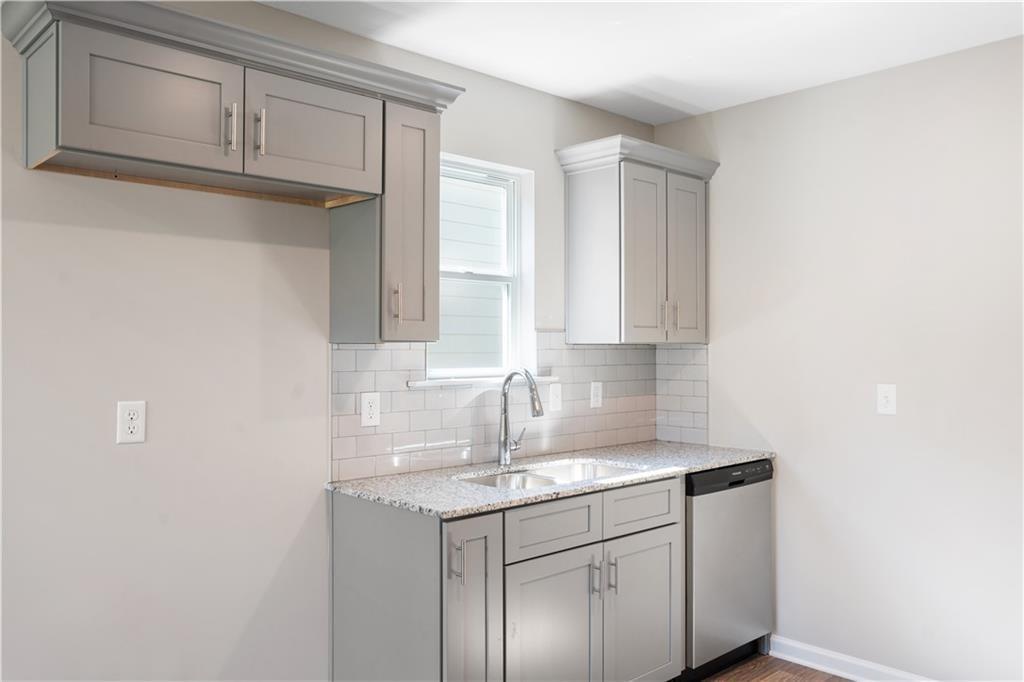
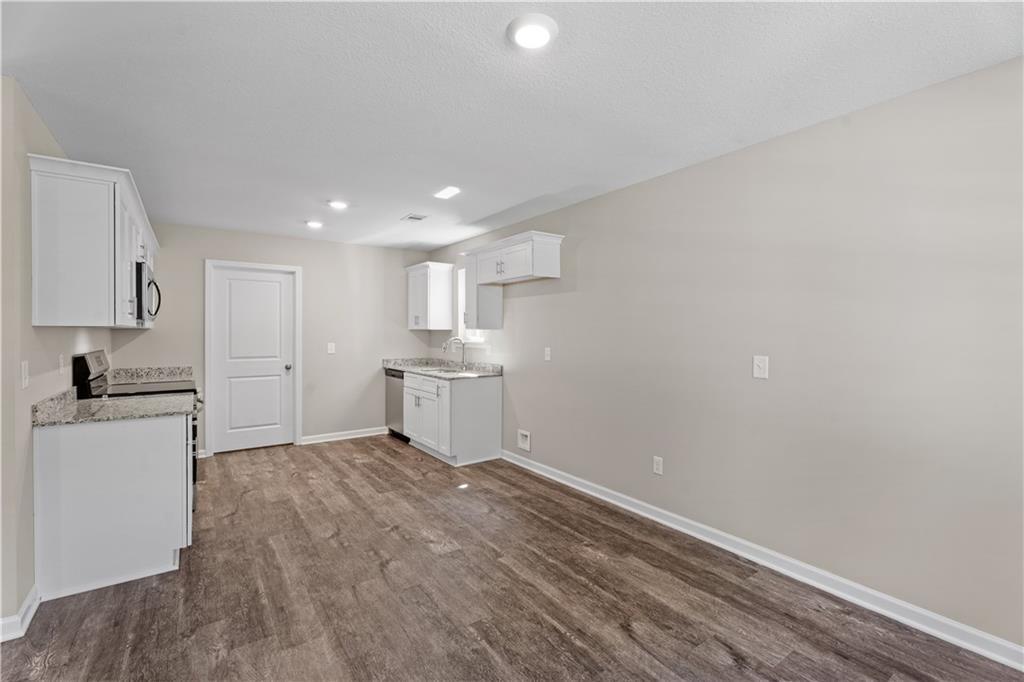
Modern white kitchen with cabinets, stainless sink, dishwasher, and hardwood floors in Davidson Homes The Washington, Phenix City, AL
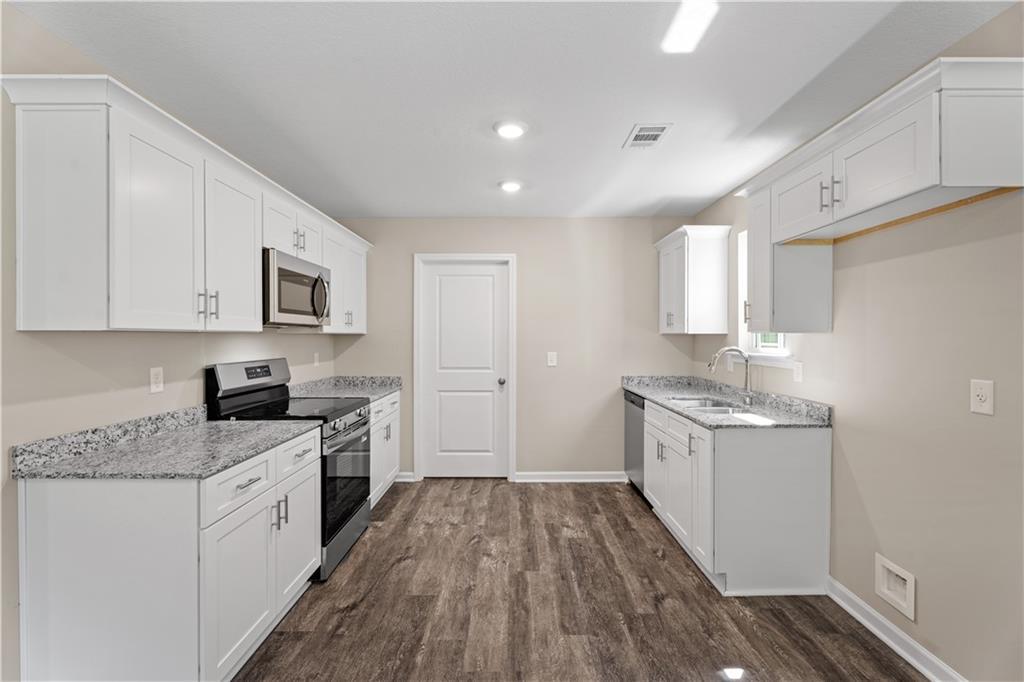
Modern kitchen featuring white shaker cabinets, granite countertops, stainless steel appliances in Davidson Homes The Washington, Phenix City, AL
Single-story beige home with brick accents, dark shingle roof, driveway, and landscaped yard in Summer Vineyard, Phenix City, Alabama
$10,000 Towards Closing Costs

The Washington

27 Whiterock RoadHomesite #16
Now $224,900, was $255,900, save $31,000
From /MO*
Principal & Interest Only
3 Bd
2 Ba
1,475 Sf
More Details
Sold
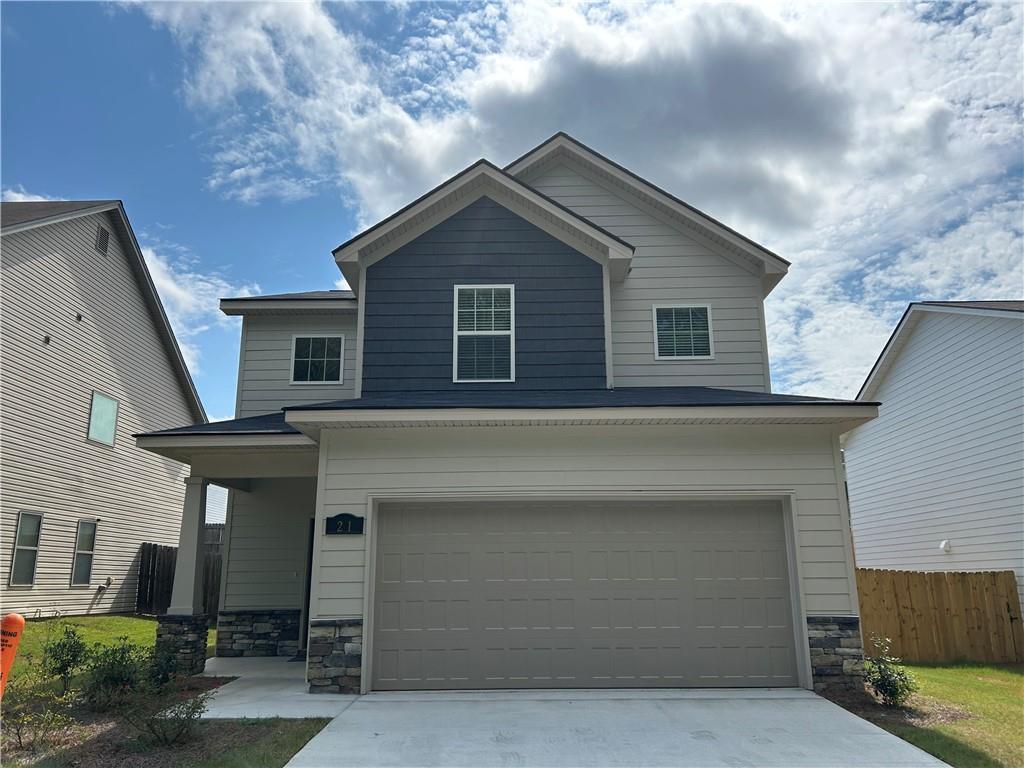
Modern 2-story Bartlett home by Davidson Homes in Summer Vineyard, Phenix City, AL: navy blue siding, 2-car garage, front porch
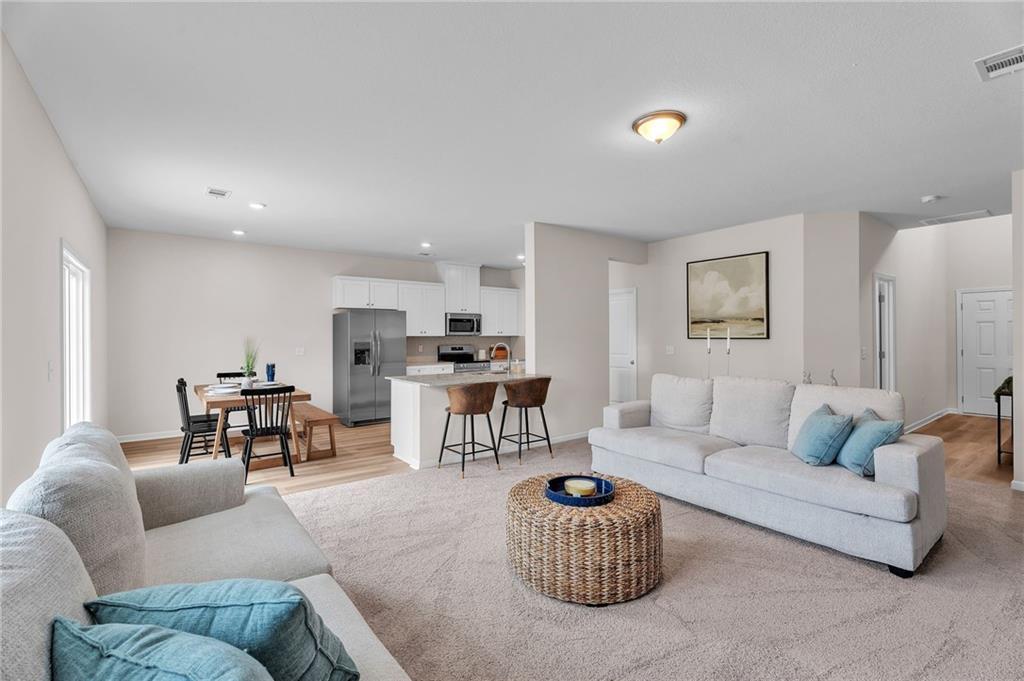
Open-concept living room with white sofas, woven coffee table, dining nook, and stainless kitchen island in Davidson Homes The Bartlett, Phenix City
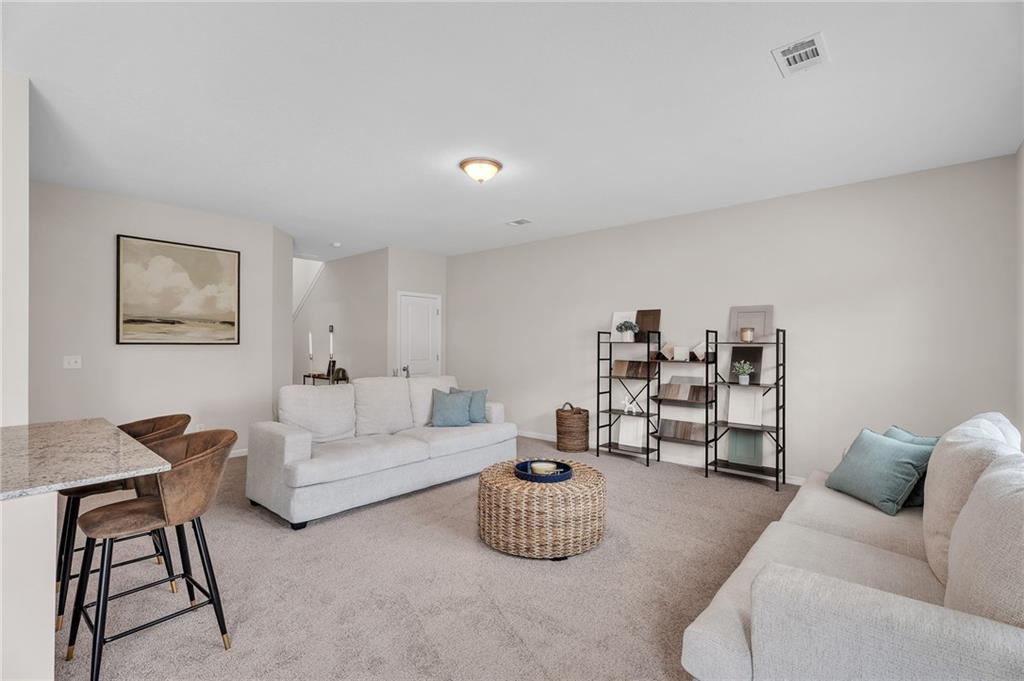
Cozy upstairs loft with white sofas, teal pillows, bar seating, and shelves in The Bartlett 3-bedroom home, Phenix City, Alabama
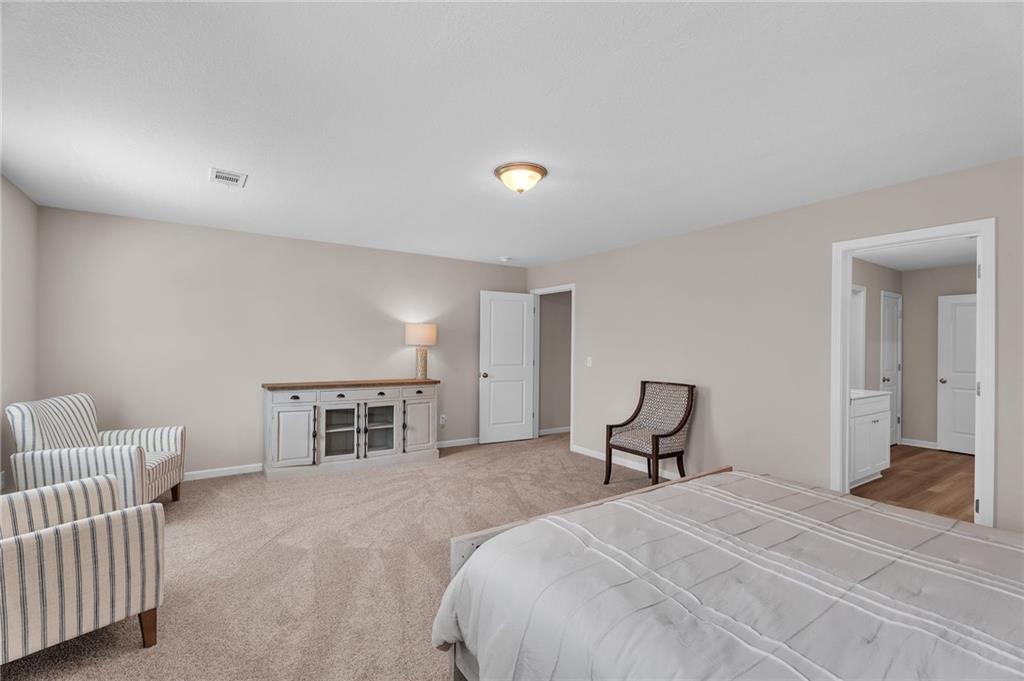
Spacious master bedroom with beige walls, king bed, striped armchairs, and walk-in closet in Davidson Homes The Bartlett, Phenix City, Alabama
Modern kitchen with white shaker cabinets, stainless steel appliances, quartz counters, and adjacent dining area in The Bartlett home, Phenix City
Modern open-concept kitchen with white shaker cabinets, quartz island, farmhouse sink, and stainless dishwasher in The Bartlett floor plan, Phenix City, Alabama
Open-concept kitchen with white cabinets, stainless appliances, granite island, and adjacent wooden dining table in Davidson Homes The Bartlett, Phenix City, Alabama

The Bartlett

21 Whiterock RoadHomesite #13
Now $295,000, was $311,460, save $16,460
From /MO*
Principal & Interest Only
3 Bd
2.5 Ba
1,940 Sf
More Details