

Move In: March








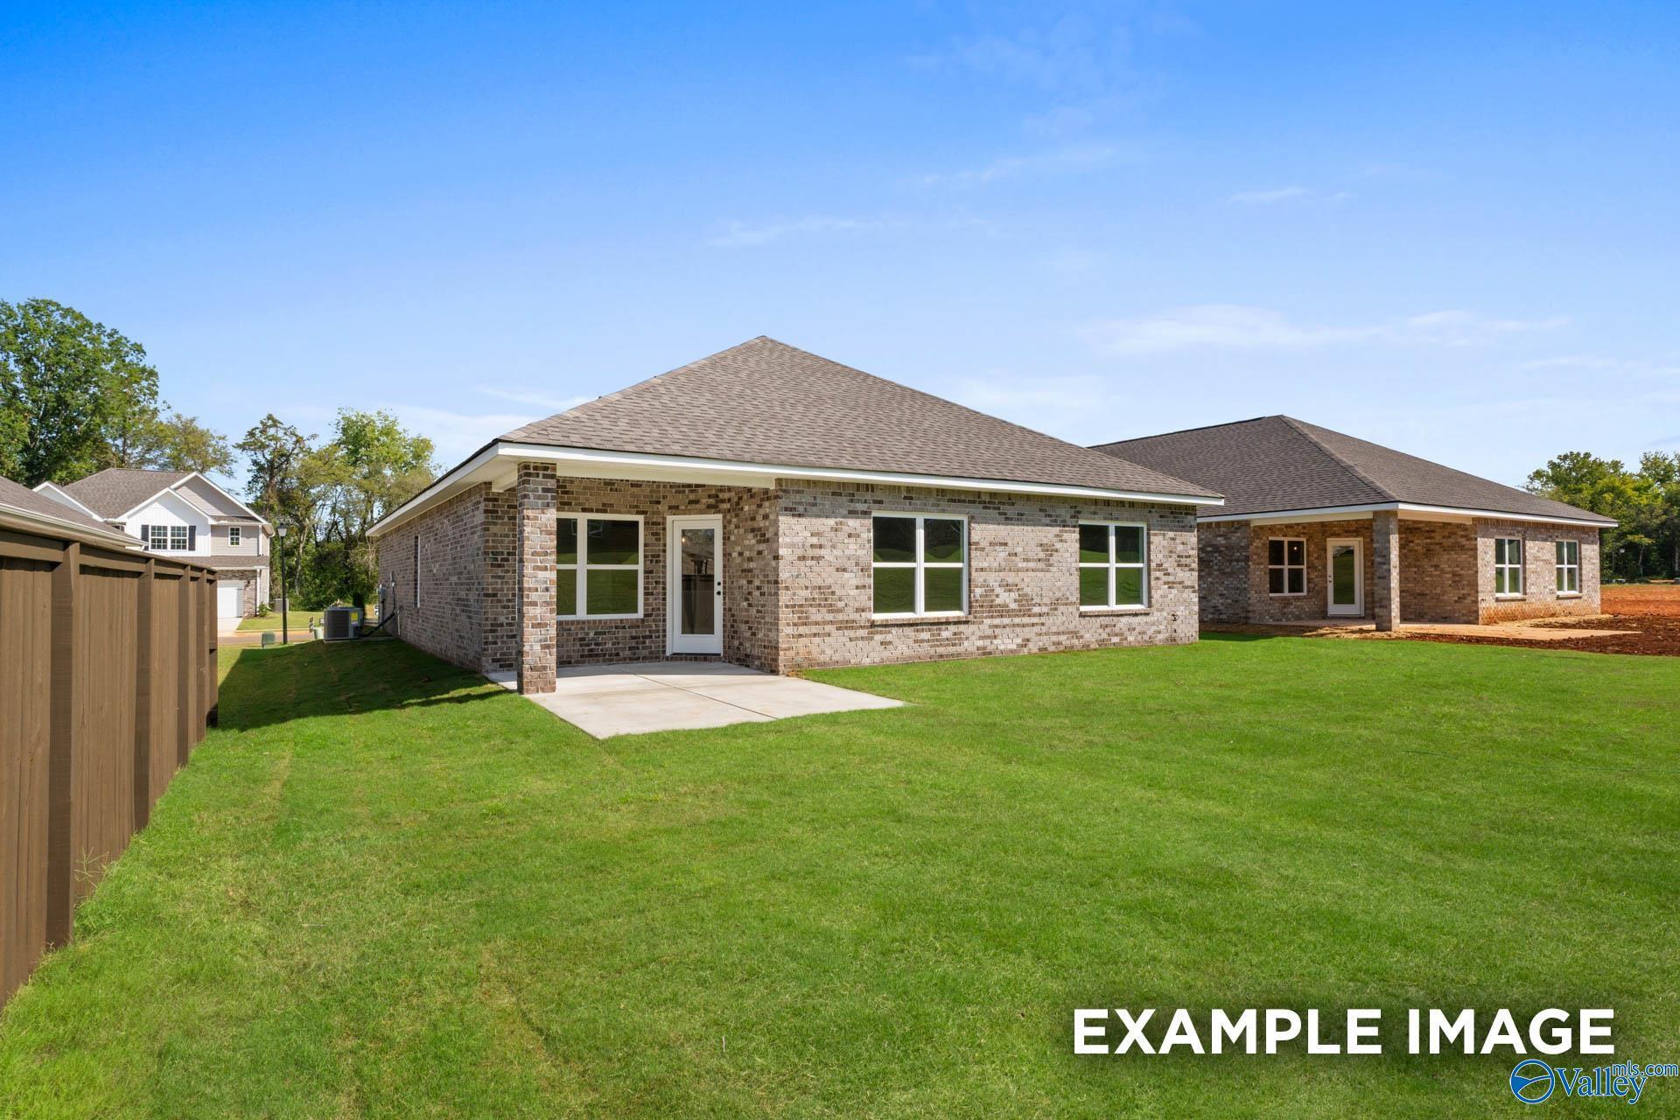
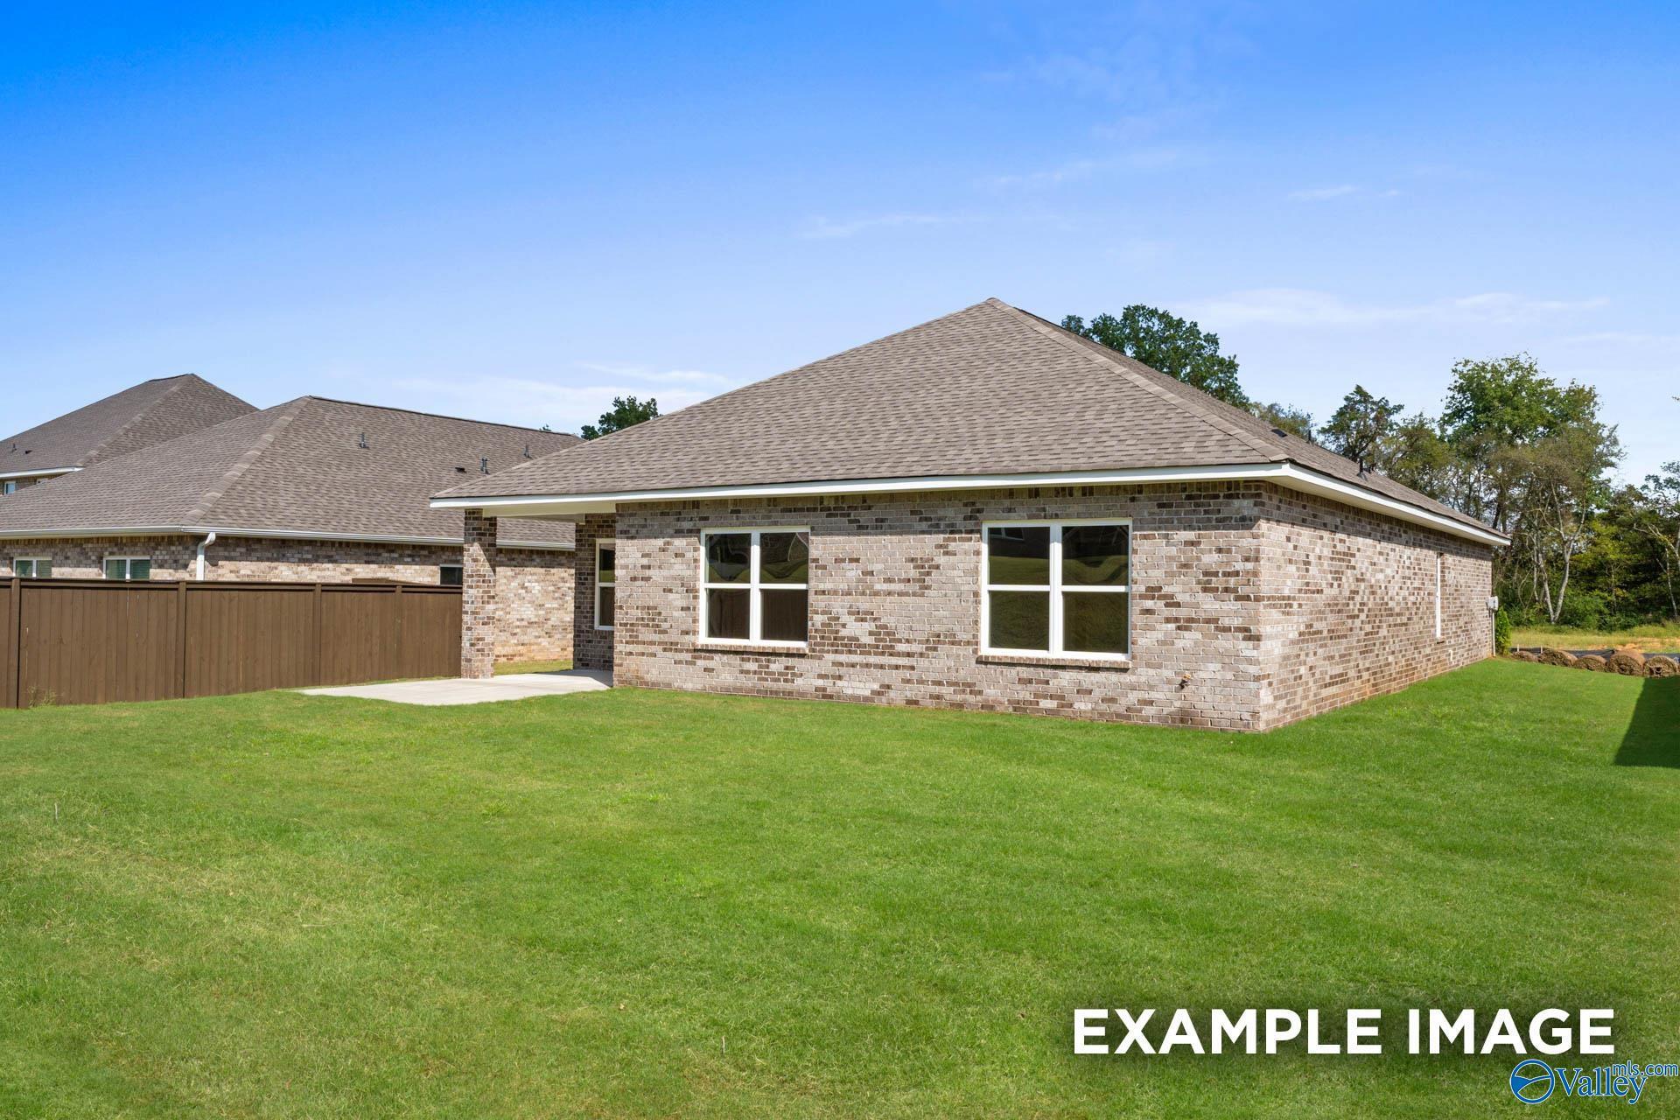 1/41
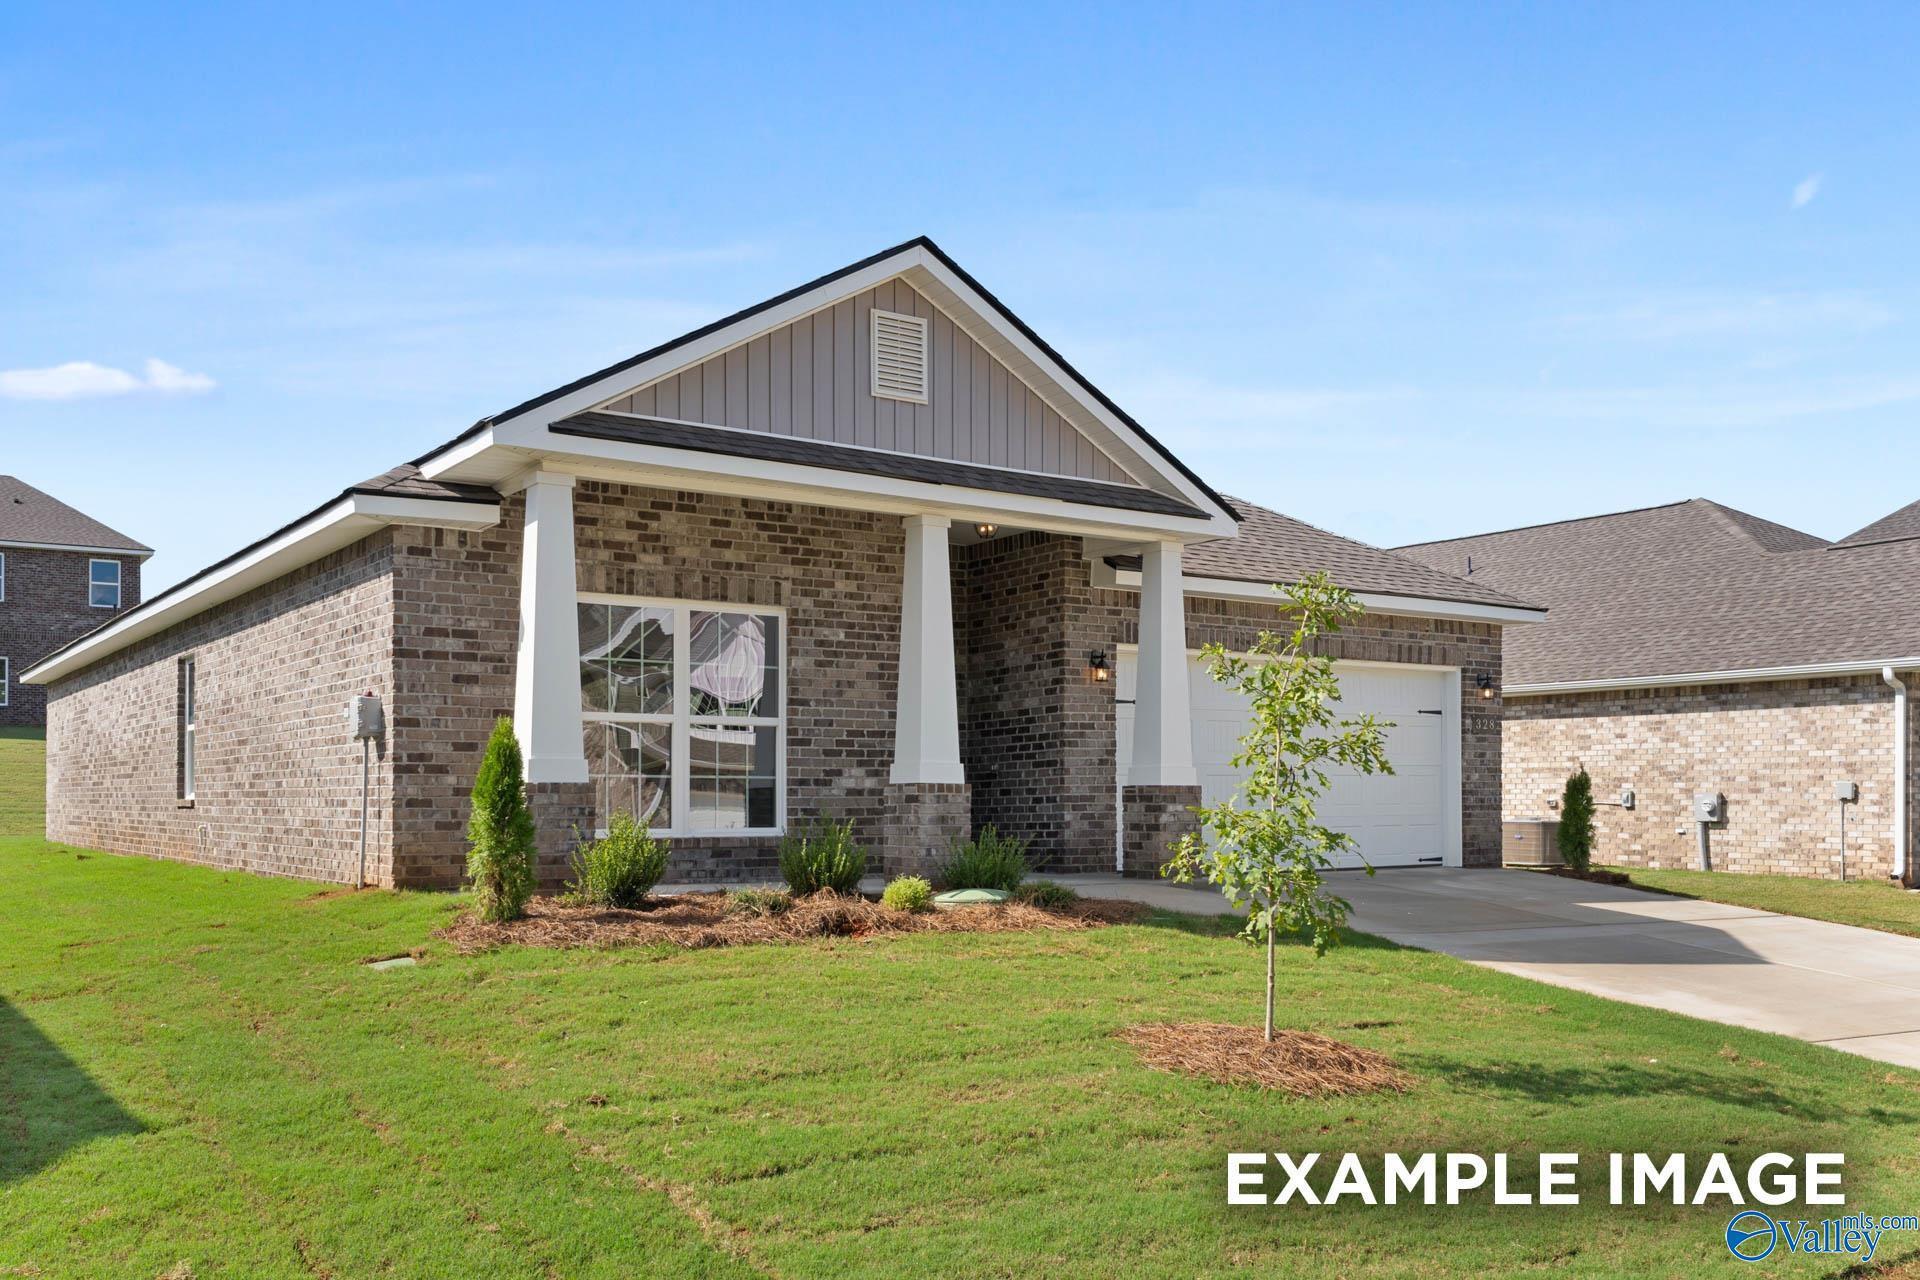
20071 Hillsborough Street
Homesite: #3
$245,855
The Daphne V
Plan
Monthly PI*
/month
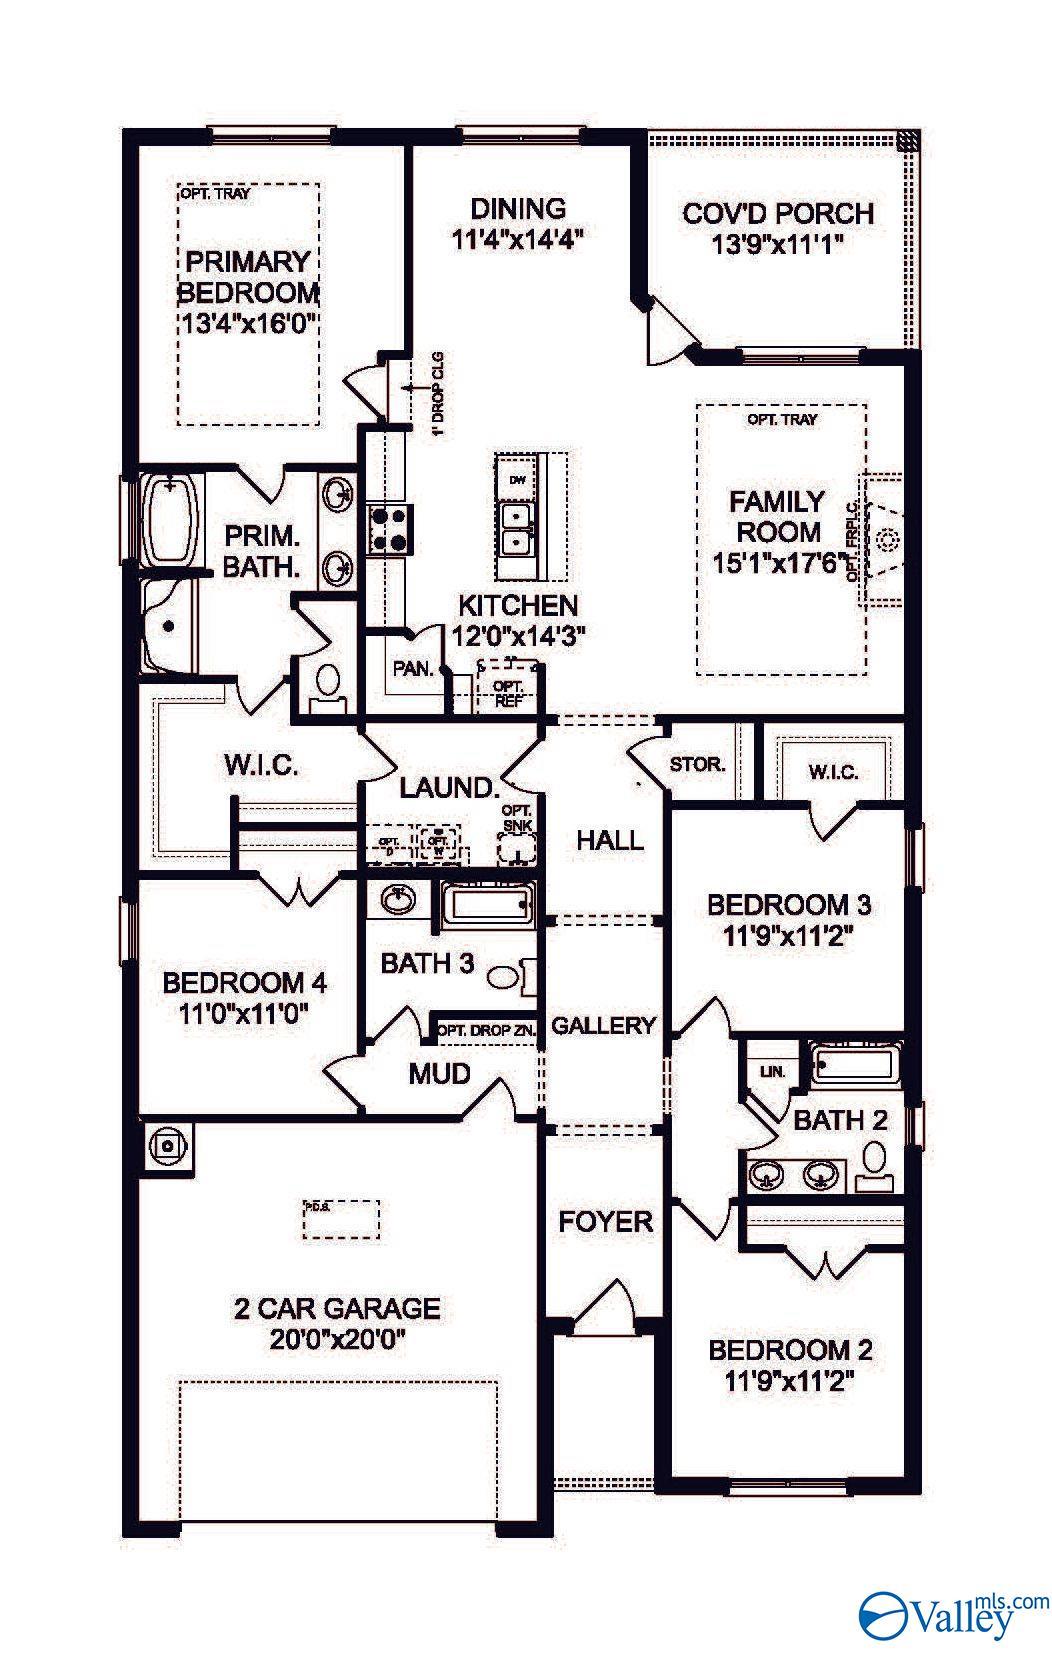
4 Beds
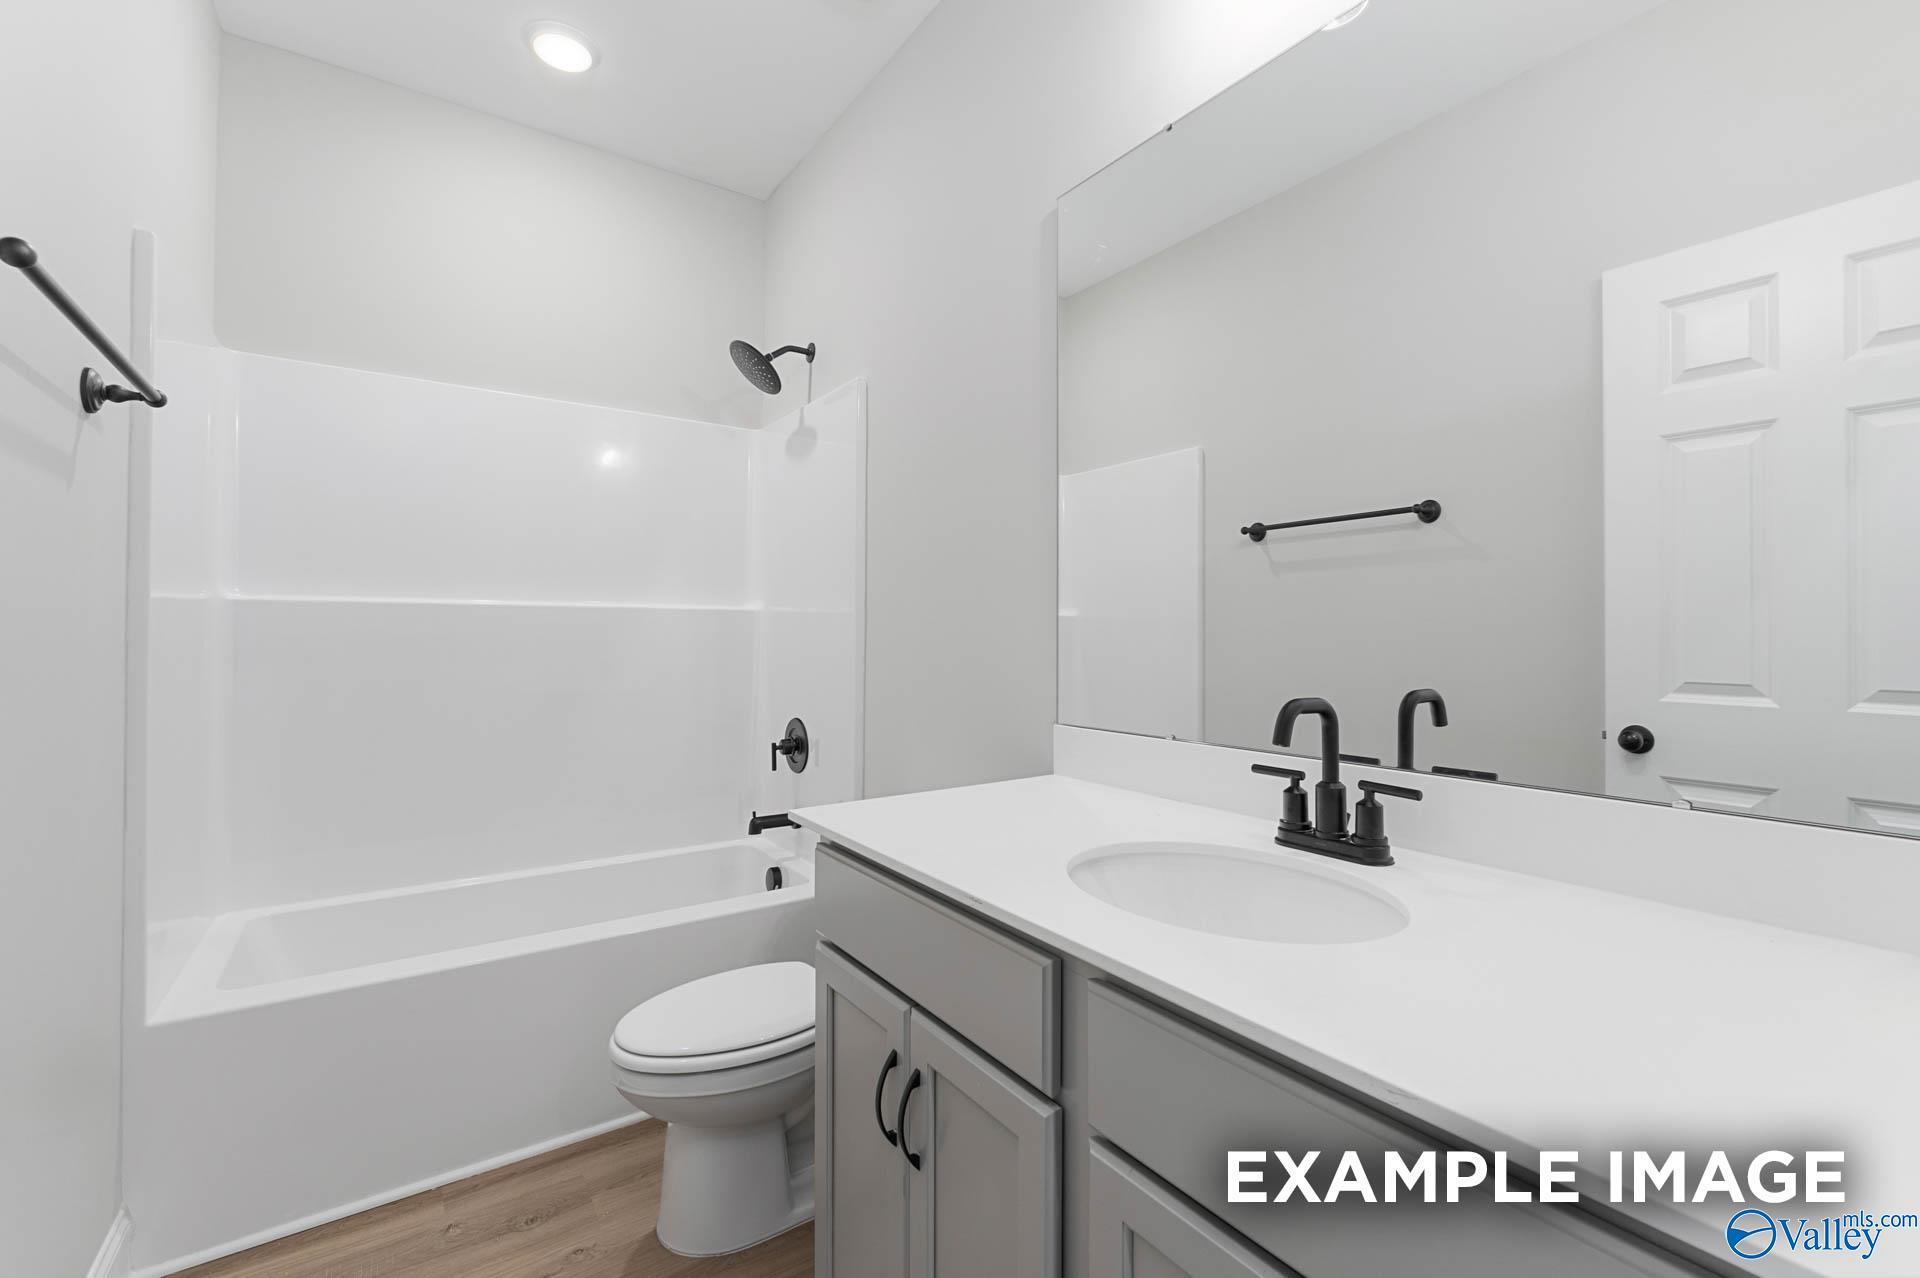
2 Baths
1,964 SF.
2 Car
Community
Chapel HillCommunity Features
- 10 Min. to Downtown Athens
- Close Proximity to Shopping
- Large Homesites Available
- Nearby Outdoor Activities
- Convenient Location to Employers
- Minutes to Golf Courses
- 100% Financing Options Available
- Full Design Center Experience
Description
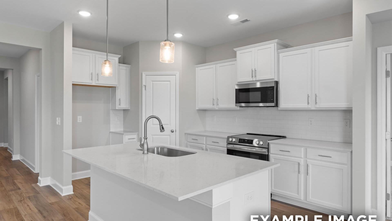
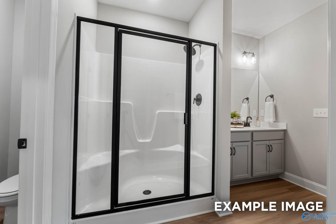
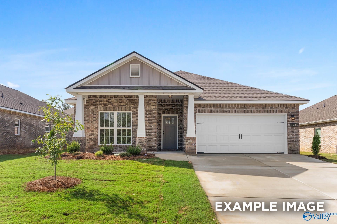
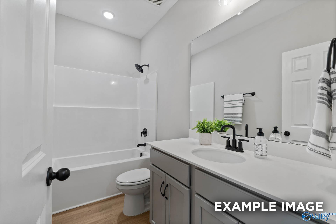
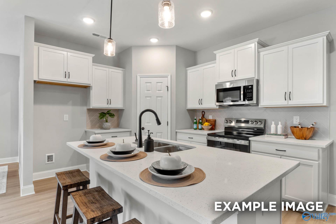
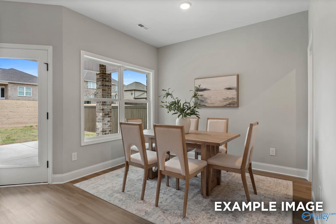
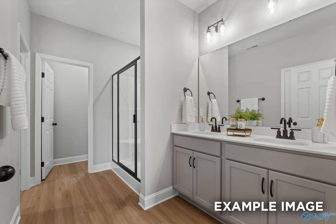
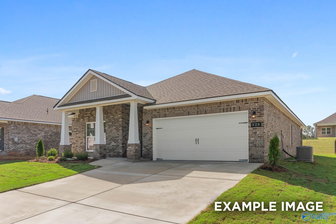
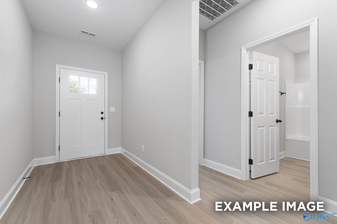
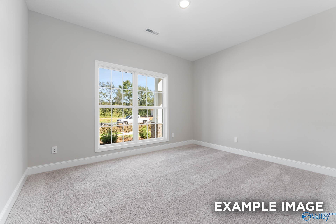
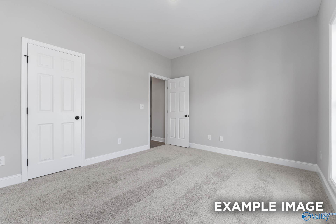
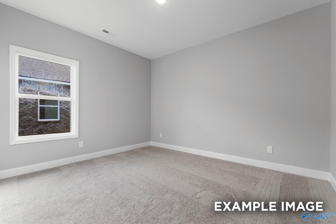
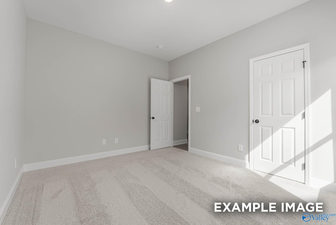
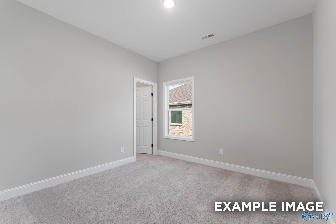
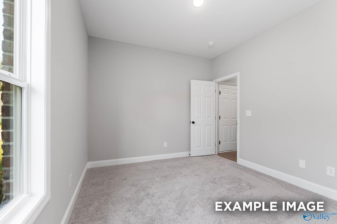
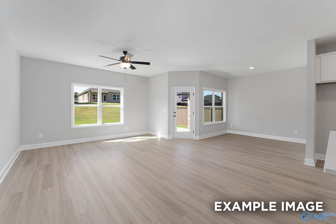
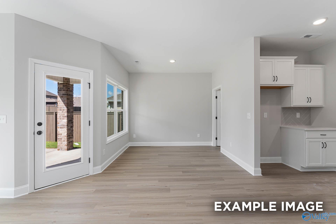
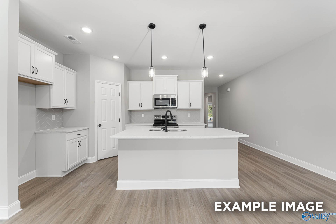
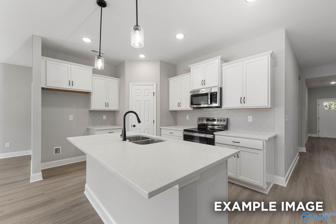
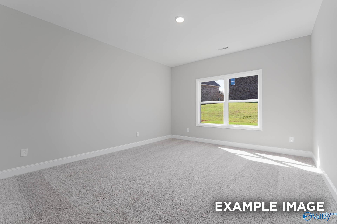
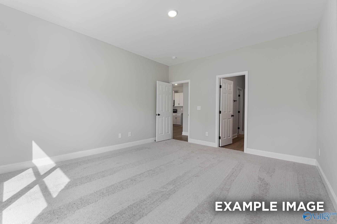
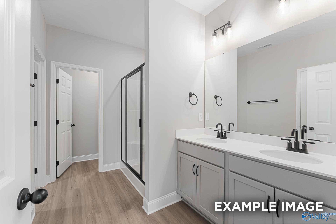
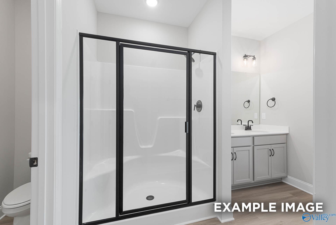
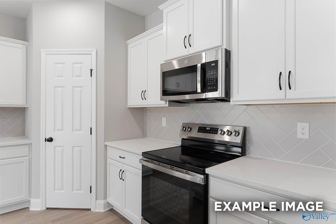
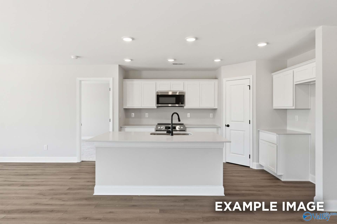
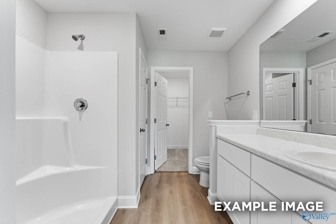
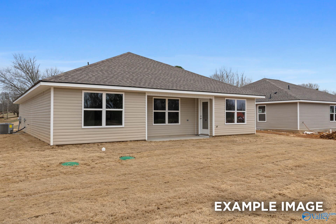
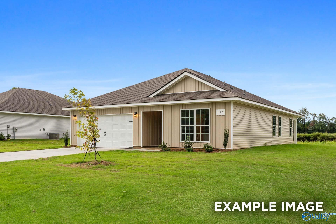
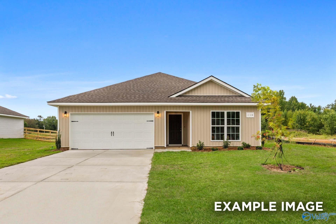
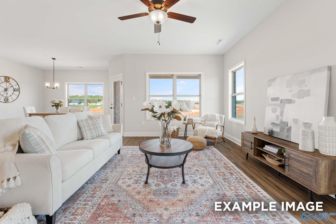
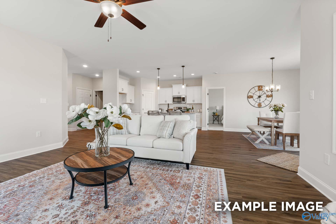
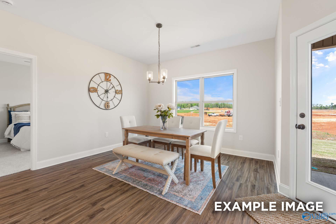
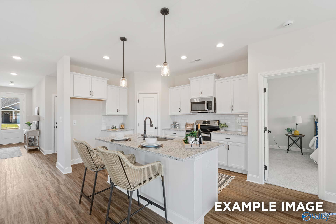
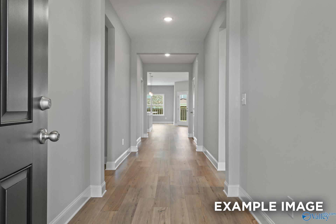
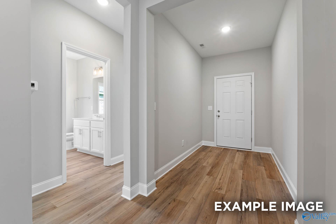
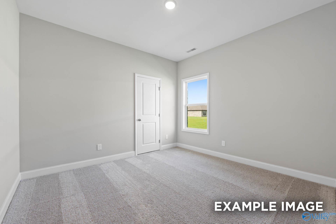
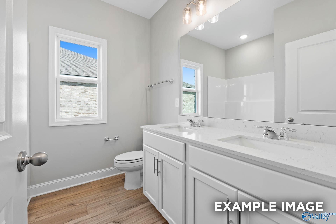
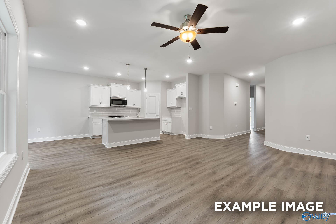
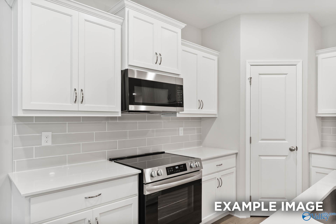
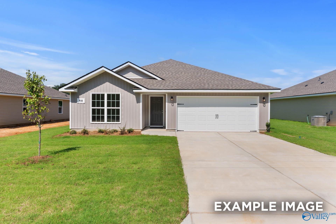
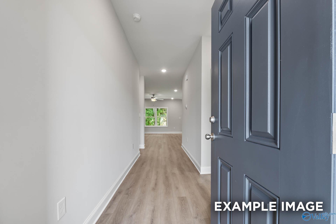
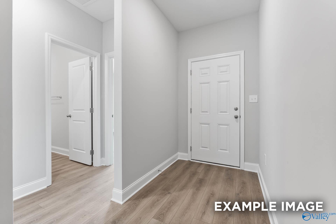
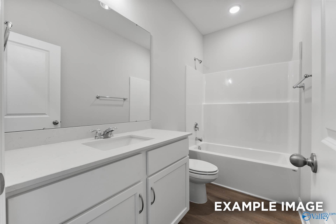
Proposed Construction-Promotions Vary by Community Location. Stunning Daphne in The Meadows featuring an open-concept design flooded with natural light. The spacious living room flows seamlessly into a well-appointed kitchen with quartz countertops and charming breakfast nook - perfect for entertaining and daily living. Luxury vinyl plank flooring adds elegance throughout. The generous Primary Suite provides a peaceful retreat with soaker tub and an oversized closet offering abundant storage. This thoughtfully designed home maximizes space and style with its flexible floor plan.
Floor Plan


Request Info

Kara Crowe
(256) 480-7022Visiting Hours
By Appointment Only
Finance Your New Home
Community Events

📐Design Center Browse Appointments
Multiple Communities✨ Mondays 4–6 PM – Explore our Design Center & experience the Davidson Difference!
Read MoreCommunity Overview
Chapel Hill
Welcome to Chapel Hill, Davidson Homes' newest community in the charming town of Athens, AL—coming soon! Nestled in a prime location, Chapel Hill offers a variety of homesite sizes with an exceptional level of personalization available for our to-be-built homes. Whether you're commuting to nearby Huntsville or Decatur, or looking to enjoy the great outdoors, Chapel Hill is perfectly situated to meet your lifestyle needs.
Residents will appreciate the convenient access to hiking trails, greenways, hunting preserves, and local parks. If you’re an outdoor enthusiast, you'll love being just minutes away from Wheeler Lake and the Tennessee River, perfect for boating, fishing, and other water activities. For those who enjoy a more relaxed pace, downtown Athens provides a quaint small-town atmosphere with a variety of shopping and dining experiences to explore.
Chapel Hill is not just a place to live; it’s a community where you can truly thrive. Be among the first to discover all that Chapel Hill has to offer!
- 10 Min. to Downtown Athens
- Close Proximity to Shopping
- Large Homesites Available
- Nearby Outdoor Activities
- Convenient Location to Employers
- Minutes to Golf Courses
- 100% Financing Options Available
- Full Design Center Experience
- Limestone County Schools
- Piney Chapel Elementary School
- Elkmont Middle School
- Elkmont High School
Nearby Points of Interest (47)
Airports
Huntsville International Airport - 16.7 miles
Attractions
Athens Sportsplex- 2.6 miles
Swan Creek Nature Trail- 2.7 miles
Richard Martin Trail- 2.8 miles
Southern Gayles Golf Club & Grill- 3.4 miles
Lake Ida- 3.5 miles
Downtown Athens & Big Spring Park- 4.0 miles
Downtown Athens- 4.0 miles
Limestone Sheriff's Rodeo Arena- 5.0 miles
Isom's Orchard- 5.6 miles
Canebrake Club Golf Pro Shop- 5.8 miles
Bu-cee's- 8.3 miles
Buc-ee's- 8.3 miles
Limestone Hunting Preserve- 9.6 miles
Wheeler National Wildlife Refuge- 10.7 miles
Marbut's Bend- 11.4 miles
TnT Motorsports Park- 12.8 miles
Wheeler Lake- 13.6 miles
Grace Hill Farms Paintball- 13.7 miles
Beaver Dam Nature Trail- 14.8 miles
Point Mallard Park & Golf Course- 18.7 miles
Shopping
Publix Super Market- 4.5 miles
Ross- 4.5 miles
TJ Maxx- 4.5 miles
Lowe's Home Improvement- 4.5 miles
Walmart Supercenter- 4.6 miles
The Home Depot- 12.0 miles
TJ Maxx- 12.2 miles
MidCity District- 16.3 miles
Bridge Street Town Centre- 16.6 miles
Employers
TriGreen Equipment- 3.8 miles
Steelcase Inc- 6.5 miles
Mazda Toyota Manufacturing- 12.2 miles
Polaris Industries- 14.1 miles
Amazon Fulfilment Center- 14.7 miles
TN Valley Authority Browns Ferry Nuclear Plant- 15.0 miles
Redstone Arsenal- 17.5 miles
Hospitals
Athens Limestone Hospital- 4.5 miles
Parks
Swan Creek Park- 3.6 miles
Rural Village Park- 6.1 miles
Jimmy Gill Park- 6.5 miles
Blue Water Springs Park - 14.7 miles
Elk River Lodge State Park- 17.6 miles
Schools
Athens State University- 3.9 miles
Quick Move-In Homes in Chapel Hill (6)
Sold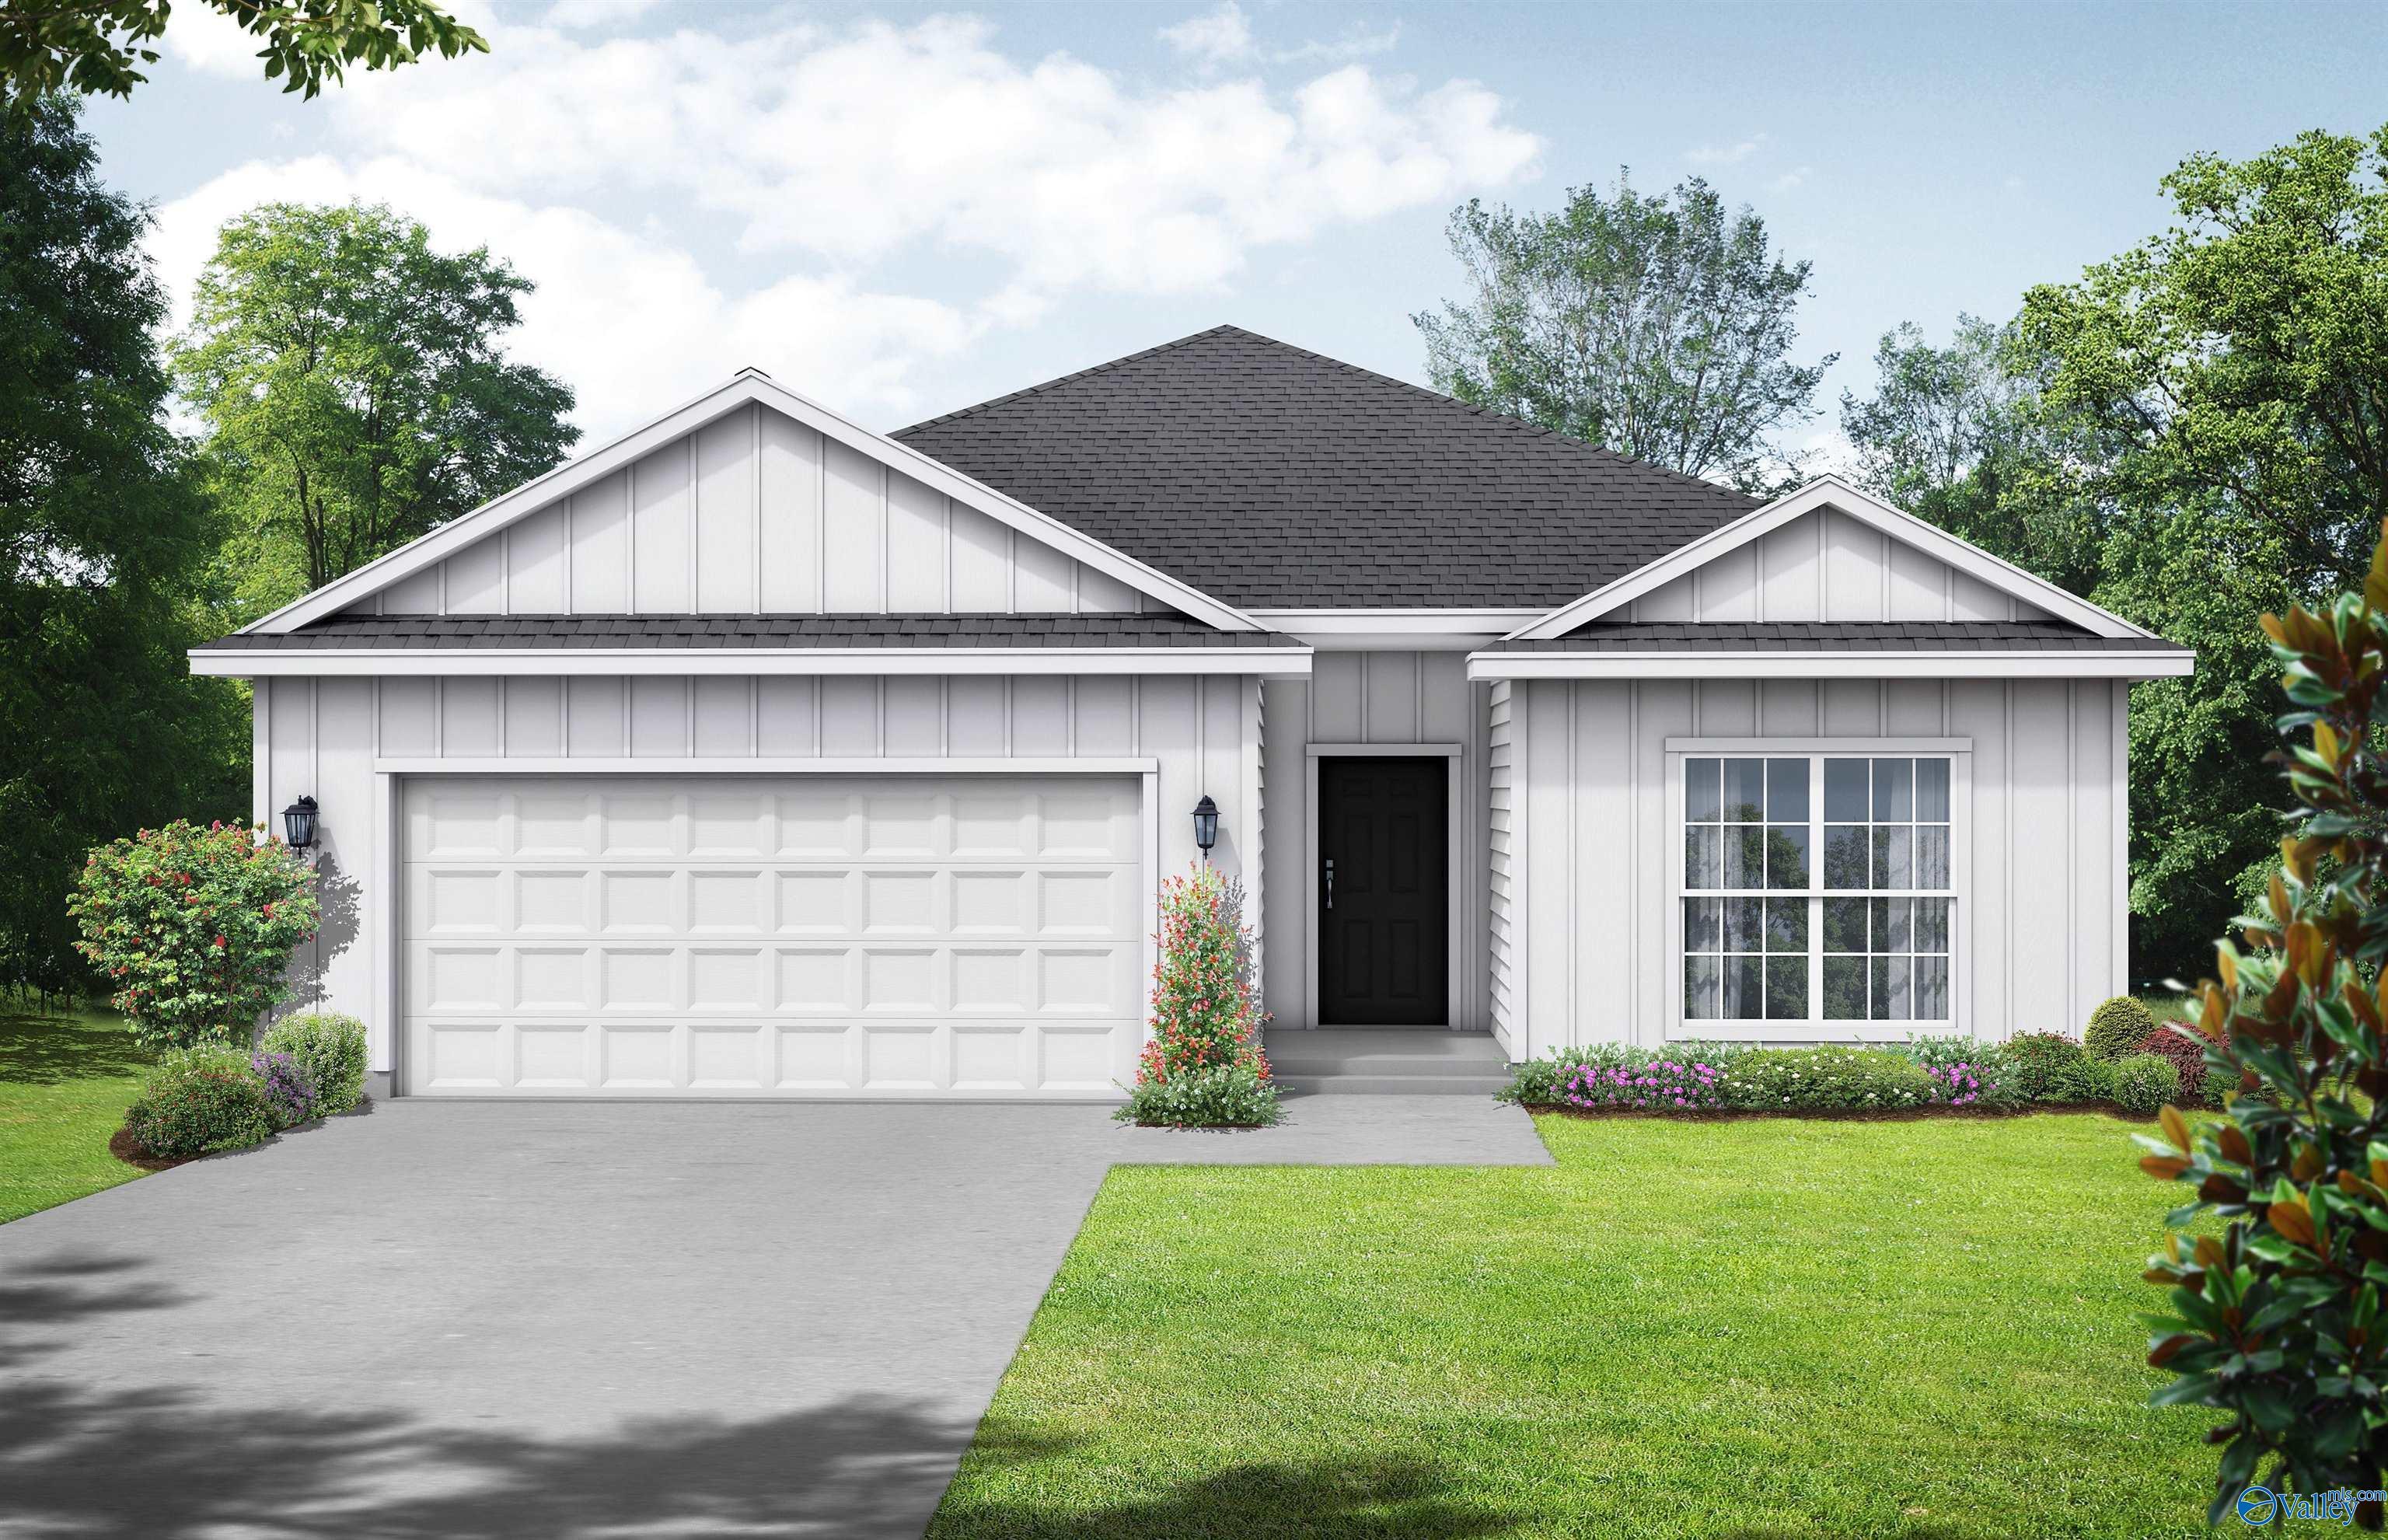
More Details
The Everett V
20123 Hillsborough StreetHomesite #8Now $269,900, was $299,900, save $30,000
From /MO*
Principal & Interest Only
4 Bd
3 Ba
2,136 Sf
Sold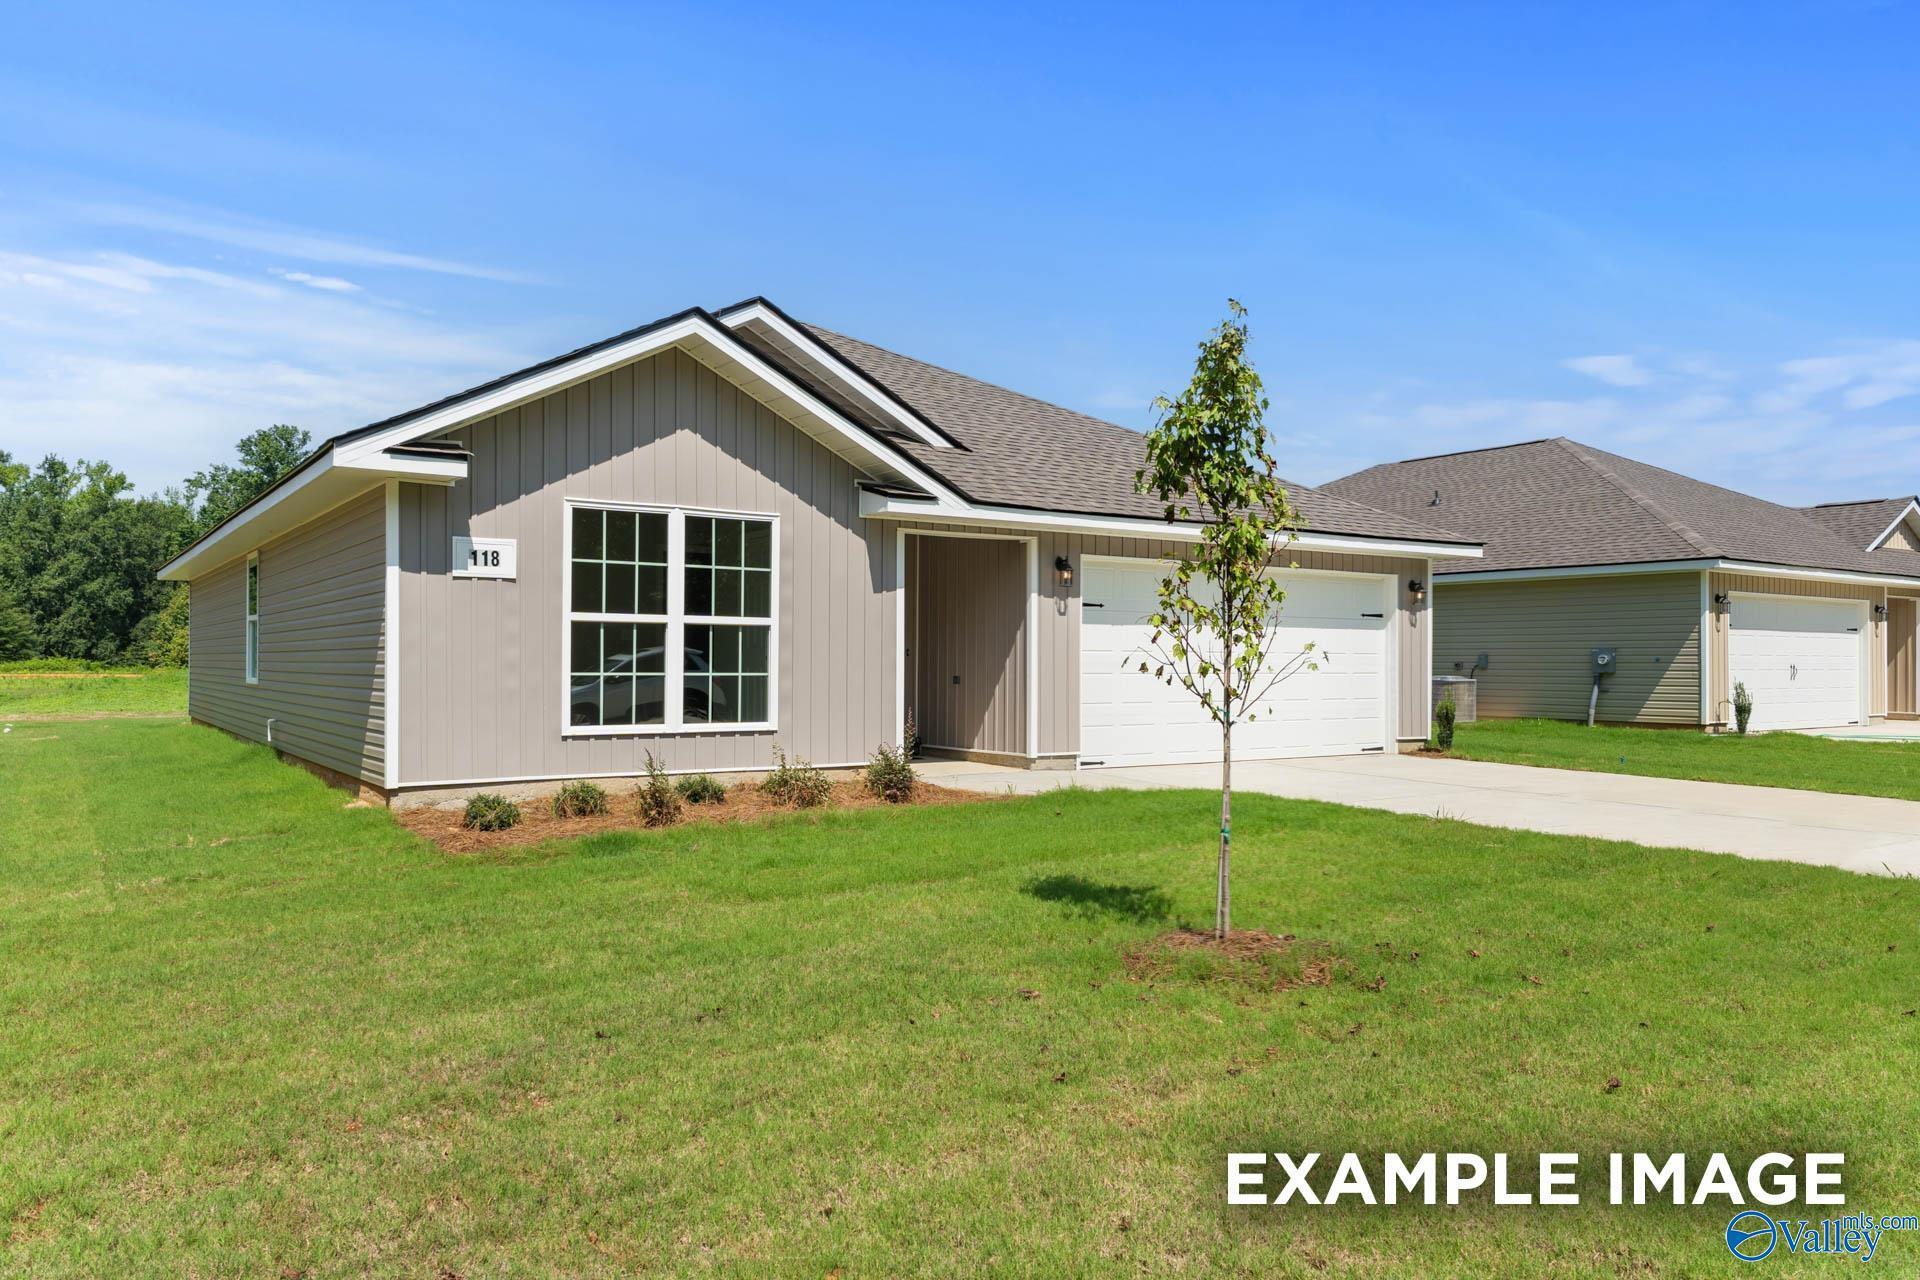
More Details
The Asheville V
20136 Hillsborough StreetHomesite #33Now $234,900, was $253,900, save $19,000
From /MO*
Principal & Interest Only
3 Bd
2 Ba
1,484 Sf
Move In: NovemberMore Details
The Everett V
20089 Hillsborough StreetHomesite #5Now $269,900, was $294,900, save $25,000
From /MO*
Principal & Interest Only
4 Bd
3 Ba
2,136 Sf
Coming Soon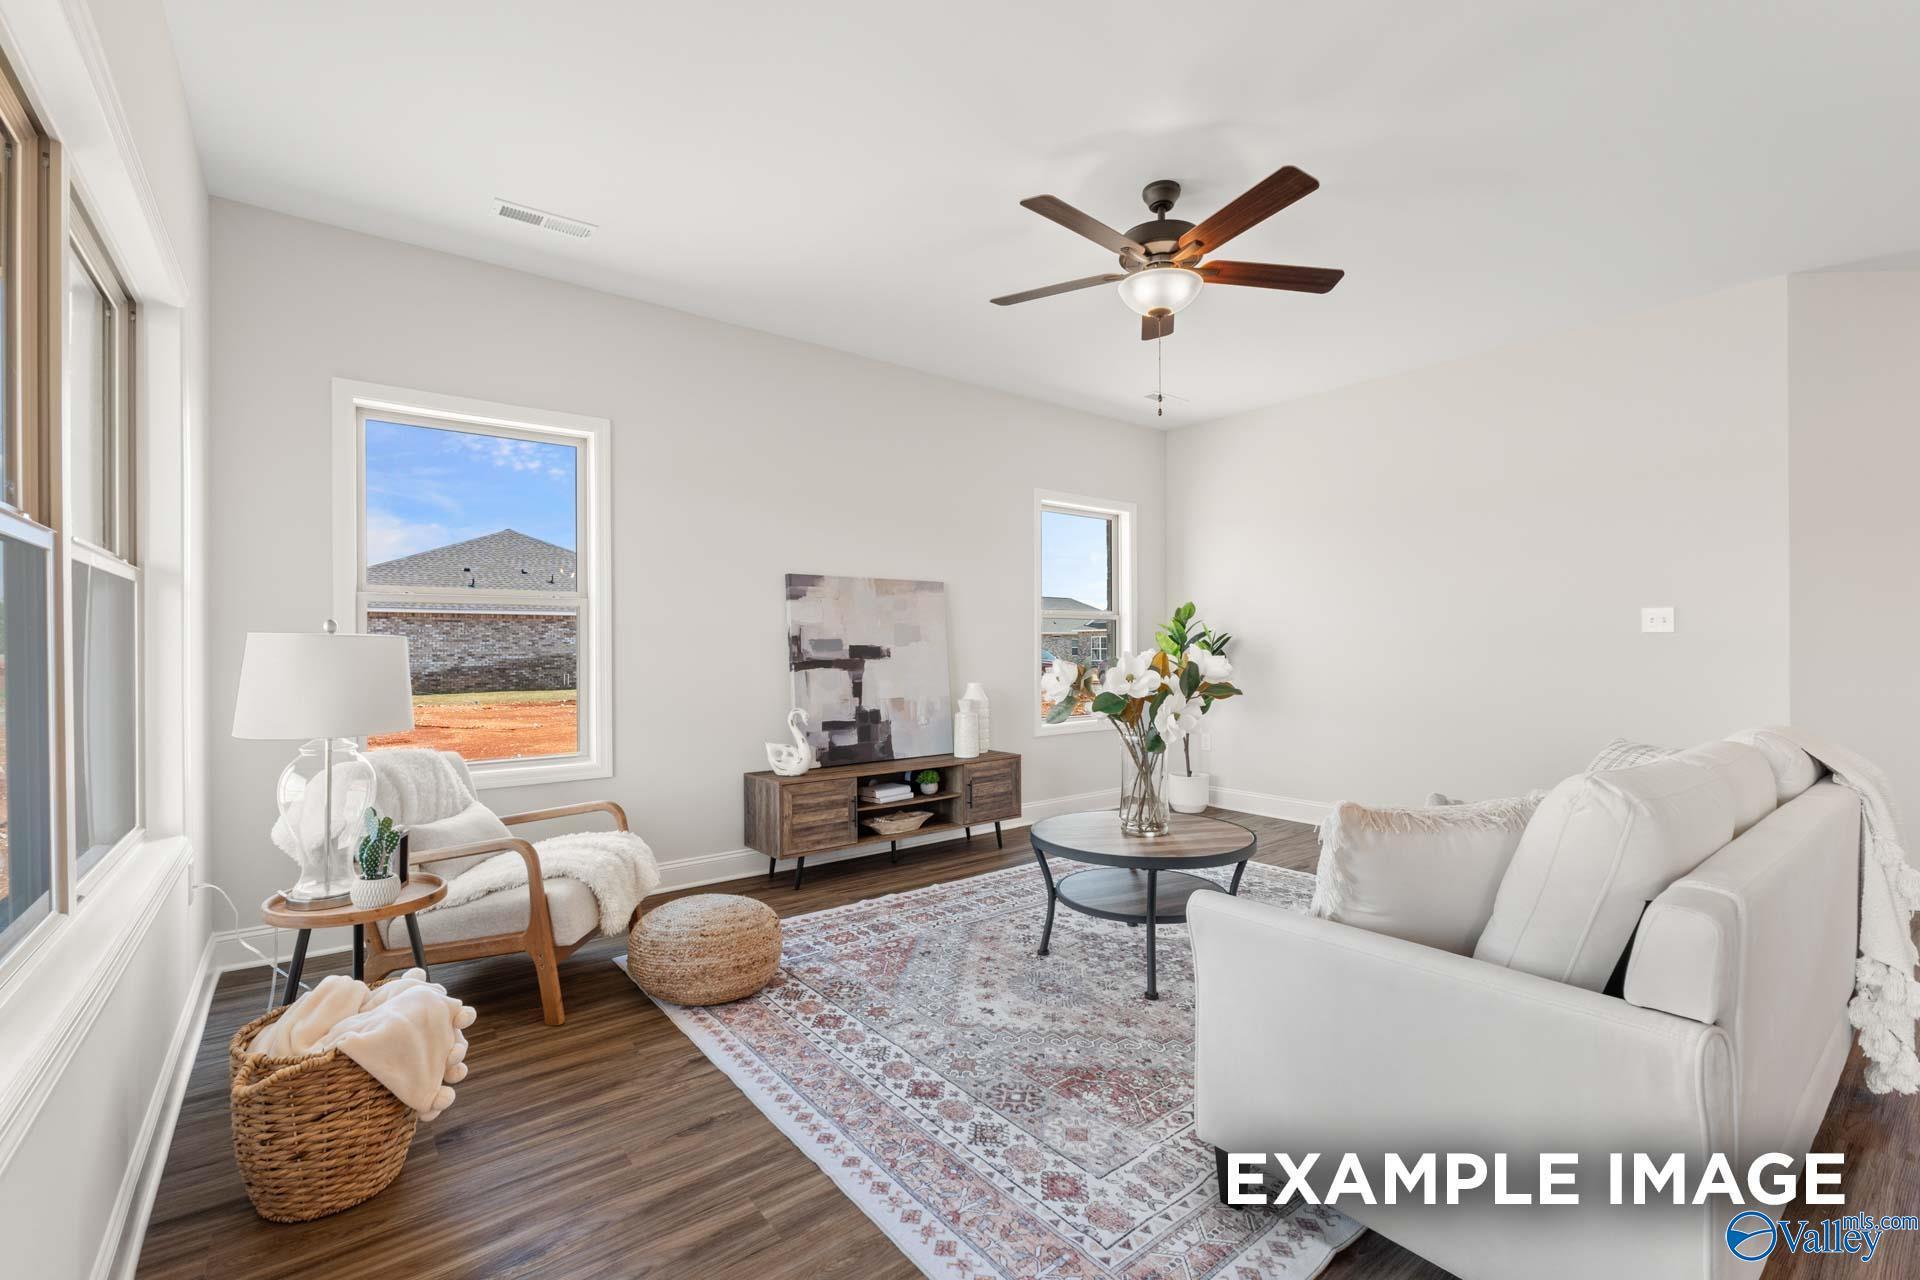
More Details
The Franklin V
20059 Hillsborough StreetHomesite #2 $232,855
From /MO*
Principal & Interest Only
3 Bd
2 Ba
1,620 Sf
Coming Soon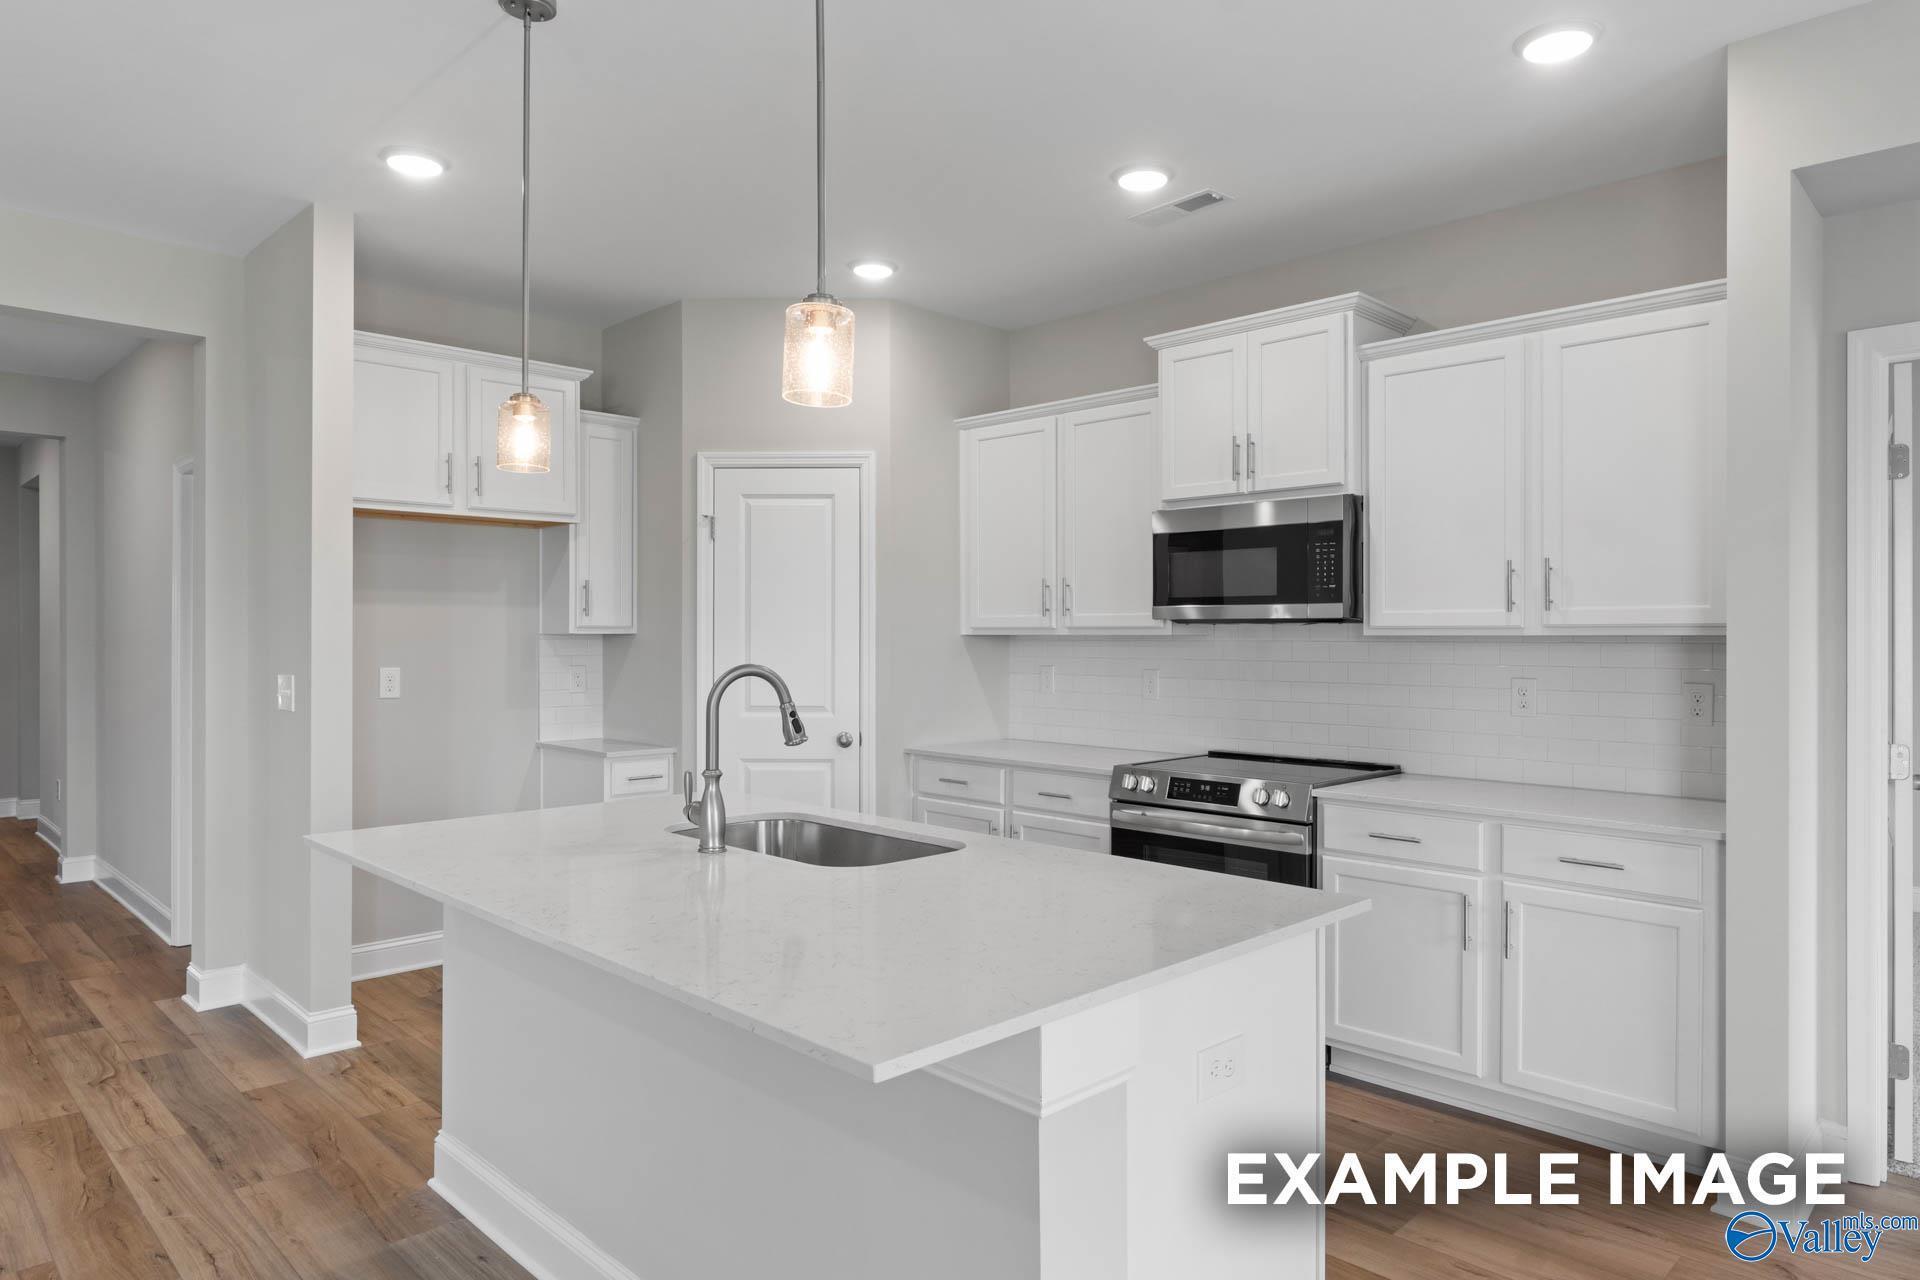
More Details
The Everett V
20043 Hillsborough StreetHomesite #1Now $269,900, was $294,900, save $25,000
From /MO*
Principal & Interest Only
4 Bd
3 Ba
2,136 Sf
Move In: May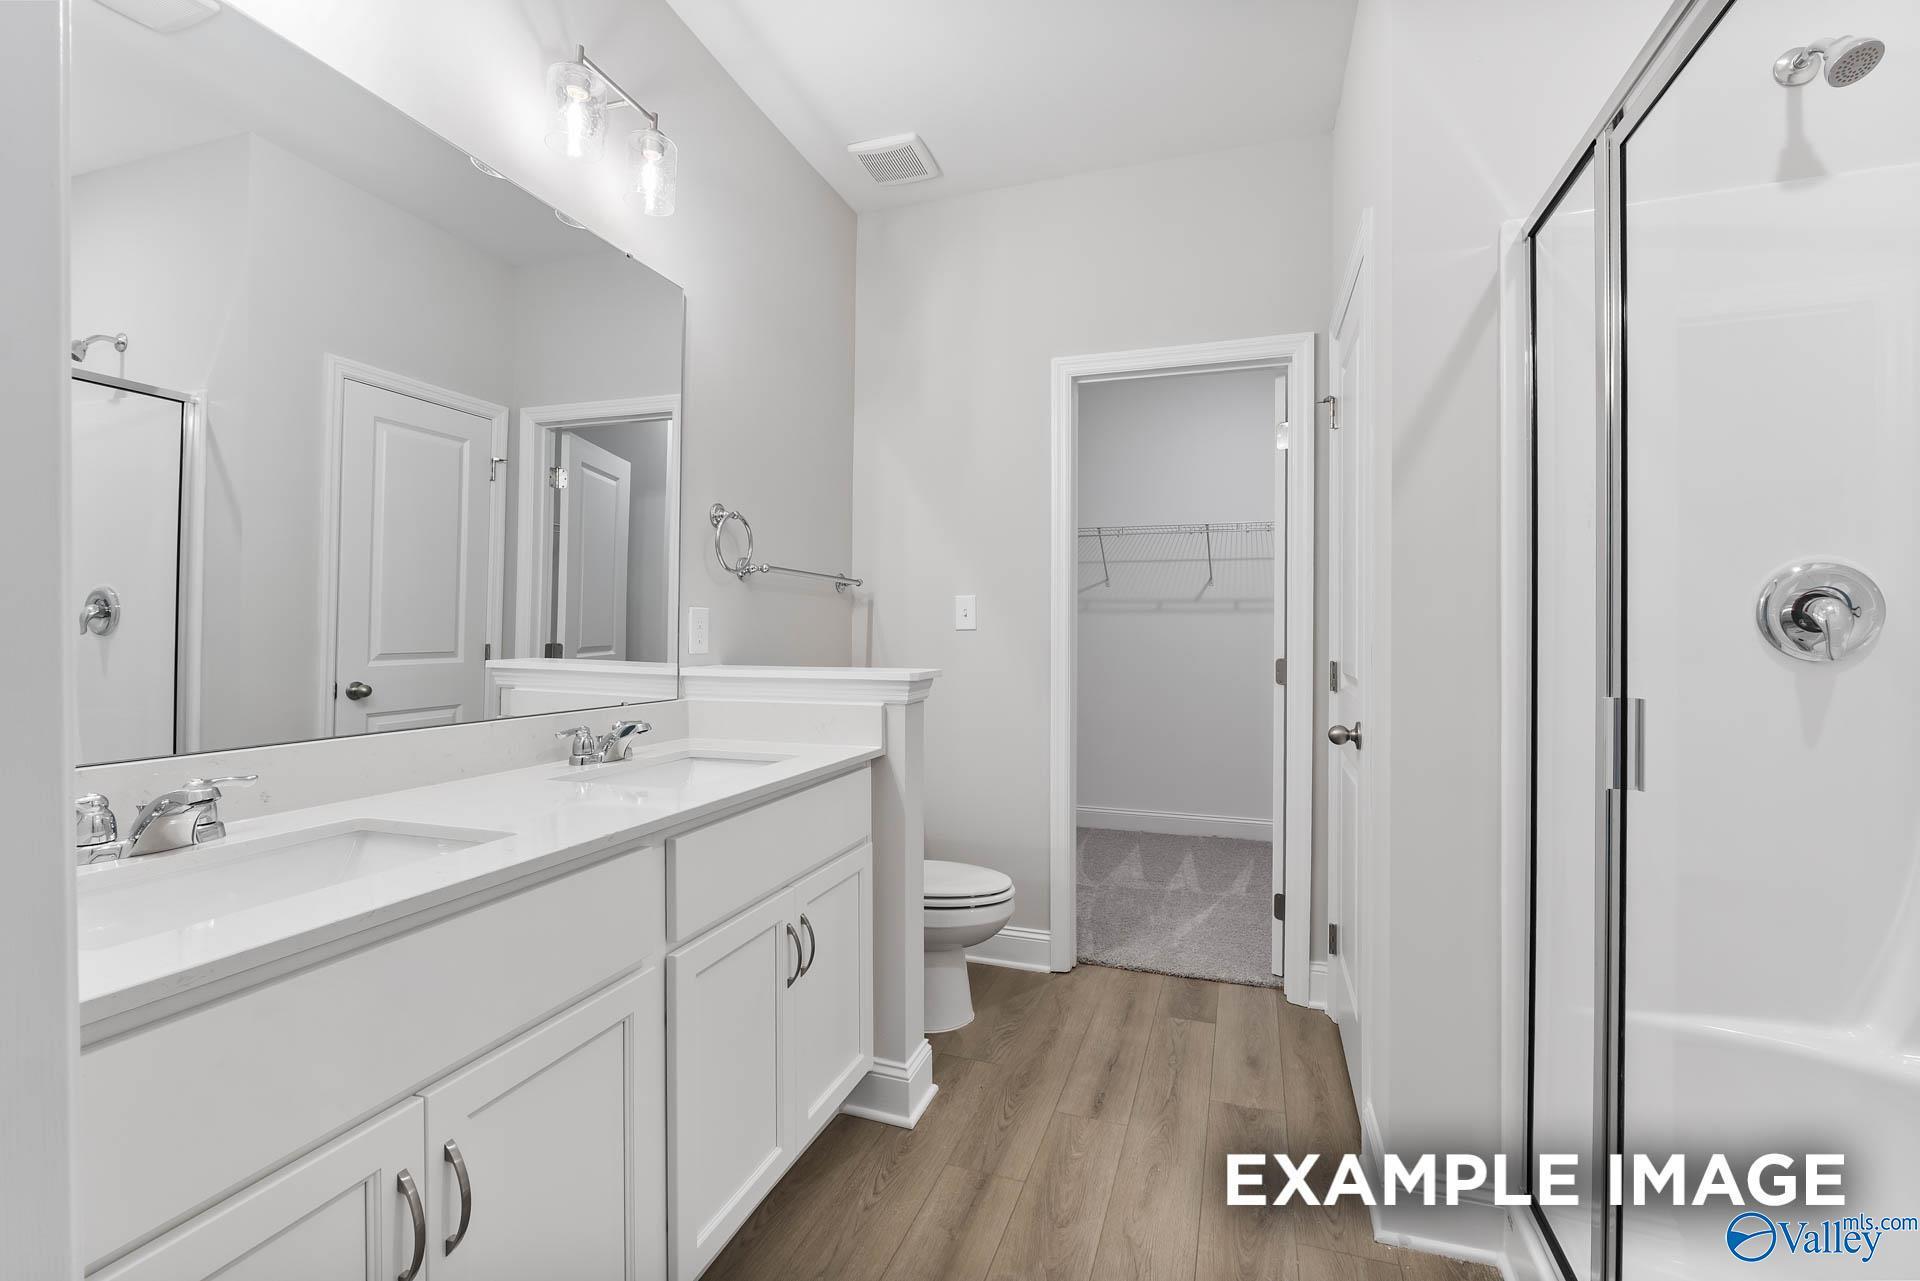
More Details
The Asheville V
20155 Hillsborough StreetHomesite #10 $233,900
From /MO*
Principal & Interest Only
3 Bd
2 Ba
1,484 Sf