

Move In: March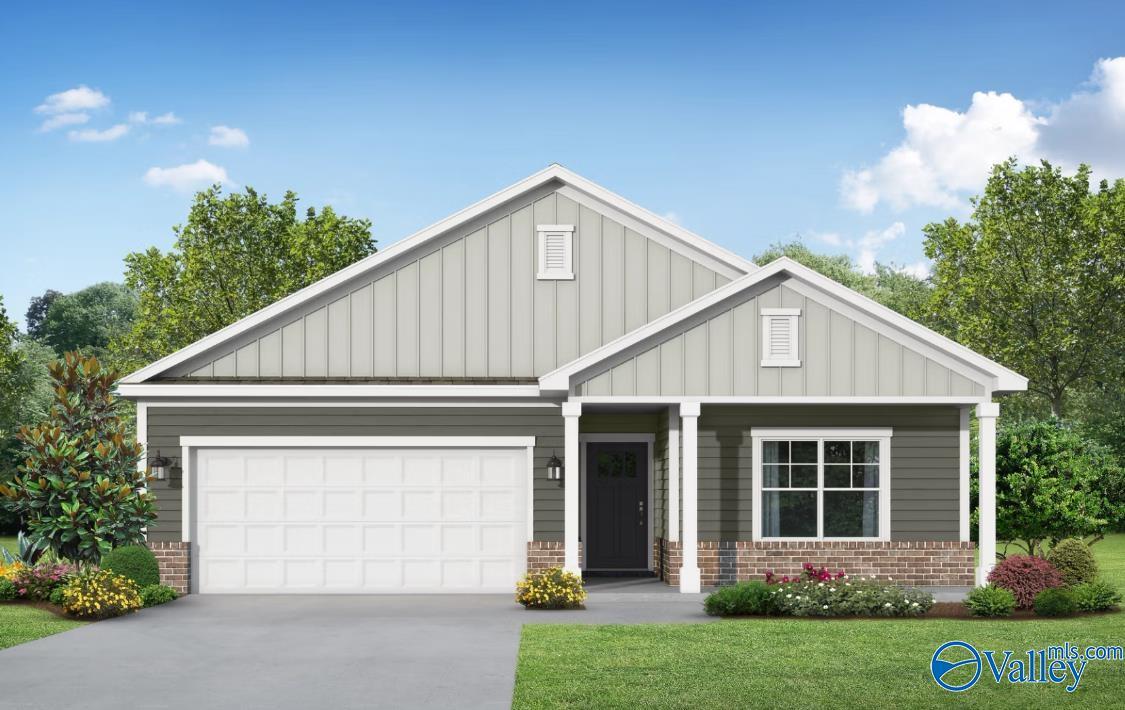
 1/20
154 Aurora Circle
Homesite: #194
/MO*
Principal & Interest Only
The Franklin D
Plan
Price
$290,516
3 Beds
2 Baths
1,556 SF.
2 Car
Community
Bailey ParkCommunity Features
- 100% Financing Available - $0 Down
- Smart Home Systems
- High-Quality Materials
- Prime South Location
- Quick City Access
- Serene Scenic Views
- Suburban Tranquility
Description
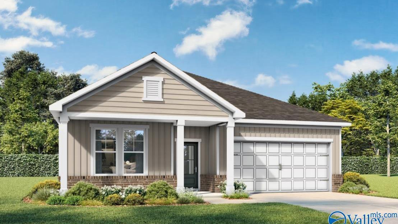
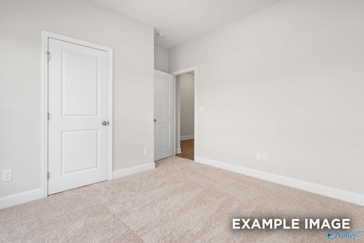
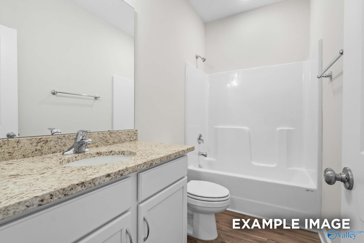
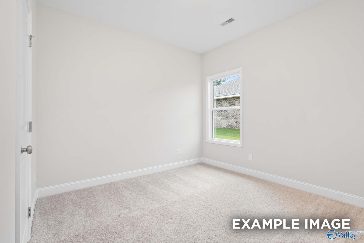
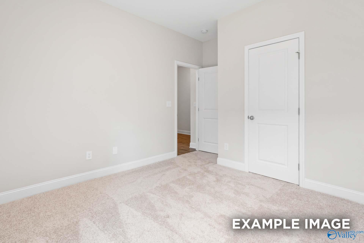
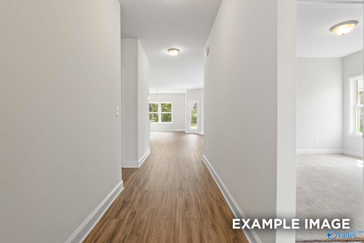
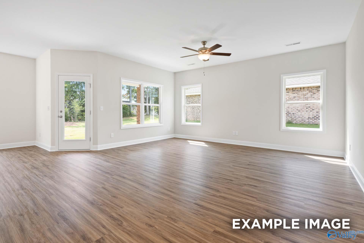
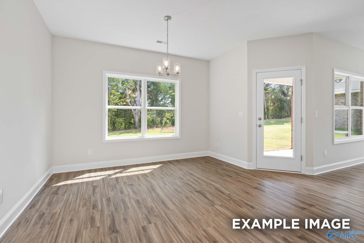
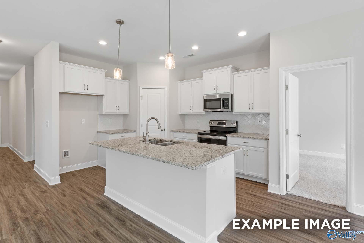
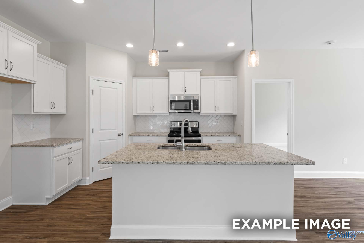
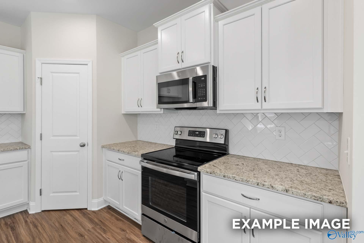
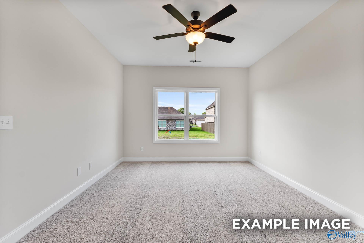
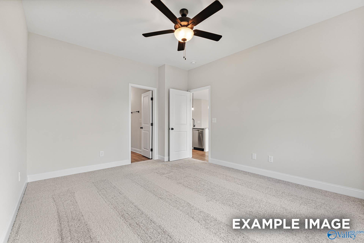
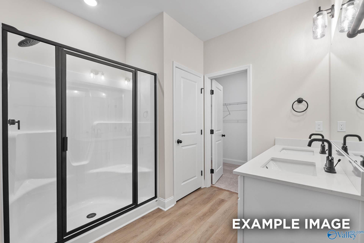
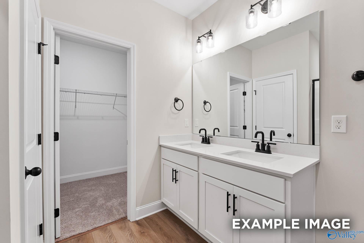
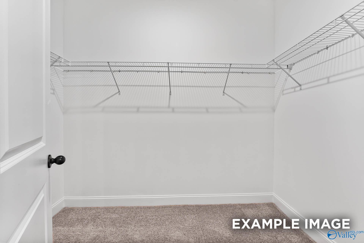
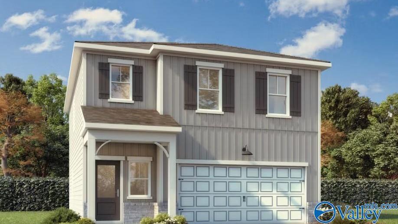
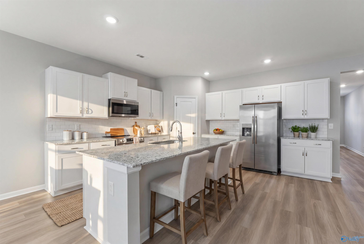
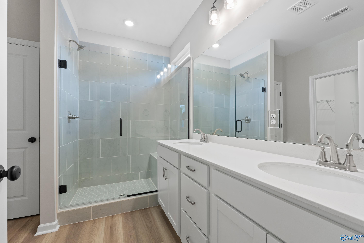
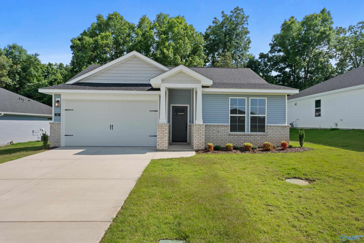
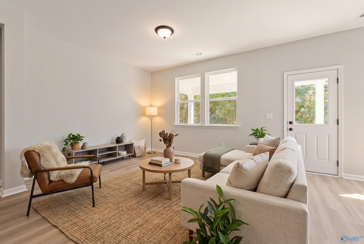
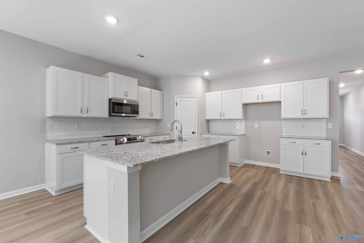
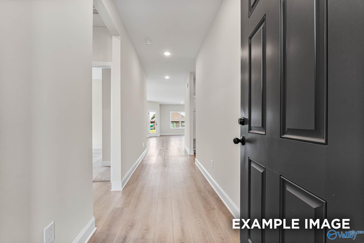
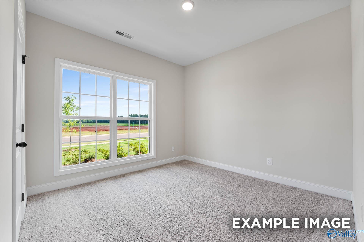
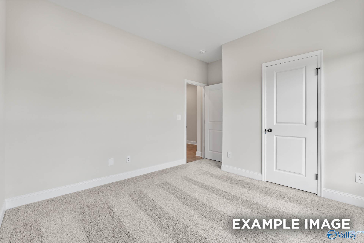
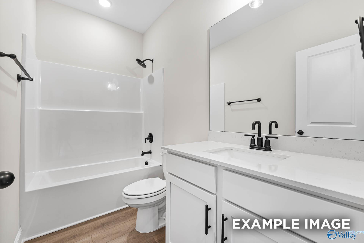
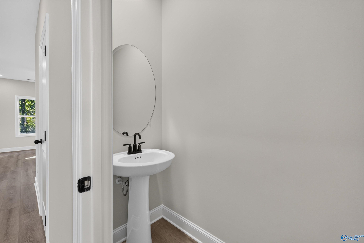
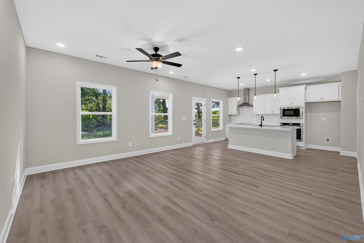
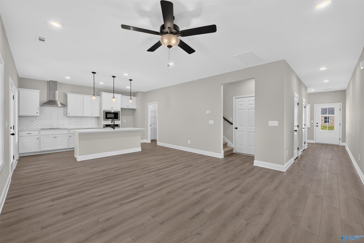
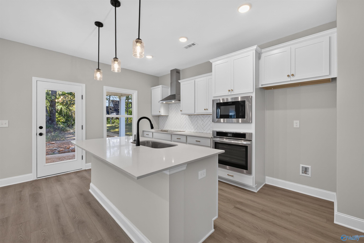
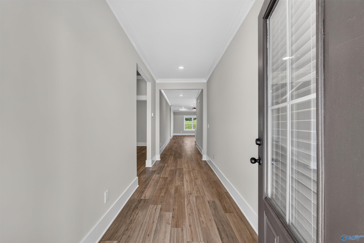
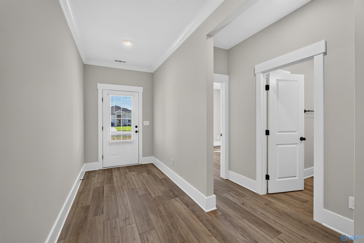
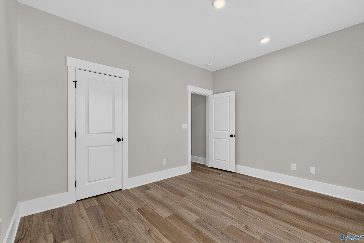
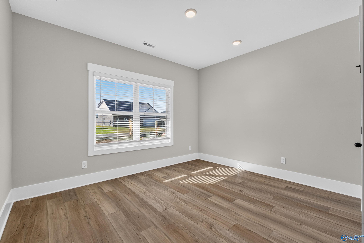
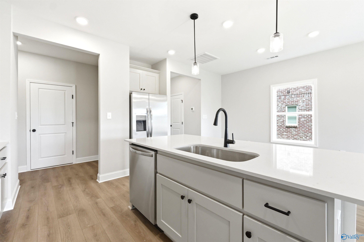
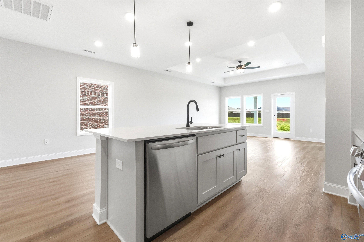
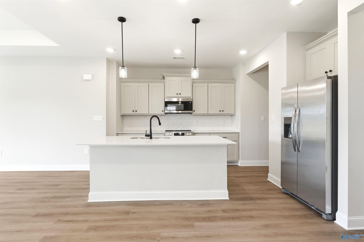
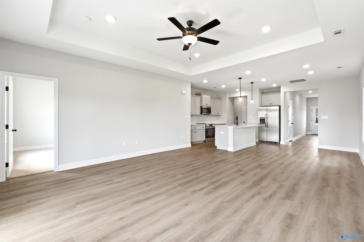
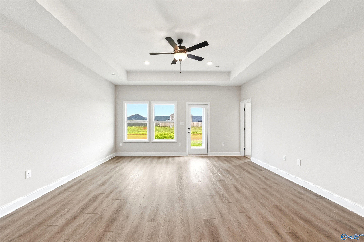
Under Construction-Discover the Franklin Plan by Davidson Homes, featuring 3 bedrooms, 2 baths, and a 2-car garage. Enjoy a spacious living room to the dining area and stylish kitchen with 36'-inch staggered cabinets, crown molding, a large island and pantry. The private primary suite offers dual sinks, a walk-in shower and generous walk-in closet, while two additional bedrooms share a full bath. A covered back porch and large backyard provide the perfect space to relax and entertain.
Floor Plan


Request Info

Kara Crowe
(931) 225-6333Visiting Hours
Sun.1pm - 6pm
Mon.12pm - 6pm
Tue. - Sat.10am - 6pm
Community Address
11 Bailey Park Dr
Fayetteville, TN 37334
Fayetteville, TN 37334
Finance Your New Home
Community Events
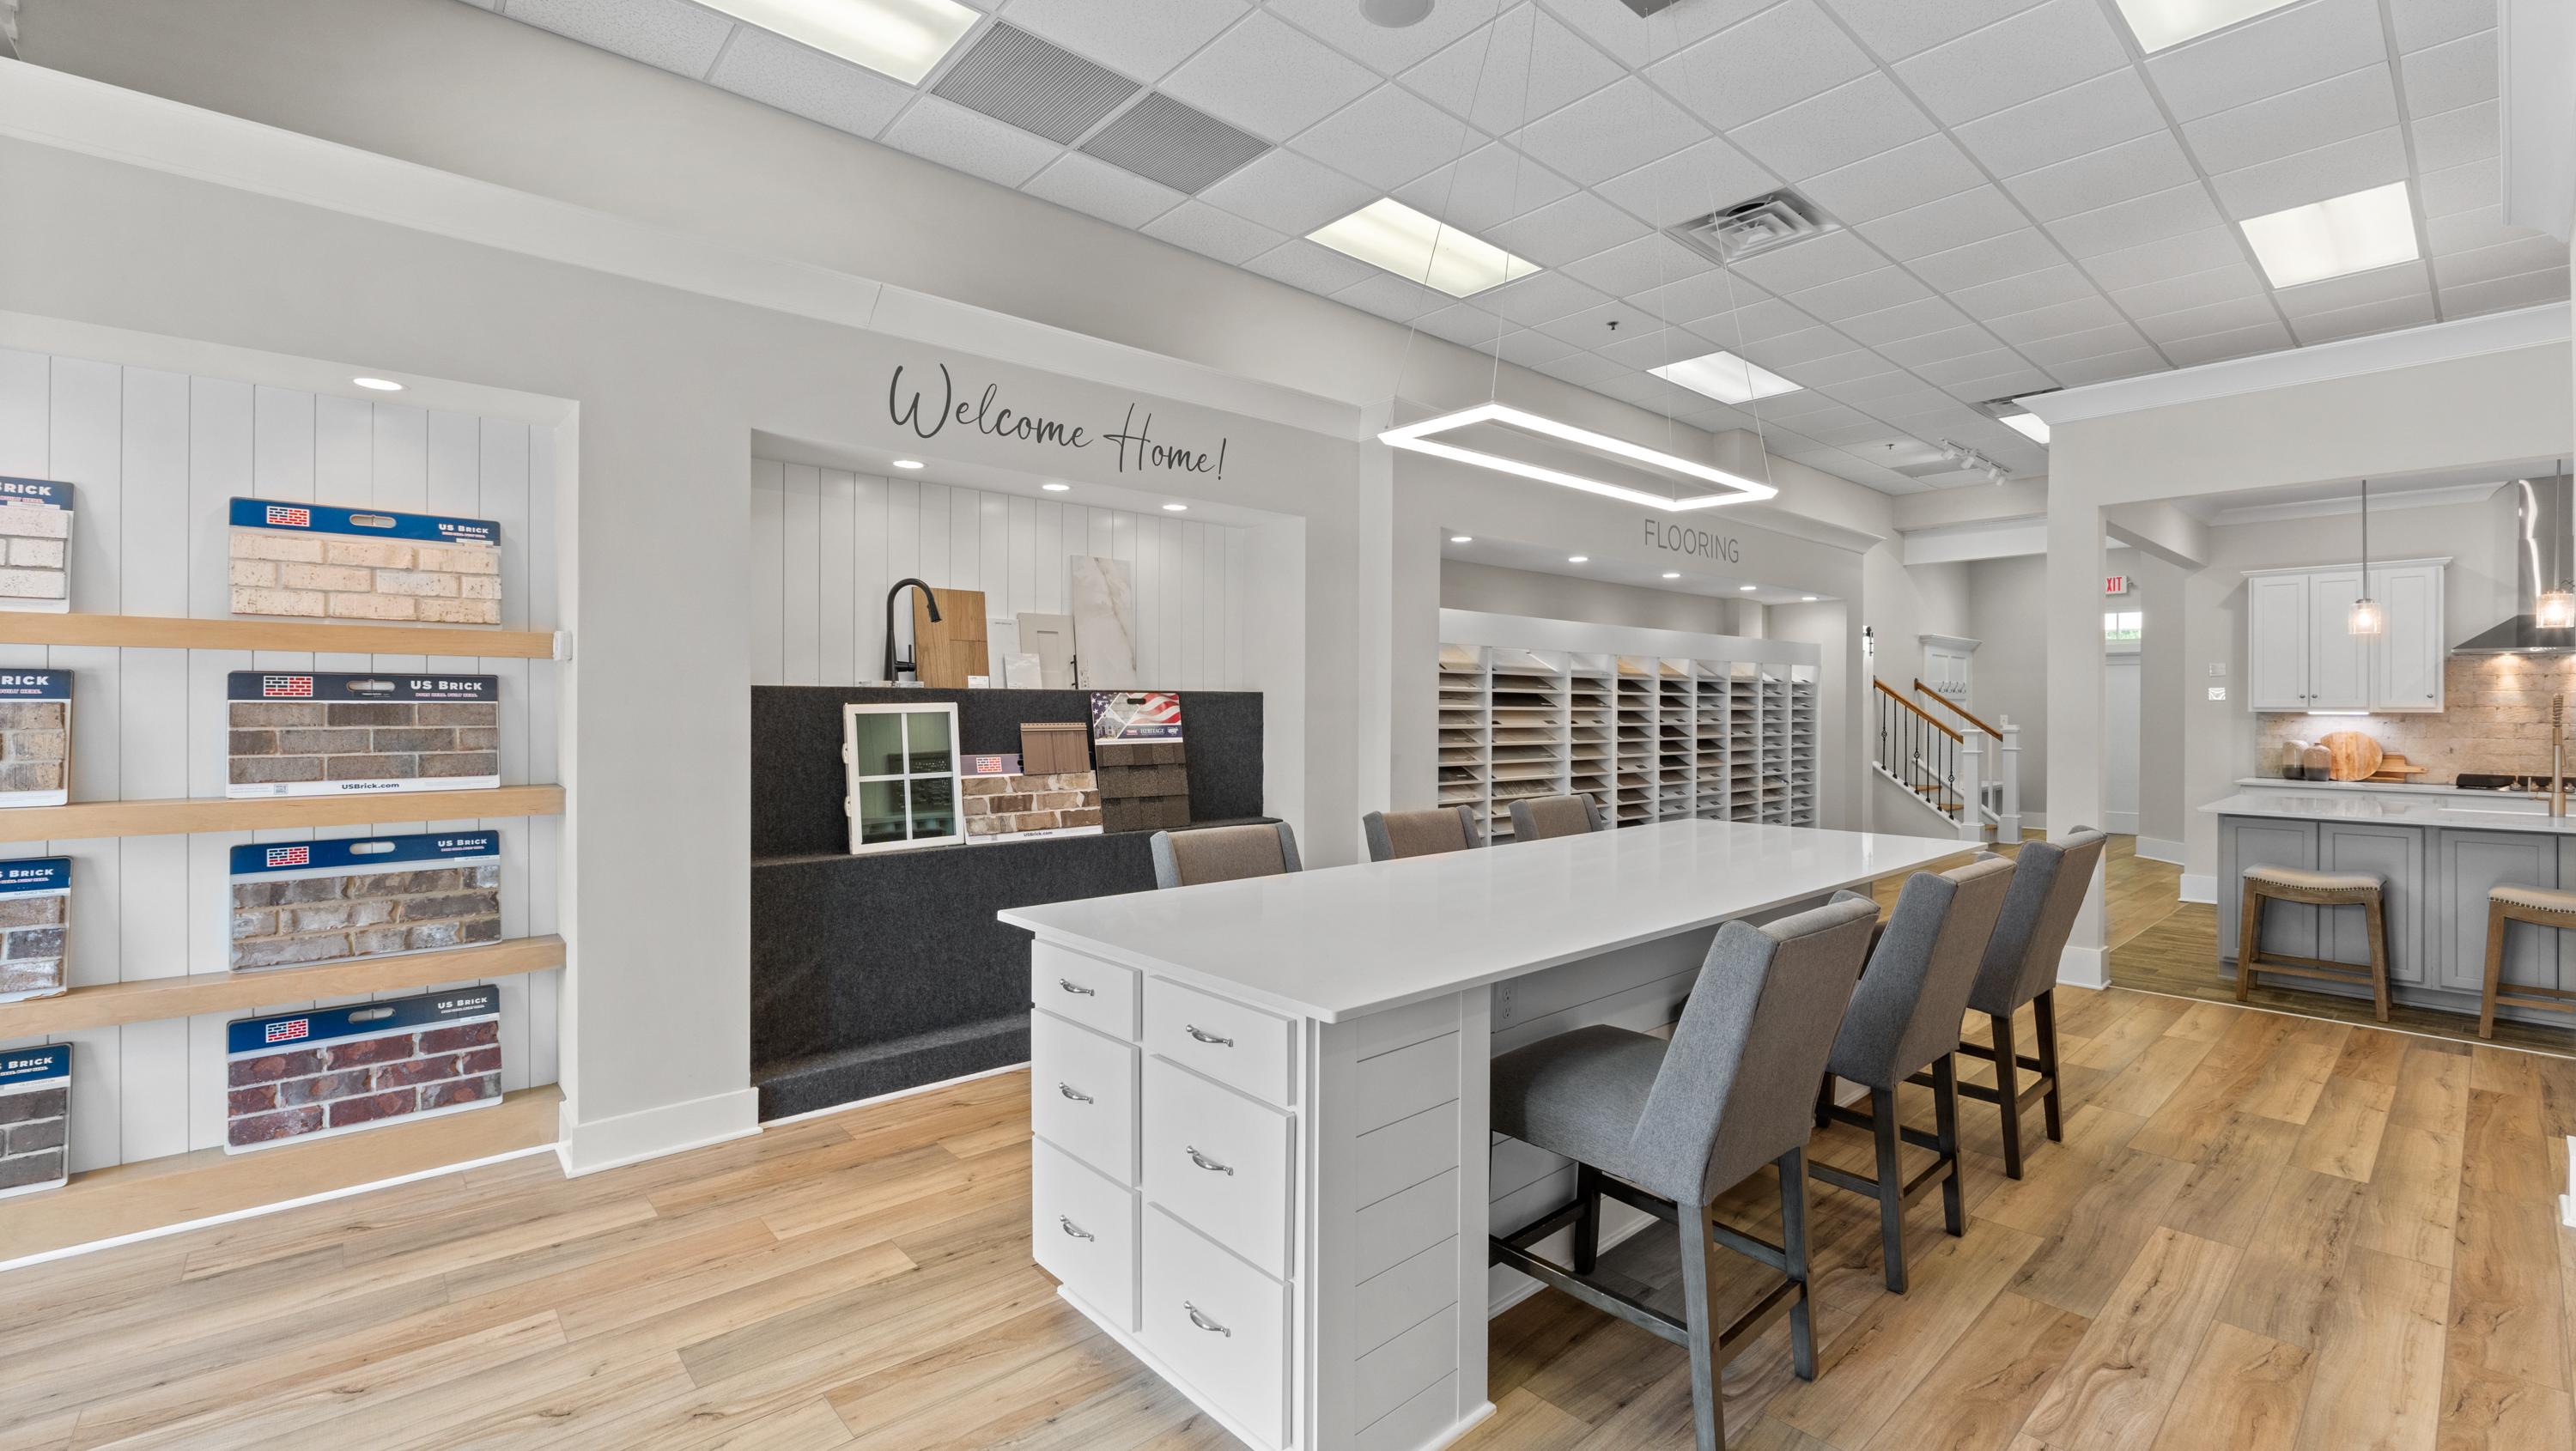
📐Design Center Browse Appointments
Multiple Communities✨ Mondays 4–6 PM – Explore our Design Center & experience the Davidson Difference!
Read More
Jan 1, 2025 - Dec 31, 2026
UTour - Where You Tour on Your Time!
Multiple CommunitiesOn-Demand, Self-Guided Home Tours Are Now Available Exclusively with Davidson Homes!
Read MoreCommunity Overview
Bailey Park
Discover Bailey Park, Fayetteville’s newest address for refined living. Nestled in a sought-after south location, this community offers striking views and effortless access to city conveniences. Modern design, high-quality materials, and advanced smart home systems welcome you the moment you step inside.
Each home is crafted to give you peace and privacy, while quick routes to local shops and dining keep life easy. Gather with neighbors, take in the beautiful surroundings, and enjoy a tranquil retreat without sacrificing accessibility.
Bailey Park is now selling—don’t miss your chance to explore these stunning new homes in Fayetteville. Schedule your visit today and see firsthand how your next chapter begins here!
Explore the interactive floor plan tour of our model home below!
- 100% Financing Available - $0 Down
- Smart Home Systems
- High-Quality Materials
- Prime South Location
- Quick City Access
- Serene Scenic Views
- Suburban Tranquility
- Lincoln County School District
- Highland Rim Elementary
- Highland Rim Middle School
- Lincoln County High School
Nearby Points of Interest (83)
Arts & Culture
North Alabama Railroad Museum- 16.6 miles
EarlyWorks Children's Museum- 20.4 miles
Huntsville Museum of Art- 20.4 miles
US Veterans Memorial Museum- 22.9 miles
Attractions
Lyon Family Farm- 2.6 miles
Scotts Orchard- 6.0 miles
Browns Farms Strawberry Patch- 6.7 miles
Hubert Family Farms- 7.9 miles
Fayetteville Parks and Recreation- 8.8 miles
Lincoln Theatre- 8.9 miles
LaFamiglia Vineyards & Winery- 10.4 miles
Tate Farms- 11.0 miles
Top Golf Huntsville- 20.2 miles
The Orion Ampitheater- 20.6 miles
Jack Daniels Distillery- 21.5 miles
U.S. Space & Rocket Center- 22.0 miles
Toyota Field- 24.8 miles
Dining
Starbucks- 5.5 miles
Rick's Barbecue- 7.3 miles
Honey's Restaurant- 8.9 miles
Cahoots Restaurant- 8.9 miles
The Revolutionary Tavern- 8.9 miles
Shopping
Walgreens- 5.1 miles
Walmart- 5.3 miles
Tractor Supply Co. - 7.5 miles
Marvin's- 7.6 miles
Walmart- 7.9 miles
Walgreens- 8.4 miles
Publix- 10.5 miles
CVS- 10.6 miles
Food City- 13.6 miles
Target (Coming Soon)- 13.7 miles
Lowe's Home Improvement- 17.3 miles
Costco Wholesale- 19.3 miles
Sam's Club- 20.4 miles
Bridge Street Town Centre- 21.7 miles
Buc-cees- 28.6 miles
Employers
Frito-Lay ( Fayetteville T.N. Plant)- 10.0 miles
Boeing - 22.9 miles
Redstone Arsenal- 23.0 miles
Yulista- 23.5 miles
Hexagon- 26.2 miles
NASA Marshall Space Flight Center- 26.6 miles
FBI- 27.0 miles
Toyota Motor Manufacturing Plant- 28.2 miles
Parks
William Battle Park- 8.0 miles
Stone Bridge Memorial Park- 8.4 miles
Don Davidson Park- 8.8 miles
Sharon Johnston Park- 11.7 miles
Johnson Legacy Center- 15.5 miles
James C. Crawford Park- 16.9 miles
Tims Ford State Park- 22.8 miles
John Hunt Park- 23.0 miles
Nature & Outdoors
Pebble Creek Golf Club- 10.3 miles
Colonial Golf Club- 10.4 miles
Craig Game Preserve- 10.8 miles
Wade Mountain Greenway- 14.8 miles
Spragins Hollow Trailhead- 14.9 miles
Chapman Mountain Nature Preserve- 17.2 miles
Huntsville Country Club- 19.0 miles
Monte Sano State Park & Hiking Trails- 20.2 miles
Big Spring Park- 20.4 miles
Huntsville Botanical Garden- 22.0 miles
Gunter's Landing- 47.2 miles
City Harbor at Lake Guntersville- 48.6 miles
Other
Downtown Fayetteville- 8.9 miles
Dr. Richard Showers, Sr. Recreation Center- 16.6 miles
Downtown Huntsville- 20.0 miles
MidCity District- 20.2 miles
Brahan Spring Recreation Center- 22.1 miles
Huntsville Aquatics Center- 22.4 miles
Town Madison- 25.1 miles
Downtown Pulaski- 28.4 miles
Downtown Winchester- 28.7 miles
Quick Move-In Homes in Bailey Park (7)
Sold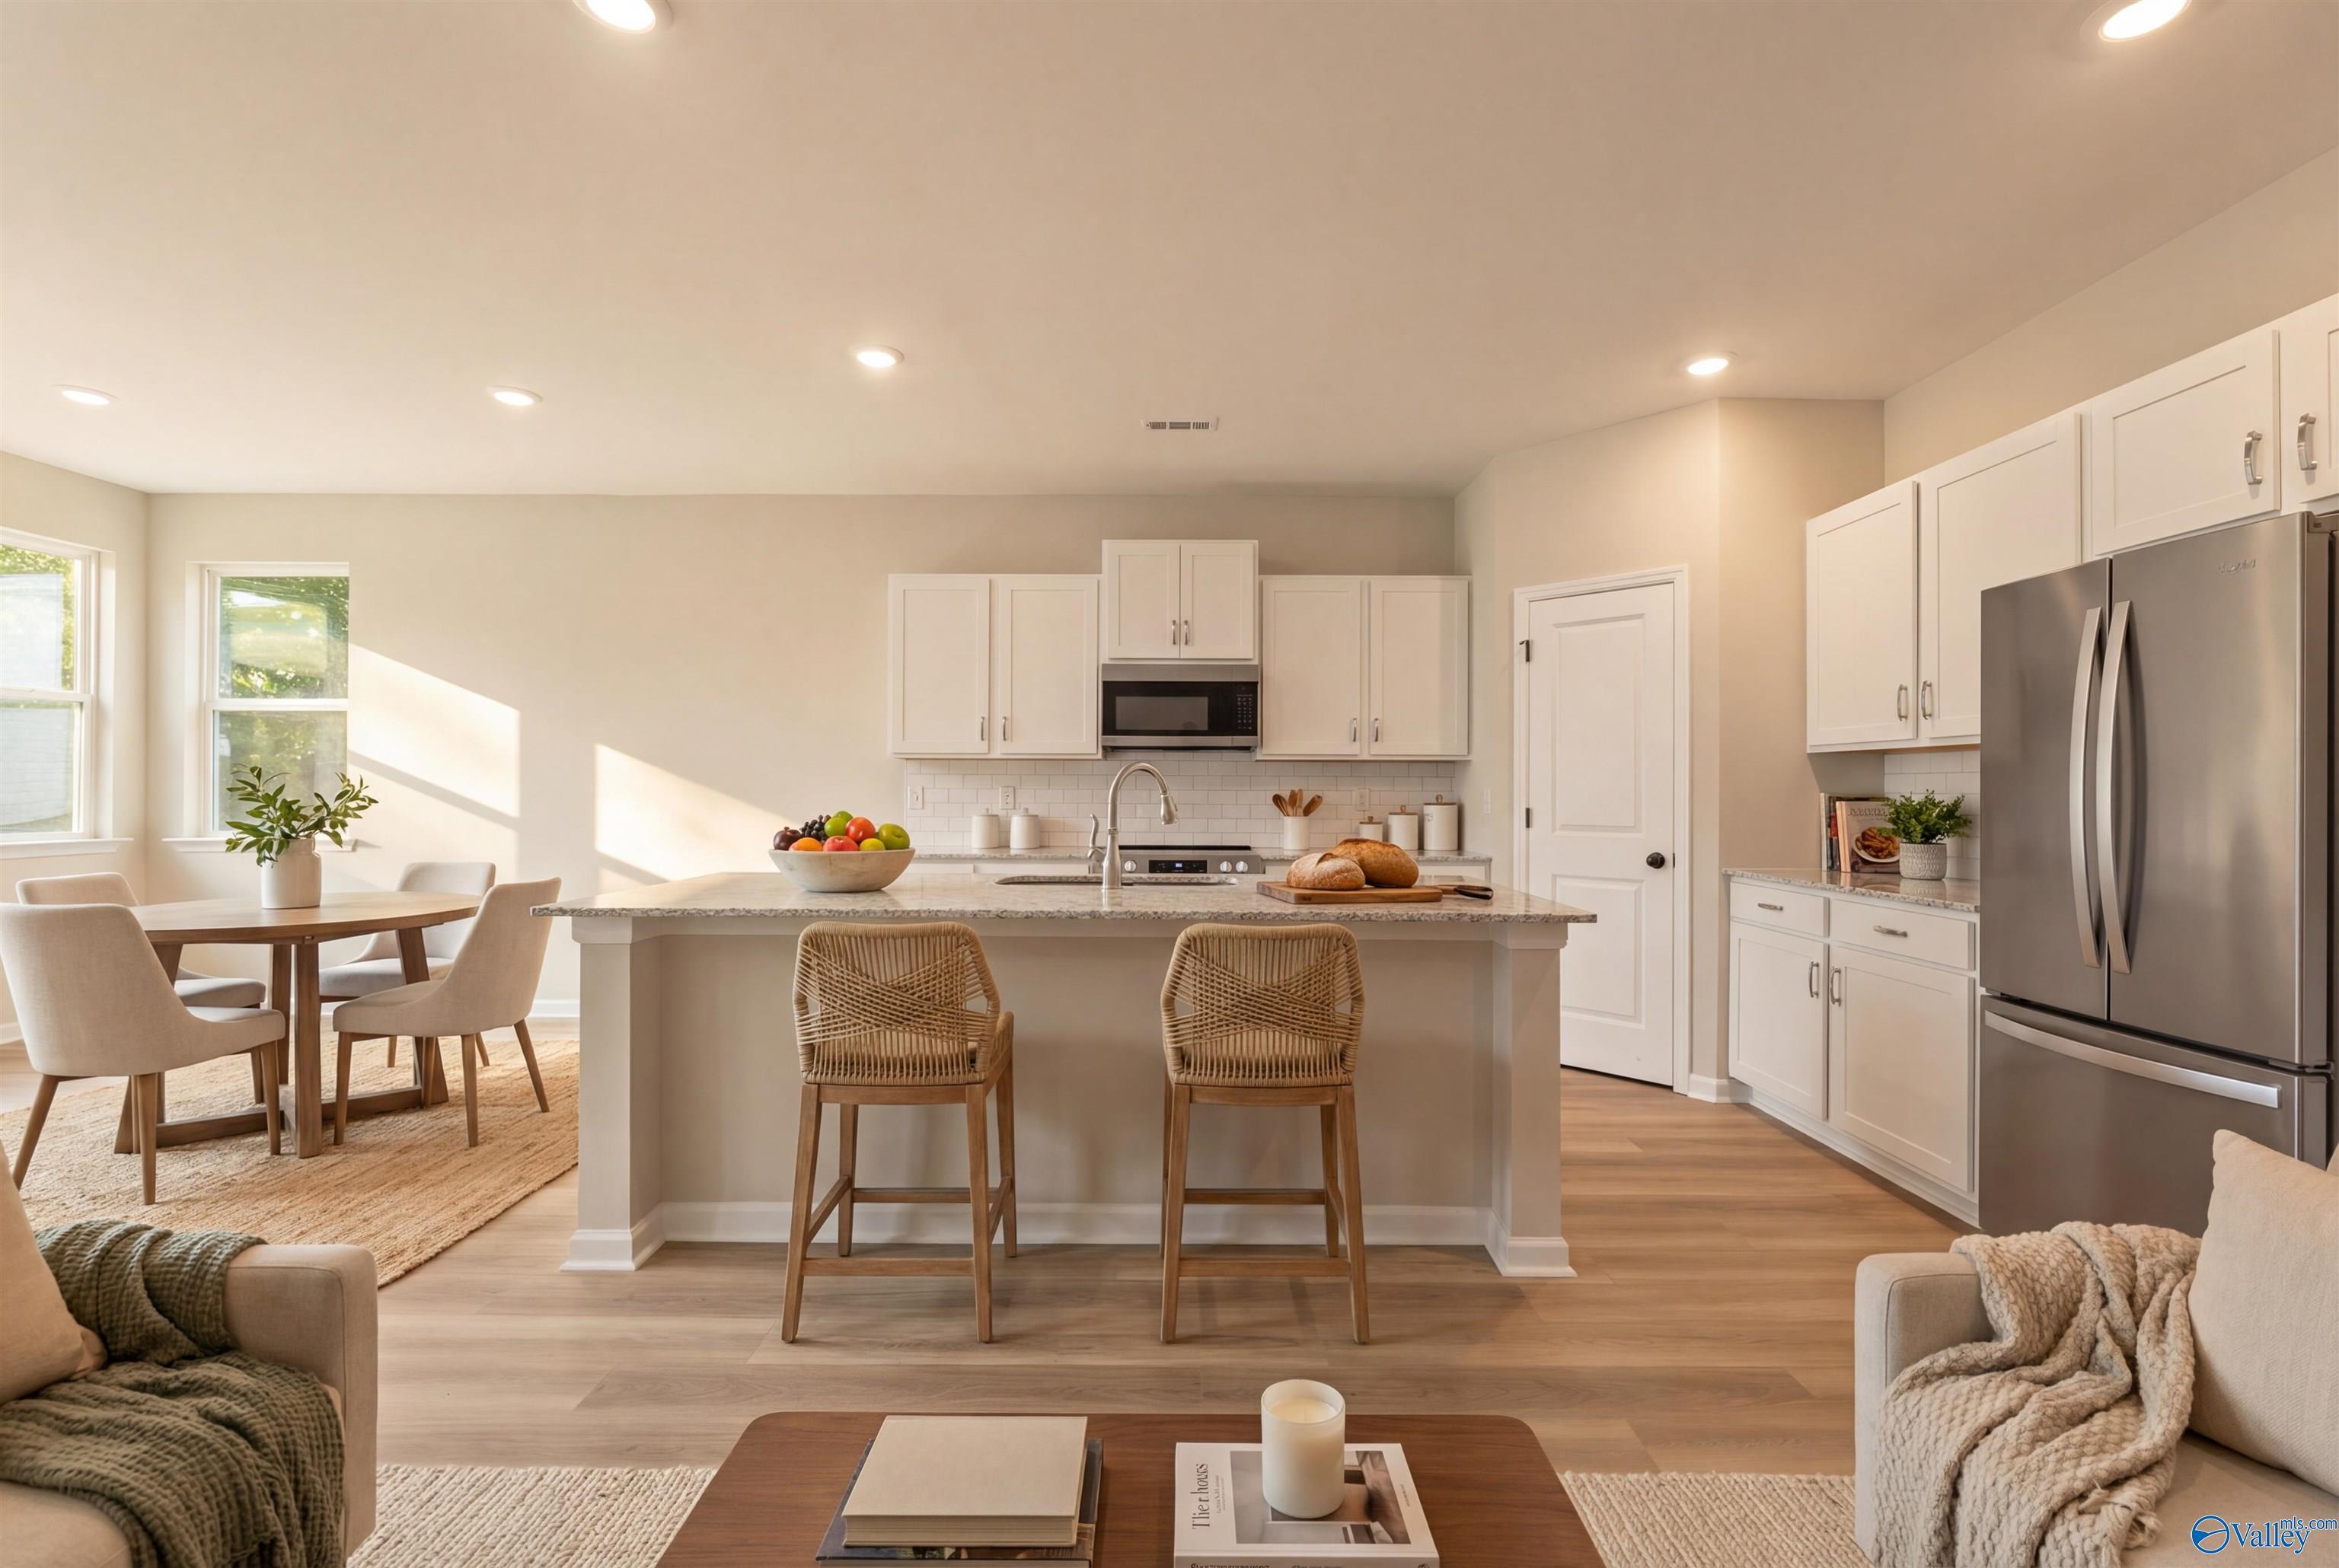
More Details
The Phoenix
30 Aurora CircleHomesite #16Now $290,000, was $309,900, save $19,900
From /MO*
Principal & Interest Only
3 Bd
2 Ba
1,746 Sf
Sold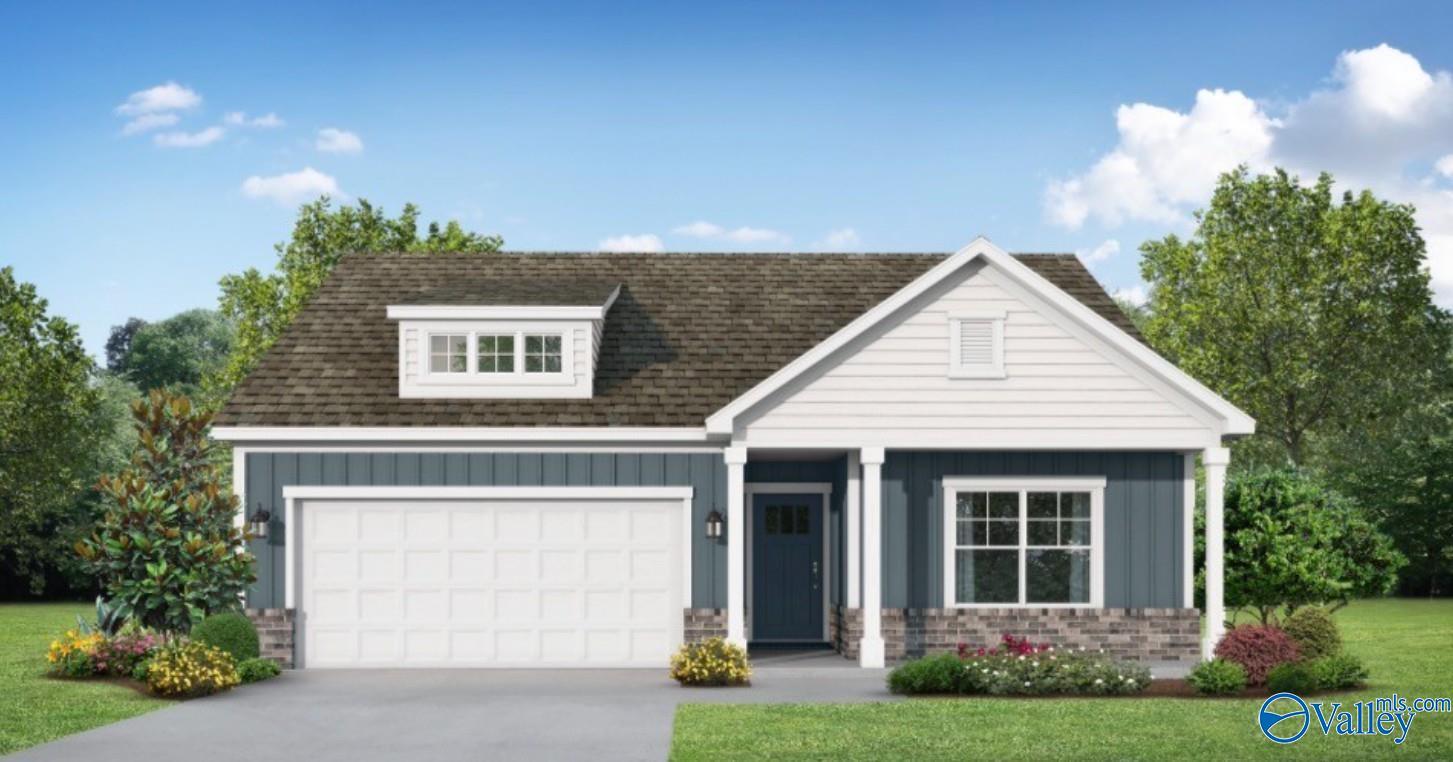
More Details
The Franklin E
11 Aurora CircleHomesite #119Now $290,000, was $296,326, save $6,326
From /MO*
Principal & Interest Only
3 Bd
2 Ba
1,556 Sf
Move In: November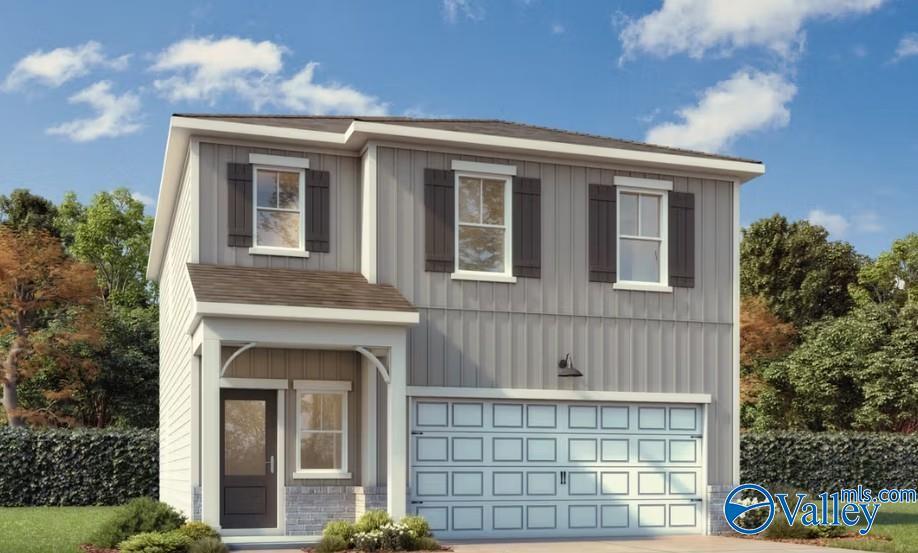
More Details
The Hartwell C
38 Aurora CircleHomesite #20Now $294,900, was $307,856, save $12,956
From /MO*
Principal & Interest Only
3 Bd
2.5 Ba
1,765 Sf
Coming Soon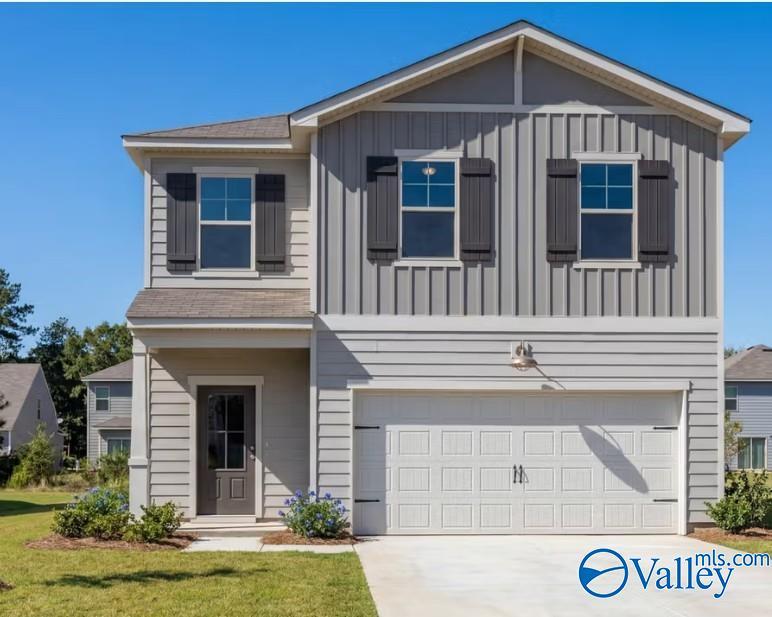
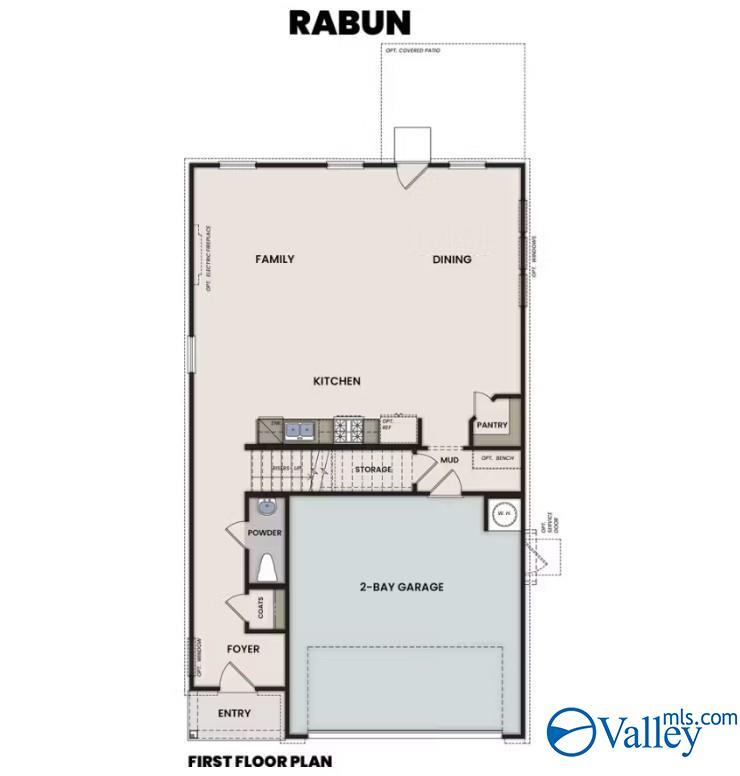
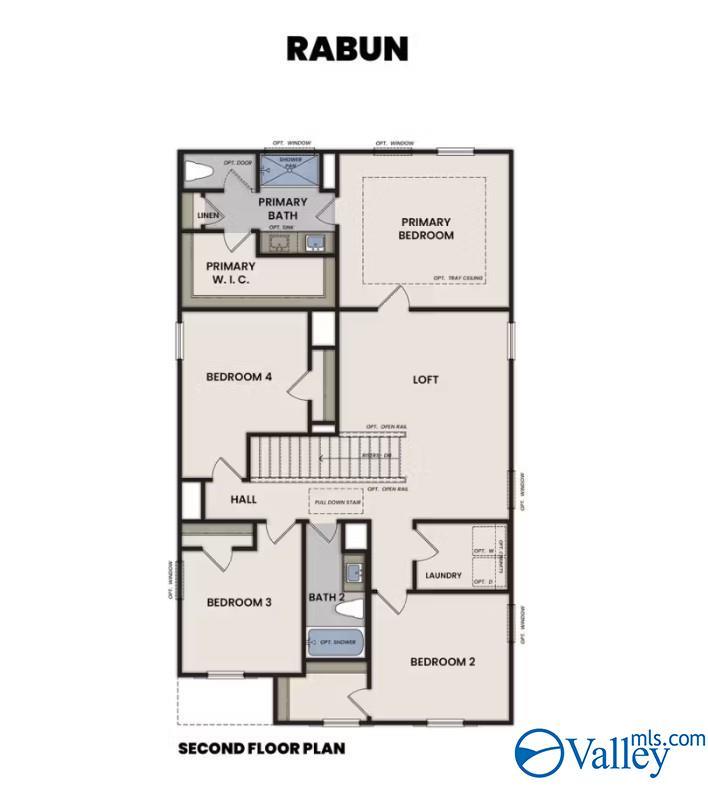
More Details
The Rabun B
2 Aurora CircleHomesite #2 $328,928
From /MO*
Principal & Interest Only
4 Bd
2.5 Ba
2,182 Sf
Move In: November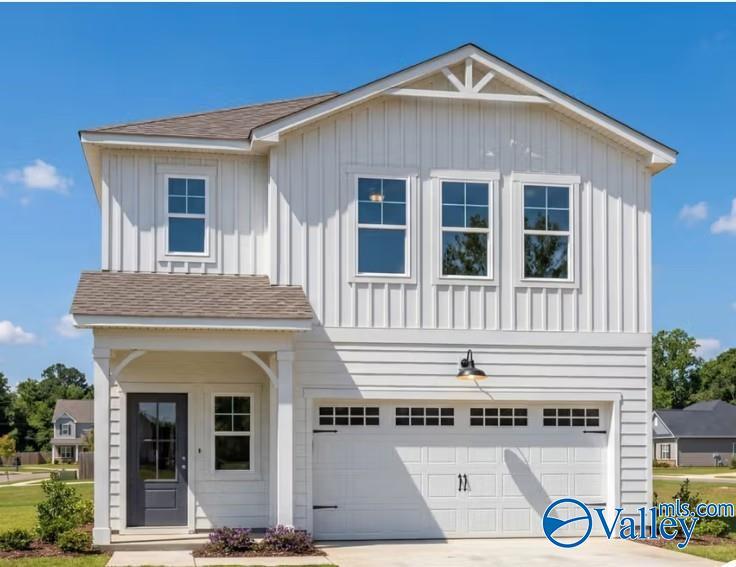
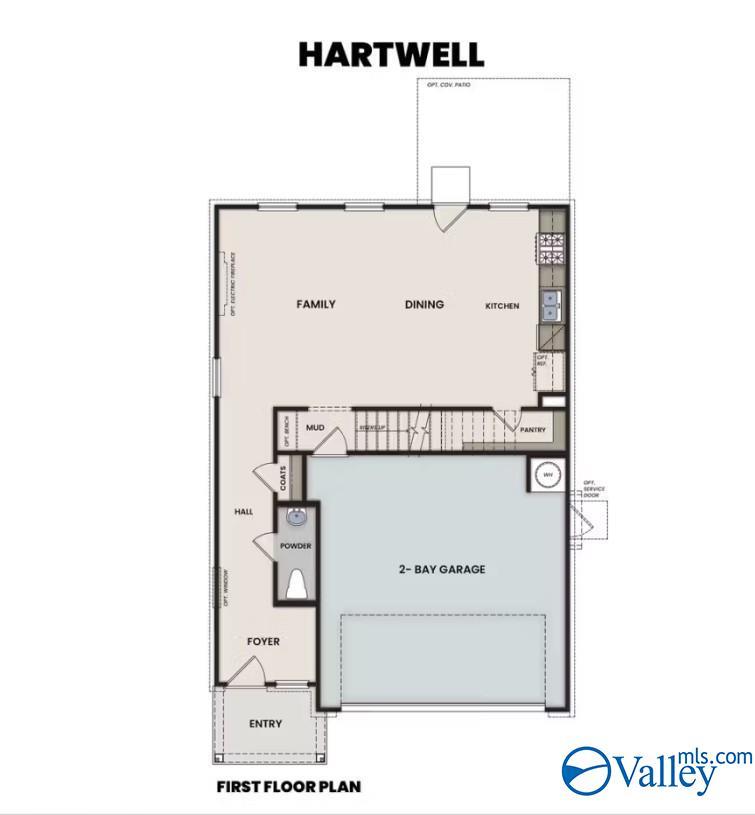
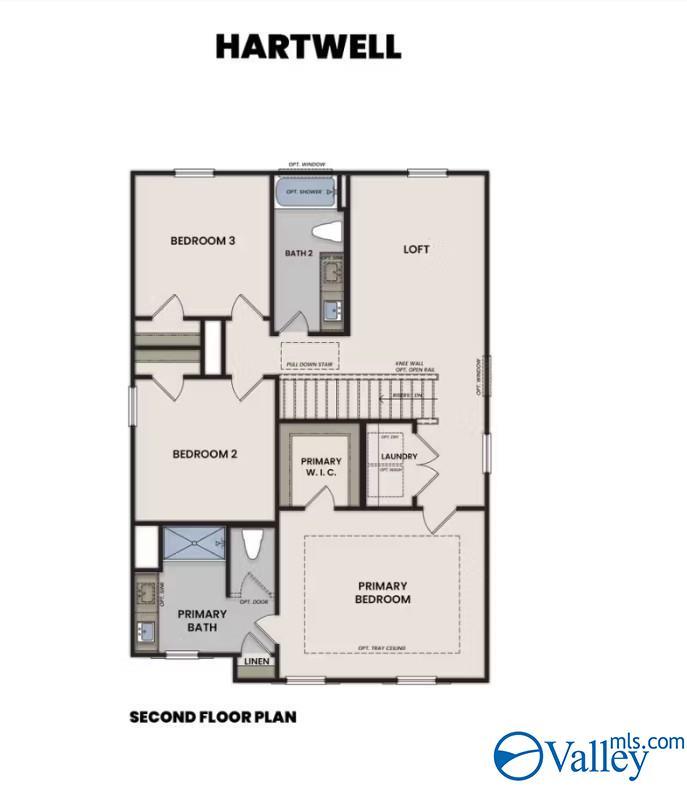
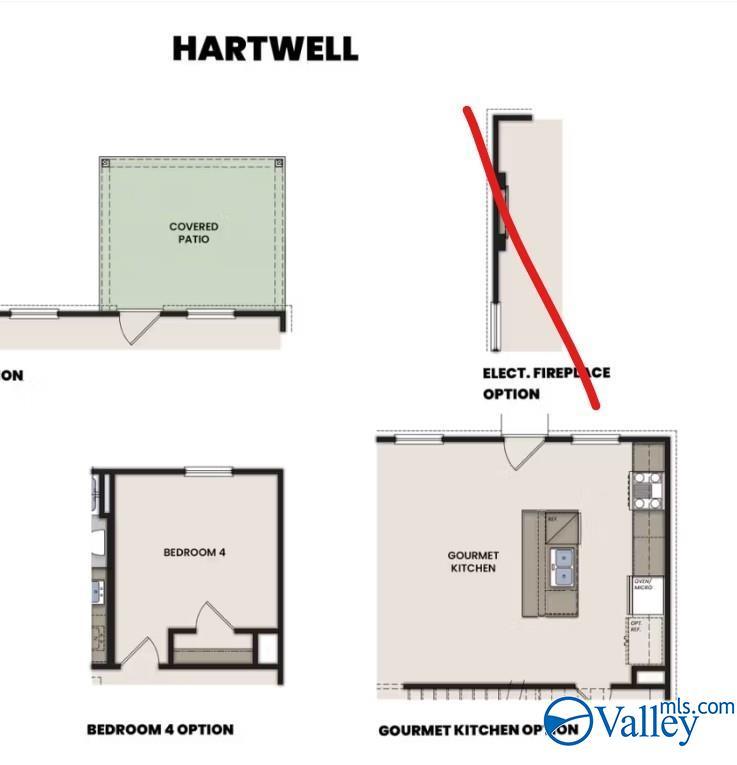
More Details
The Hartwell B
158 Aurora CircleHomesite #96 $306,590
From /MO*
Principal & Interest Only
4 Bd
2.5 Ba
1,765 Sf
Move In: December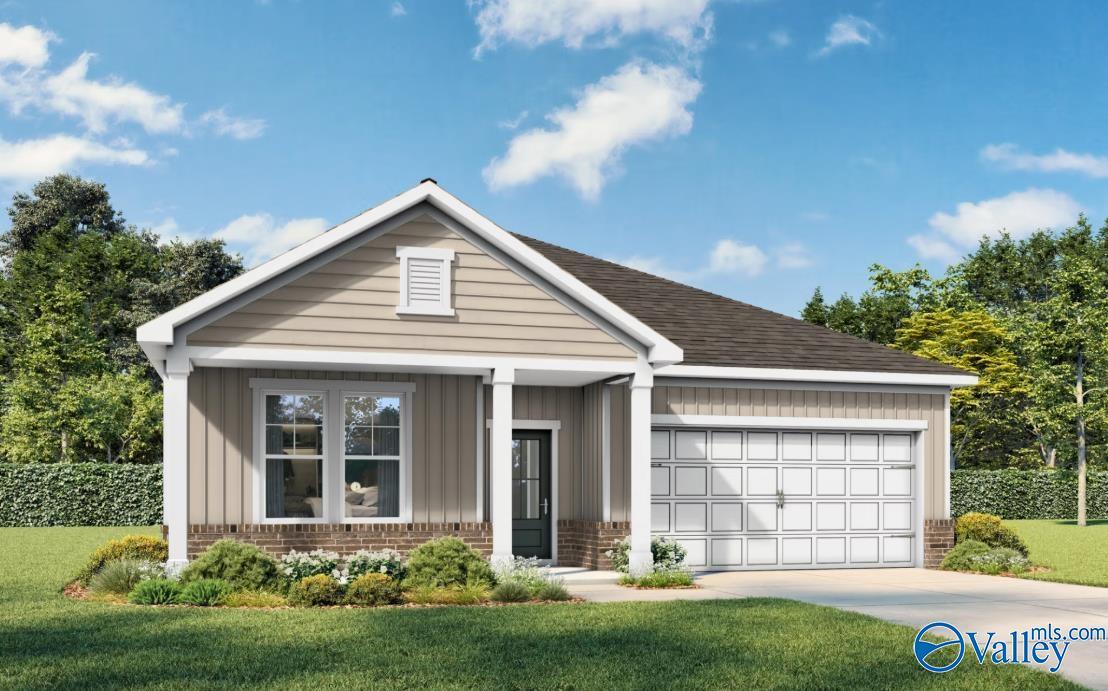
More Details
The Daphne F
4 Aurora CircleHomesite #3Now $339,900, was $351,889, save $11,989
From /MO*
Principal & Interest Only
4 Bd
3 Ba
1,964 Sf
Coming Soon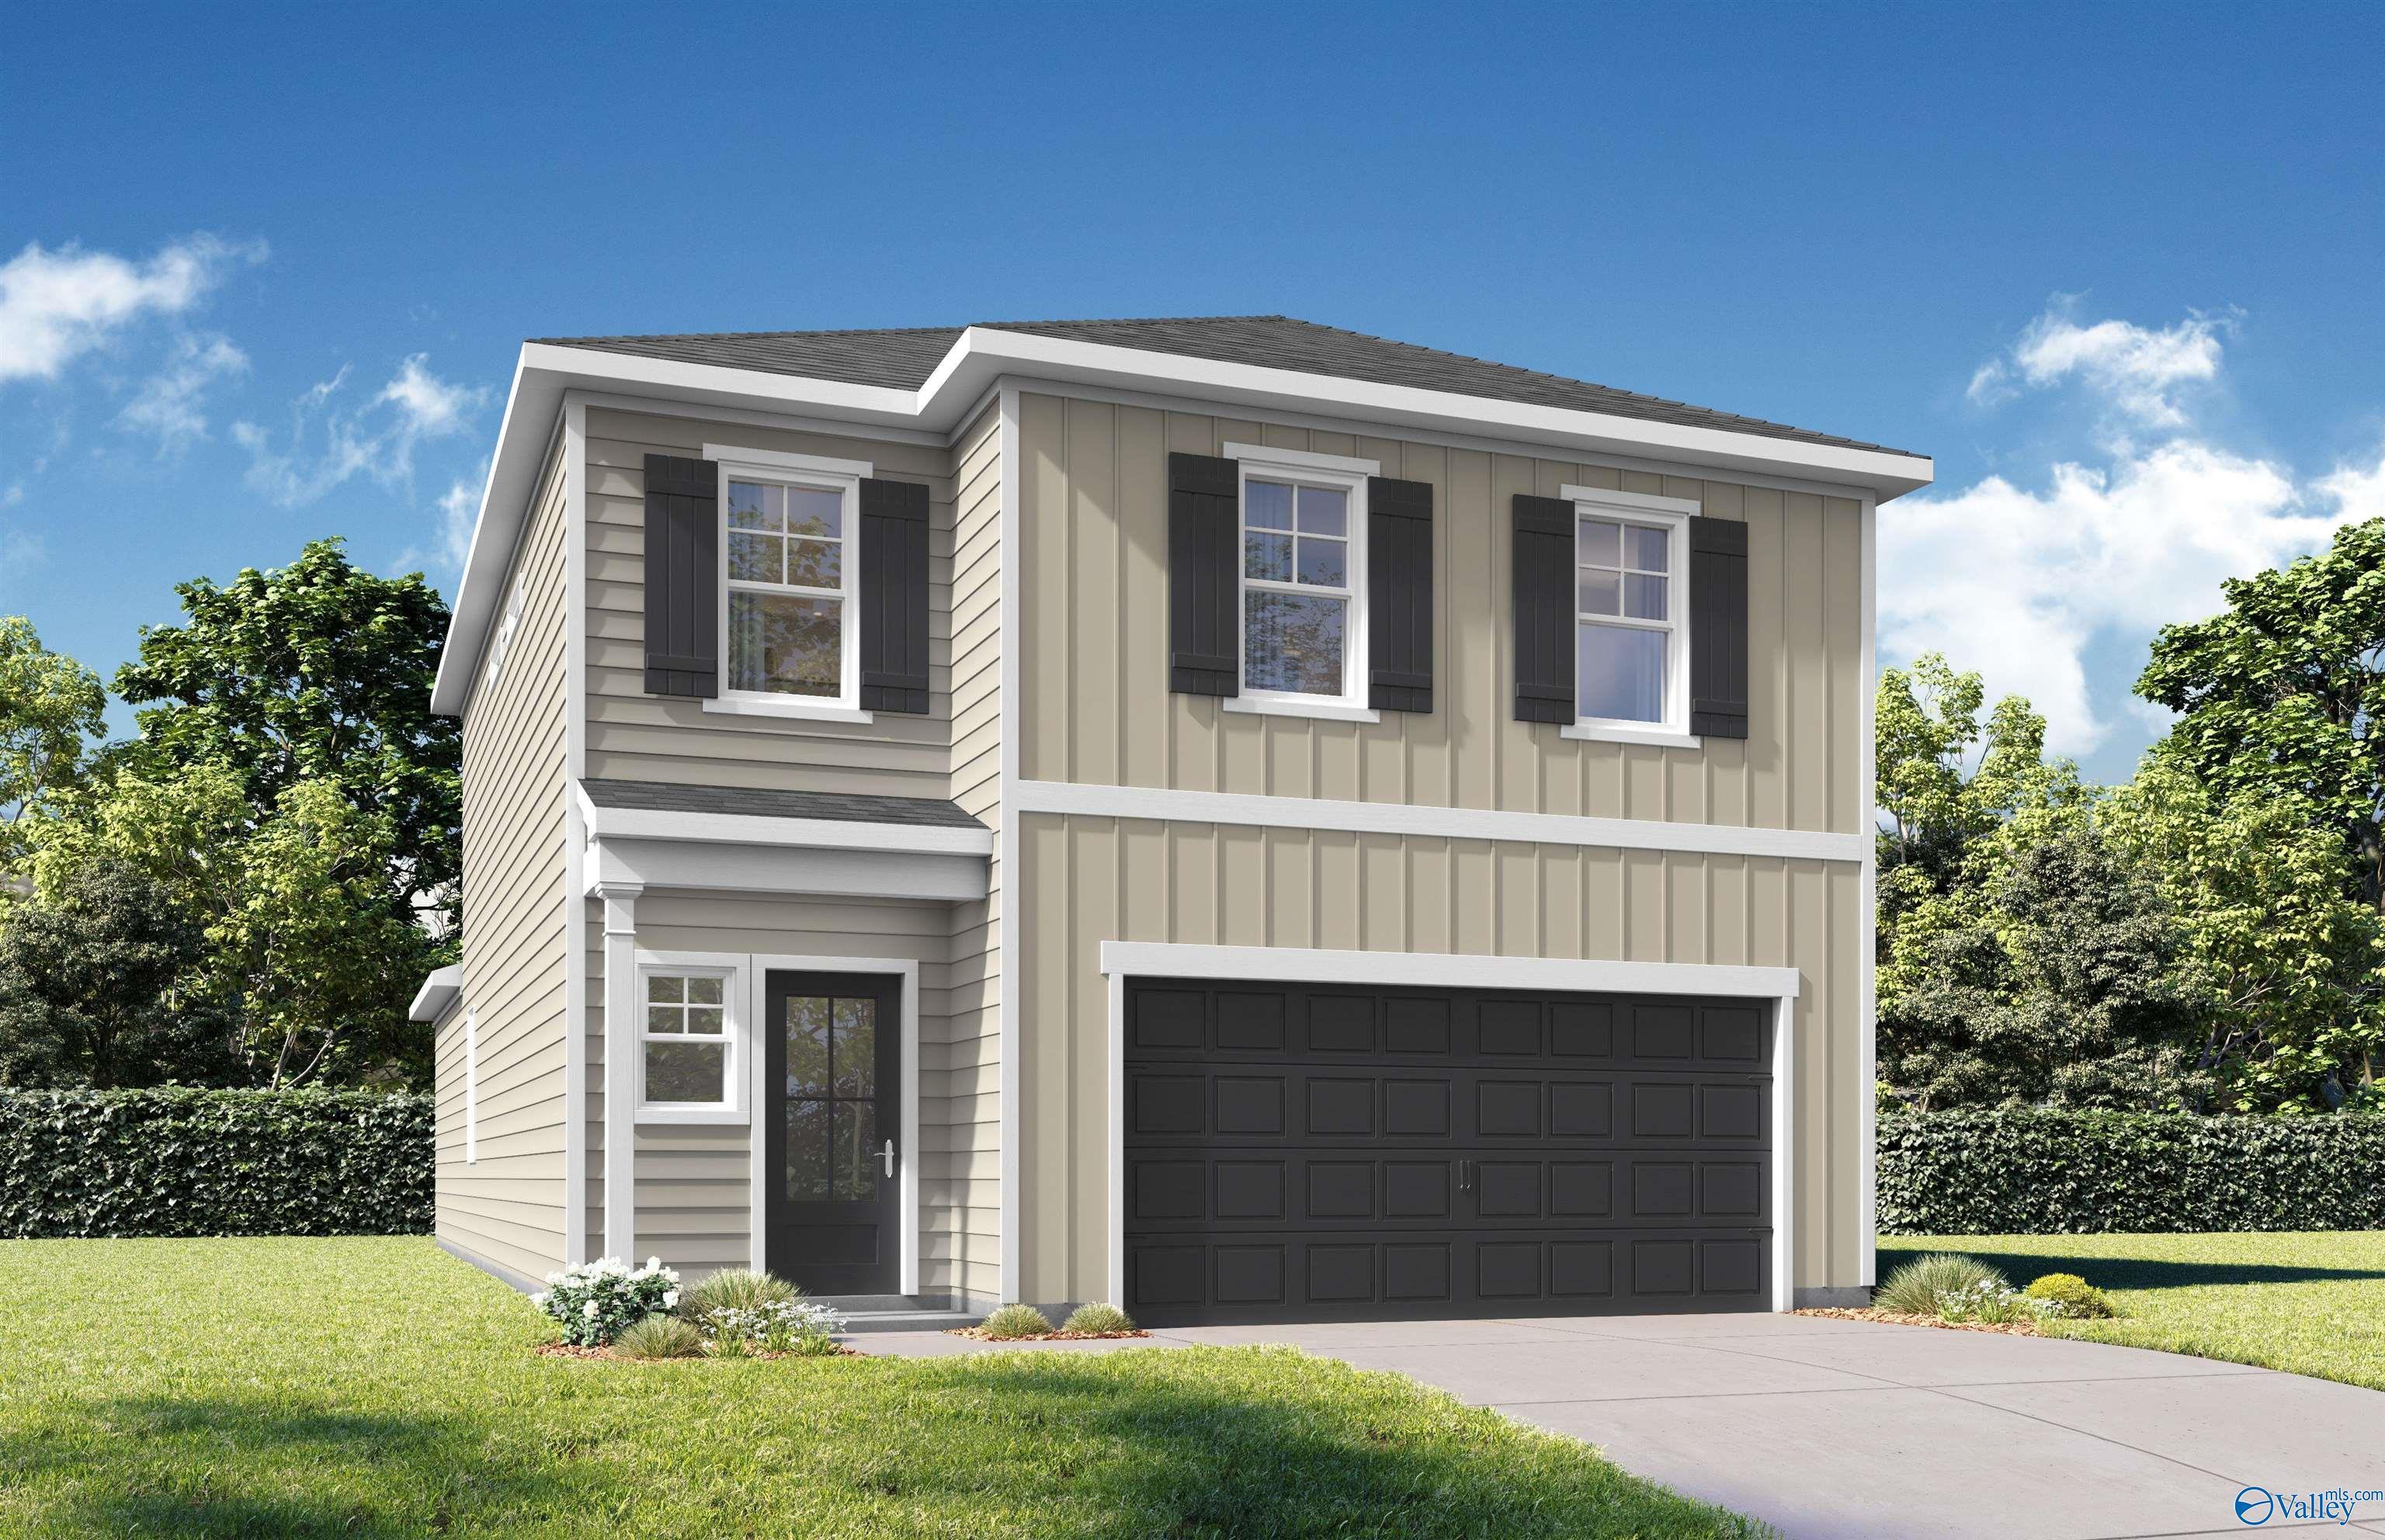
More Details
The Meadowbrook A
160 Aurora CircleHomesite #97 $335,392
From /MO*
Principal & Interest Only
5 Bd
2.5 Ba
2,200 Sf