

Move In: October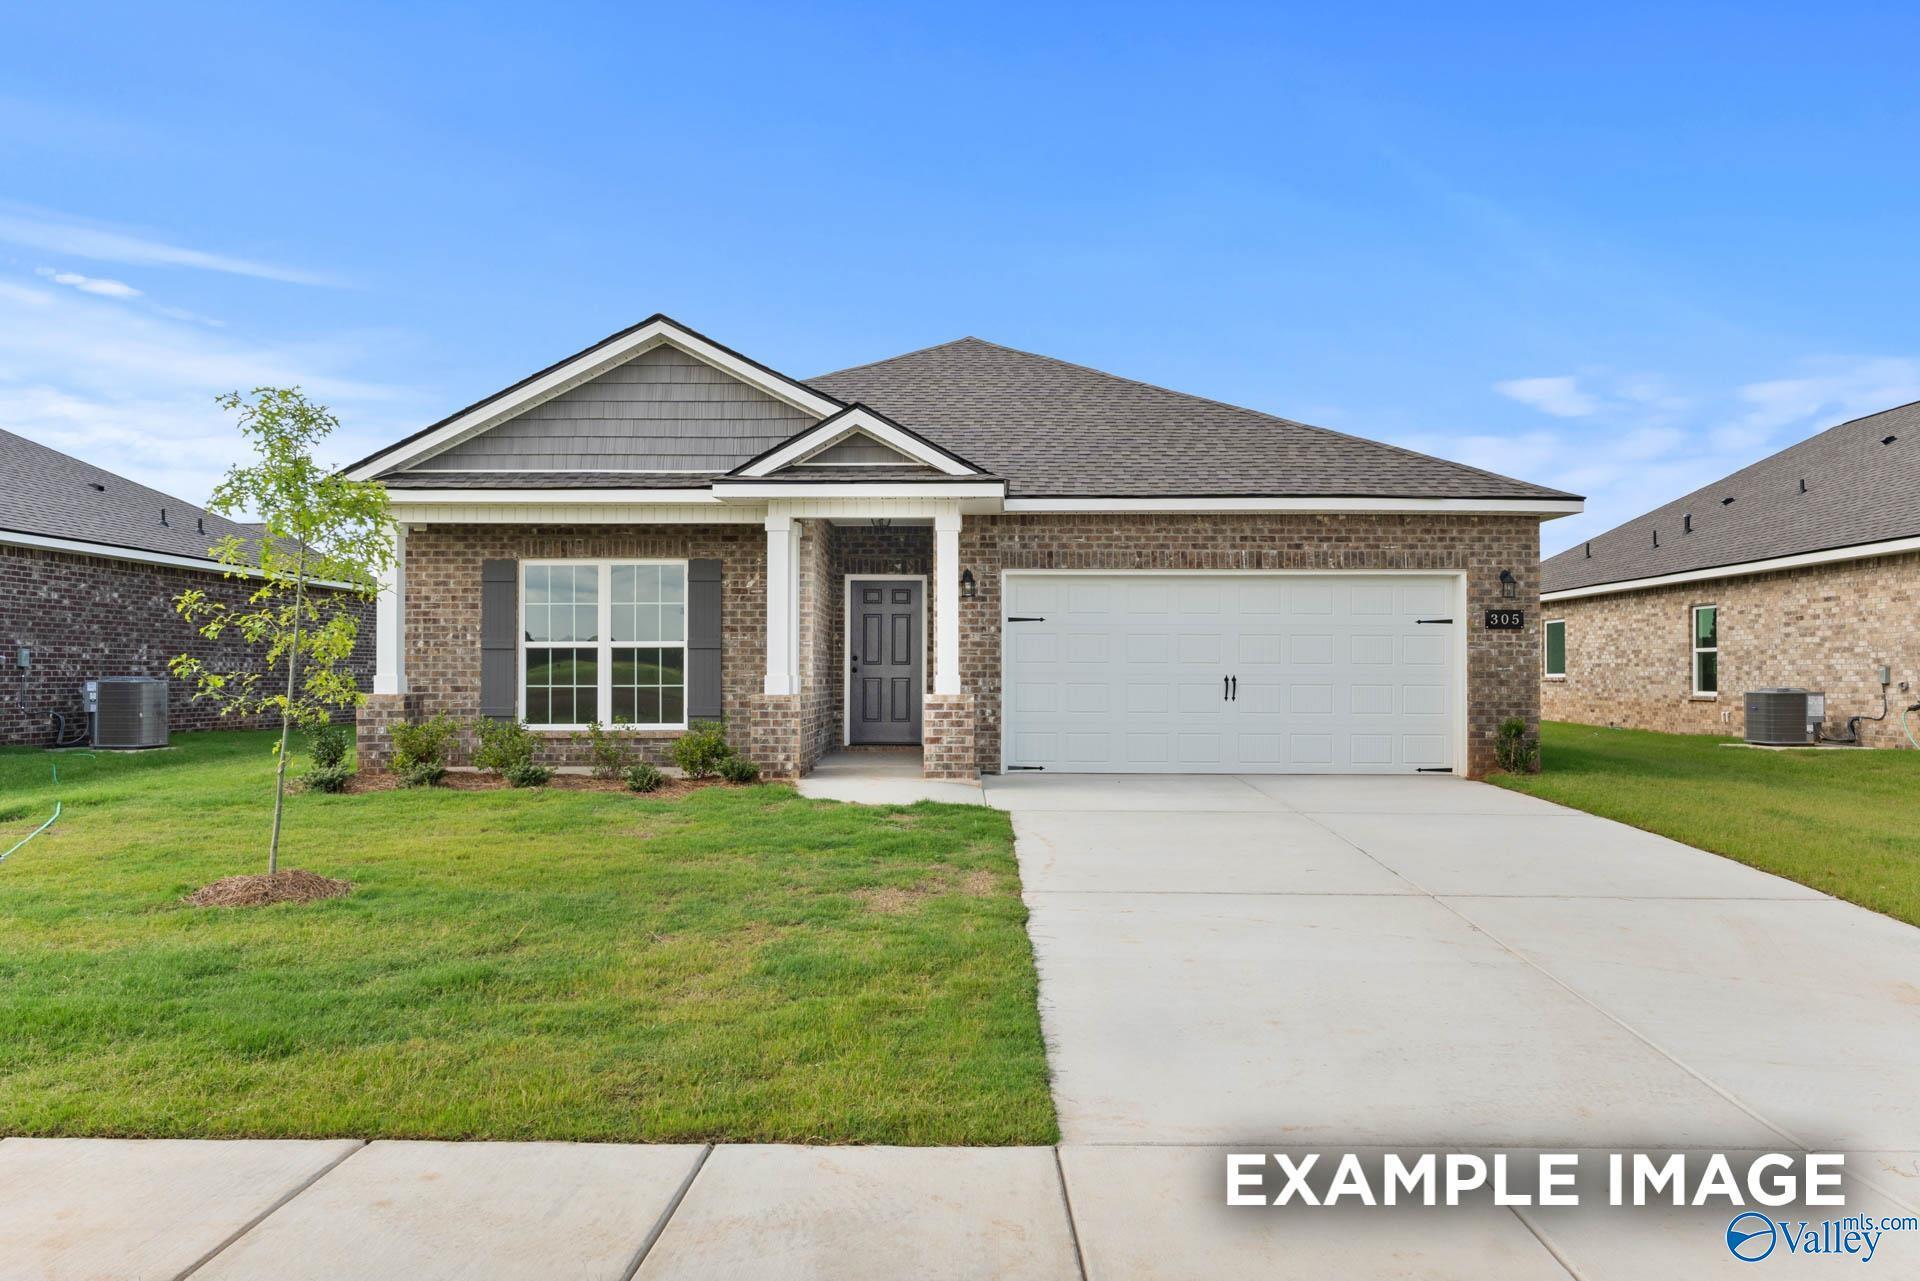
 1/16
1/16
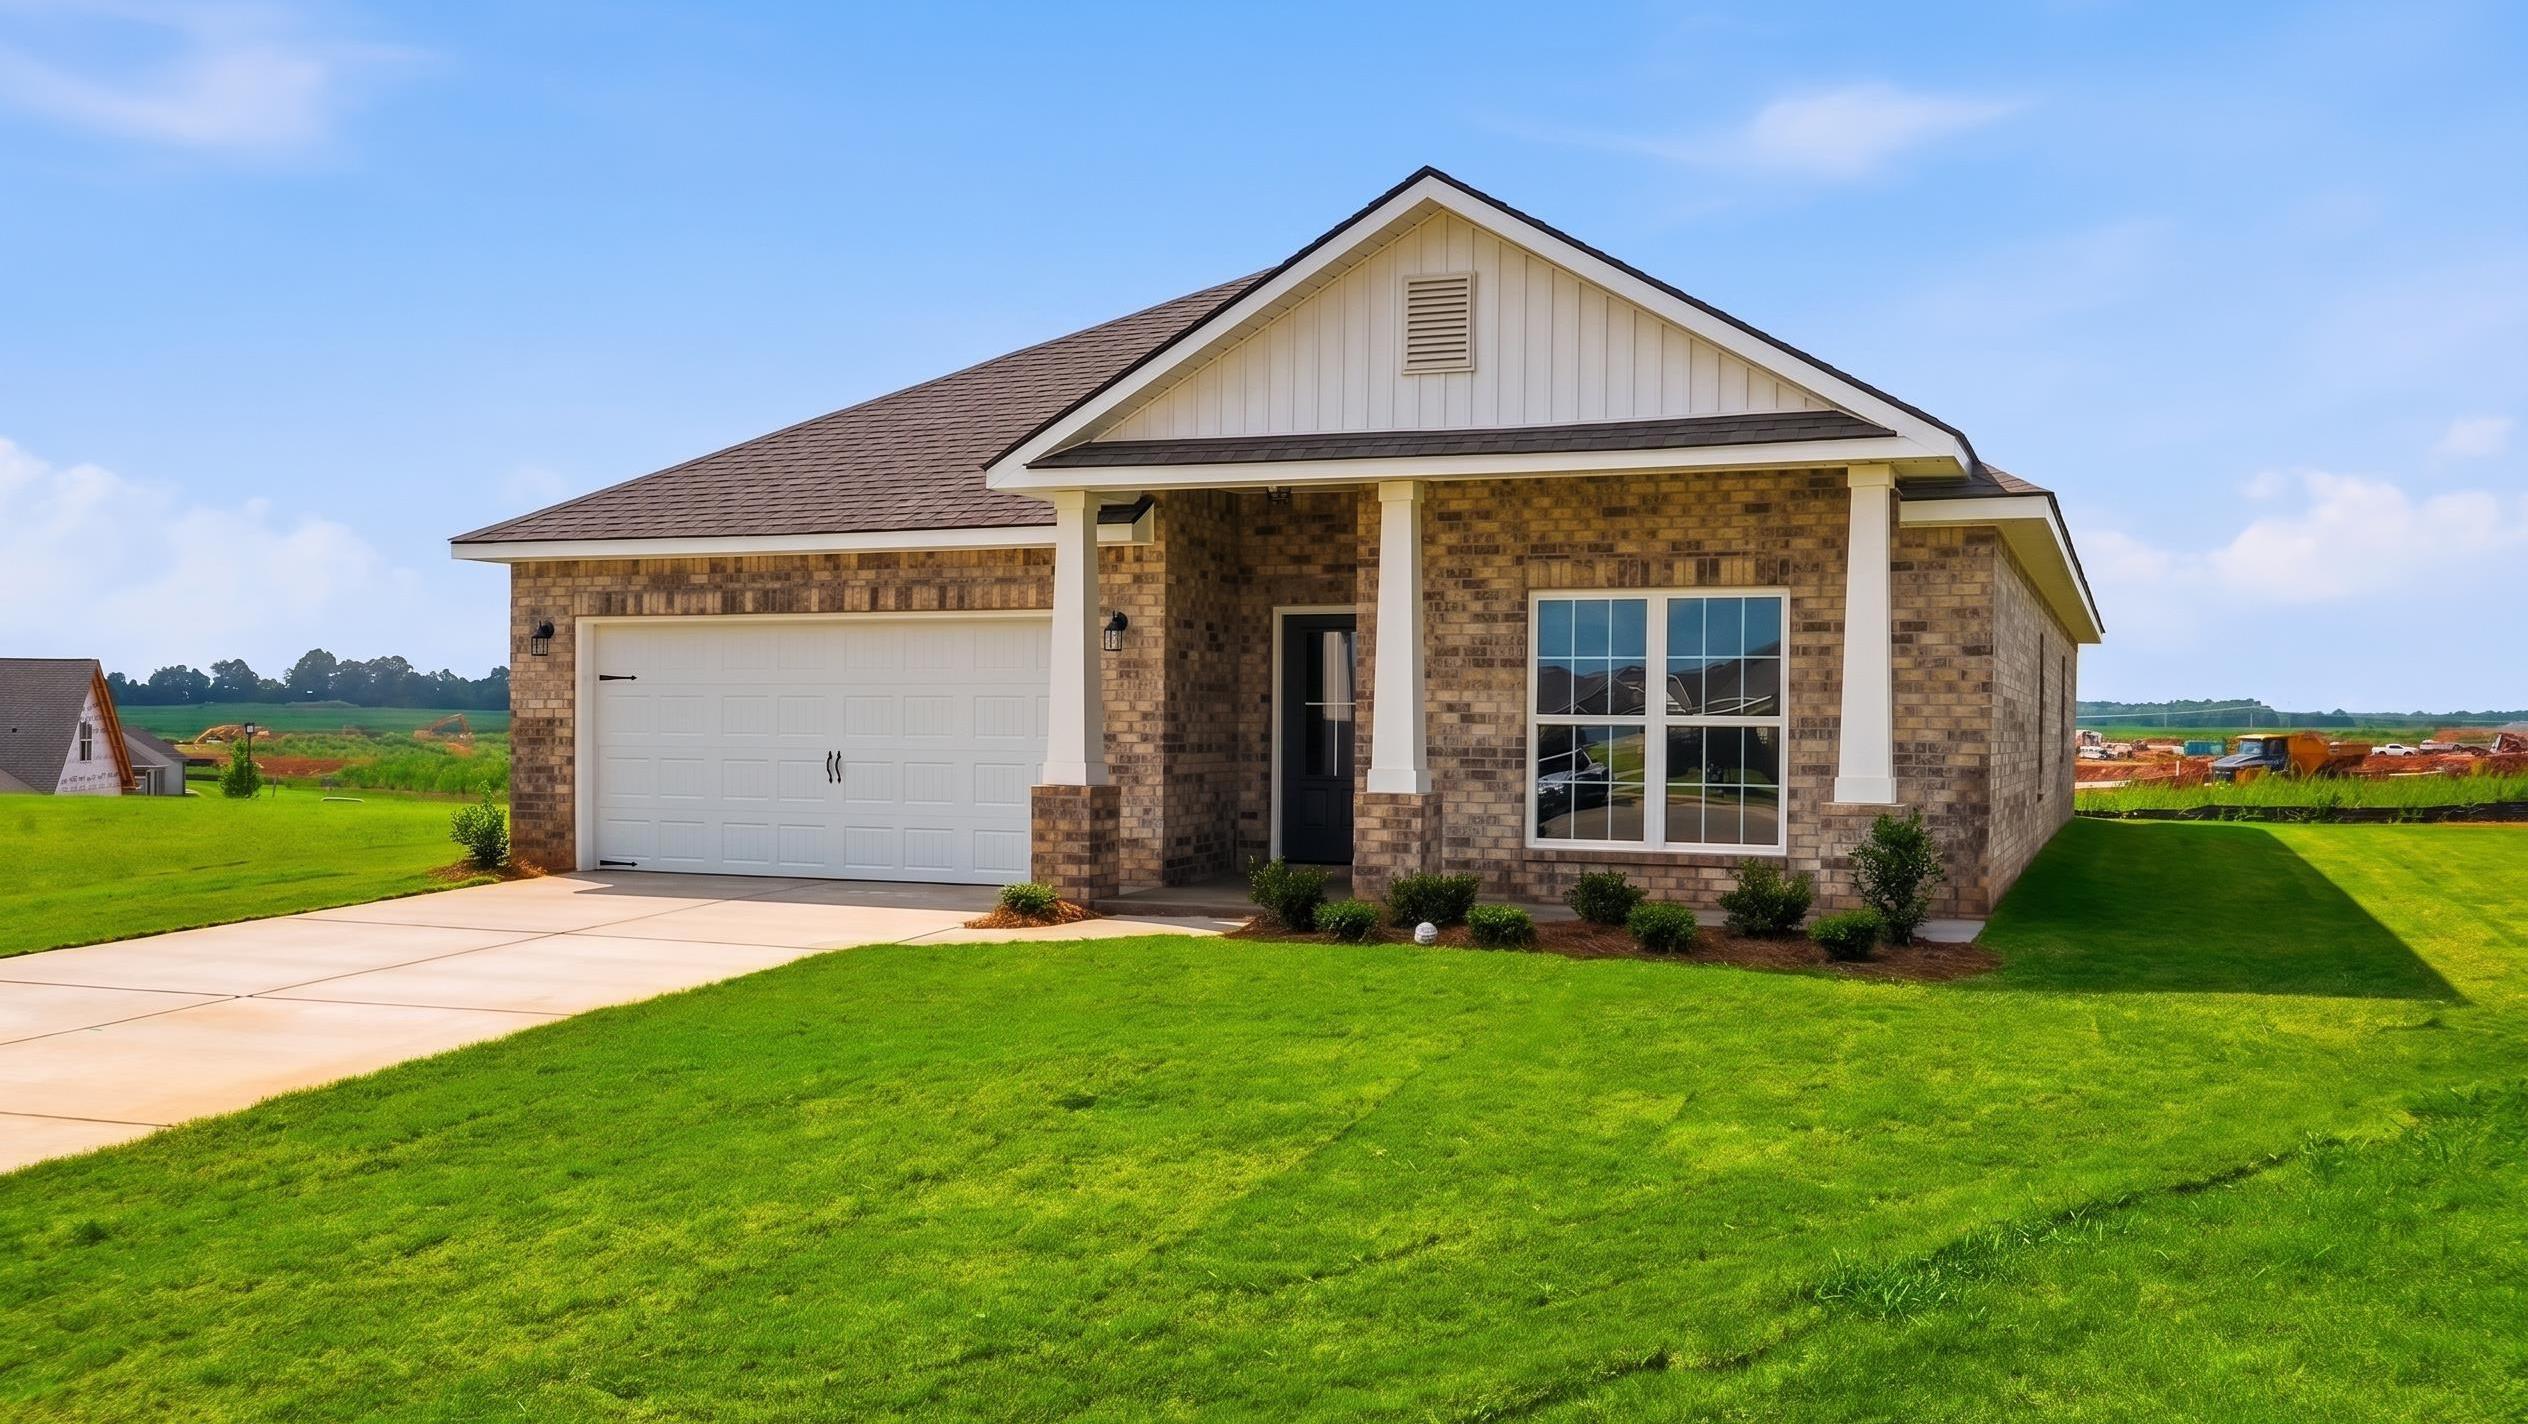
29406 Crawfish Drive
Homesite: #57
$294,924
The Franklin B
Plan
Monthly PI*
/month
3 Beds
2 Baths
1,620 SF.
2 Car
Community
CreeksideCommunity Features
- Future Pool & Sunshelf
- Pavilion, Kitchenette, & BBQ Grills
- Community Kayak Launch
- Miles of Walking Trails
- Golf Cart Paths
- Future Playground
- Communal Fire Pits
- Direct Access to Limestone Creek
- Minutes to Lee Hwy / Hwy 72
- Convenient Location to Shopping
- Near Outdoor Recreation
- 3 Staged Model Homes
Description
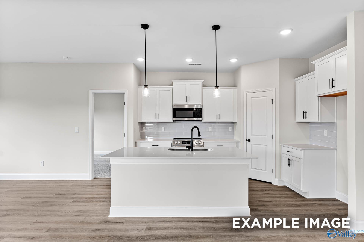
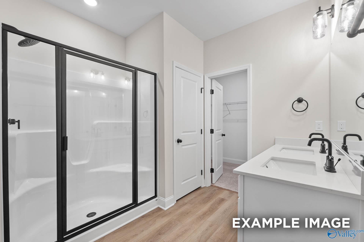
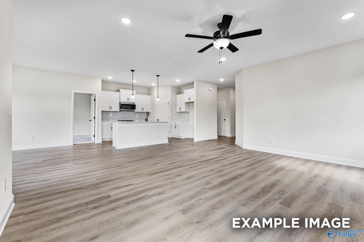
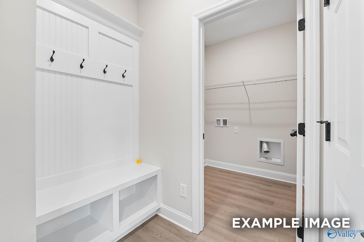
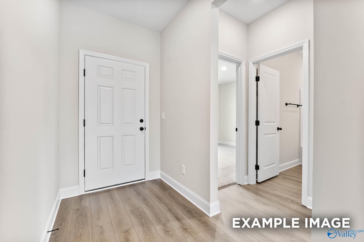
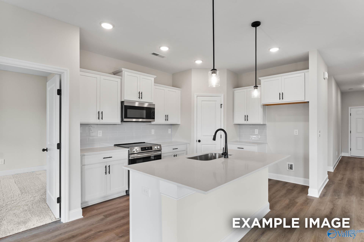
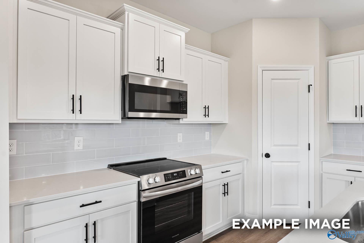
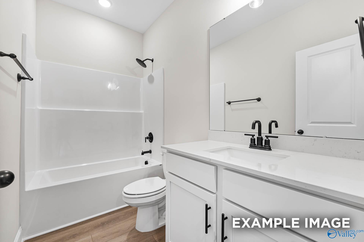
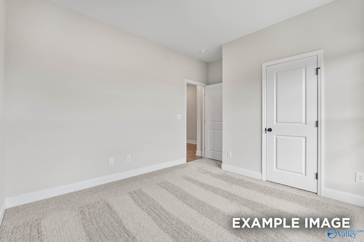
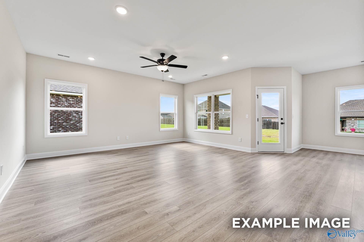
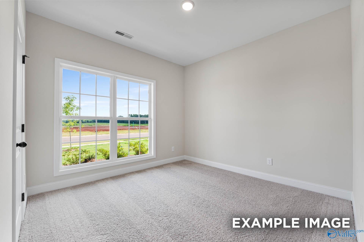
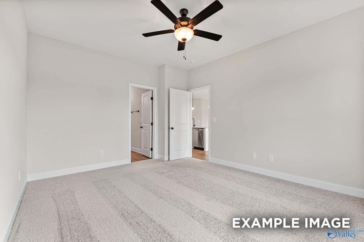
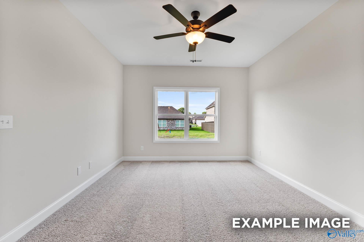
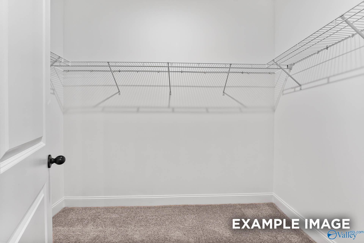
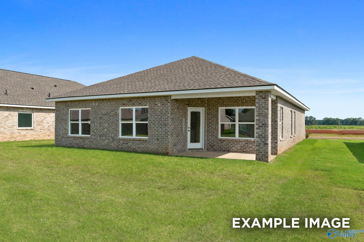
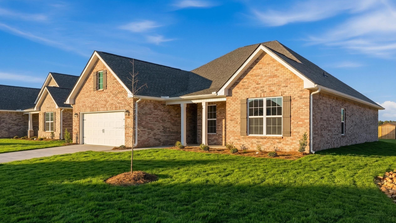
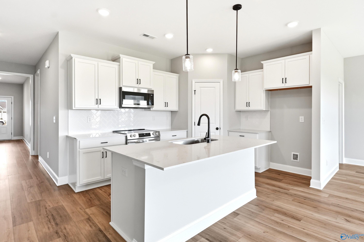
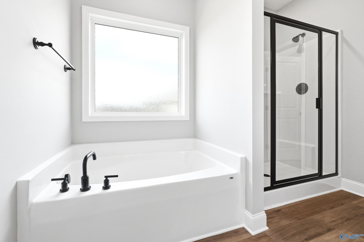
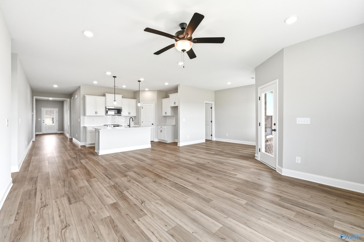
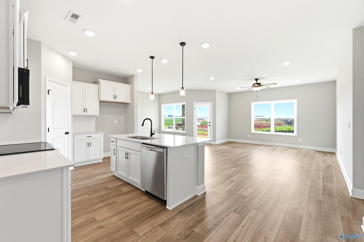
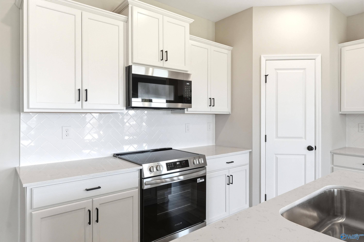
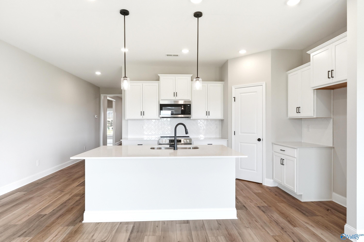
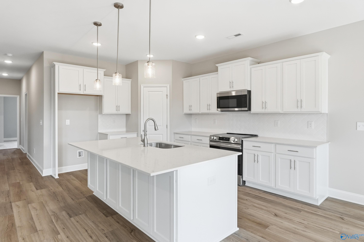
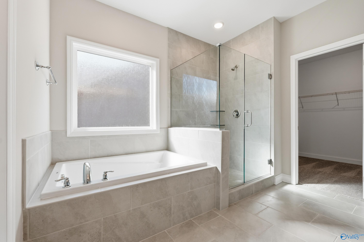
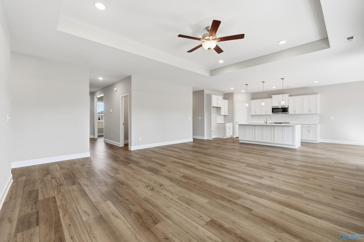
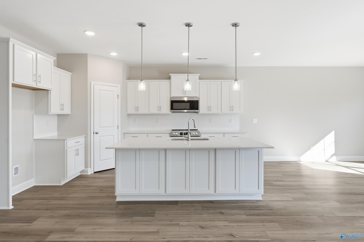
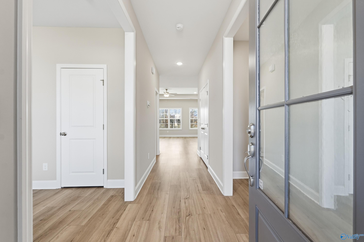
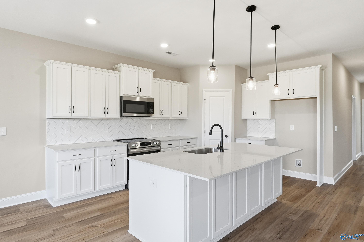
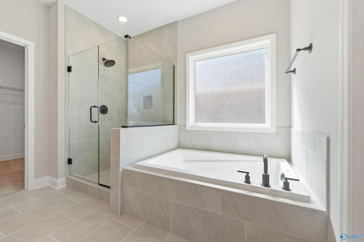
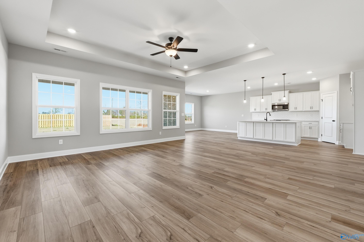
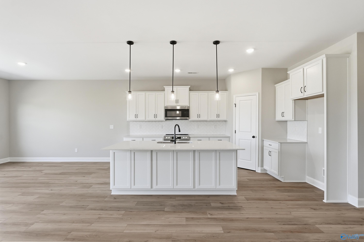
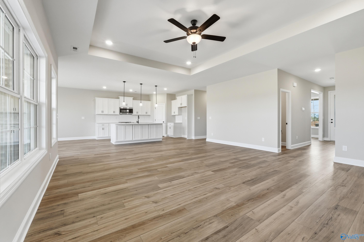
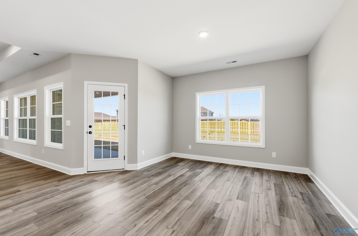
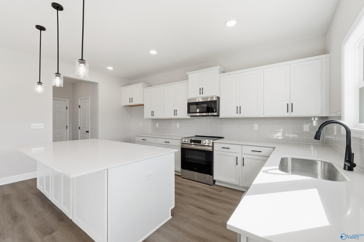
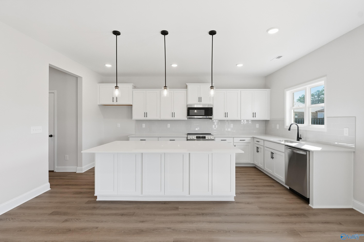
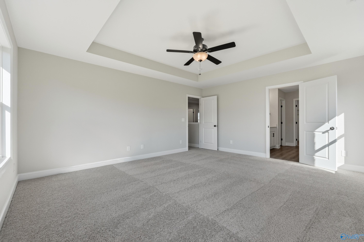
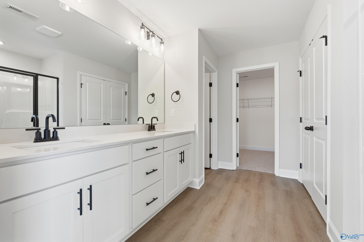
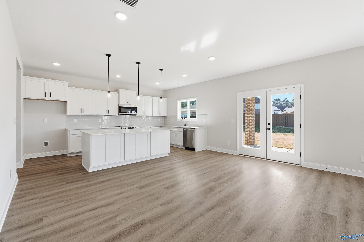
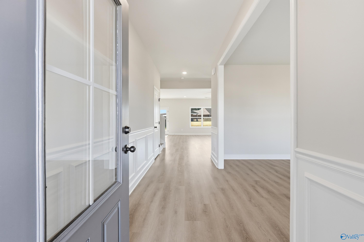
Under Construction-This Franklin B home in Creekside is ready for move-in this October. The open floor plan features LVP flooring and a kitchen designed for hosting, complete with quartz countertops, painted Willow cabinets, and a large kitchen island. Natural light fills the living room, which leads to a covered patio. The primary suite includes a transom window and a spacious closet, while a drop zone adds organization near the garage. Outside, enjoy direct access to Limestone Creek, walking trails, and a future pool. Tour our three staged models in Harvest to see the Davidson Homes difference.
Floor Plan


Request Info

Kara Crowe
(256) 330-4811Visiting Hours
Sun.1pm - 6pm
Mon.12pm - 6pm
Tue. - Sat.10am - 6pm
Community Address
29351 Crawfish Dr.
Harvest, AL 35749
Harvest, AL 35749
Davidson Homes Mortgage
Our Davidson Homes Mortgage team is committed to helping families and individuals achieve their dreams of home ownership.
Pre-Qualify NowCommunity Events

📐Design Center Browse Appointments
Multiple Communities✨ Mondays 4–6 PM – Explore our Design Center & experience the Davidson Difference!
Read More
Jun 24, 2026 - Jul 31, 2026
NEW Rates from $3.99% Plus Flex Cash!
Multiple CommunitiesThe Davidson Difference is about more than building homes — it is about creating a personalized homebuying experience designed around you. For a limited time, enjoy rates as low as 3.99% (7.182% APR)* Plus Flex Cash on select homes.
Read More
Jan 1, 2025 - Dec 31, 2026
UTour - Where You Tour on Your Time! ⌚
Multiple CommunitiesOn-Demand, Self-Guided Home Tours Are Now Available Exclusively with Davidson Homes!
Read MoreCommunity Overview
Creekside
Only 6 Opportunities Remain!
Welcome to Creekside – our community nestled in the heart of Harvest, AL. At Davidson Homes, we’re excited to bring you the very best in single-family living. With open floor plans, luxury vinyl plank flooring, and outdoor activities nearby, you won’t want to miss this opportunity.
Conveniently located just minutes from Lee Hwy, Creekside offers easy access to ample shopping, dining and entertainment options. Whether you’re looking to spend an afternoon browsing the local boutiques or catching a movie, you’re sure to find something that meets your needs.
But that's not all – Creekside is a nature lover's paradise, with miles of walking trails, a future kayak launch, and a planned community pool and cabana to enhance the experience.
We’re excited to welcome you to Creekside. Let us help you find the perfect fit for your family in this idyllic southeast community.
Explore the interactive floor plan tour of the Daphne model home below!
- Future Pool & Sunshelf
- Pavilion, Kitchenette, & BBQ Grills
- Community Kayak Launch
- Miles of Walking Trails
- Golf Cart Paths
- Future Playground
- Communal Fire Pits
- Direct Access to Limestone Creek
- Minutes to Lee Hwy / Hwy 72
- Convenient Location to Shopping
- Near Outdoor Recreation
- 3 Staged Model Homes
- Providence Elementary School
- Williams Middle School
- Columbia High School
Nearby Points of Interest (50)
Airports
Huntsville International Airport- 10.4 miles
Attractions
Harvest Hollow Venue & Farm- 4.6 miles
Southern Gayles Golf Club & Grill- 7.1 miles
MidCity / Orion Amphitheater- 8.5 miles
Buc-ee's- 8.8 miles
Downtown Athens- 9.5 miles
U.S. Space & Rocket Center- 10.0 miles
Historical Huntsville Depot & Roadhouse- 12.5 miles
Tennessee River- 15.3 miles
Burritt on the Mountain- 15.7 miles
Point Mallard Park & Golf Course- 17.0 miles
Wheeler Lake- 20.5 miles
Shopping
Walmart- 2.8 miles
Publix- 3.0 miles
Clift Farms Shopping- 3.7 miles
Sprouts Farmers Market- 4.7 miles
Bridge Street Town Centre- 8.8 miles
Town Madison- 8.8 miles
BJ's Wholesale Club- 8.9 miles
Sam's Club- 8.9 miles
Costco- 11.7 miles
Employers
Dynetics- 7.6 miles
Raytheon Technologies- 8.1 miles
Adtran- 8.3 miles
SAIC Inc- 8.6 miles
Mazda Toyota Manufacturing- 8.7 miles
Hexagon- 8.8 miles
Northrop Grumman- 9.1 miles
Toyota Motor Manufacturing- 9.4 miles
Polaris- 9.4 miles
Lockheed Martin Corporation- 9.5 miles
Amazon Fulfilment Center- 9.5 miles
Boeing- 9.6 miles
Facebook Meta Data Center- 9.9 miles
Yulista Holding, LLC- 9.9 miles
Teledyne Brown Engineering- 10.0 miles
Target Distribution Center- 10.4 miles
Redstone Arsenal- 11.0 miles
NASA Marshall Space Flight Center- 12.4 miles
GE Appliances- 16.3 miles
Hospitals
Madison Hospital- 3.8 miles
Athens Limestone Hospital- 10.3 miles
Huntsville Hosptial- 13.4 miles
Parks
Jimmy Gill Park- 10.6 miles
Schools
Providence Elementary School- 6.3 miles
Columbia High School- 7.5 miles
University of Alabama in Huntsville- 10.2 miles
Williams Middle School- 12.1 miles
Quick Move-In Homes in Creekside (4)
Move-In Ready
More Details
The Daphne D
16375 Blue Water WayHomesite #29 $334,900
From /MO*
Principal & Interest Only
4 Bd
2 Ba
1,964 Sf
Sold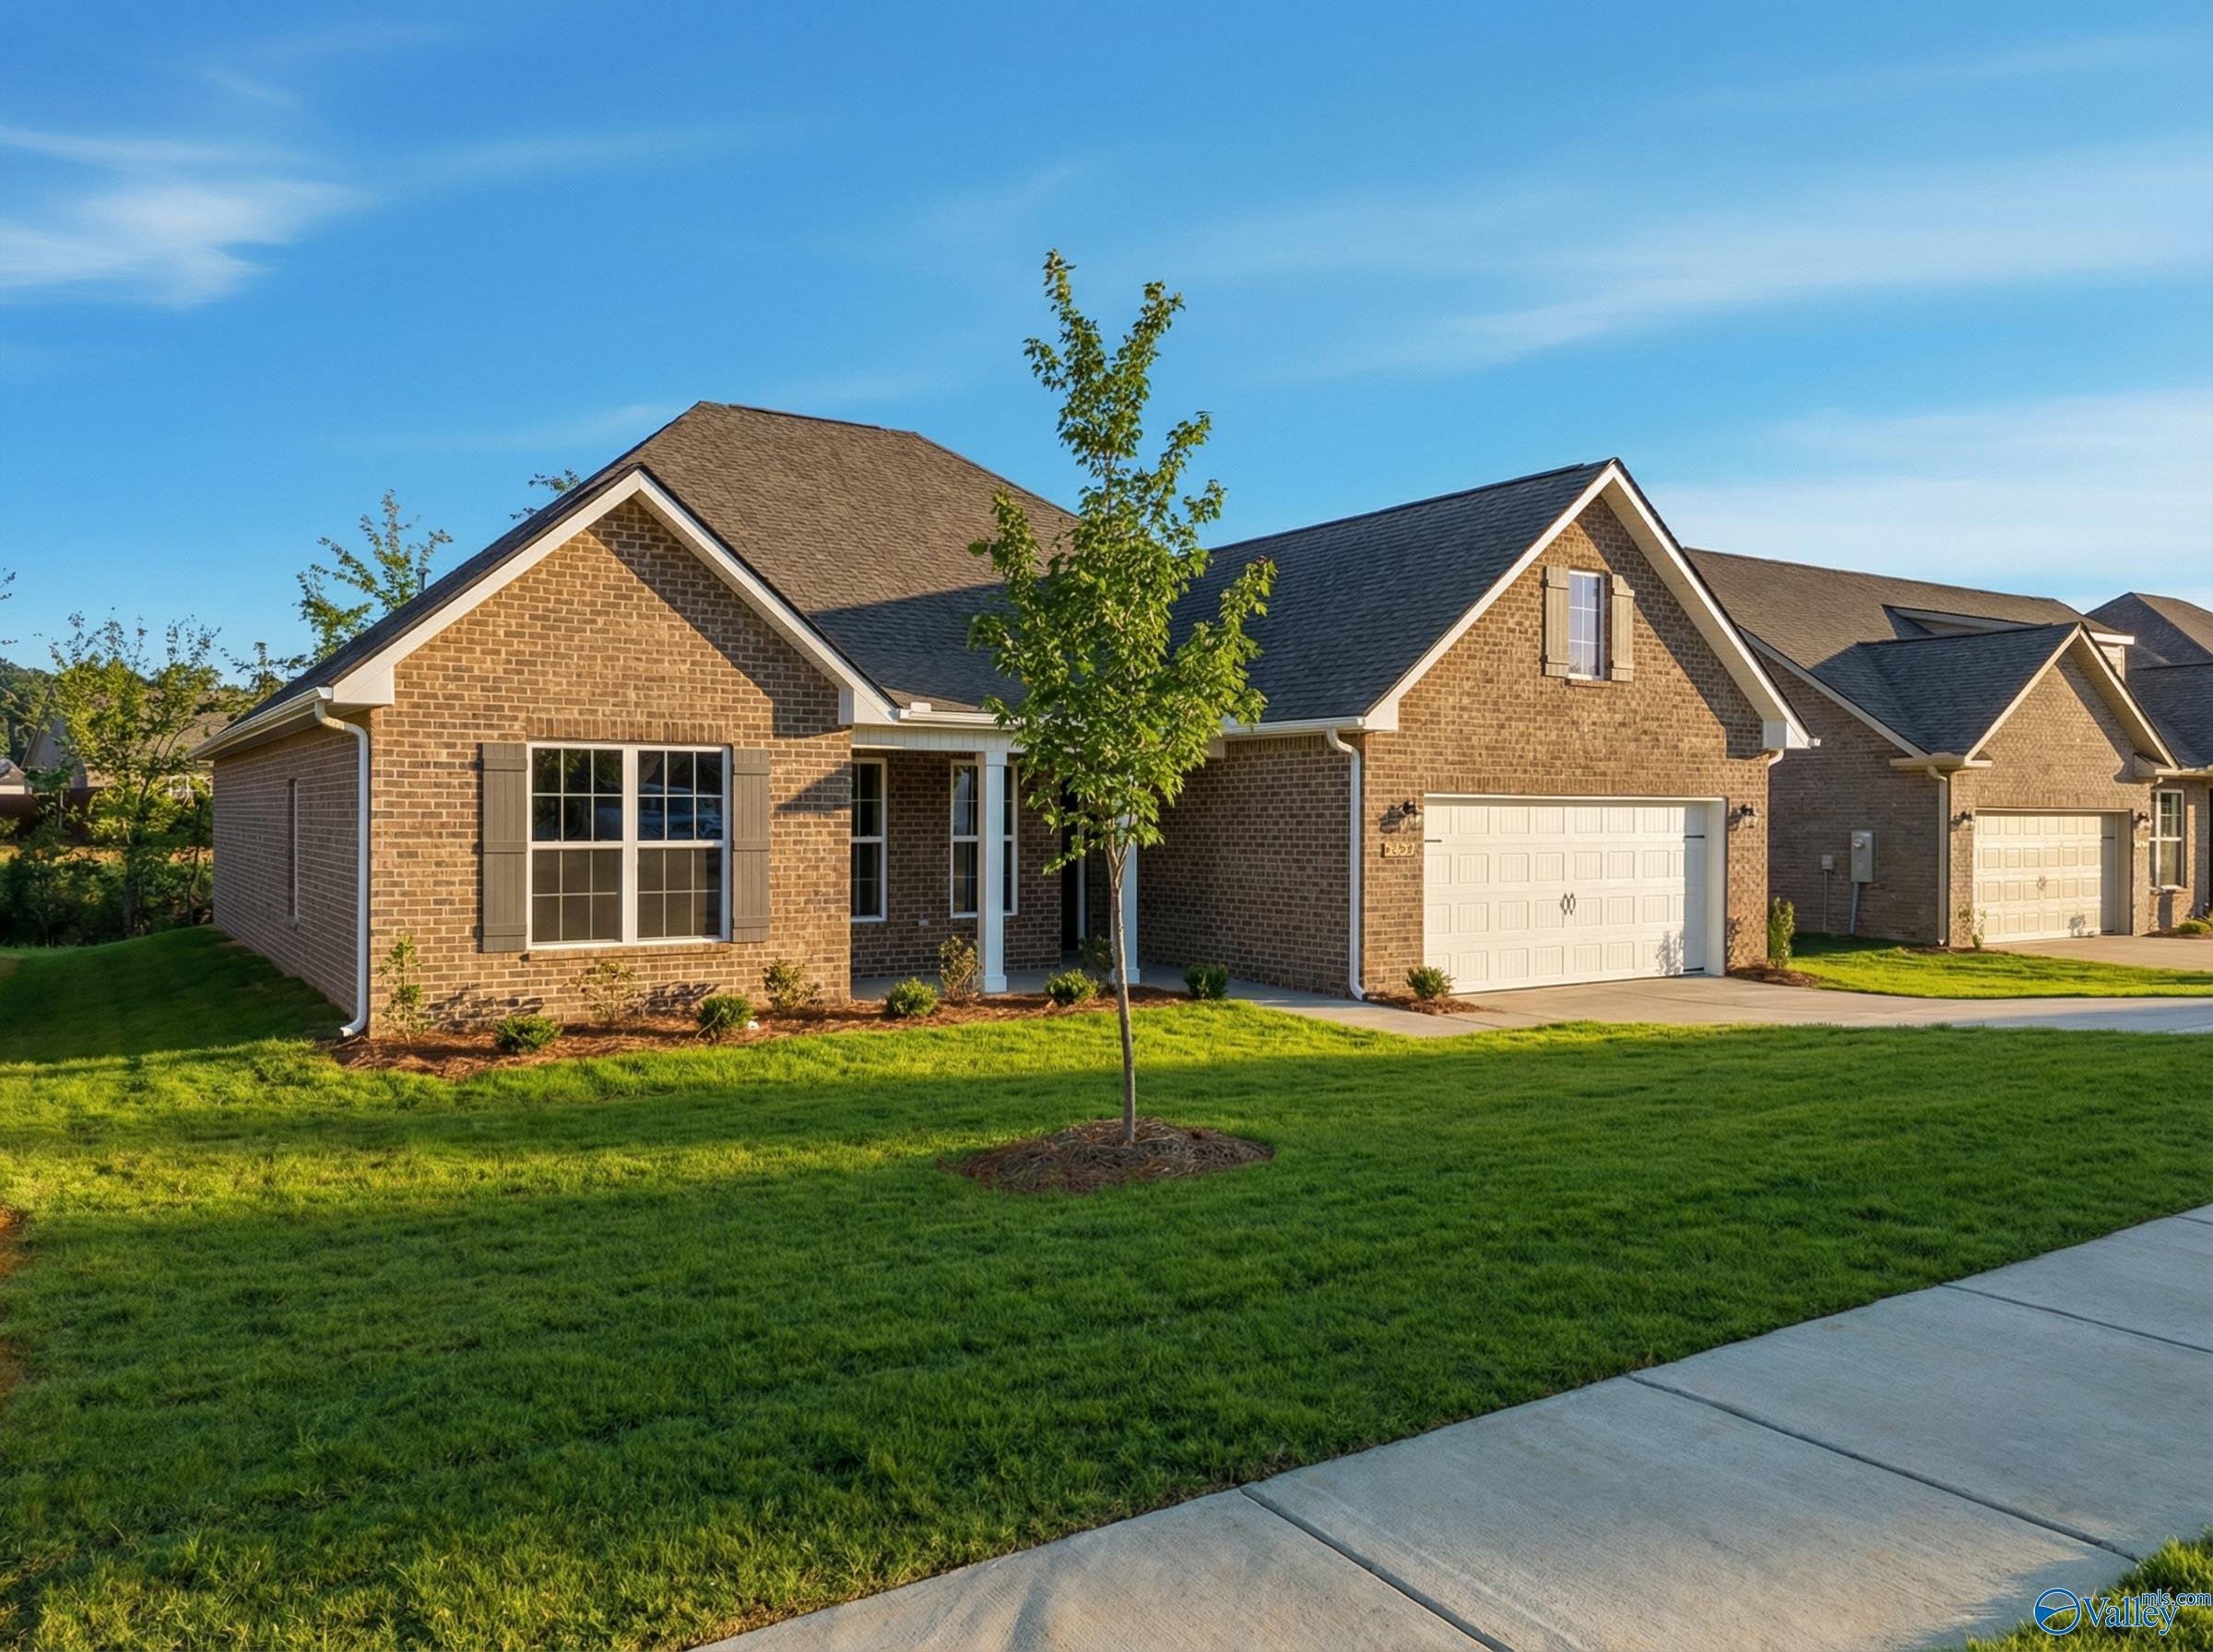
More Details
The Rockford
29244 Crawfish DriveHomesite #153Now $369,900, was $392,398, save $22,498
From /MO*
Principal & Interest Only
3 Bd
2.5 Ba
2,286 Sf
Move-In Ready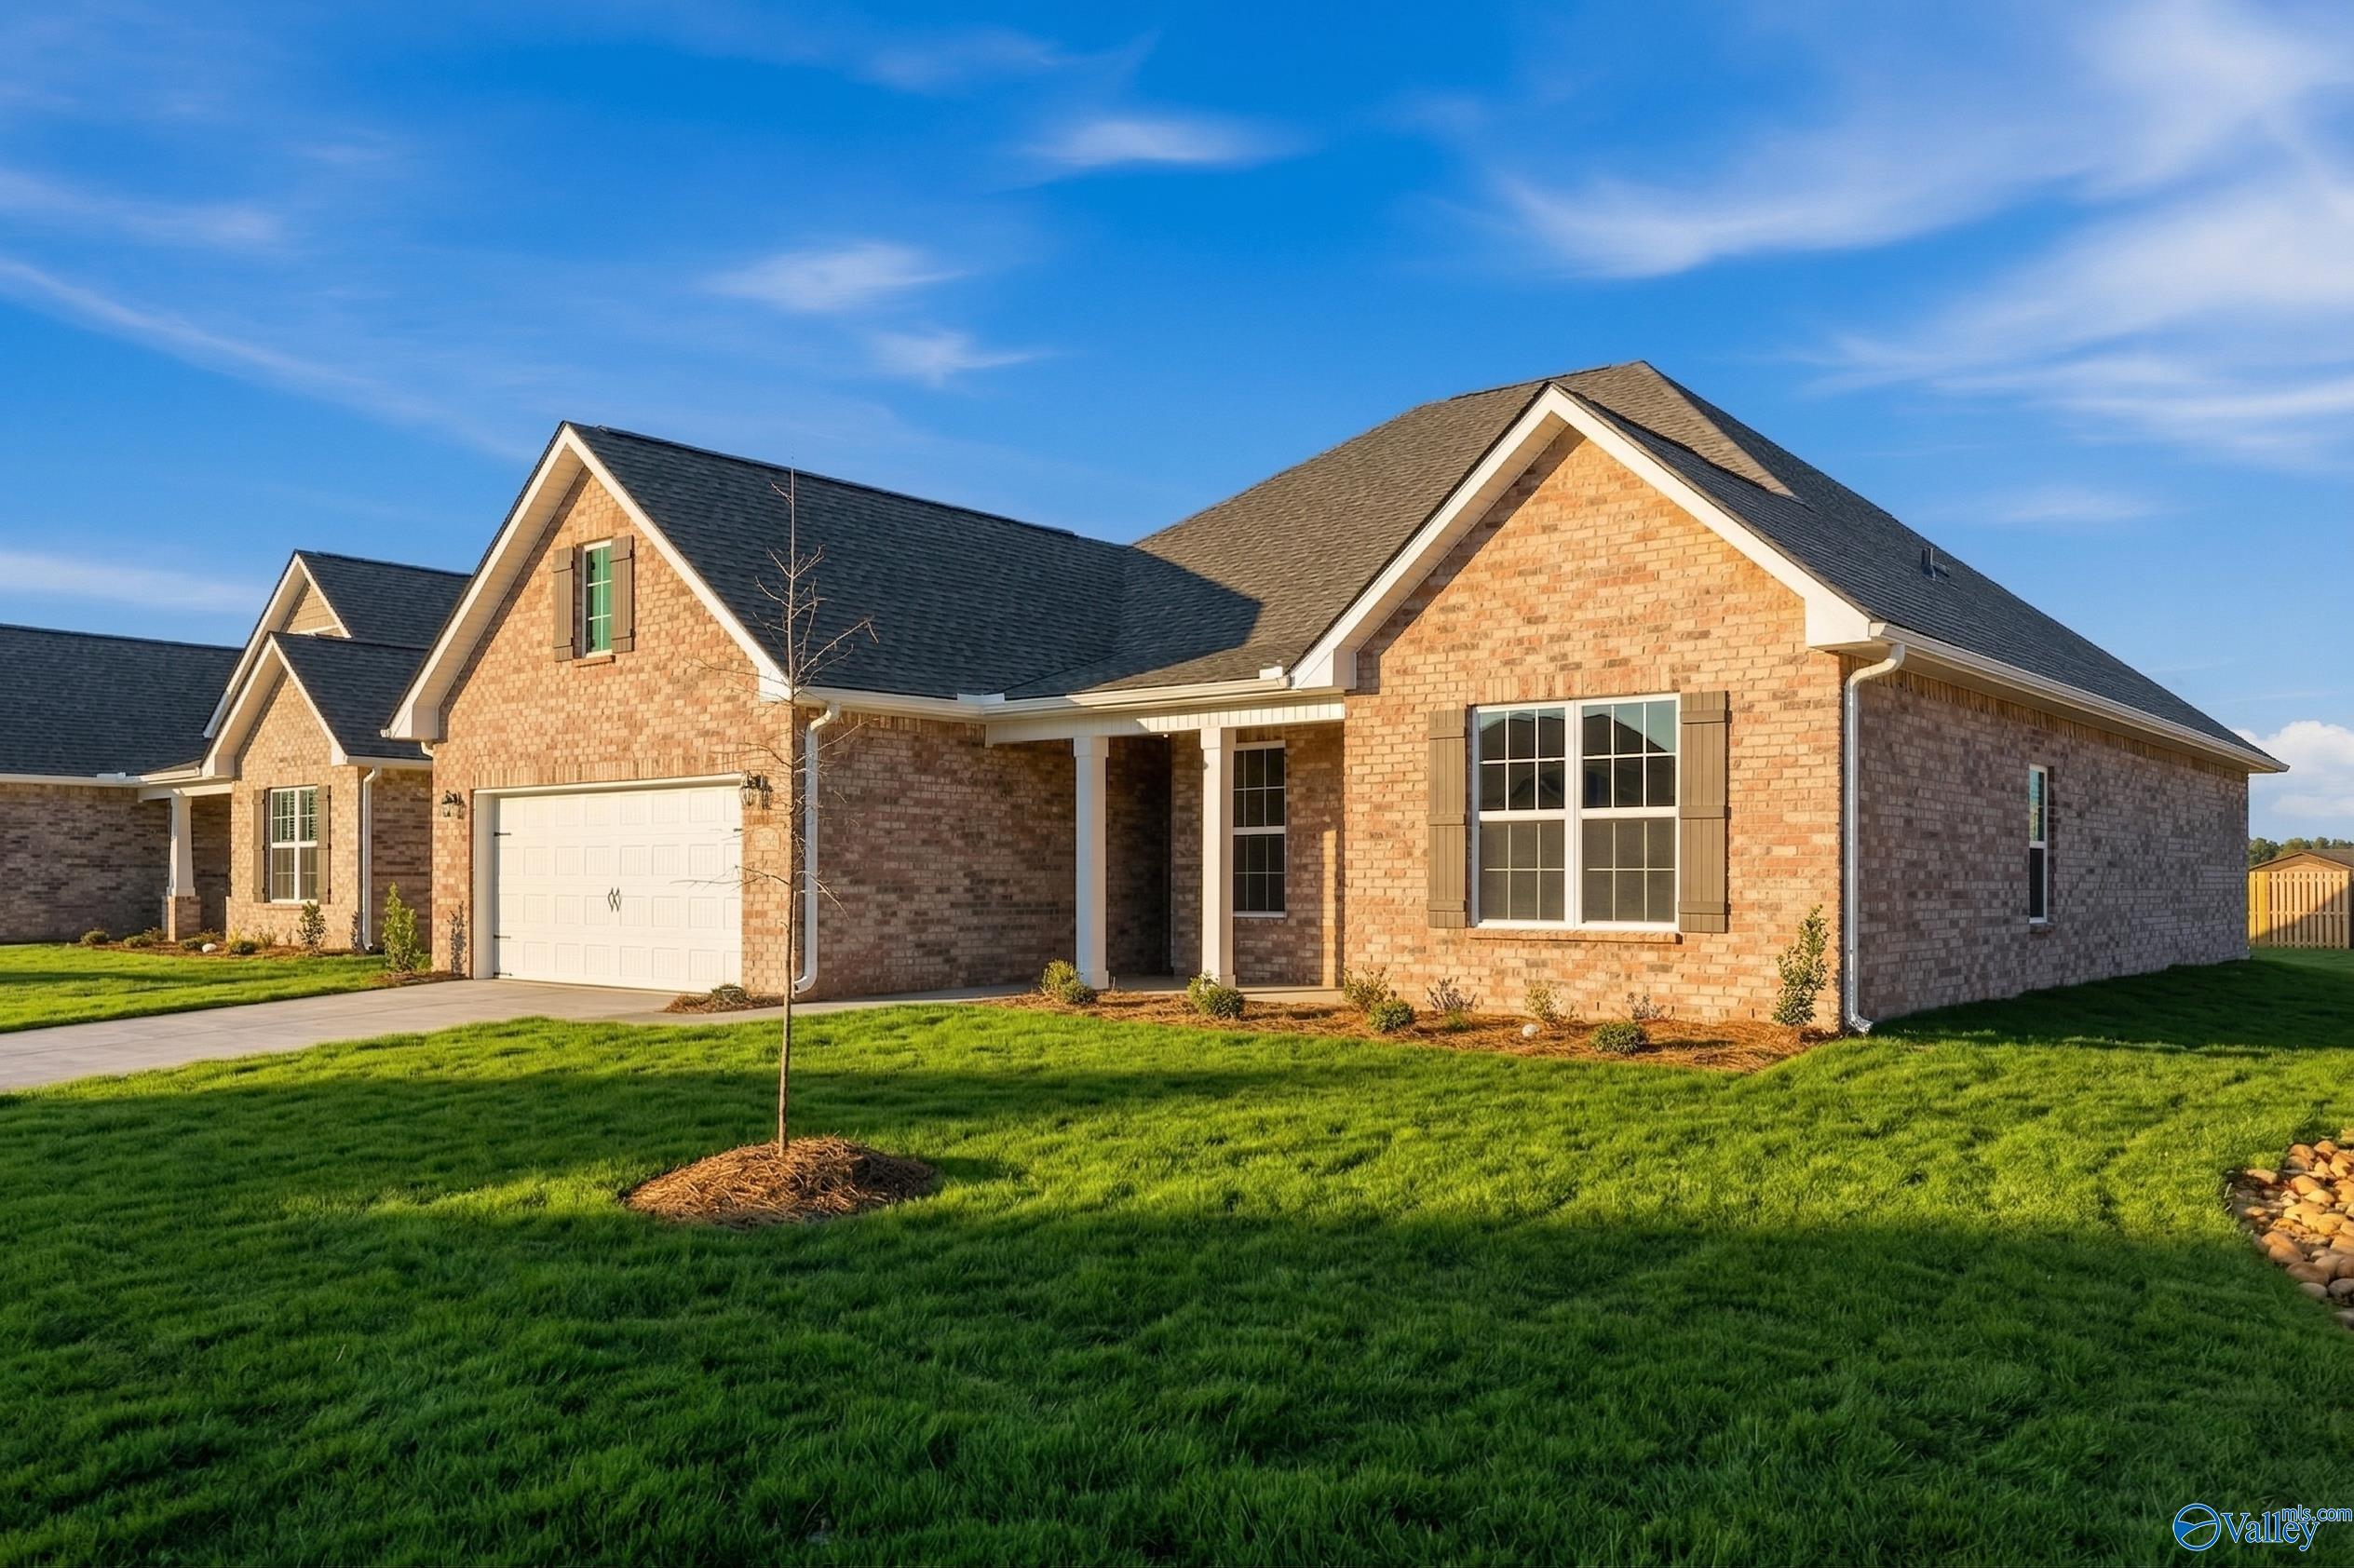
More Details
Starting Rates from 3.99% (7.182% APR)!
The Rockford
29649 Limestone Creek WayHomesite #52Now $369,900, was $376,416, save $6,516
From /MO*
Principal & Interest Only
3 Bd
2.5 Ba
2,286 Sf
Move In: September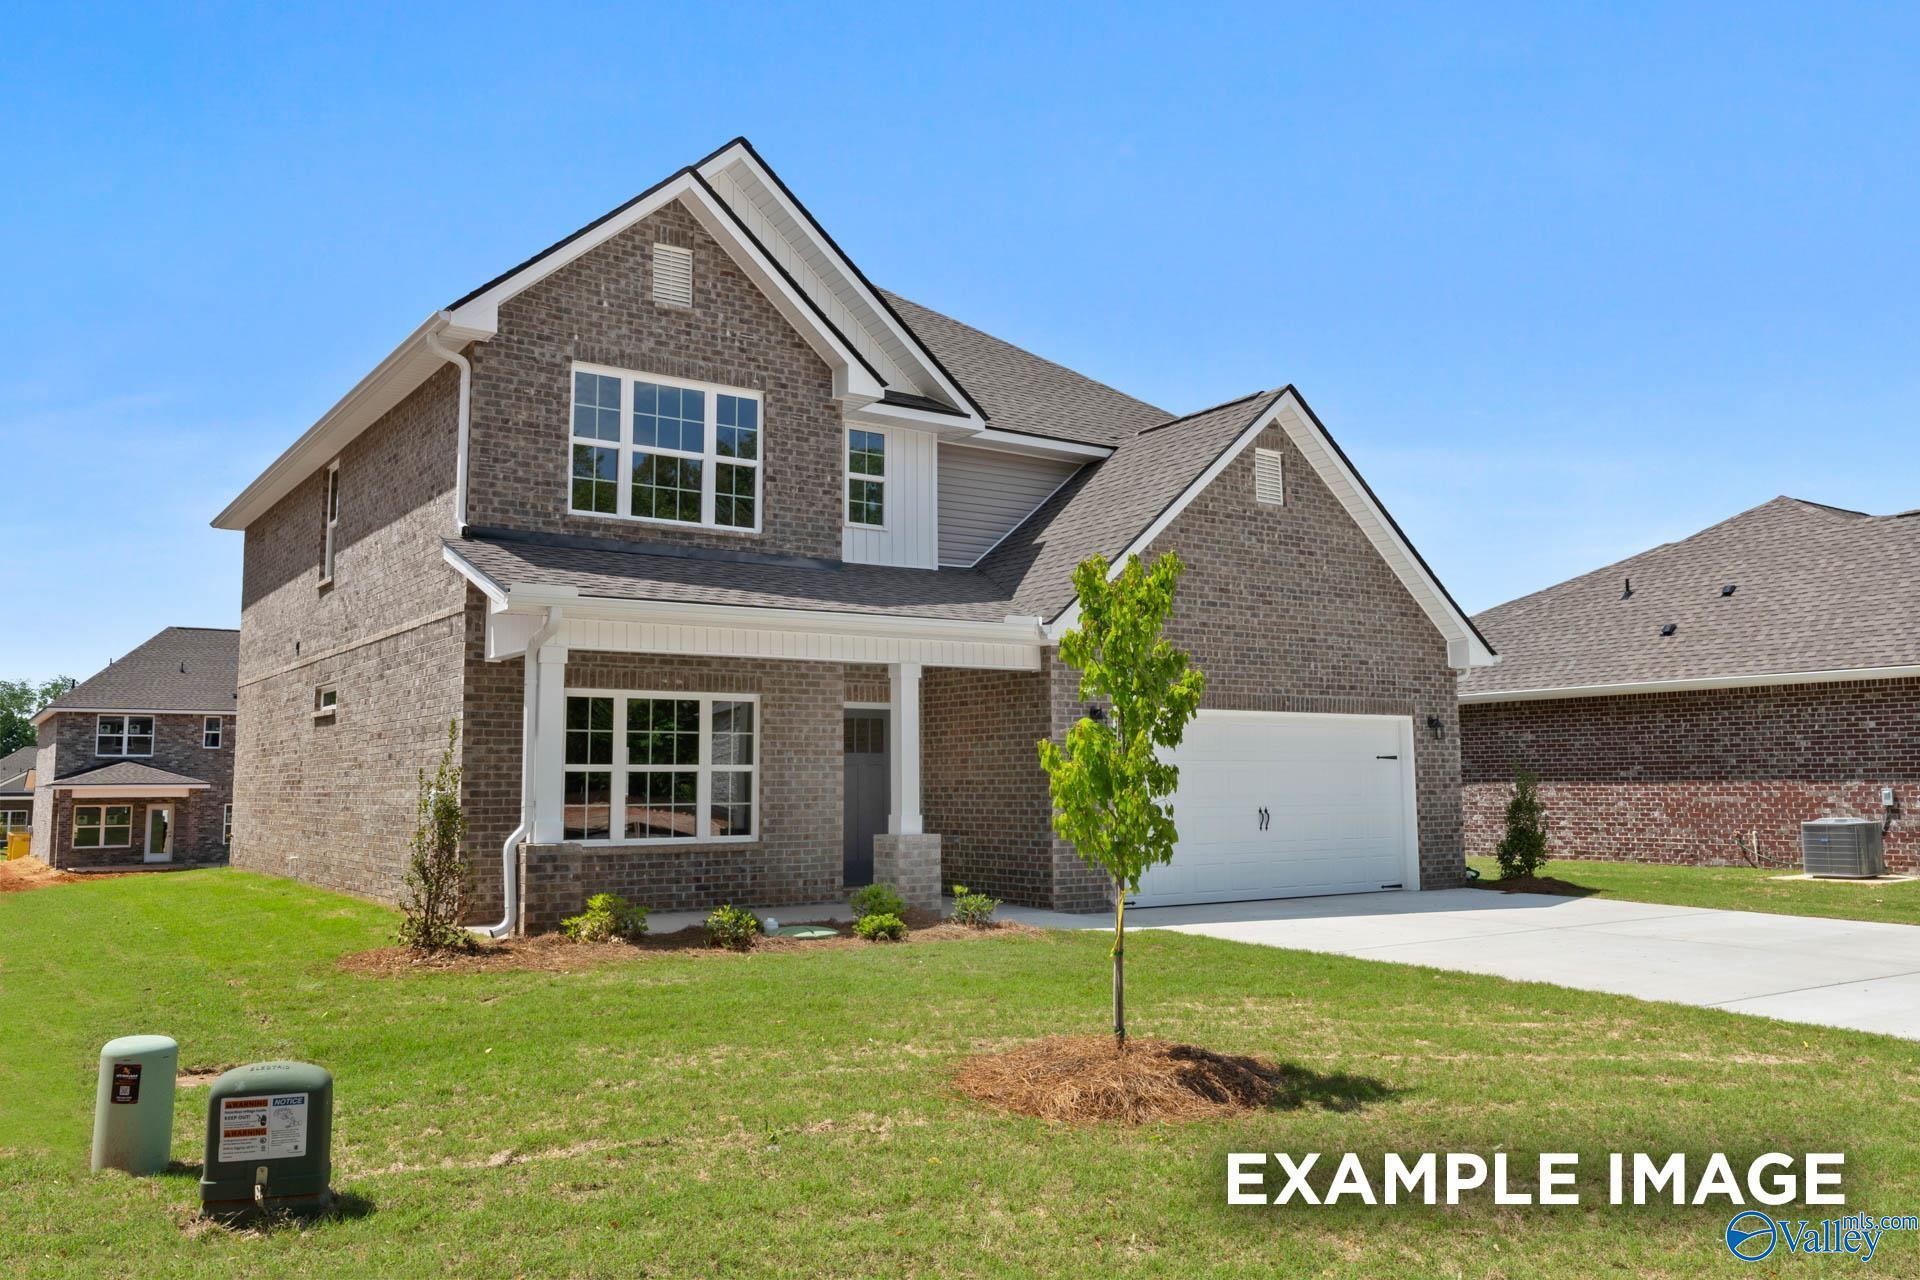
More Details
The Chelsea B
29525 Crawfish DriveHomesite #38 $404,705
From /MO*
Principal & Interest Only
4 Bd
3.5 Ba
2,767 Sf