Overview


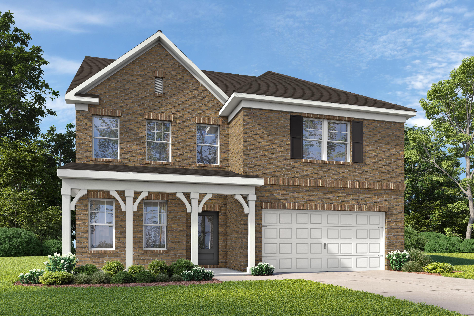
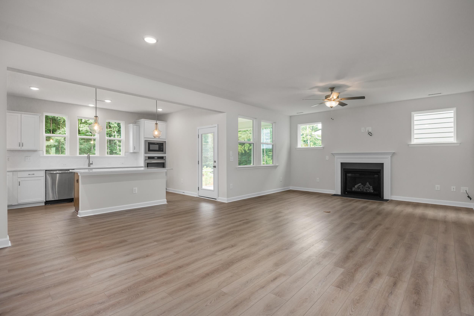
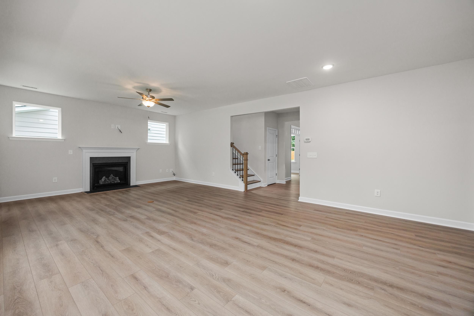
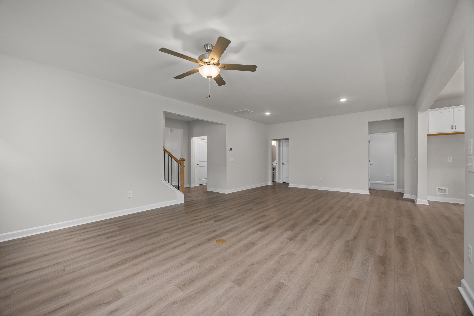
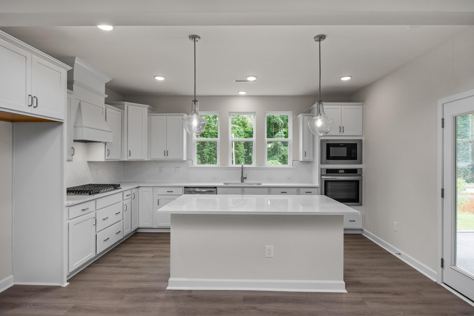
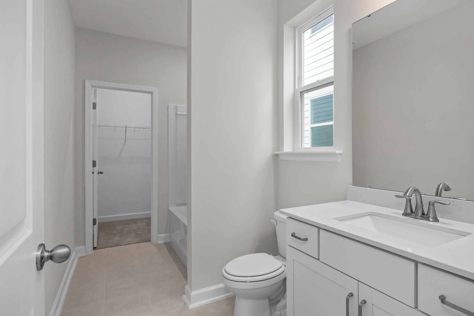

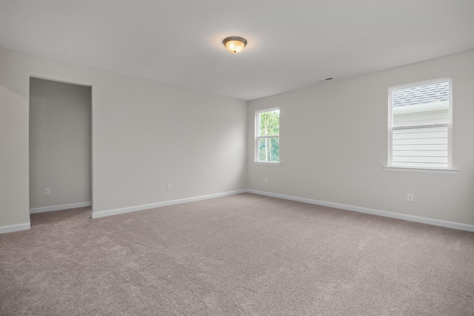
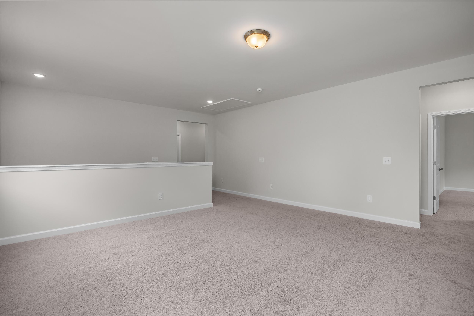

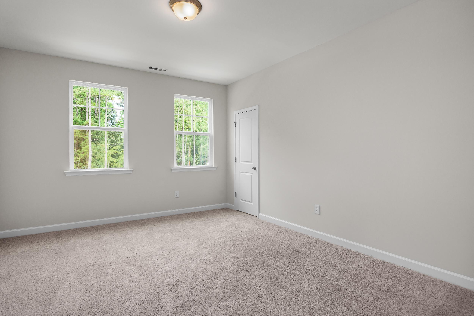
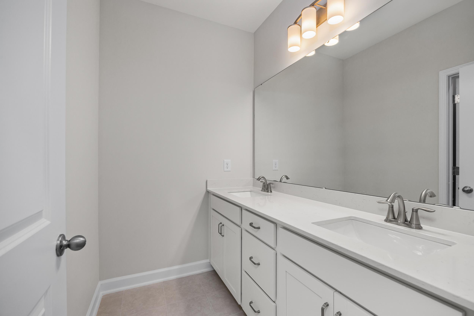
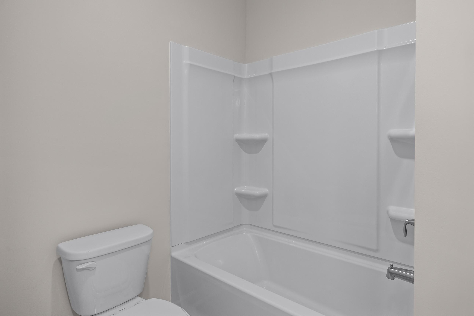
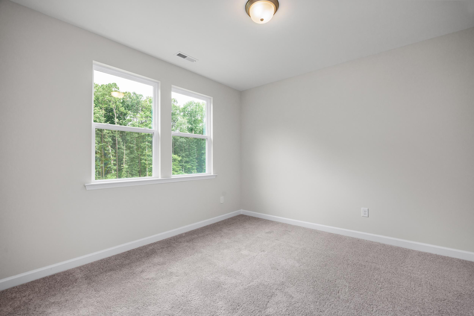
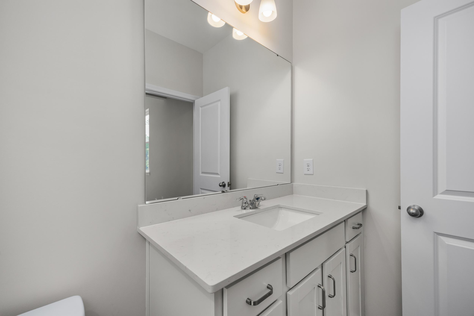
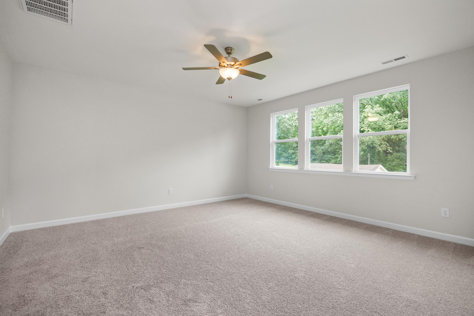
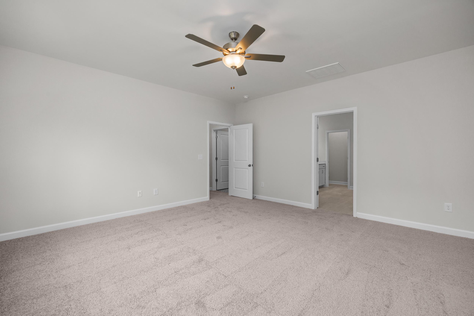
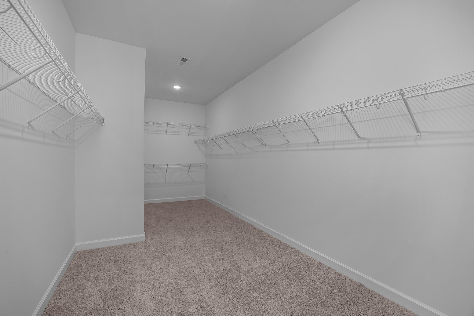
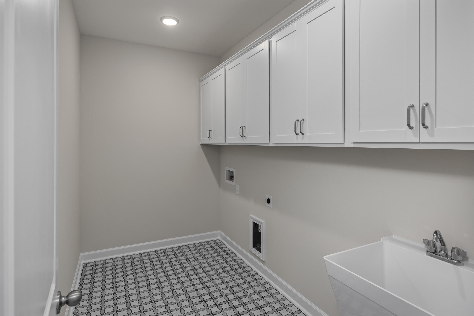
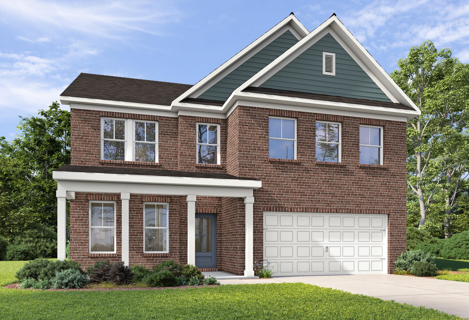
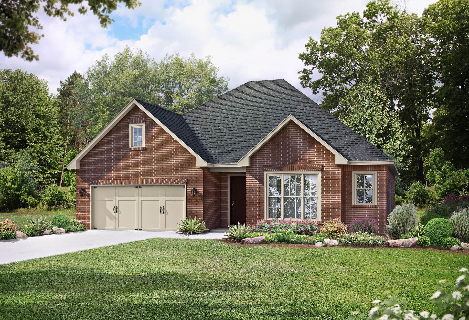

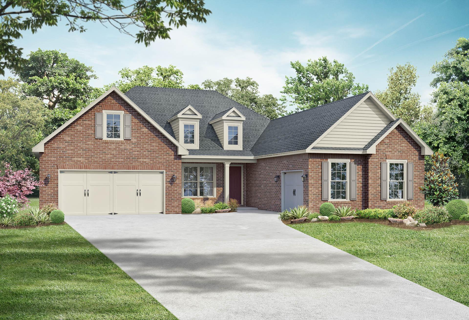
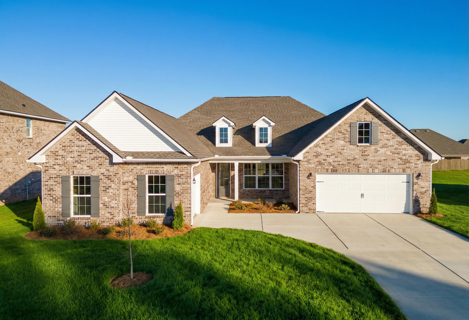
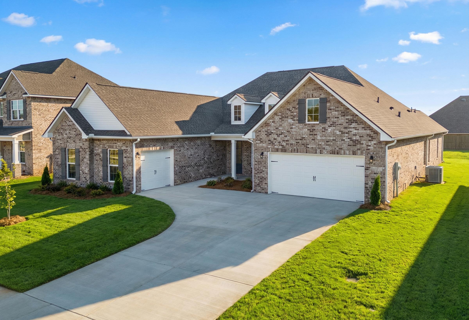
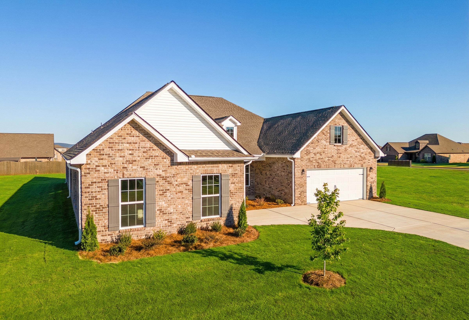
The Aspen I
Plan
Community
CreeksideHome Features
- 1st Floor Guest Suite
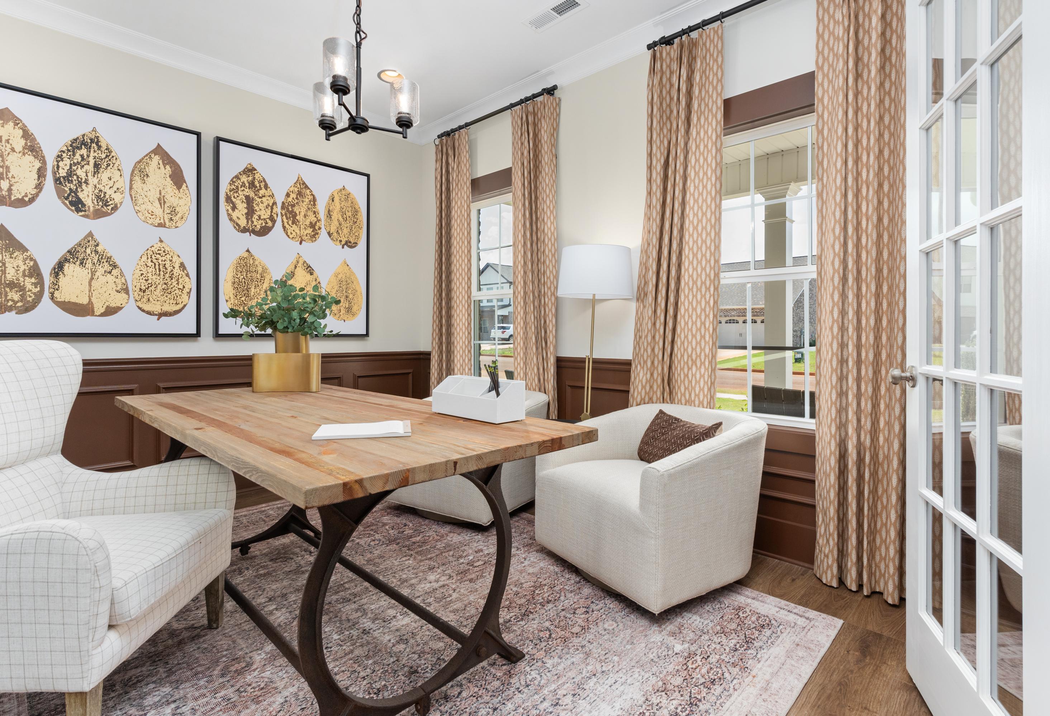
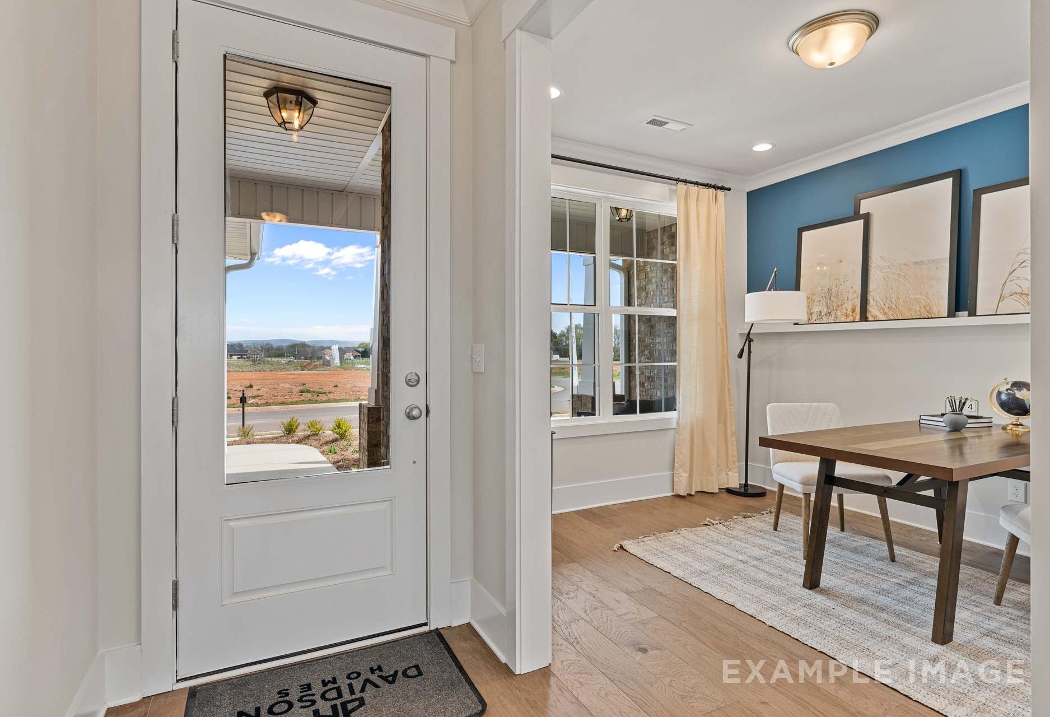
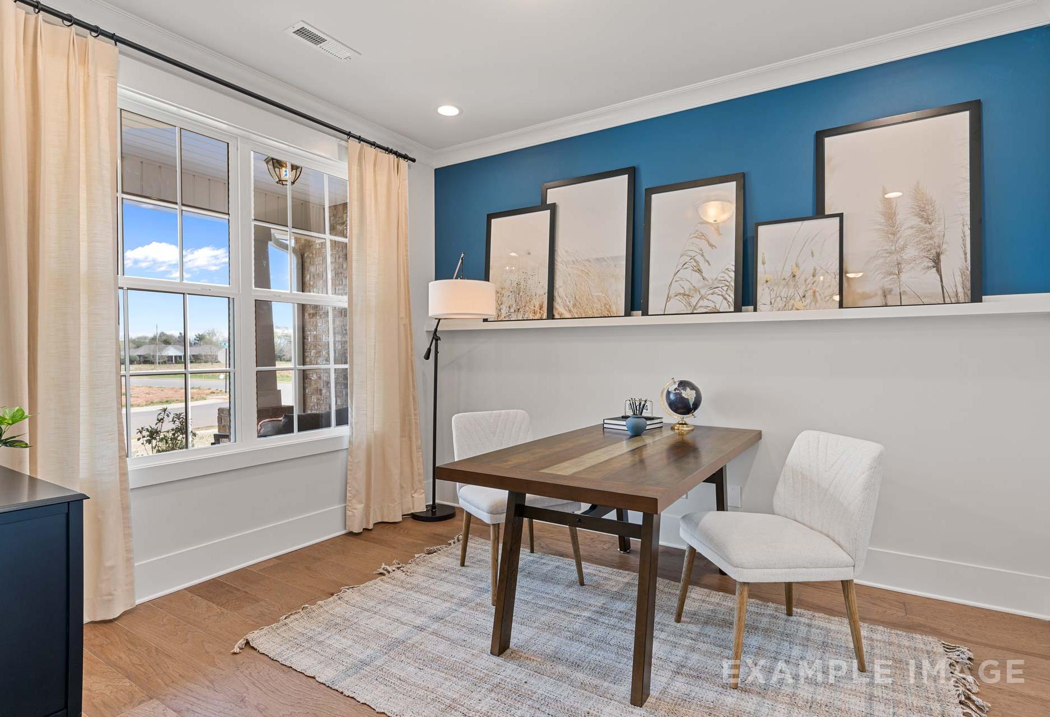
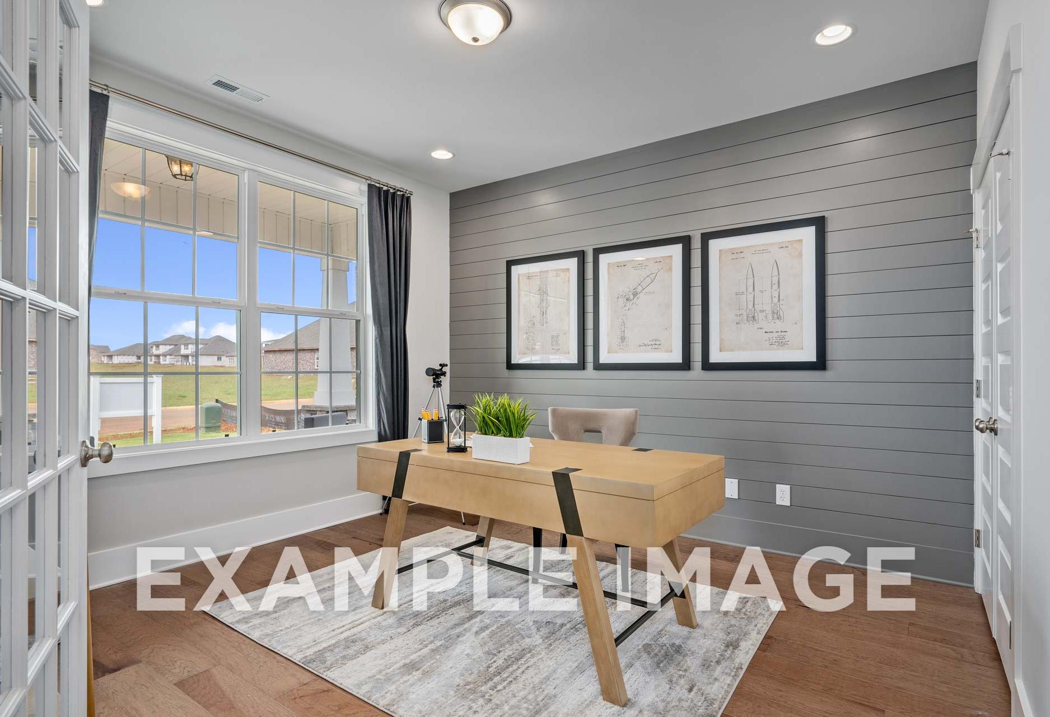
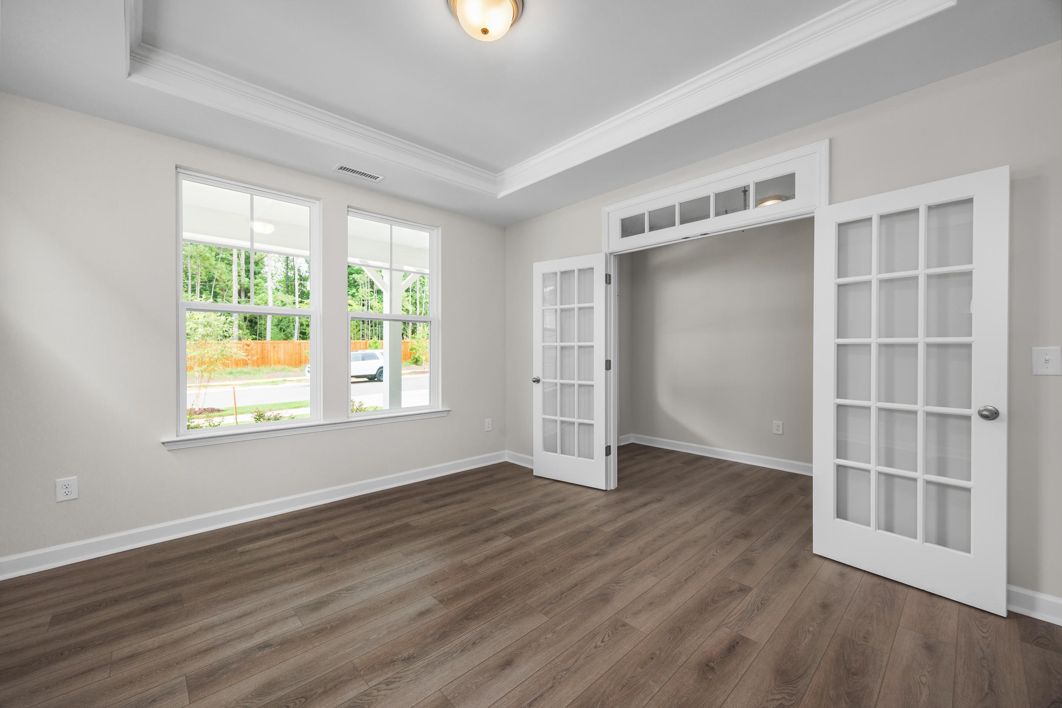
- Work From Home Space
- Up to 5 Bedrooms
- 3rd Car Options
- Oversized Loft
- Flexible Room Options
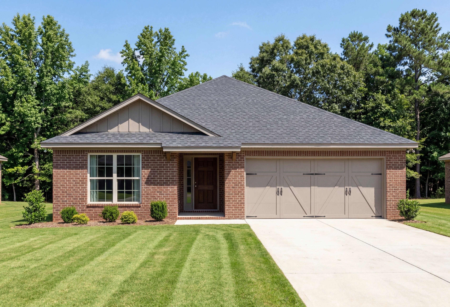
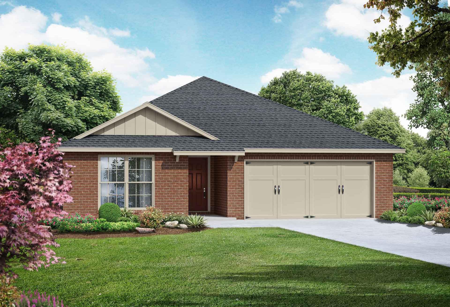
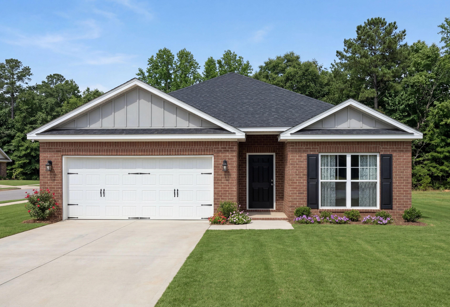
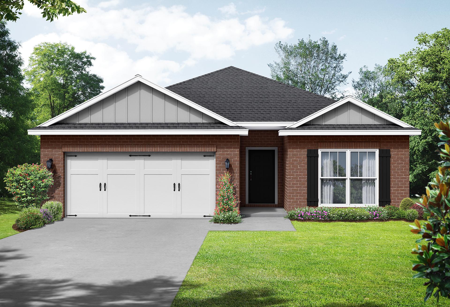
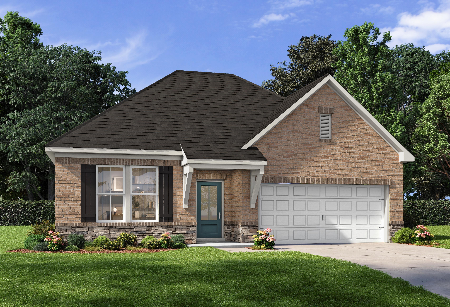

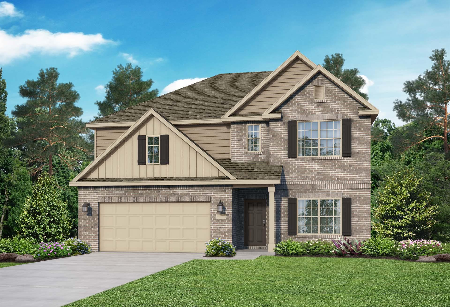
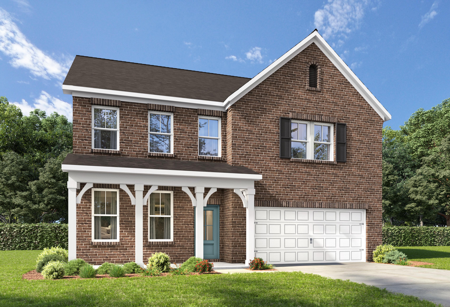
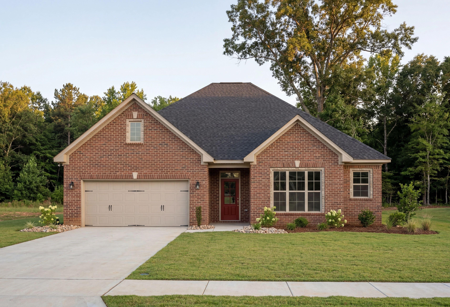
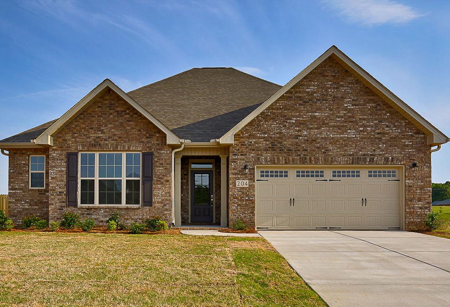
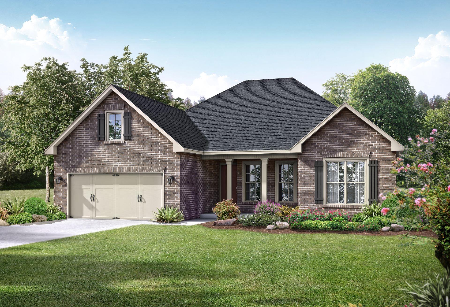
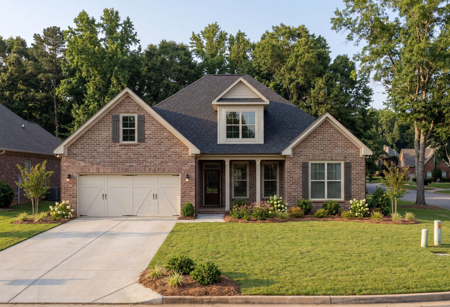
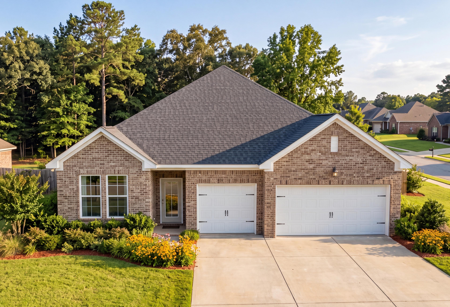
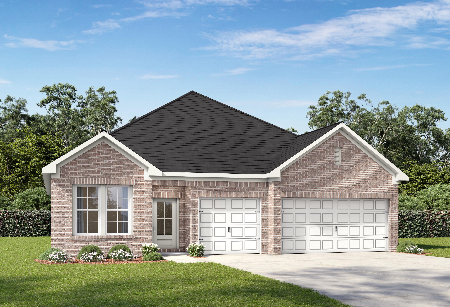
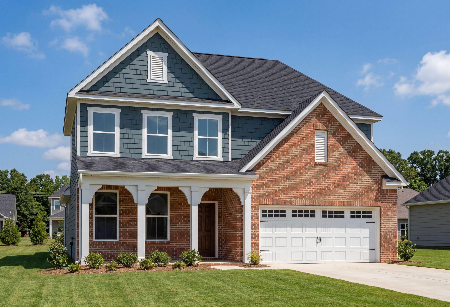
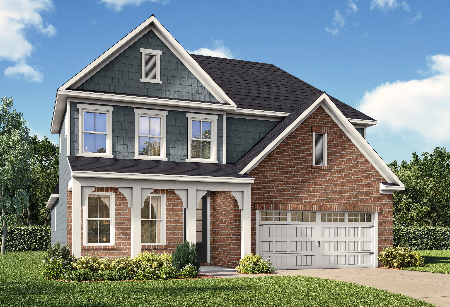
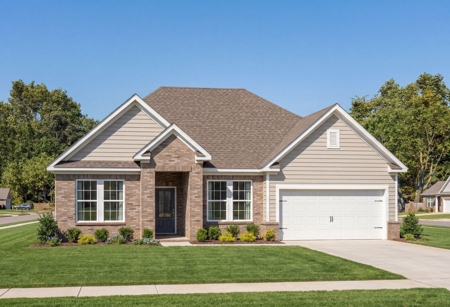
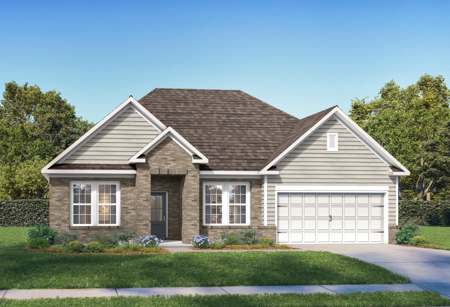

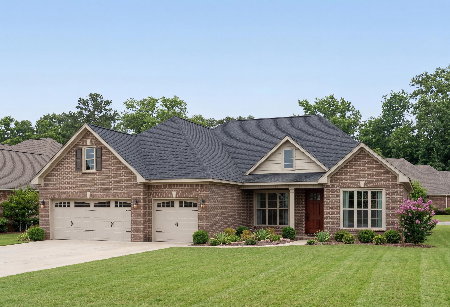
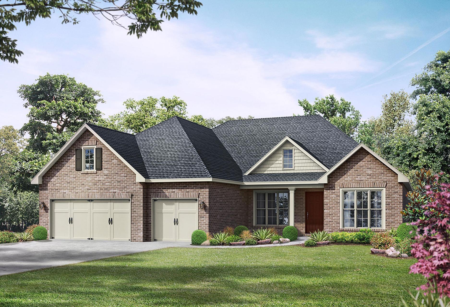
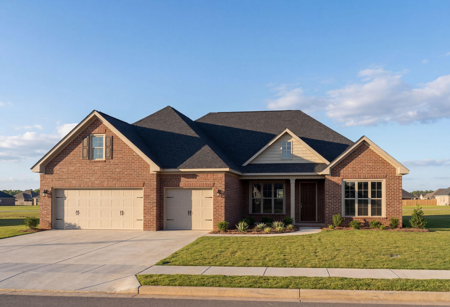
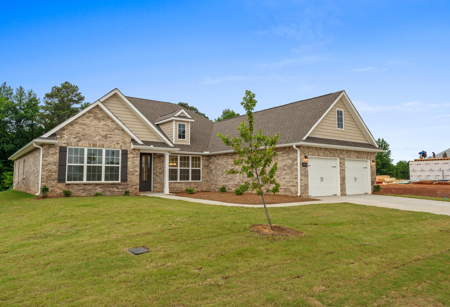
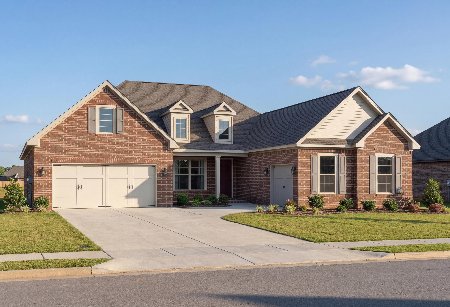
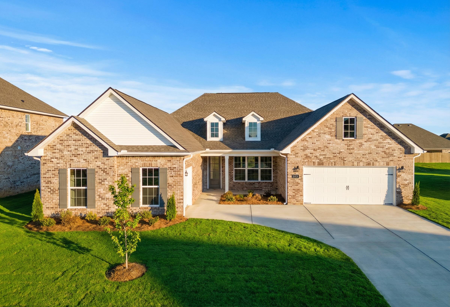
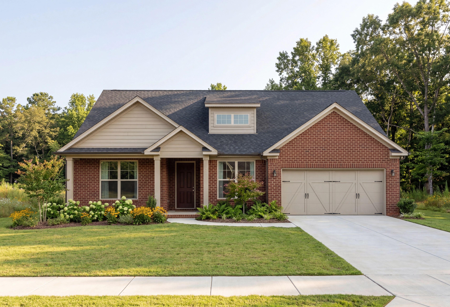
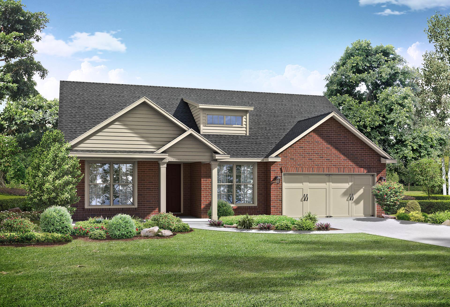
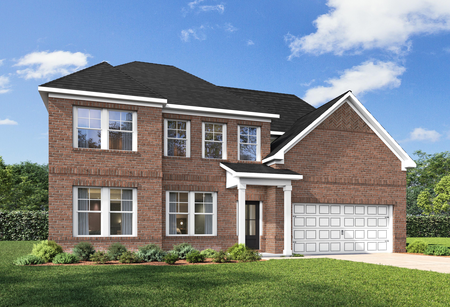
Exterior Options
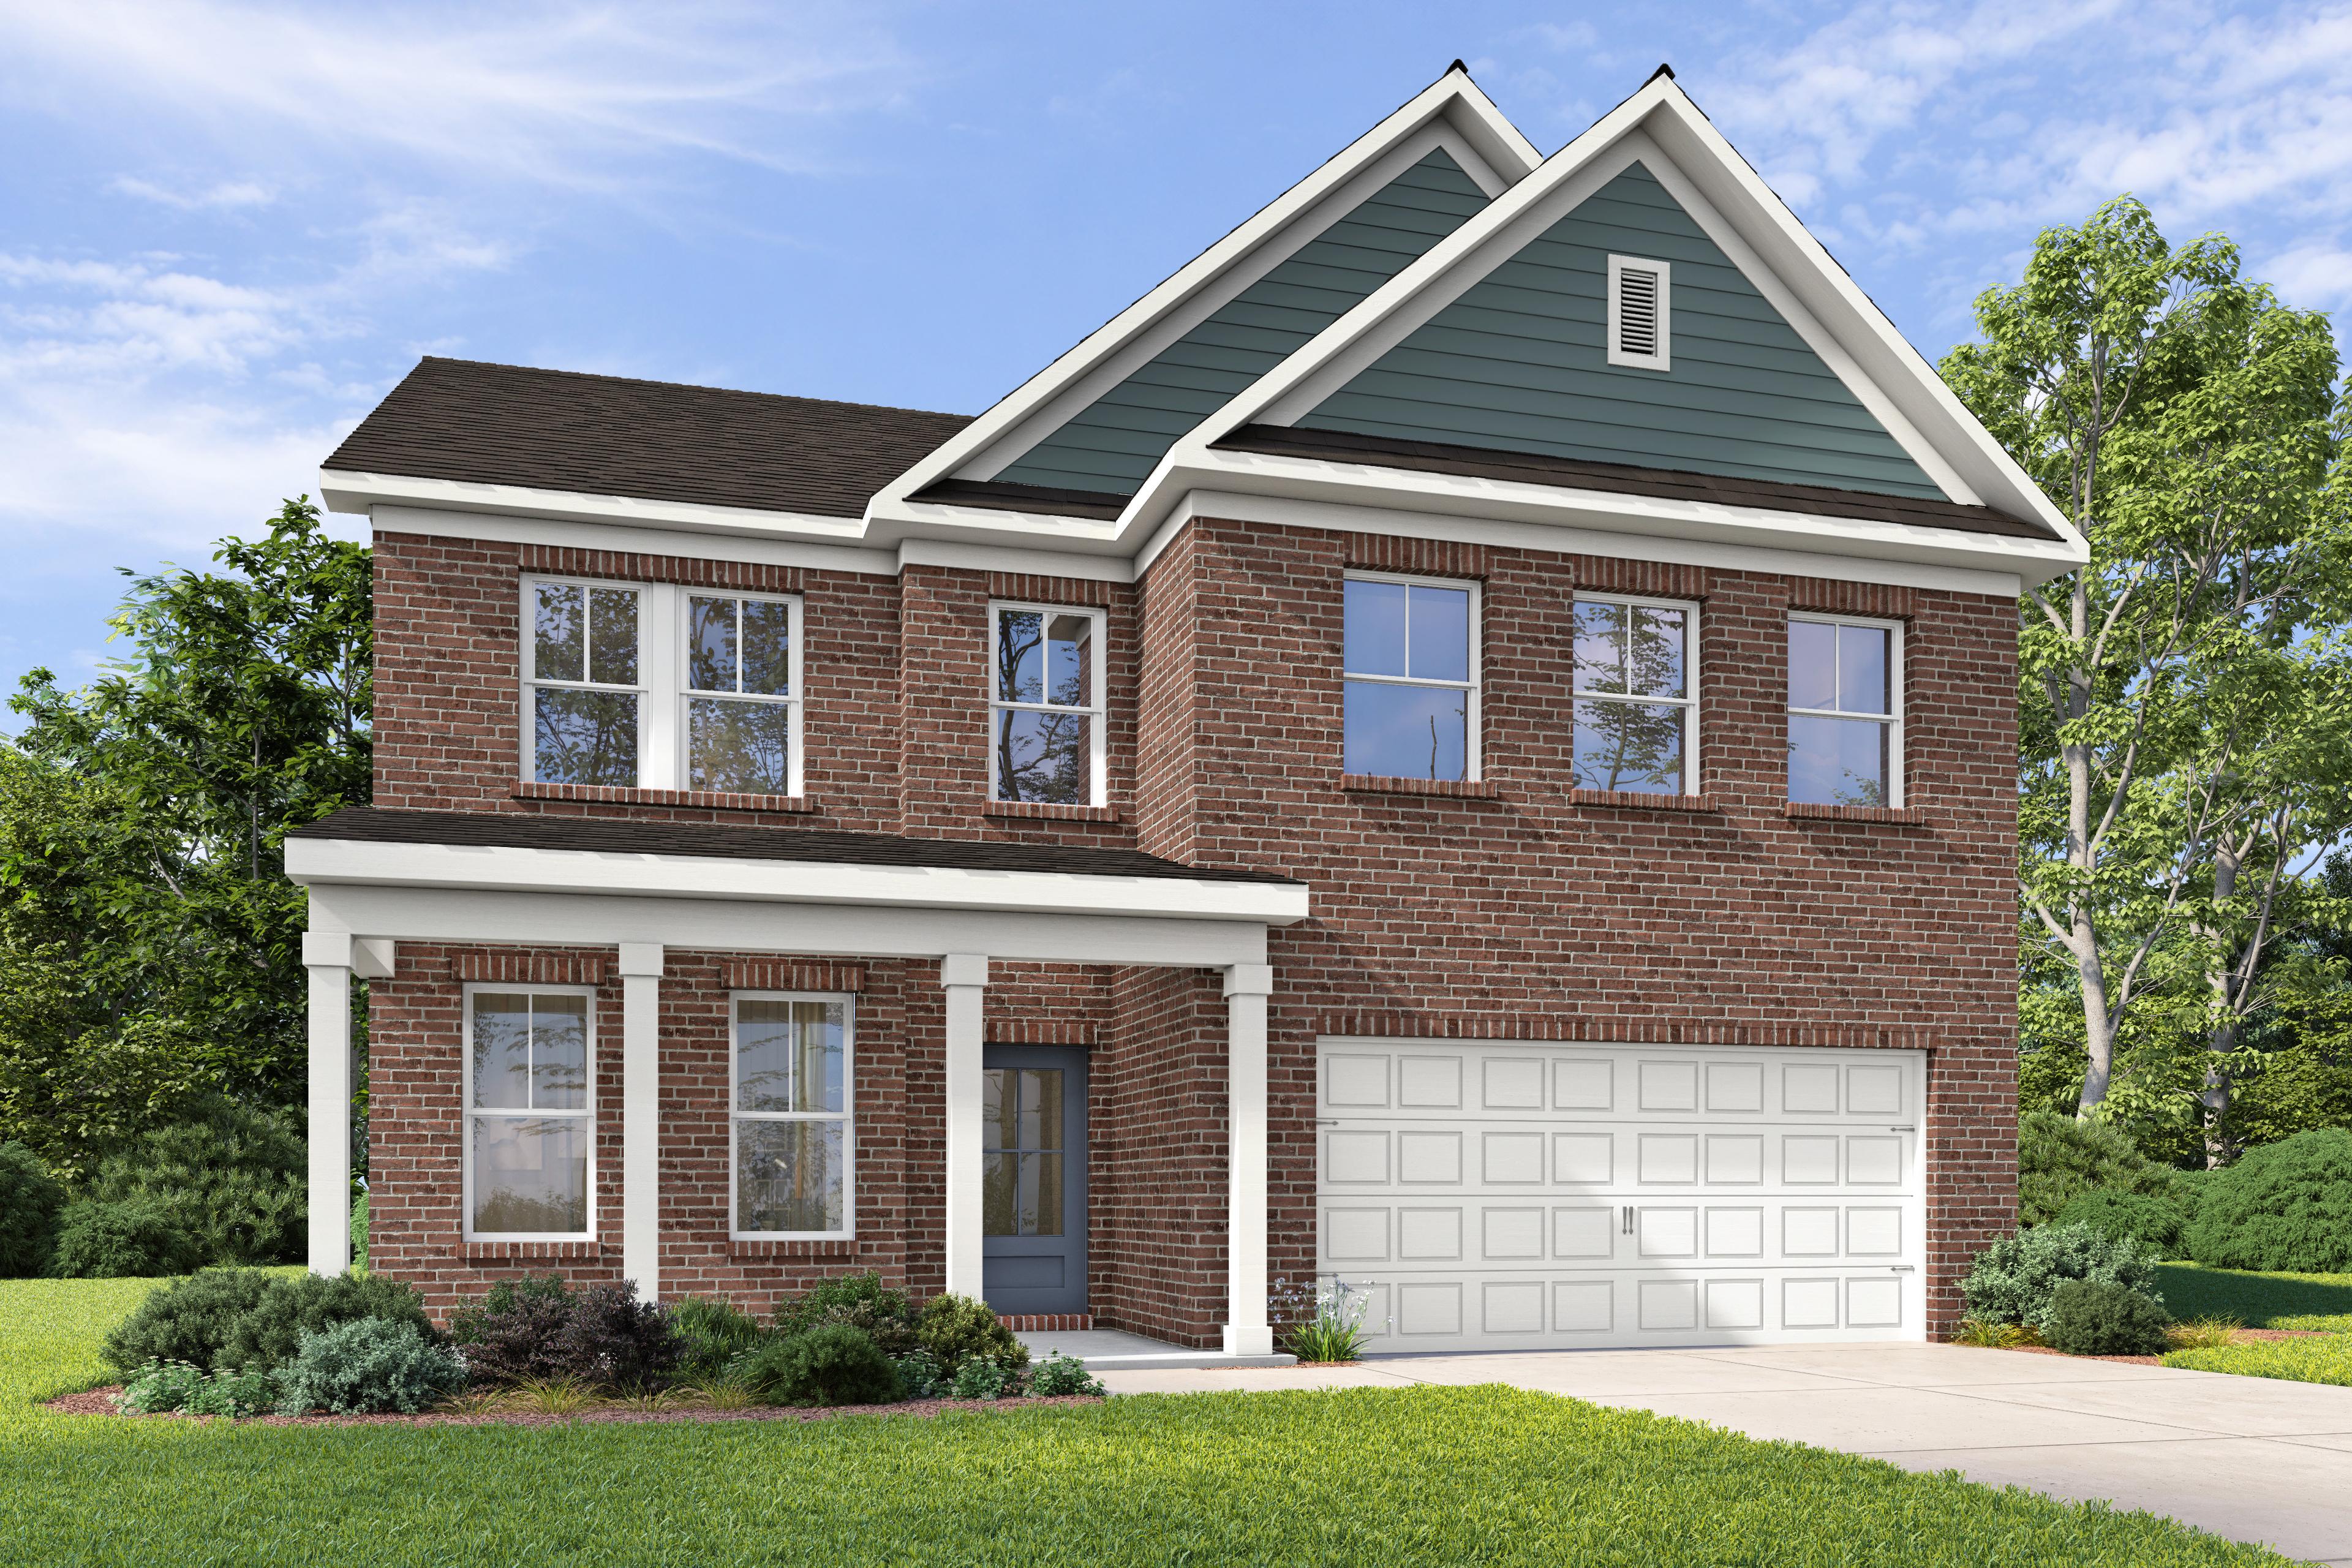
The Aspen H
Description
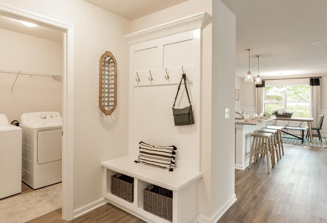
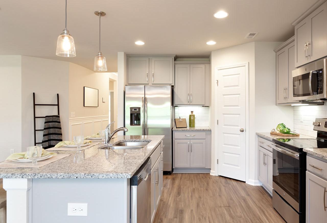
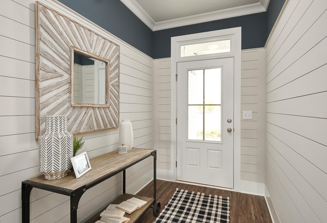
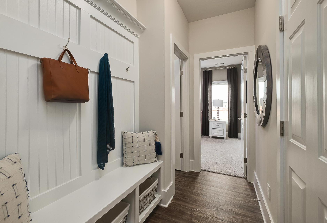
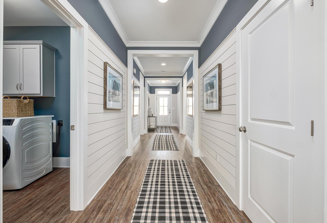
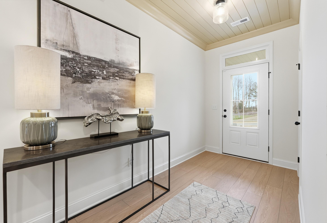
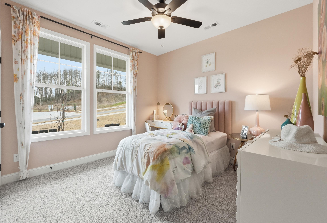
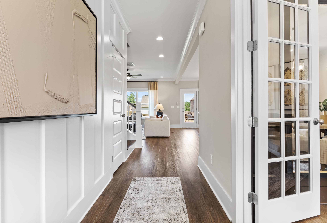
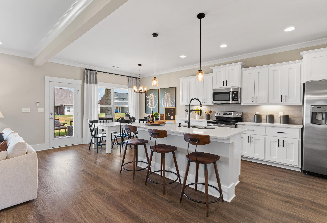
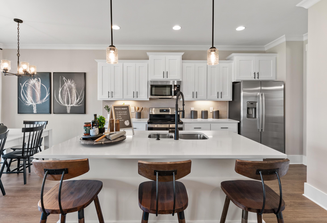
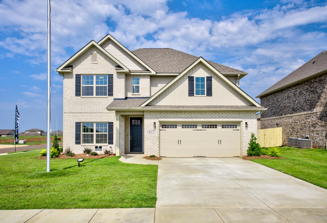
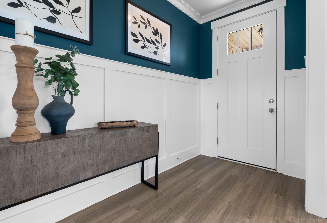
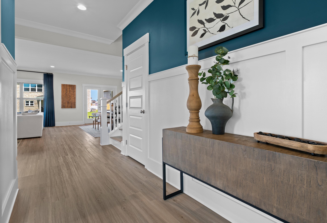
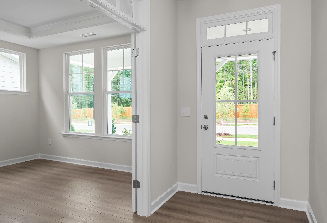
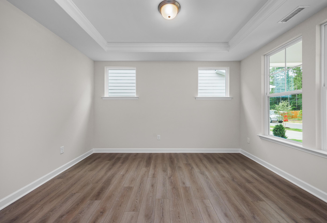
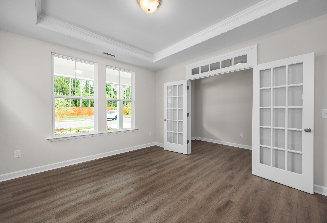
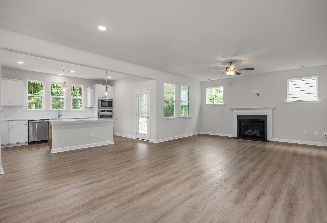
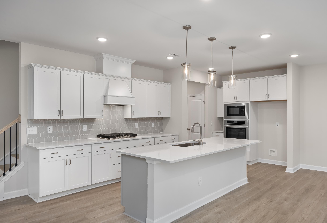
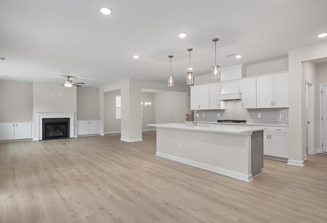

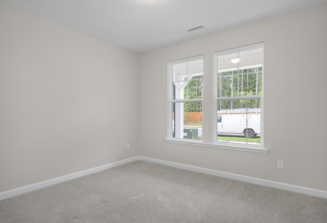
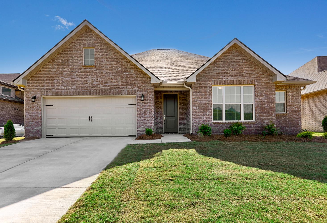
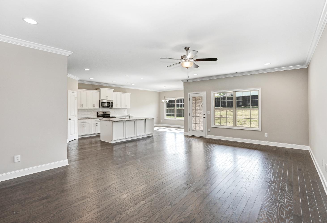
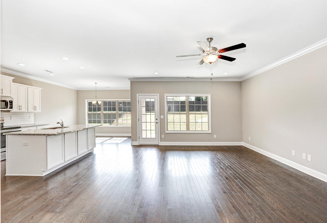
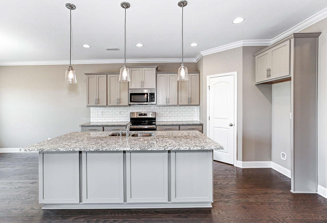
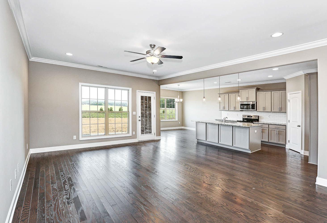
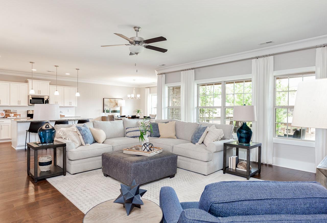
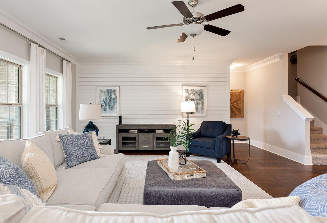
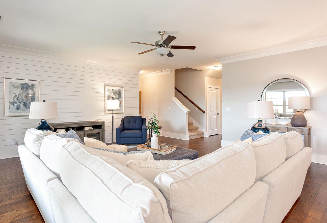
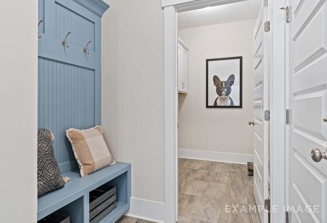
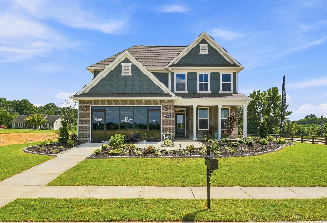
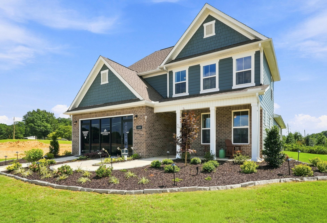
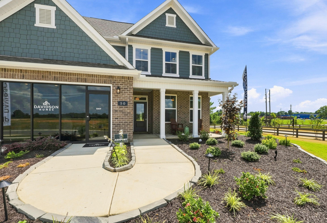
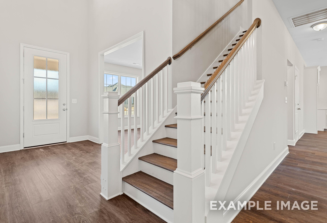
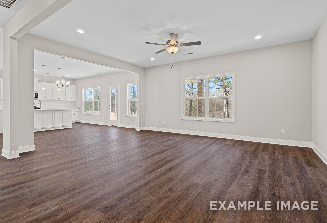

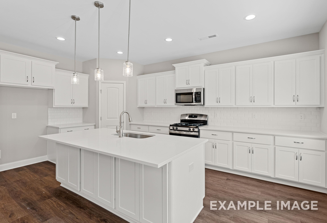
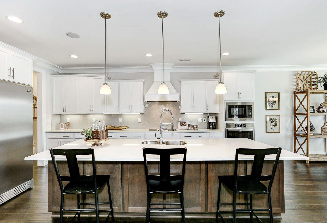
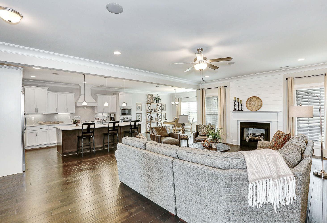
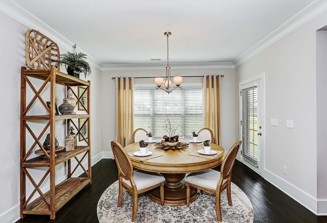
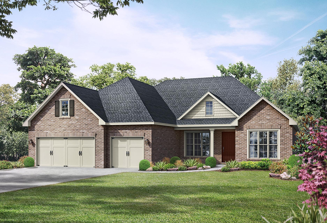

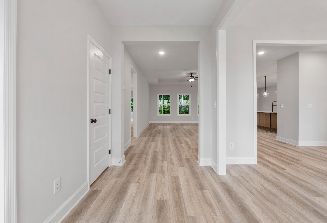
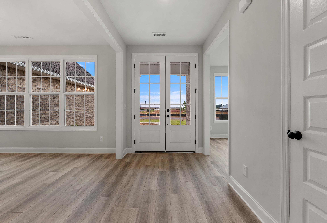
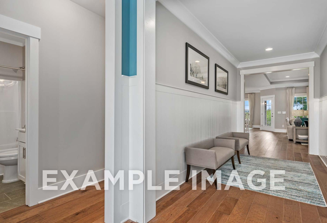

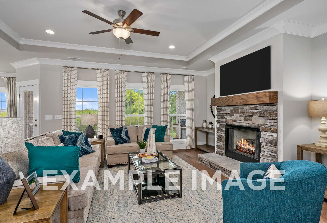

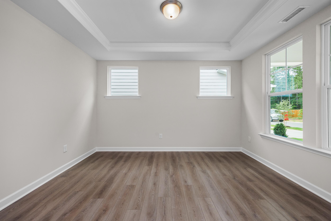
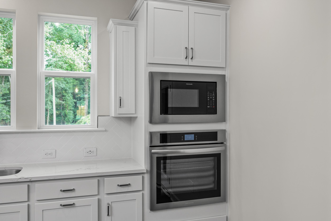
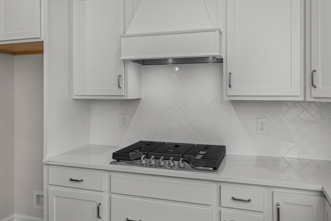
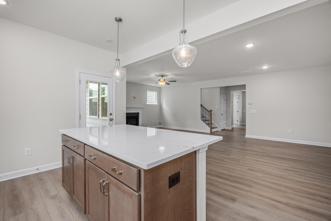
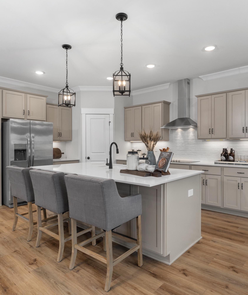
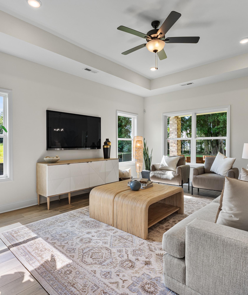
Welcome to The Aspen, a new and elegant Davidson Homes floor plan perfect to fit everyone’s needs. Once entered you will be welcomed with a study, perfect for work, school, and relaxation needs alike. A spacious gathering space coupled with a breakfast area and powder room will be the perfect place for company or everyday activities. Along with a spacious kitchen with an island, offering you plenty of storage space. Explore the main floor and you will find a conveniently located guest bedroom complemented with a full private bath.
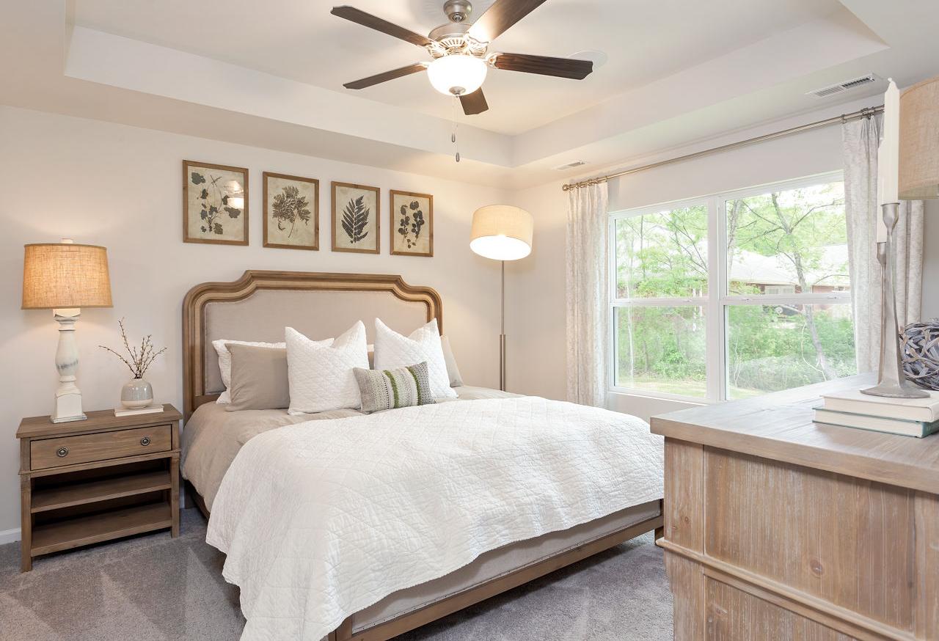
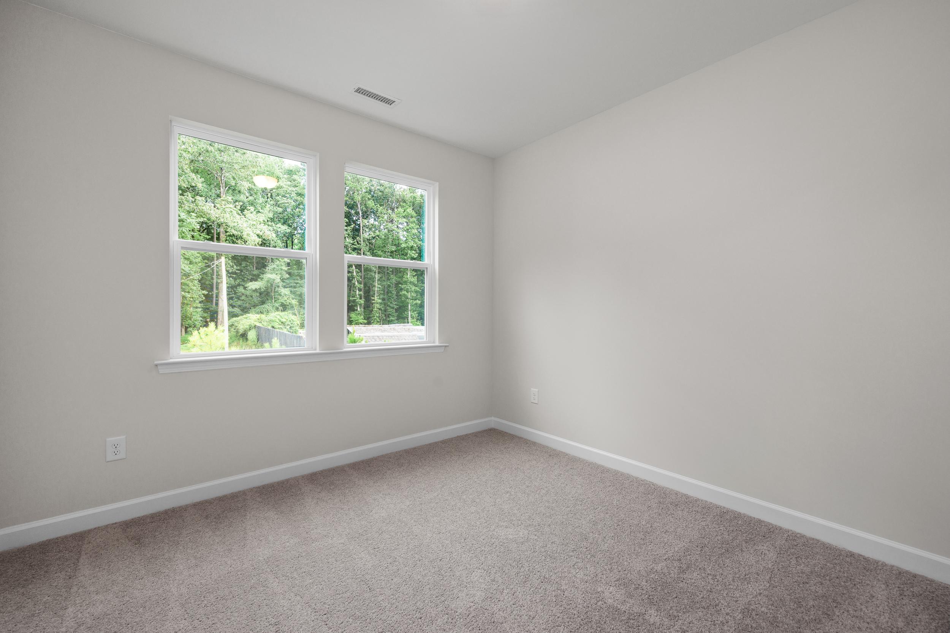
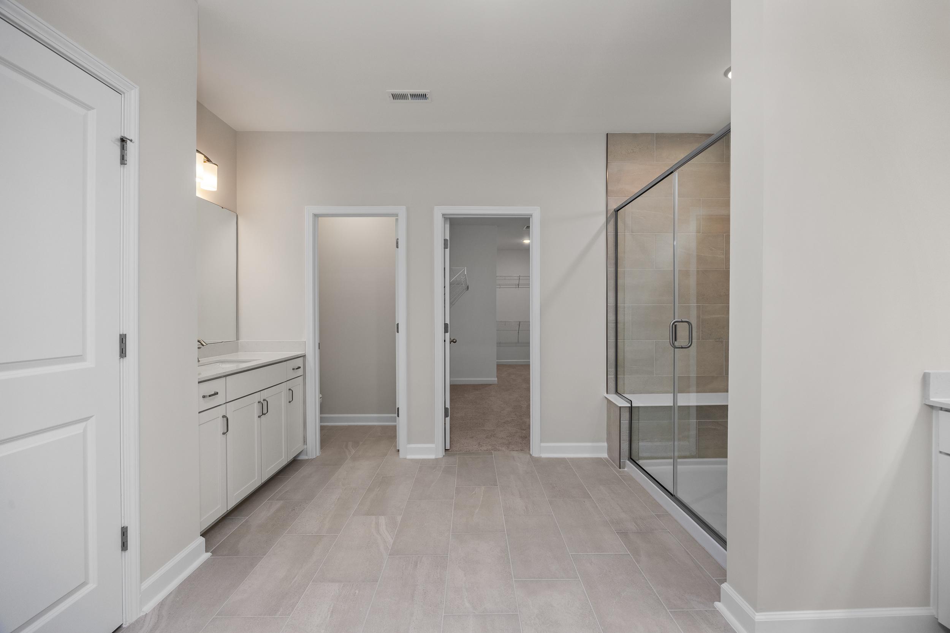
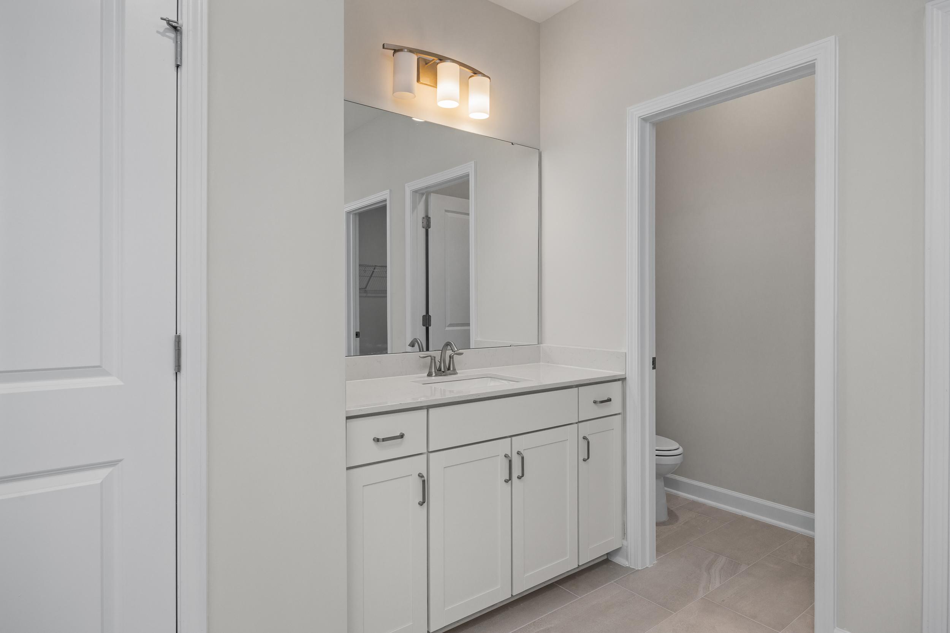
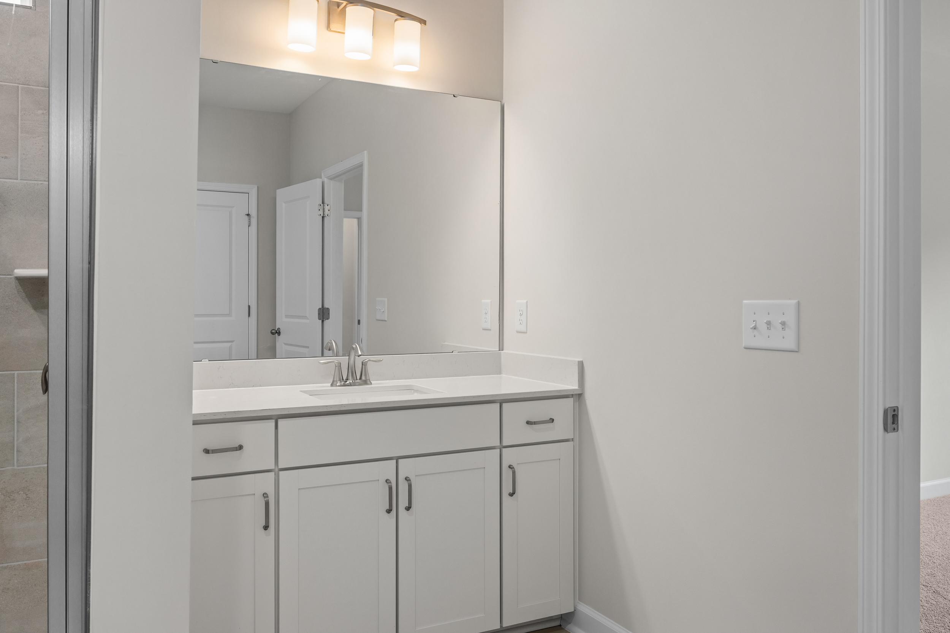
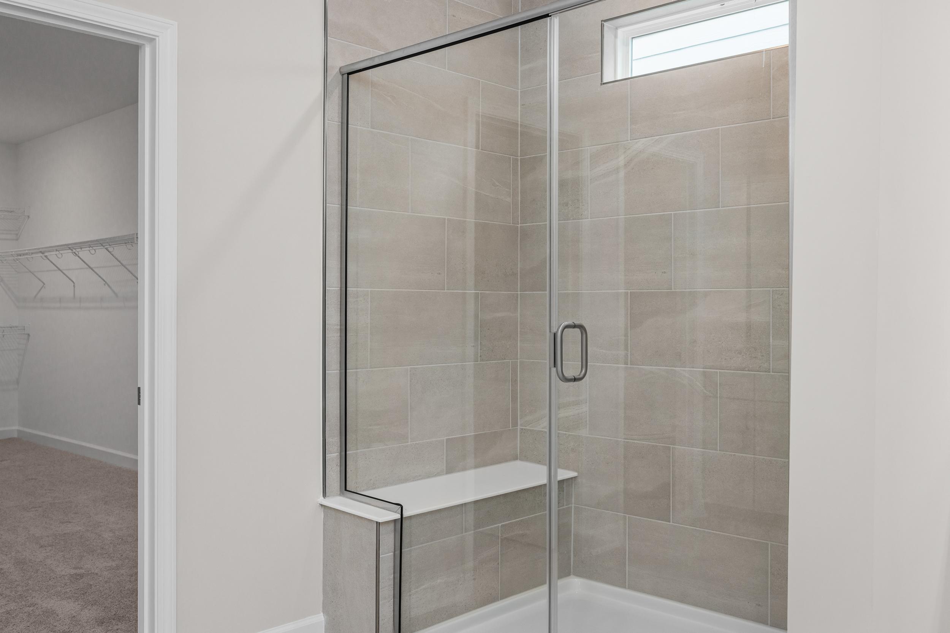
On the second floor you will find the owner’s suite, a beautifully designed bathroom with two sinks, and a large walk-in closet. This will be more than just your bedroom, but your happy place. Upstairs the owner's suite is accompanied by two large and spacious bedrooms and a full bathroom. With a large loft, perfect for any activity, the opportunities are endless.
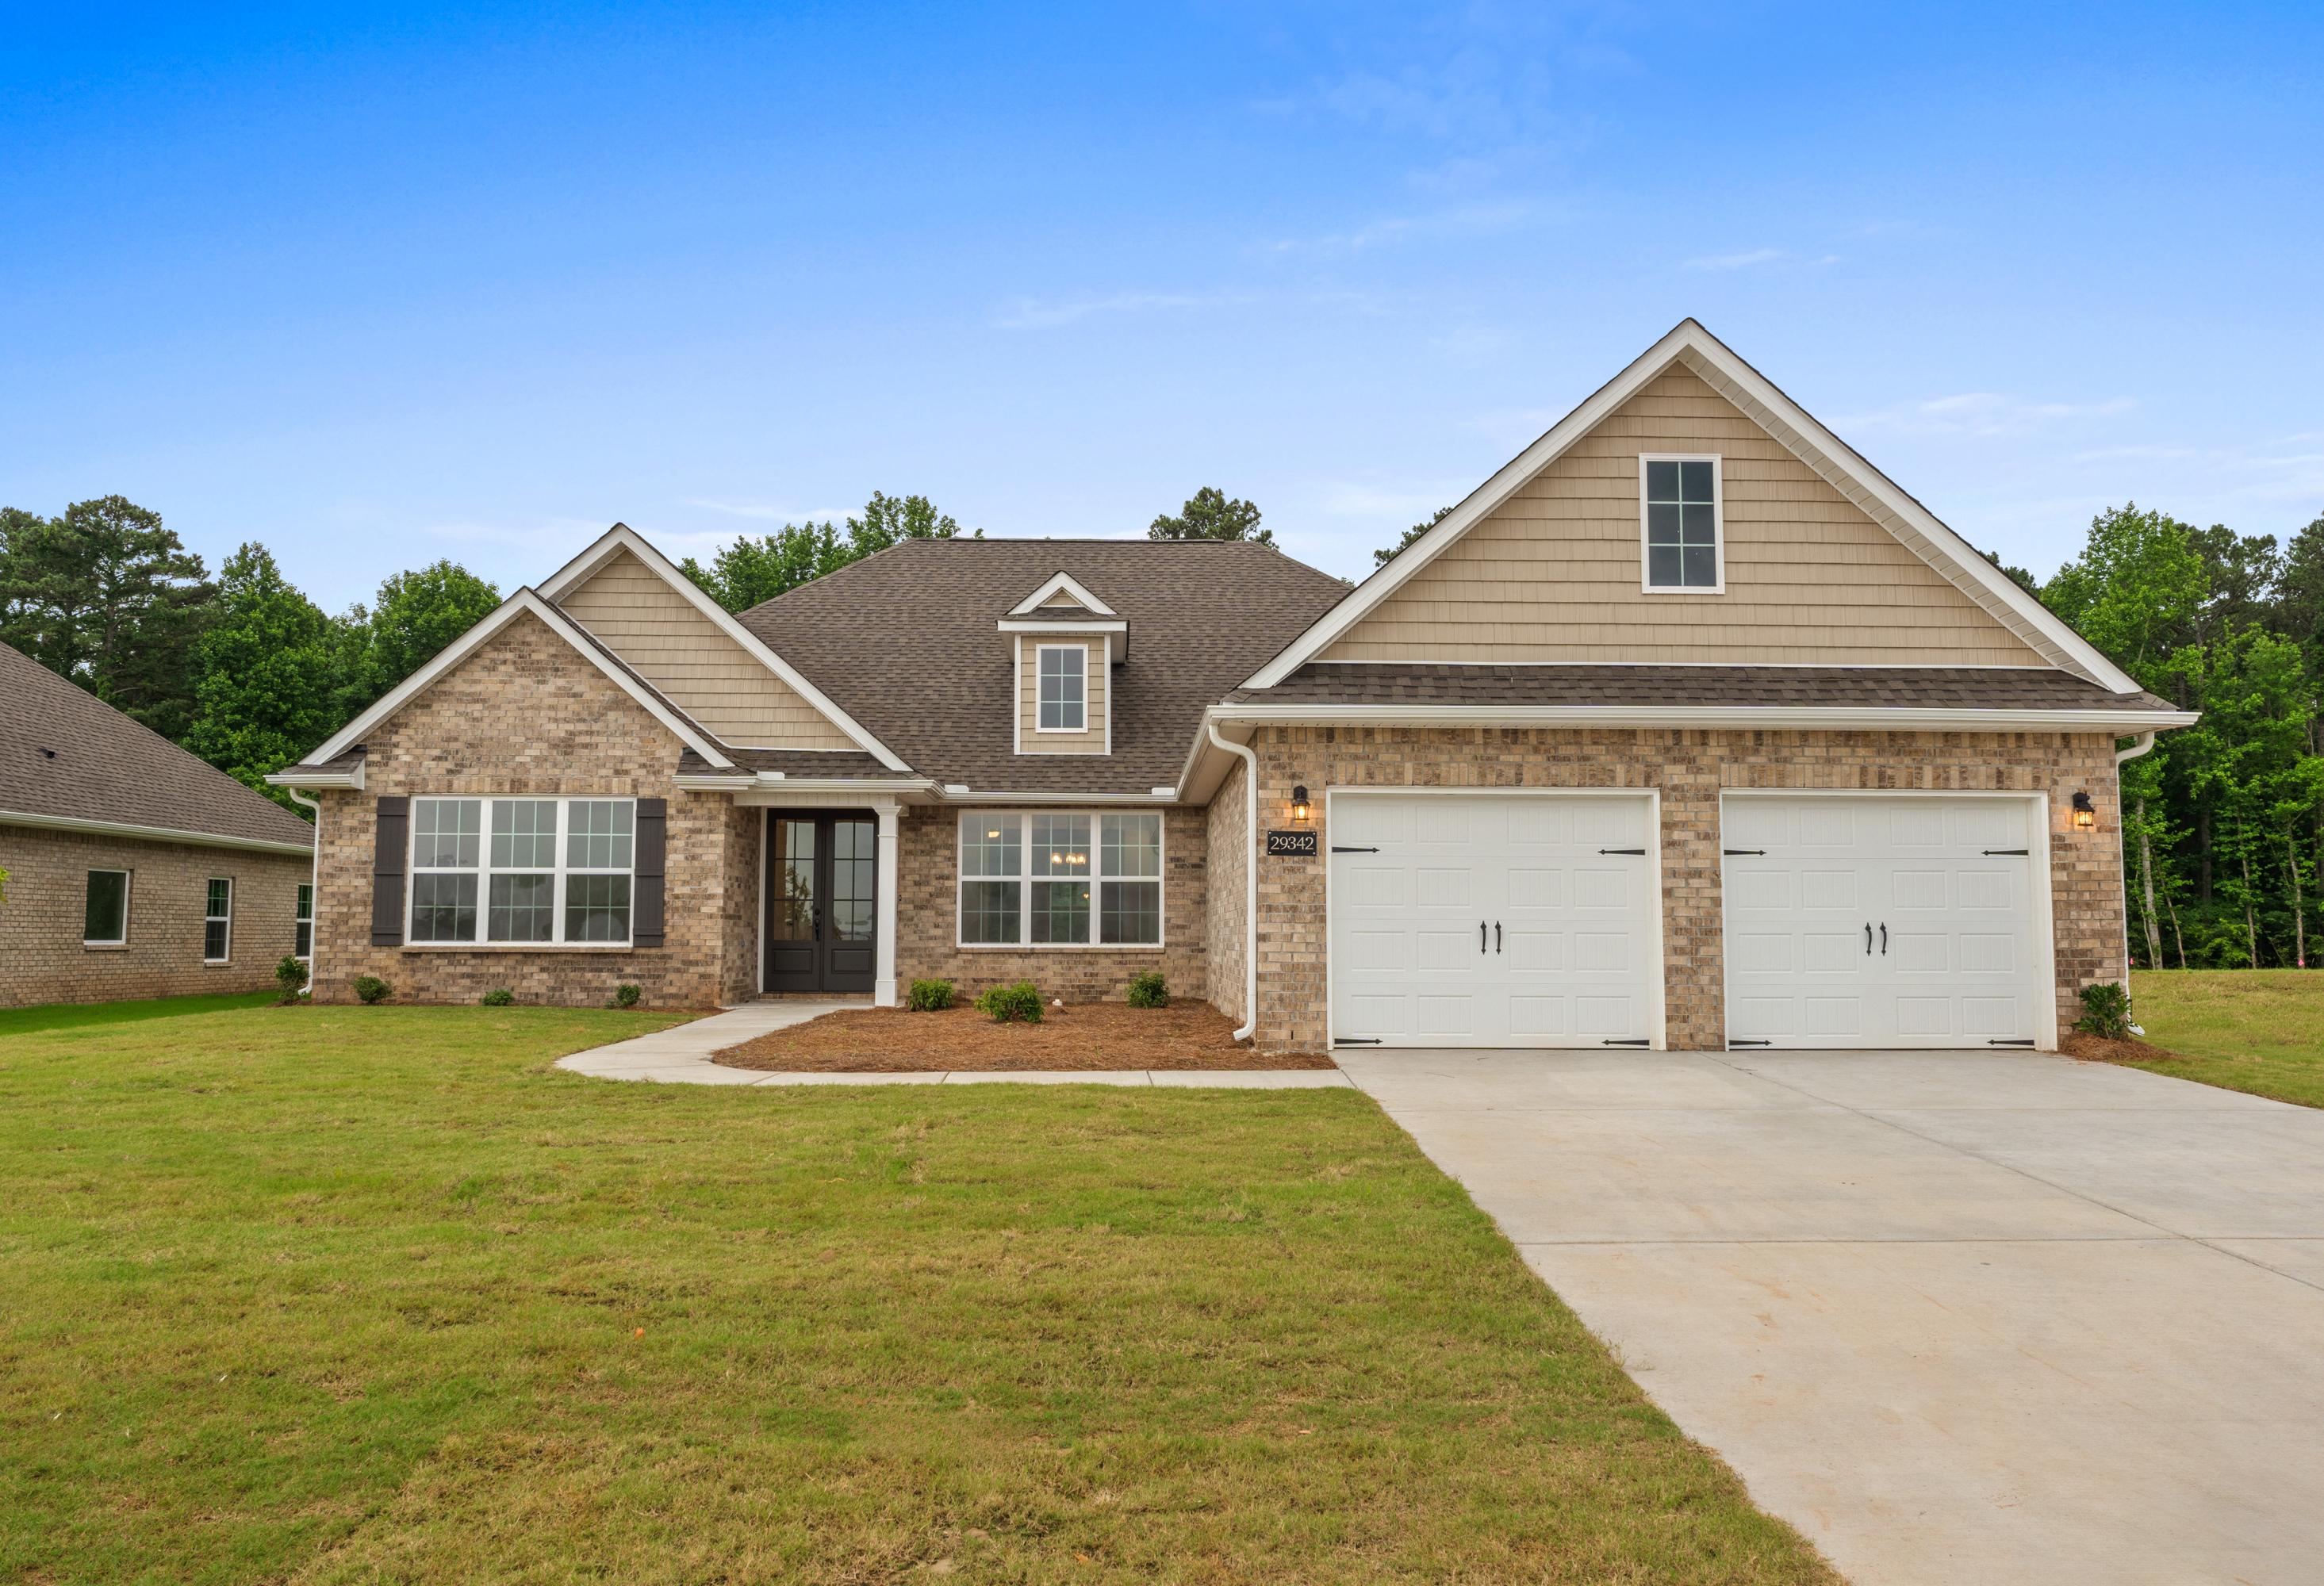
You can make this plan you own by choosing from a variety of options, including adding a third floor with a fifth bedroom and media room! Interested in making the Aspen your new dream home? Reach out to the community’s New Home Consultant today.
Please note that available features and upgrades vary by community. Your local sales agent can share the standard offerings for your neighborhood.
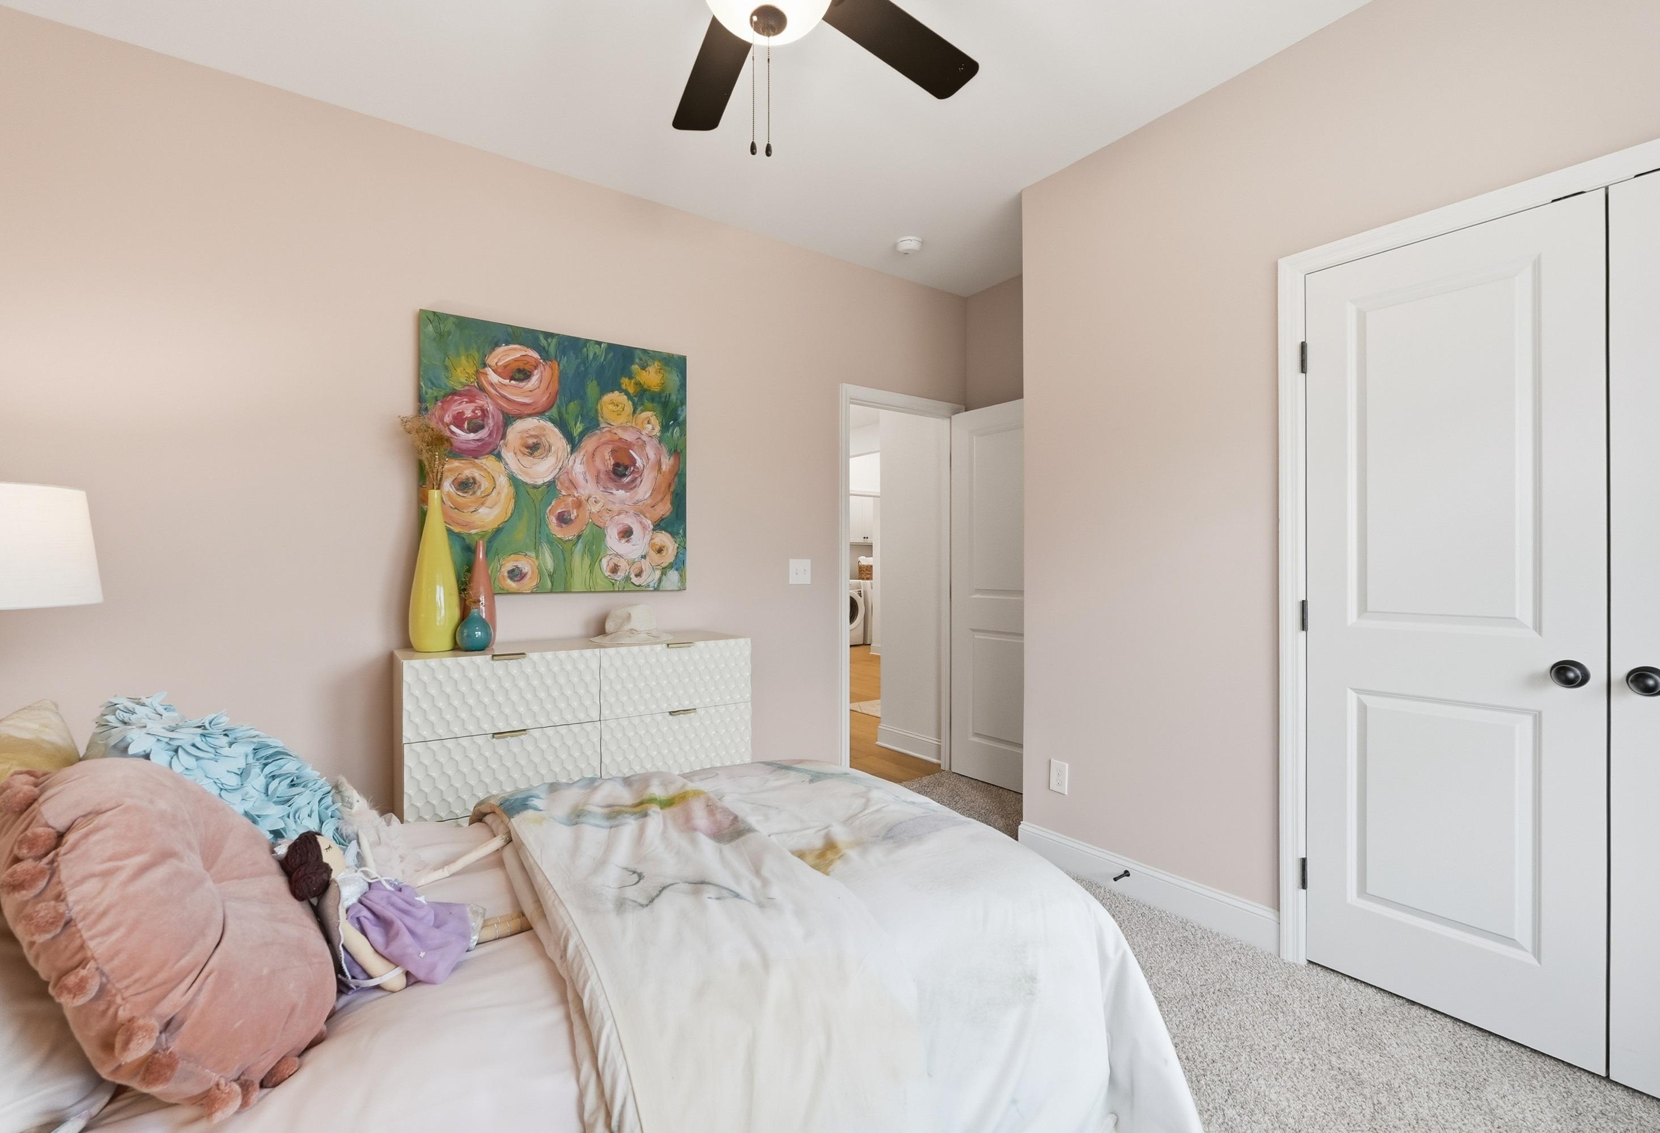
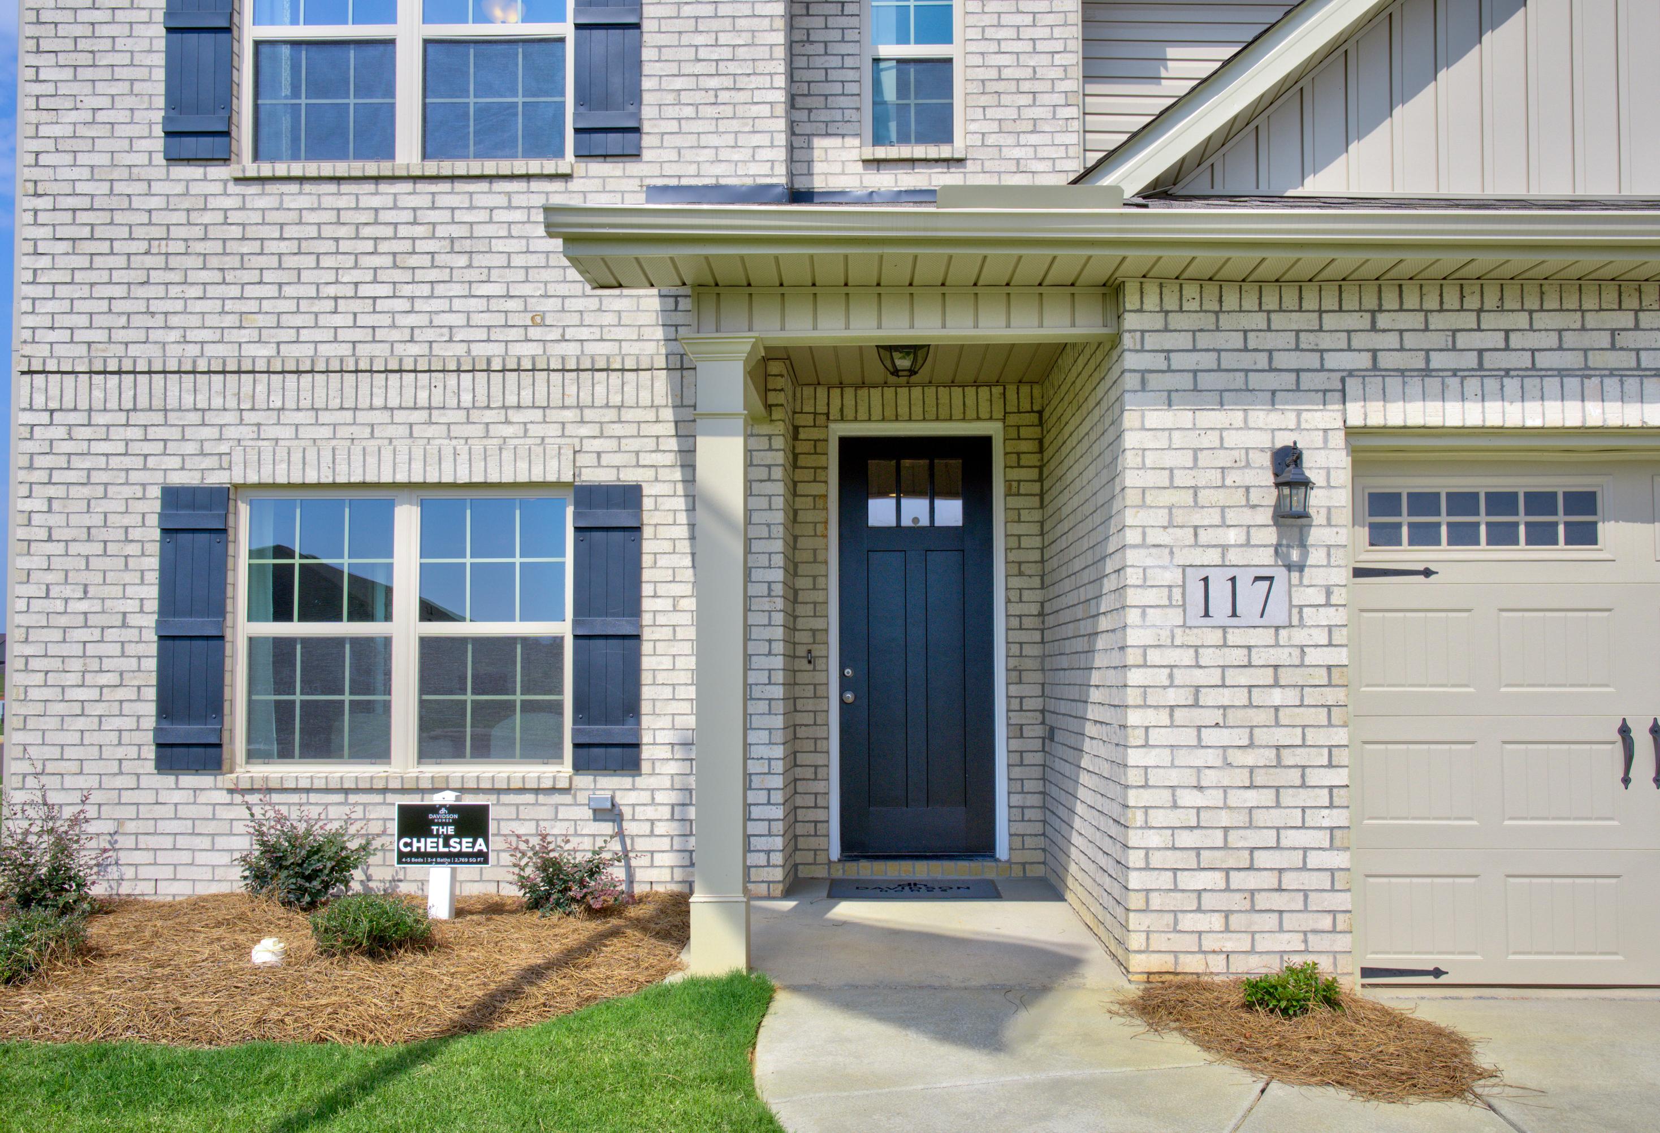
*Attached photos may include upgrades and non-standard features.
Floor Plan



Kara Crowe
(256) 600-1900Visiting Hours
Community Address
Harvest, AL 35749
Finance Your New Home
Love the Plan? We're building it in 2 other Communities.
Community Overview
Creekside
New Phase Coming Soon!
Join our VIP list to be the first to know!
Welcome to Creekside – our community nestled in the heart of Harvest, AL. At Davidson Homes, we’re excited to bring you the very best in single-family living. With open floor plans, luxury vinyl plank flooring, and outdoor activities nearby, you won’t want to miss this opportunity.
Conveniently located just minutes from Lee Hwy, Creekside offers easy access to ample shopping, dining and entertainment options. Whether you’re looking to spend an afternoon browsing the local boutiques or catching a movie, you’re sure to find something that meets your needs.
But that's not all – Creekside is a nature lover's paradise, with miles of walking trails, a future kayak launch, and a planned community pool and cabana to enhance the experience.
We’re excited to welcome you to Creekside. Let us help you find the perfect fit for your family in this idyllic southeast community.
Explore the interactive floor plan tour of the Daphne model home below!
- Future Pool & Sunshelf
- Pavilion, Kitchenette, & BBQ Grills
- Community Kayak Launch
- Miles of Walking Trails
- Golf Cart Paths
- Future Playground
- Communal Fire Pits
- Direct Access to Limestone Creek
- Minutes to Lee Hwy / Hwy 72
- Convenient Location to Shopping
- Near Outdoor Recreation
- 3 Staged Model Homes
- Providence Elementary School
- Williams Middle School
- Columbia High School
Nearby Points of Interest (50)
Other Floor Plans in Creekside (23)