Overview


From /MO*
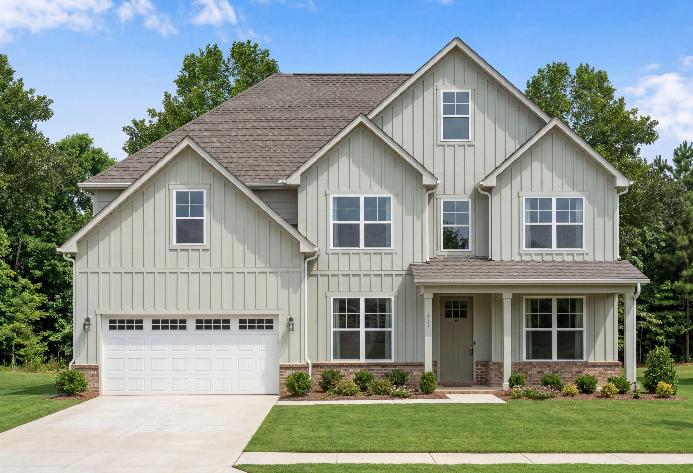
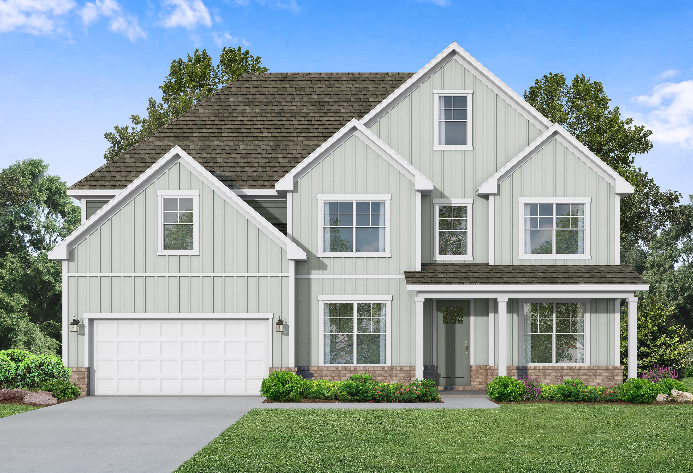
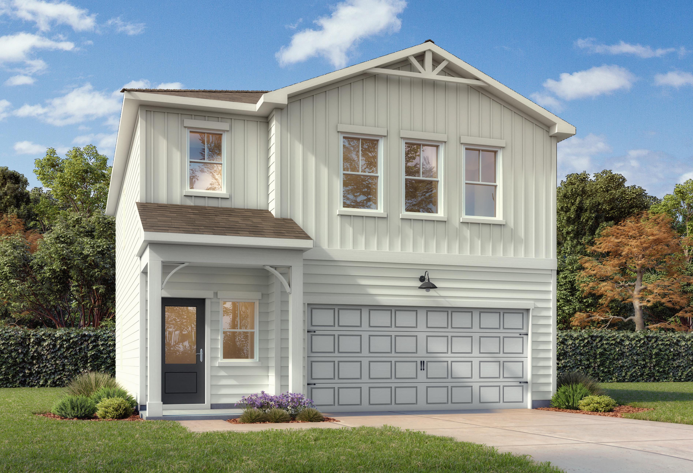
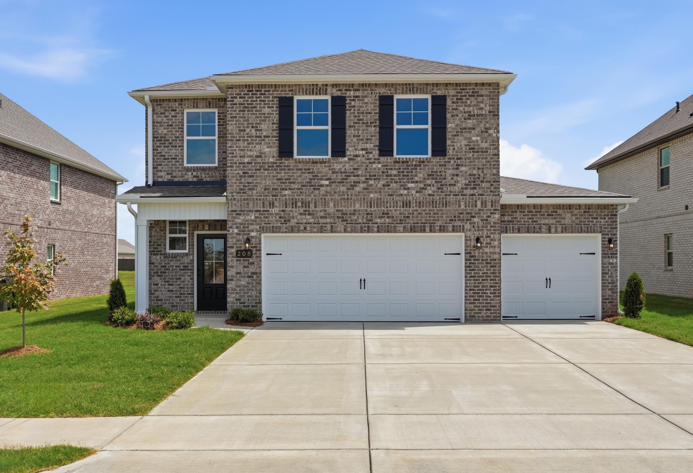
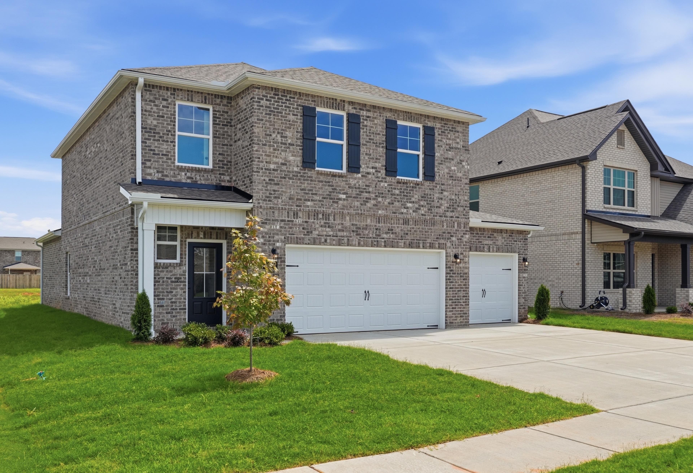
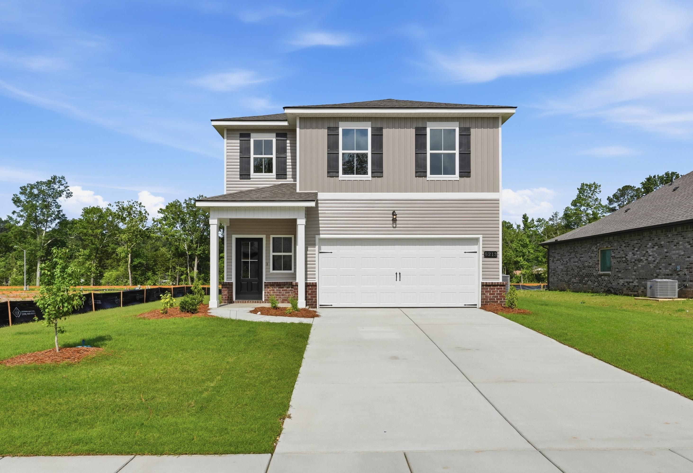
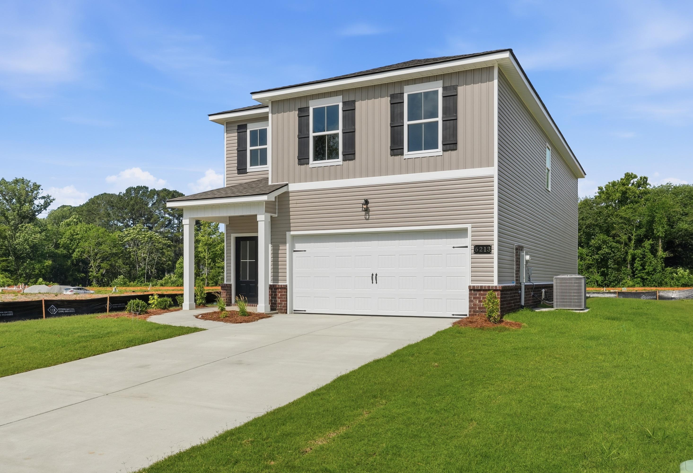
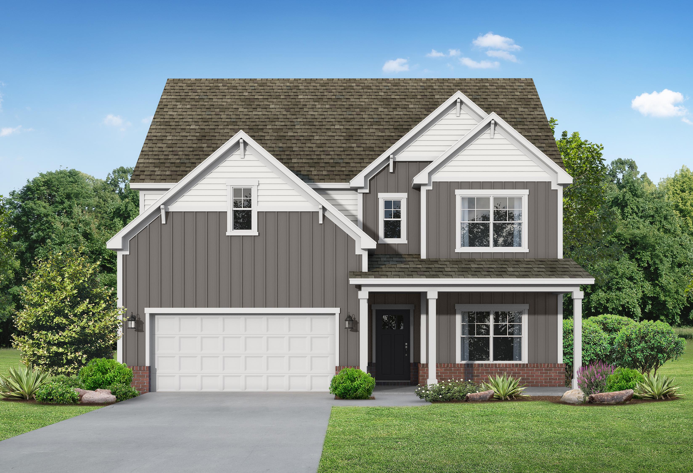
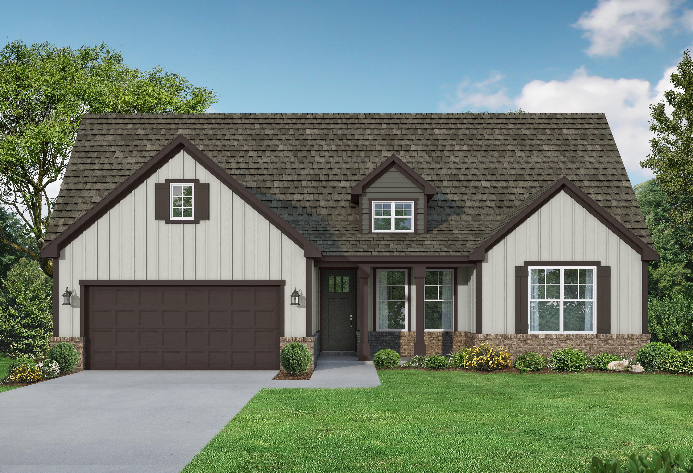
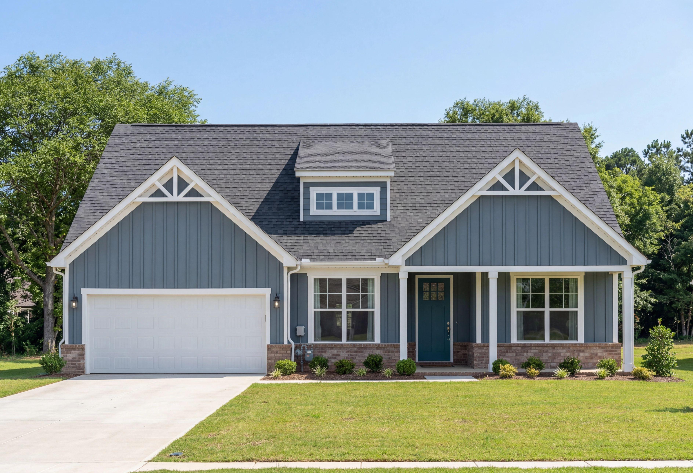
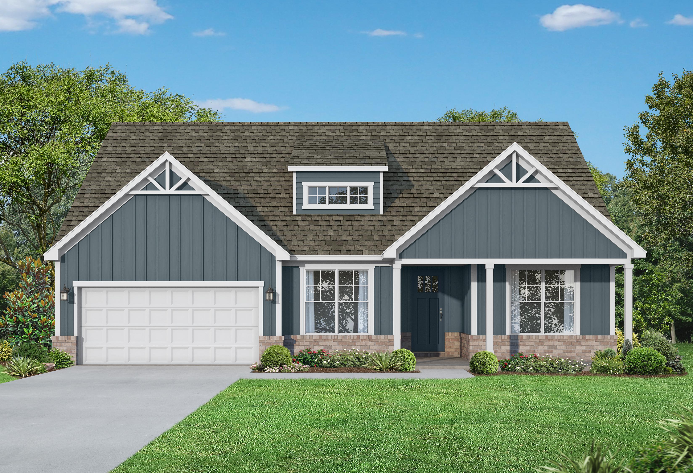
The Aspen D
Plan
$359,900+
Community
Forest GlenHome Features
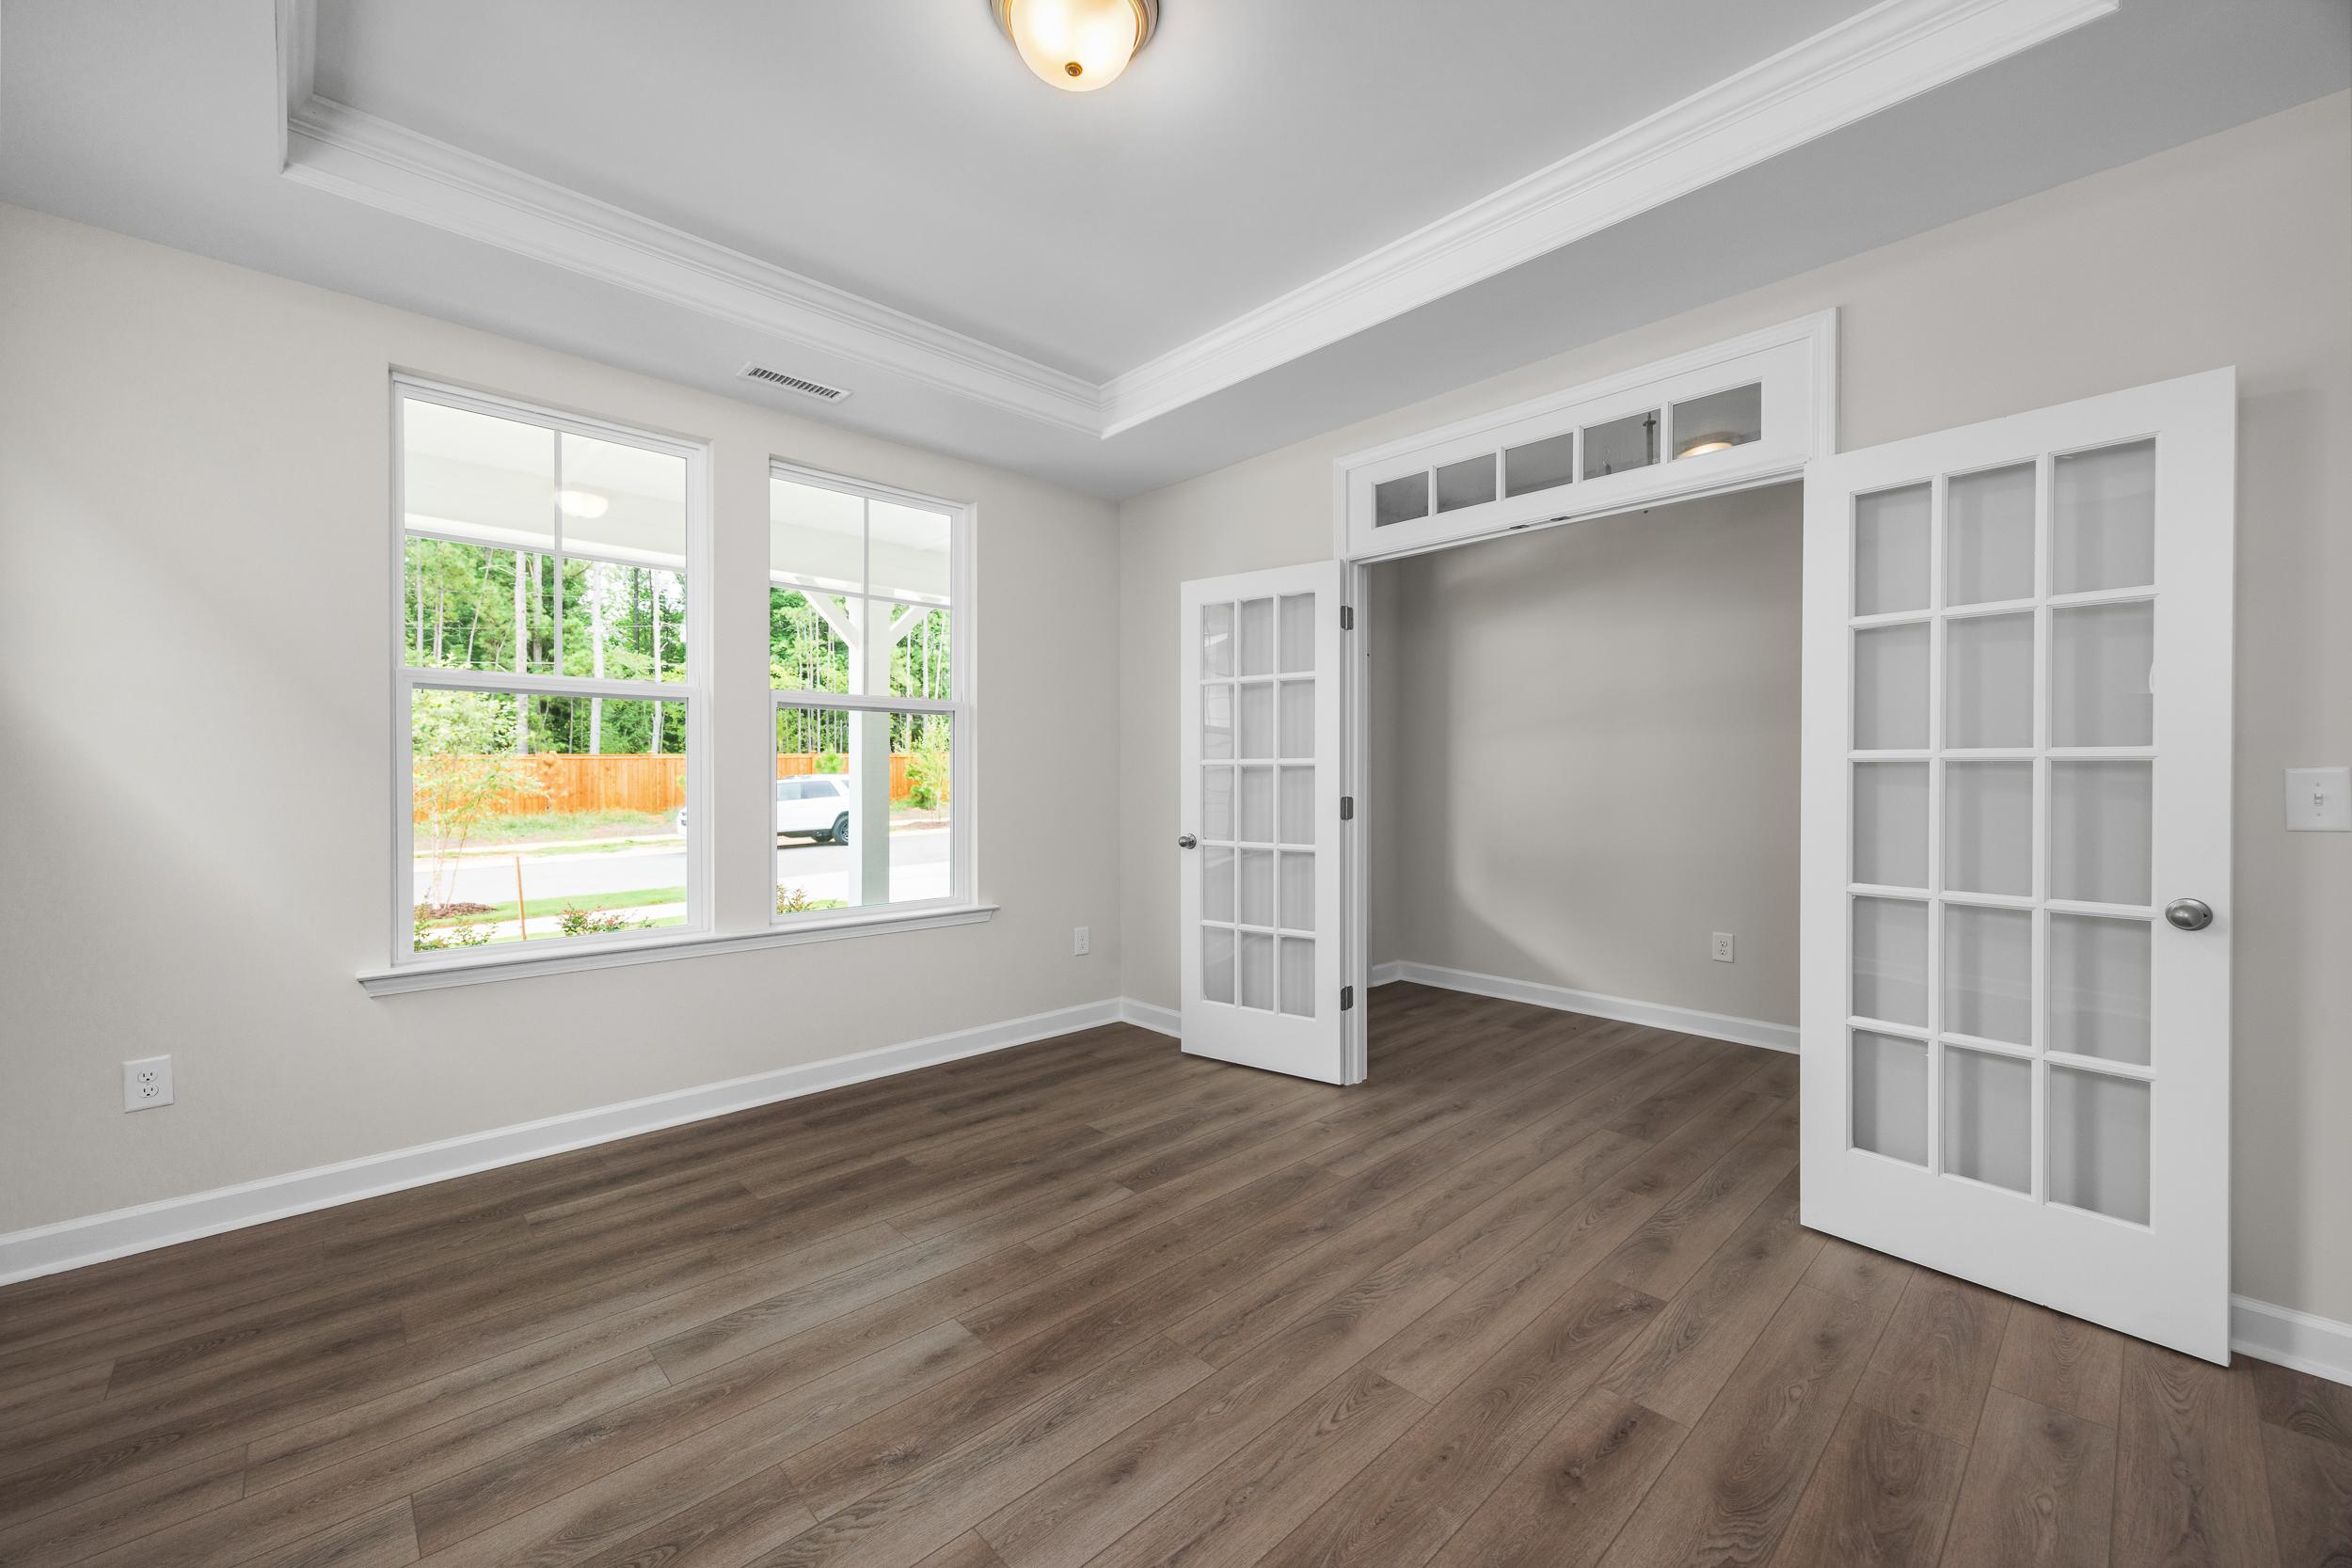
- 1st Floor Guest Suite
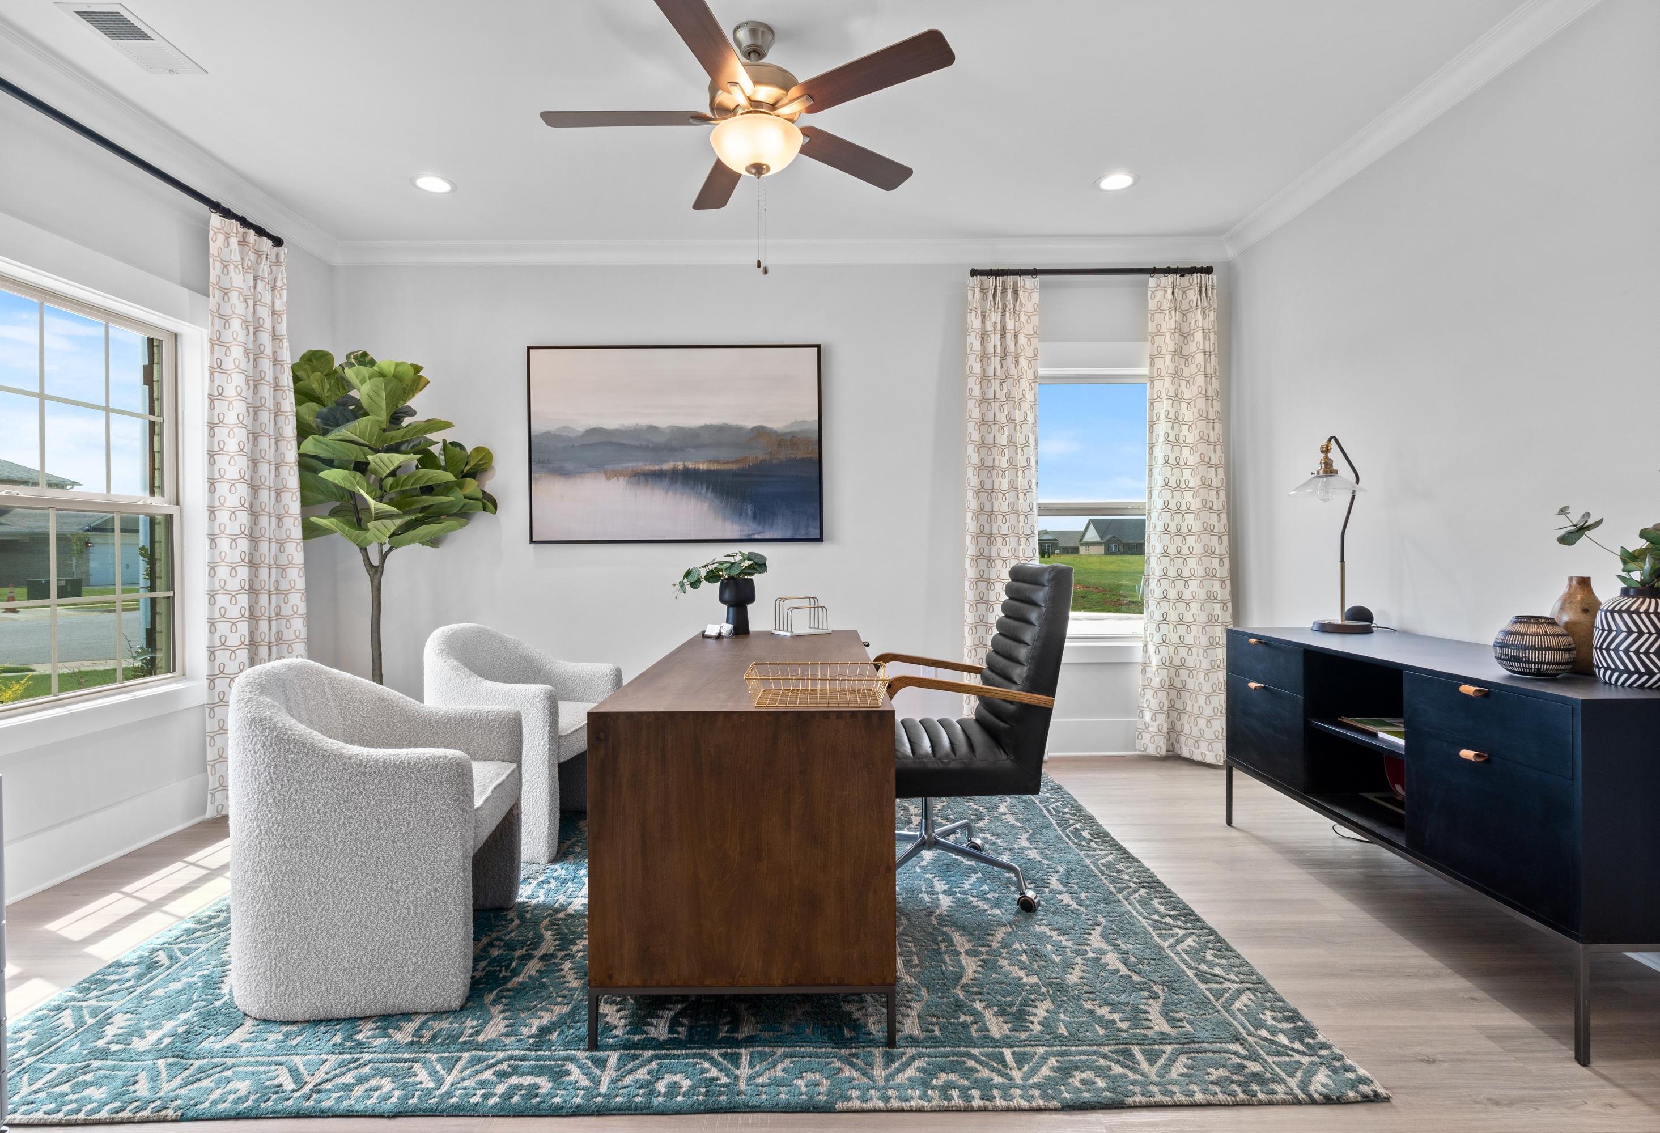
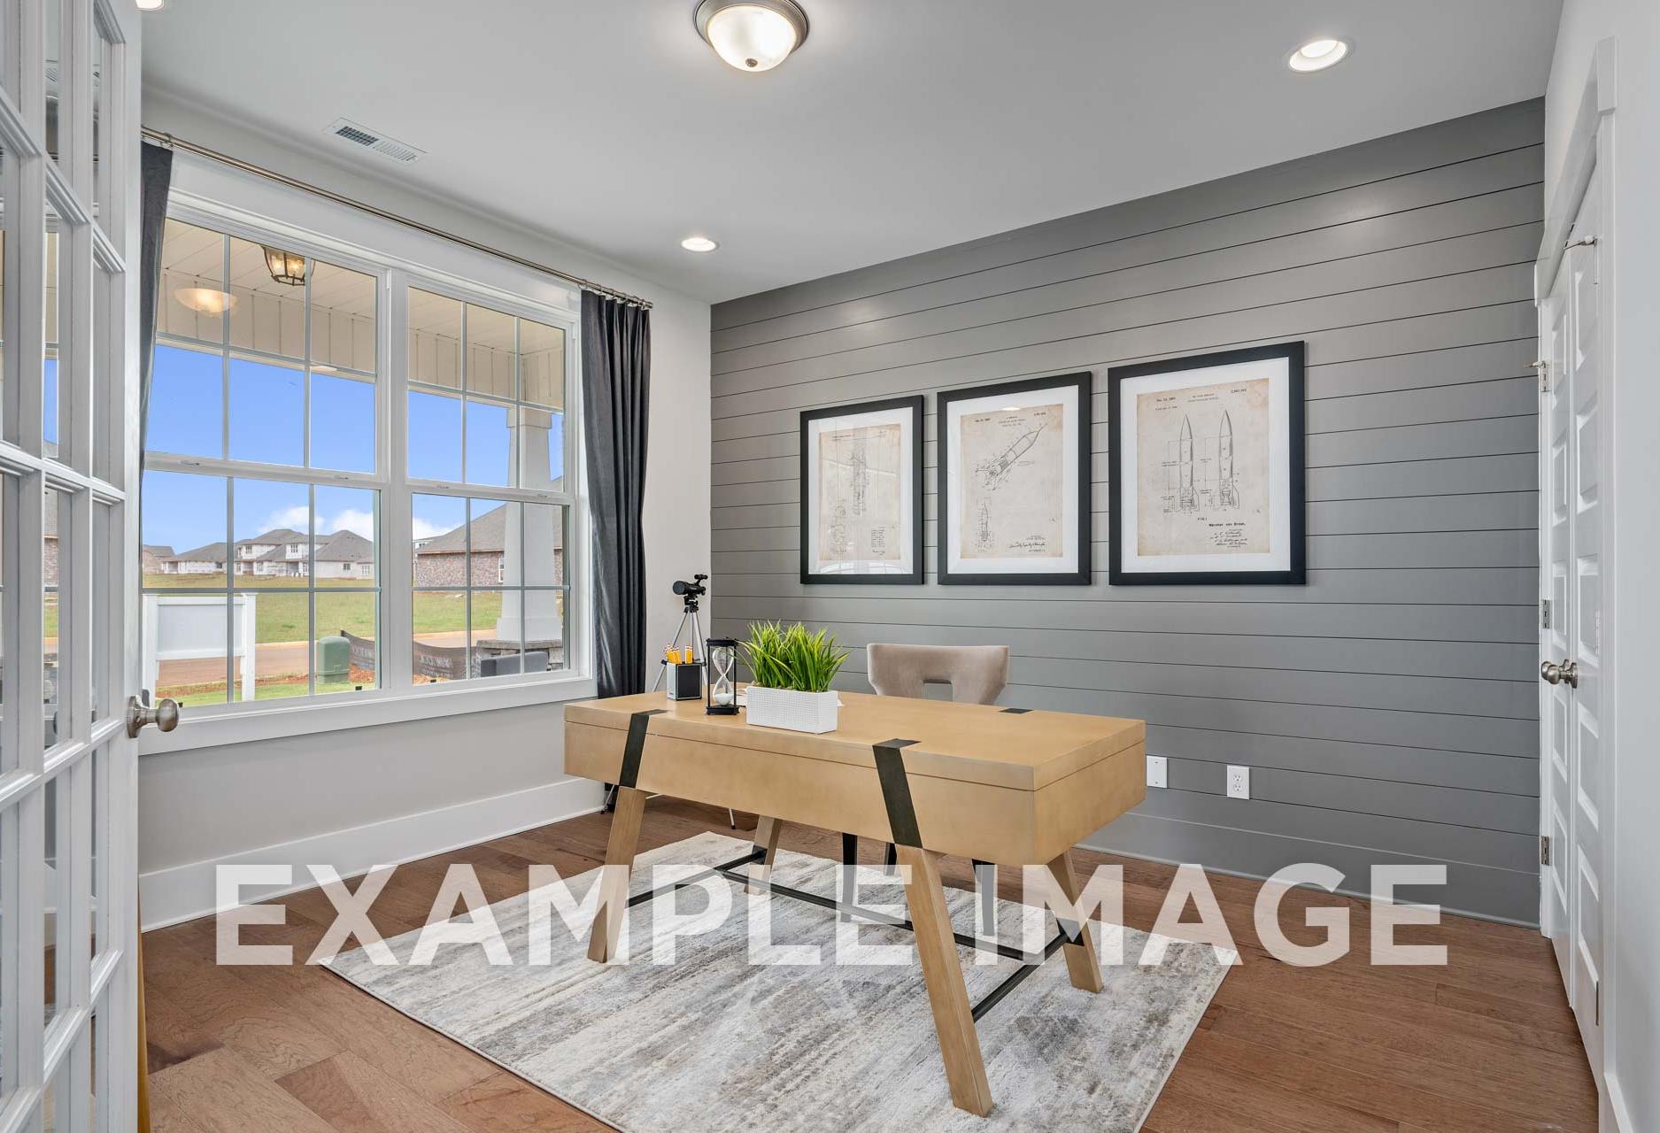
- Work From Home Space
- Up to 5 Bedrooms
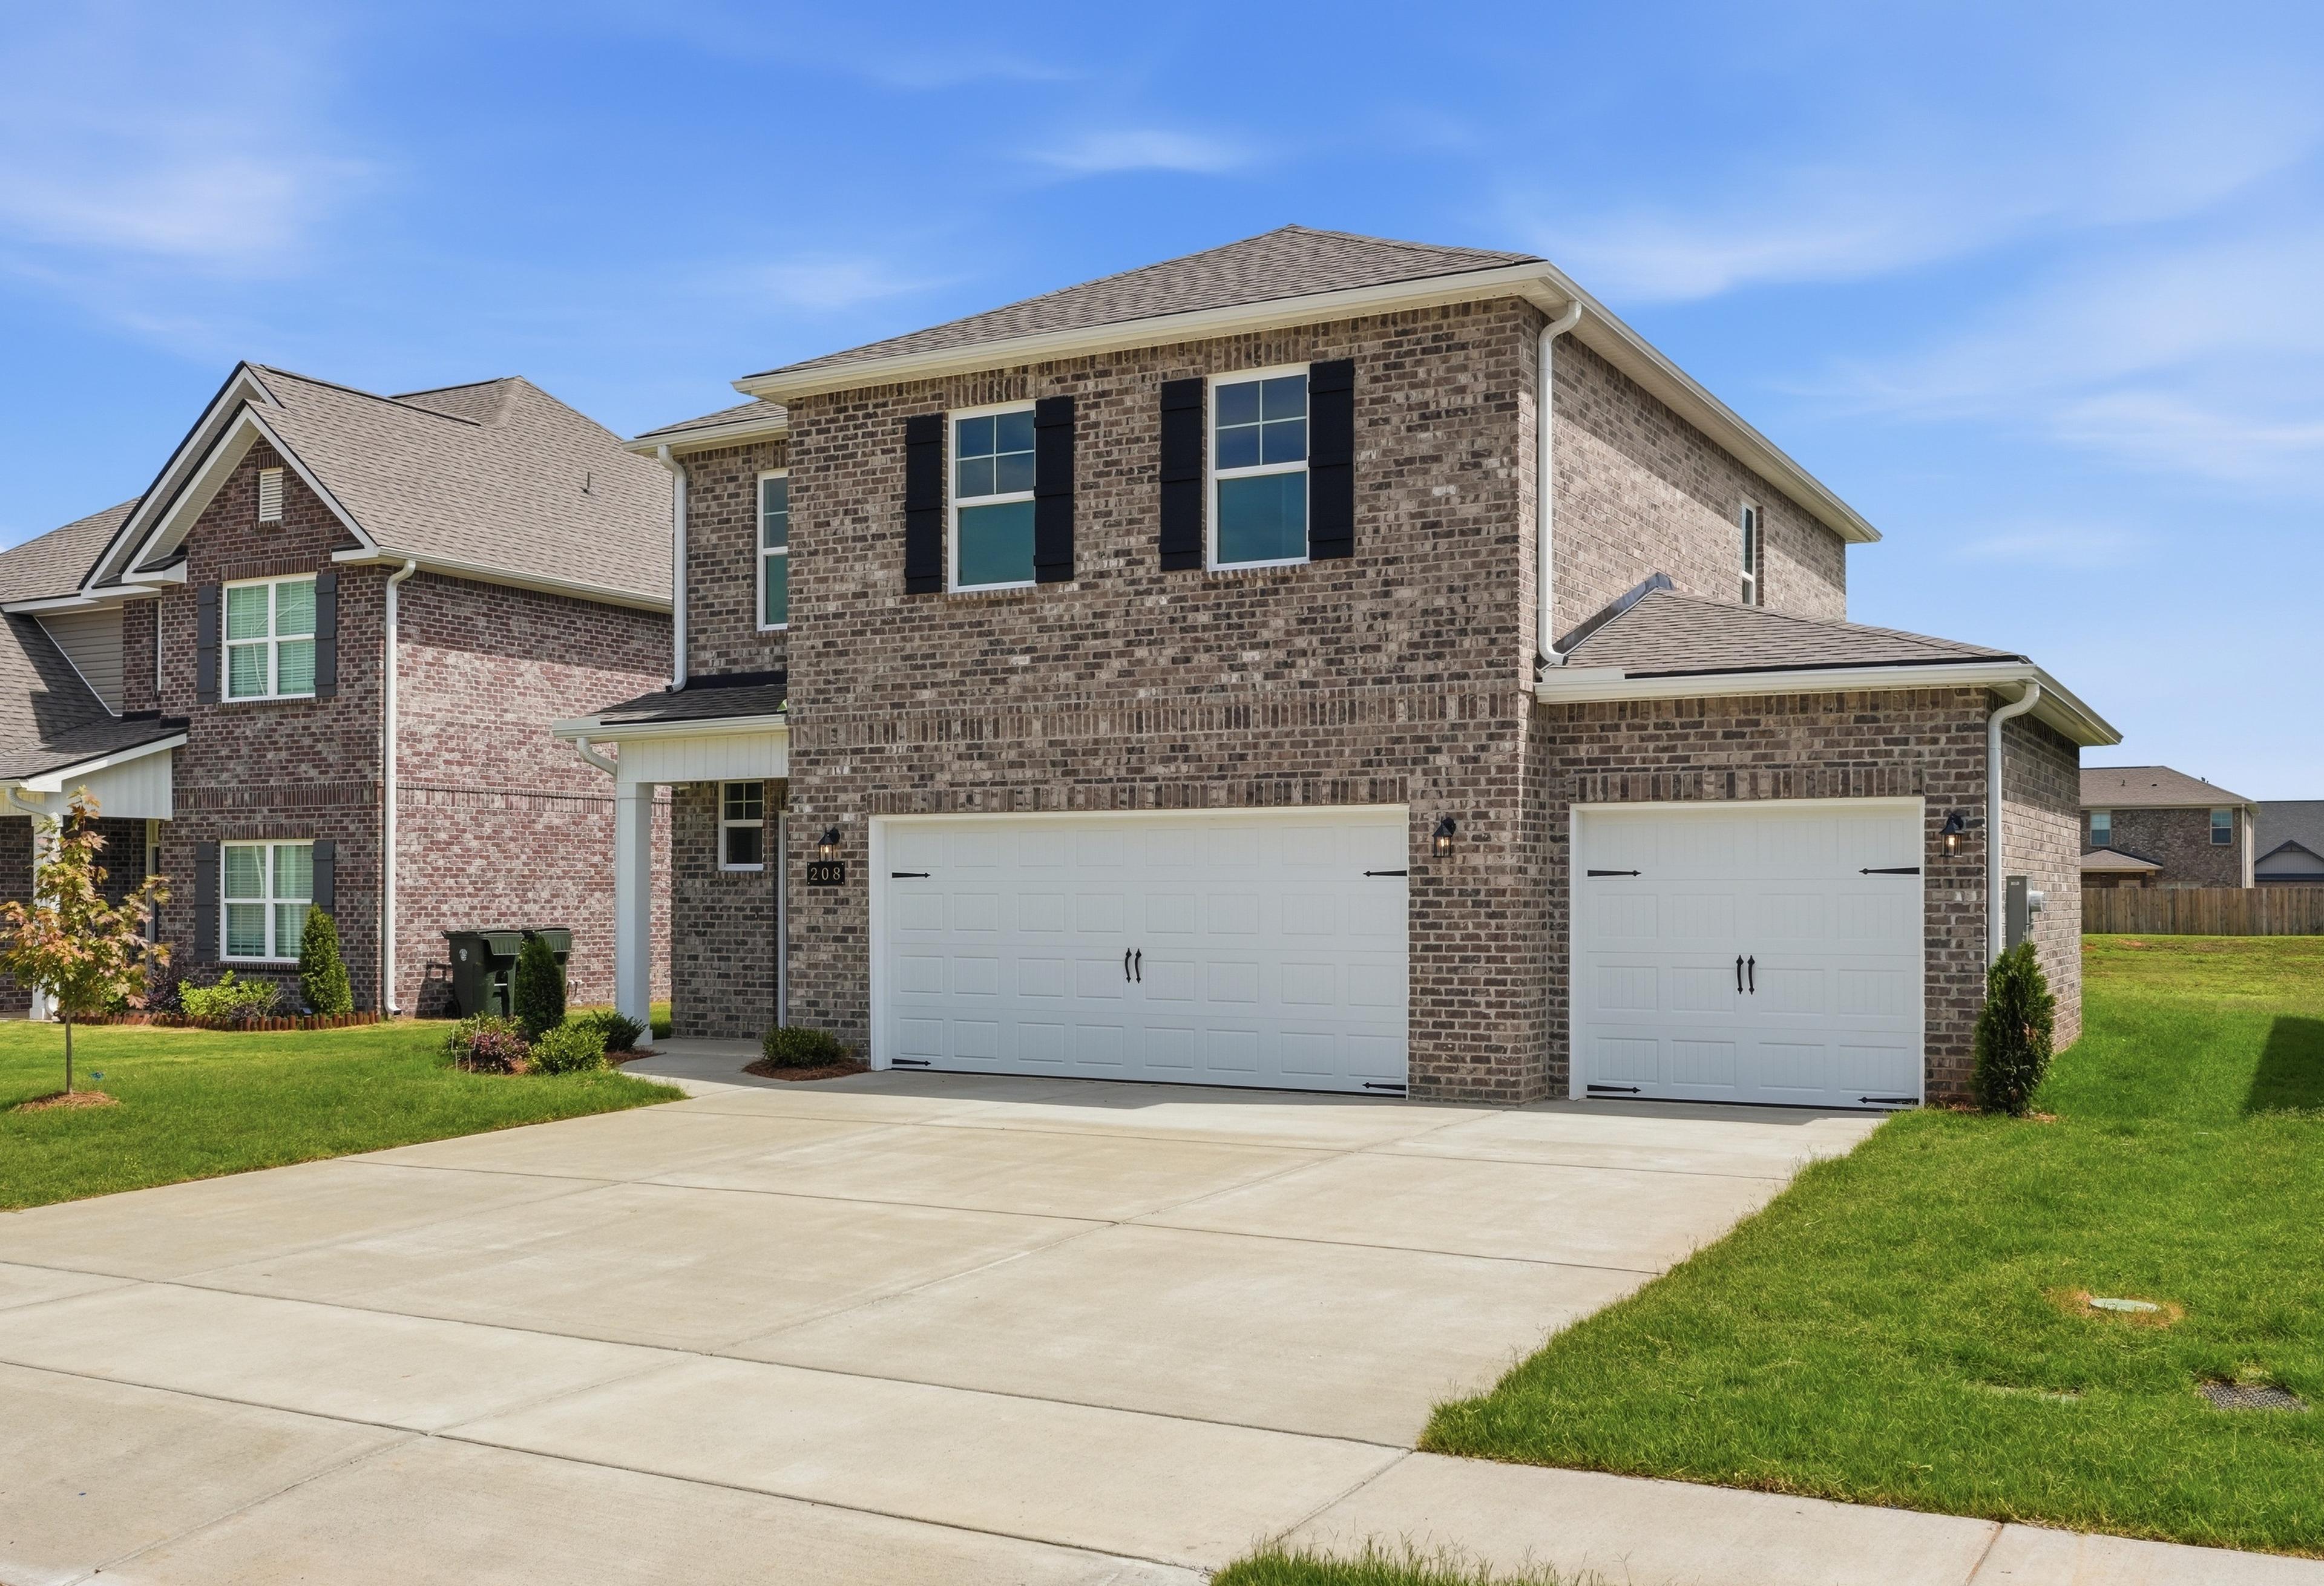
- 3rd Car Options
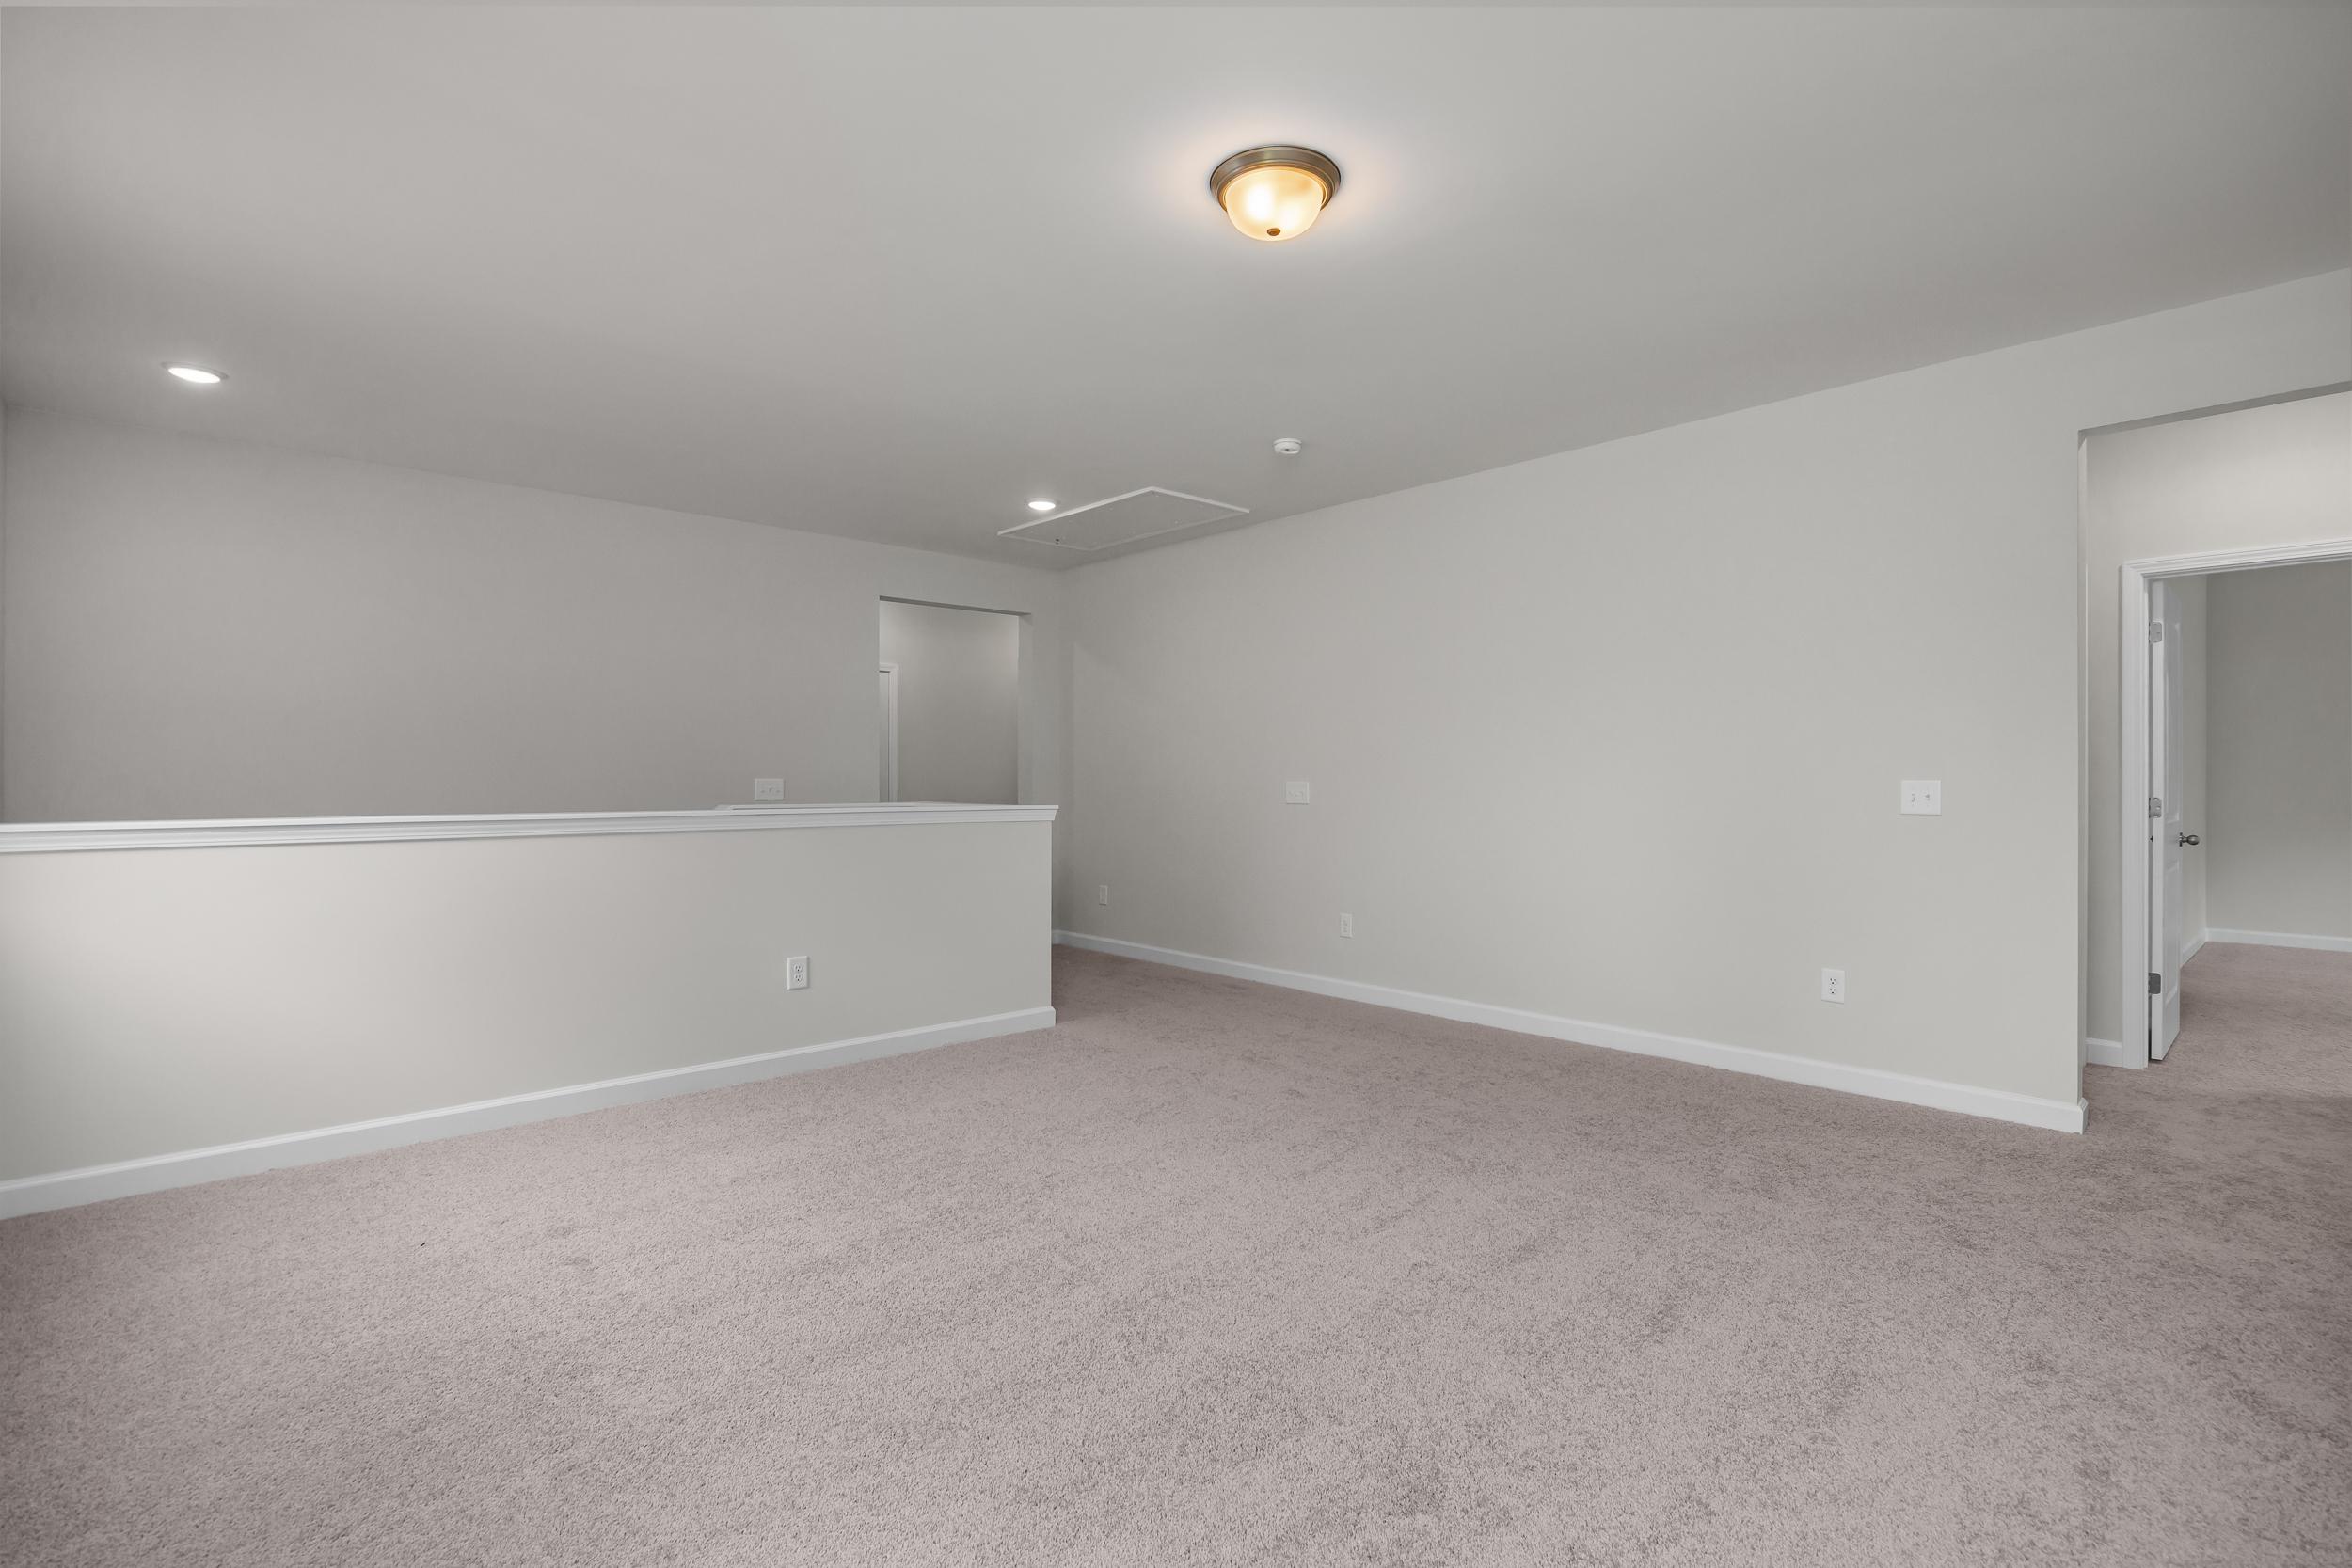
- Oversized Loft
- Flexible Room Options
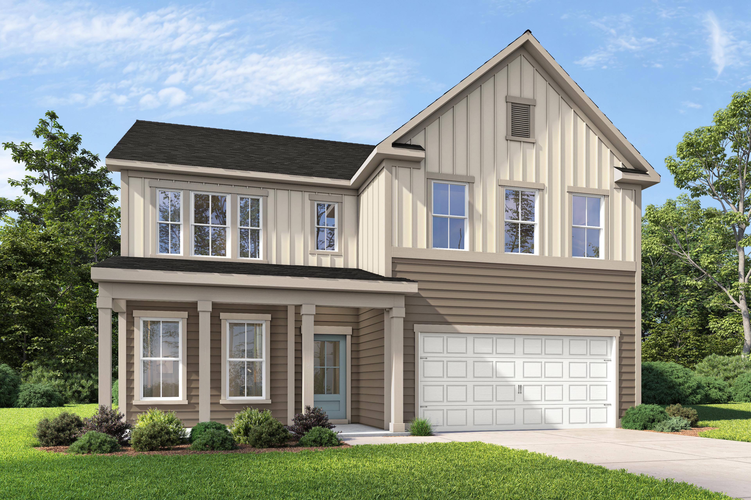
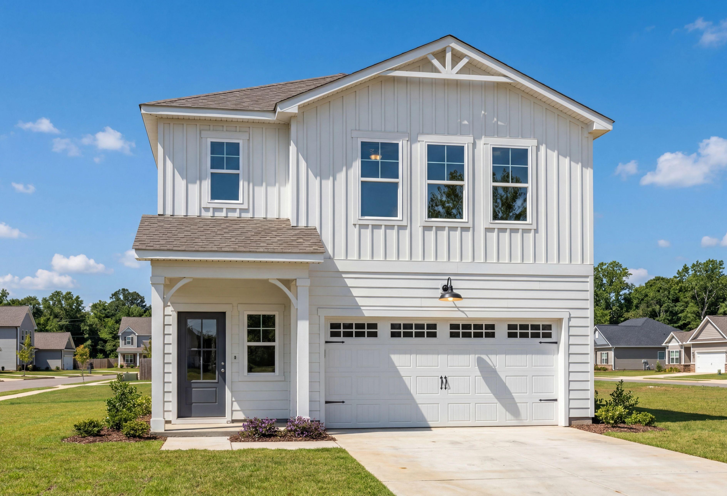
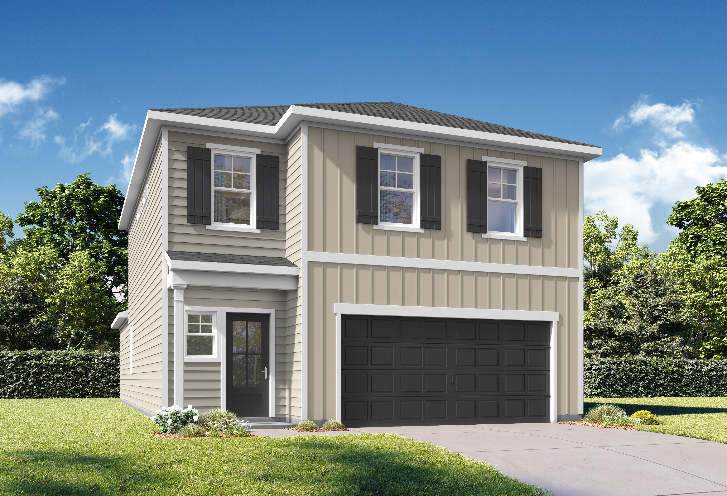
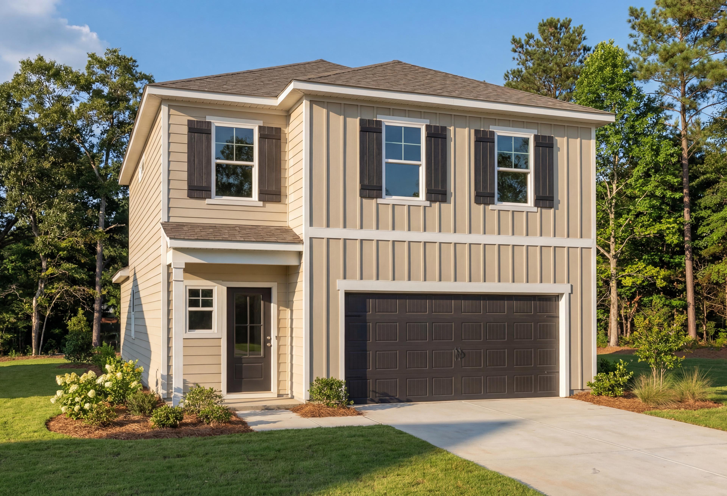
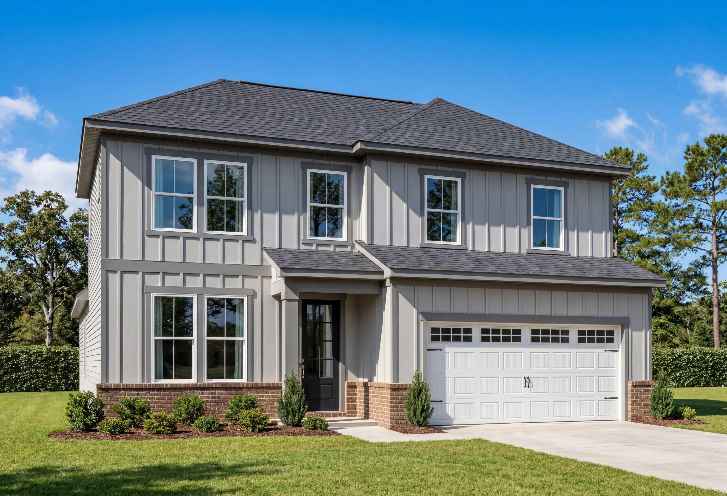
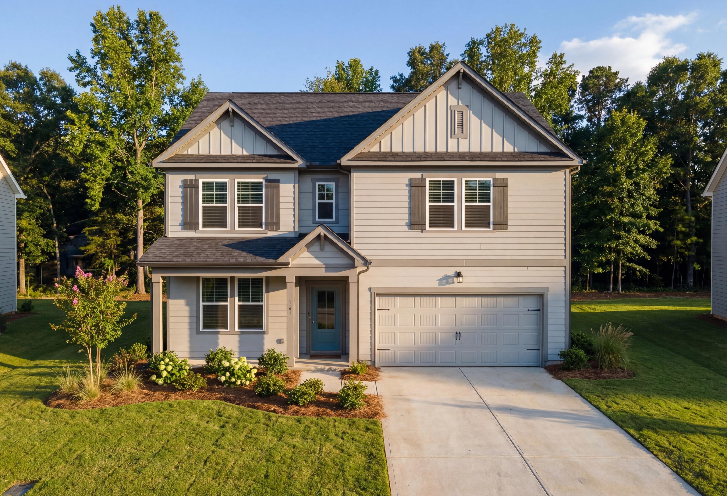
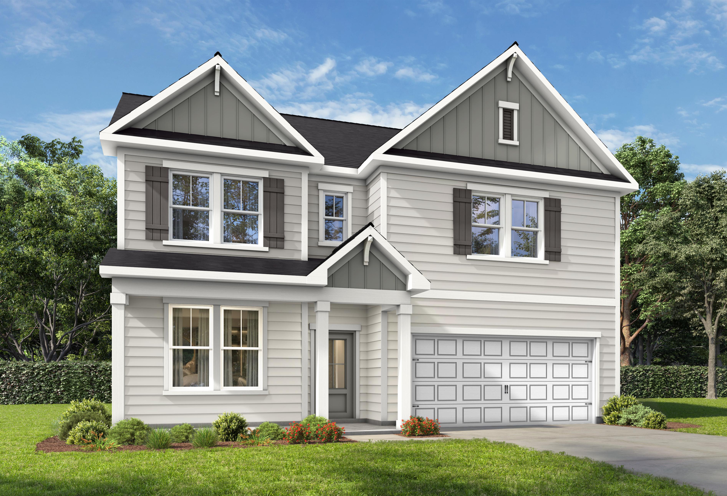
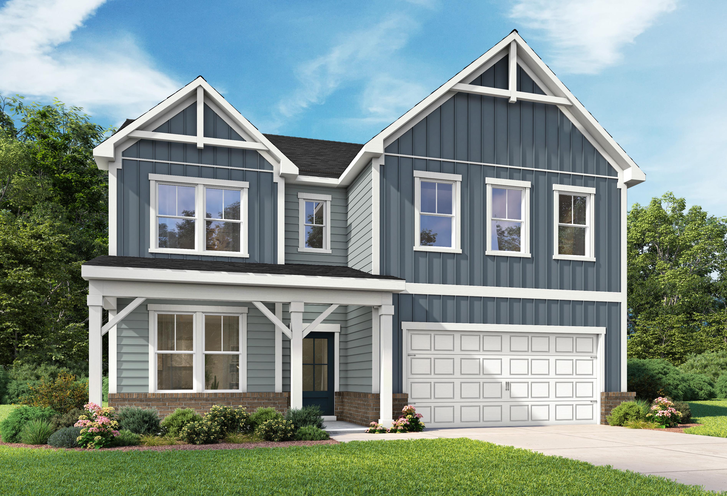
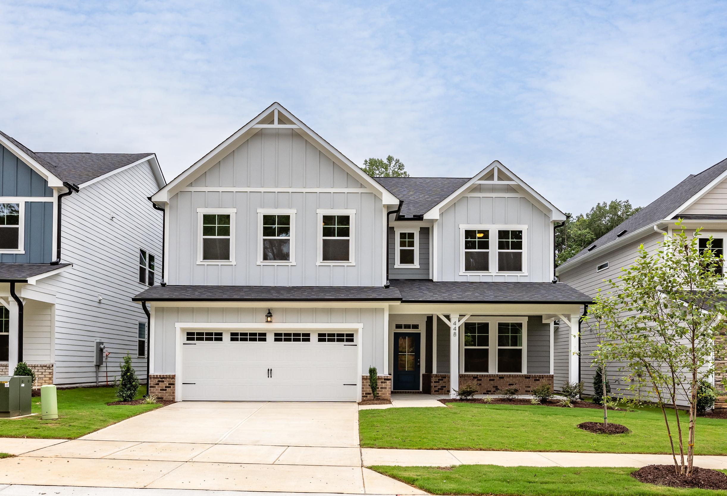
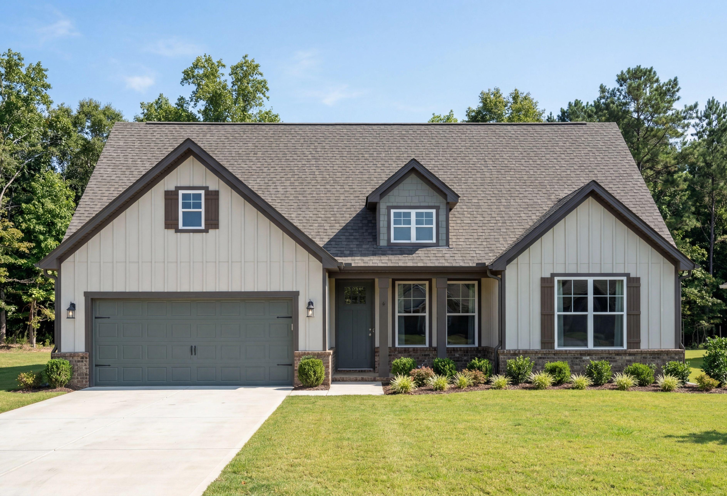
Exterior Options
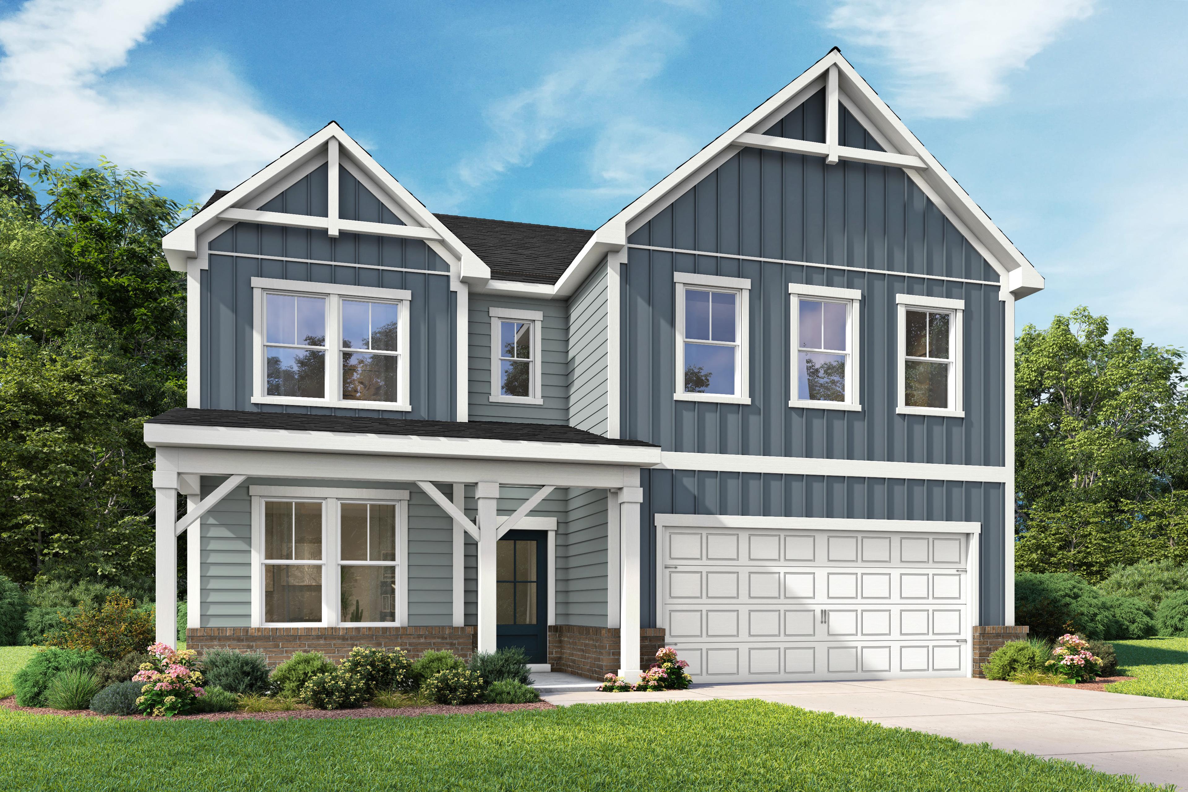
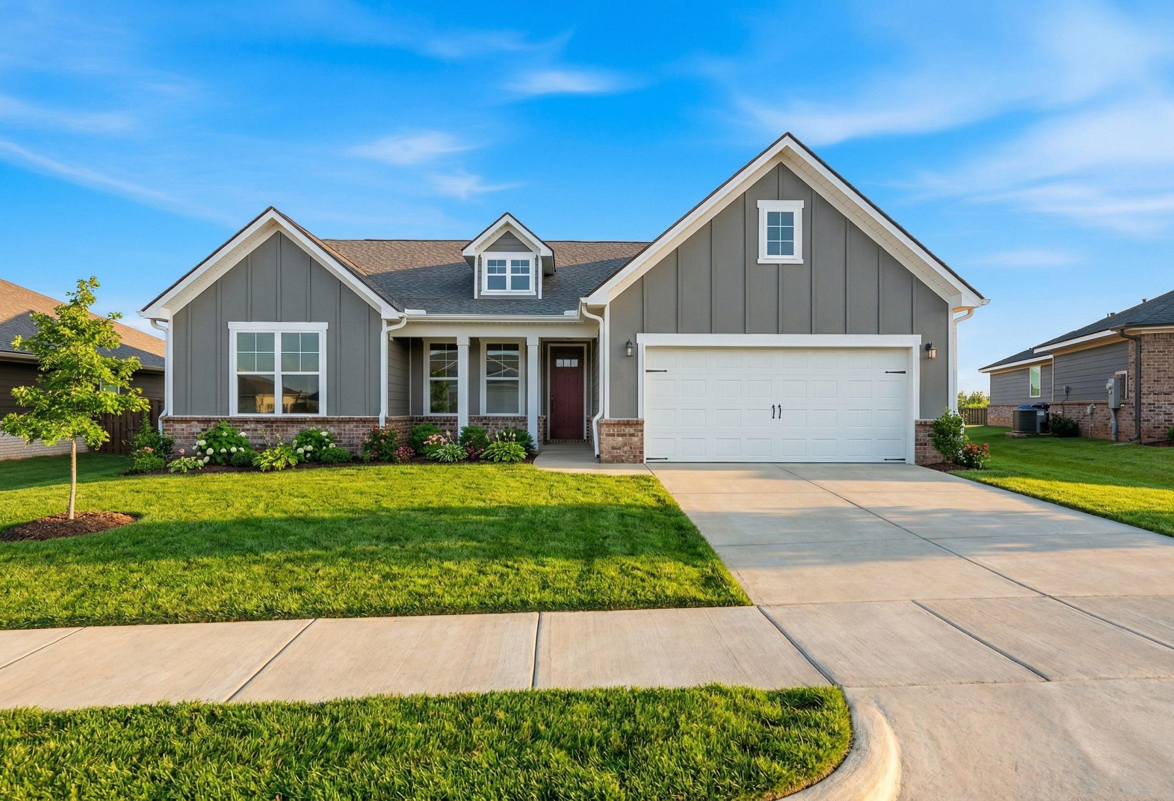
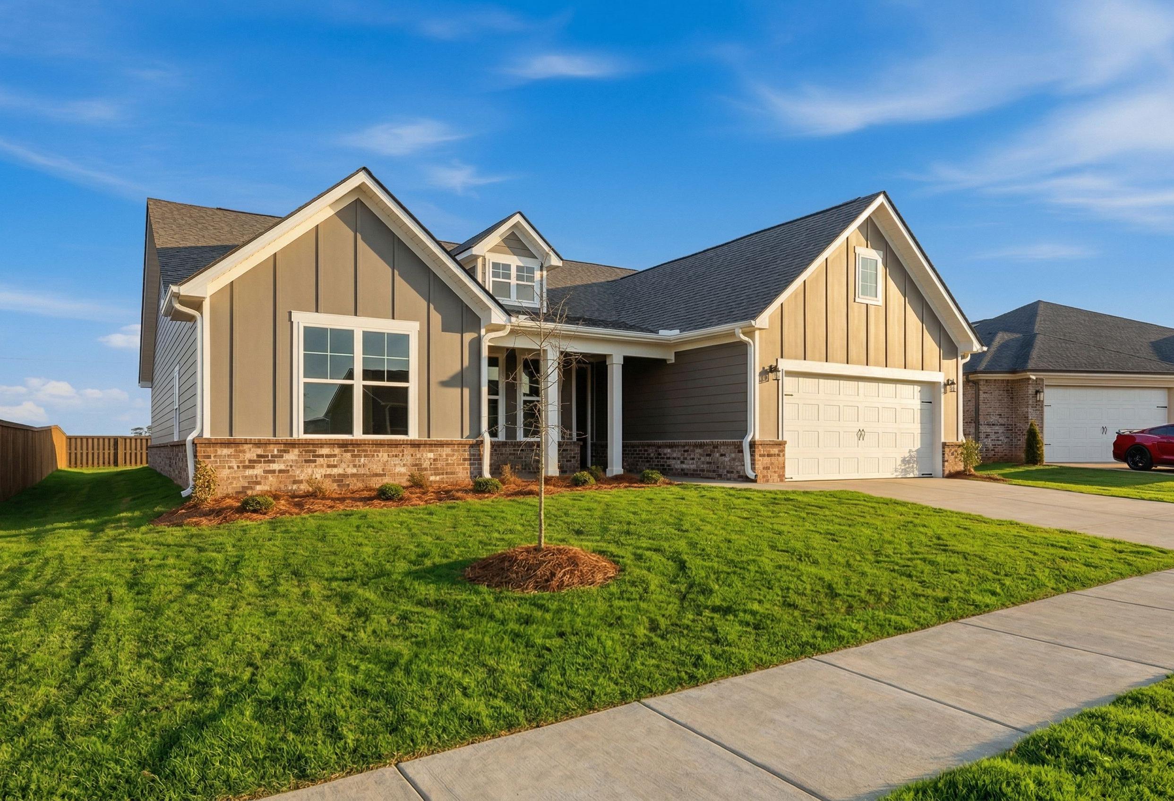
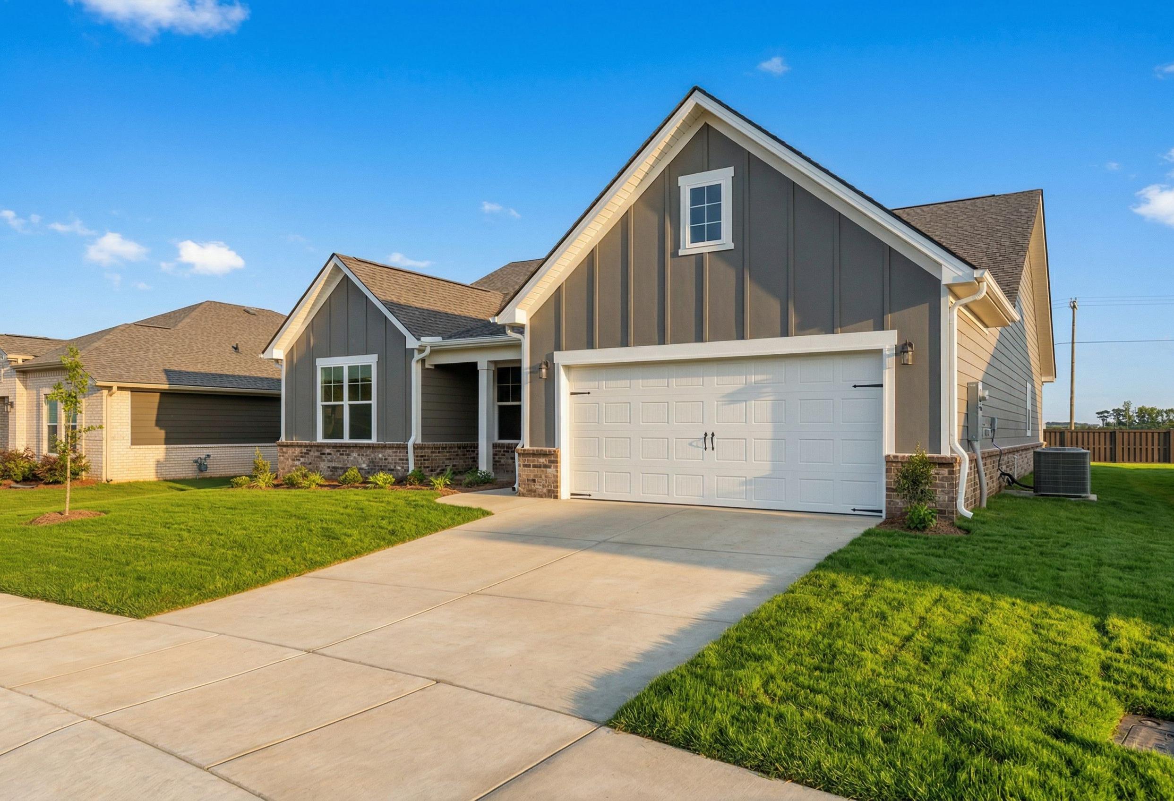
The Aspen B
Description
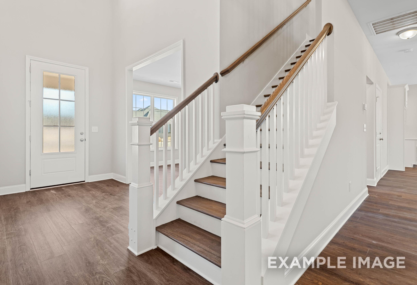
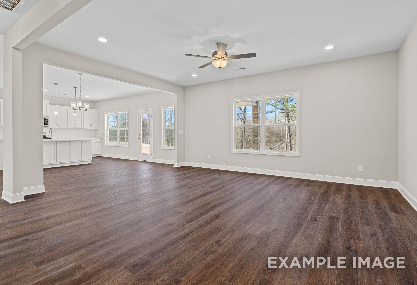


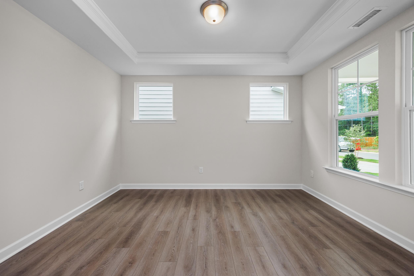
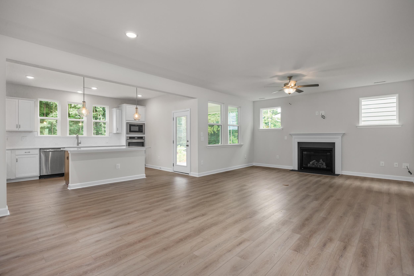
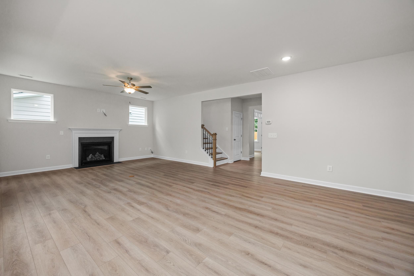
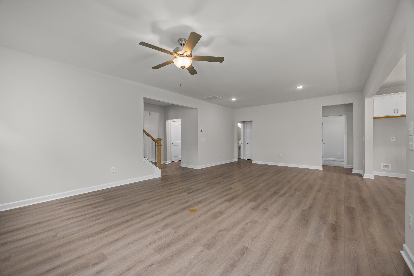
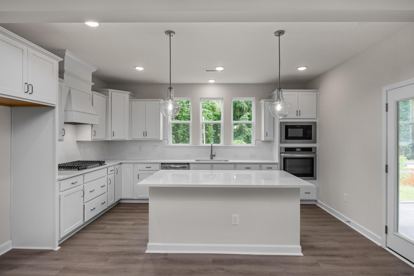
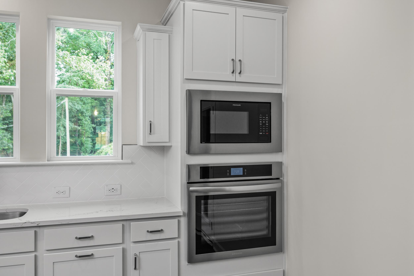
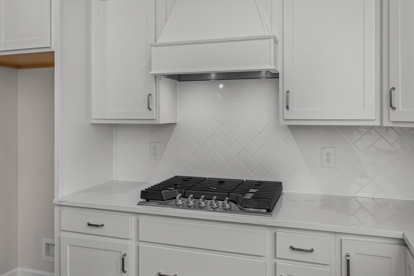
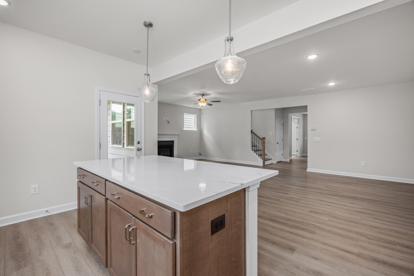
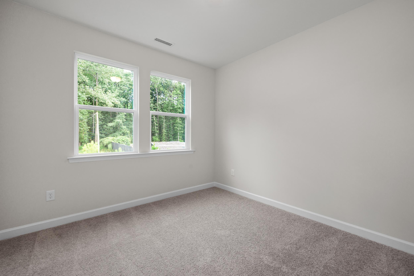
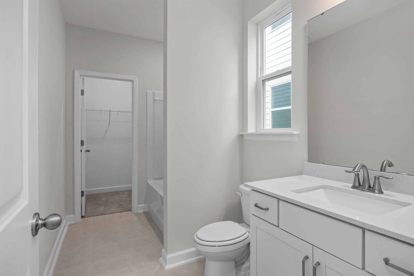

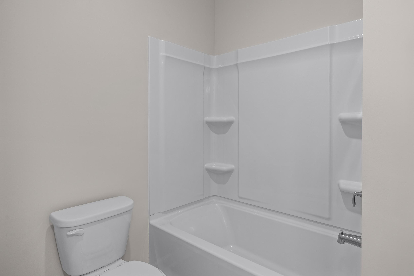
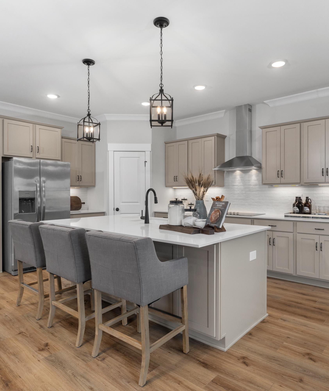
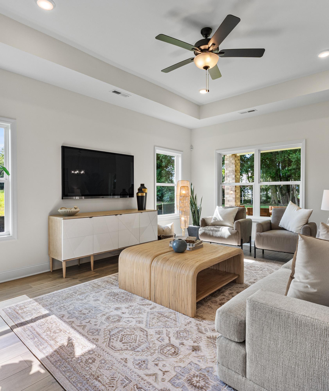
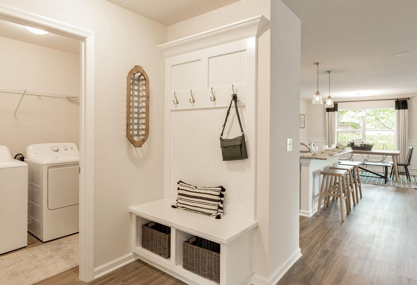
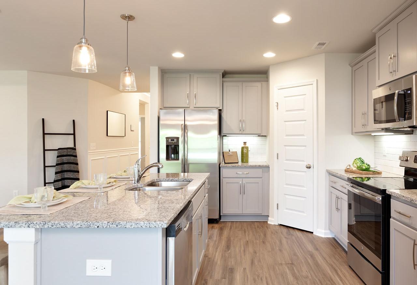
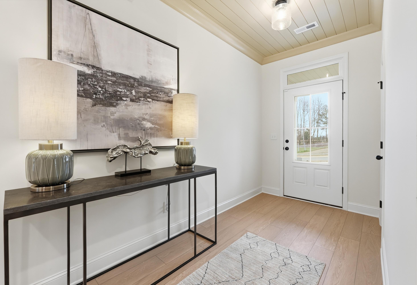
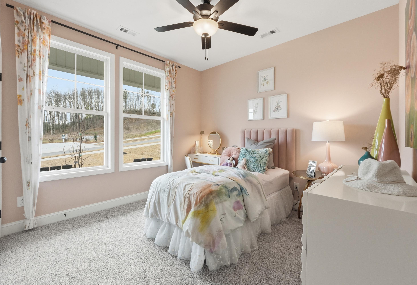
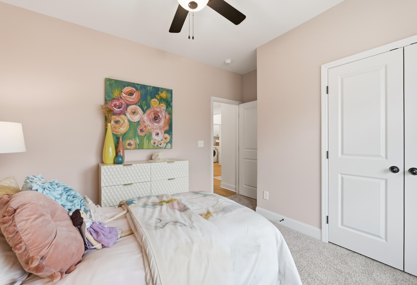
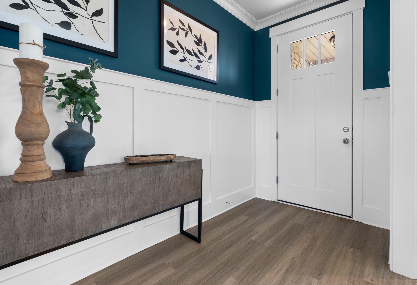
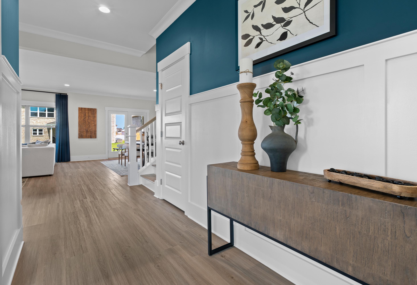
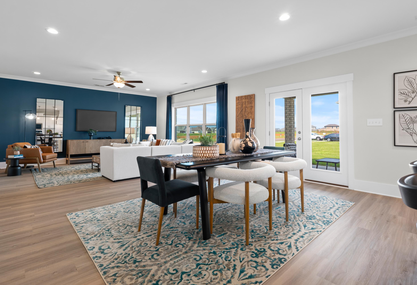
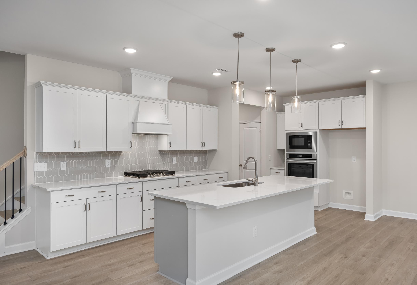
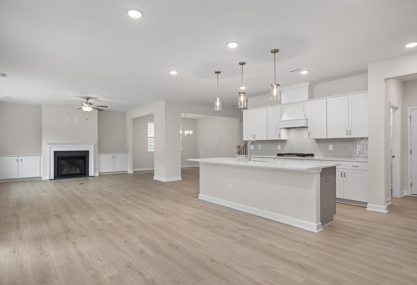
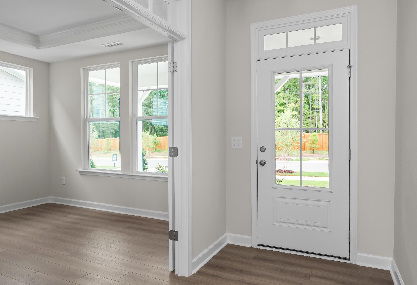
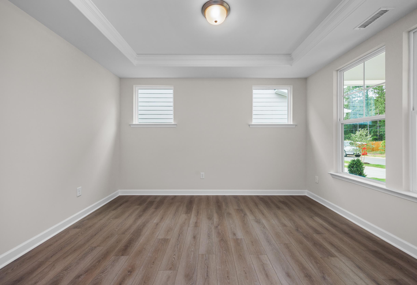
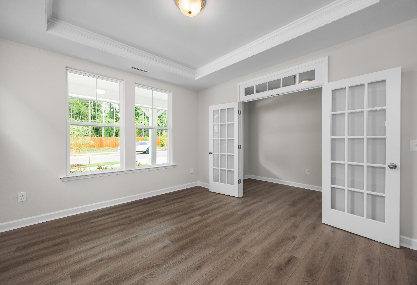
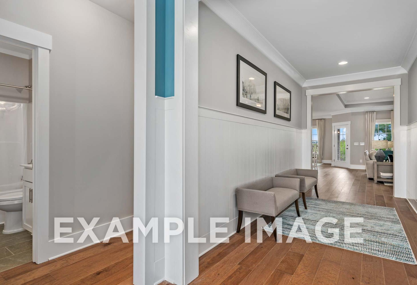

Welcome to The Aspen, a new and elegant Davidson Homes floor plan perfect to fit everyone’s needs. Once entered you will be welcomed with a study, perfect for work, school, and relaxation needs alike. A spacious gathering space coupled with a breakfast area and powder room will be the perfect place for company or everyday activities. Along with a spacious kitchen with an island, offering you plenty of storage space. Explore the main floor and you will find a conveniently located guest bedroom complemented with a full private bath.
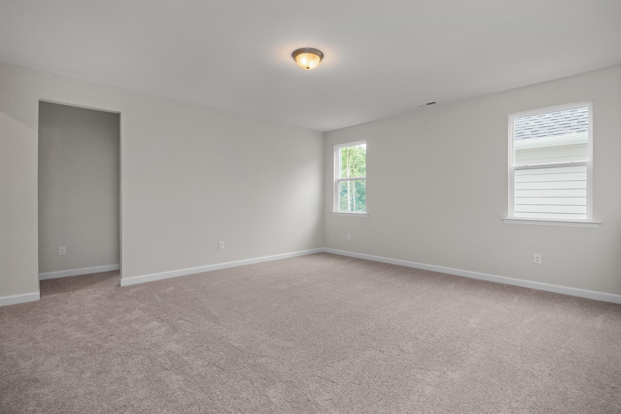

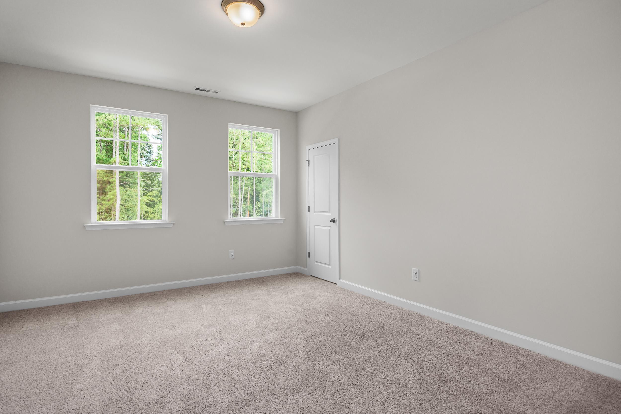
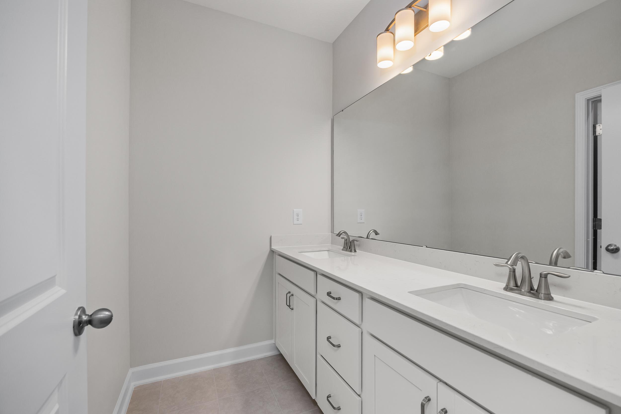
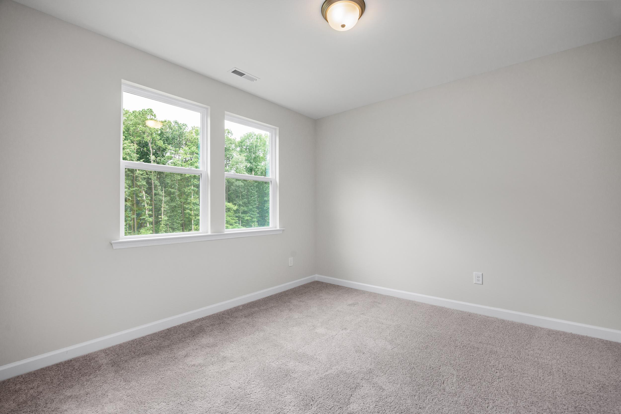
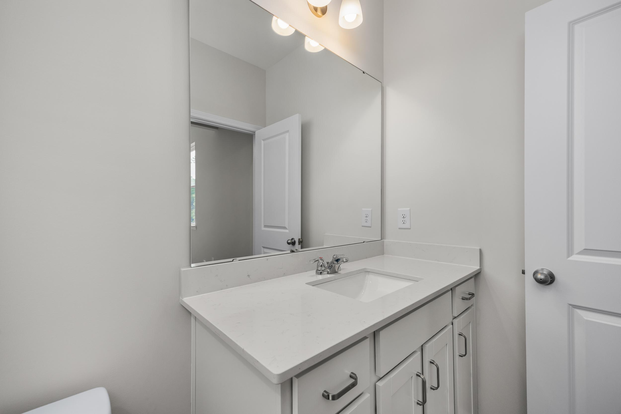
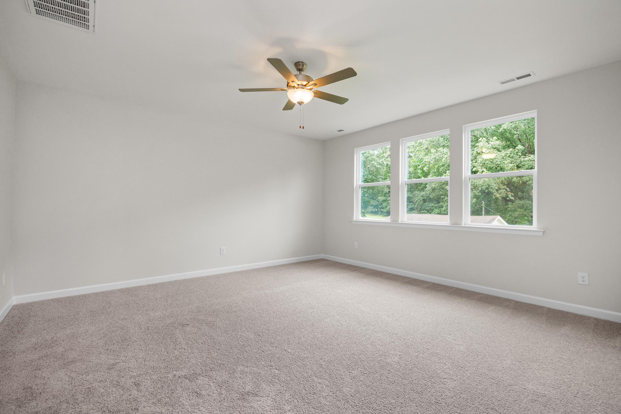
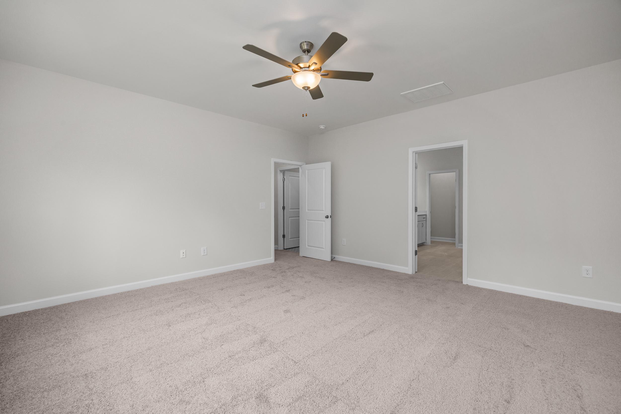
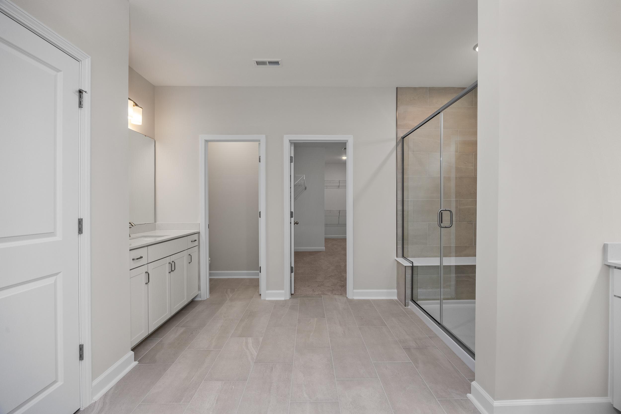
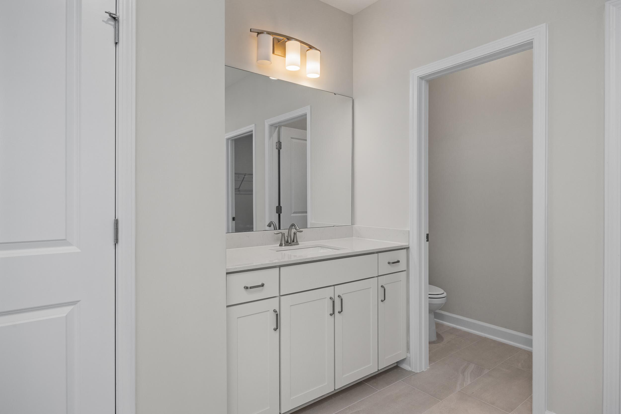
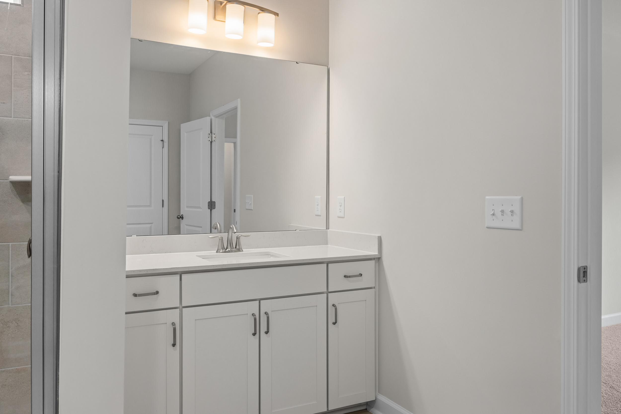
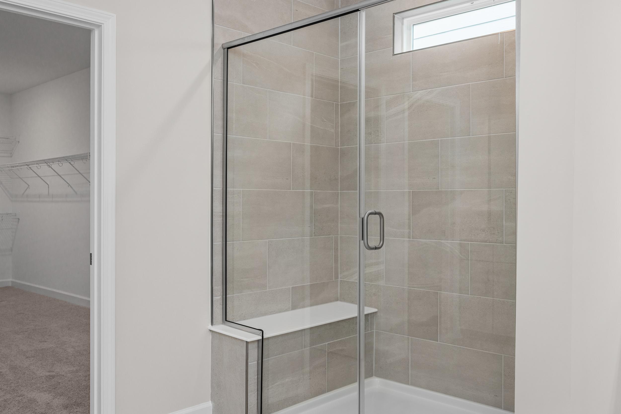
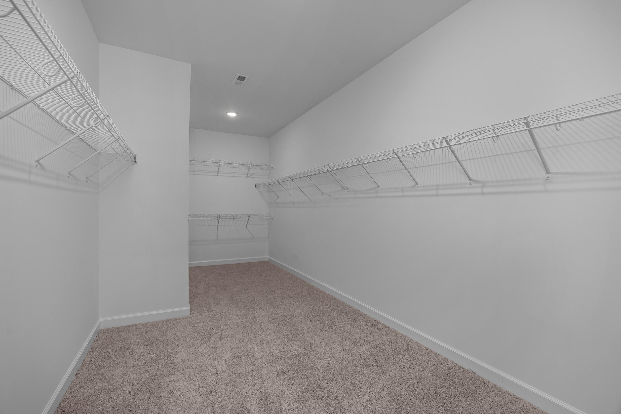
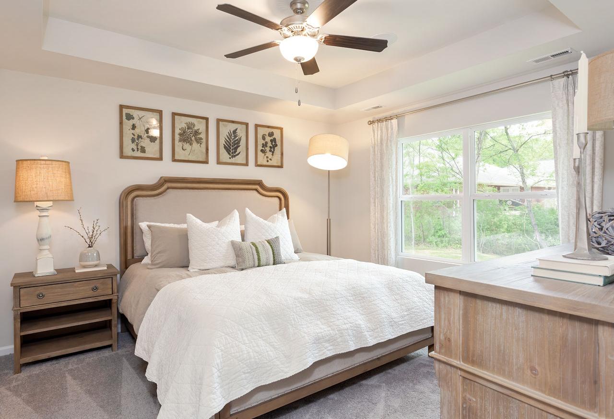
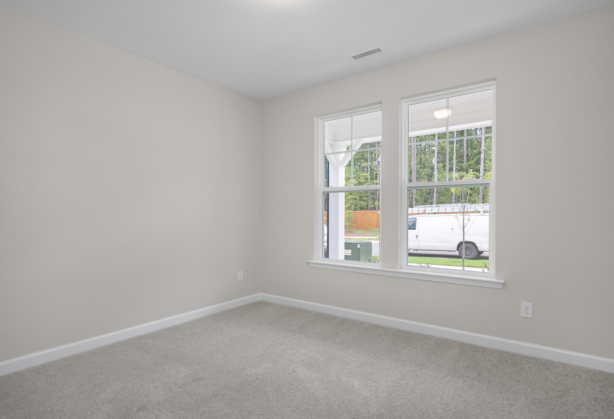
On the second floor you will find the owner’s suite, a beautifully designed bathroom with two sinks, and a large walk-in closet. This will be more than just your bedroom, but your happy place. Upstairs the owner's suite is accompanied by two large and spacious bedrooms and a full bathroom. With a large loft, perfect for any activity, the opportunities are endless.
You can make this plan you own by choosing from a variety of options, including adding a third floor with a fifth bedroom and media room! Interested in making the Aspen your new dream home? Reach out to the community’s New Home Consultant today.
Please note that available features and upgrades vary by community. Your local sales agent can share the standard offerings for your neighborhood.
*Attached photos may include upgrades and non-standard features.
Floor Plan



Kara Crowe
(256) 798-0809Visiting Hours
Community Address
Hazel Green, AL 35750
Finance Your New Home
Love the Plan? We're building it in 2 other Communities.
Community Overview
Forest Glen
Discover new homes in Hazel Green at Forest Glen, a peaceful community nestled among mature trees. Residents enjoy a quiet suburban setting just minutes from Highway 431, providing convenient access to Huntsville, Tennessee, major employers, shopping, dining, schools, and Huntsville International Airport.
Forest Glen stands apart for its natural setting. Tree-lined homesites, opportunities for private backyards, and a relaxed atmosphere offer a welcome retreat from city traffic. It is the kind of neighborhood where neighbors know one another, families gather outdoors, and a genuine sense of community can grow.
This Hazel Green community features thoughtfully designed ranch and two-story new construction homes, including sought-after three-car garage options that provide additional space for storage, hobbies, and growing families. Whether you are buying your first home, moving up, or looking for more room to live and entertain, Forest Glen offers floor plans designed for a variety of lifestyles.
Homebuyers are also drawn to Hazel Green’s hometown feel, growing amenities, accessible location, highly rated schools, and new North Village Town Center. The area offers more space, affordability, and community while keeping the conveniences of Huntsville within easy reach.
For those searching for new homes near Huntsville with wooded homesites, modern designs, and a family-friendly setting, Forest Glen offers a welcoming place to put down roots and feel at home.
- Optional 3-car garage
- 100% Financing Available
- Wooded Homesites
- 9ft Ceilings
- Great Public Schools
- Peaceful Private Retreat
- Madison County Schools
- Hazel Green Elementary
- Meridianville Middle School
- Hazel Green High School
Nearby Points of Interest (13)
Other Floor Plans in Forest Glen (12)
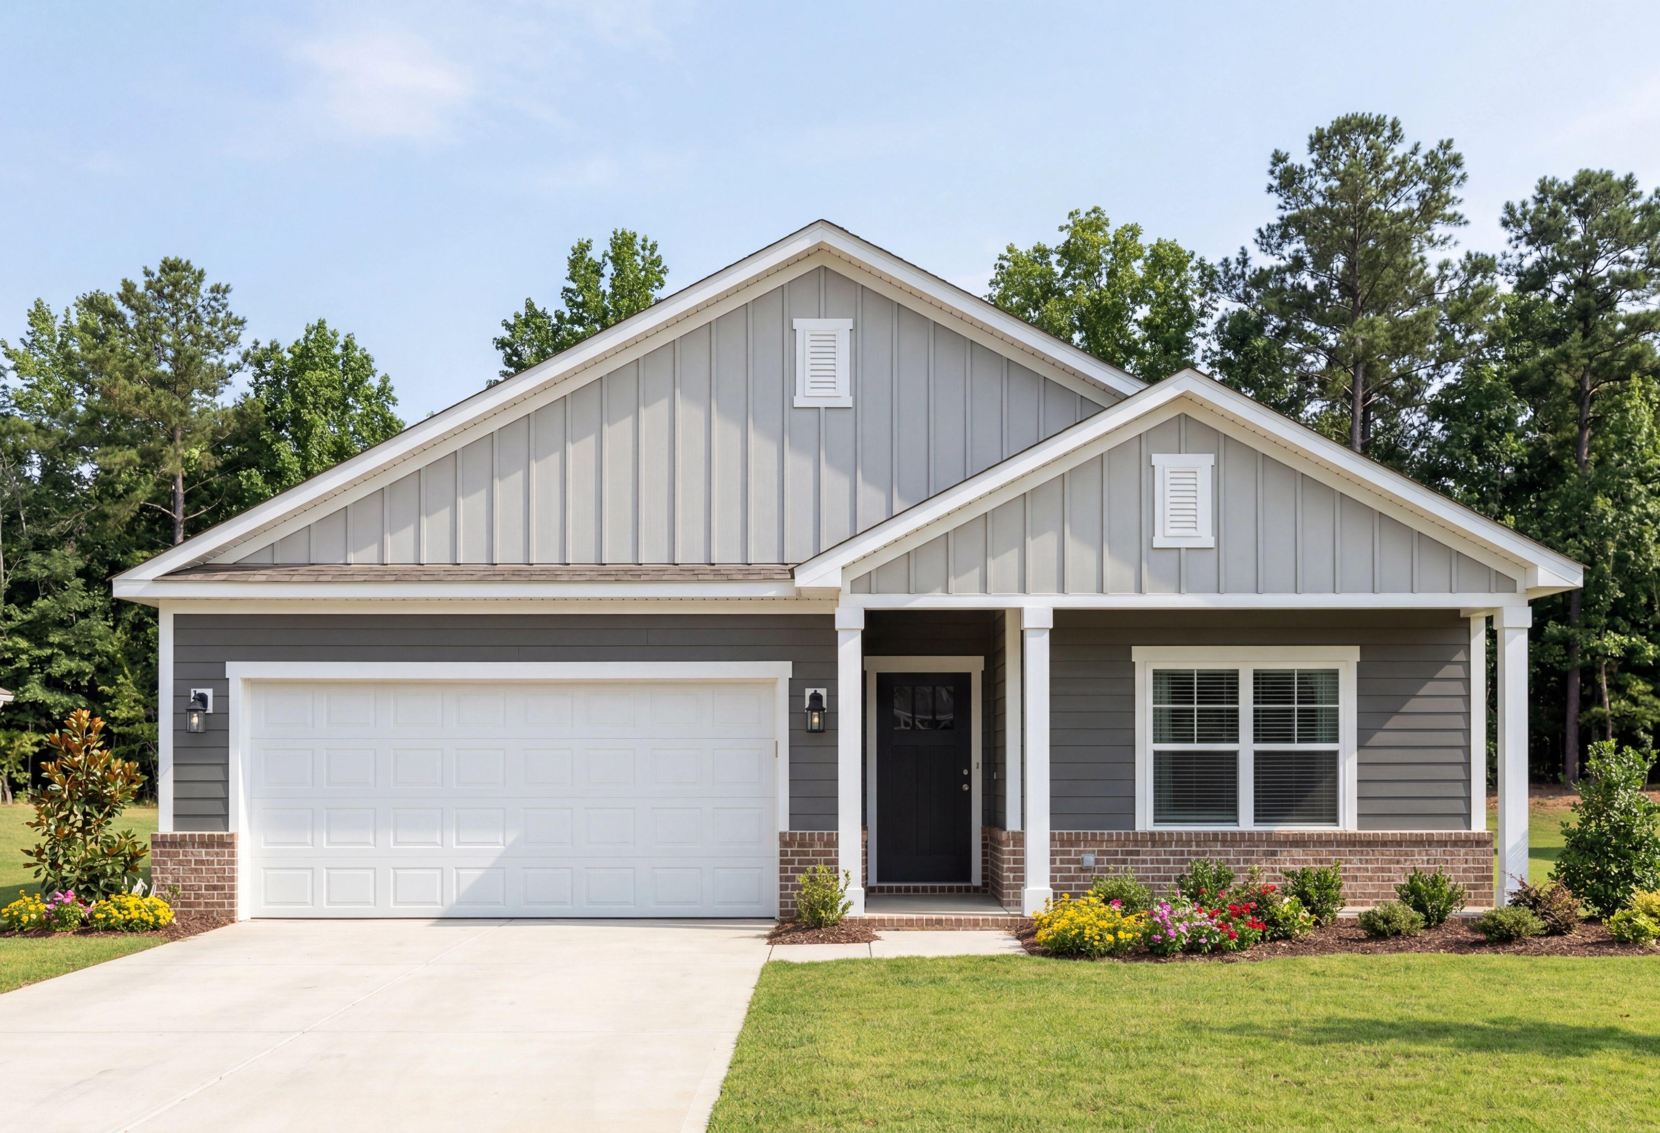
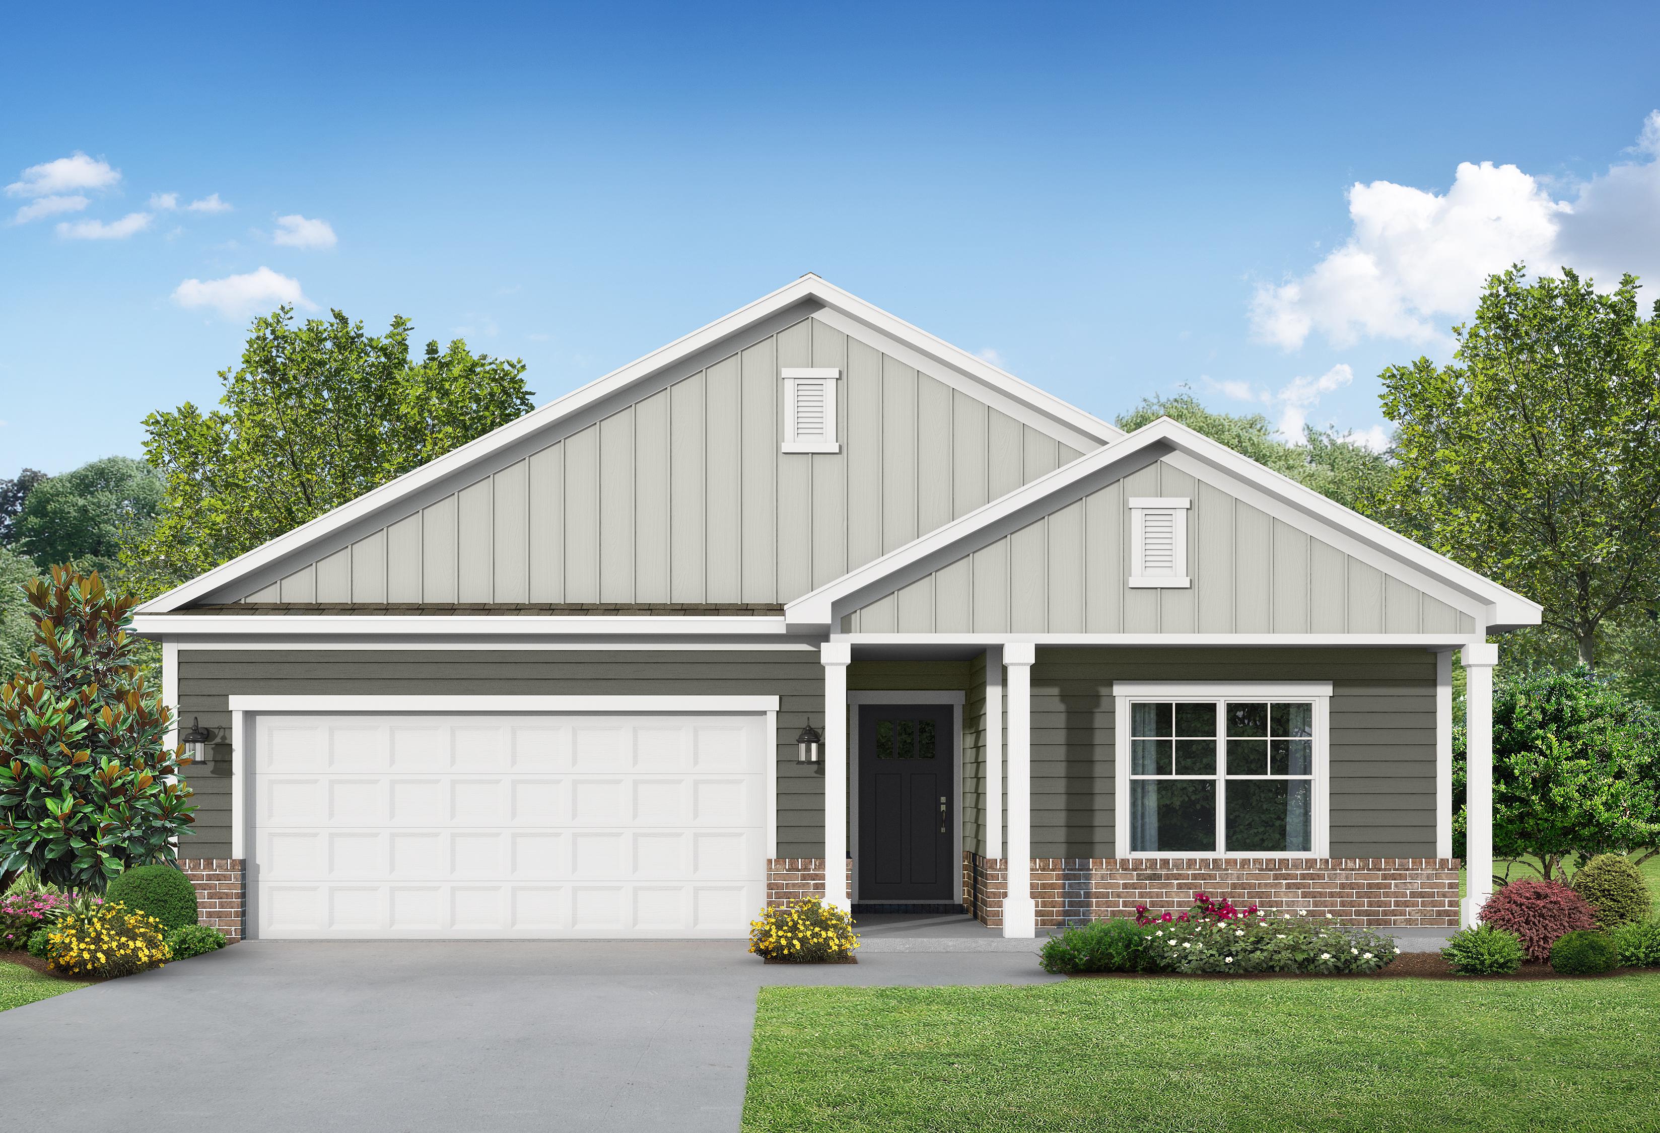
The Franklin D
Exterior Option Available $283,900+ From /MO*
Principal & Interest Only
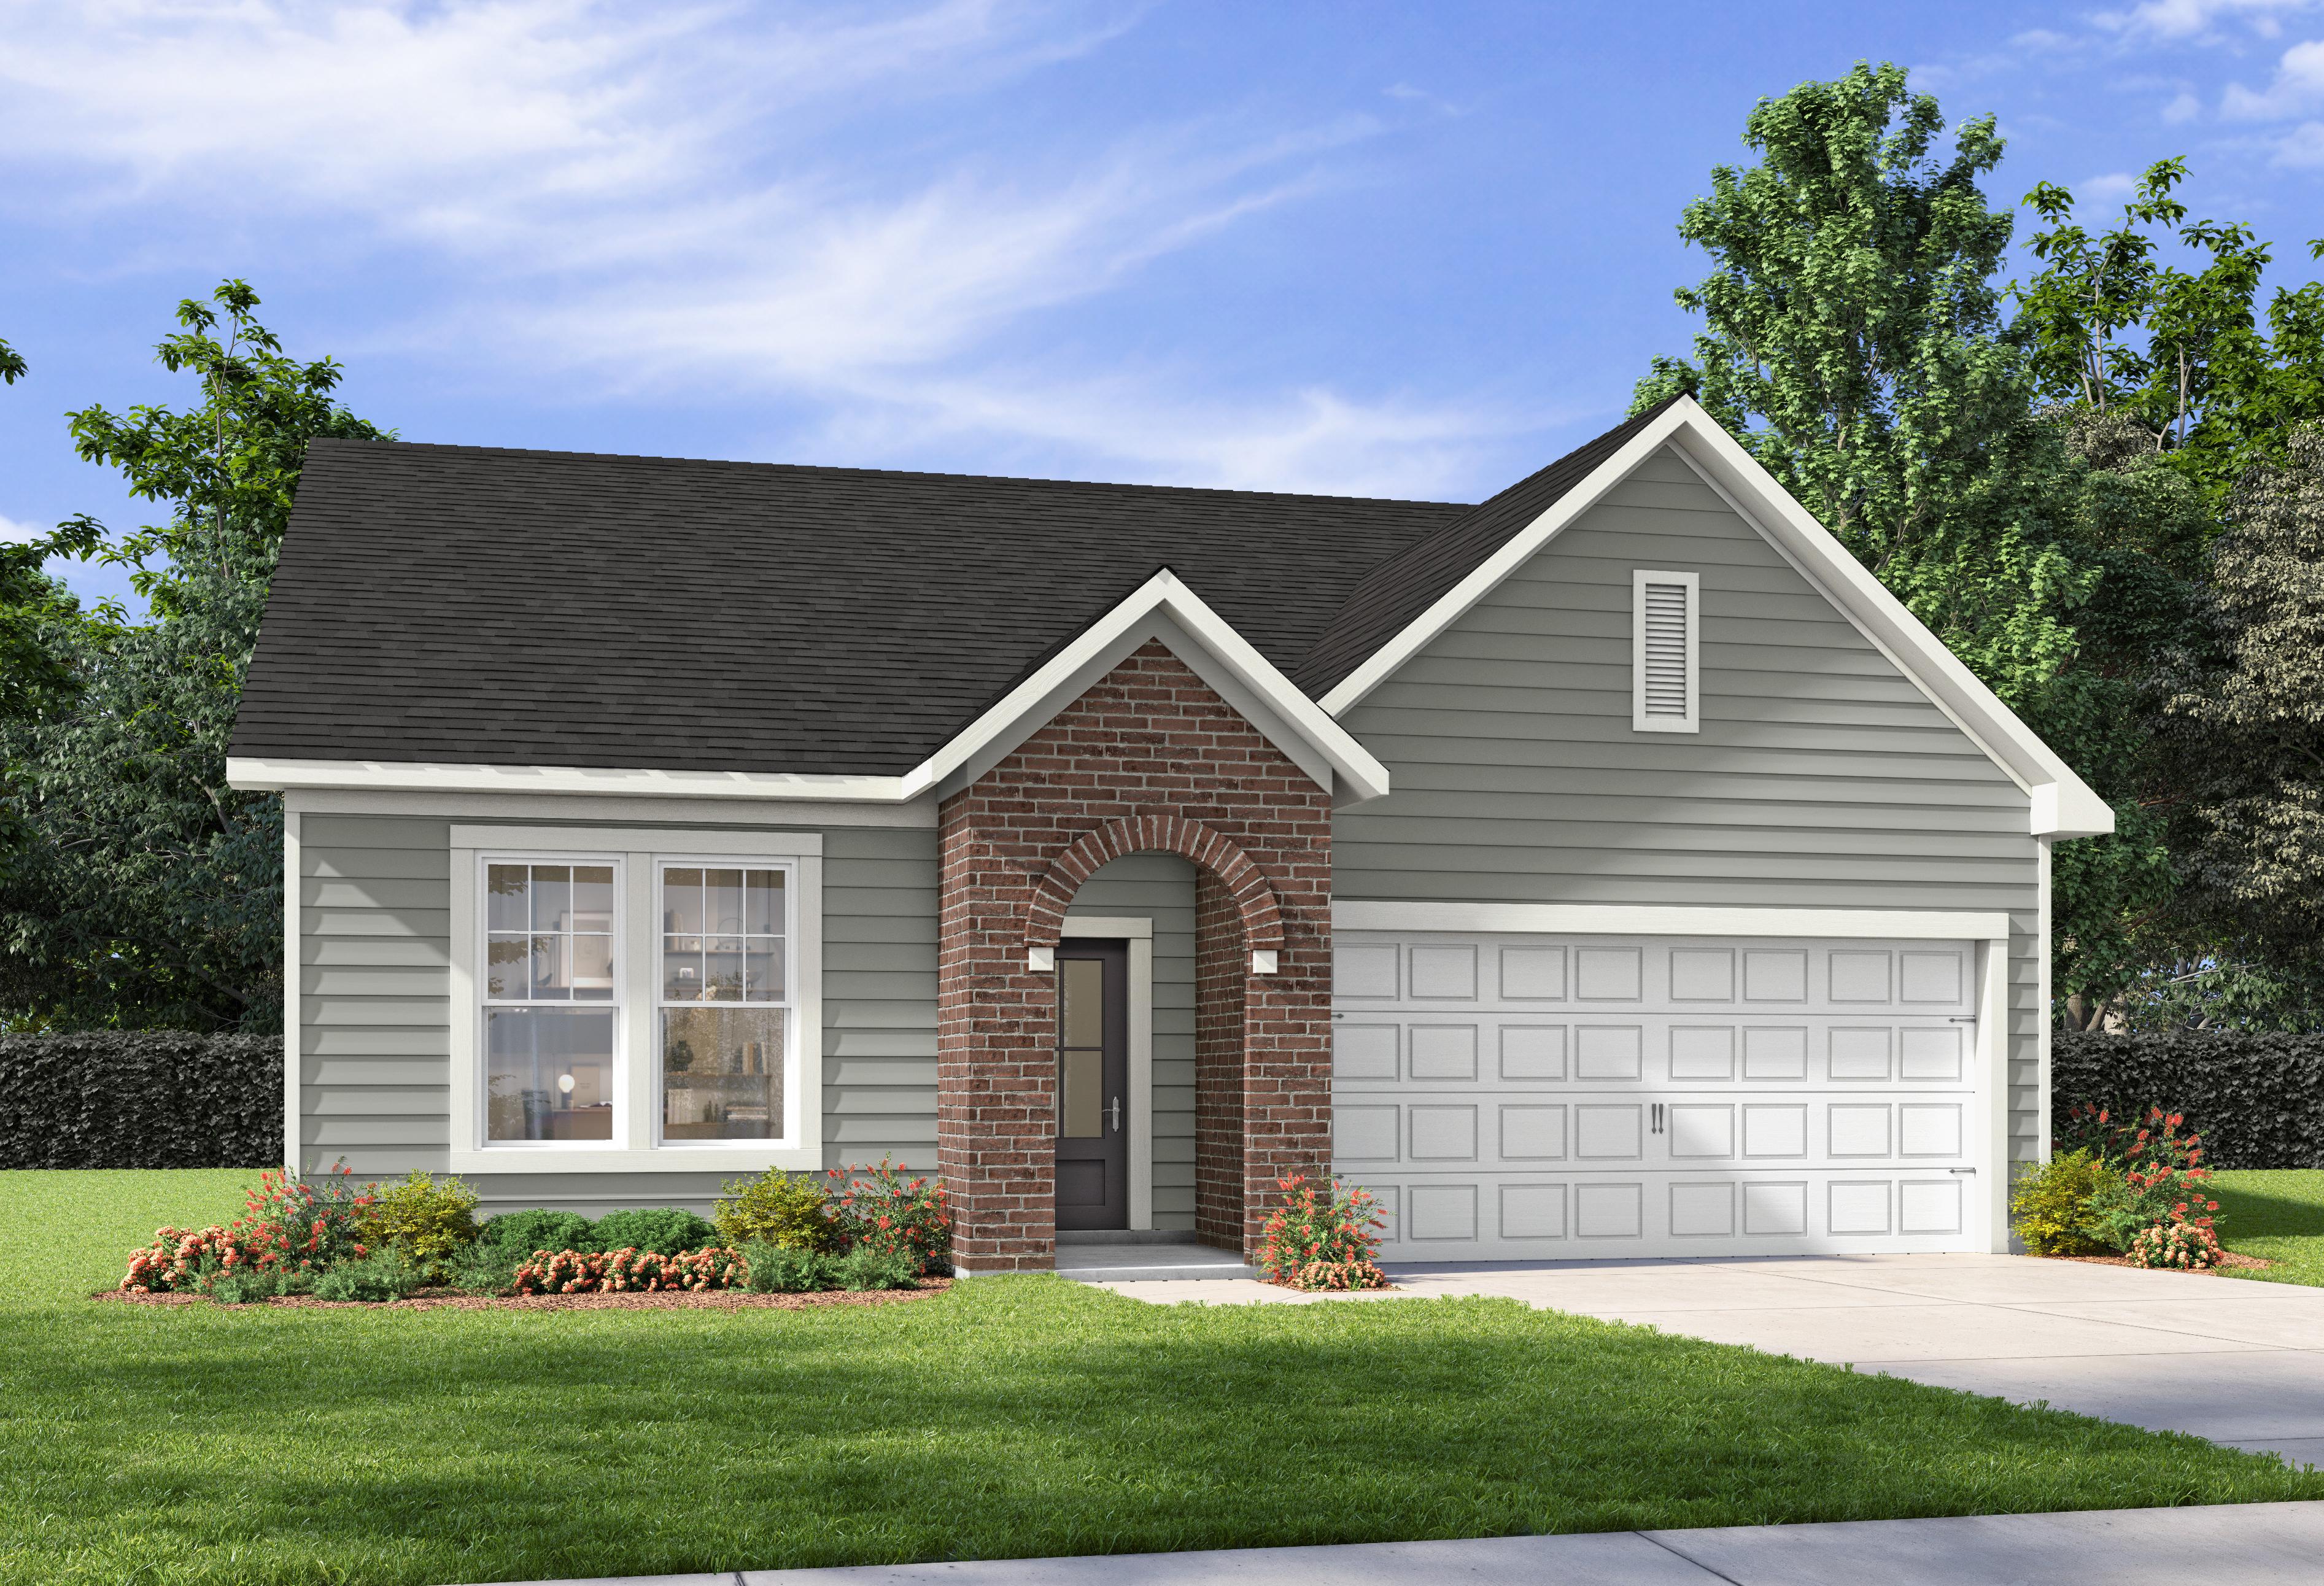
The Hartwell B
Exterior Option Available $284,900+ From /MO*
Principal & Interest Only

The Laurel C
Exterior Options Available $287,900+ From /MO*
Principal & Interest Only
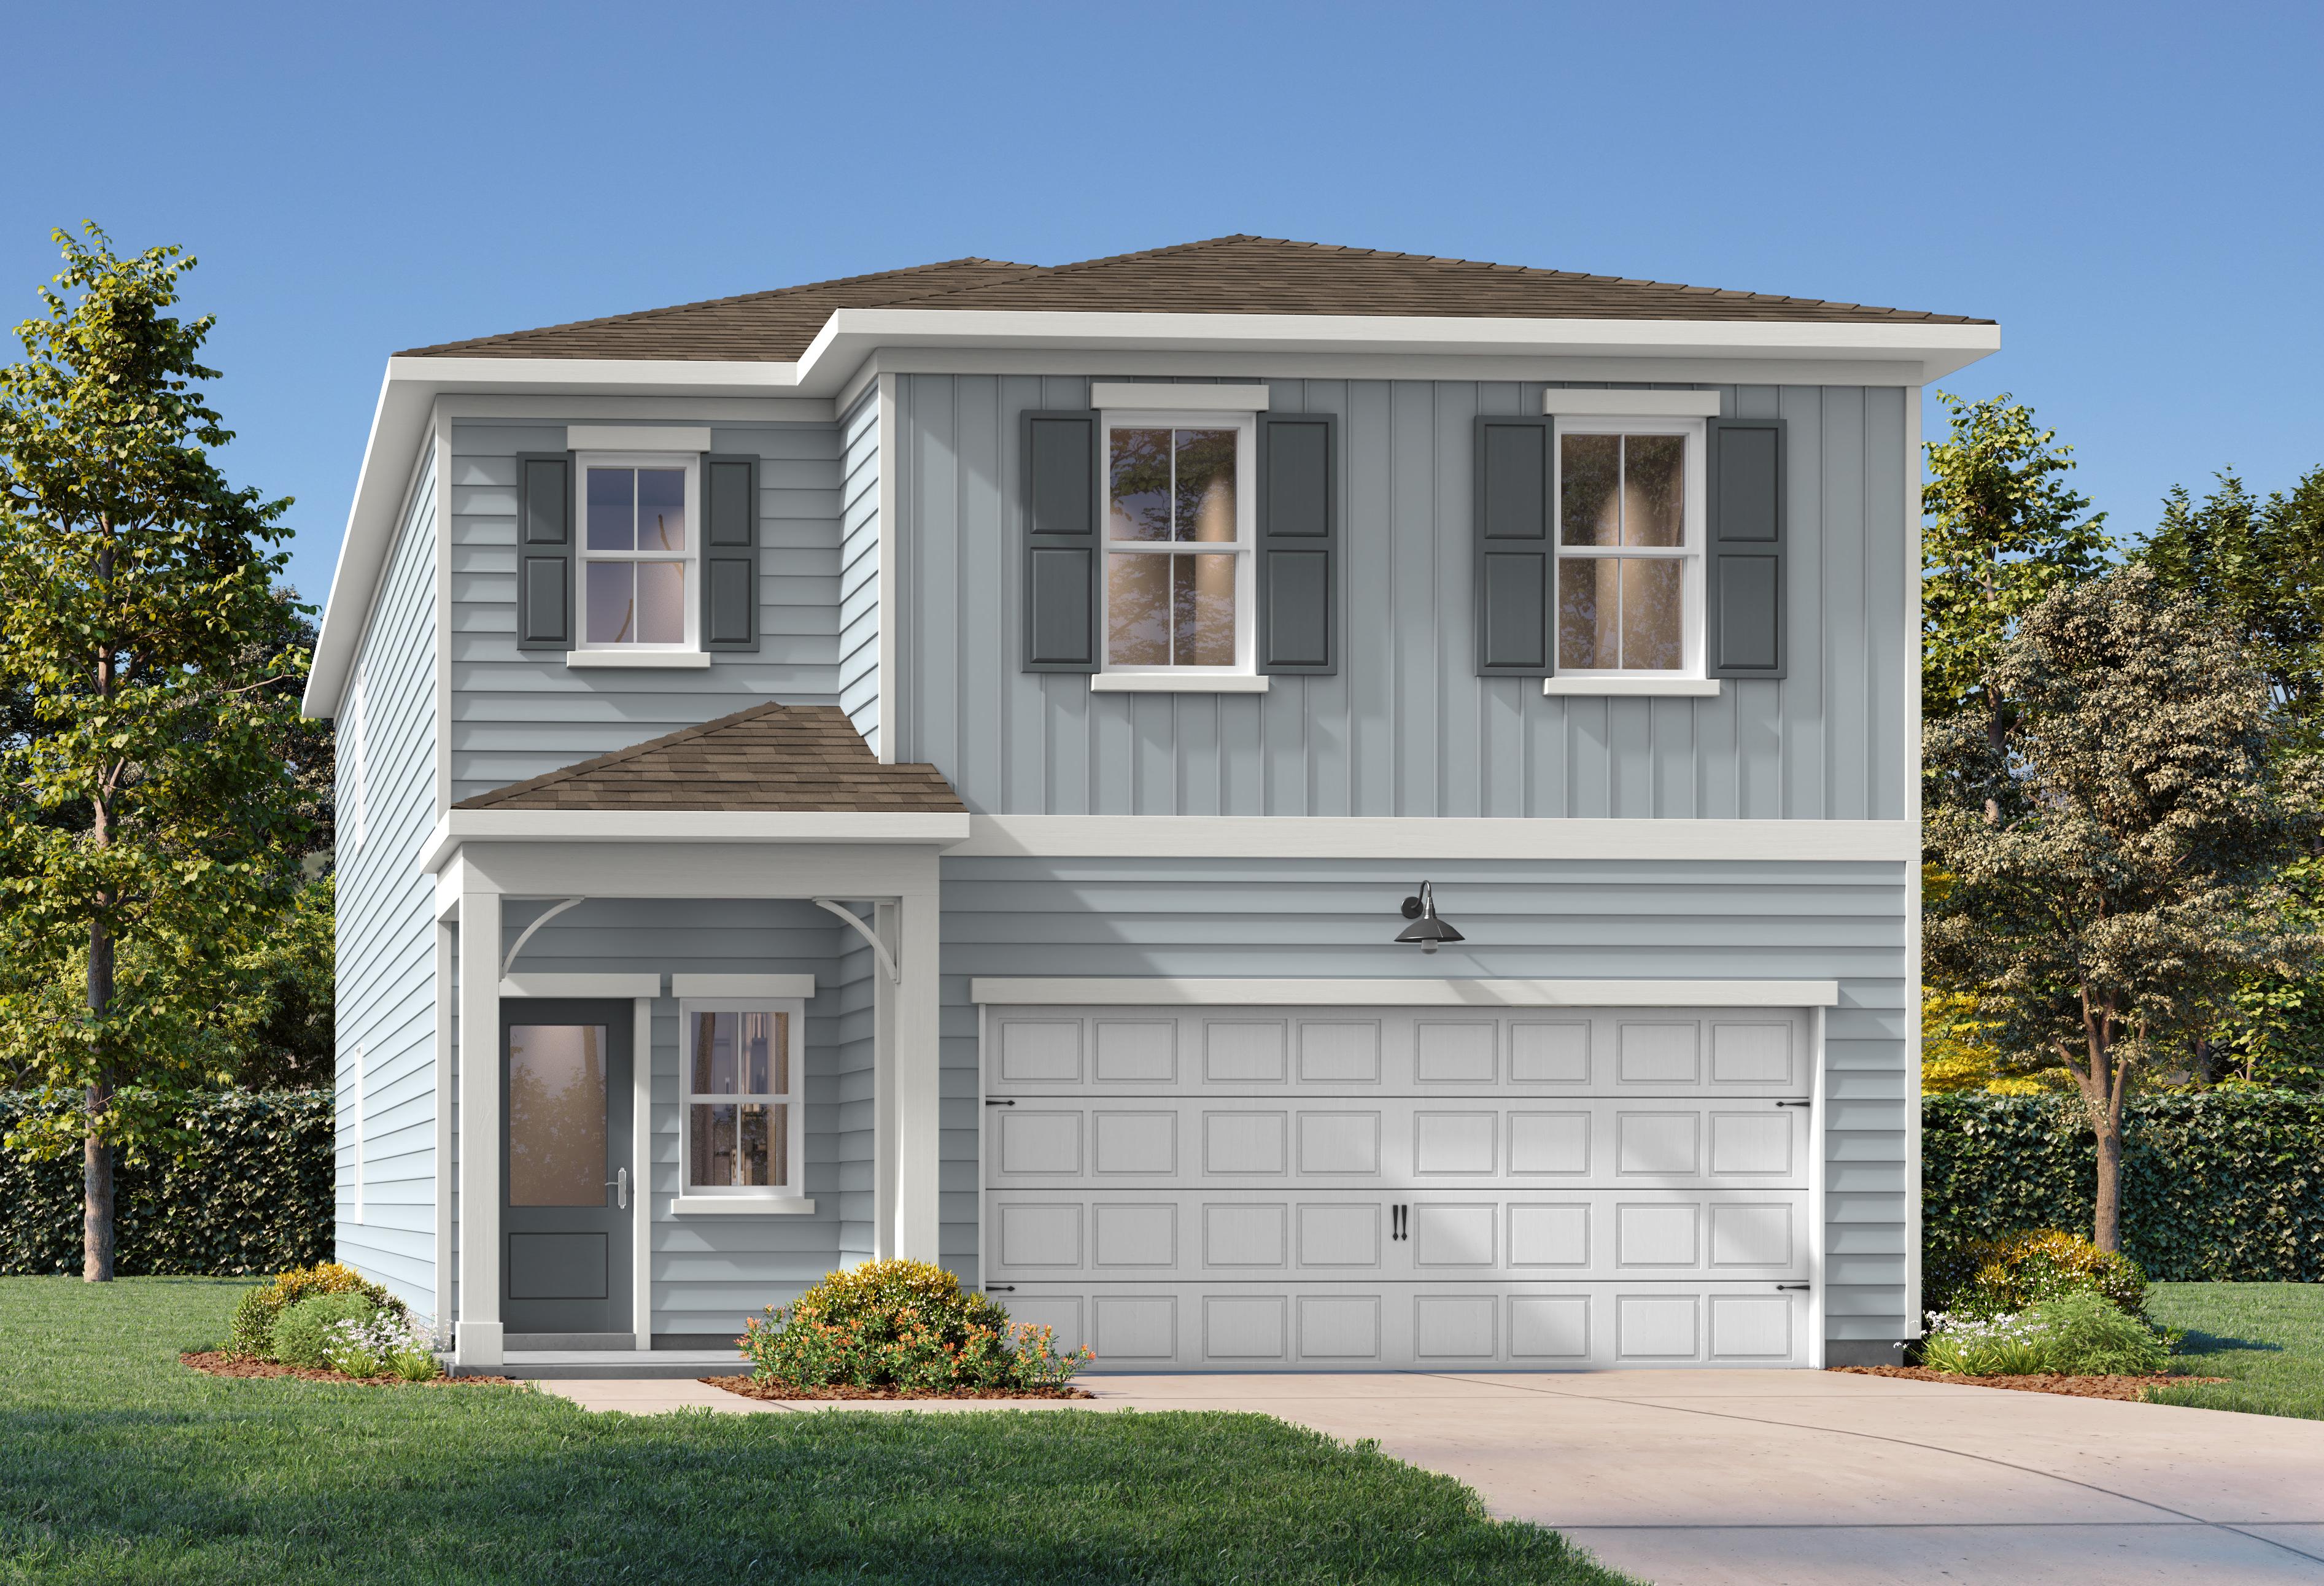
The Meadowbrook A
Exterior Option Available $302,900+ From /MO*
Principal & Interest Only
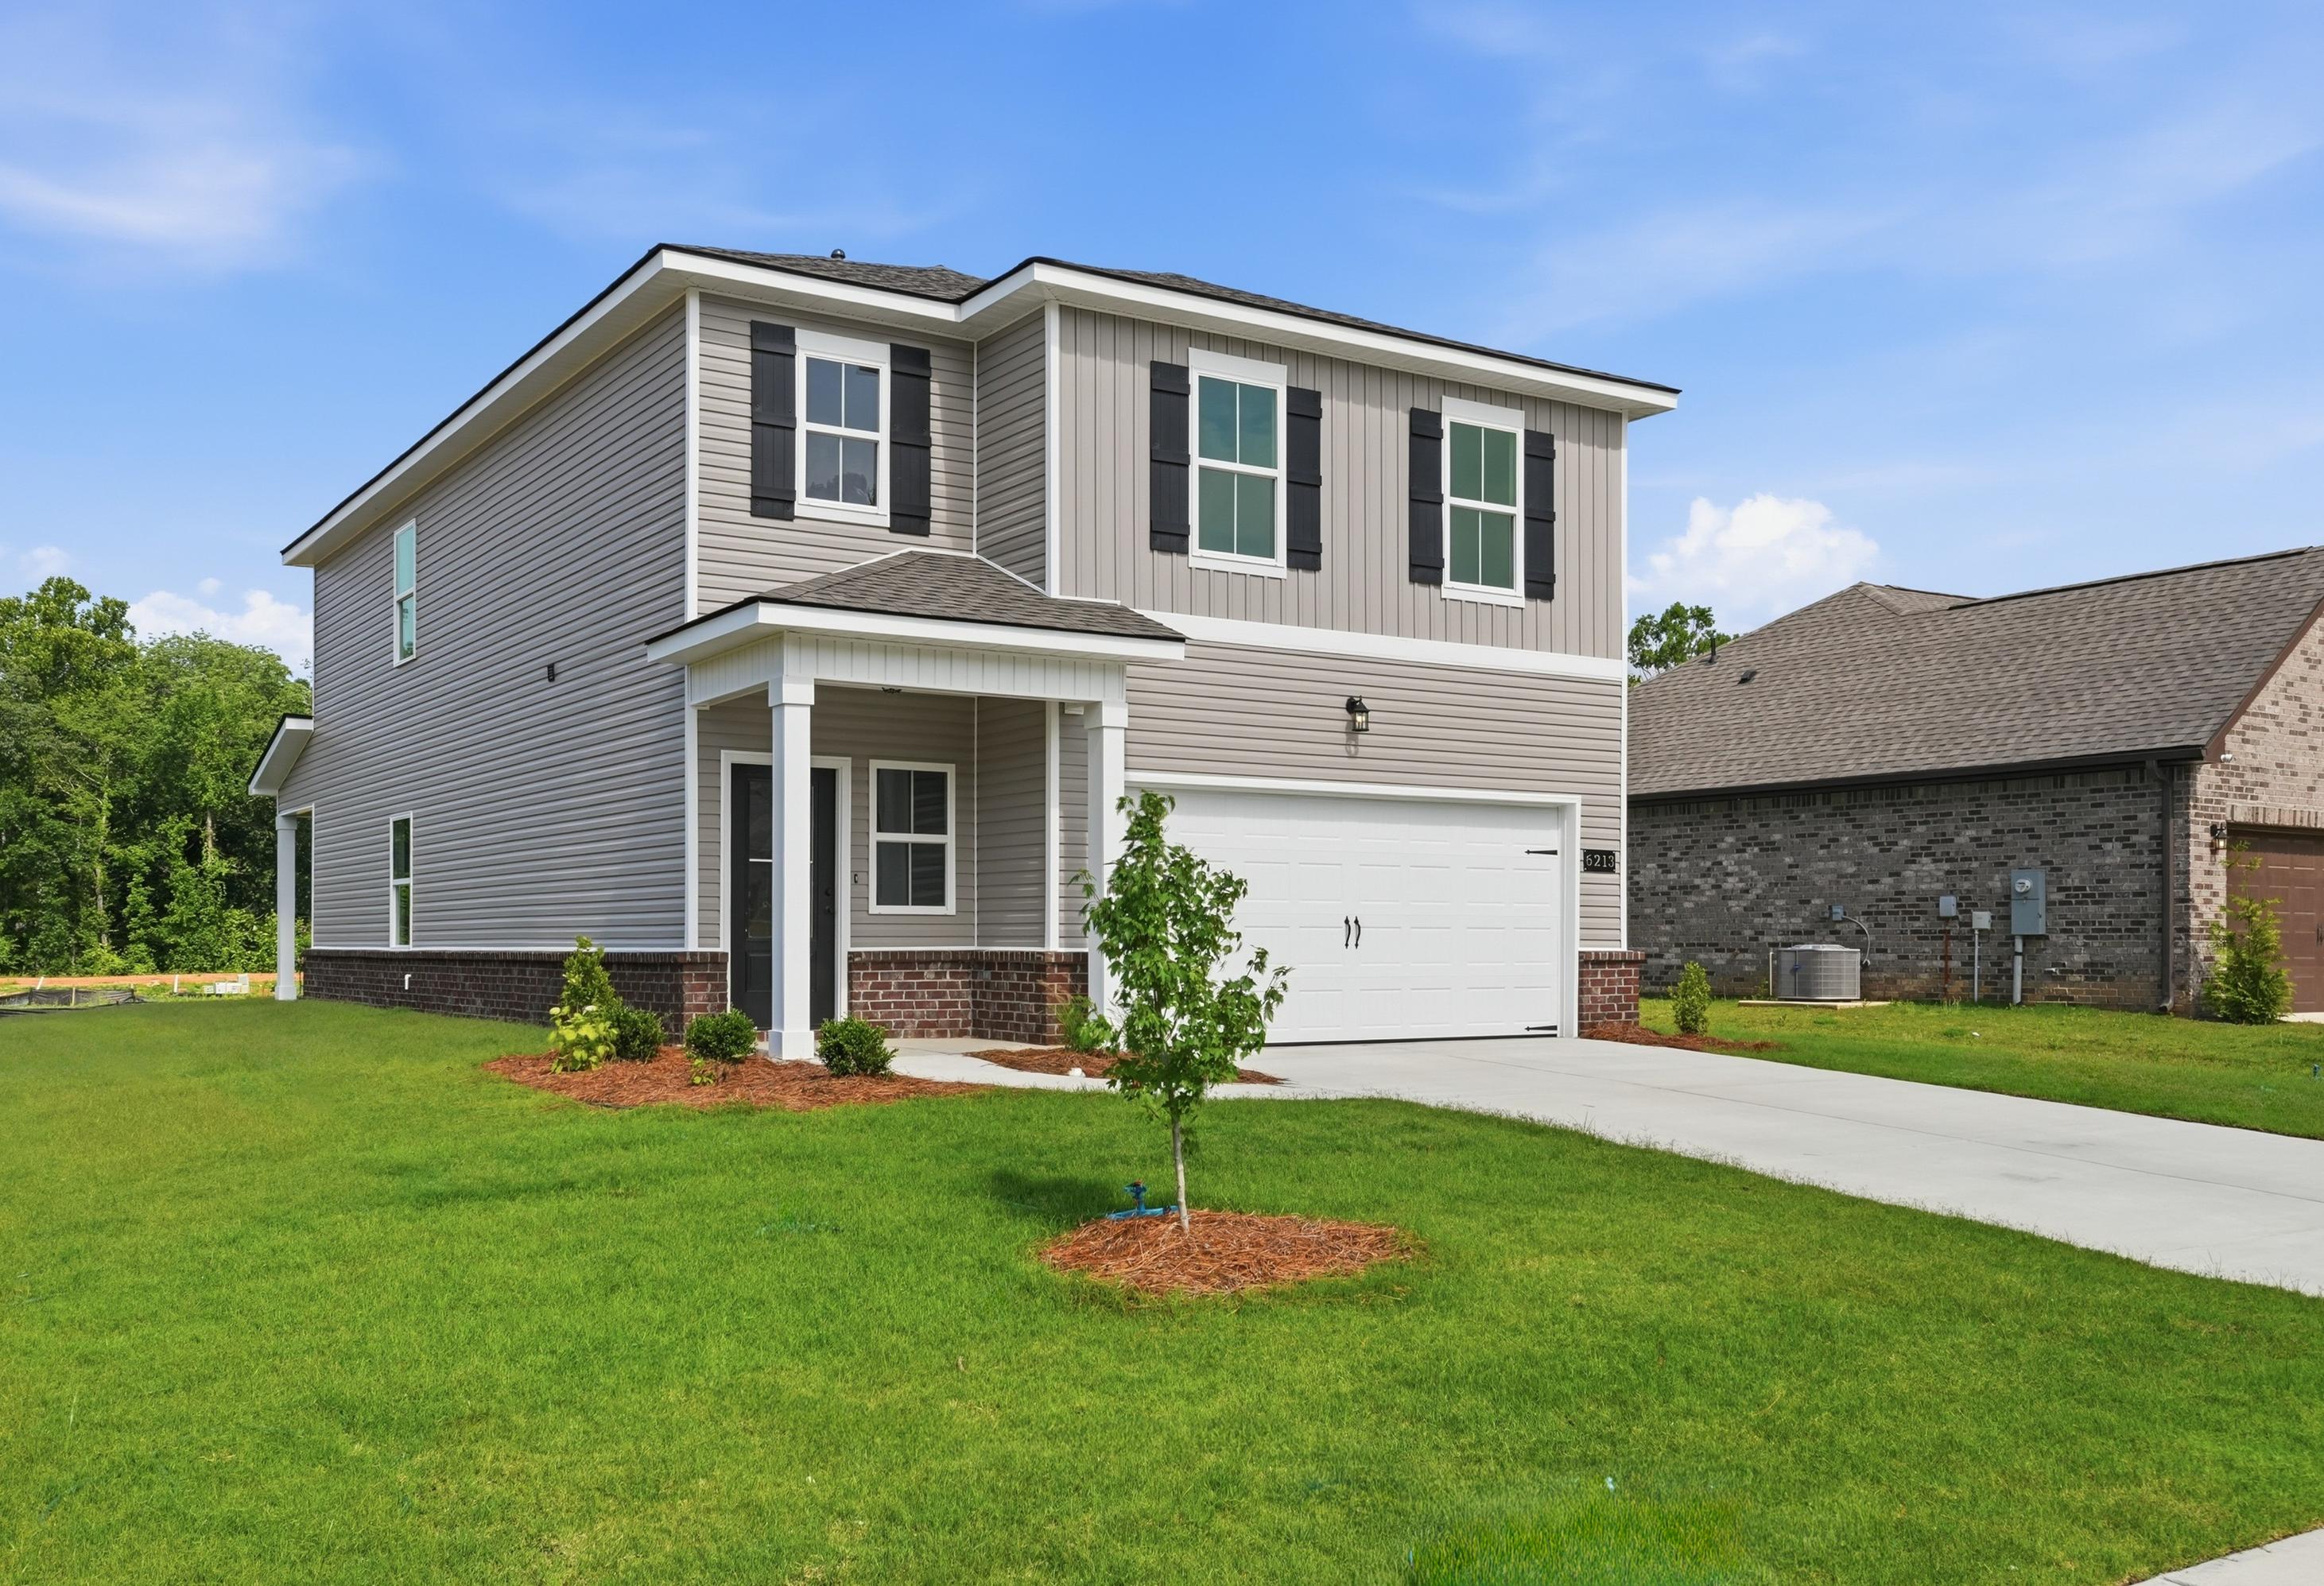
The Russell A
Exterior Option Available $304,900+ From /MO*
Principal & Interest Only

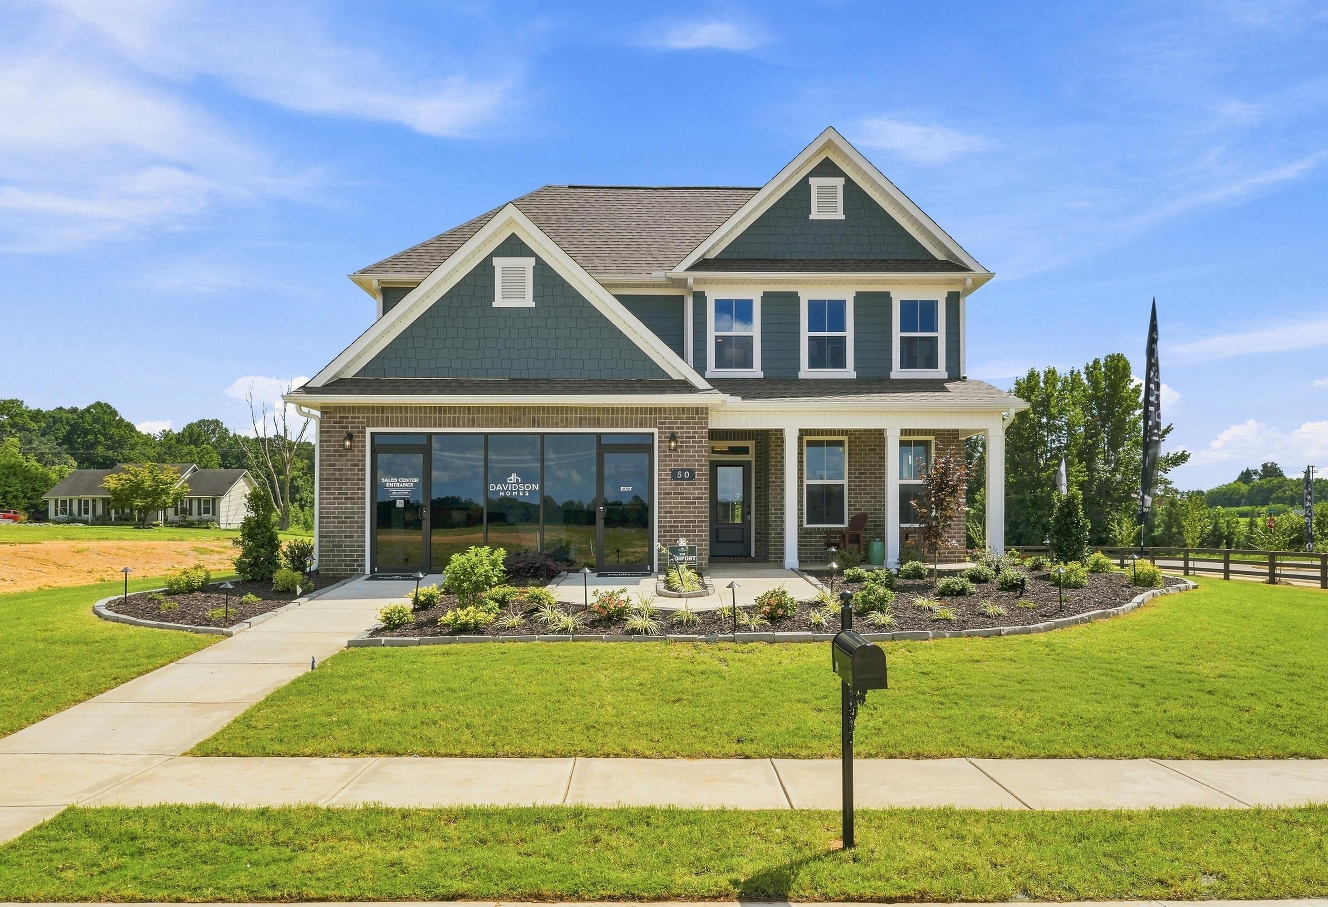
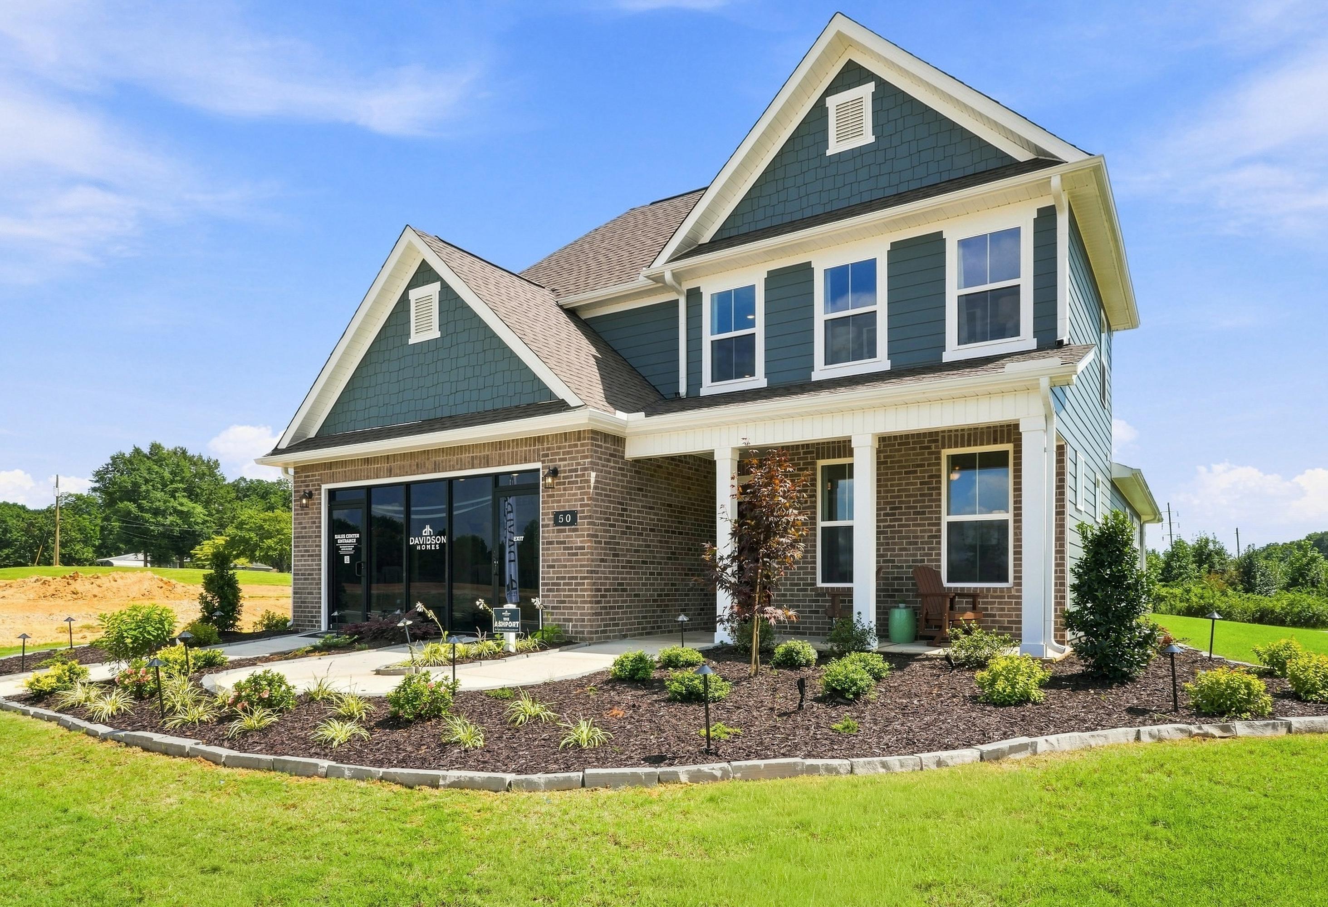
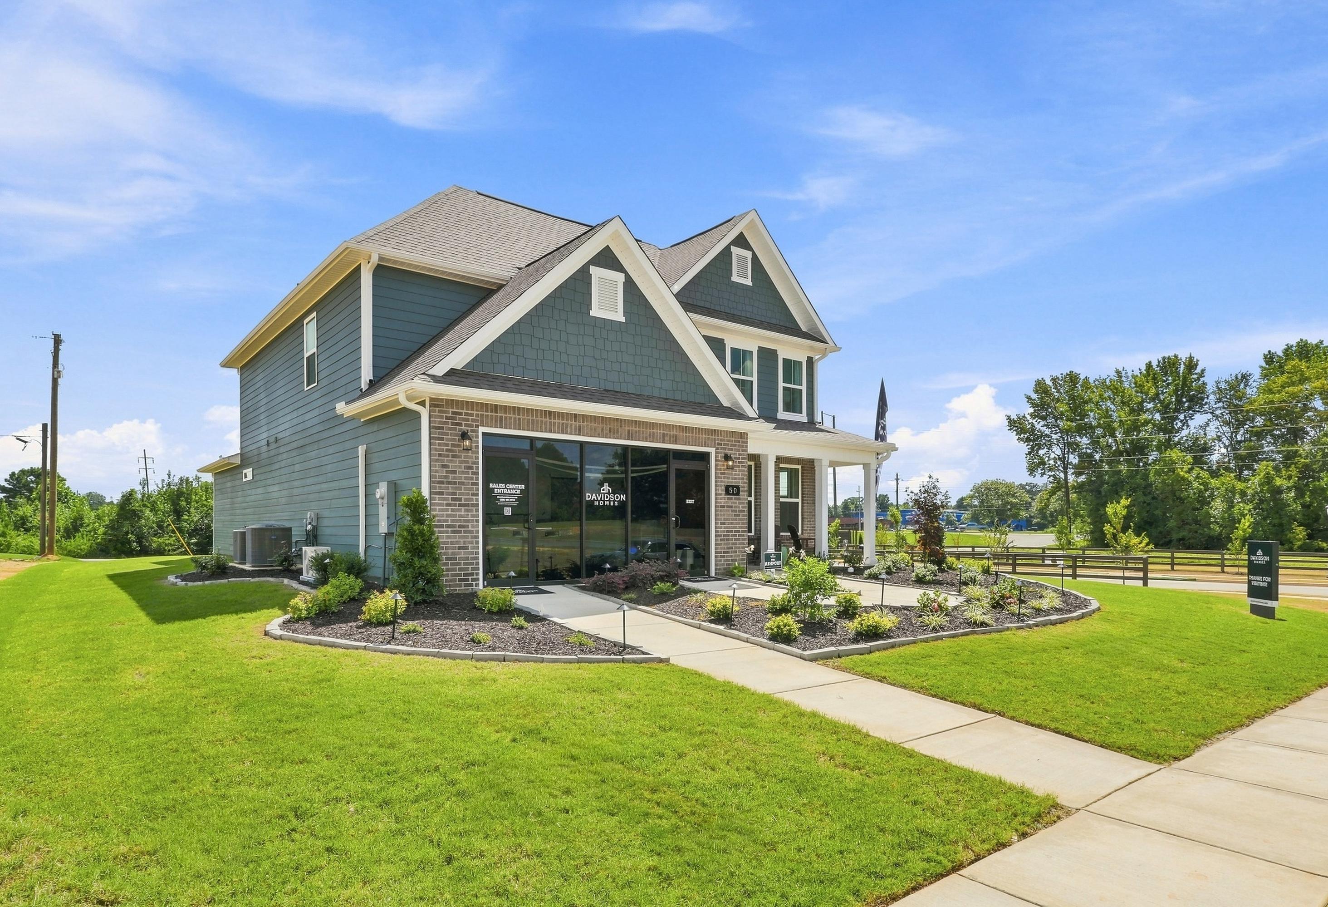
The Ashport K
Exterior Option Available $327,900+ From /MO*
Principal & Interest Only
The Chelsea D
Exterior Option Available $339,900+ From /MO*
Principal & Interest Only
The Beech A
Exterior Option Available $345,900+ From /MO*
Principal & Interest Only
The Aspen B
Exterior Option Available $360,900+ From /MO*
Principal & Interest Only
The Rockford C
Exterior Option Available $369,900+ From /MO*
Principal & Interest Only
The Harrison D
Exterior Option Available $379,900+ From /MO*
Principal & Interest Only