Davidson Homes
Limited Time Only

Introducing NEW Promotions!

Terms/conditions apply.
Under Construction
Image 1 of Davidson Homes' New Home at 208 Applewood Court
1/1

208 Applewood Court

Homesite: #59

$699,900

The Valencia with Bonus

Plan
Monthly PI*
/month
5 Beds
4.5 Baths
3,980 SF.
3 Car
Community Features
  • 1/2 to 1 Acre Homesites
  • New Floor Plan Line Up
  • Great Public Schools
  • 3-Car Garages
  • Full Design Center Experience
  • Gas Options
  • 9ft Main Ceilings
  • Nearby Flint River
  • Picturesque Mountain Views

Description

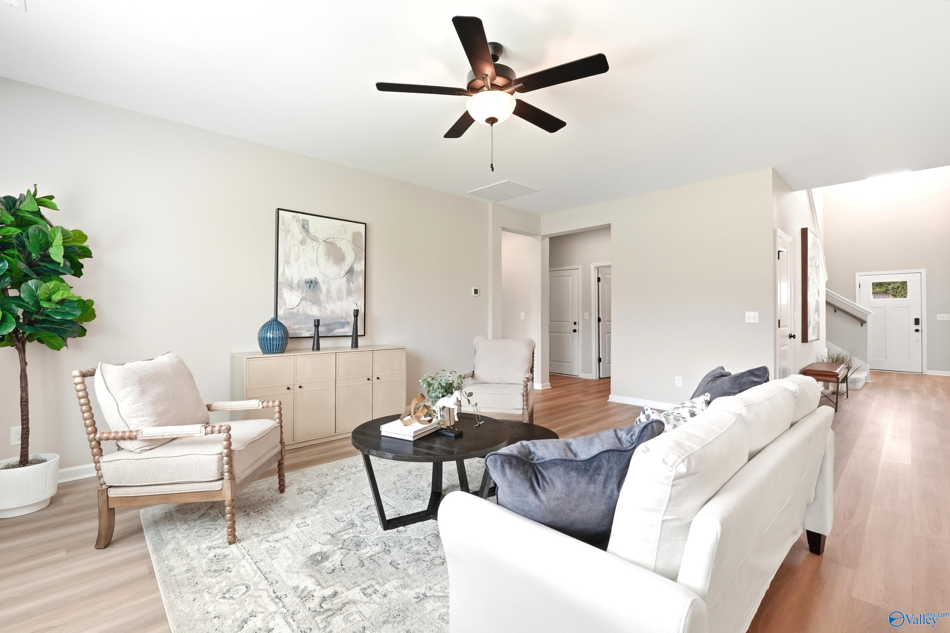
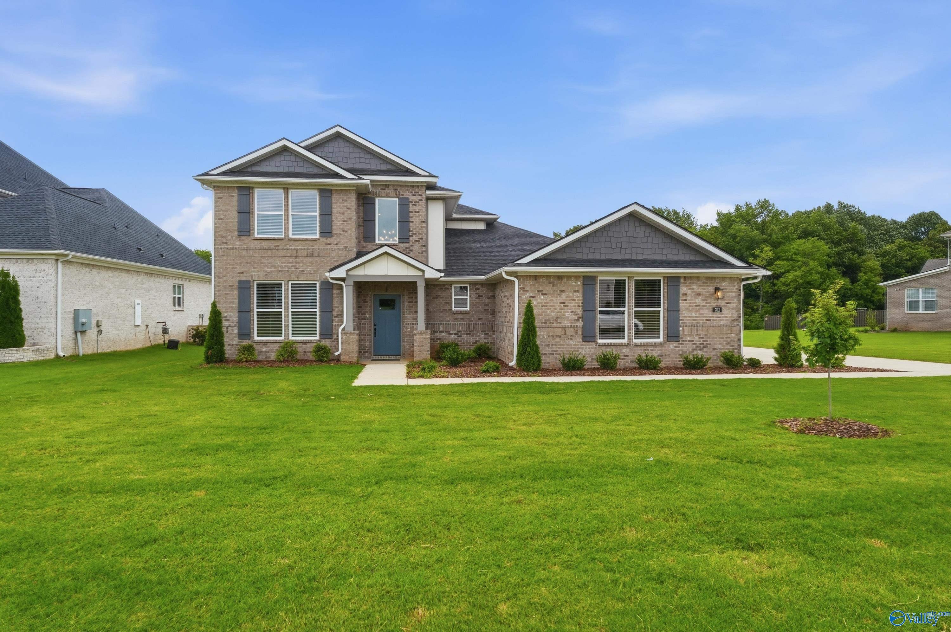
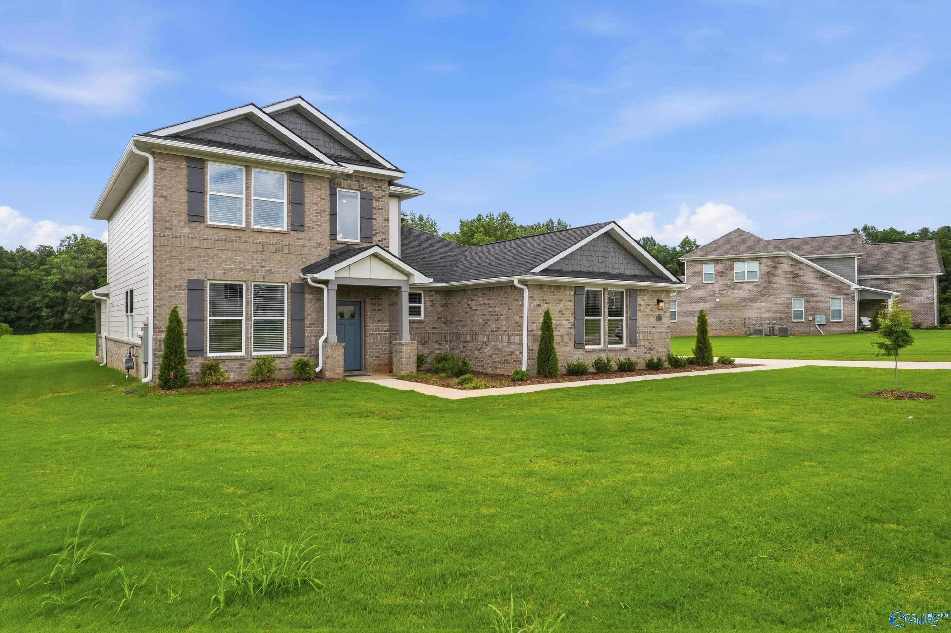
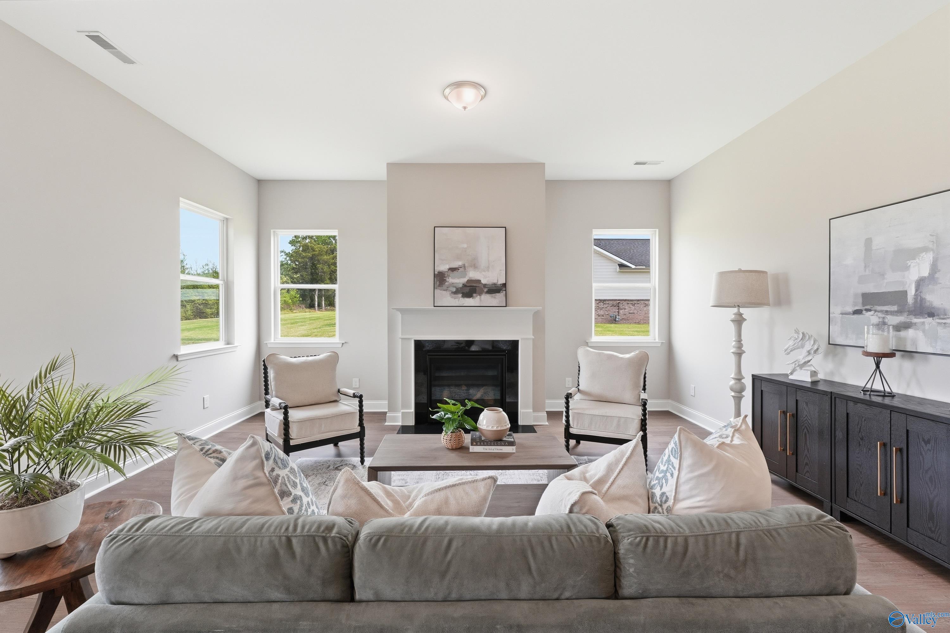
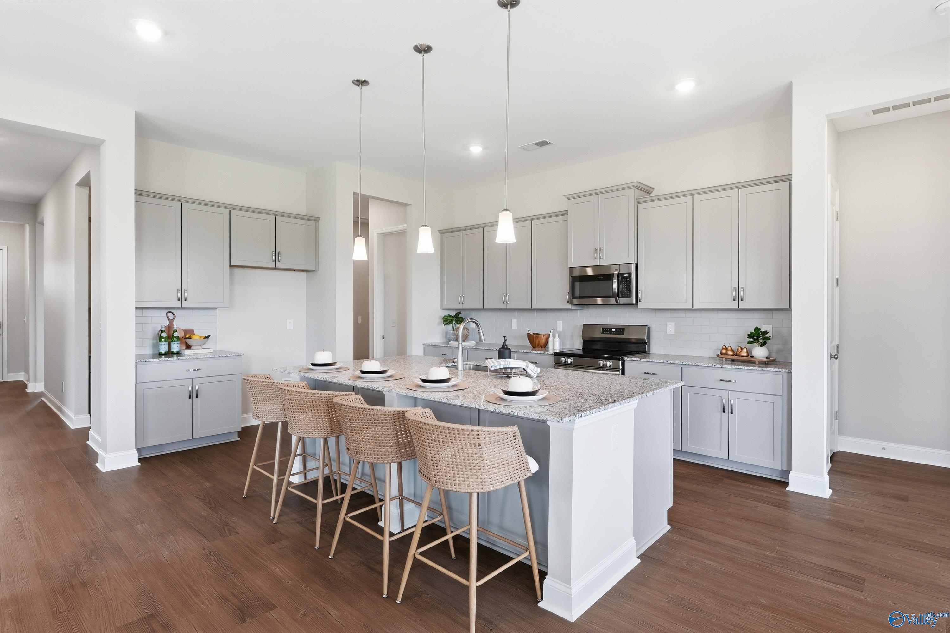
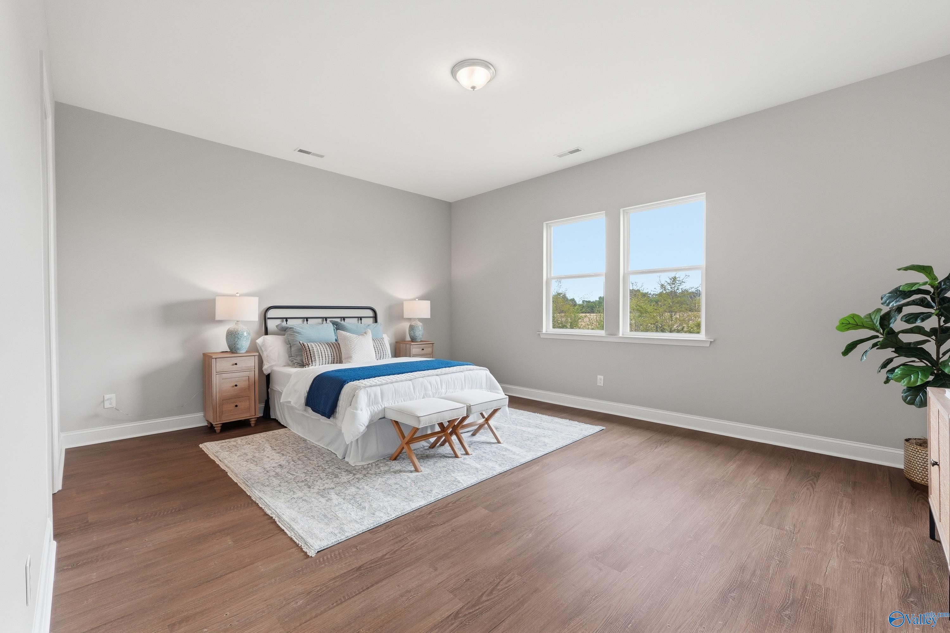
Under Construction-The Valencia with Bonus sits on an impressive 1.11-acre homesite with picturesque mountain views. This thoughtfully designed home features an elegant dining room flowing seamlessly into an open living room layout. The gourmet kitchen showcases an oversized island, abundant counter space, and a massive pantry perfect for culinary enthusiasts. Entertain year-round on the covered porch, while the dedicated home office provides a peaceful retreat. The luxurious Primary Suite floods with natural light and boasts a spa-like Primary Bath with soaring vaulted ceilings.

Floor Plan
Davidson Homes' The Valencia Main Floor Plan with Bonus
Davidson Homes' The Valencia Upper Floor Plan with Bonus
    Request Info
Huntsville New Home Specialist
Kara Crowe
(256) 290-2076
Visiting Hours
Sun.1pm - 6pm
Mon.12pm - 6pm
Tue. - Sat.10am - 6pm
Davidson Homes Mortgage

Our Davidson Homes Mortgage team is committed to helping families and individuals achieve their dreams of home ownership.

Pre-Qualify Now

Community Events

Davidson Homes design center featuring home finish samples, flooring options, and Welcome Home signage for new construction.
August 15, 10:00 AM - 1:00 PM CT
Behind the Blueprints at Berry Cove
Multiple Communities

Go behind the blueprints at Berry Cove to explore personalized design options, meet our experts, and discover the private Davidson Homes Design Center experience.

Read More
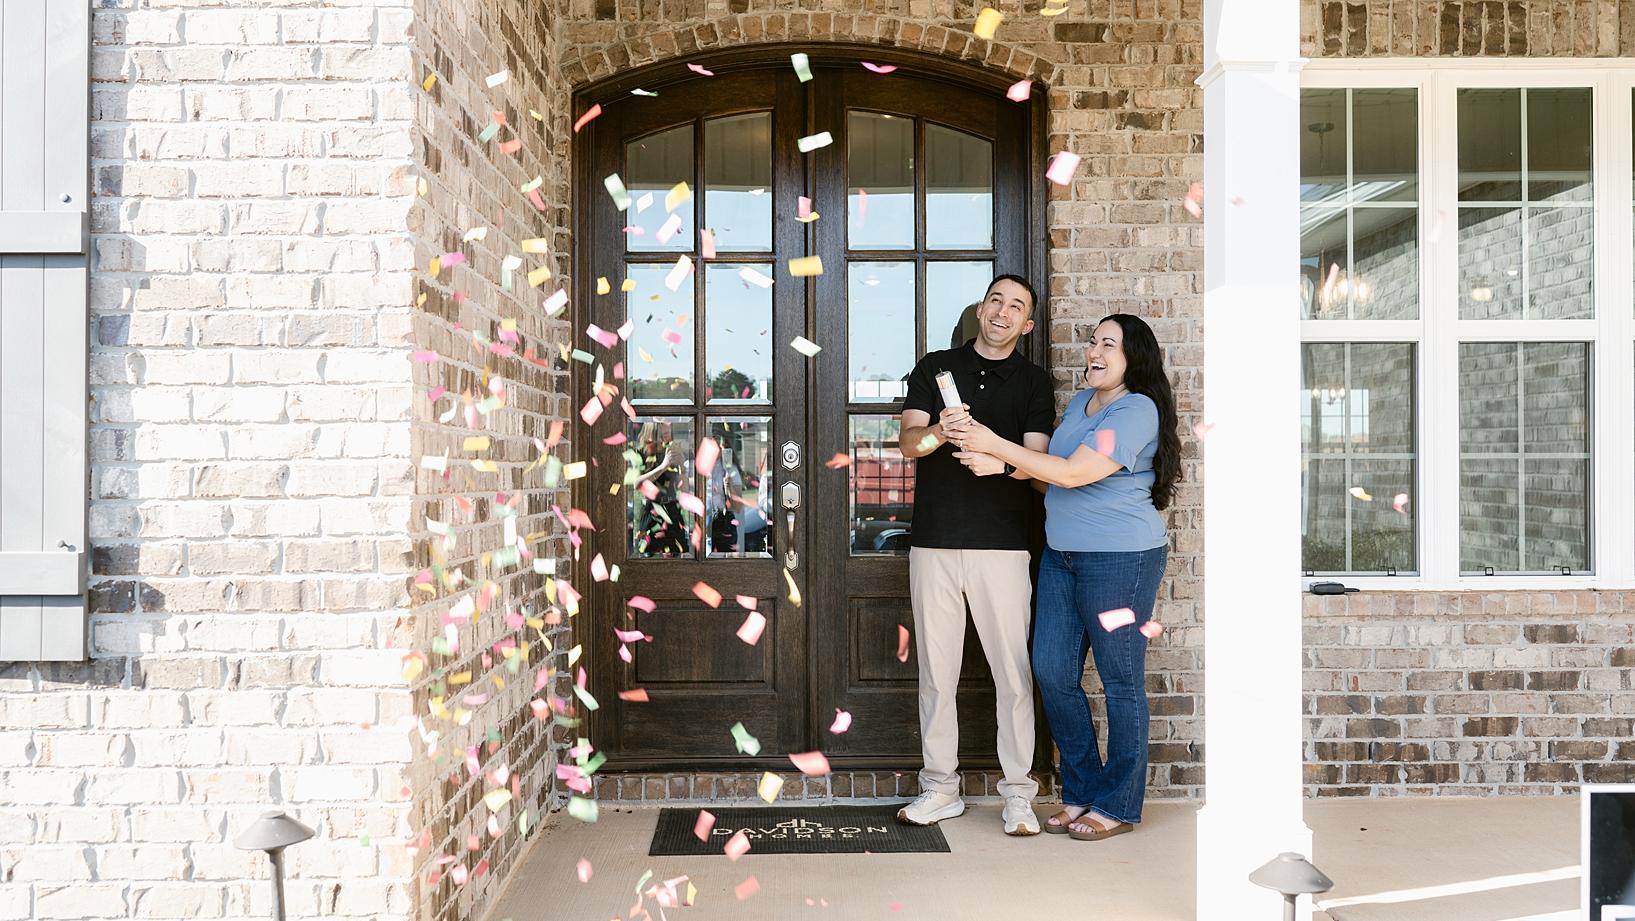
Happy couple celebrating with confetti at a new Davidson Homes house for a virtual homebuyer seminar.
September 22, 6:00 PM - 7:00 PM CT
Exclusive Virtual Homebuyer Seminar
Davidson Homes

Have questions about buying a new home? Join us and Davidson Homes Mortgage as we cover topics like financing 101, navigating today's rates, and more!

Read More
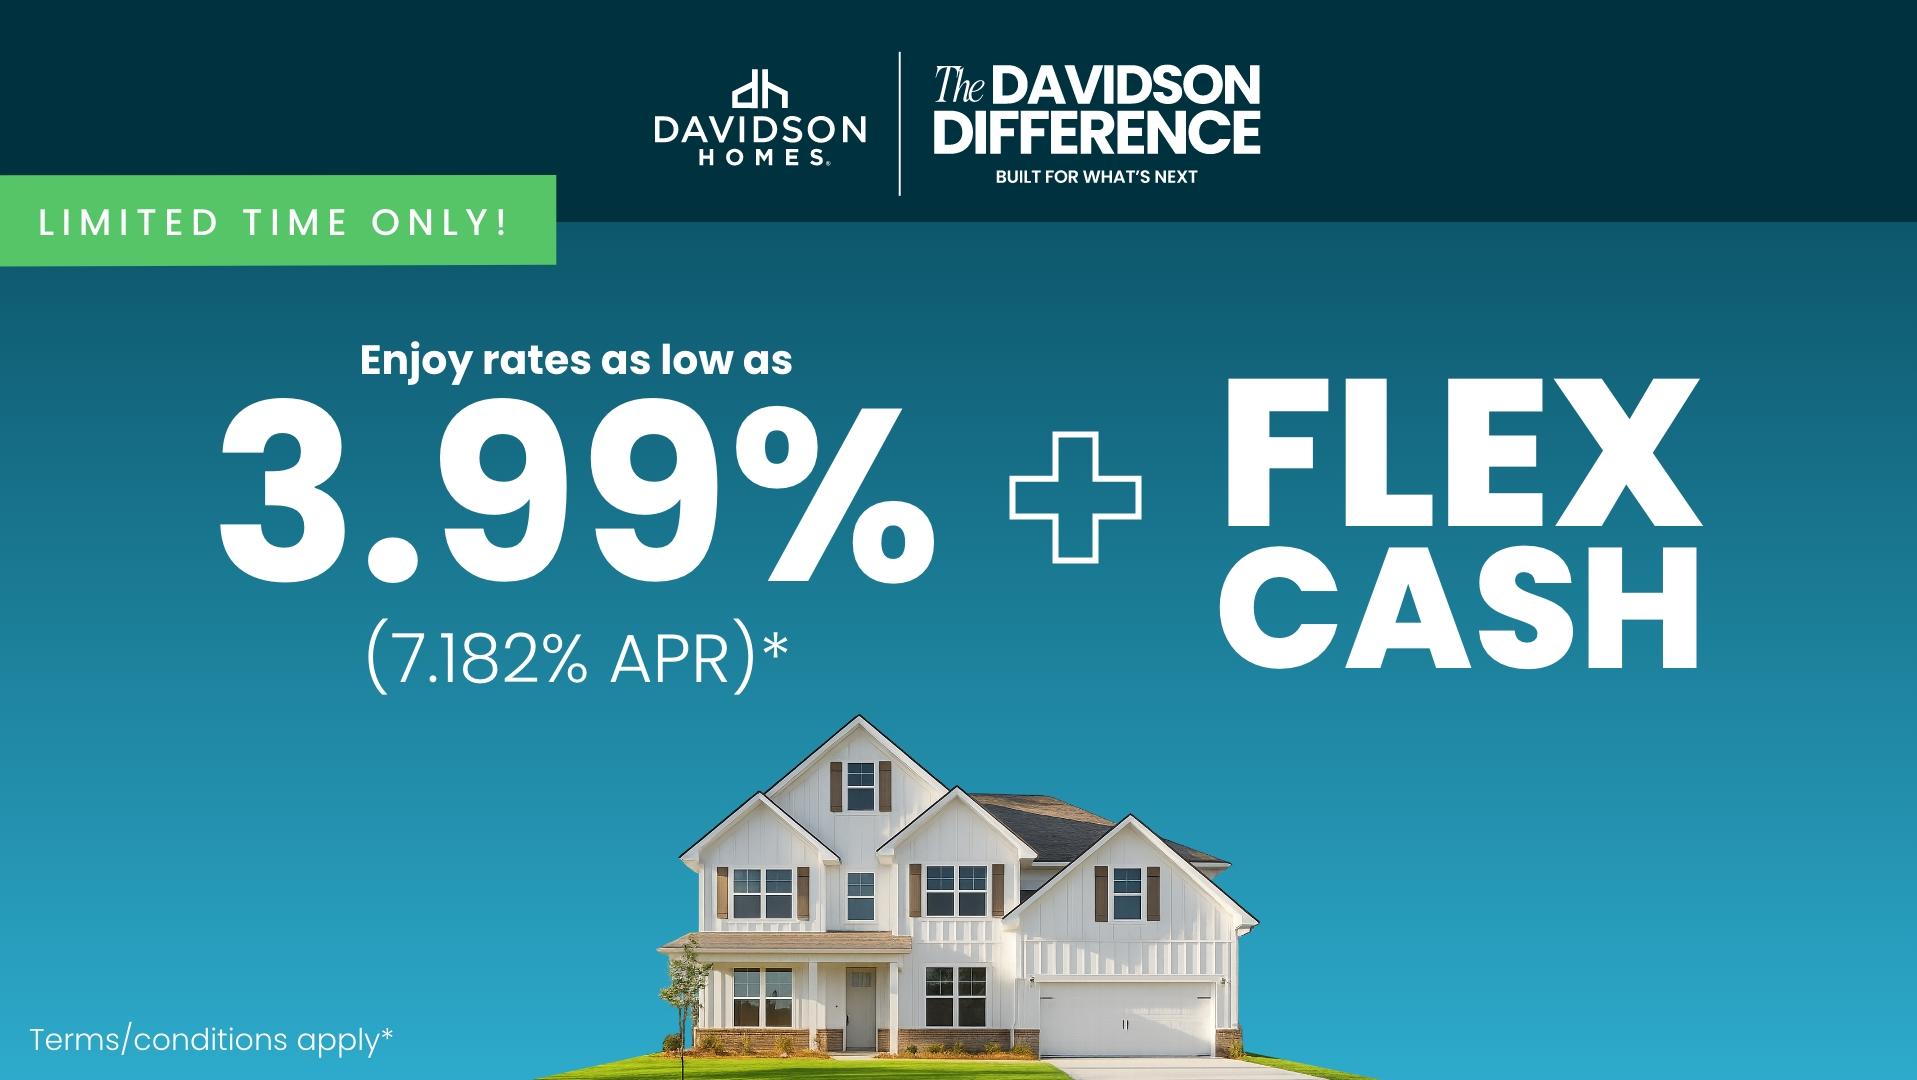
Promotional graphic for Huntsville homebuilder 2-1 interest rate buydown offer with Red, White & New savings event branding.
Jun 24, 2026 - Aug 17, 2026
NEW Rates from $3.99% Plus Flex Cash!
Multiple Communities

The Davidson Difference is about more than building homes — it is about creating a personalized homebuying experience designed around you. For a limited time, enjoy rates as low as 3.99% (7.182% APR)* Plus Flex Cash on select homes.

Read More
Community Overview

Riverton Preserve

Only 8 Opportunities Remain!

At Riverton Preserve, luxury, comfort, and livability come together in a stunning natural setting. Nestled near the Flint River and surrounded by mature trees and scenic mountain views, this community offers private homesites ranging from ½ to 1 acre—perfect for those seeking both space and serenity.

The architecture throughout Riverton Preserve is thoughtfully designed to create a cohesive, custom-home feel that enhances the beauty of the entire neighborhood. Each home reflects exceptional craftsmanship and attention to detail, with well-designed layouts and timeless curb appeal.

Inside, you’ll find a high level of personalization, allowing you to create a home that fits your lifestyle. Our new lineup of floor plans offers a variety of thoughtfully designed options, including homes with up to 6 bedrooms and 4.5 bathrooms, as well as available 3-car garages. Interior finishes vary by plan and selection, with features such as quartz or granite countertops, stylish LVP flooring, and 9-foot ceilings on the main floor. Gas appliances are available as an option, giving you even more flexibility to tailor your home.

All of this is set in a premier location just minutes from Huntsville’s shopping, dining, and employment hubs.

At Riverton Preserve, you'll discover more than a place to live—you'll find a place to thrive.

  • 1/2 to 1 Acre Homesites
  • New Floor Plan Line Up
  • Great Public Schools
  • 3-Car Garages
  • Full Design Center Experience
  • Gas Options
  • 9ft Main Ceilings
  • Nearby Flint River
  • Picturesque Mountain Views

Nearby Points of Interest (65)

Dining
Starbucks- 1.2 miles
Whataburger- 1.5 miles
White Bison- 1.6 miles
LawLers Barbeque- 1.8 miles
Chick-Fil-A- 4.5 miles
Shopping
Walmart- 1.1 miles
Walgreens- 1.3 miles
ALDI- 1.3 miles
CVS- 1.3 miles
Publix- 1.3 miles
Kroger- 3.6 miles
Food City- 5.2 miles
Costco Wholesale- 9.1 miles
Sam's Club- 11.9 miles
Employers
Redstone Arsenal- 13.4 miles
Boeing Company- 14.0 miles
Yulista- 14.6 miles
FBI- 16.8 miles
Hexagon- 18.5 miles
Hospitals
Madison Hospital- 16.8 miles
Schools
UAH- 11.5 miles
Other
Town Madison- 17.2 miles

Quick Move-In Homes in Riverton Preserve (2)

Move-In Ready
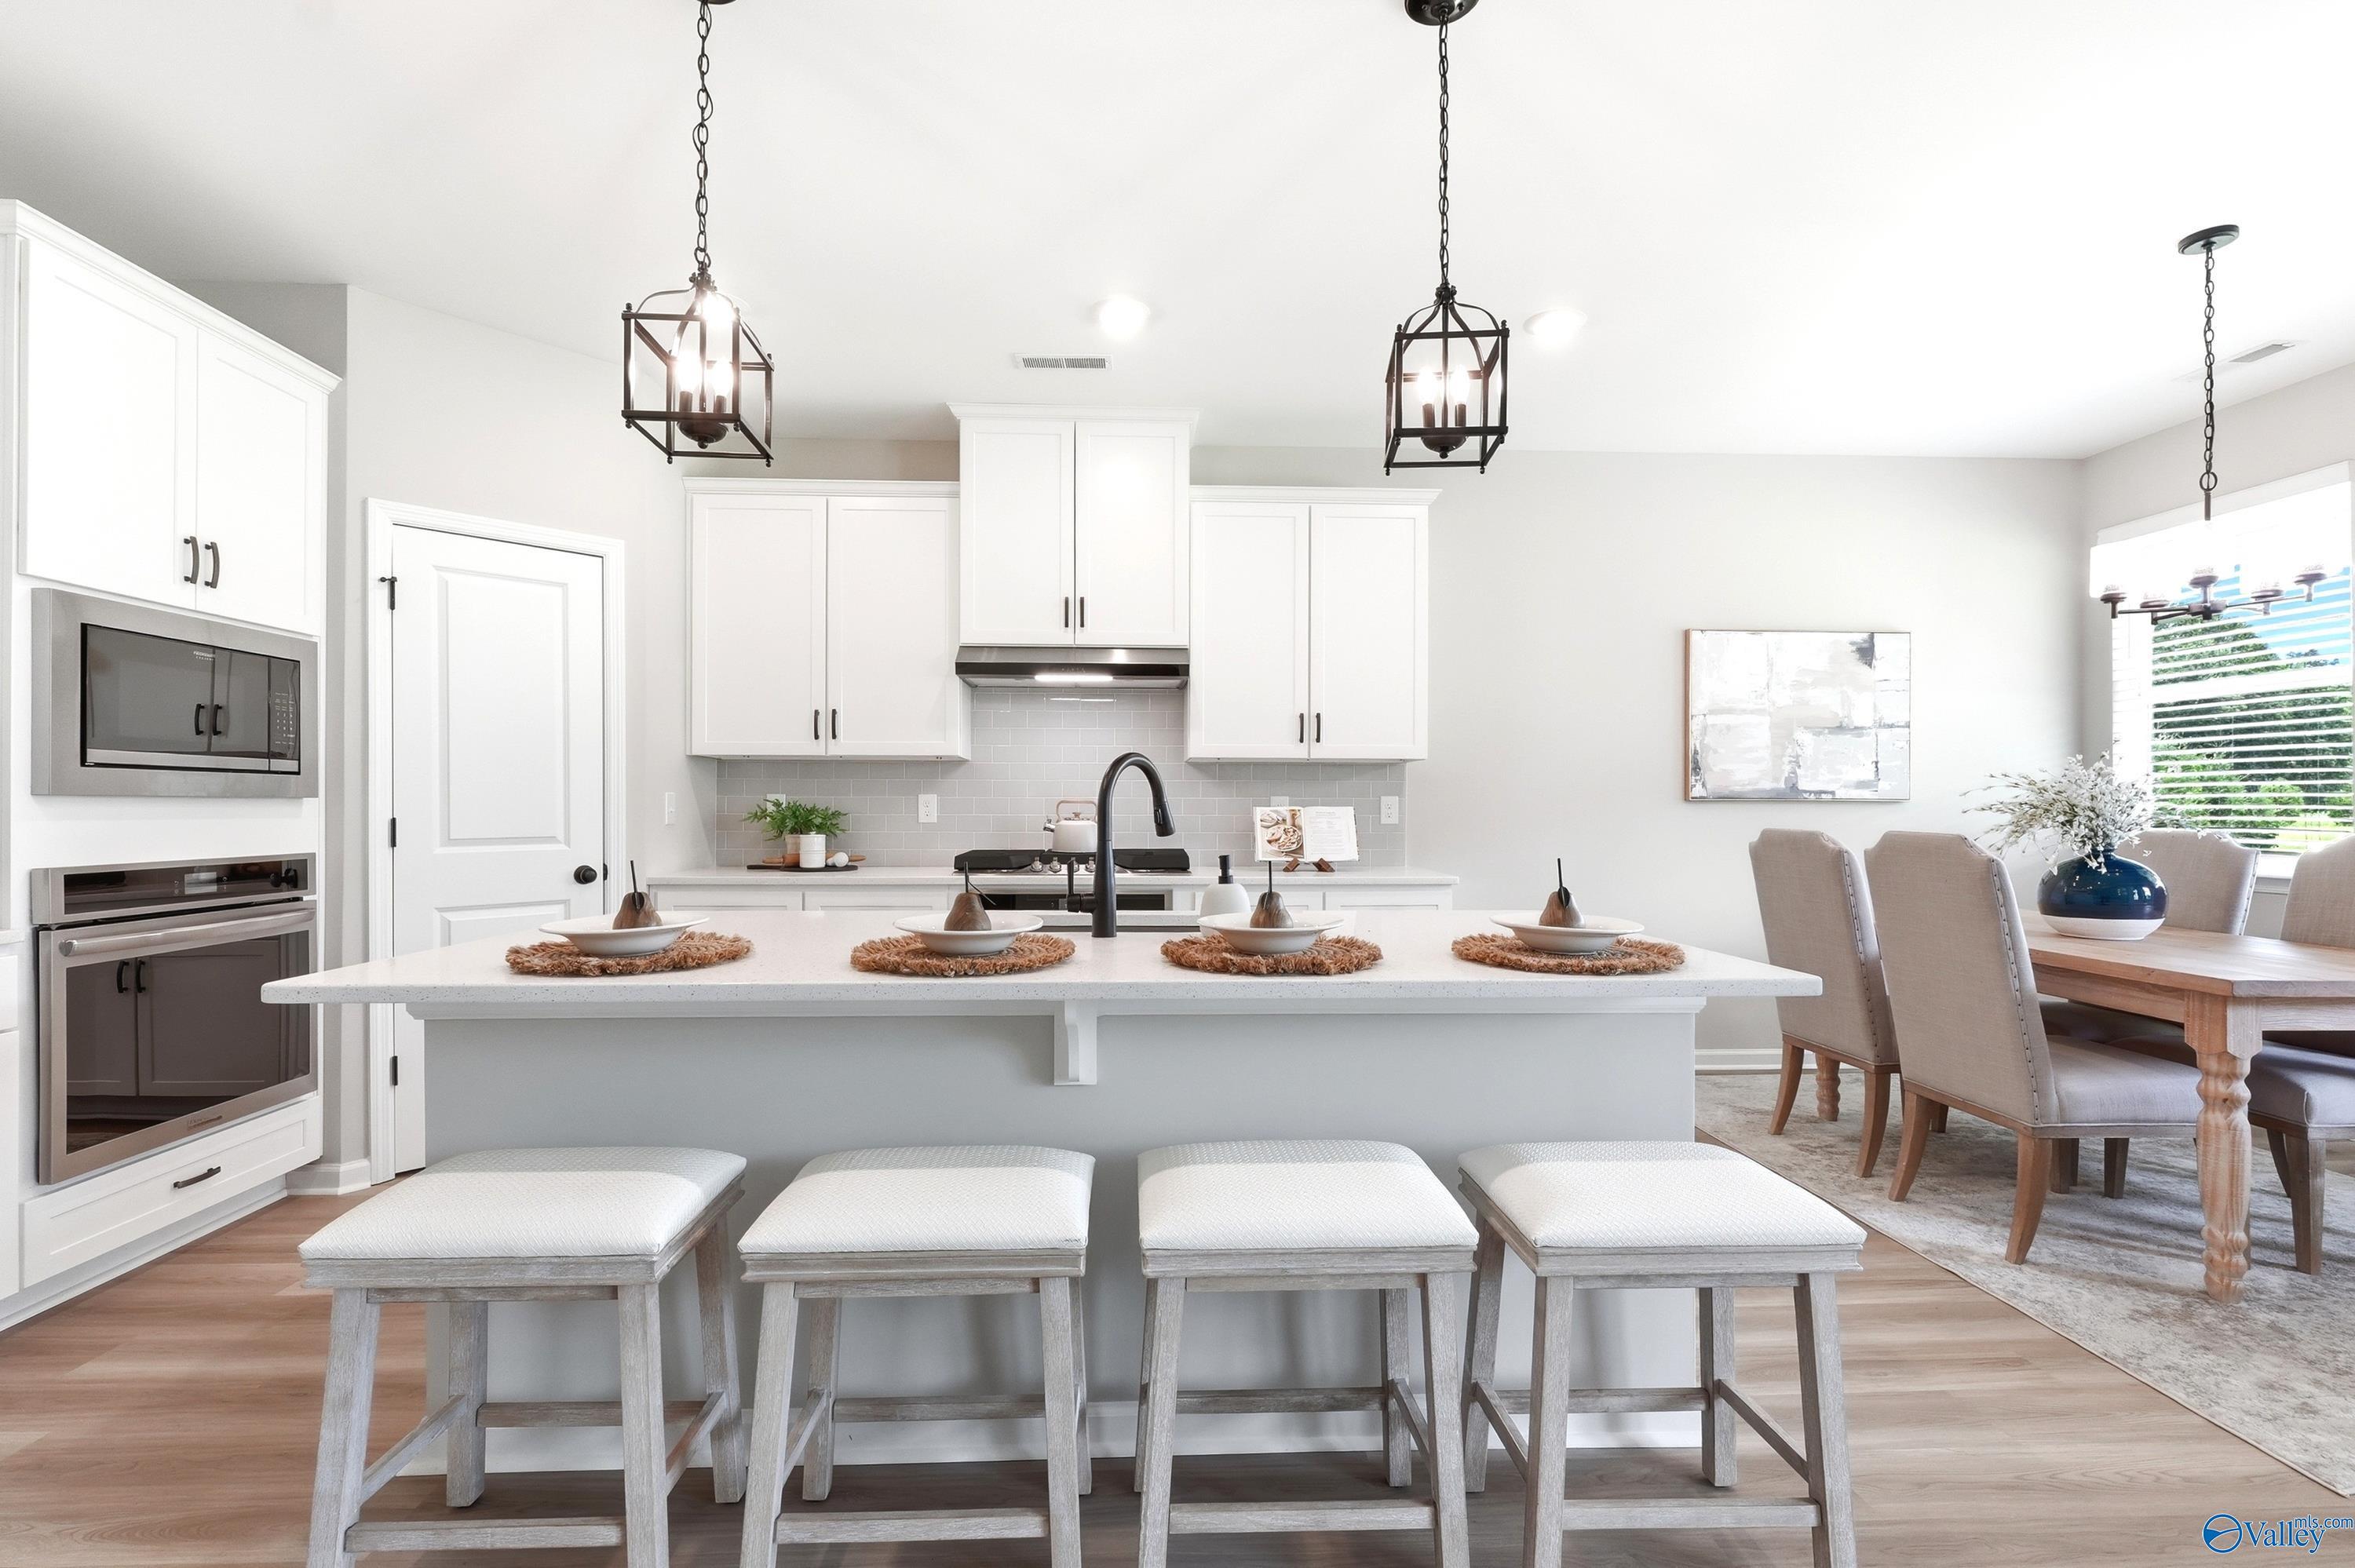
Modern kitchen island with bar seating in The Dorado floor plan by Davidson Homes at Riverton Preserve, Huntsville, Alabama.
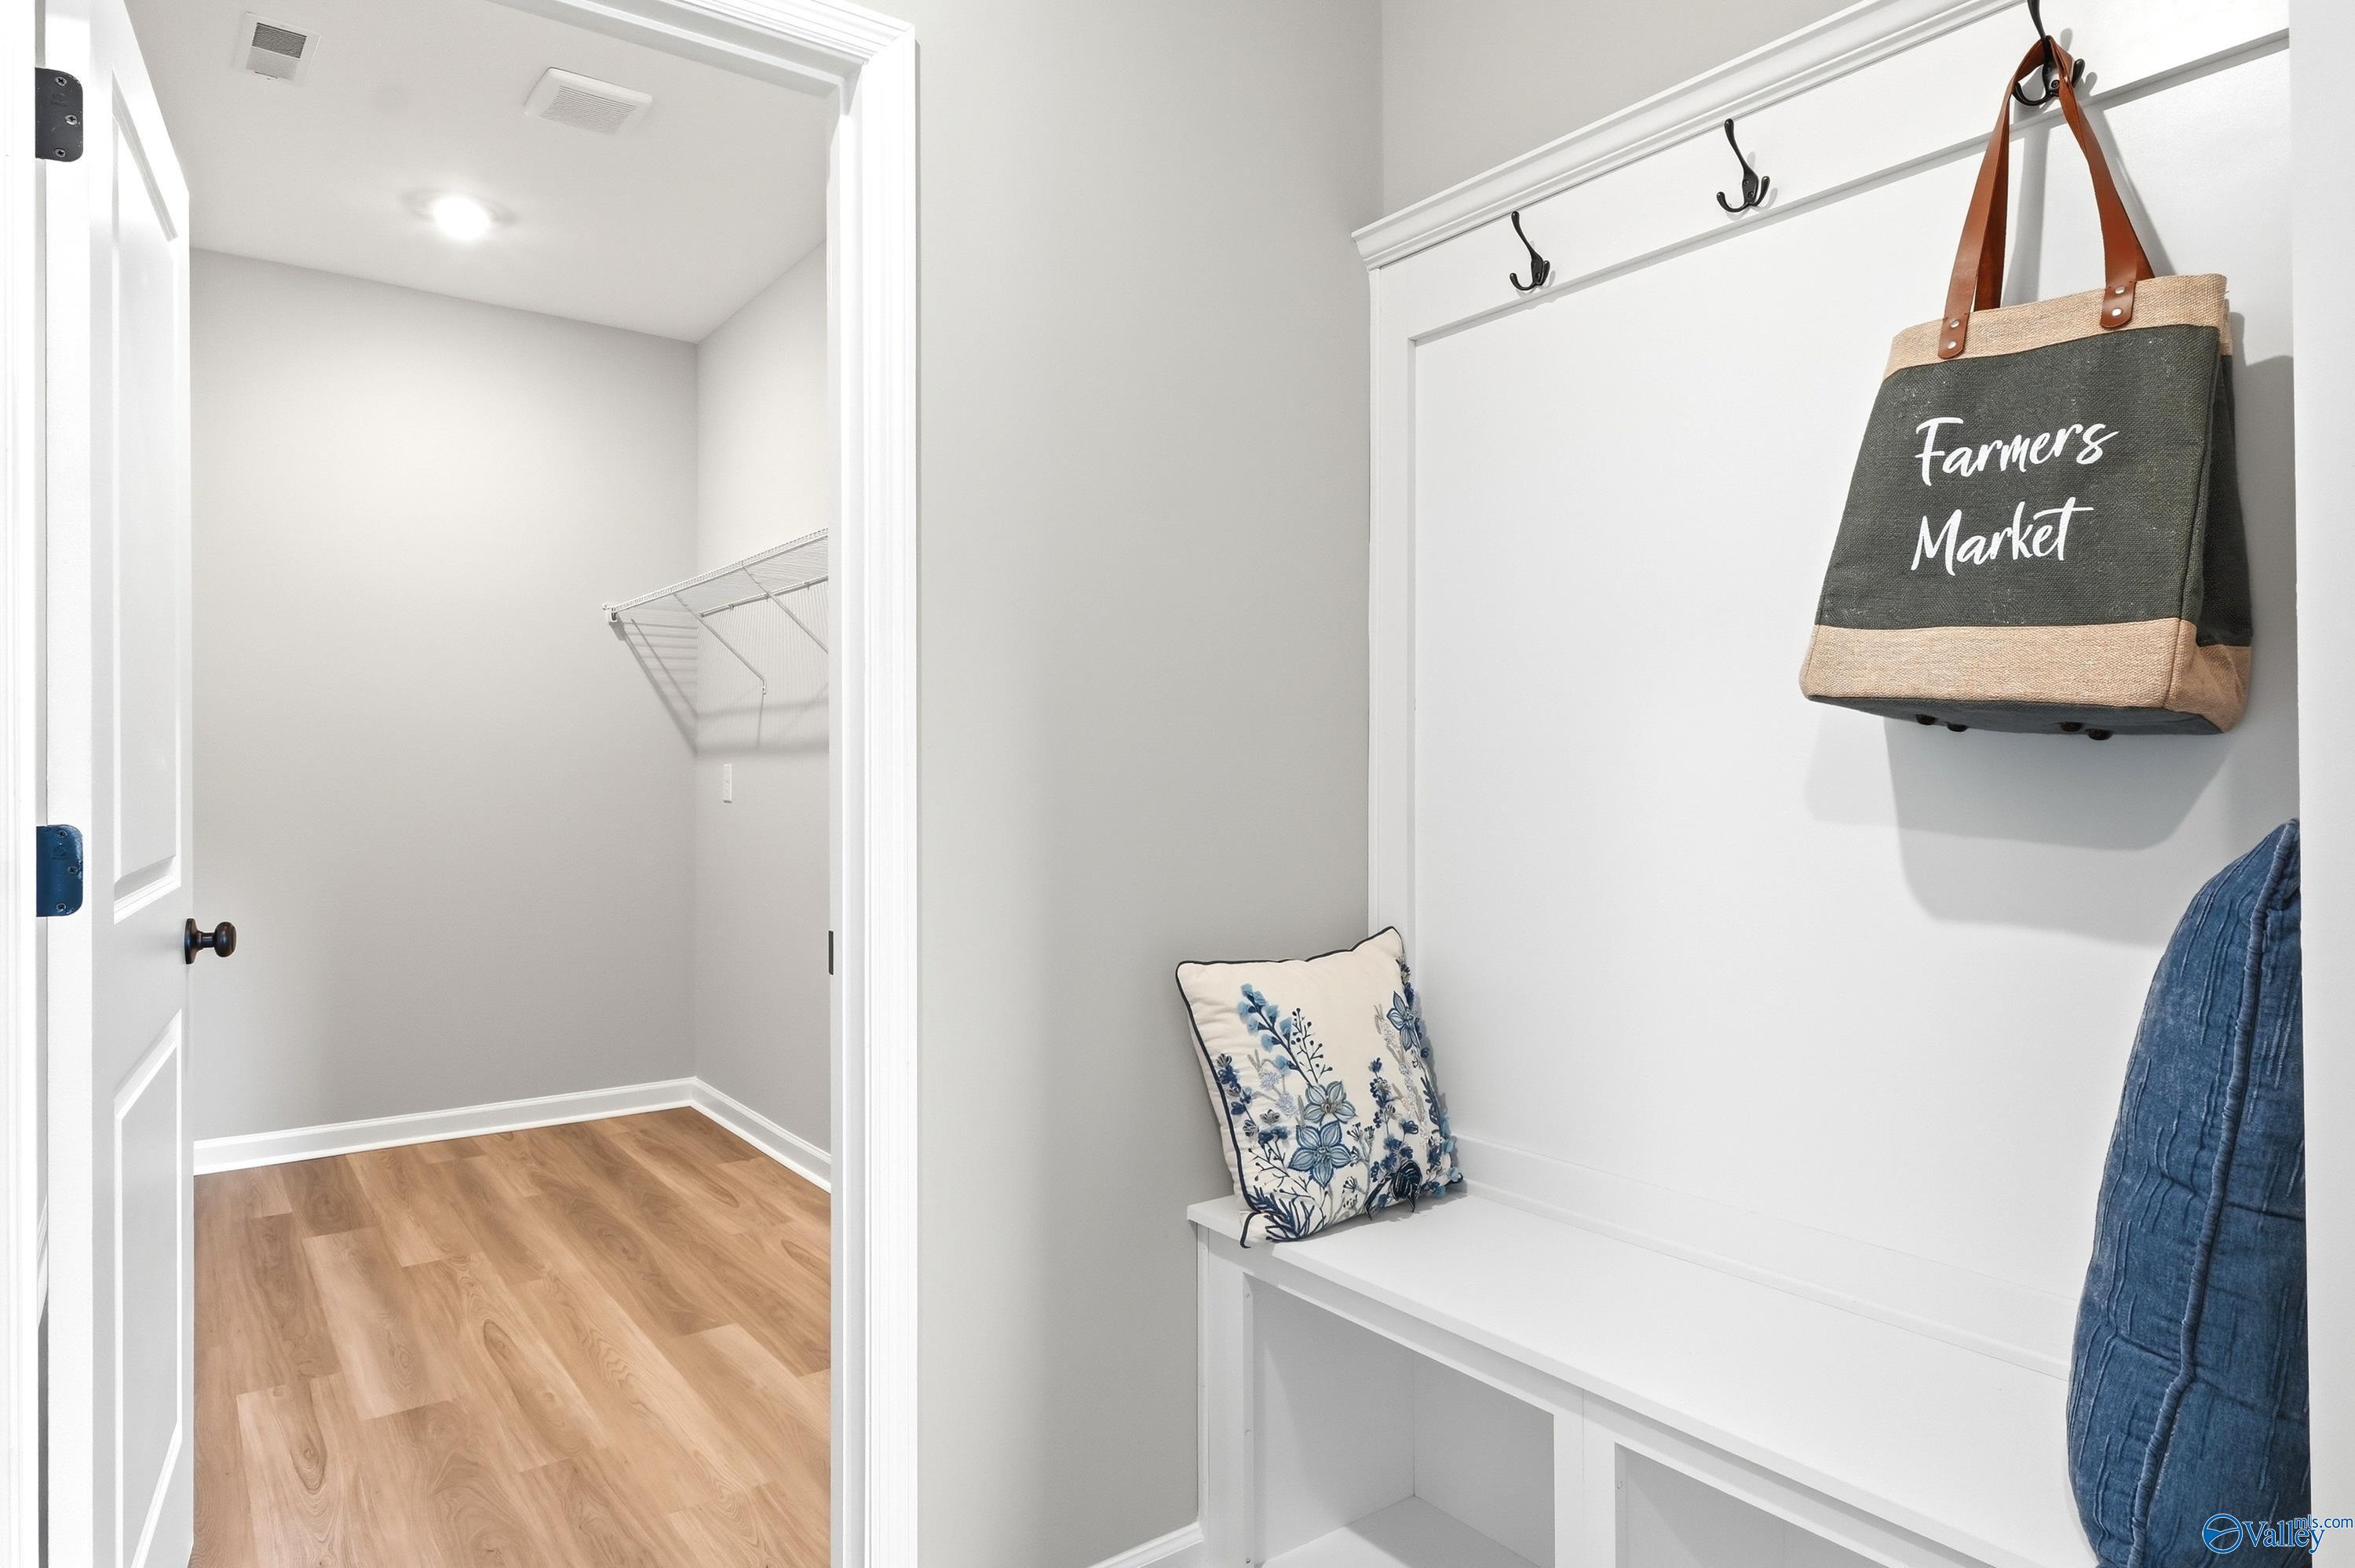
Mudroom bench with coat hooks and walk-in storage closet in The Dorado floor plan at Riverton Preserve, Huntsville, AL.
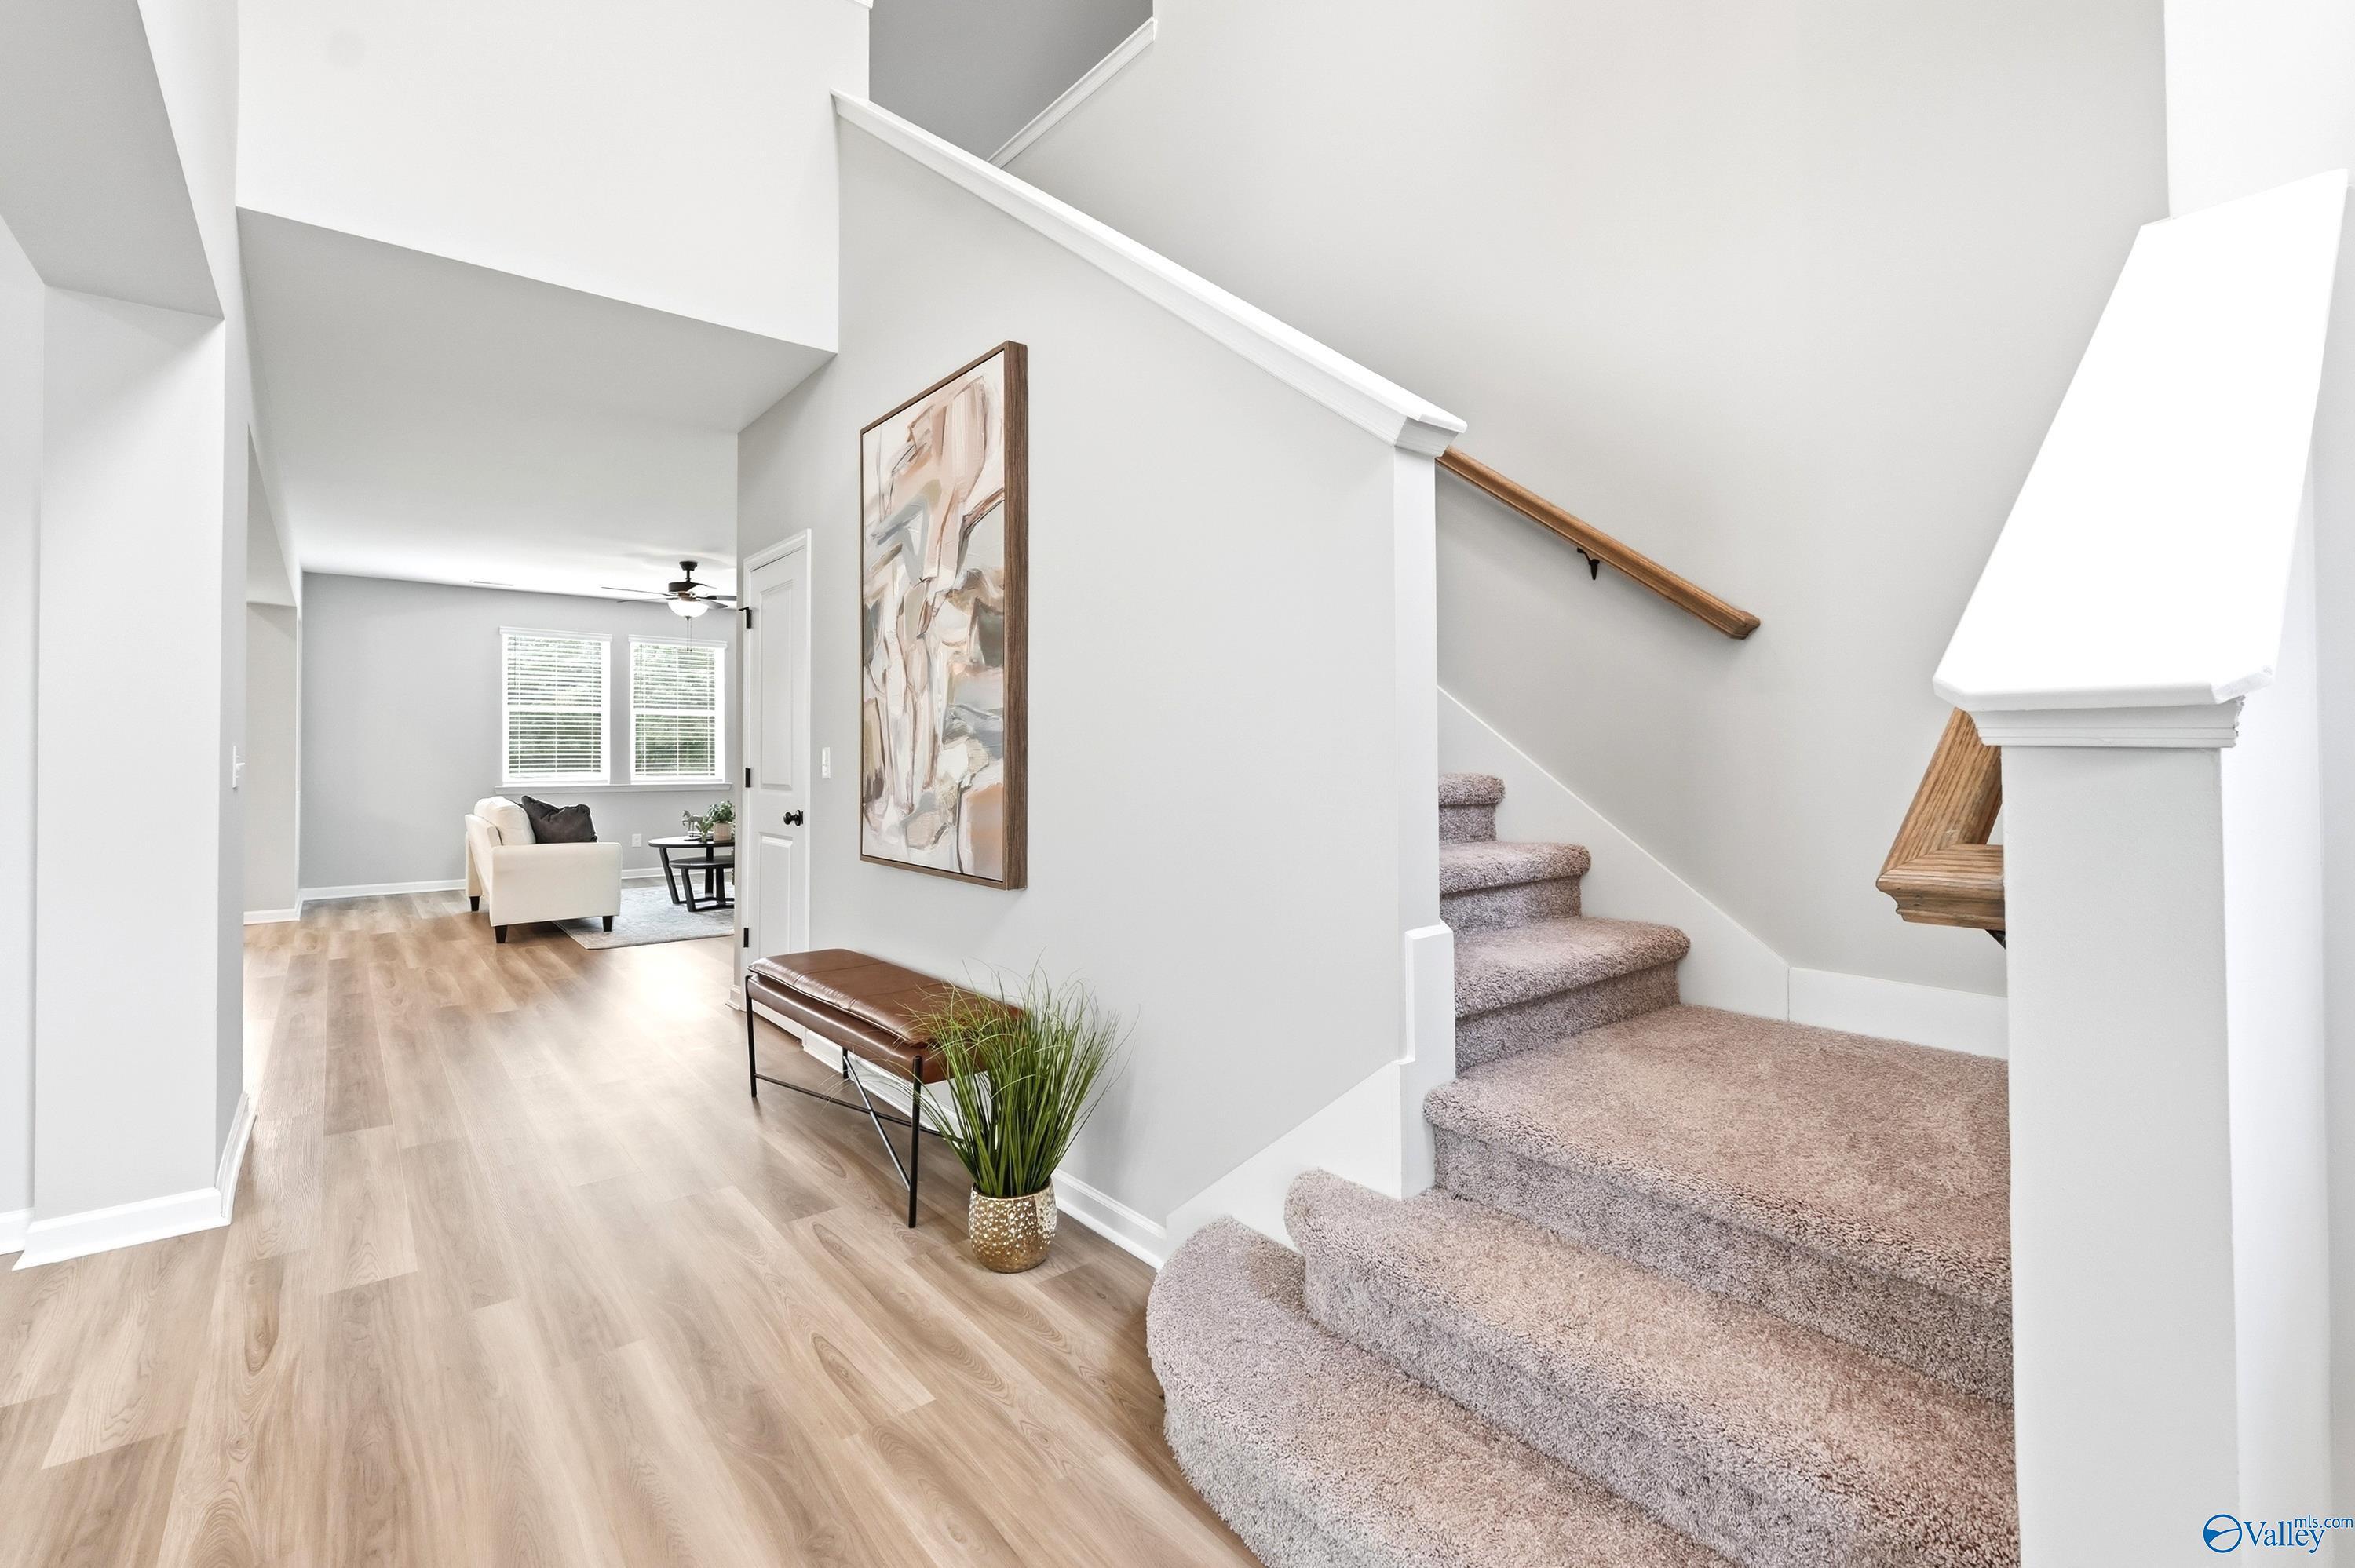
Bright foyer with wood-look flooring, carpeted staircase, and modern decor in The Dorado floor plan, Riverton Preserve.
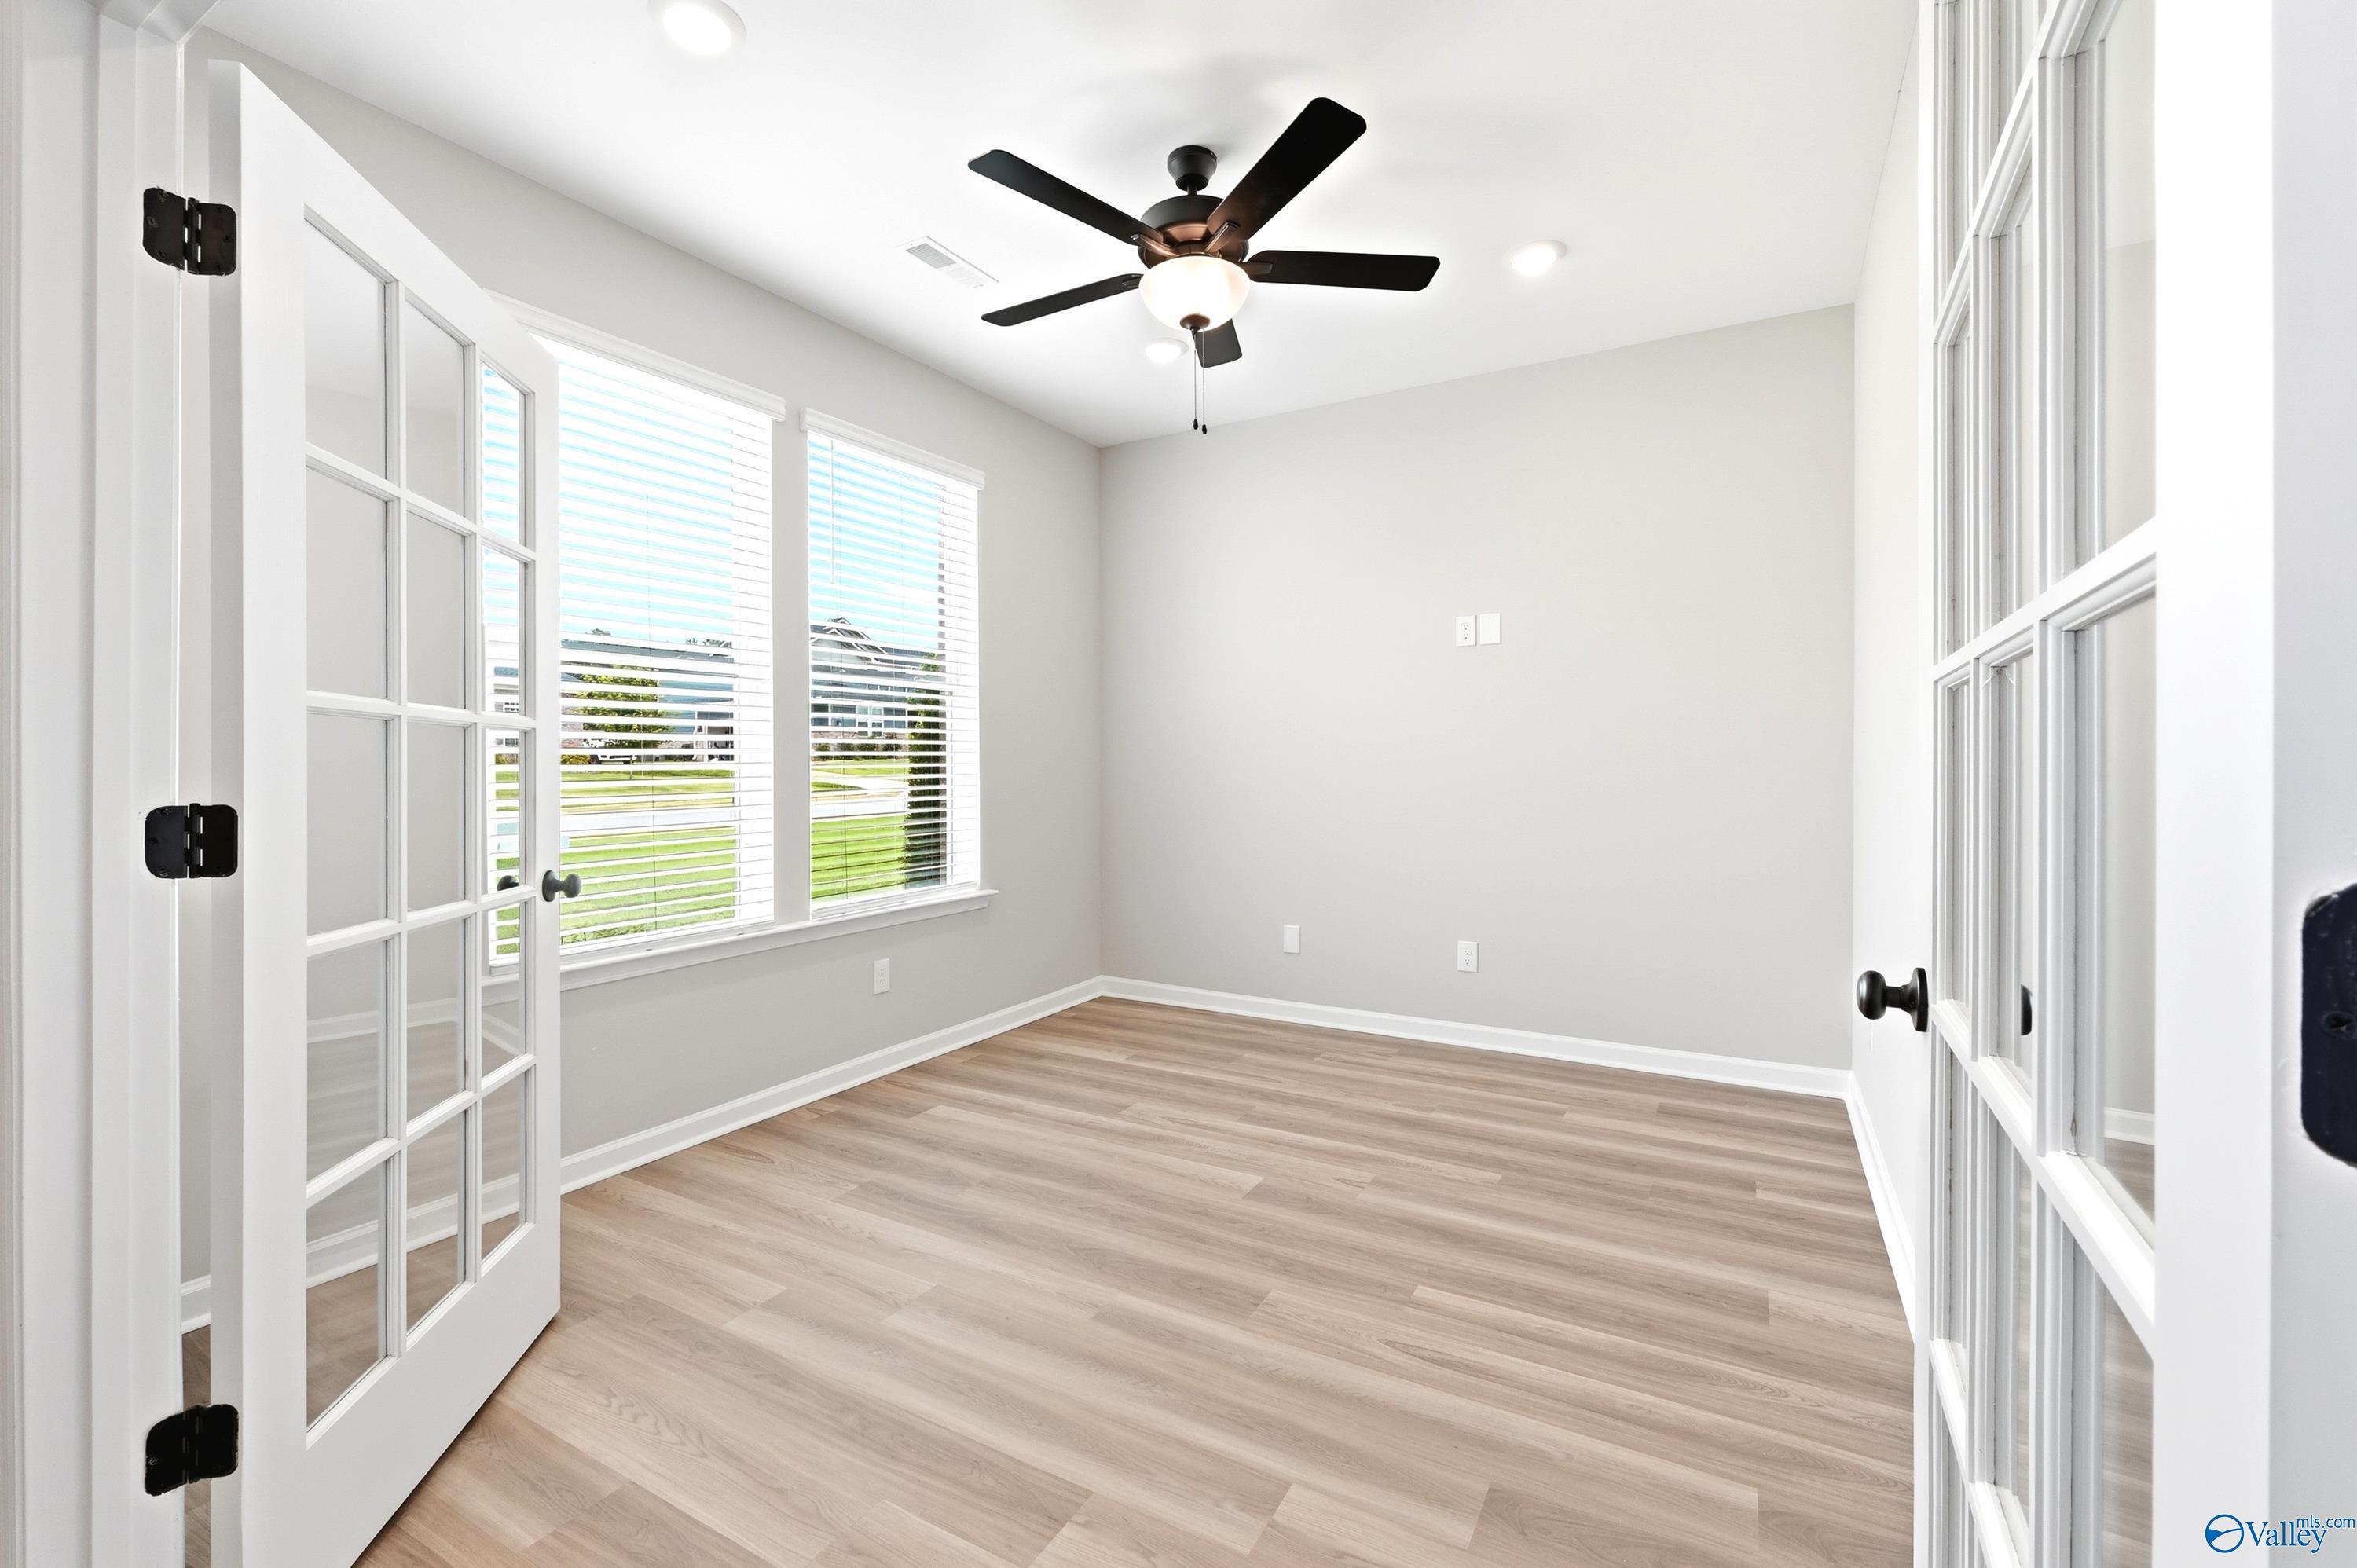
Bright home office with French doors and wood-look flooring in The Dorado floor plan at Riverton Preserve, Huntsville.
Bright, open living room with neutral decor in The Dorado floor plan by Davidson Homes in Riverton Preserve, Huntsville.
Two-story brick exterior of The Dorado floor plan by Davidson Homes in Riverton Preserve, Huntsville, Alabama.
Starting Rates from 3.99% (7.182% APR)!

The Dorado

311 Merrydale DriveHomesite #18
Now $484,900, was $529,900, save $45,000
From /MO*
Principal & Interest Only
3 Bd
2.5 Ba
2,749 Sf
More Details
Move-In Ready
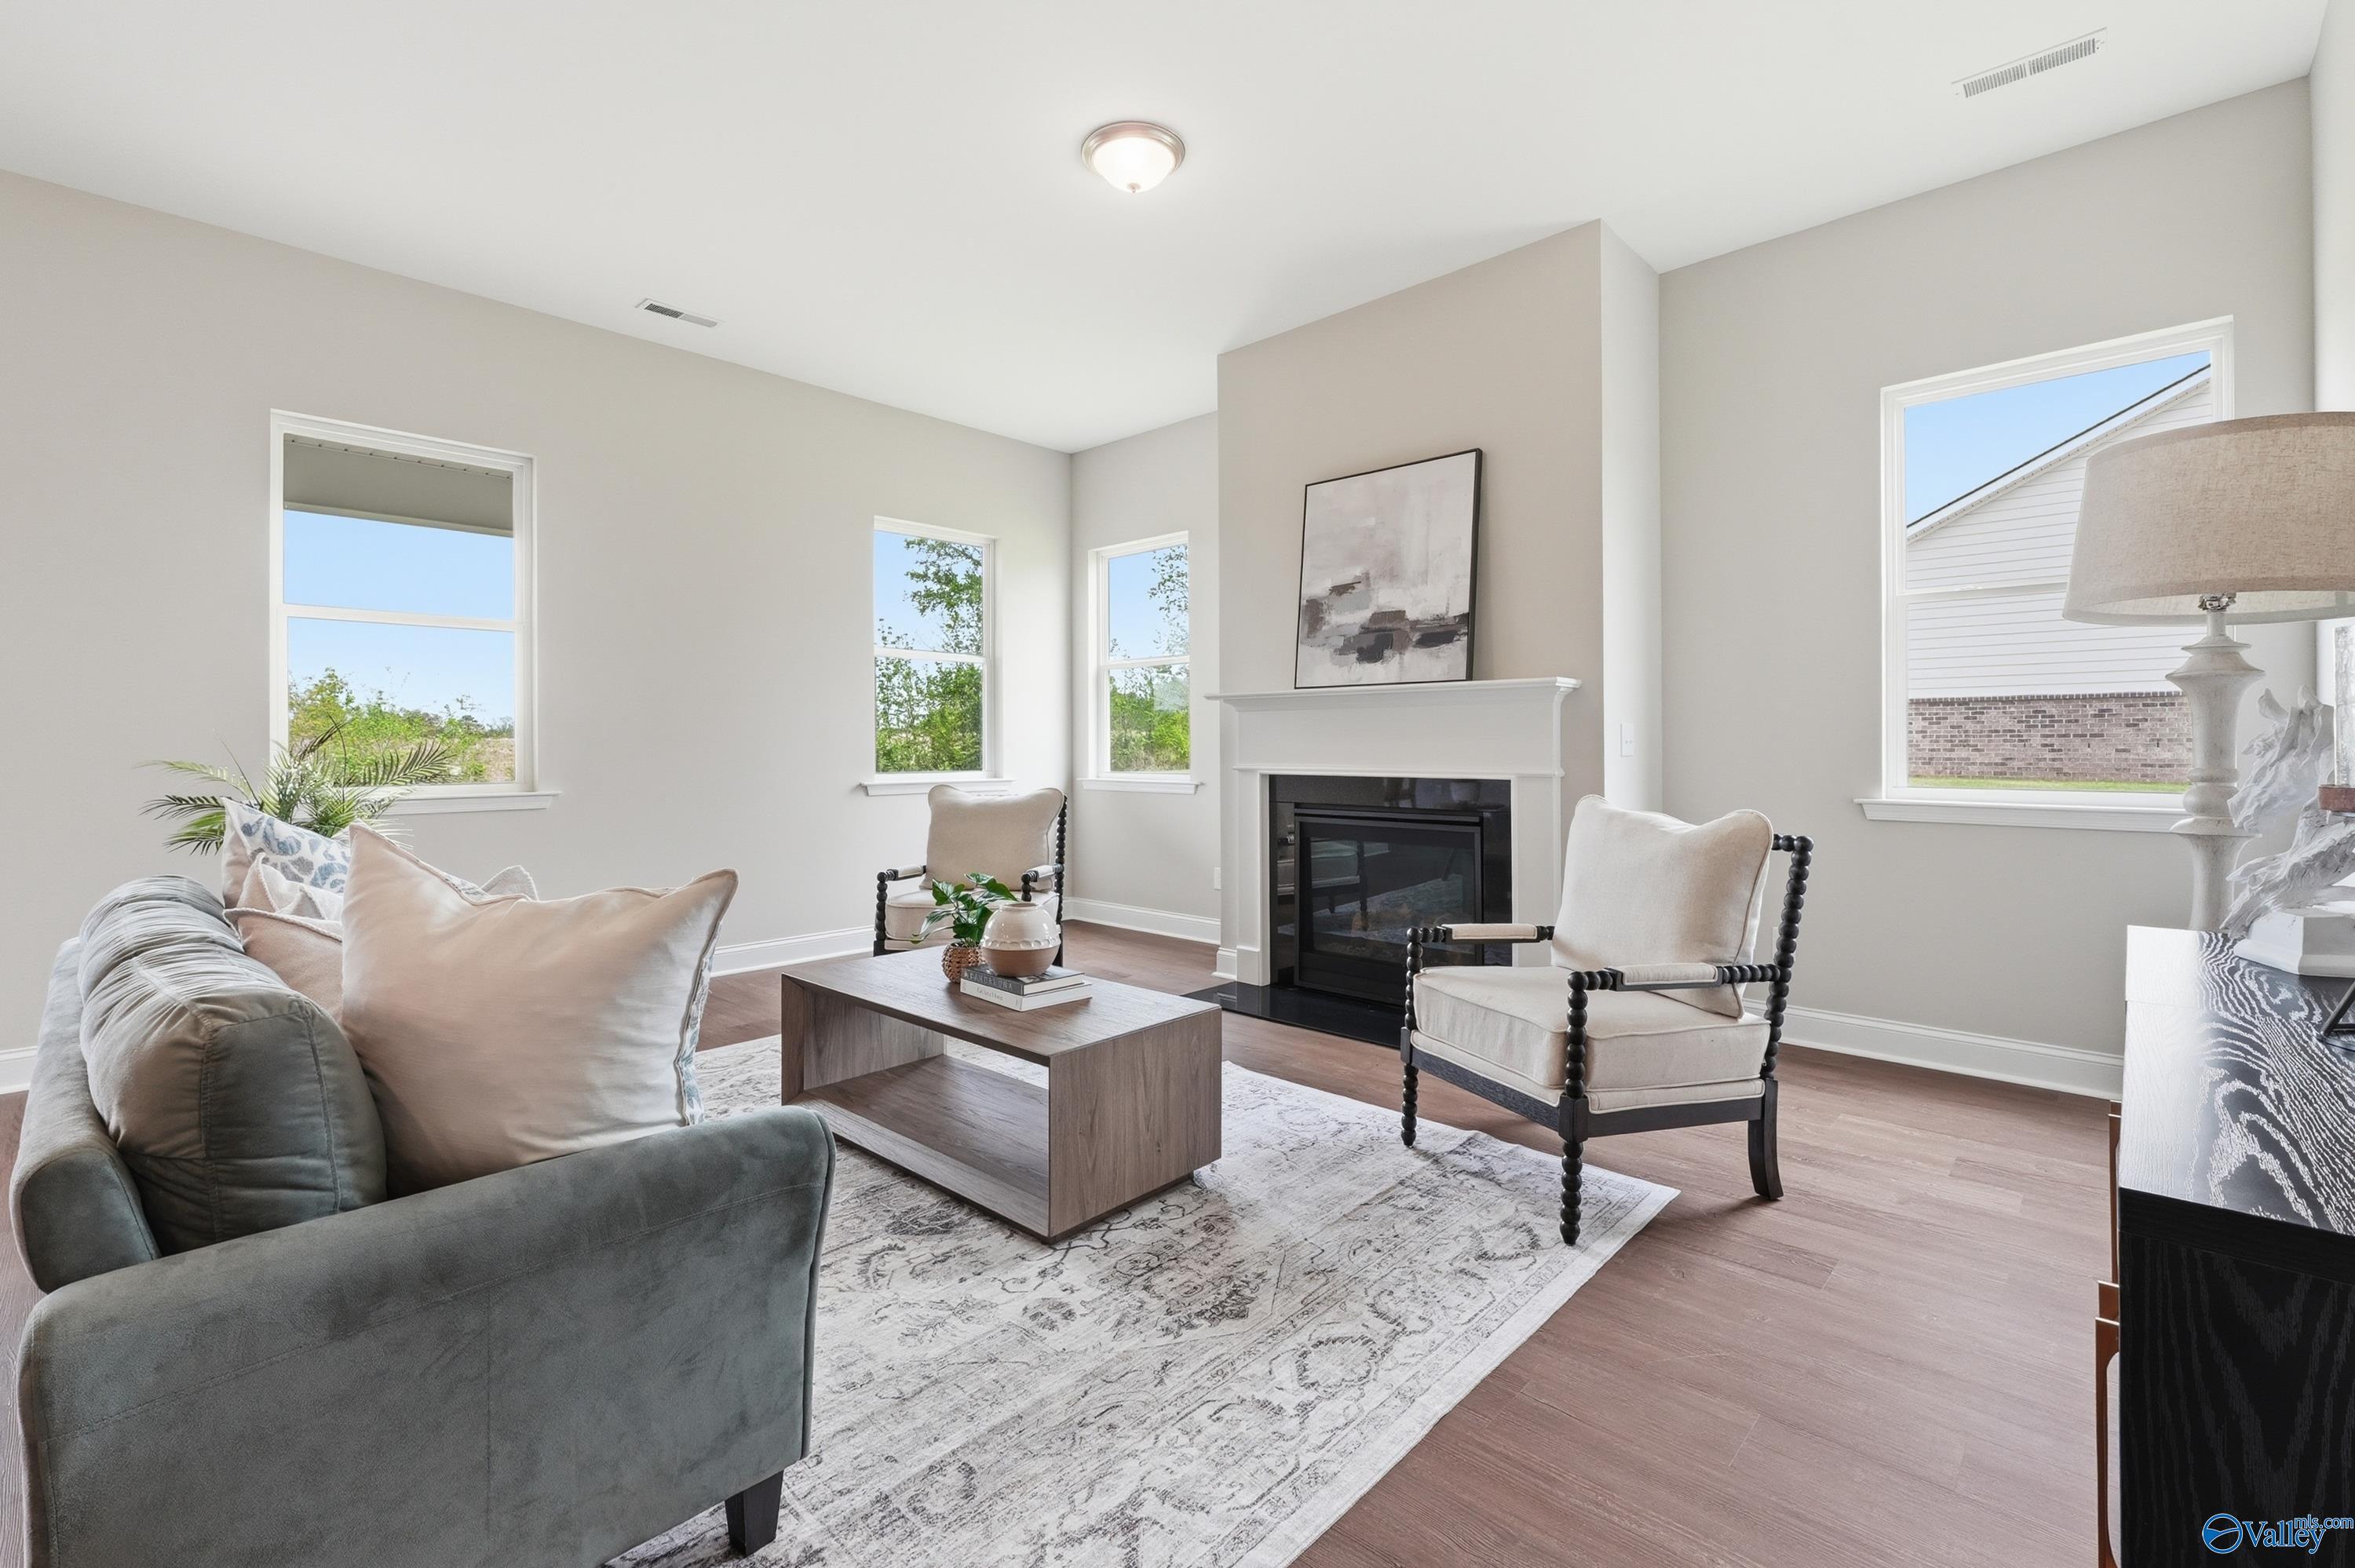
Bright, open-concept living room with fireplace in The Arcadia B floor plan at Riverton Preserve, Huntsville, Alabama.
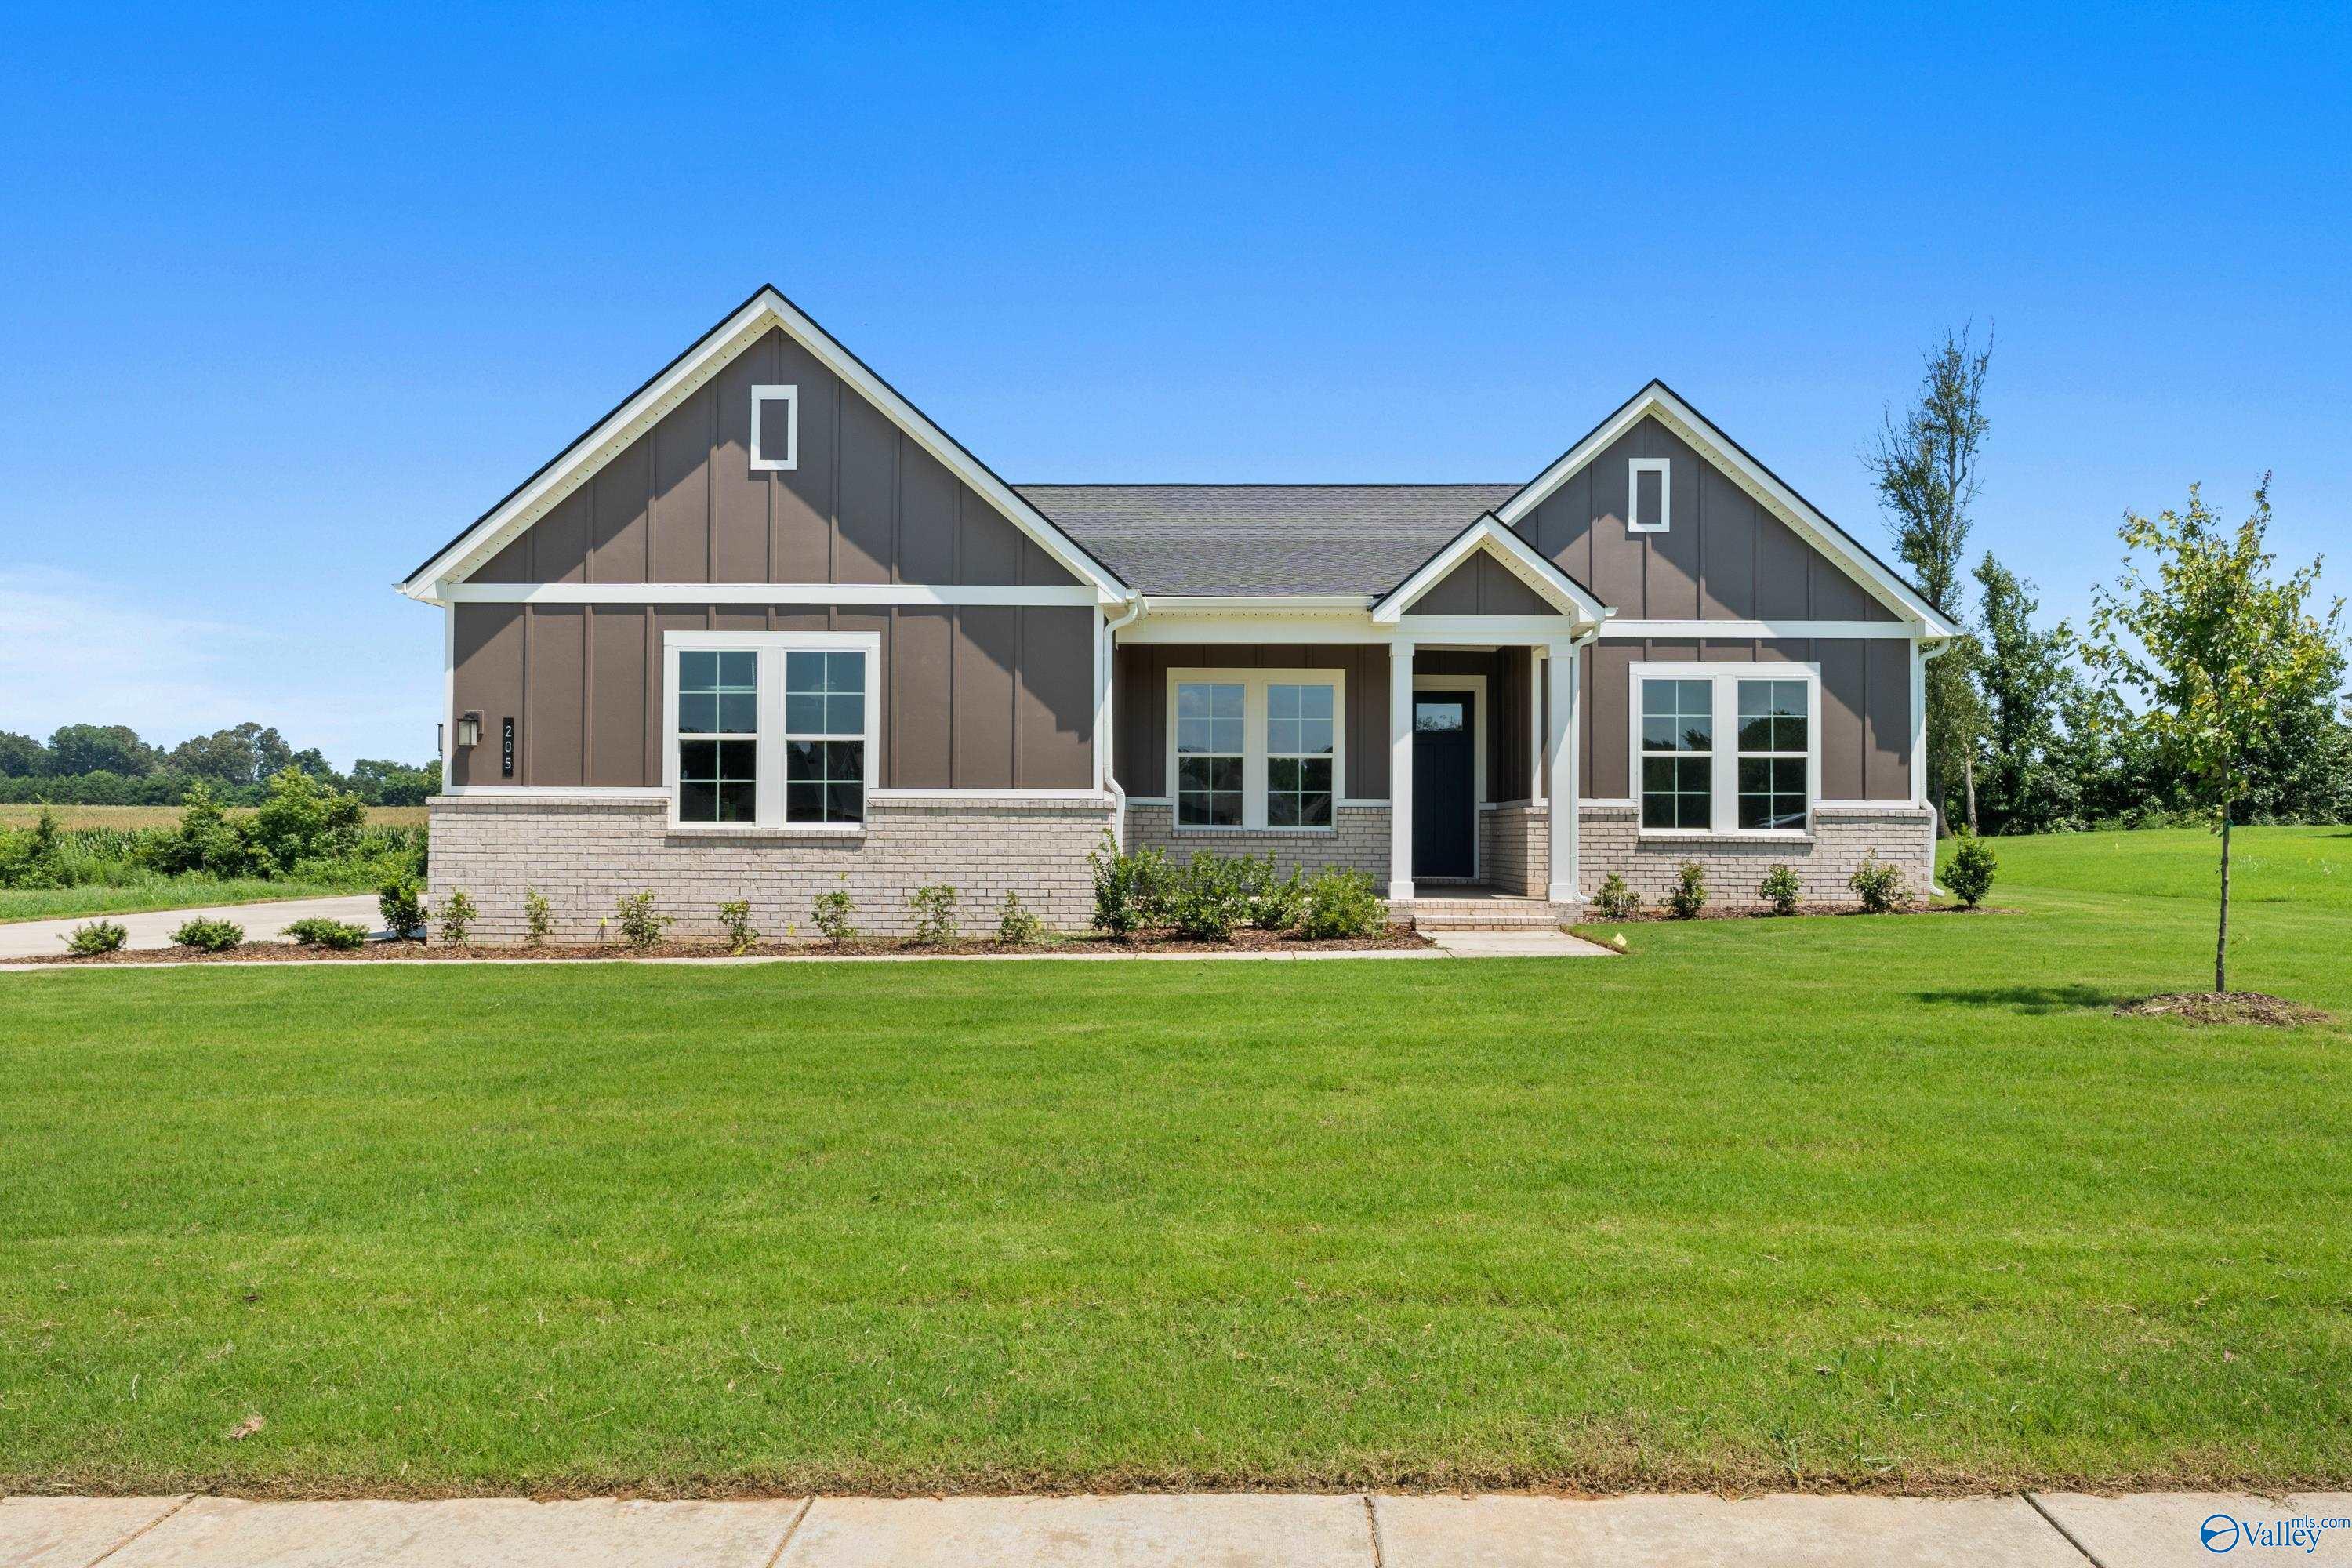
The Arcadia B floor plan by Davidson Homes in Riverton Preserve, Huntsville, Alabama featuring a 1-story brick exterior.
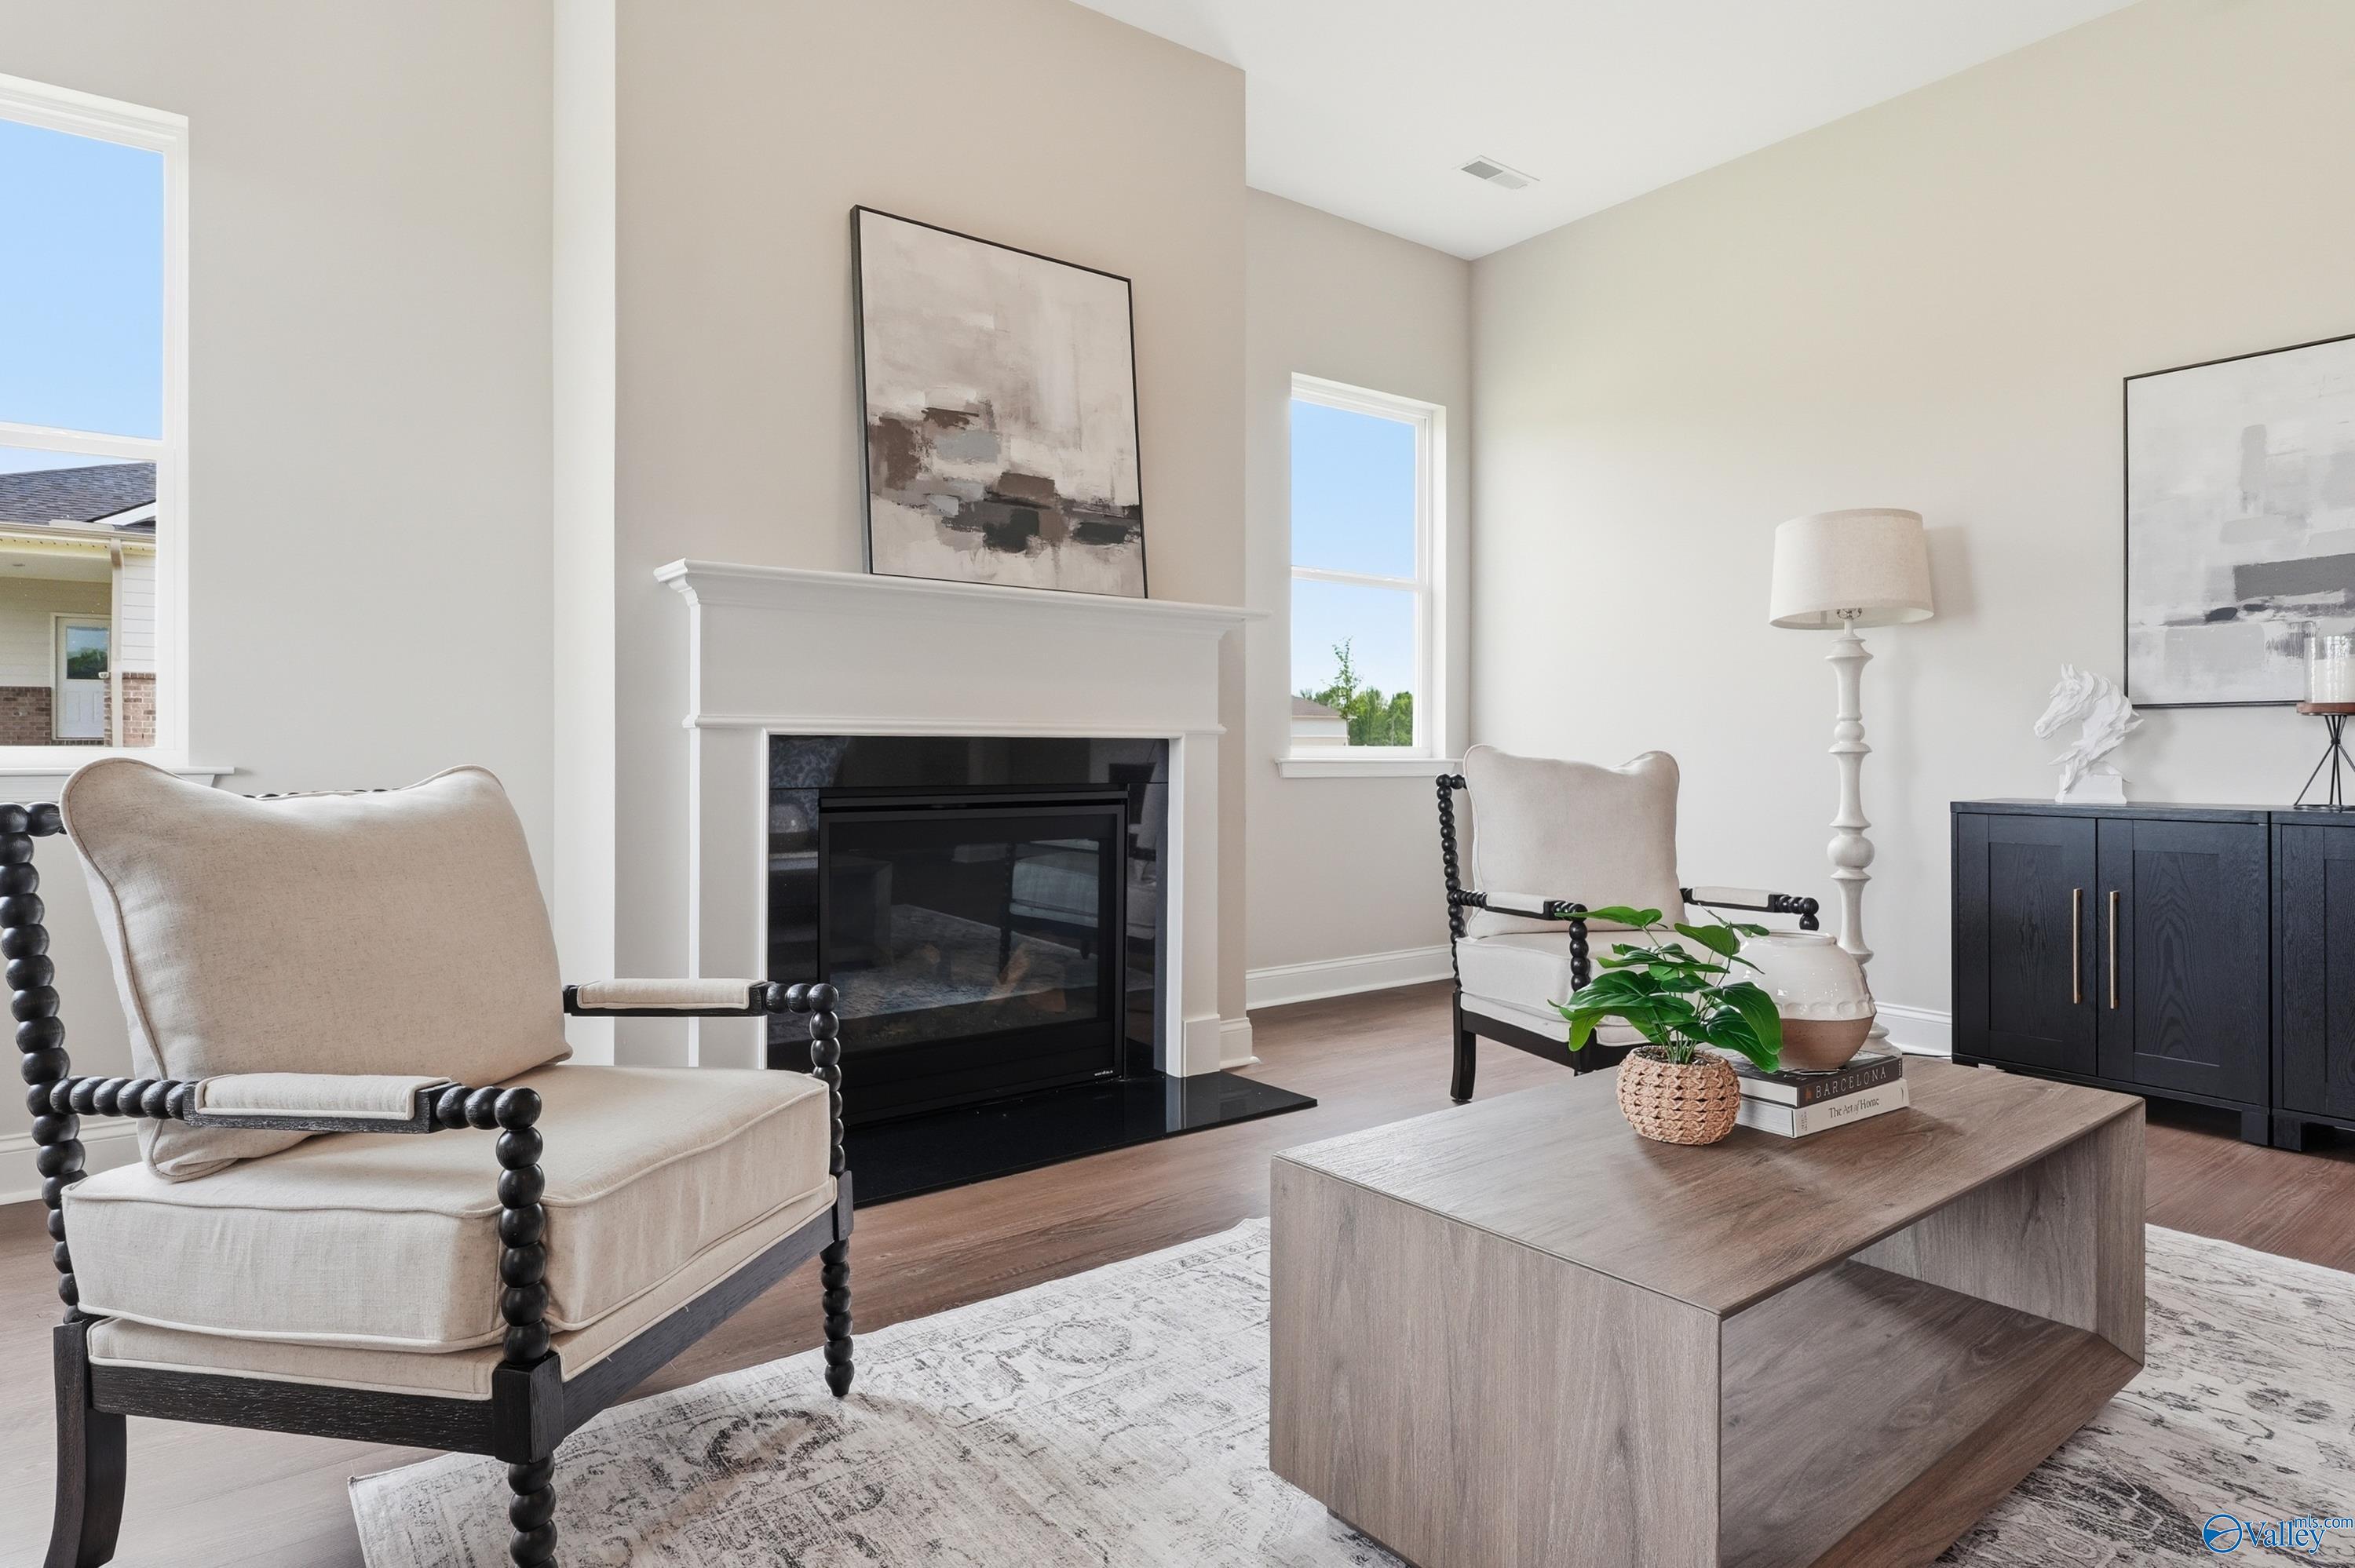
Bright living room with fireplace and modern furniture in The Arcadia B floor plan at Riverton Preserve, Huntsville, AL.
Modern living room with fireplace and neutral decor in The Arcadia B floor plan at Riverton Preserve, Huntsville, Alabama.
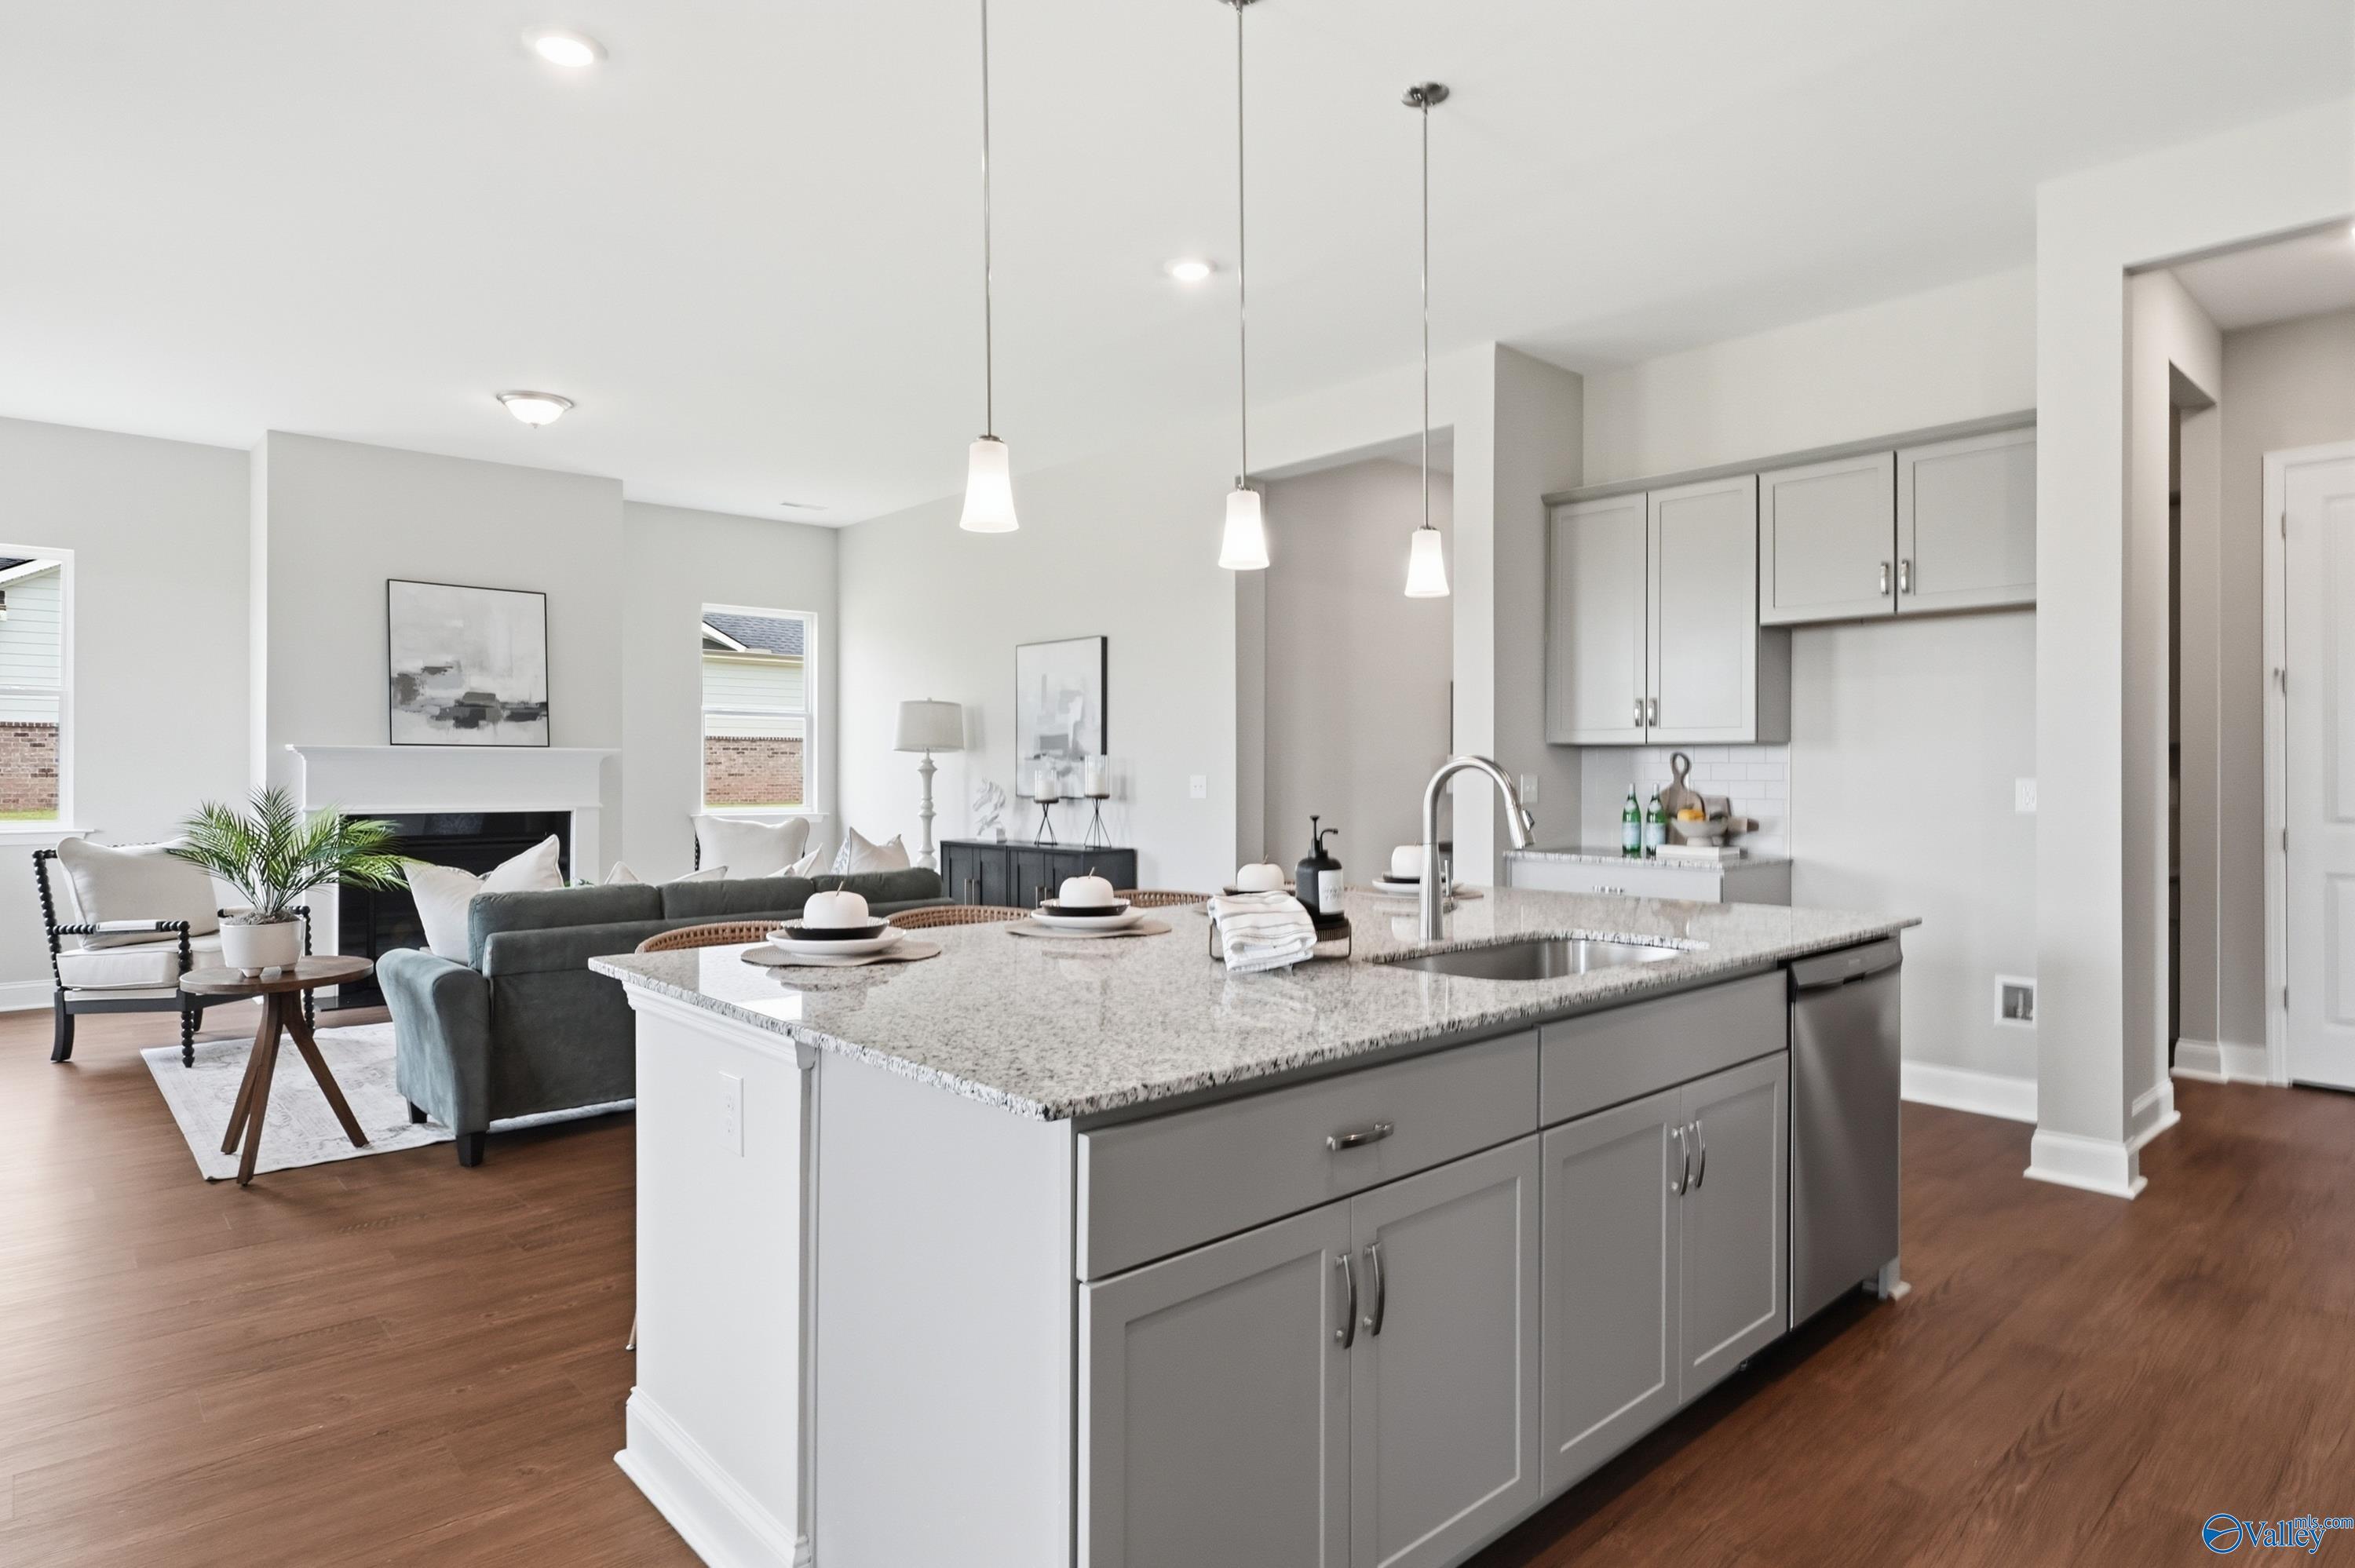
Open-concept kitchen with granite island and pendant lighting in The Arcadia B plan at Riverton Preserve, Huntsville, AL.
Modern kitchen with gray cabinets, granite island, and pendant lighting in The Arcadia B home at Riverton Preserve, Huntsville.
Spacious bedroom with wood-look flooring in The Arcadia B floor plan by Davidson Homes at Riverton Preserve, Huntsville.

The Arcadia B

205 Applewood CourtHomesite #41
$499,900
From /MO*
Principal & Interest Only
4 Bd
3 Ba
2,581 Sf
More Details