Davidson Homes
Limited Time Only

Introducing NEW Promotions!

Terms/conditions apply.
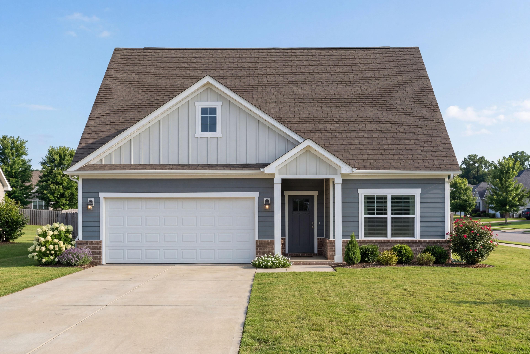
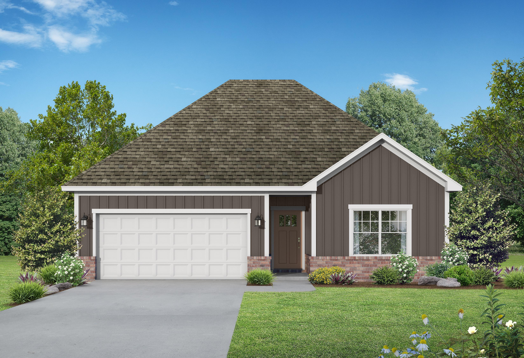
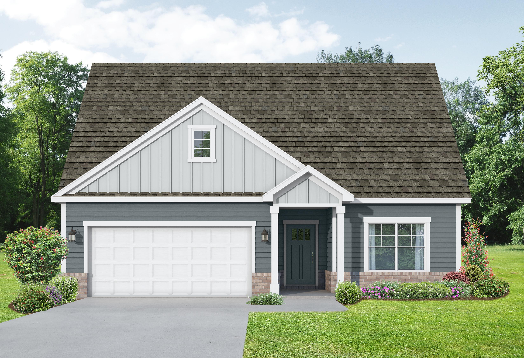
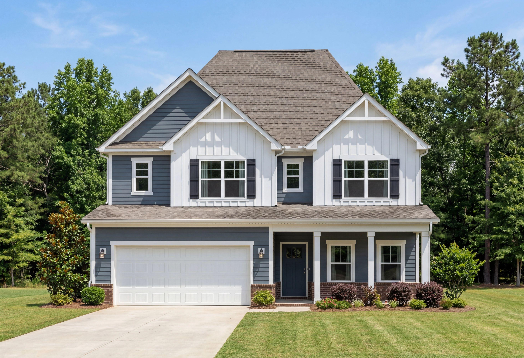
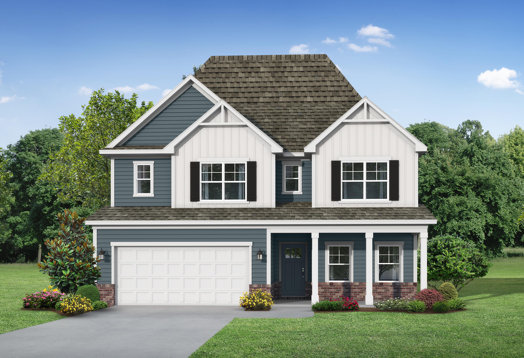
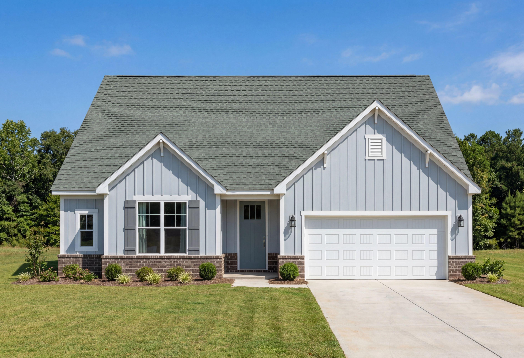
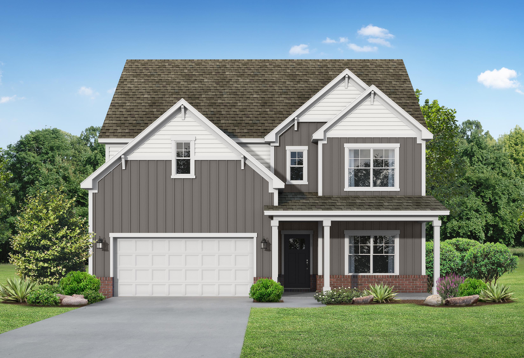
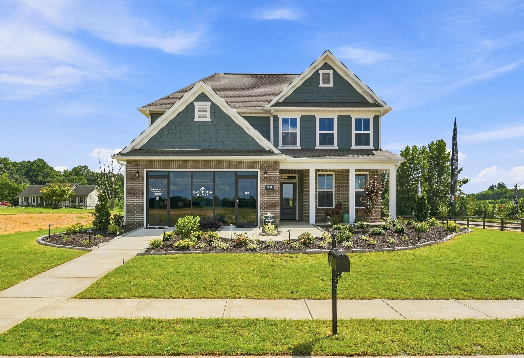
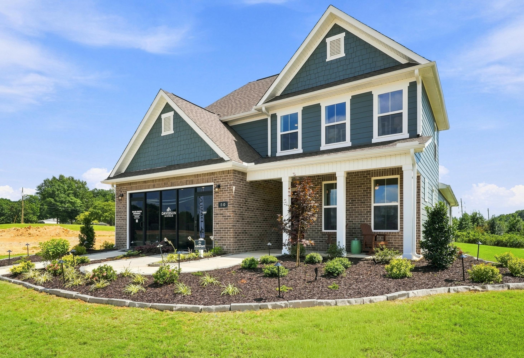
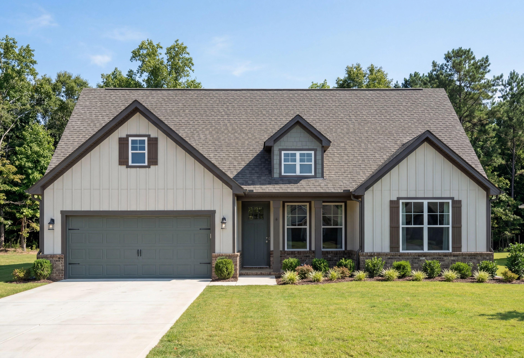
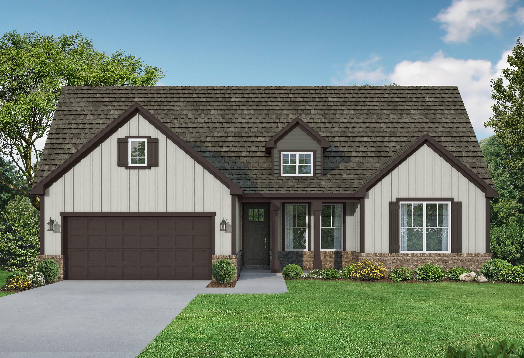
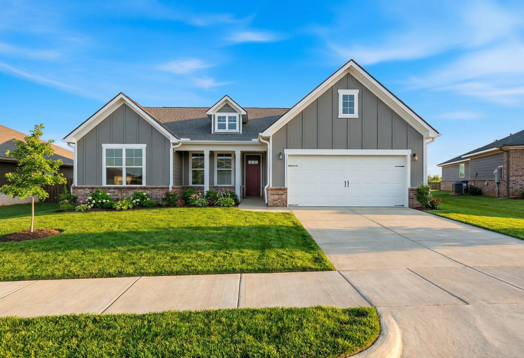
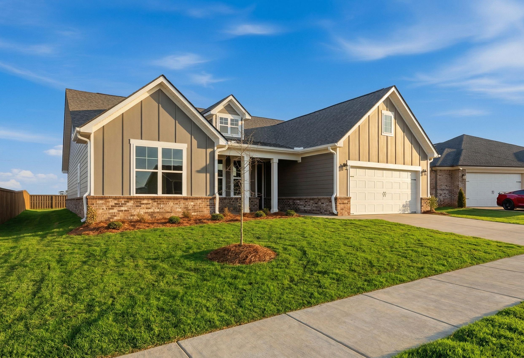
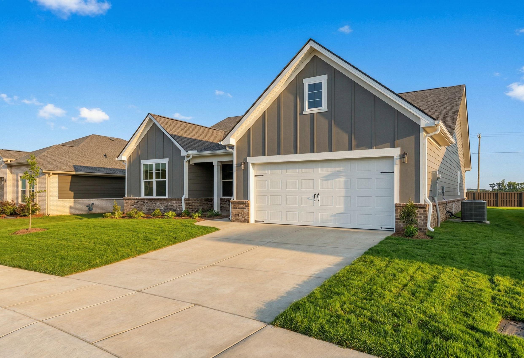
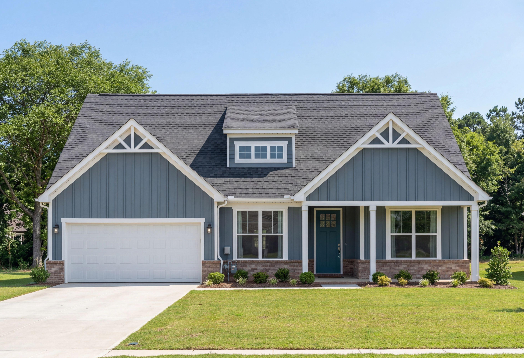
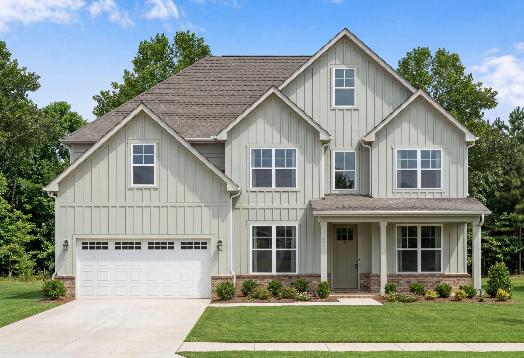
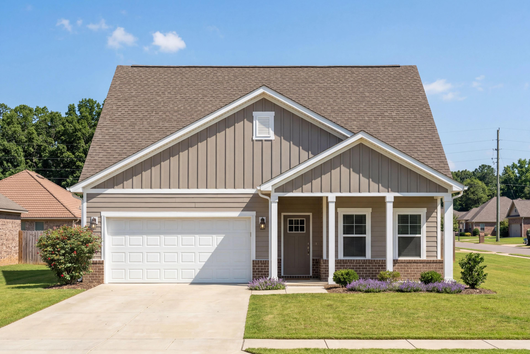
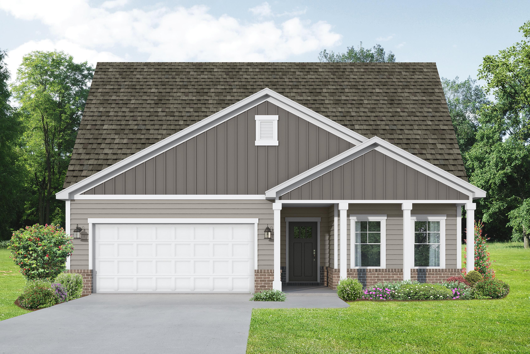
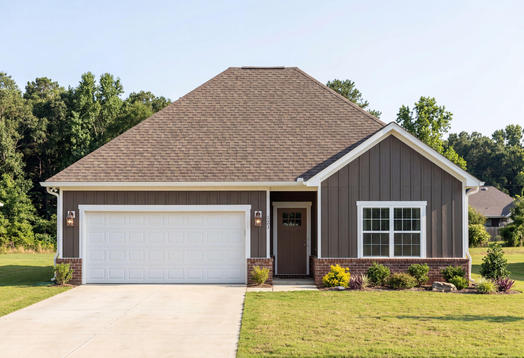
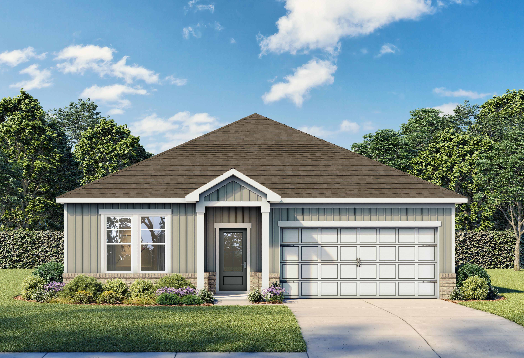
The Everett D single-family home in Cullman, Alabama features a 1-story design with a 2-car garage and brick accents.
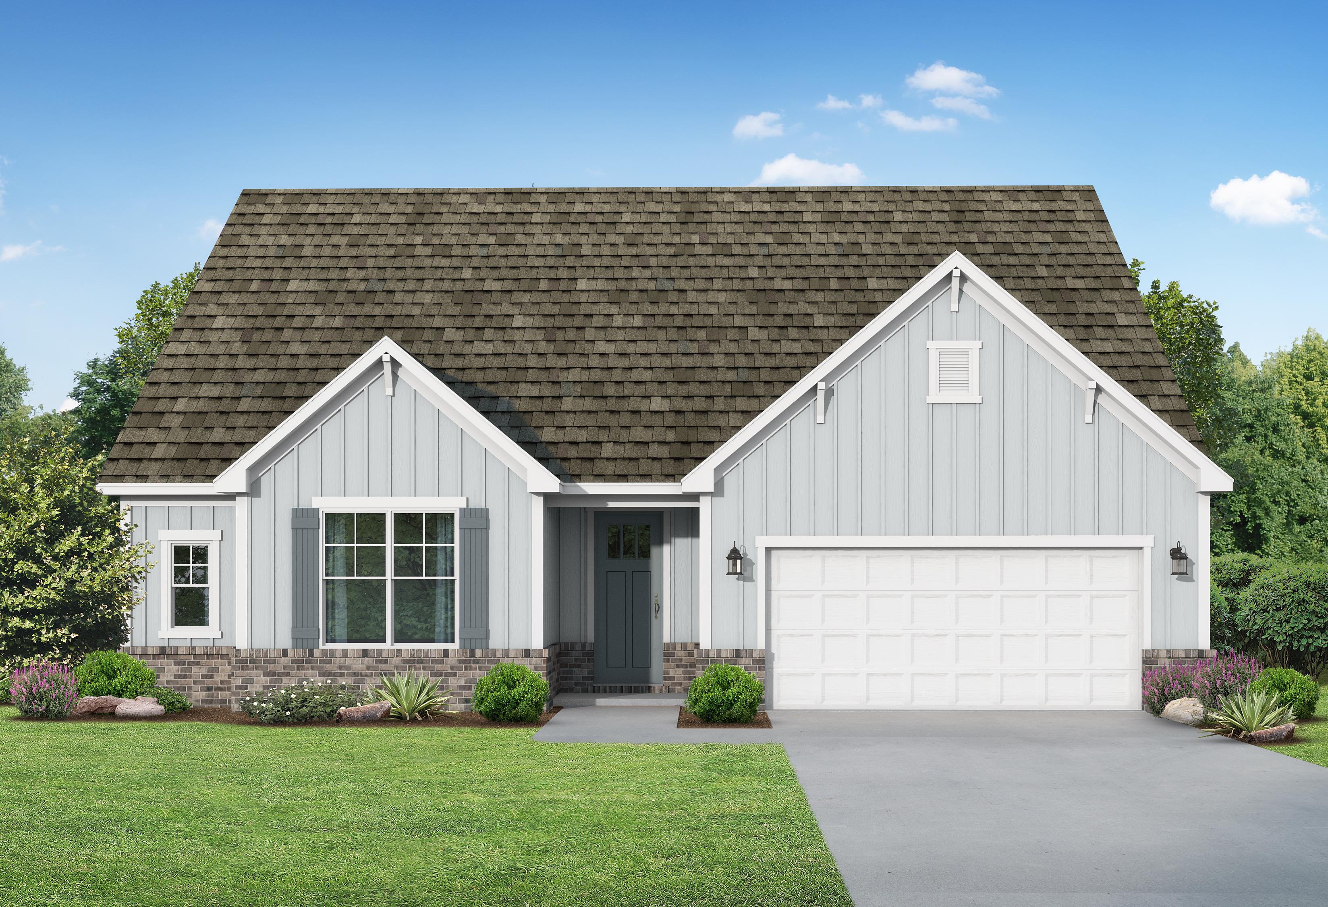

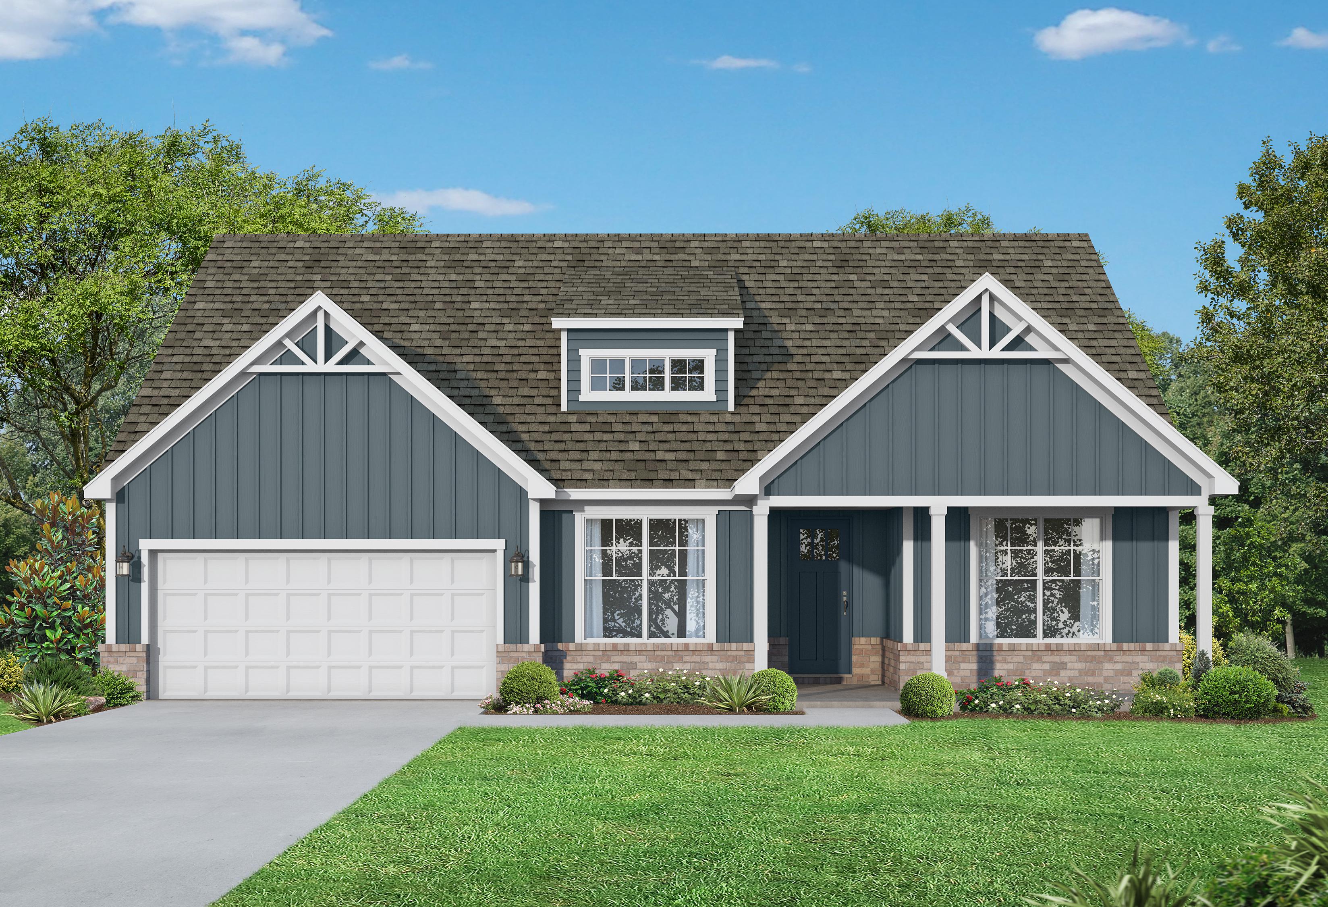
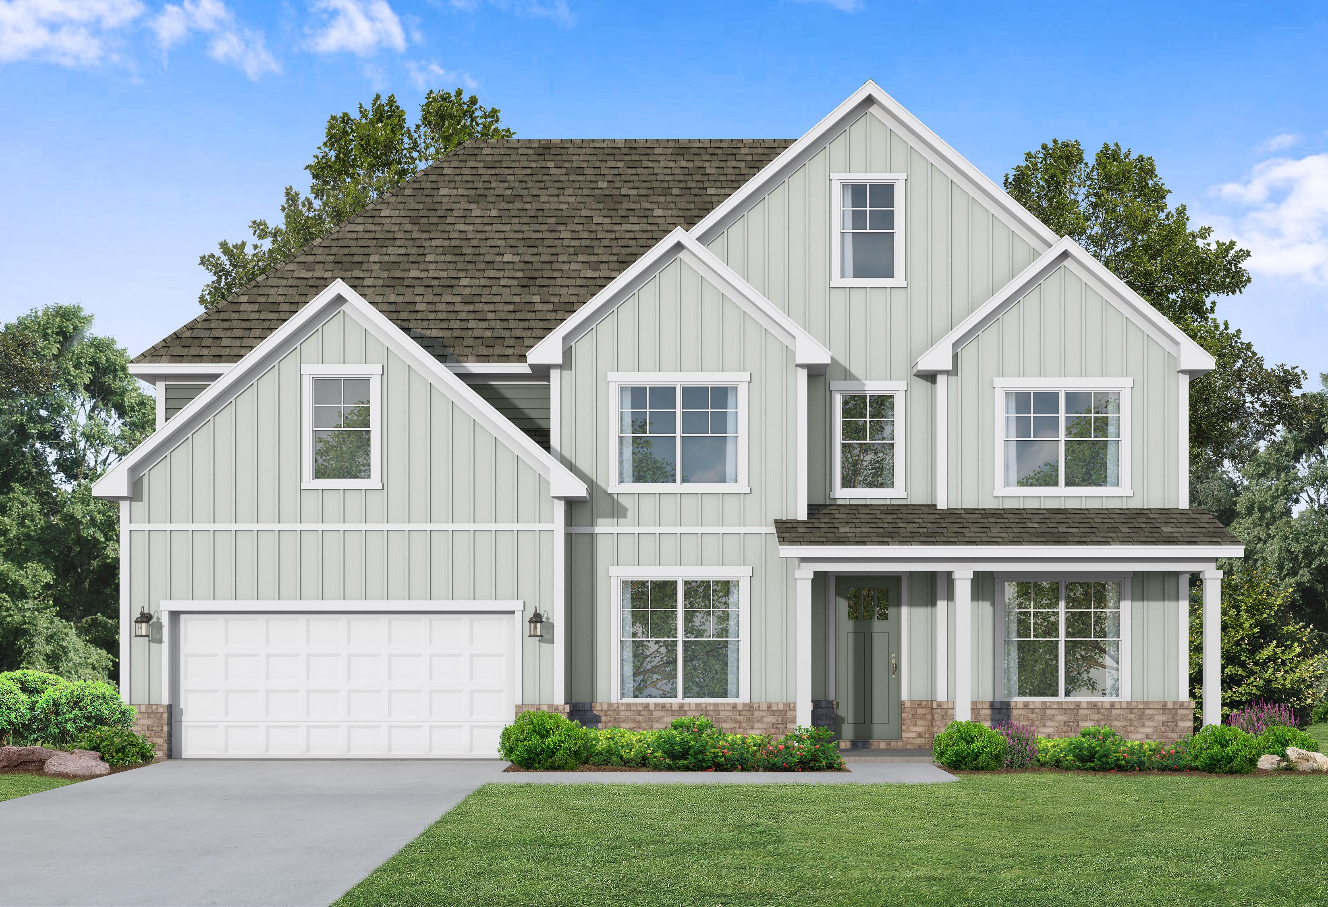
Davidson Homes' The Everett D Plan Rendering
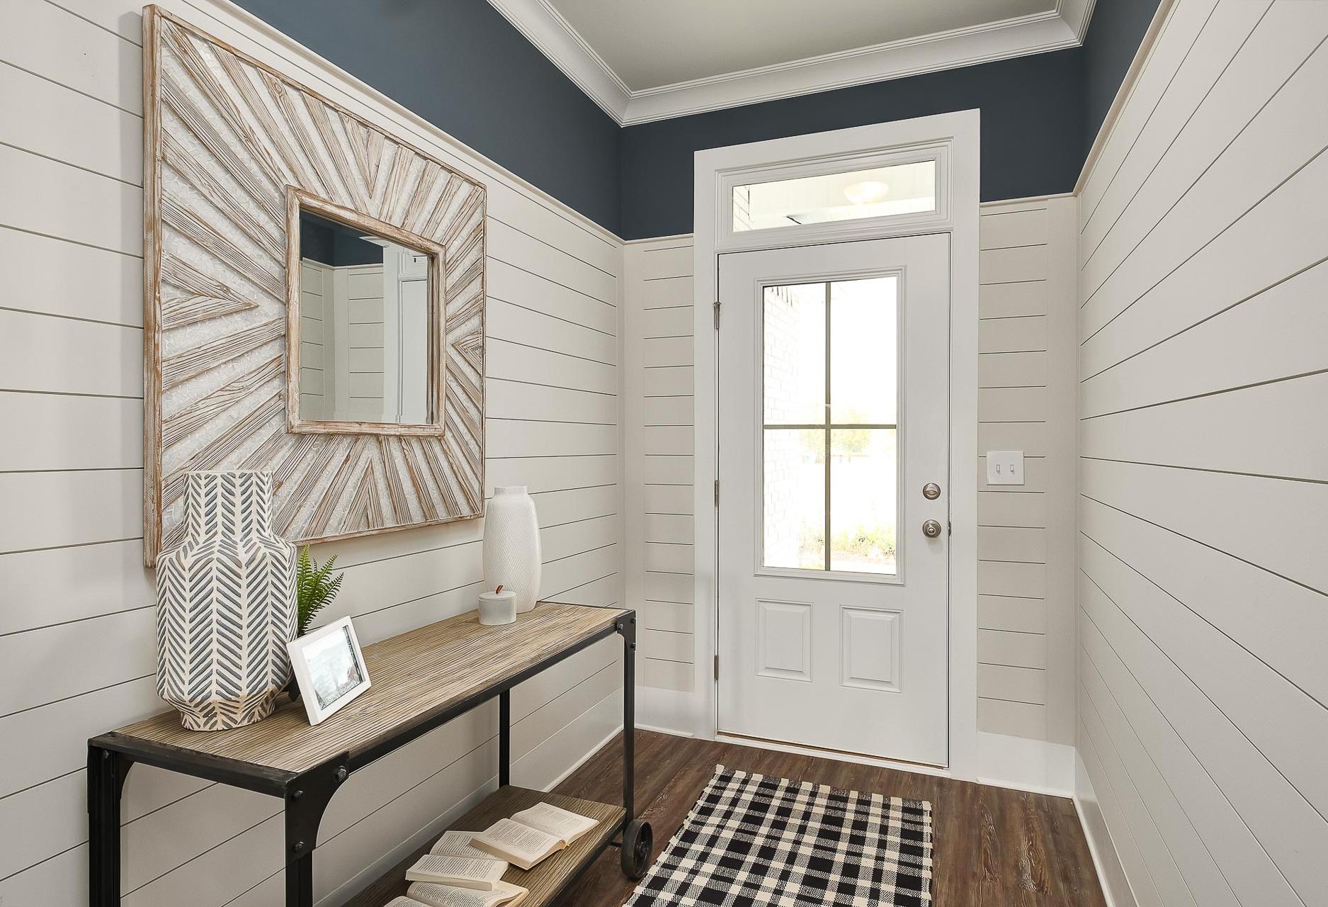
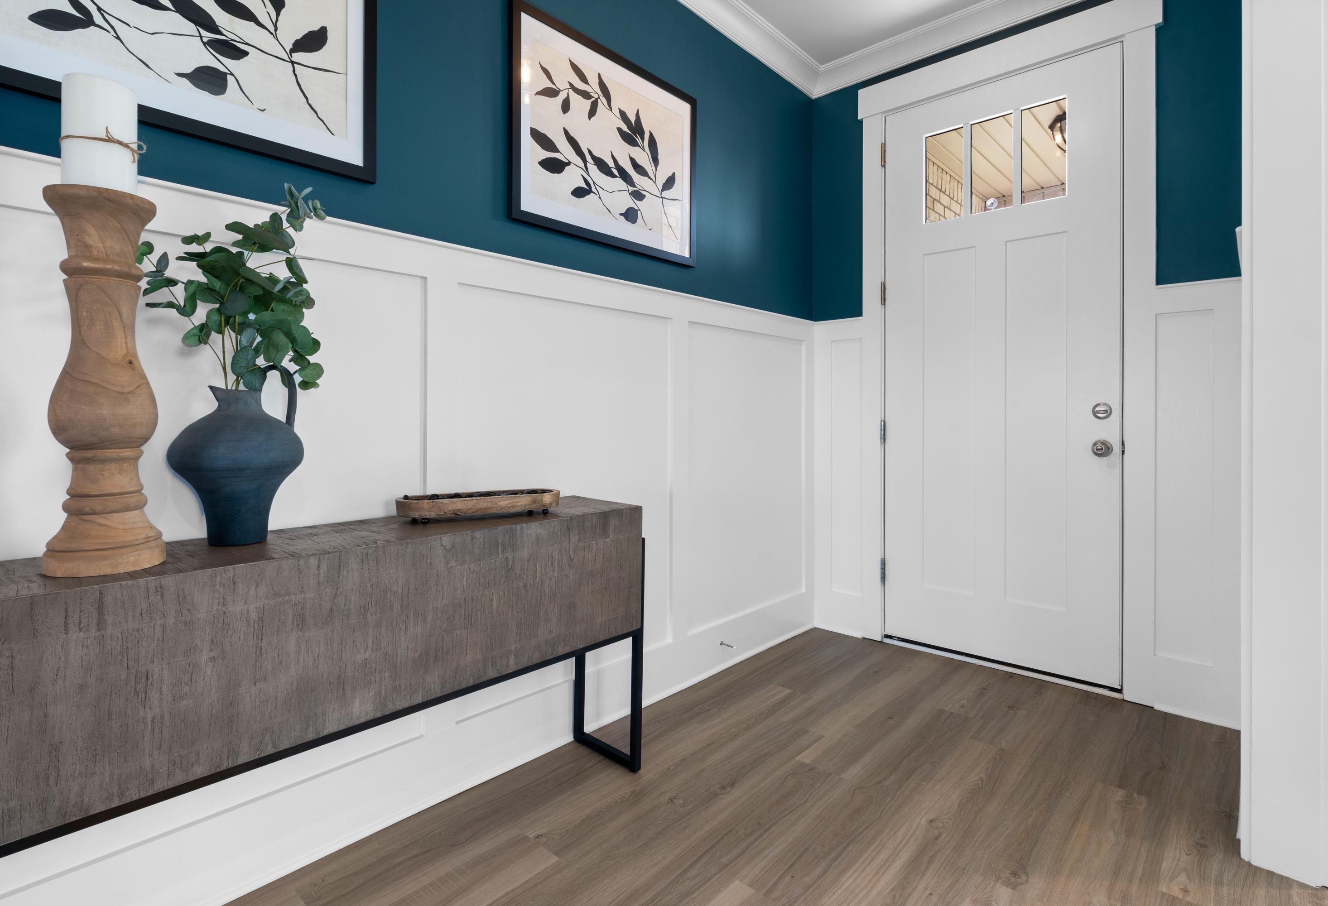

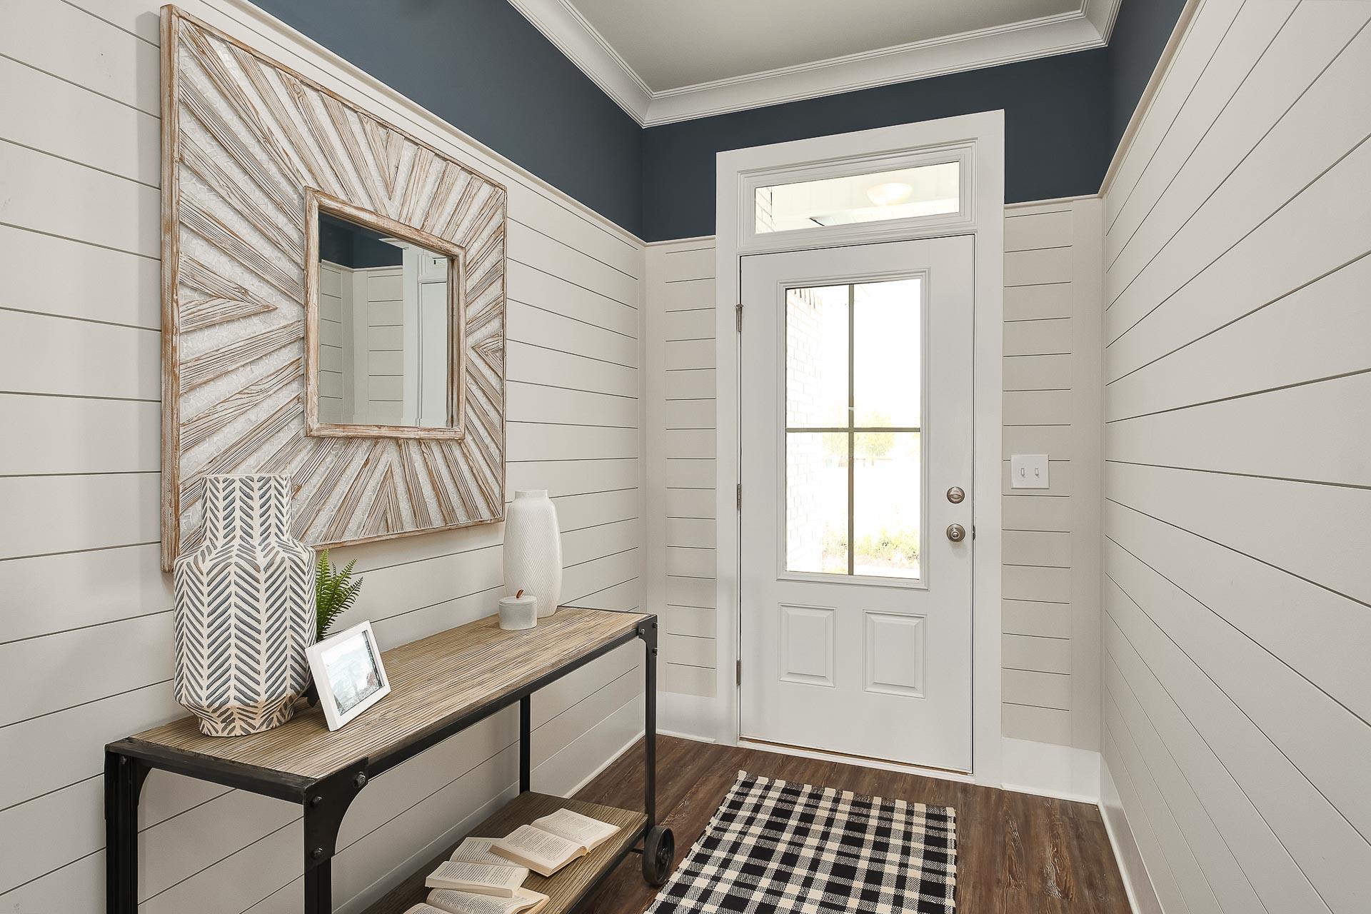
Spacious entryway of The Everett by Davidson Homes with shiplap walls, navy ceiling, wooden console table, vase, mirror, and glass-paneled door
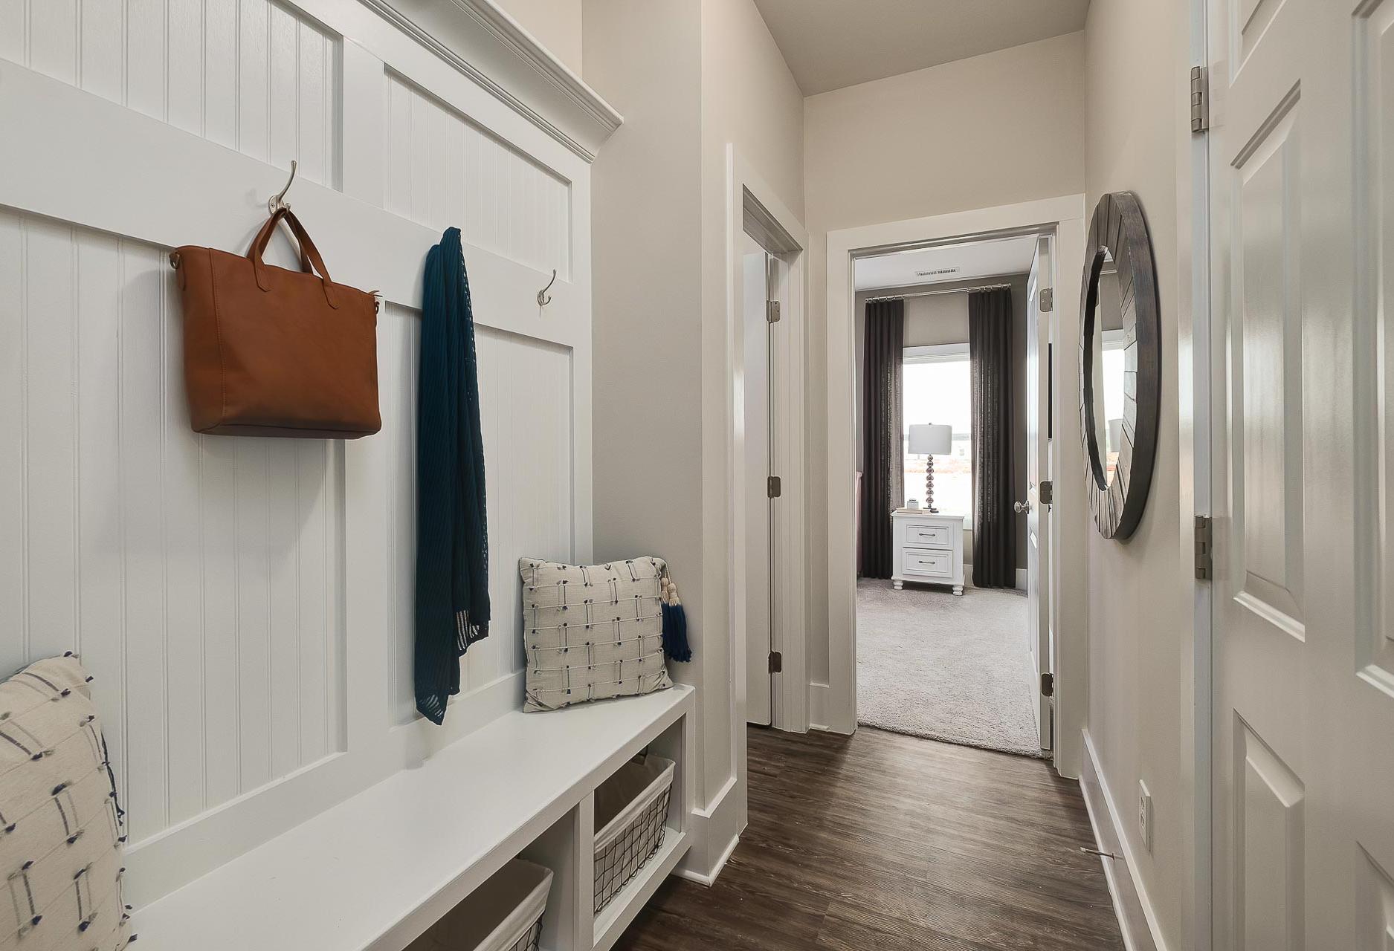
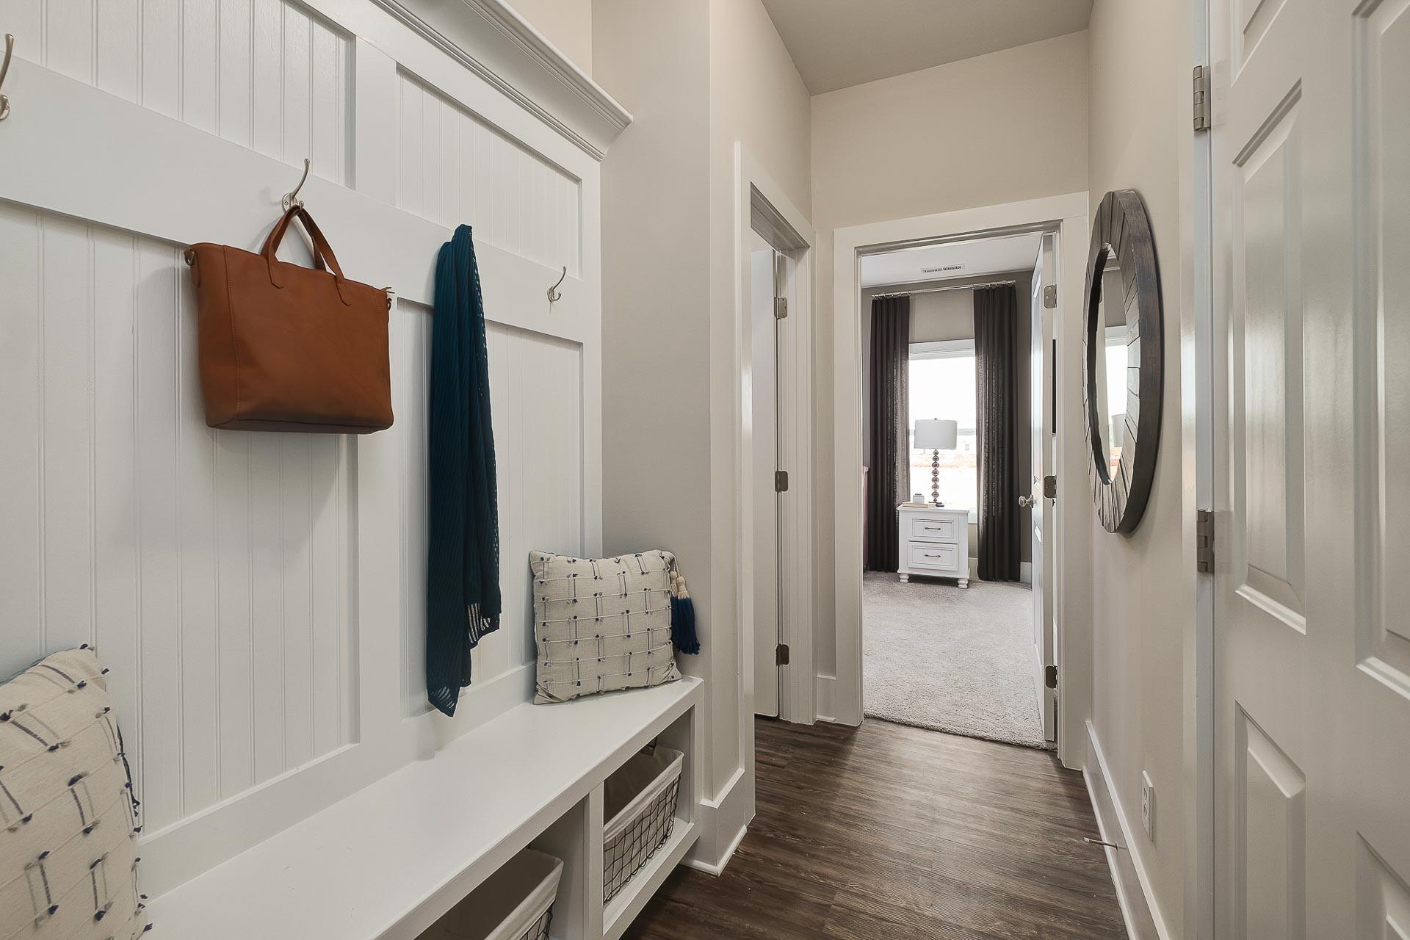
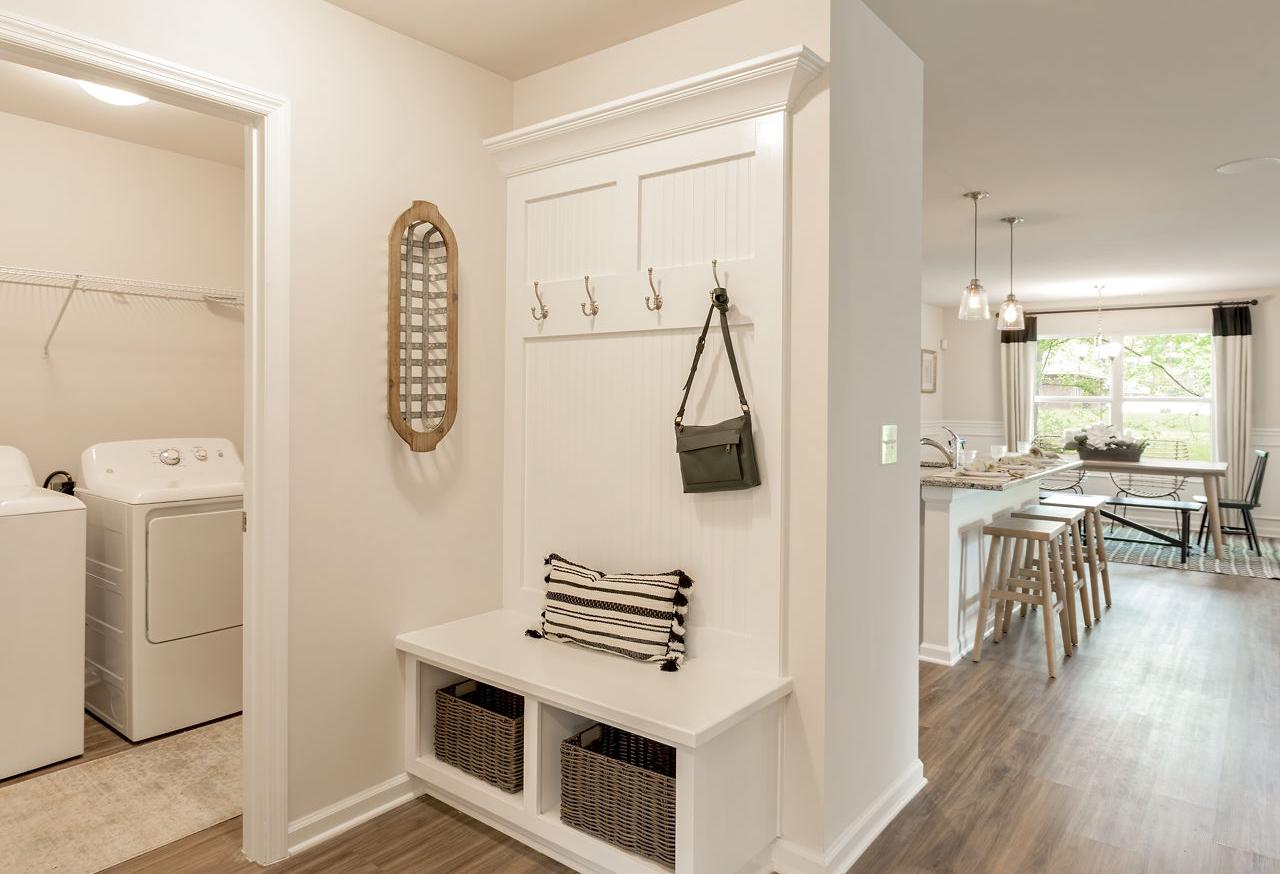
Spacious mudroom in The Everett home design with white shiplap walls, built-in bench, coat hooks, and hallway to bedroom
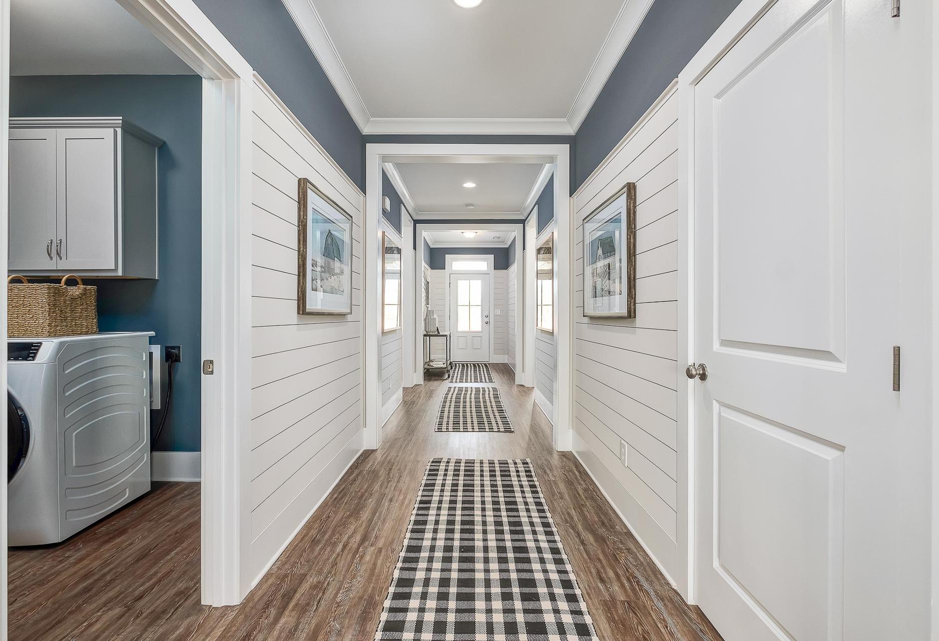
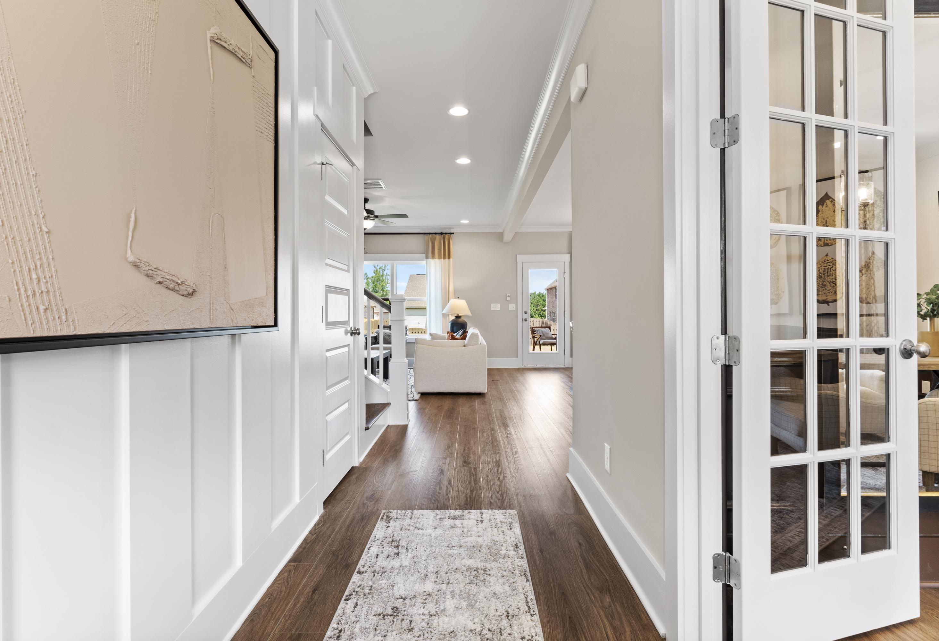
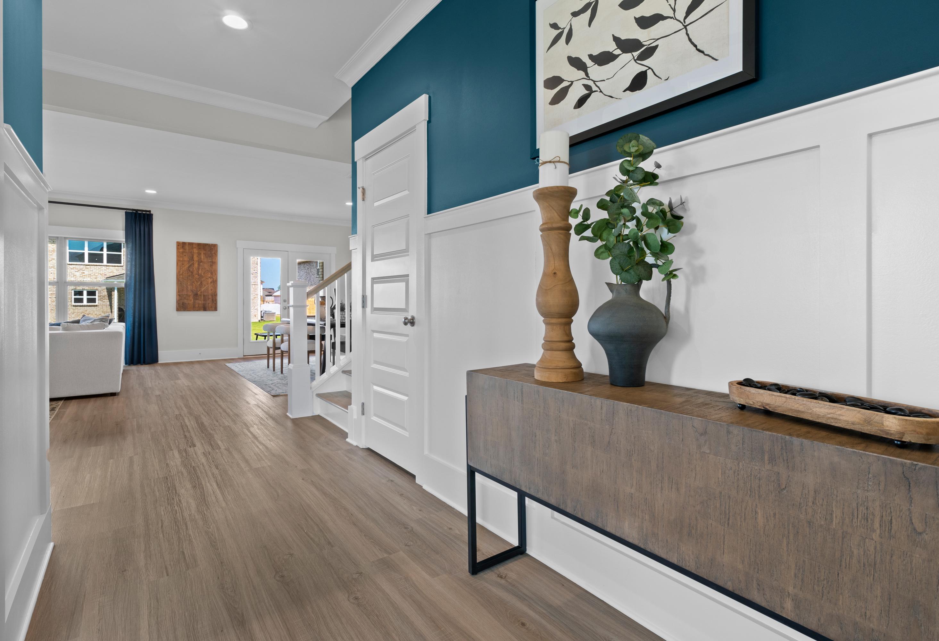
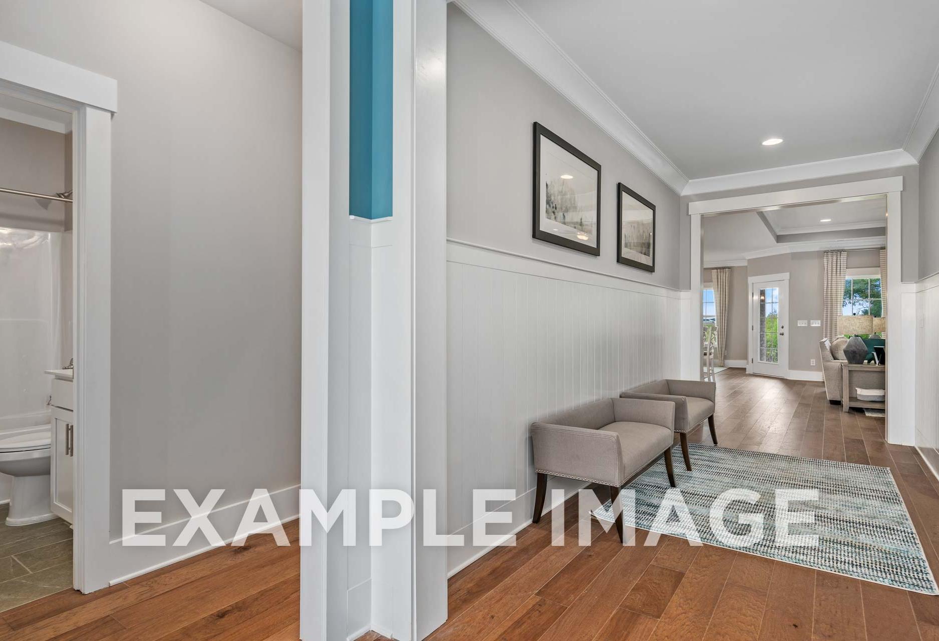
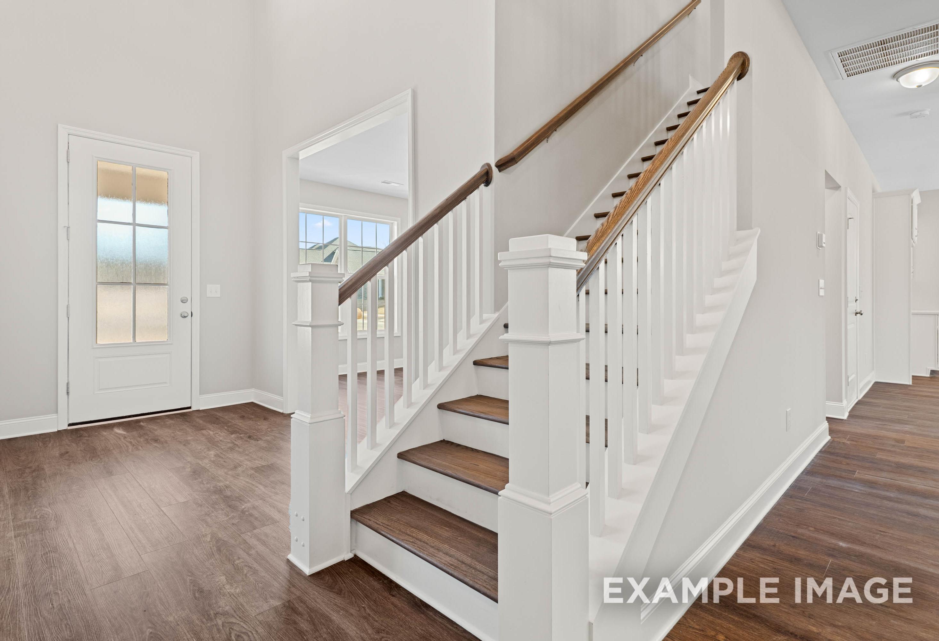
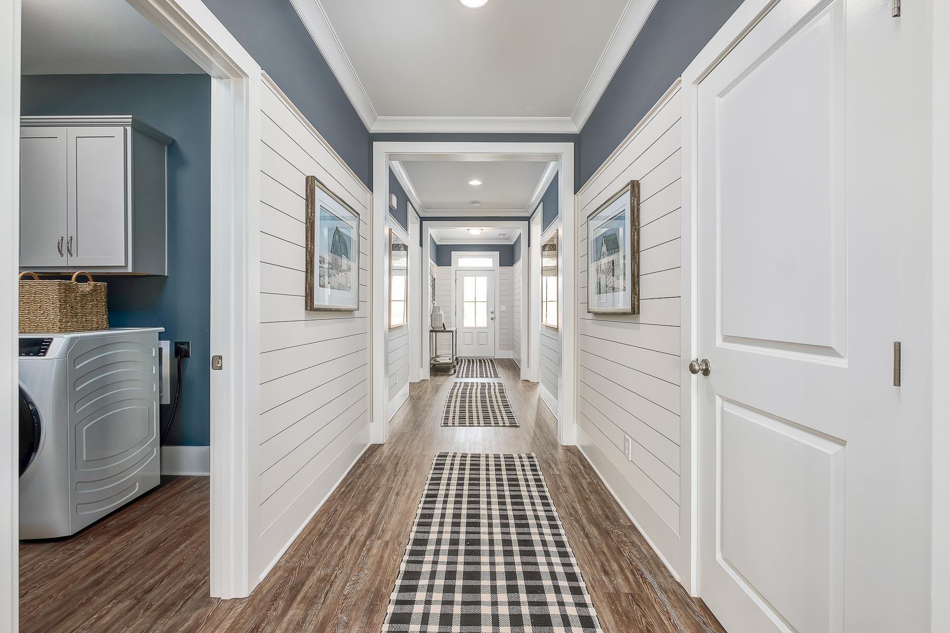
impressive hallway with shiplap walls and crown molding by Davidson Homes
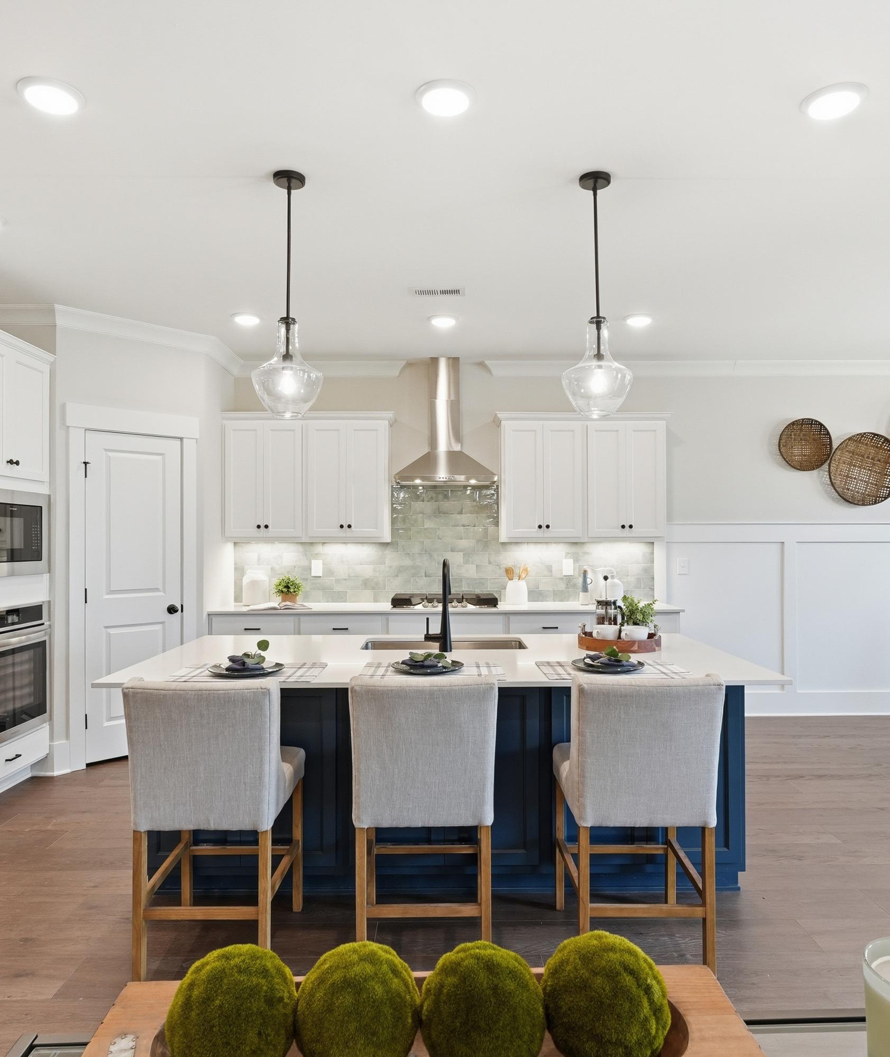
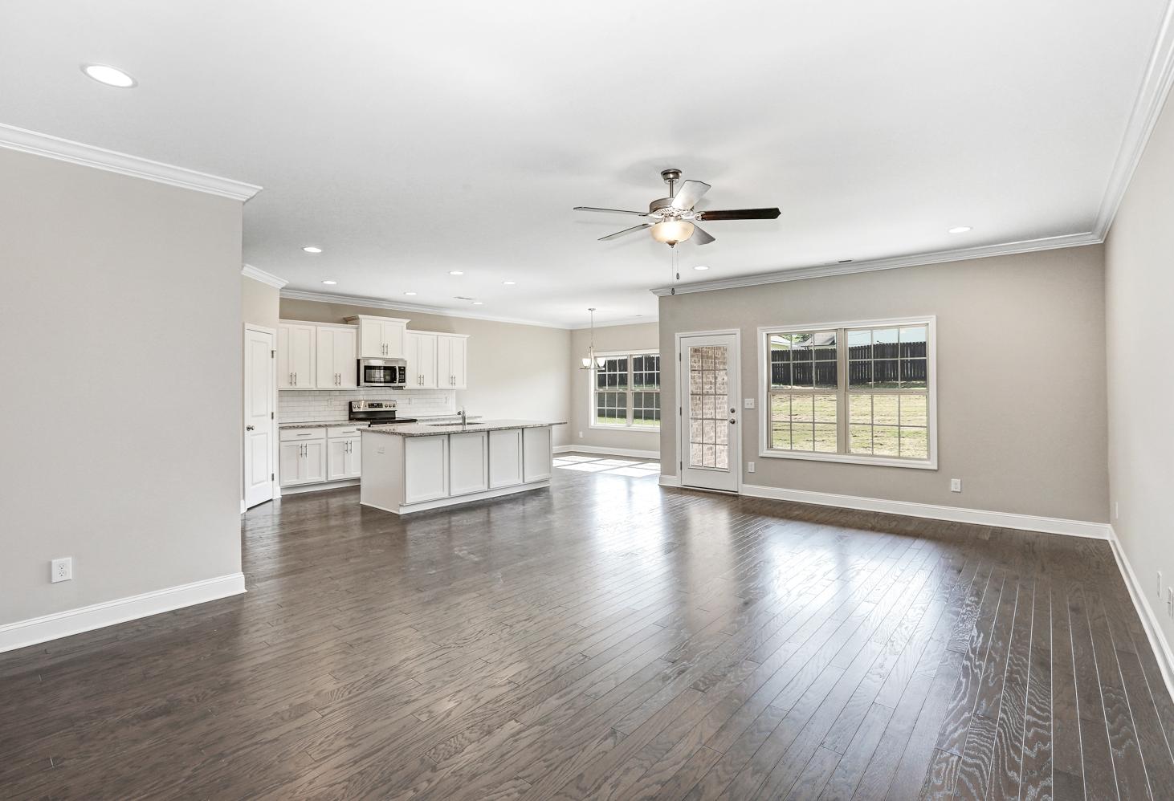
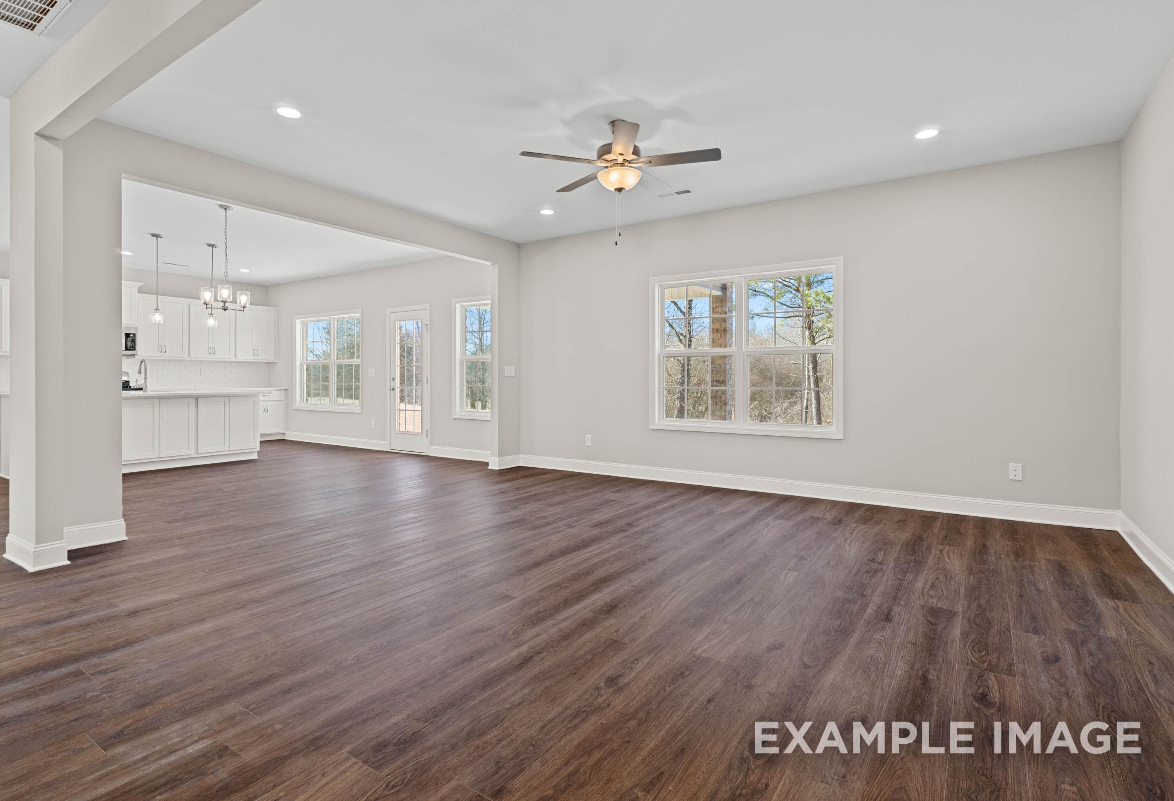

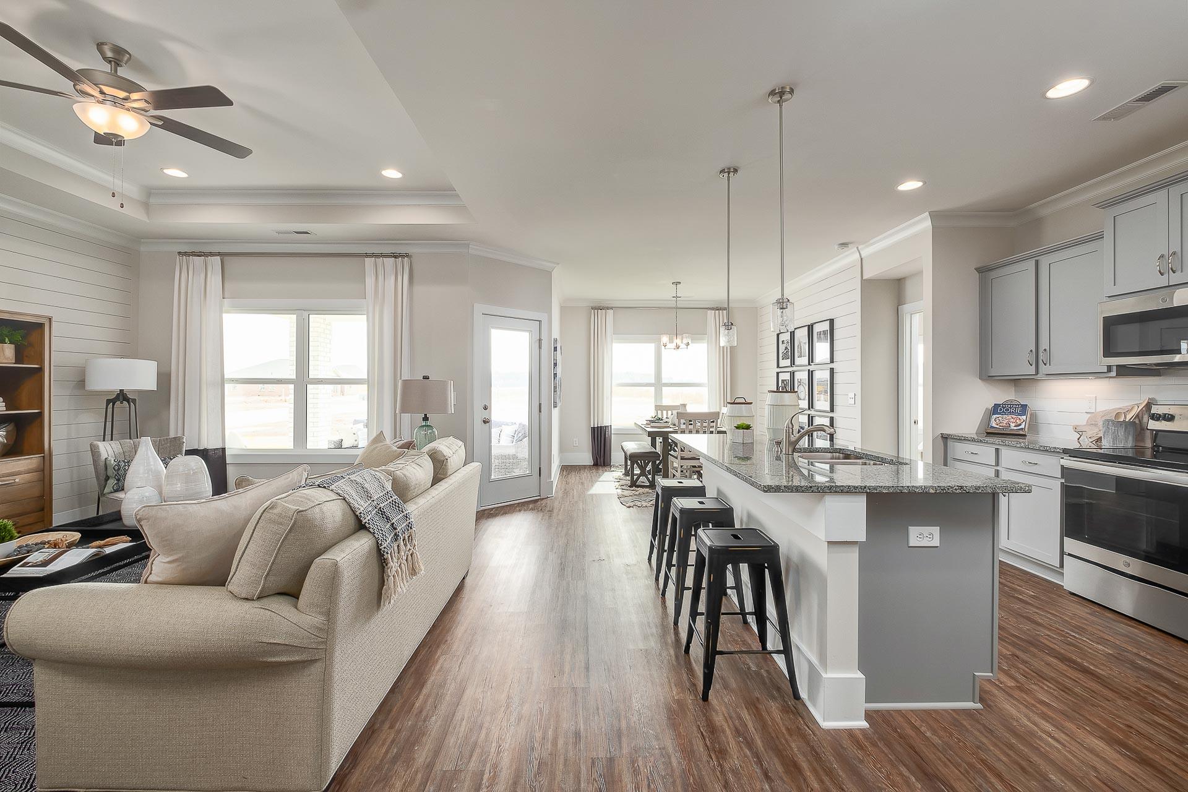
open kitchen overlooking great room at The Reserve at North Ridge in Cullman, AL
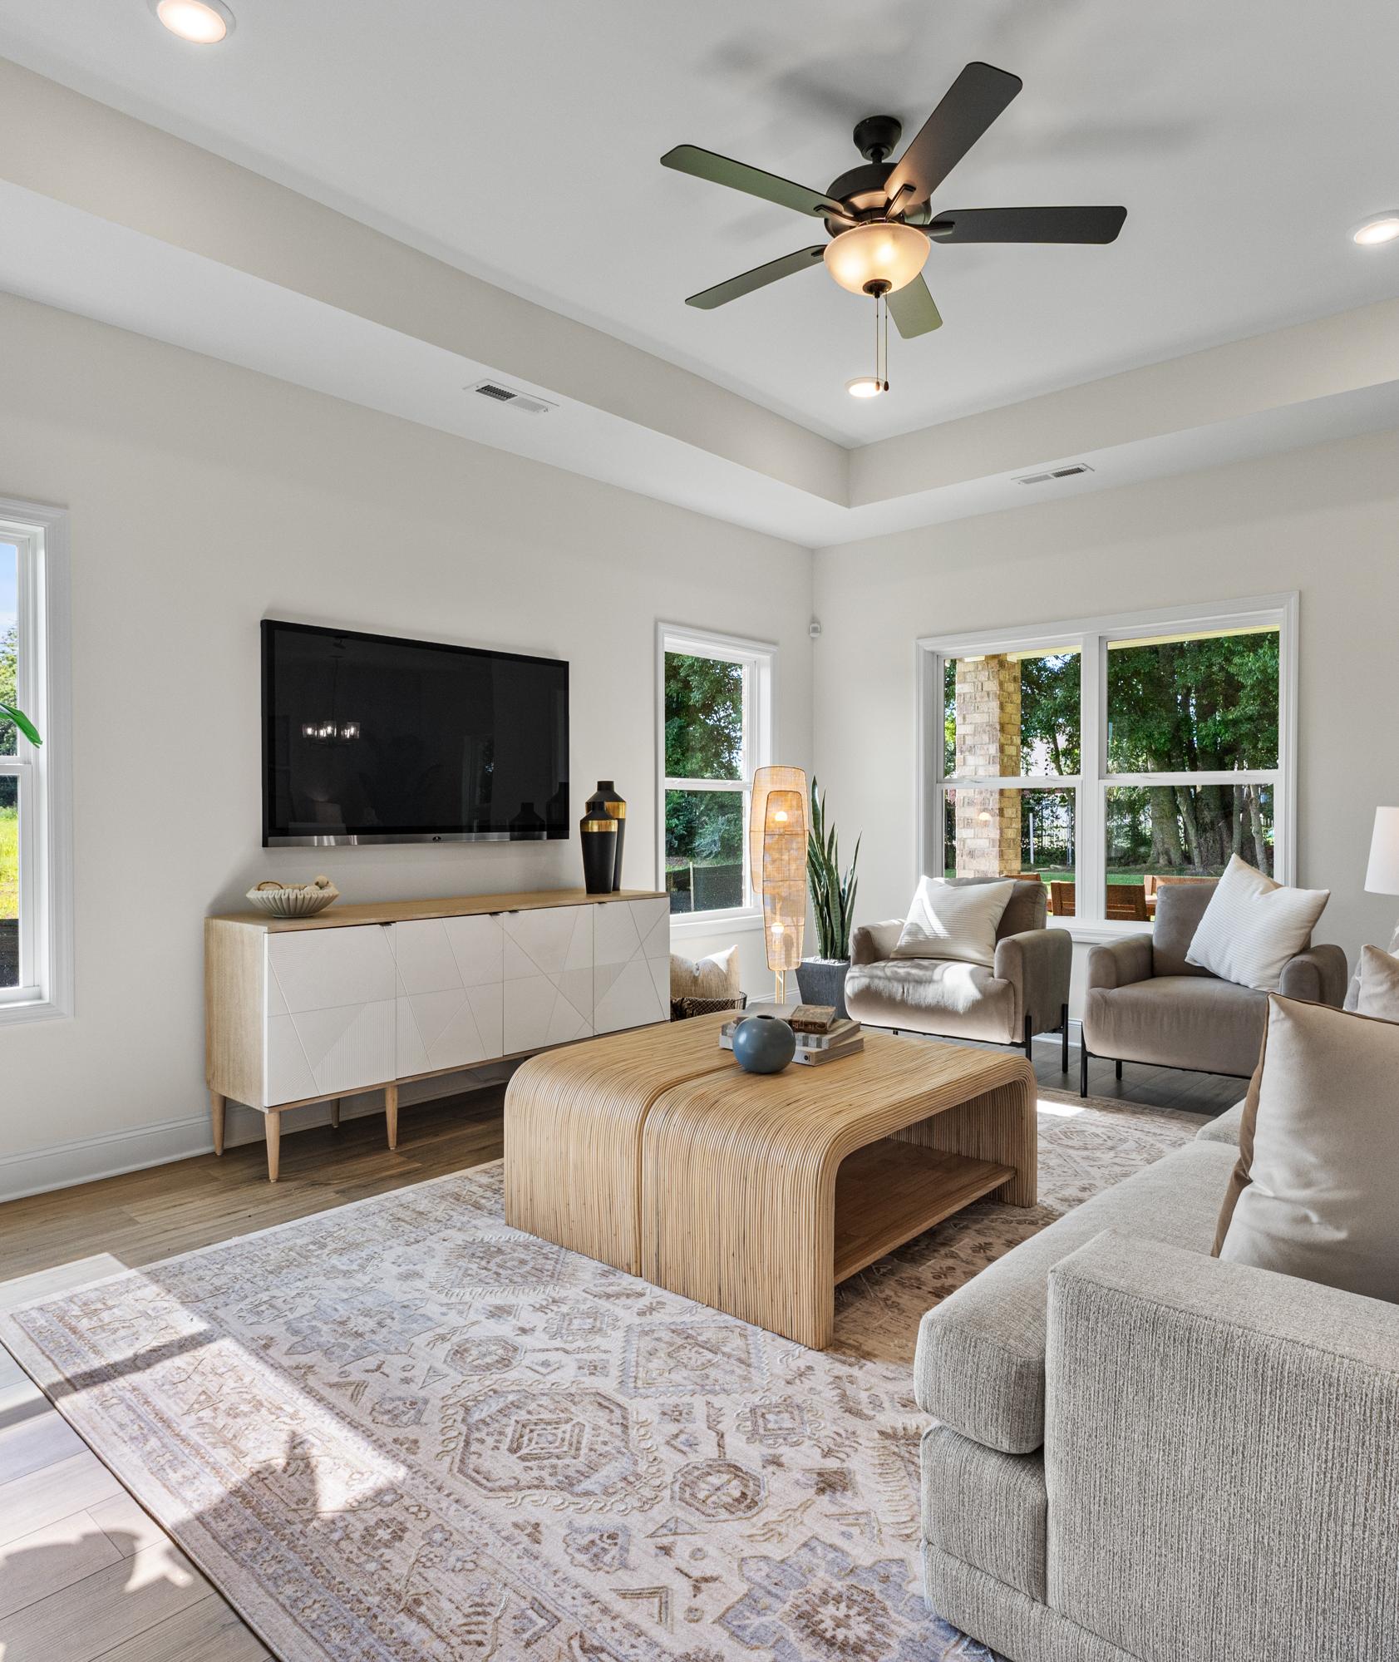
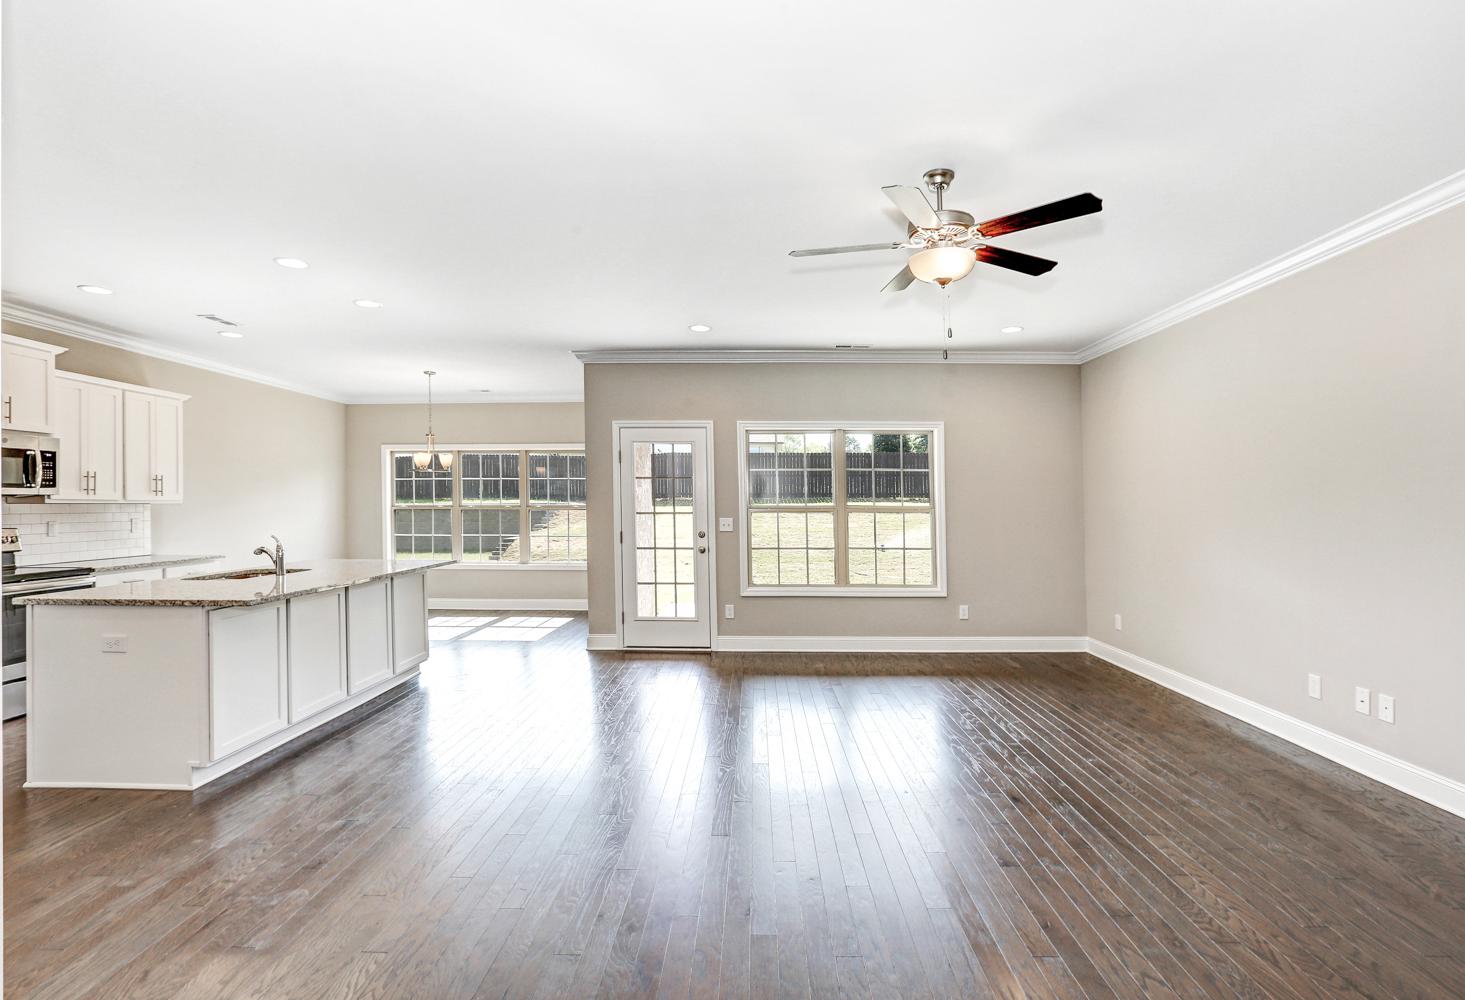
great room featuring double windows and tray ceiling in Cullman, AL at The Reserve at North Ridge
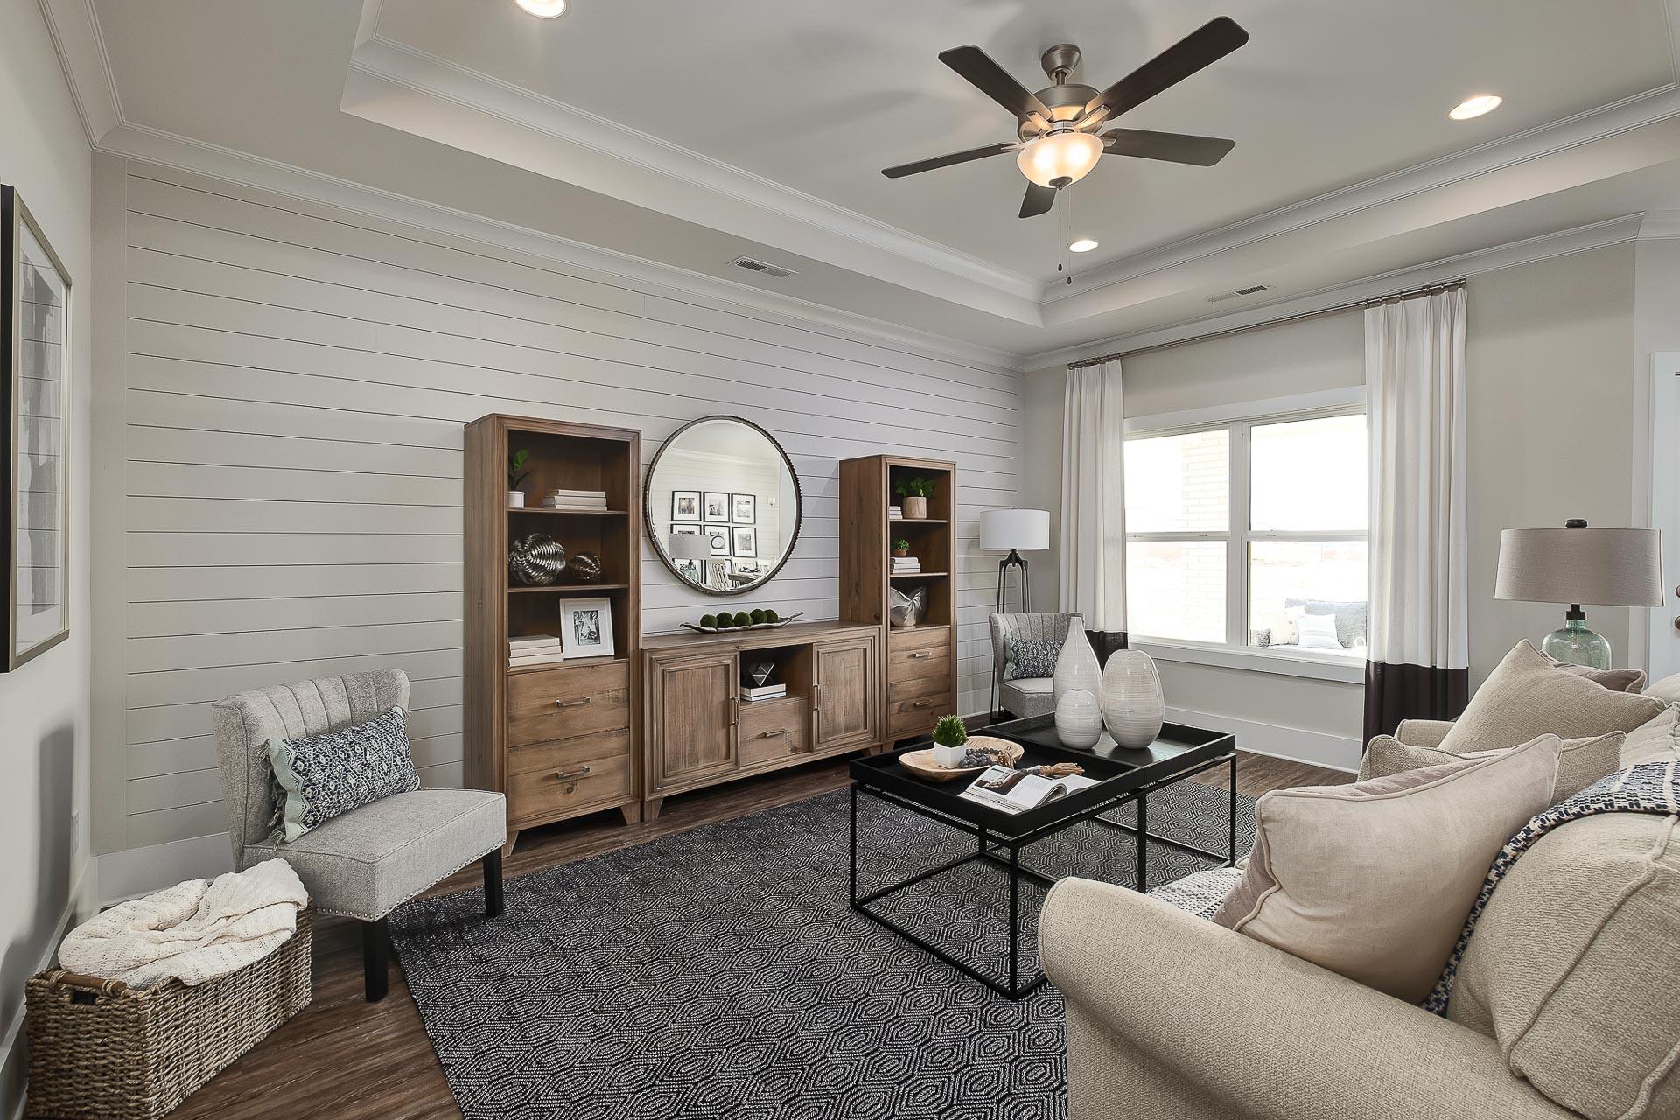
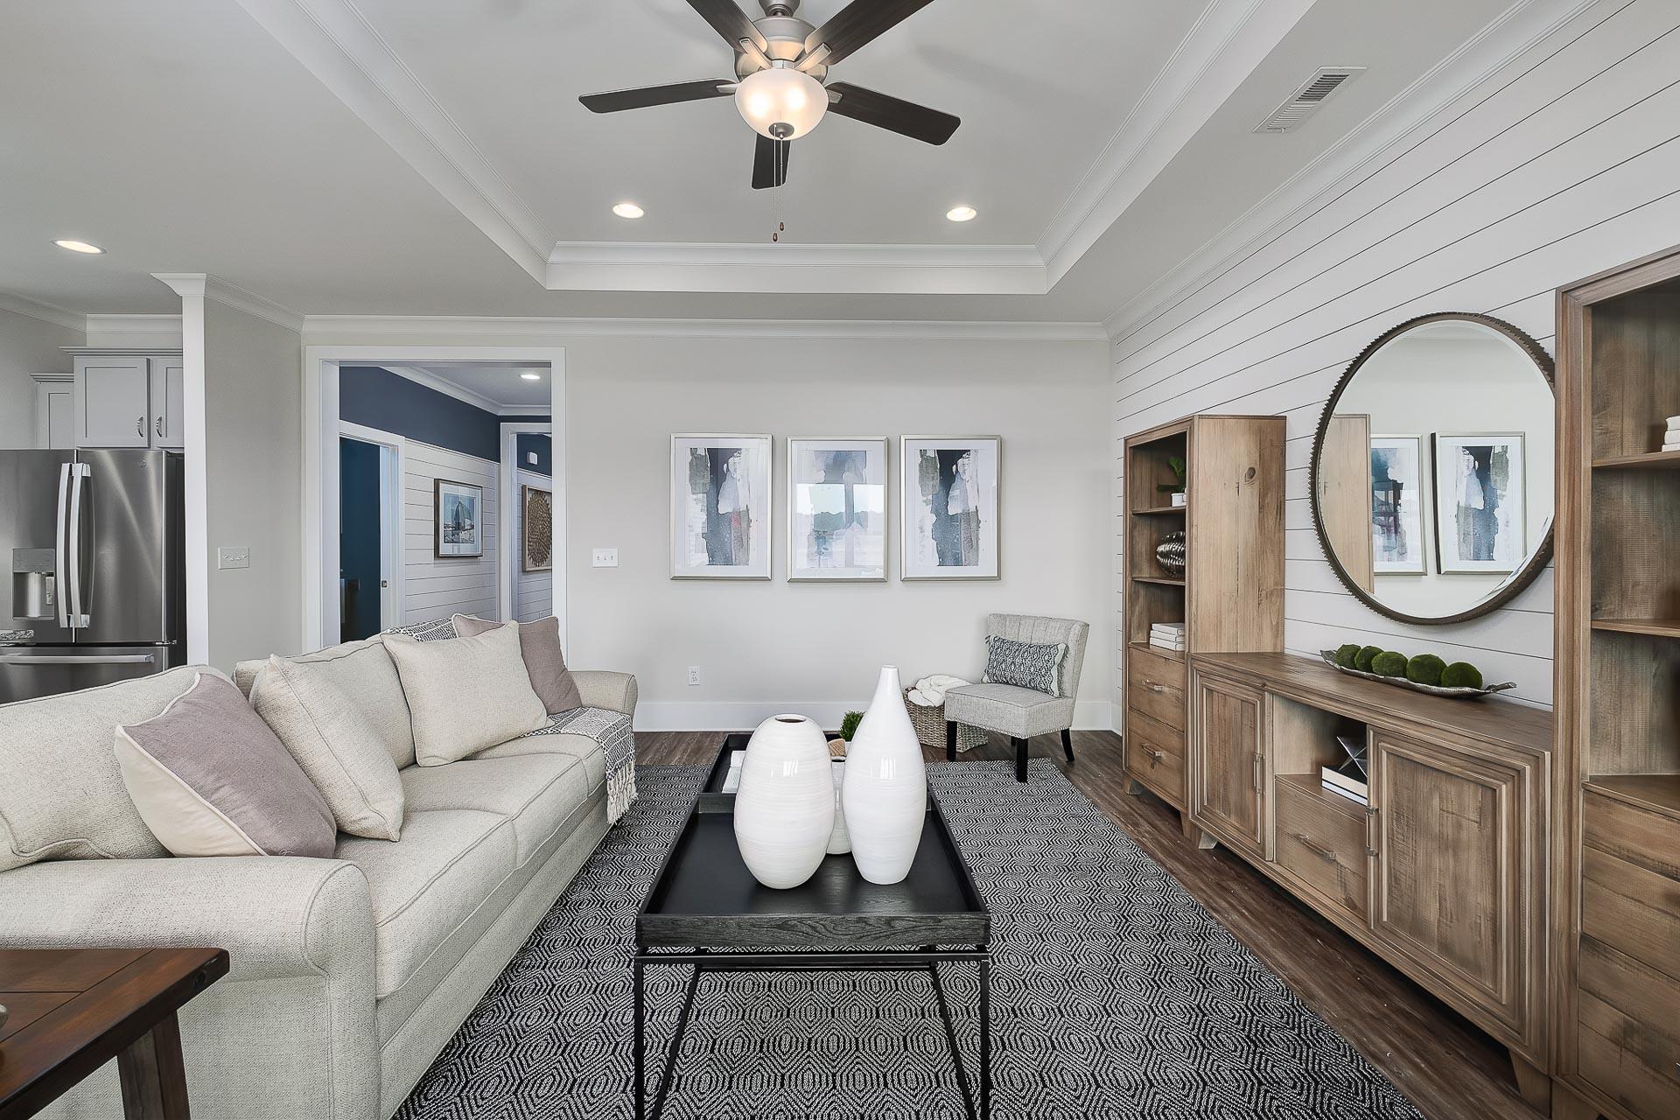
Cozy living room in The Everett D Davidson Homes design with beige sofa, built-in wooden shelves, abstract wall art, and ceiling fan
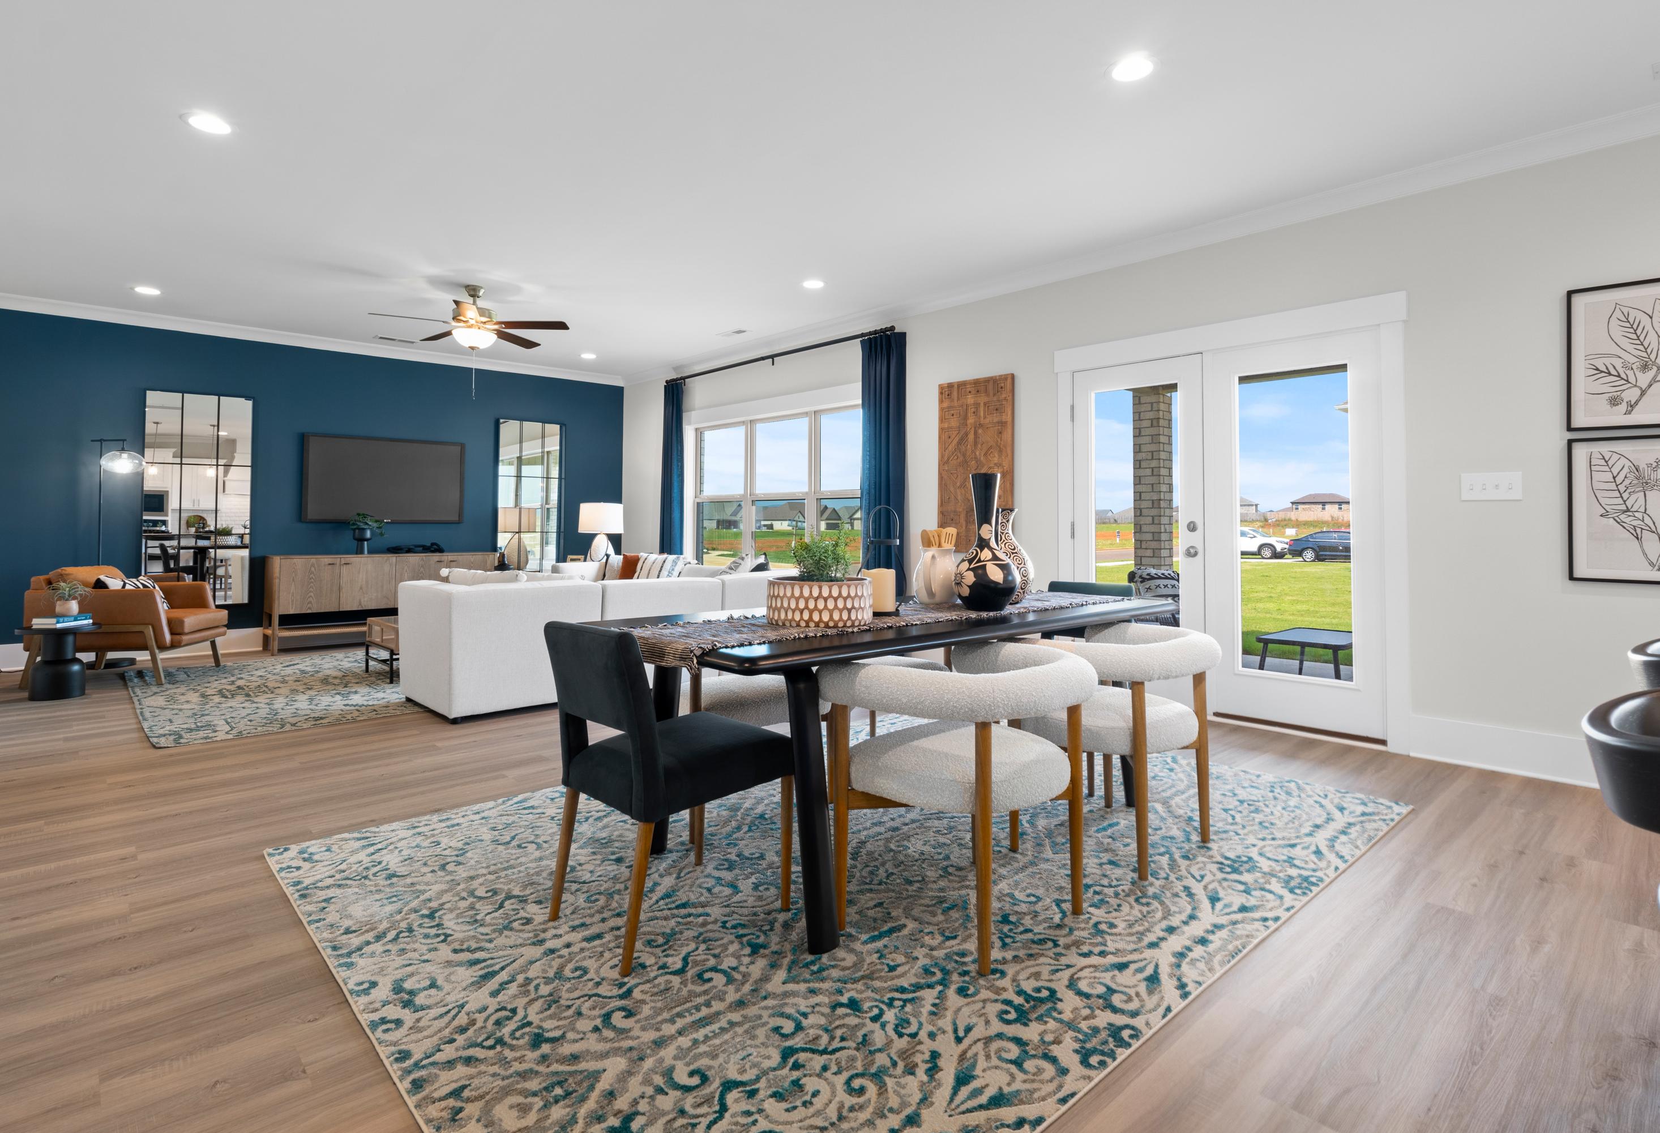
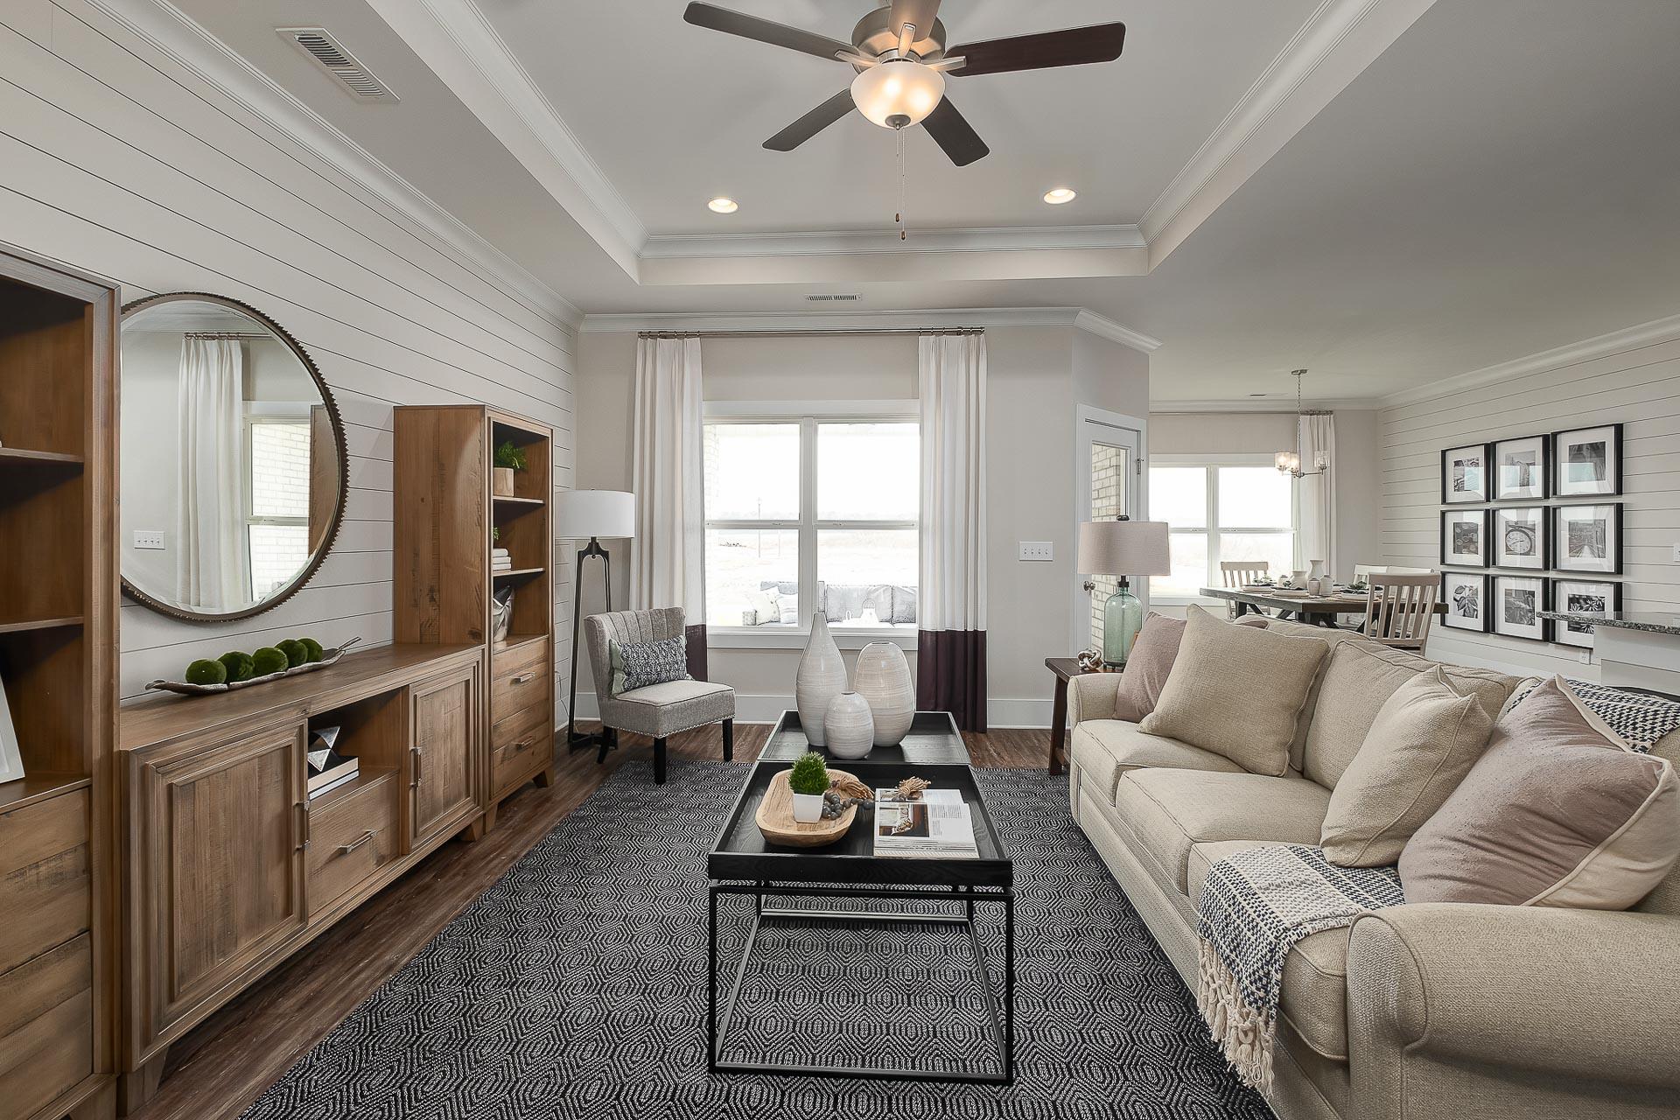
Spacious living room in The Everett D featuring shiplap walls, beige sectional sofa, wooden console, and open dining area
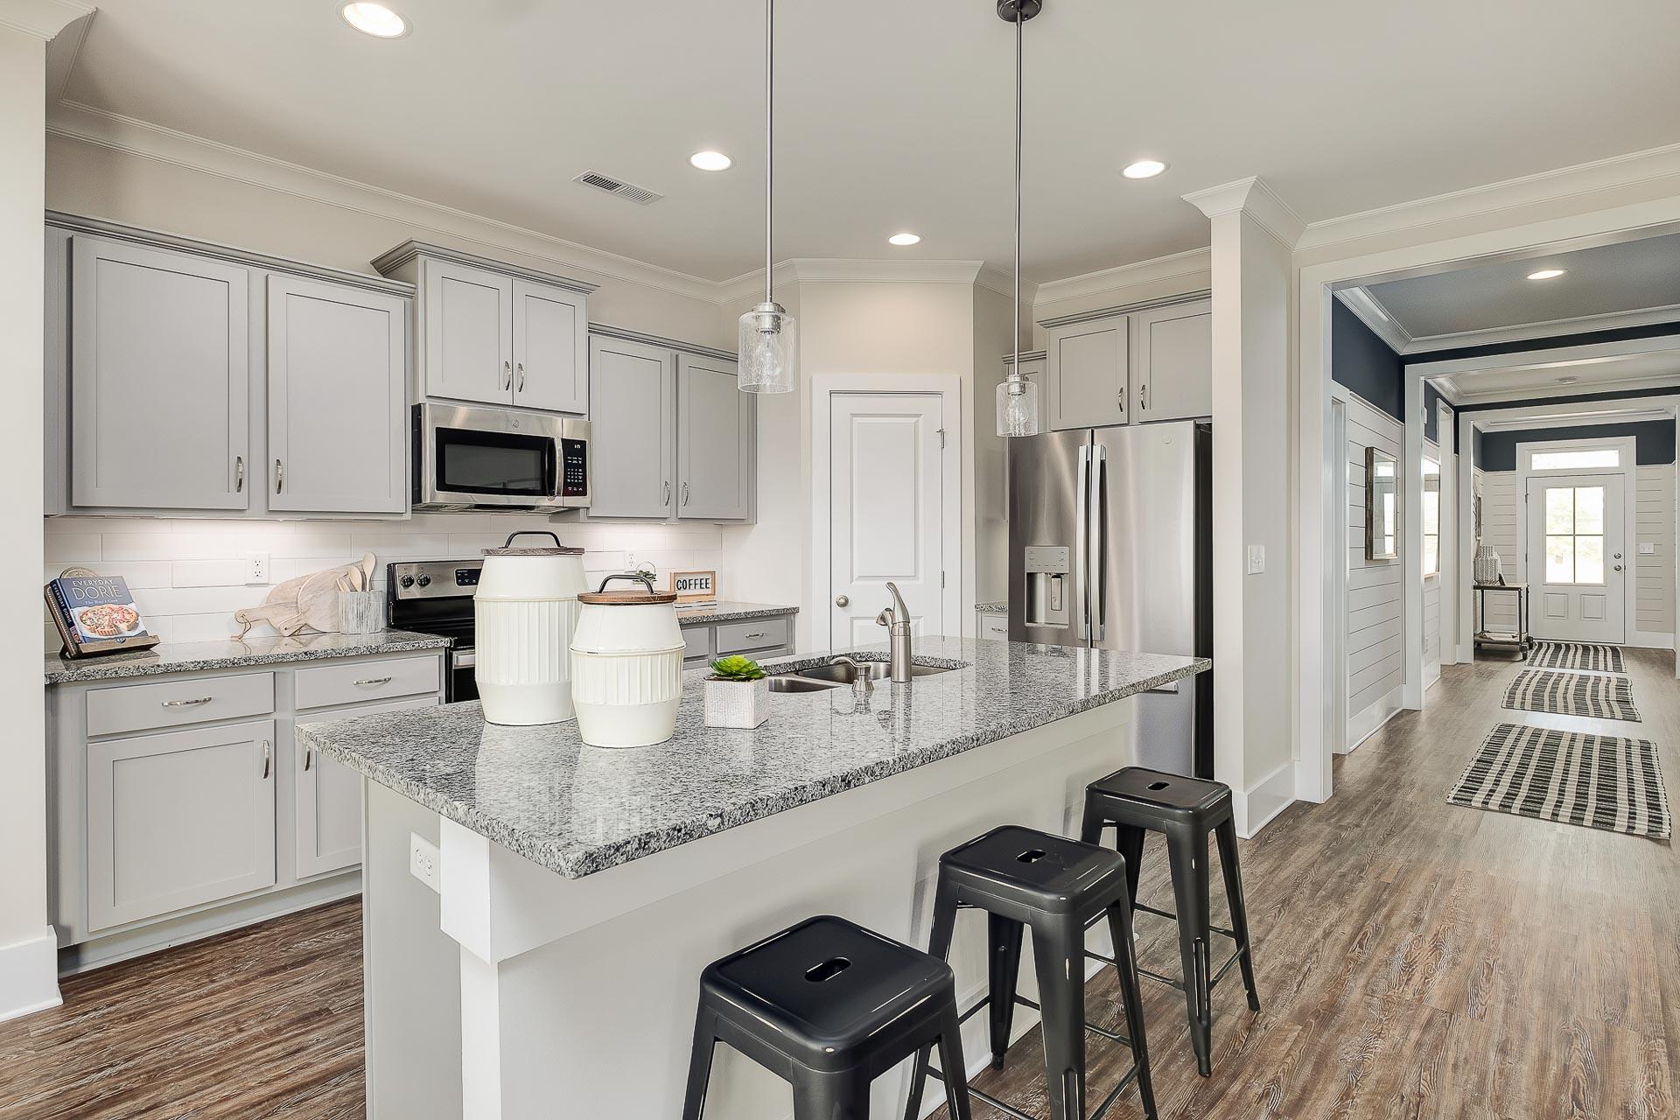
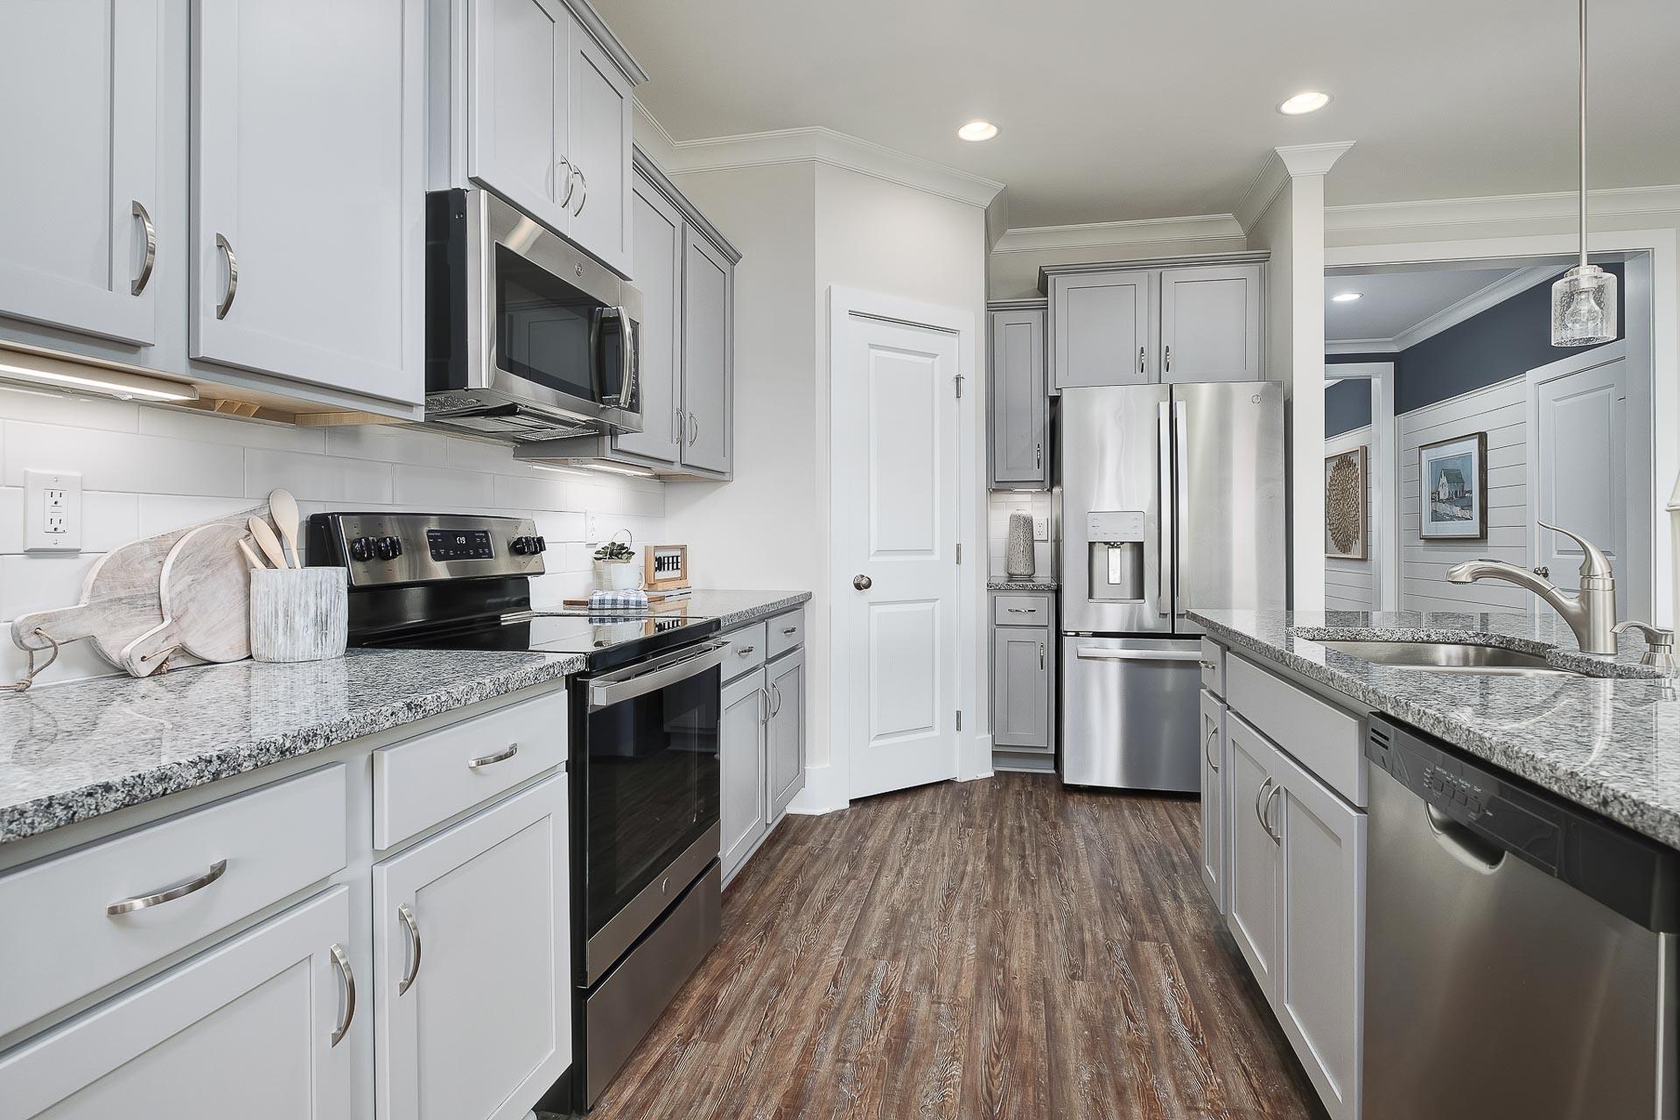
kitchen with gray cabinets and stainless steel appliances at The Reserve at North Ridge in Cullman, AL
kitchen island with stools and light-colored flooring in Cullman, AL at The Reserve at North Ridge
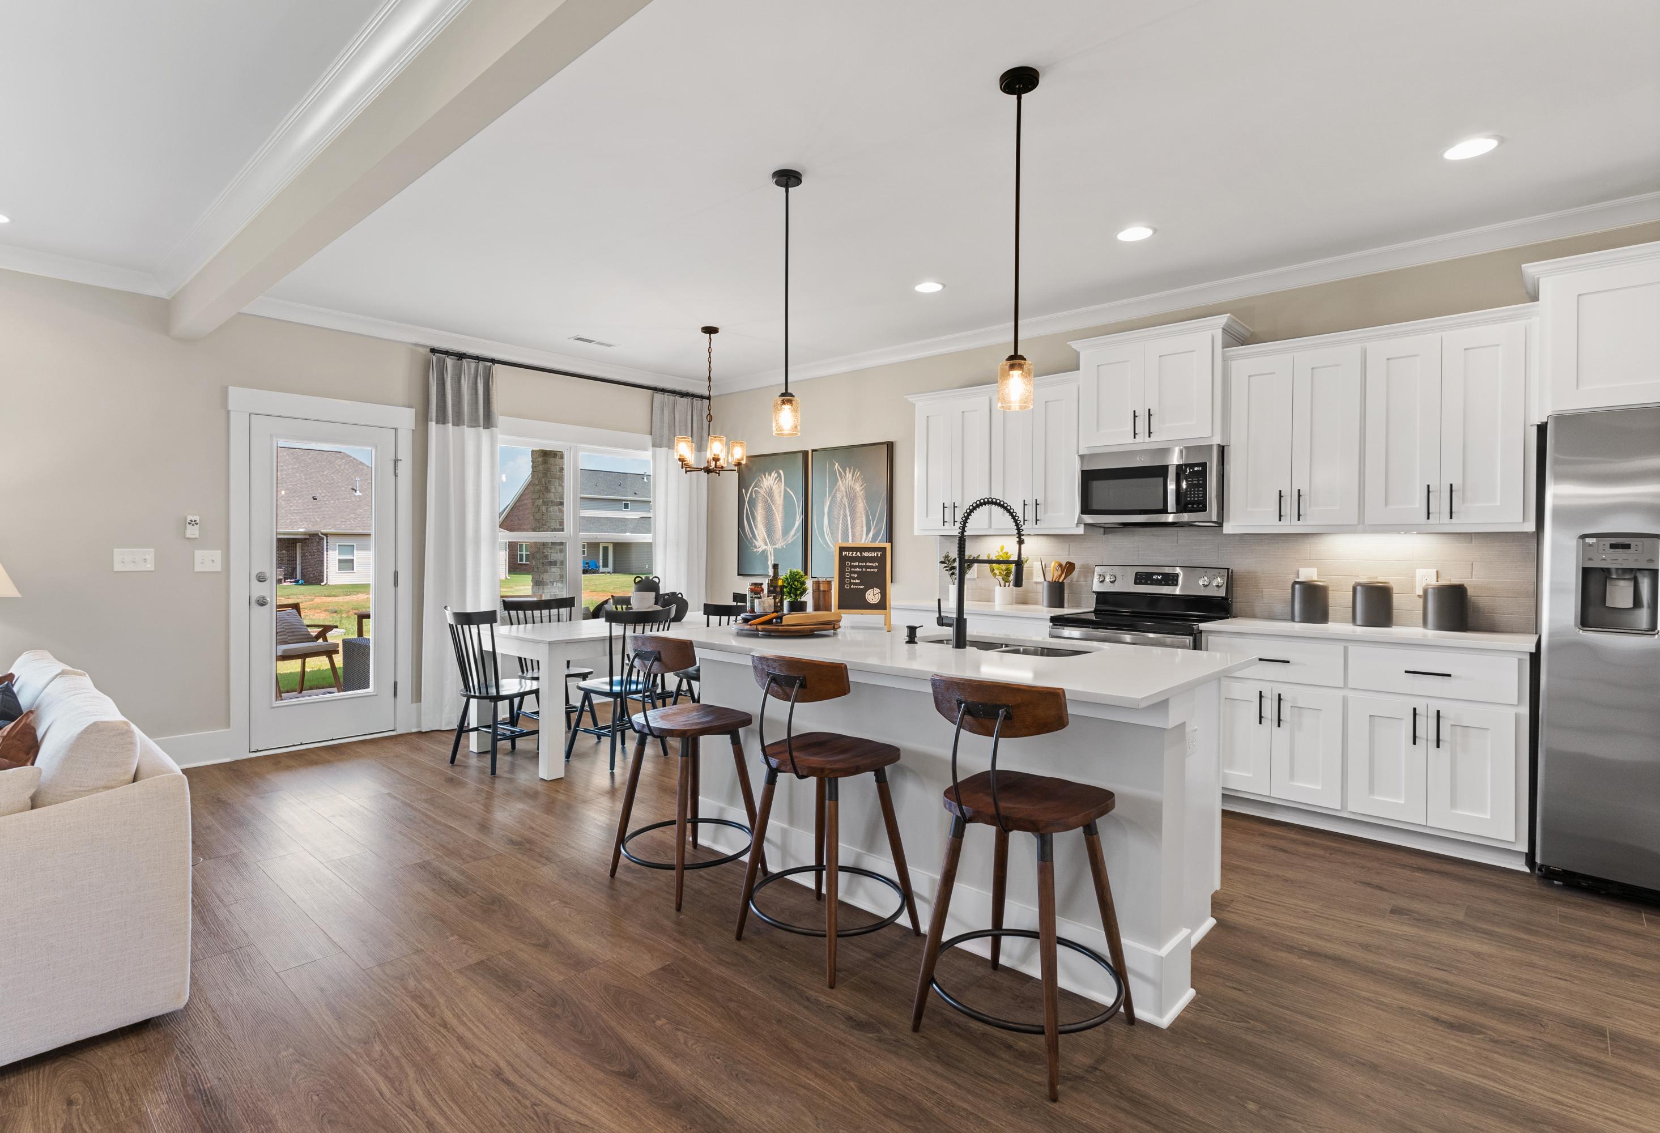
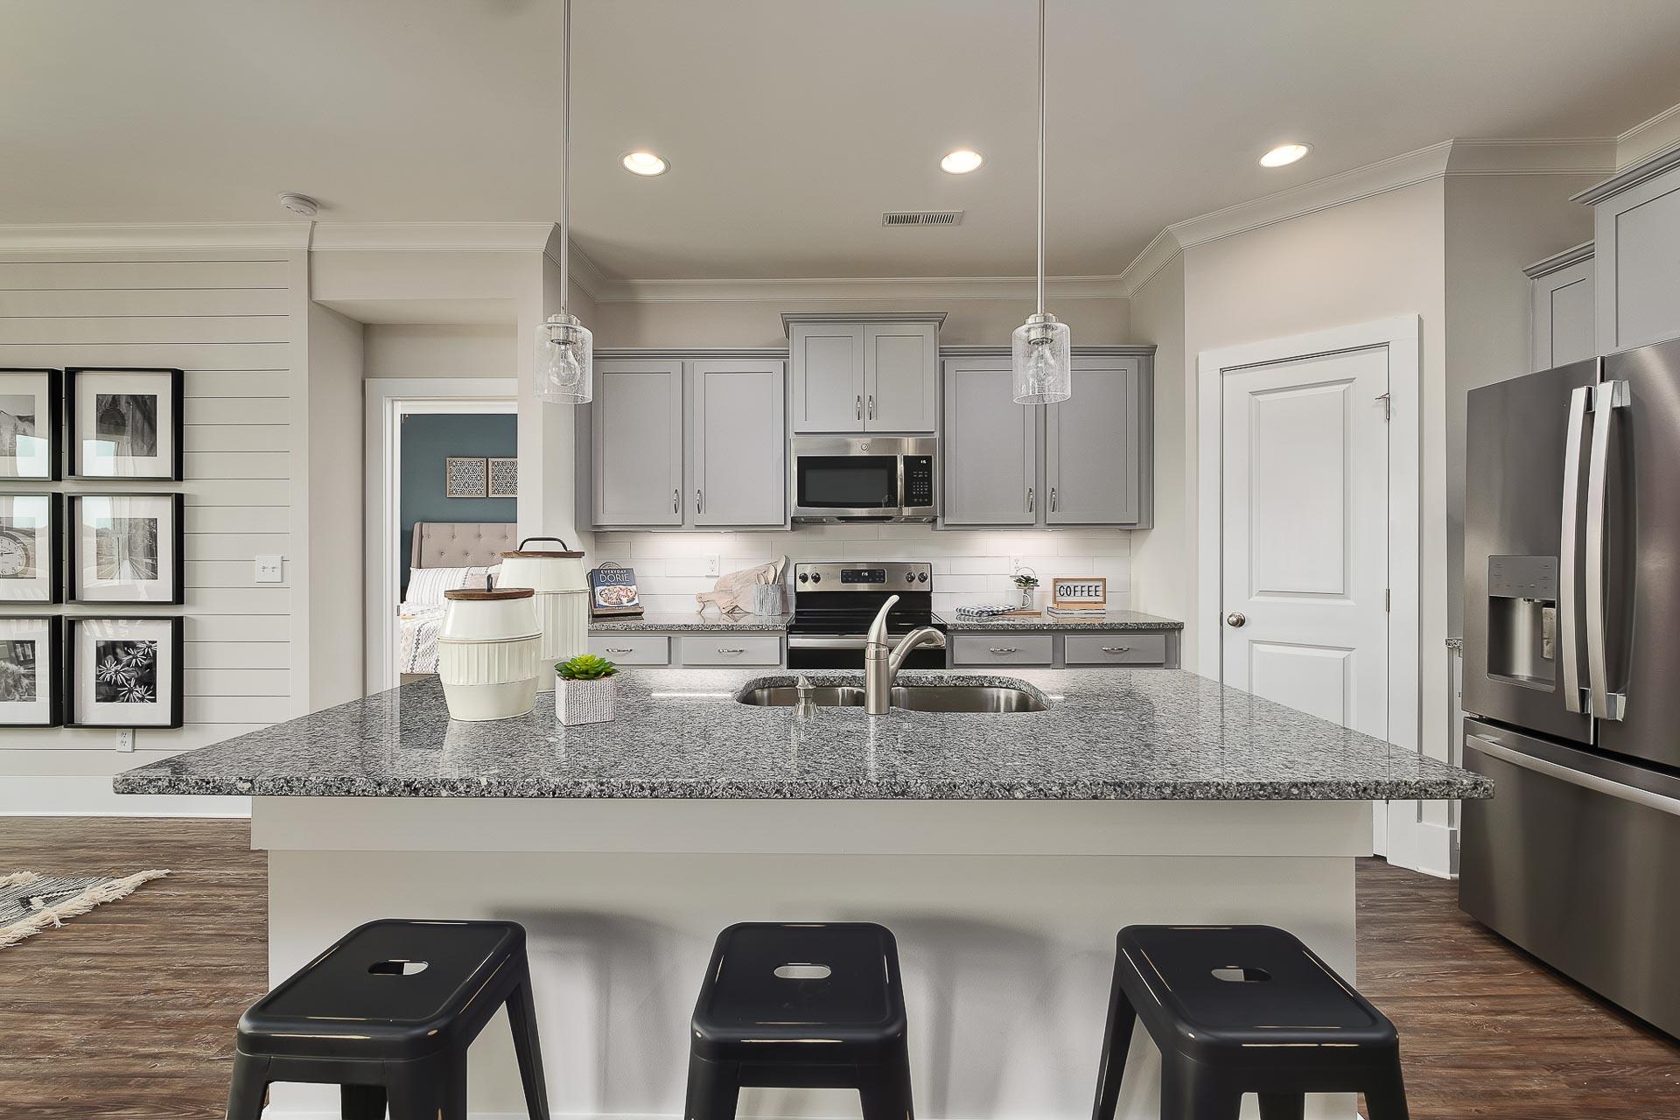
Spacious Everett kitchen by Davidson Homes featuring white shaker cabinets, granite island, stainless steel appliances
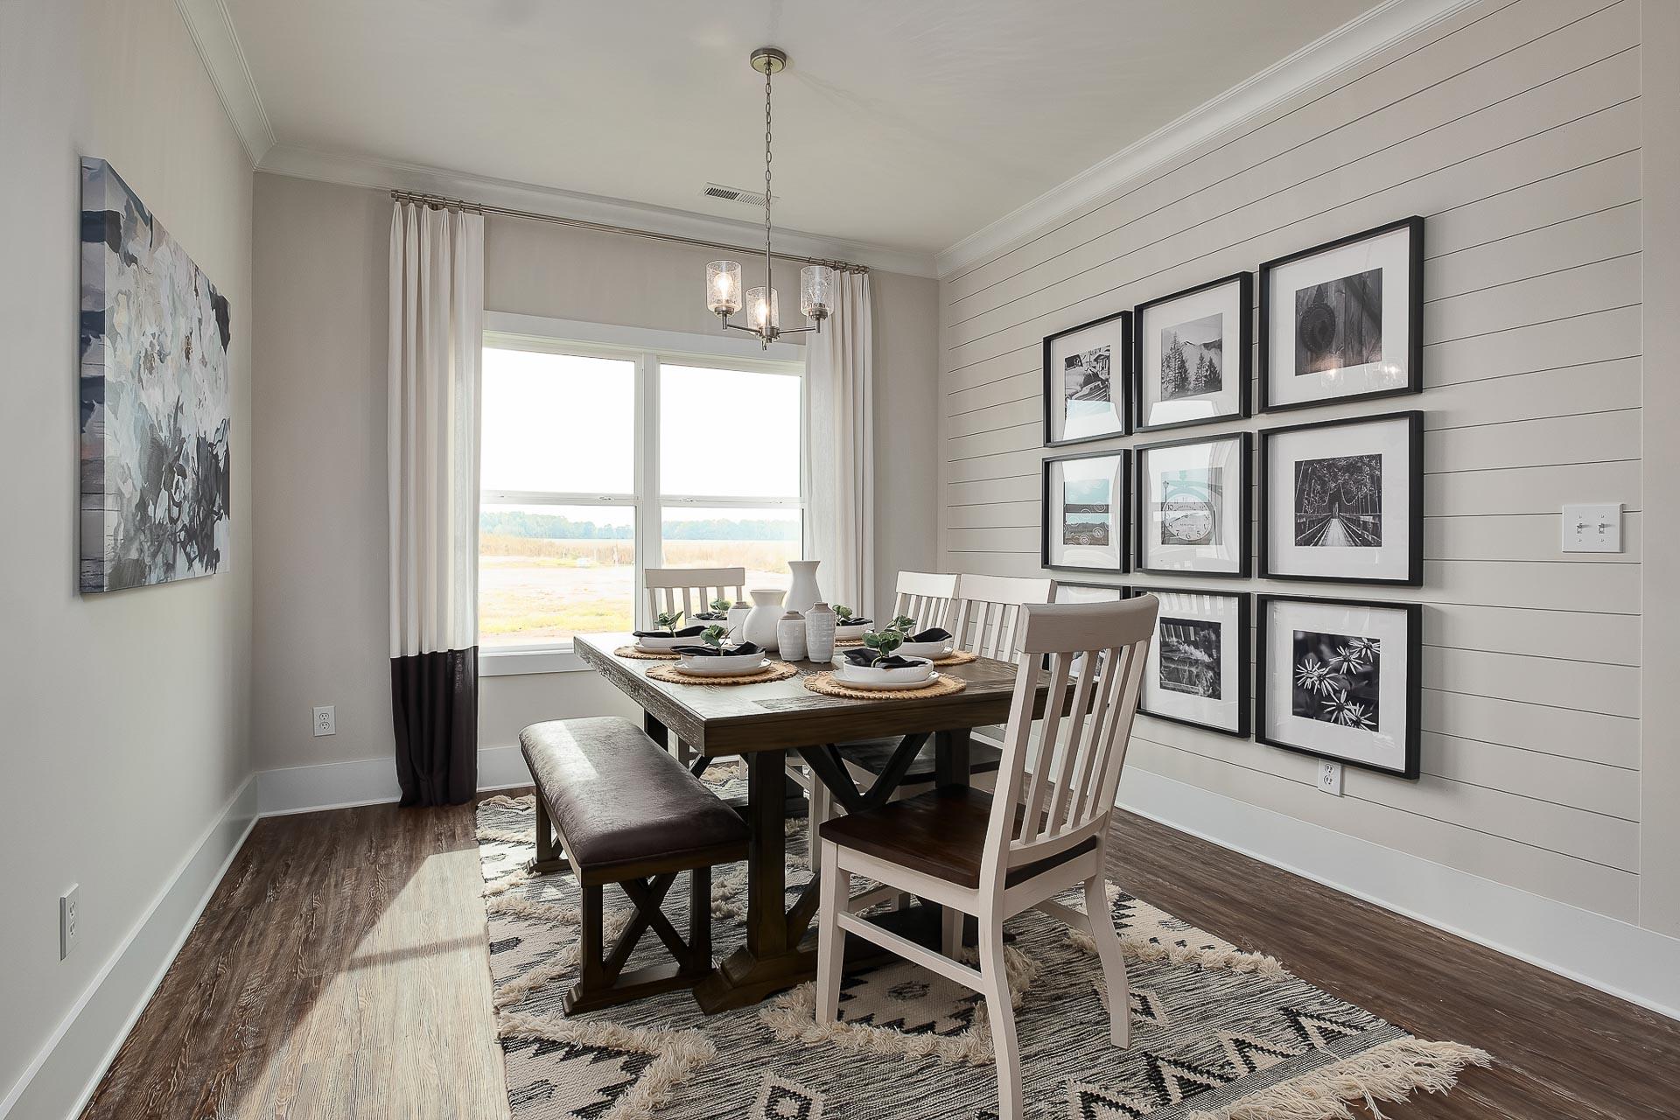
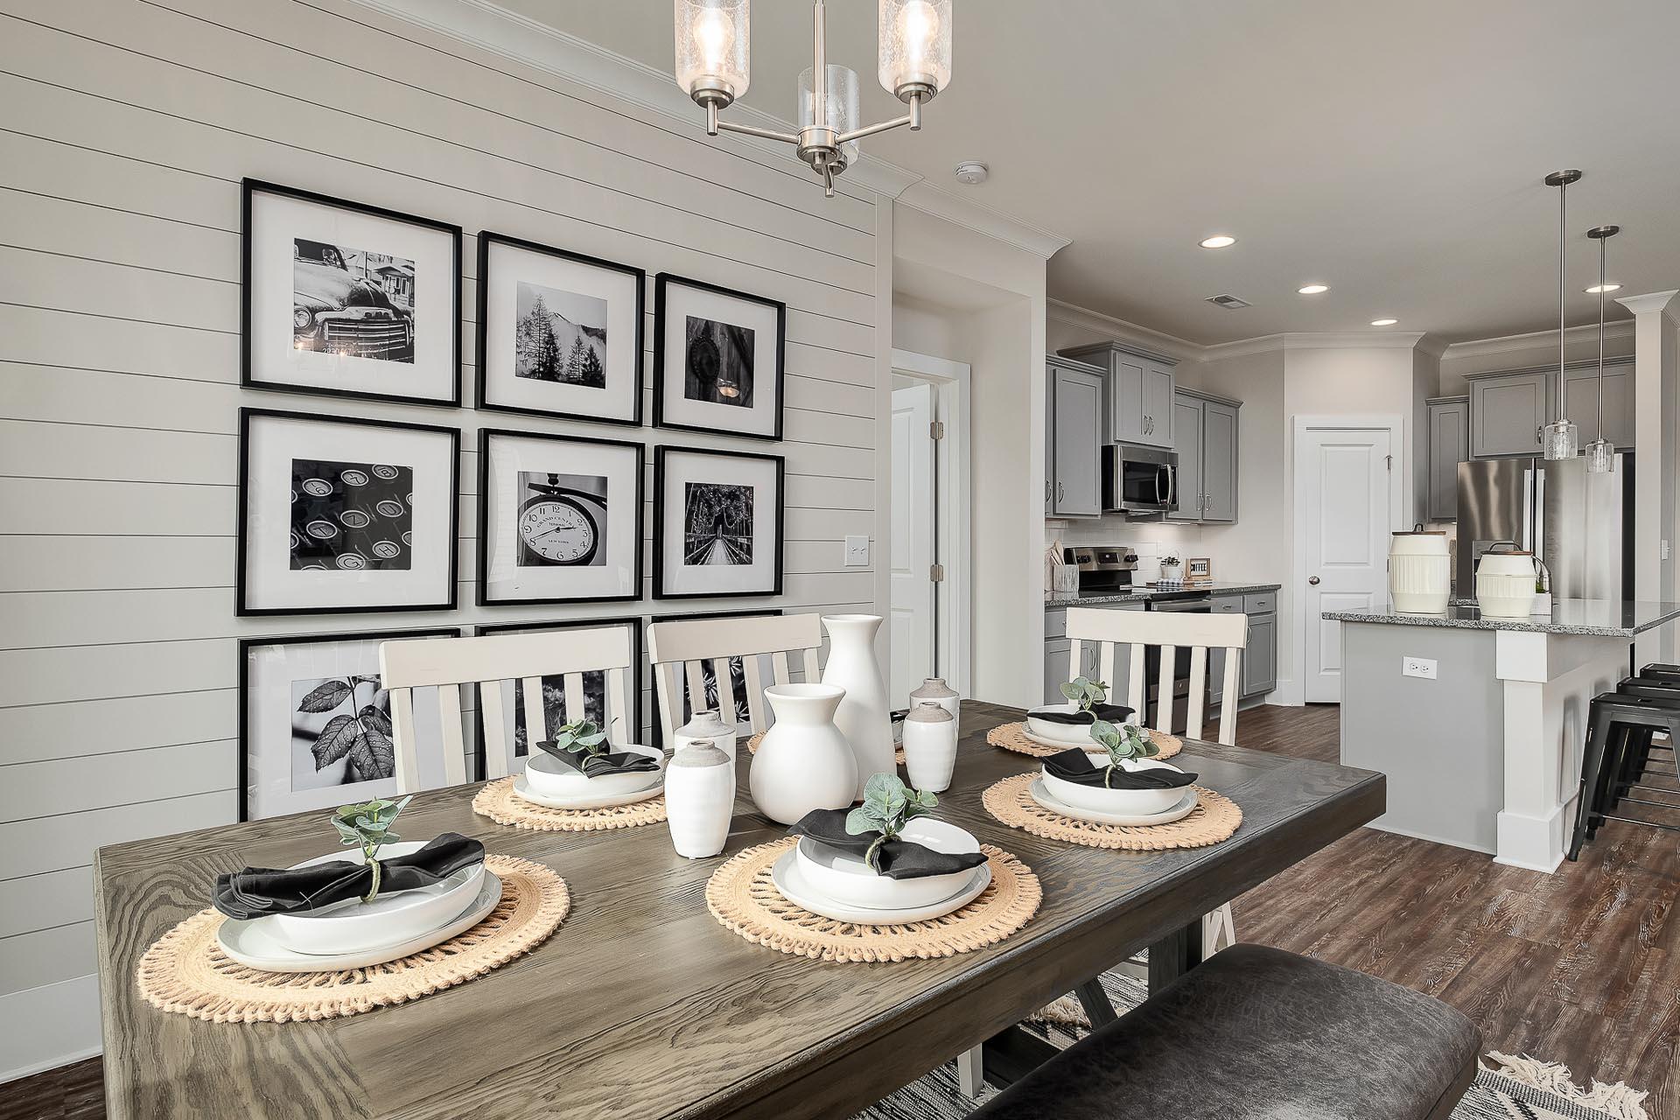
dining room situated right off kitchen with picture wall in Cullman, AL
roomy dining area at The Reserve at North Ridge in Cullman, AL
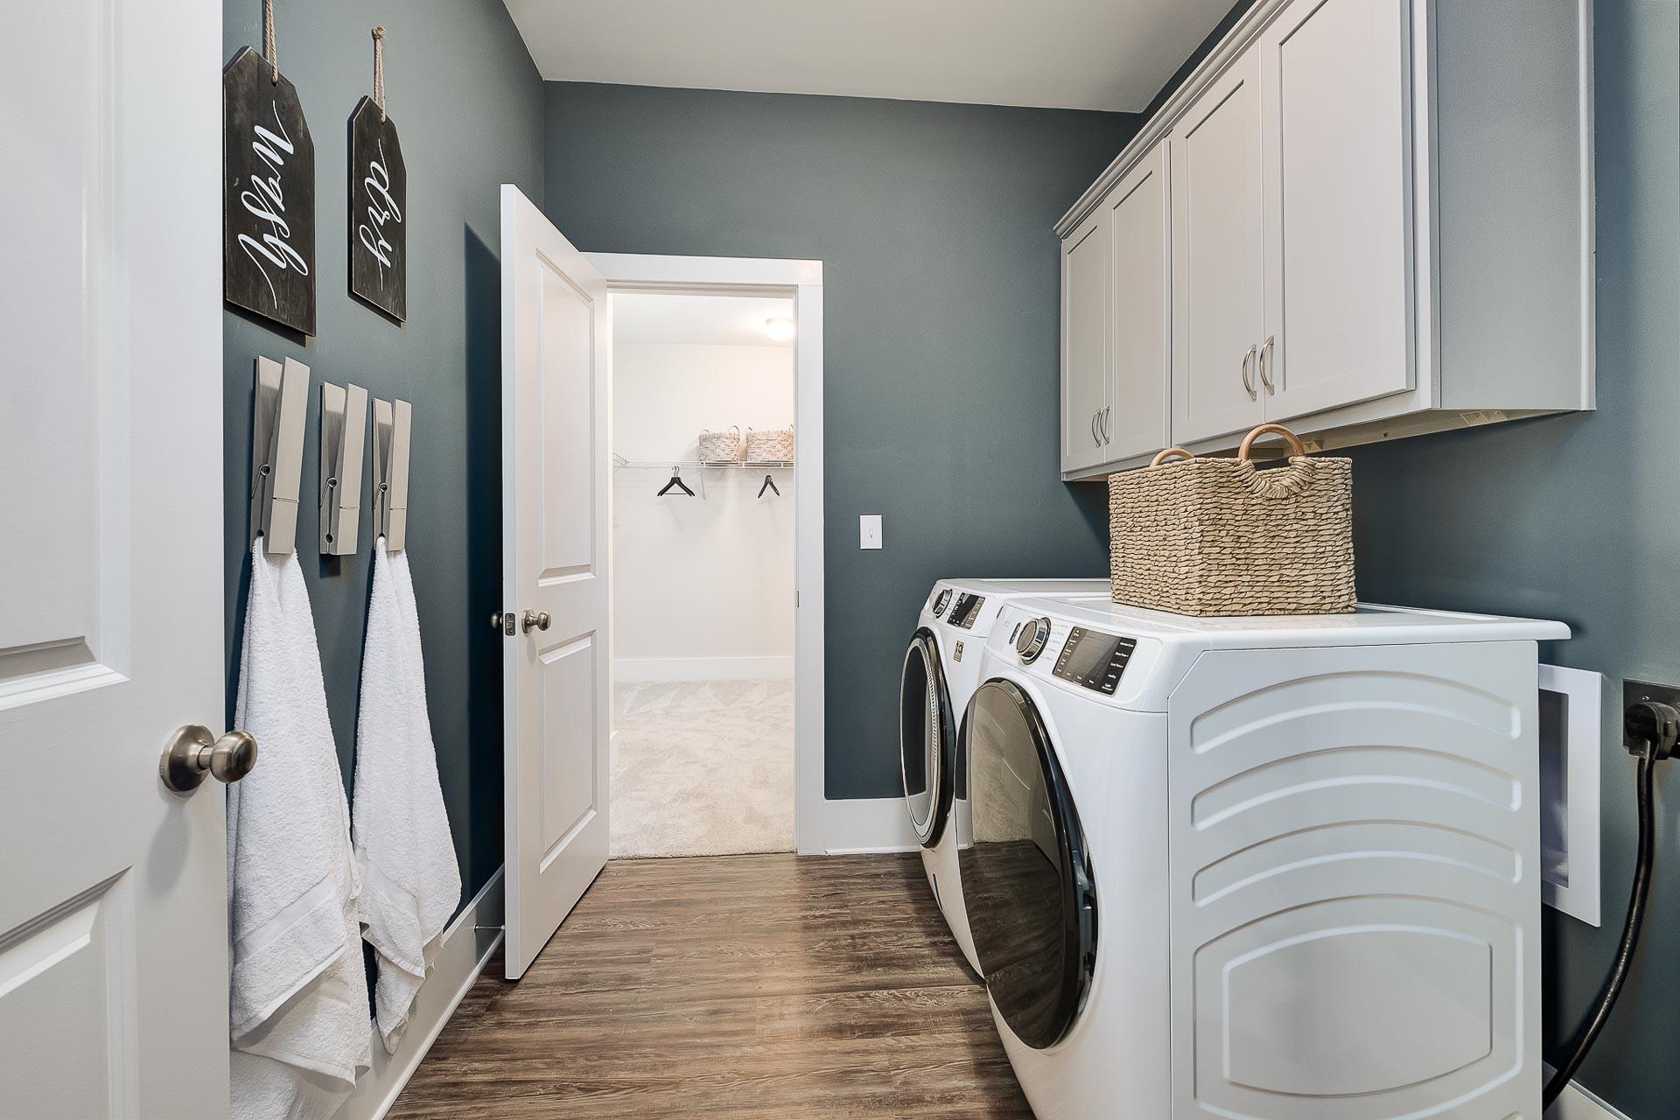
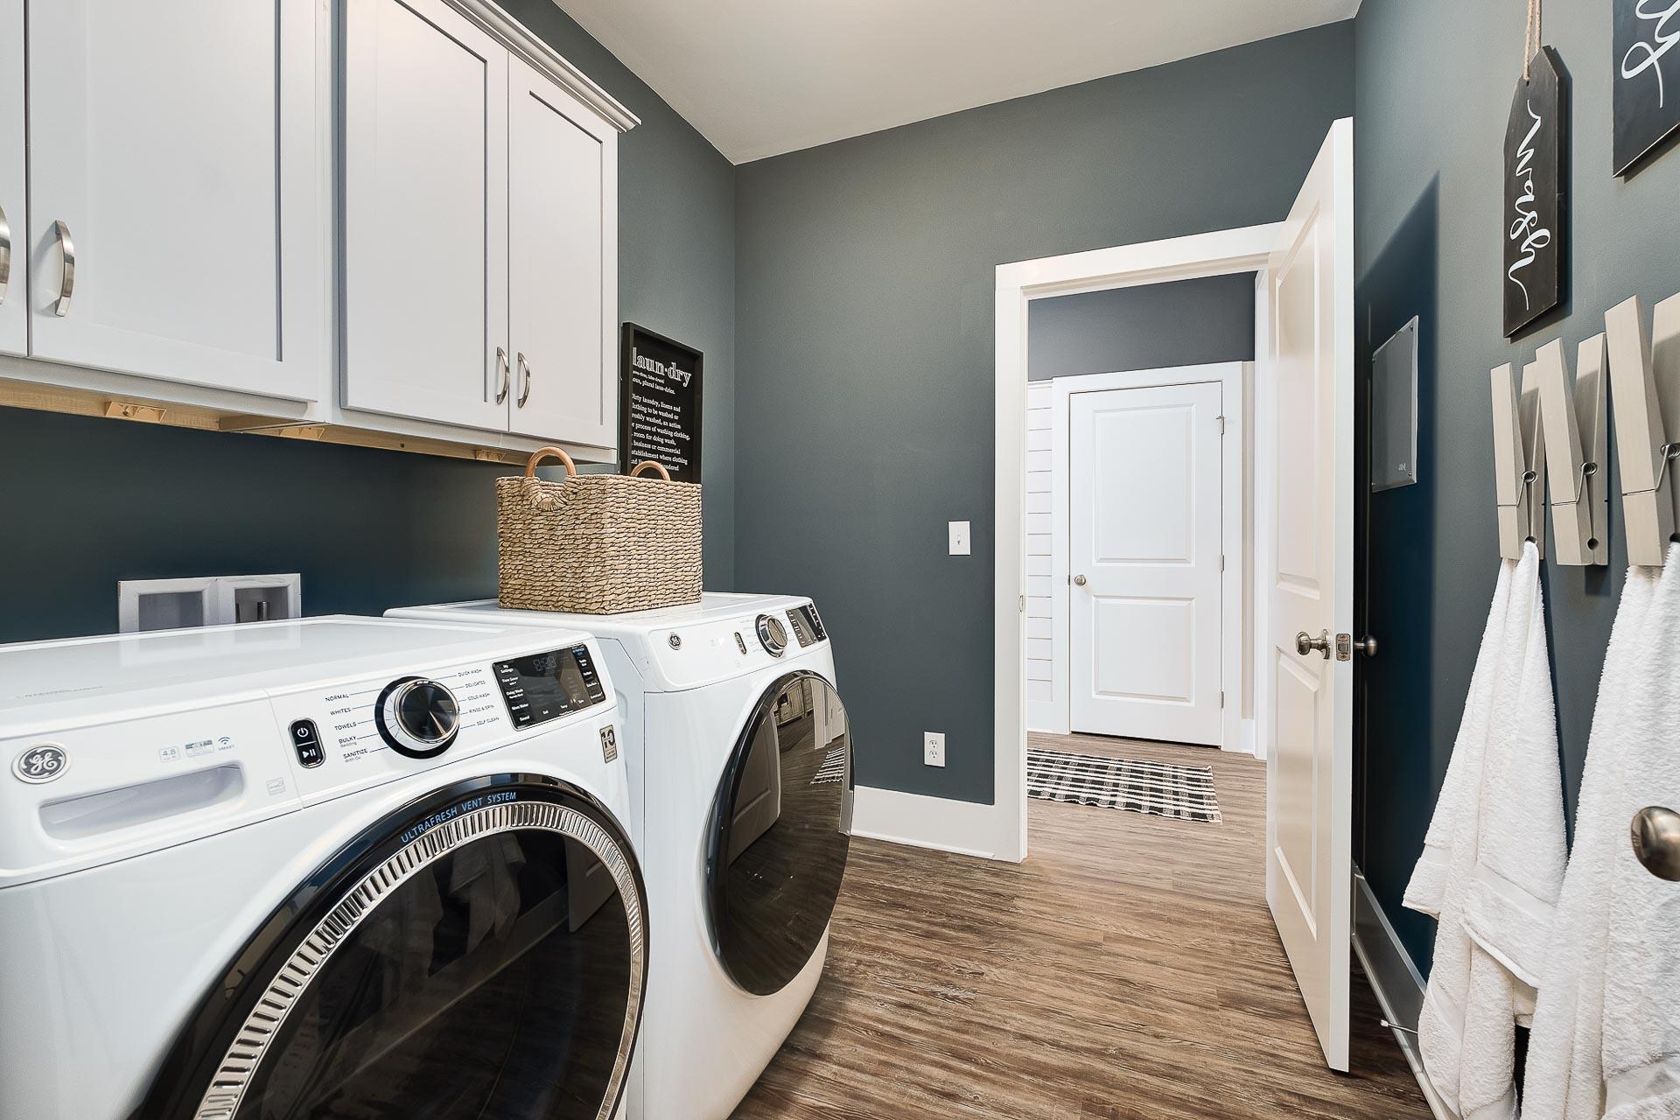
laundry room with white built-in cabinets in The Everett by Davidson Homes
The Everett laundry room with white front-load washer dryer, gray walls, white cabinets, hardwood floors, and towel hooks
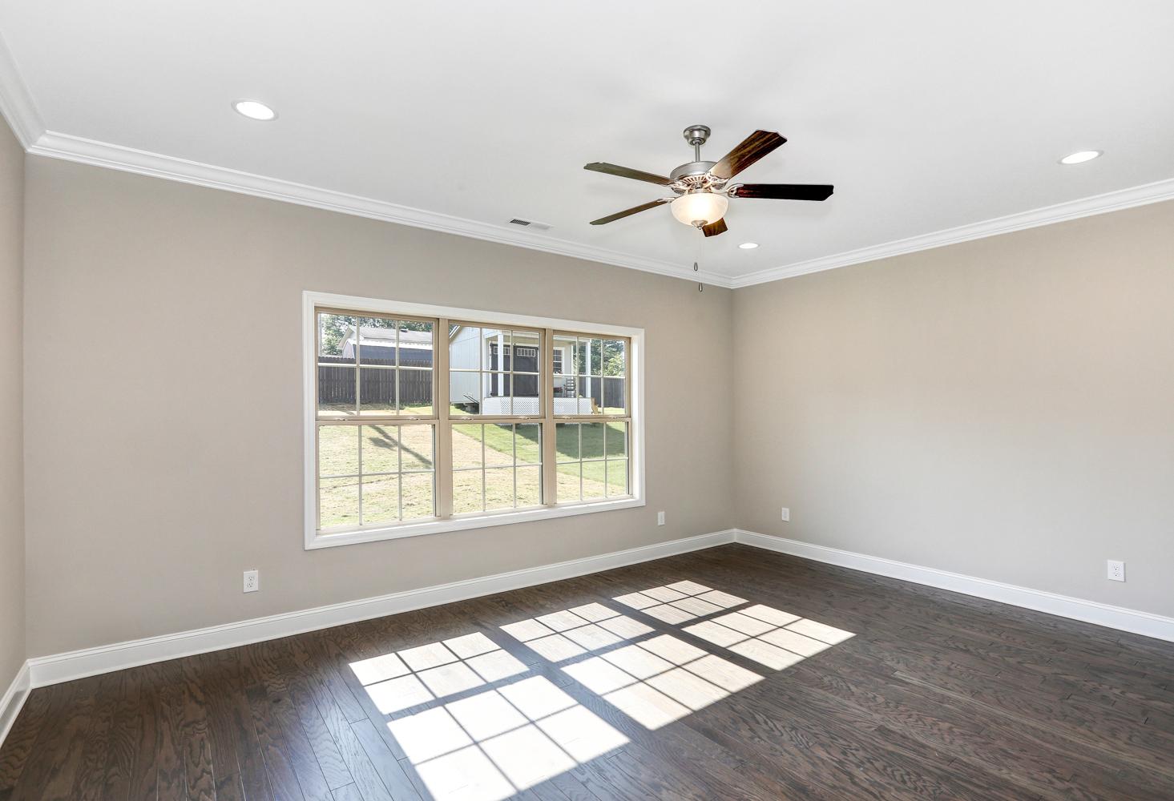
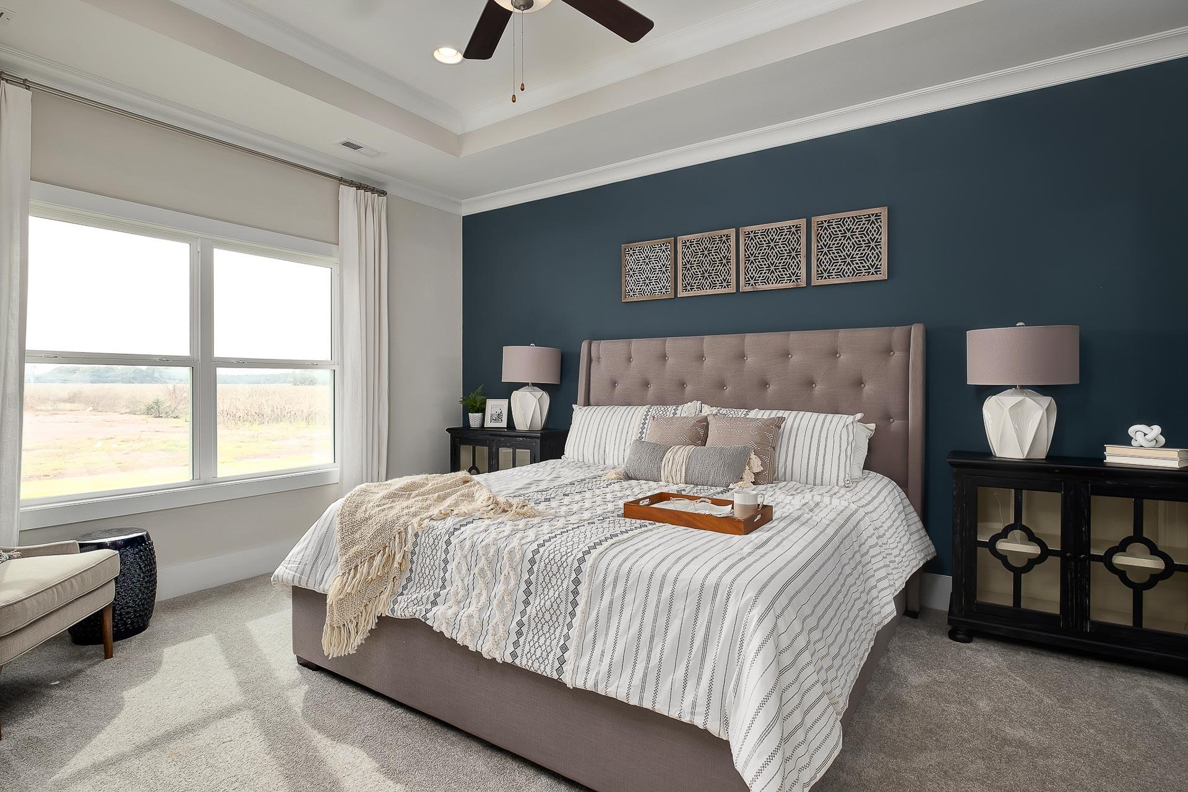
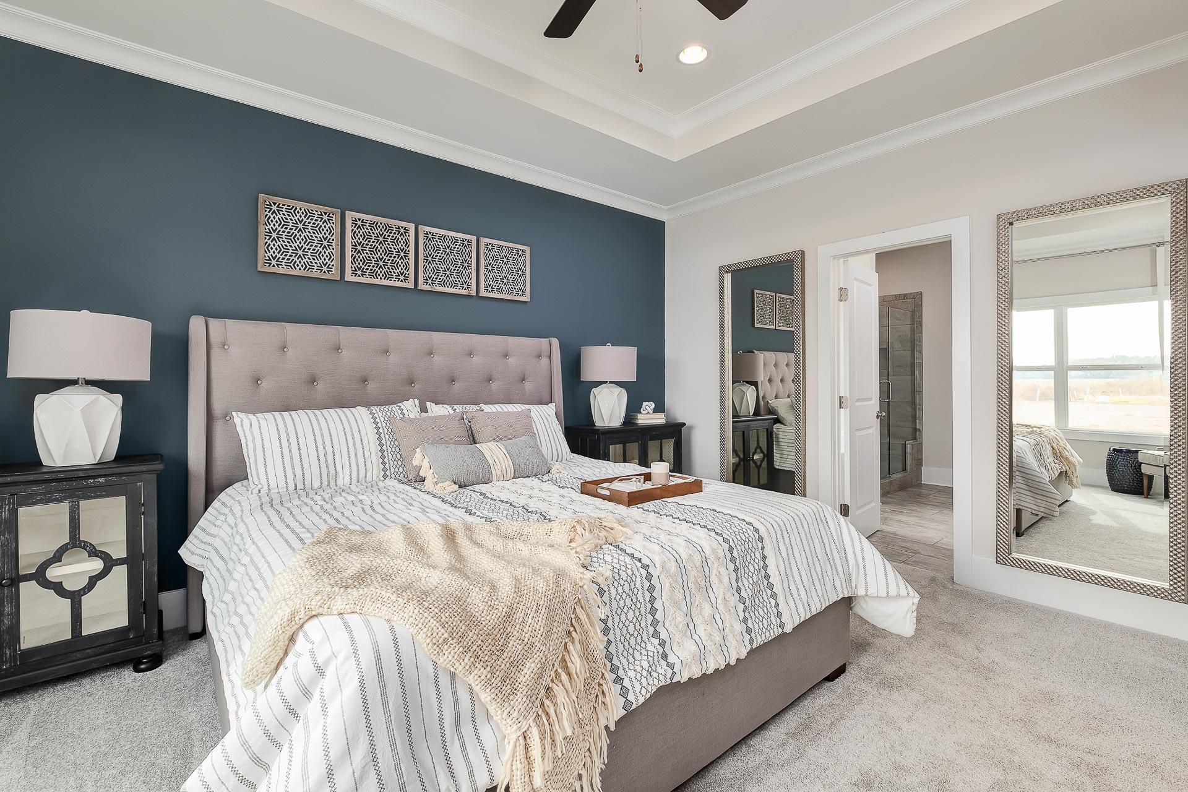
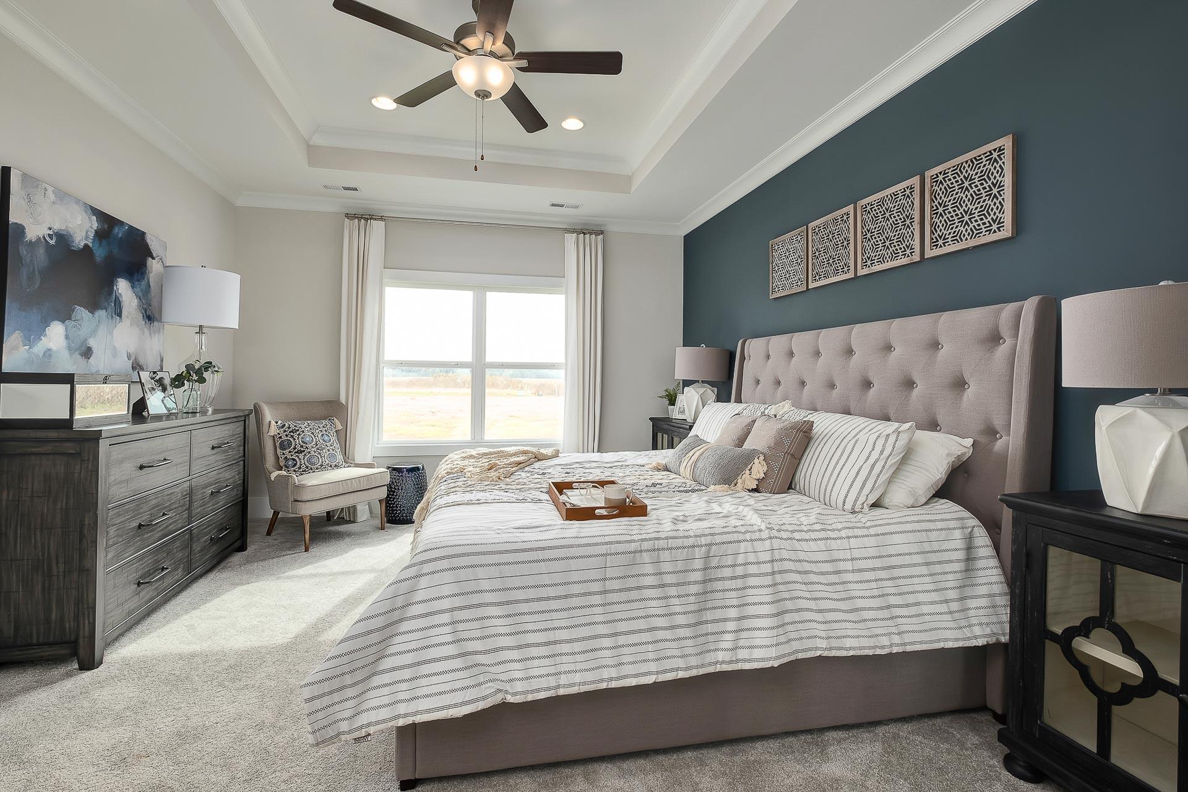
Spacious master bedroom in The Everett D with tufted beige headboard bed, navy accent wall, ceiling fan, and large windows
owner's suite with blue accent wall and light bedding at The Reserve at North Ridge by Davidson Homes
Spacious master bedroom in The Everett with tufted upholstered bed, navy accent wall, ceiling fan
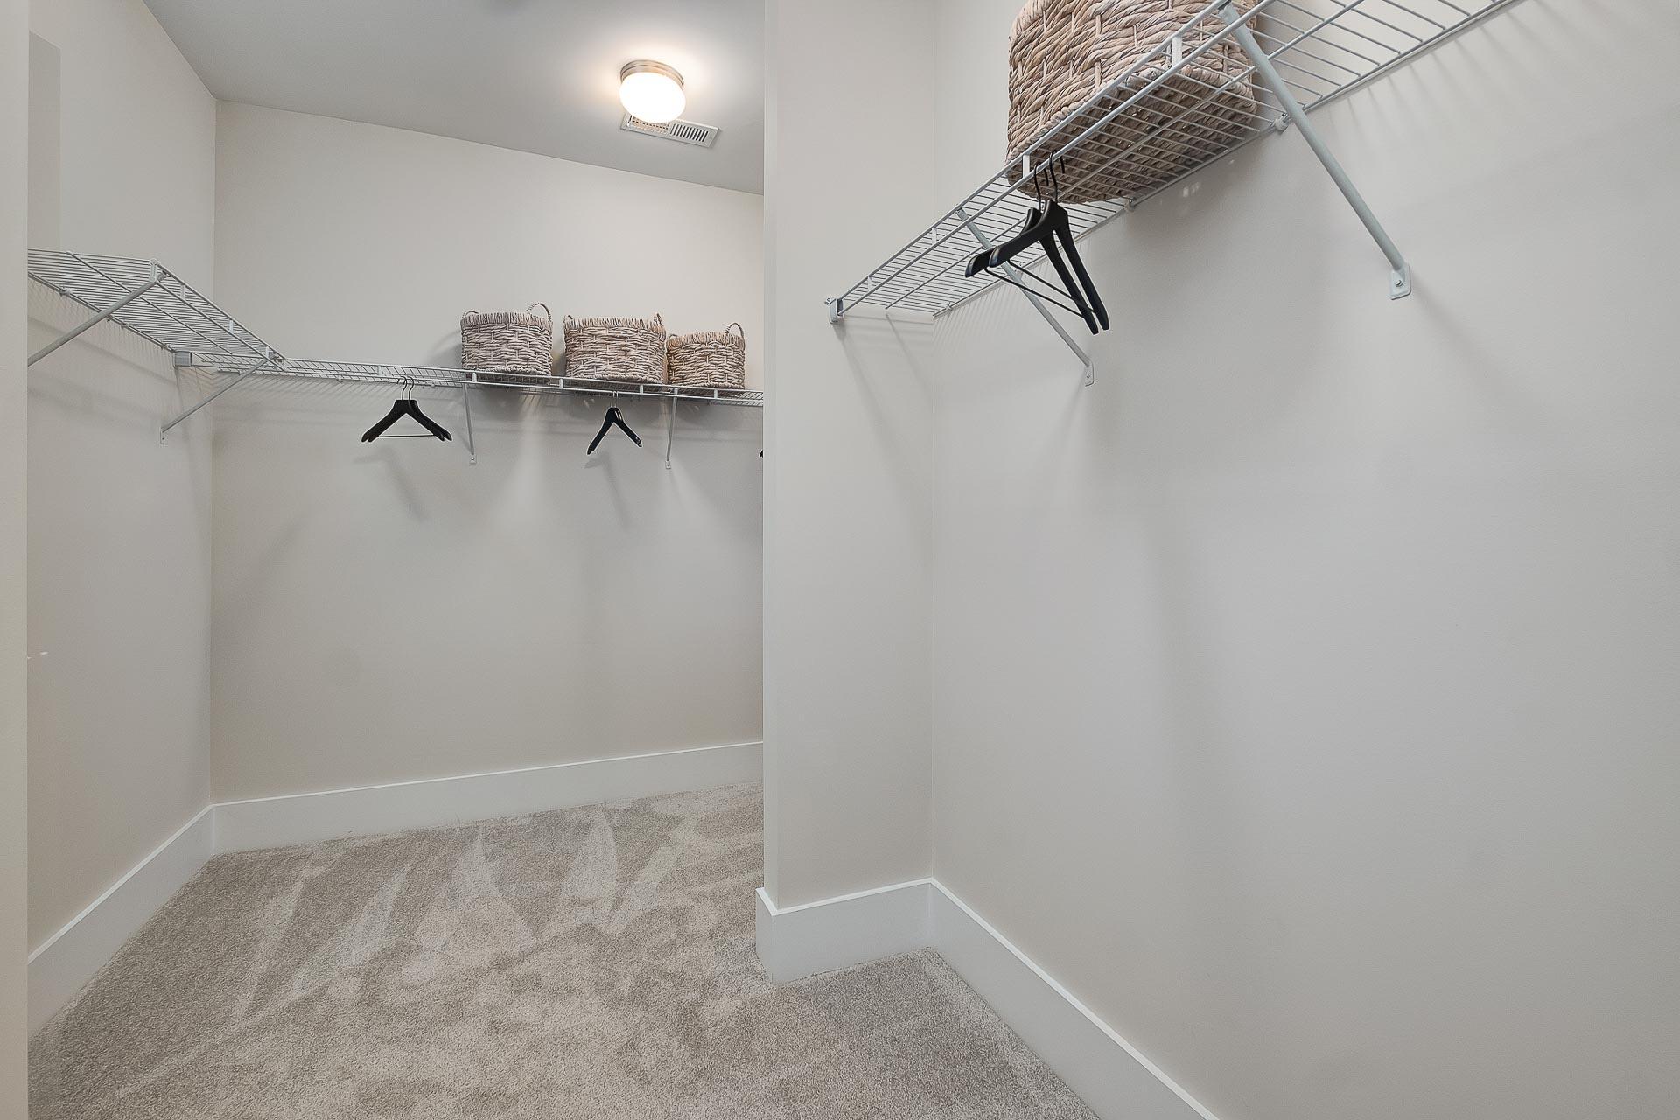
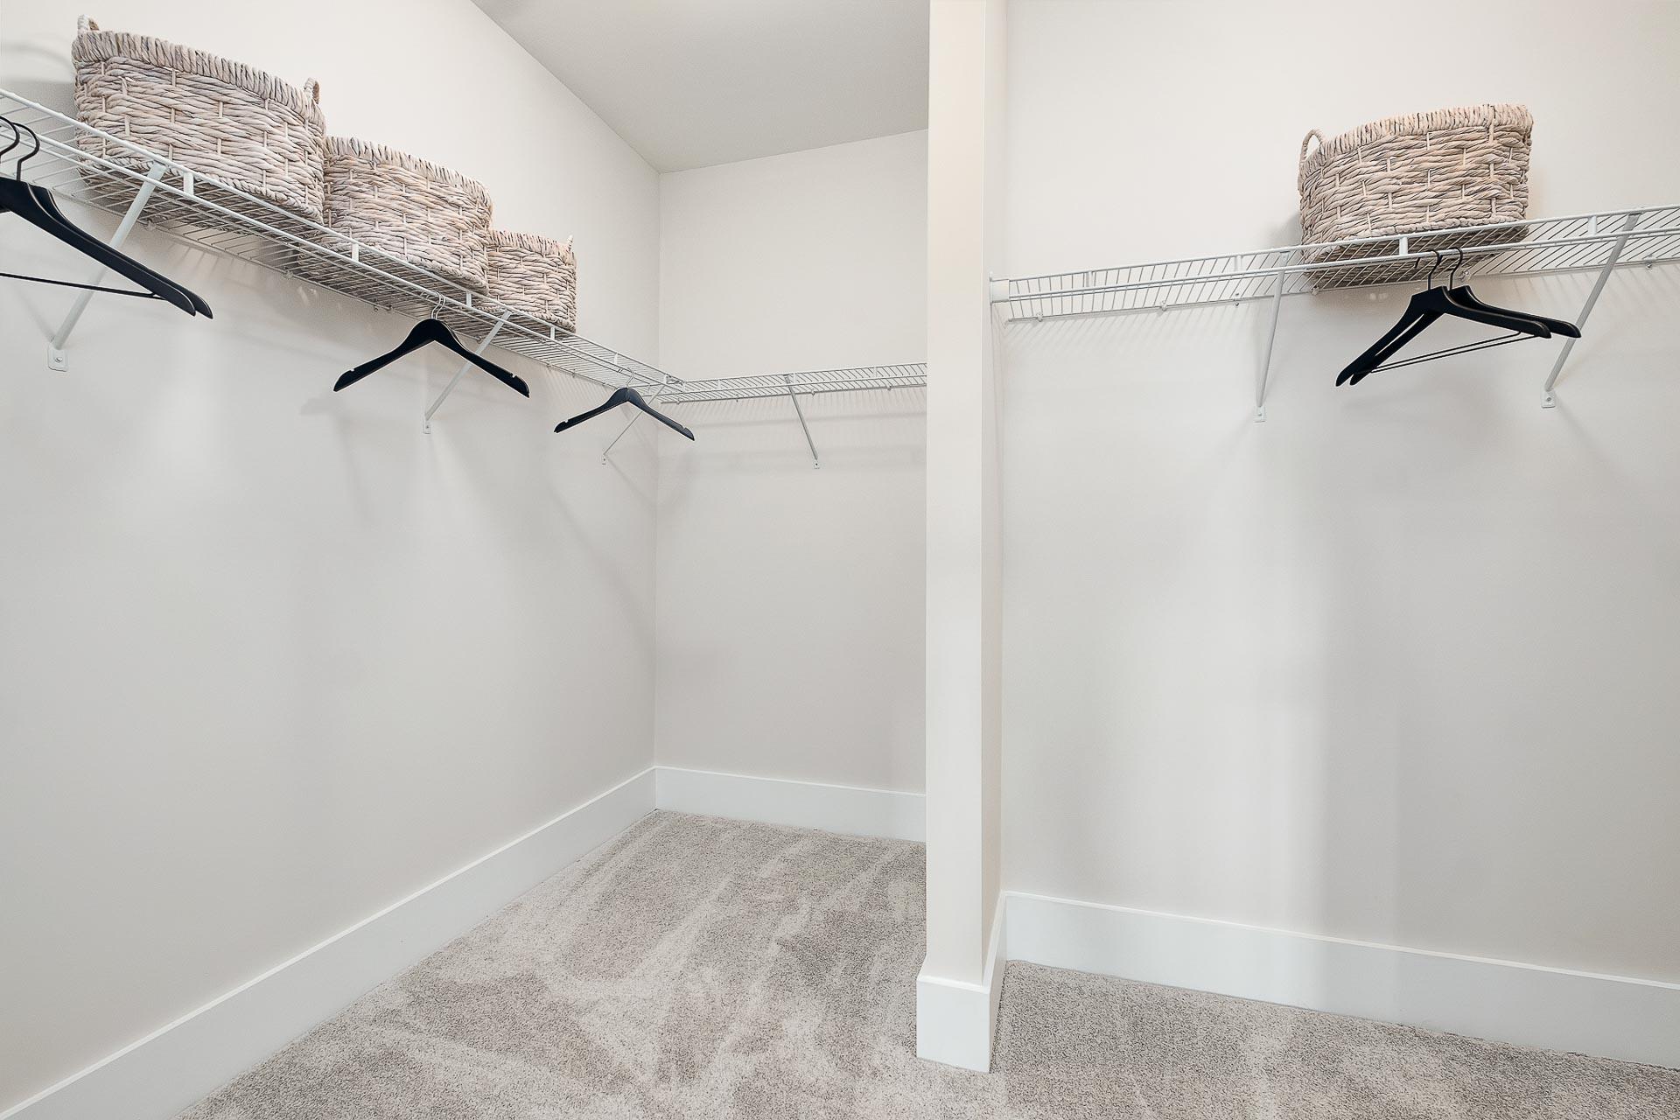
Spacious walk-in closet in The Everett master suite featuring wire shelving, hanging rods, woven baskets, and neutral carpet
Spacious walk-in closet in The Everett master suite with wire shelving, hanging rods, and wicker baskets on beige carpet
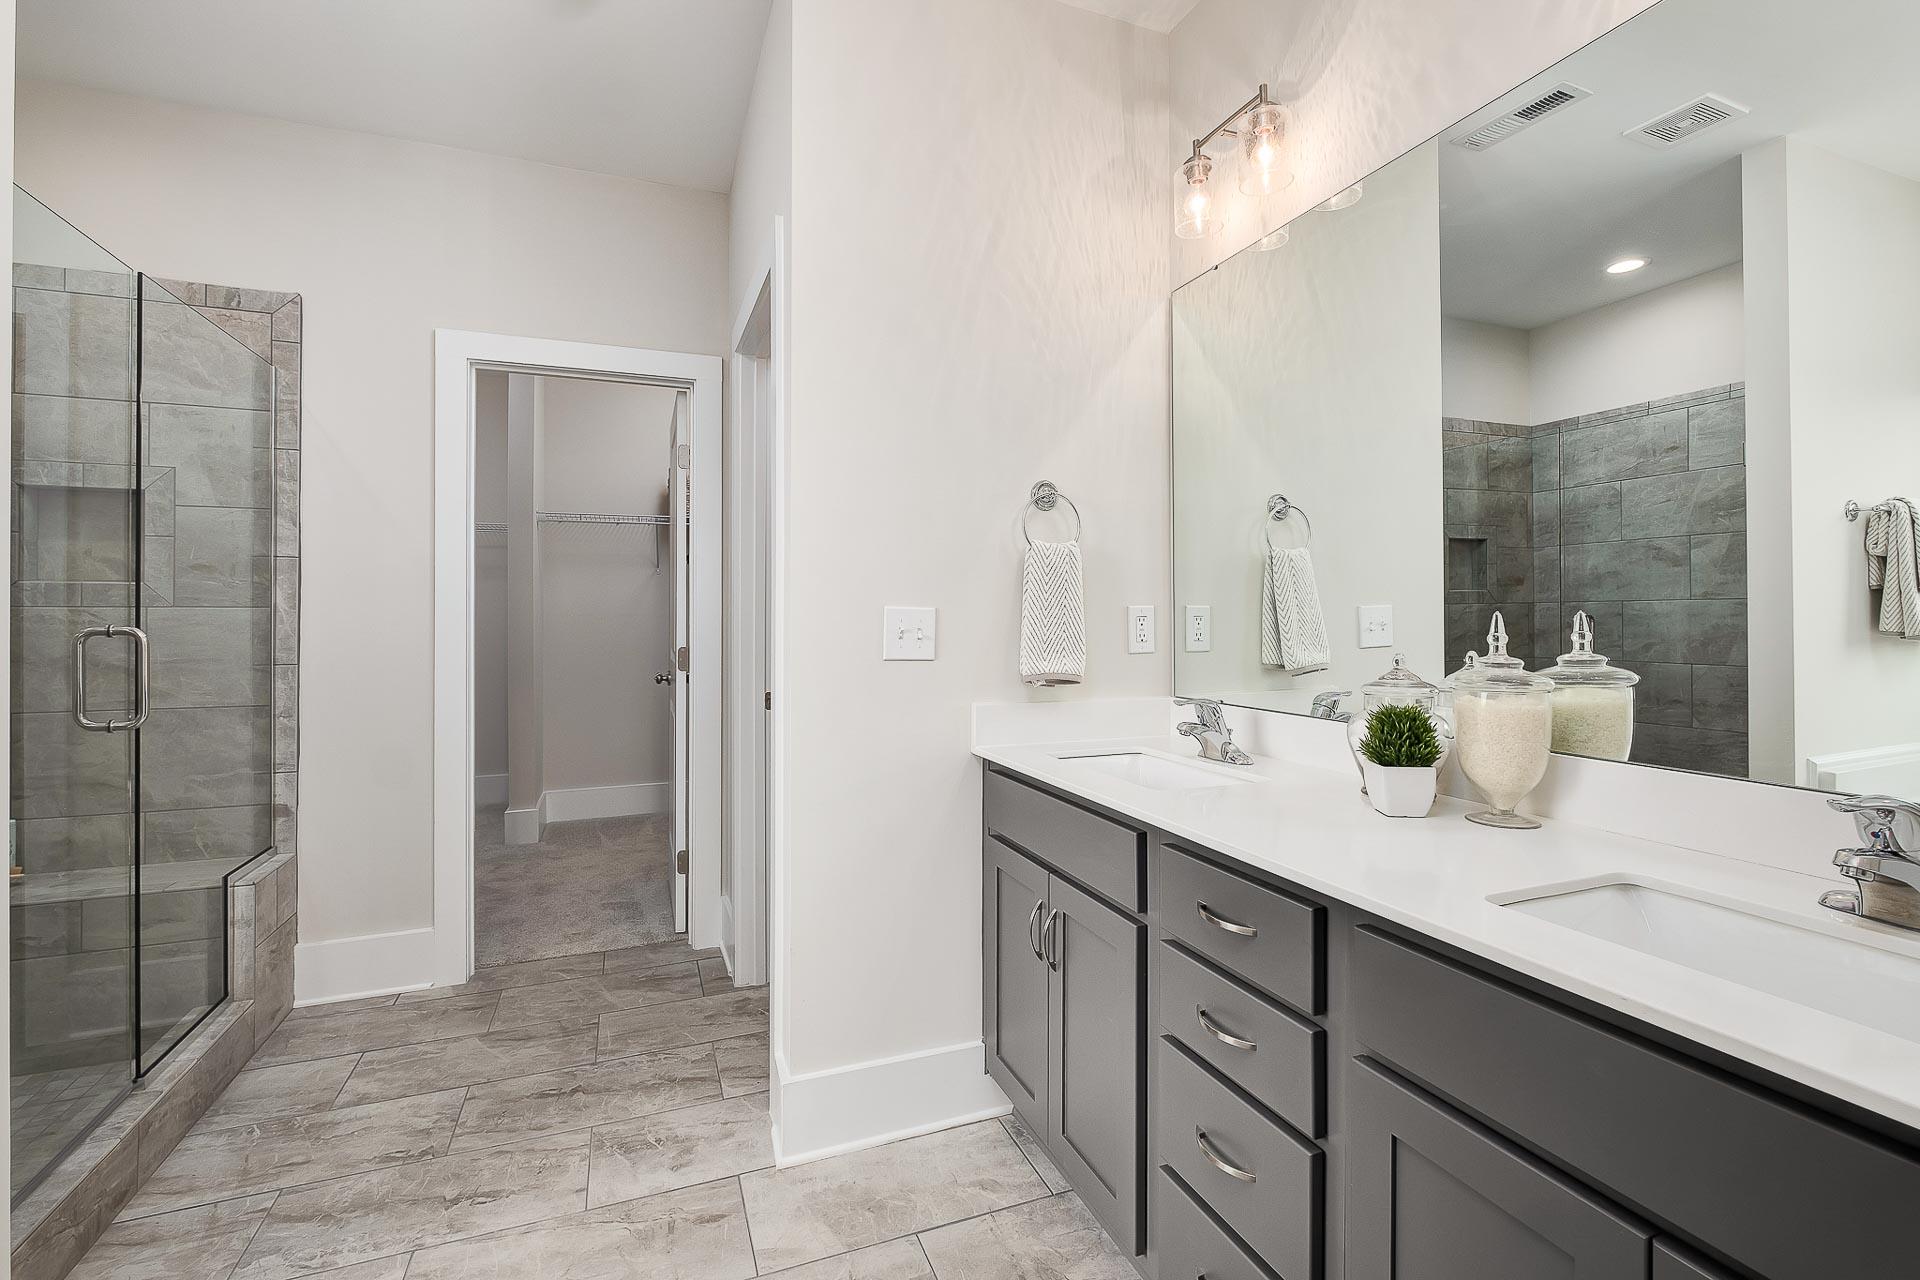
Spacious master bathroom in The Everett with frameless glass shower, double dark cabinet vanity, and tiled flooring
owner's bathroom with gray cabinets and soaking tub by Davidson Homes
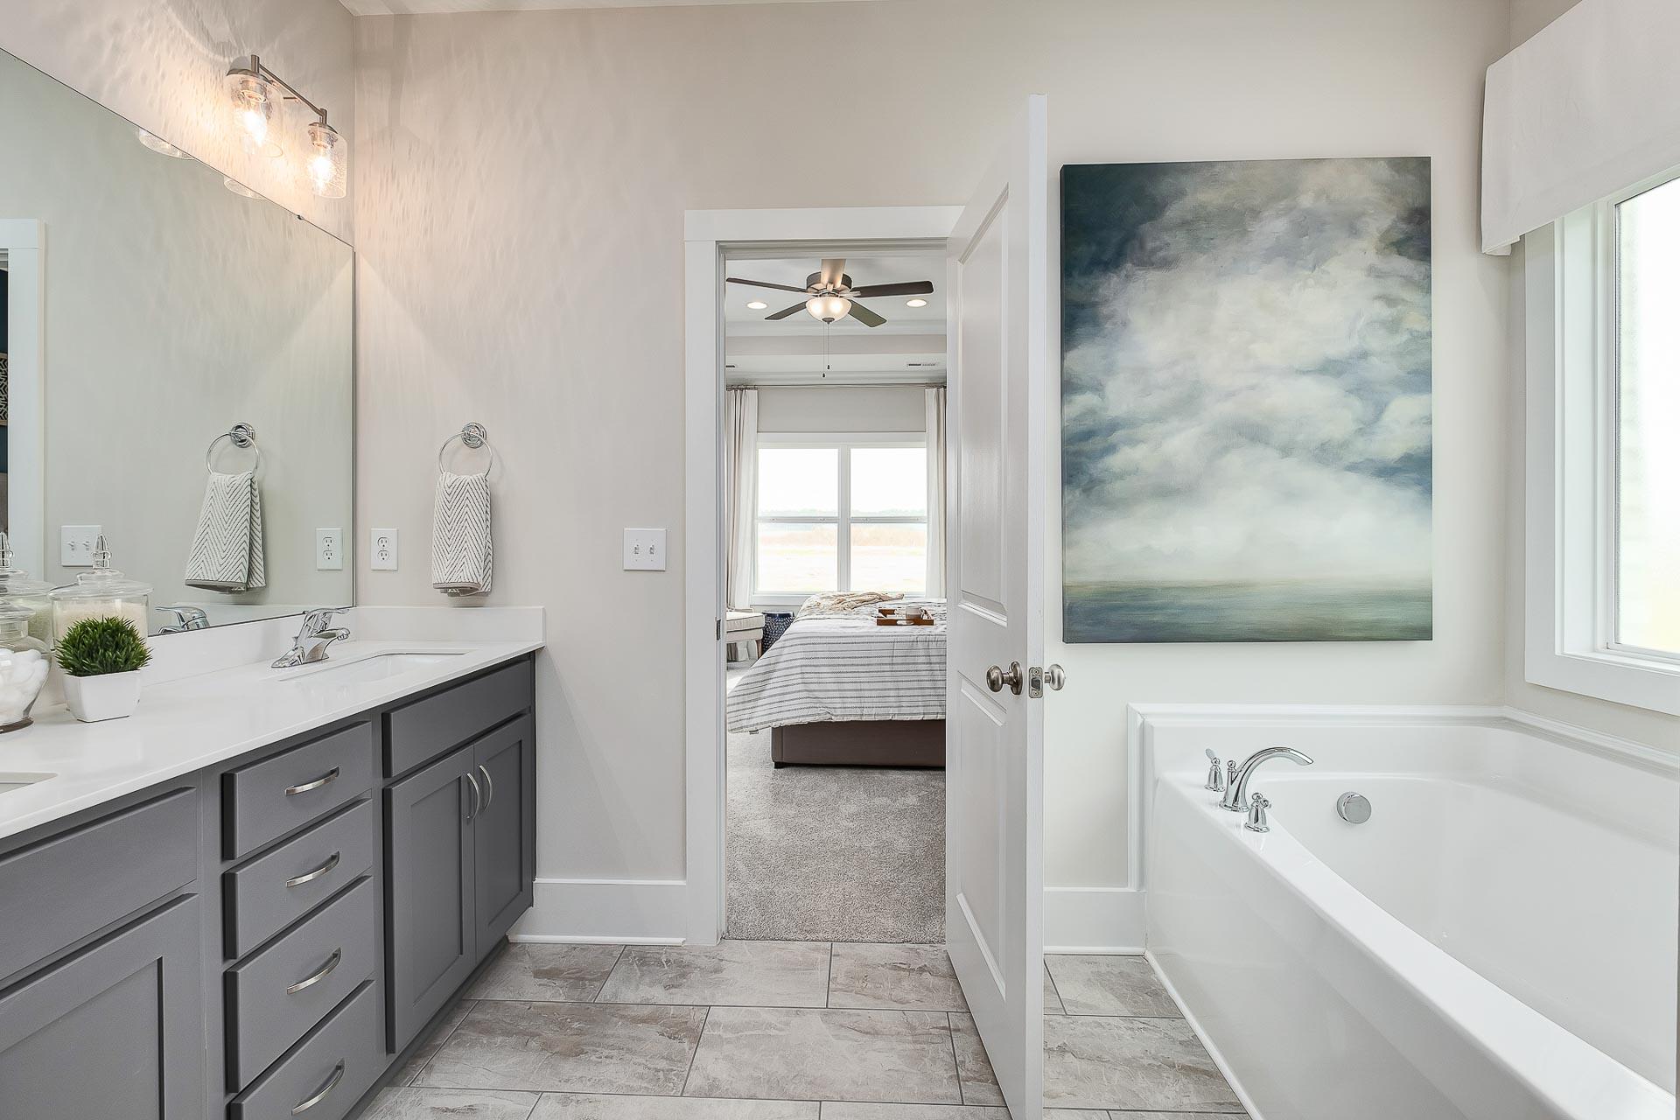
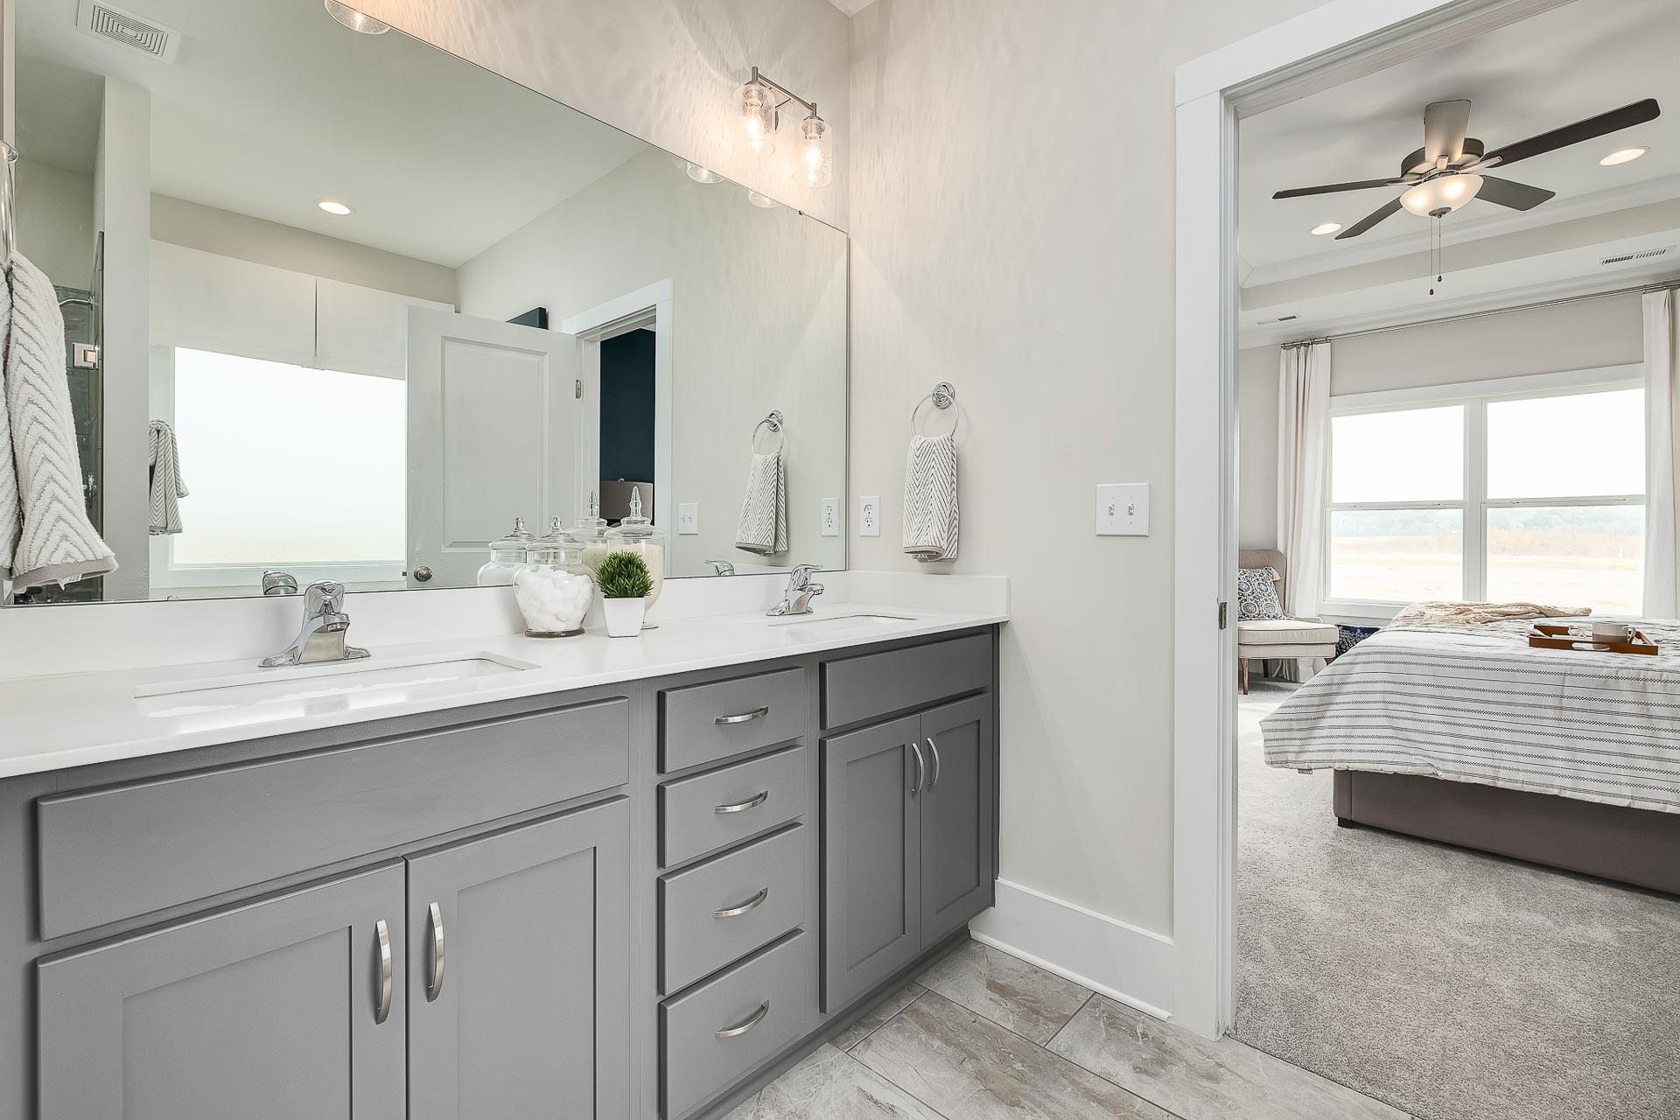
Spacious master bathroom in The Everett with double vanity, gray cabinets, large mirror, and bedroom view
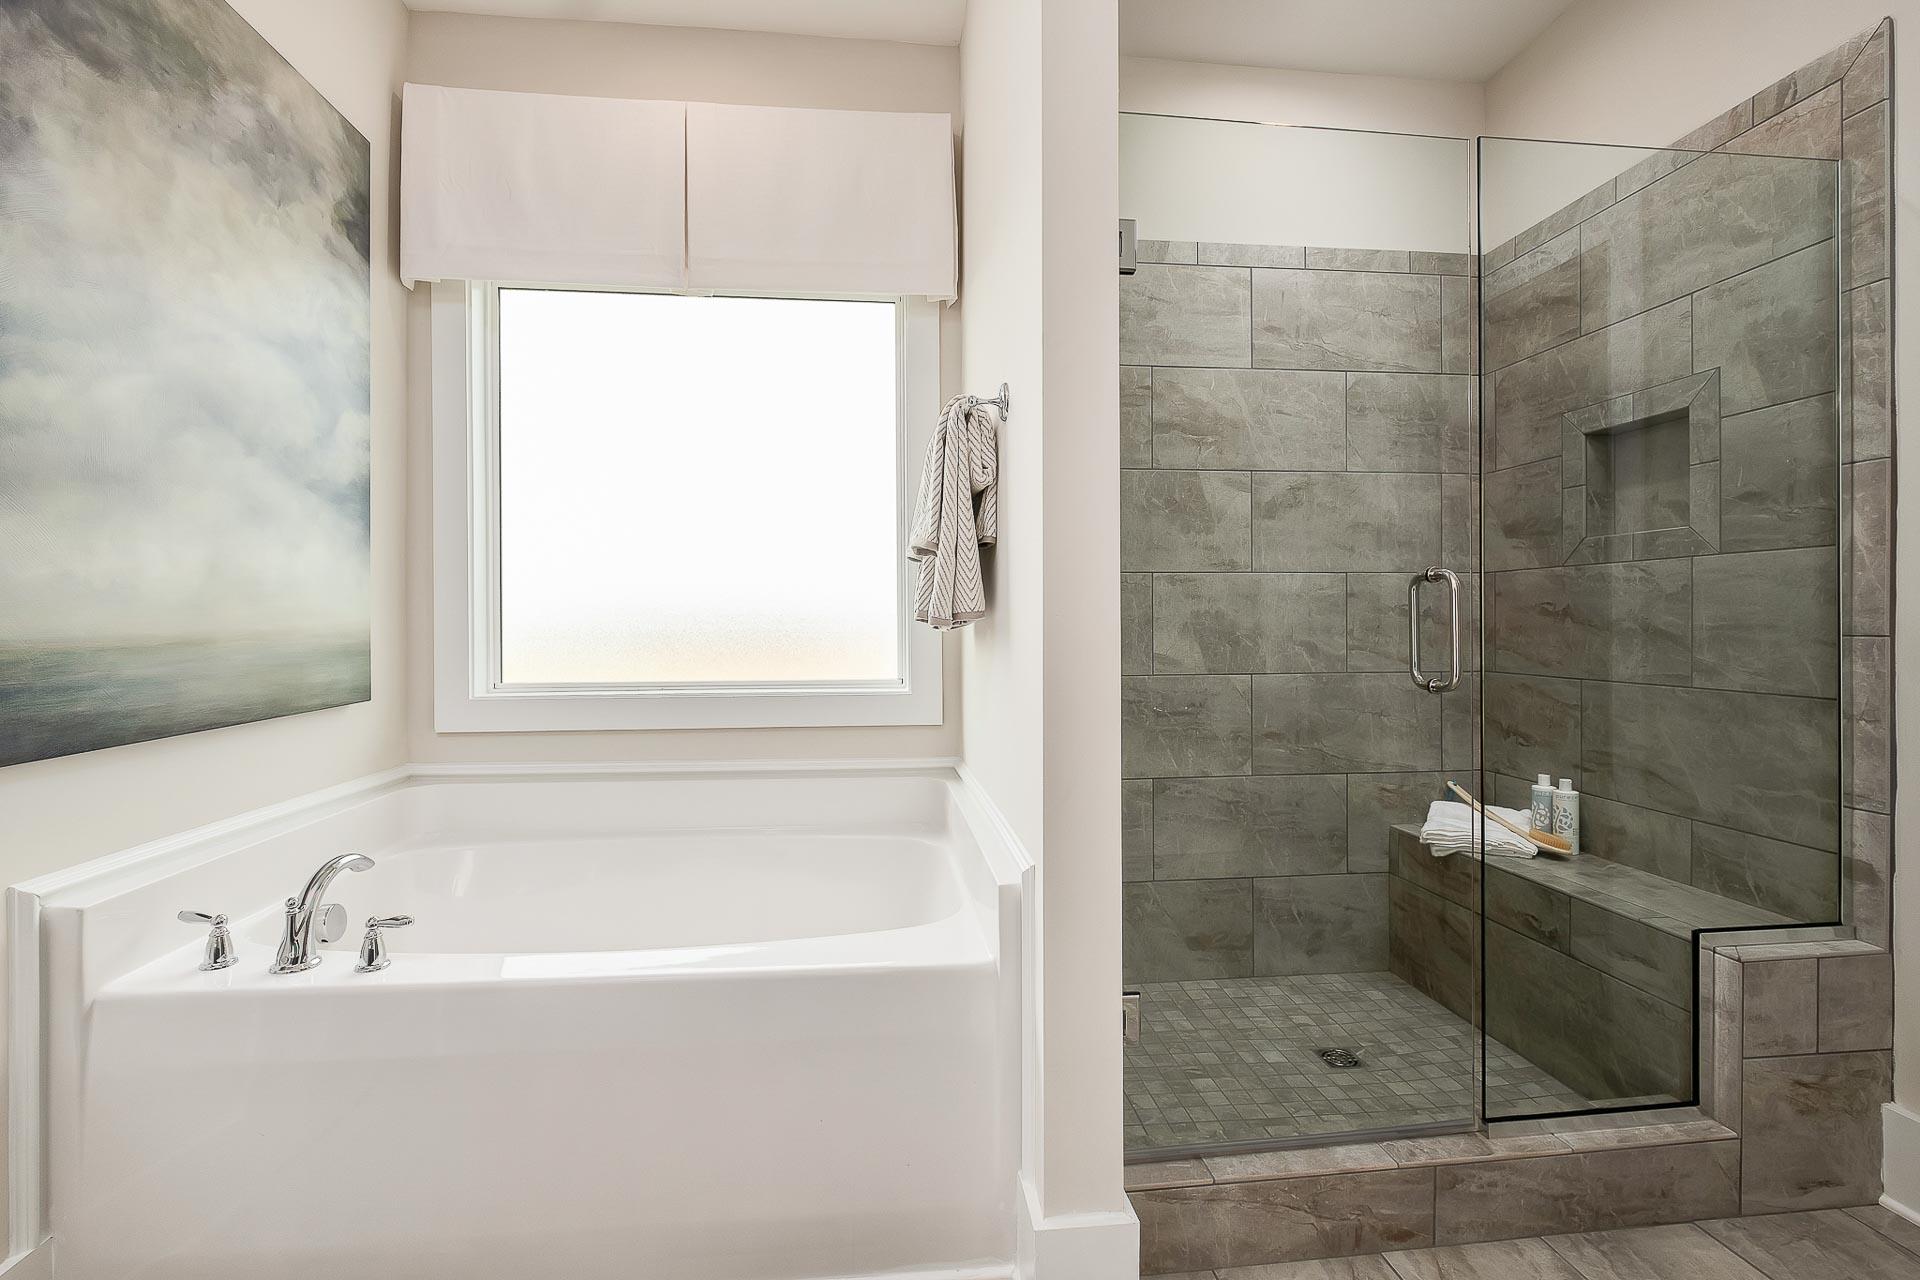
Luxury master bathroom in The Everett D featuring freestanding white tub, tiled glass shower with bench, and abstract wall art
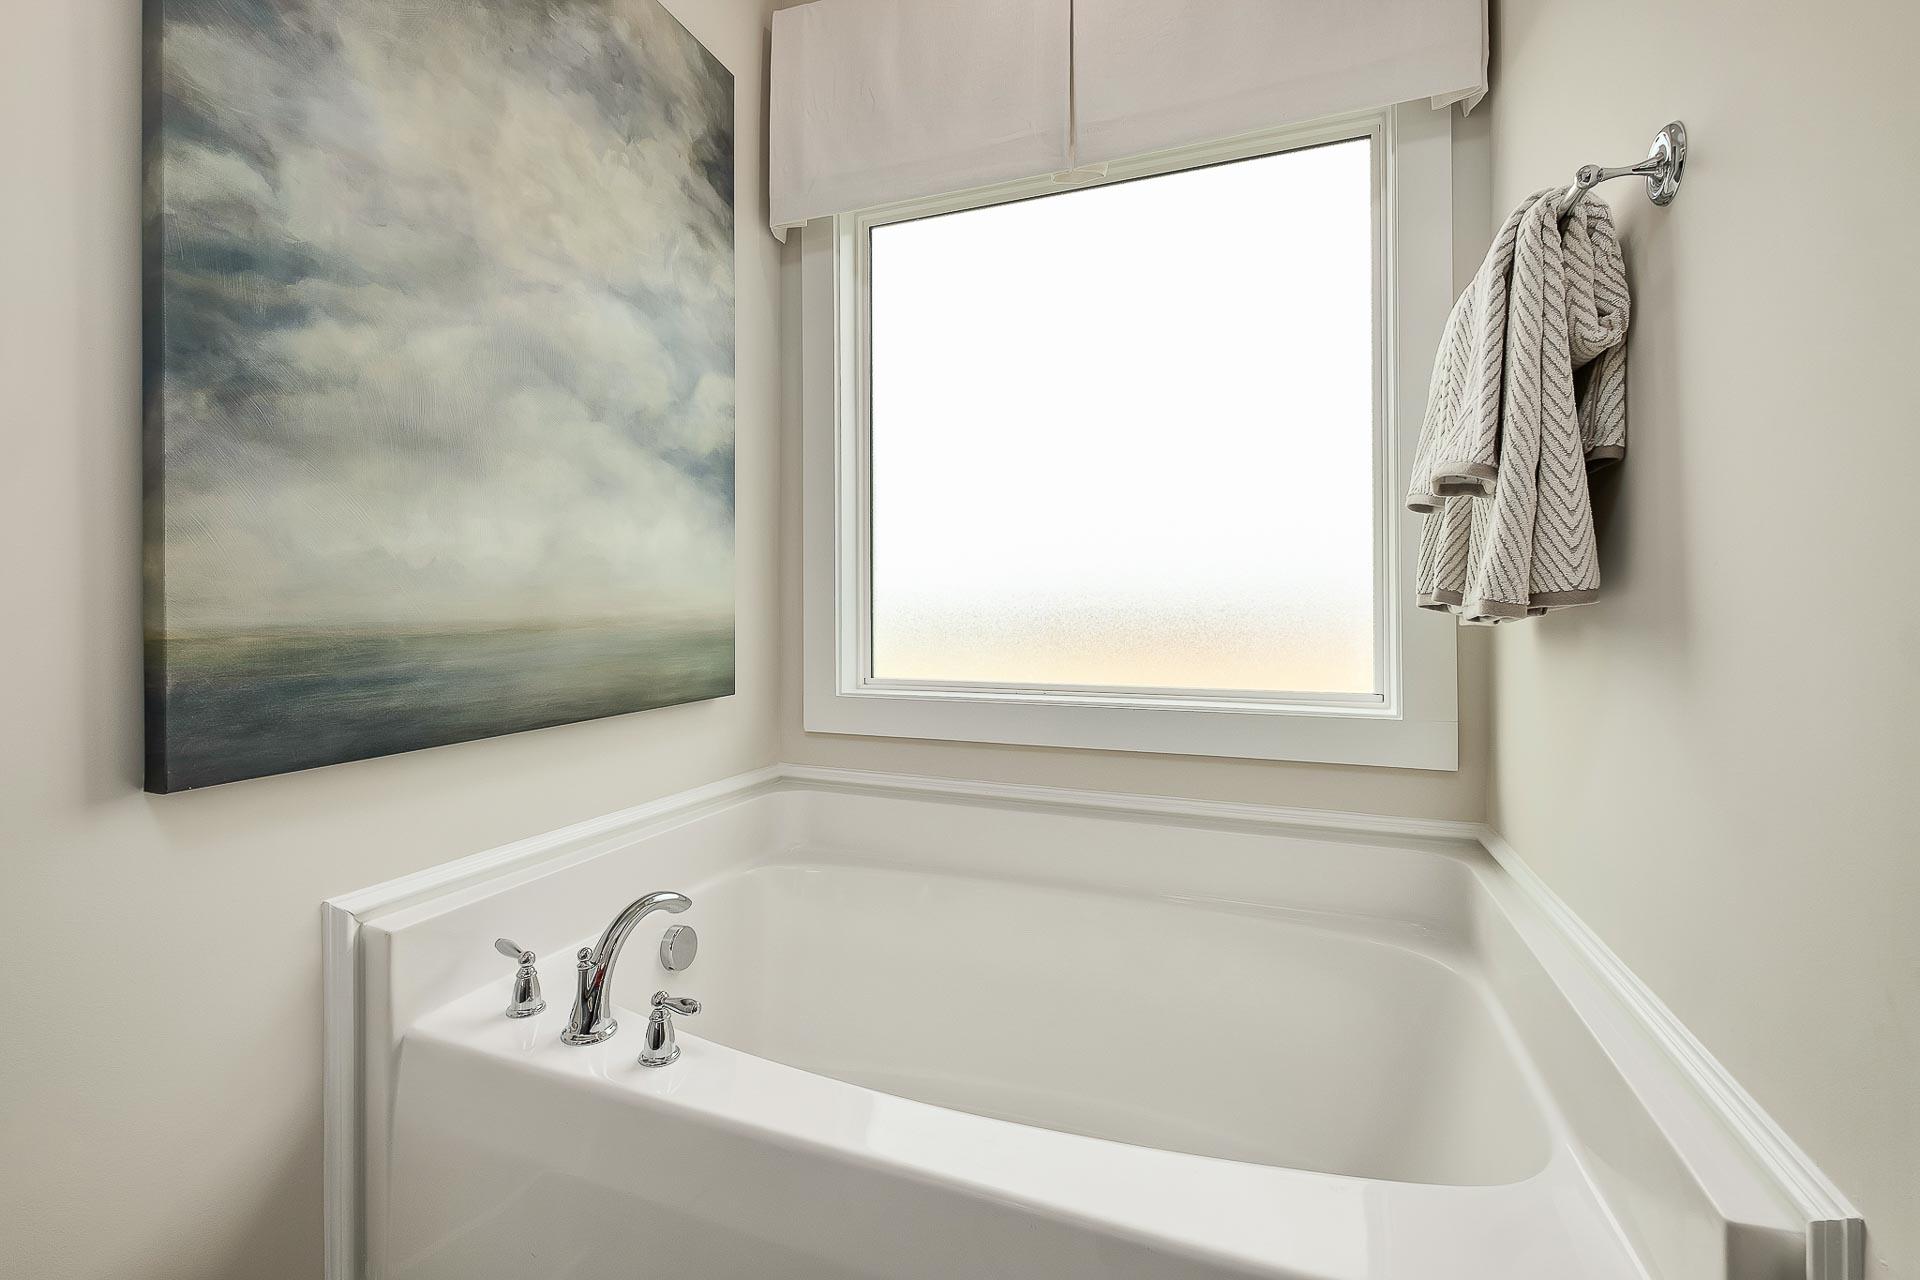
Serene master bathroom in The Everett with white corner tub, chrome faucets, curtained window, and abstract seascape painting
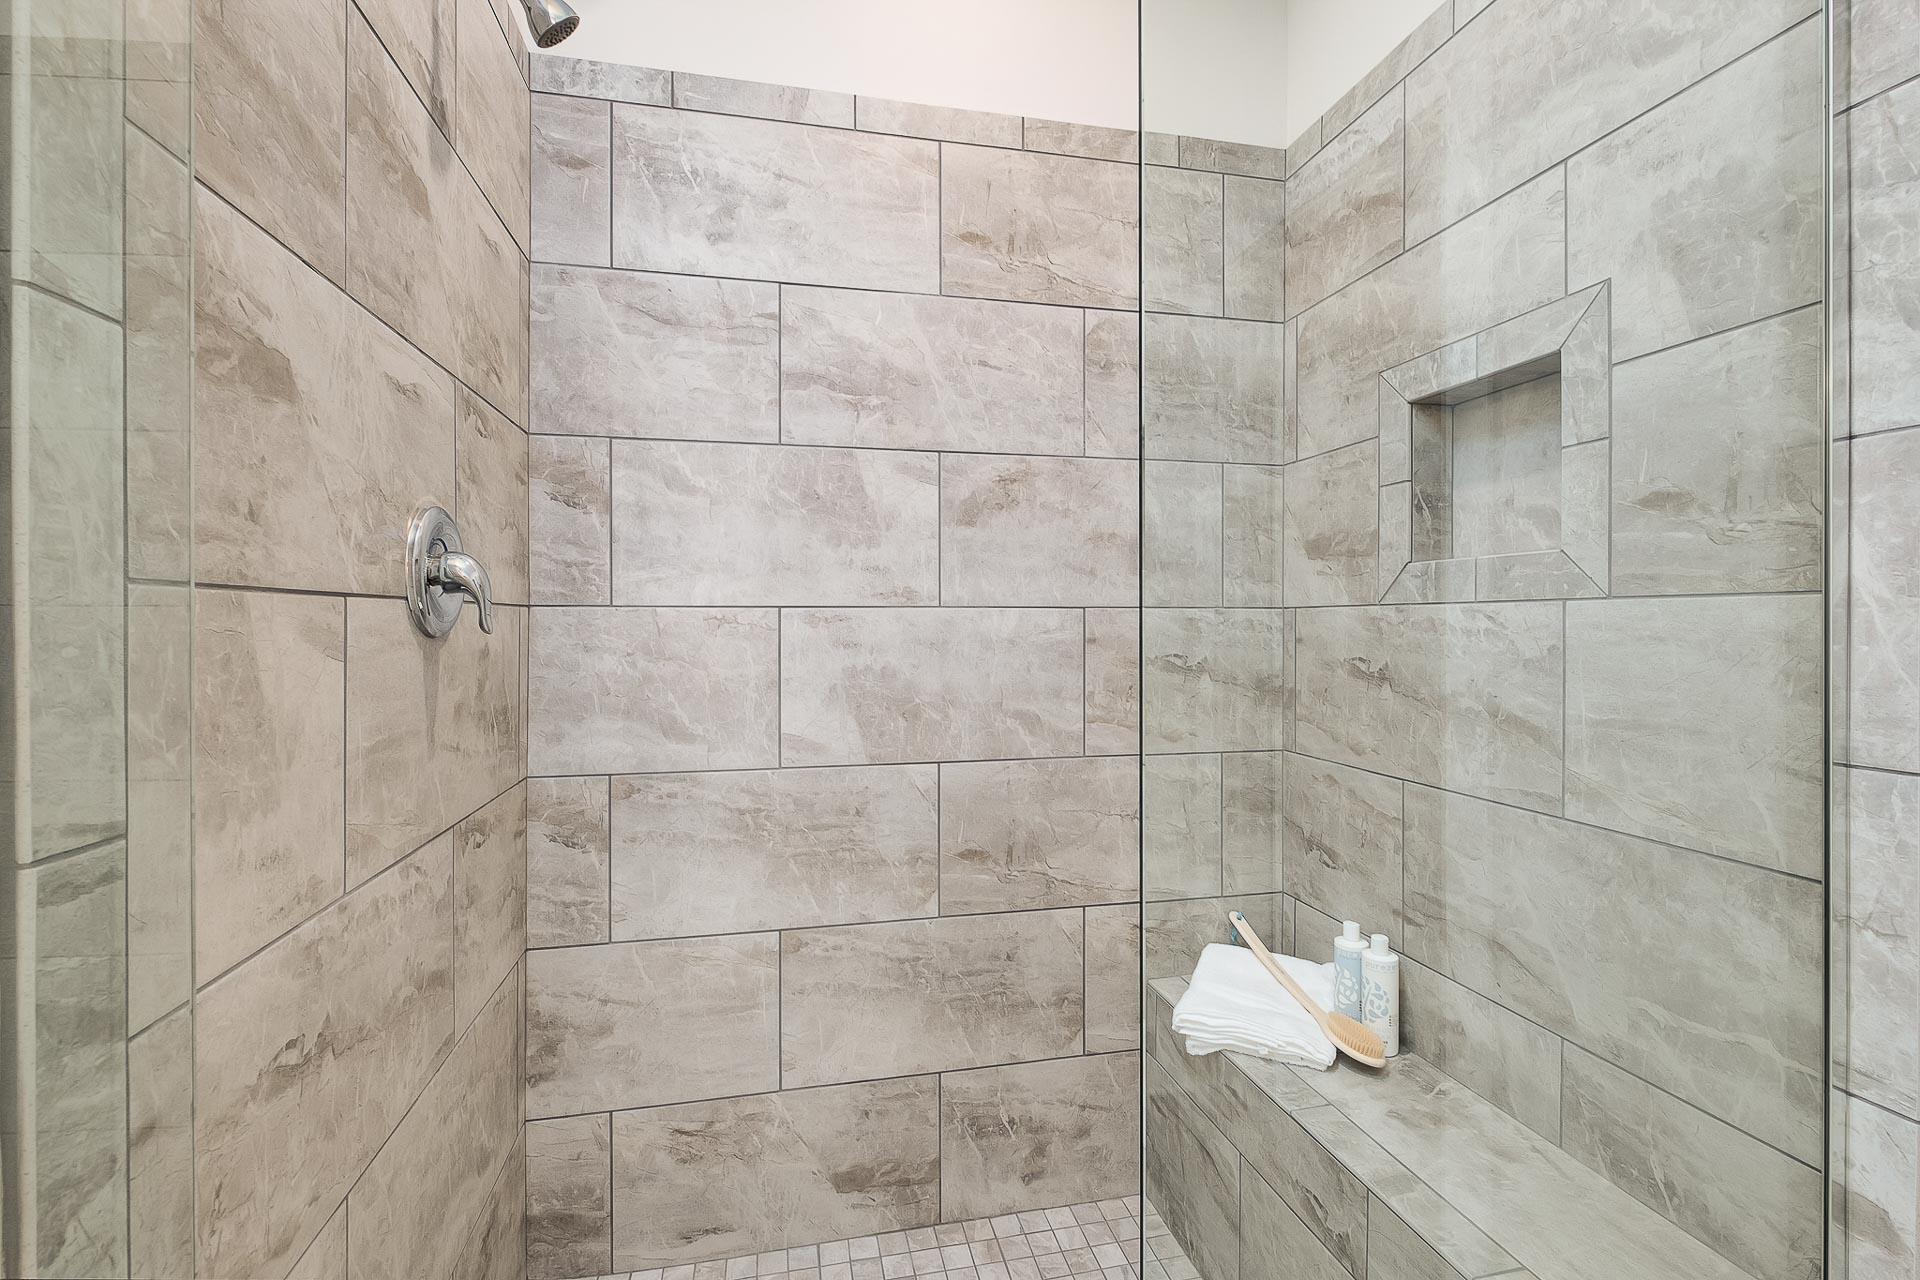
Spacious walk-in shower in The Everett master bath with beige subway tiles, glass enclosure, built-in bench, and niche shelf
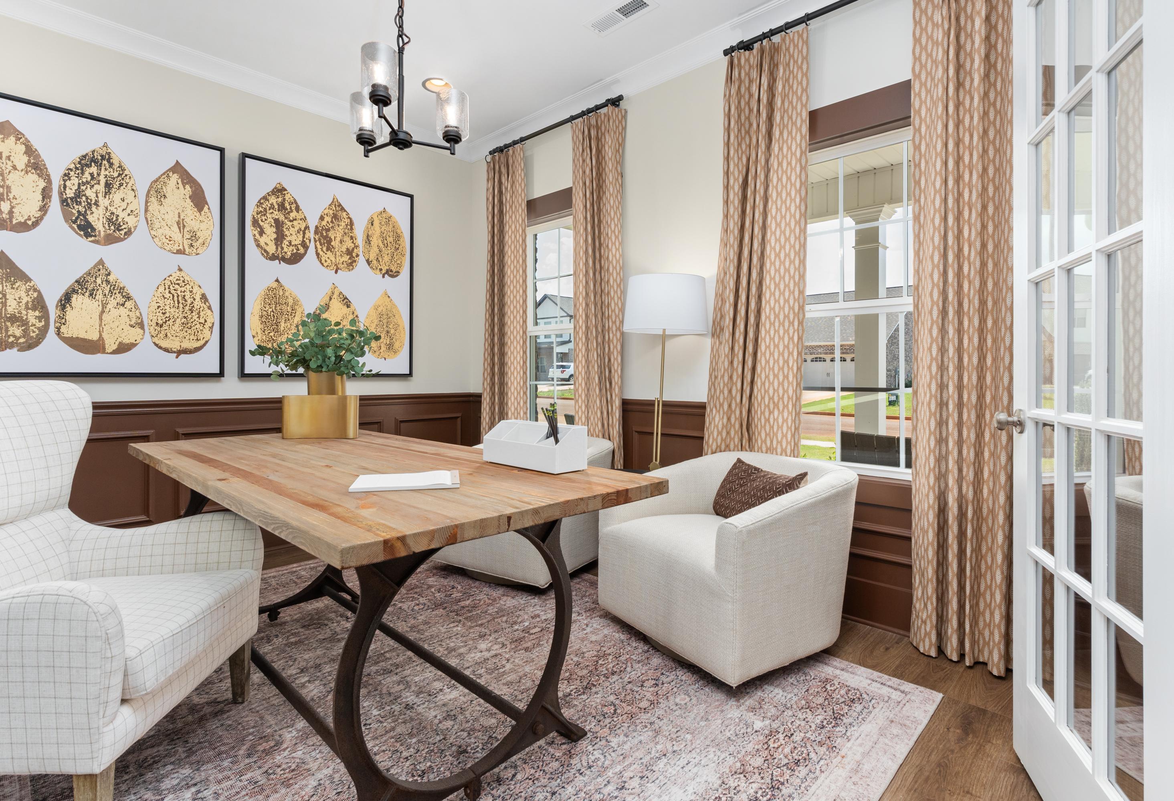
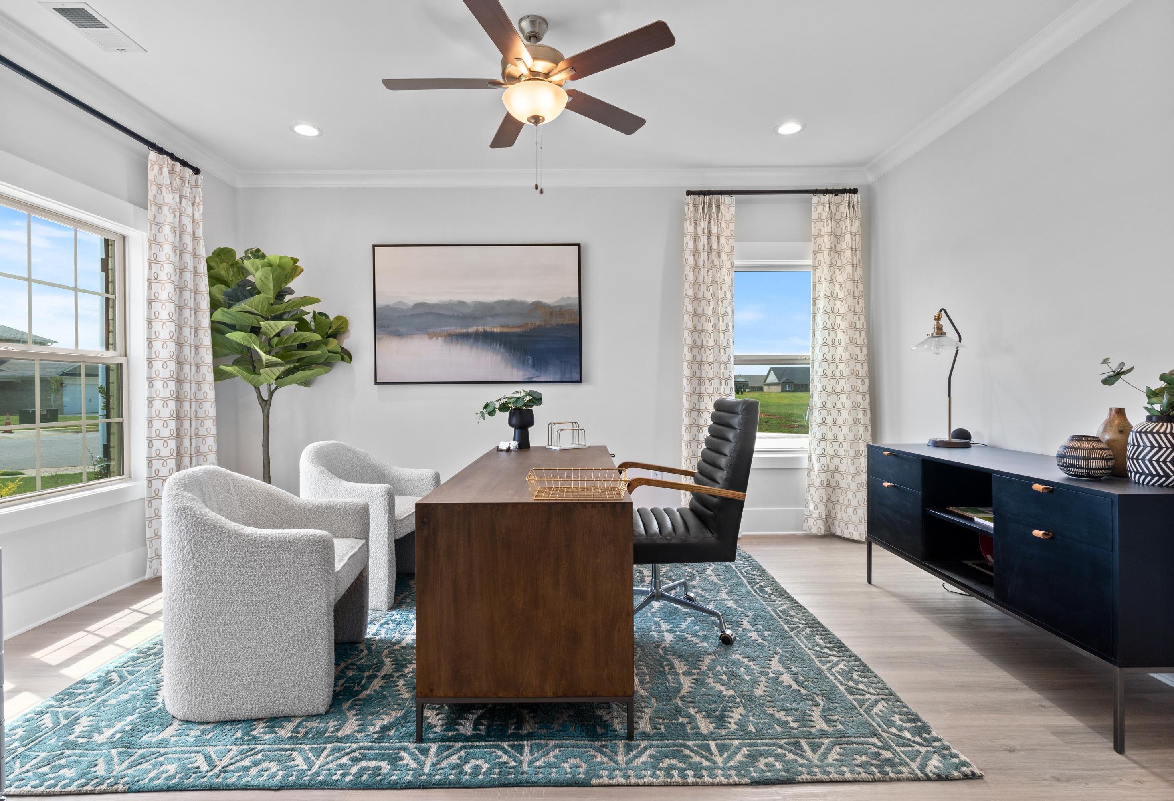
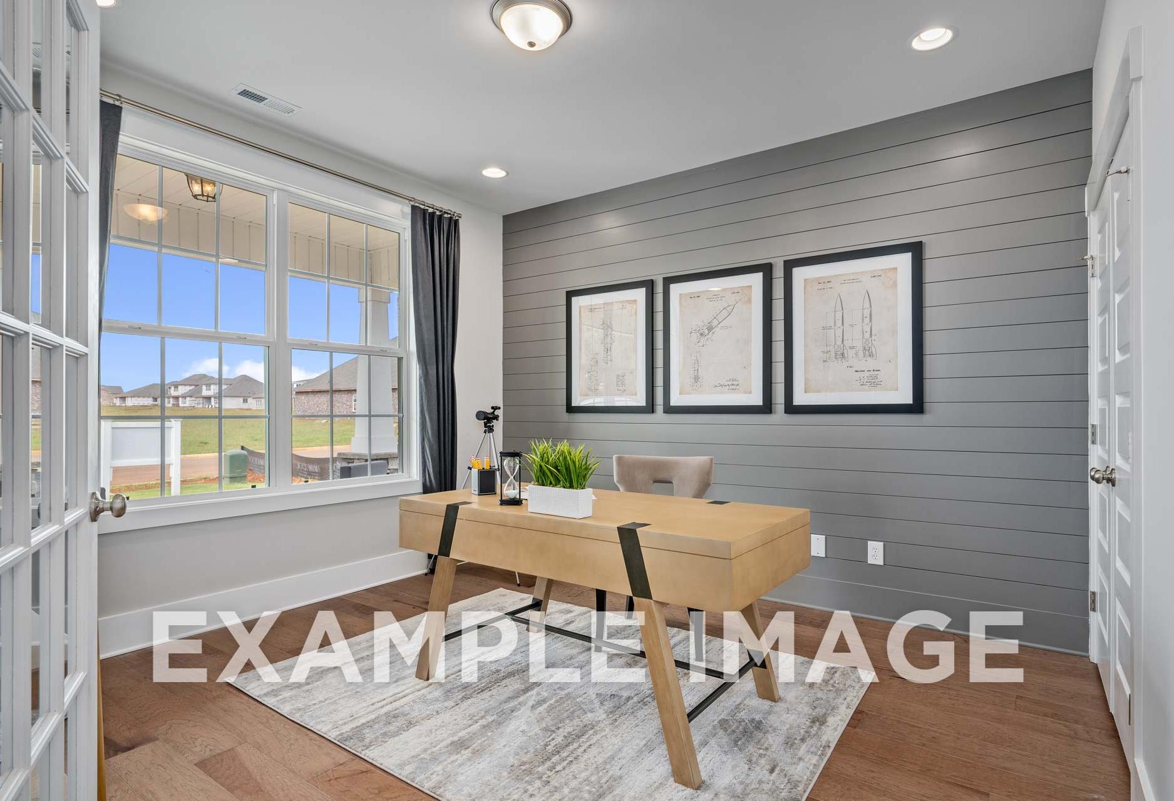
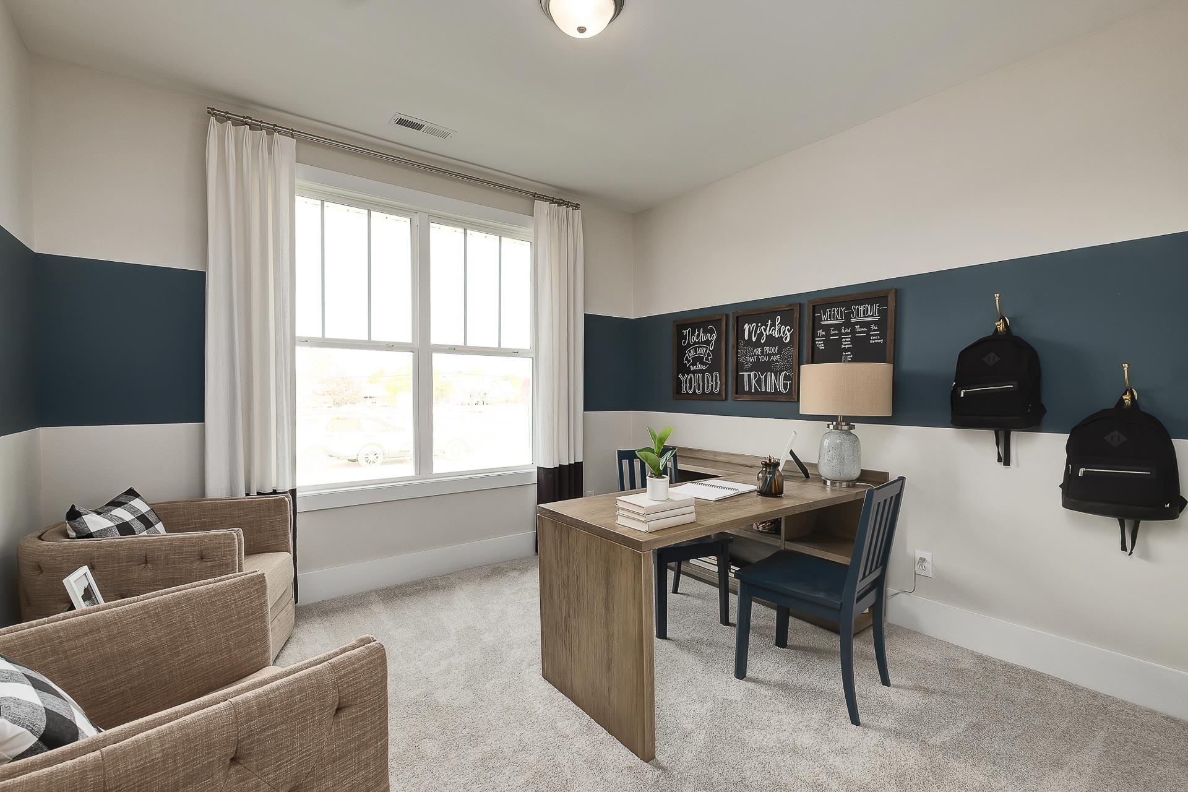
Cozy home office in The Everett plan with wooden desk, navy accent wall, armchairs, and motivational signs
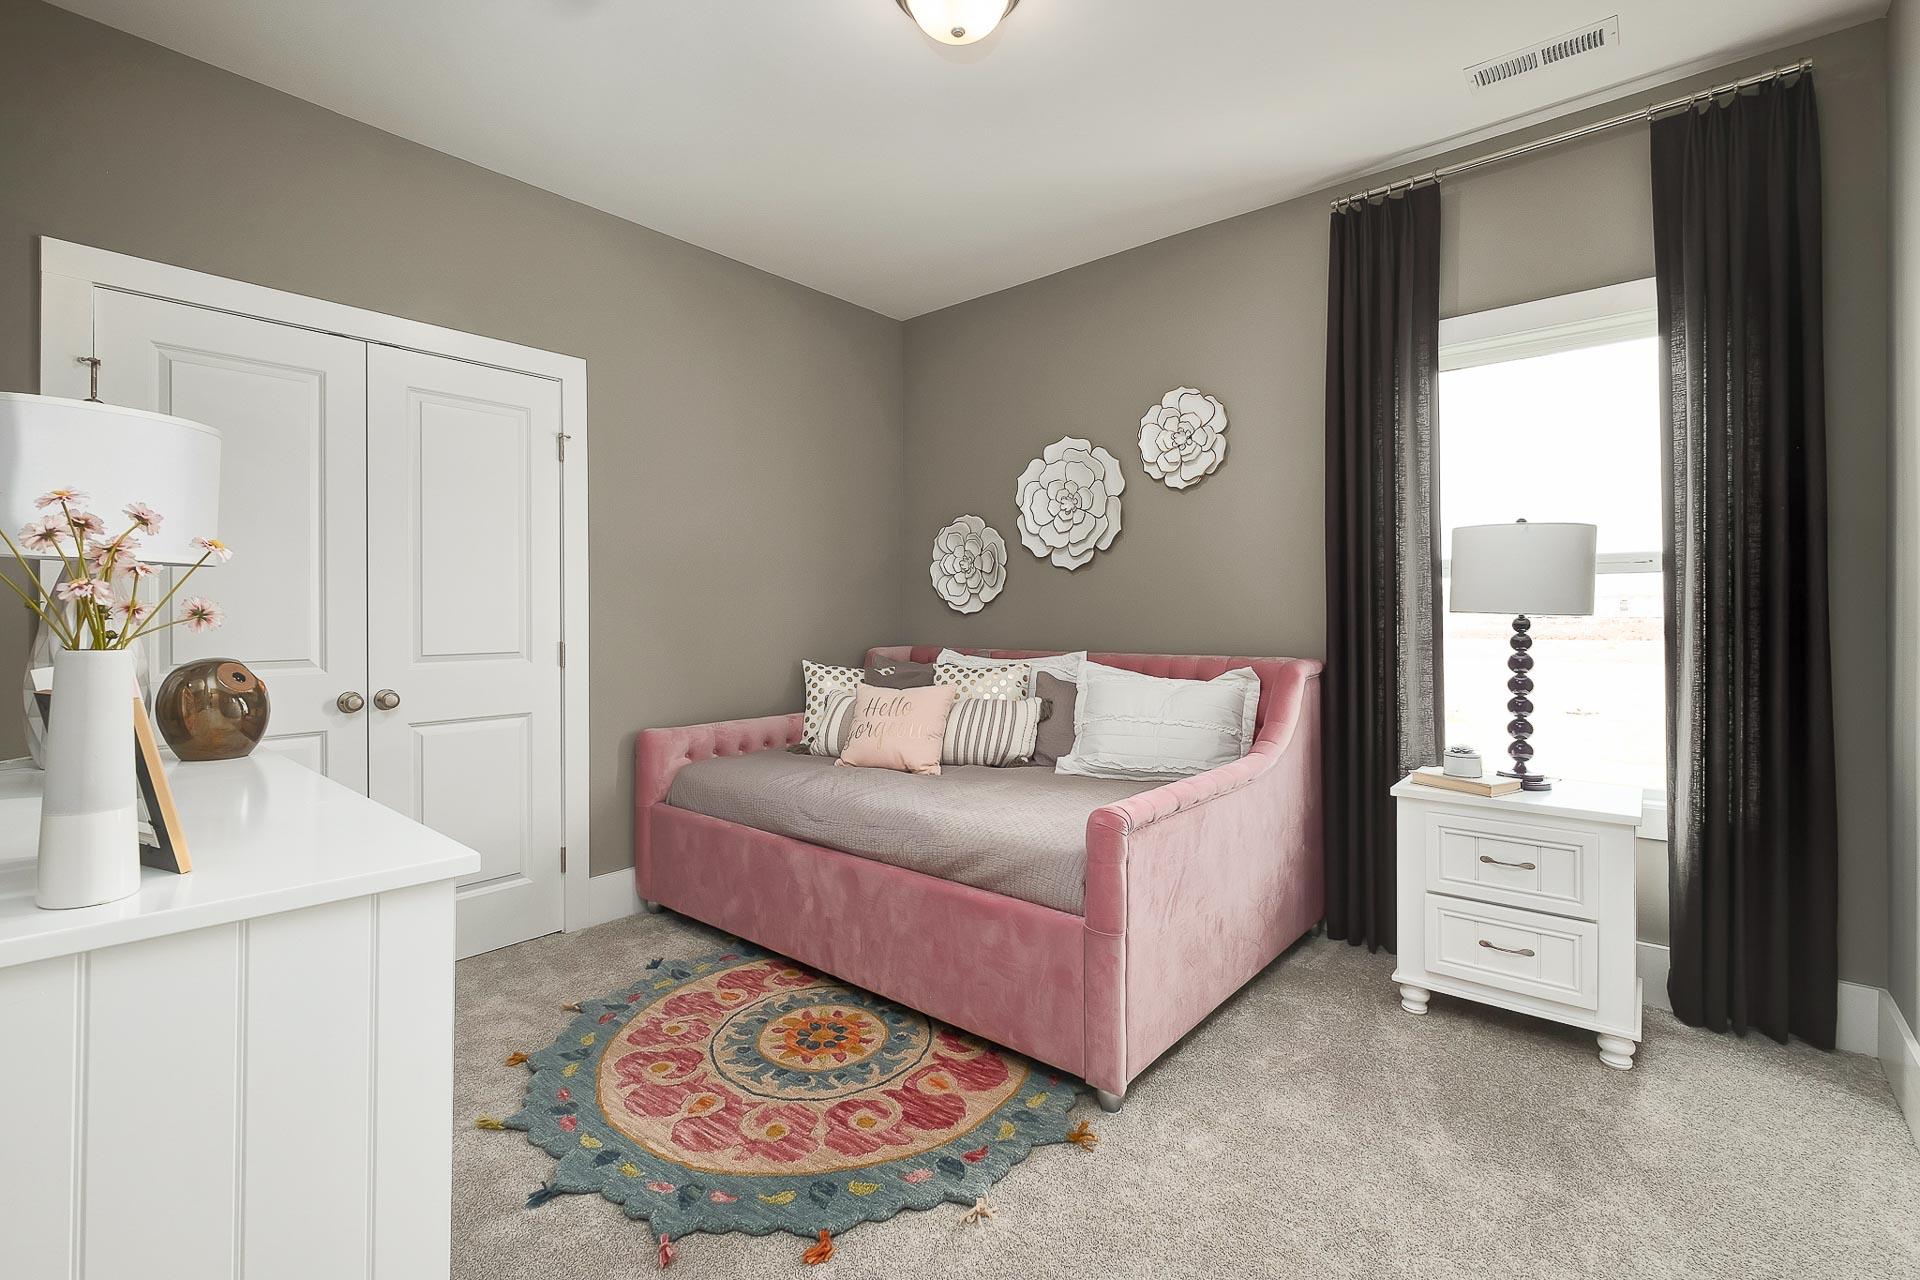
Cozy secondary bedroom in The Everett D with pink velvet daybed, gray walls, white dresser, and floral rug
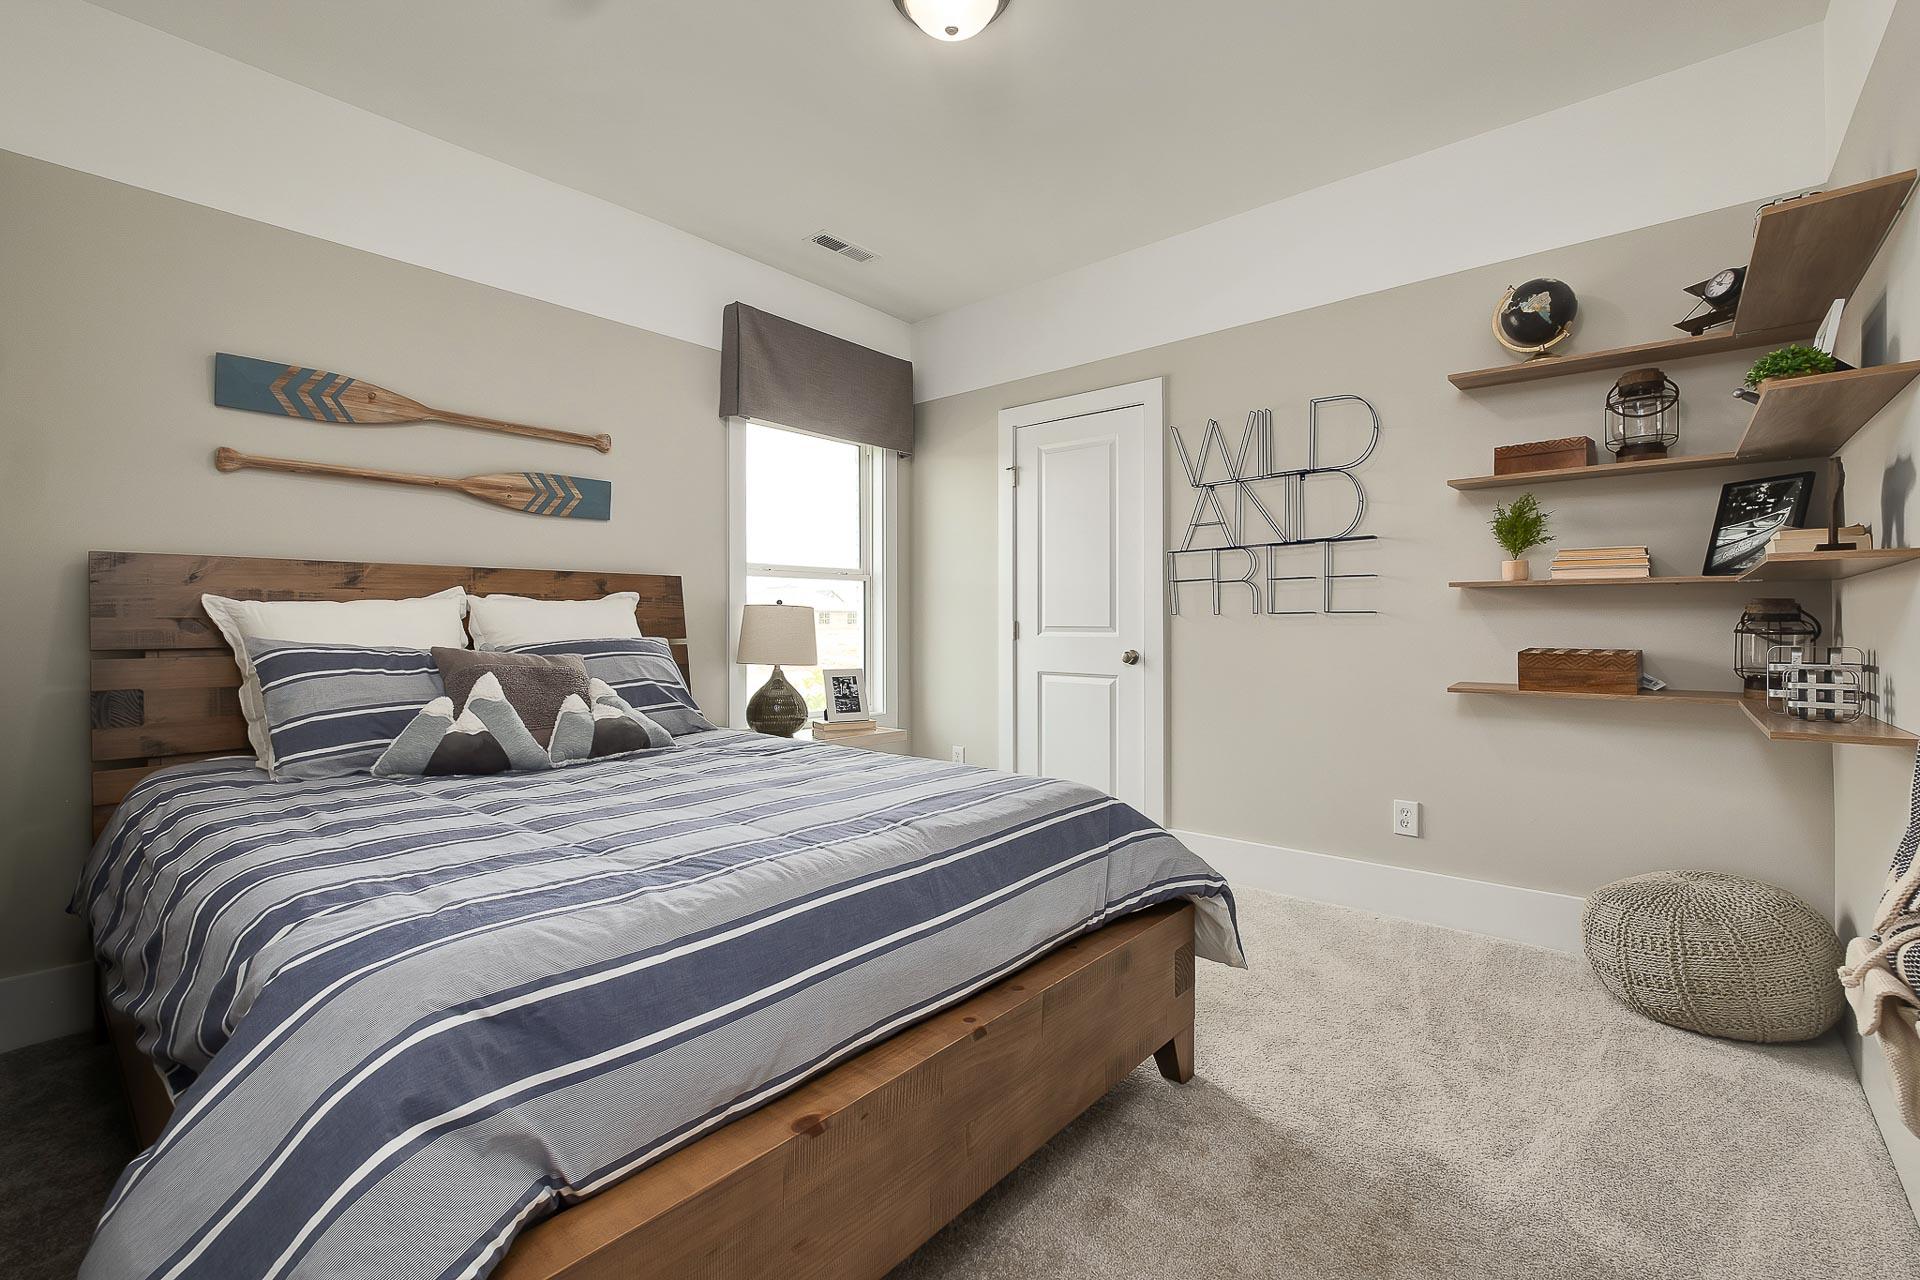
Cozy nautical bedroom in The Everett with wooden bed, blue striped bedding, oar decor, and floating shelves
Spacious master bathroom in The Everett D with double gray vanity, large mirror, walk-in shower, and window
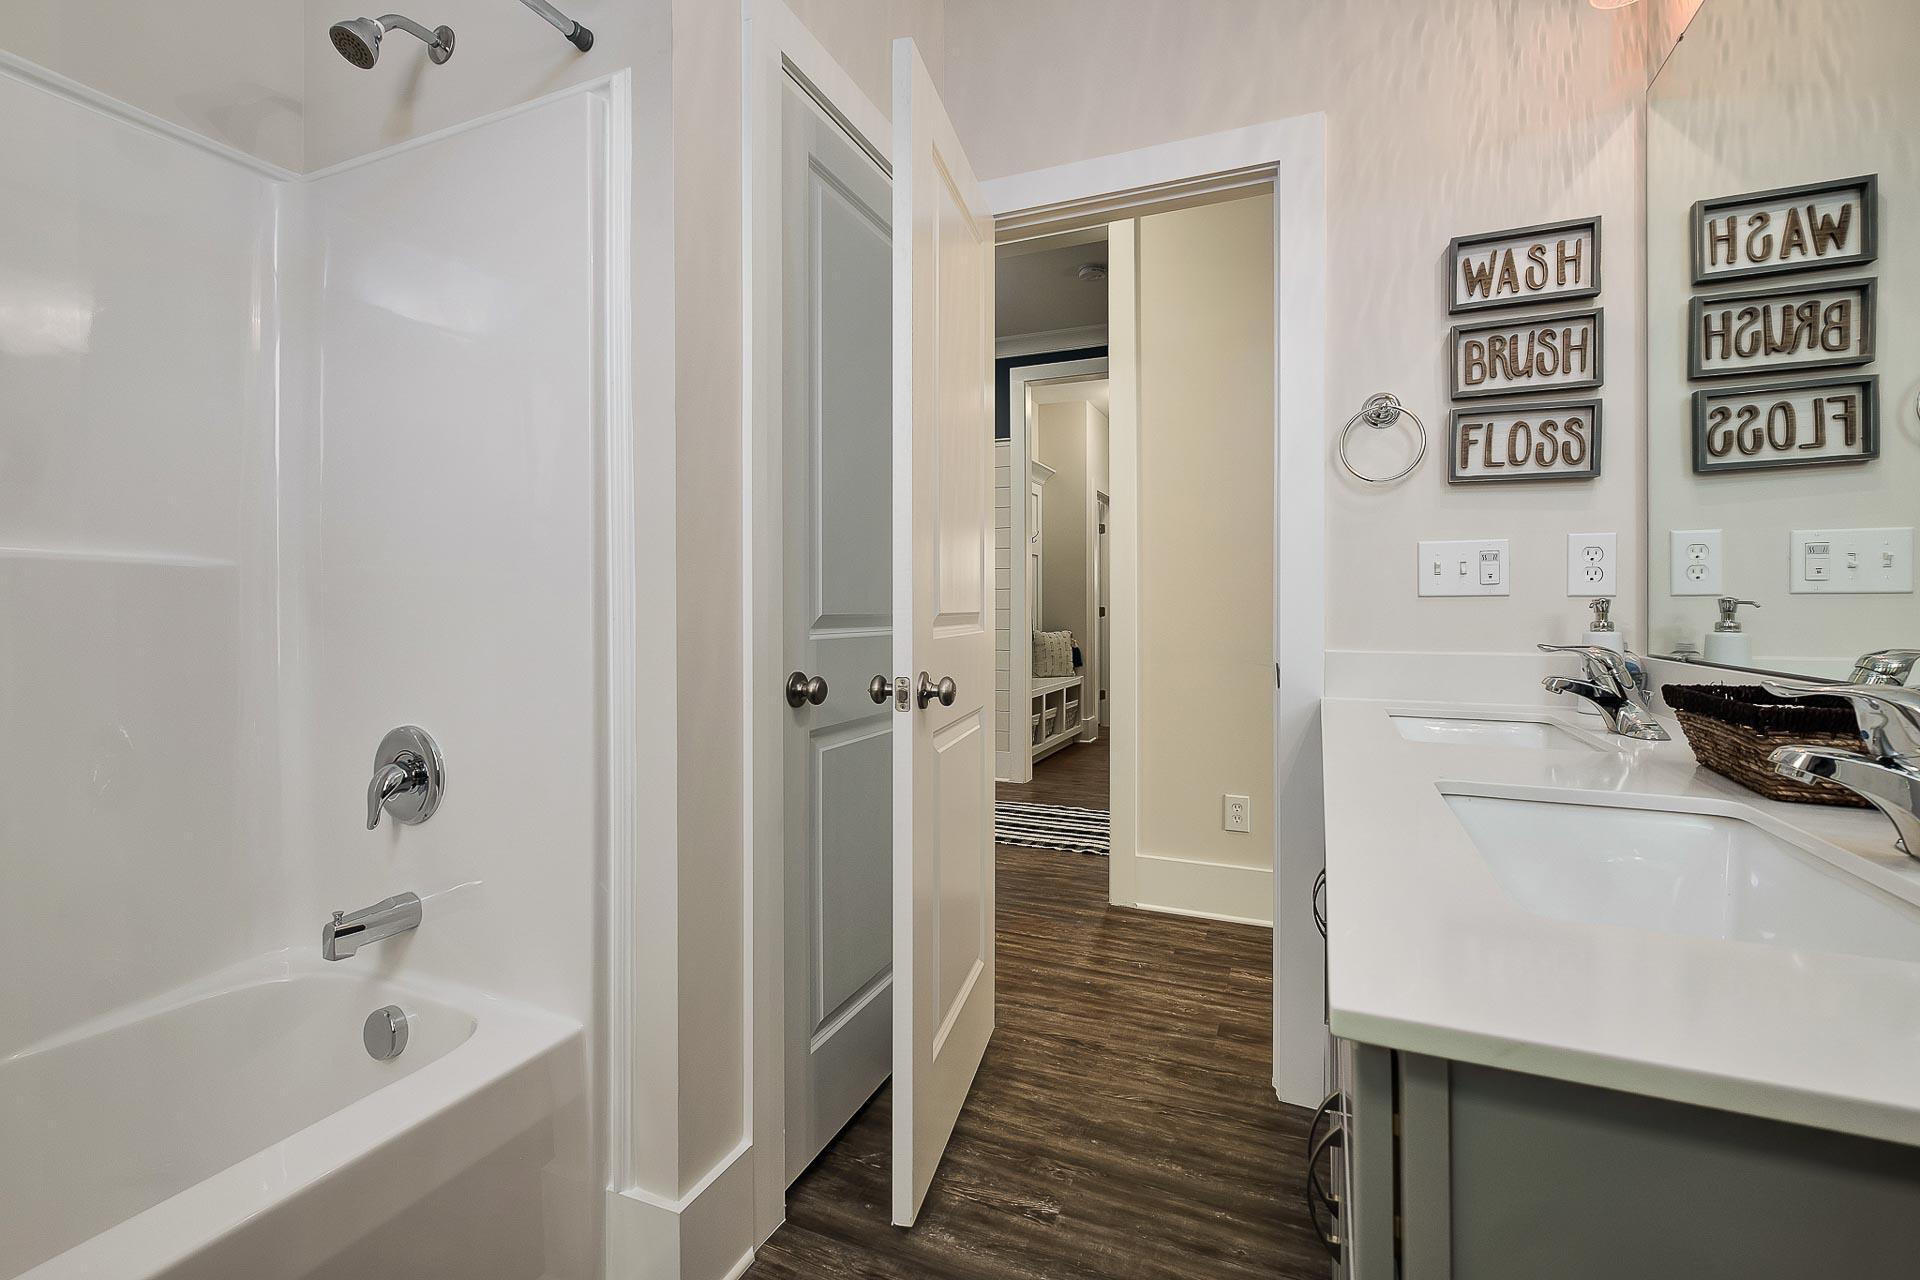
Spacious primary bathroom in The Everett showcasing white tiled walk-in shower, soaking tub, double vanity, and rustic wall signs
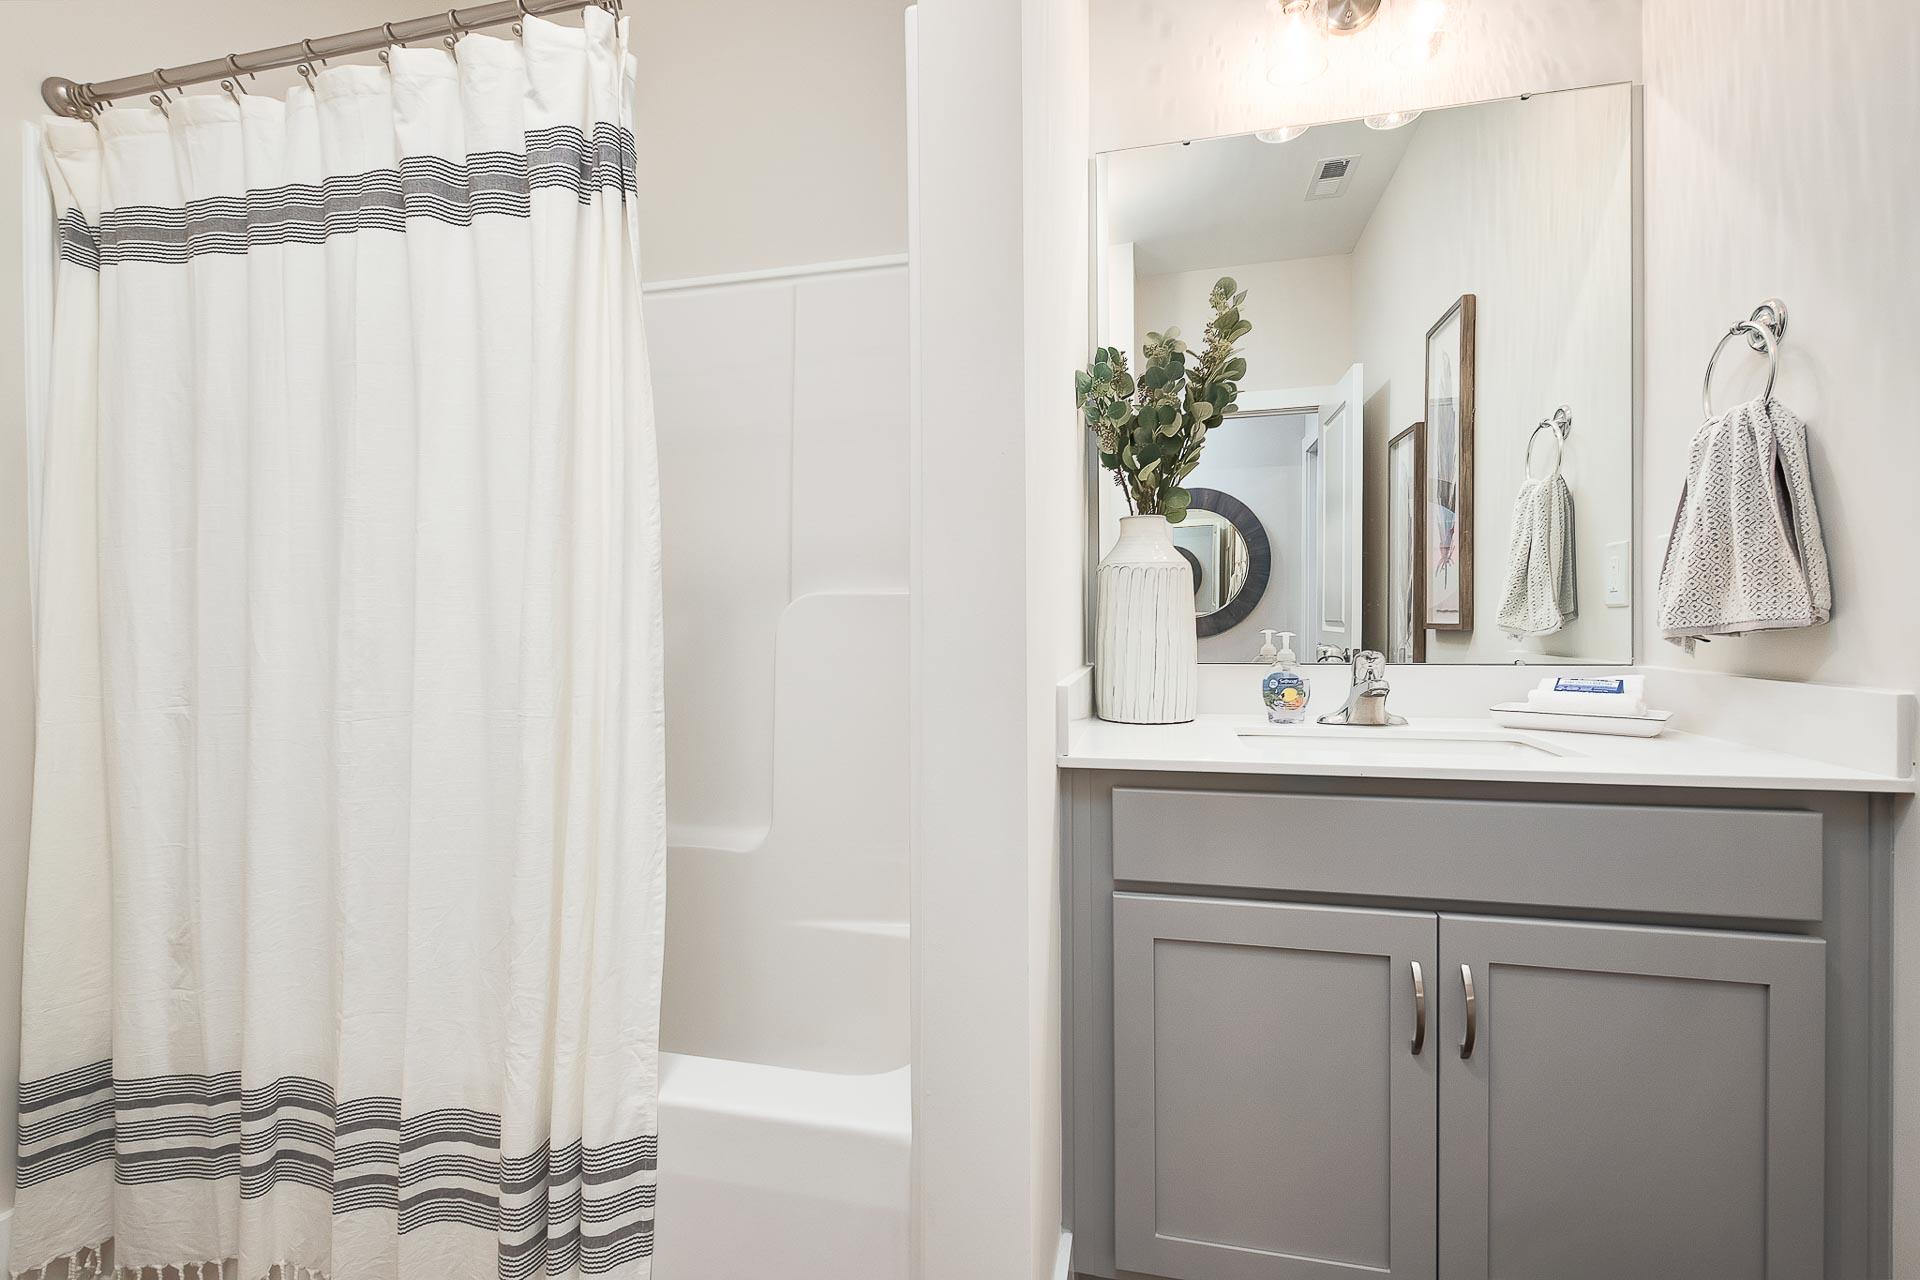
Spacious master bathroom in The Everett D featuring white subway tile tub-shower combo, gray double vanity, and potted eucalyptus decor
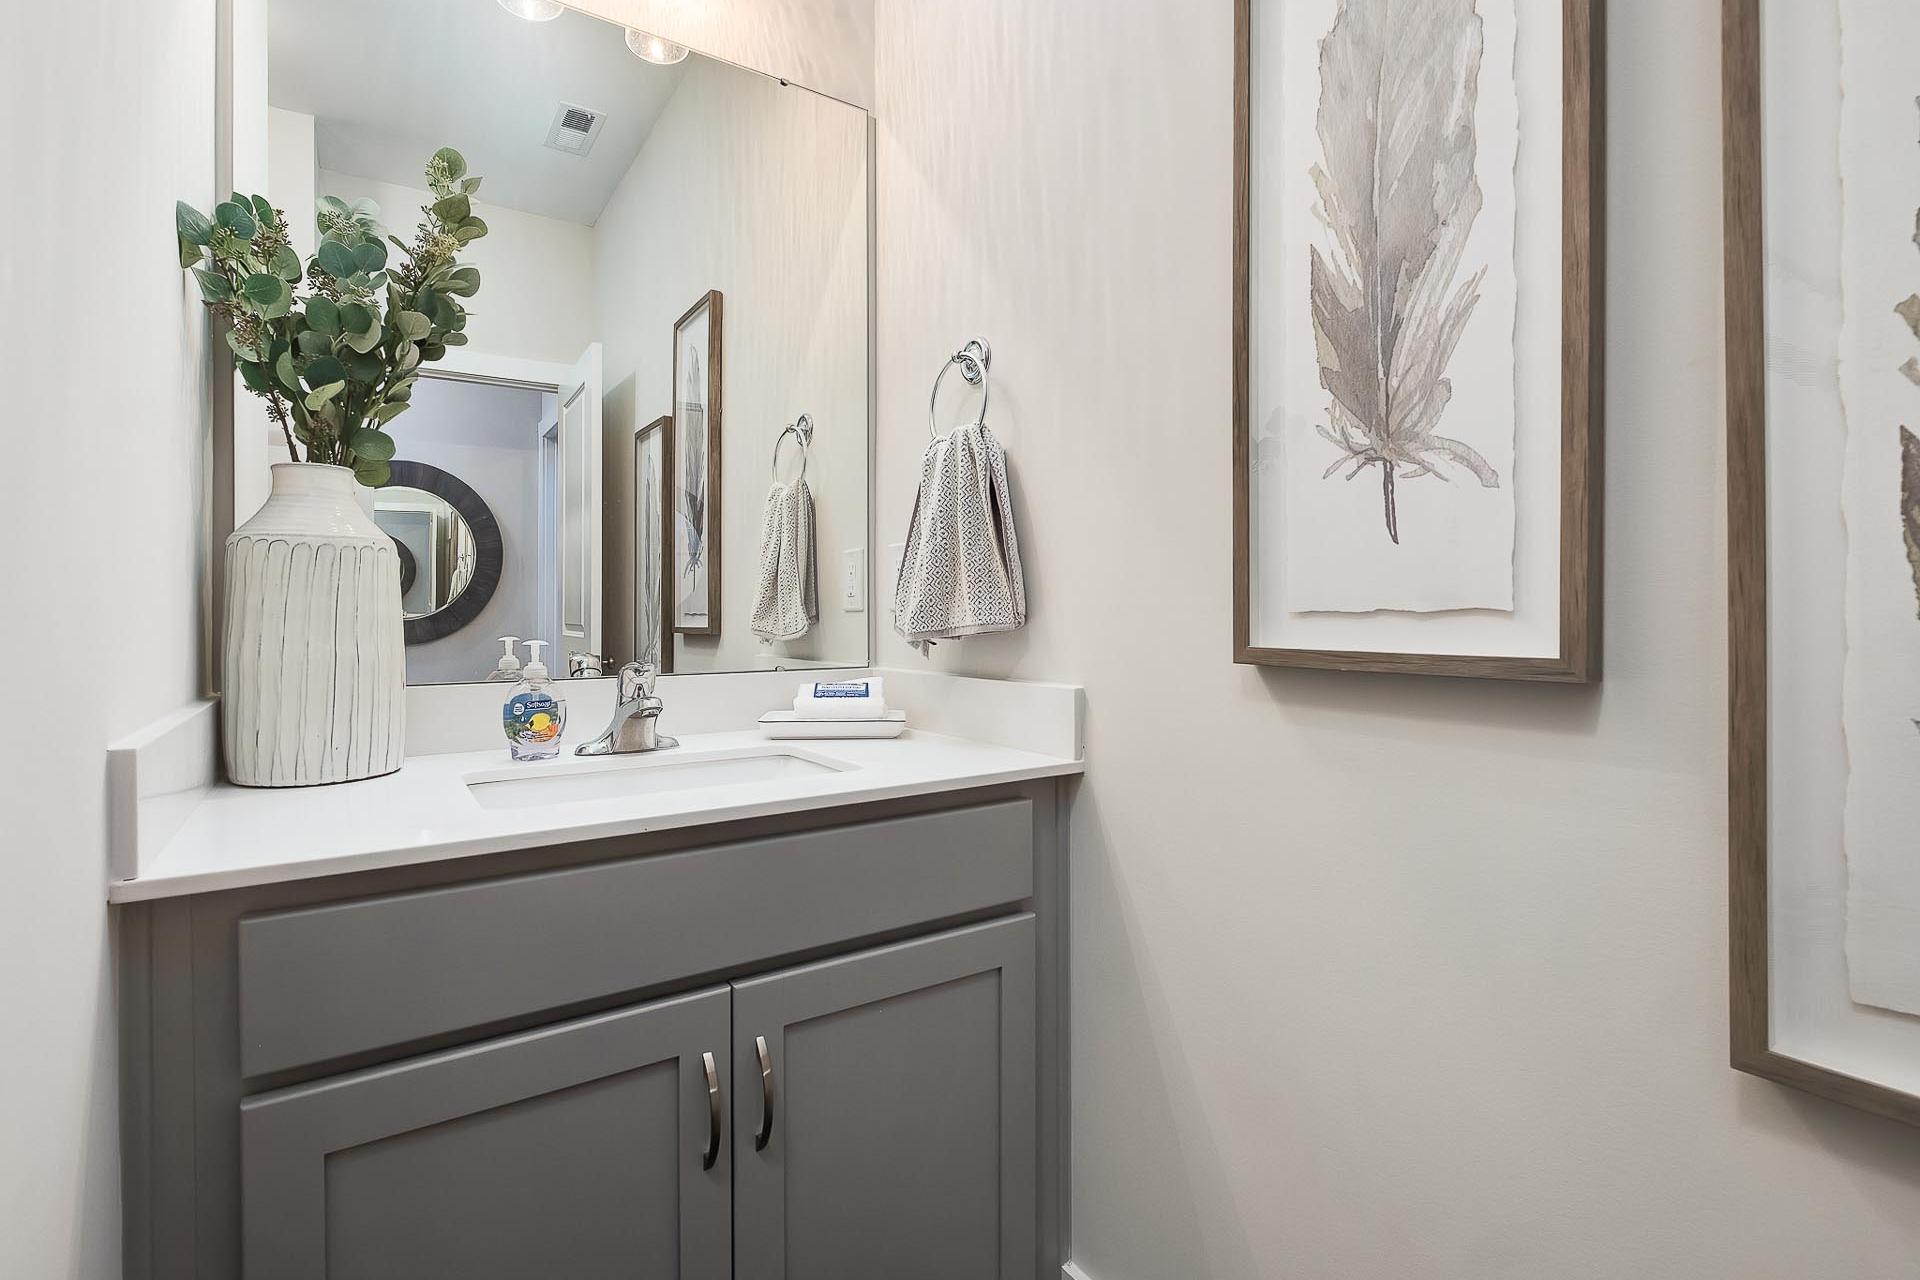
Modern powder room vanity in The Everett home with gray cabinets, round mirror, eucalyptus accents, and feather art
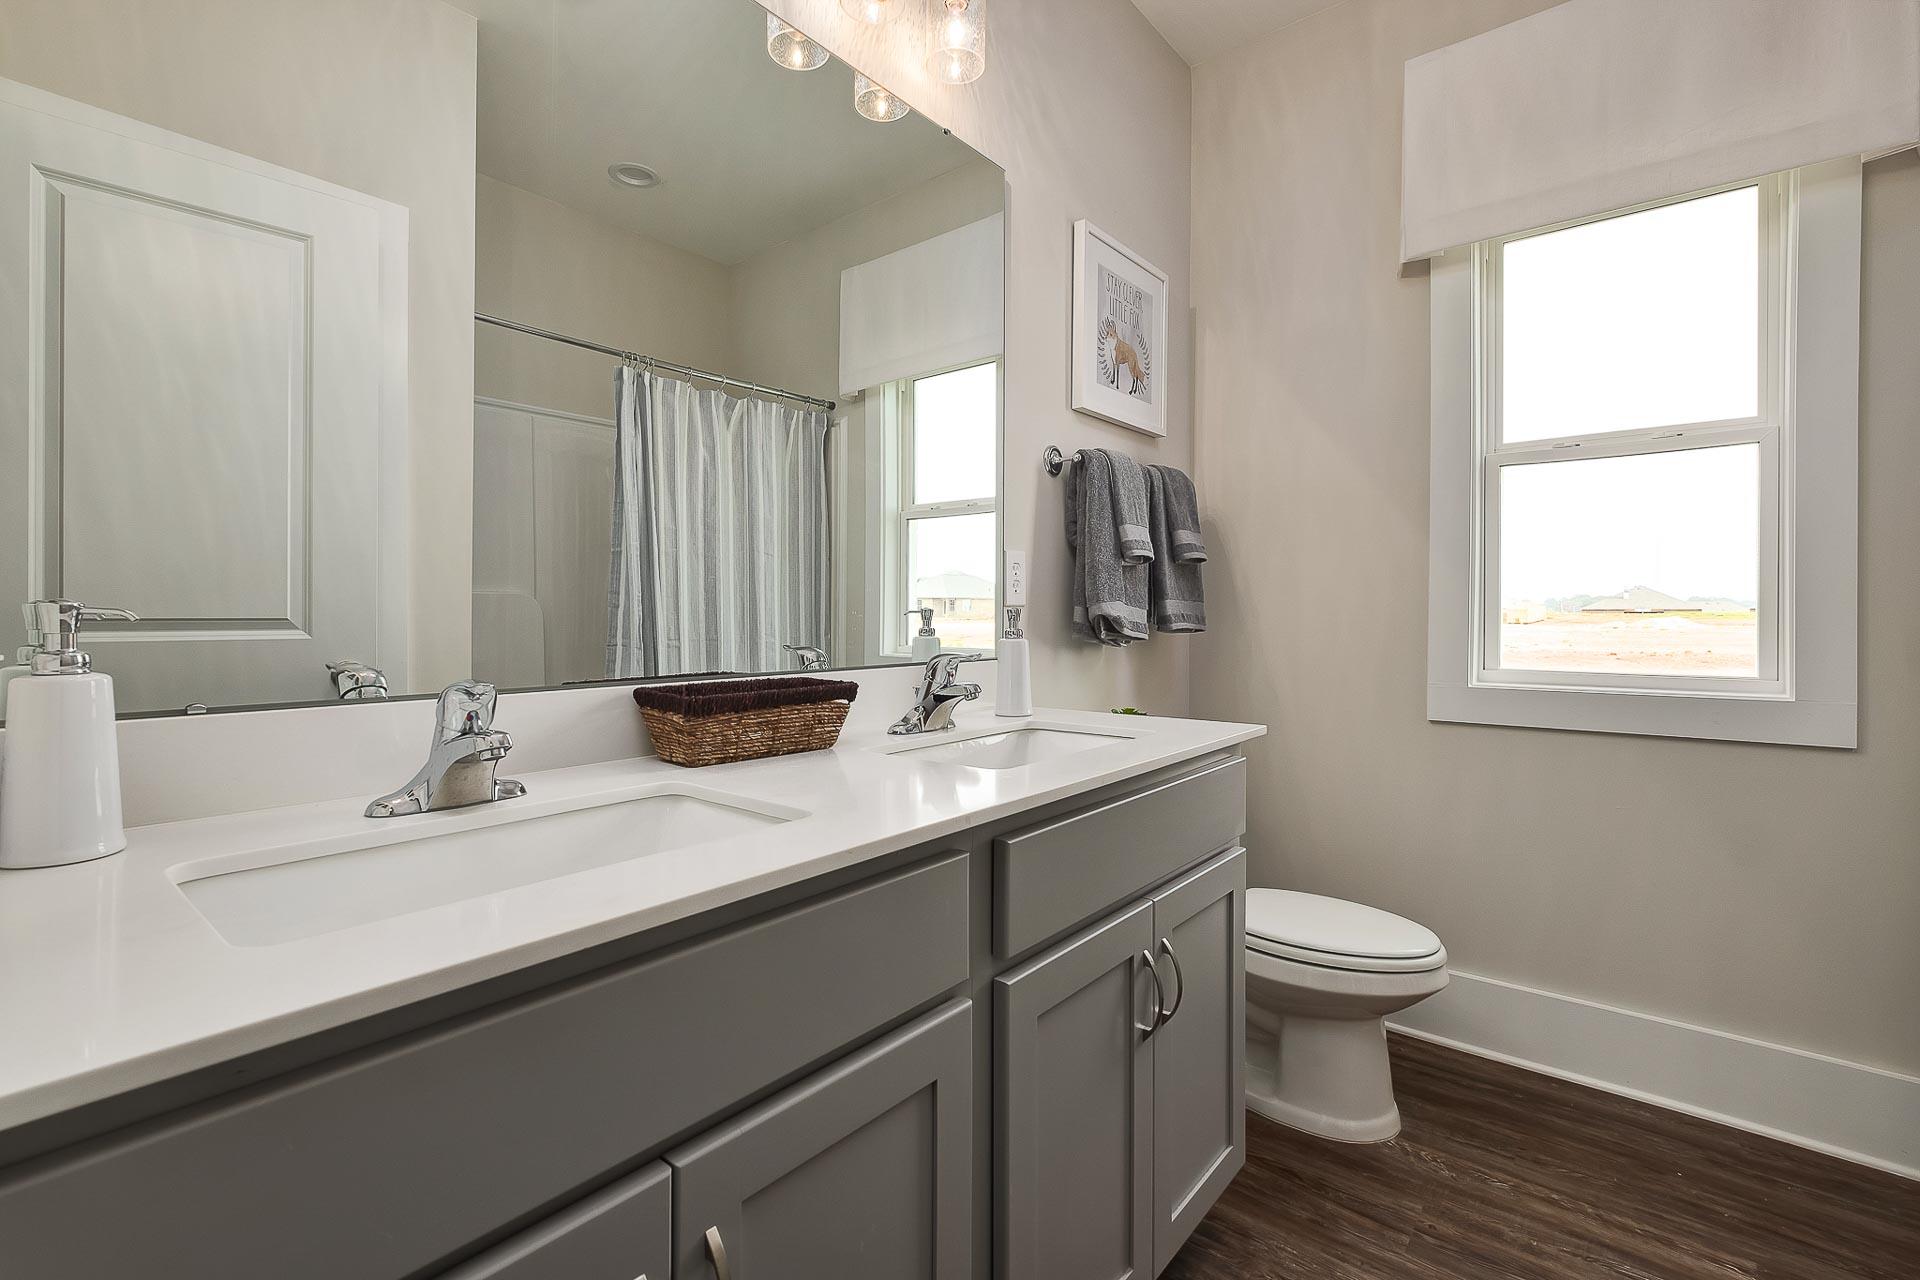

Spacious master bathroom in The Everett D with double gray vanity, white countertop, soaking tub, and hardwood floors
1/35

From /MO*

Principal & Interest Only

The Everett D

Plan
Price
$341,900+
4 Beds
3 Baths
2,060 SF.
2 Car
Community Features
  • New Hardie Siding
  • Madison City Schools
  • Up To 6 Bedrooms
  • Green spaces nearby
  • Near Tennessee River
  • Dedicated Study & Bonus Options
  • Shopping & Dining
  • Covered Back Porches

Description

The Everett offers 2,060 square feet of well-designed space with 4 bedrooms and 3 bathrooms, perfect for families who need room to grow. The open-concept kitchen and family room are filled with natural light, creating a welcoming space for entertaining or relaxing. The spacious master suite includes a large walk-in closet that connects directly to the laundry room for added convenience.

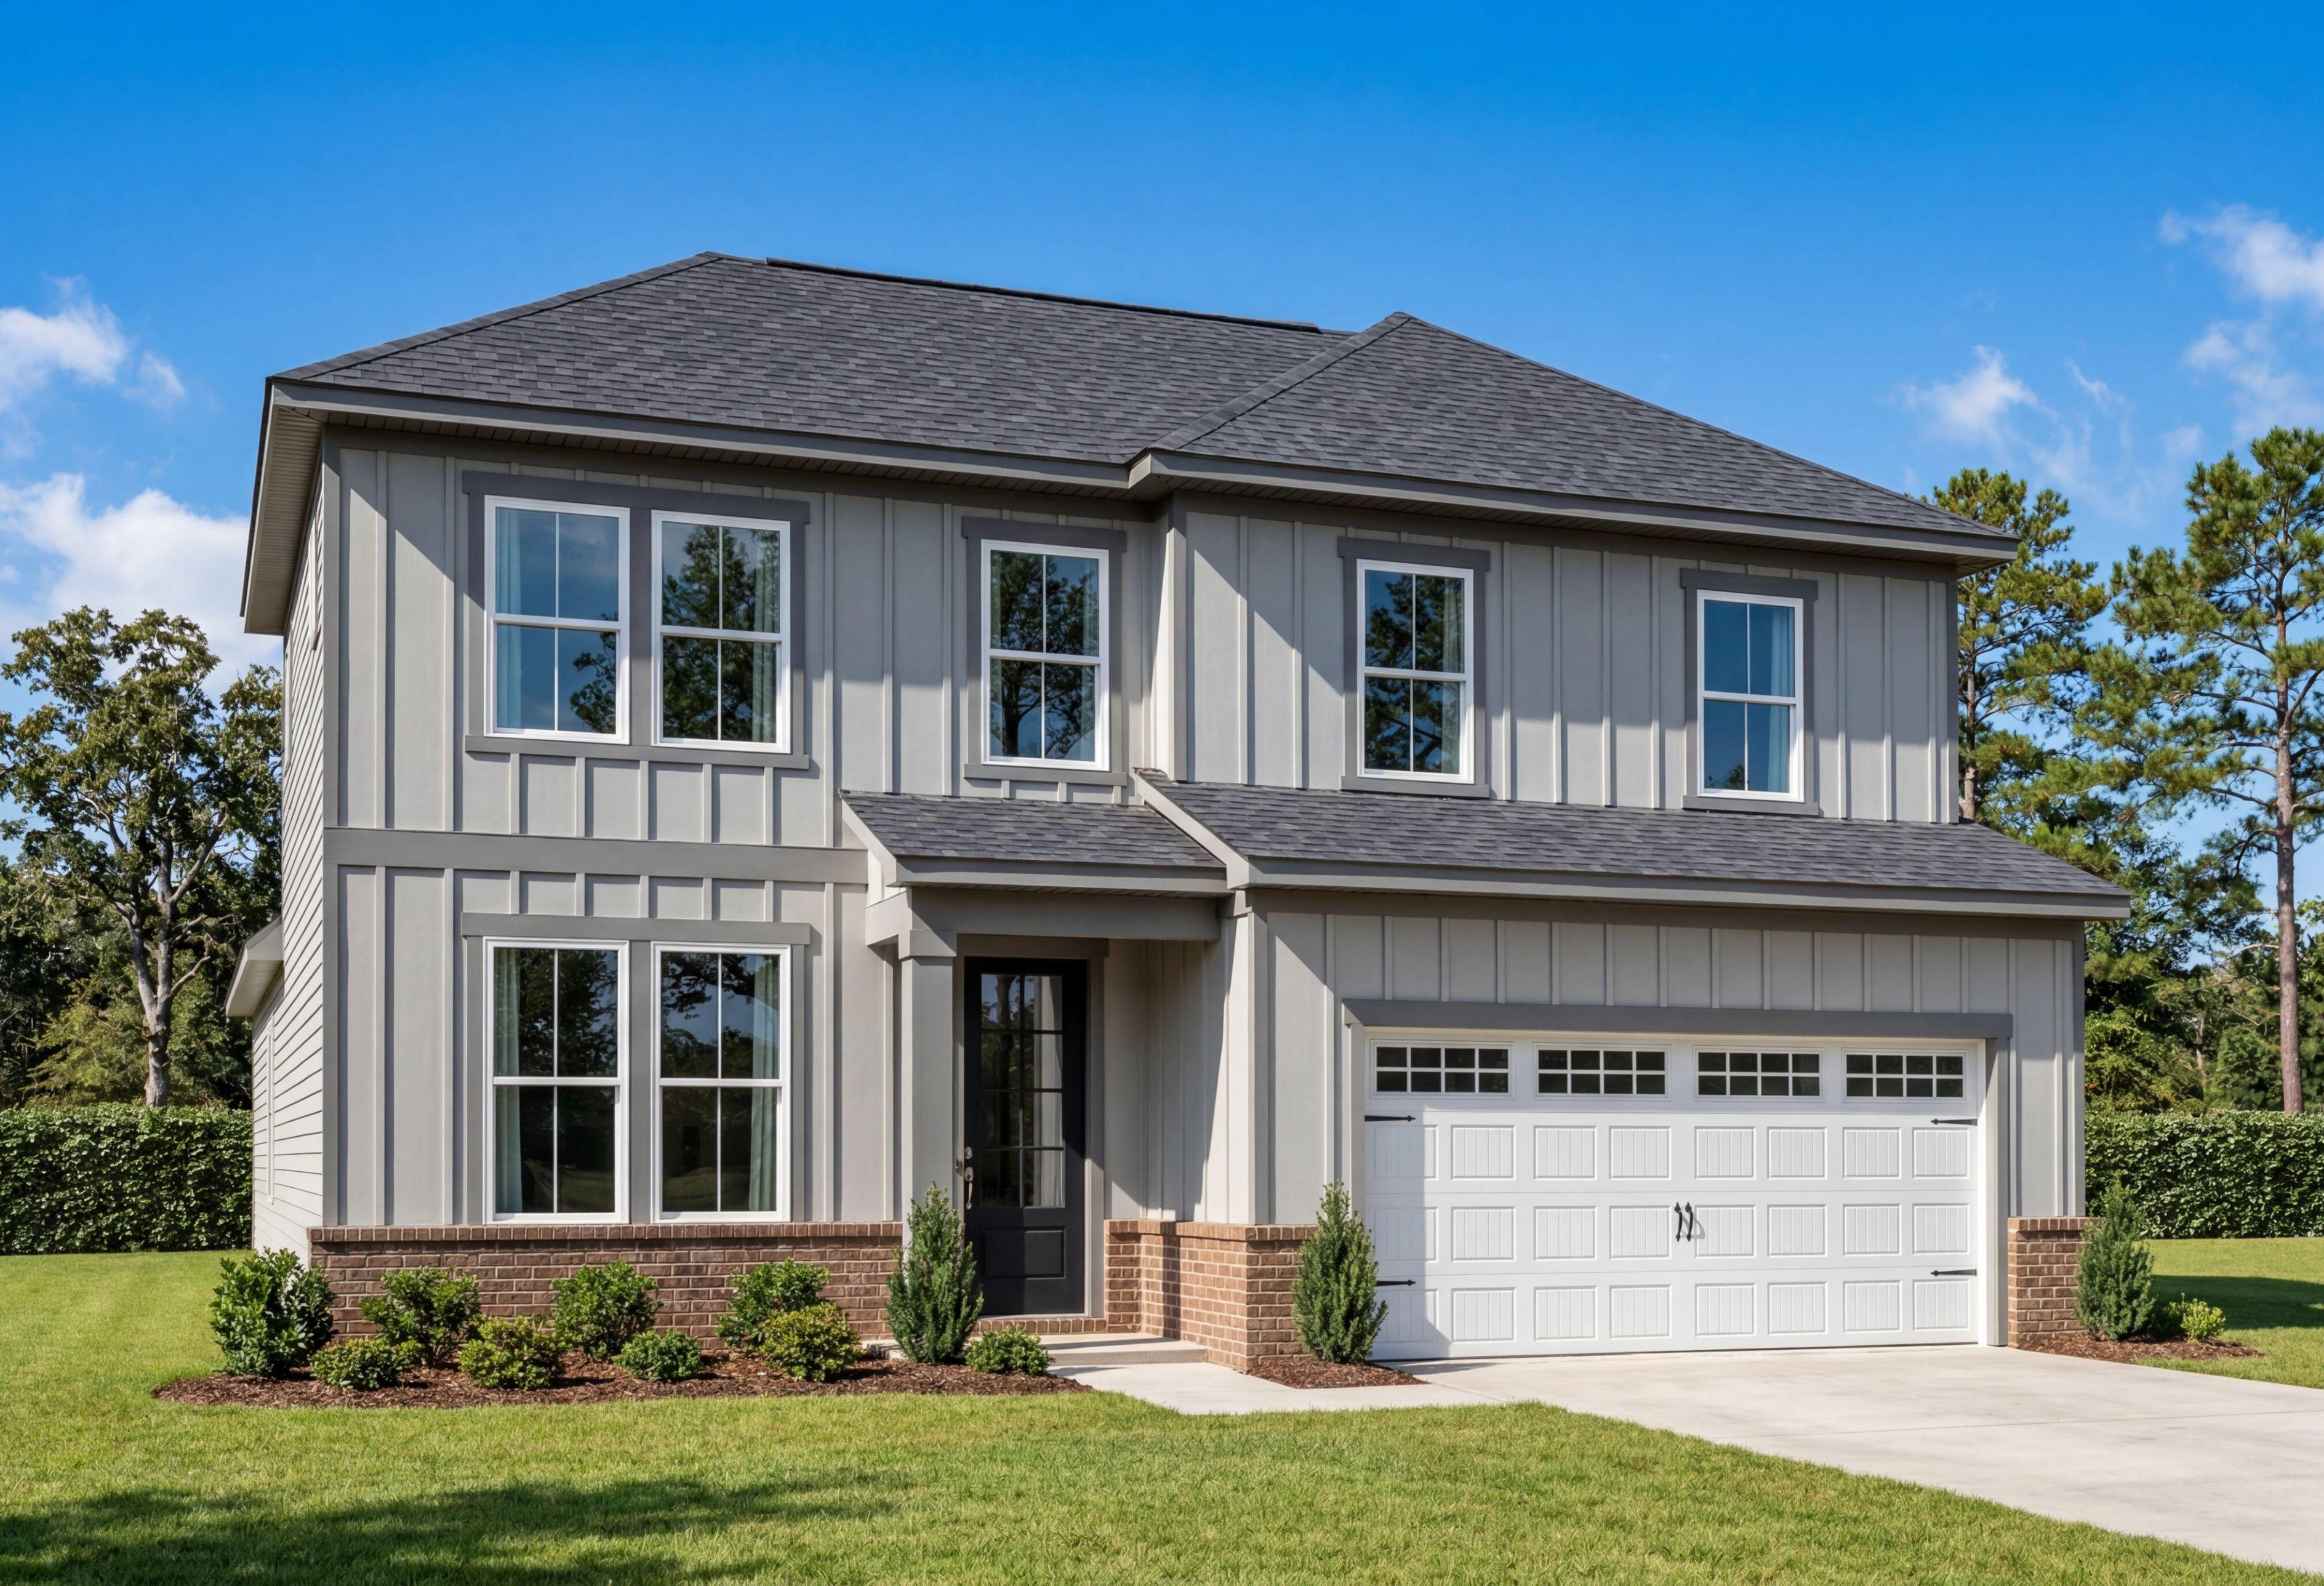
This elevation of The Everett features durable Hardie siding, bringing updated curb appeal and long-lasting style to a versatile layout.

With four bedrooms, there's space for everyone, and the rear patio provides a peaceful outdoor retreat. The Everett’s flexible floor plan includes a variety of options and upgrades to personalize your home. Offerings may vary by location, so speak with your community’s agent about available features and selections.

*Attached photos may include upgrades and non-standard features.

Floor Plan
The Everett D
    Request Info
Huntsville New Home Specialist
Kara Crowe
(256) 588-4637
Visiting Hours
Sun.1pm - 6pm
Mon.12pm - 6pm
Tue. - Sat.10am - 6pm
Davidson Homes Mortgage

Our Davidson Homes Mortgage team is committed to helping families and individuals achieve their dreams of home ownership.

Pre-Qualify Now

Love the Plan? We're building it in 4 other Communities.

Community Overview

Evergreen Mill

Welcome to Evergreen Mill, the premier destination for new homes, nestled in the heart of Madison, AL. Our esteemed community sits within the renowned Madison City School District, providing an ideal setting for families and individuals alike.

Discover our beautifully designed homes, featuring modern upgrades, up to six bedrooms, and expansive floor plan options. Relish in the picturesque green spaces and easy access to shopping and dining, all just moments from the tranquil Tennessee River.

Embark on a virtual tour to immerse yourself in the serene lifestyle that Evergreen Mill radiates. Don’t miss your opportunity to become a part of this vibrant community. Contact us today to schedule your personalized community visit and find your dream home with Davidson Homes in Madison.

Explore the interactive floor plan tour of our model home below!

  • New Hardie Siding
  • Madison City Schools
  • Up To 6 Bedrooms
  • Green spaces nearby
  • Near Tennessee River
  • Dedicated Study & Bonus Options
  • Shopping & Dining
  • Covered Back Porches
  • Madison City Schools
  • Mill Creek Elementary
  • Journey Middle School
  • Bob Jones High School

Nearby Points of Interest (18)

Attractions
Toyota Field- 6.2 miles
Dining
Taco Mama- 6.0 miles
Edgar's Bakery- 6.4 miles
Shopping
Publix- 3.8 miles
Target- 10.7 miles
Costco- 11.0 miles
Employers
Other
Town Madison- 6.0 miles

Other Floor Plans in Evergreen Mill (11)
The Asheville D by Davidson Homes featuring a 1-story single-family home design with 2-car garage and brick exterior.
Davidson Homes The Asheville D Floor Plan Front Exterior Rendering
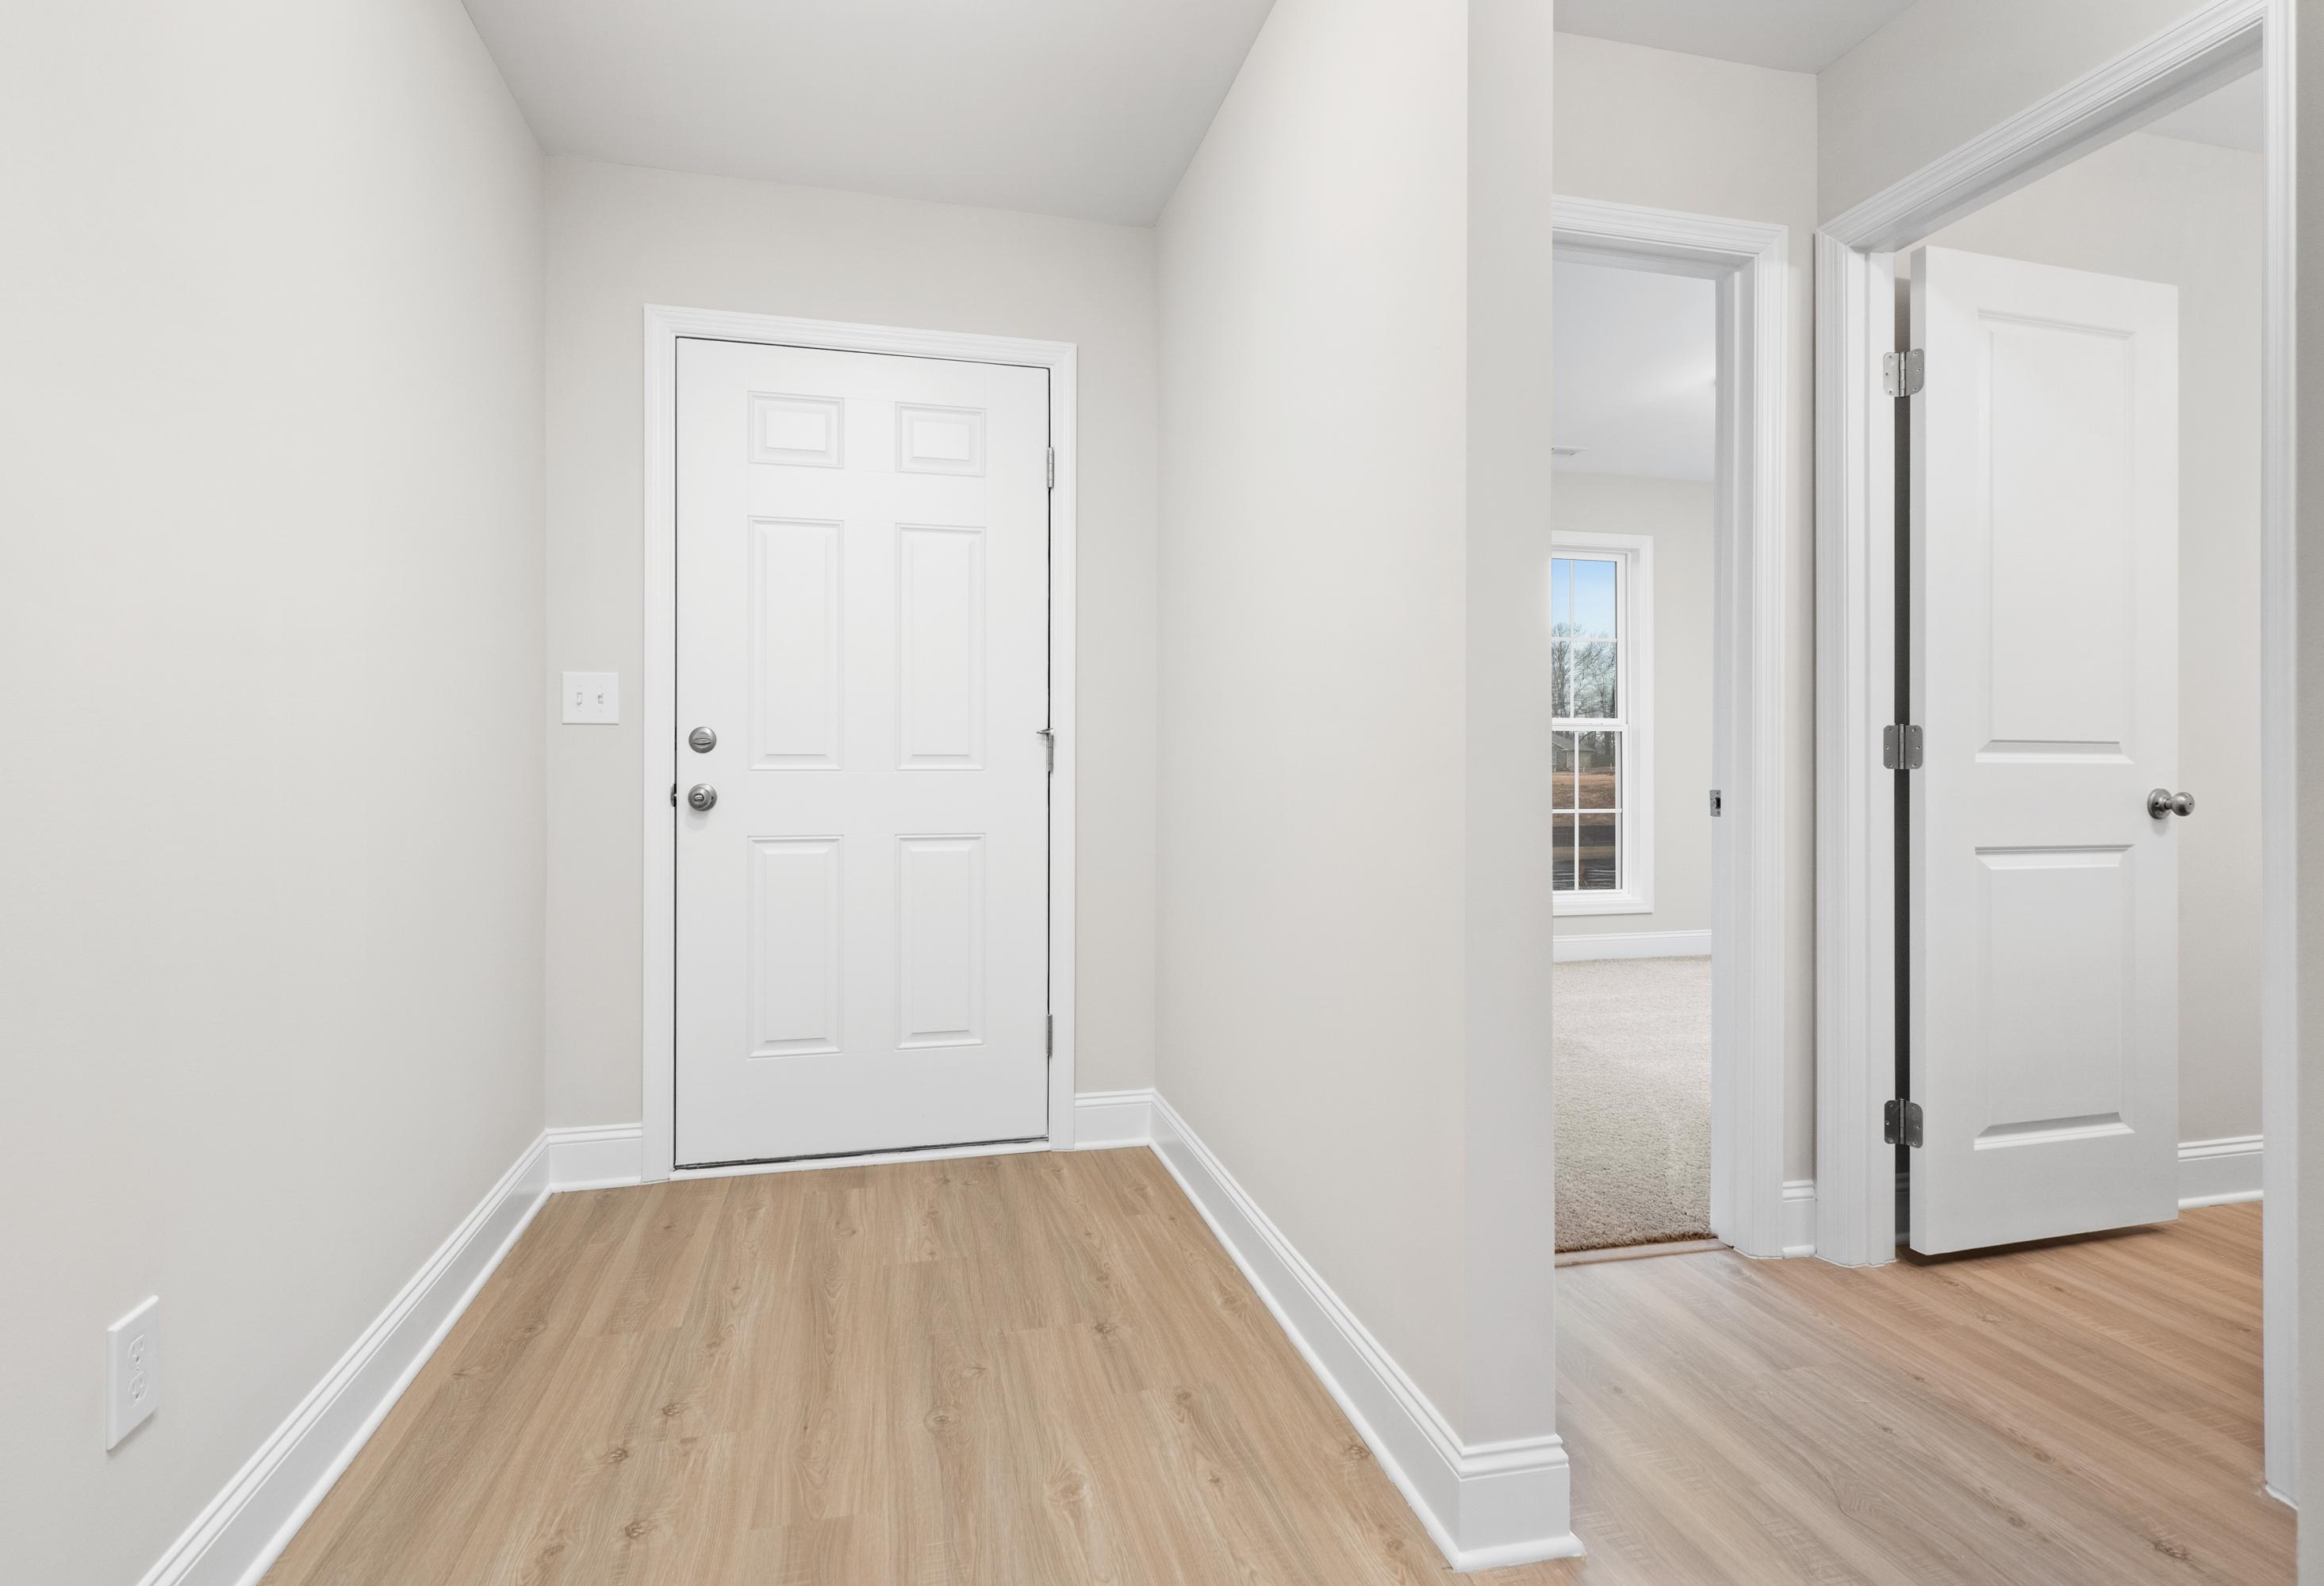
Spacious entryway in The Asheville home design with white paneled doors, light wood flooring, and open hallway to bedroom
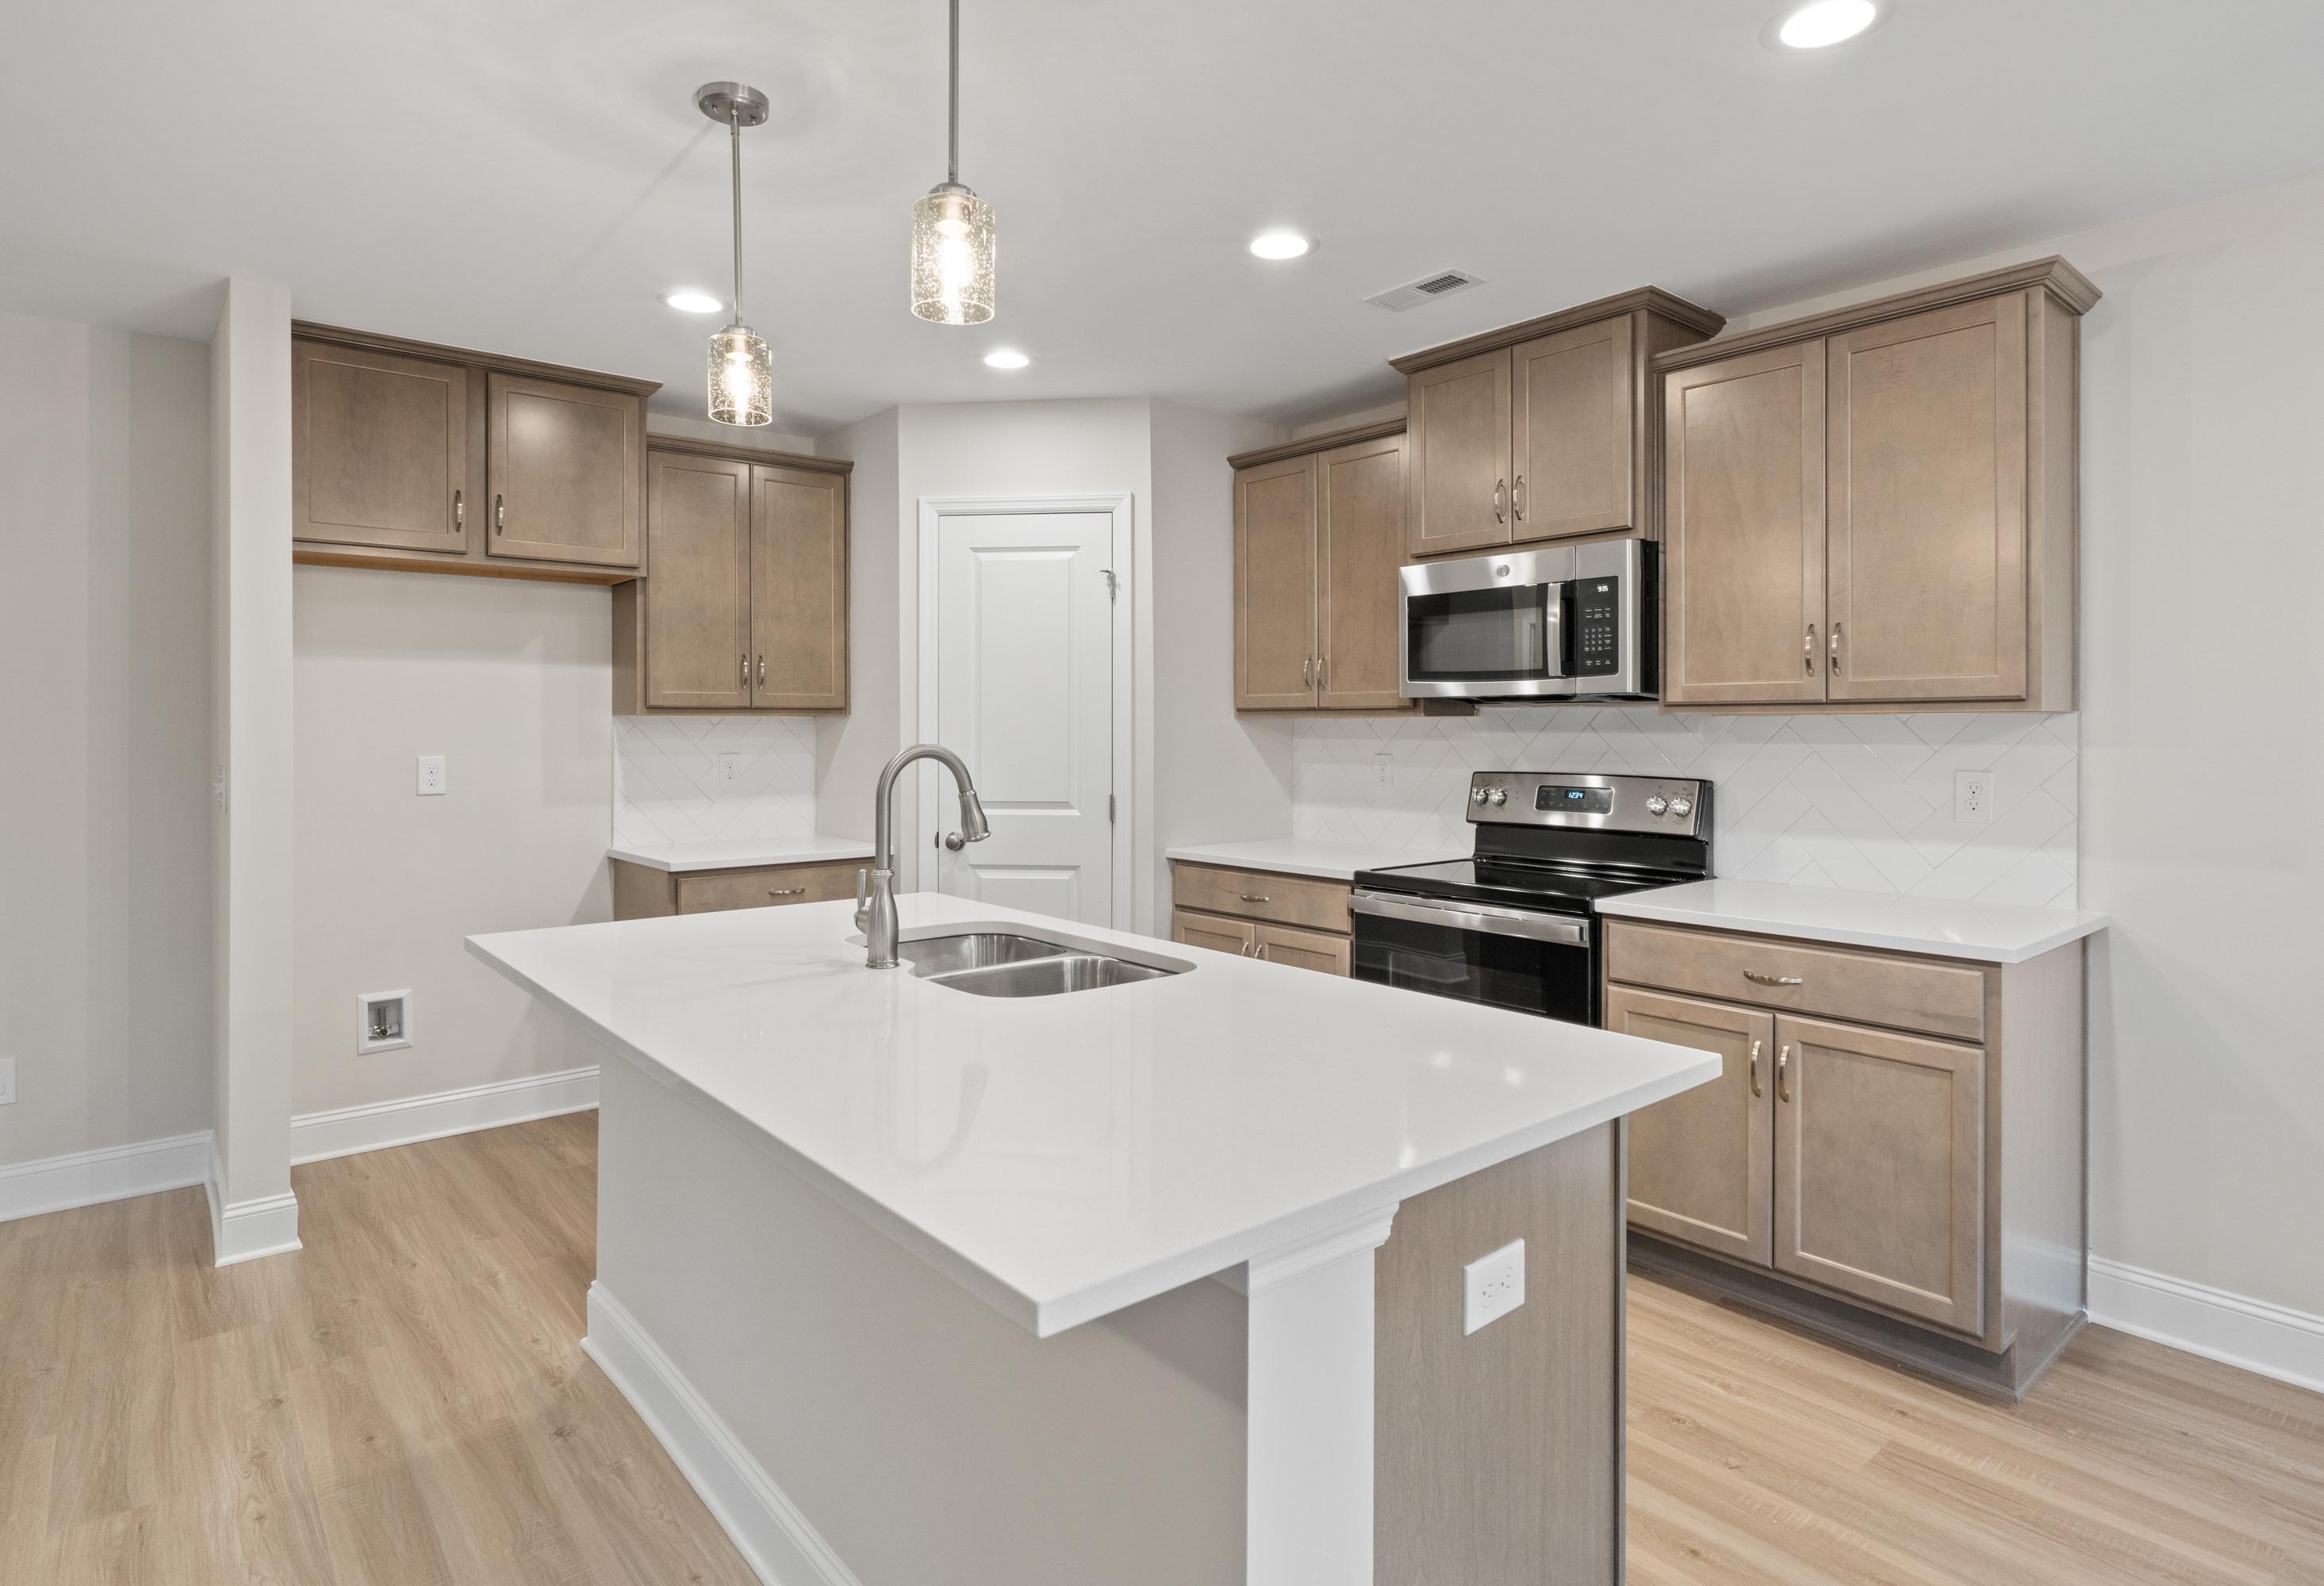
Spacious kitchen in The Asheville Davidson Homes design featuring light wood shaker cabinets, white quartz island with sink, stainless steel appliances

Modern kitchen in The Asheville by Davidson Homes featuring white quartz counters, subway tile backsplash, and stainless steel appliances

The Asheville D

Exterior Option Available
$294,900+
From /MO*
Principal & Interest Only
3 Bd
2 Ba
1,420 Sf
More Details
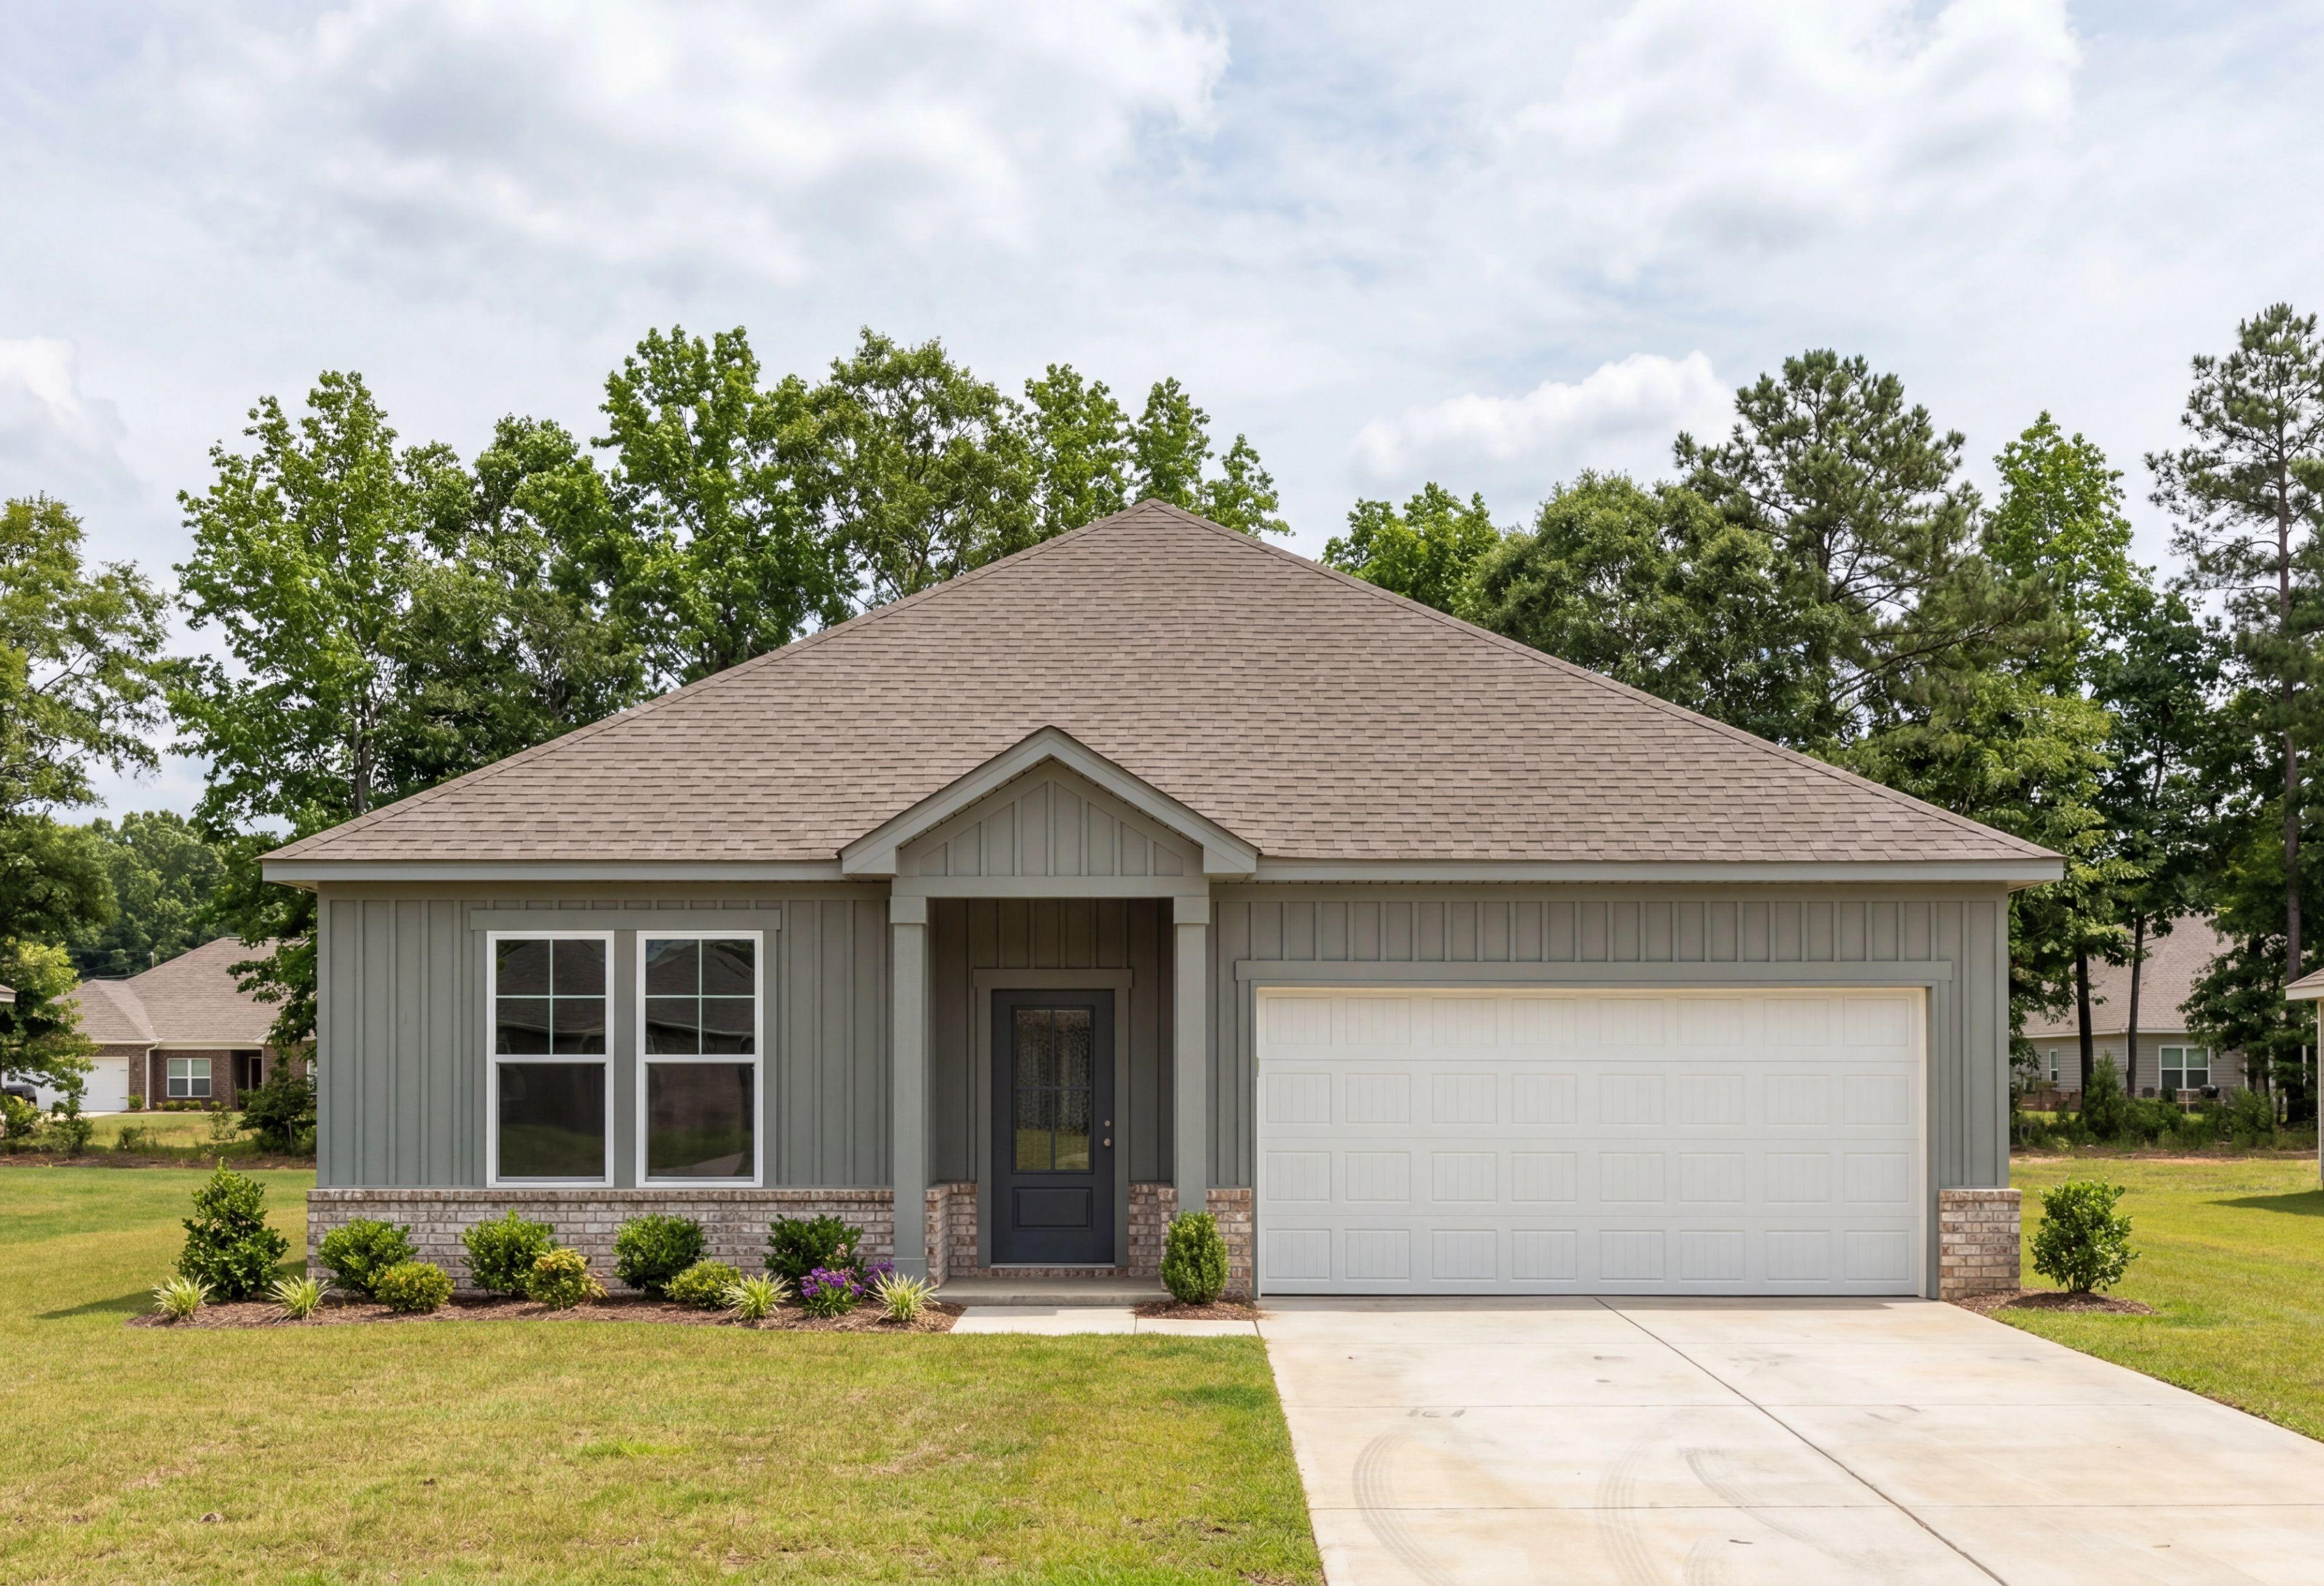
Front elevation of The Franklin D single-family home by Davidson Homes featuring a two-car garage and brick accents.
The Franklin D Elevation with Hardie
The Franklin D mudroom featuring white built-in bench with pillows, coat hooks, wicker baskets, and adjacent laundry room with washer dryer
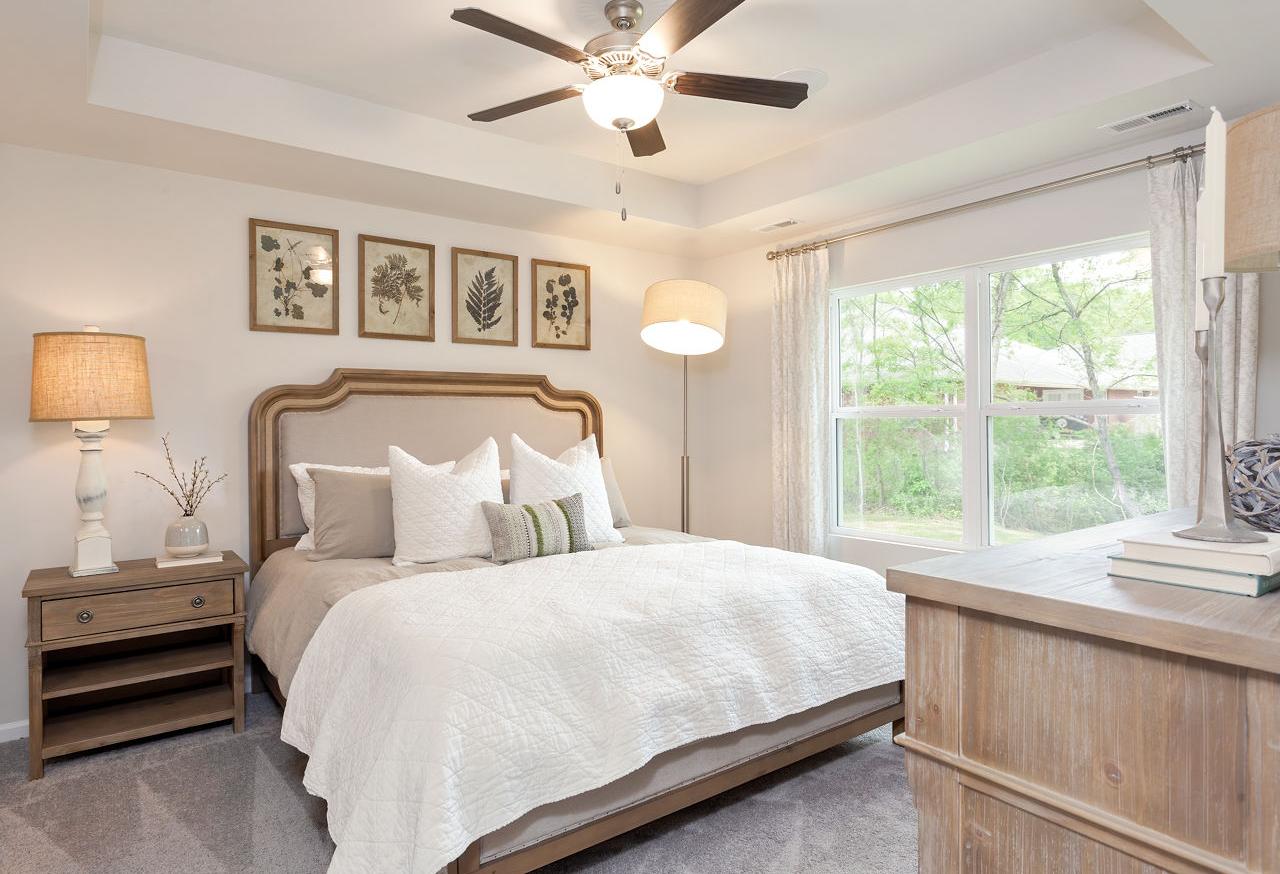
Cozy master bedroom in The Franklin D by Davidson Homes, Athens AL: tufted bed with white quilt, ceiling fan, botanical art, large window
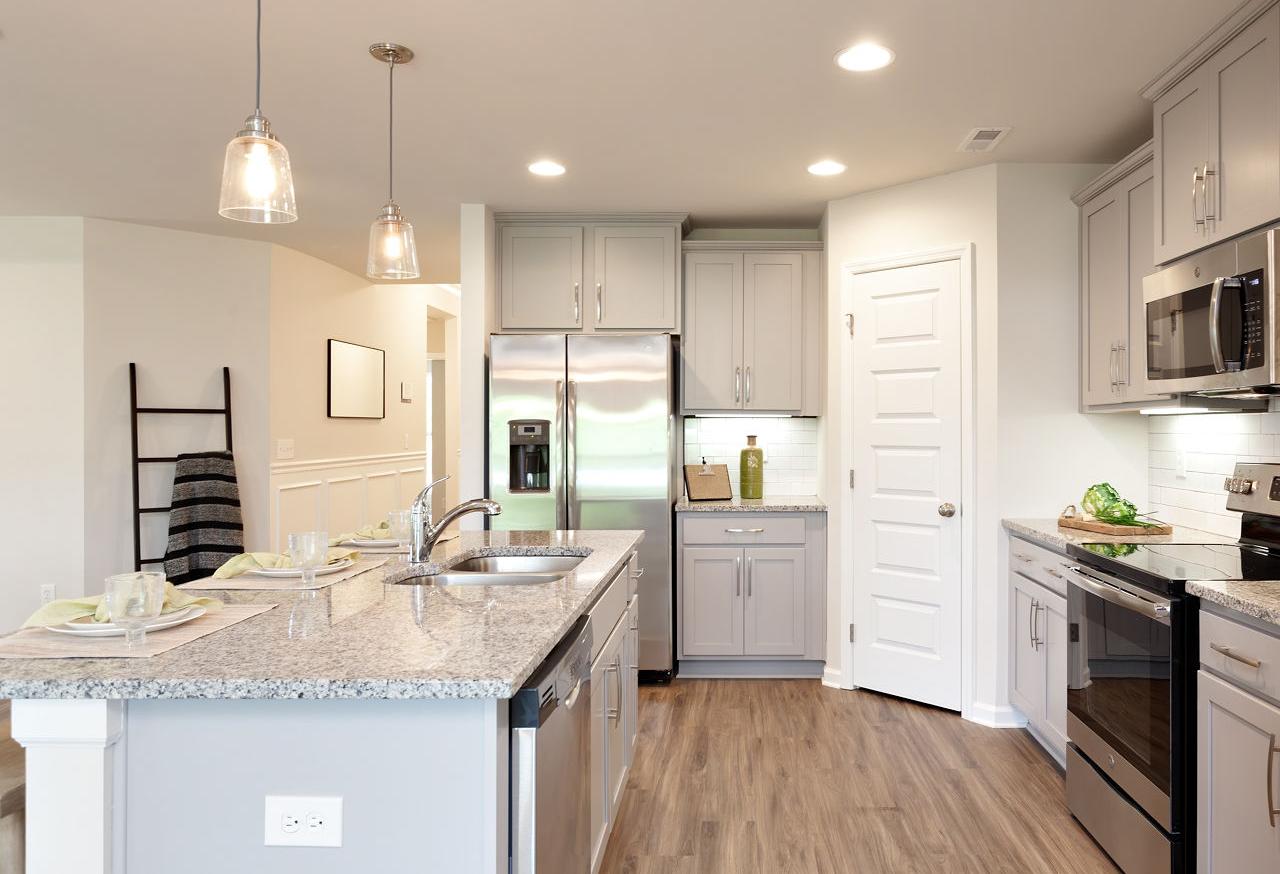
Spacious modern kitchen in The Franklin D featuring gray cabinets, granite island sink, and stainless steel appliances

The Franklin D

Exterior Option Available
$304,900+
From /MO*
Principal & Interest Only
3 Bd
2 Ba
1,556 Sf
More Details
The Laurel J single-family home in Cullman, Alabama features a 1-story design with cement-concrete siding and 2-car garage.
The Laurel J featuring Hardie Board siding
The Laurel J single-story home exterior by Davidson Homes in Cullman AL, beige siding, dark roof, two-car garage, front porch, lush green lawn
Sunny single-story elevation of The Laurel J home featuring fiber cement siding, attached garage, front porch, and lush landscaped yard
Modern single-story The Laurel J home by Davidson Homes in Cullman, AL, featuring beige CementConcrete exterior, gabled roof, 2-car garage, and landscaped front yard

The Laurel J

Exterior Options Available
$319,900+
From /MO*
Principal & Interest Only
3-4 Bd
2-3 Ba
1,947 Sf
More Details
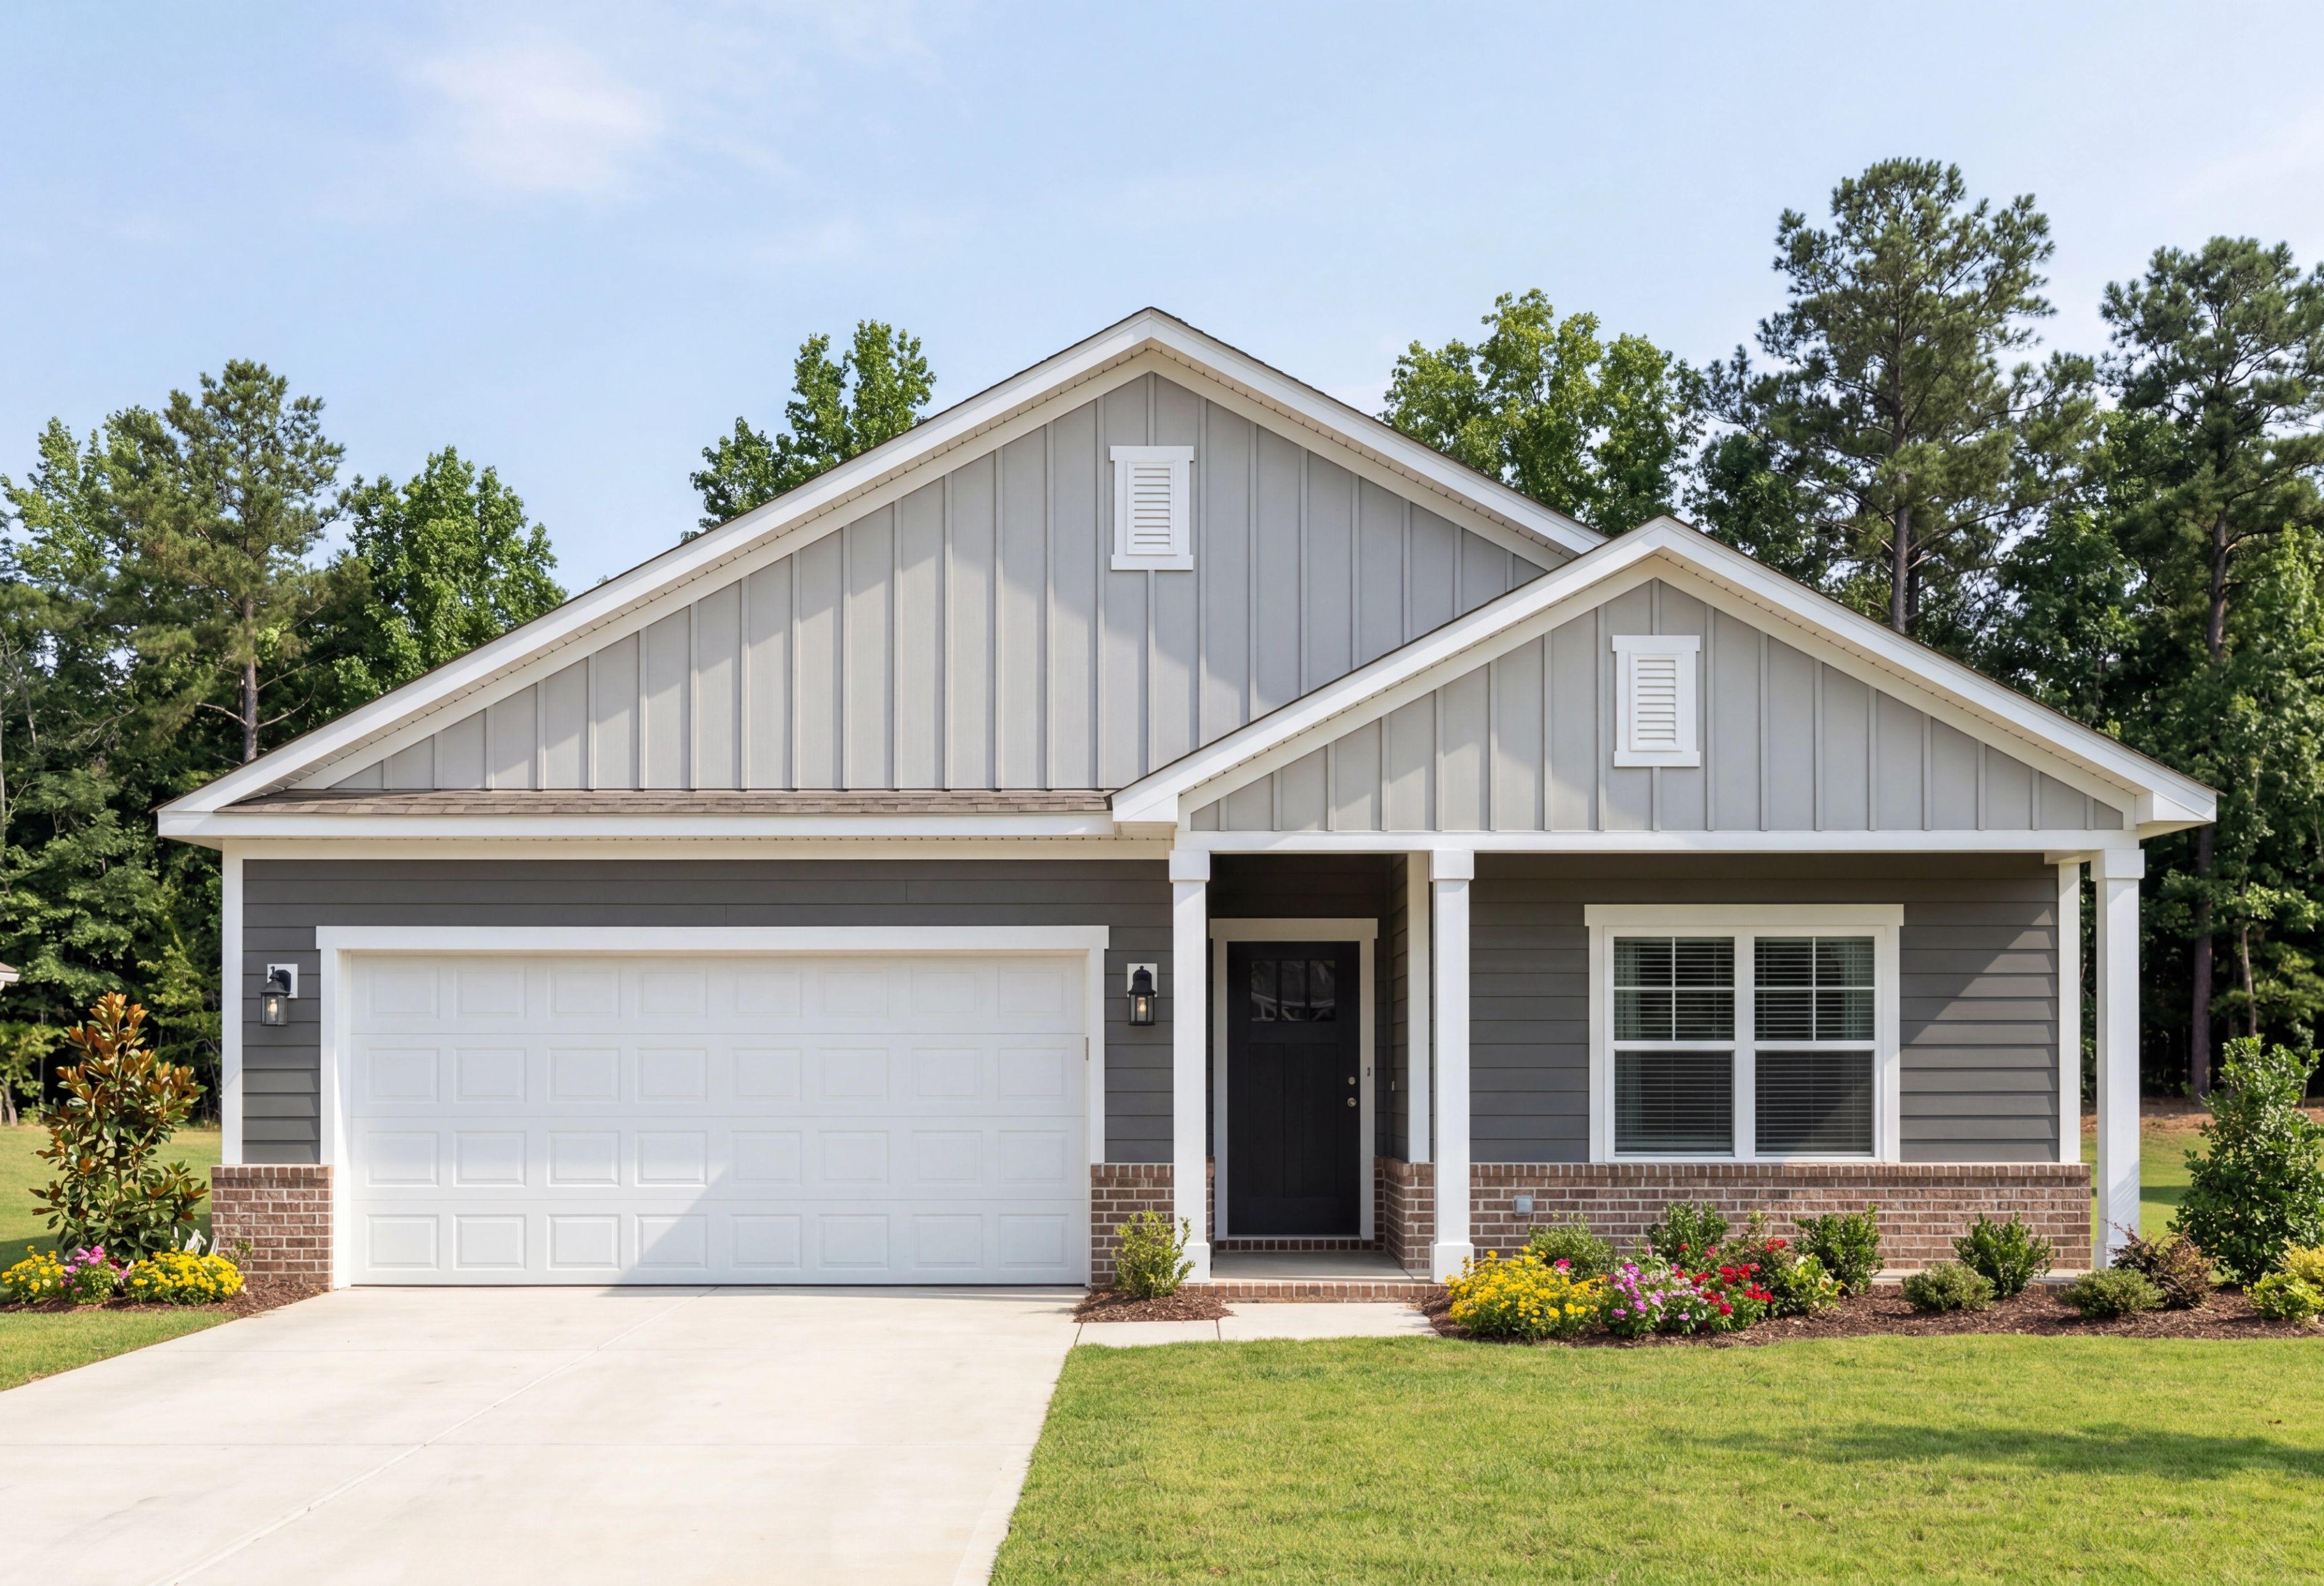
The Everett C single-family home design in Cullman, AL featuring a 1-story exterior with 2-car garage and board-and-batten.
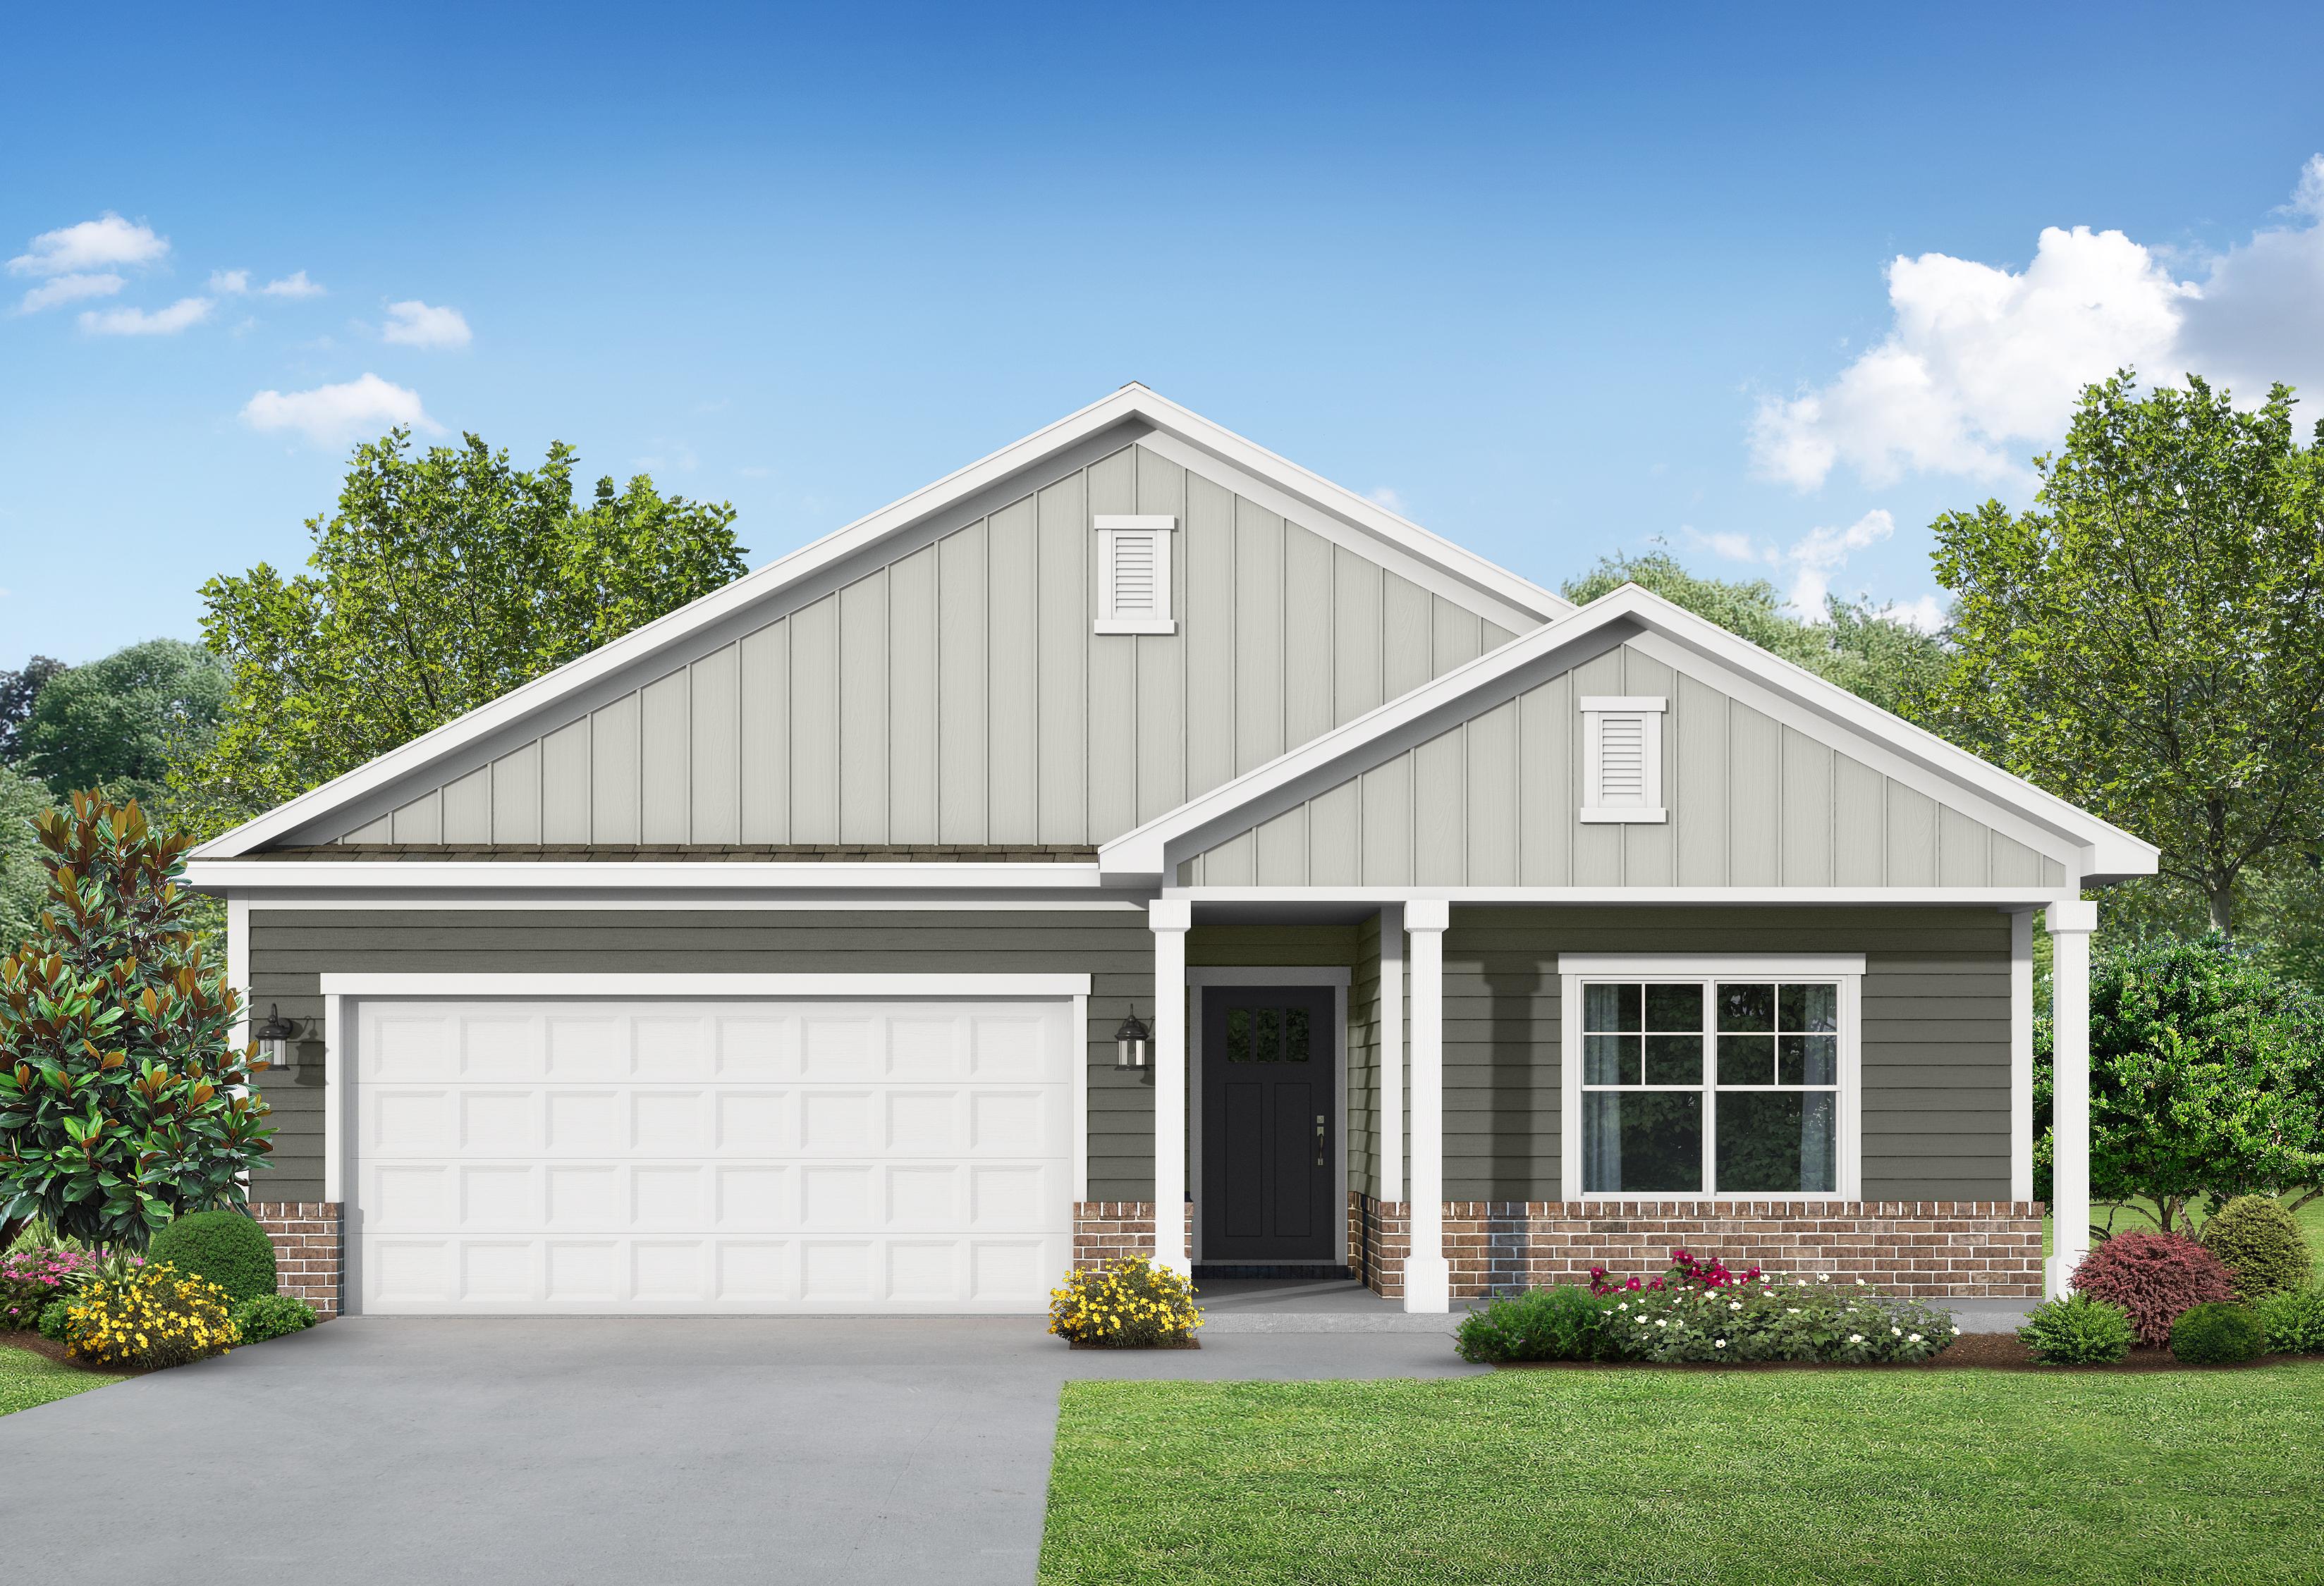
Davidson Homes' The Everett C Plan Rendering
Spacious entryway in The Everett C home featuring white shiplap walls, navy trim, framed mirror, console table, and glass door
Spacious mudroom in The Everett C home with white beadboard lockers, built-in bench, hanging purse and coat hooks
impressive hallway with shiplap walls and crown molding by Davidson Homes

The Everett C

Exterior Option Available
$339,900+
From /MO*
Principal & Interest Only
4 Bd
3 Ba
2,060 Sf
More Details
Two-story exterior elevation of The Shelby D featuring blue siding, white board and batten, and a two-car garage.
The Shelby D by Davidson Homes with Hardie Siding
Spacious hallway in The Shelby D home with hardwood floors, white wainscoting, French doors, and cozy living nook
Cozy home office in The Shelby D by Davidson Homes, with wooden desk, white armchairs, gold leaf art, and chandelier
Open-concept kitchen in The Shelby by Davidson Homes featuring white cabinets, large island with bar stools, stainless appliances, and dining nook

The Shelby D

Exterior Option Available
$339,900+
From /MO*
Principal & Interest Only
3-5 Bd
2.5-3 Ba
2,355 Sf
More Details
The Chelsea D by Davidson Homes with Hardie Siding
Elegant foyer in The Chelsea D home with teal accent wall, botanical artwork, console table, greenery vase, and white paneled door
Spacious foyer hallway in The Chelsea D home with hardwood floors, white wainscoting, blue accent wall, and wooden console table
Stylish home office in The Chelsea D with wooden desk, leather chair, white armchairs, and large windows overlooking greenery
Spacious open-concept living dining in The Chelsea D with navy accent wall TV modern sofa wooden table chairs large sliding doors to green view

The Chelsea D

Exterior Option Available
$359,900+
From /MO*
Principal & Interest Only
4-5 Bd
3.5-4 Ba
2,657 Sf
More Details
The Montgomery by Davidson Homes featuring a 1-story, 2-car garage design with light blue siding and brick accents.
The Montgomery D by Davidson Homes with Hardie Siding
Open-concept kitchen and living room in The Montgomery home with white cabinets, large island, ceiling fan, and hardwood floors
Spacious open-concept kitchen and living area in The Montgomery home with white cabinets, large island, hardwood floors, and large windows
Spacious master bedroom in The Montgomery by Davidson Homes with large windows, hardwood floors, ceiling fan, and natural light

The Montgomery D

Exterior Option Available
$359,900+
From /MO*
Principal & Interest Only
3 Bd
2.5 Ba
1,836 Sf
More Details
Downstairs Primary Suite
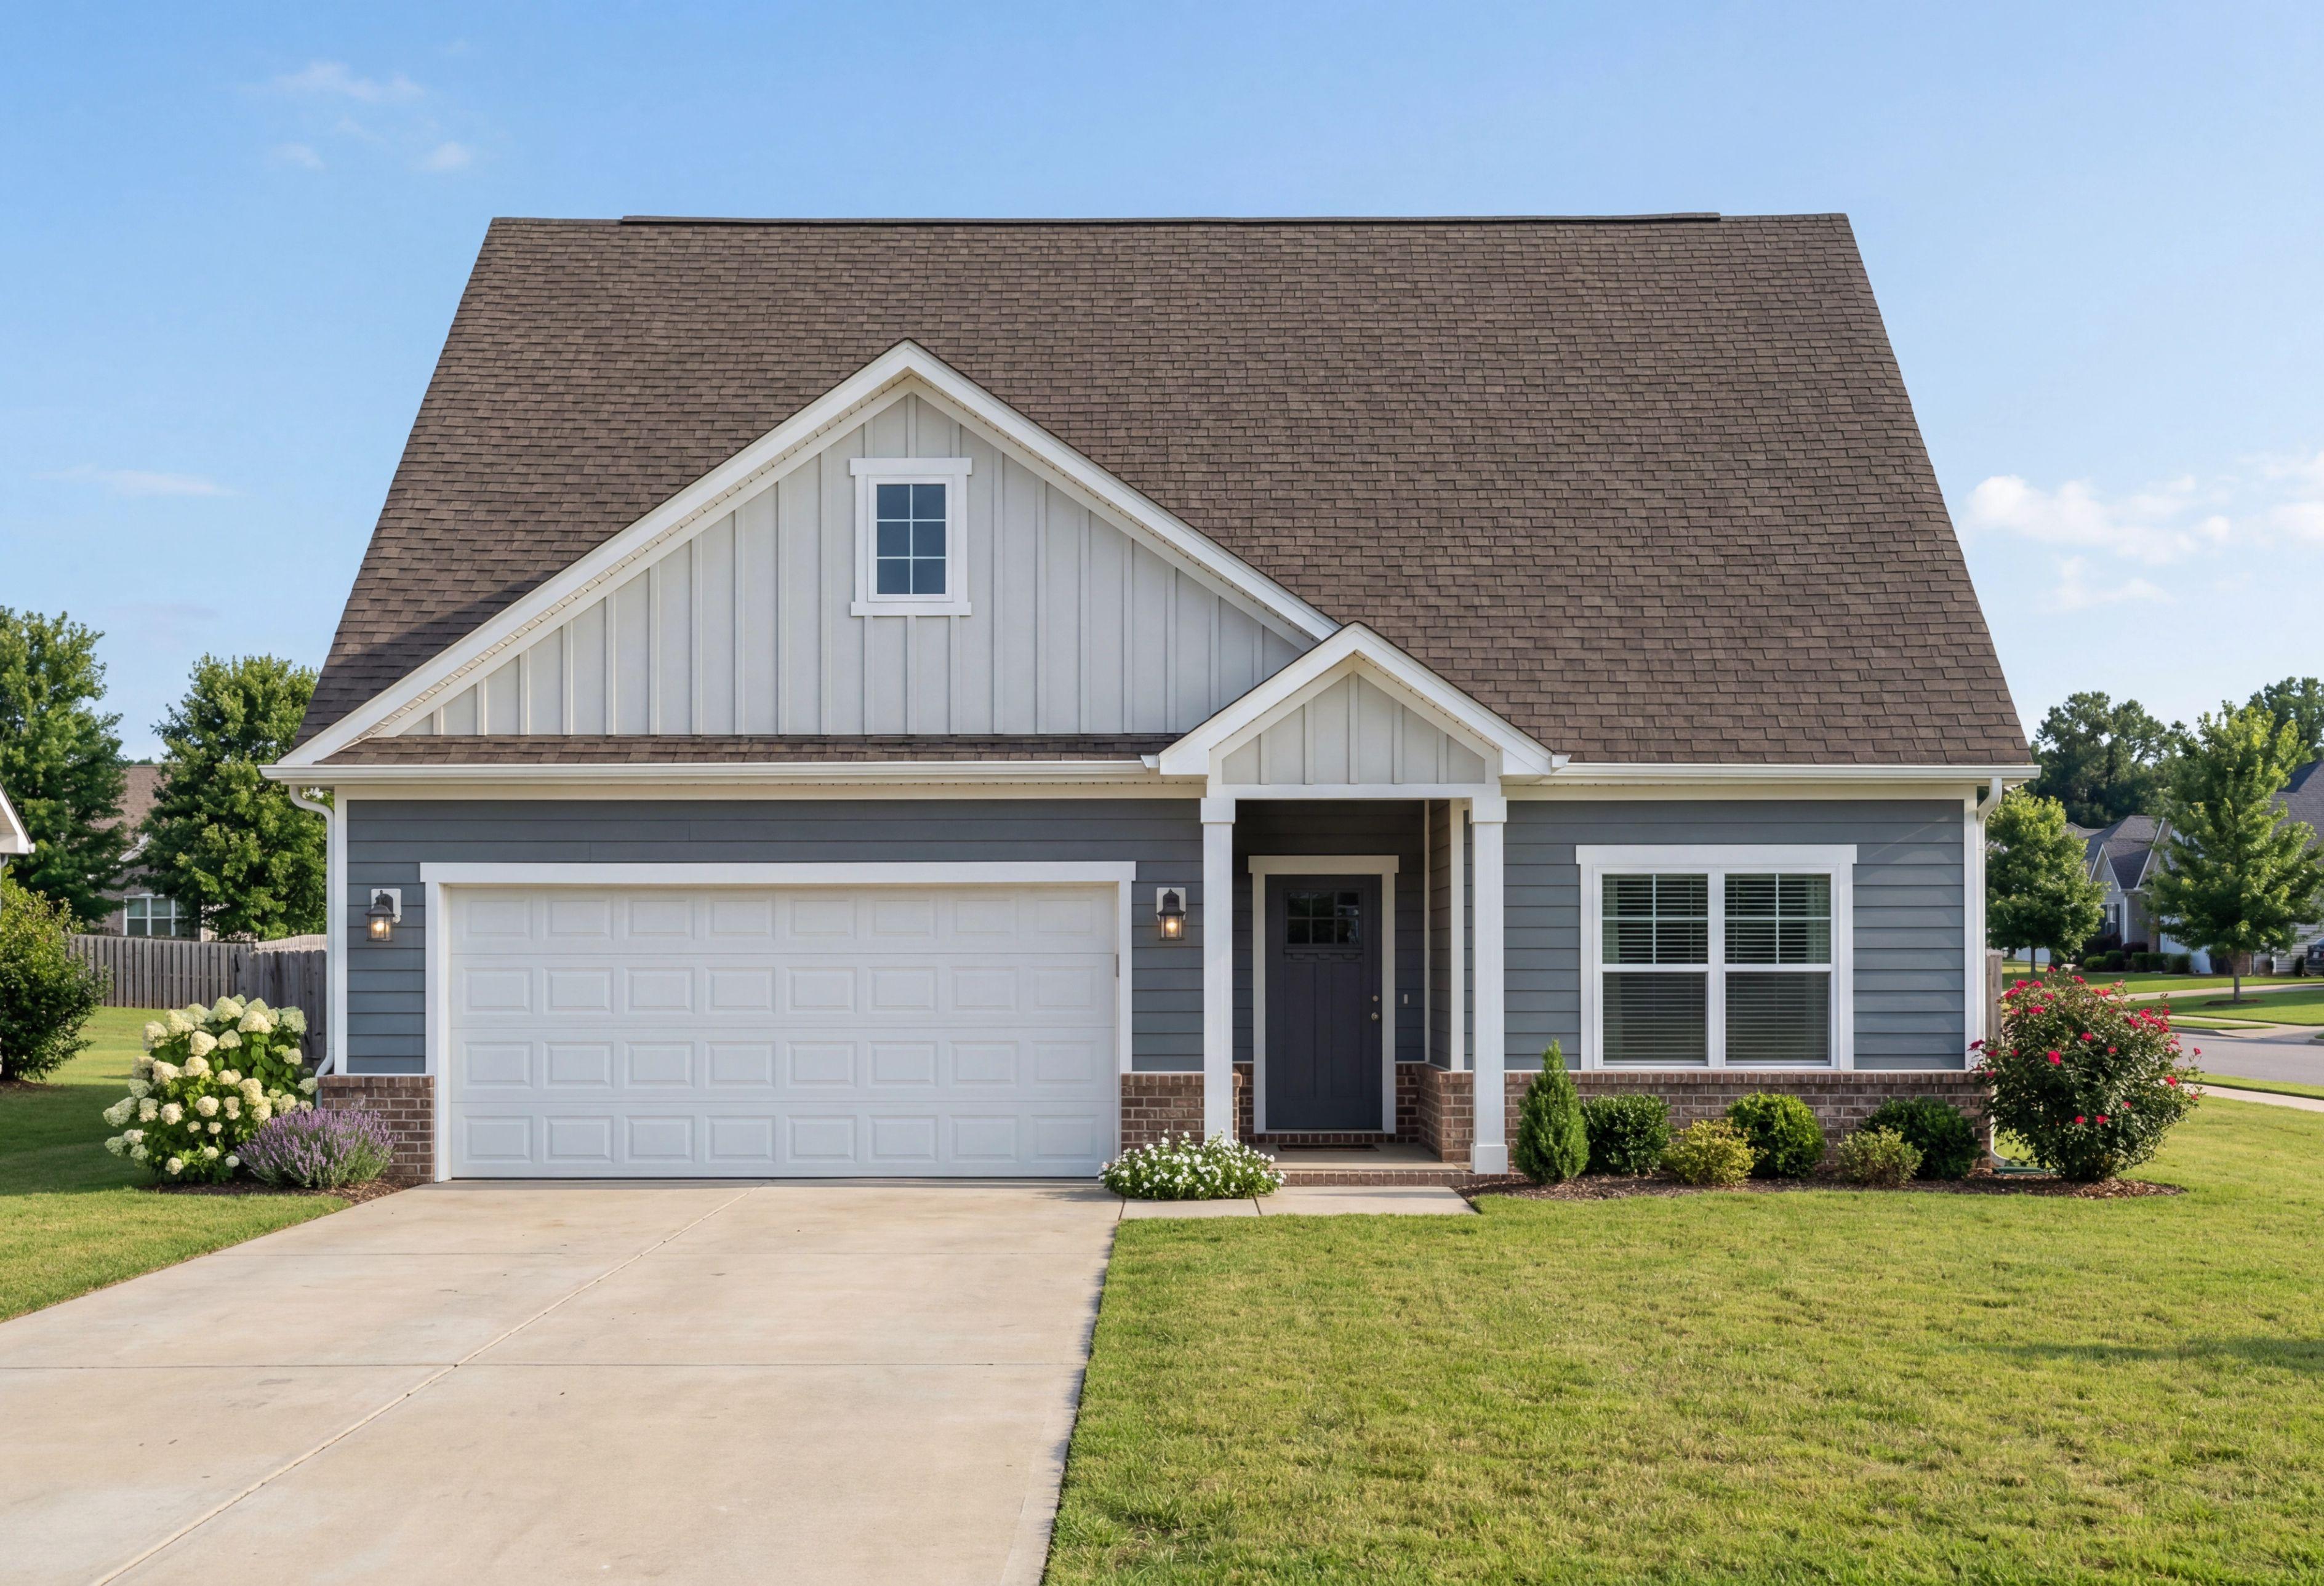
The Ashport K two-story single-family home design in Cullman, Alabama featuring a brick and vinyl exterior with 2-car garage.
Ashport K 2-story home elevation in Wendell NC featuring gray vinyl siding, brick accents, 2-car garage

The Ashport K

Exterior Options Available
$362,900+
From /MO*
Principal & Interest Only
3-4 Bd
2.5-4 Ba
2,765 Sf
More Details
The Rockford single-family home elevation in Cullman, Alabama, featuring a 2-car garage and board-and-batten siding.
The Rockford C by Davidson Homes with Hardie Siding
The Rockford gray craftsman-style single-story home exterior with siding, two-car garage, red door, and lush lawn in Cullman Alabama
Front elevation of The Rockford single-story home with beige siding, brick base, covered porch, two-car garage, and lush green lawn
Craftsman-style Rockford home exterior with gray siding, gabled roof, 2-car garage, driveway, and lush green lawn in Cullman, AL

The Rockford C

Exterior Option Available
$389,900+
From /MO*
Principal & Interest Only
3-4 Bd
2.5 Ba
2,200 Sf
More Details
Blue vertical siding exterior elevation of The Harrison D single-family home with a 2-car garage in Cullman, Alabama.
Davidson Homes' The Harrison D Plan
Spacious hallway in The Harrison home design with adjacent bathroom, gray walls, hardwood floors, and accent seating
Elegant entryway in The Harrison D home design featuring teal walls, round mirror, console table with decor, and French doors to scenic view
Spacious home office in The Harrison with wooden desk, gray shiplap walls, large windows, and architectural art

The Harrison D

Exterior Option Available
$409,900+
From /MO*
Principal & Interest Only
4-5 Bd
3.5 Ba
2,588 Sf
More Details
Two-story Madison D home design by Davidson Homes in Cullman, Alabama featuring board and batten siding and 2-car garage.
The Madison D by Davidson Homes with Hardie
Grand wooden staircase in The Madison D 2-story home by Davidson Homes, white balusters, hardwood floors, open foyer Athens AL
Spacious open-concept great room in The Madison D featuring hardwood floors, large windows, white cabinetry, and ceiling fan
Spacious modern kitchen in The Madison D home with white shaker cabinets, large island, pendant lights, hardwood floors

The Madison D

Exterior Option Available
$429,900+
From /MO*
Principal & Interest Only
5-6 Bd
4 Ba
3,079 Sf
More Details