Davidson Homes
Limited Time Only

Introducing NEW Promotions!

Terms/conditions apply.
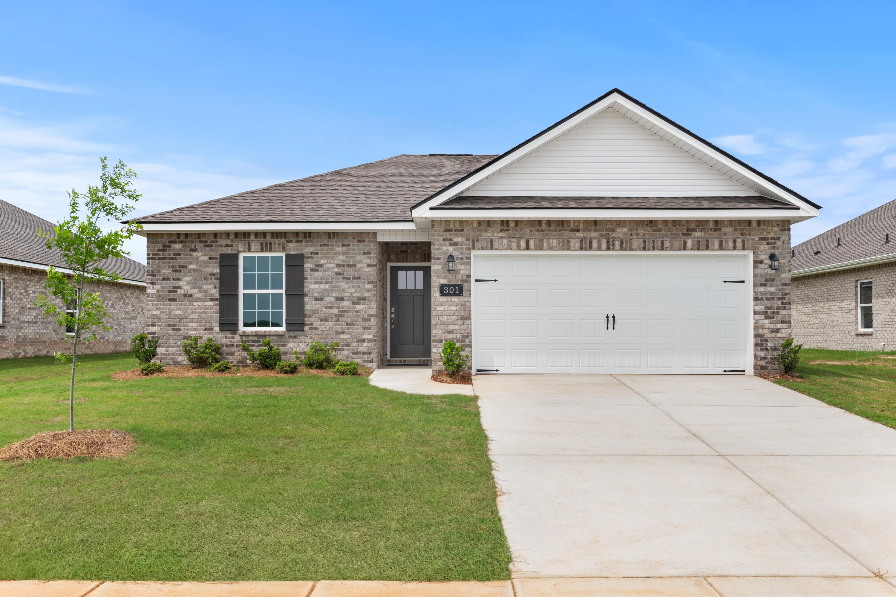
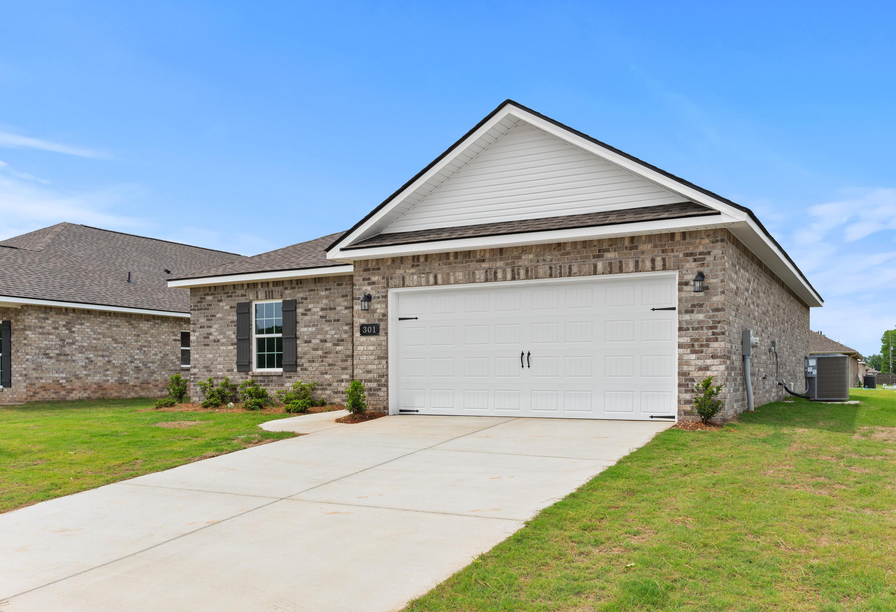
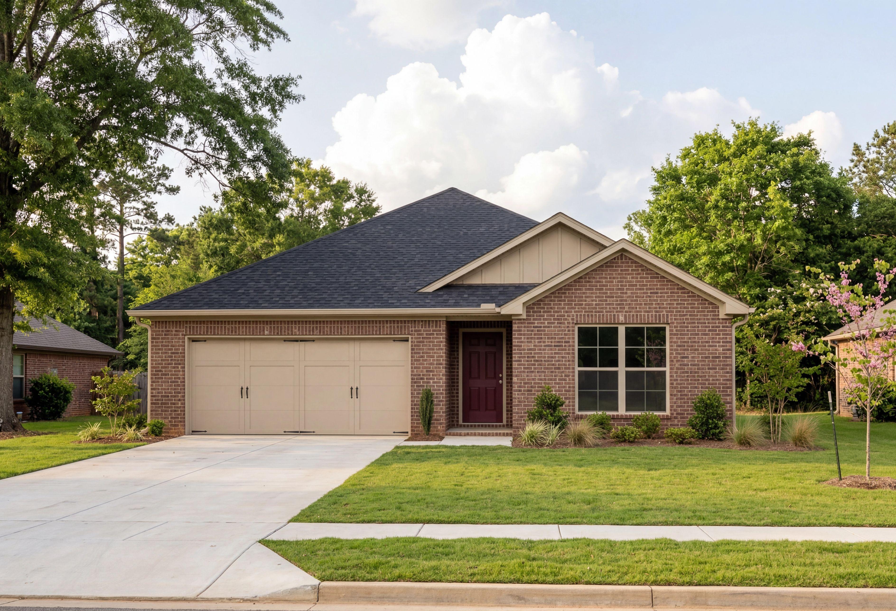
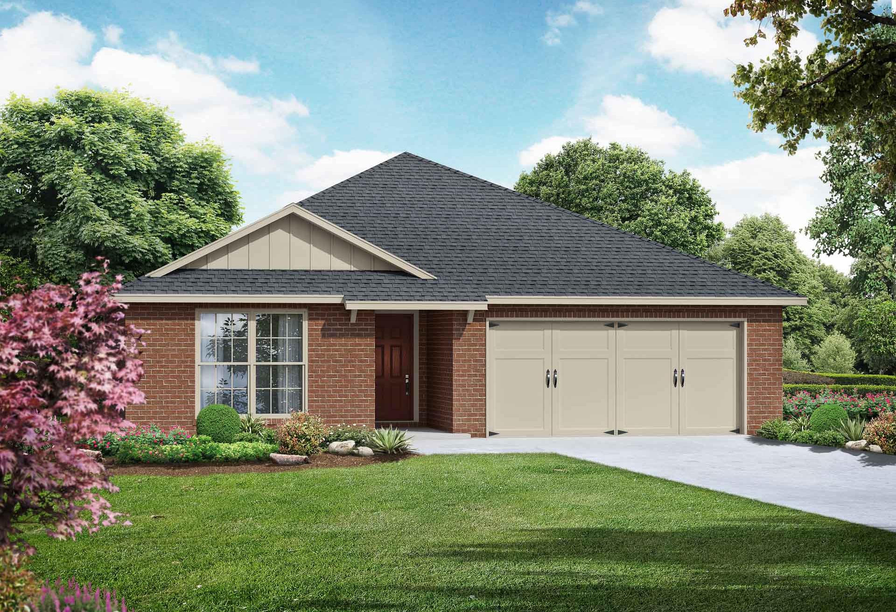
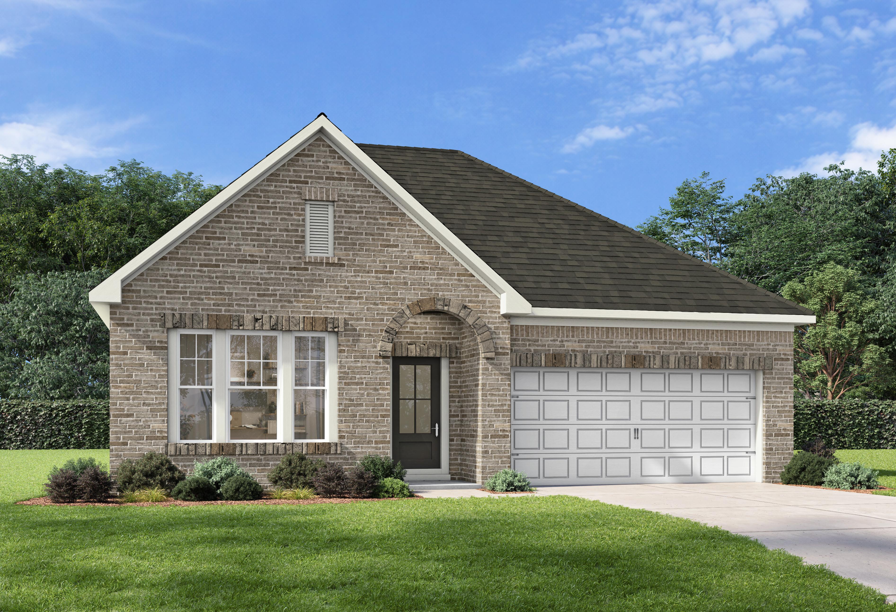
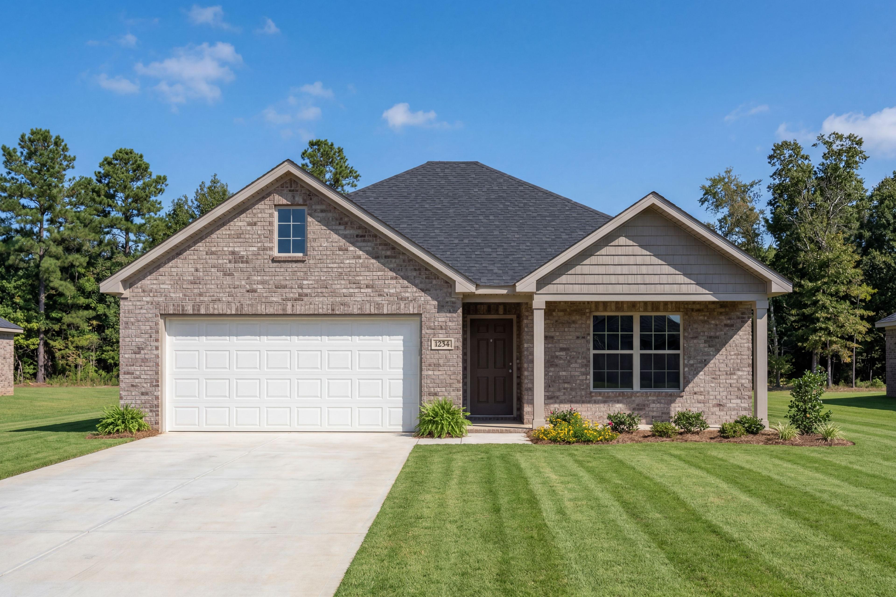
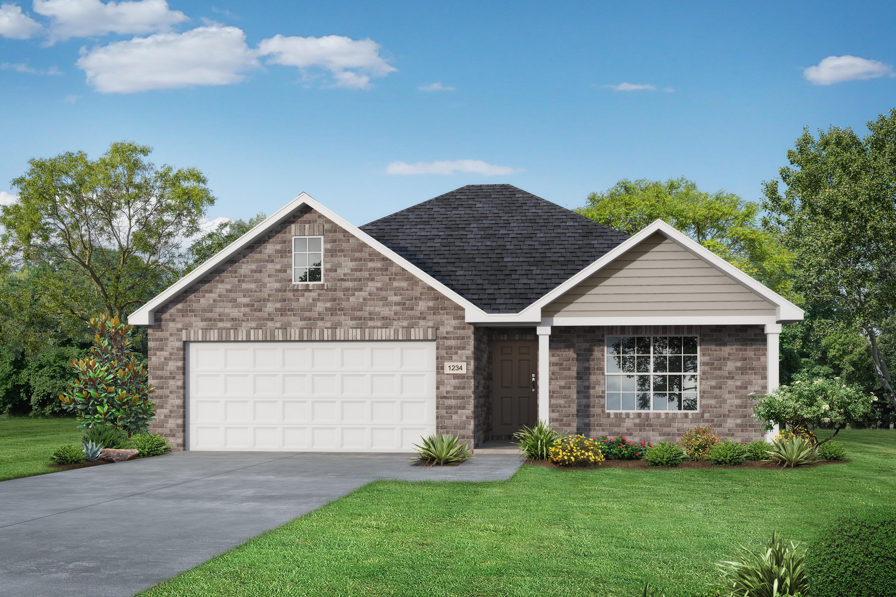
Brick exterior elevation of The Butler by Davidson Homes, a 3-bedroom single-story home with 2-car garage in Priceville, Alabama.
The Butler C
The Butler C
1/2

The Butler C

Plan
3 Beds
2 Baths
1,299 SF.
2 Car
Community Features
  • High Level of Personalization
  • Quality Inspected Construction
  • Open-Concept Floor Plans
  • Covered Back Porches
  • Near Tennessee River
  • Near Shopping & Dining
Exterior Options
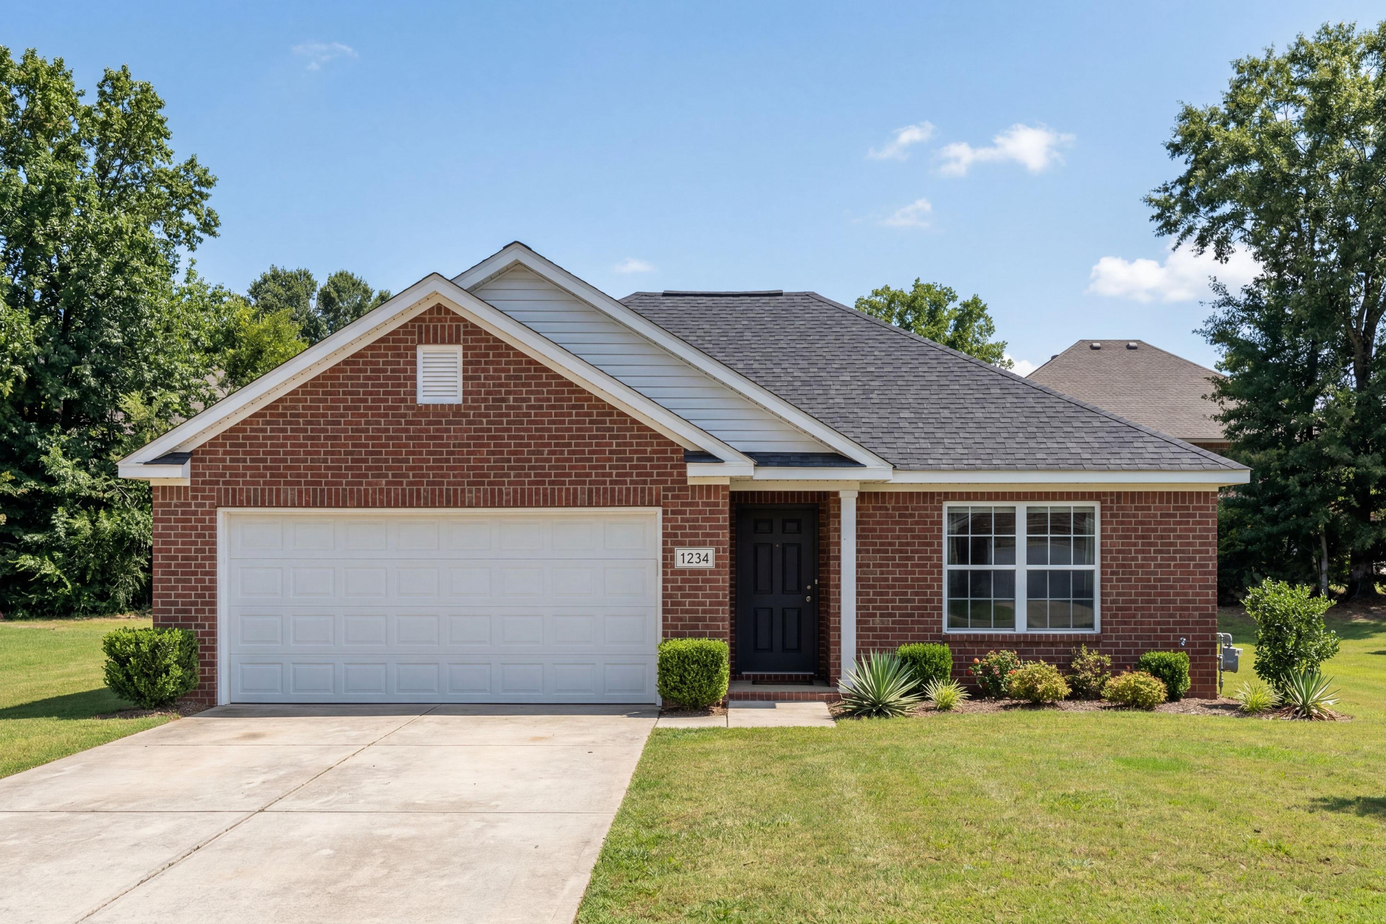
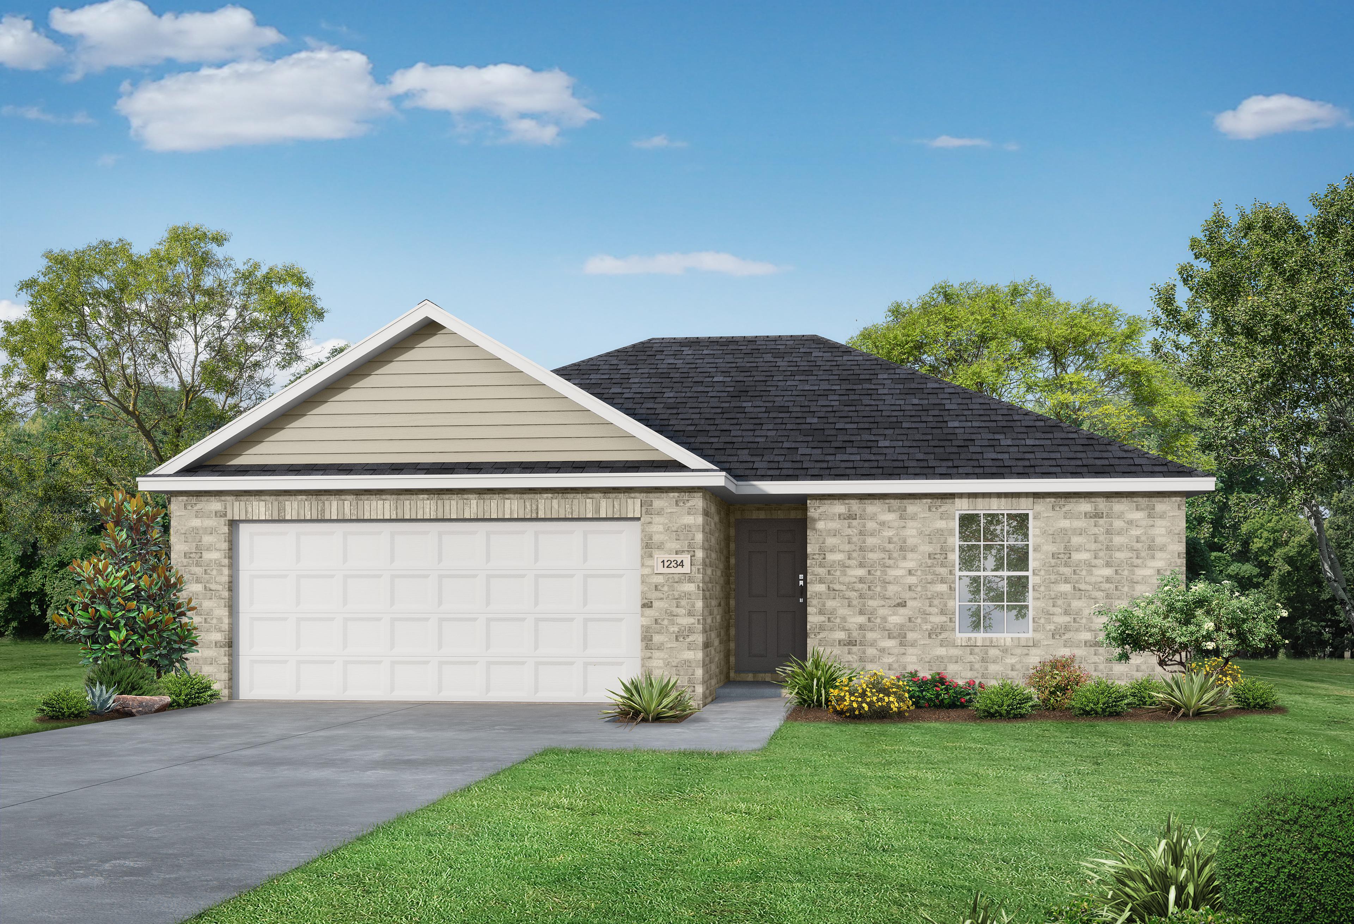
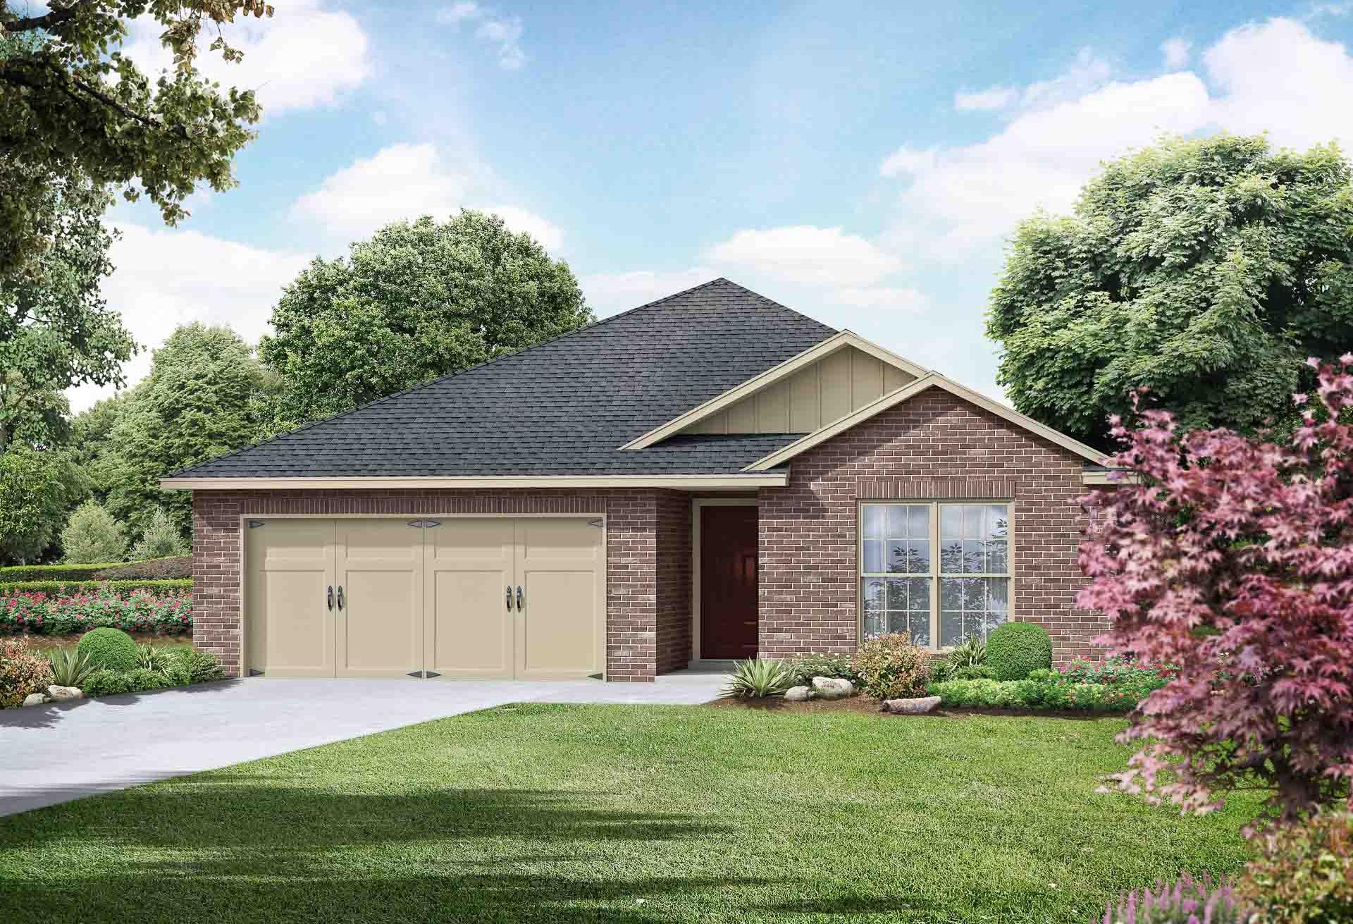
Modern single-story The Butler home elevation with brick and siding exterior, 2-car garage, and manicured lawn in Meridianville
The Butler
Brick exterior elevation of The Butler by Davidson Homes with 2-car garage, black front door, and landscaped yard in Priceville, AL
The Butler B

Description

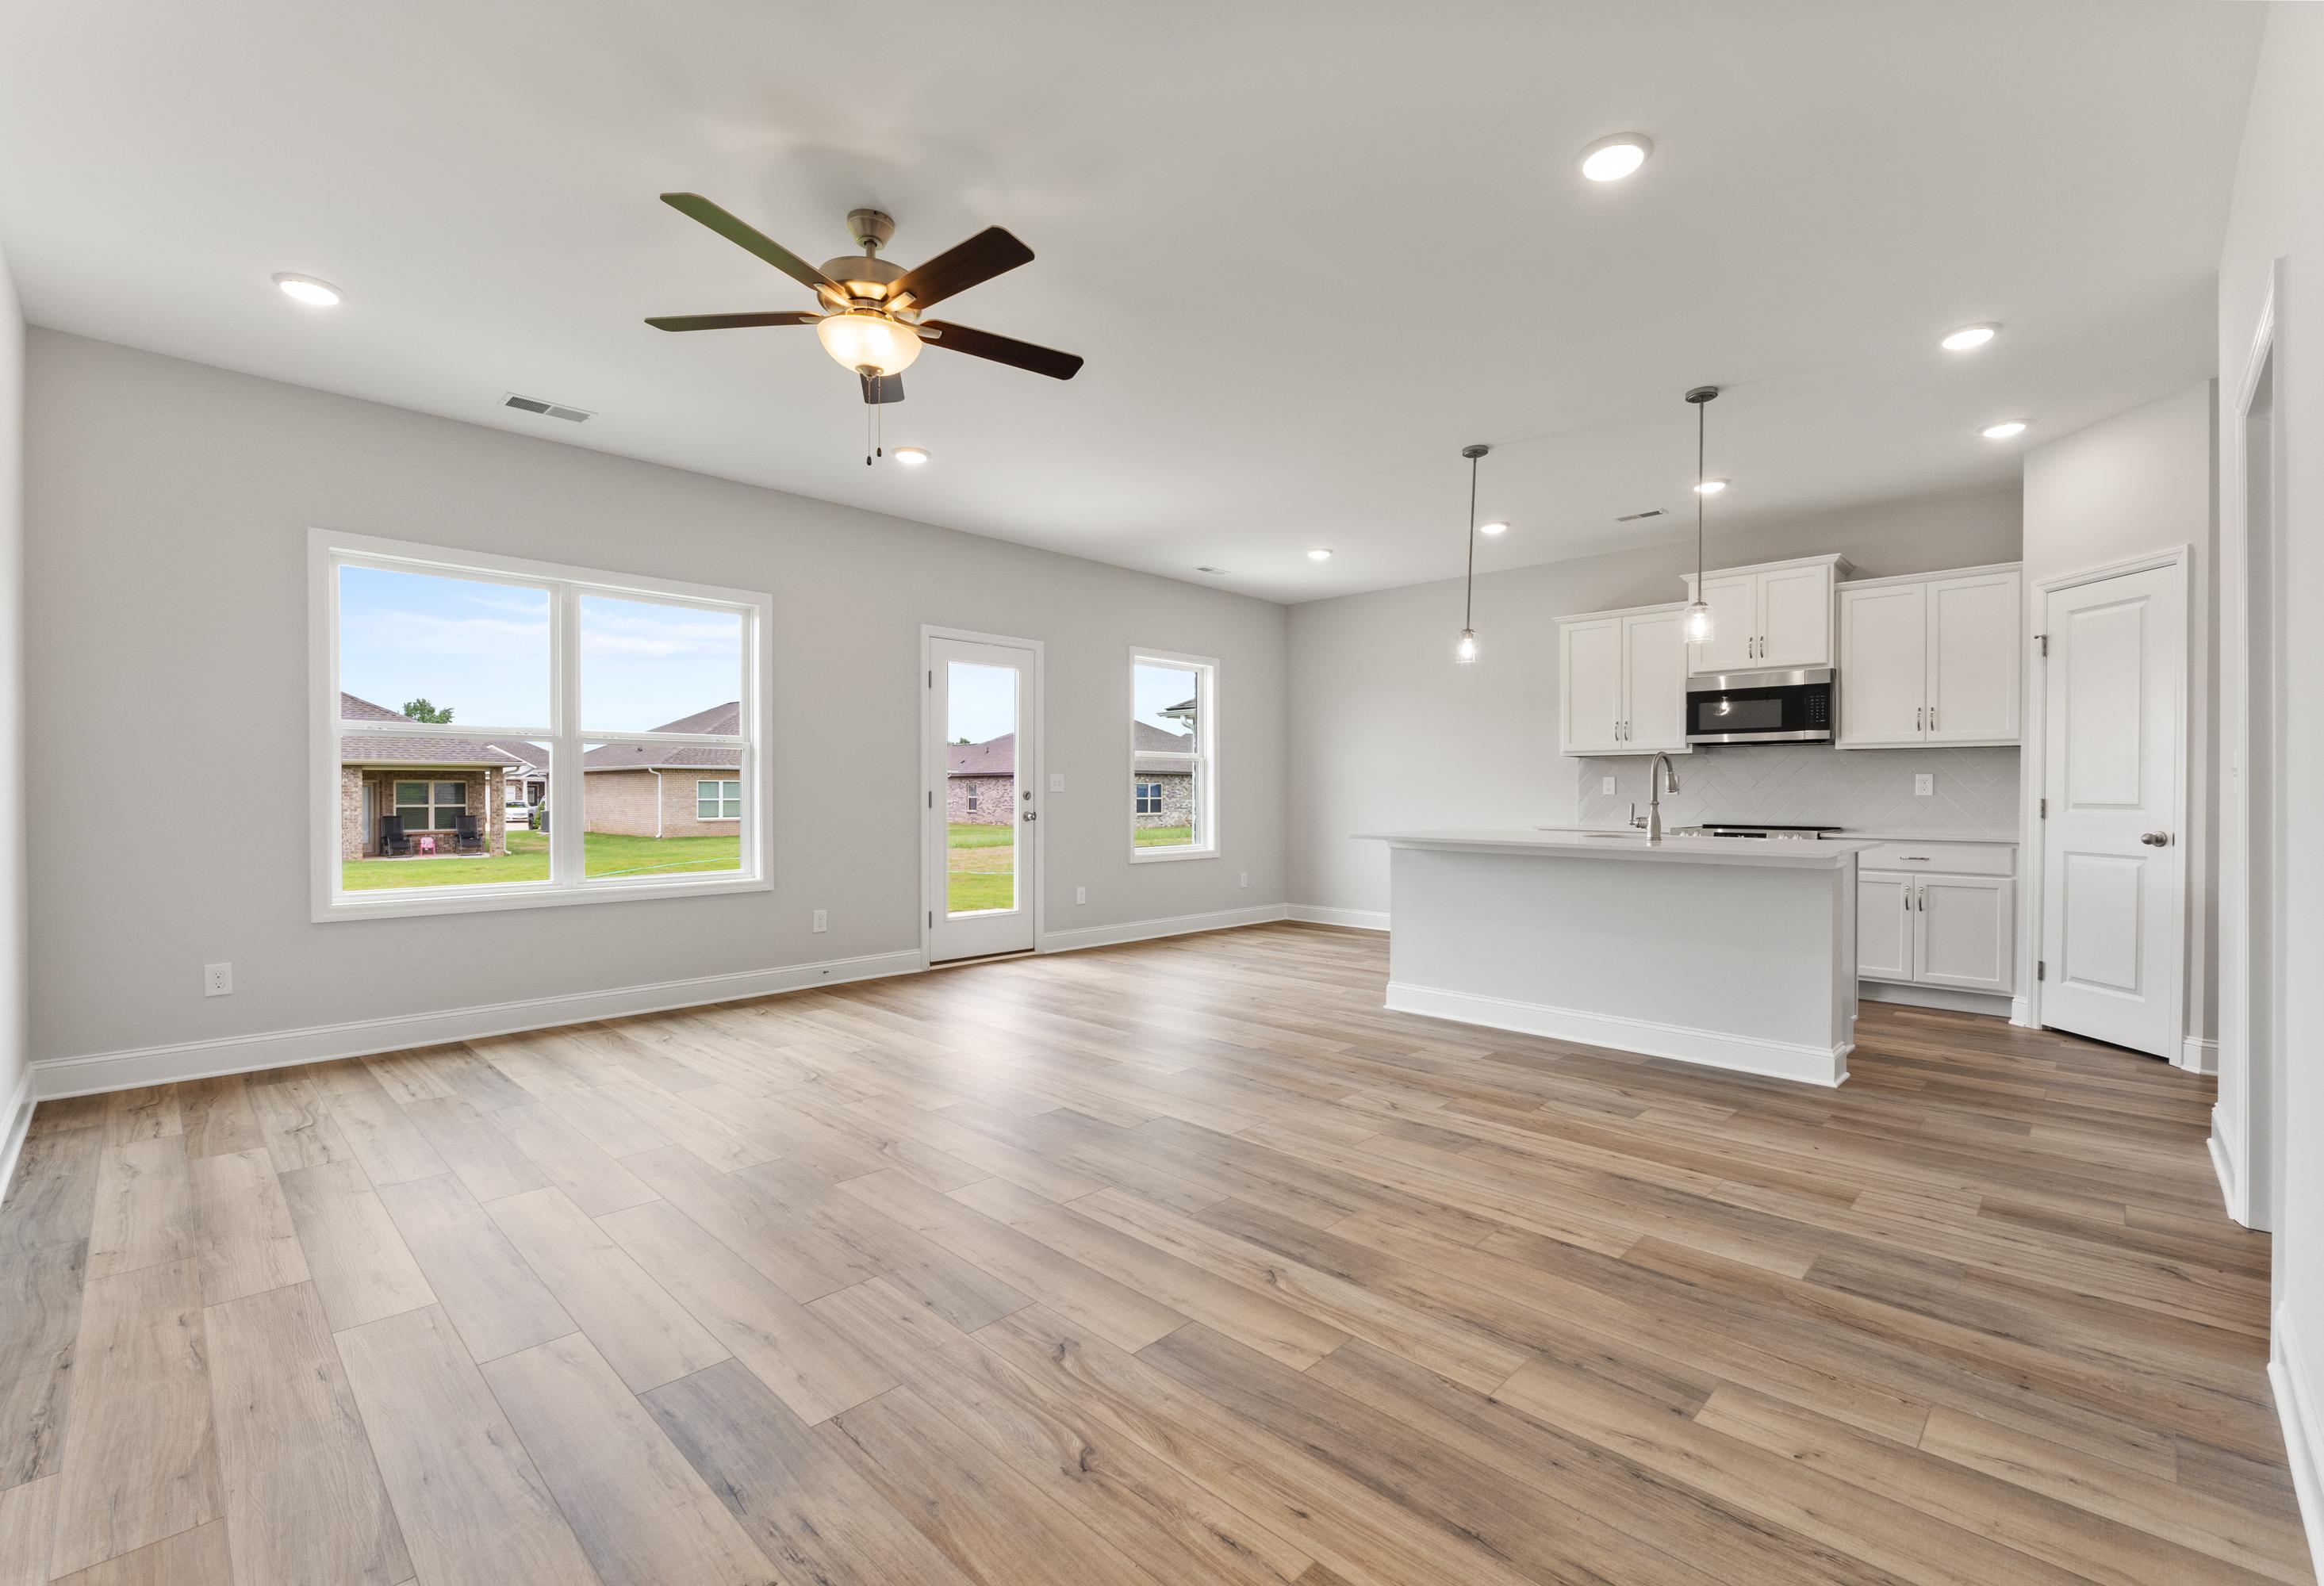
"The Butler" is a gracefully designed 1,299 square foot floor plan, blending comfort with efficiency. Its open floor plan unites the living, dining, and kitchen areas, creating an inviting space ideal for family life and entertaining. The kitchen, modern and well-equipped, leads into a cozy breakfast room, suitable for everyday dining.

The layout includes three bedrooms; the master bedroom features an en-suite bathroom for privacy and ease. The other two bedrooms, adaptable for various needs, share a second bathroom. A utility room adds to the home's practicality, offering laundry and storage solutions.

Completing this home is the spacious 2-car garage and serene patio. "The Butler" is a fine example of a floor plan that meets modern living demands, providing a mix of open and private spaces in a modest yet elegant setting.

*Attached photos may include upgrades and non-standard features.

Floor Plan
The Butler C Main Floor
    Request Info
Huntsville New Home Specialist
Kara Crowe
(256) 862-4430
Finance Your New Home
Community Overview

Hitching Post

Coming Soon – A fresh new opportunity is taking shape in Madison, Alabama. Located off Rabbit Lane, Hitching Post will bring thoughtfully designed homes starting in the mid $200s to one of North Alabama’s most sought-after areas.

New floor plans and elevations will offer more freedom to choose a home that complements the way you live—whether that means space to work from home, welcome overnight guests, grow into something larger, or simply enjoy a layout that makes everyday life easier. With opportunities to personalize your home, stylish features such as stainless-steel appliances, and construction carefully inspected along the way, Hitching Post will make quality and individuality more attainable.

The community’s Madison location keeps shopping, dining, entertainment, and major employment centers within reach. Spend an evening at Toyota Field or Town Madison, enjoy Madison’s parks and greenways, or take advantage of convenient access to I-565, Huntsville International Airport, Redstone Arsenal, and Cummings Research Park.

Hitching Post is still under development, and there is much more to come. Join our VIP list for an early look at floor plans, homesites, pricing, and exclusive community updates as they are released.

  • High Level of Personalization
  • Quality Inspected Construction
  • Open-Concept Floor Plans
  • Covered Back Porches
  • Near Tennessee River
  • Near Shopping & Dining
  • Huntsville City Schools
  • Williams Elementary School
  • Williams Middle School
  • Columbia High School

Nearby Points of Interest (61)

Arts & Culture
Shopping
Walmart- 7.8 miles
Publix- 9.1 miles
Buc-ee's- 11.0 miles
Costco Wholesale- 11.7 miles
Target- 13.0 miles
Sam's Club- 13.6 miles
Employers
Hexagon- 7.0 miles
FBI- 9.9 miles
Yulista- 10.9 miles
Raytheon- 11.2 miles
Boeing Company- 11.4 miles
Northrop Grumman- 11.7 miles
Redstone Arsenal- 12.1 miles
Hospitals
Madison Hospital- 11.1 miles
Parks
John Hunt Park- 15.1 miles
Big Spring Park- 16.5 miles

Other Floor Plans in Hitching Post (4)
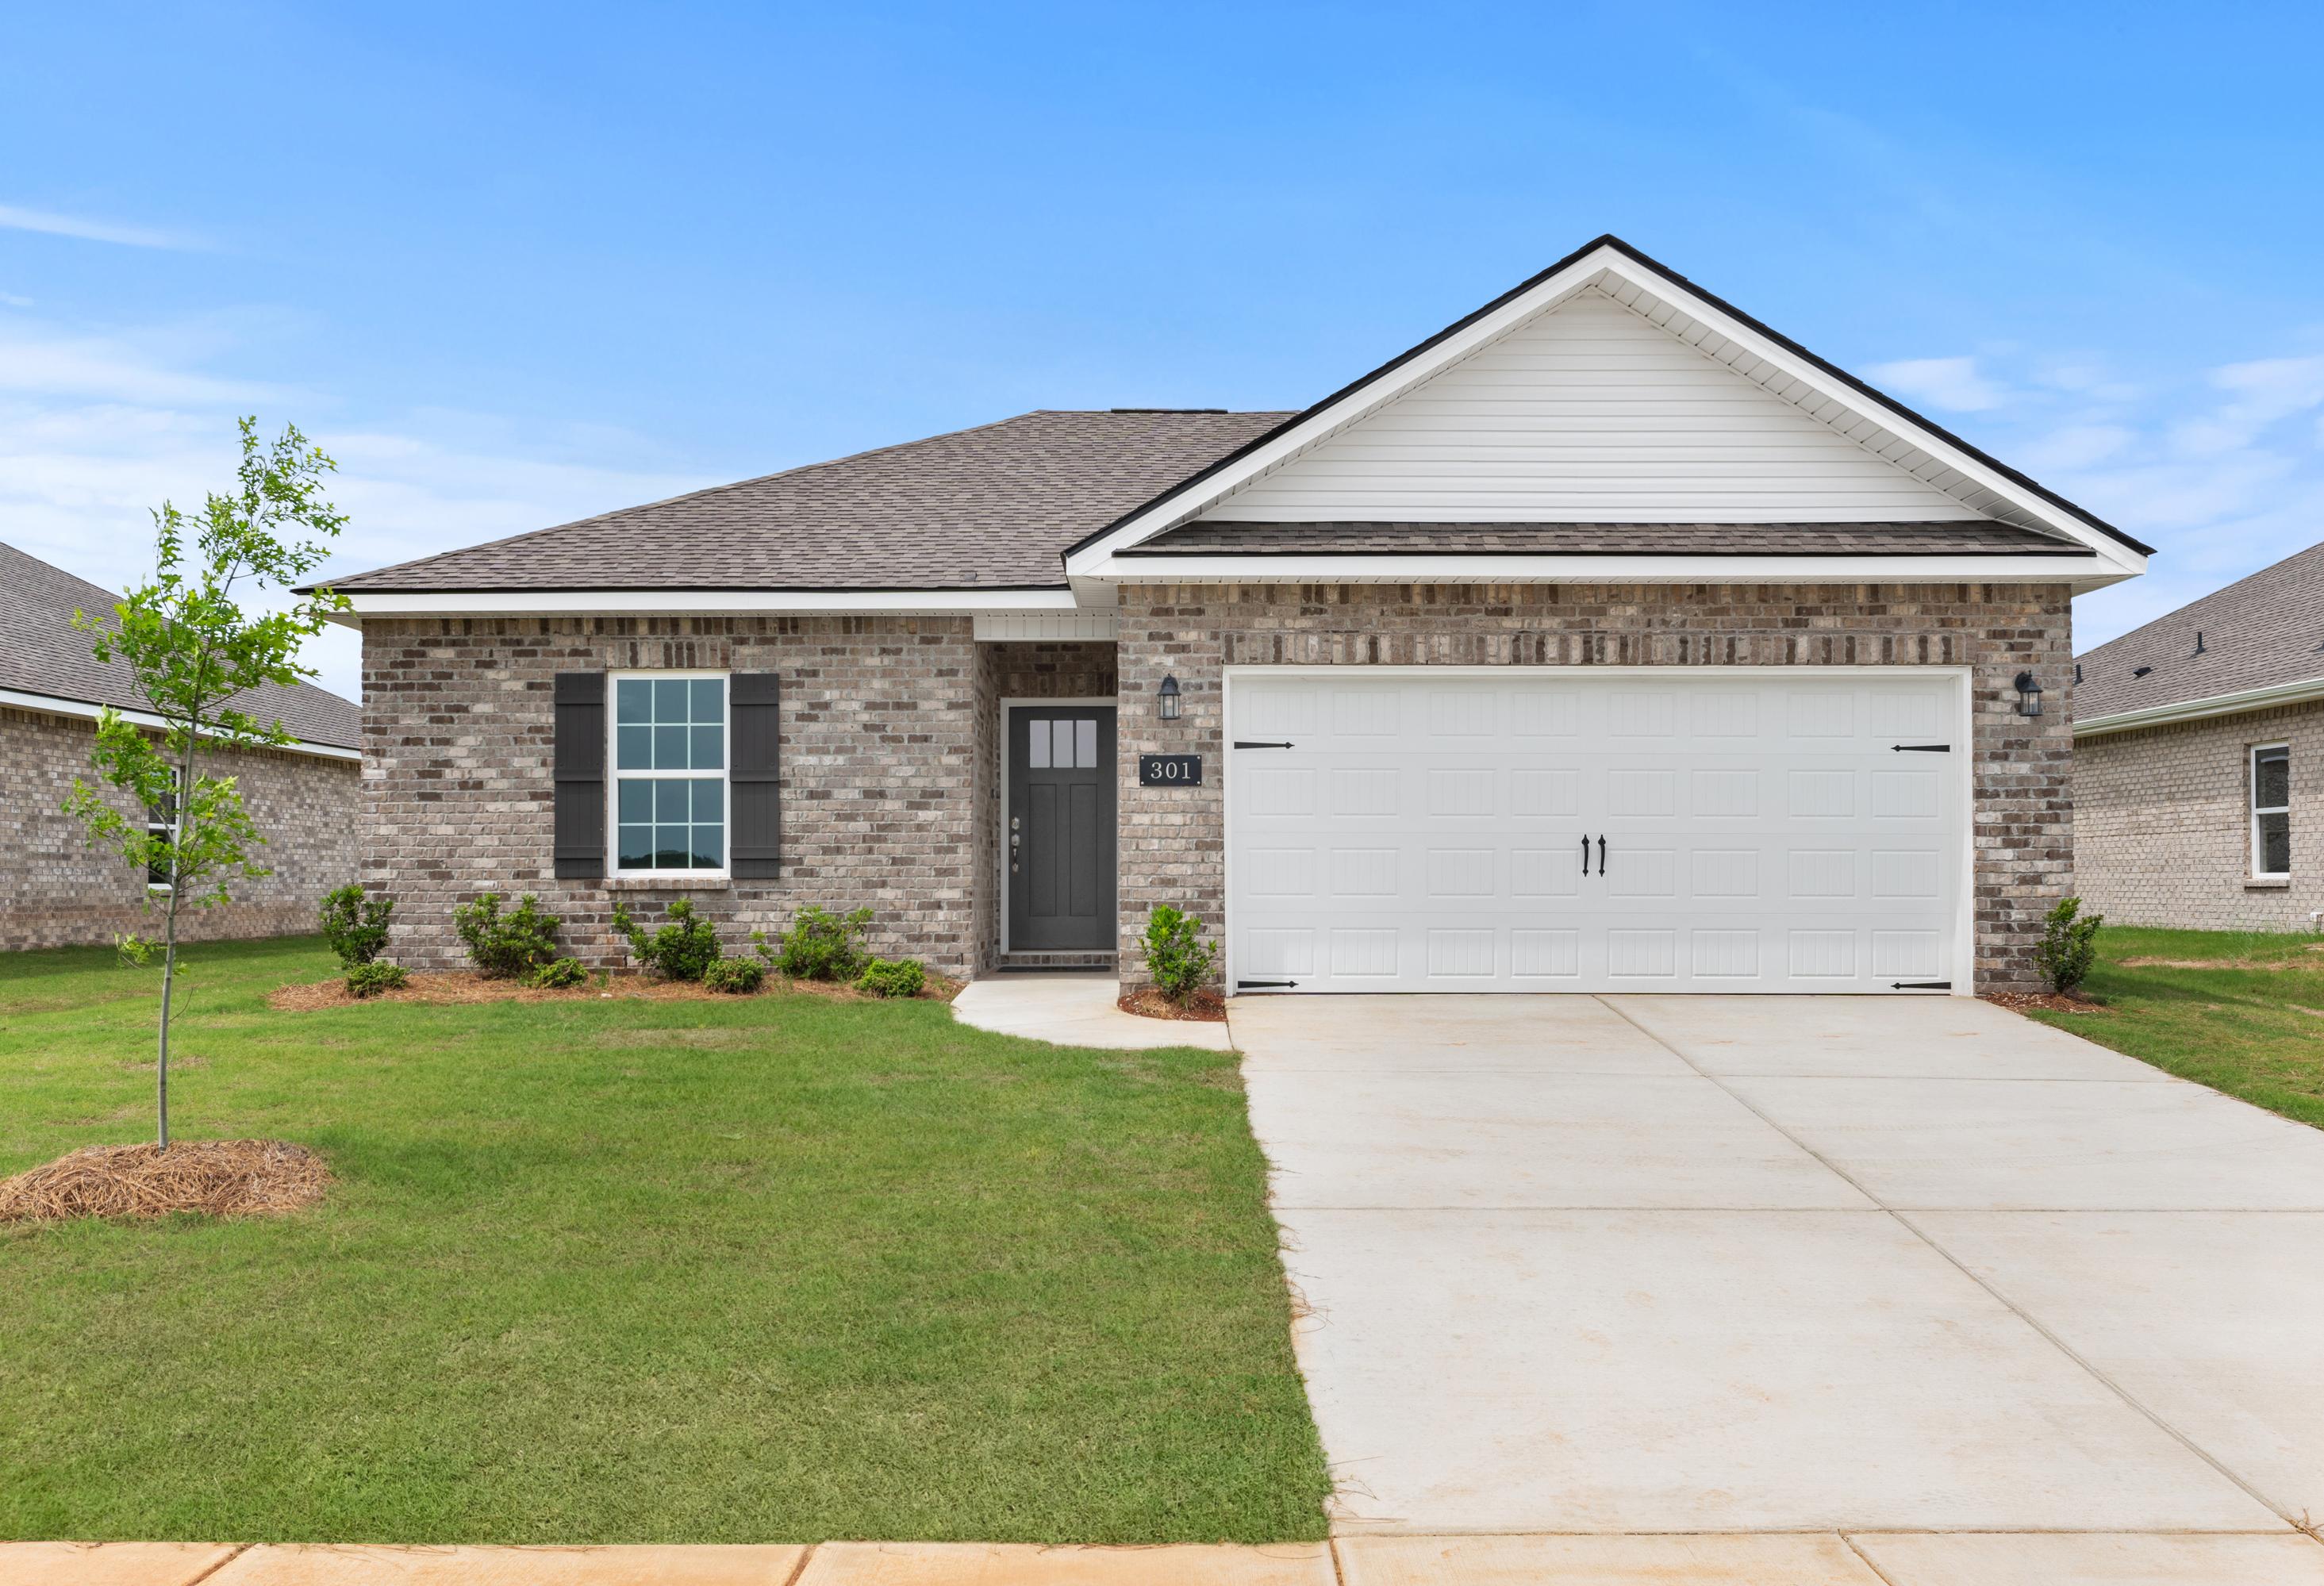
Modern single-story The Butler home elevation with brick and siding exterior, 2-car garage, and manicured lawn in Meridianville
The Butler A
Front elevation of The Butler single-story home by Davidson Homes, featuring brick siding, 2-car garage, and lush lawn in Meridianville, AL
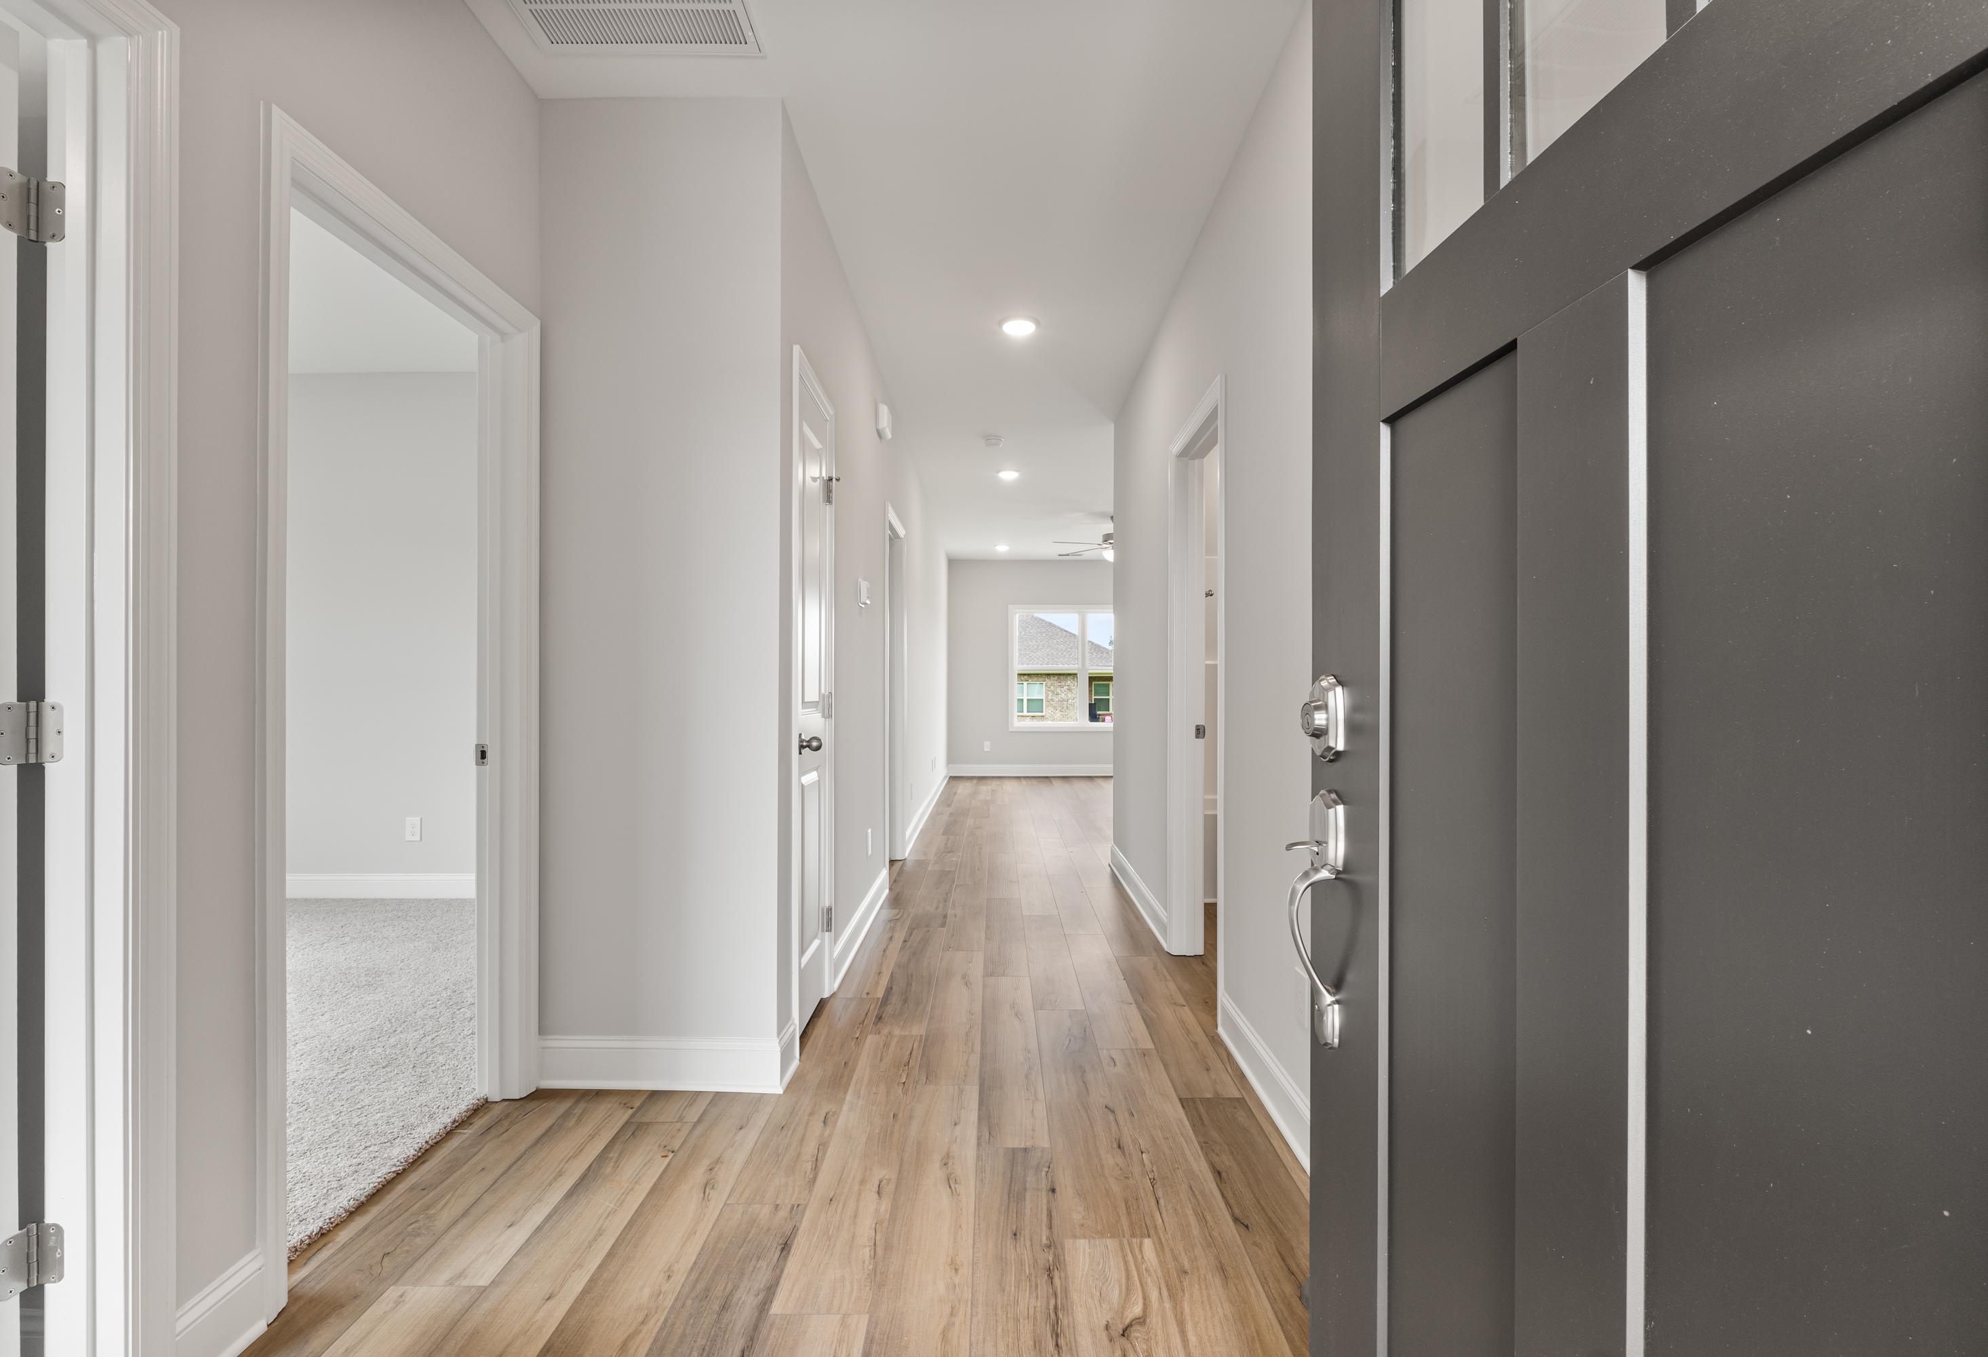
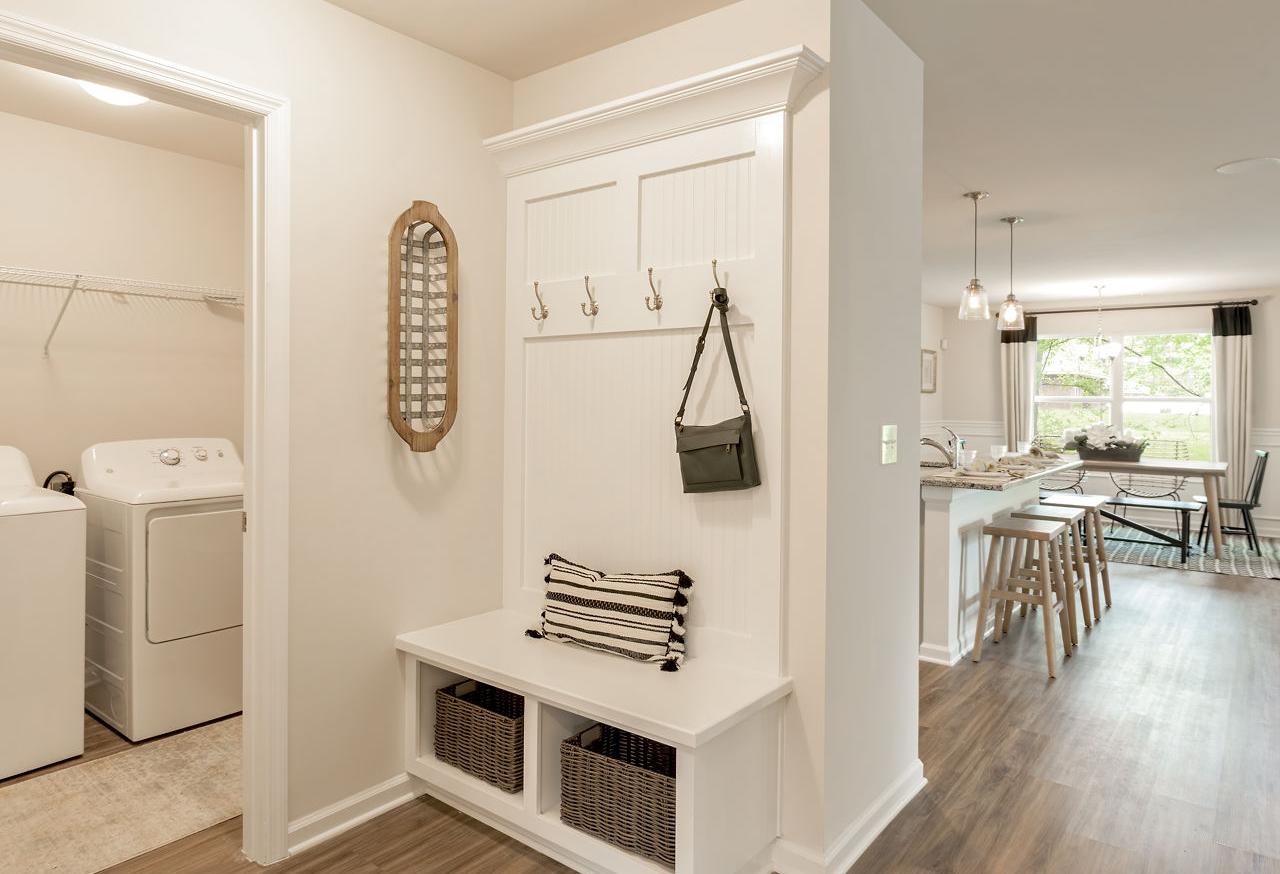
Spacious hallway in The Butler 3-bedroom home with hardwood floors, light gray walls, and dark front door
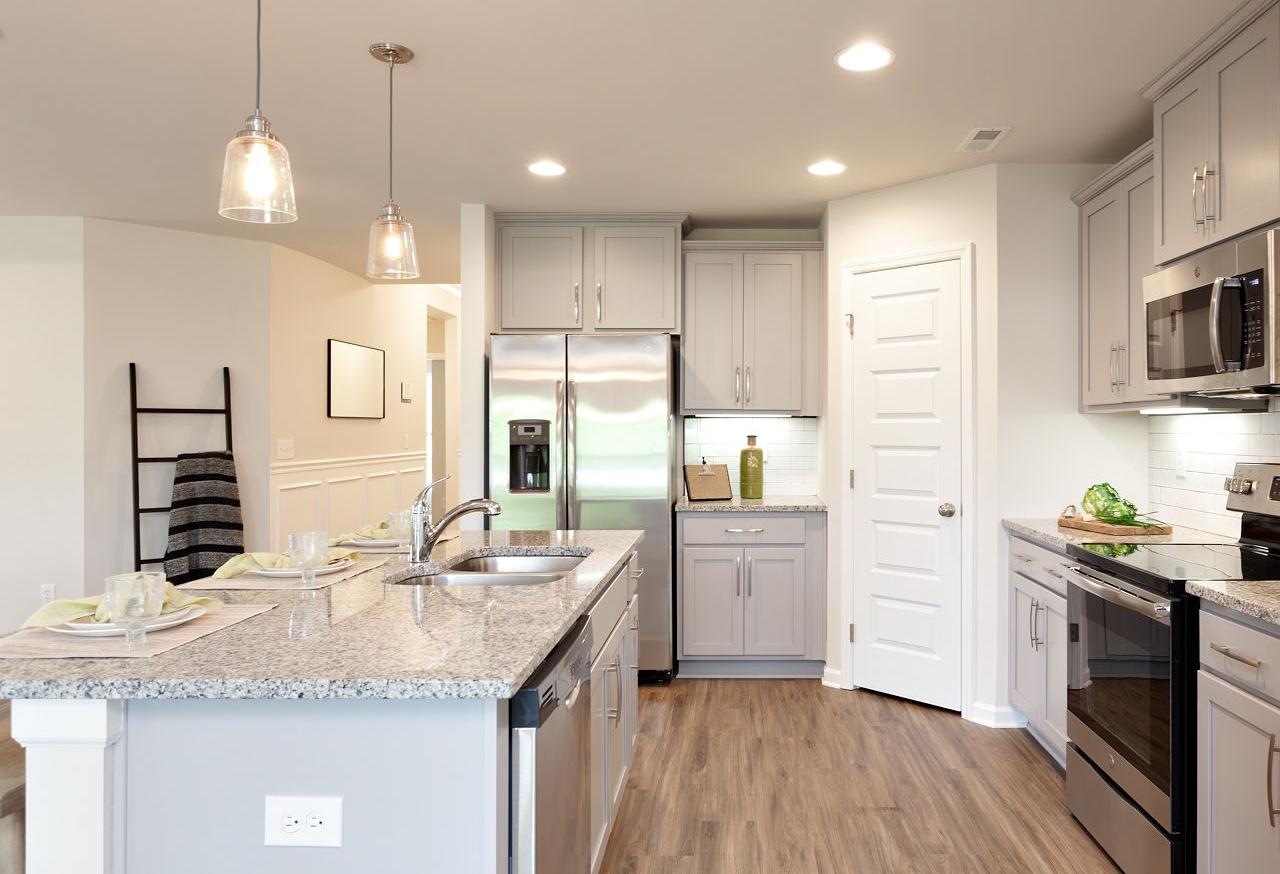
Spacious open-concept kitchen and living area in The Butler Davidson Homes design featuring white shaker cabinets, large island, hardwood floors, and large windows

The Butler

Exterior Options Available
3 Bd
2 Ba
1,299 Sf
More Details
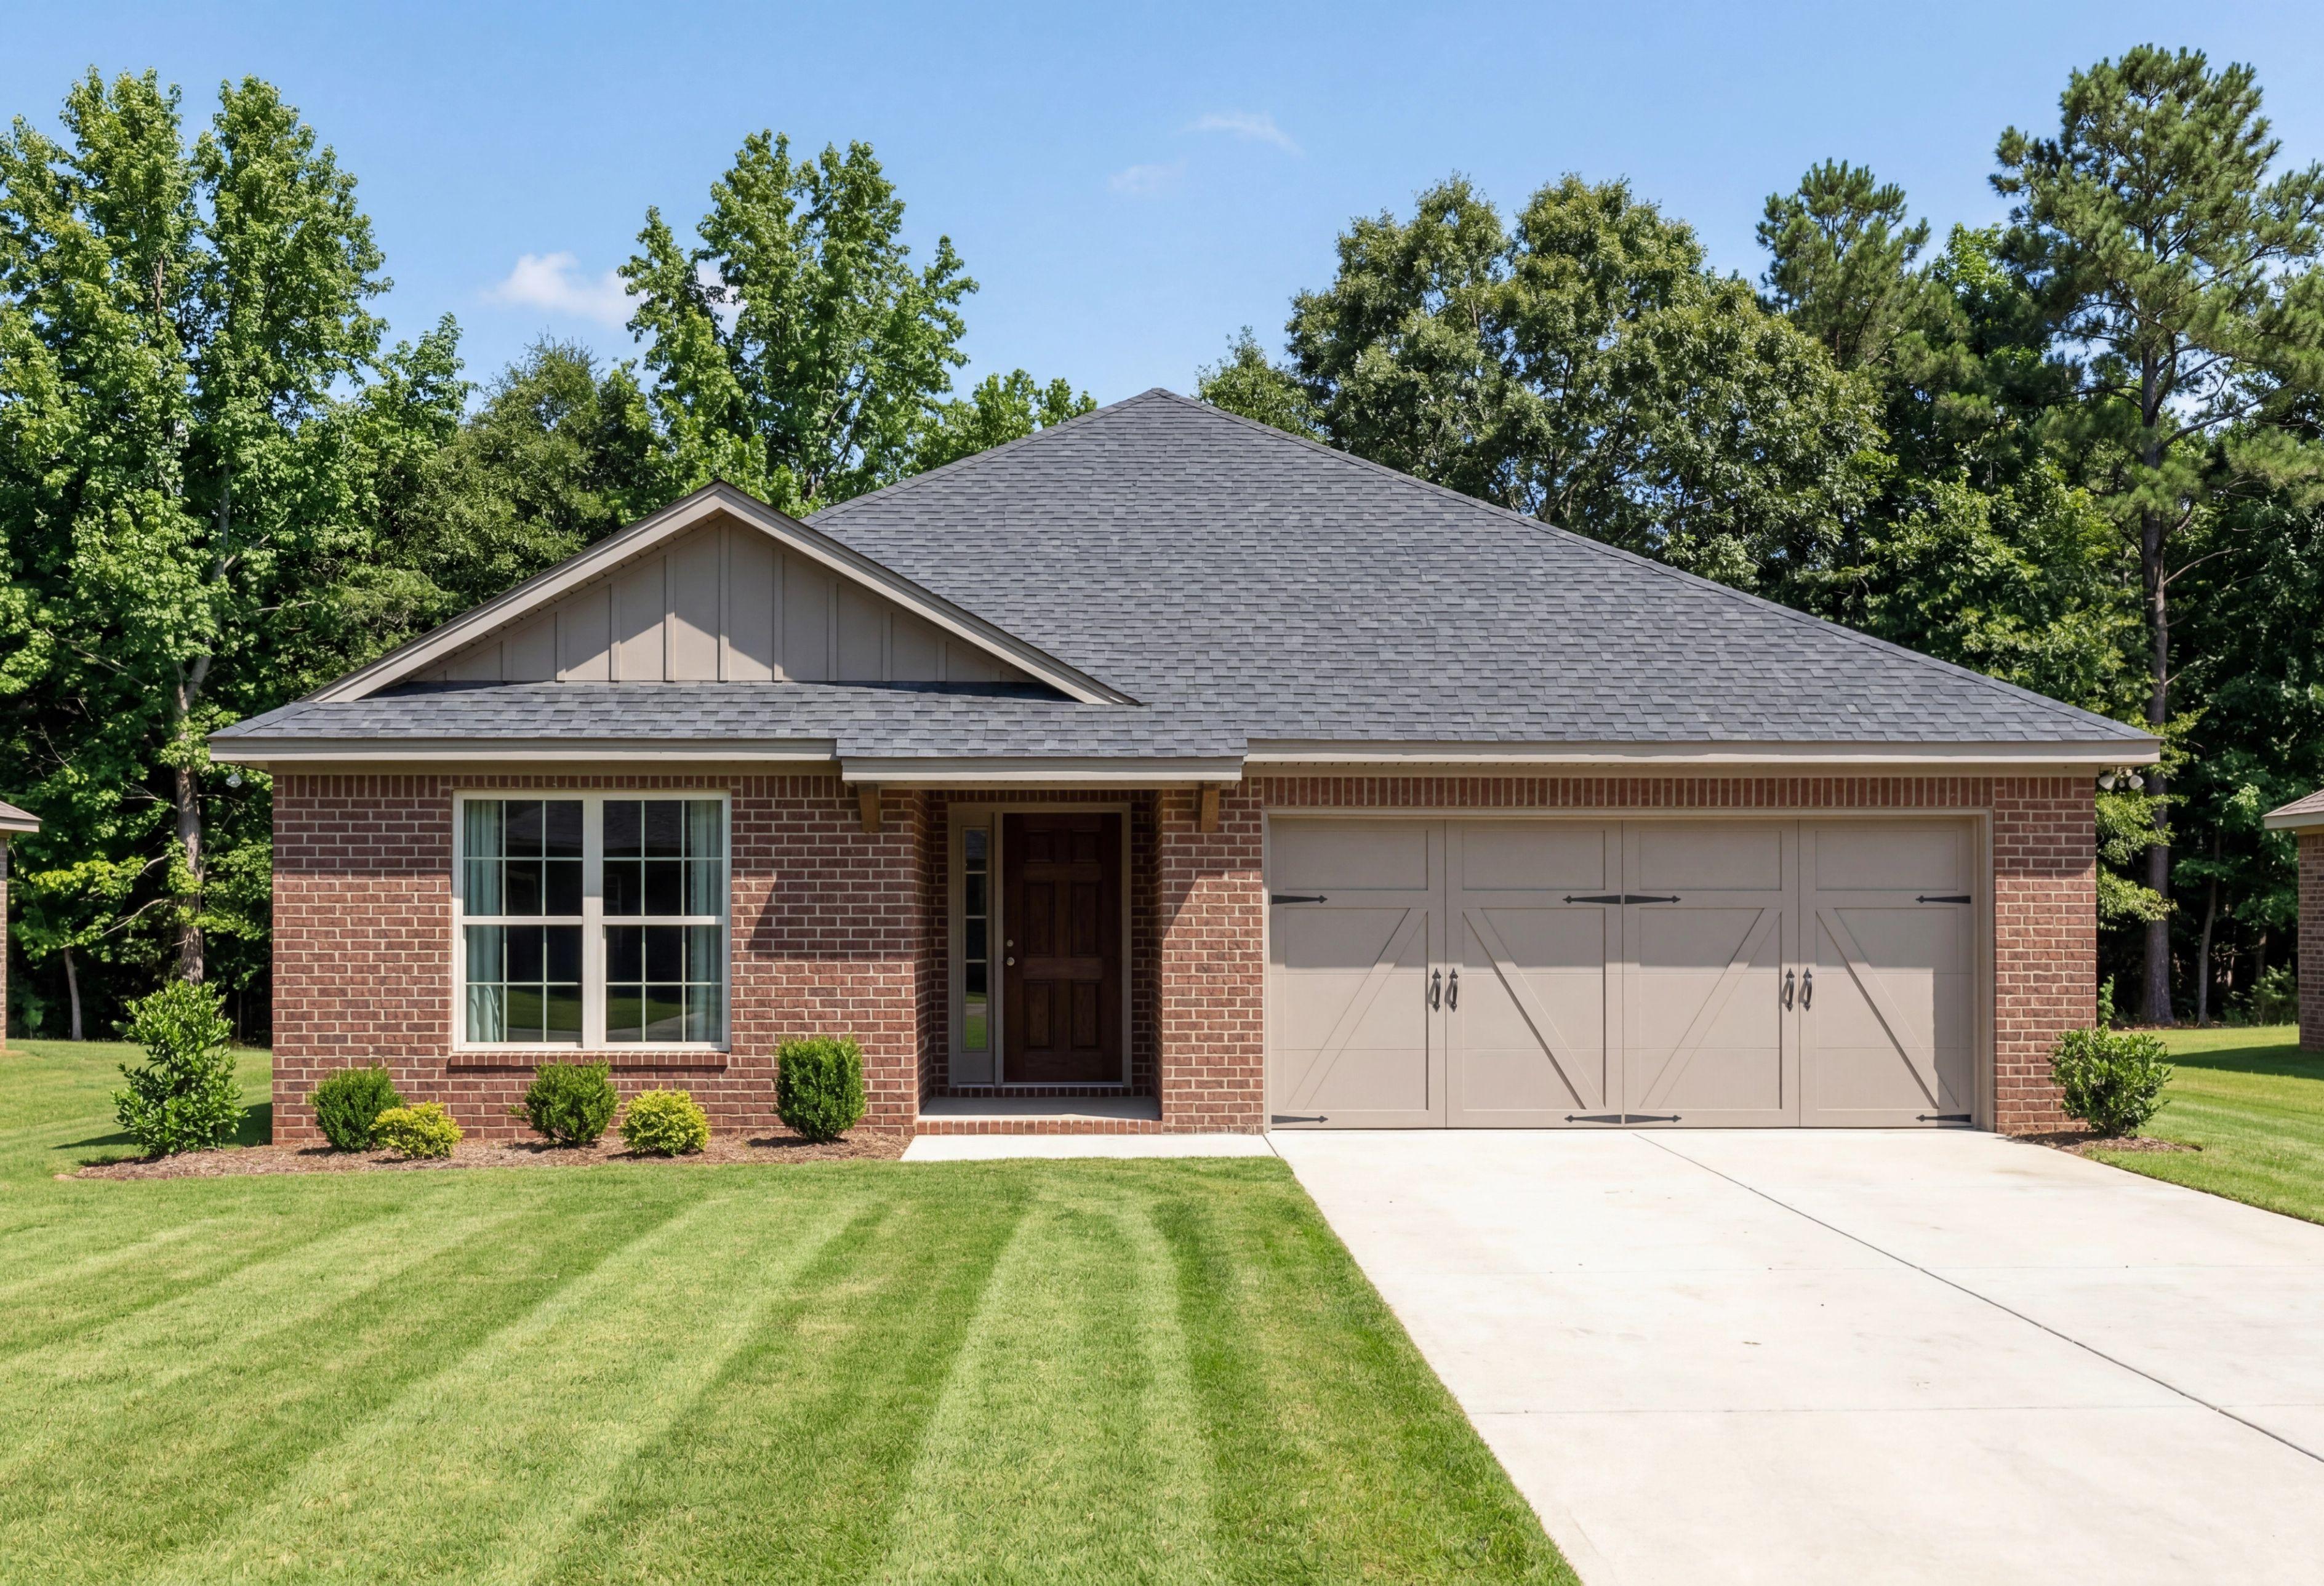
The Asheville single-family home by Davidson Homes in Meridianville, Alabama, featuring a brick exterior and 2-car garage.
Davidson Homes The Asheville A Floor Plan Front Exterior Rendering
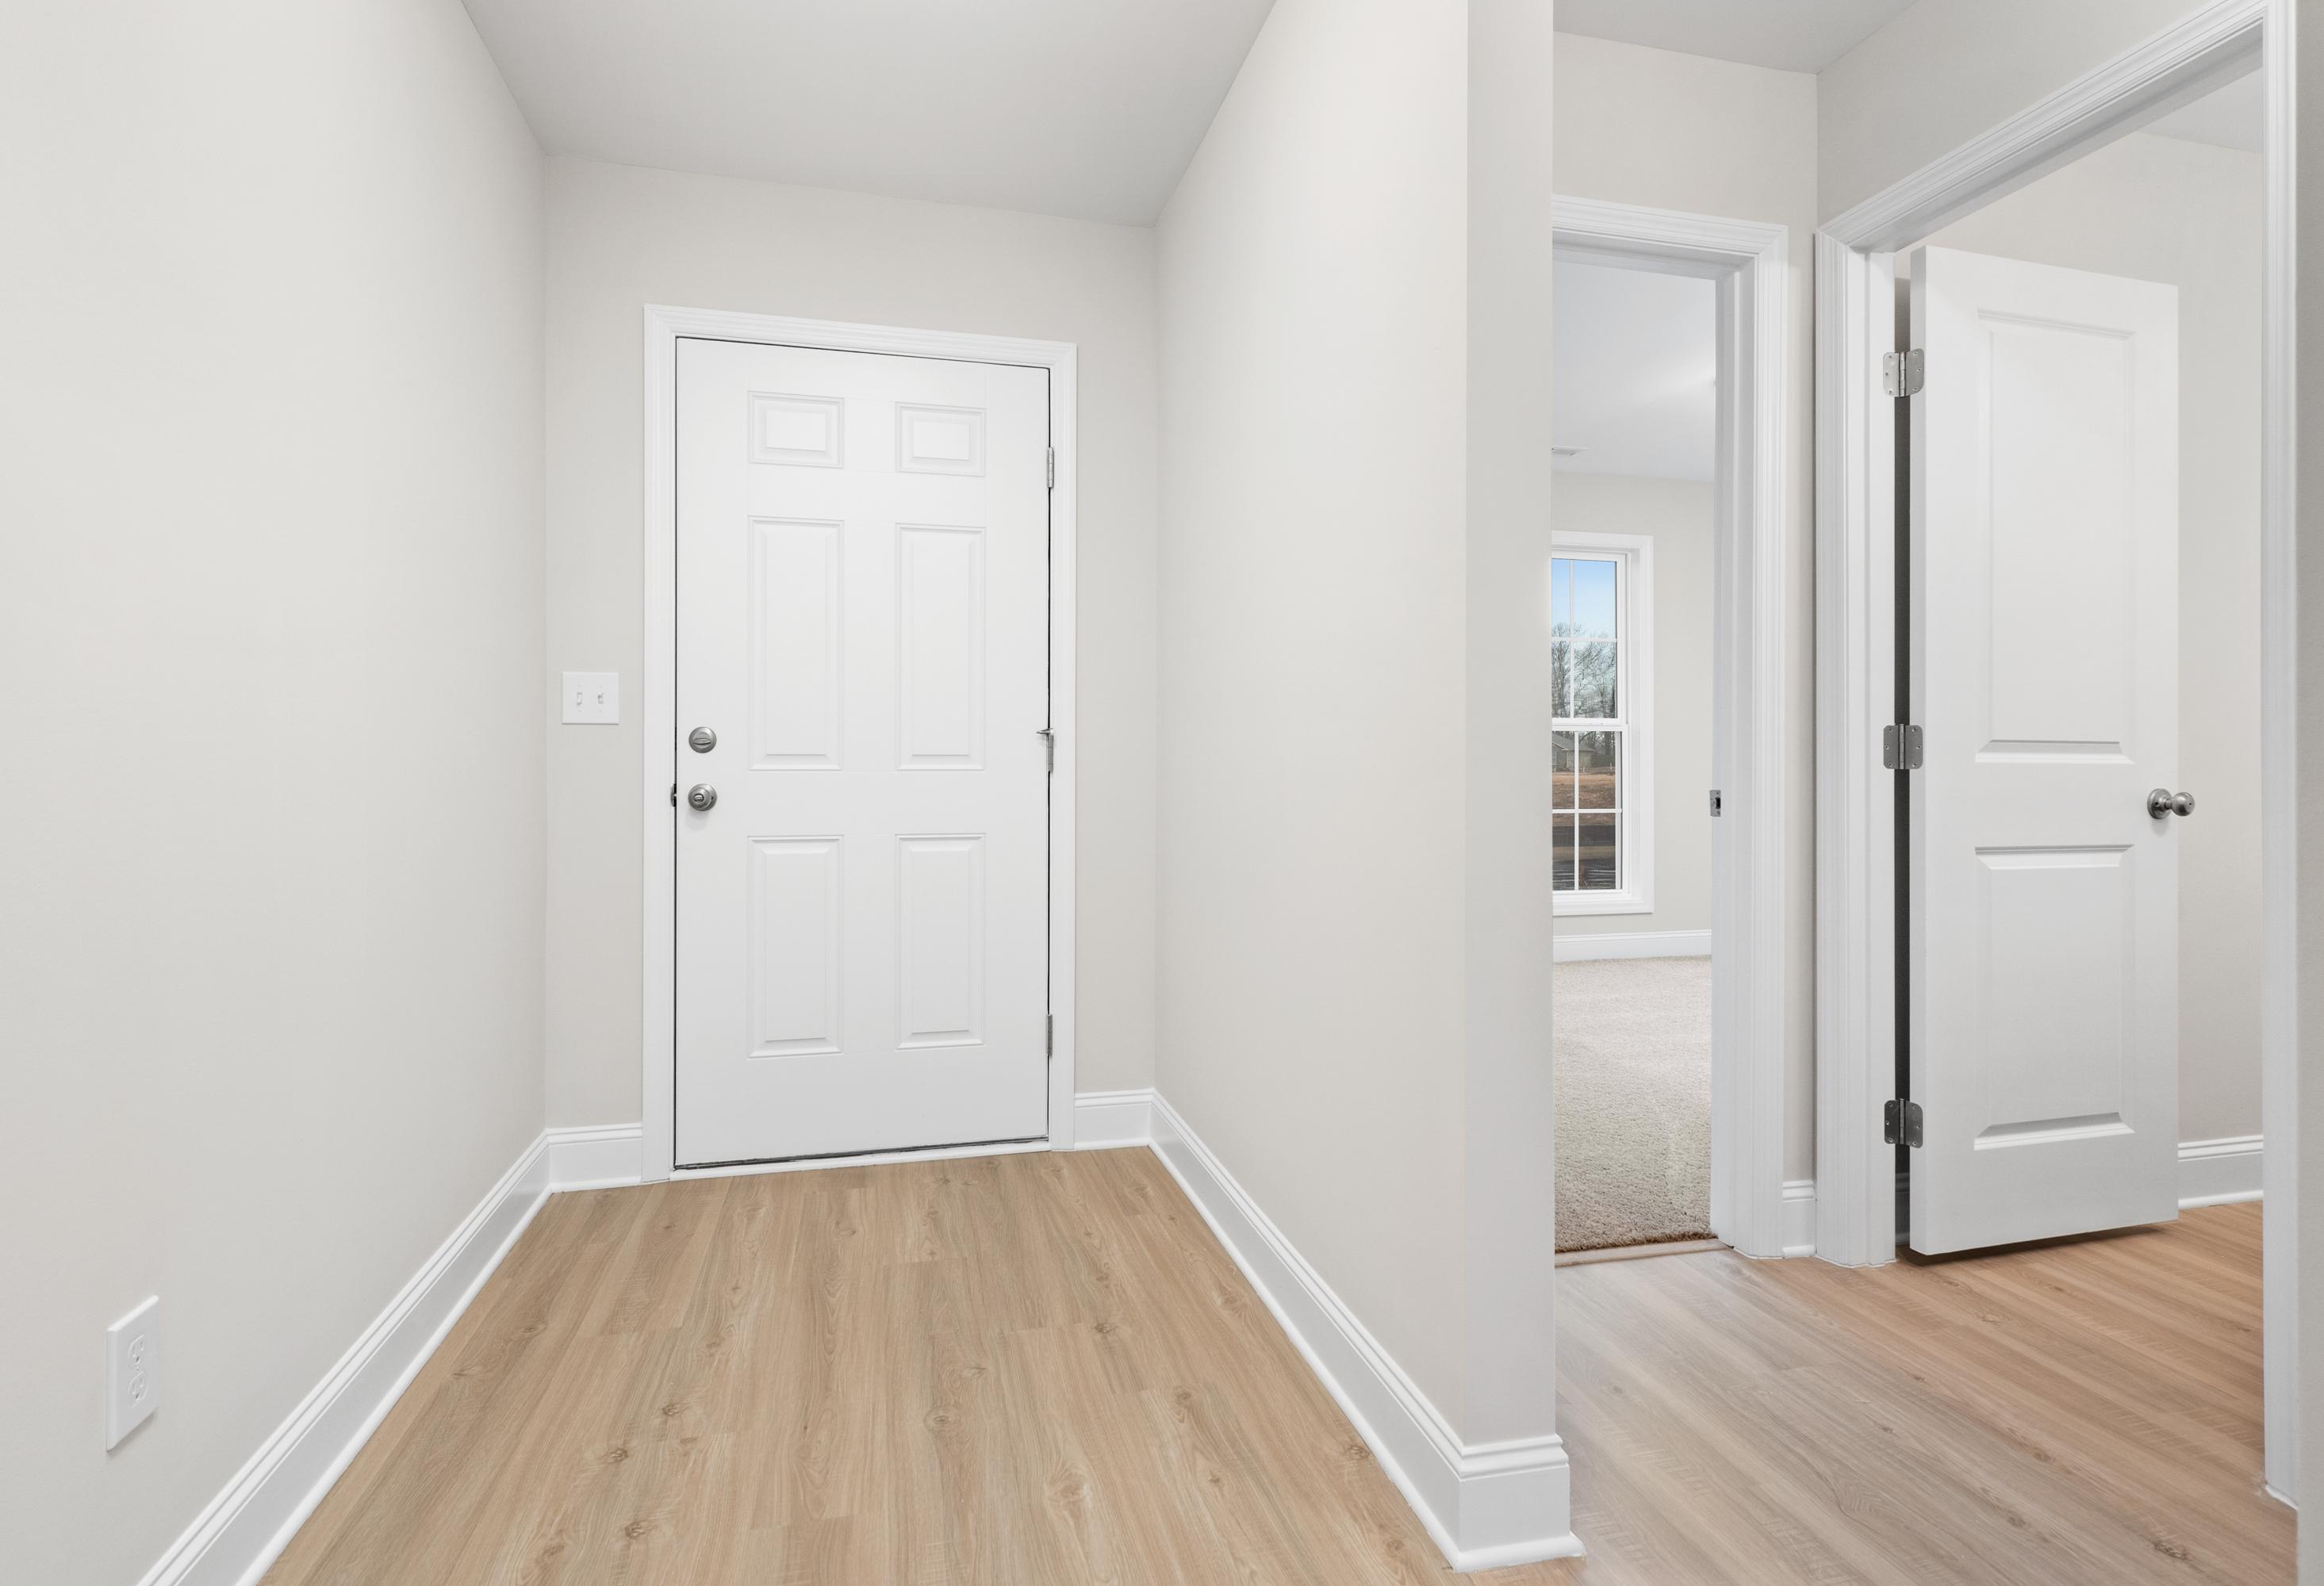
Spacious entryway hallway in The Asheville 3-bedroom home design featuring white doors, light wood floors, and neutral walls
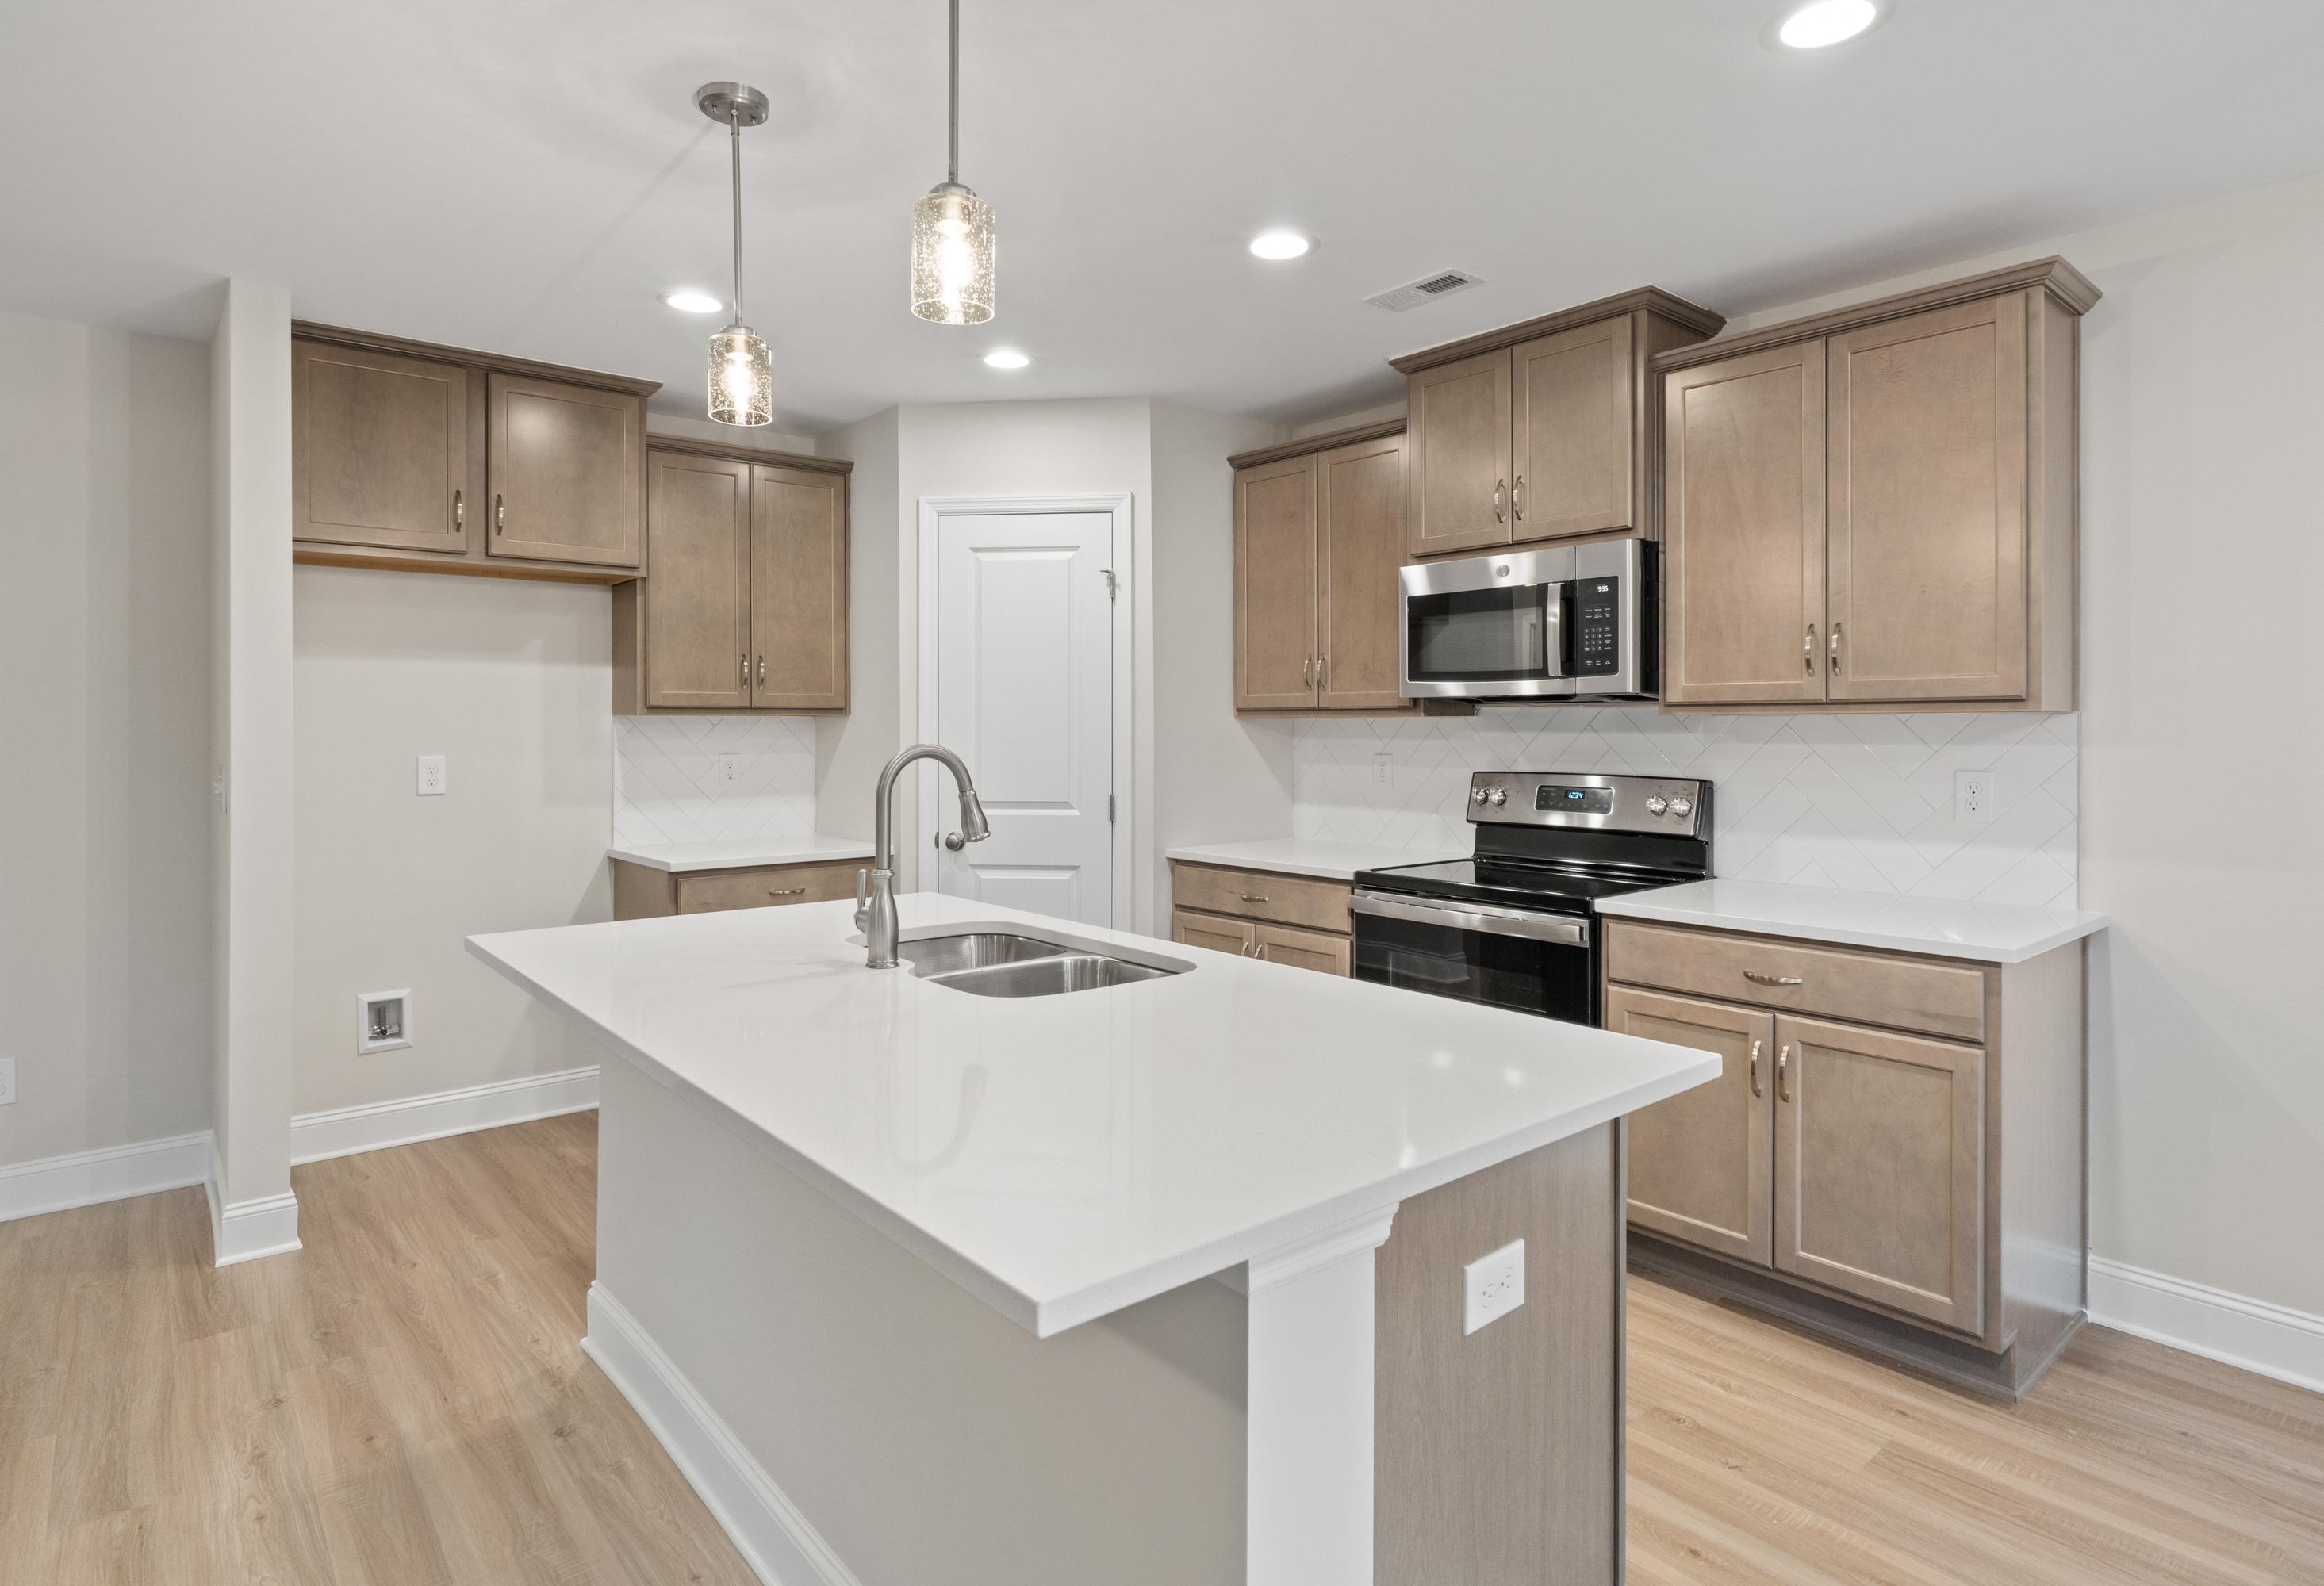
Spacious kitchen in The Asheville home with light wood cabinets, white quartz island sink, stainless appliances, and hardwood floors
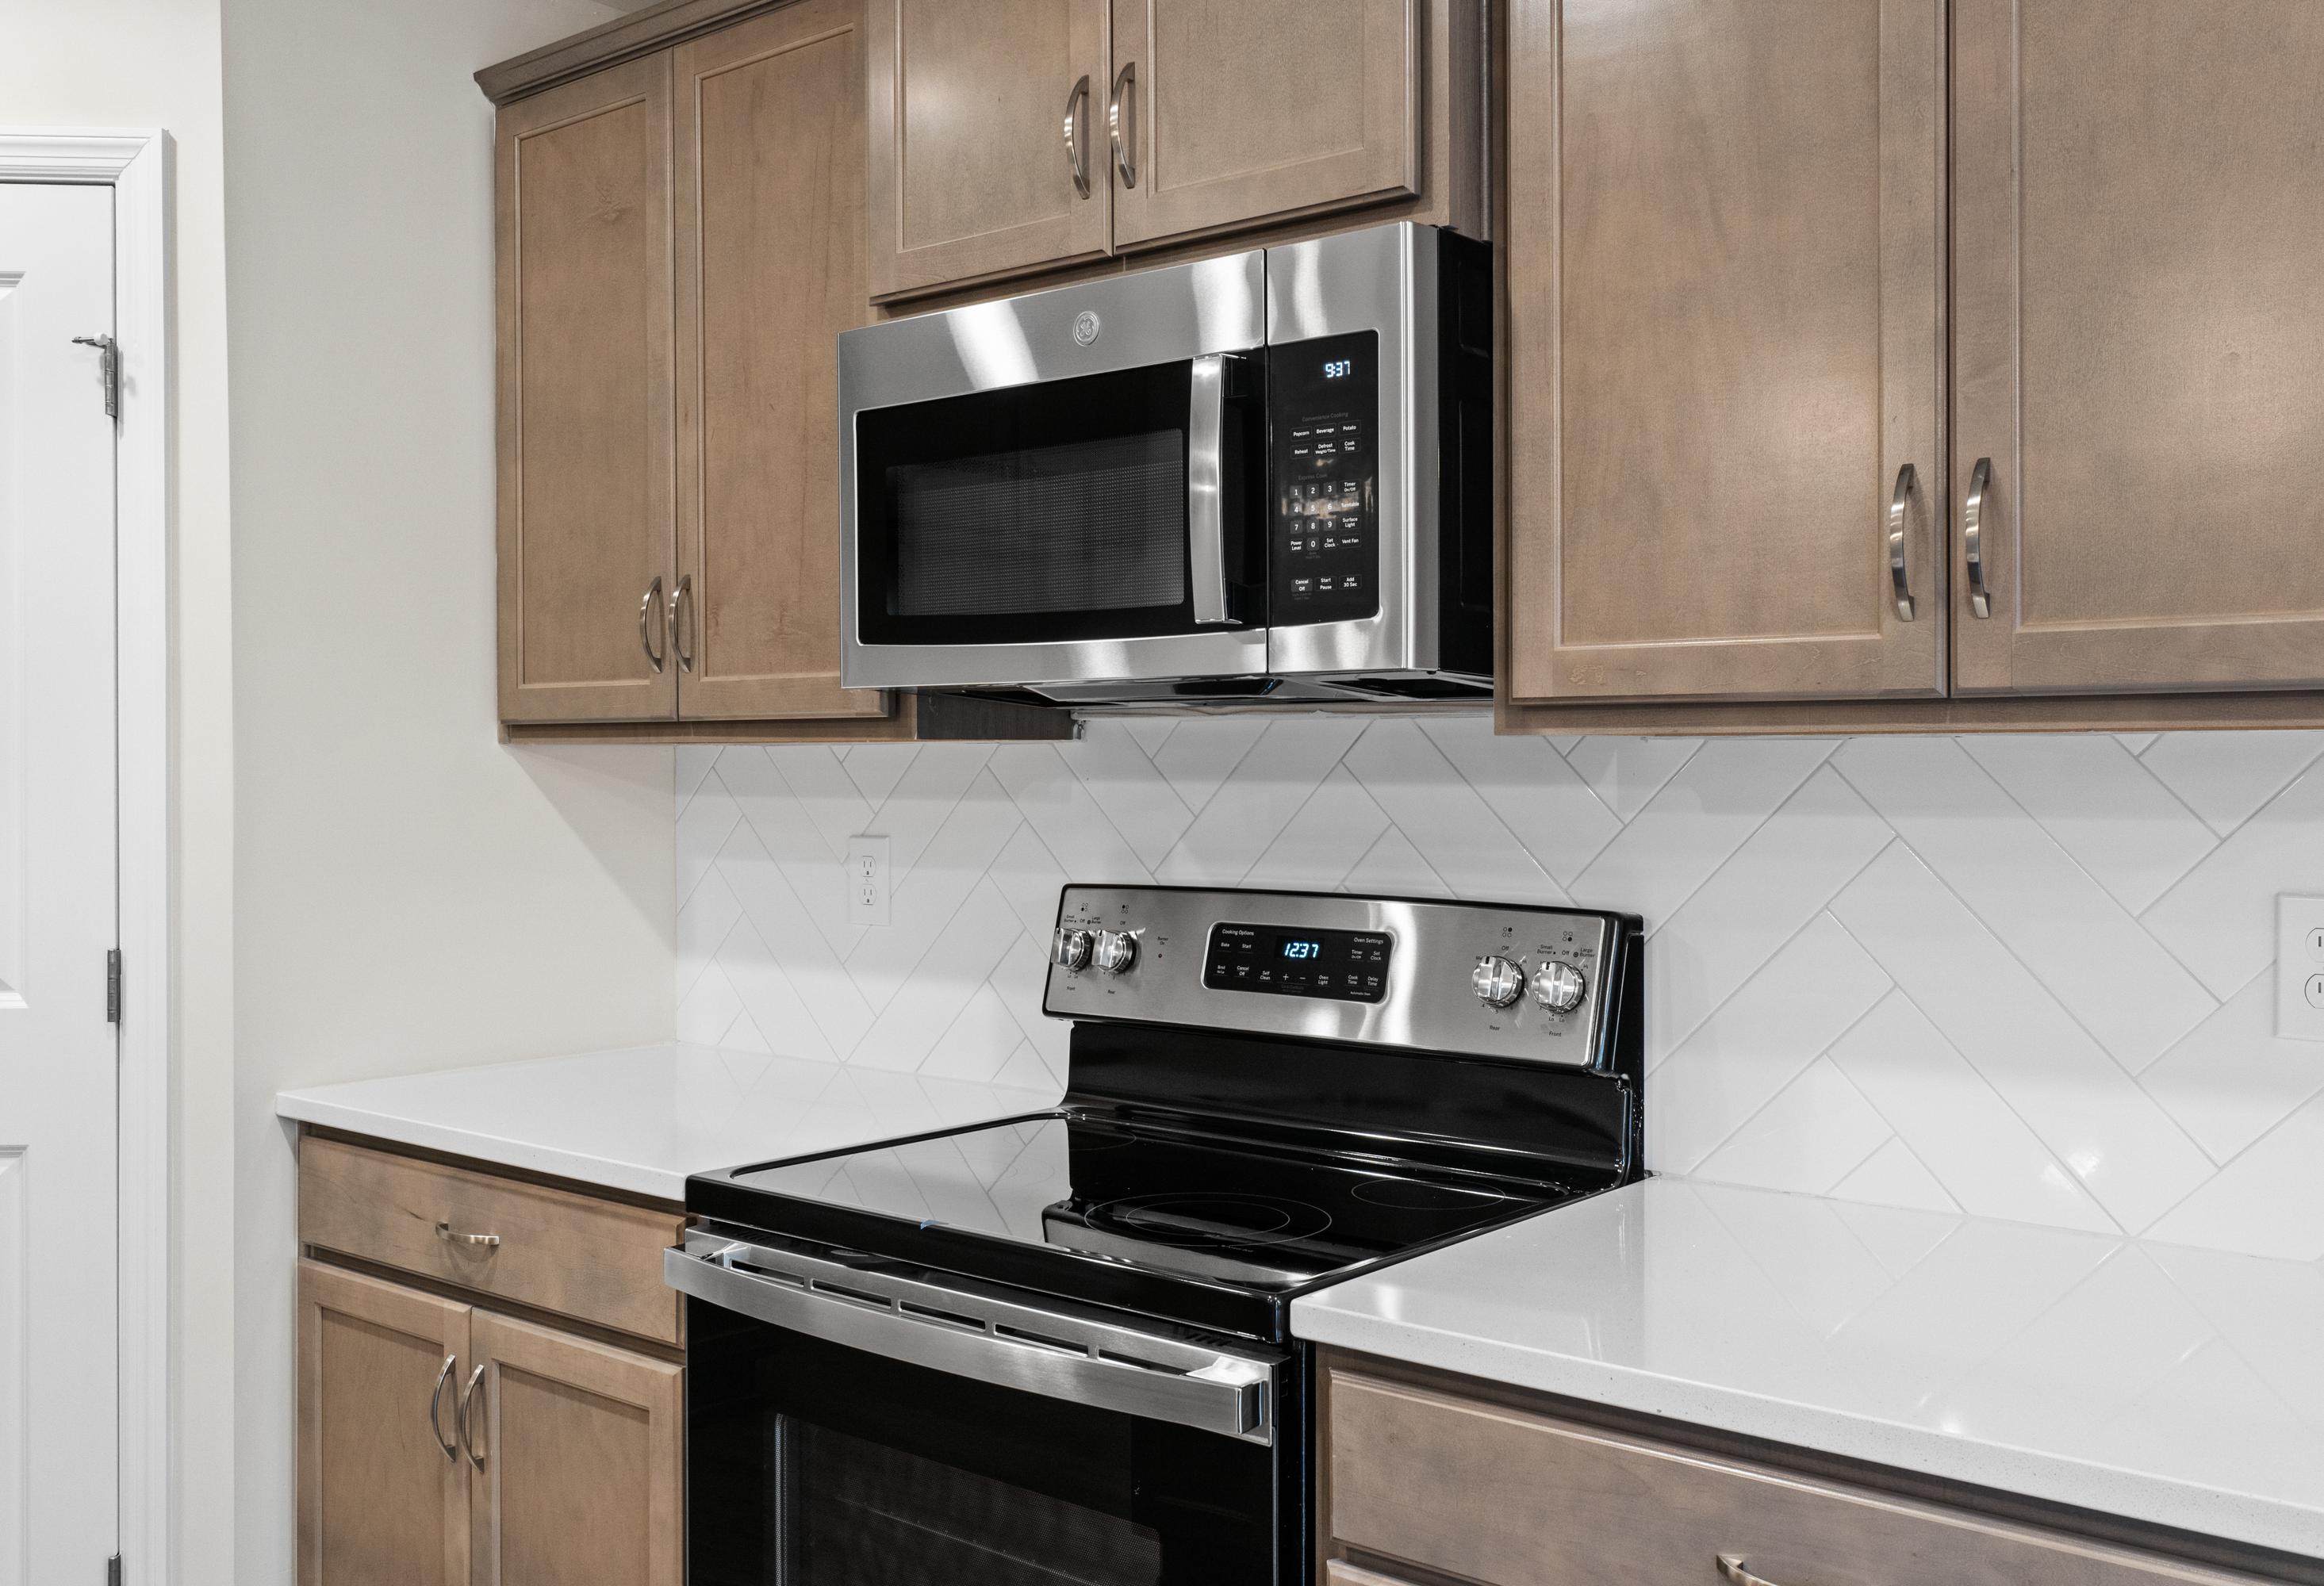
Modern kitchen in The Asheville home with white quartz counters, stainless steel range, microwave, and subway tile backsplash

The Asheville

Exterior Options Available
3 Bd
2 Ba
1,484 Sf
More Details
Exterior elevation of The Franklin 1-story single-family home featuring red brick, 2-car garage, and manicured lawn.
The Franklin A Elevation with Brick
Spacious mudroom laundry in The Franklin home design with white washer dryer, built-in bench hooks, baskets, and open kitchen view
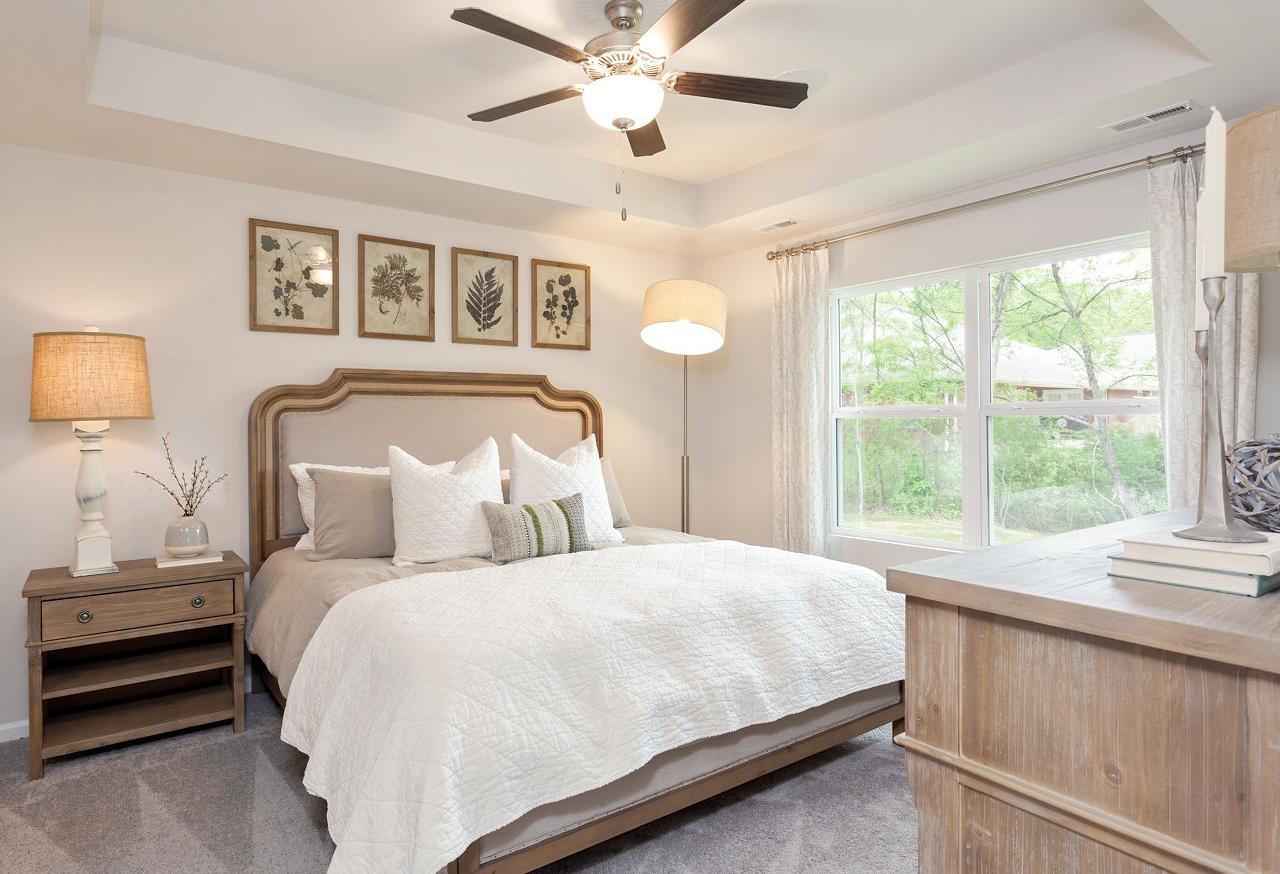
The Franklin master bedroom with tufted beige headboard bed, white quilt, botanical wall art, ceiling fan, and large window views
Spacious kitchen in The Franklin by Davidson Homes featuring gray cabinets, stainless steel appliances, granite island, and hardwood floors

The Franklin

Exterior Options Available
3 Bd
2 Ba
1,620 Sf
More Details
The Laurel O single-family home in Cullman, Alabama featuring a 1-story brick exterior and attached garage.
Spacious entry hallway in The Laurel by Davidson Homes with glass-paneled door, hardwood floors, runner rug, and console table
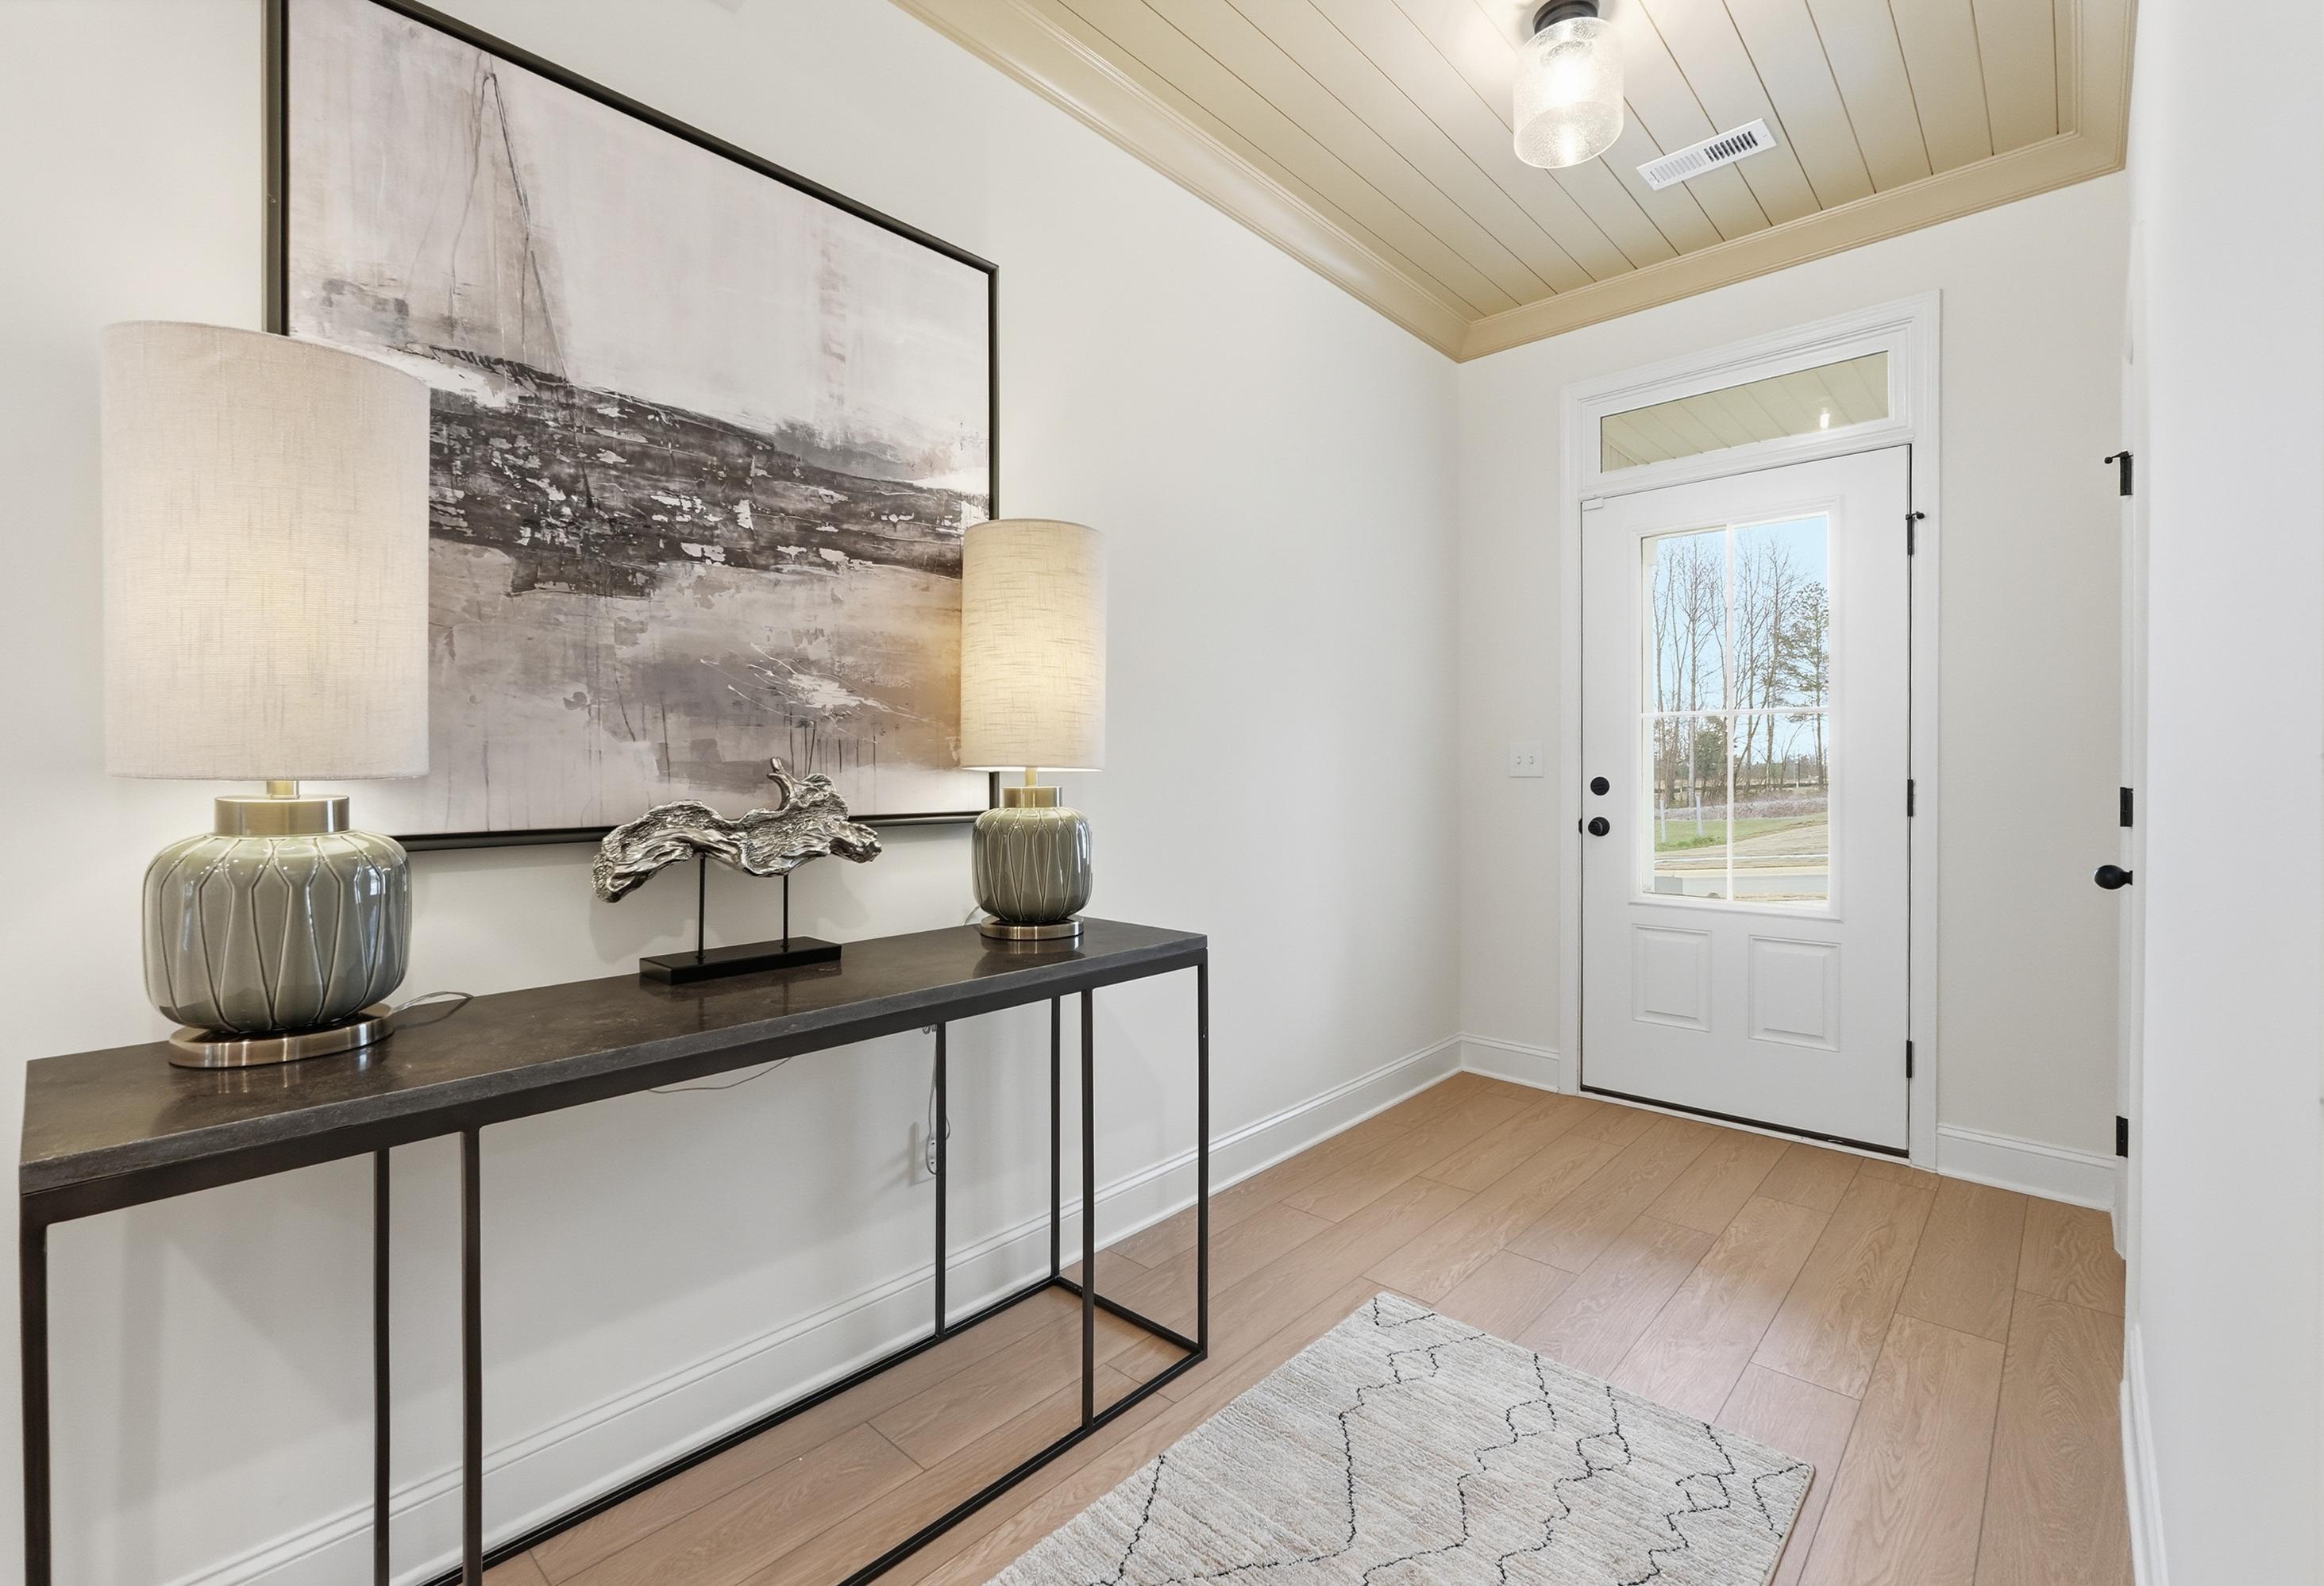
Modern entryway in The Laurel home featuring console table, nautical artwork, lamps, and white front door
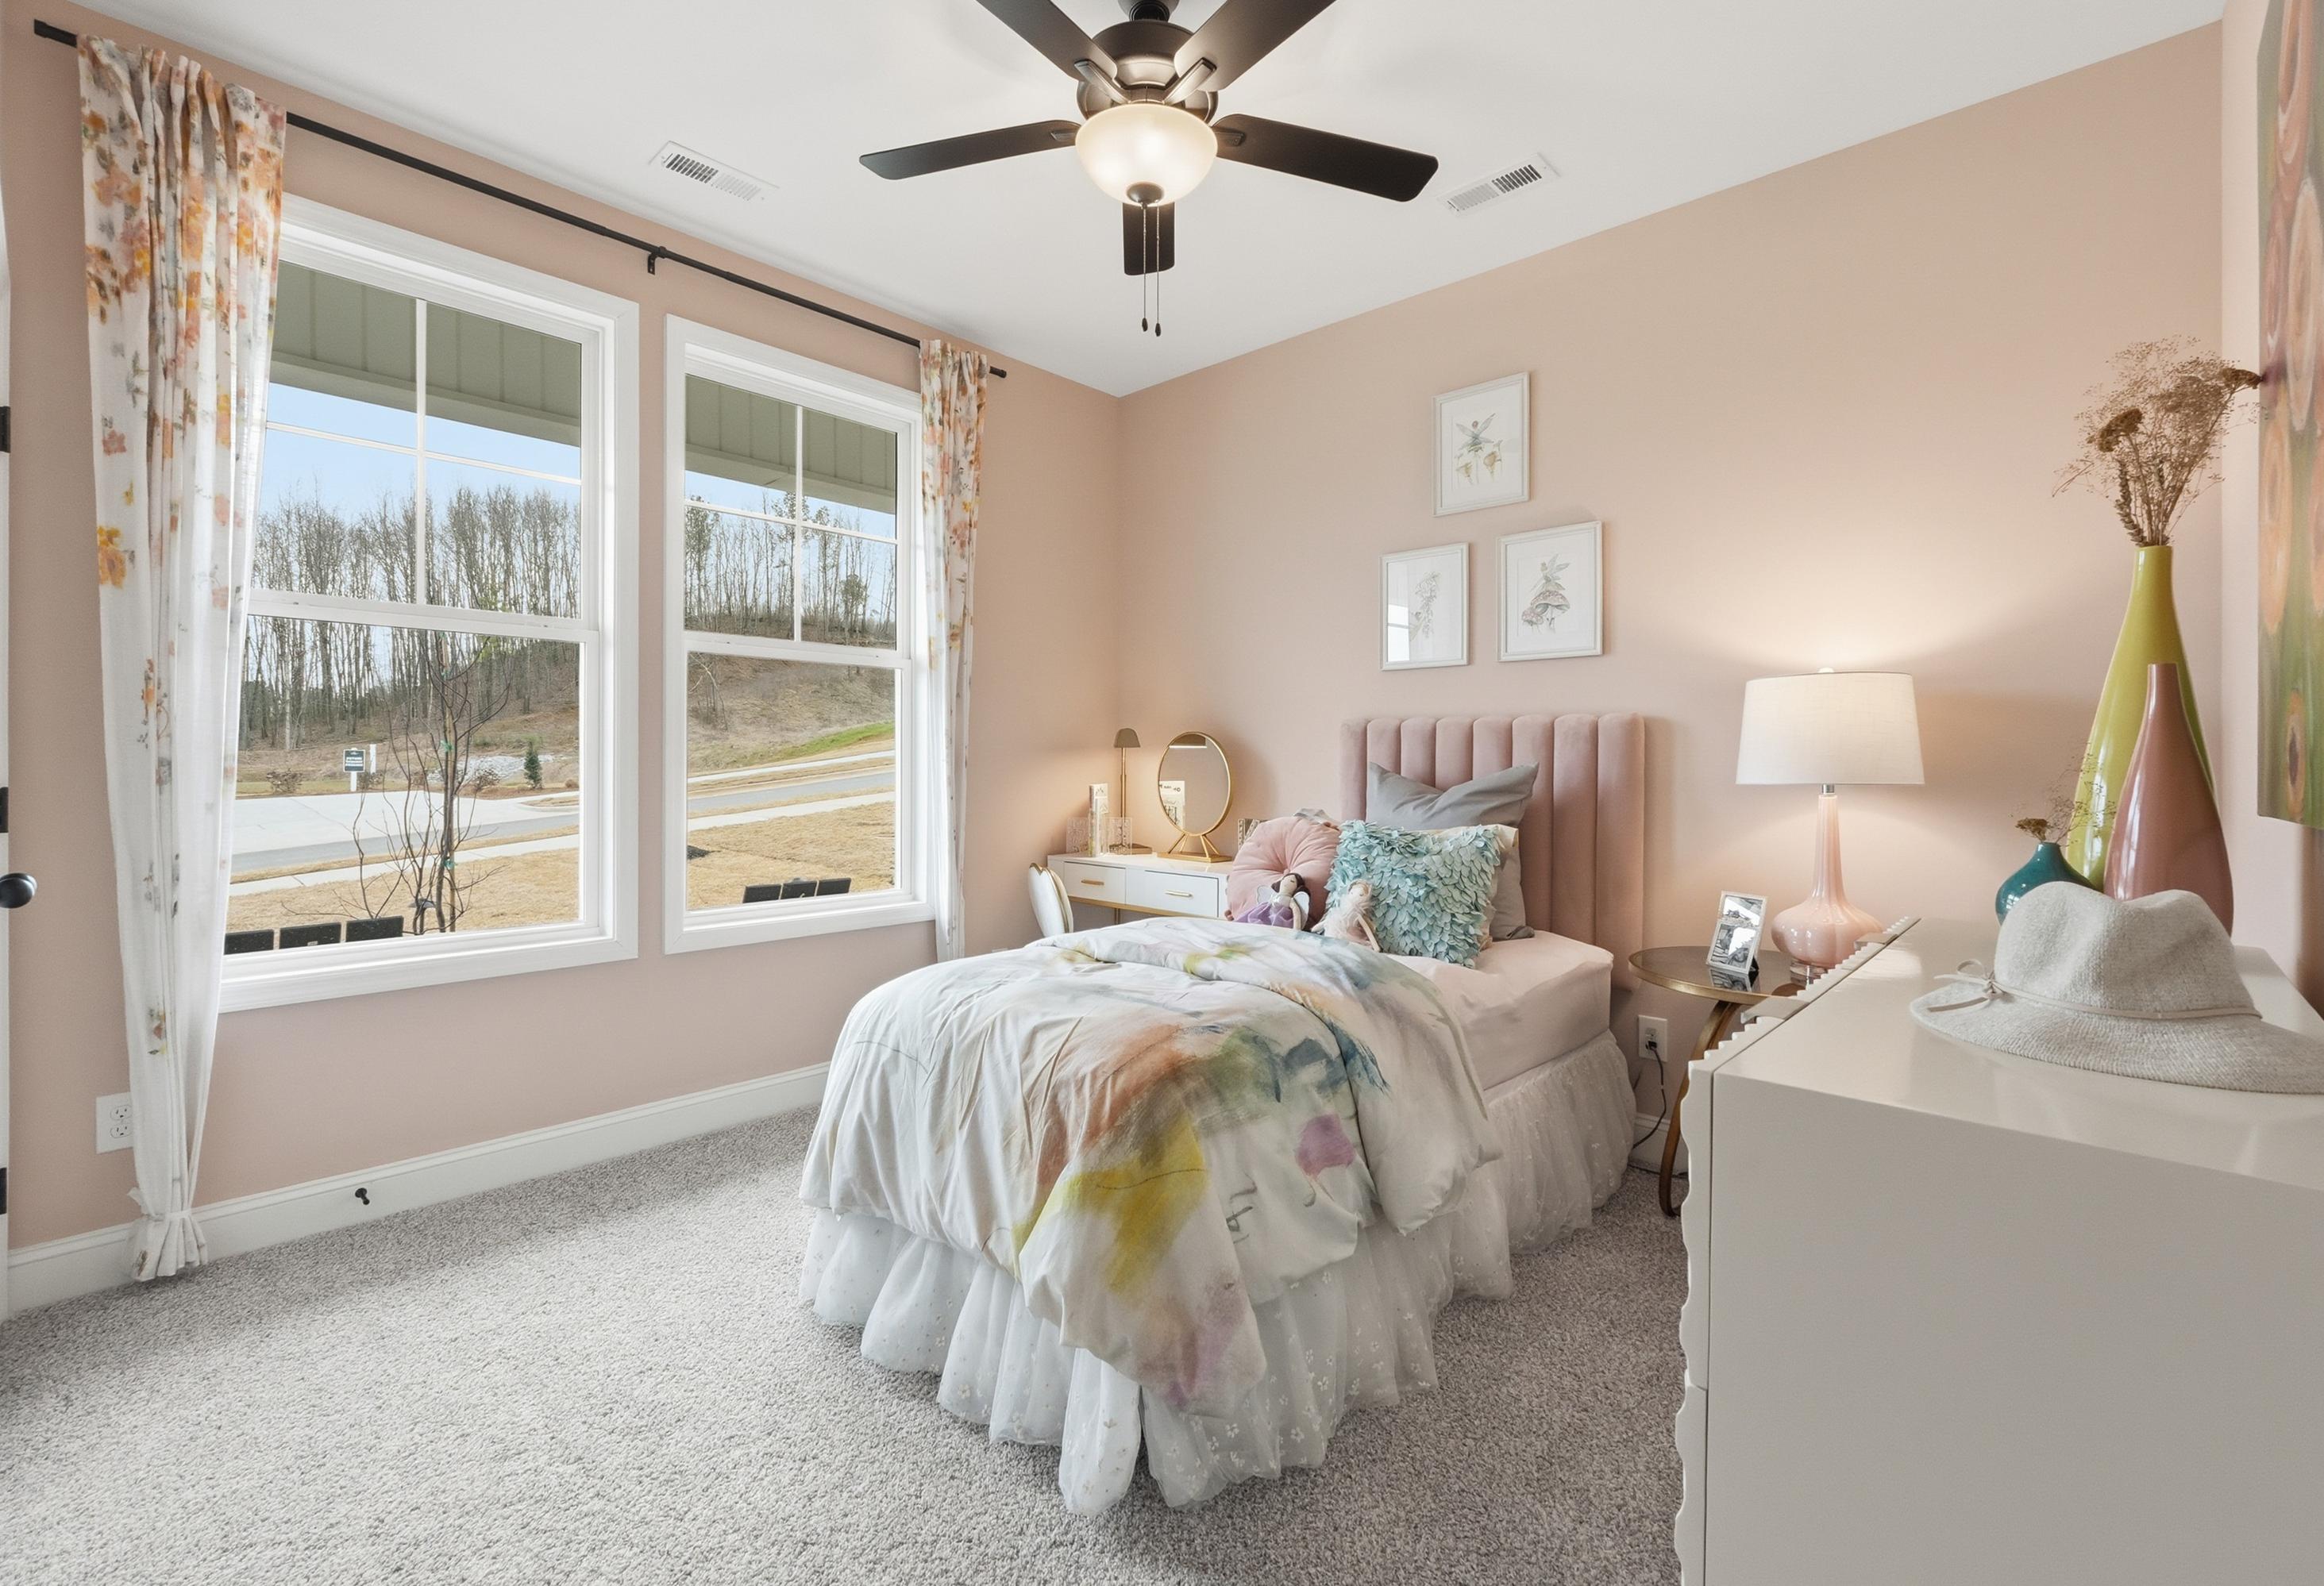
Cozy pastel bedroom in The Laurel home design with floral curtains, scenic wooded views, and whimsical decor
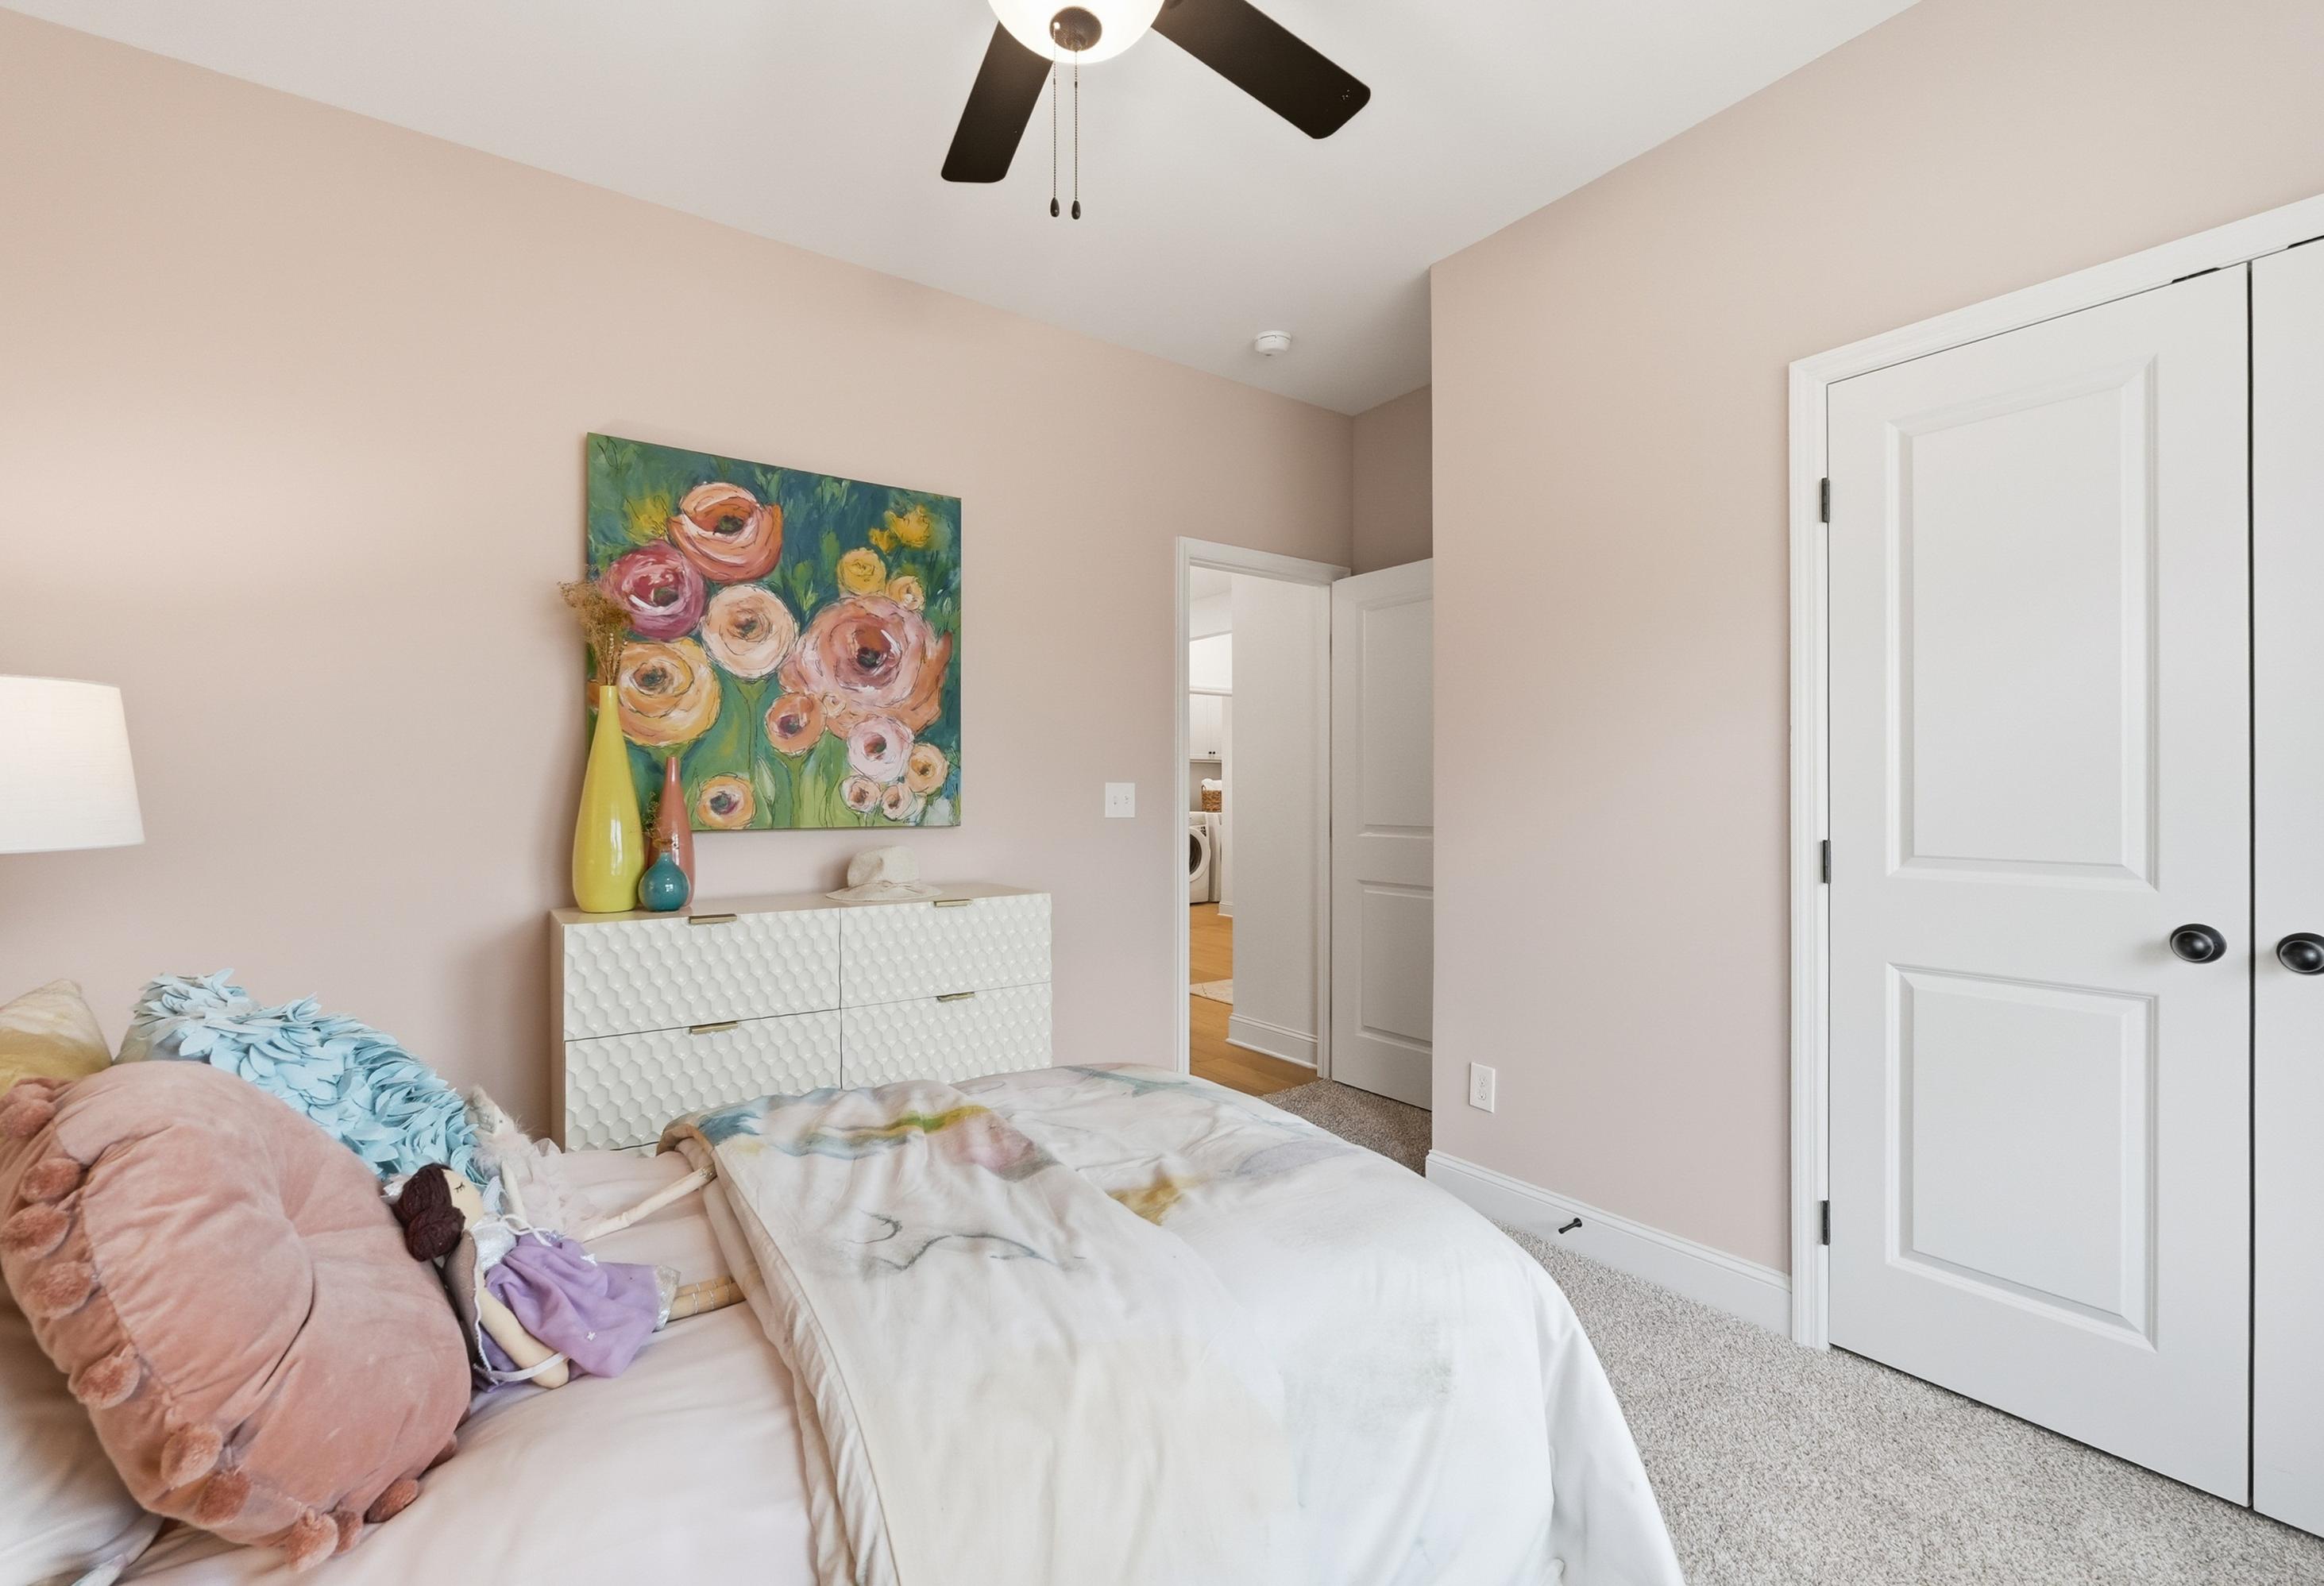
Cozy master bedroom in The Laurel with pink walls, floral artwork, ceiling fan, white doors, and plush bed

The Laurel O

Exterior Options Available
3-4 Bd
2-3 Ba
1,947 Sf
More Details