Davidson Homes
Limited Time Only

Introducing NEW Promotions!

Terms/conditions apply.
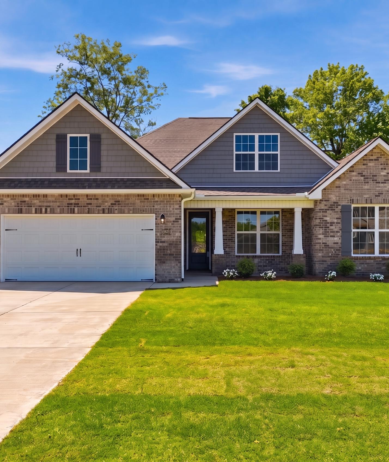
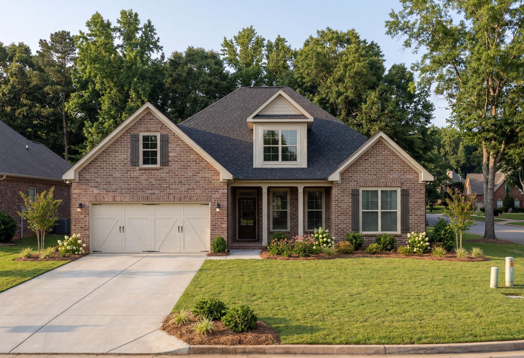
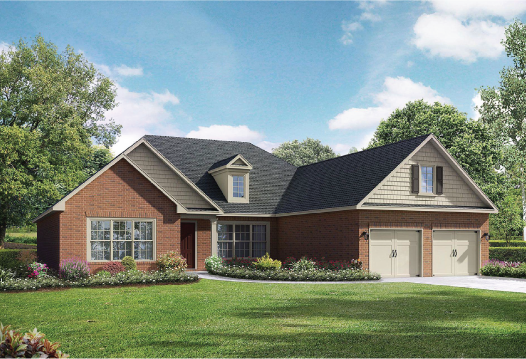
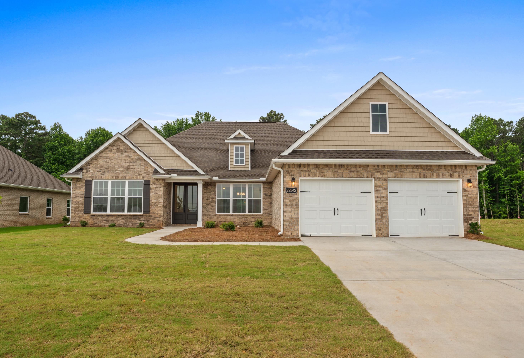
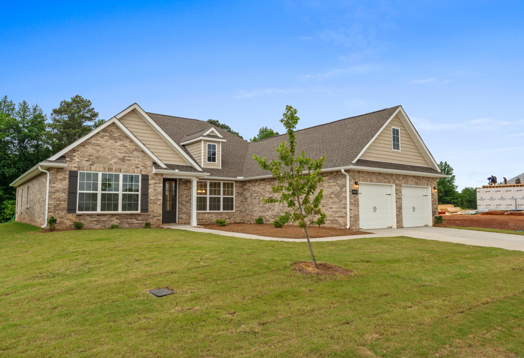
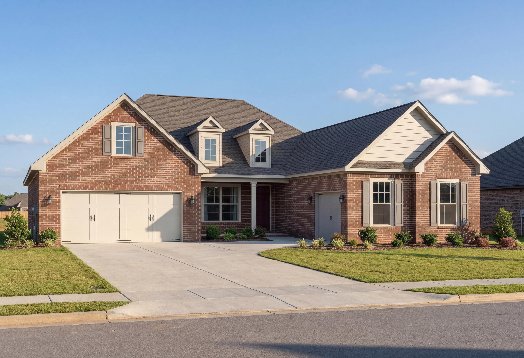
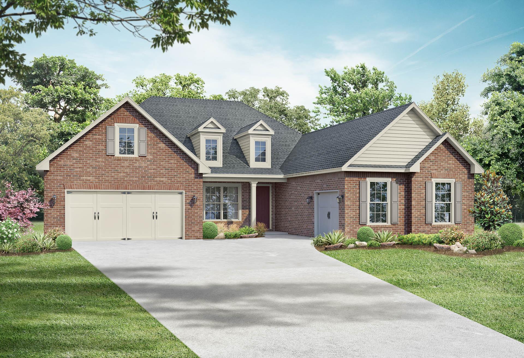
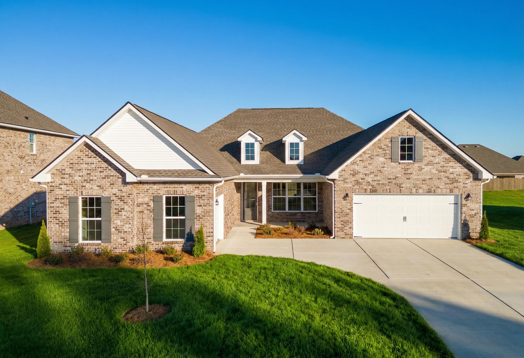
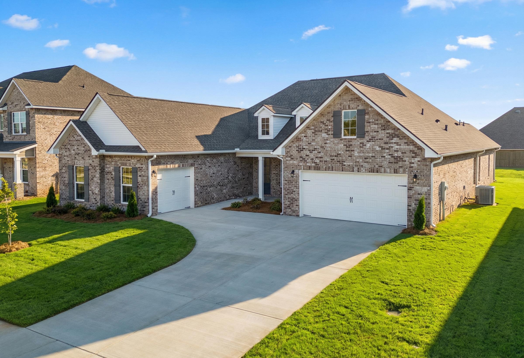
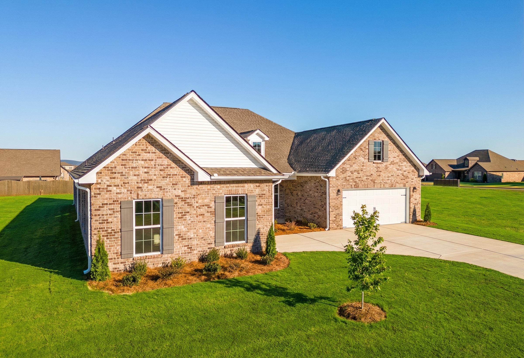

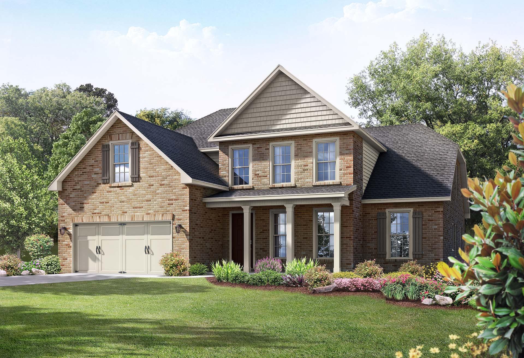
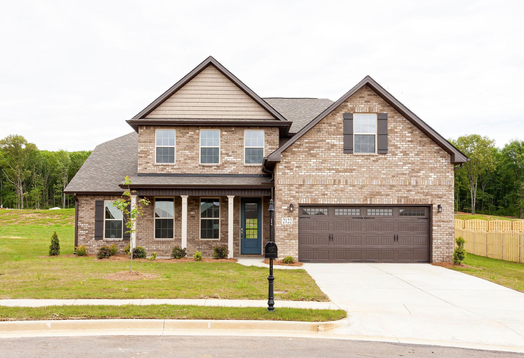
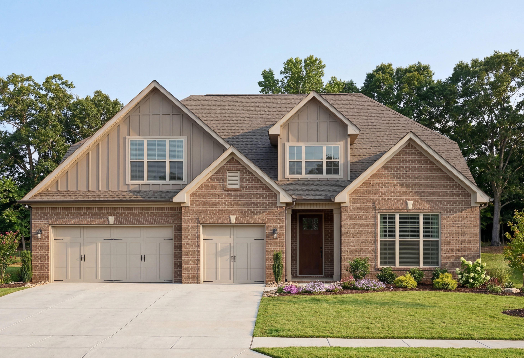
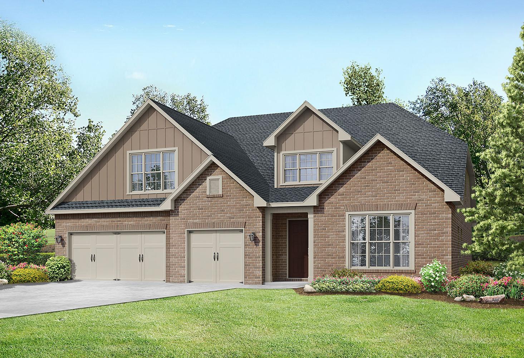
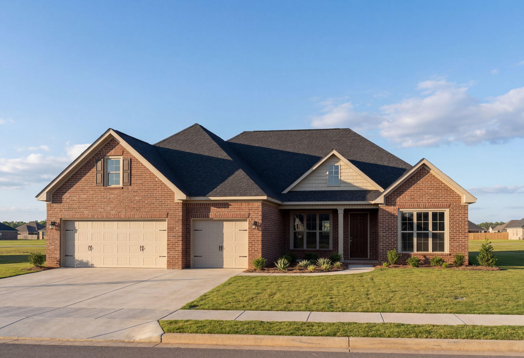
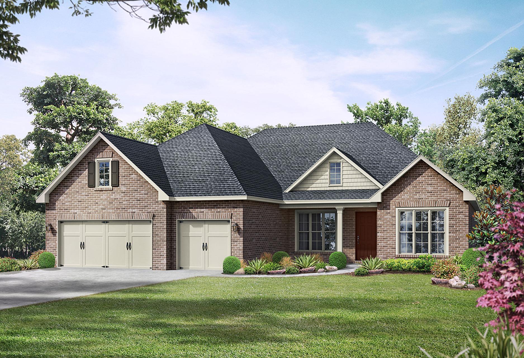
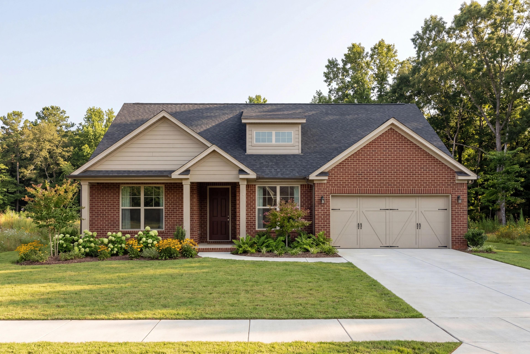
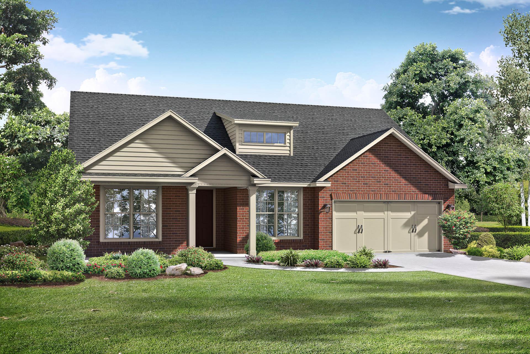
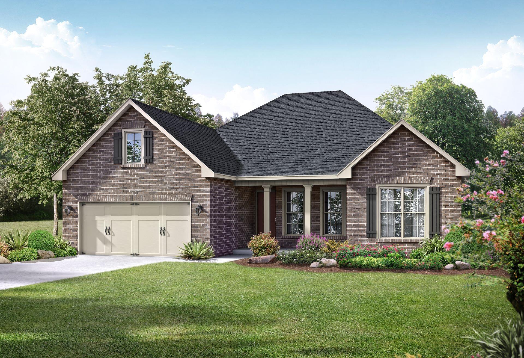
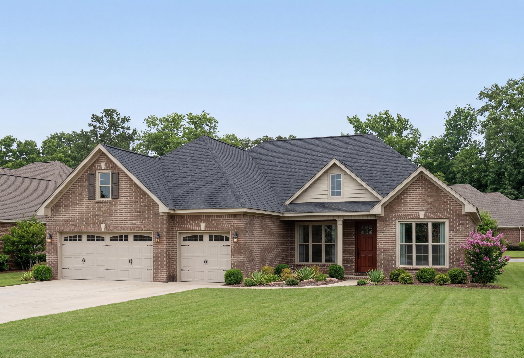
The Harrison by Davidson Homes in Cullman, Alabama, featuring a 1-story brick exterior and 2-car garage design.
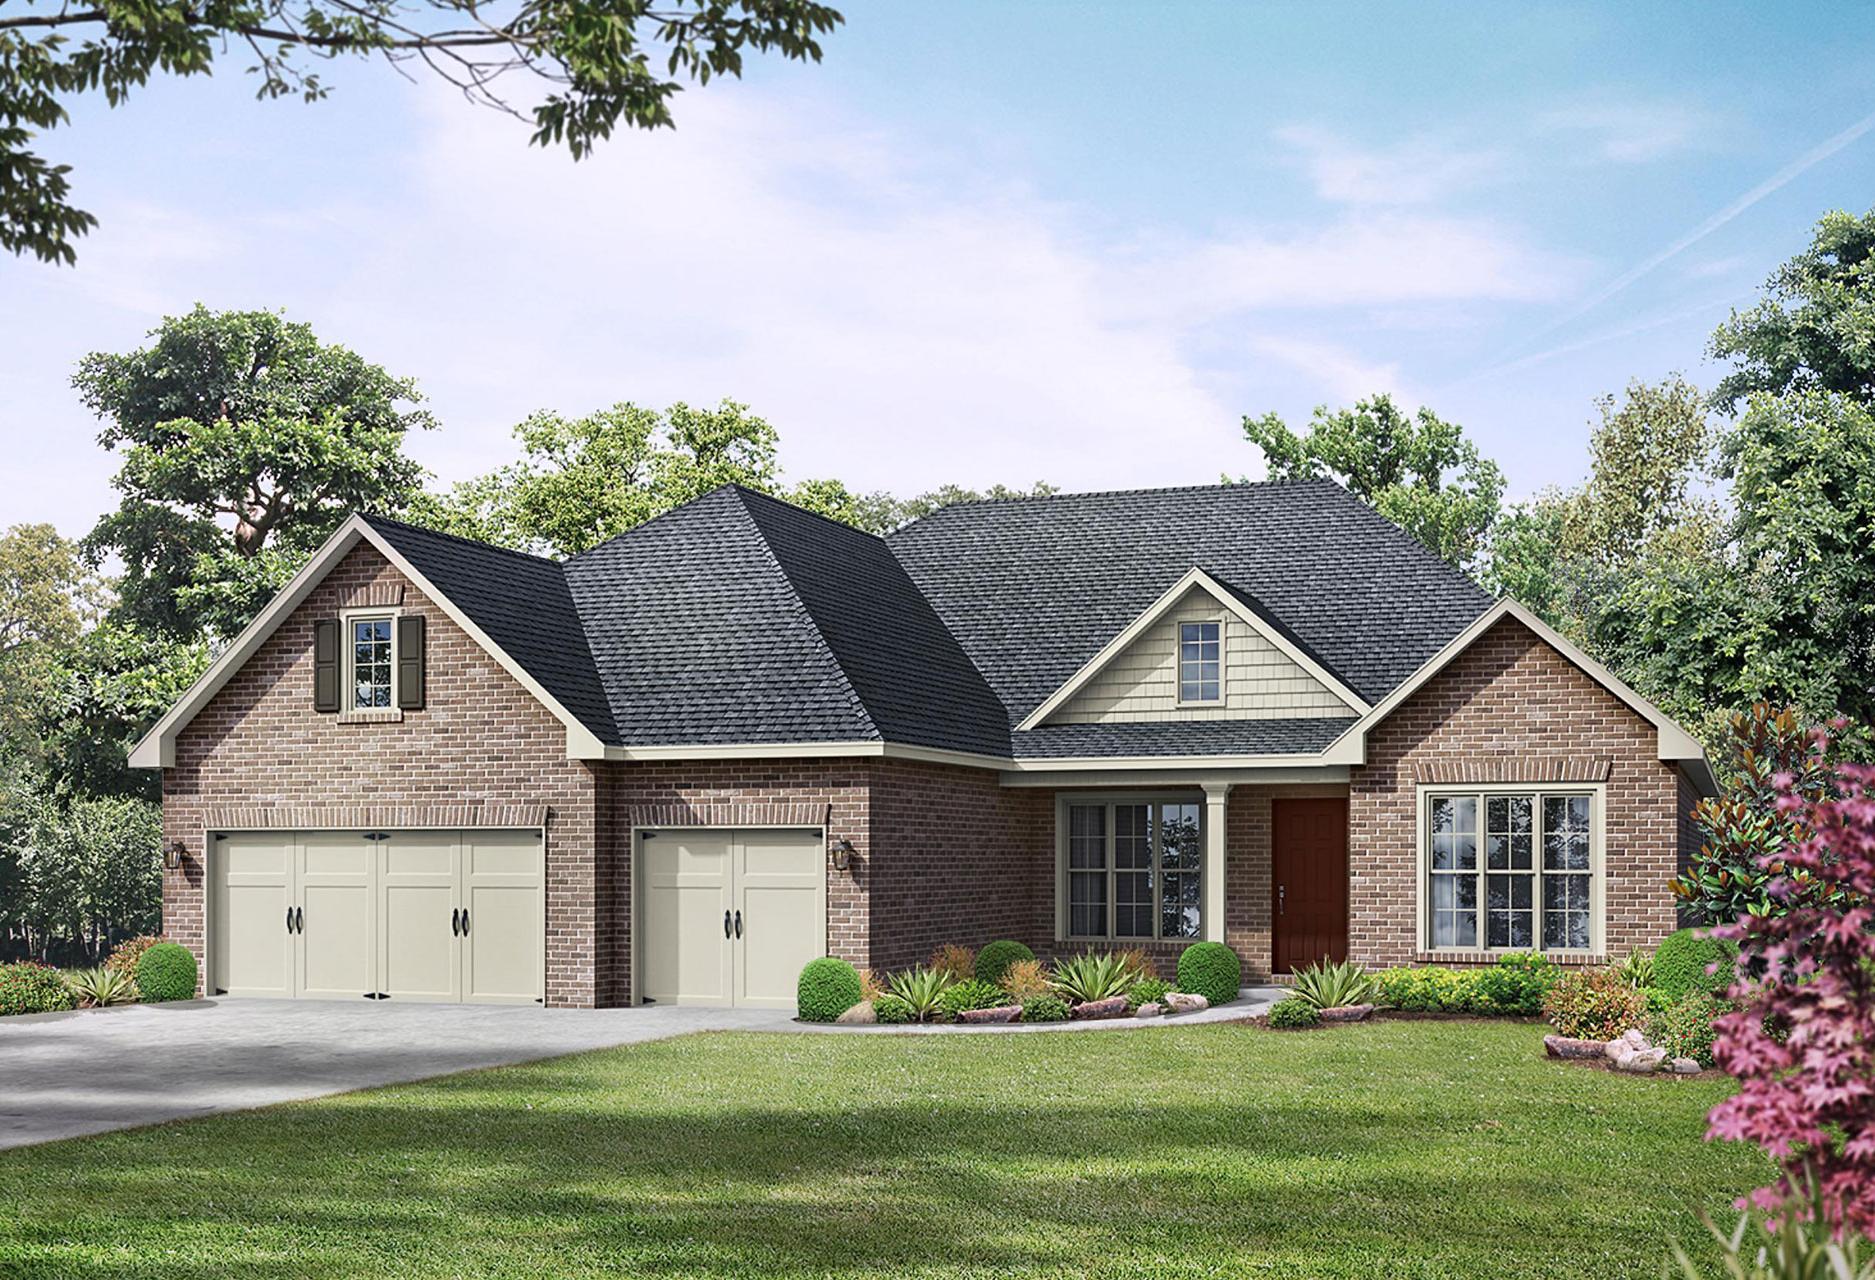
Davidson Homes' The Harrison Plan with Bonus
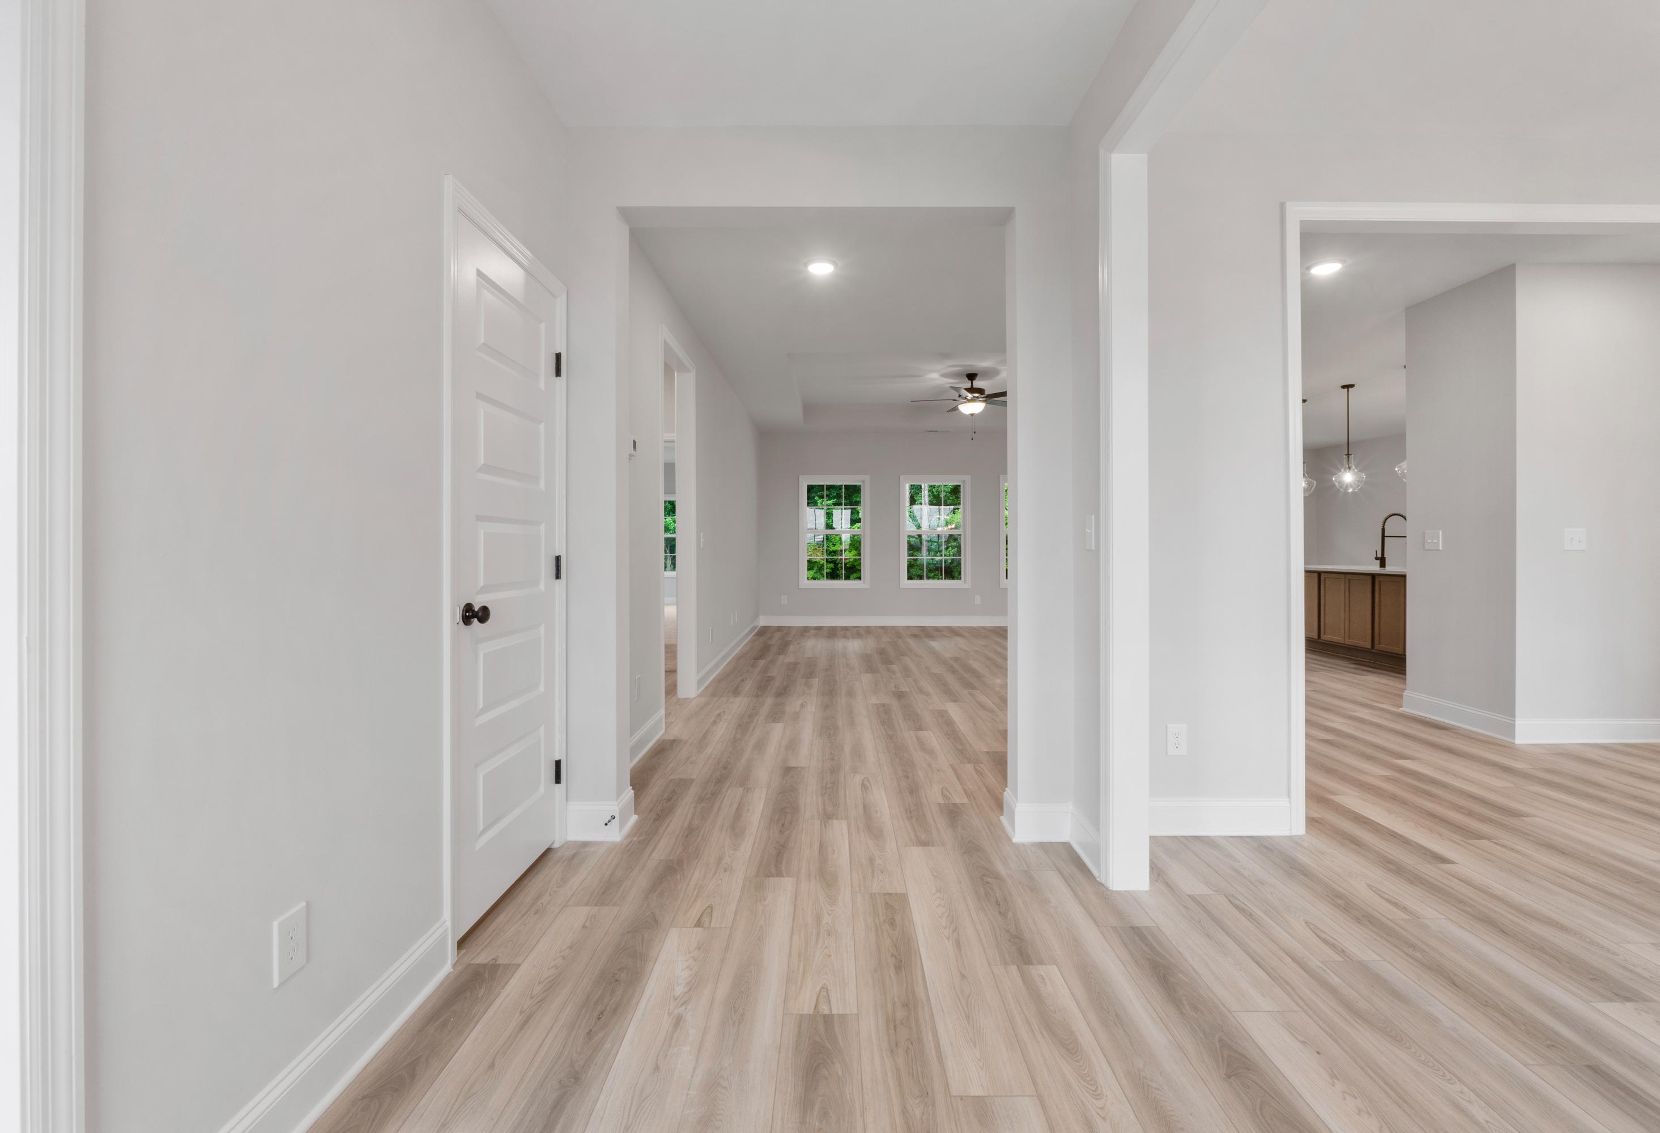
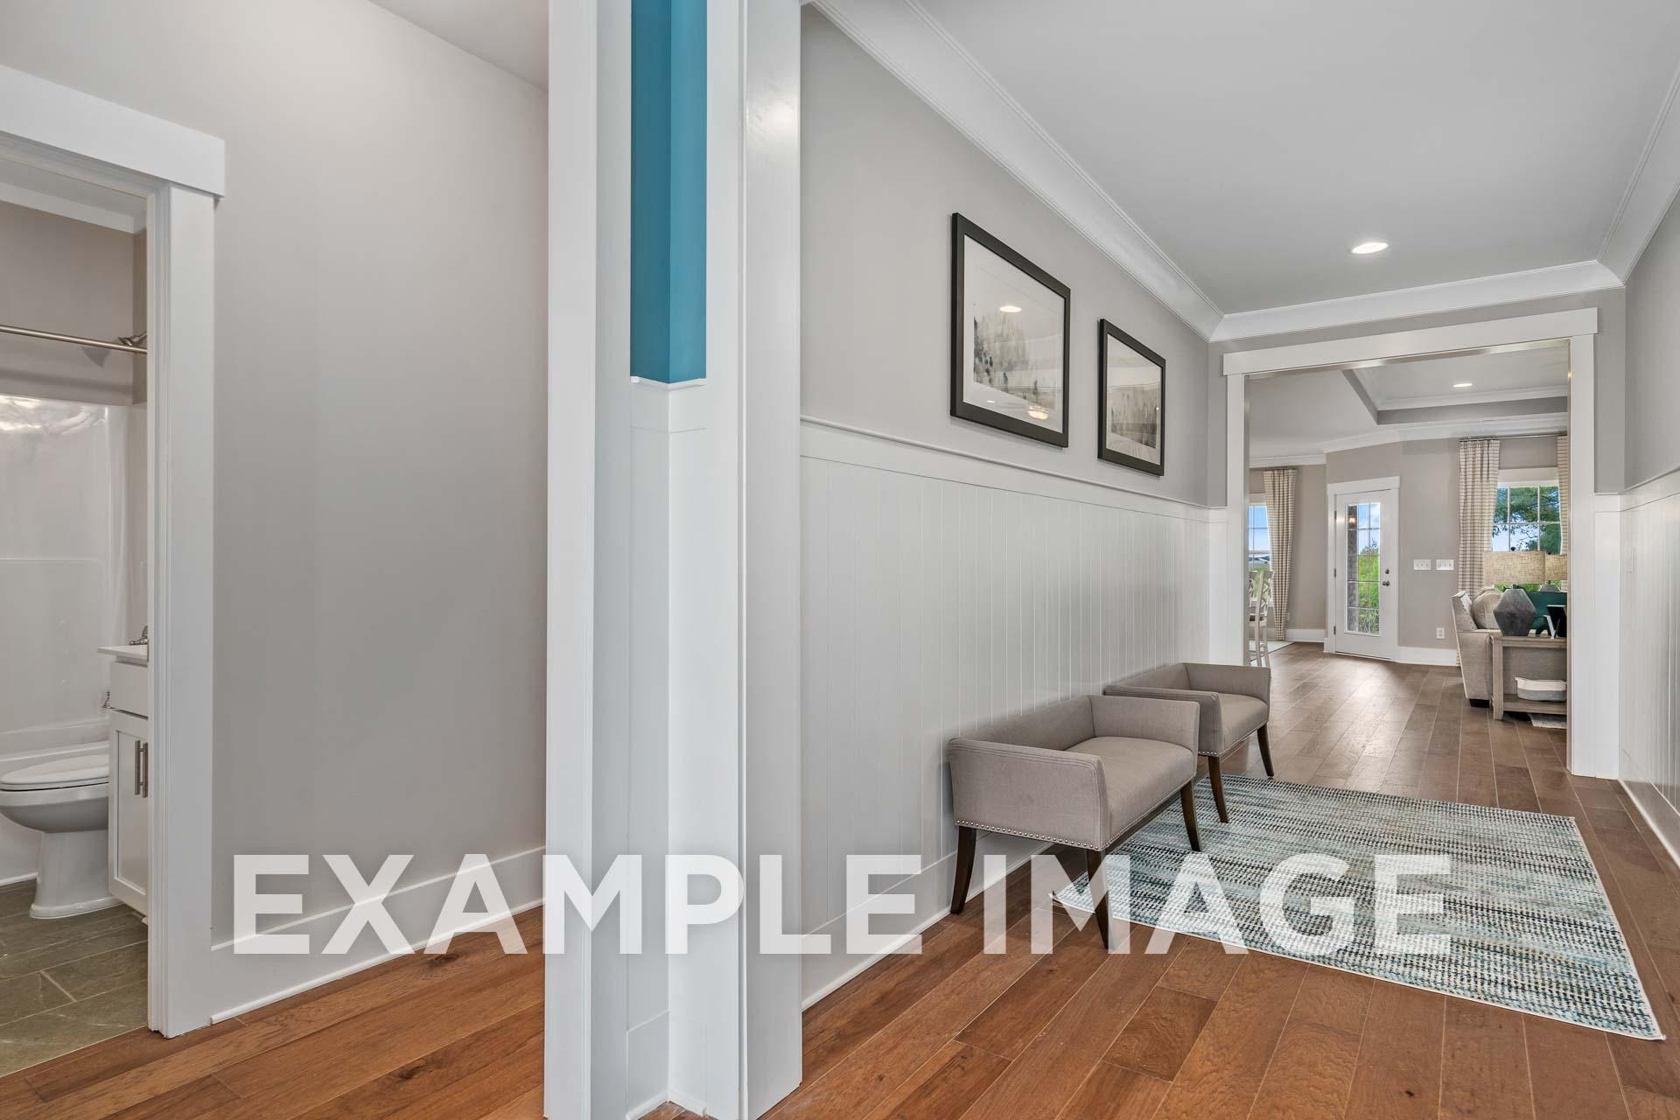
Spacious hallway in The Harrison home design with wood floors, wainscoting, adjacent bathroom, and modern seating
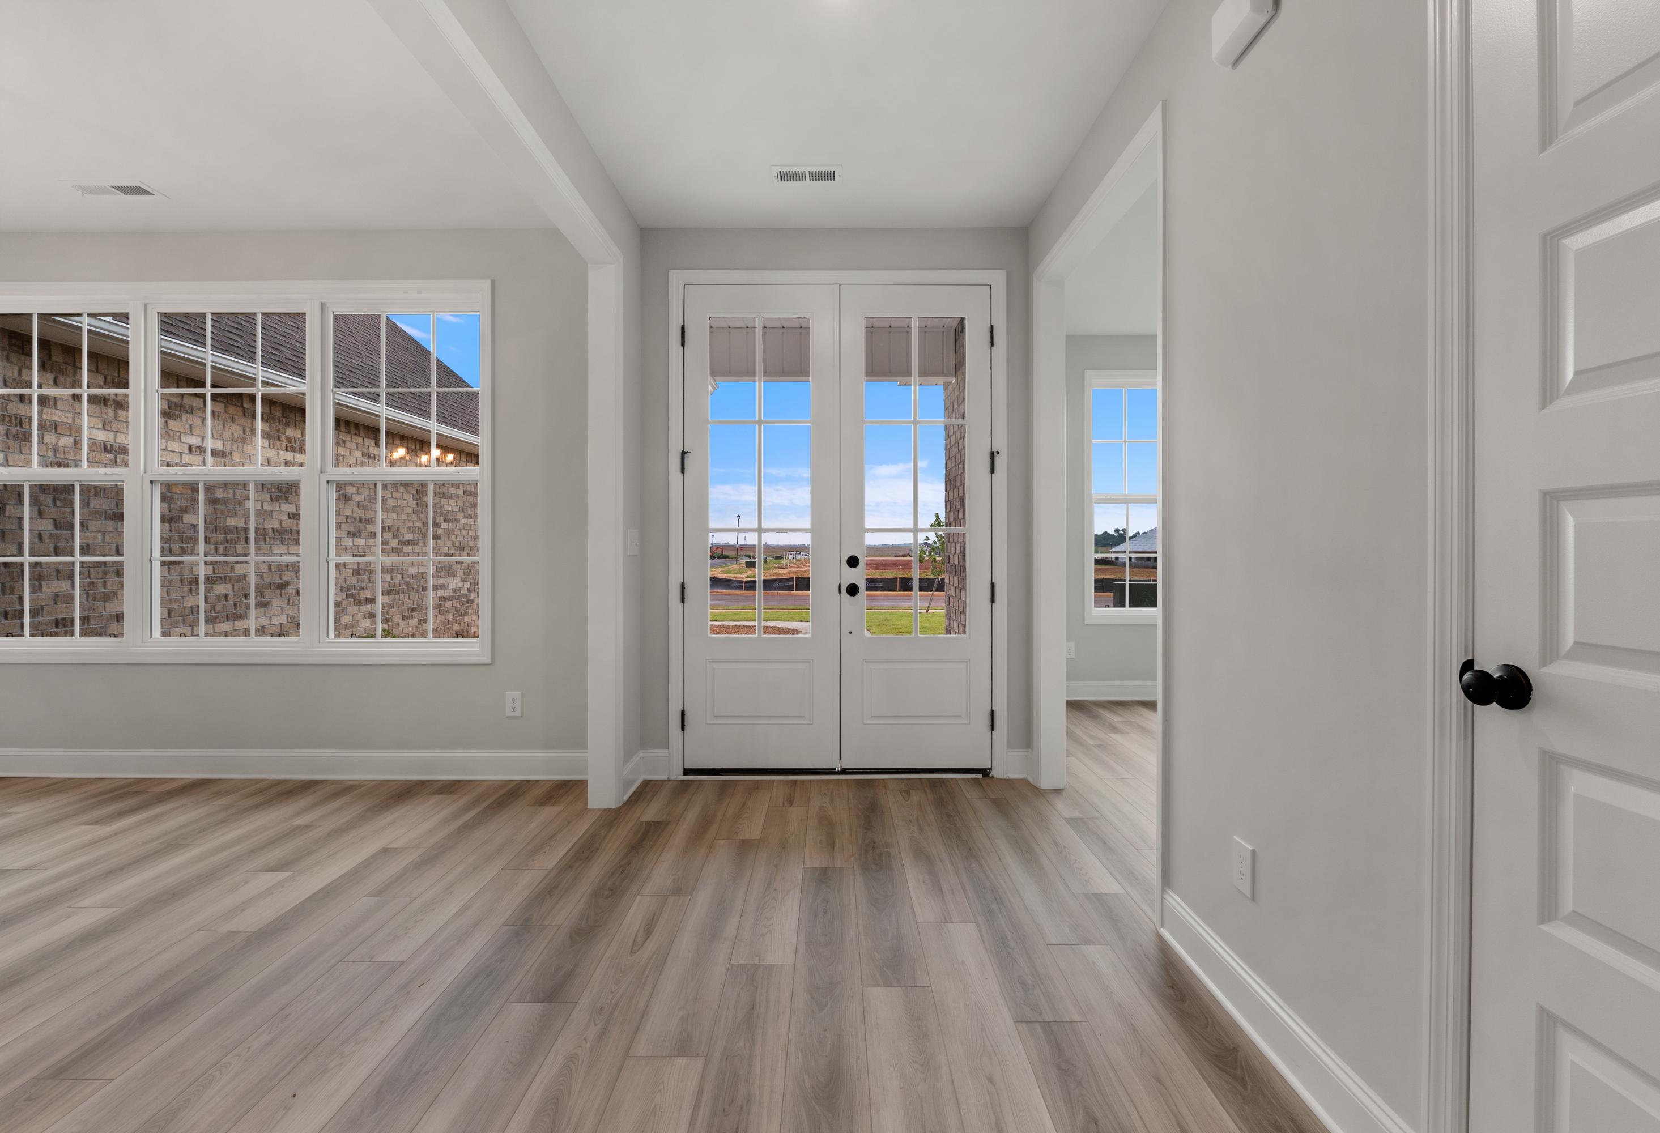

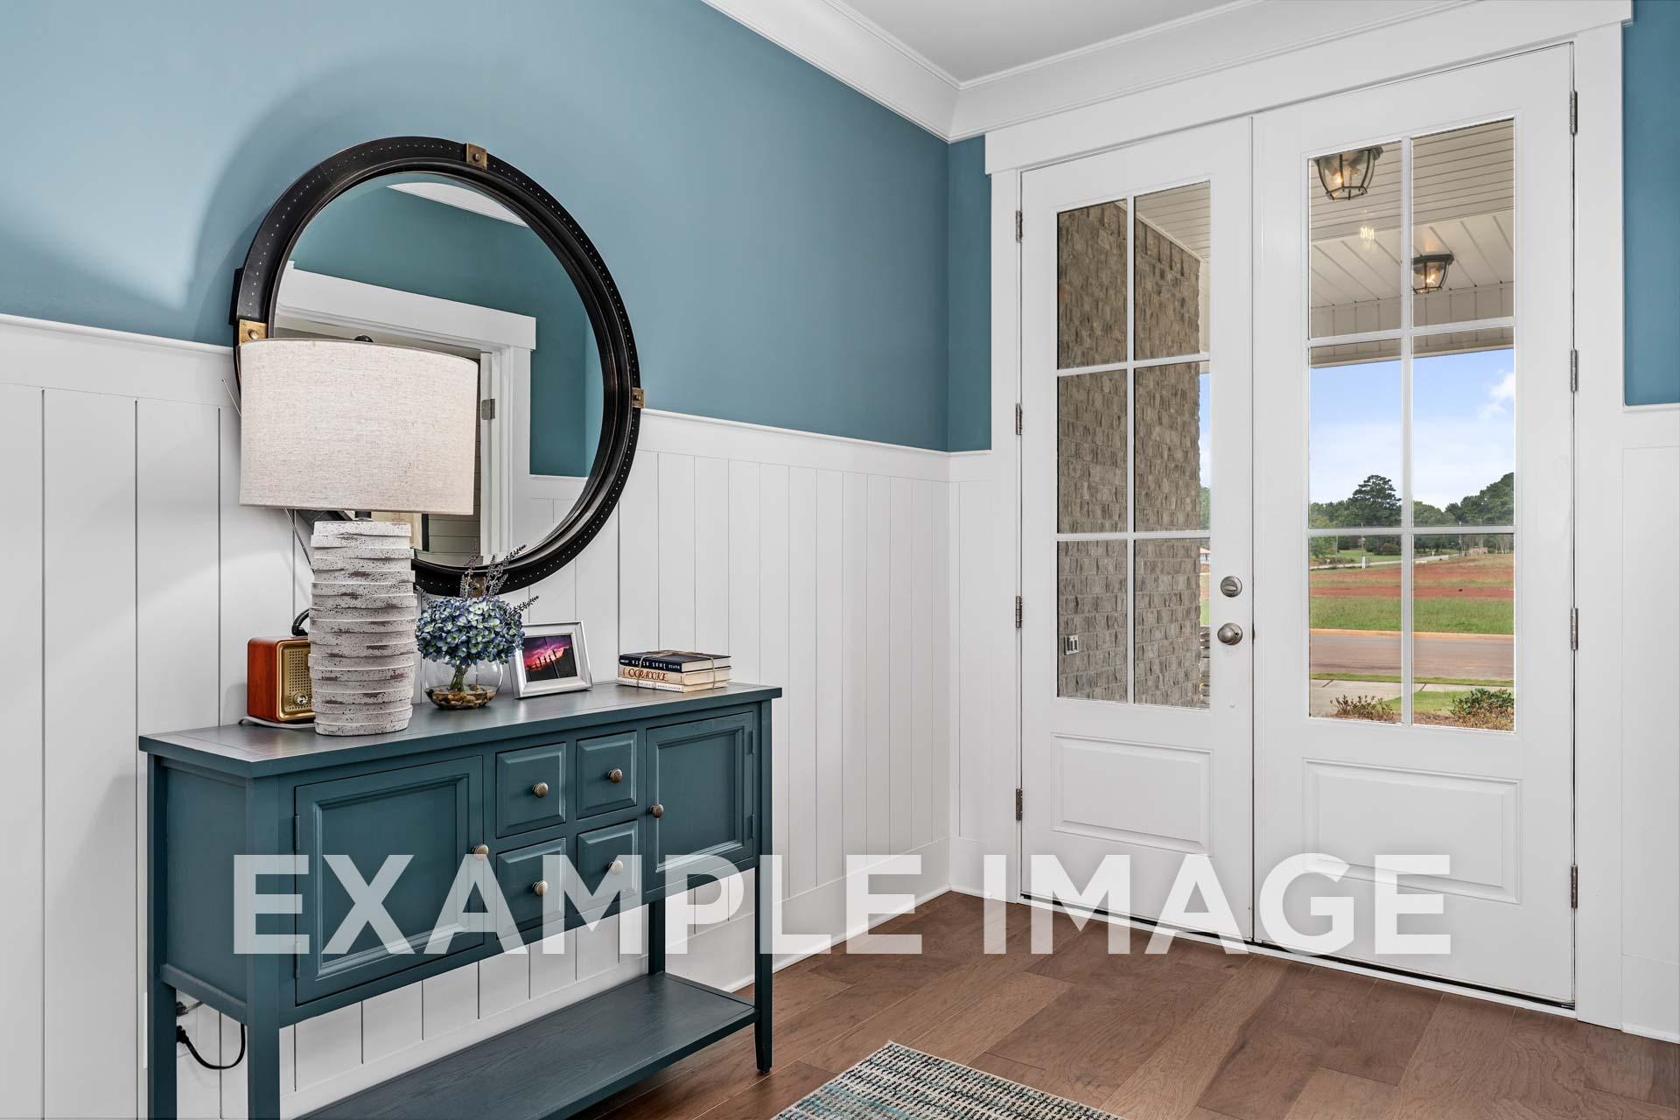
Spacious entryway in The Harrison home by Davidson Homes, Meridianville AL: blue console table with lamp and decor, round mirror, glass double doors to green fields
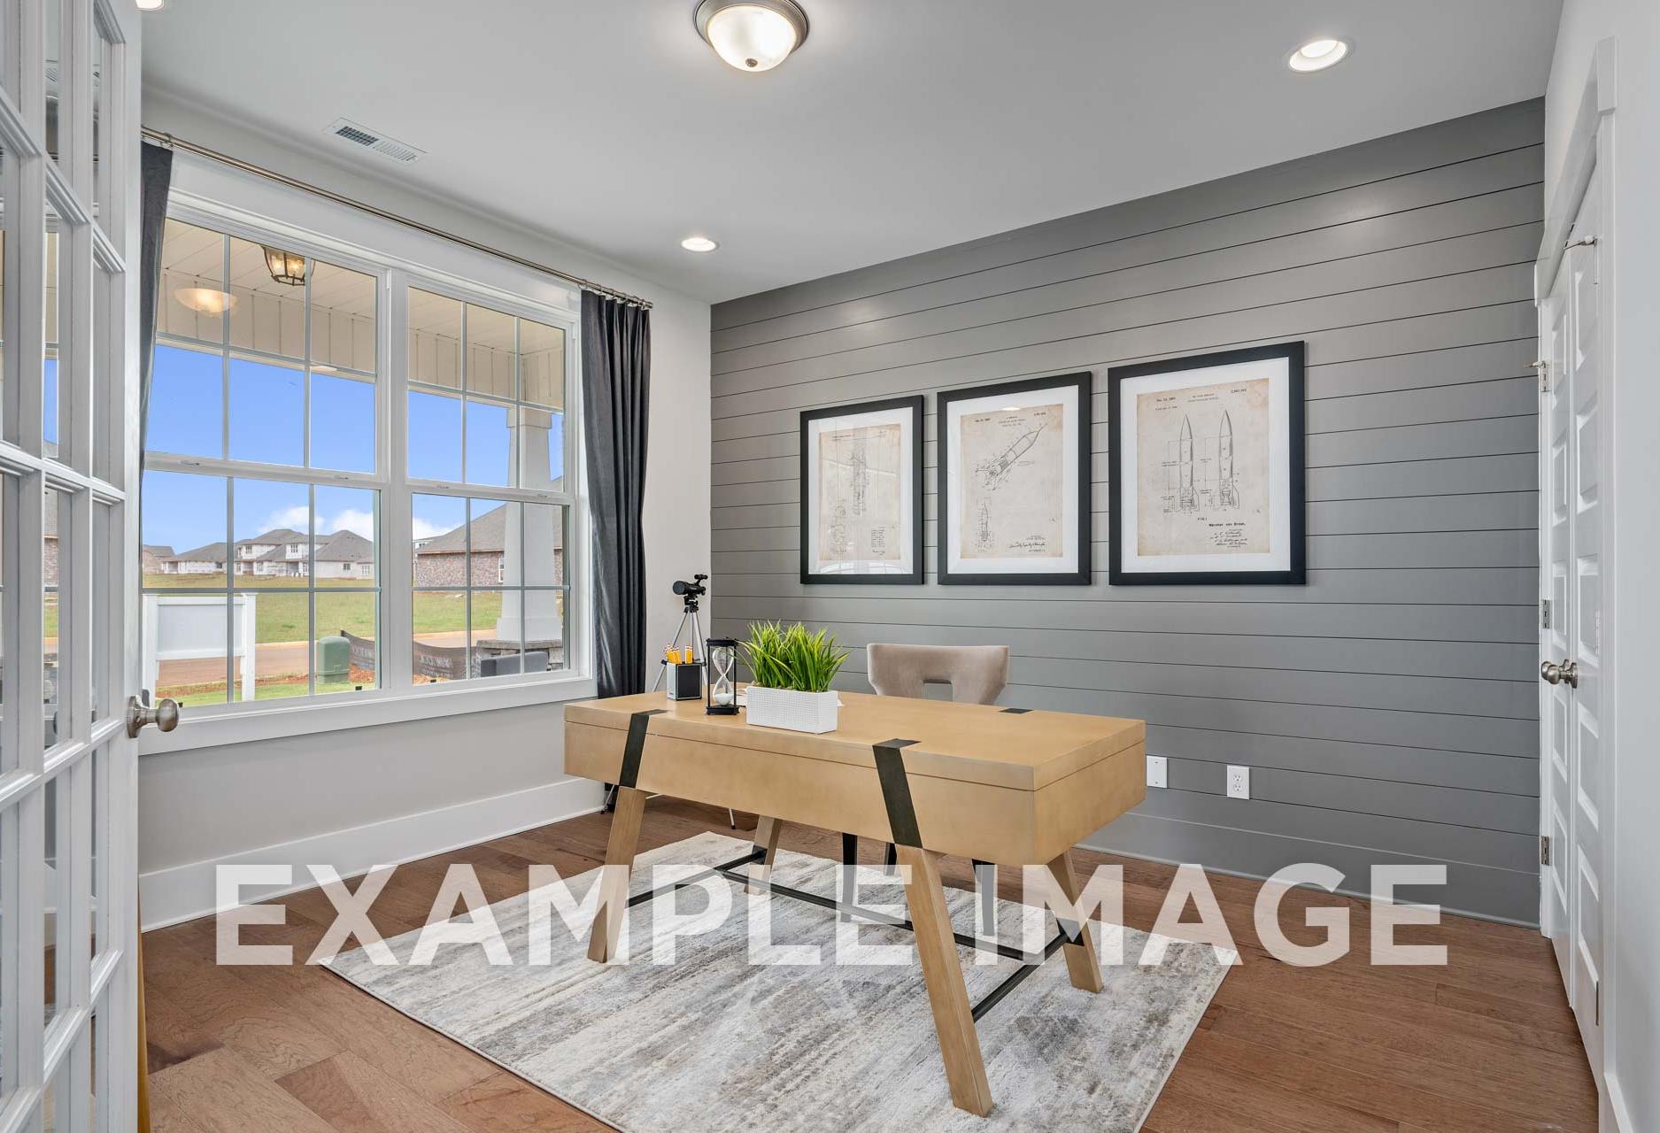
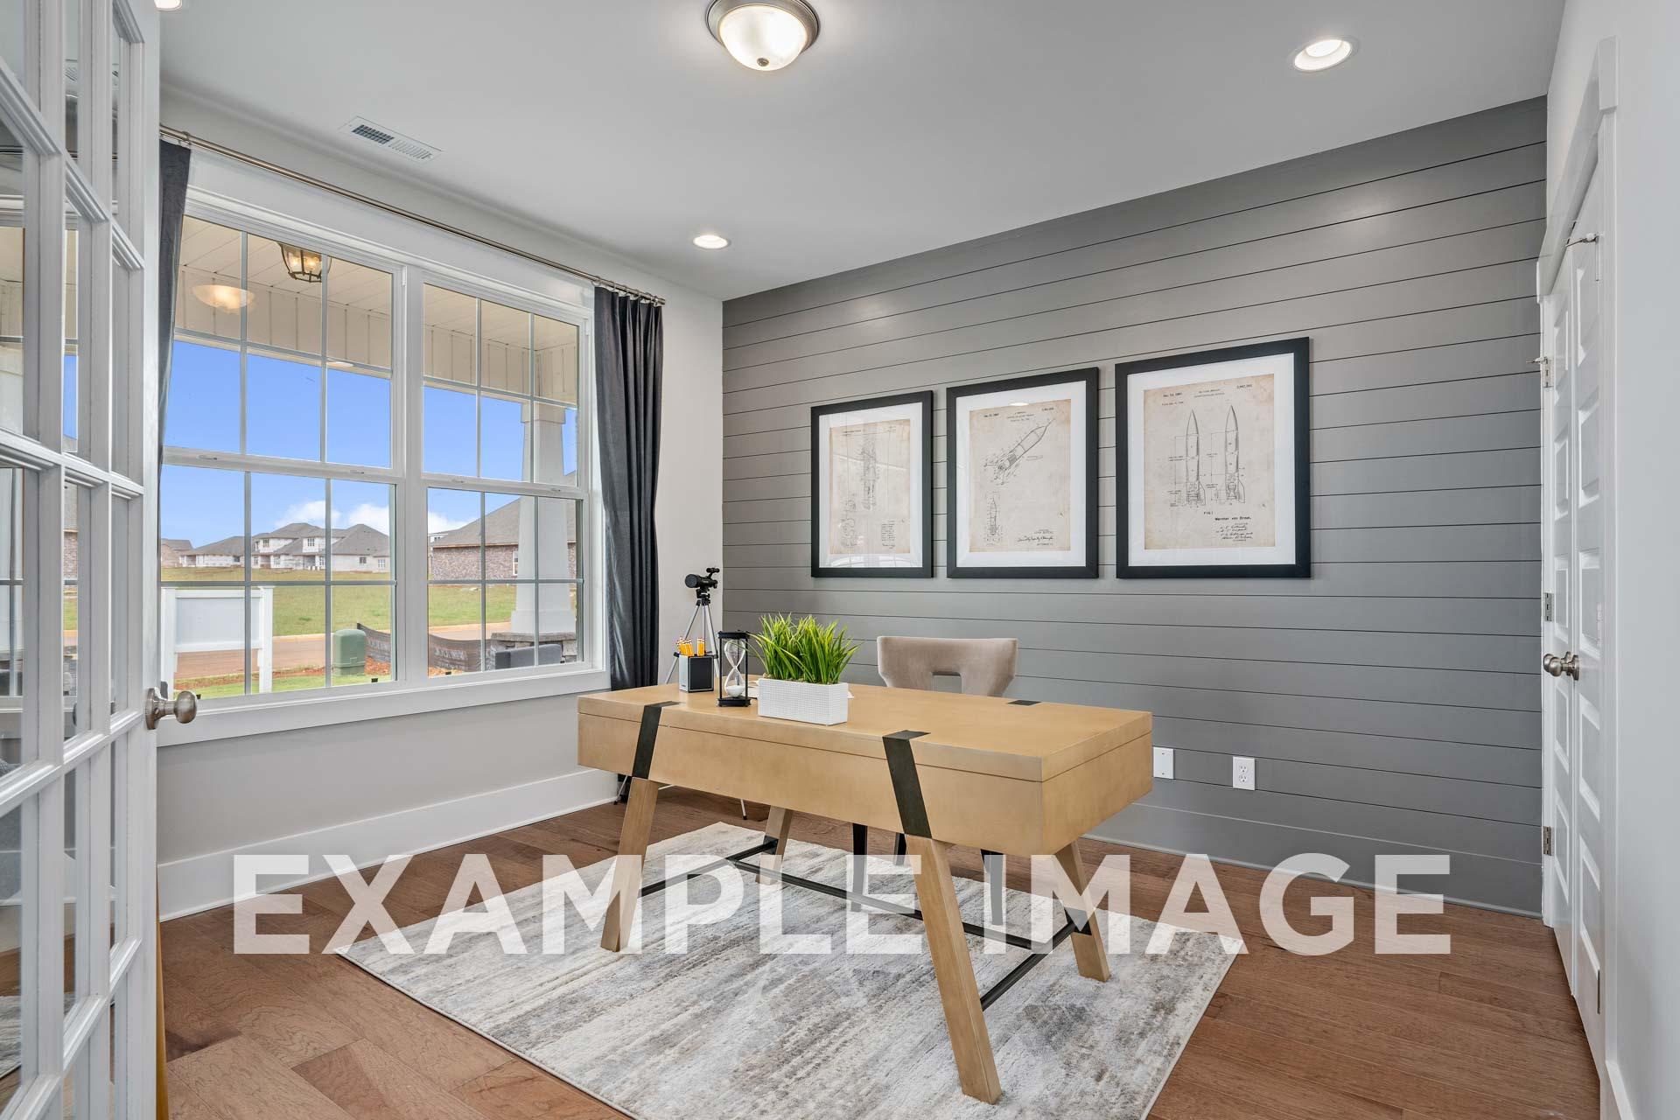
Spacious home office in The Harrison with wooden desk, gray shiplap walls, framed blueprints, and large windows overlooking greenery
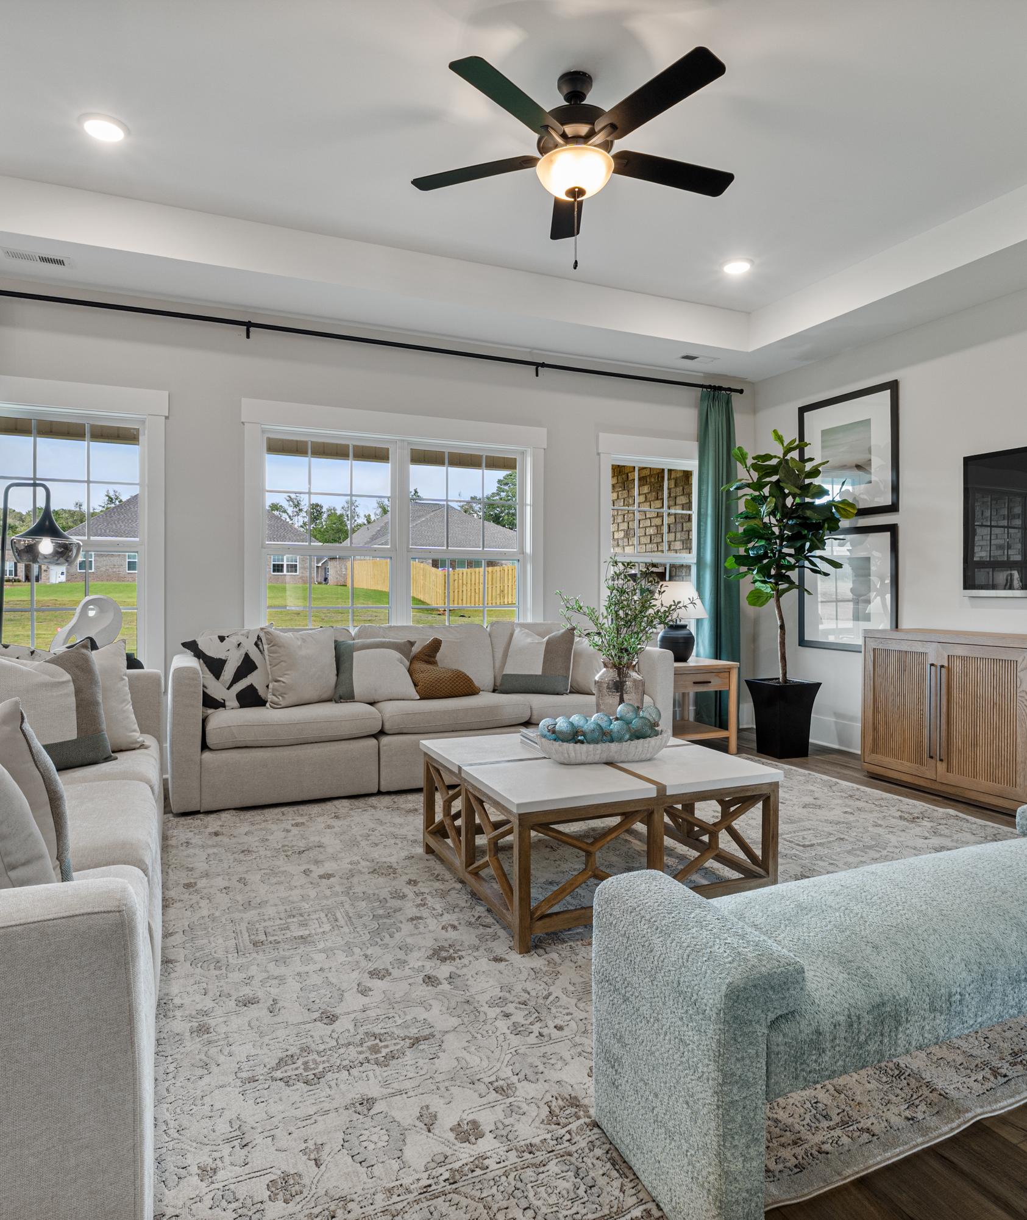
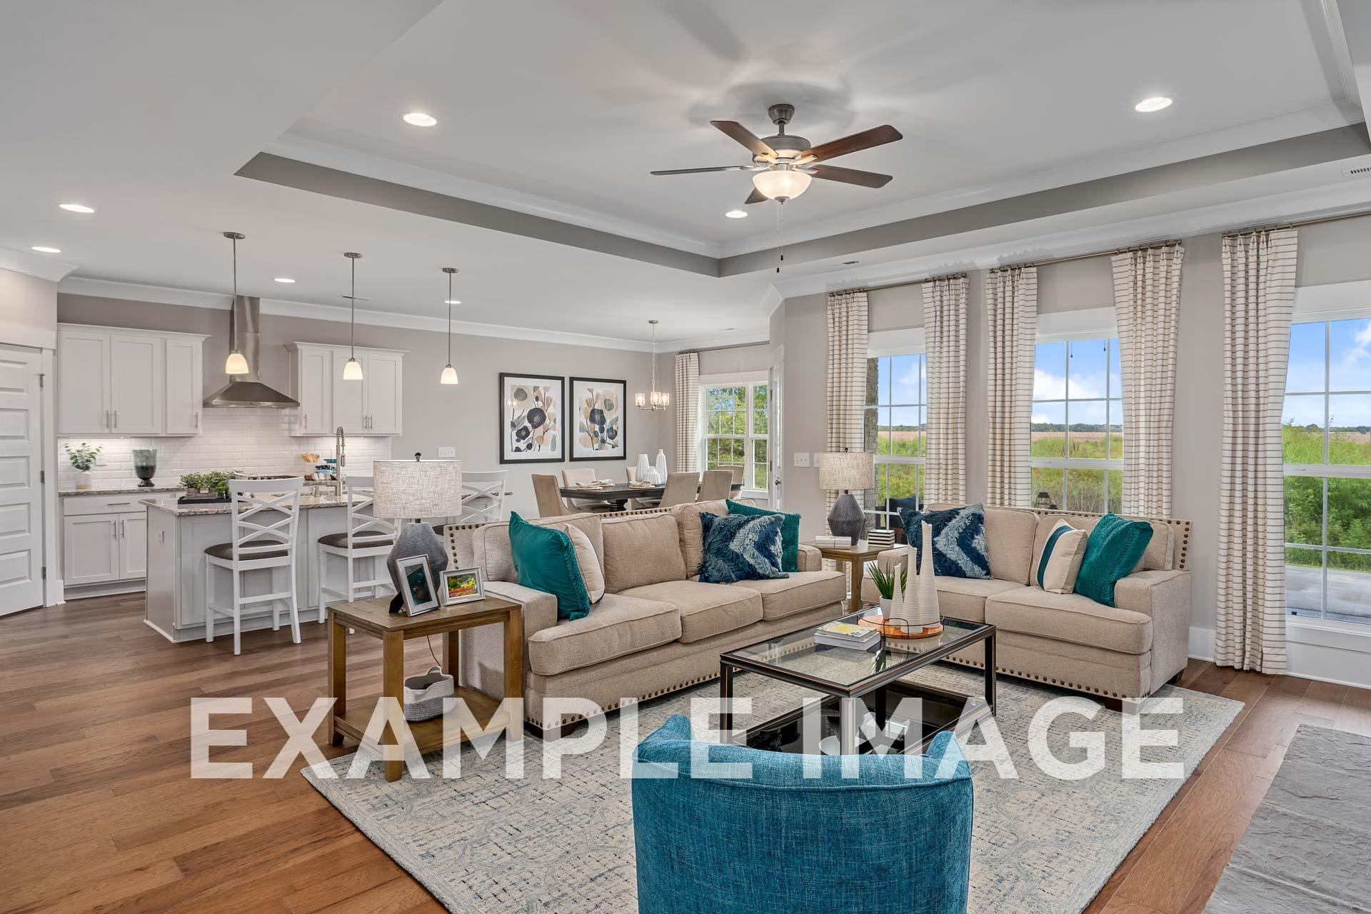
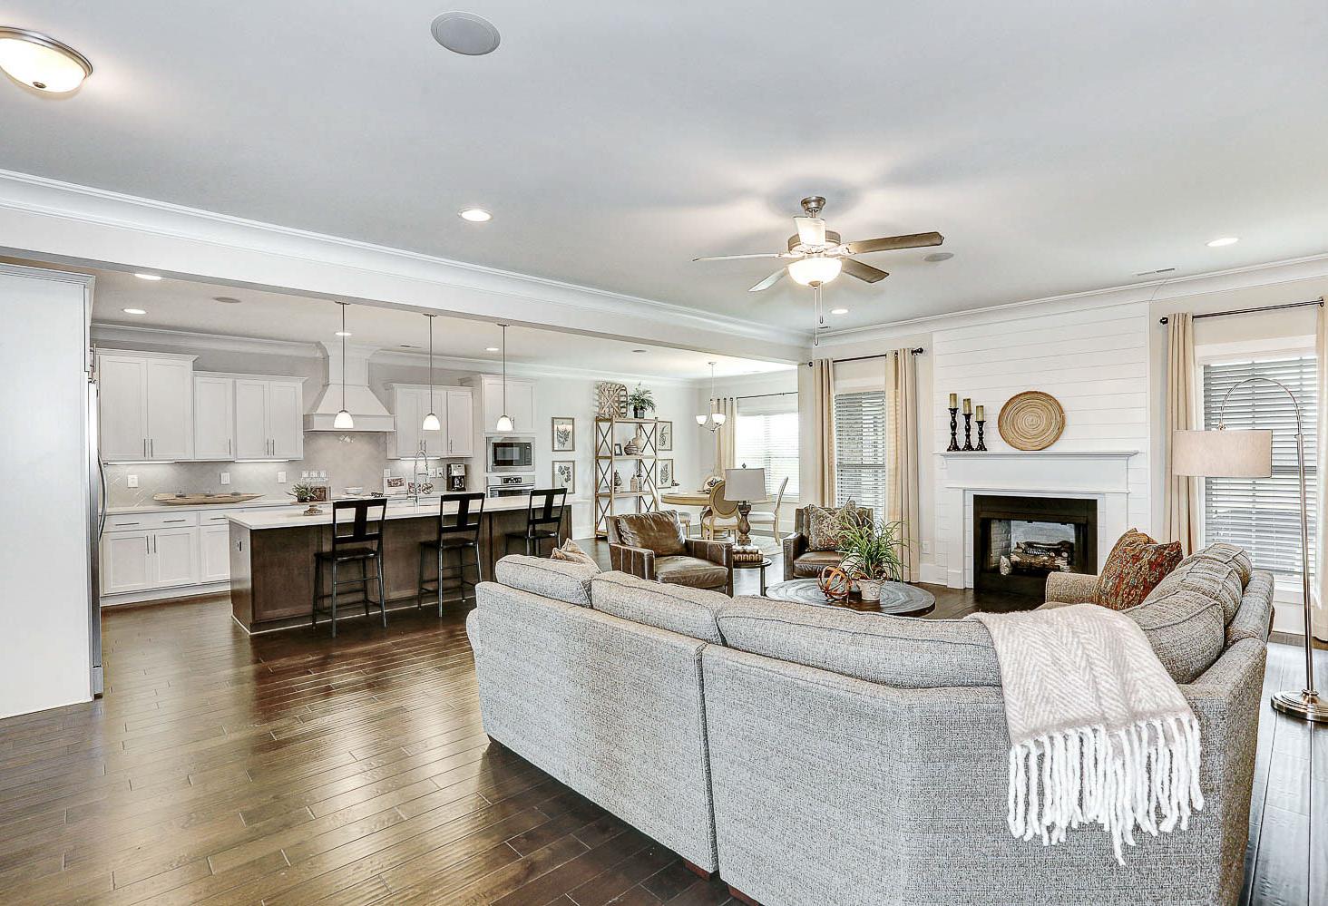
Spacious open-concept living room in The Harrison Davidson Homes design with L-shaped sofa, teal accents, kitchen island, and scenic windows
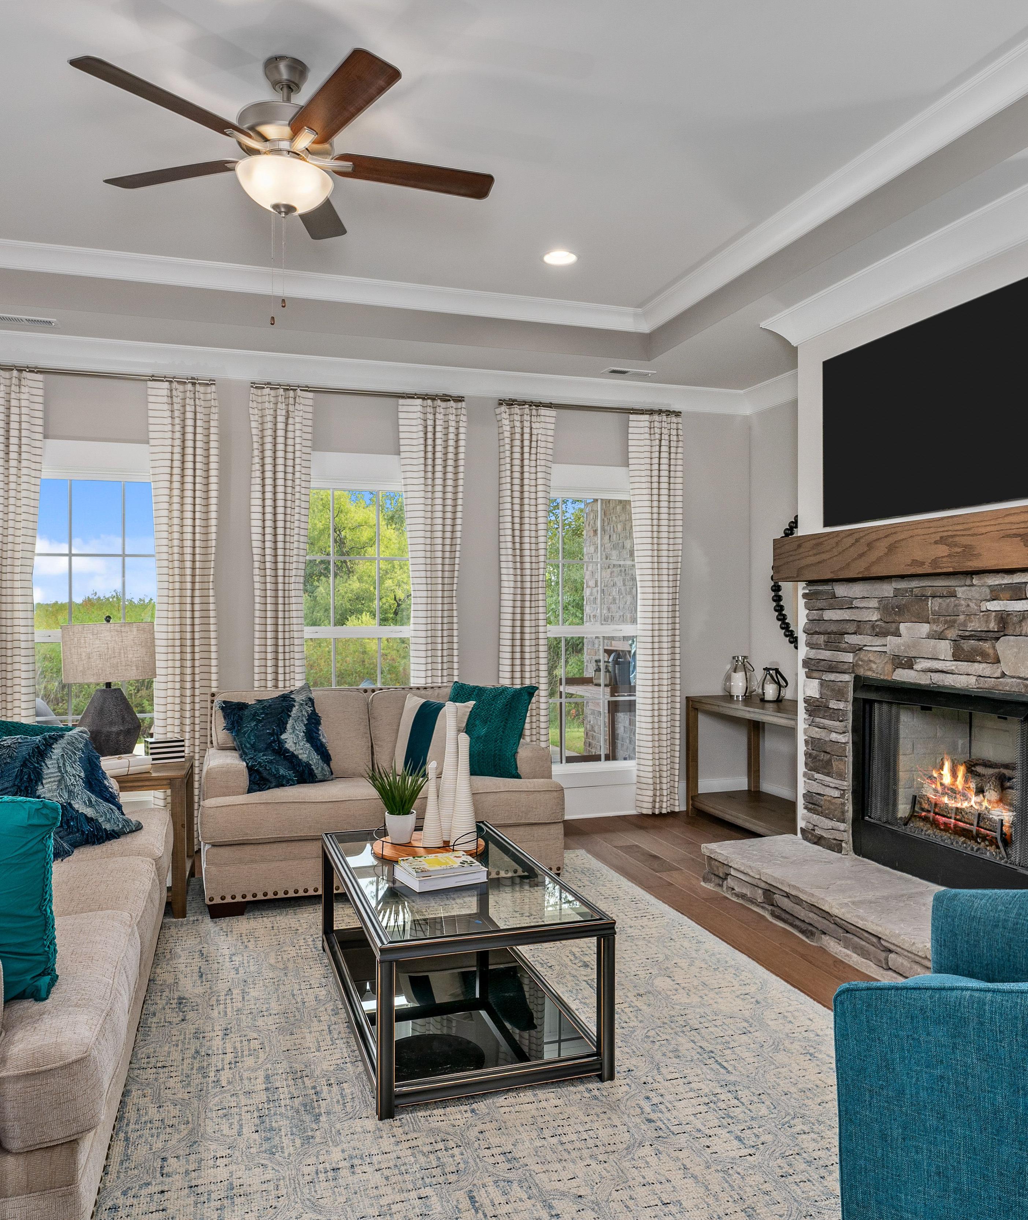
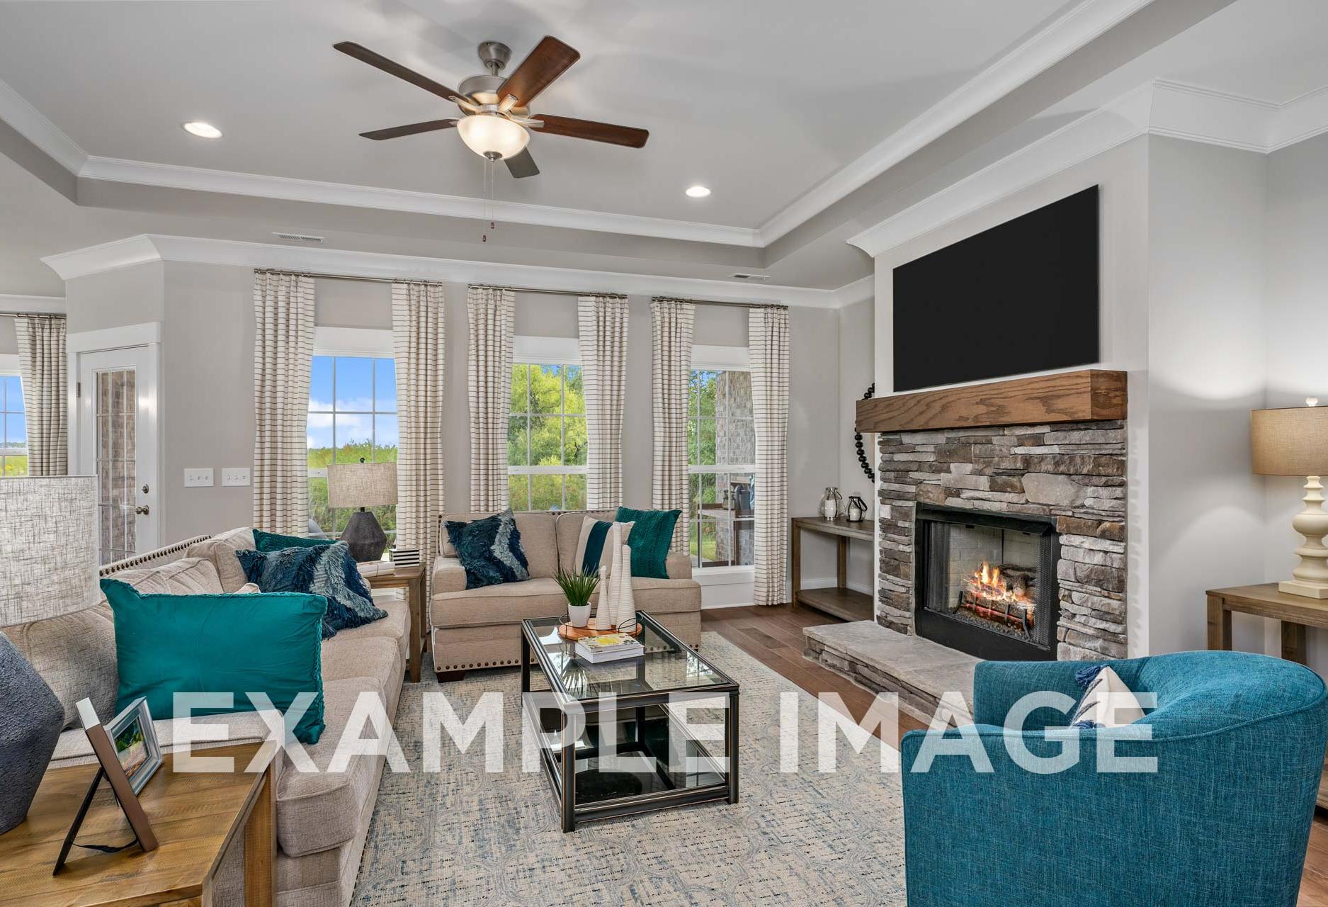
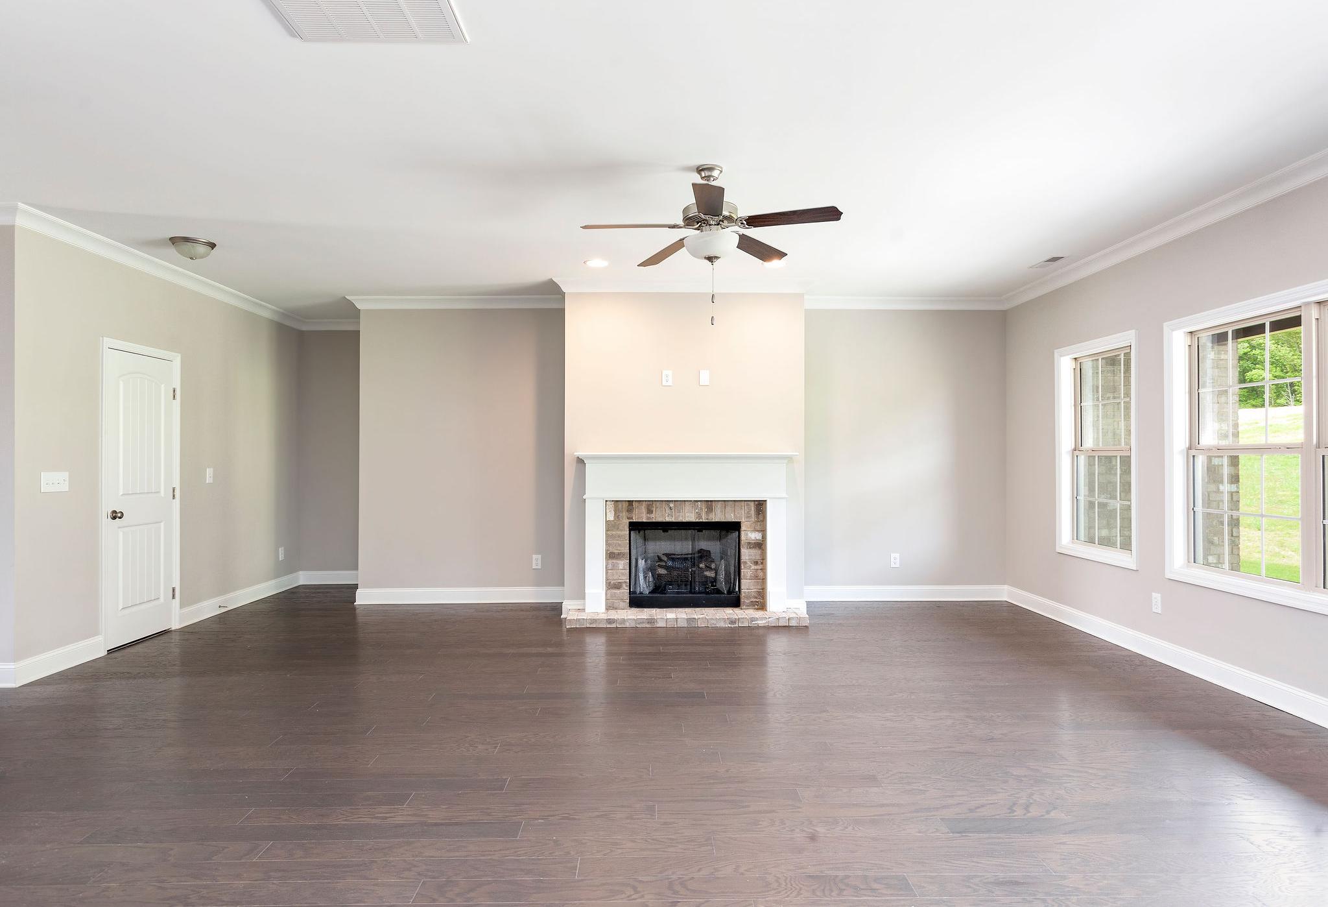

Cozy living room in The Harrison home design with stone fireplace, mounted TV, beige sectional sofa, teal accents, and large windows
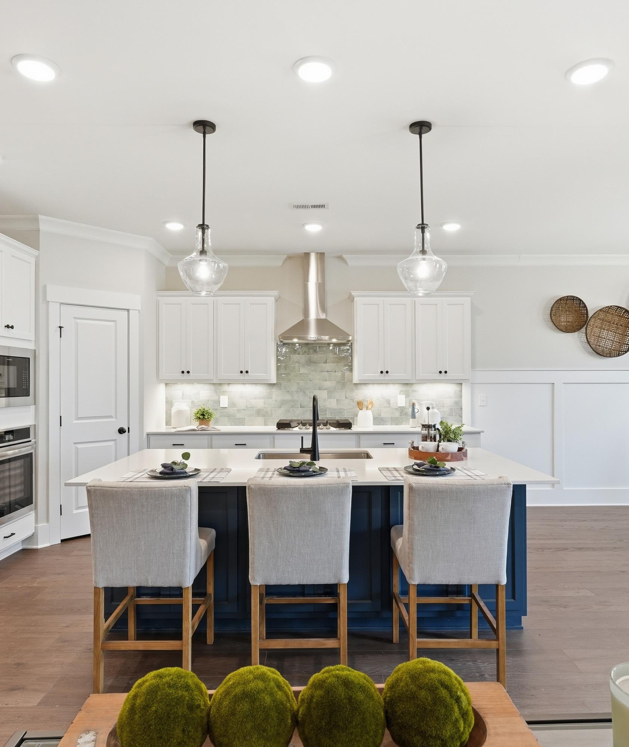
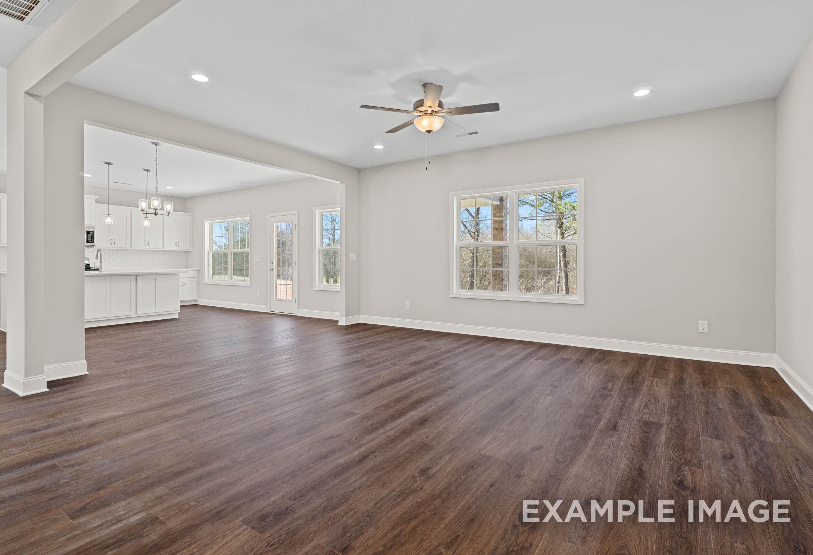

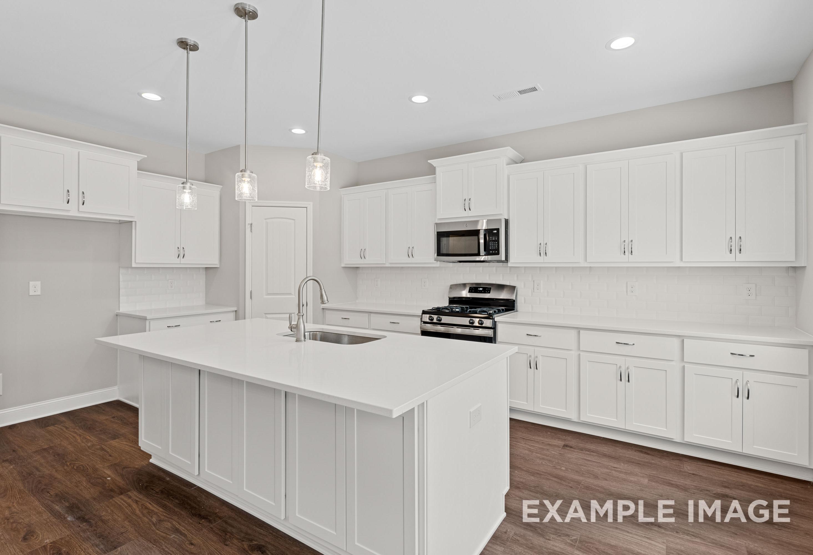

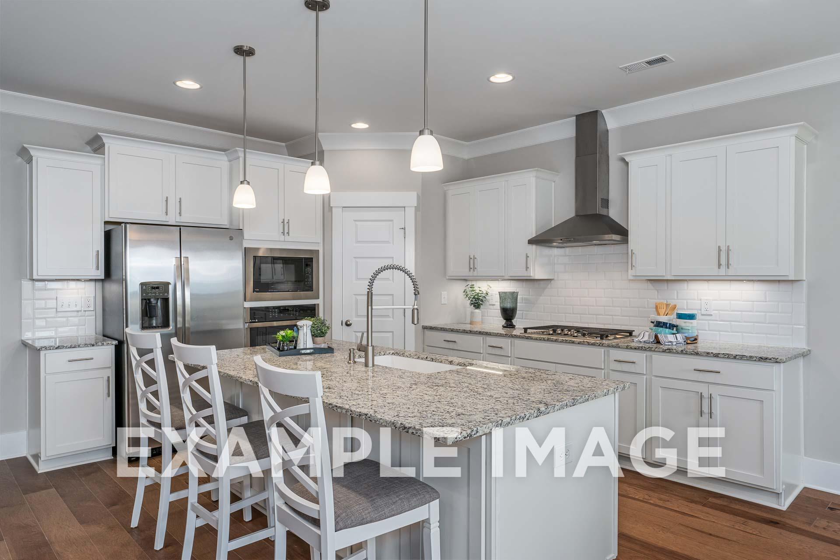
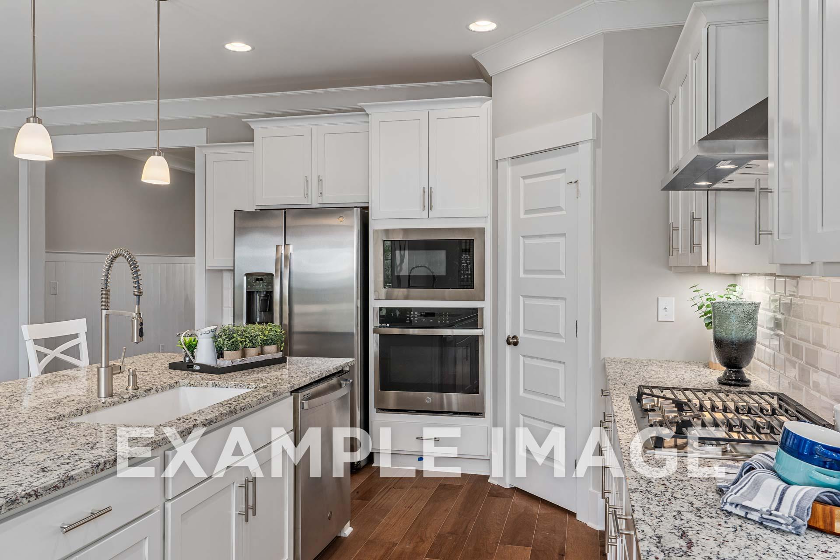
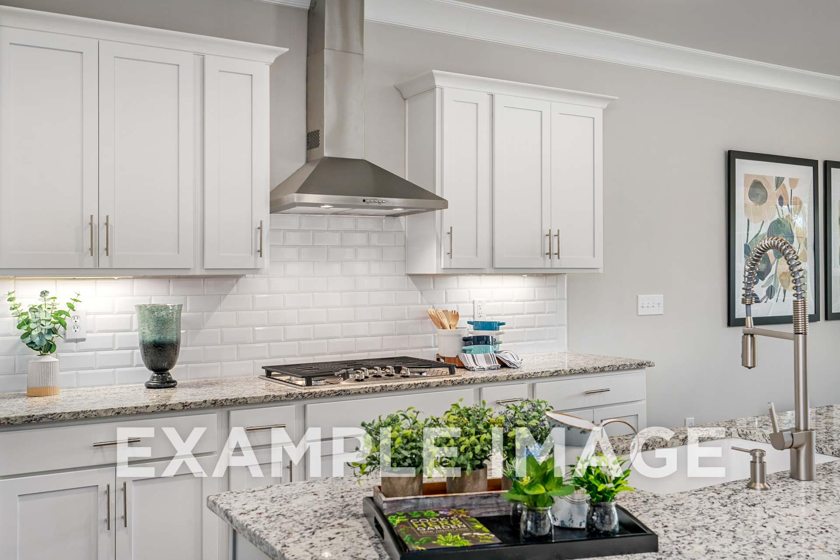
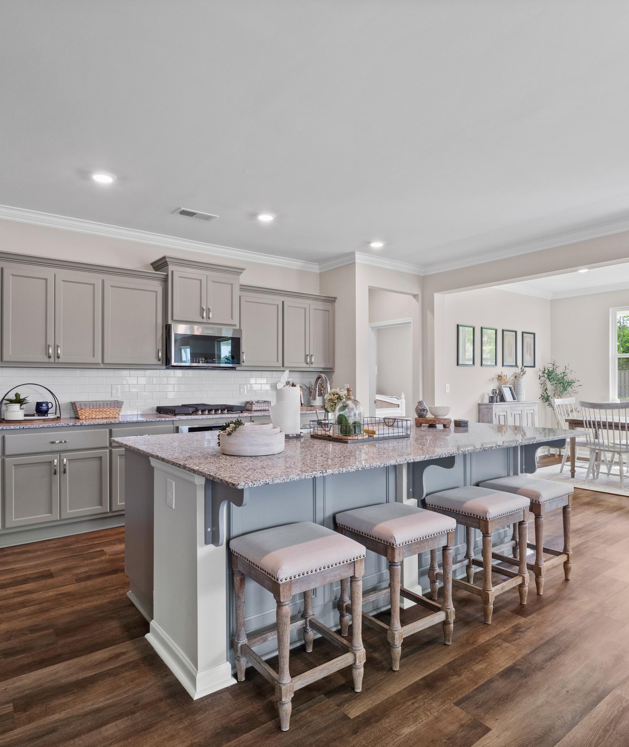
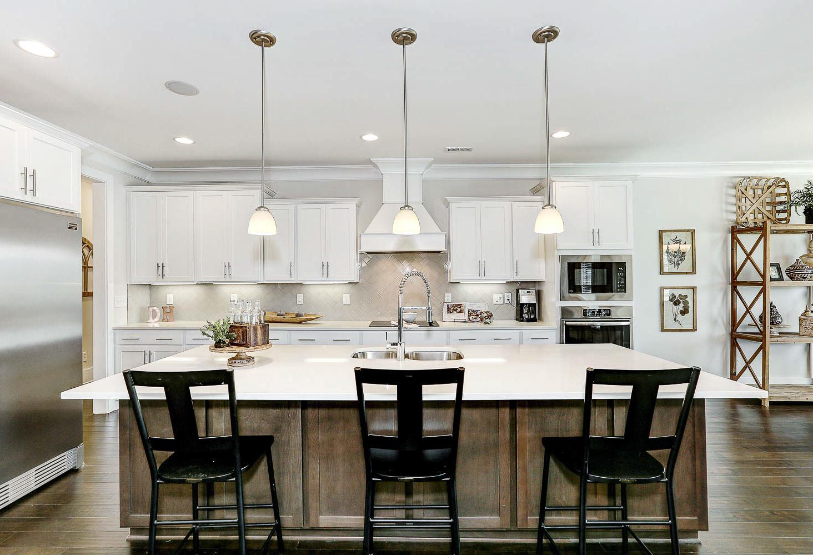
Spacious white kitchen in The Harrison home with granite island, stainless steel appliances, subway tile backsplash
Spacious gourmet kitchen in The Harrison with white shaker cabinets, stainless steel appliances, granite island, and subway tile backsplash
Spacious kitchen in The Harrison Davidson Homes featuring white shaker cabinets, granite island, subway tile backsplash
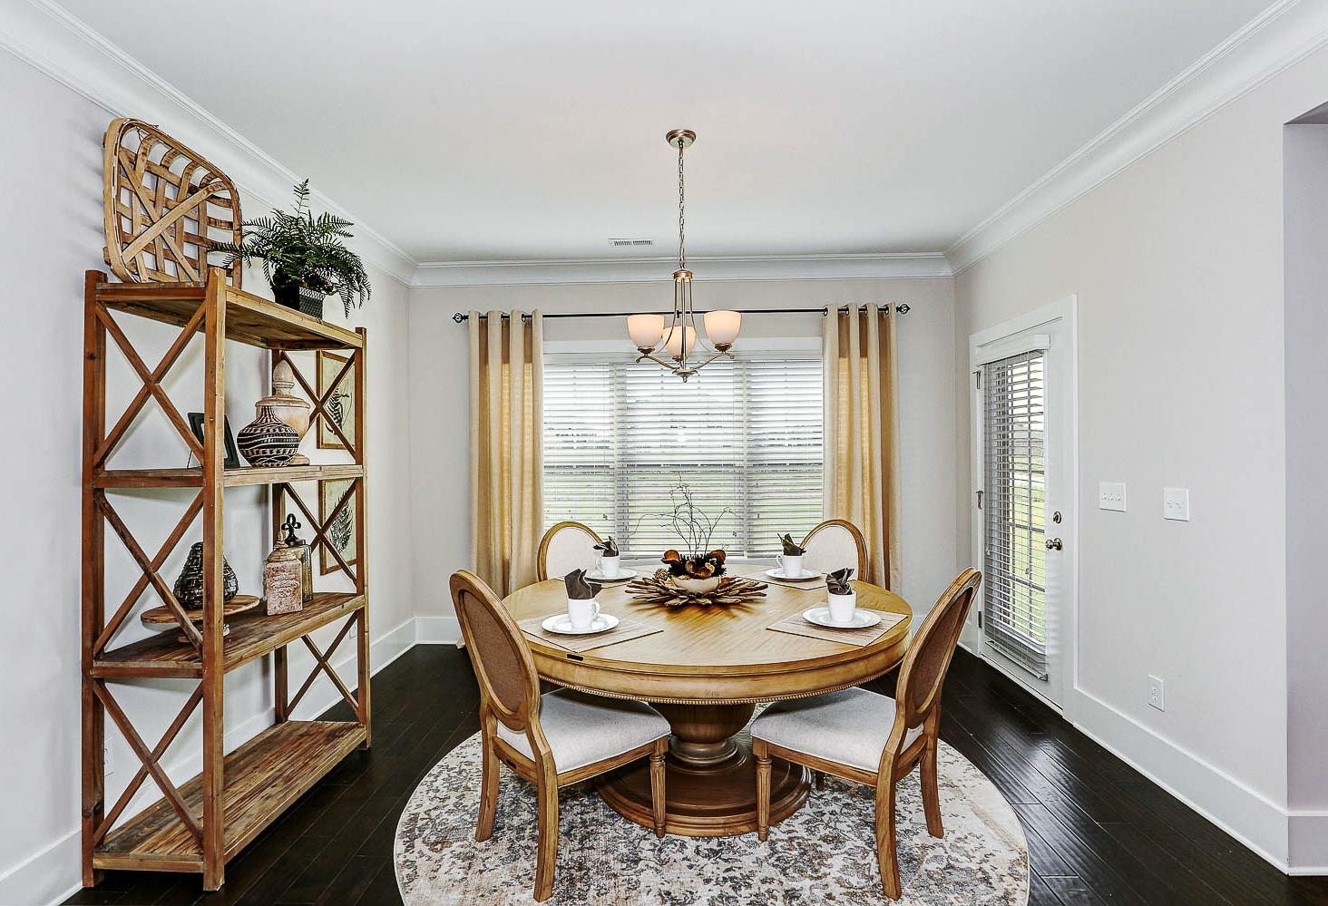
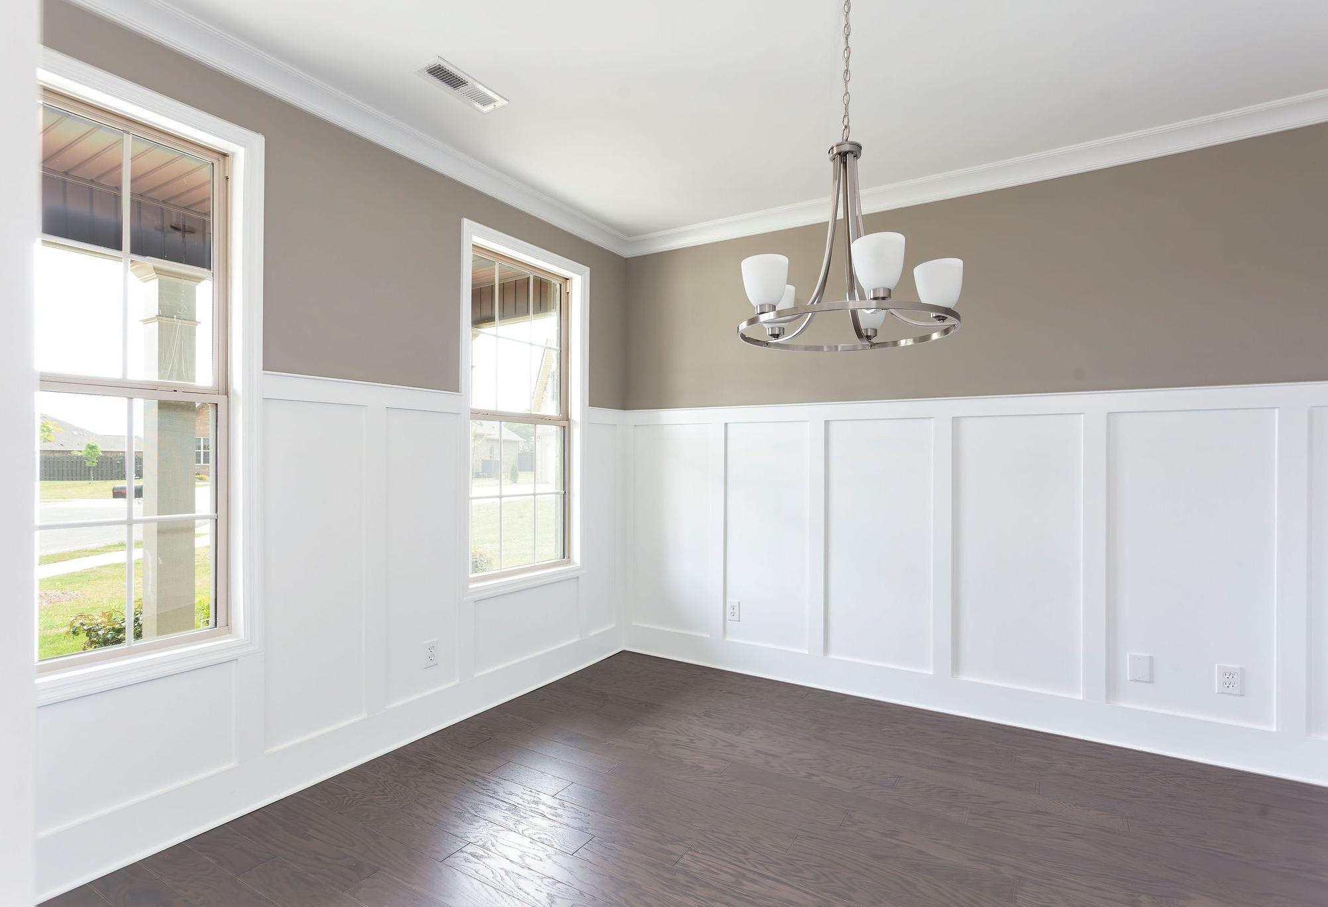
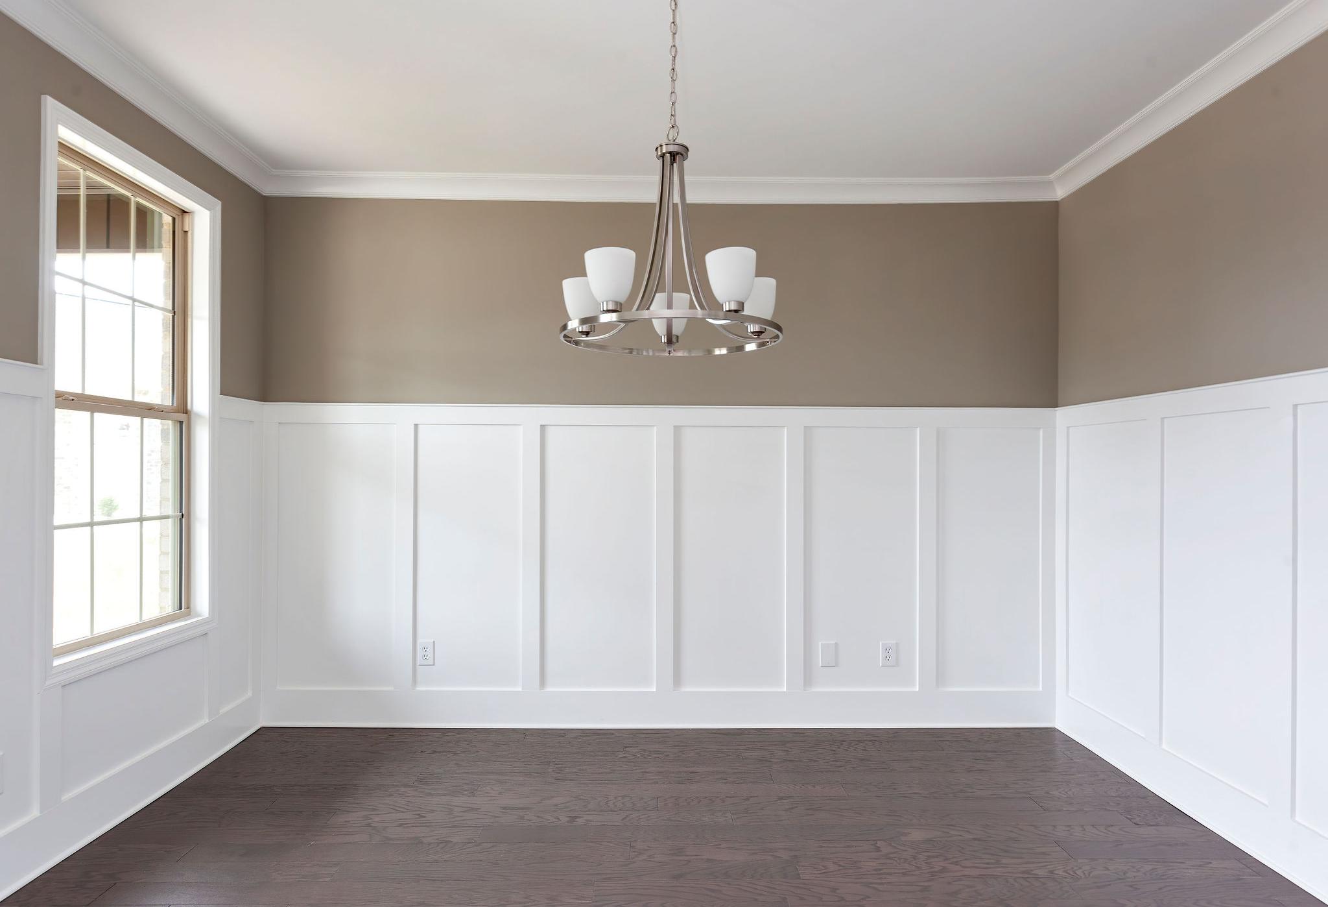

Spacious dining room in The Harrison with wooden table, upholstered chairs, chandelier, large windows, and abstract floral art
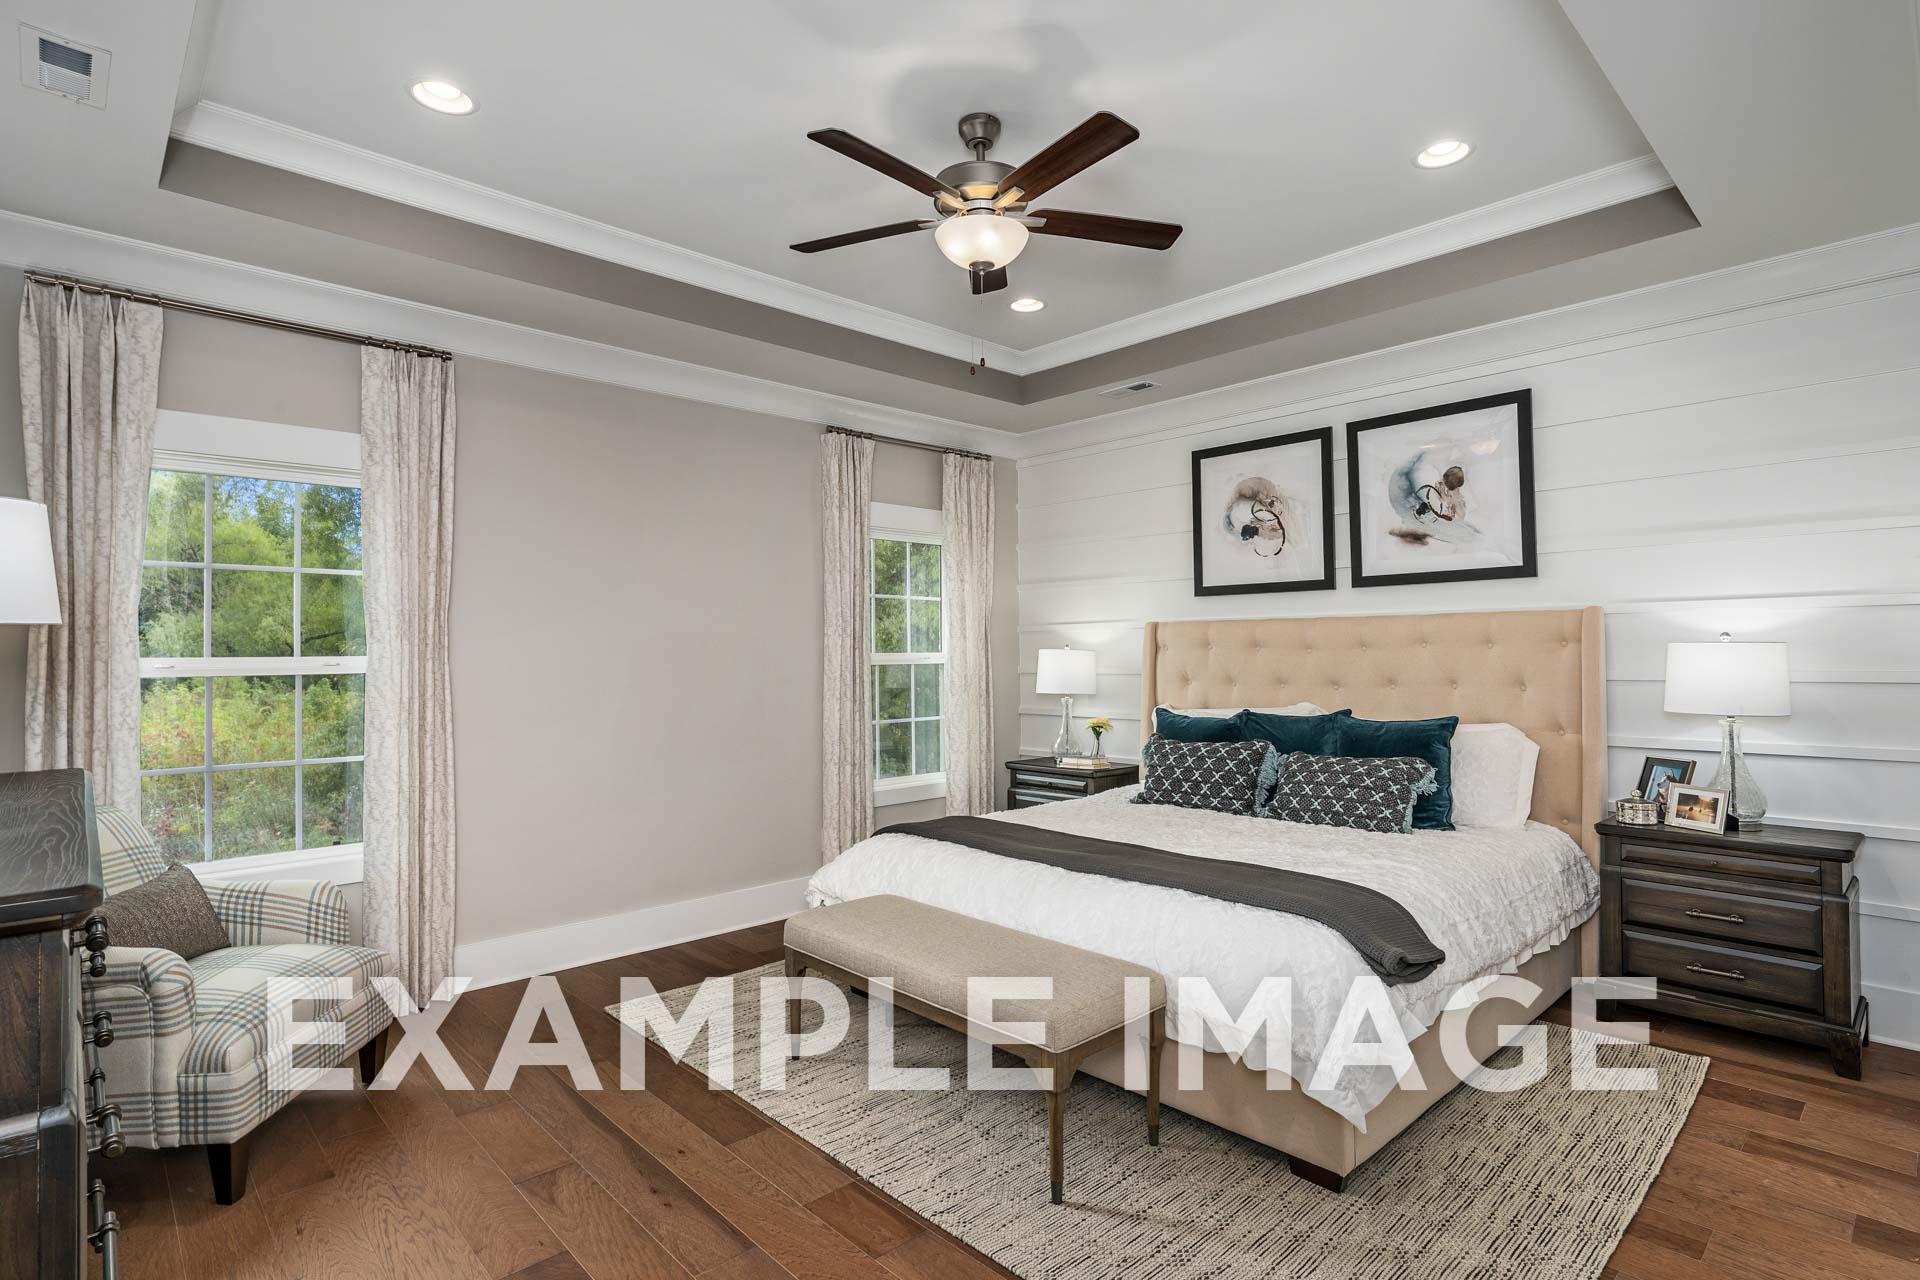
Spacious master bedroom in The Harrison with tufted king bed, ceiling fan, large windows, neutral decor, hardwood floors
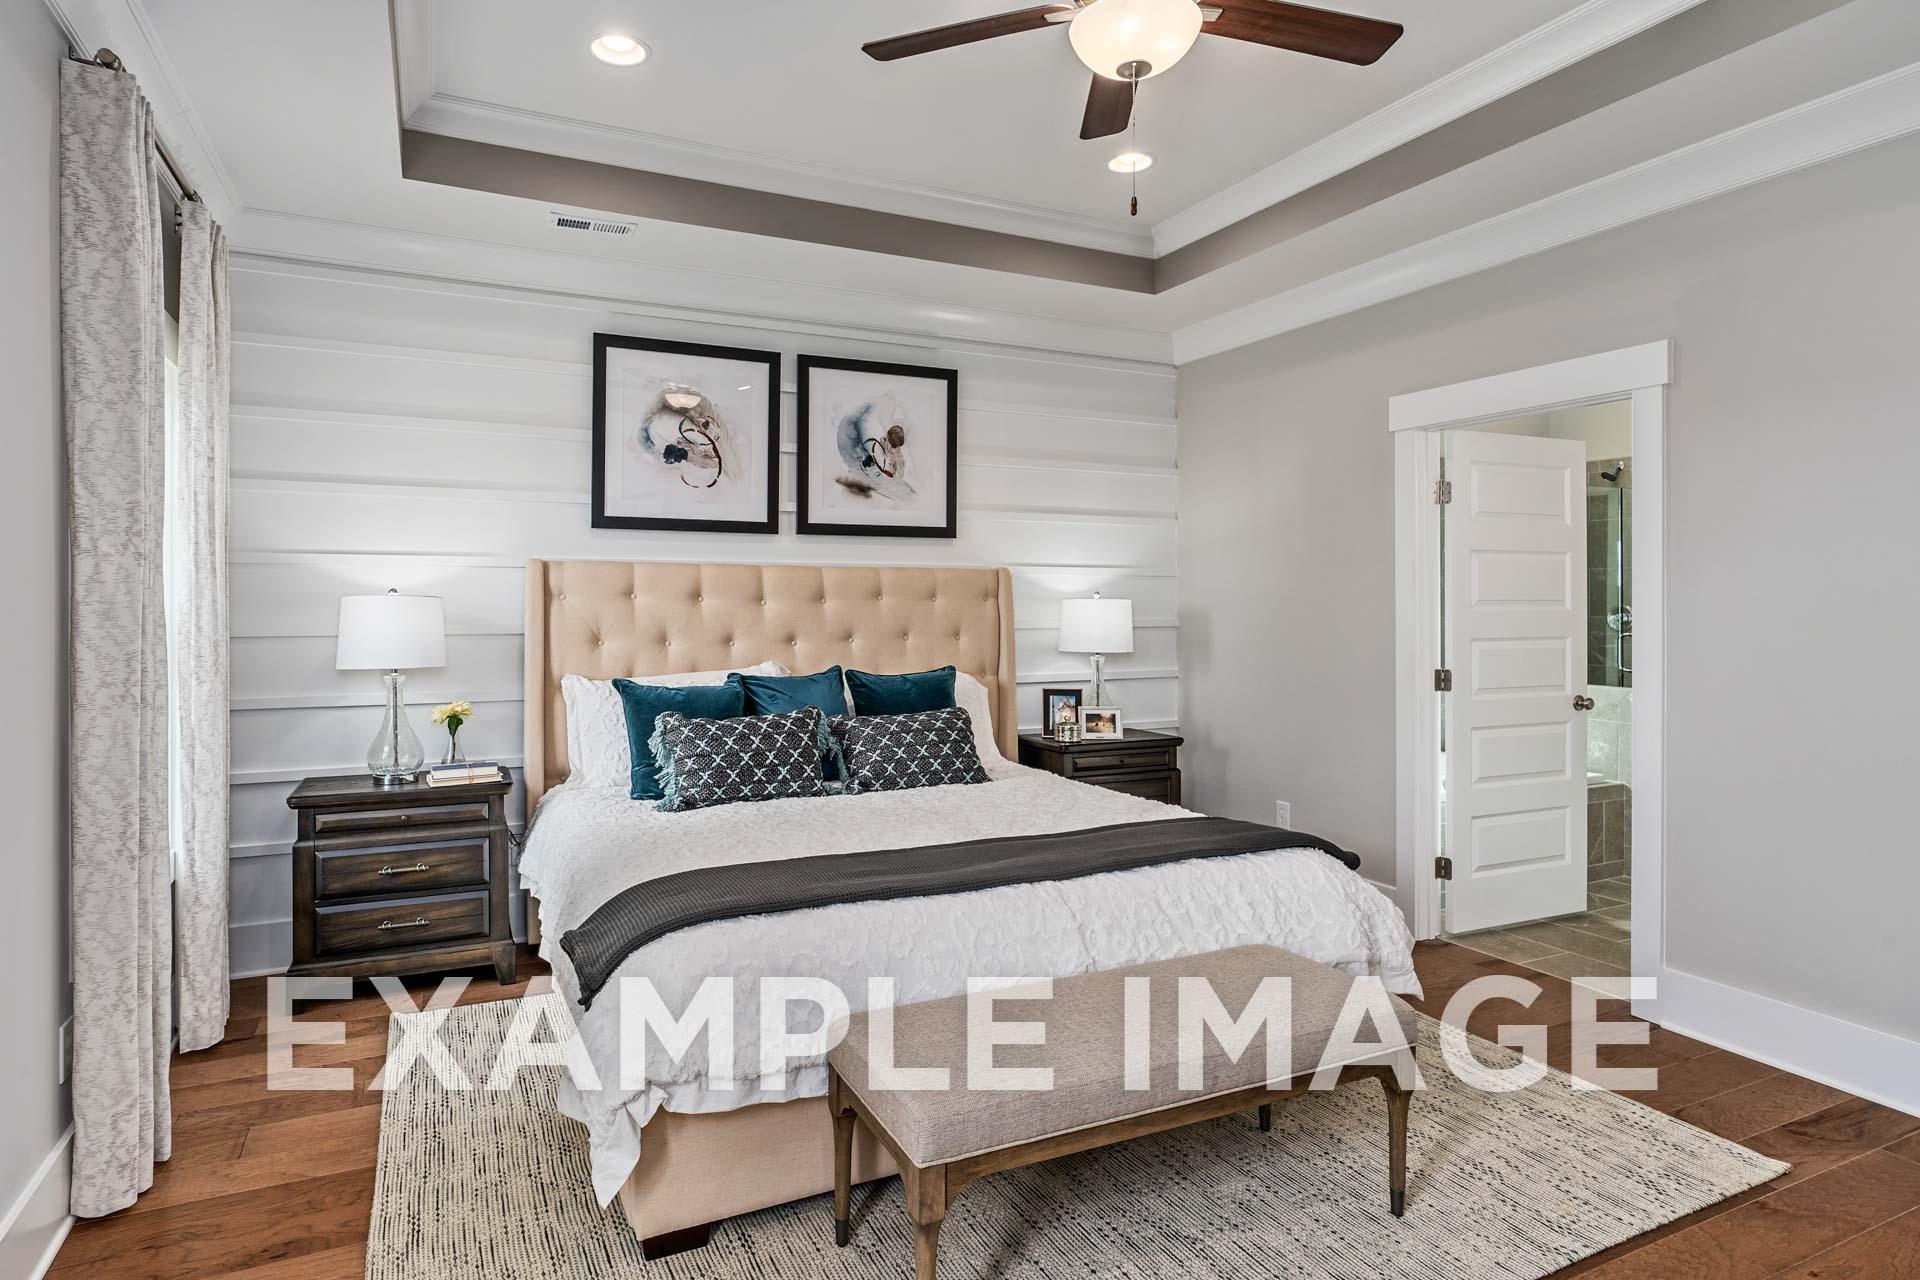
Spacious master bedroom in The Harrison with beige upholstered bed, teal pillows, shiplap walls, ceiling fan, and en-suite bath by Davidson Homes
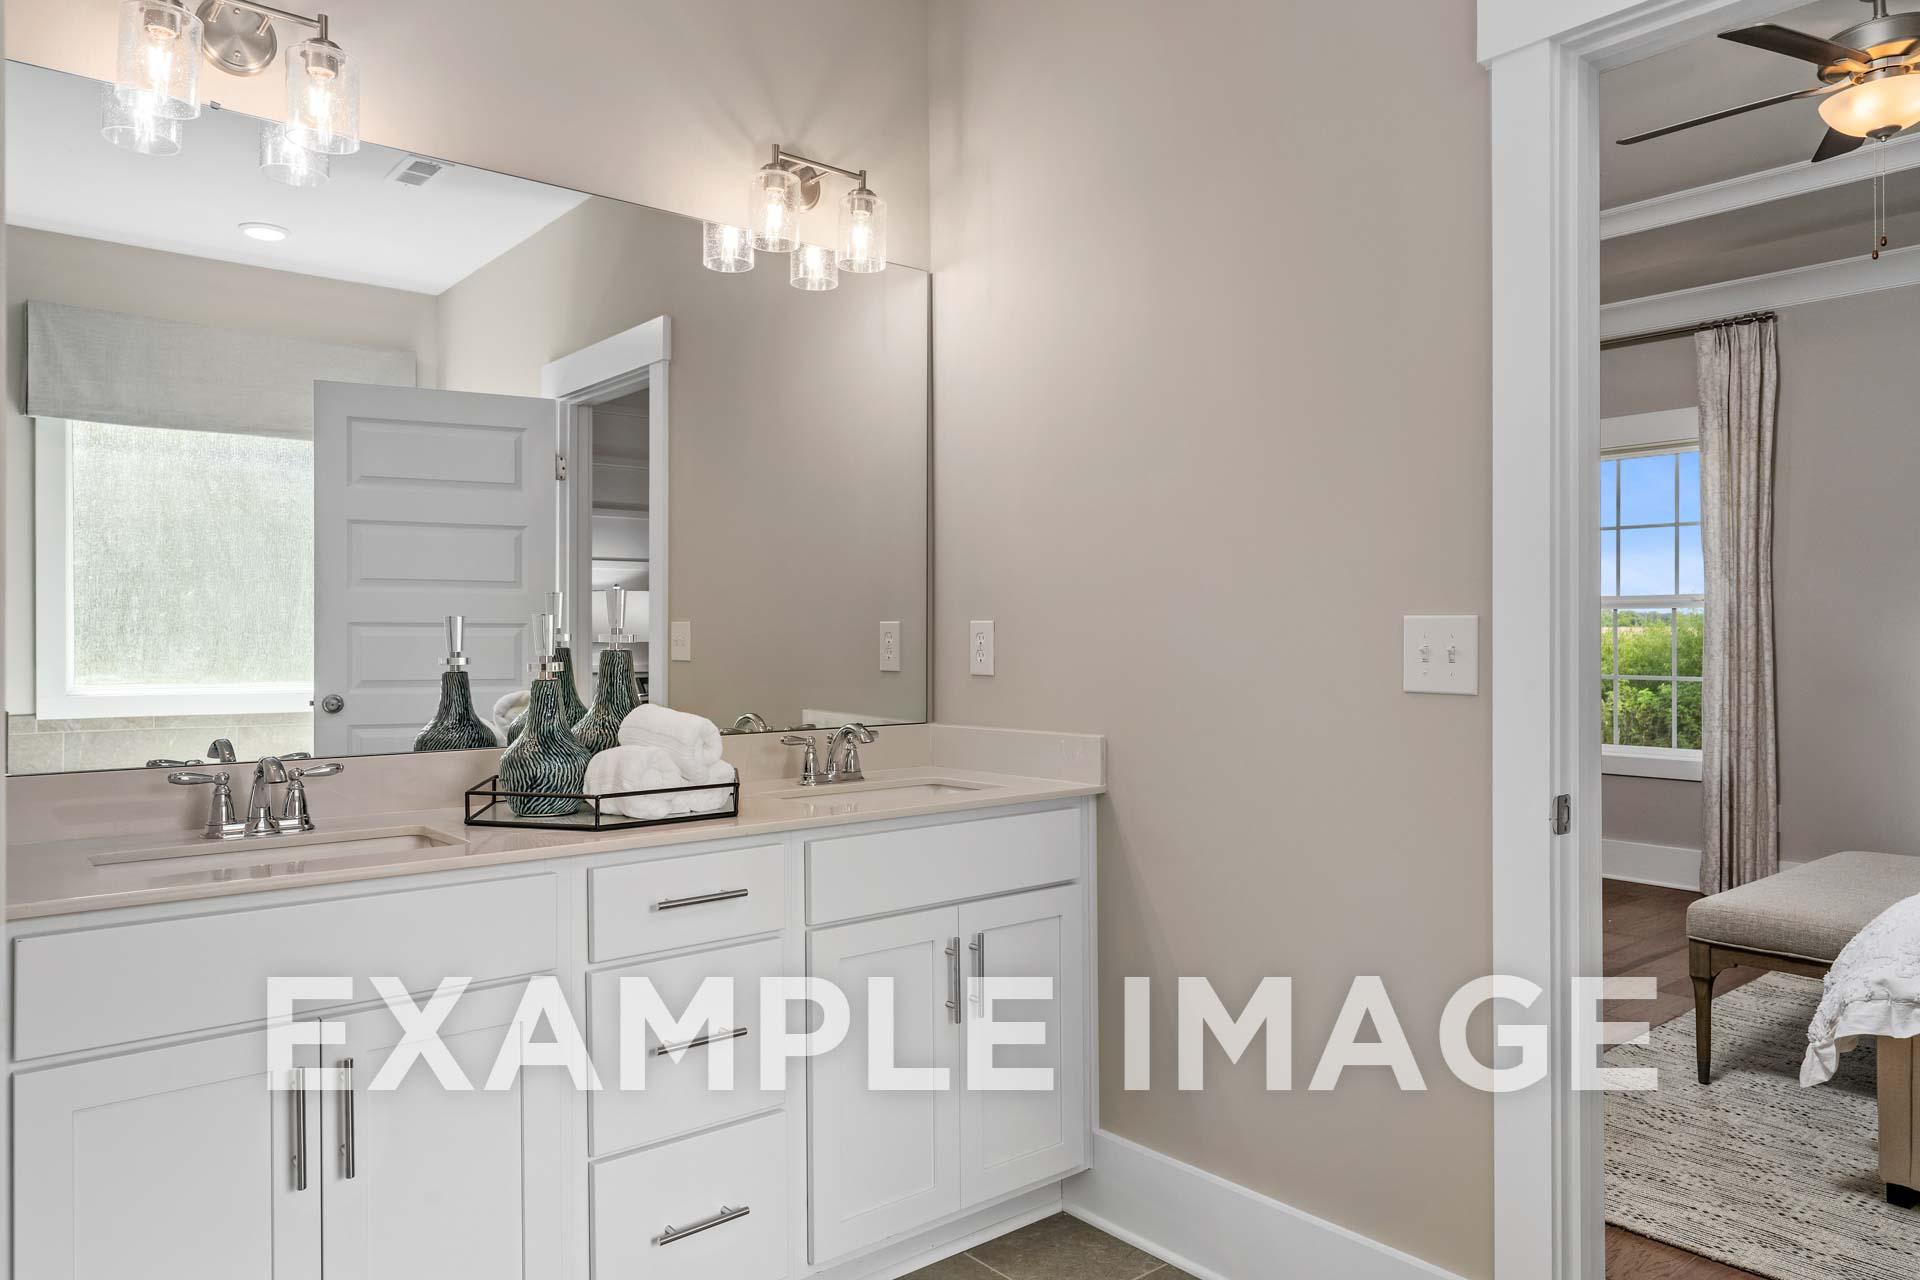
Spacious master bathroom in The Harrison featuring double vanity, white cabinets, mirrors, and natural light

Spacious master bathroom in The Harrison with freestanding tub, glass shower enclosure, beige tiles, and frosted window
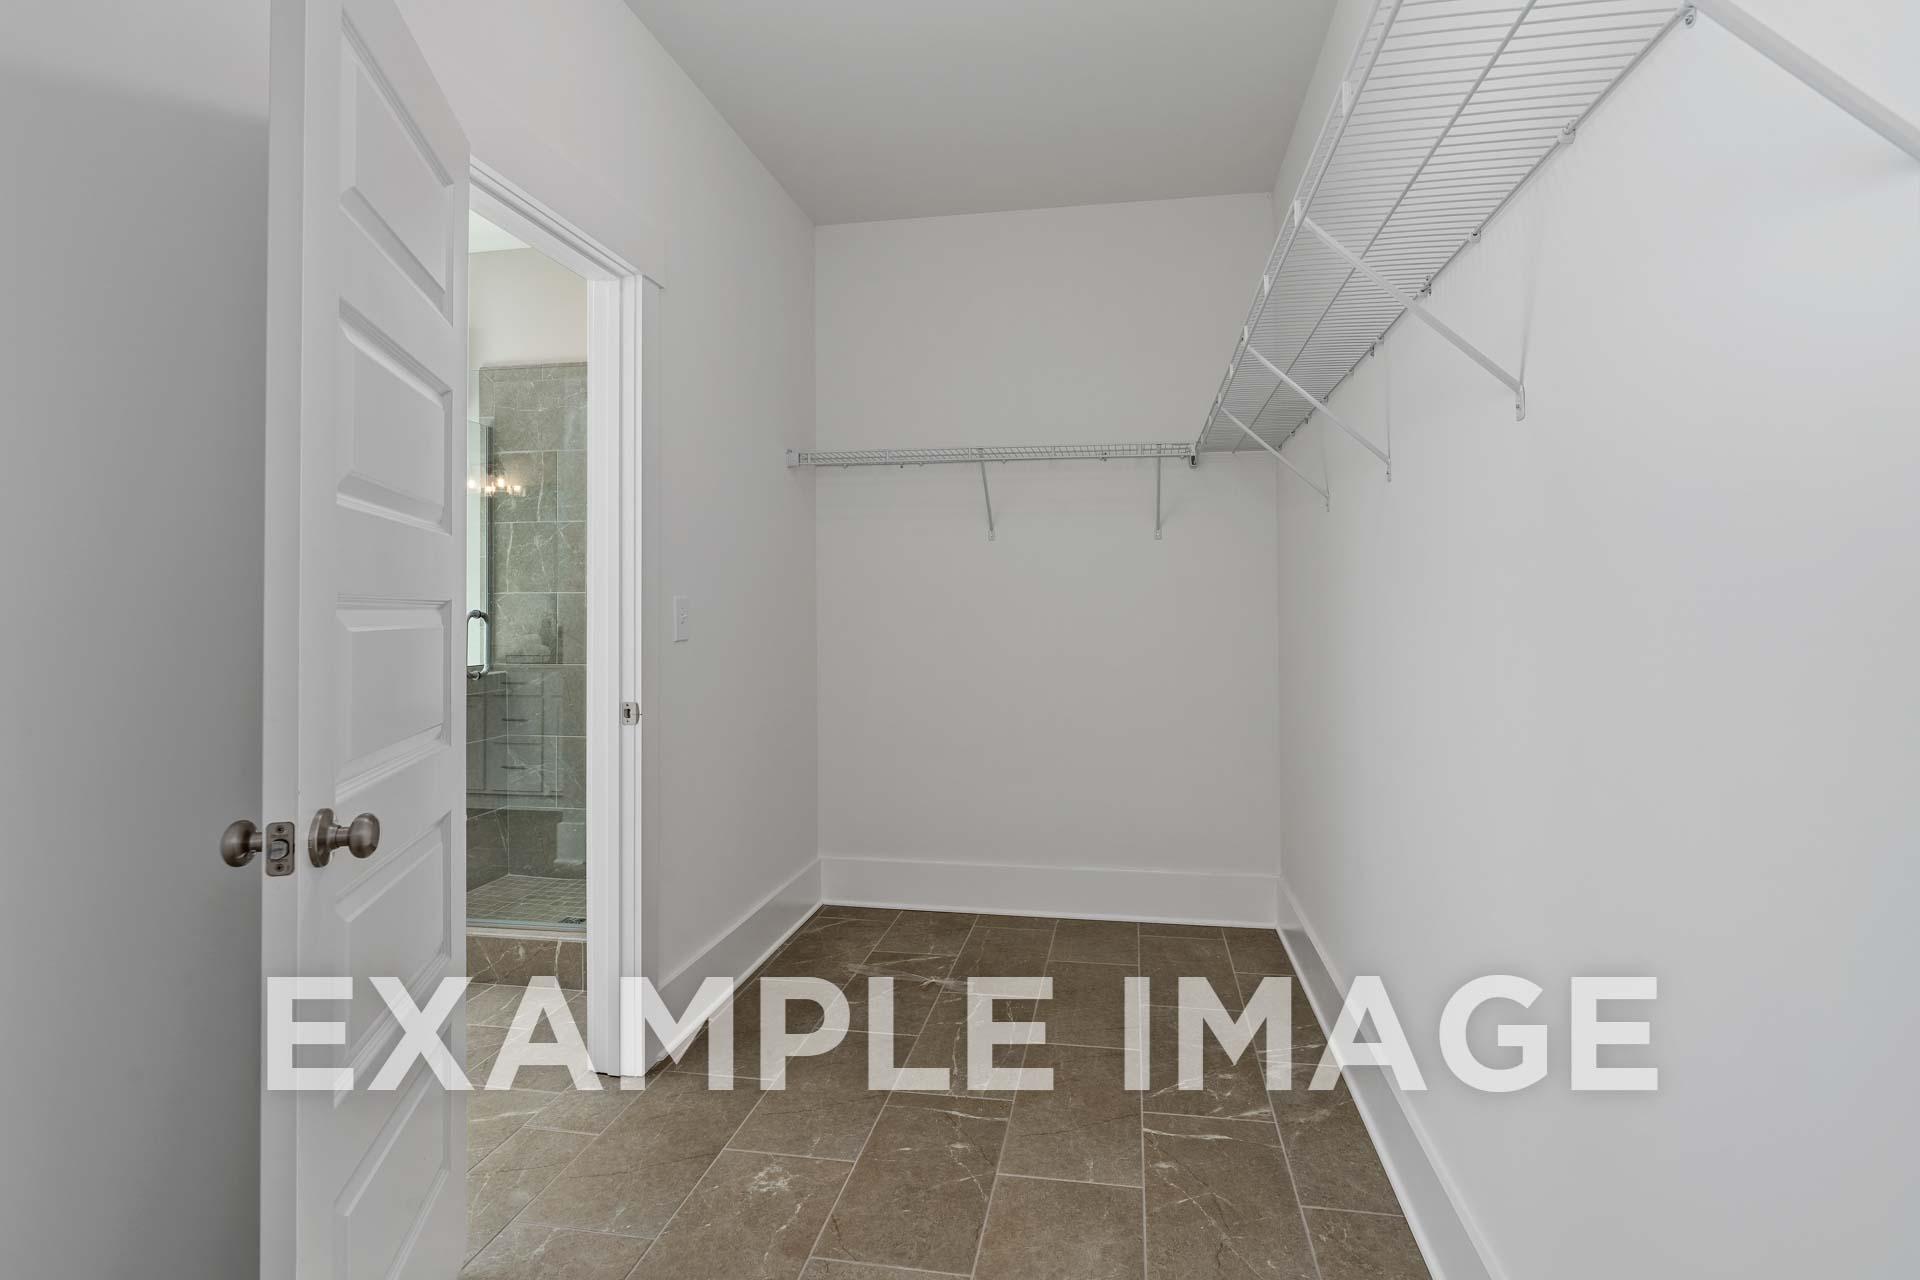
Spacious walk-in closet in The Harrison master suite with built-in shelving, open door to adjacent bathroom featuring glass shower
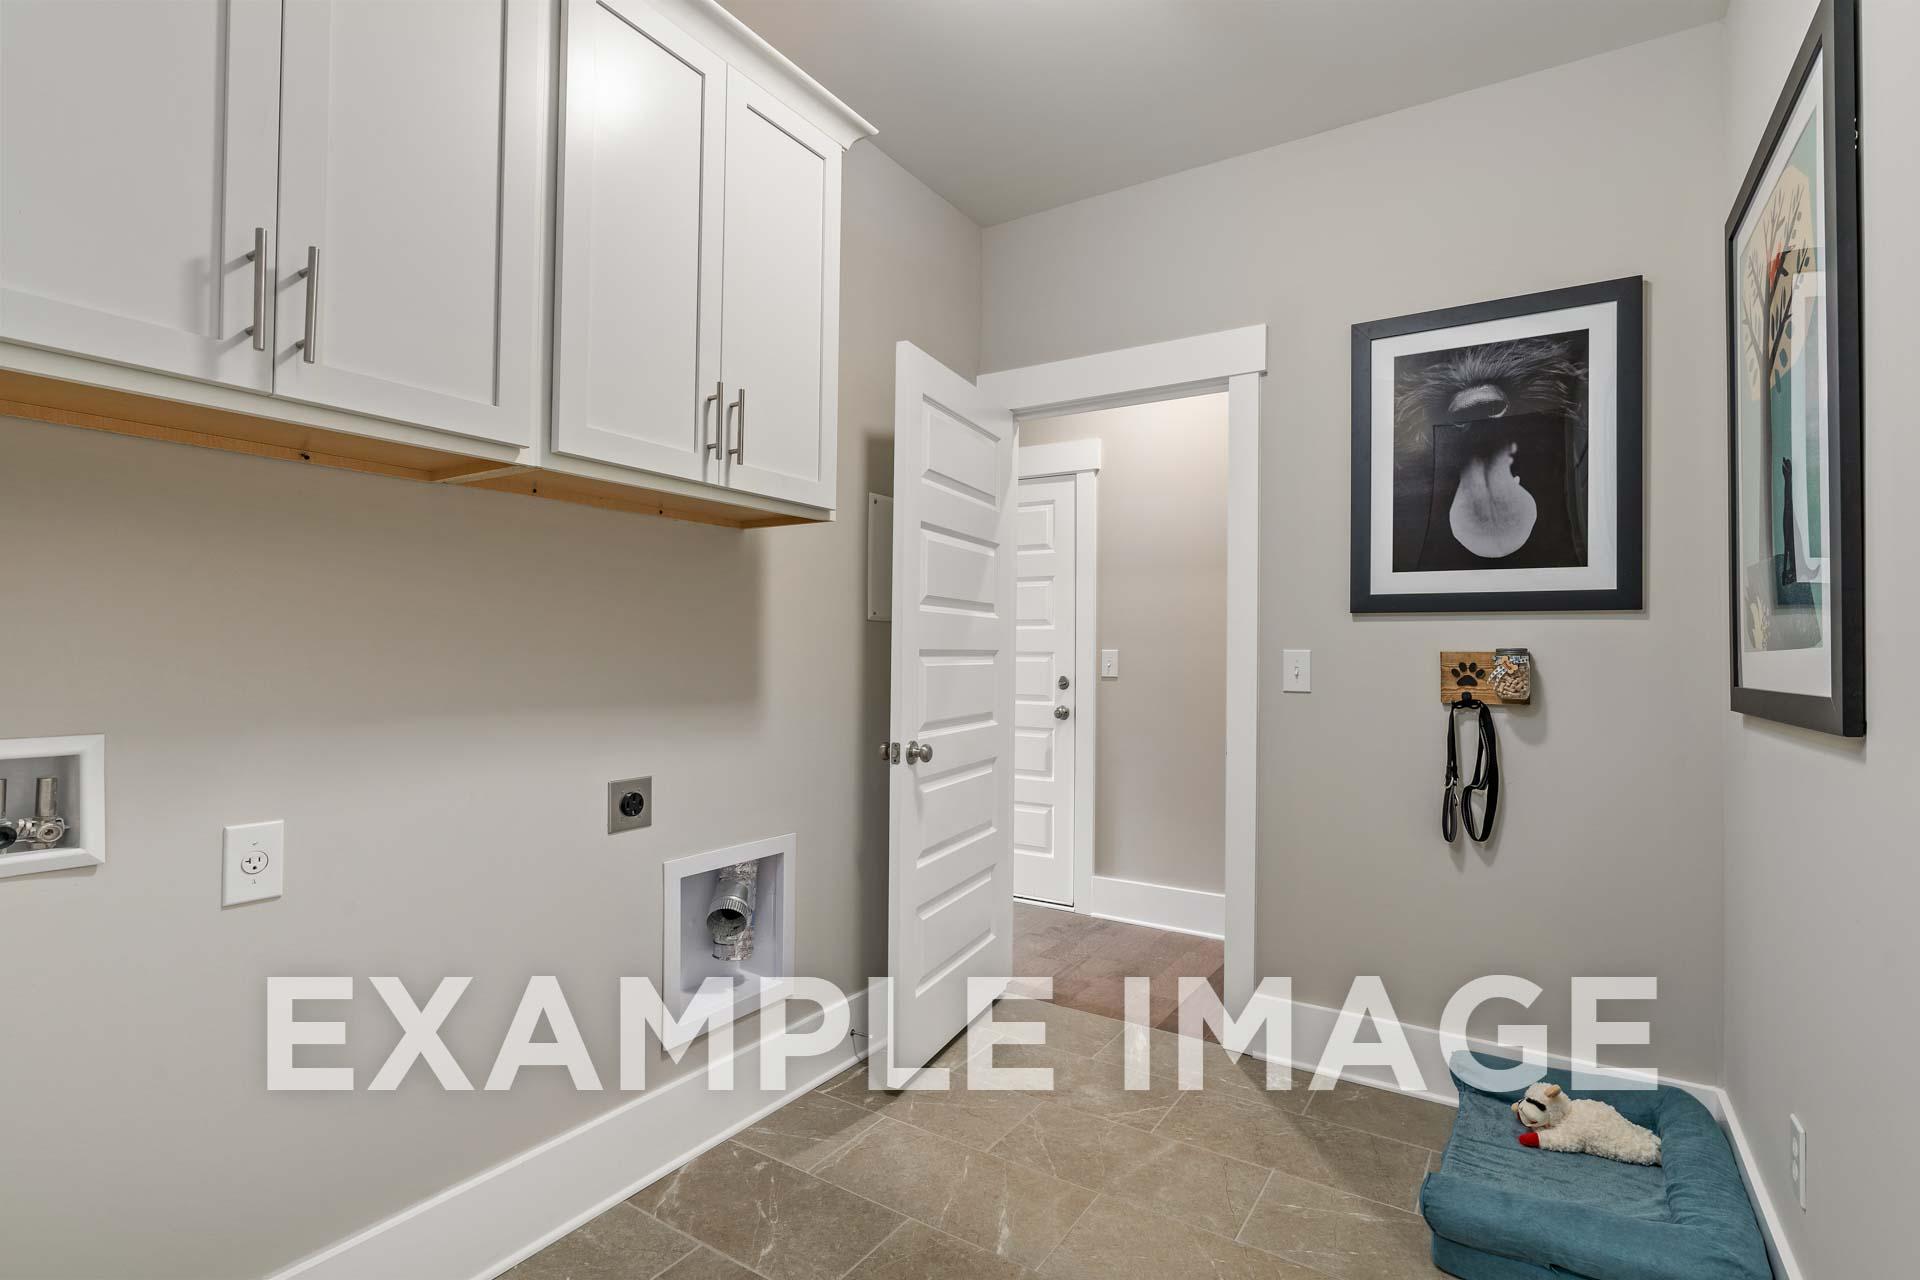
The Harrison laundry room by Davidson Homes, Meridianville AL: white shaker cabinets, utility sink, washer dryer hookups, beige walls, tile floor, wall art, pet nook

Organized linen closet in The Harrison home featuring white wire shelving, folded towels in basket, and green detergent bottle
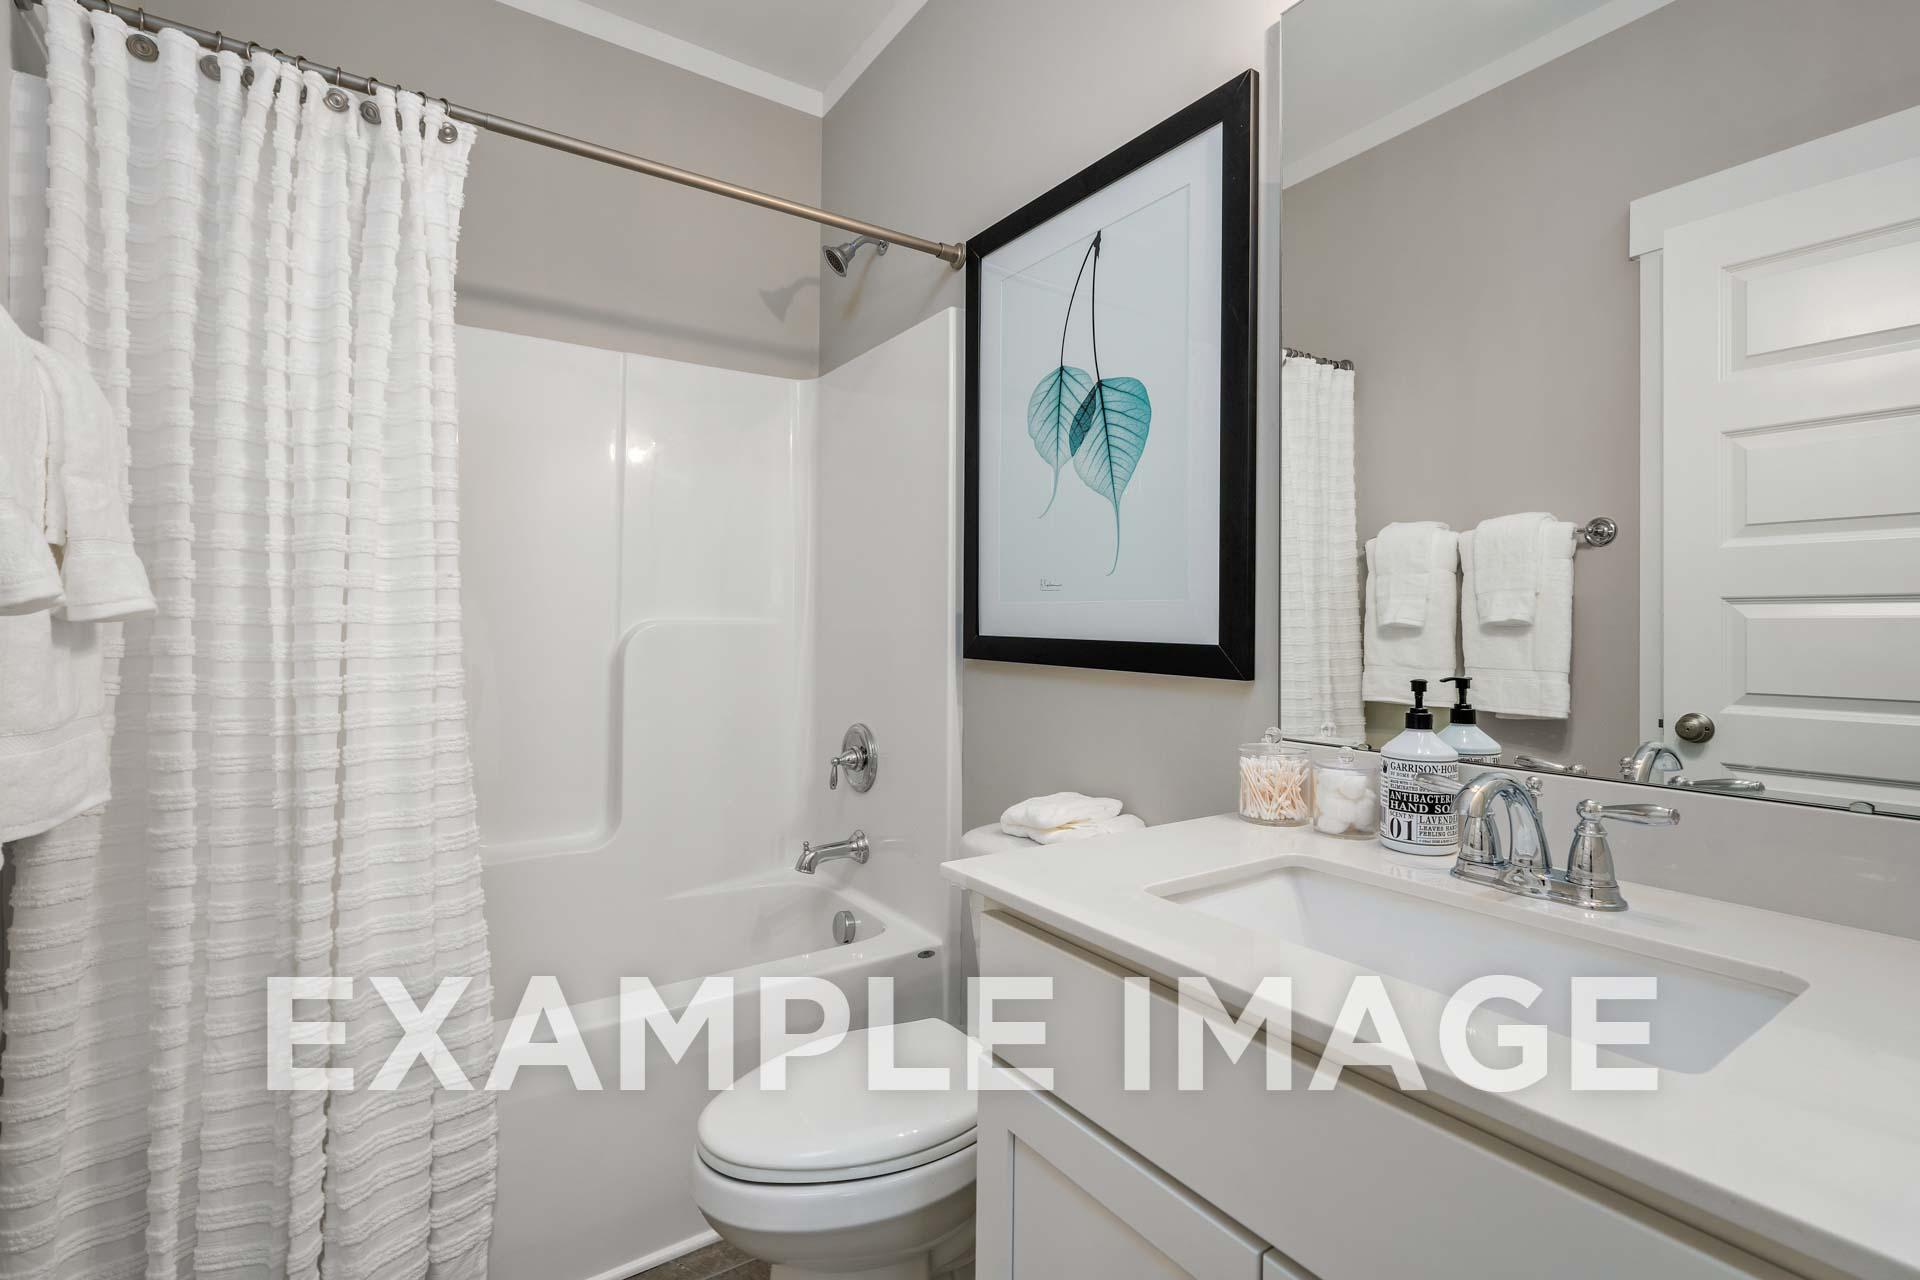
Modern bathroom in The Harrison by Davidson Homes featuring white tub, shower curtain, vanity sink, and leaf art accent
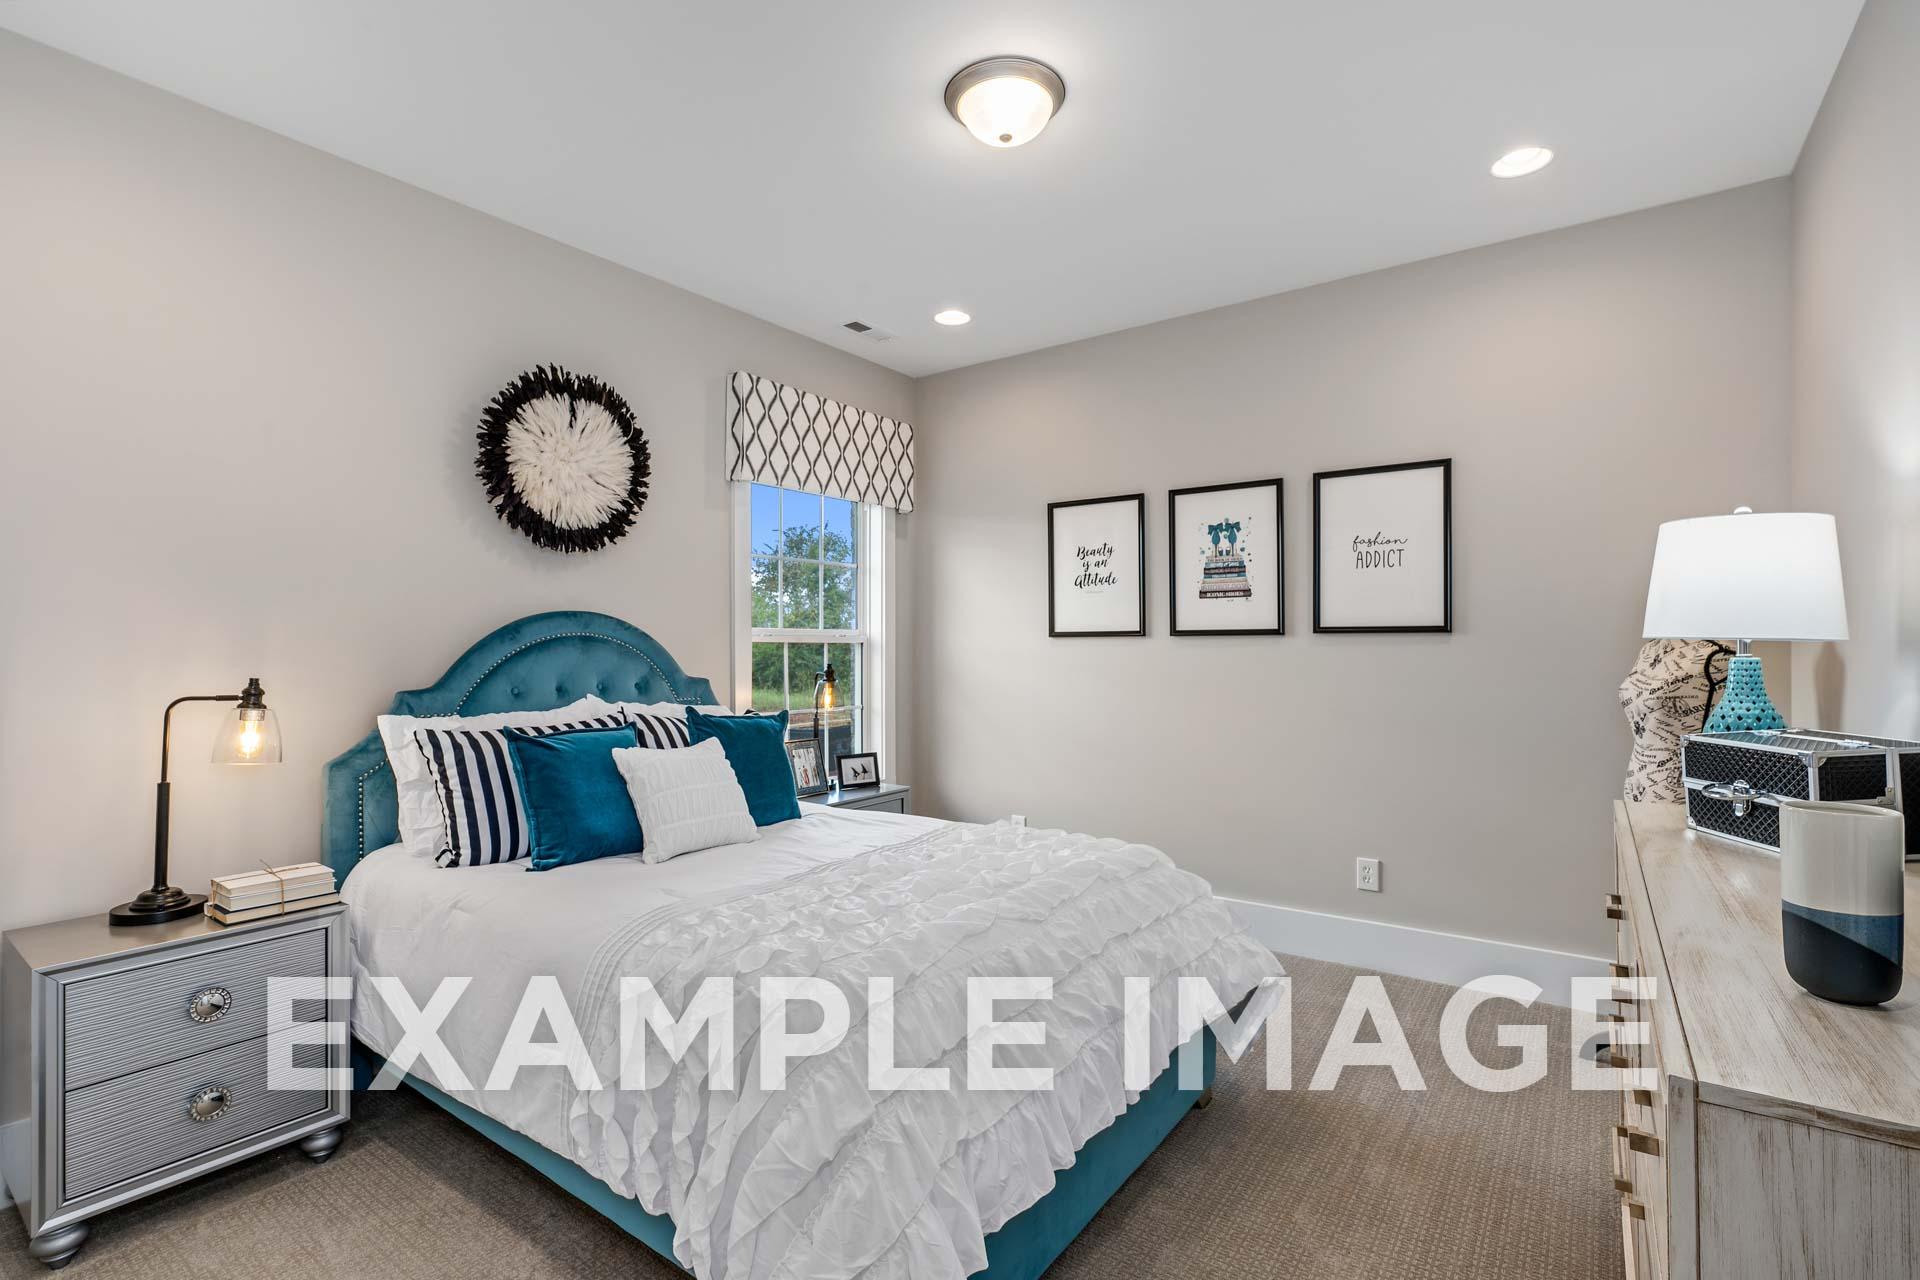
Cozy secondary bedroom in The Harrison by Davidson Homes featuring teal upholstered bed, white ruffled bedding, beige walls, and modern decor
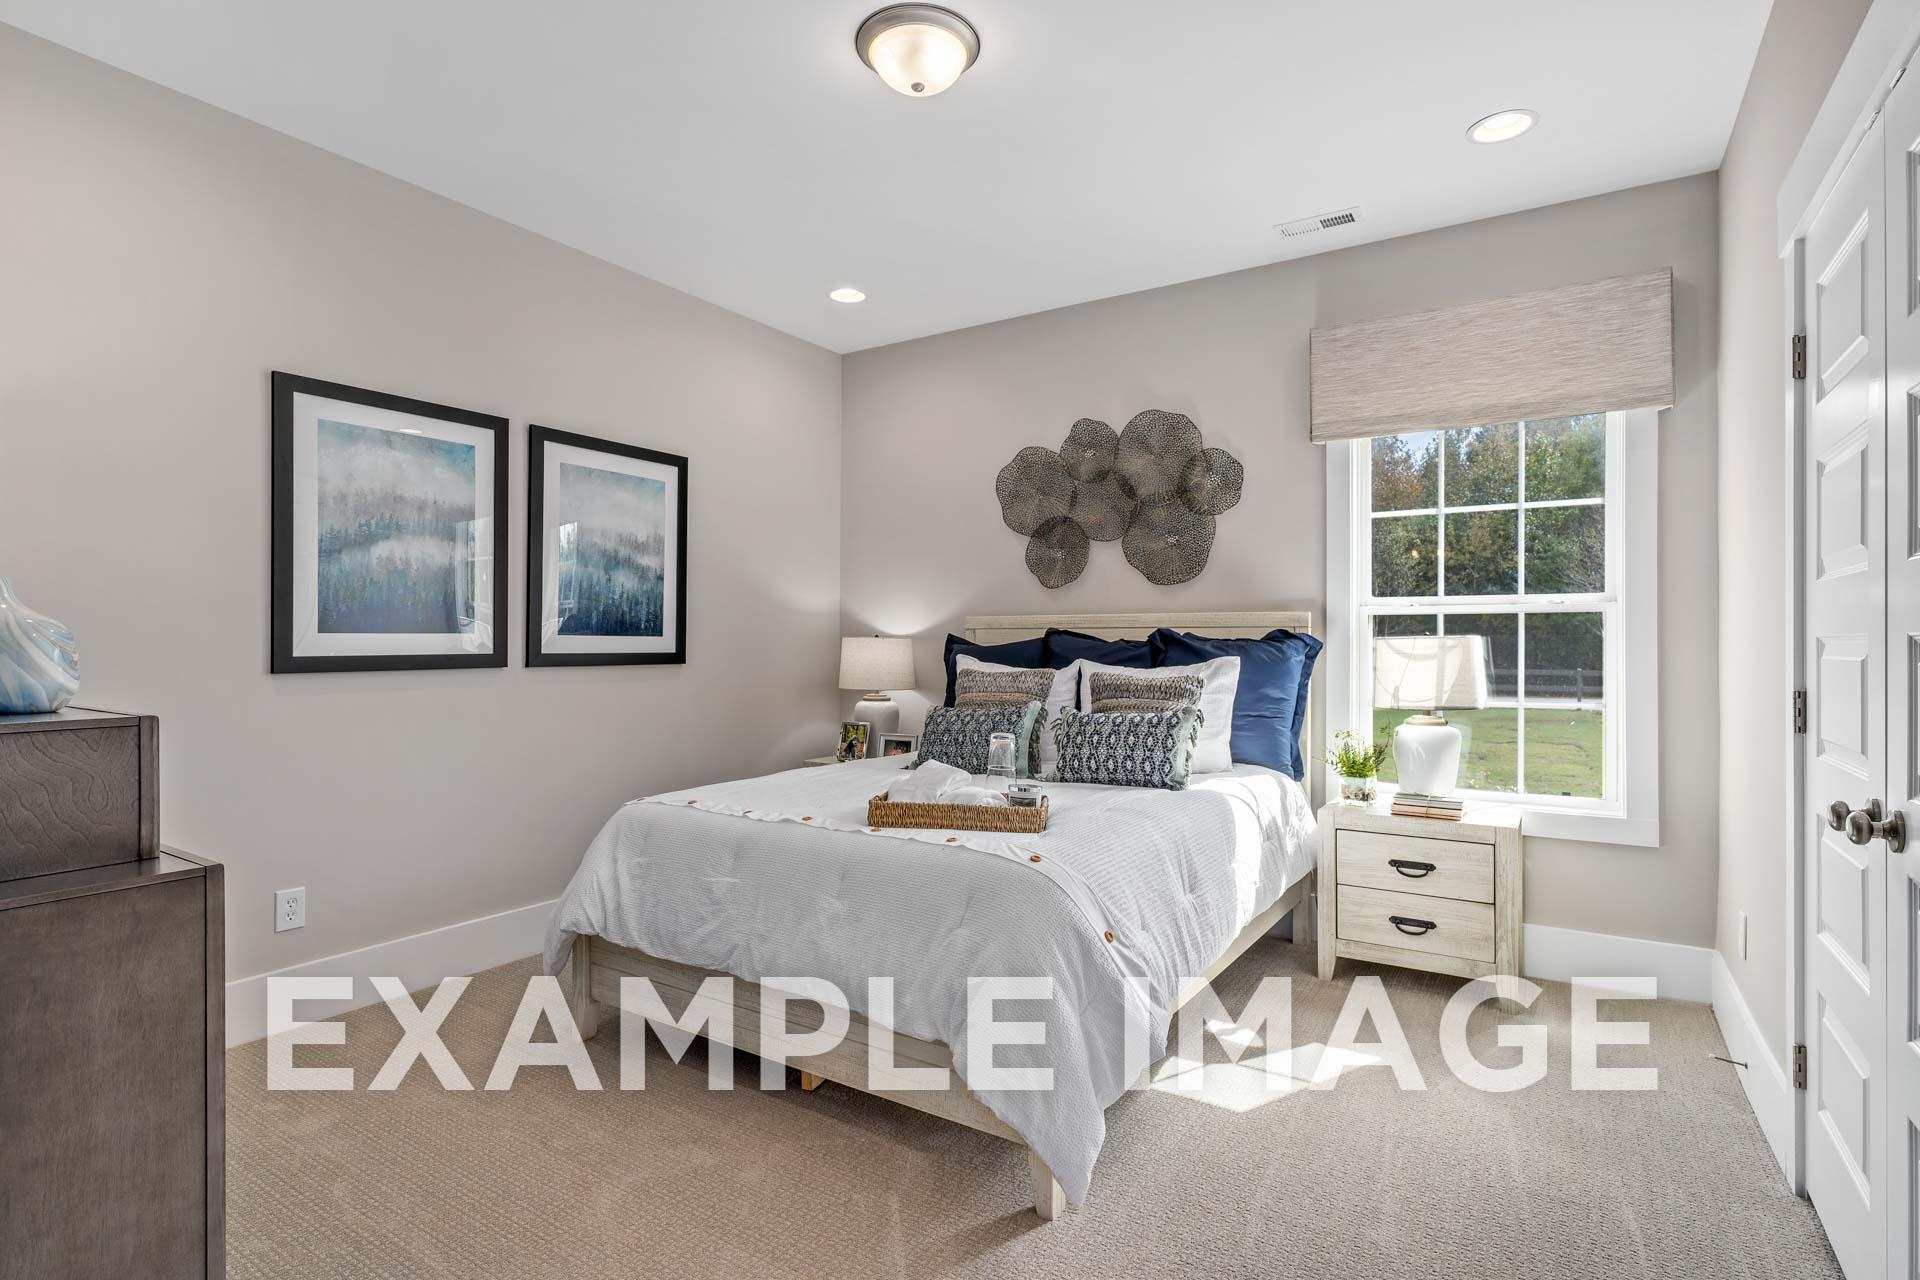
Spacious master bedroom in The Harrison with king bed, blue accent pillows, neutral walls, artwork, and large window

Teal master bathroom in The Harrison by Davidson Homes: white vanity, bathtub, gray shower curtain, towels
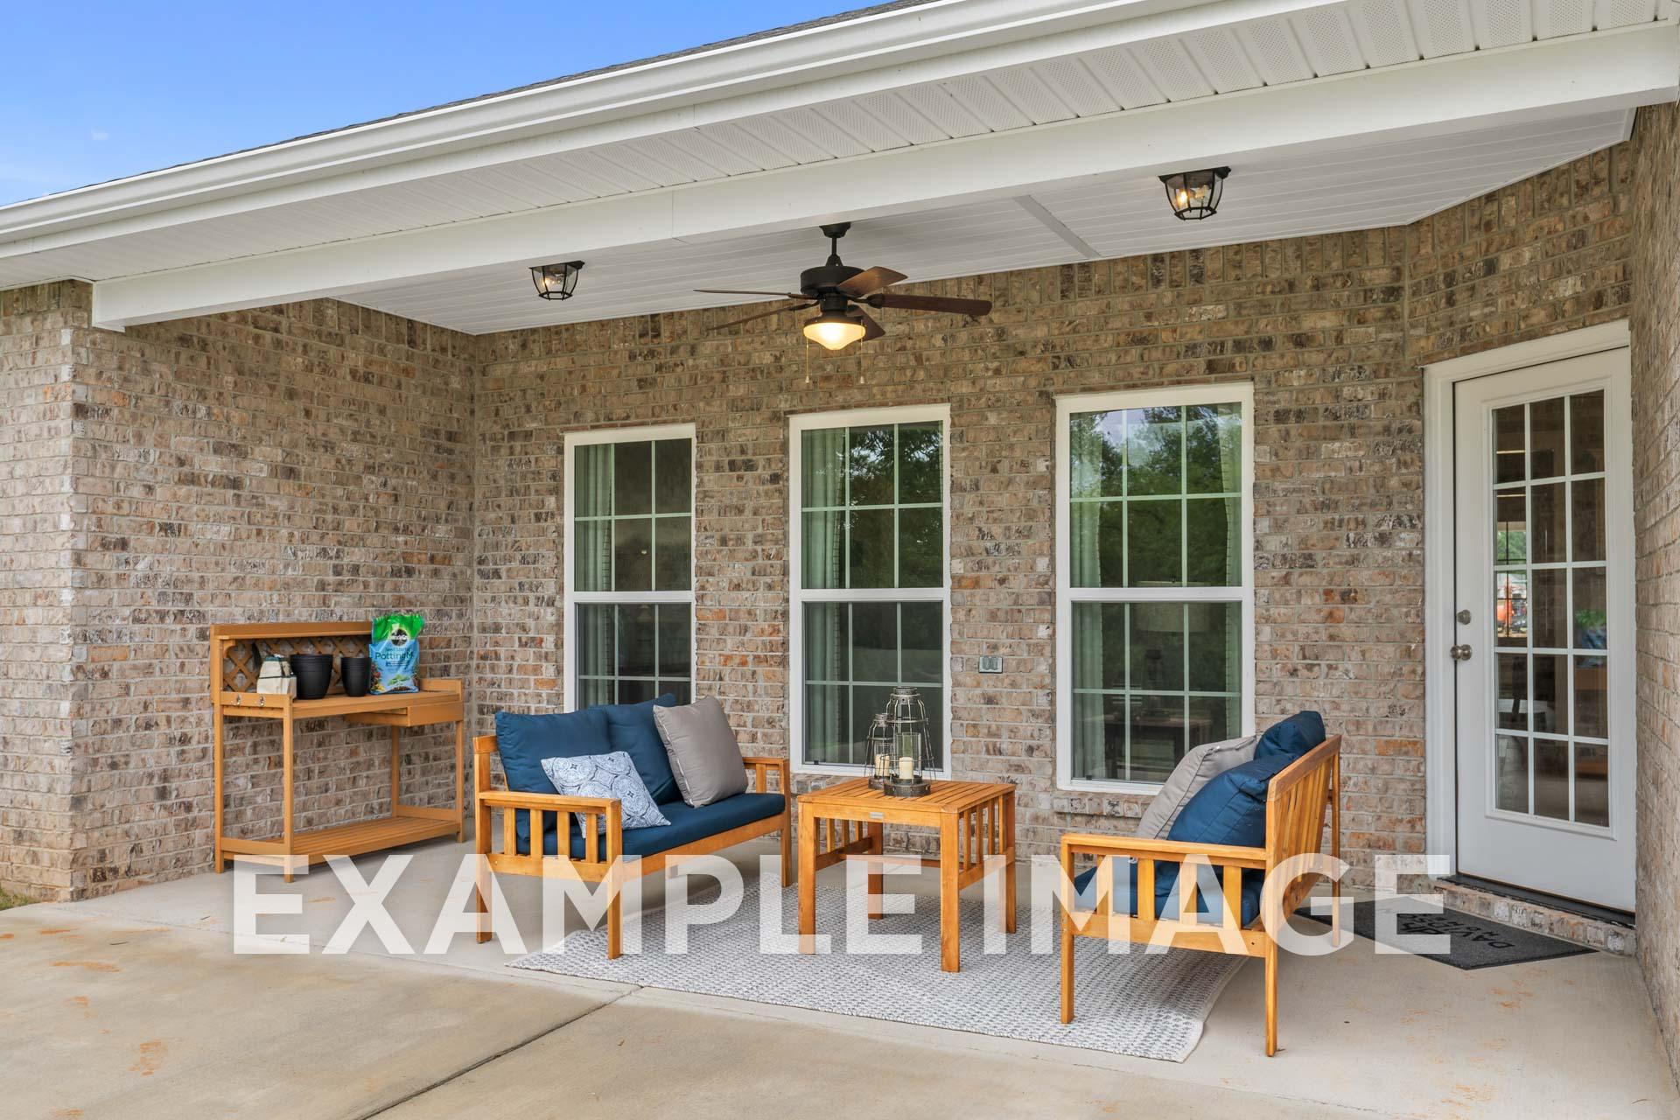
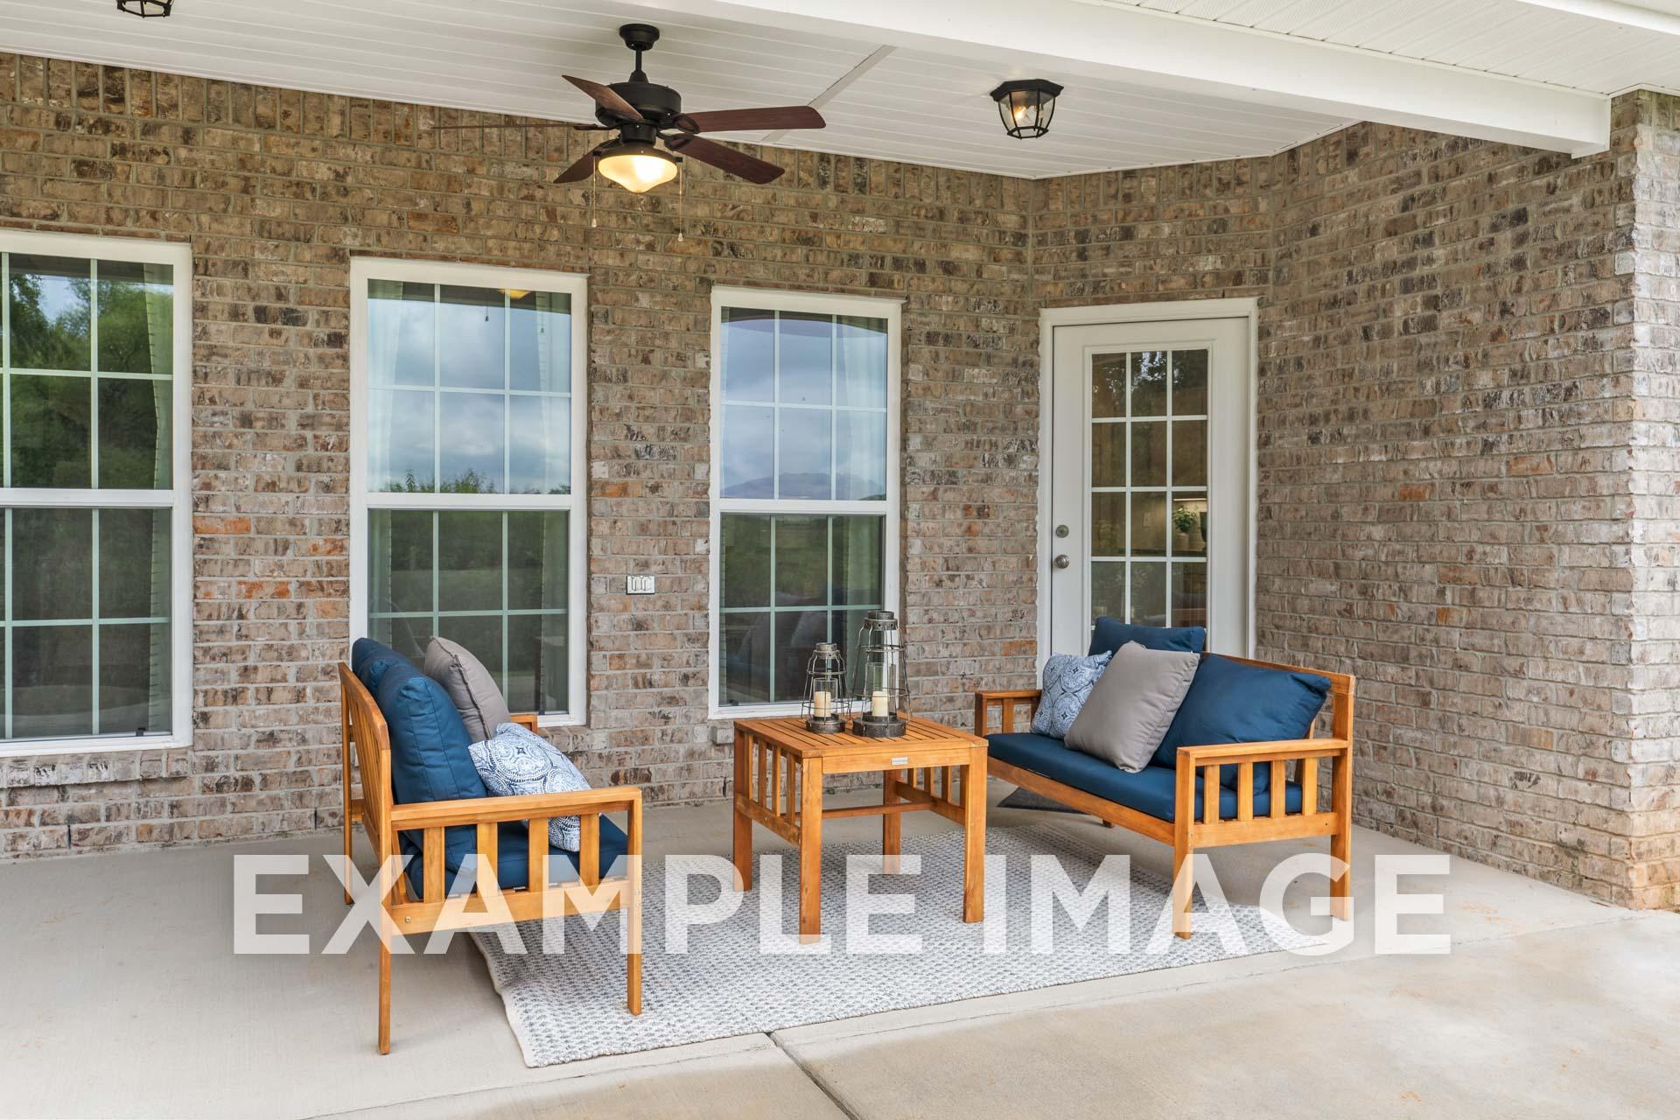
Covered patio of The Harrison home featuring brick walls, large windows, wooden table with blue cushions, ceiling fan, and potted plants in Meridianville AL
Covered patio of The Harrison home design featuring brick exterior, large windows, ceiling fan, and blue-cushioned seating
1/24

$409,900

The Harrison

Plan
Monthly PI*
/month
4 - 5 Beds
3.5 Baths
2,678 SF.
2 Car
Community Features
  • Standard 3-car Garages
  • Large Homesites Available
  • Bonus Room Options
  • Near Colonial Golf Course
  • Great Public School District
  • Community Ponds

Description

From its charming brick exterior to its open-concept kitchen/family room, The Harrison is perfect for entertaining. Its large kitchen island invites guests to pull up a chair, and its four spacious bedrooms ensure everyone has enough room. The downstairs study offers a brief respite from the hustle and bustle, and the covered porch welcomes your family to grill and relax.

The Master Suite steals the show as its windows cast warm, natural light across the large room. The large walk-in closet is ready to handle your wardrobe, and the adjoining storage closet leads right into the laundry room – making laundry day significantly easier.

Make it your own with The Harrison’s flexible floor plan, and consider swapping the study for a three-car garage or bonus room. Just know that offerings vary by location, so please discuss our standard features and upgrade options with your community’s agent.

Explore the Matterport tour HERE!

*Attached photos may include upgrades and non-standard features.

The Harrison first floor plan featuring 4-5 bedrooms, open family room, gourmet kitchen, and 2-car garage in Meridianville
The Harrison floor plan: 2-car garage, optional 3-car, bedroom 5, game room, study, drop zone, master suite layout by Davidson Homes
    Request Info
Huntsville New Home Specialist
Kara Crowe
(256) 563-5688
Visiting Hours
Sun.1pm - 6pm
Mon.12pm - 6pm
Tue. - Sat.10am - 6pm
Finance Your New Home

Love the Plan? We're building it in 7 other Communities.
Community Overview

Briercreek

Welcome to Briercreek, a scenic Davidson Homes community in Meridianville, AL, where we are now selling! This stunning community features our executive floor plan lineup, designed with upscale finishes, flexible spaces, and modern convenience.

Homes at Briercreek offer standard 3-car garages, bonus room options, and up to 6 bedrooms—ideal for growing families or those who need extra space. You'll find large homesites with beautiful countryside views, as well as community ponds that add natural charm to your everyday living.

Each home is thoughtfully crafted with elegant quartz countertops, premium finishes, and spacious layouts, including both 1- and 2-story designs. Many plans include home office options and main-level primary suites for maximum comfort and flexibility.

Located near the Colonial Golf Course and just 20 minutes from downtown Huntsville, Briercreek offers both tranquility and convenience. It’s also situated in a highly rated public school district, making it a great place to call home for families.

Come experience the best of Meridianville living in Briercreek.

Explore the interactive floor plan tour of our model home below!

  • Standard 3-car Garages
  • Large Homesites Available
  • Bonus Room Options
  • Near Colonial Golf Course
  • Great Public School District
  • Community Ponds

Nearby Points of Interest (42)

Arts & Culture
Shopping
Starbucks- 2.9 miles
Publix- 4.4 miles
Walmart- 6.0 miles
Costco Wholesale- 9.0 miles
Sam's Club- 11.0 miles
Hospitals
Madison Hospital- 14.9 miles

Other Floor Plans in Briercreek (10)
The Rockford by Davidson Homes featuring a brick exterior, 2-car garage, and landscaped front yard in Meridianville, AL.
Davidson Homes' The Rockford Plan with Bonus
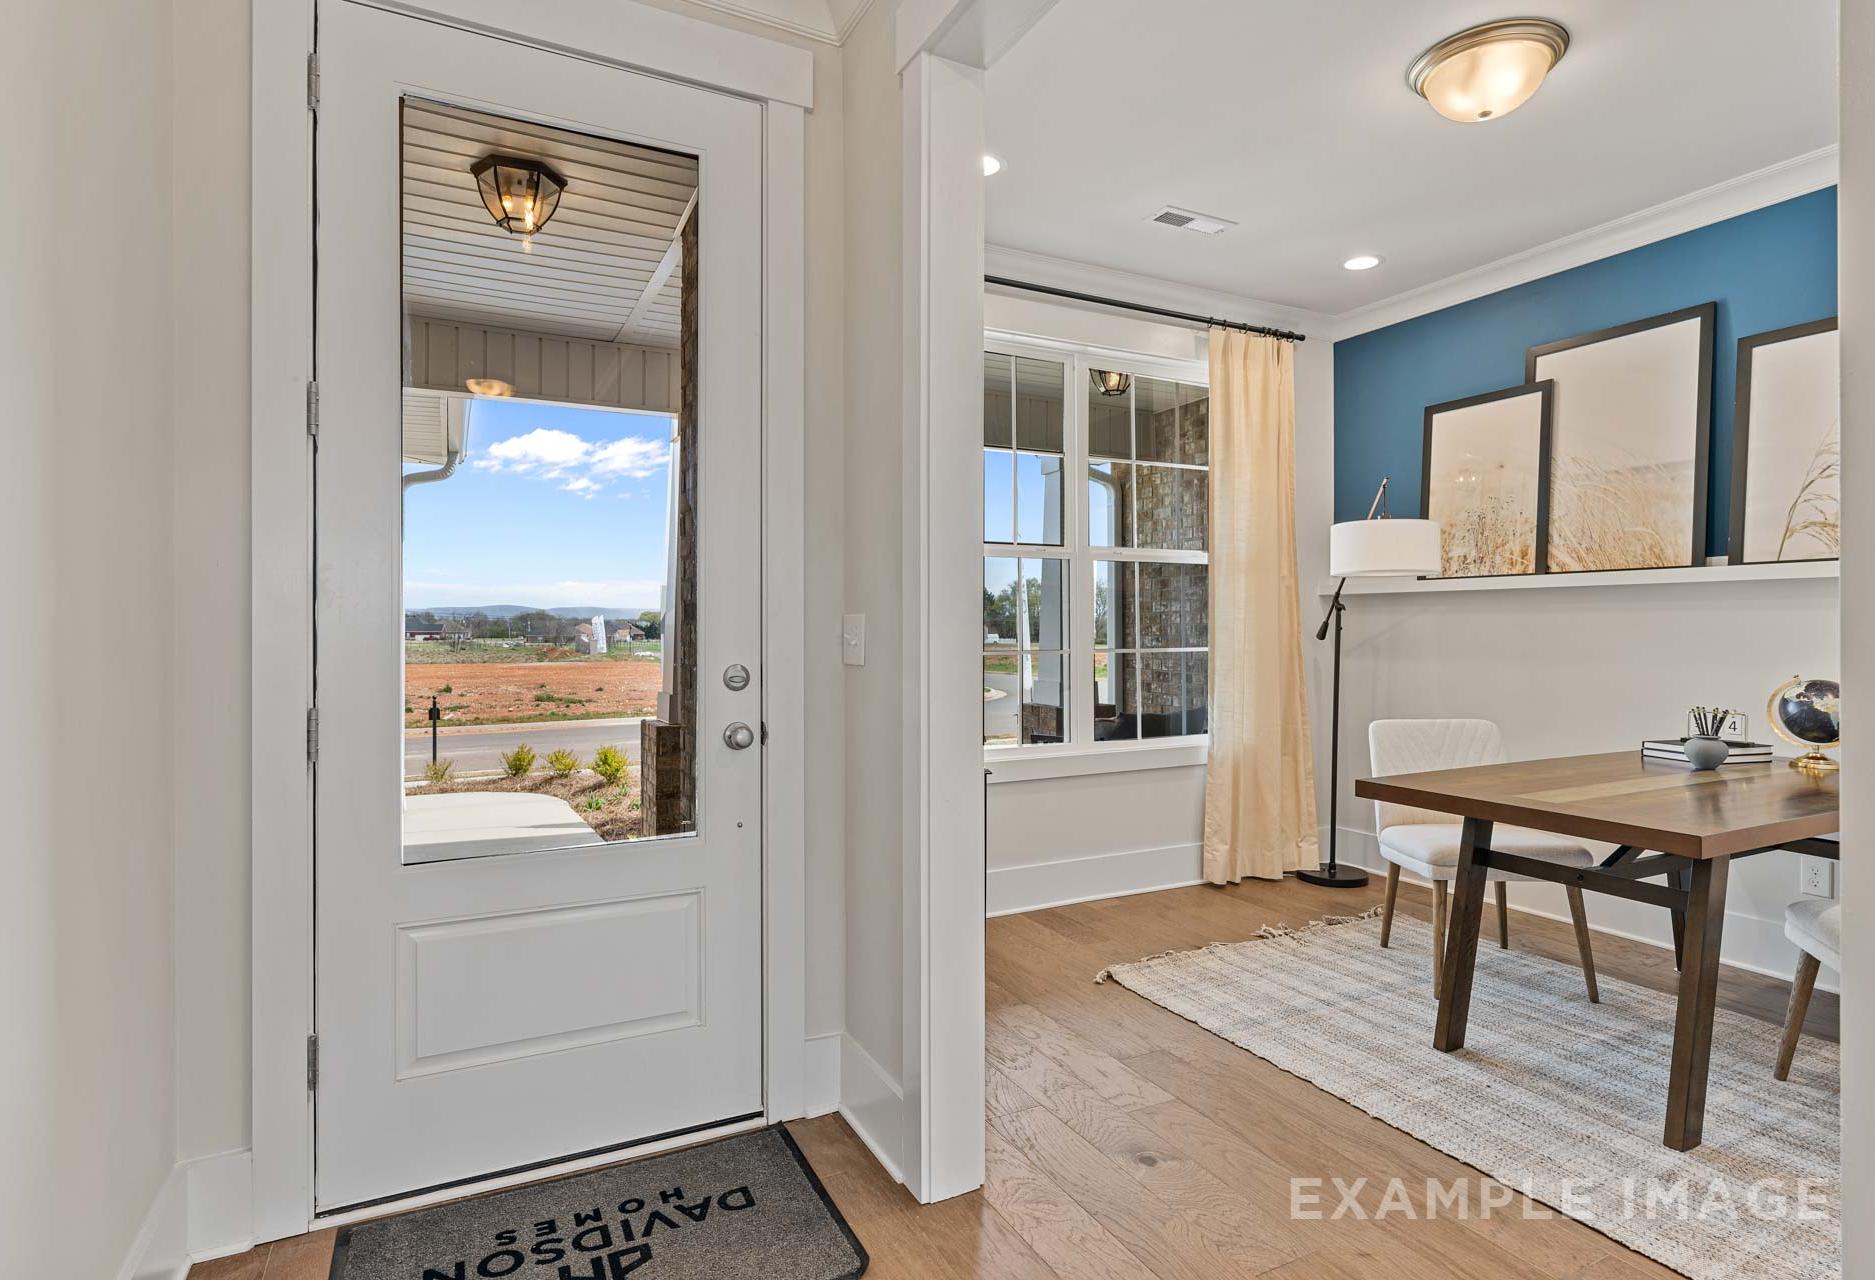
The Rockford home entryway by Davidson Homes: Open white door with scenic outdoor view, adjacent blue study featuring desk, lamp, artwork, and hardwood floors
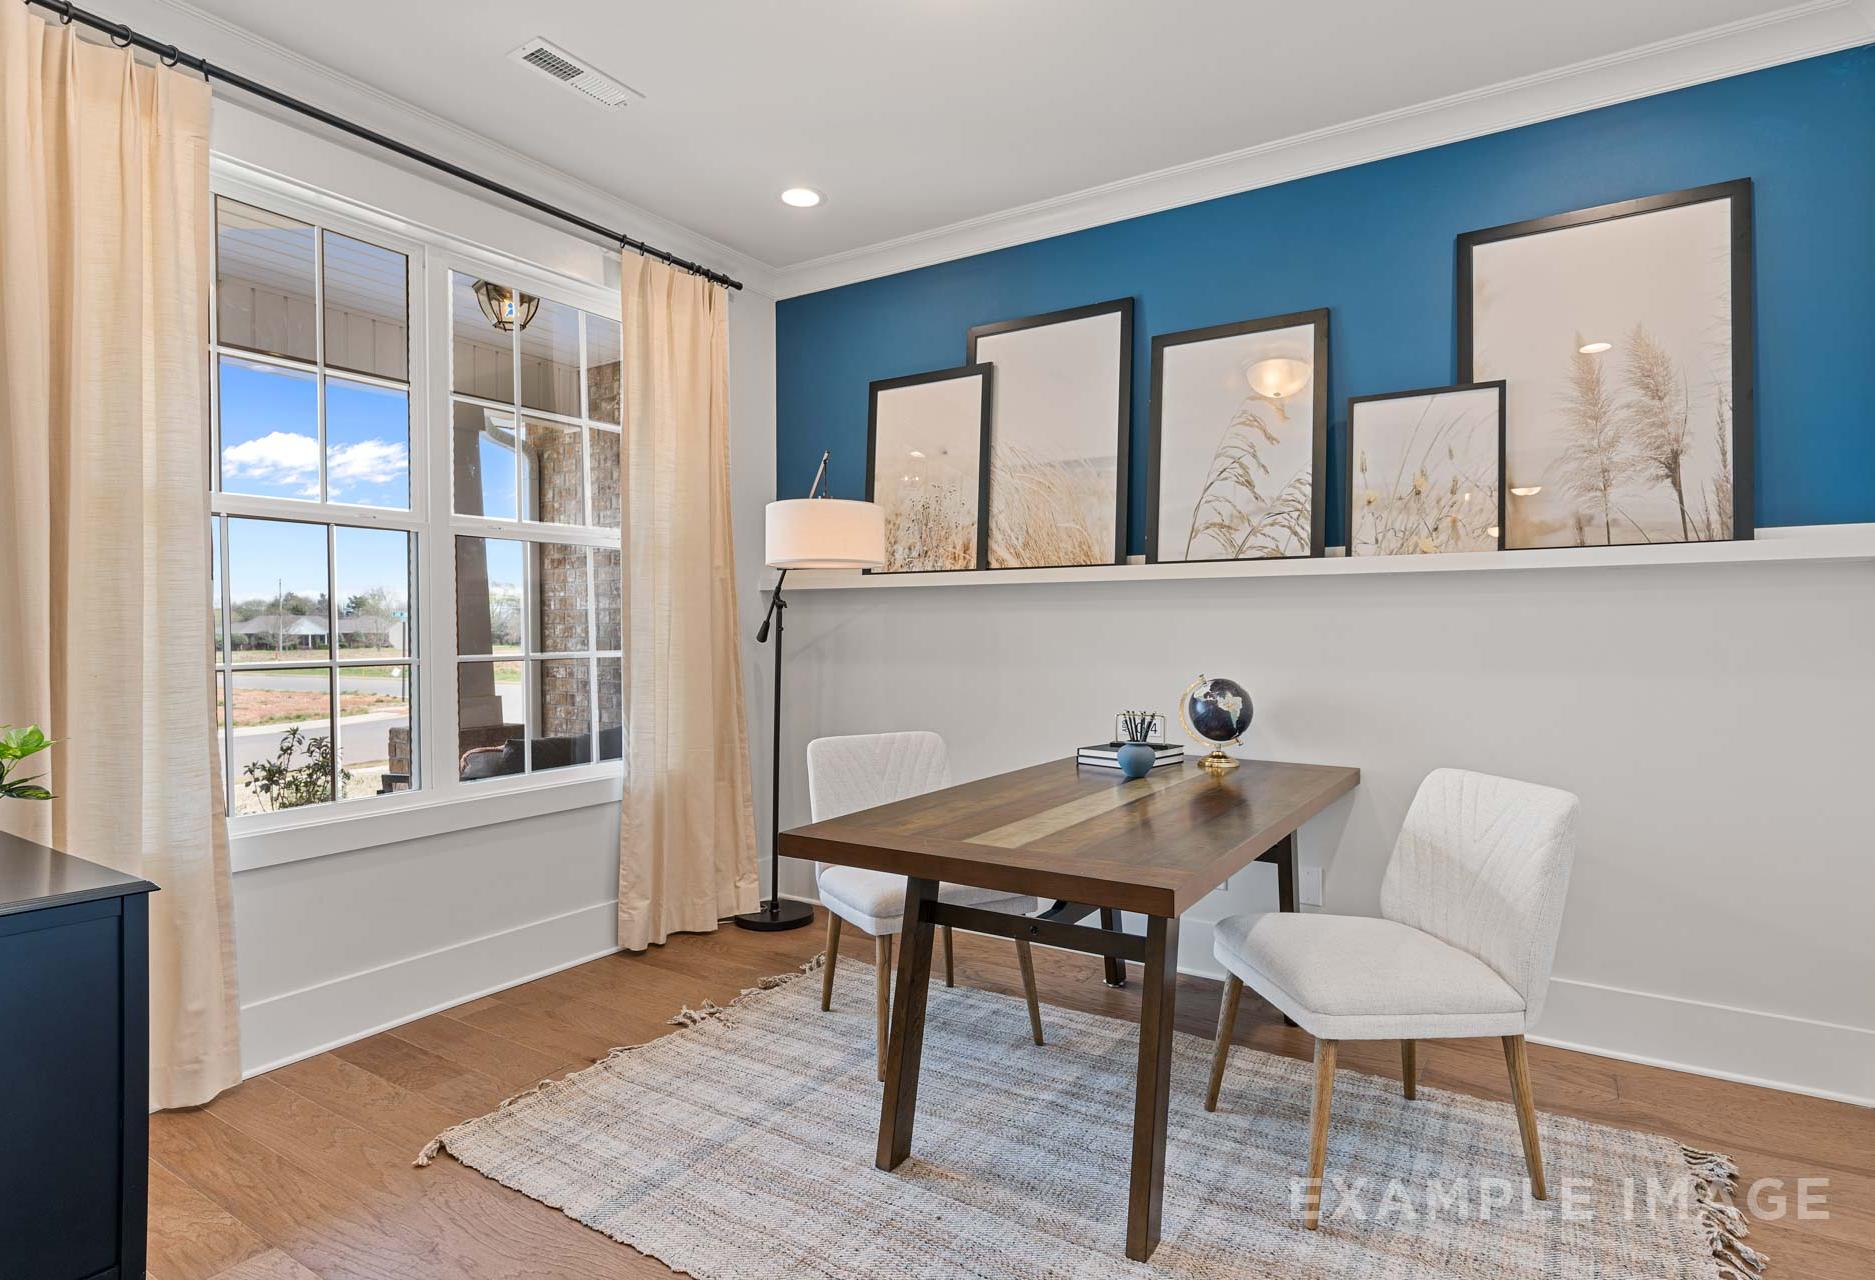
Spacious home office in The Rockford with blue accent wall, wooden desk, white chairs, and large windows overlooking fields
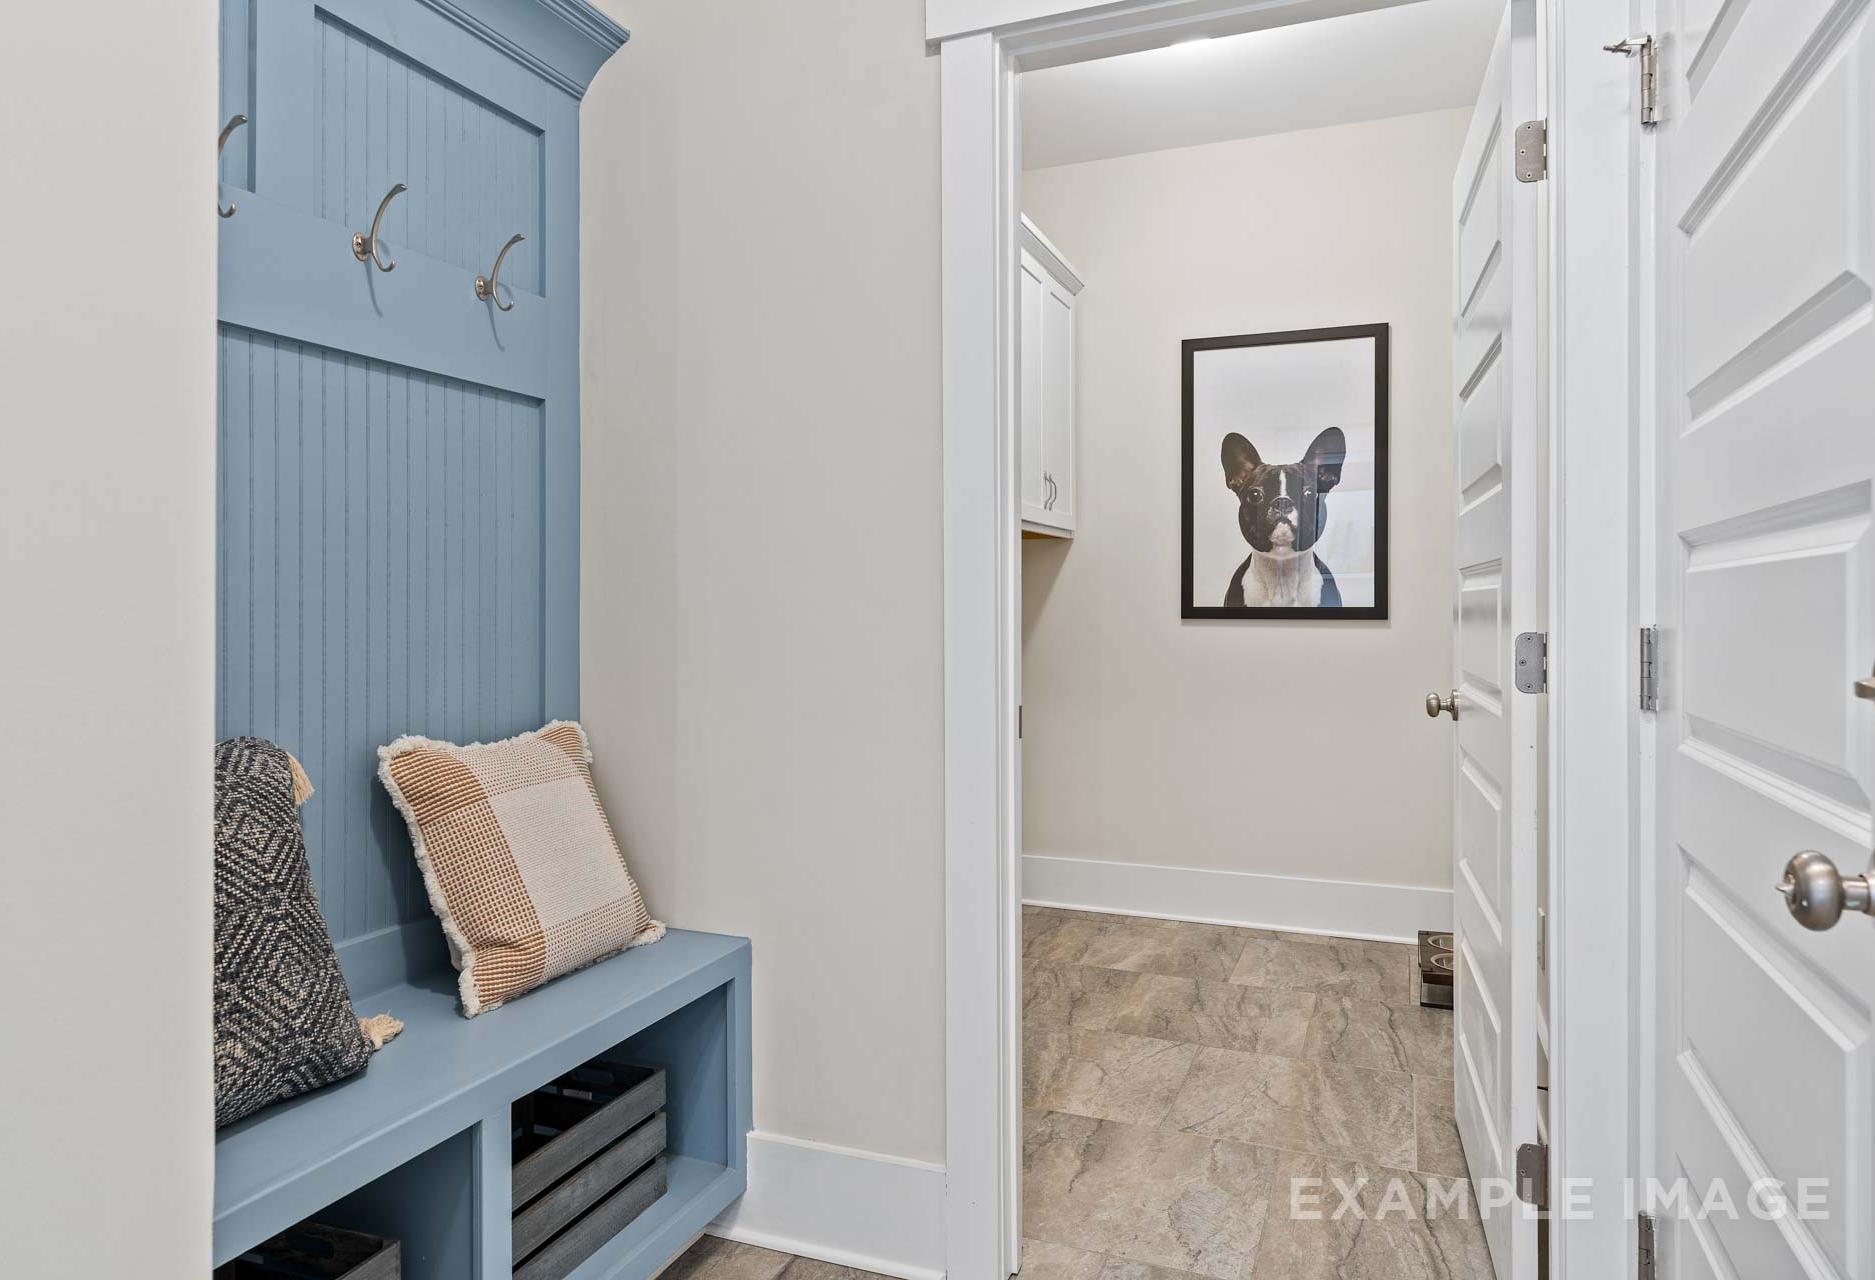
Spacious mudroom in The Rockford by Davidson Homes with blue shiplap locker, cushioned bench, and French Bulldog art

The Rockford with Bonus

Exterior Option Available
$378,900+
From /MO*
Principal & Interest Only
3-5 Bd
2.5-3.5 Ba
2,904 Sf
More Details
Charming brick exterior of The Rockford 1-story home by Davidson Homes, featuring two-car garage, gabled roof, and landscaped yard in Meridianville, AL
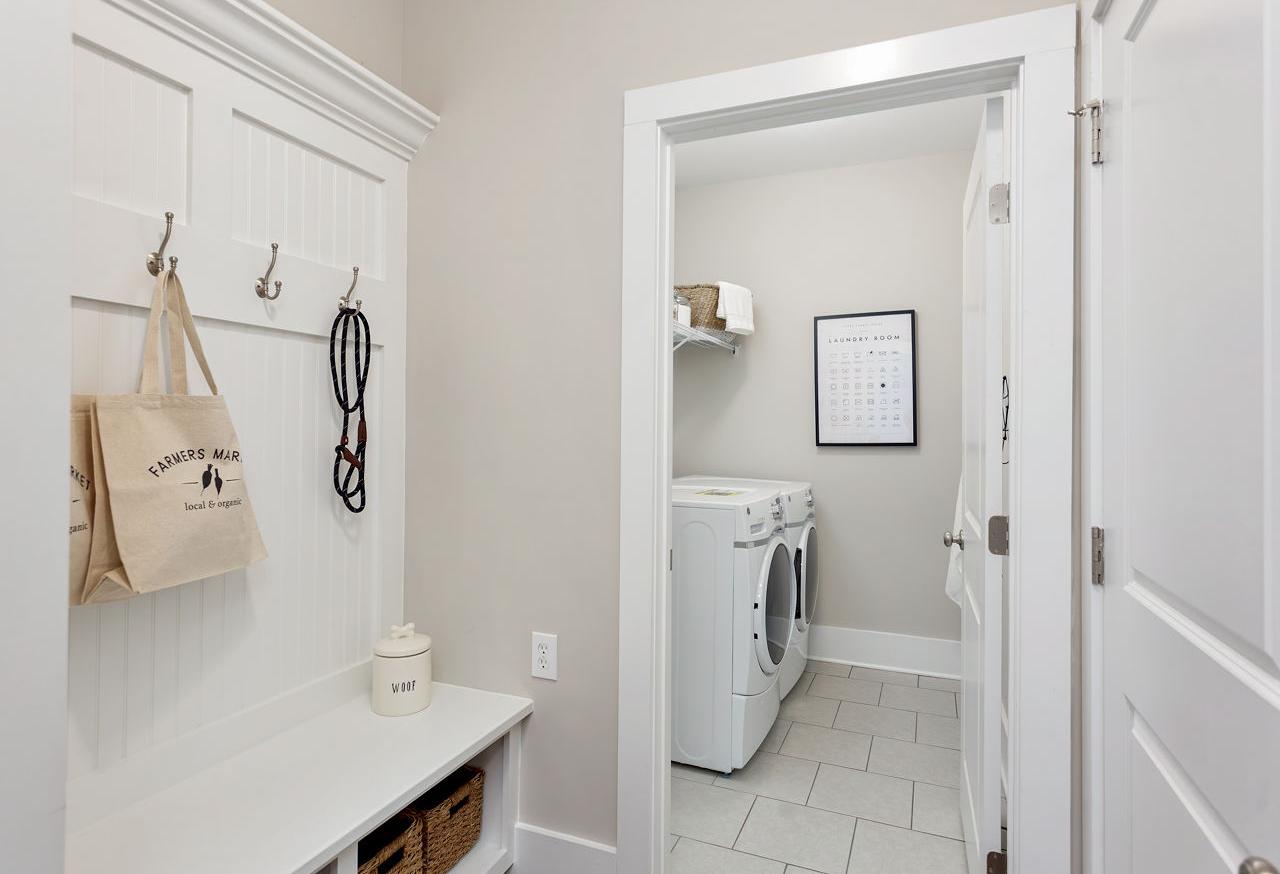
Spacious mudroom in The Rockford home design with white paneled bench, hooks, canvas bag, dog leash, and adjacent laundry room featuring washer dryer
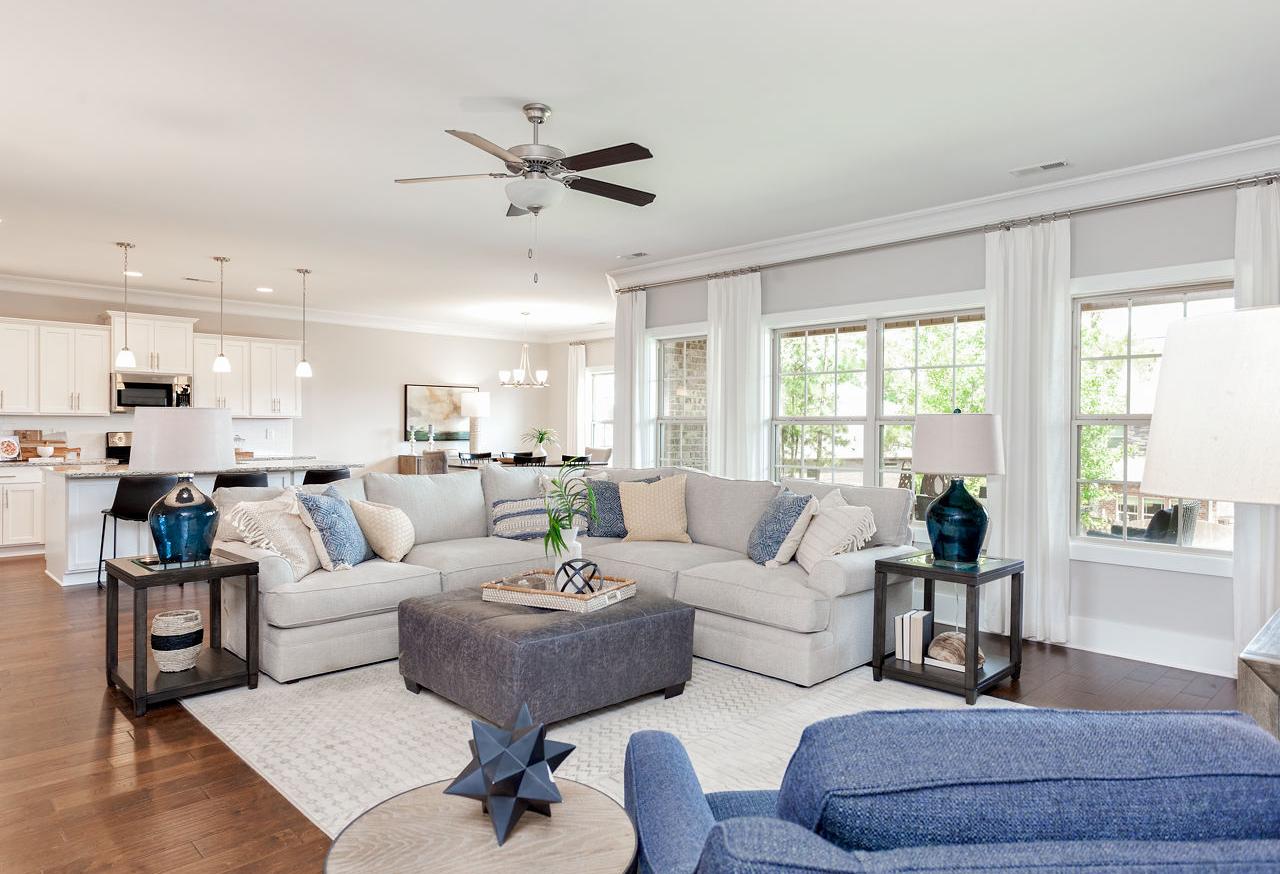
Spacious open-concept living room in The Rockford home with L-shaped gray sofa, ceiling fan, and adjacent white kitchen island
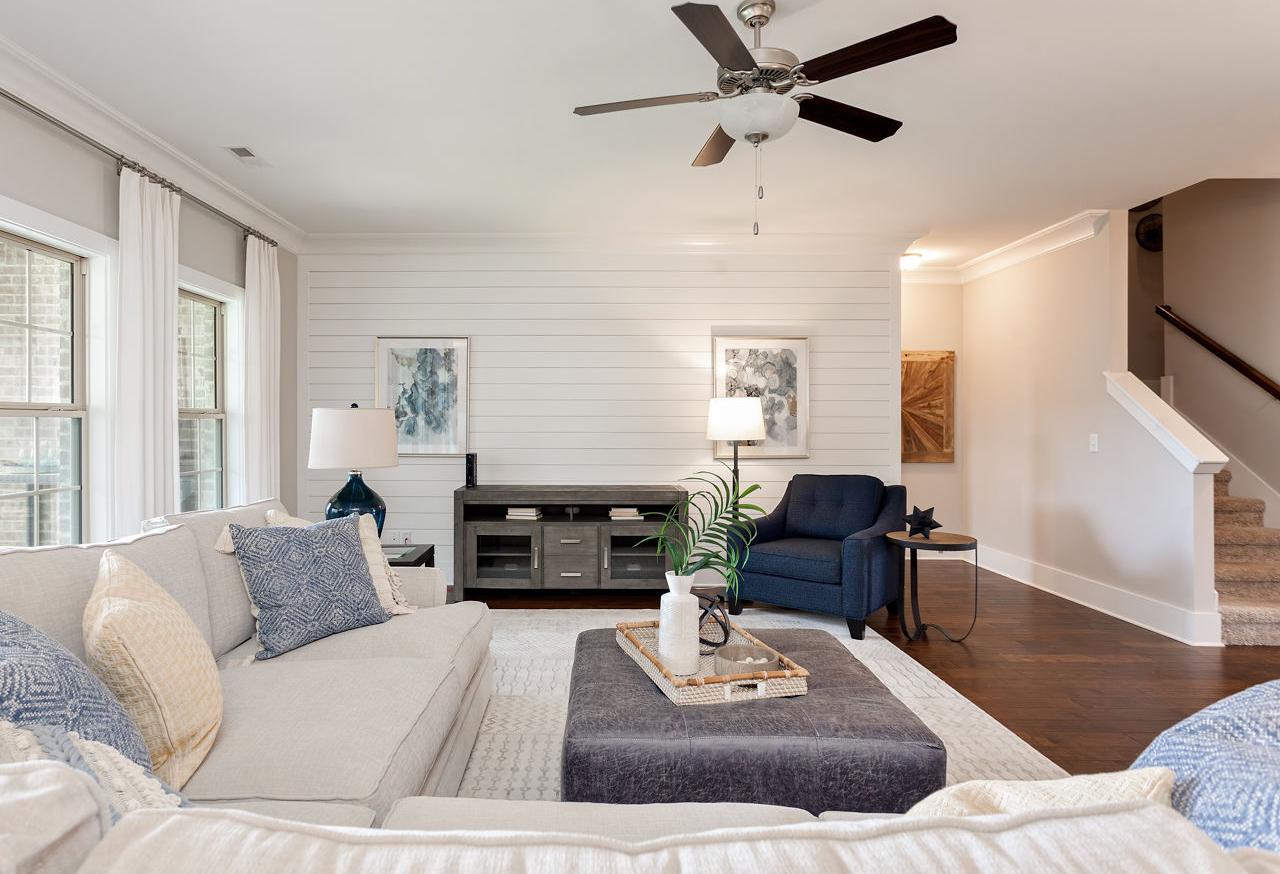
Spacious living room in The Rockford home design with gray sectional sofa, shiplap accent wall, large windows, and hardwood floors
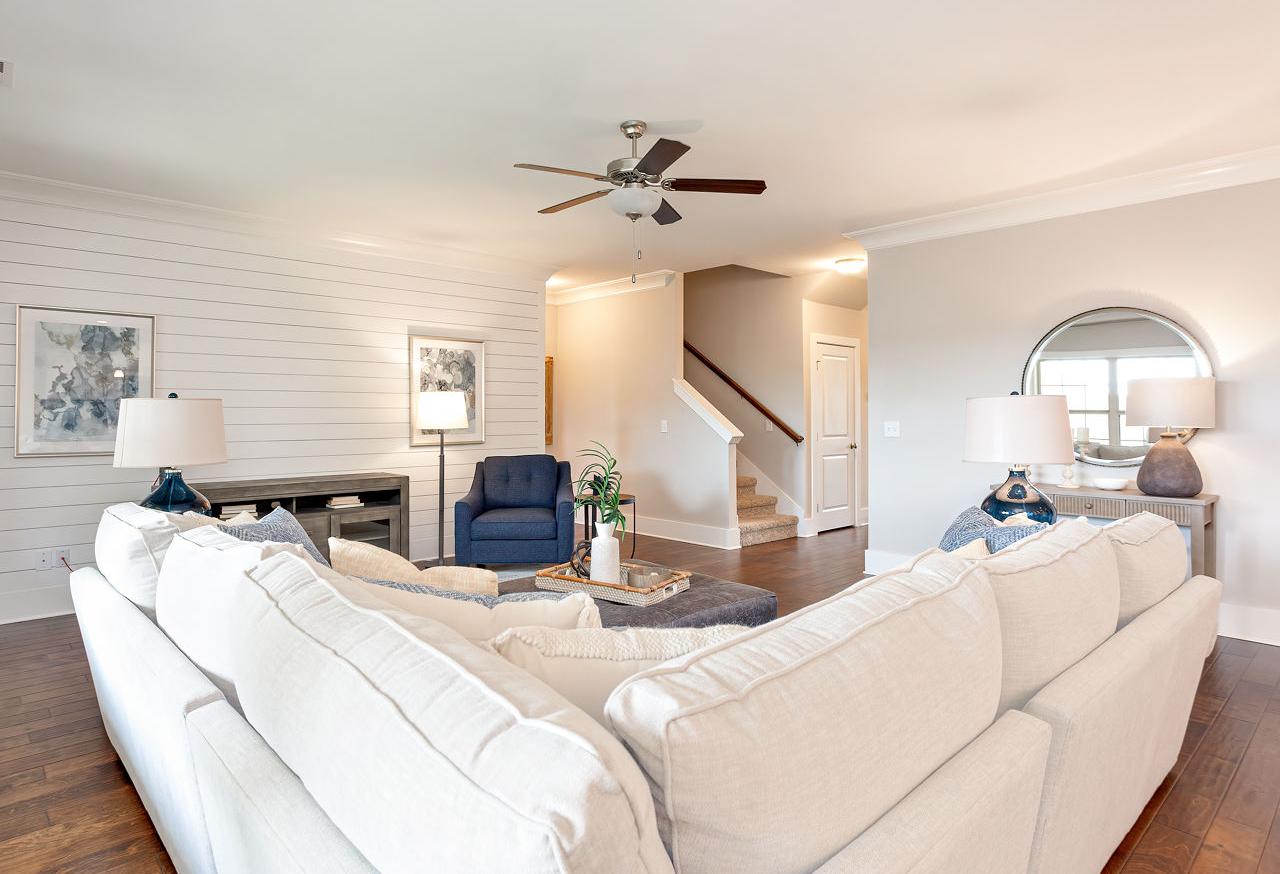
Spacious living room in The Rockford by Davidson Homes, white shiplap walls, L-shaped white sofa, blue armchair, hardwood floors, open staircase

The Rockford

Exterior Option Available
$378,900+
From /MO*
Principal & Interest Only
3-4 Bd
2.5 Ba
2,286 Sf
More Details
The Finleigh single-family home in Meridianville, AL featuring a brick exterior, 3-car garage, and 1-story design.
Davidson Homes' The Finleigh Plan
Spacious gourmet kitchen in The Finleigh with white shaker cabinets, large island, black bar stools, and stainless steel appliances
Open-concept living room and kitchen in The Finleigh home, featuring gray sectional sofa, wood floors, island bar, and fireplace, Davidson Homes Meridianville AL
Spacious formal dining room in The Finleigh with round oak table, chandelier, wooden shelves, and large windows
$379,900+
From /MO*
Principal & Interest Only
3 Bd
2.5 Ba
2,730 Sf
More Details
Davidson Homes The Oxford Floor Plan Rendering
Front elevation of The Oxford 4-bedroom single-story home with brick accents, siding, 2-car garage, driveway, and green lawn in Meridianville AL
Single-story Oxford home exterior with brick and siding facade, gabled shingle roof, 2-car garage, and lush green lawn in Meridianville AL
Spacious entry hallway in The Oxford home design with white doors, laminate wood floors, and open layout to living area
Spacious entryway of The Oxford home featuring French doors to backyard, large windows, light wood floors, Davidson Homes design
$384,900+
From /MO*
Principal & Interest Only
4 Bd
3.5 Ba
2,810 Sf
More Details
Brick exterior of The Valencia 4-bedroom single-family home with 3-car garage, gabled roof, and landscaped driveway in Meridianville
Davidson Homes' The Valencia Plan
Modern single-story brick home elevation of The Valencia with 3-car garage, dormers, and landscaped yard in Meridianville
Valencia 1-story home exterior by Davidson Homes: brick facade, white shutters, 3-car garage, curved driveway, lush landscaping in Meridianville AL
Modern brick facade of The Valencia 1-story home featuring 3-car garage, gabled roof, and lush landscaped yard
$408,900+
From /MO*
Principal & Interest Only
4 Bd
3.5 Ba
3,170 Sf
More Details

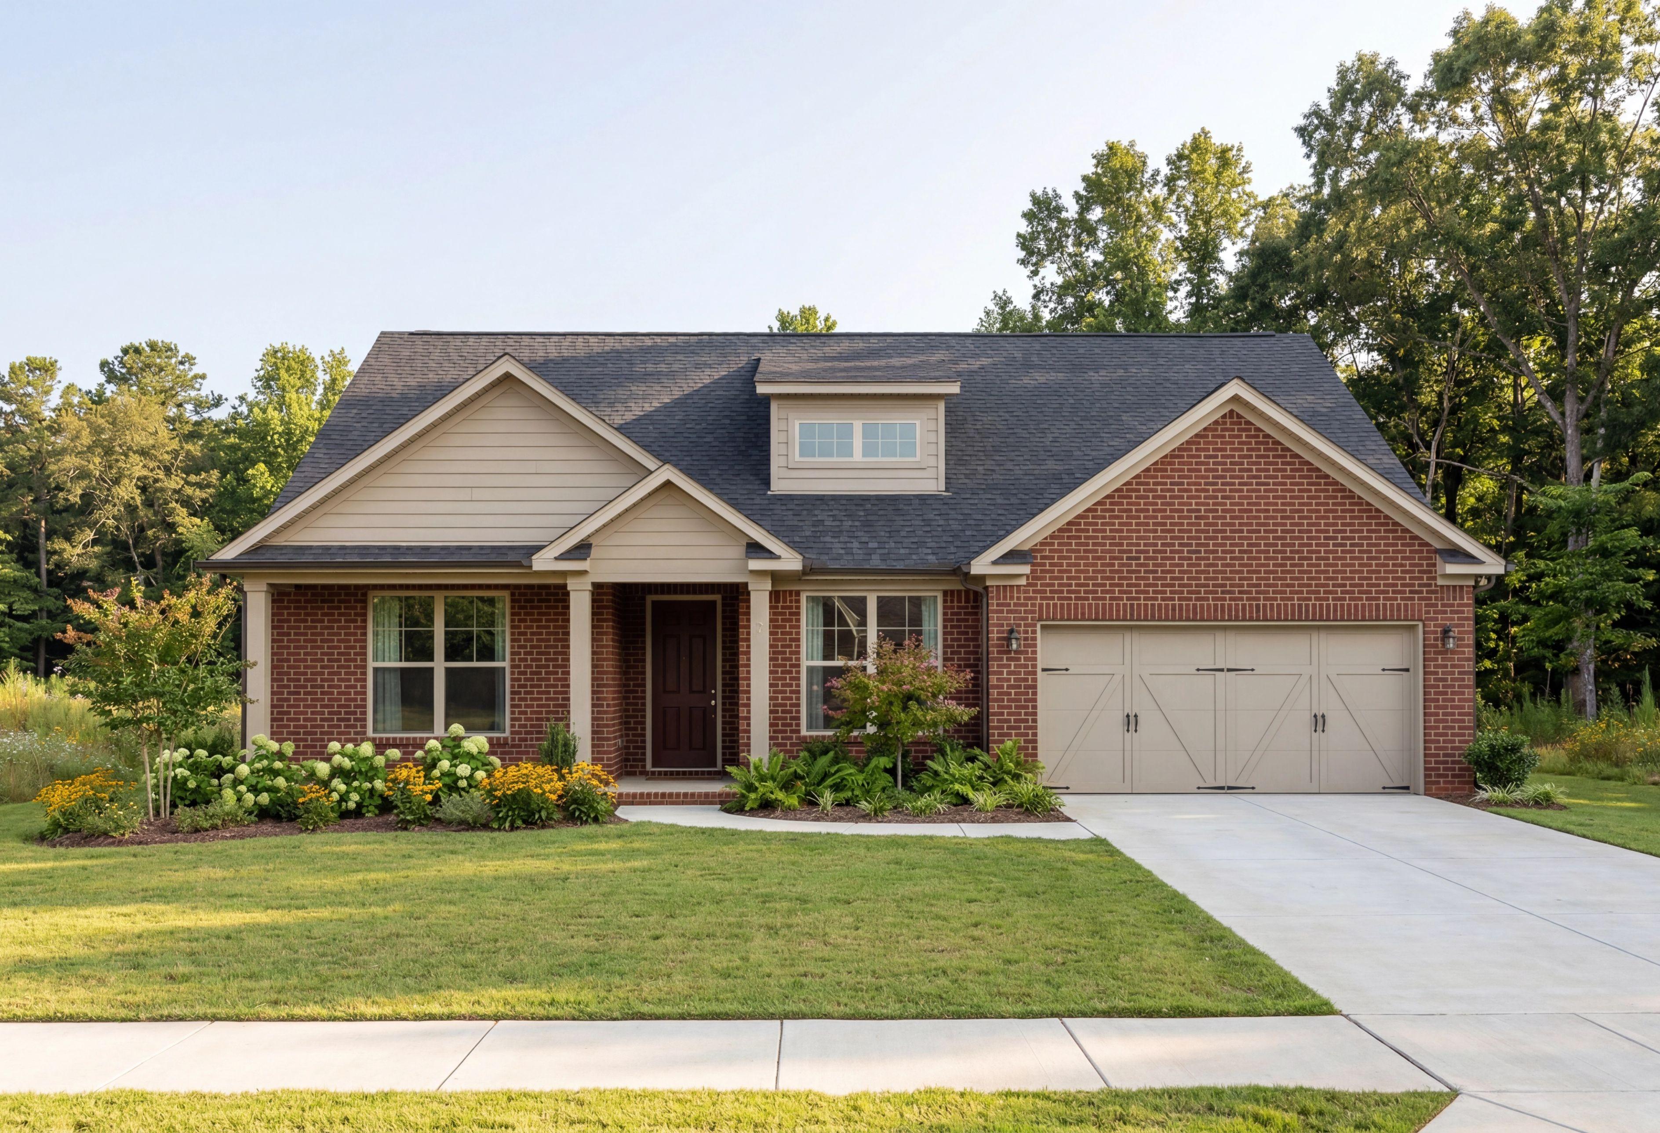
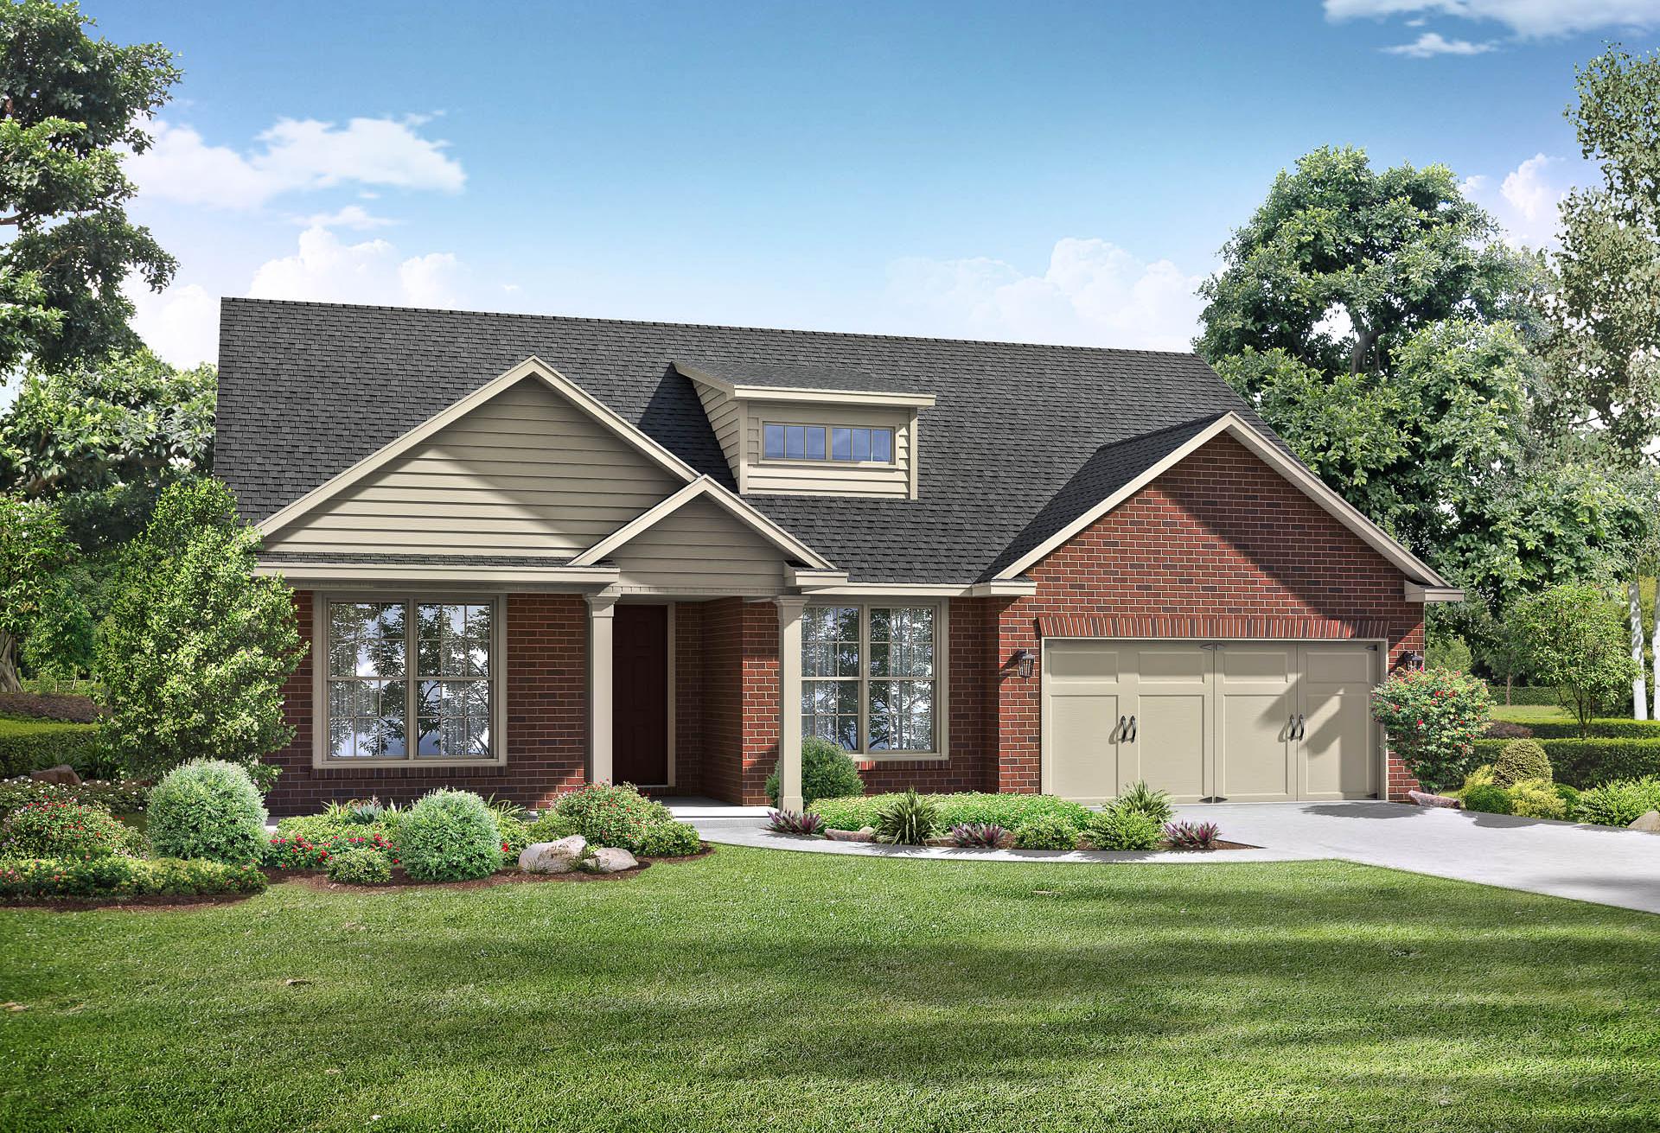
The Harrison exterior elevation featuring a 2-car garage and classic brick and siding design in Meridianville, Alabama.
Davidson Homes' The Harrison Plan with Bonus
Elegant entryway in The Harrison home by Davidson Homes: teal walls, wainscoting, console table with round mirror, lamp and decor, double glass doors to scenic fields view
Spacious home office in The Harrison with wooden desk, blueprint art on gray shiplap walls, and large windows to green view
Spacious living room in The Harrison Davidson Homes design featuring stone fireplace, beige sofa with teal pillows, large windows, and ceiling fan
$409,900+
From /MO*
Principal & Interest Only
4-6 Bd
3.5-4.5 Ba
2,992 Sf
More Details
Two-story Madison A brick home elevation with white trim, 2-car garage, front porch, and lush landscaping in Meridianville
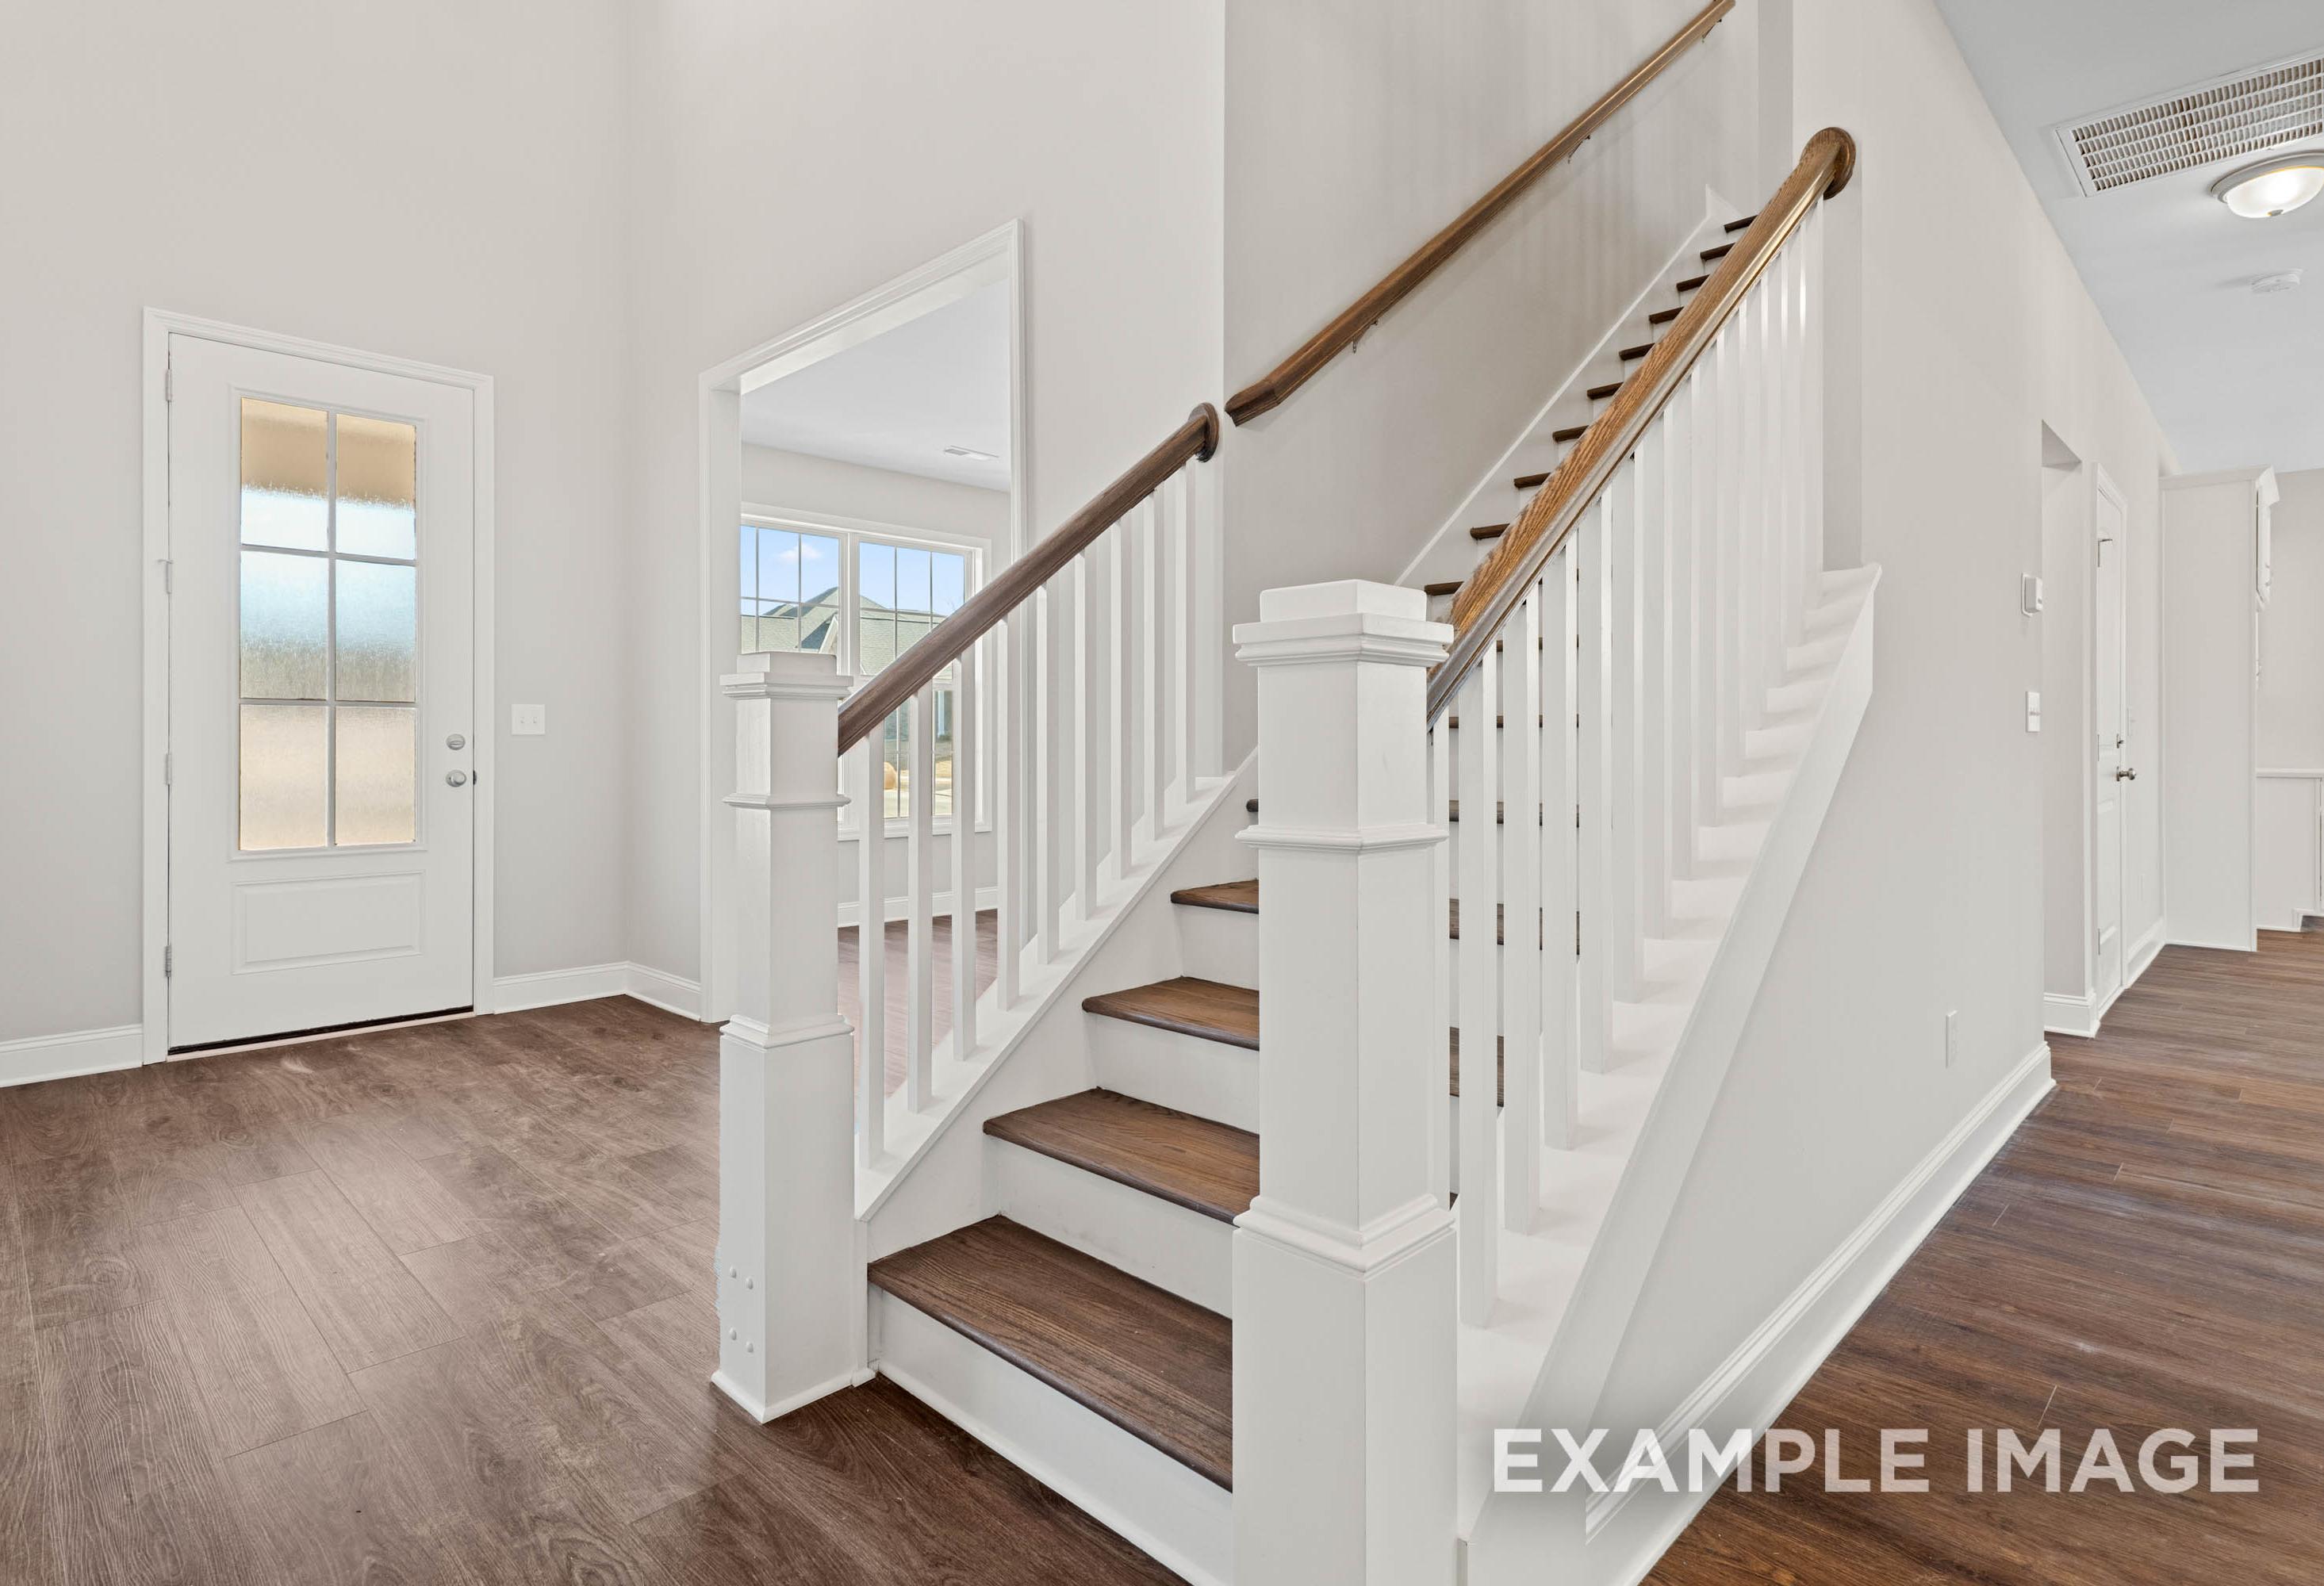
Grand wooden staircase with white balusters in The Madison A 2-story home foyer, Davidson Homes Meridianville AL
Spacious open-concept living and kitchen in The Madison A home with hardwood floors, large windows, white cabinets, and ceiling fan
Spacious kitchen in The Madison A Davidson Homes featuring white shaker cabinets, large center island, pendant lights, and hardwood floors
Spacious white kitchen in The Madison A by Davidson Homes featuring large center island, gas range, and pendant lights

The Madison A

Exterior Option Available
$414,900+
From /MO*
Principal & Interest Only
5-6 Bd
4 Ba
3,199 Sf
More Details
The Emory 2-story craftsman home elevation by Davidson Homes: brick and siding facade, covered porch, 2-car garage, lush landscaping
Davidson Homes The Emory Floor Plan Front Exterior
Davidson Homes The Emory Floor Plan Unfurnished dining room with chandelier and windows
Davidson Homes The Emory Floor Plan Unfurnished dining Room with chandelier
Davidson Homes The Emory Floor Plan Unfurnished Living Room with Fireplace
$434,900+
From /MO*
Principal & Interest Only
4 Bd
3.5 Ba
3,563 Sf
More Details
Exterior elevation of The Torrance, a 2-story Davidson Homes design in Meridianville with brick siding and 3-car garage.
Davidson Homes' The Torrance Plan
$468,900+
From /MO*
Principal & Interest Only
4 Bd
3.5 Ba
4,140 Sf
More Details
Two-story brick facade of The Finleigh home with dark gabled roof, three-car garage, and landscaped yard in Meridianville
Davidson Homes' The Finleigh Plan with Bonus
Open-concept living and kitchen in The Finleigh featuring gray sectional sofa, island bar, white cabinets, and fireplace
Spacious dining room in The Finleigh by Davidson Homes: round wooden table, upholstered chairs, chandelier, built-in bookshelf
Spacious gourmet kitchen in The Finleigh with white shaker cabinets, quartz island, stainless steel appliances, and pendant lighting
3-5 Bd
2.5-3.5 Ba
3,580 Sf
More Details