Vineyards at Cottonwood

Homes in Cottonwood, AZ


From$380s - $490s
SF1,361 - 2,180
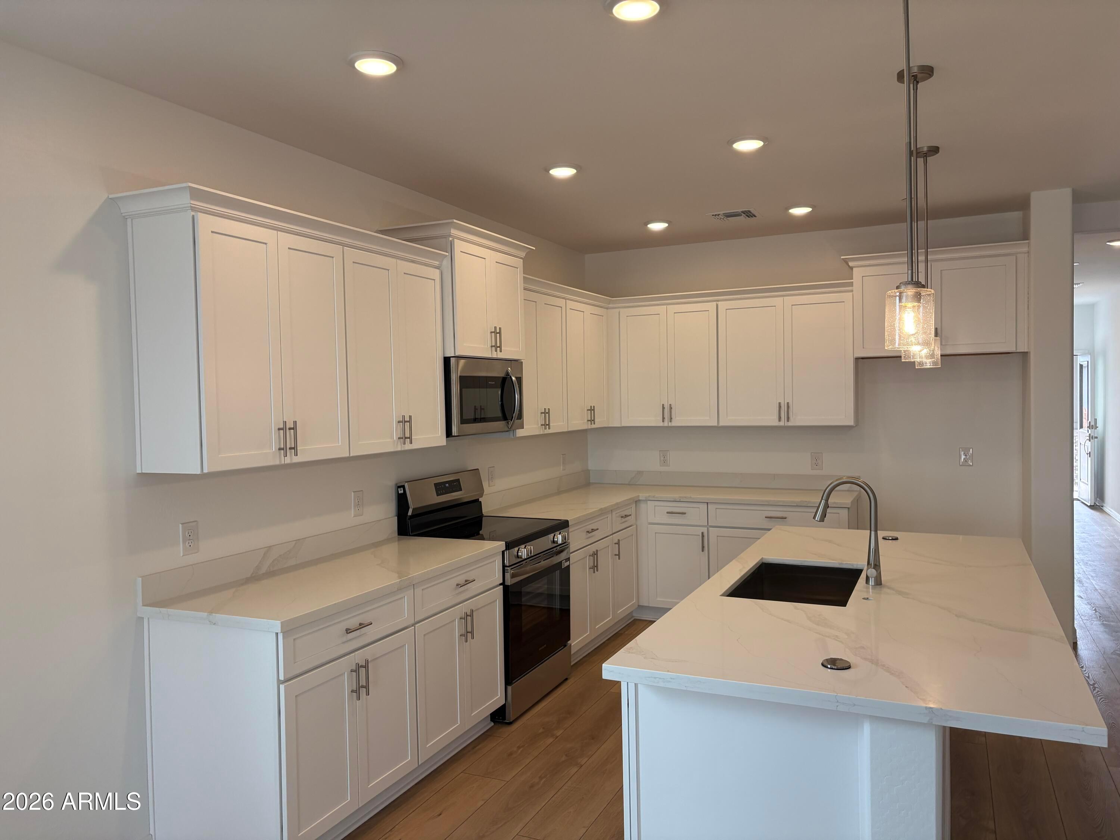
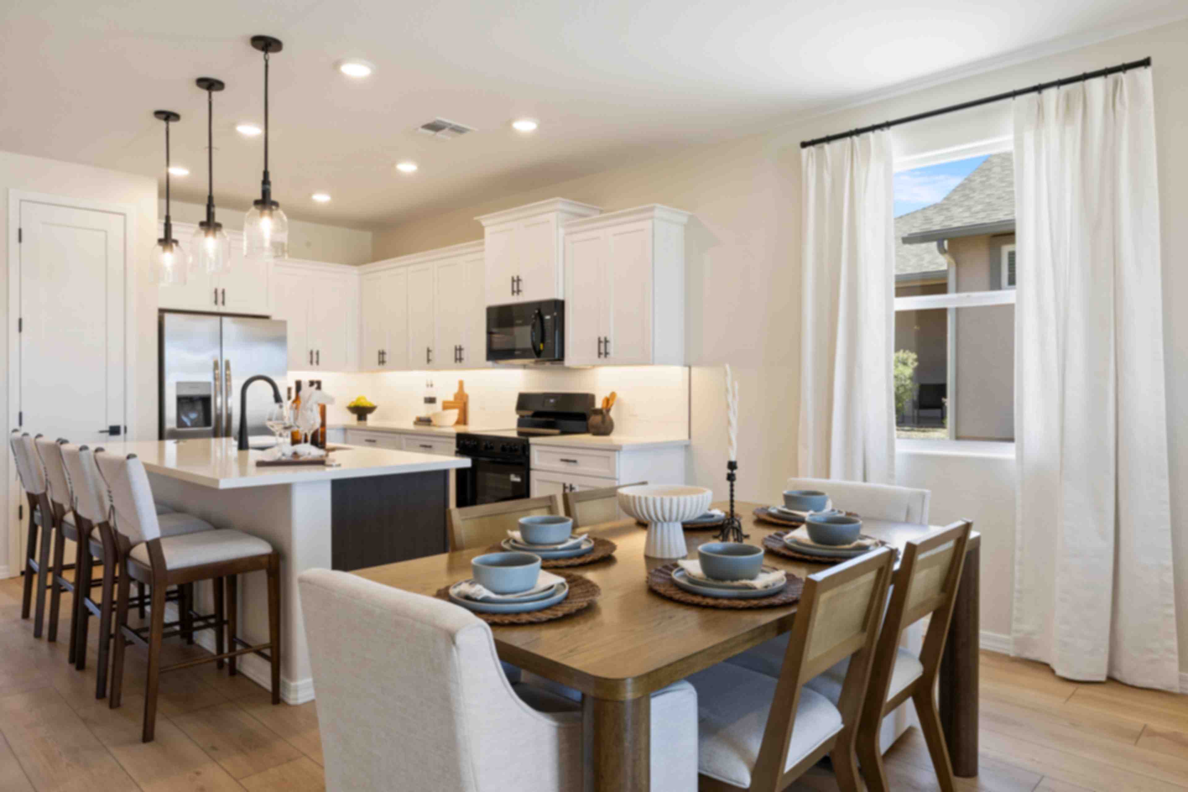
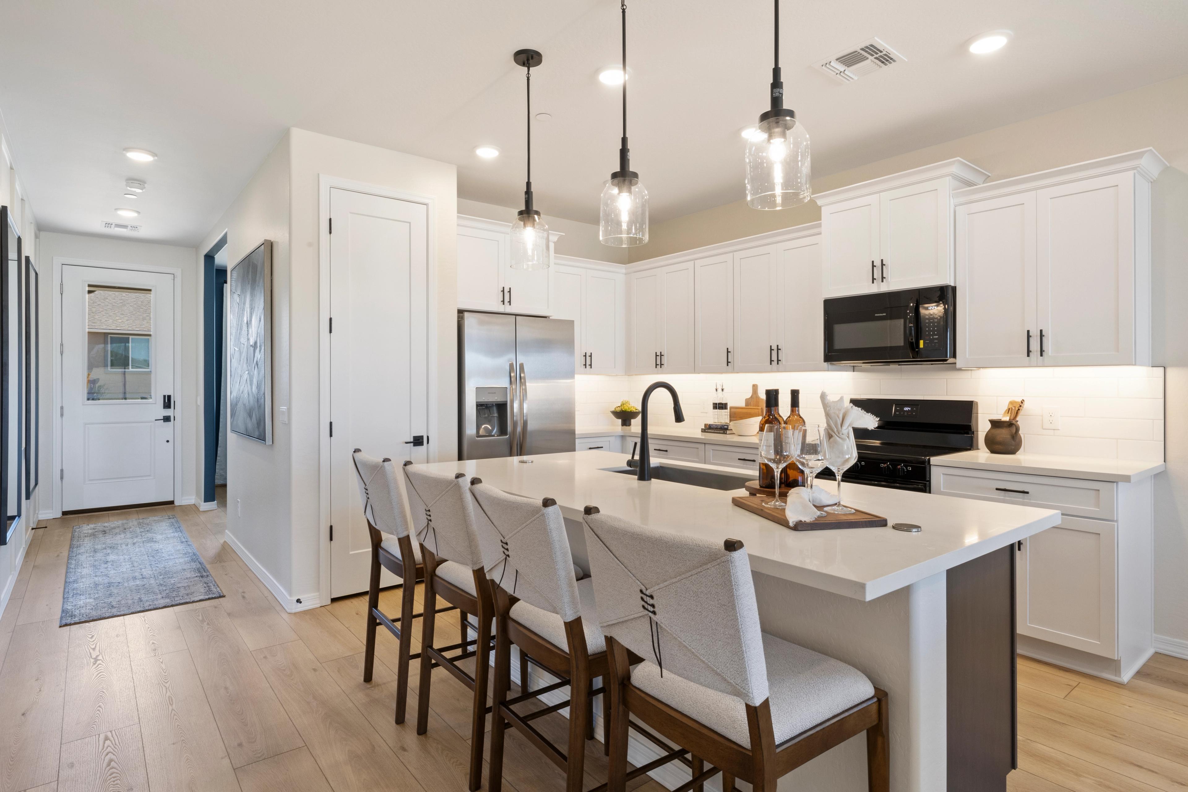
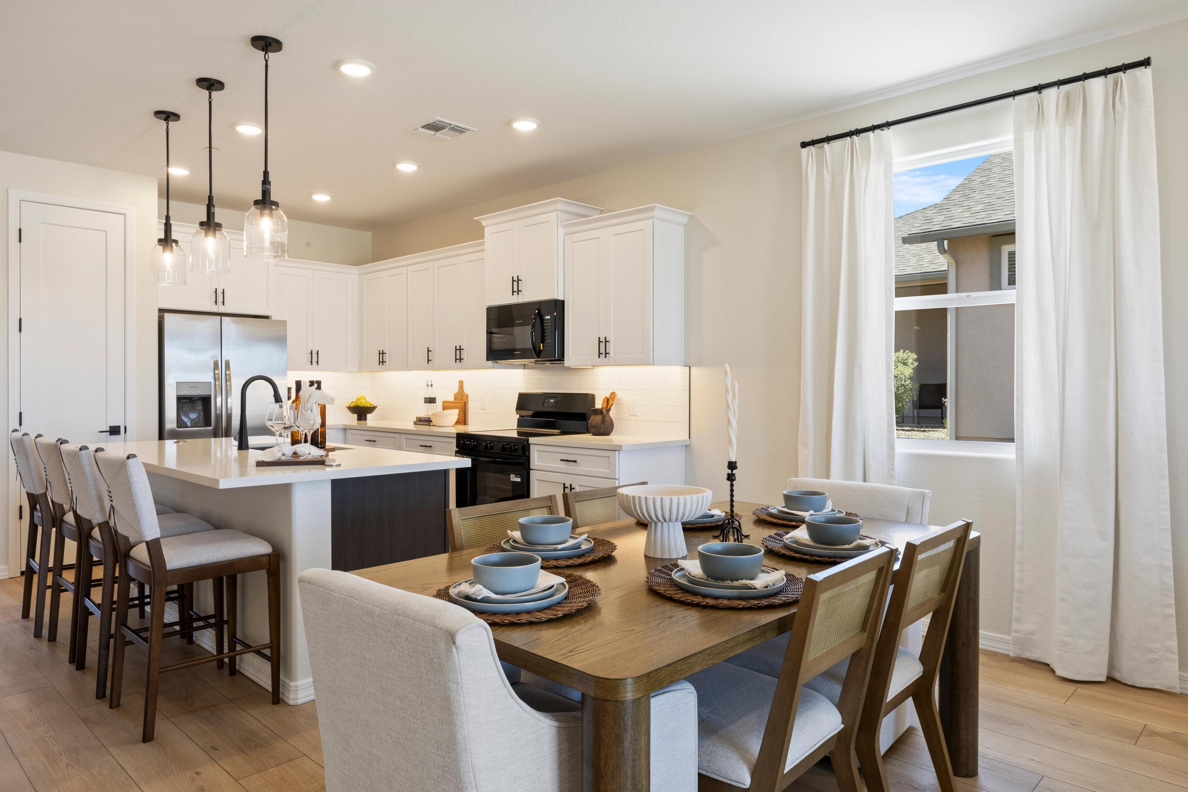
Spacious modern kitchen at Vineyards at Cottonwood in Cottonwood AZ with white cabinets, quartz island, and pendant lights
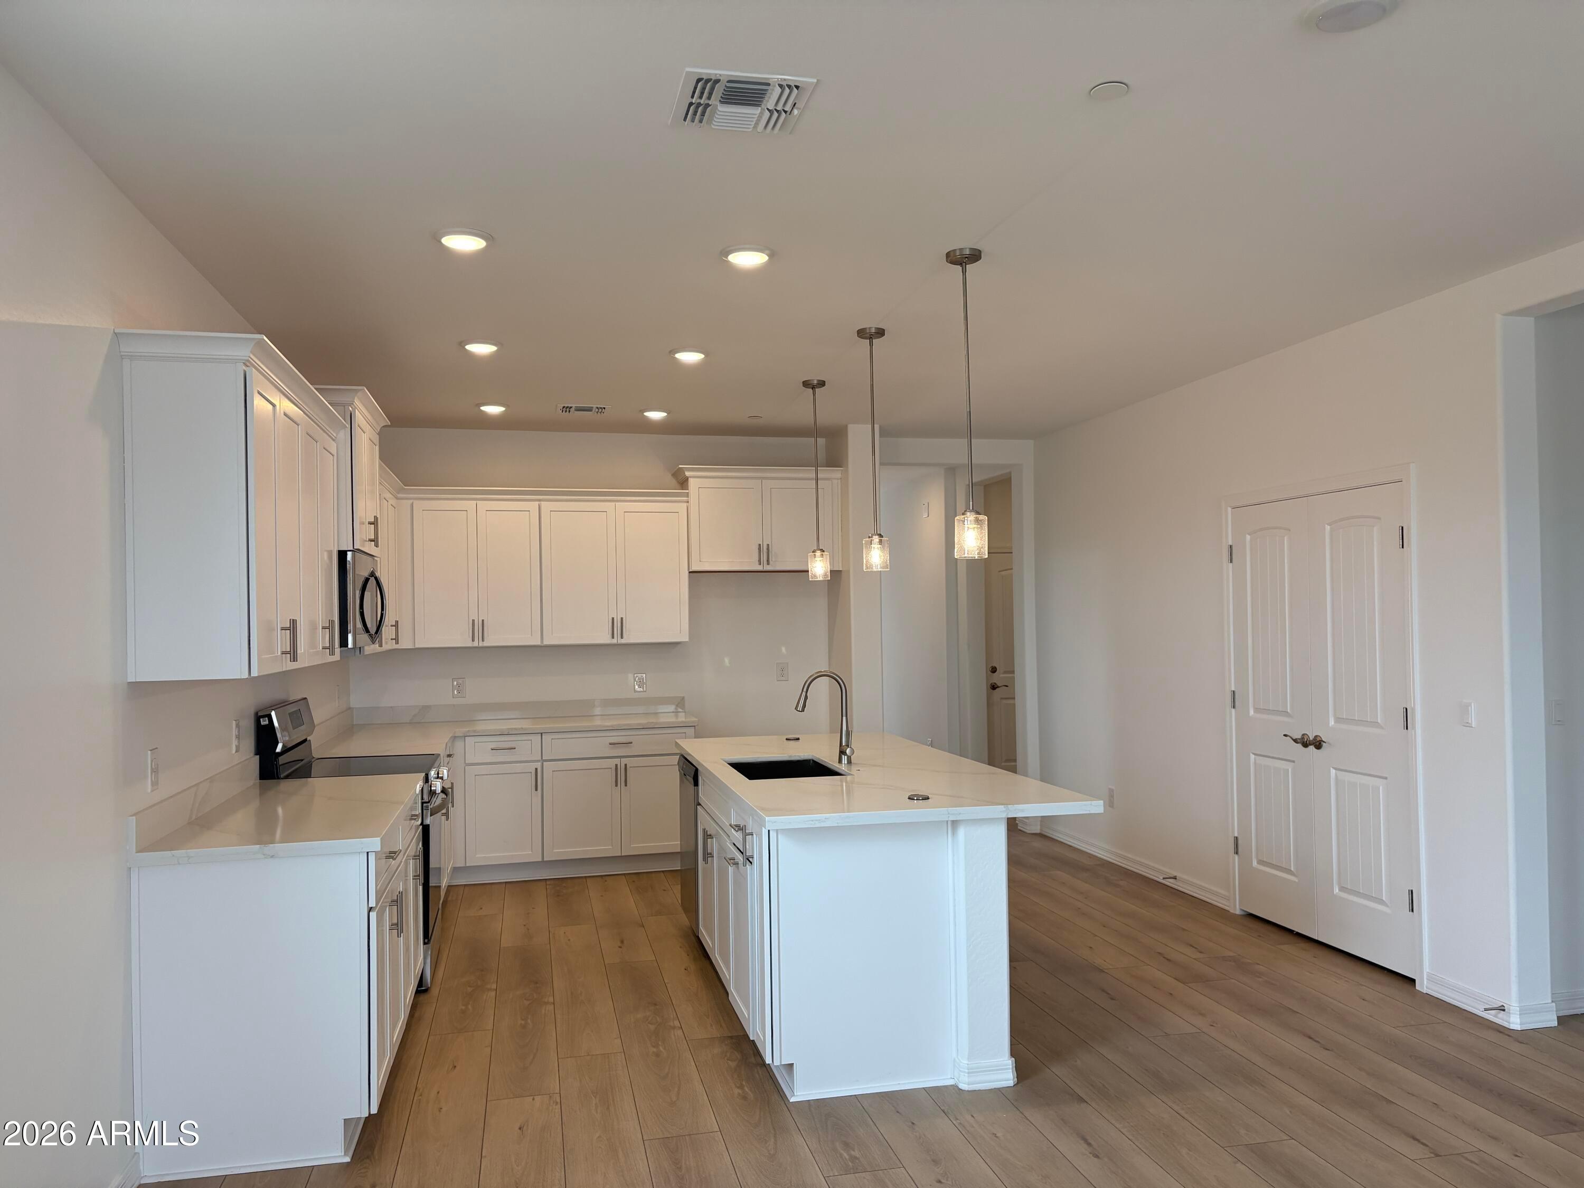
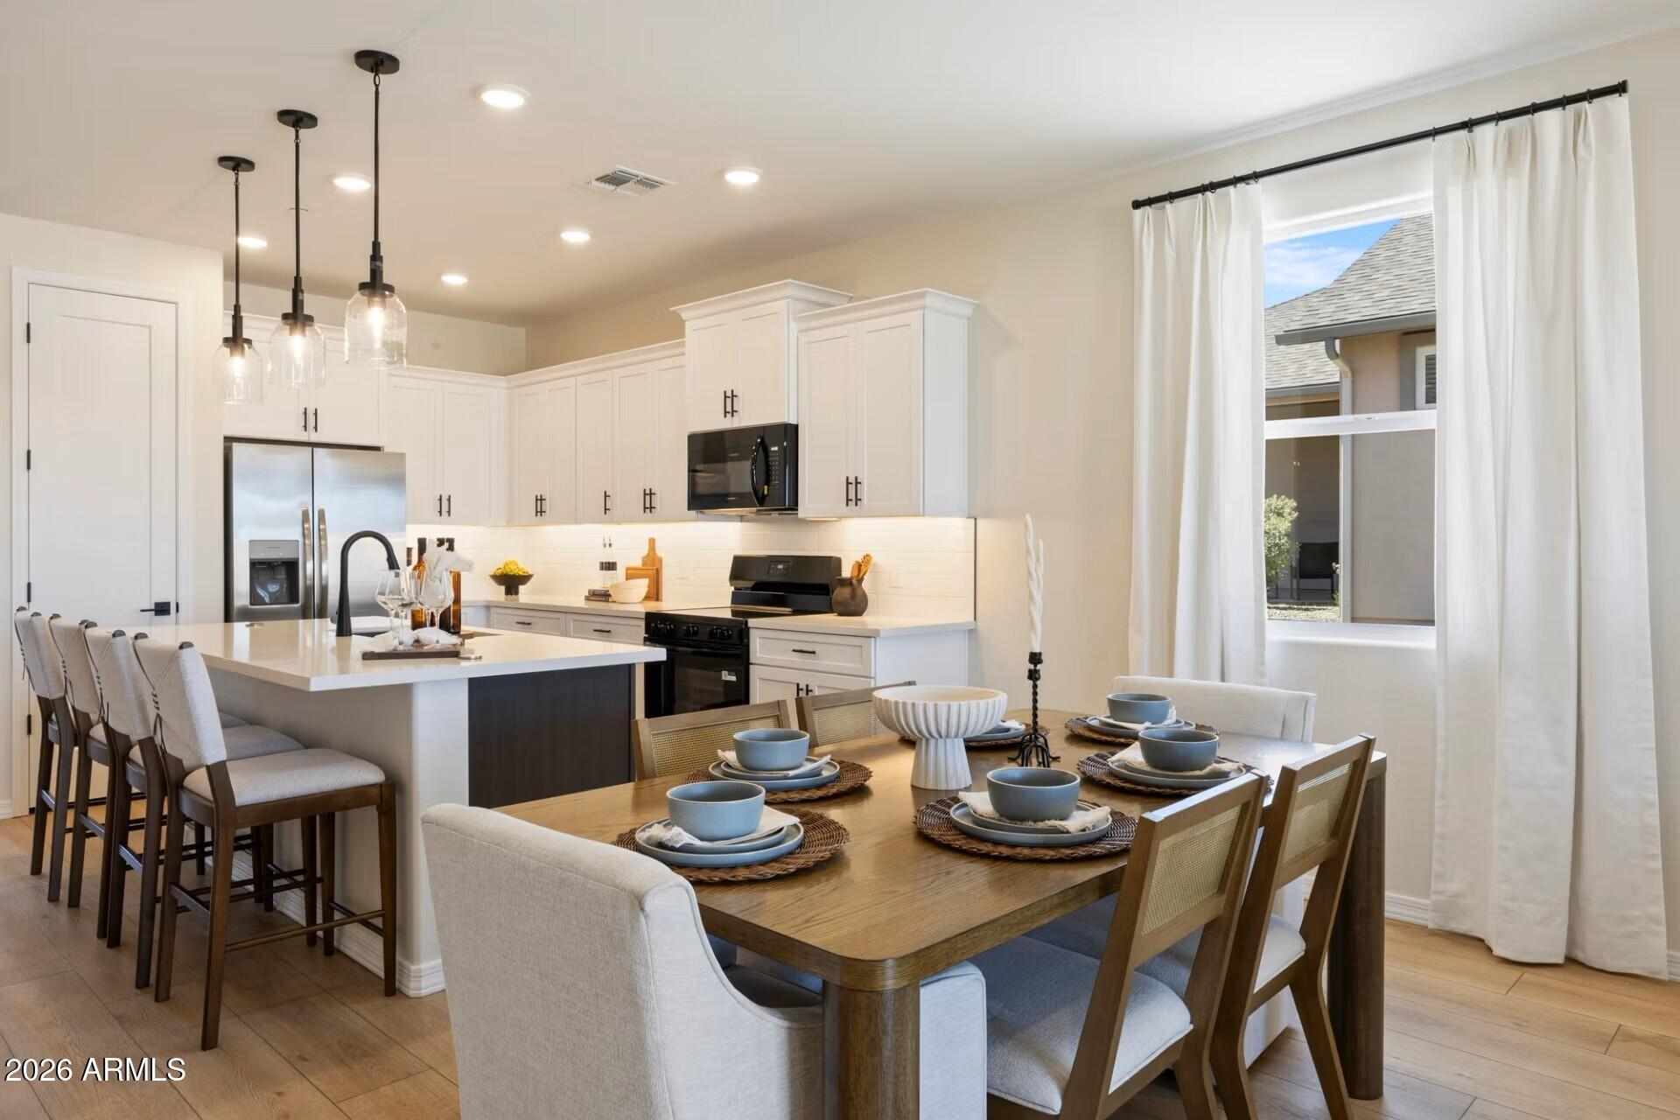
Spacious open-concept kitchen at Vineyards at Cottonwood in Cottonwood AZ by Davidson Homes featuring white shaker cabinets, quartz island, and hardwood floors
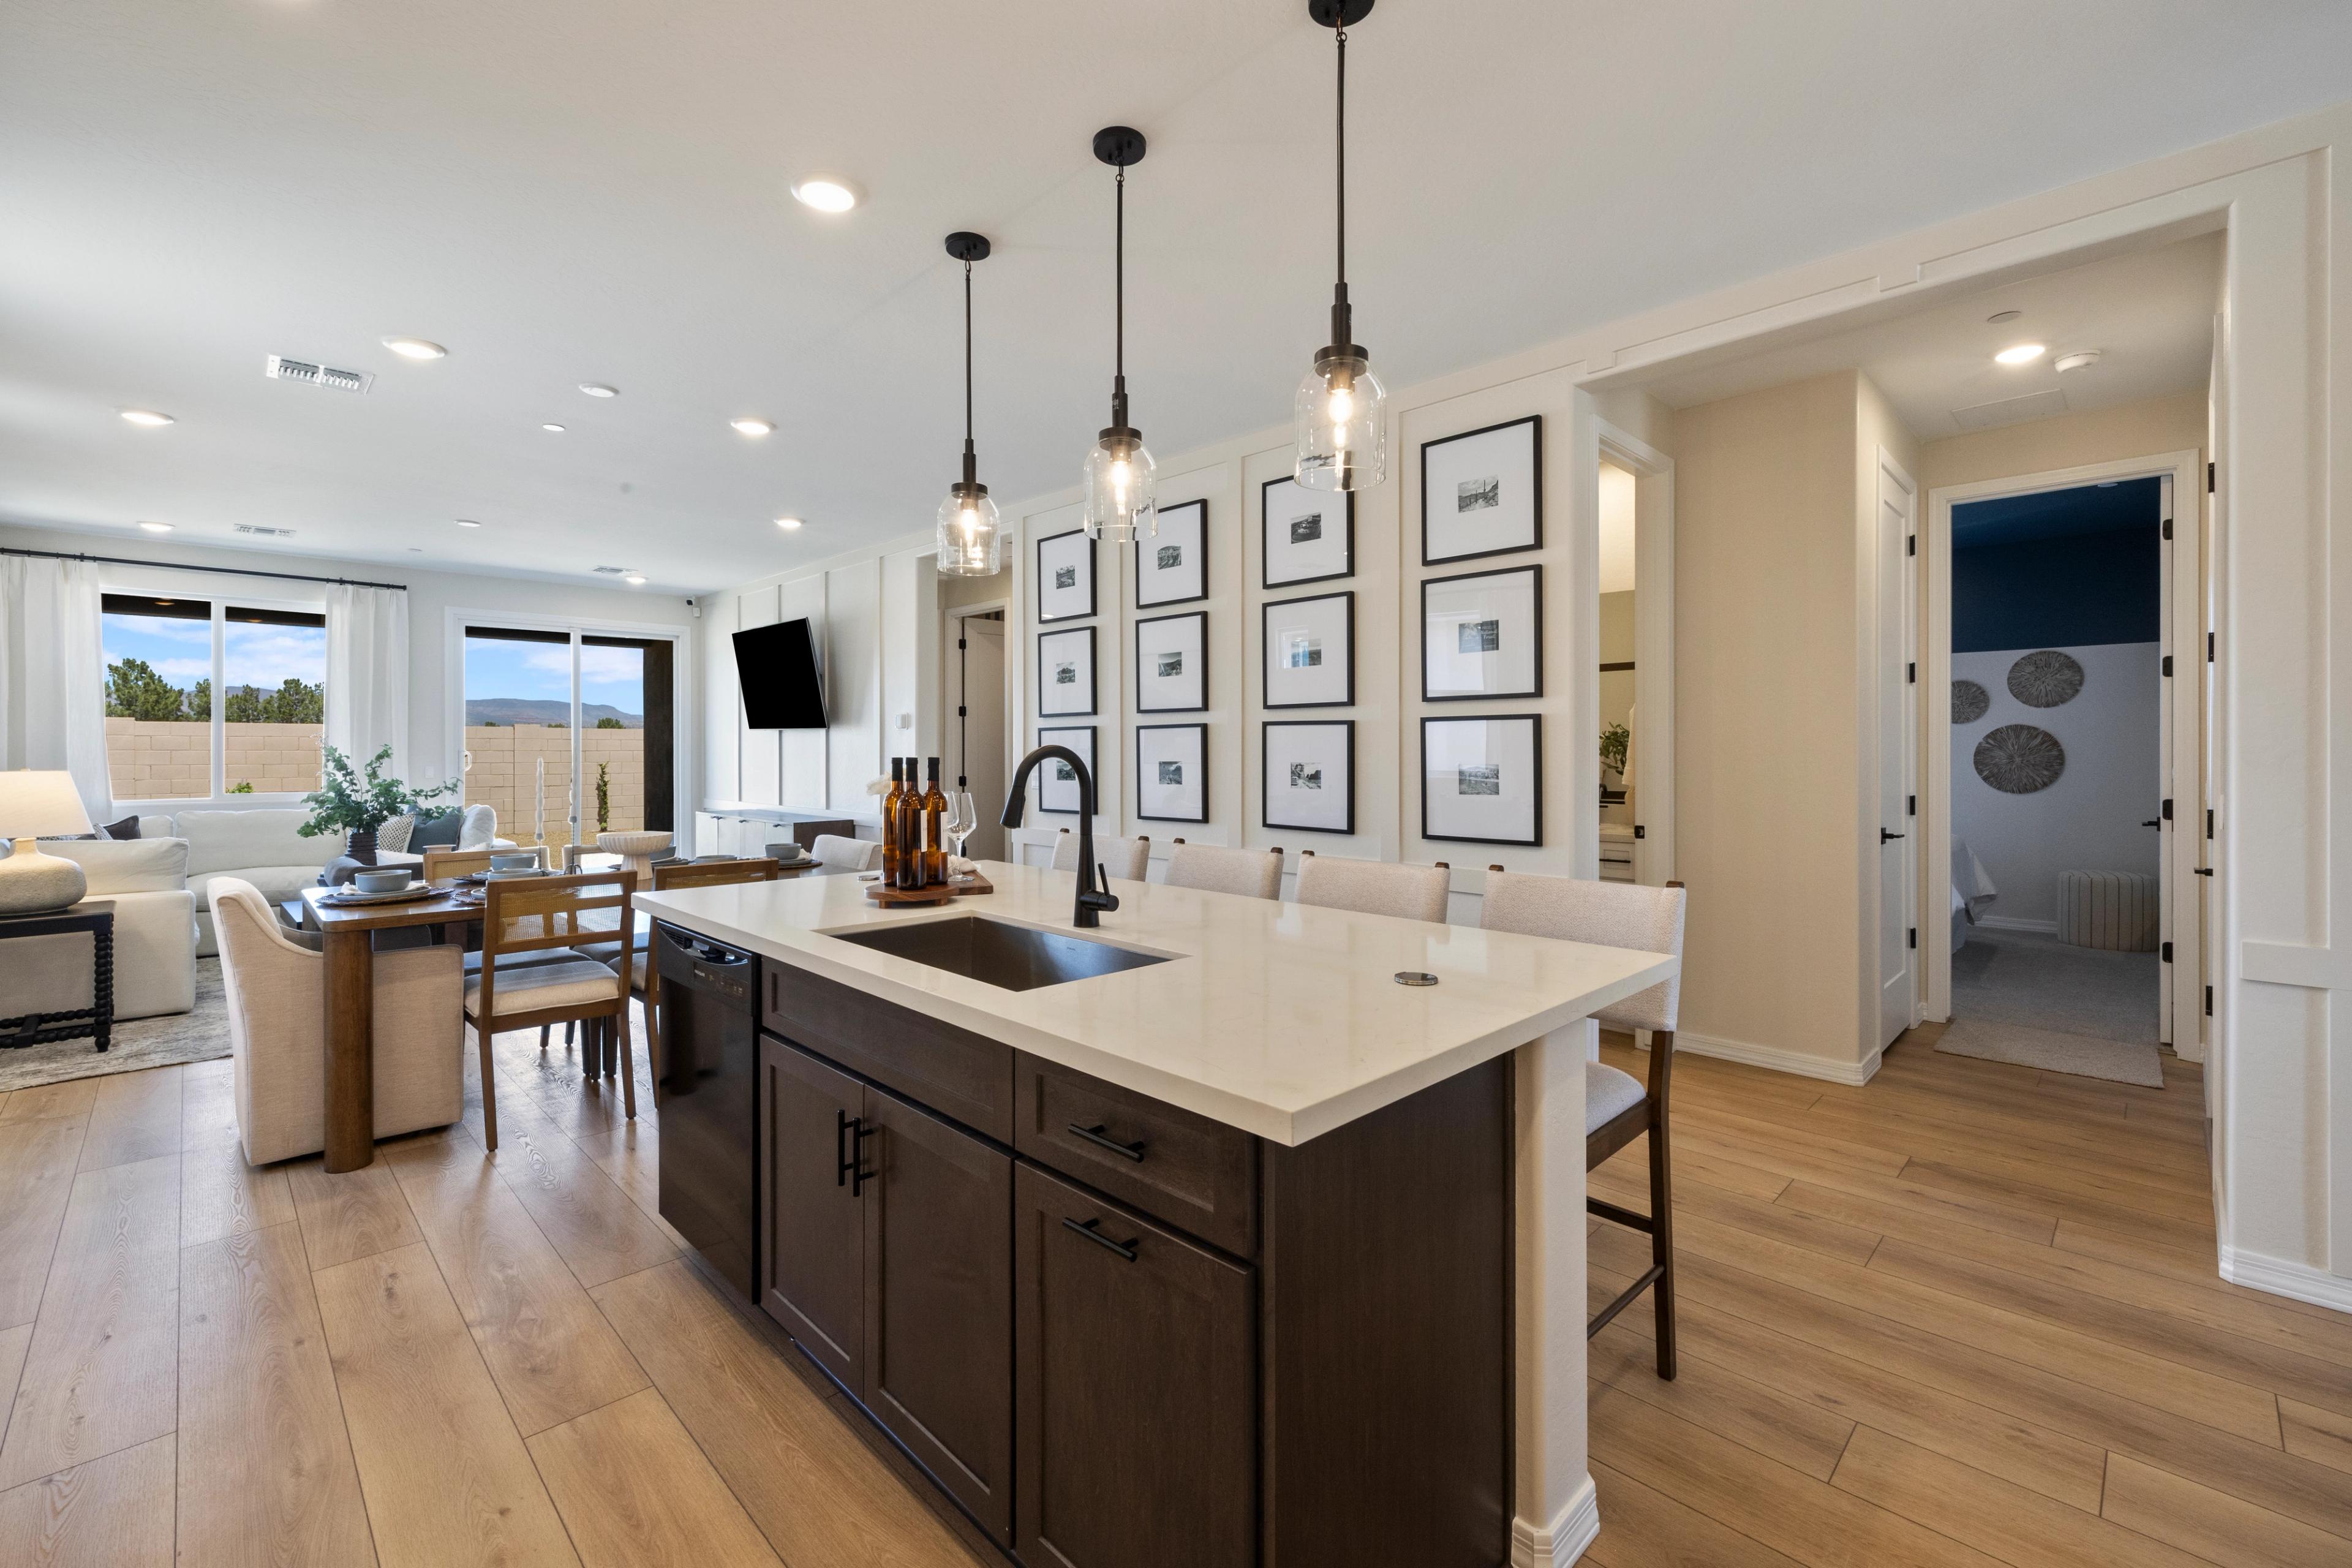
Open-concept kitchen at Vineyards at Cottonwood in Cottonwood AZ featuring white quartz island, dark cabinets, pendant lights, hardwood floors, and desert views
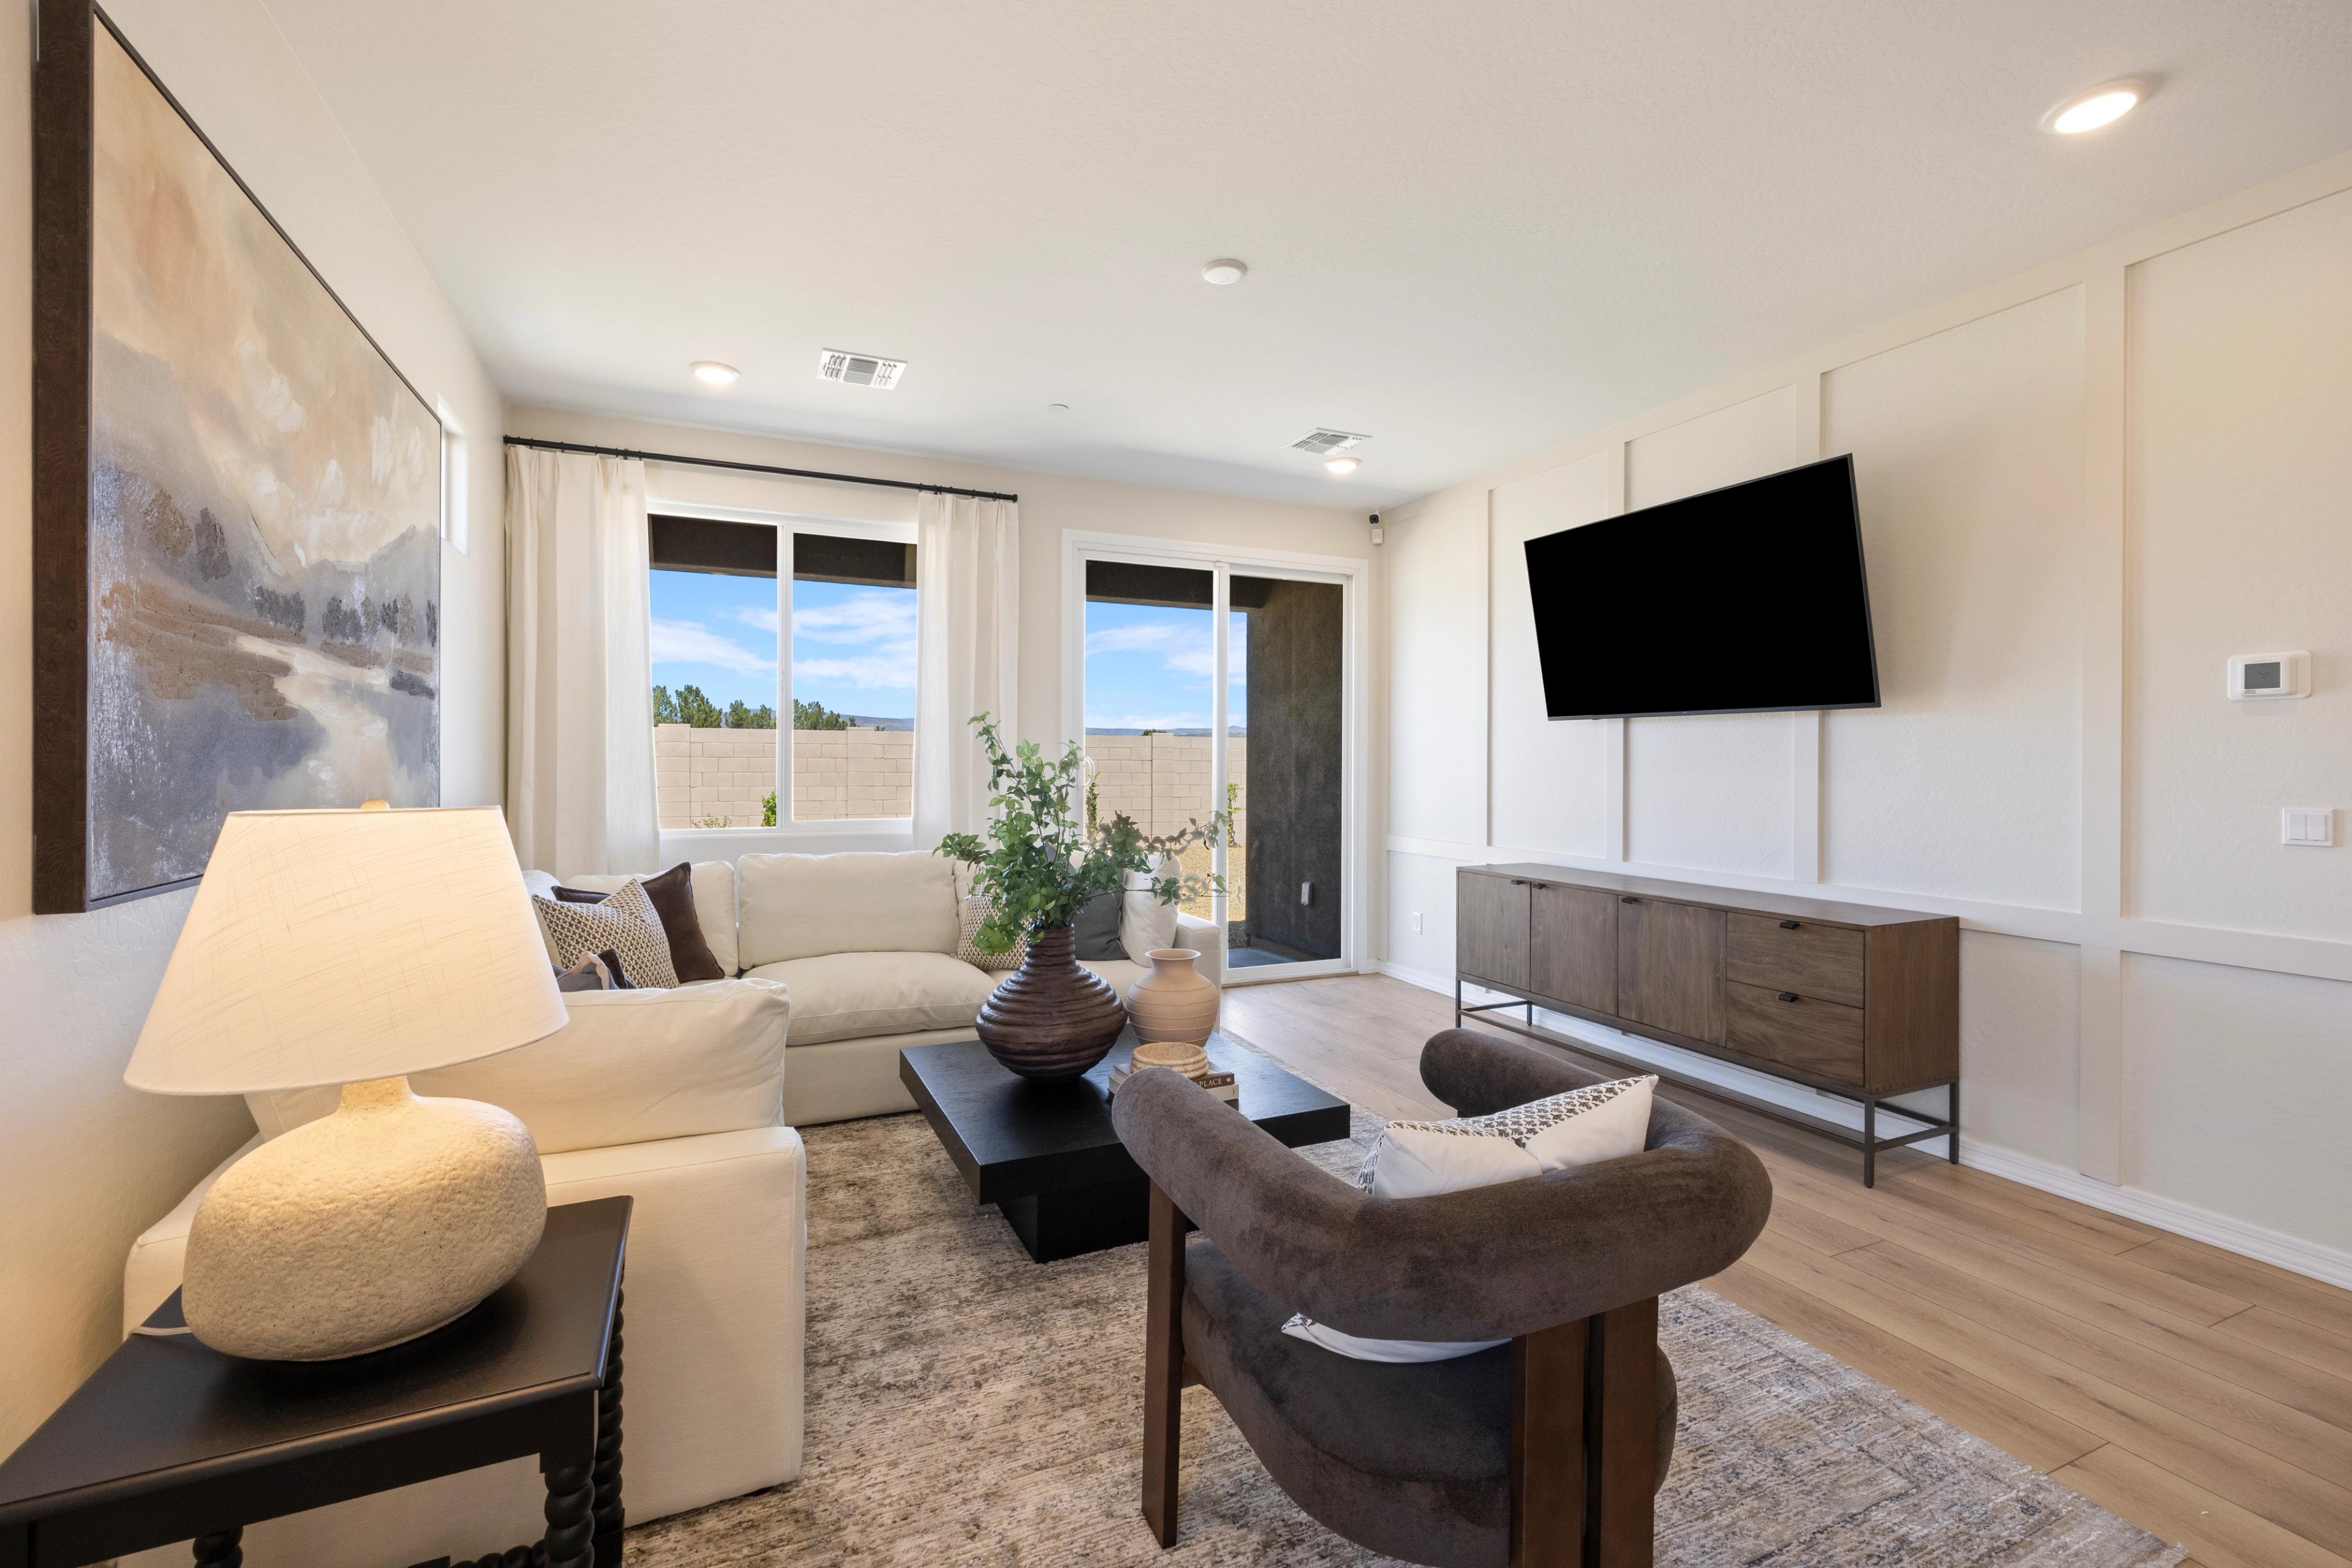
Spacious living room at Vineyards at Cottonwood in Cottonwood AZ with beige sofa, mounted TV, sliding doors to desert view, hardwood floors
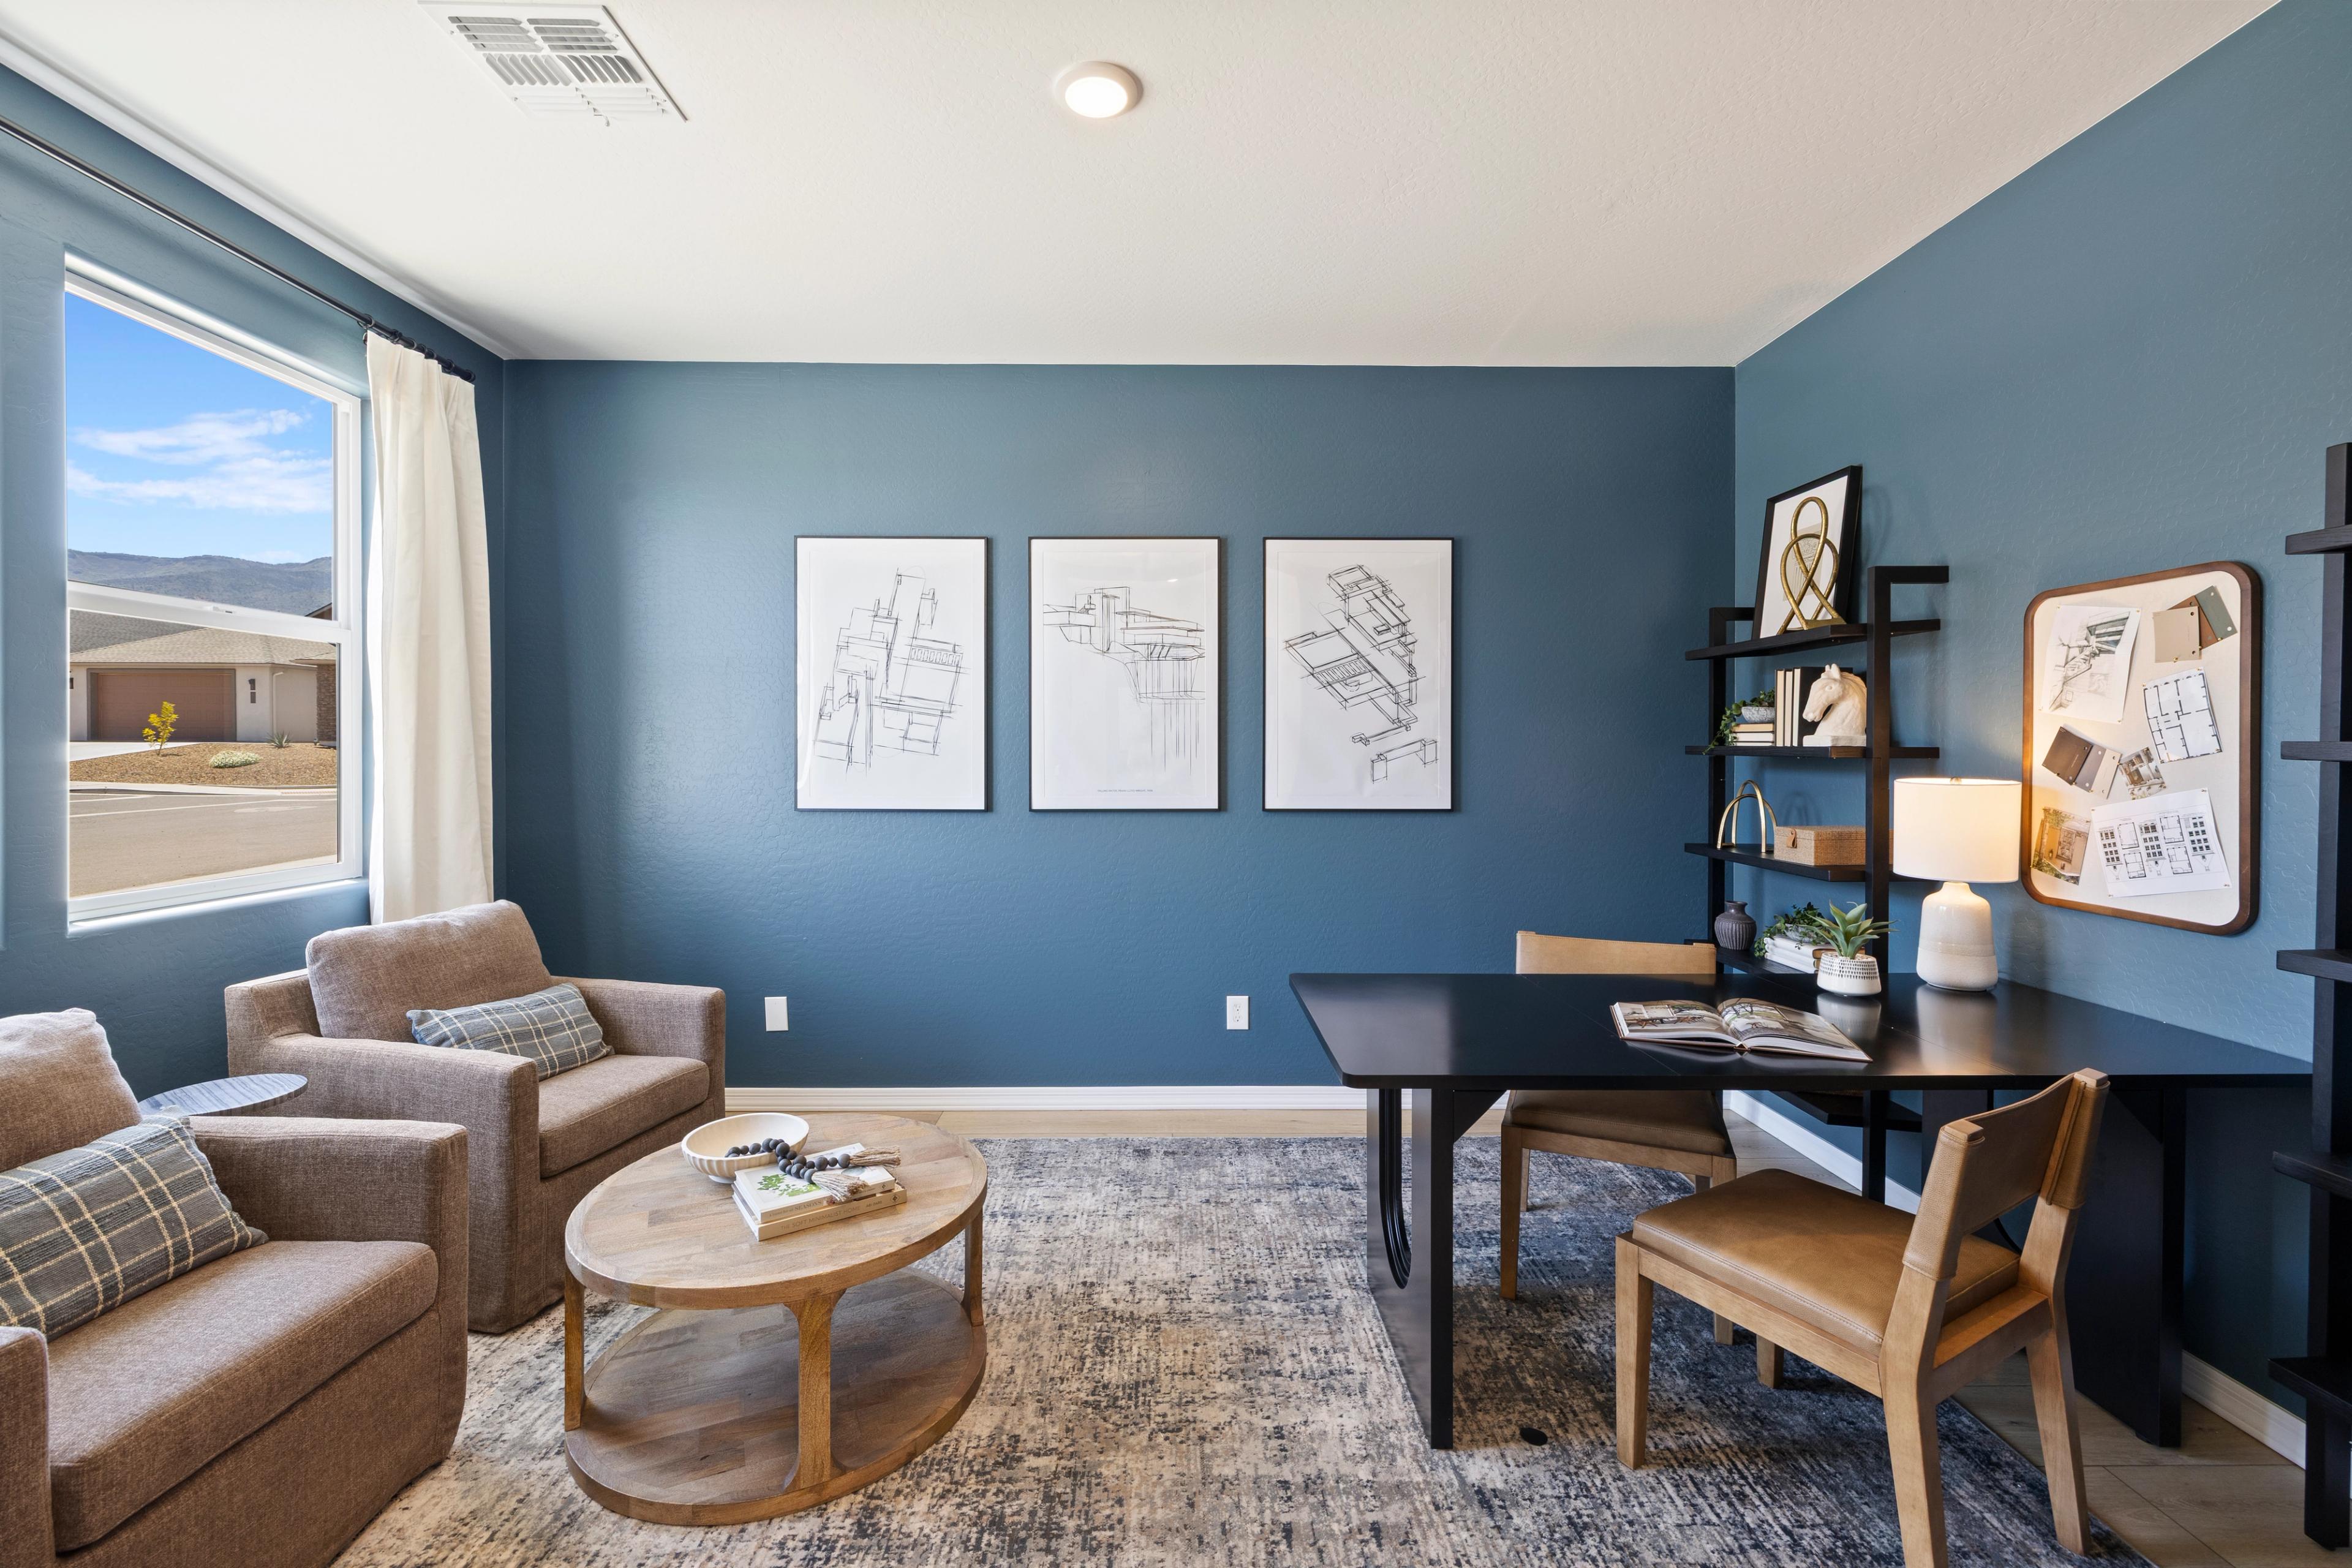
Modern home office with blue walls, desert mountain view, wooden desk, armchairs at Vineyards at Cottonwood, Cottonwood AZ
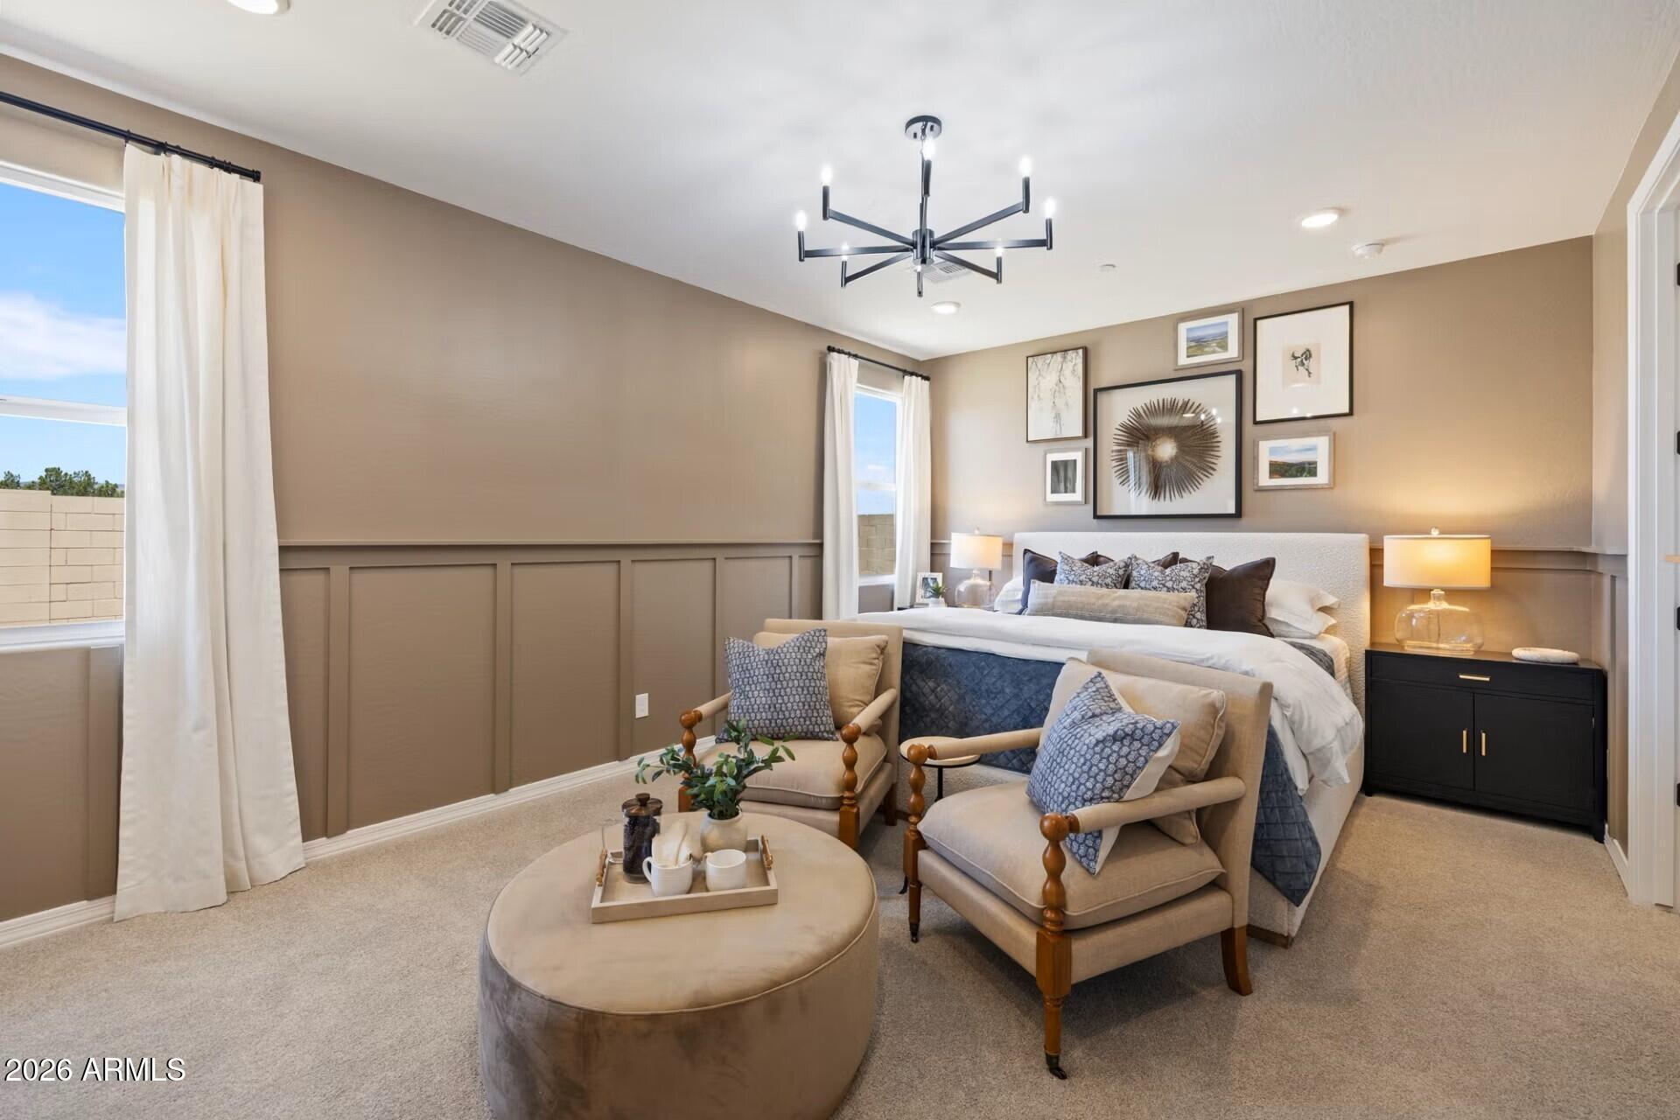
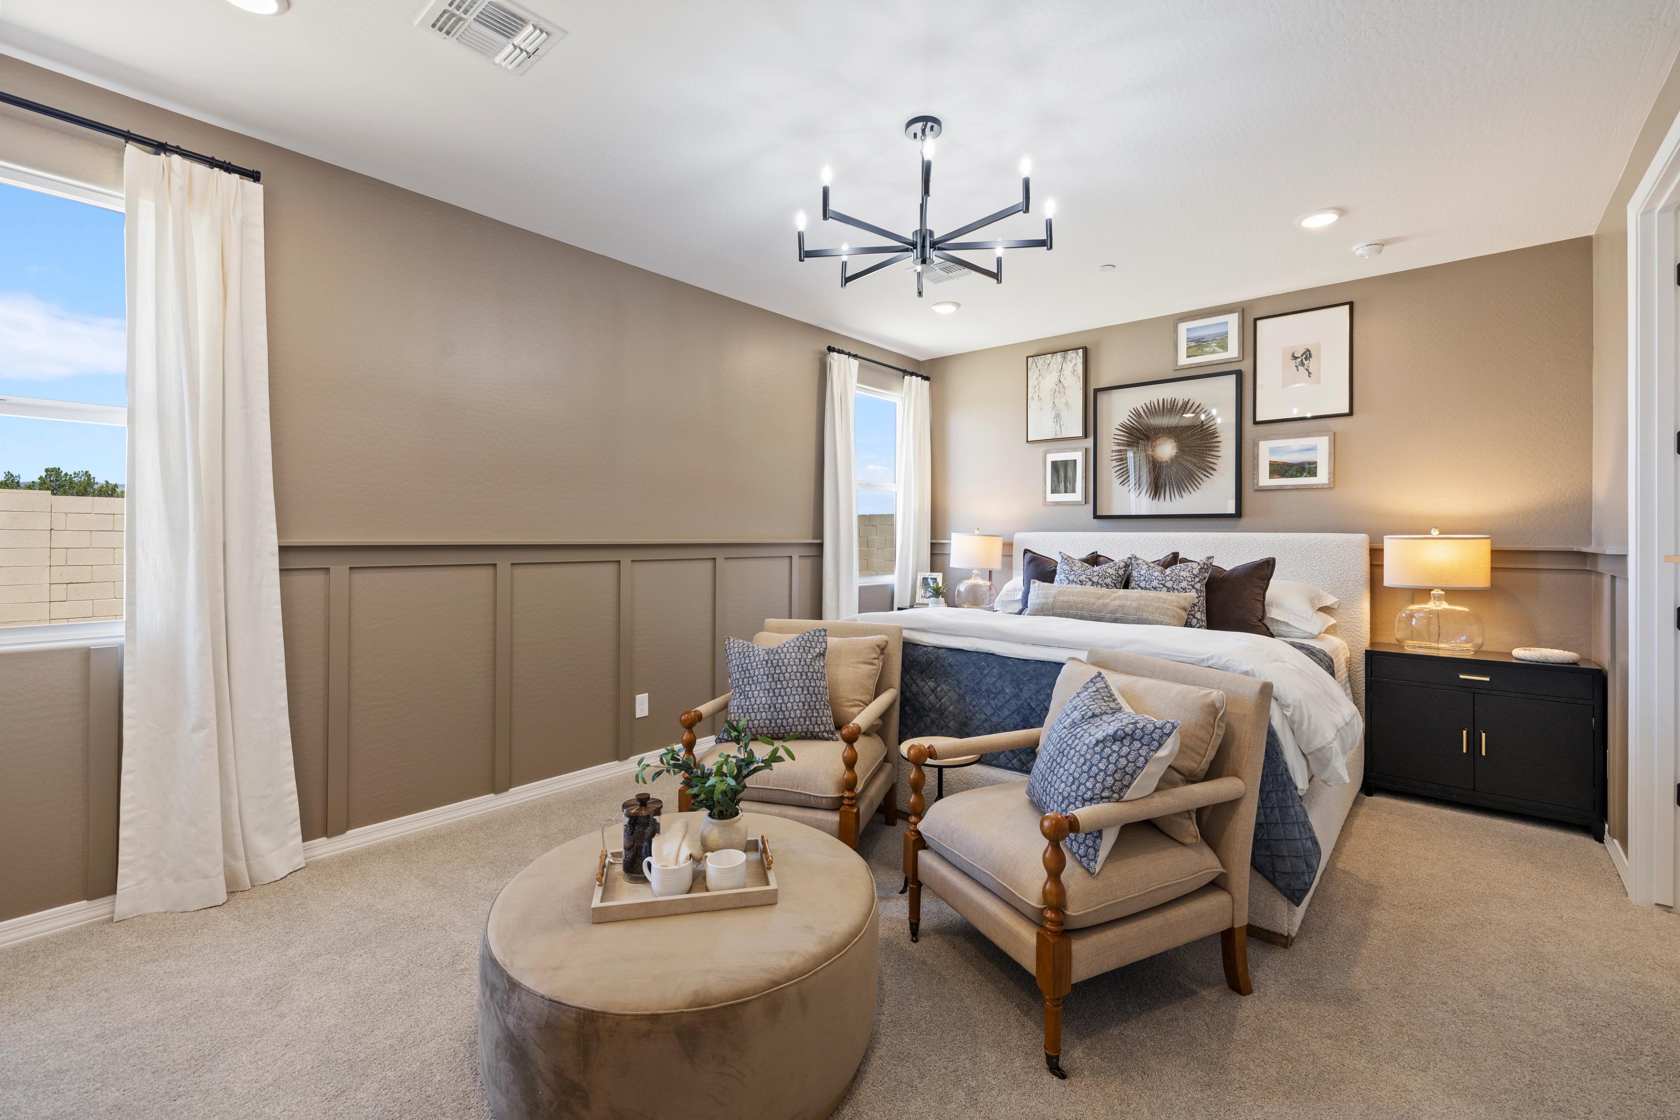
Cozy master bedroom at Vineyards at Cottonwood in Cottonwood AZ with beige wainscoting, king bed, blue accent chairs, ottoman, and chandelier
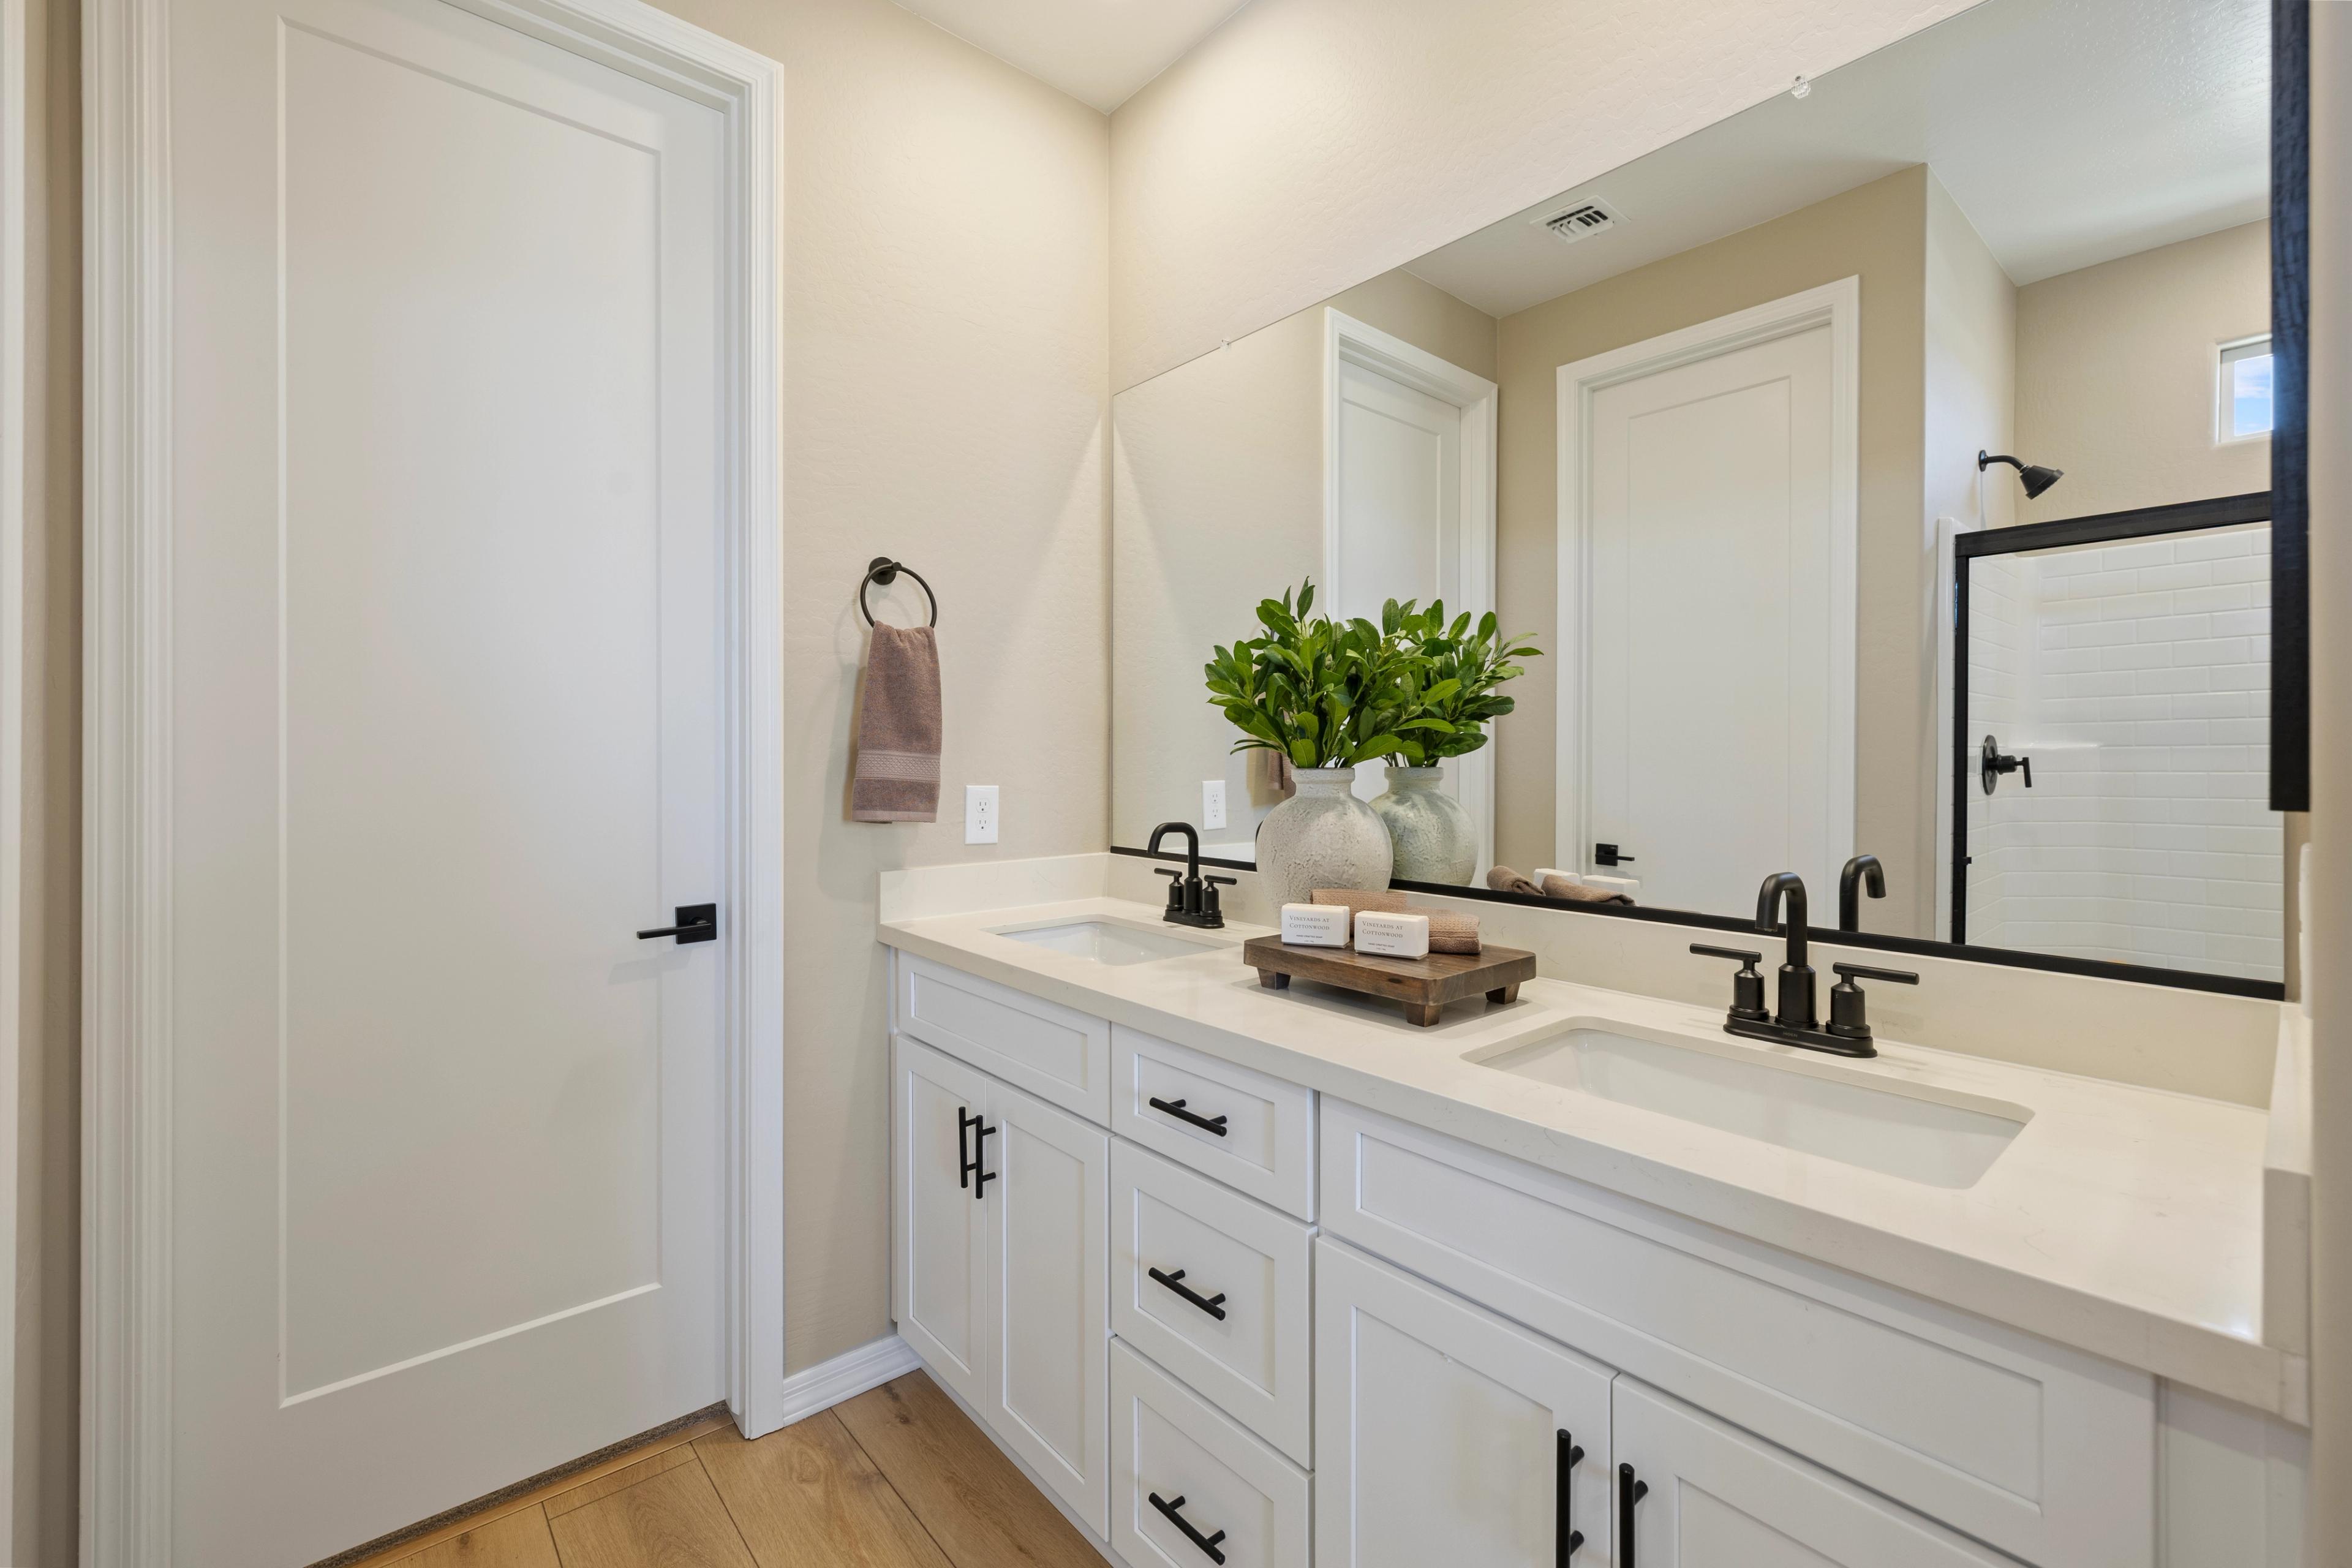
Modern primary bathroom at Vineyards at Cottonwood in Cottonwood AZ with double white vanity, quartz counters, black faucets, and walk-in shower
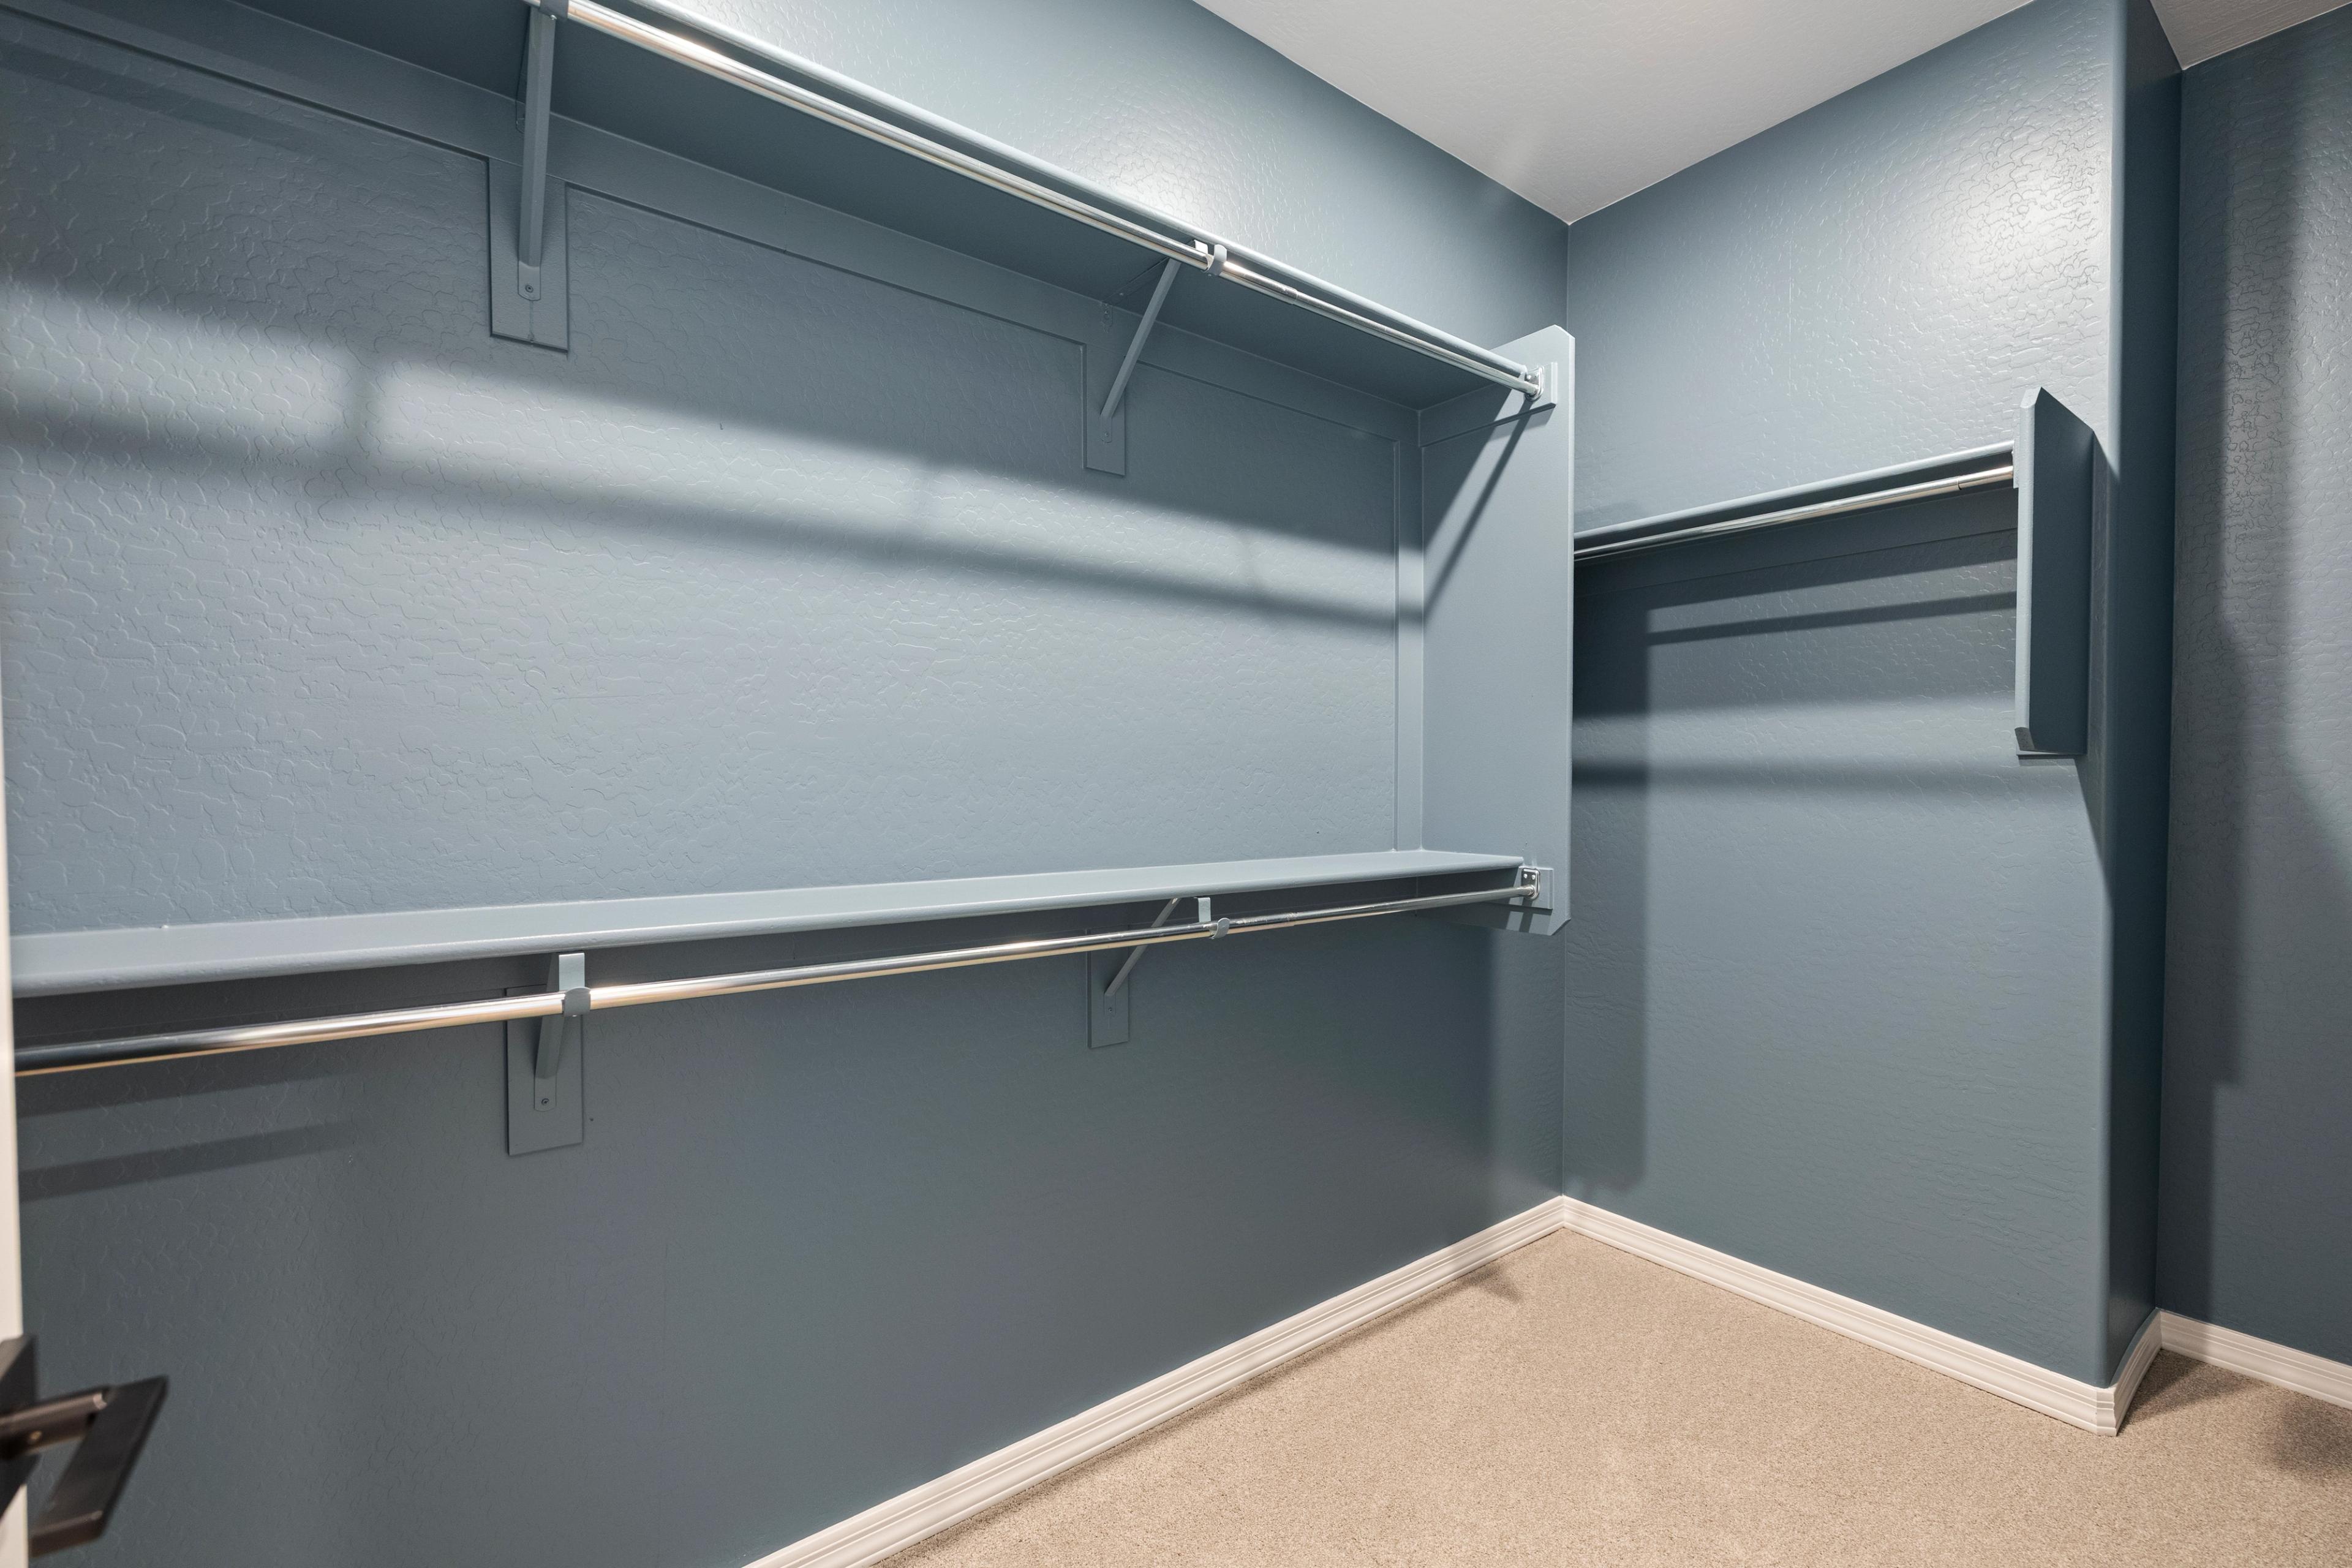
Spacious walk-in closet at Vineyards at Cottonwood in Cottonwood AZ with blue walls, double hanging rods, and built-in shelves
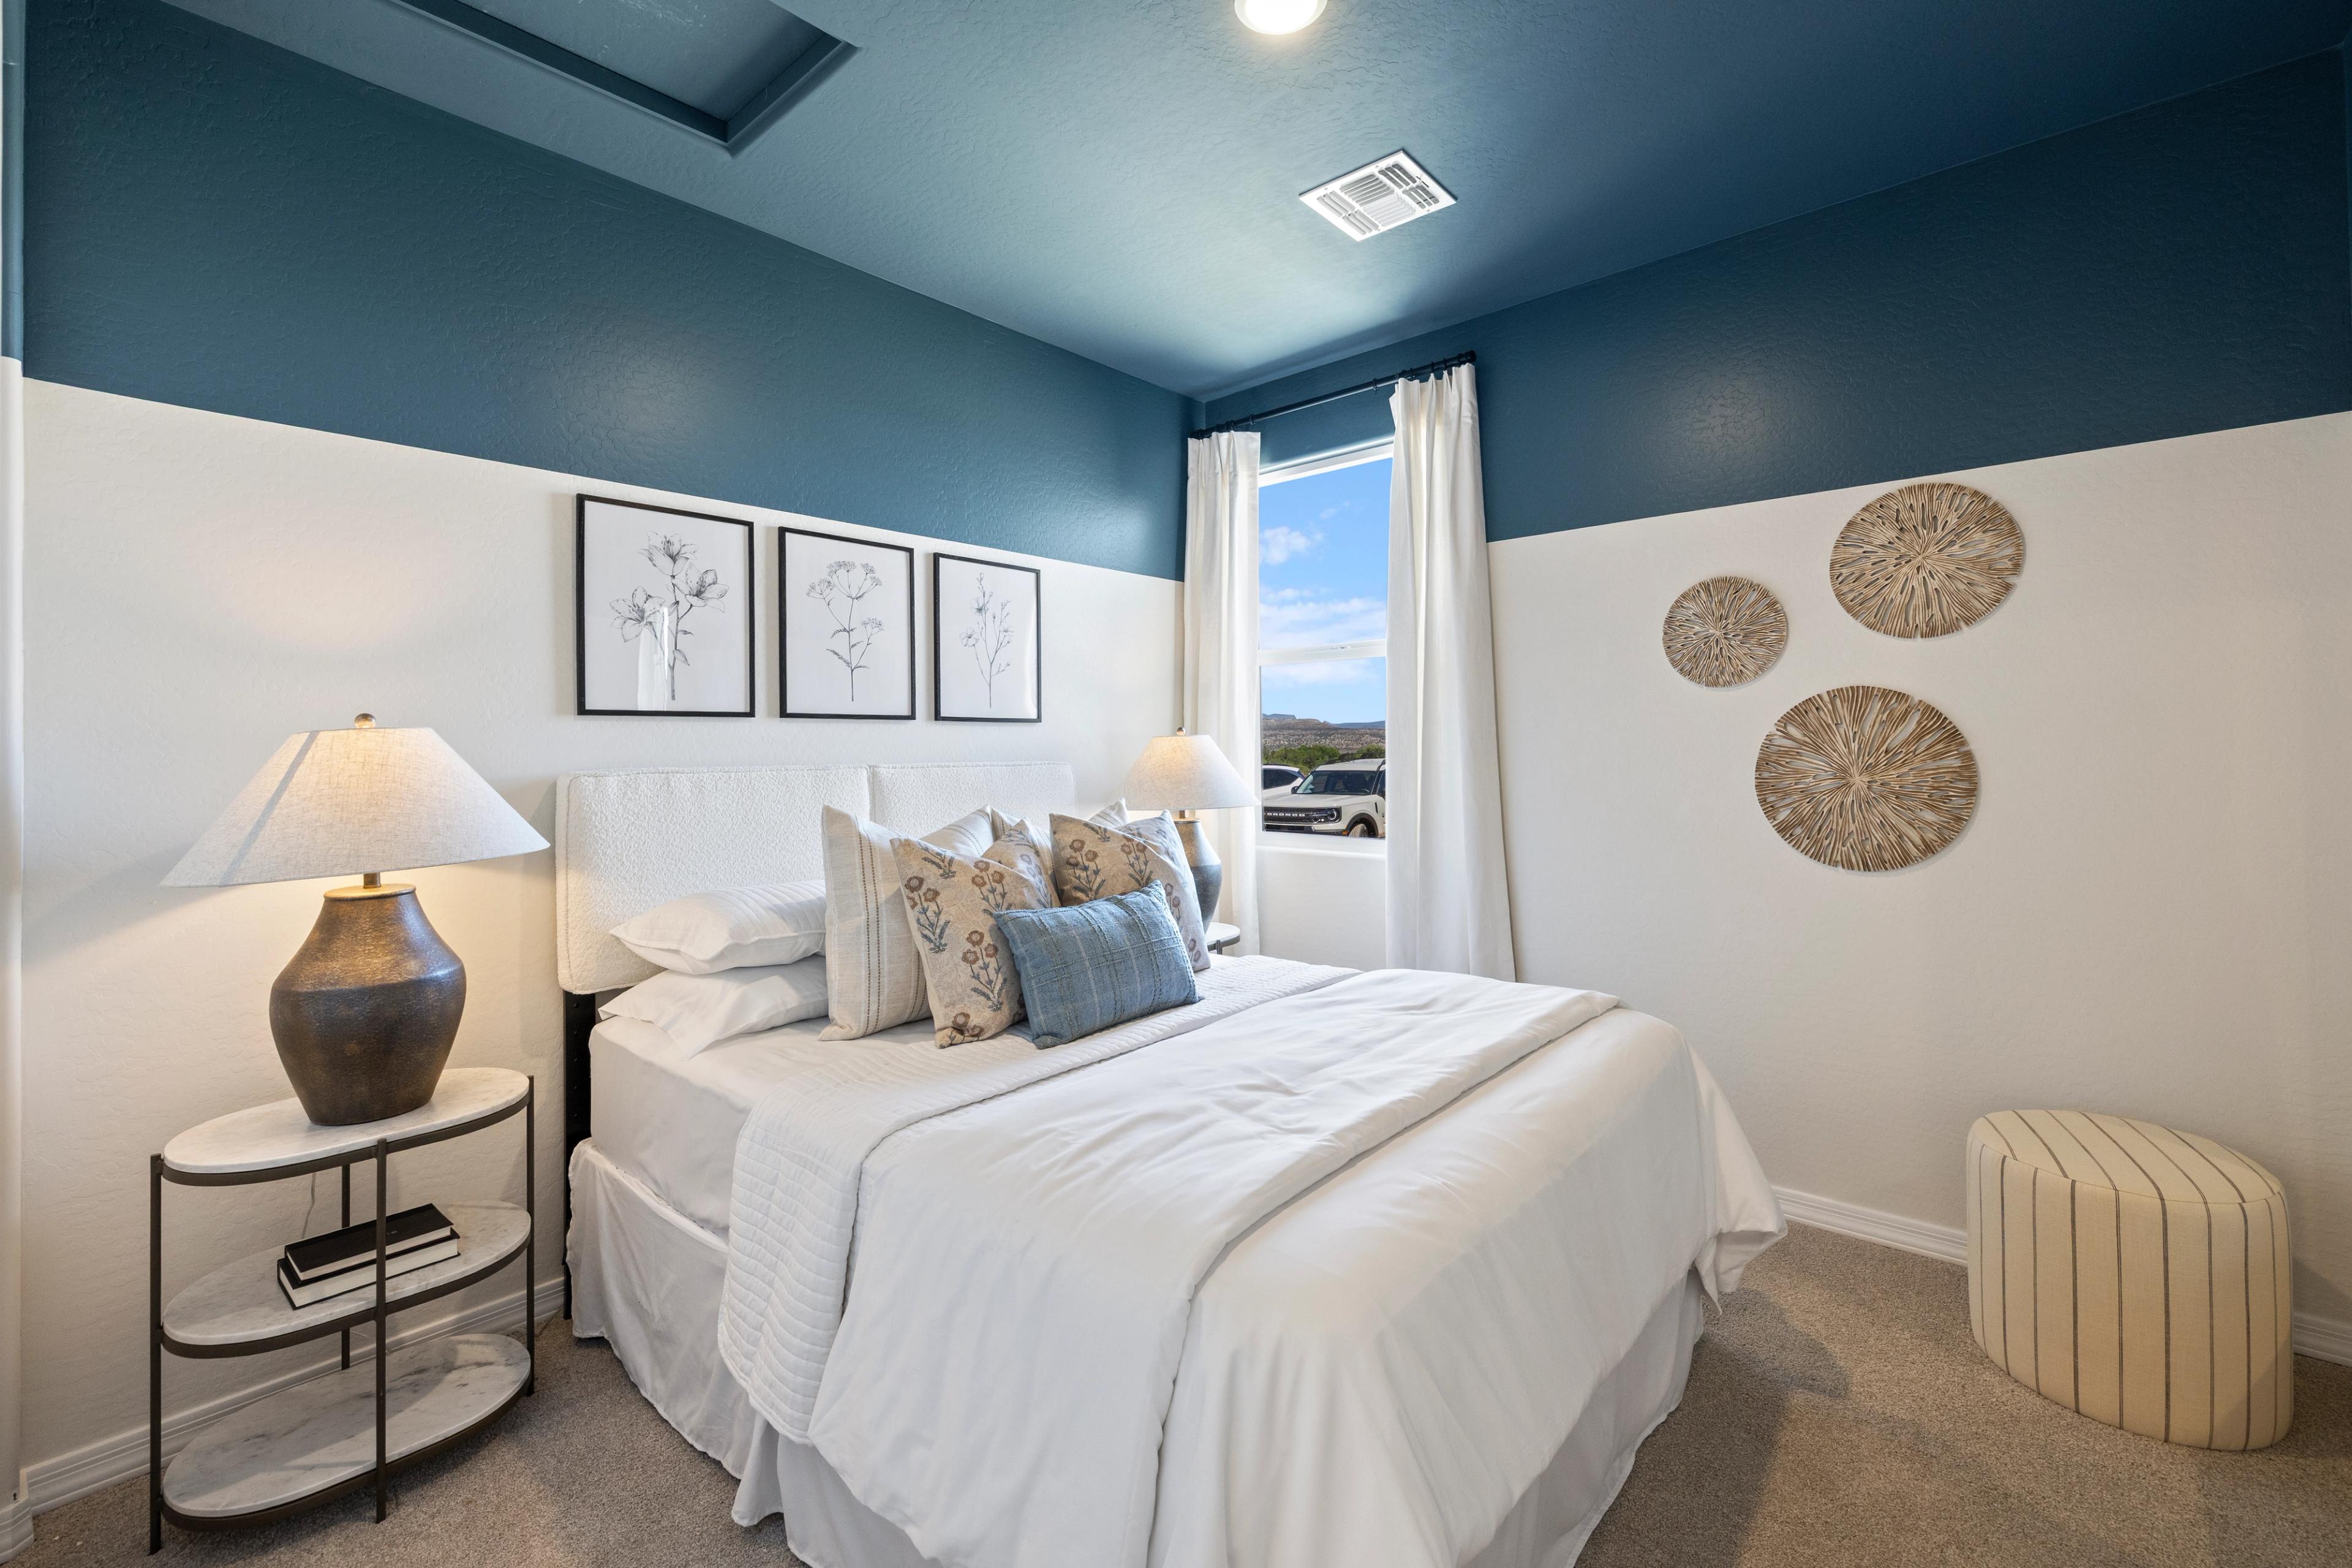
Spacious master bedroom at Vineyards at Cottonwood in Cottonwood AZ with navy accent wall, king bed, woven wall art, and botanical prints
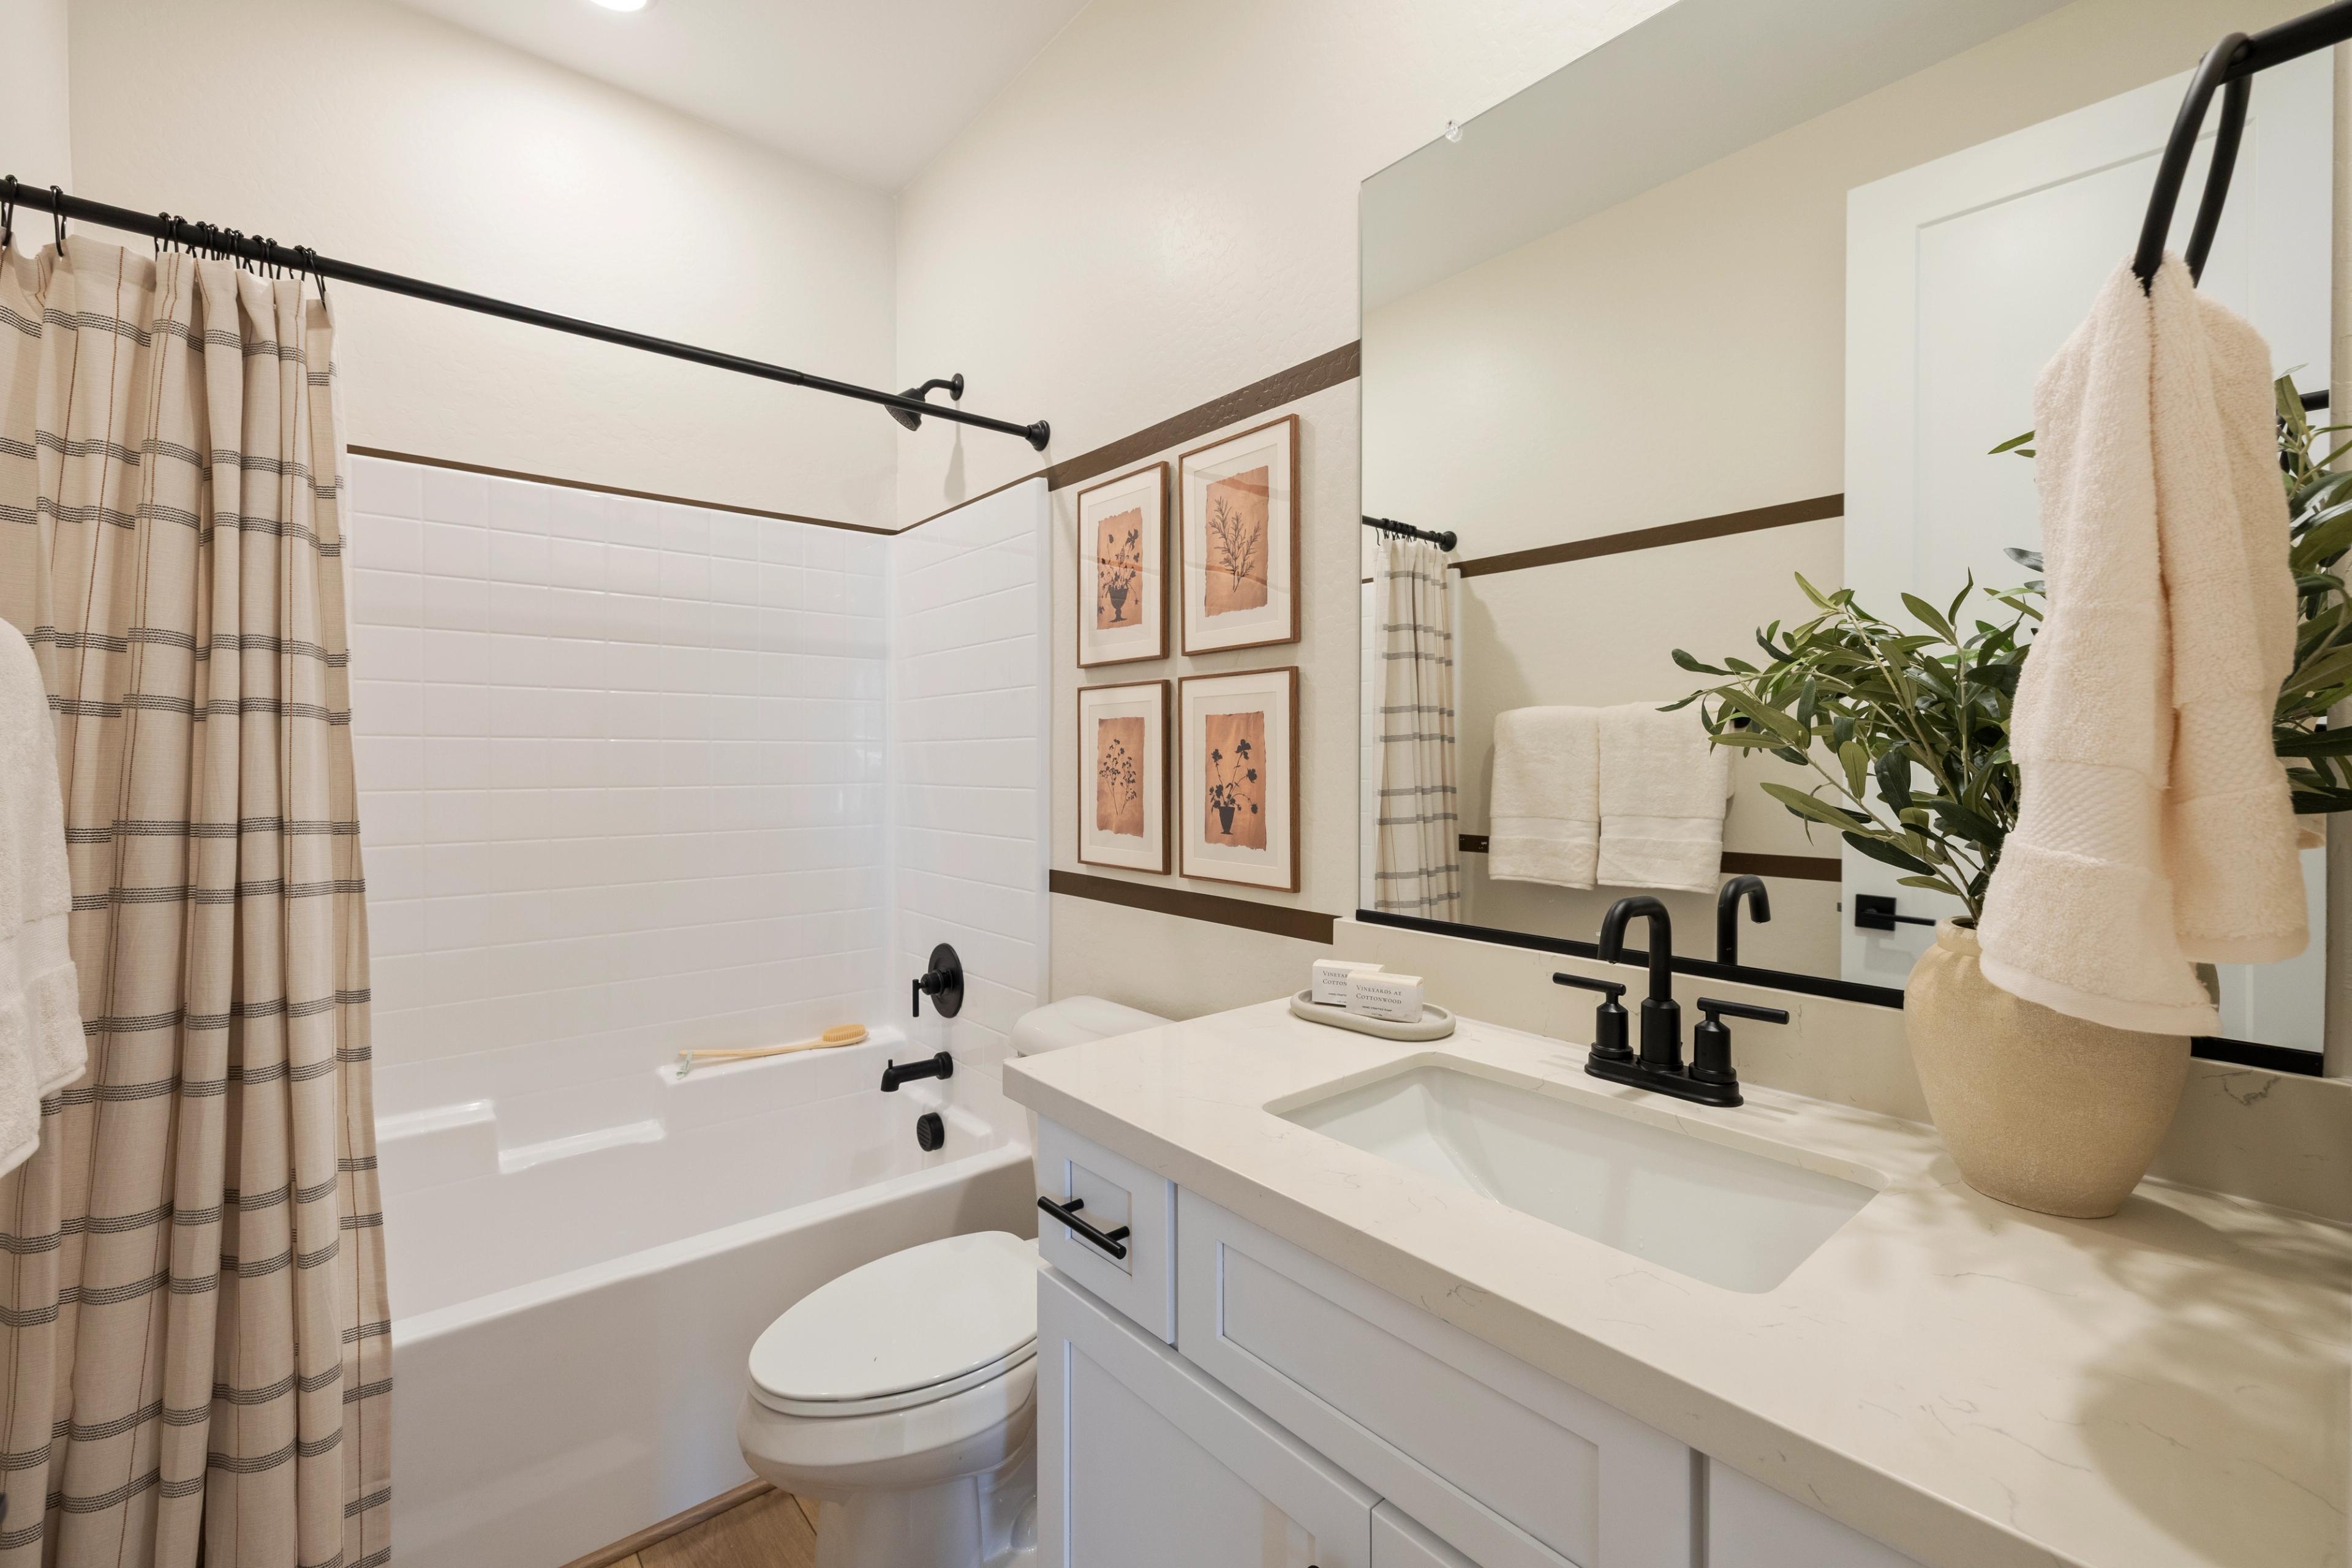
Modern bathroom with white subway tile shower tub black fixtures and olive branch decor at Vineyards at Cottonwood in Cottonwood AZ
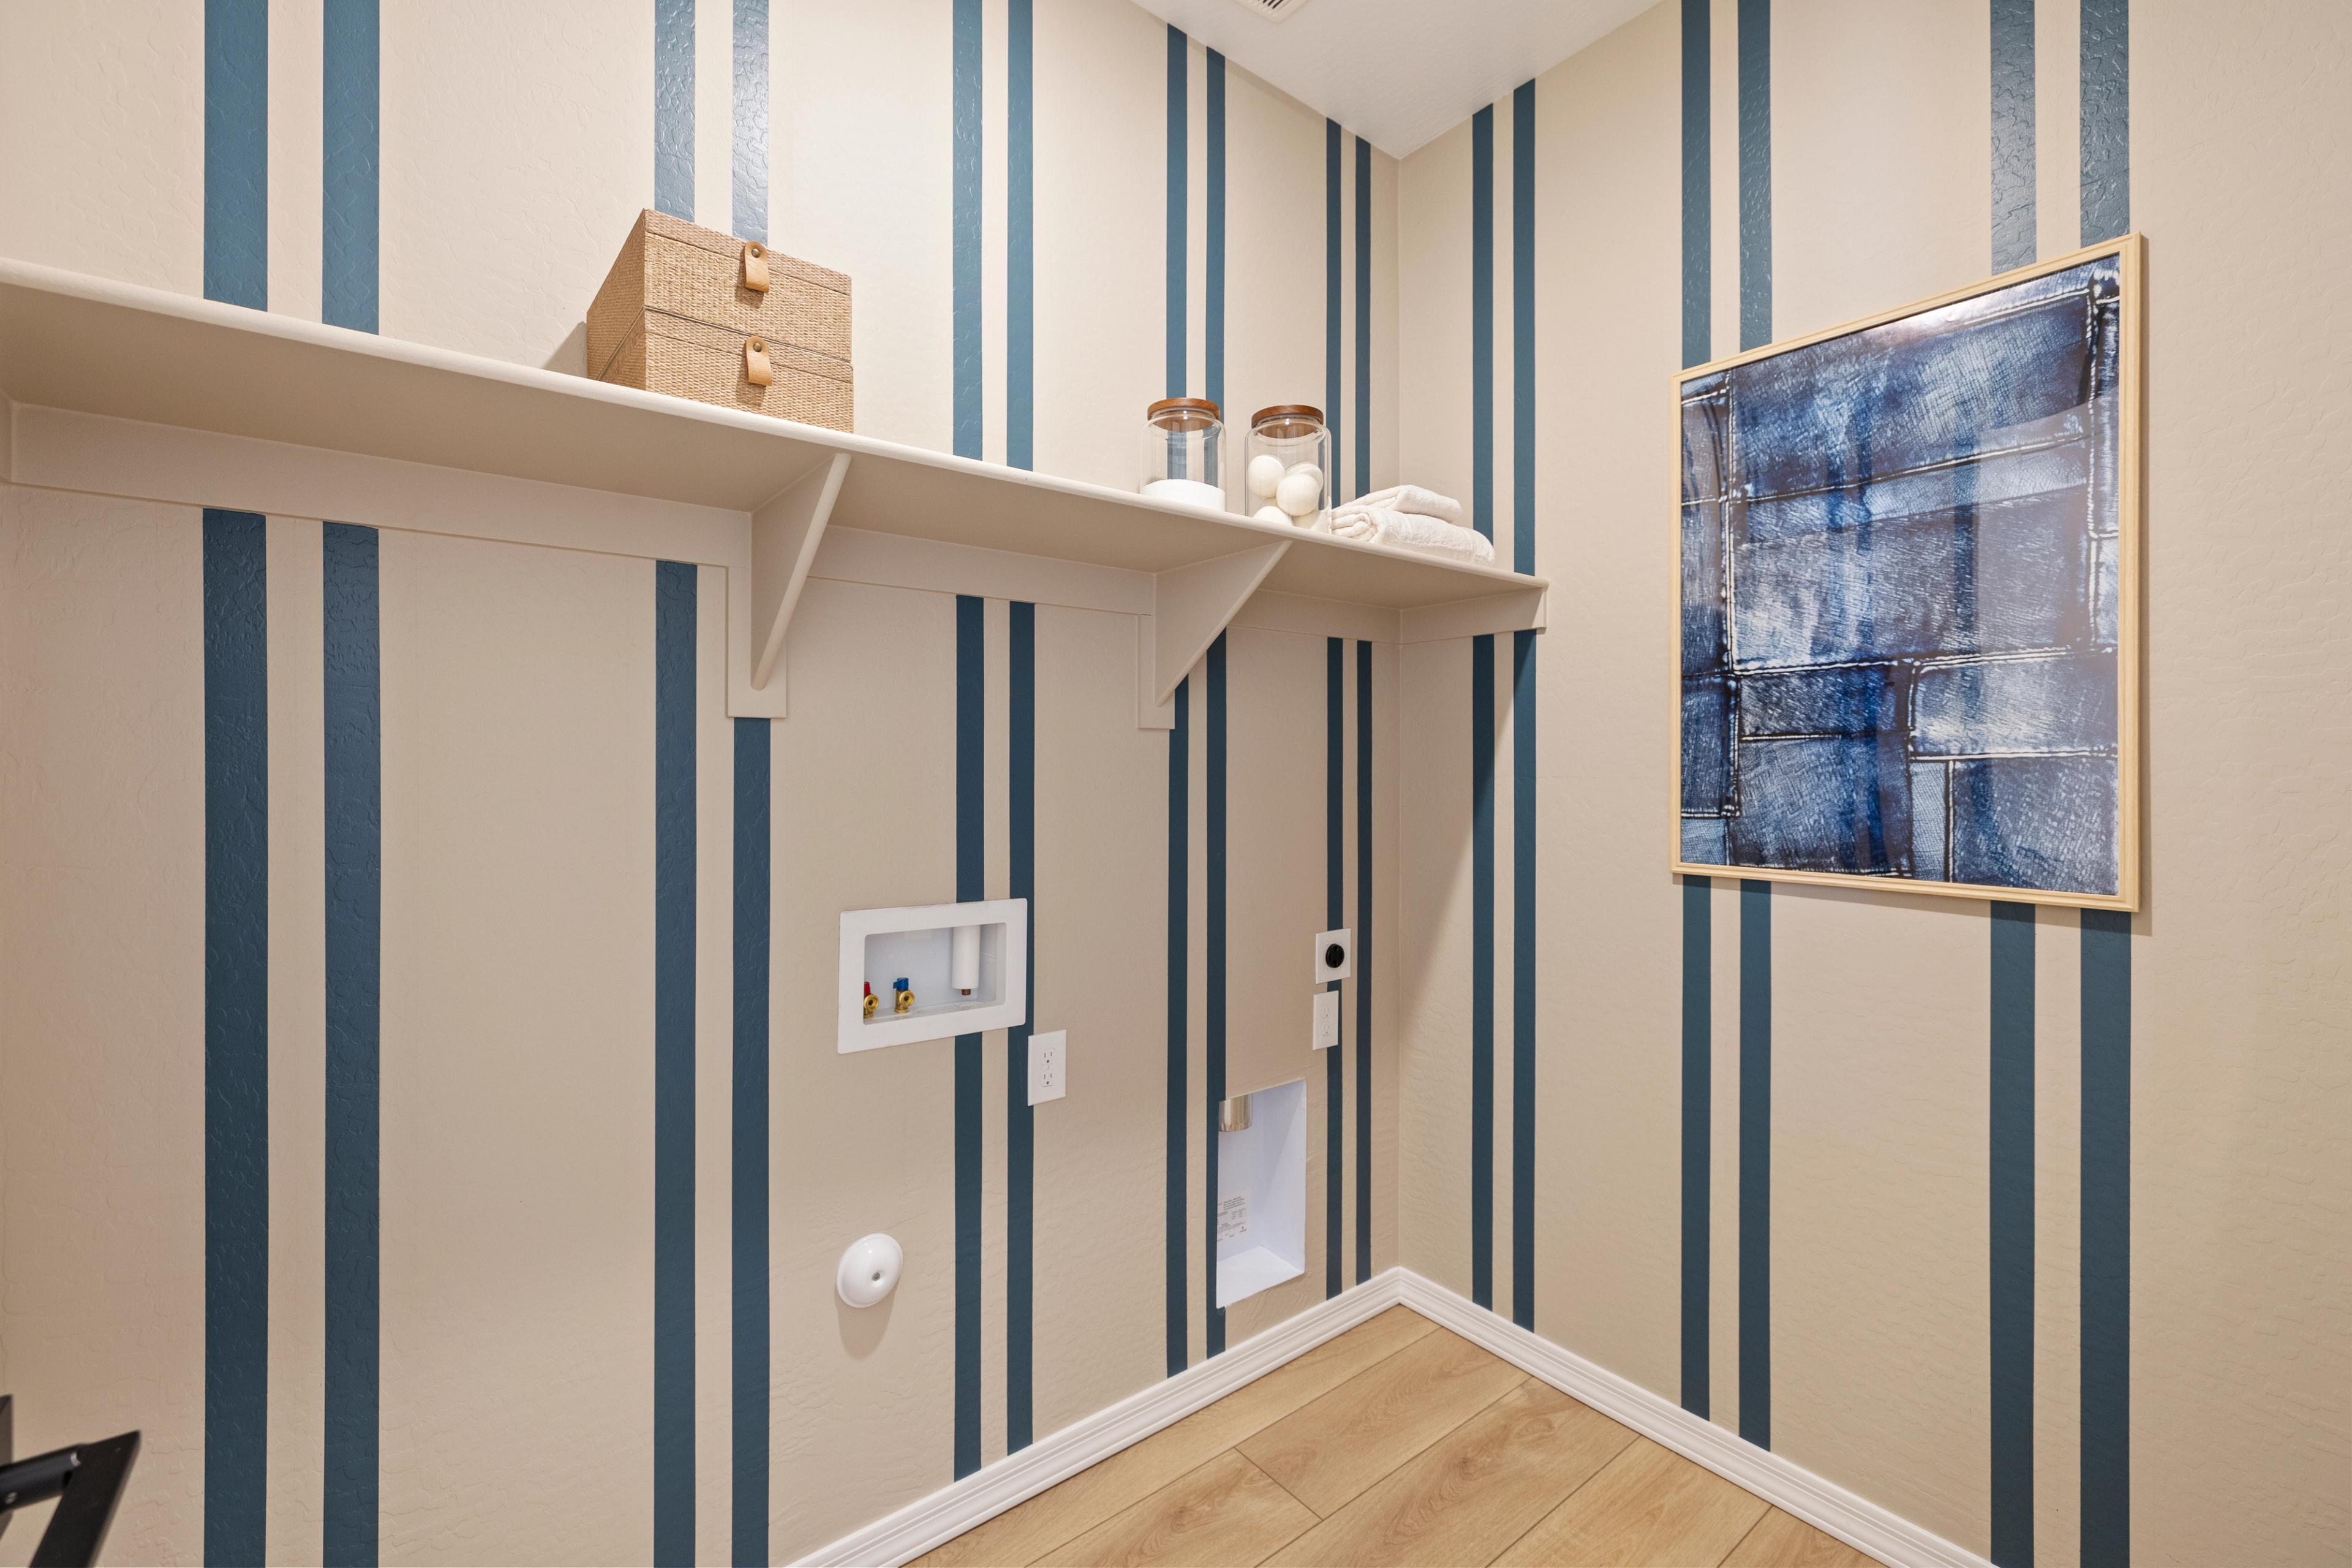
Stylish laundry room at Vineyards at Cottonwood in Cottonwood AZ with navy striped walls, white shelves, storage jars, and abstract blue artwork
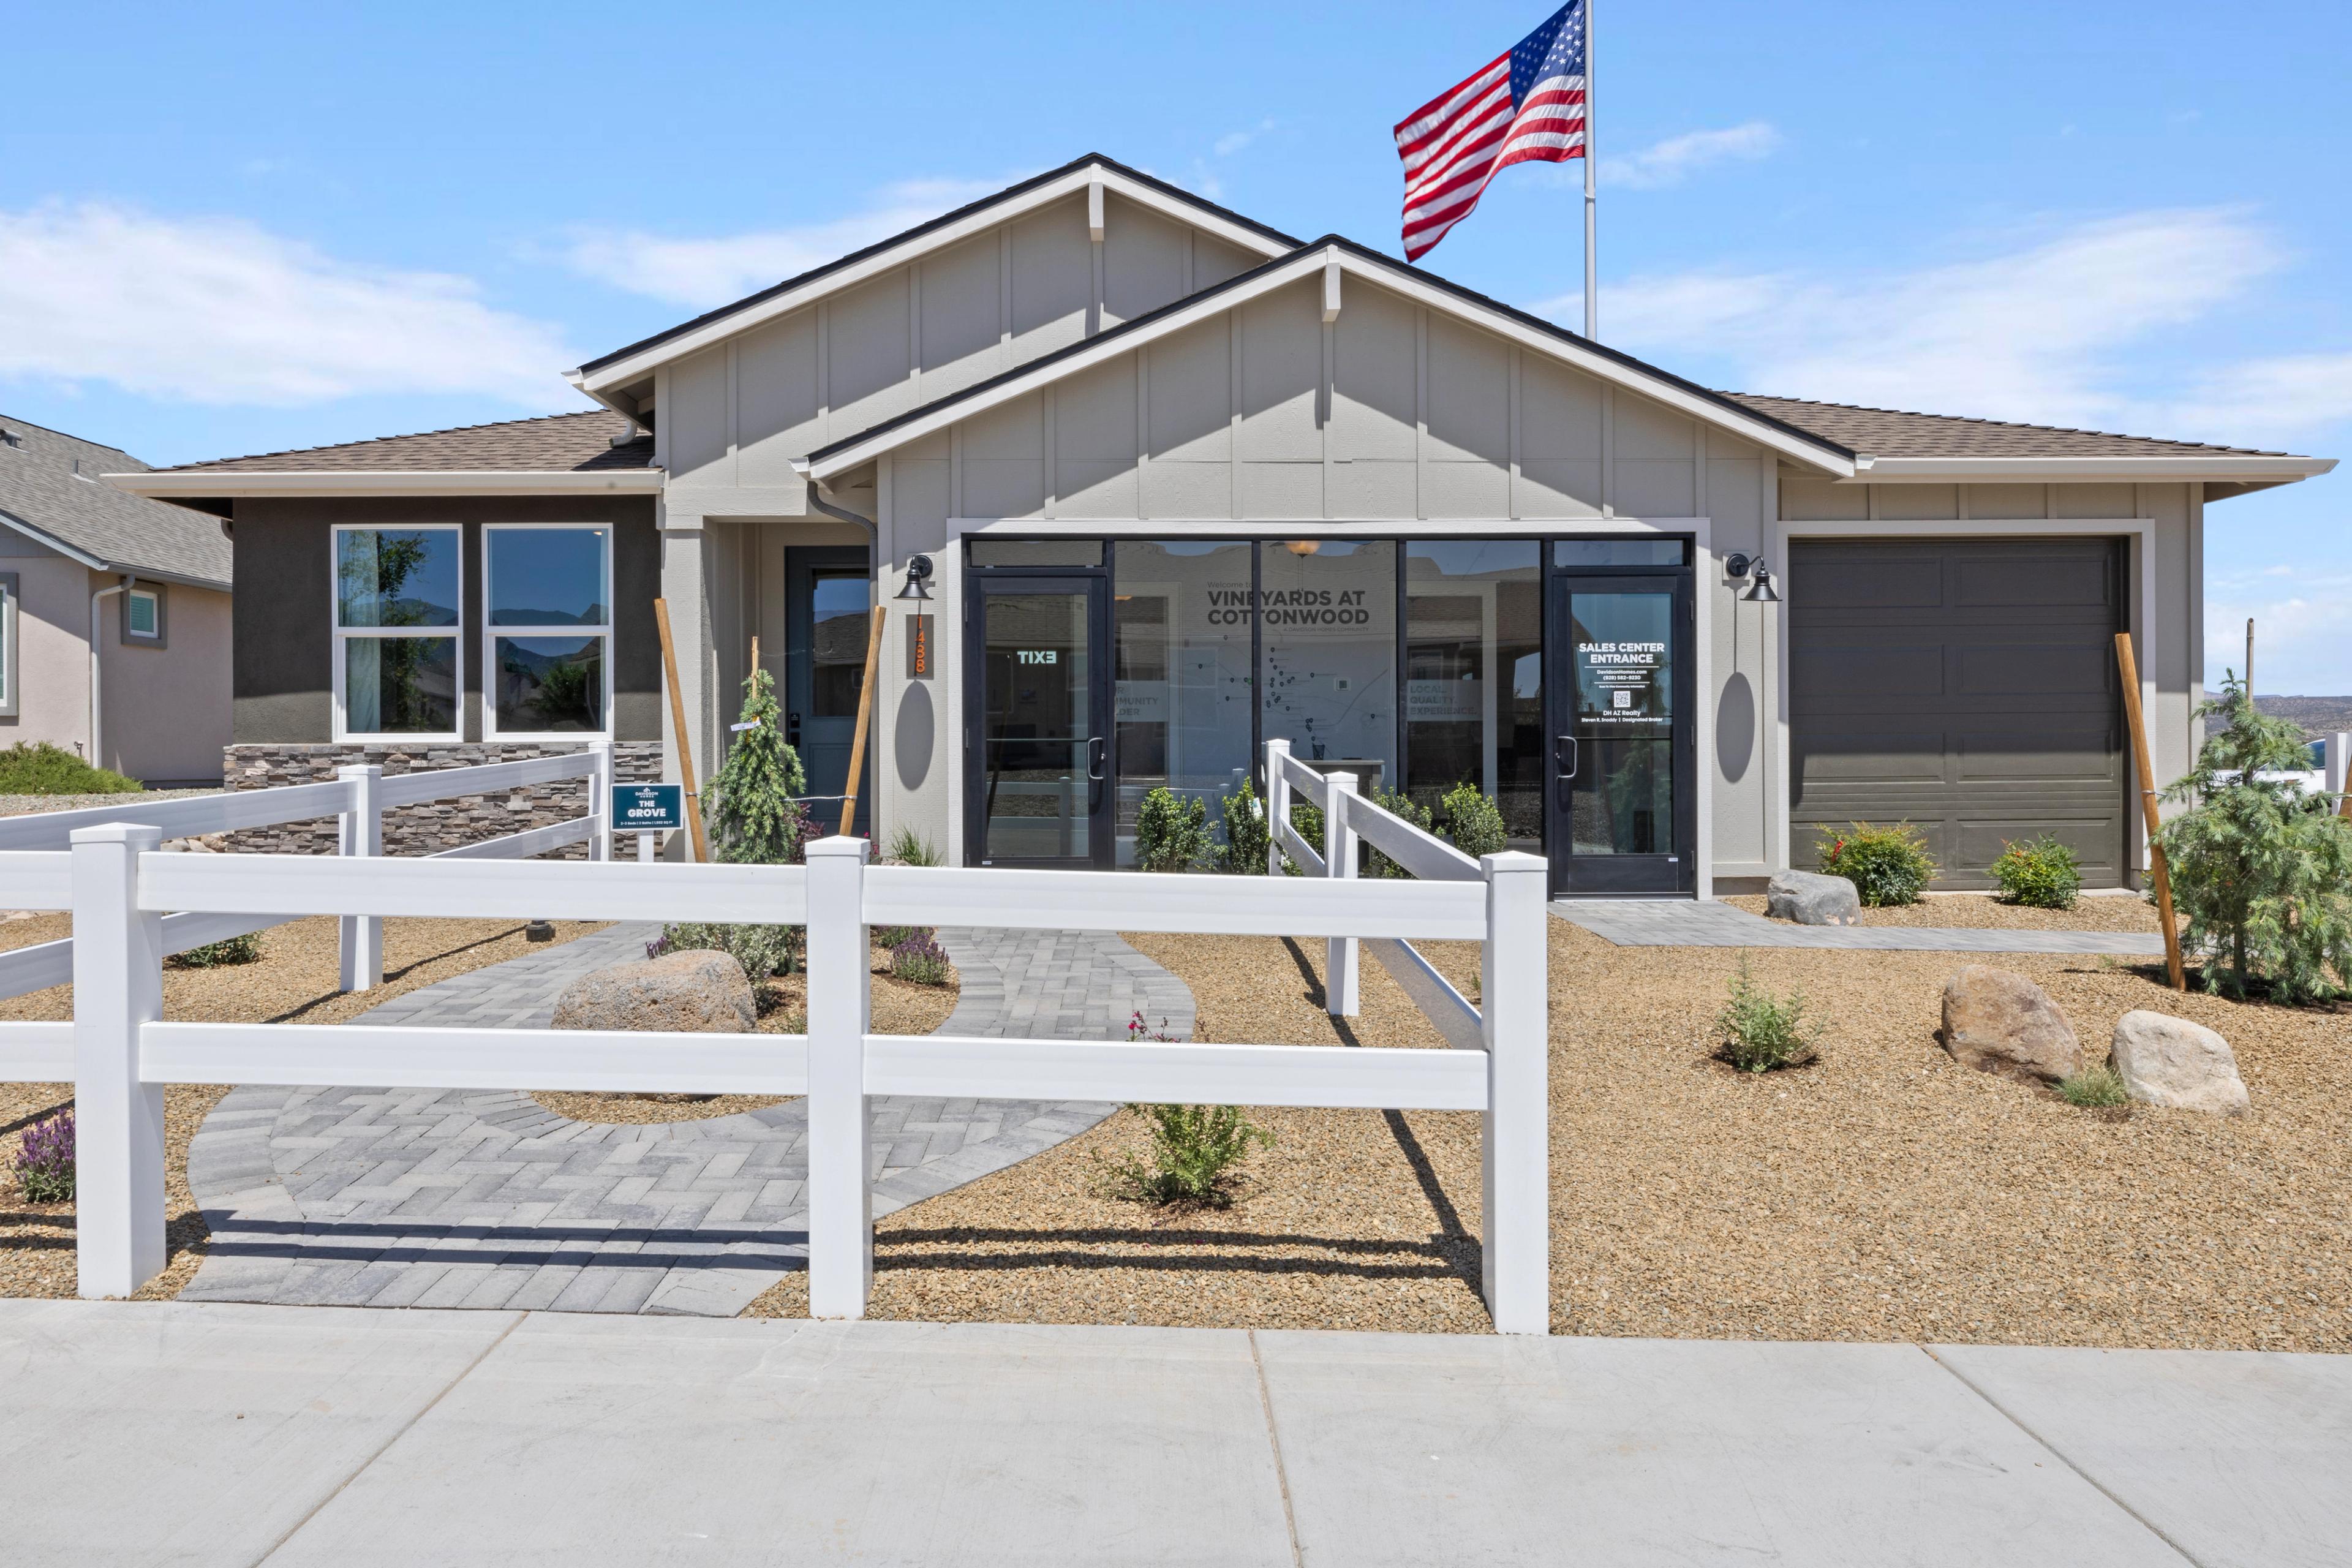
Vineyards at Cottonwood sales office exterior in Cottonwood AZ with American flag, white rail fence, and desert rock landscaping
1/12

Vineyards at Cottonwood Overview

Vineyards at Cottonwood by Davidson Homes offers exceptional new home living in the heart of Cottonwood, AZ. Situated just minutes from historic Old Town Cottonwood and its lively Main Street, this community places you close to the best of the Verde Valley lifestyle.

Surrounded by natural beauty and outdoor adventure opportunities, Vineyards at Cottonwood blends small-town charm with modern convenience. Enjoy thoughtfully designed floor plans, quality craftsmanship, and easy access to outdoor activities like hiking and biking, and the scenic Verde River.

Discover a community where comfort meets connection - all in one of Cottonwood’s most desirable locations.

    Request Info

Headshot of Jennifer Ring
Jennifer Ring
(928) 427-7811
Visiting Hours
Sun. - Tue.10am - 5pm
Wed.12pm - 5pm
Thu. - Sat.10am - 5pm
  • HOA

Quick Move-In Homes in Vineyards at Cottonwood (5)

Move In: September
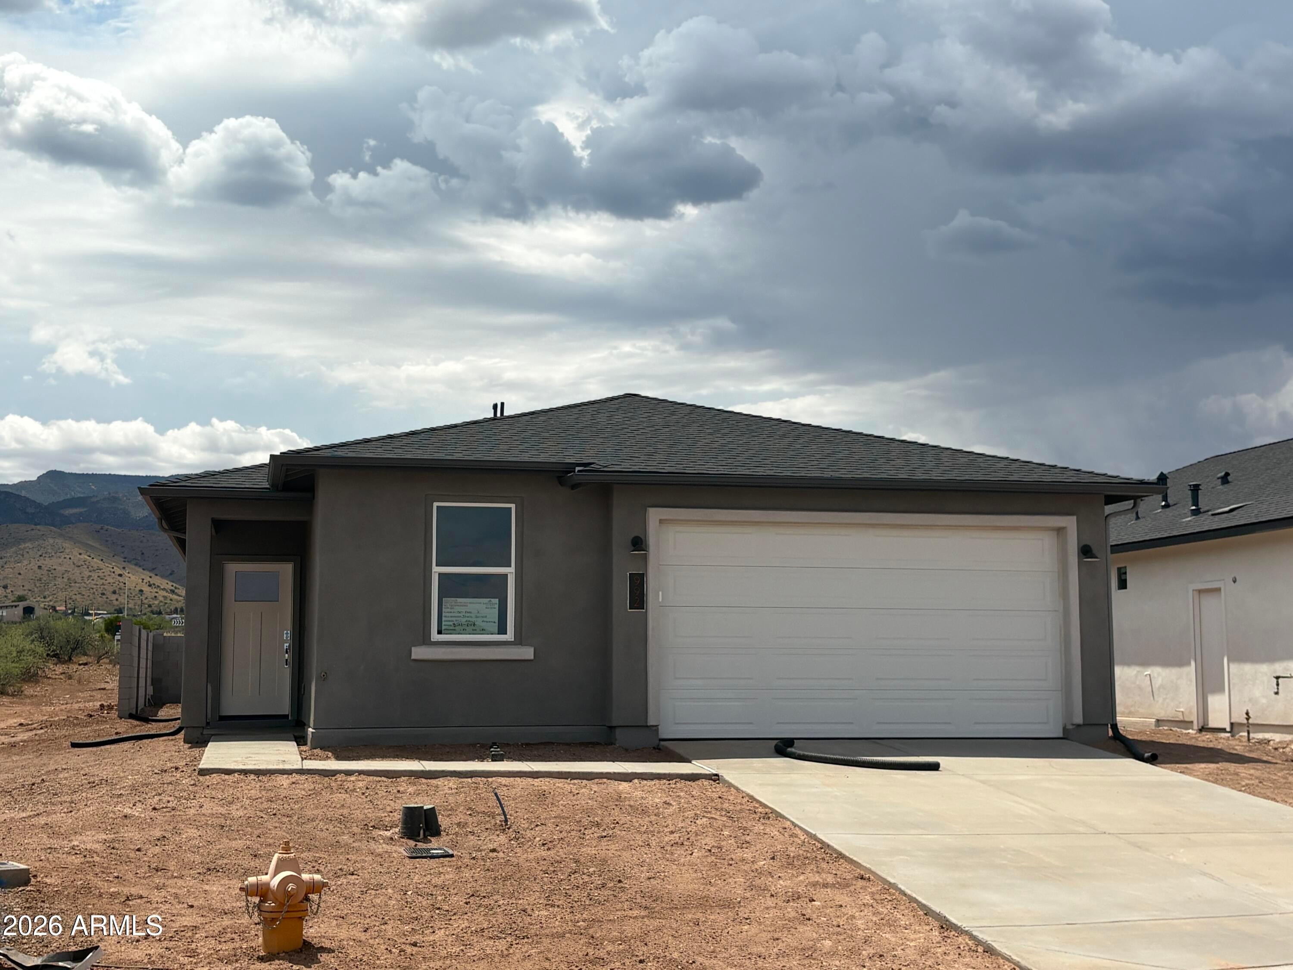
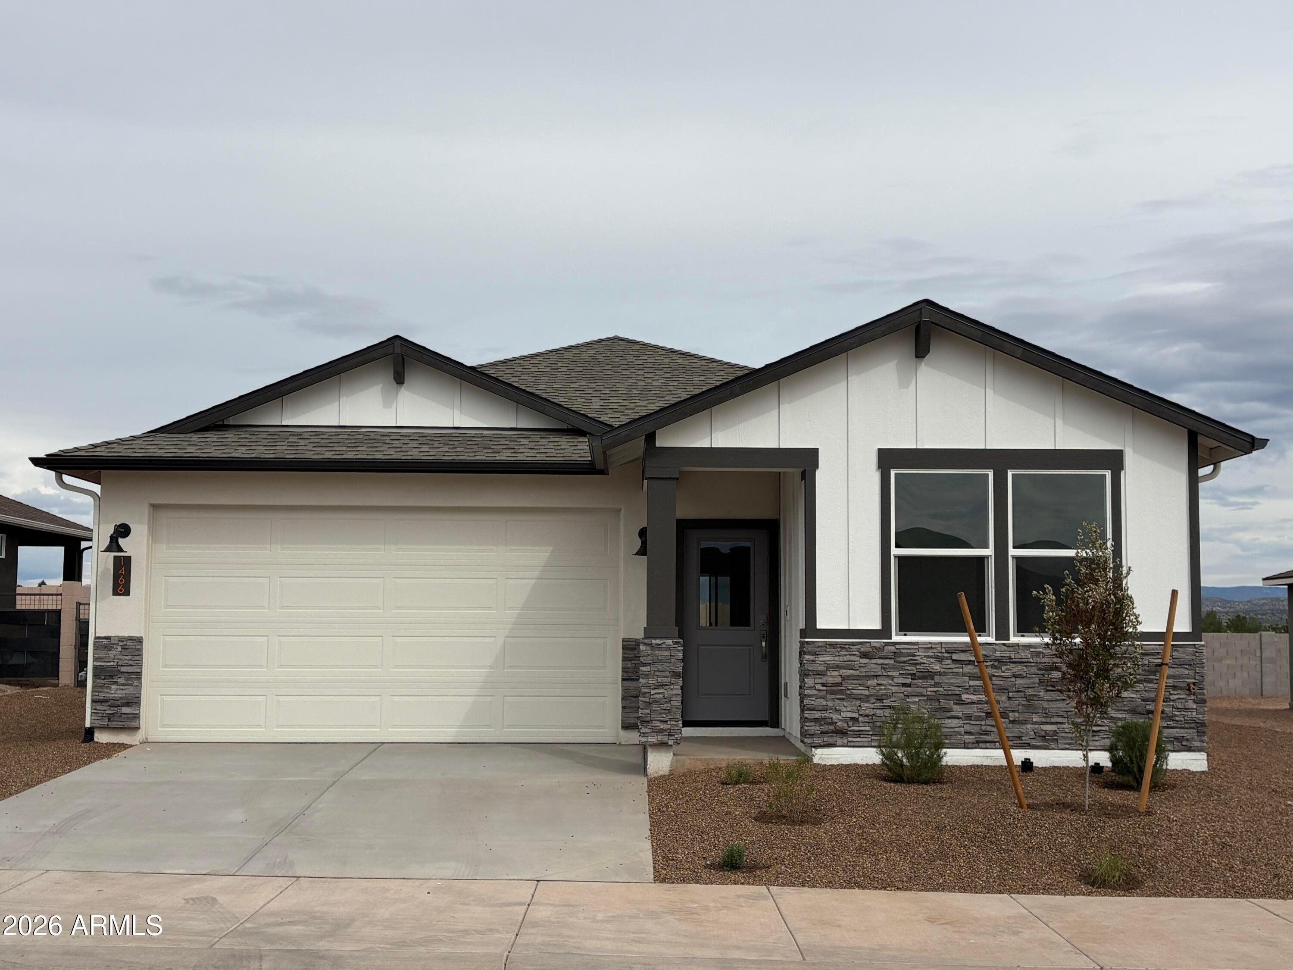
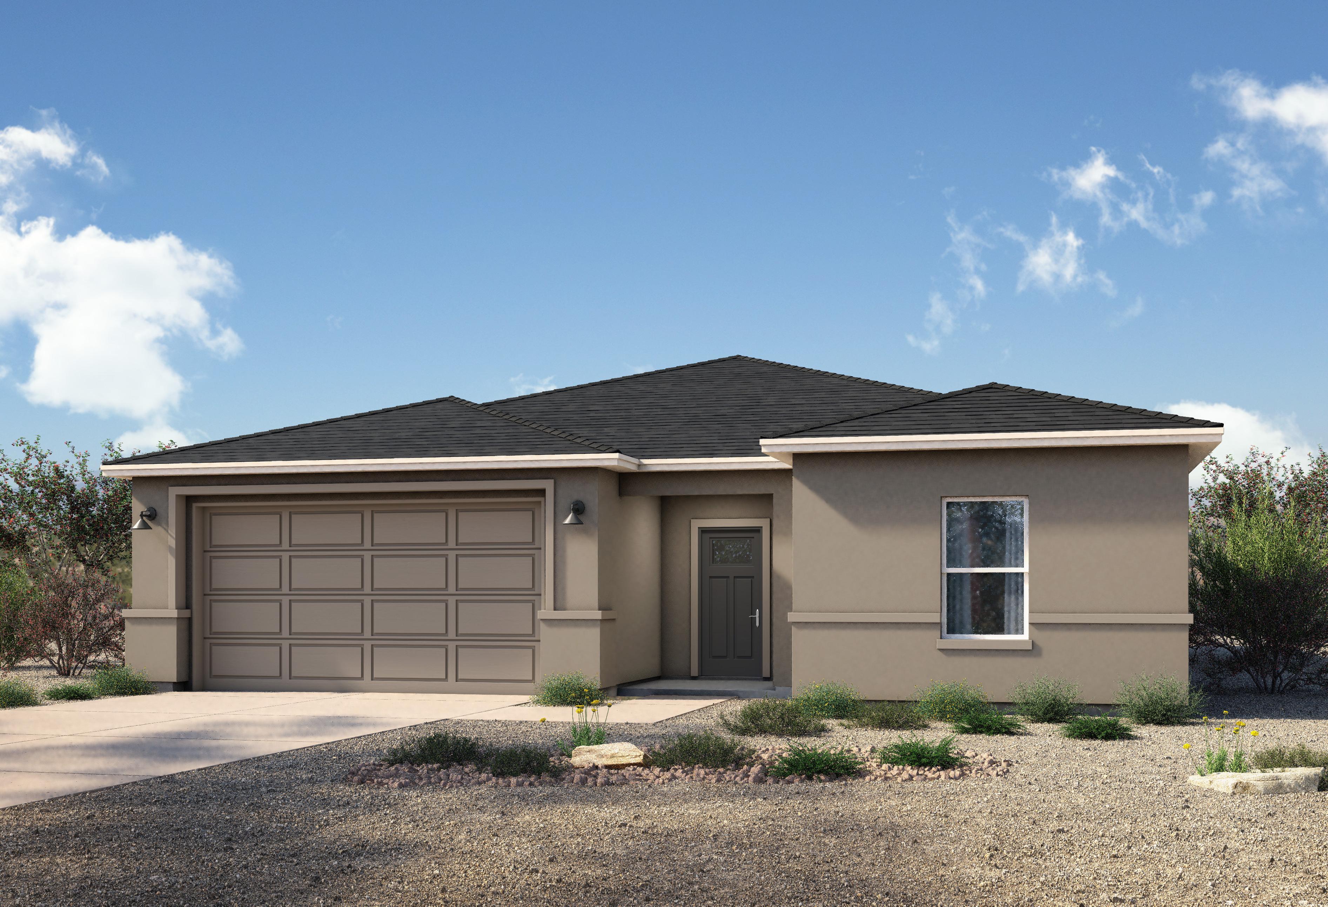
Exterior of Davidson Homes The Sage A, 2-bed, 2-bath, 2-car garage home in Vineyards at Cottonwood, Cottonwood, Arizona
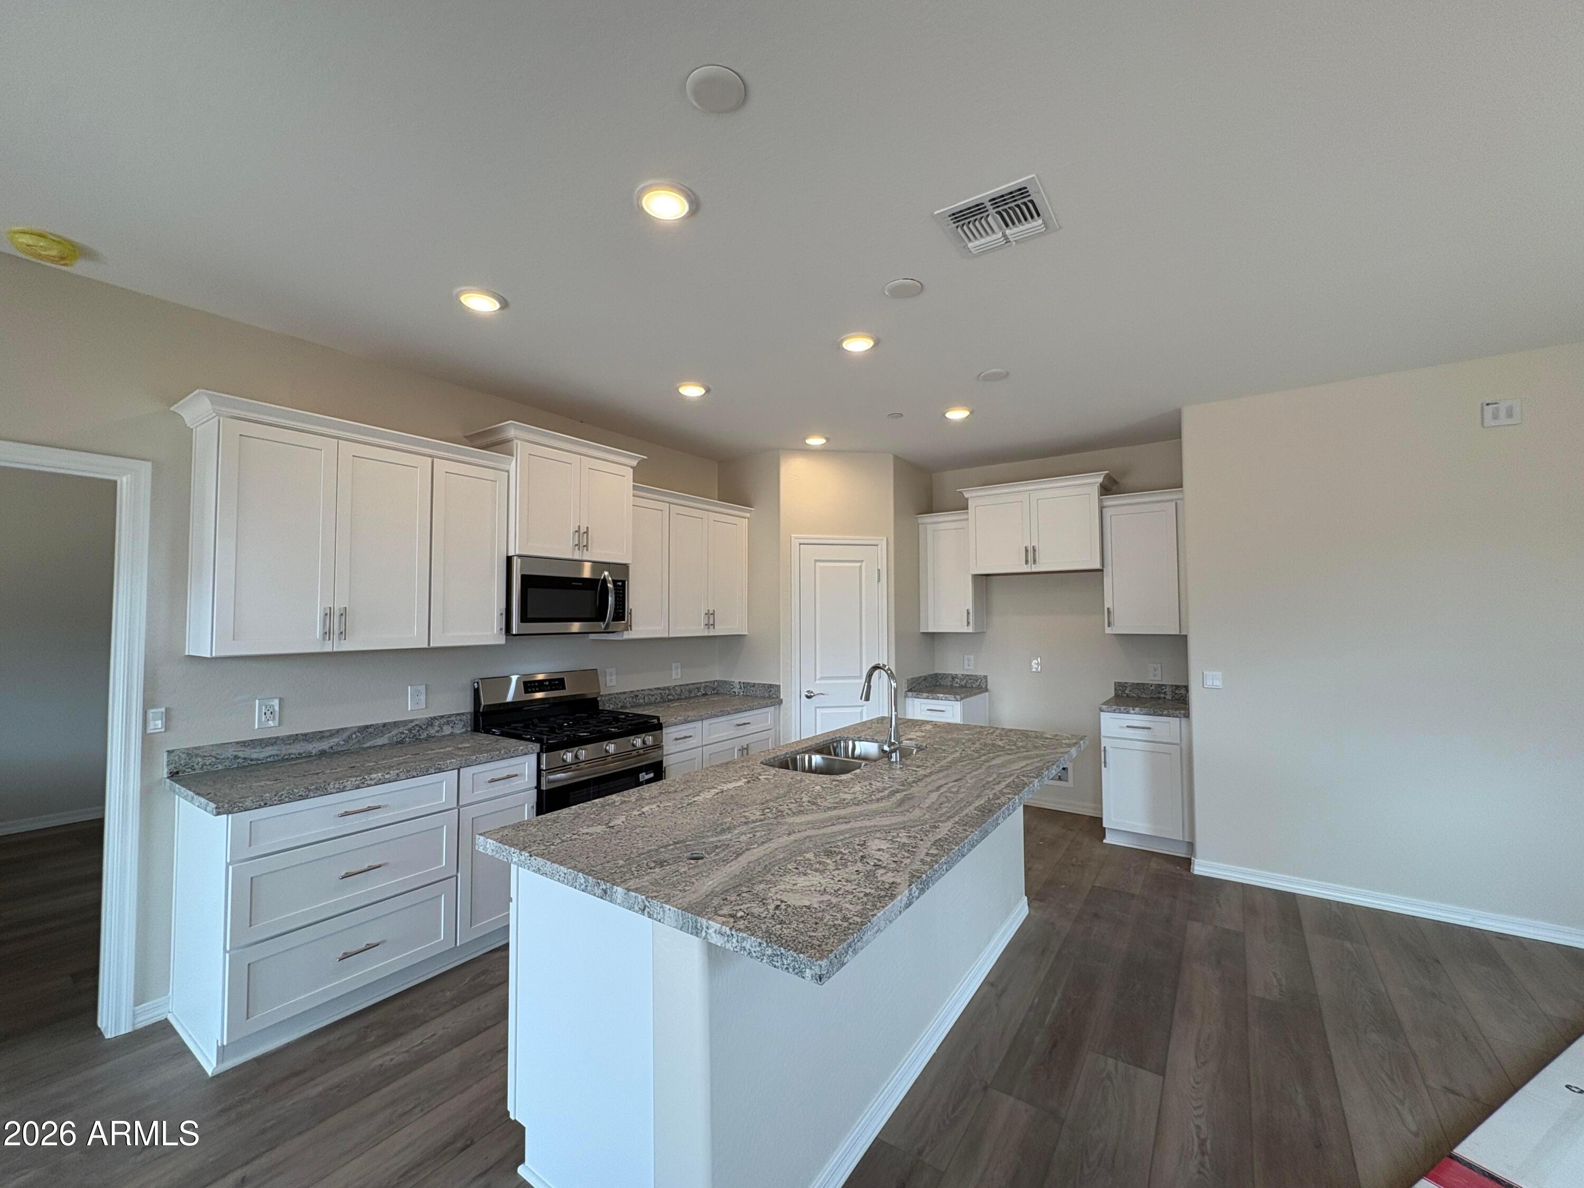
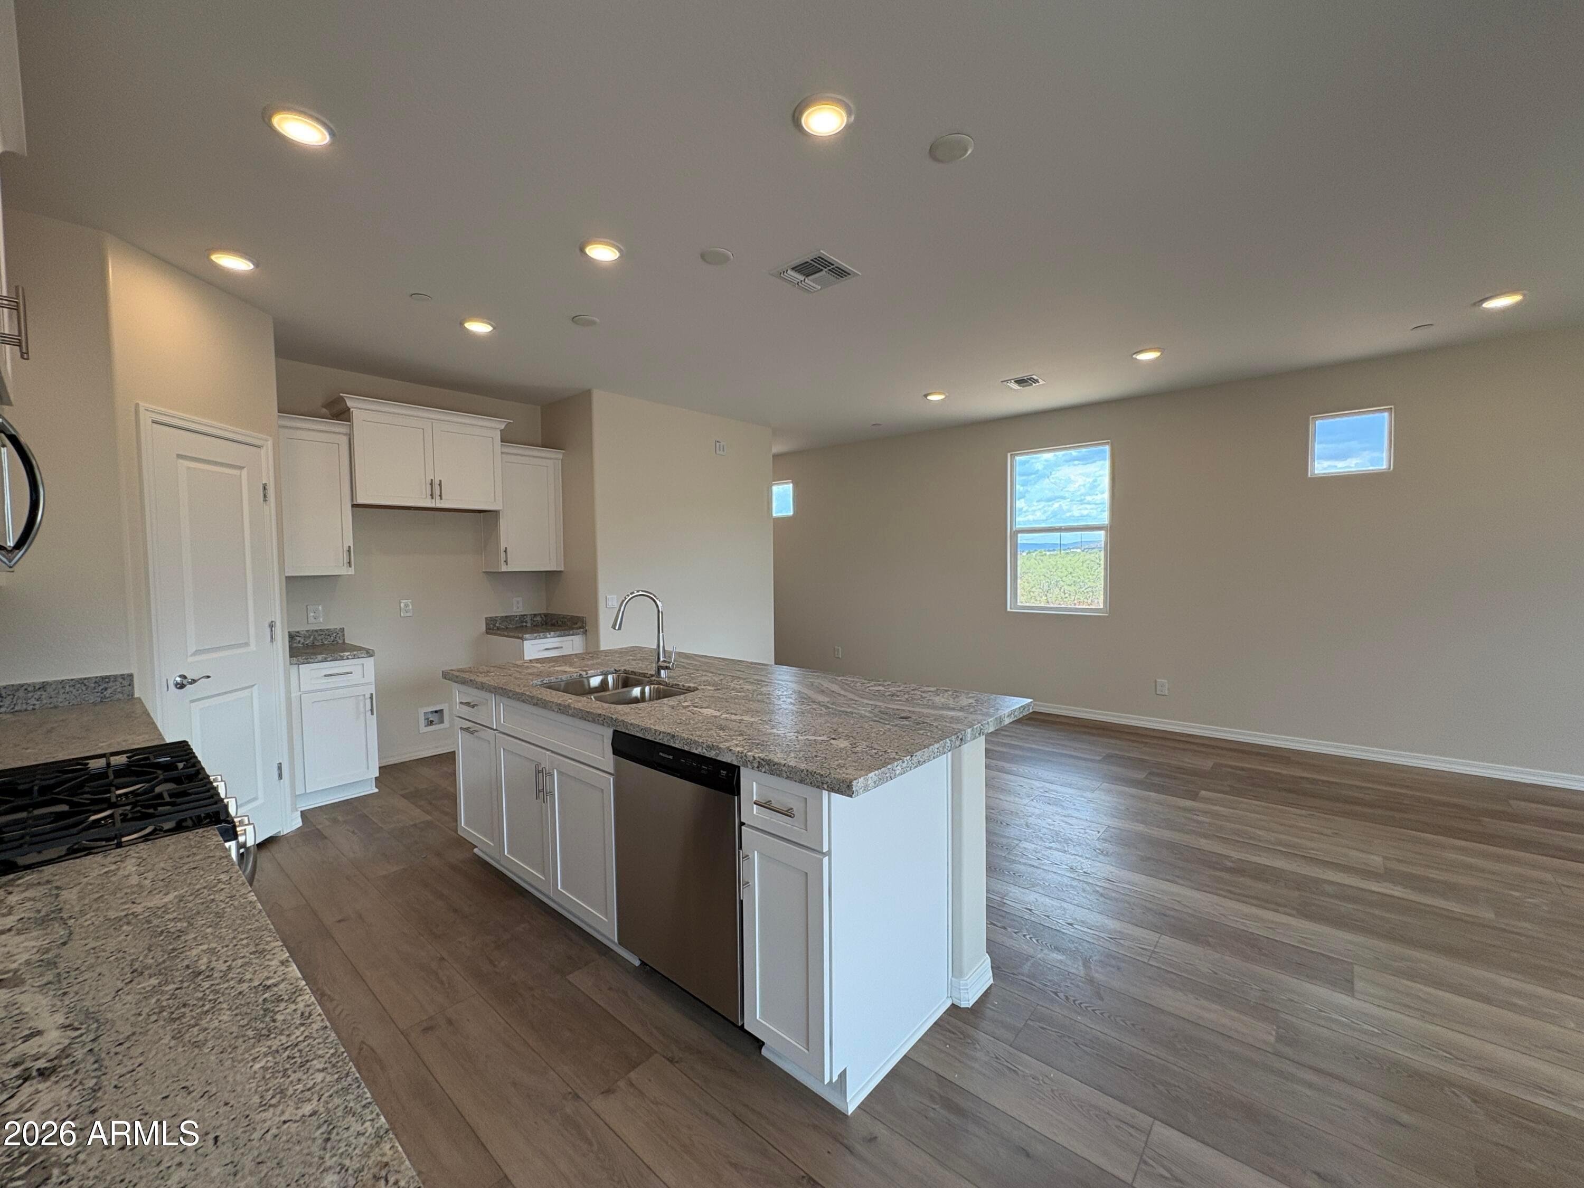
White shaker kitchen with granite island, sink, stainless gas range, and luxury vinyl plank flooring in Davidson Homes The Sage A, Cottonwood
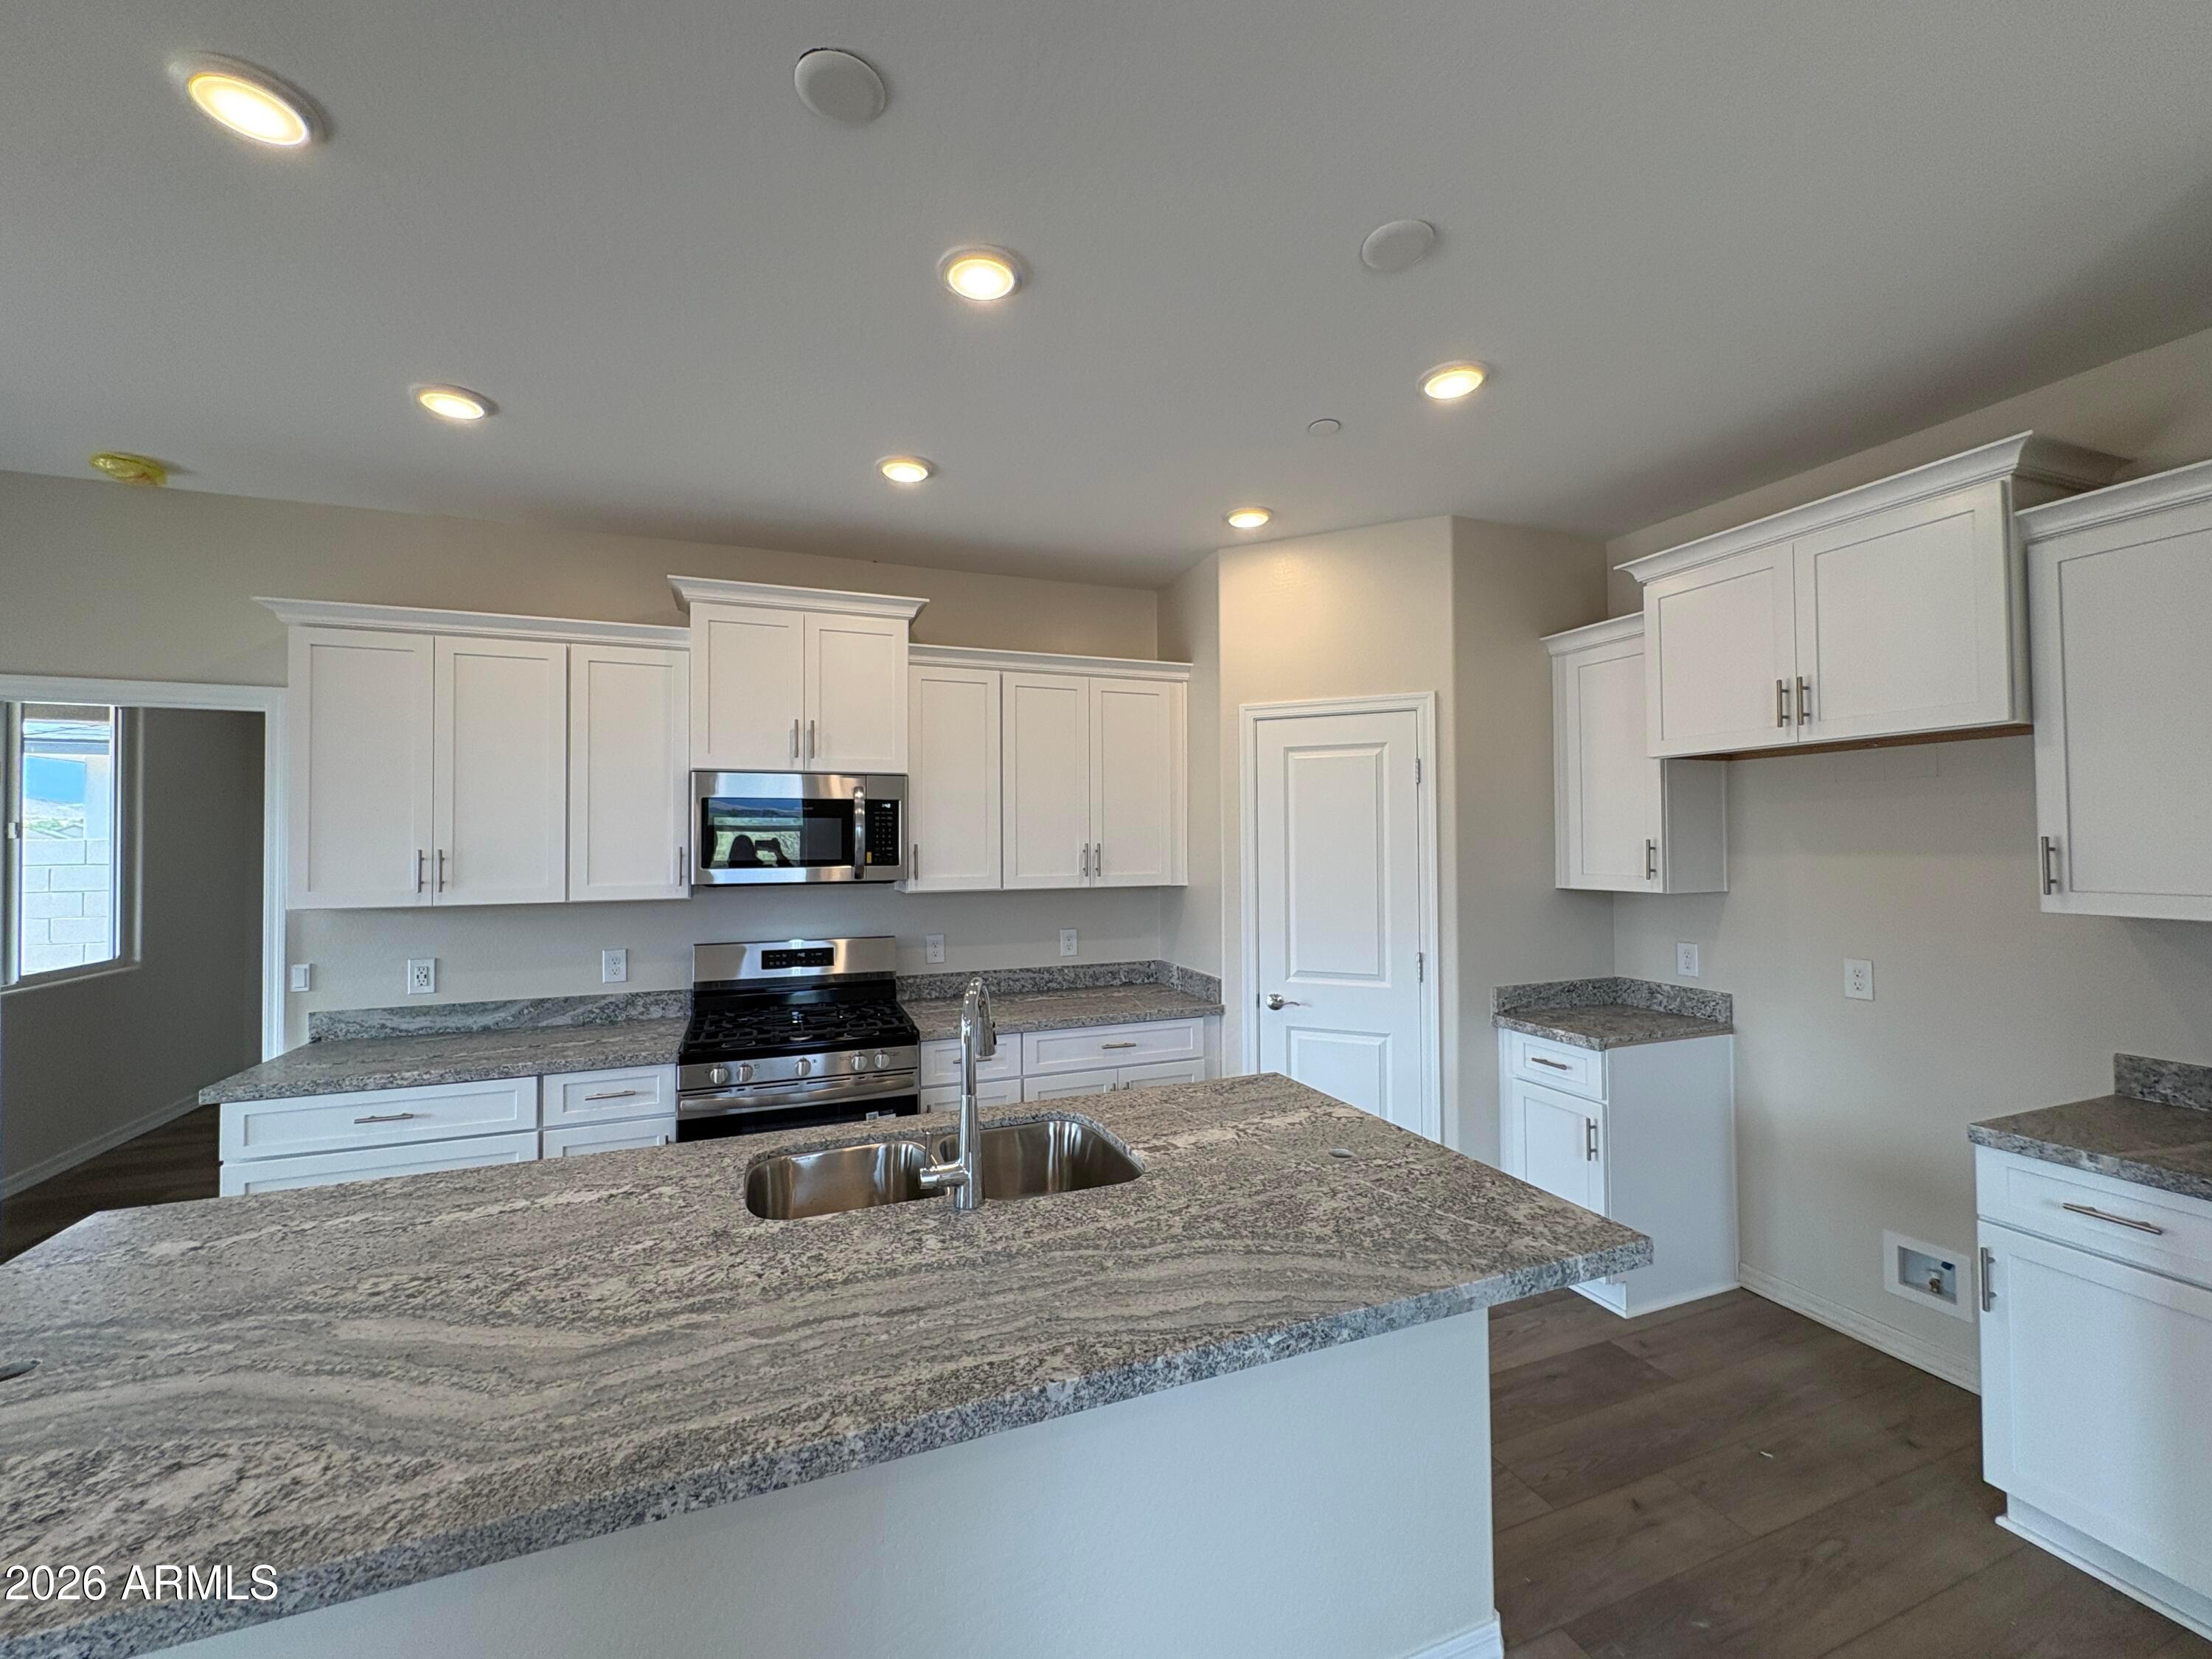
Modern kitchen with white shaker cabinets, granite island, and stainless appliances in The Sage A floor plan, Cottonwood, Arizona
Open-concept kitchen with white cabinetry, granite island, and luxury vinyl plank flooring in Davidson Homes The Sage A, Cottonwood
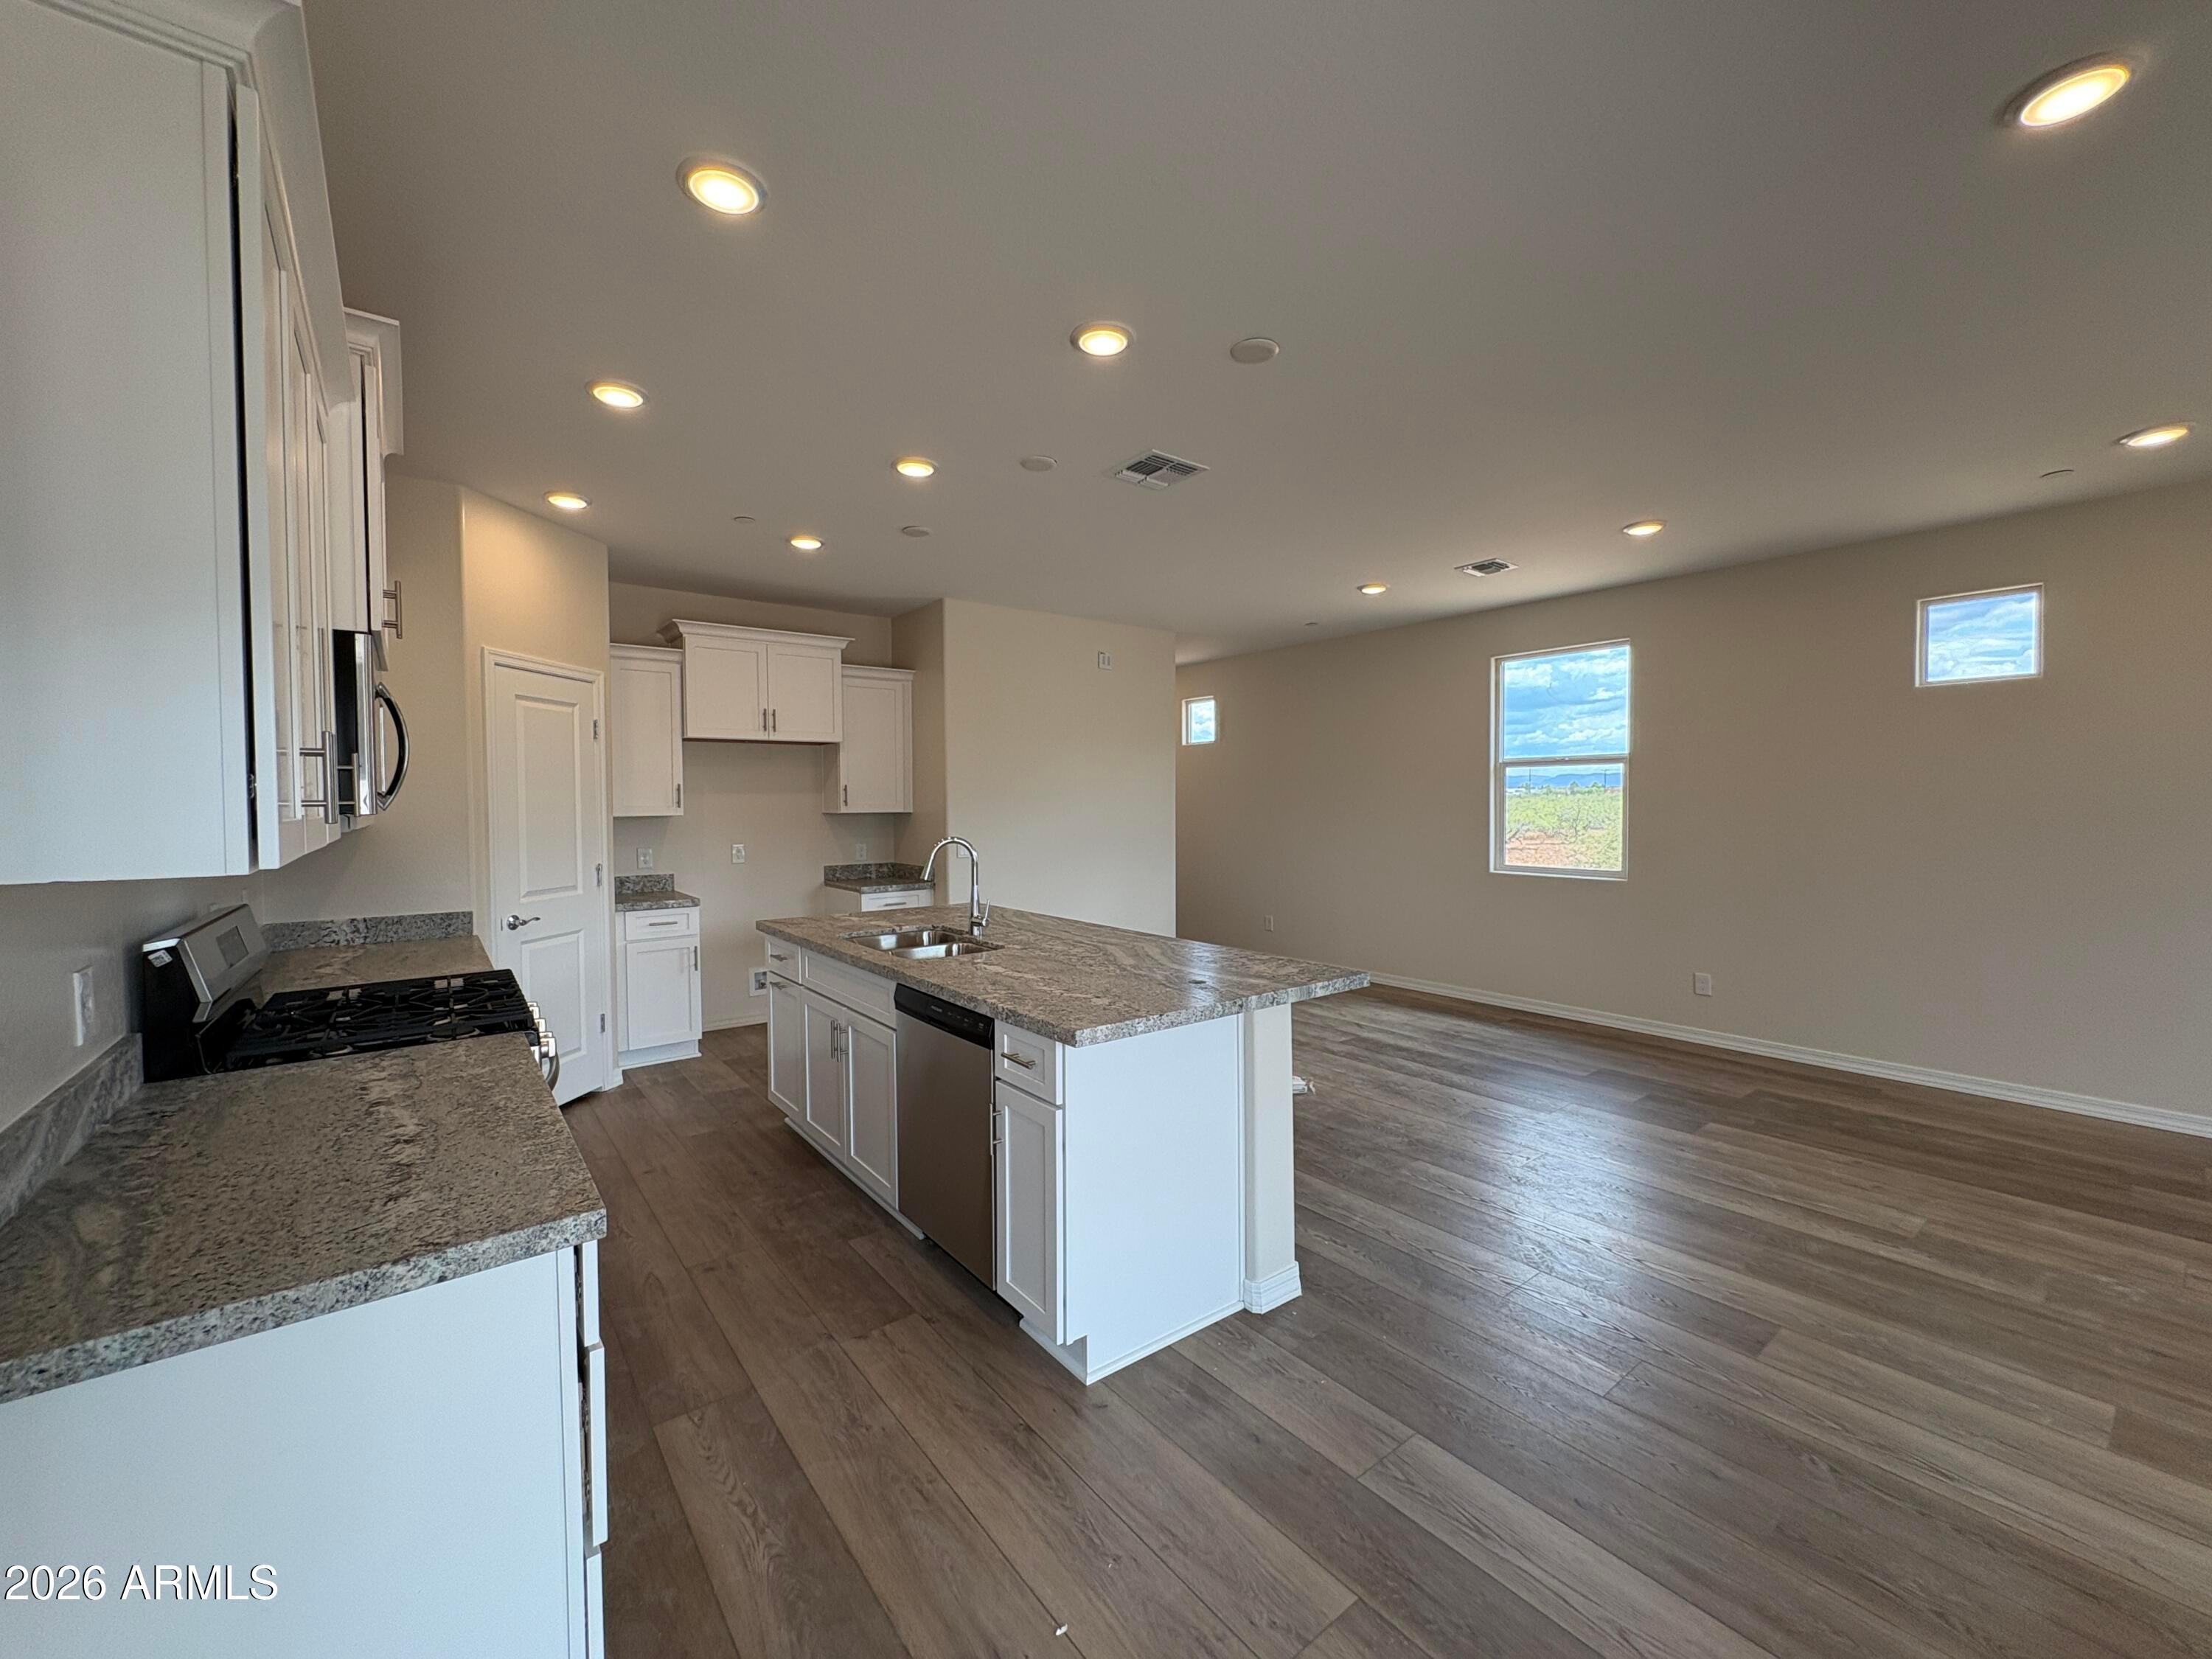
Open-concept kitchen with white cabinetry, granite island, and stainless dishwasher in Davidson Homes The Sage A, Cottonwood, Arizona

The Sage A

992 Annas AvenueHomesite #60
Now $398,990, was $424,990, save $26,000
From /MO*
Principal & Interest Only
2 Bd
2 Ba
1,361 Sf
More Details
Move In: December
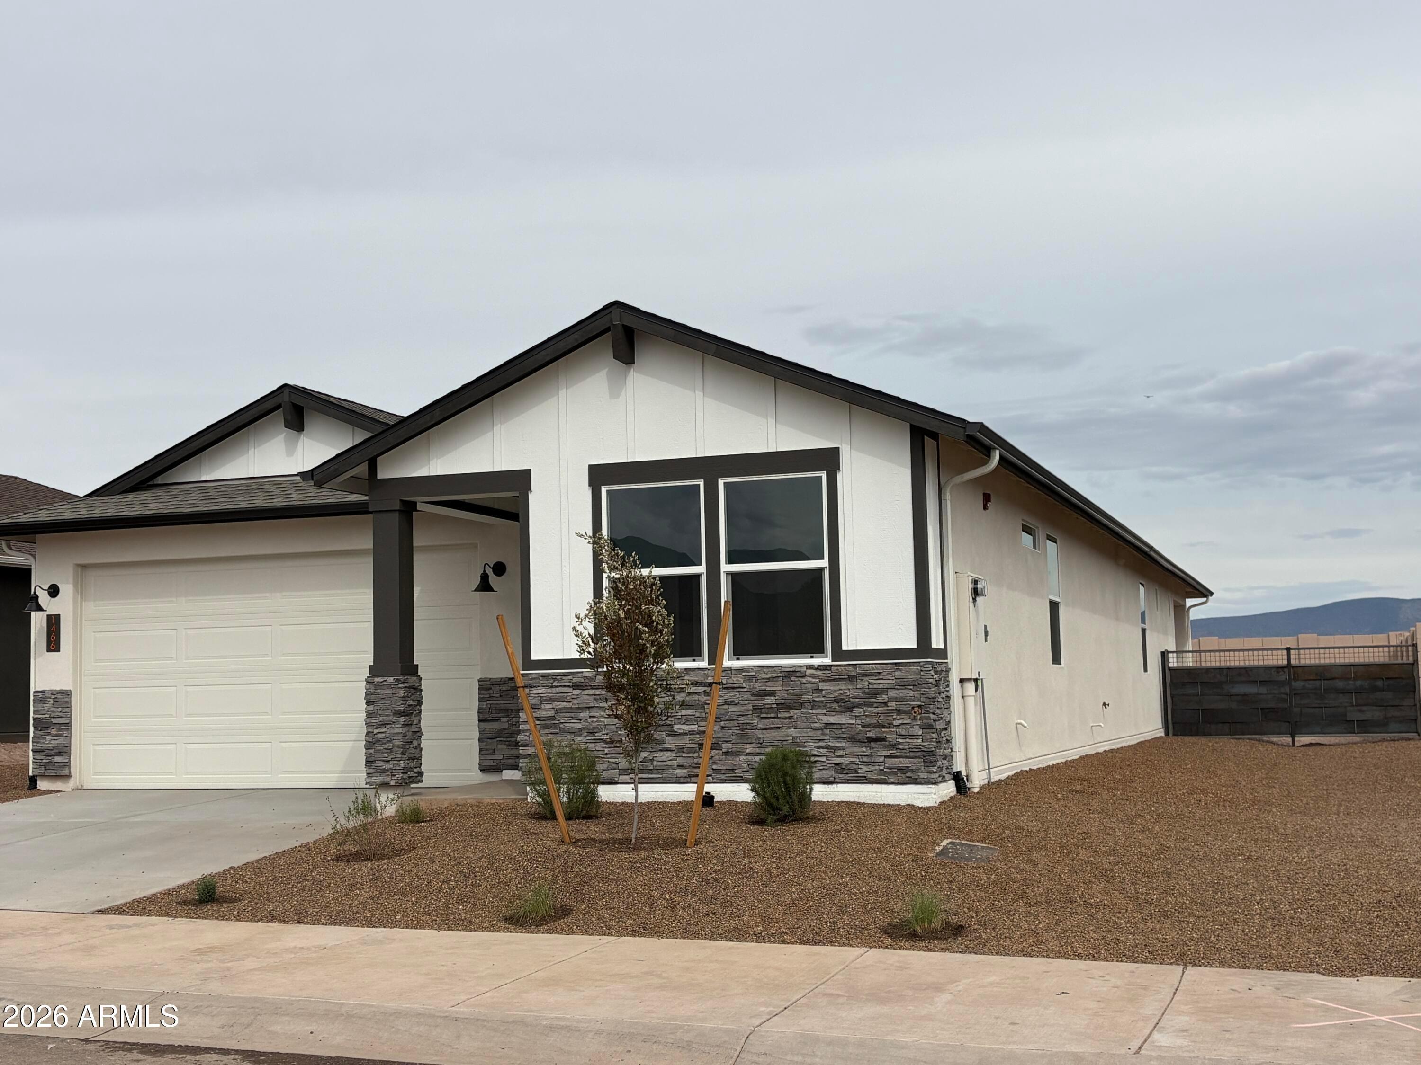
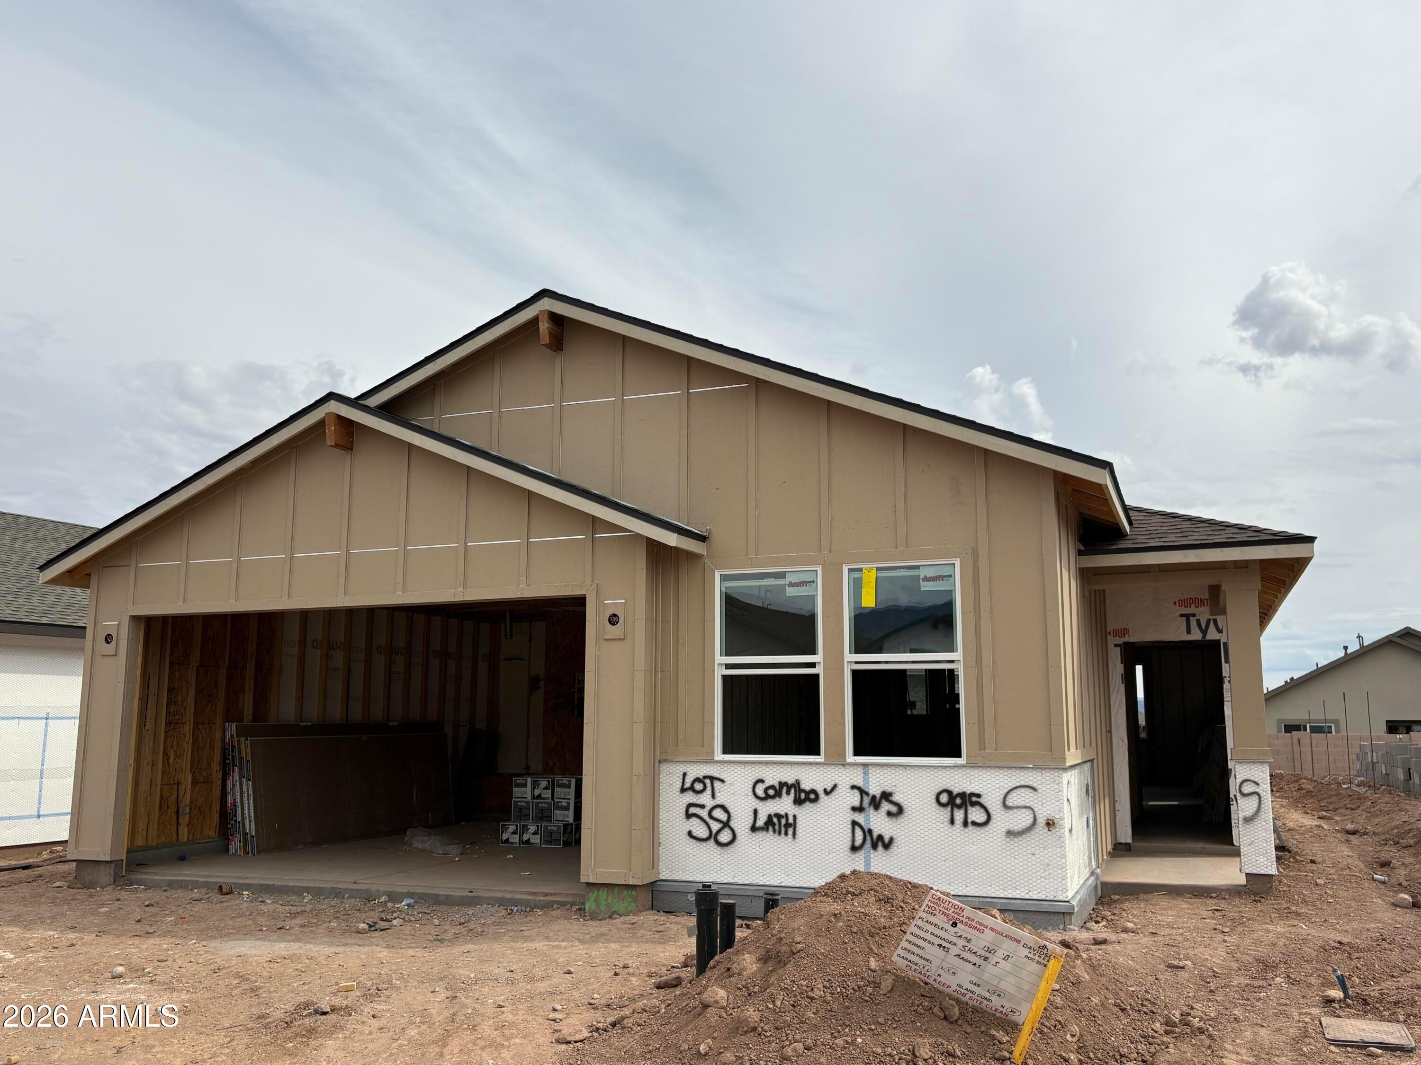
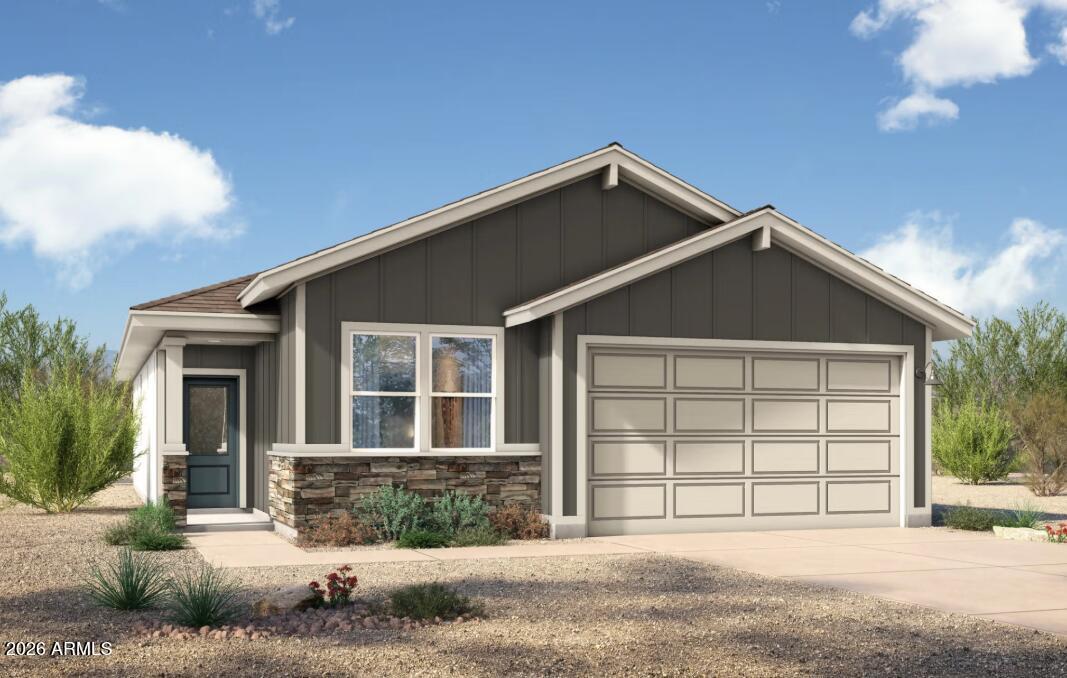
Exterior of Davidson Homes The Sage B single-story home with 2-car garage and stone accents in Vineyards at Cottonwood, Cottonwood, Arizona
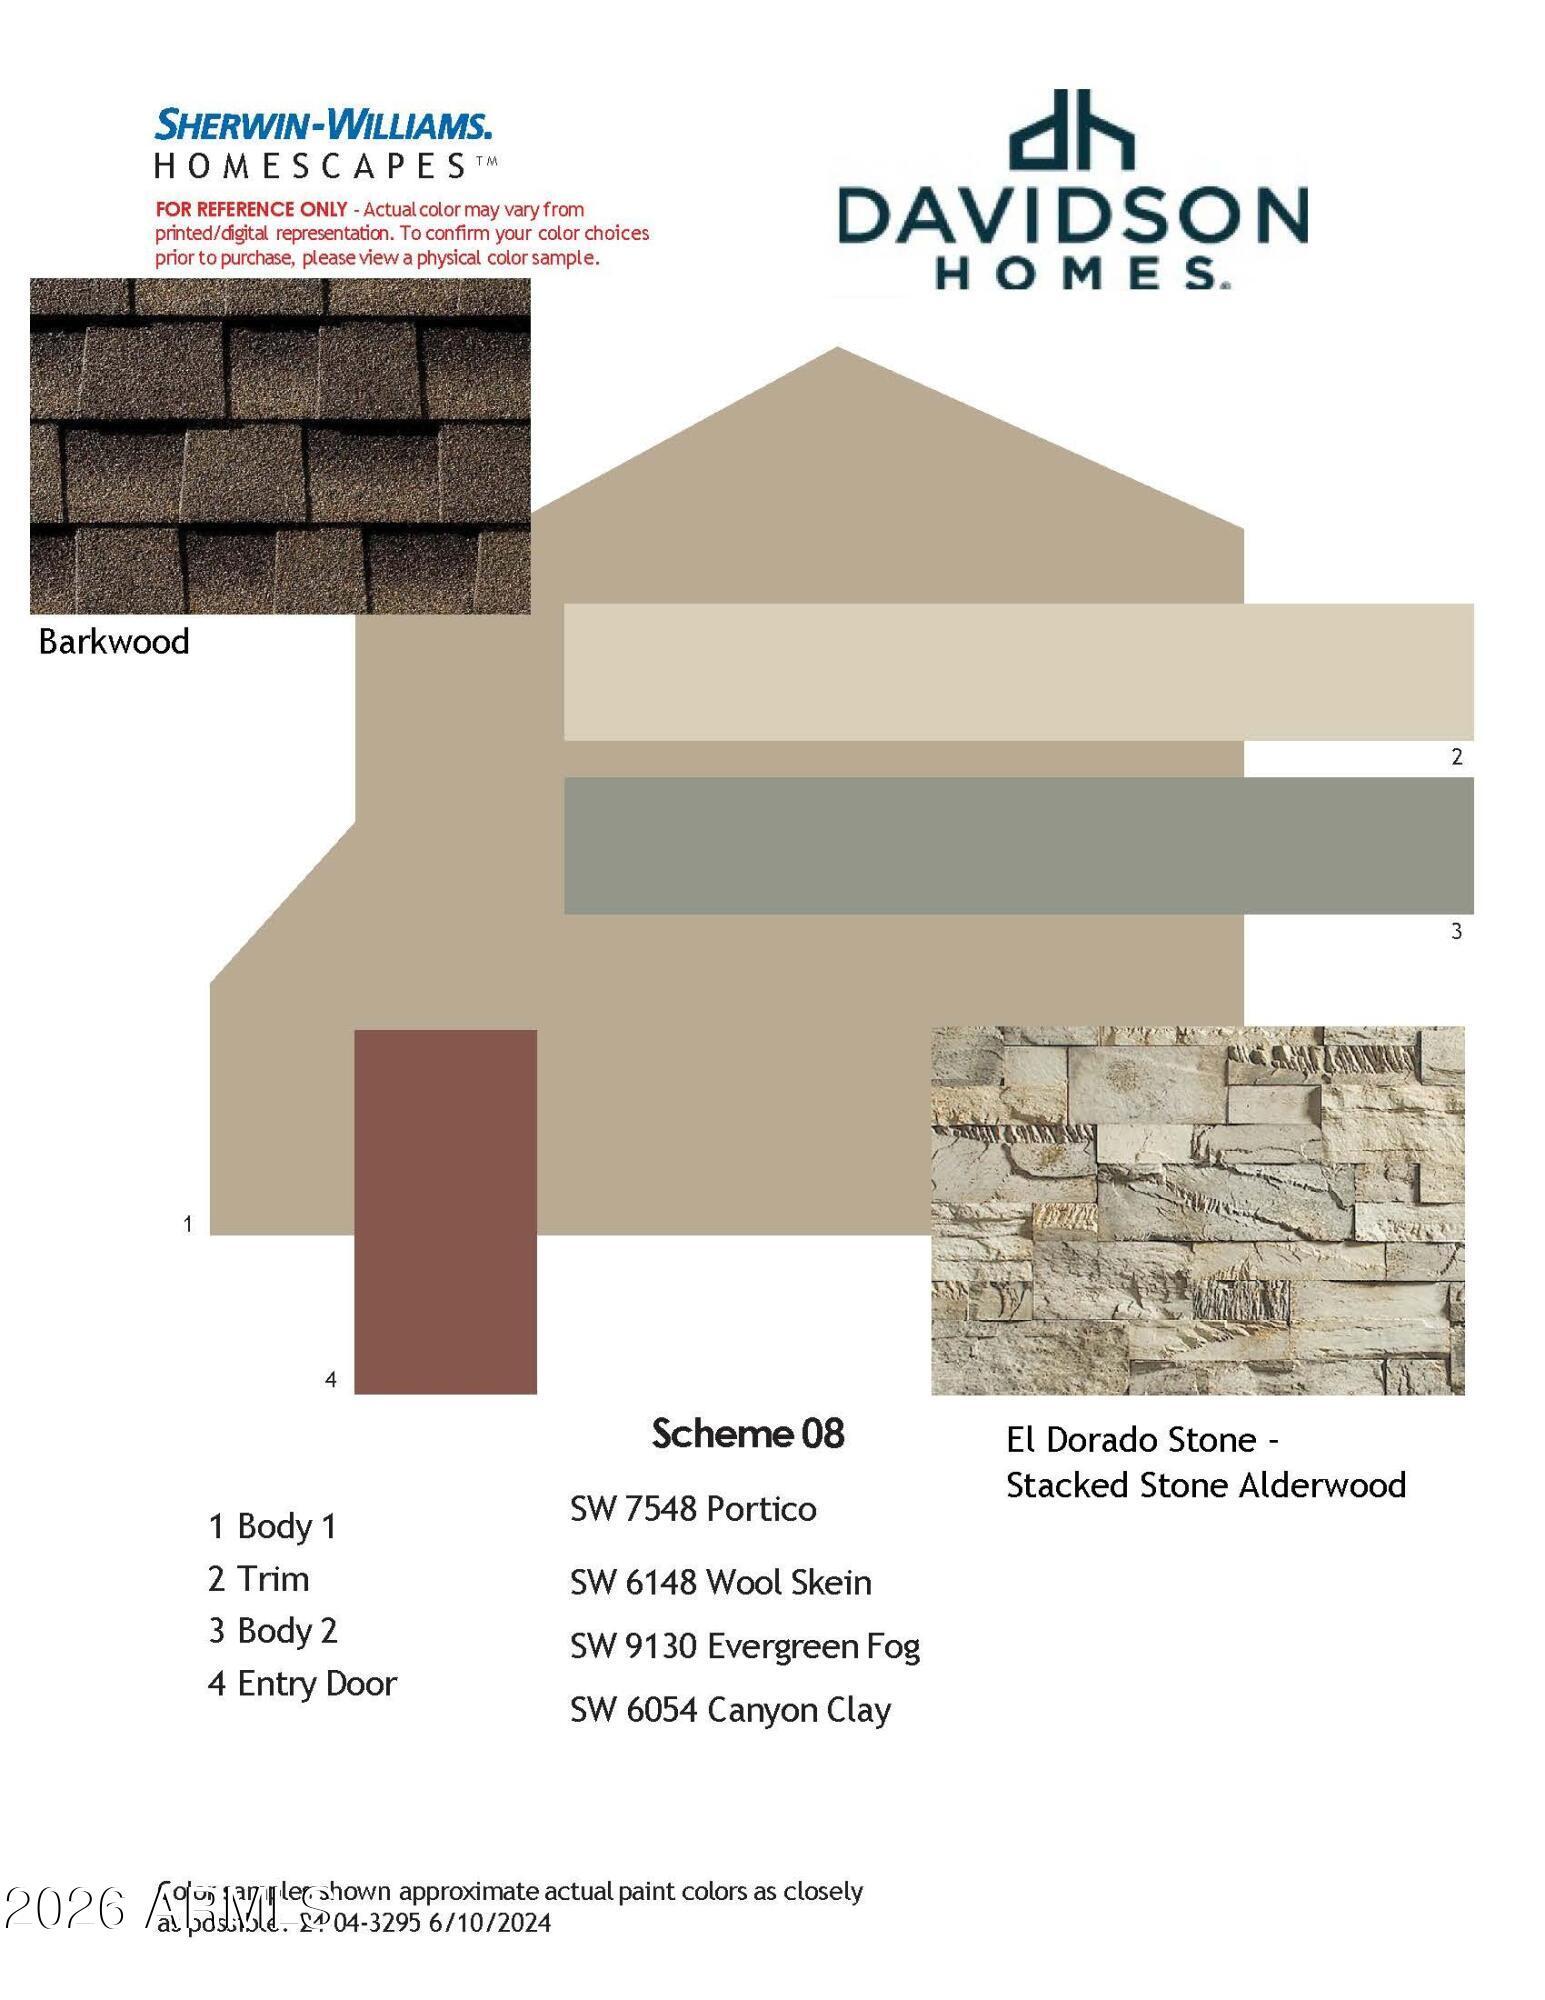
Exterior color Scheme 08 for Davidson Homes The Sage B plan: Sherwin-Williams paint palette with El Dorado stacked stone in Cottonwood, AZ
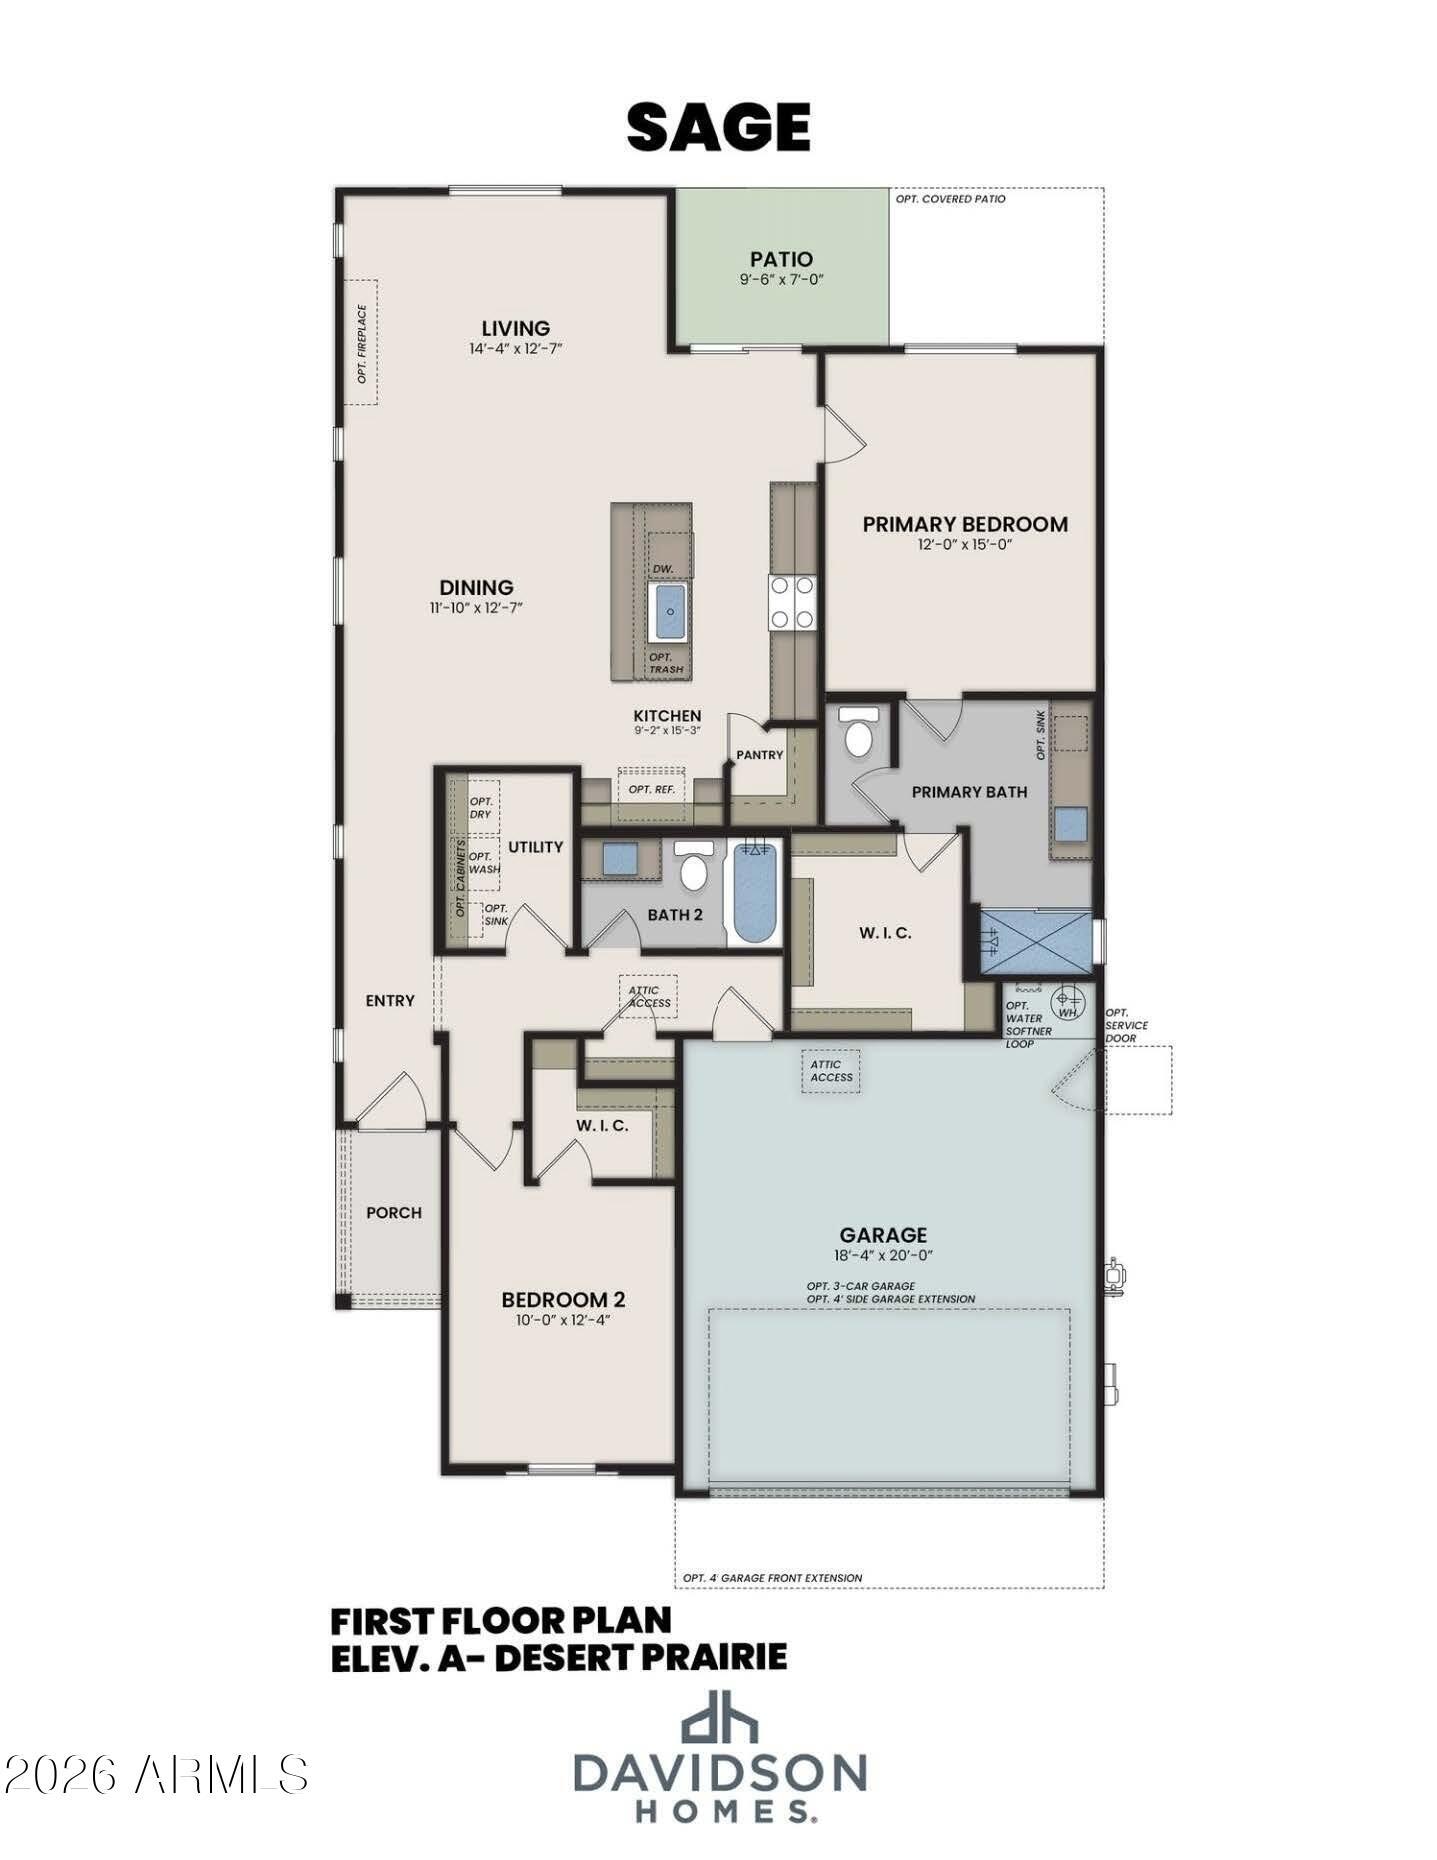
The Sage B first floor plan showing 2-bed, 2-bath layout with open kitchen, 2-car garage in Vineyards at Cottonwood, Arizona
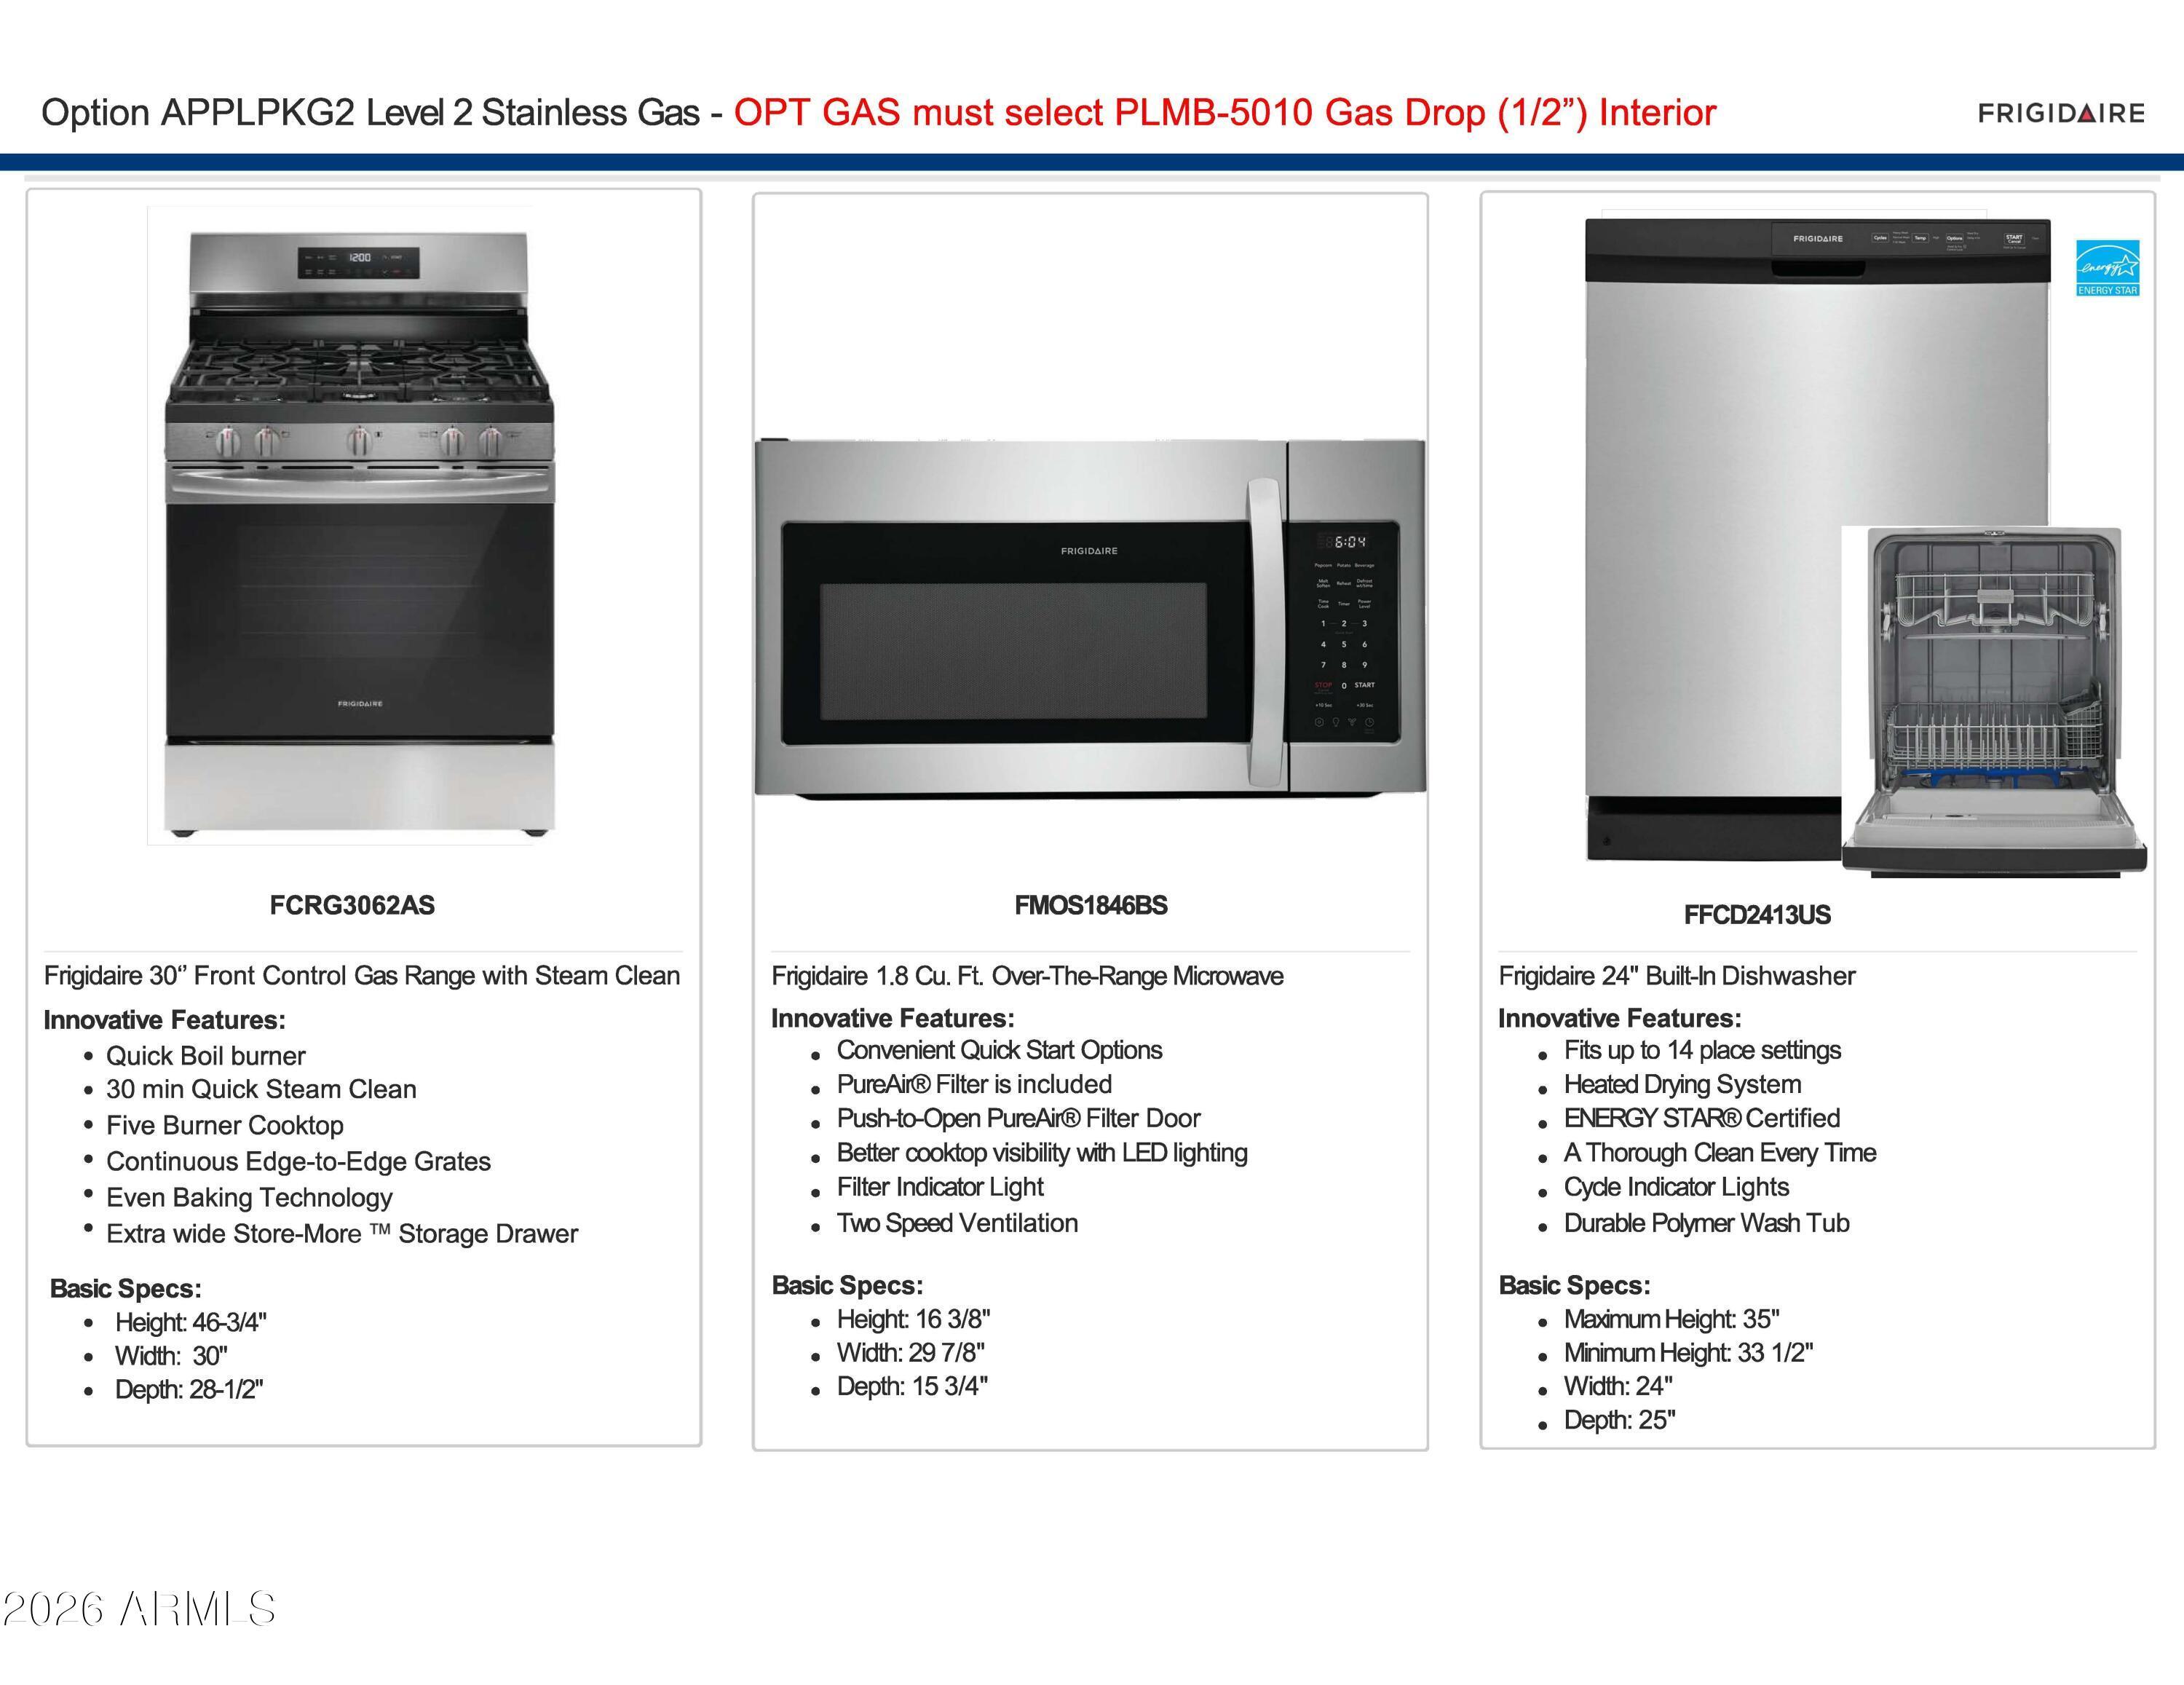
Frigidaire stainless gas appliance package with range, over-the-range microwave, and dishwasher in Davidson Homes Sage B plan, Cottonwood
Matte black Moen bath fixtures with Gibson faucets and Arlys hardware included in Davidson Homes Vineyards at Cottonwood, Arizona

The Sage B

995 Annas AvenueHomesite #58
$424,915
From /MO*
Principal & Interest Only
2 Bd
2 Ba
1,361 Sf
More Details
Move In: December
Modern single-story home exterior with stone accents and 2-car garage at Vineyards at Cottonwood, Davidson Homes The Grove B, Arizona
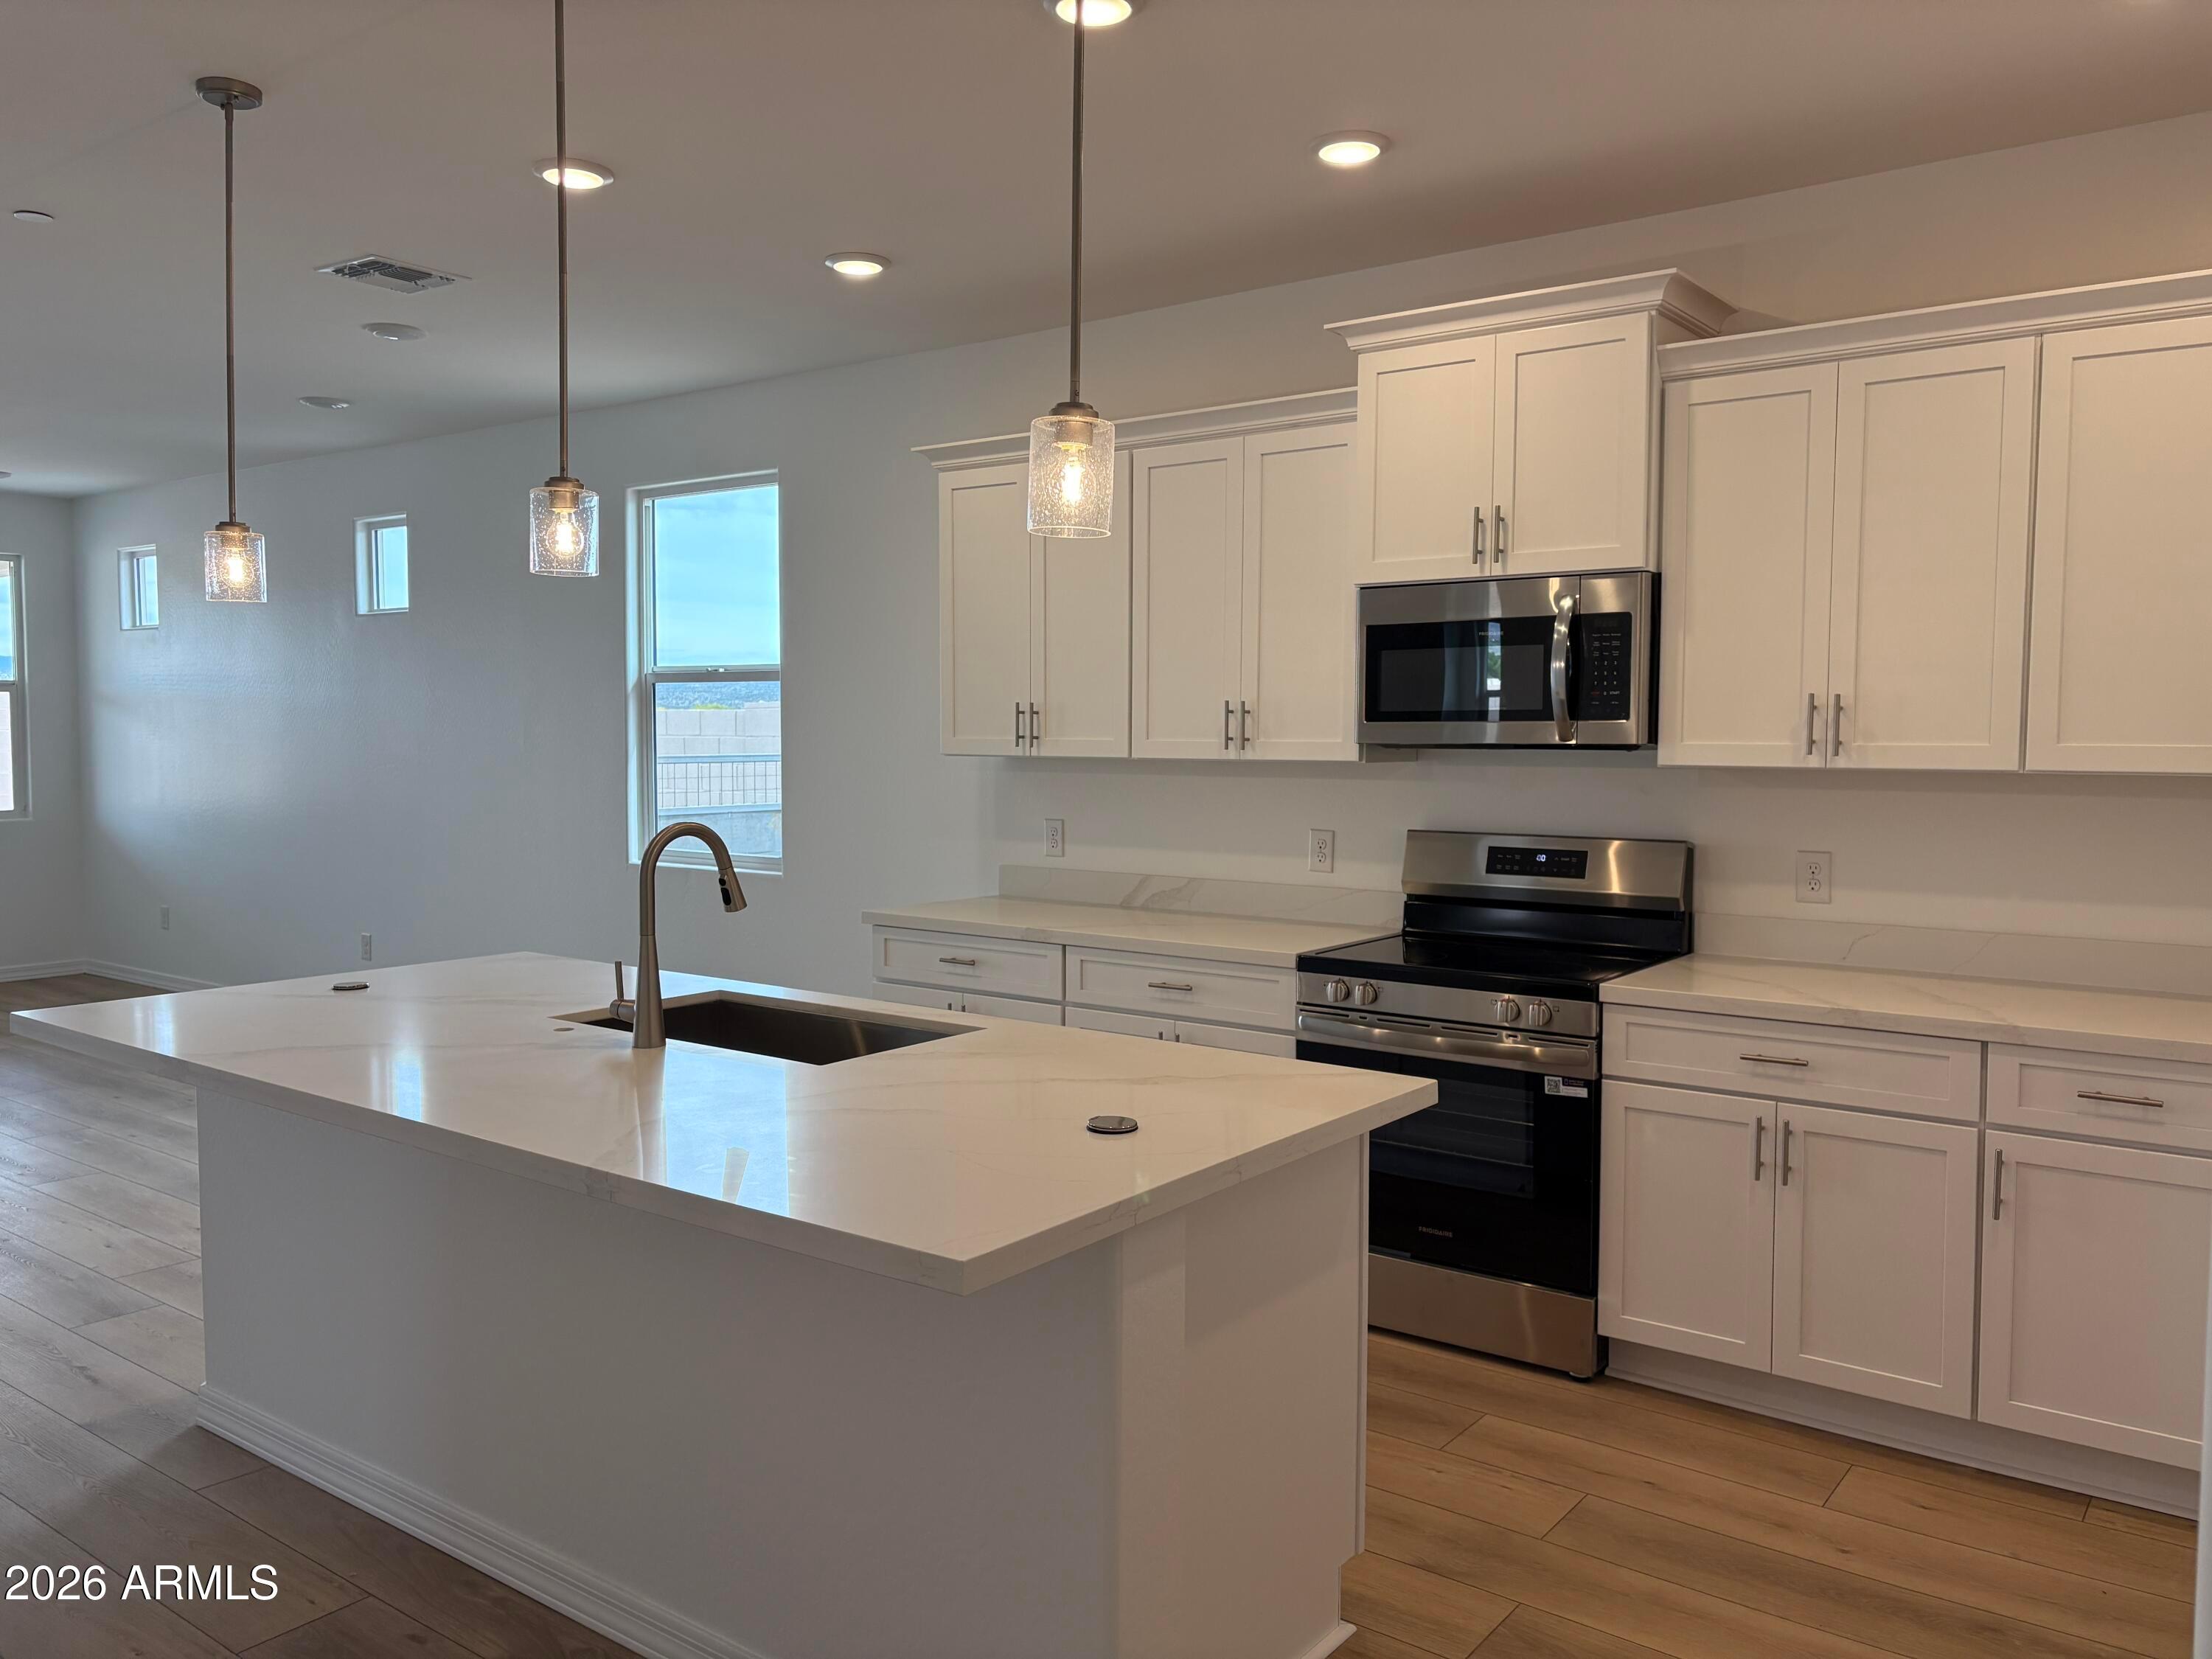
Bright white kitchen with island seating and wood dining table in The Grove B floor plan by Davidson Homes, Cottonwood, Arizona
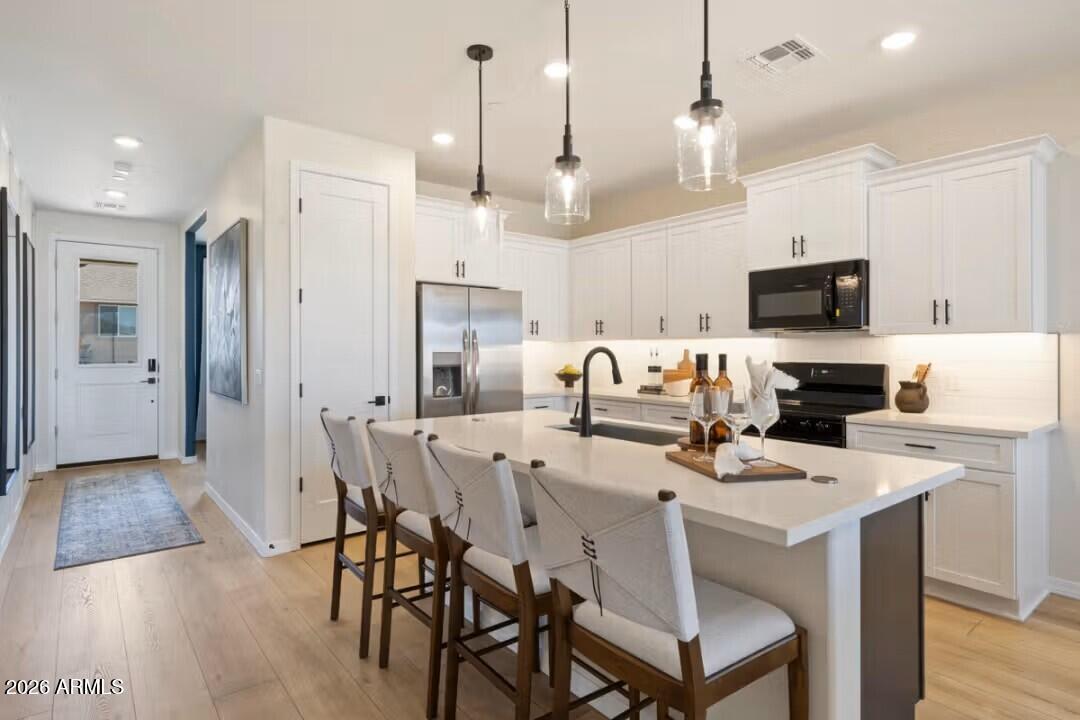
White kitchen with large island, pendant lights, and stainless appliances in Davidson Homes The Grove B plan, Cottonwood, AZ
Elegant primary bedroom with wainscoting, chandelier, and sitting area in Davidson Homes The Grove B, Vineyards at Cottonwood, Arizona
Double vanity bathroom with white cabinets, black fixtures, and large mirror in Davidson Homes The Grove B, Cottonwood, AZ

The Grove B

997 Annas AvenueHomesite #57
$431,265
From /MO*
Principal & Interest Only
2 Bd
2 Ba
1,502 Sf
More Details
Sold
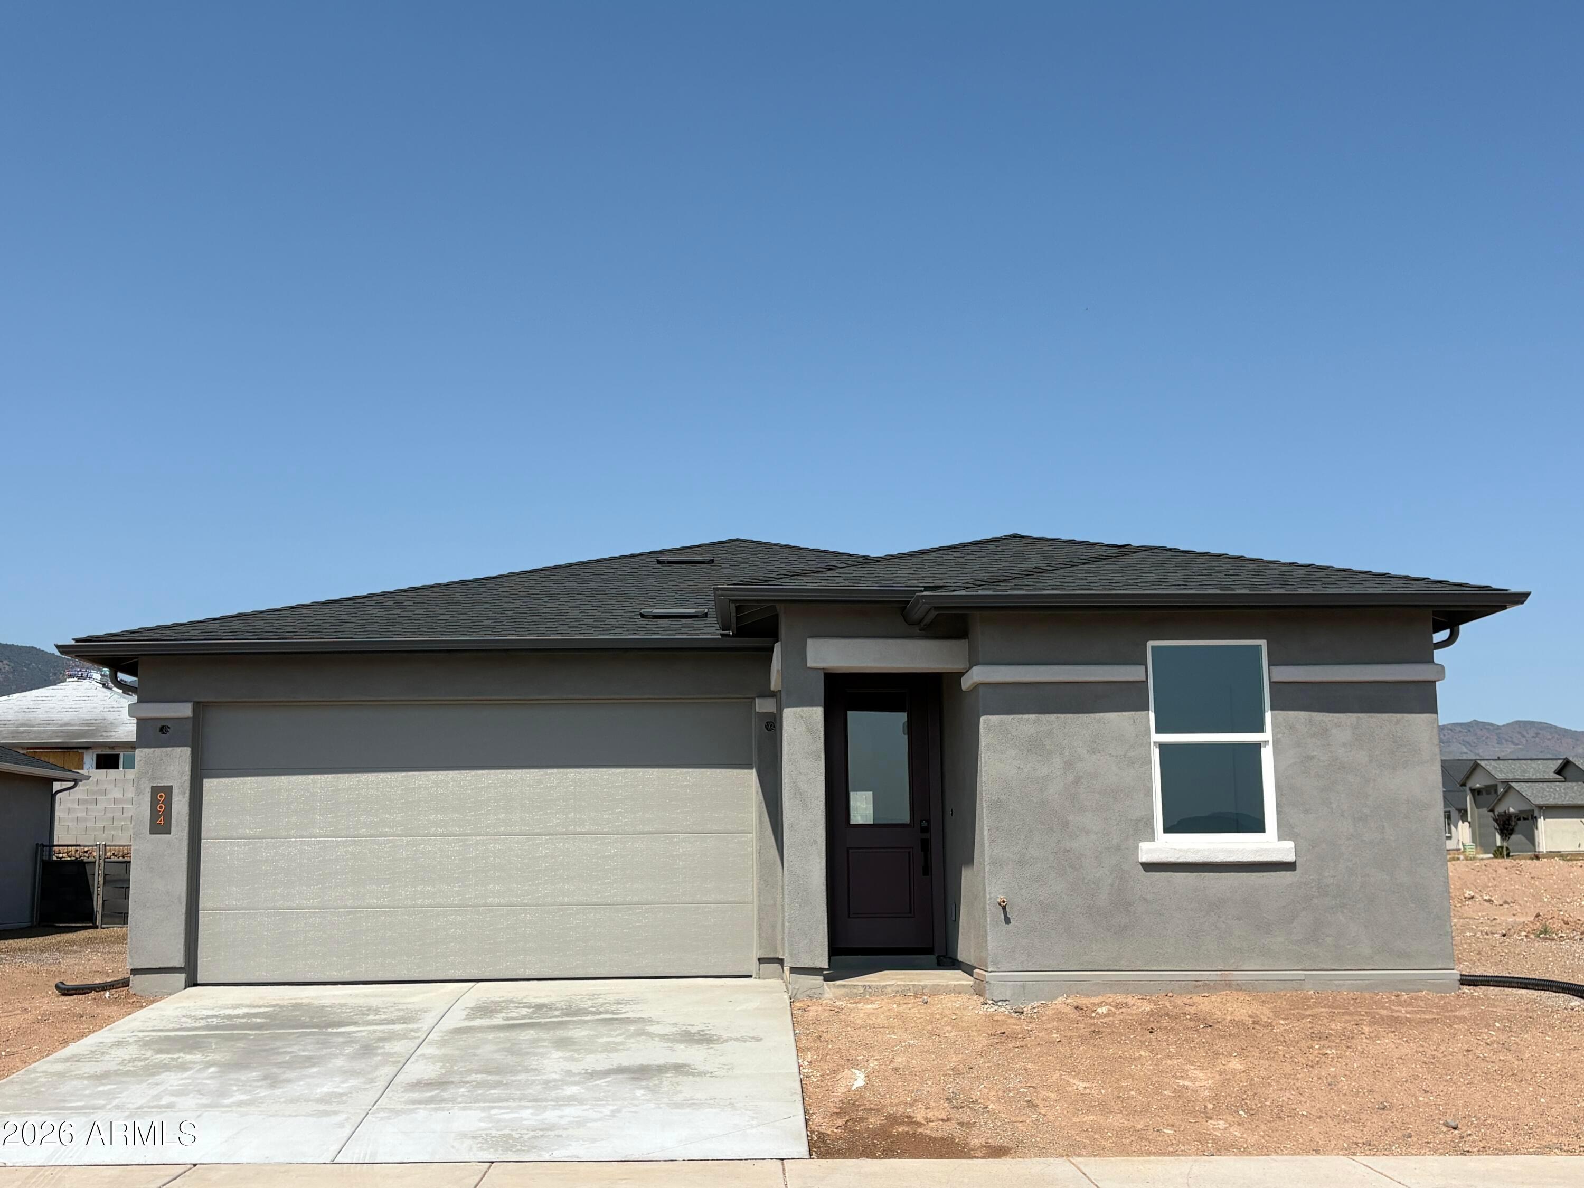
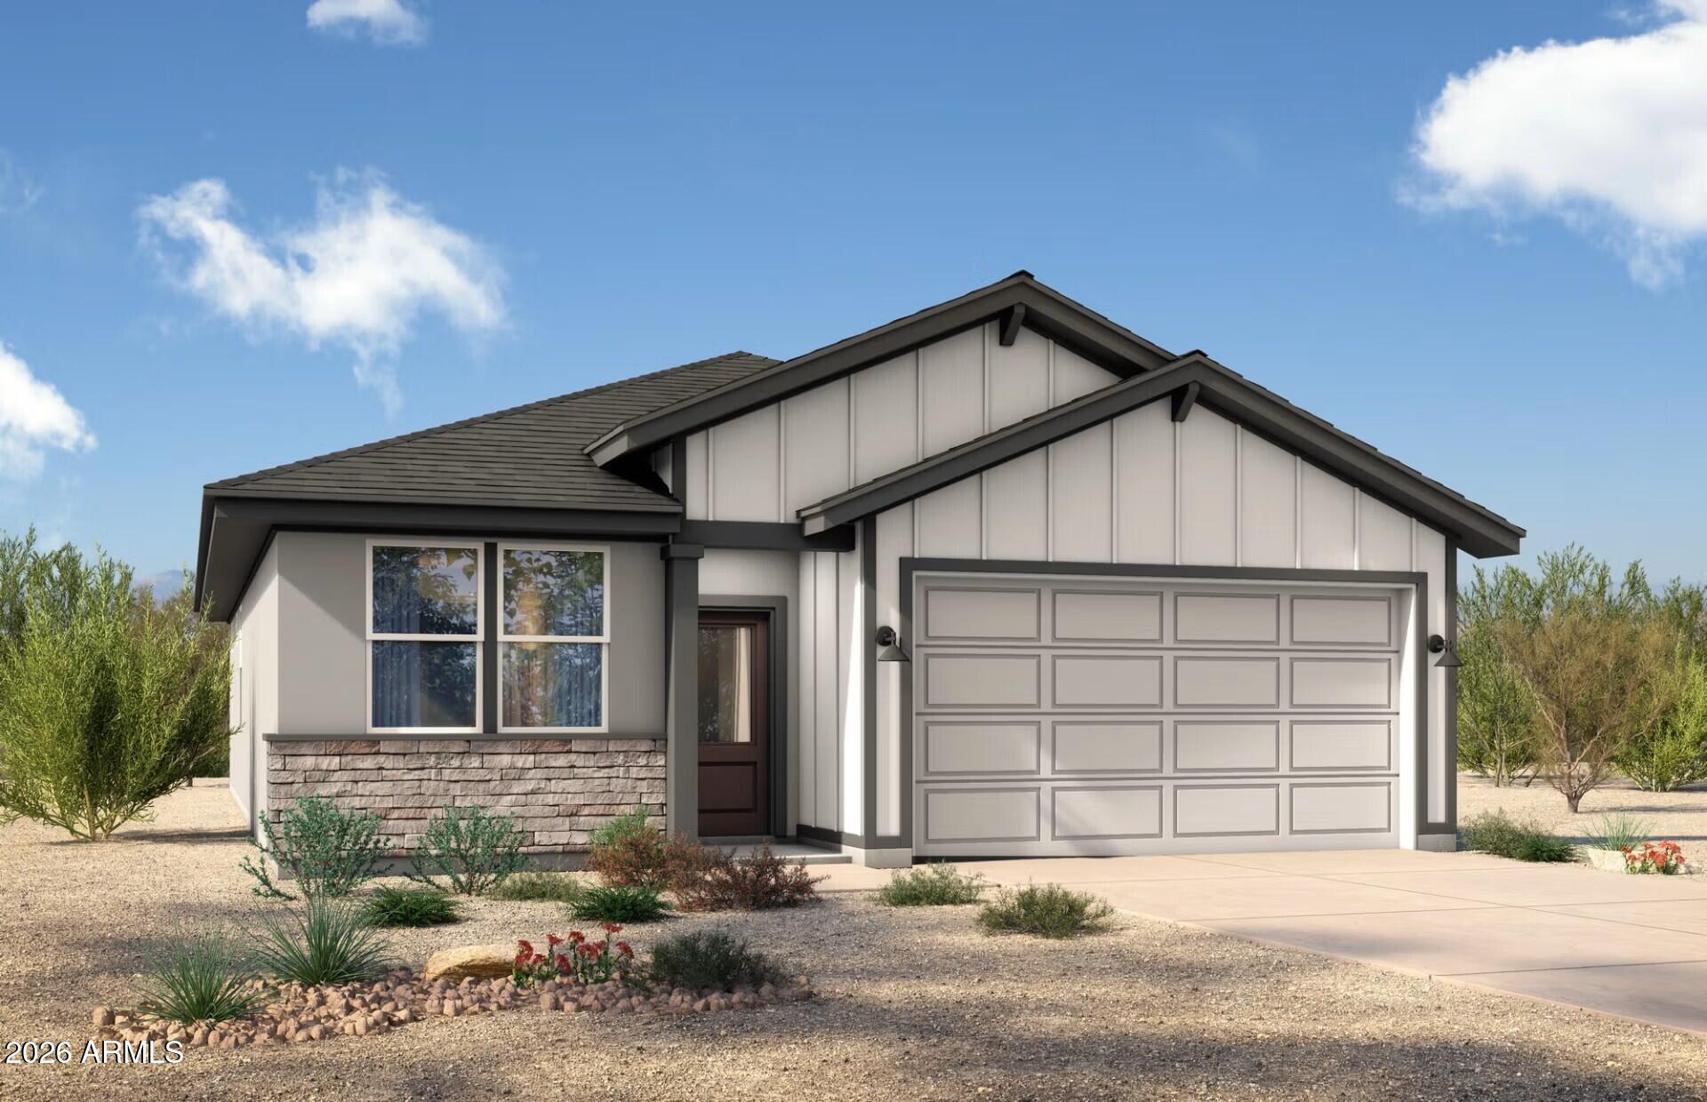
Modern 1-story Evergreen A floor plan by Davidson Homes with a 3-car garage in Vineyards at Cottonwood, Cottonwood, Arizona.
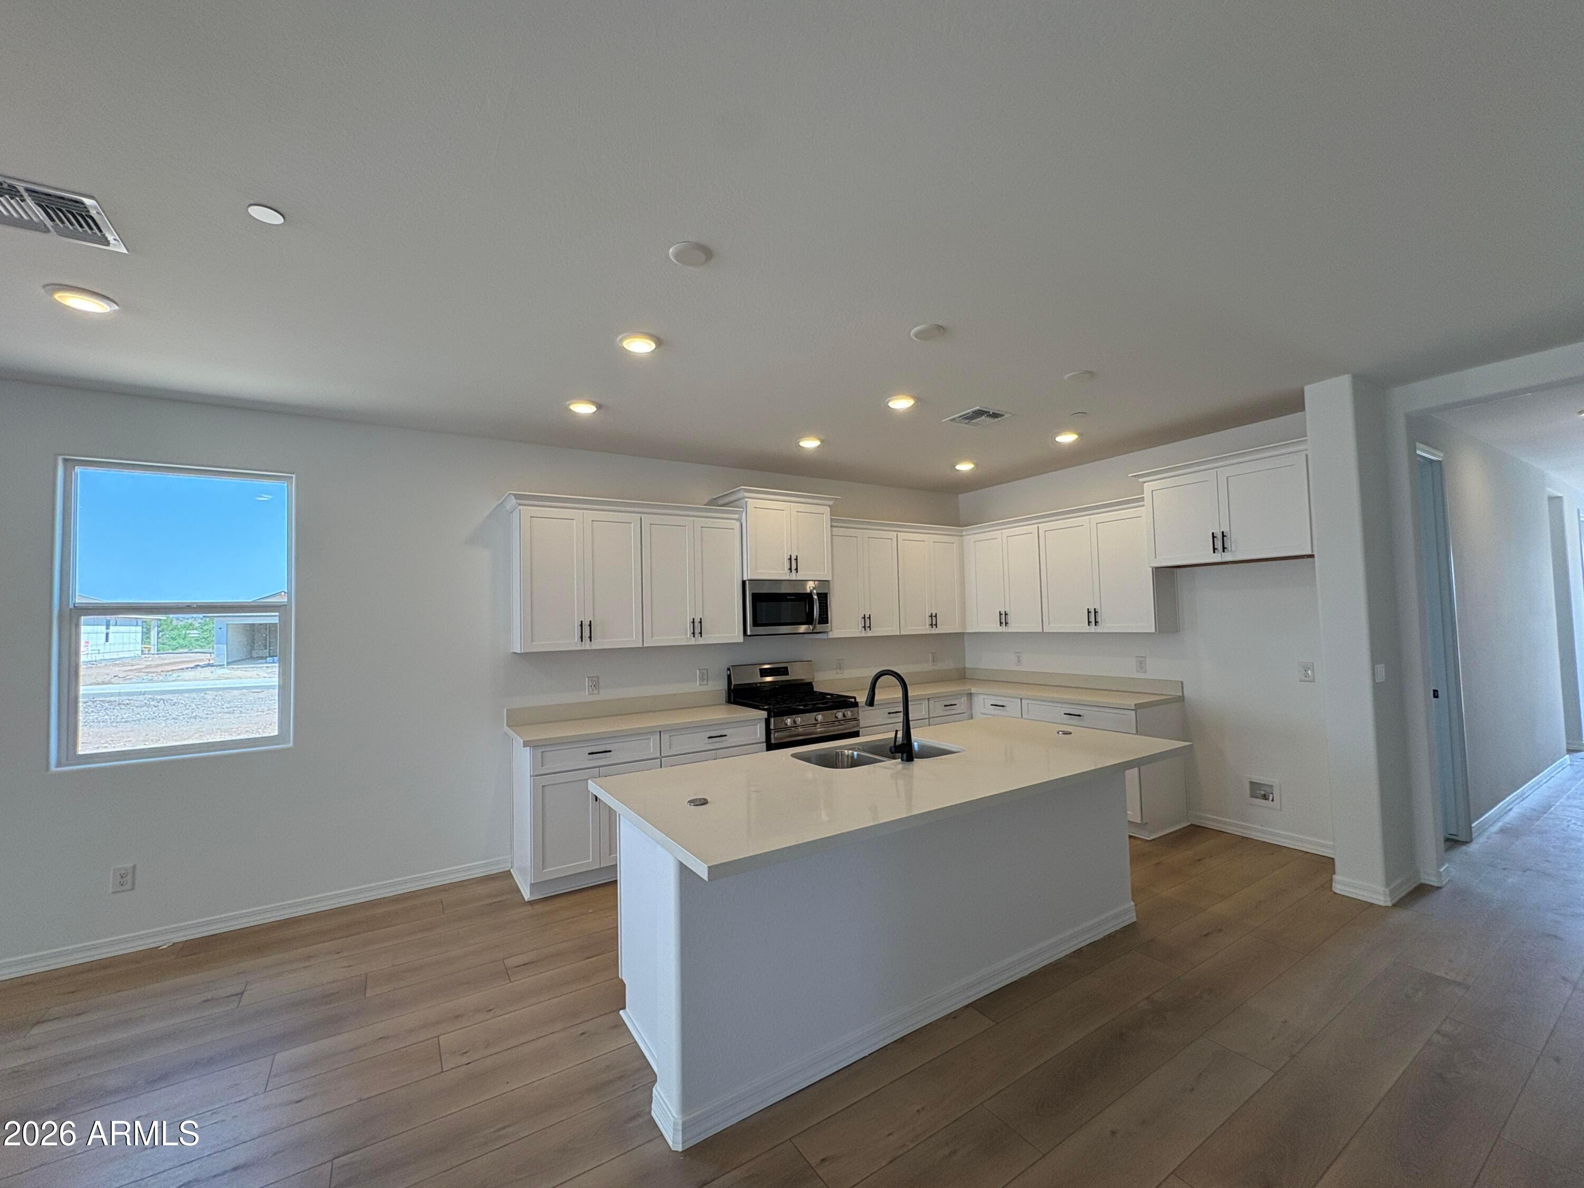
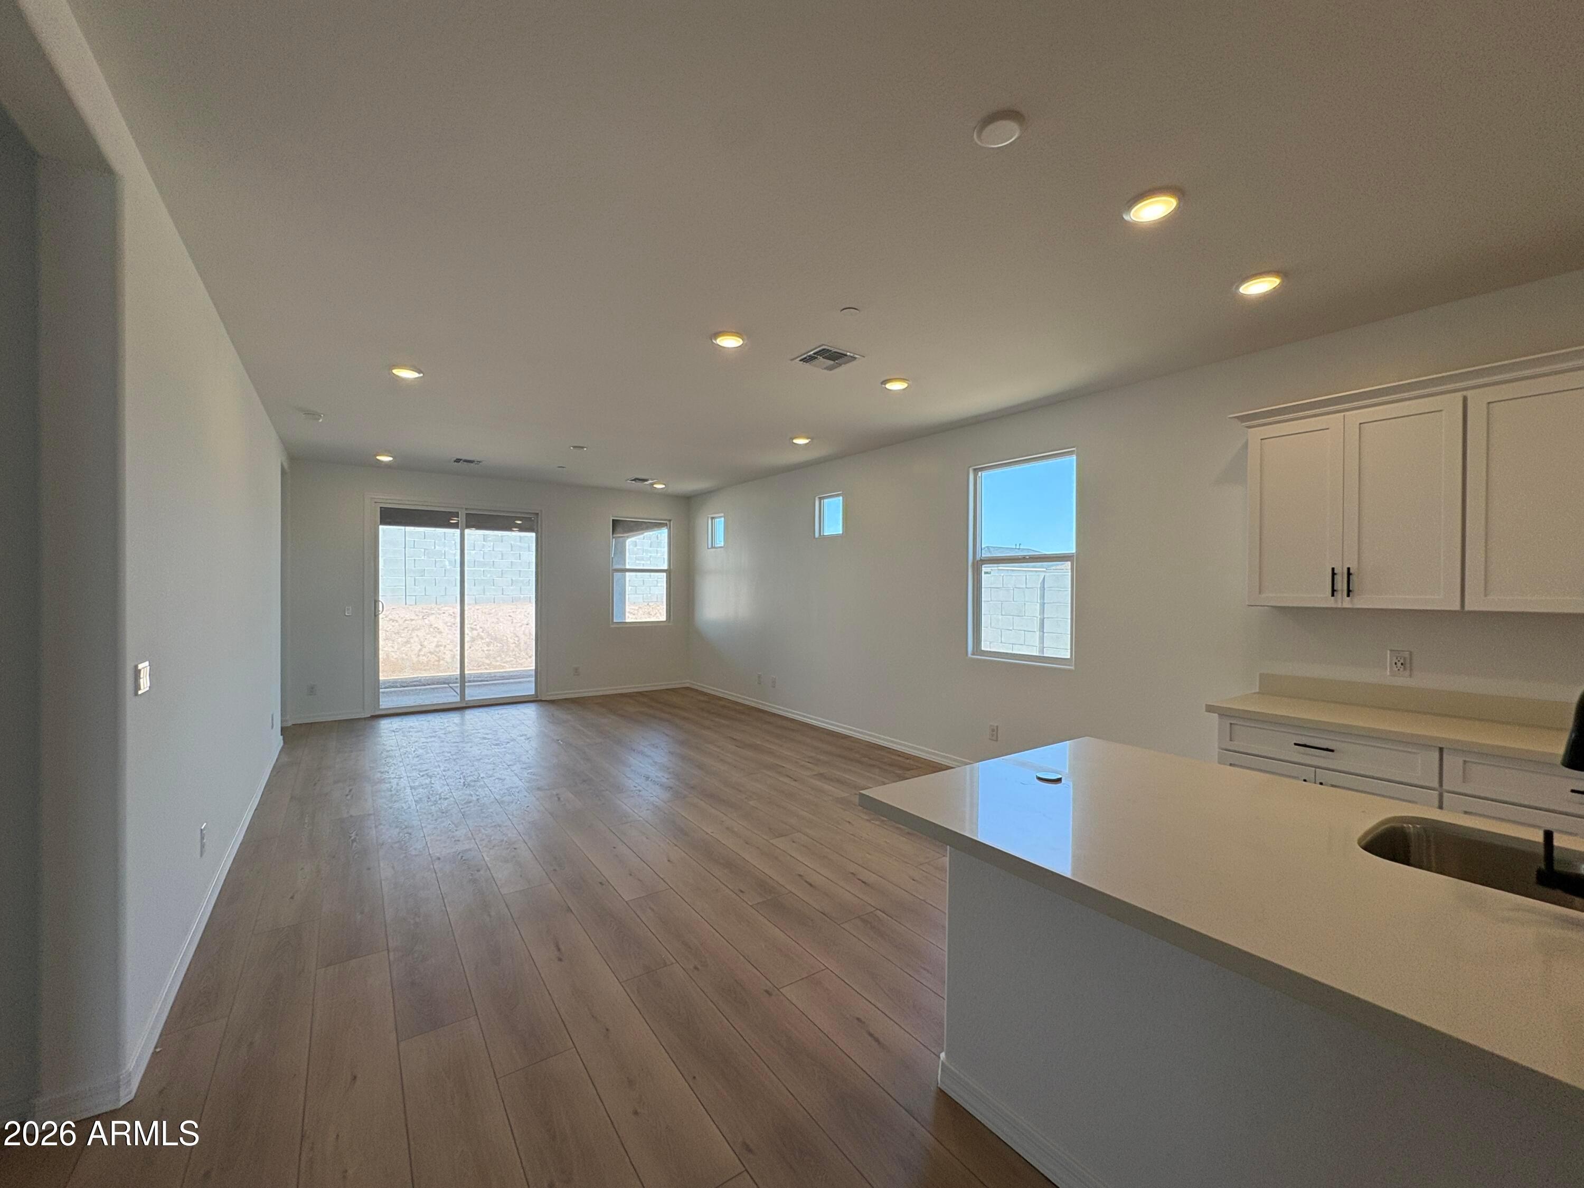
Modern kitchen with white cabinets, quartz island, and wood floors in The Evergreen A at Vineyards at Cottonwood, Arizona.
Open-concept living area with wood-style flooring and kitchen island in The Evergreen A home at Vineyards at Cottonwood.
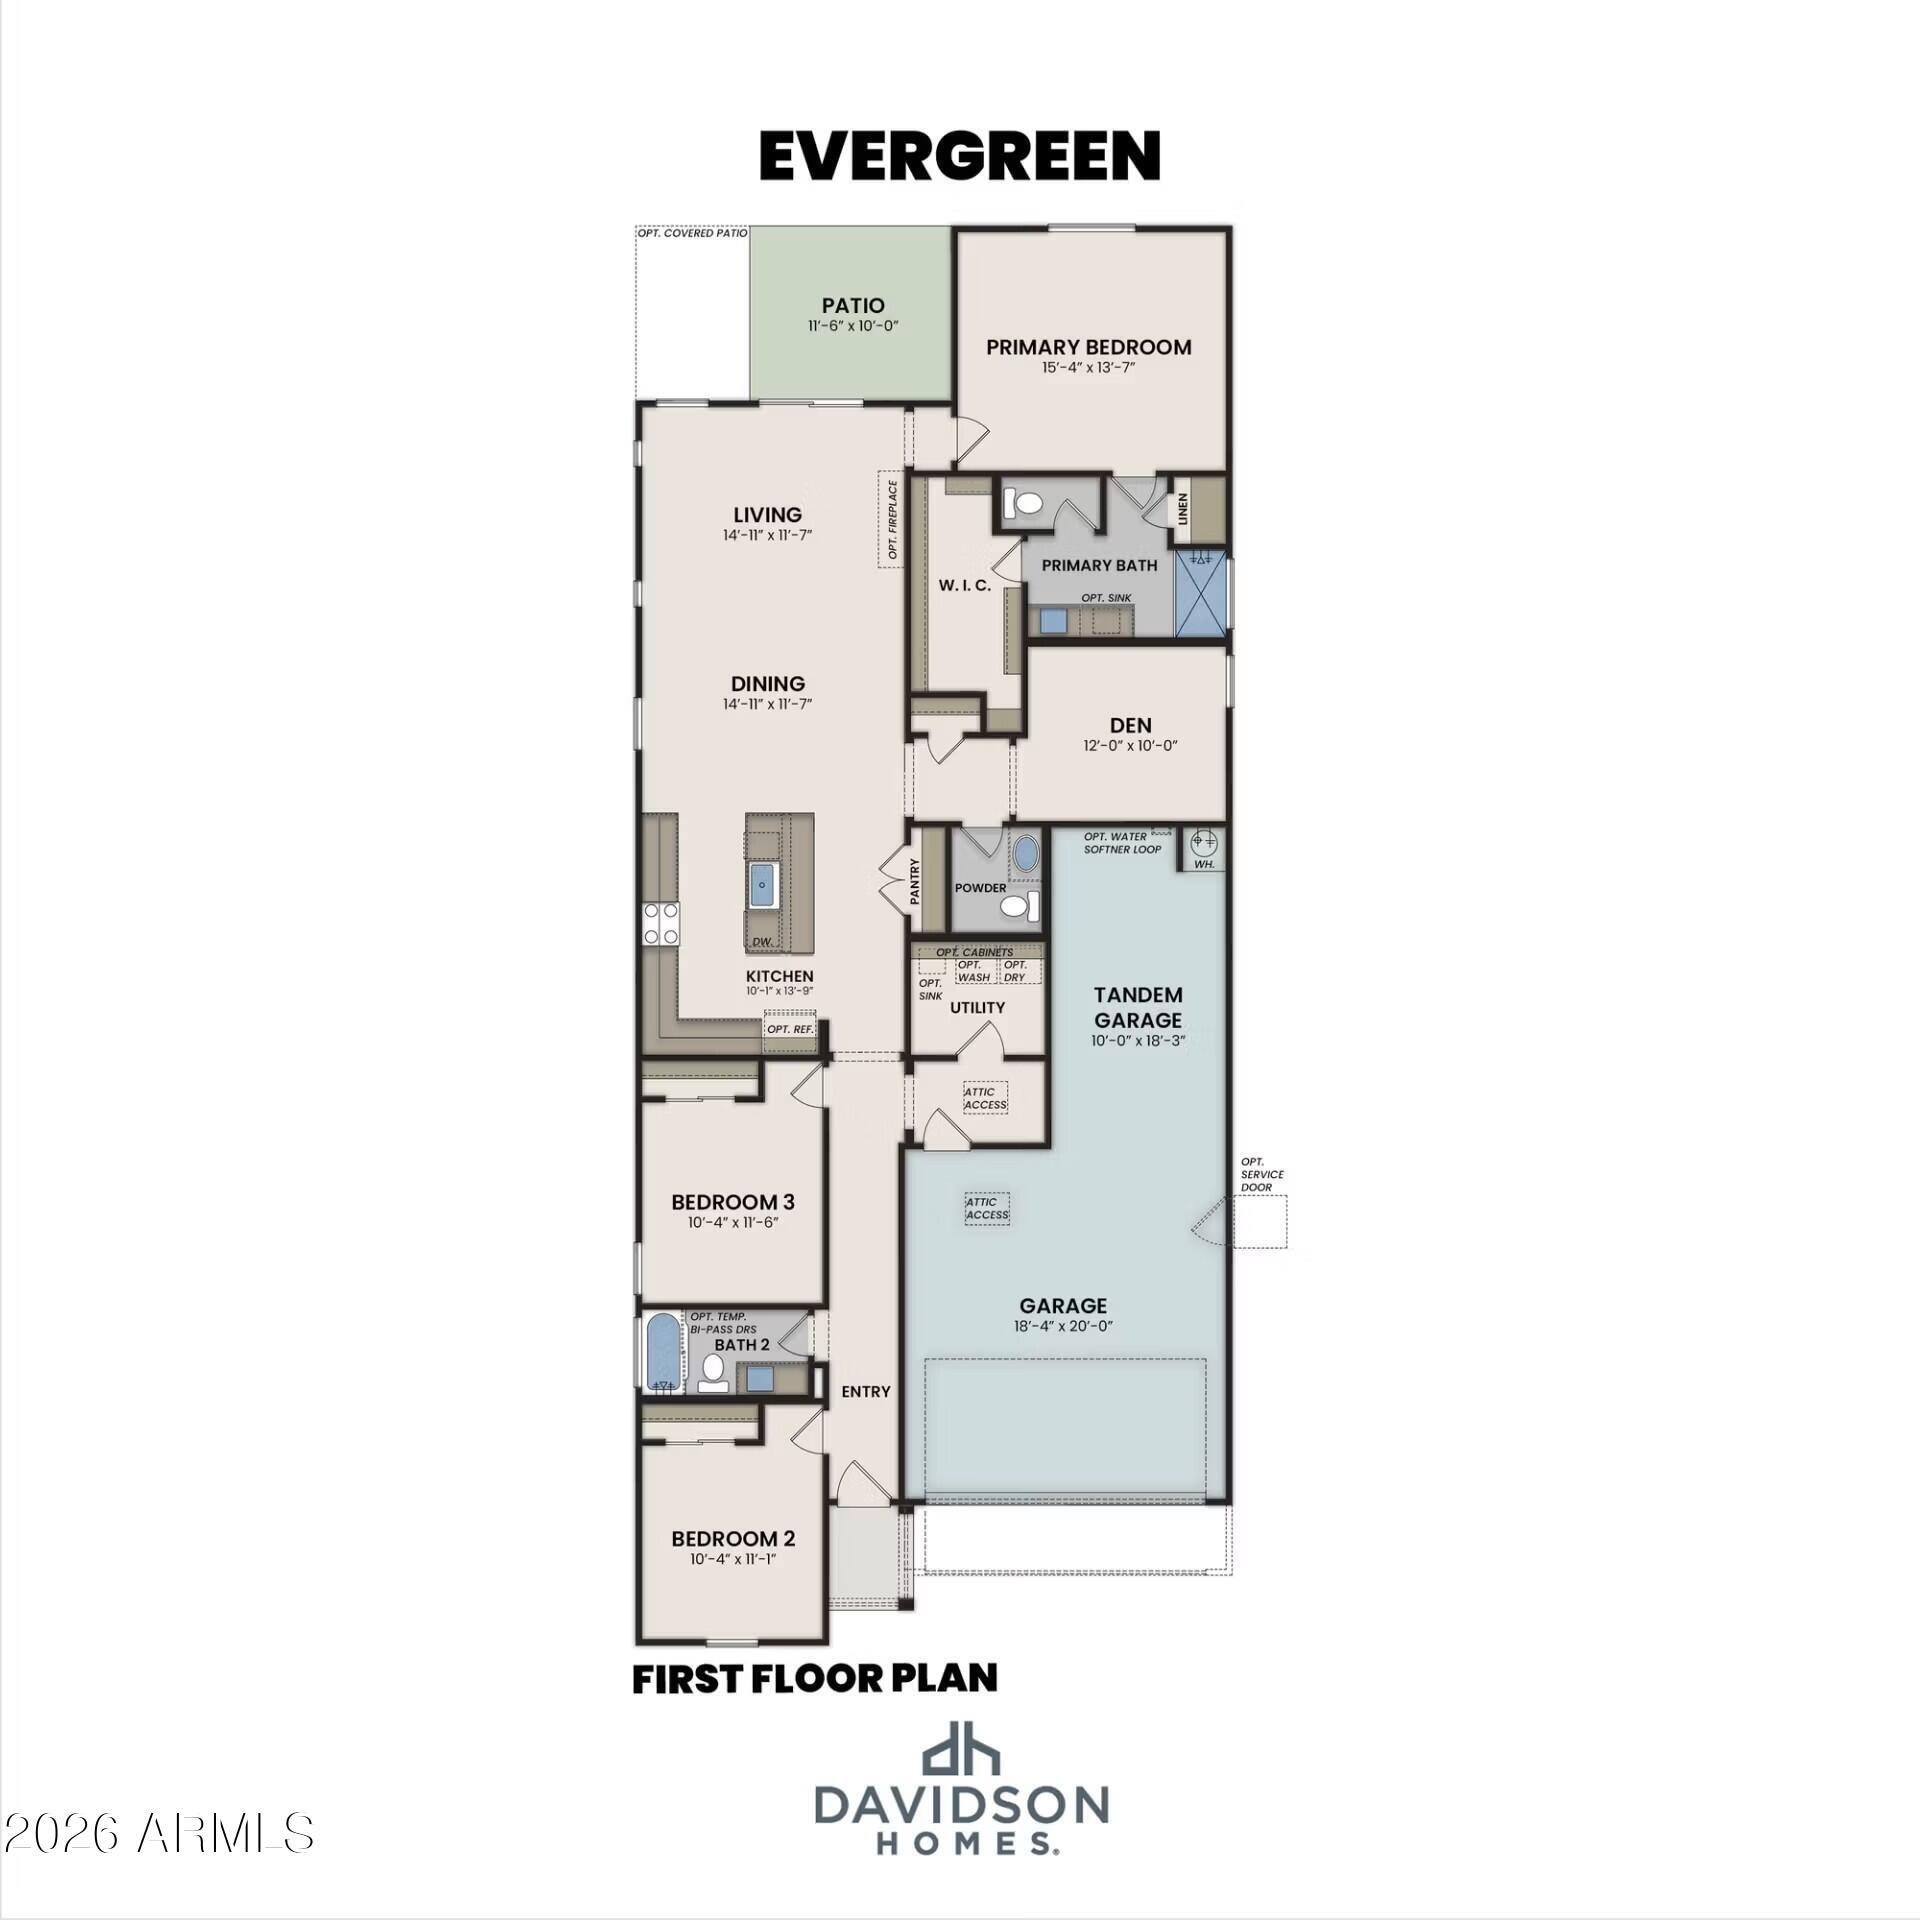
Evergreen A floor plan featuring 3 bedrooms, 3 baths, and a 3-car garage at Vineyards at Cottonwood, Cottonwood, Arizona.
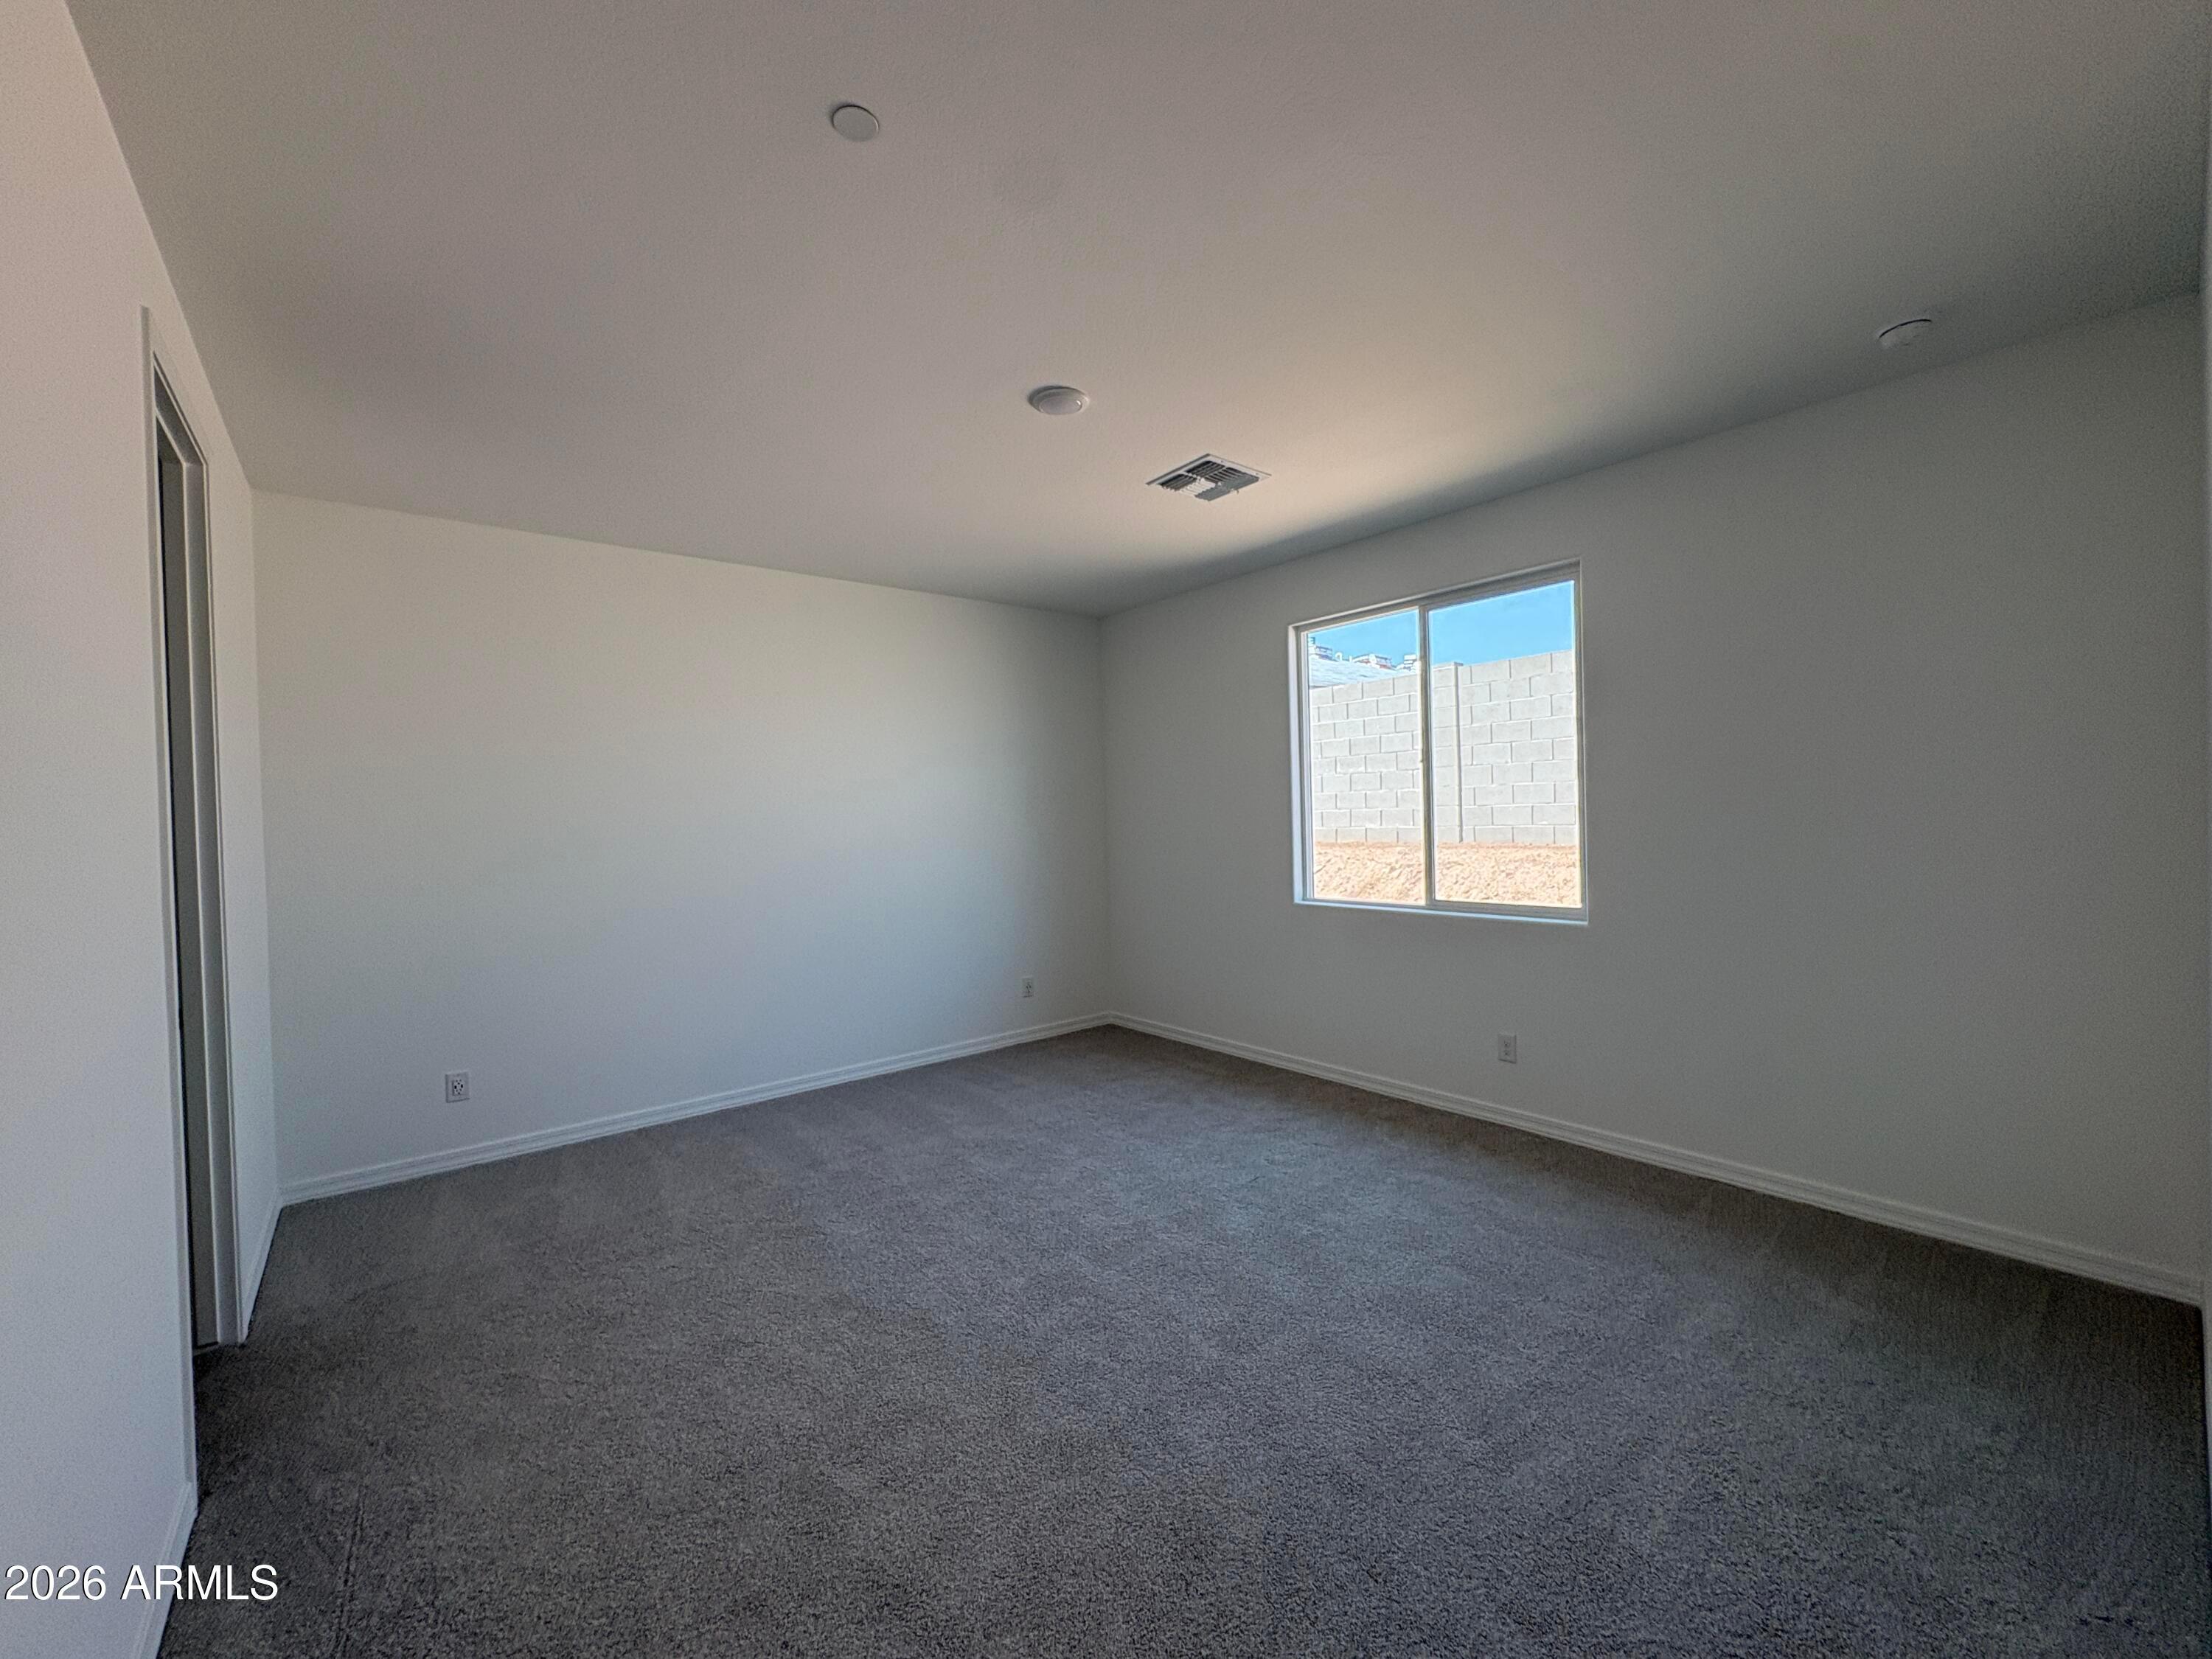
Spacious, carpeted bedroom with neutral walls in The Evergreen A floor plan at Vineyards at Cottonwood, Cottonwood, Arizona.

The Evergreen A

994 Magnum LaneHomesite #78
Now $472,990, was $485,440, save $12,450
From /MO*
Principal & Interest Only
3 Bd
3 Ba
1,821 Sf
More Details
Move In: September
Single-story ranch home with 3-car garage and desert landscaping at Vineyards at Cottonwood, Cottonwood, Arizona by Davidson Homes
Evergreen B first floor plan showing 3 bedrooms, 3 baths, den, and 3-car garage in 1,821 sq ft Davidson Homes Cottonwood layout
Spacious 3-car garage with entry door and water heater in Davidson Homes The Evergreen B, Vineyards at Cottonwood, Arizona
White farmhouse-style new construction home with 3-car garage and covered porch at Vineyards at Cottonwood, Cottonwood, AZ
White kitchen with large island, sink, and pendant lights in Davidson Homes The Evergreen B plan, Vineyards at Cottonwood, Arizona

Interactive Site Plan

Grassy Landscape
Quick Move-In
Available Homesite
Model Home
Sold

Floor Plans (5)

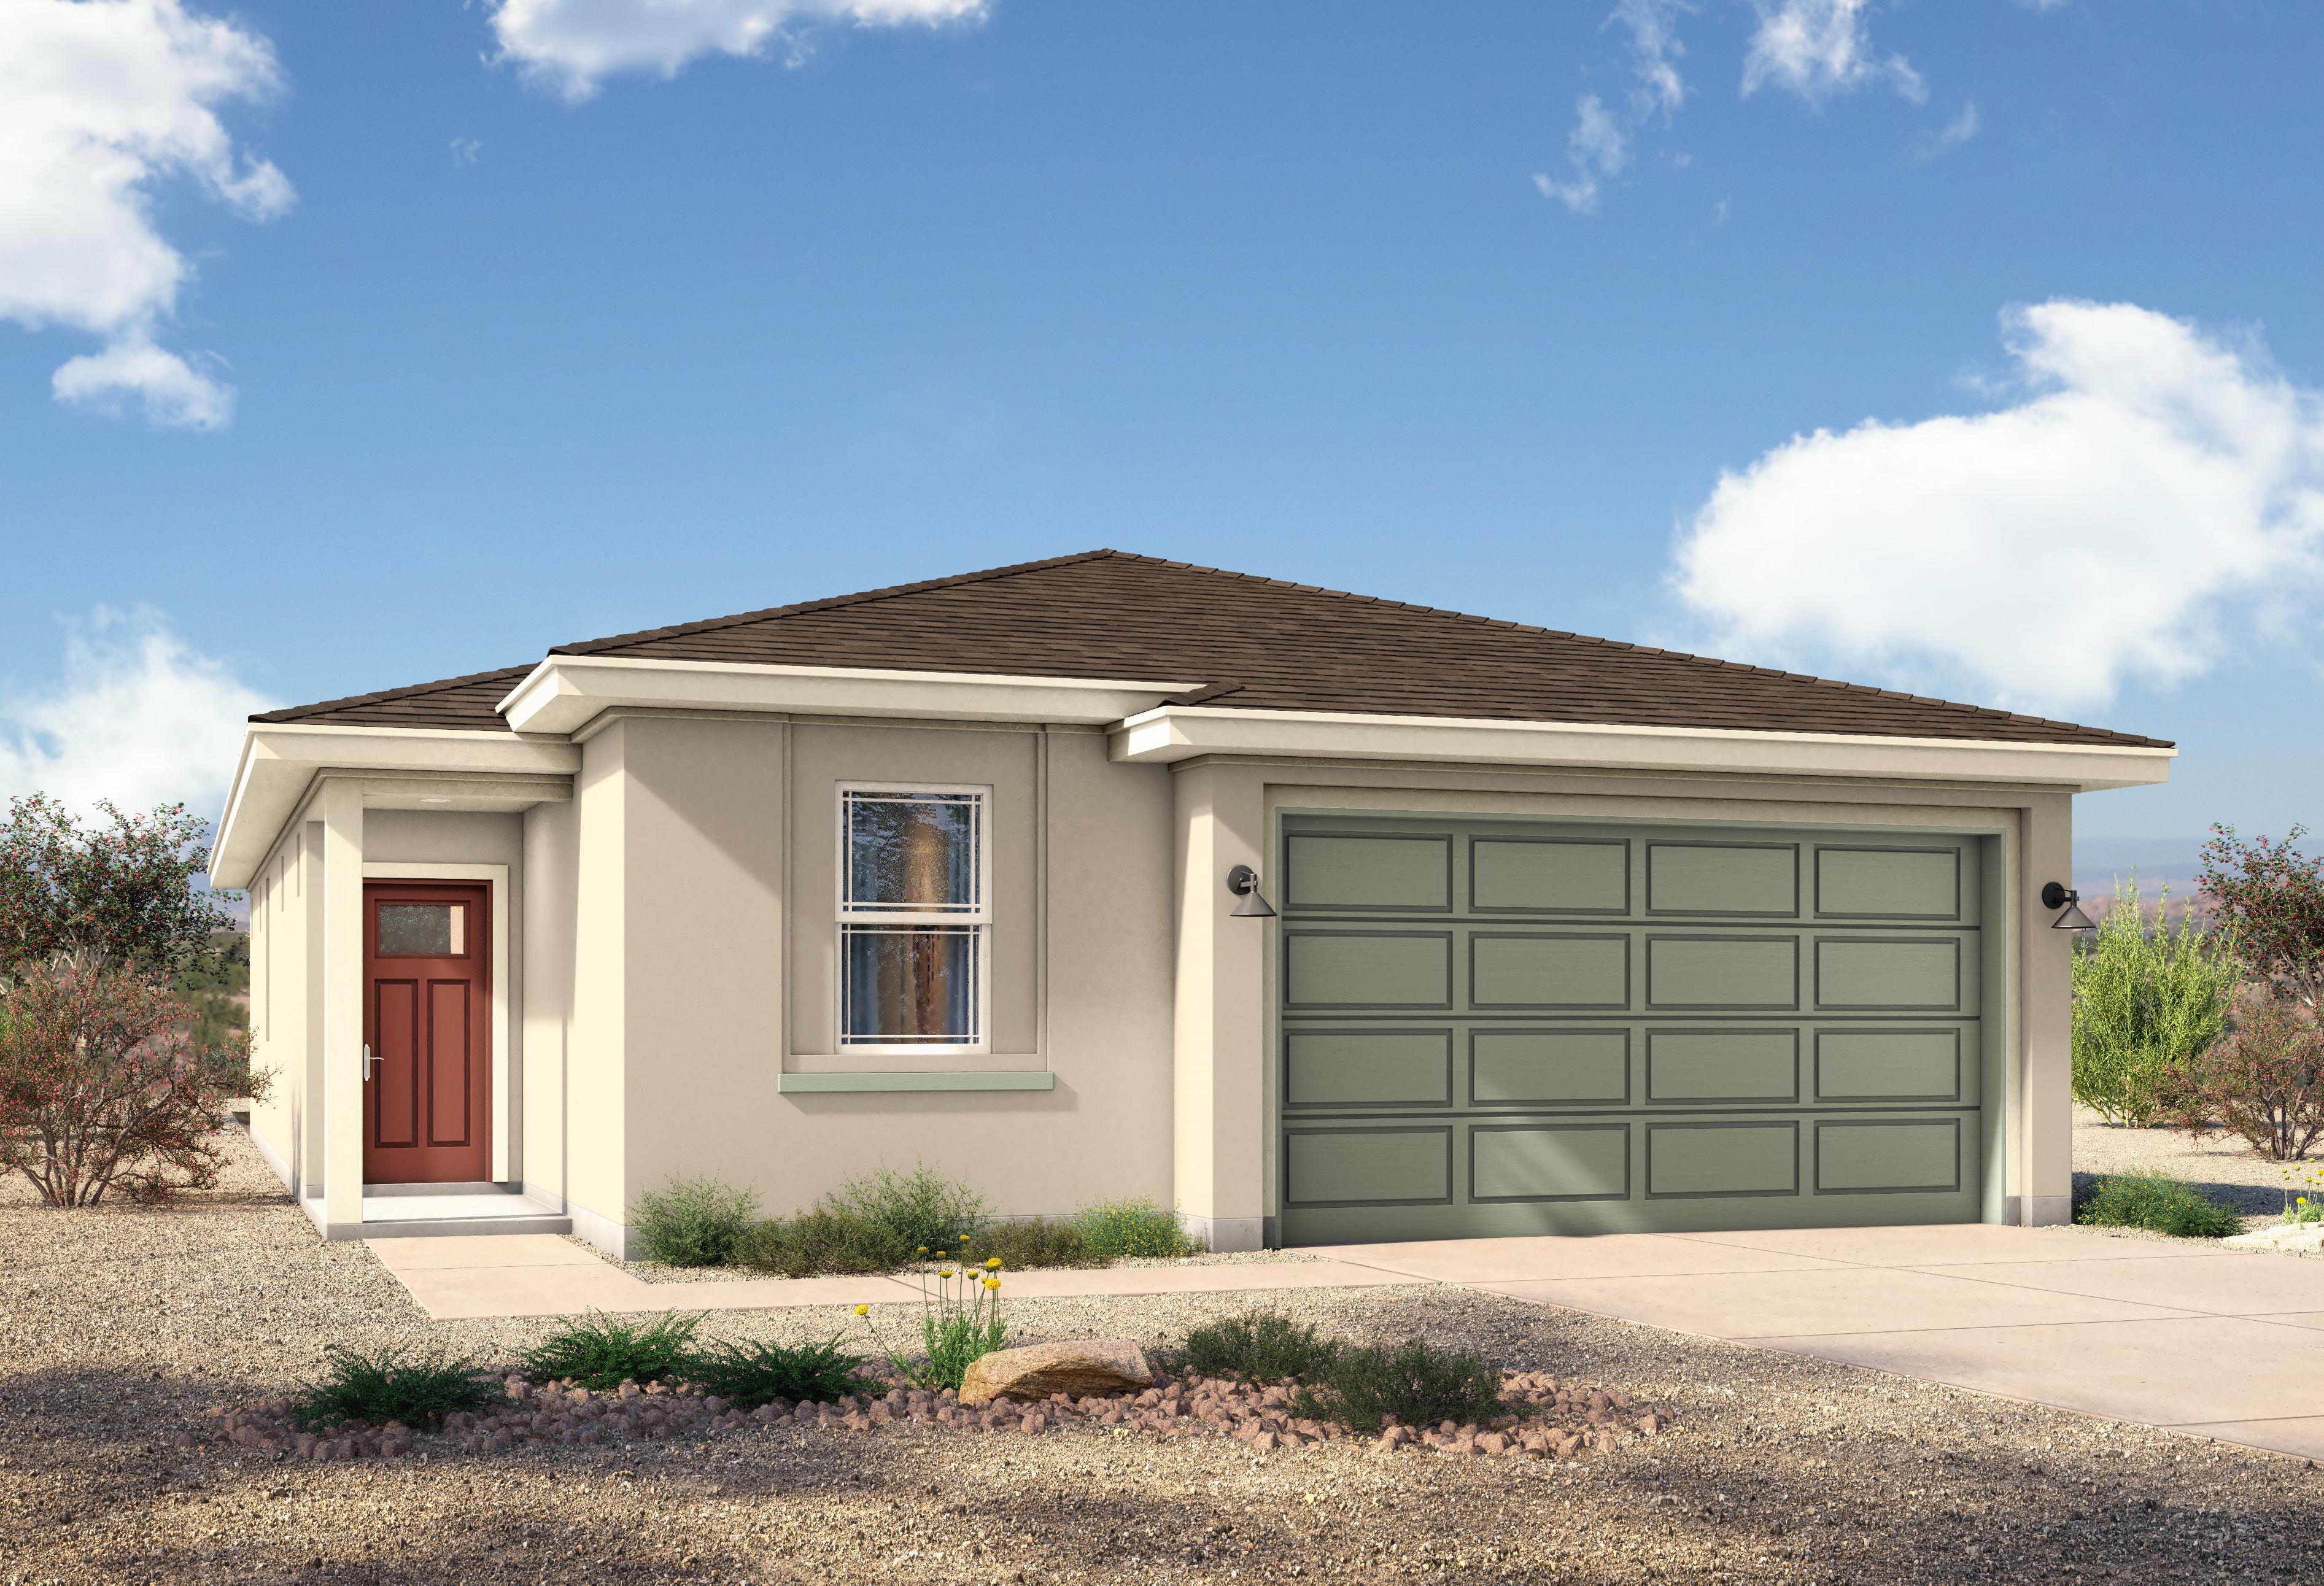
Modern single-story facade of The Sage home design with beige stucco, red entry door, green 2-car garage, and desert gravel landscaping under Arizona sky

The Sage A

Exterior Options Available
$379,990+
From /MO*
Principal & Interest Only
2 Bd
2 Ba
1,361 Sf
More Details
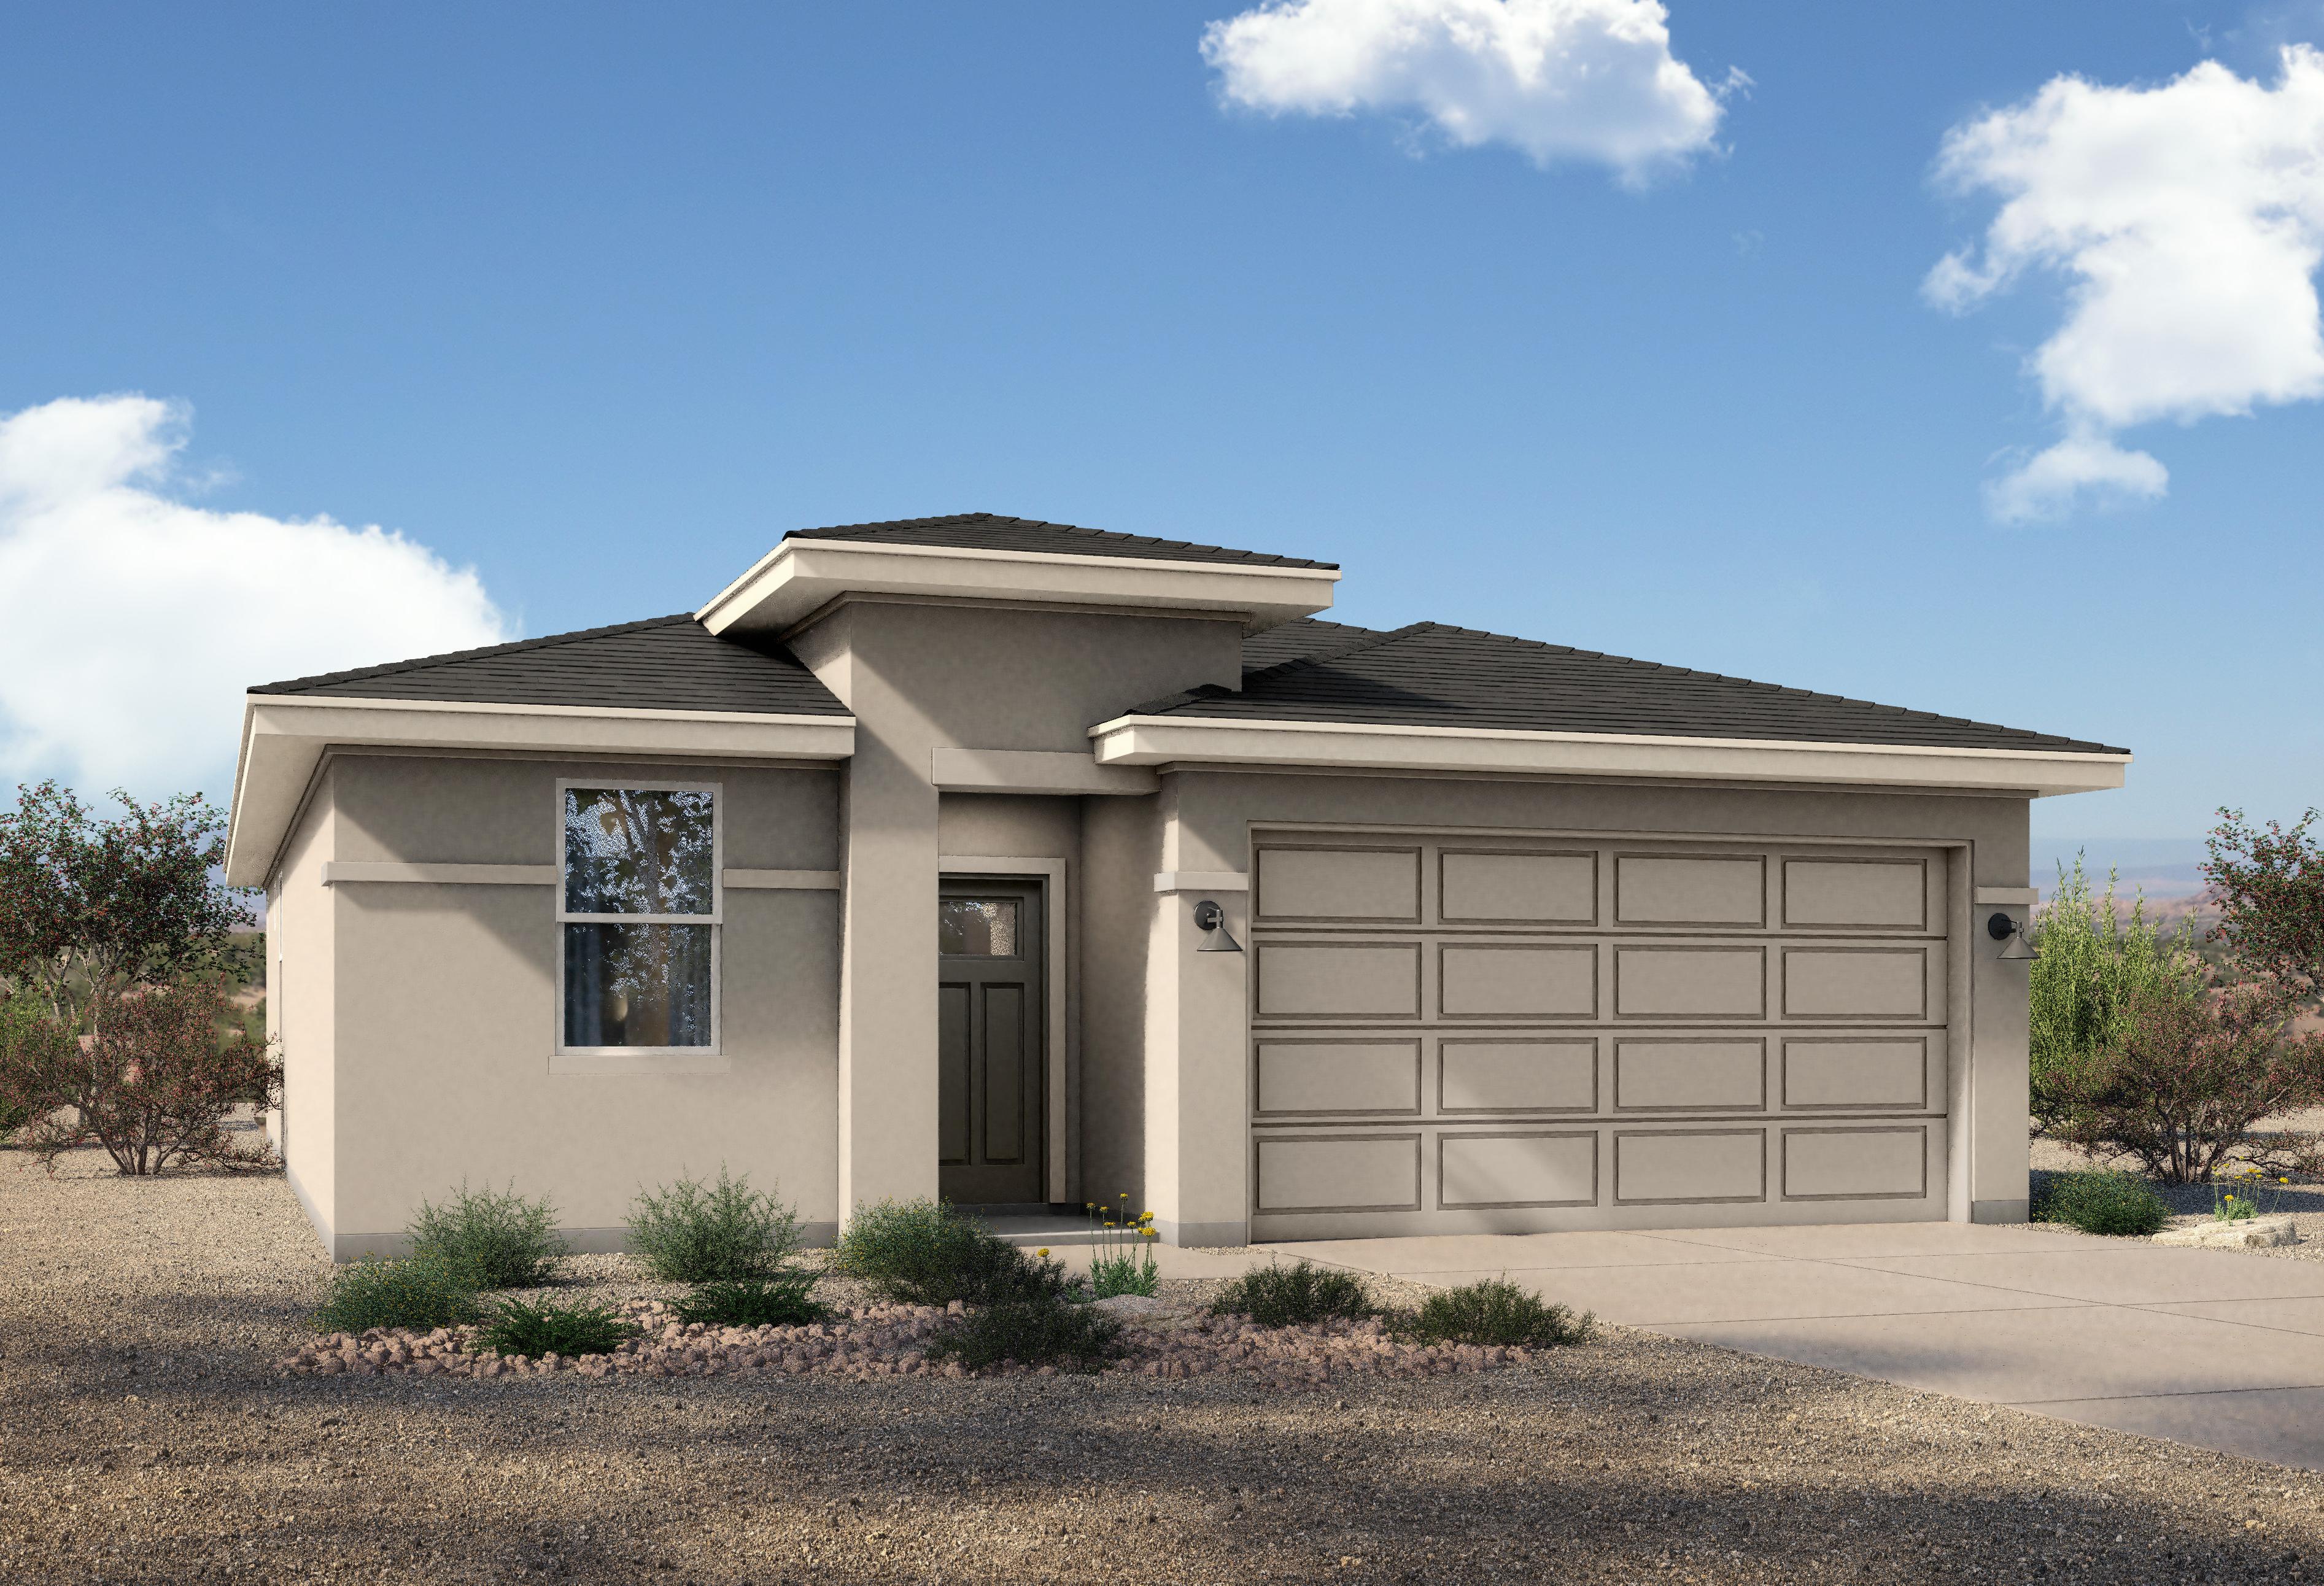
Modern single-story elevation of The Grove A by Davidson Homes in Cottonwood AZ, beige stucco exterior, dark roof, 2-car garage, desert landscaping

The Grove A

Exterior Options Available
$389,990+
From /MO*
Principal & Interest Only
2-3 Bd
2 Ba
1,502 Sf
More Details

Modern single-story The Juniper A elevation with gray stucco, brown roof, 2-car garage, and desert landscaping in Cottonwood Arizona

The Juniper A

Exterior Options Available
$409,990+
From /MO*
Principal & Interest Only
2-3 Bd
2 Ba
1,640 Sf
More Details
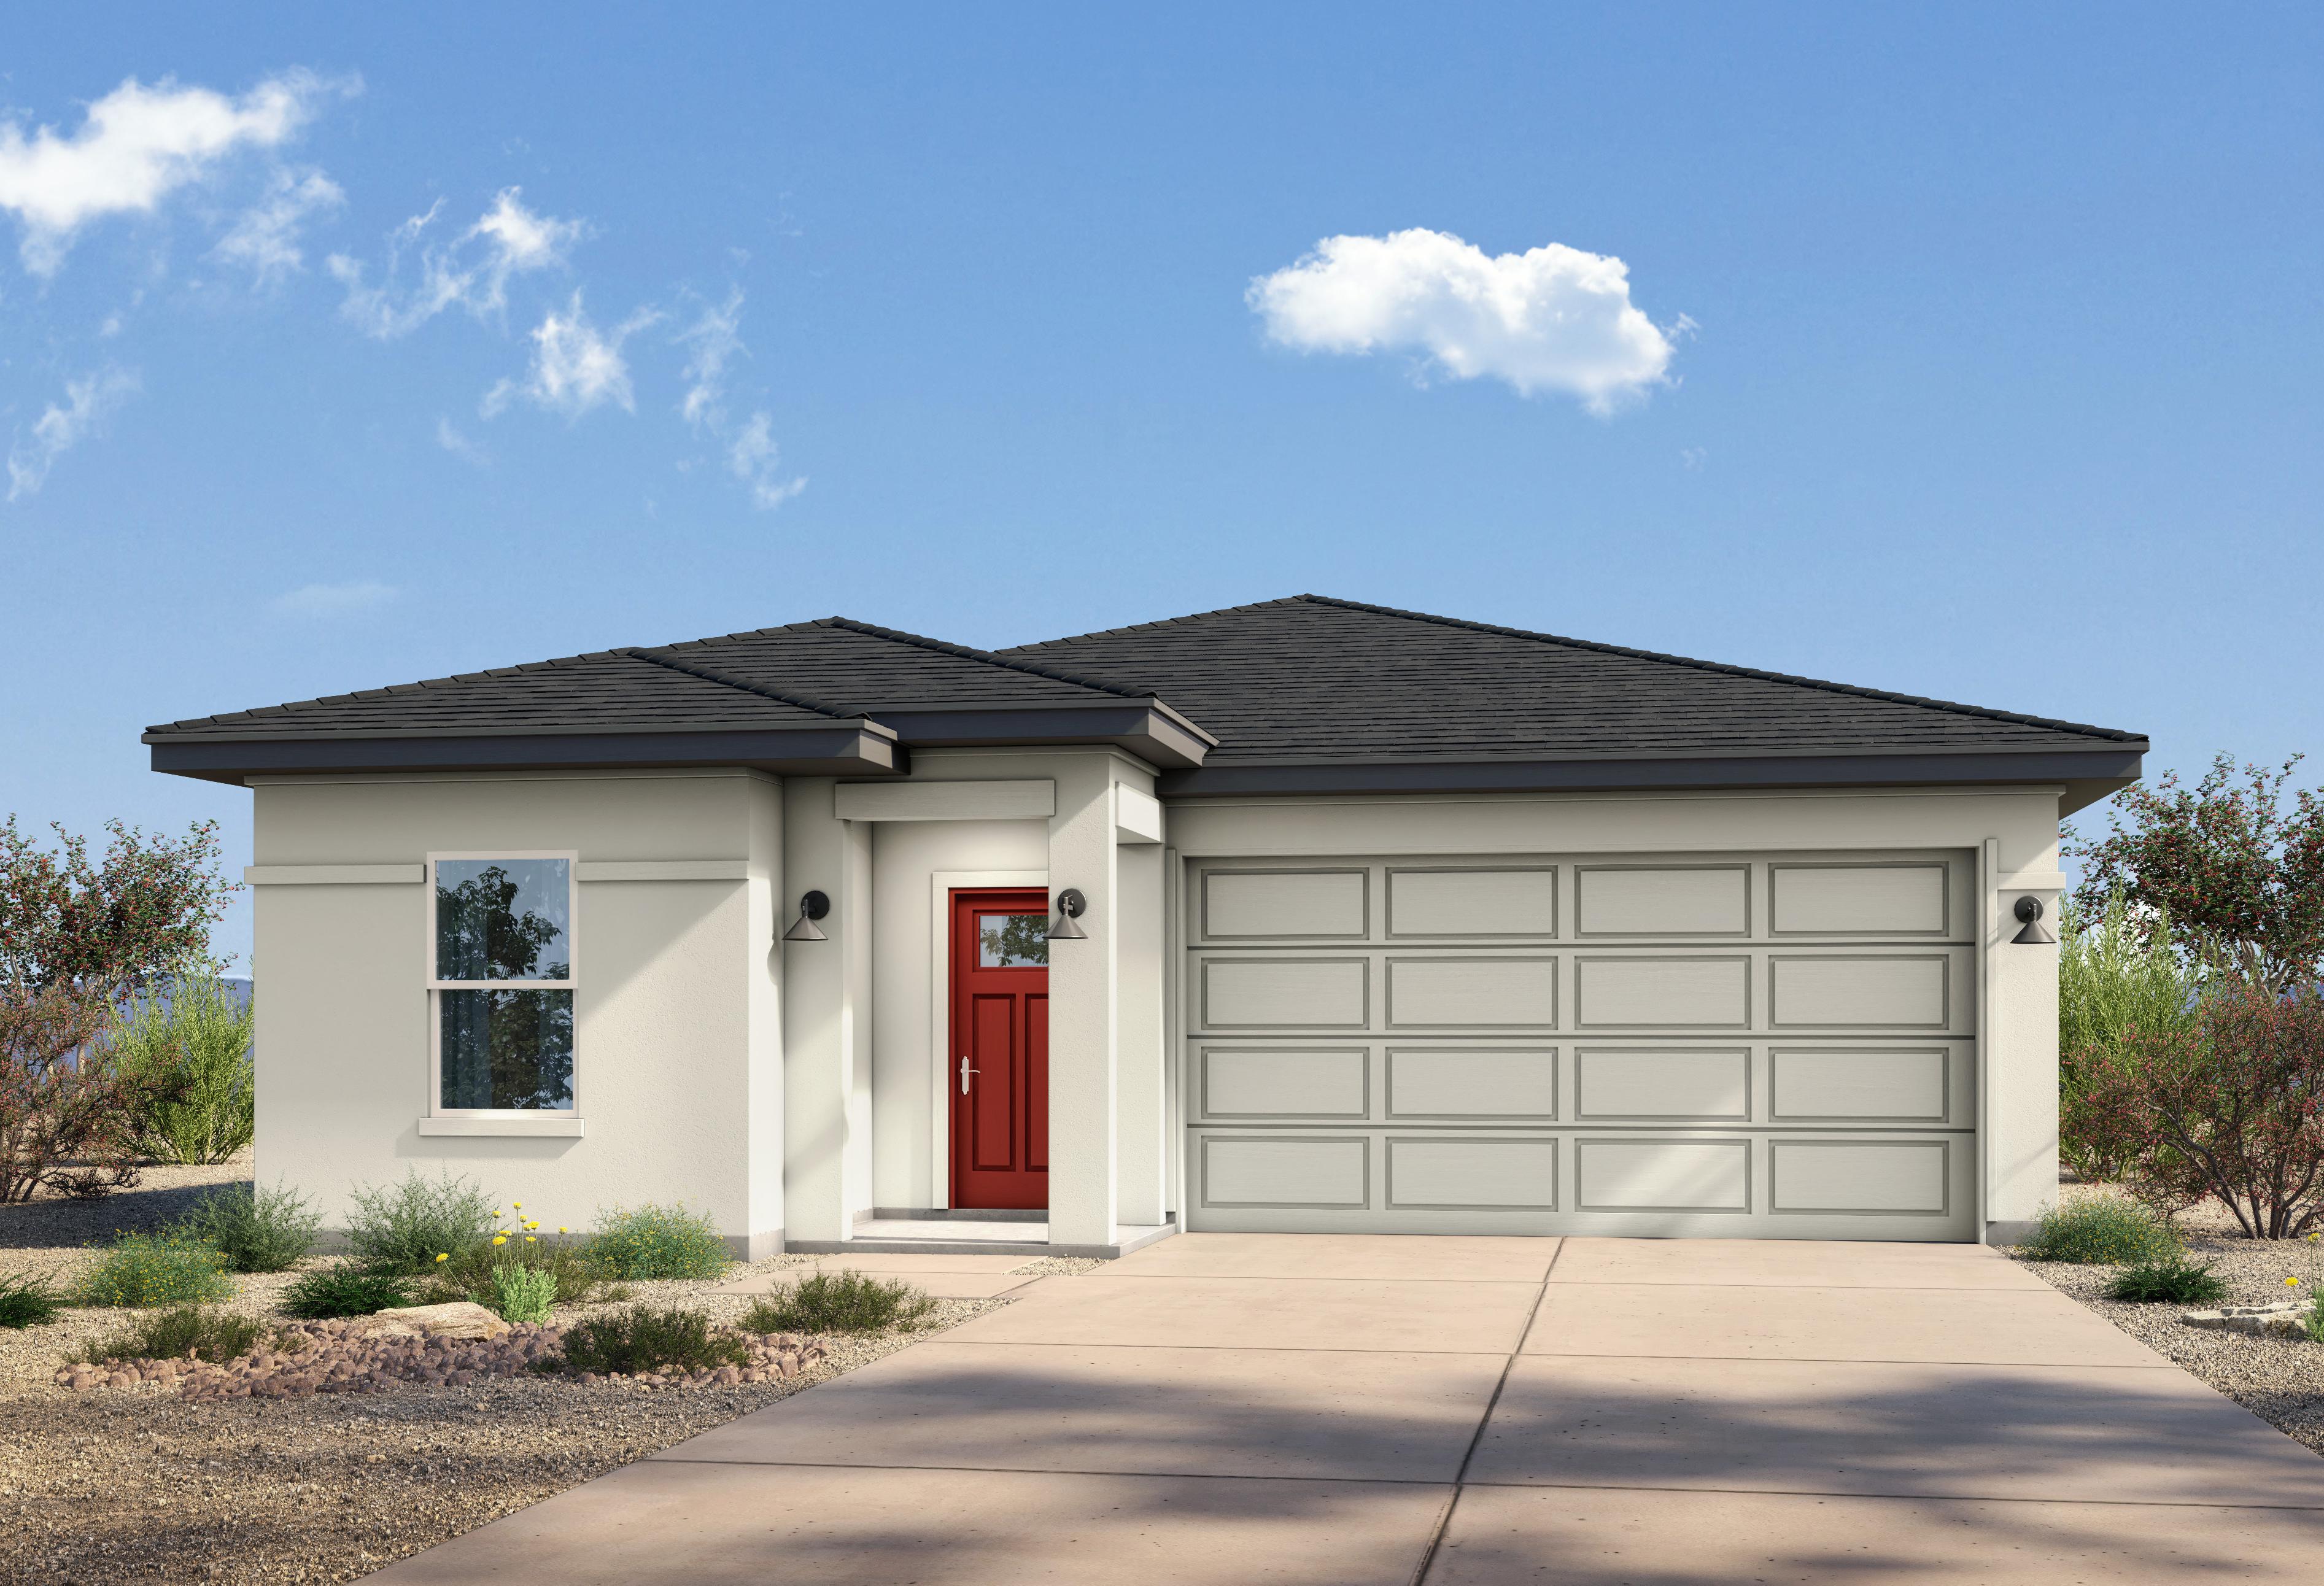
Modern single-story Evergreen A elevation by Davidson Homes in Cottonwood AZ: white stucco, red door, beige 3-car garage, desert yard

The Evergreen A

Exterior Options Available
$439,990+
From /MO*
Principal & Interest Only
3-5 Bd
2.5-3.5 Ba
1,821-2,010 Sf
More Details
Single-story The Sycamore A elevation by Davidson Homes in Cottonwood AZ, beige siding, dark shingle roof, 3-car garage, desert landscaping

The Sycamore A

Exterior Options Available
$469,990+
From /MO*
Principal & Interest Only
3-5 Bd
2.5-3 Ba
2,180-2,368 Sf
More Details

Community Events

Modern open-concept kitchen with white cabinets, stainless appliances, island bar, and dining nook at Vineyards at Cottonwood in Cottonwood AZ
Vineyards at Cottonwood
Homes for Sale in Cottonwood, Arizona
View Brochure
    Request Info
Headshot of Jennifer Ring
Jennifer Ring
(928) 427-7811
Visiting Hours
Sun. - Tue.10am - 5pm
Wed.12pm - 5pm
Thu. - Sat.10am - 5pm