Move In: September
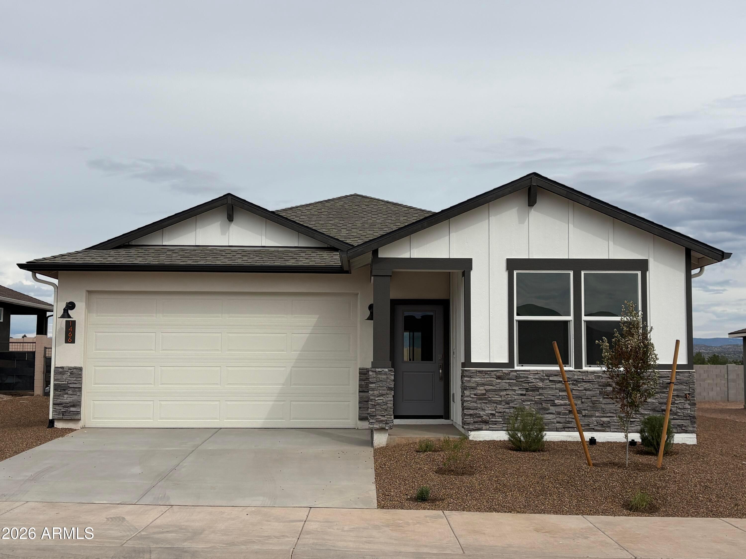
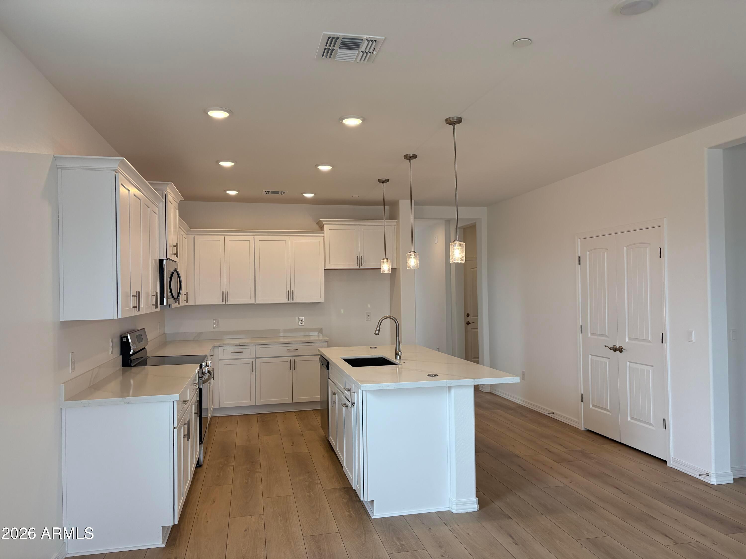
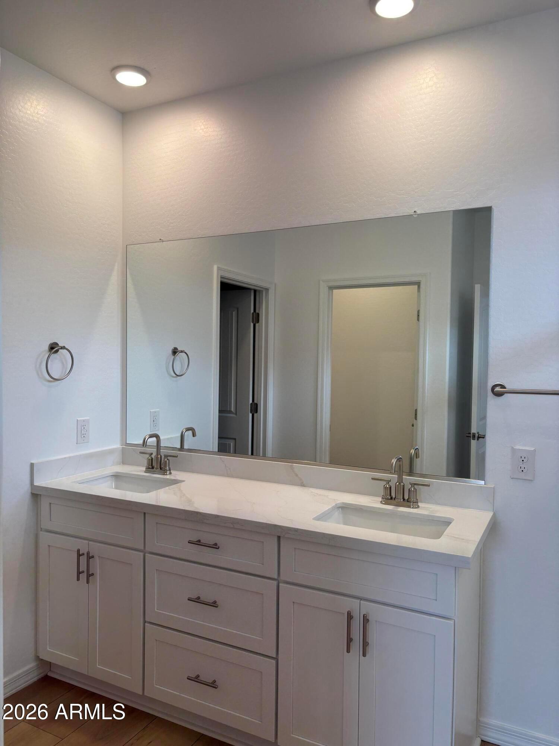
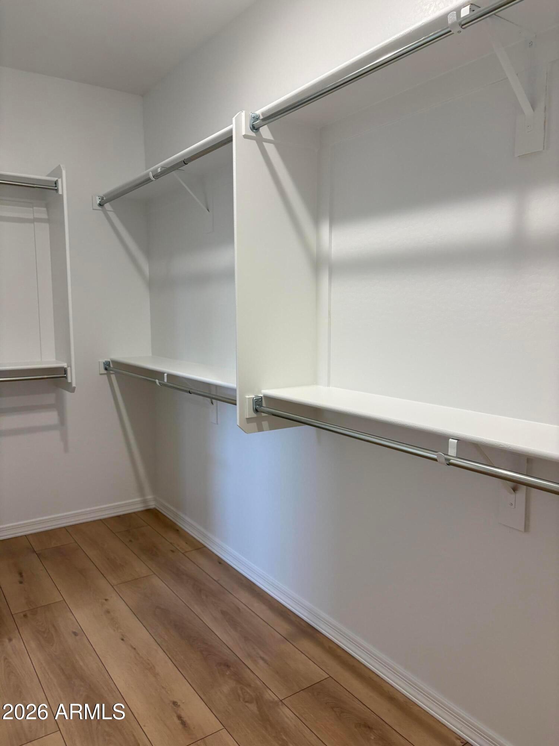
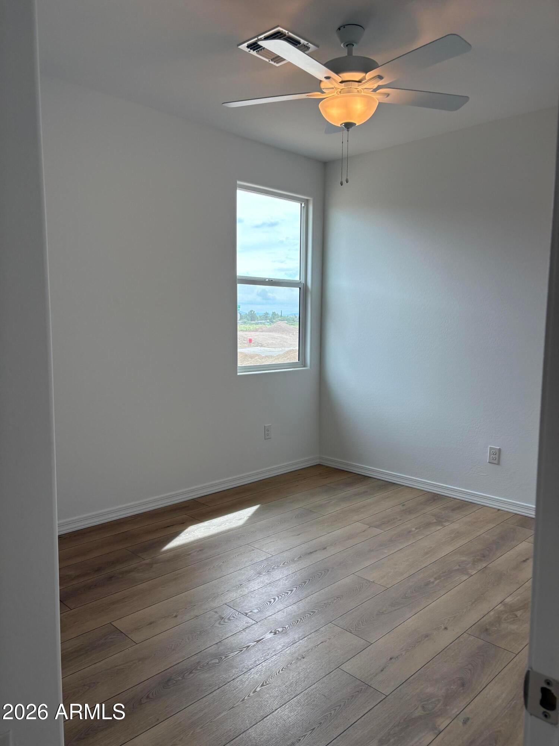
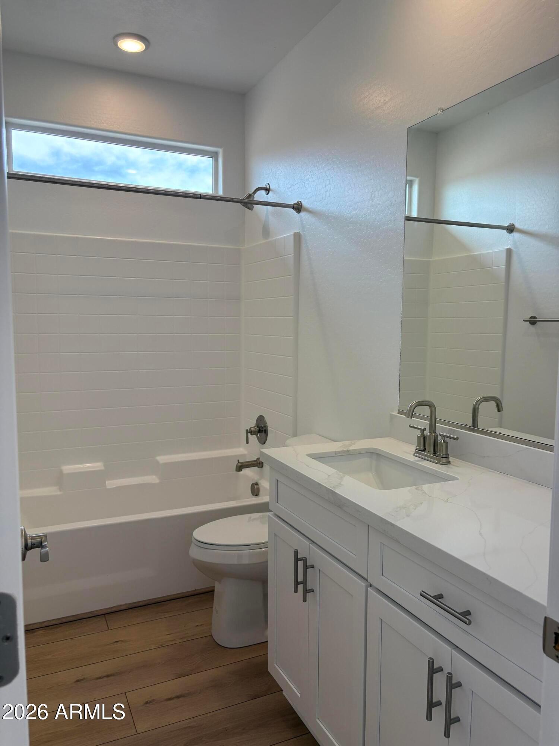
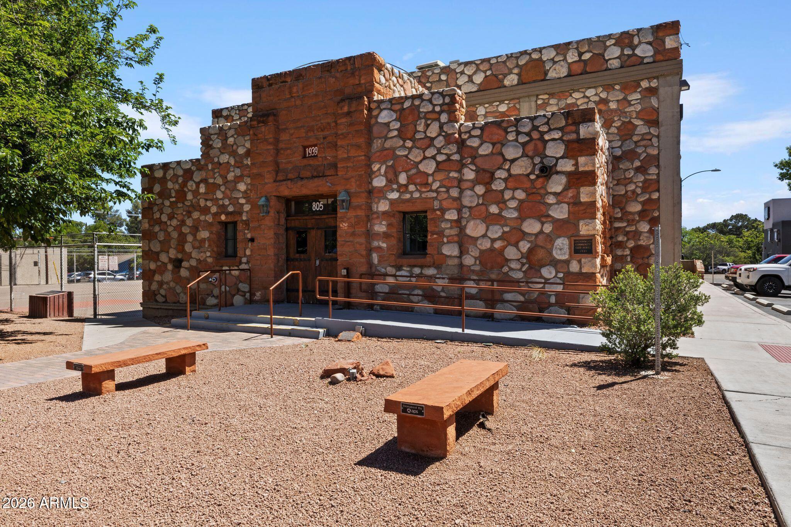
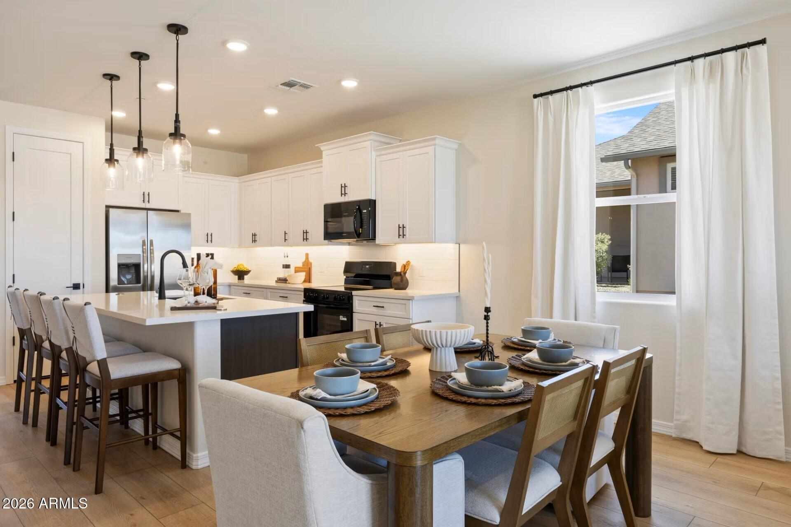
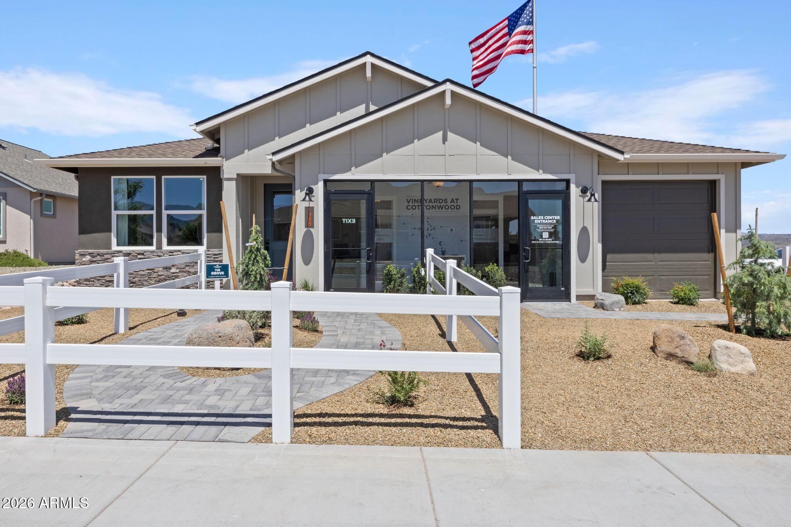
Image 1 of Davidson Homes' New Home at 1466 SANGRIA Drive
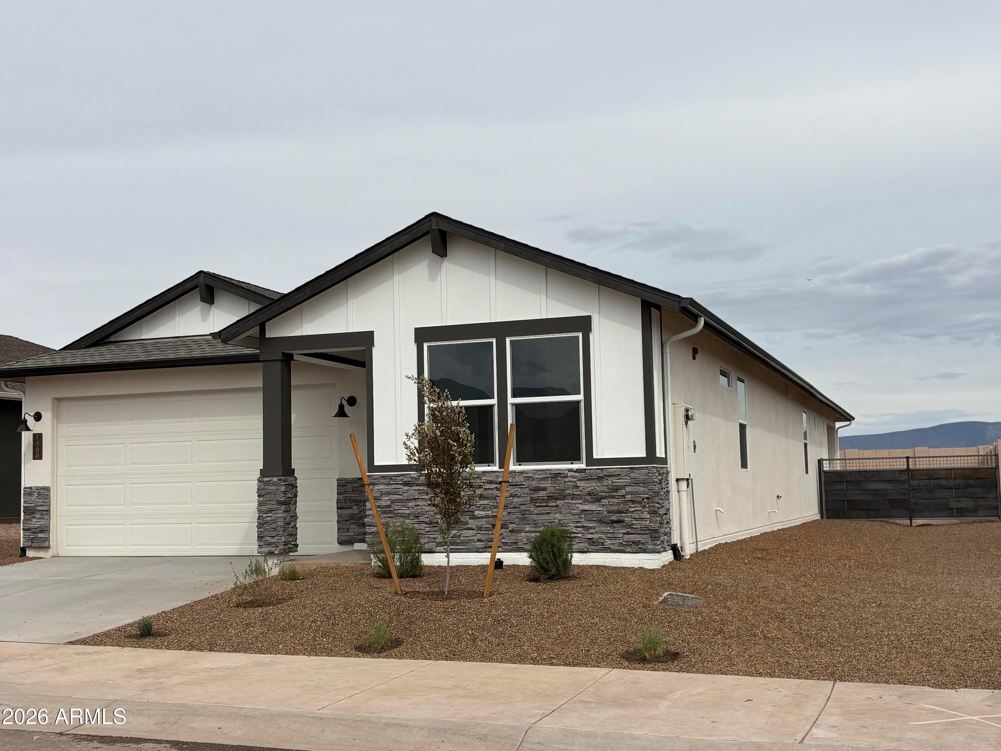
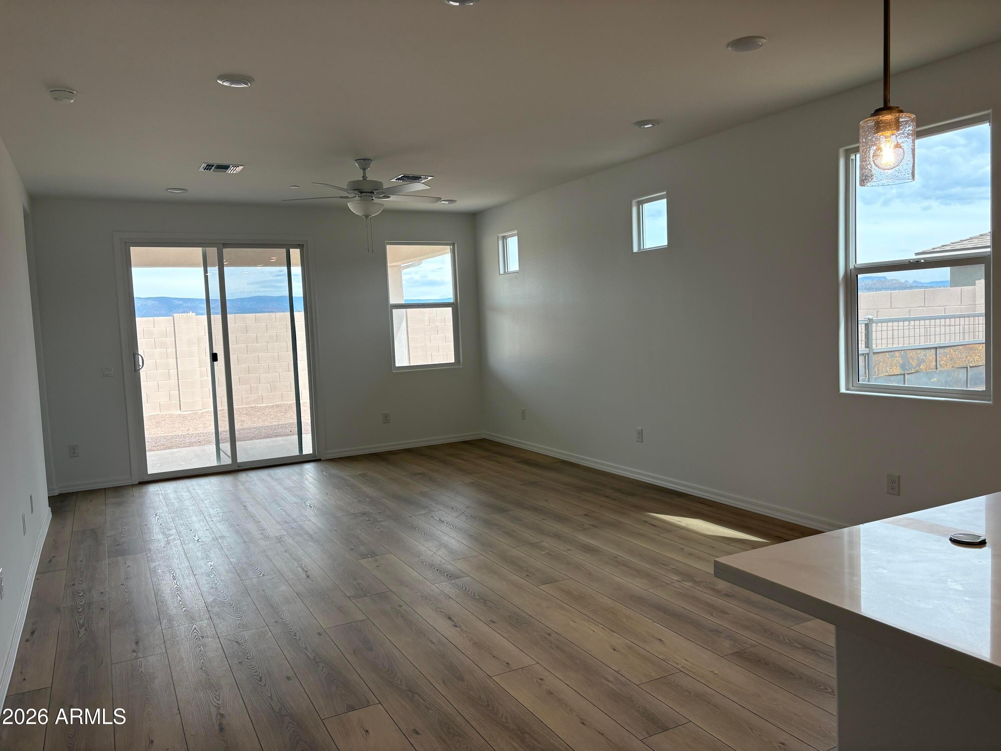
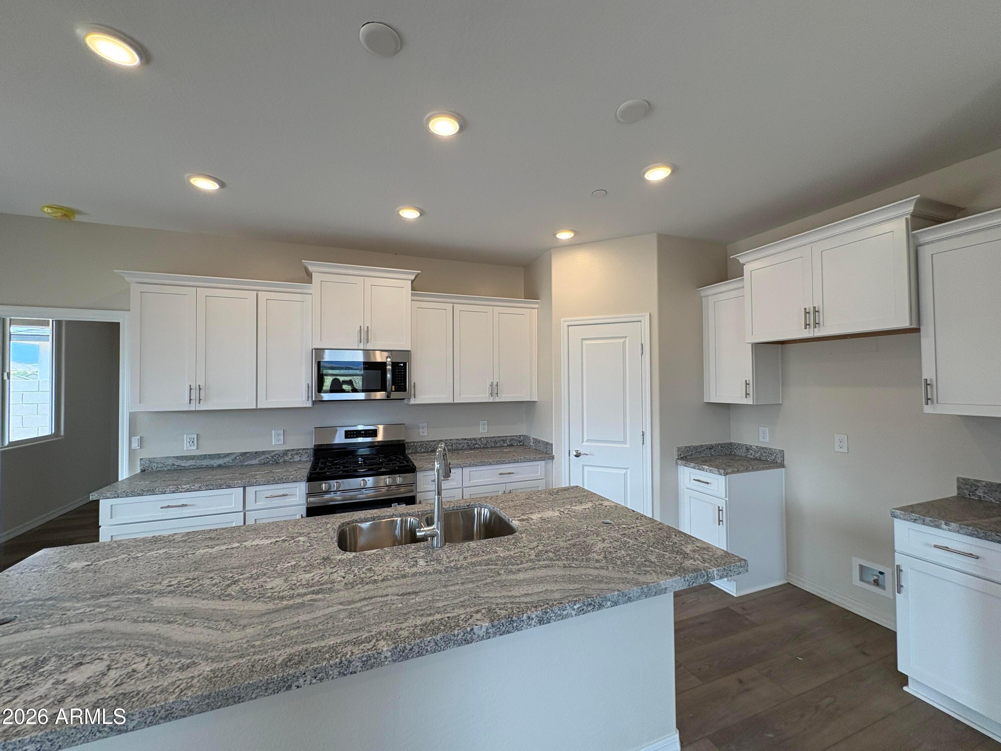
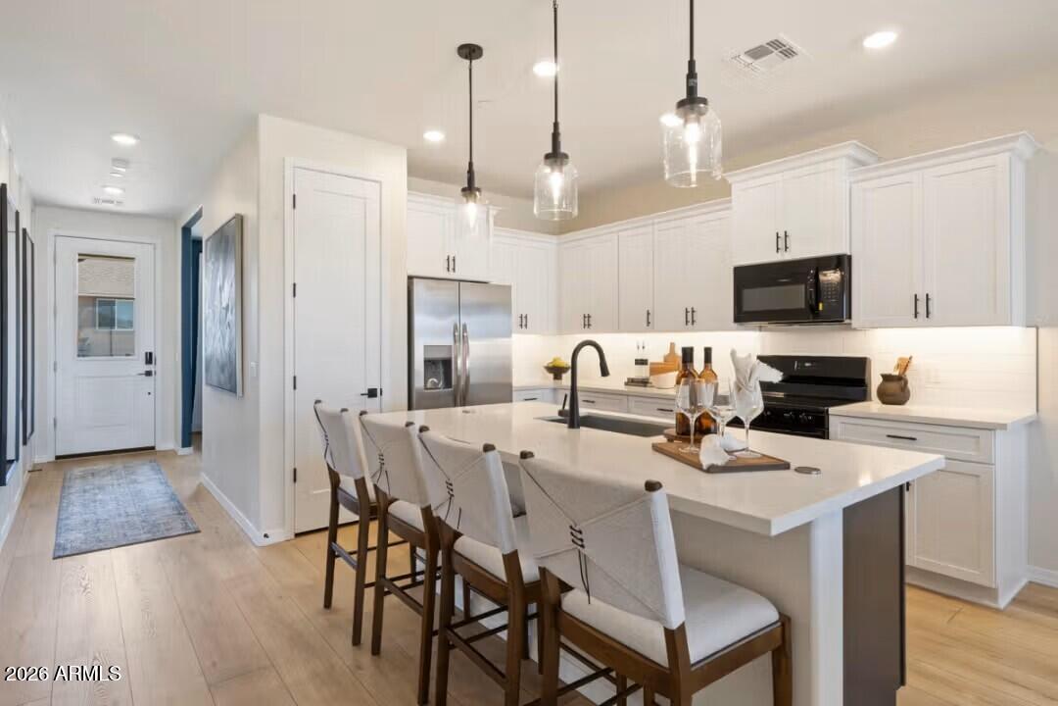
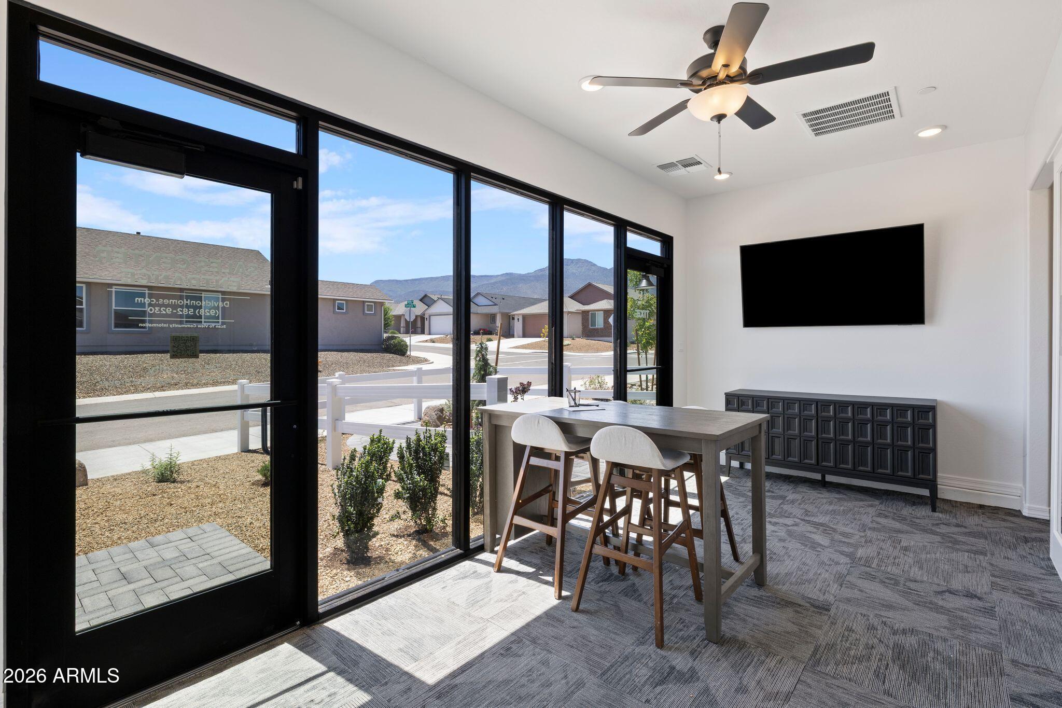
Image 2 of Davidson Homes' New Home at 1466 SANGRIA Drive
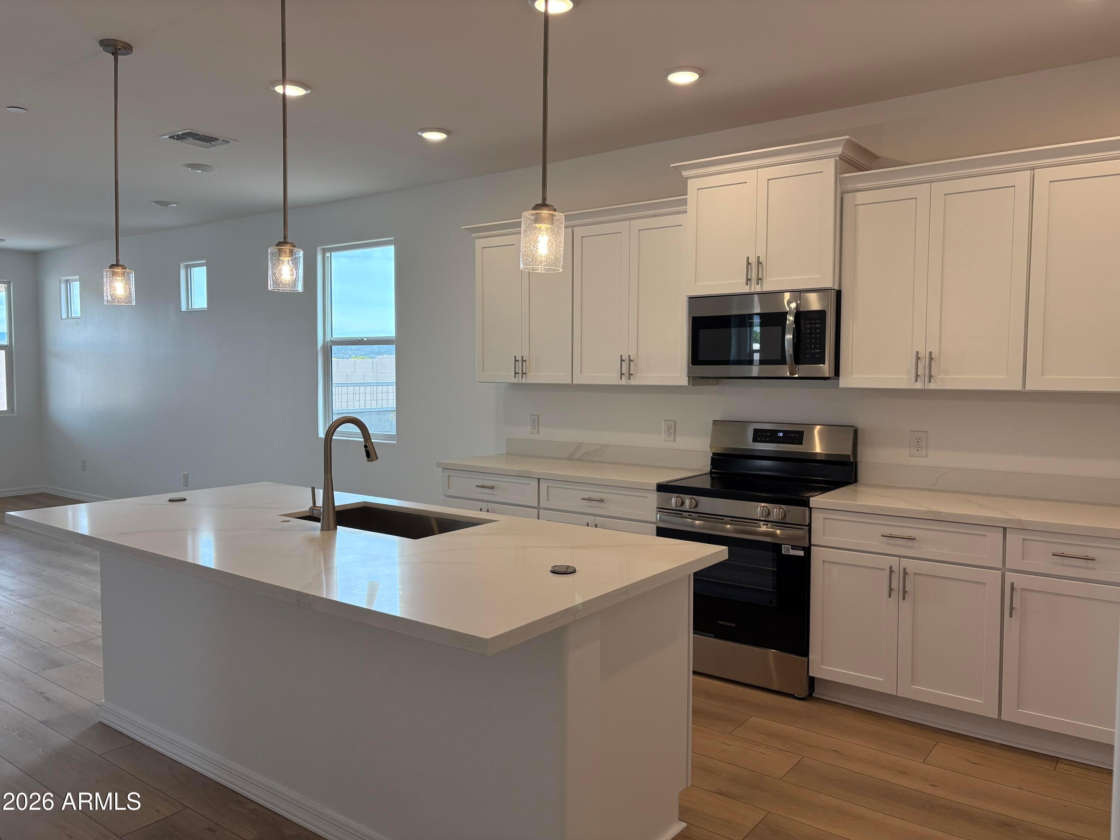
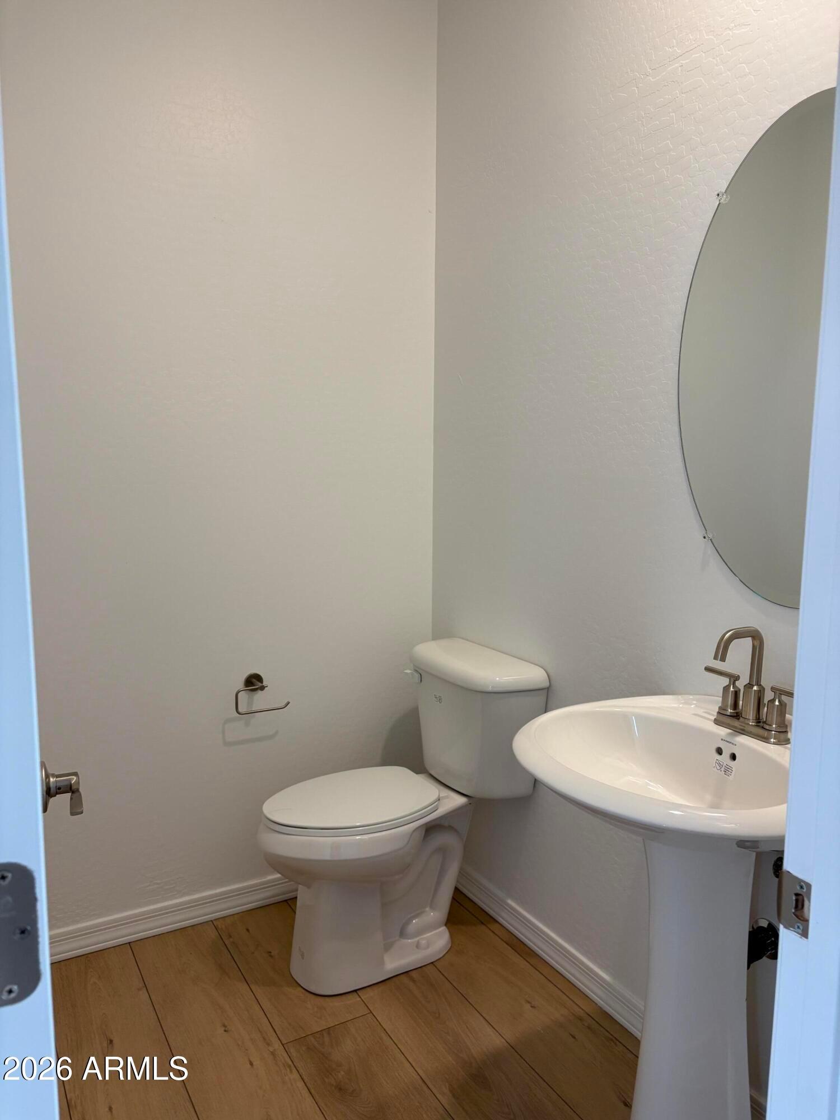
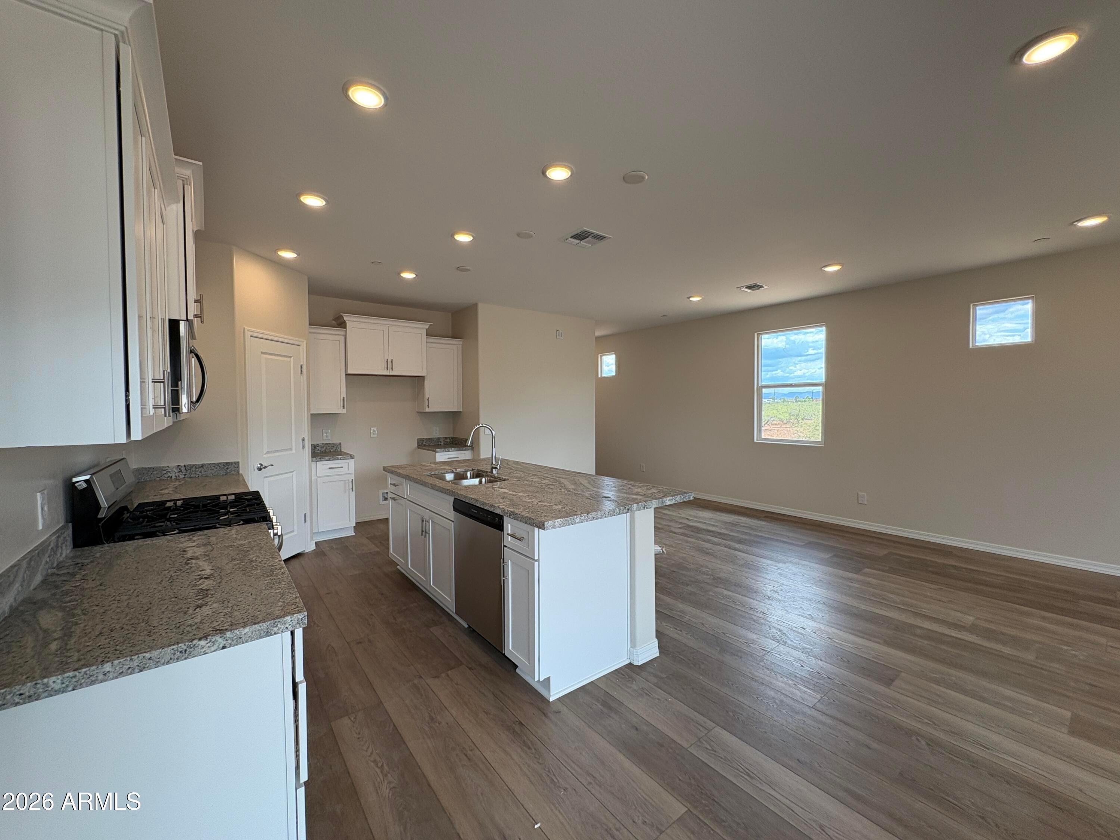
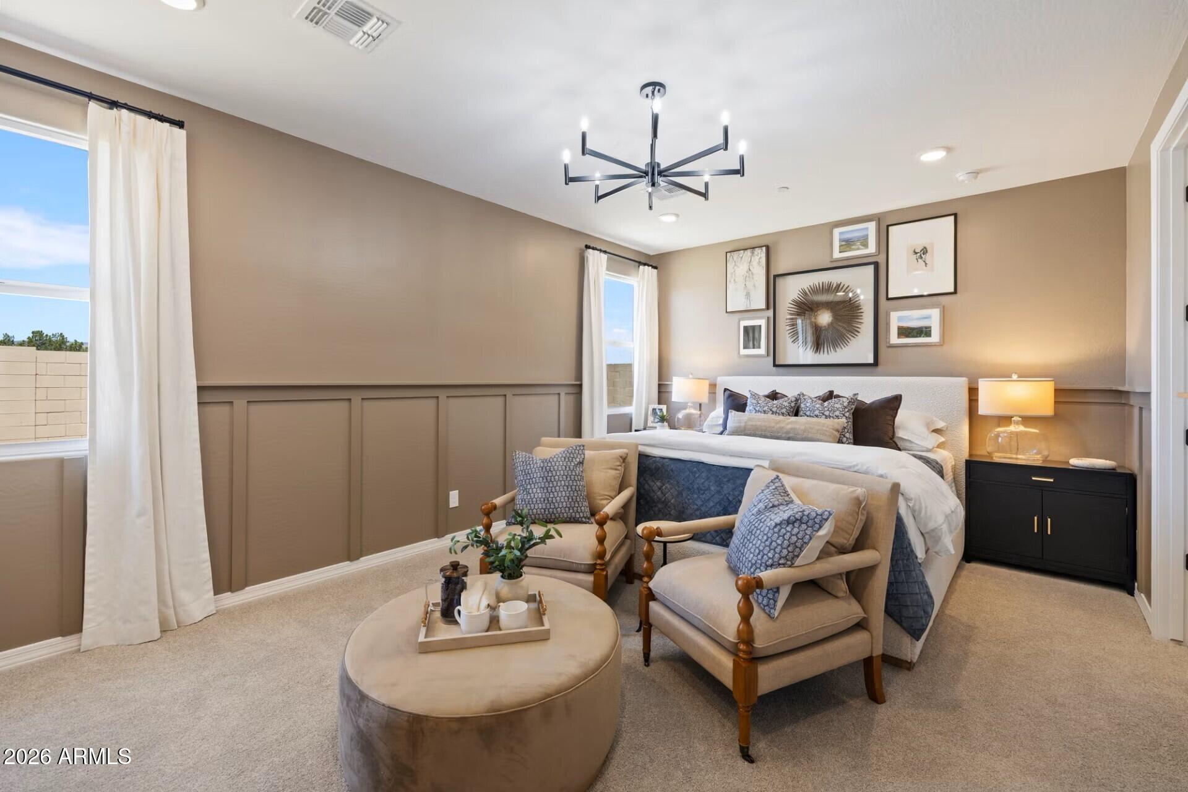
Image 3 of Davidson Homes' New Home at 1466 SANGRIA Drive
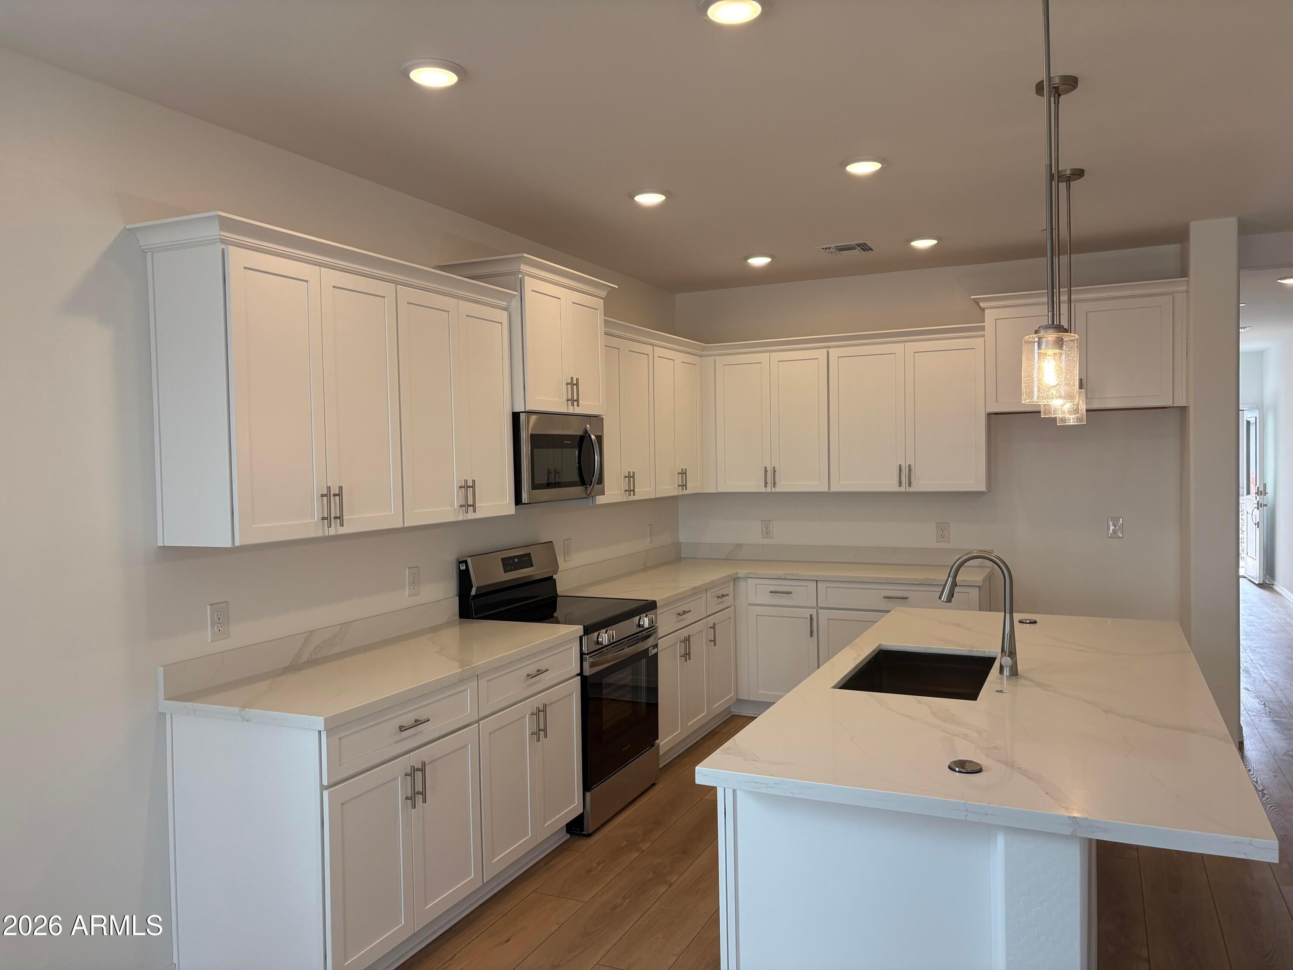
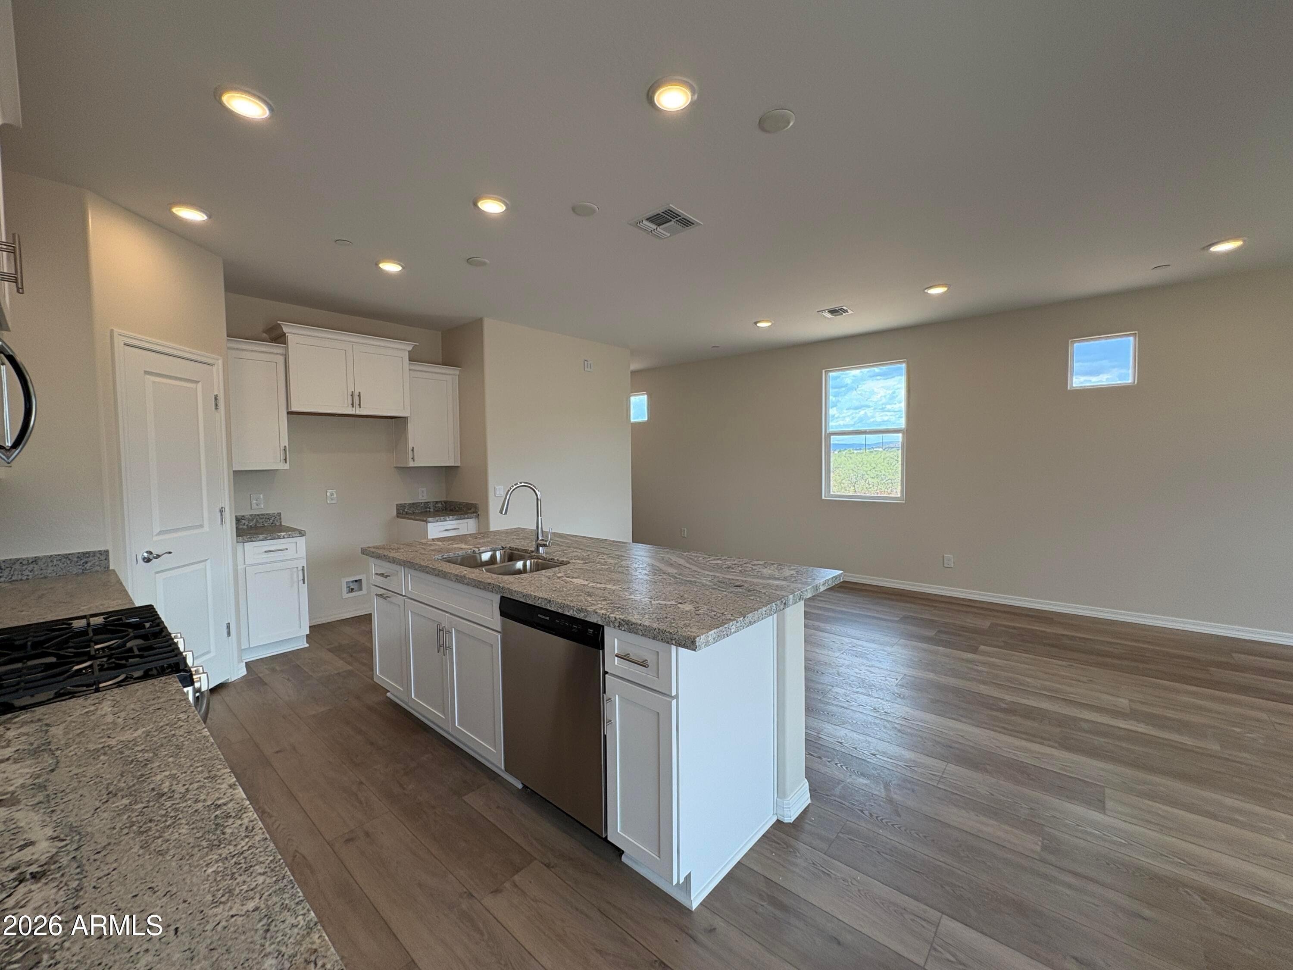
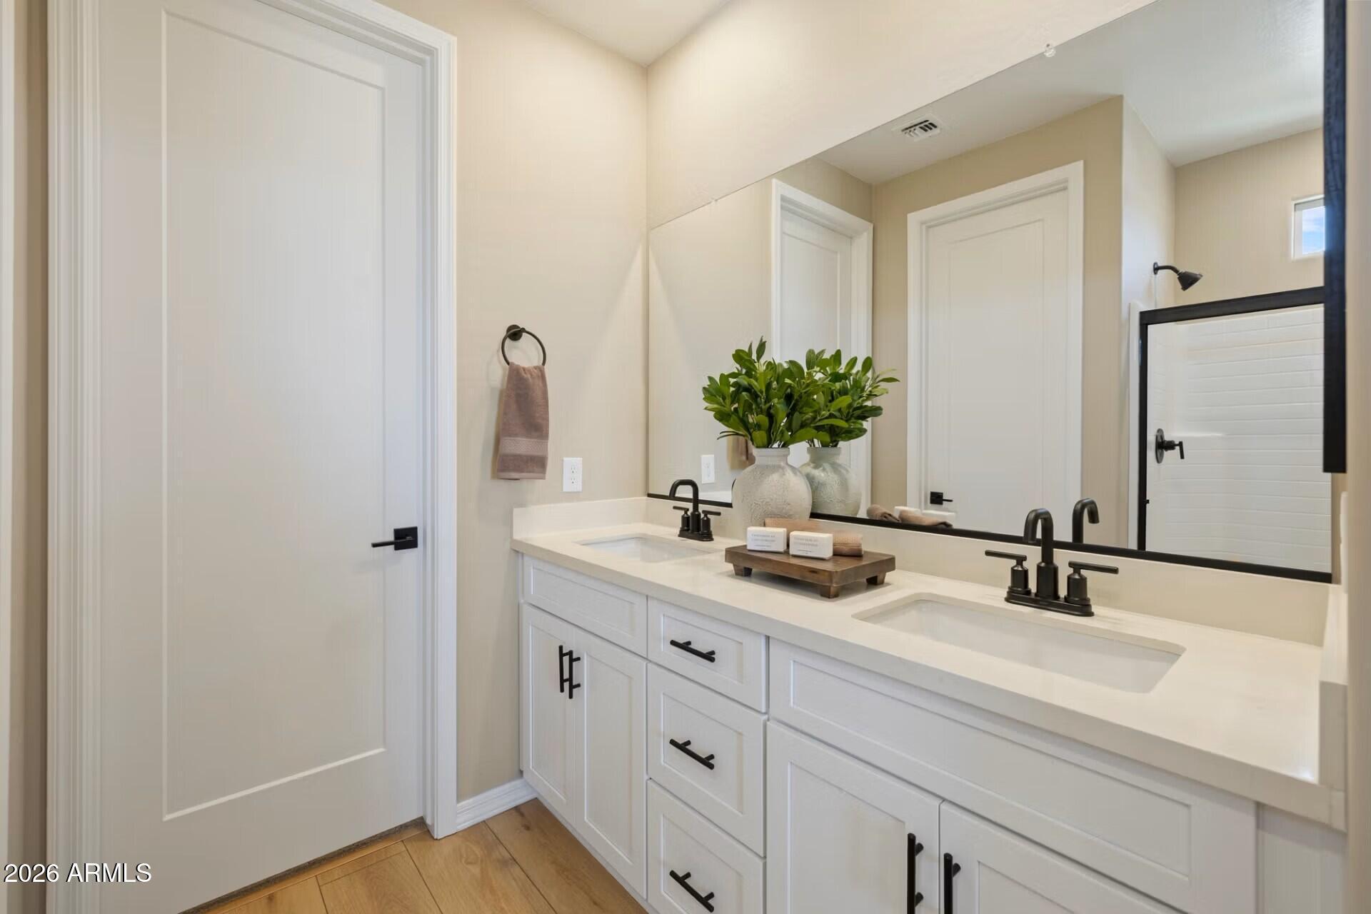
Image 4 of Davidson Homes' New Home at 1466 SANGRIA Drive
Image 5 of Davidson Homes' New Home at 1466 SANGRIA Drive
Image 6 of Davidson Homes' New Home at 1466 SANGRIA Drive
Image 7 of Davidson Homes' New Home at 1466 SANGRIA Drive
Image 8 of Davidson Homes' New Home at 1466 SANGRIA Drive
Image 9 of Davidson Homes' New Home at 1466 SANGRIA Drive
Image 10 of Davidson Homes' New Home at 1466 SANGRIA Drive
Image 11 of Davidson Homes' New Home at 1466 SANGRIA Drive
Image 12 of Davidson Homes' New Home at 1466 SANGRIA Drive
Image 13 of Davidson Homes' New Home at 1466 SANGRIA Drive
Image 14 of Davidson Homes' New Home at 1466 SANGRIA Drive
1/14

1466 SANGRIA Drive

Homesite: #74

$499,990

The Evergreen B

Plan
Monthly PI*
/month
3 Beds
3 Baths
1,821 SF.
3 Car
Community Features
  • HOA

Description

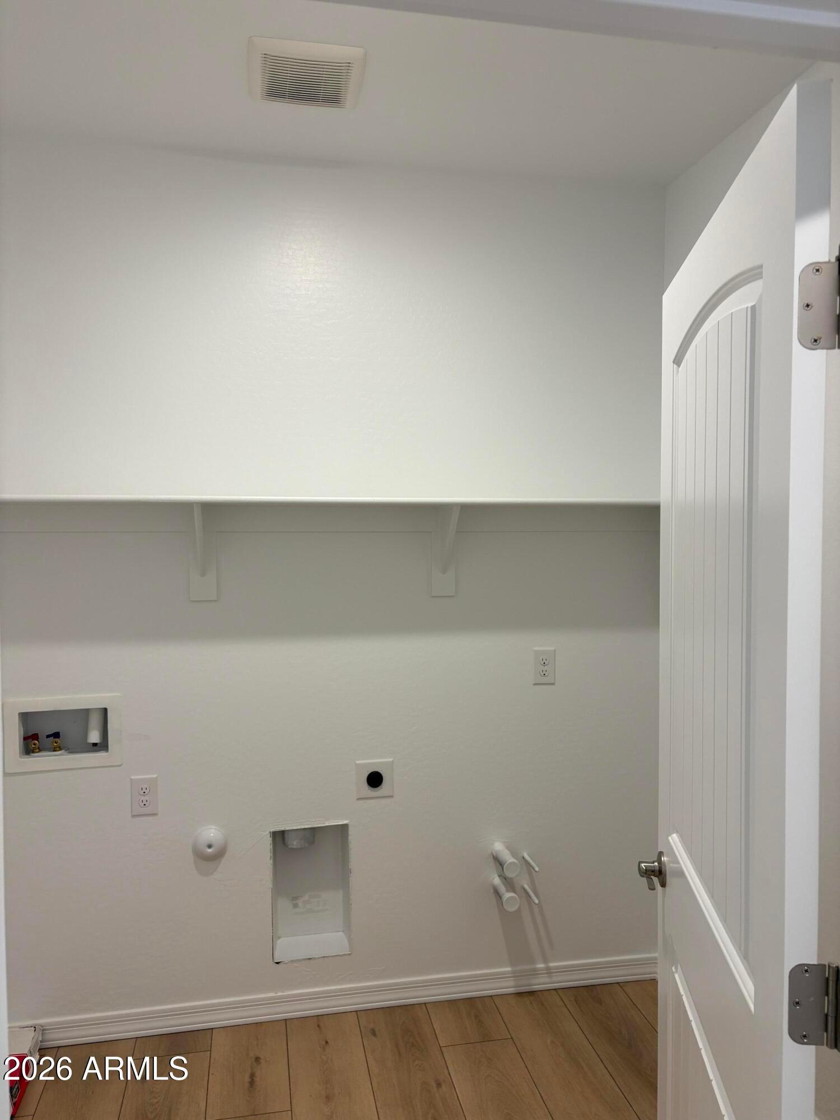
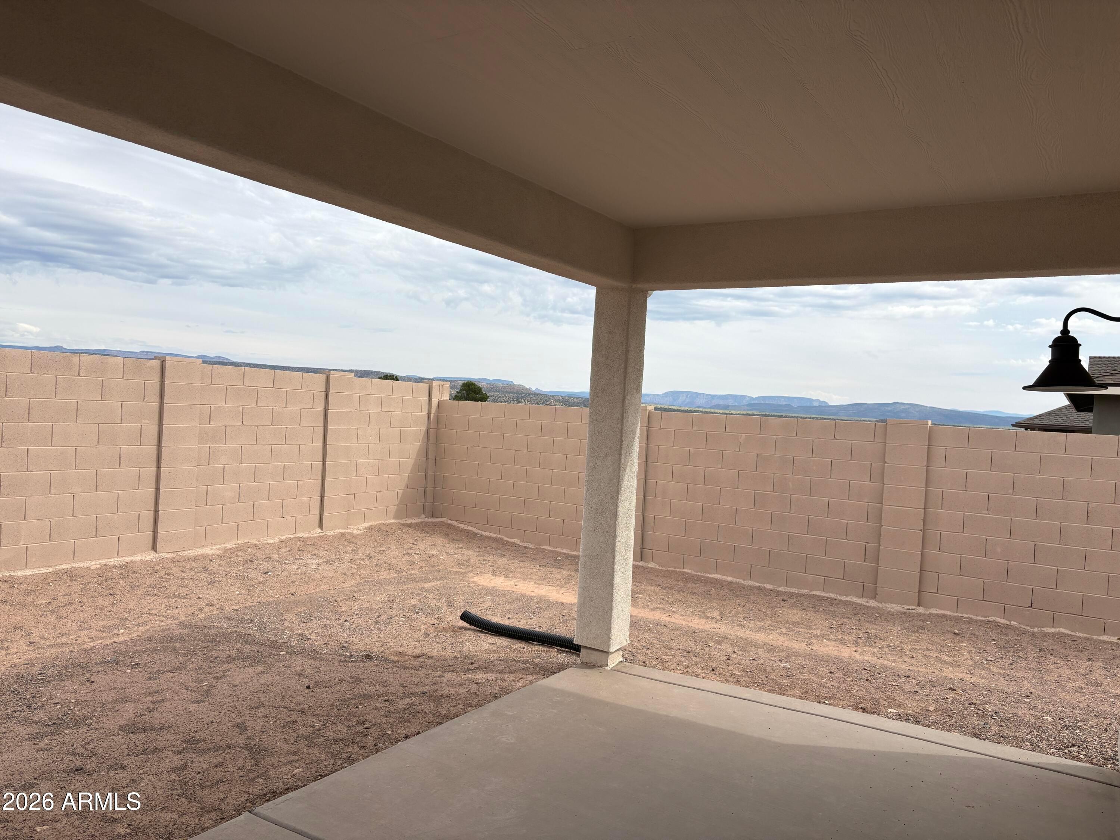
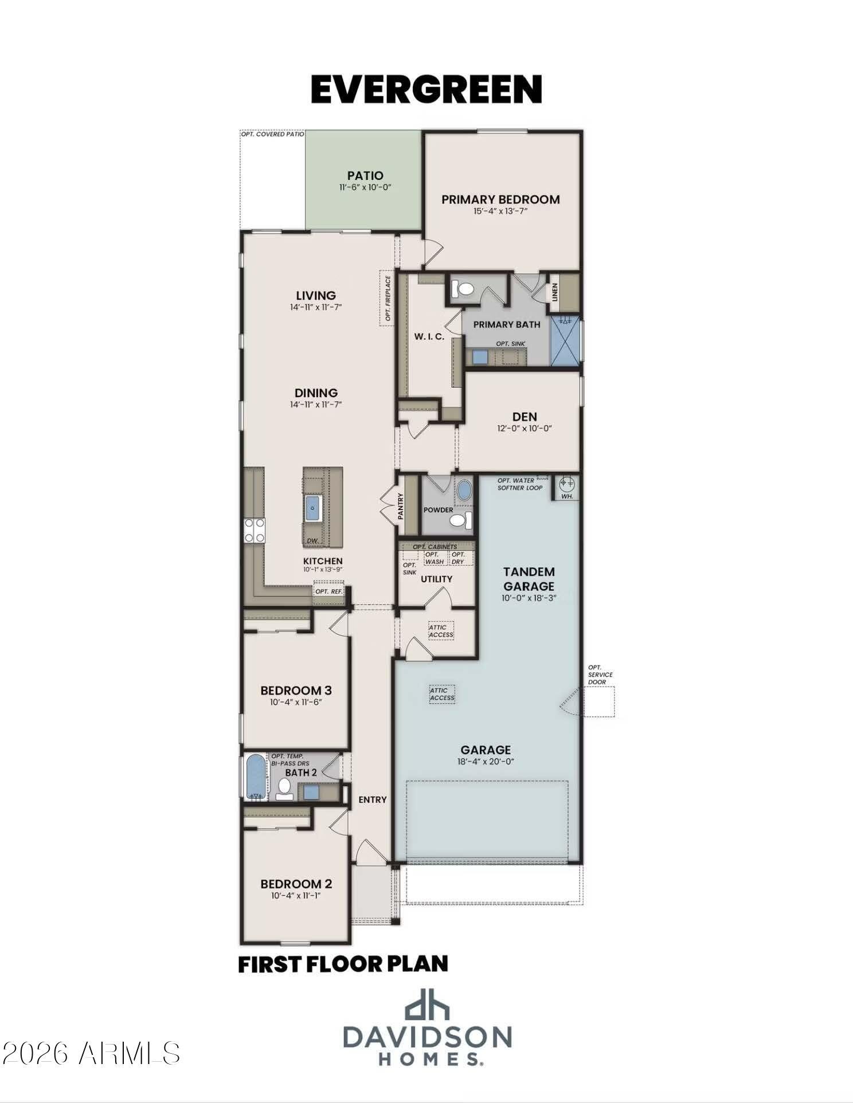
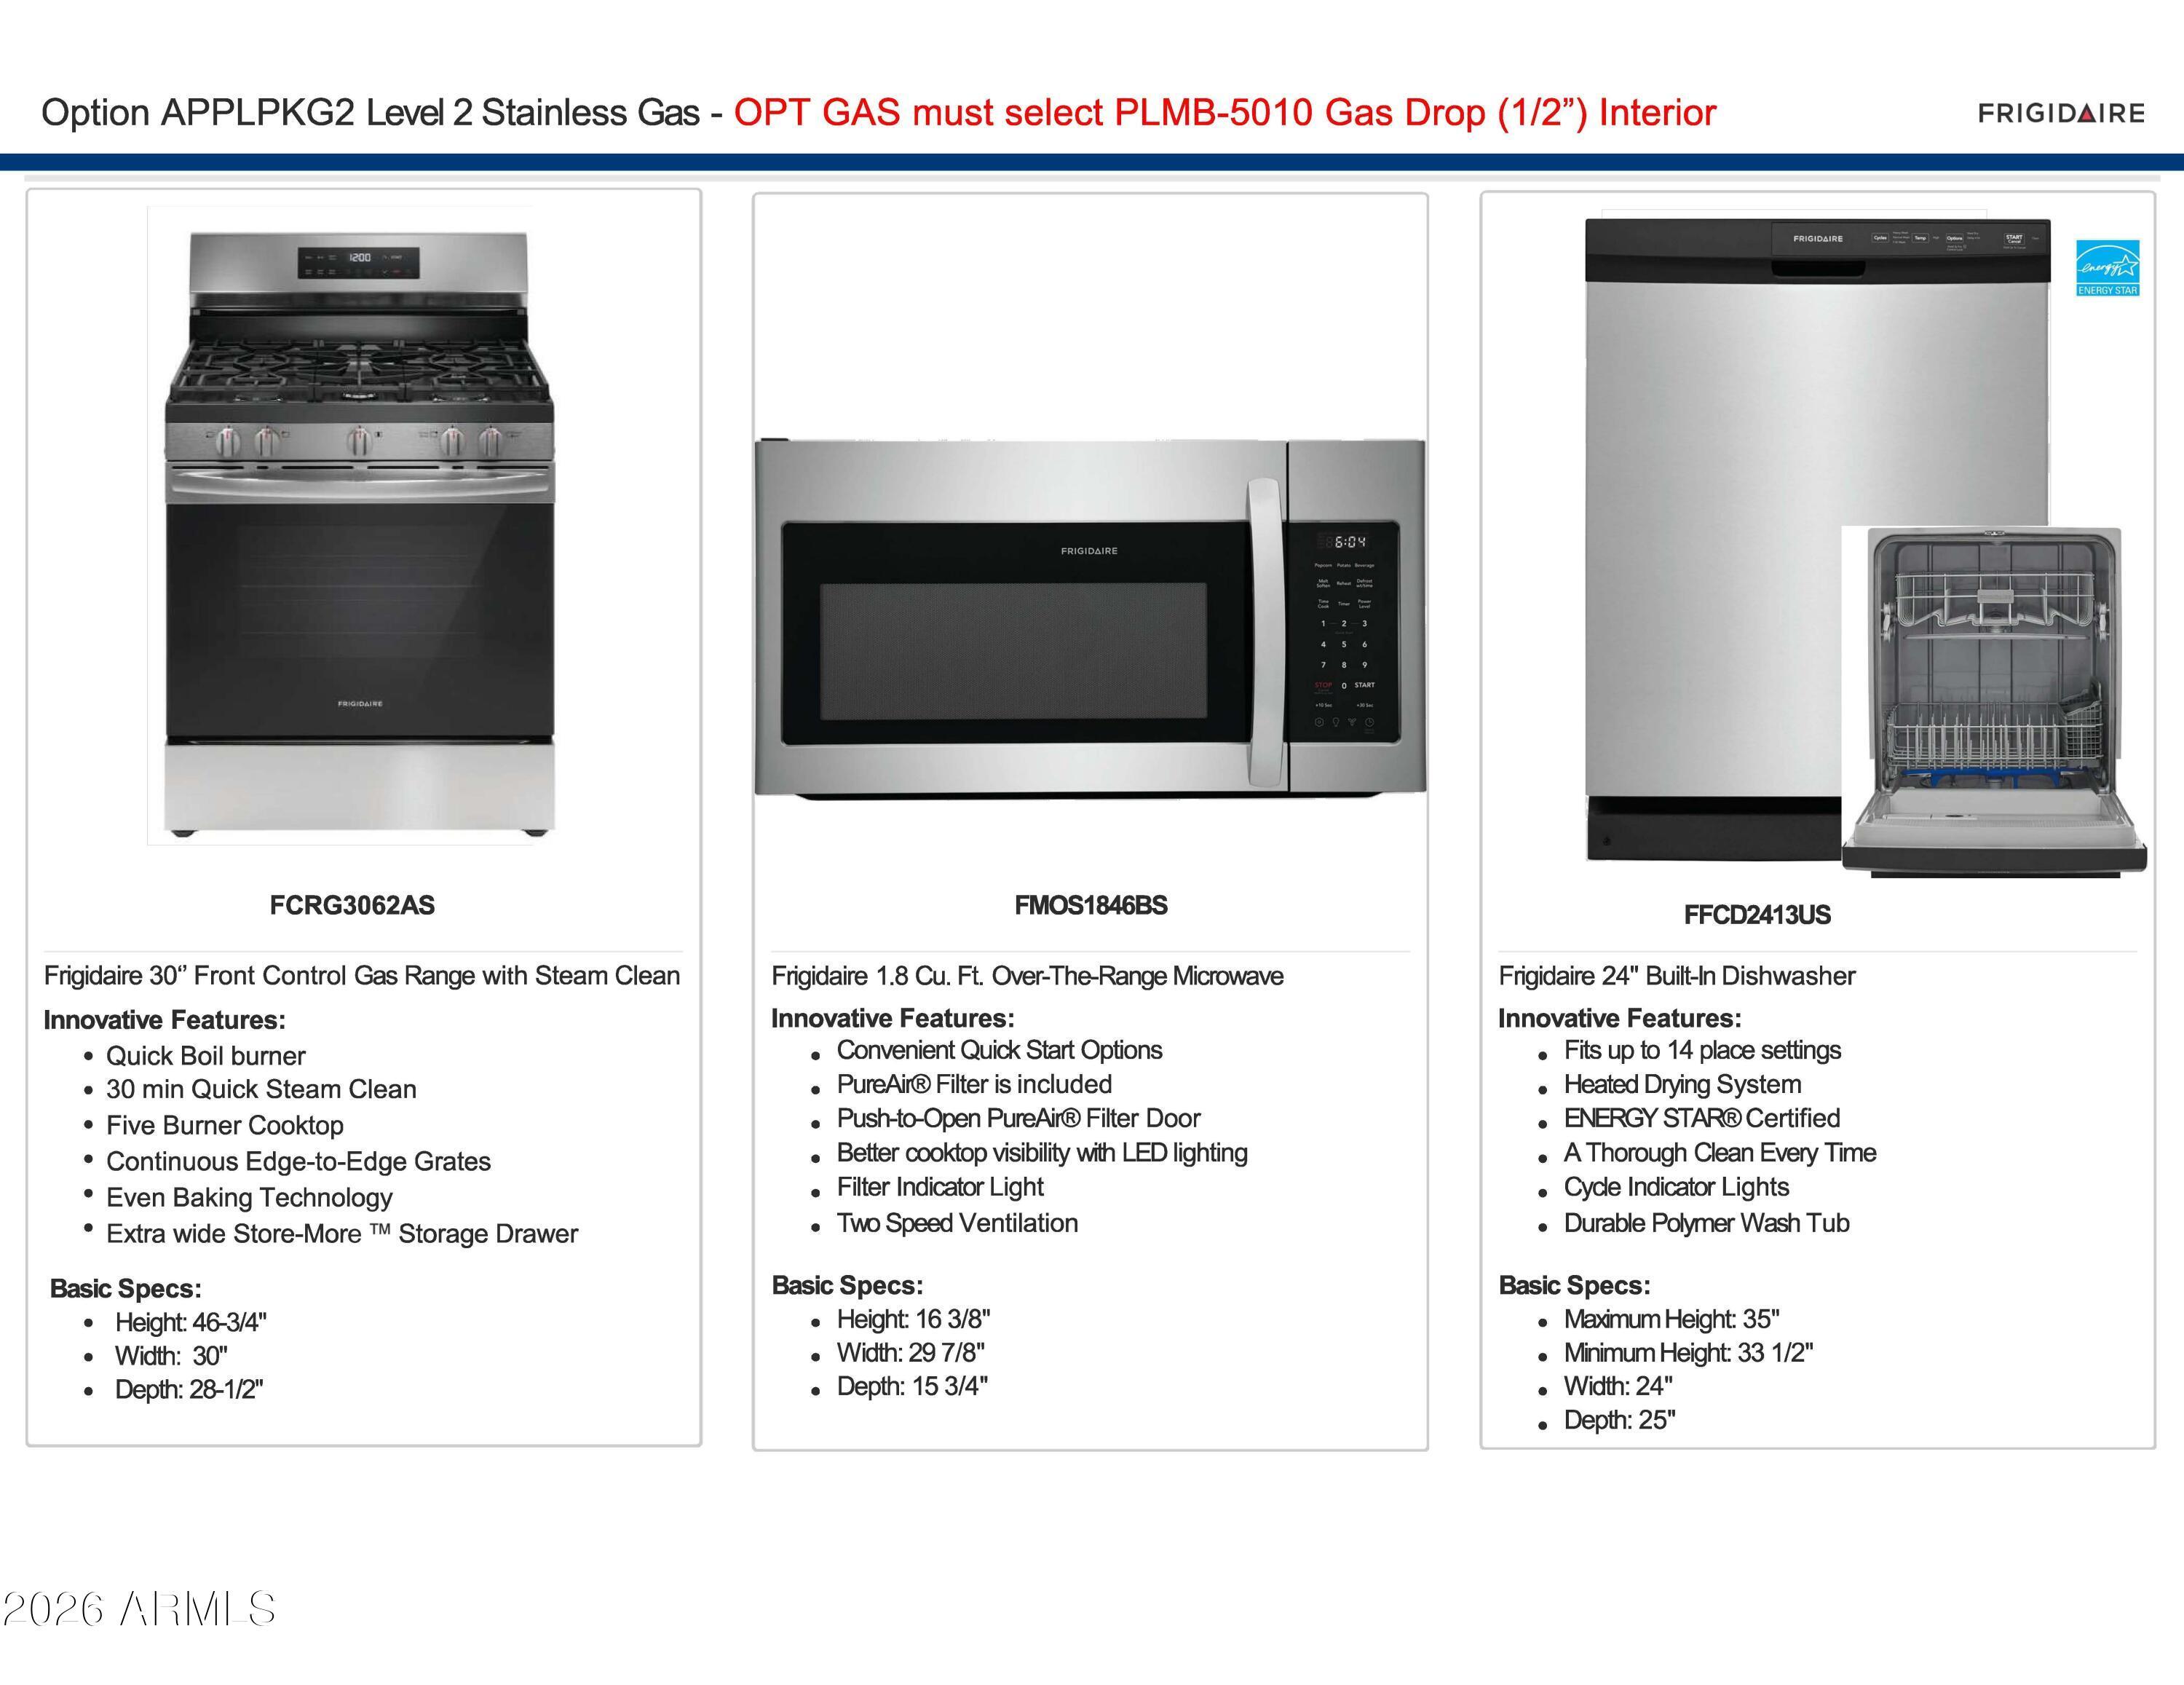
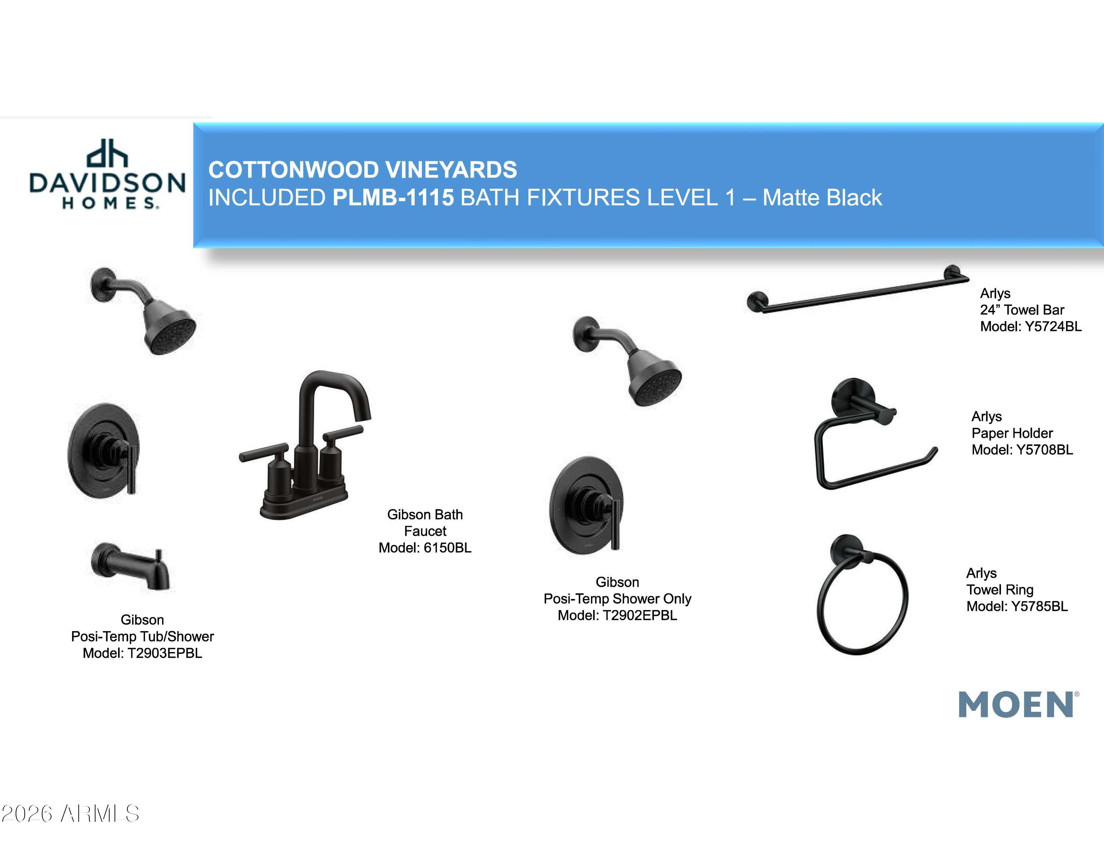
Thoughtfully designed with both comfort and flexibility in mind, The Evergreen offers a spacious layout perfect for modern living. This versatile floor plan features 3 bedrooms, plus Den and 2 and a half baths. This homes exceptional upgrades including brushed nickel fixtures and hardware. At the heart of the home, the open kitchen, living and dining areas create a seamless flow ideal for everyday living and entertaining. The Kitchen has White 36'' upper cabinets that feature soft close drawers and cupboards, stainless appliances and electric Range. Enjoy the convenience of a tandem garage, offering extra room for storage, recreational gear, or an additional vehicle. Step outside to the covered patio, where you can relax and take in the outdoors. The Vineyards by Davidson Homes offers

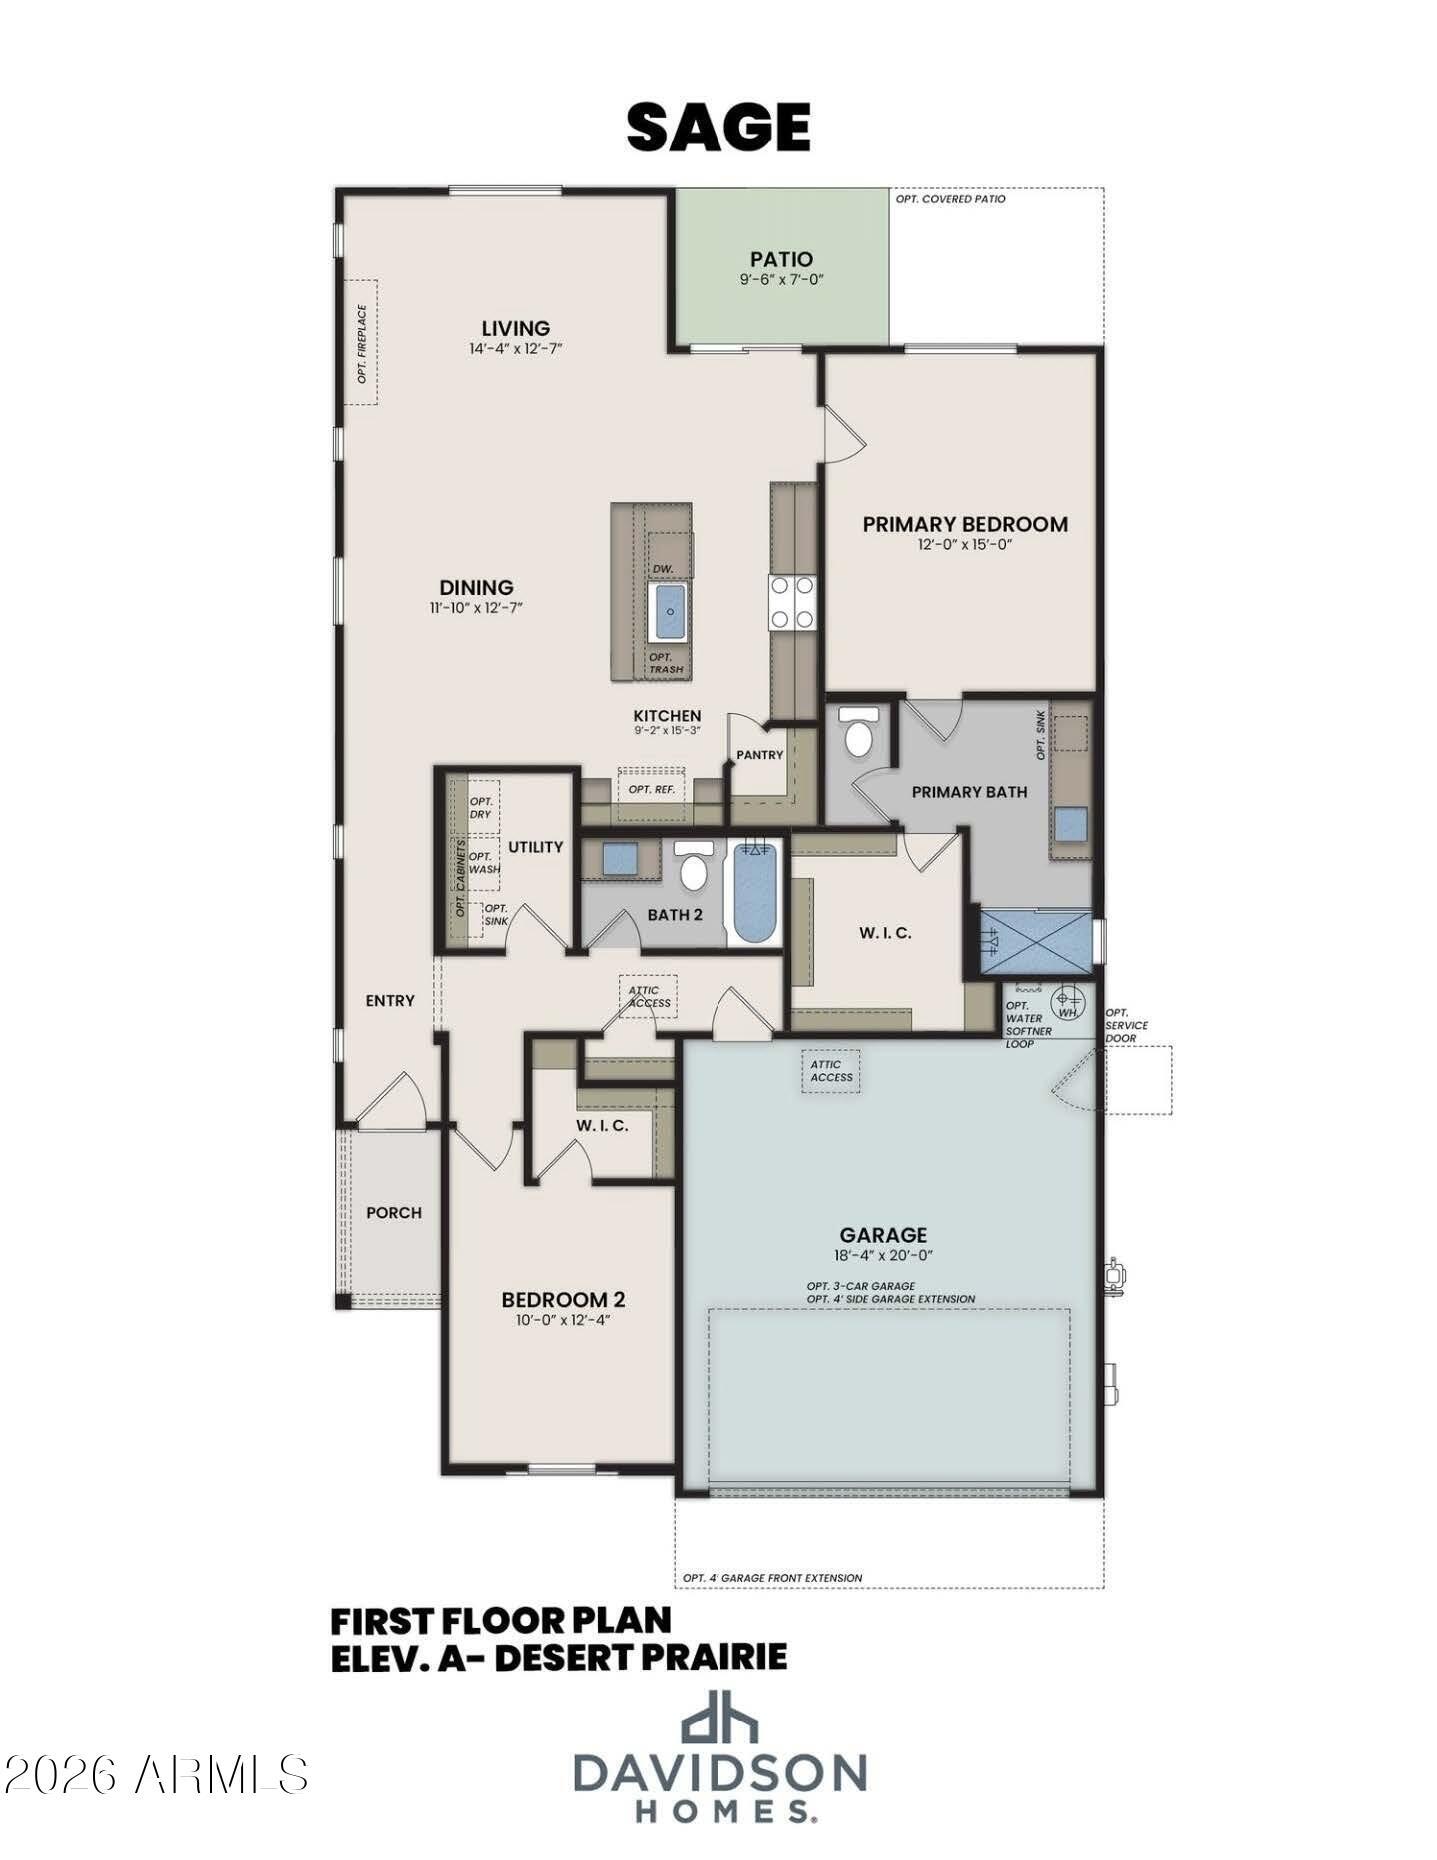
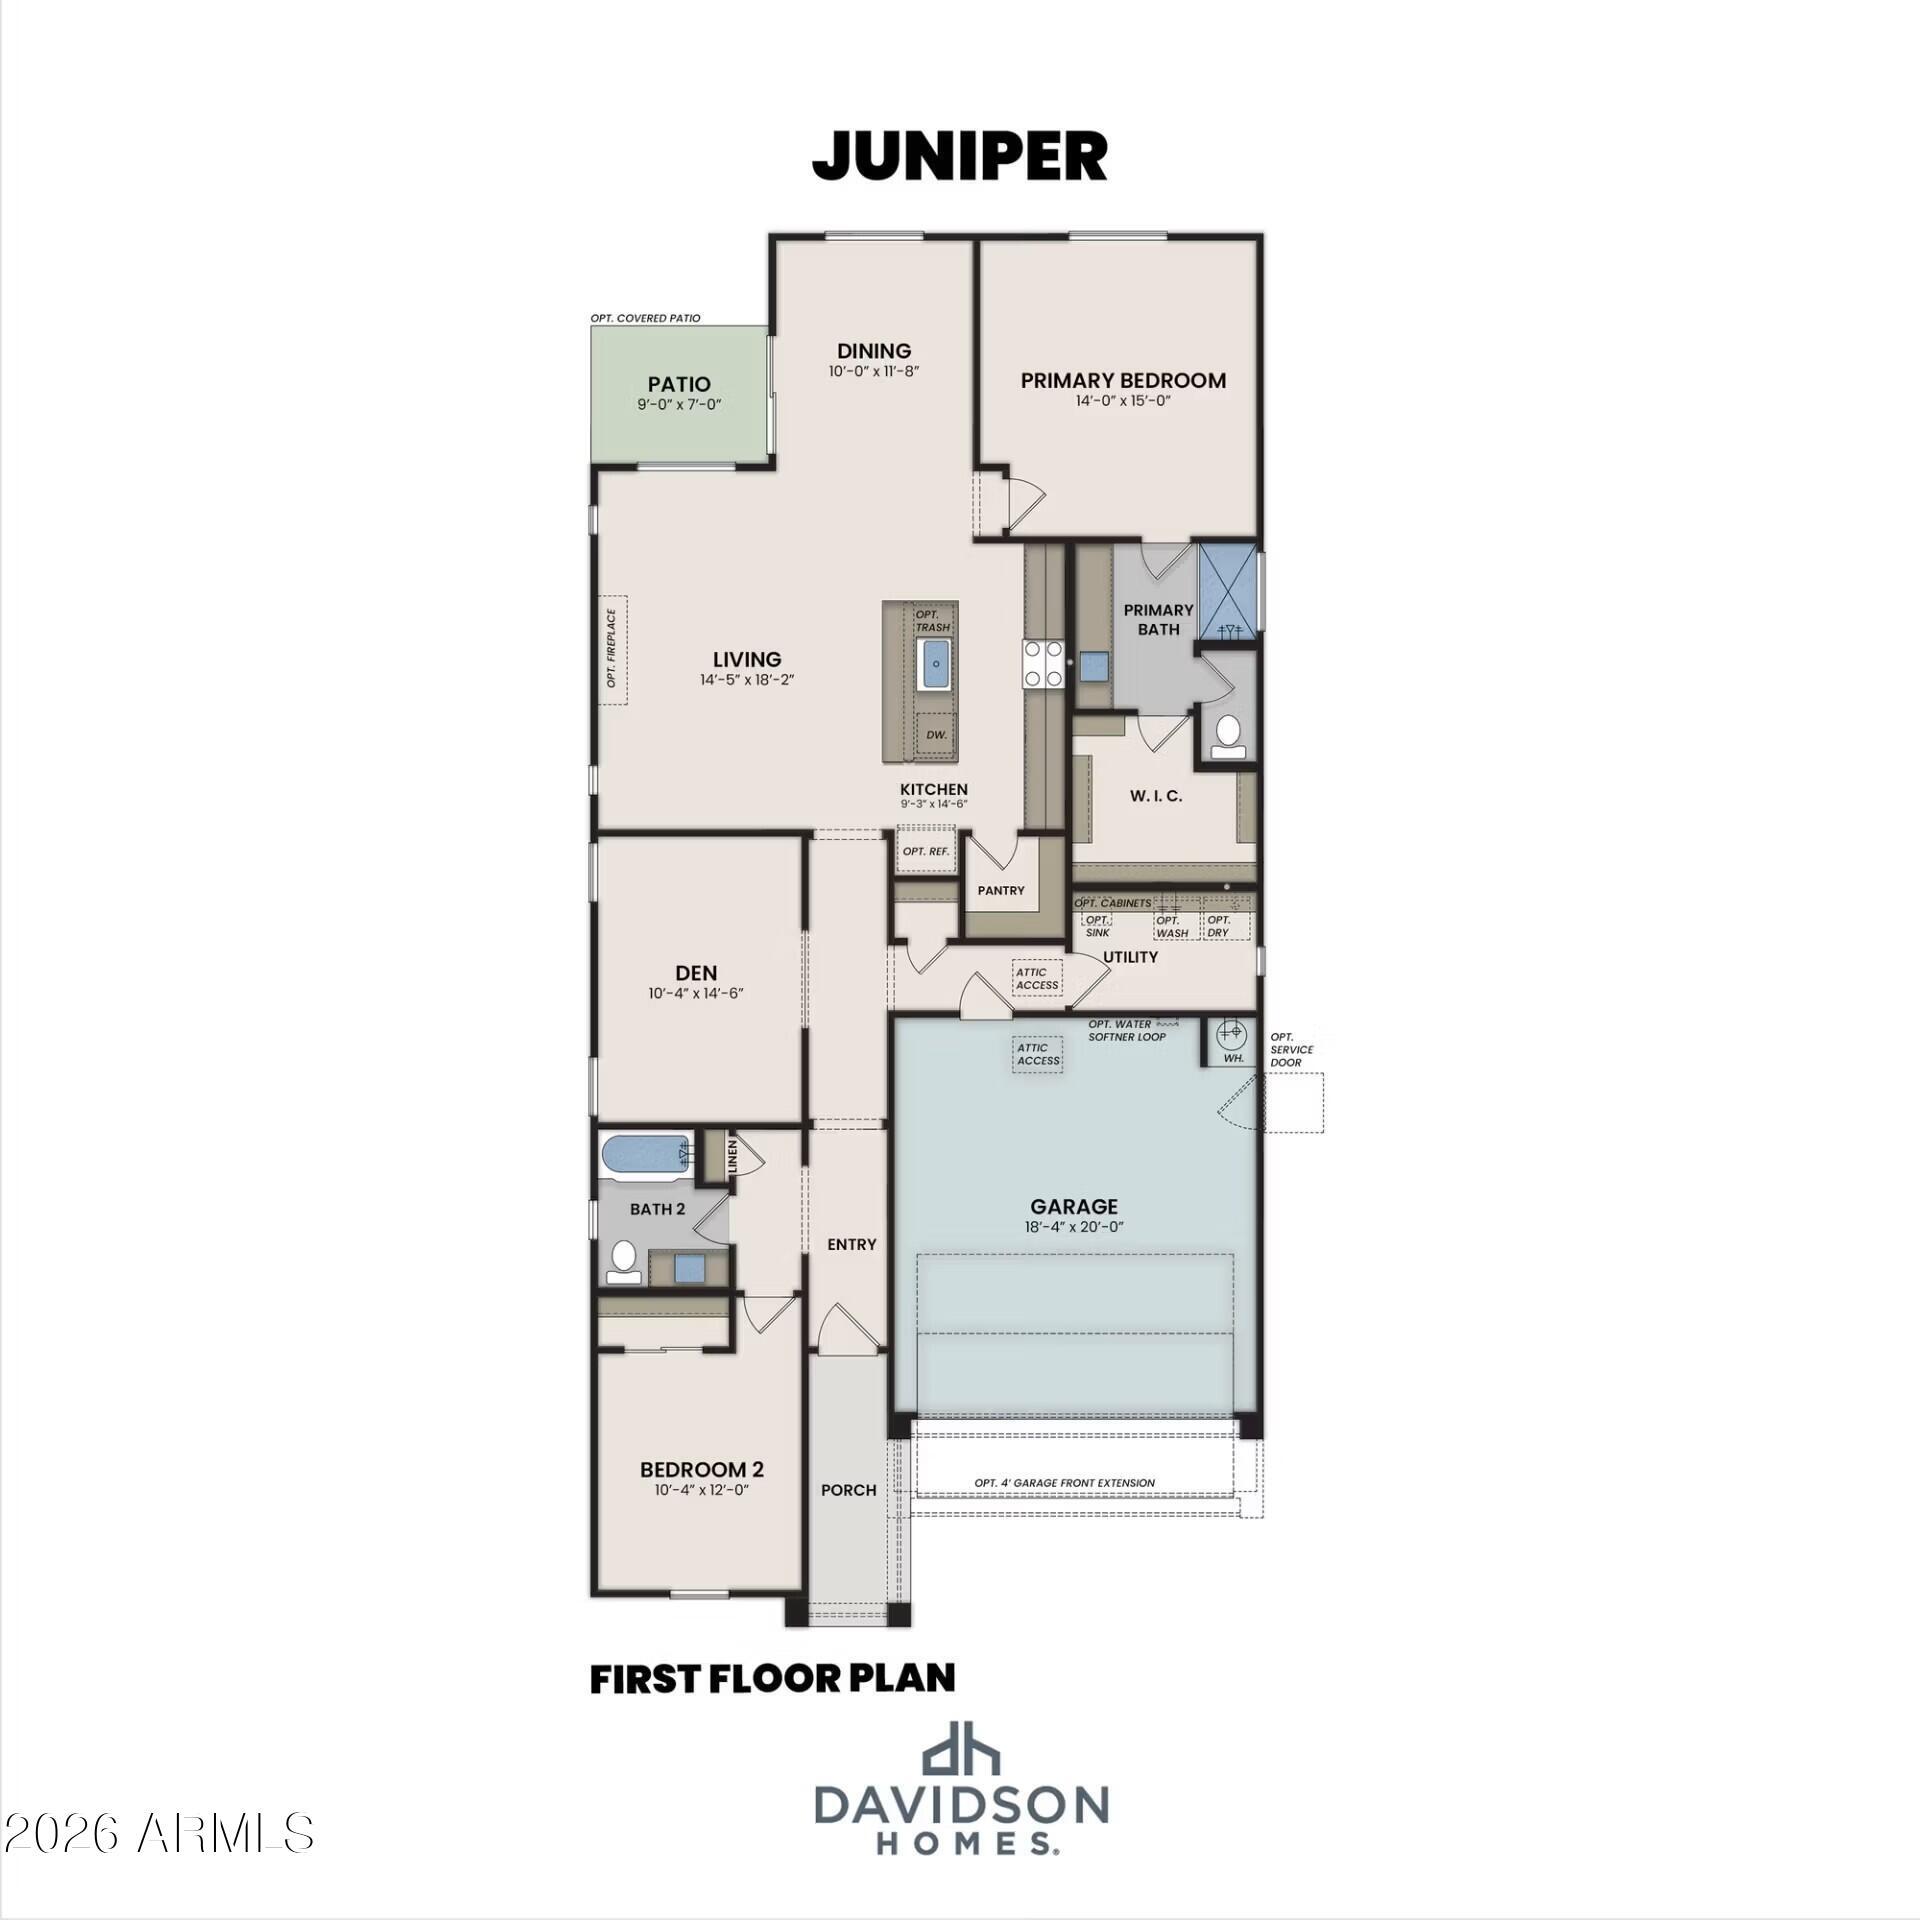
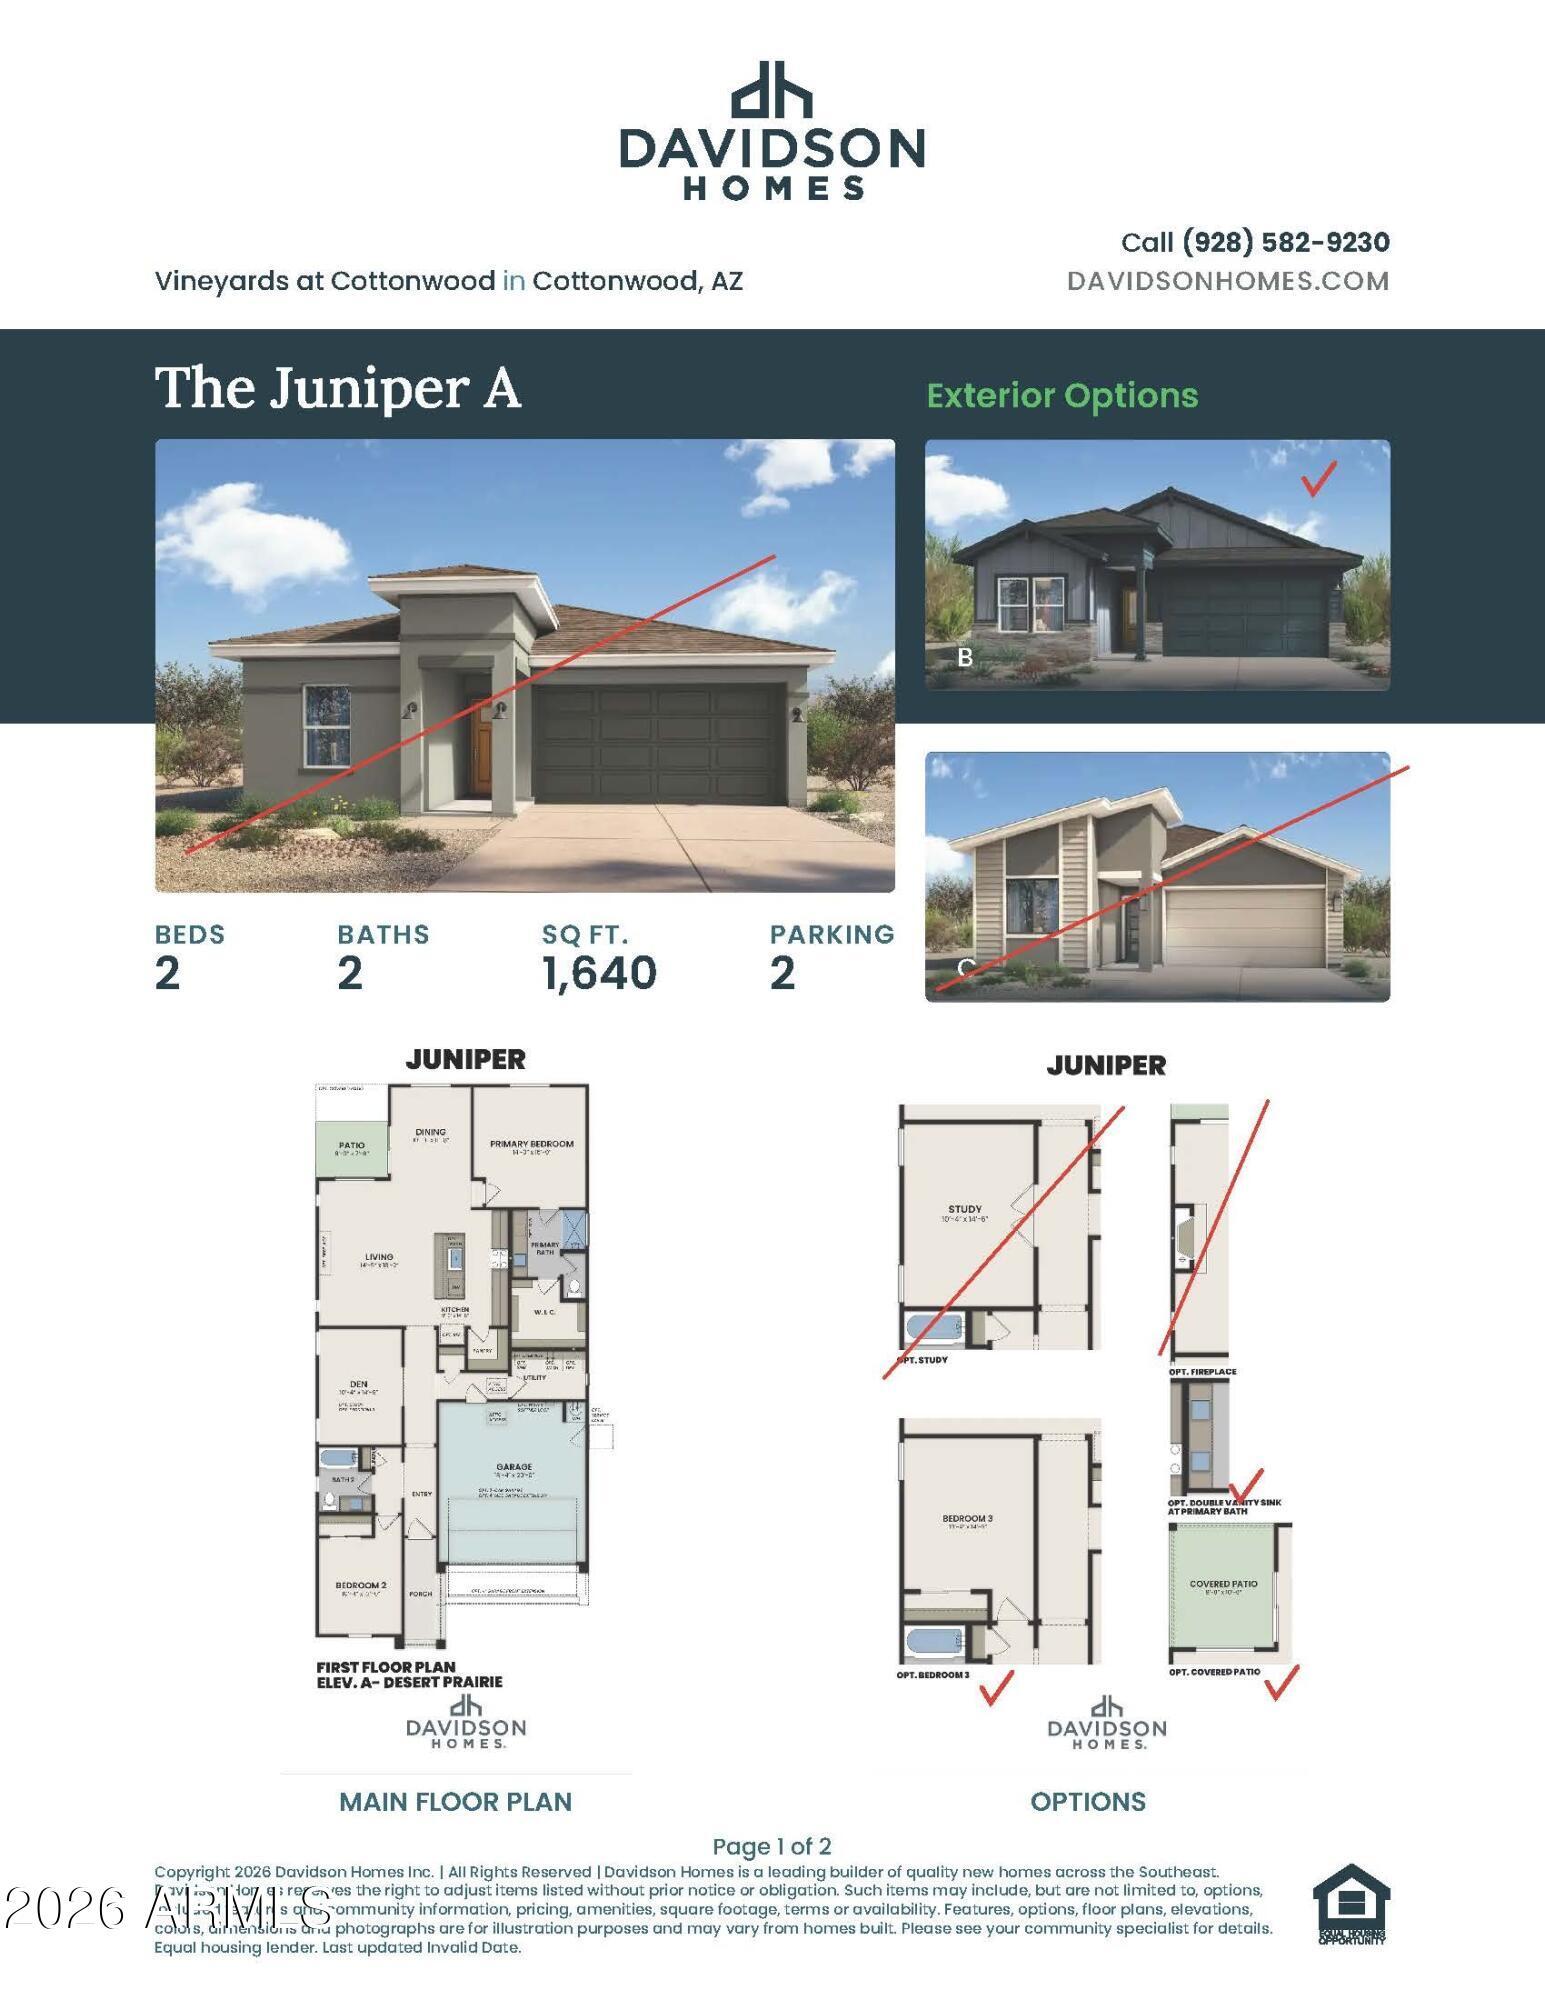
Floor Plan
Main Floor Plan
Options
Options
Options
    Request Info
Headshot of Jennifer Ring
Jennifer Ring
(928) 427-7811
Visiting Hours
Sun. - Tue.10am - 5pm
Wed.12pm - 5pm
Thu. - Sat.10am - 5pm

Community Events

Community Overview

Vineyards at Cottonwood

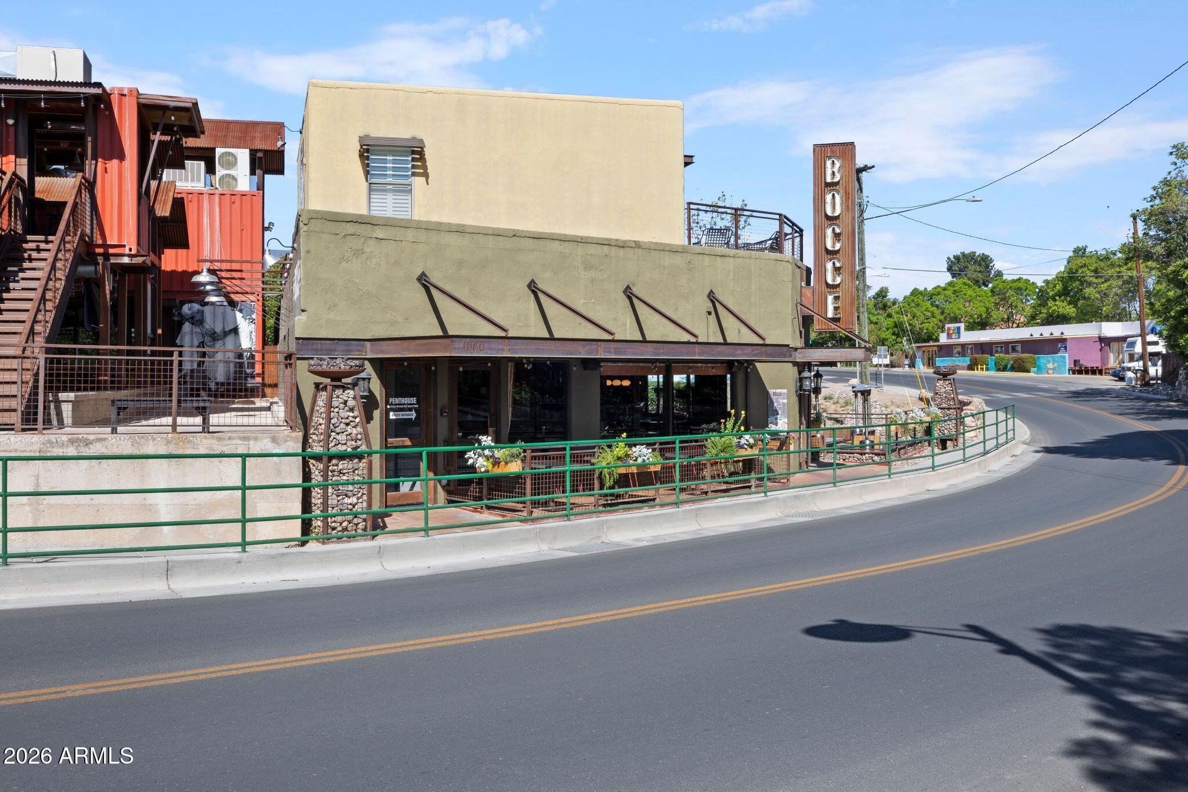
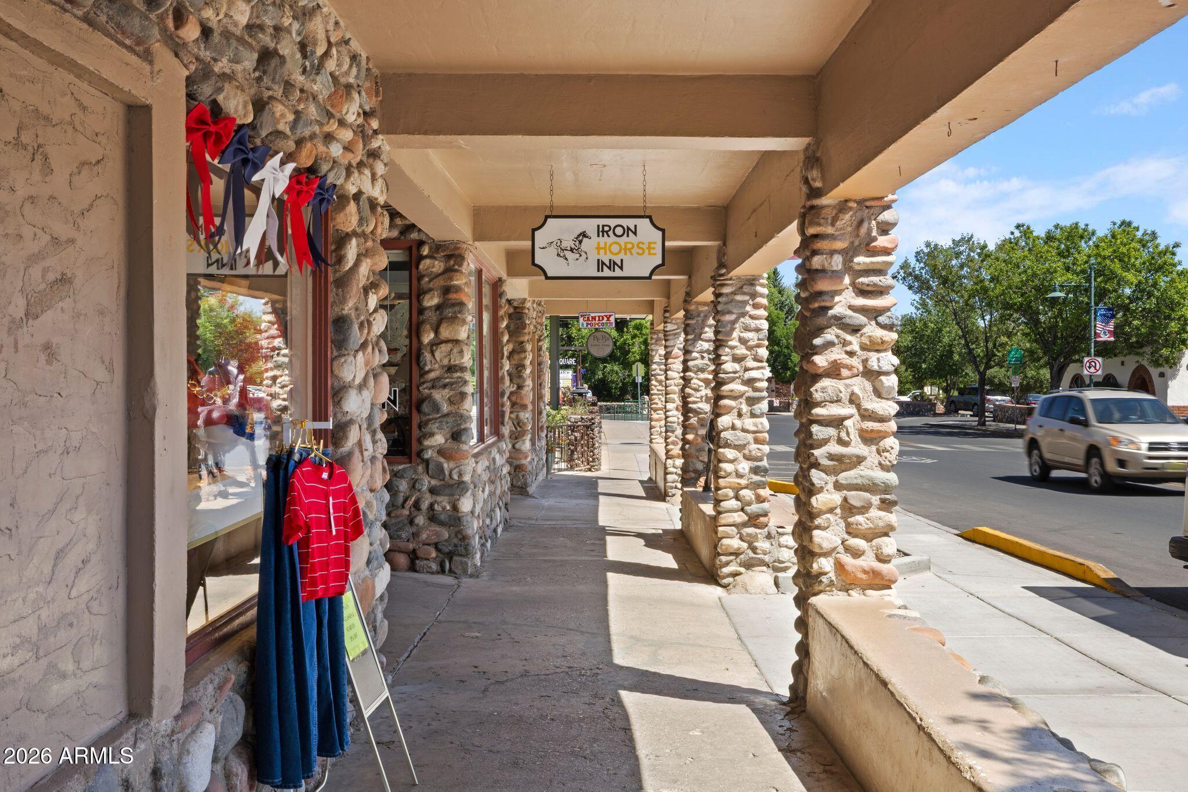
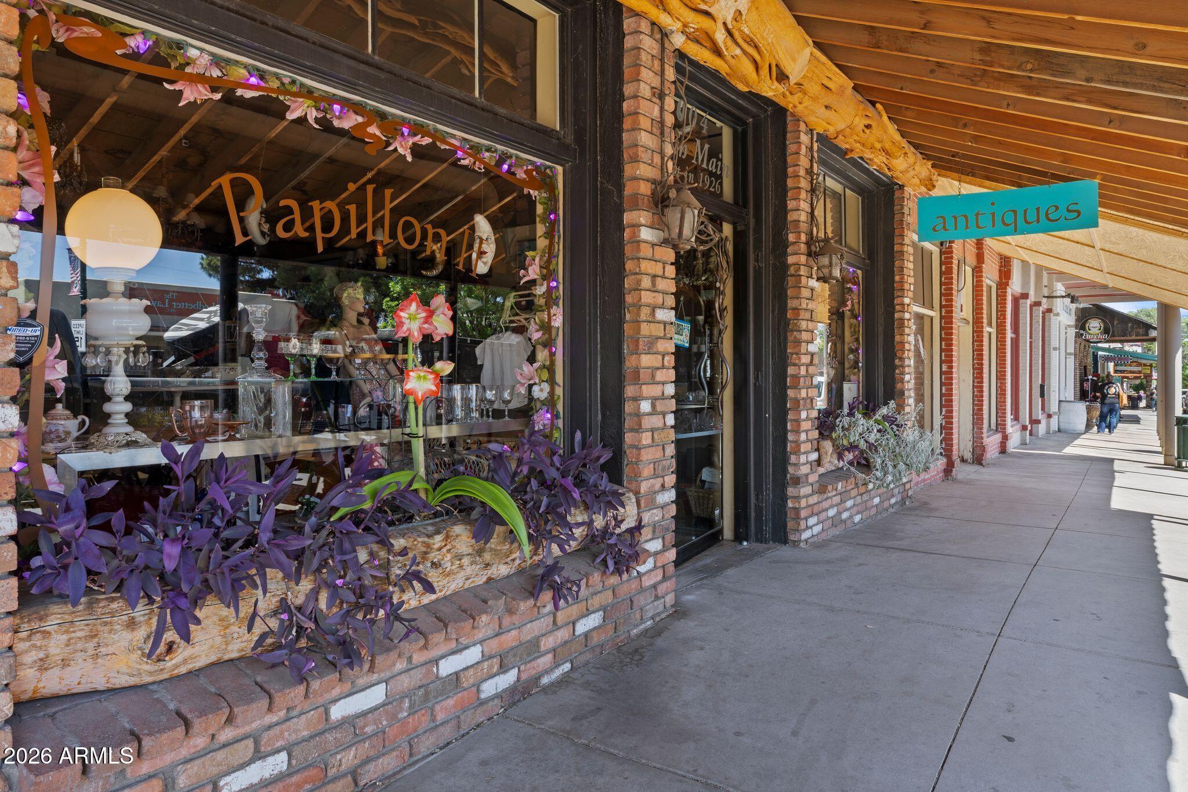
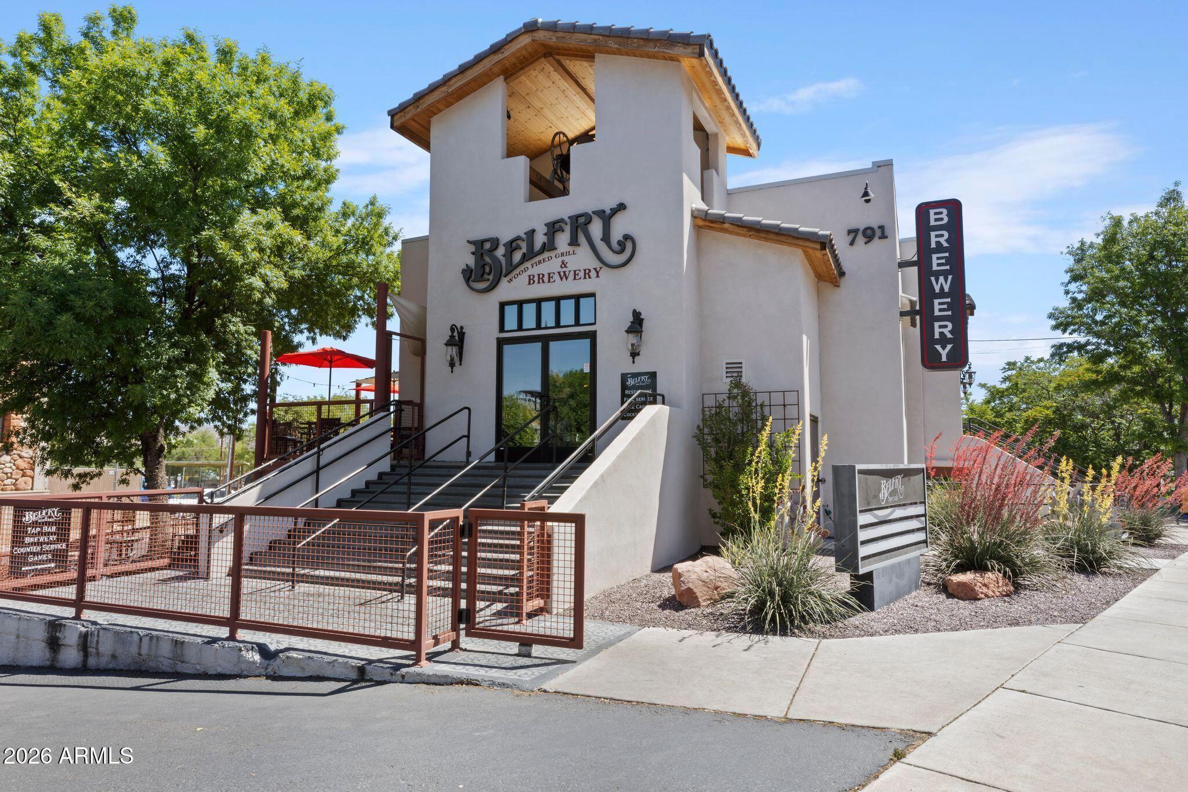
Vineyards at Cottonwood by Davidson Homes offers exceptional new home living in the heart of Cottonwood, AZ. Situated just minutes from historic Old Town Cottonwood and its lively Main Street, this community places you close to the best of the Verde Valley lifestyle.

Surrounded by natural beauty and outdoor adventure opportunities, Vineyards at Cottonwood blends small-town charm with modern convenience. Enjoy thoughtfully designed floor plans, quality craftsmanship, and easy access to outdoor activities like hiking and biking, and the scenic Verde River.

Discover a community where comfort meets connection - all in one of Cottonwood’s most desirable locations.
  • HOA

Quick Move-In Homes in Vineyards at Cottonwood (5)

Move In: September
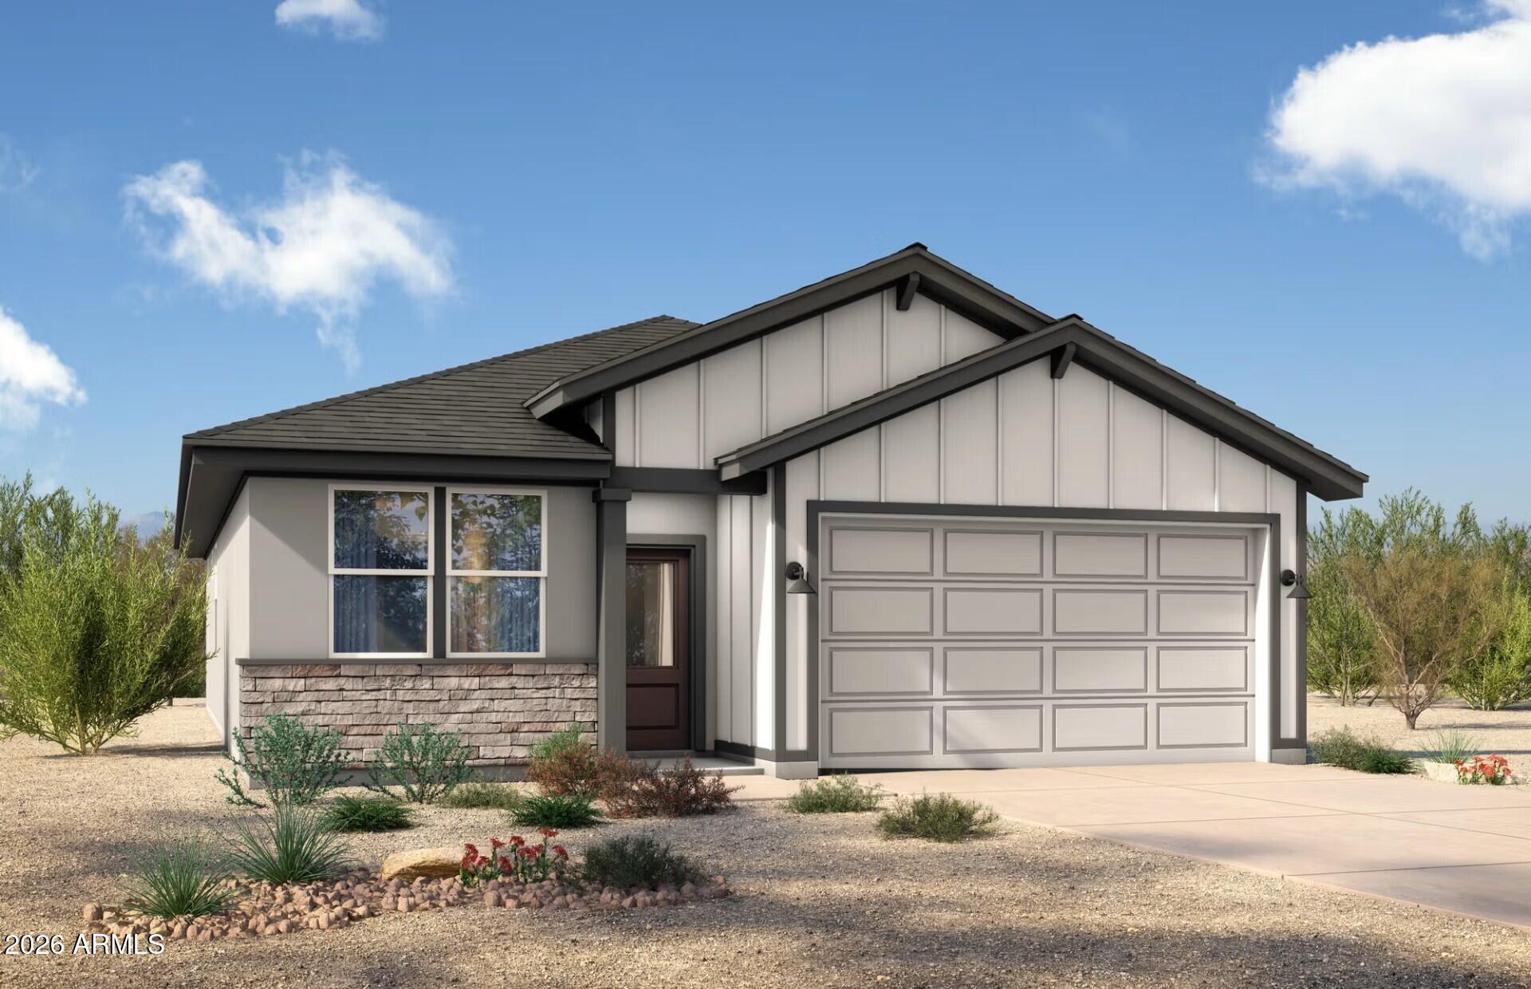
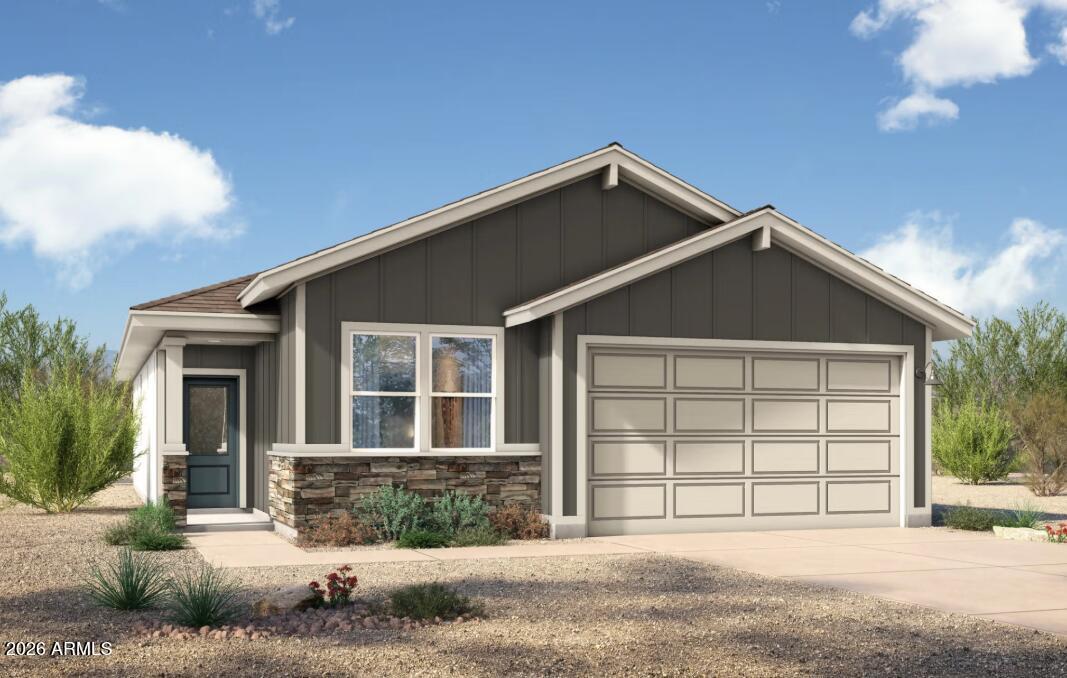
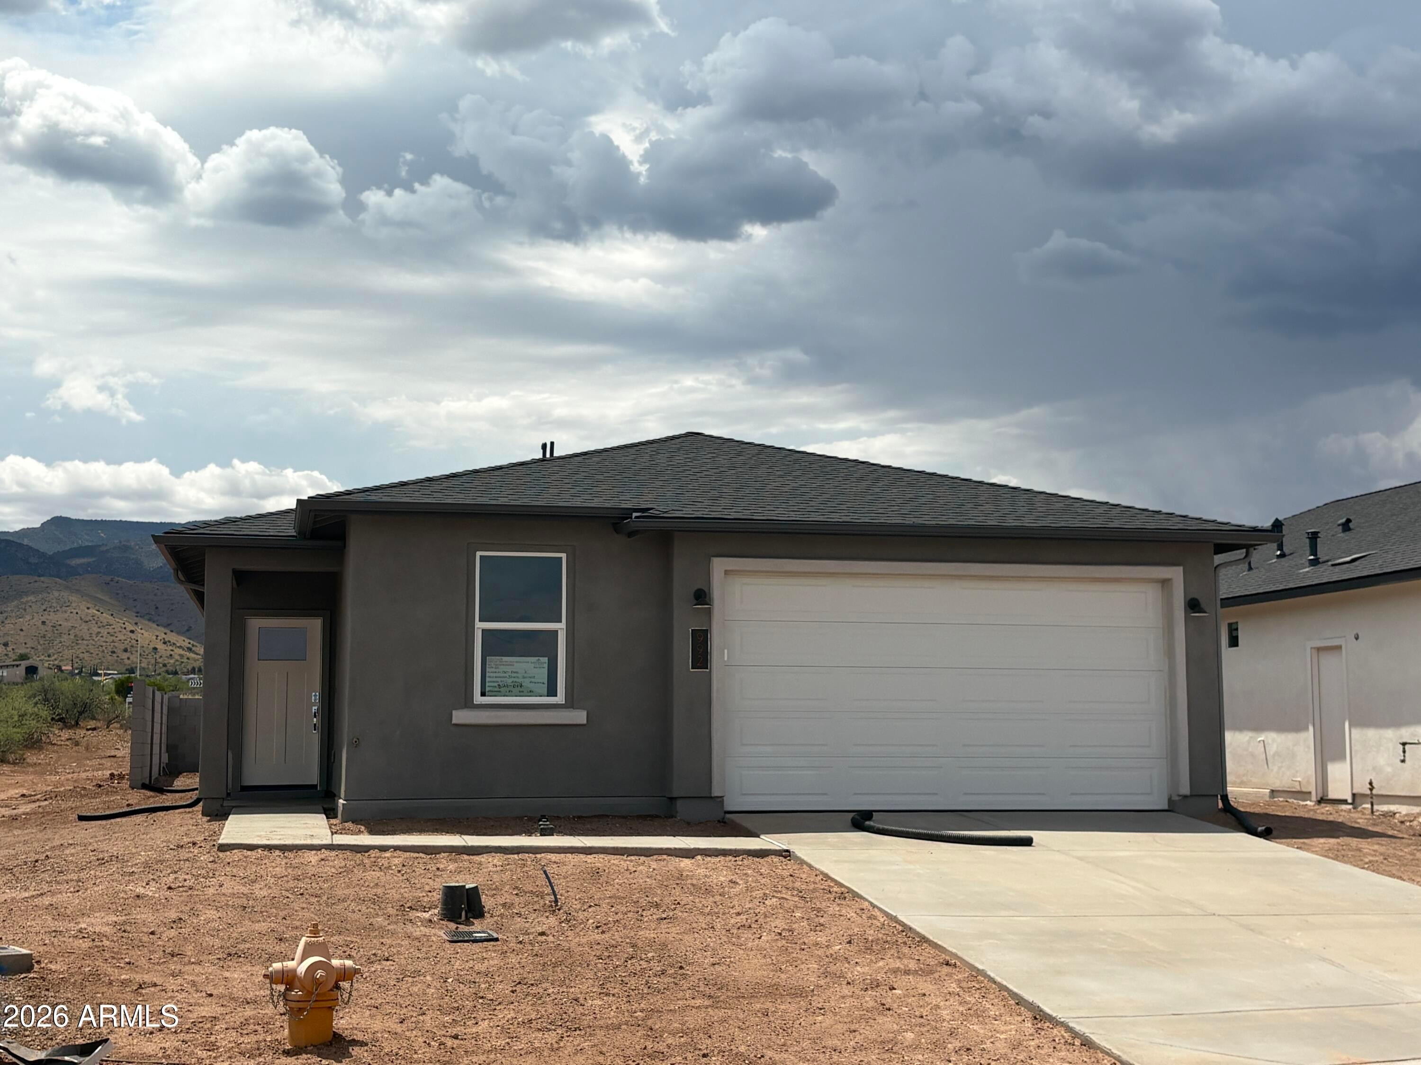
Front exterior of Davidson Homes The Sage A, single-story 2-bedroom home with 2-car garage in Vineyards at Cottonwood, Arizona
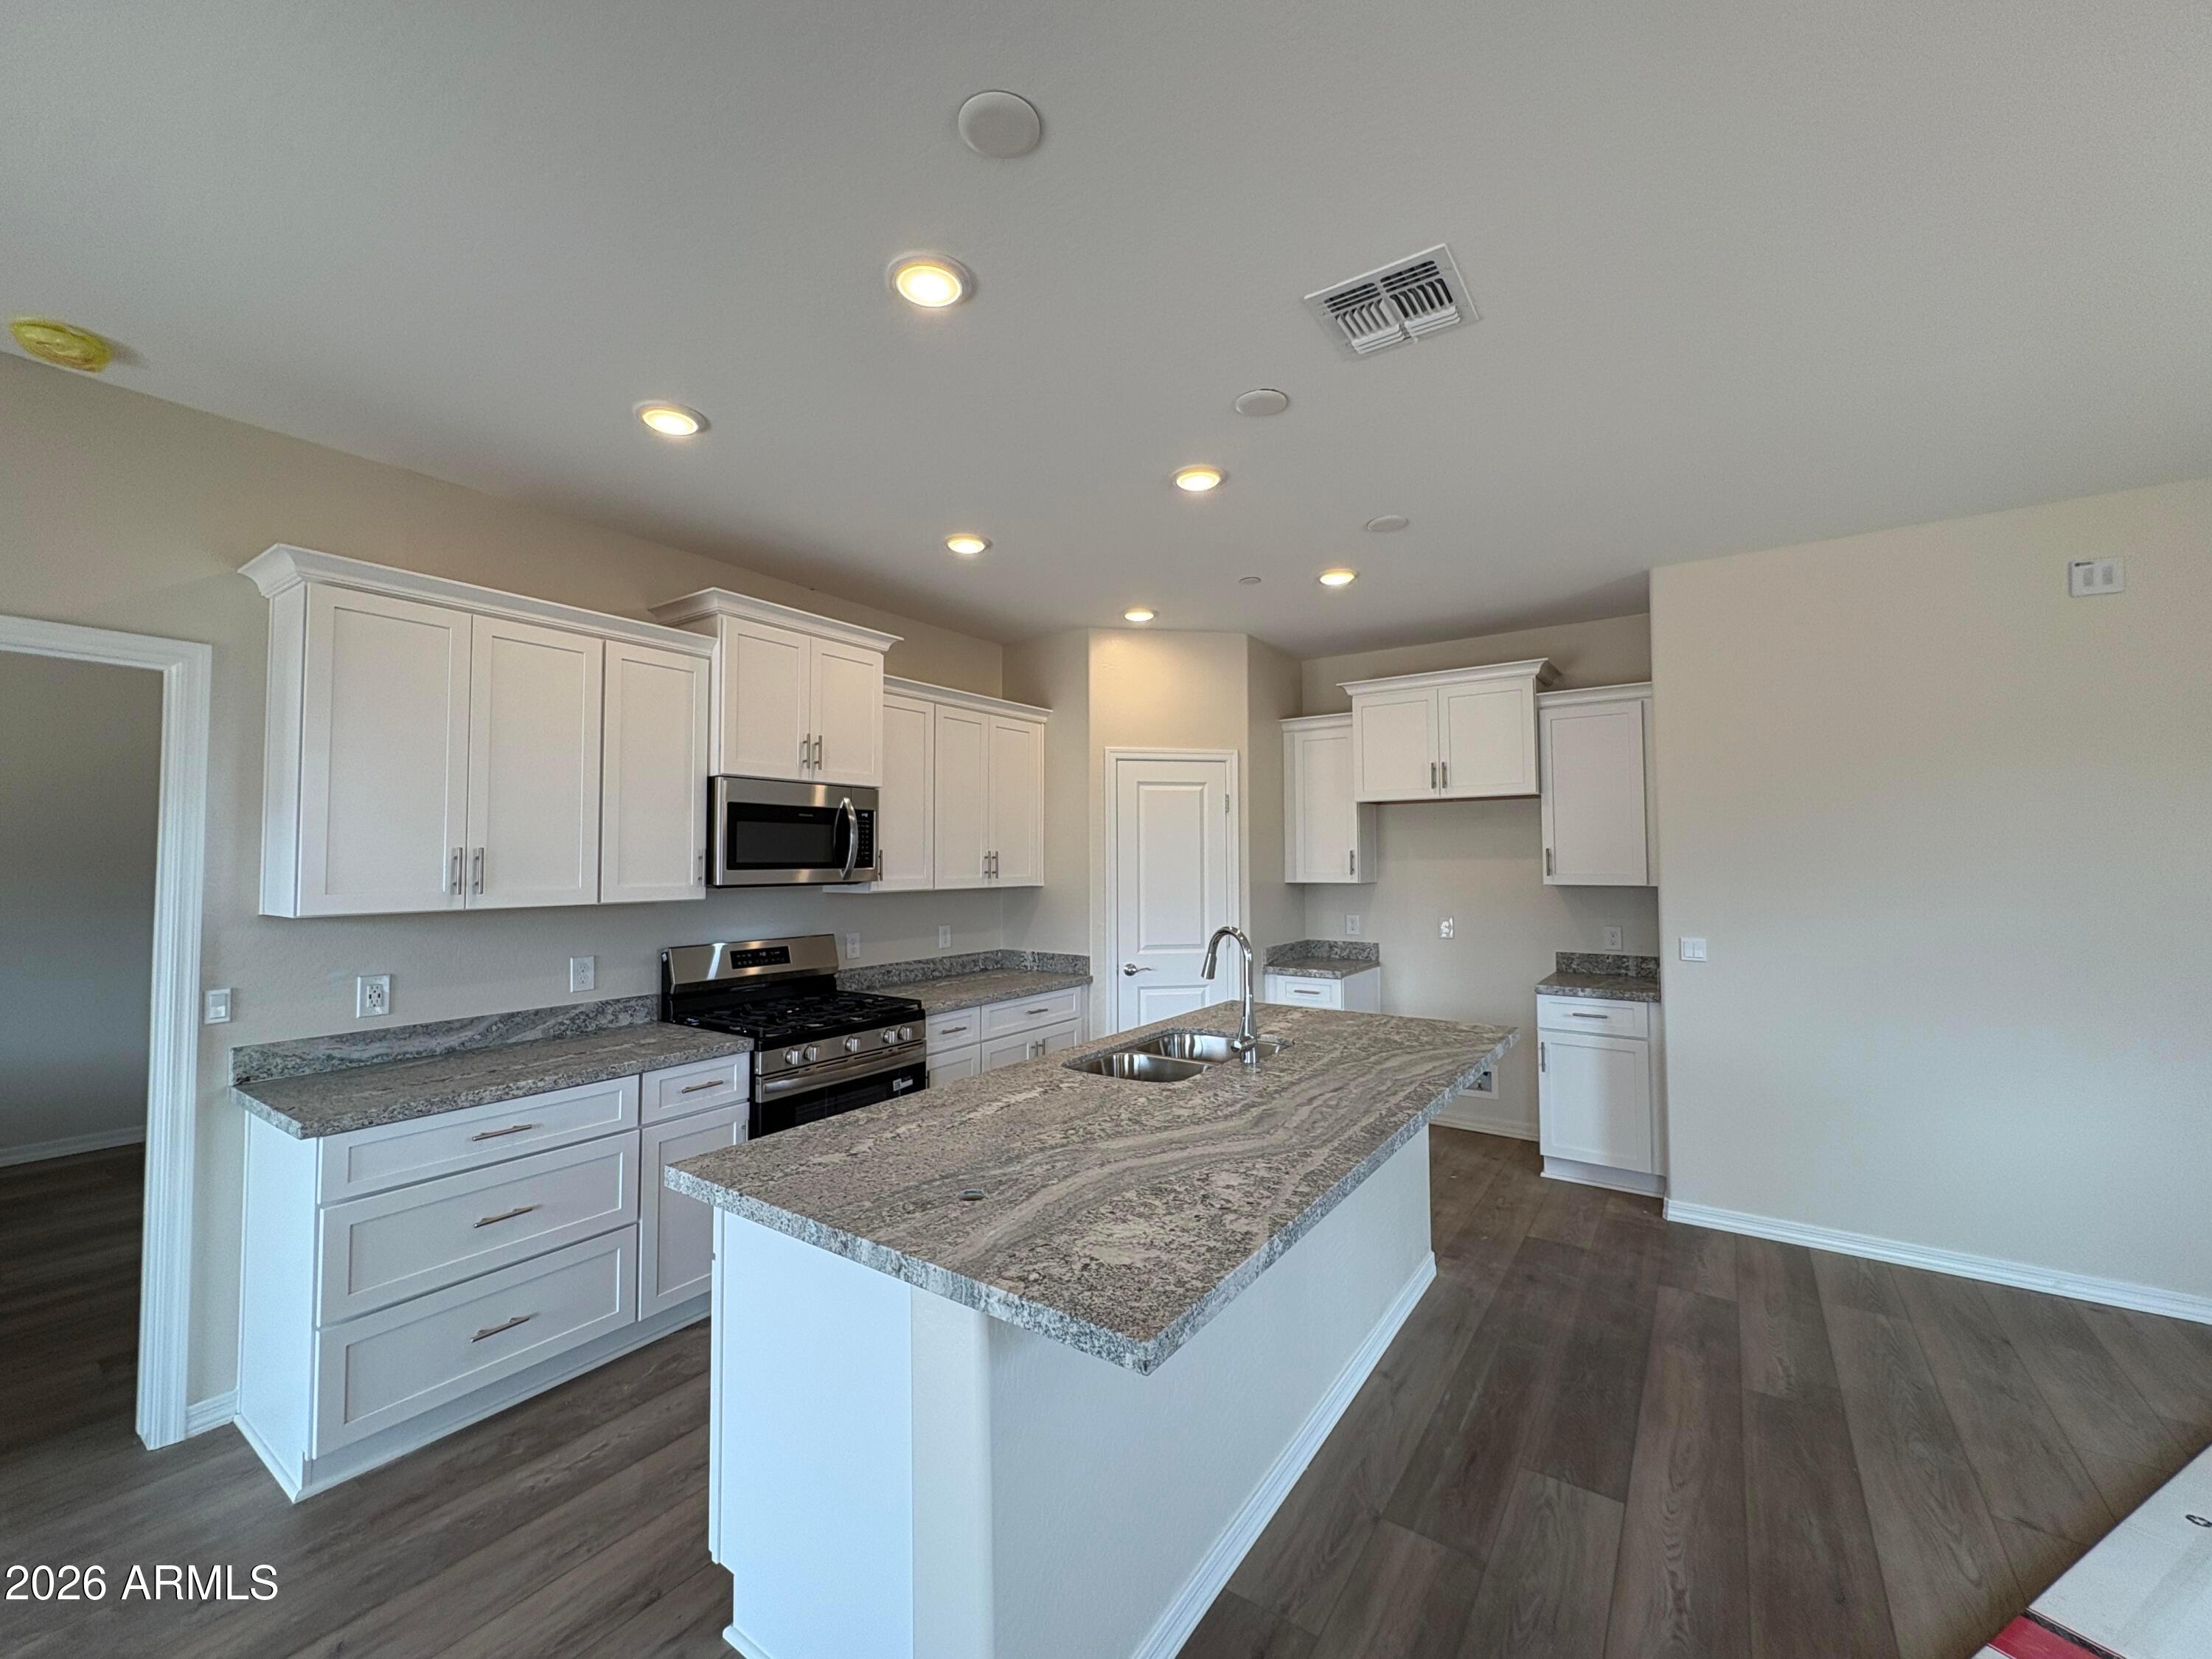
White kitchen with granite island and stainless appliances in Davidson Homes The Sage A, Vineyards at Cottonwood, Arizona
Kitchen island with granite countertops, white cabinets, and stainless appliances in Davidson Homes The Sage A, Cottonwood, Arizona
Open-concept kitchen with white cabinets, granite island, and luxury vinyl plank flooring in Davidson Homes The Sage A, Cottonwood, AZ
White kitchen island with granite countertops and open living area in Davidson Homes The Sage A, Cottonwood, Arizona
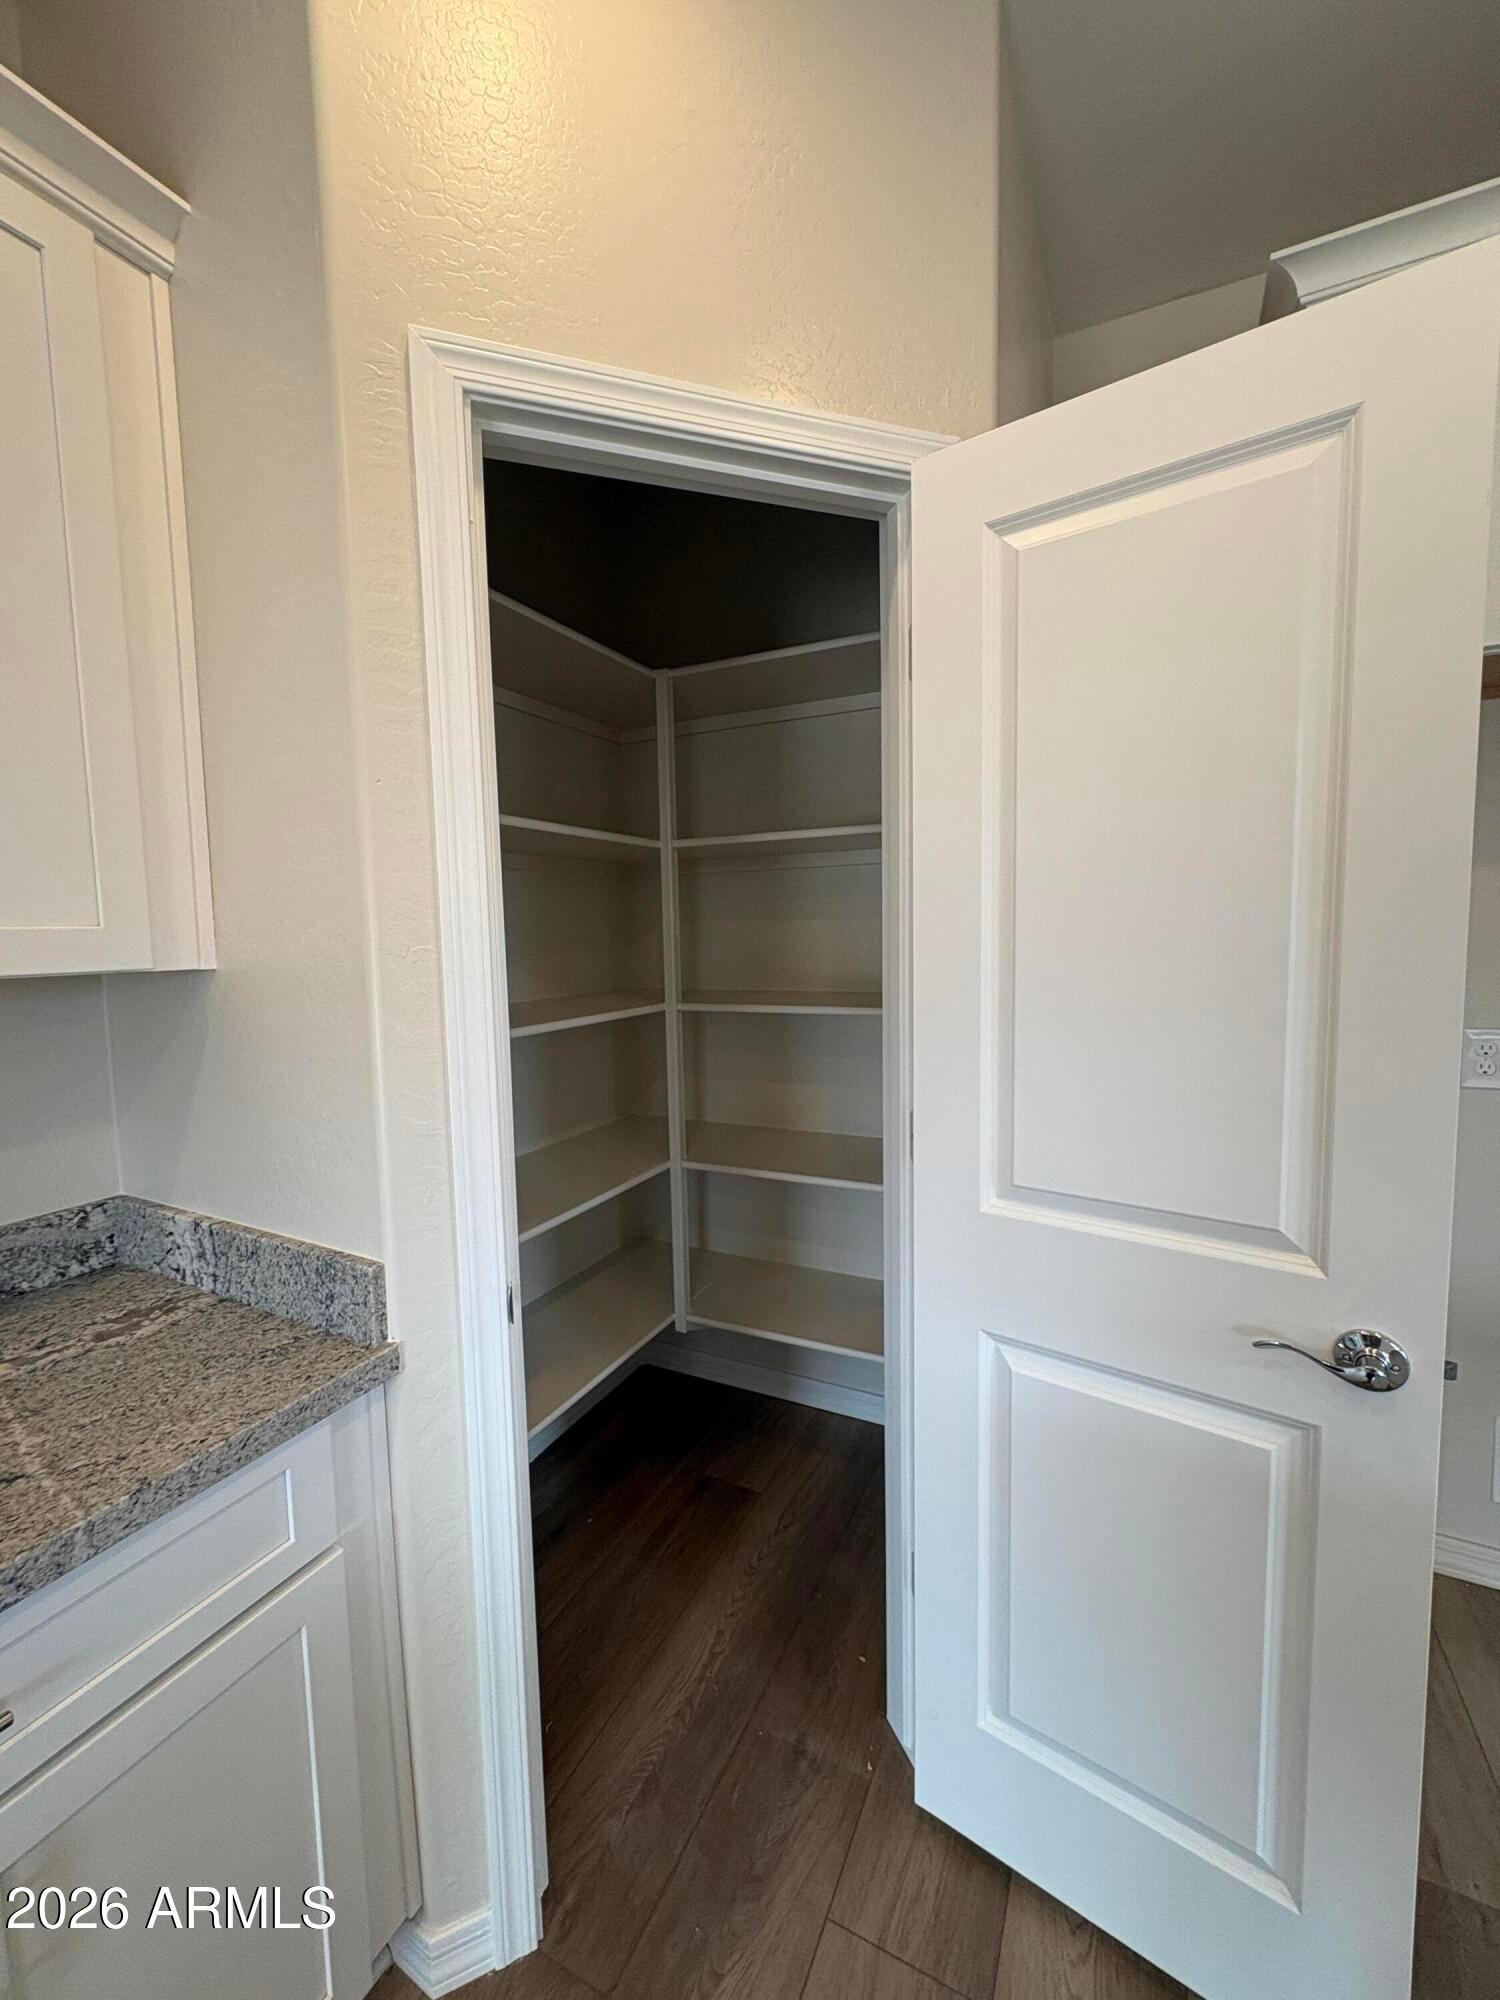
Walk-in pantry with built-in shelving beside white cabinetry and granite countertops in Davidson Homes The Sage A, Cottonwood, AZ
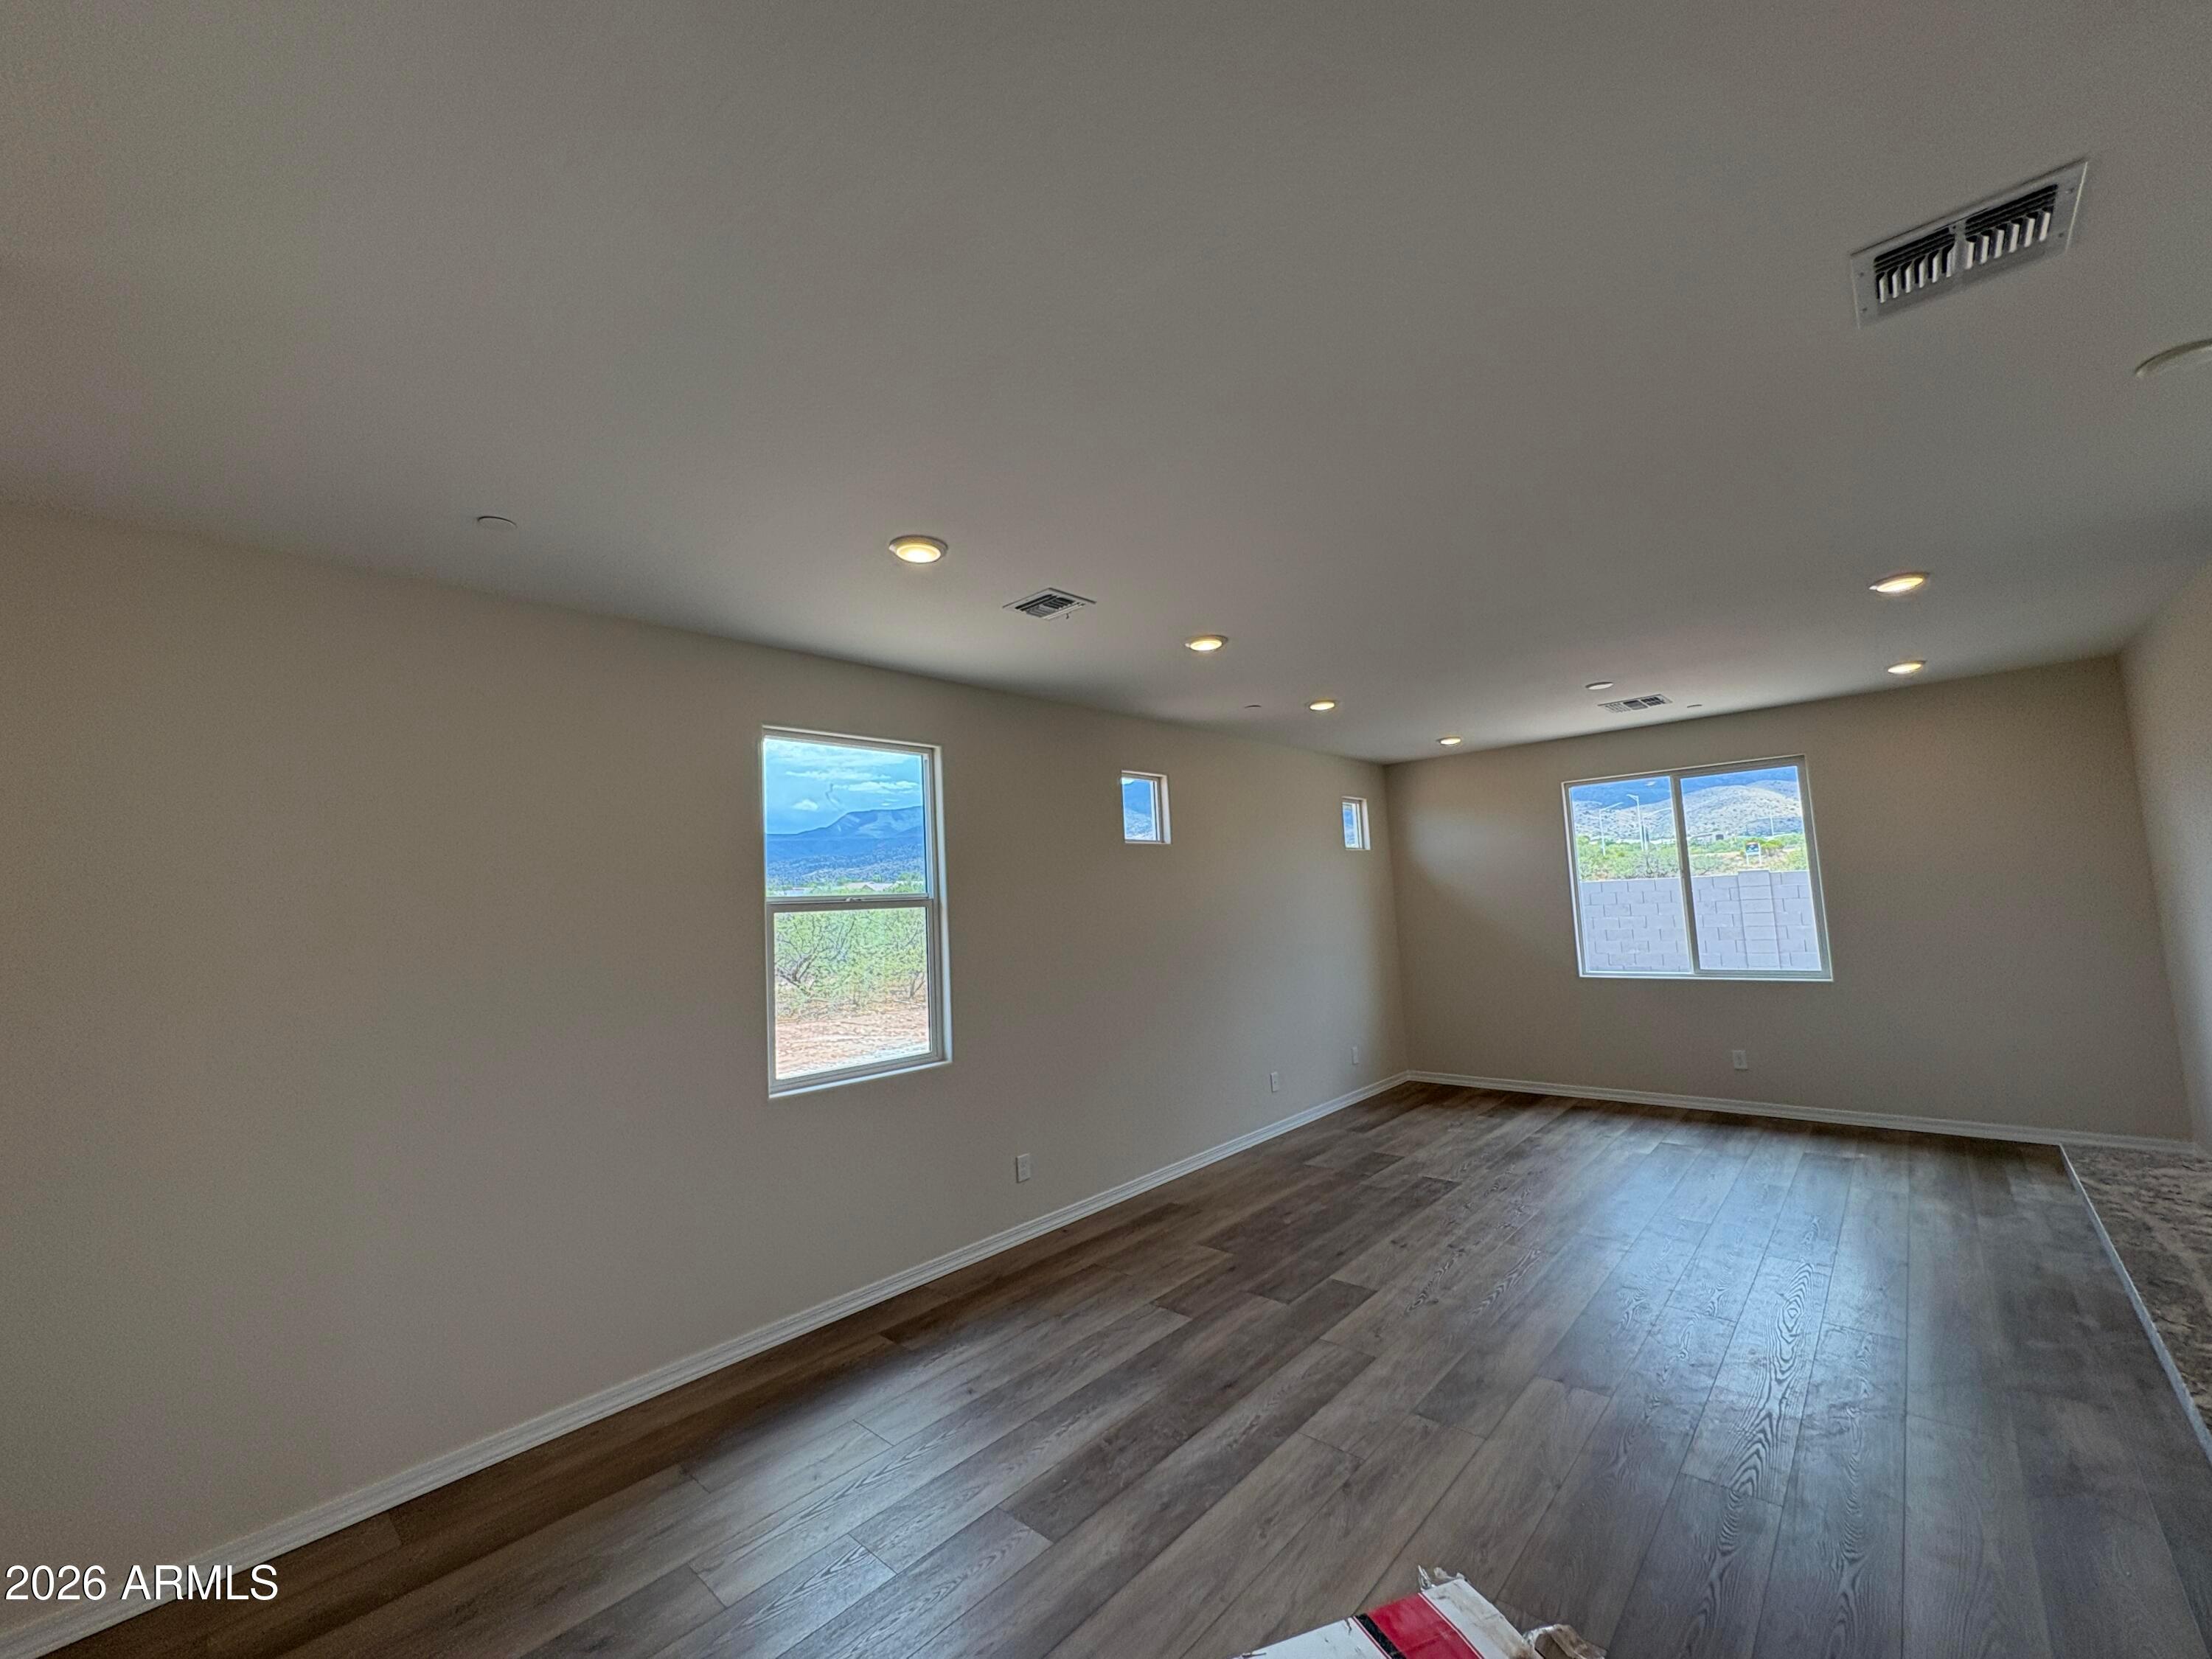
Empty living room with wood-look flooring, recessed lighting, and mountain views in Davidson Homes The Sage A, Cottonwood, Arizona

The Sage A

992 Annas AvenueHomesite #60
Now $399,990, was $424,990, save $25,000
From /MO*
Principal & Interest Only
2 Bd
2 Ba
1,361 Sf
More Details
Move In: December
Front exterior of Davidson Homes The Grove B: 2-bed, 2-bath, 1,502 sq ft single-story home with 2-car garage in Vineyards at Cottonwood, AZ
Bright kitchen with white cabinetry, pendant lights, island seating, and dining area in Davidson Homes Grove B plan, Cottonwood, AZ
Bright kitchen with white cabinetry, large island with bar seating, and pendant lights in Davidson Homes The Grove B plan, Cottonwood AZ
Elegant primary bedroom with wainscoting, chandelier, and sitting area in Davidson Homes The Grove B, Cottonwood, Arizona
Double vanity bathroom with white cabinetry, matte black faucets, and quartz counters in Davidson Homes' The Grove B, Cottonwood, AZ
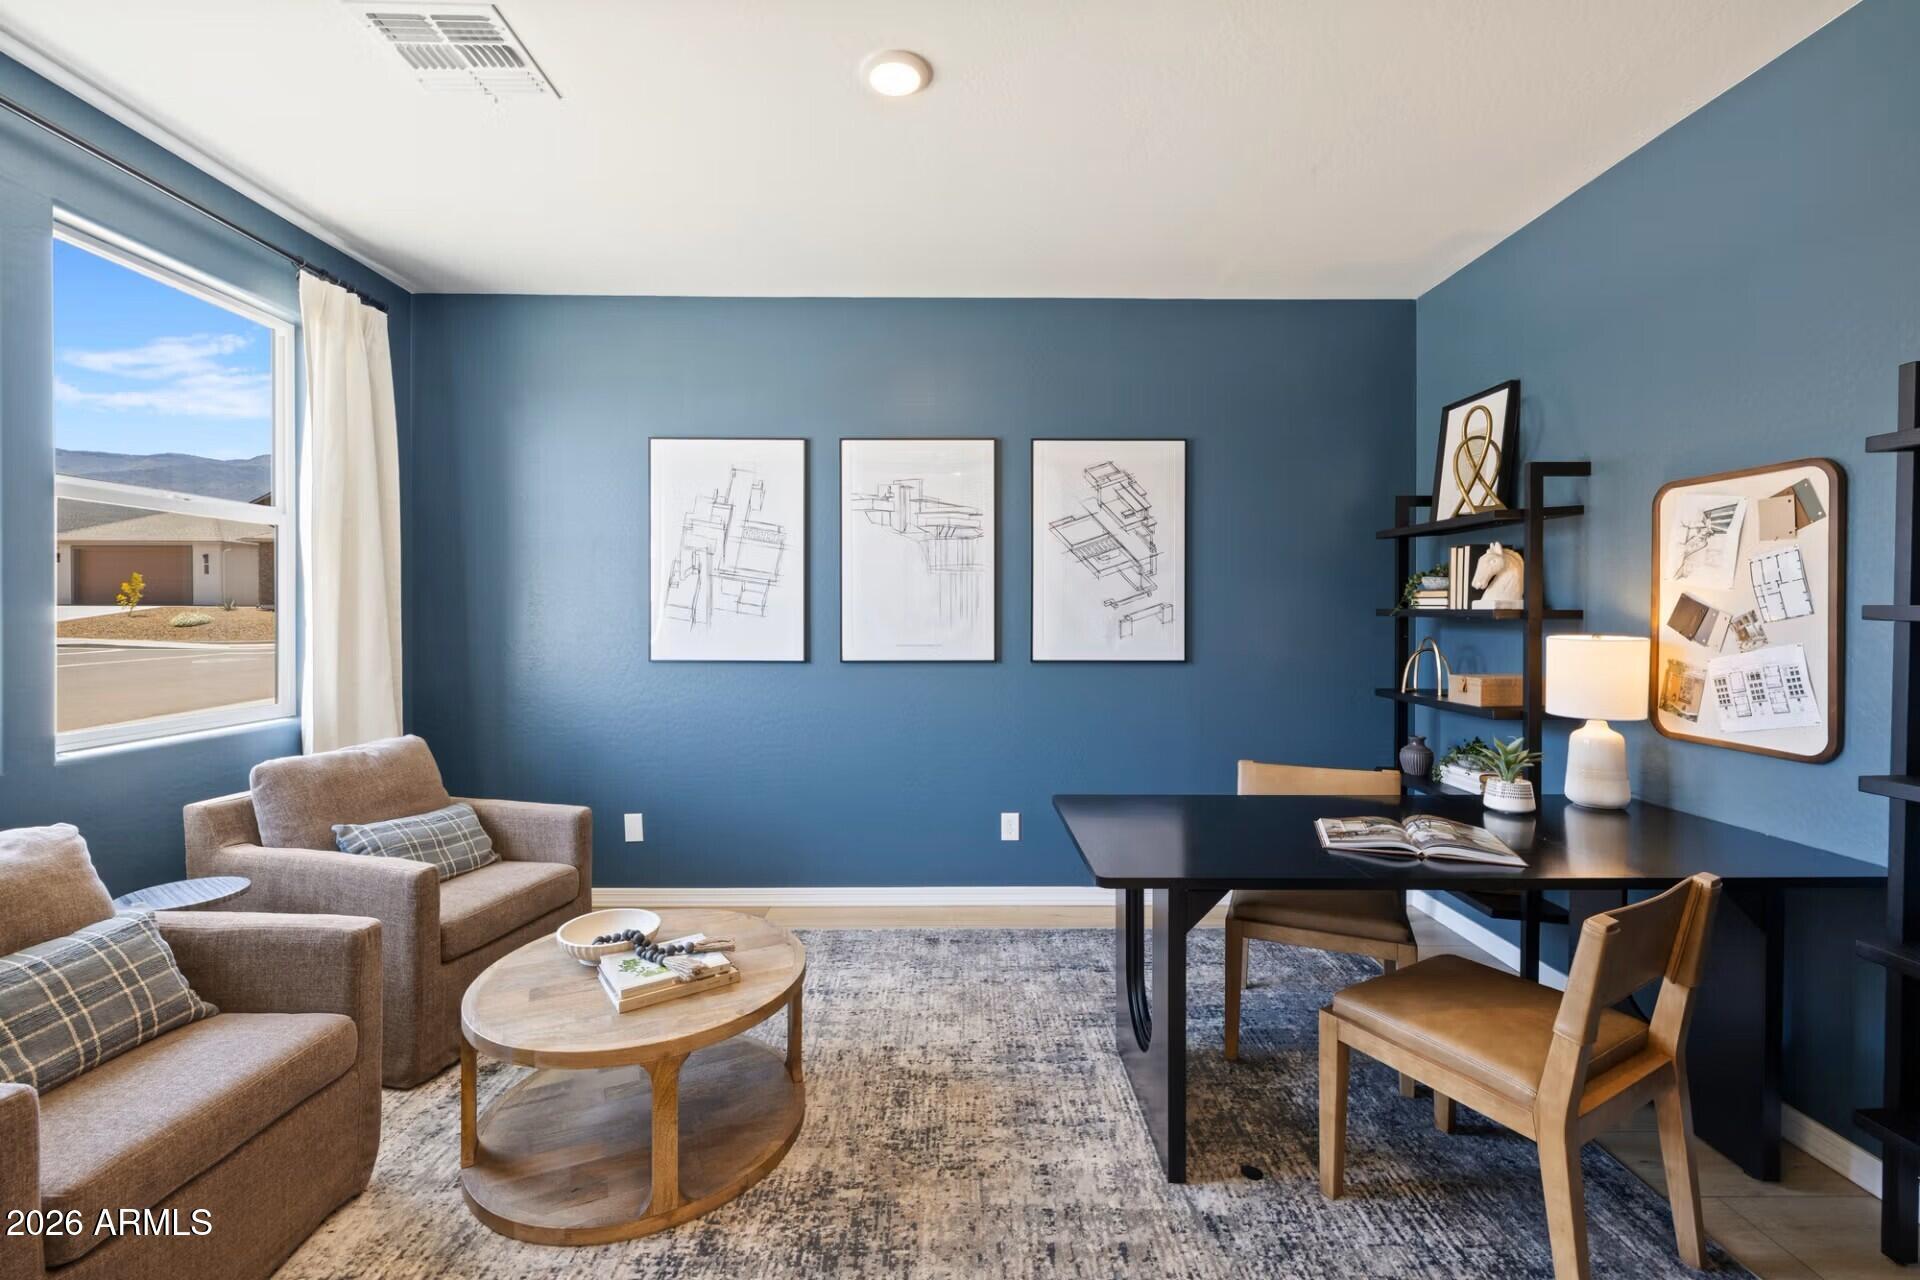
Blue accent wall home office with sitting area in Davidson Homes The Grove B at Vineyards at Cottonwood, Cottonwood, AZ
Cozy bedroom with blue accent ceiling, white bedding, and natural decor in Davidson Homes The Grove B, Cottonwood, Arizona

The Grove B

997 Annas AvenueHomesite #57
$429,265
From /MO*
Principal & Interest Only
2 Bd
2 Ba
1,502 Sf
More Details
Sold
Modern 1-story home with 2-car garage, The Grove C floor plan by Davidson Homes in Vineyards at Cottonwood, Arizona.
The Grove C 1,502 sq ft floor plan with 3 bedrooms, 2 baths, and 2-car garage at Vineyards at Cottonwood, Arizona.
Modern kitchen island with bar seating and pendant lighting in The Grove C floor plan at Vineyards at Cottonwood, AZ.
Open-concept living and dining area with gallery wall in The Grove C floor plan at Vineyards at Cottonwood, Arizona.
Cozy master bedroom with sitting area in The Grove C floor plan at Vineyards at Cottonwood, Cottonwood, Arizona.
Modern home office with blue accent wall and seating area in The Grove C floor plan at Vineyards at Cottonwood, Arizona.
Panoramic view of Vineyards at Cottonwood neighborhood with mountain backdrop in Cottonwood, Arizona.

The Grove C

990 Magnum LaneHomesite #79
Now $434,990, was $444,990, save $10,000
From /MO*
Principal & Interest Only
3 Bd
2 Ba
1,502 Sf
More Details
Sold
Modern 1-story Juniper B floor plan by Davidson Homes with 2-car garage in Vineyards at Cottonwood, Cottonwood, Arizona.
Modern kitchen with white cabinets, quartz island, and stainless appliances in The Juniper B plan, Vineyards at Cottonwood.
Bright living area with wood-look flooring and sliding glass door to patio in The Juniper B, Vineyards at Cottonwood.
Open-concept living area with wood-style flooring in The Juniper B floor plan at Vineyards at Cottonwood, Cottonwood, AZ.
Walk-in kitchen pantry with white custom shelving in The Juniper B floor plan at Vineyards at Cottonwood, Cottonwood, AZ.
Modern bathroom with white vanity, quartz countertop, and black fixtures in a Davidson Homes Juniper B plan in Cottonwood.
Laundry room with wood-look flooring and built-in shelving in The Juniper B floor plan at Vineyards at Cottonwood, Arizona.

The Juniper B

994 Annas AvenueHomesite #61
Now $438,990, was $455,665, save $16,675
From /MO*
Principal & Interest Only
3 Bd
2 Ba
1,640 Sf
More Details
Sold
Modern 1-story Evergreen A floor plan by Davidson Homes with a 3-car garage in Vineyards at Cottonwood, Cottonwood, Arizona.
Modern kitchen with white cabinets, quartz island, and wood floors in The Evergreen A at Vineyards at Cottonwood, Arizona.
Open-concept living area with wood-style flooring and kitchen island in The Evergreen A home at Vineyards at Cottonwood.
Evergreen A floor plan featuring 3 bedrooms, 3 baths, and a 3-car garage at Vineyards at Cottonwood, Cottonwood, Arizona.
Spacious, carpeted bedroom with neutral walls in The Evergreen A floor plan at Vineyards at Cottonwood, Cottonwood, Arizona.
Modern powder room with pedestal sink, round mirror, and wood-look flooring in The Evergreen A at Vineyards at Cottonwood.
Bright, unfurnished bedroom with wood-look flooring in The Evergreen A floor plan at Vineyards at Cottonwood, Arizona.

The Evergreen A

994 Magnum LaneHomesite #78
Now $472,990, was $485,440, save $12,450
From /MO*
Principal & Interest Only
3 Bd
3 Ba
1,821 Sf
More Details