Move In: November
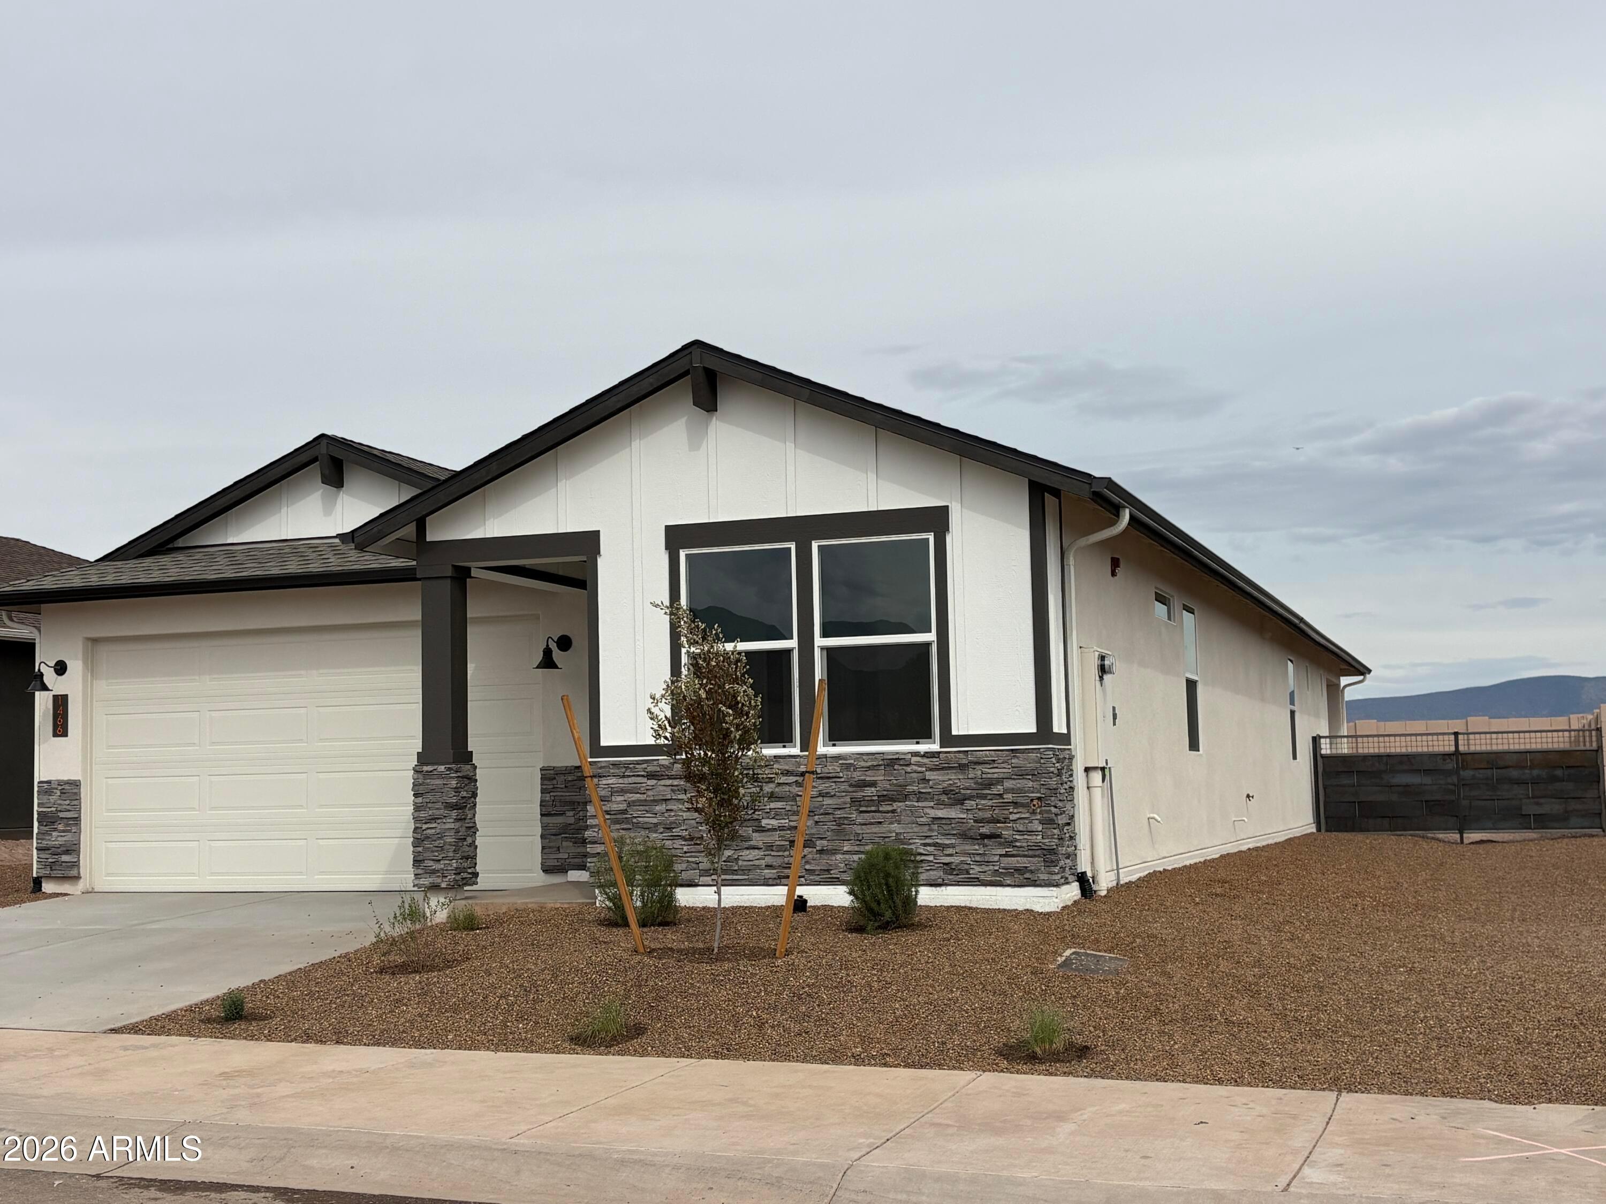
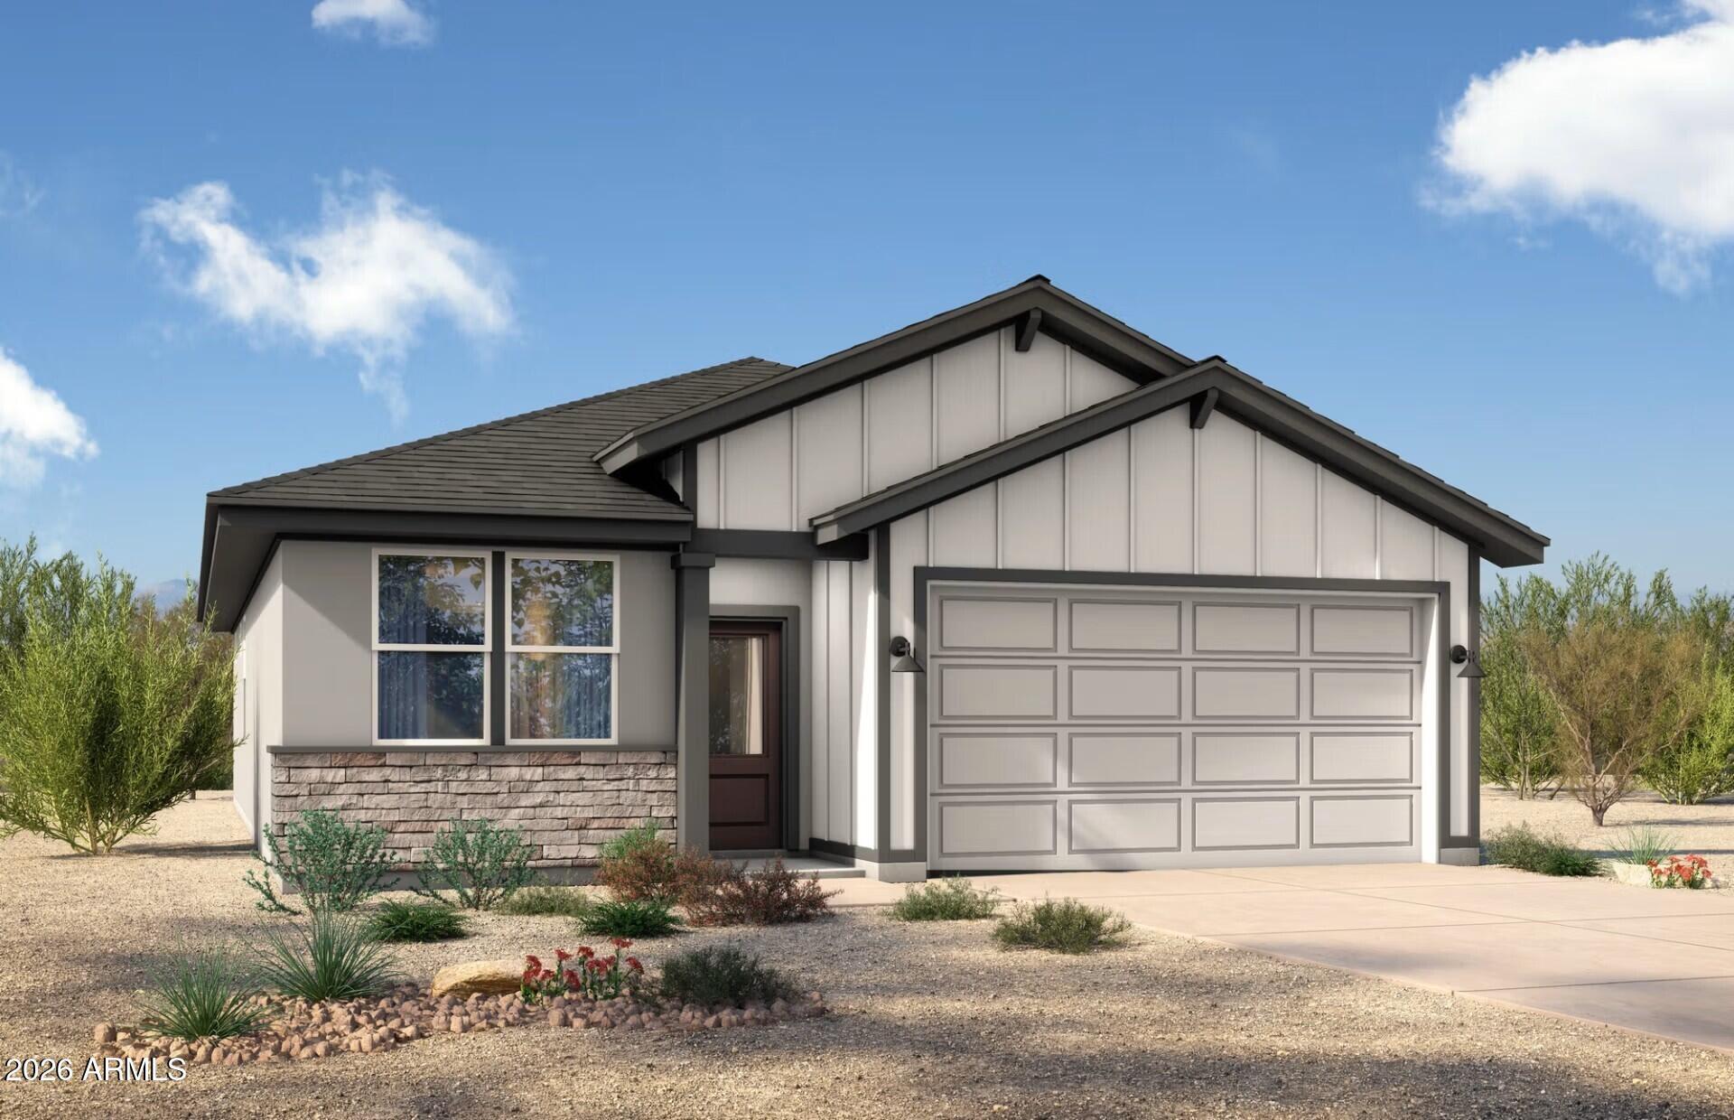
Gray stucco exterior of Davidson Homes' The Sage A single-story plan with 2-car garage in Vineyards at Cottonwood, Arizona
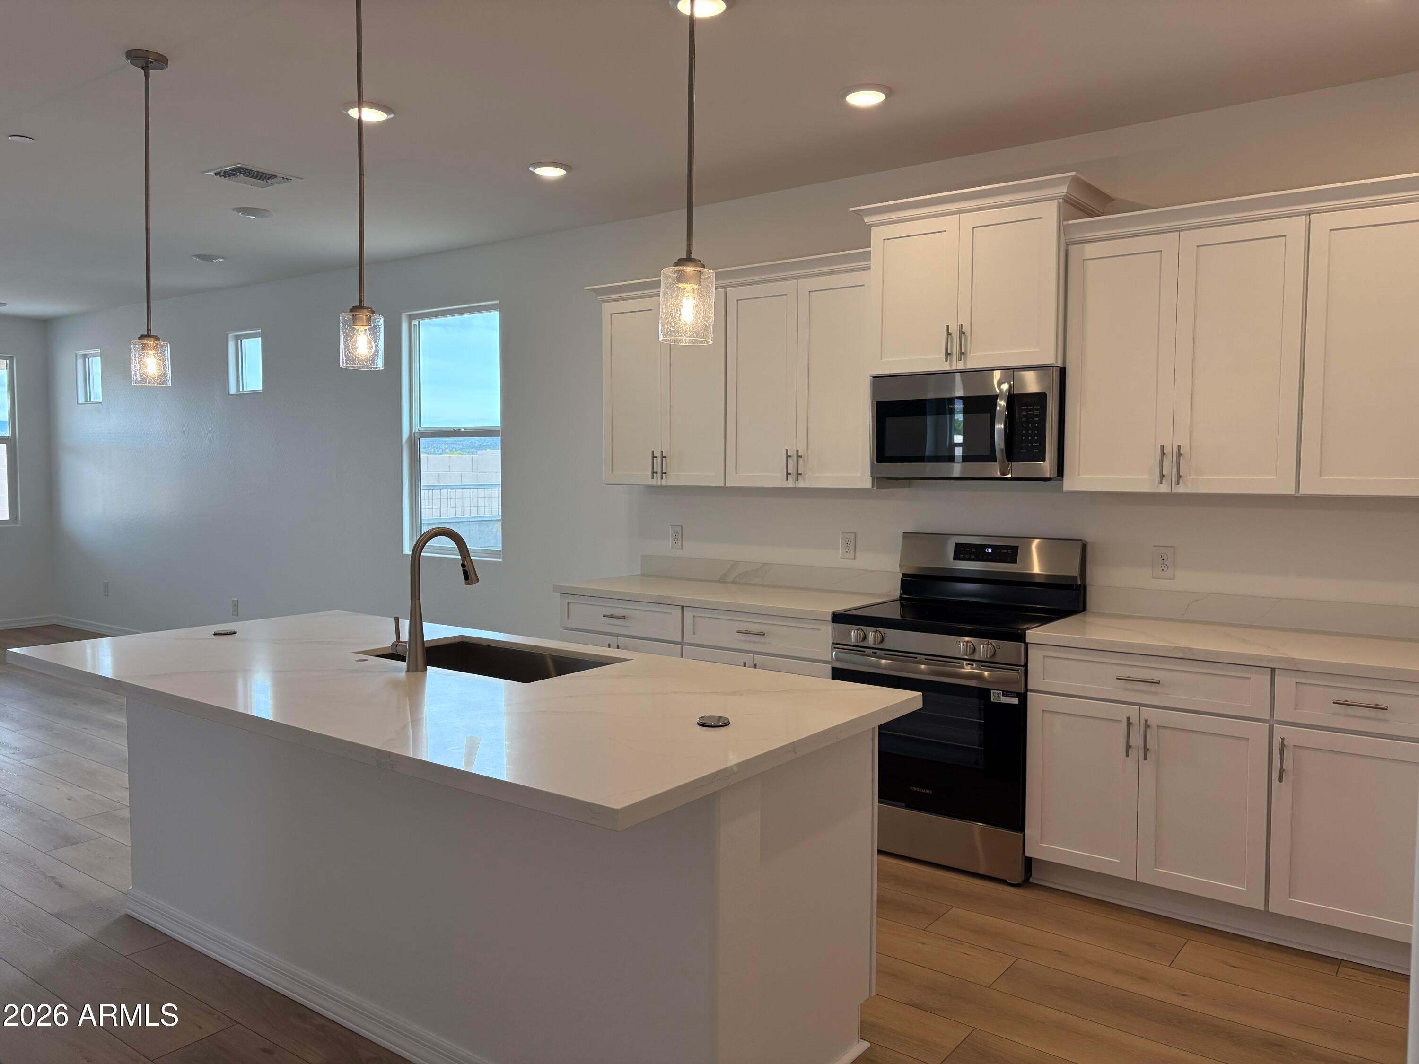
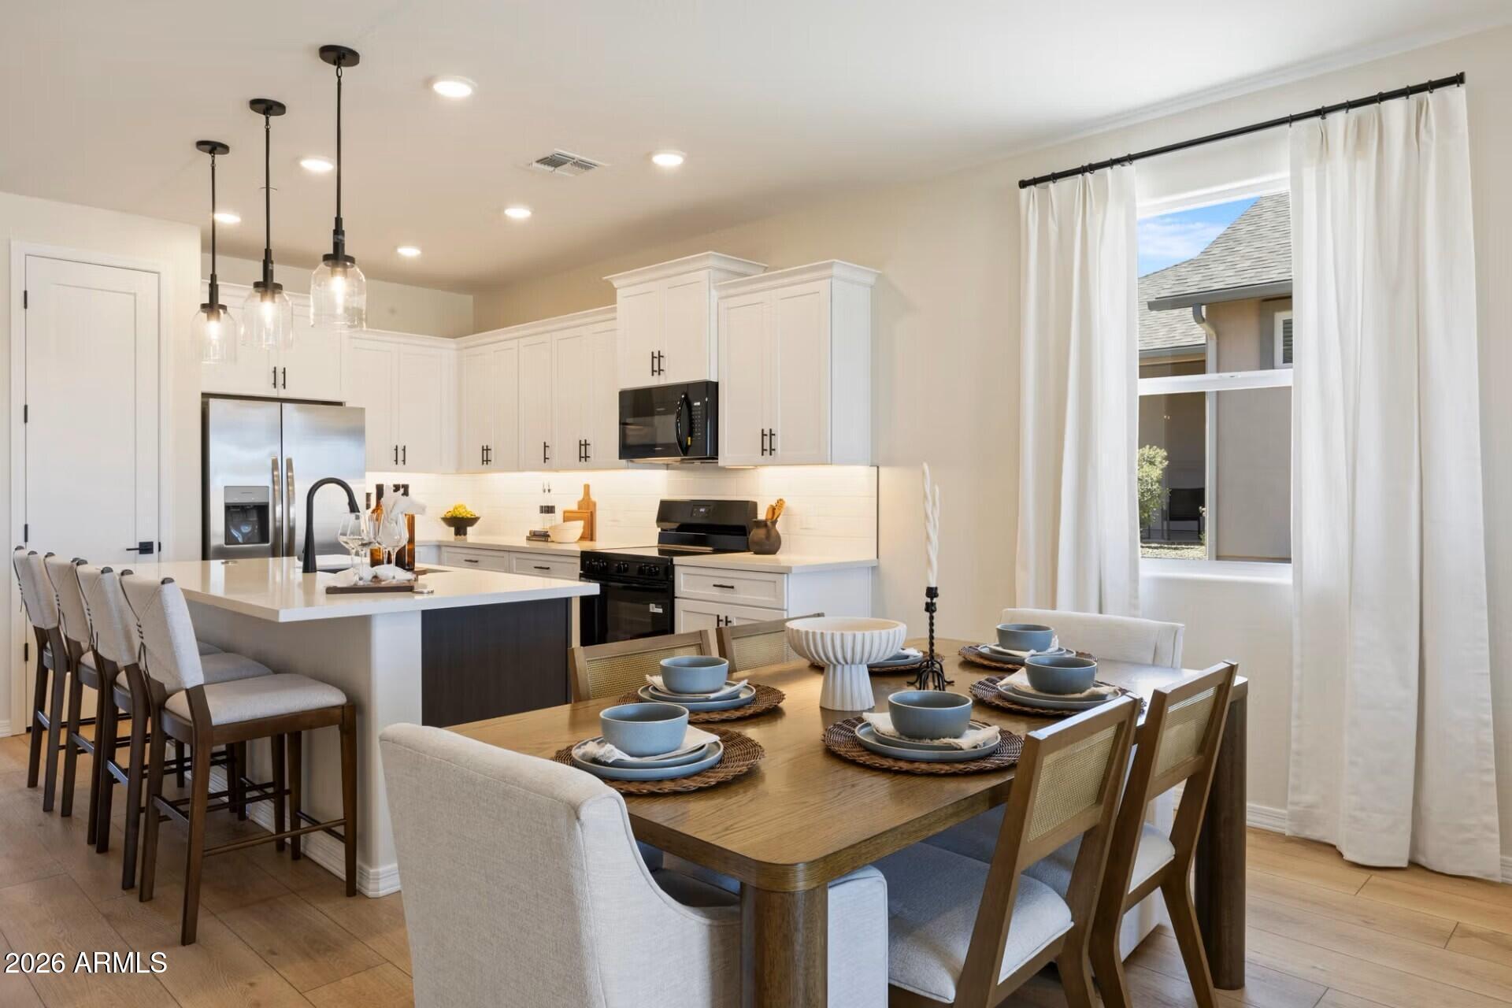
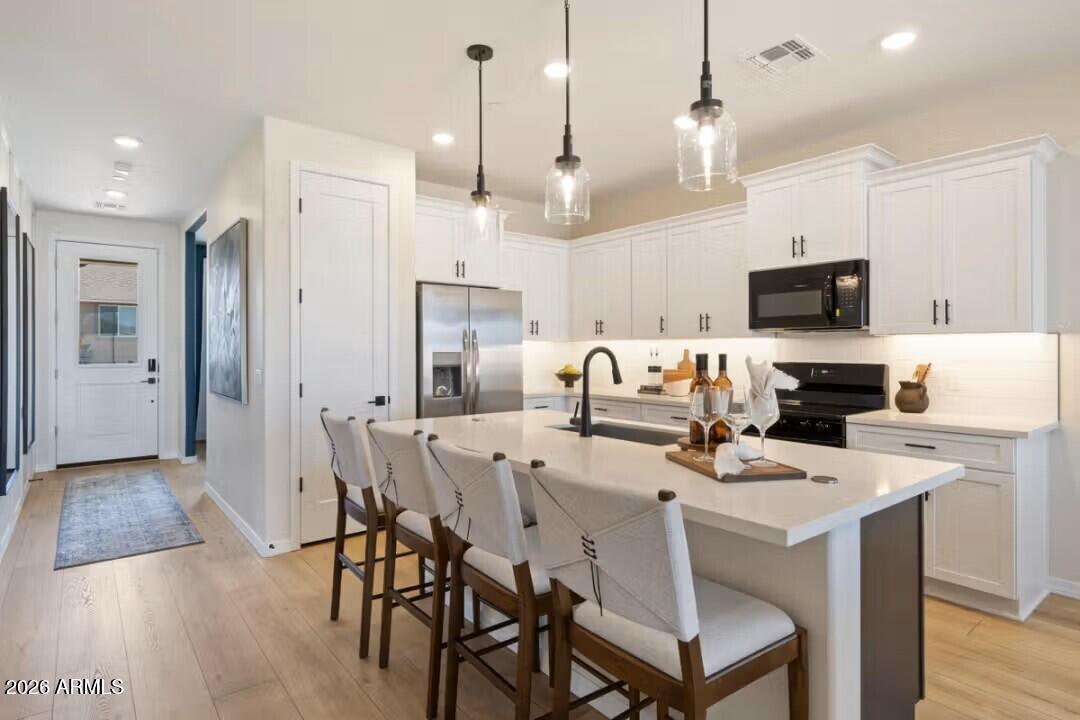
Modern kitchen with white shaker cabinets, granite island, and stainless appliances in The Sage A floor plan by Davidson Homes, Cottonwood, AZ
Kitchen island with granite countertops, white cabinetry, and stainless appliances in Davidson Homes The Sage A, Cottonwood, Arizona
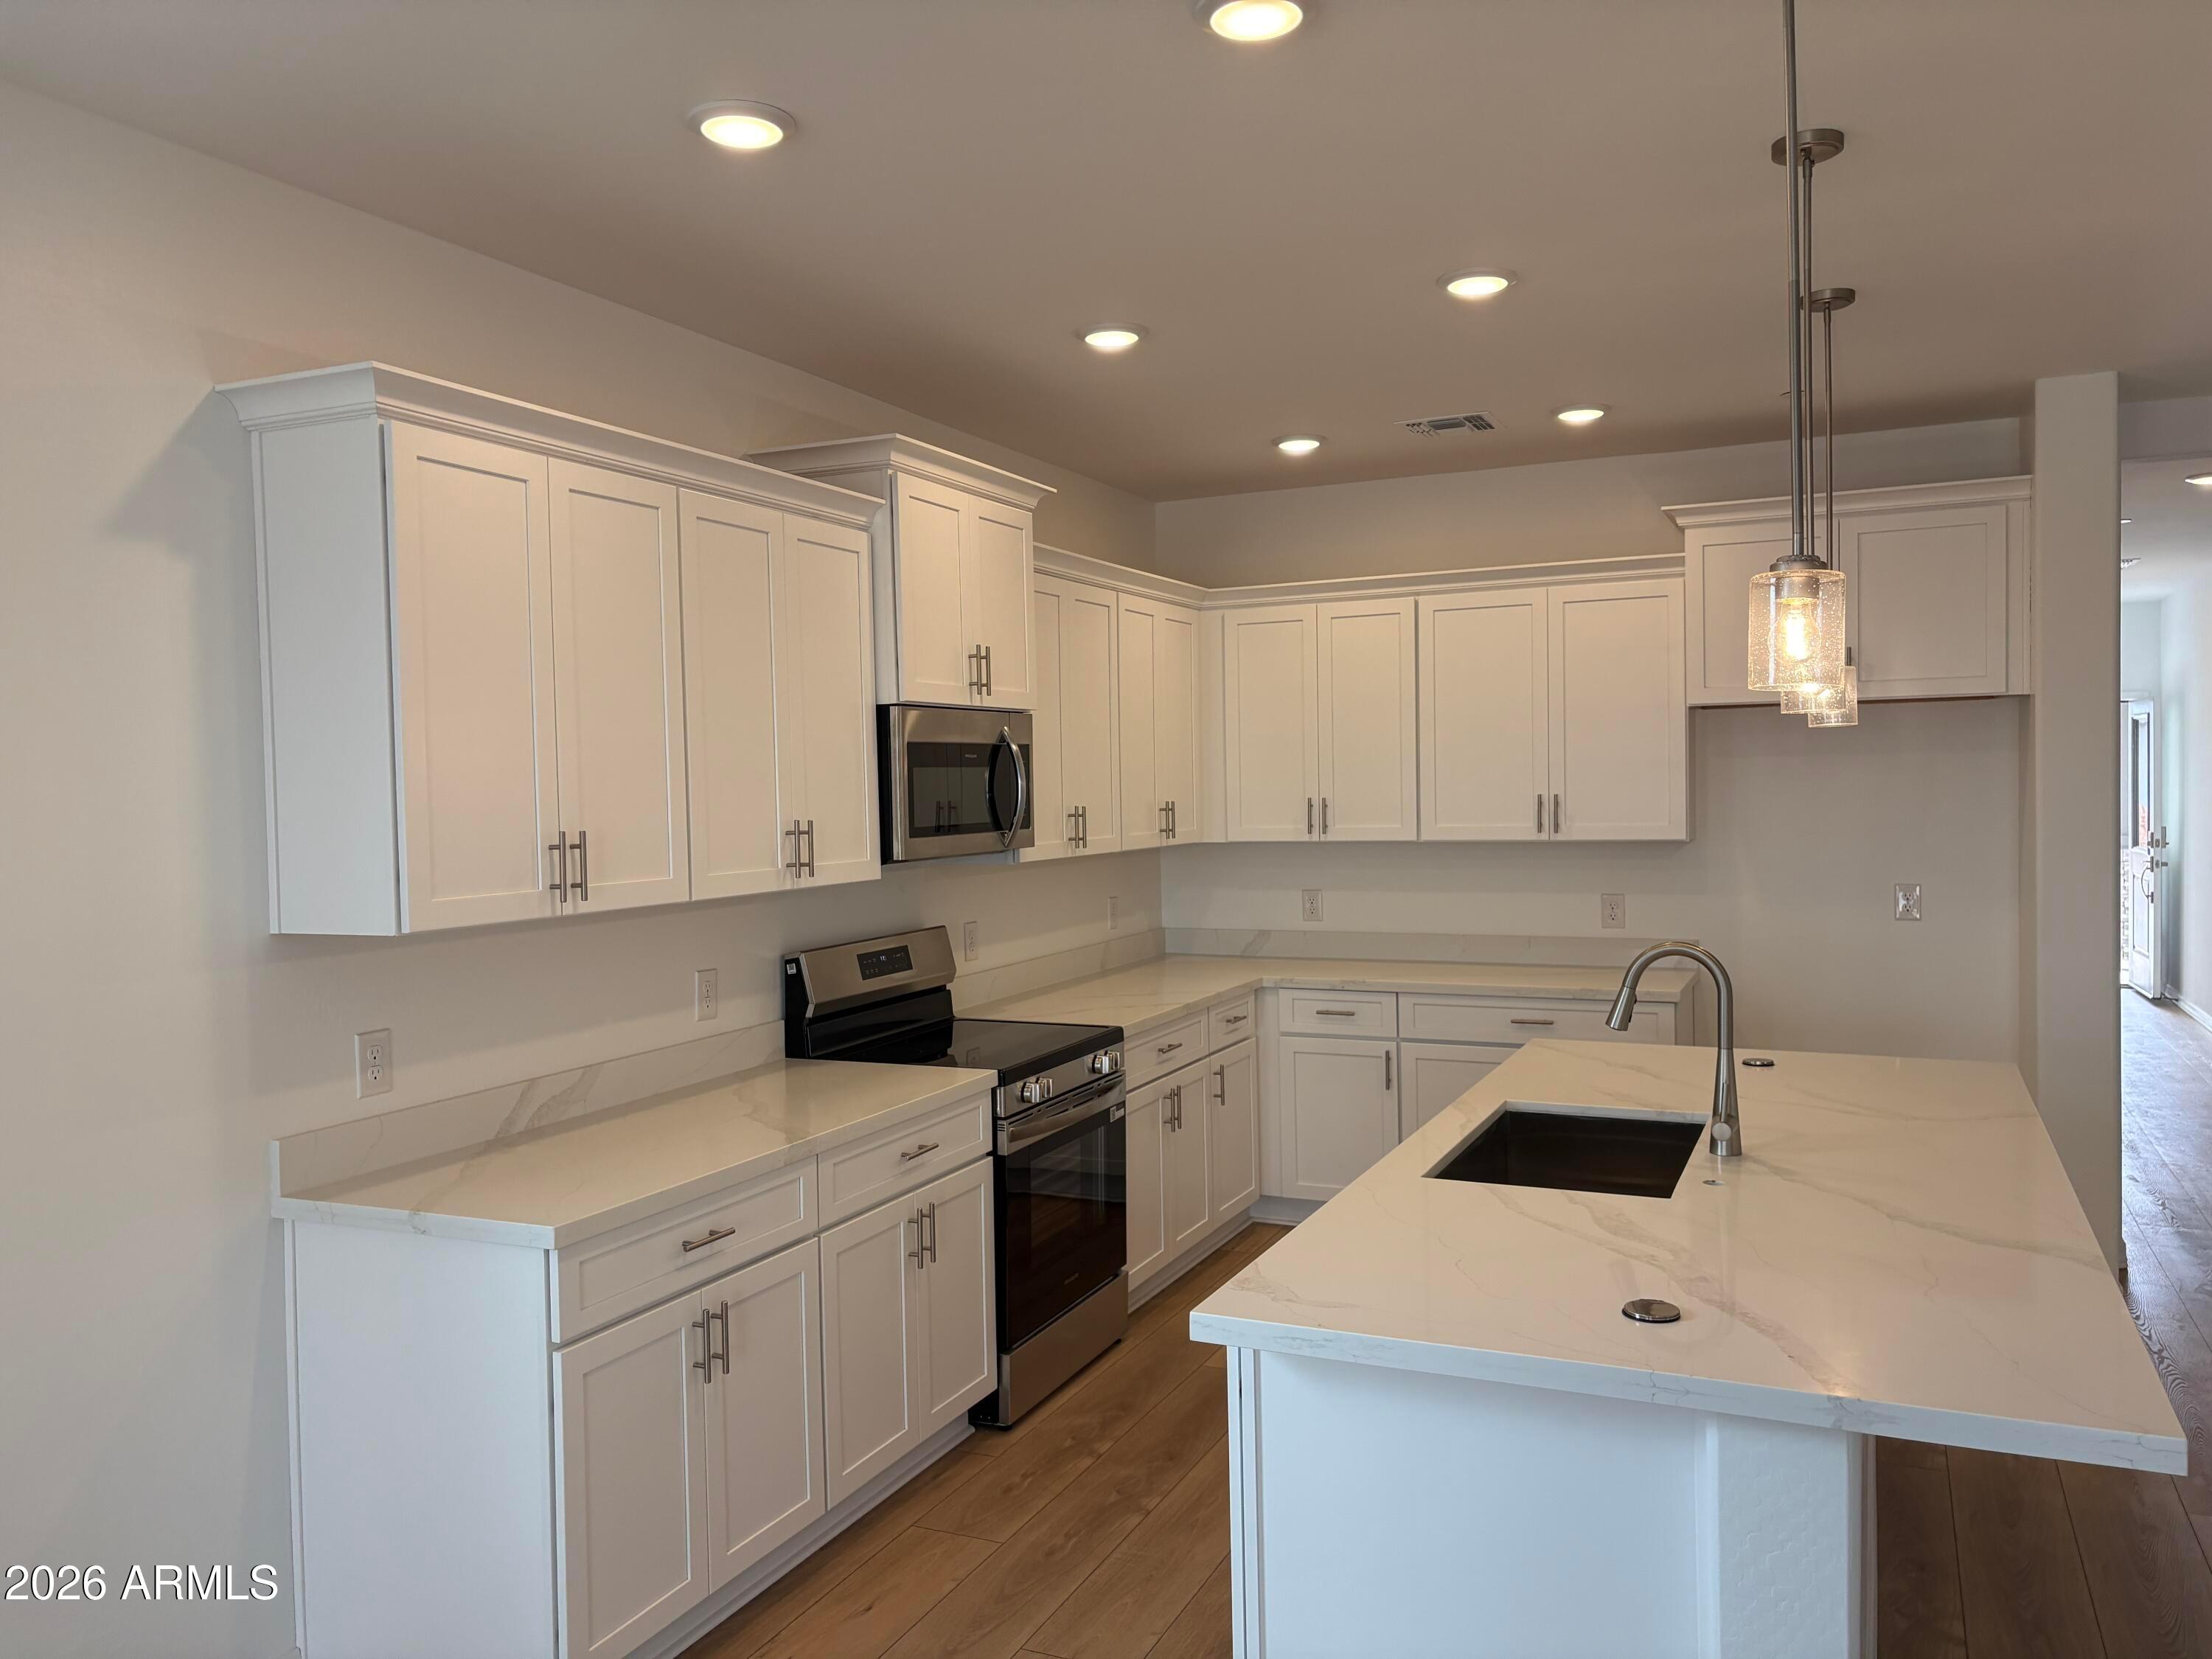
Open-concept kitchen with white cabinetry, granite countertops, island, and luxury vinyl plank flooring in Davidson Homes The Sage A plan
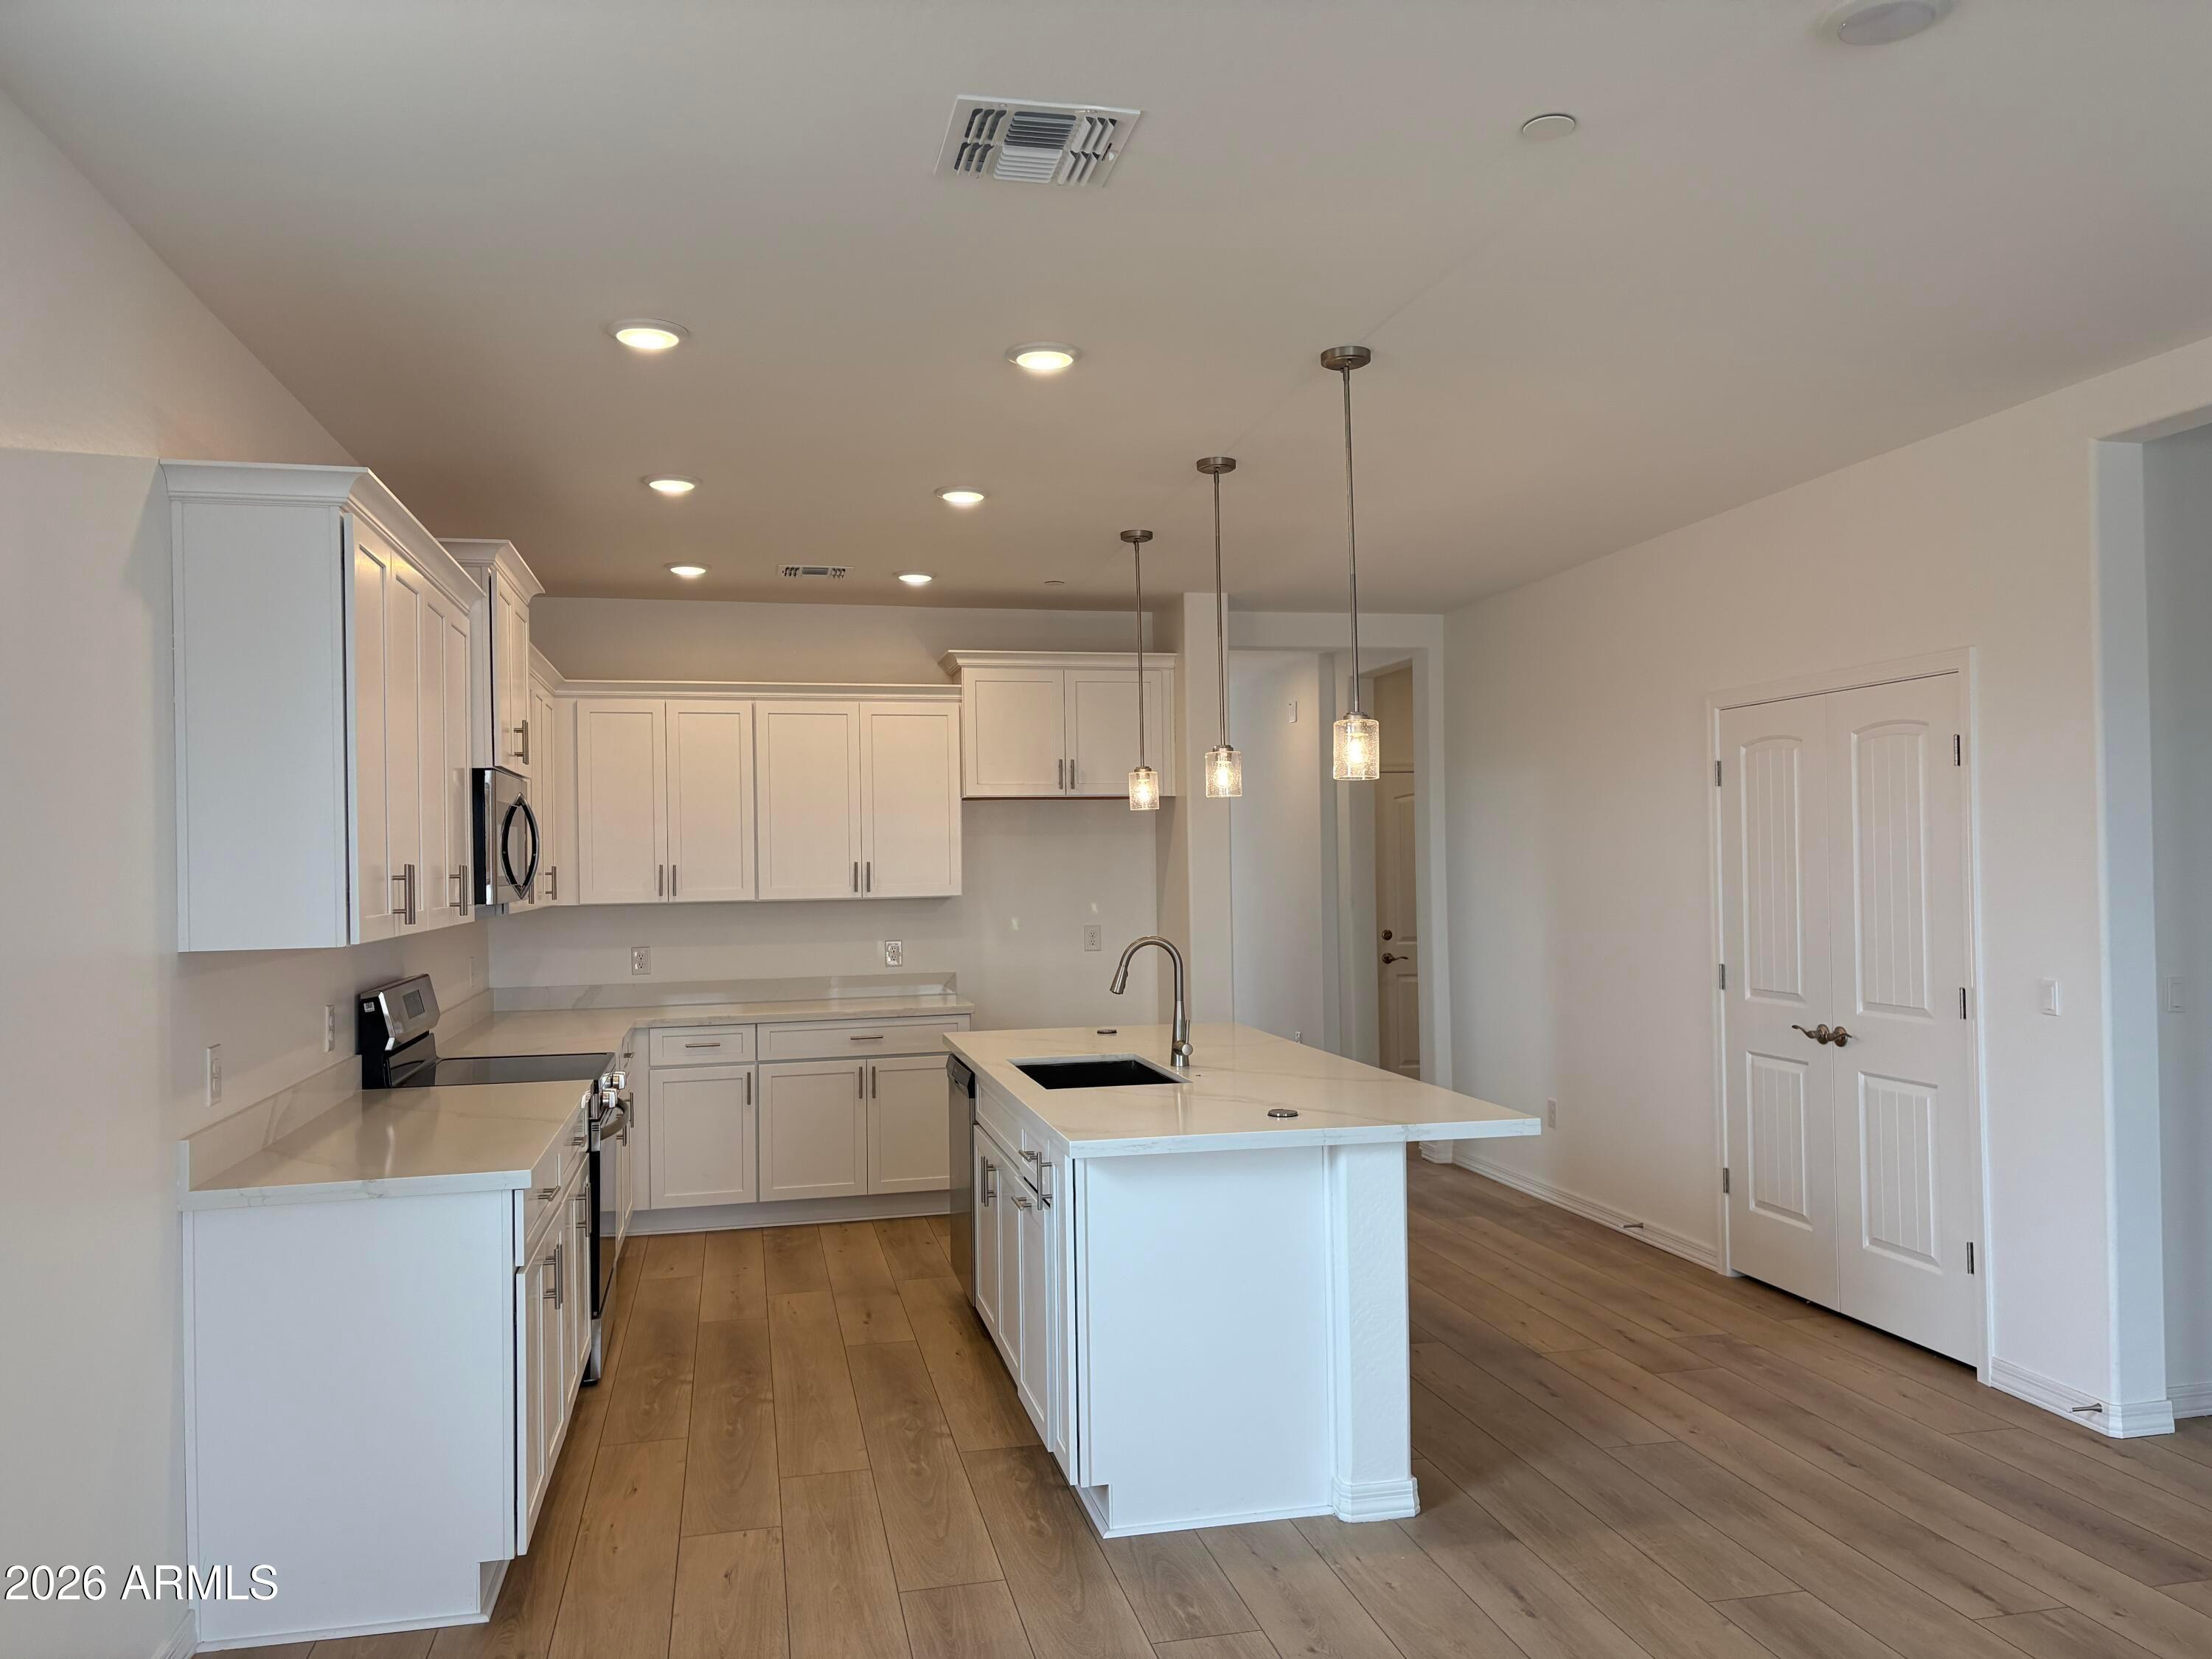
Open-concept kitchen with white cabinets, granite island, and stainless dishwasher in Davidson Homes The Sage A, Cottonwood, AZ
Walk-in kitchen pantry with white shelving beside granite countertops in Davidson Homes The Sage A, Cottonwood, Arizona
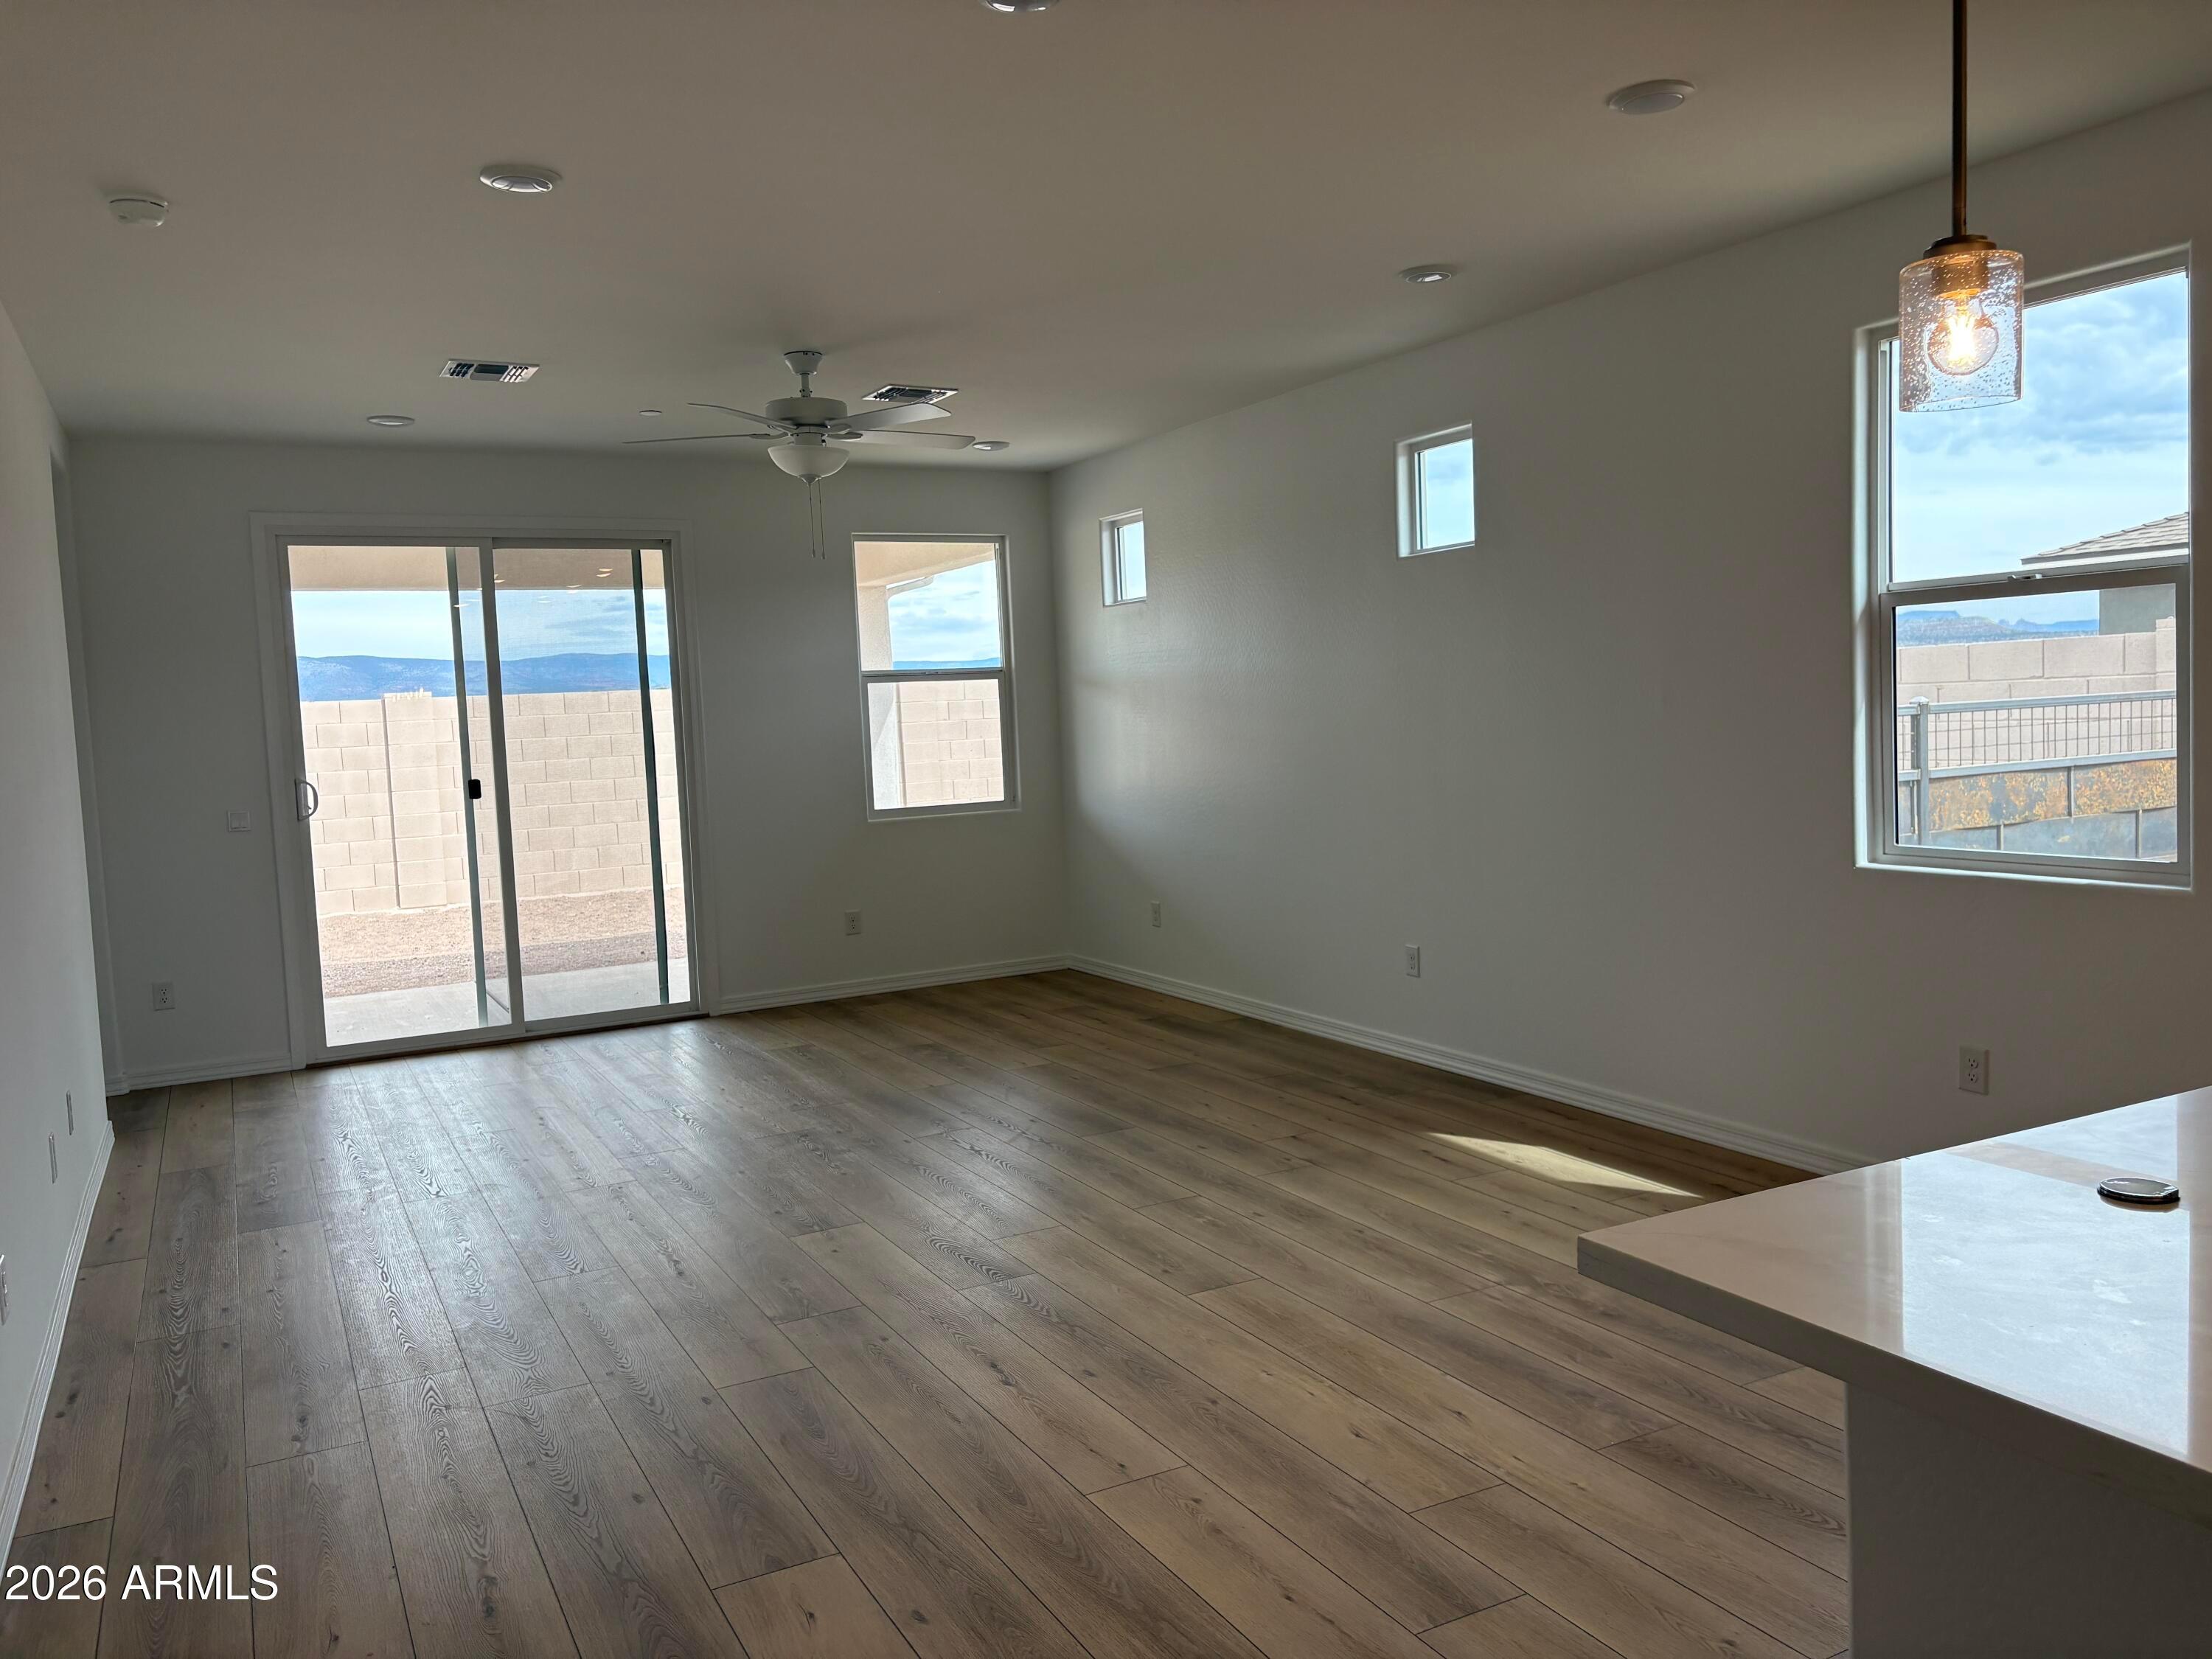
Bright empty great room with luxury vinyl plank flooring, recessed lighting, and mountain views in Davidson Homes The Sage A, Cottonwood
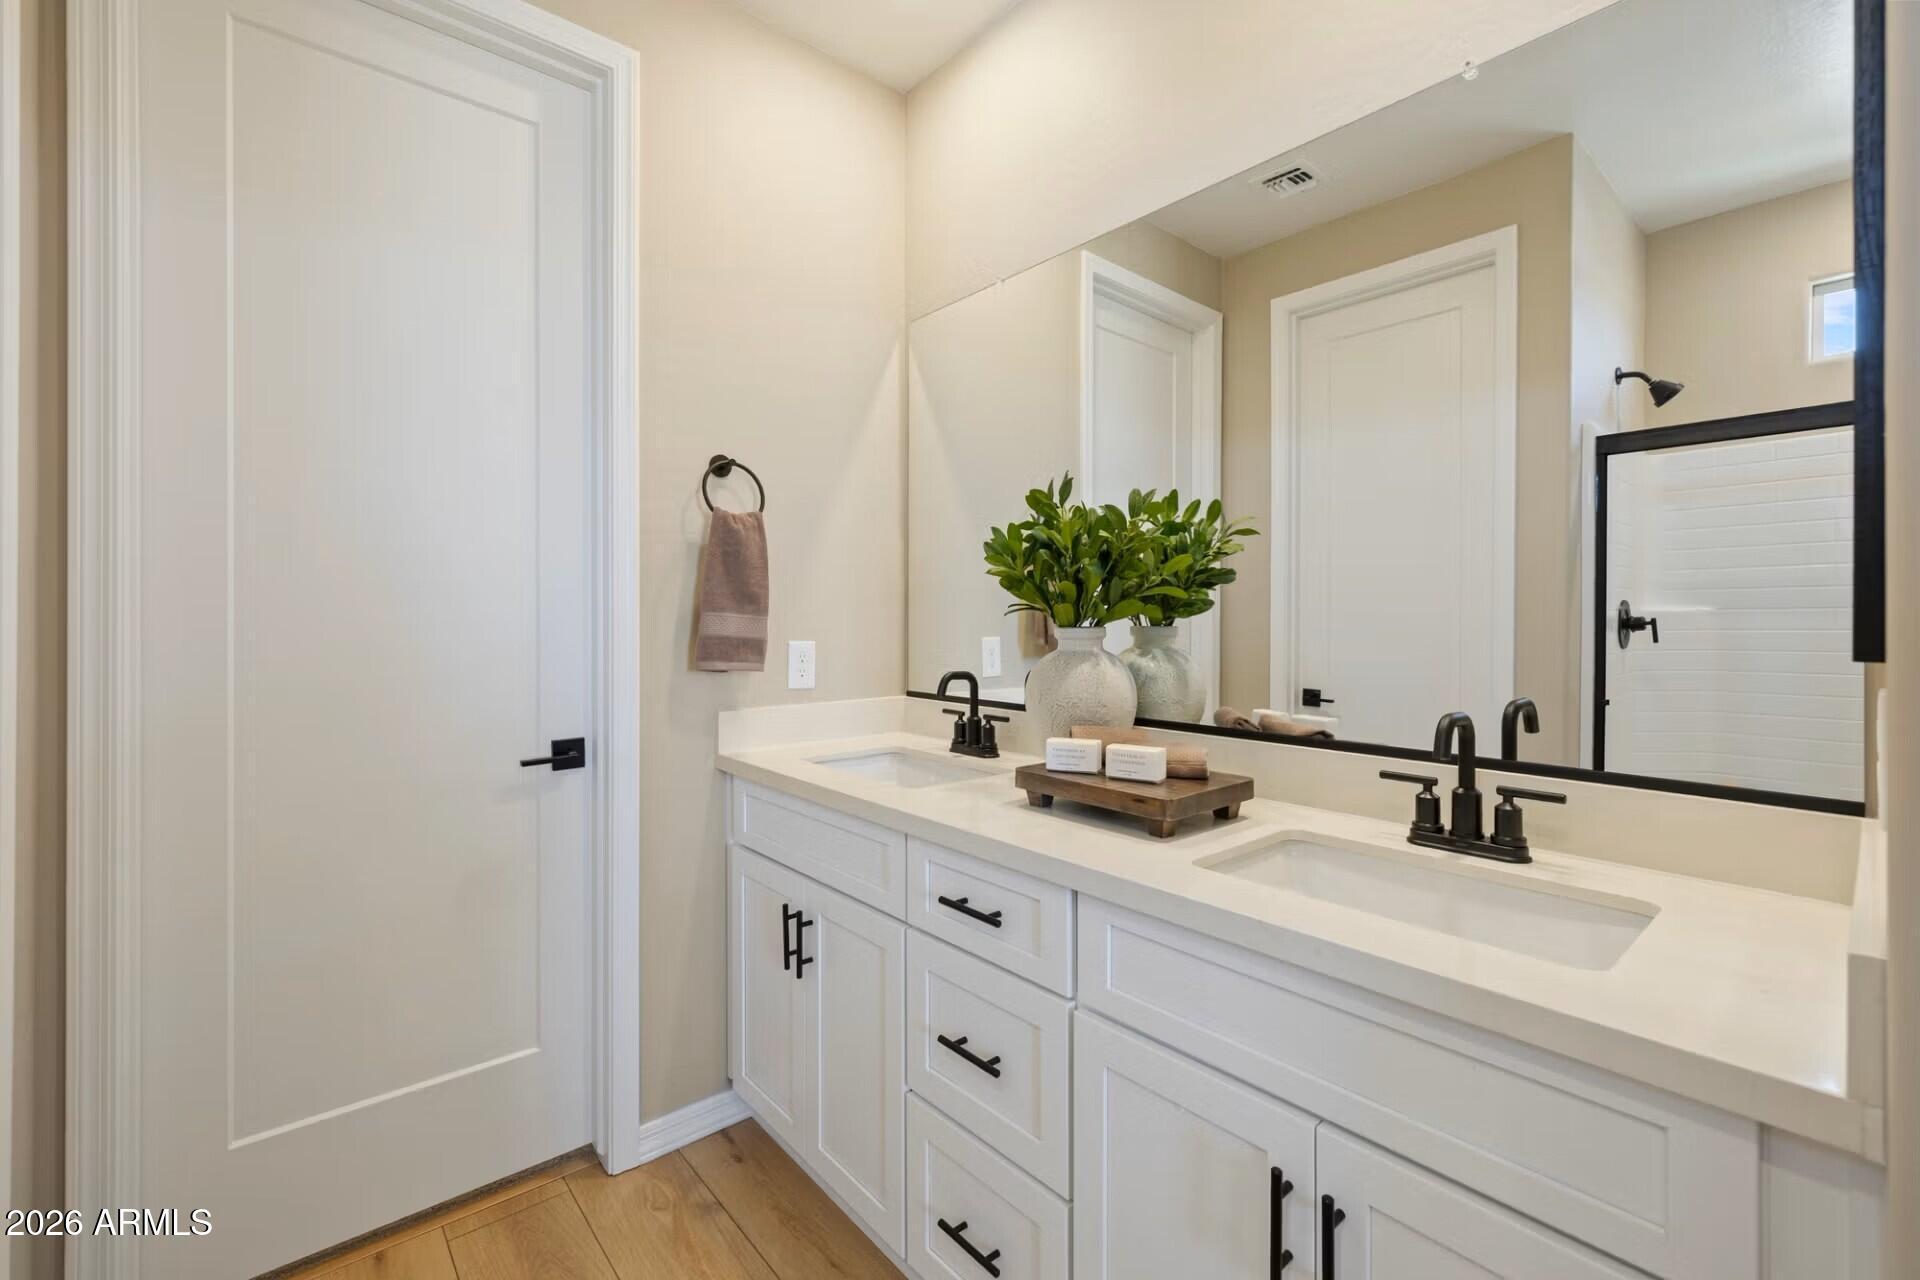
Primary bathroom with double vanity, granite countertops, glass shower, and walk-in closet in Davidson Homes The Sage A, Cottonwood
Walk-in closet with white shelving, hanging rods, and wood-look flooring in Davidson Homes The Sage A, Vineyards at Cottonwood
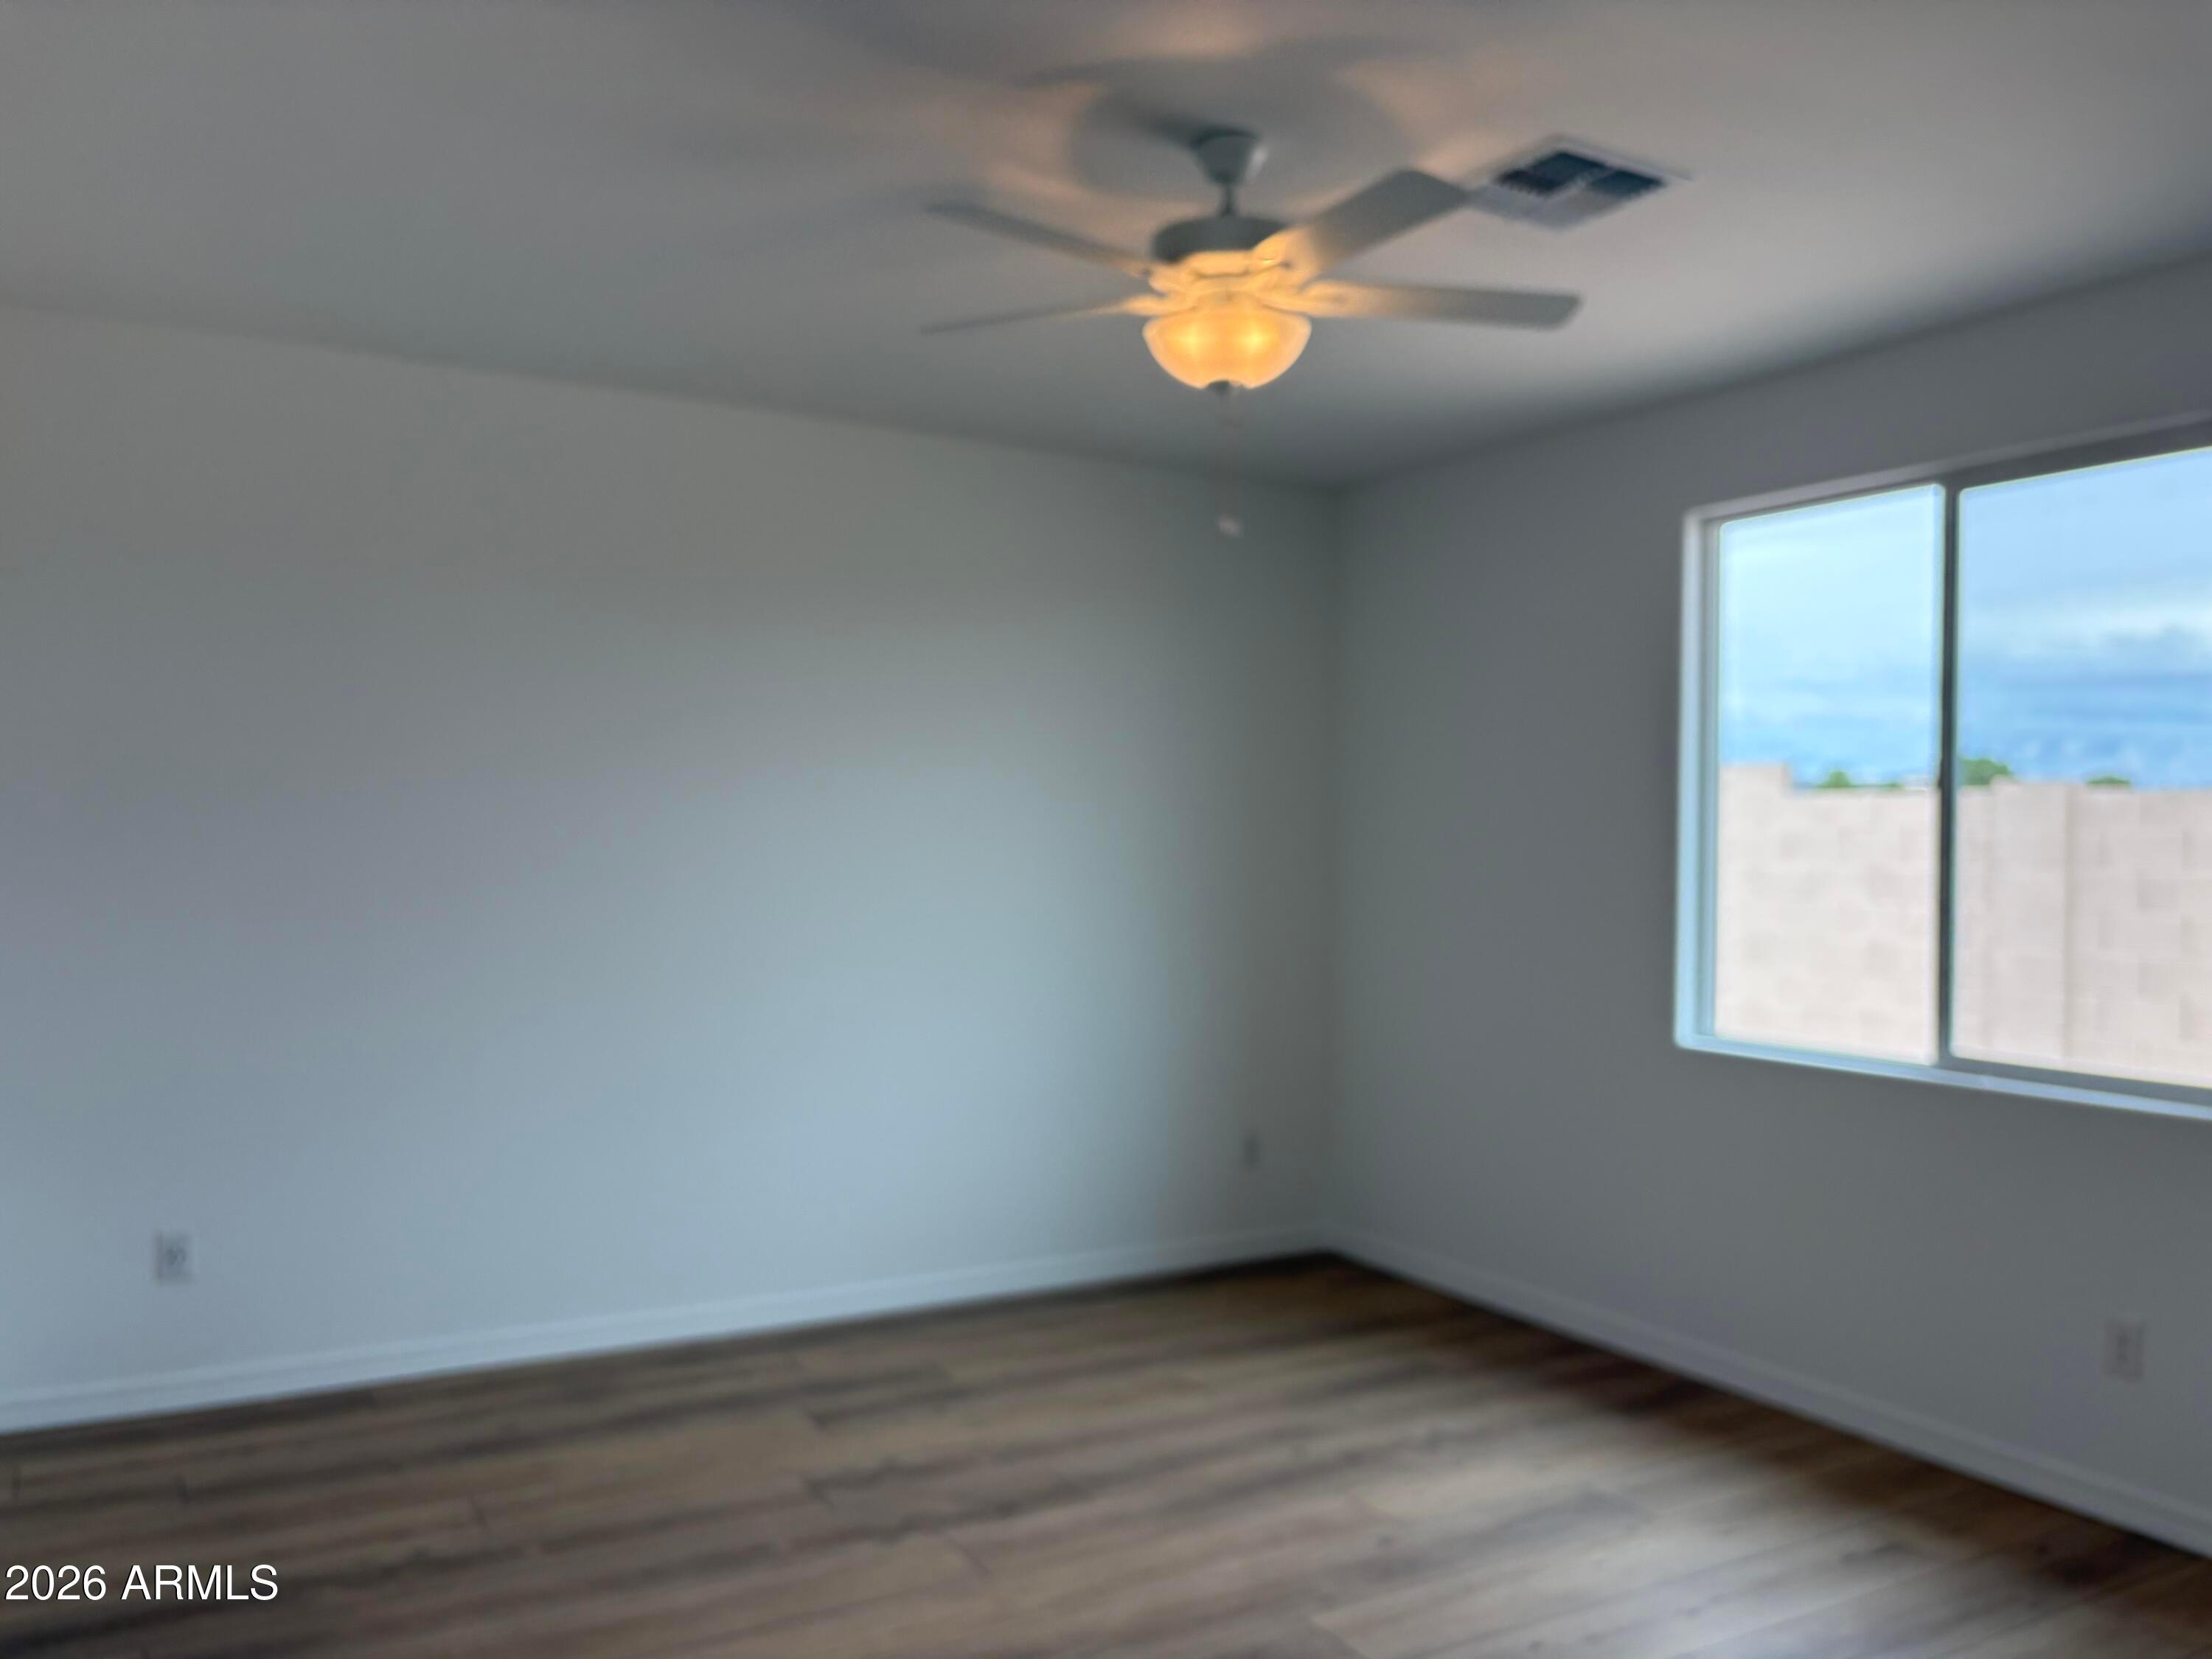
Empty bedroom with wood-look plank flooring and mountain views in Davidson Homes The Sage A, Vineyards at Cottonwood, Arizona
Bathroom with granite vanity, white cabinetry, and tub-shower combo in Davidson Homes The Sage A, Cottonwood, Arizona
Open-concept living area with wood-look flooring, granite breakfast bar, and mountain views in Davidson Homes The Sage A, Cottonwood
Bright empty bedroom with gray wood-look plank flooring and window at Davidson Homes The Sage A in Cottonwood, Arizona
Covered back patio overlooking fenced backyard with mountain views in Davidson Homes The Sage A, Vineyards at Cottonwood, Arizona
Covered patio overlooking fenced backyard with mountain views in Davidson Homes The Sage A, Vineyards at Cottonwood, Arizona
Back of Davidson Homes The Sage A with covered patio and fenced backyard in Vineyards at Cottonwood, Cottonwood, Arizona
Single-story beige stucco home with 2-car garage and desert landscaping in Vineyards at Cottonwood, Cottonwood, Arizona
The Sage A first floor plan by Davidson Homes showing 2 bedrooms, 2 baths, open living area and 2-car garage in Cottonwood, AZ
Aerial view of Davidson Homes The Sage A single-story home with 2-car garage and mountain views in Vineyards at Cottonwood, Arizona
Davidson Homes Sales Center sign with hours at Vineyards at Cottonwood new home community in Cottonwood, Arizona
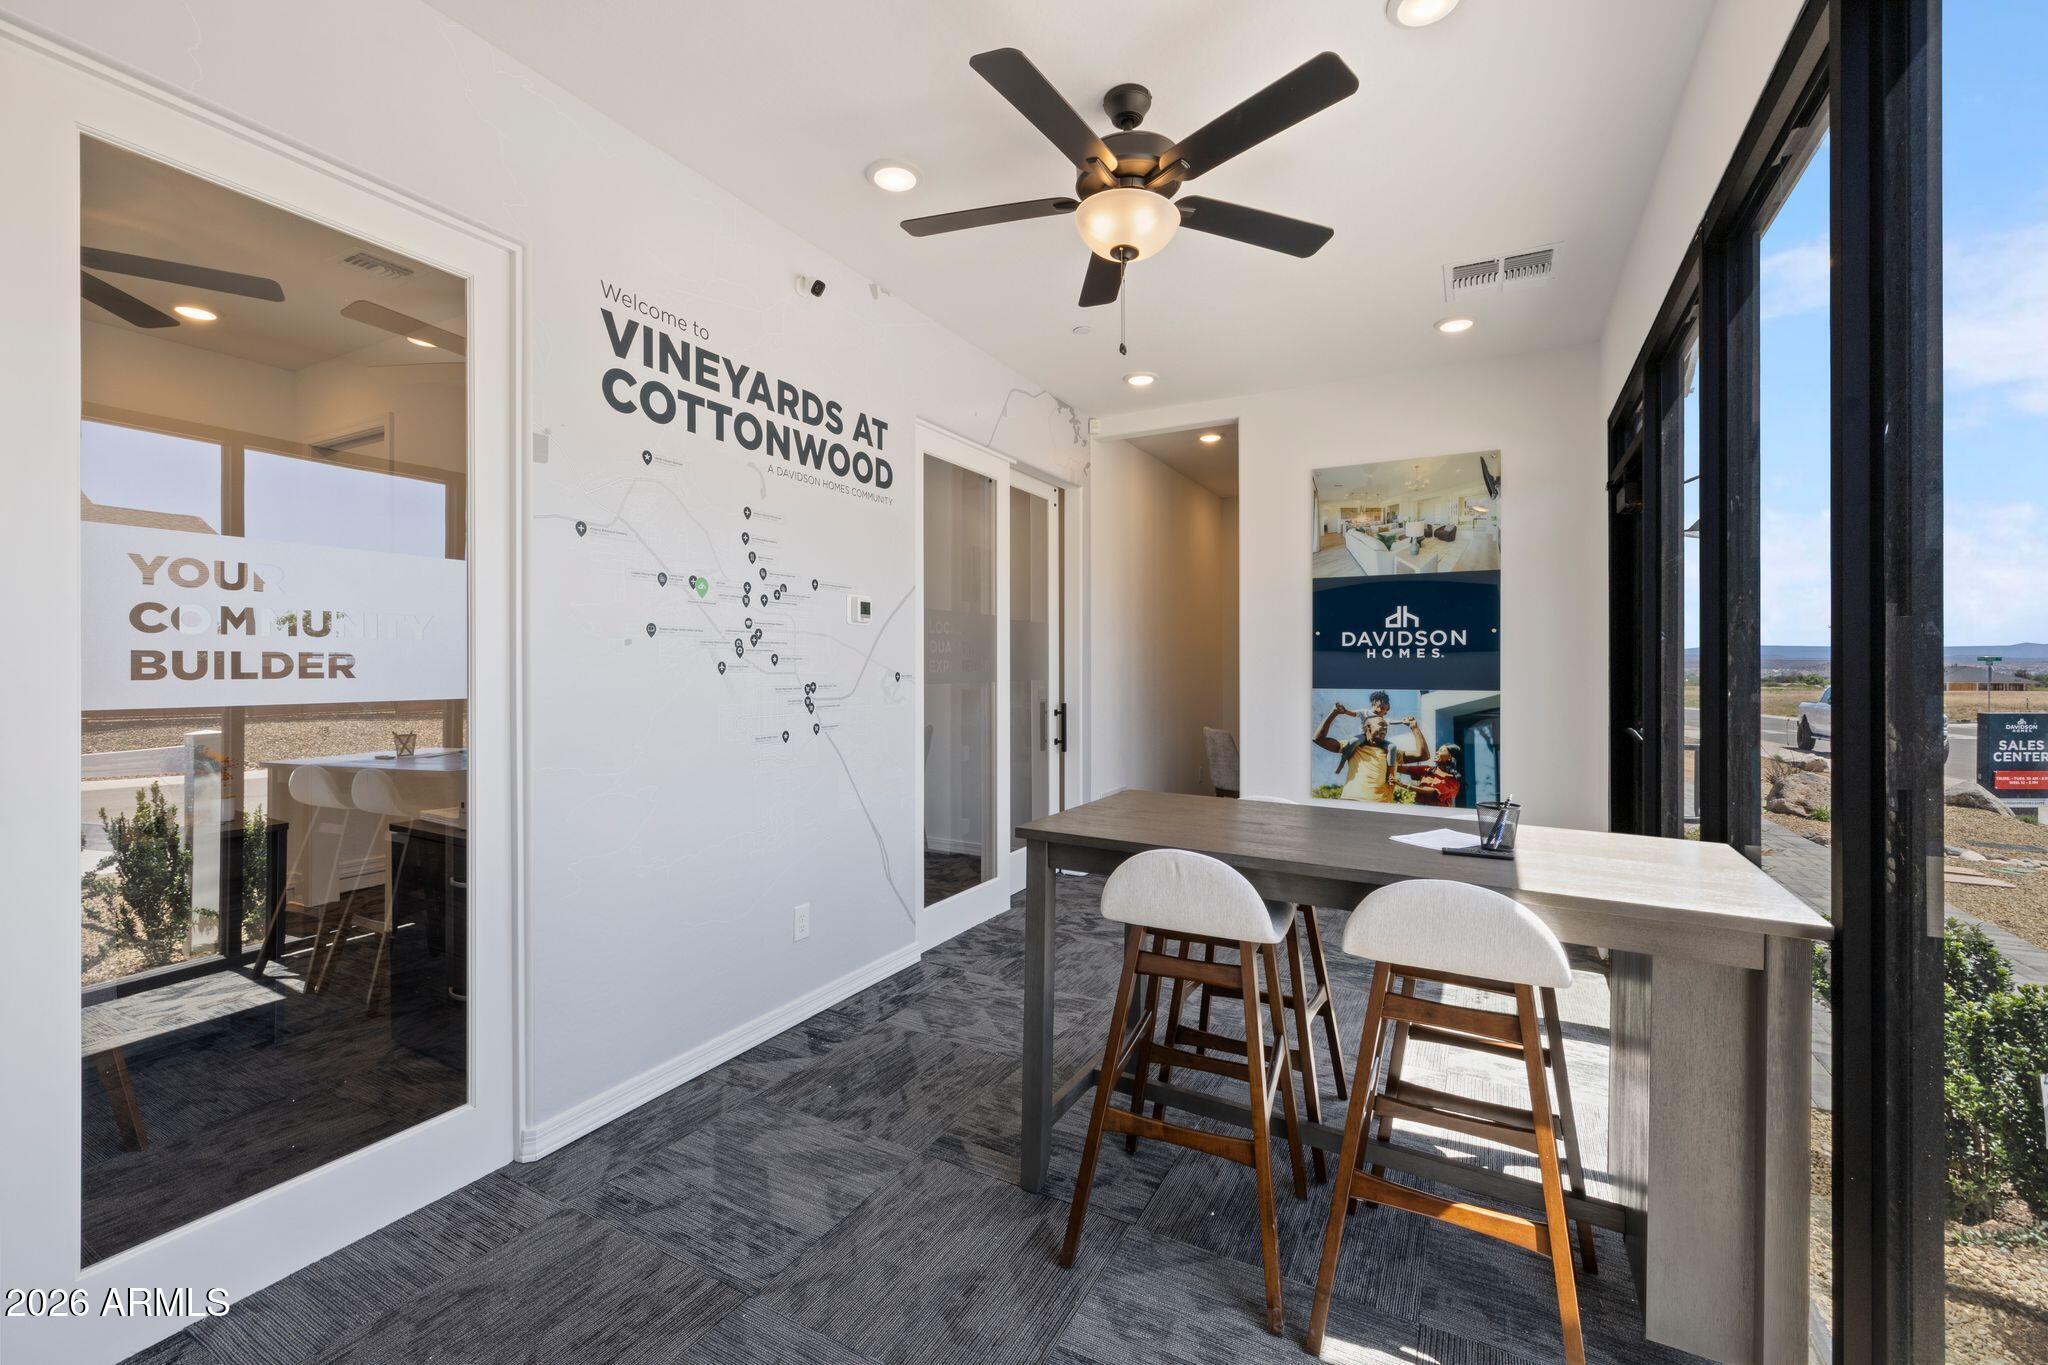
Bright sales center interior with community map wall, ceiling fan, and counter seating at Vineyards at Cottonwood, a Davidson Homes community in Cottonwood, AZ
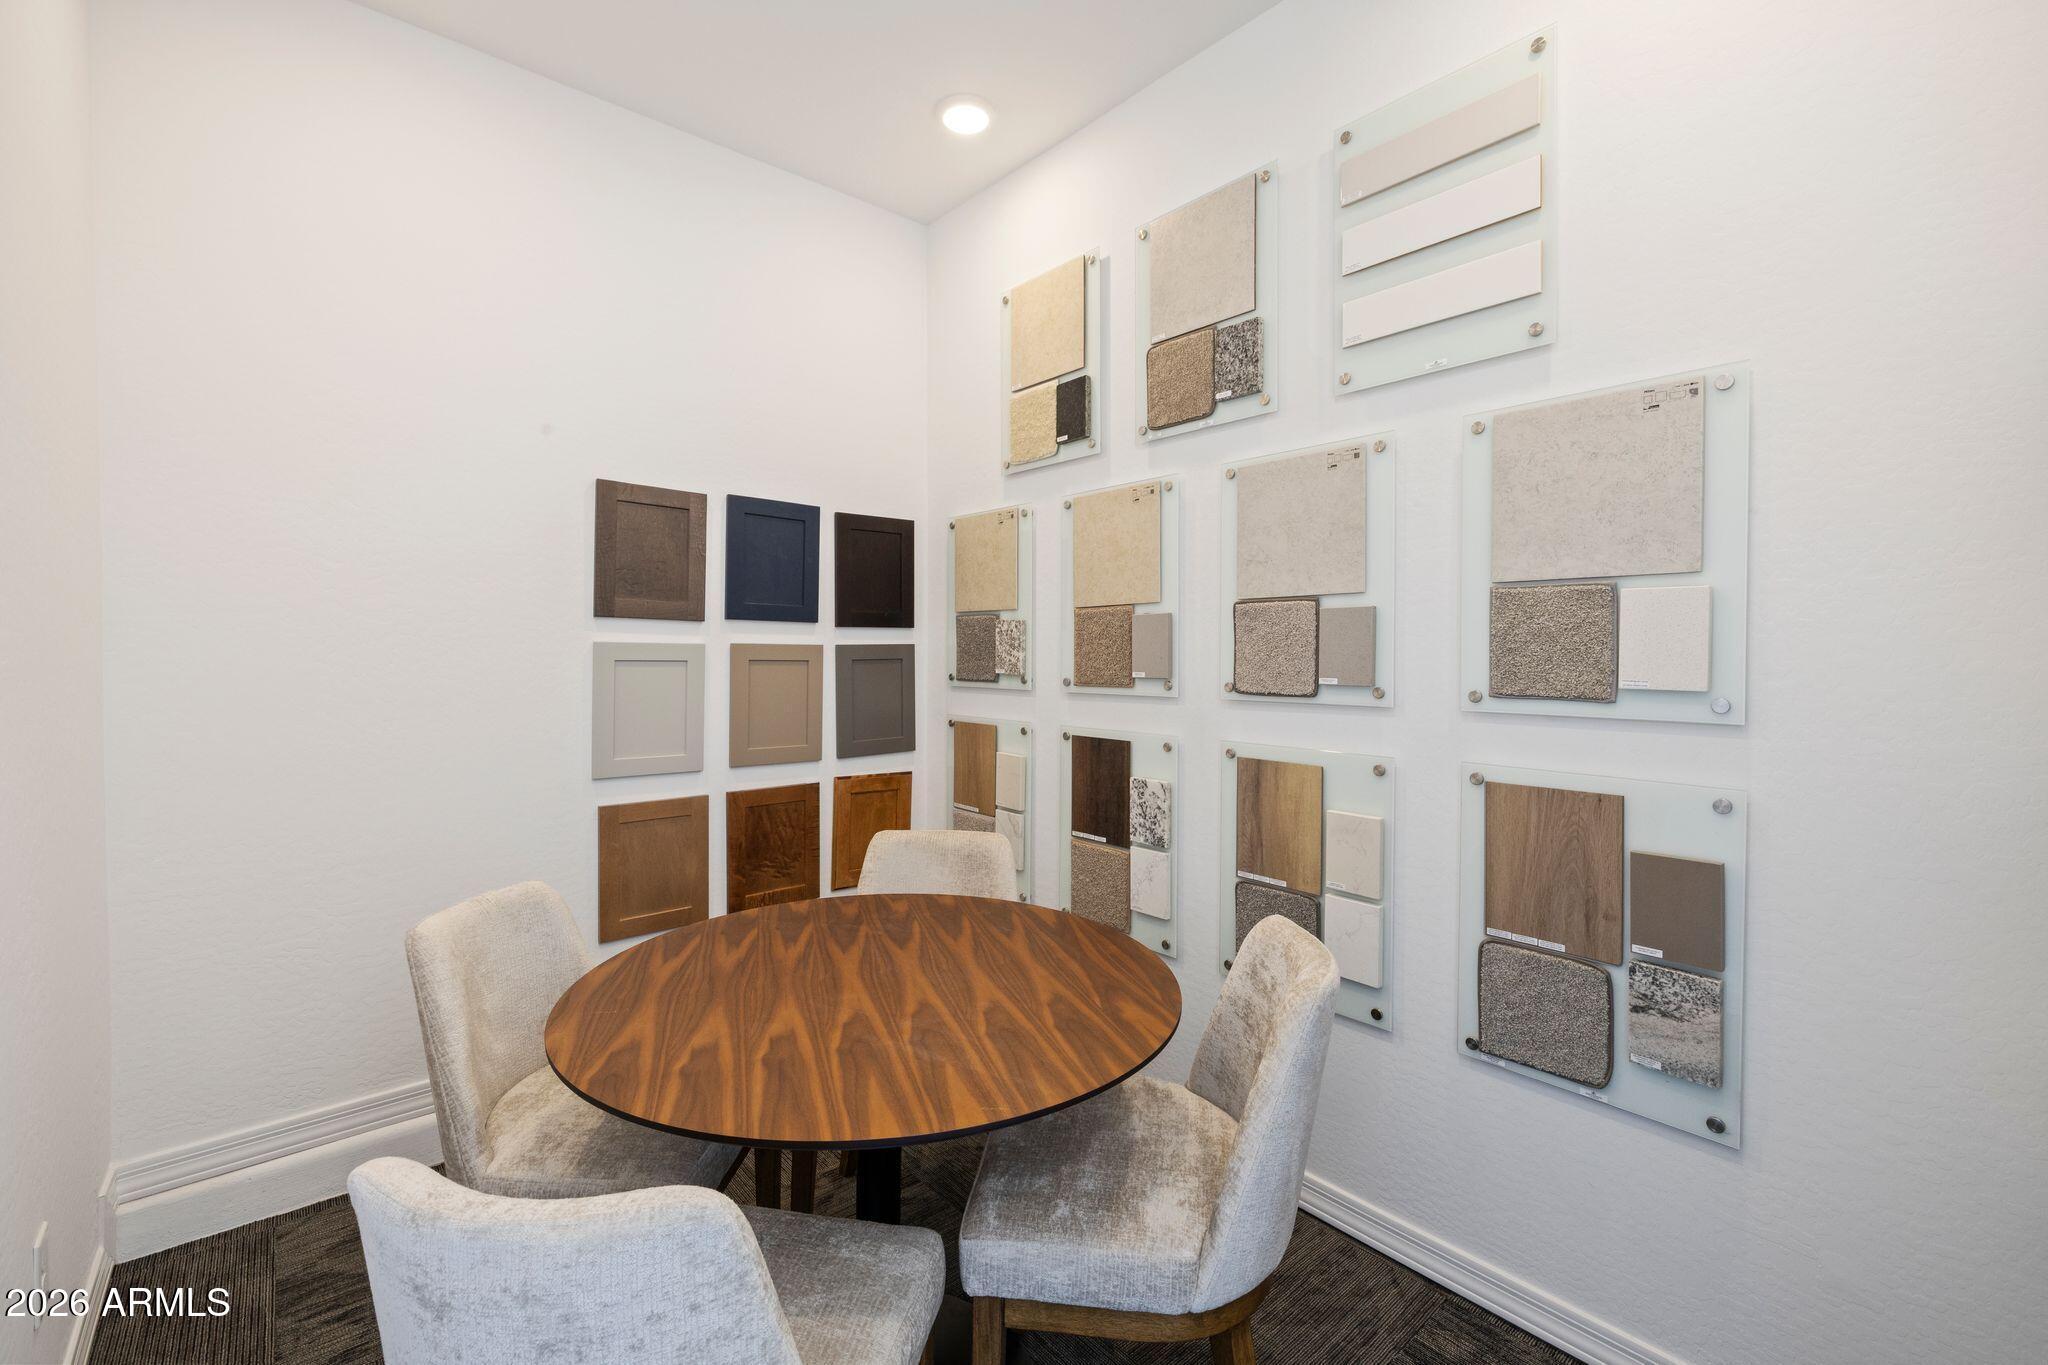
Design center selection room with flooring, cabinet, and countertop samples at Davidson Homes The Sage A in Cottonwood, Arizona
Standard features list for Davidson Homes' The Sage A floor plan at Vineyards at Cottonwood, Cottonwood, Arizona
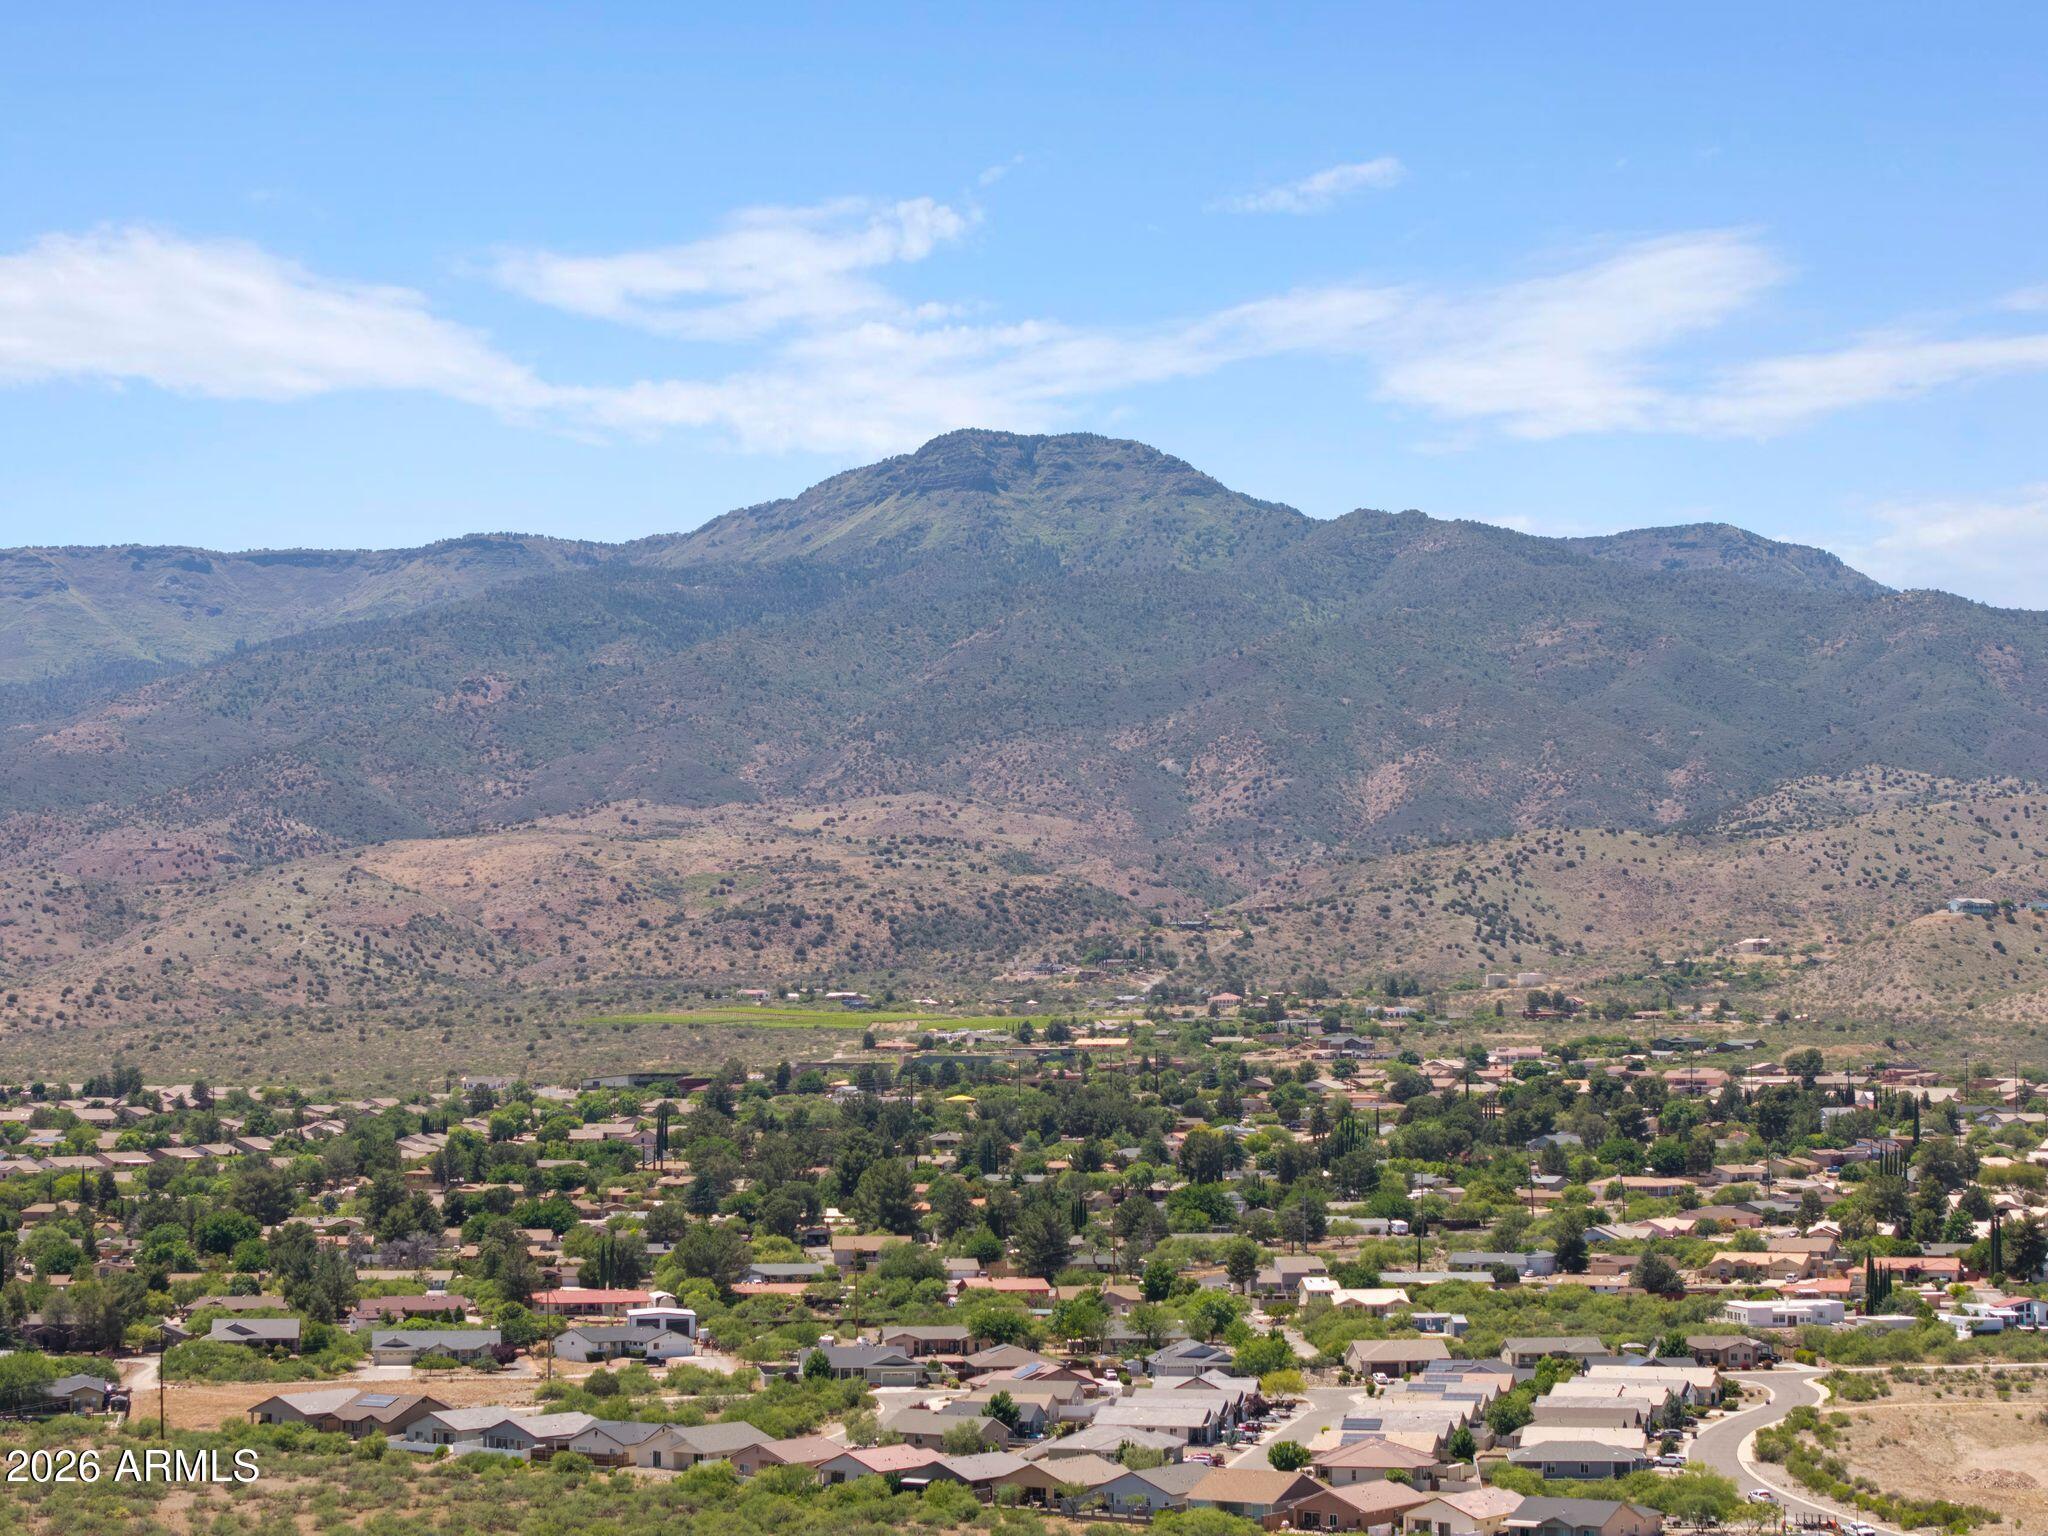
Aerial view of Cottonwood, Arizona residential community nestled against scenic mountain landscape near Vineyards at Cottonwood homes
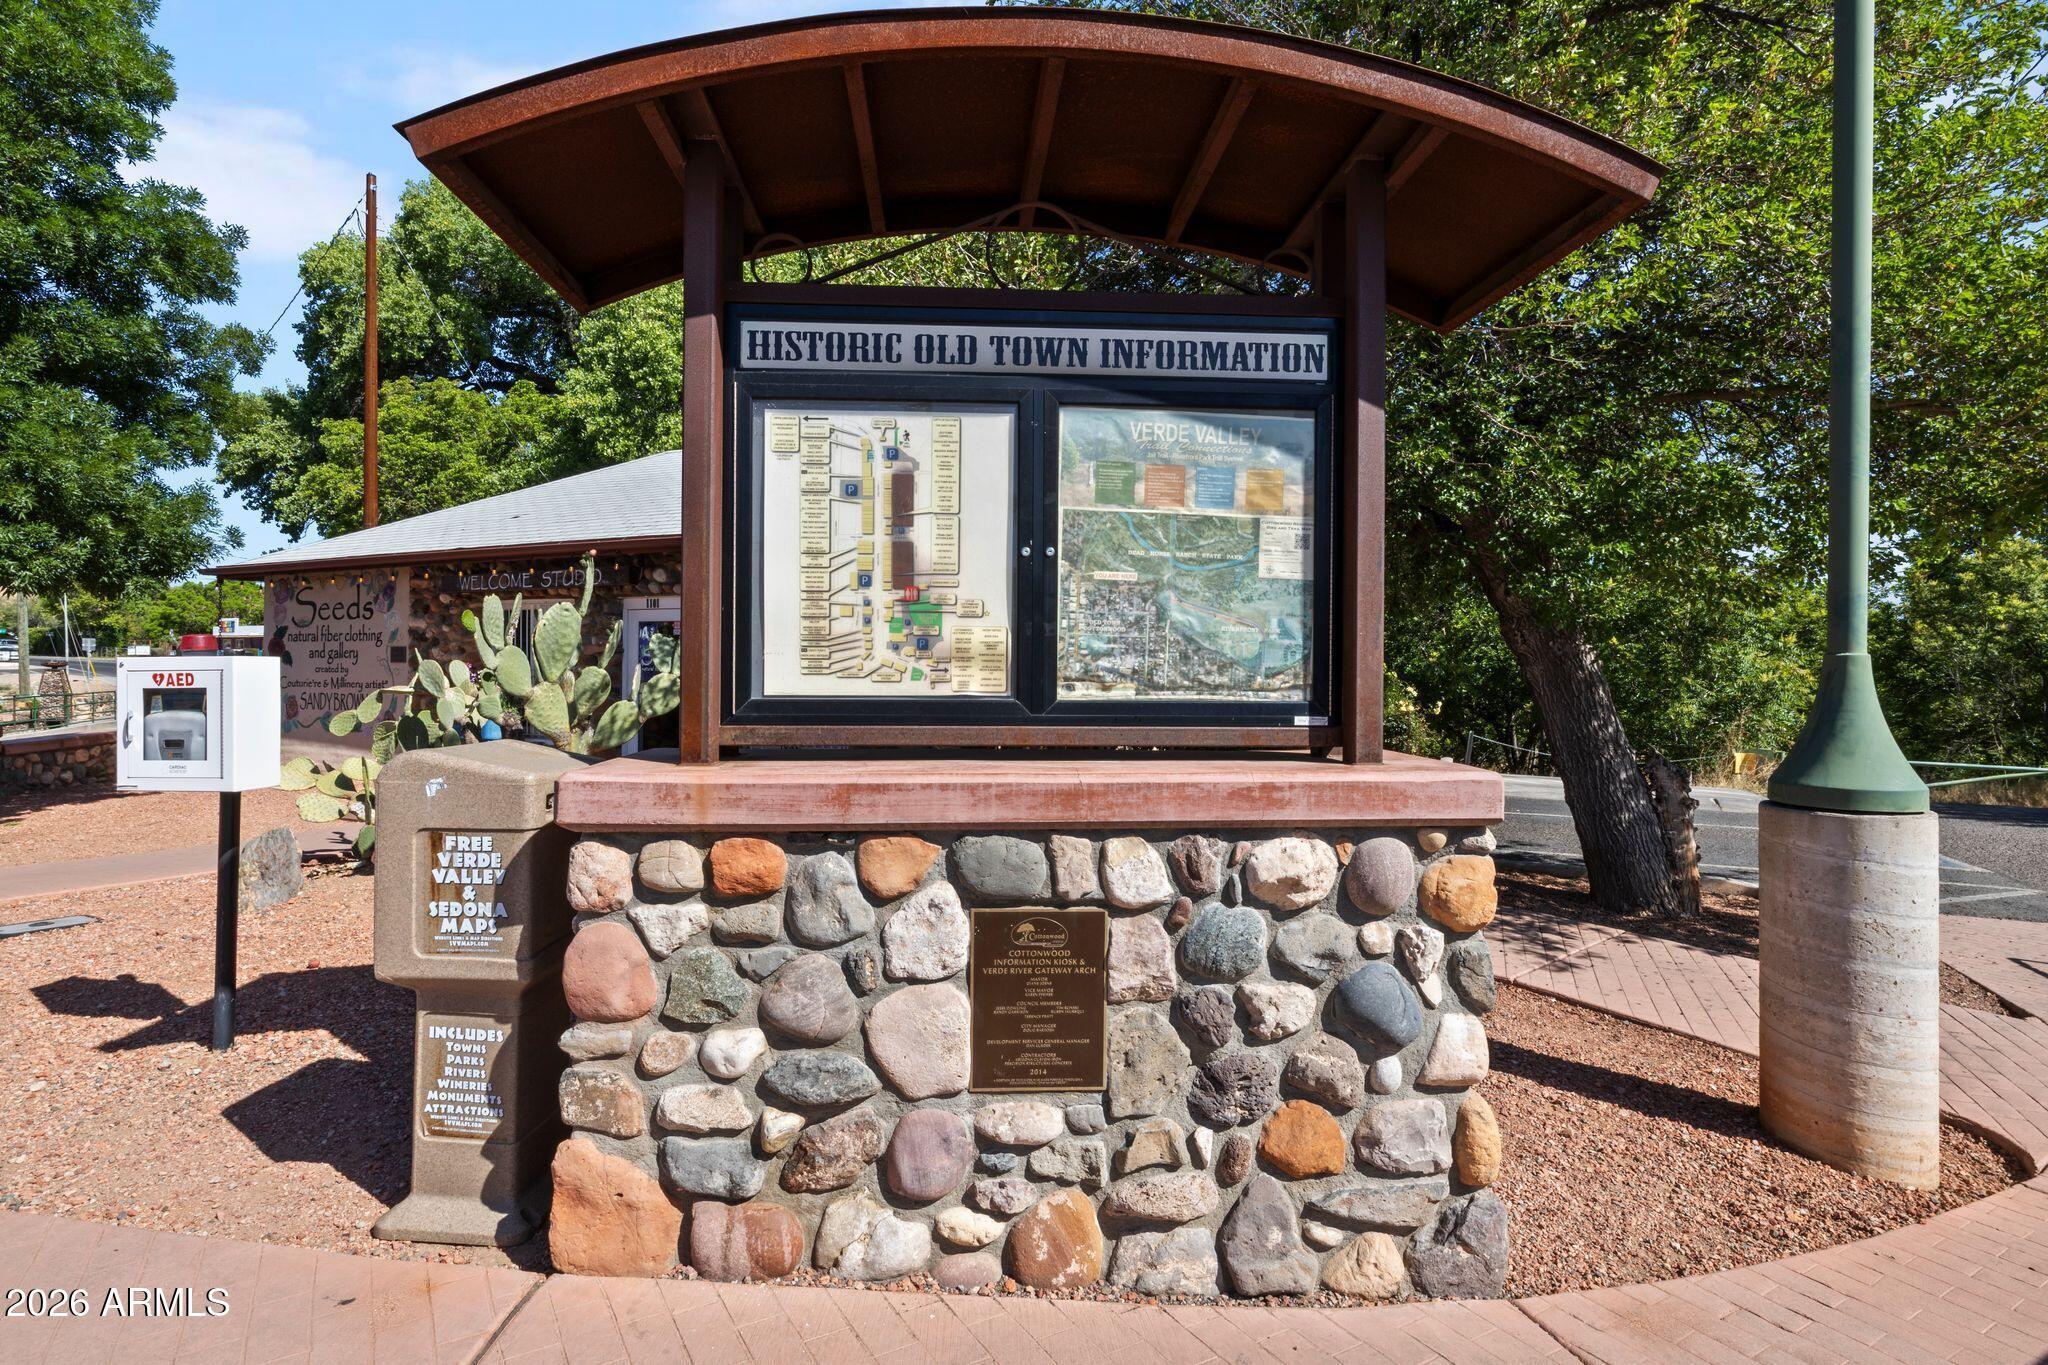
Historic Old Town Cottonwood Arizona information kiosk with stone base, local maps, and Verde Valley visitor guides
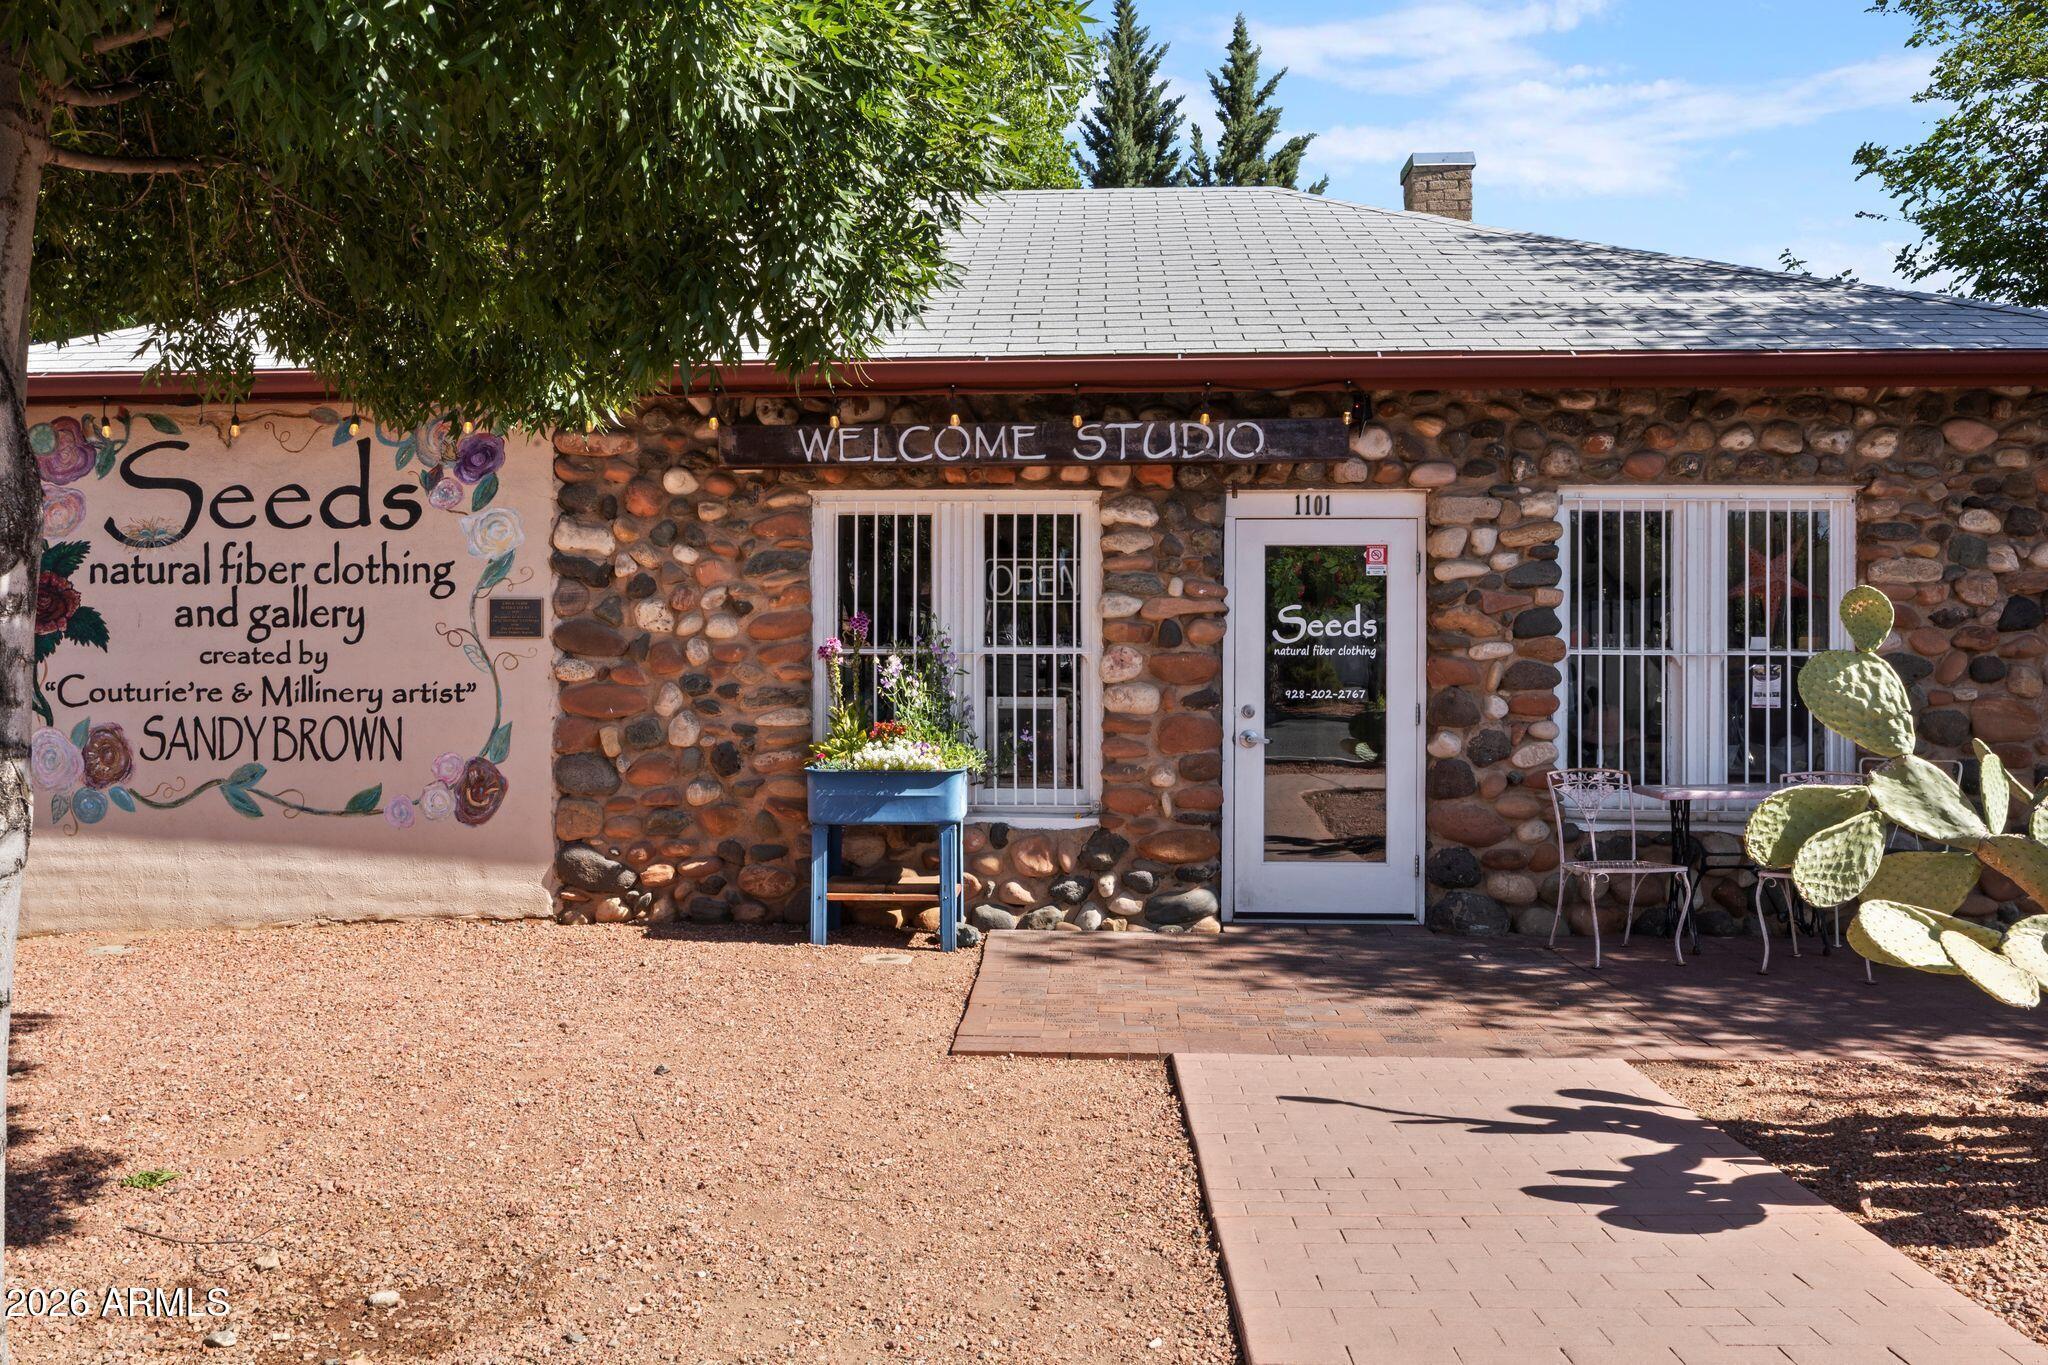
Charming stone building with mural advertising Seeds natural fiber clothing and gallery, brick walkway, and cactus in Cottonwood, Arizona
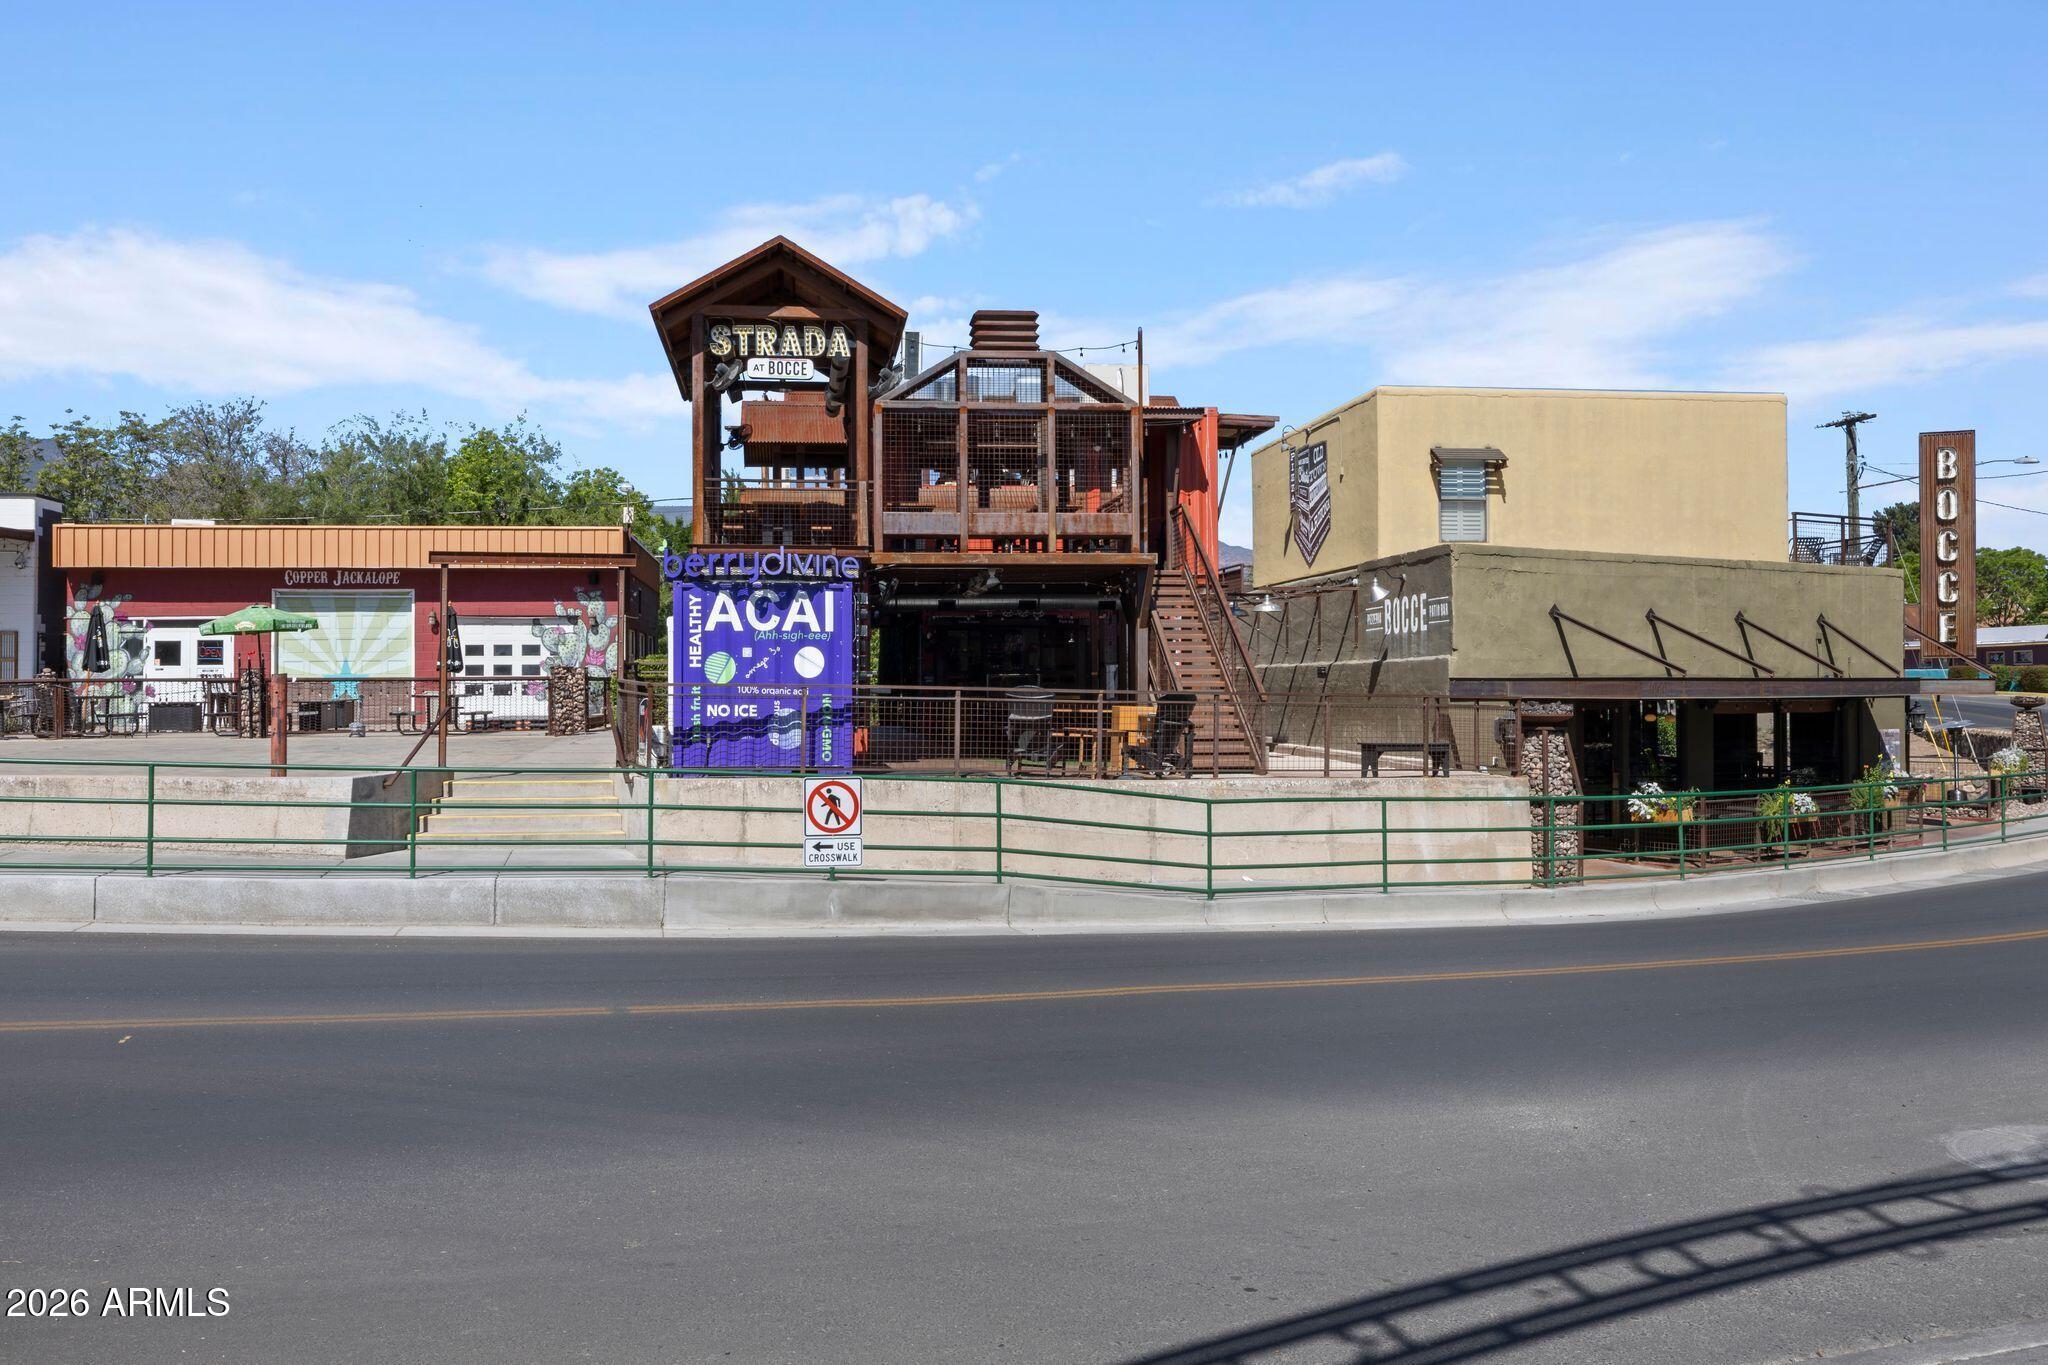
Local shops and restaurants including Bocce and Berry Divine Acai near Vineyards at Cottonwood in Cottonwood, Arizona
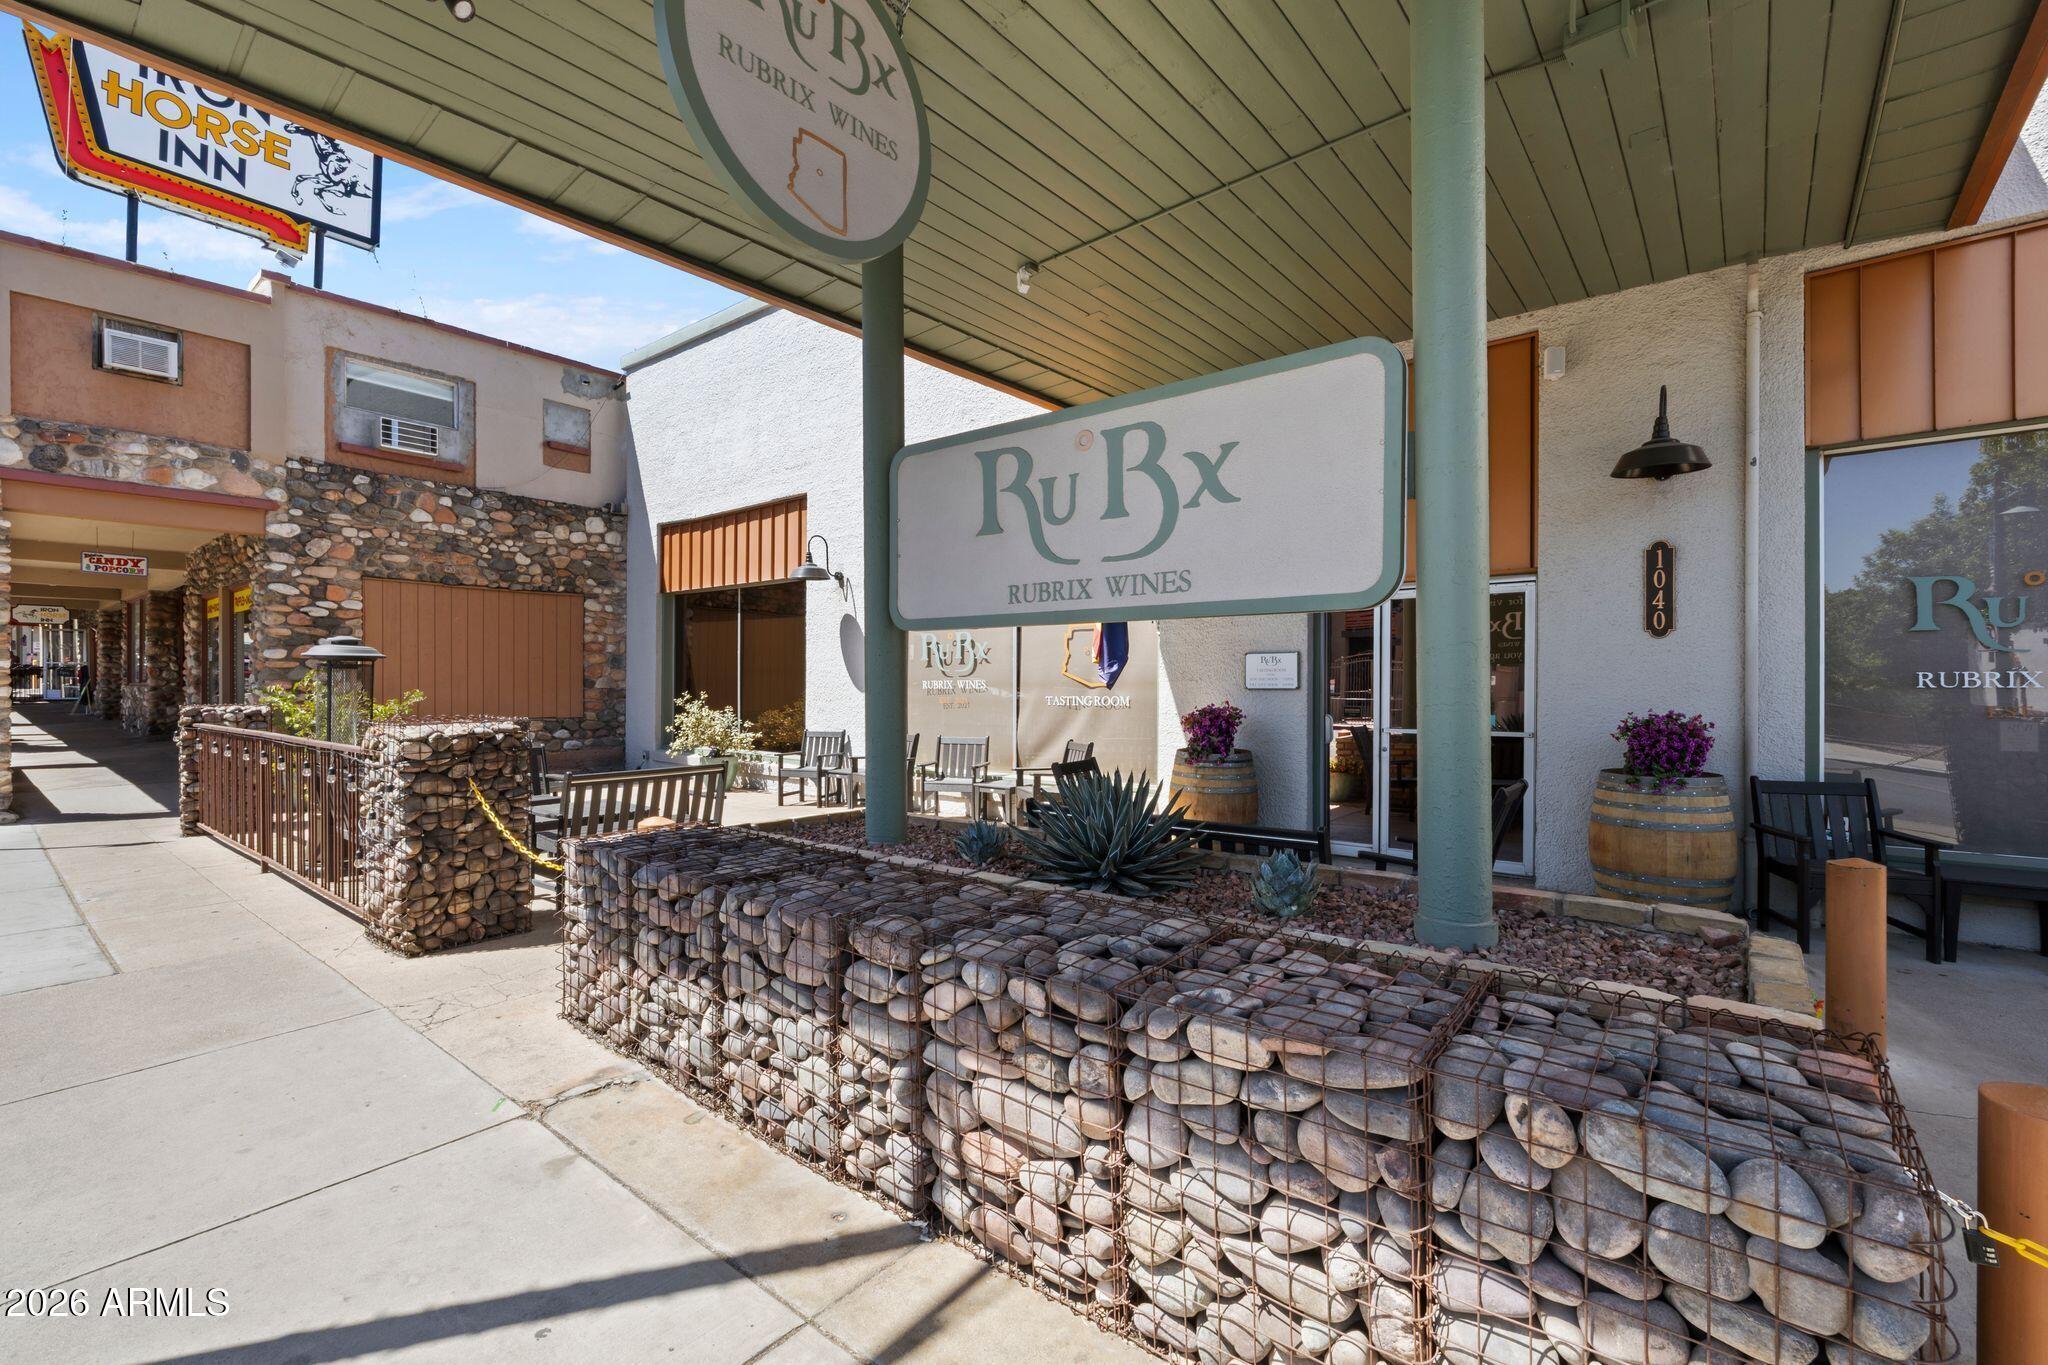
RuBx Rubrix Wines tasting room entrance with stone gabion planters and outdoor seating in downtown Cottonwood, Arizona near Vineyards at Cottonwood
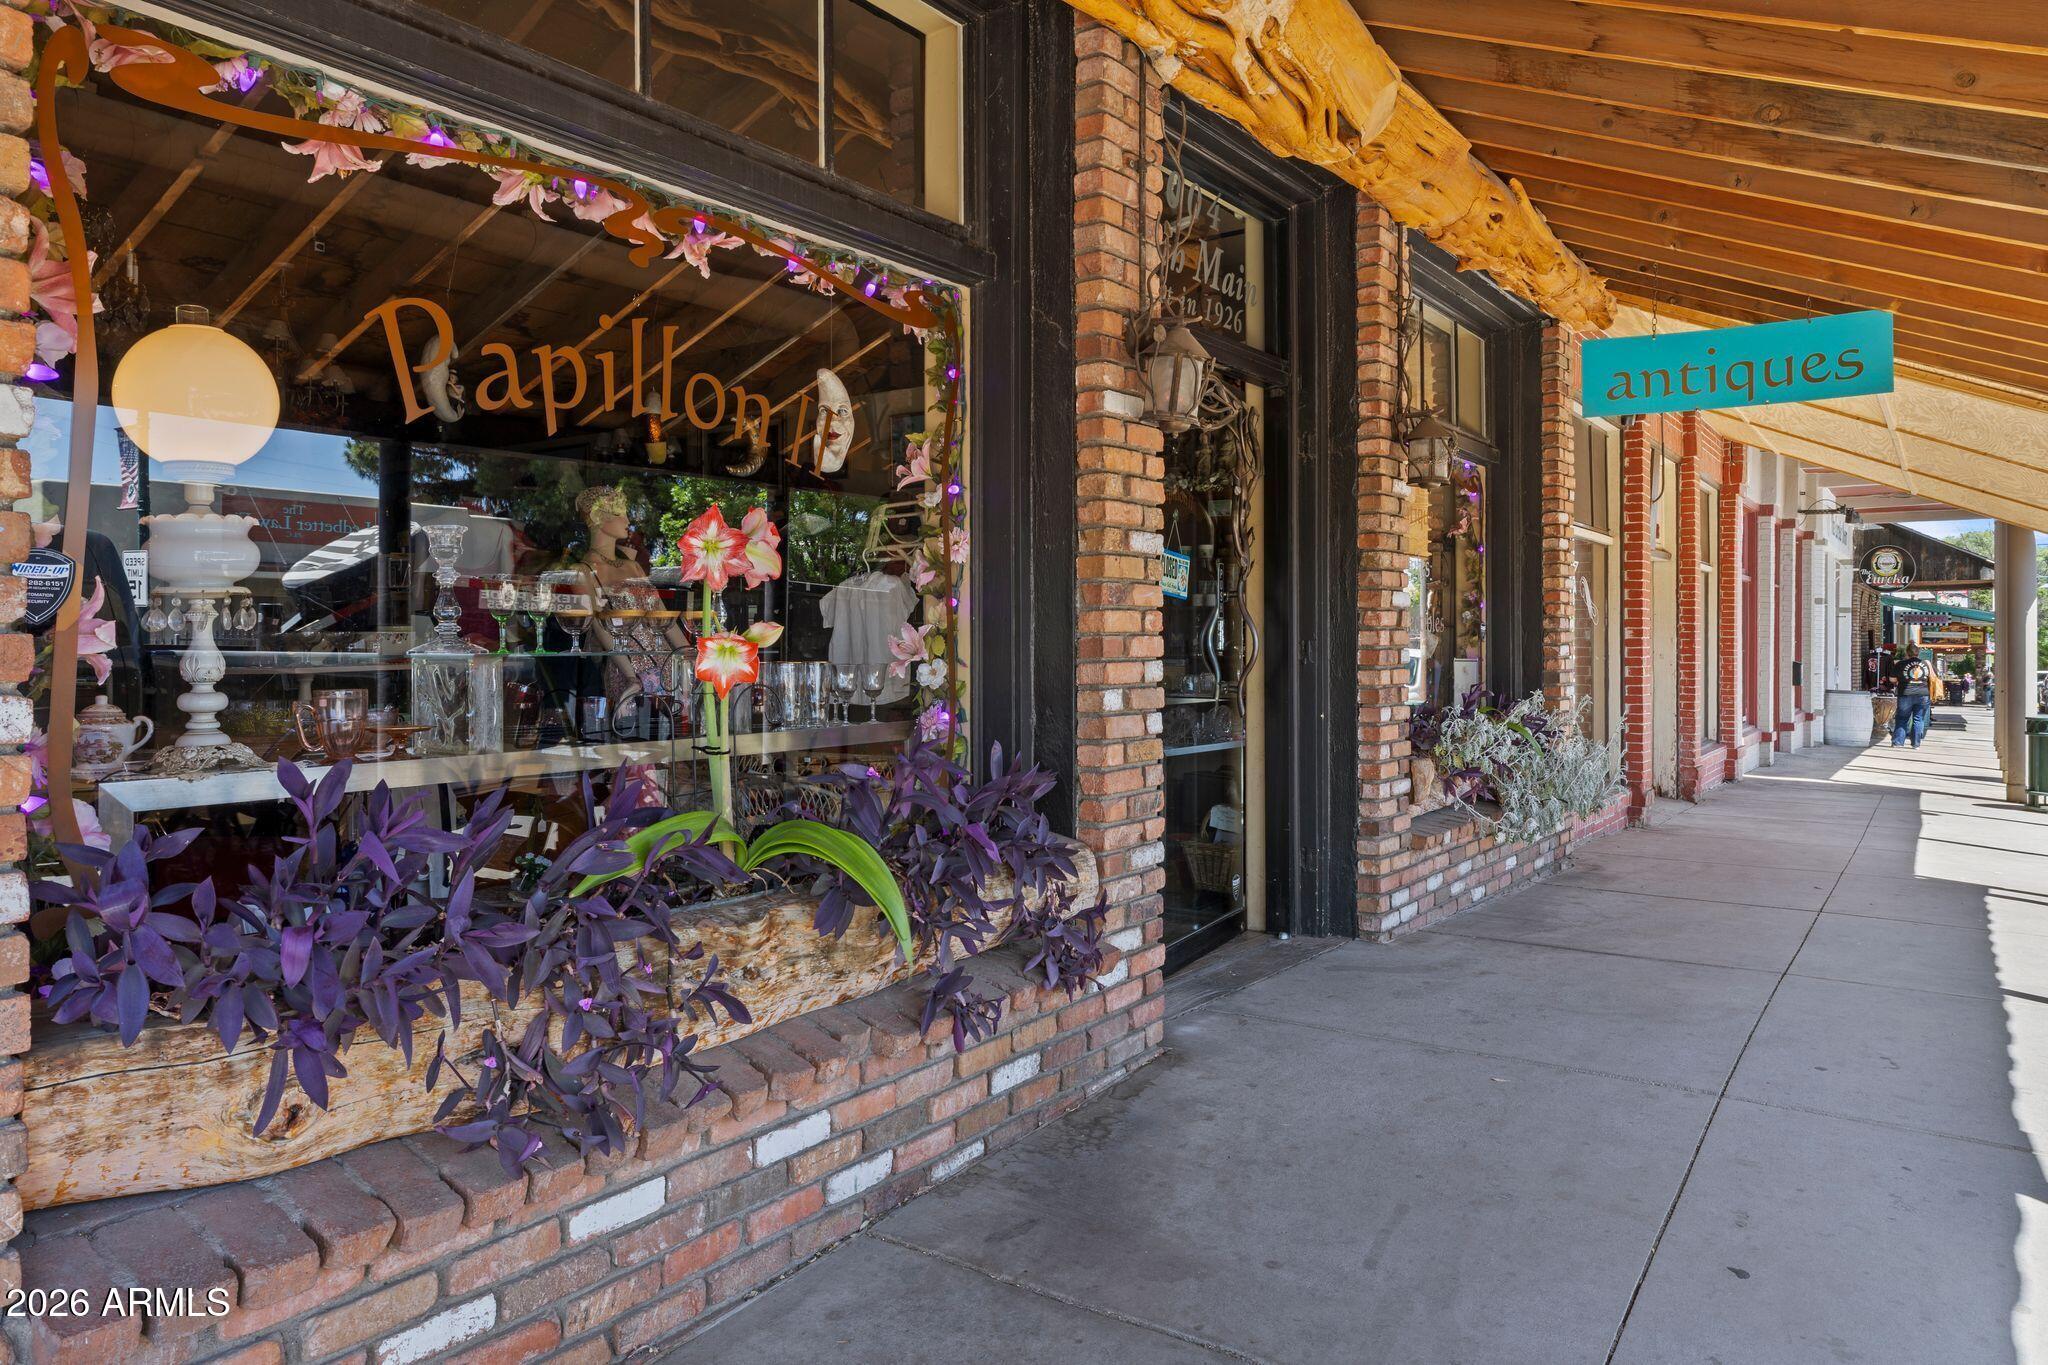
Charming brick antique storefronts with covered wooden porch in historic downtown Cottonwood, Arizona, near Vineyards at Cottonwood community
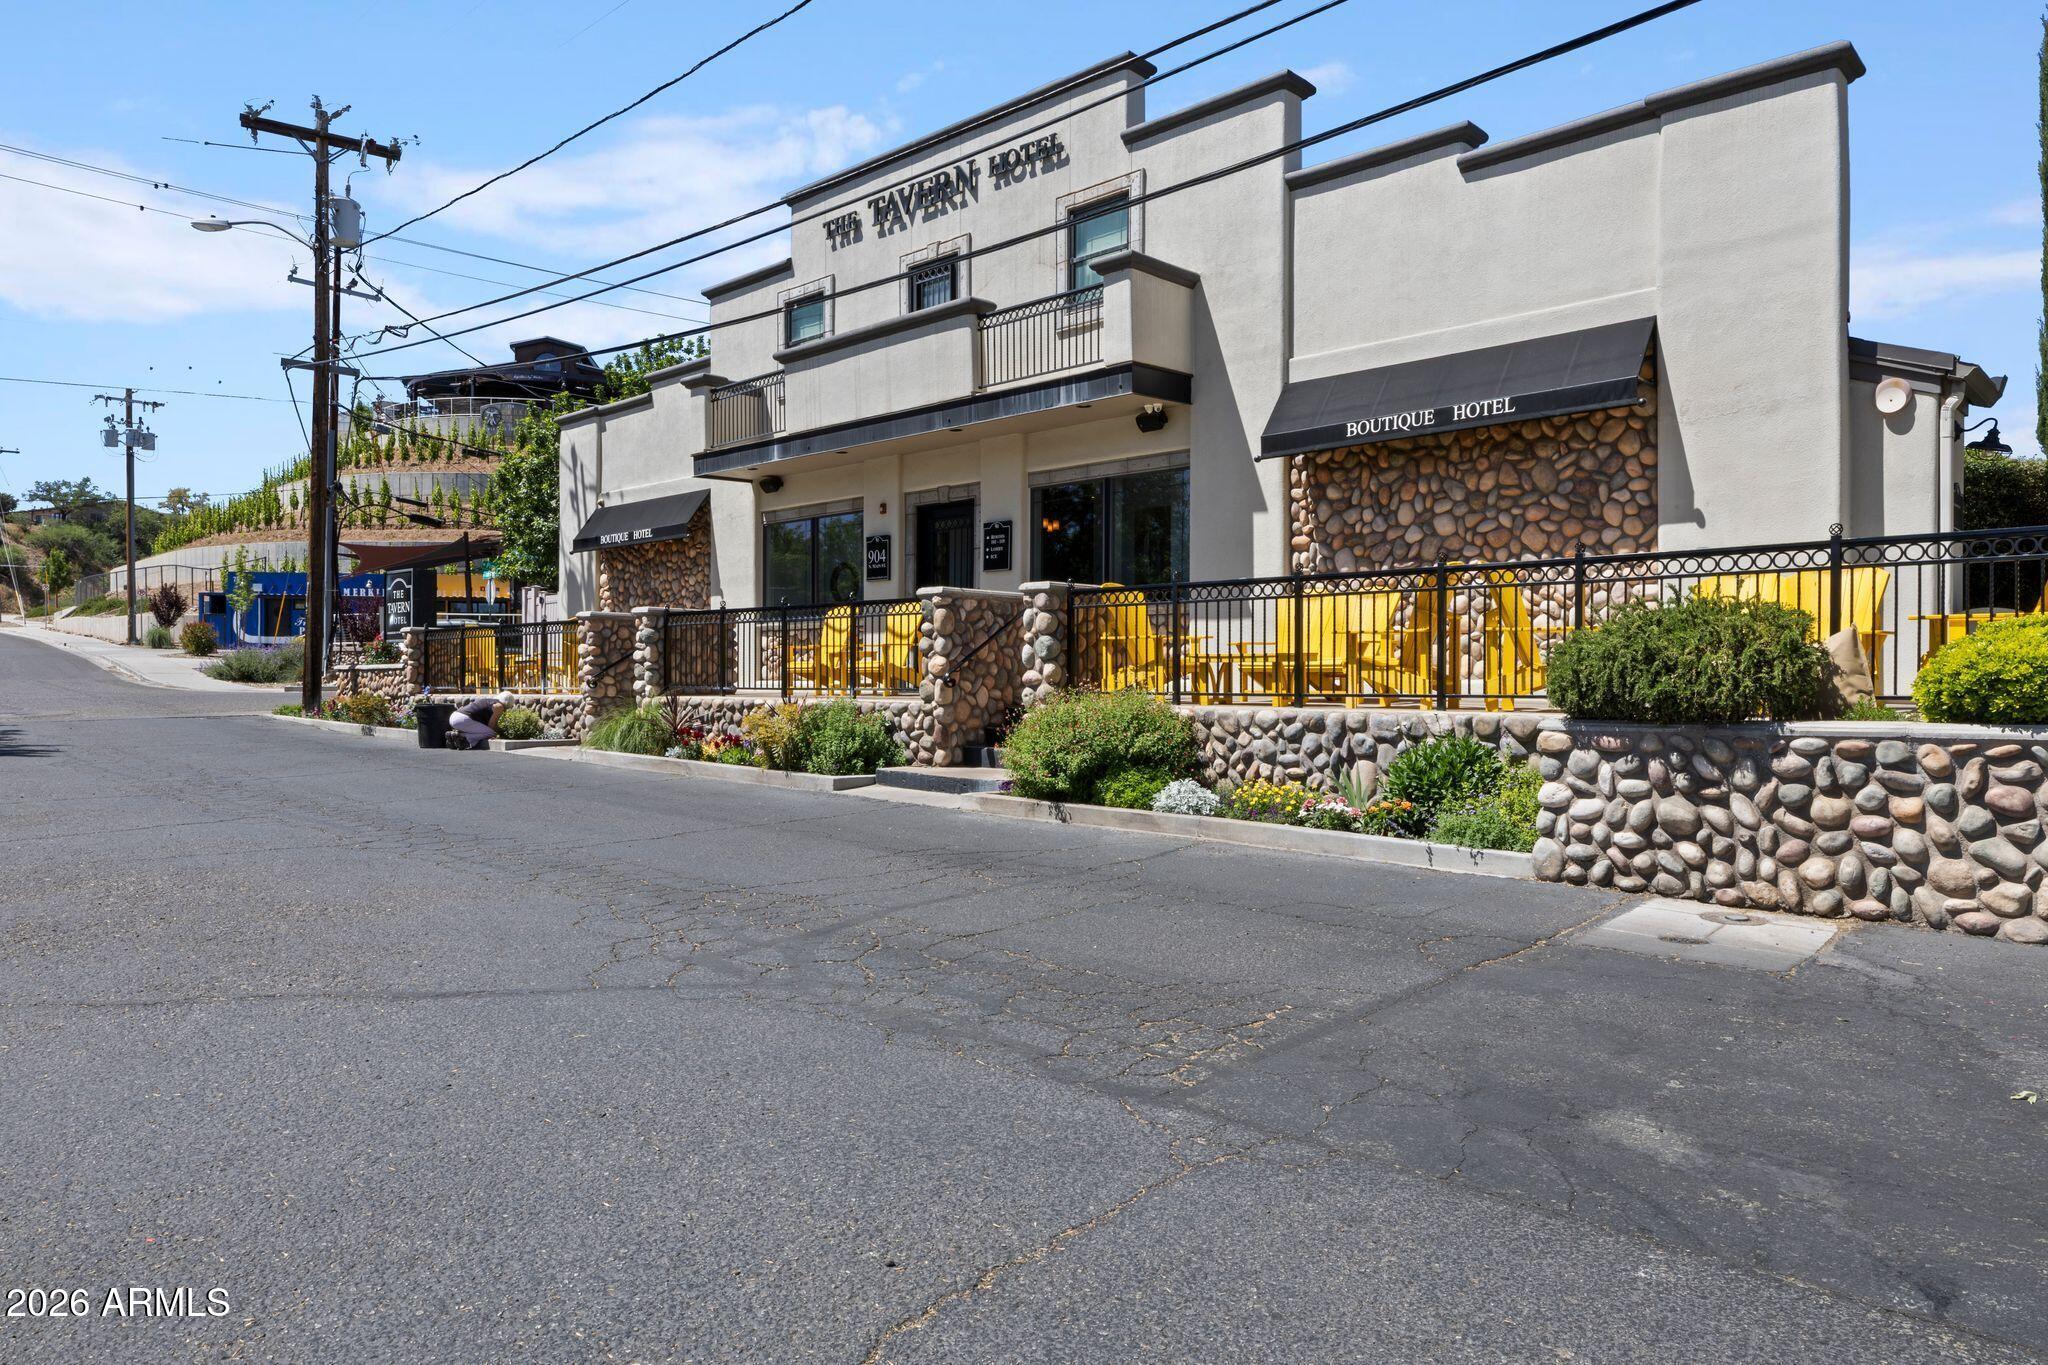
Historic Tavern Hotel boutique hotel facade with stone accents and yellow patio seating in downtown Cottonwood, Arizona
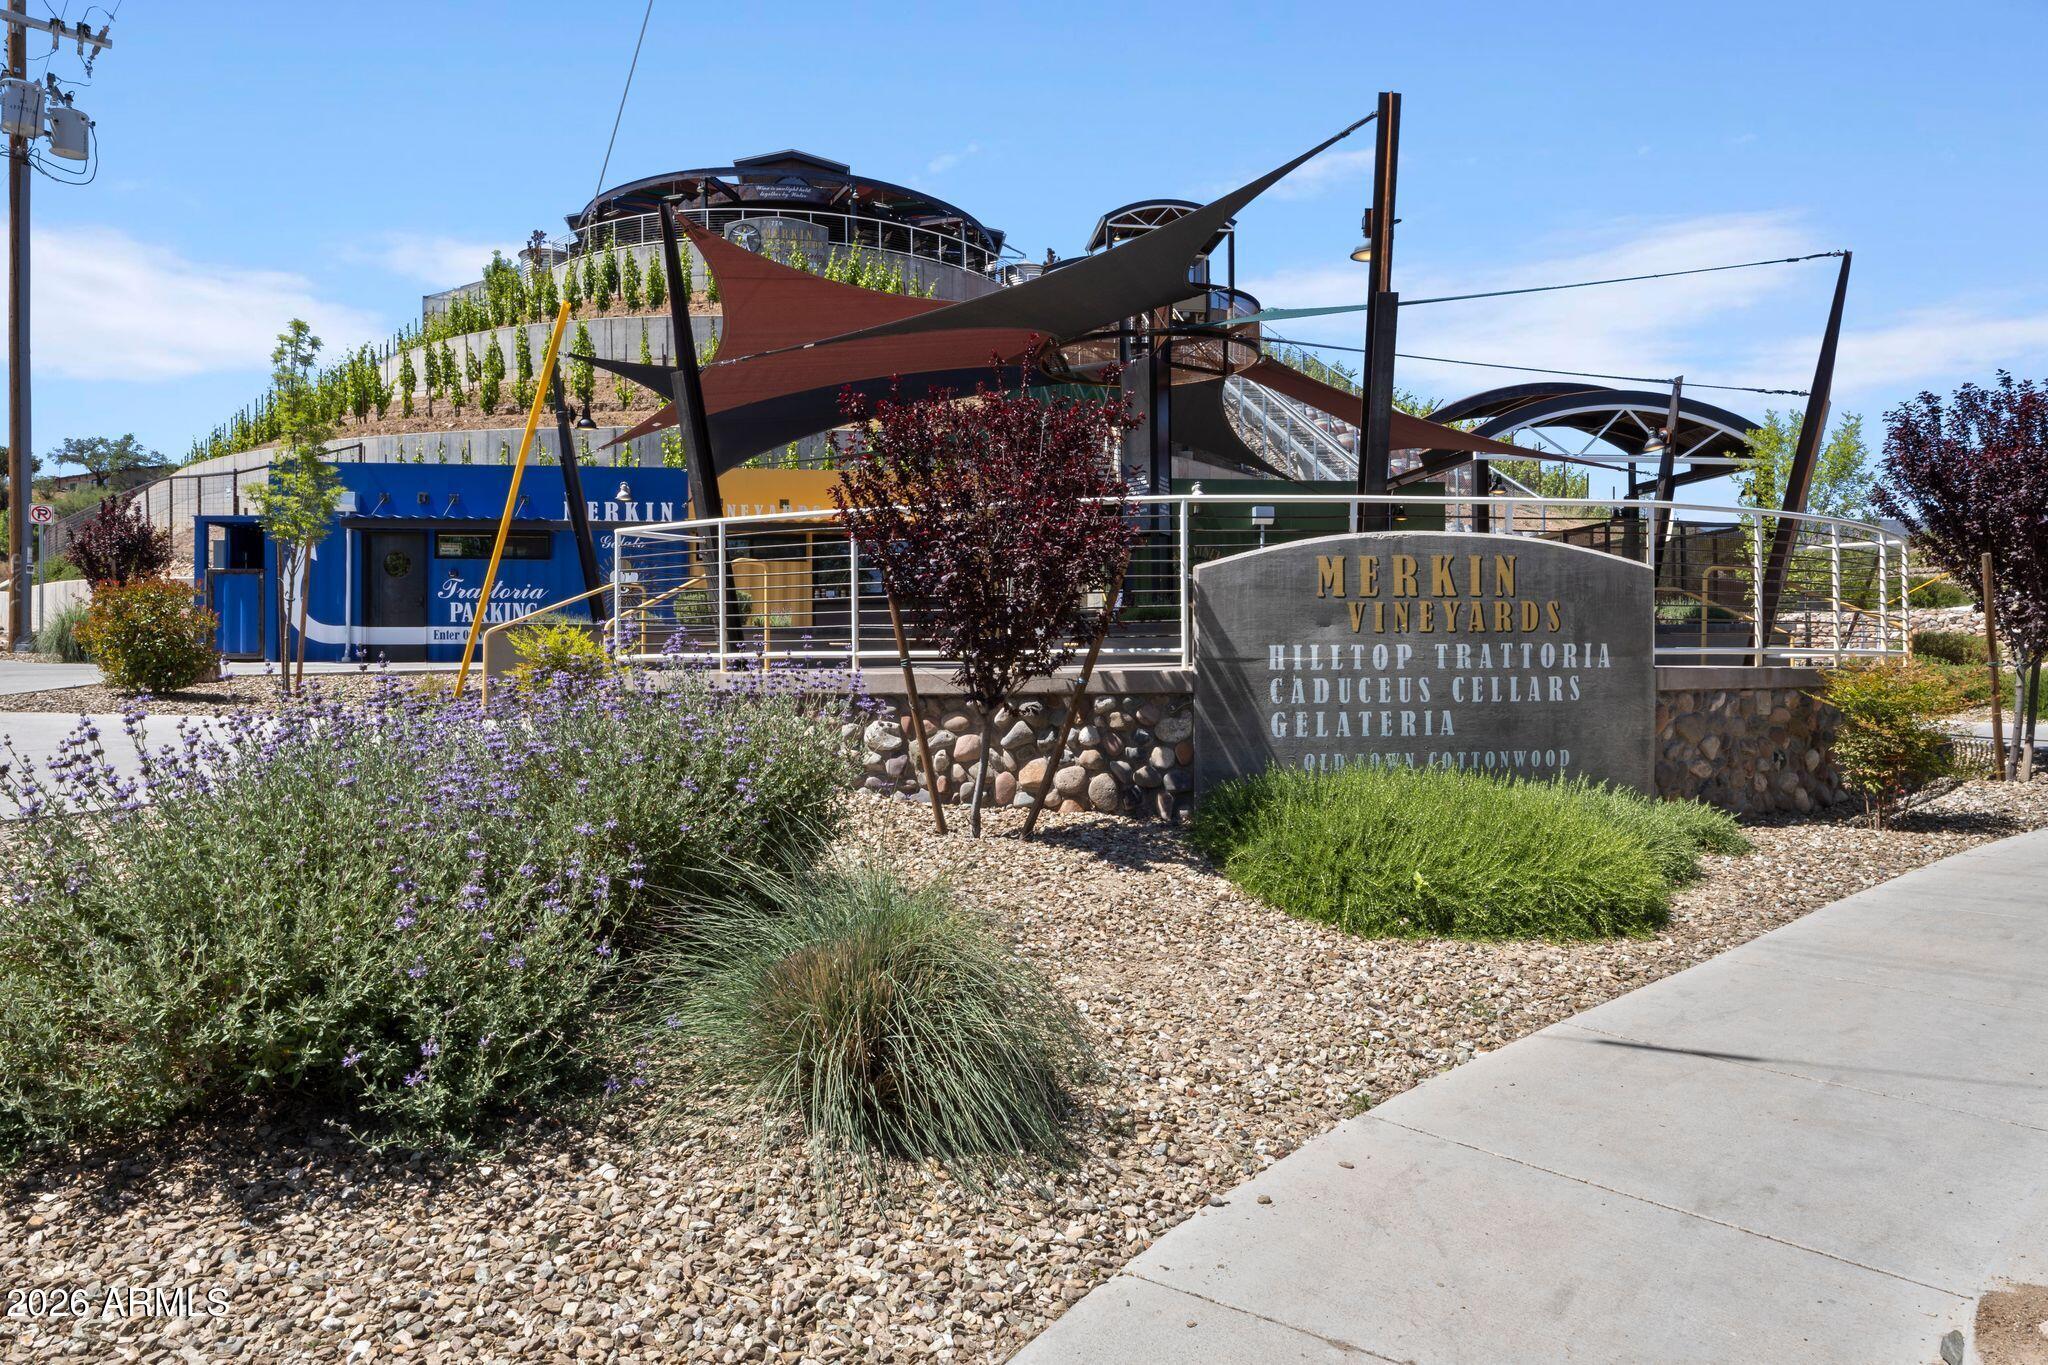
Merkin Vineyards hilltop trattoria and Caduceus Cellars sign near homes in Vineyards at Cottonwood, Cottonwood, Arizona
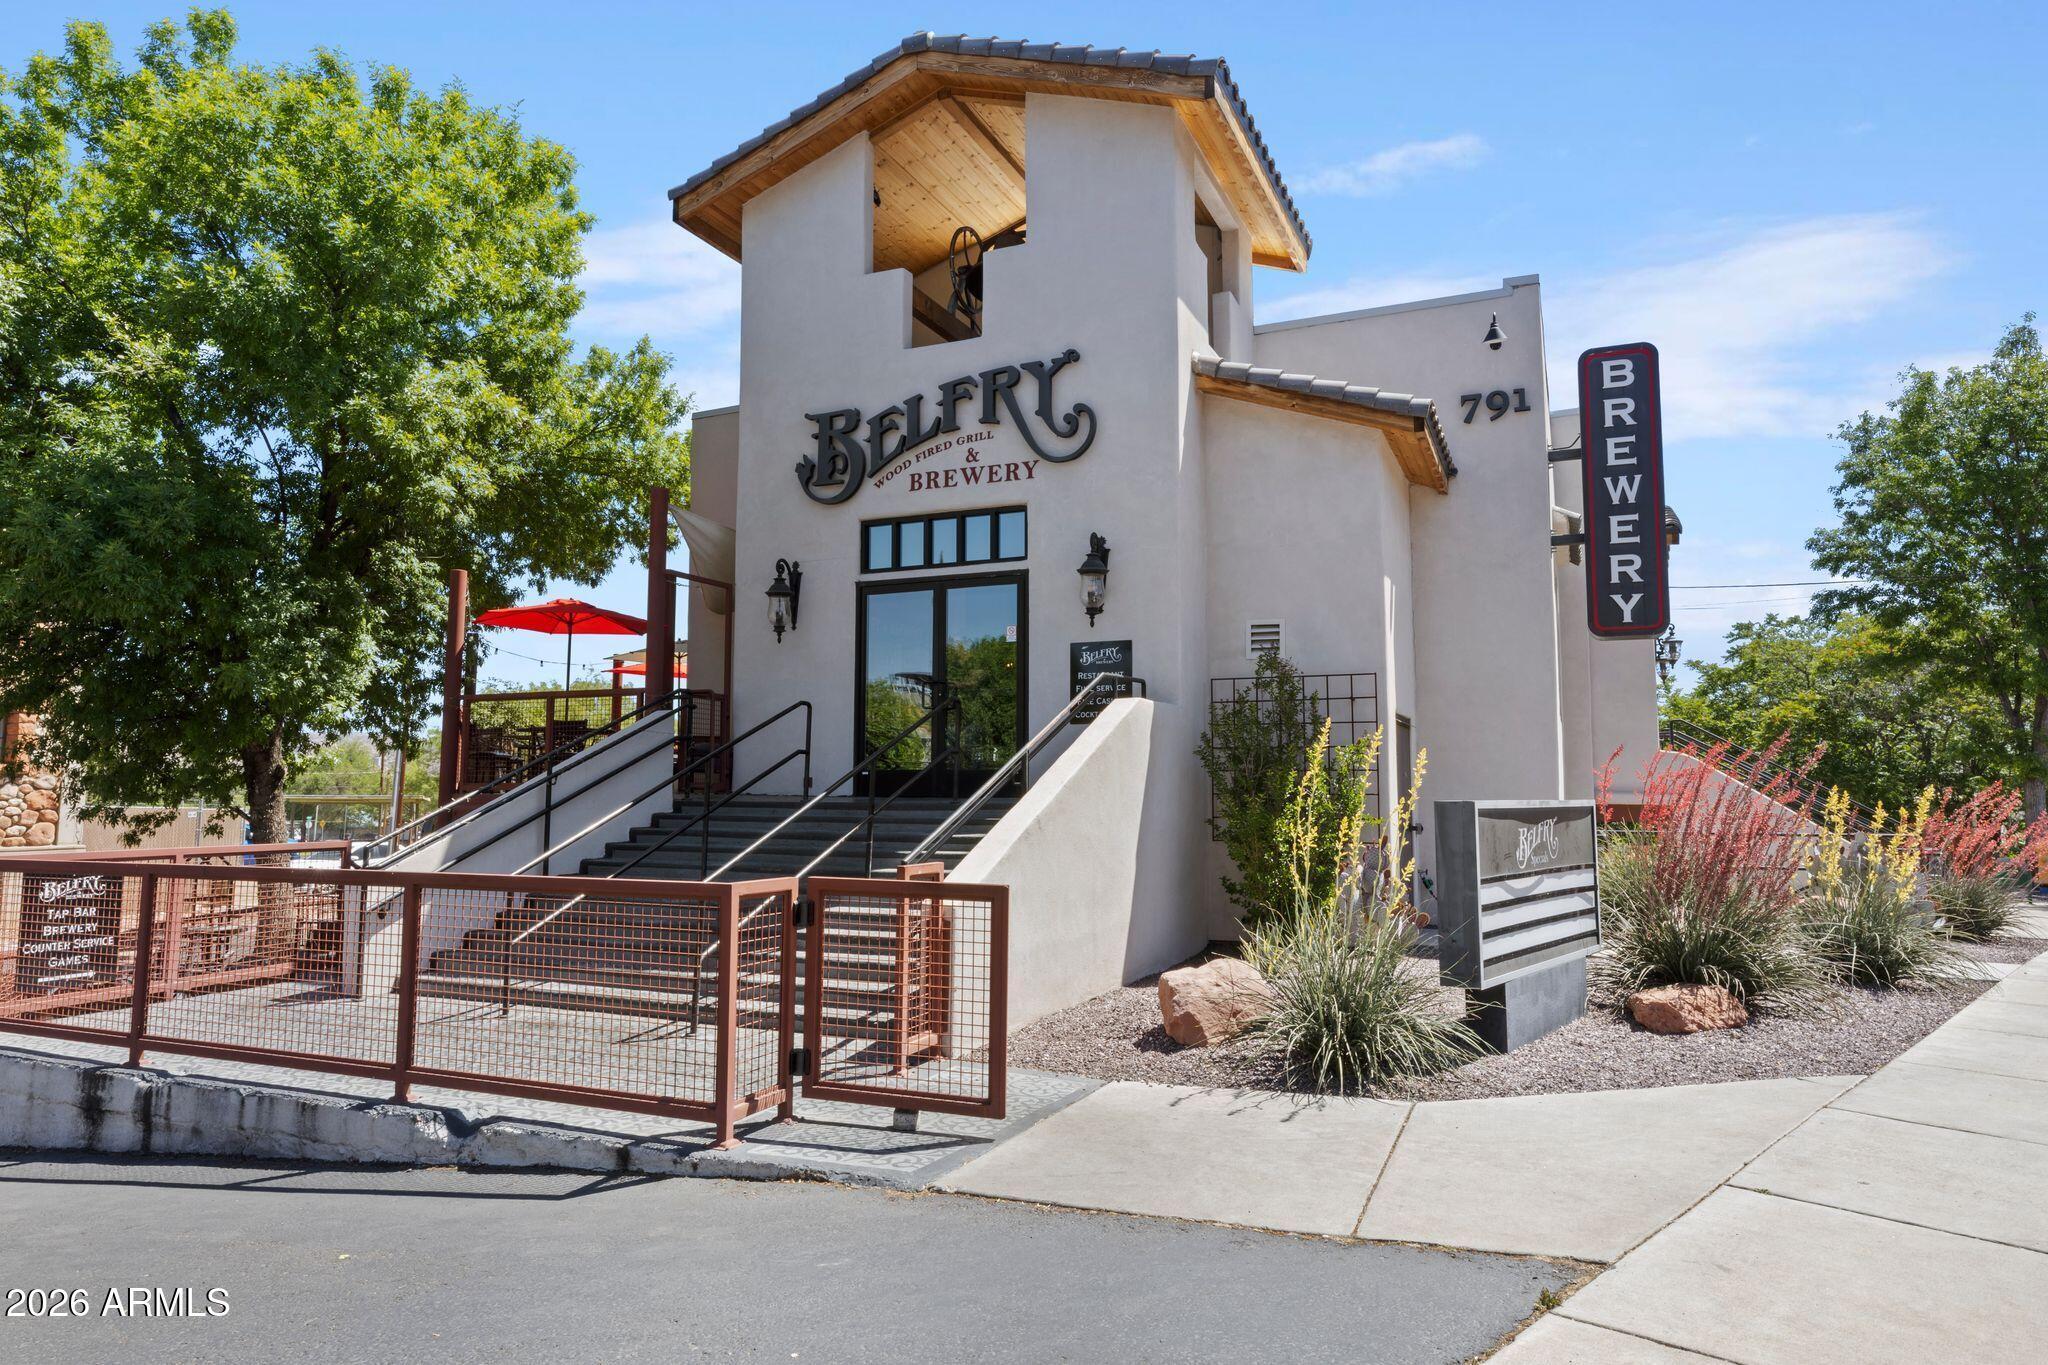
Belfry Wood Fired Grill & Brewery exterior with stucco facade and patio seating near Vineyards at Cottonwood homes in Cottonwood, Arizona
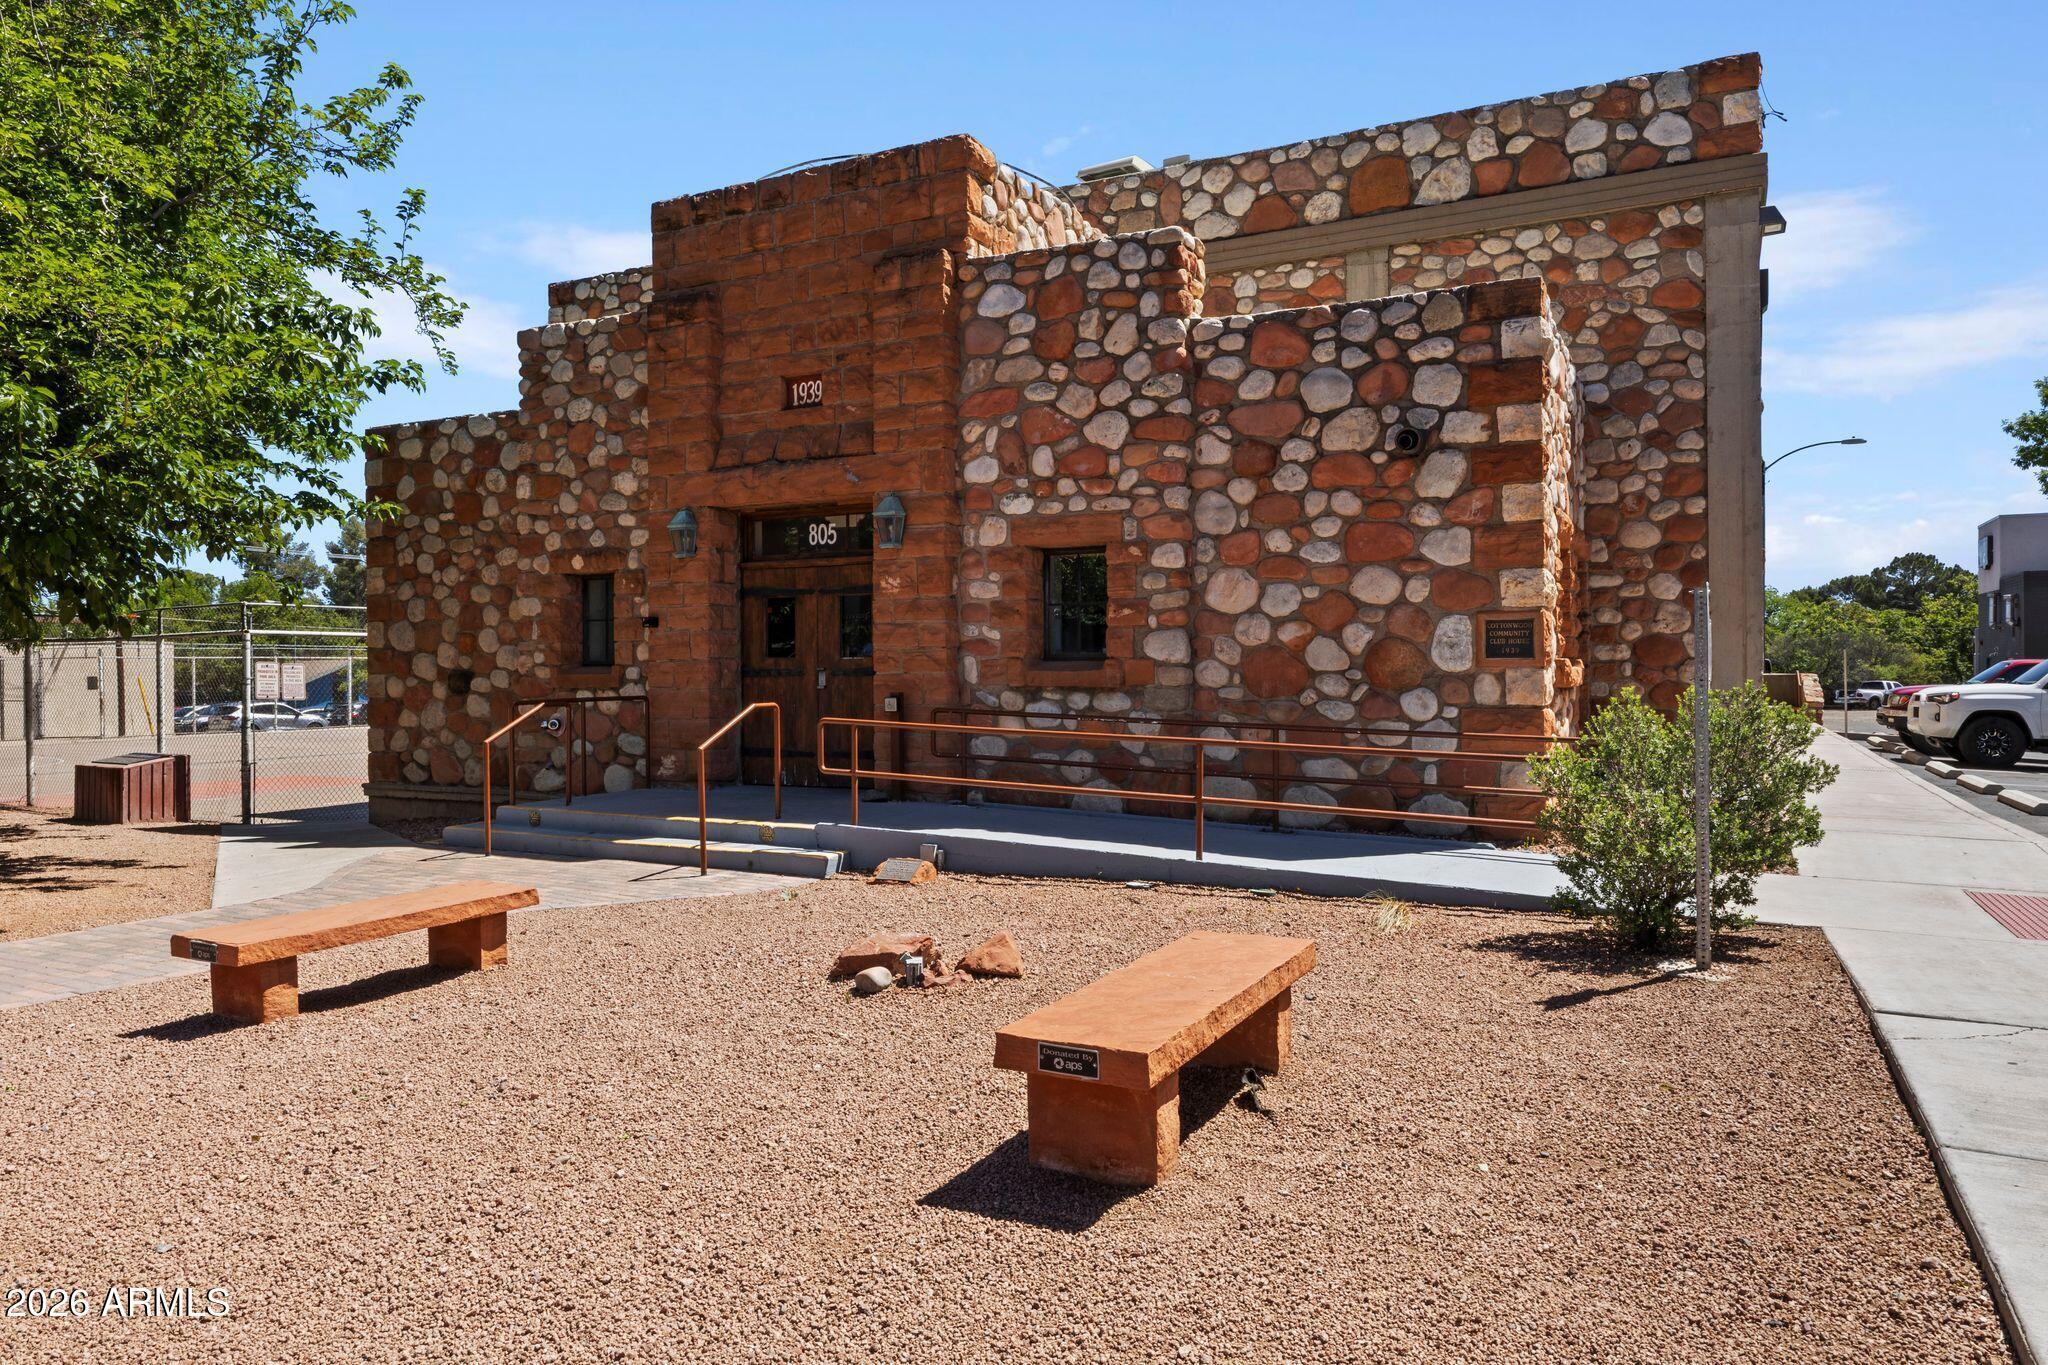
Historic 1939 stone building with rustic benches and desert landscaping near Davidson Homes' The Sage A in Cottonwood, Arizona
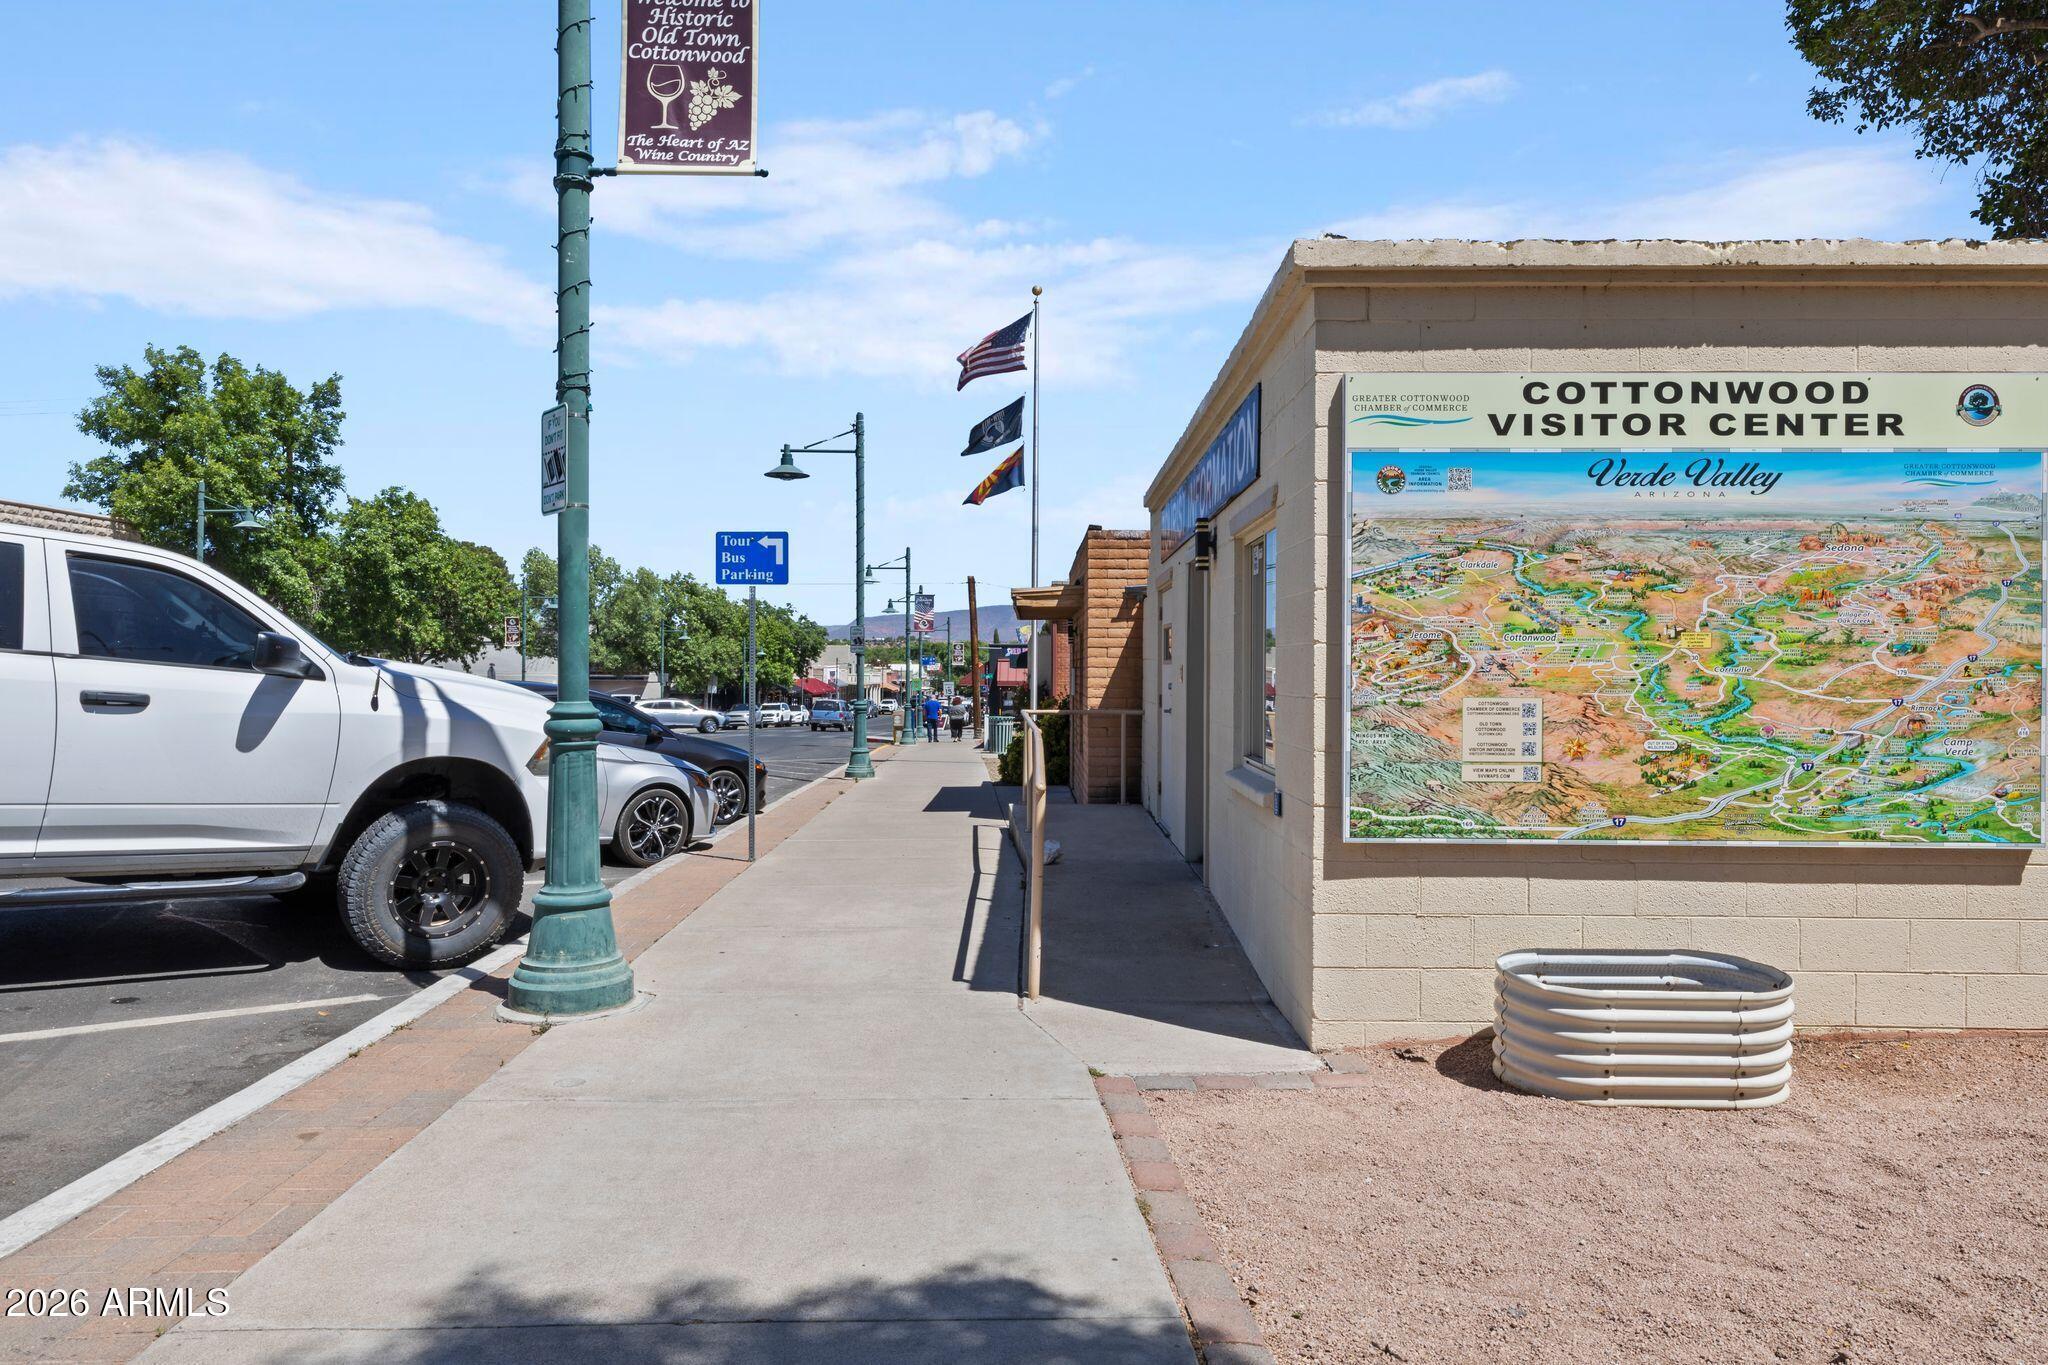
Historic Old Town Cottonwood Visitor Center with Verde Valley map in Cottonwood, Arizona near Vineyards at Cottonwood homes
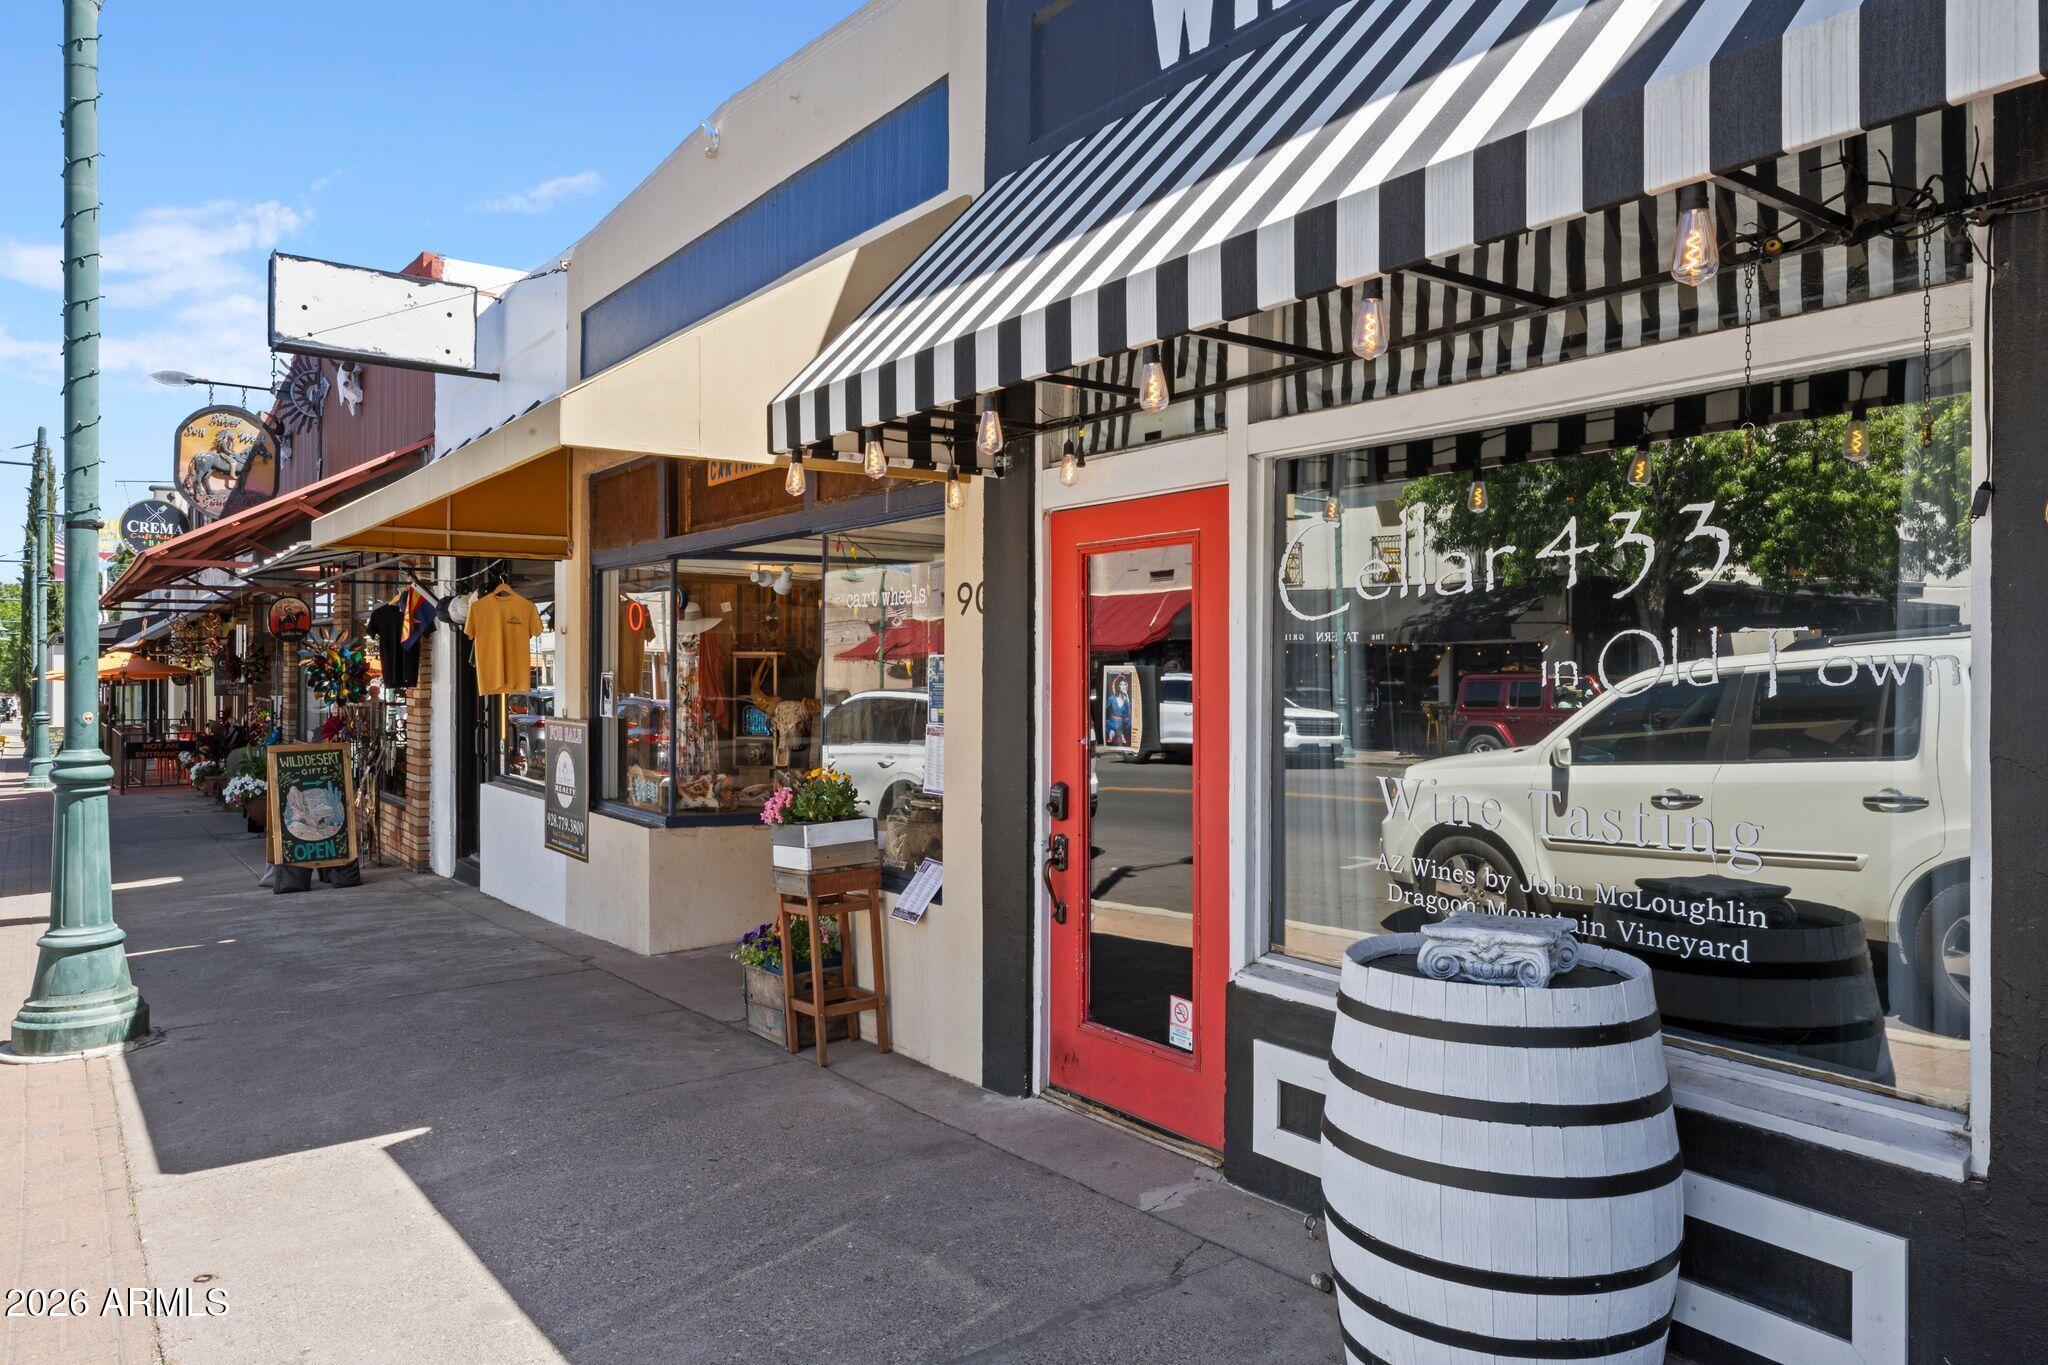
Charming Old Town Cottonwood street with wine tasting rooms, boutique shops, and striped awnings near Vineyards at Cottonwood homes
Oversized wooden chair outside Voda Boba ice cream shop on Main Street in downtown Cottonwood, Arizona near Vineyards at Cottonwood
1/36

992 Annas Avenue

Homesite: #60

$424,990

$389,990 ($35,000 off)

The Sage A

Plan
Monthly PI*
/month
2 Beds
2 Baths
1,361 SF.
2 Car
Community Features
  • HOA

Description

Welcome to the Sage Floorplan. This lovely home has 2 Bedrooms and 2 Bathrooms. We have upgraded this home to include double vanities in the Primary bath. The Kitchen is styled with 36'' soft close cabinets, Quartz countertops, Stainless appliances and gas range. Throughout the home you will find Two-toned interior wall paint, Luxury Vinyl Plank flooring and Granite Countertops. You will find the large covered patio perfect for entertaining. The Home is Pre-plumbed for a water softener. The Sage floorplan is designed for comfort and simplicity. This home offers a well balanced layout with 2 bedrooms and inviting, functional living spaces. Ideal for those seeking low-maintenance living without sacrificing style. Vineyards by Davidson Homes offers exceptional new home living in the heart of Cottonwood, AZ. Situated just minutes from historic Old Town and its lively Main Street, this community places you close to the best of the Verde Valley lifestyle.
Surrounded by natural beauty and outdoor adventure opportunities, Vineyards blends small-town charm with modern convenience. Enjoy thoughtfully designed floor plans, quality craftsmanship, and easy access to outdoor activities like hiking and biking, and the scenic Verde River.

Floor Plan
Main Floor Plan
Options
Options
    Request Info
Headshot of Jennifer Ring
Jennifer Ring
(928) 582-9230
Visiting Hours
Sun. - Tue.10am - 5pm
Wed.12pm - 5pm
Thu. - Fri.Appt. Only
Sat.10am - 5pm
Finance Your New Home

Community Events

Community Overview

Vineyards at Cottonwood

Vineyards at Cottonwood by Davidson Homes offers exceptional new home living in the heart of Cottonwood, AZ. Situated just minutes from historic Old Town Cottonwood and its lively Main Street, this community places you close to the best of the Verde Valley lifestyle.

Surrounded by natural beauty and outdoor adventure opportunities, Vineyards at Cottonwood blends small-town charm with modern convenience. Enjoy thoughtfully designed floor plans, quality craftsmanship, and easy access to outdoor activities like hiking and biking, and the scenic Verde River.

Discover a community where comfort meets connection - all in one of Cottonwood’s most desirable locations.

  • HOA

Quick Move-In Homes in Vineyards at Cottonwood (4)

Move In: November
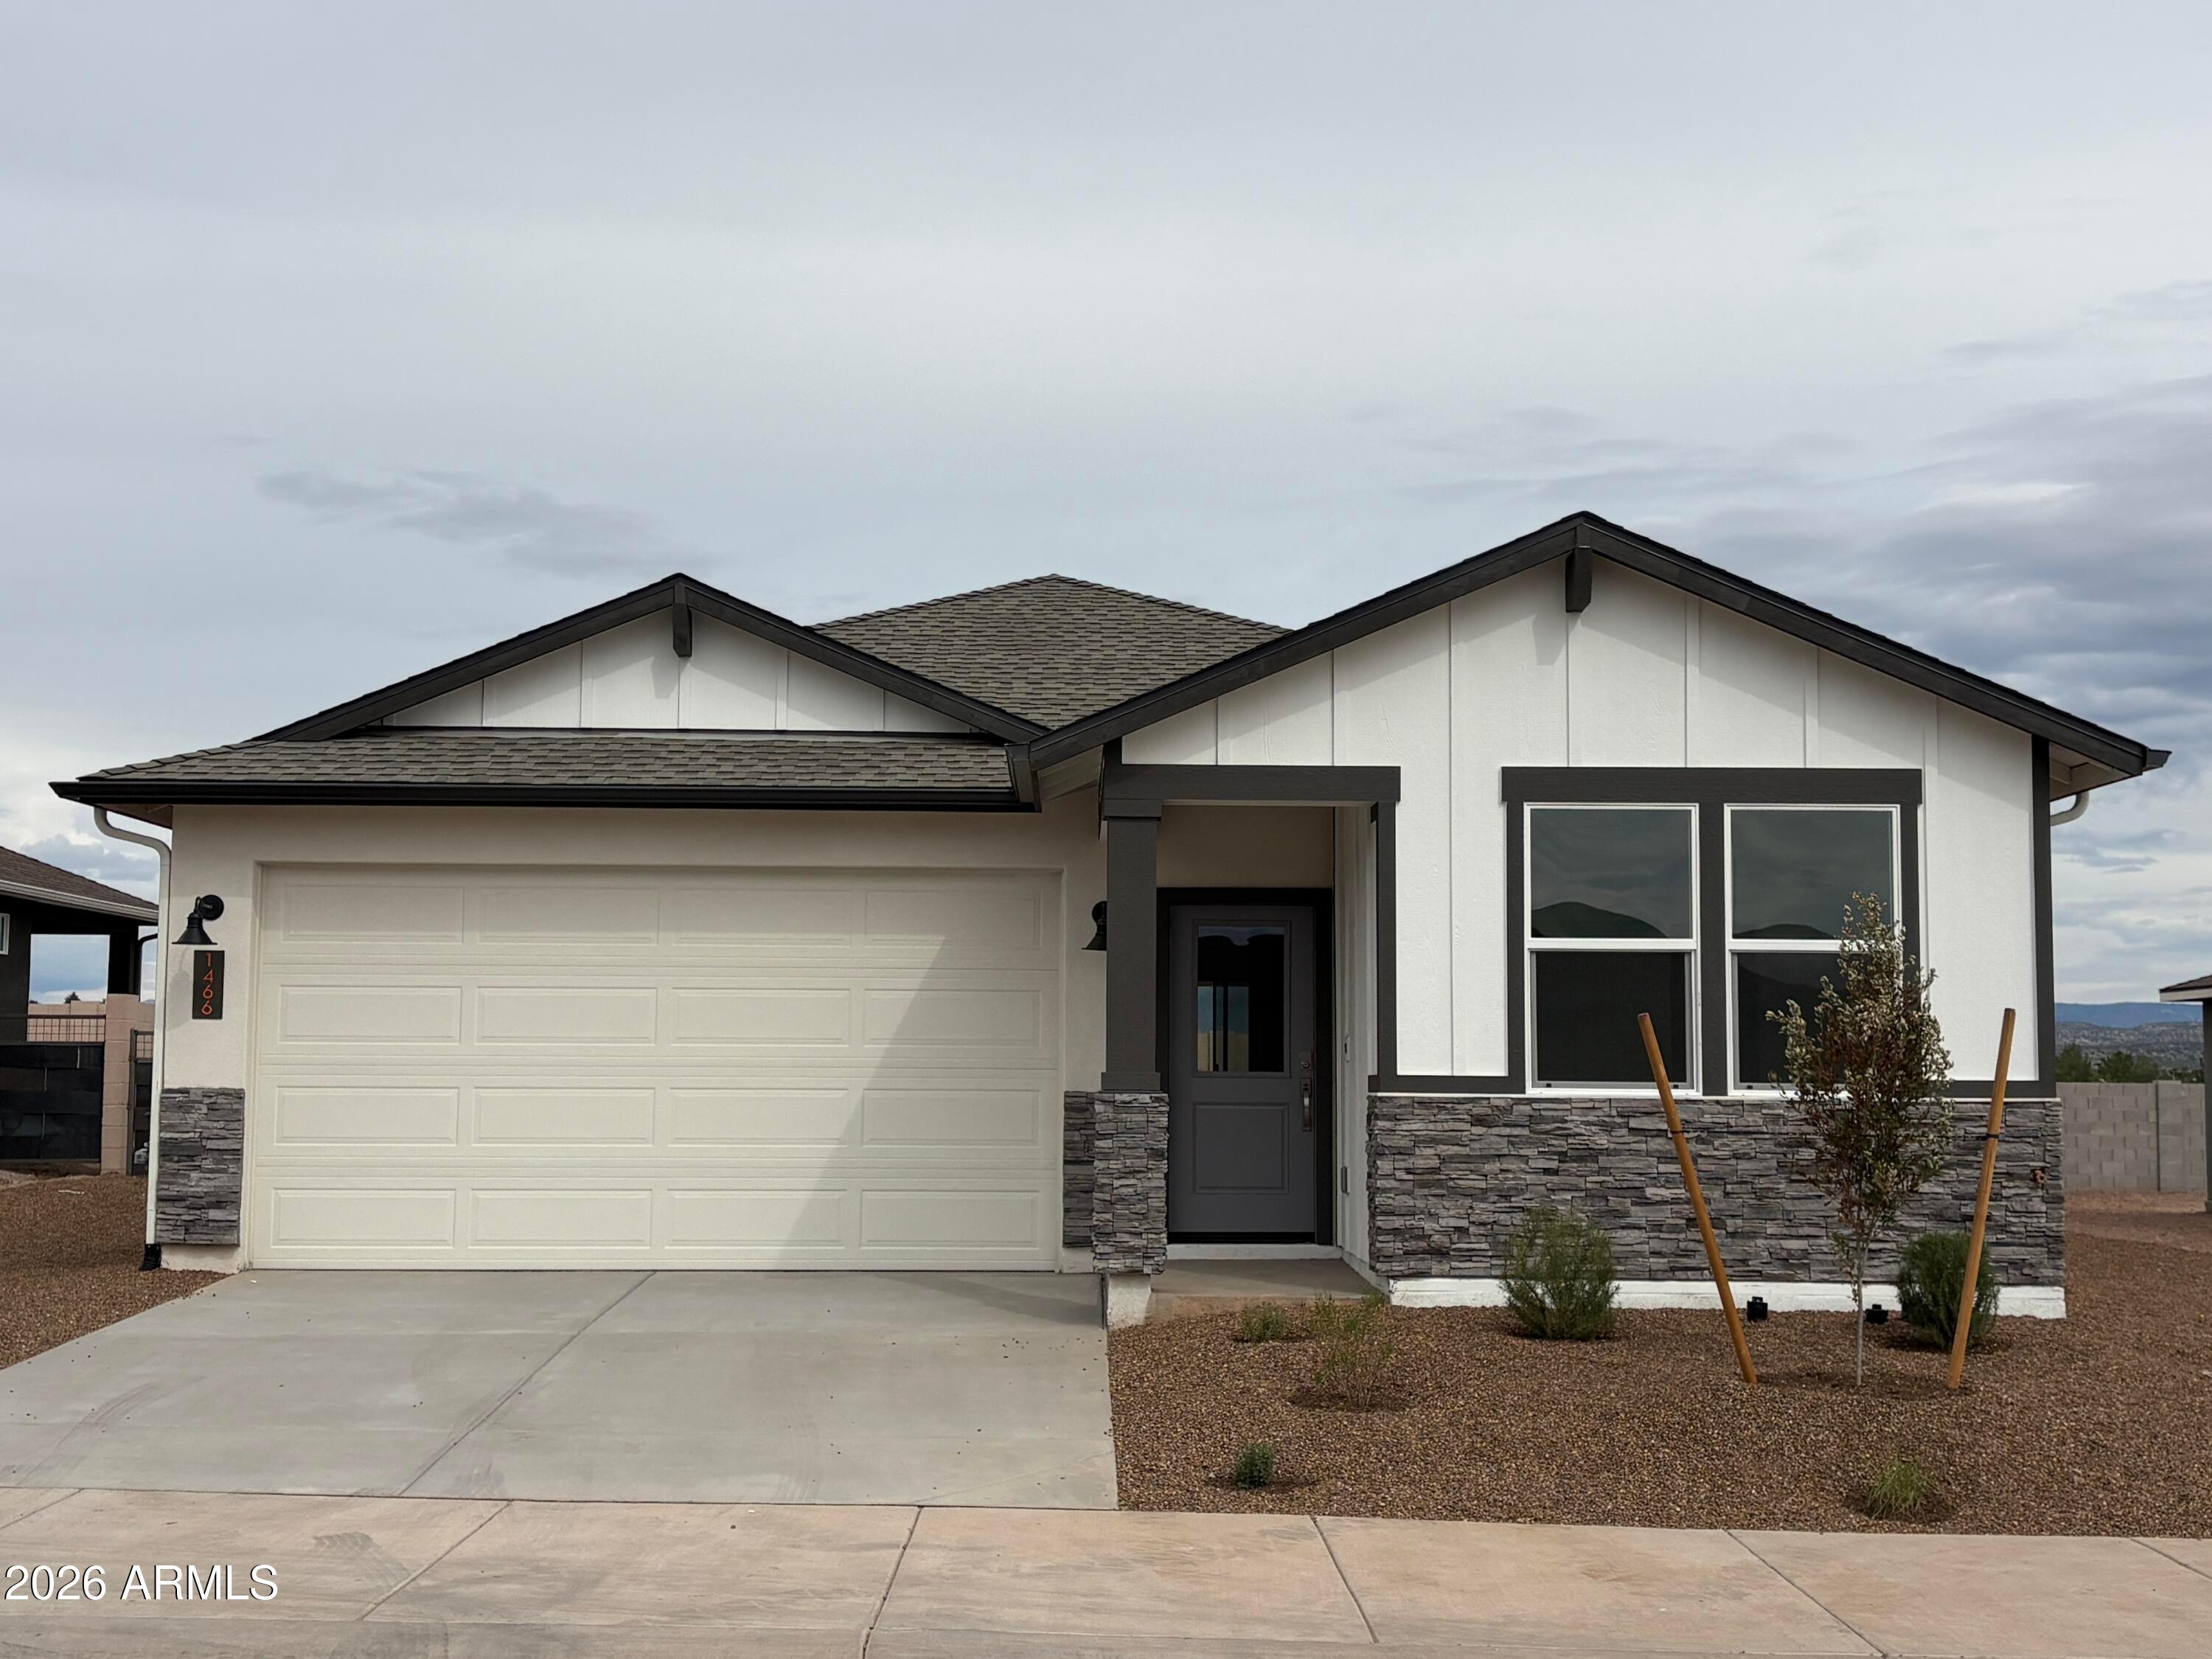
Modern white farmhouse exterior with stone accents and 3-car garage at The Evergreen B, Vineyards at Cottonwood, Cottonwood, AZ
Modern white 1-story home with stone accents and 3-car garage in Vineyards at Cottonwood, Cottonwood, Arizona by Davidson Homes
White kitchen with quartz island, pendant lights, stainless appliances in Davidson Homes Evergreen B, Cottonwood, Arizona
Modern white kitchen with quartz countertops, island, and stainless appliances in Davidson Homes The Evergreen B, Cottonwood, Arizona
Bright white kitchen with island, pendant lights, and quartz counters in Davidson Homes Evergreen B plan, Cottonwood, AZ
Bright open-concept living room with wood-look flooring and sliding glass door to patio in Davidson Homes' Evergreen B, Cottonwood, AZ
Bright bedroom with wood-look flooring, ceiling fan, and large window in Davidson Homes The Evergreen B, Cottonwood, AZ

The Evergreen B

1466 SANGRIA DriveHomesite #74
Now $489,990, was $499,990, save $10,000
From /MO*
Principal & Interest Only
3 Bd
3 Ba
1,821 Sf
More Details
Move In: December
Modern farmhouse exterior with 2-car garage and stone accents at The Grove B, Vineyards at Cottonwood, Cottonwood, Arizona
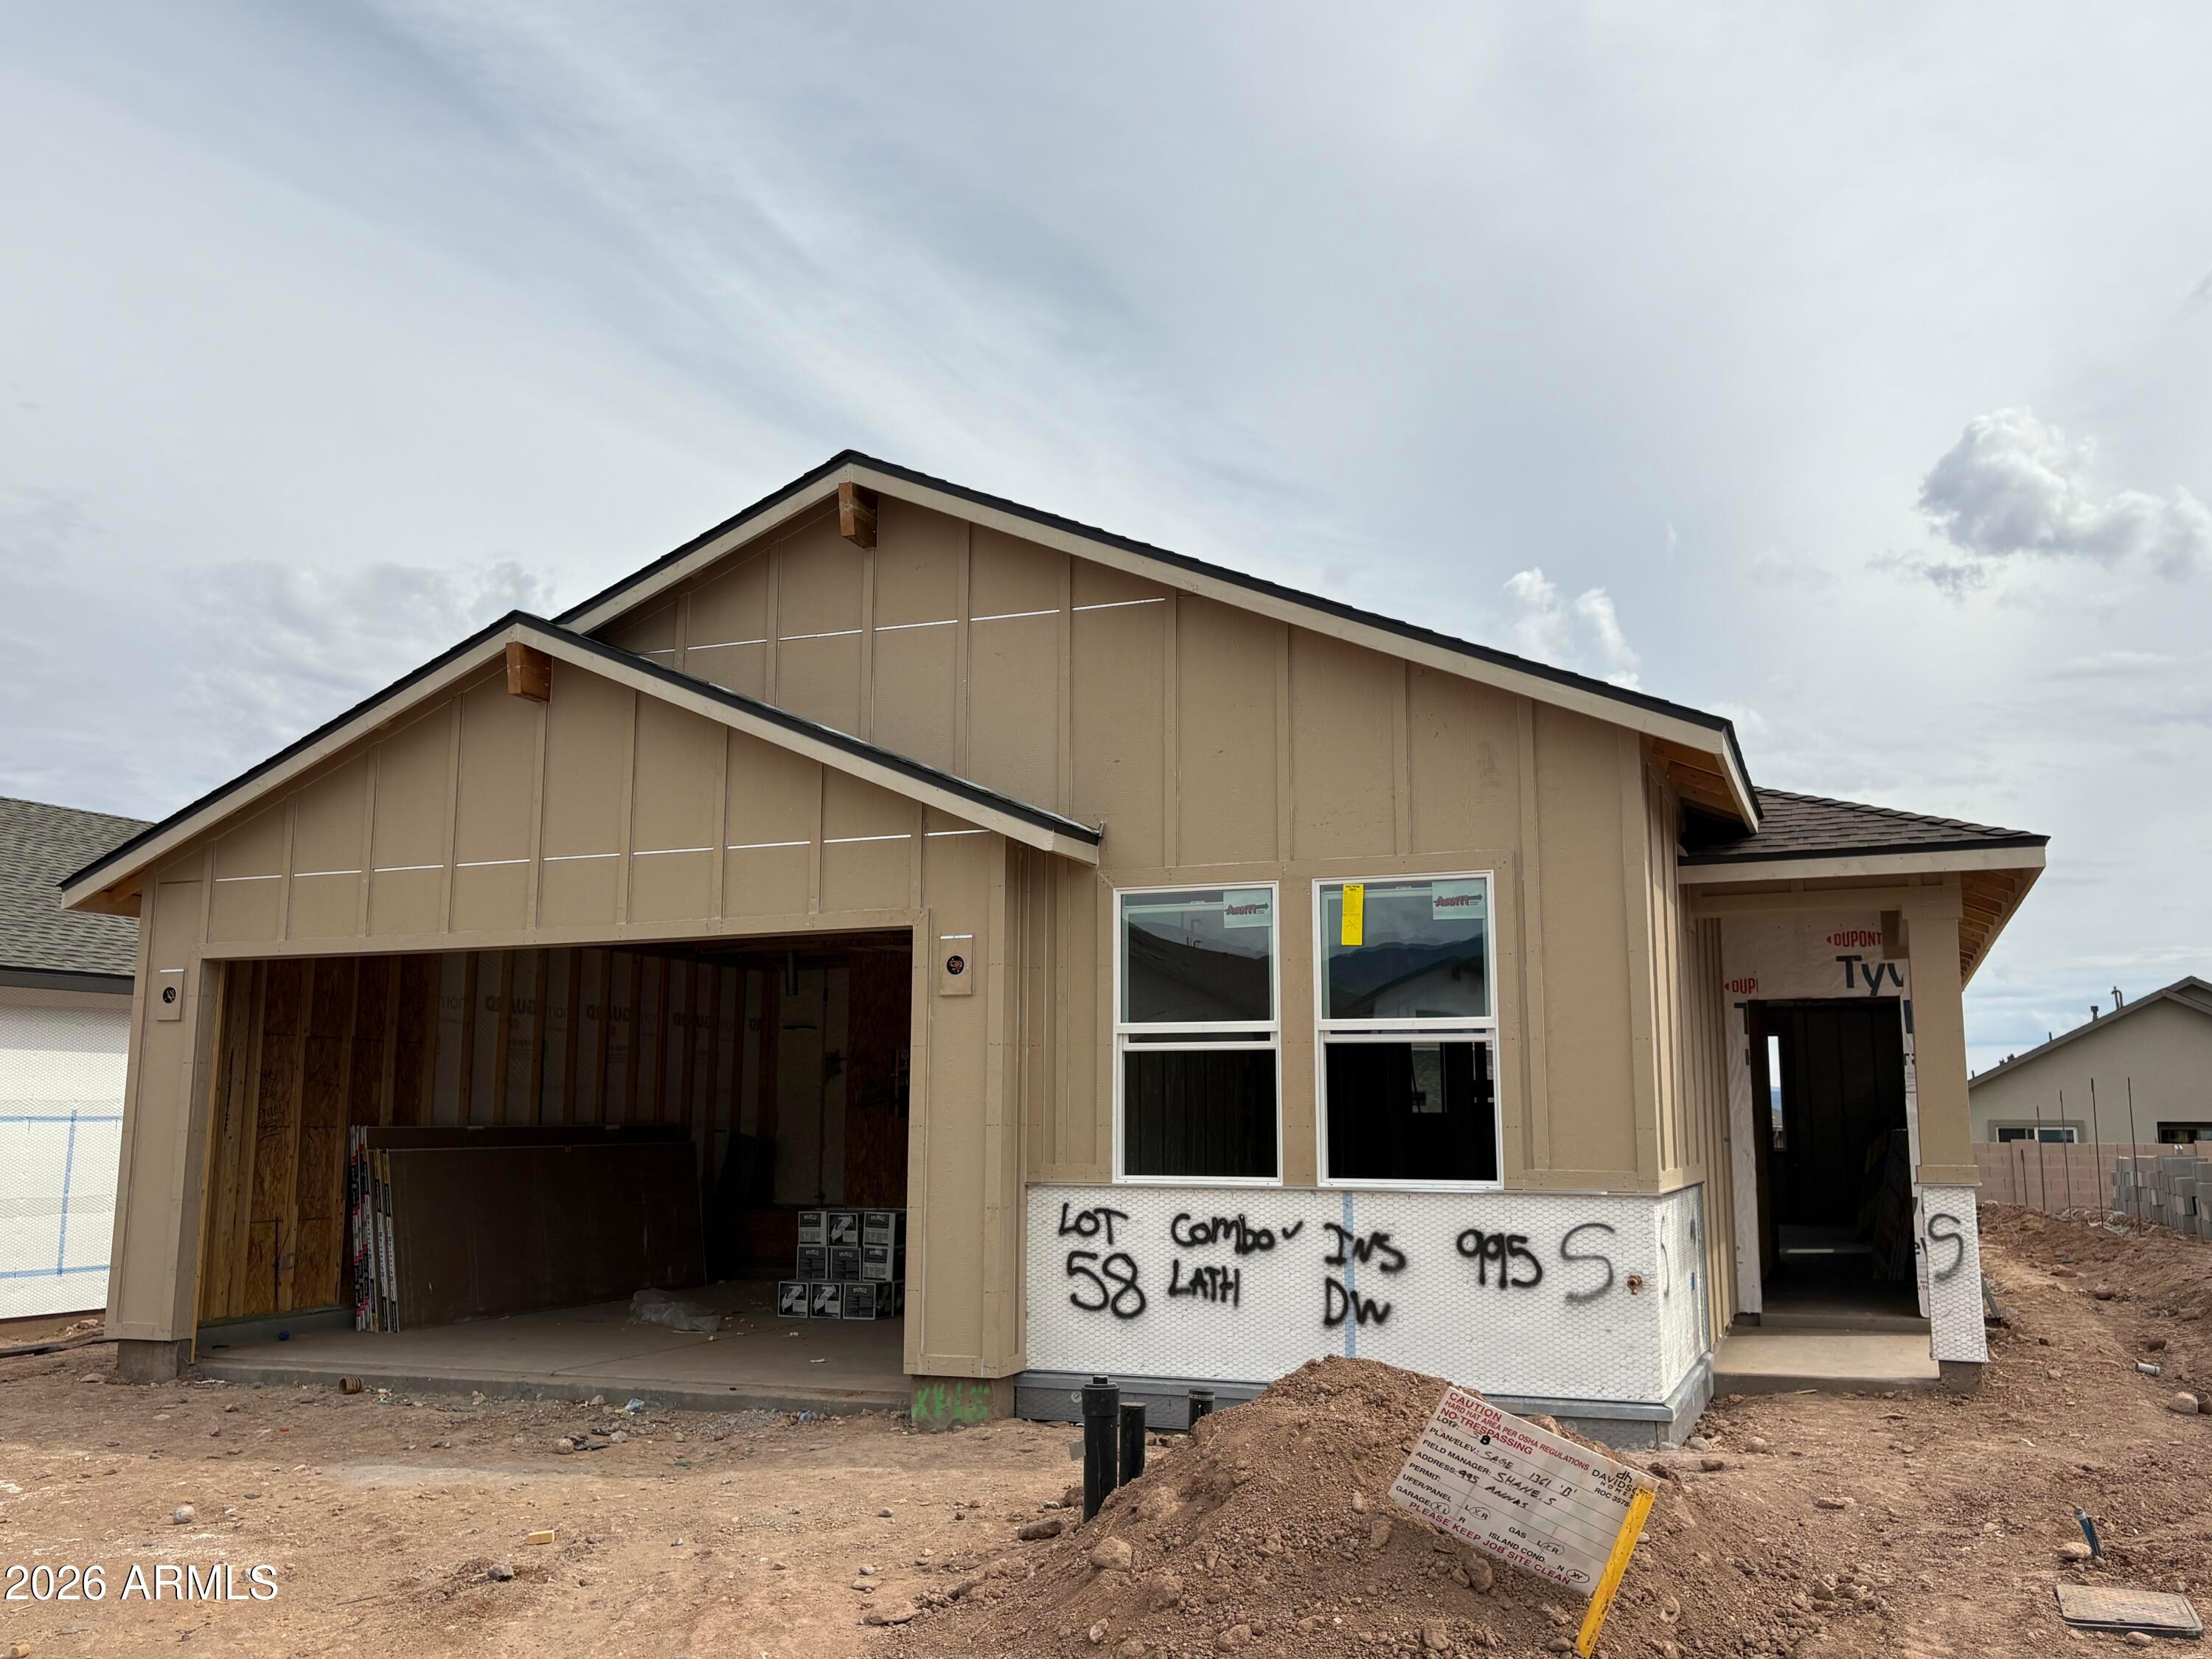
New construction single-story home under construction with 2-car garage in Vineyards at Cottonwood, Davidson Homes The Grove B, Arizona
Bright open-concept kitchen and dining area with white cabinets, pendant lights, and island in Davidson Homes The Grove B, Cottonwood, AZ
White kitchen with large island, pendant lights, stainless appliances, and counter seating in Davidson Homes The Grove B, Cottonwood, AZ
Elegant primary bedroom with board-and-batten walls, modern chandelier, and sitting area in Davidson Homes The Grove B, Cottonwood, Arizona
Double vanity bathroom with white shaker cabinets, matte black faucets, and quartz countertops in Davidson Homes The Grove B, Cottonwood
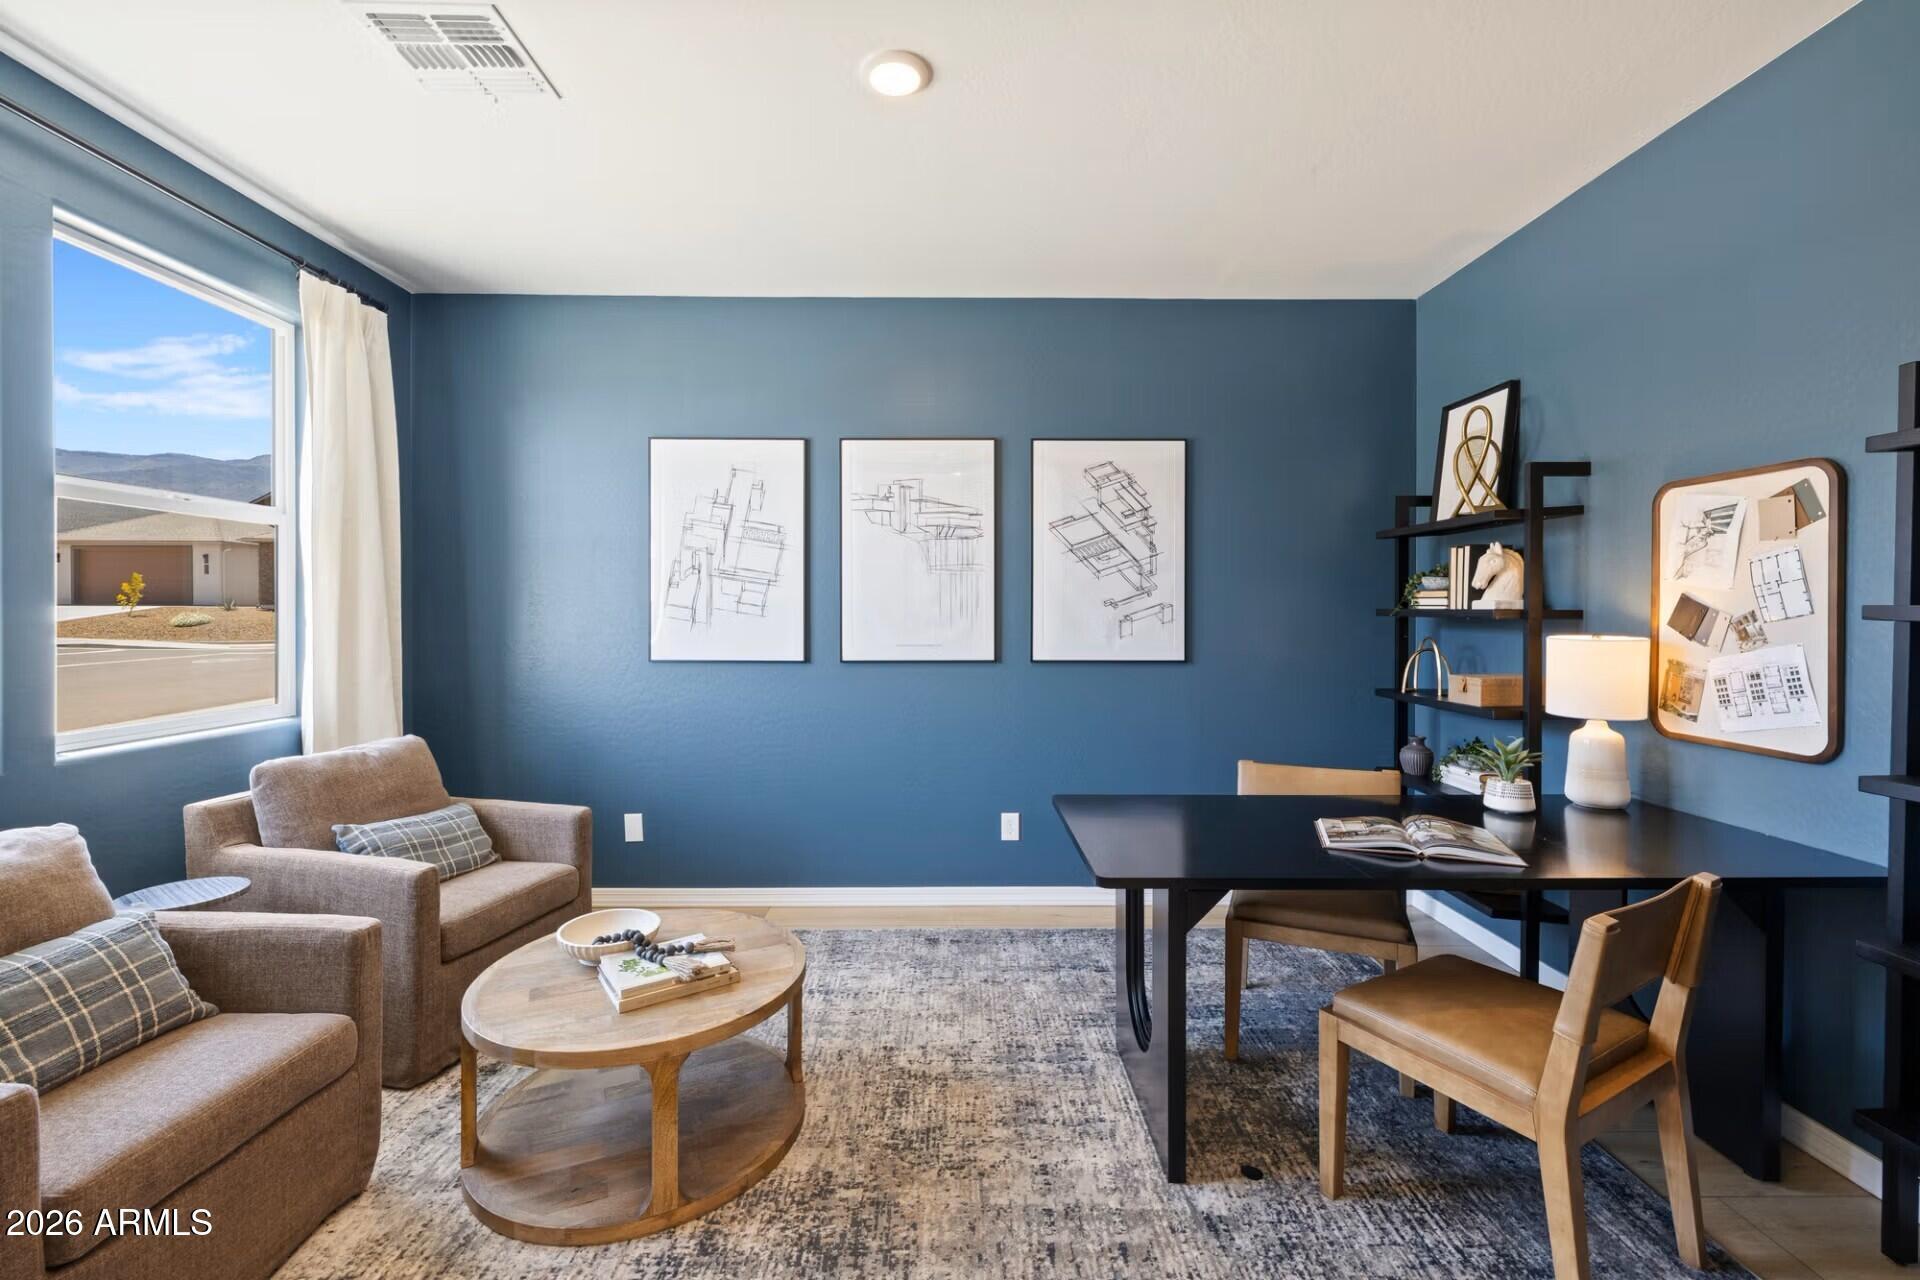
Blue-walled home office with desk, armchairs, and mountain views in Davidson Homes The Grove B, Vineyards at Cottonwood, Arizona

The Grove B

997 Annas AvenueHomesite #57
Now $424,990, was $431,265, save $6,275
From /MO*
Principal & Interest Only
2 Bd
2 Ba
1,502 Sf
More Details
Move In: December
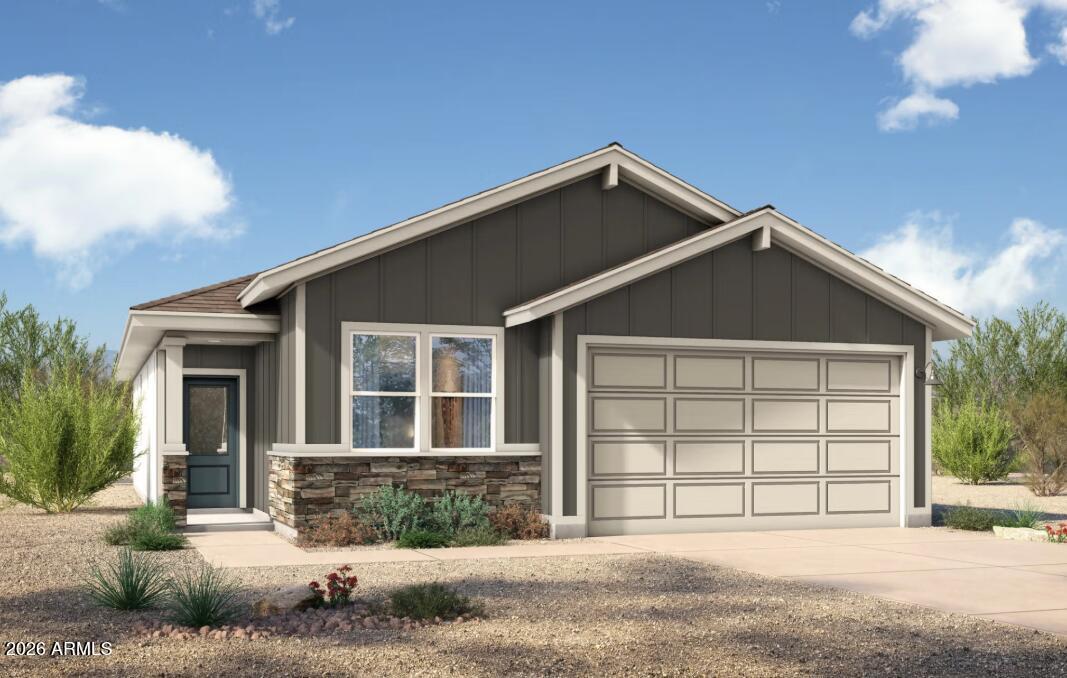
Modern gray single-story home exterior with 2-car garage and stone accents, Davidson Homes The Sage B in Cottonwood, Arizona
New construction Sage B home under construction with 2-car garage in Vineyards at Cottonwood, Davidson Homes, Cottonwood Arizona
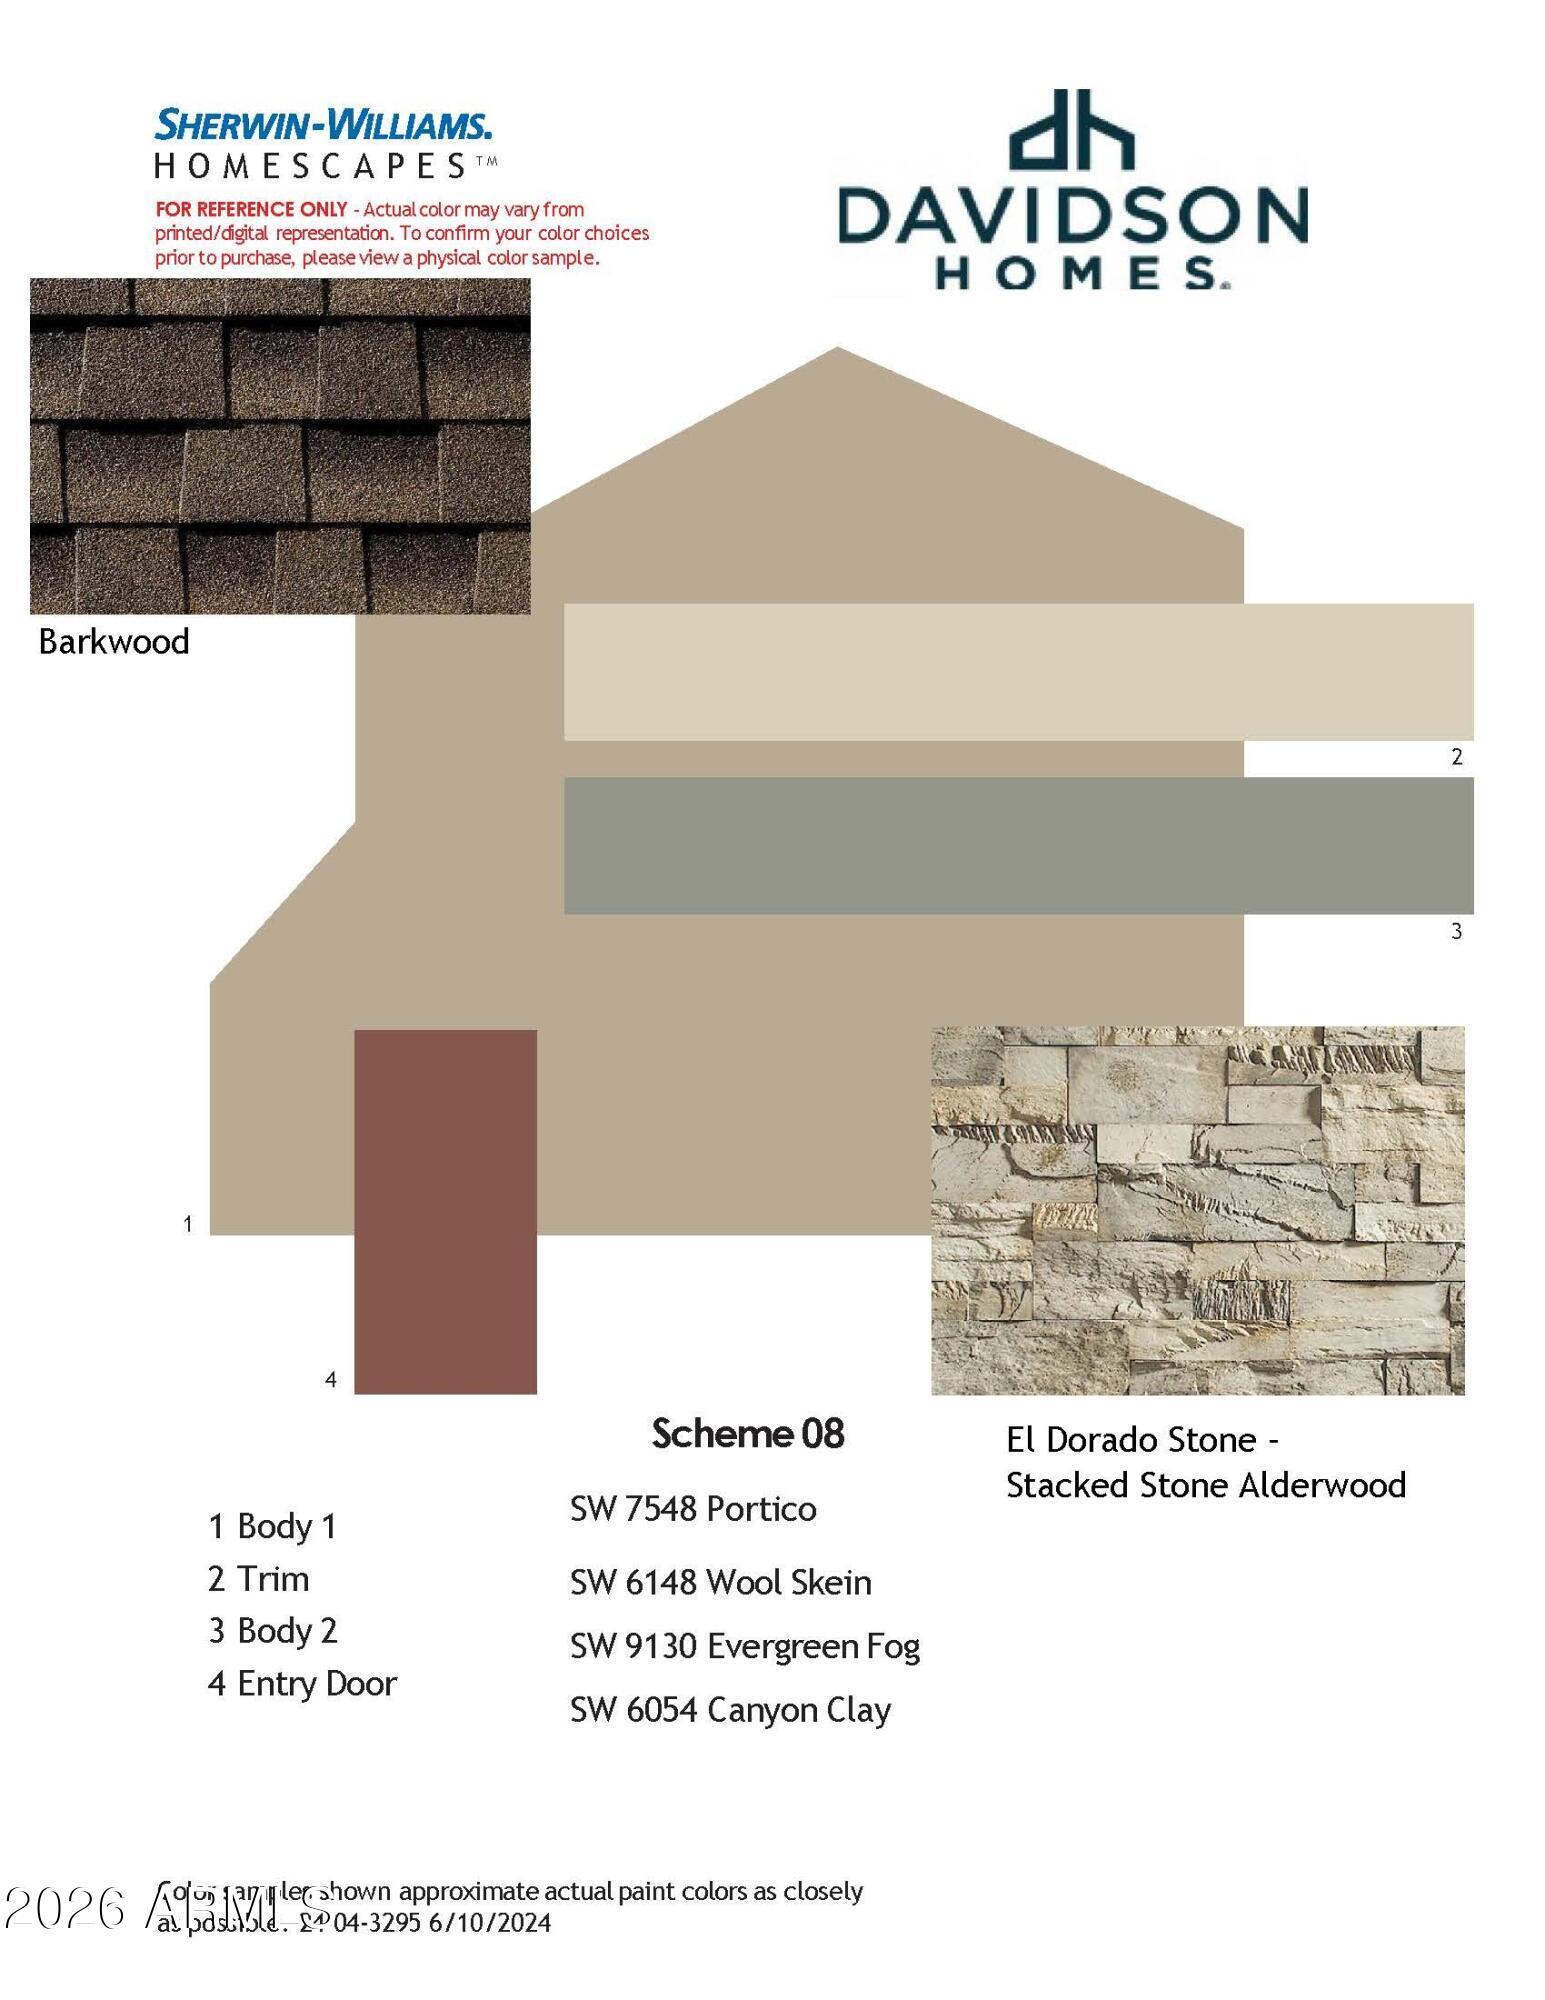
Exterior color scheme options for Davidson Homes The Sage B floor plan in Cottonwood, Arizona featuring Sherwin-Williams paint and stone selections
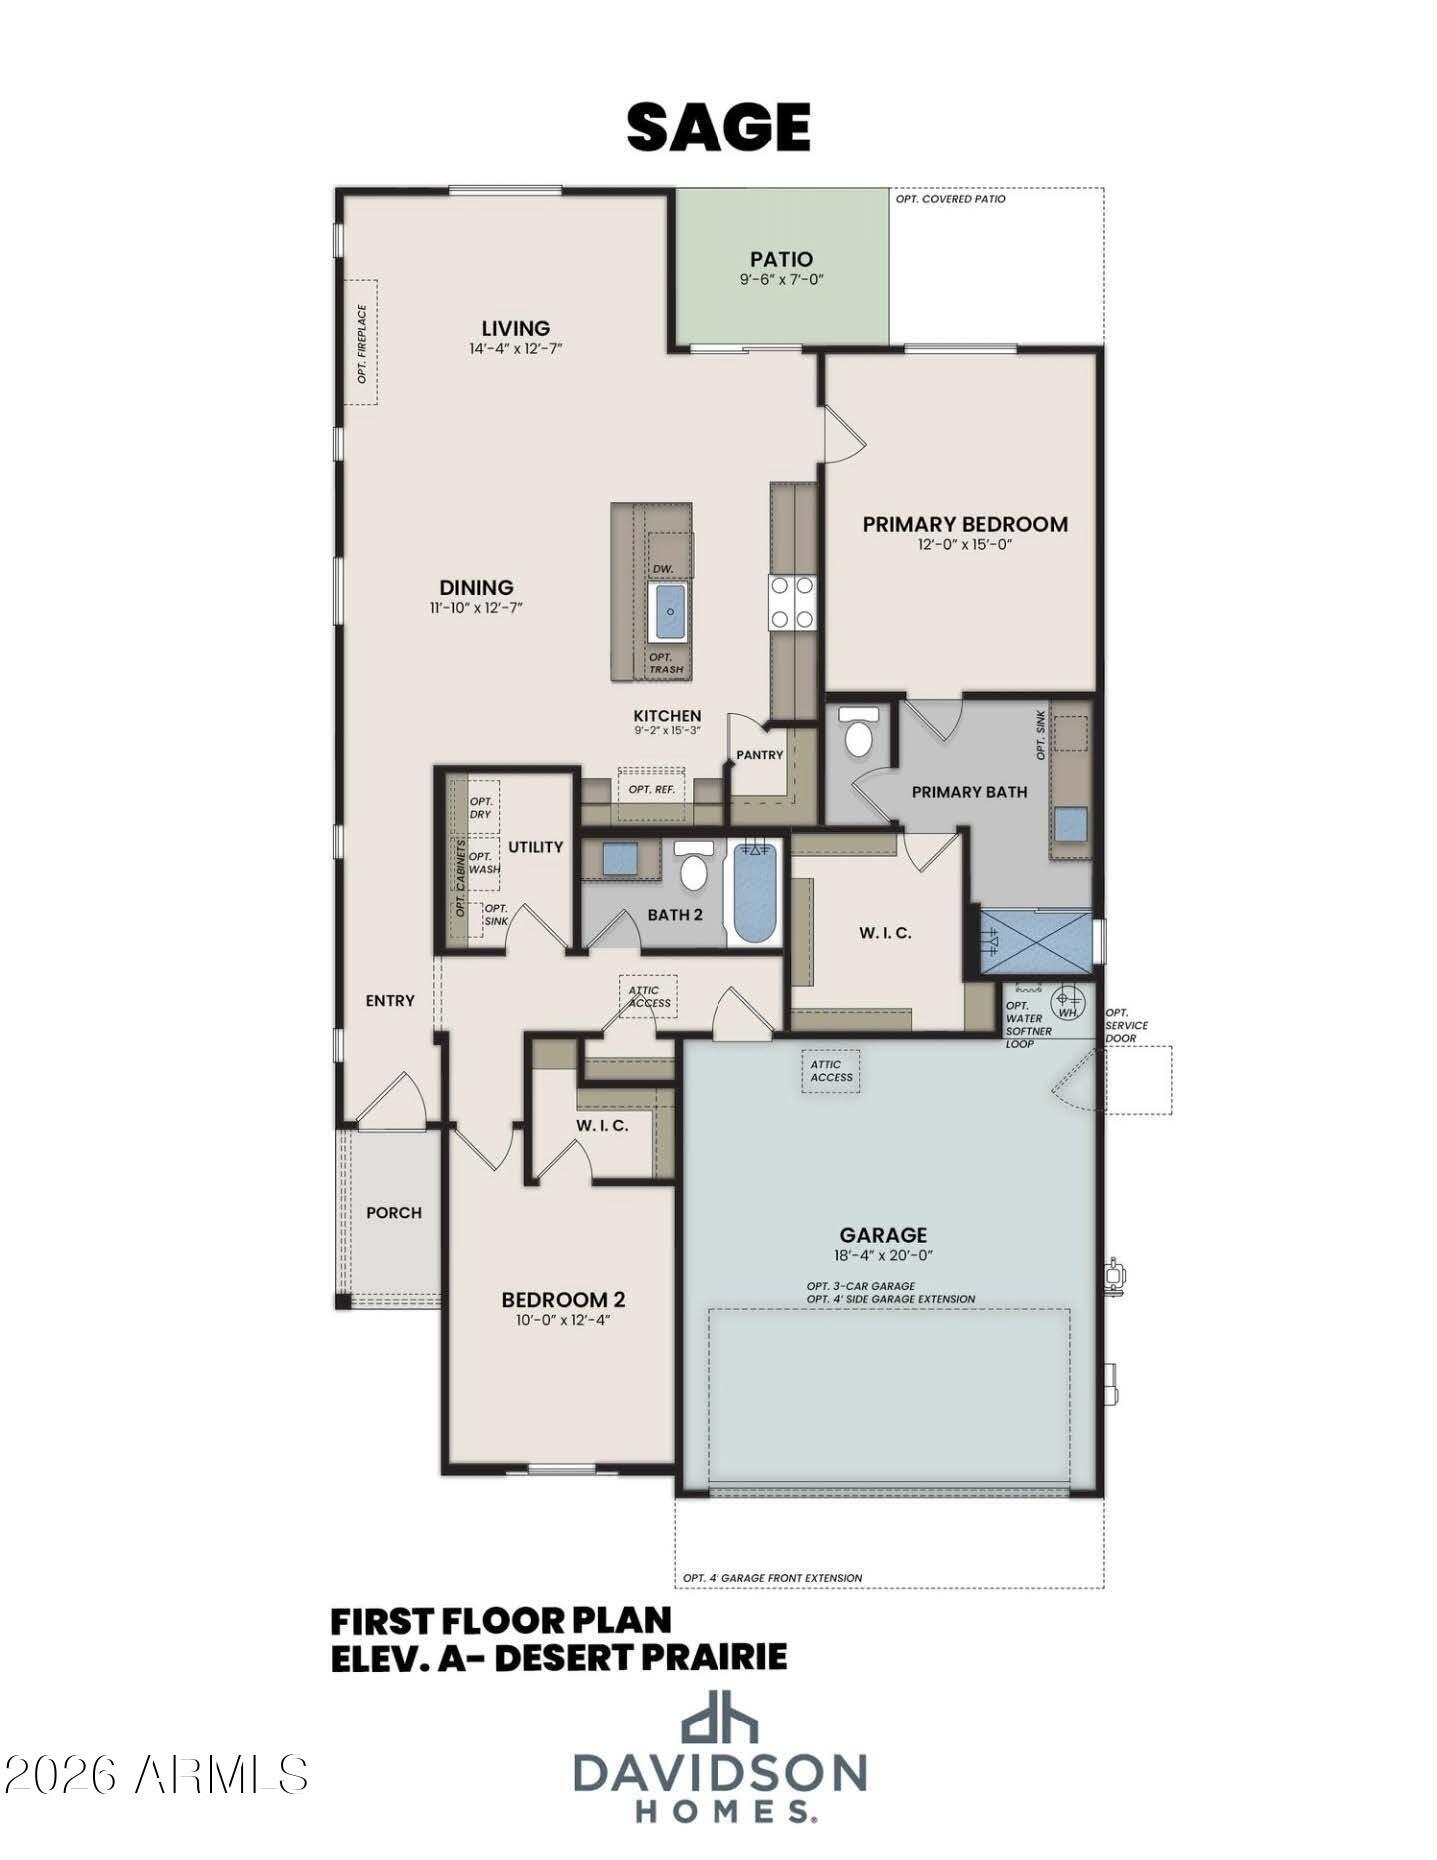
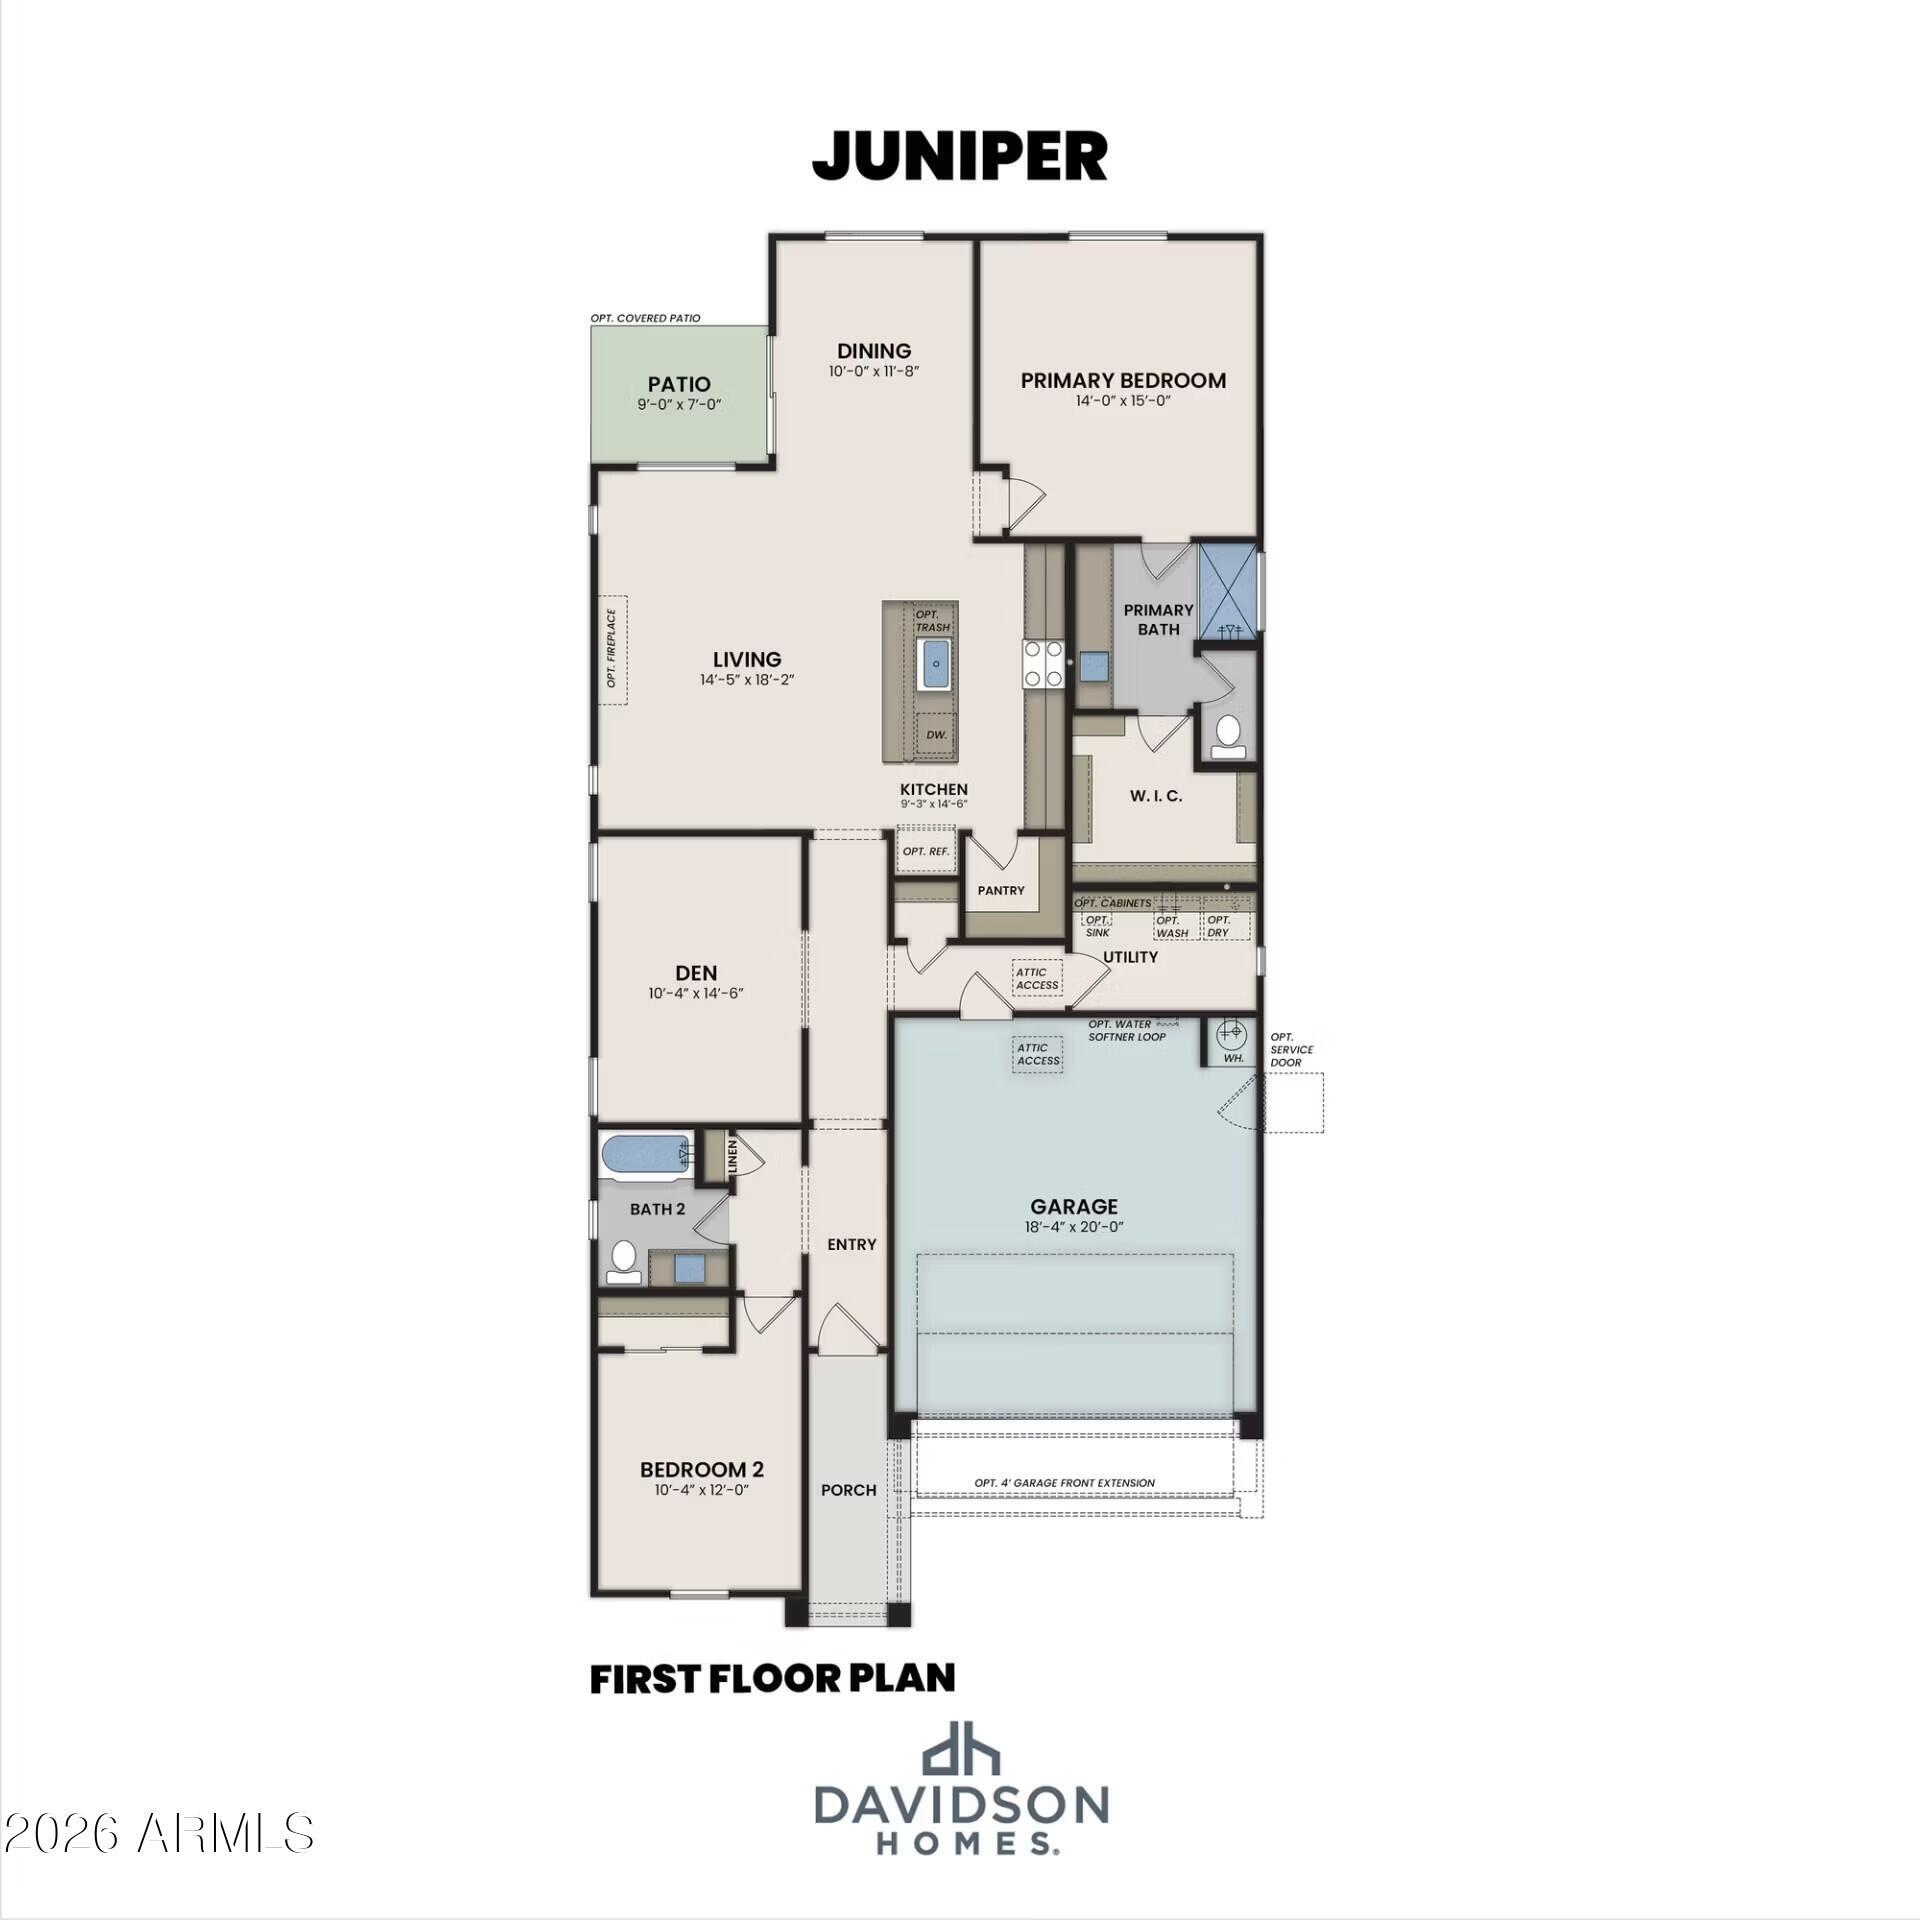
The Sage B first floor plan by Davidson Homes: 2-bed, 2-bath layout with open living, kitchen, dining, 2-car garage in Cottonwood, AZ
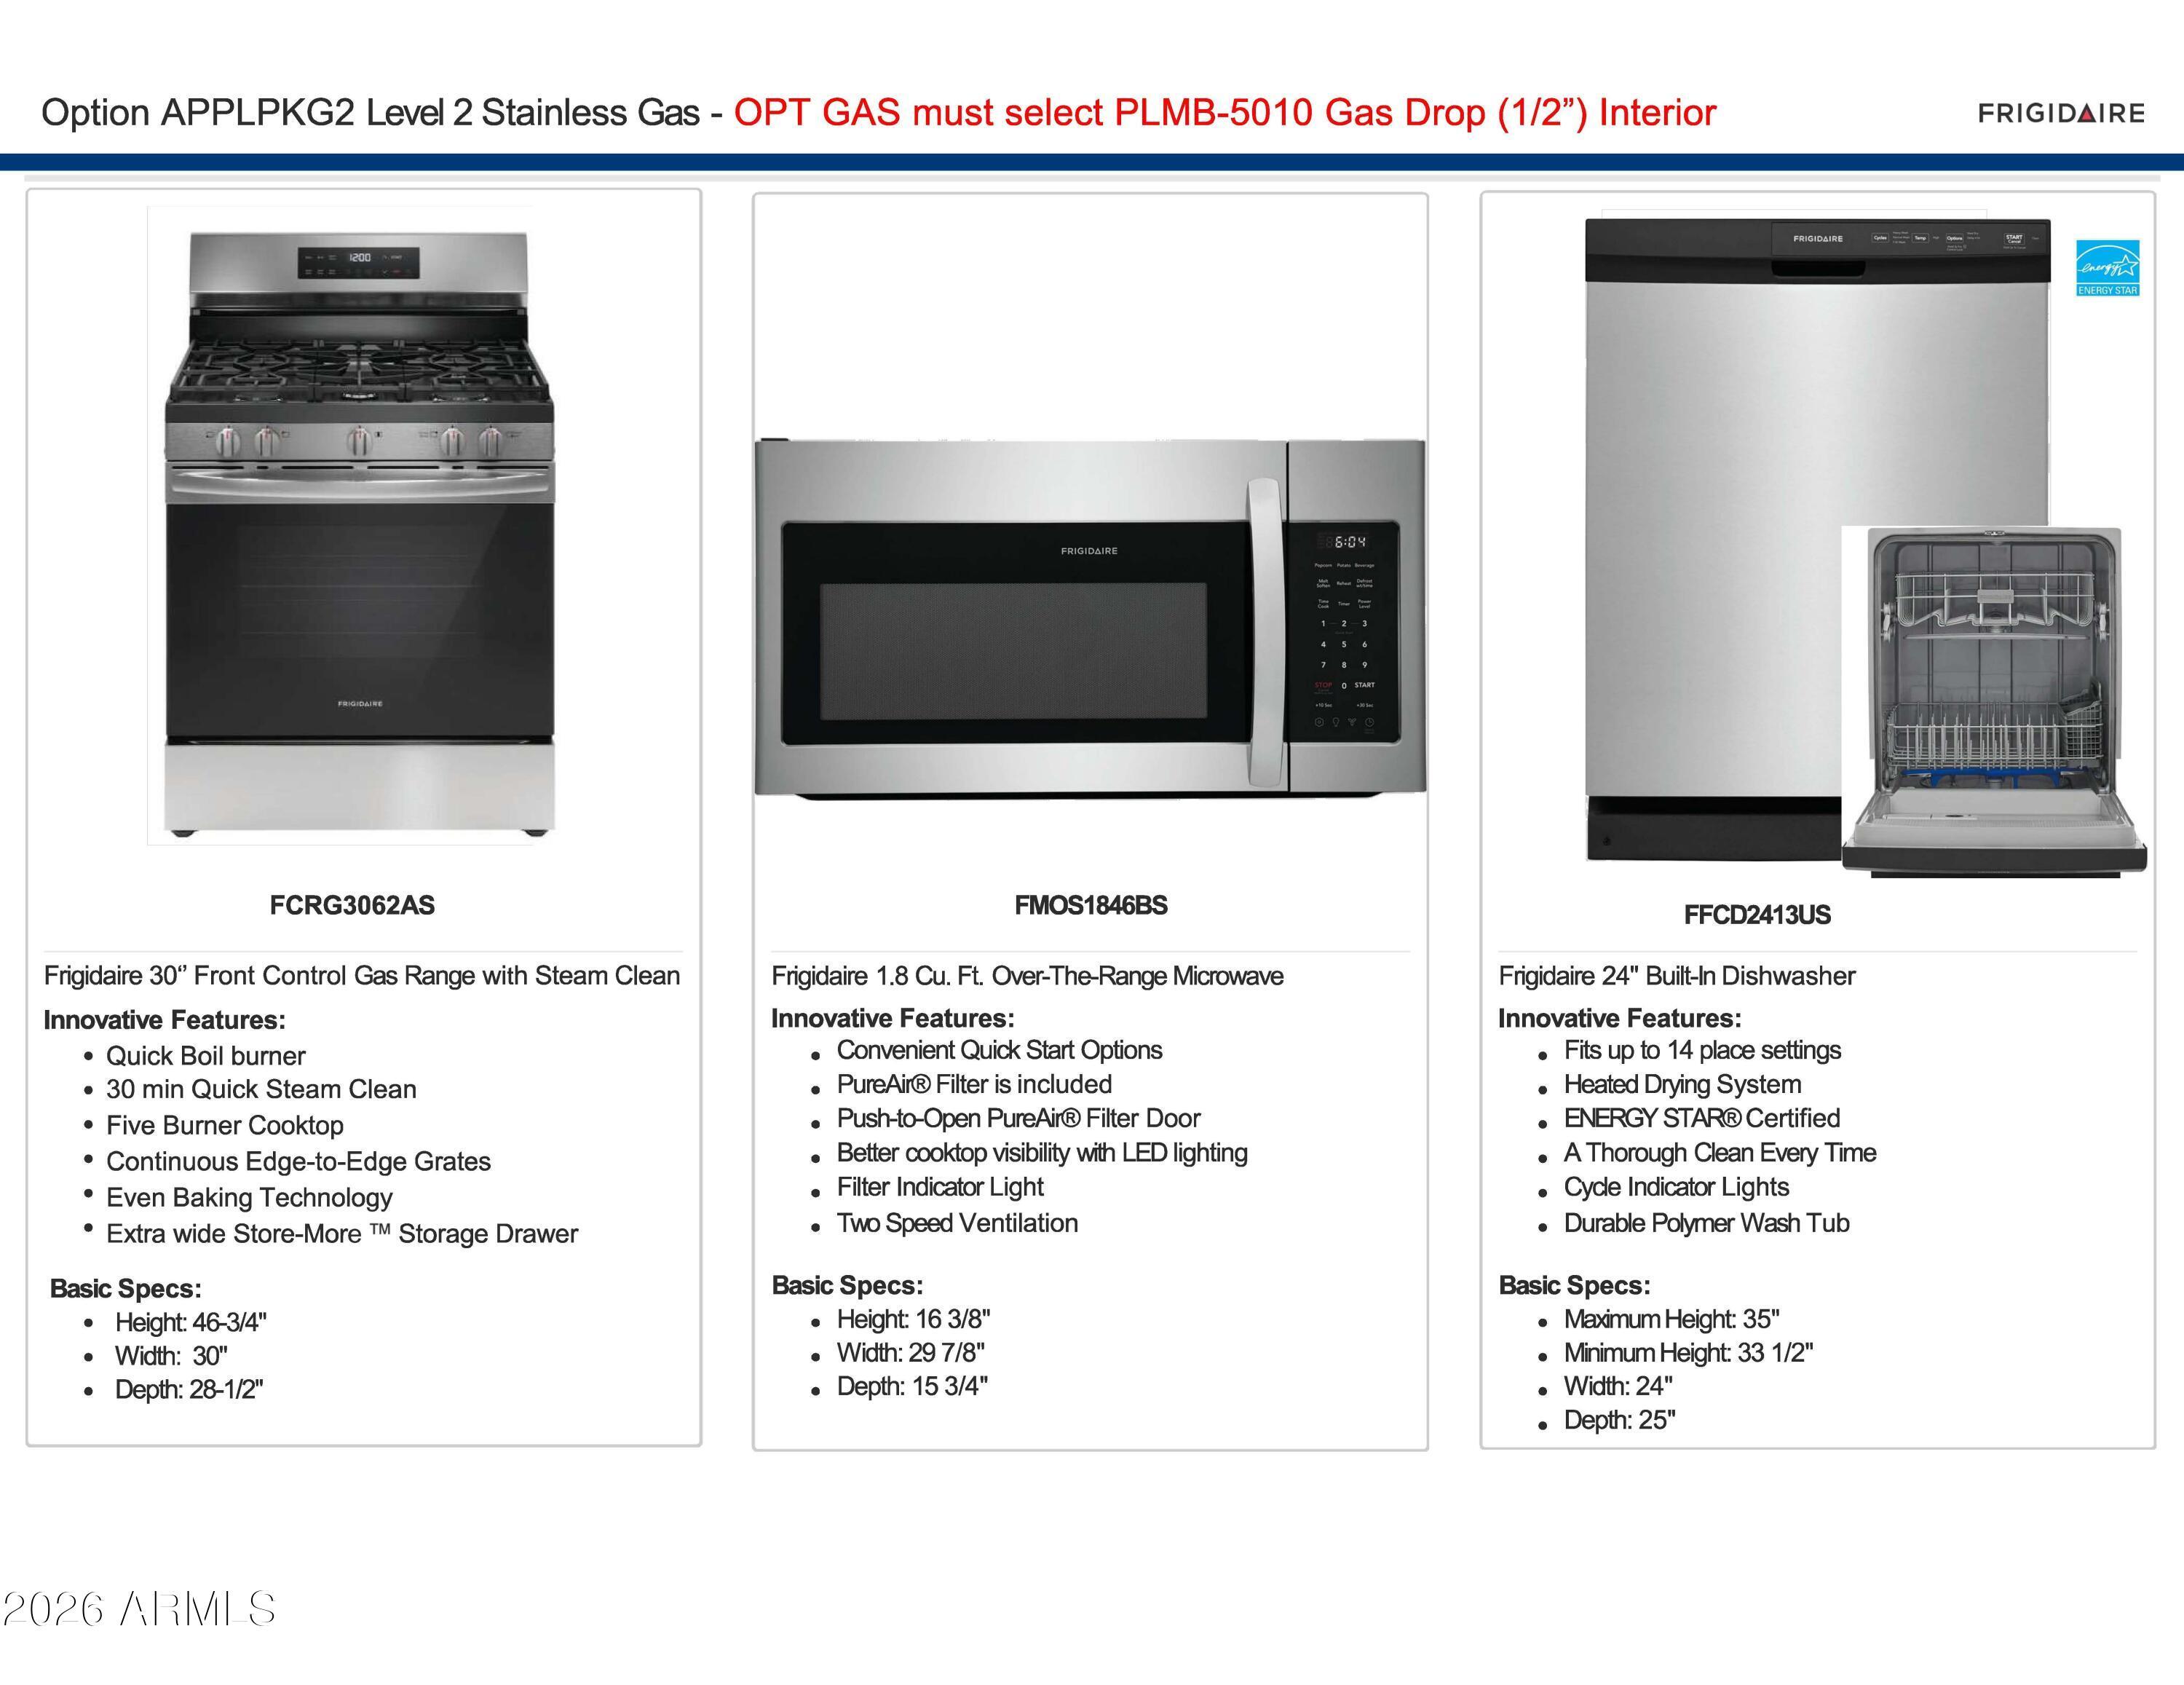
Frigidaire stainless gas appliance package with range, over-the-range microwave, and ENERGY STAR dishwasher in Cottonwood home
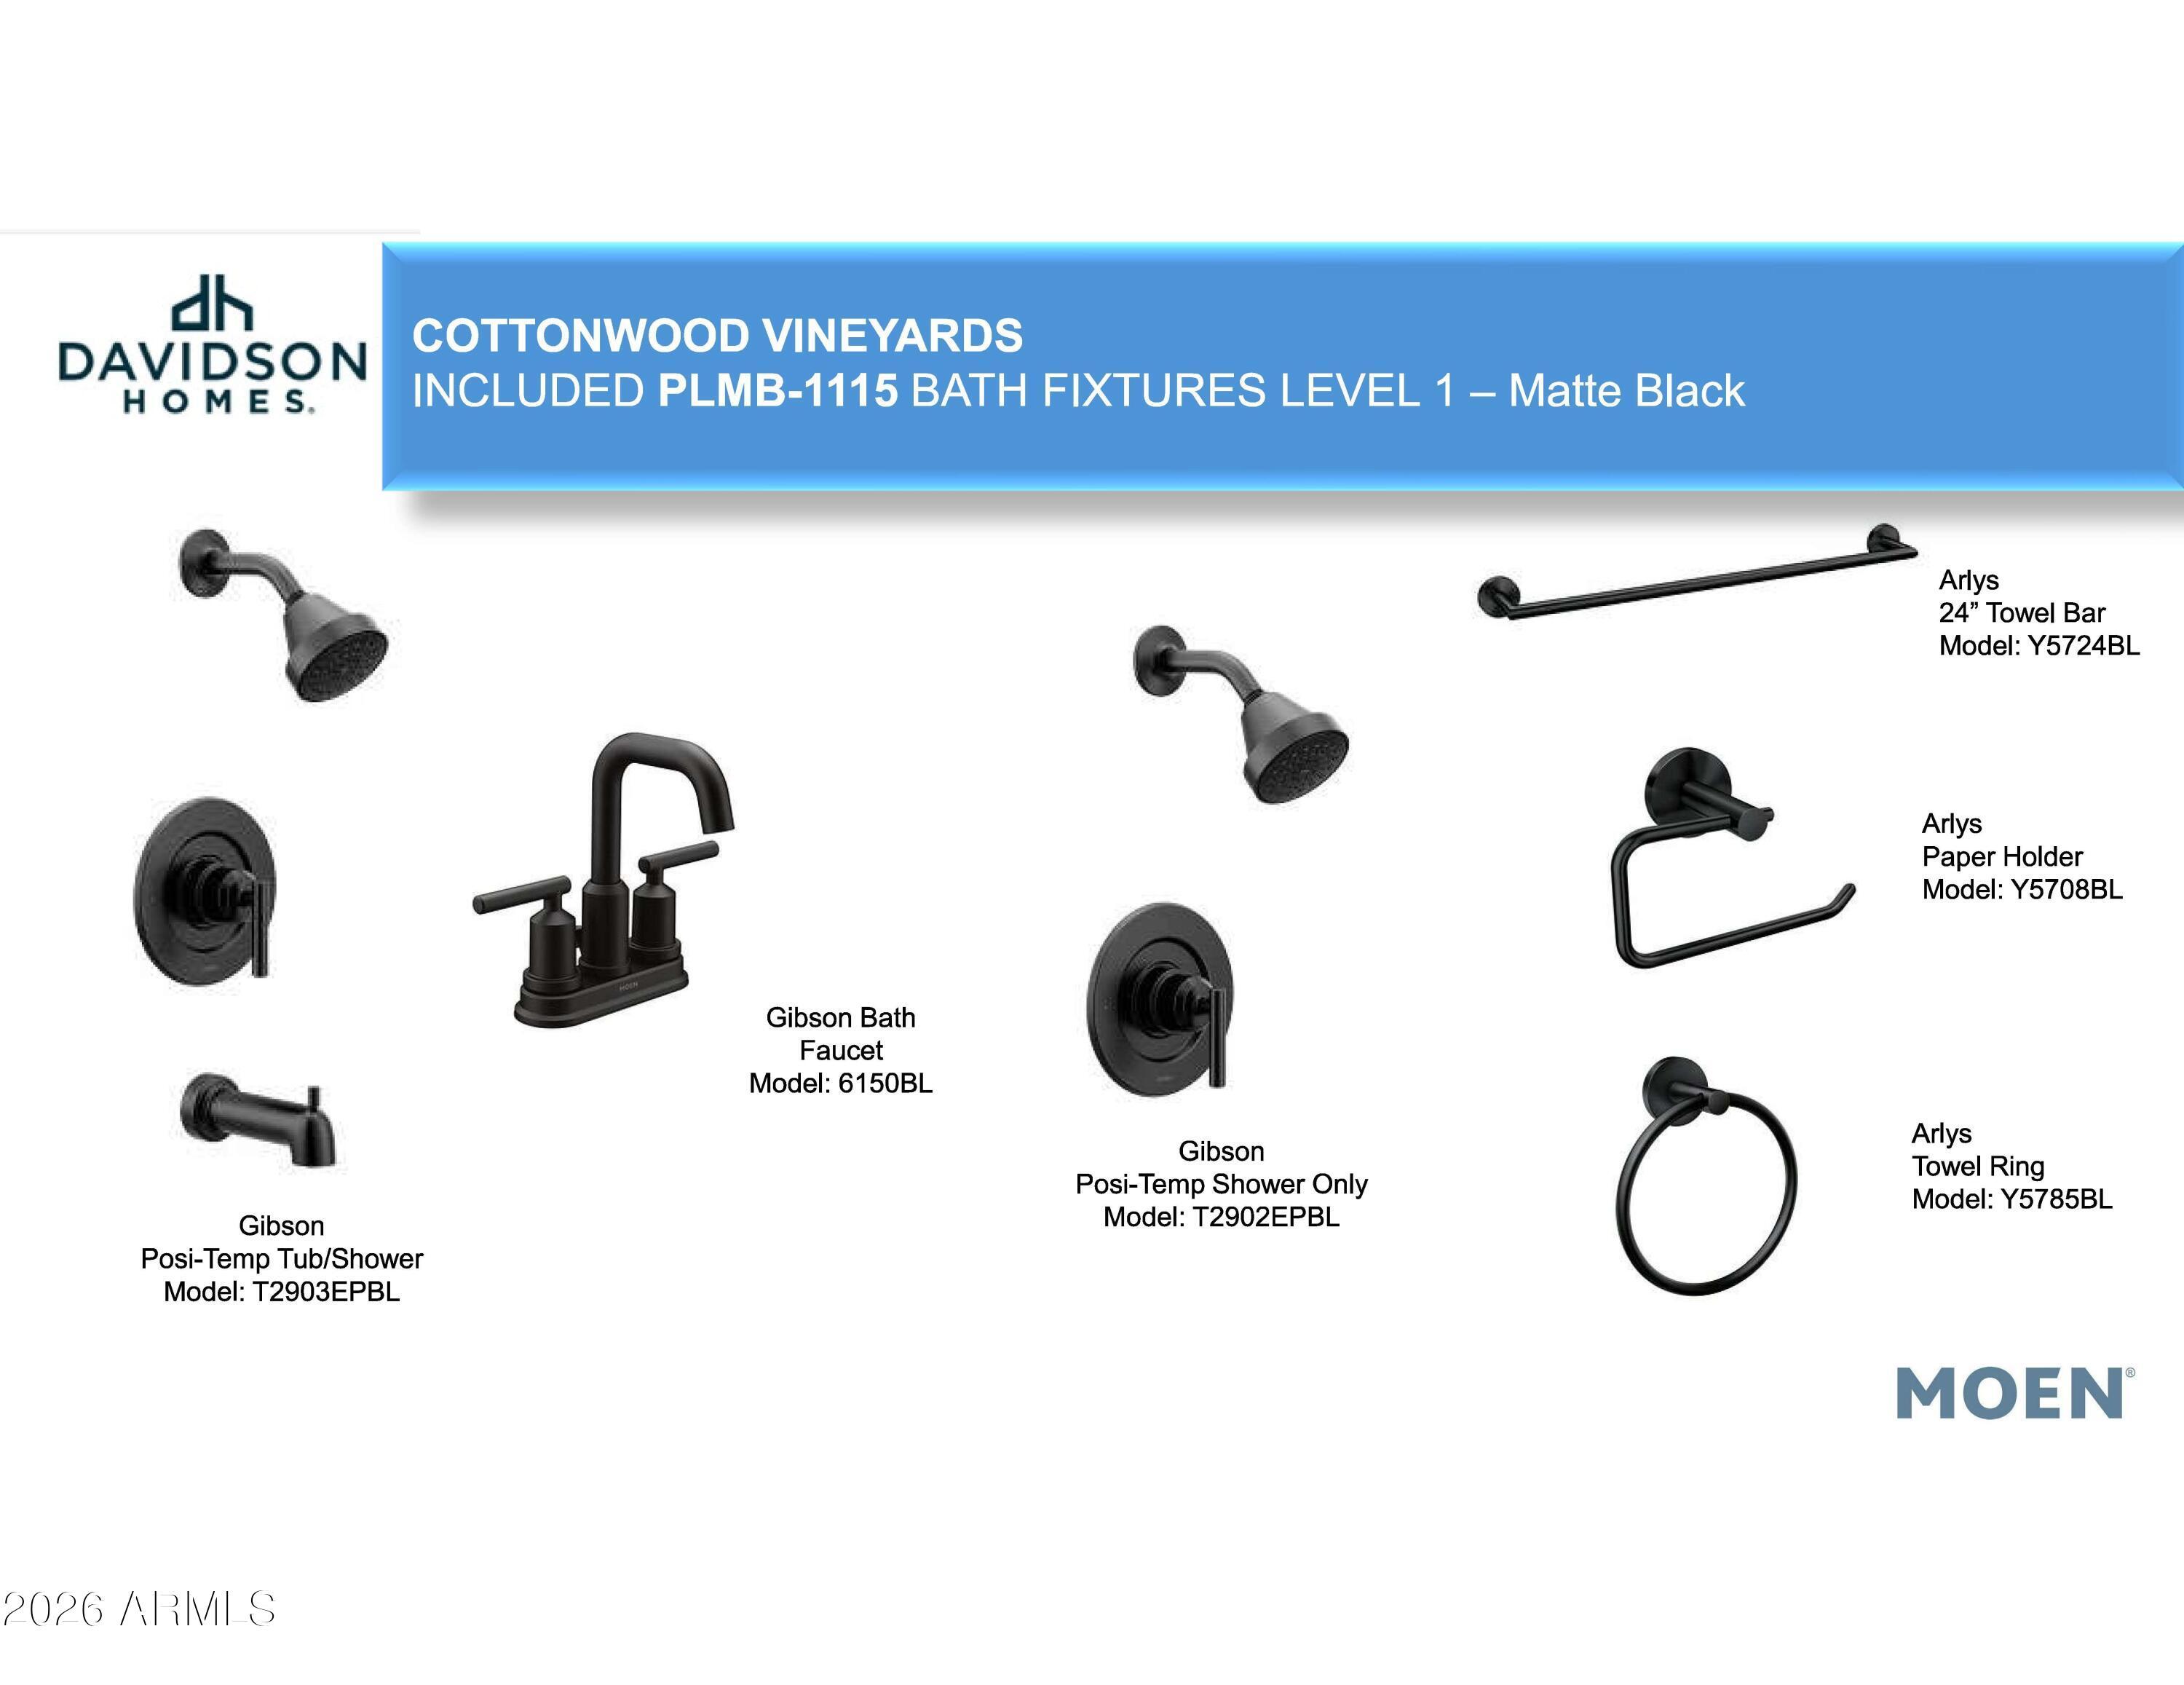
Matte black Moen bath fixtures in Davidson Homes' Cottonwood Vineyards: Gibson faucets, showers, and Arlys accessories.
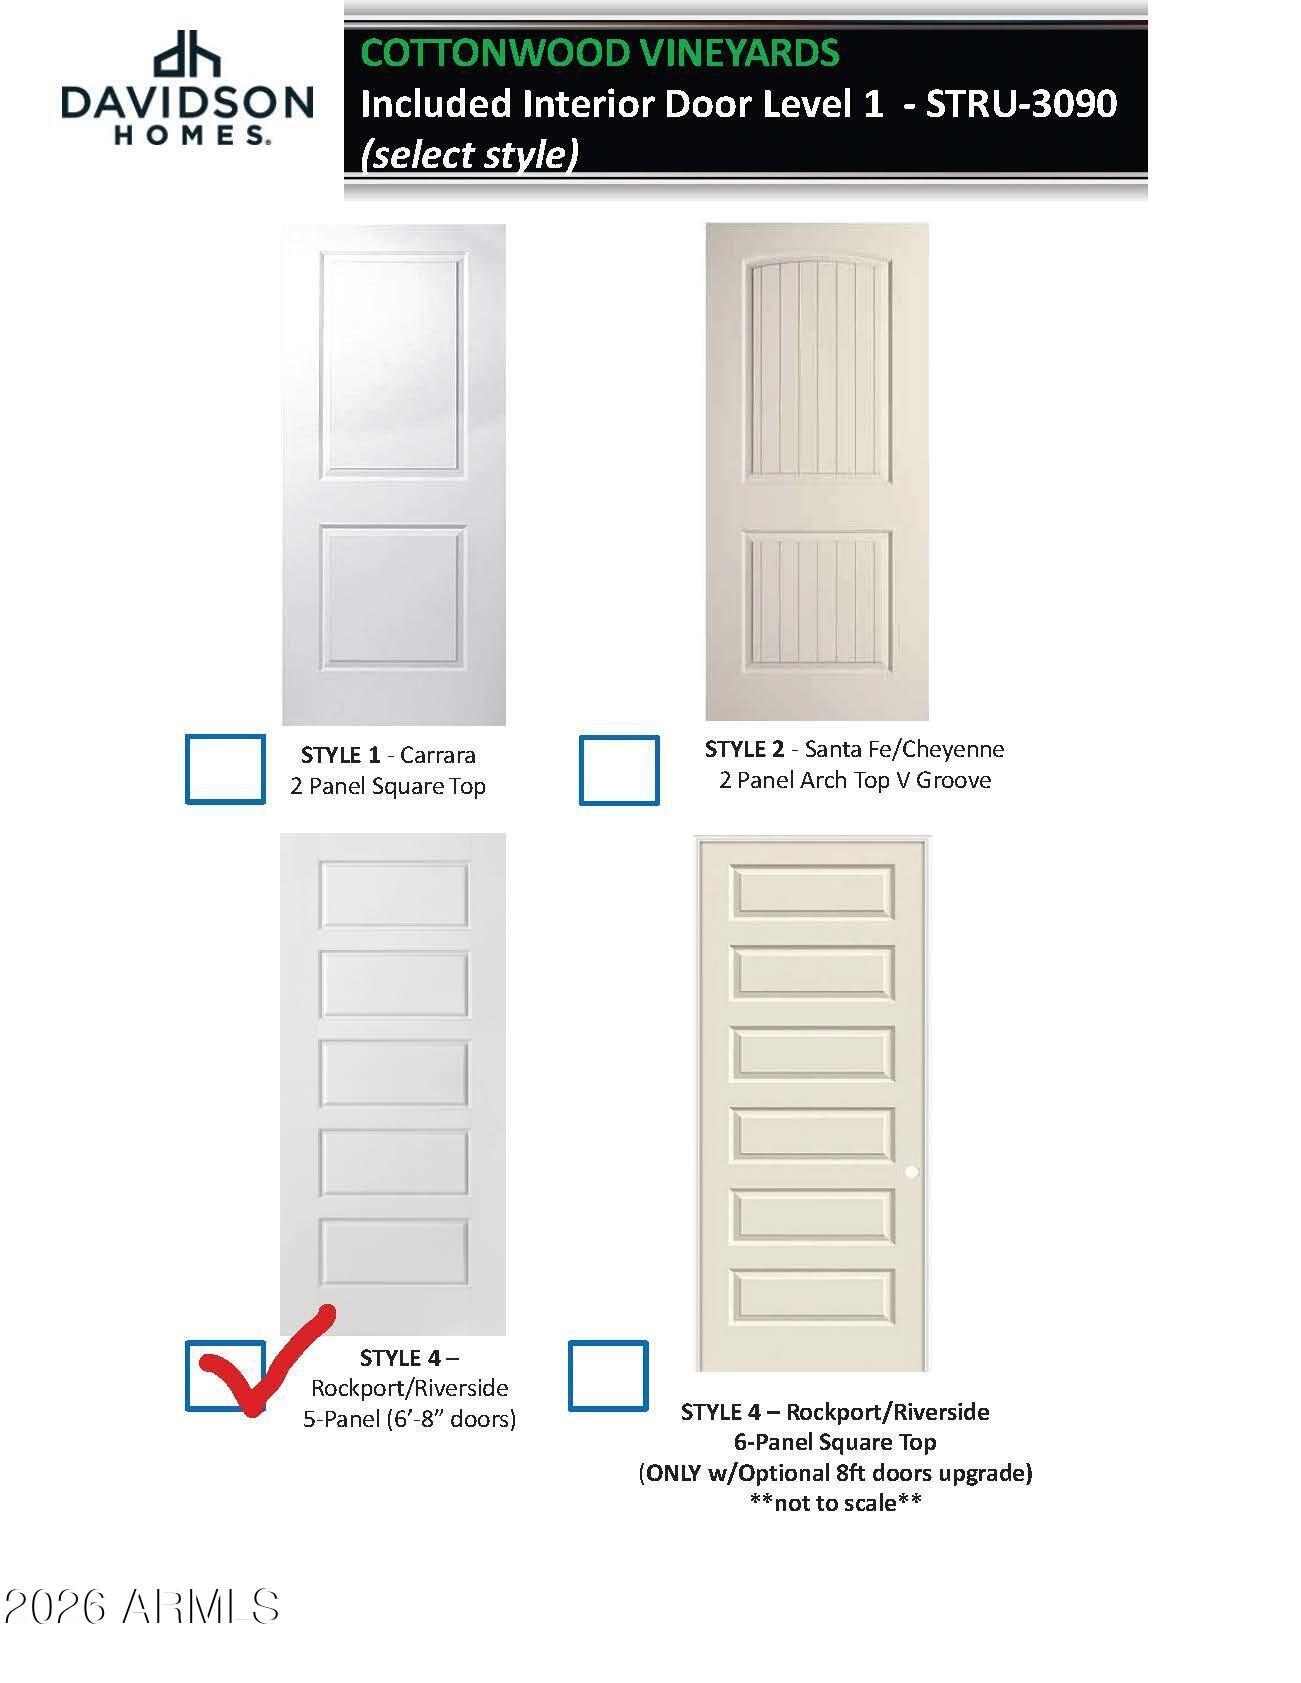
Interior door style selection chart for Davidson Homes The Sage B plan at Vineyards at Cottonwood, Cottonwood, Arizona

The Sage B

995 Annas AvenueHomesite #58
$419,990
From /MO*
Principal & Interest Only
2 Bd
2 Ba
1,361 Sf
More Details
Move In: February
Front exterior of Davidson Homes The Juniper B, 3-bed 2-car garage home with stone accents in Vineyards at Cottonwood, Arizona
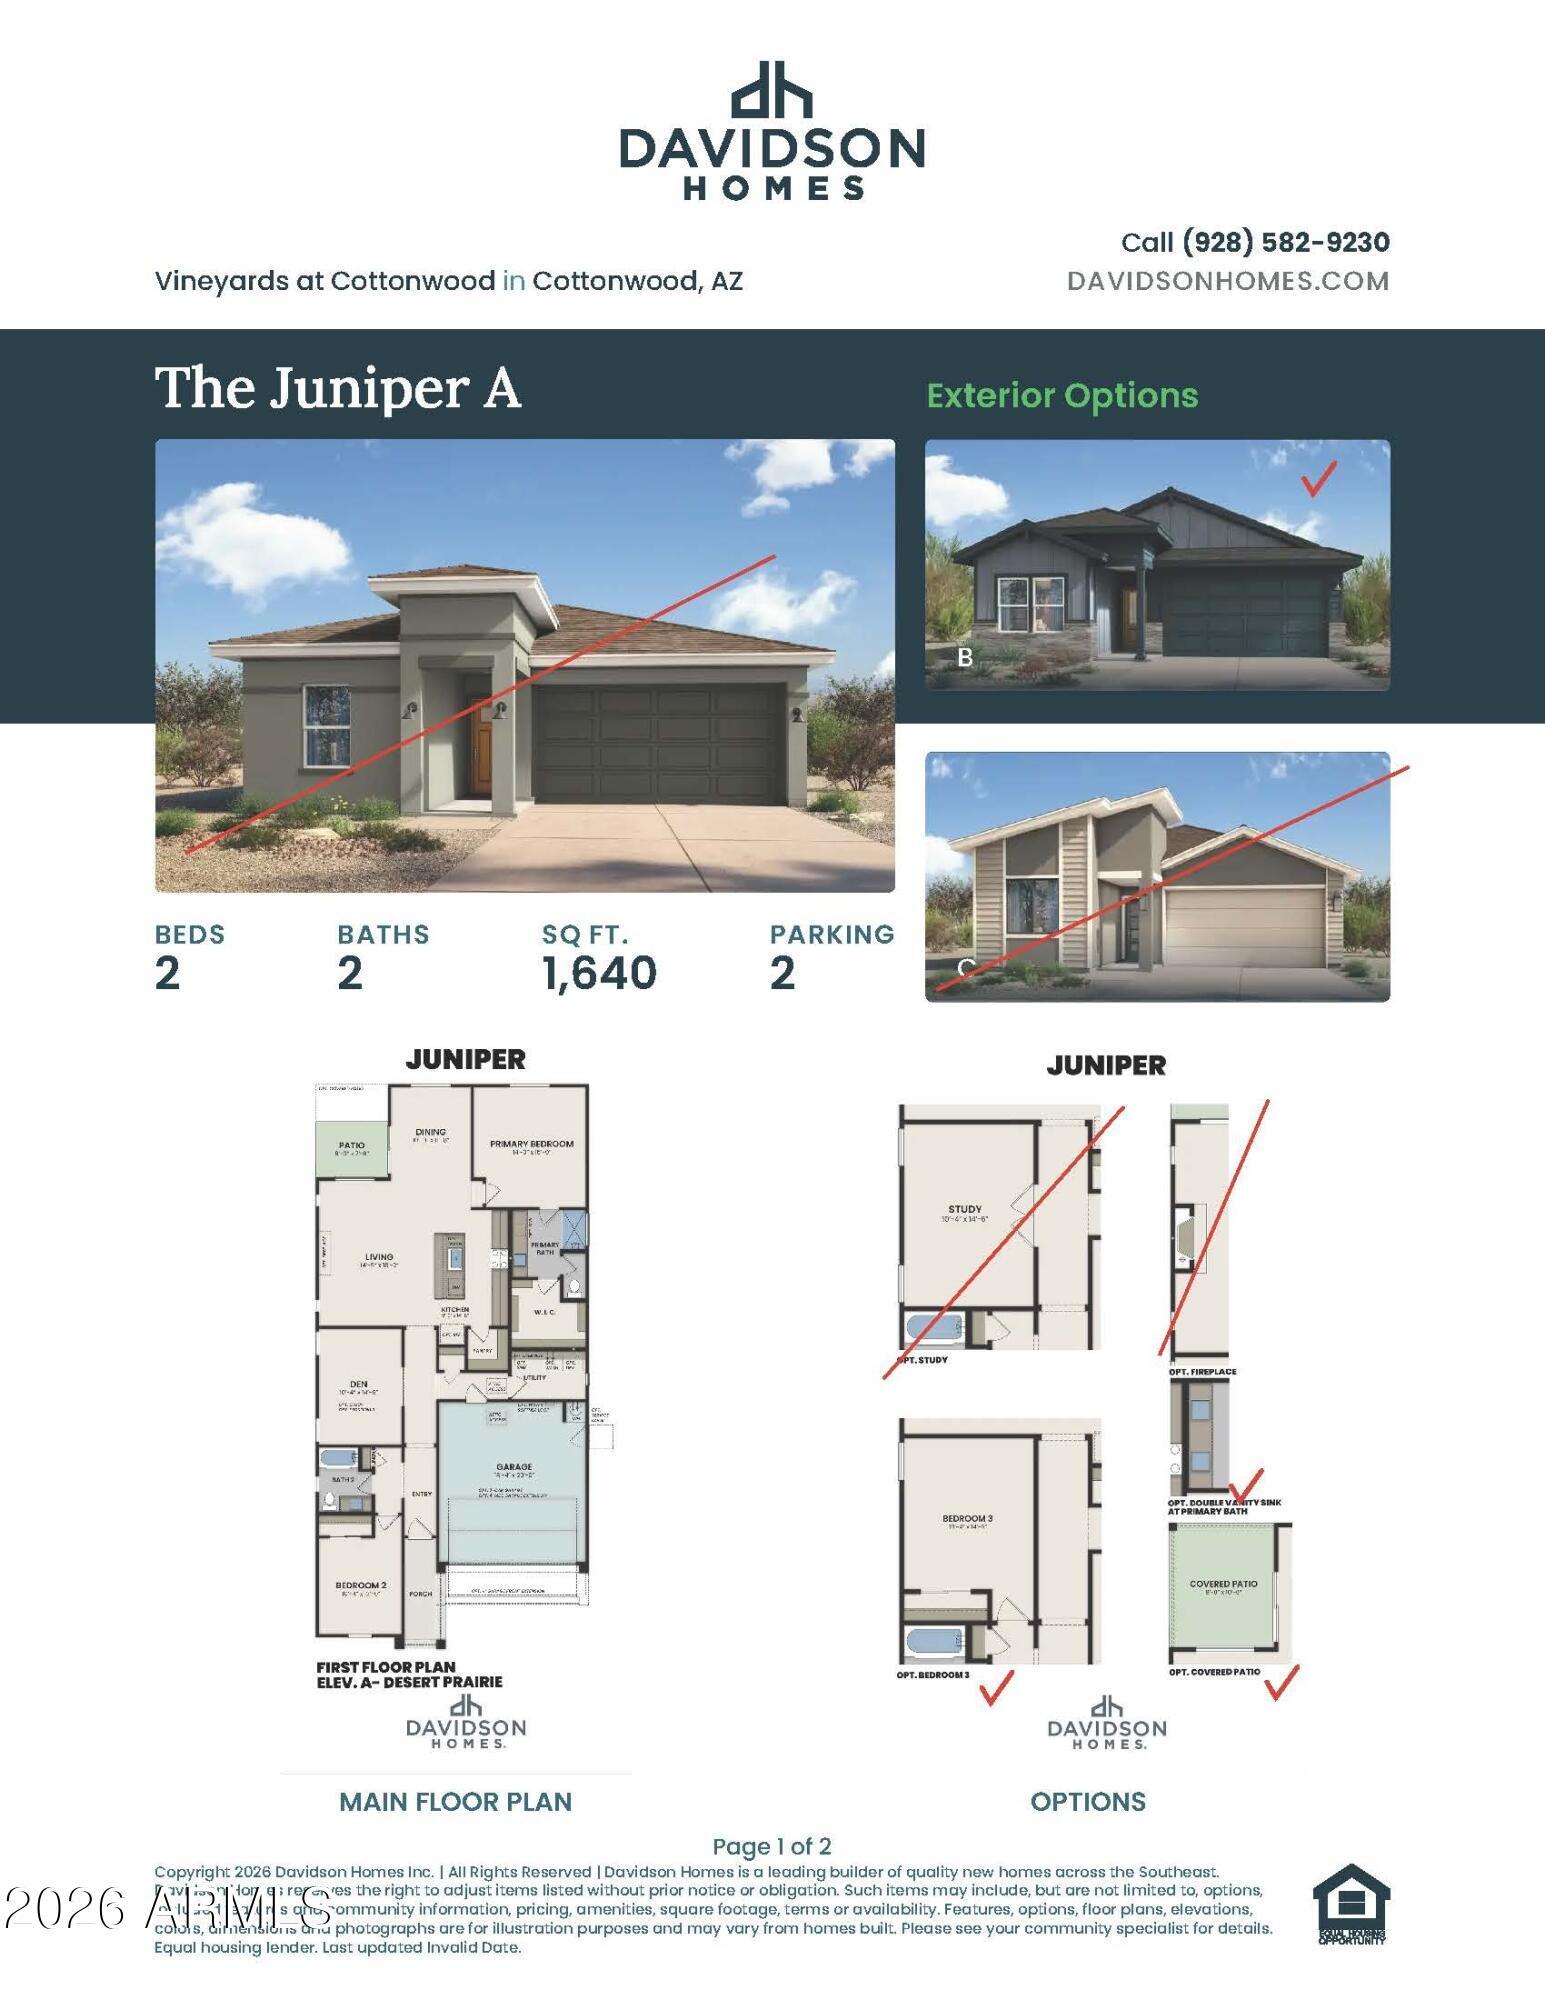
The Juniper B first floor plan by Davidson Homes: 3-bed, 2-bath, 1,640 sq ft layout with 2-car garage in Cottonwood, AZ
The Juniper A floor plan: 2 bed, 2 bath, 1,640 sq ft home with 2-car garage at Vineyards at Cottonwood, Cottonwood, AZ
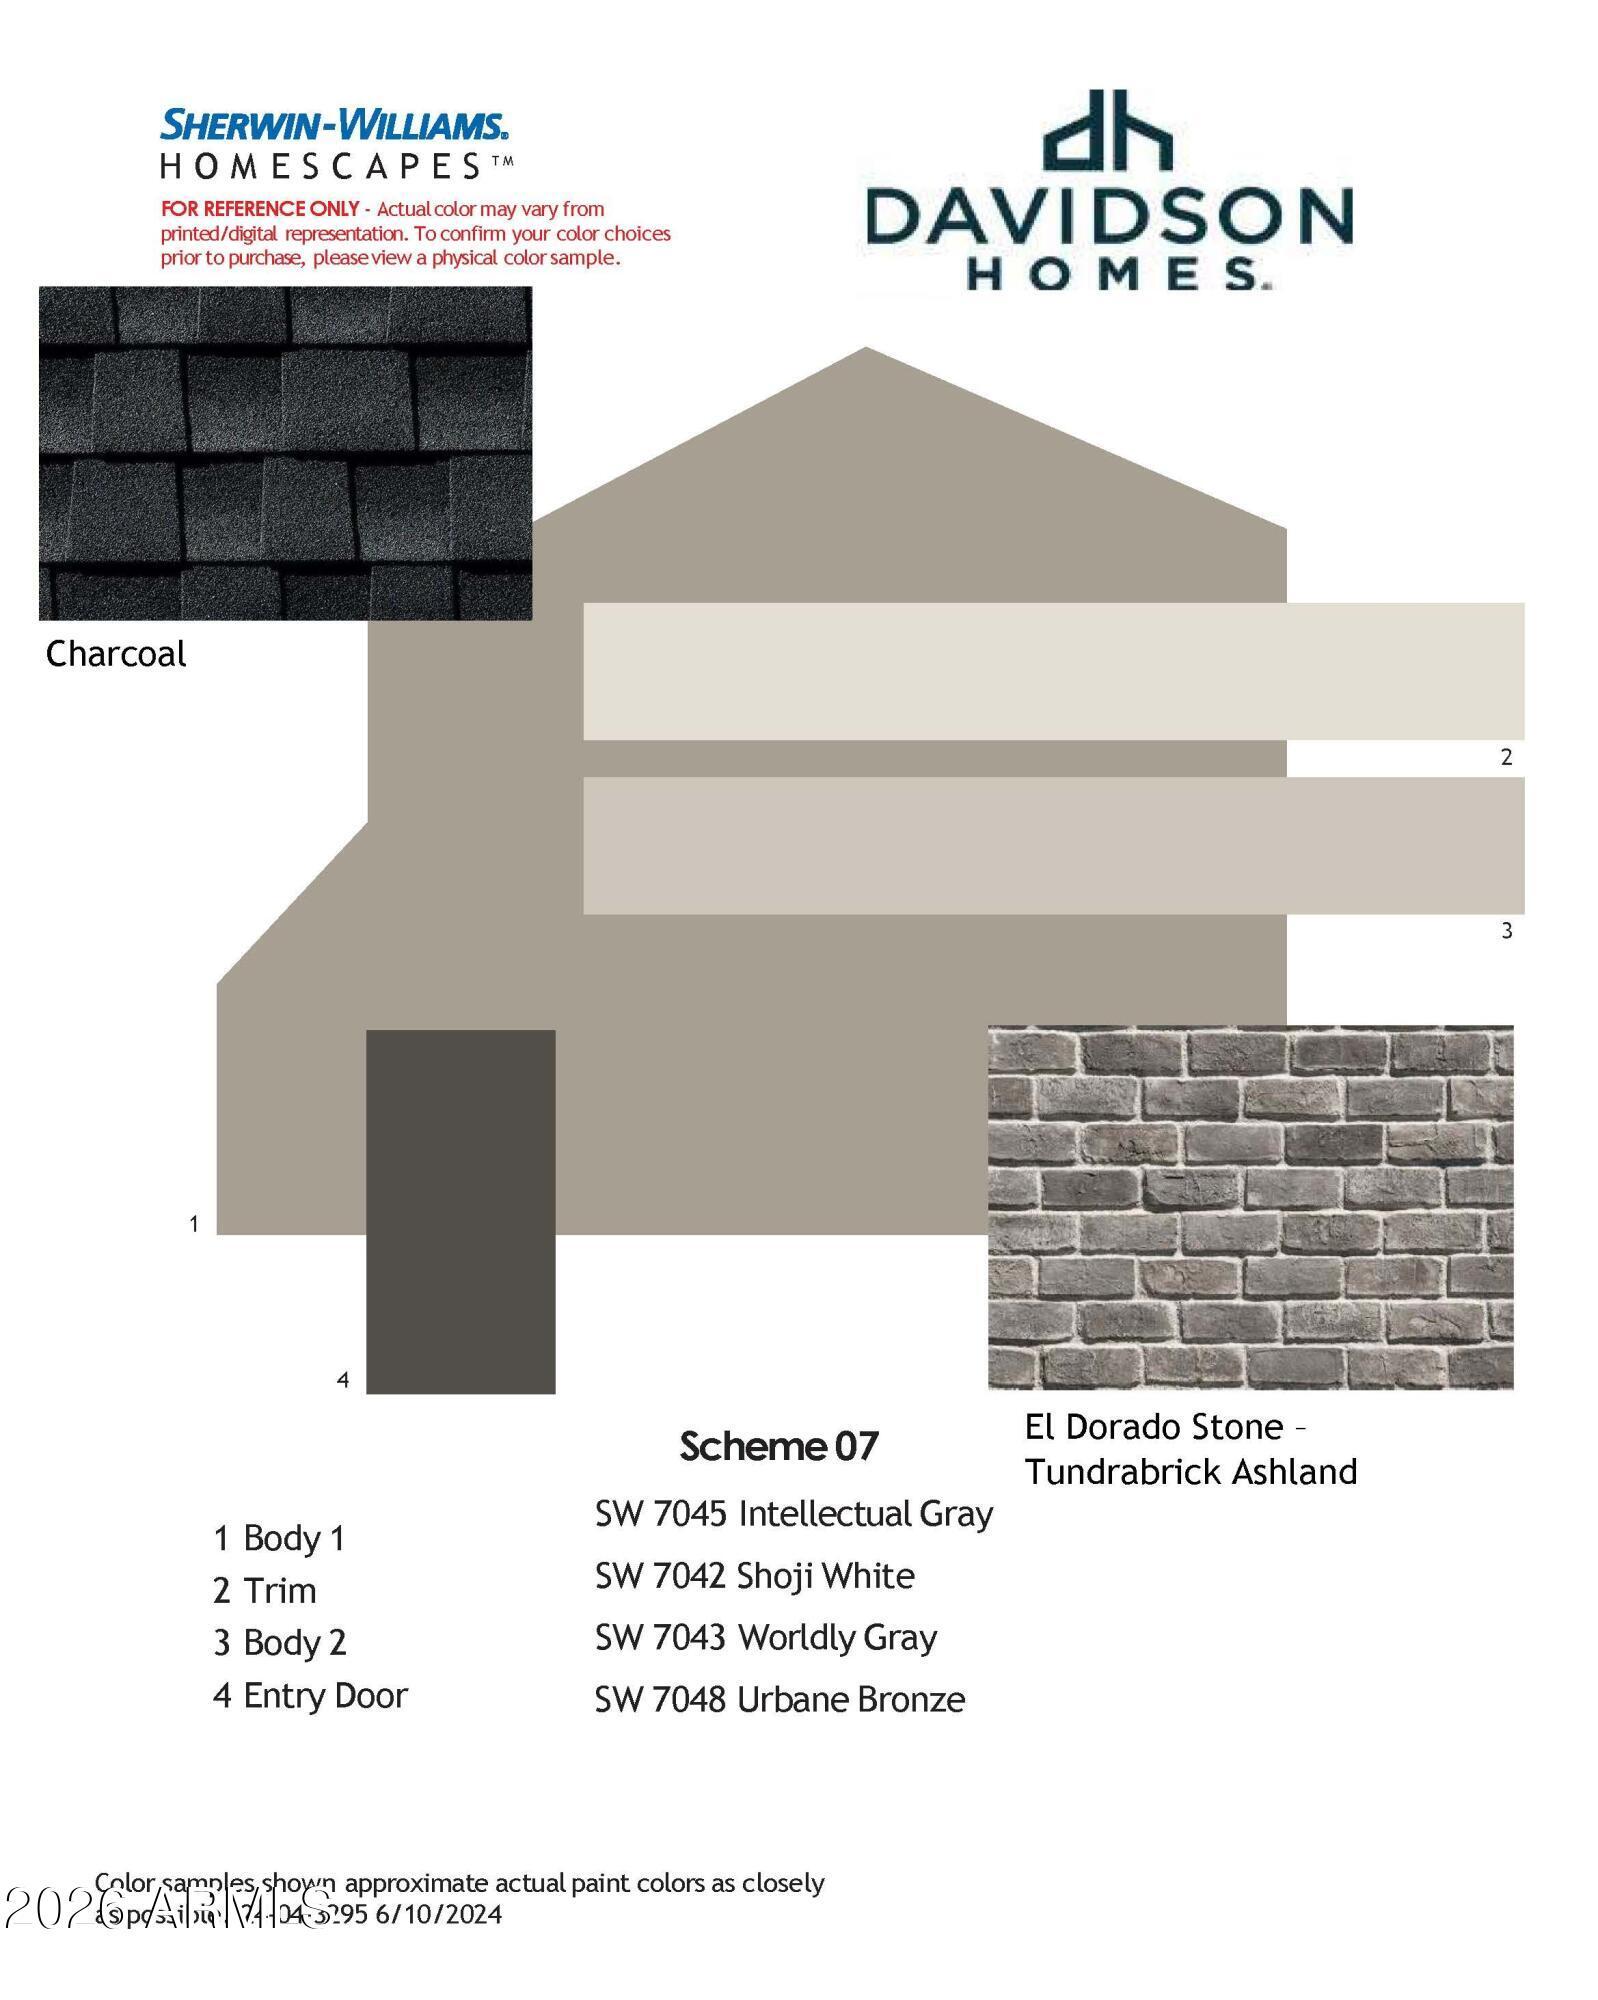
Exterior paint color scheme 07 with Sherwin-Williams grays and El Dorado stone for Davidson Homes The Juniper B in Cottonwood
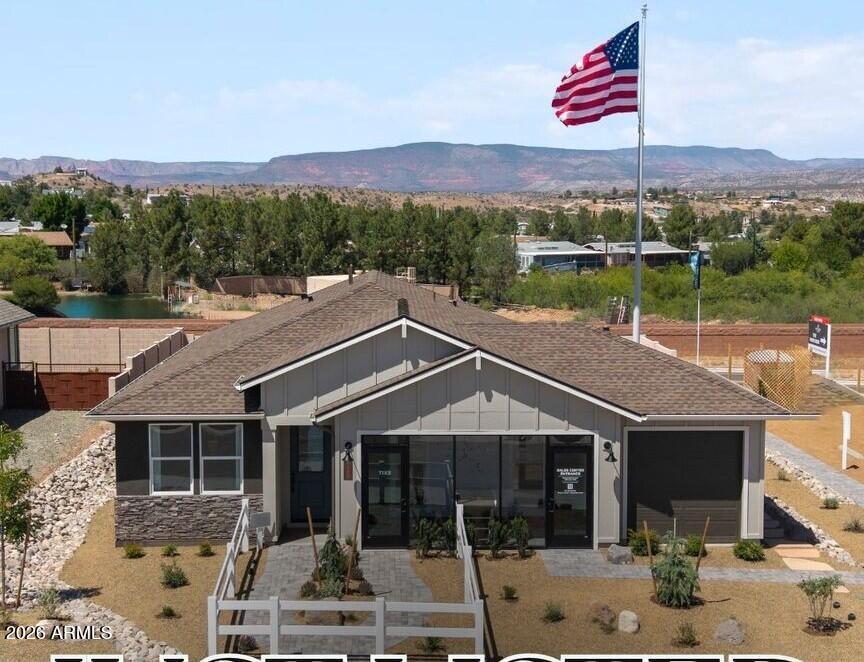
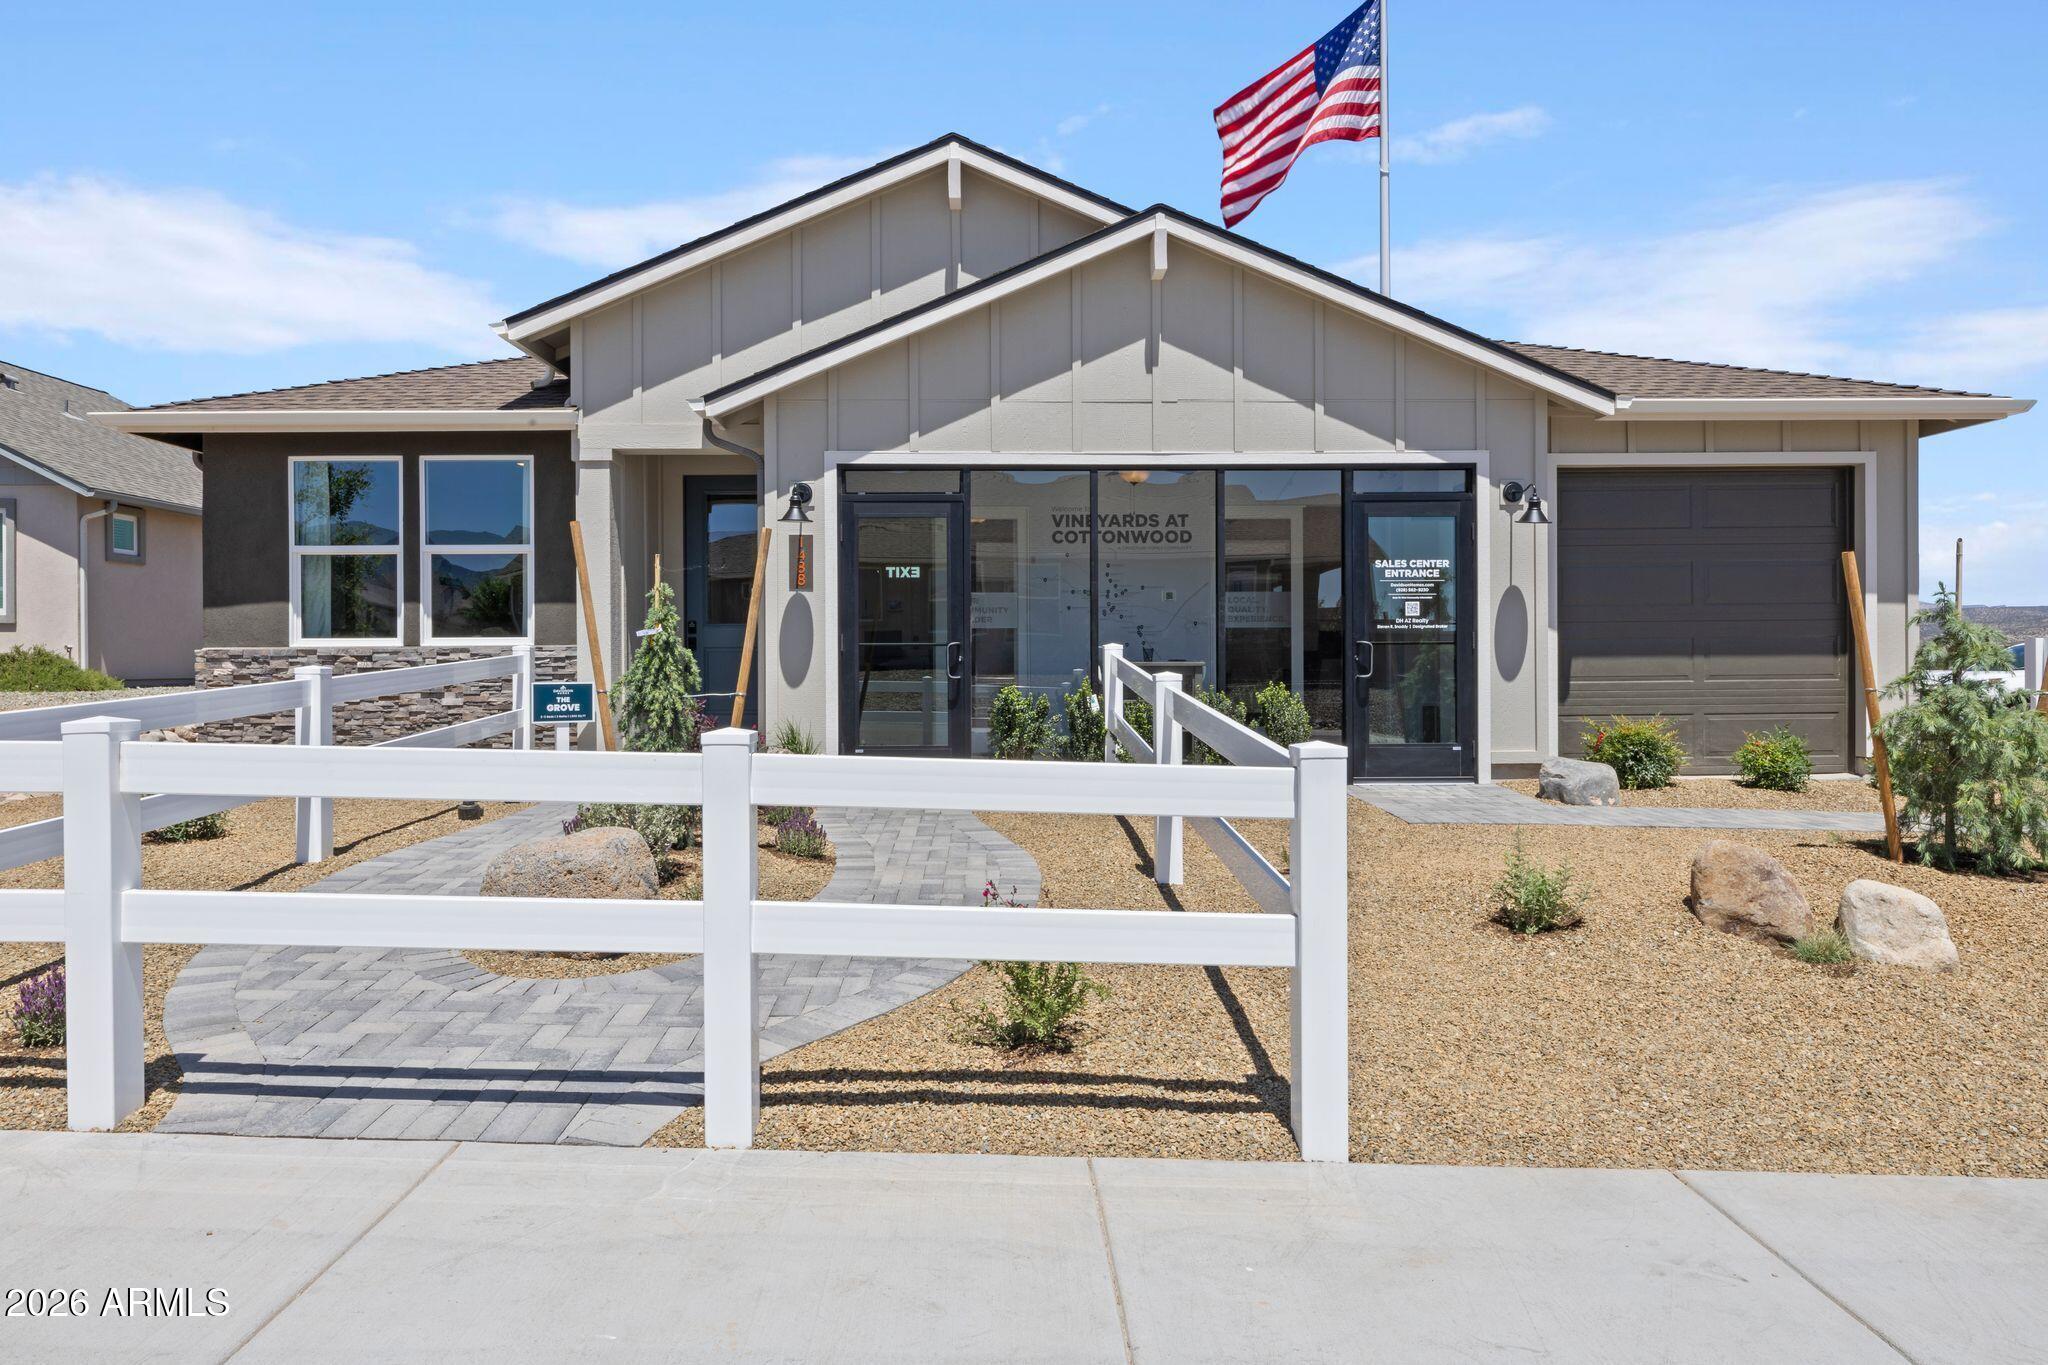
Sales center exterior with American flag and white fence at Vineyards at Cottonwood, Davidson Homes in Cottonwood, Arizona
Davidson Homes sales center with American flag at Vineyards at Cottonwood new home community in Cottonwood, Arizona
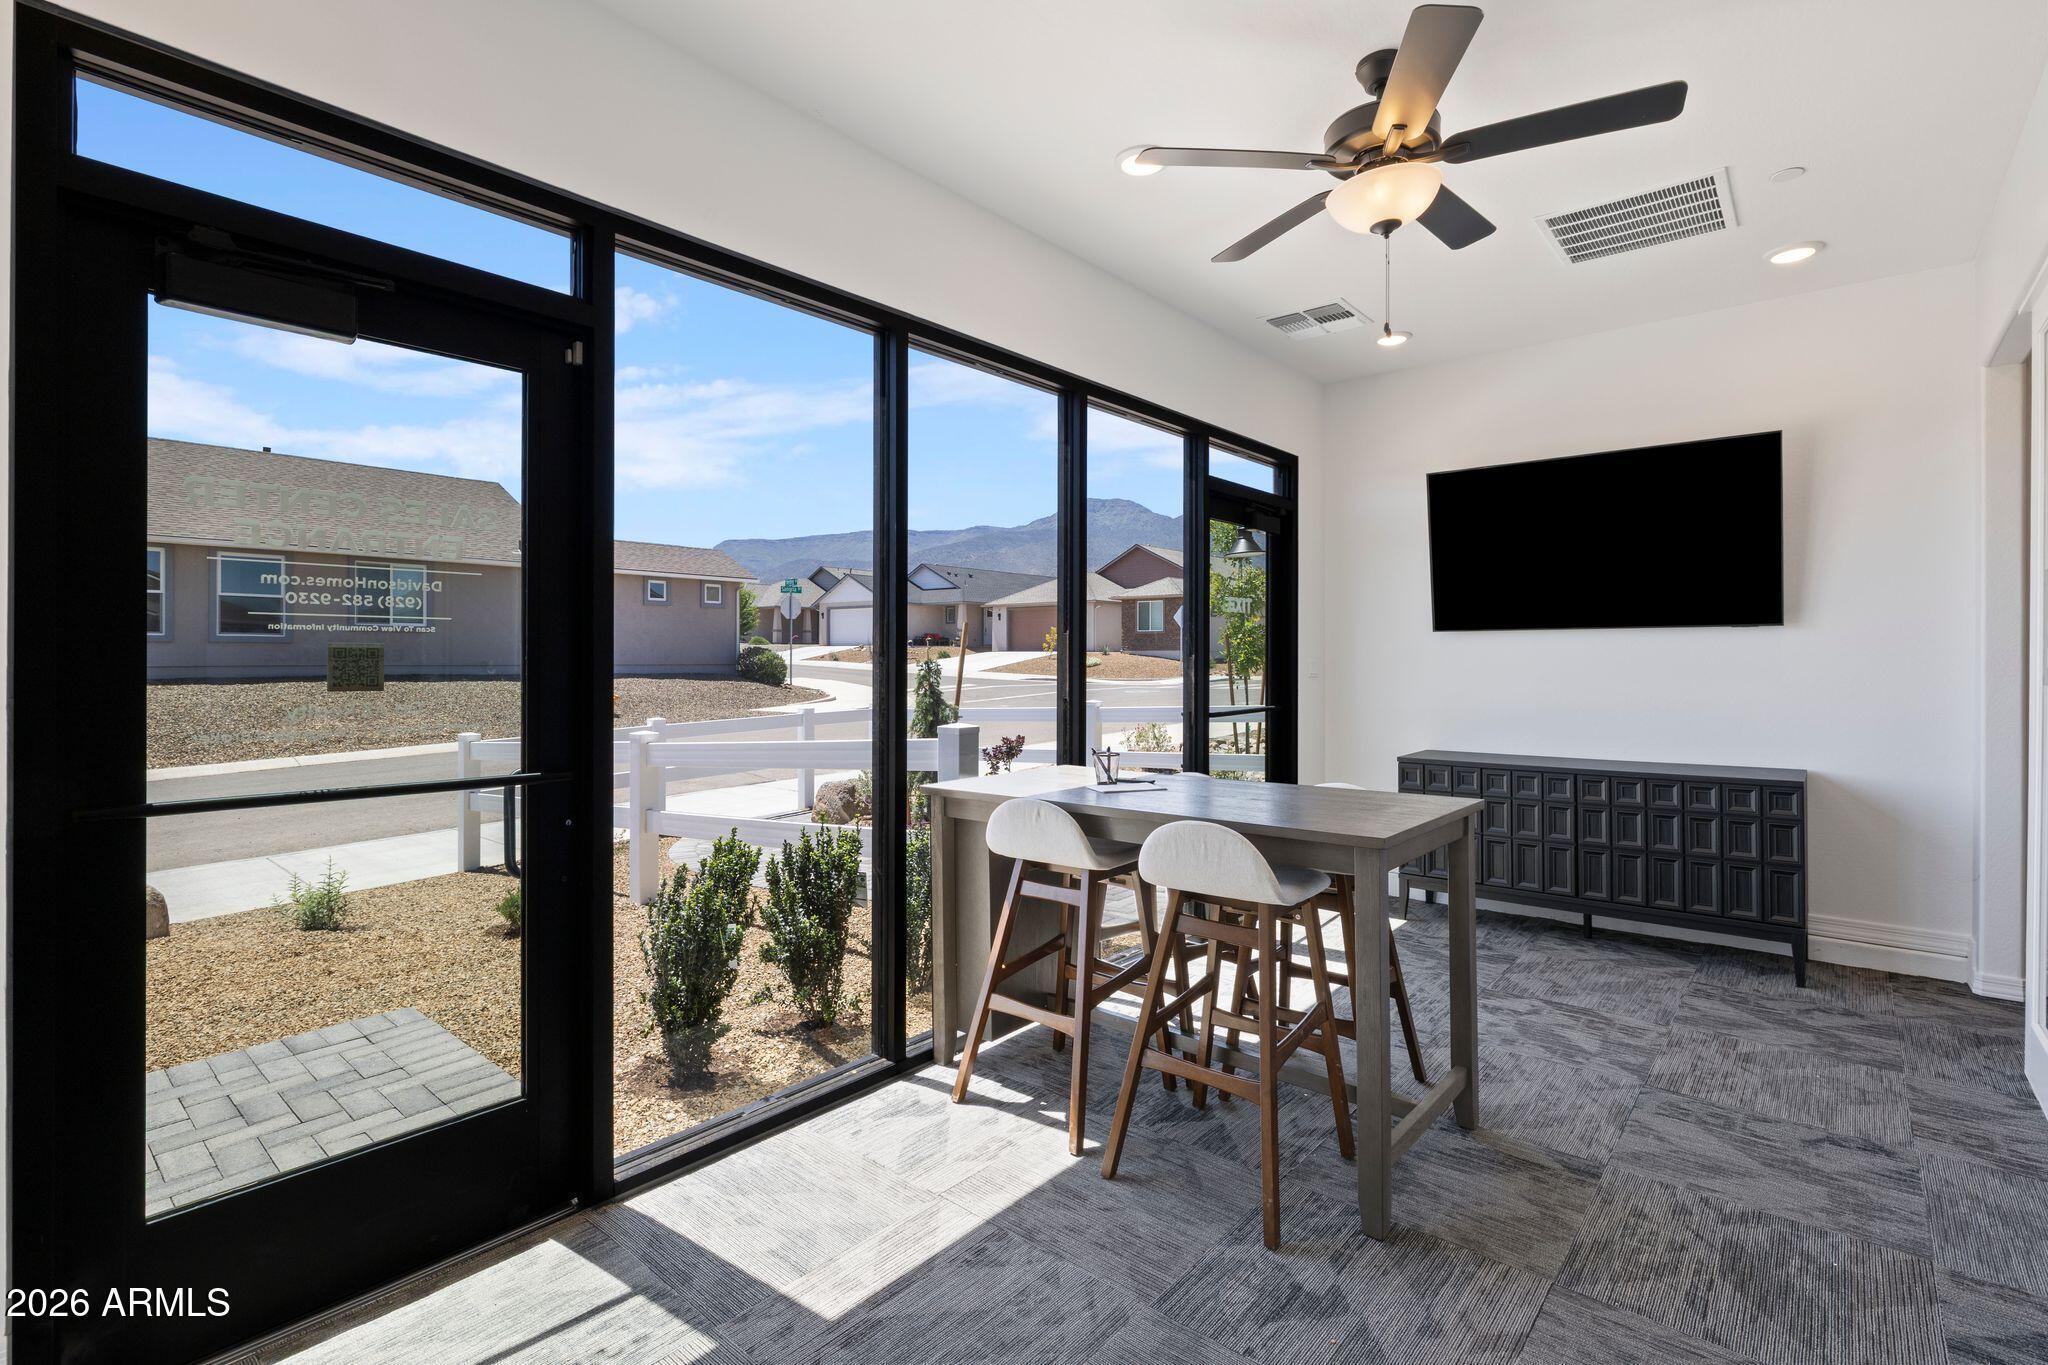
Community clubhouse interior with counter seating, ceiling fan, and mountain views at Vineyards at Cottonwood, Cottonwood, Arizona